$133,000 $714 est/mo Sourced by Back At You
18800 Egret Bay Boulevard 119,Webster, TX 77058
Webster, TX 77058

This photo showcases a gated entrance to a residential community, lined with manicured landscaping and mature trees, offering privacy and security.
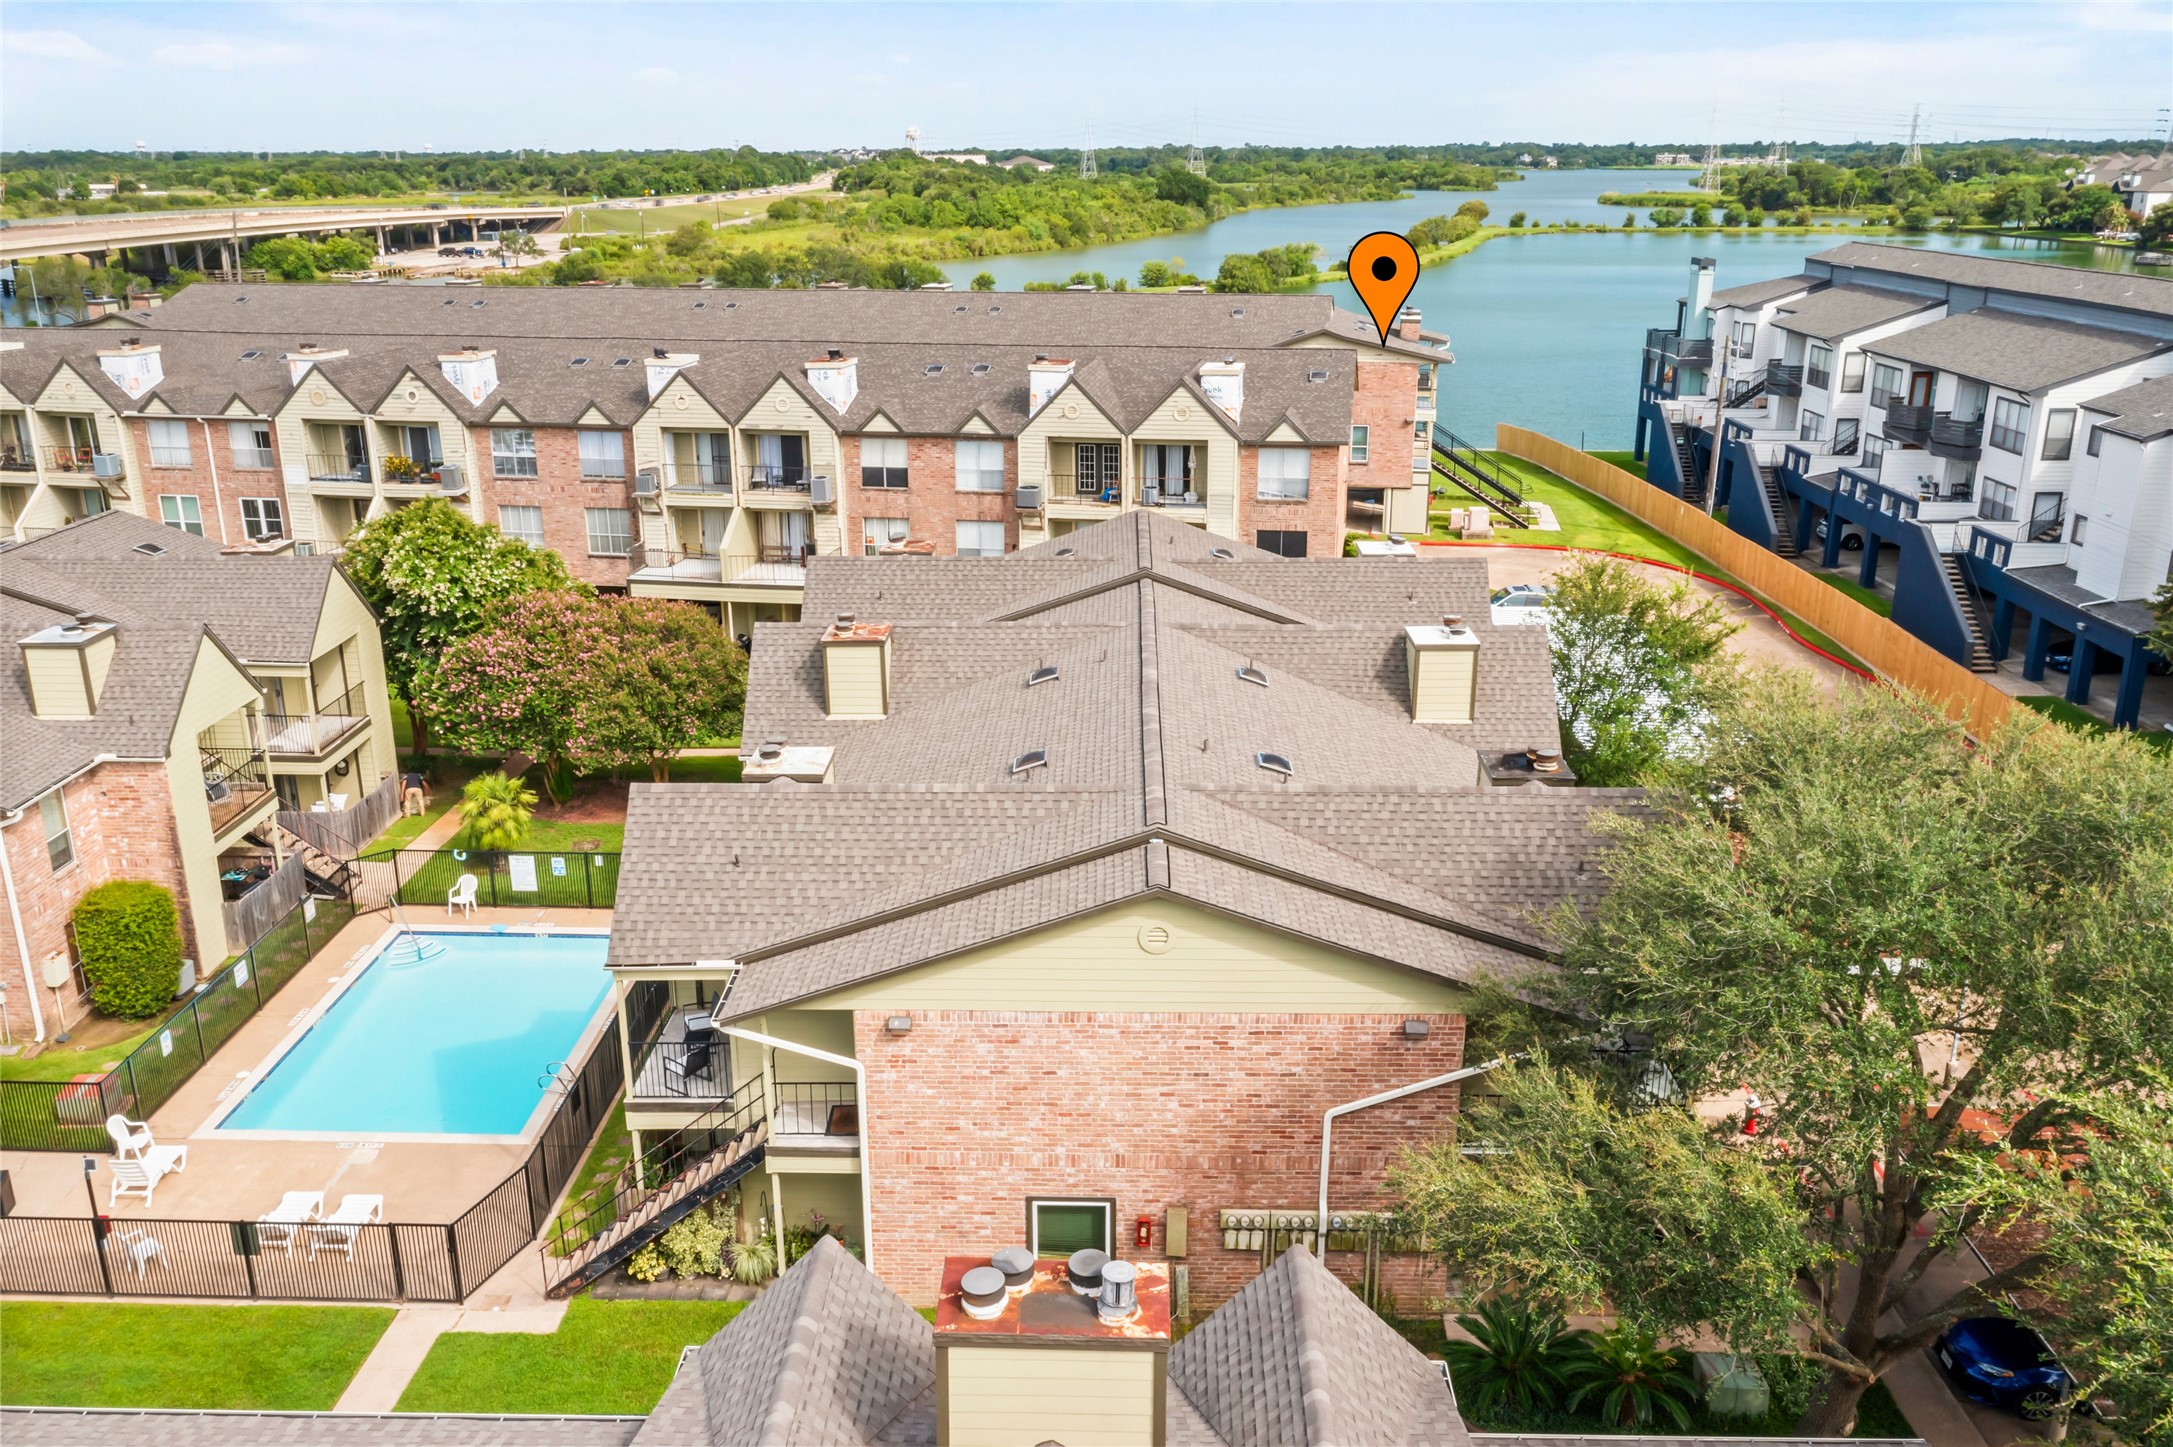
This photo showcases a residential complex with 2 swimming pools, surrounded by greenery. The buildings have a classic brick exterior, and there's a scenic view of the lake. Ideal for those seeking a community setting with natural surroundings.
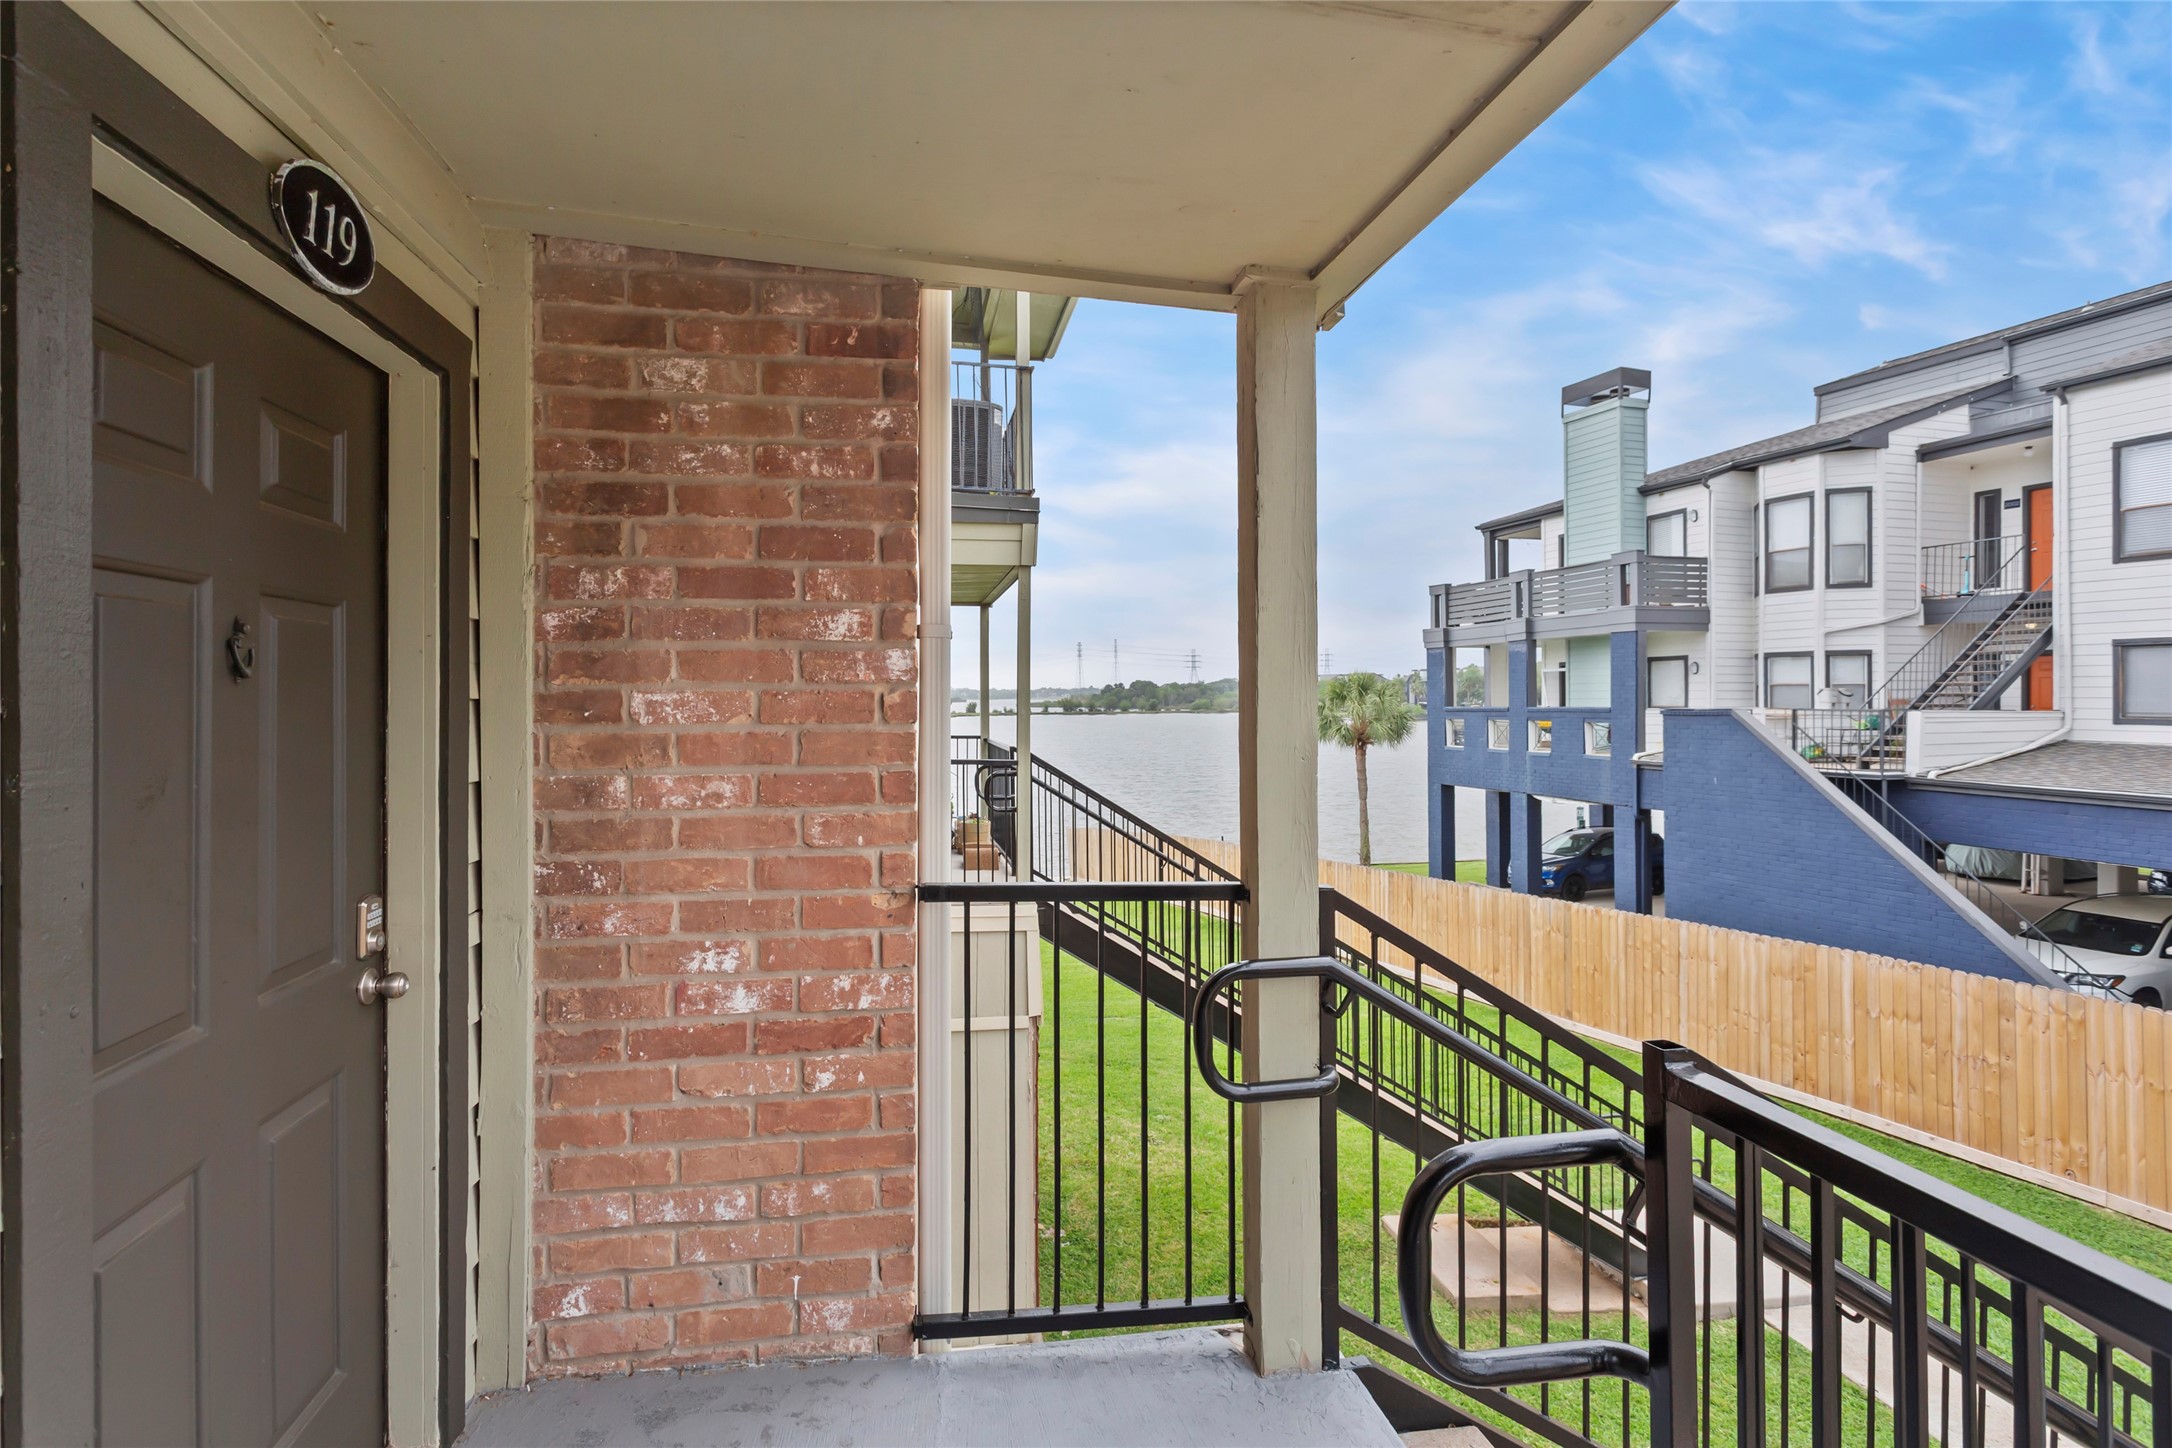
This photo shows a welcoming condo entrance with a brick wall and railing. The view overlooks a green lawn, a fence, and a lake, providing a scenic backdrop.
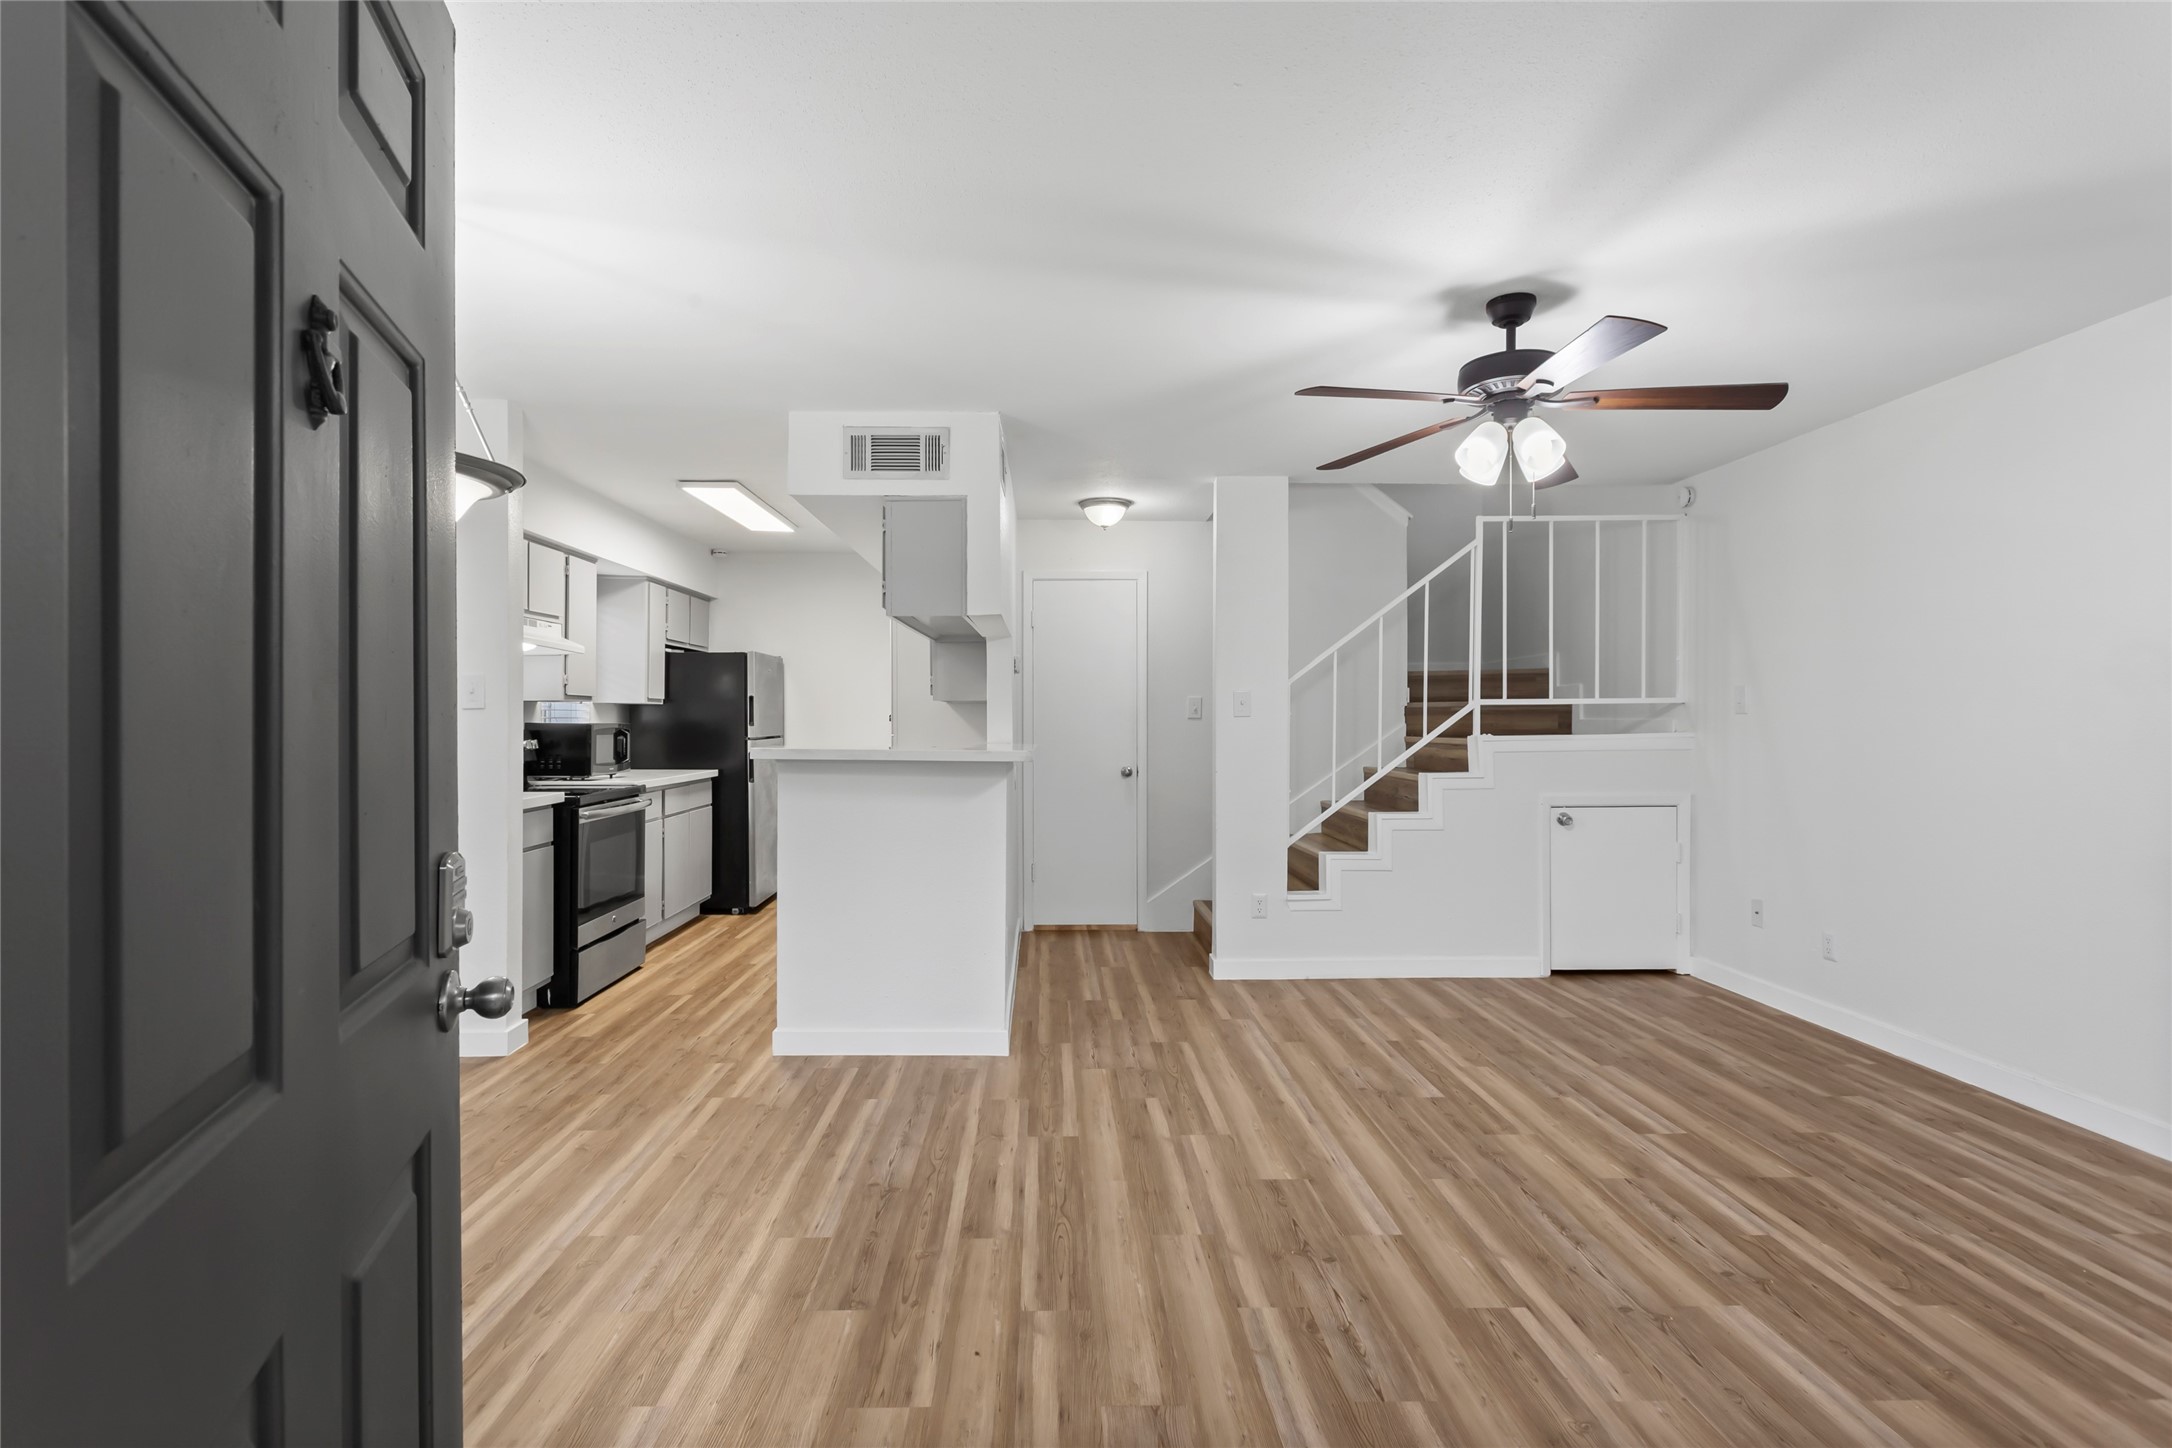
This photo shows a modern, open-concept living space with wood-like flooring, a ceiling fan, and a staircase. The kitchen is visible with updated appliances and cabinetry. The room has a bright, clean look with white walls and ample lighting.

Bright living area with a cozy fireplace, wood flooring, and sliding doors leading to a covered balcony. Ideal for relaxation and entertaining.
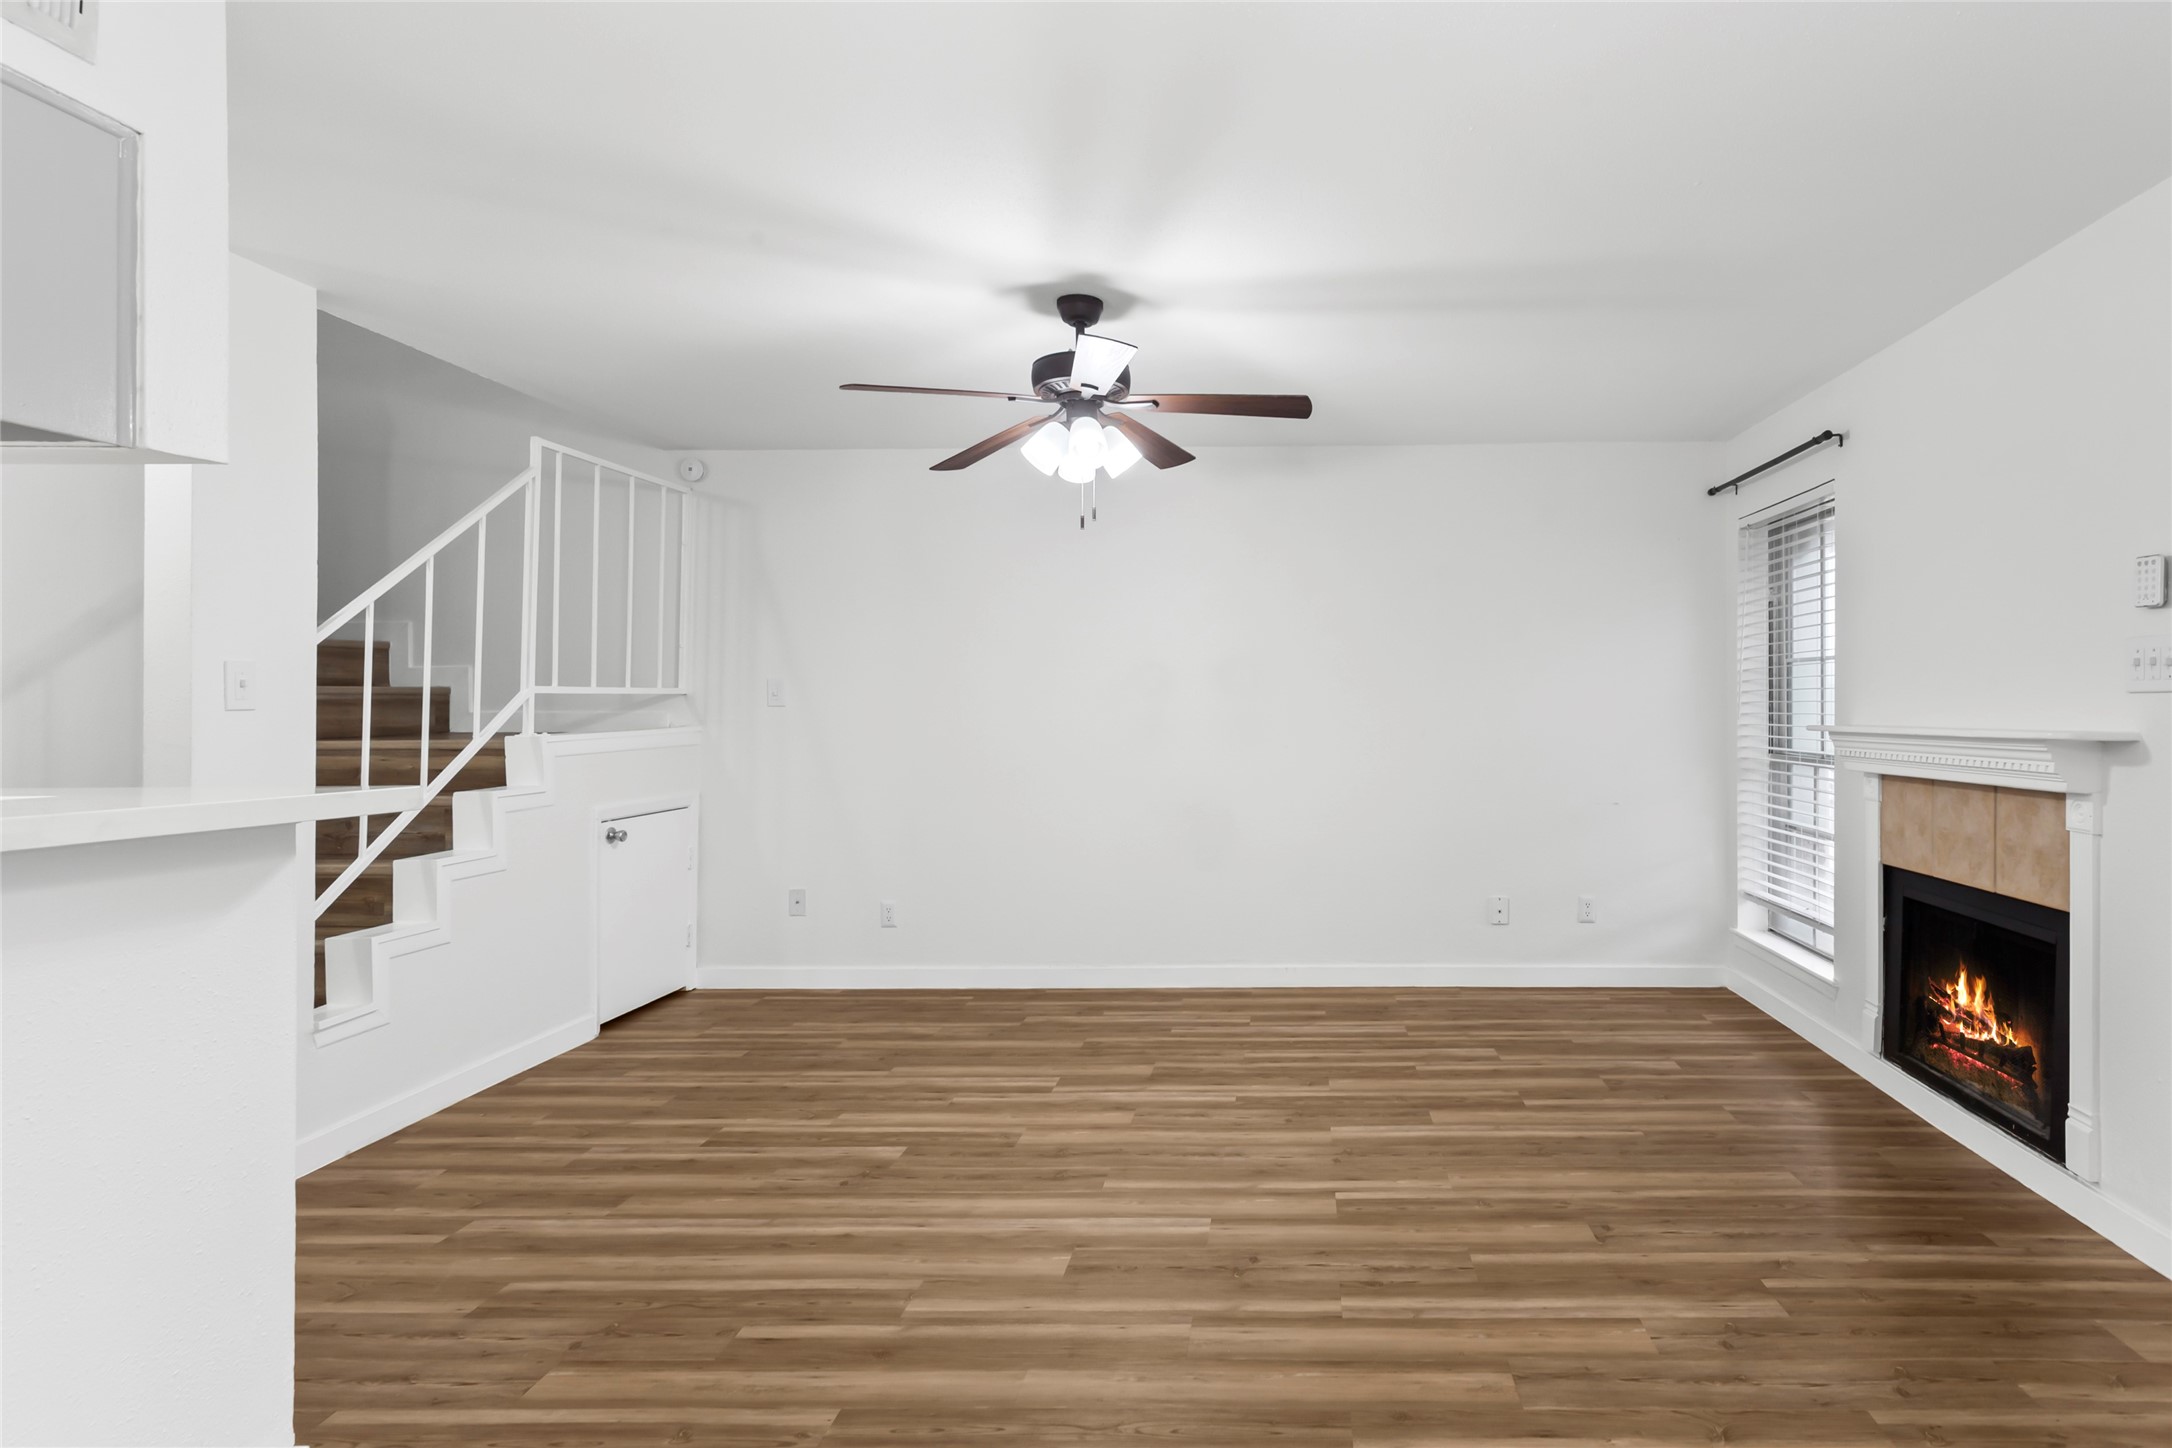
Bright and spacious living room with wood flooring, a cozy fireplace, ceiling fan, and large window. Stairs lead to the upper level, enhancing the open layout.
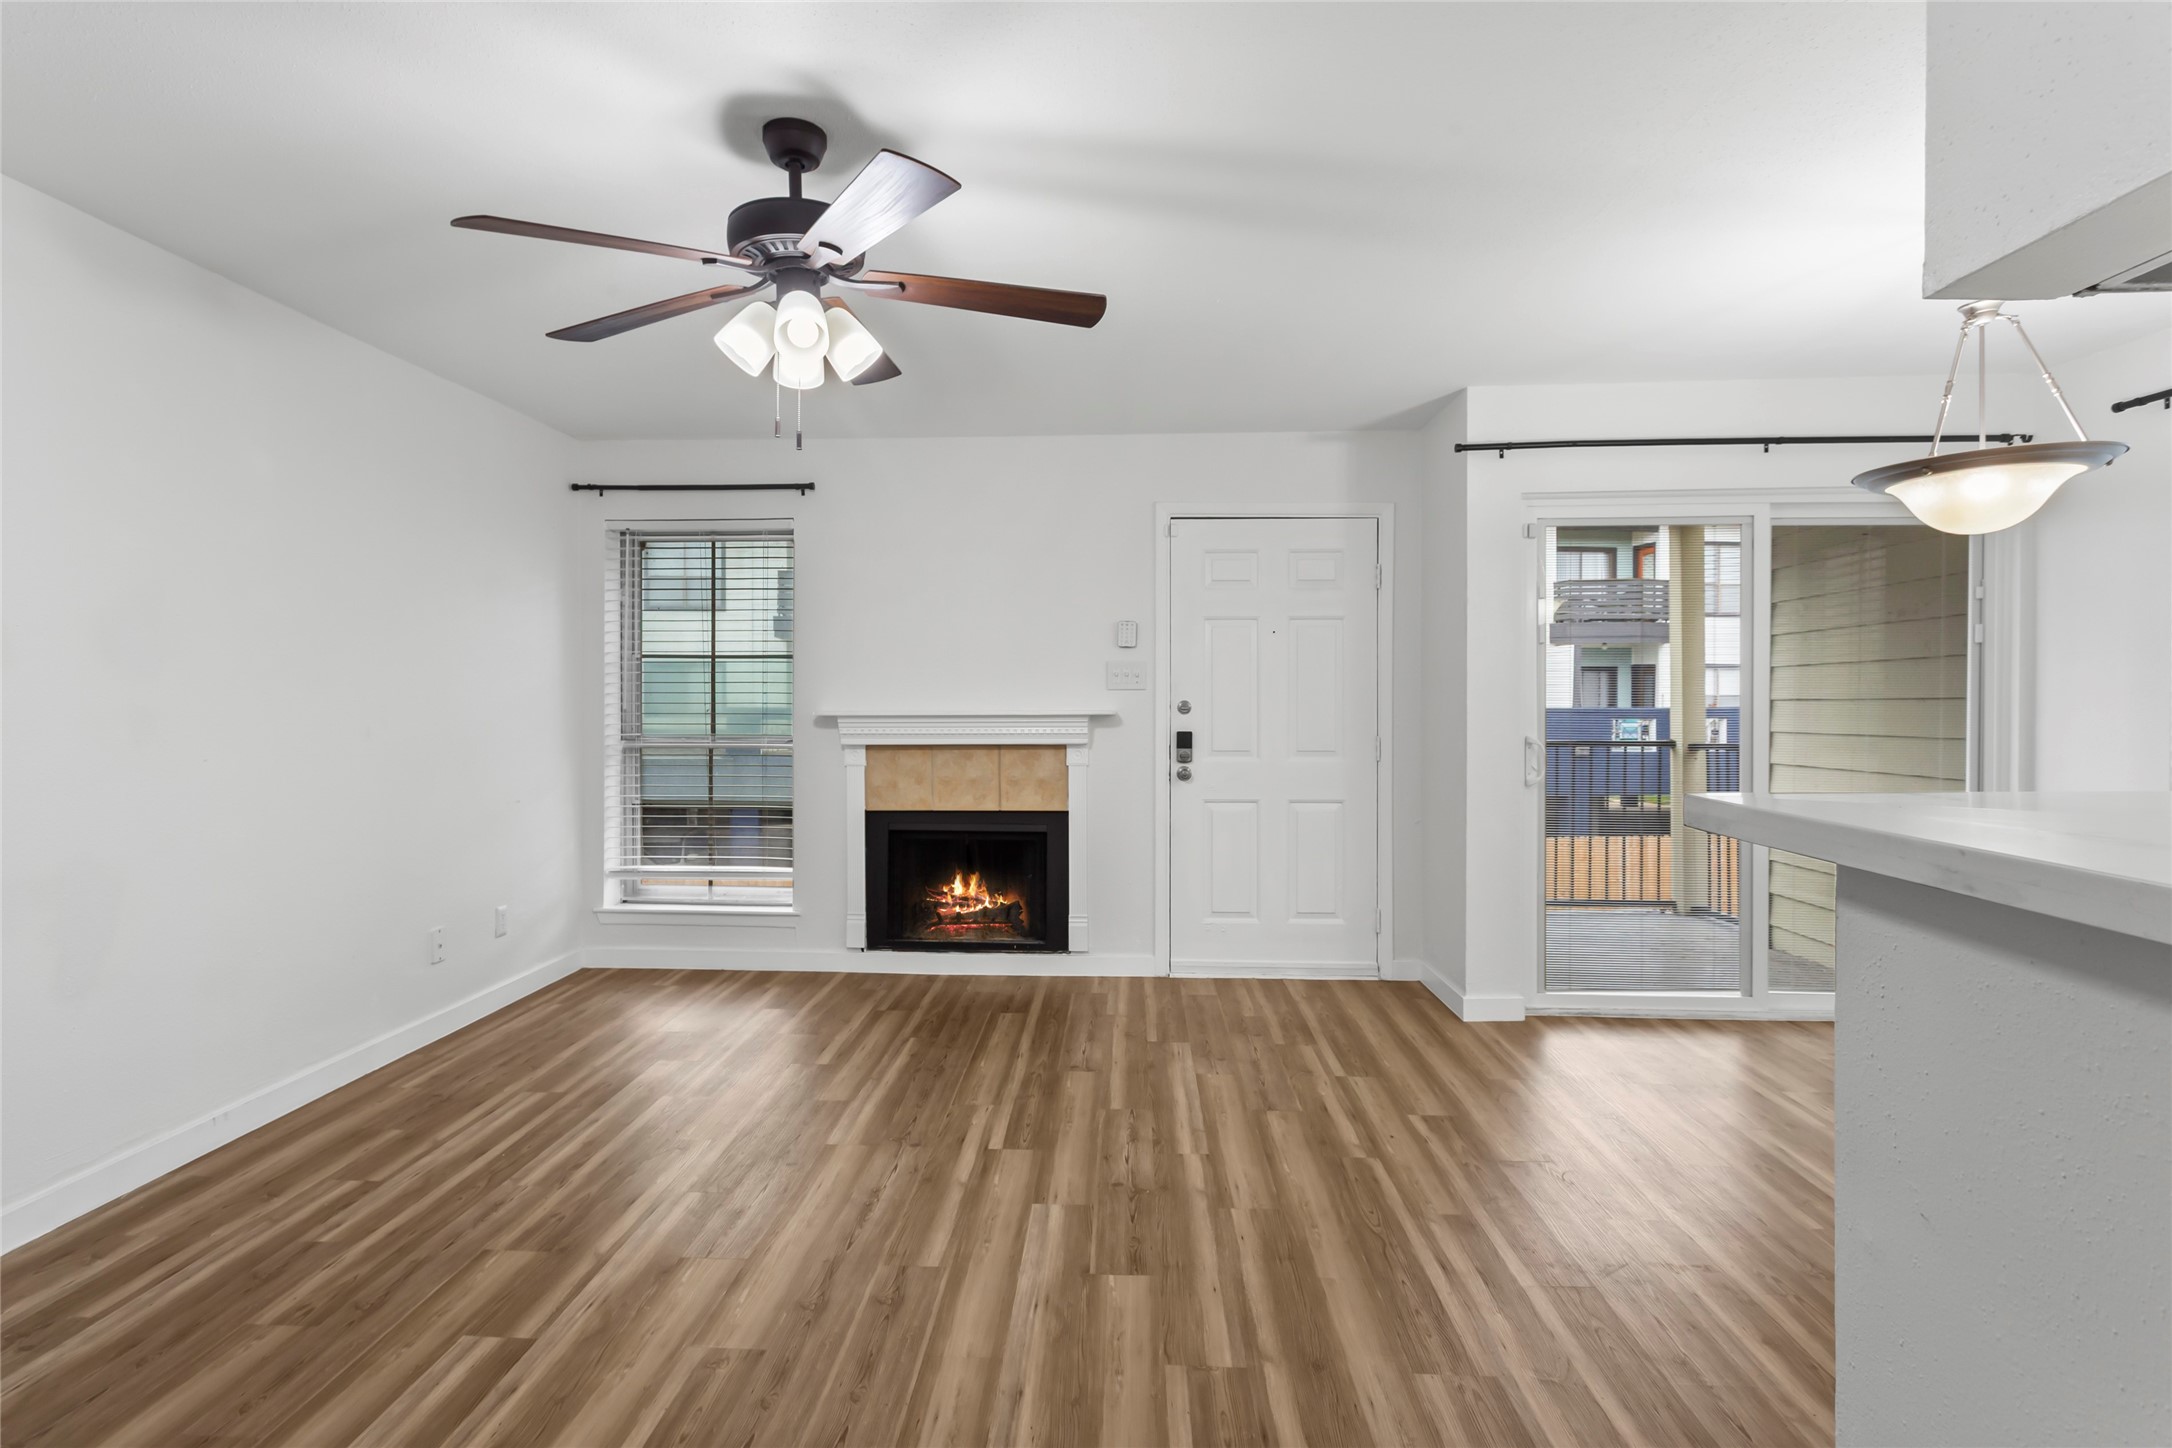
This cozy living space features a modern ceiling fan, a warm fireplace, and wood-style flooring. It has large windows for natural light and a sliding door leading to a balcony, creating an inviting atmosphere.
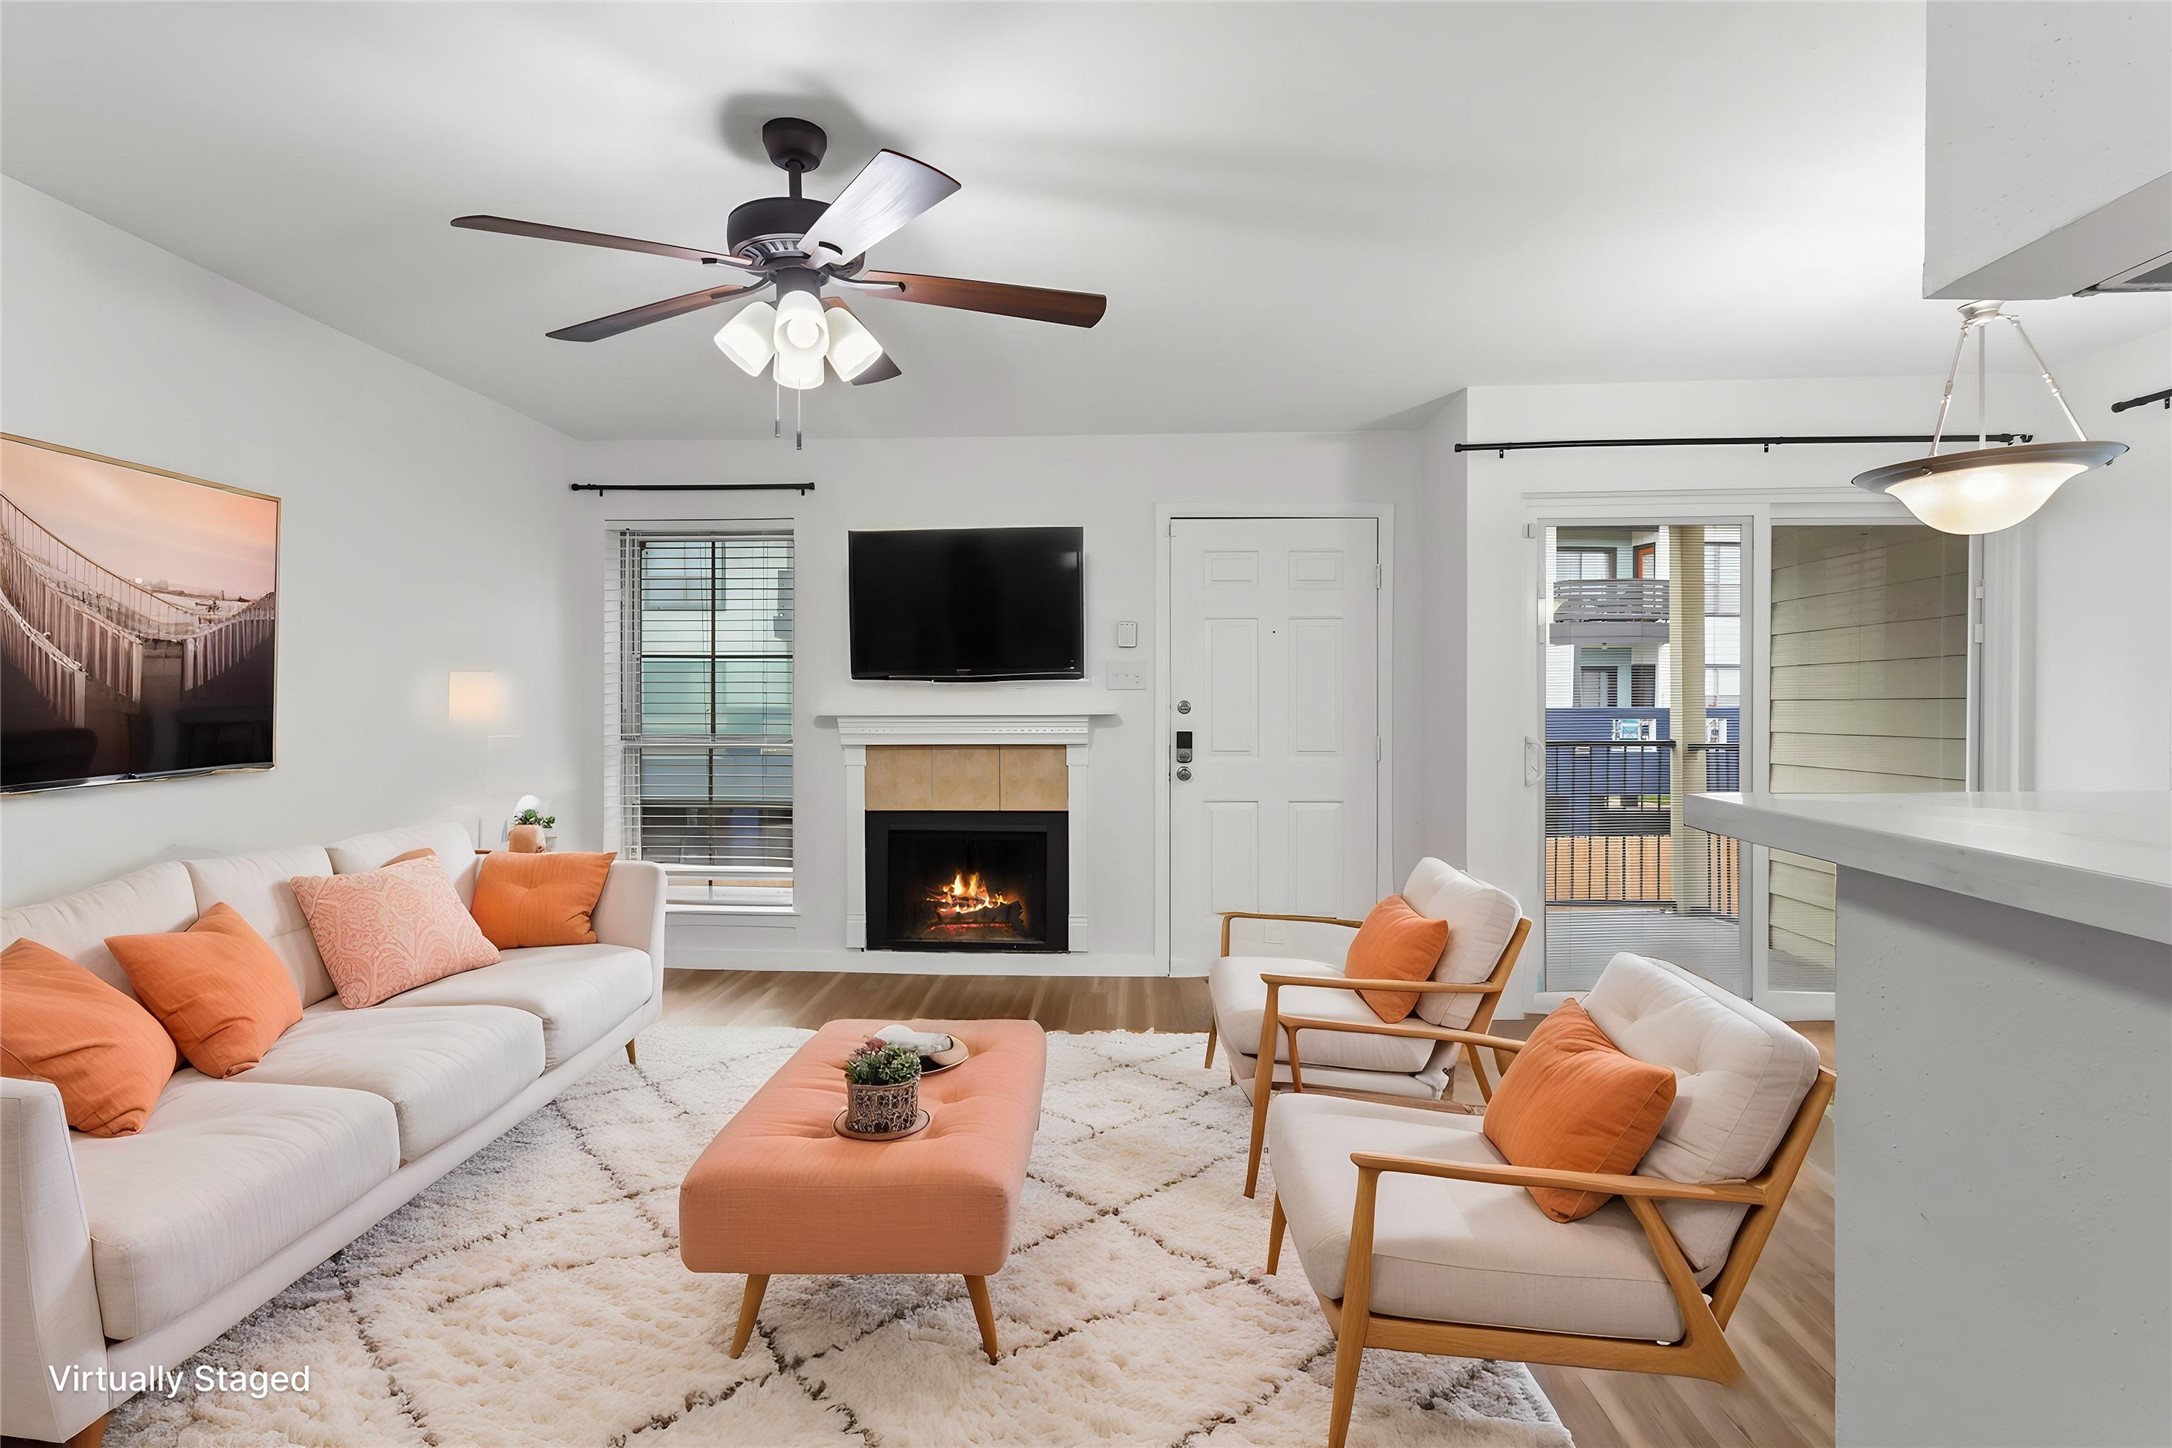
This inviting living room features a cozy fireplace, modern ceiling fan, and ample natural light from large windows. The stylish setup includes a comfortable sofa, accent chairs, and a plush rug, all complemented by soft, neutral tones and vibrant orange accents. Staged
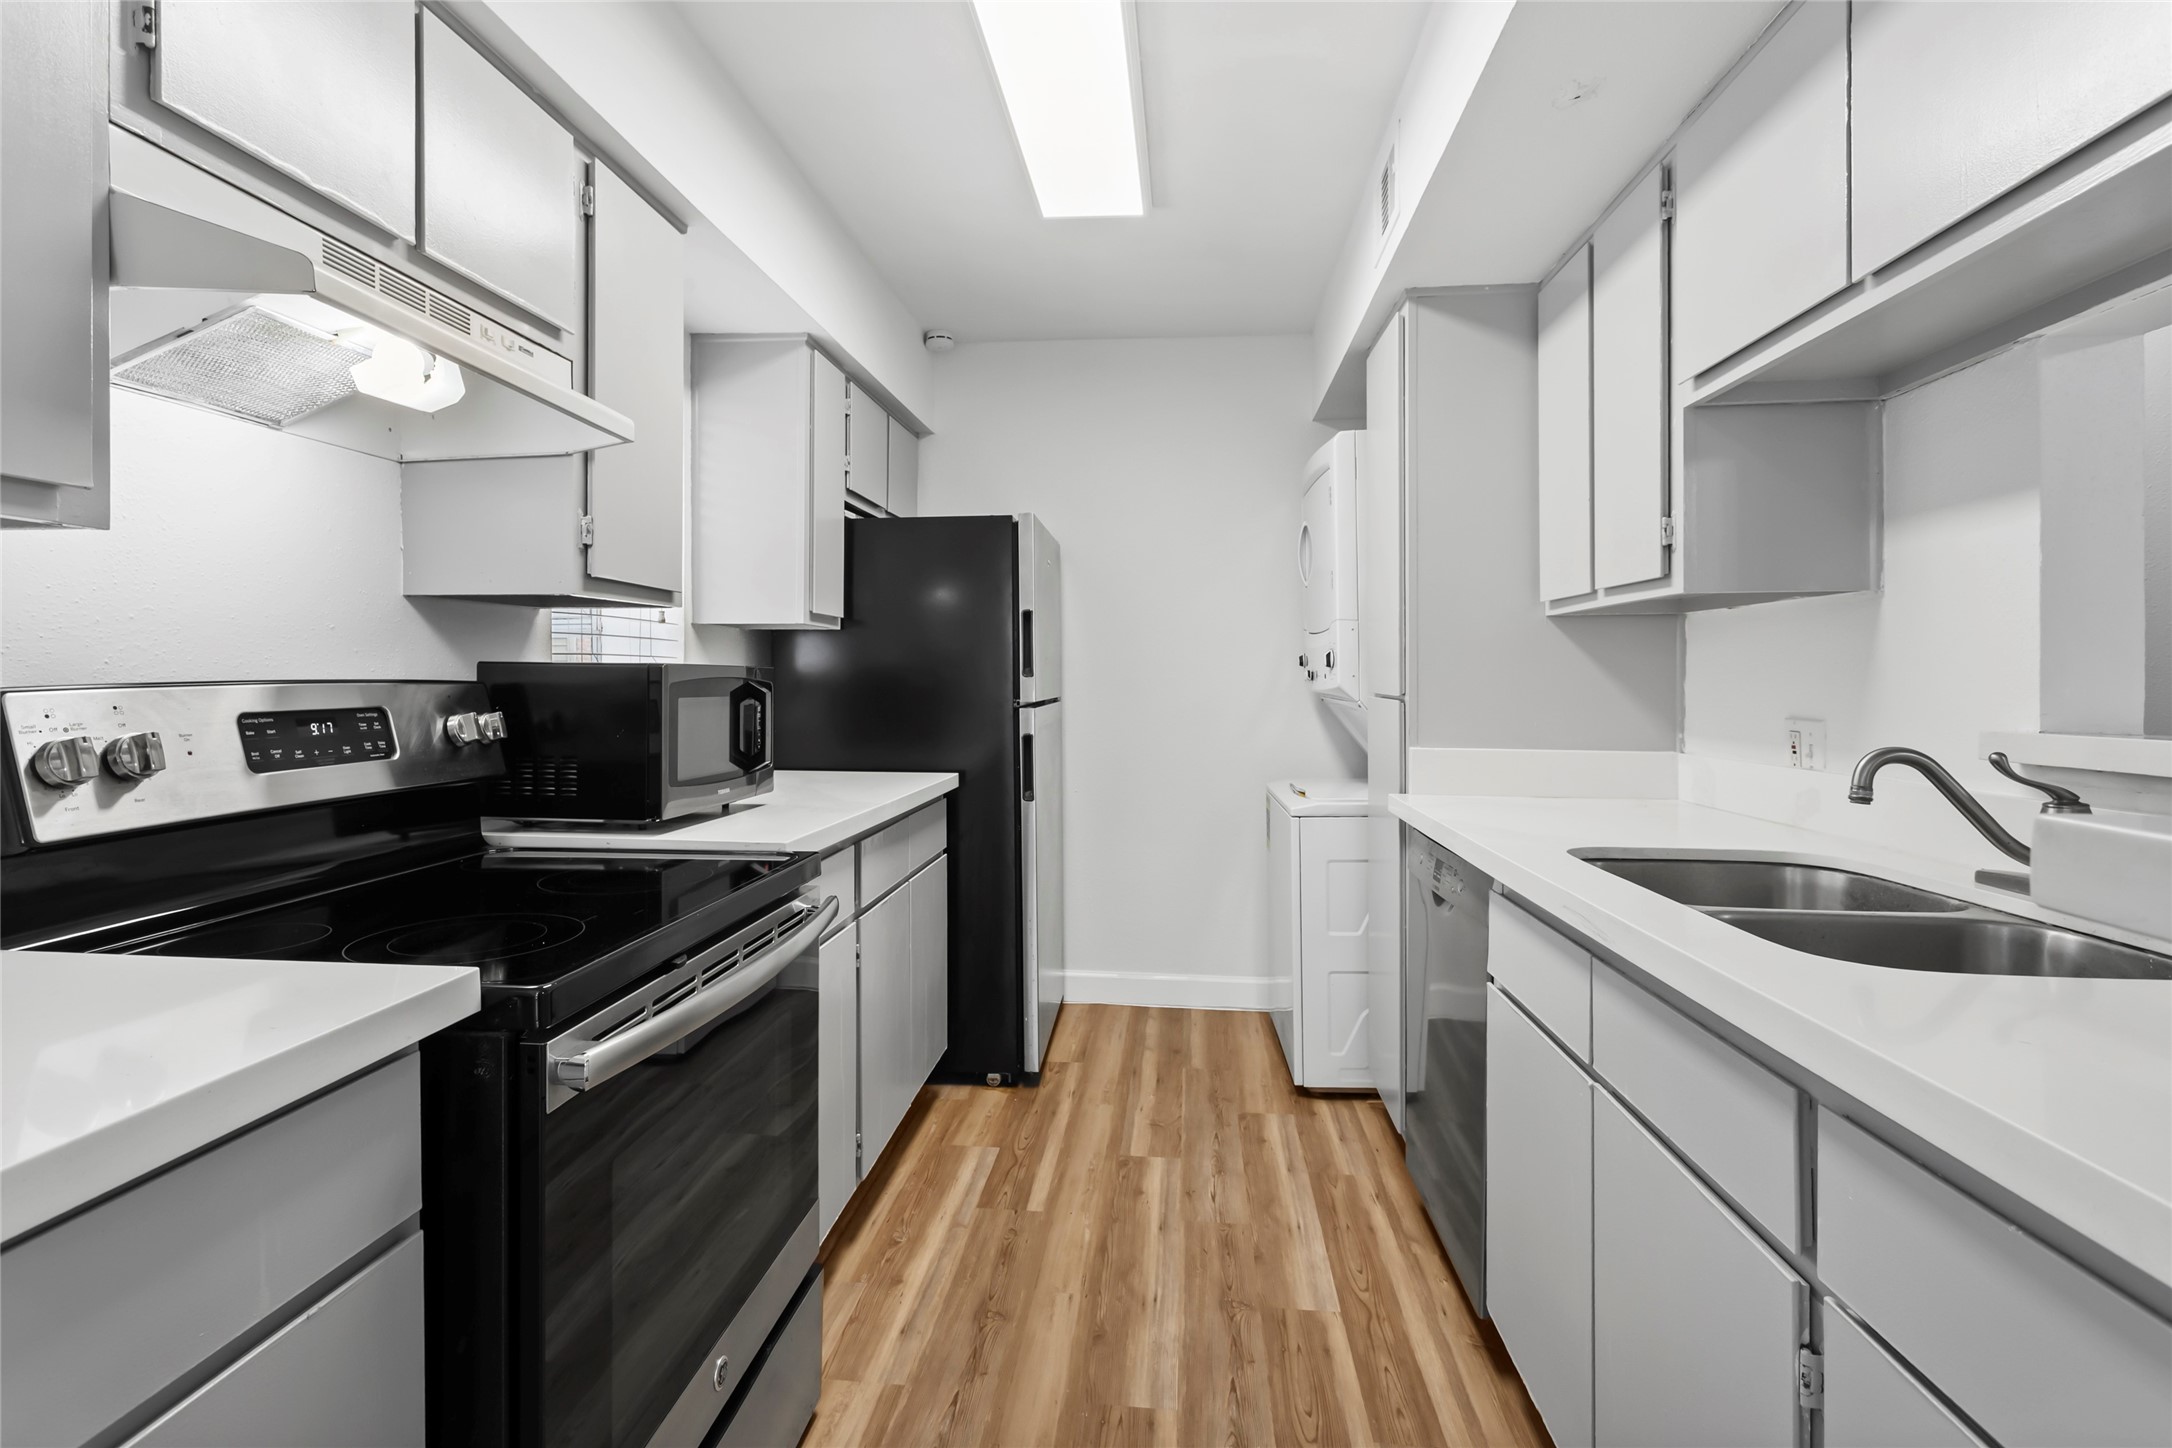
Modern kitchen with sleek gray cabinets, all appliances included, and wood-style flooring. Compact and efficient design with a cozy ambiance.
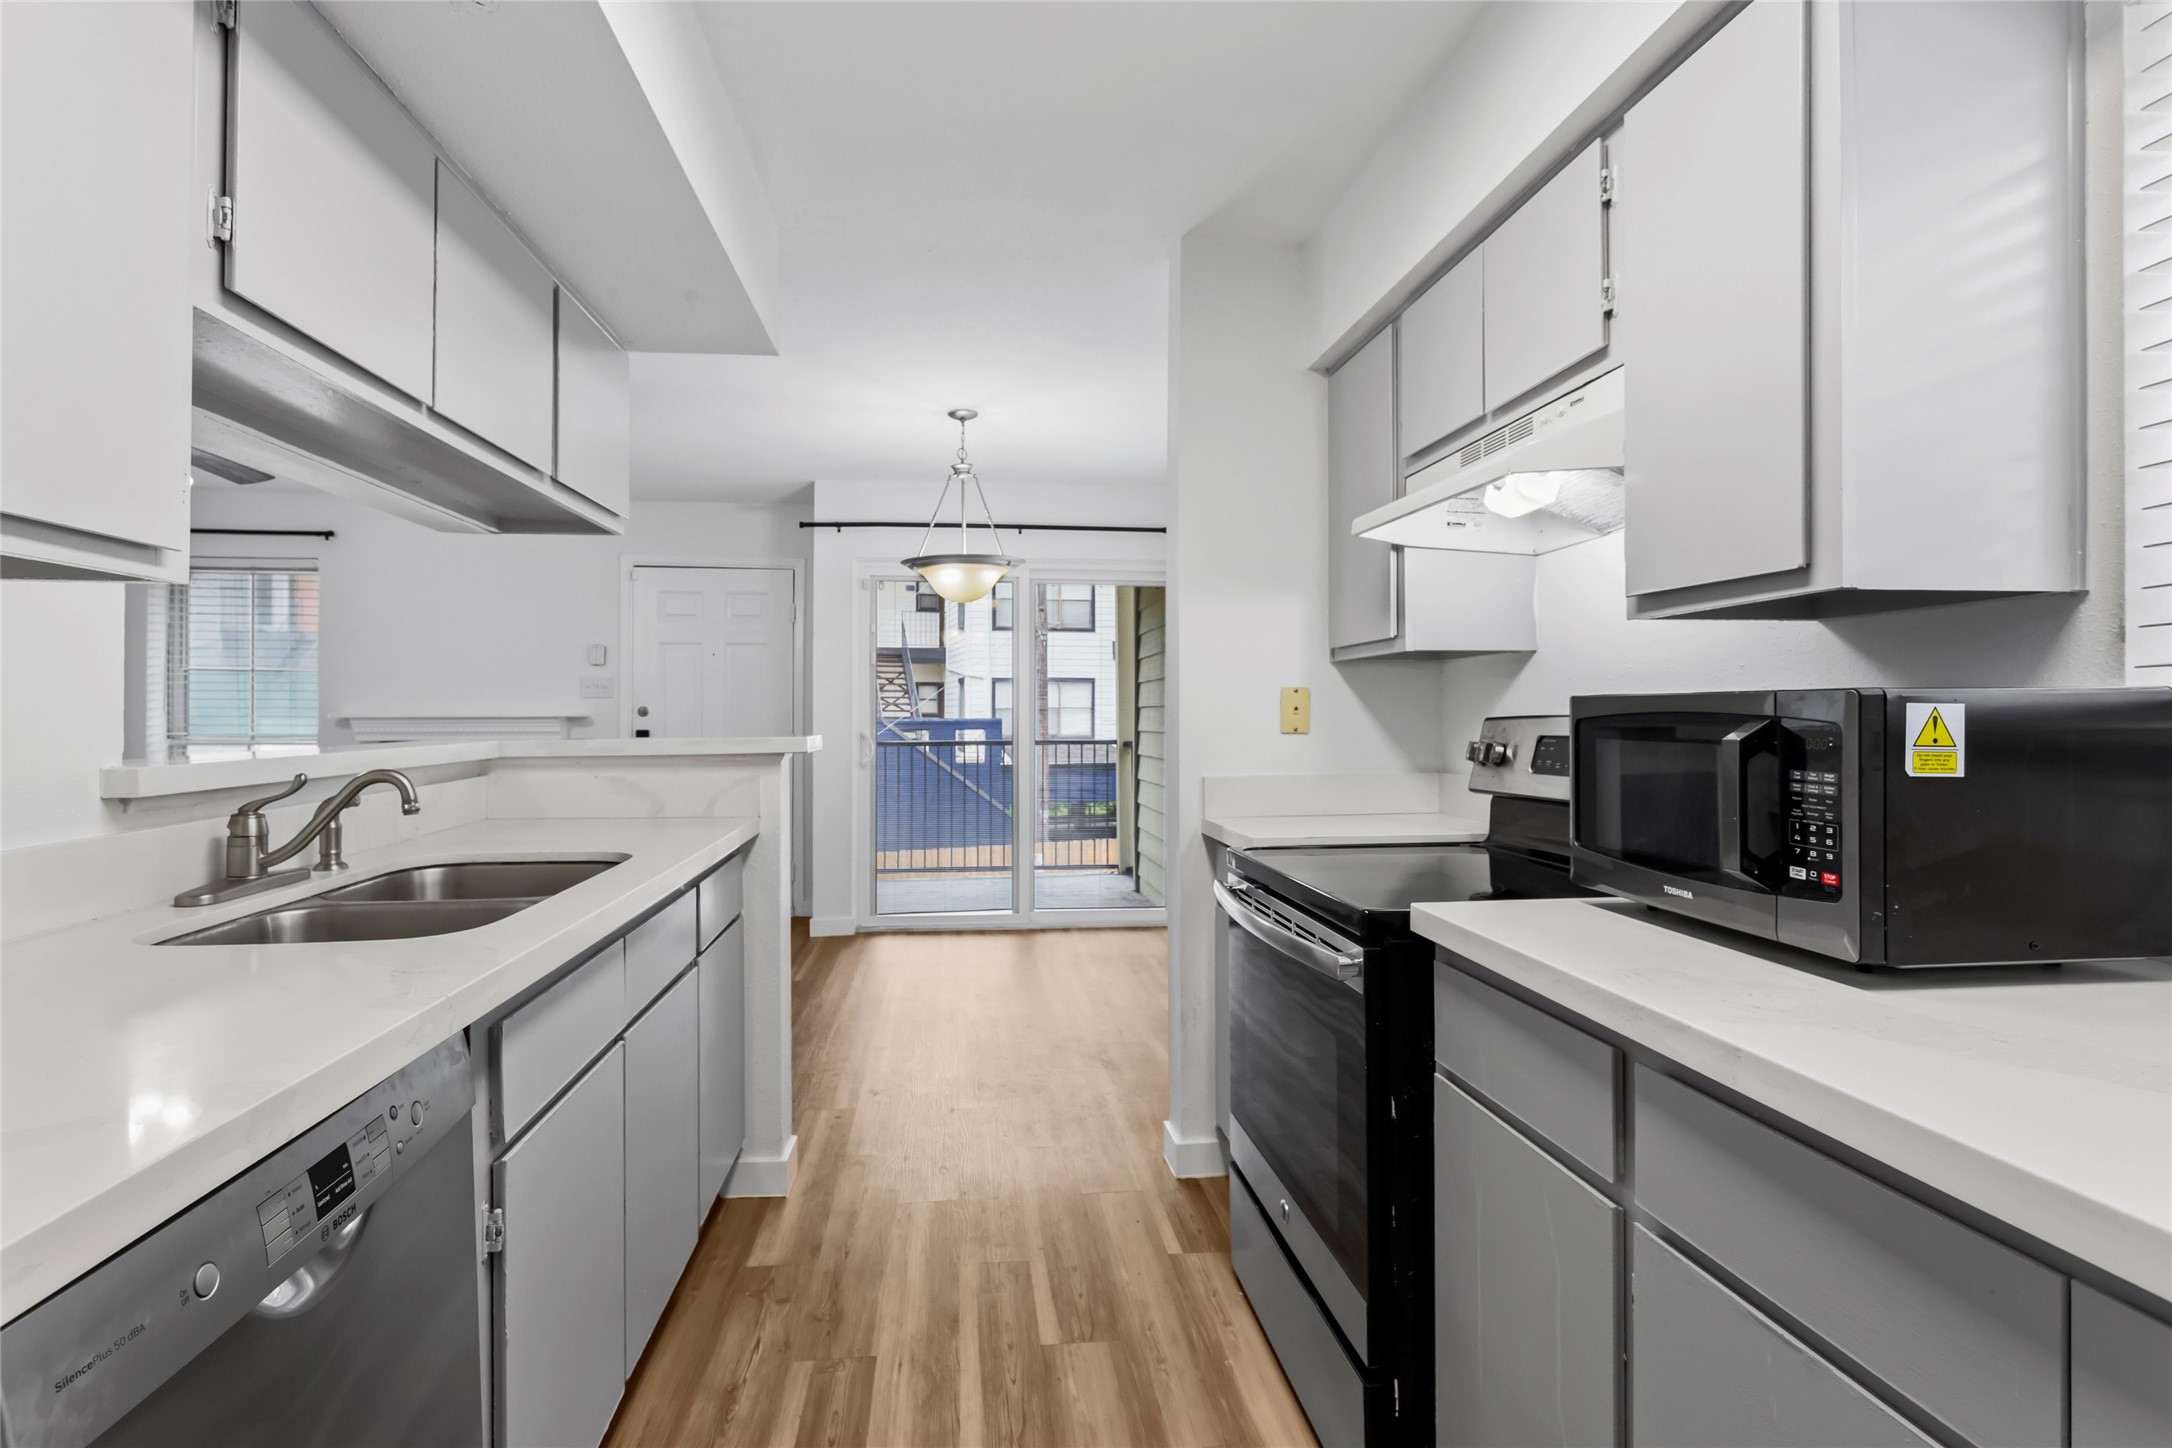
This photo showcases a modern kitchen with sleek, light gray cabinets and white countertops. Stainless steel appliances, including a dishwasher, oven, and microwave, complement the space. The kitchen has an open layout, leading to a dining area with sliding glass doors that provide natural light and outdoor access. The flooring is a warm wood tone, adding a cozy touch.
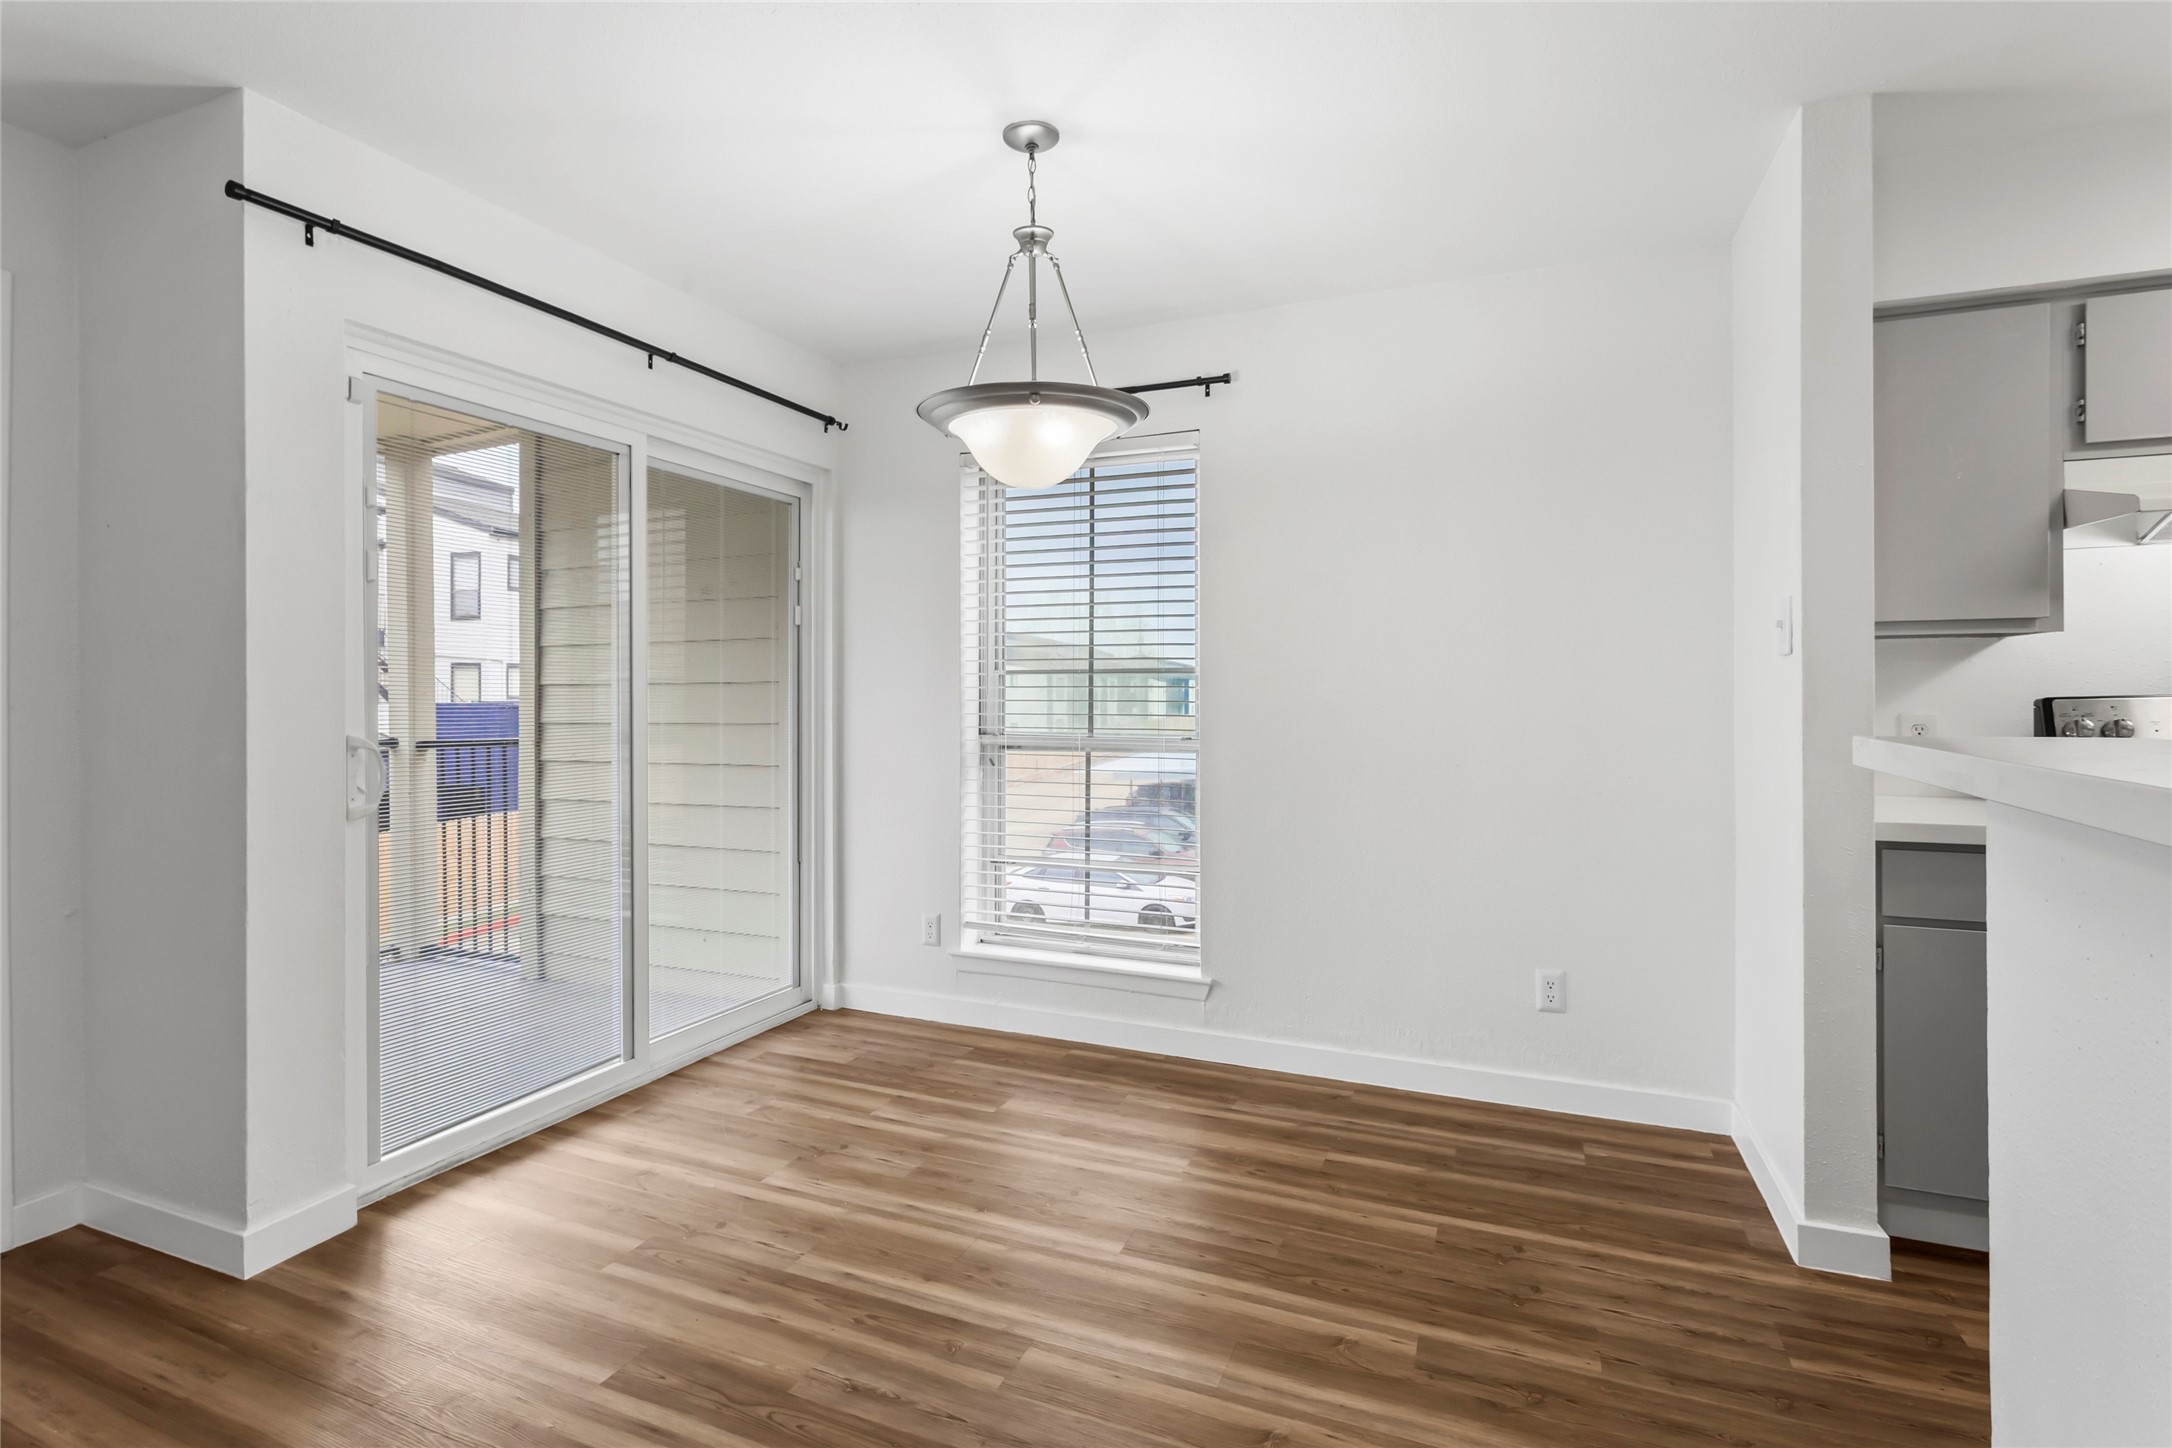
Bright dining area with wood-style flooring, a modern light fixture, and large sliding glass doors leading to a balcony. Adjacent to a partial view of the kitchen with a breakfast bar.
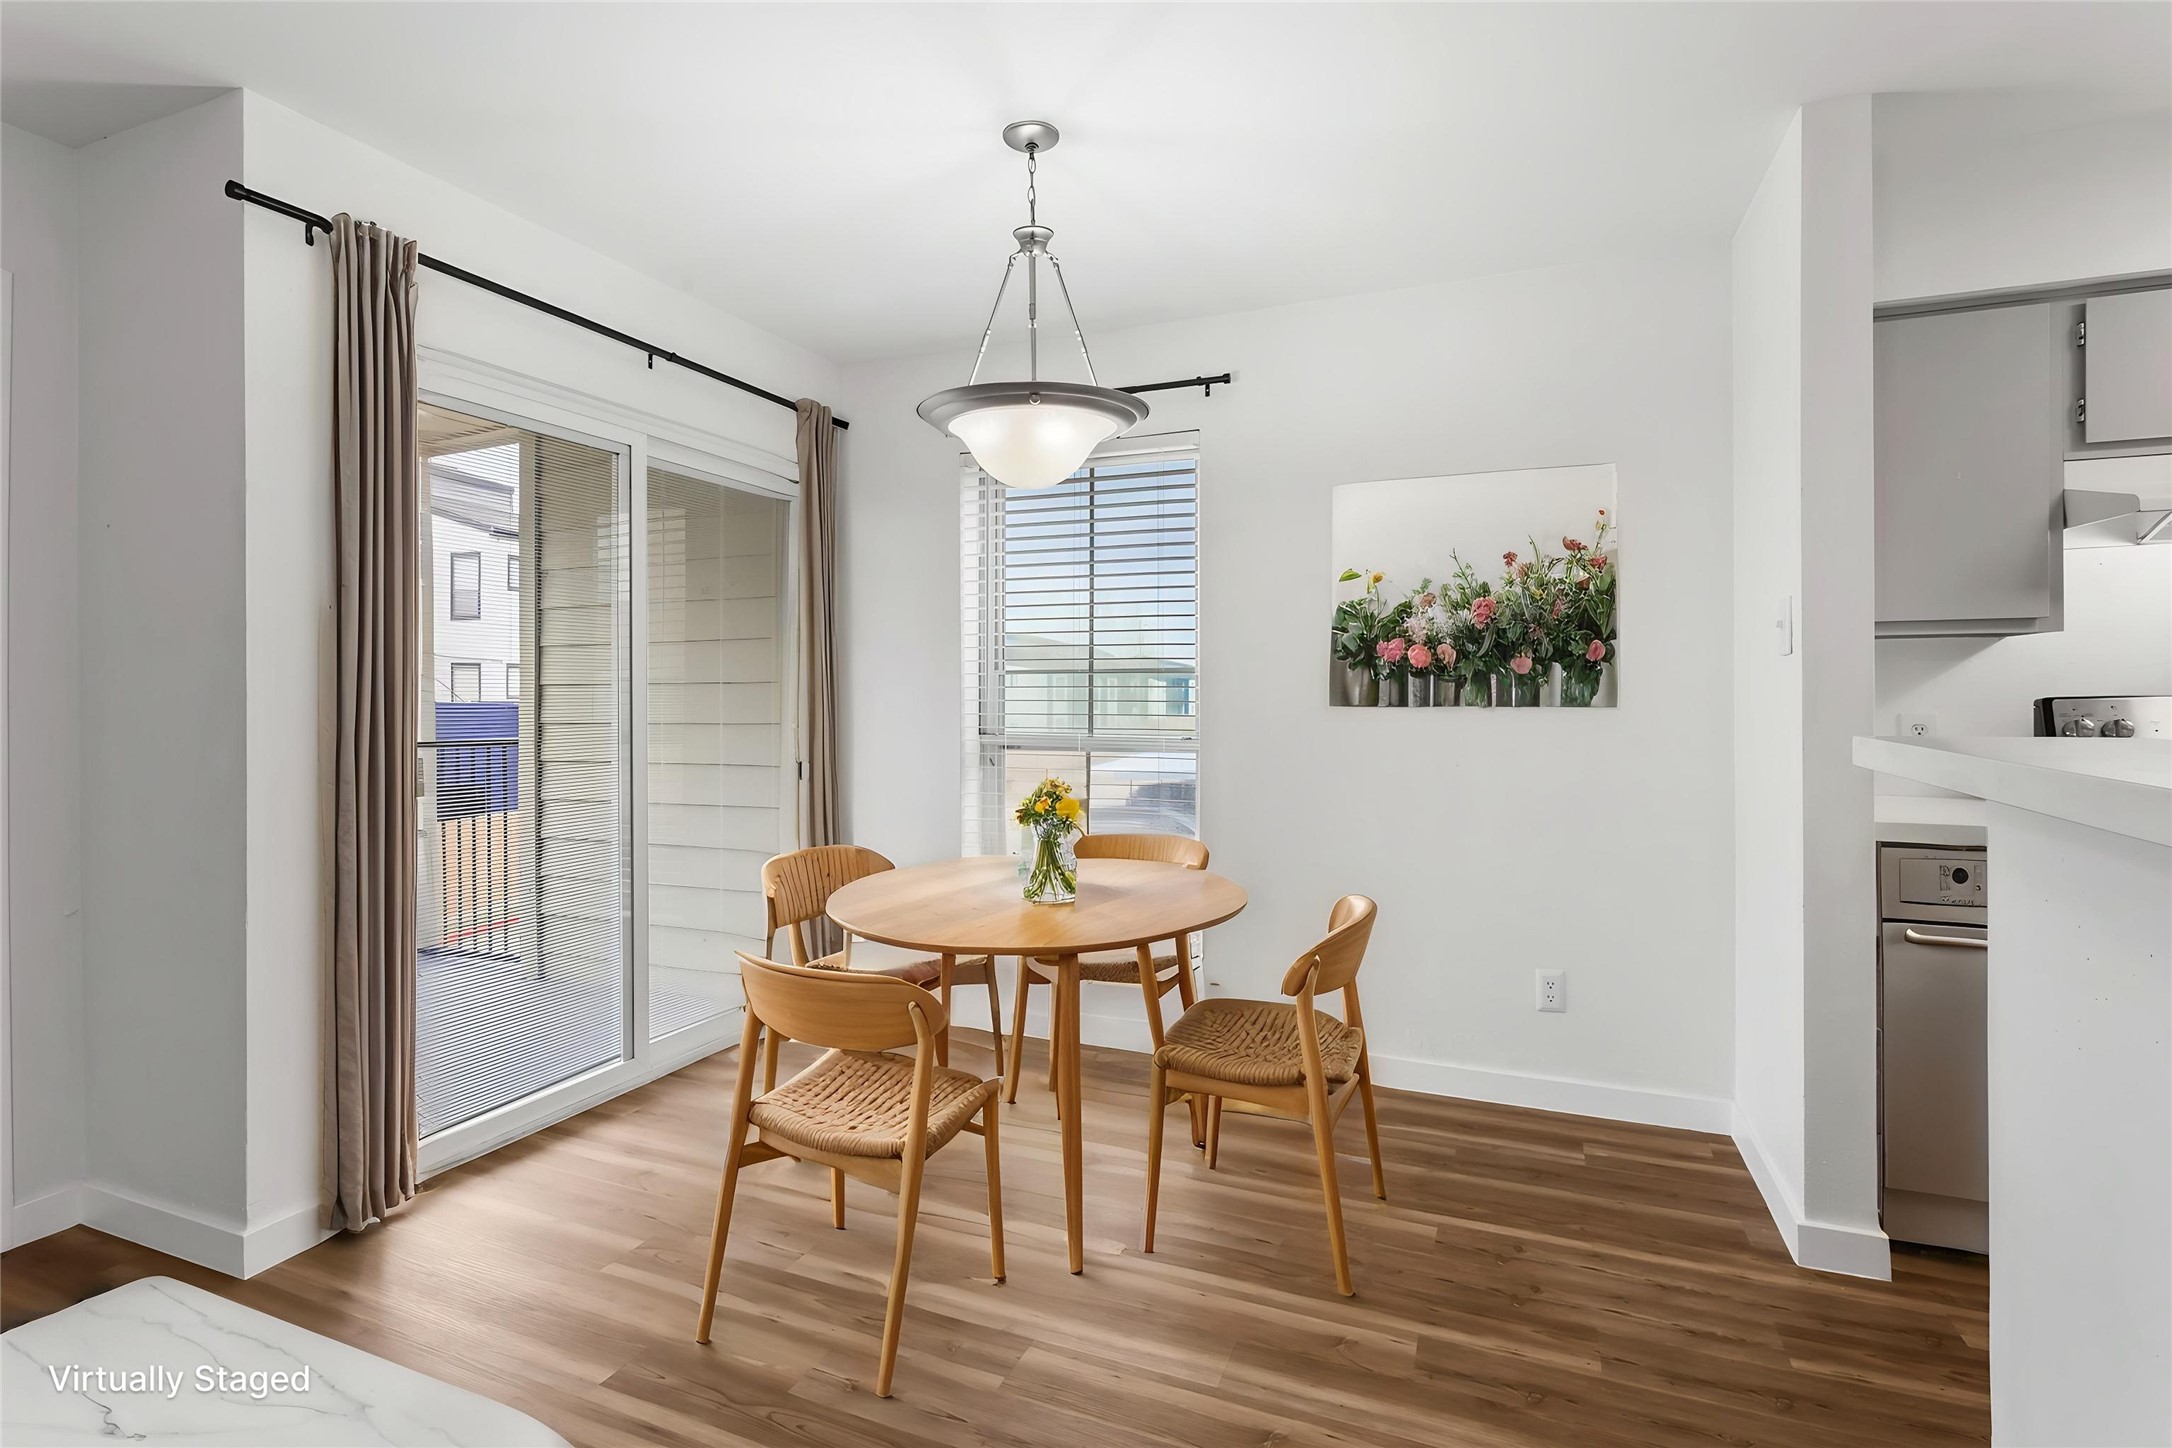
Bright dining area with a round wooden table, four chairs, and a modern light fixture. Features sliding glass doors to a balcony and a window with blinds, offering ample natural light. The space is accented with a floral wall art and Engineered Wood flooring. Staged
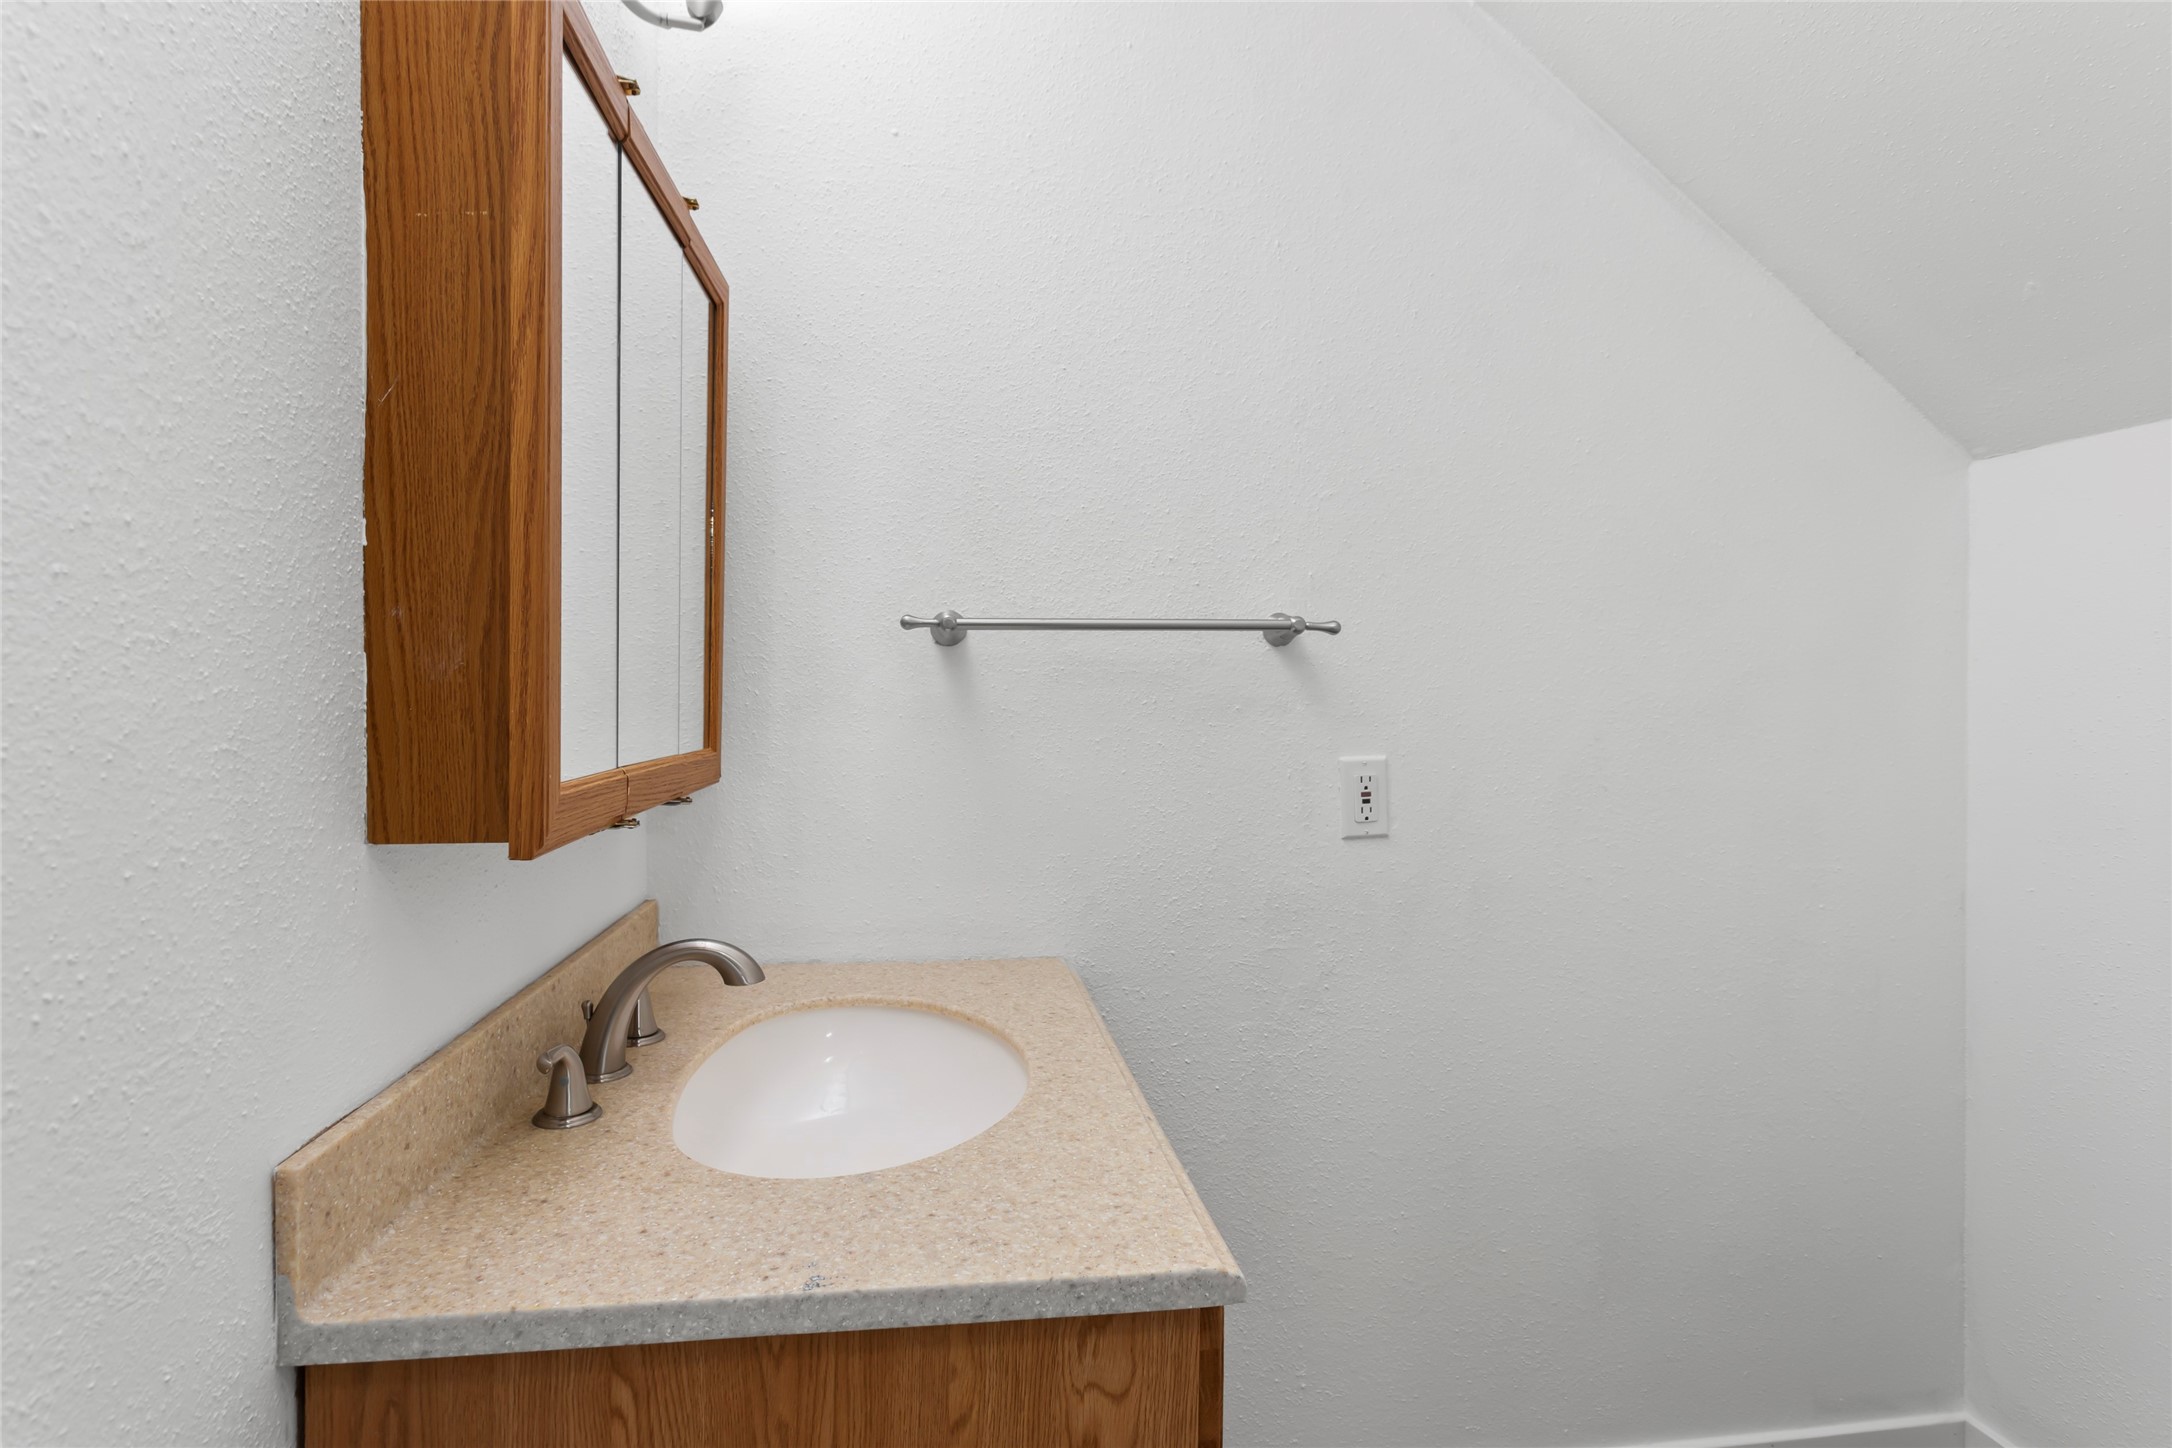
This photo shows a half bath in the common area, with a sloped ceiling, featuring a wooden vanity with a light-colored countertop and sink, a wall-mounted cabinet with a mirror, and a towel bar.
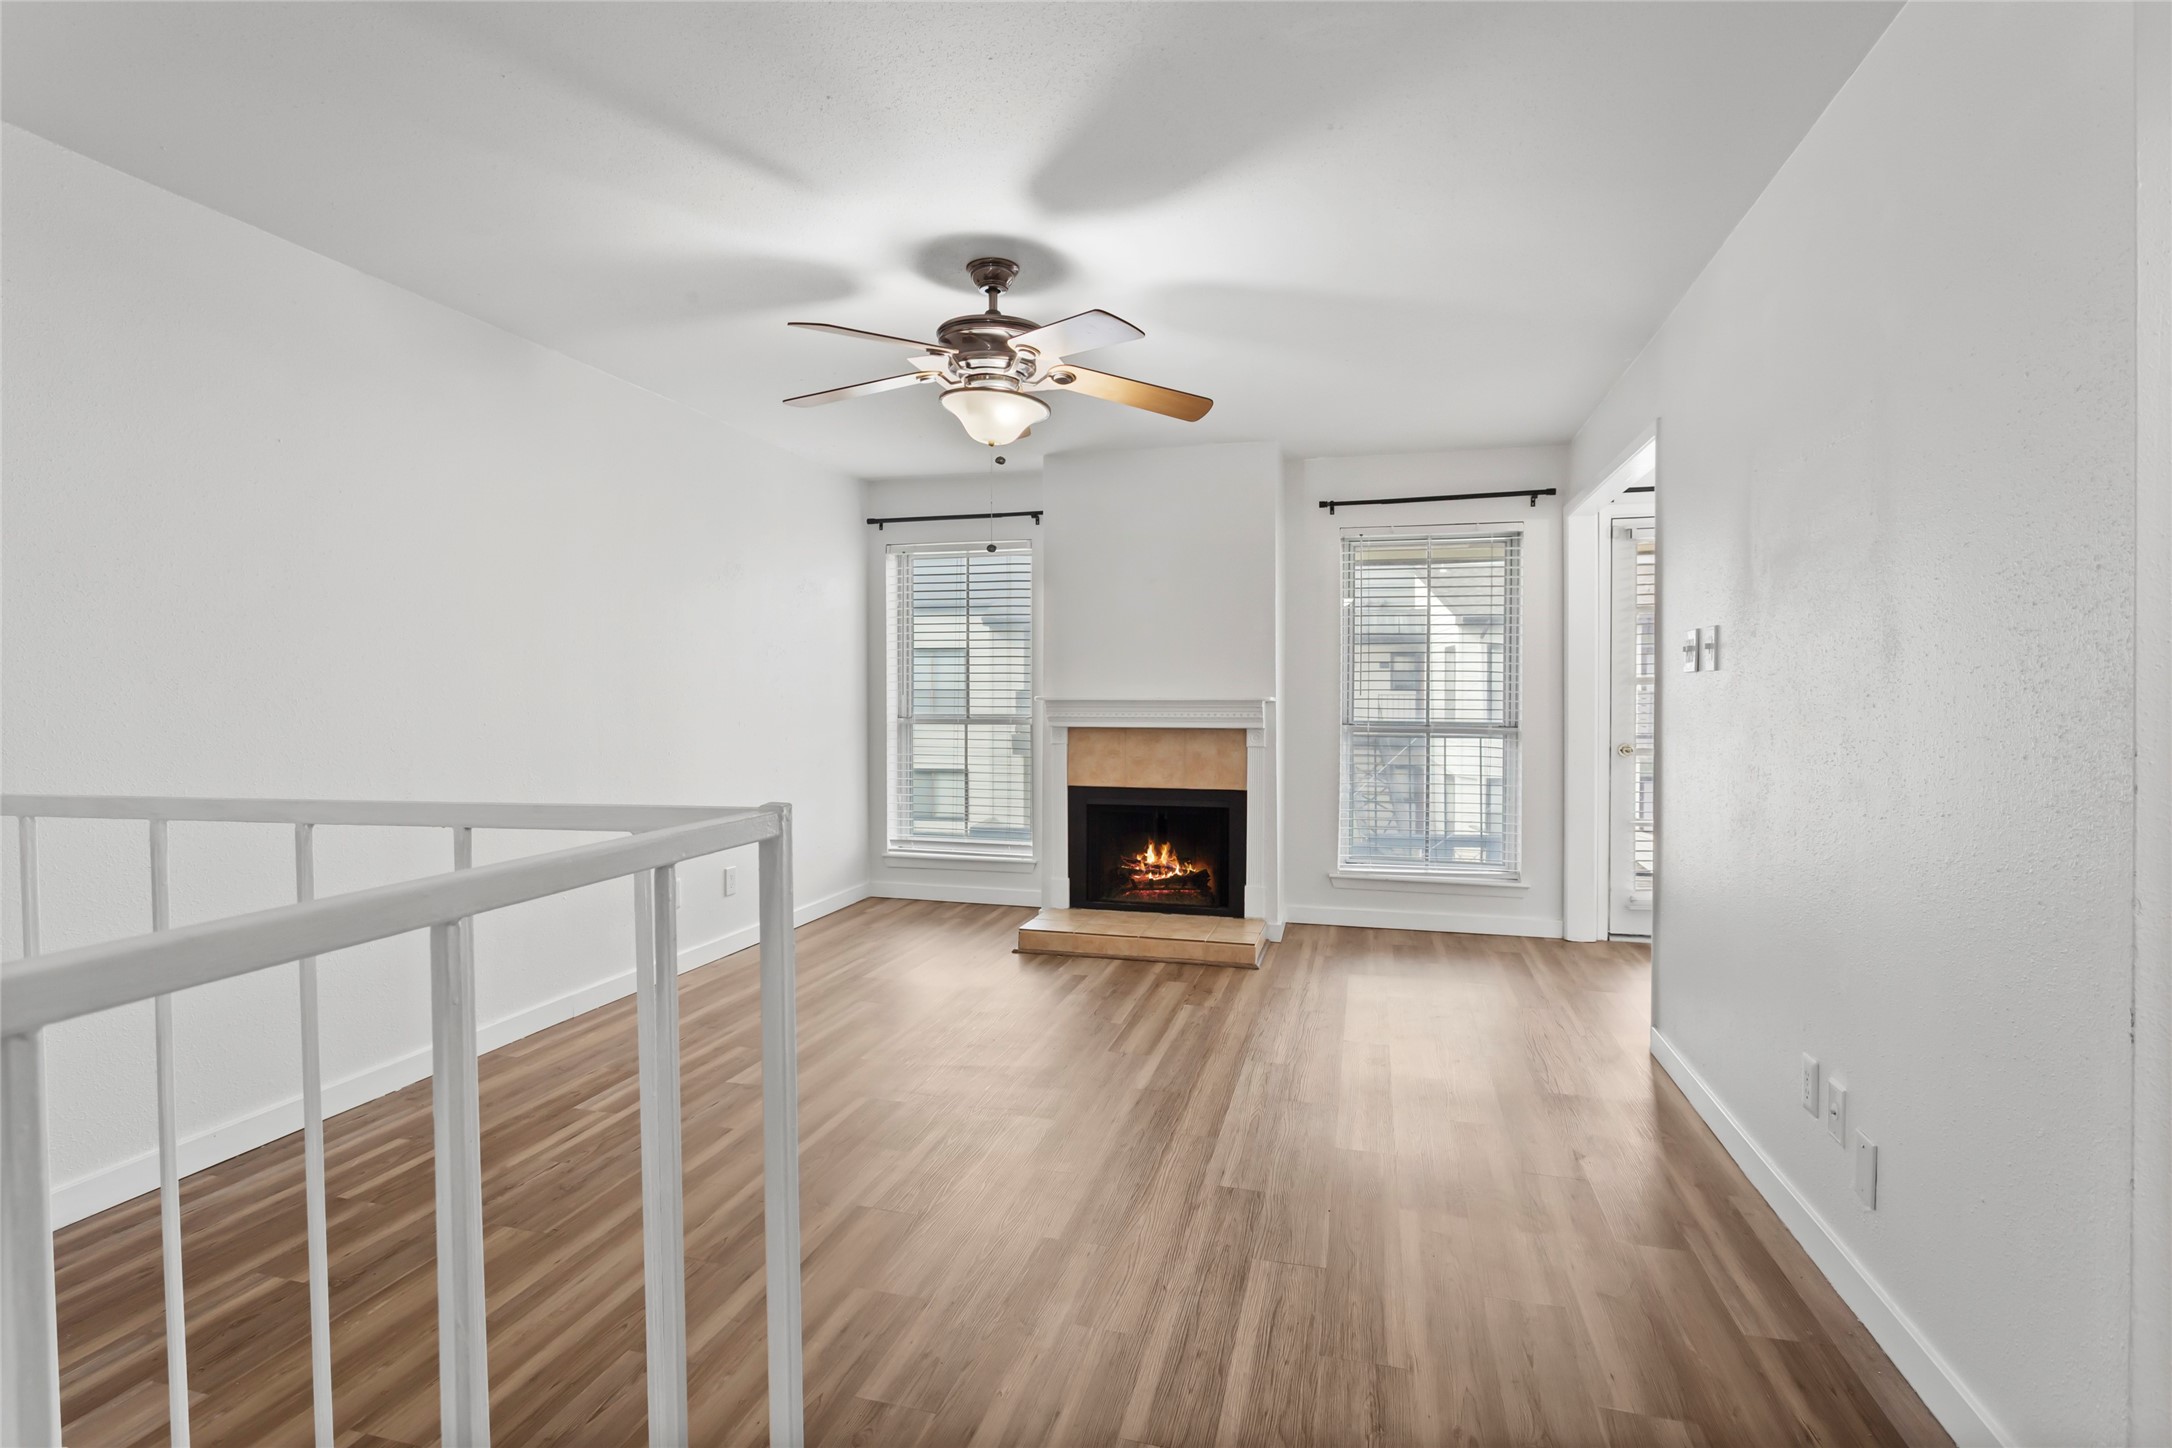
This bright room features sleek wood flooring, a cozy fireplace, and large windows for natural light. A ceiling fan adds comfort, and the space is open and inviting, perfect for relaxation or entertaining.
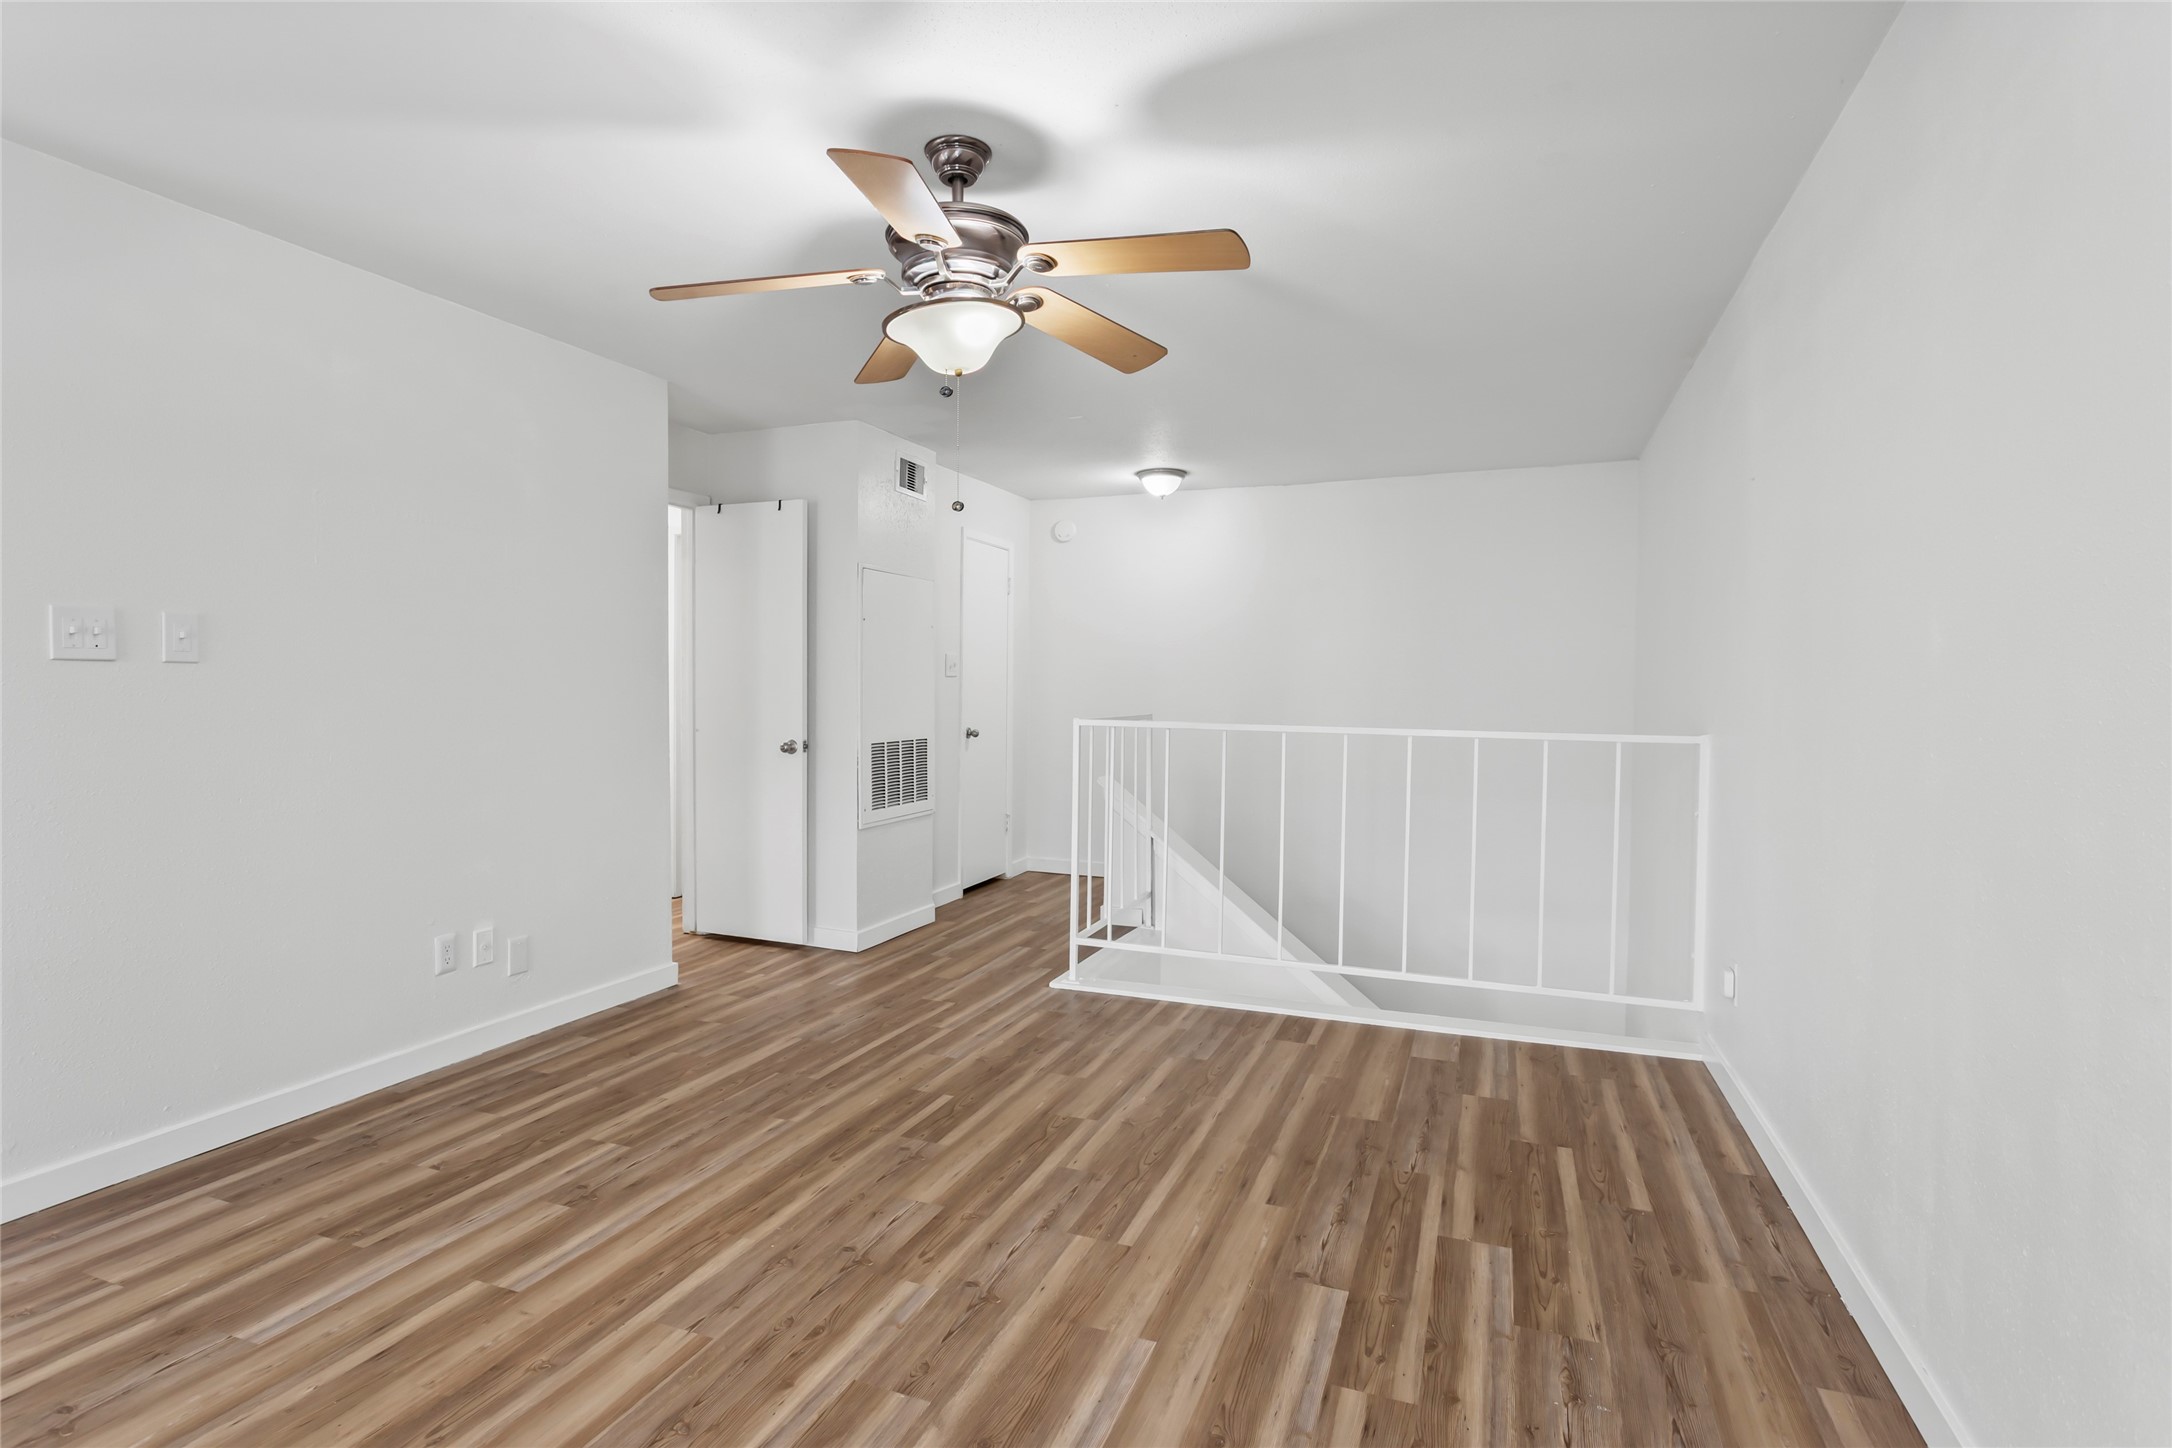
This room features a clean, modern design with light wood flooring, white walls, and a ceiling fan. It includes a staircase with a white railing, creating an open and airy feel.

This is a virtually staged bedroom featuring a cozy bed with orange accents, a ceiling fan, and modern decor. The room has light wood flooring, a dresser, and a houseplant, creating a warm and inviting atmosphere. Staged
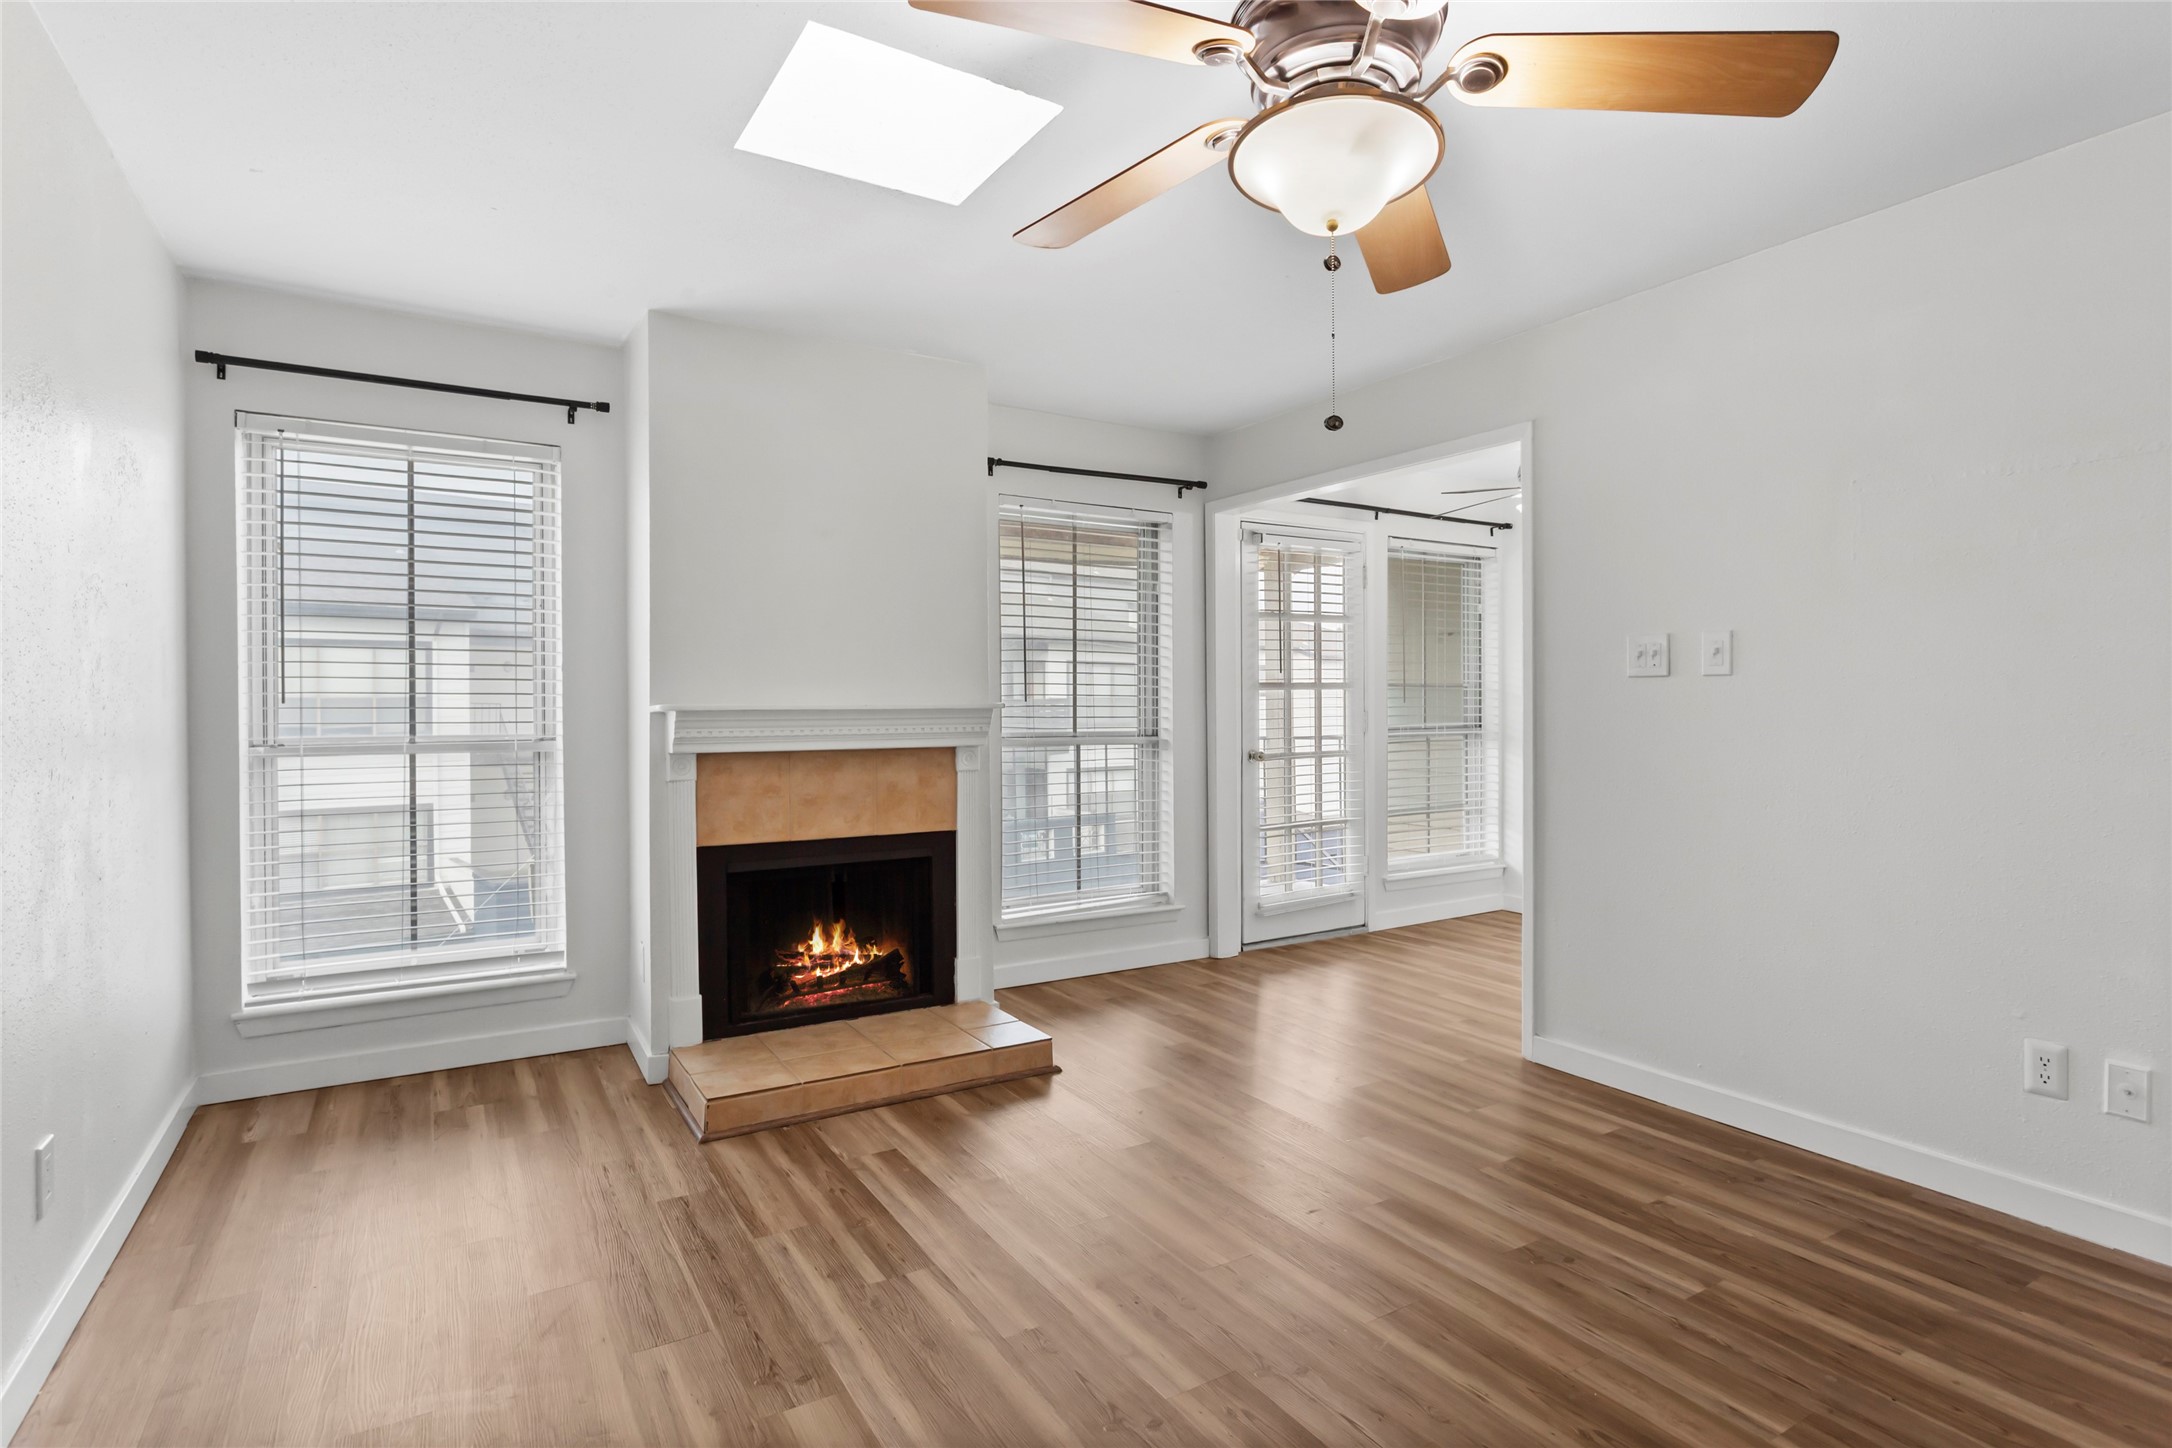
This bright living space features a cozy fireplace, large windows for natural light, hardwood flooring, and a ceiling fan, creating a warm and inviting atmosphere.
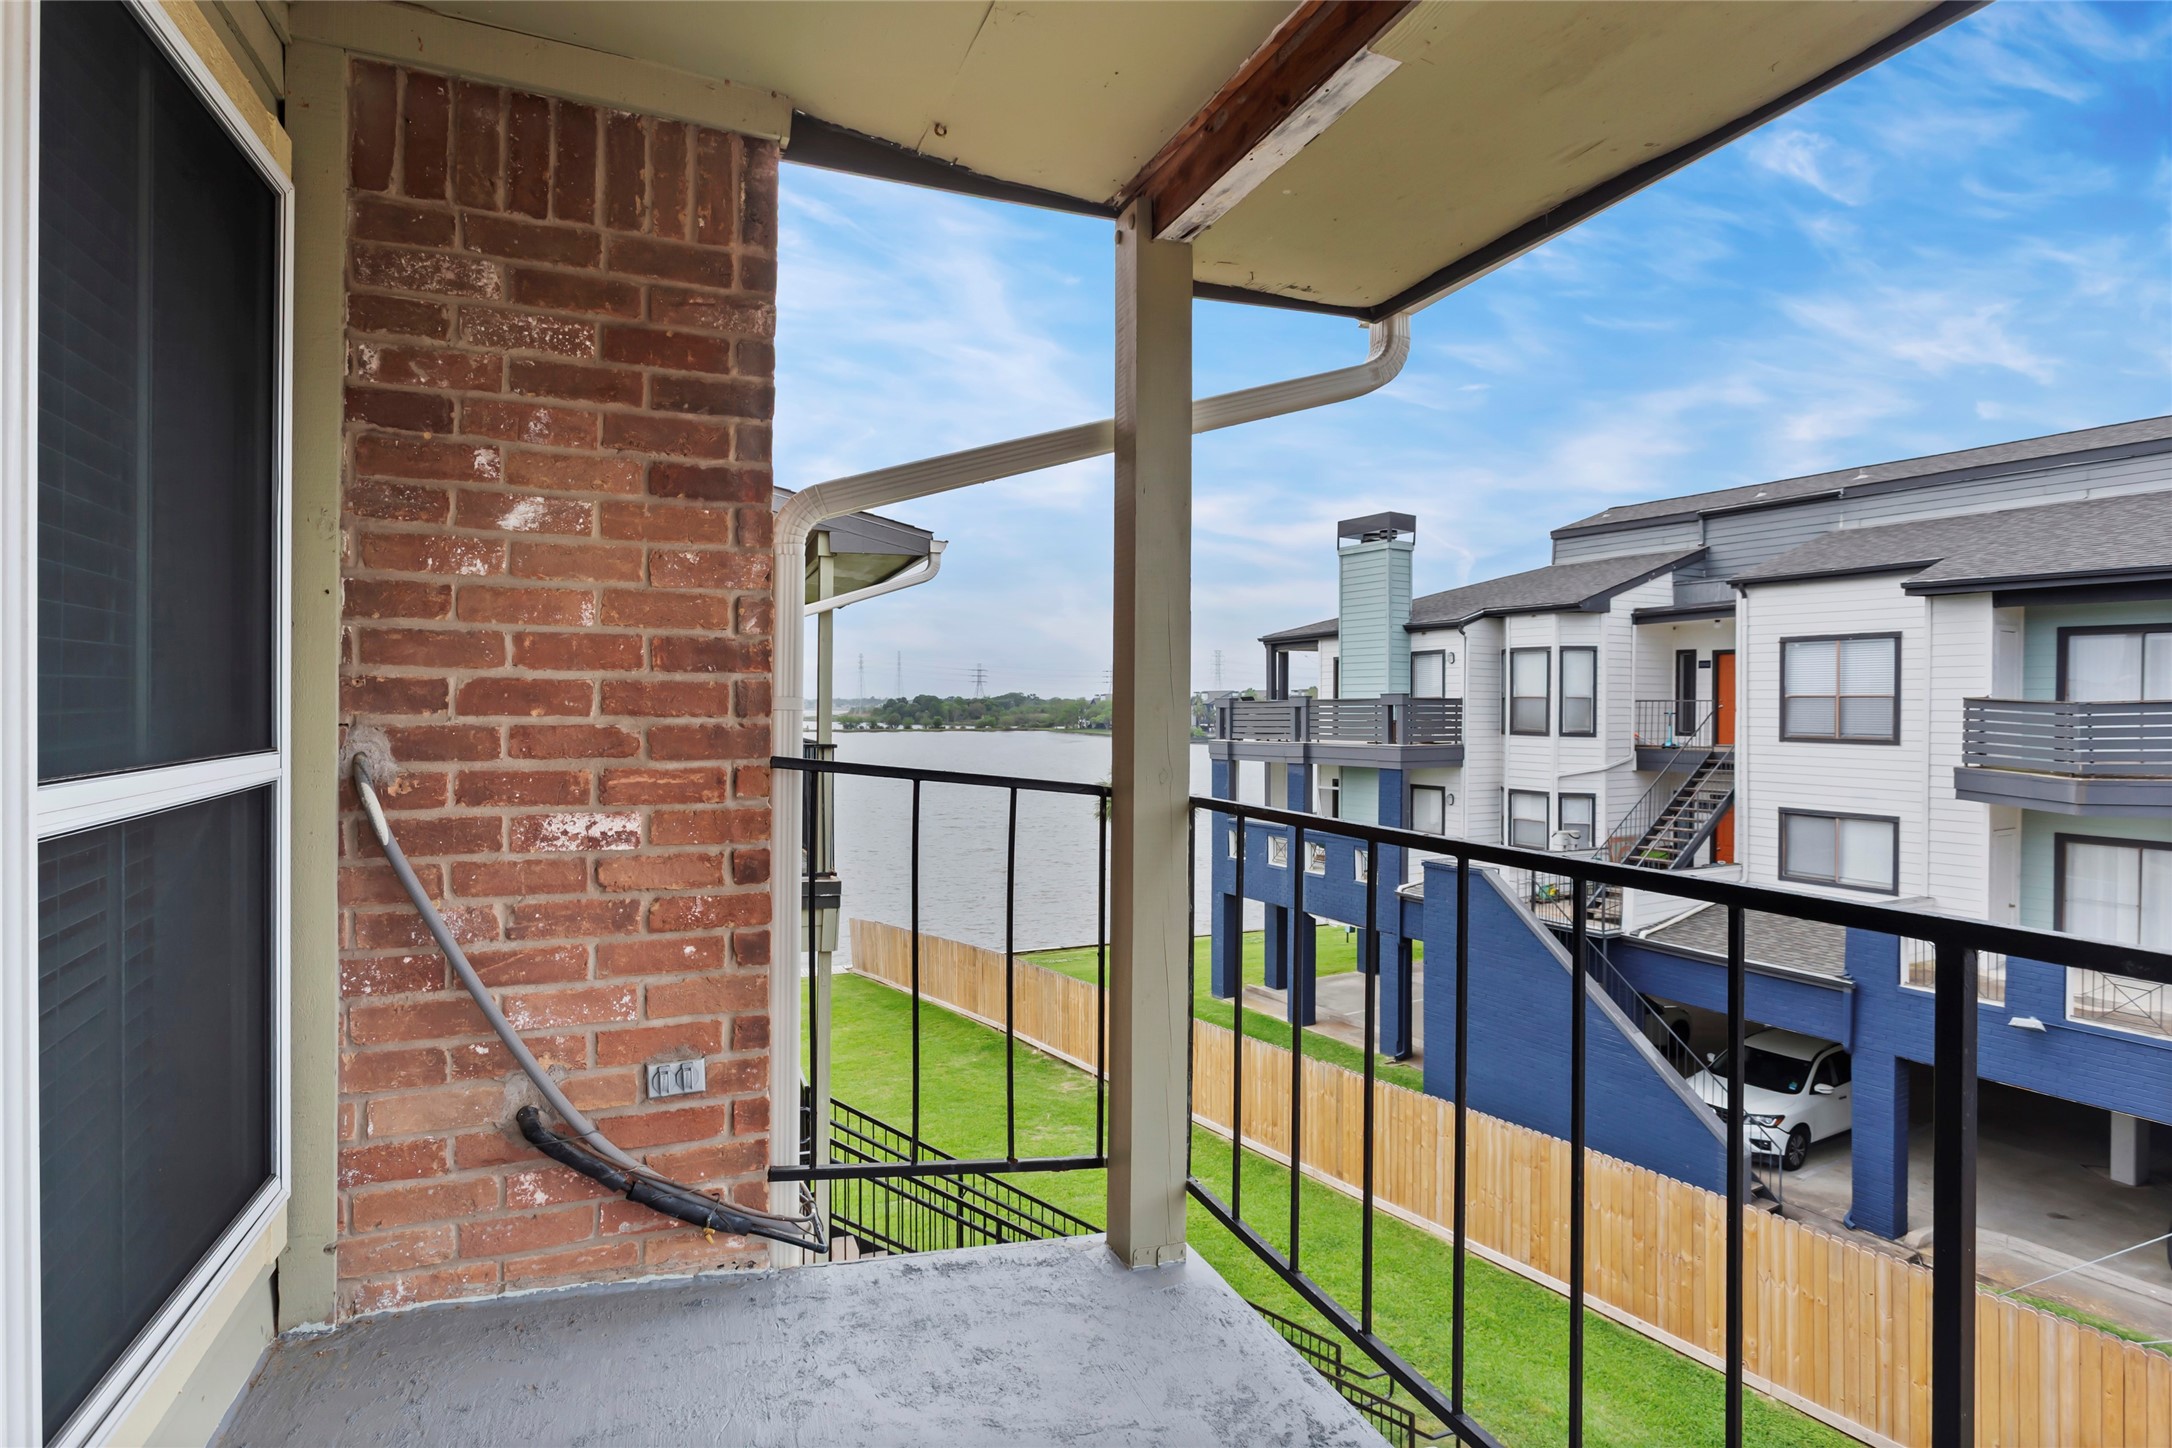
This photo showcases a cozy balcony with a brick wall, offering a view of a neighboring building and a serene waterfront in the distance. Ideal for relaxation and enjoying outdoor scenery.
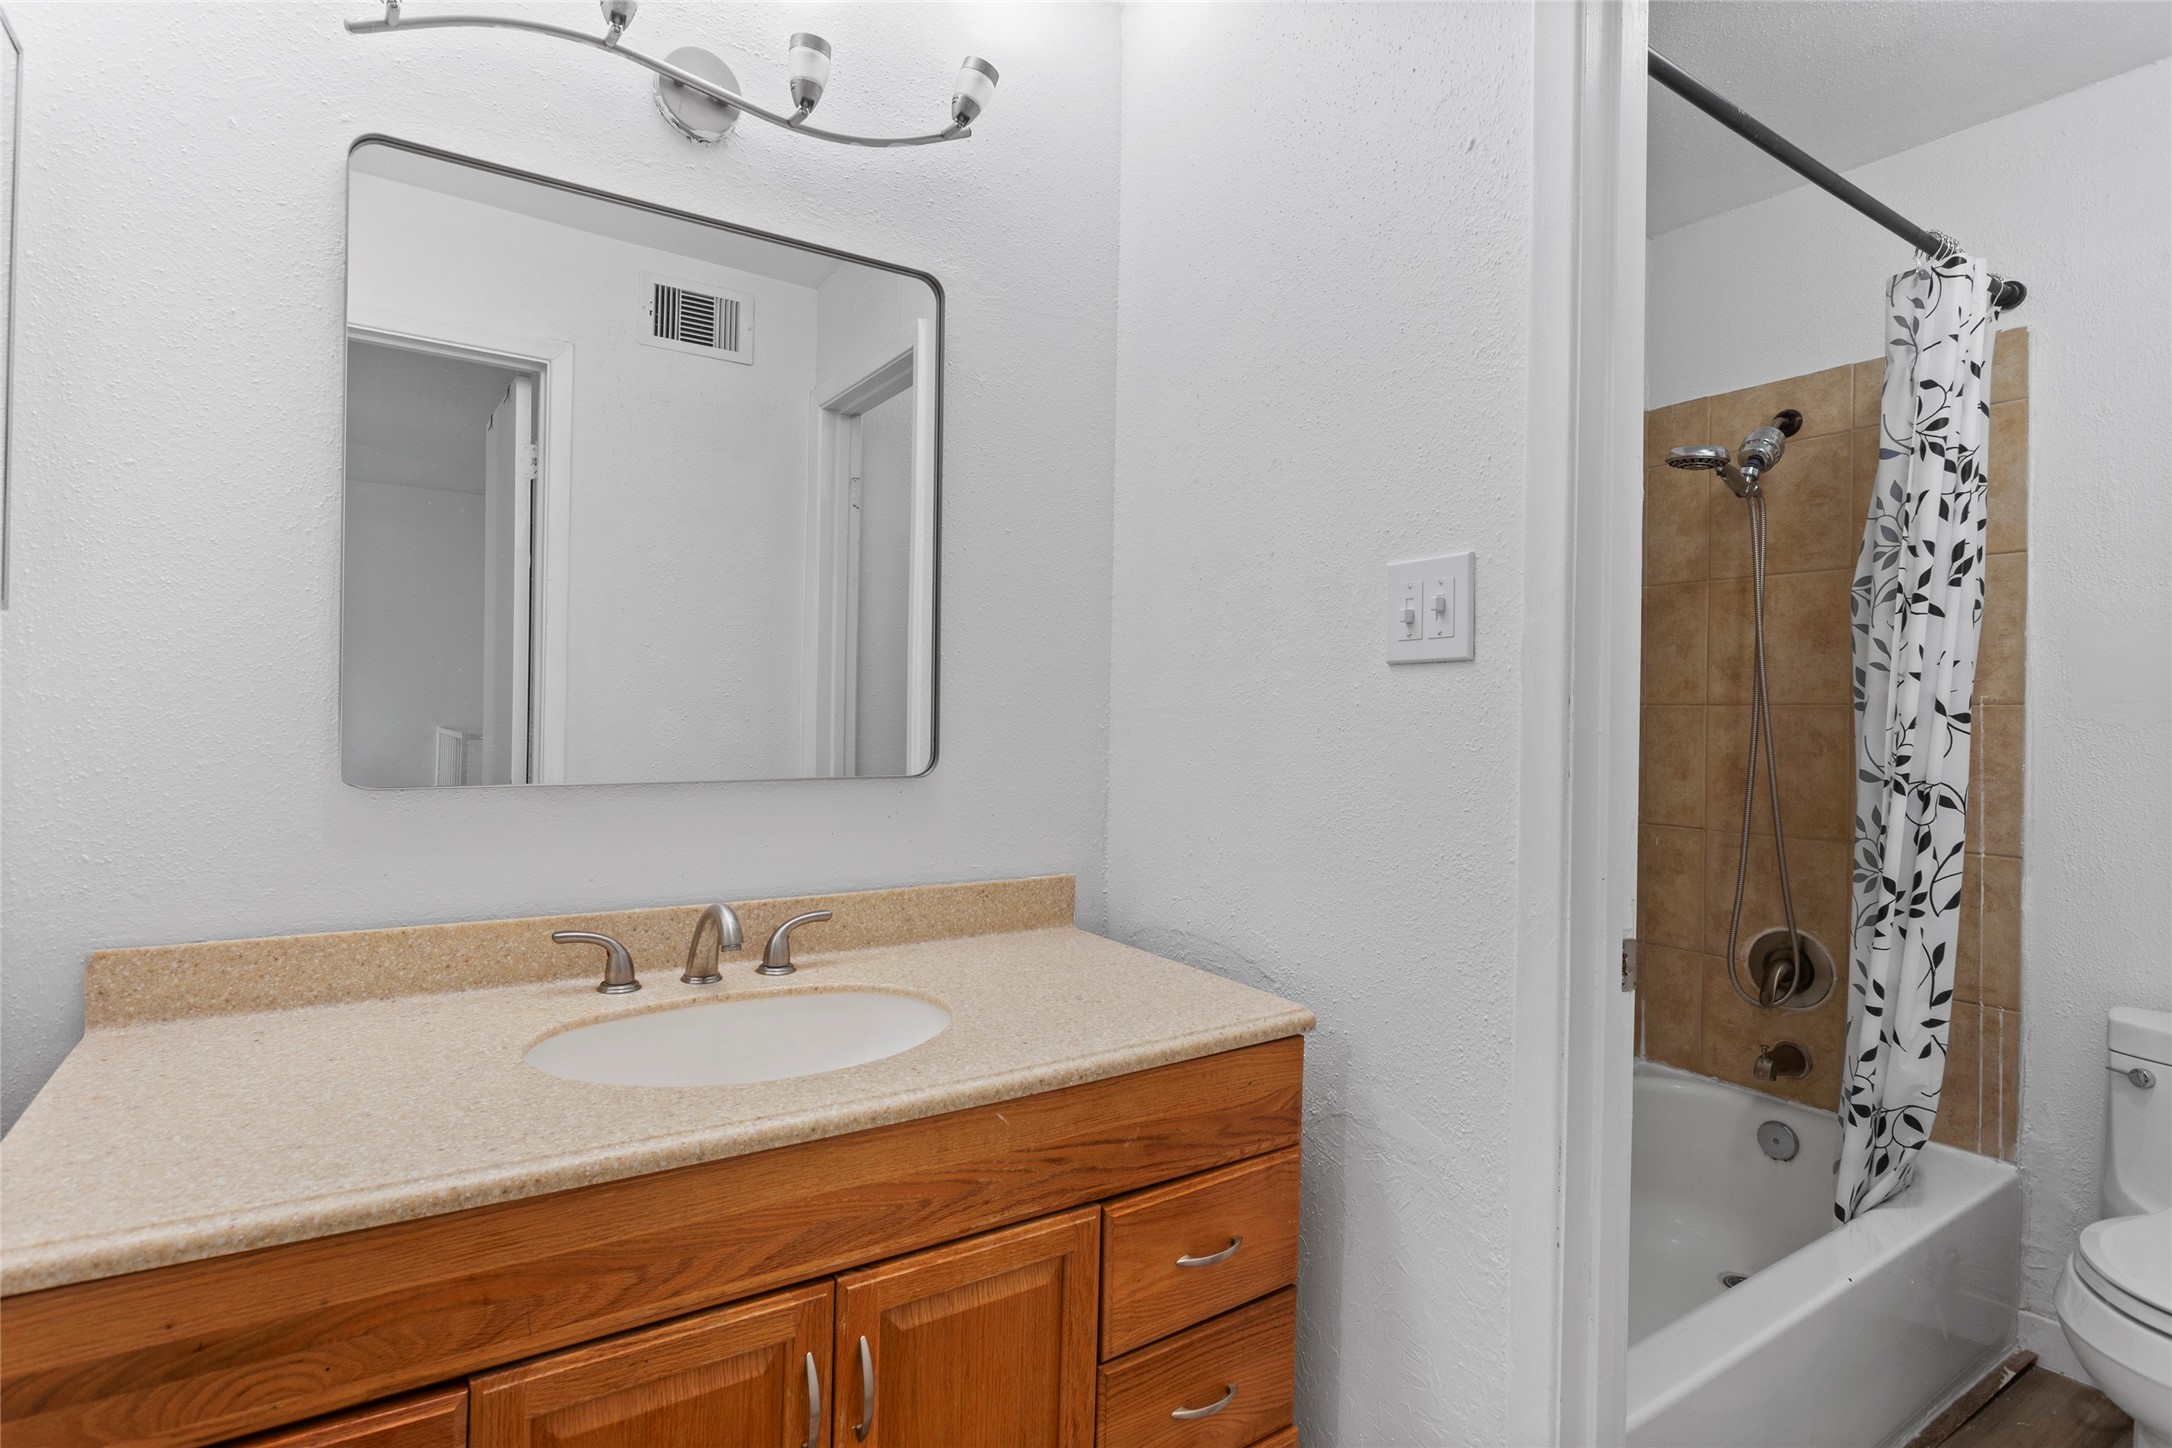
This bathroom features a wooden vanity with a light-colored countertop, a spacious mirror, modern light fixture, and a shower-tub combo with tile surround and a patterned curtain.

This bathroom features a tiled shower-tub combo with a handheld showerhead and a floral curtain. It includes a modern toilet, towel rack, and a toilet paper holder, all set against clean white walls.
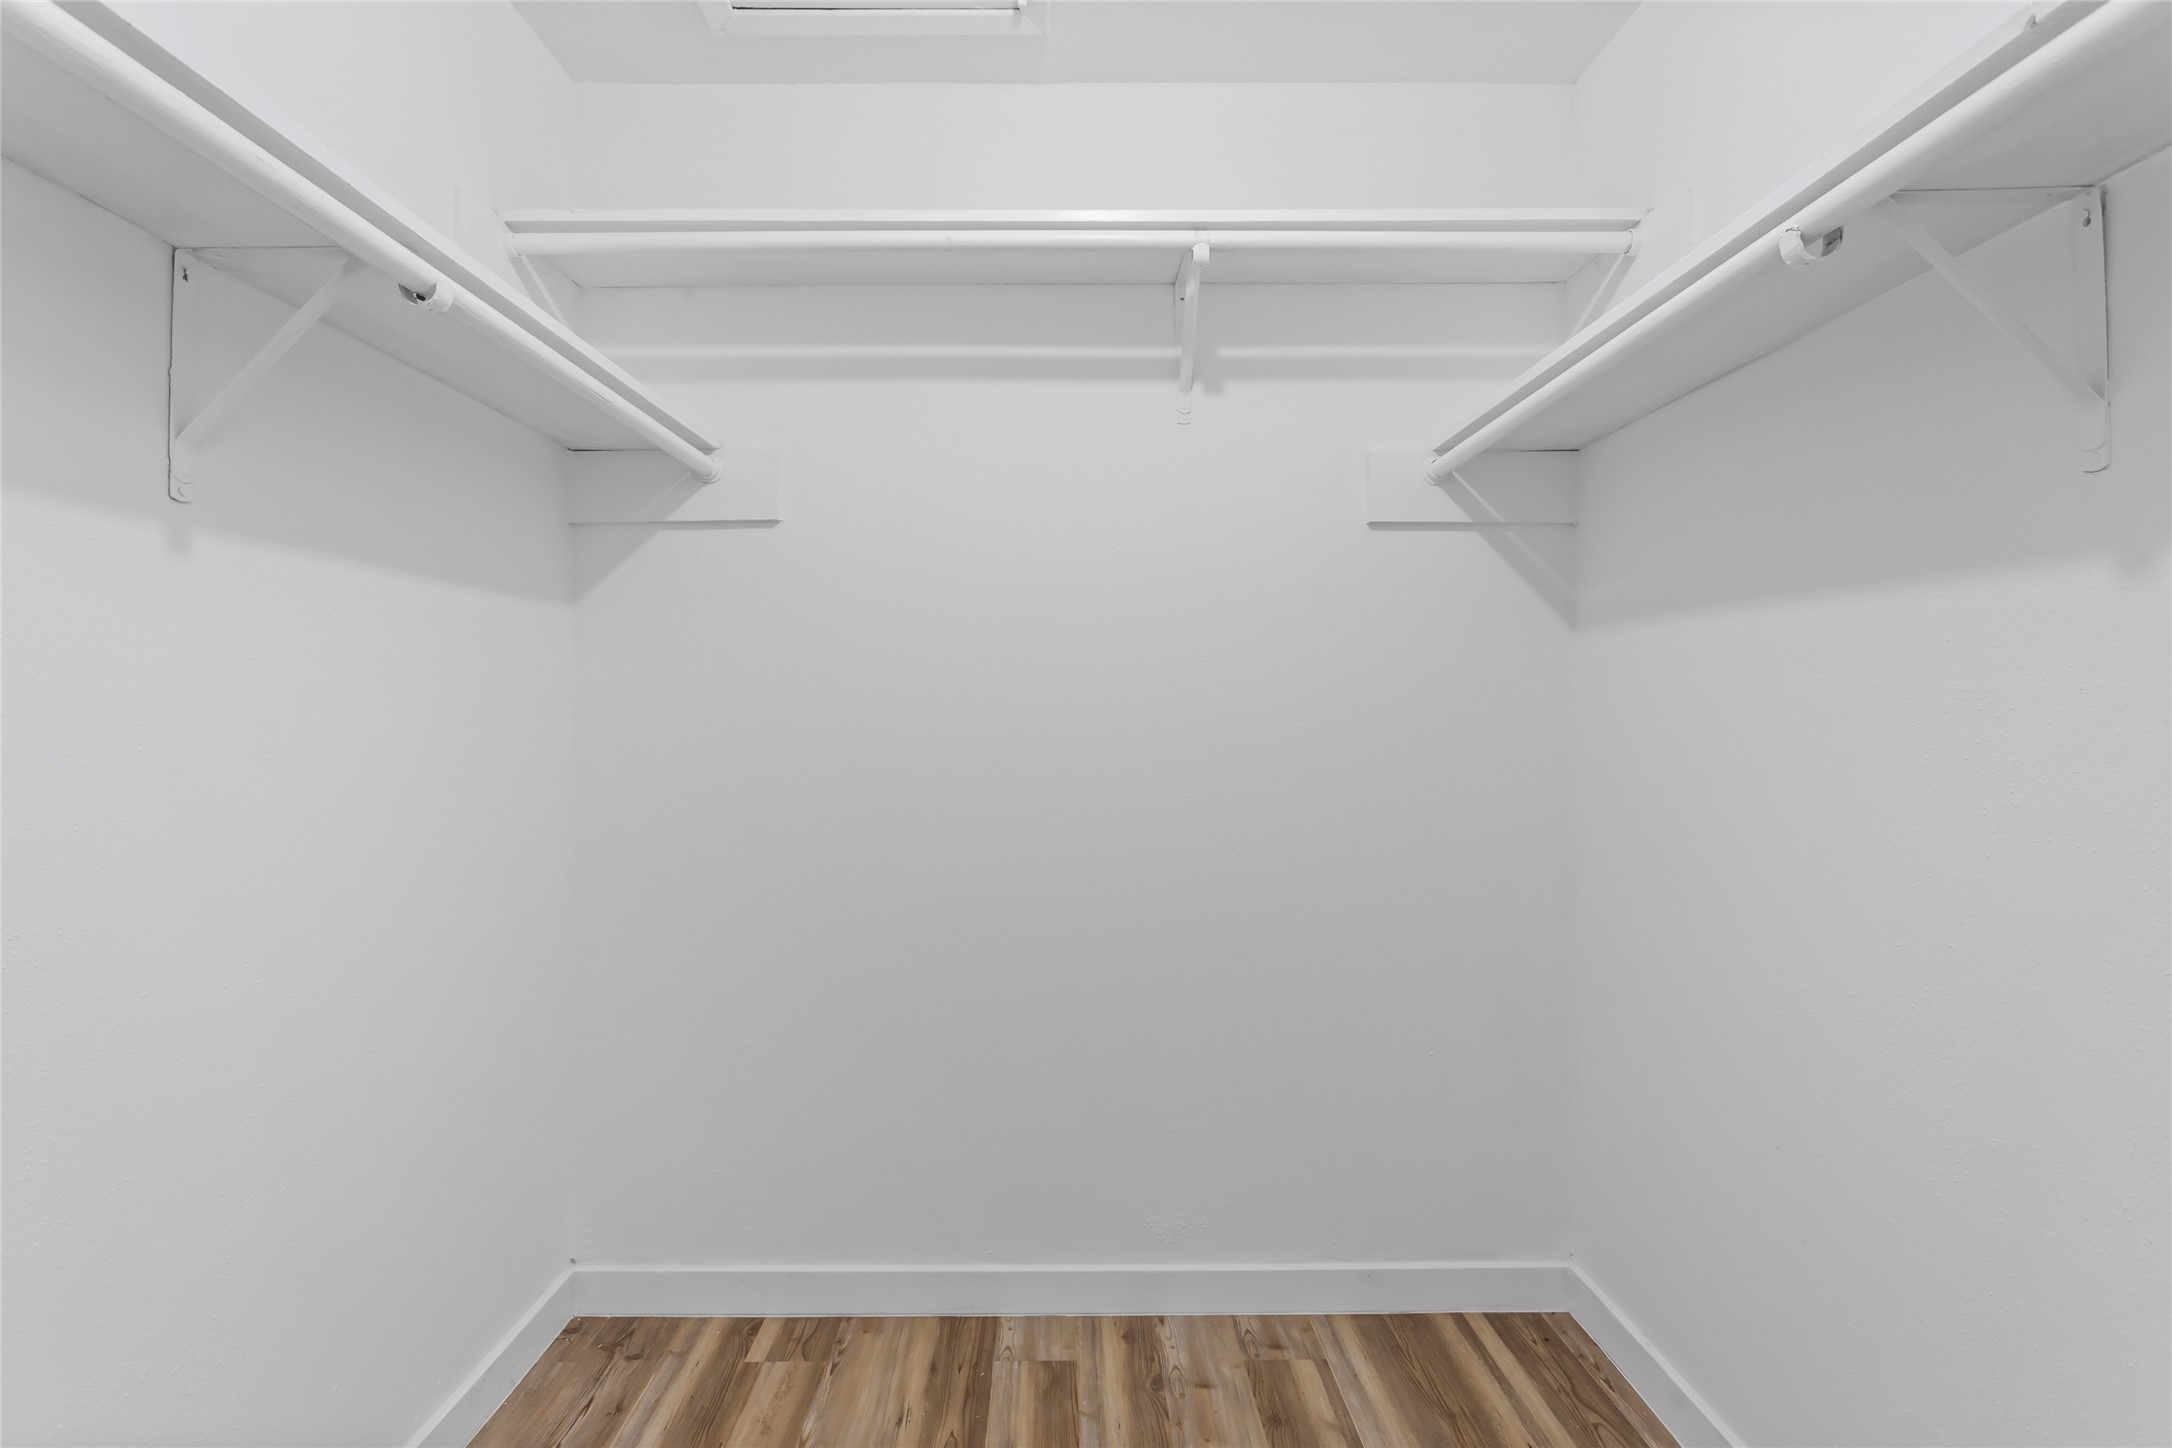
Spacious walk-in closet with white walls, dual hanging rods for ample storage, and a warm wood floor. Ideal for organizing clothing and accessories.

This photo showcases a serene lakeside residential area with modern townhouses. The neighborhood is lush with greenery, offering a peaceful environment. Nearby, there’s convenient access to roads and urban amenities. Ideal for those seeking a blend of nature and city living.
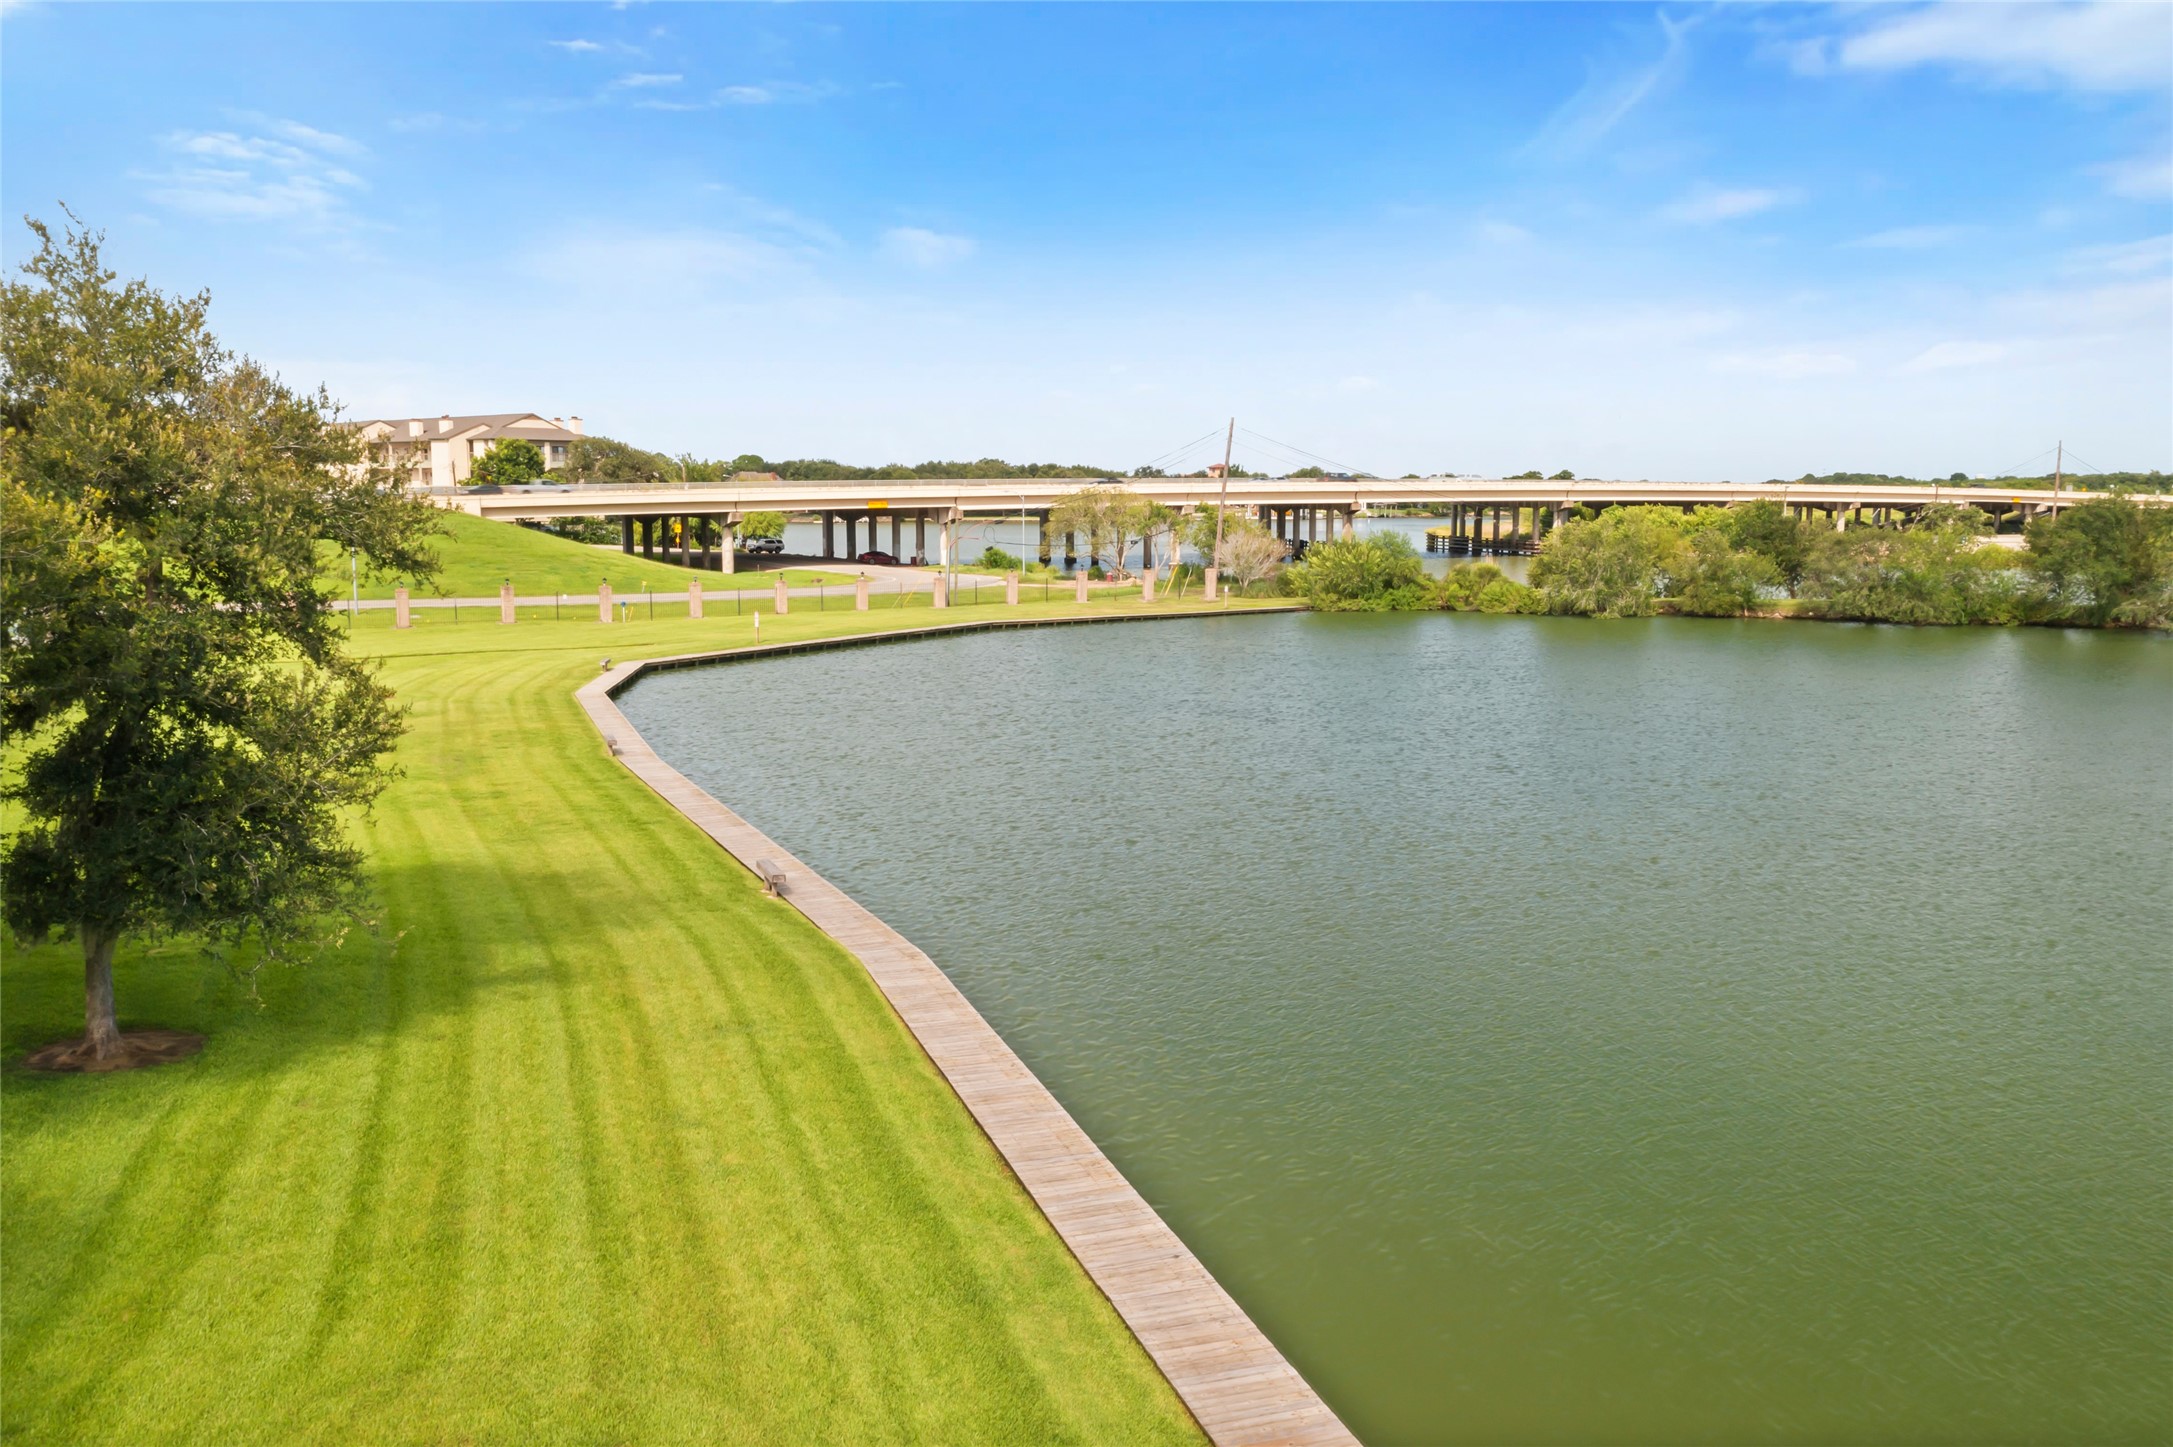
A serene waterfront property featuring a well-maintained lawn, lush greenery, and a scenic view of a bridge in the distance. Perfect for those seeking a tranquil environment with easy access to water activities.

This serene outdoor space features a picnic table and grill on lush green grass, overlooking a tranquil lake. Ideal for relaxation and enjoying scenic views.
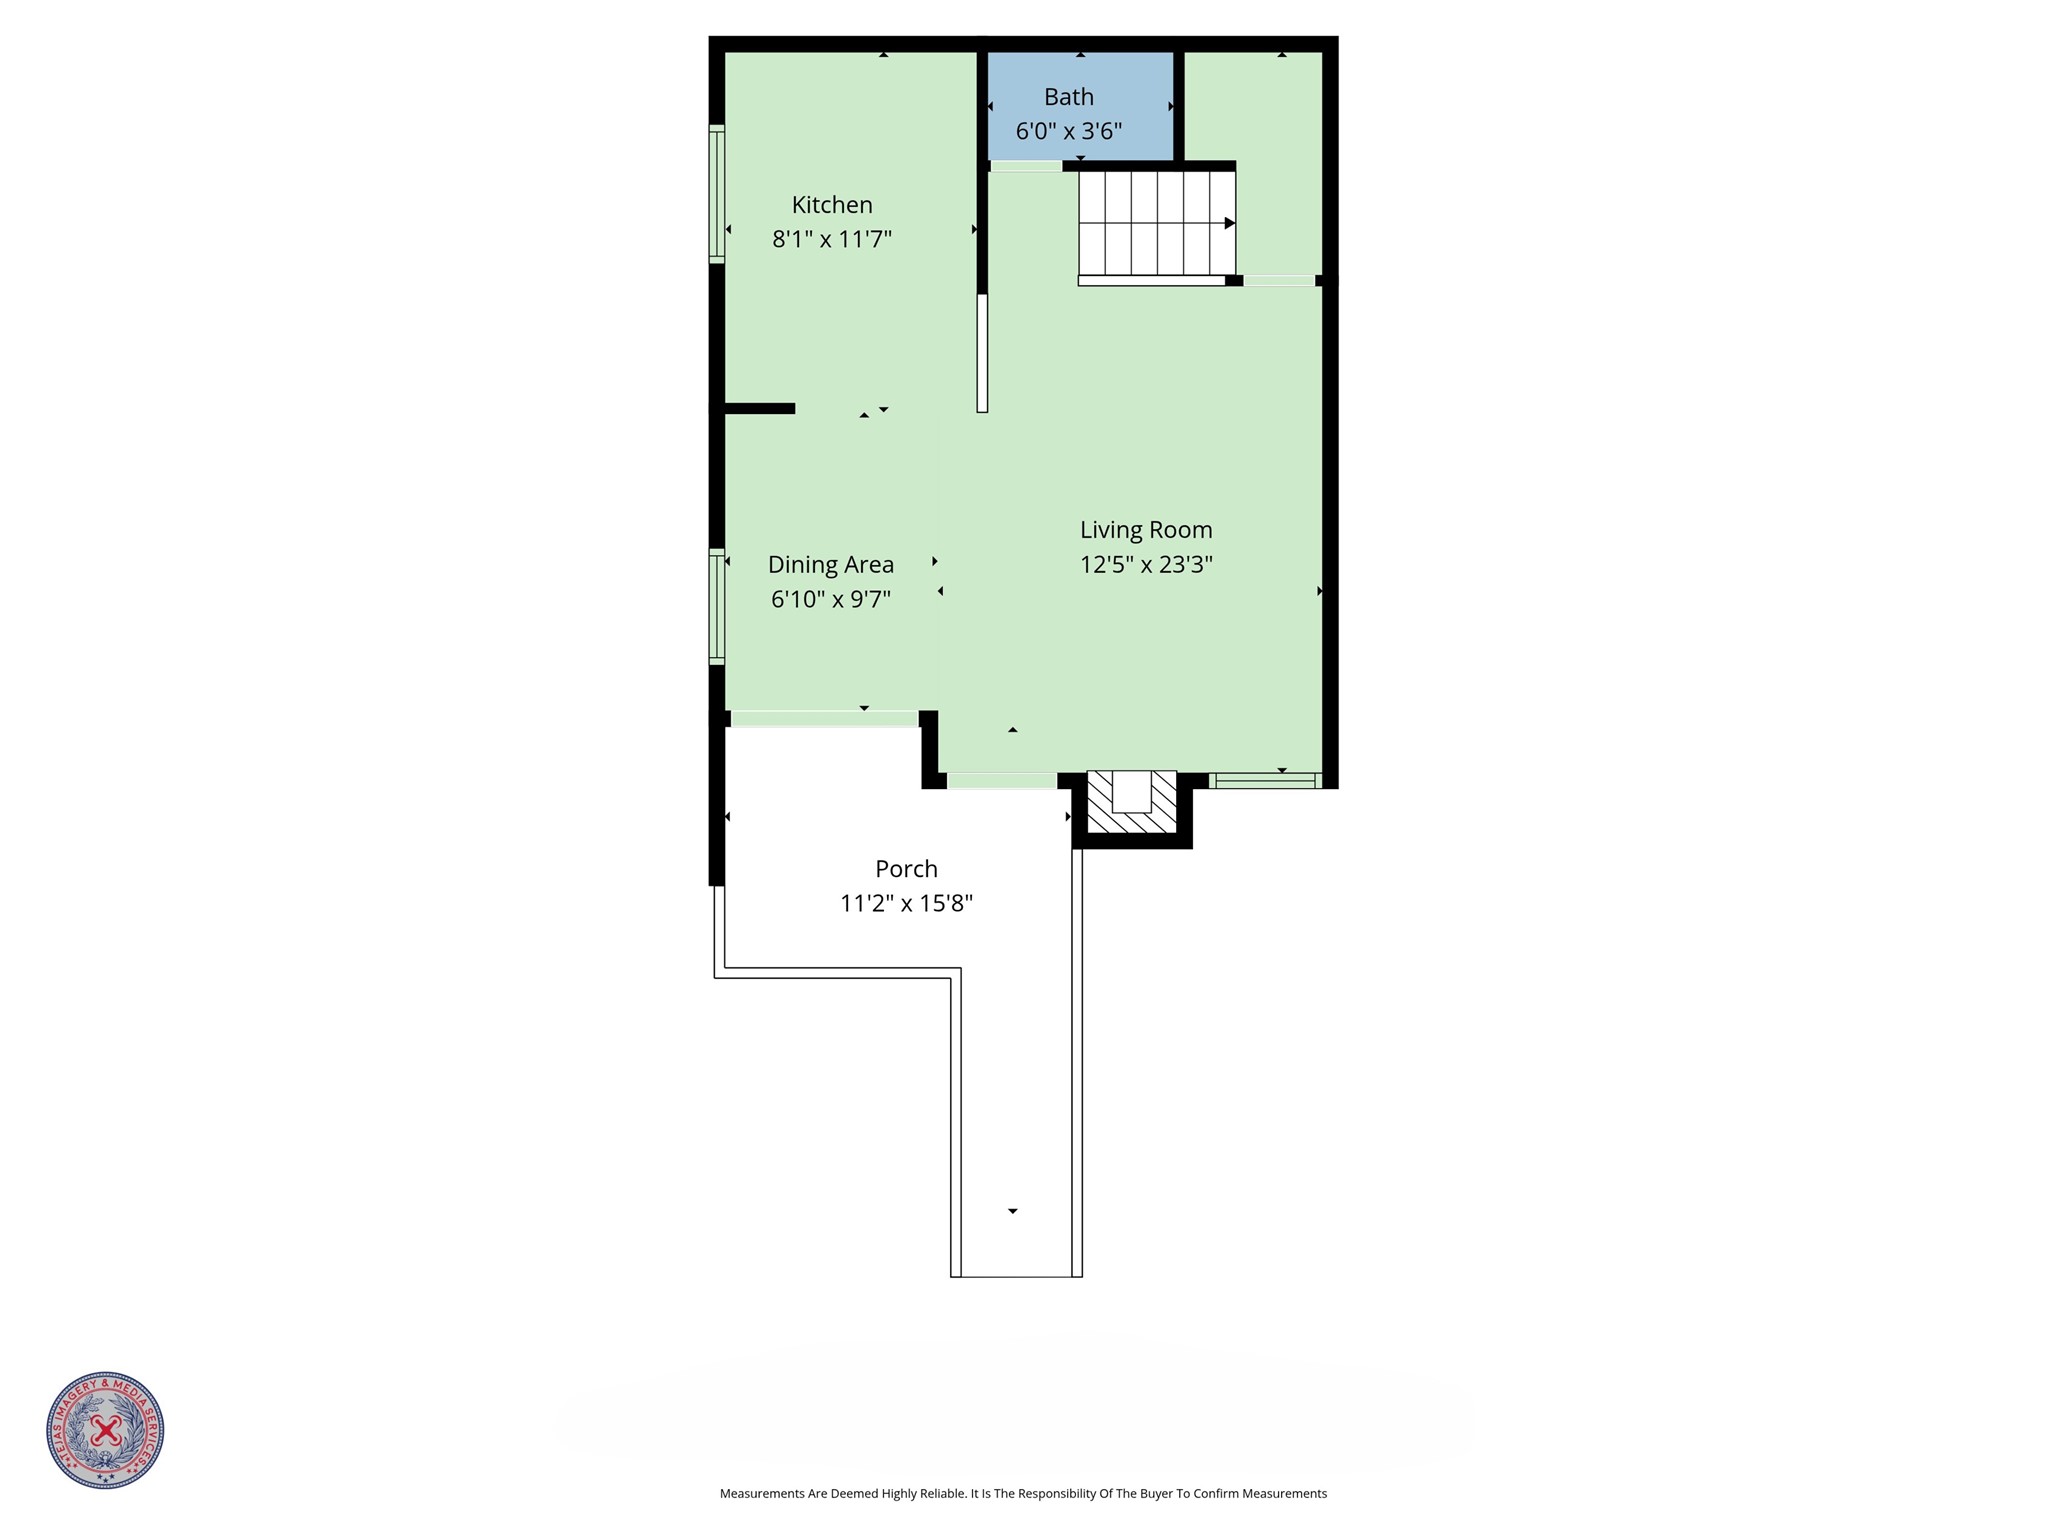
This floor plan features a spacious living room (12'5" x 23'3"), a kitchen (8'1" x 11'7"), and a dining area (6'10" x 9'7"). There's a small bath (6'0" x 3'6") and a generous porch (11'2" x 15'8"). Perfect for comfortable living and entertaining.
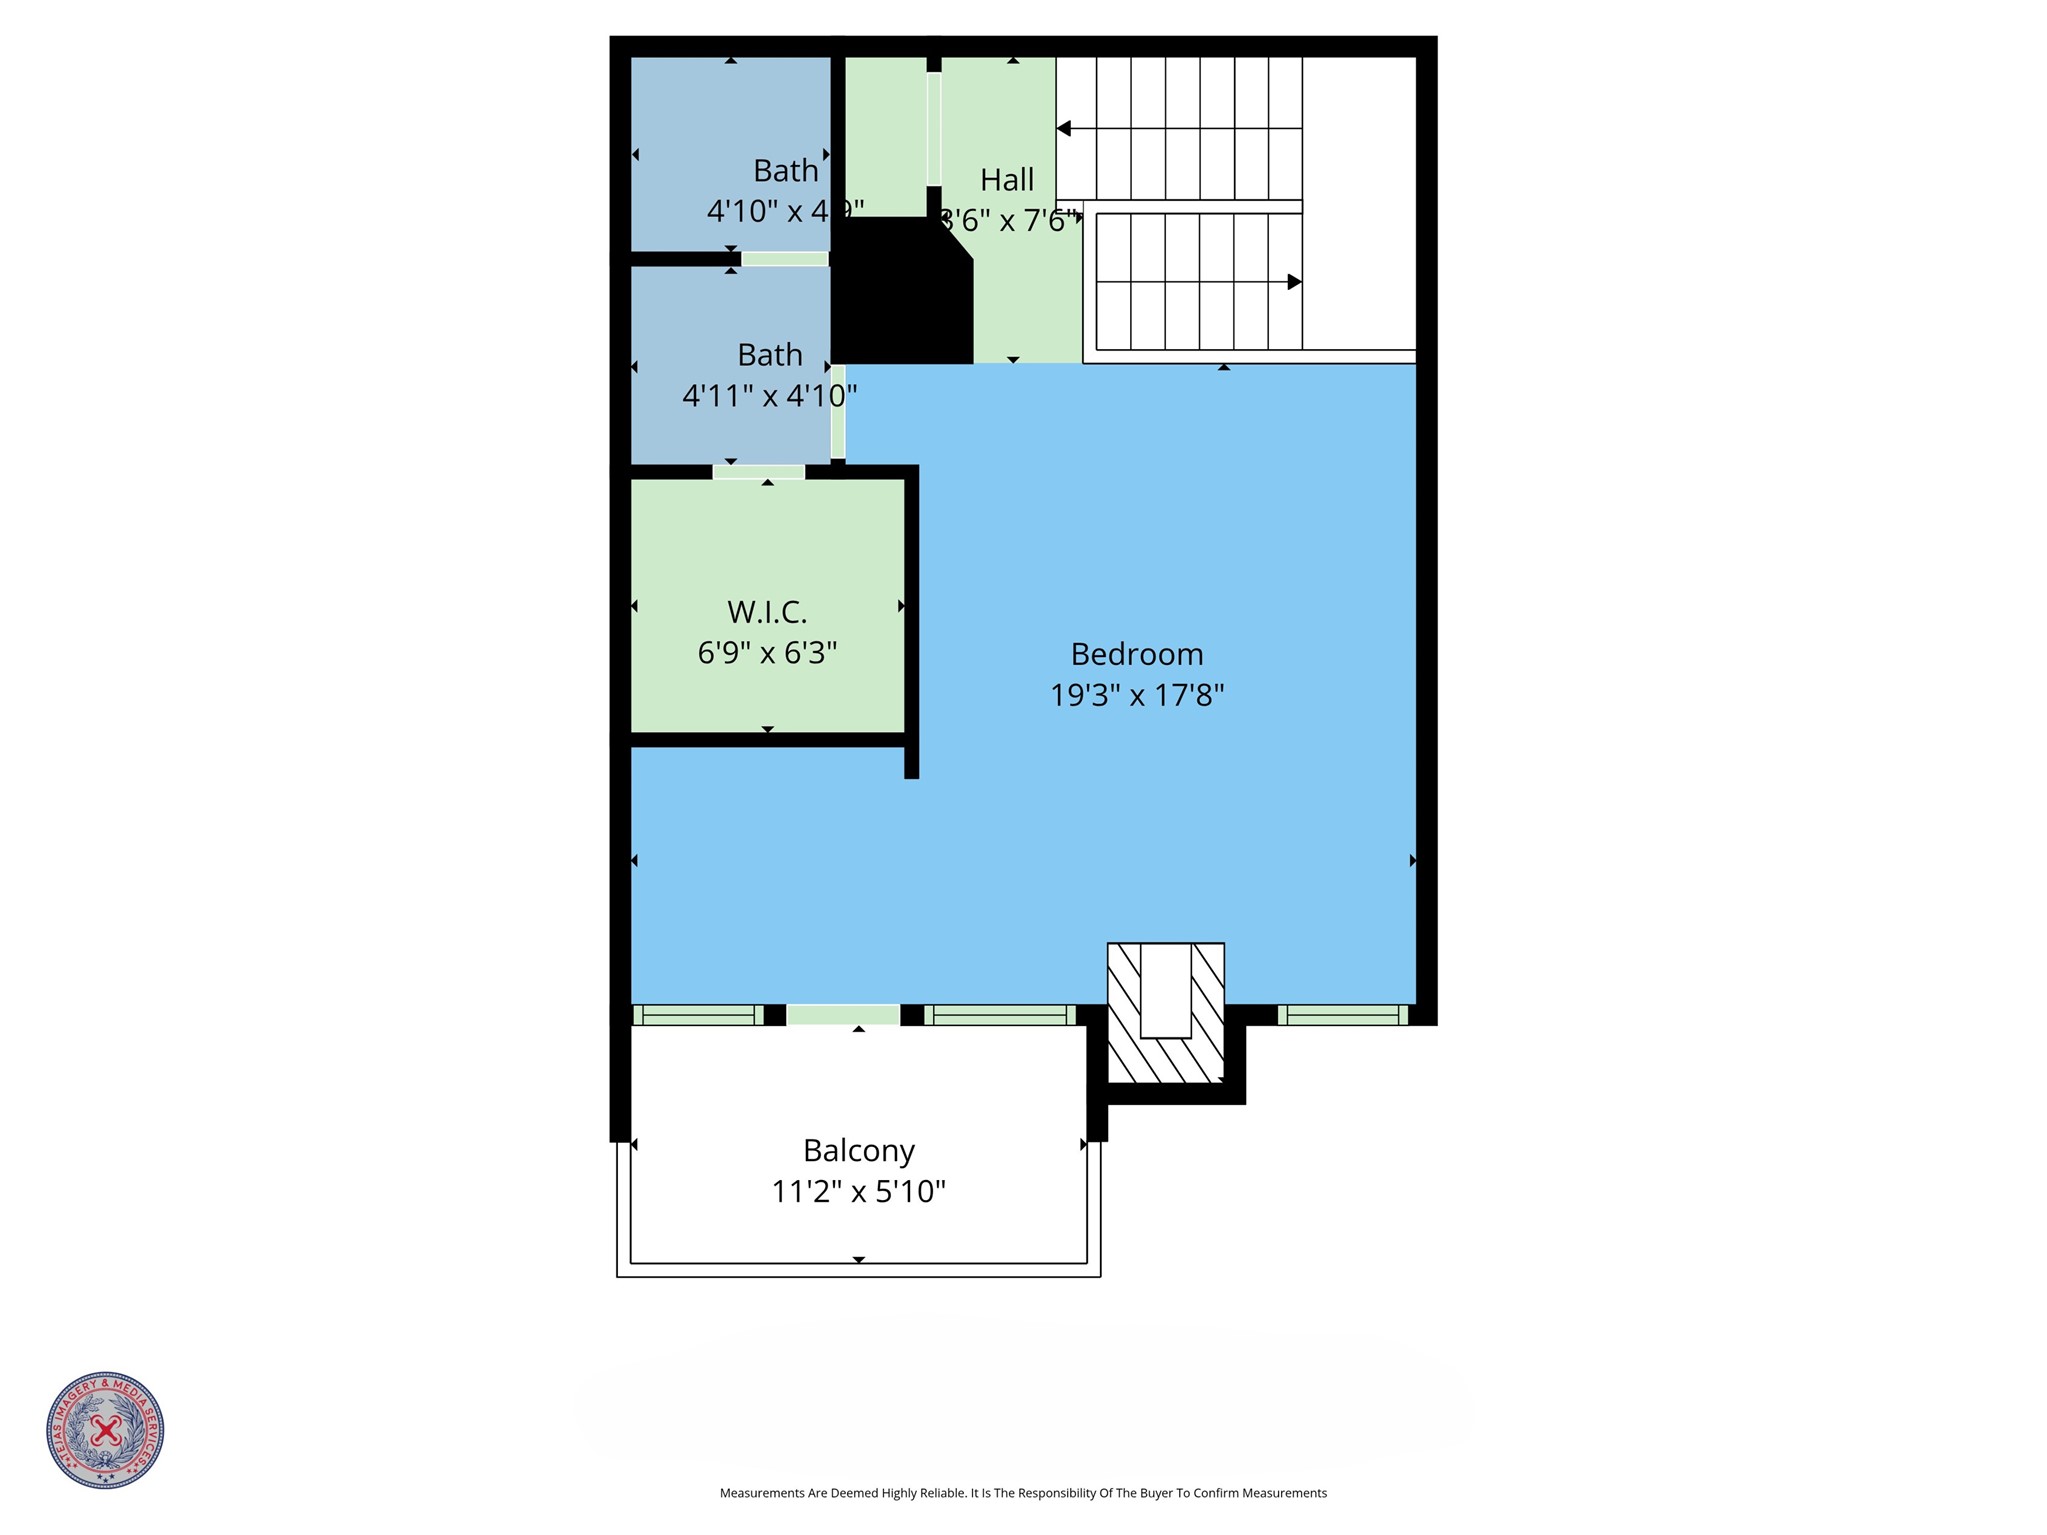
This floor plan depicts a spacious layout featuring a large bedroom with dimensions of 19'3" x 17'8", a walk-in closet (6'9" x 6'3"), and two compact bathrooms. There's also a hallway and a generous balcony (11'2" x 5'10") for outdoor enjoyment.
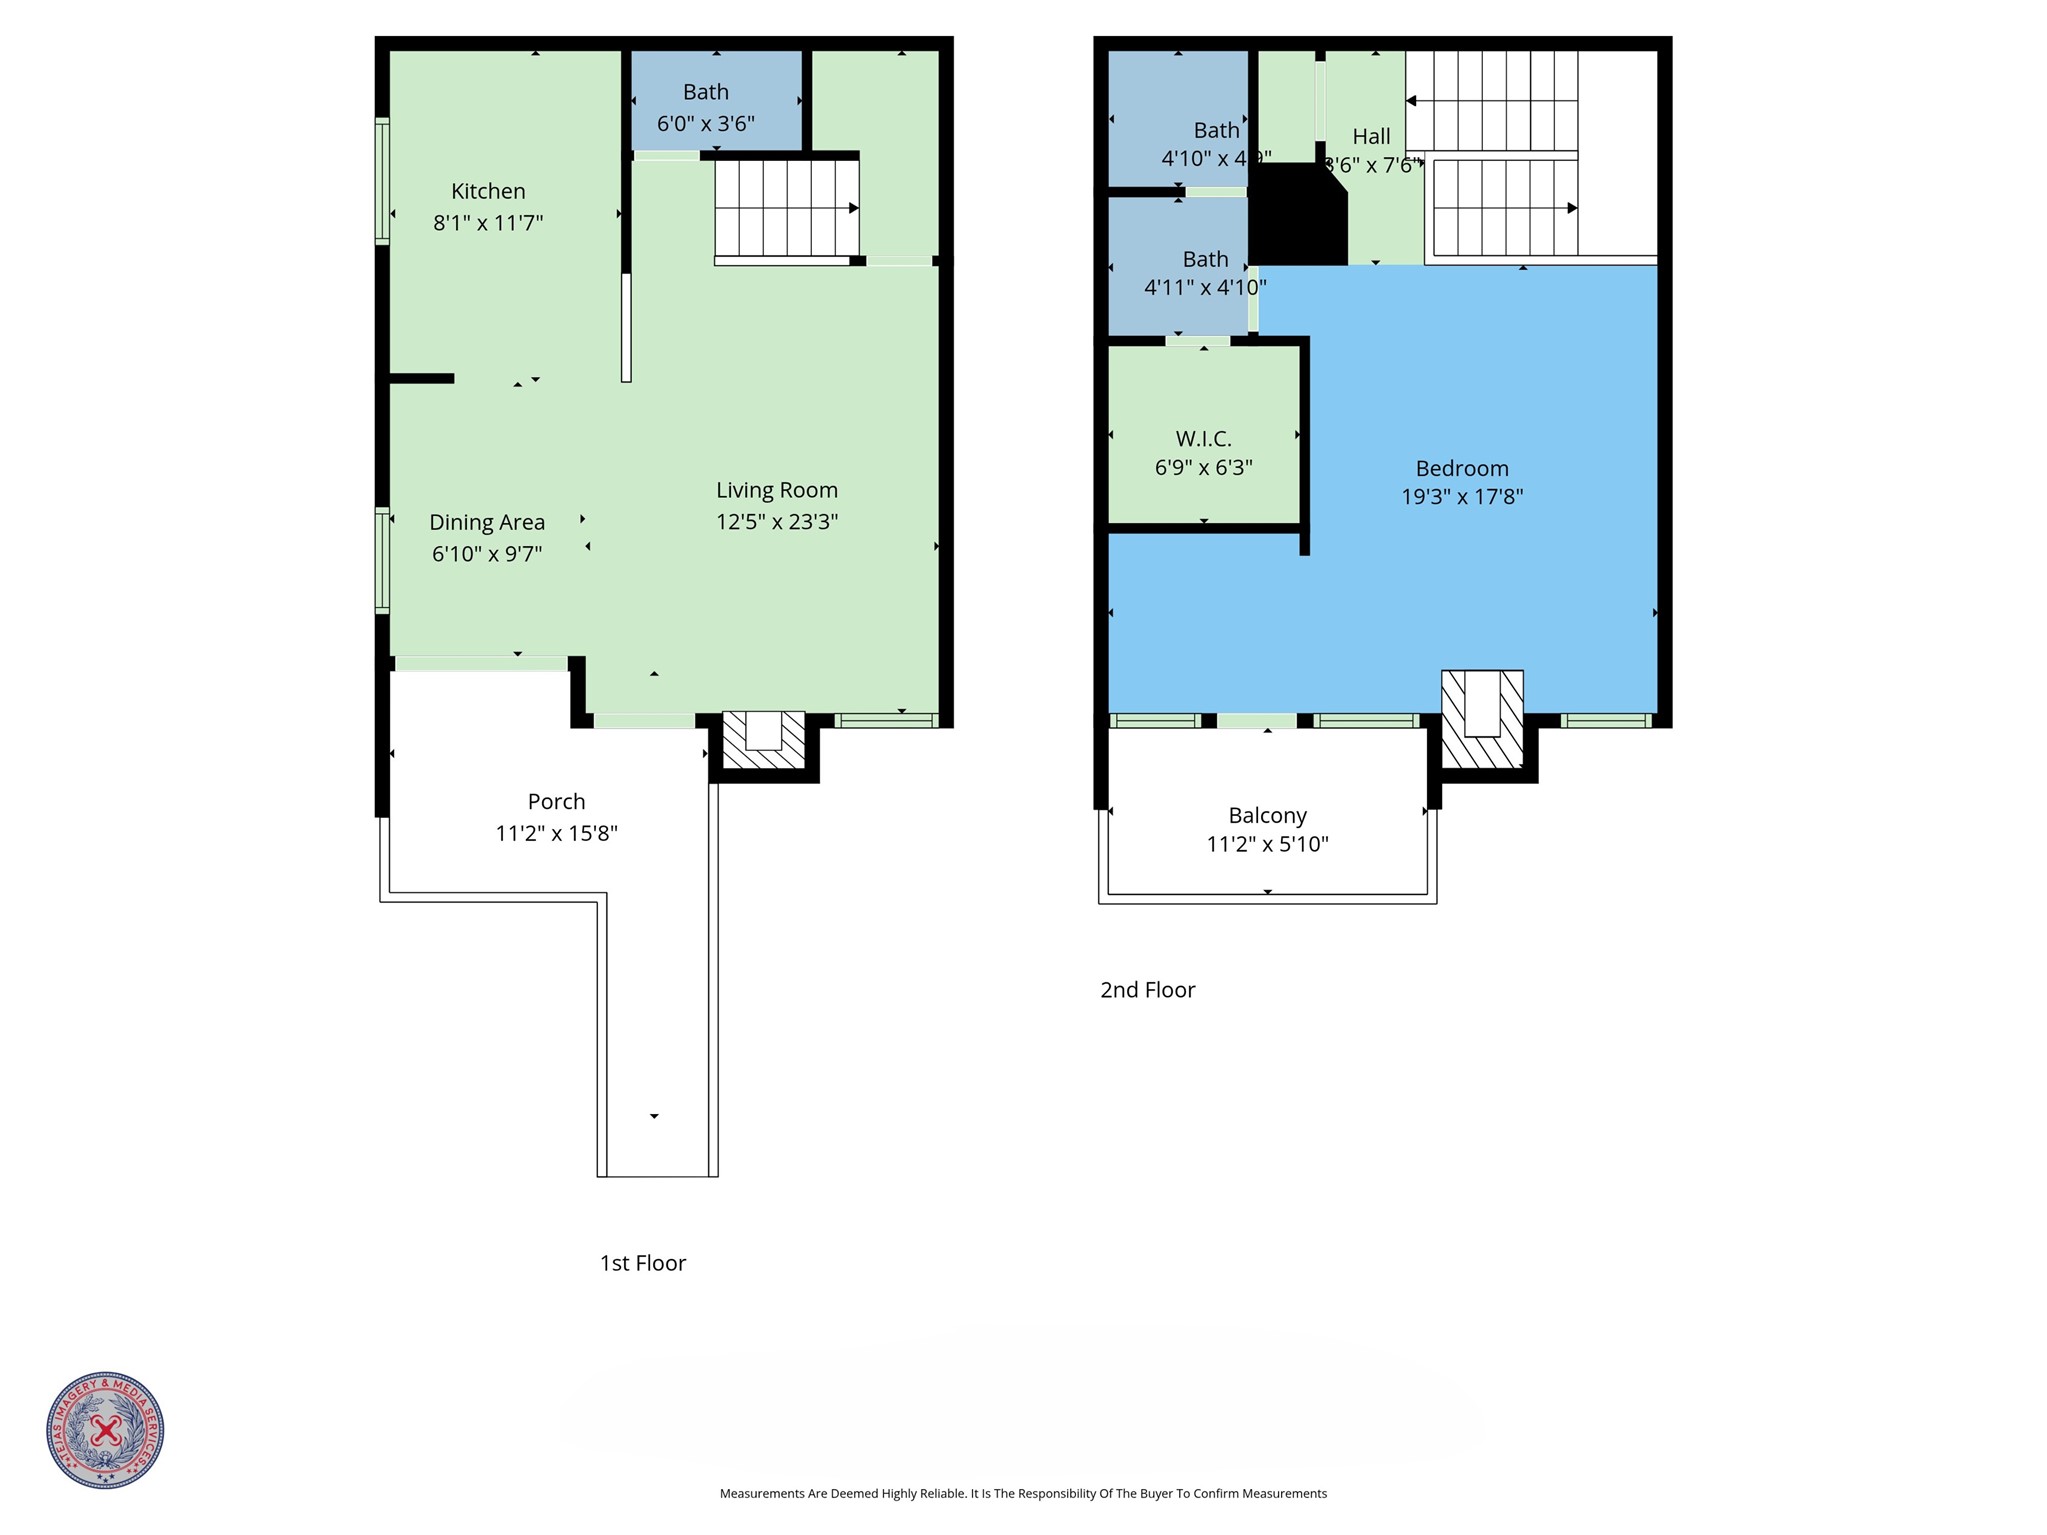
This floor plan features a two-story layout. The first floor includes a kitchen, dining area, living room, half bath, and a porch. The second floor has a bedroom with a walk-in closet, two bathrooms, and a balcony.

Description
Stunning water view, 1-bedroom, 1.5-bathroom condo with 2 balconies overlooking the lake. Kitchen features appliances and quartz countertops. Cozy living area boasts a fireplace, Engineered Wood flooring throughout, storm windows, and a Pella patio door with blinds. Spacious primary bedroom with fireplace and attached study/sitting area. Luxurious Corian bathroom vanities, fully tiled tub/shower combo, and large walk-in closet. Enjoy 2 swimming pools. Private staircase to your new home and no upstairs neighbors! Washer/Dryer Stackable, refrigerator and microwave included. Flood insurance is included in the monthly HOA dues. Owner is a licensed Texas Realtor.
Details
| MLS # | 62926759 |
|---|---|
| Listing Type | For Sale |
| Style | Condominium |
| HOA Dues | $443 |
| Sub-Type | Resale |
| Status | Pending |
| Year | 1983 |
| Days On Site | 15 |
| Listing Provided By | R3 Properties | Diana Allbritton |
Features
| Bed(s) | 1 |
|---|---|
| Bath(s) | 2 Total |
| SQ Feet | 932 |
| Car Port | Yes |
| Pool | Yes |
| Story(s) | 2 |
| Acreage | 611765.00 |
| Property View | Yes |
Exterior
| Lot Features | Backs To Greenbelt Park, Side Yard |
|---|
Parking
| Parking Features | Attached Carport, Assigned, Rv Access Parking |
|---|
Location
| Community Features | Community Pool, Clubhouse |
|---|
Area Information
| State | TX |
|---|---|
| County | Harris |
| City | Webster |
| Zip Code | 77058 |
| Area | 7 |
| Subarea | Clear Lake Area |
| Community Name | Tranquility Lake Condo |
| Listing VS Median (in Tranquility Lake Condo) | |
Price: $133,000 low | high Med: $127,500 sqft: 932 low | high Med: 903 $ / sqft: $143 low | high Med: $141 On site: 15 low | high Med: 10 | |
Request a showing
Request a showing
Contact
Learn More About This Property

| State | TX |
|---|---|
| County | Harris |
| City | Webster |
| Zip Code | 77058 |
| Area | 7 |
| Subarea | Clear Lake Area |
| Community Name | Tranquility Lake Condo |
| Listing VS Median (in Tranquility Lake Condo) | |
Price: $133,000 low | high Med: $127,500 sqft: 932 low | high Med: 903 $ / sqft: $143 low | high Med: $141 On site: 15 low | high Med: 10 | |
Listing Updated: August 24, 2026 at 7:37:41 AM PDT
Back to top of page 


.jpg)


18756 Stone Oak Parkway Ste 300
San Antonio, TX 78258
Email: [email protected]
San Marcos 512.214.6600 | New Braunfels 830.608.5400 | Spring Branch 830.224.8430 | Boerne 830.816.7200
Land & Ranch 210.483.7500 | Bandera 830.850.6700 | Global Luxury 210.483.5700 | Coldwell Banker Commercial Alamo City 210.483.6250
North Central San Antonio / Stone Oak 210.483.7070 | Harper Property Management 210.483.7040 | Relocation Services 210.483.7121
North West San Antonio 210.483.0000 | Laredo 956.722.4822 | Coldwell Banker Commercial International Gateway 956.937.2867
Land & Ranch 210.483.7500 | Bandera 830.850.6700 | Global Luxury 210.483.5700 | Coldwell Banker Commercial Alamo City 210.483.6250
North Central San Antonio / Stone Oak 210.483.7070 | Harper Property Management 210.483.7040 | Relocation Services 210.483.7121
North West San Antonio 210.483.0000 | Laredo 956.722.4822 | Coldwell Banker Commercial International Gateway 956.937.2867
POWERED BY