18711 Spicewood Canyon Trail,Cypress, TX 77433
Cypress, TX 77433














Description
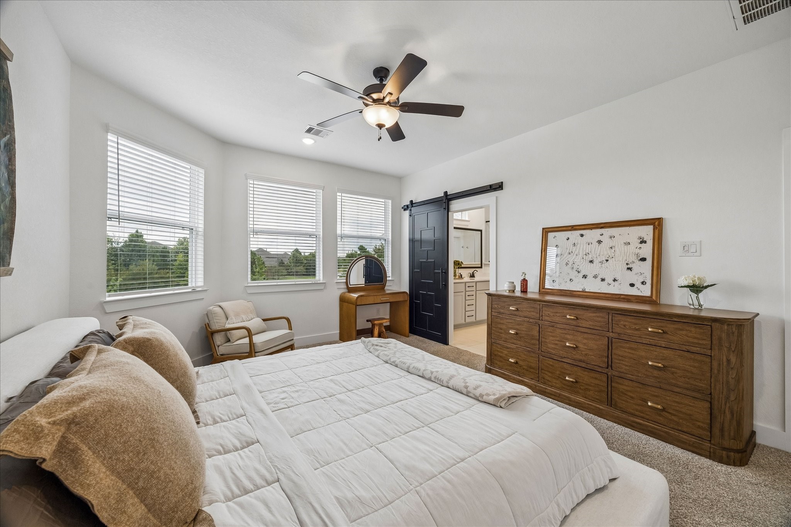
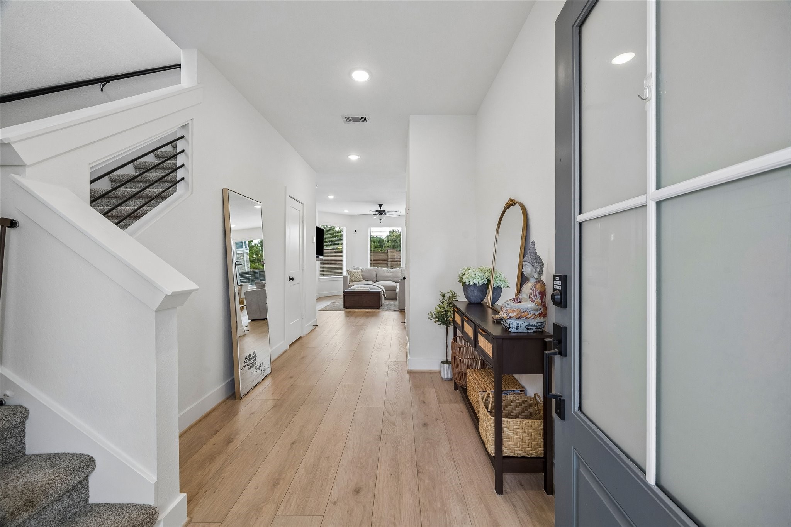
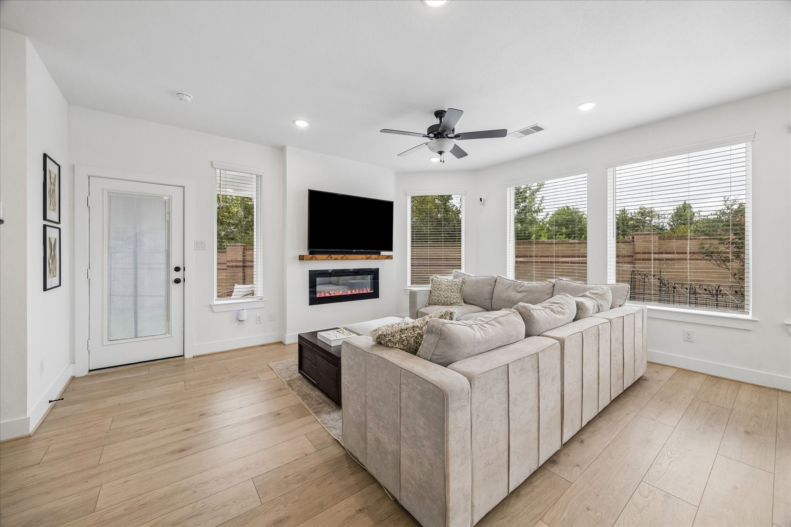
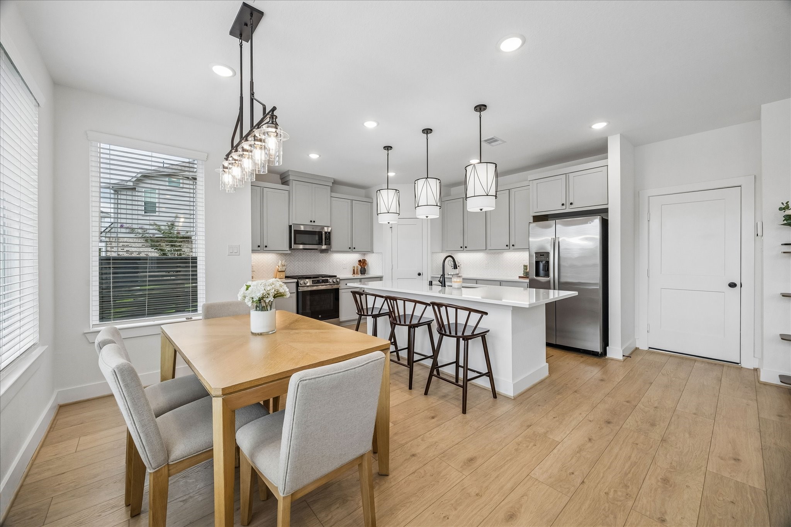
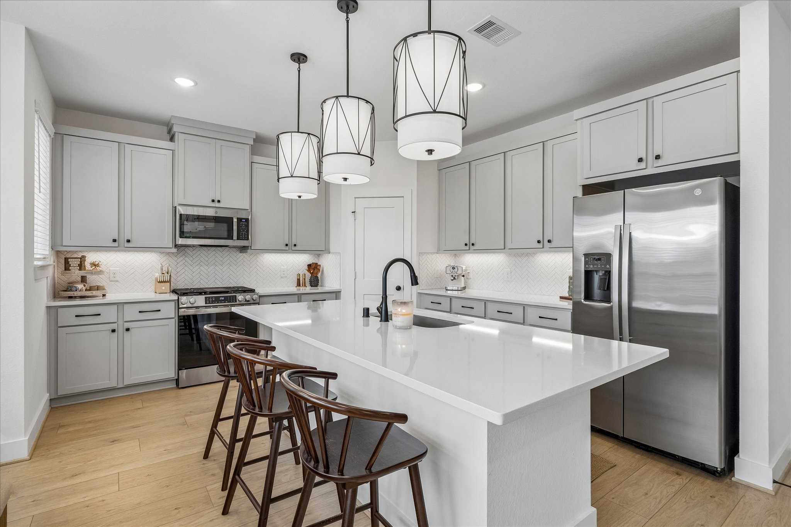
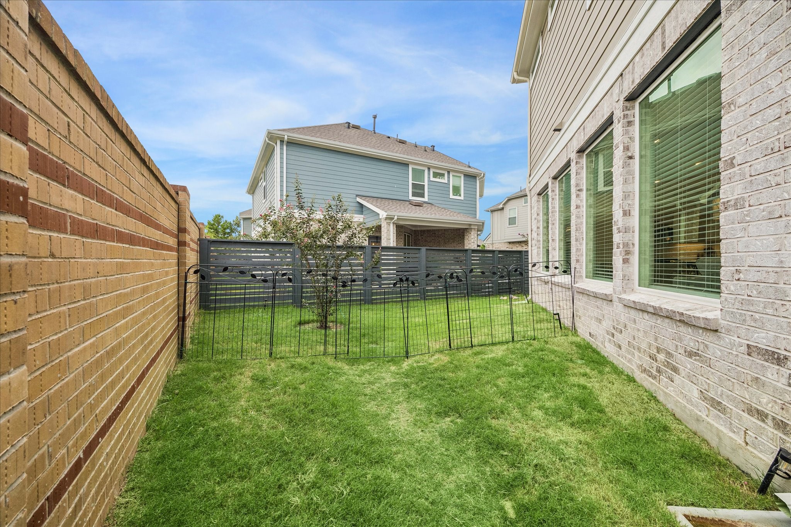
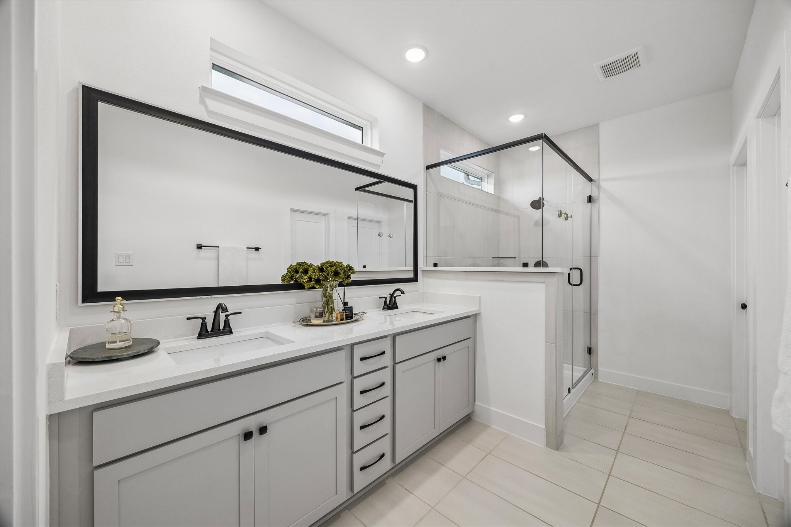
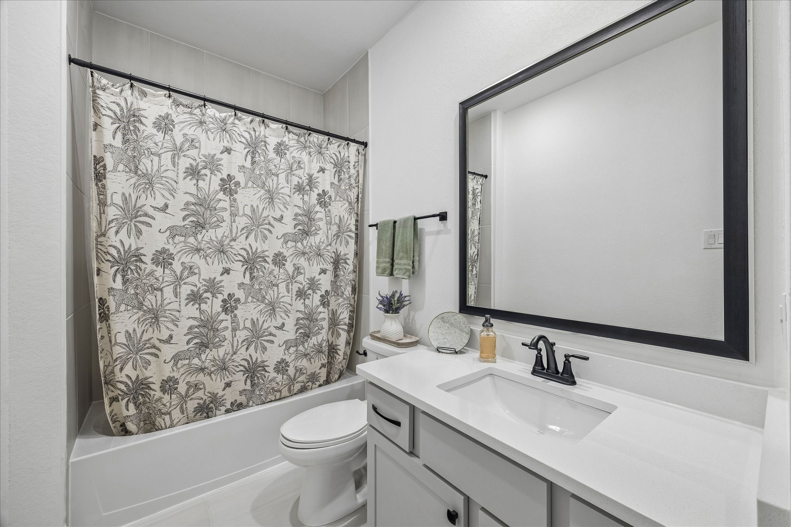
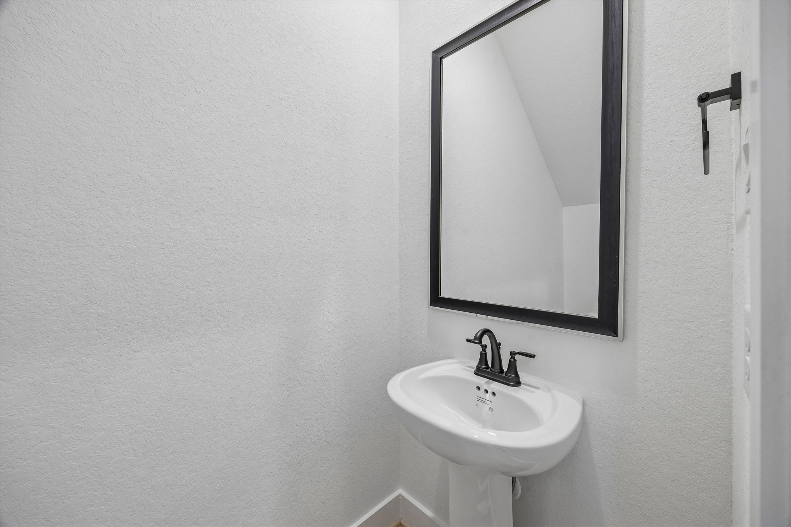
Welcome to this beautifully designed home in the highly sought-after Bridgeland community. This two-story floor plan offers an open-concept layout designed for comfortable everyday living. The bright living area with a panoramic wall of windows flows seamlessly into the kitchen with quartz countertops, 42-inch cabinetry, GE stainless steel appliances, a breakfast bar, and abundant prep space. The private primary suite offers a spa-like bath with dual vanities, a soaking tub, glass-enclosed shower, and a walk-in closet. Energy-efficient features: low-E windows and ENERGY STAR® appliances. Step outside to enjoy the covered patio and fenced backyard, perfect for relaxing or entertaining. Located within award-winning Cy-Fair ISD and just moments from parks, walking trails, lakes, pools, fitness centers, playgrounds, tennis courts, and all of Bridgeland's exceptional amenities, this home offers the perfect blend of style, convenience, and community living.
Details
| MLS # | 29312166 |
|---|---|
| Listing Type | For Sale |
| Style | House |
| HOA Dues | $1,440 |
| Sub-Type | Resale |
| Status | Active |
| Year | 2025 |
| Days On Site | 21 |
| Listing Provided By | Compass RE Texas, LLC - Memorial | Kristine Agee |
Features
| Bed(s) | 3 |
|---|---|
| Bath(s) | 3 Total |
| SQ Feet | 1,977 |
| Garage | 2 |
| Pool | Yes |
| Story(s) | 2 |
| Acreage | 4001.00 |
Exterior
| Lot Features | Cul De Sac, Subdivision, Side Yard |
|---|
Parking
| Garage Yes / No | Yes |
|---|---|
| Parking Features | Additional Parking, Attached, Garage |
Location
| Community Features | Community Pool, Master Planned Community |
|---|
Area Information
| State | TX |
|---|---|
| County | Harris |
| City | Cypress |
| Zip Code | 77433 |
| Area | 25 |
| Subarea | Cypress South |
| Community Name | Bridgeland |
| Listing VS Median (in Bridgeland) | |
Price: $390,000 low | high Med: $529,939 sqft: 1,977 low | high Med: 2,500 $ / sqft: $197 low | high Med: $212 On site: 21 low | high Med: 78 | |
Market Activity 77433
Request a showing
Request a showing
Contact
Learn More About This Property

| State | TX |
|---|---|
| County | Harris |
| City | Cypress |
| Zip Code | 77433 |
| Area | 25 |
| Subarea | Cypress South |
| Community Name | Bridgeland |
| Listing VS Median (in Bridgeland) | |
Price: $390,000 low | high Med: $529,939 sqft: 1,977 low | high Med: 2,500 $ / sqft: $197 low | high Med: $212 On site: 21 low | high Med: 78 | |


.jpg)

Land & Ranch 210.483.7500 | Bandera 830.850.6700 | Global Luxury 210.483.5700 | Coldwell Banker Commercial Alamo City 210.483.6250
North Central San Antonio / Stone Oak 210.483.7070 | Harper Property Management 210.483.7040 | Relocation Services 210.483.7121
North West San Antonio 210.483.0000 | Laredo 956.722.4822 | Coldwell Banker Commercial International Gateway 956.937.2867
