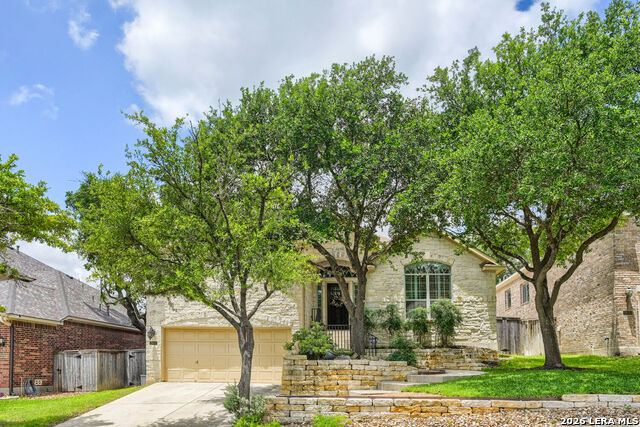
18647 Rogers Glen,San Antonio, TX 78258
San Antonio, TX 78258


Description
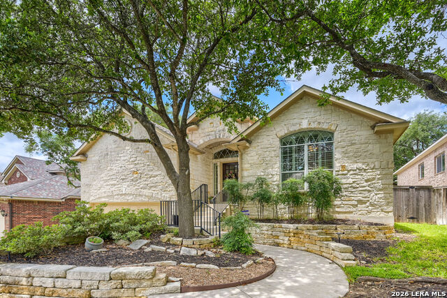
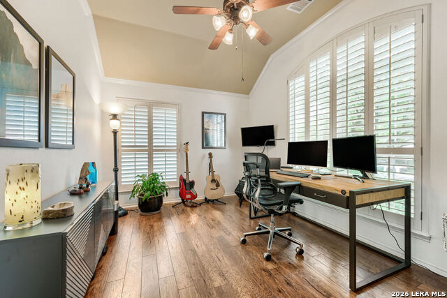
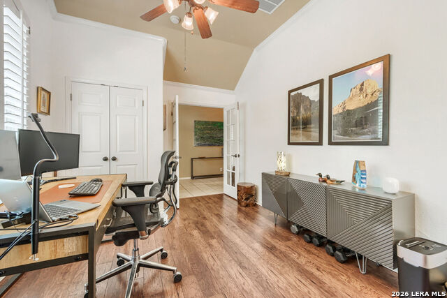
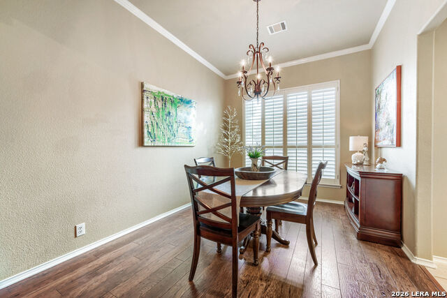
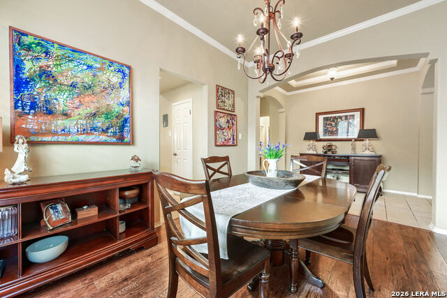
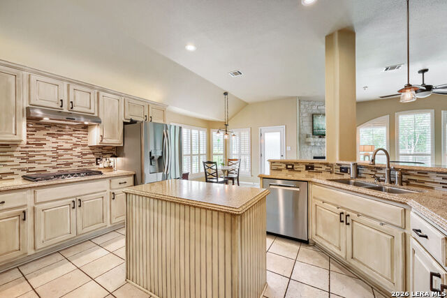
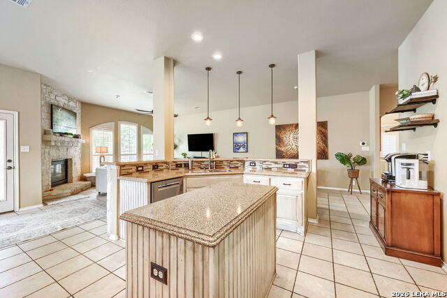
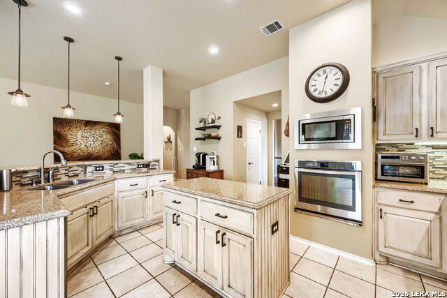
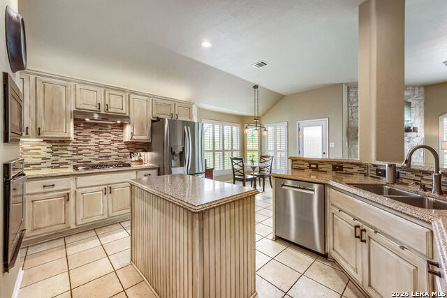
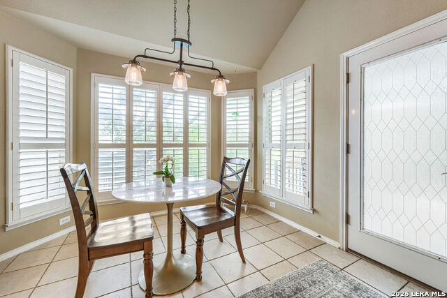
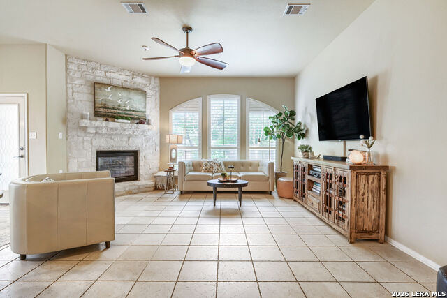
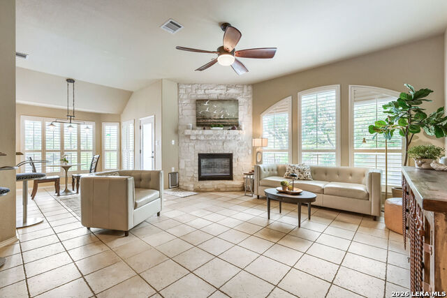
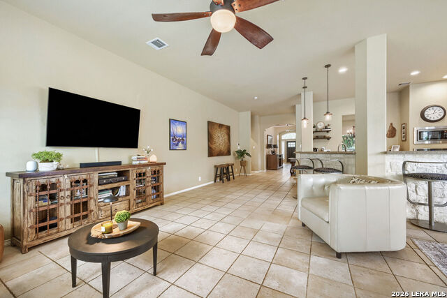
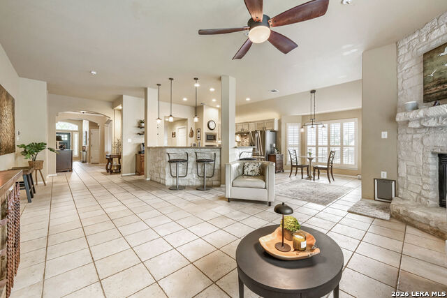
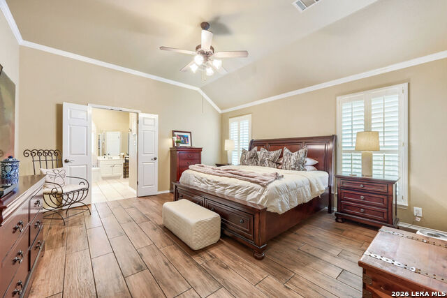
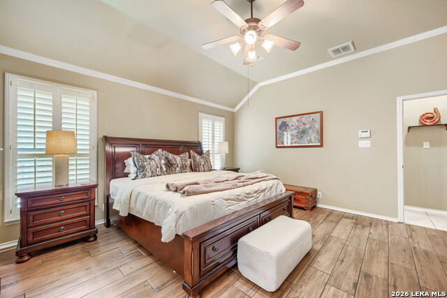
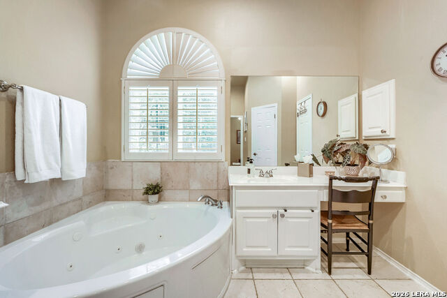
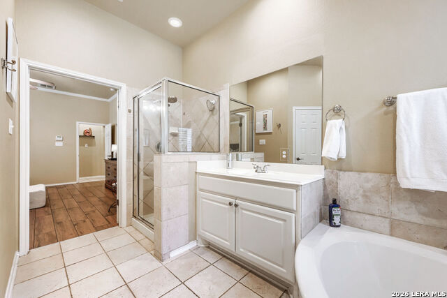
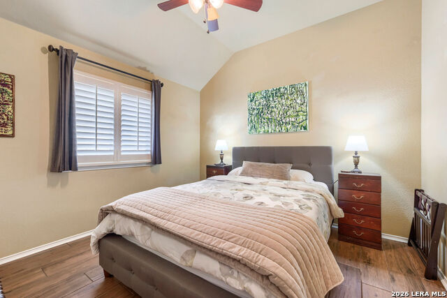
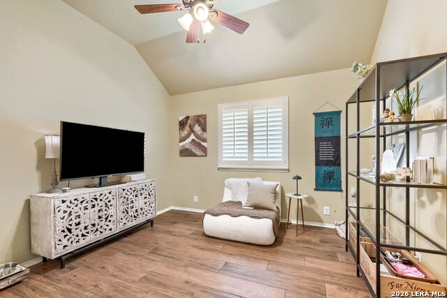
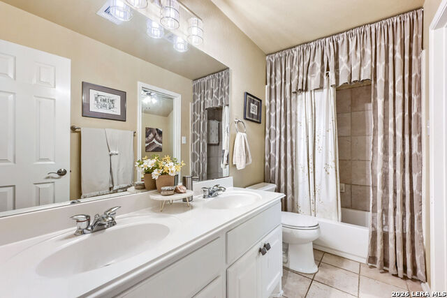
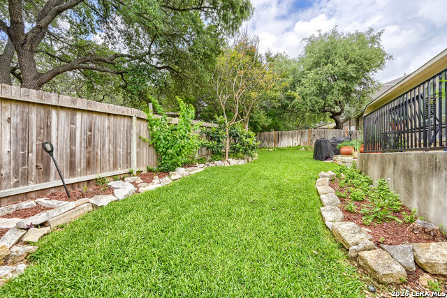
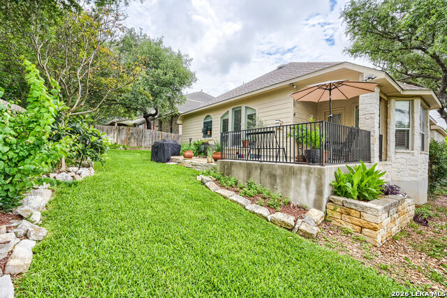
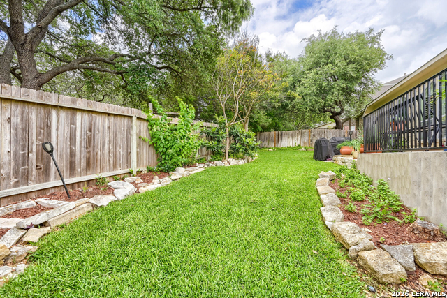
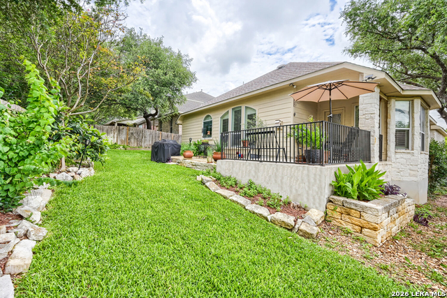
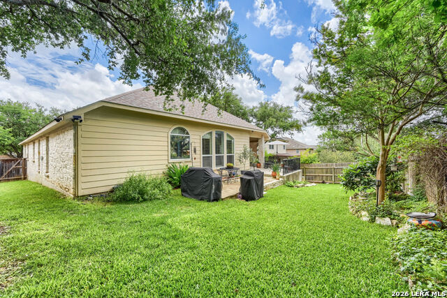
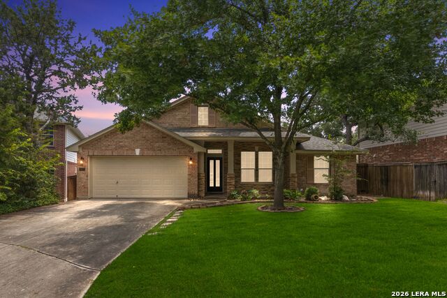
Single story living in Rogers Ranch rarely comes together this cleanly: four bedrooms, two baths, and not a square foot of carpet anywhere. Natural light moves through the house all day, filtered by plantation shutters in every room, and the layout makes immediate sense the moment you walk in with a separate dining room for the occasions that call for one, and a large family room that opens directly to the kitchen for everything else. That kitchen is built for people who actually cook. Gas burners, stainless steel appliances, a center island with room to spread out, and cabinet space generous enough that the countertops can stay clear. A breakfast area sits just off the kitchen for ordinary mornings, while the stone corner fireplace anchors the family room a few steps away, keeping the cook in the middle of the conversation rather than removed from it. The primary suite earns its name with genuine scale - a bedroom large enough to hold a sitting area without crowding the furniture, and a bath with separate vanities and a jetted tub, so two people getting ready at the same hour never have to negotiate counter space. The fourth bedroom works just as well as a study, a flexibility that matters whether you need a home office now or a guest room later. Out back, a covered patio with an added extension gives you usable outdoor space in every season, framed by landscaping that has clearly been tended, not just installed, and enclosed by a privacy fence. Beyond the yard, Rogers Ranch delivers the amenities the neighborhood is known for, including the swim club residents talk about all summer long.
Details
| MLS # | 1991587 |
|---|---|
| Listing Type | For Sale |
| Style | House |
| Status | Active |
| Year | 2002 |
| Days On Site | 81 |
| Listing Provided By | Keller Williams Legacy | Kimberly Howell |
Features
| Bed(s) | 4 |
|---|---|
| Bath(s) | 2 Total |
| SQ Feet | 2,364 |
| Garage | 2 |
| Story(s) | 1 |
| Acreage | 0.17 |
Interior
| Interior | One Living Area, Separate Dining Room, Eat-In Kitchen, Island Kitchen, Breakfast Bar, Utility Room Inside, Secondary Bedroom Down, High Ceilings, Open Floor Plan, Cable TV Available, High Speed Internet, All Bedrooms Downstairs, Laundry Main Level, Walk in Closets, Attic - Access only, Attic - Partially Finished, Attic - Attic Fan |
|---|---|
| Heating | Central, 1 Unit |
| Heating Fuel | Electric |
| Fireplace | One, Living Room, Gas, Stone/Rock/Brick |
| Number Of Fireplaces | 1 |
Exterior
| Exterior | 3 Sides Masonry, Rock/Stone Veneer |
|---|---|
| Exterior Features | Patio Slab, Covered Patio, Privacy Fence, Sprinkler System, Double Pane Windows, Mature Trees |
| Roof | Heavy Composition |
| Foundation | Slab |
Parking
| Garage Parking | Two Car Garage, Attached |
|---|
Utilities
| Waterorsewer | Water System, Sewer System, City |
|---|
Taxes
| Tax Property Id | 163340320720 |
|---|---|
| Taxed By Mltpl Counties | No |
| Total Tax | 10426.99 |
Area Information
| State | TX |
|---|---|
| County | Bexar |
| City | San Antonio |
| Zip Code | 78258 |
| Area | Bexar |
| Community Name | ROGERS RANCH |
| School District | North East I.S.D. |
| Elementary School | Vineyard Ranch |
| High School | Ronald Reagan |
| Listing VS Median (in ROGERS RANCH) | |
Price: $495,000 low | high Med: $598,450 sqft: 2,364 low | high Med: 3,158 $ / sqft: $209 low | high Med: $190 On site: 81 low | high Med: 56 | |
Market Activity 78258
Request a showing
Request a showing
Contact
Learn More About This Property

| State | TX |
|---|---|
| County | Bexar |
| City | San Antonio |
| Zip Code | 78258 |
| Area | Bexar |
| Community Name | ROGERS RANCH |
| School District | North East I.S.D. |
| Elementary School | Vineyard Ranch |
| High School | Ronald Reagan |
| Listing VS Median (in ROGERS RANCH) | |
Price: $495,000 low | high Med: $598,450 sqft: 2,364 low | high Med: 3,158 $ / sqft: $209 low | high Med: $190 On site: 81 low | high Med: 56 | |


.jpg)

Land & Ranch 210.483.7500 | Bandera 830.850.6700 | Global Luxury 210.483.5700 | Coldwell Banker Commercial Alamo City 210.483.6250
North Central San Antonio / Stone Oak 210.483.7070 | Harper Property Management 210.483.7040 | Relocation Services 210.483.7121
North West San Antonio 210.483.0000 | Laredo 956.722.4822 | Coldwell Banker Commercial International Gateway 956.937.2867
