 New Listing
 In-Person: 08/30 1:00 PM - 3:00 PM
18635 Adventurous Way,Cypress, TX 77433
Cypress, TX 77433

Description
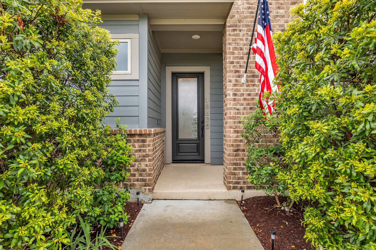
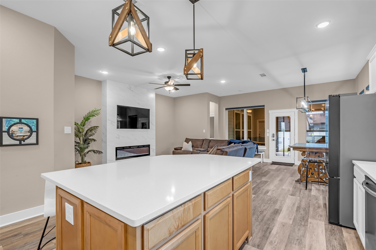
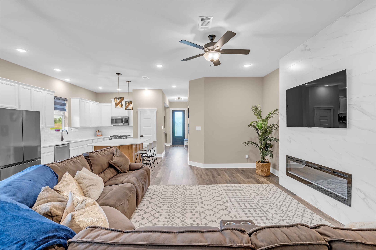
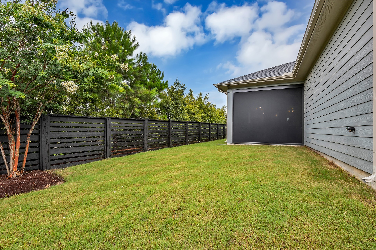
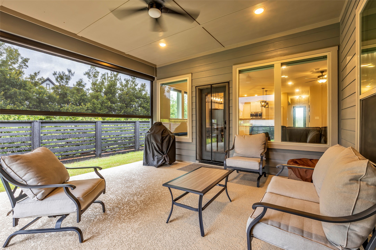
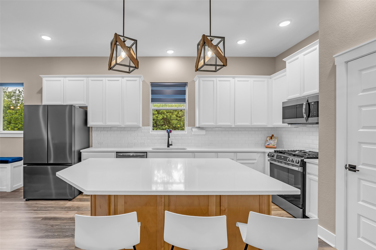
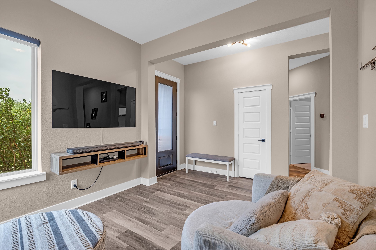
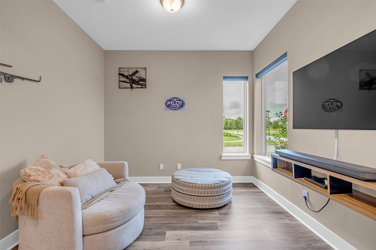
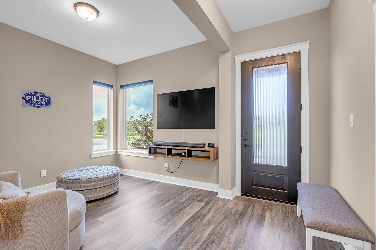
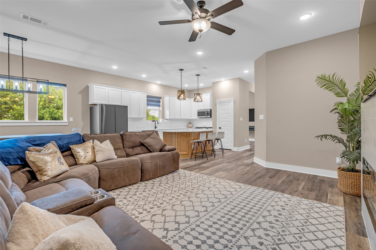
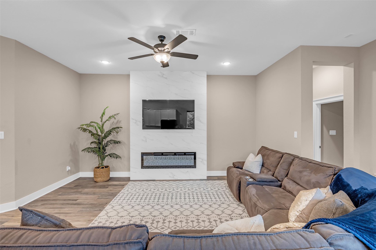
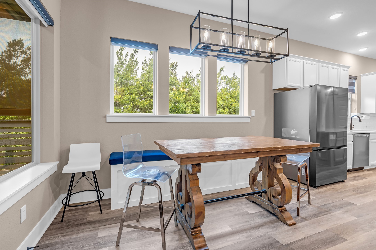
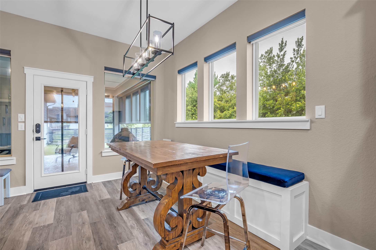
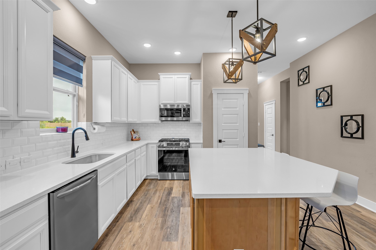
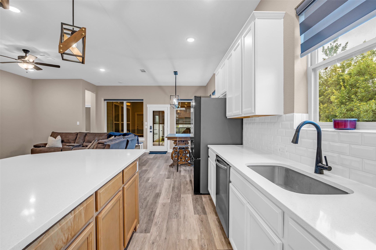
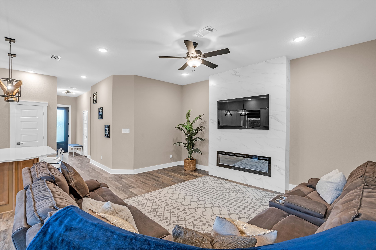
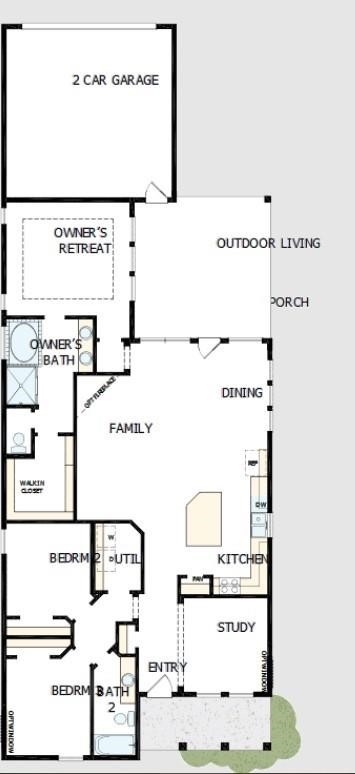
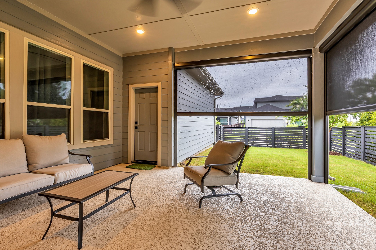
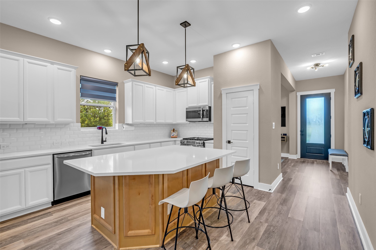
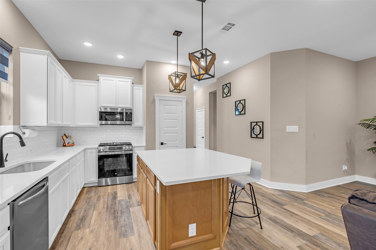

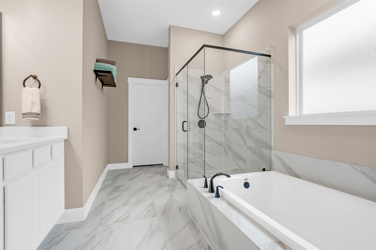
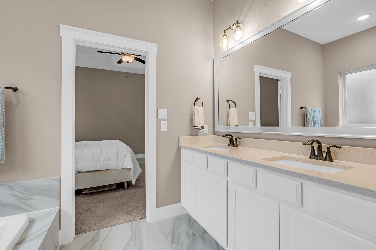
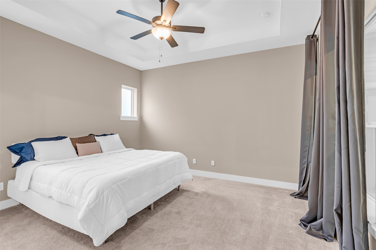
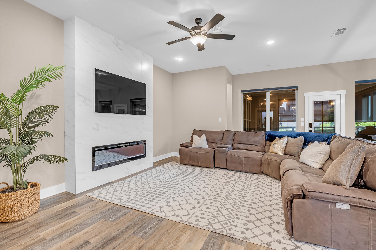
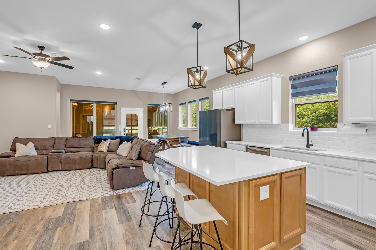
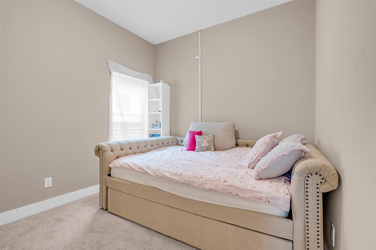
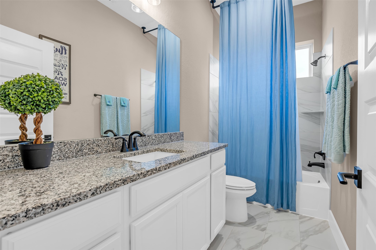
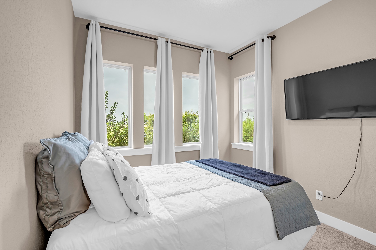
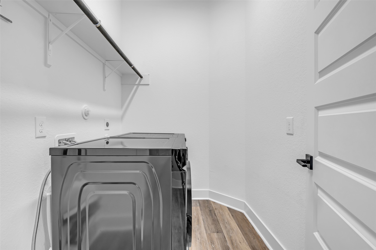
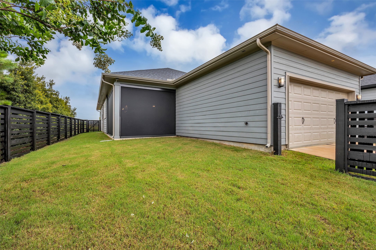
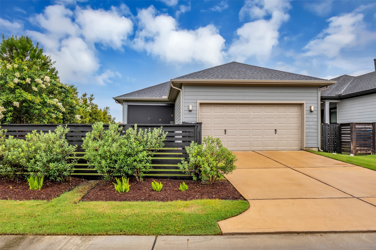
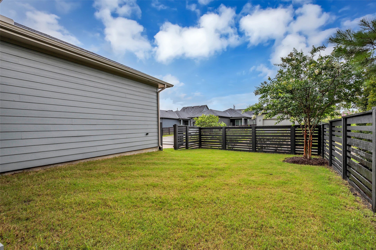
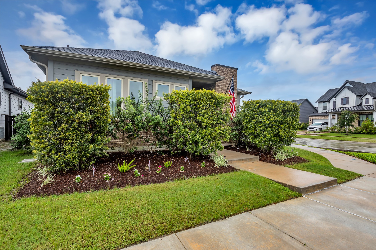
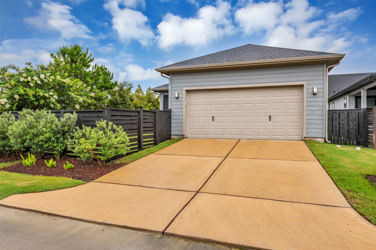
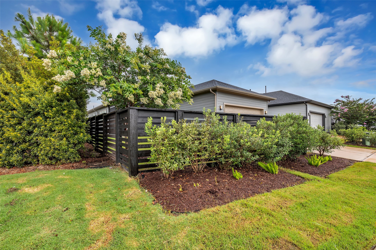
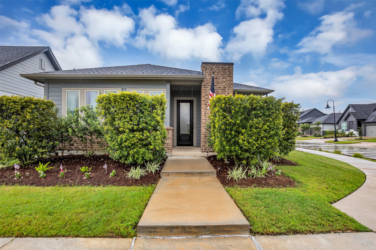
This gorgeous 3-bedroom, 2-bathroom David Weekley home blends modern style with everyday comfort, offering a truly move-in-ready home. The home is situated on a premium corner lot with clean contemporary lines, curated finishes, and thoughtful upgrades throughout. The open-concept living area is anchored by a stunning media wall with a sleek fireplace and floor-to-ceiling accent design. The dining area includes a custom-built-in seated storage bench for functionality. The motorized zebra blinds elevate the interior throughout the home. The motorized solar shade extends comfort to the covered patio for perfect year-round outdoor enjoyment. The primary bedroom offers privacy and a lovely spa-like bathroom. The secondary bedrooms are spacious with access to a large secondary bathroom. Residents enjoy unmatched amenities, scenic trails, resort-style pools, and access to top-rated Cy-Fair ISD schools. This home delivers the perfect blend of style, comfort, and location.
Details
| MLS # | 90987636 |
|---|---|
| Listing Type | For Sale |
| Style | House |
| HOA Dues | $1,400 |
| Sub-Type | Resale |
| Status | Active |
| Year | 2022 |
| Days On Site | 3 |
| Listing Provided By | Coldwell Banker Realty - Greater Northwest | Kourtney Walker |
Features
| Bed(s) | 3 |
|---|---|
| Bath(s) | 2 Total |
| SQ Feet | 1,777 |
| Garage | 2 |
| Story(s) | 1 |
| Acreage | 0.12 |
Exterior
| Lot Features | Corner Lot |
|---|
Parking
| Garage Yes / No | Yes |
|---|---|
| Parking Features | Attached, Garage |
Taxes
| Tax Annual Amount | 11879 |
|---|
Location
| Community Features | Community Pool, Master Planned Community, Curbs |
|---|
Area Information
| State | TX |
|---|---|
| County | Harris |
| City | Cypress |
| Zip Code | 77433 |
| Area | 25 |
| Subarea | Cypress South |
| Community Name | Bridgeland Parkland Village |
| Listing VS Median (in Bridgeland Parkland Village) | |
Price: $422,000 low | high Med: $455,000 sqft: 1,777 low | high Med: 2,393 $ / sqft: $237 low | high Med: $190 On site: 3 low | high Med: 15 | |
Market Activity 77433
Request a showing
Request a showing
Contact
Learn More About This Property

| Open House |
|---|
| In-Person 08/30 1:00 PM - 3:00 PM |
| State | TX |
|---|---|
| County | Harris |
| City | Cypress |
| Zip Code | 77433 |
| Area | 25 |
| Subarea | Cypress South |
| Community Name | Bridgeland Parkland Village |
| Listing VS Median (in Bridgeland Parkland Village) | |
Price: $422,000 low | high Med: $455,000 sqft: 1,777 low | high Med: 2,393 $ / sqft: $237 low | high Med: $190 On site: 3 low | high Med: 15 | |


.jpg)

Land & Ranch 210.483.7500 | Bandera 830.850.6700 | Global Luxury 210.483.5700 | Coldwell Banker Commercial Alamo City 210.483.6250
North Central San Antonio / Stone Oak 210.483.7070 | Harper Property Management 210.483.7040 | Relocation Services 210.483.7121
North West San Antonio 210.483.0000 | Laredo 956.722.4822 | Coldwell Banker Commercial International Gateway 956.937.2867
