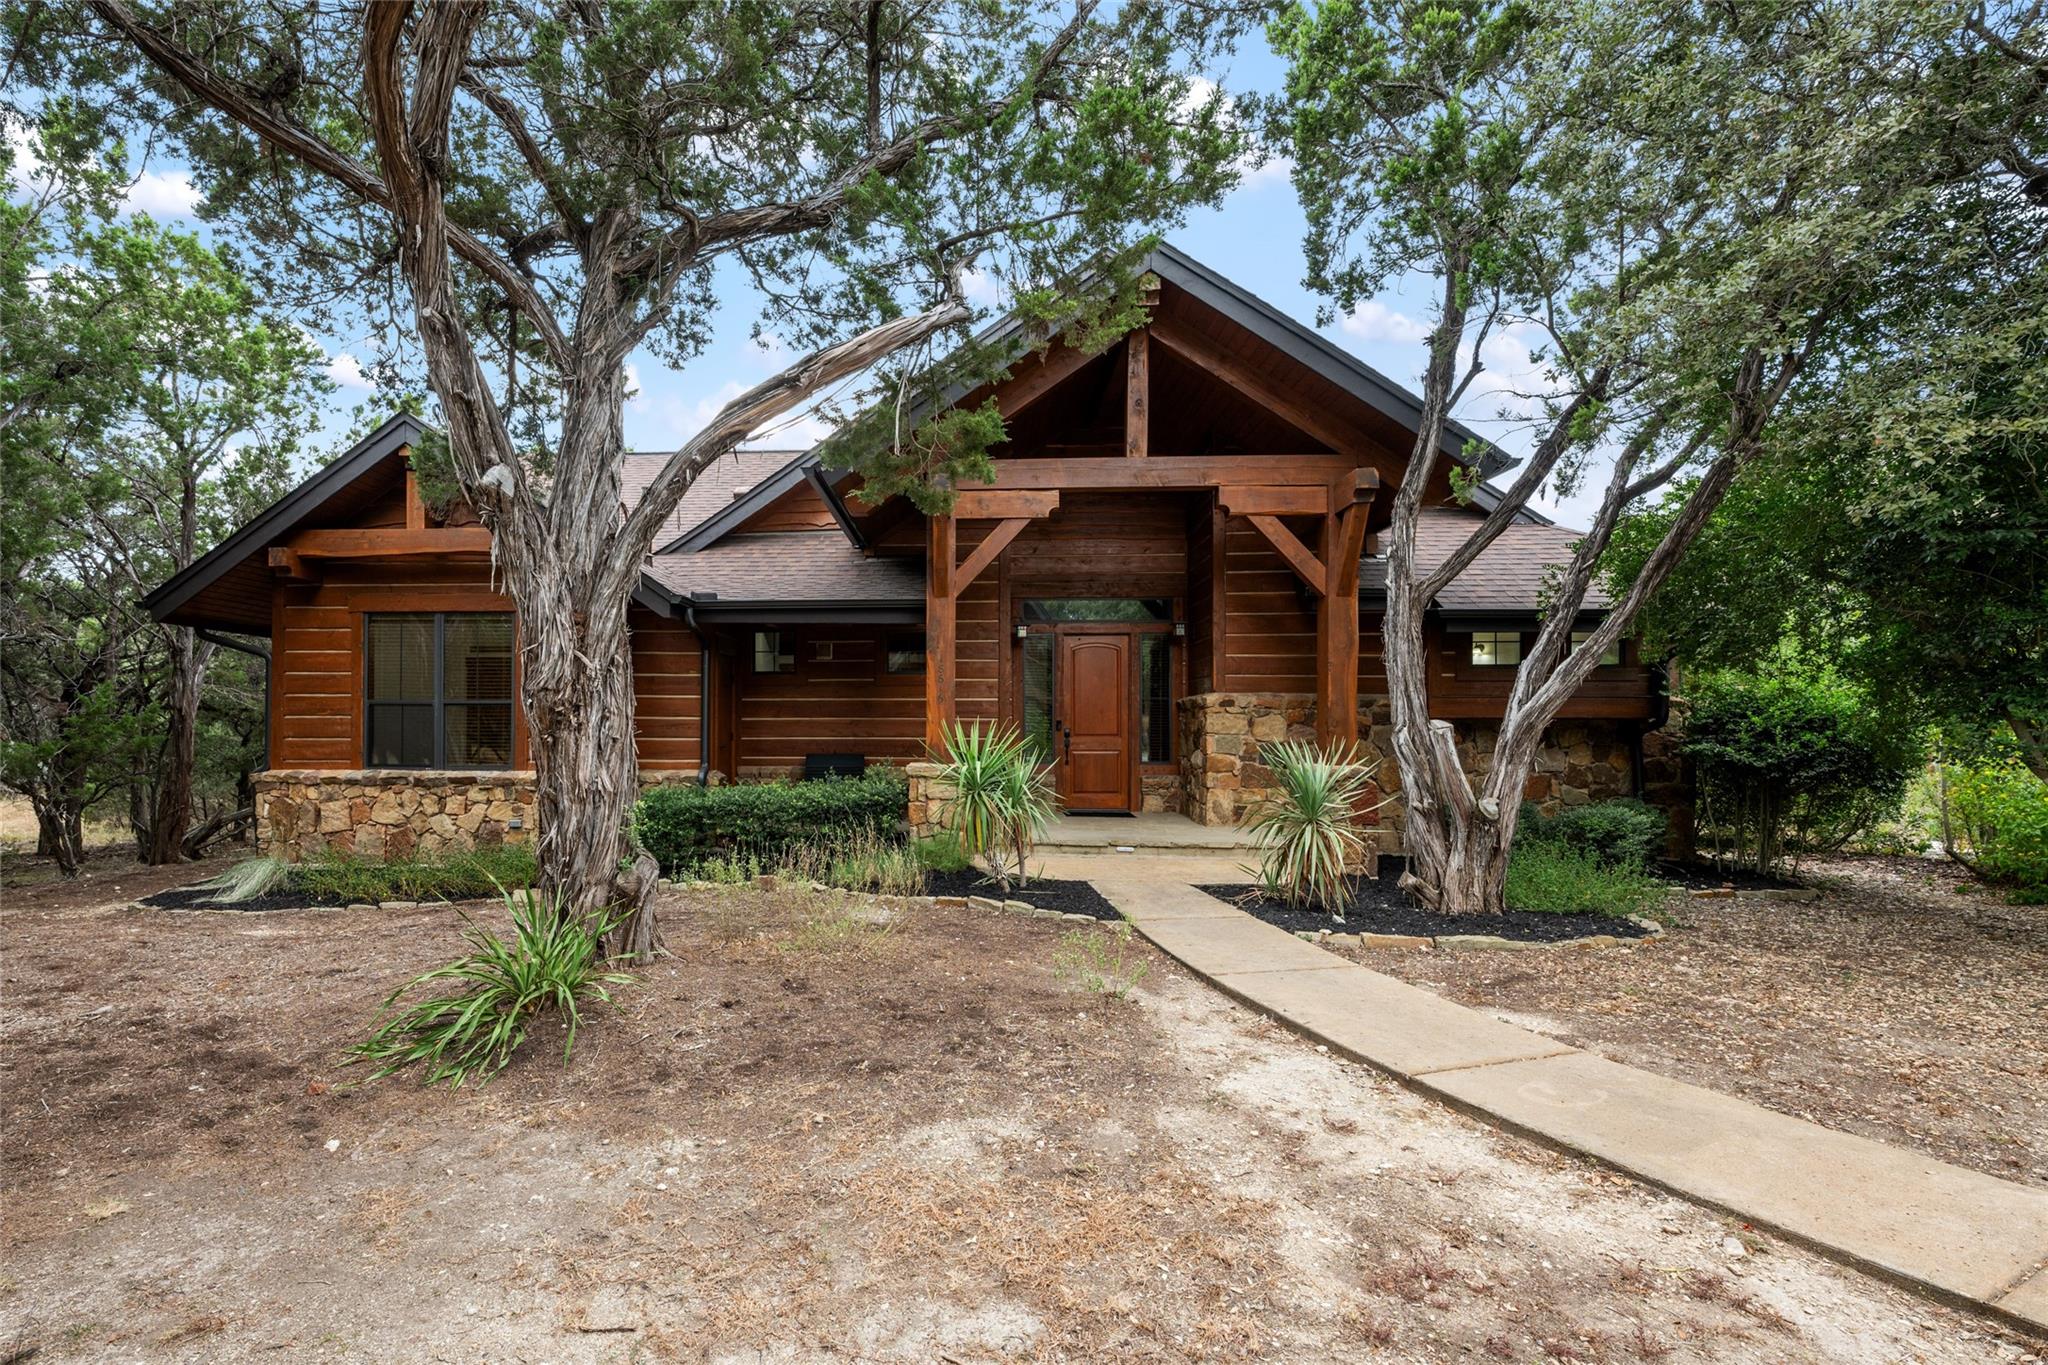
Welcome to 18616 Riverchase DriveThis rustic home features rich wood paneling, stone accents, and a charming gabled entryway. Surrounded by mature trees and native plants, it offers beauty, privacy, and a seamless natural appeal.
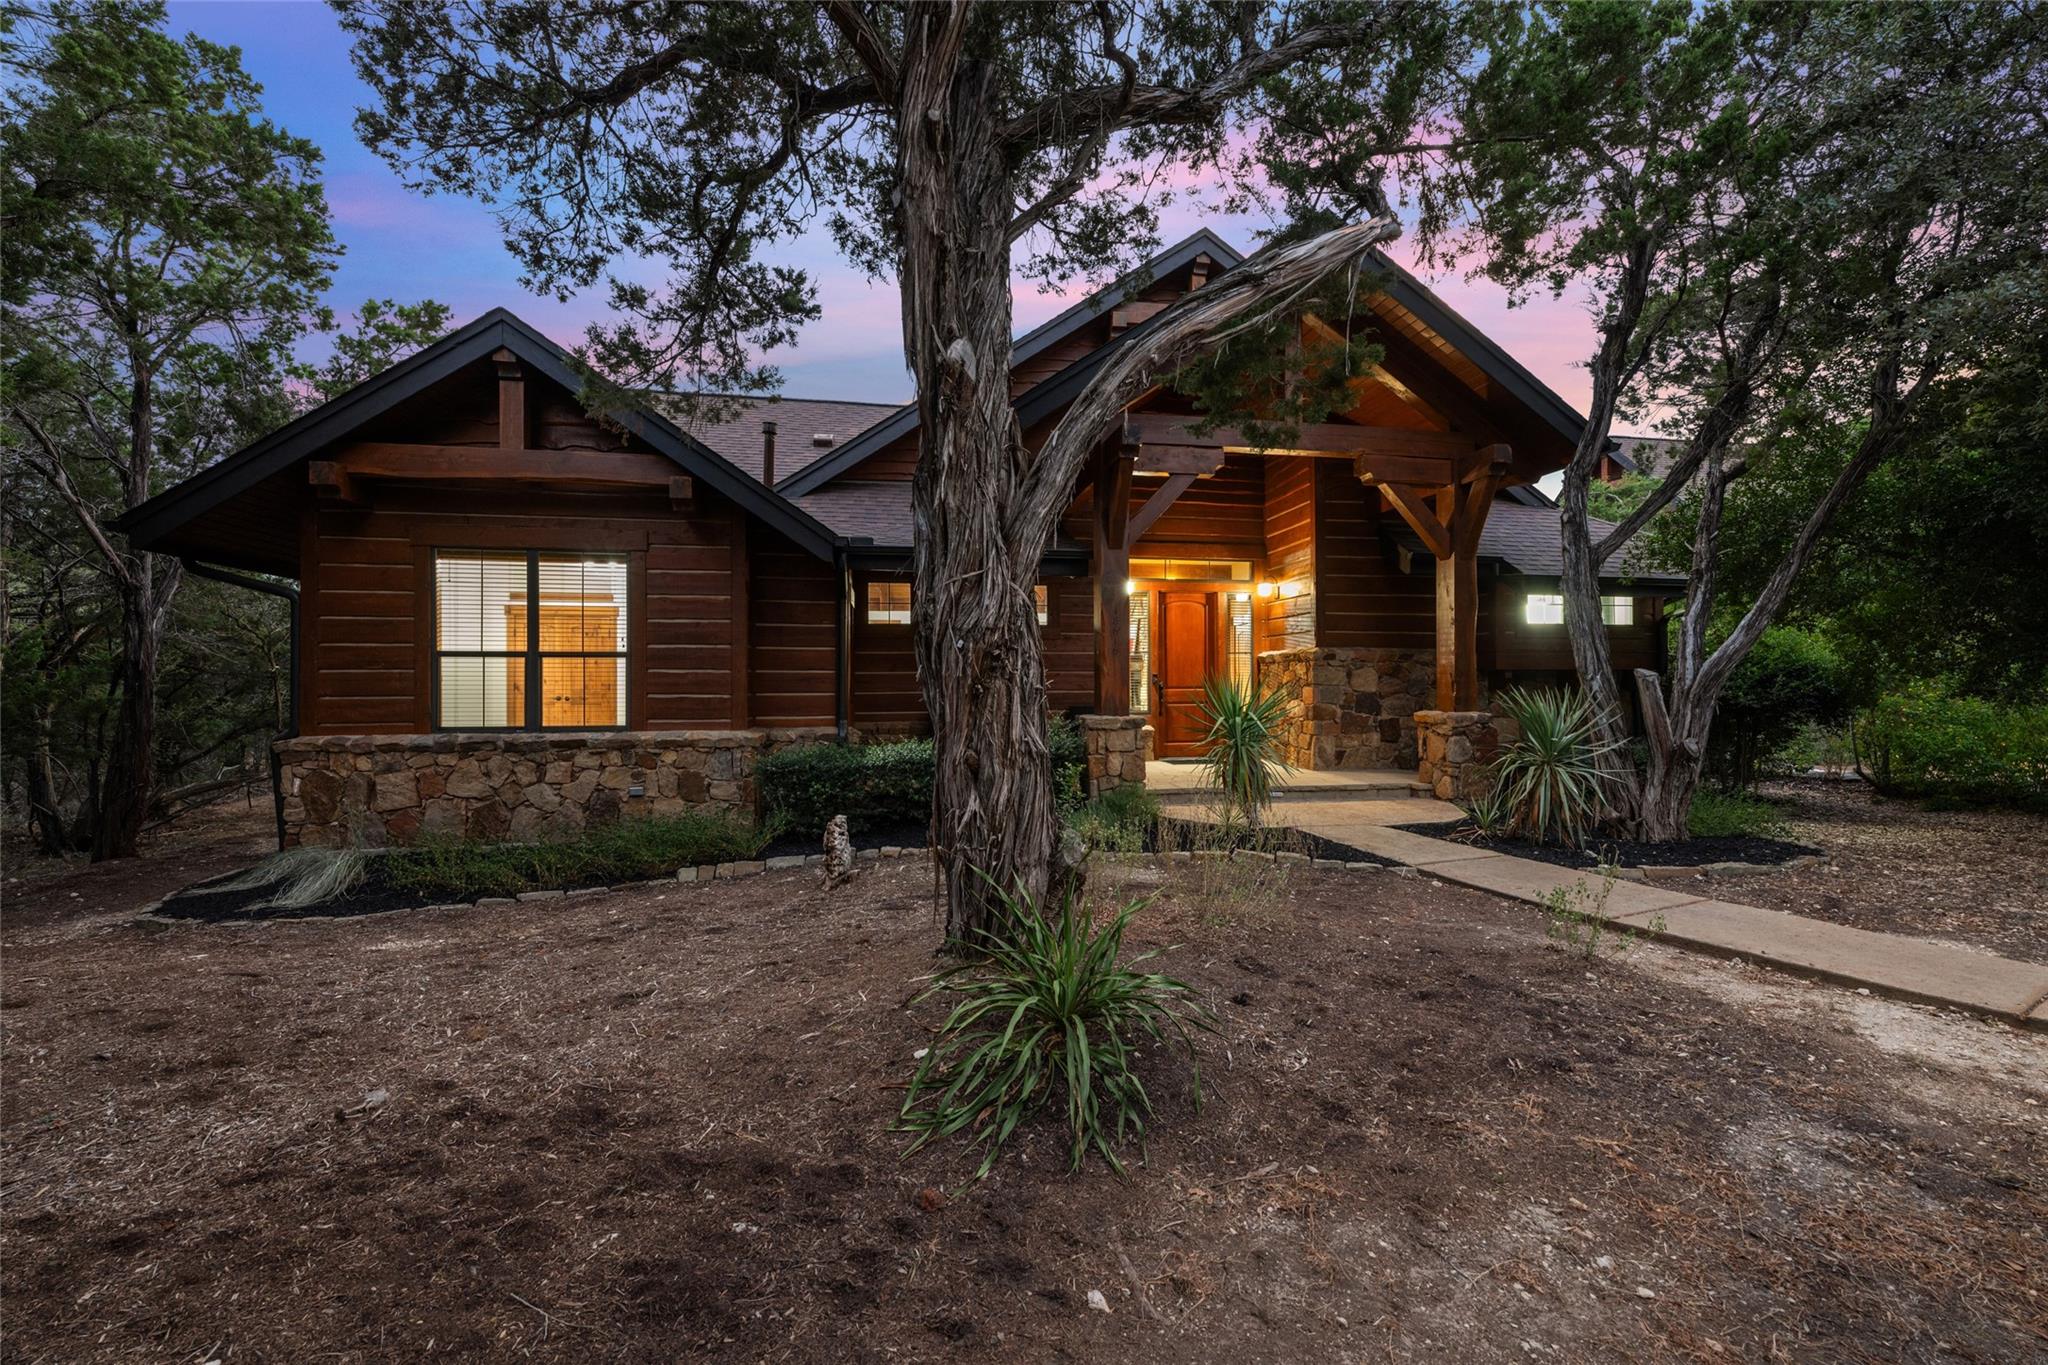
As dusk falls, soft interior lights bring a cozy ambiance to this rustic retreat, framed by towering trees and natural landscaping. The gabled entry and wood accents create a serene evening presence.
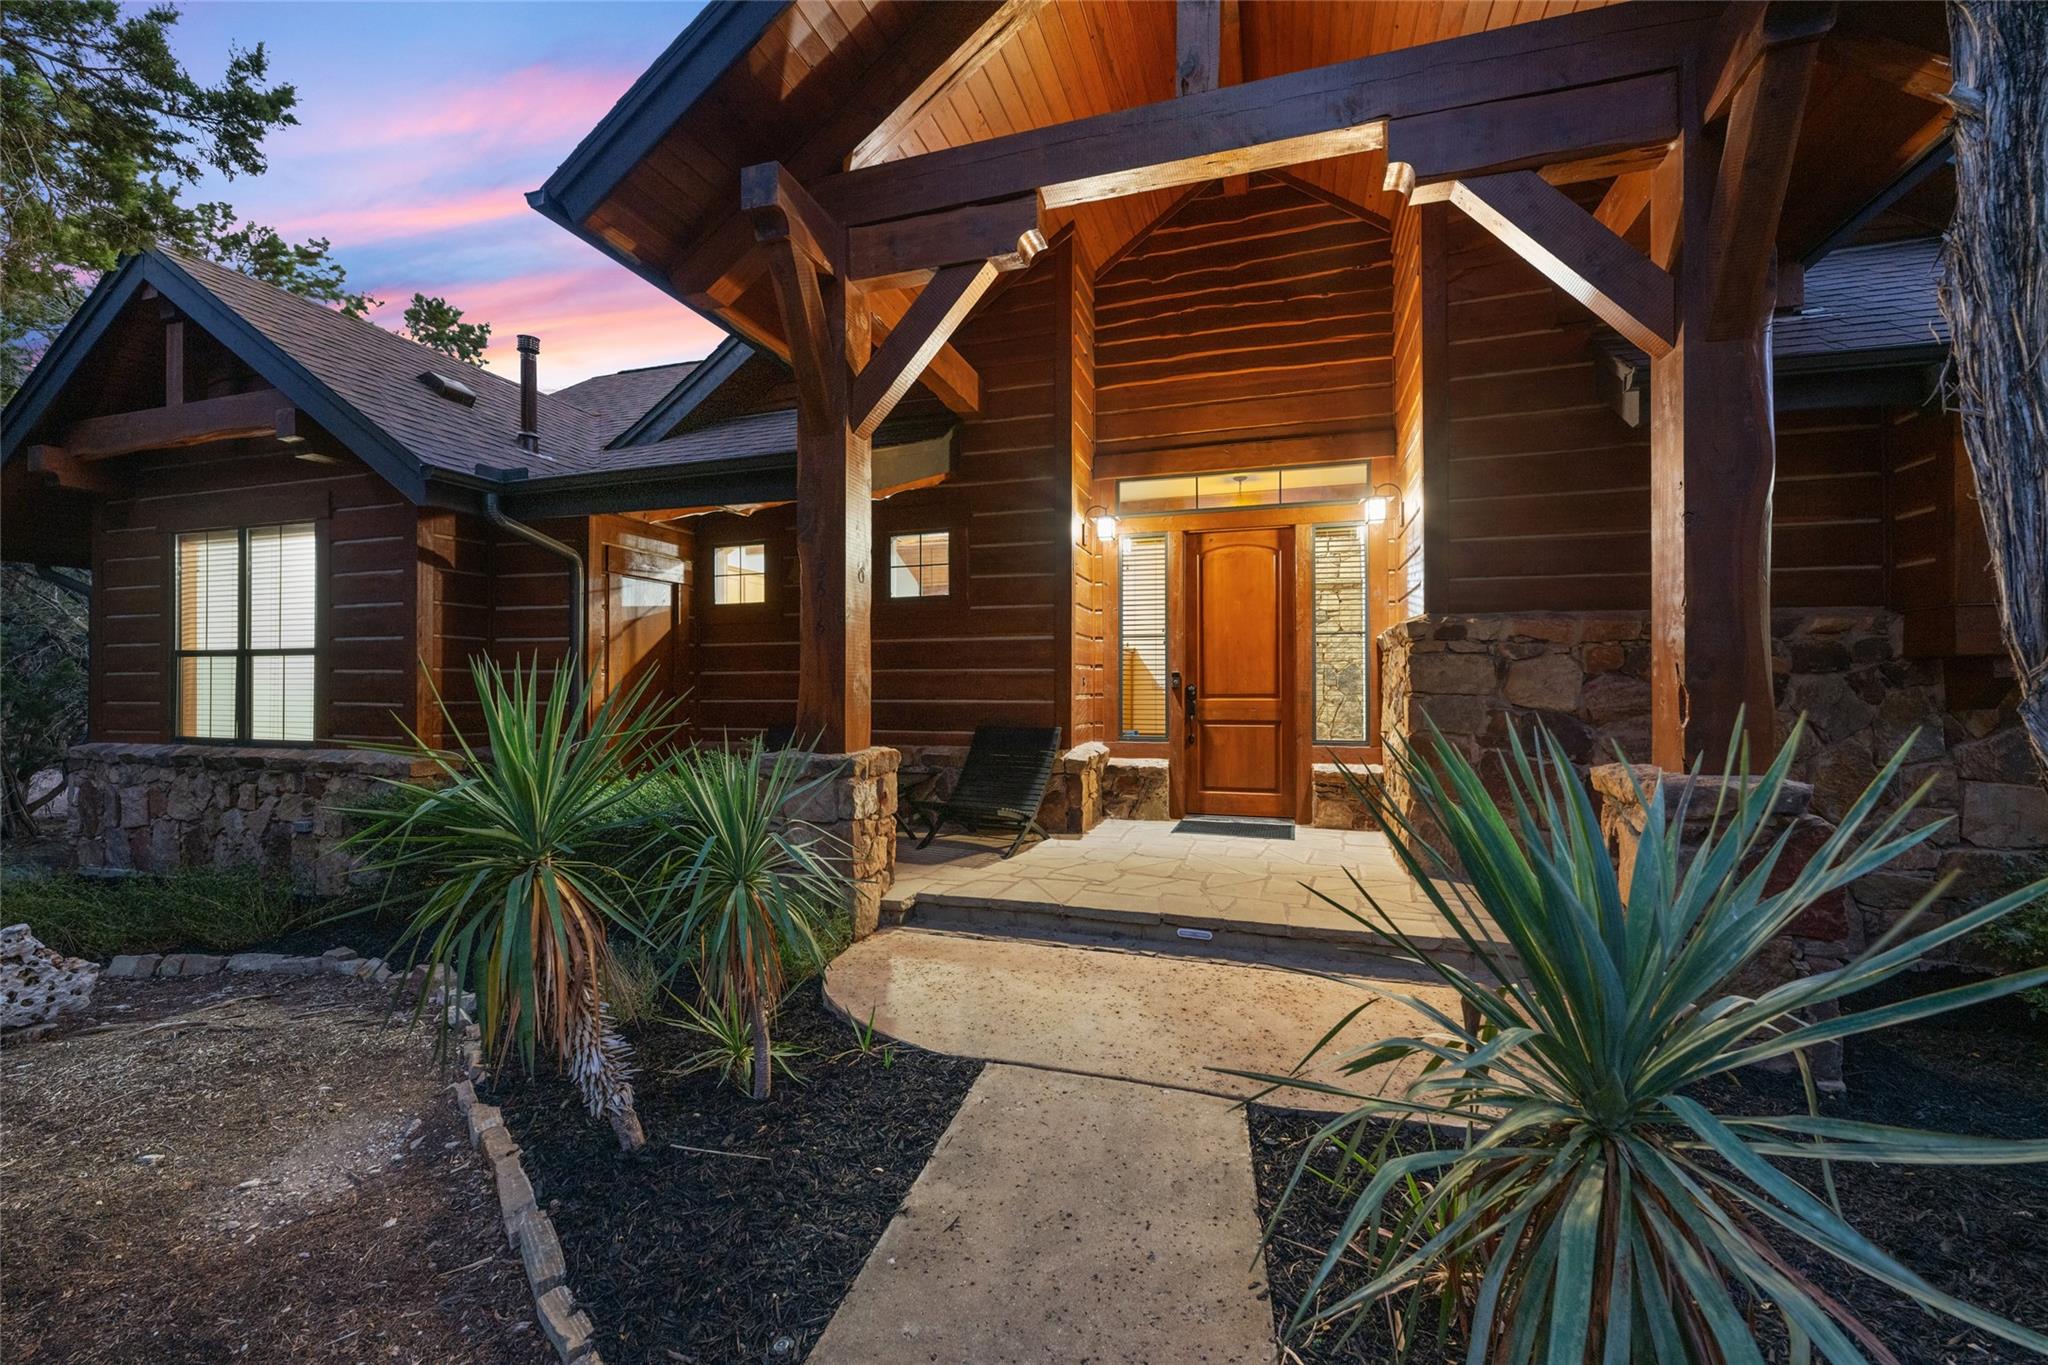
A closer look at the grand entry reveals the craftsmanship of the wooden beams and stone columns. Flanked by native plants, the pathway leads to a warm, welcoming doorway, perfect for greeting guests.
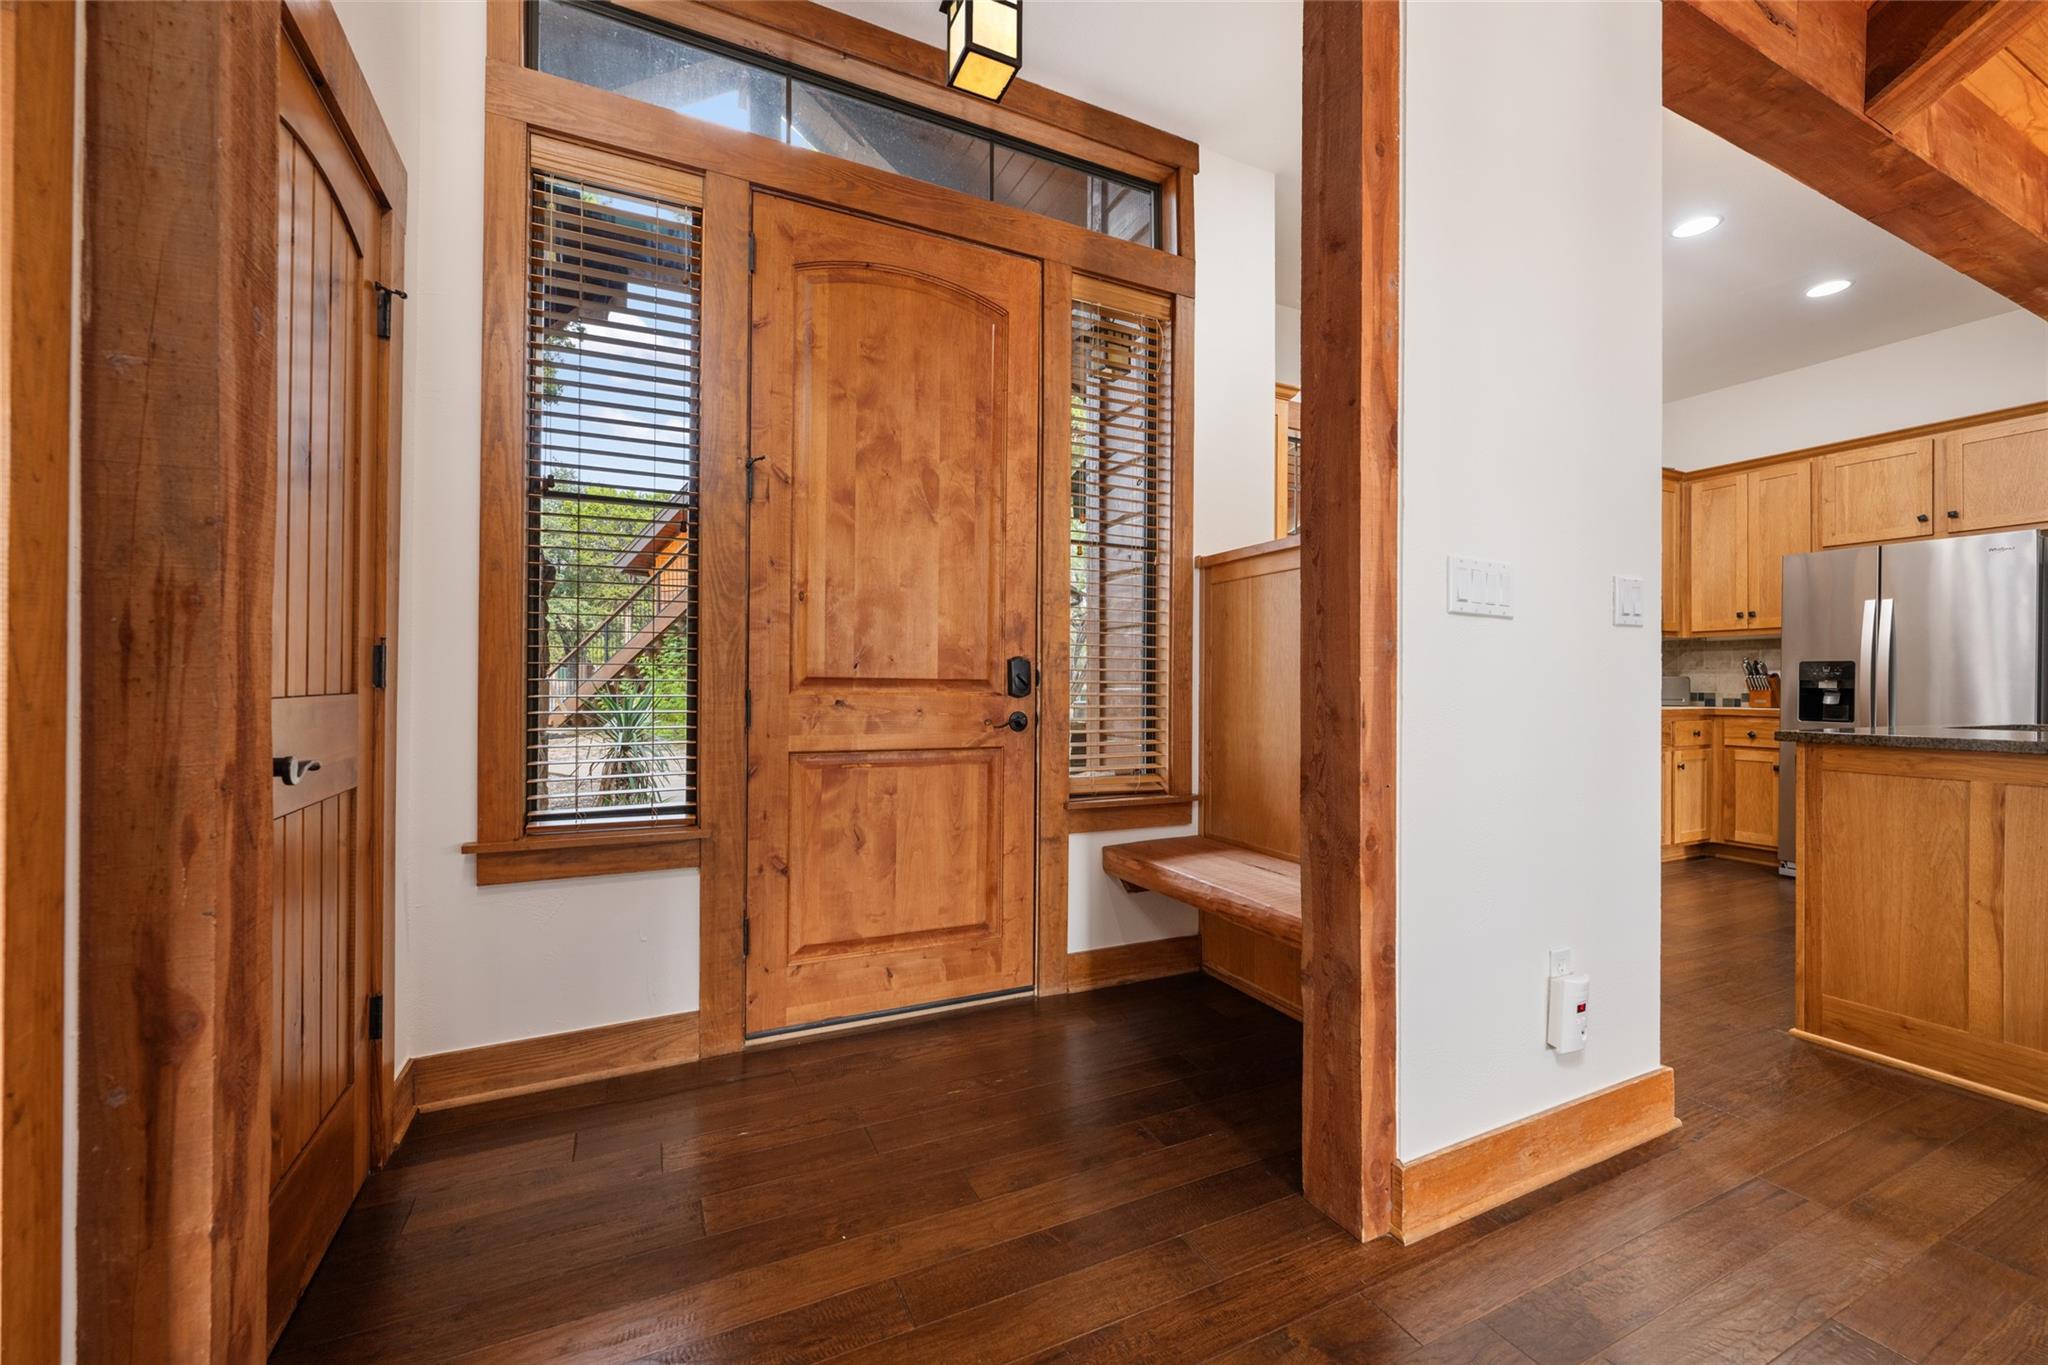
The welcoming entryway features a natural wood door flanked by tall windows, bringing in abundant light. A built-in bench provides a practical seating area.
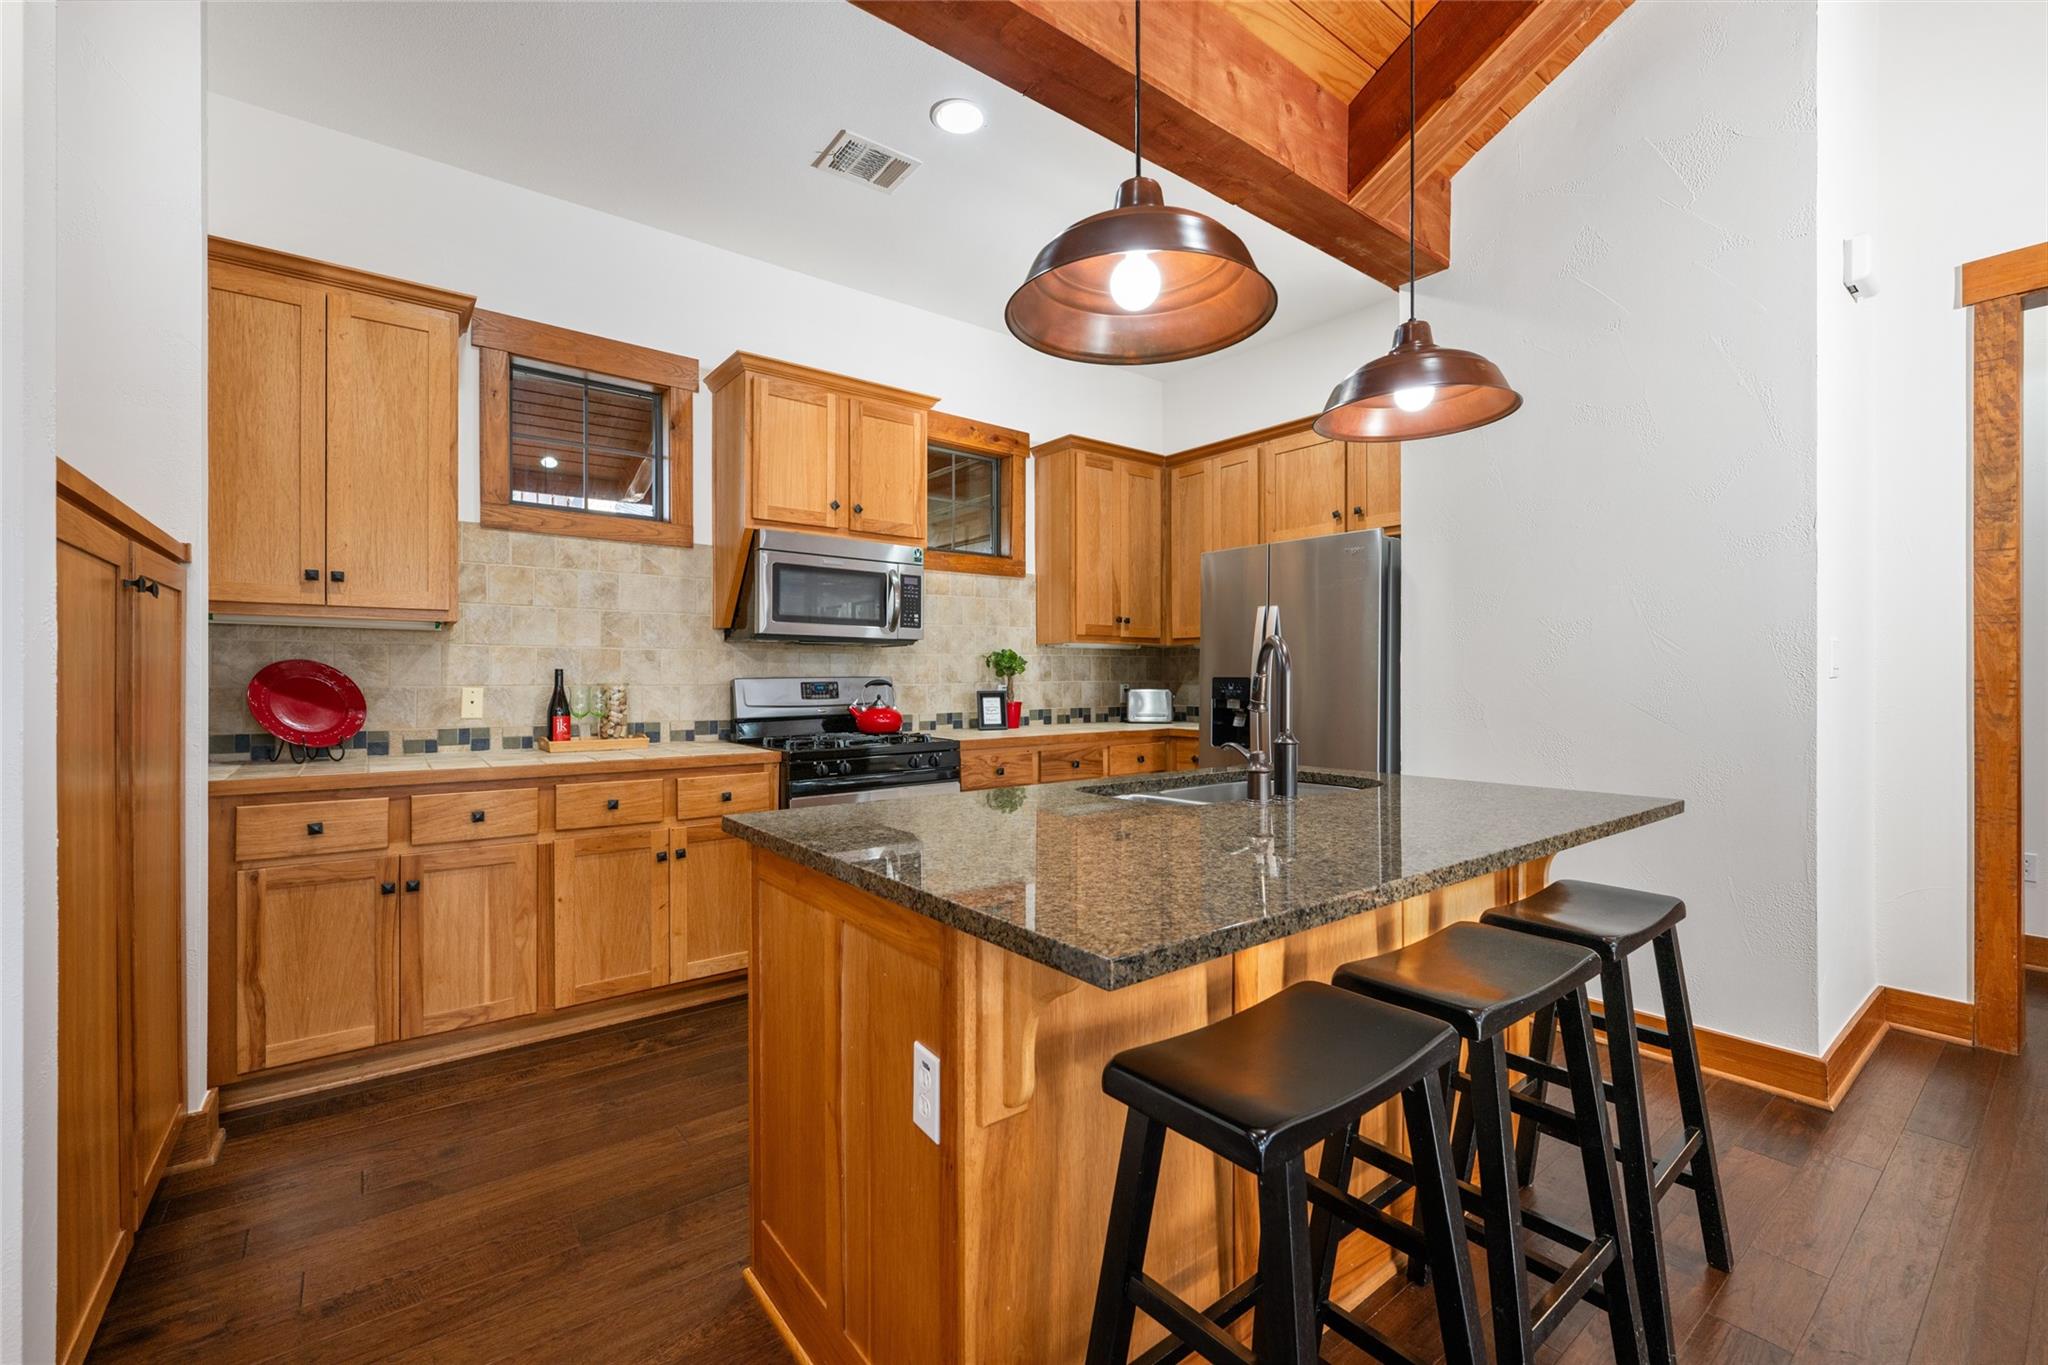
This warm and inviting kitchen features natural wood cabinetry, granite countertops, and stainless steel appliances. A spacious island with bar seating and pendant lighting creates a perfect spot for casual dining or entertaining. The earthy tones and wood finishes blend seamlessly, adding a cozy touch to the heart of the home.
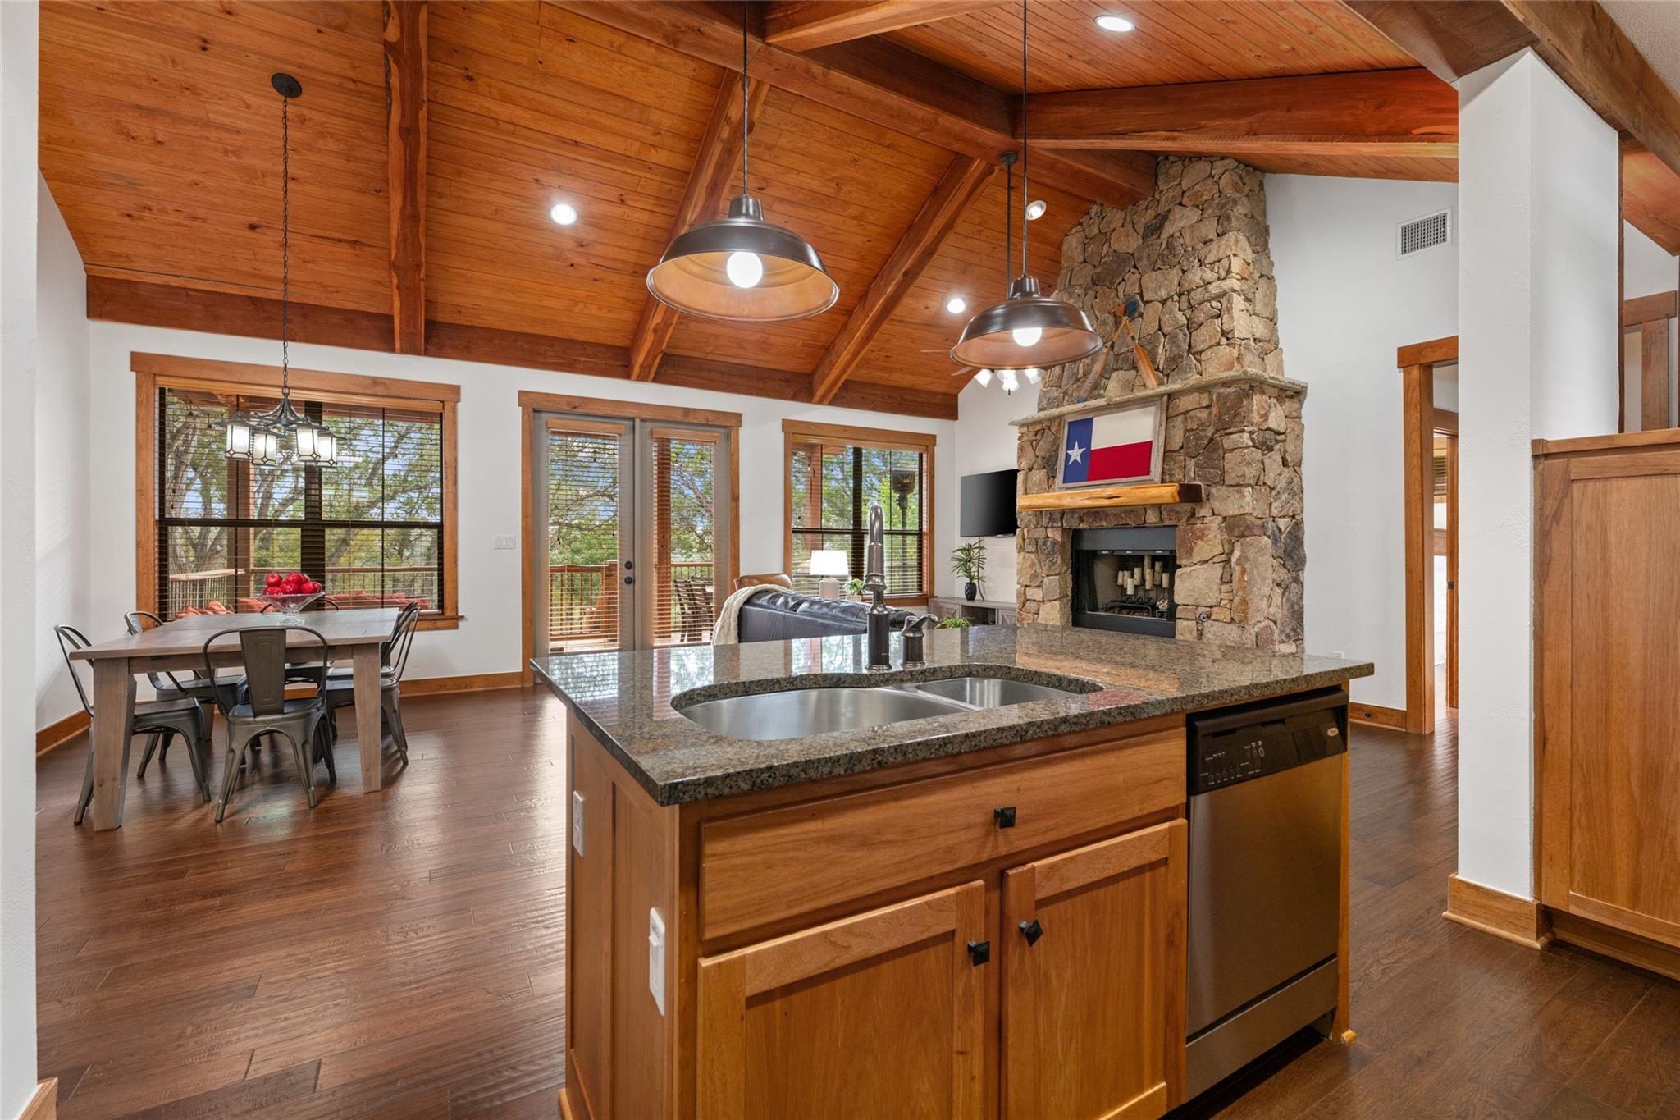
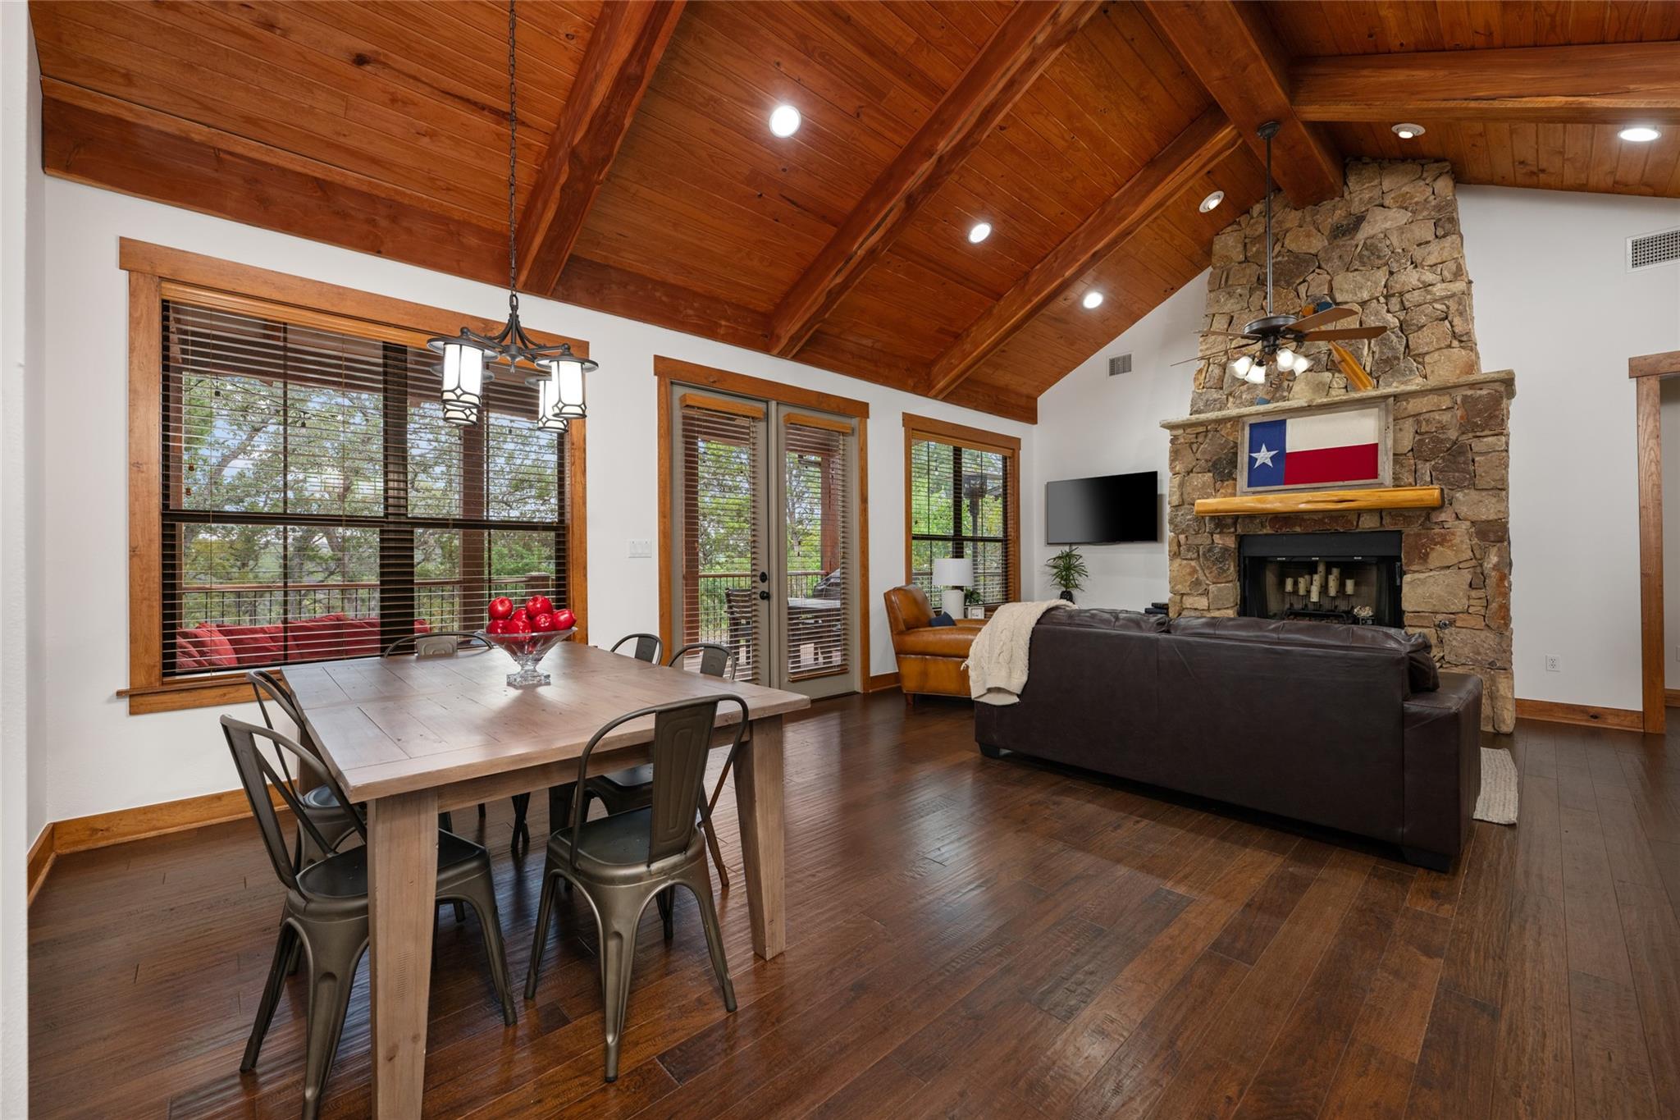
This space connects kitchen, dining, and living areas with vaulted ceilings and a stone fireplace. Large windows offer natural light and views of the surrounding landscape.
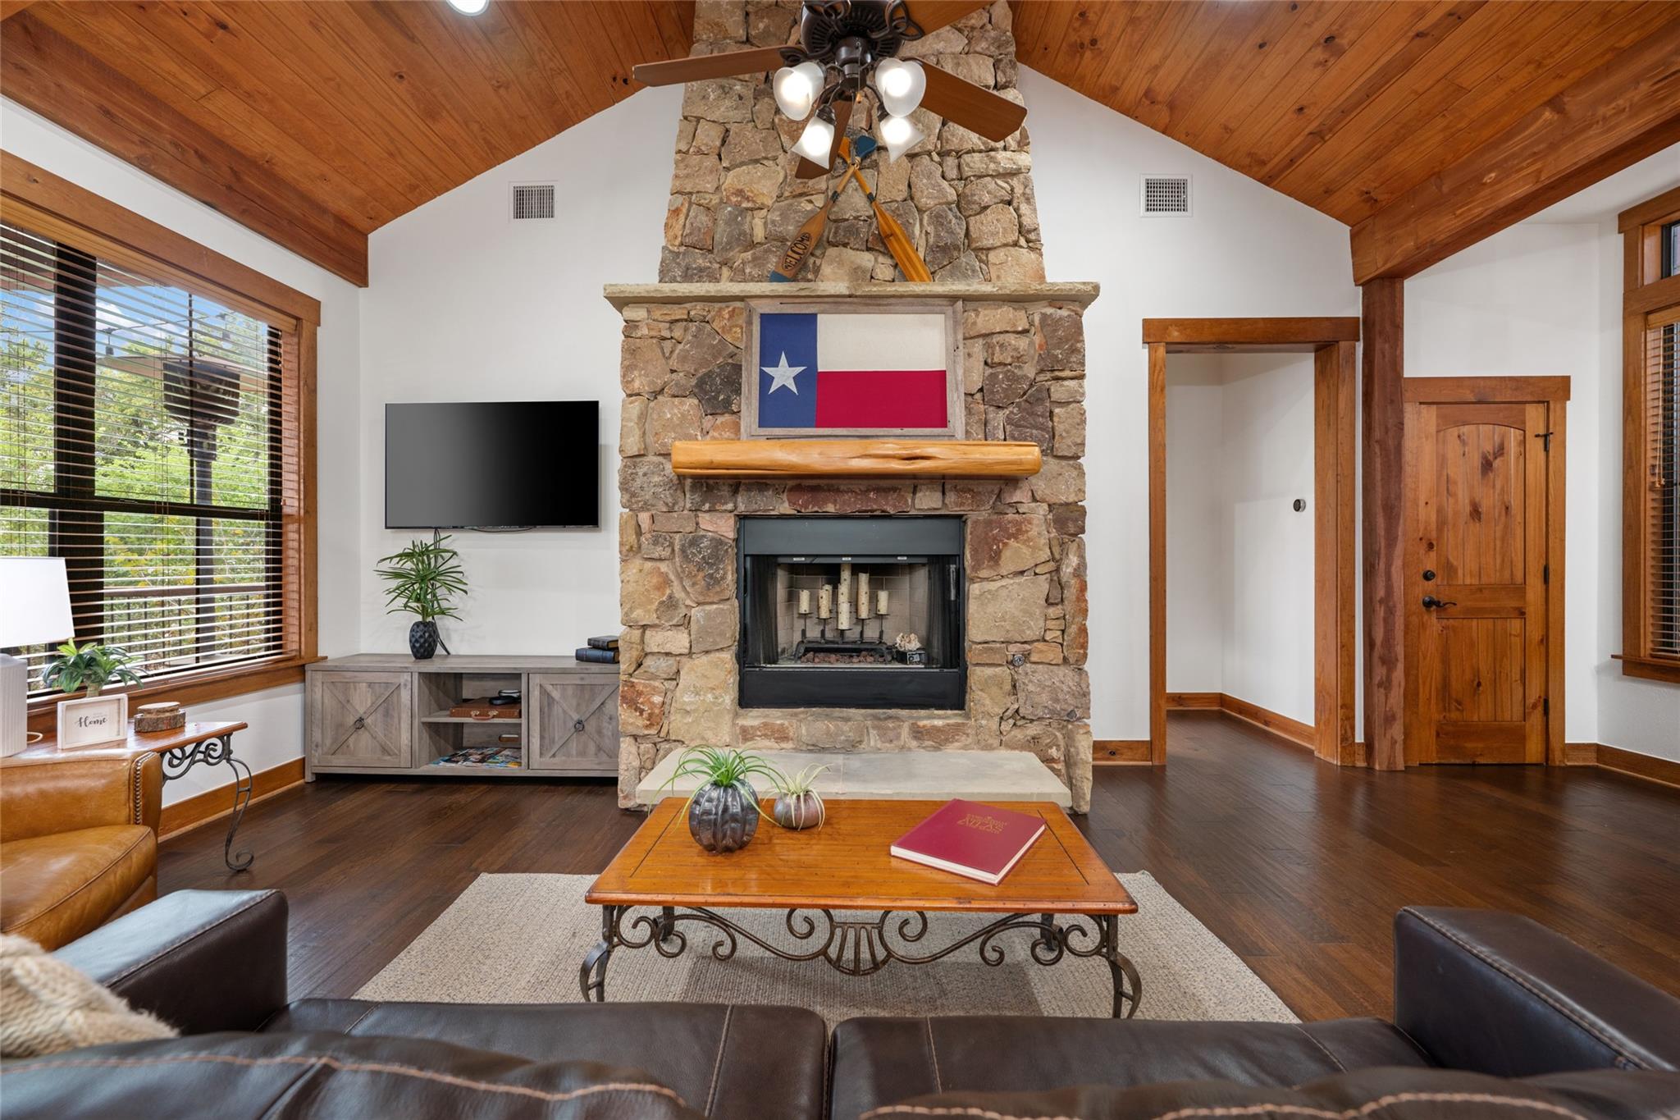
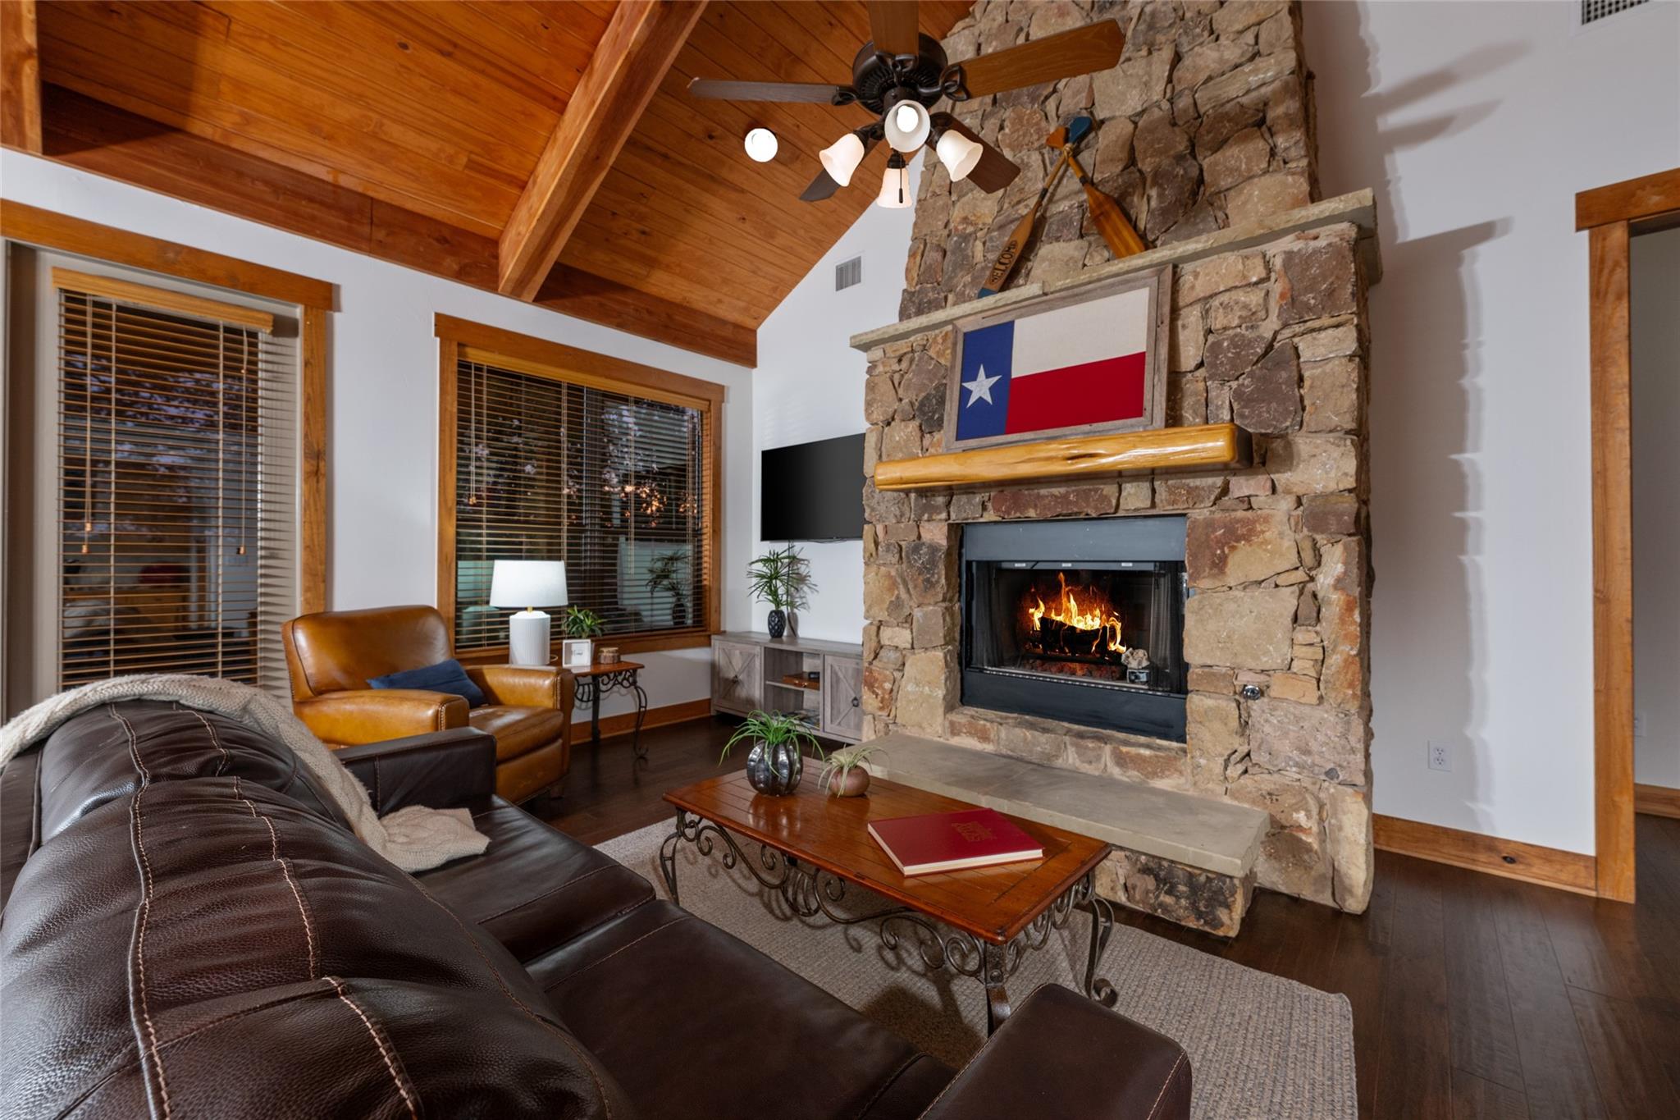
The centerpiece of this cozy living room is a stone fireplace adorned with a Texas flag, blending rustic charm with local pride. Natural wood finishes and large windows bring warmth and light to the space.
Wood-paneled ceilings add warmth and rustic appeal to the main living space.
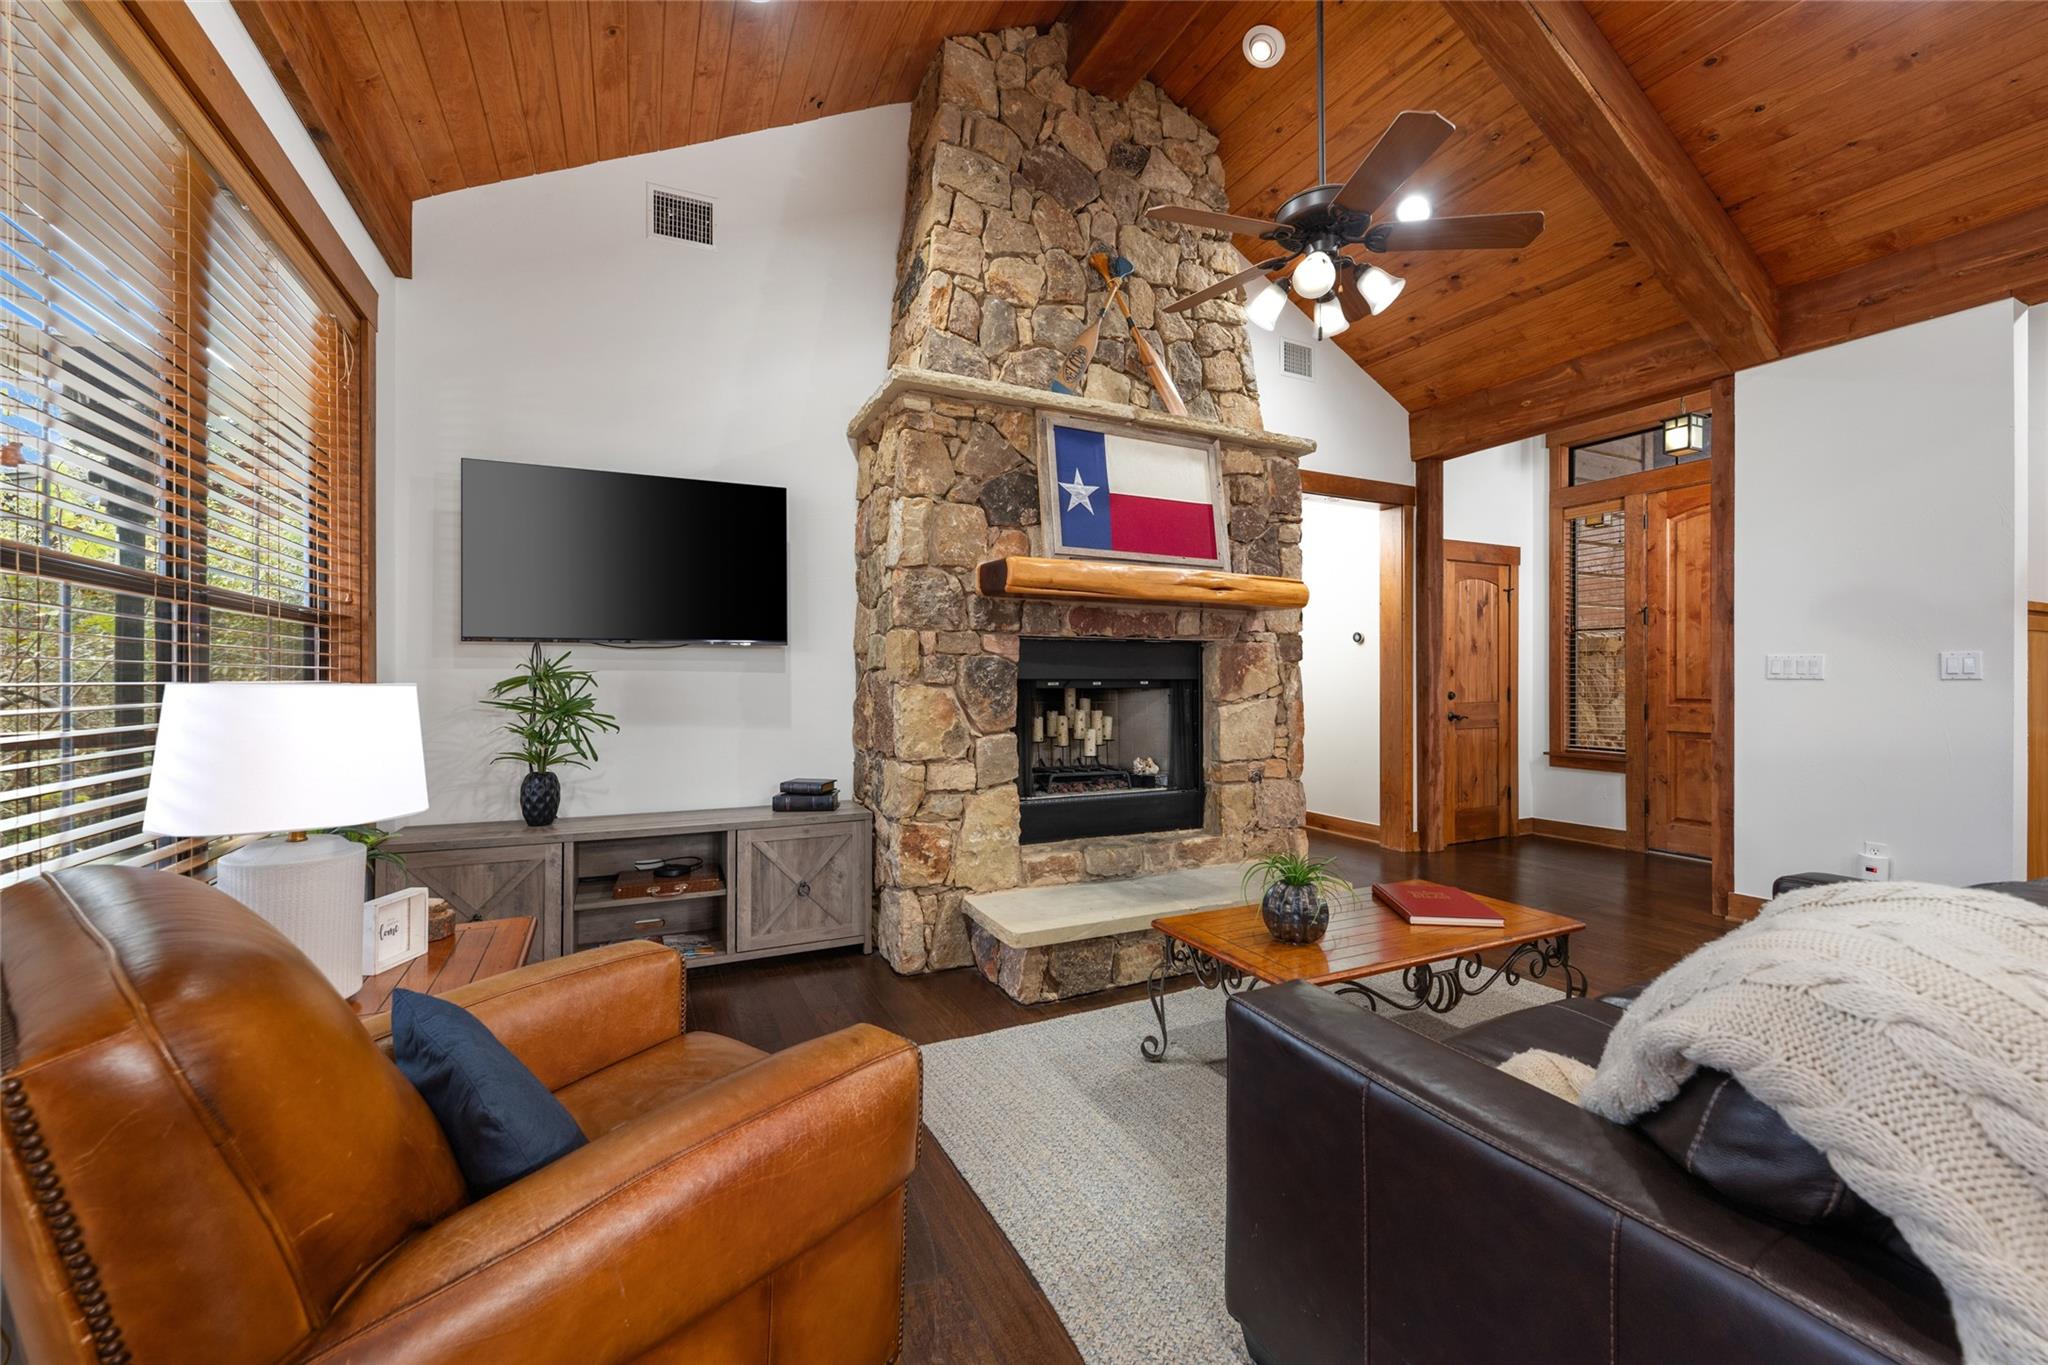
From a different angle, the living room’s vaulted ceiling and exposed beams showcase the craftsmanship, while the stone fireplace is the perfect place to enjoy a cozy fire.
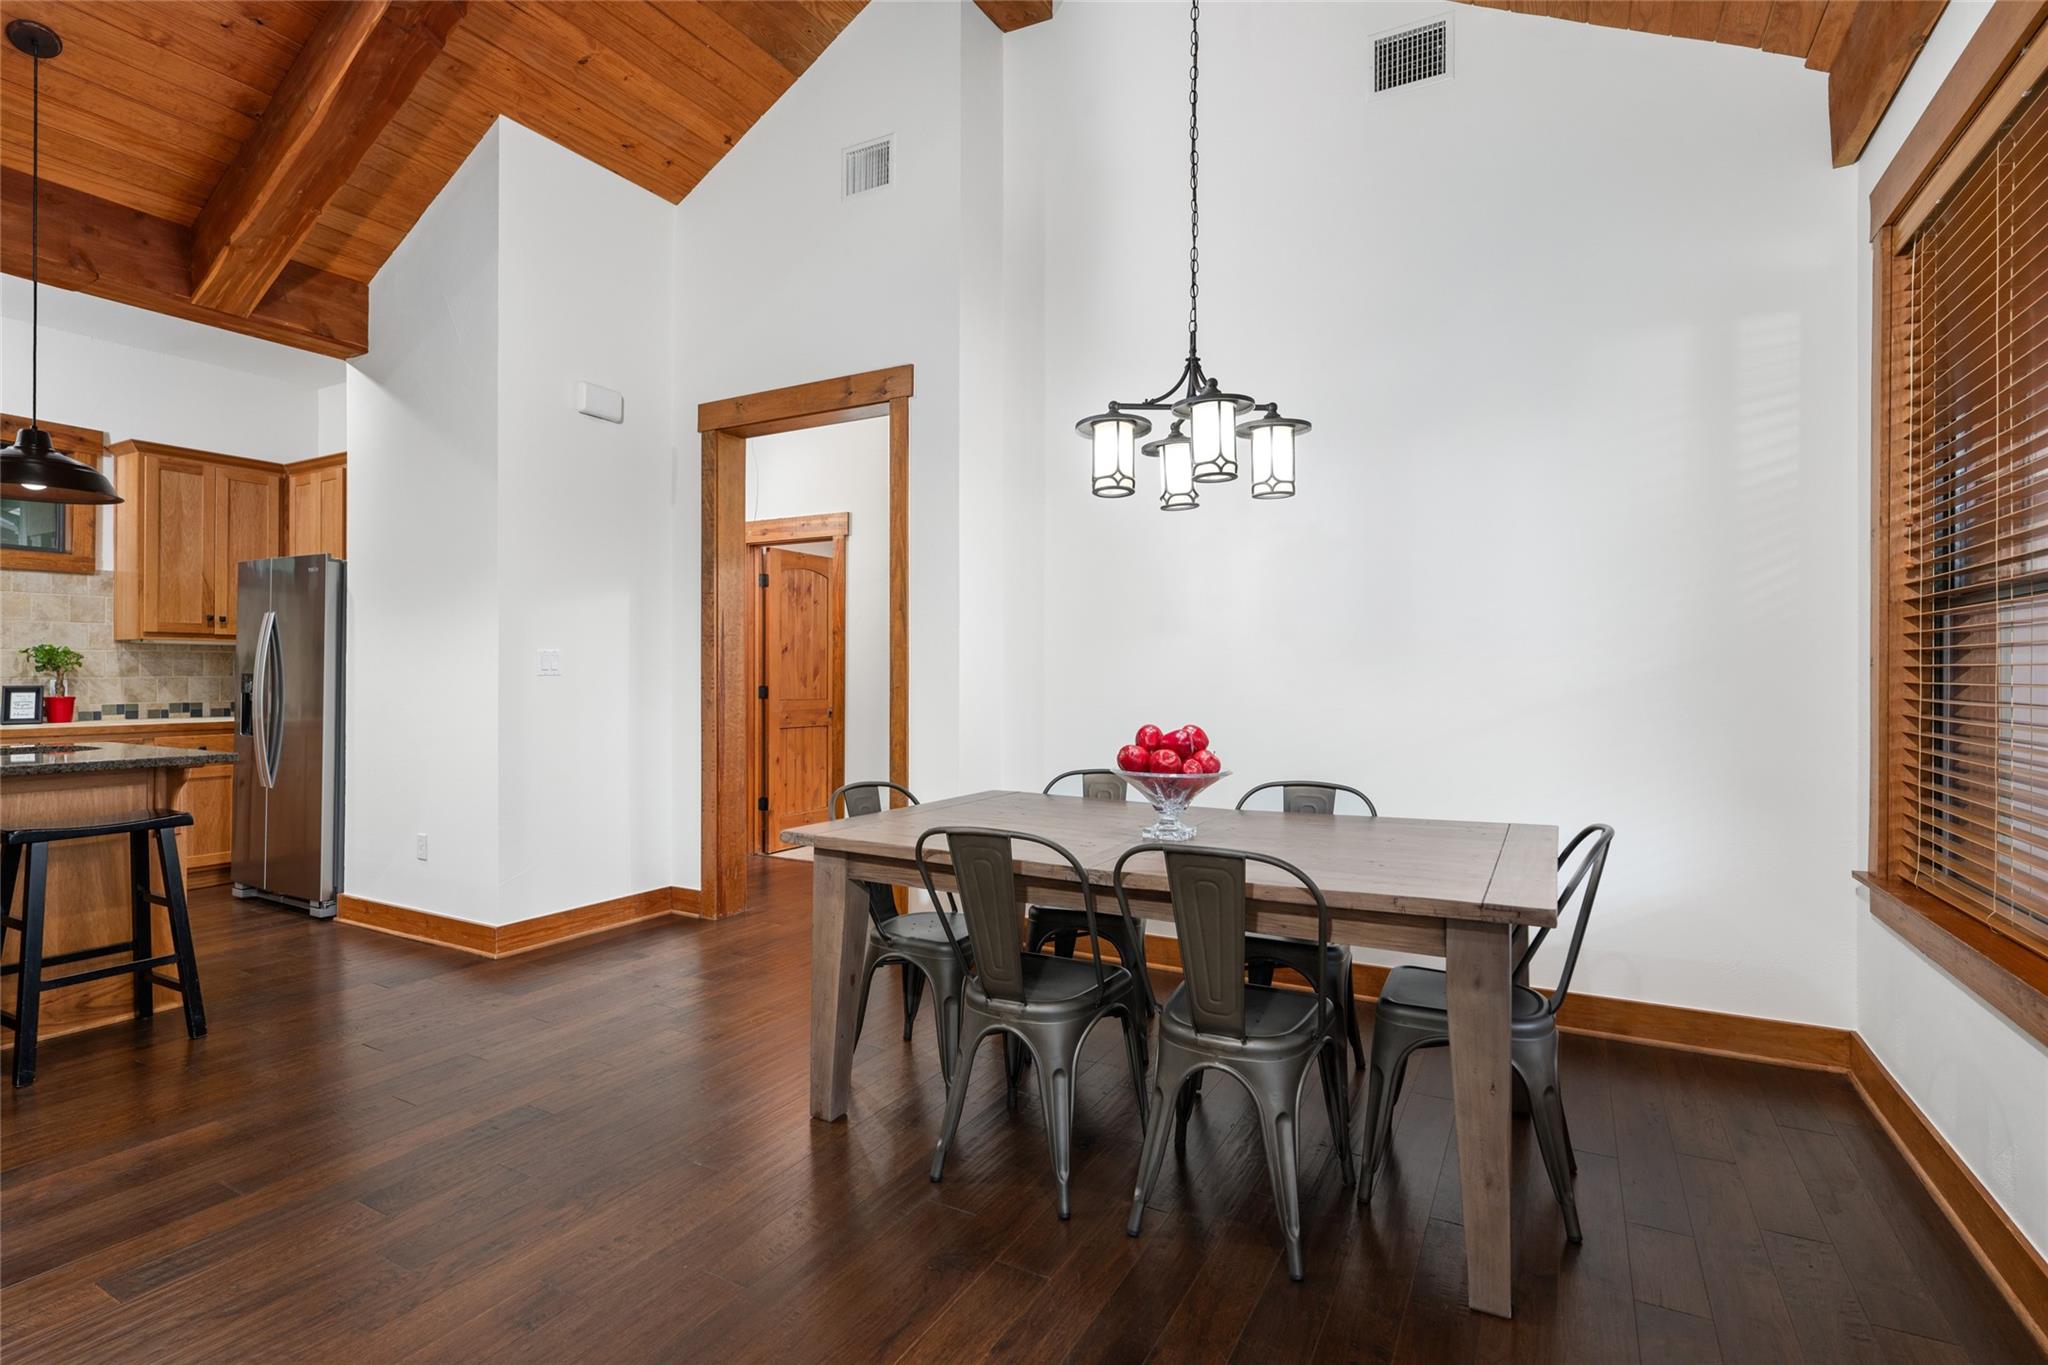
This dining area combines simplicity with elegance, featuring an updated light fixture which adds a touch of style, while large windows bring in natural light.
The open layout flows effortlessly from the dining area to the living room. Wood window and door casings add to the rustic charm.
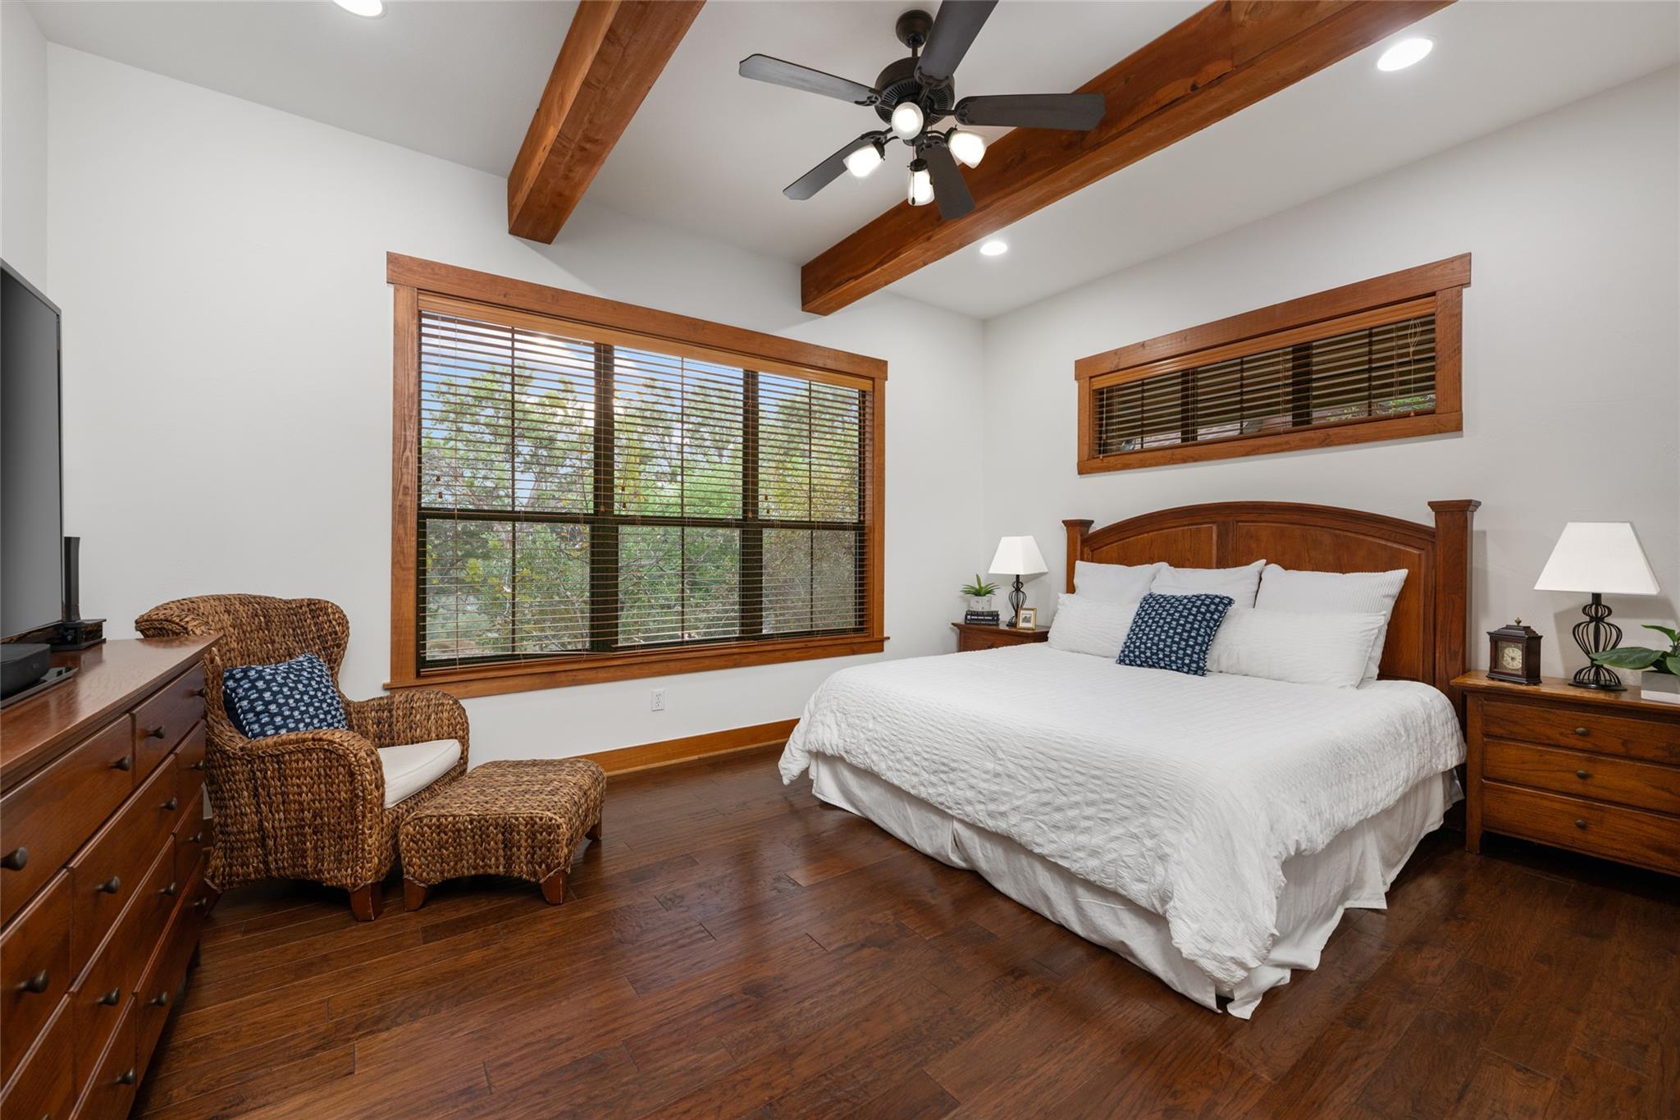
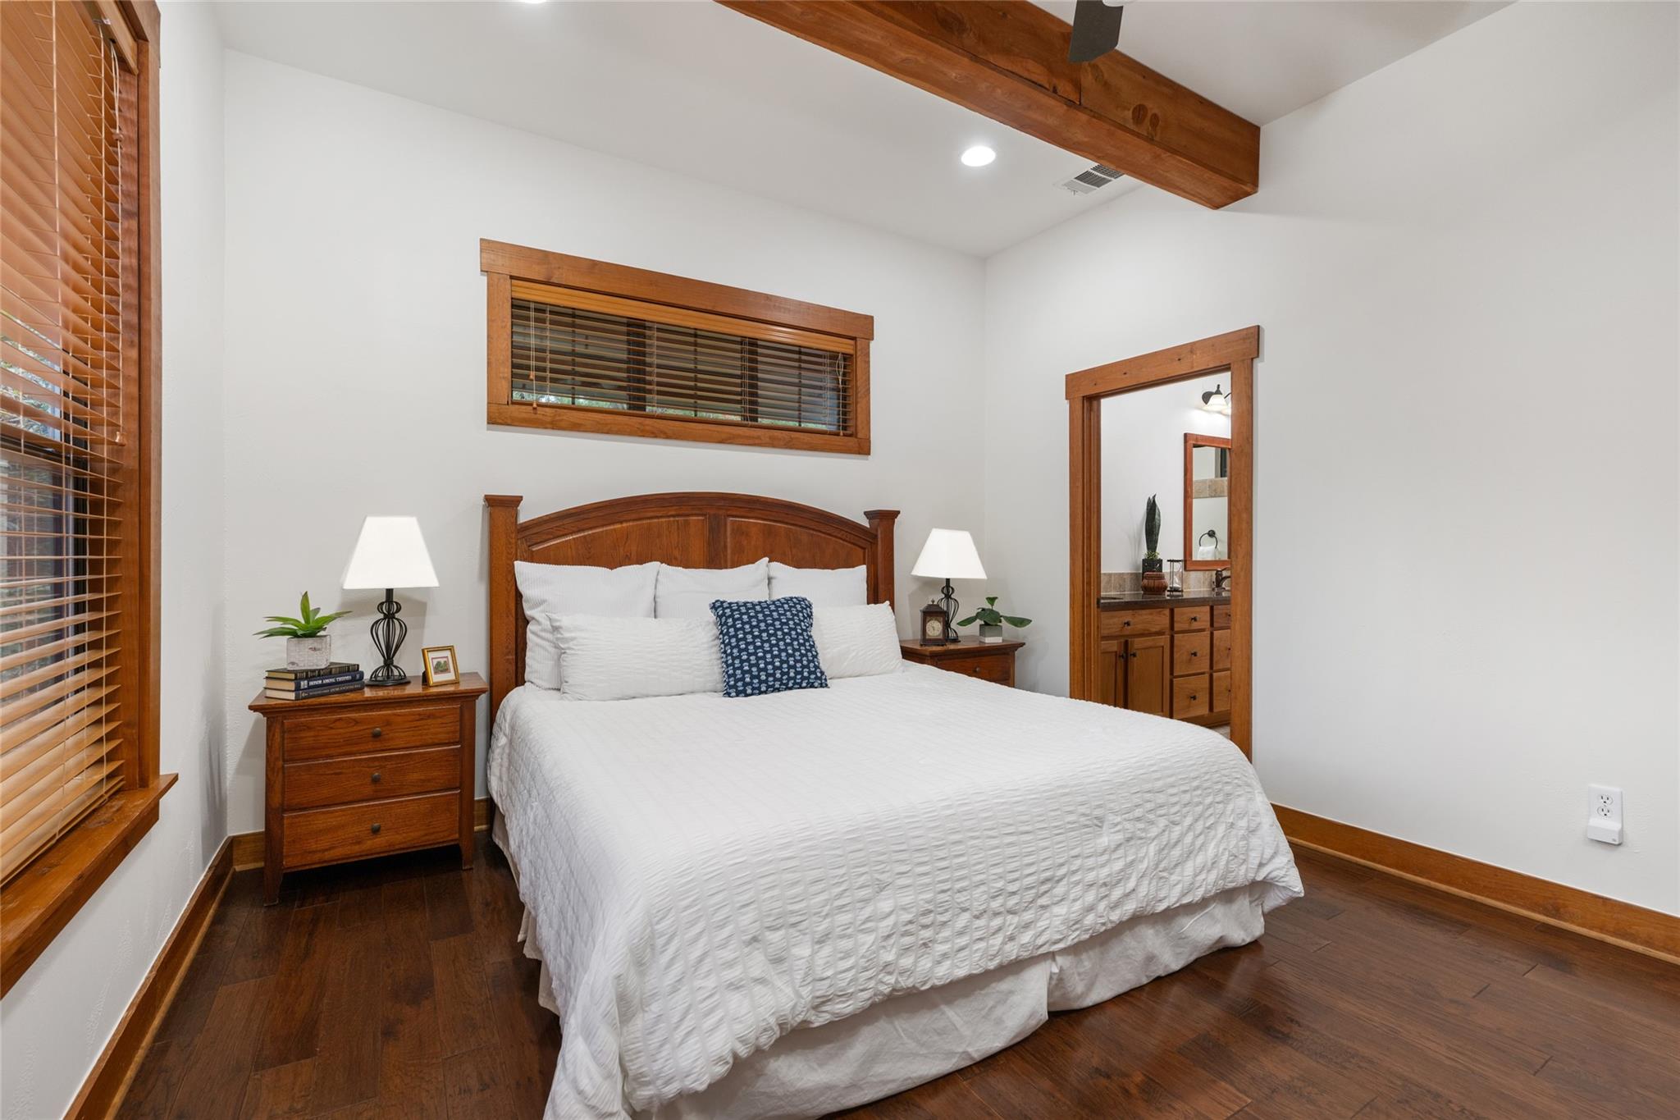
The spacious primary bedroom offers a peaceful retreat with exposed wood beams, large windows that provide natural light.
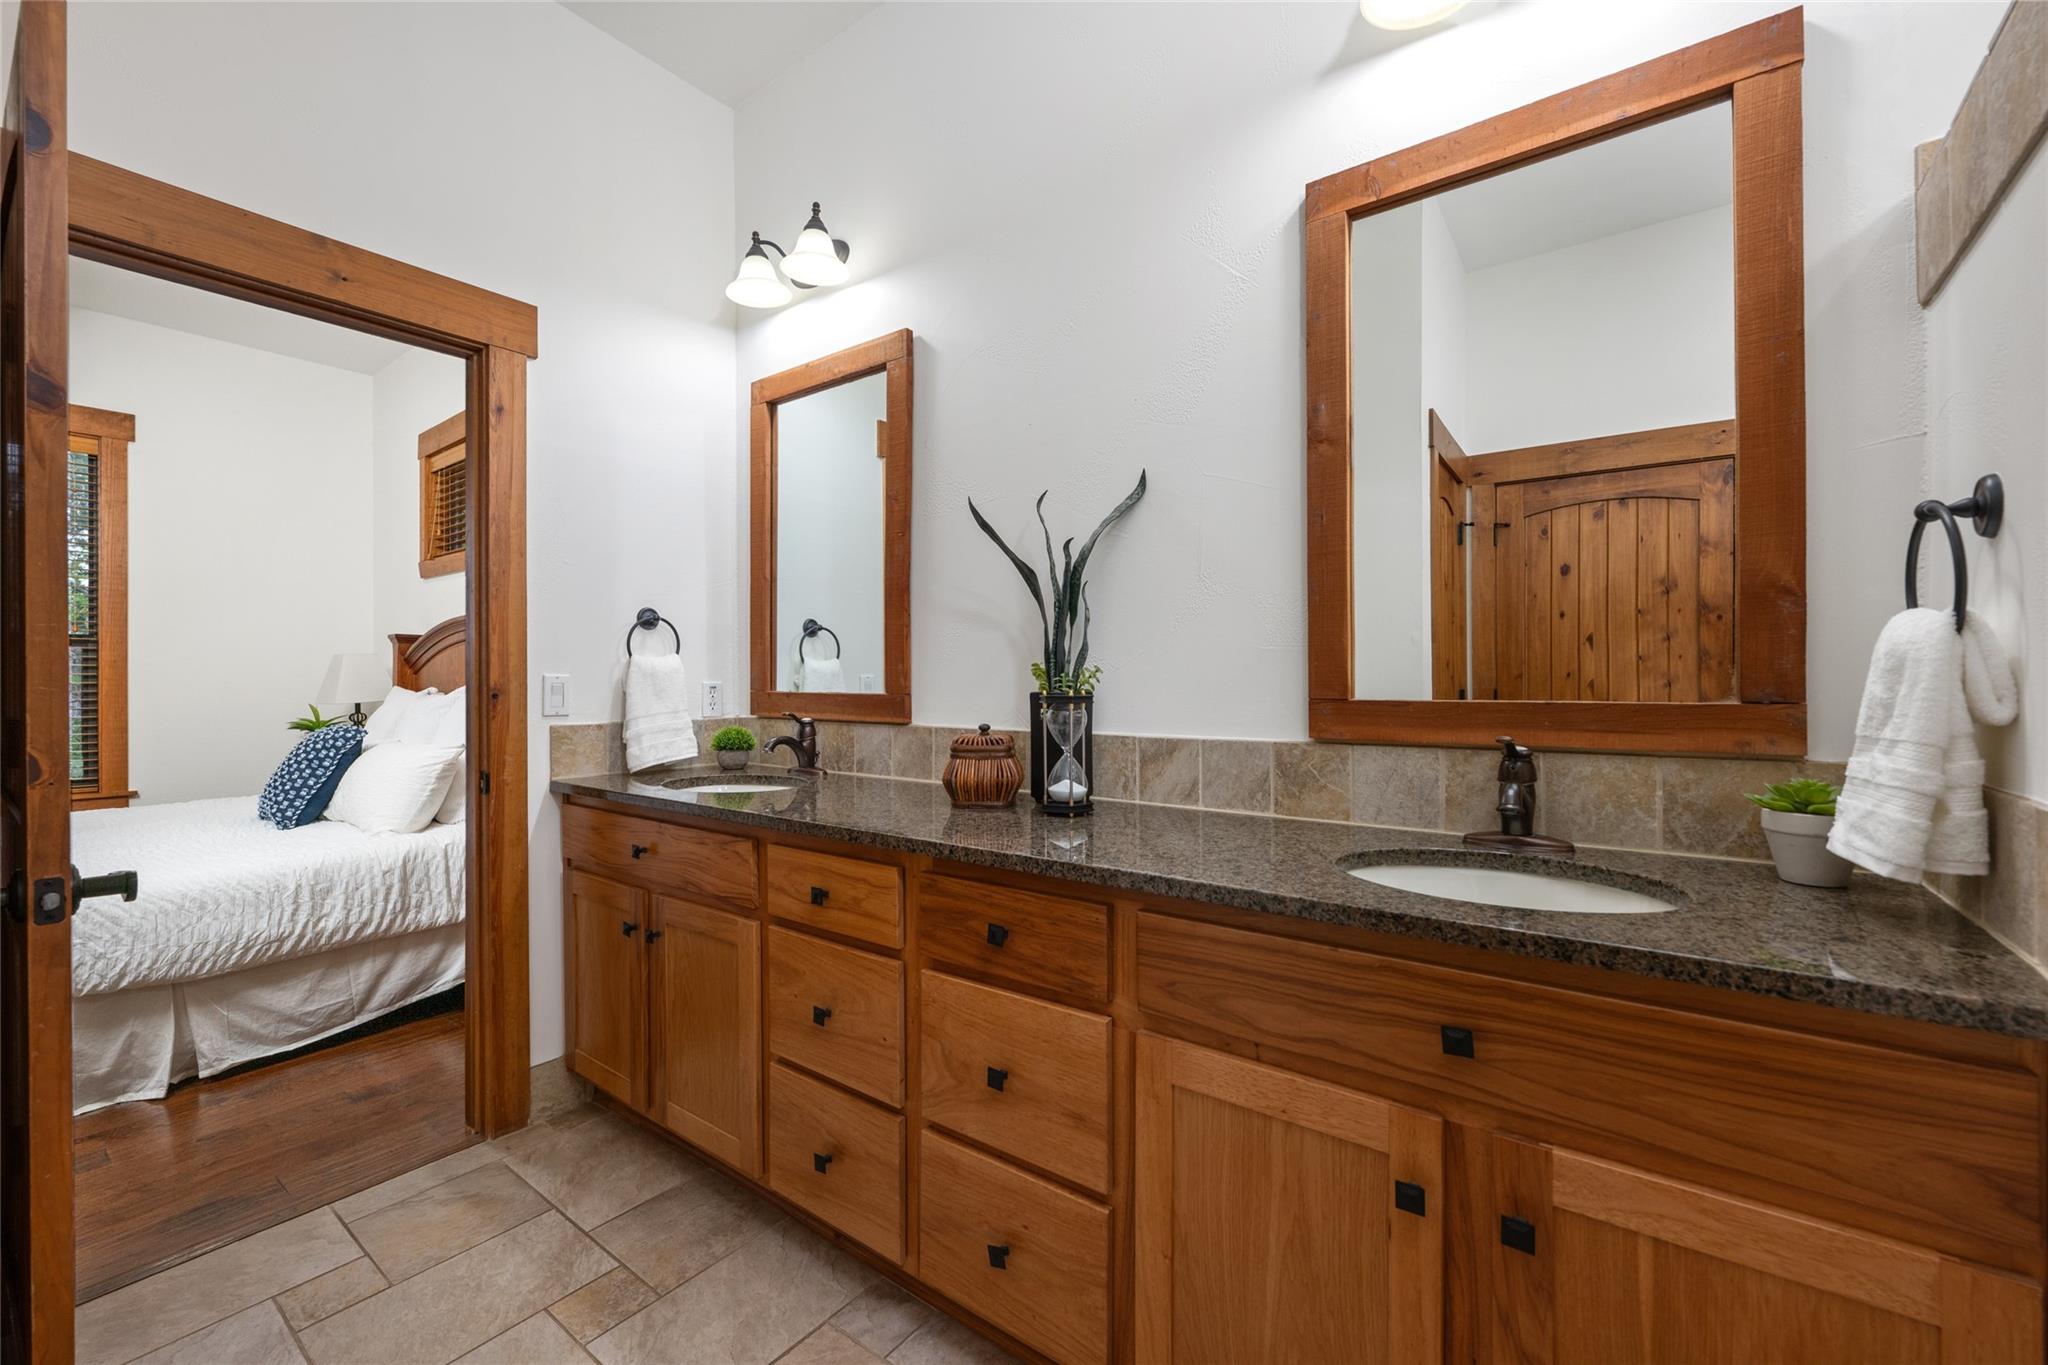
The primary bedroom is designed for comfort with access to the ensuite bath. The hand-scraped wood flooring, wood door & window frames continues throughout the home.
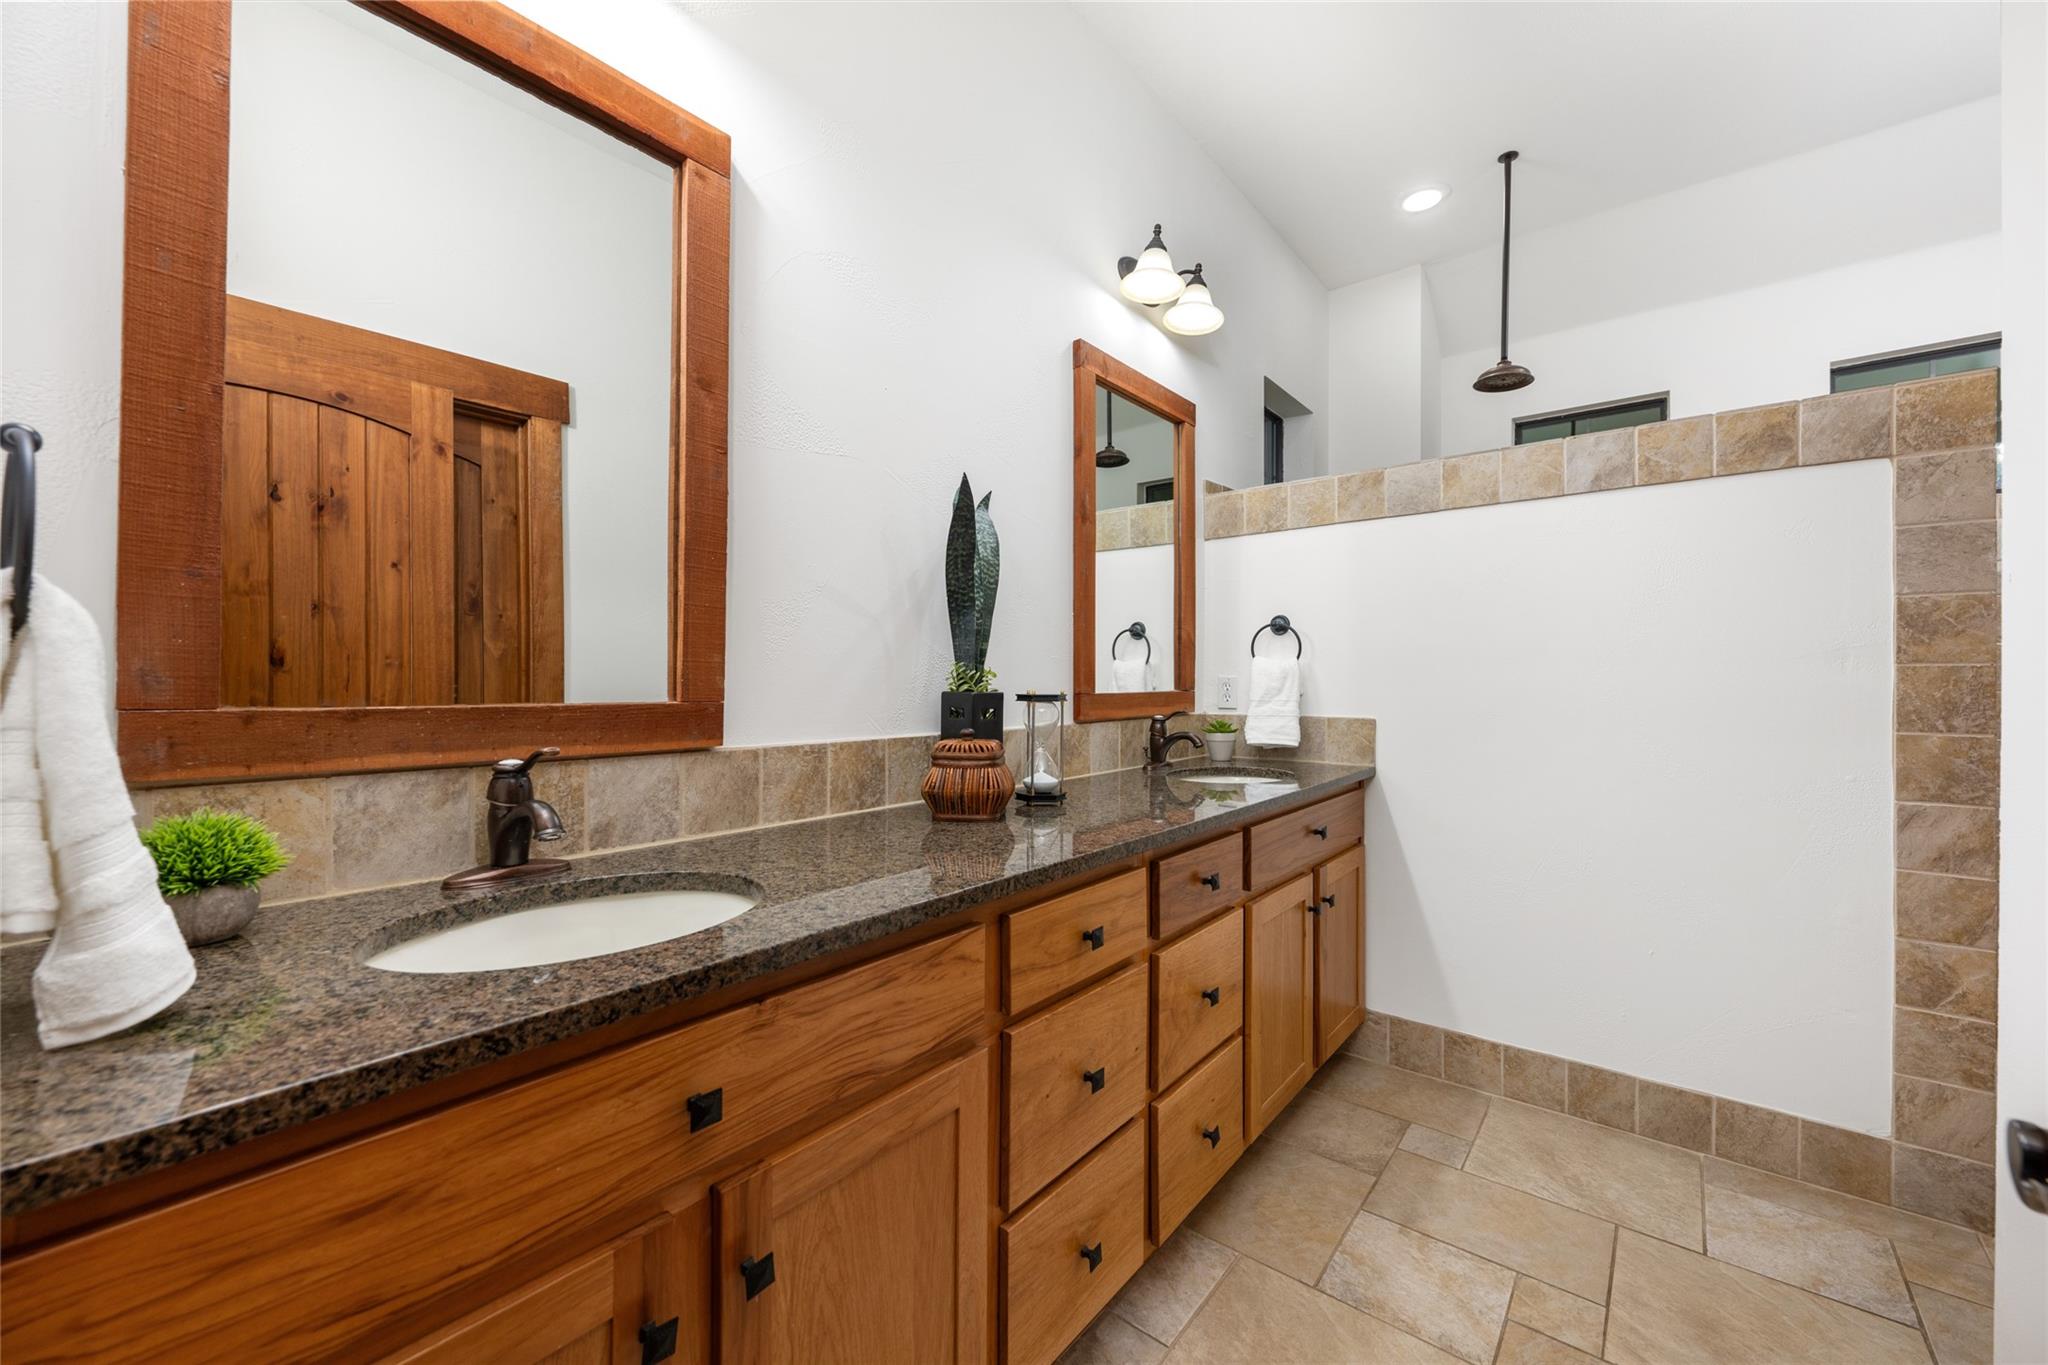
The primary bath boasts a luxurious double vanity with granite countertops and rich wood cabinetry, offering ample storage. The oversized walk-in shower features a tiled surround and rainfall shower head, creating a spa-like atmosphere.
This expansive primary bath offers more than just dual sinks—it includes a spacious walk-in shower with both rainfall and handheld shower heads, a private water closet, and ample storage in both a linen closet and a walk-in closet.
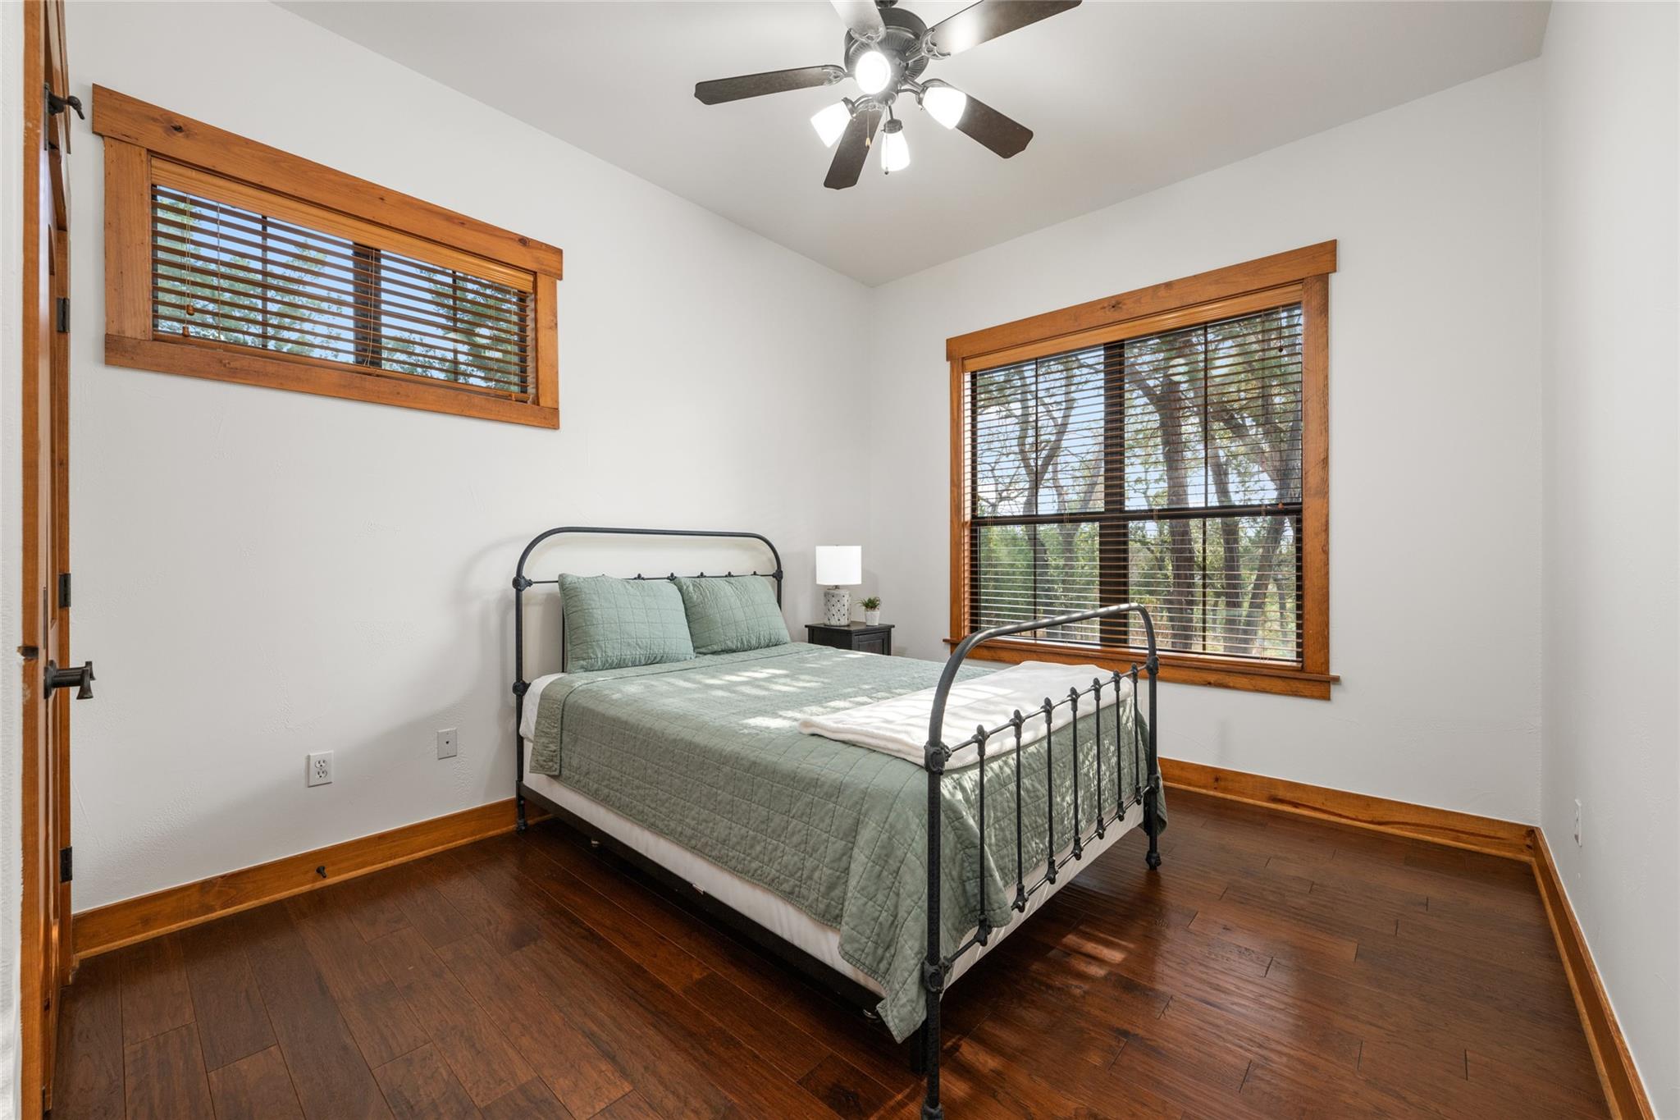
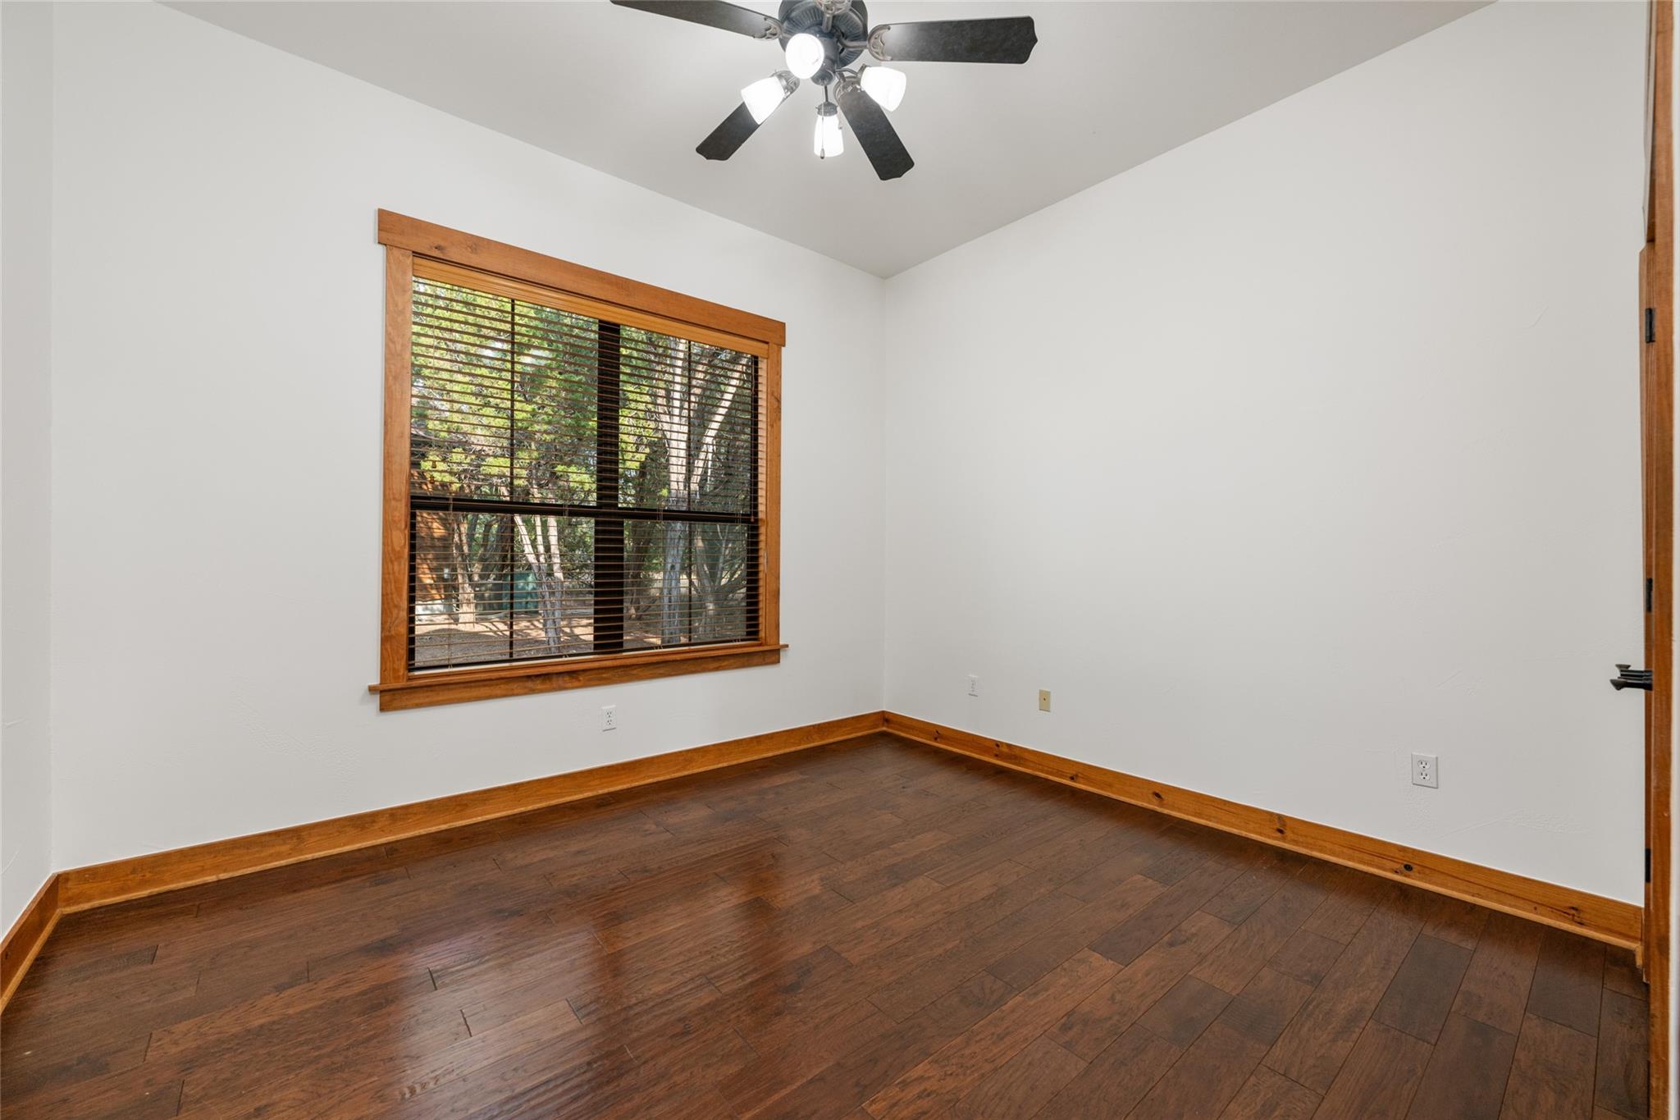
This serene secondary bedroom, on the other side of the home from the primary bedroom, features large windows that bring in natural light and offer views of the backyard.
This front-facing secondary bedroom features large windows with views of the natural surroundings, filling the space with light. The warm wood trim and flooring provide a welcoming canvas for personalization.
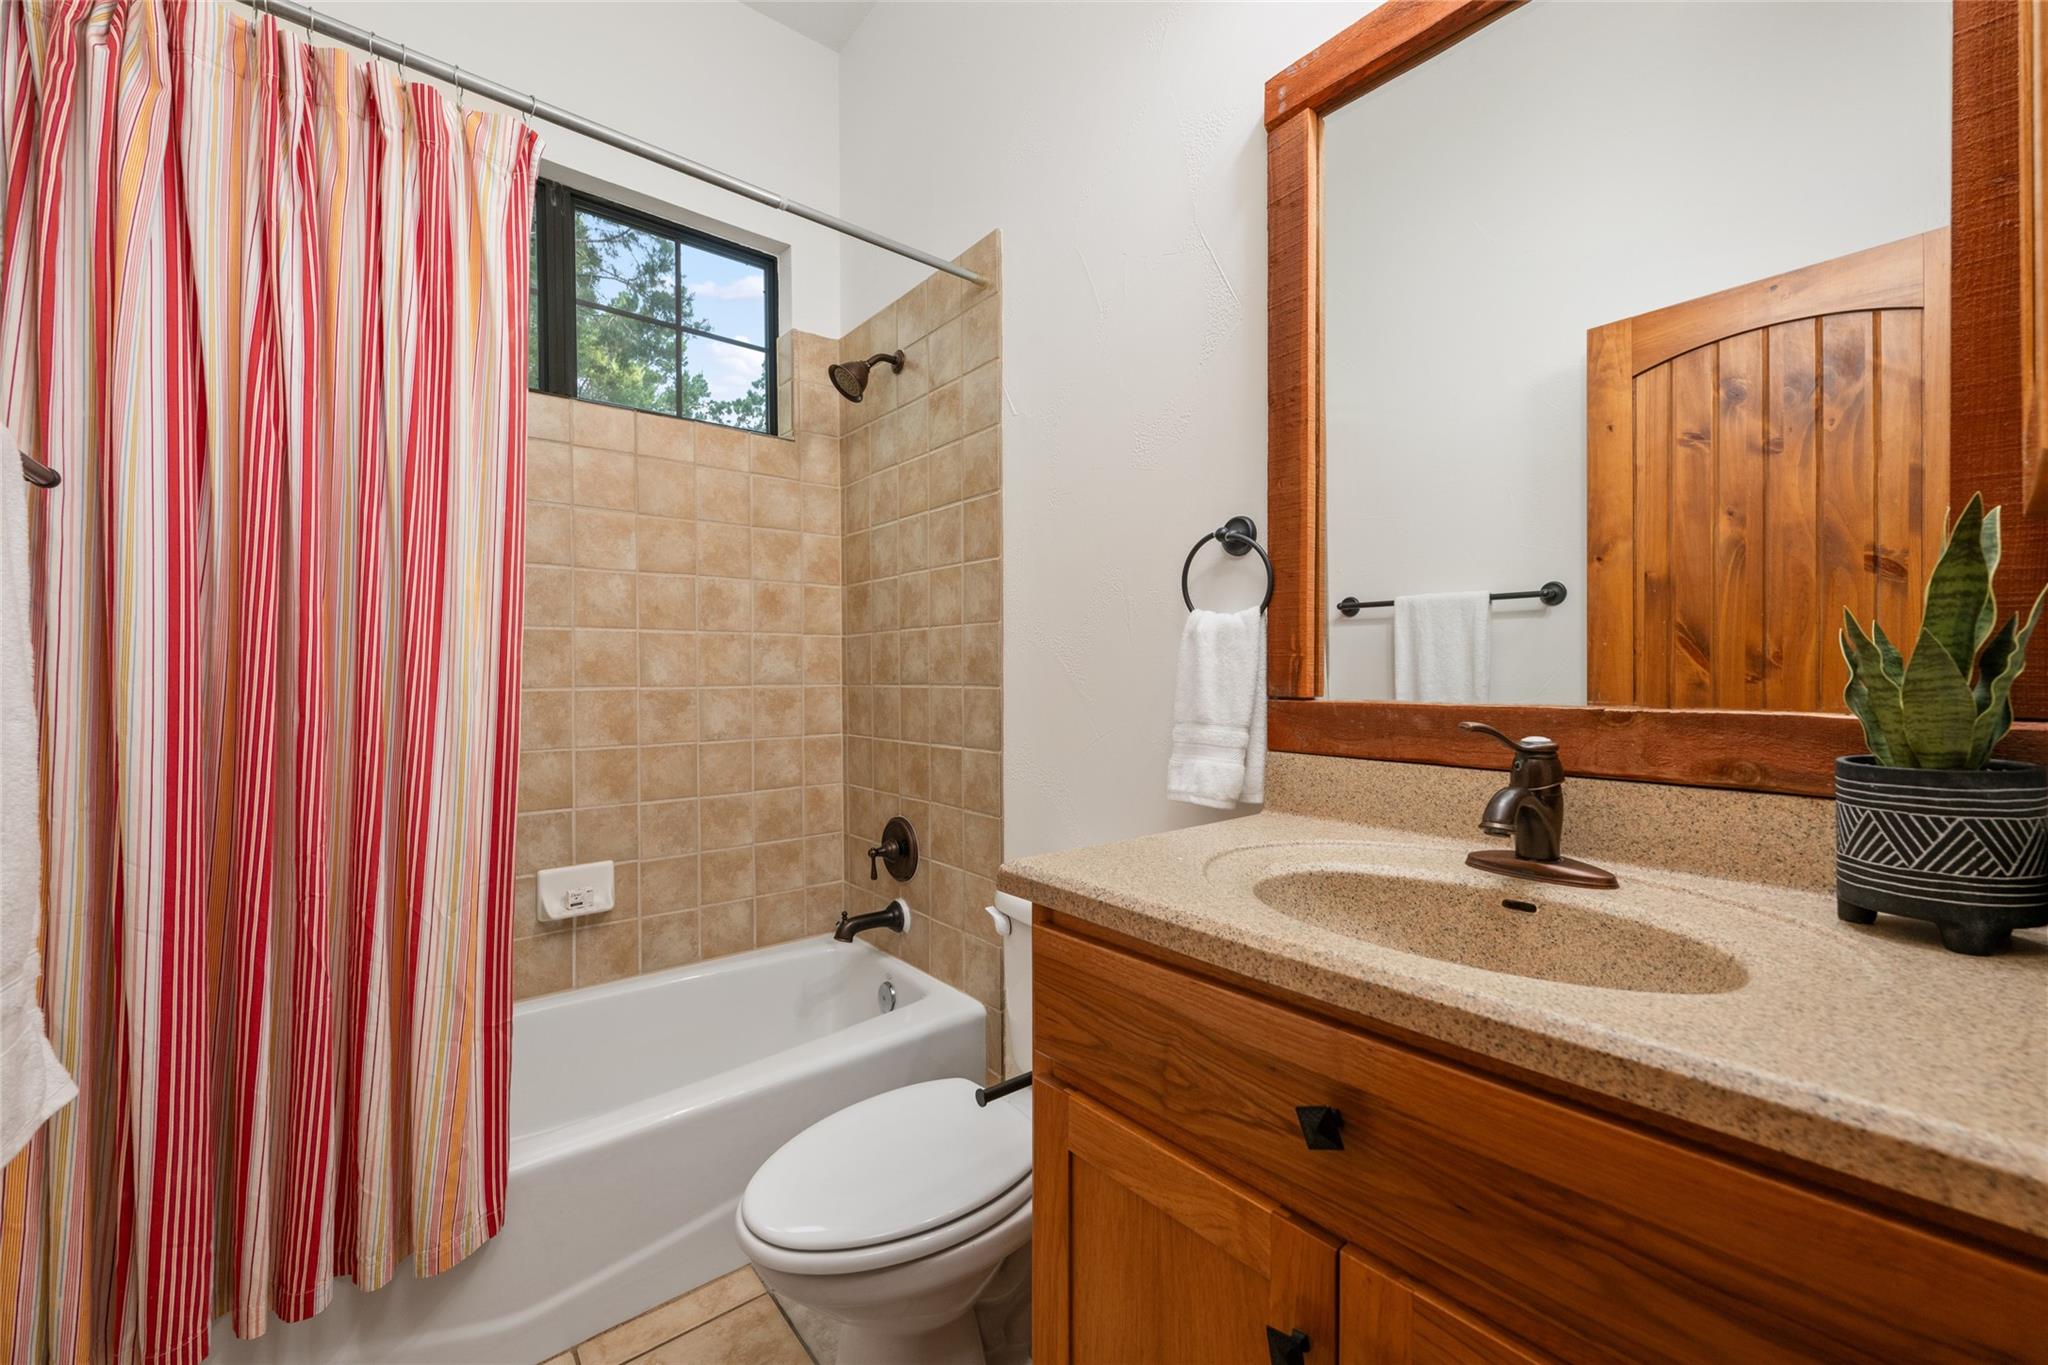
This secondary bath features a tiled shower and bathtub, a natural wood vanity with solid surface counter, oil rubbed bronze fixtures, and a framed mirror.
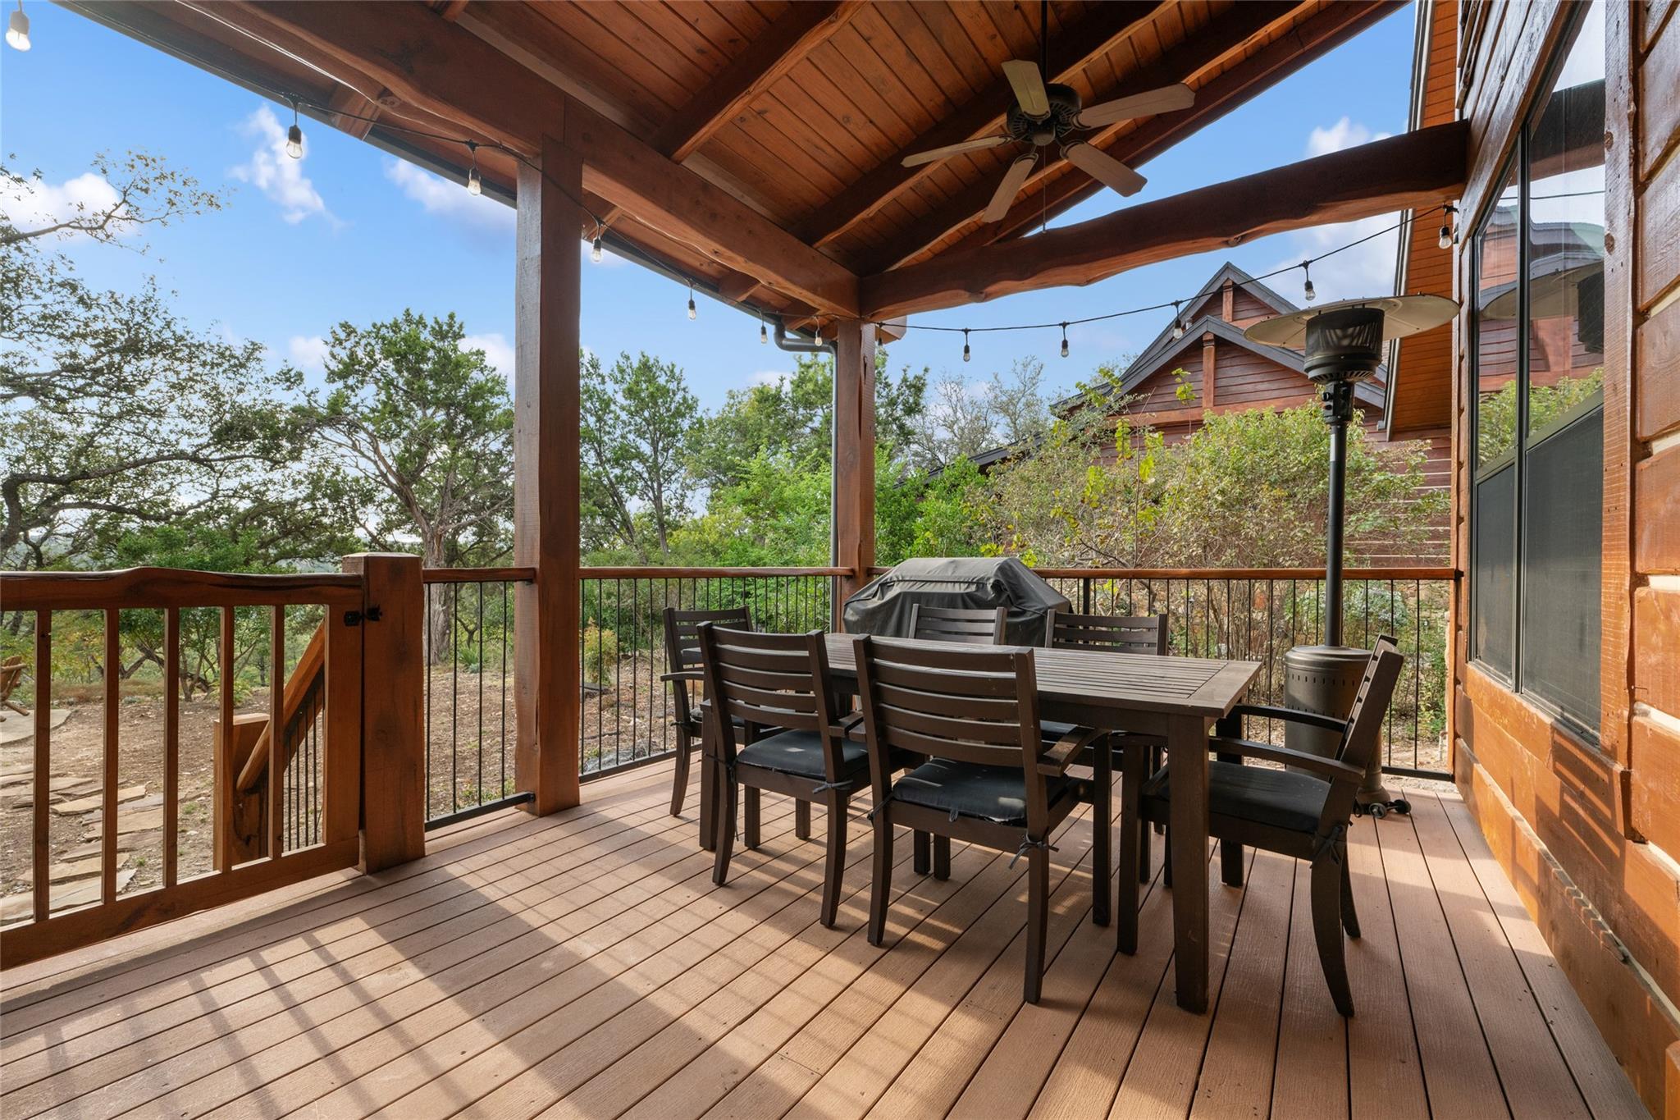
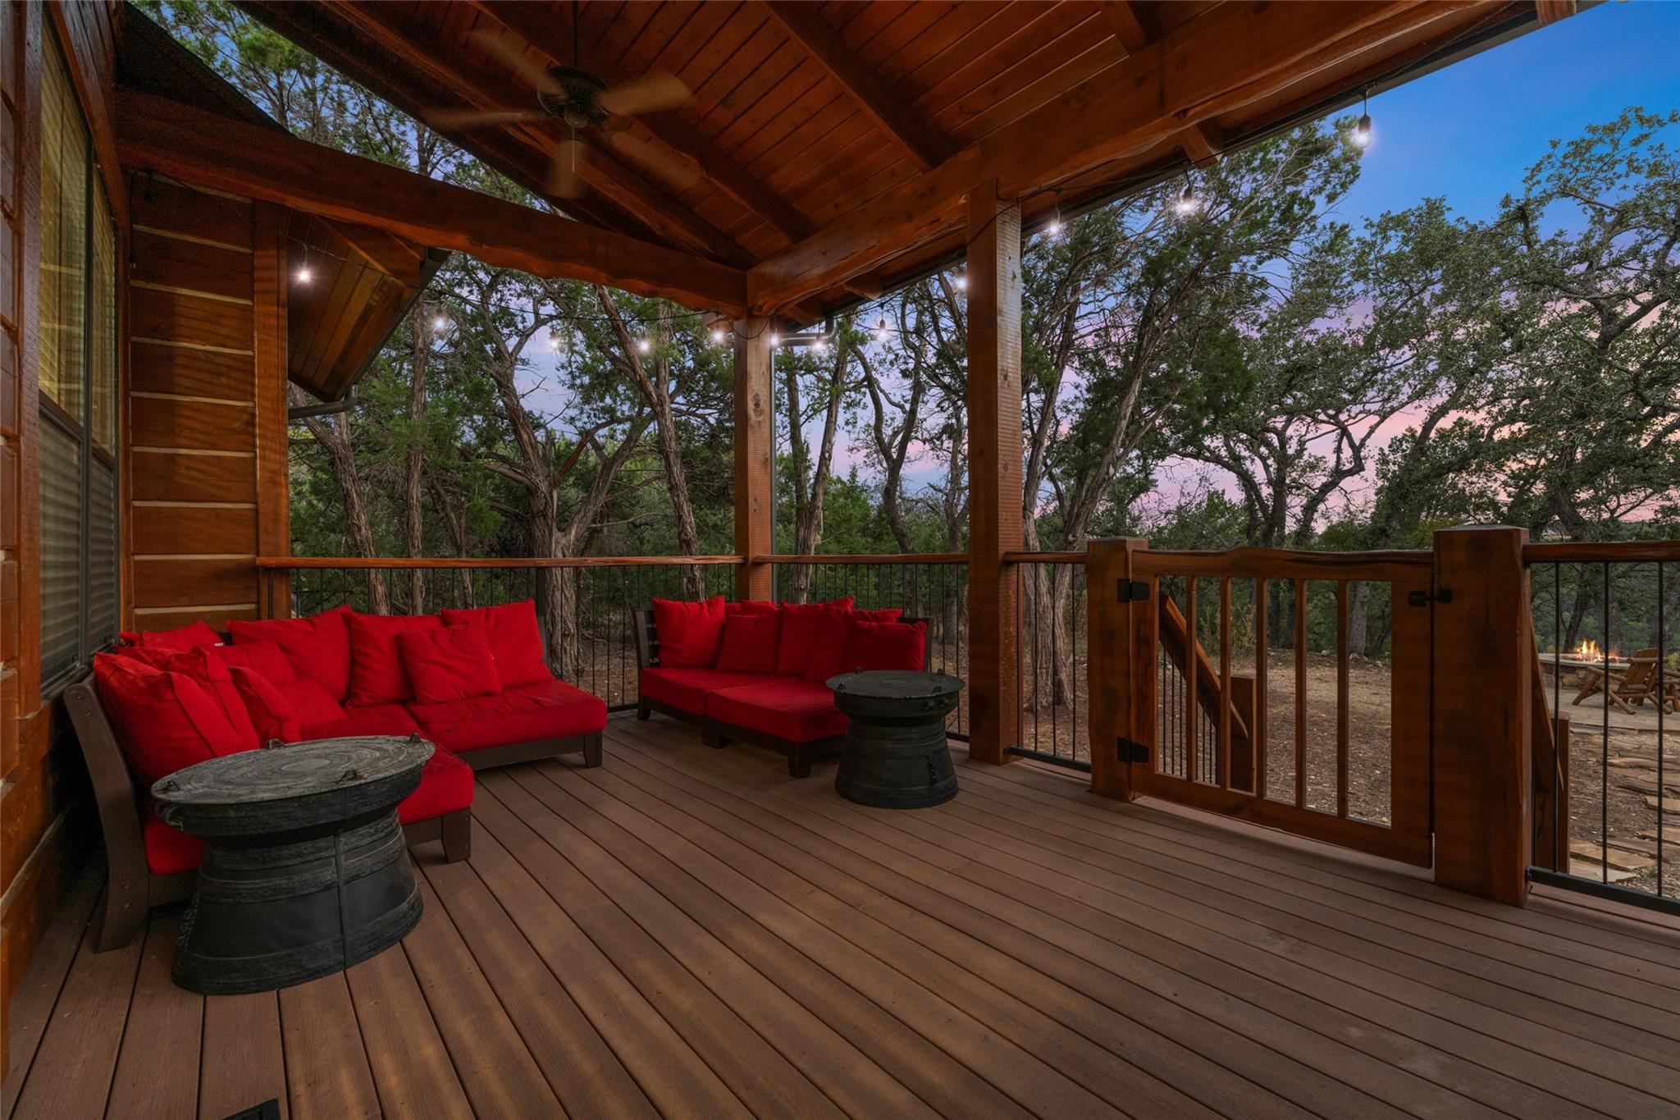
This spacious back deck offers a perfect spot for outdoor dining and relaxation, complete with a ceiling fan and string lights for evening ambiance. Surrounded by trees and natural views, it's ideal for gathering with friends or enjoying a quiet meal in a serene setting.
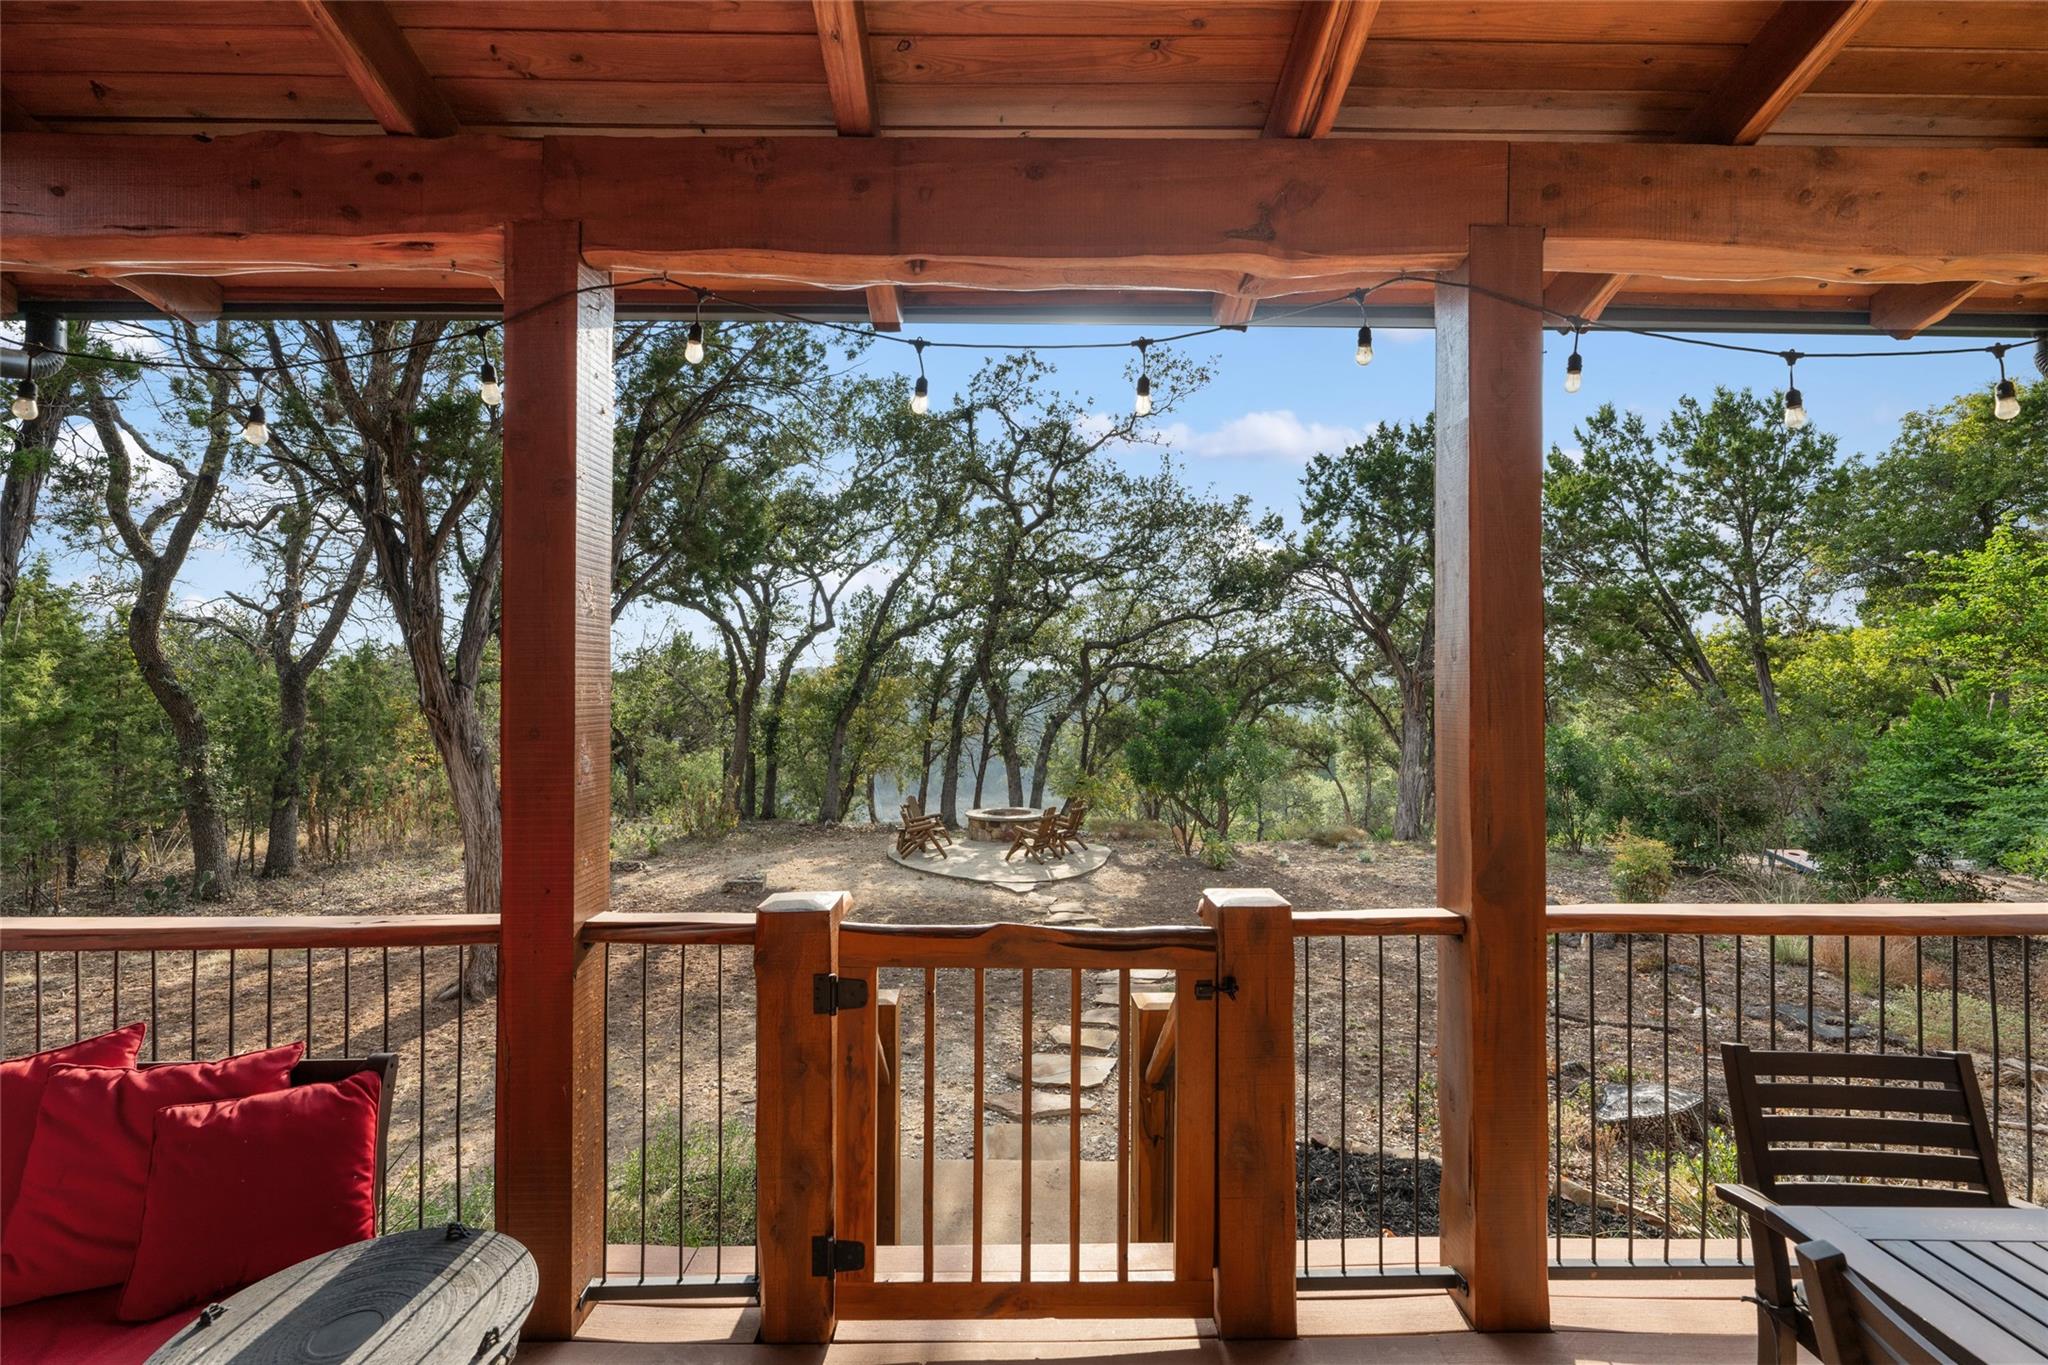
This gated back deck offers a perfect transition from indoor comfort to outdoor adventure. Overlooking a fire pit area and surrounded by lush trees, it's an inviting space to relax and enjoy nature, day or night.
As dusk falls, this back deck becomes an inviting retreat with string lights creating a warm, intimate atmosphere. Surrounded by trees, it’s the perfect place to unwind while enjoying the natural beauty and the nearby fire pit below.
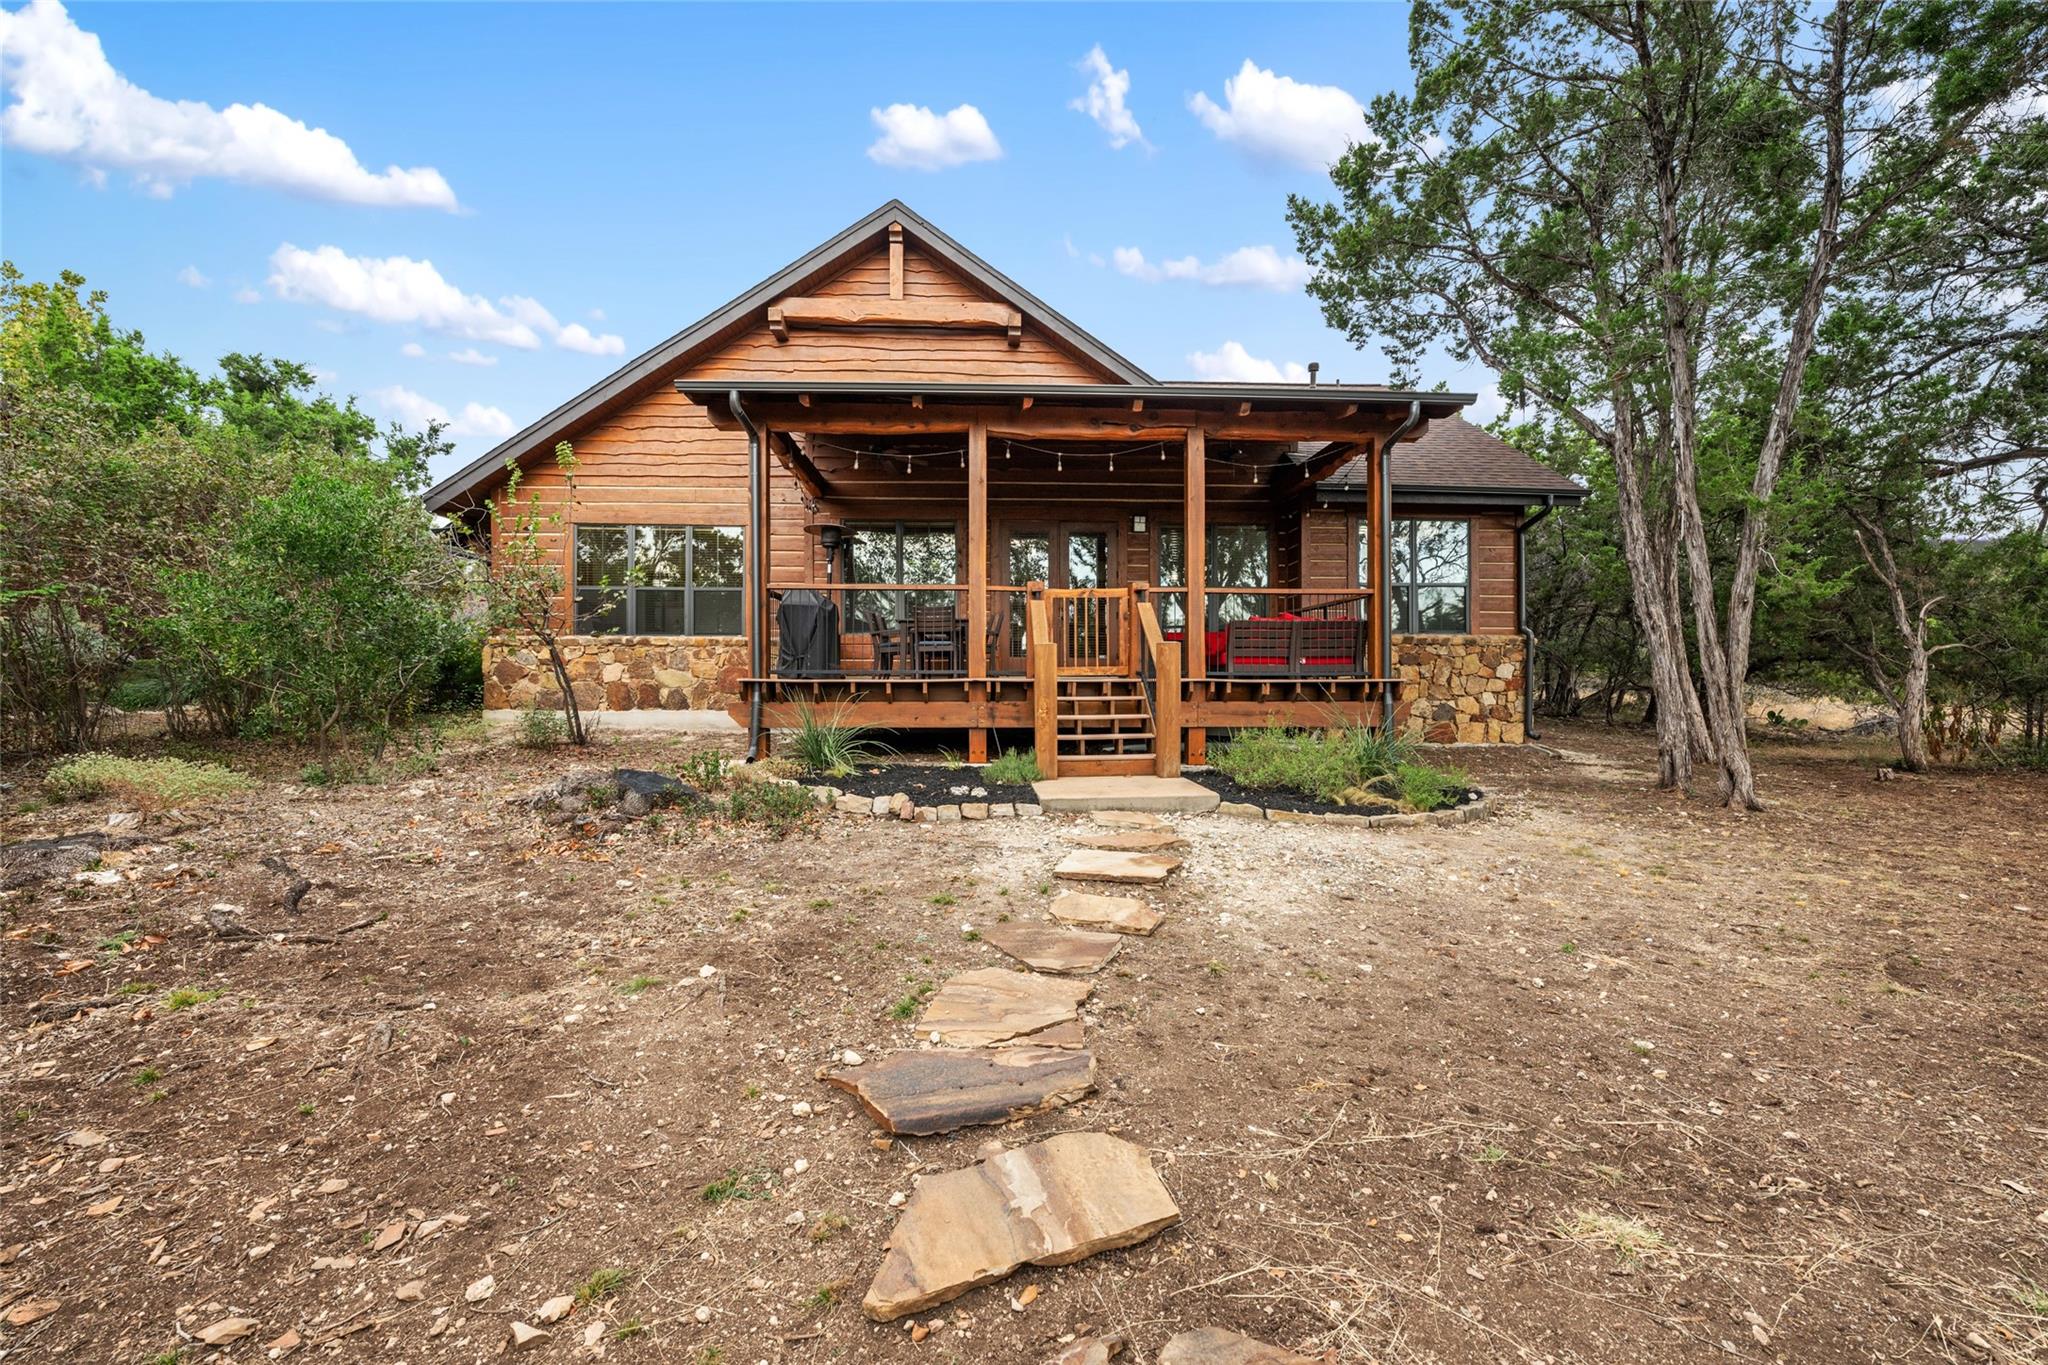
The back of the home showcases its rustic charm, with natural wood siding and stone accents that blend seamlessly with the landscape. A welcoming back deck, complete with room for seating and dining overlooks the tranquil surroundings, accessible by a stone path that adds to the natural feel of the property.
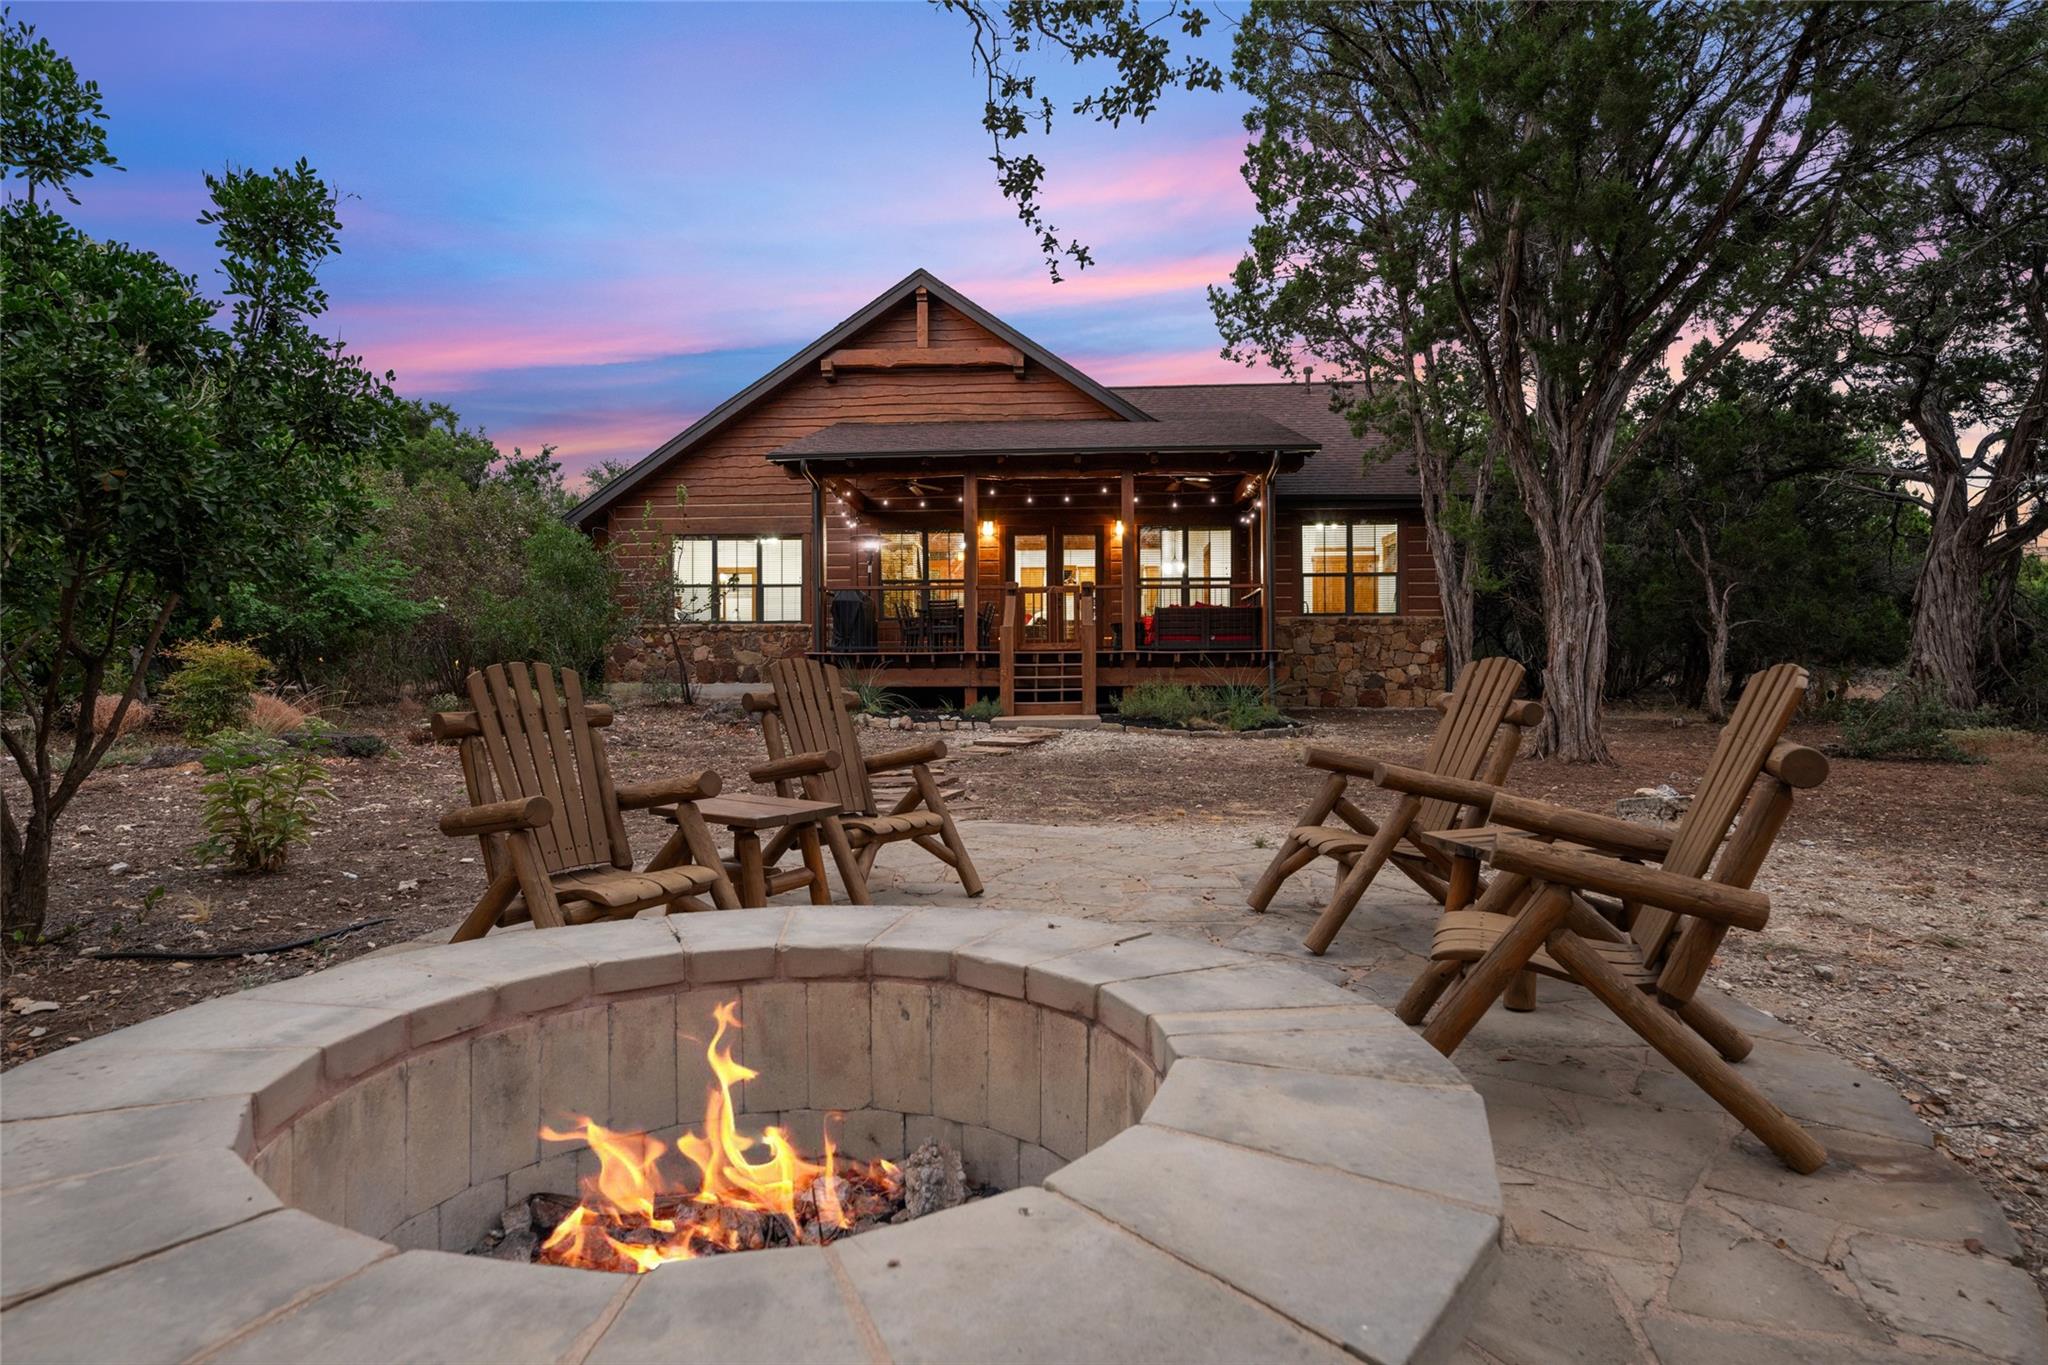
As the sun sets, this cozy fire pit area offers a perfect spot for gathering under the open sky. Adirondack chairs surround the fire, facing the warmly lit back deck, creating an inviting outdoor retreat ideal for evening relaxation and stargazing.
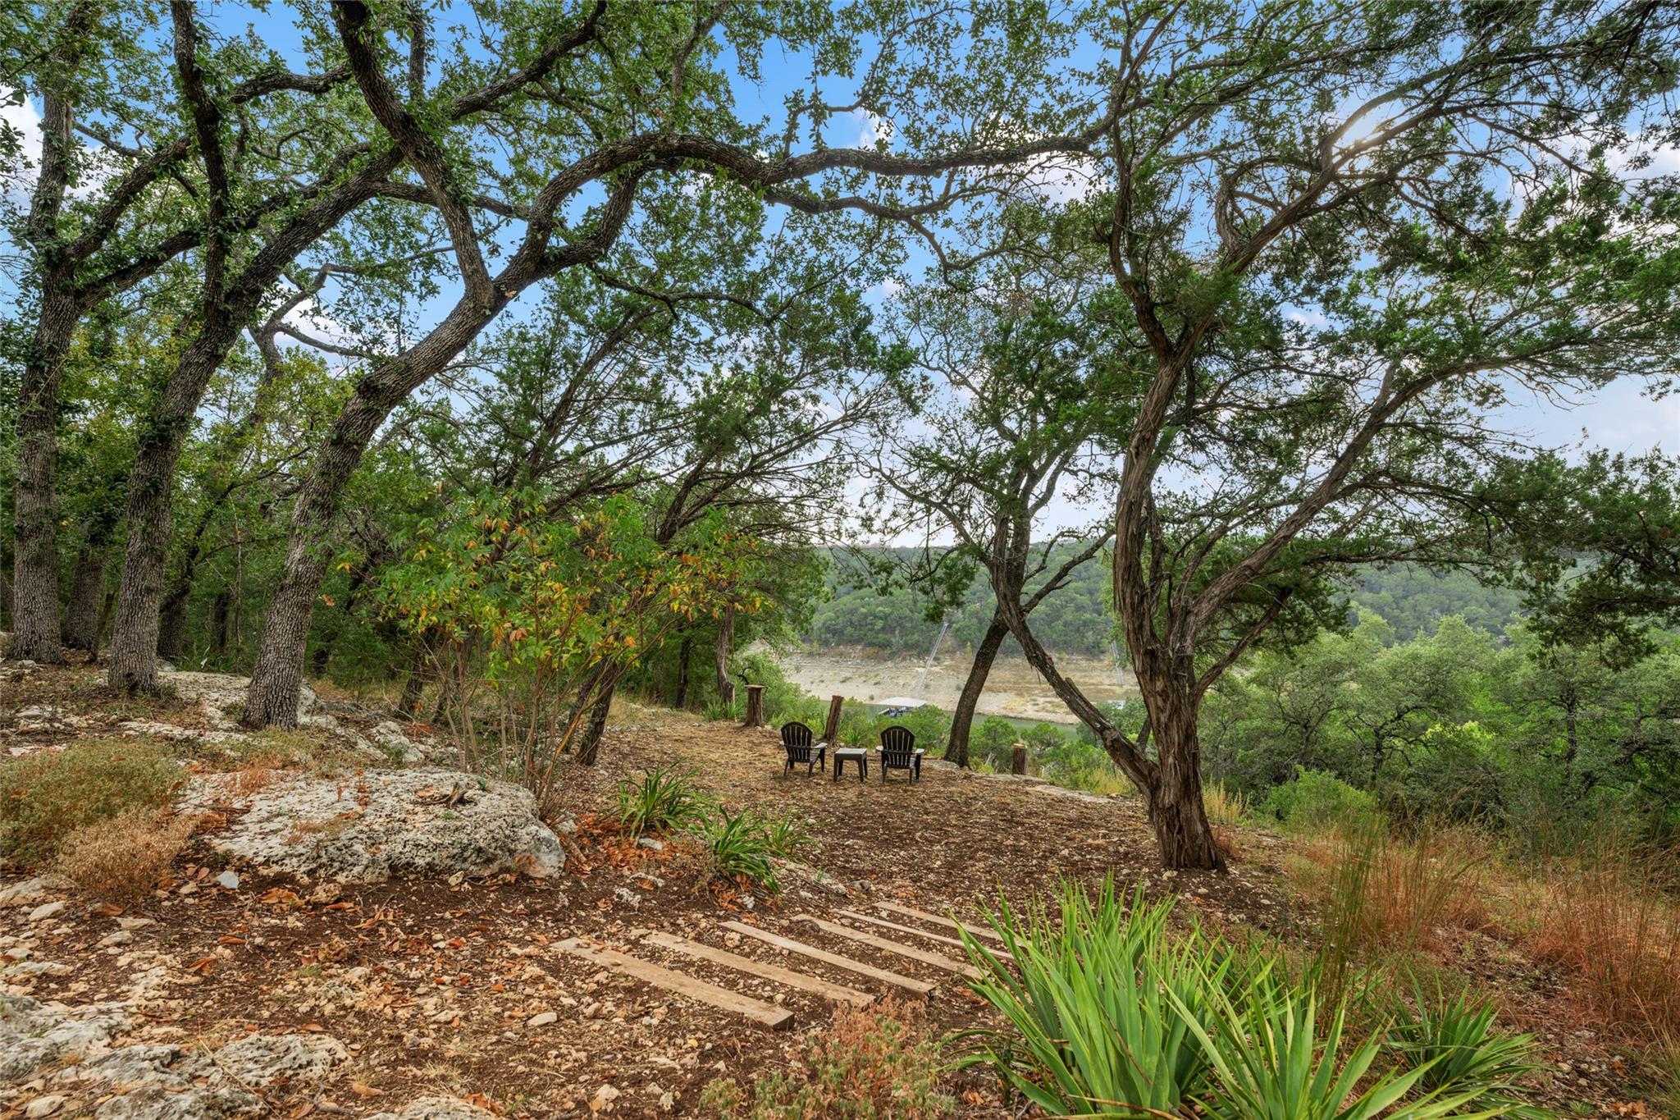
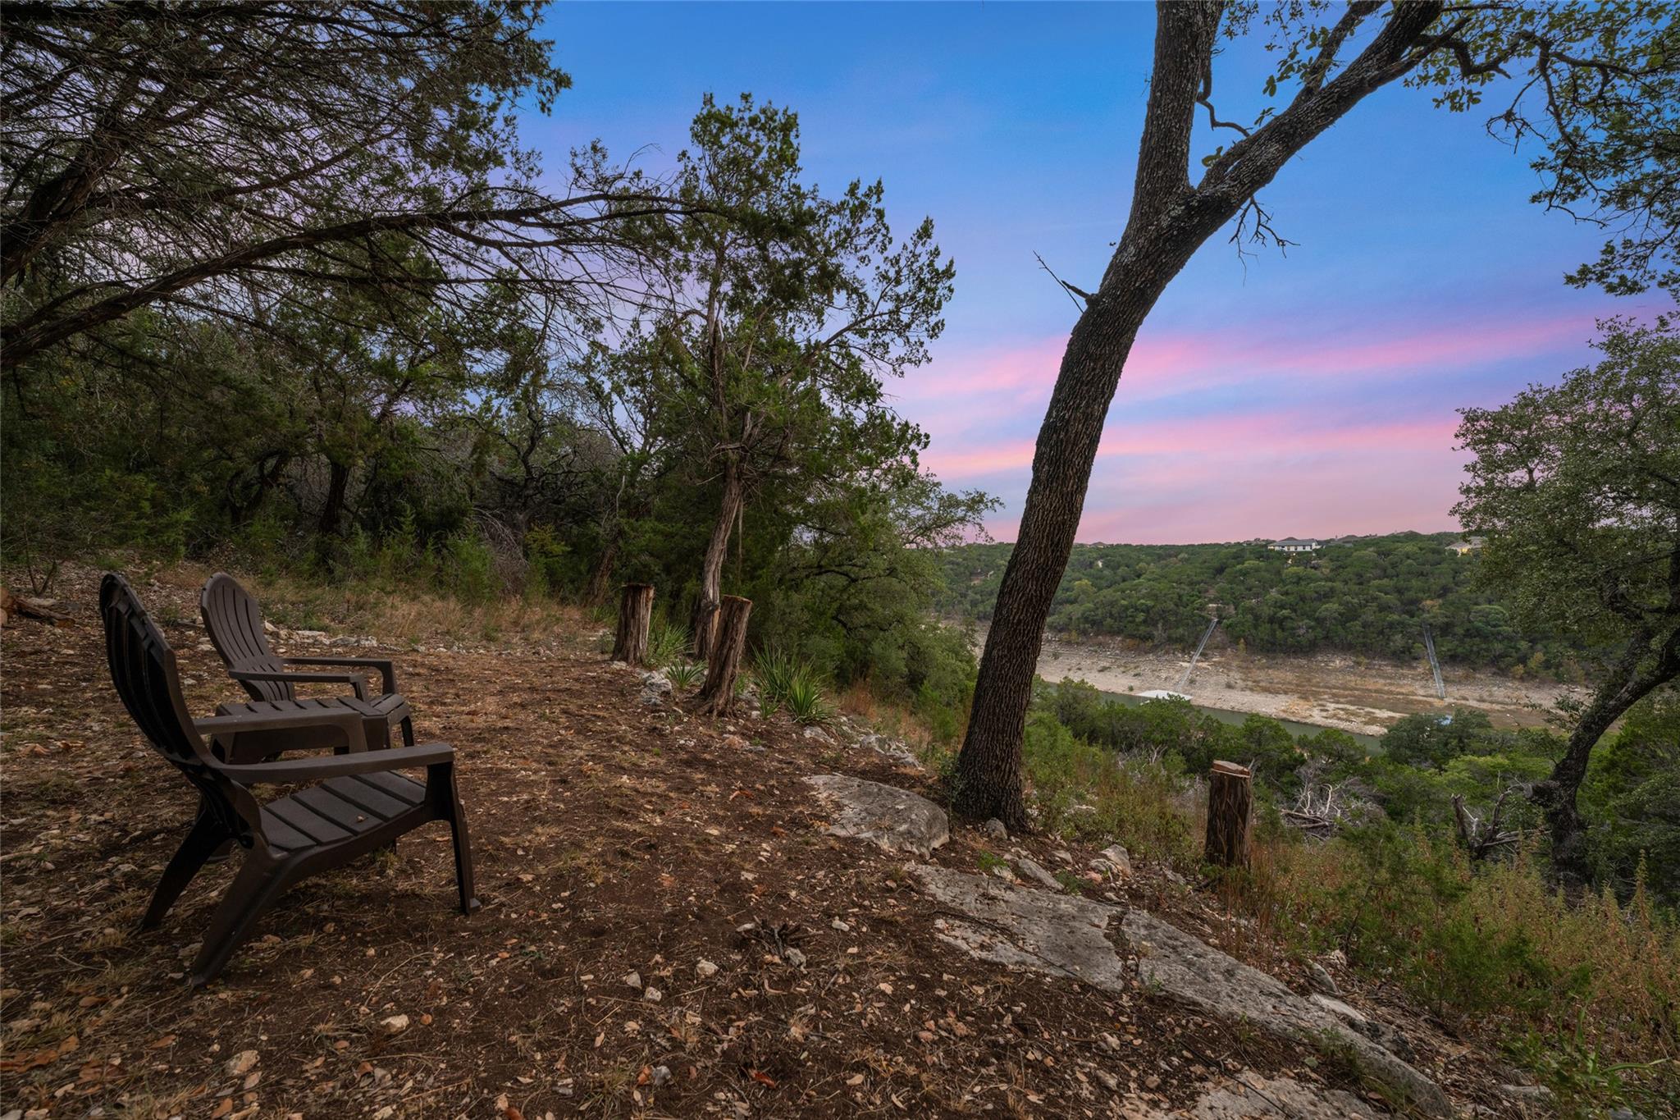
A hidden gem among the trees, this peaceful seating area offers a breathtaking view of the Devils Cove (depending on lake levels). Perfect for quiet reflection or intimate gatherings, it provides a tranquil escape immersed in nature. Steps lead down to this secluded spot, enhancing the sense of retreat.
This secluded seating area offers a picturesque view of the hillside & Devils Cove (depending on lake levels) at sunset, perfect for unwinding and taking in the beauty of the surrounding landscape.
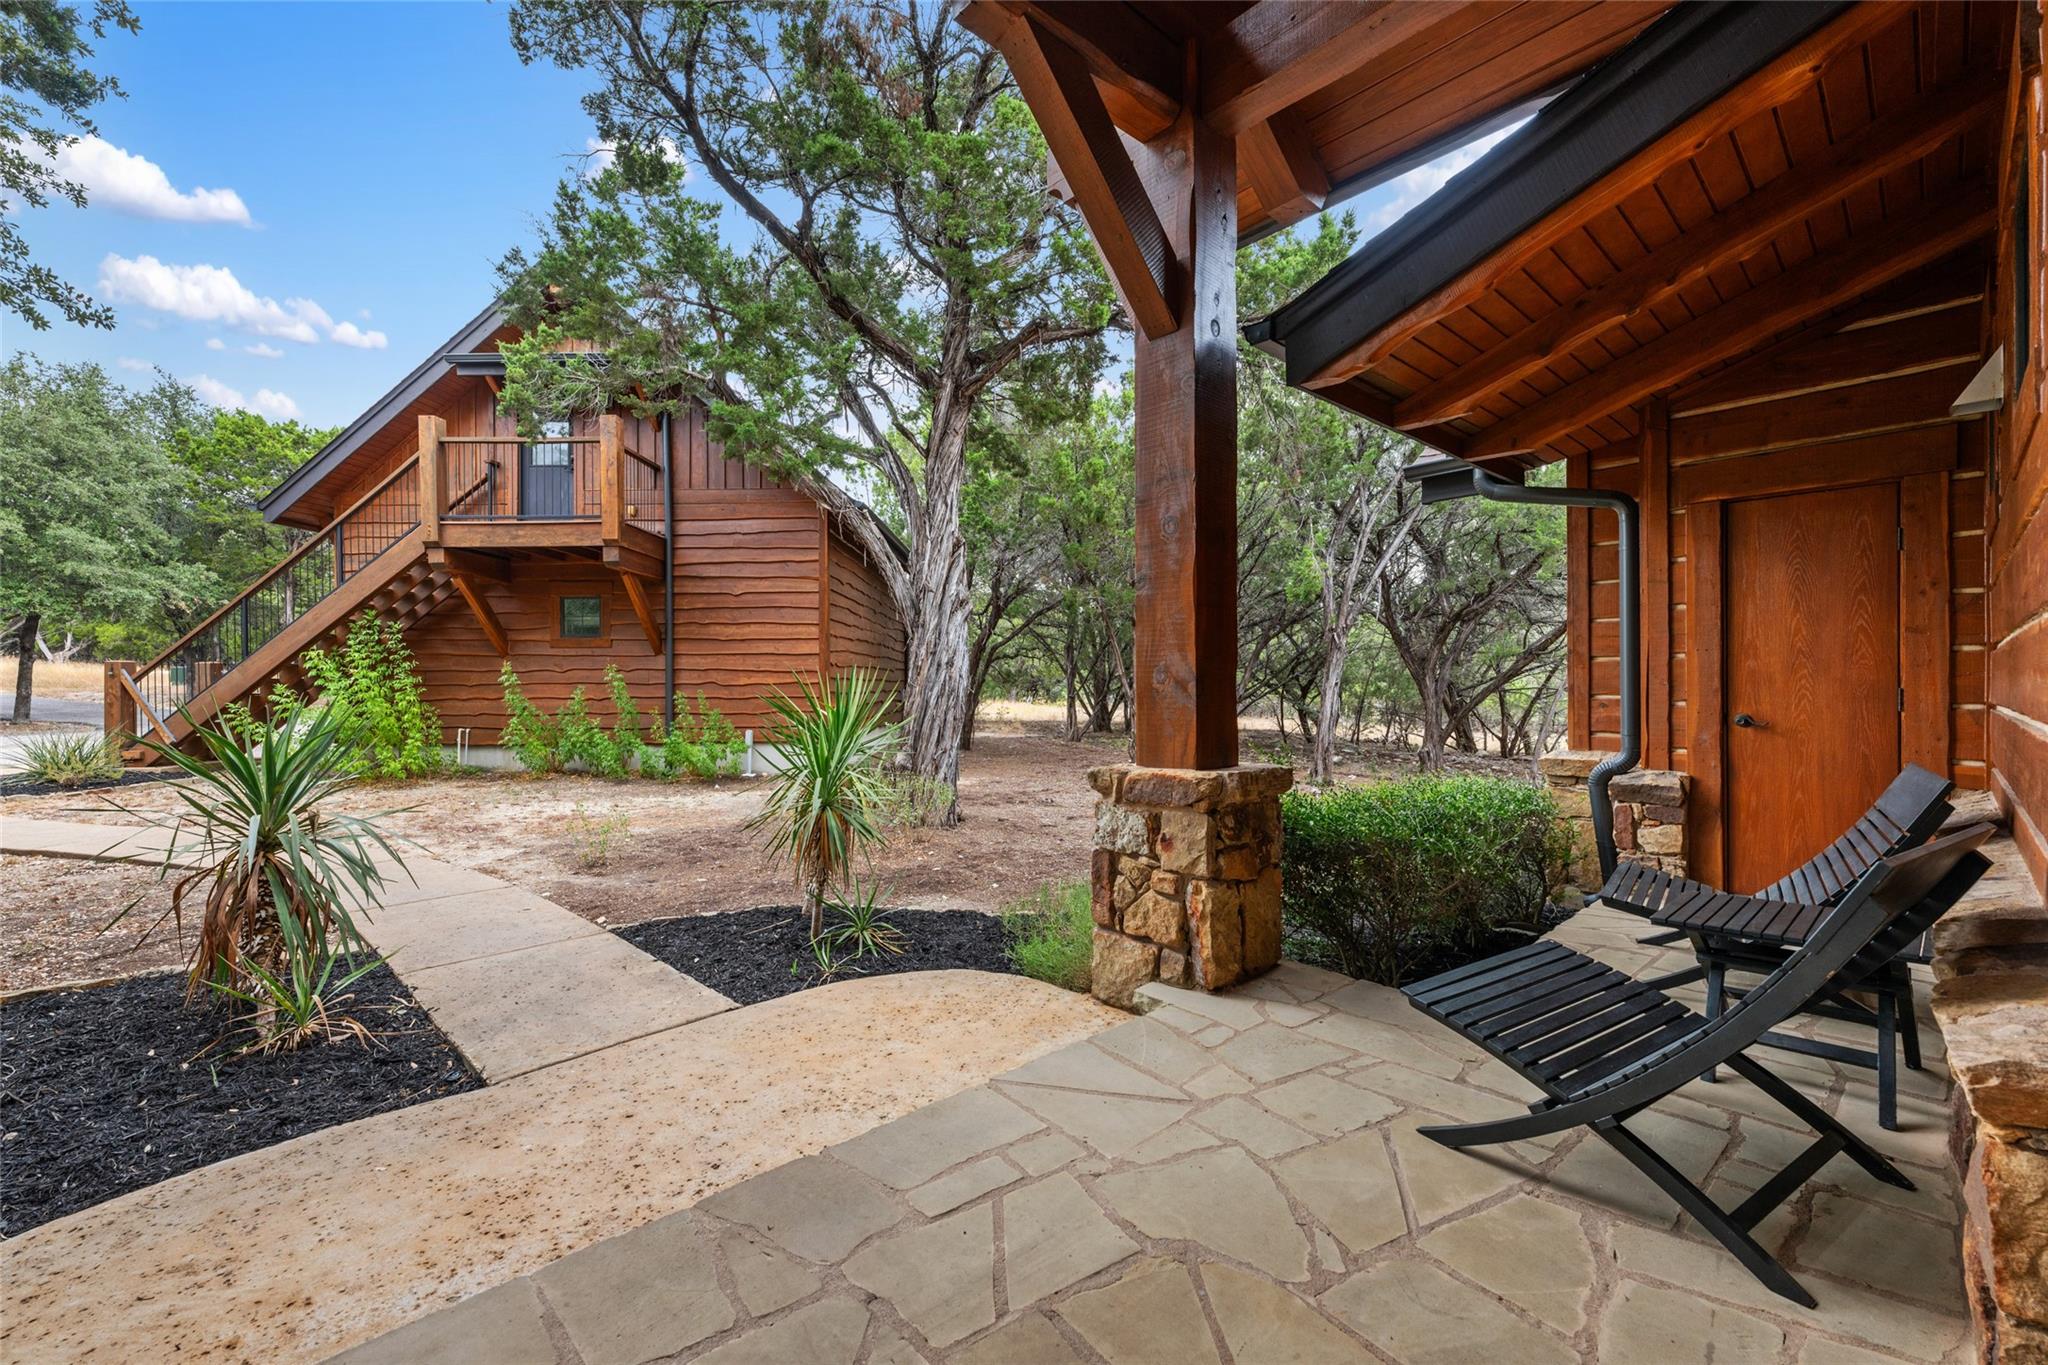
This view from the main patio reveals a charming guest house with its own private entrance and elevated deck. The stone pathway and rustic landscaping enhance the property’s natural aesthetic, while comfortable patio seating invites relaxation in the shade of surrounding trees.
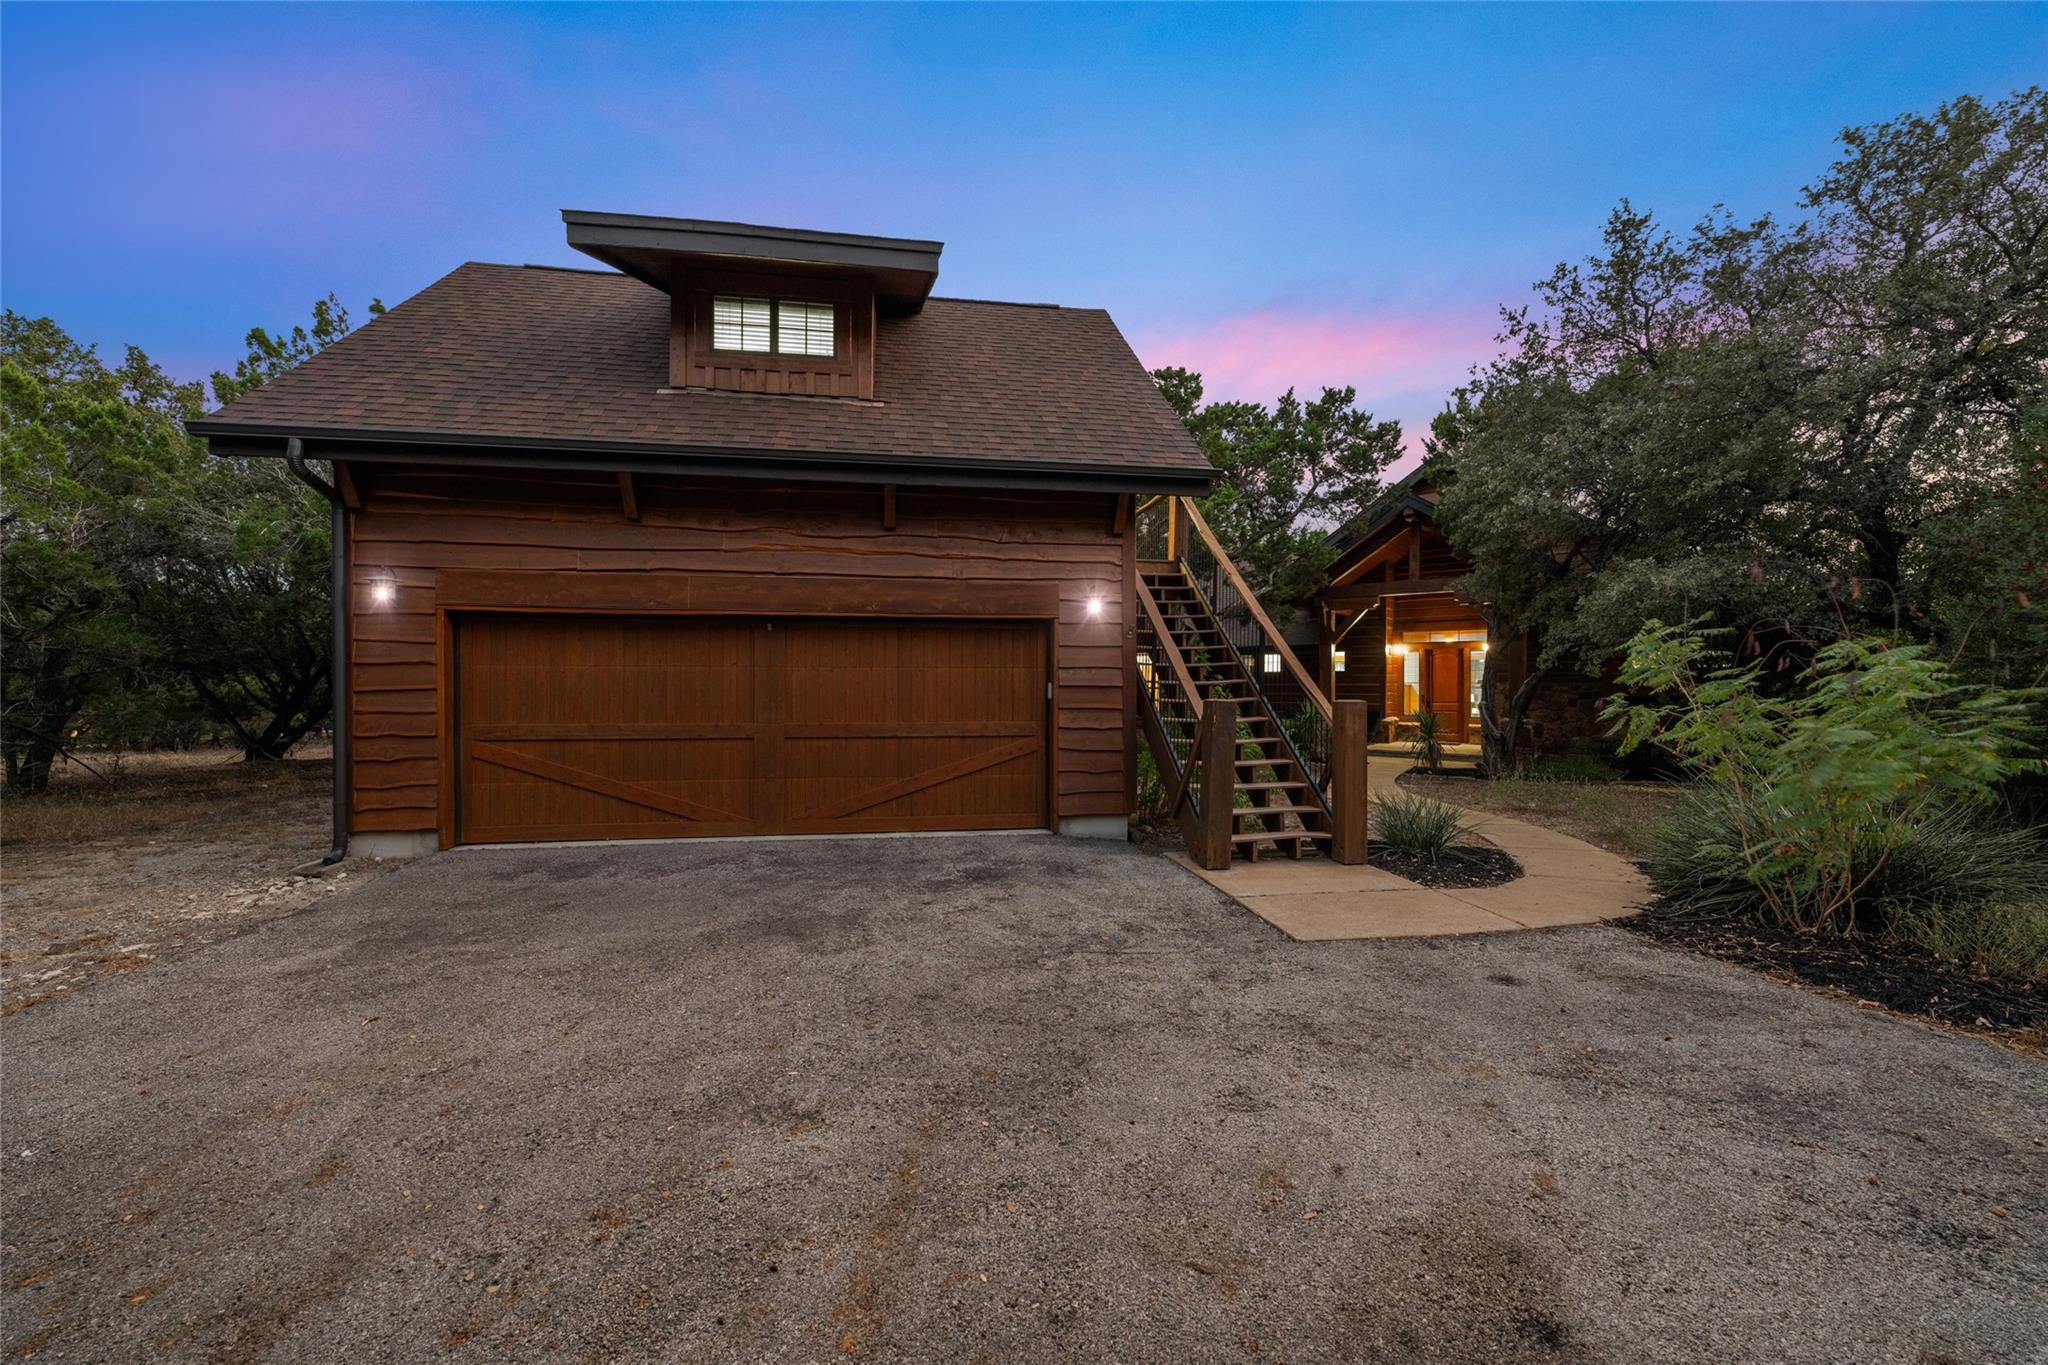
The two-story detached garage offers ample parking and storage, with a charming wood exterior that complements the home’s rustic style. An exterior staircase leads to a private upper-level entry, ideal for guest accommodations or additional living space.
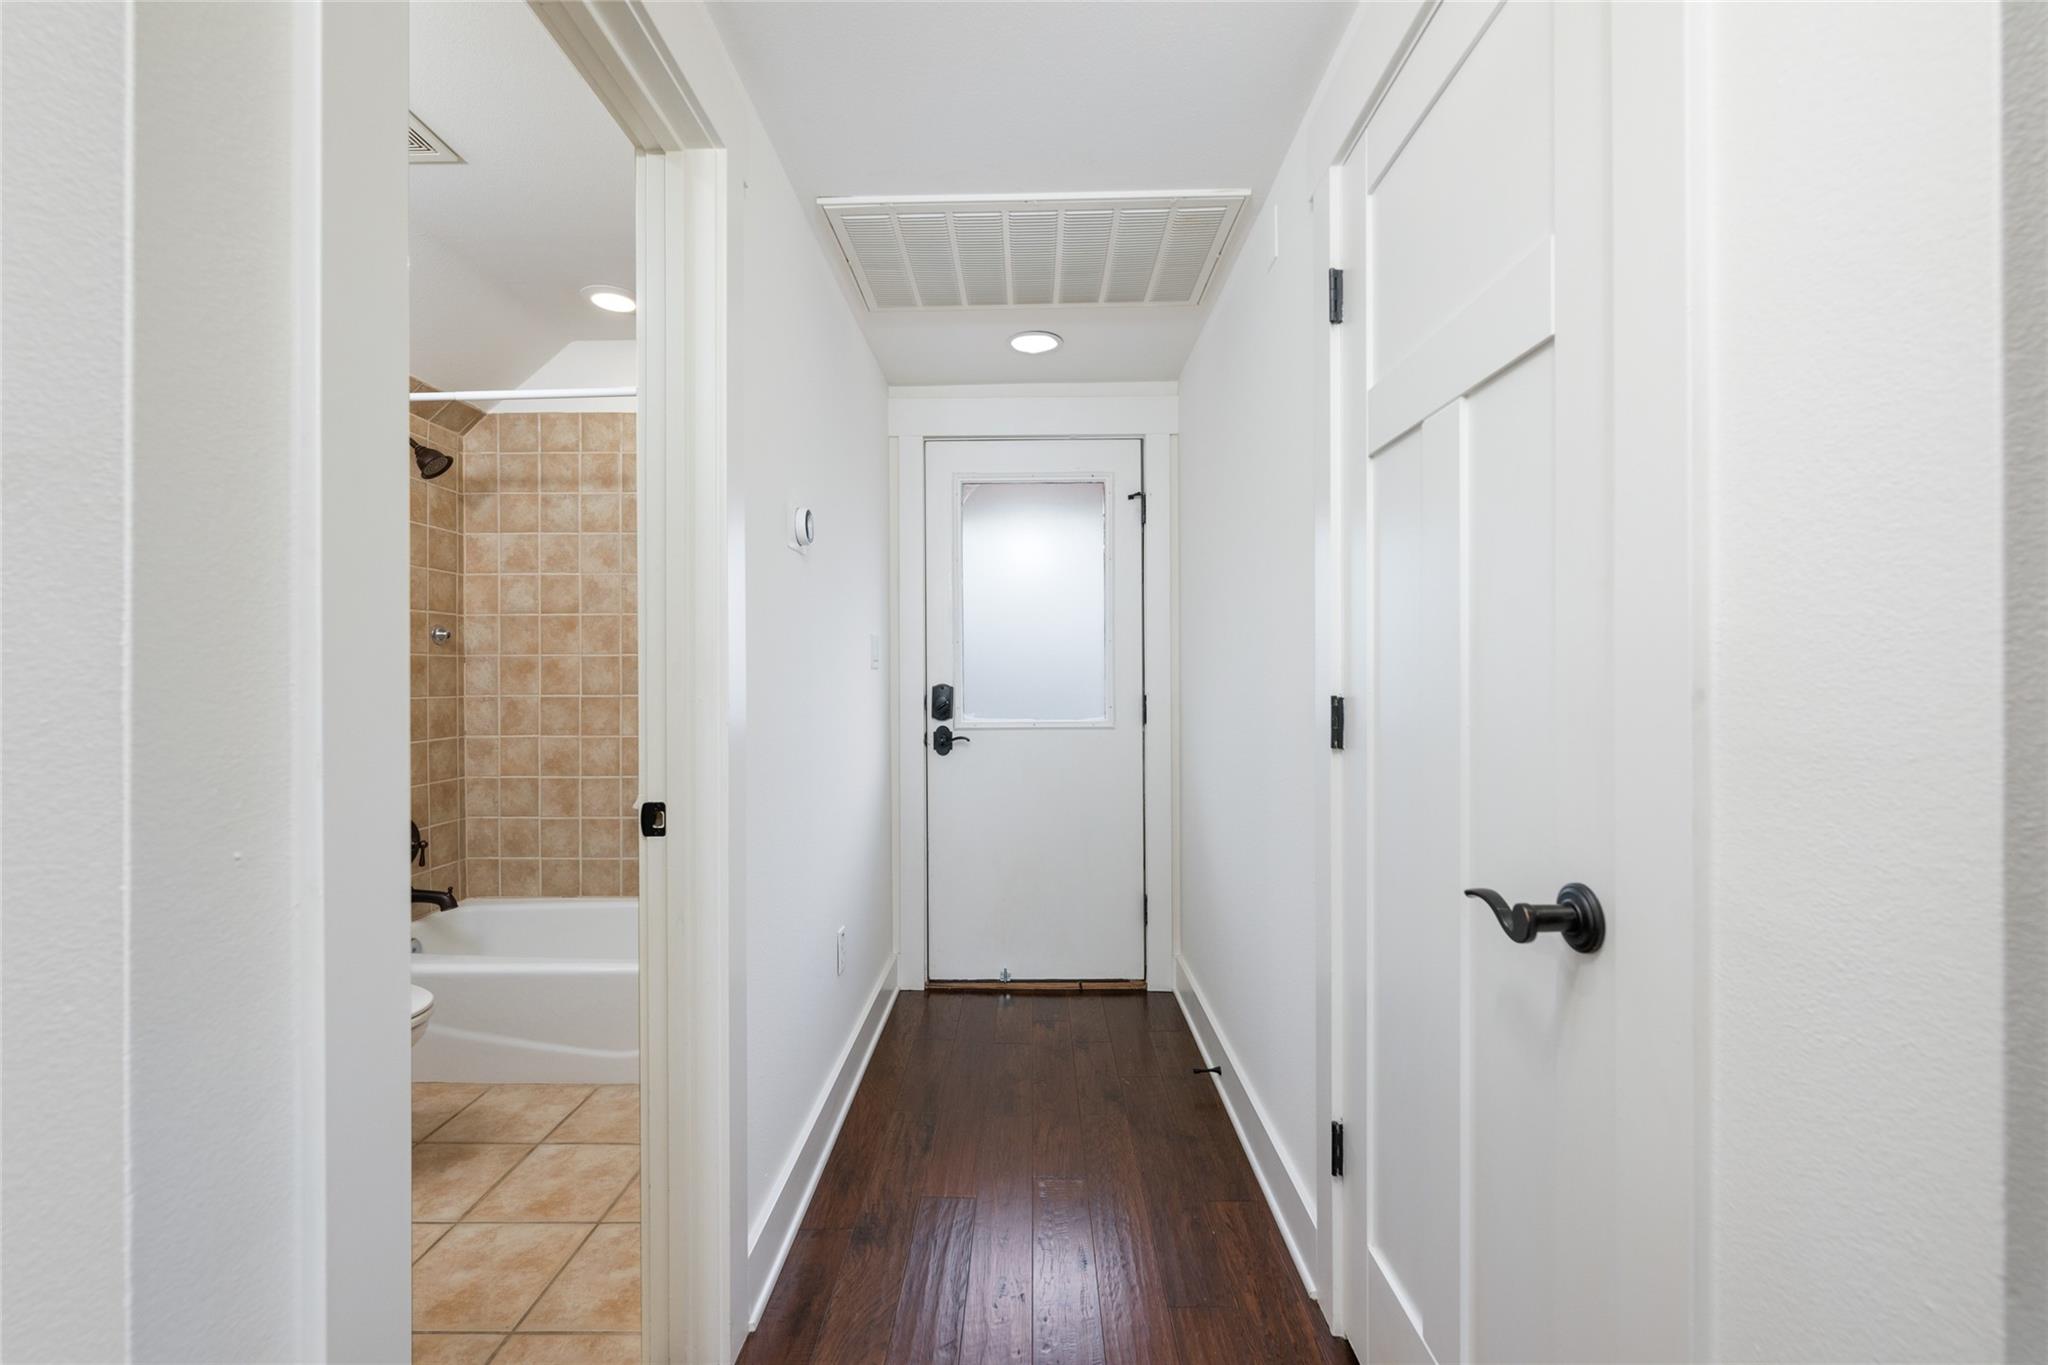
This entryway leads to the private guest accommodations, featuring a sleek, clean design with wood flooring and white accents. A frosted door adds privacy, while access to a full bathroom and additional rooms makes it a comfortable and self-contained space for visitors.
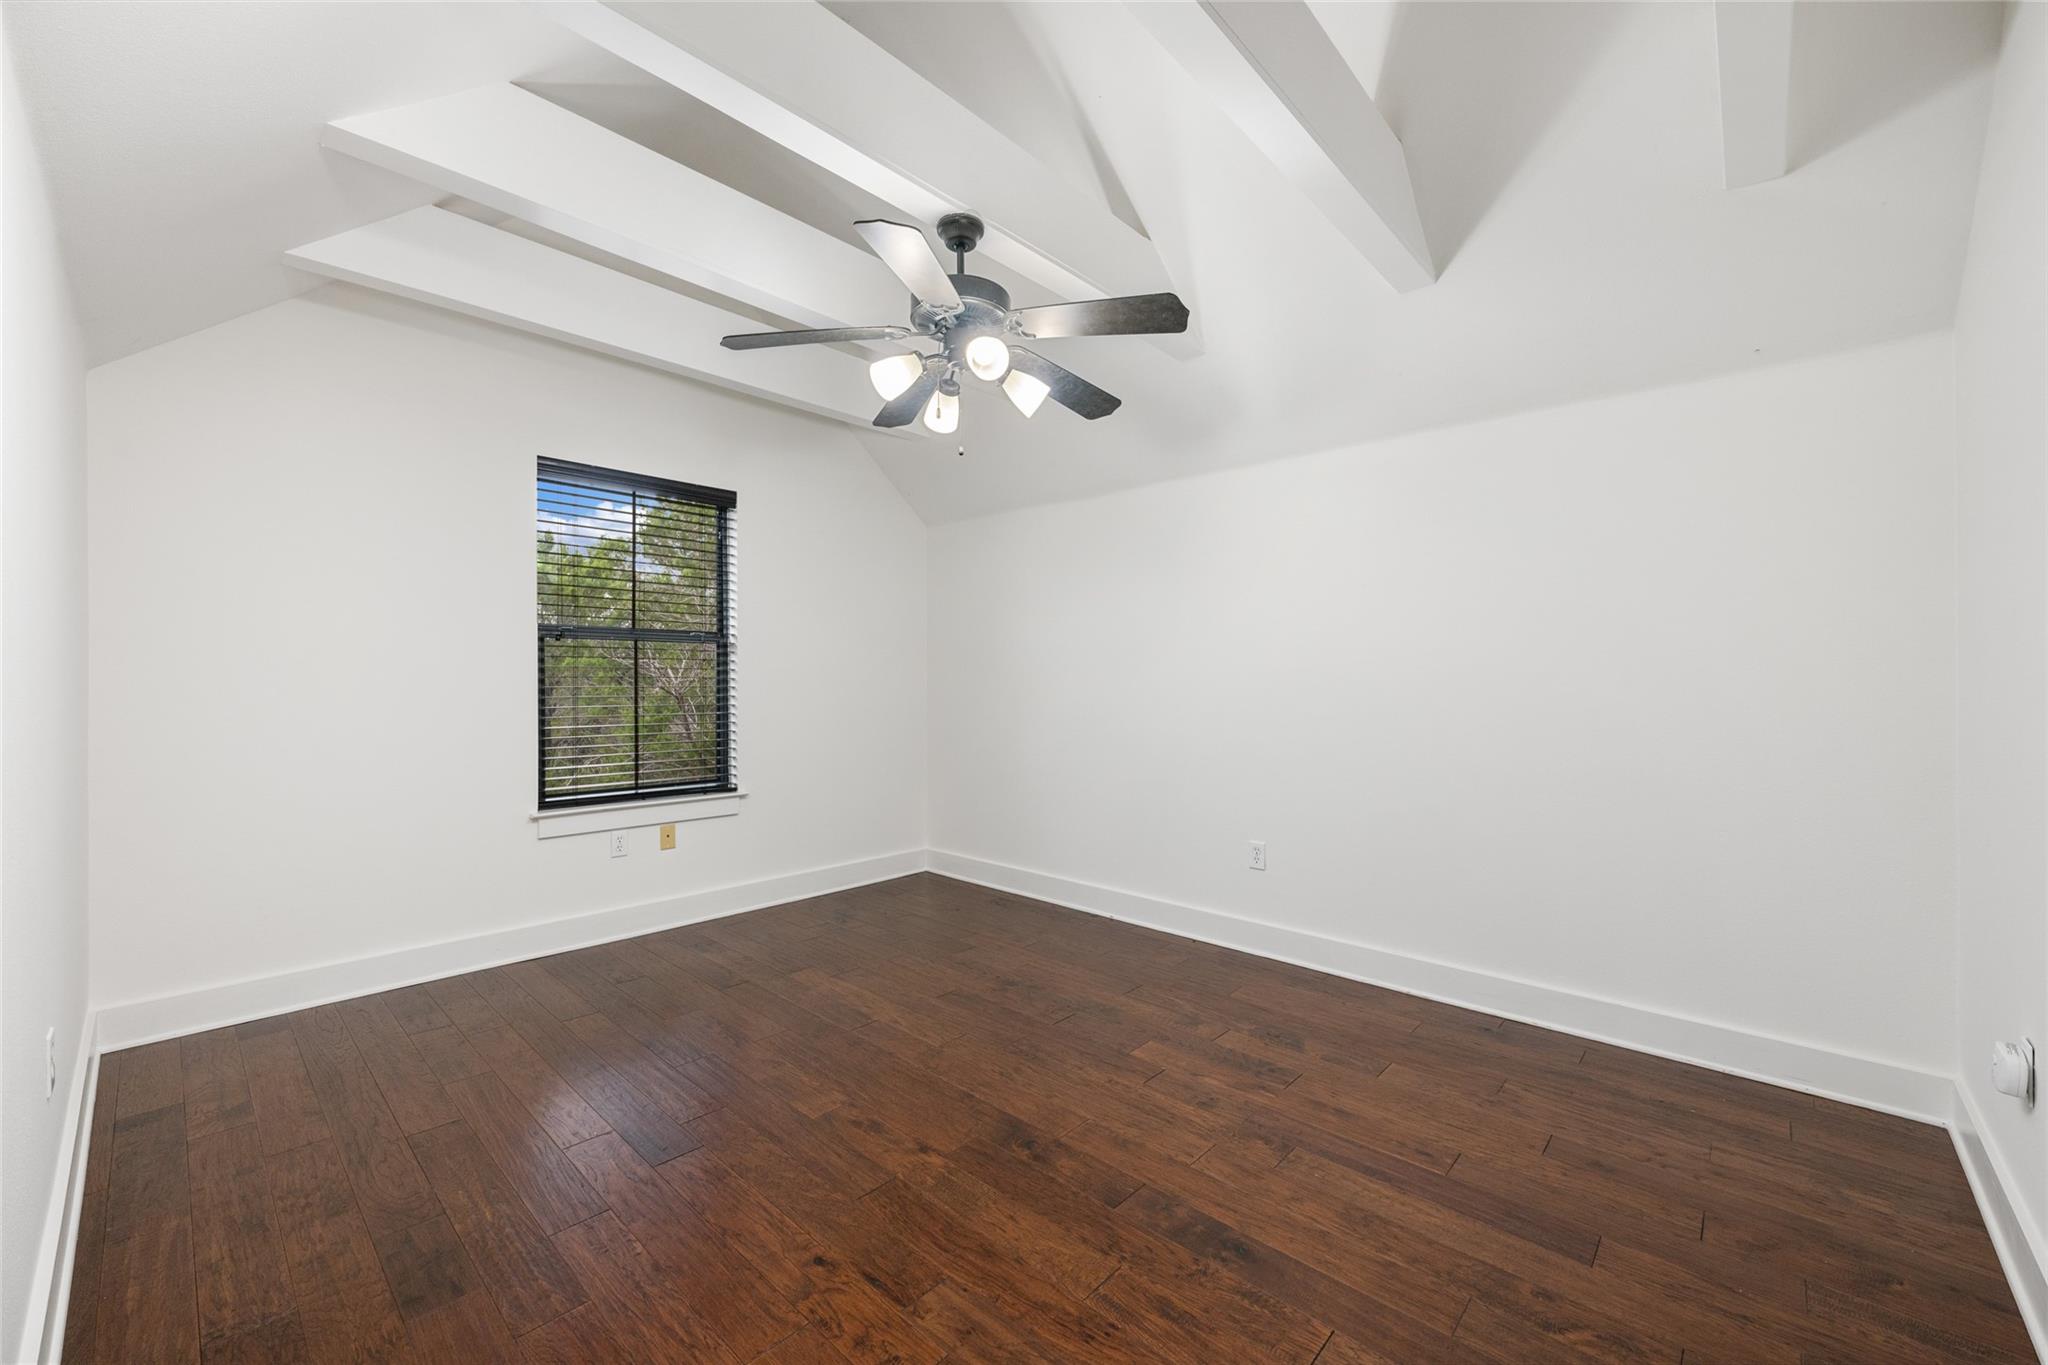
A spacious guest room with vaulted ceilings and a ceiling fan.
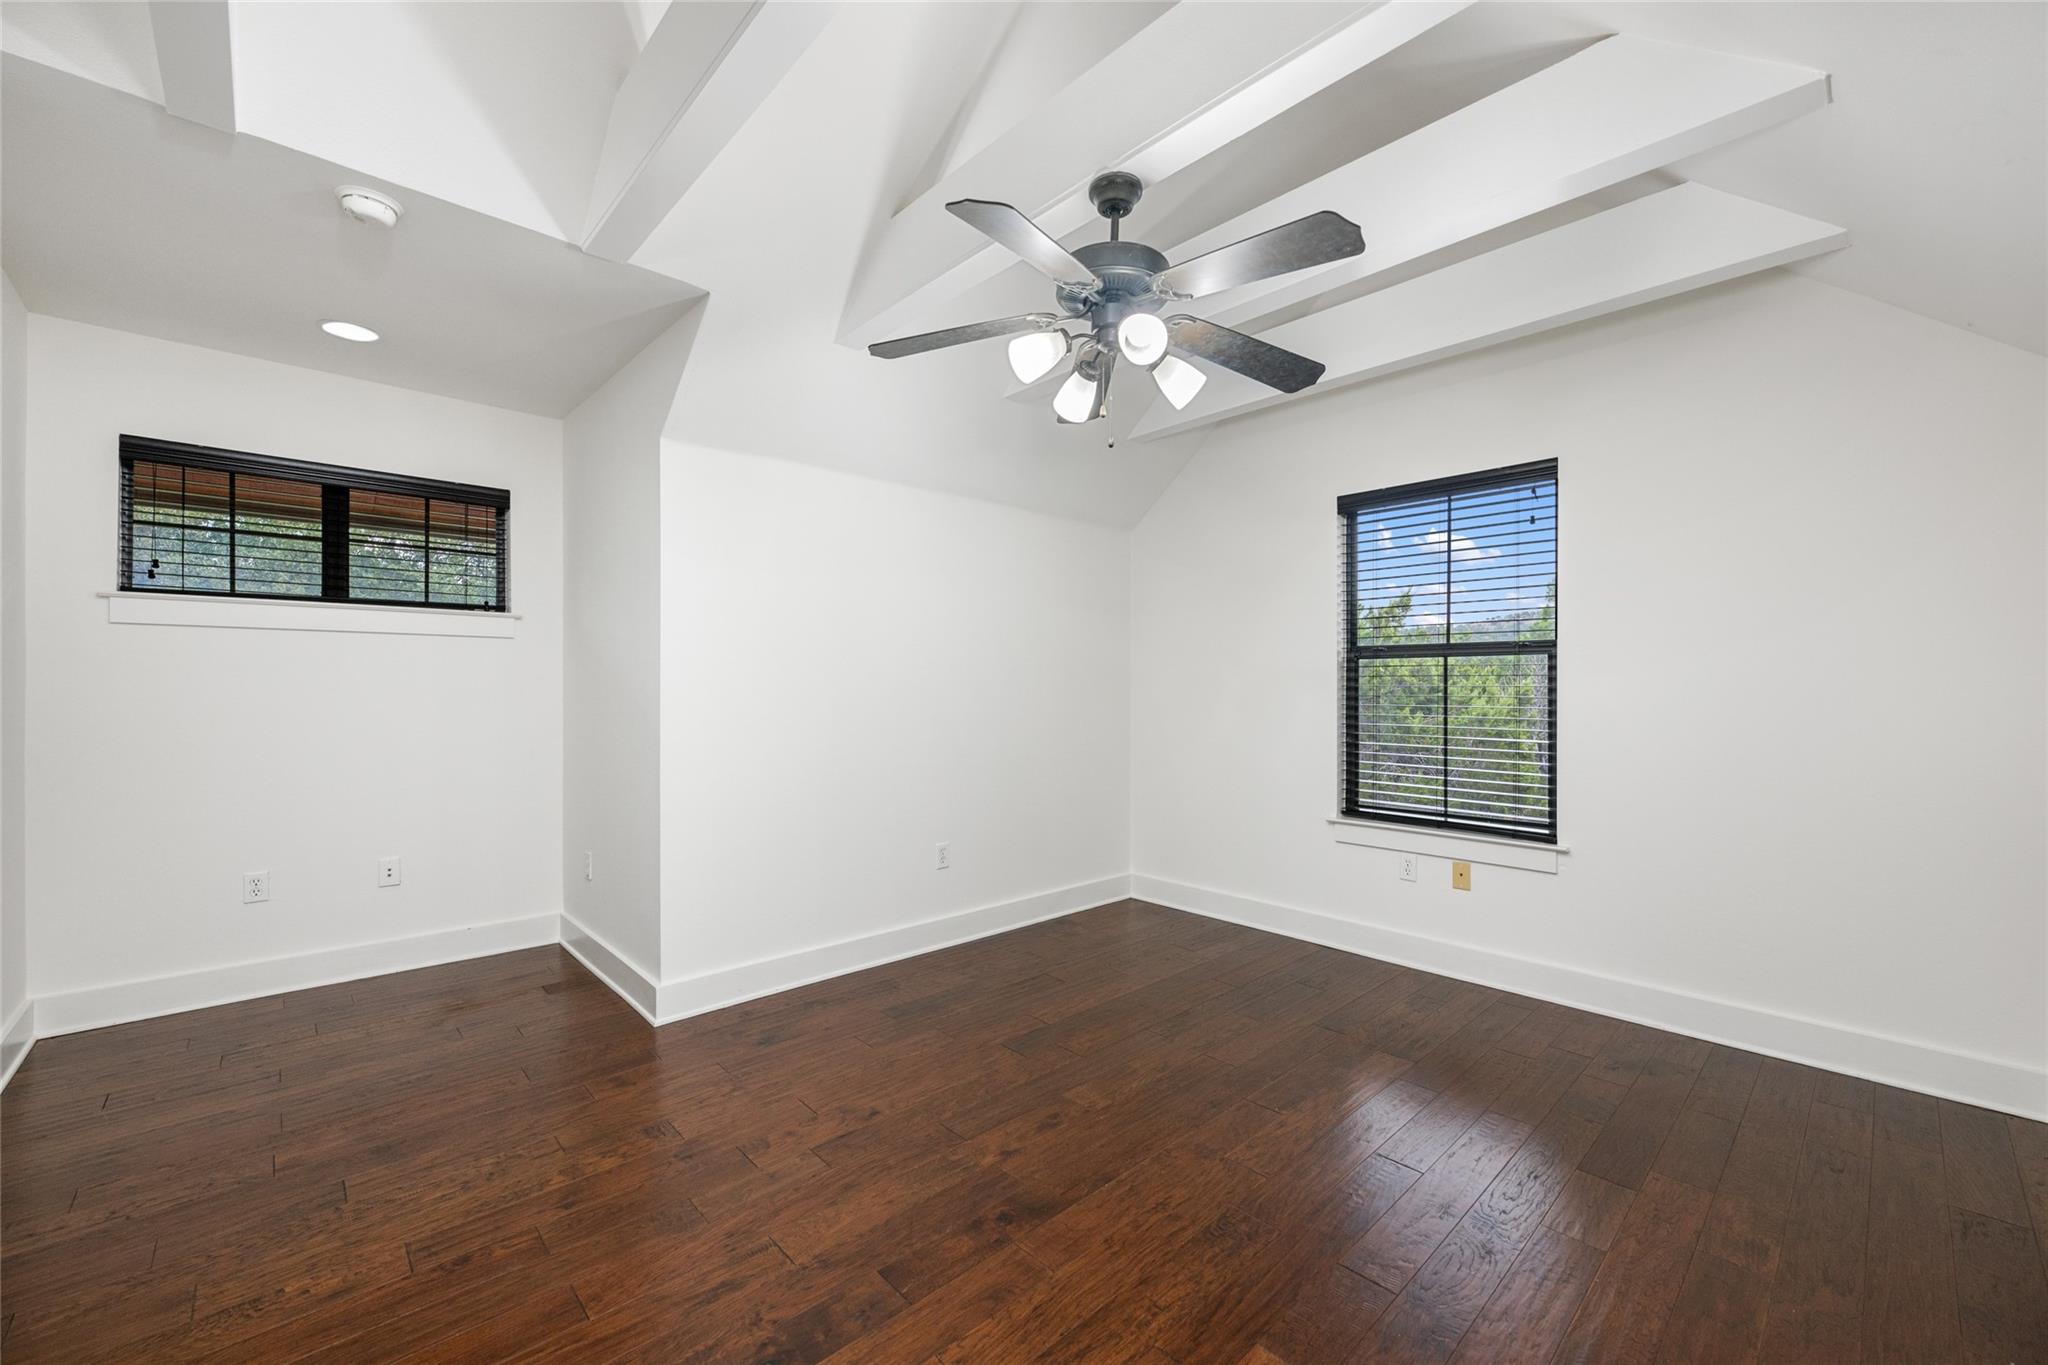
Natural light fills this guest room through large windows, highlighting the warm wood flooring and tranquil views of the surrounding landscape.
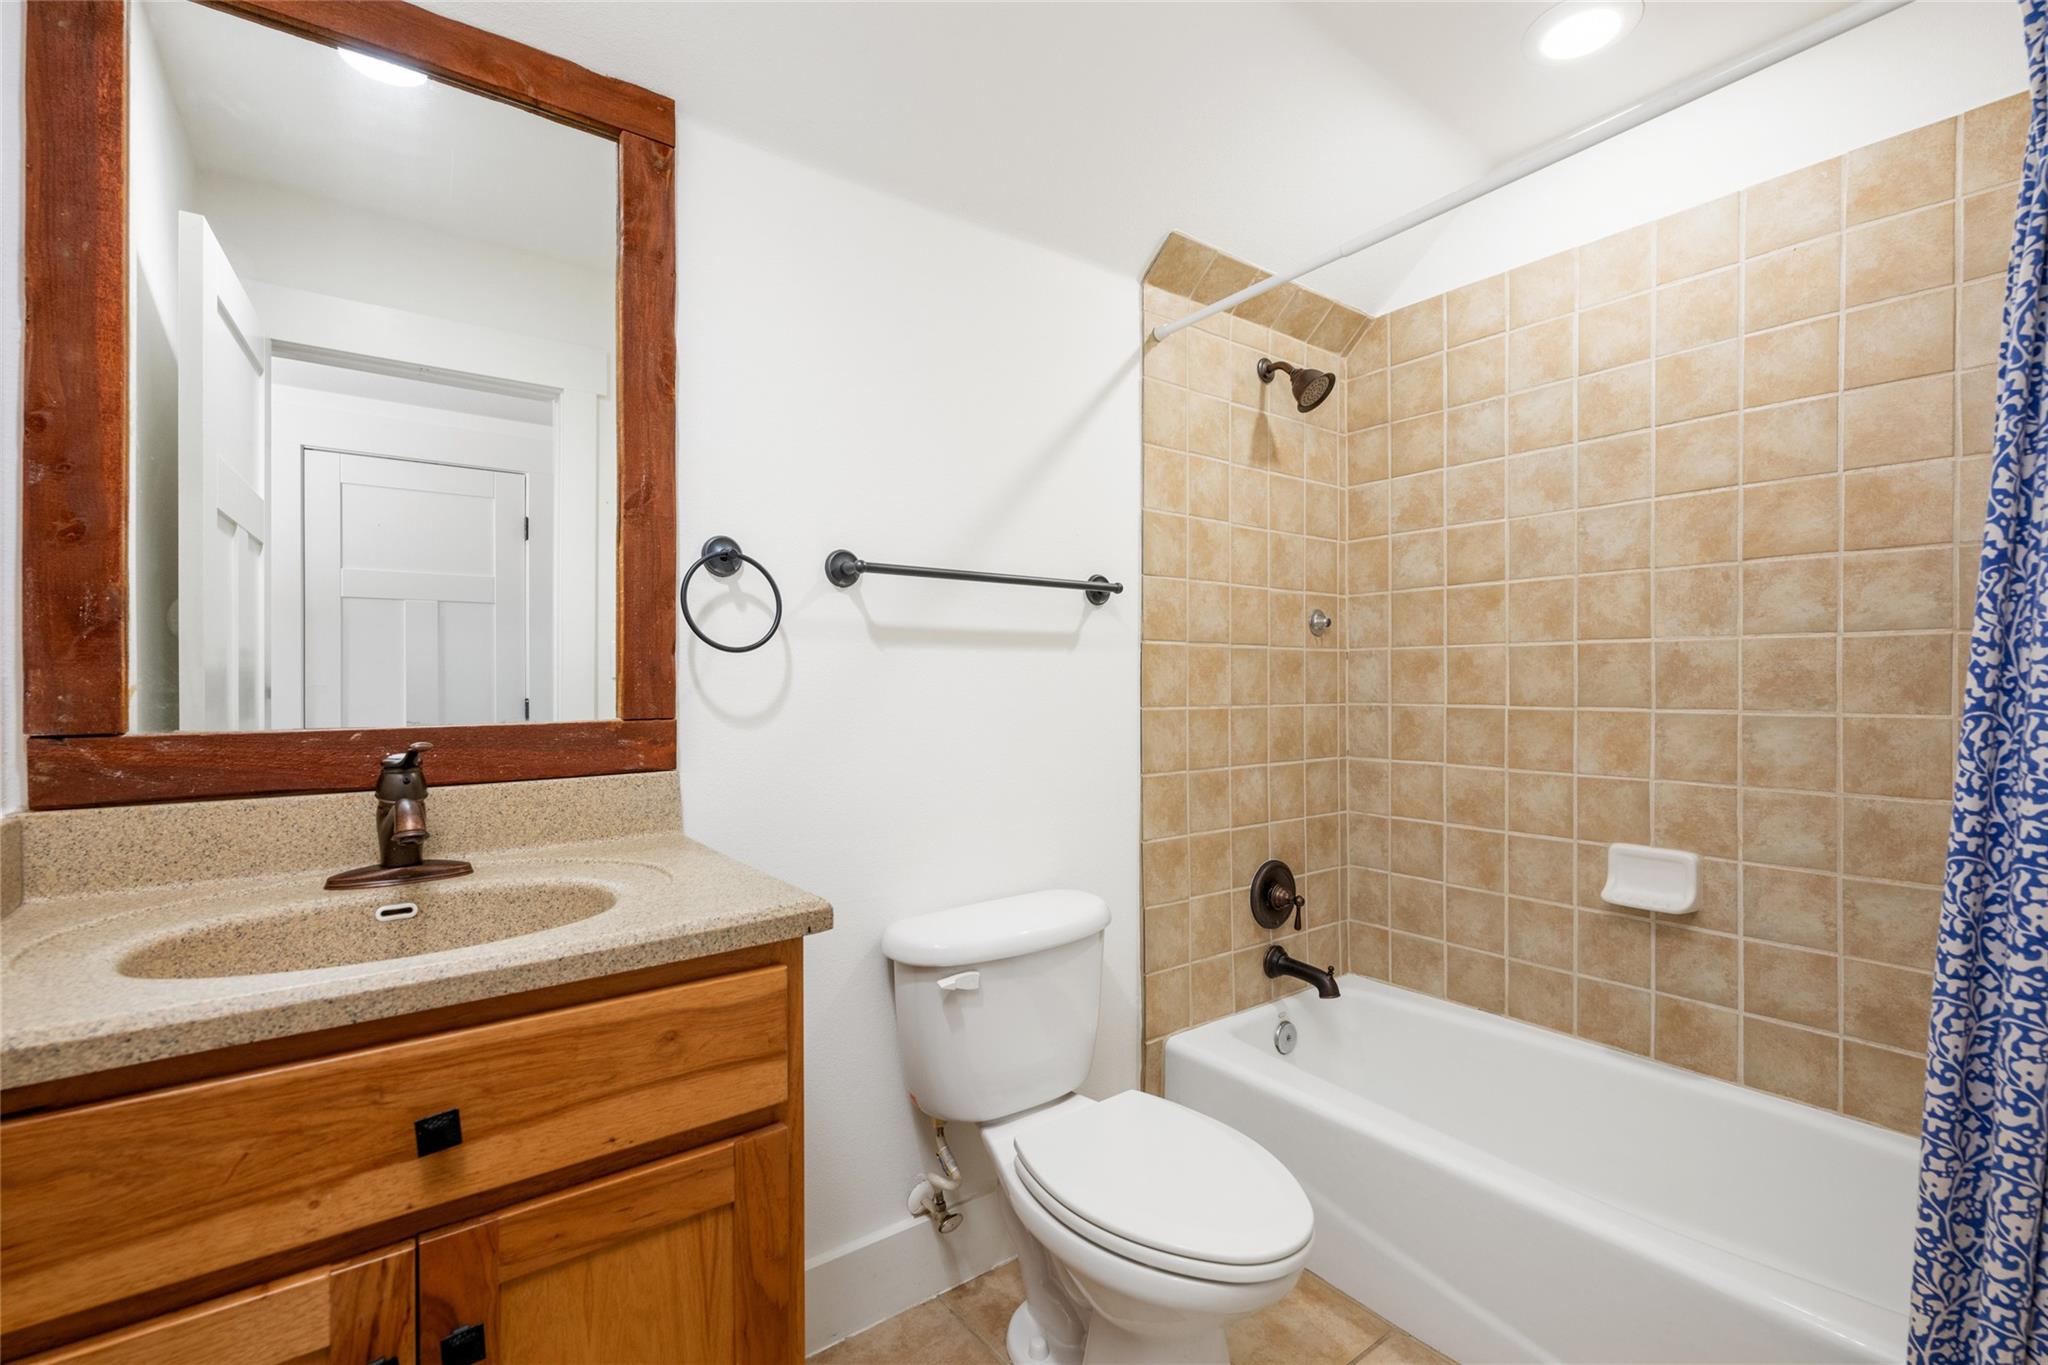
The guest bath features a tiled shower and bathtub, tile floor, natural wood vanity with solid surface counter, and a framed mirror.
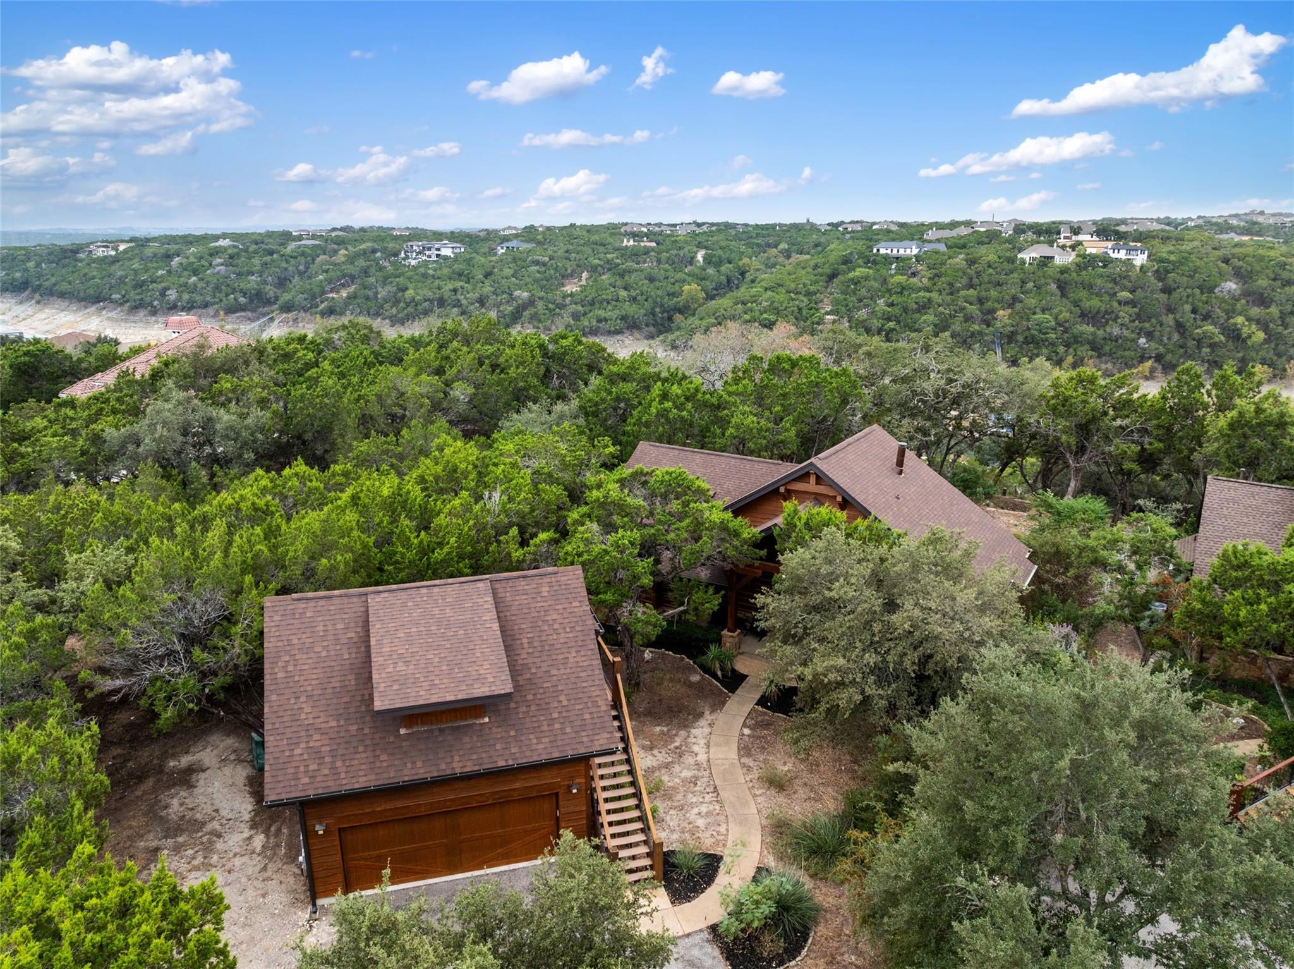
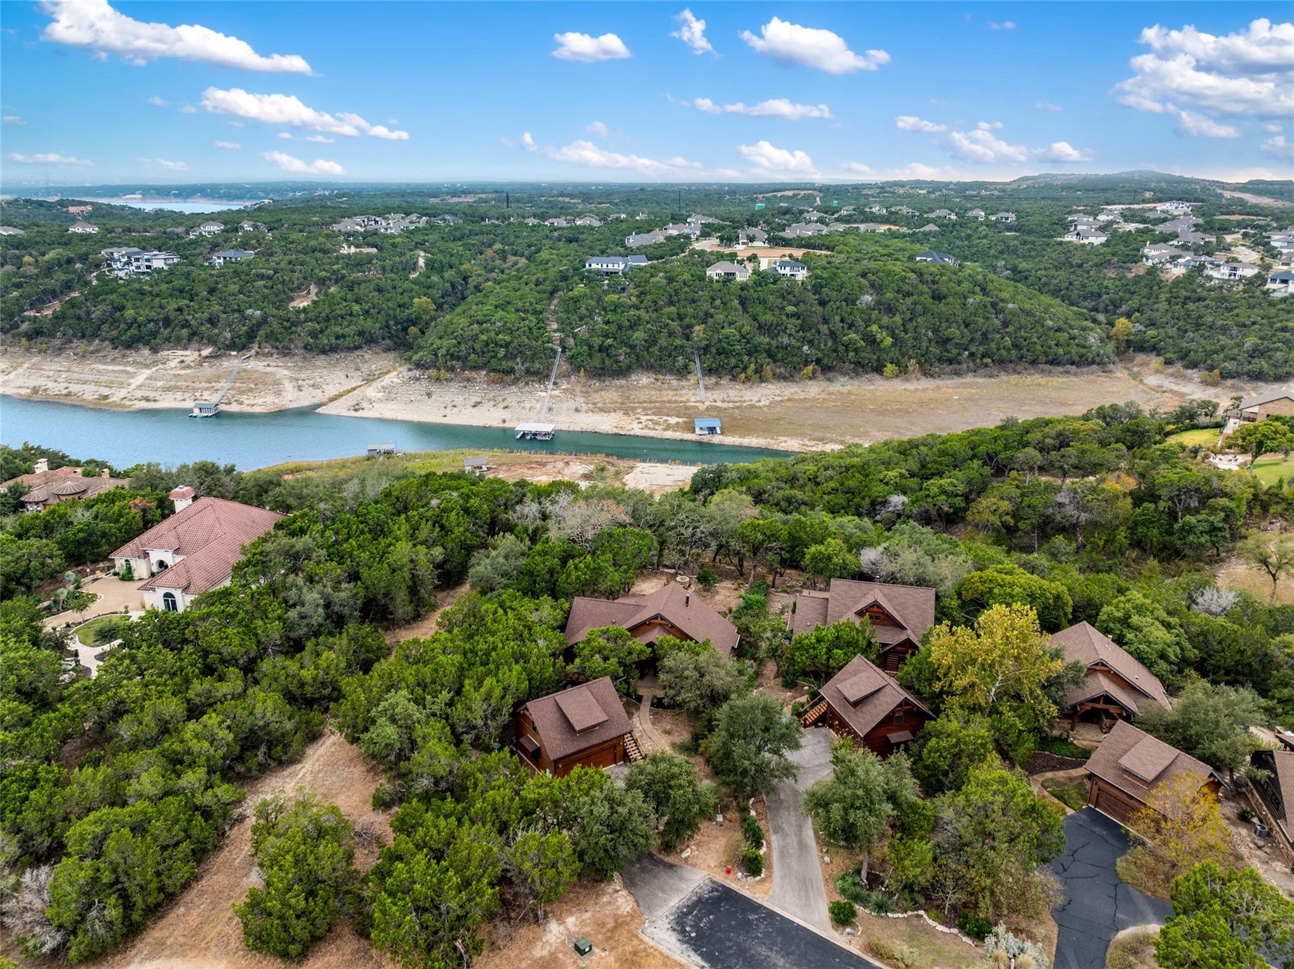
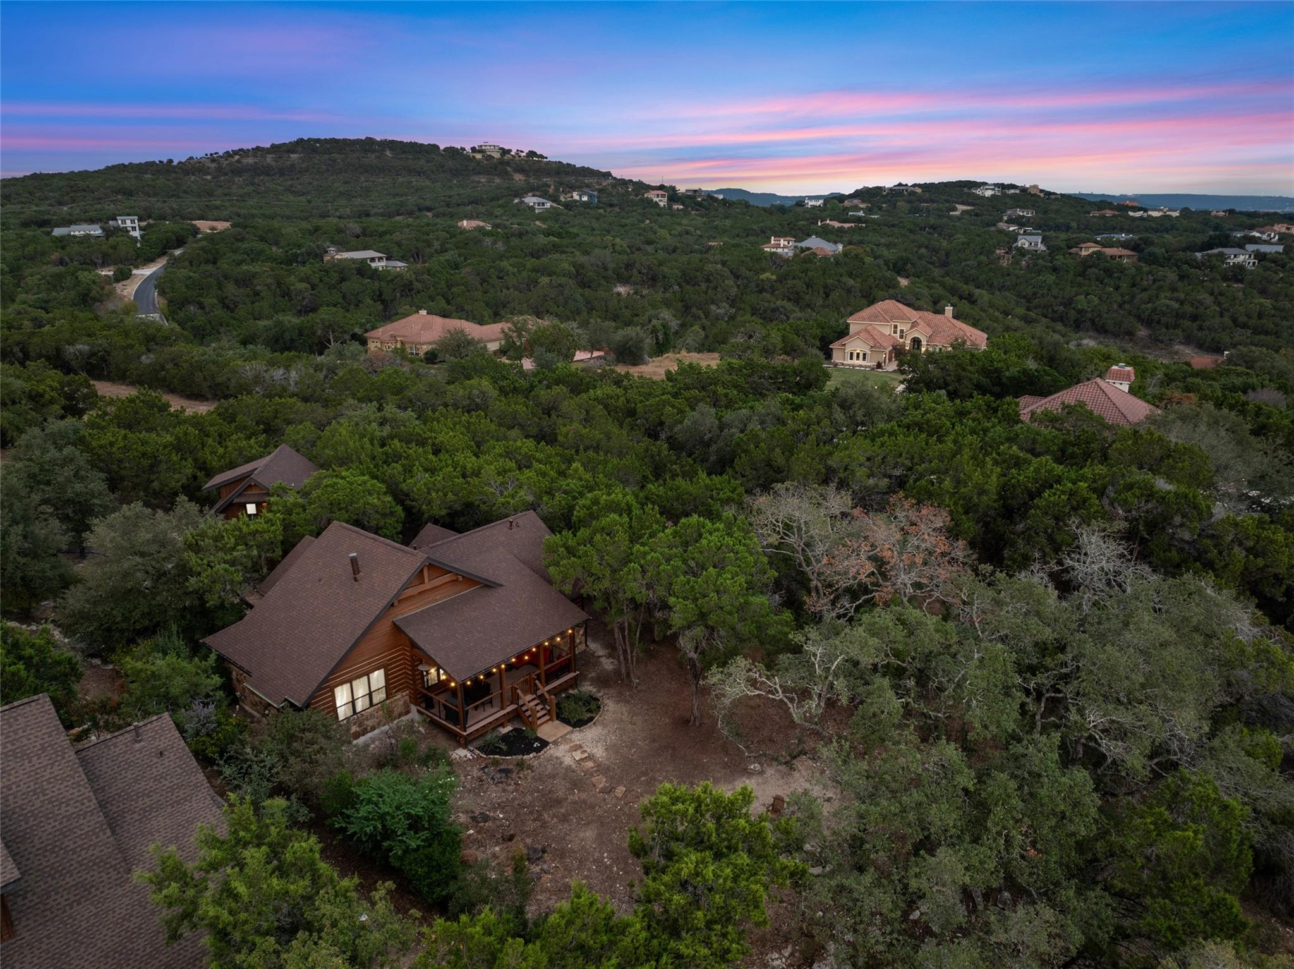
This aerial view captures the property's natural surroundings, nestled among lush trees with scenic hill views in the background.
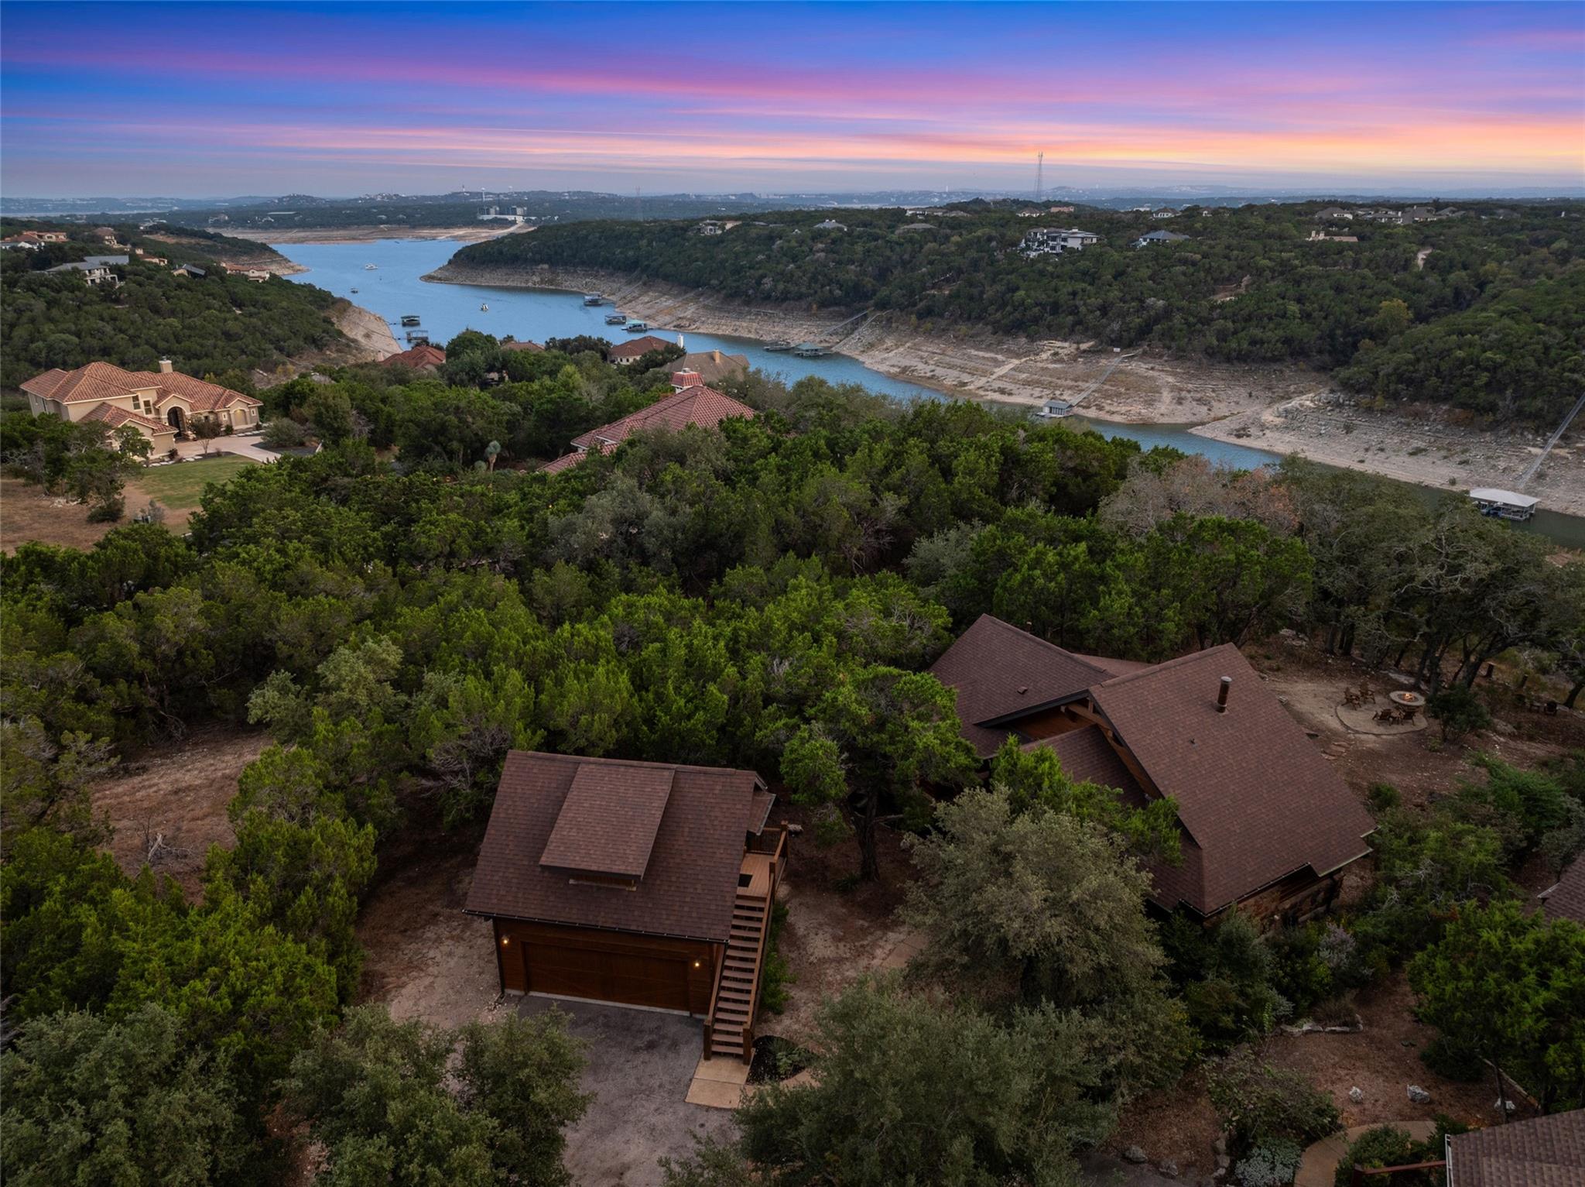
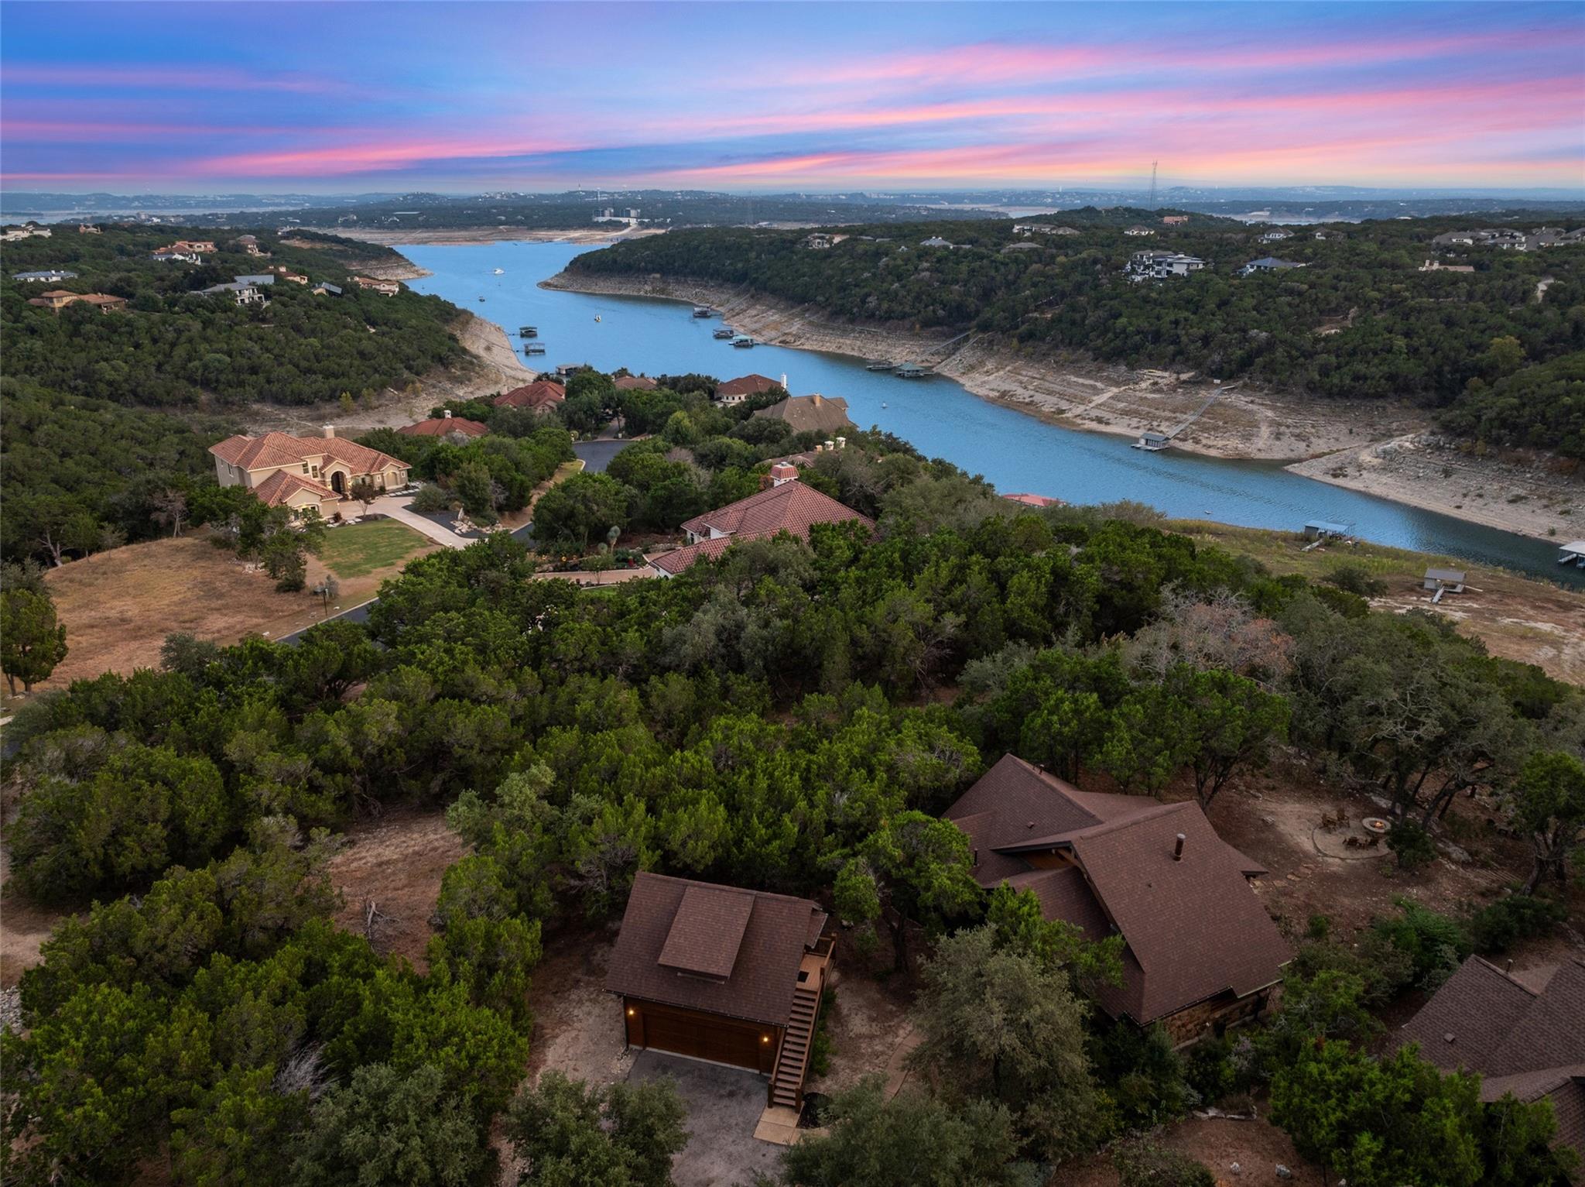
A stunning twilight aerial shot of the property, showcasing Lake Travis & Devils Cove.
Aerial view showcasing the home nestled in lush greenery at the end of the cul-de-sac.
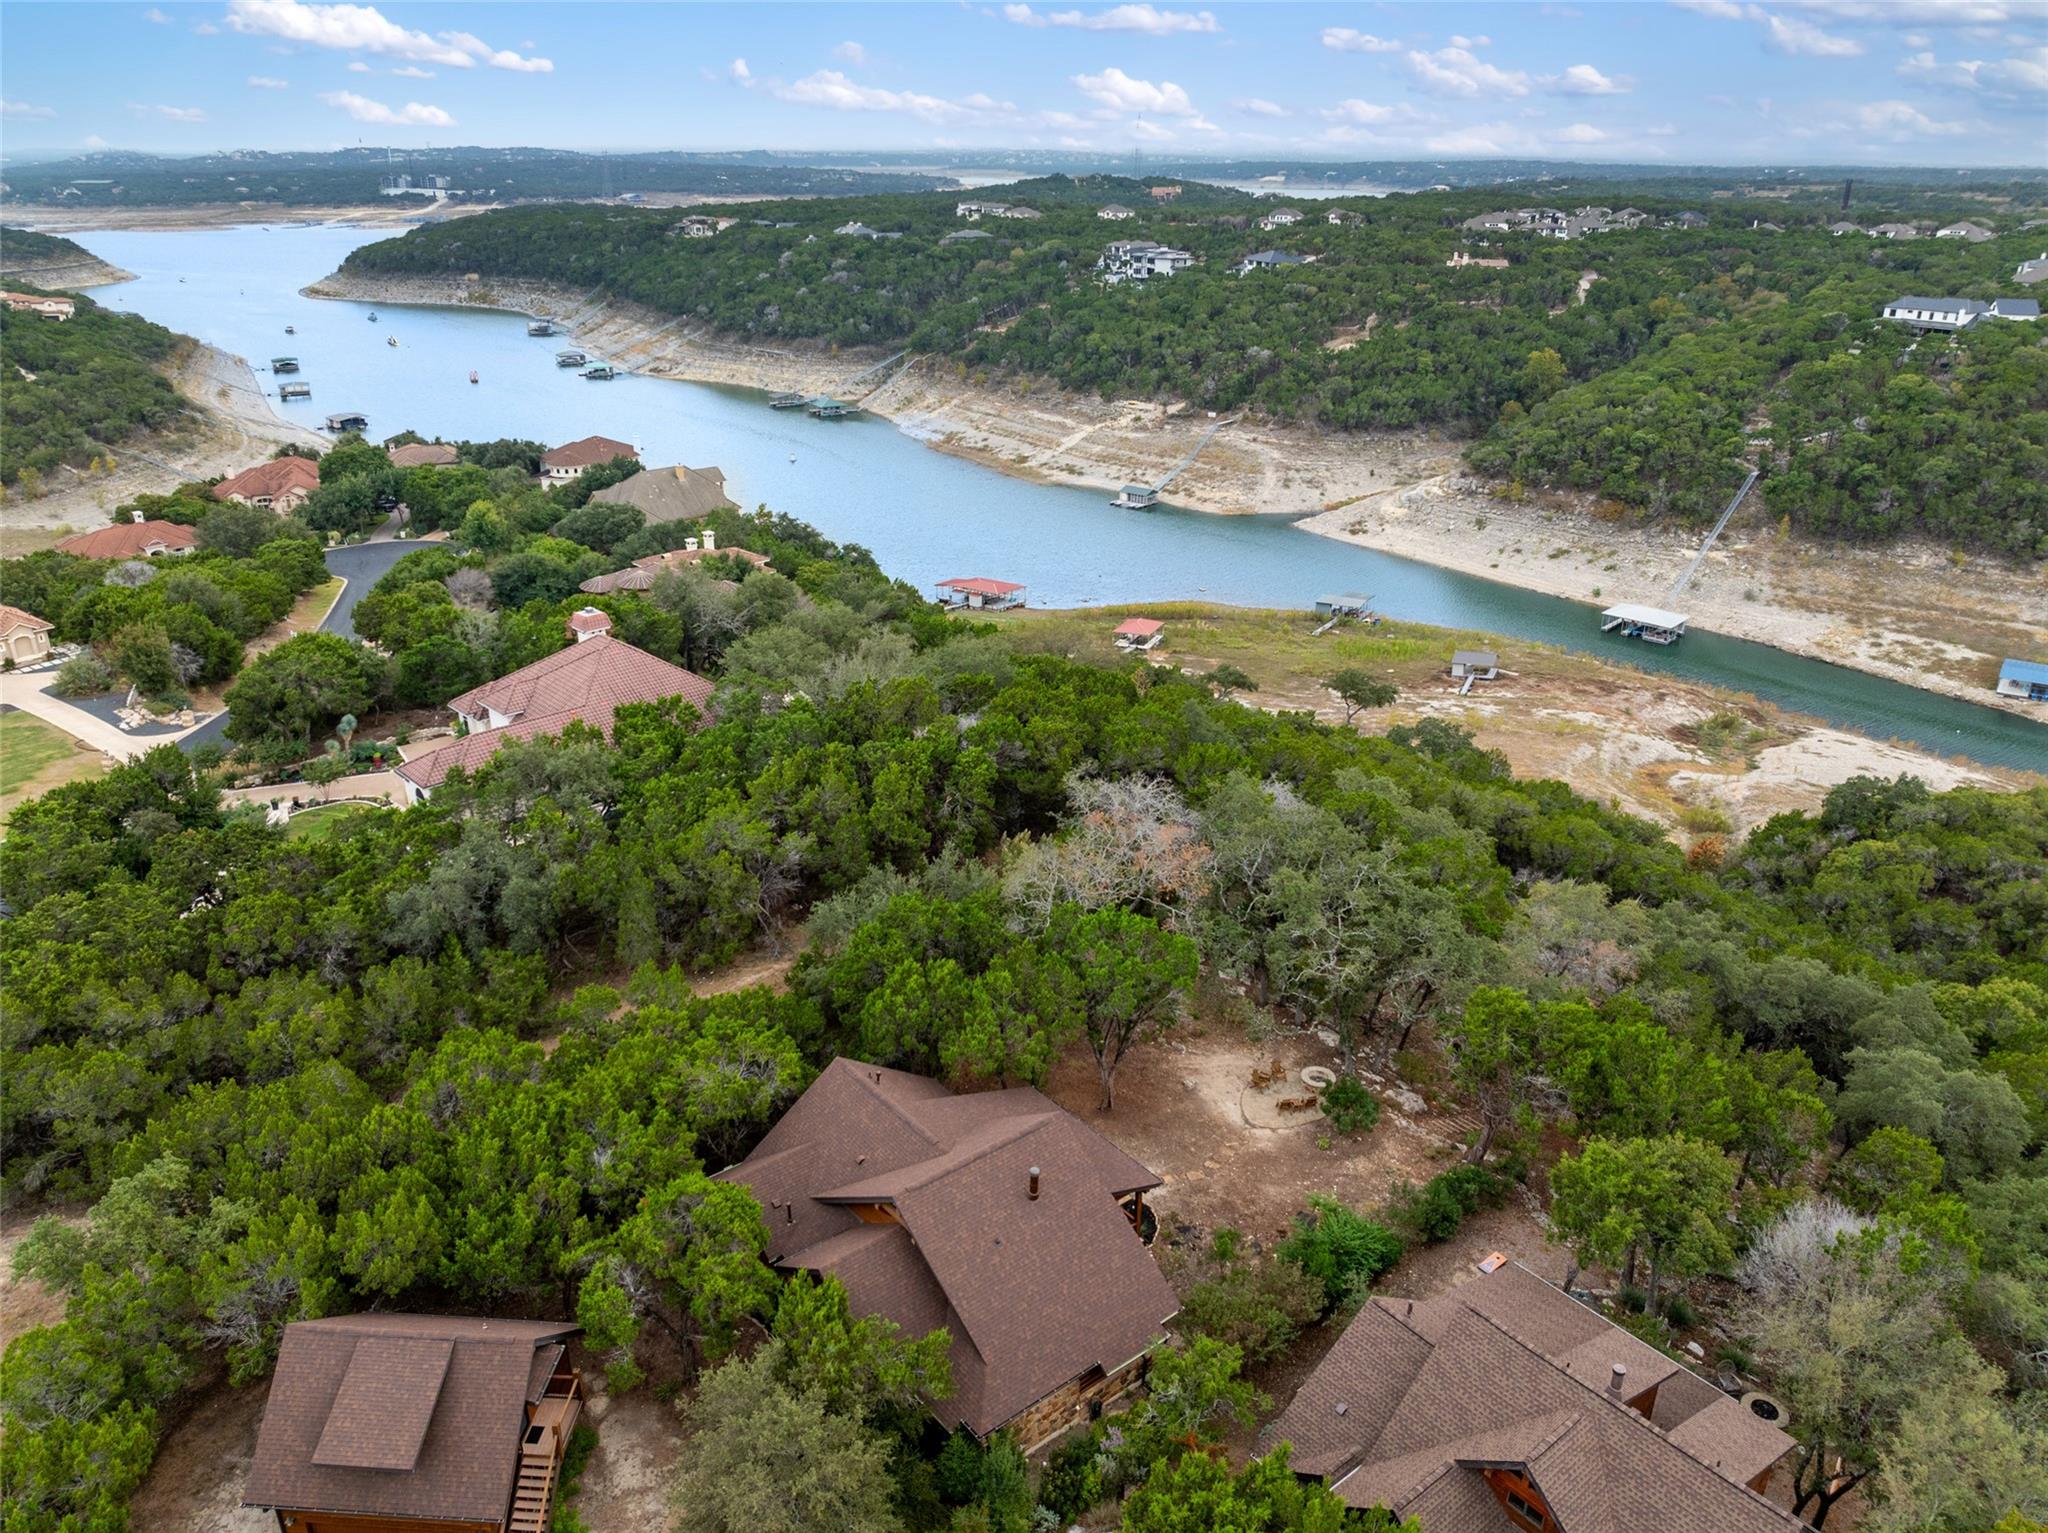
Expansive view from above showing the home, garage, fire pit and Devils Cove in the distance.
Another twilight aerial view, focusing on Devils Cove and Lake Travis in the distance.
Aerial view at dusk showcasing the cozy home nestled among dense greenery. The back deck and surrounding foliage highlight the secluded charm of the property in its tranquil setting
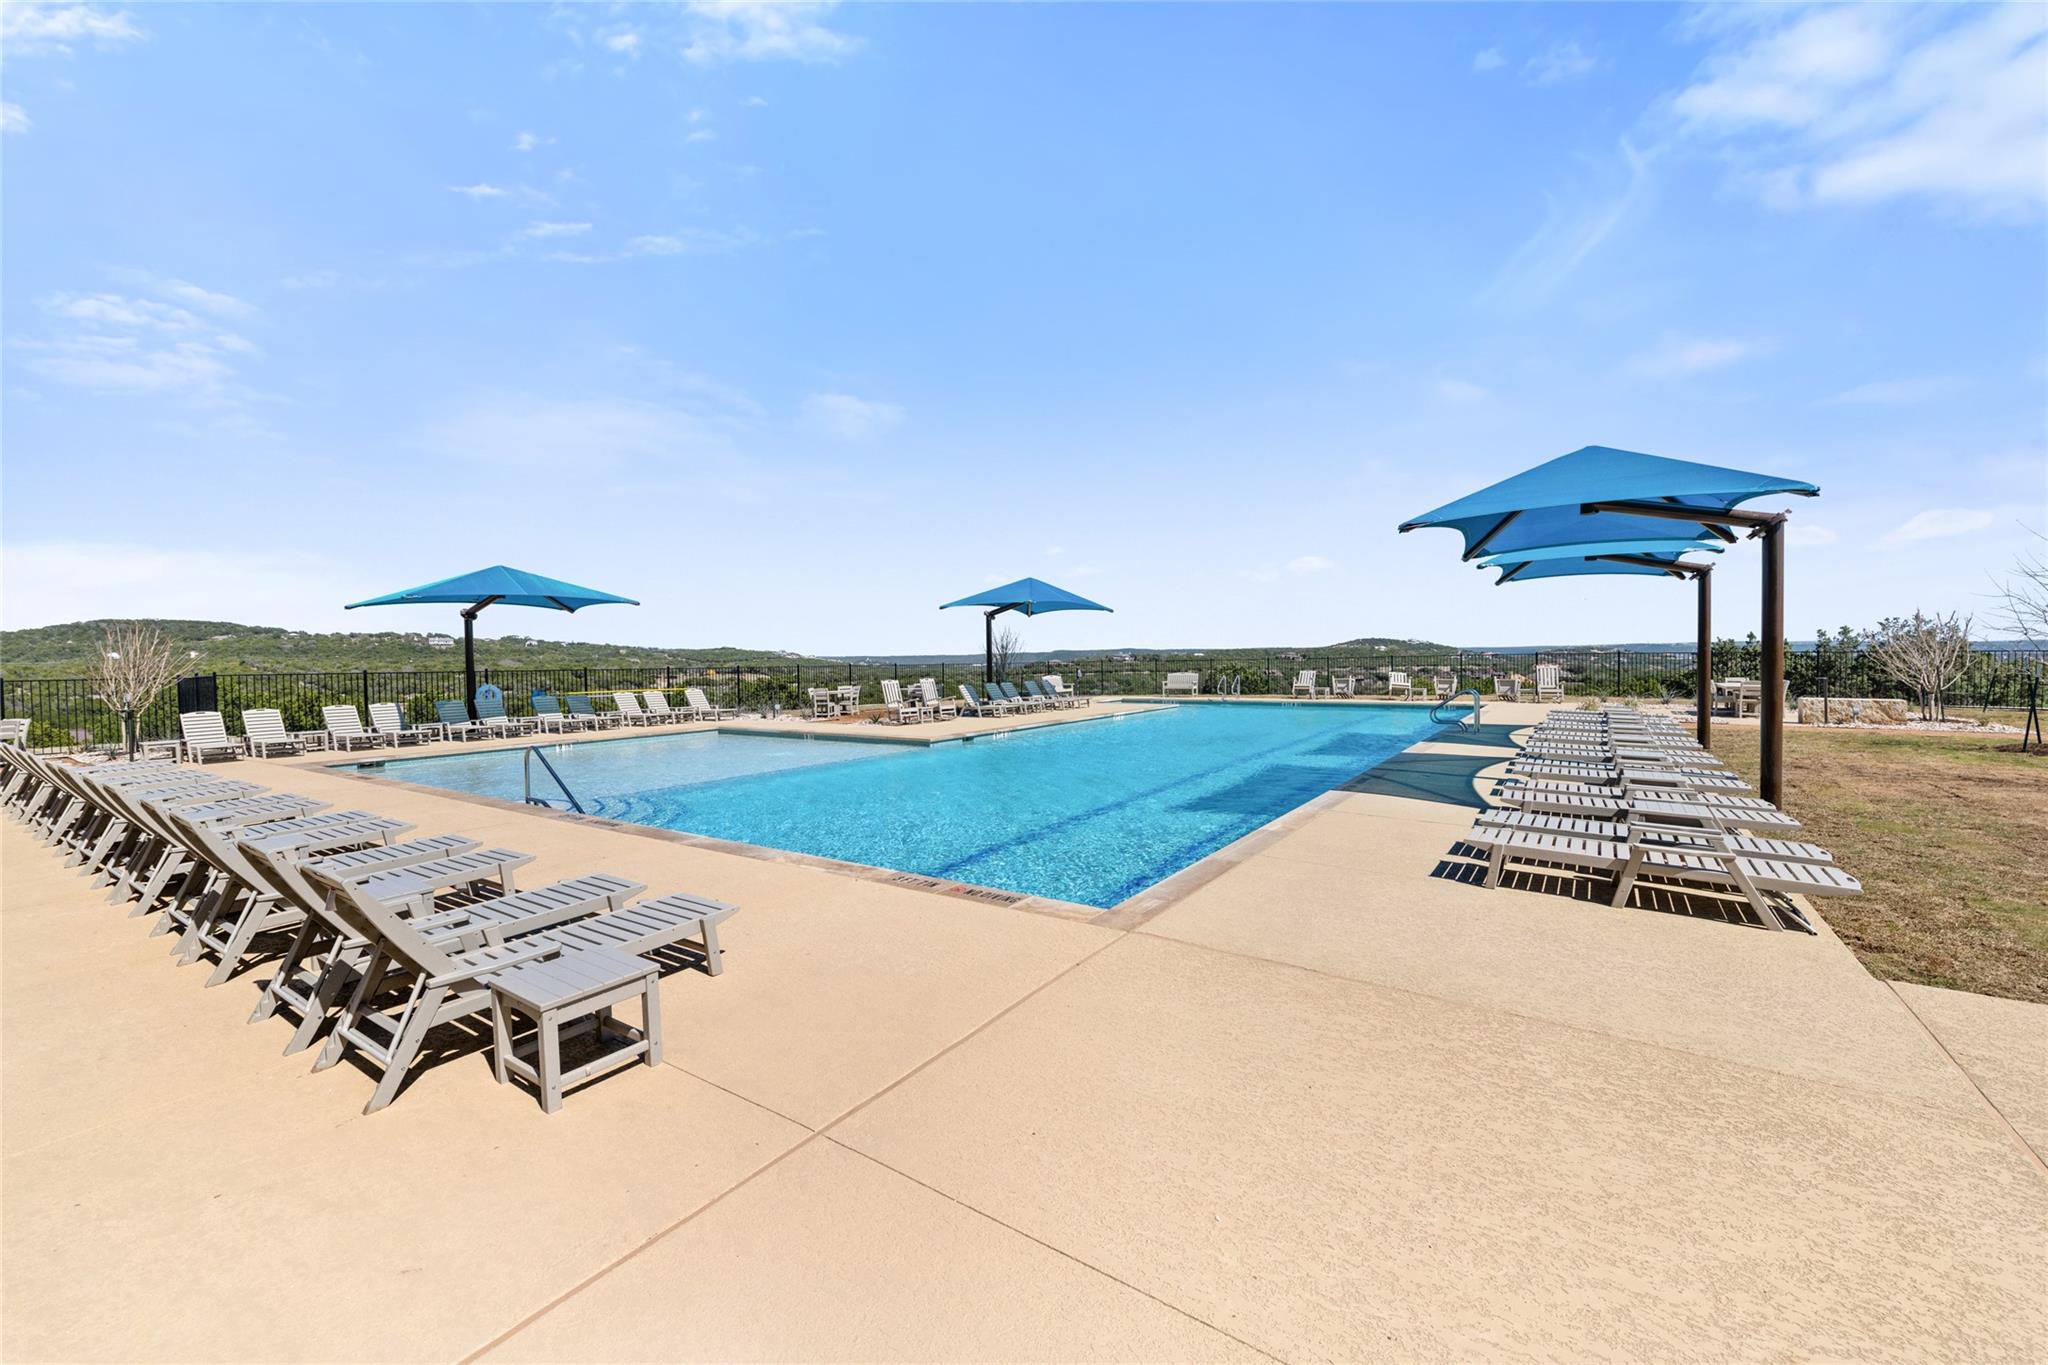
One of The Hollows community pools offers a refreshing escape with panoramic views of rolling hills in the background, creating a relaxing outdoor oasis.
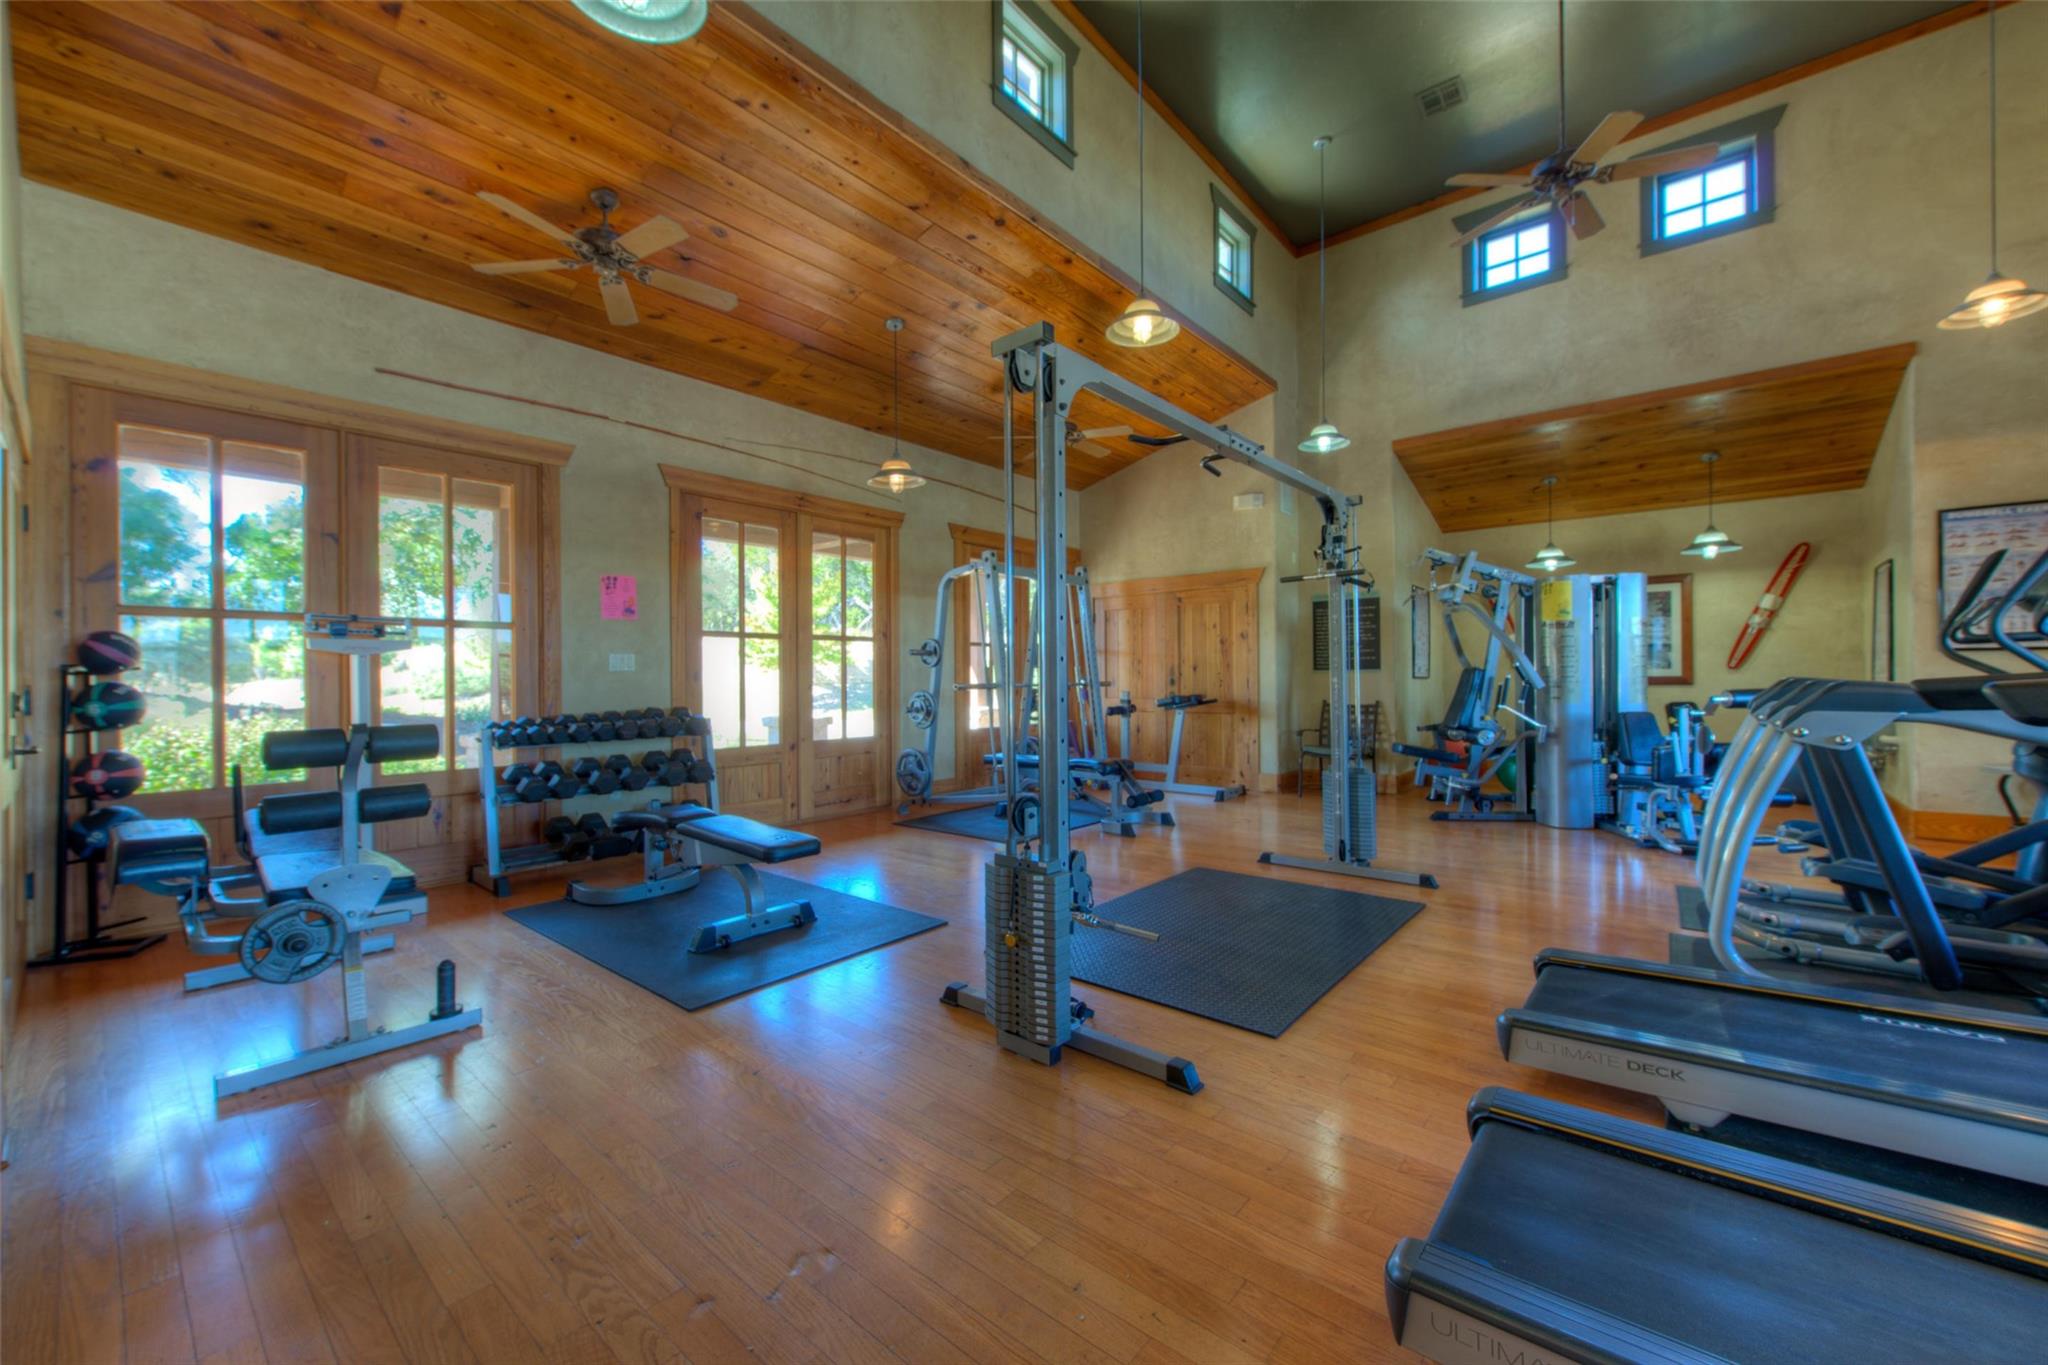
A spacious, well-lit community fitness center equipped with a variety of workout machines, free weights, and exercise stations. T
Aerial view of The Hollows' resort-style community pool complex, featuring a large, lagoon-like pool. The amenities include a private resort-style bar & grill, a covered pavilion, BBQ grills, and smokers, creating a perfect setting for gatherings. Scenic lake views add to the relaxing ambiance.


 Listings courtesy of Austin Board of REALTORS® MLS as distributed by MLS GRID.


.jpg)

