Stunning brick elevation featuring elegant arched windows, lush landscaping, and a welcoming grand entry set against the evening sky.
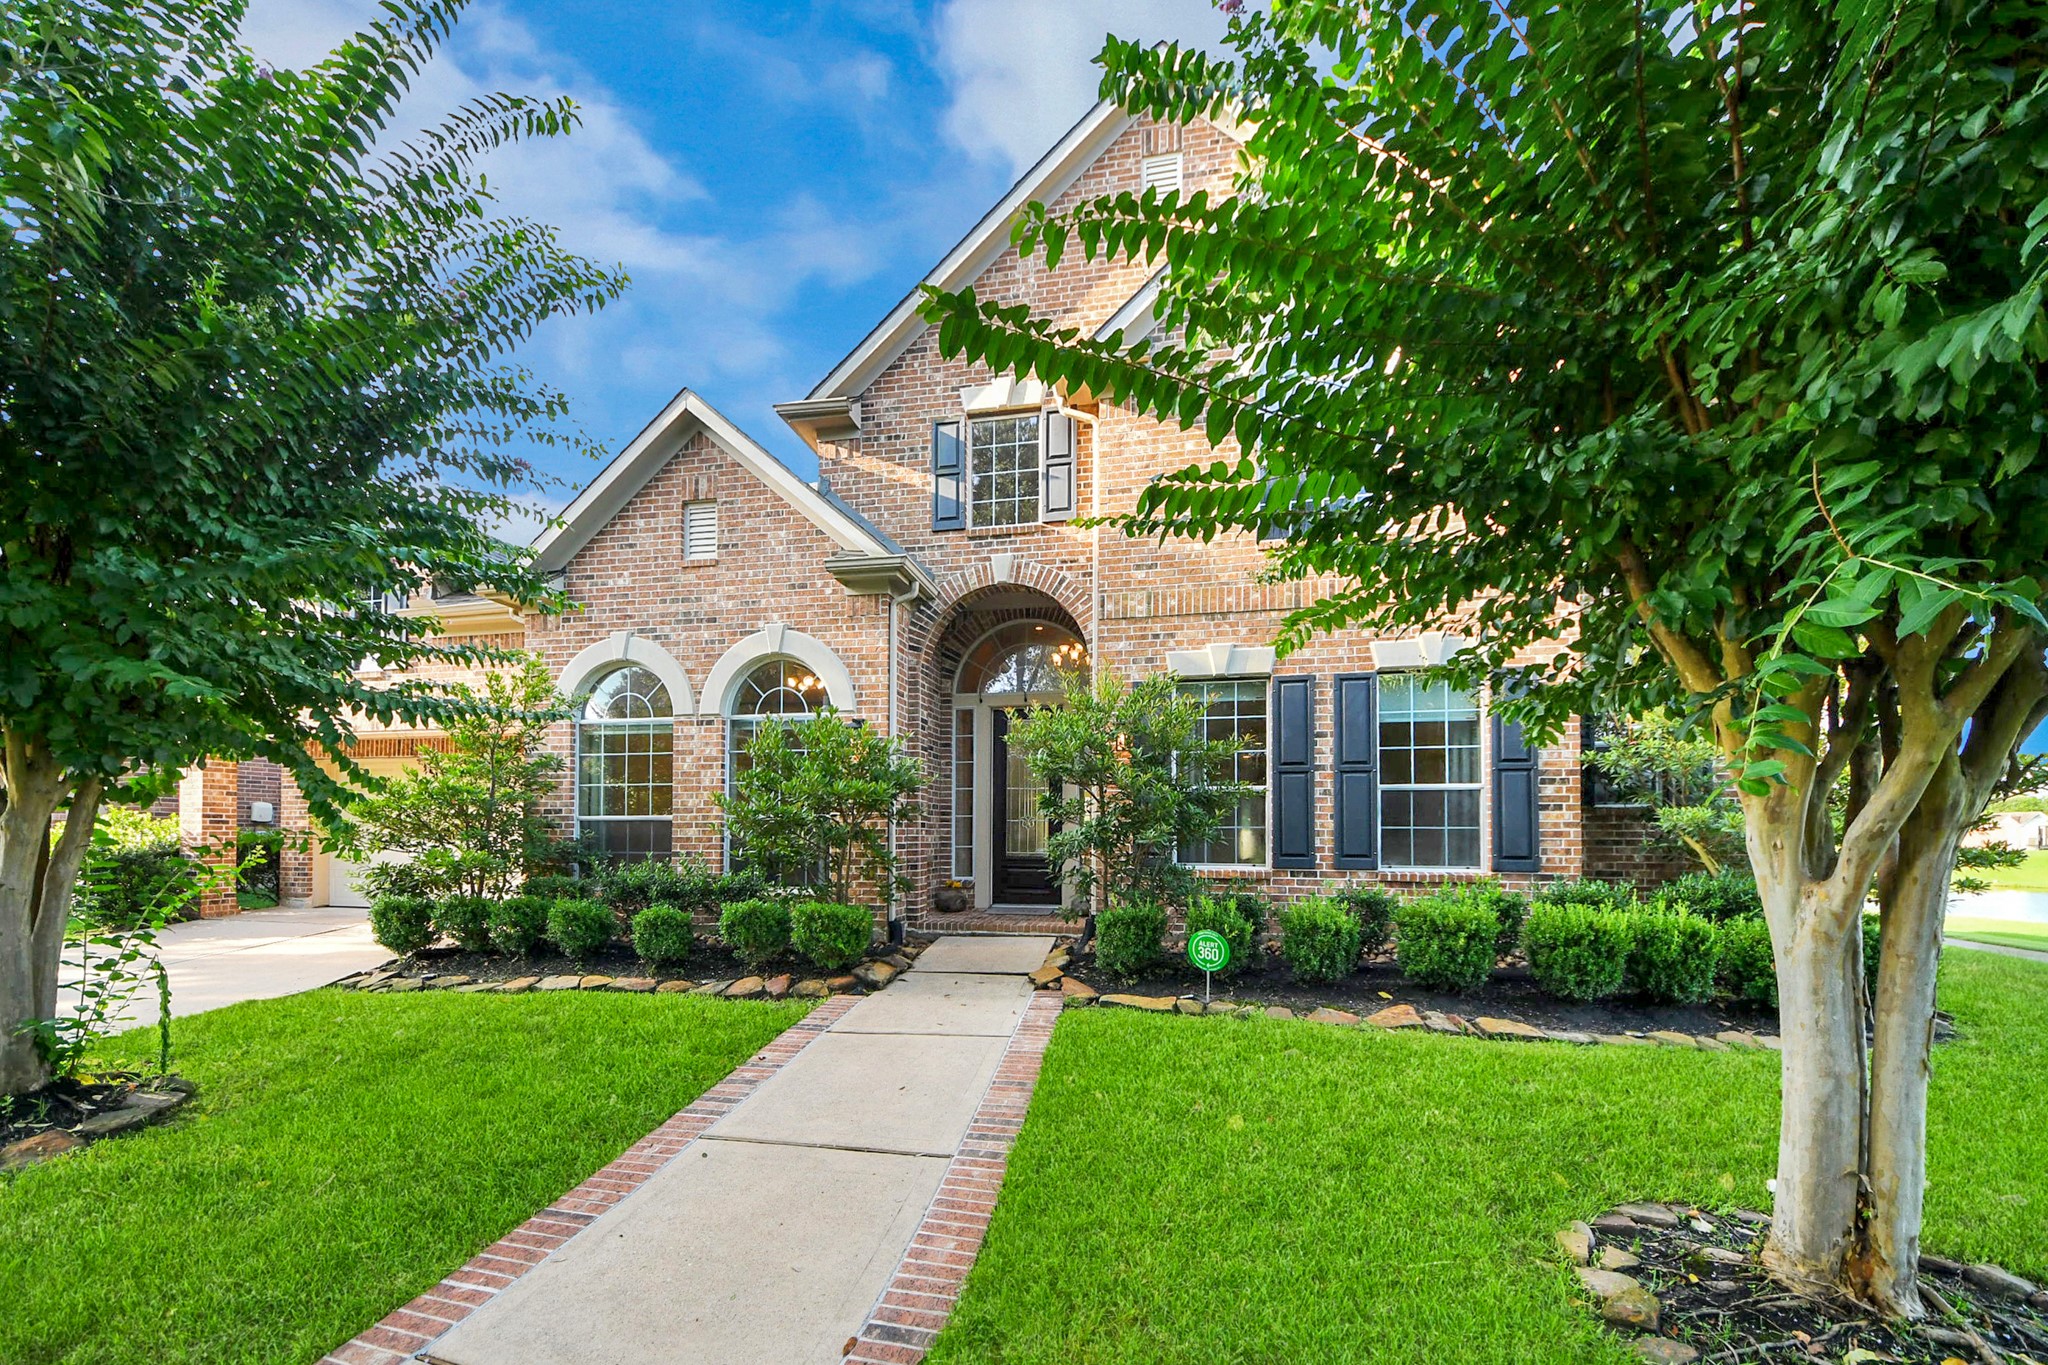
Charming brick home with elegant arched entryway, manicured landscaping, and inviting curb appeal.
Alternate front view highlighting the charming two-story brick exterior, lush landscaping, arched windows, and welcoming walkway.
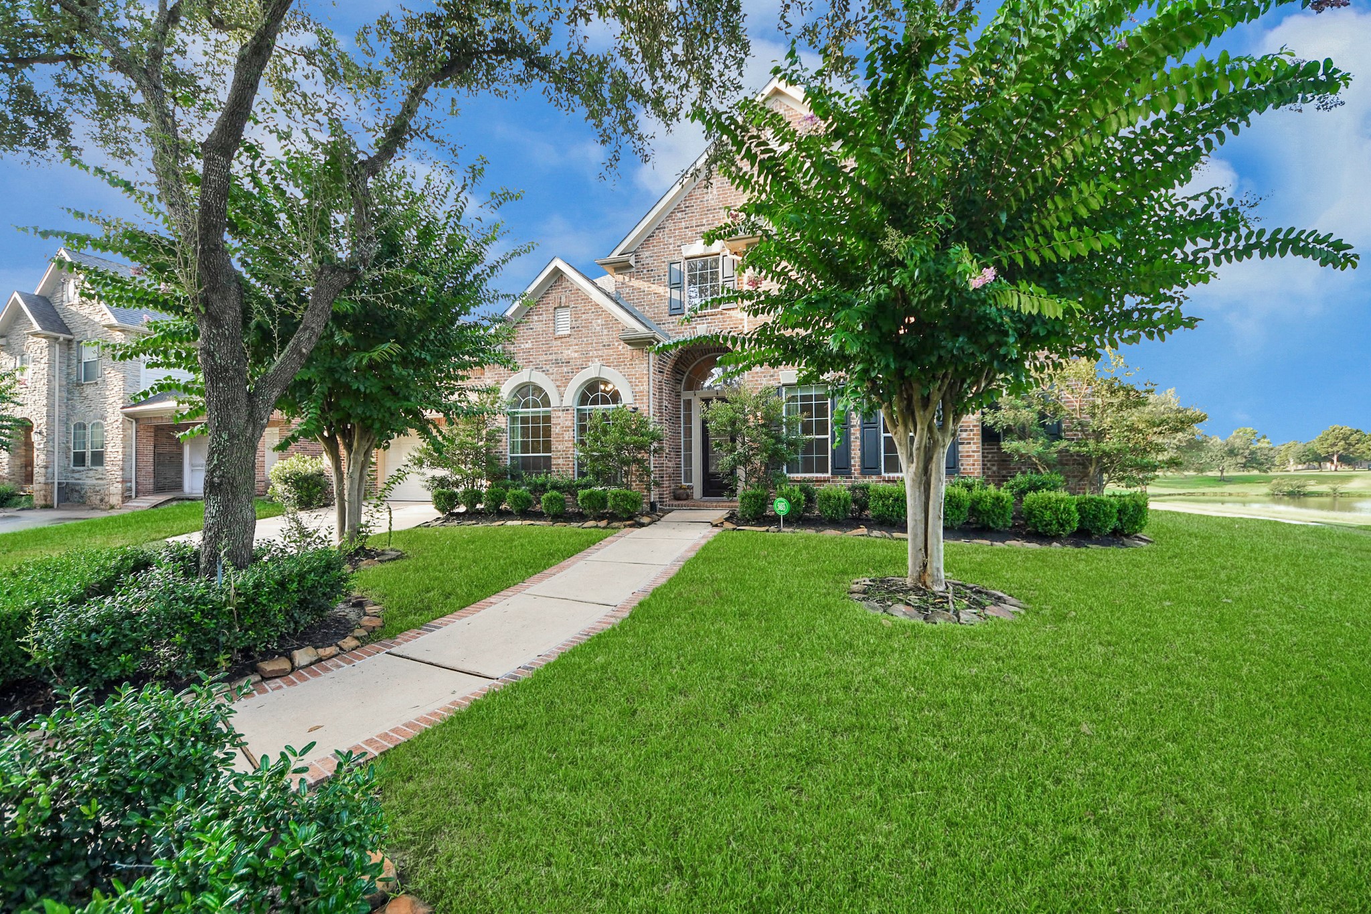
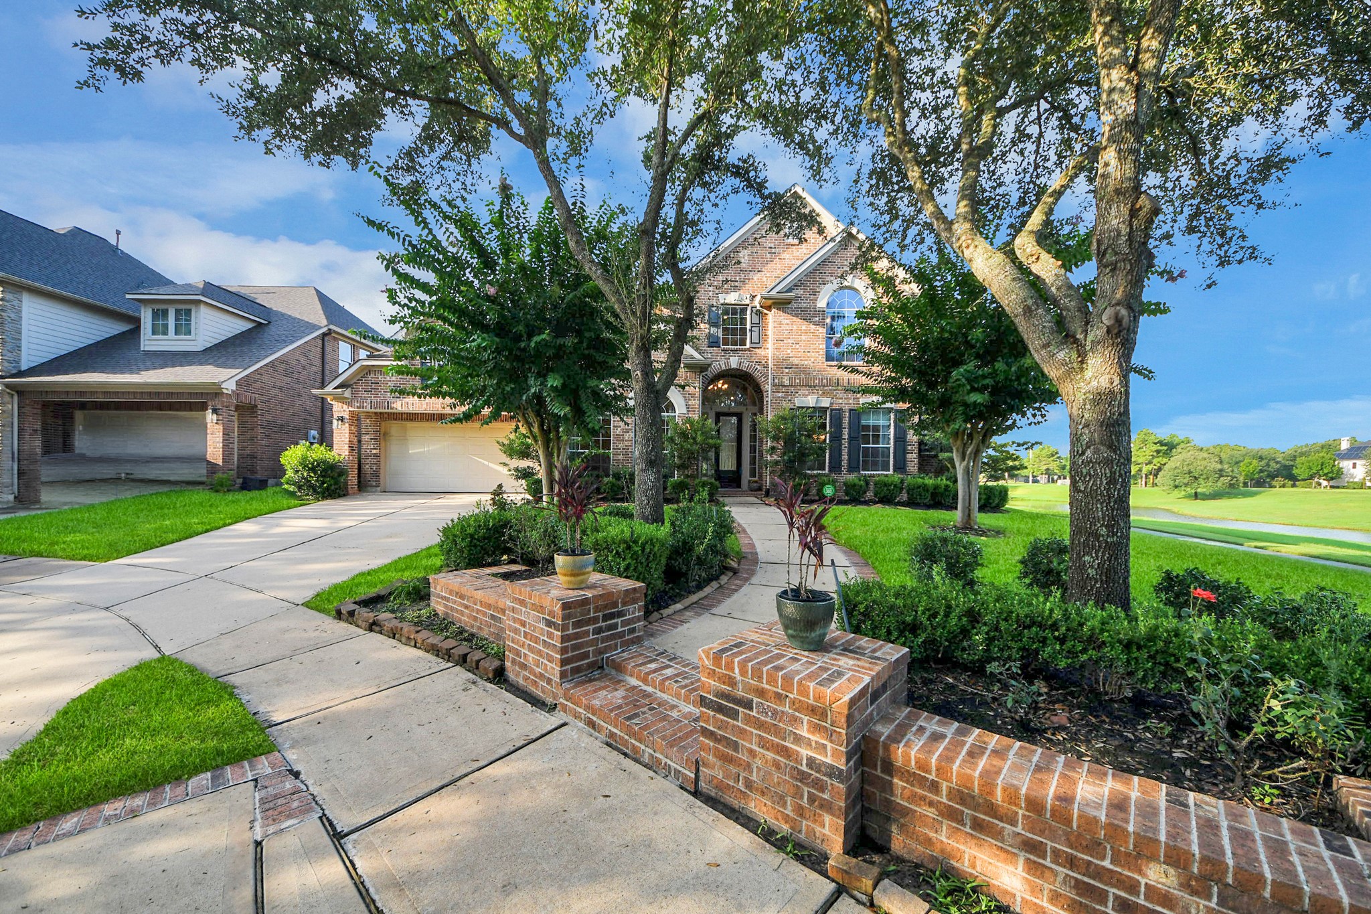
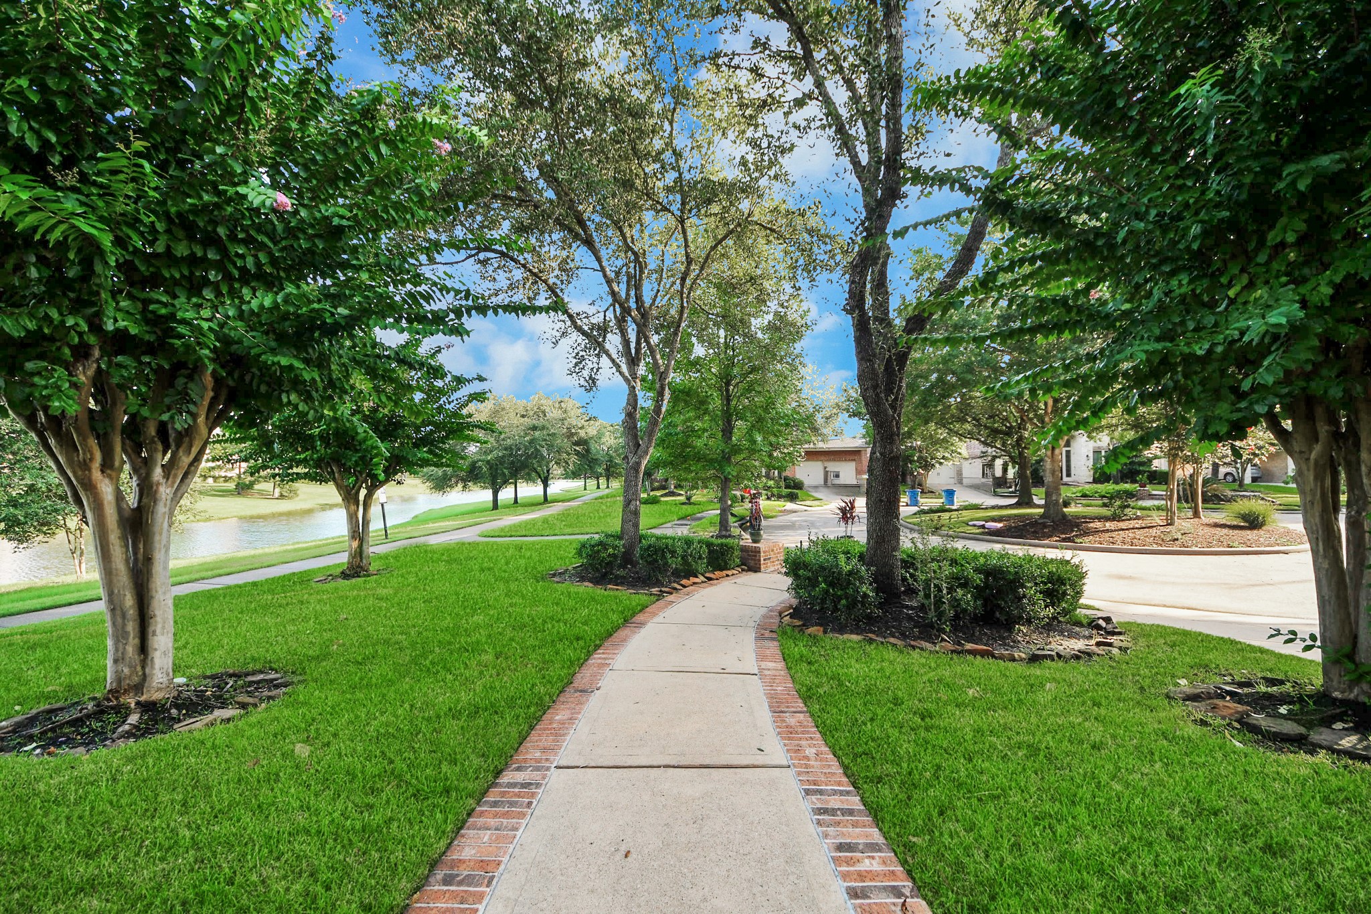
Breathtaking outdoor view featuring lush landscaping, a welcoming pathway, and a spacious driveway, nestled in a serene neighborhood setting.
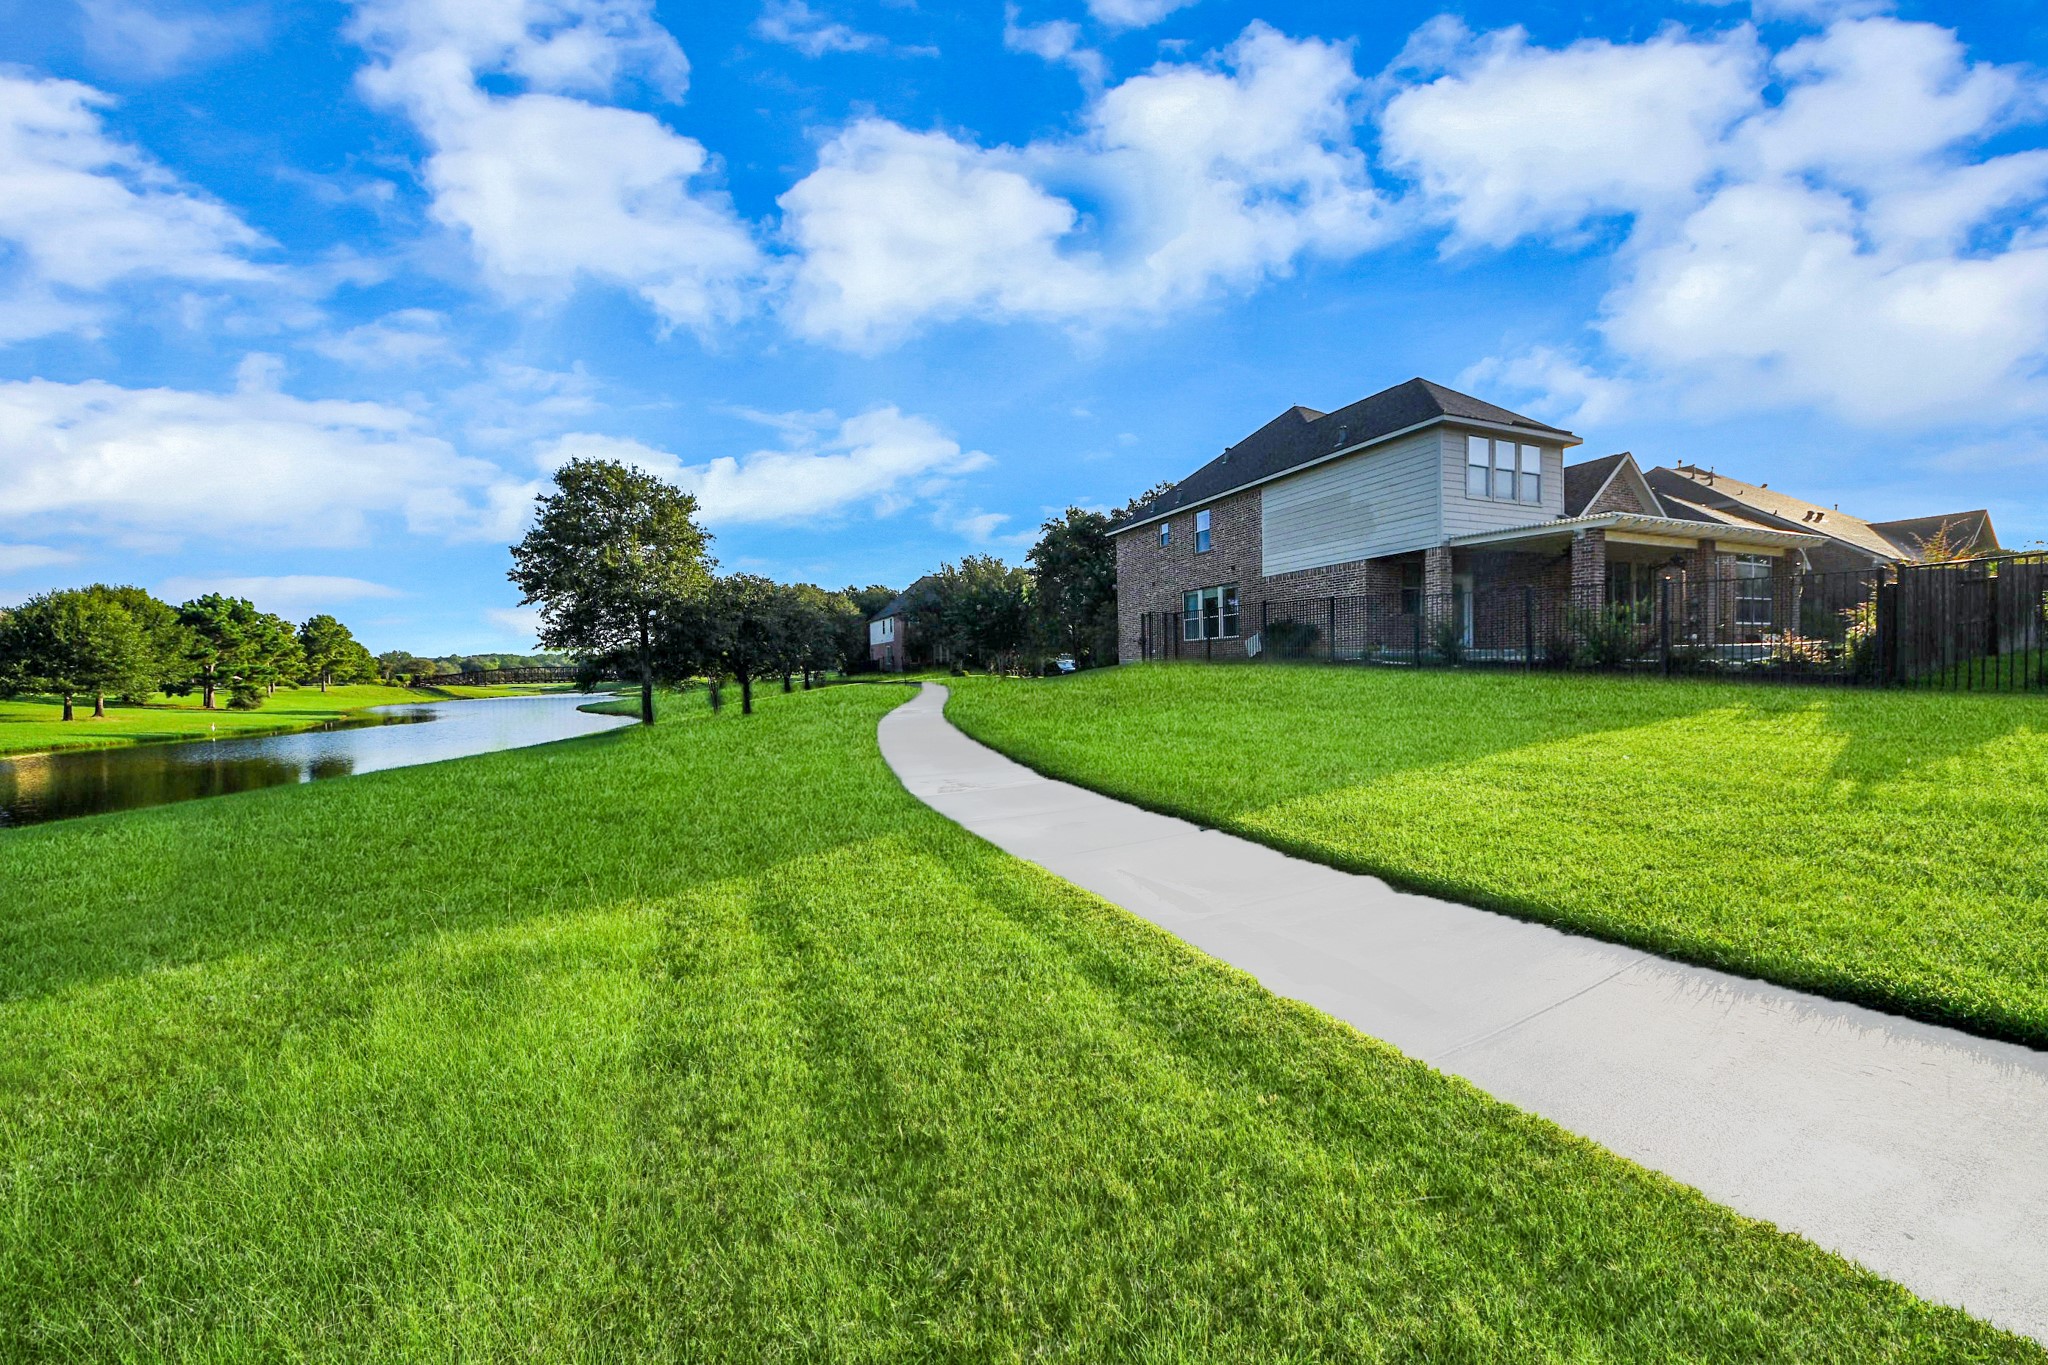
Step out the front door to a picturesque, tree-lined pathway and serene neighborhood setting with beautiful views of the nearby waterway.
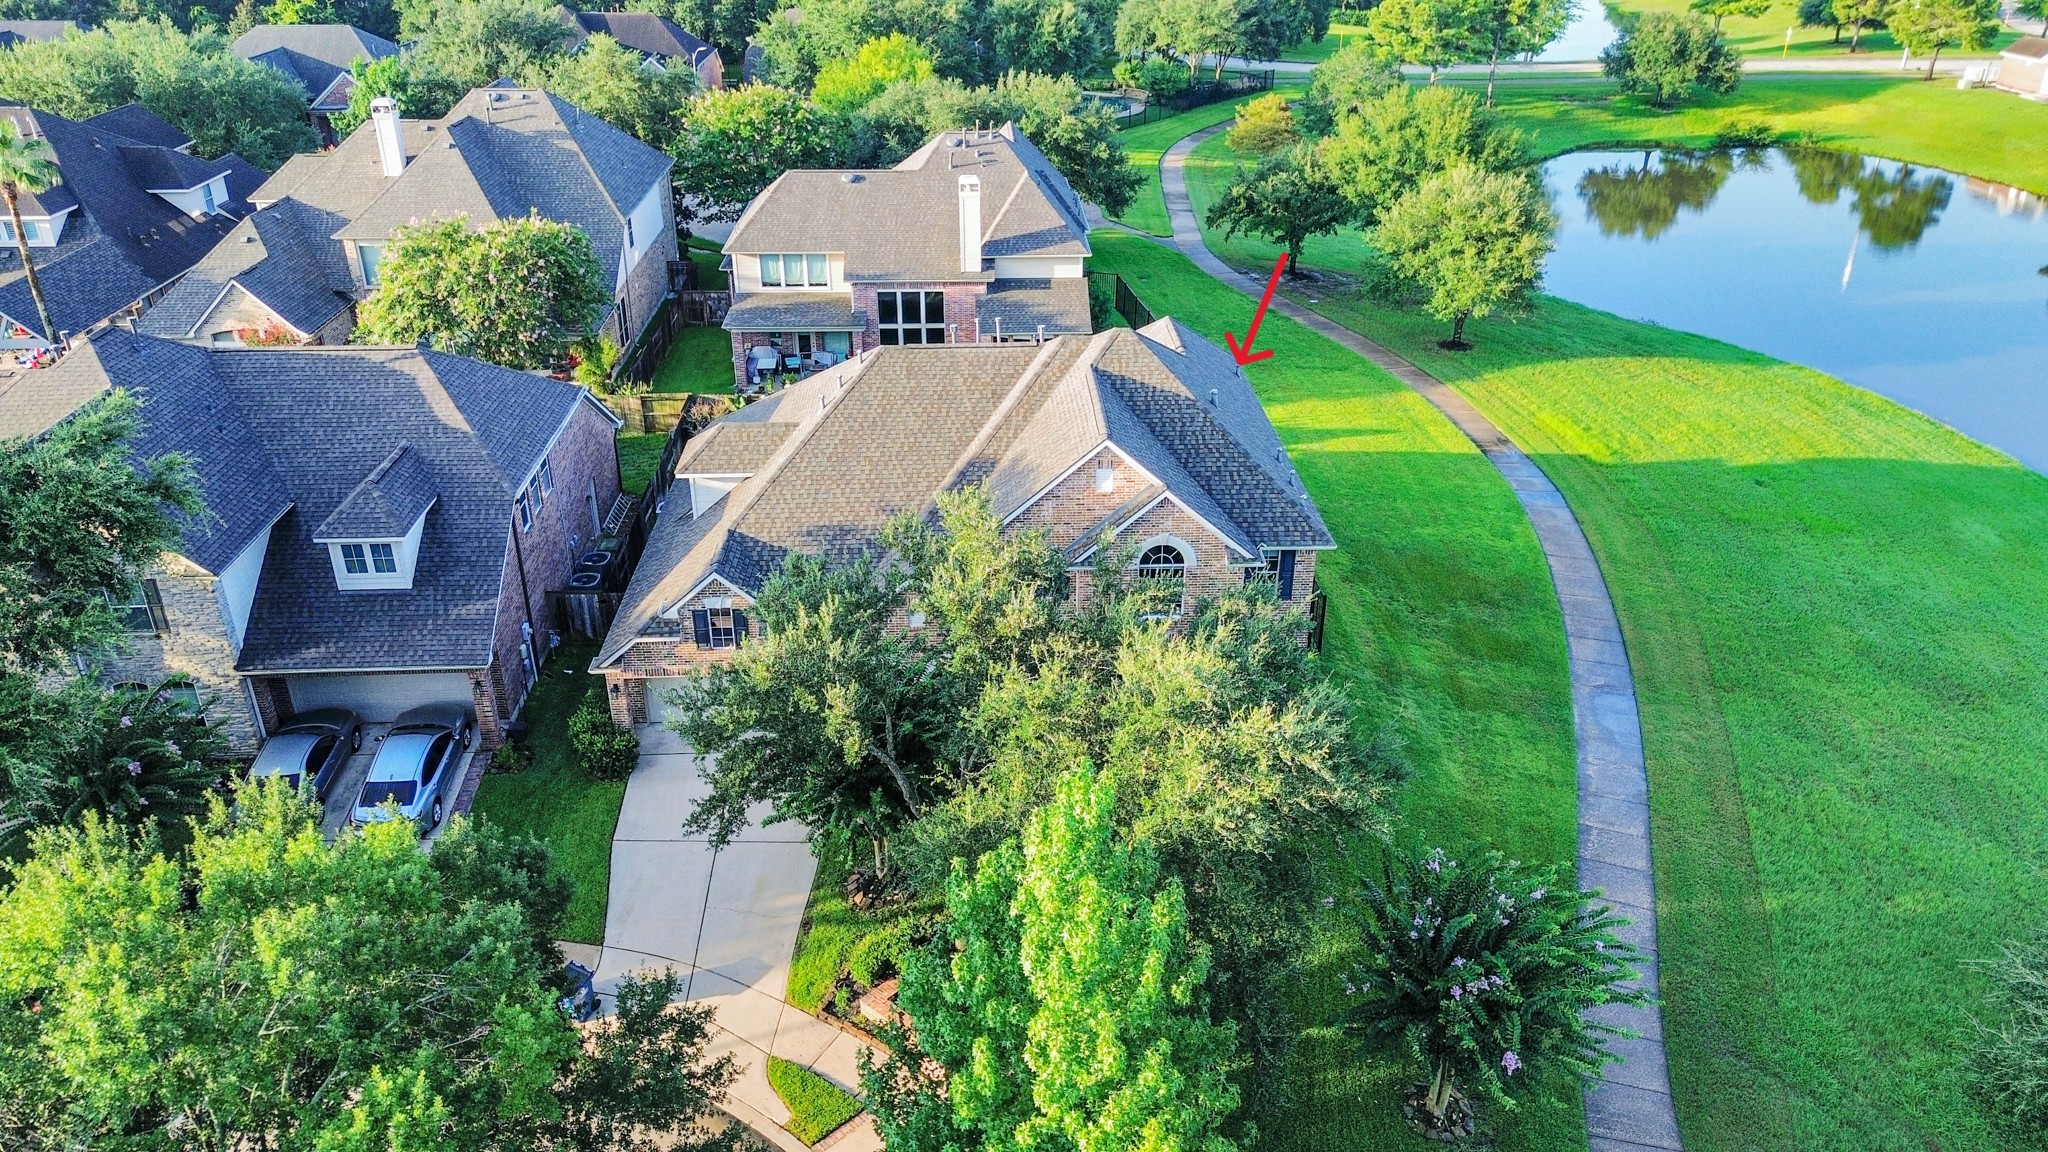
Stunning aerial shot capturing beautiful waterfront views from three distinct angles around the home.
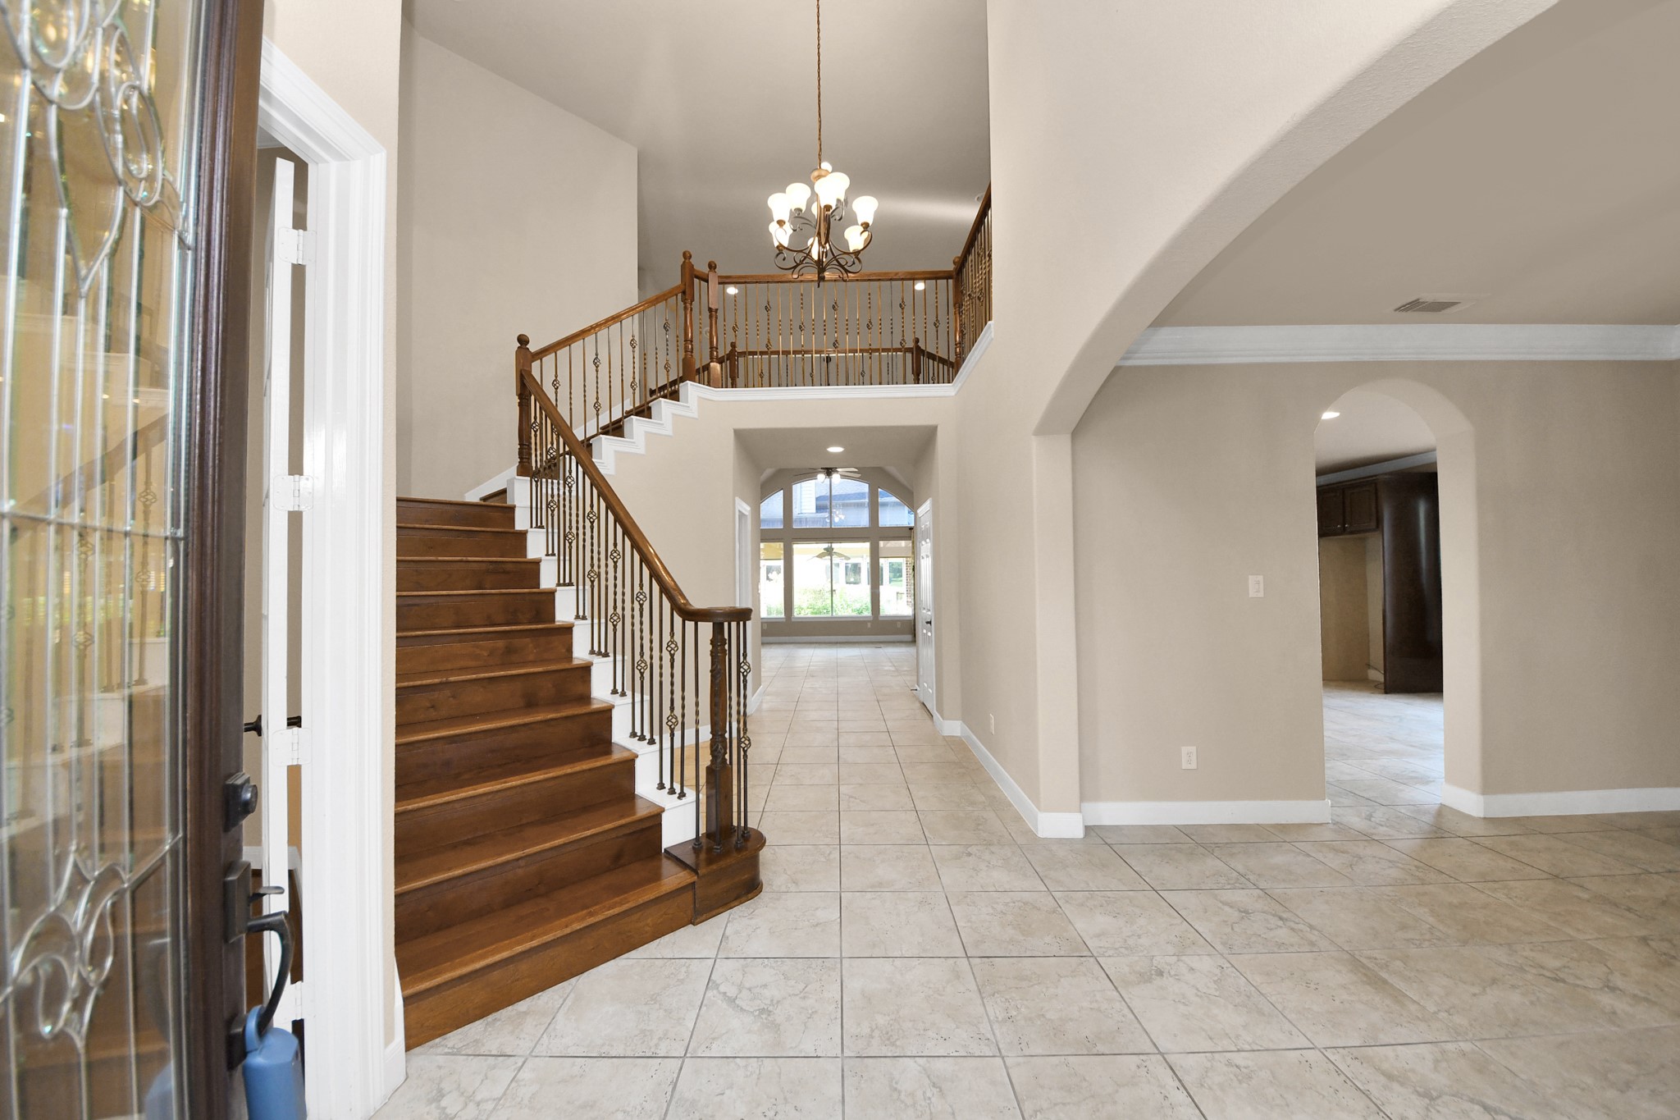
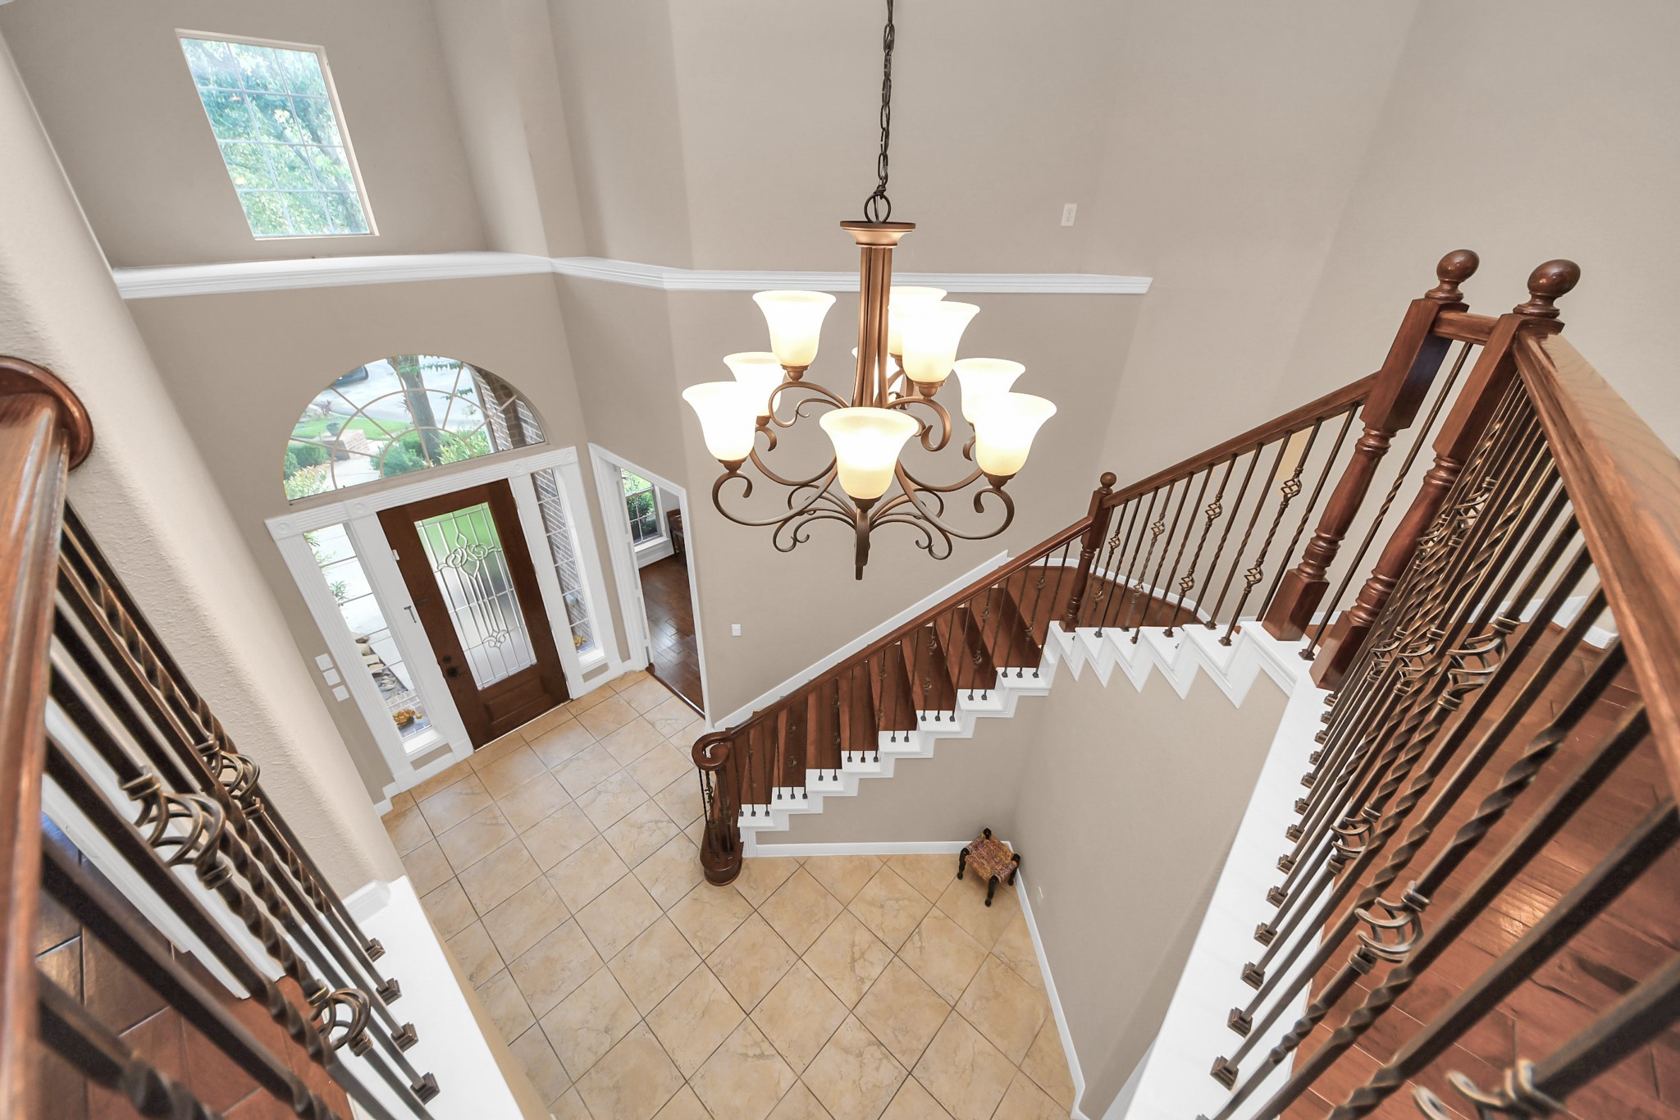
Grand entrance with a sweeping staircase, elegant chandelier, and spacious tile flooring leading to an open-concept living area.
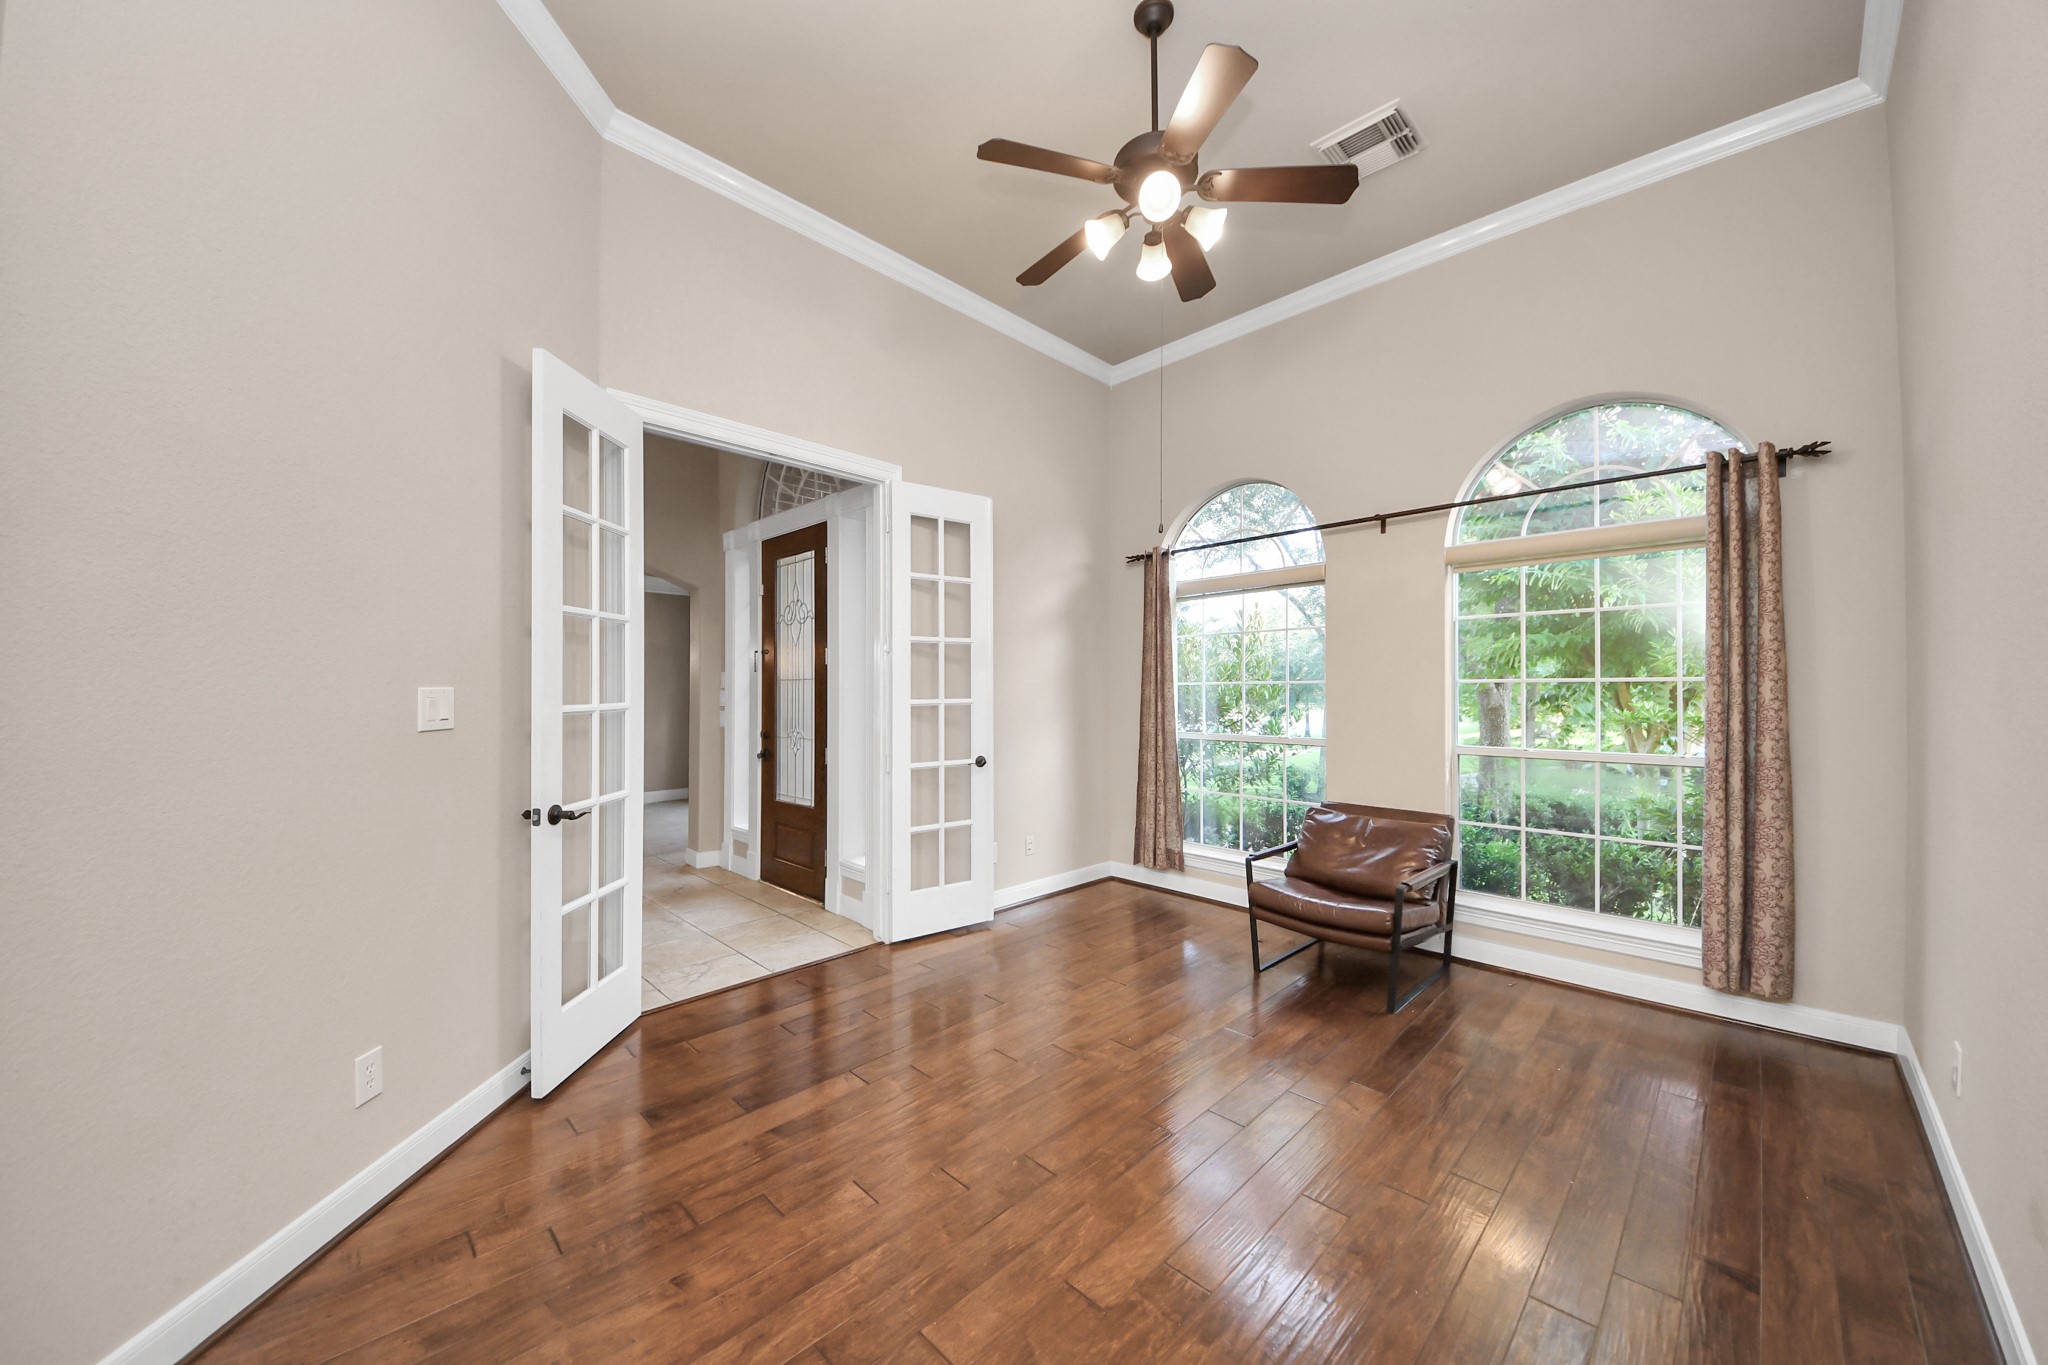
Main Level Home Office – Located right off the entry, featuring double French doors, high ceilings, rich hardwood floors, and a large arched window with abundant natural light.
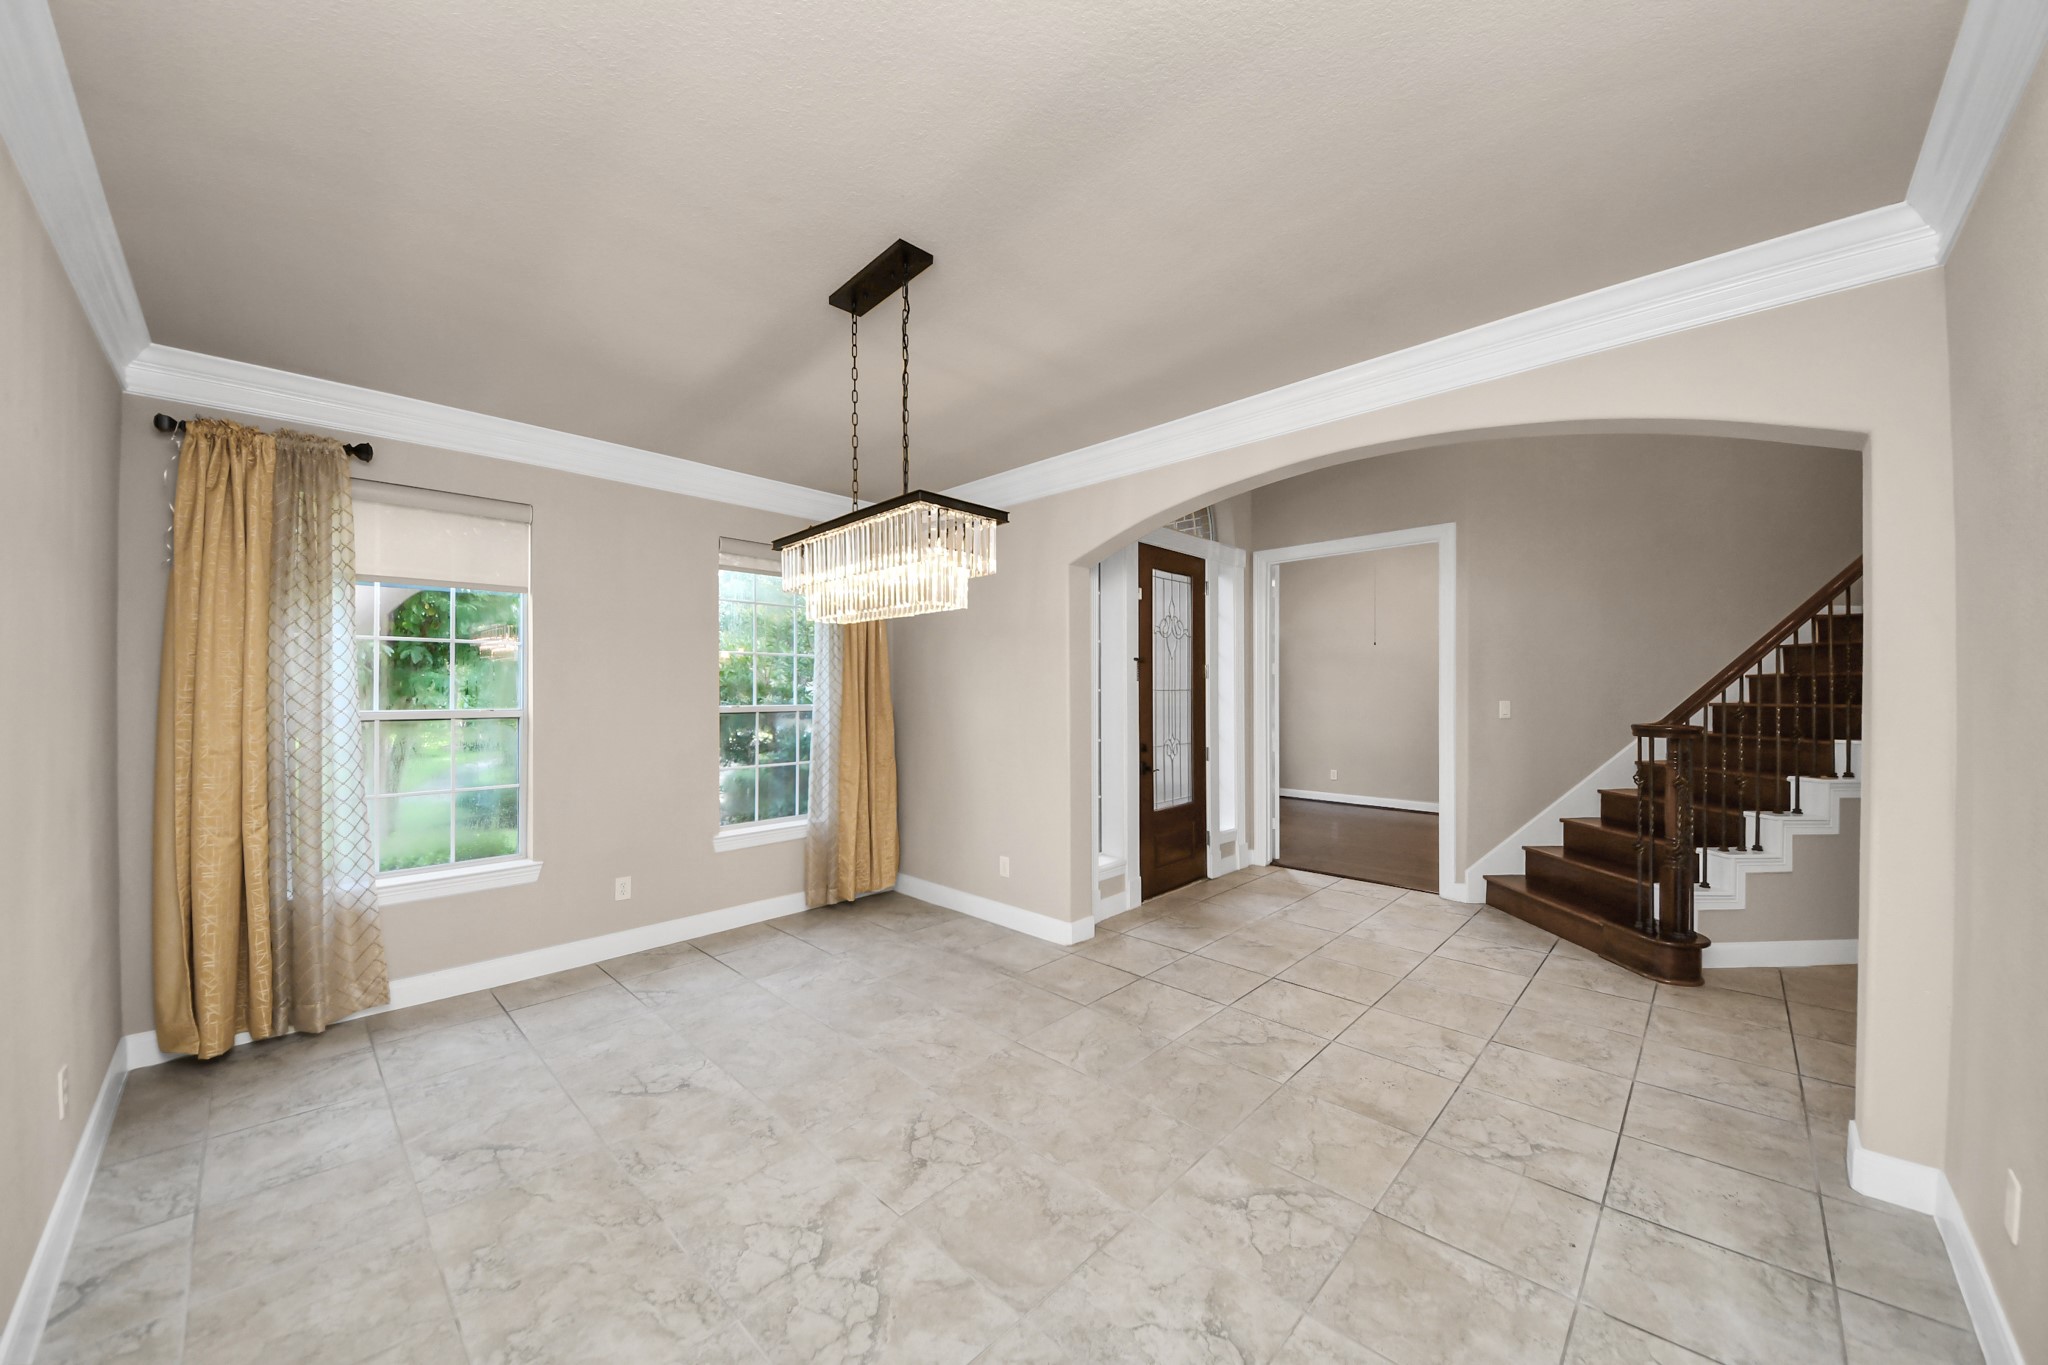
Elegant entryway featuring a modern chandelier, tile flooring, and a graceful staircase, complemented by large windows with stylish curtains.
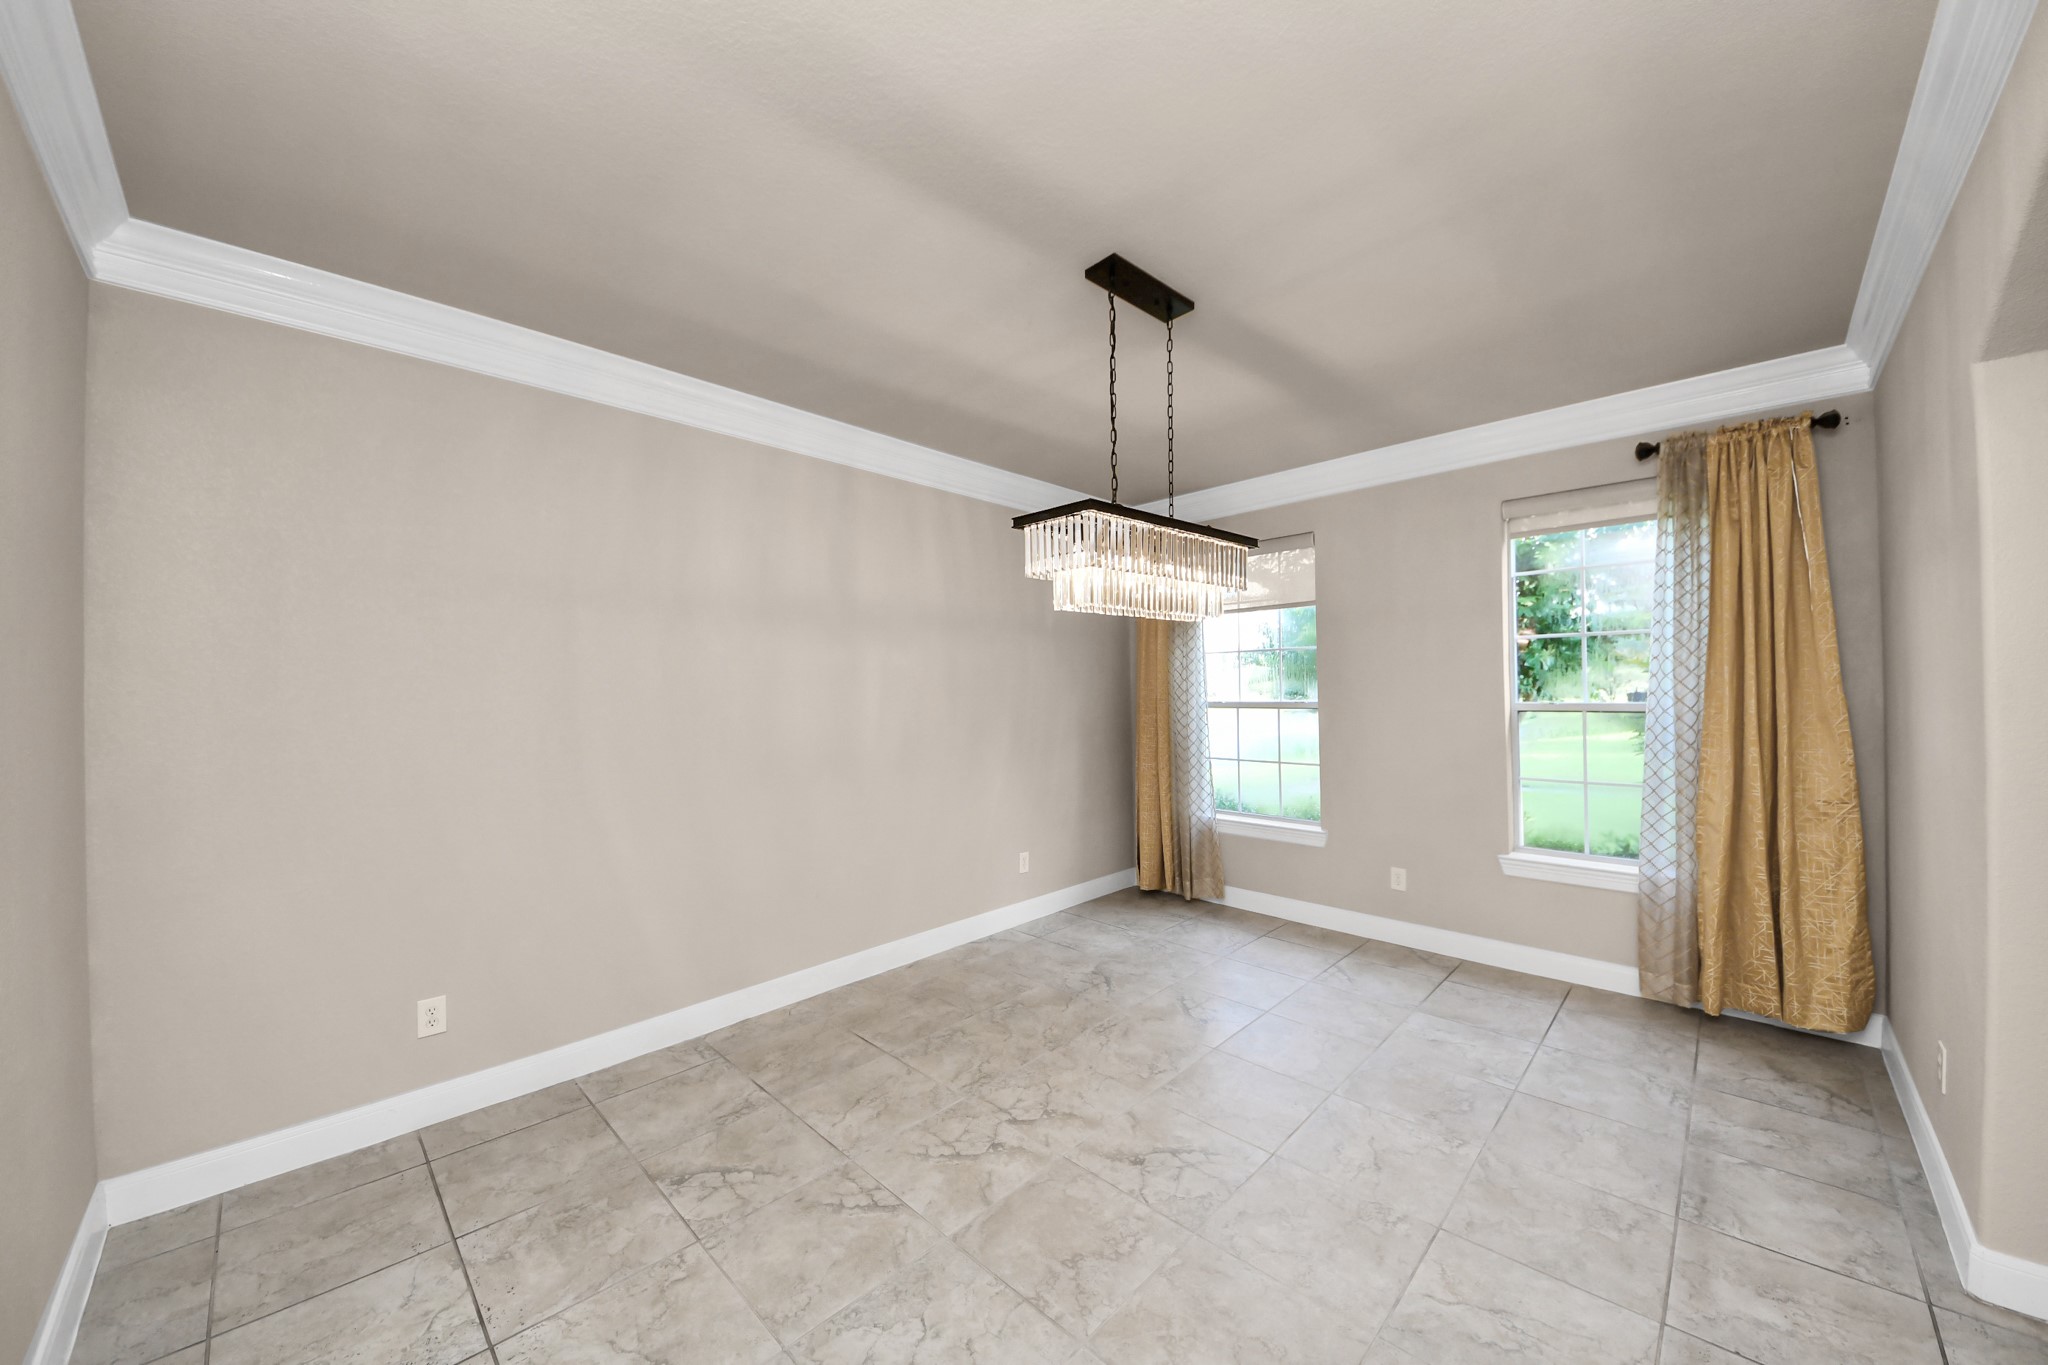
Expansive dining room with tile flooring, a modern chandelier, and large windows offering abundant natural light.
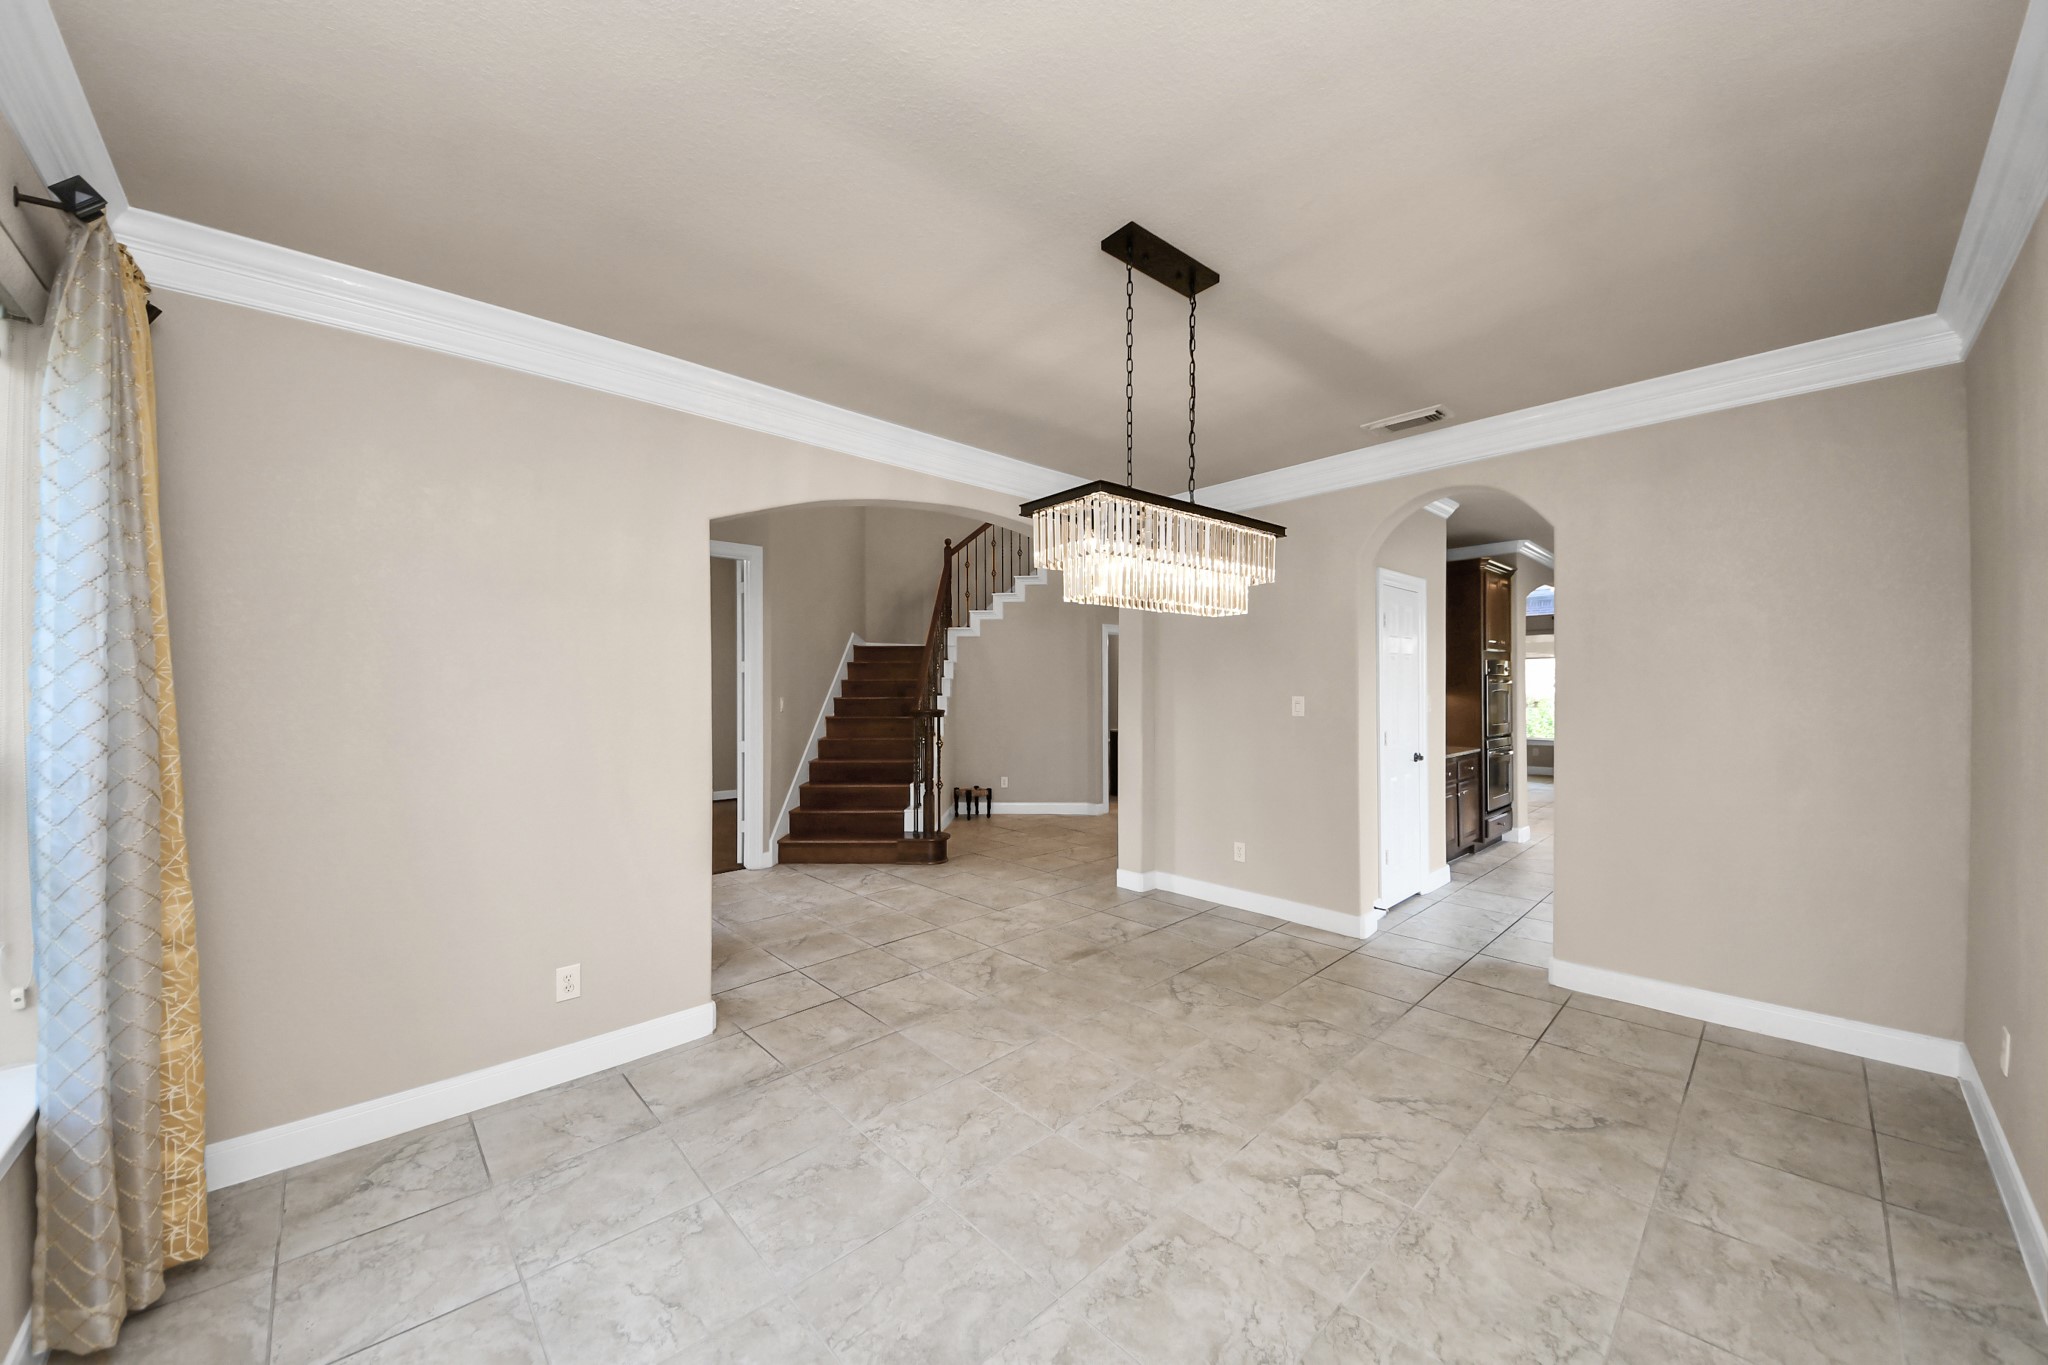
Alternate view of the dining room leading to the staircase and kitchen area.
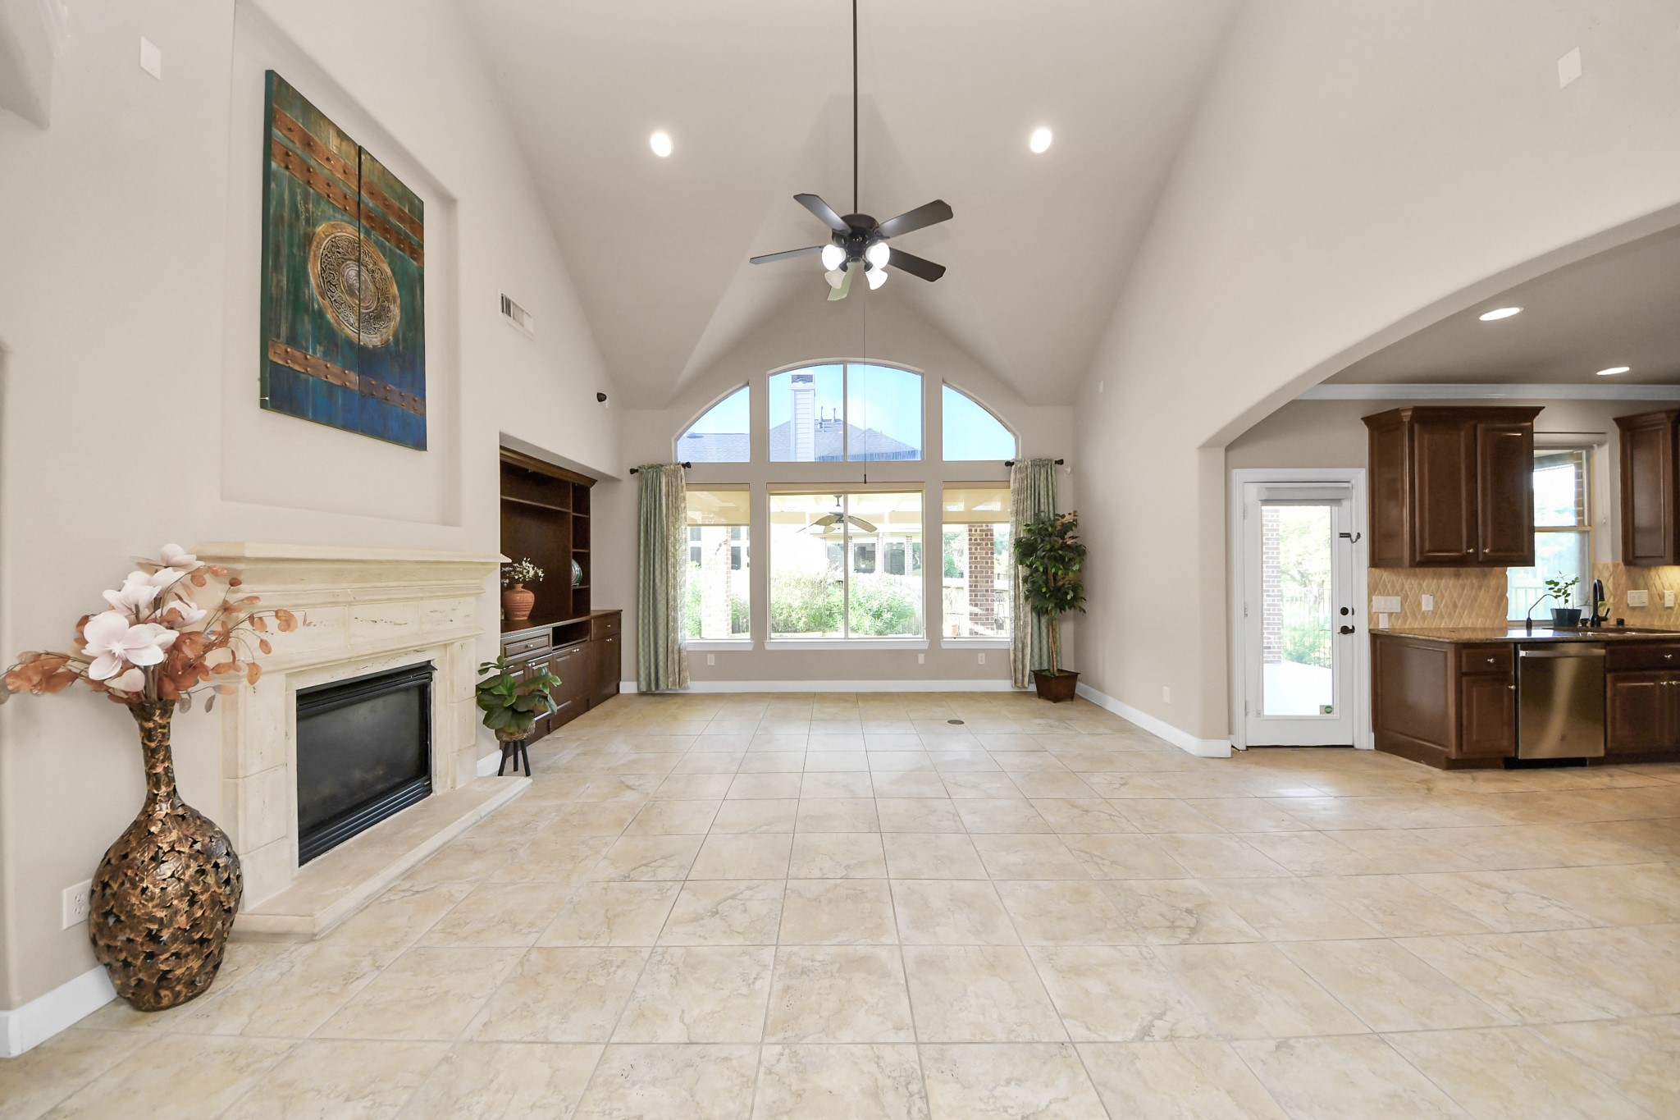
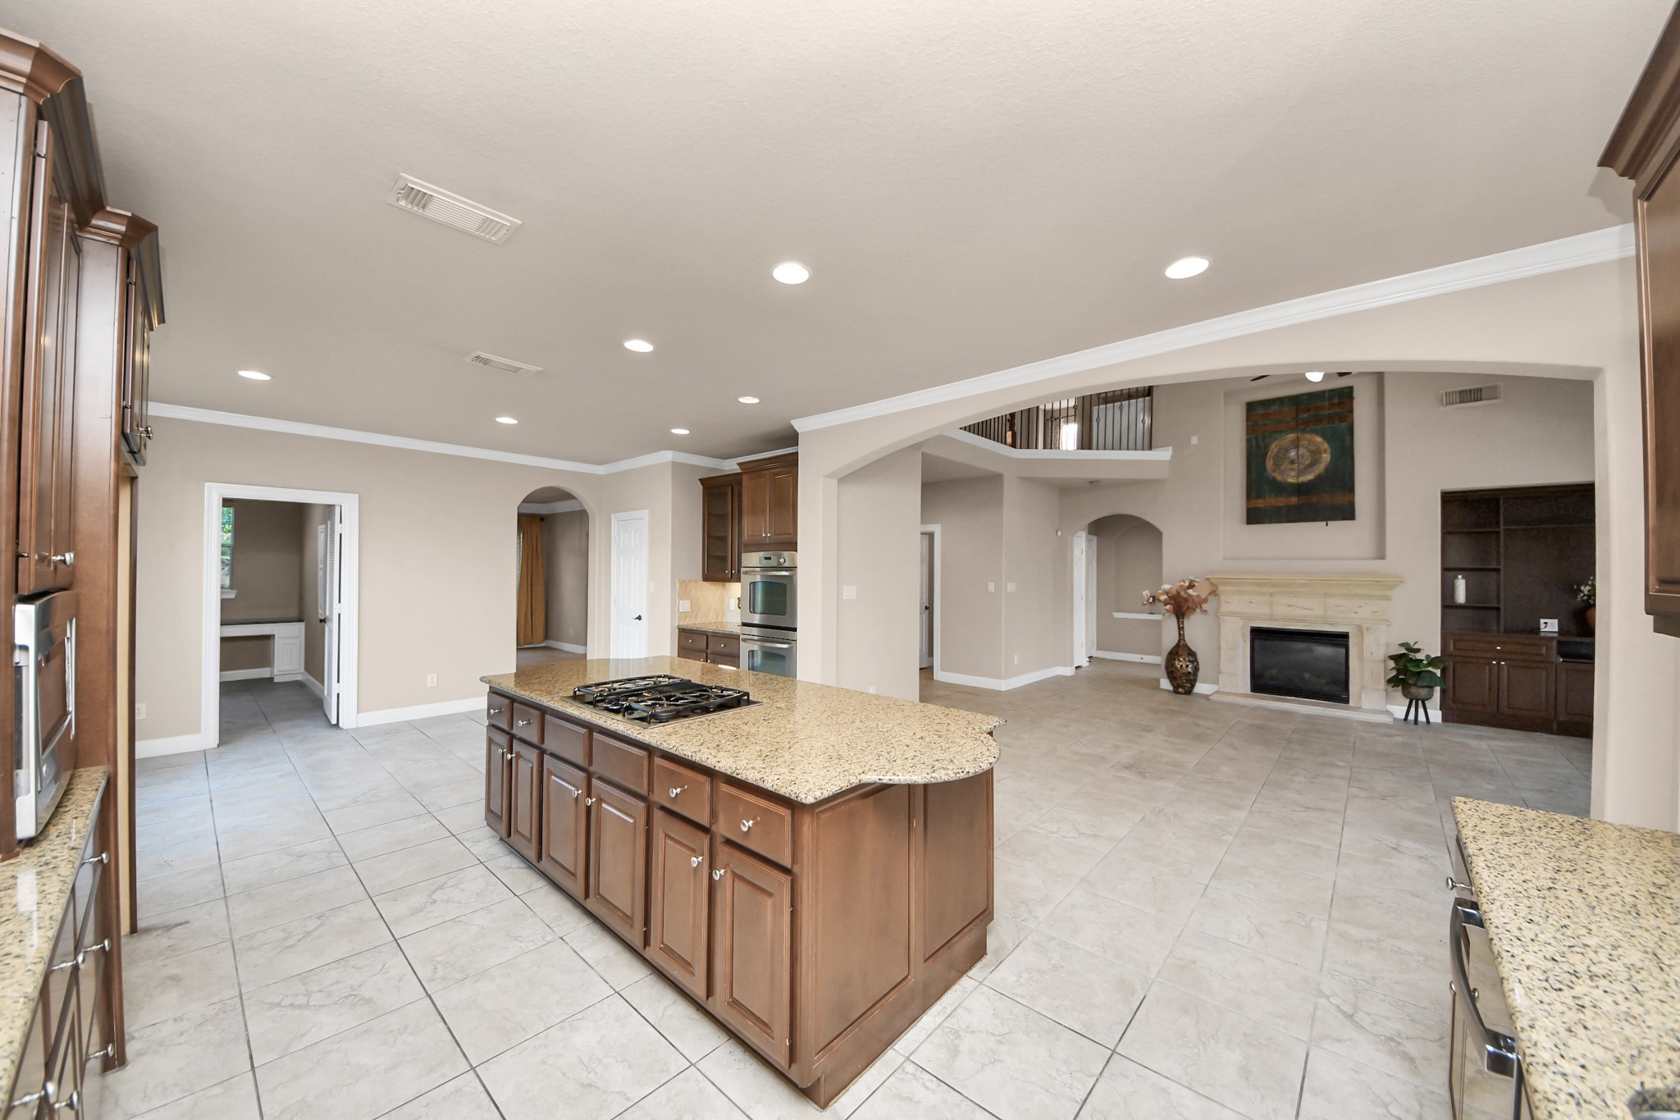
Expansive living area with tile flooring and a cozy fireplace flows into a kitchen featuring rich wood cabinetry and modern appliances.
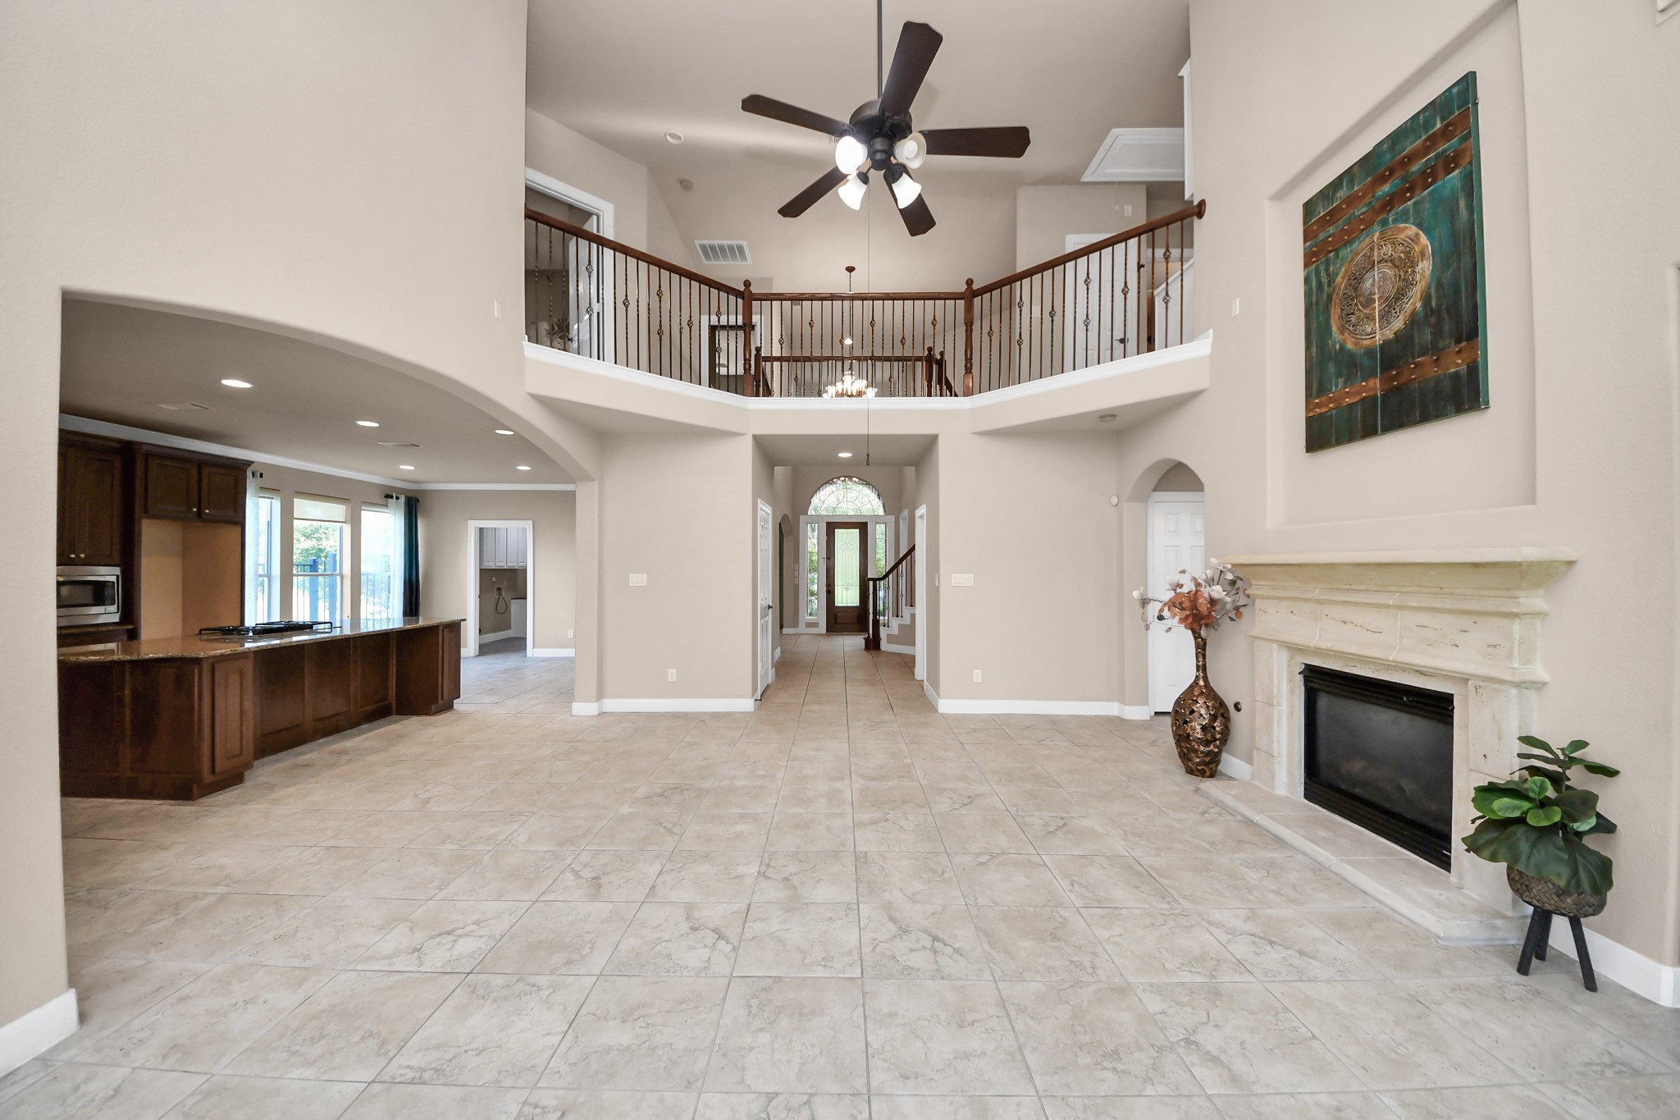
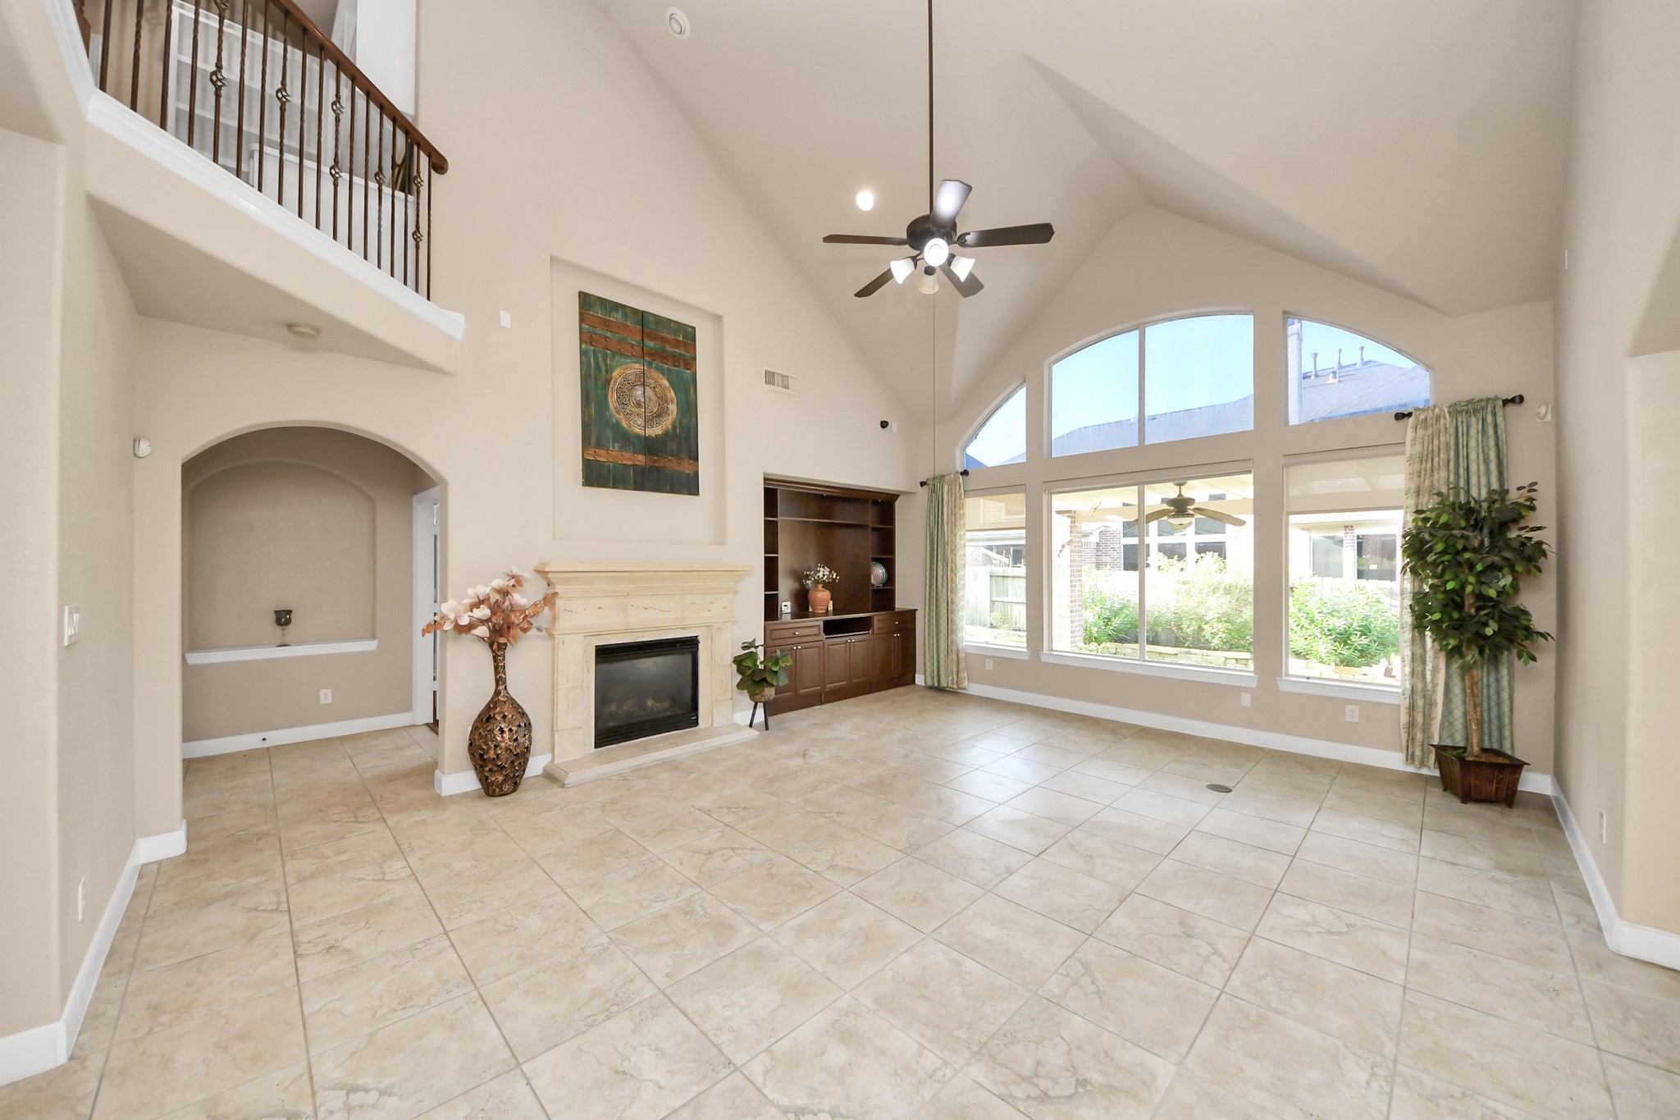
Spacious living area with high vaulted ceilings, large arched windows offering ample natural light. The open layout seamlessly connects to the kitchen and the outdoor space.
Alternate view of the spacious living room with high vaulted ceilings, large arched windows for natural light, a cozy fireplace, and elegant tiled flooring.
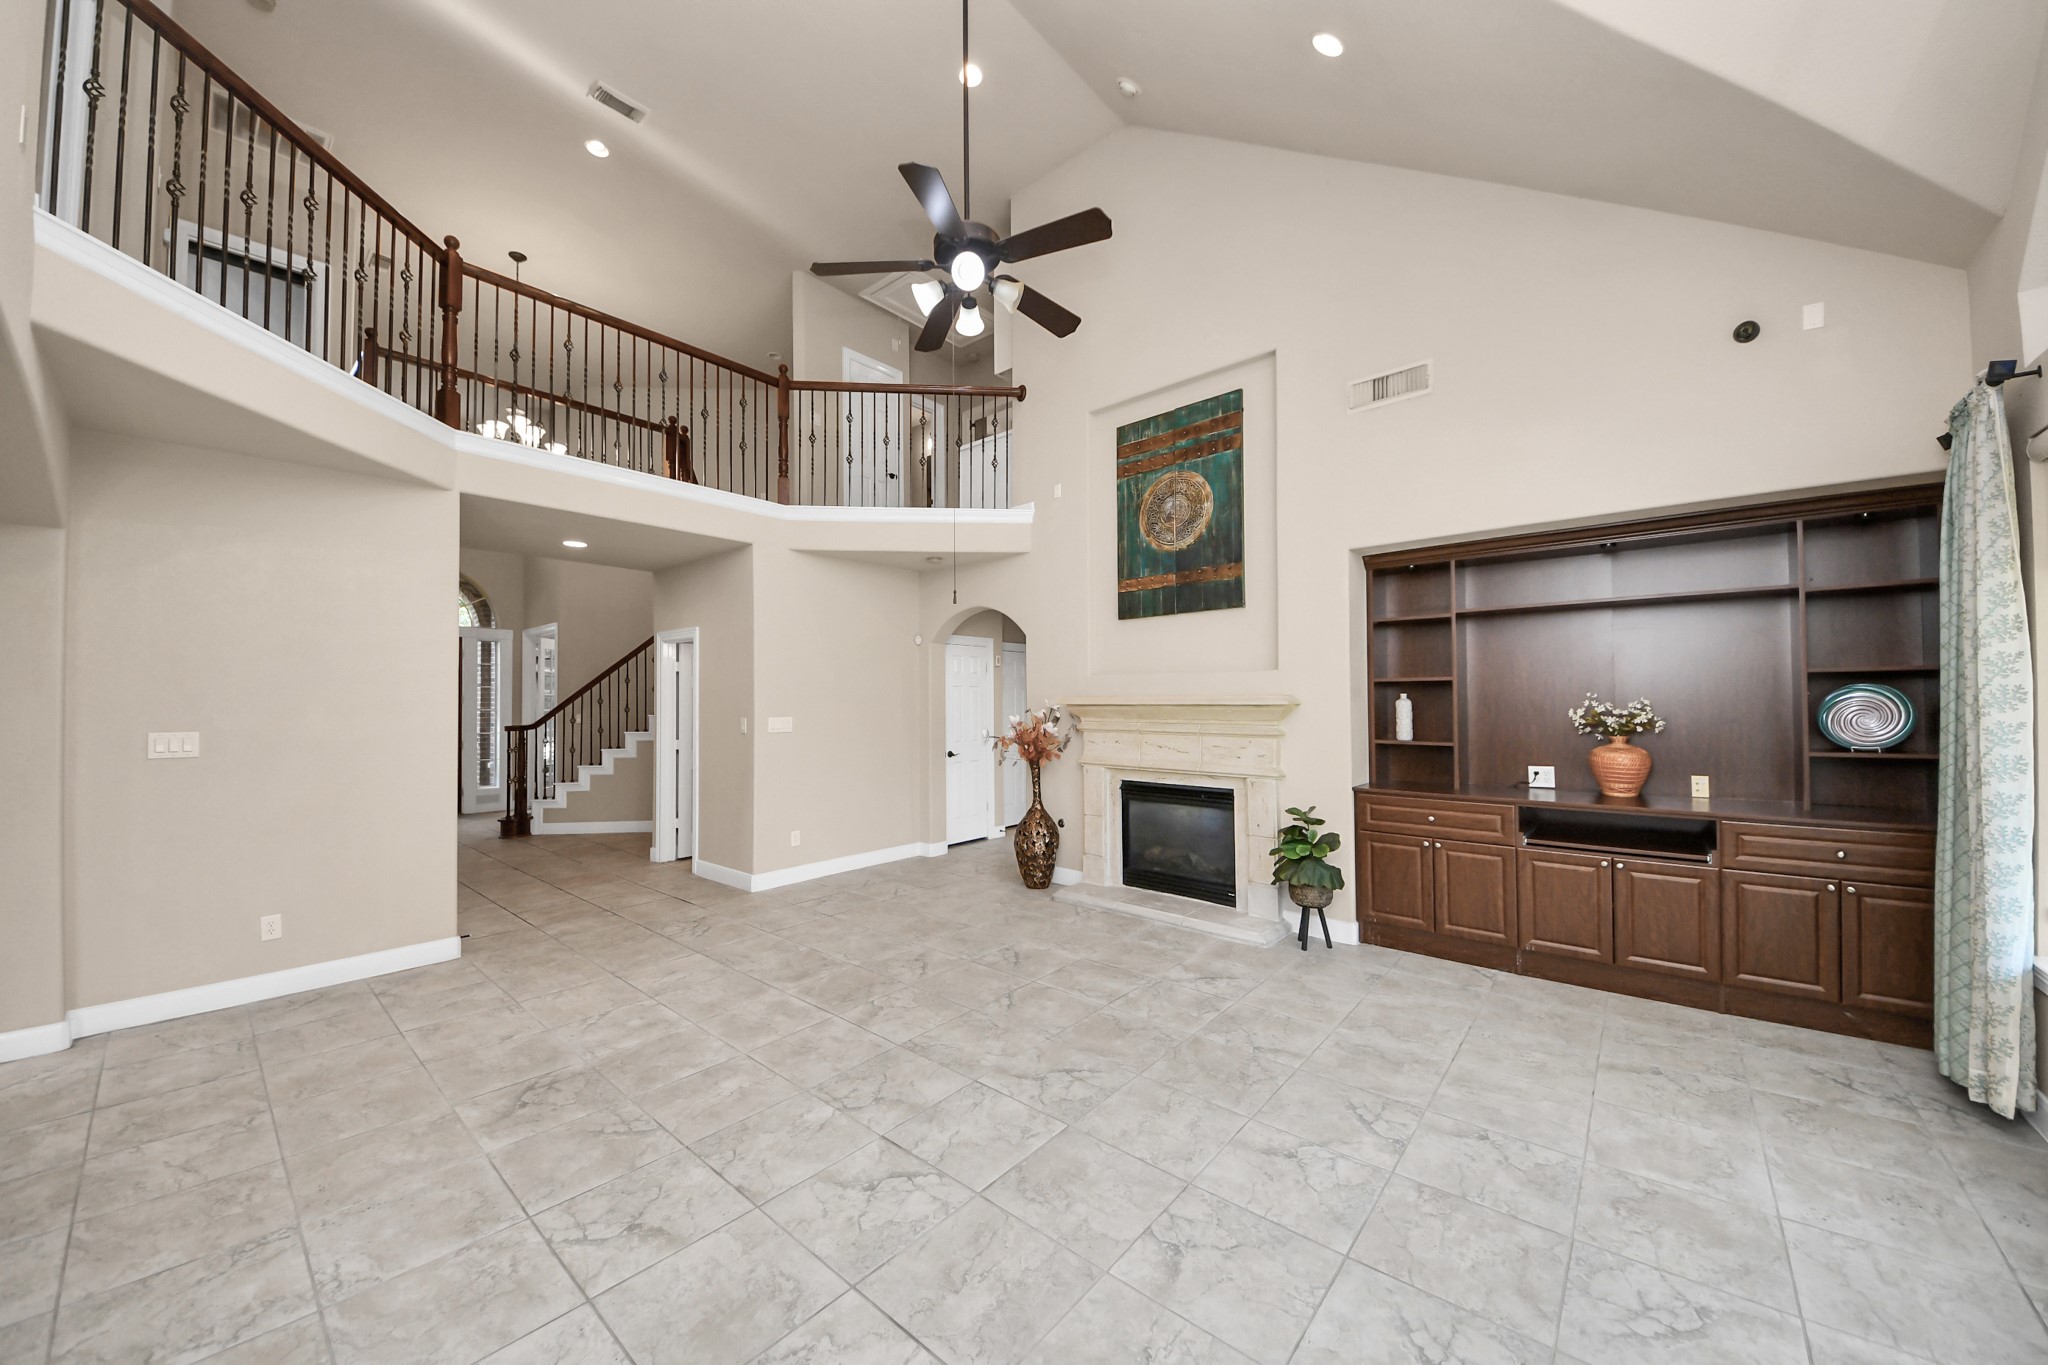
Spacious living area with high ceilings, elegant staircase, and a cozy fireplace, complemented by a built-in entertainment center.
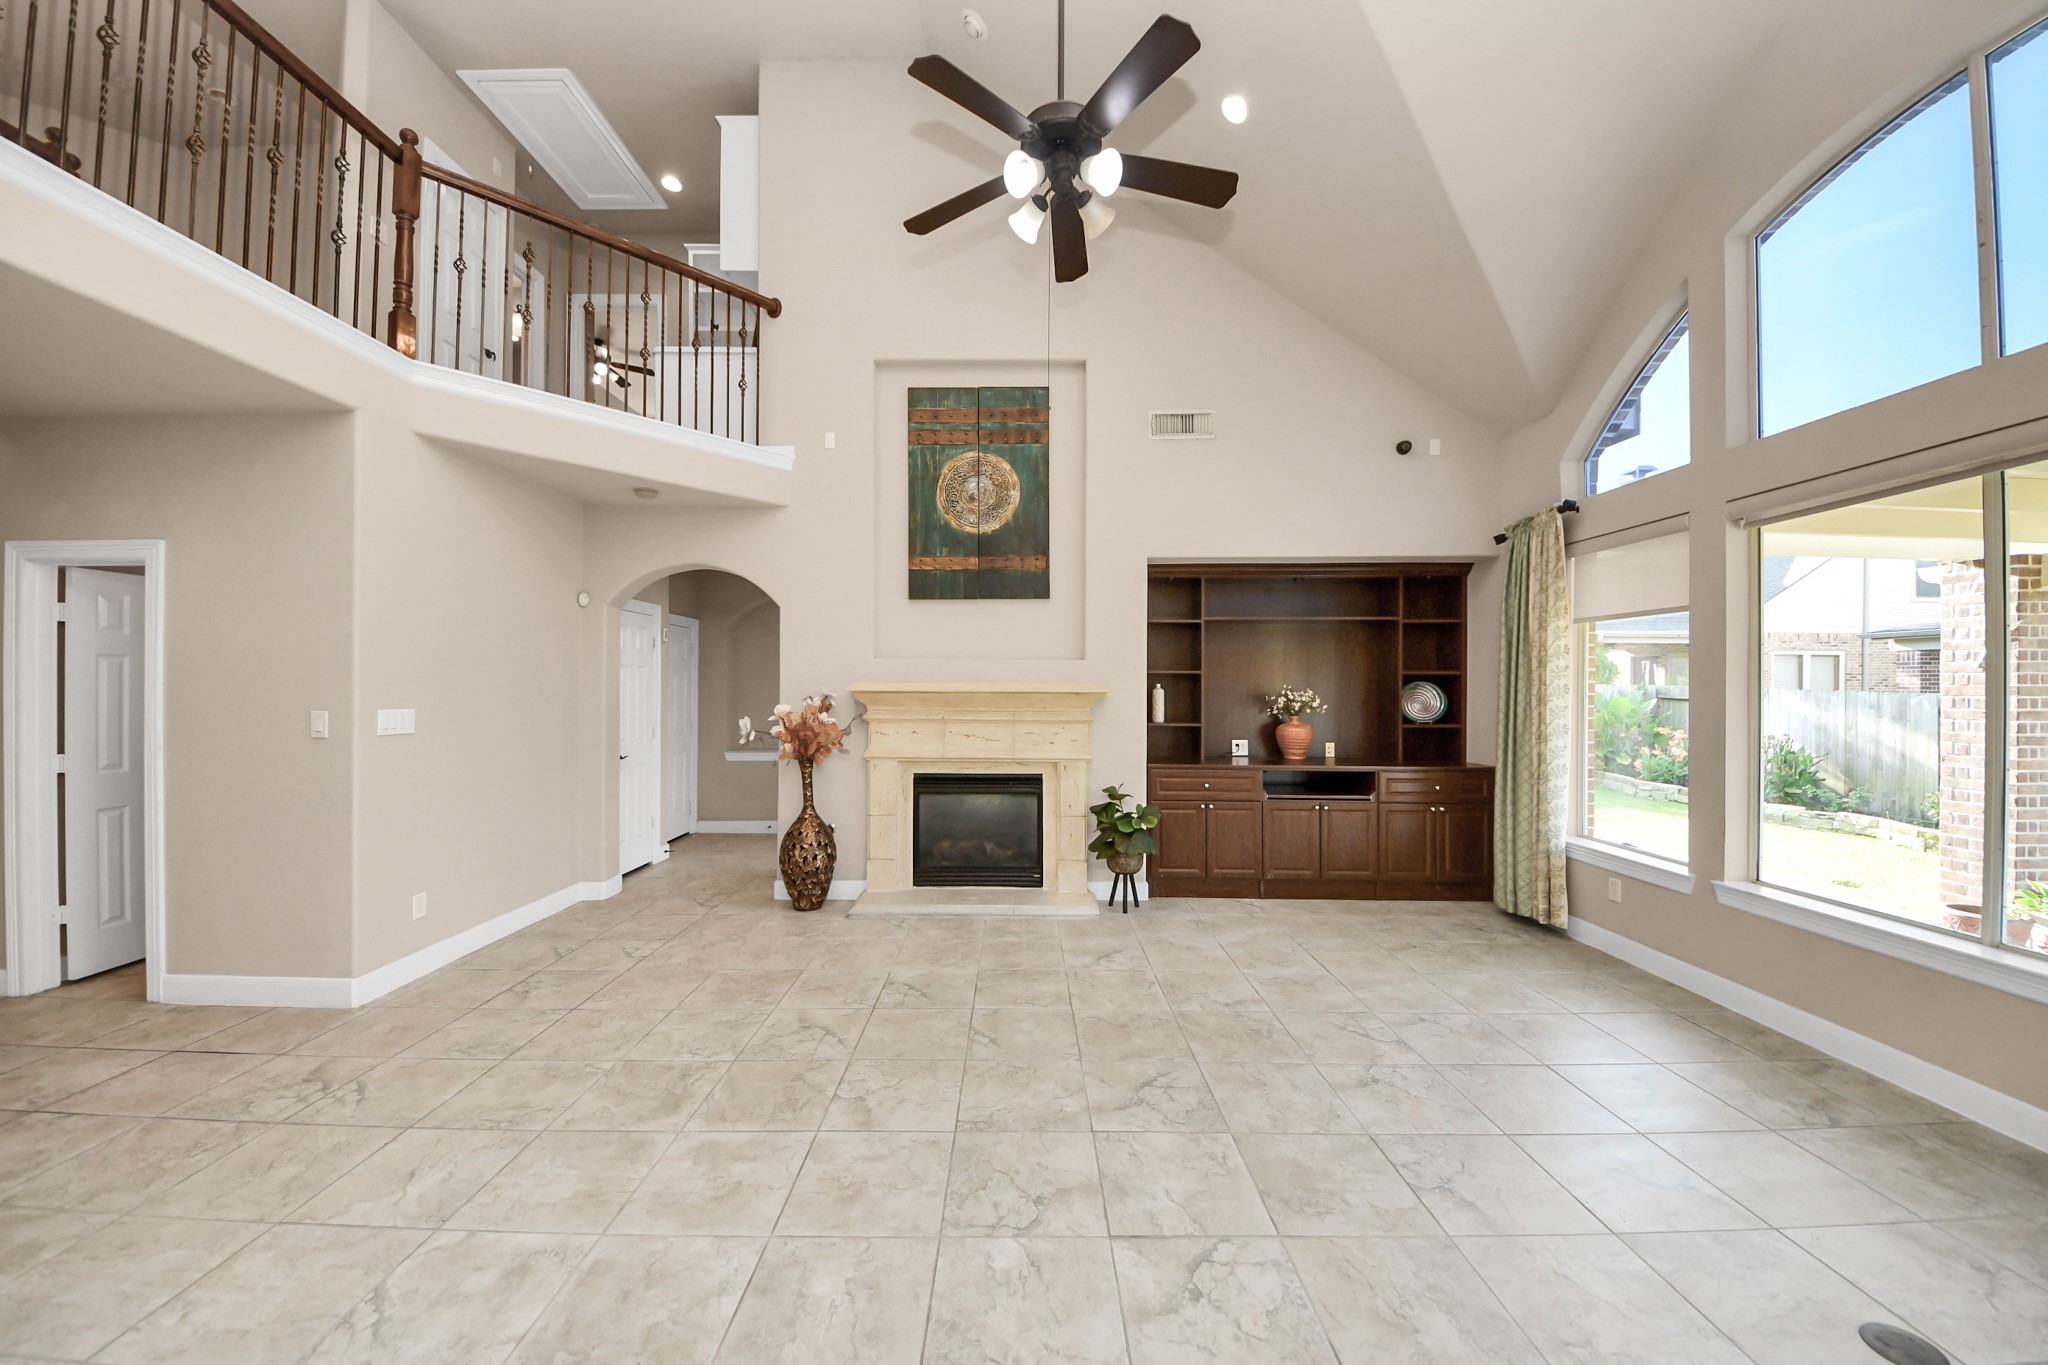
Spacious living room with elegant vaulted ceilings, a cozy fireplace, and large windows offering plenty of natural light.
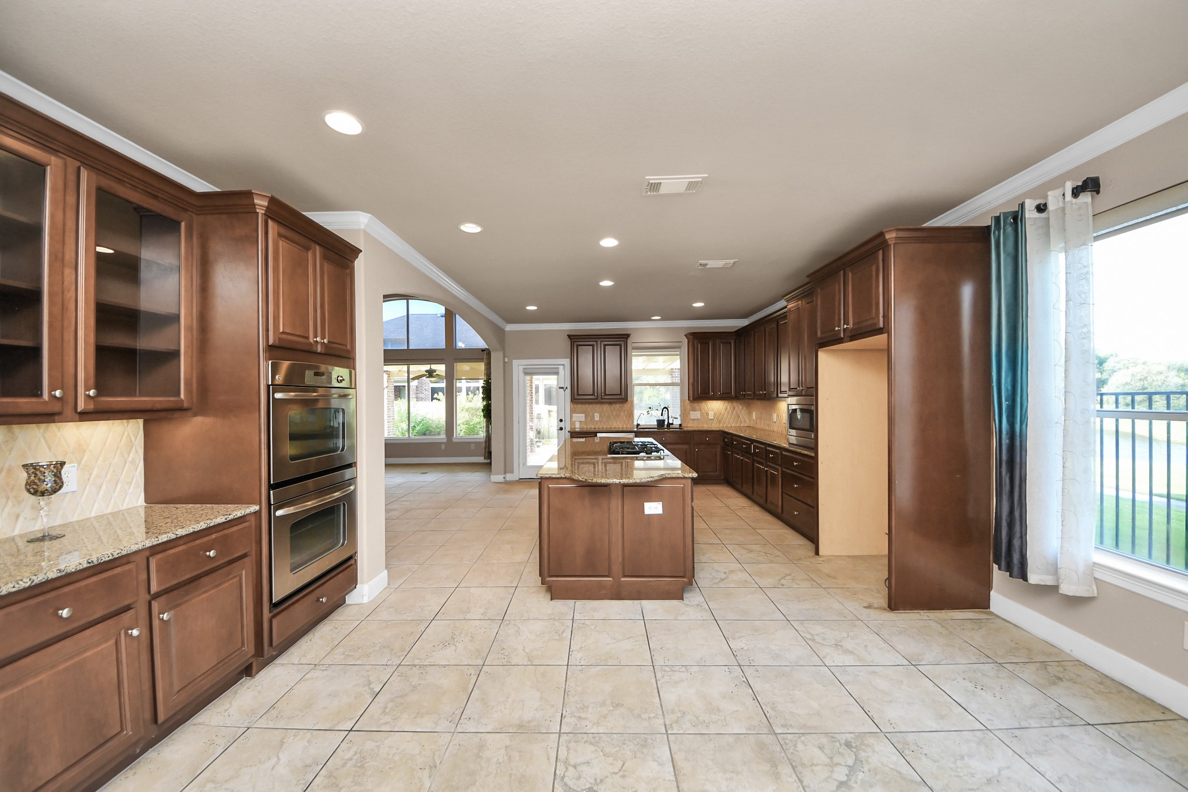
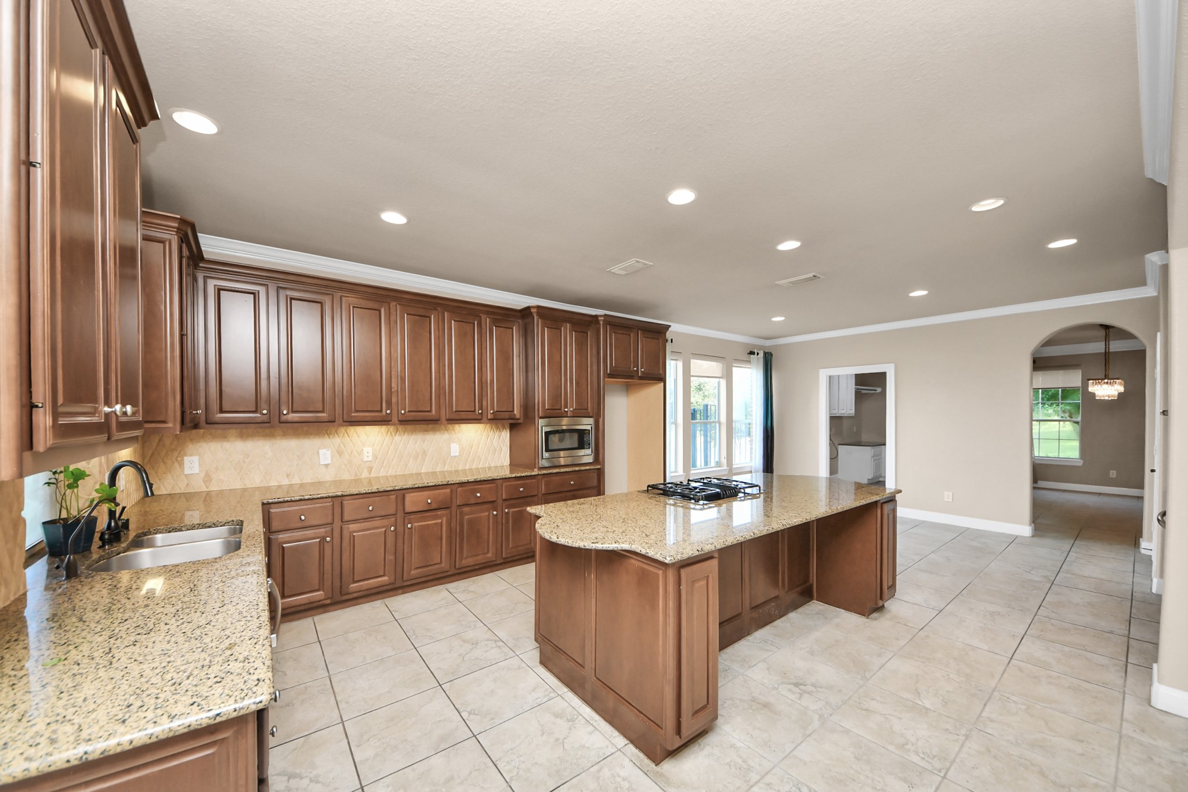
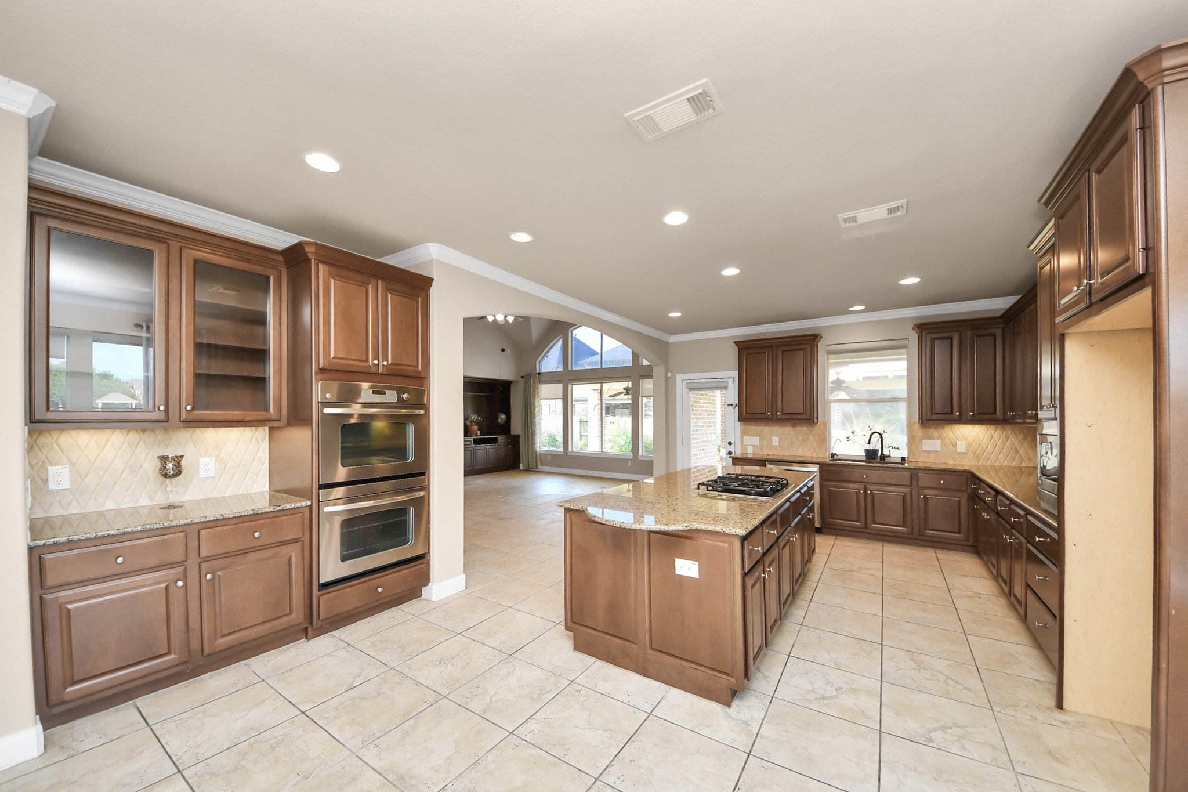
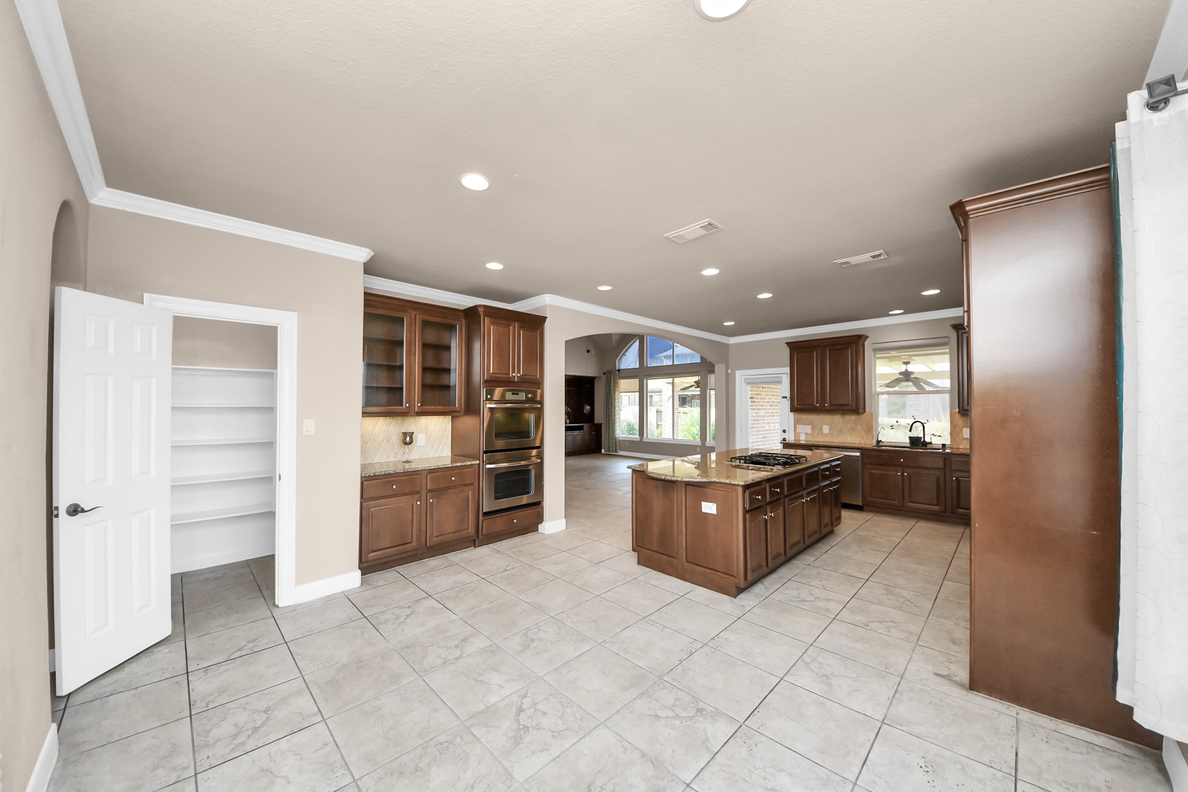
Spacious kitchen with elegant wood cabinetry, granite countertops, and a central island, featuring modern appliances and abundant natural light from large windows overlooking scenic views.
Alternate view of the spacious kitchen with a large center island, perfect for entertaining and meal preparation.
Elegant kitchen space connecting to a bright living area.
Spacious open-concept living area flowing into a bright, airy family room with a cozy fireplace.
Expansive kitchen featuring a large pantry and abundant wooden cabinetry.
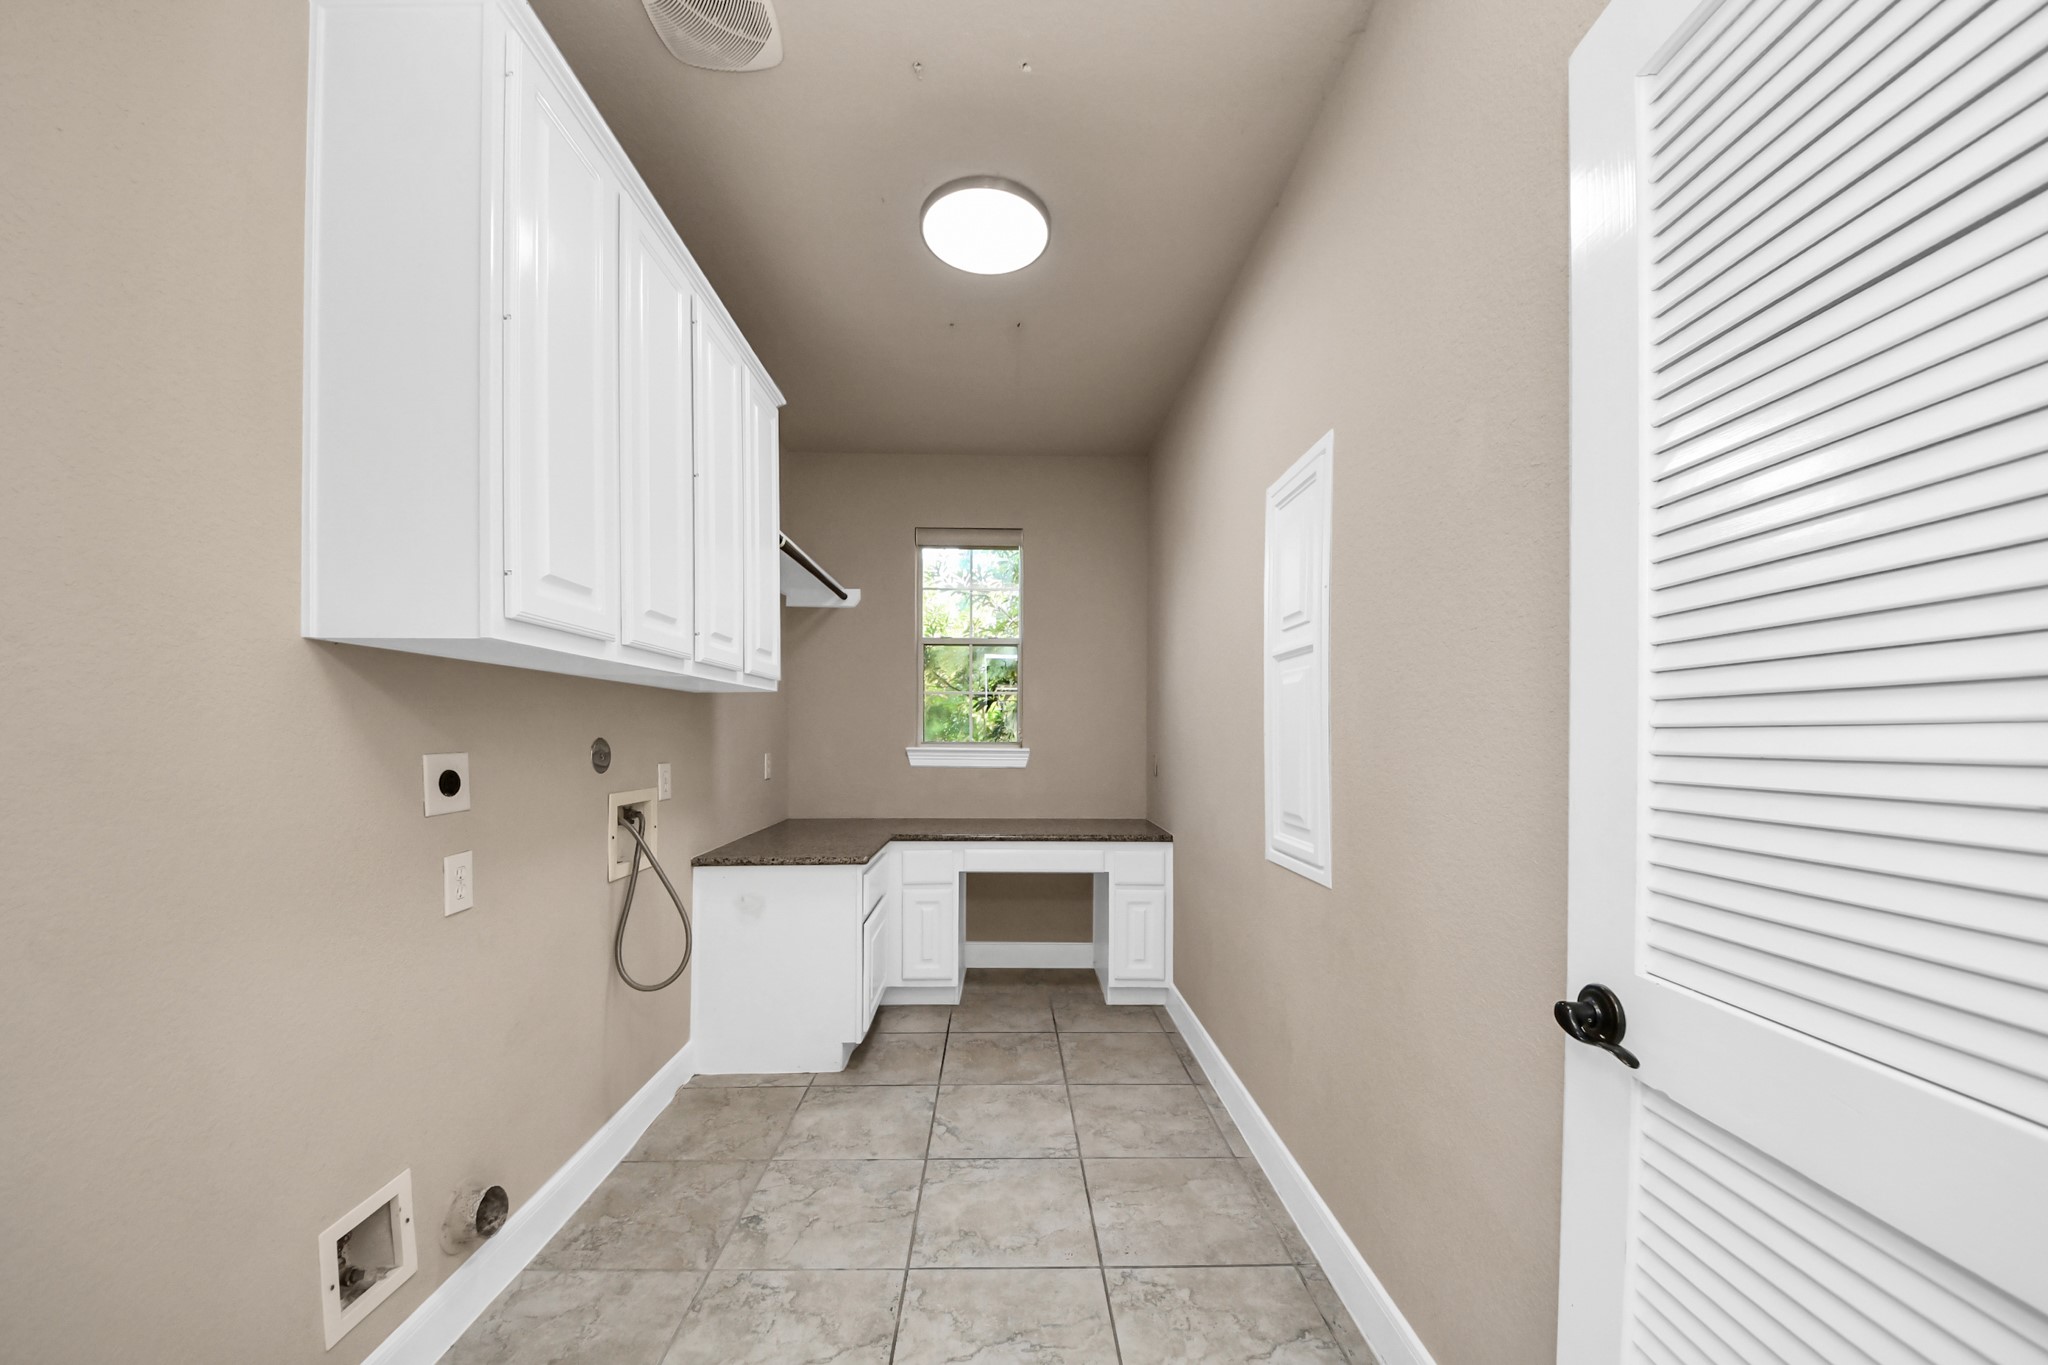
Spacious laundry room features ample cabinetry, a countertop for folding, and hookups for washer and dryer, accented by a window allowing natural light.
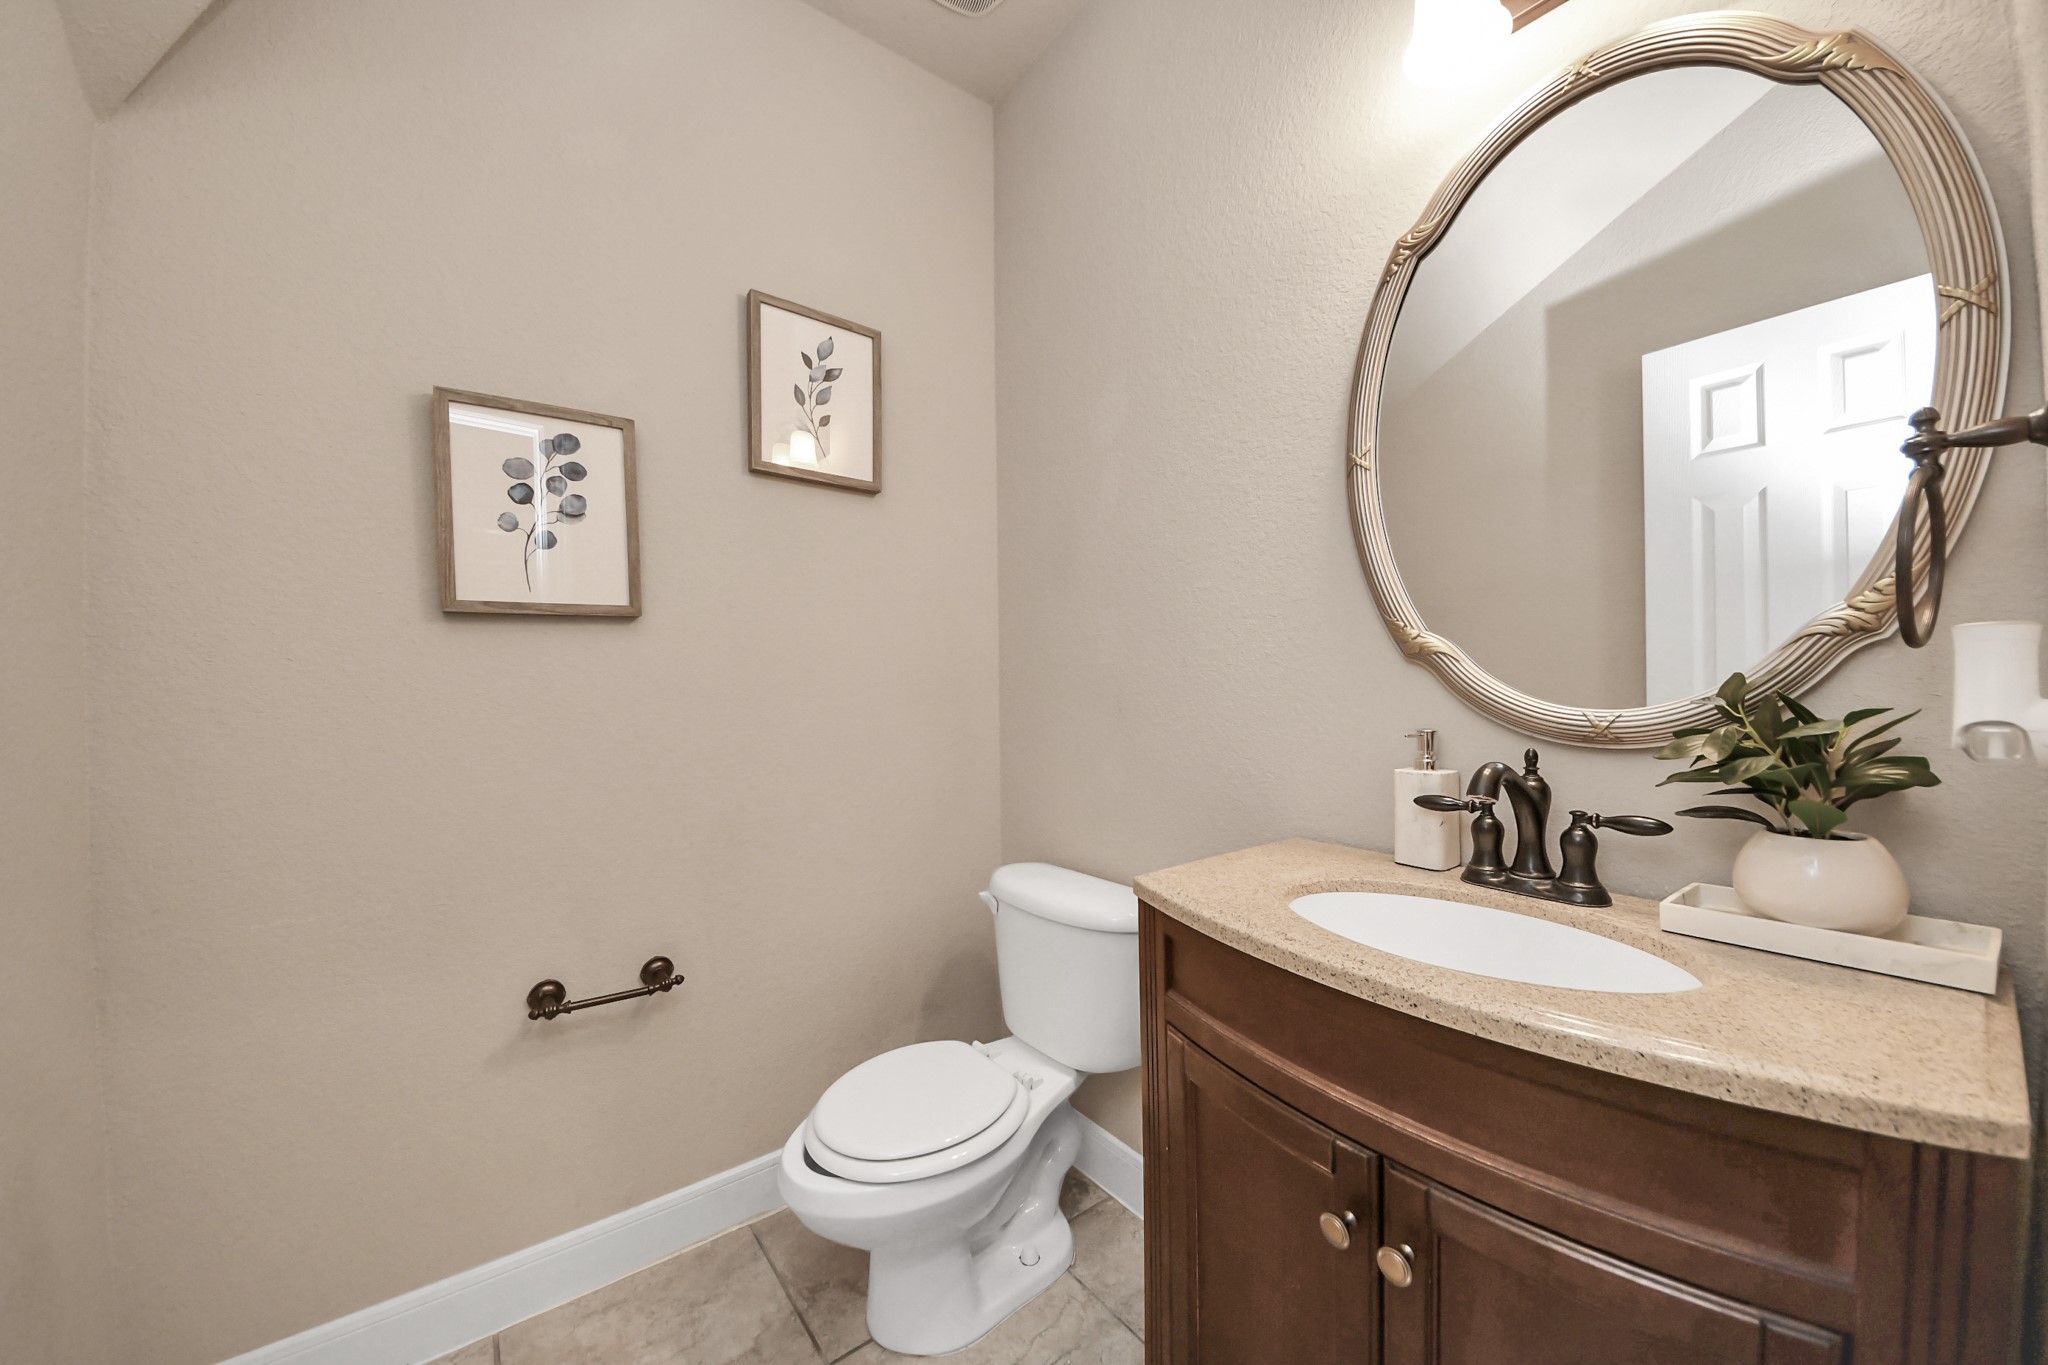
Elegant powder room featuring a stylish round mirror, warm-toned vanity with a sleek countertop, and tasteful wall art, creating a cozy and inviting atmosphere.
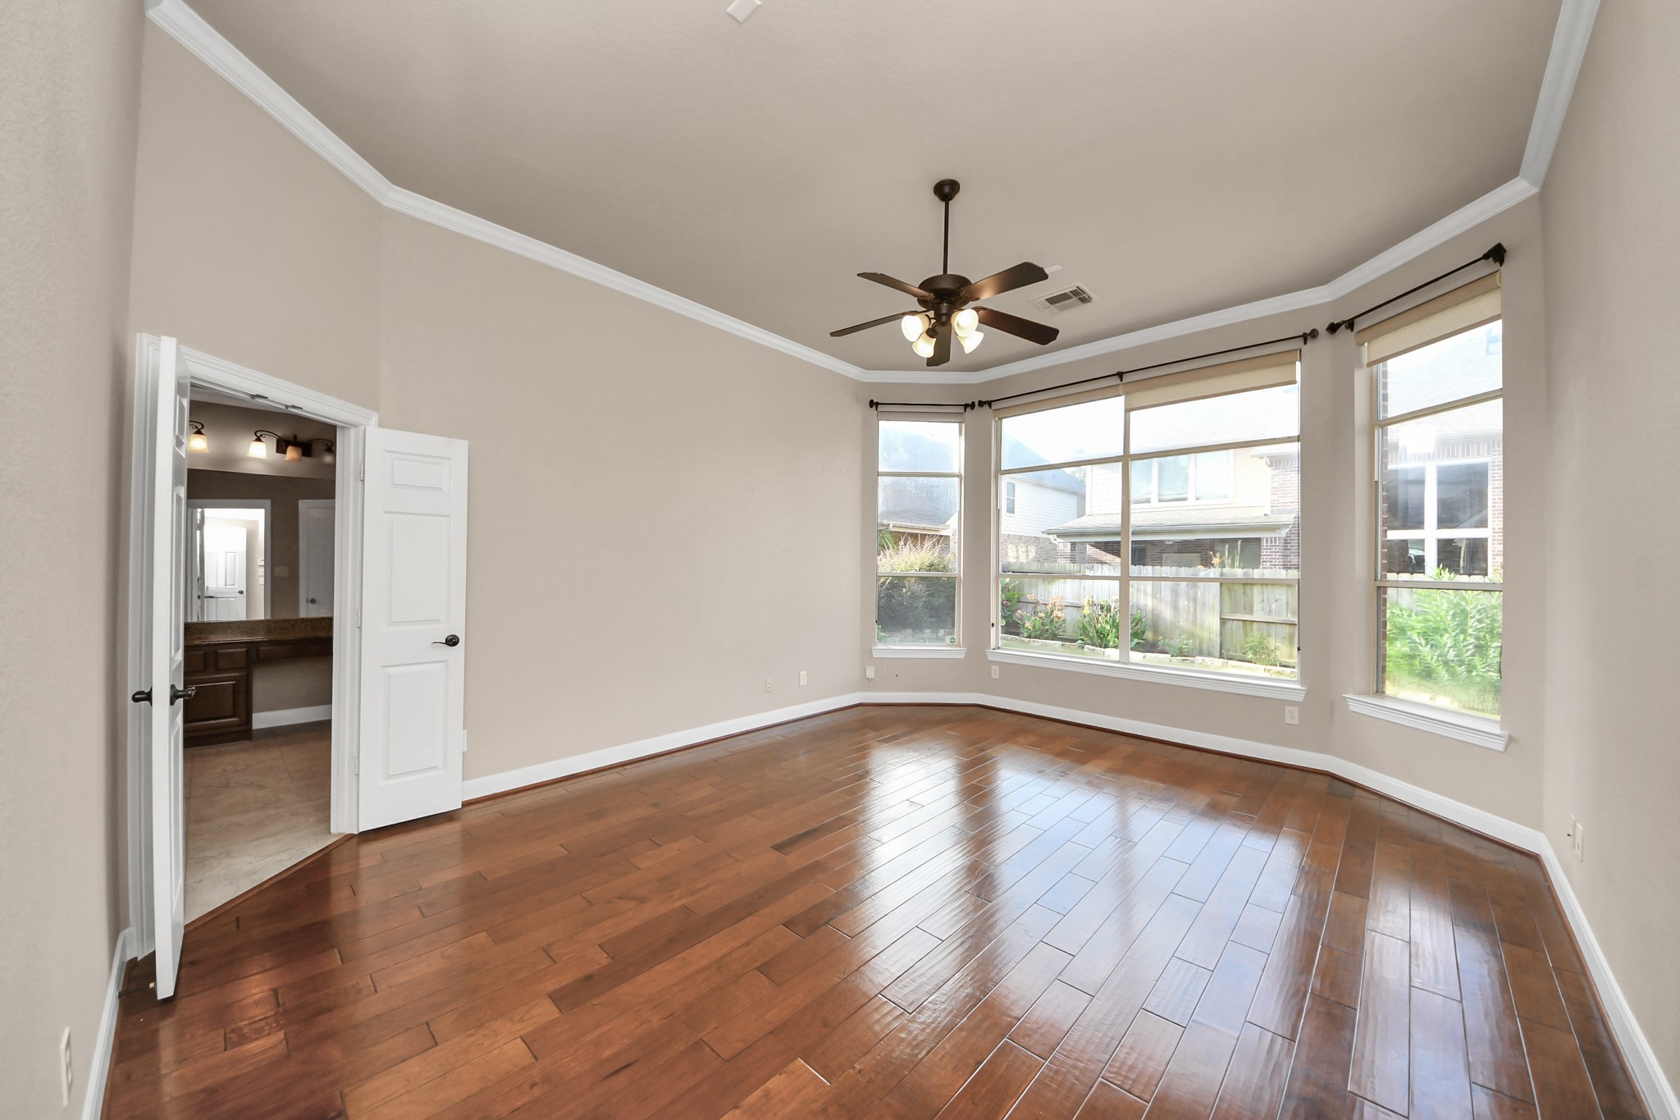
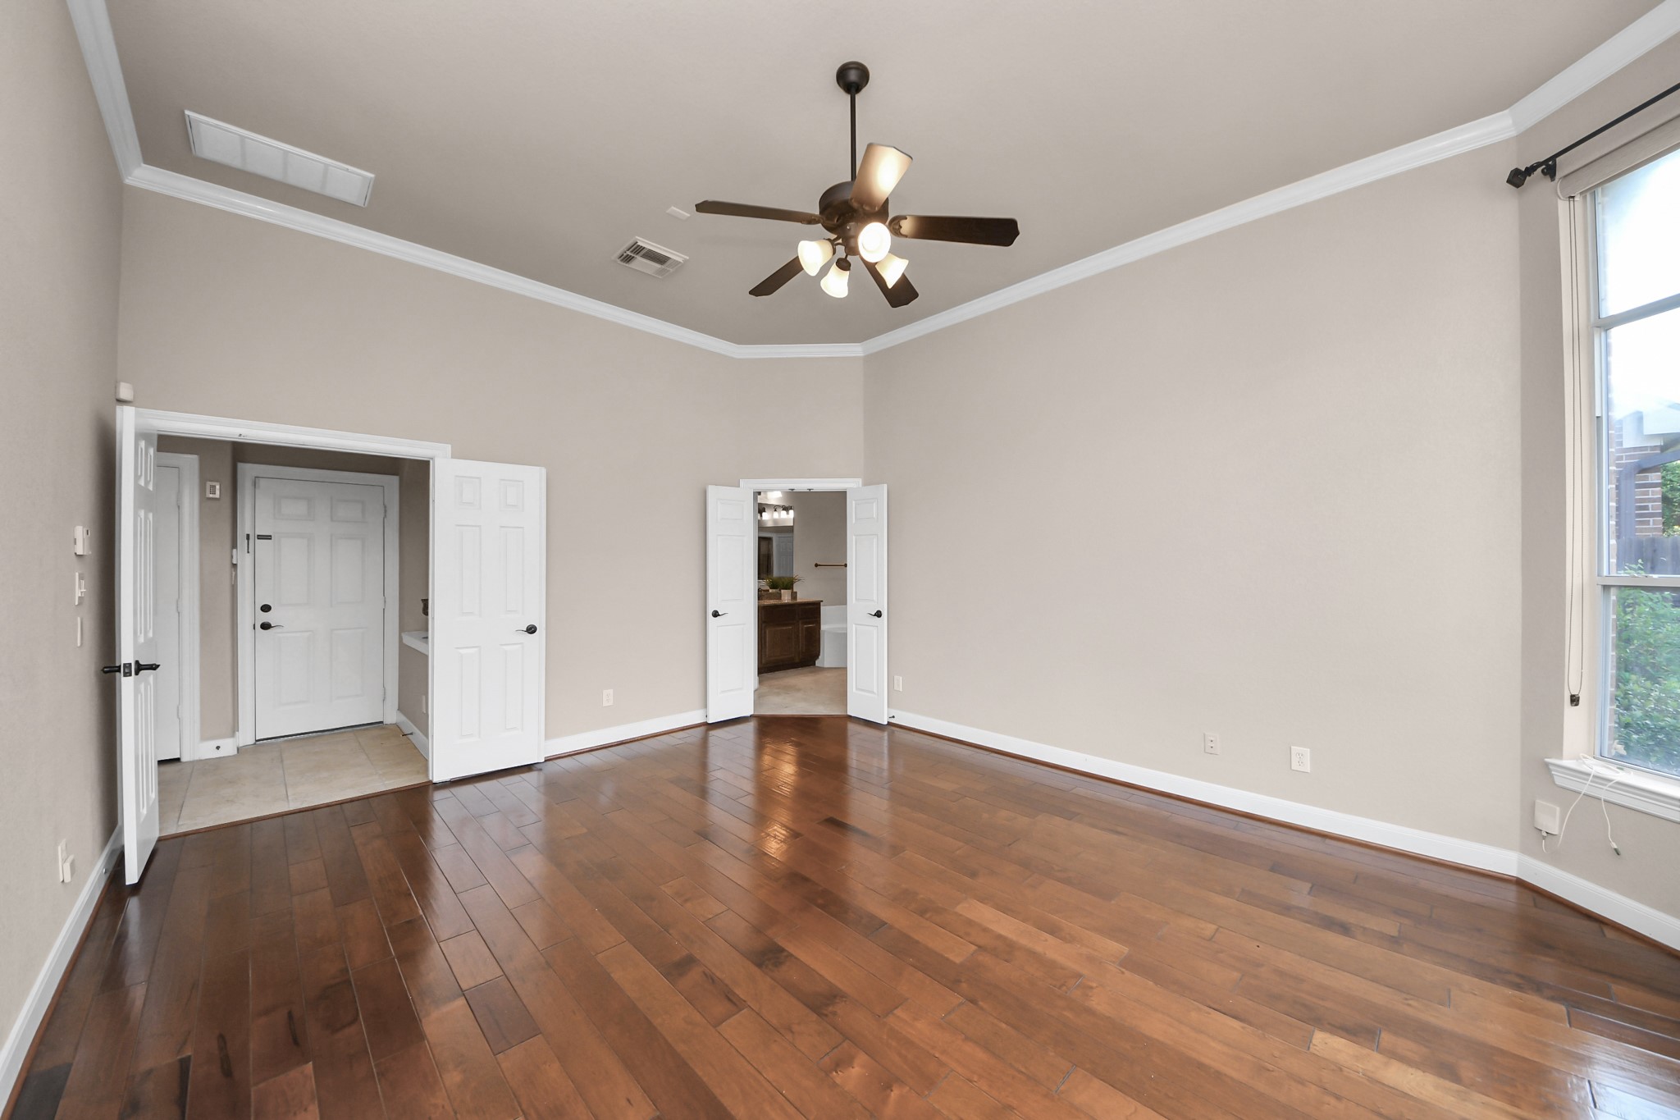
Bright and spacious primary suite featuring large bay windows, elegant hardwood floors, and a ceiling fan for a serene retreat.
Alternate view of the sun-drenched primary suite, highlighted by warm hardwood floors, lofty ceilings trimmed with crown molding, and expansive windows.
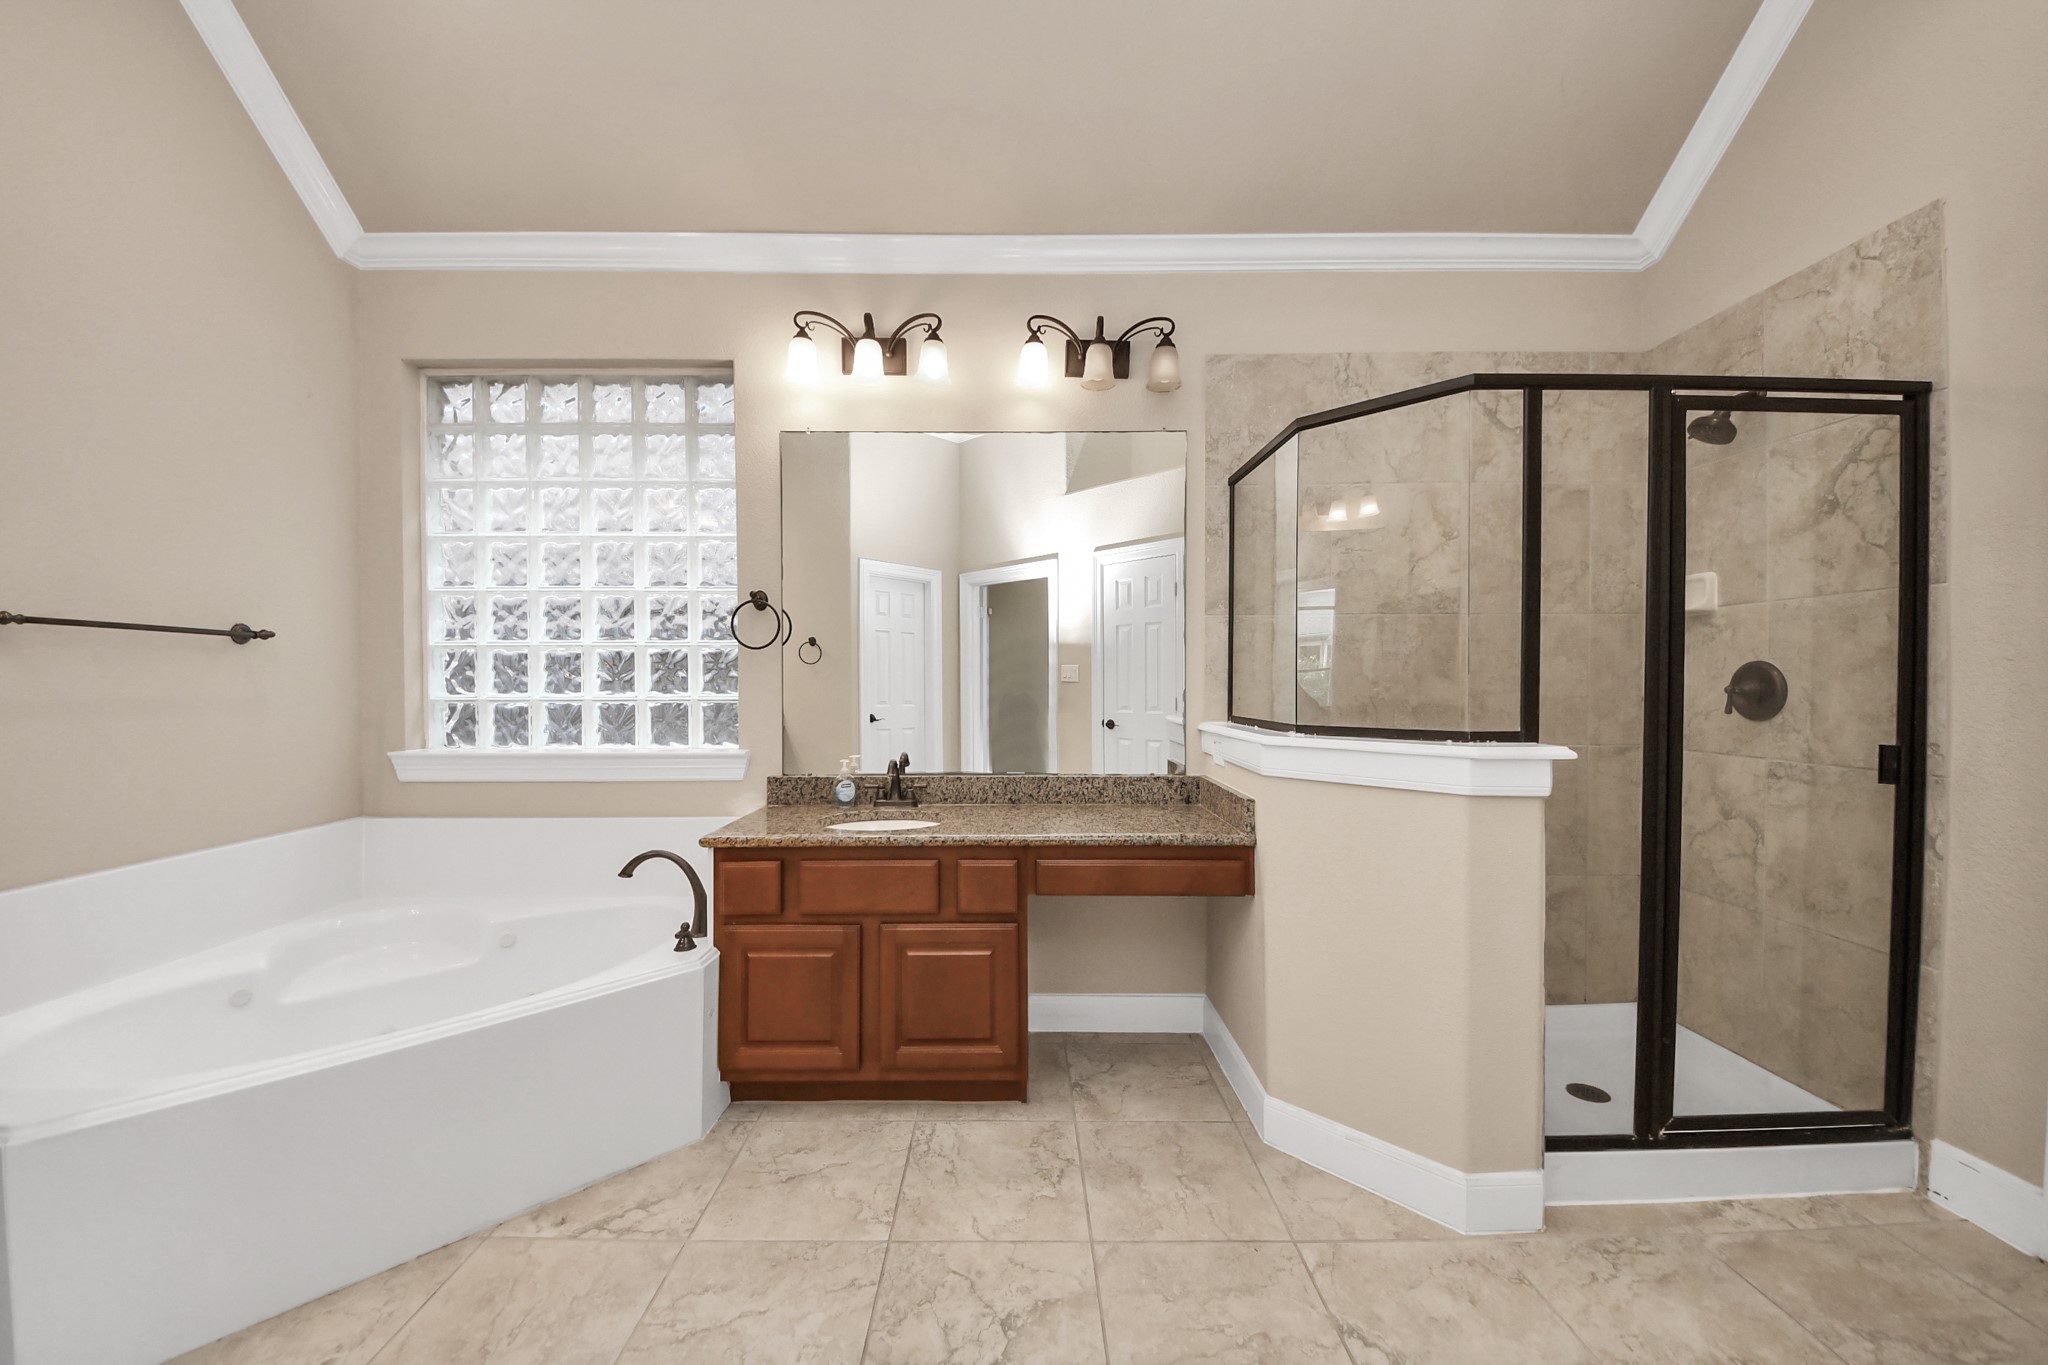
Spacious bathroom featuring a luxurious soaking tub, elegant glass shower, and a stylish vanity with granite countertops and ample lighting.
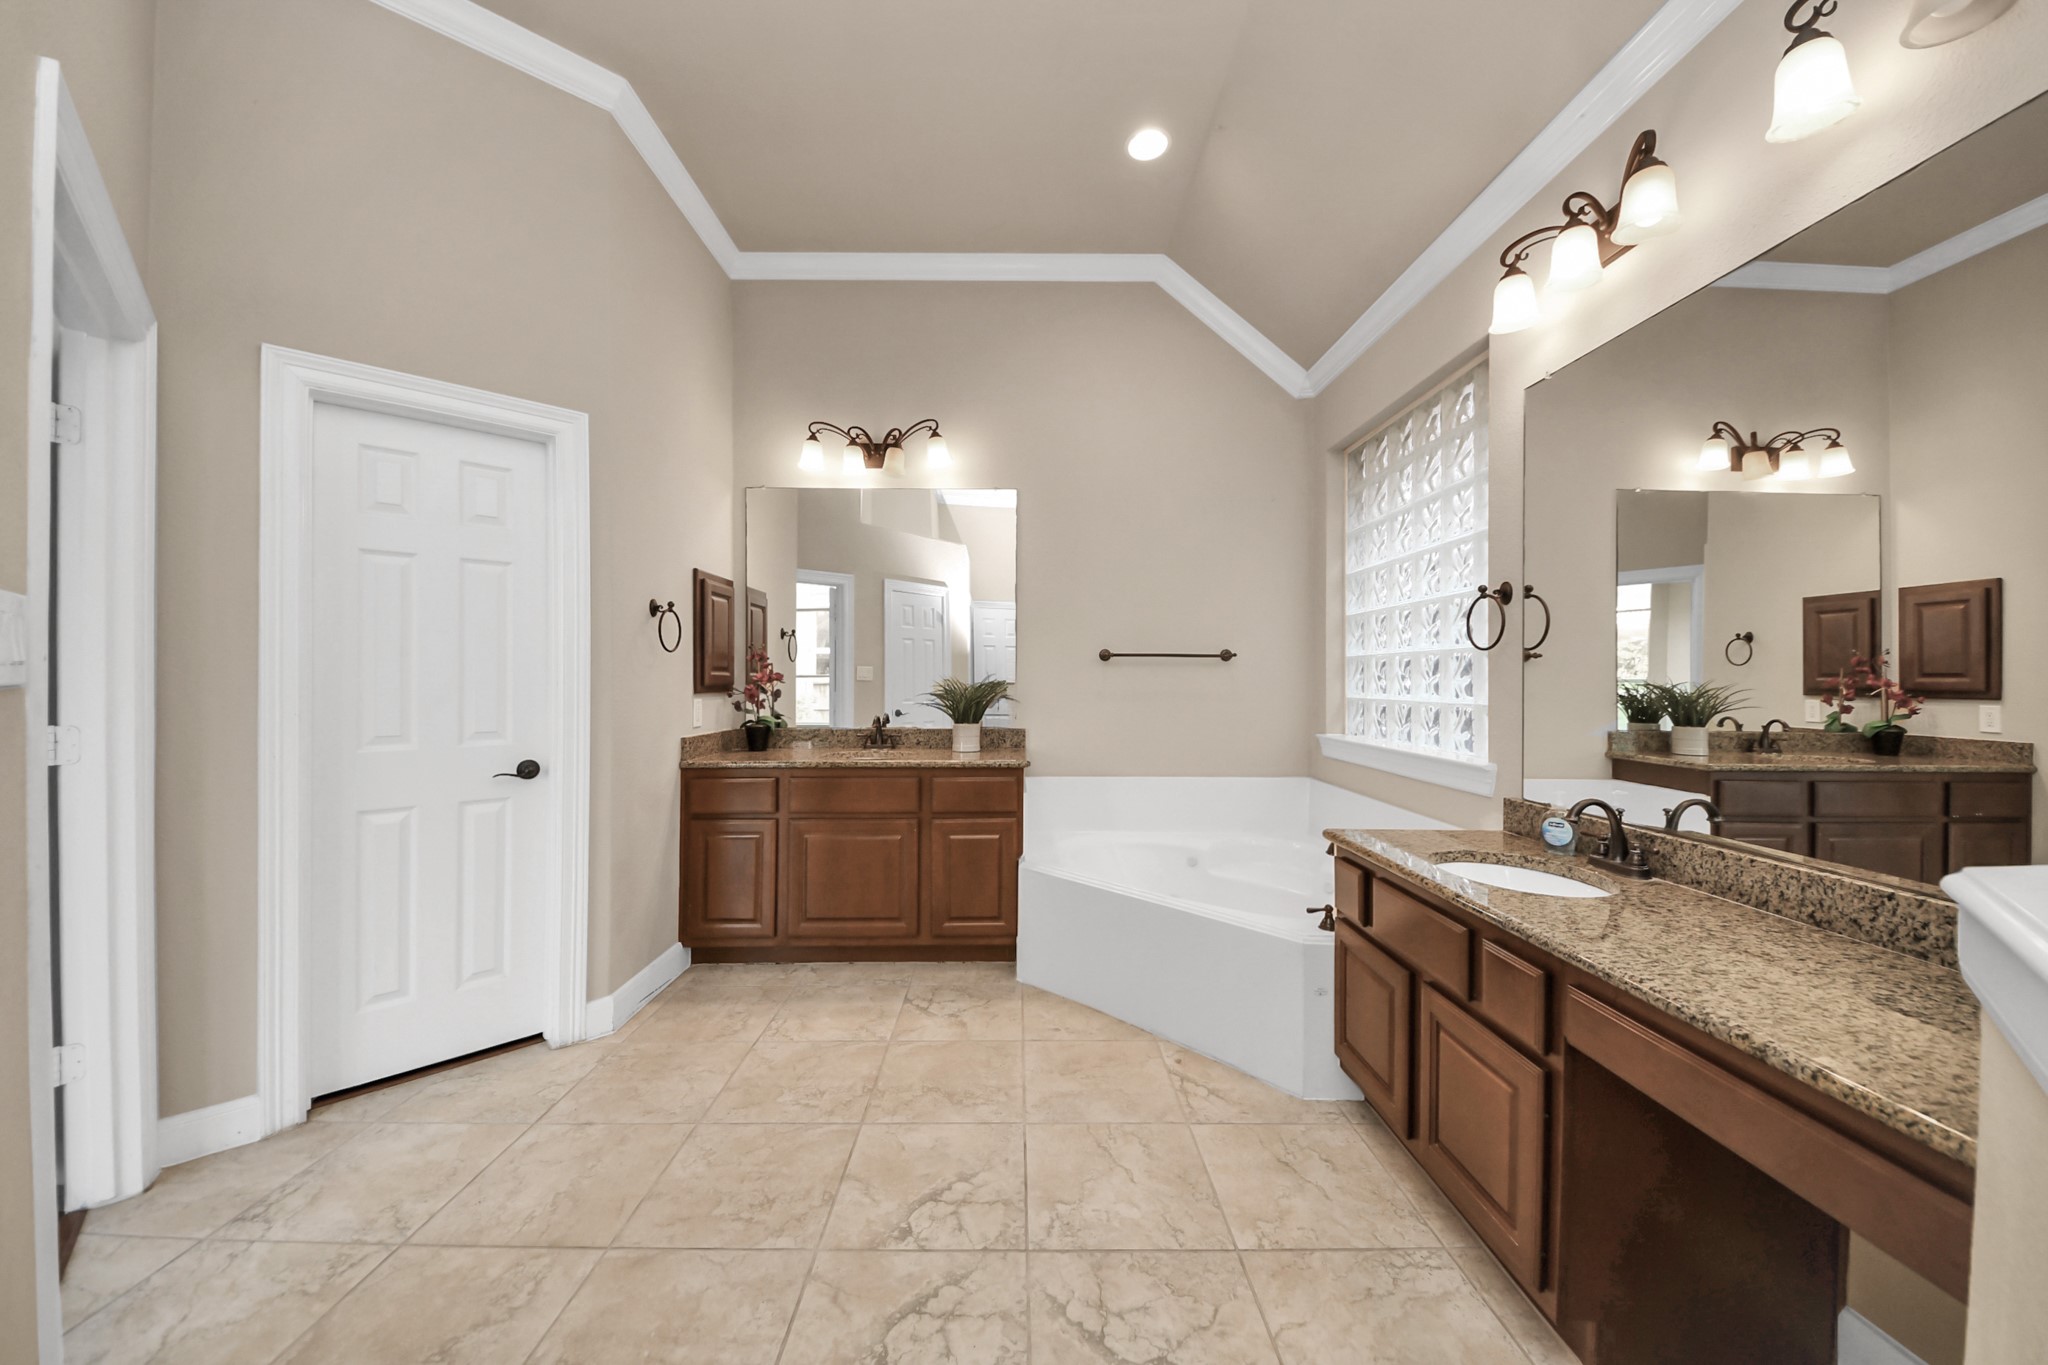
Expansive primary bathroom with dual granite-topped vanities, a luxurious soaking tub, and elegant tile flooring.
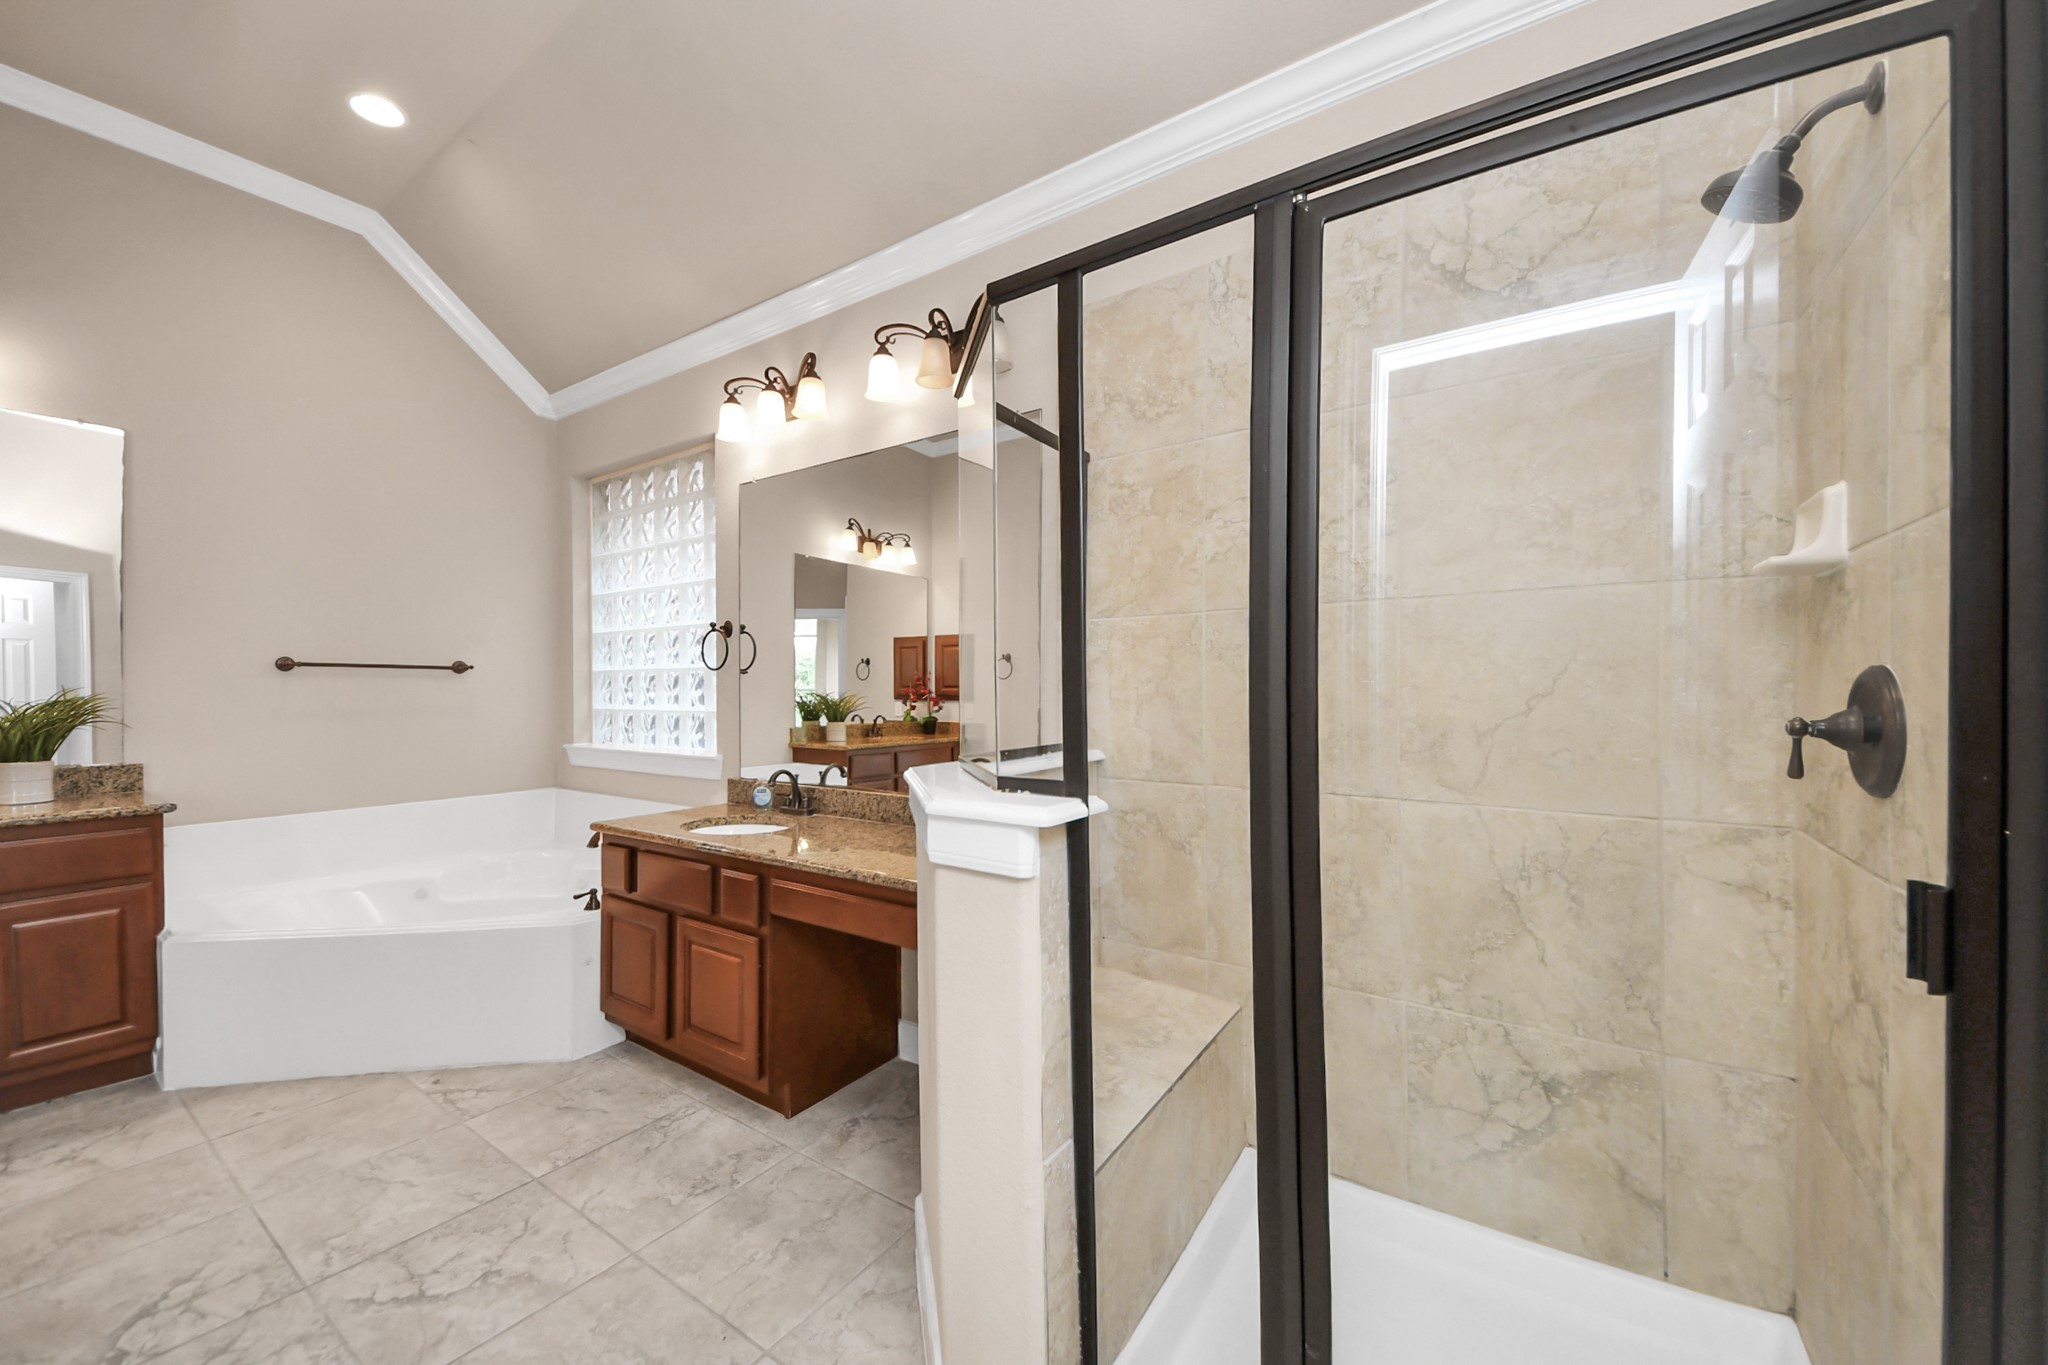
Bathroom also features a glass-enclosed shower, and elegant vanity with granite countertops, all accented by warm wood cabinetry and stylish lighting.
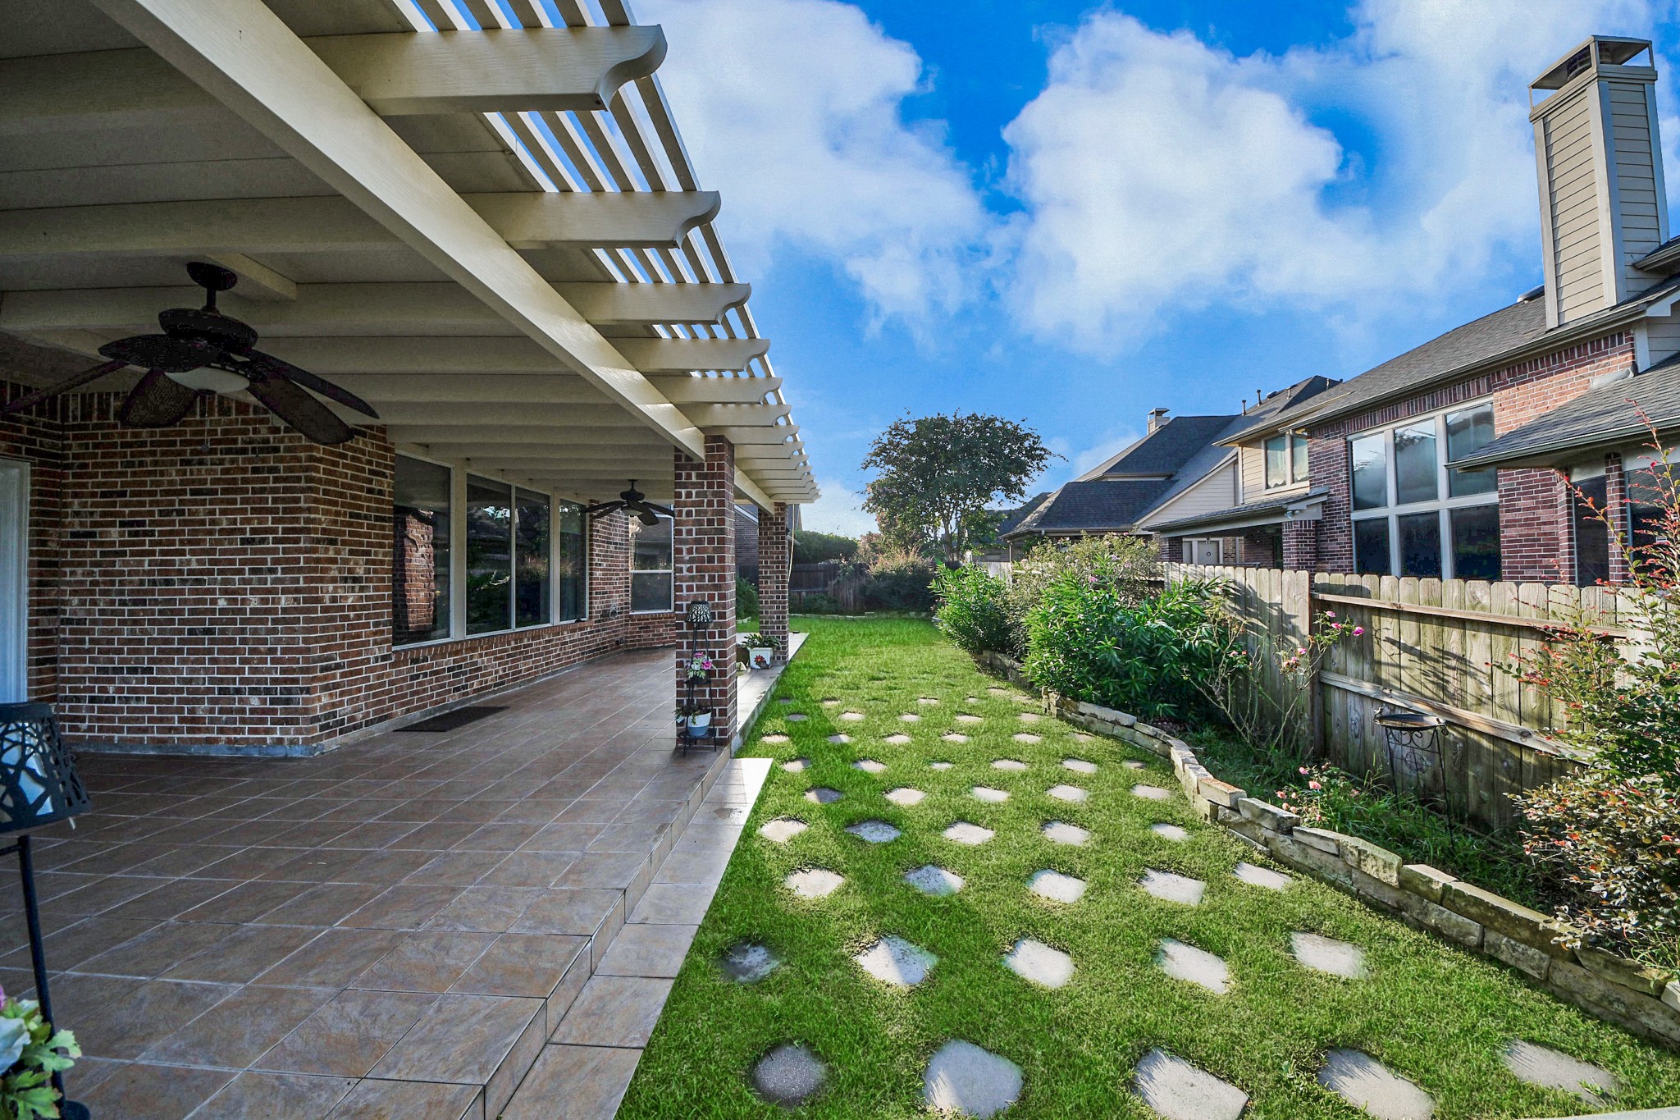
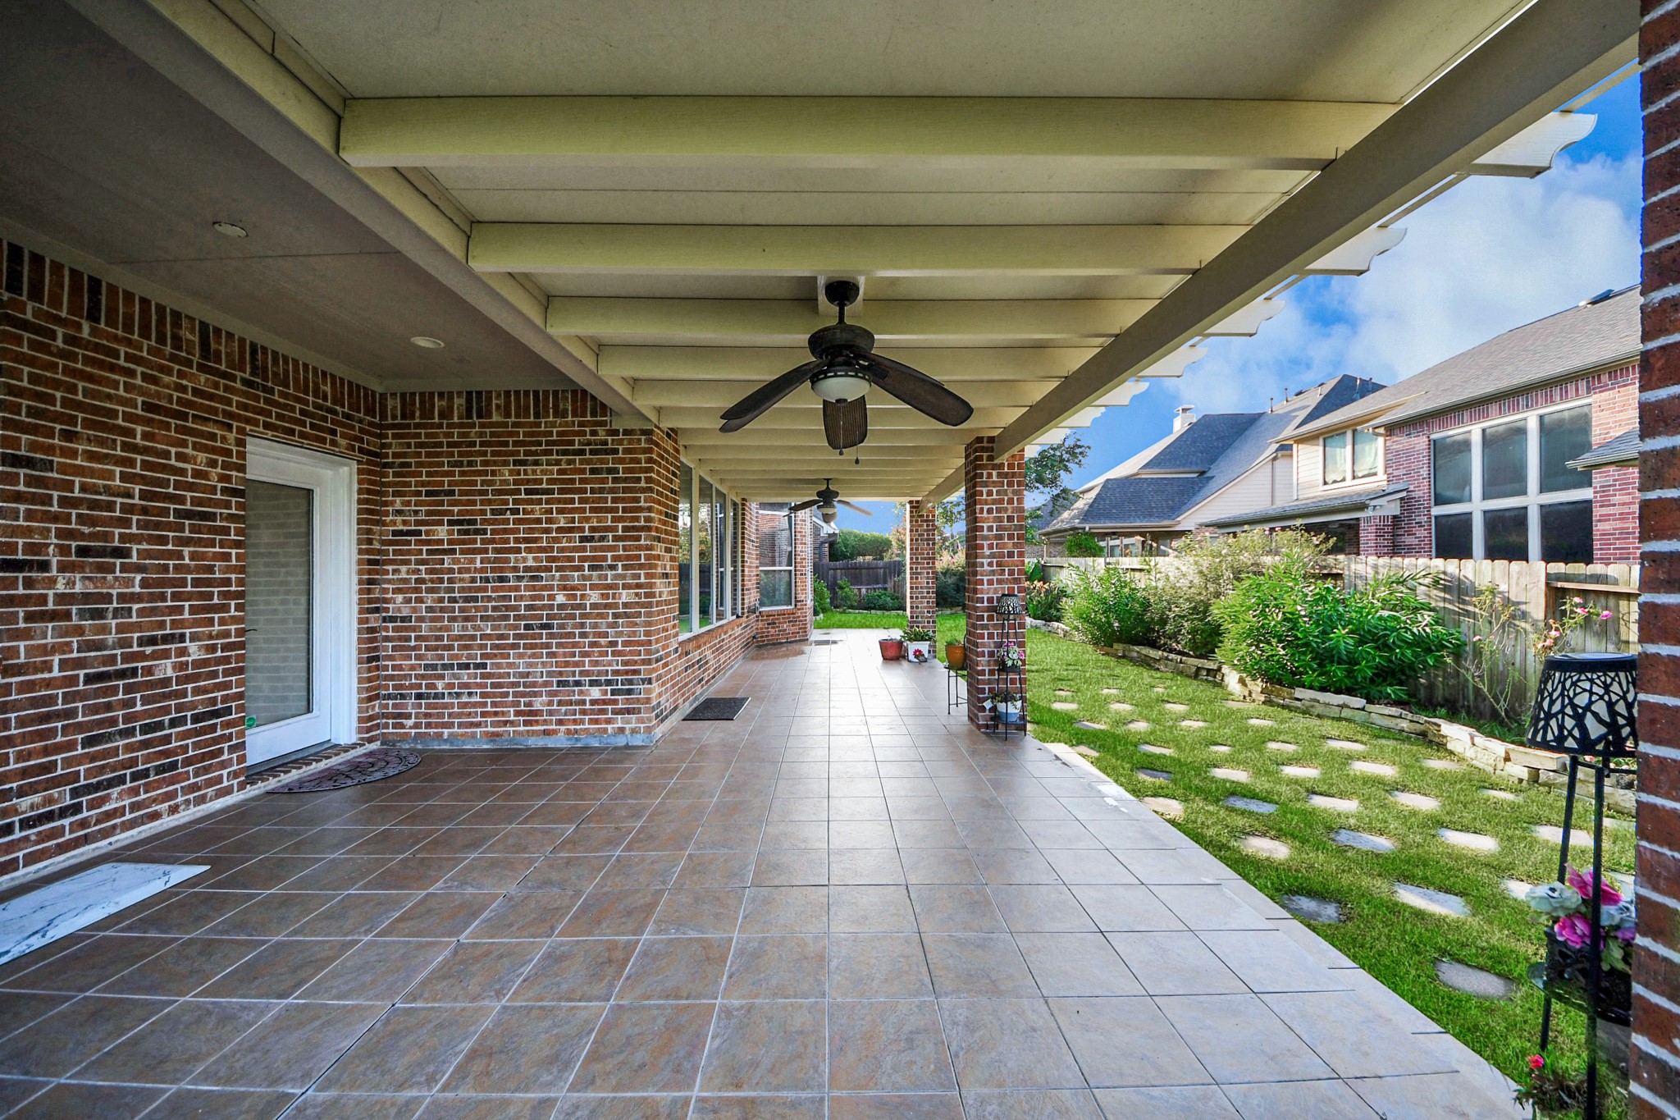
Spacious covered patio with ceiling fans overlooks a lush backyard, featuring a charming stone path and privacy fencing, perfect for outdoor relaxation.
Enjoy peaceful lake views from the covered patio, complete with a ceiling fan and lovely garden path.
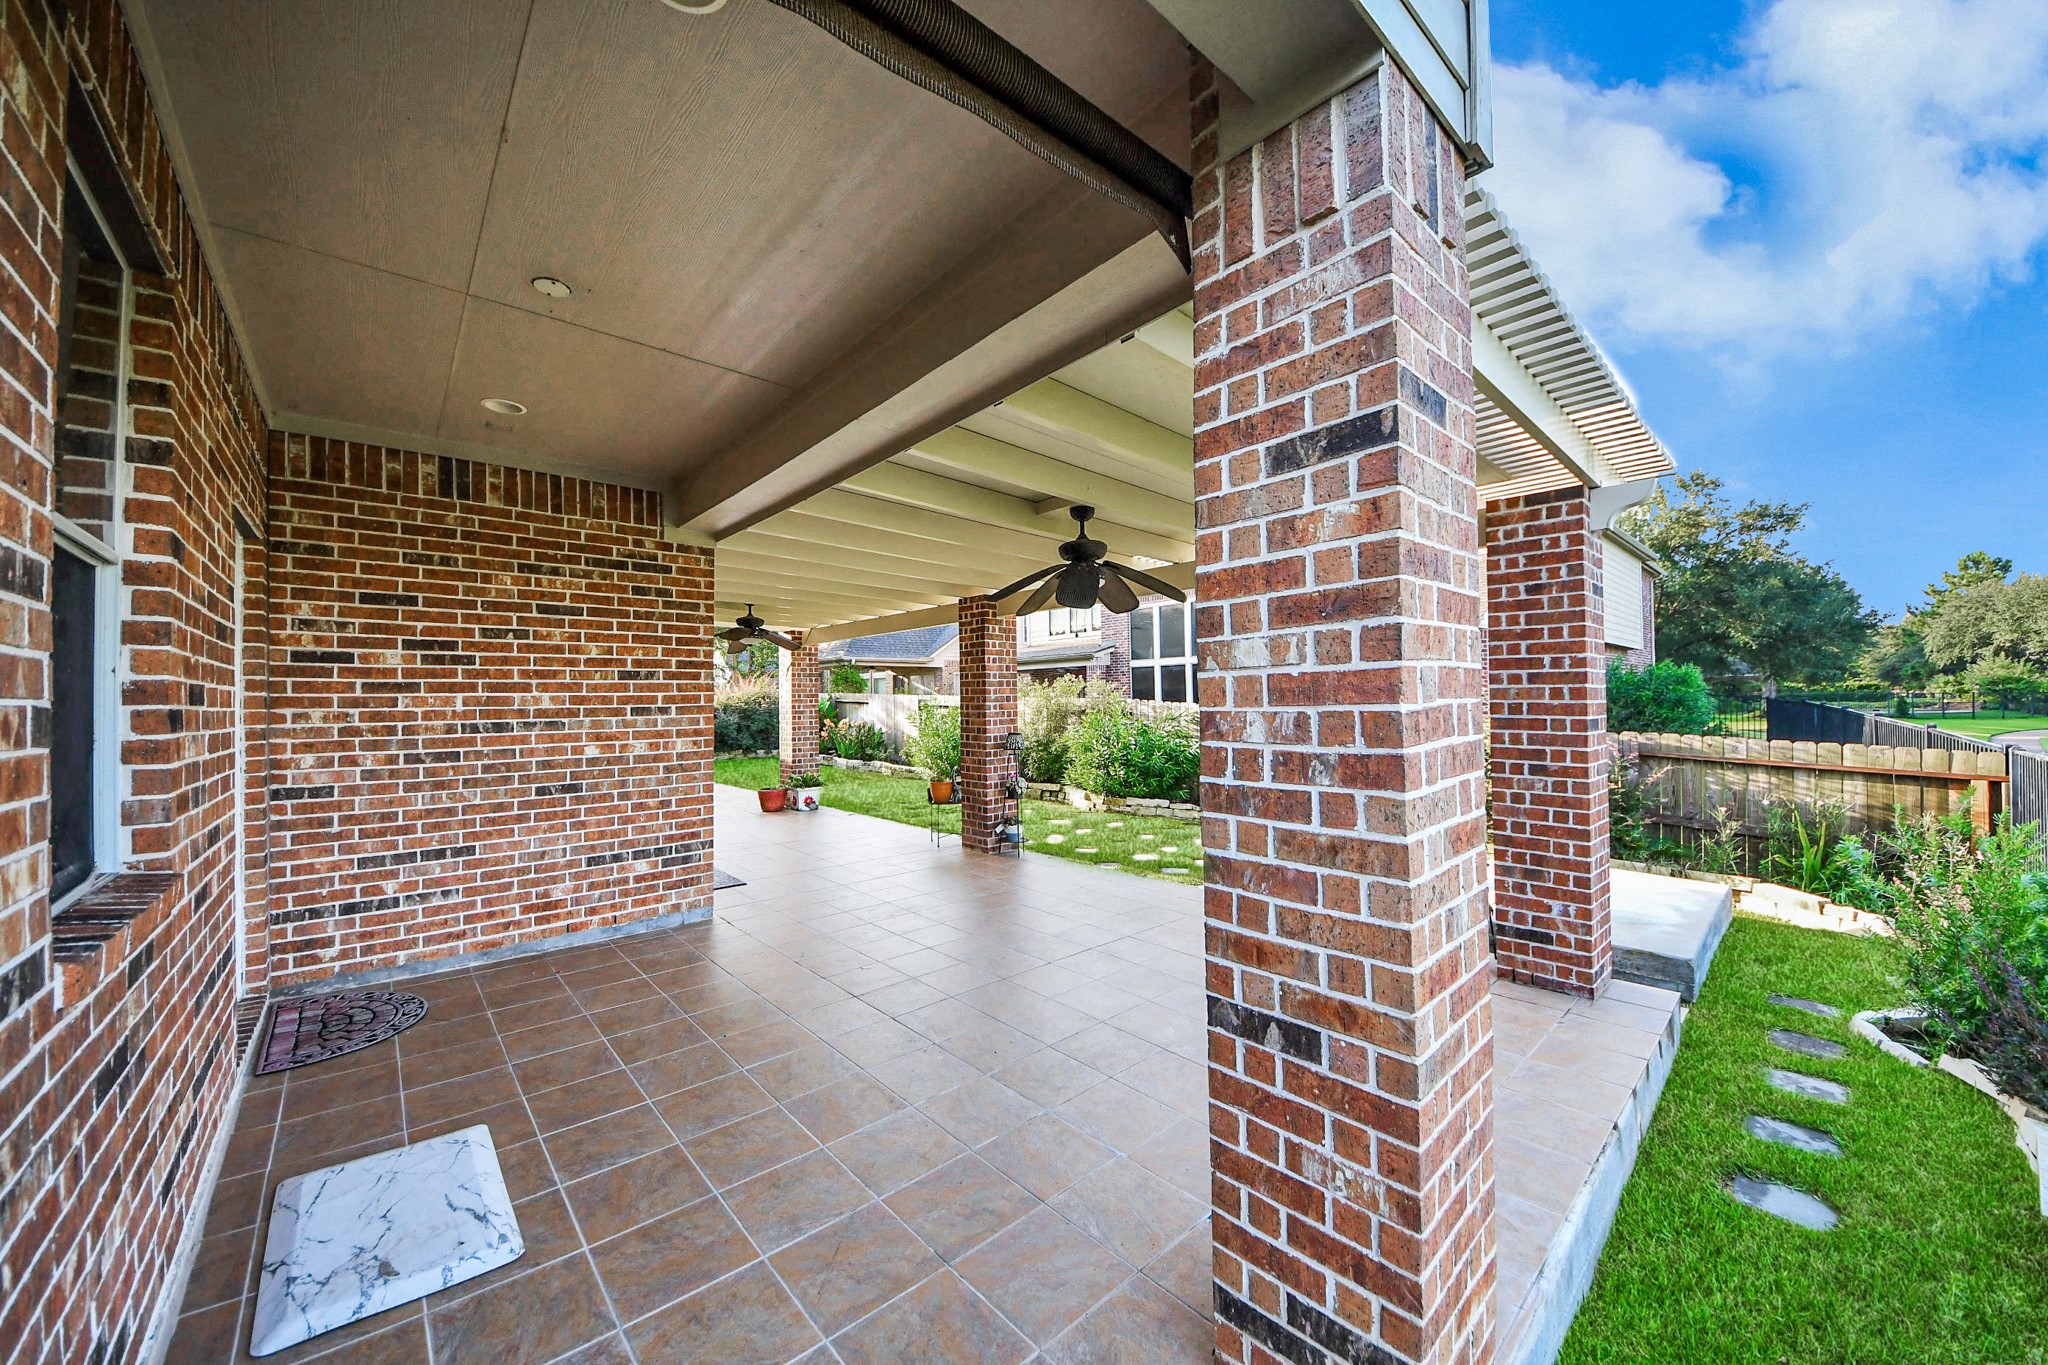
Alternate view of the covered patio, perfectly situated just off the kitchen for easy outdoor dining and lake views.
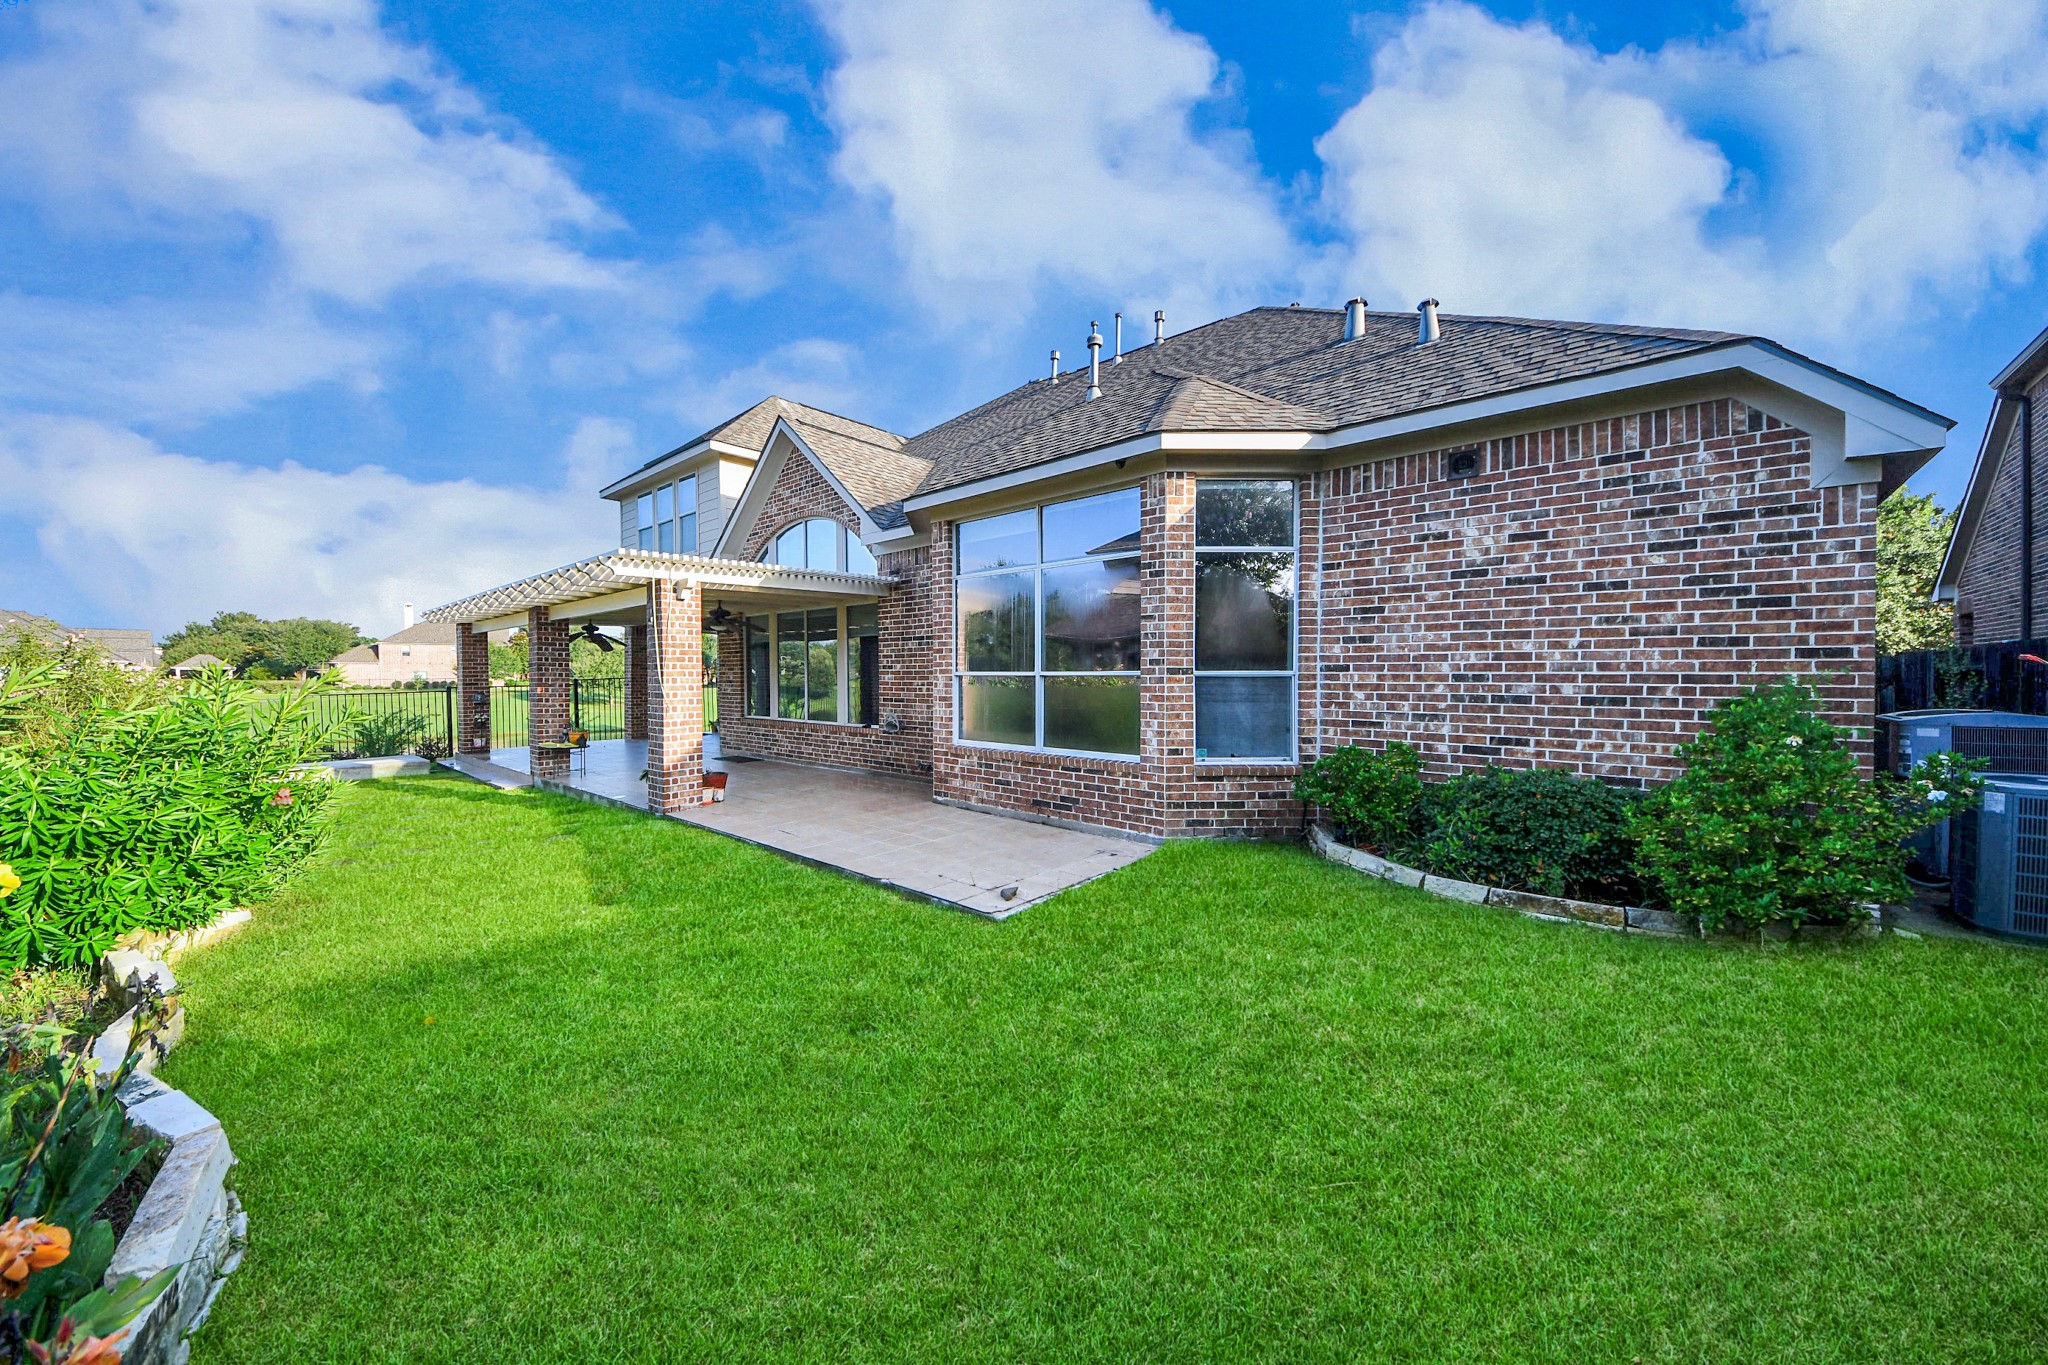
Spacious and serene, this meticulously custom-landscaped backyard offers vibrant green lawns and endless room to entertain.
A breathtaking backyard setting with a lush lawn, scenic lake views, and a walking path right along the water, perfect for relaxing or a daily stroll.
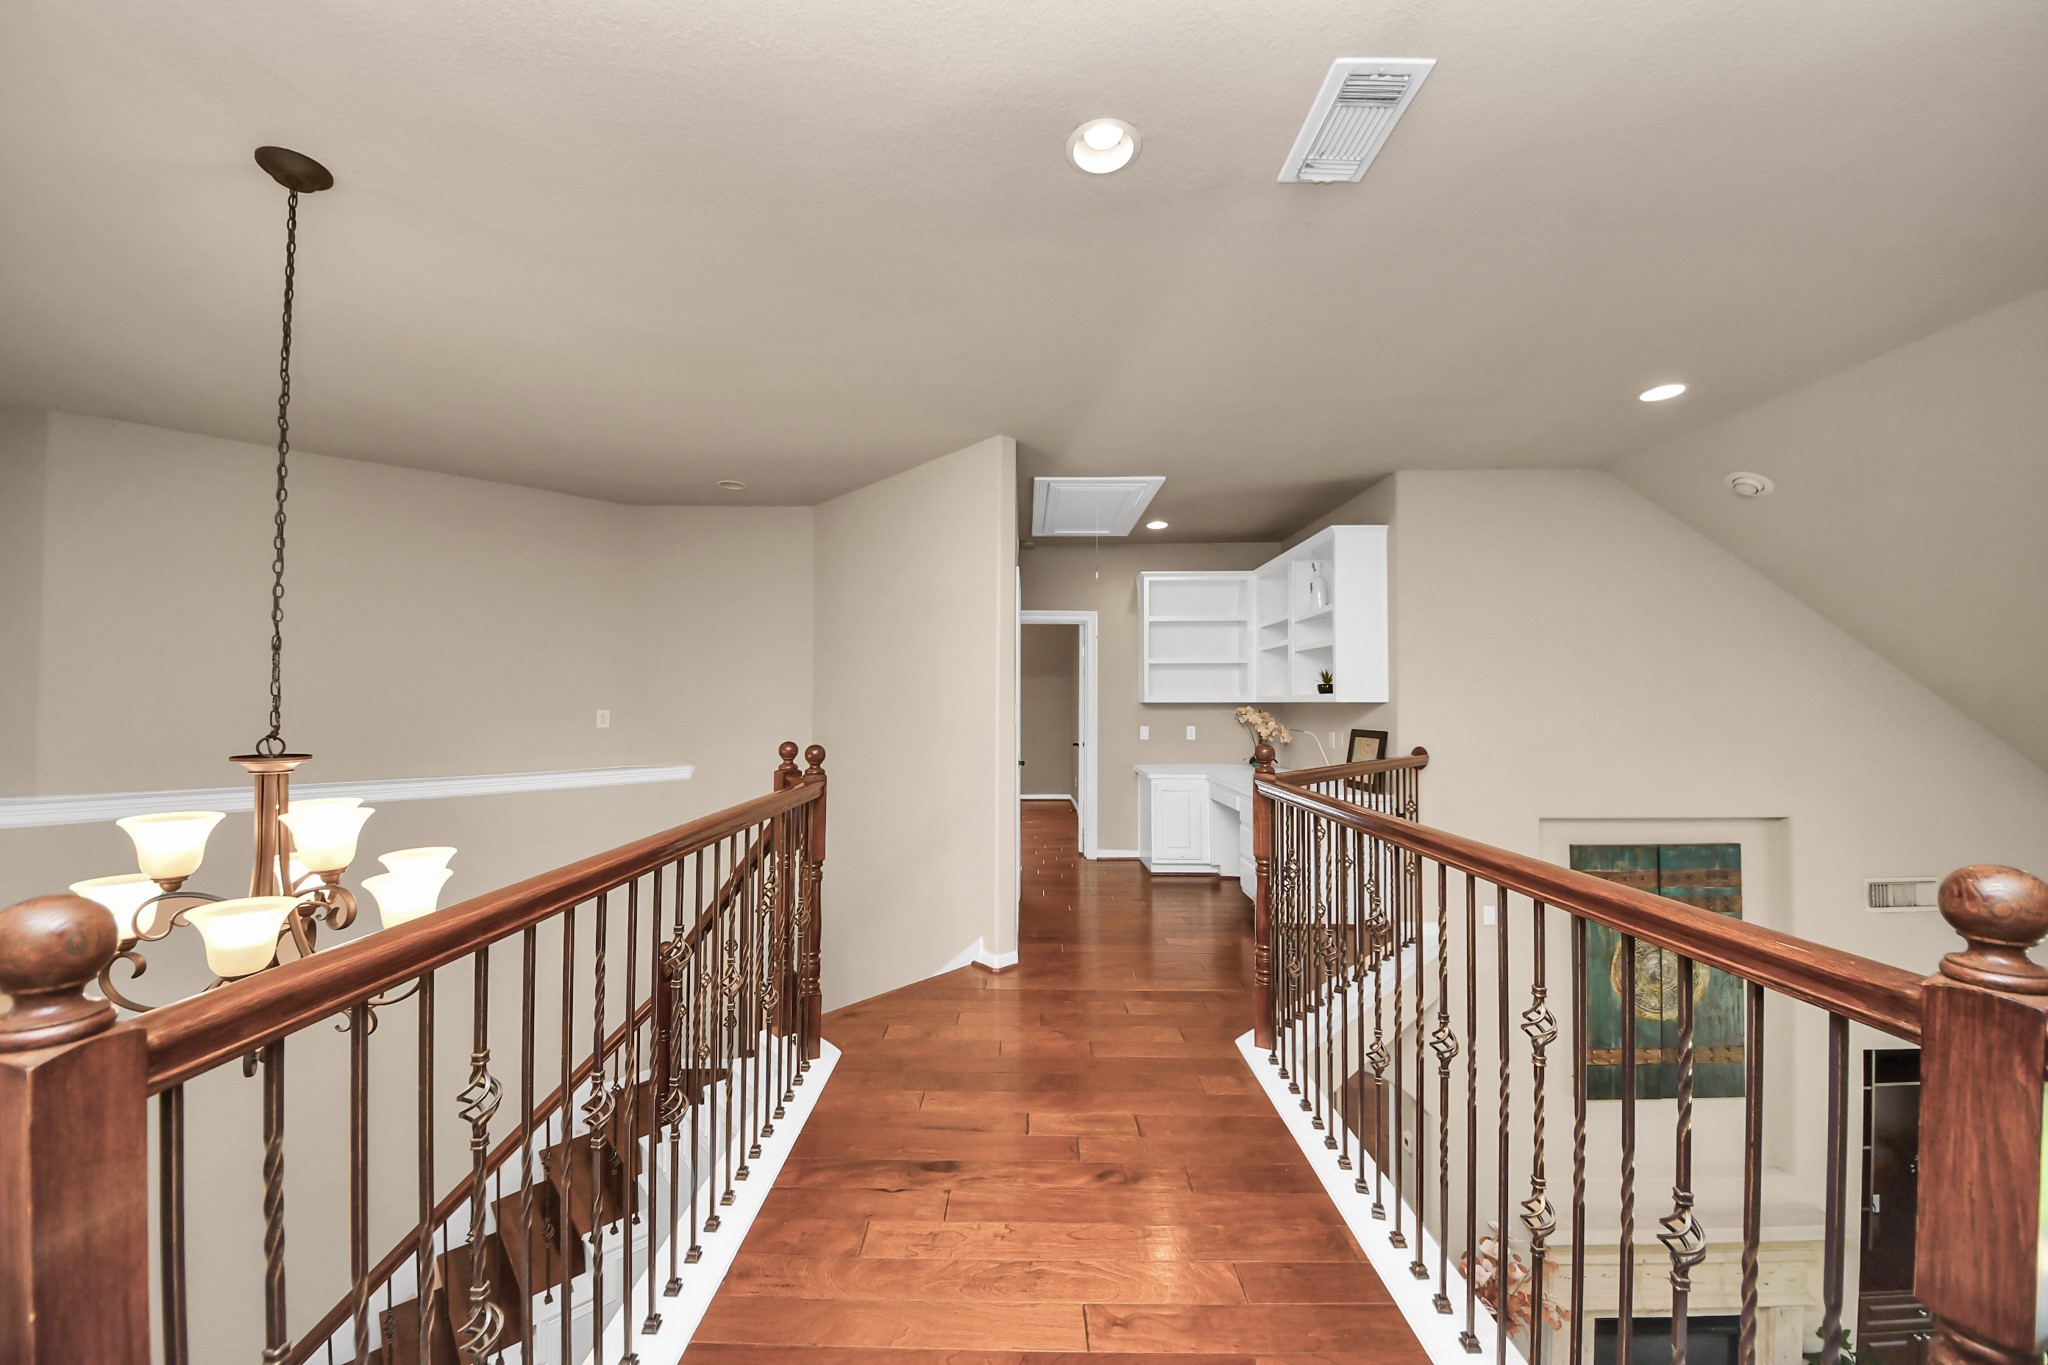
Elegant upstairs landing with rich hardwood floors, decorative iron railings, and built-in shelving, enhanced by stylish recessed???????????????????????????????? lighting.
Grand entryway with a stunning chandelier, elegant staircase, and abundant natural light from tall windows.
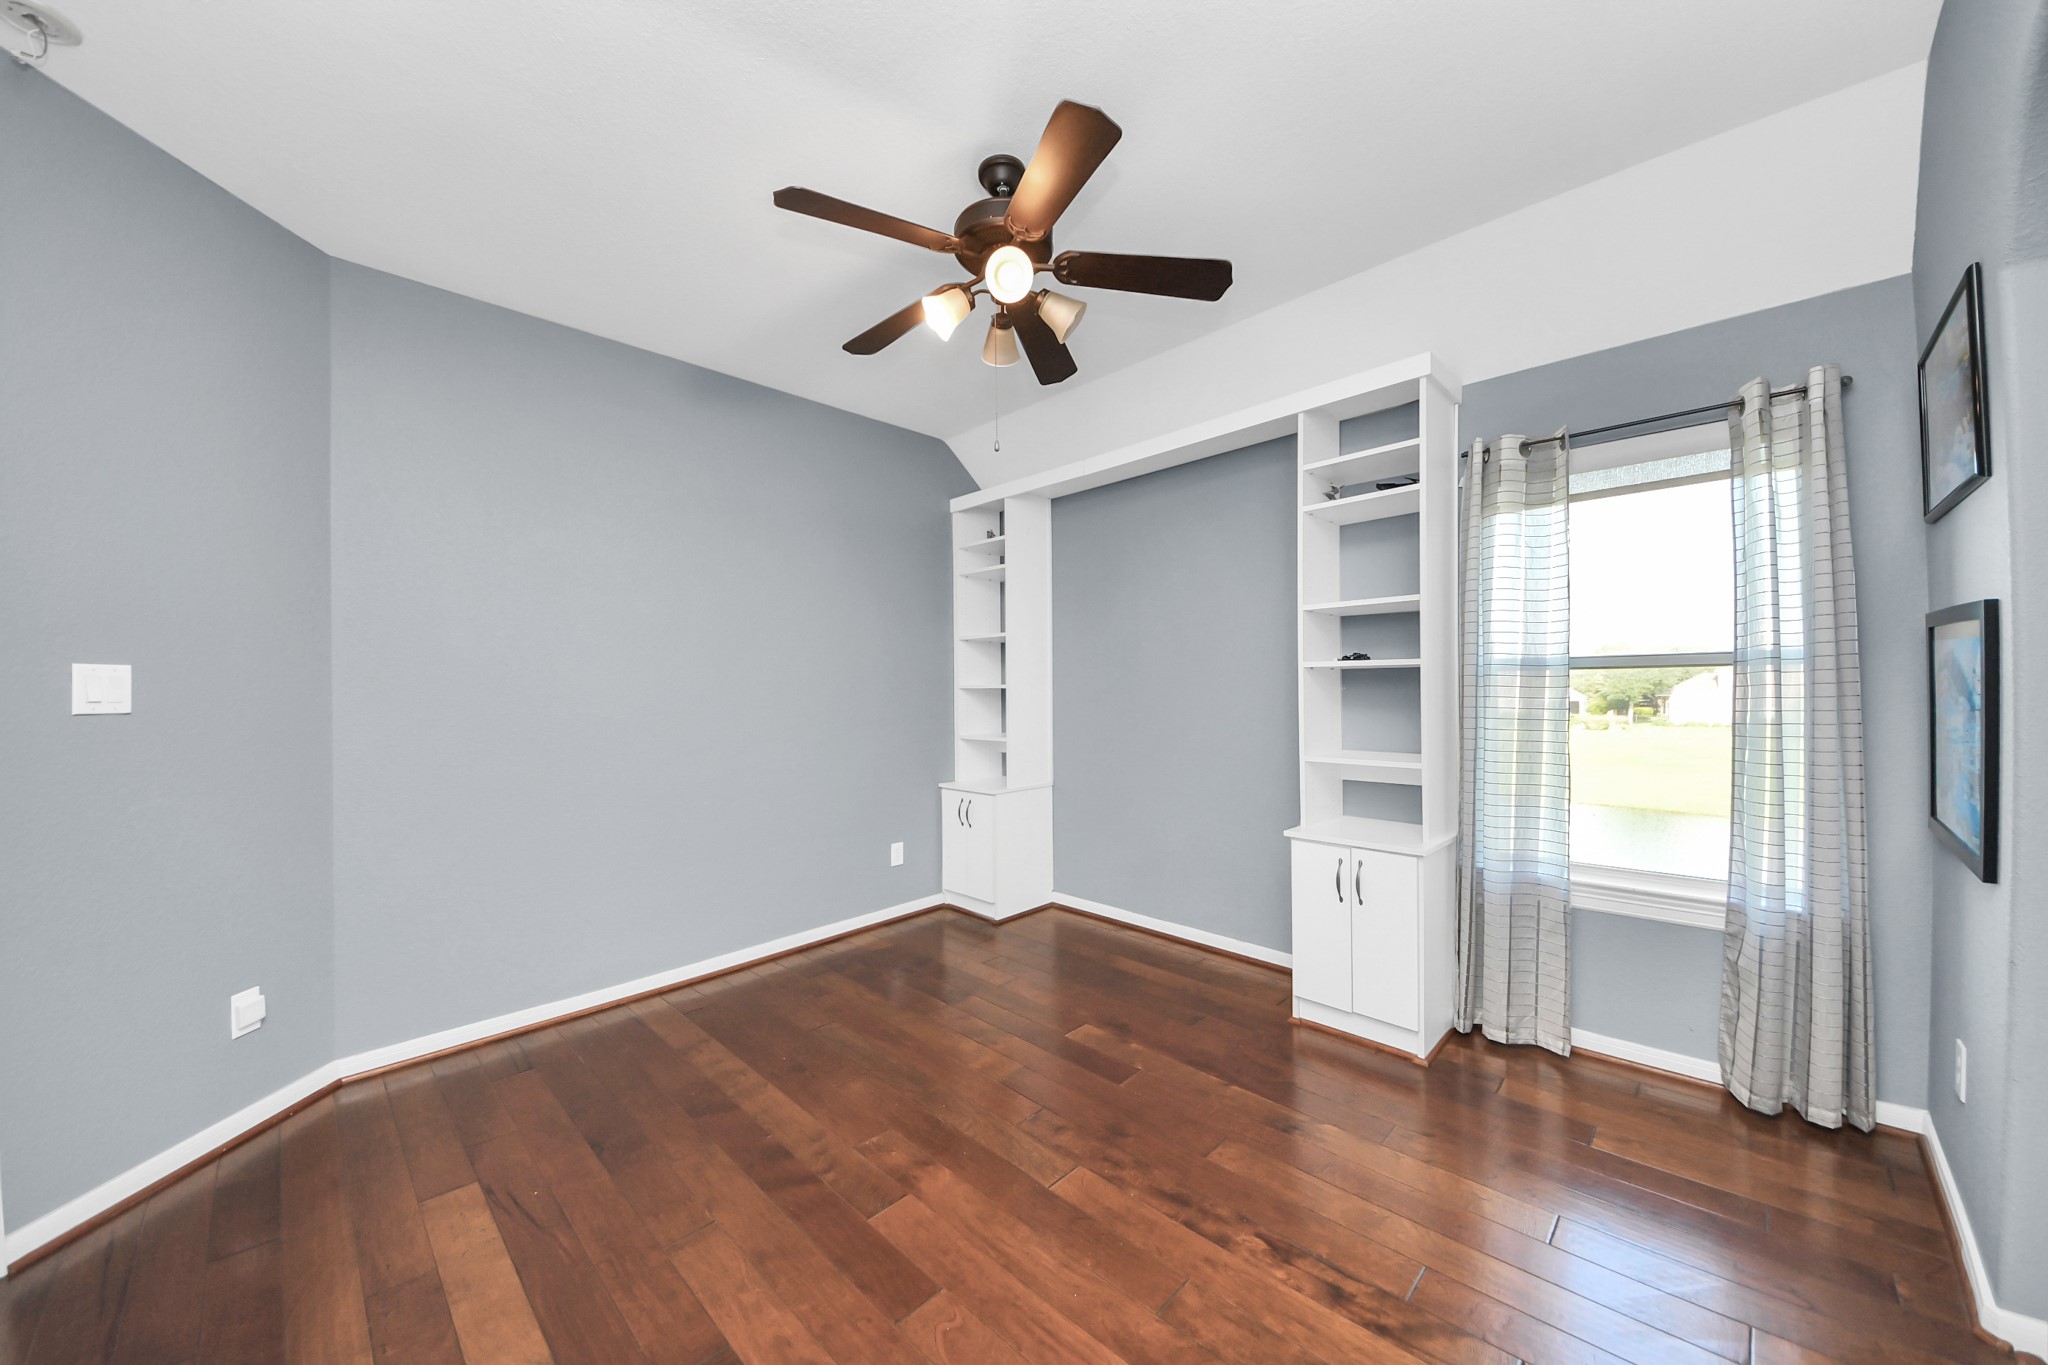
Upstairs Bedroom 3 – Alternate view highlighting custom built-in shelving, hardwood flooring, and versatile space for a bedroom or home office.
Alternate view showcasing the large window with abundant natural light, elegant hardwood flooring, ceiling fan, and built-in shelving.
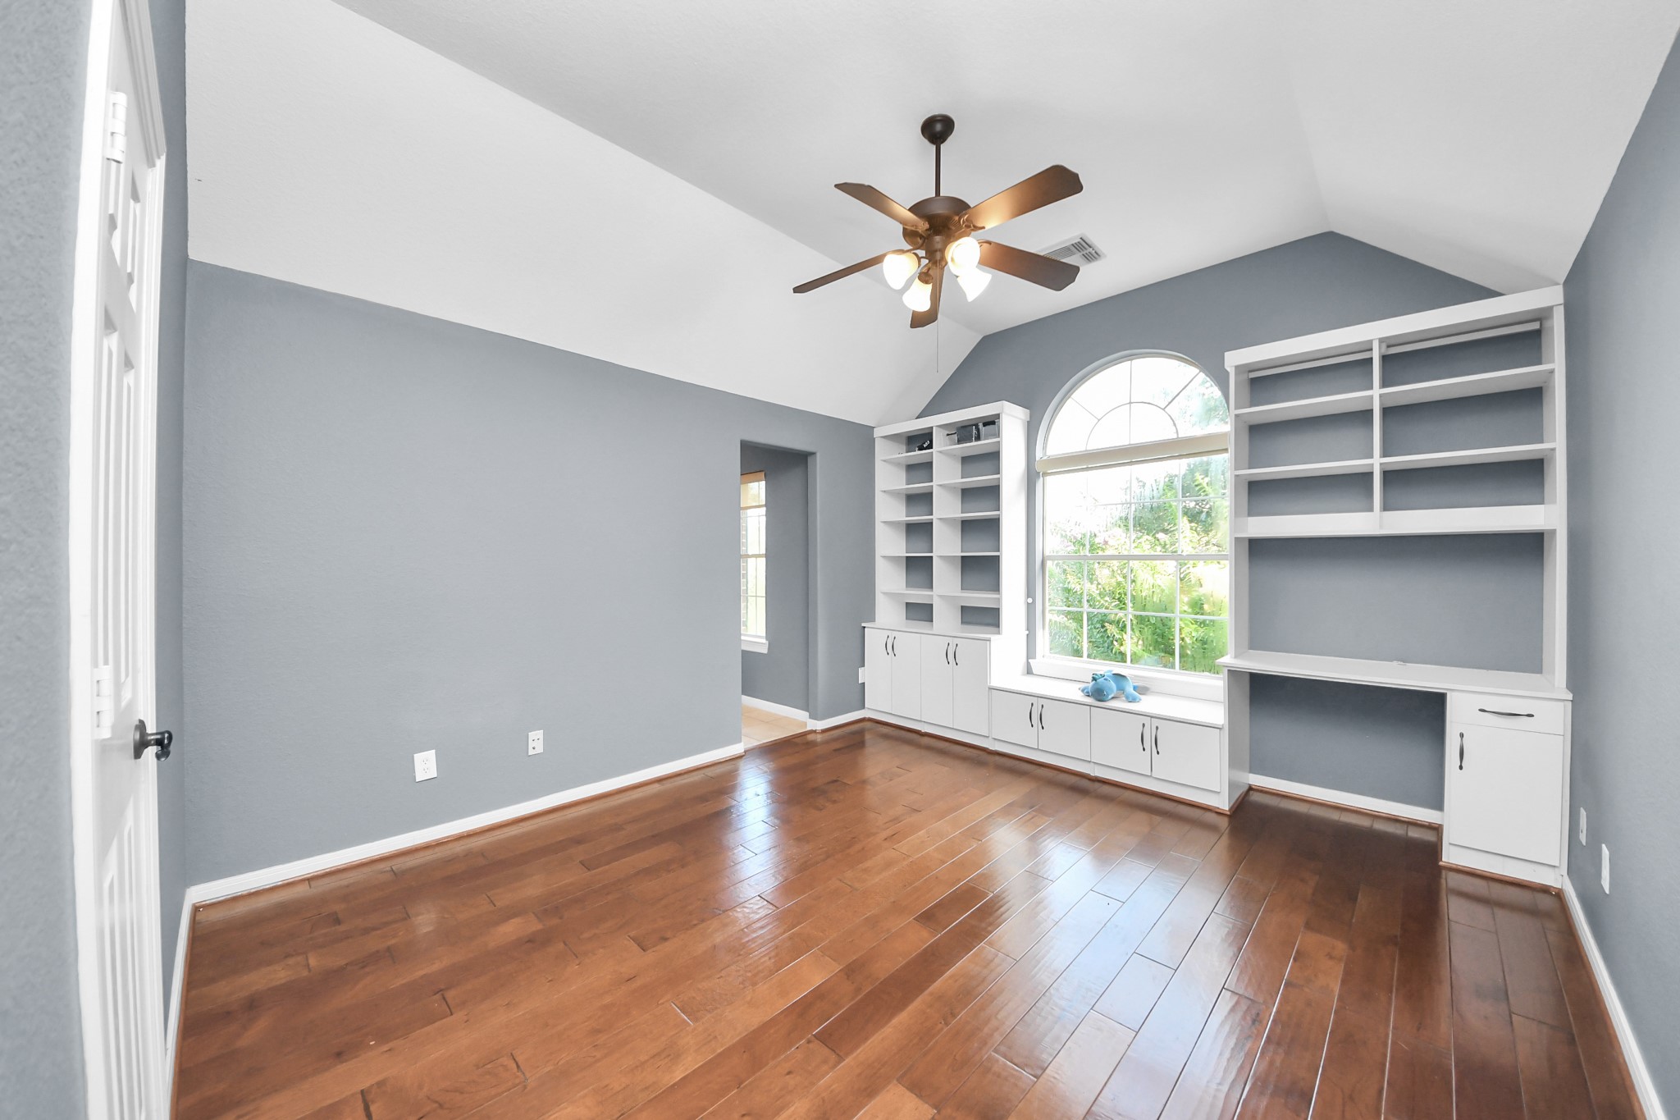
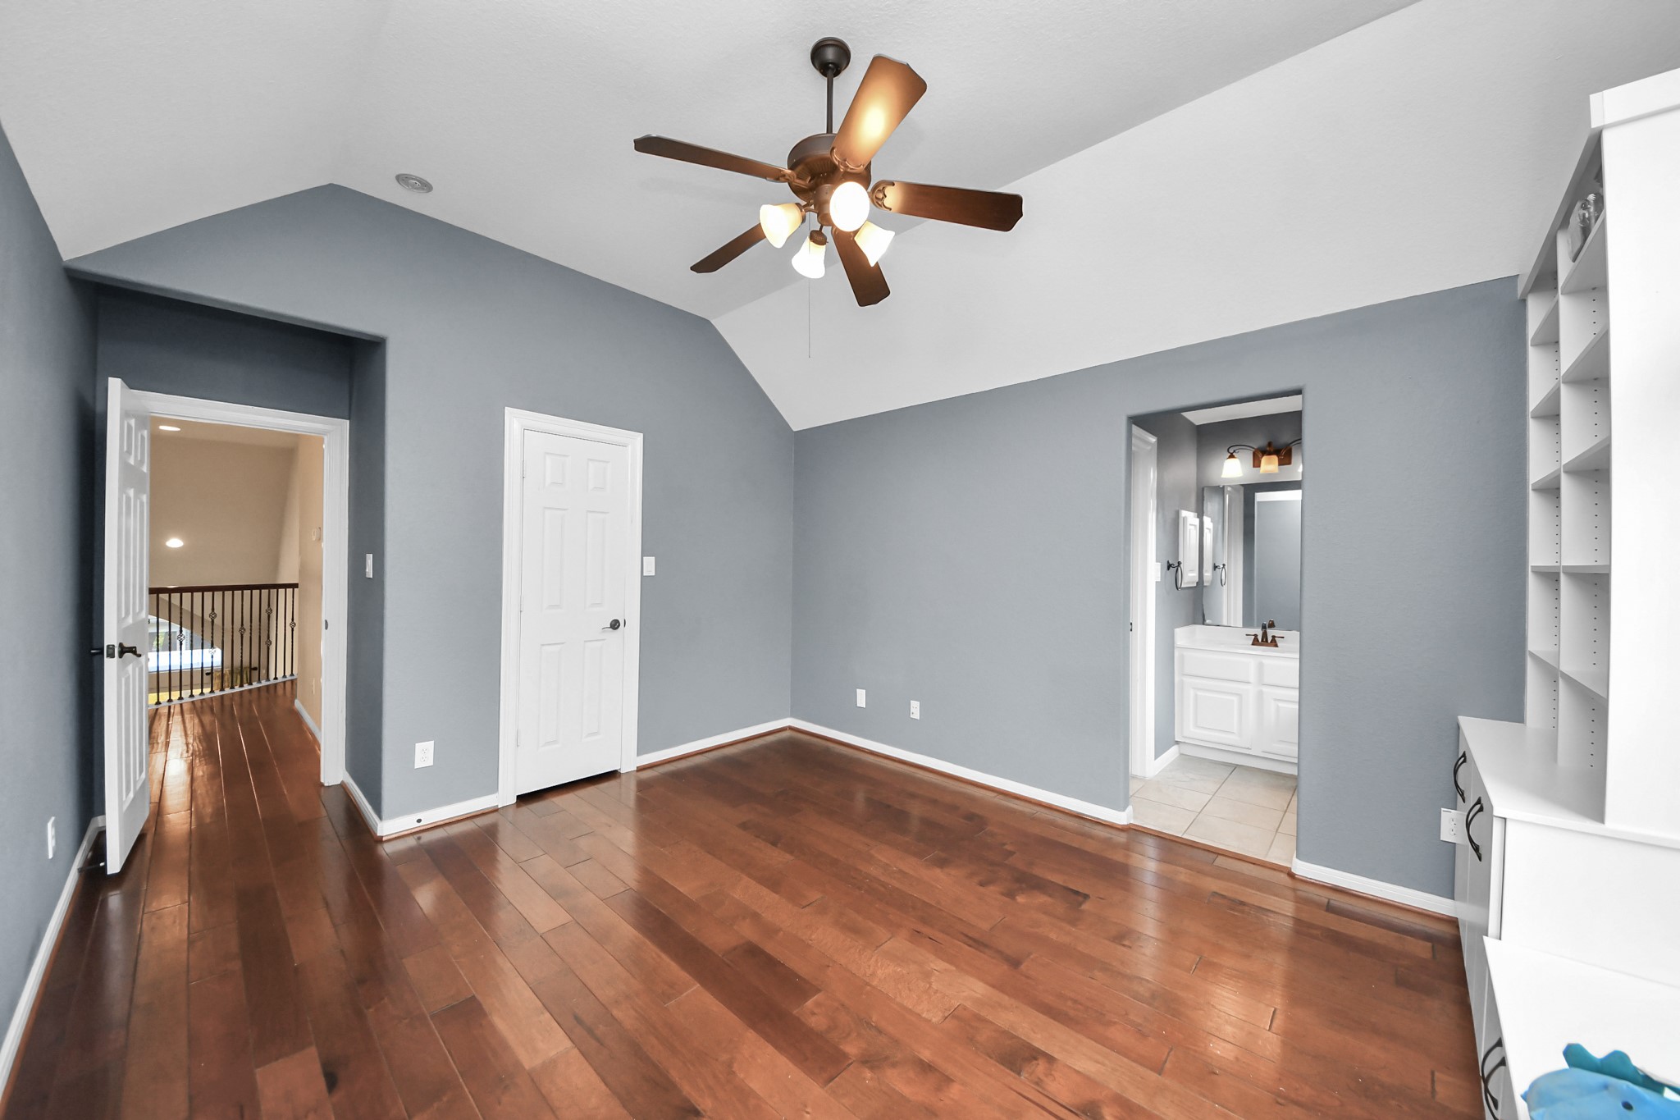
Upstairs Bedroom 4 – Bright and spacious room featuring vaulted ceilings, an elegant arched window with natural light, and direct access to the Jack-and-Jill bath.
Upstairs Bedroom 4 – Alternate view showcasing custom built-in shelving, elegant hardwood floors, and closet storage.
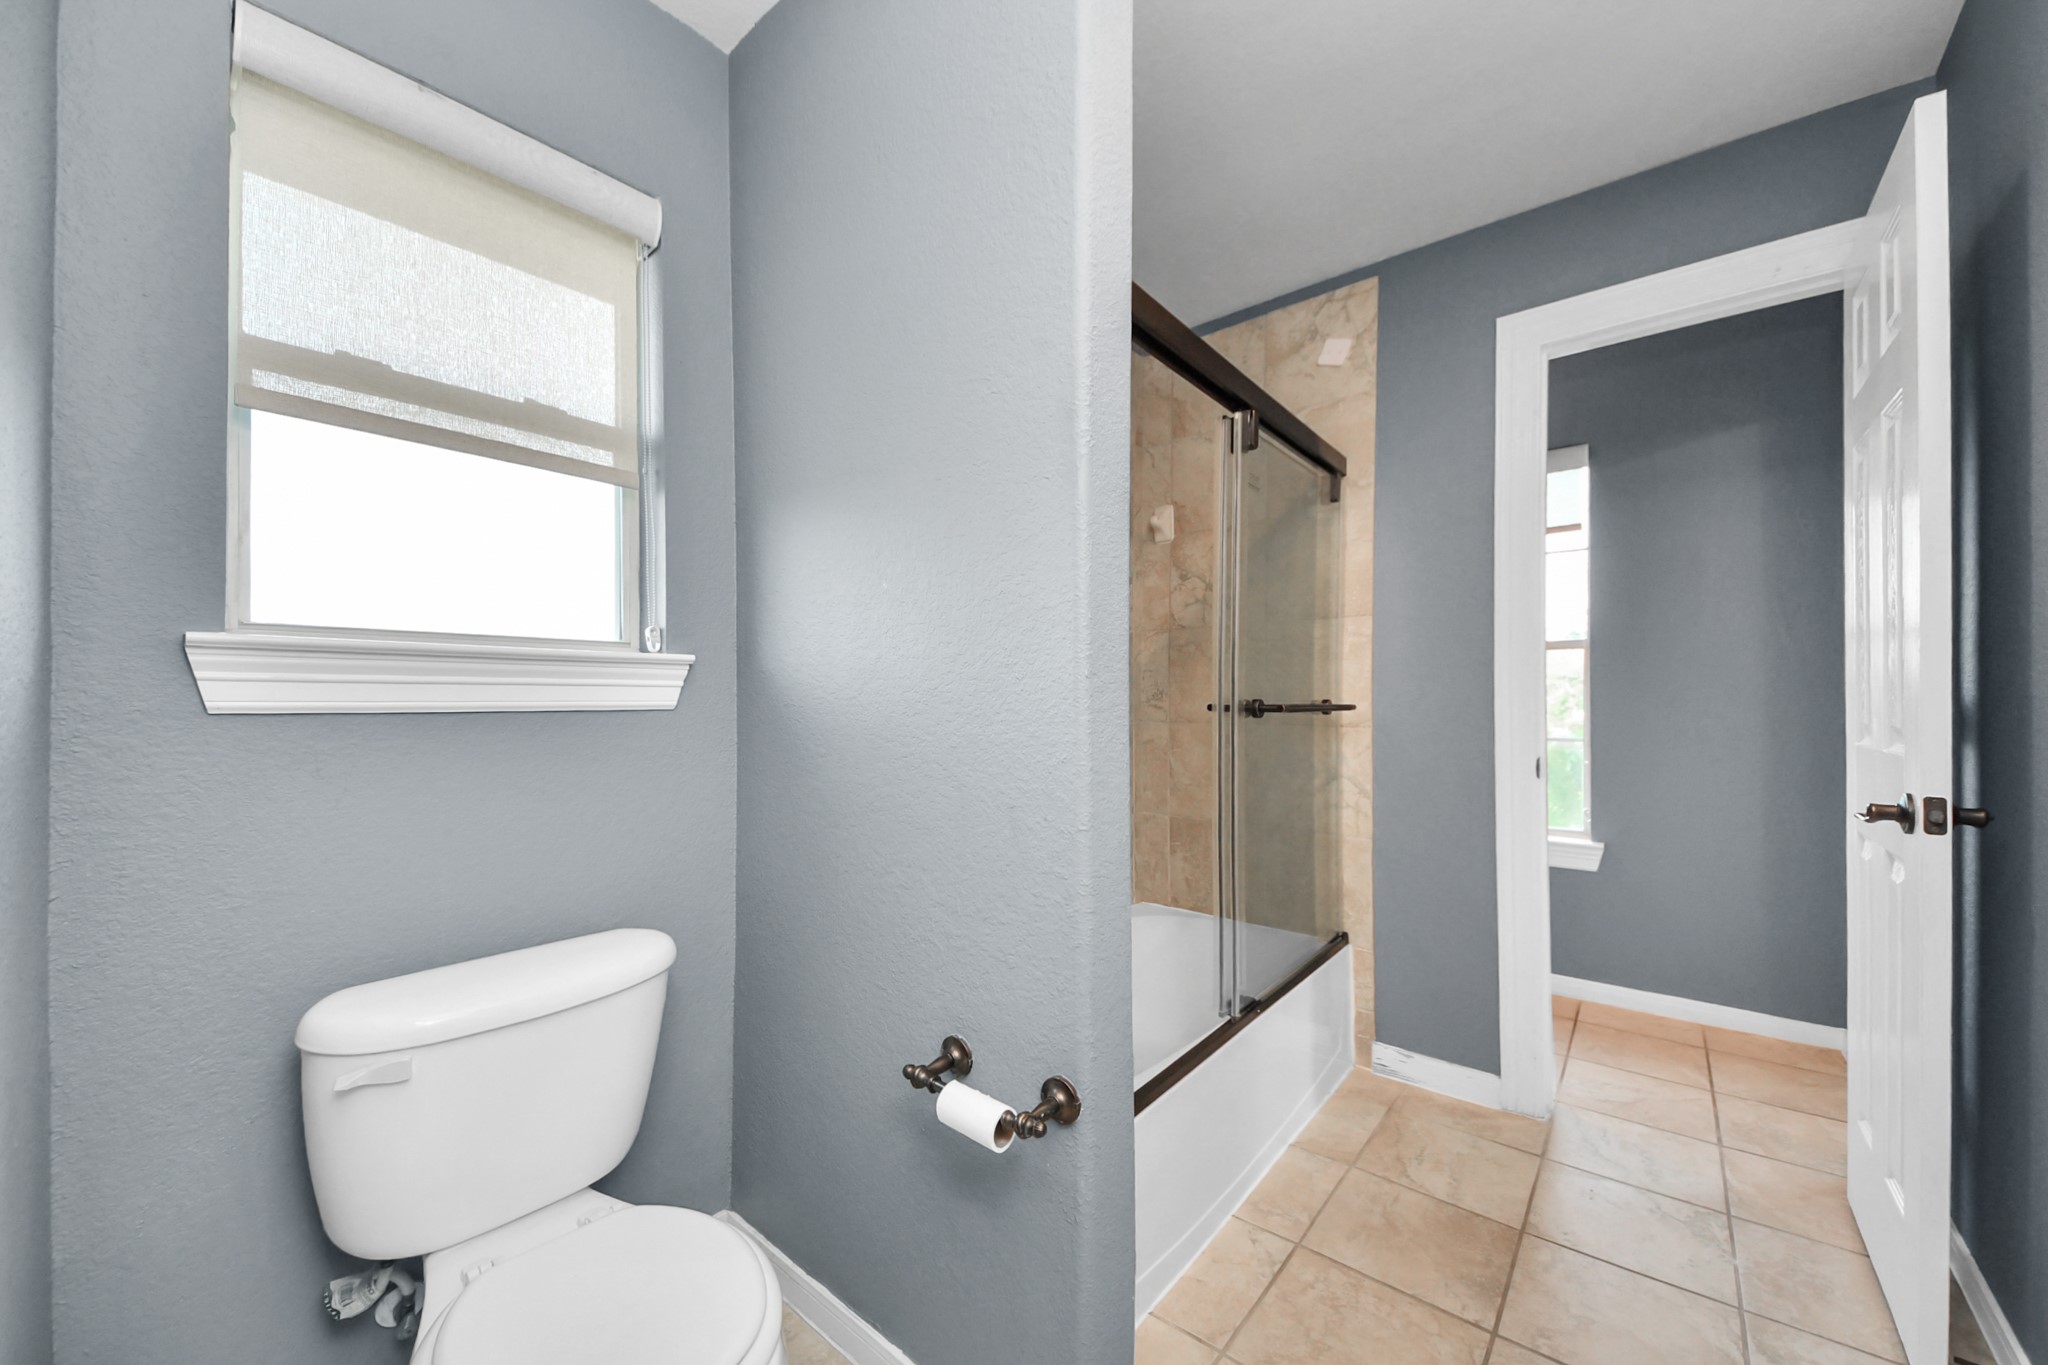
Modern bathroom with sleek gray walls, a glass-enclosed bathtub, and a window for natural light.
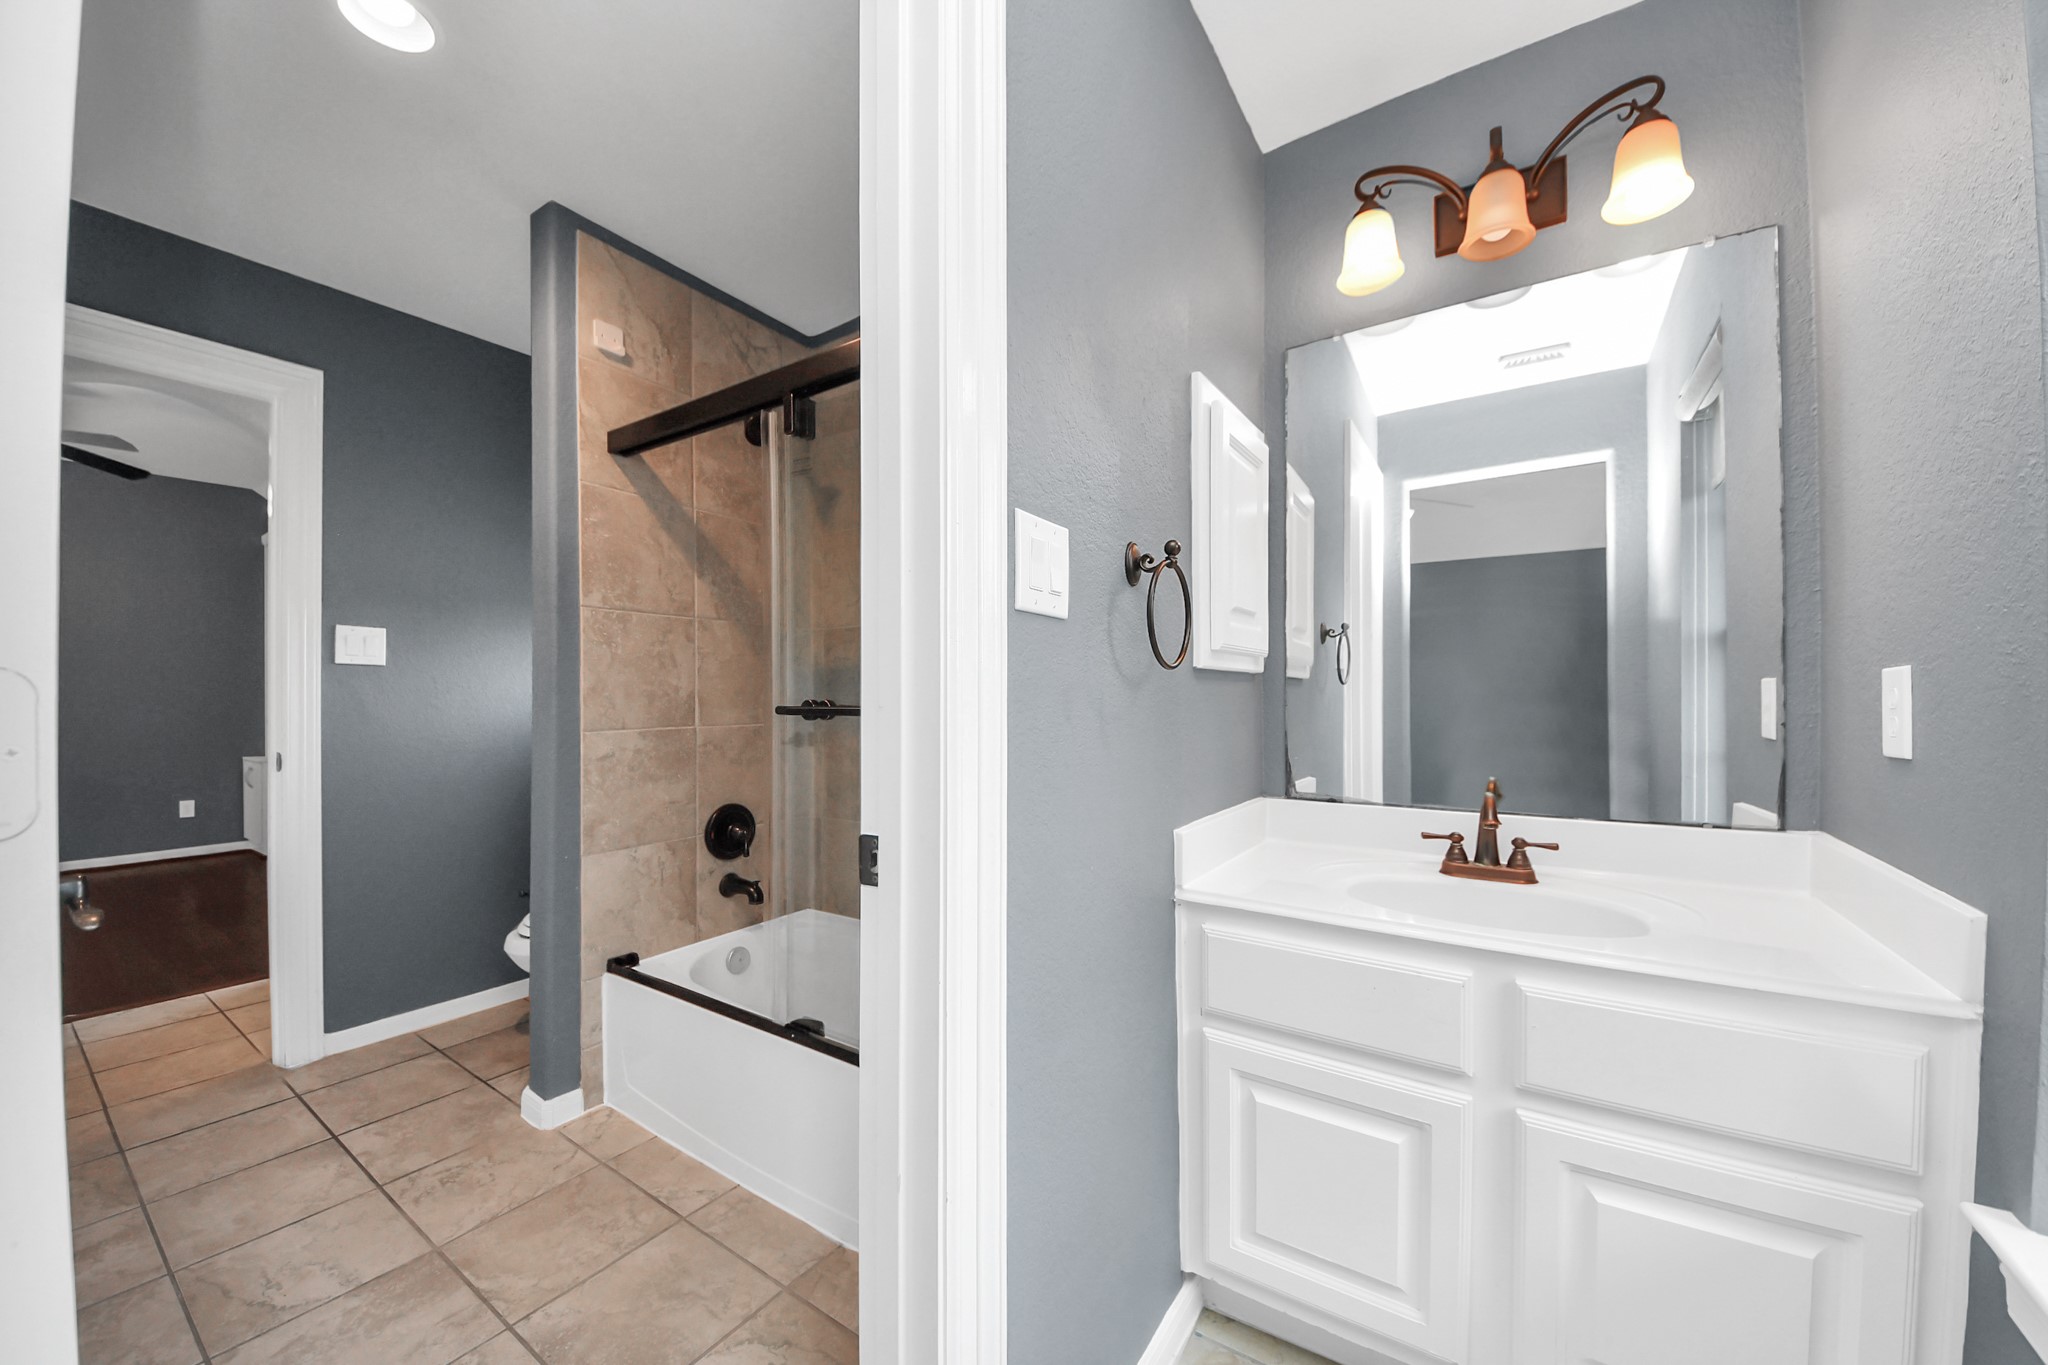
Convenient Jack-and-Jill bathroom connecting two upstairs bedrooms, featuring an elegant modern vanity, large mirror, and a stylish tub and shower with sleek fixtures—all set against a soothing gray backdrop.
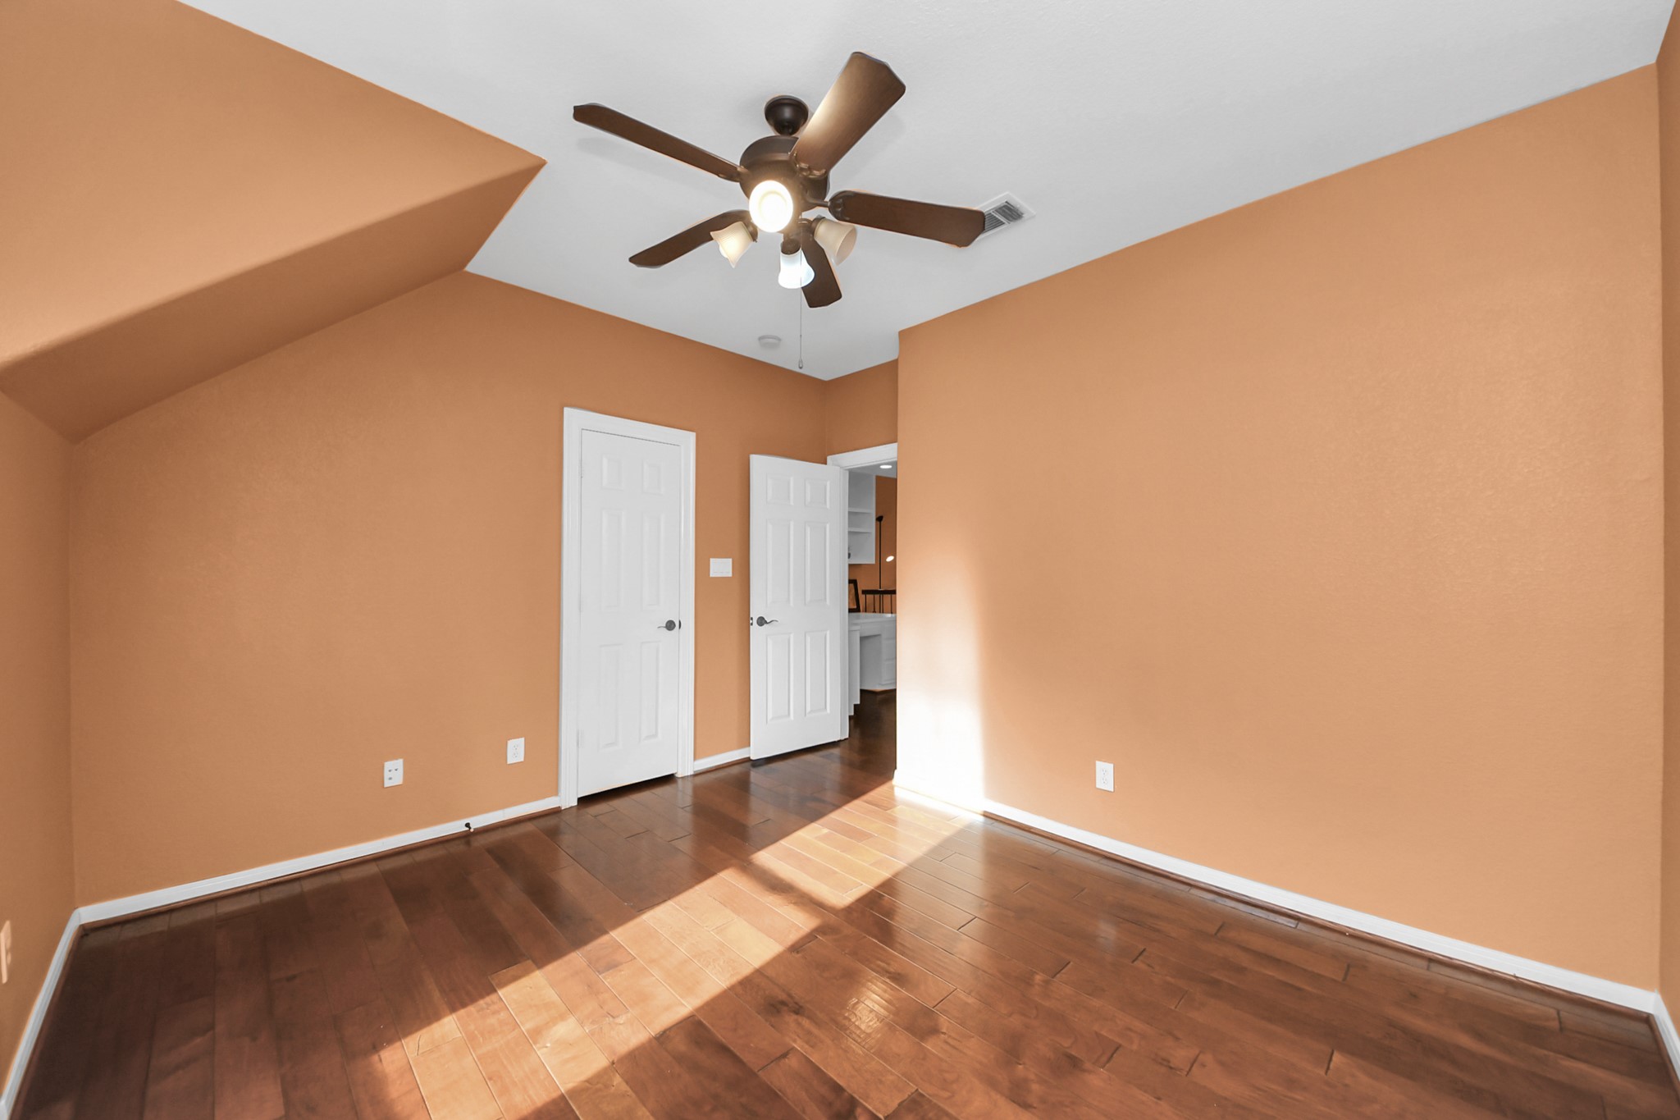
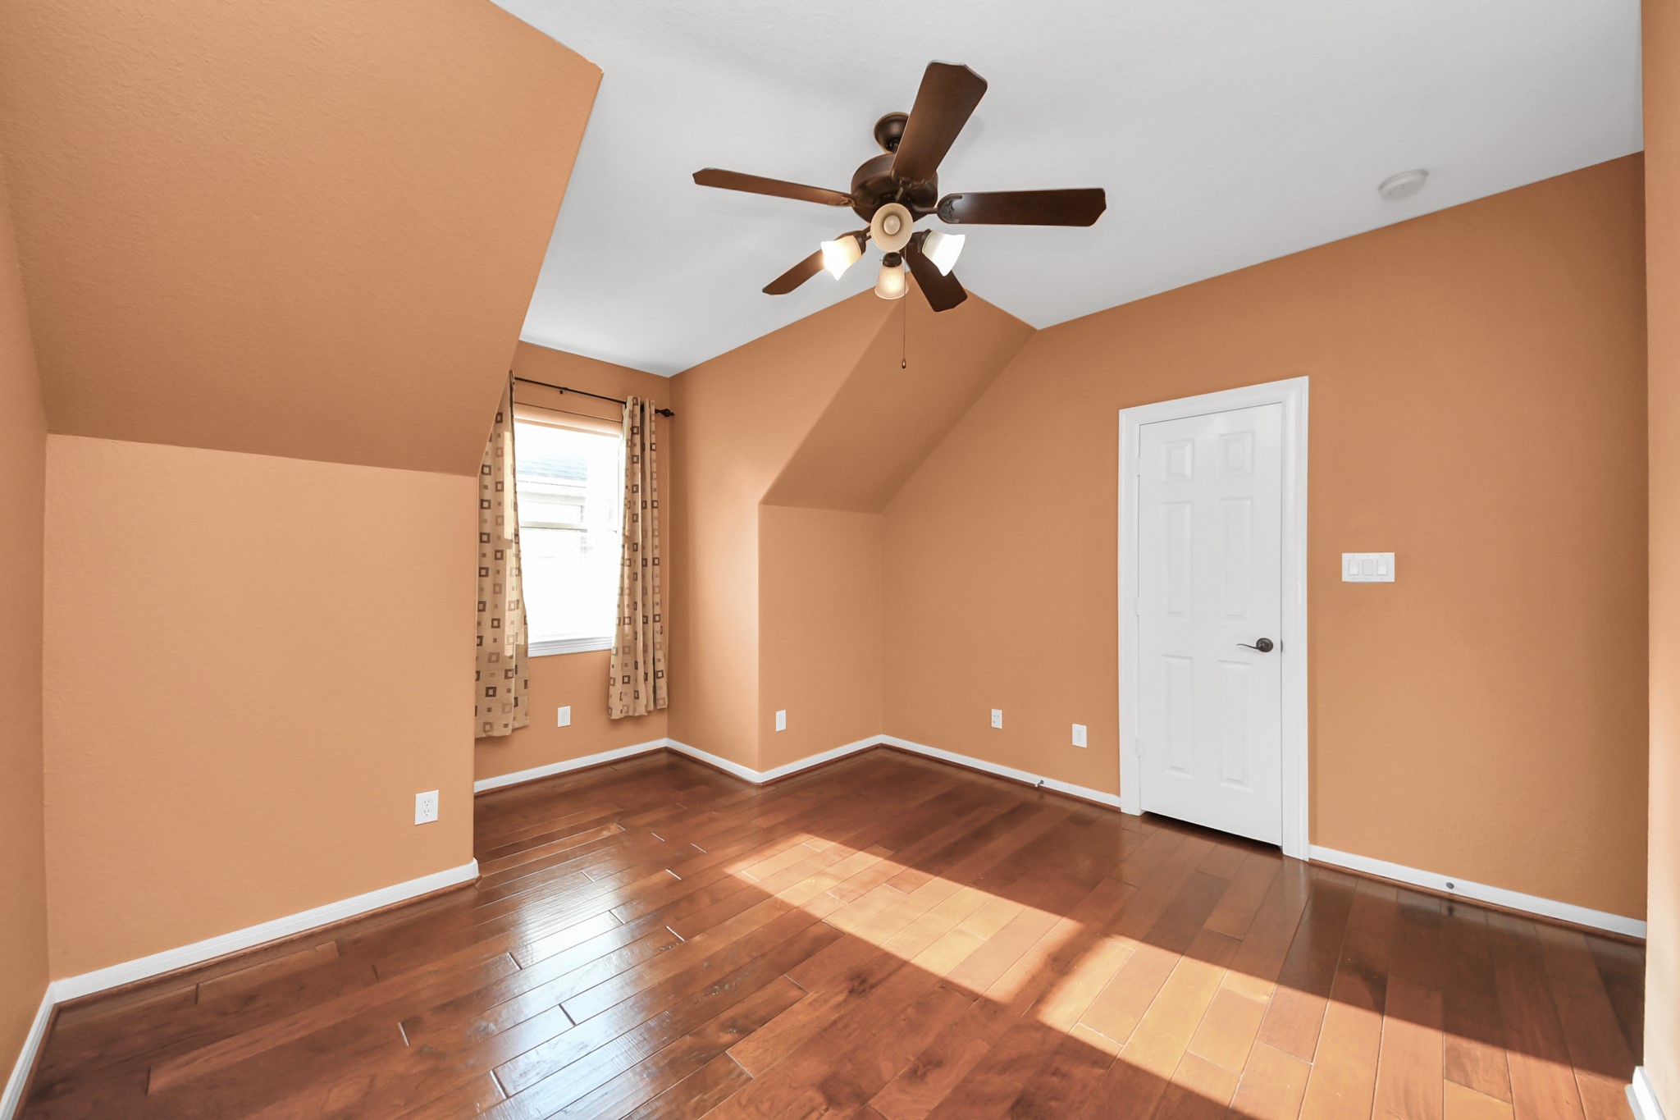
Charming room on second floor used as a guestroom with warm-toned walls, rich hardwood flooring, and a ceiling fan, offering a cozy atmosphere and ample natural light.
A view from the other side! Loving the warm natural light and the practical storage space in this second-floor bedroom.
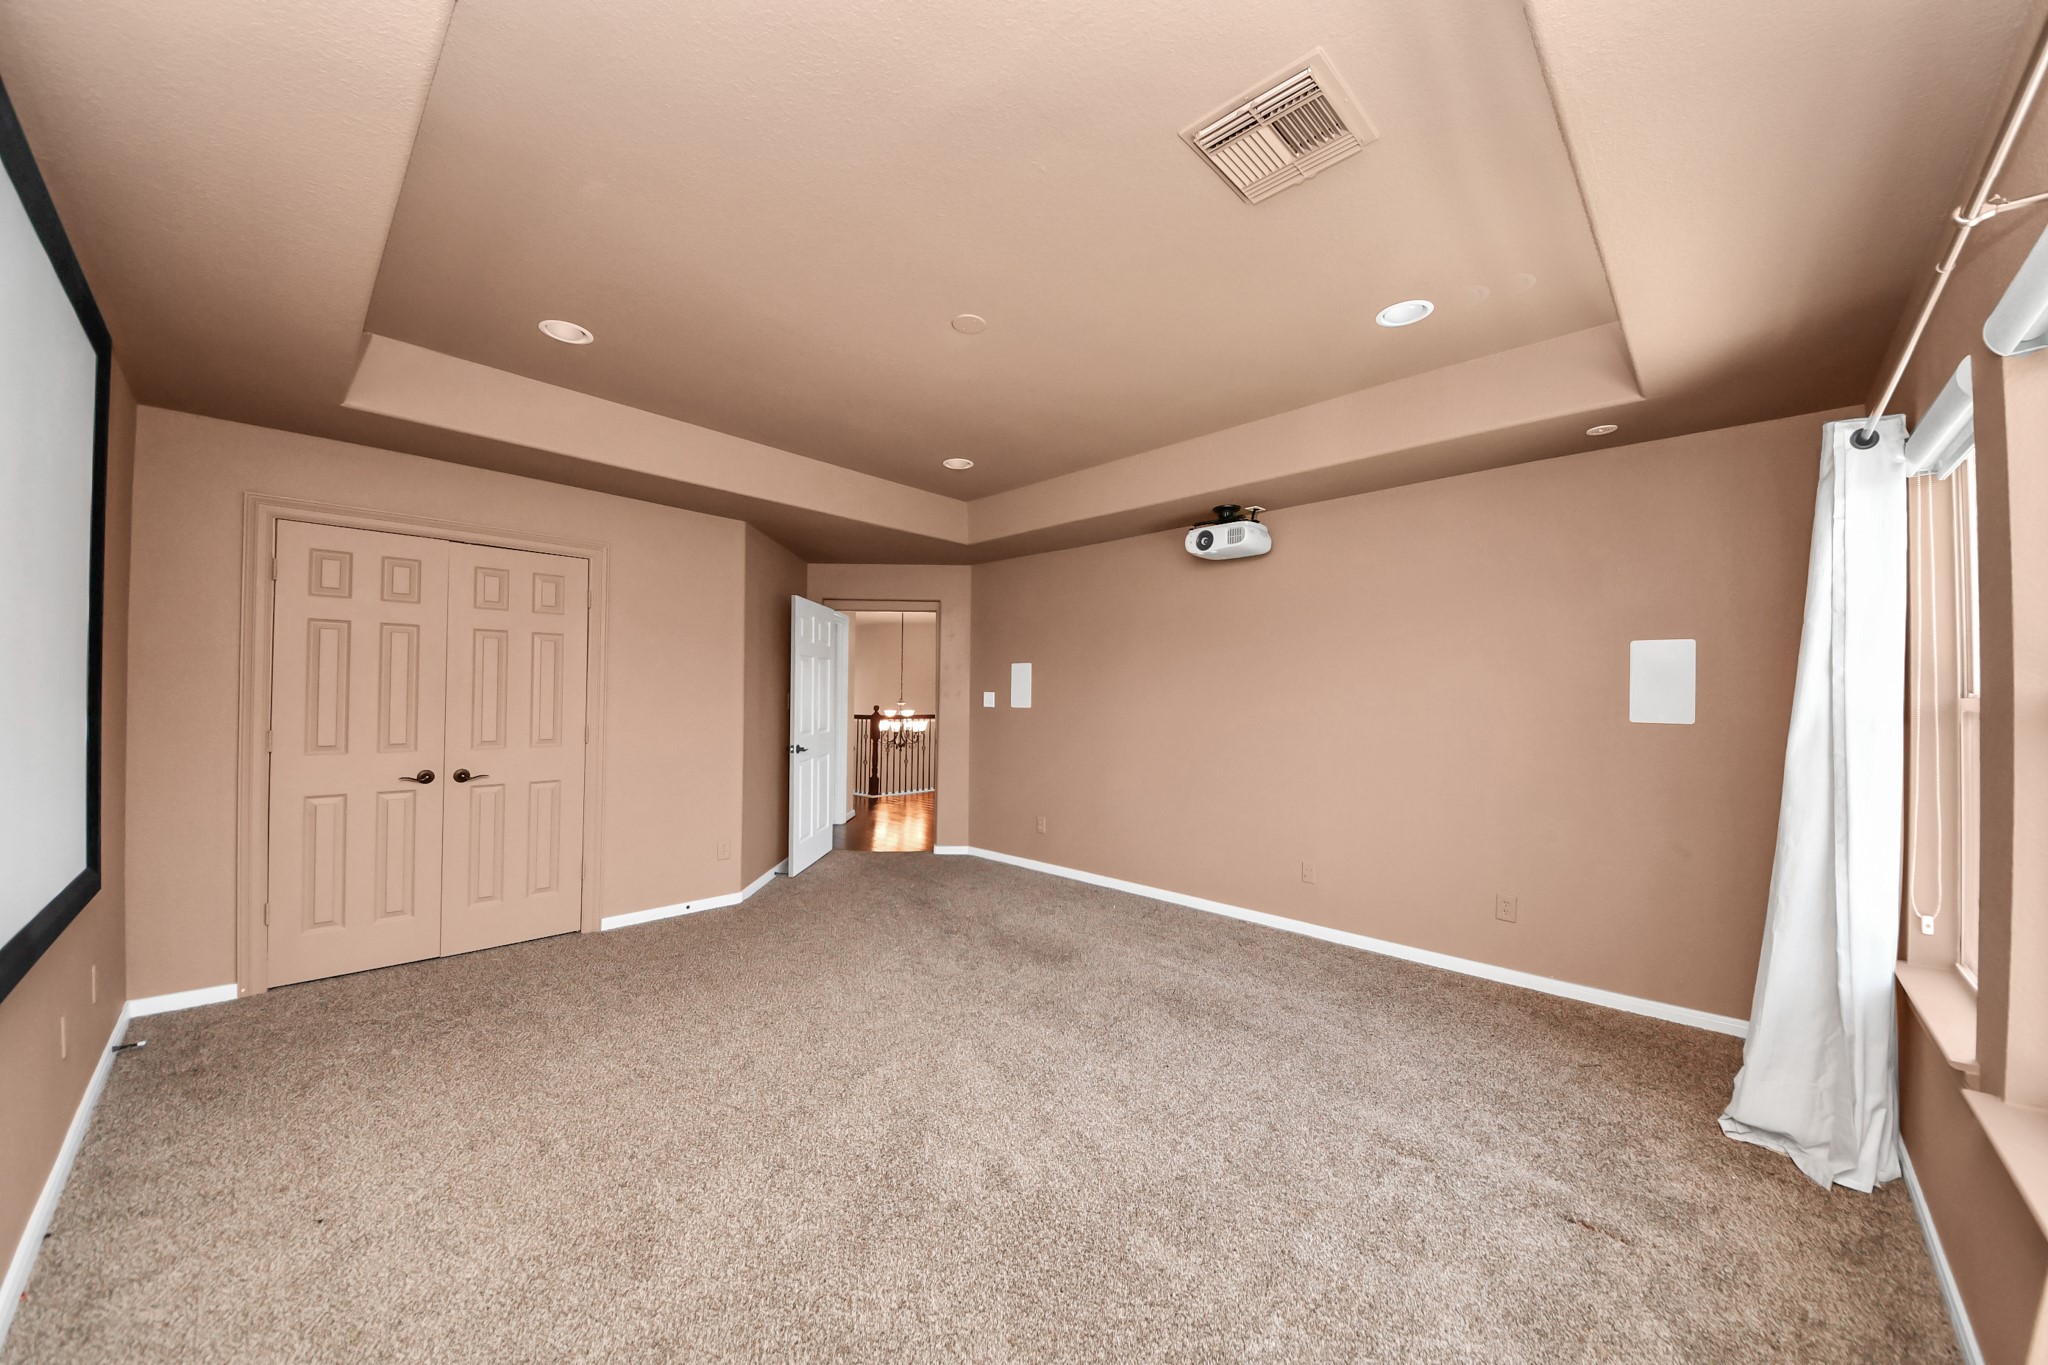
Spacious home theater room with recessed lighting, a ceiling-mounted projector, and cozy carpeting, perfect for movie nights and entertainment.
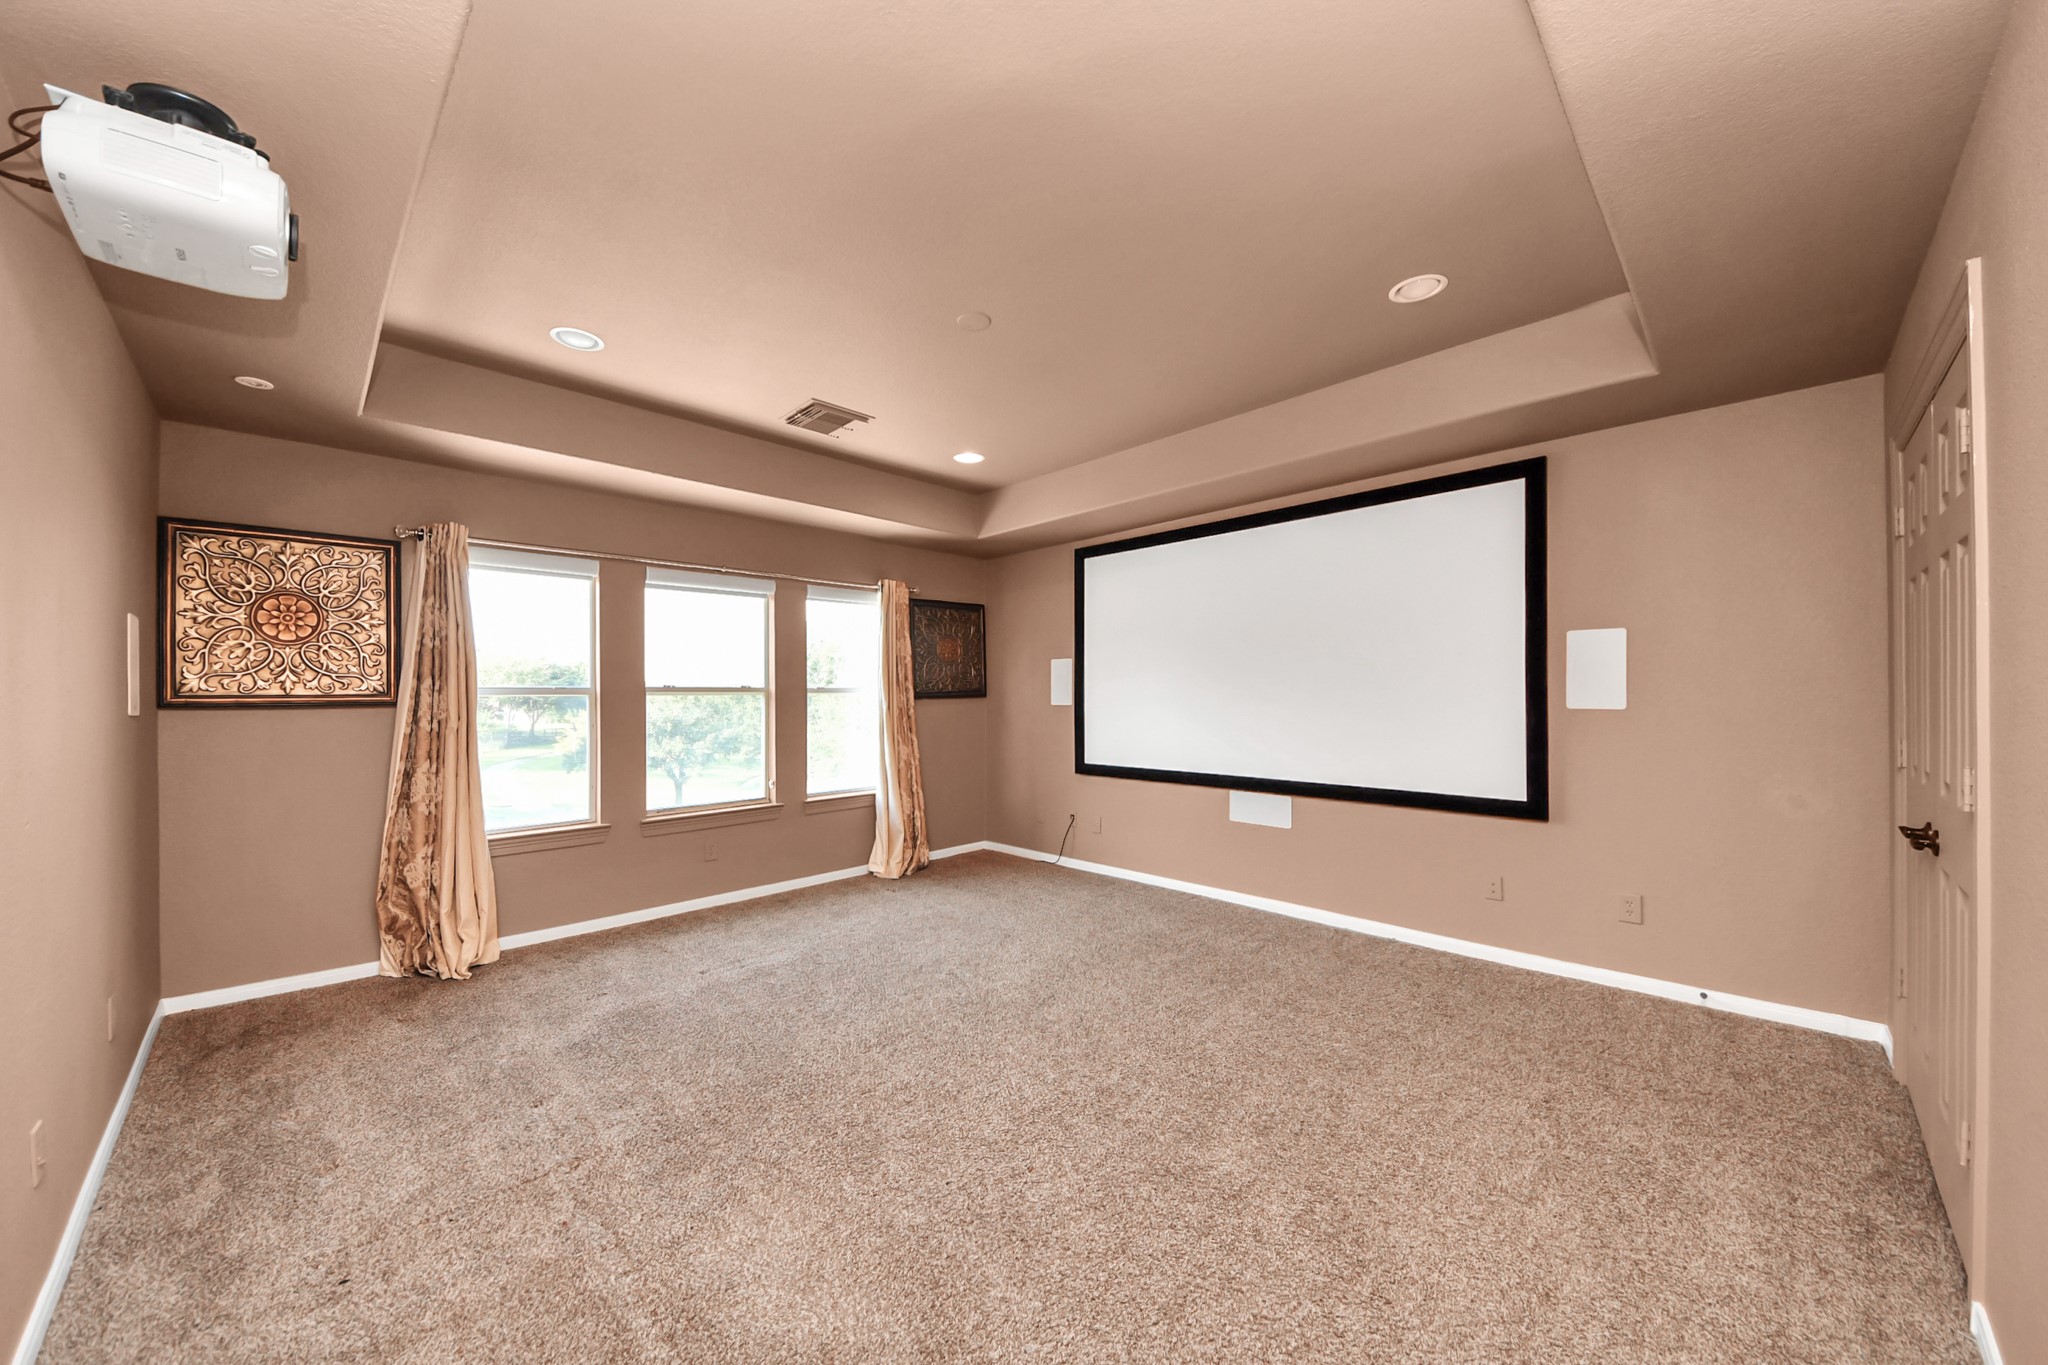
Spacious home theater room featuring a large screen, ceiling projector, and soft carpeting, perfect for entertaining.
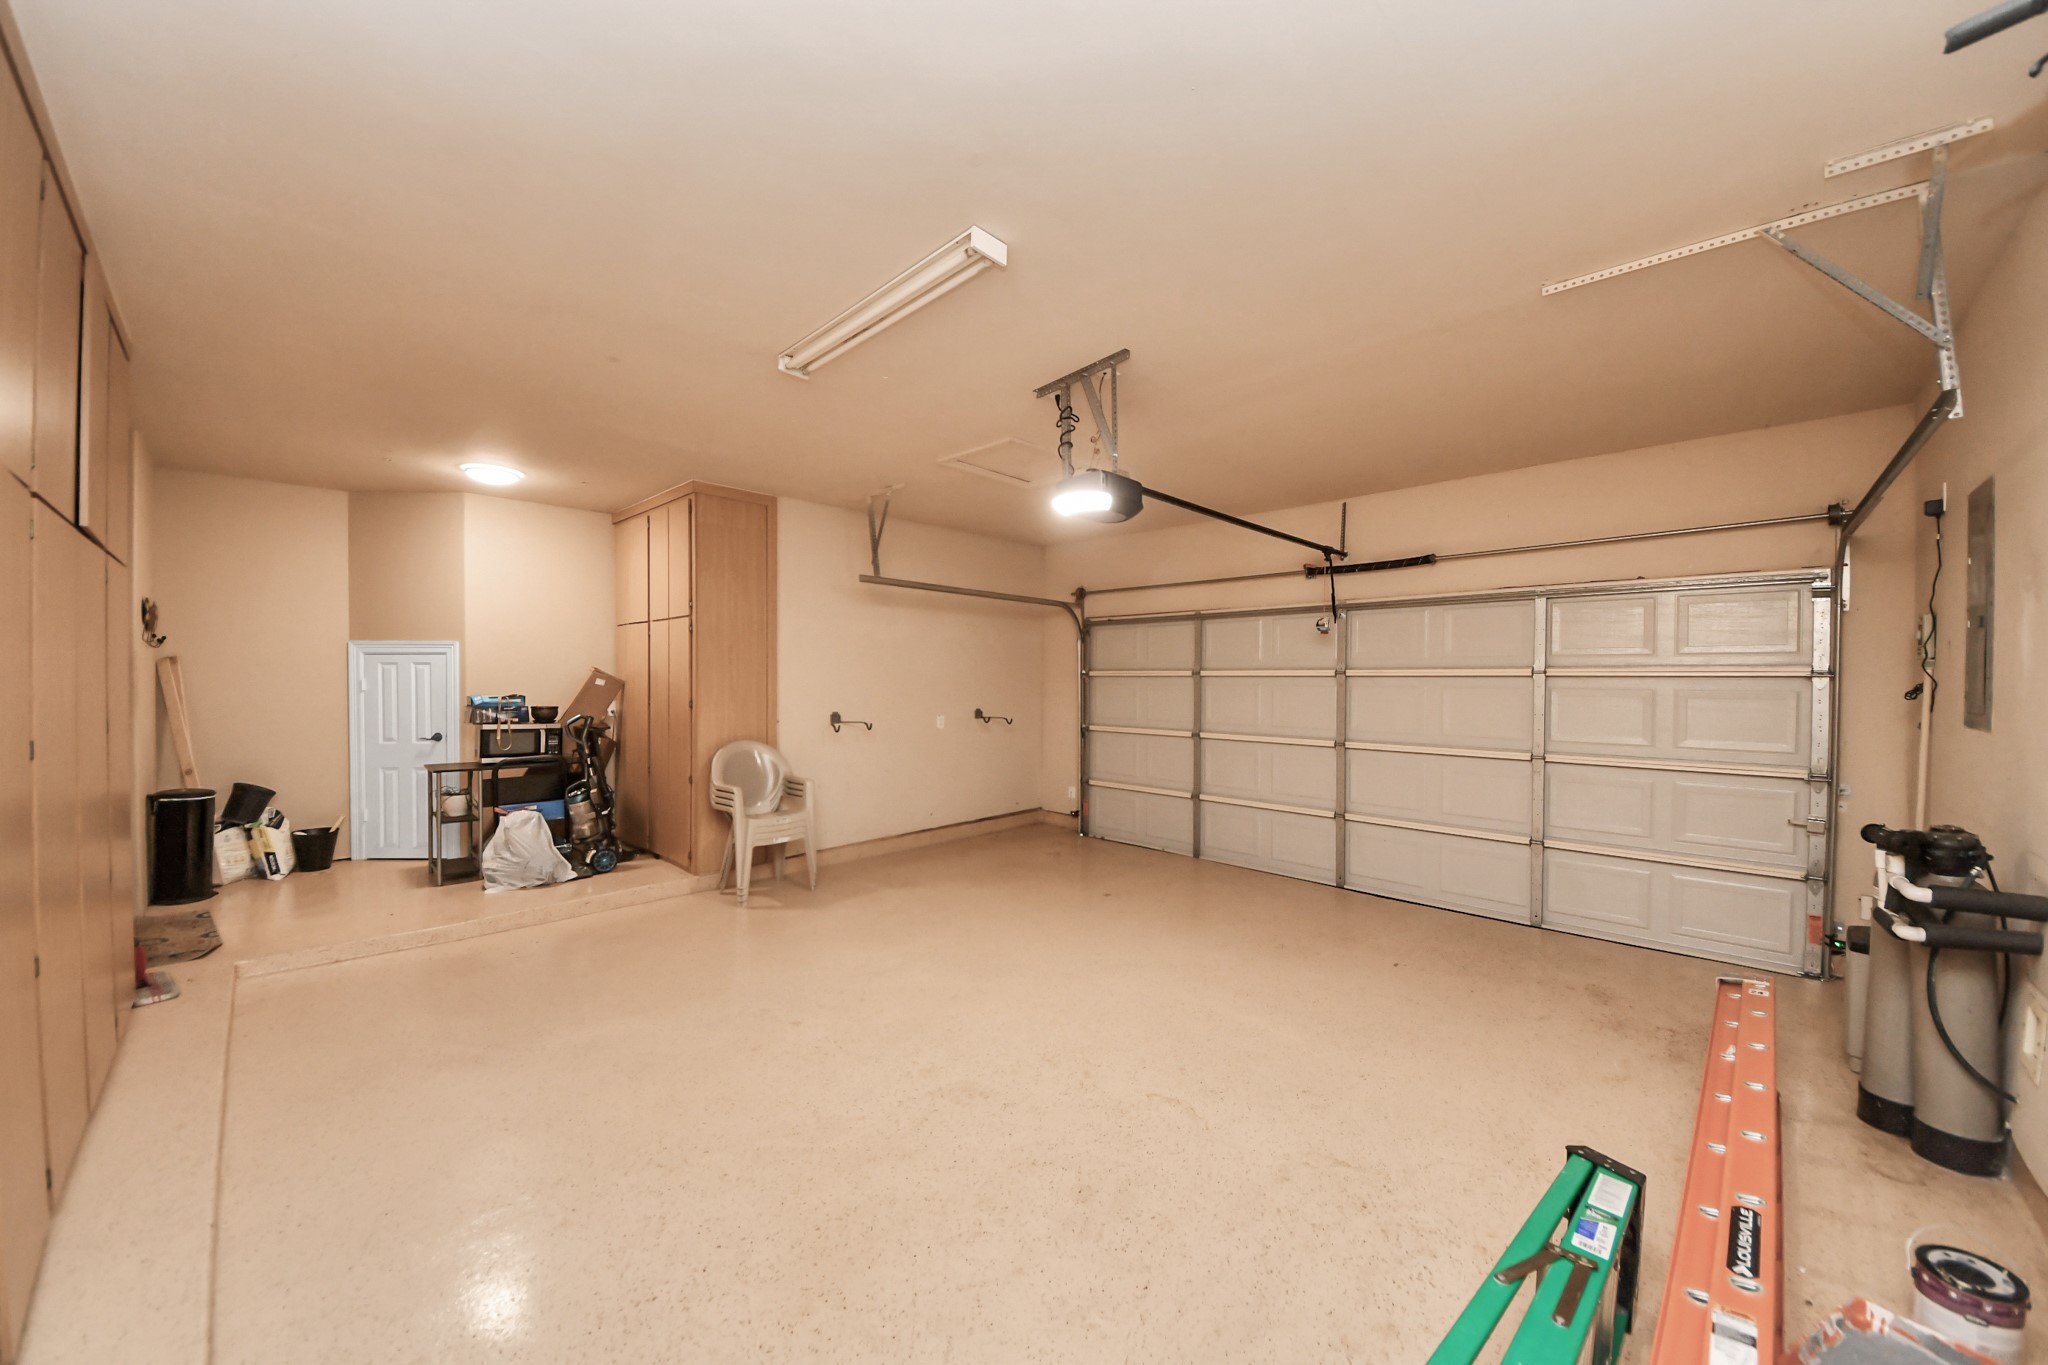
Spacious two-car garage with ample storage and clean epoxy flooring, perfect for organization and projects.
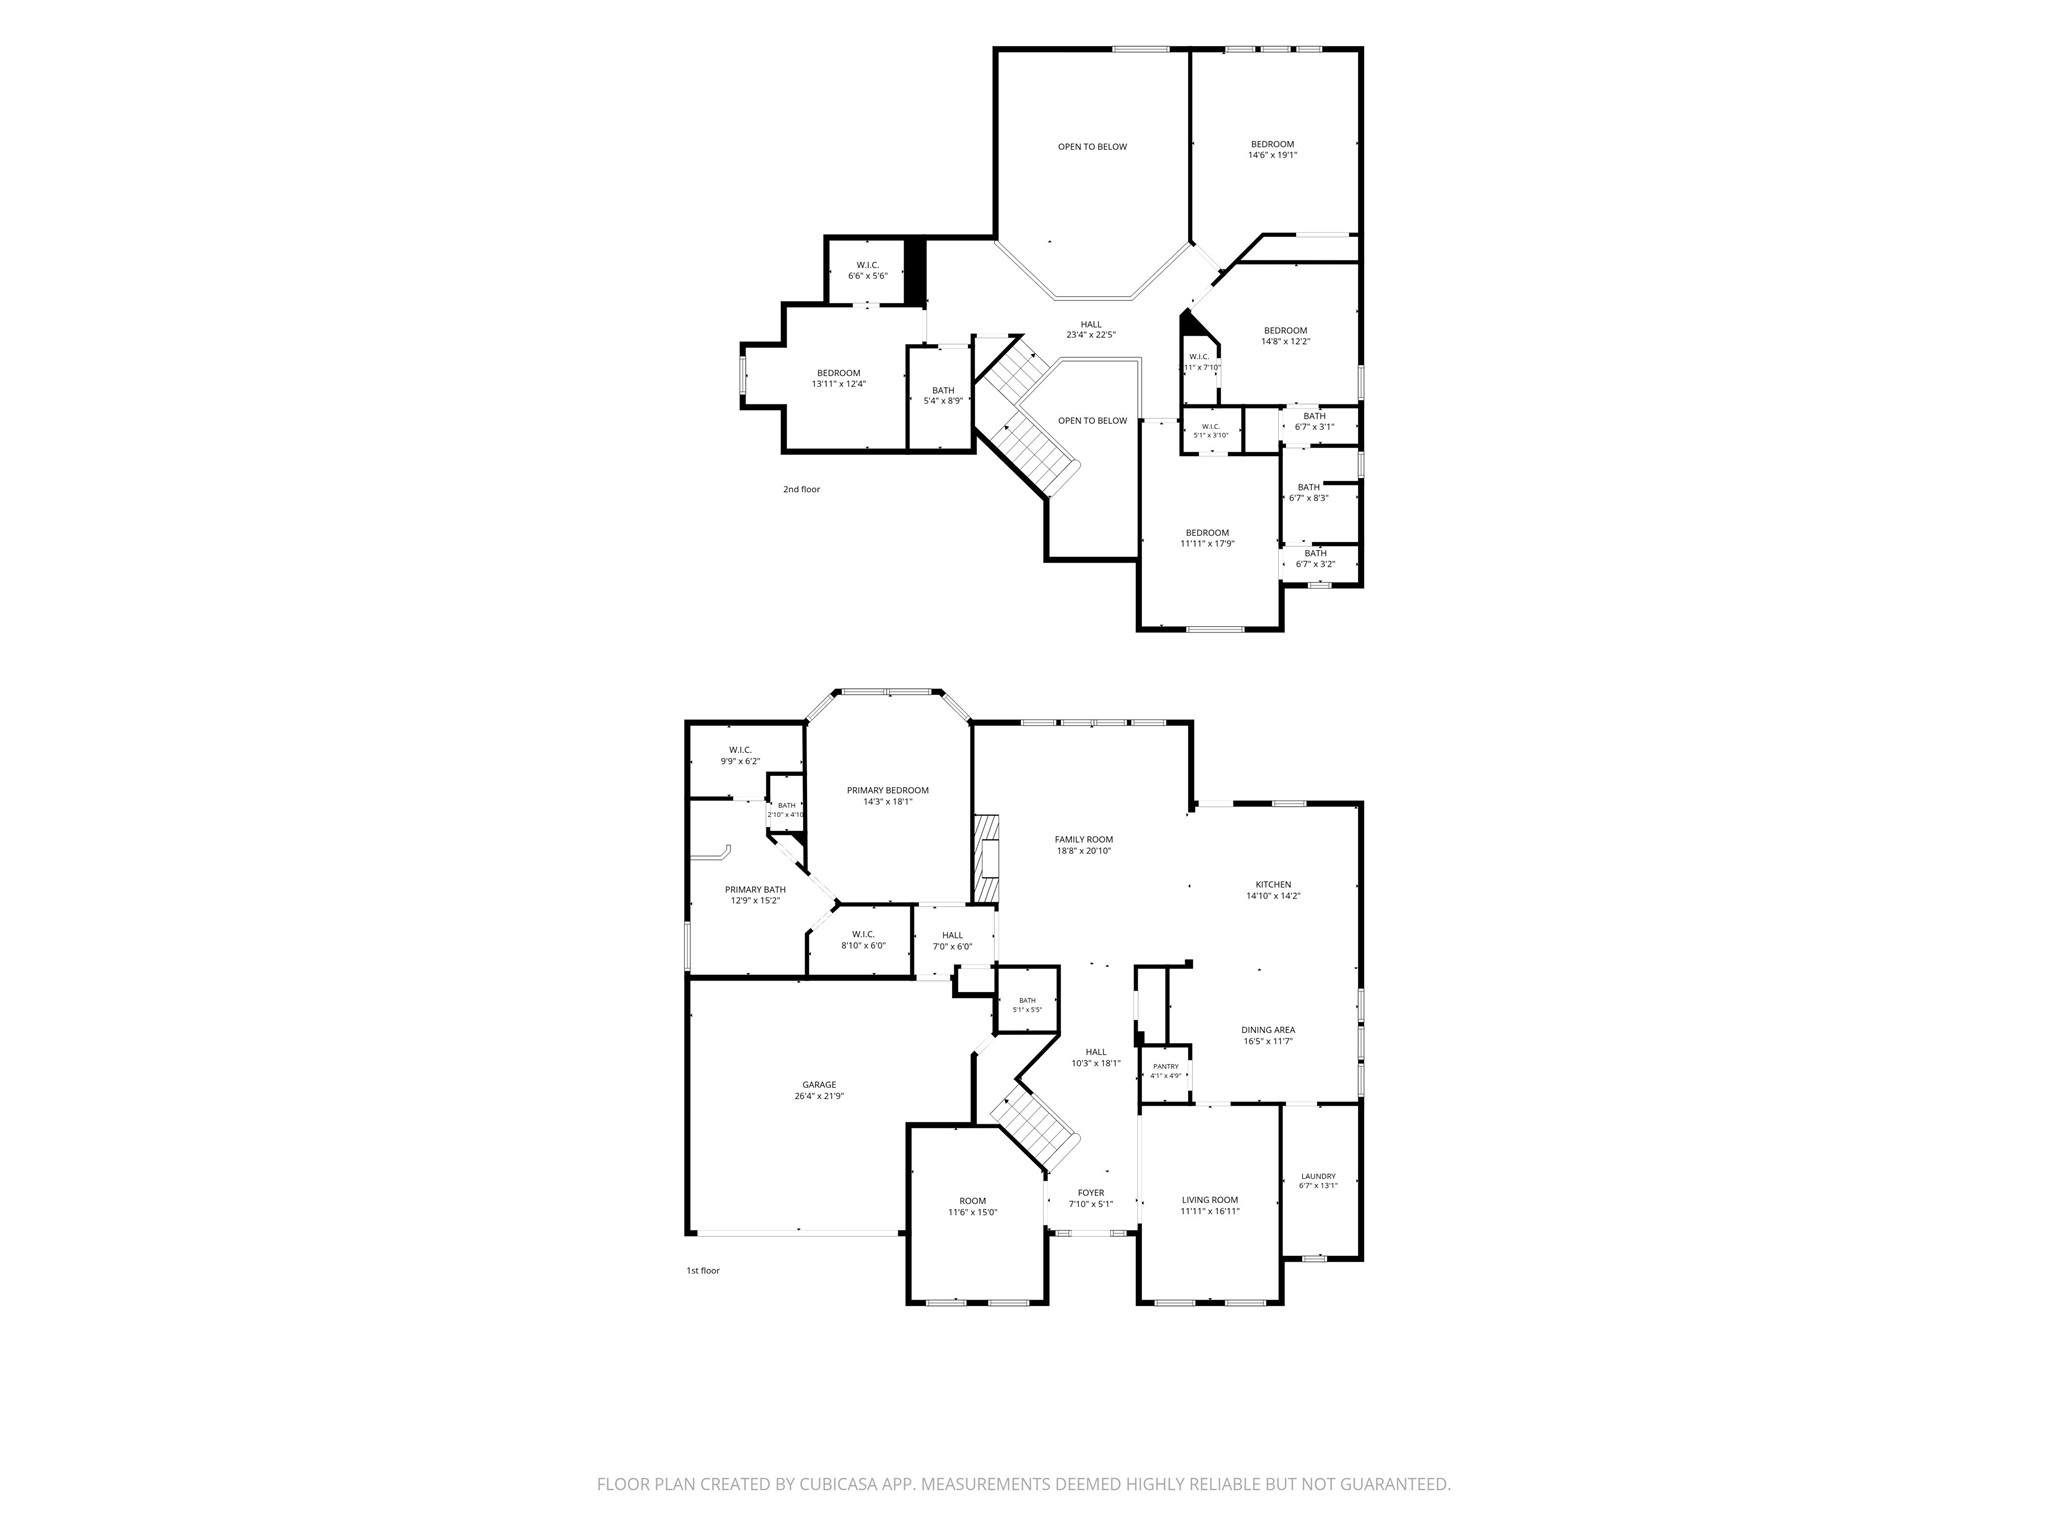
Spacious two-story floor plan featuring a main level with a primary suite, open family room, and connected dining and living areas. Upper level includes multiple bedrooms and open spaces, perfect for family living.
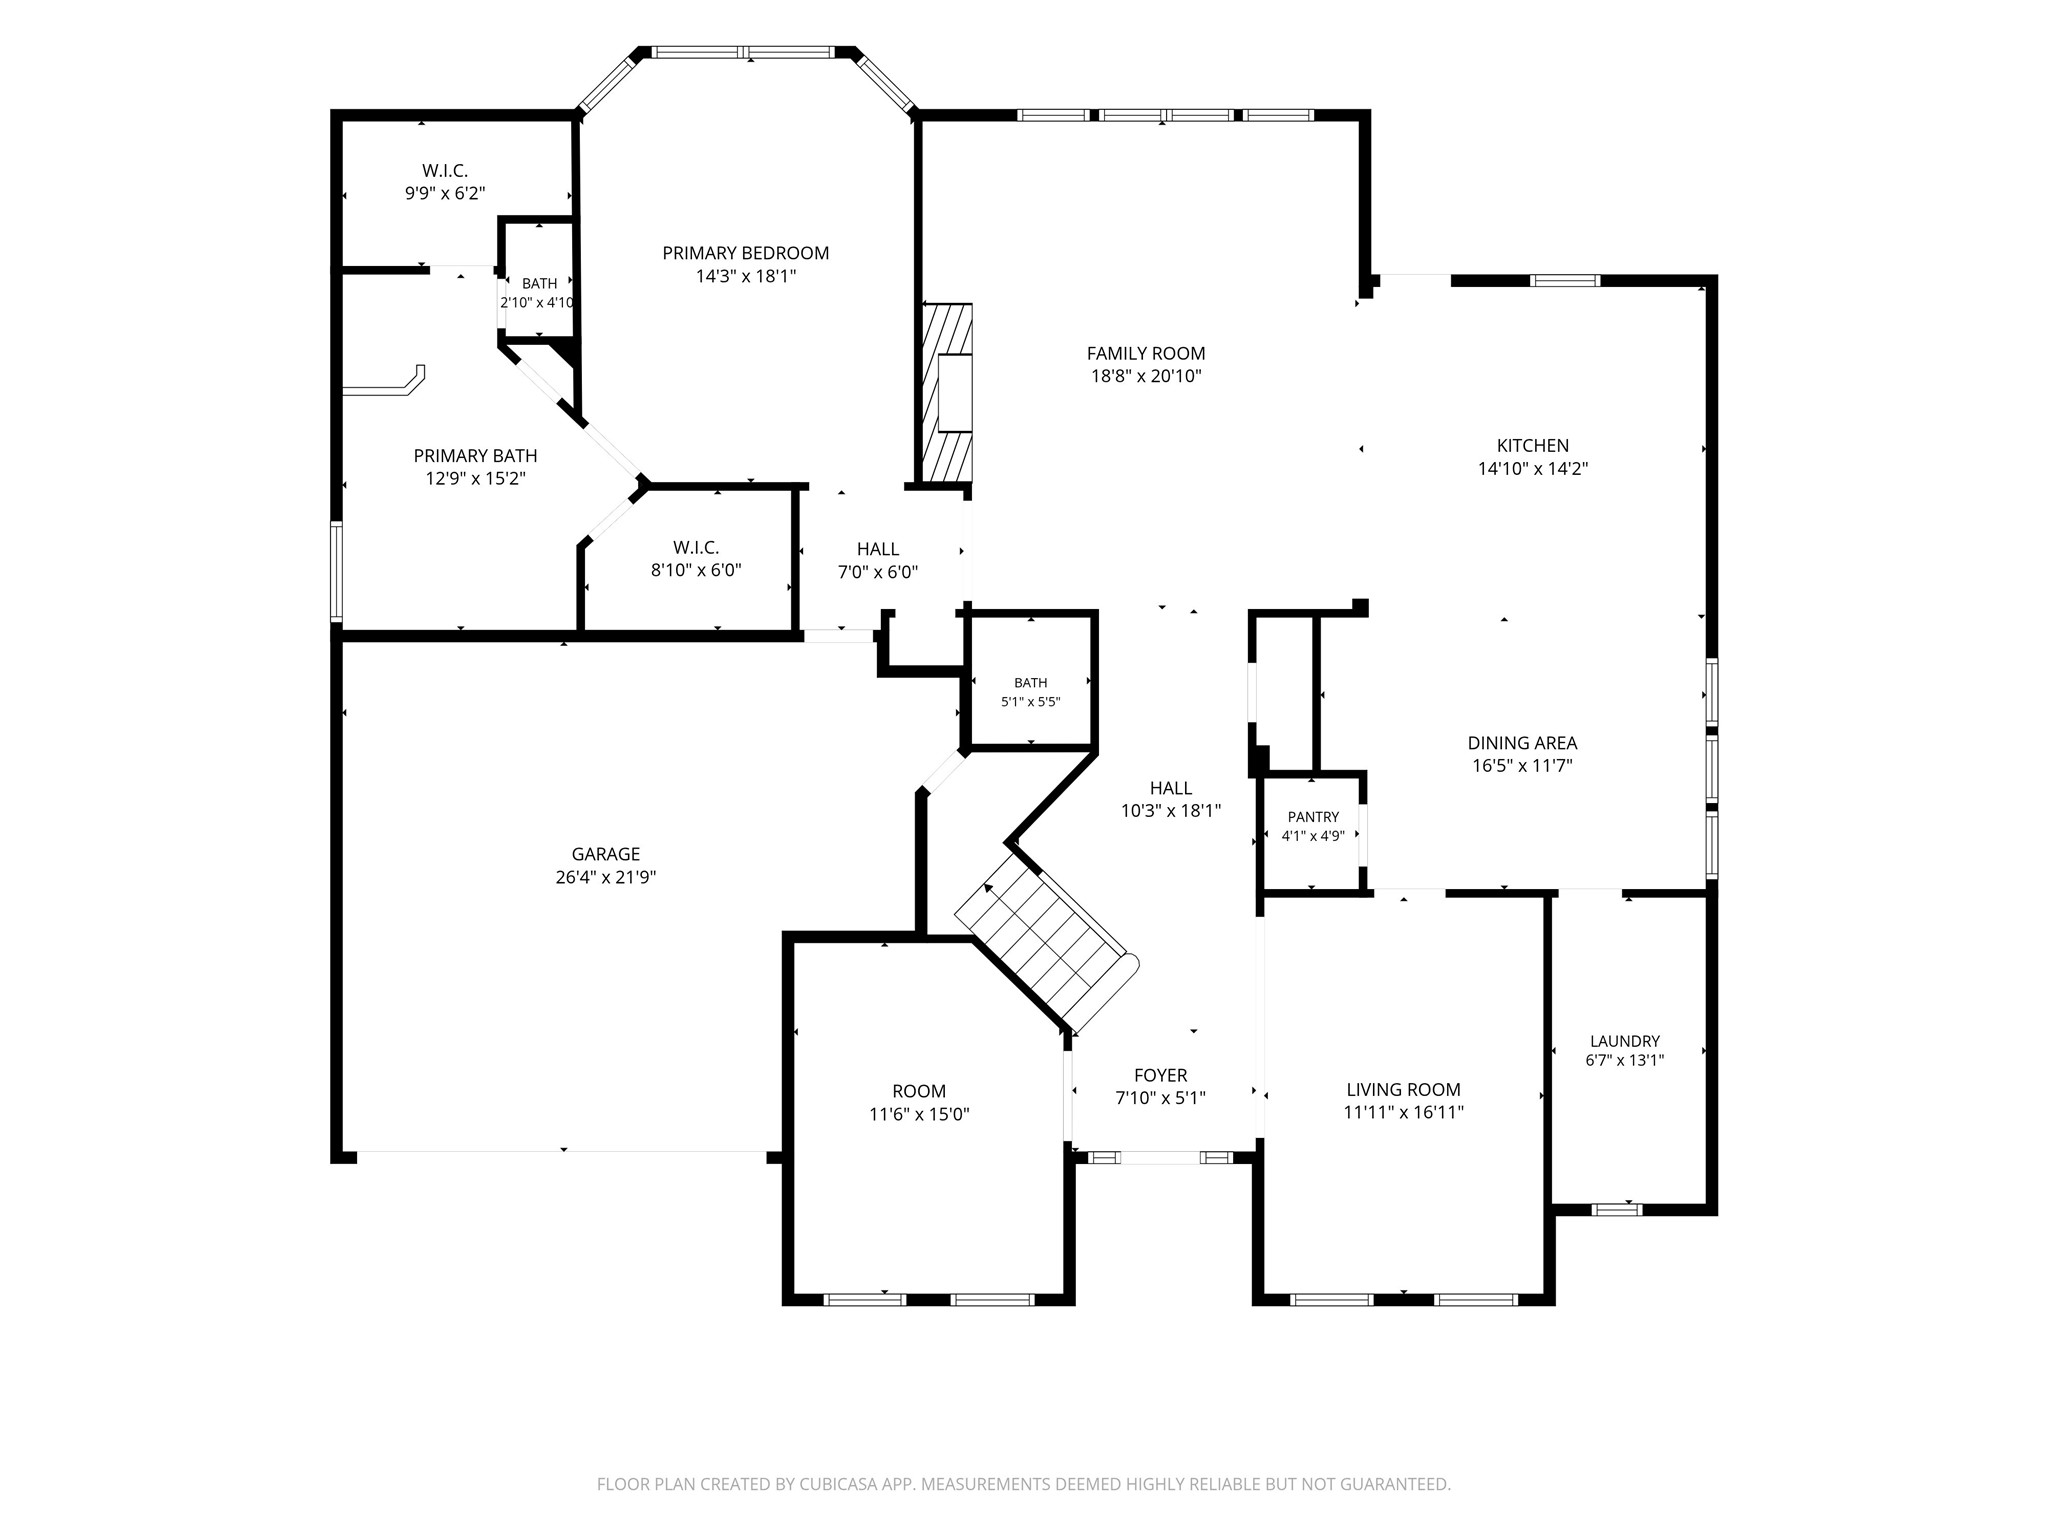
Spacious floor plan featuring a large primary suite with two walk-in closets, an open family room adjacent to a well-appointed kitchen, and a formal dining area. Includes a generous garage and convenient laundry room.
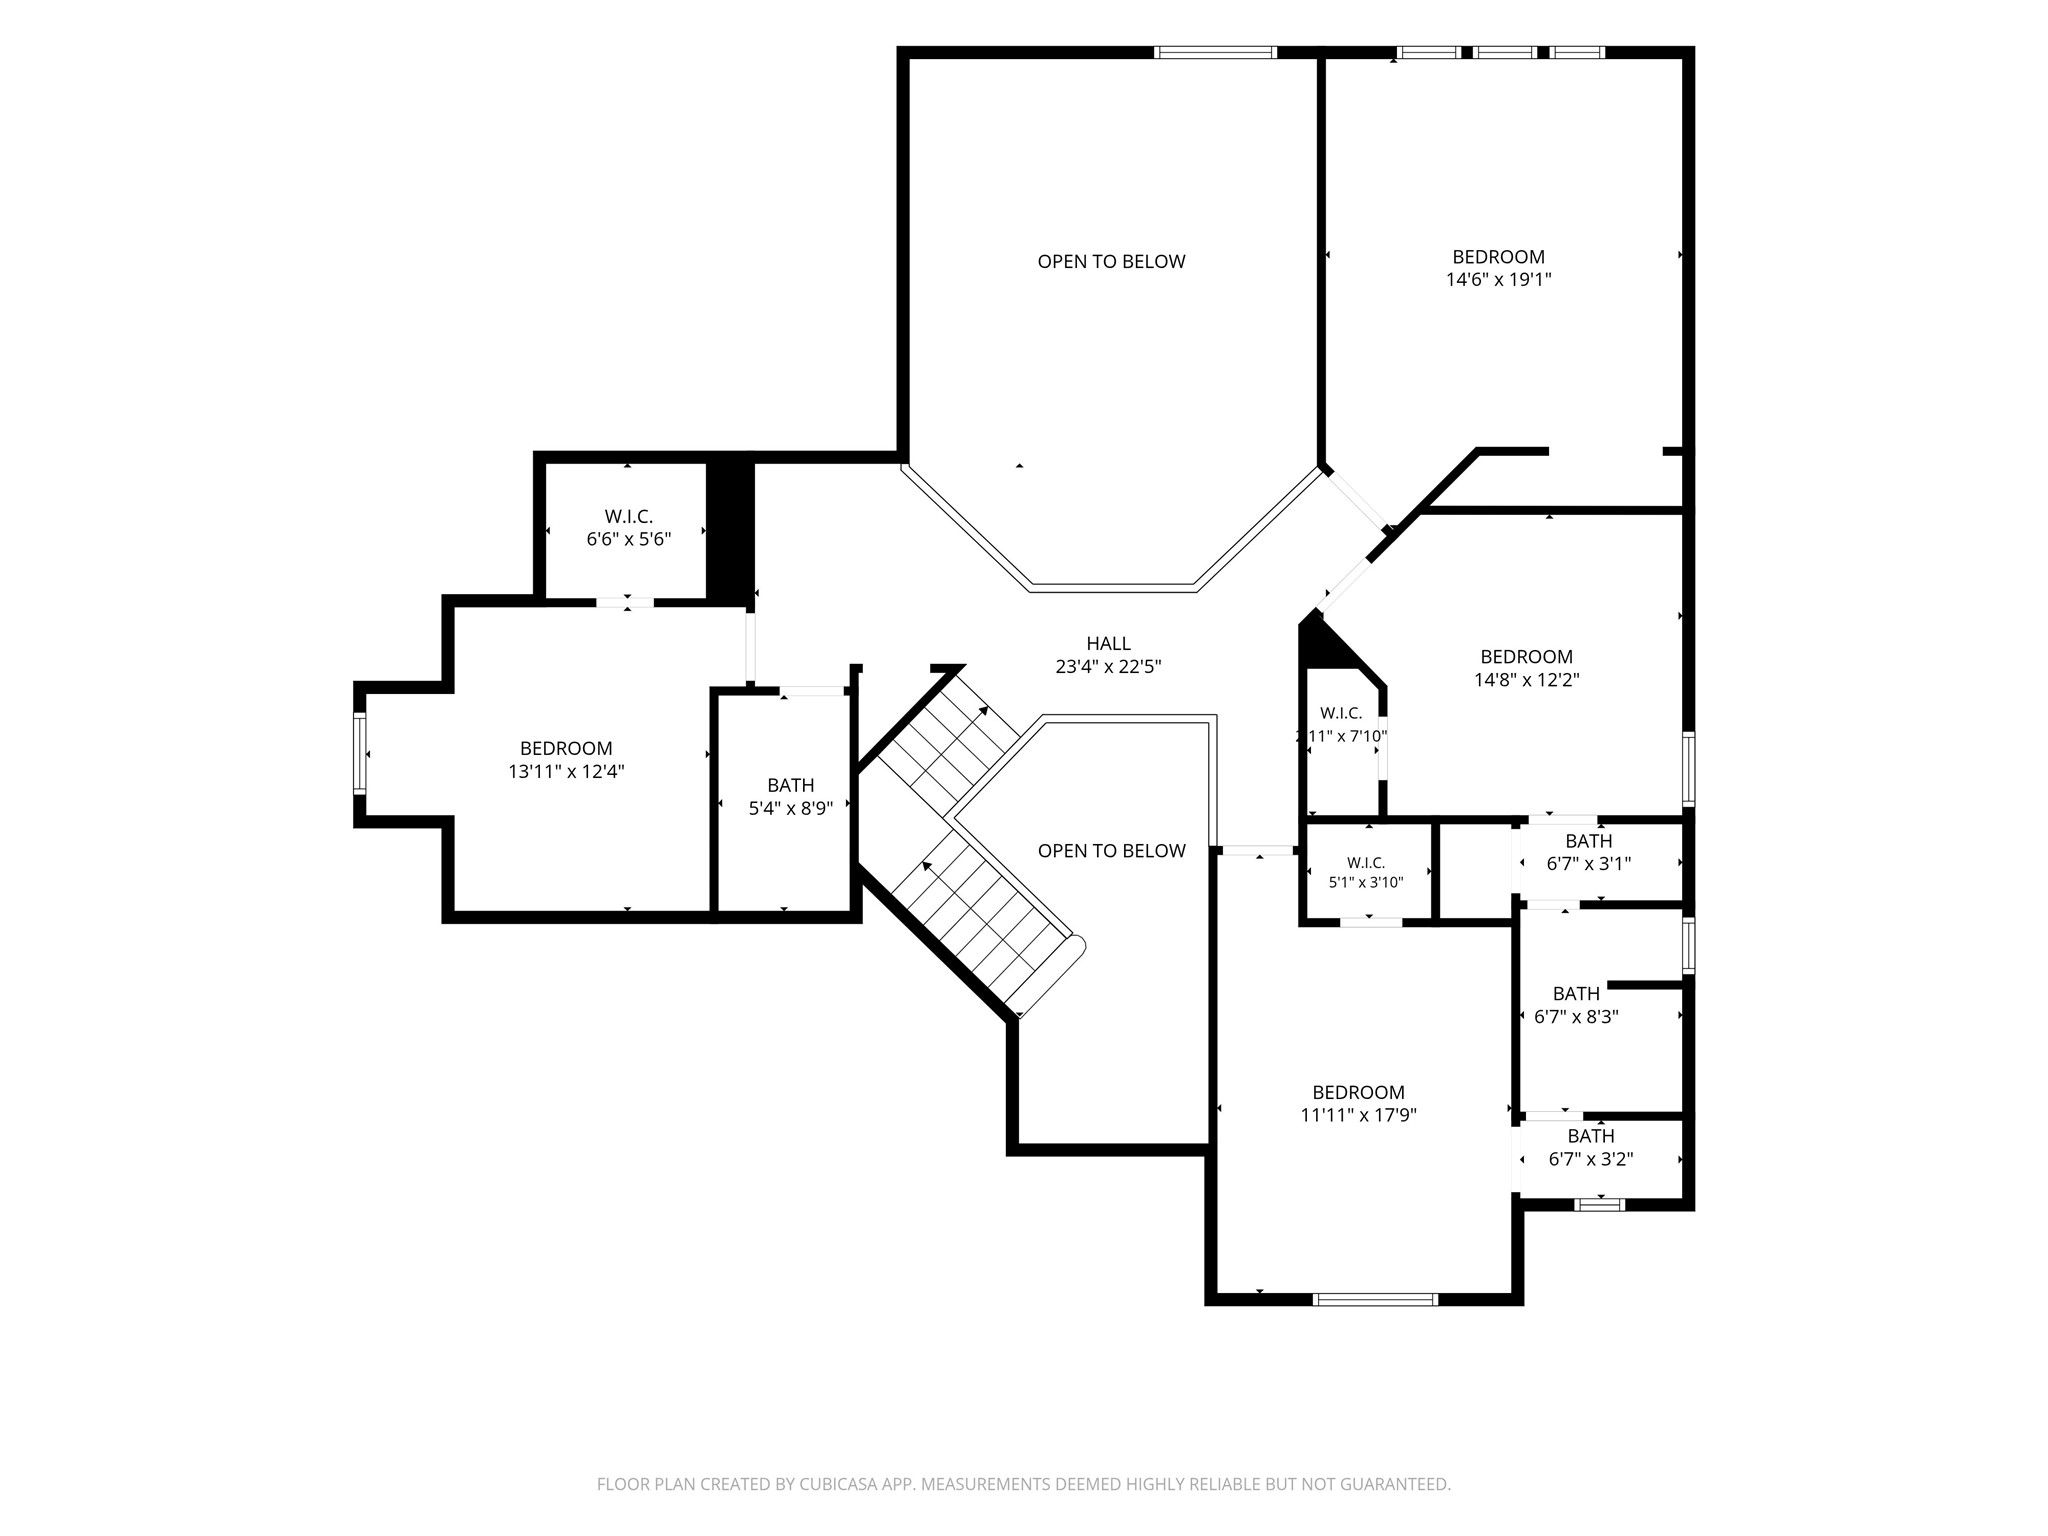
Spacious upper-level floor plan featuring four bedrooms, three bathrooms, and two walk-in closets. The layout includes a large hall and open views to the lower level, providing a bright and airy atmosphere.
 Price Reduced Listing
 In-Person: 09/06 1:00 PM - 4:00 PM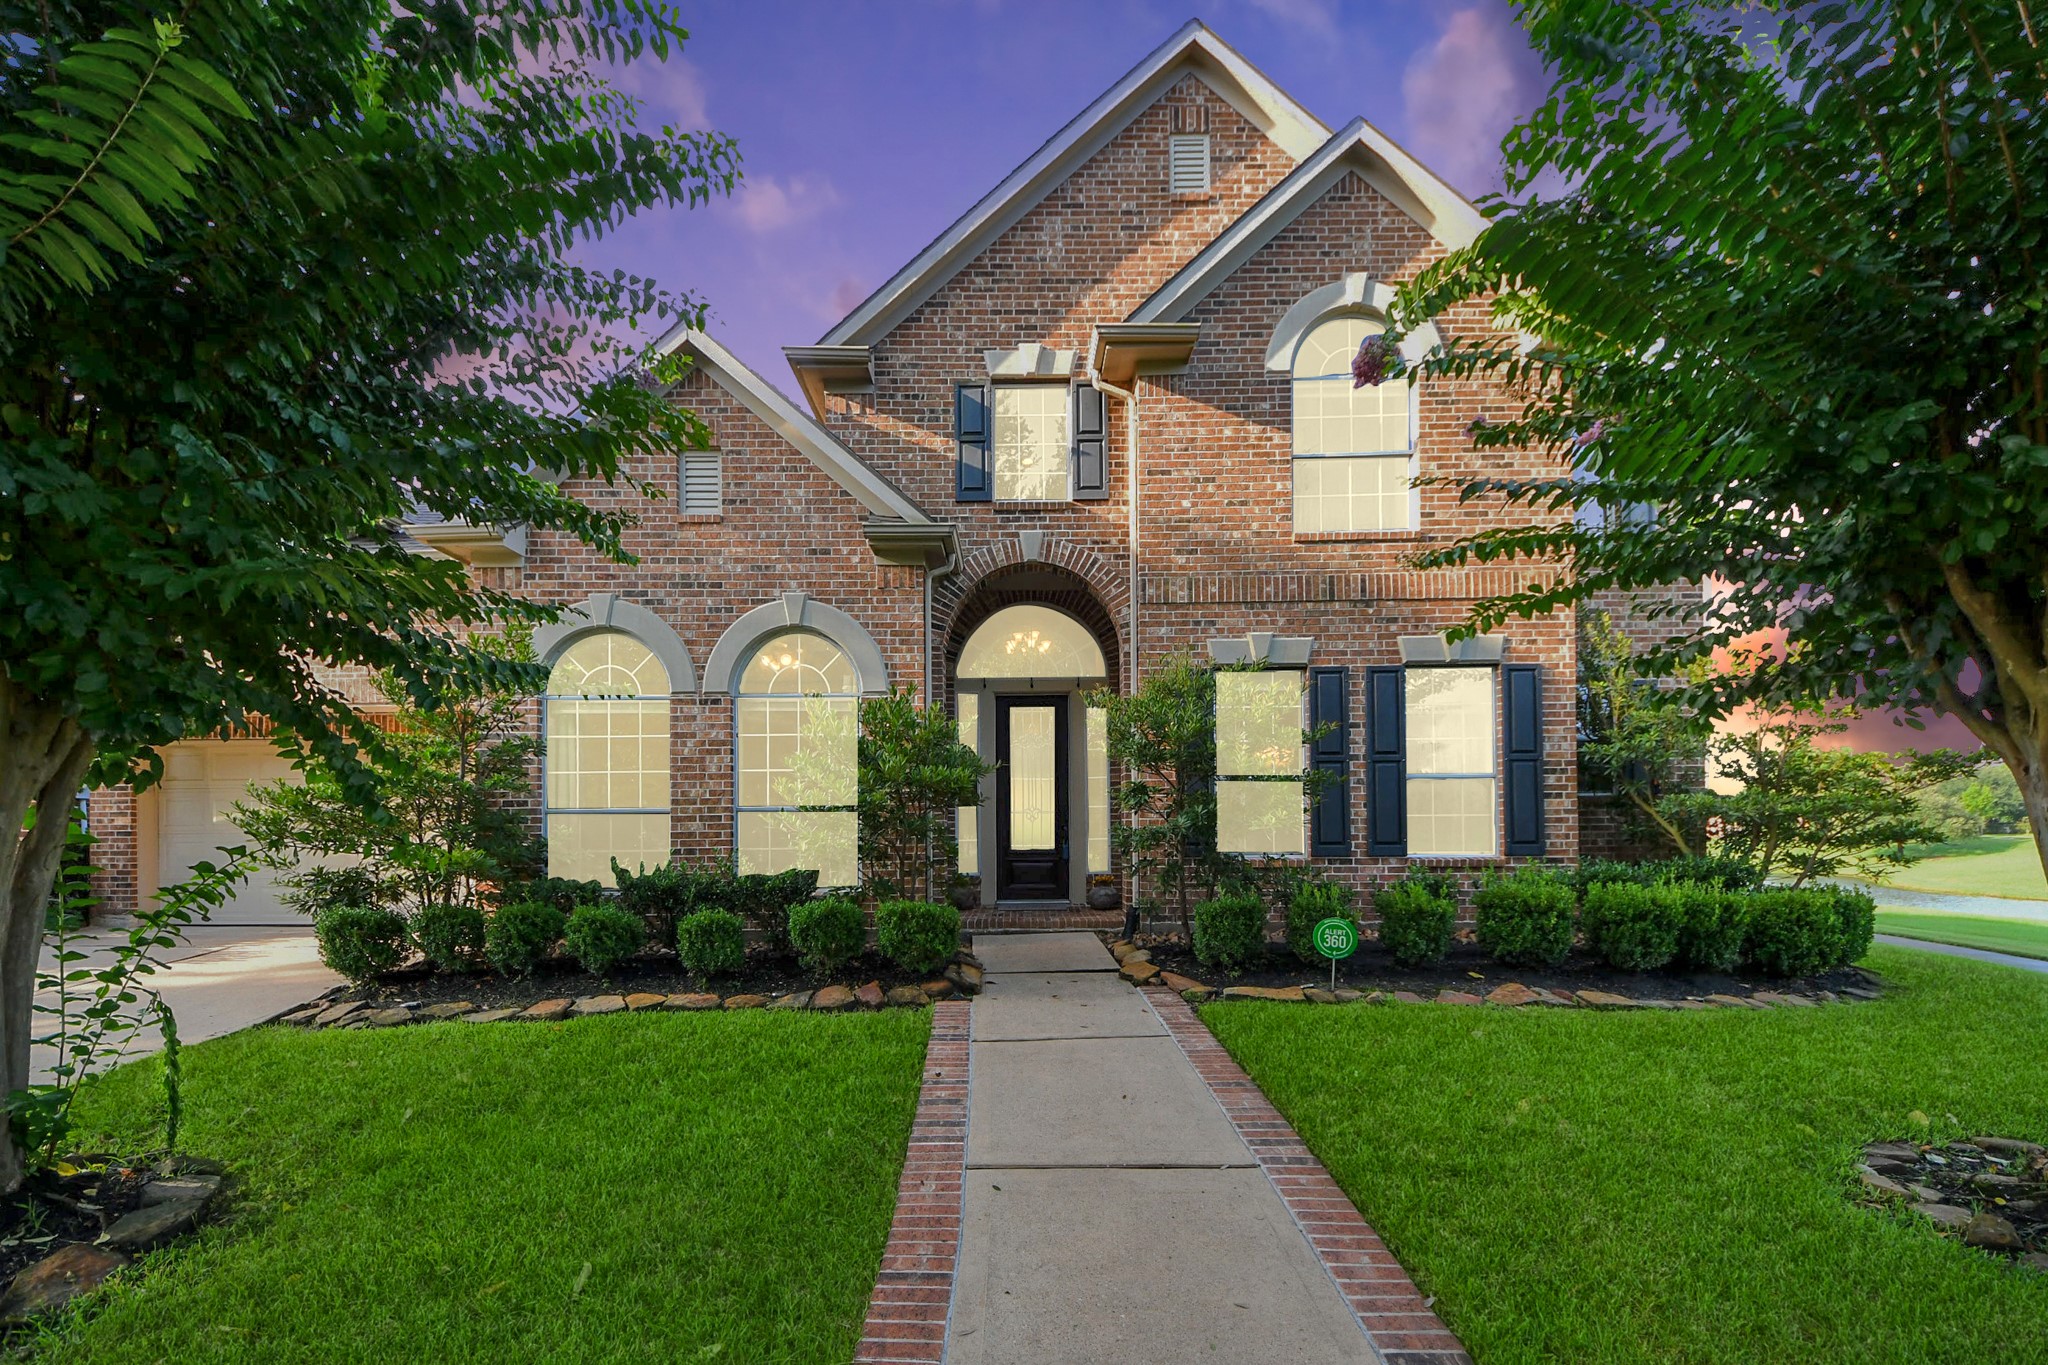




.jpg)

