 Price Reduced Listing
18610 Tara Ashley Street,Cypress, TX 77433
Cypress, TX 77433













Description
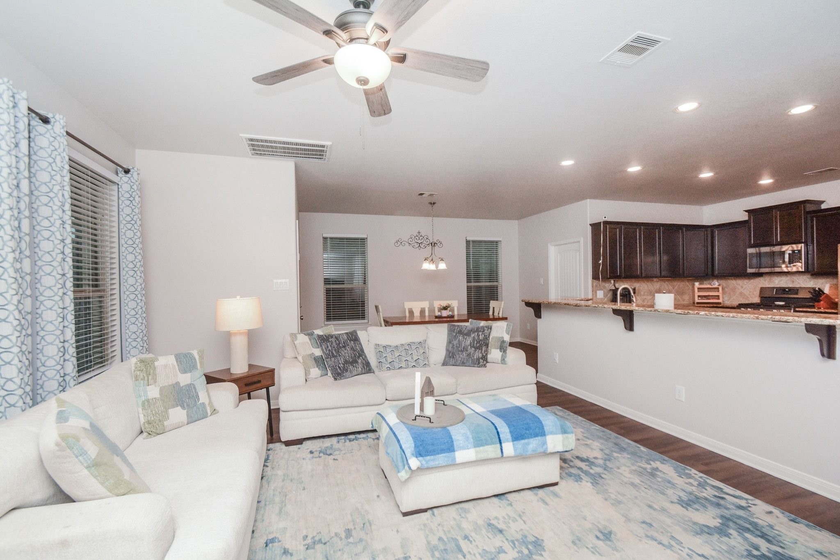
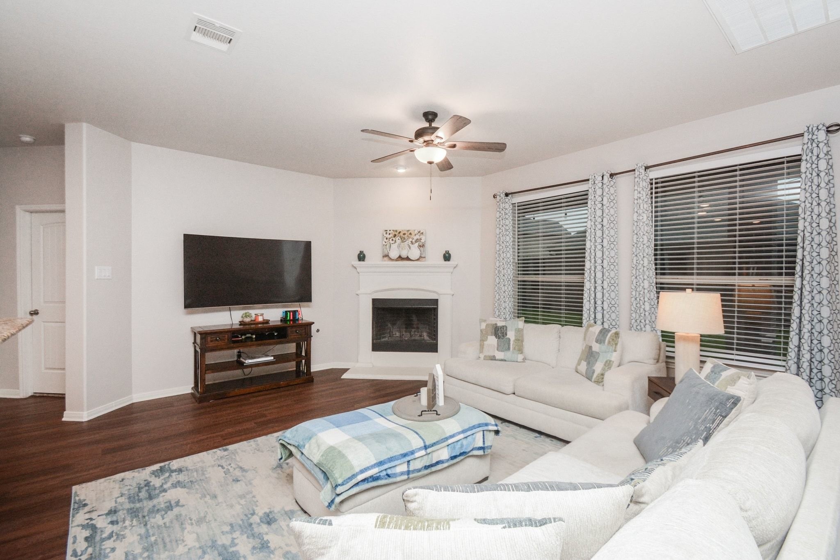
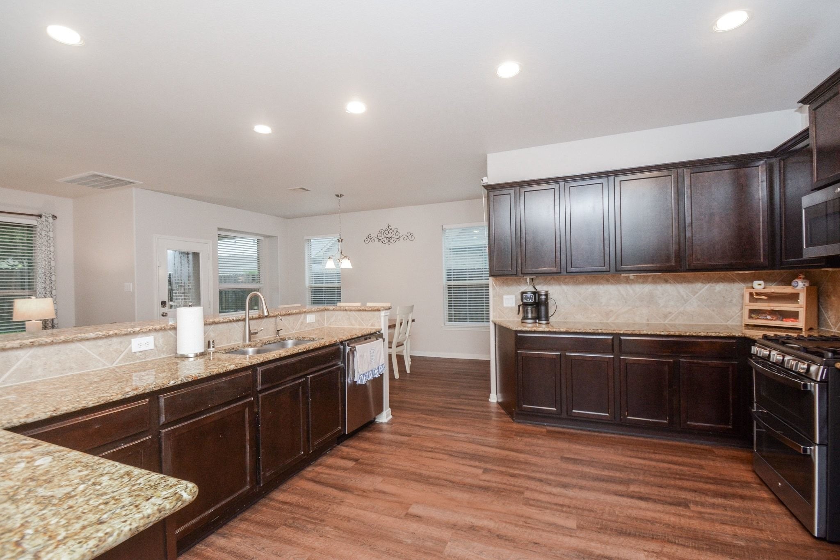
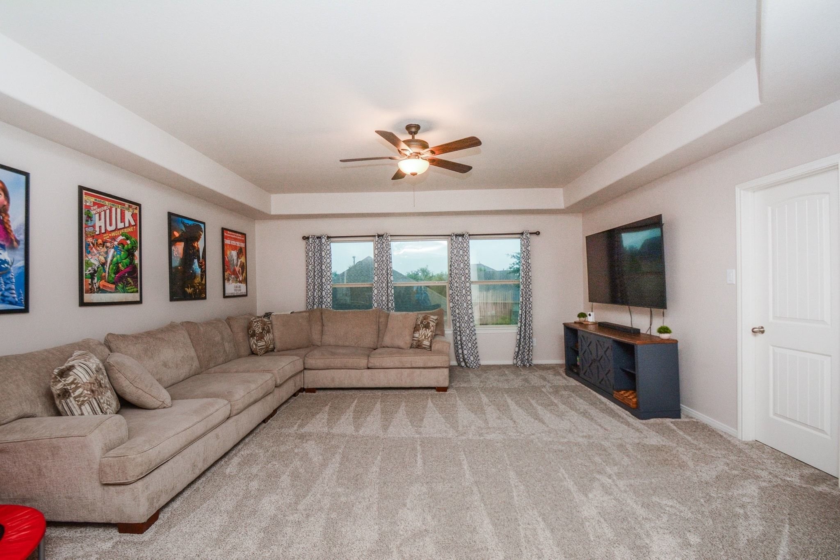
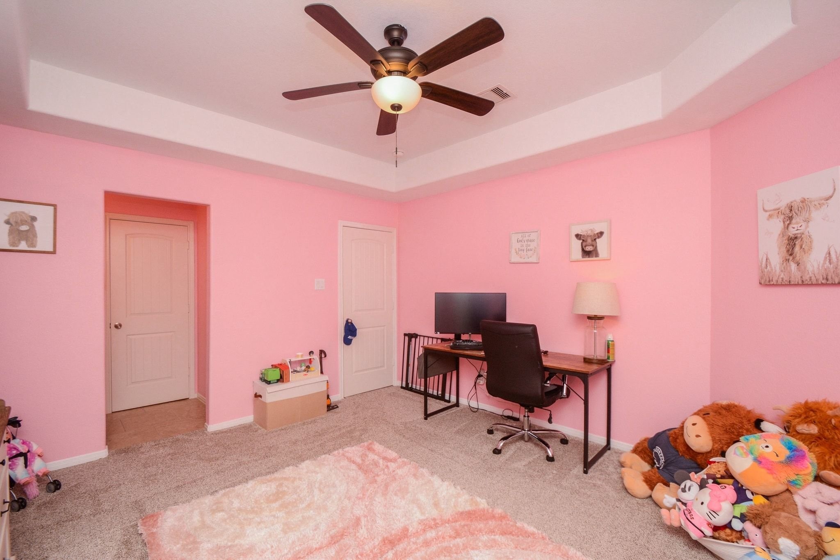
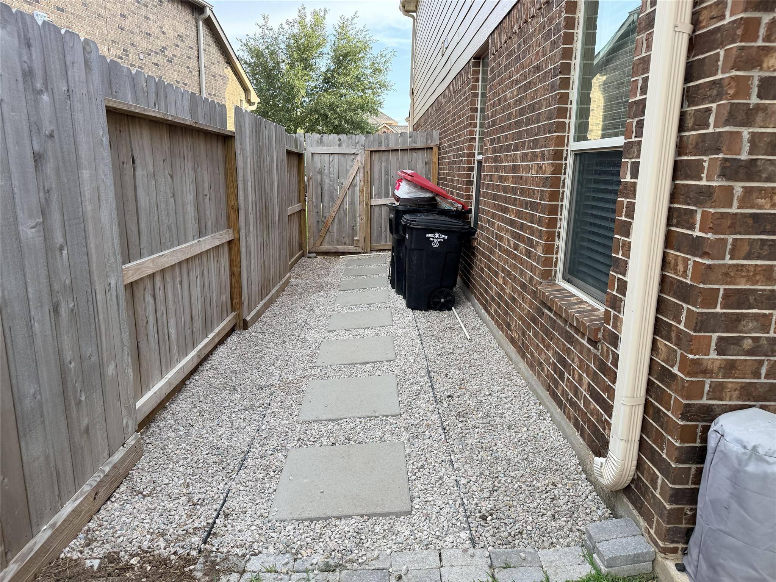
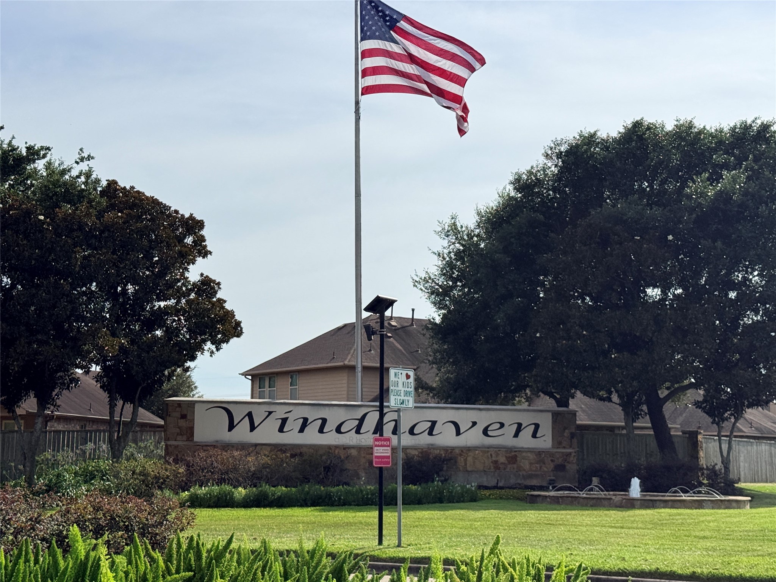
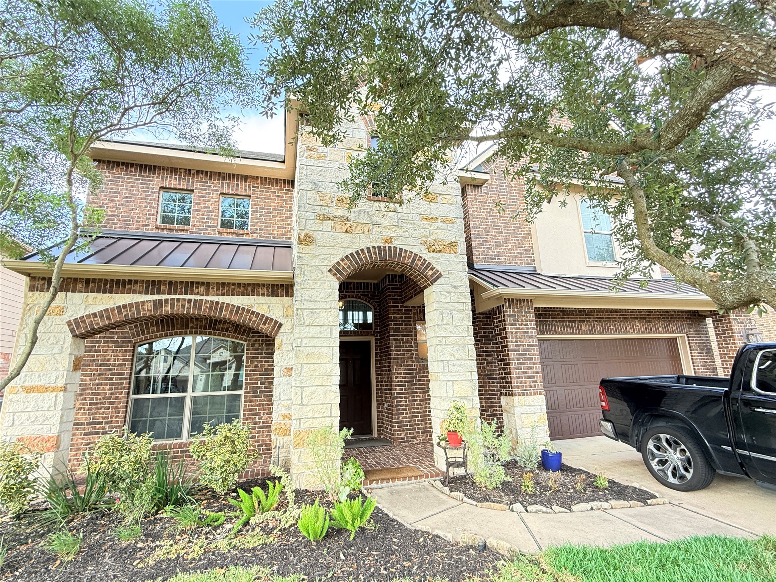
Lots of updates to this tucked away 4 bedroom, 3.5 bath home in Windhaven! Downstairs engineered wood & carpet (2025), roof (2025), upstairs carpet (2024), garage springs and opener (2025), both a/c compressors (2023 & 2025). There are also great features including sprinkler system, PEX plumbing, a water softener, reverse osmosis, granite countertops, stainless steel appliances and a walk in pantry. The bedrooms are all very spacious with large closets. Upstairs is a huge game room with a walk in closet. Wyse doorbell system and NEST thermostats will stay. You really can't beat all the care put into this home. Great schools and a great location. Hop, skip and a jump to Hwy 290, West Rd, Fry or Barker Cypress. Just around the corner are lots of shopping and dining including the Towne Lake Boardwalk! The Berry Center and Lone Star College are minutes away. Don't miss out!
Details
| MLS # | 28745190 |
|---|---|
| Listing Type | For Sale |
| Style | House |
| HOA Dues | $725 |
| Sub-Type | Resale |
| Status | Active |
| Year | 2012 |
| Days On Site | 53 |
| Listing Provided By | CB&A, Realtors-Katy | David Rozier |
Features
| Bed(s) | 4 |
|---|---|
| Bath(s) | 4 Total |
| SQ Feet | 3,457 |
| Garage | 2 |
| Pool | Yes |
| Story(s) | 2 |
| Acreage | 0.14 |
Exterior
| Lot Features | Cul De Sac, Subdivision |
|---|
Parking
| Garage Yes / No | Yes |
|---|---|
| Parking Features | Attached, Driveway, Garage, Garage Door Opener |
Taxes
| Tax Annual Amount | 11729 |
|---|
Location
| Community Features | Community Pool, Curbs |
|---|
Area Information
| State | TX |
|---|---|
| County | Harris |
| City | Cypress |
| Zip Code | 77433 |
| Area | 25 |
| Subarea | Cypress South |
| Community Name | Windhaven College Park |
| Listing VS Median (in Windhaven College Park) | |
Price: $403,000 low | high Med: $403,000 sqft: 3,457 low | high Med: 3,457 $ / sqft: $117 low | high Med: $117 On site: 53 low | high Med: 53 | |
Market Activity 77433
Request a showing
Request a showing
Contact
Learn More About This Property

| State | TX |
|---|---|
| County | Harris |
| City | Cypress |
| Zip Code | 77433 |
| Area | 25 |
| Subarea | Cypress South |
| Community Name | Windhaven College Park |
| Listing VS Median (in Windhaven College Park) | |
Price: $403,000 low | high Med: $403,000 sqft: 3,457 low | high Med: 3,457 $ / sqft: $117 low | high Med: $117 On site: 53 low | high Med: 53 | |


.jpg)

Land & Ranch 210.483.7500 | Bandera 830.850.6700 | Global Luxury 210.483.5700 | Coldwell Banker Commercial Alamo City 210.483.6250
North Central San Antonio / Stone Oak 210.483.7070 | Harper Property Management 210.483.7040 | Relocation Services 210.483.7121
North West San Antonio 210.483.0000 | Laredo 956.722.4822 | Coldwell Banker Commercial International Gateway 956.937.2867
