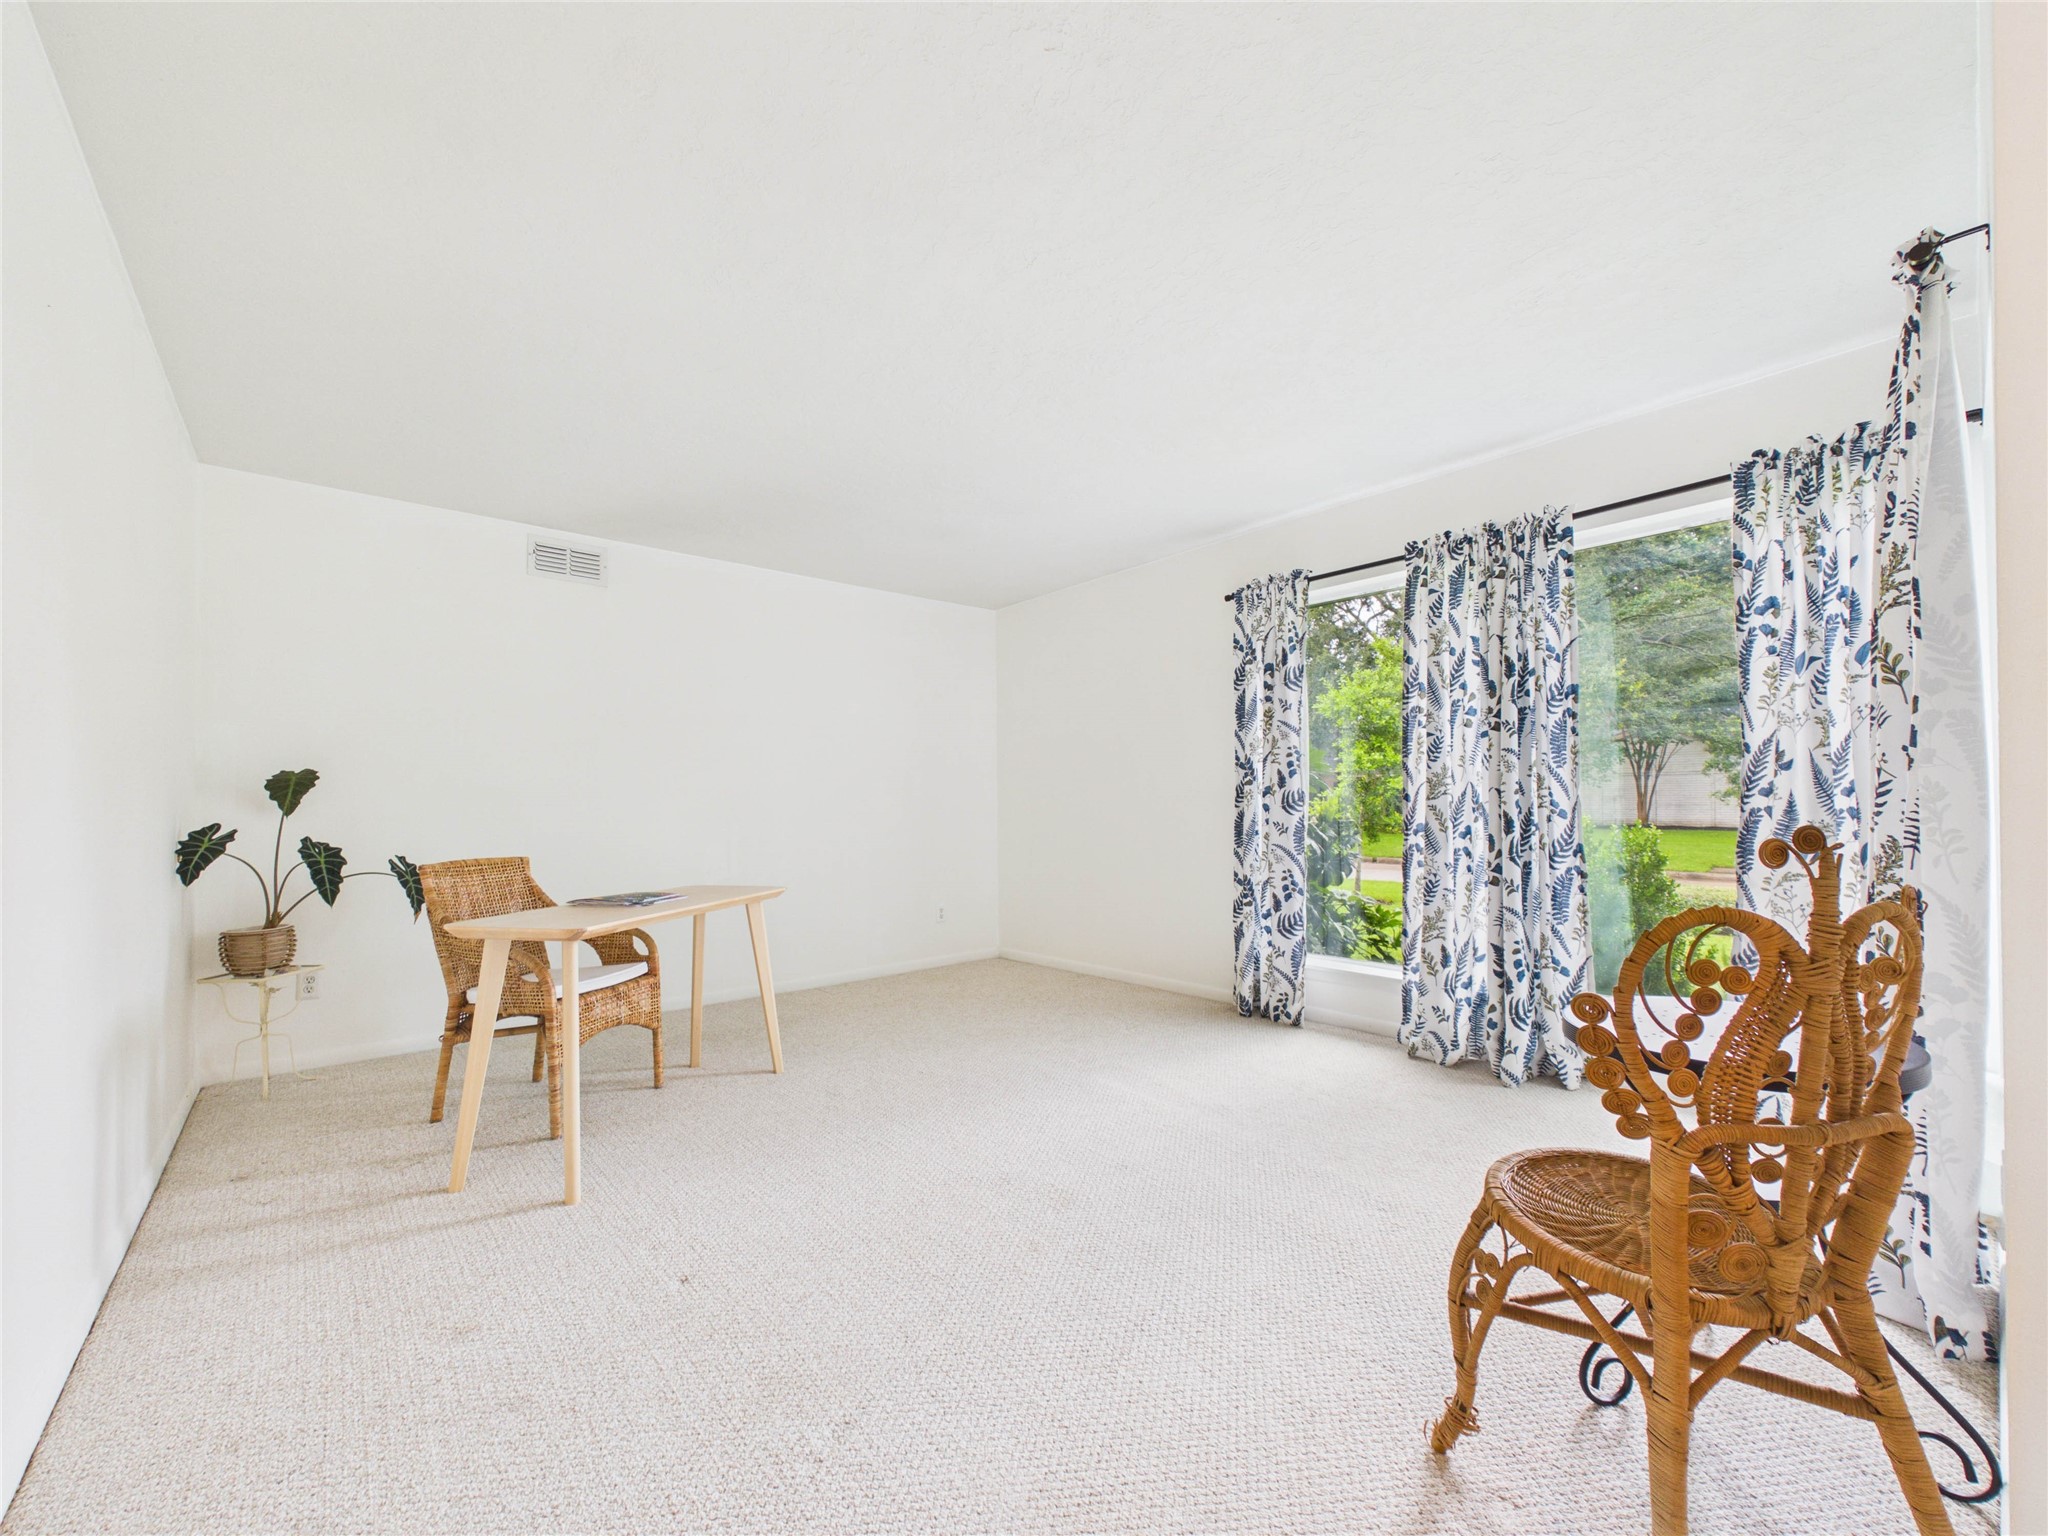
Large picture windows in the formal dining and den/study or formal living room give you magnificent views at sunset and great natural light in the front rooms of the home.
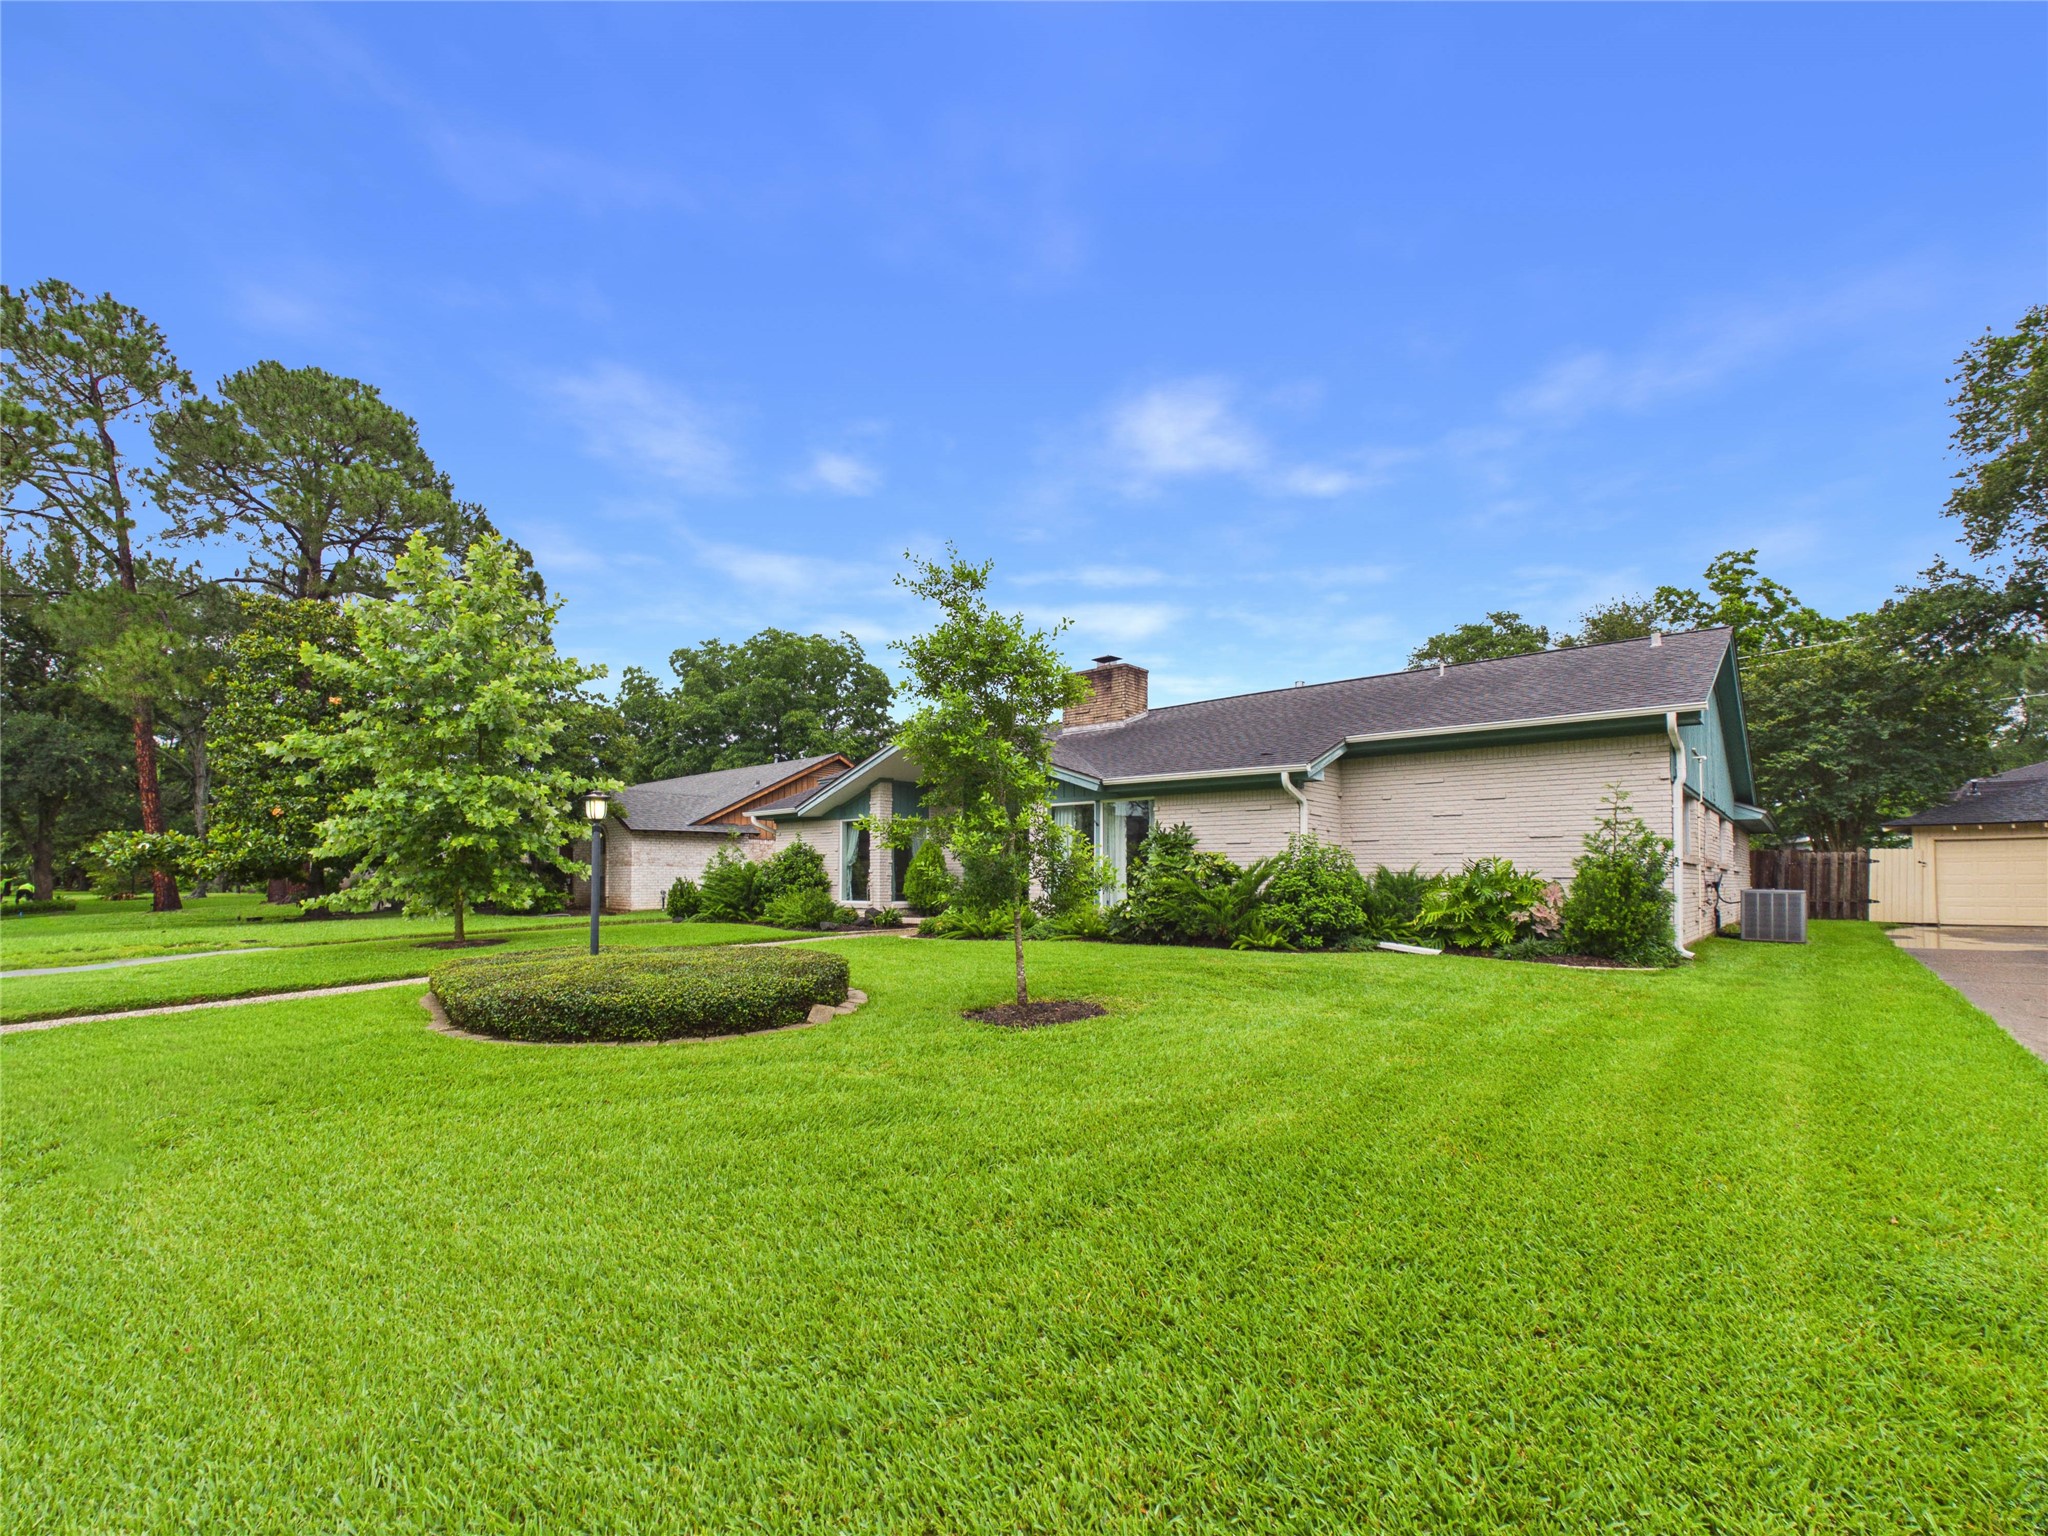
Bring your green thumb and continue to build on the beauty that is already well established in both the front and back yards of this Nassau Bay gem.
Captivating Mid Century Modern home in the heart of Nassau Bay. Backyard pool, walking distance to park, a stone's throw from JSC's Space Center Houston and NASA-JSC. Double door entry, healthy, lush landscaping, capitivating views. This one has it all!
Double door entryway to welcome your guests, your neighbors, your trick or treaters - this community loves to celebrate big. You'll love the sense of community and being in the heart of Nassau Bay.
Two car garage tucked behind the home; covered breezeway to the home and gated access to the backyard oasis.
Stunning Nassau Bay home that feels like an every day stay-cation/vacation
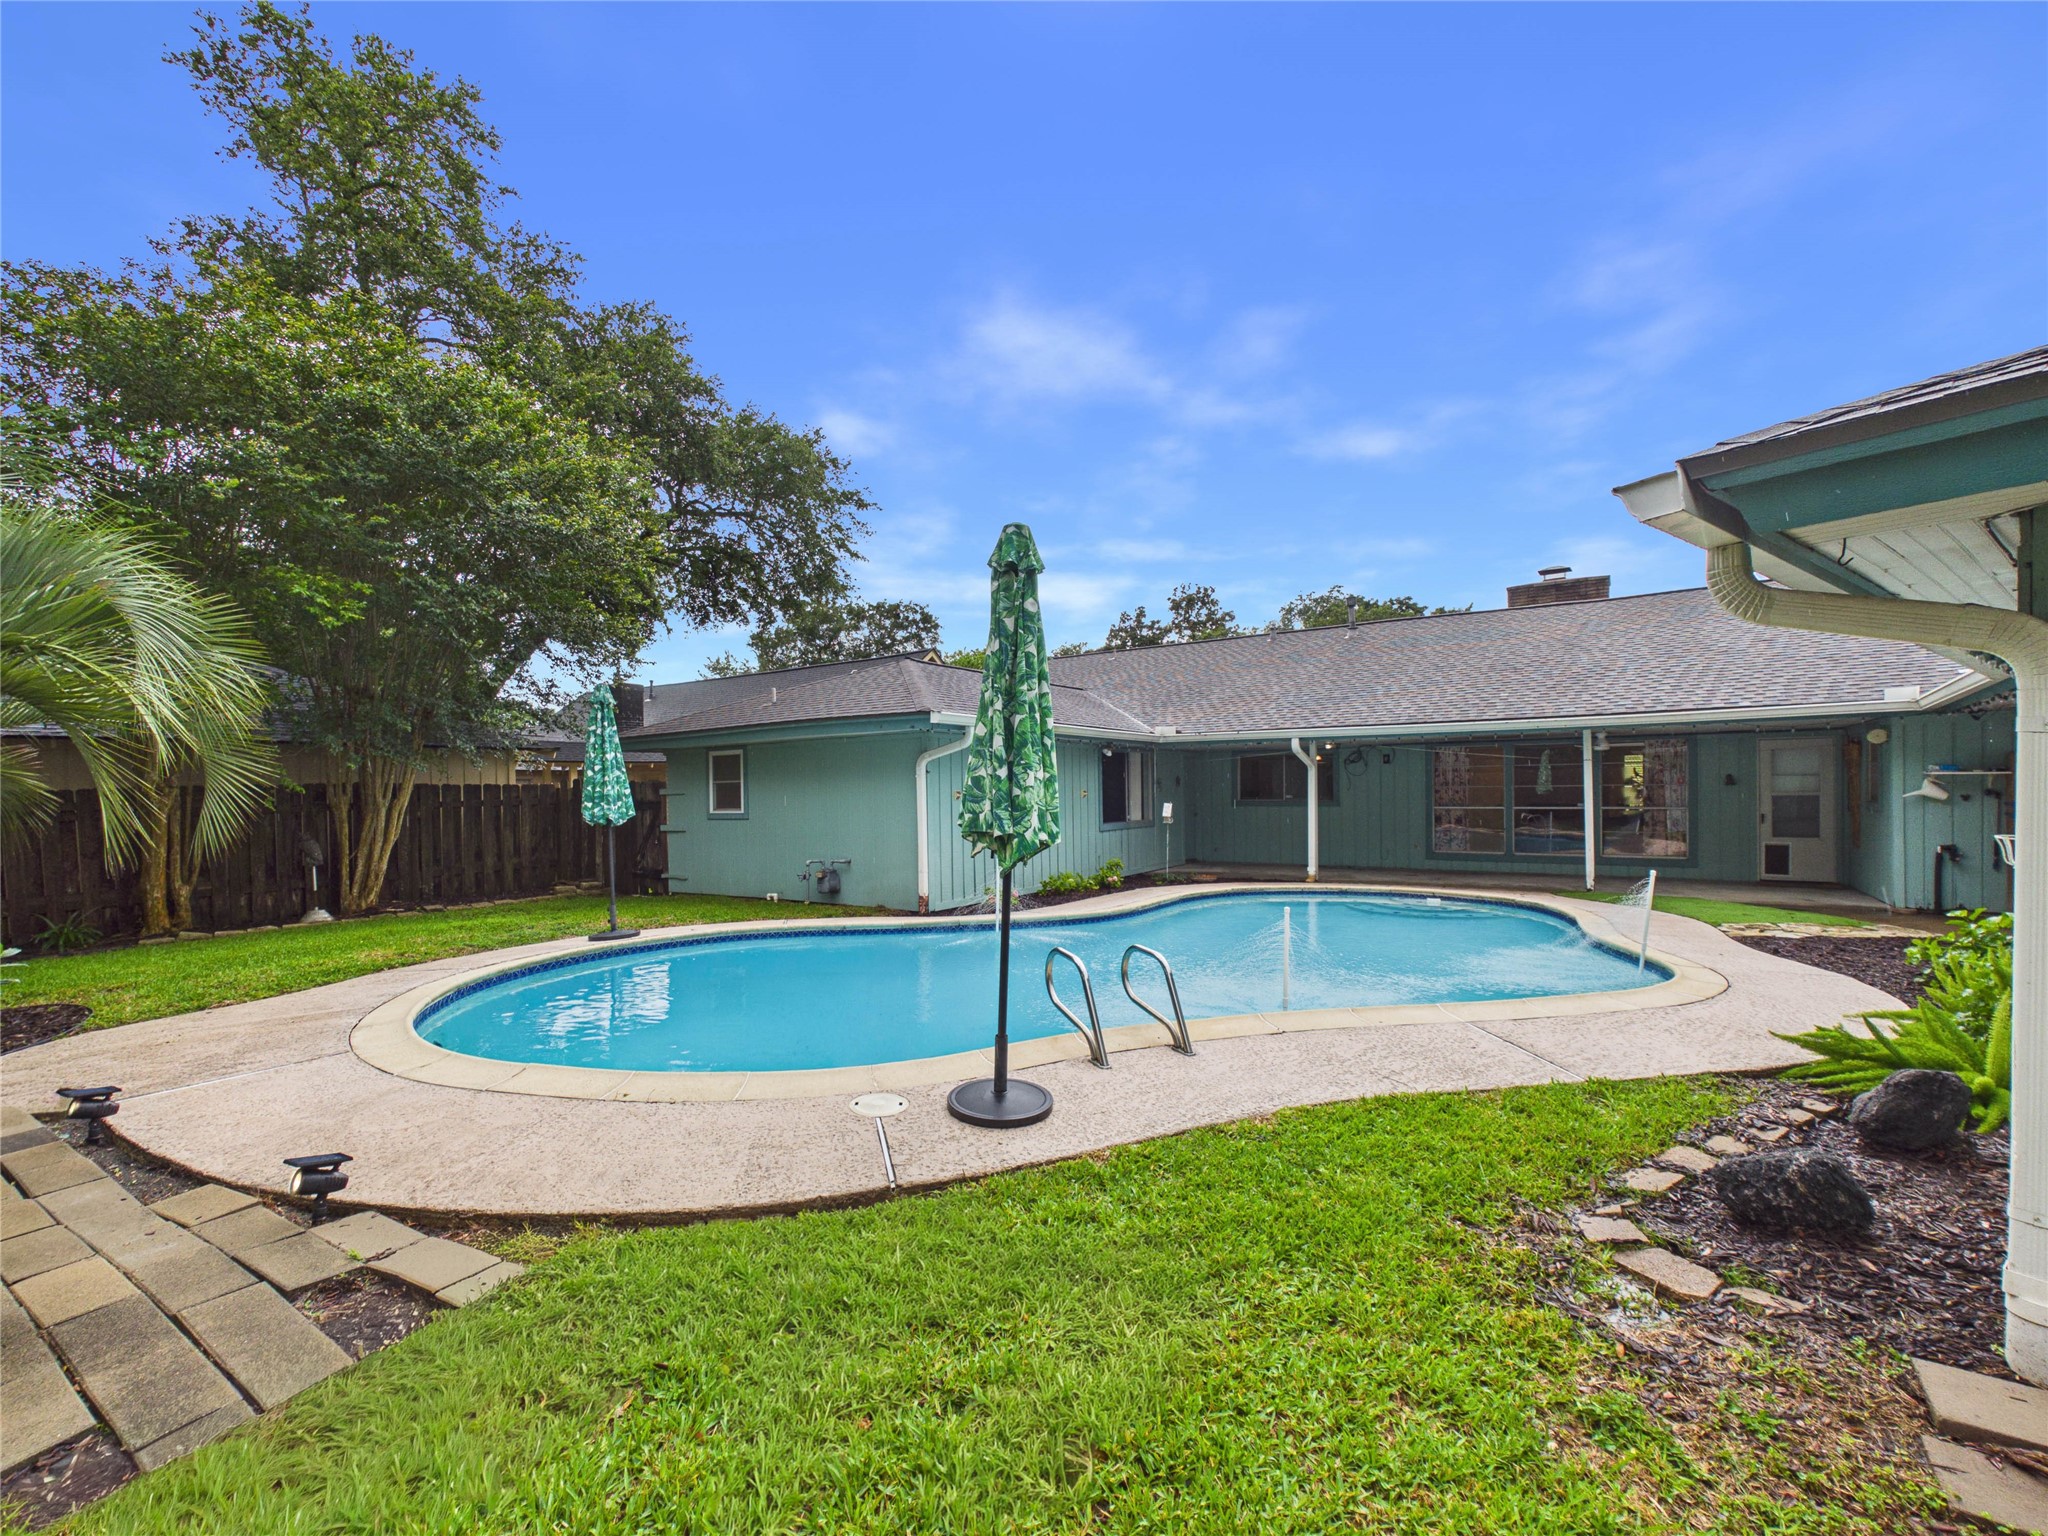
Backyard oasis, approximately 25,000 gallon chlorine pool with water features, tropical paradise just steps away from your back door! Covered patio and lush landscaping!
Backyard fun and the sunsets are stunning. Welcome!
Plenty of green space for pets and lawn seating if so desired.
Another view of the back yard, covered patio runs full length of home giving you plenty of space to entertain or relax after a long day.
Pride of ownership shows in the well manicured landscape surrounding the pool and throughout the entire yard.
View of the covered patio area that shows that the home has two doors providing access to the main home from the pool area. There's another back entry way through the laundry room that is outside the fenced area leading to the garage.
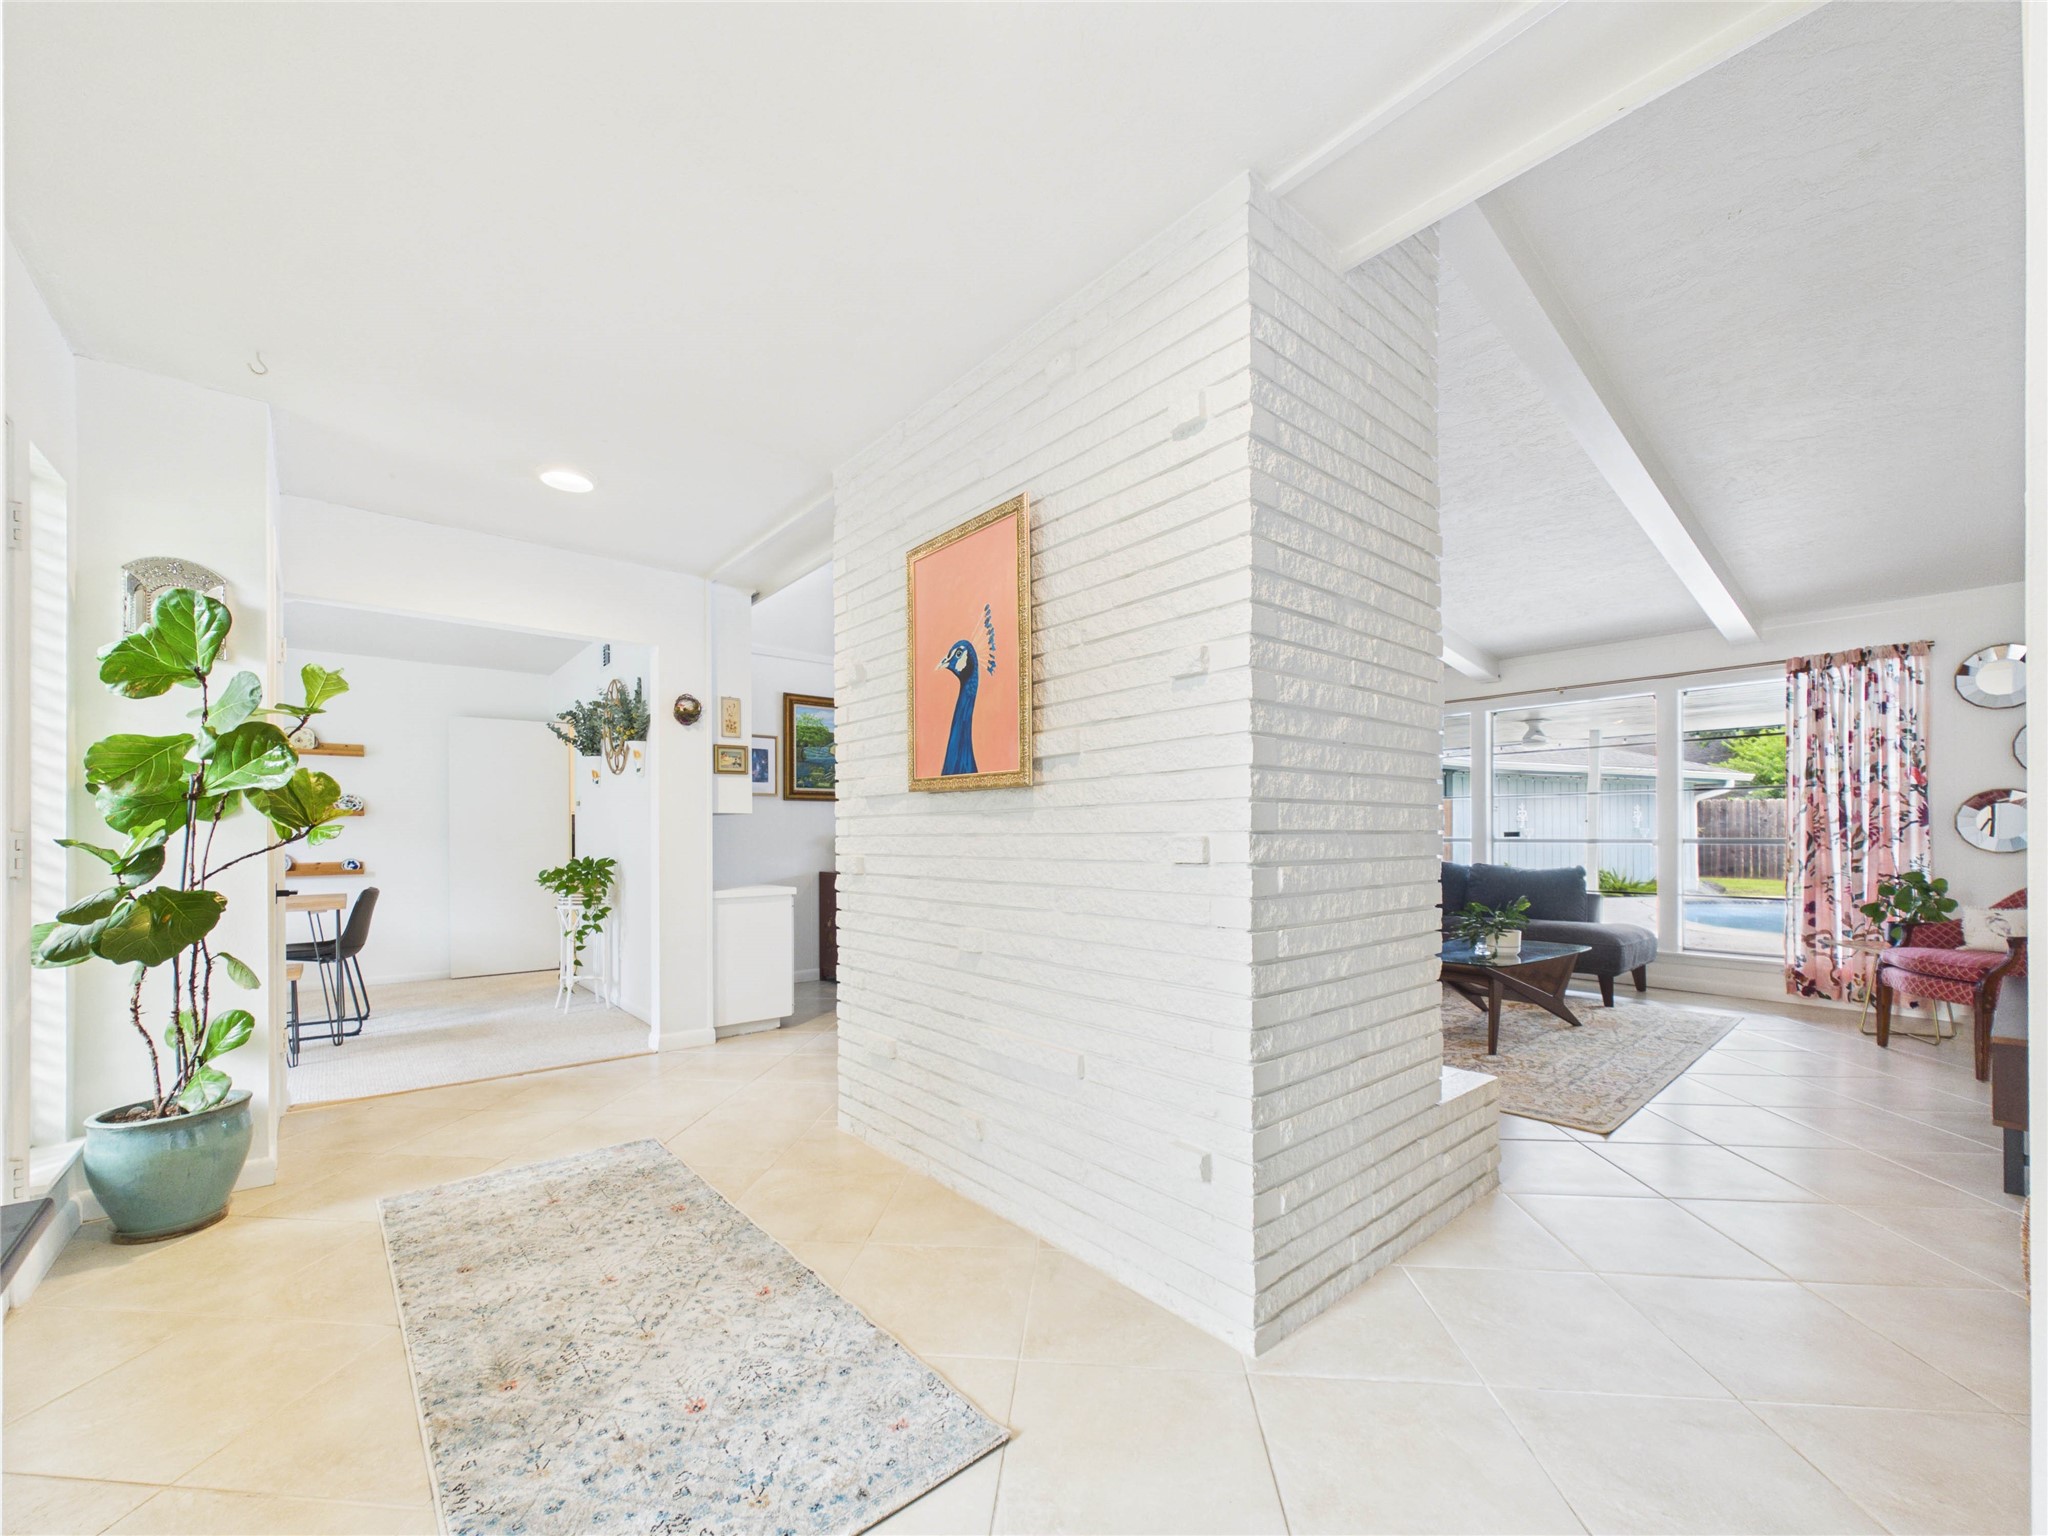
Welcoming double door entry; brick fireplace as the dividing focal point; formal dining room and formal living room or study are immediately off the entry into the home.
View from formal living room/study (if desired); looking out towards the entry way. Large picture windows provide stunning natural light and unobstructed views of the lushly landscaped front yard/entry.
View from entry way into the formal living room or study. You'll love the views of the evening sunset from this room.
Another view of the formal living area/study looking out towards the entry way. The brick is the gorgeous fireplace that is the heart of the family room.
Can you say captivating? Tall ceilings, beautiful built-ins; unobstructed views of the backyard oasis and open layout that provides great sight lines. This home is a beauty. Come see, come fall in love.
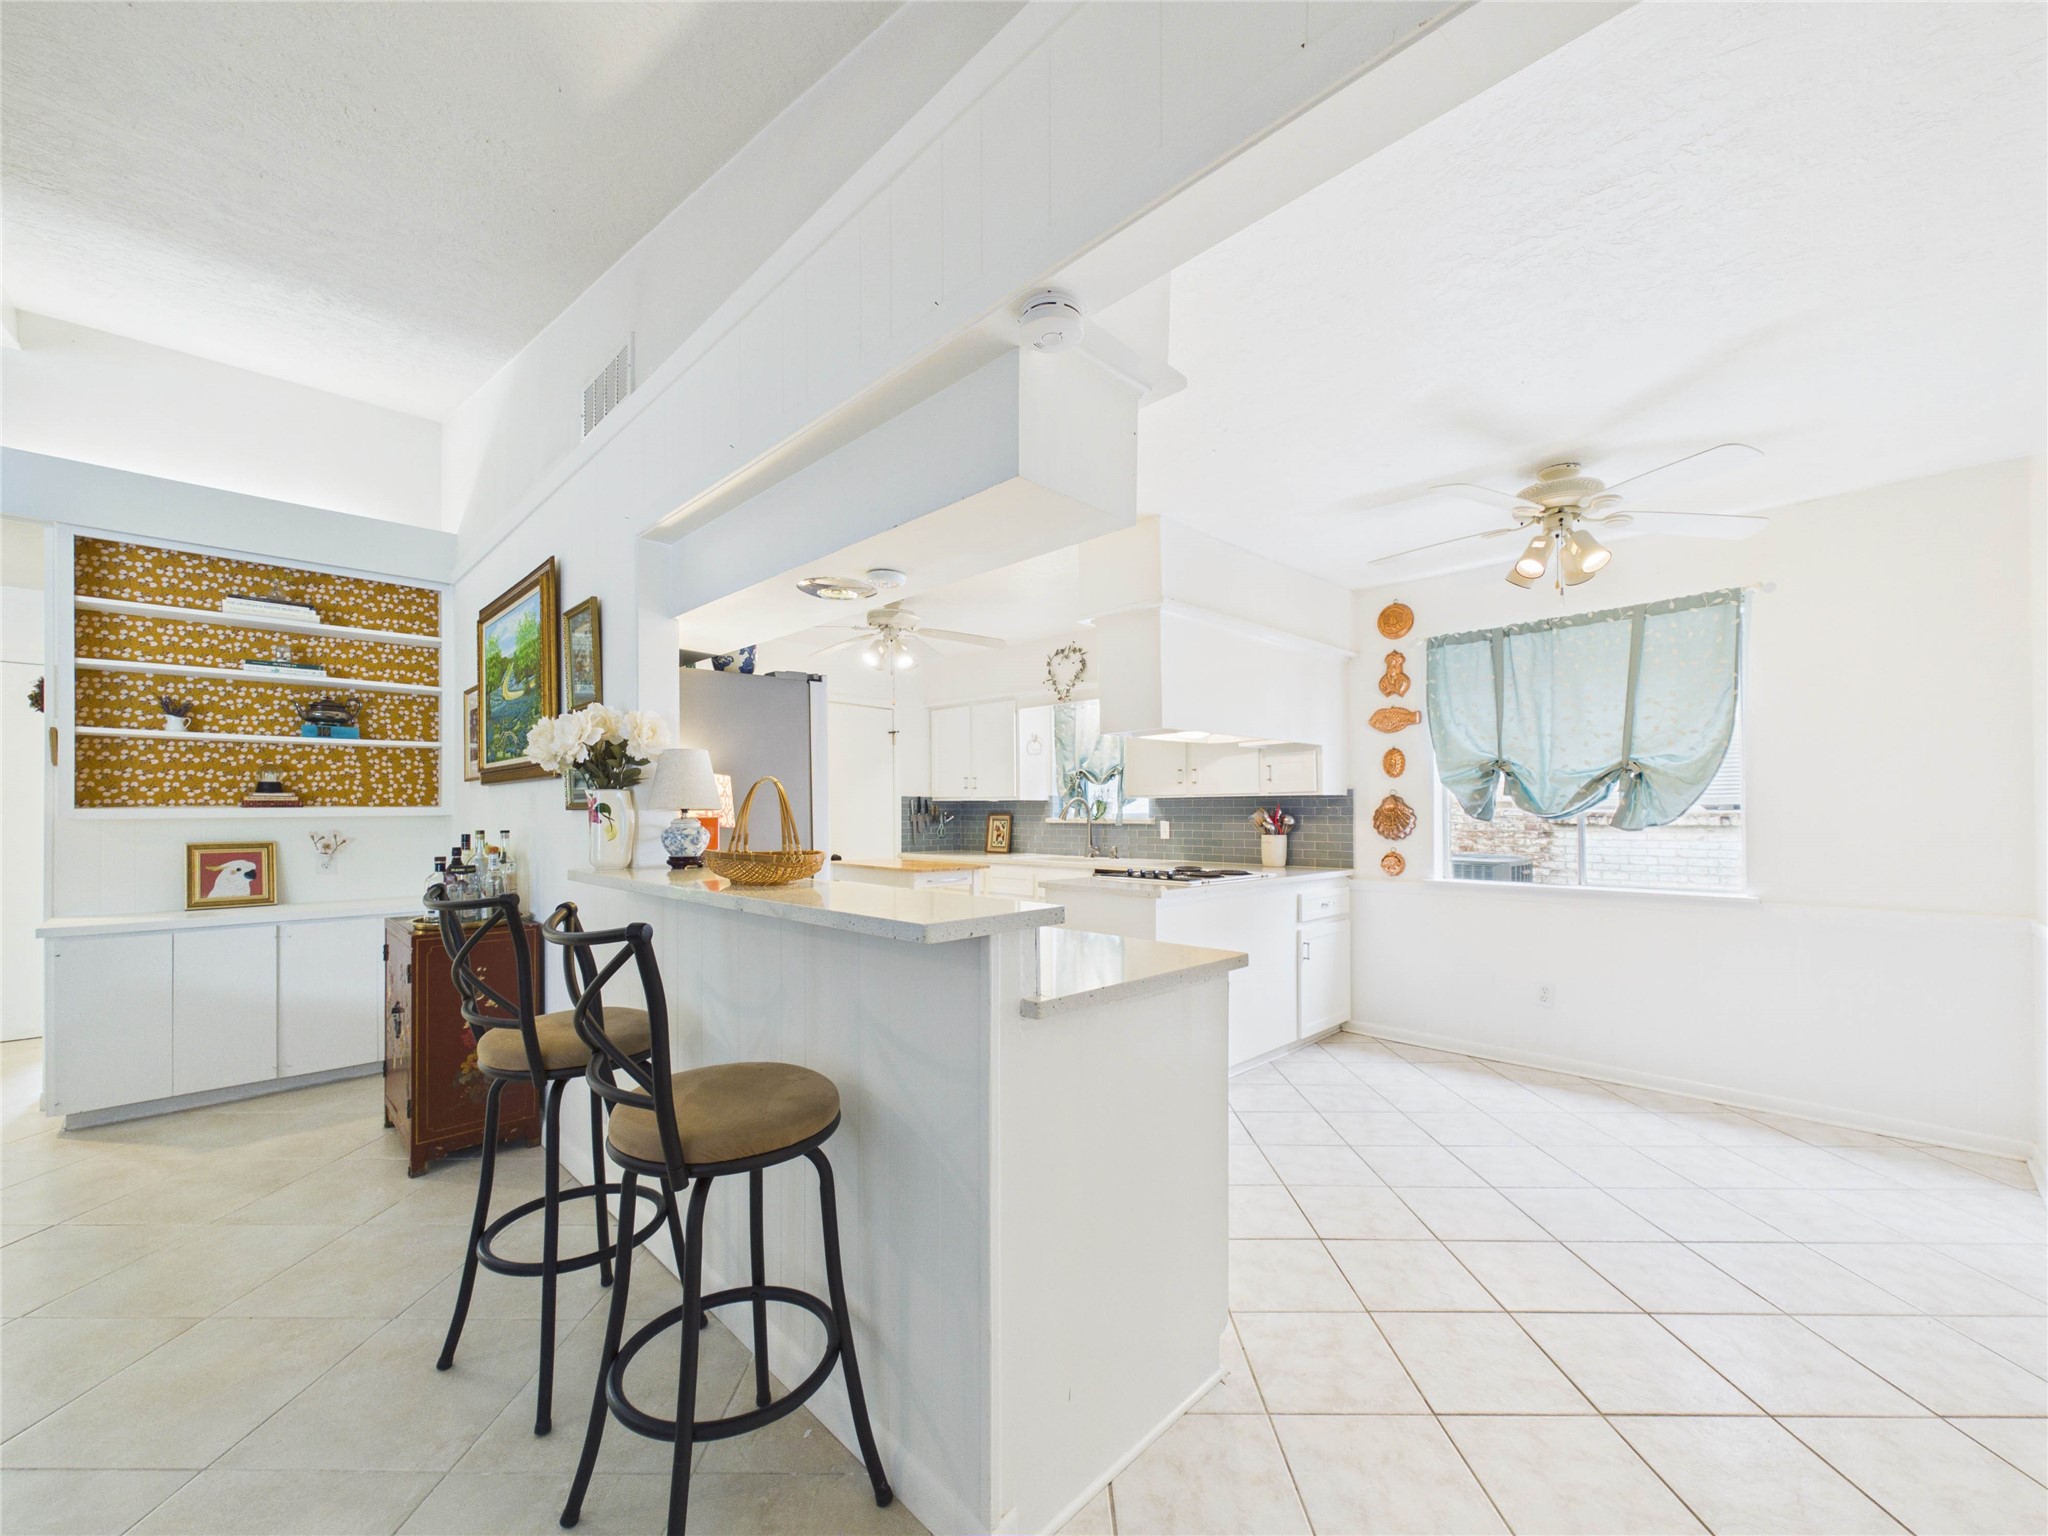
Family room with vaulted ceilings, picture windows, eat-at bar overlooking kitchen and breakfast area. Custom built ins in the corner, floor to ceiliing brick fireplace.
Welcome home. Entry is open to the dining room and formal living room/study. Fireplace is the heart of the family room.
View into family room from the breakfast area. Custom built-ins and beams add to the charm and beauty of this home.
Large family room is perfect for gatherings of all shapes and sizes. Tiled floors, tall ceilings, exposed beams, and beautiful brick fireplace. Built-ins for displaying your favorite books, photos or art and storage cabinets below.
Why would you ever want to leave home?
Hallway off the family room leads to 4 bedrooms and 2 of the bathrooms and it has two storage closets too.
Formal dining area in the front of the home with stunning picture windows providing great views of our Texas sunsets
View from within the dining room looking out towards the kitchen and the family room
Recessed lighting but the natural lights from the picture windows make for minimal use of them!
You'll love entertaining and sharing meals in this room!
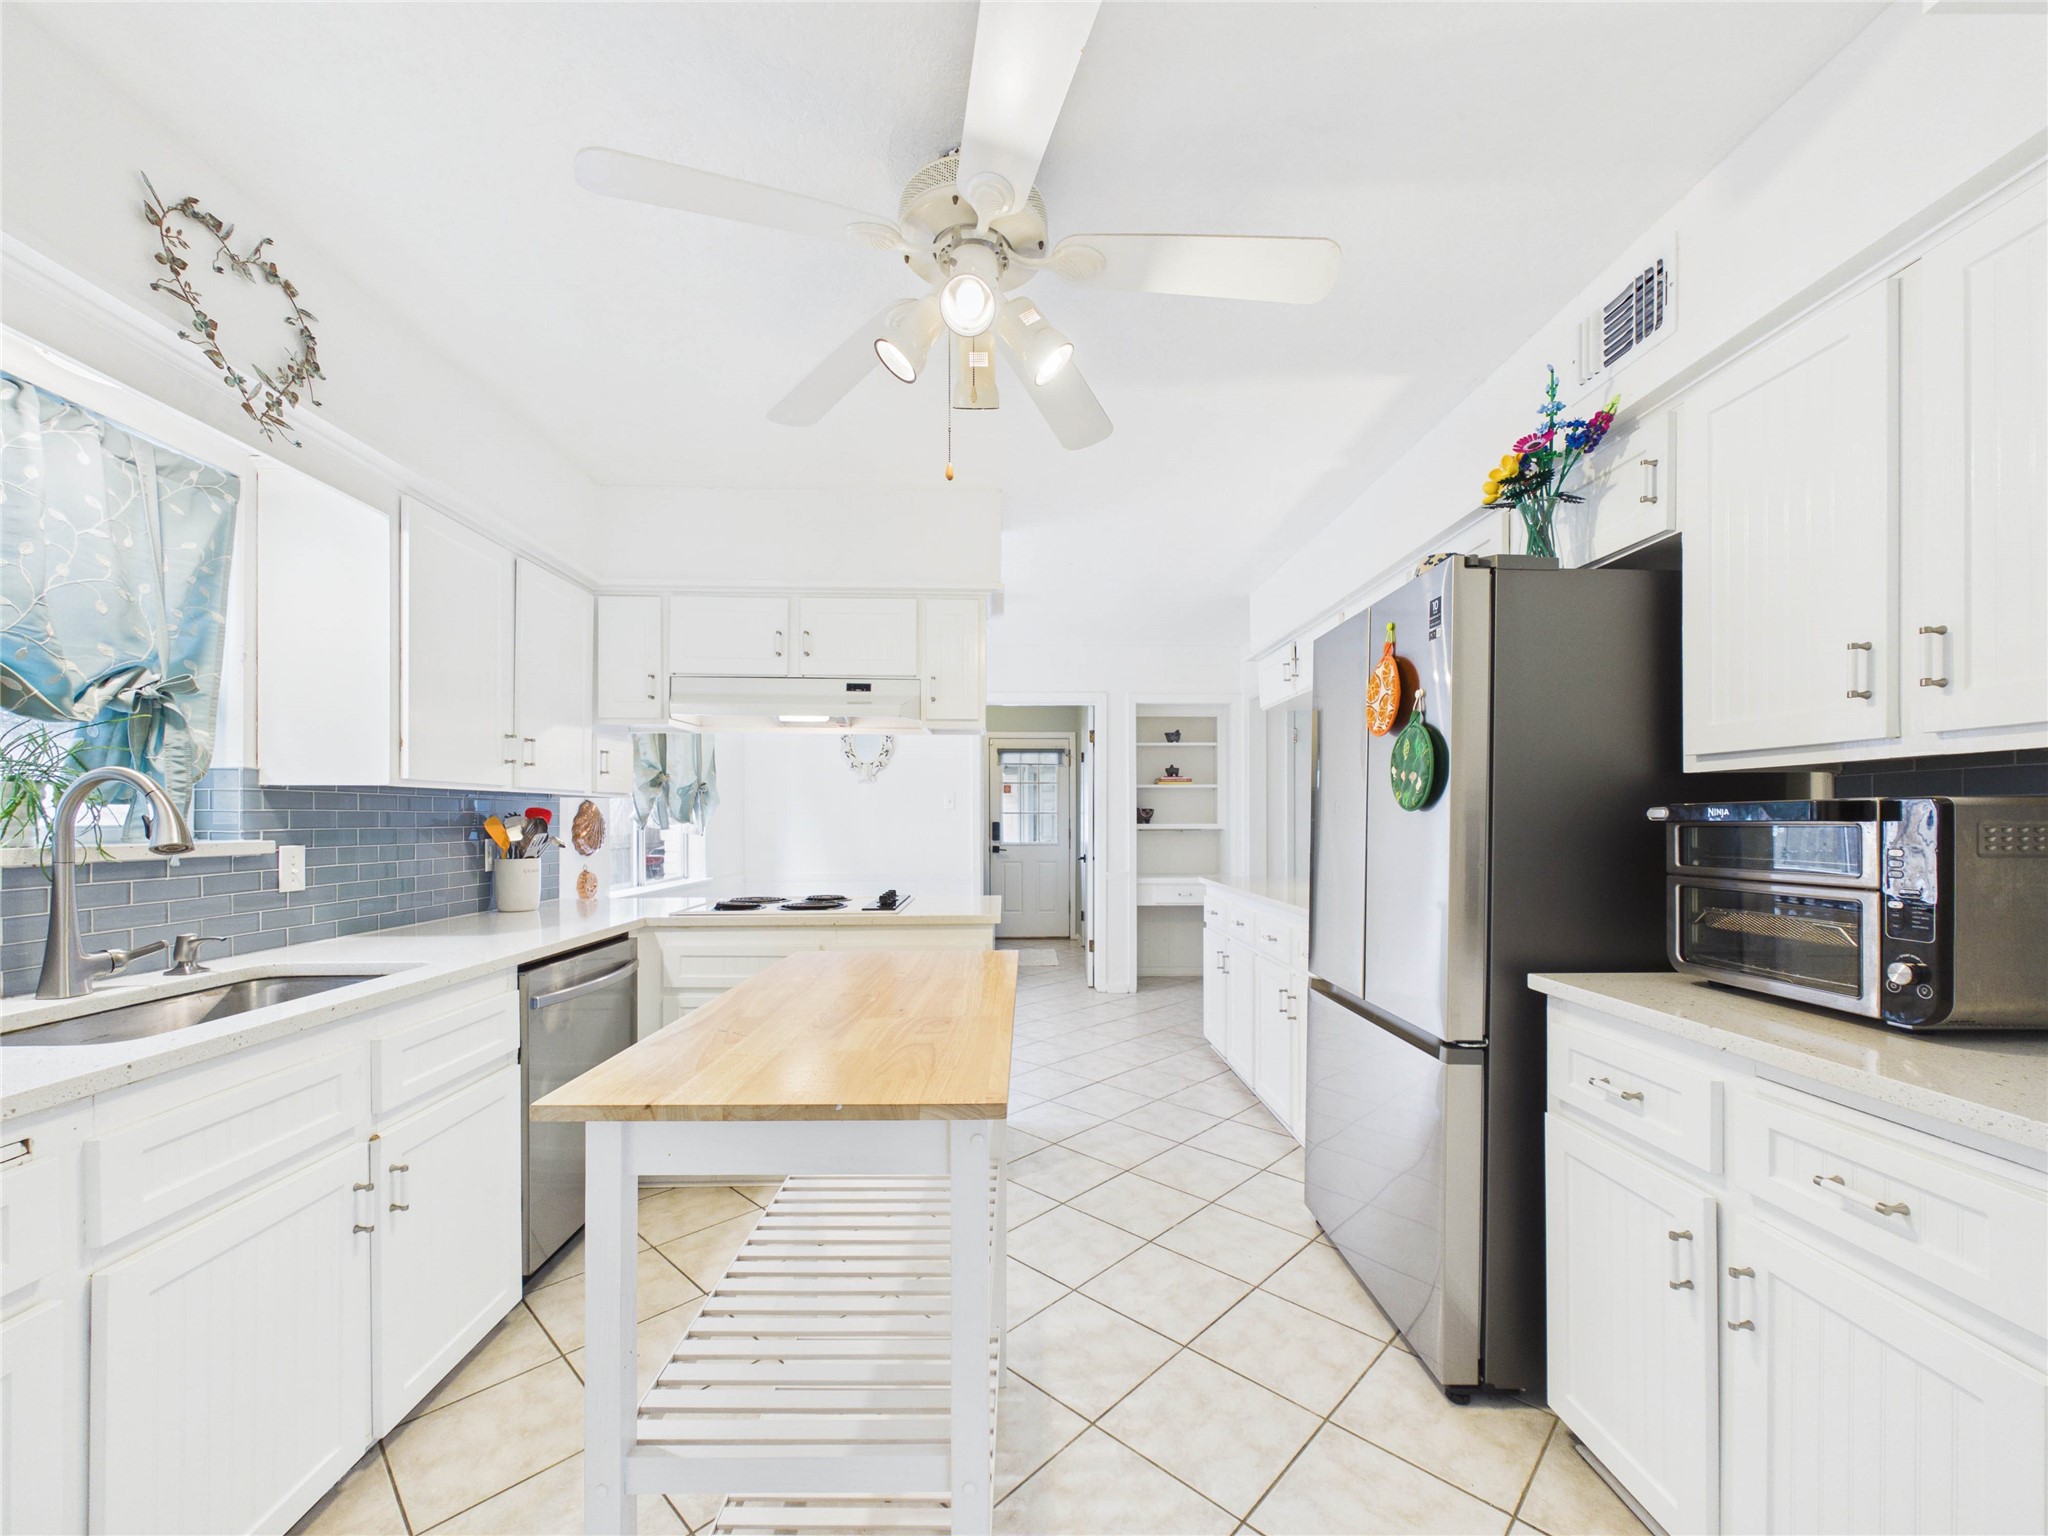
View from family room looking into the breakfast nook towards the kitchen. Kitchen has newer quartz countertops and glass tile backsplash; double ovens, walk in pantry and great natural light with lots of storage!
Just off the breakfast area is a generously sized laundry room and a half bathroom and the exit to the back yard - Convenient location for swimmers to dry off and it offers great storage as well.
View from breakfast room looking out towards family room. Laundry room is to the left, note the cute built in desk area and the door that leads from the family room to the back covered patio area/pool. Great storage in the breakfast room under the eat-at bar!
View from breakfast area towards kitchen/family room
Moveable island; walk in pantry, large/deep sink, new glass backsplash and quartz countertops.
View from family room entering breakfast area and kitchen
Stainless dishwasher, double ovens, moveable island; walk in pantry and opening leads to formal dining (has door that you can close if you want to). Beautiful countertops and glass backsplash!
Kitchen looking into formal dining room
Laundry room with backdoor leading to pool or garage (leads outside the fence); Half bath is just to the right across from the appliances - perfect for people coming in from the pool!
Secondary bedroom being used as a TV/Movie room; window overlooks the back yard
Secondary bedroom with tiled floor; bifold double doors on closet.
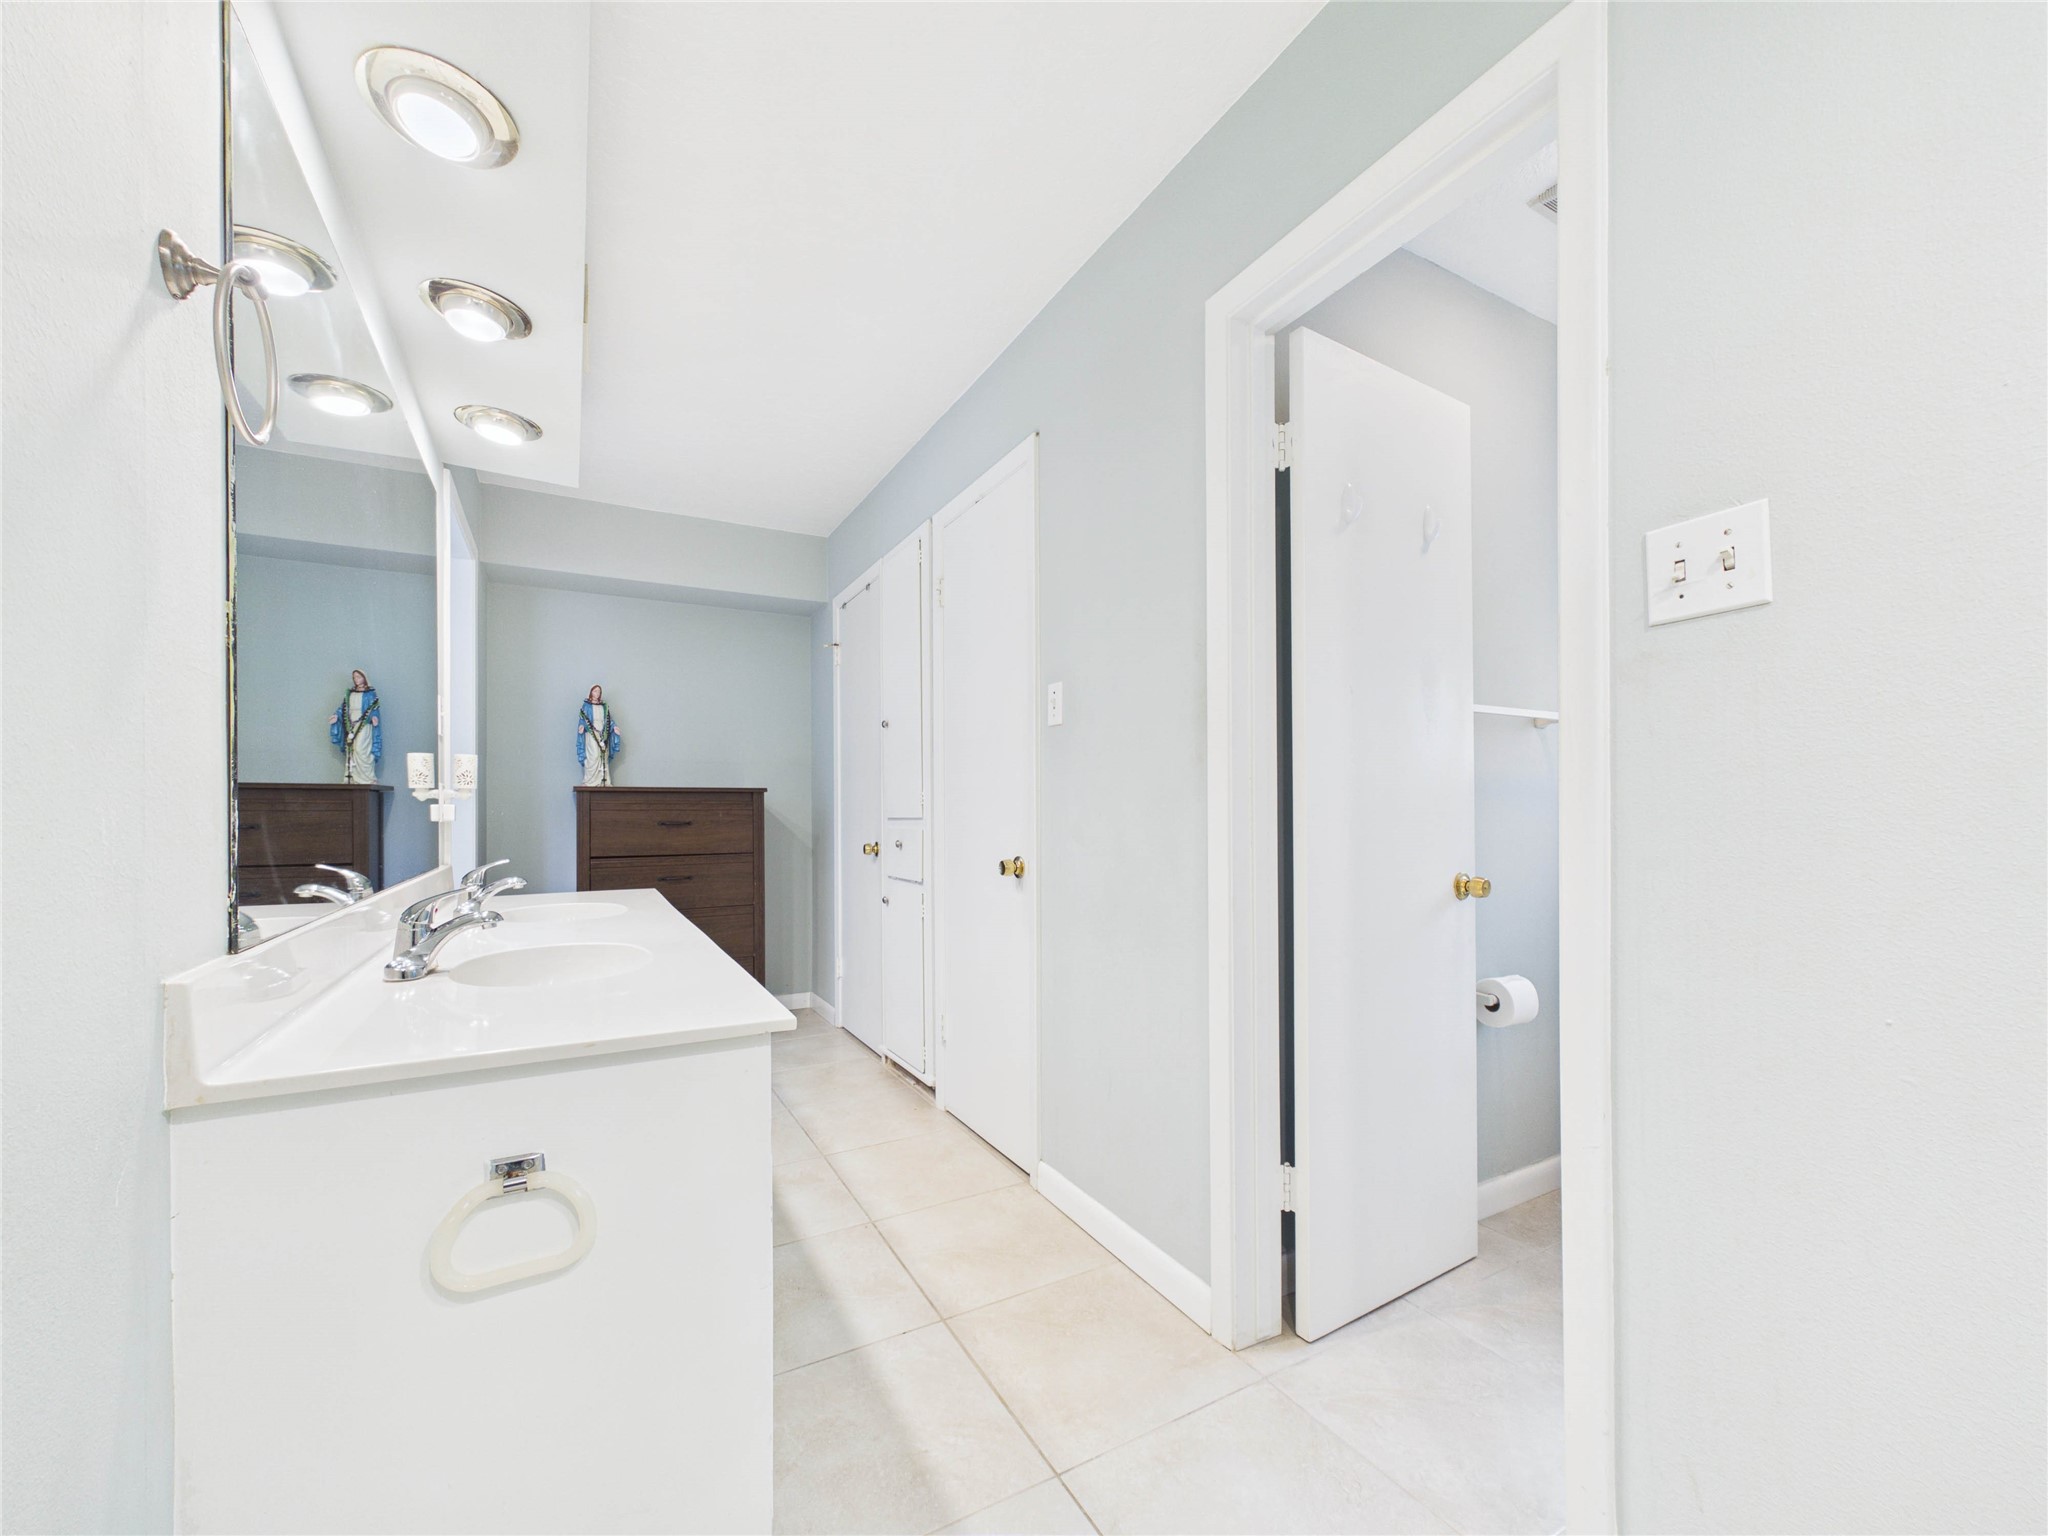
Secondary bathroom with large dual sink vanity with plenty of storage space; door to water closet and tub/shower combo can be closed for privacy dual useage.
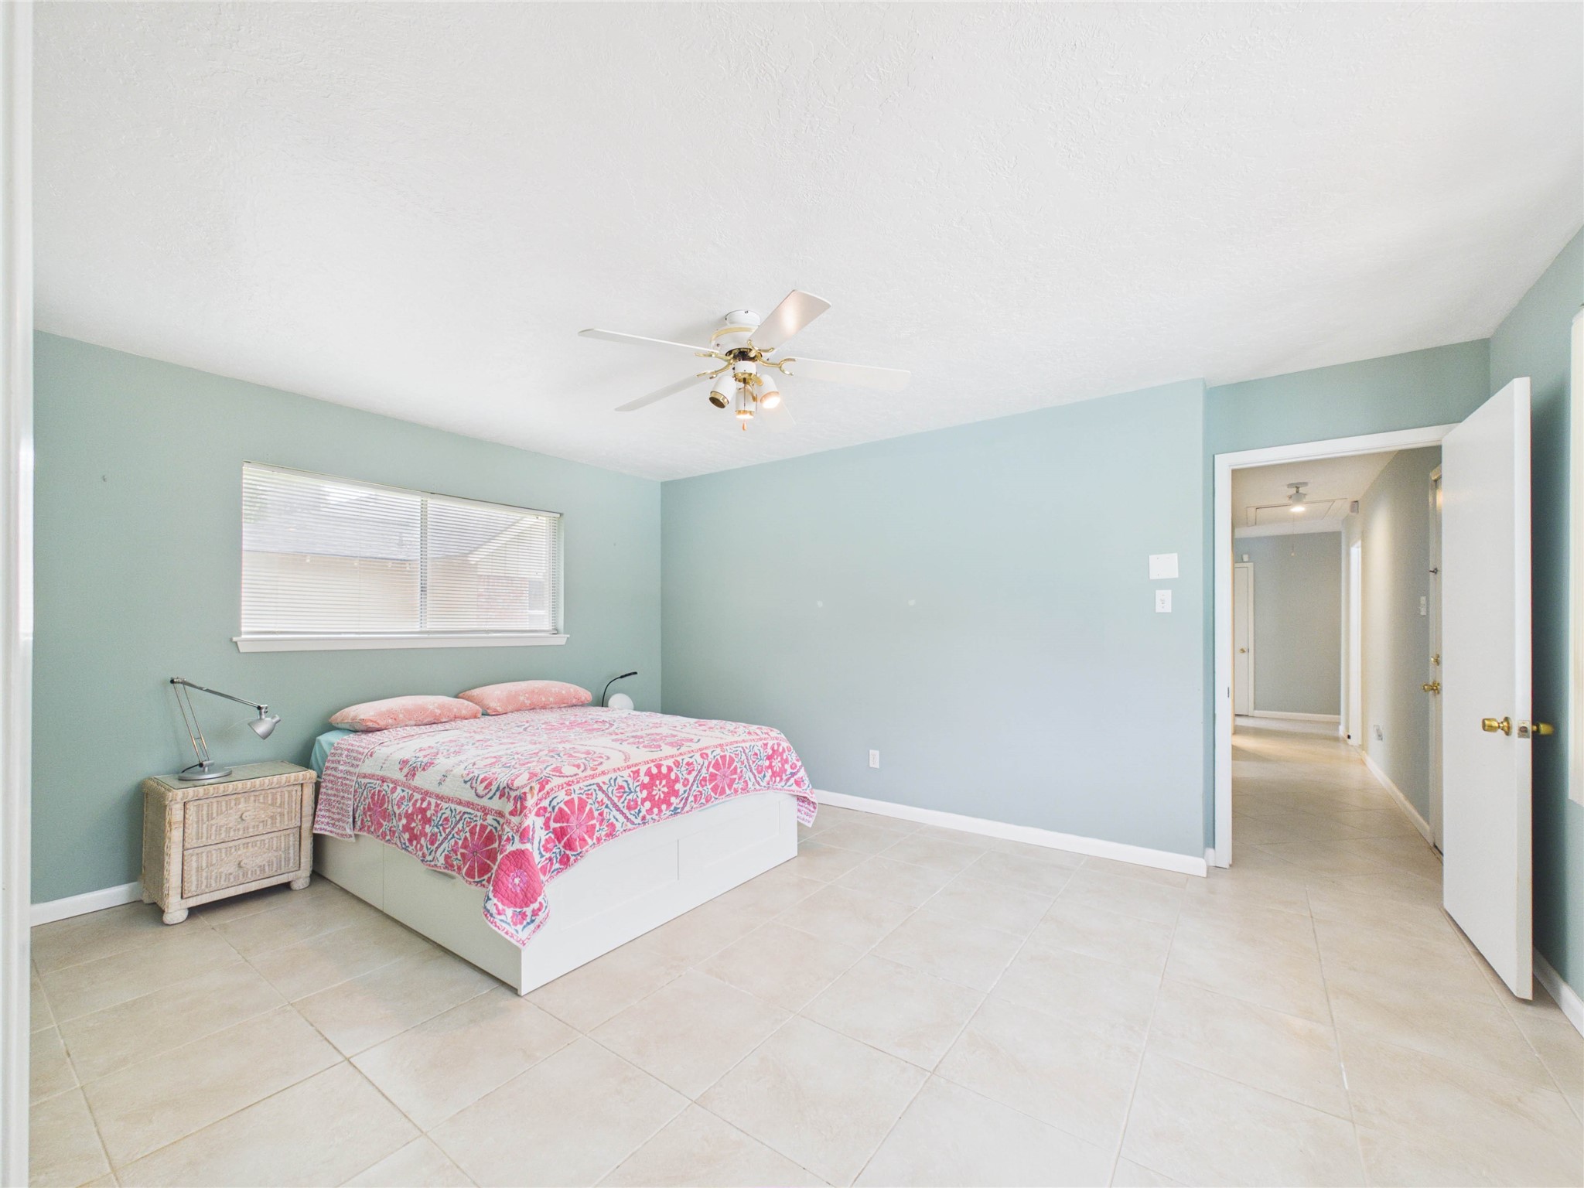
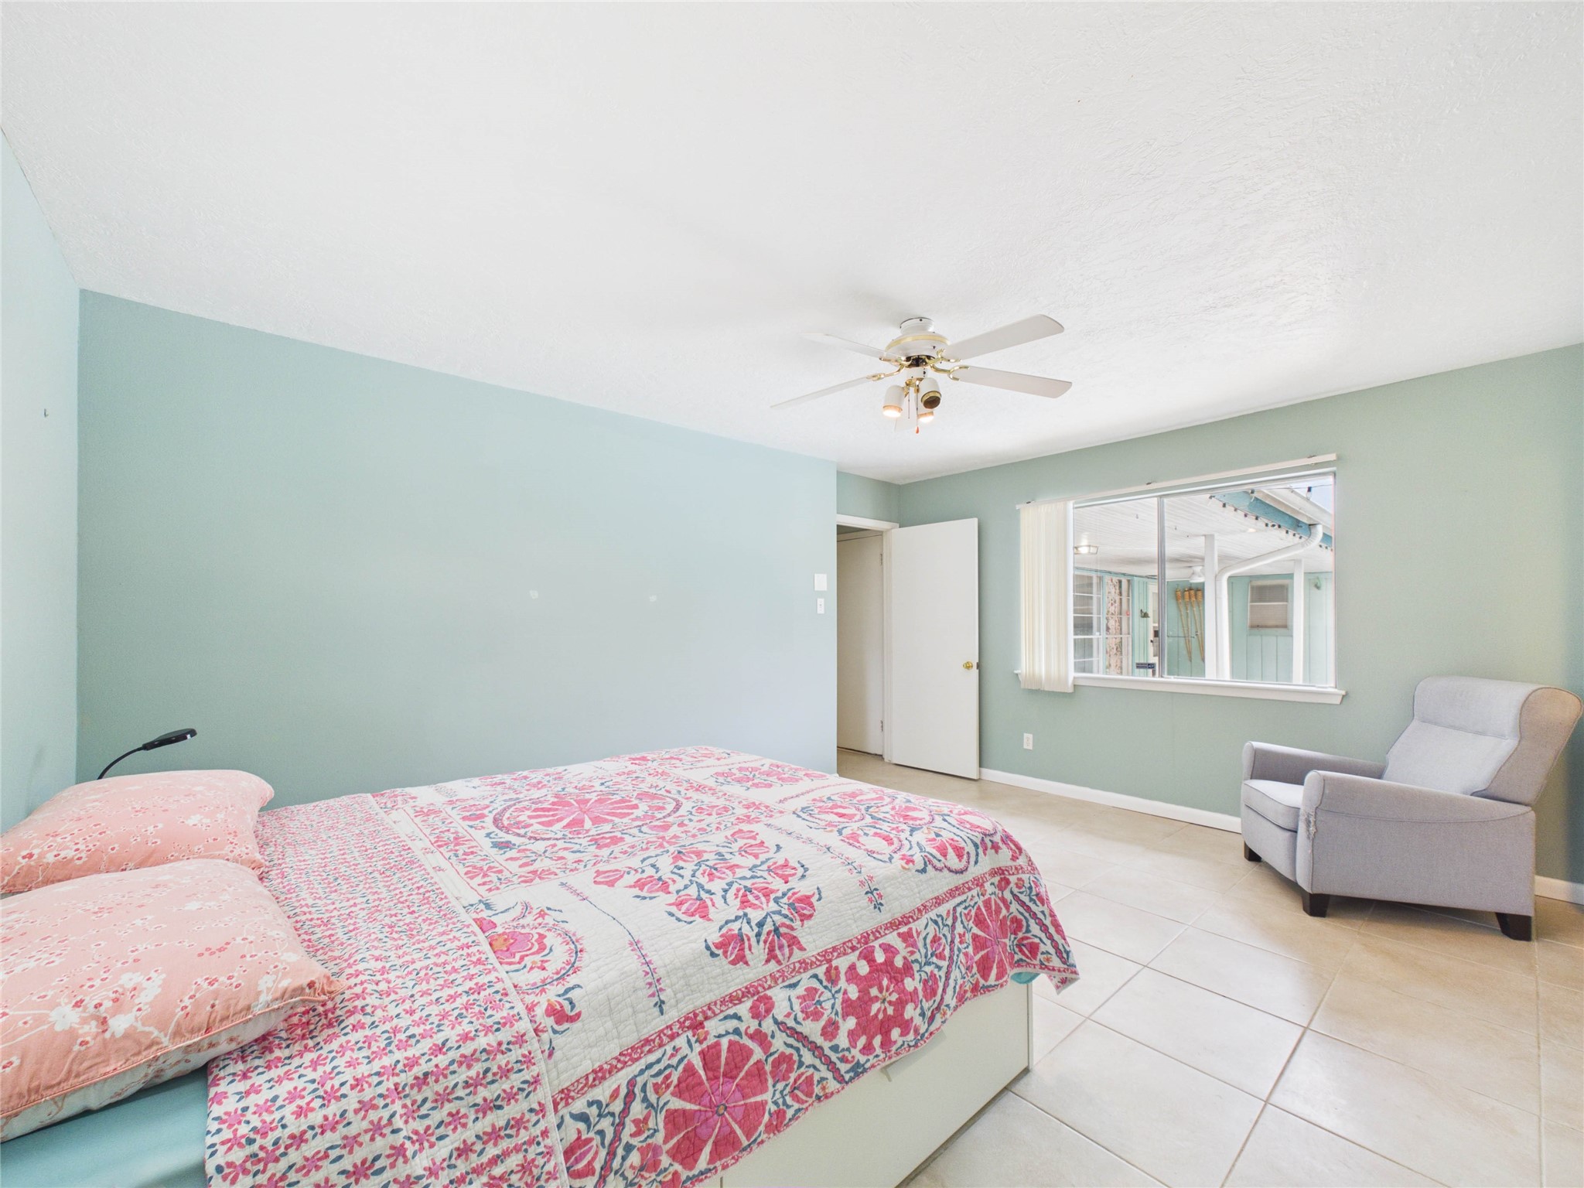
Primary suite in the back of the home. Tiled floors and tucked away for peace & quite and privacy.
View from primary suite looking back down the hallway where all the secondary bedrooms, storage closets, and secondaryt bathroom is located. Hallway dead-ends at the primary suite.
Large window in primary suite overlooks the back yard and just outside the bedroom door in the hall is an exit door that allows you to go straight from the pool to your primary retreat if so desired.
Primary bath has great storage; two entry points to the walk in closet; double vanity, water closet with large showner; two large areas that would be used for dressers, vanities, add so additional built-ins, or put in a soaker tub if that's on your wish list. There's room!
View from primary bathroom area looking back into the primary bedroom
Primary bathroom area. Opened door on right is the water closet with a shower. The other two doors lead to the walk-in closet and there's storage cabinets in between the doors AND room to add more if you want to!
















.jpg)

