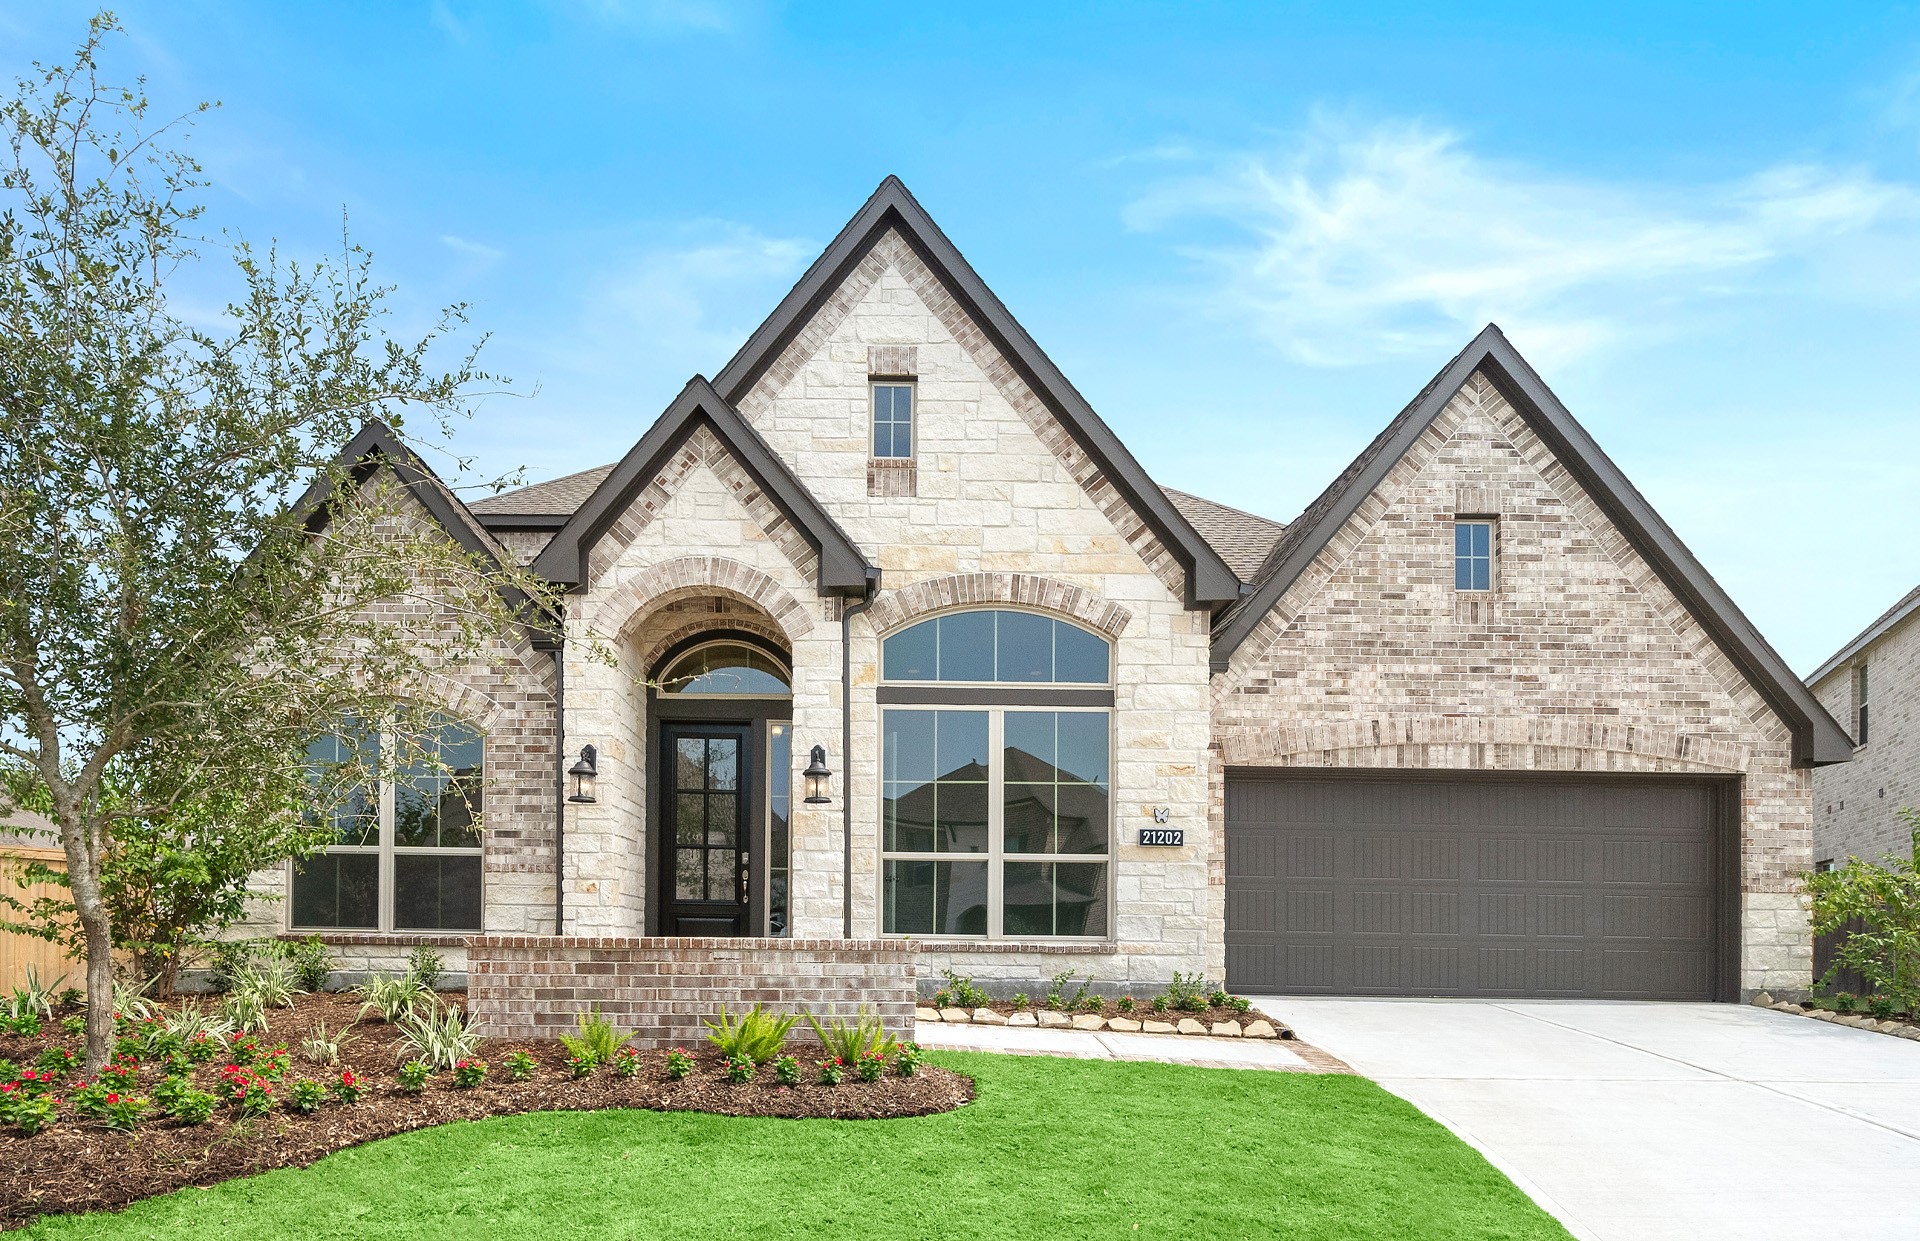
$950,905 $5,105 est/mo Sourced by Back At You
18542 Crowned Connell Court,Conroe, TX 77302
Conroe, TX 77302






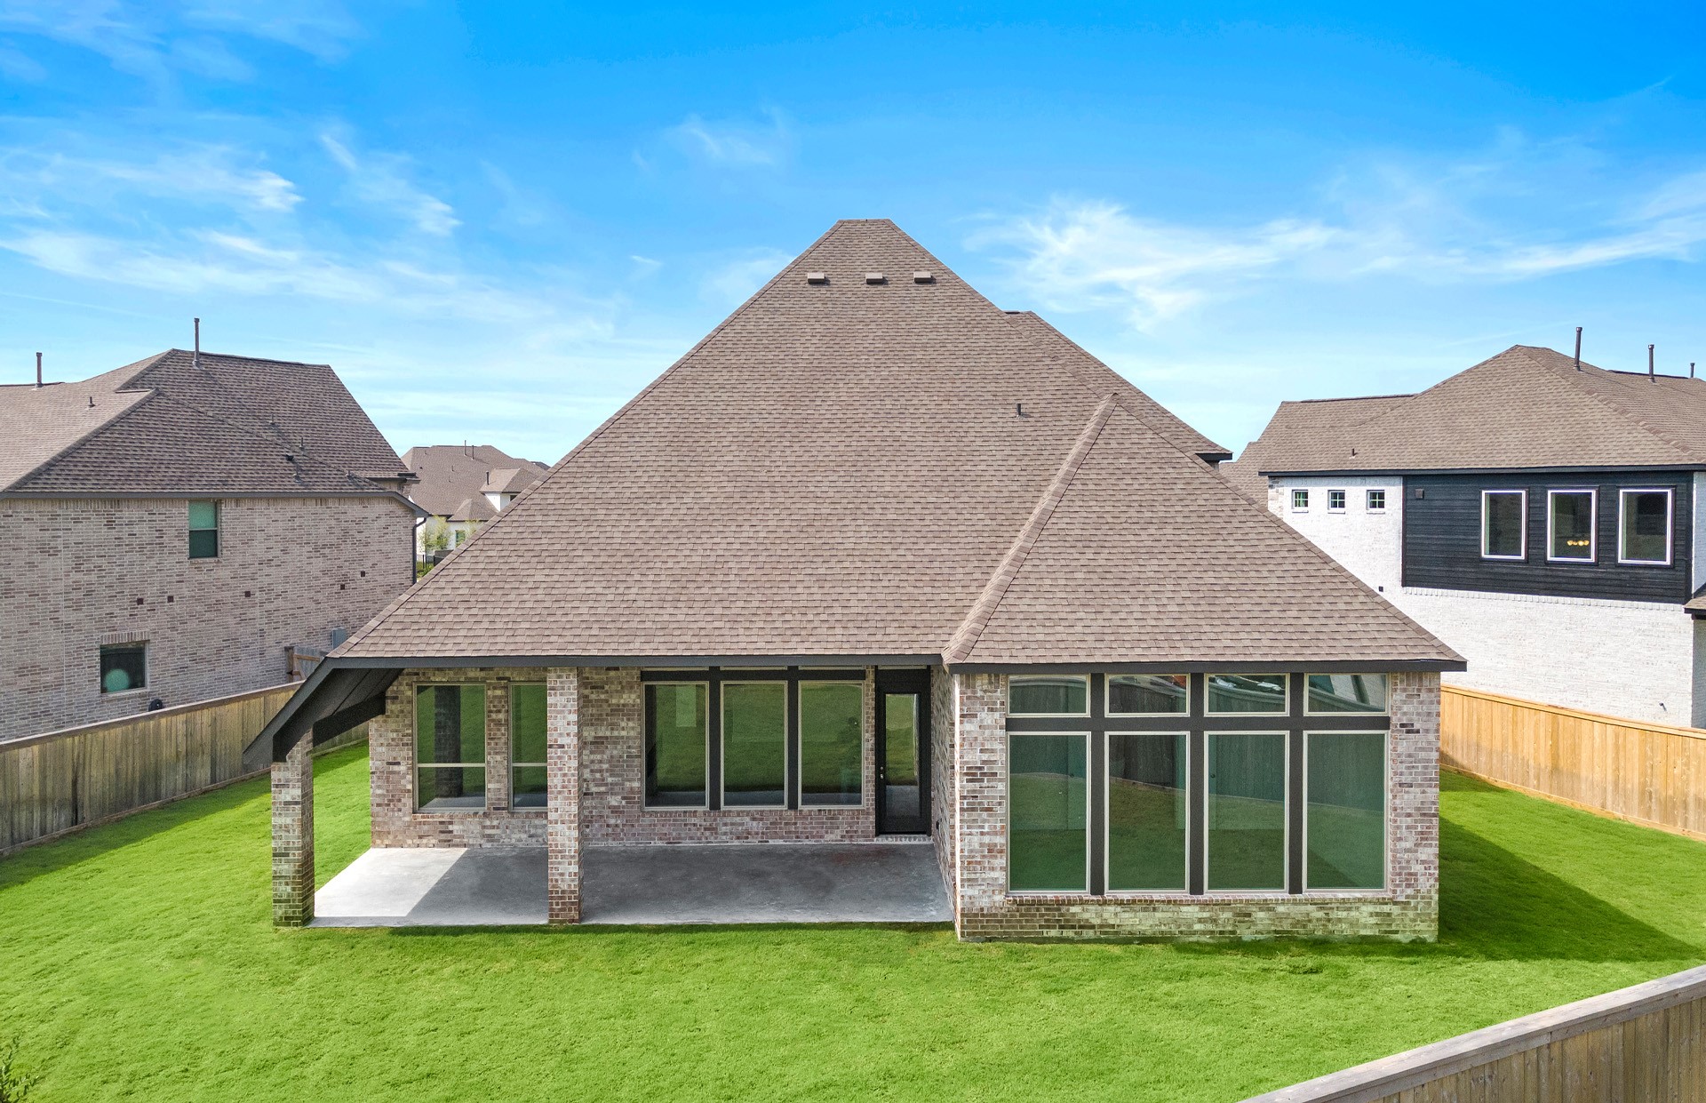


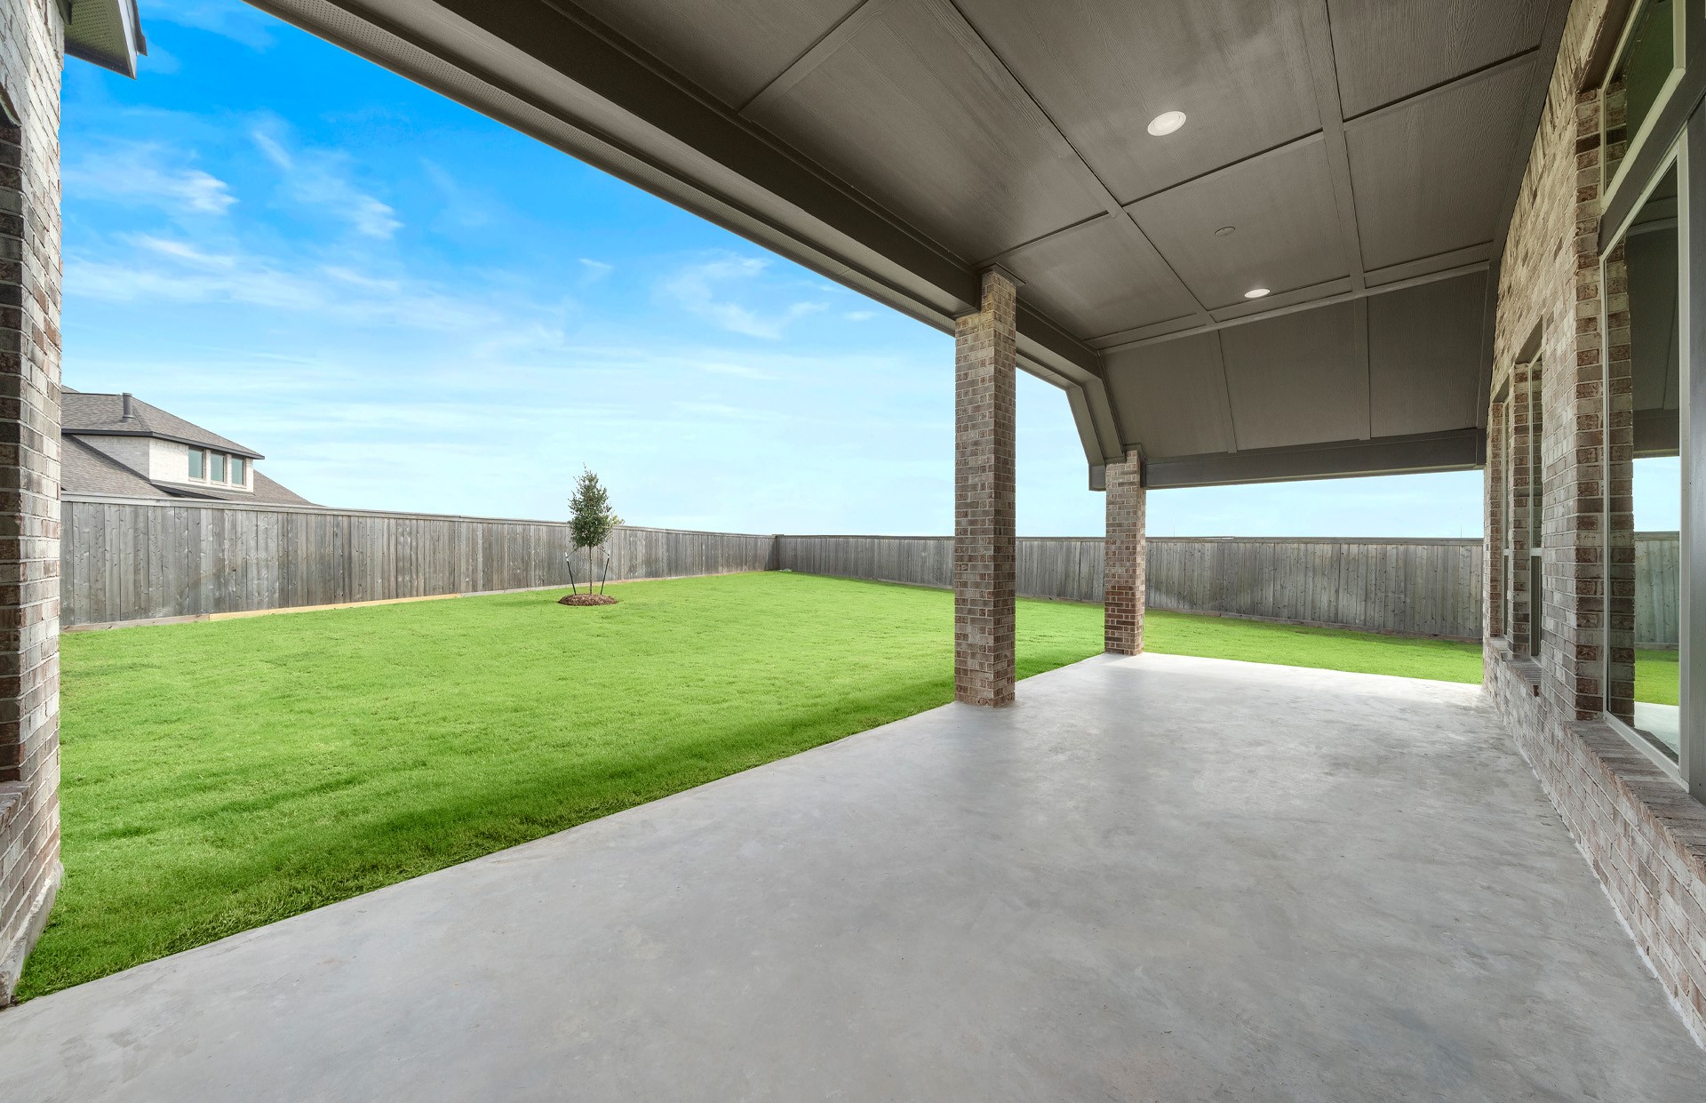



Description
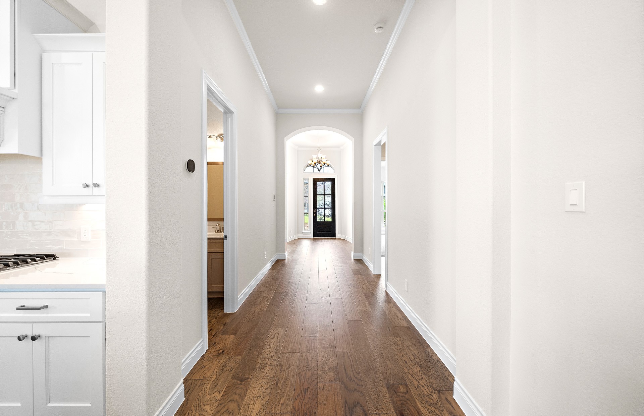
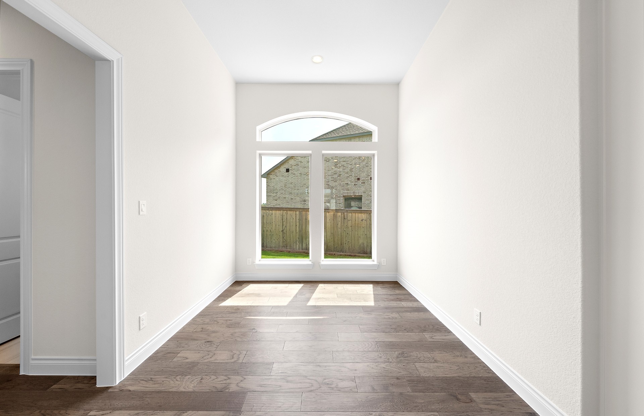
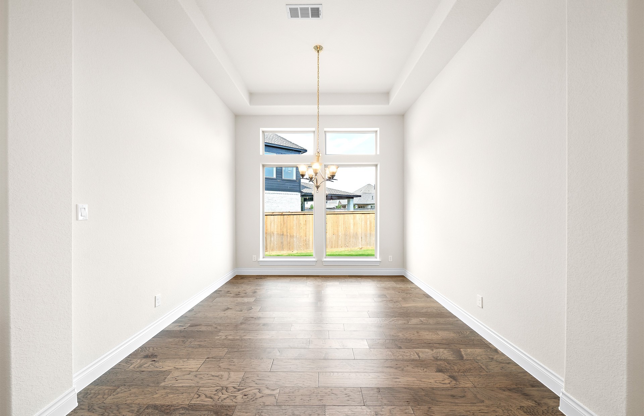
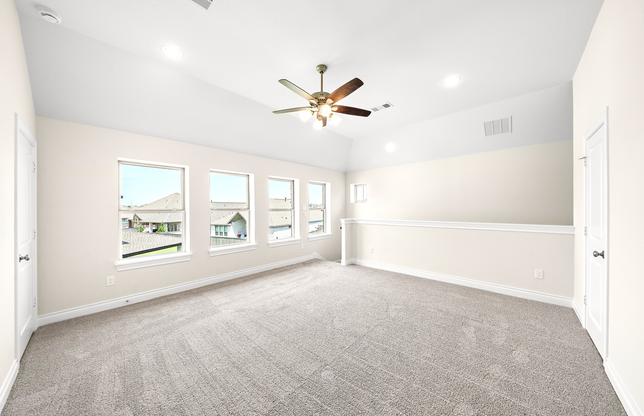
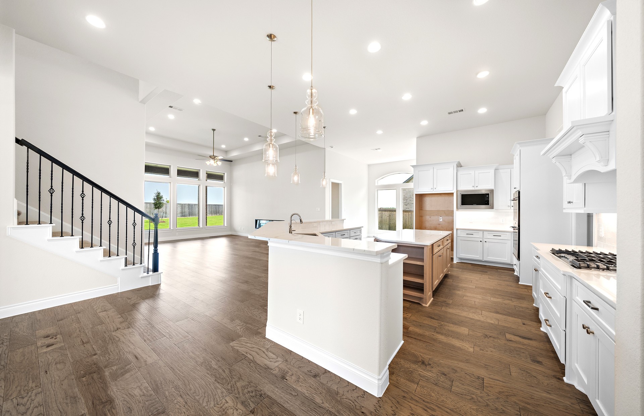
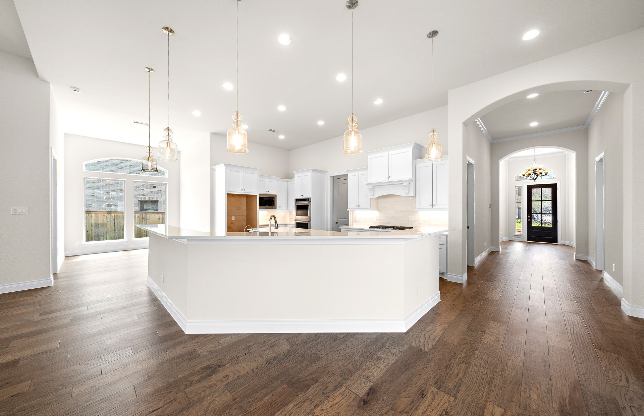
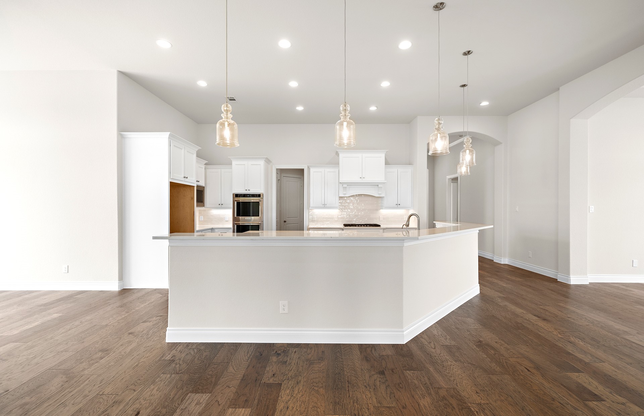
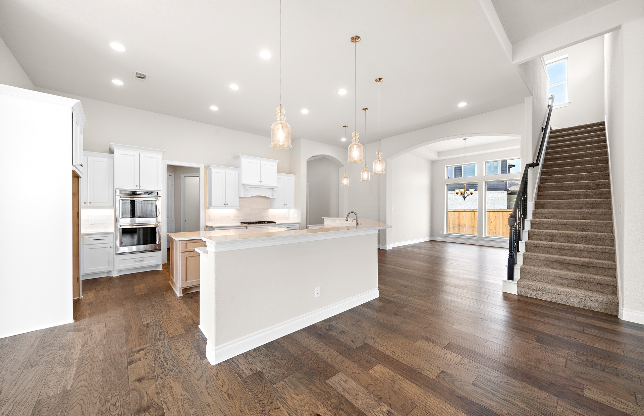
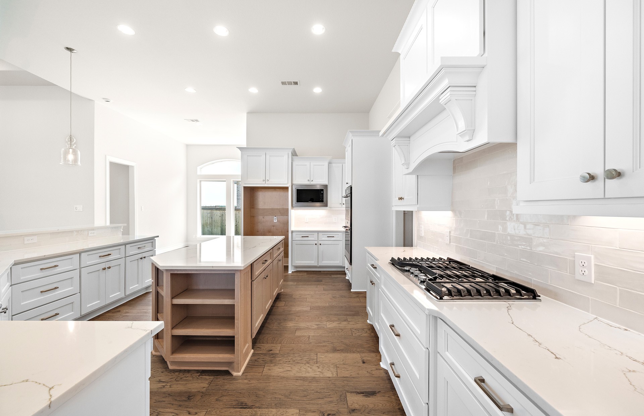
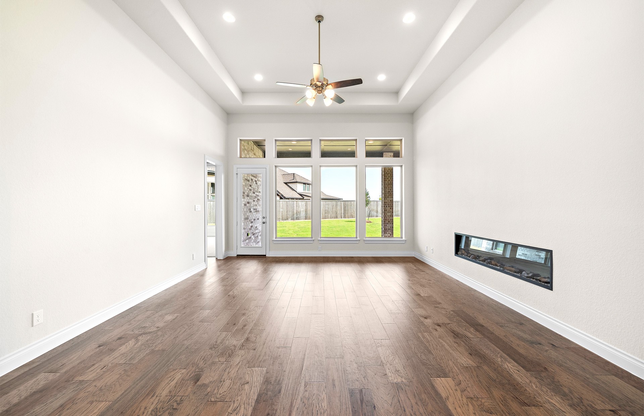
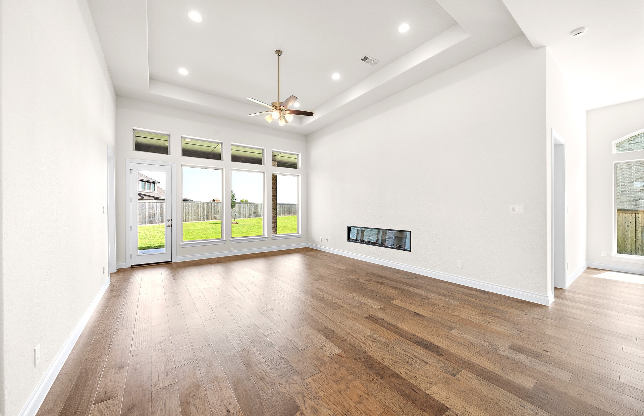
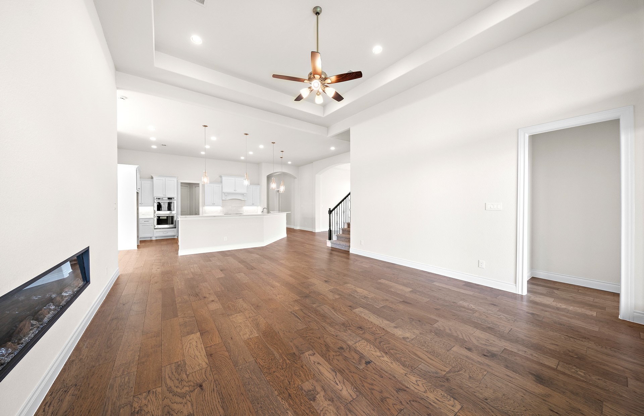
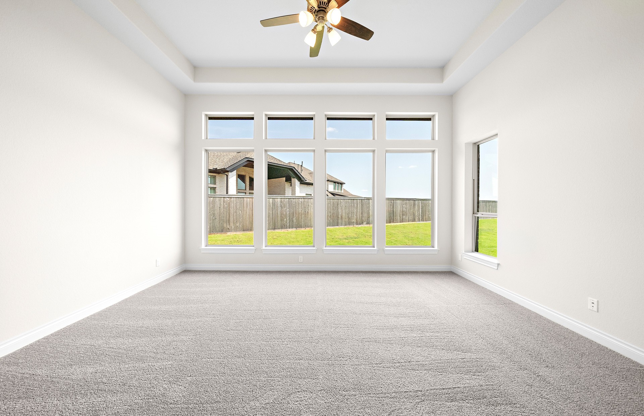
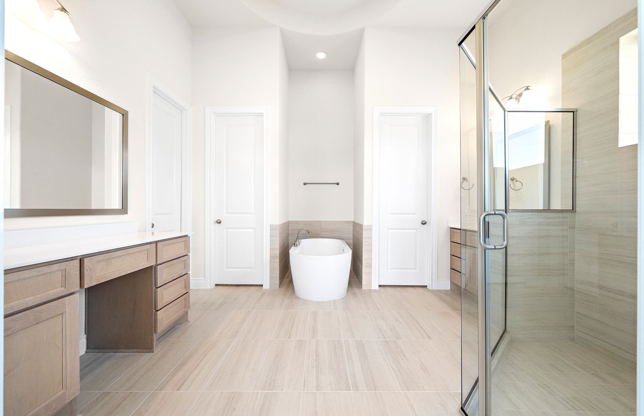
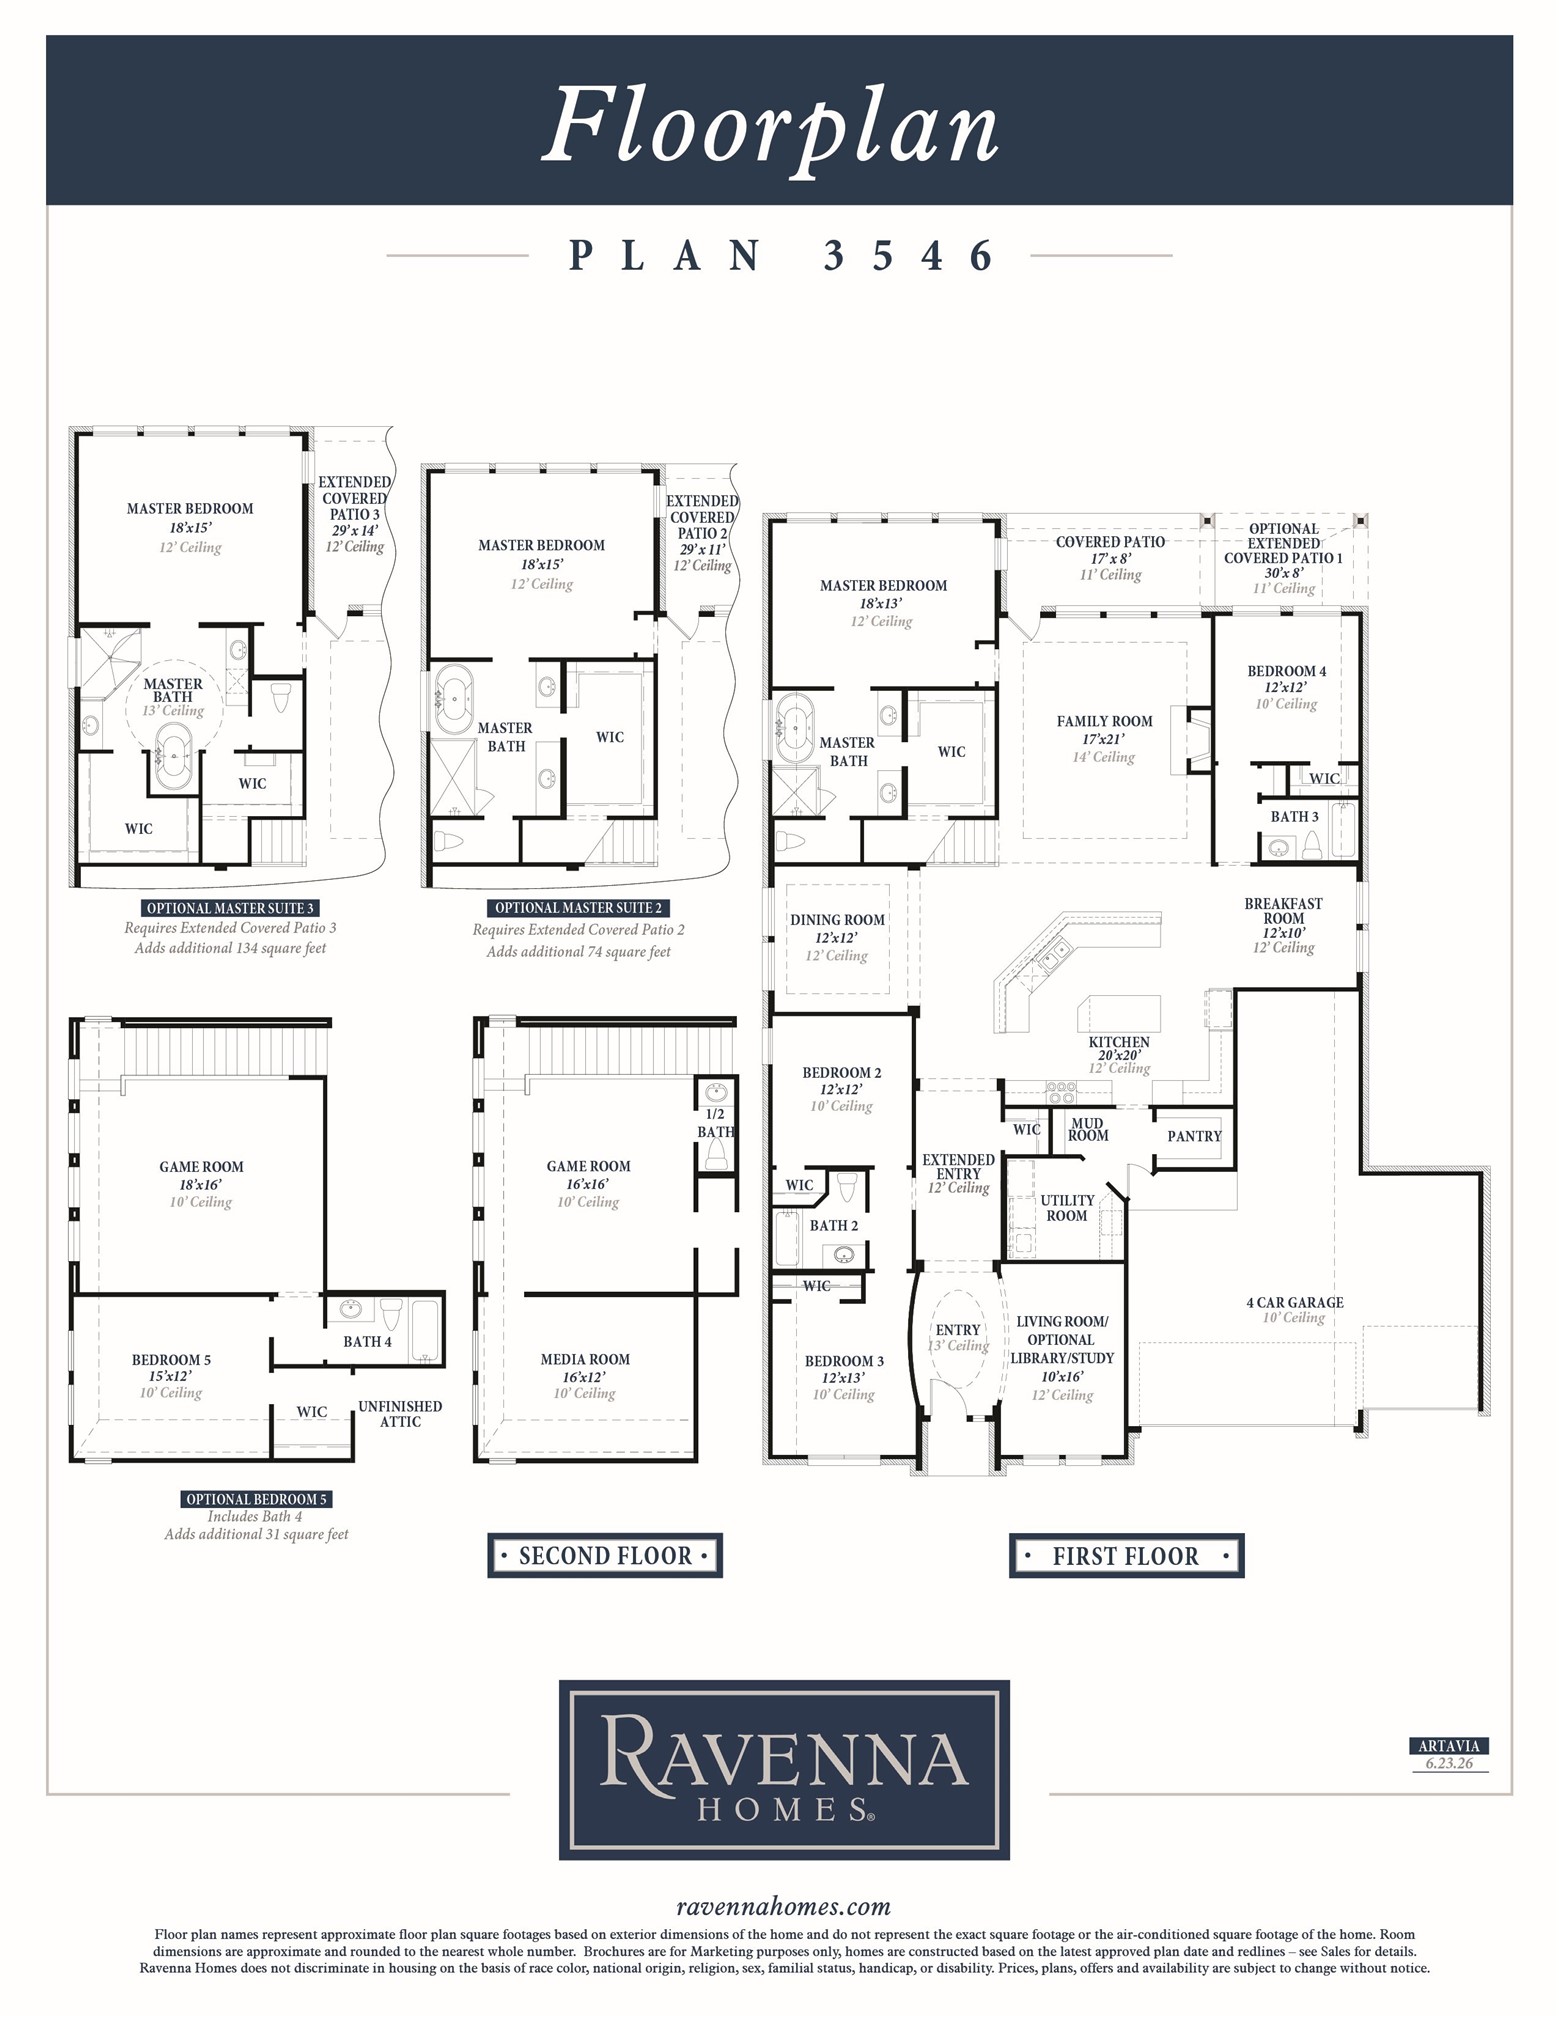
1½-story floor plan features an elegant oval entry with 13-foot ceilings that open to the formal living room. The extended entry with a 12-foot ceiling is flanked by formal dining room on one side and kitchen on the opposite side. The kitchen is central to the home and open to the dining room, breakfast room and family room and also features a large island and 42-inch raised panel cabinets. The family room features a 14-foot tray ceiling, fireplace and large wall of windows. Master bath includes a freestanding tub, separate shower and His and Hers vanities. Located upstairs is a fifth bedroom, media room and full bath.
Details
| MLS # | 33223709 |
|---|---|
| Listing Type | For Sale |
| Style | House |
| HOA Dues | $1,395 |
| Sub-Type | New Construction |
| Status | Pending |
| Year | 2026 |
| Days On Site | 10 |
| Listing Provided By | Ravenna Homes | Lance Loken |
Features
| Bed(s) | 5 |
|---|---|
| Bath(s) | 4 Total |
| SQ Feet | 3,680 |
| Garage | 4 |
| Acreage | 0.42 |
Exterior
| Lot Features | Cul De Sac, Subdivision, Side Yard |
|---|
Parking
| Garage Yes / No | Yes |
|---|---|
| Parking Features | Tandem |
Taxes
| Tax Annual Amount | 2204 |
|---|
Location
| Community Features | Master Planned Community |
|---|
Area Information
| State | TX |
|---|---|
| County | Montgomery |
| City | Conroe |
| Zip Code | 77302 |
| Area | 19 |
| Subarea | Spring Northeast |
| Community Name | Artavia |
| Listing VS Median (in Artavia) | |
Price: $950,905 low | high Med: $481,369 sqft: 3,680 low | high Med: 2,485 $ / sqft: $258 low | high Med: $197 On site: 10 low | high Med: 108.5 | |
Request a showing
Request a showing
Contact
Learn More About This Property

| State | TX |
|---|---|
| County | Montgomery |
| City | Conroe |
| Zip Code | 77302 |
| Area | 19 |
| Subarea | Spring Northeast |
| Community Name | Artavia |
| Listing VS Median (in Artavia) | |
Price: $950,905 low | high Med: $481,369 sqft: 3,680 low | high Med: 2,485 $ / sqft: $258 low | high Med: $197 On site: 10 low | high Med: 108.5 | |
Listing Updated: August 18, 2026 at 11:12:06 AM PDT
Back to top of page 


.jpg)


18756 Stone Oak Parkway Ste 300
San Antonio, TX 78258
Email: [email protected]
San Marcos 512.214.6600 | New Braunfels 830.608.5400 | Spring Branch 830.224.8430 | Boerne 830.816.7200
Land & Ranch 210.483.7500 | Bandera 830.850.6700 | Global Luxury 210.483.5700 | Coldwell Banker Commercial Alamo City 210.483.6250
North Central San Antonio / Stone Oak 210.483.7070 | Harper Property Management 210.483.7040 | Relocation Services 210.483.7121
North West San Antonio 210.483.0000 | Laredo 956.722.4822 | Coldwell Banker Commercial International Gateway 956.937.2867
Land & Ranch 210.483.7500 | Bandera 830.850.6700 | Global Luxury 210.483.5700 | Coldwell Banker Commercial Alamo City 210.483.6250
North Central San Antonio / Stone Oak 210.483.7070 | Harper Property Management 210.483.7040 | Relocation Services 210.483.7121
North West San Antonio 210.483.0000 | Laredo 956.722.4822 | Coldwell Banker Commercial International Gateway 956.937.2867
POWERED BY