Can you picture spending your evenings poolside here? I know I could!
Do you like dramatic entrances to your home? Then you’re going to love this decorative walkway with gardens on either side!
Pull on up to your stunning two story home on a large corner lot!
This home has a covered front porch and a 2 car garage.
Check out your HUGE front yard that wraps all the way around your home.
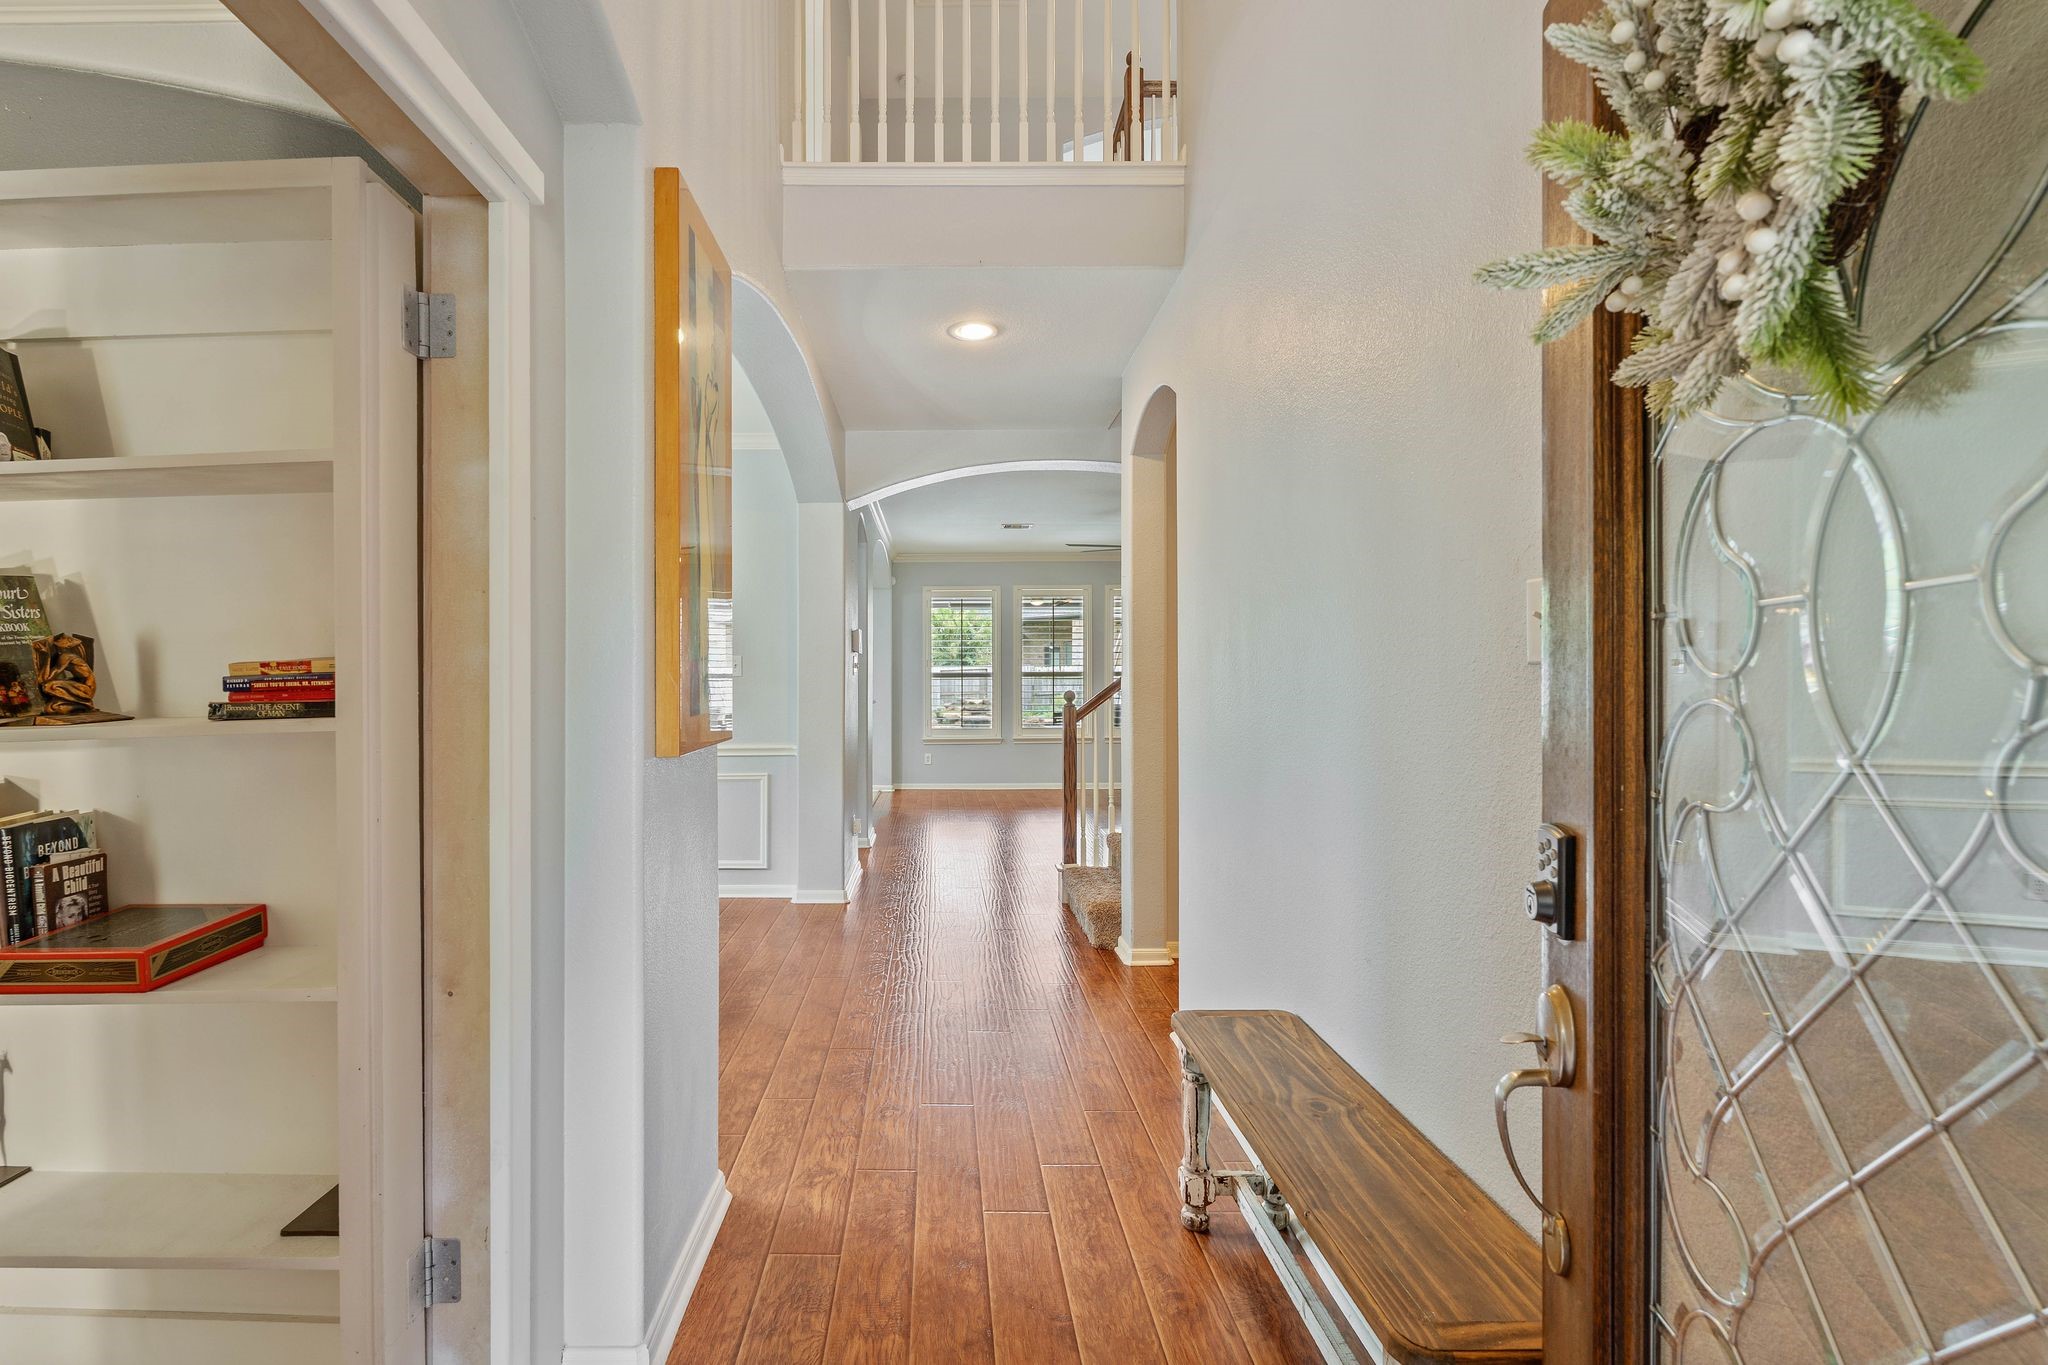
Inside the front door you’re greeted by vaulted ceilings and beautiful engineered hardwood floors.
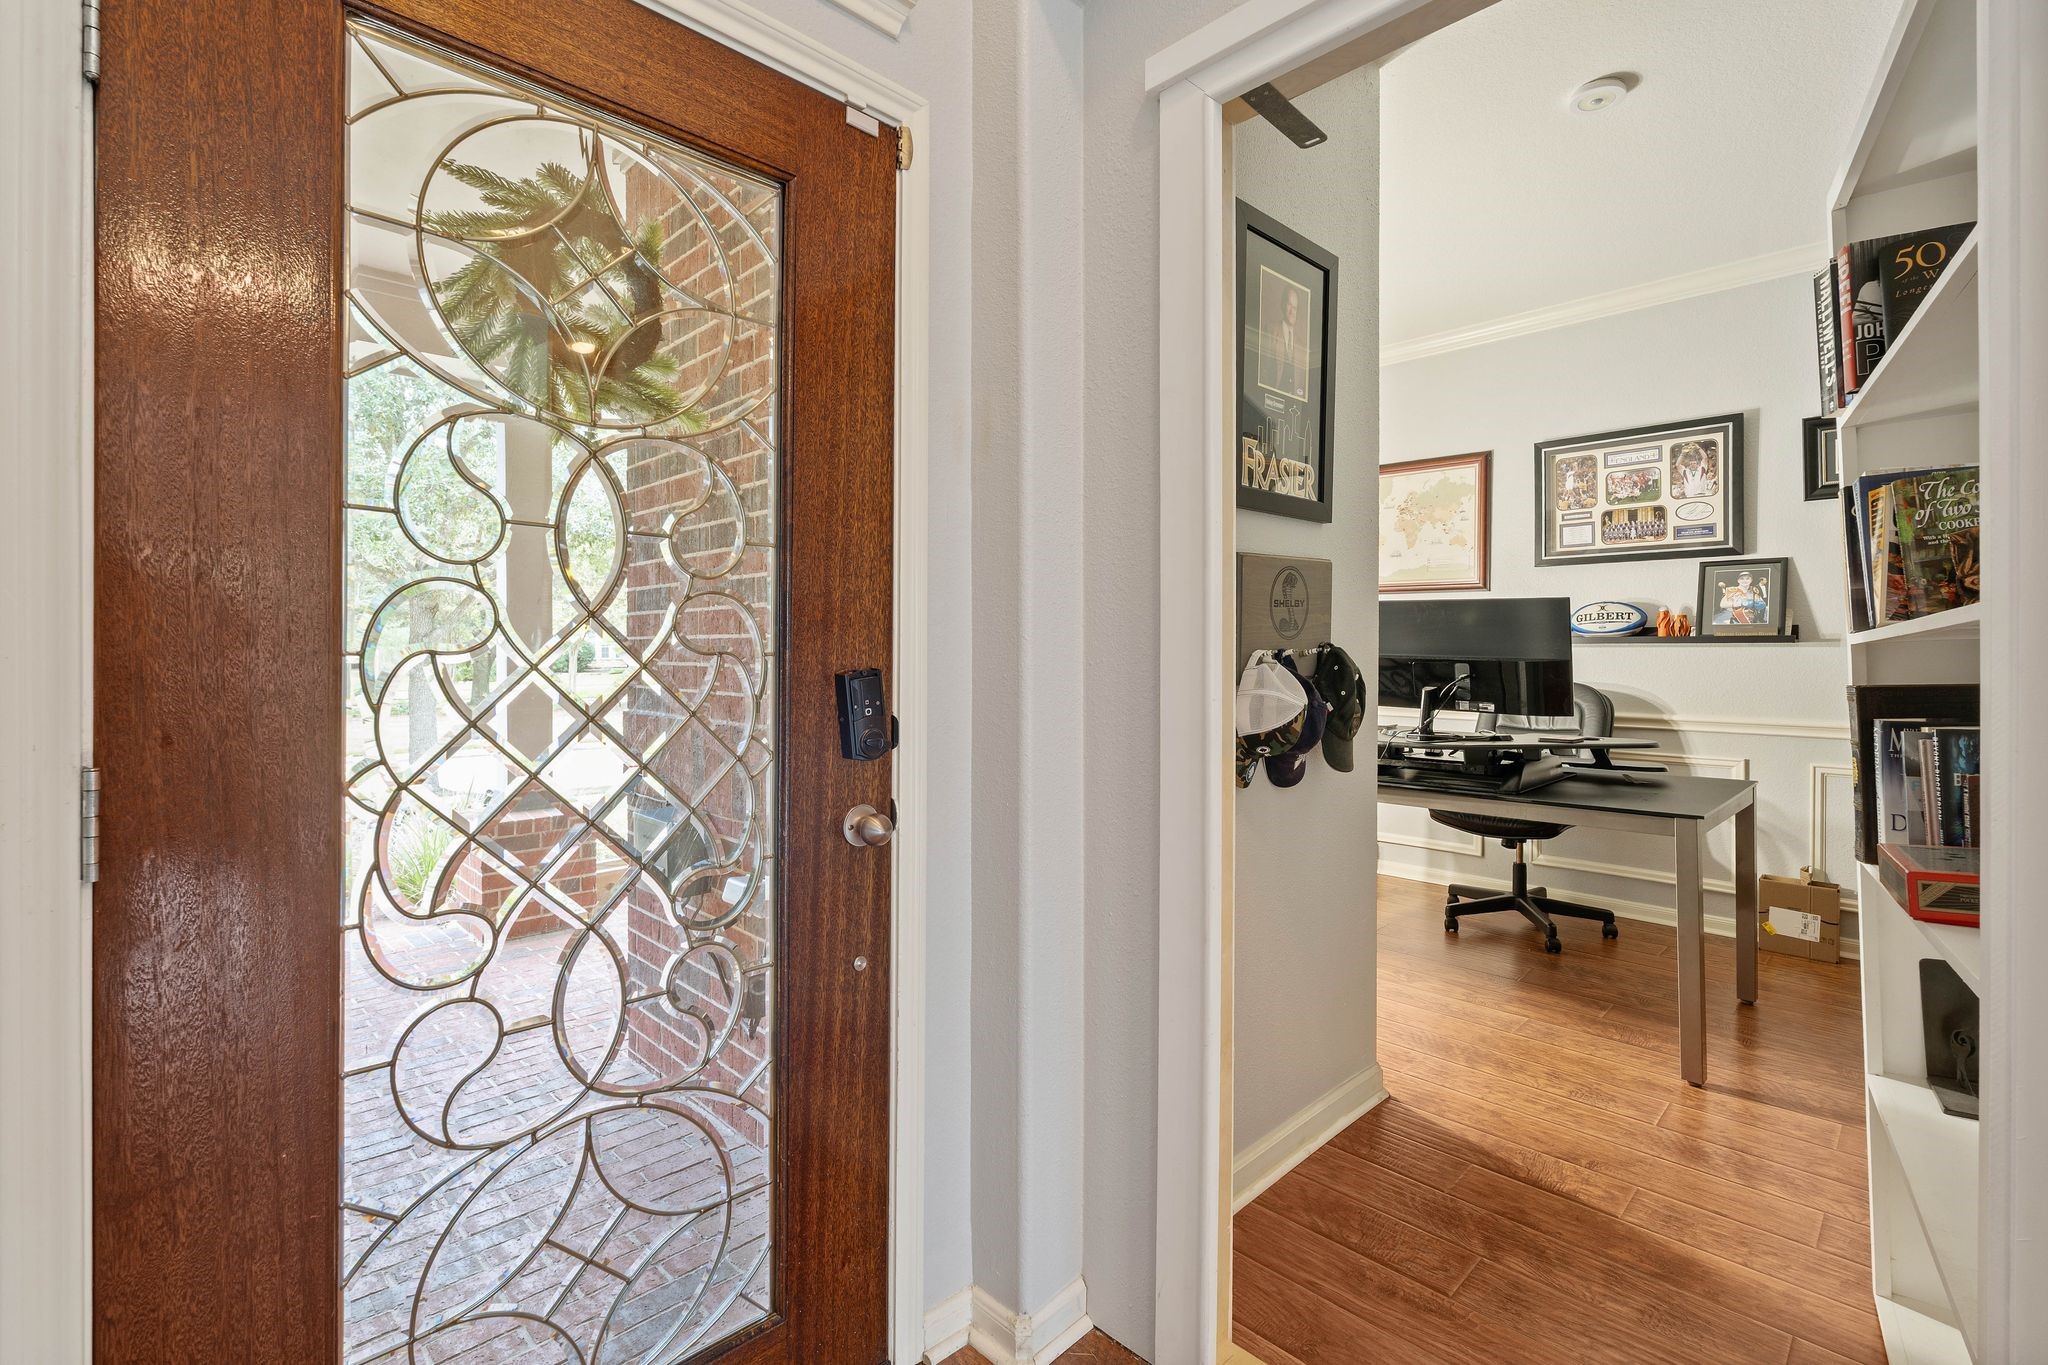
SURPRISE! You also have a secret room hidden by a bookcase to the left of the front door.
This is perfect for an office and has a large safe to store any of your valuables.
Next let’s walk up the hallway to check out your first of three bedrooms downstairs. The door in the background on the left leads to your garage.
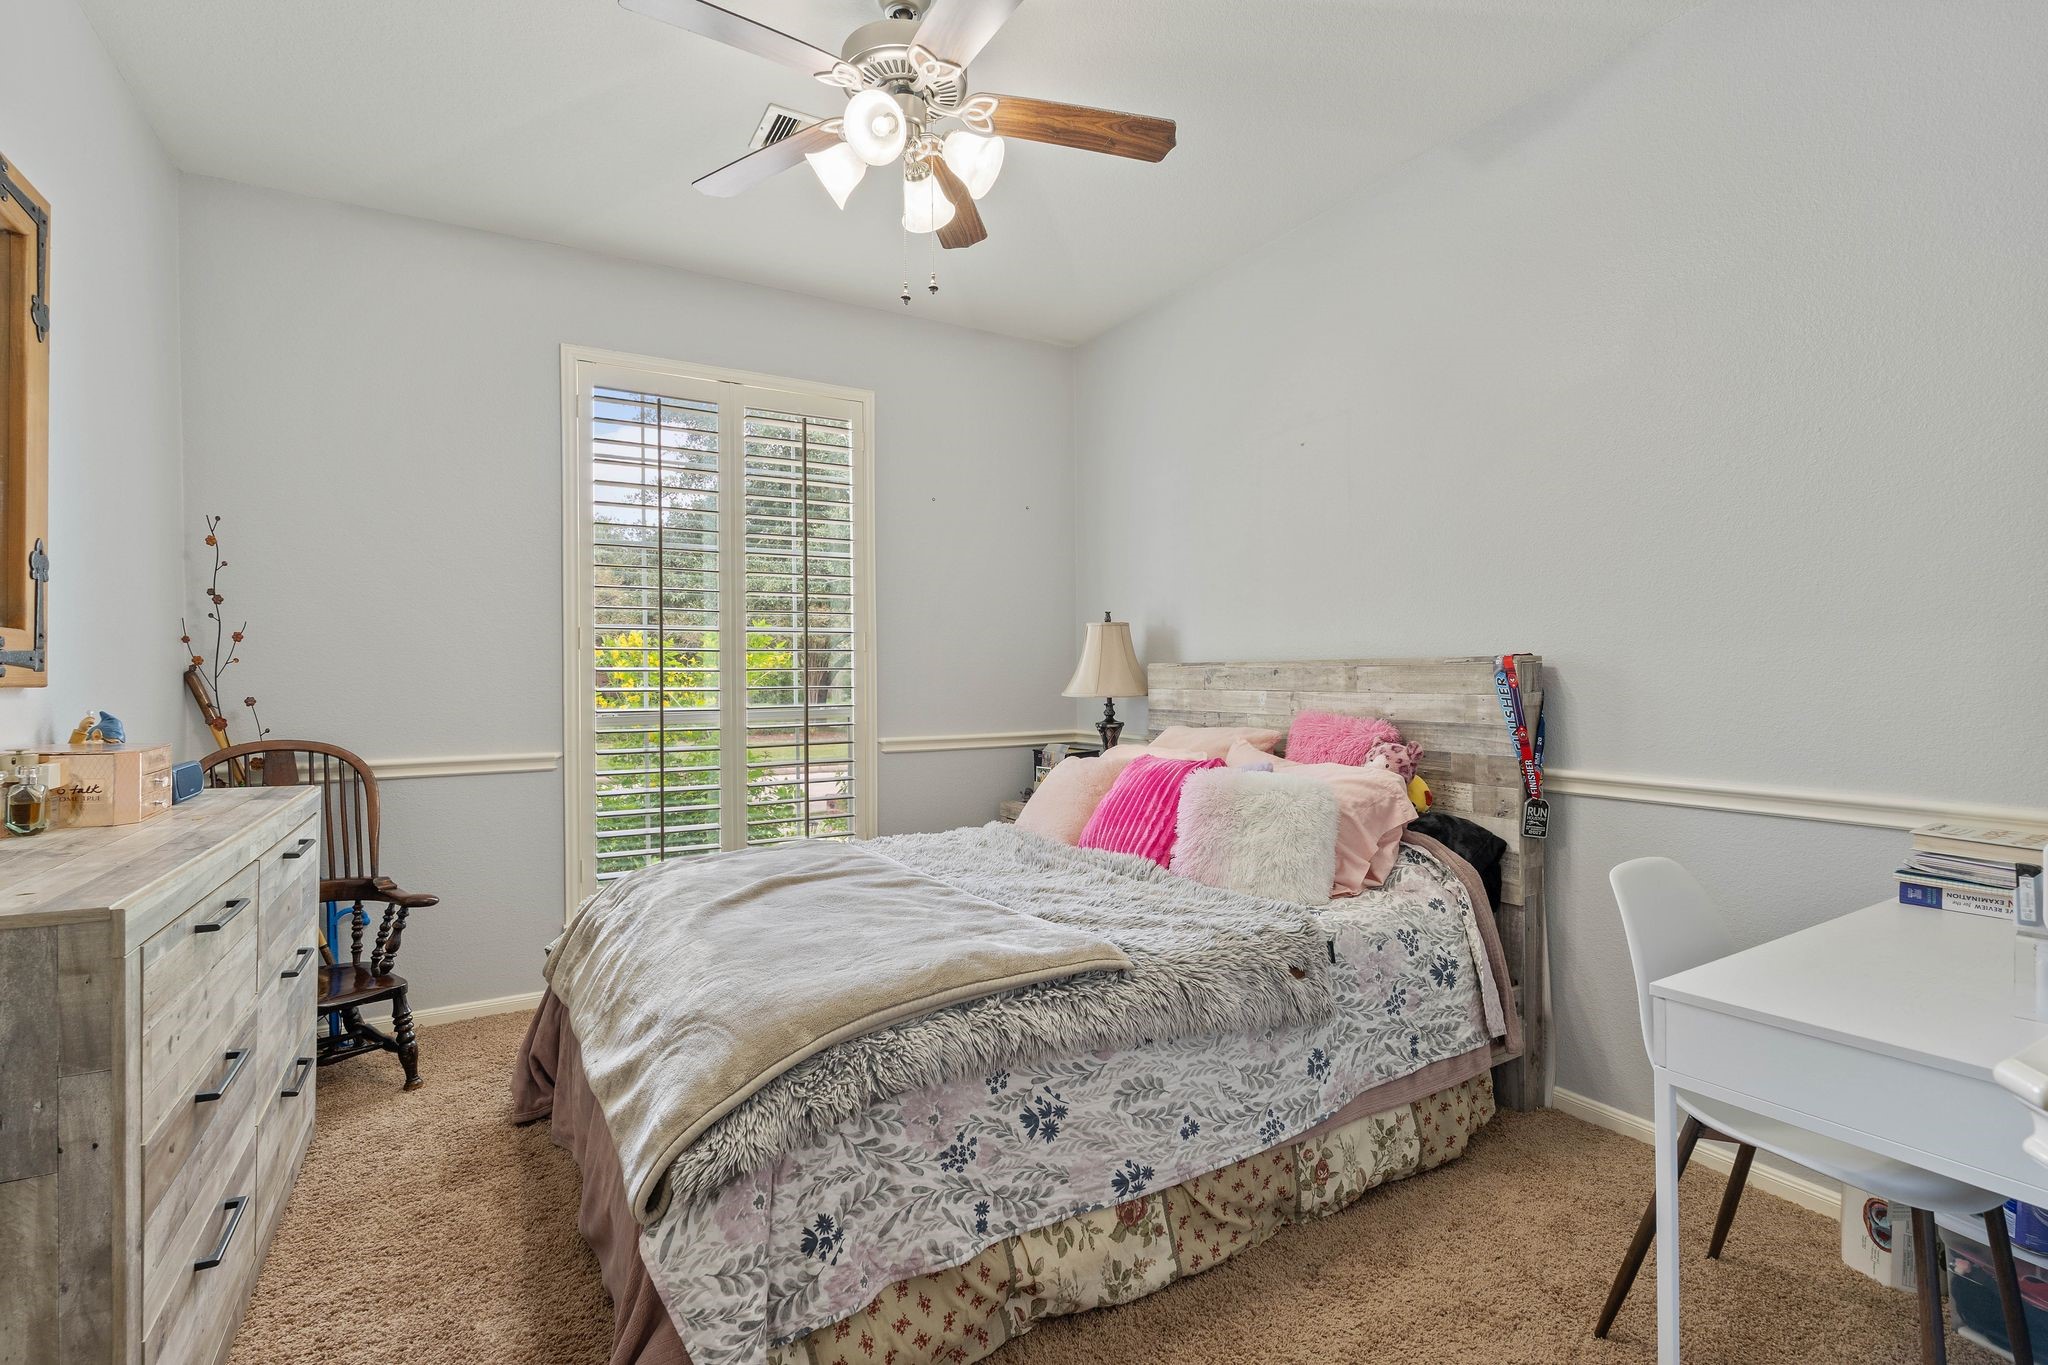
This bedroom easily accommodates a bed, dresser, chair AND a desk! It also has a double door closet for storage.
Just off the first bedroom is a full bathroom downstairs making this a great spot for guests who don’t want to tackle the stairs.
Right across the hallway from where we just ventured down is your formal dining room. It can fit a much larger table than pictured here and easily fits a large hutch too. This is your sign move that dream table of yours to your cart and click purchase!
Just past the formal dining space is your kitchen and living room. Look at how spacious and open your living room is.
This home has the perfect balance of open, yet still having defined spaces!
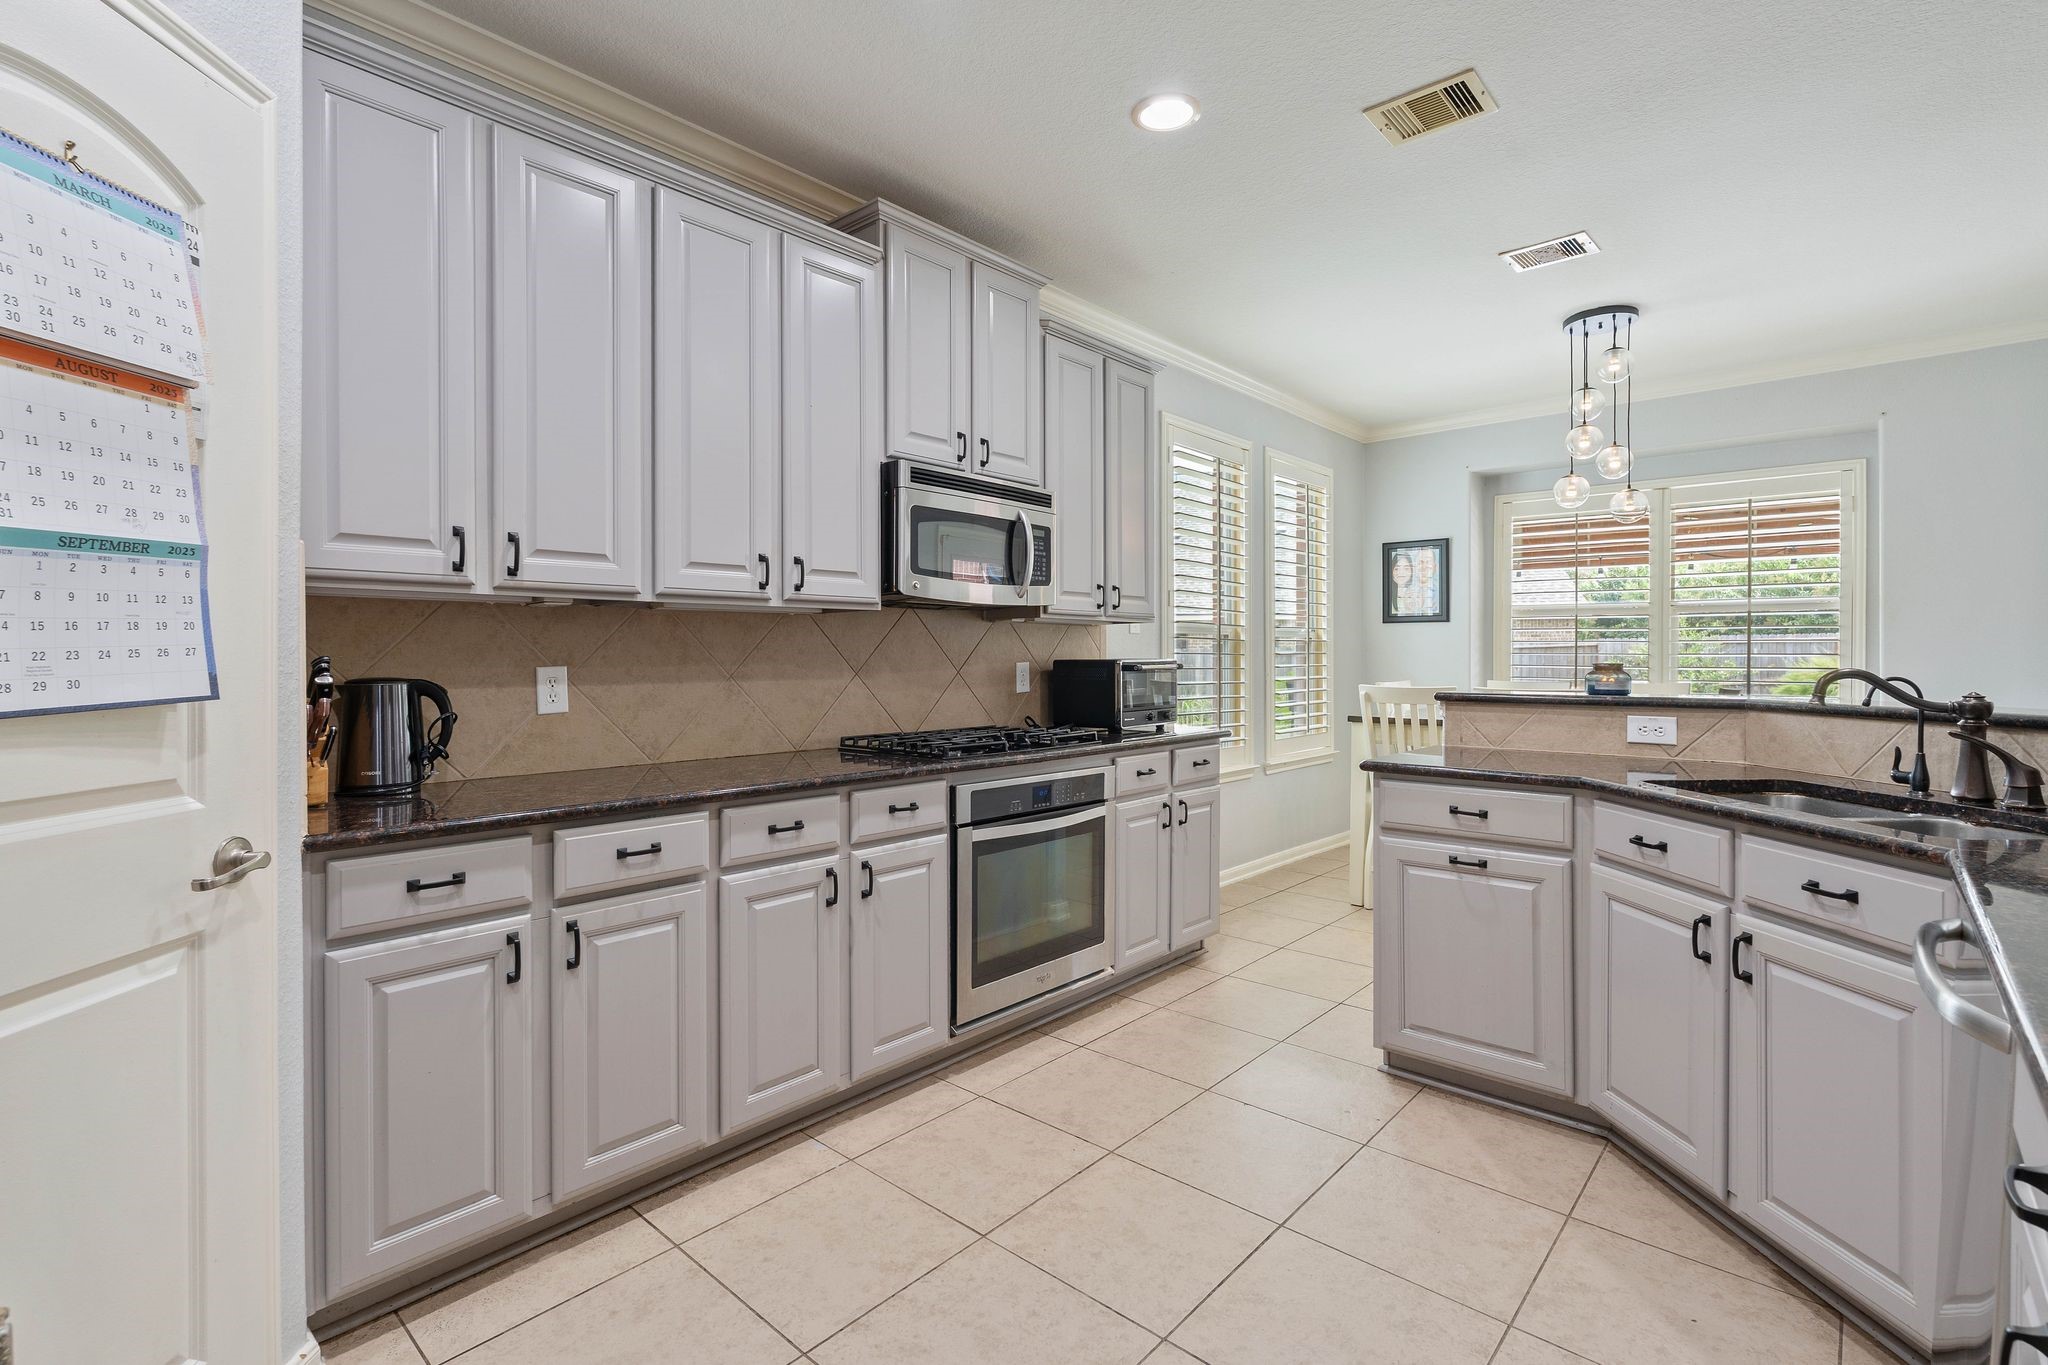
Your kitchen has tons of counter space ready for you to spread out and whip up your favorite dish!
Here you can see the convenience of your breakfast nook and how your sink overlooks your living room. As a nice bonus, you can watch tv while you do dishes!
Here’s another look at your spacious kitchen with tons of cabinet space, counter space, and a pantry!
Next up is your breakfast nook with beautiful views of your large backyard.
Now let’s go back to your living room to admire your beautiful fireplace and floors again before going to check out the primary bedroom in the door arch. Through the archway and to the left is your spacious primary bedroom and to the right in the archway is your third bedroom on the first floor and your laundry room.
Hello to your primary bedroom with enough space for large furniture, additional seating, and large beautiful windows!
Here’s another look at just how large and bright the room is before we go check out the primary bathroom.
Your primary bathroom features two sinks and a vanity as well as a large soaker tub. Can I get a high five for having your own space to spread out while you get ready in the mornings?
Just look at that natural light pouring into the bathroom as you start your day. The door to the left is your walk in closet!
Now we’re back outside of the living room and the primary bedroom to give you a better view of how everything is laid out. To the right is the bedroom and laundry room.
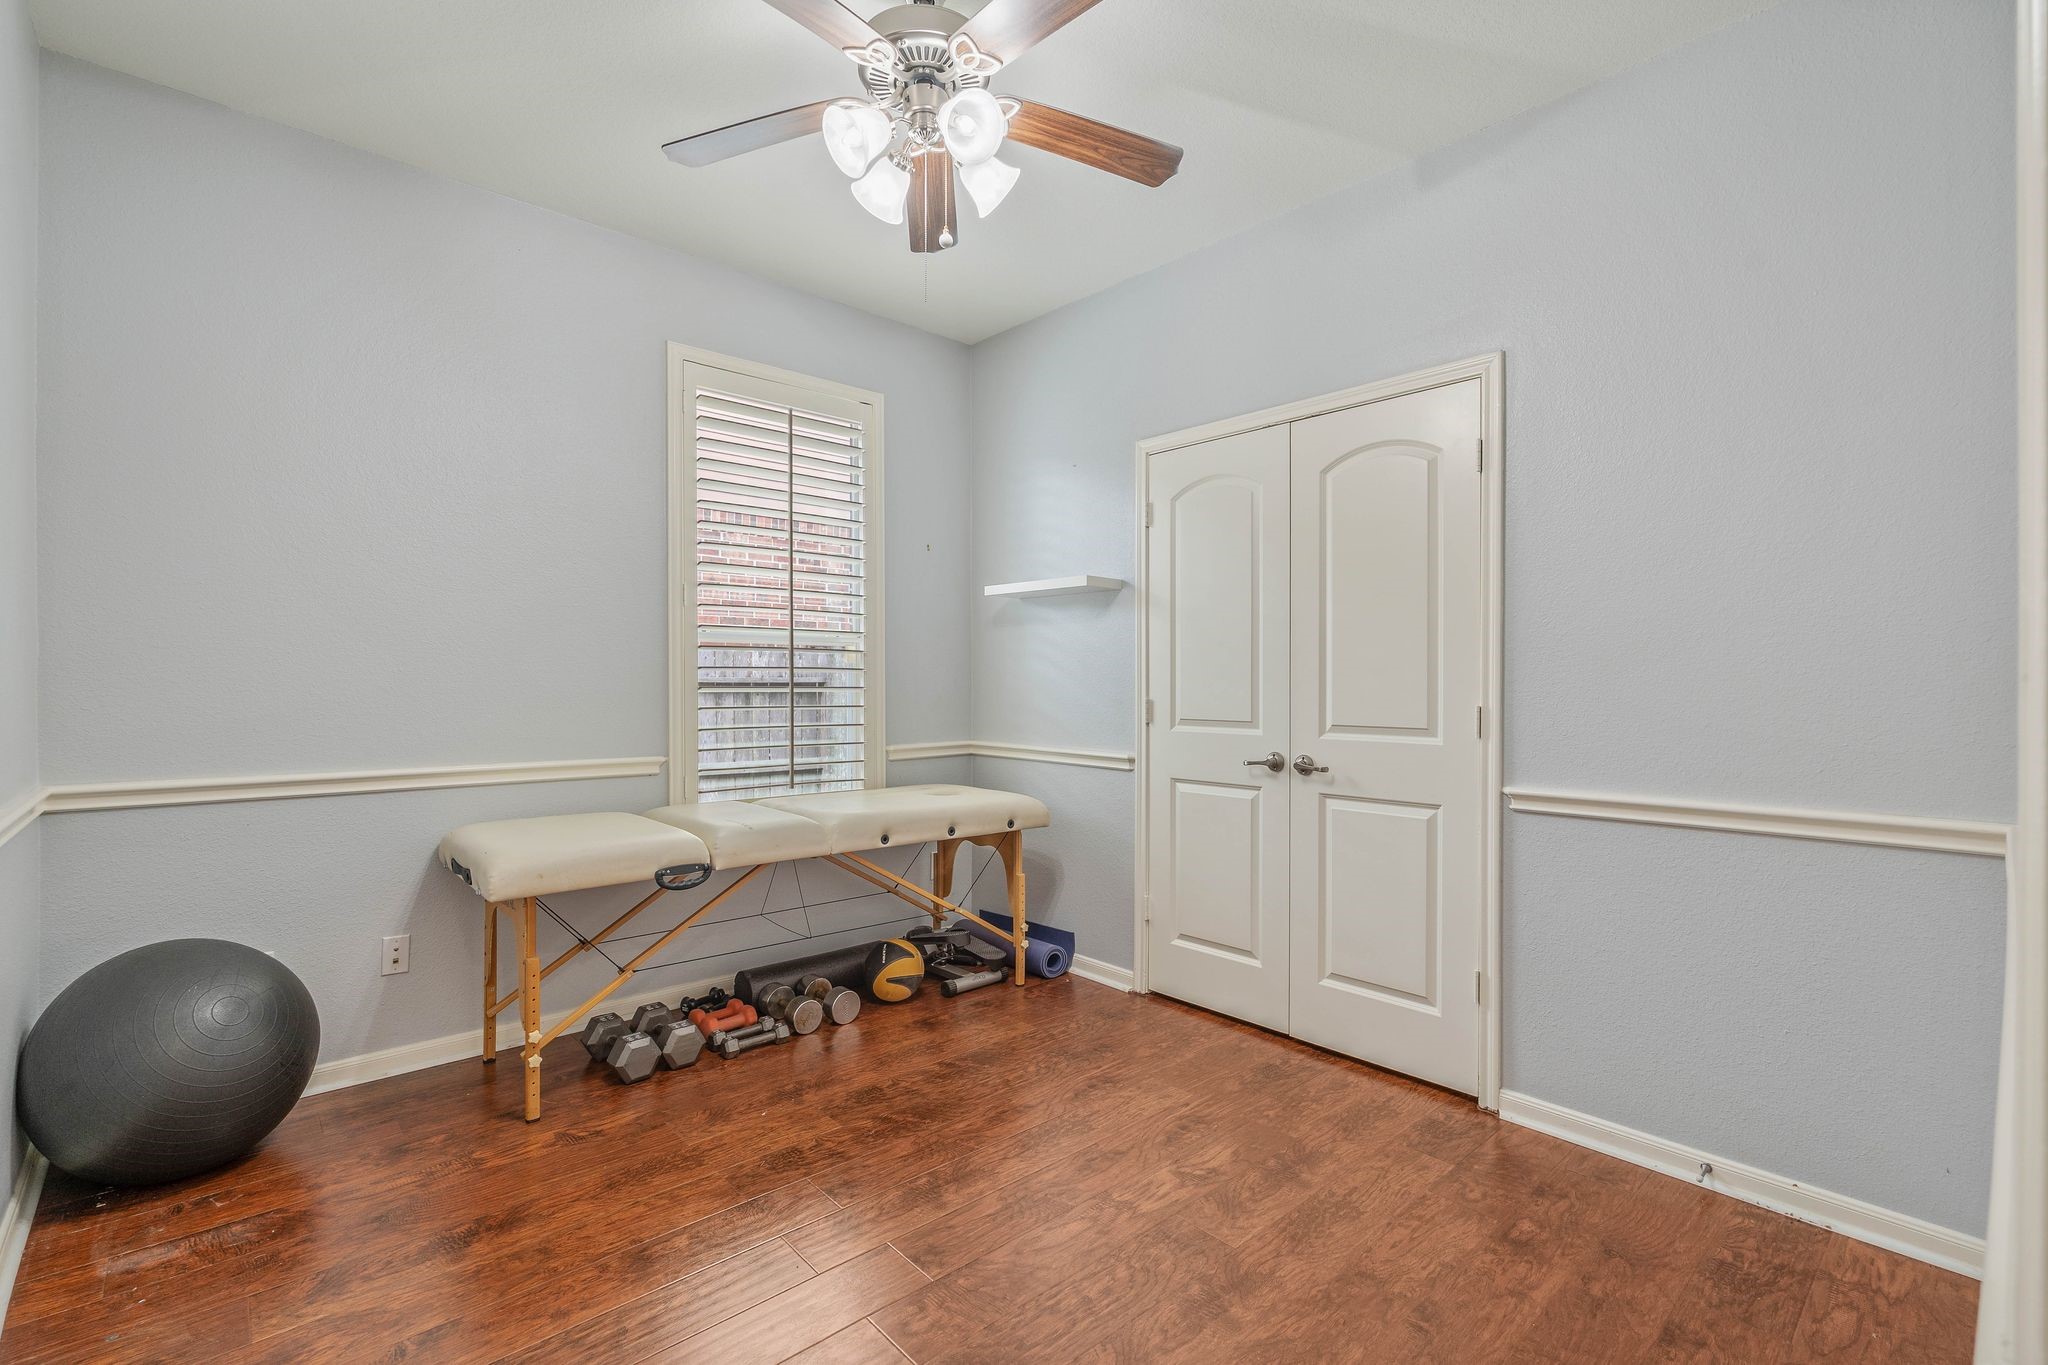
Here is bedroom number 3 on the first floor. If you don’t need three bedrooms down, make this another office, a workout room, or whatever your heart desires!
Now this is a laundry room! Look at the hanging space and all that storage to hold your cleaning supplies, concealed.
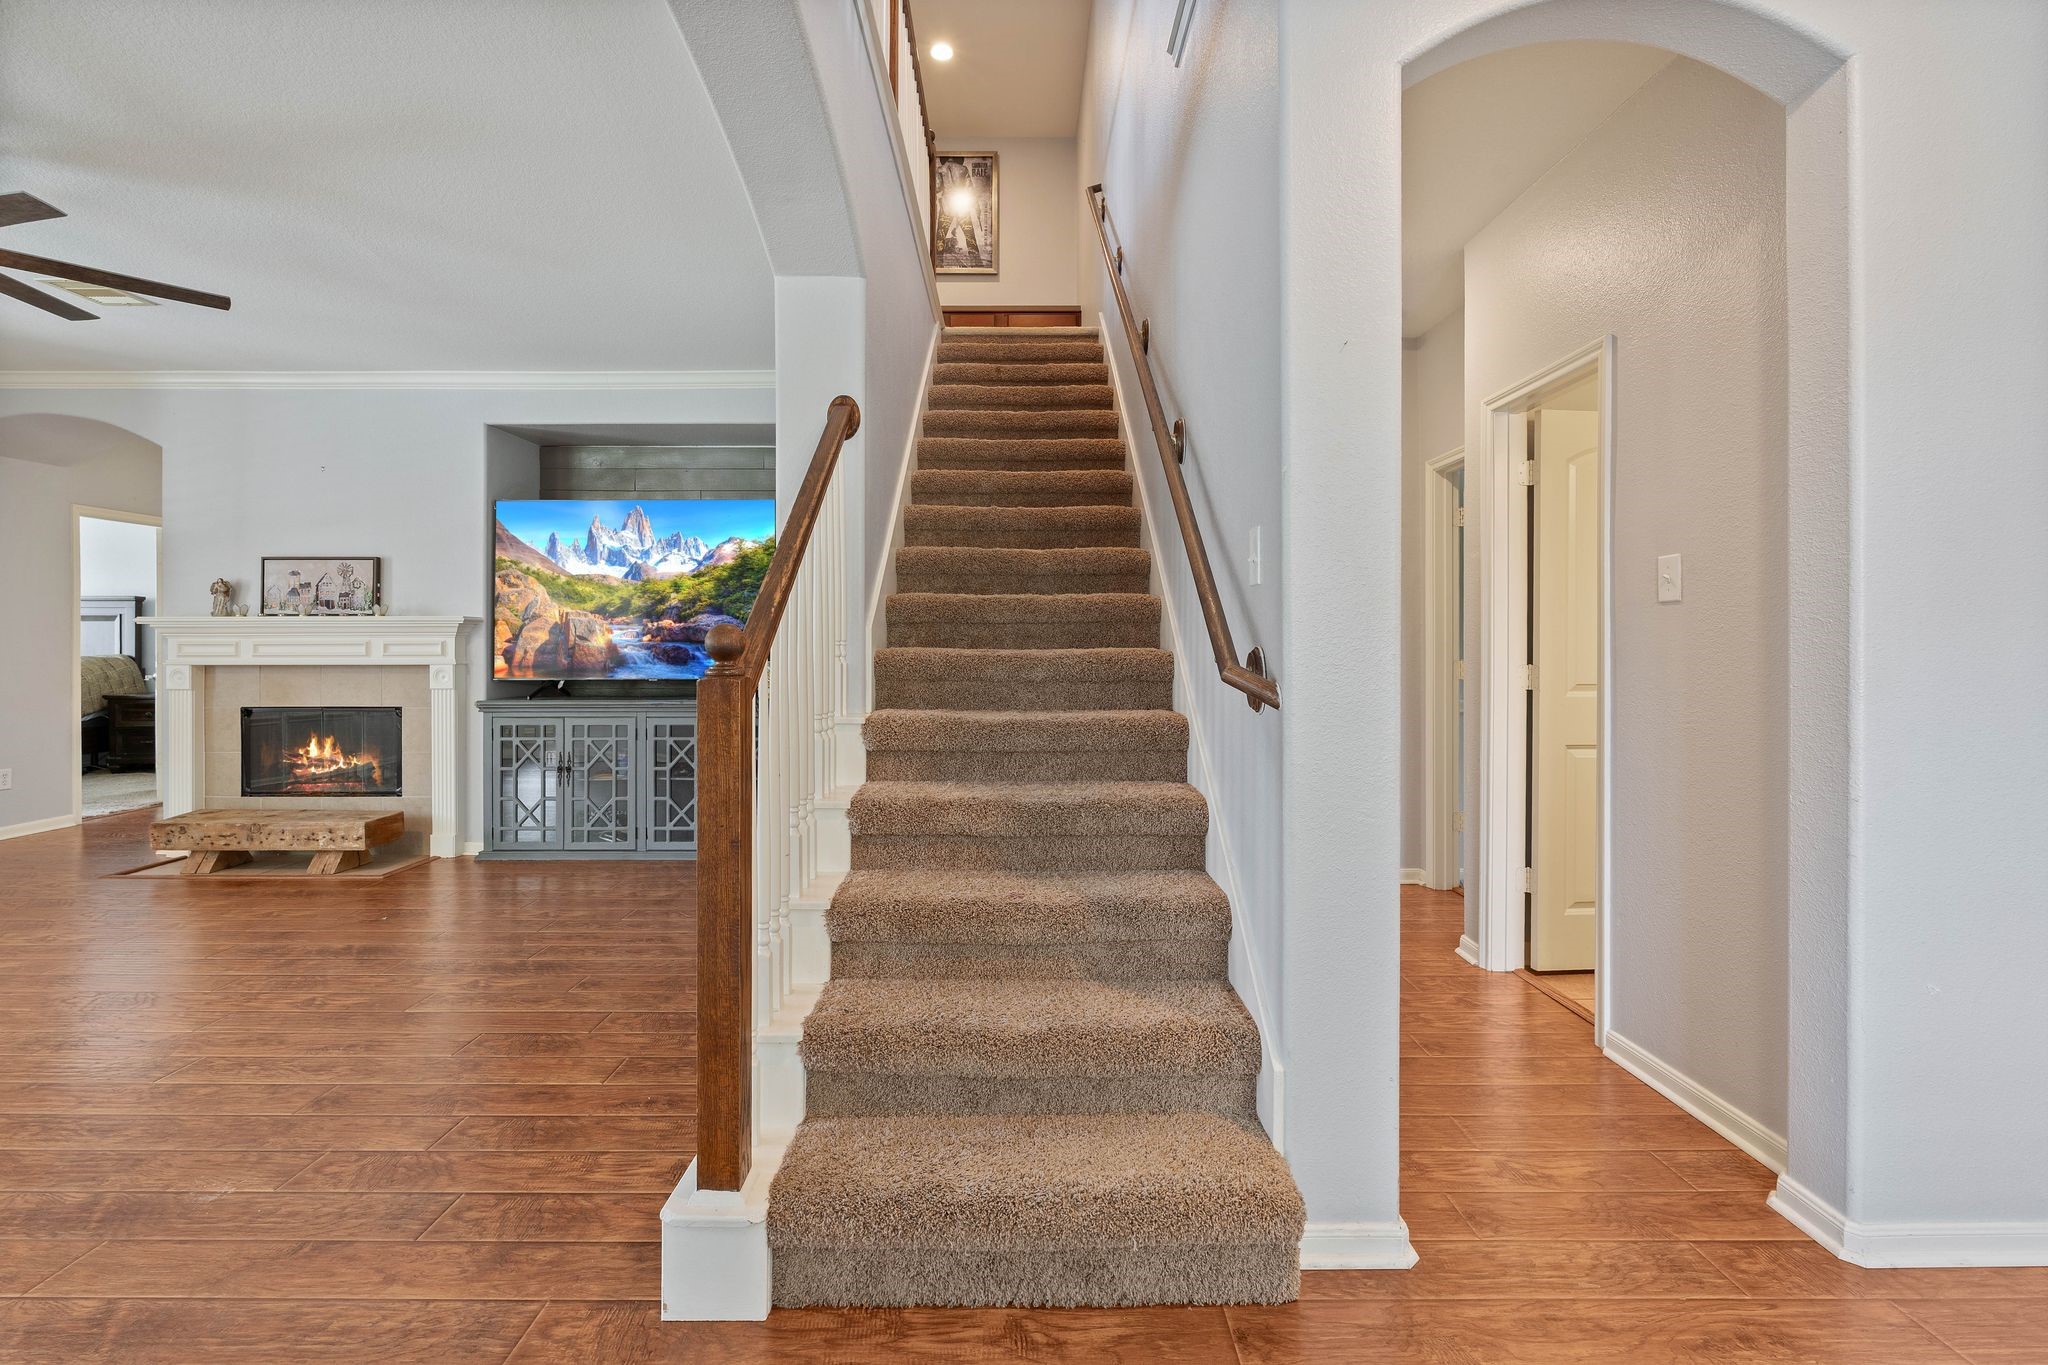
Now let’s venture back through the living room and upstairs! From this view you can clearly see the bedroom and bathroom on the right with a hallway to your garage, and the primary bedroom with hallway to the bedroom we were just in on the left.
At the top of the stairs is a nook for homework where someone has some room to think while they work, but aren’t too far away to hear you yelling for them.
By the top of the stairs is your game room area where you can hang out, have a pool table, or have a separate space for kids to hide all their toys. There’s a door in the back left of this room that leads to your media room.
Just off the game room is your media room. Make this your new spot for quality family time on the weekends or date night once the kids are asleep.
Now let’s go to the game room entrance by the stairs and see the rest of the 2nd floor. From here you can see the two bedrooms (connected with a Jack and Jill bathroom on the right) and a bedroom with a full bathroom next to it on the left.
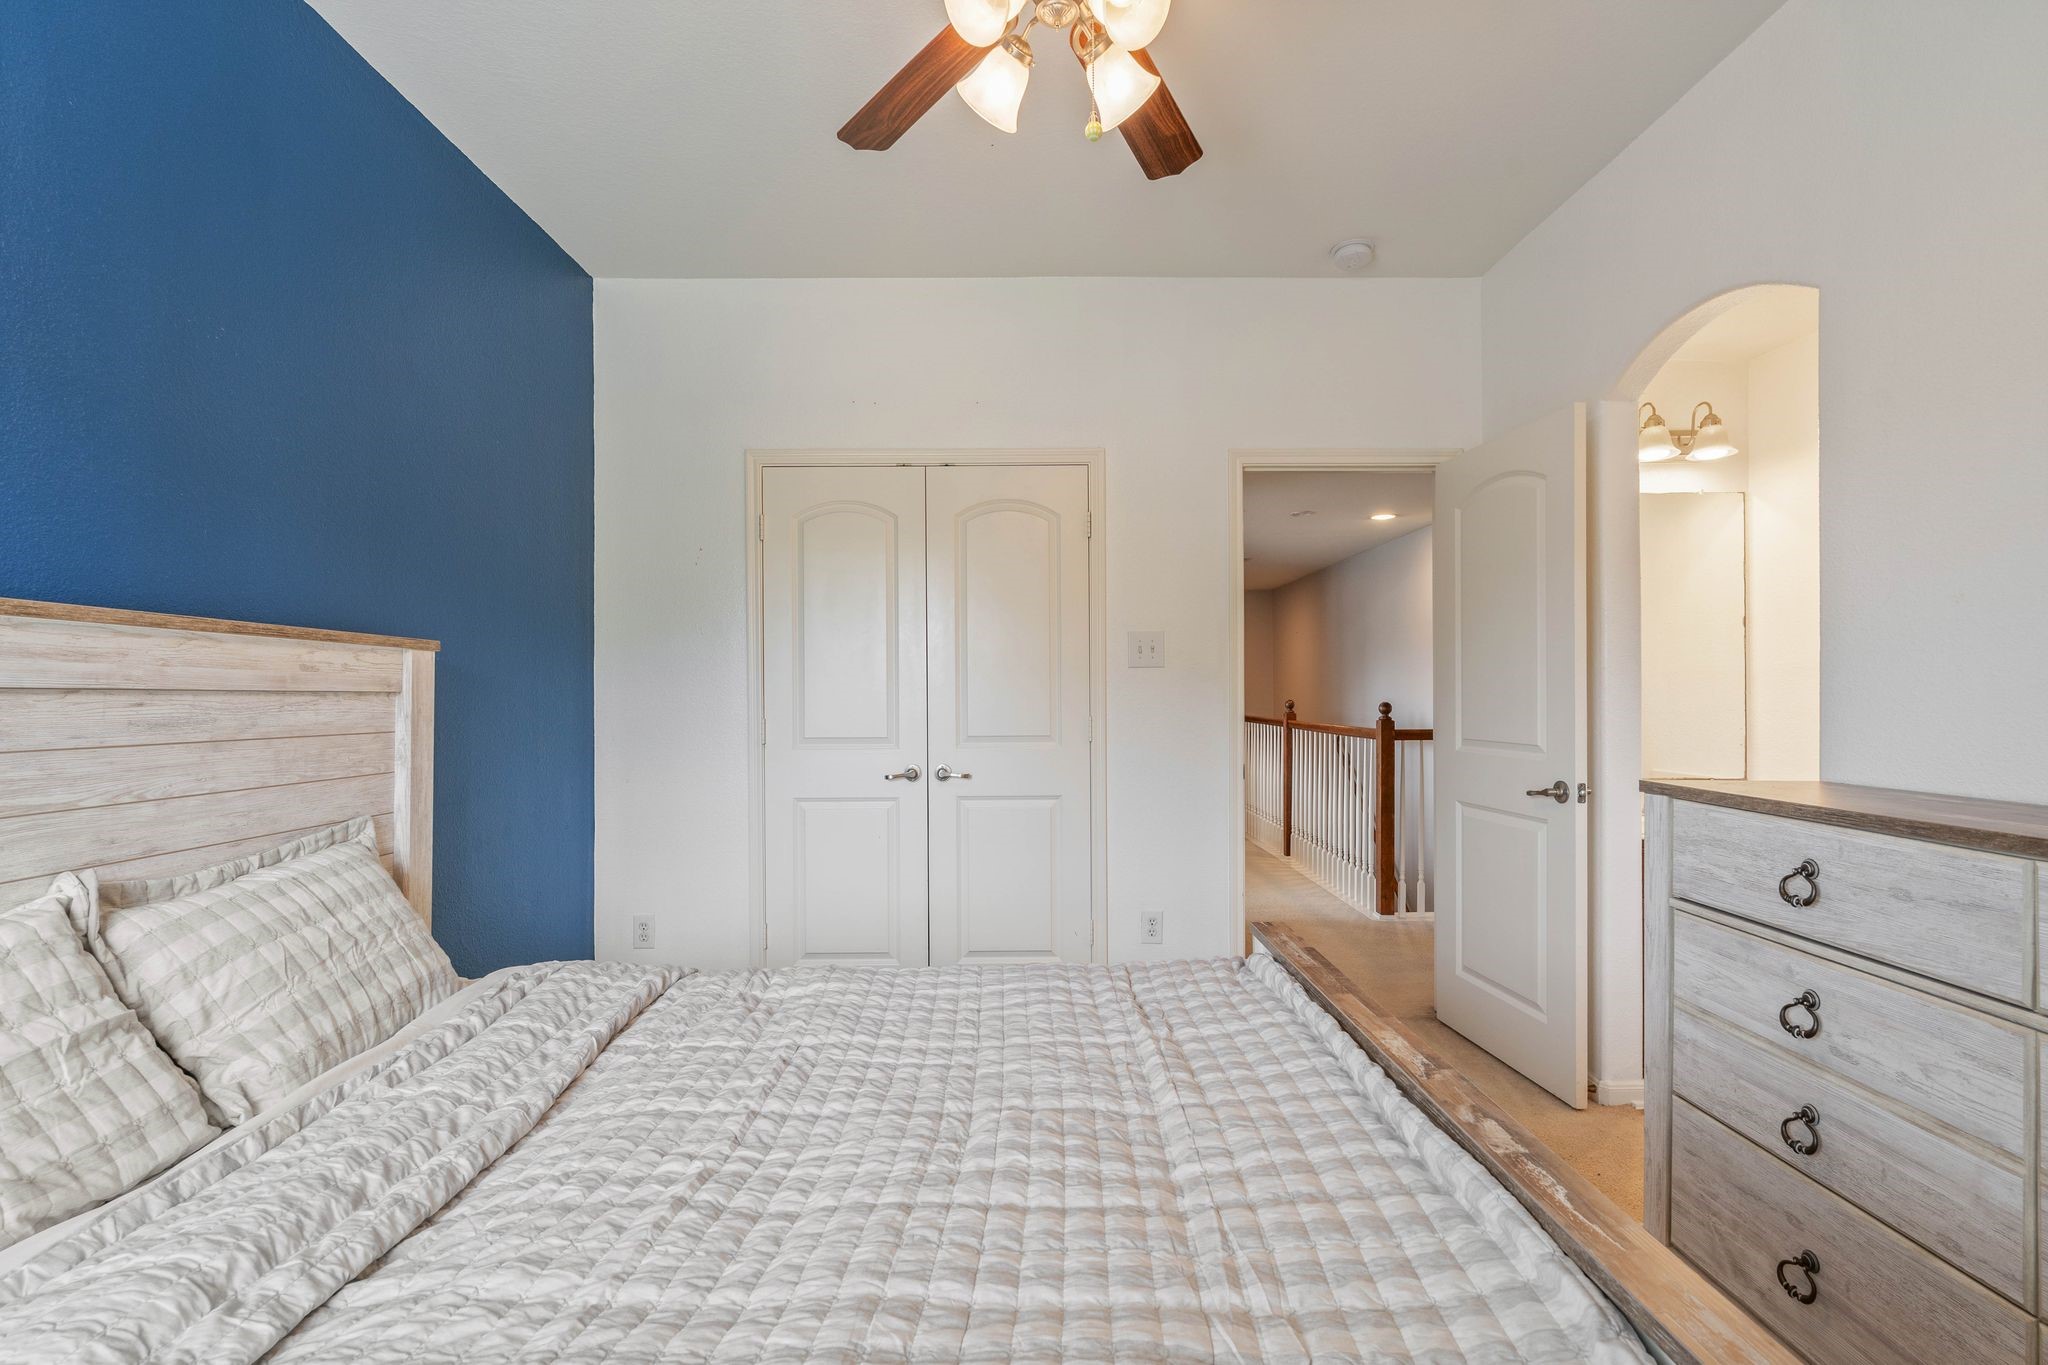
First up is one of your secondary bedrooms closest to the stairs. It has plenty of room for large furniture and again that beautiful natural light.
You have a double door closet and to the right you can see your private sink that connects to the shared bathroom.
Here is that room’s side of the Jack and Jill Bathroom complete with its own sink.
The shower and toilet are between these two secondary bedrooms with a storage closet for towels and other toiletries.
Here’s a view from the other bedroom as it looks through the Jack and Jill bathroom.
This large room easily fits a bed, desk, and a dresser with ease.
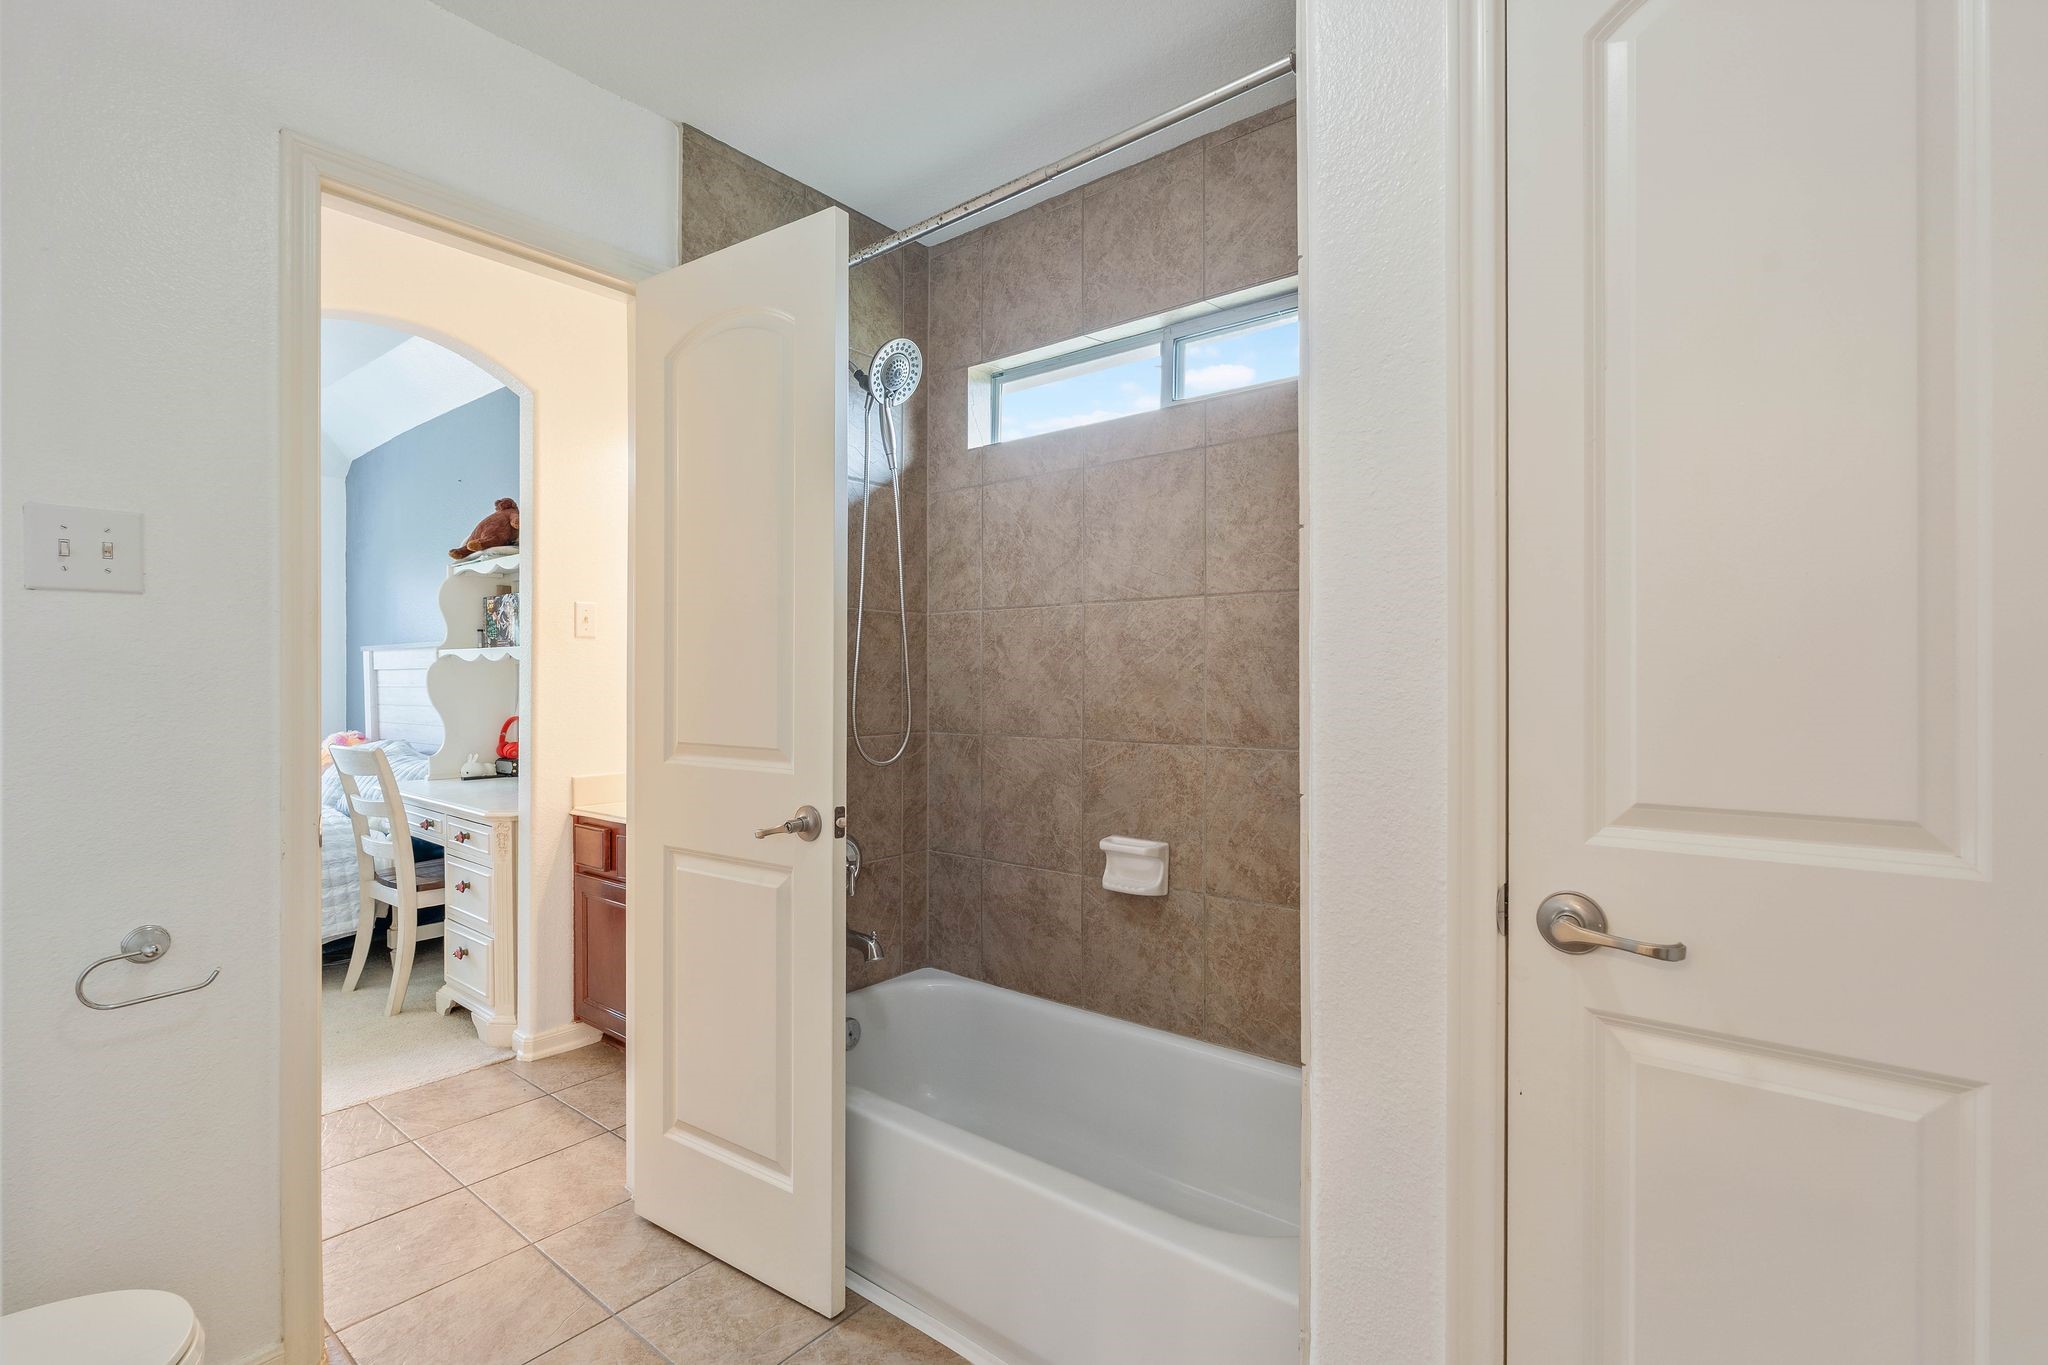
Just outside that bedroom door is the 3rd bedroom upstairs and fourth full bathroom in the home, with storage in between.
This bathroom is perfect for guests with light, neutral colors throughout.
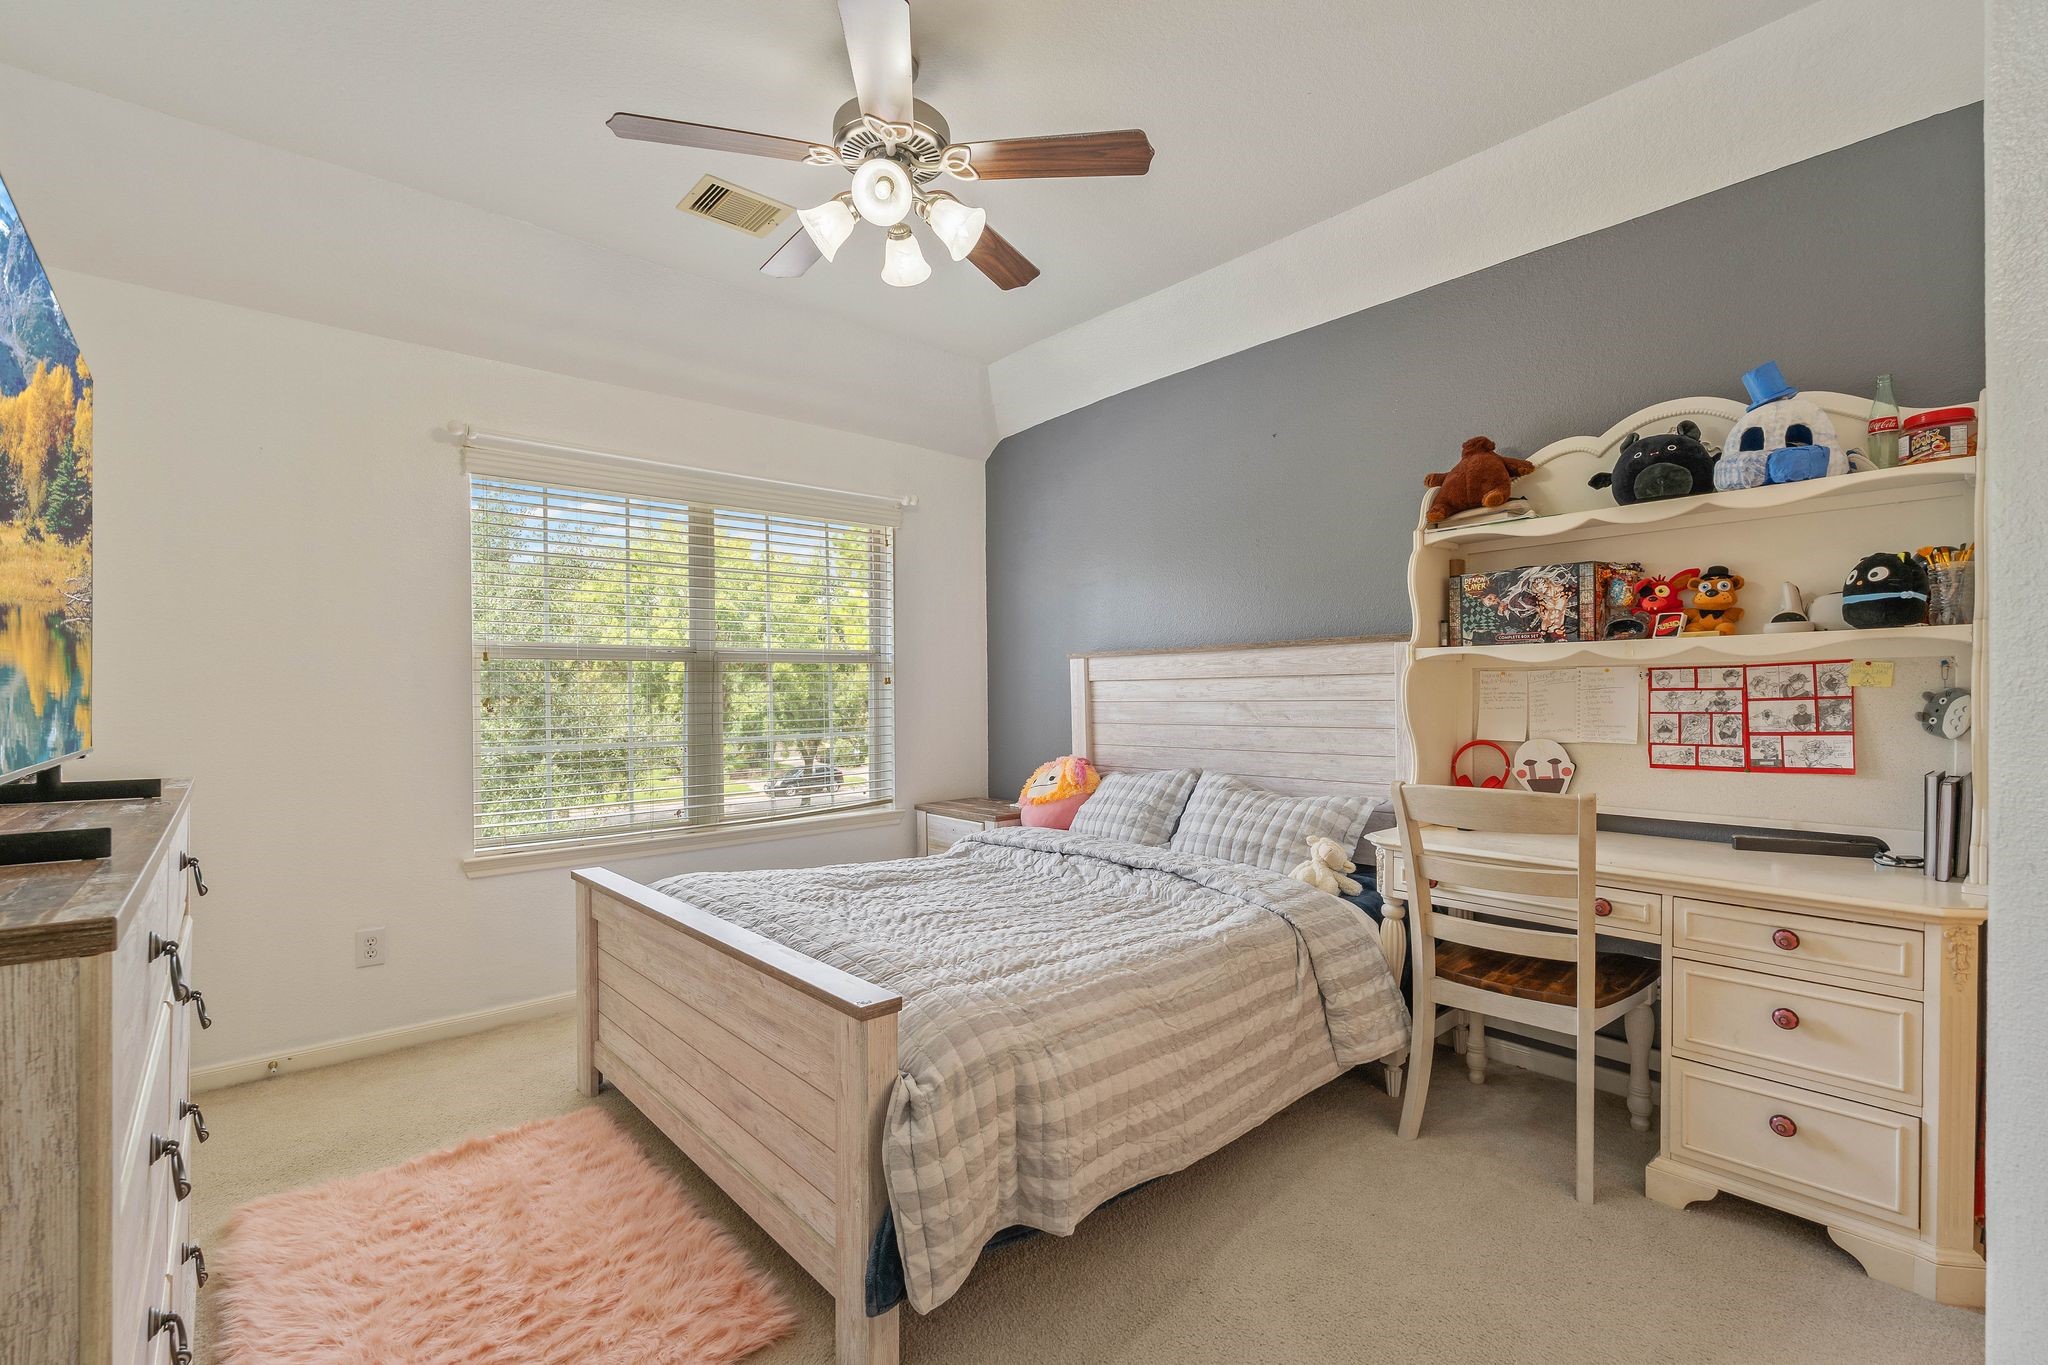
Last is bedrooms number 6 with a neutral palette and upgraded accent walls. The two large windows have a beautiful view out the front of the house and make this room feel so bright.
Now it’s time to check out your back patio. Enjoy a large covered patio big enough for a table, a covered workbench for your gardening, and an extended slab patio to fit whatever your heart desires!
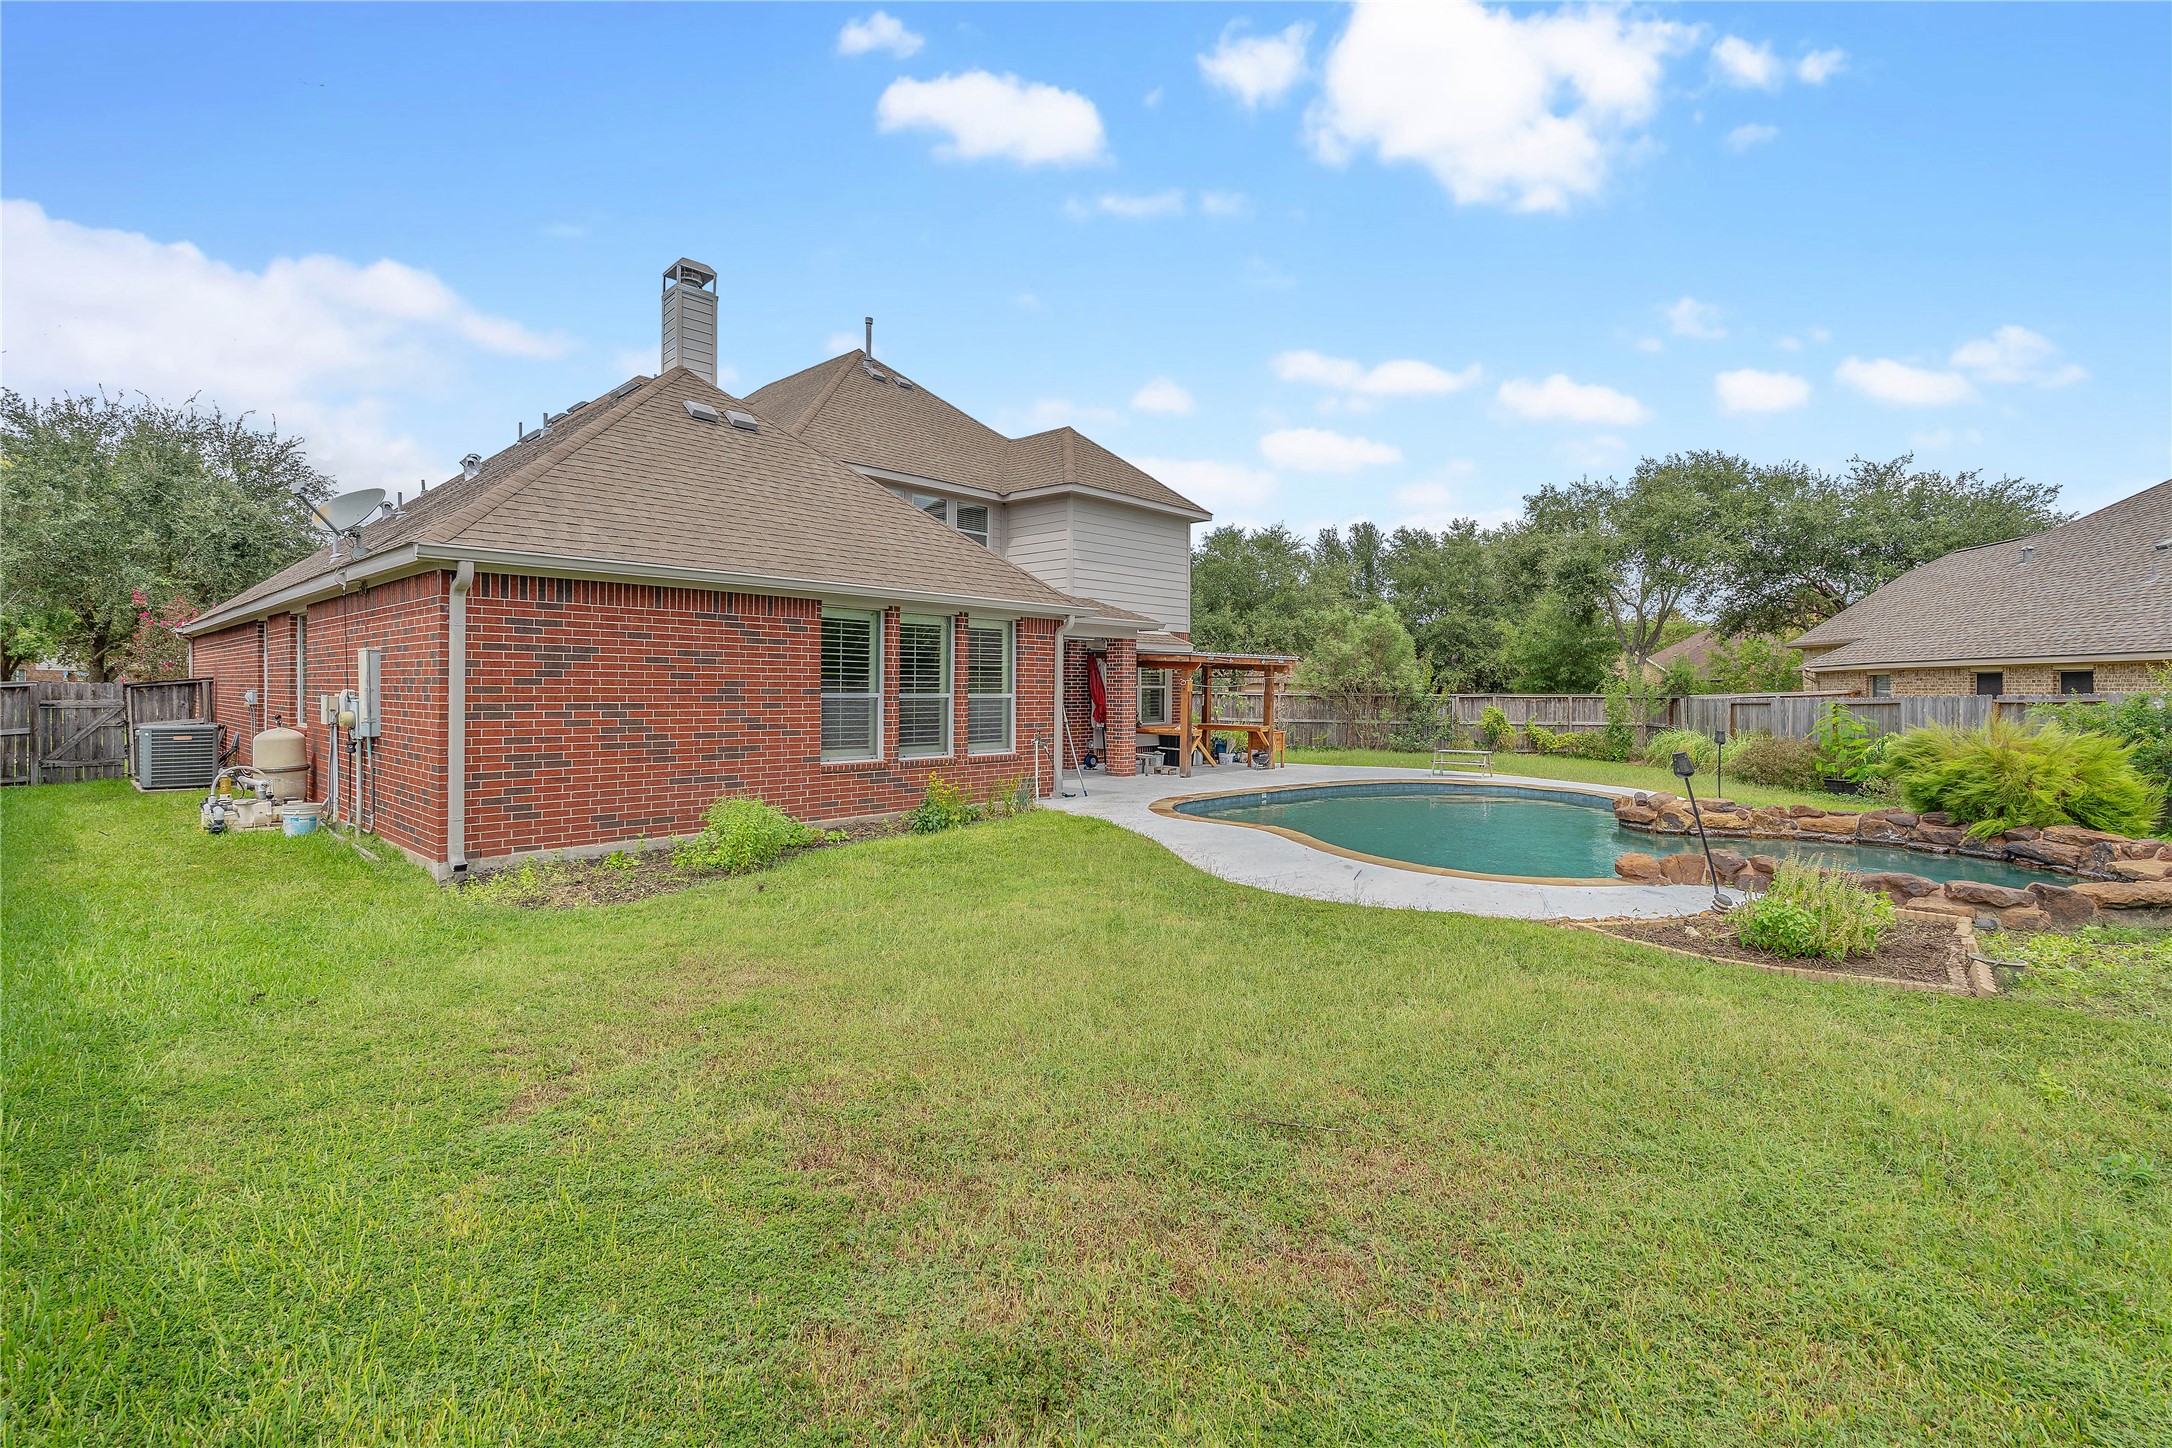
Look at this beautiful, well maintained pool ready for you to float and relax or throw an epic pool party.
Another view of your beautifully shaped pool. Picture yourself enjoying it on a hot summer day.
Your backyard is massive with plenty of room to play AND have a pool!
This is only one side of your large yard, perfect for playing catch or for your pup to get some zoomies out.
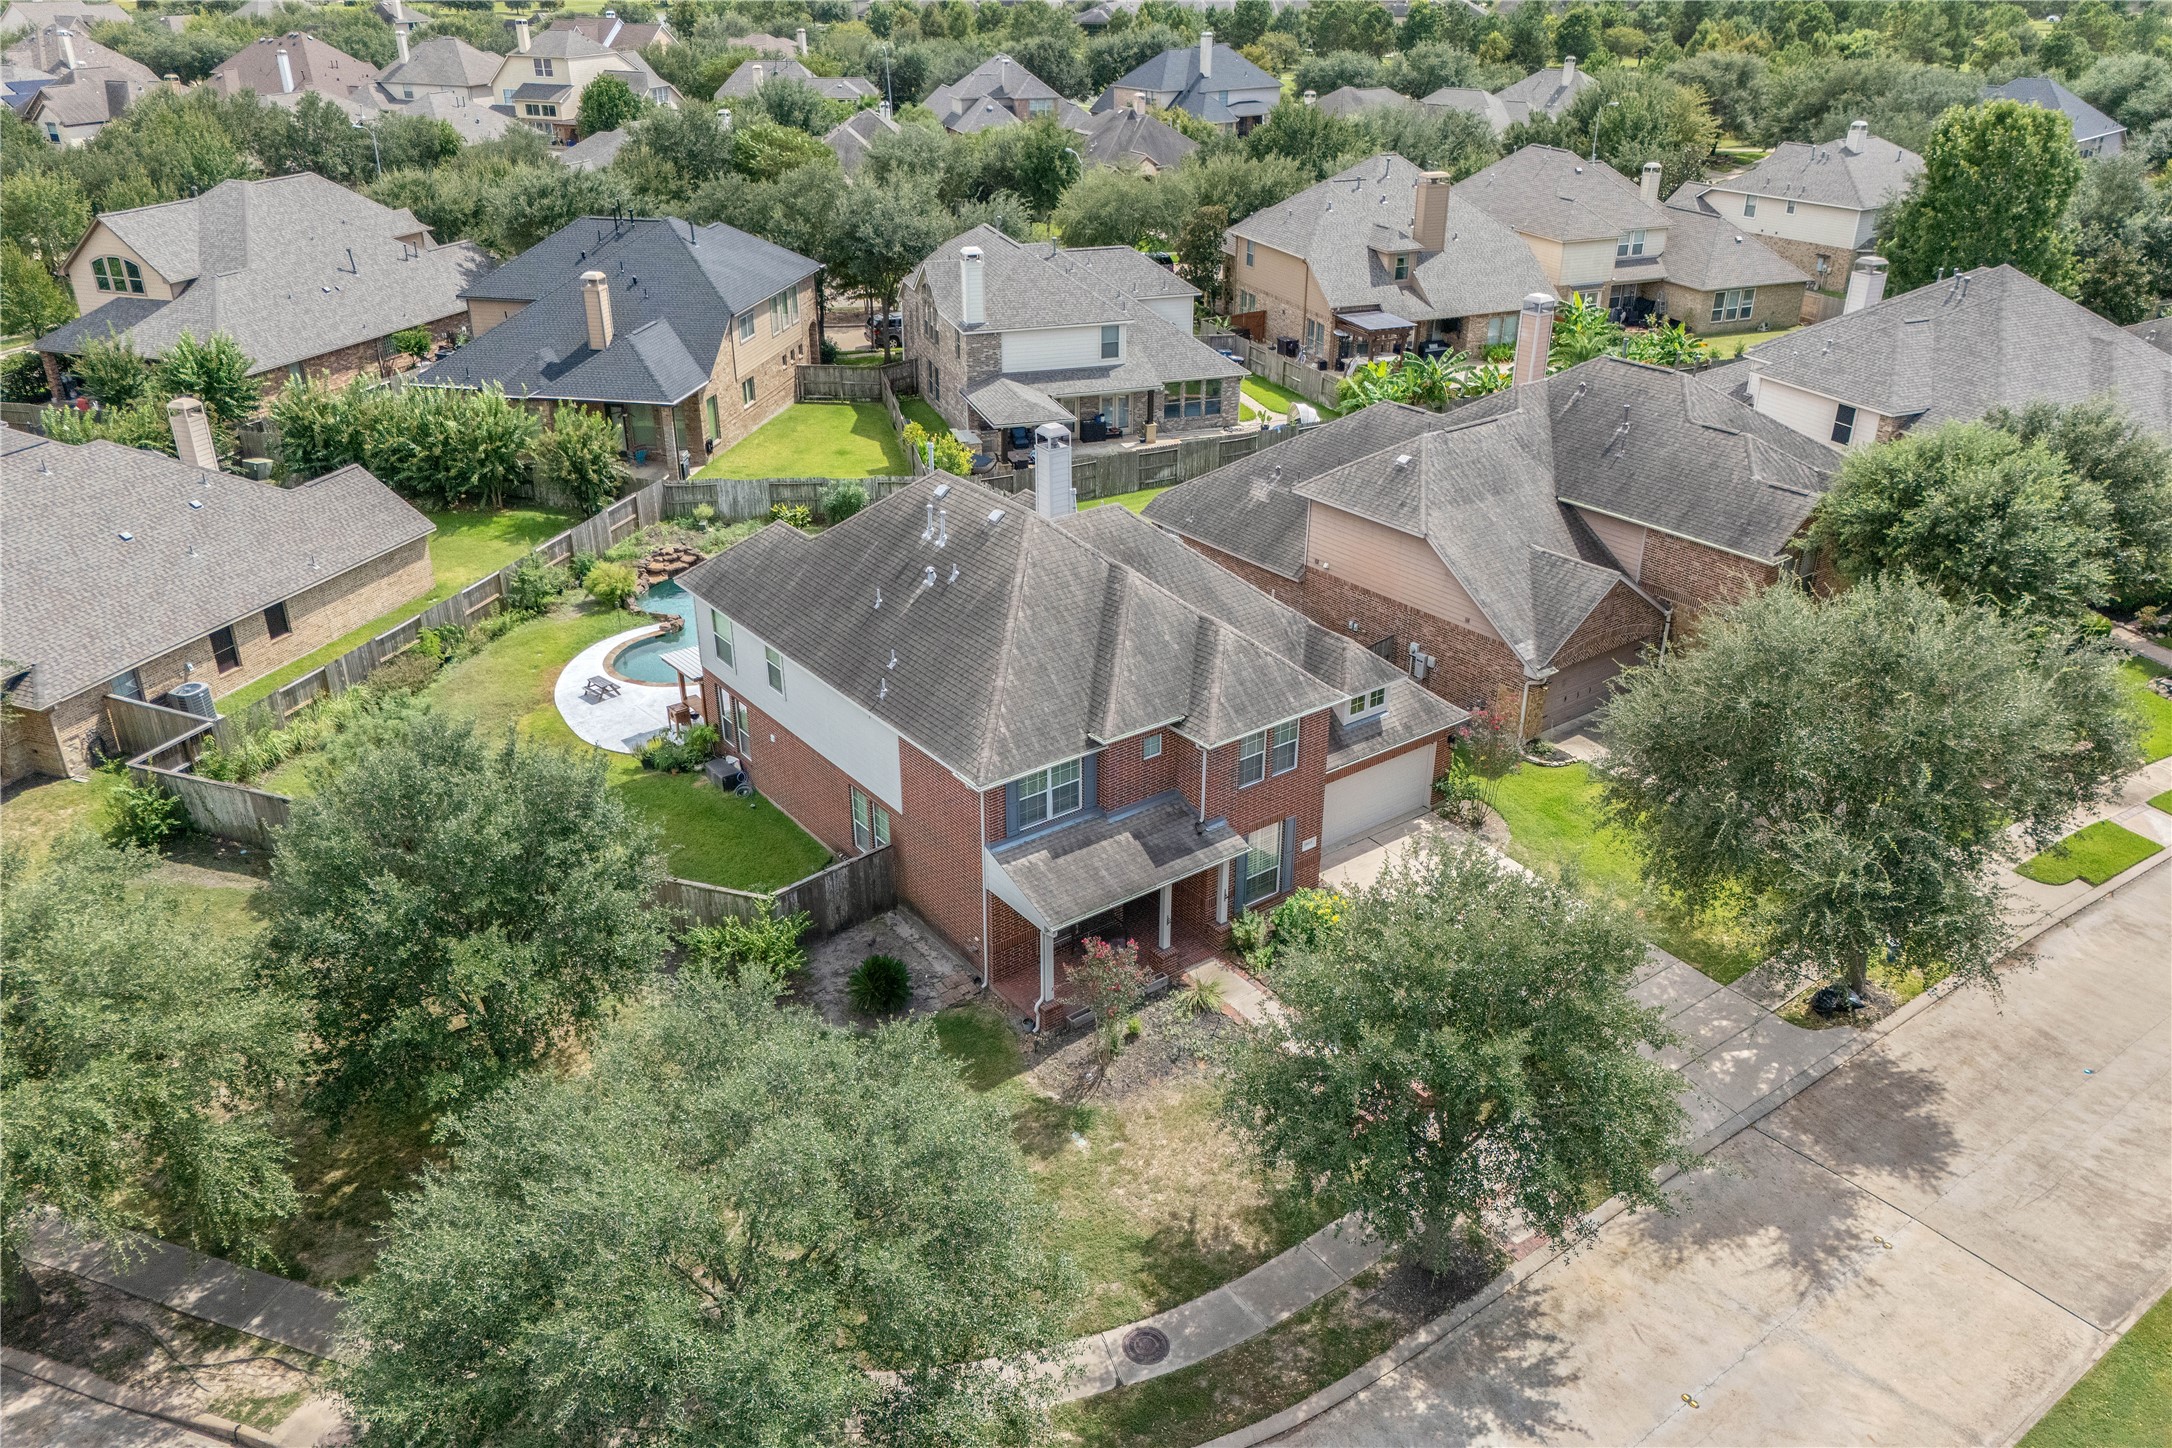
Check out the large lot this home sits on that wraps around the corner. Your front yard is HUGE!
Here’s a great view for you to see how much green space you have in your yard WITH the pool too!
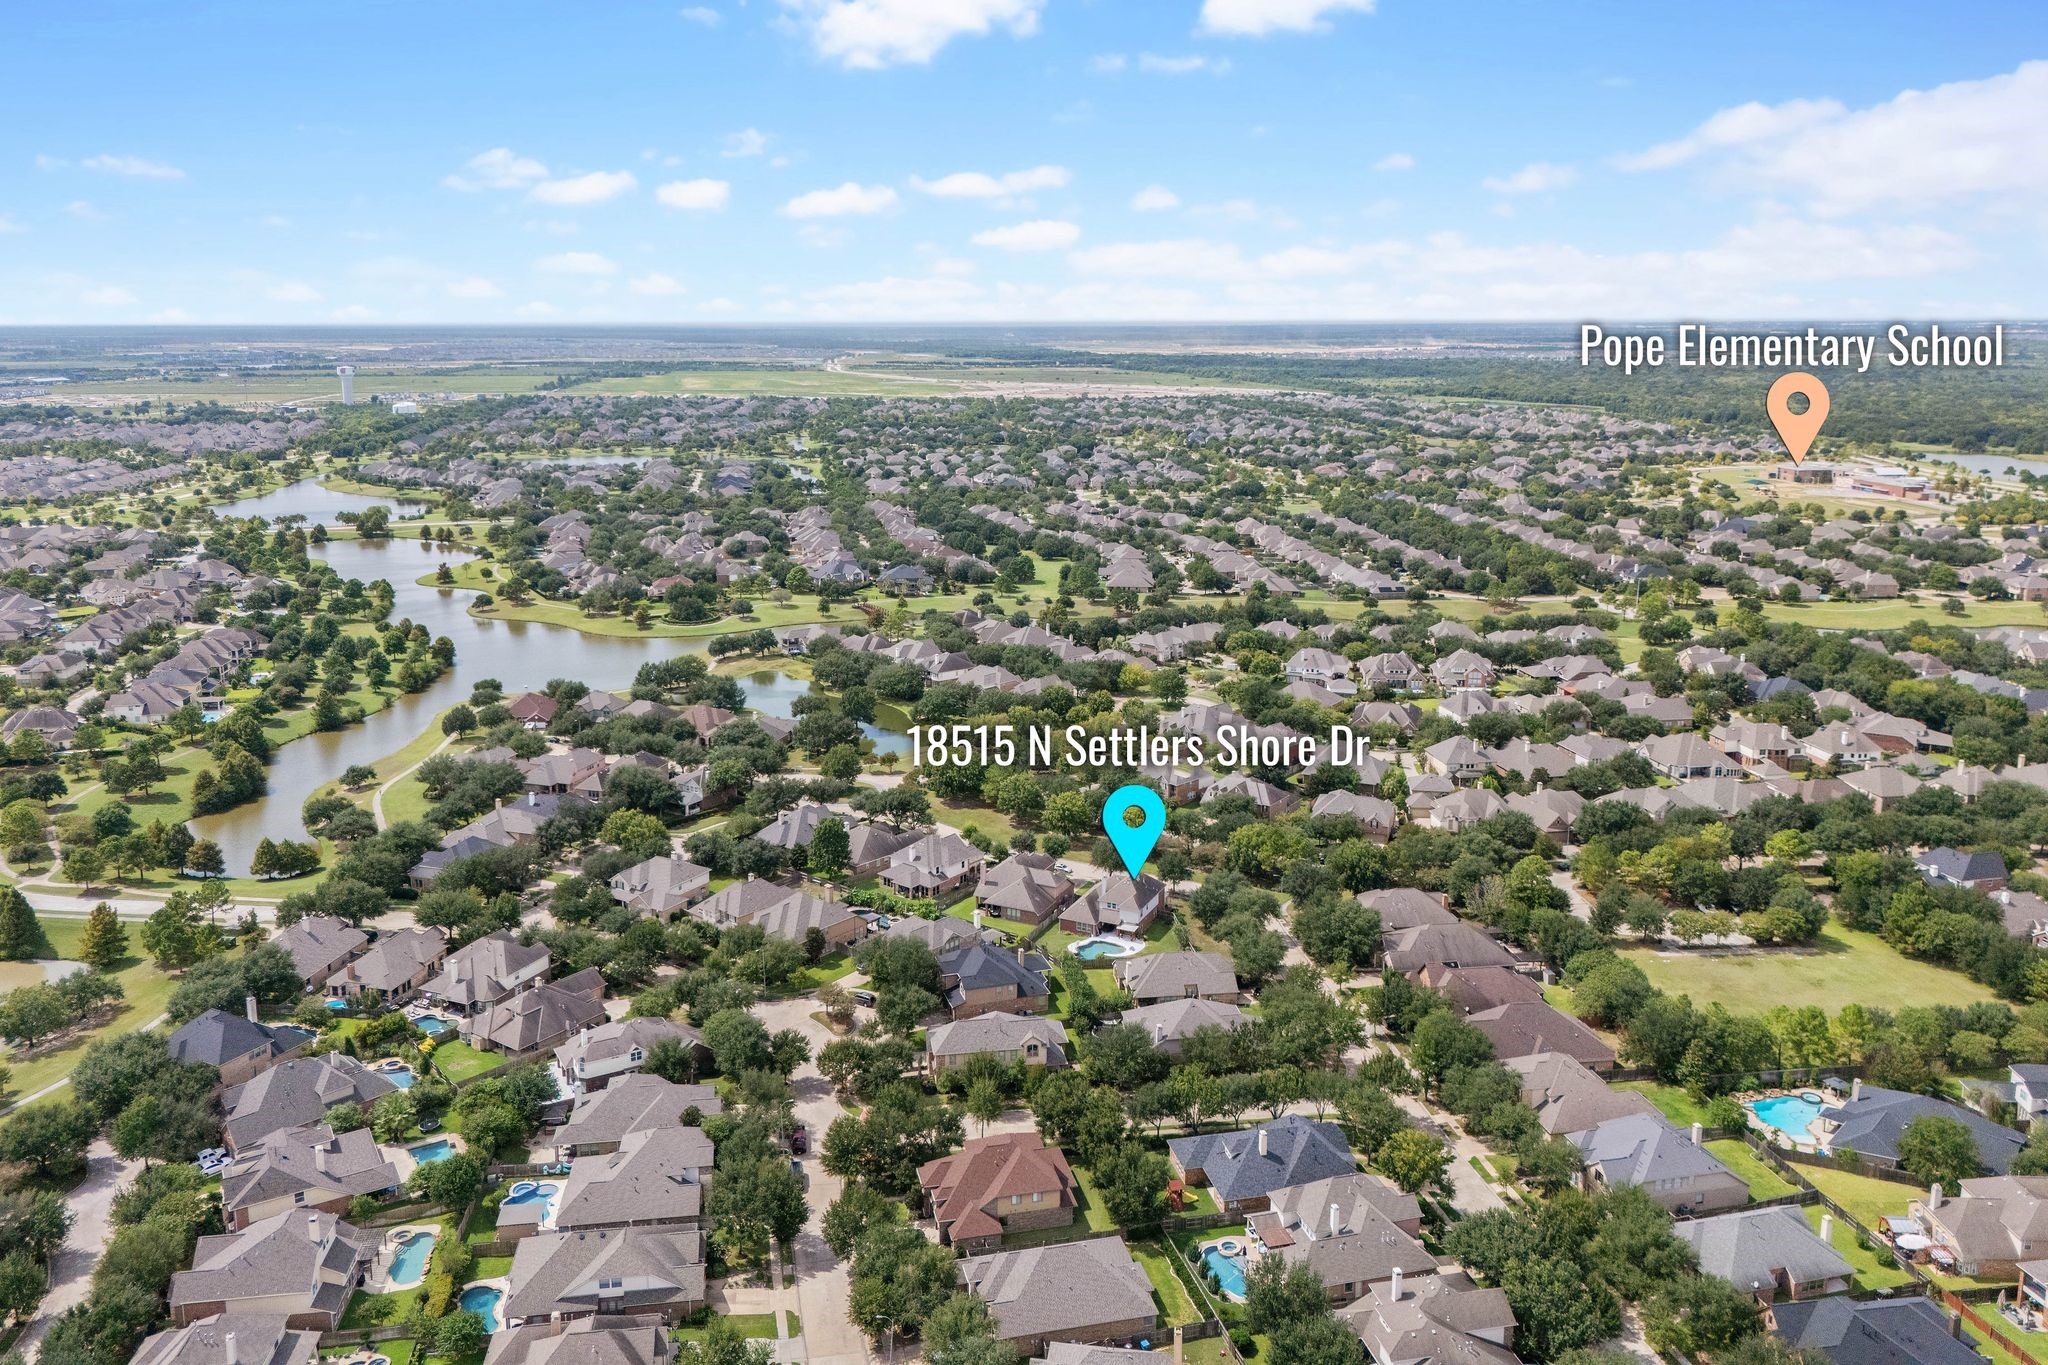
This well established section of Bridgeland is minutes from the closest amenity center.
Here’s another view from above showing proximity to Pope Elementary school and the gorgeous walking trails nearby along the water. (buyer encouraged to verify schools)
Having trouble visualizing the layout? Here is an approximation of the floor plan so you can start planning where everyone will go!





















.jpg)

