18502 E De Vaca,Galveston, TX 77554
Galveston, TX 77554

Description
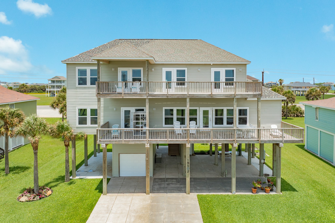
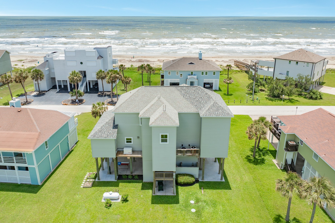
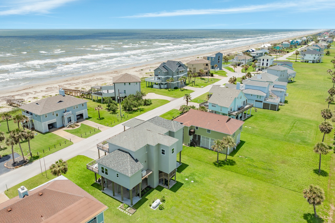
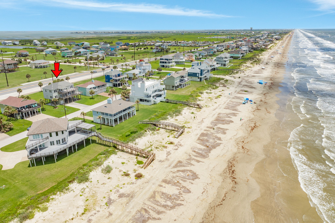
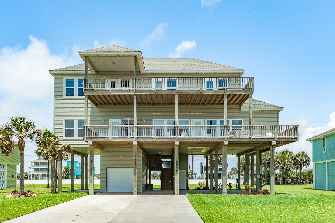
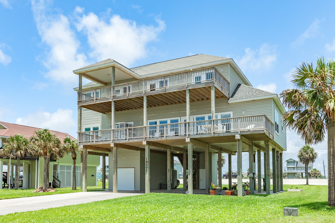
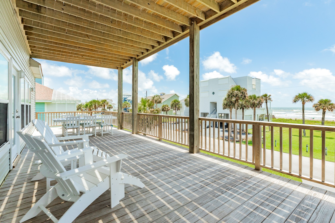
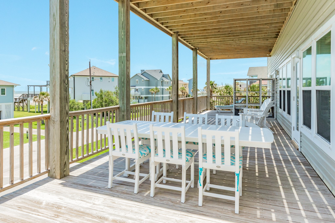
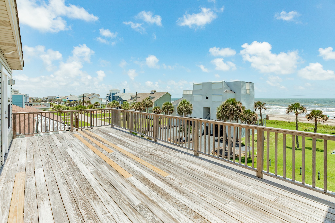
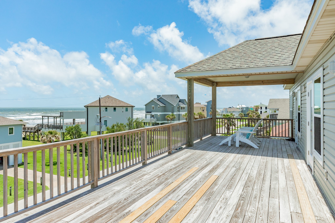
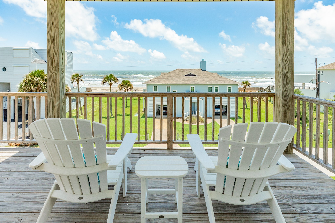
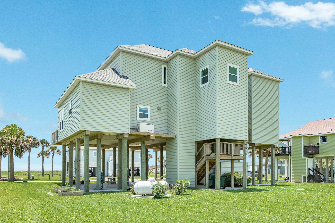
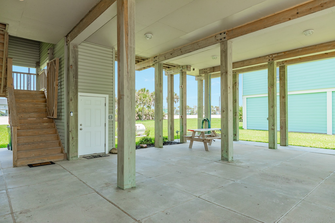
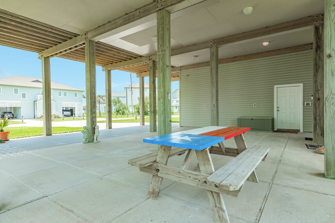
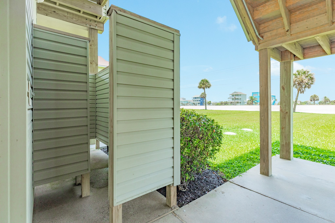
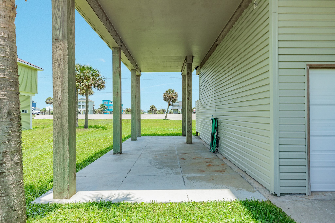
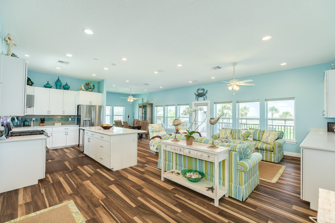
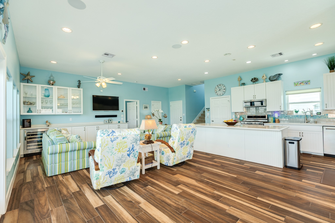
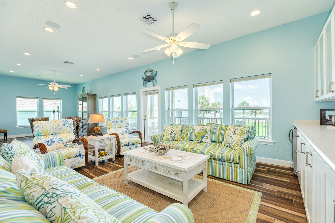
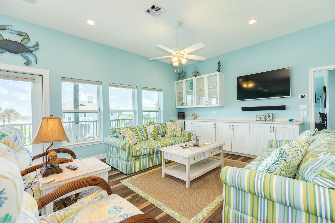
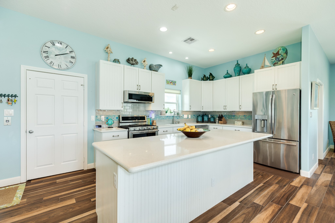
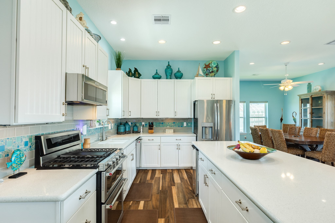
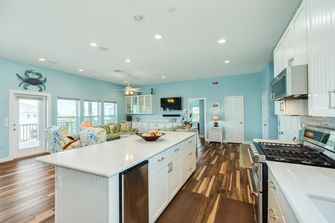
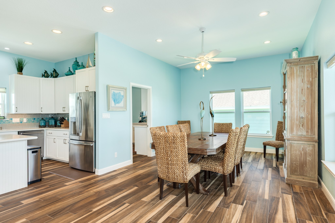
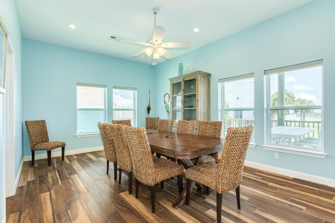
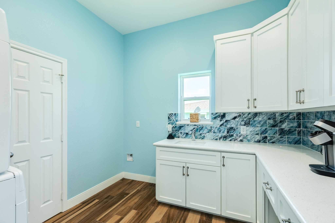
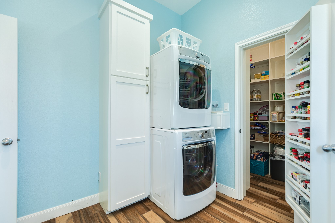
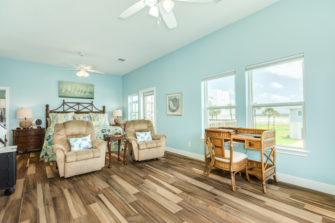
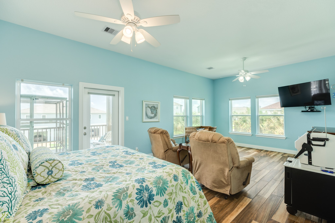
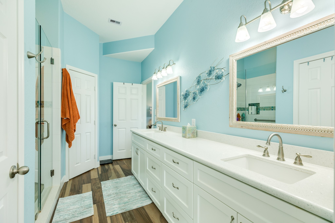
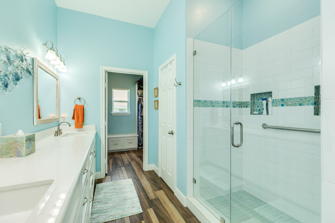
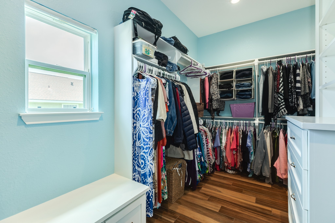
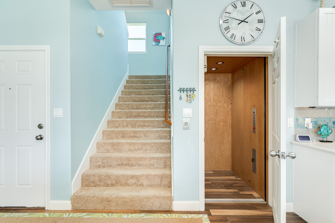
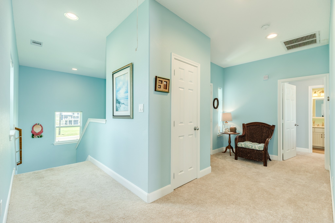
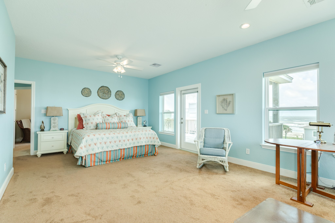
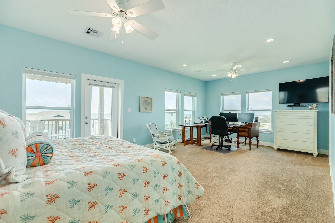
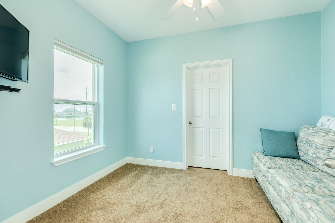
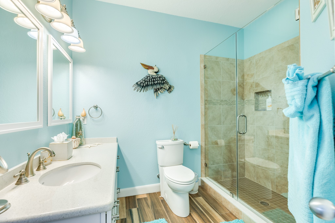
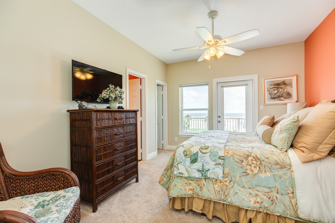
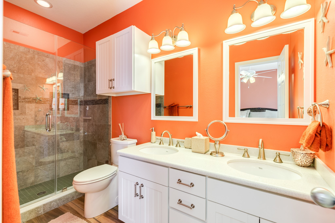
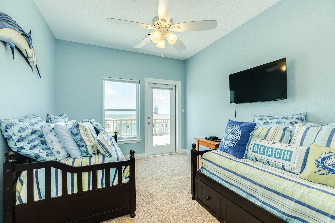
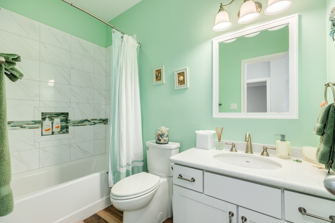
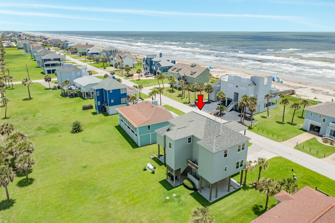
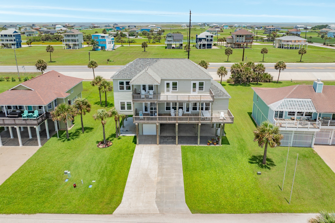
Fantastic 2nd row family home with great beach views being offered first time to the market. This 3,217 sq ft home was built in 2015 by Bob Migliore and added onto in 22/23 by Sand Castle Construction. Home features a primary suite on each level, elevator, massive decks, large patio, Generac generator and a modern aerobic septic system. Kitchen is well appointed with everything you will need including a gas range, double ovens, ice machine, beveridge fridge and large island. Dining area and living area are close by, so perfect for family gatherings. The main deck is over 600 sq ft and provides additional entertaining space, 2nd floor deck is just over 450 sq ft and is accessible from each of the 3 bedrooms upstairs. This is a perfect family home and with the space it offers, multiple decks, beach views, bedrooms & baths should make a nice investment property. Home conveys furnished with exclusions.
Details
| MLS # | 28835494 |
|---|---|
| Listing Type | For Sale |
| Style | House |
| HOA Dues | $411 |
| Sub-Type | Resale |
| Status | Active |
| Year | 2016 |
| Days On Site | 75 |
| Listing Provided By | Sand N Sea Properties, LLC | Peter Van Borssum |
Features
| Bed(s) | 4 |
|---|---|
| Bath(s) | 4 Total |
| SQ Feet | 3,217 |
| Garage | 1 |
| Pool | Yes |
| Story(s) | 2 |
| Acreage | 0.34 |
| Property View | Yes |
Exterior
| Lot Features | Subdivision, Views |
|---|
Parking
| Garage Yes / No | Yes |
|---|---|
| Parking Features | Additional Parking, Attached, Driveway, Garage |
Taxes
| Tax Annual Amount | 16992 |
|---|
Location
| Community Features | Community Pool |
|---|
Area Information
| State | TX |
|---|---|
| County | Galveston |
| City | Galveston |
| Zip Code | 77554 |
| Area | 33 |
| Subarea | West End |
| Community Name | Indian Beach 2 |
| Listing VS Median (in Indian Beach 2) | |
Price: $1,295,000 low | high Med: $1,197,500 sqft: 3,217 low | high Med: 2,603 $ / sqft: $403 low | high Med: $478 On site: 75 low | high Med: 173.5 | |
Request a showing
Request a showing
Contact
Learn More About This Property

| State | TX |
|---|---|
| County | Galveston |
| City | Galveston |
| Zip Code | 77554 |
| Area | 33 |
| Subarea | West End |
| Community Name | Indian Beach 2 |
| Listing VS Median (in Indian Beach 2) | |
Price: $1,295,000 low | high Med: $1,197,500 sqft: 3,217 low | high Med: 2,603 $ / sqft: $403 low | high Med: $478 On site: 75 low | high Med: 173.5 | |


.jpg)

Land & Ranch 210.483.7500 | Bandera 830.850.6700 | Global Luxury 210.483.5700 | Coldwell Banker Commercial Alamo City 210.483.6250
North Central San Antonio / Stone Oak 210.483.7070 | Harper Property Management 210.483.7040 | Relocation Services 210.483.7121
North West San Antonio 210.483.0000 | Laredo 956.722.4822 | Coldwell Banker Commercial International Gateway 956.937.2867
