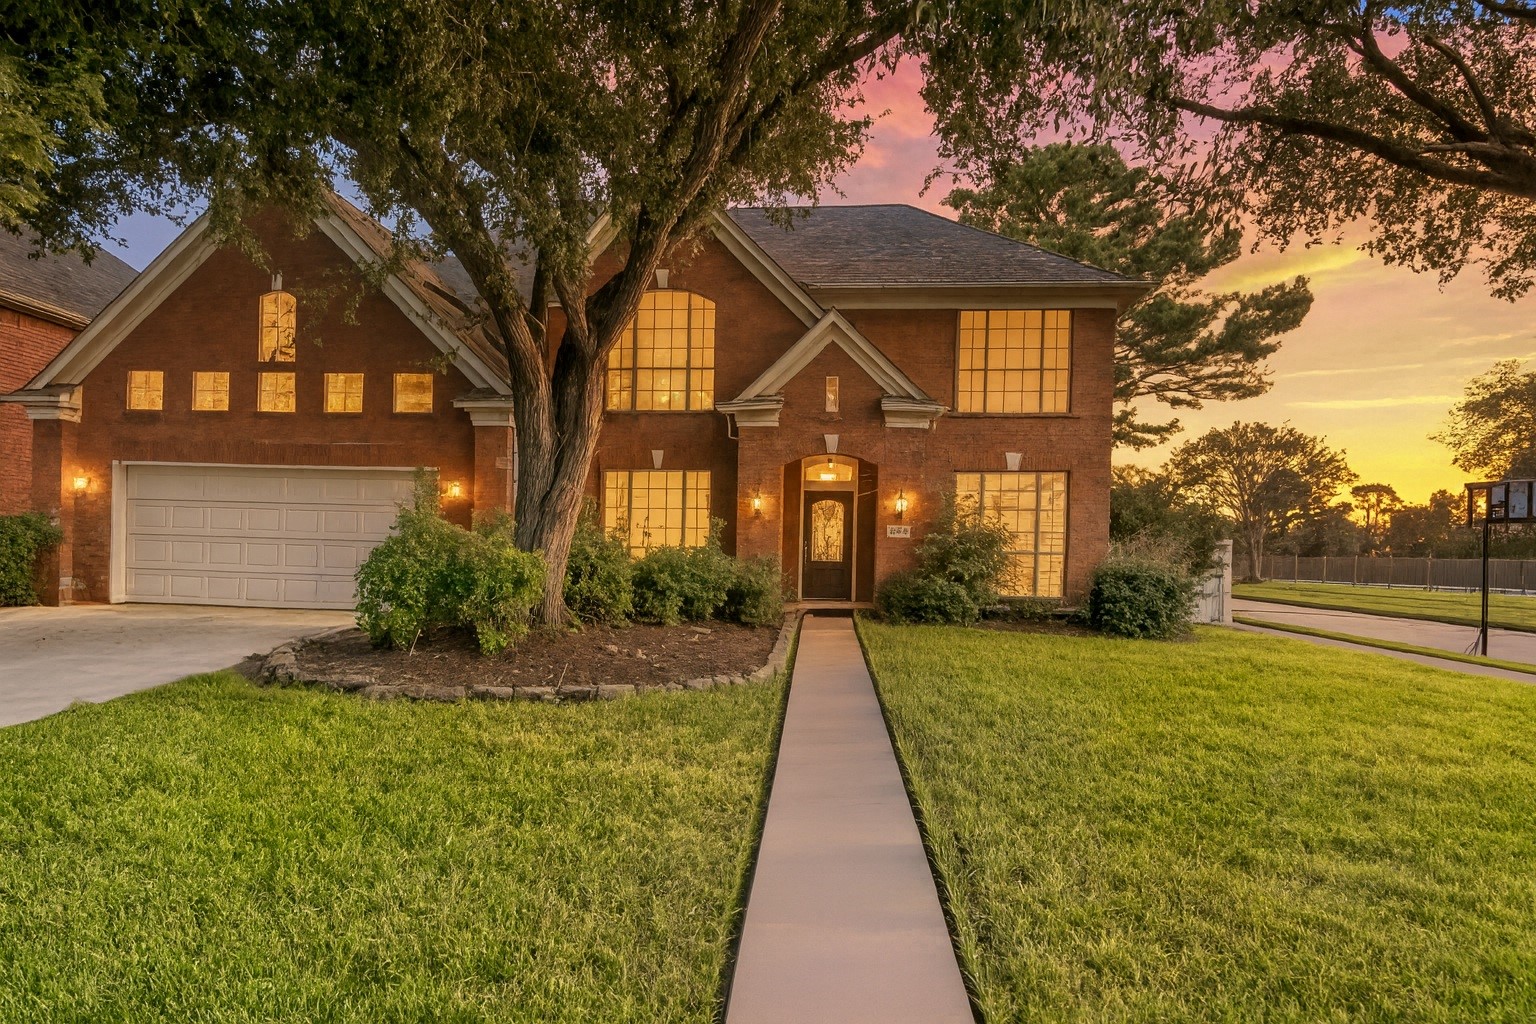
Welcoming walkway leading to an elegant covered entry with decorative glass door, surrounded by lush greenery and large front windows that fill the interior with natural light.
Striking corner-lot presence showcasing stately curb appeal, mature shade trees, and classic architectural lines in a quiet, gated community setting.
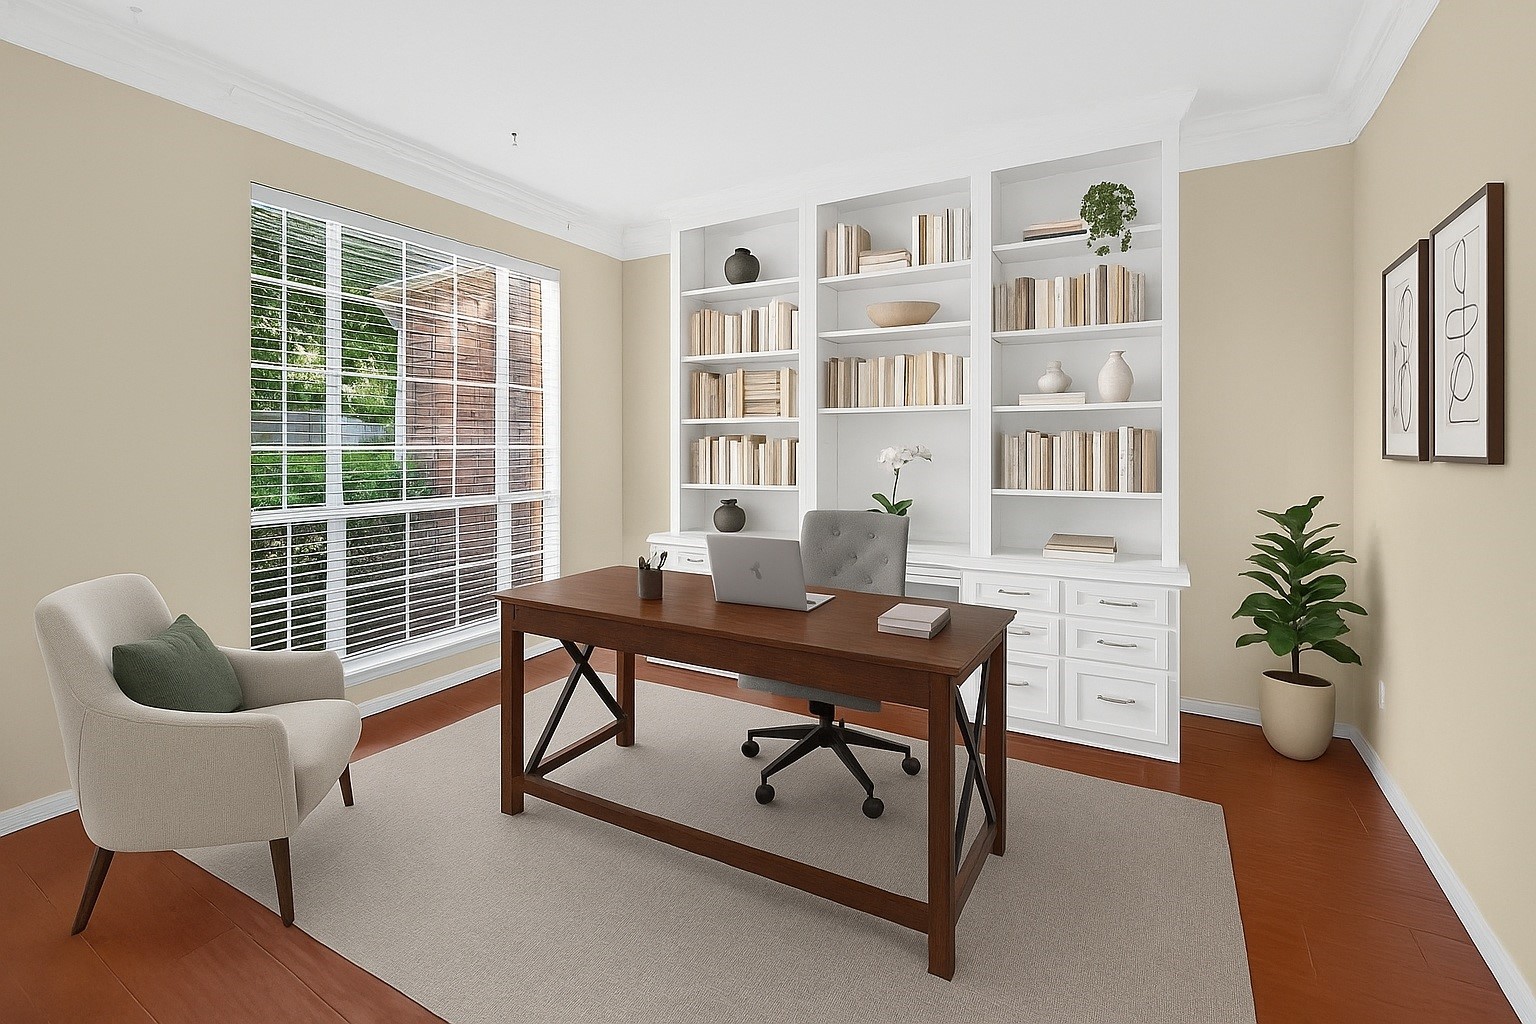
Bright and versatile front-facing office featuring a large picture window, custom built-in shelving and desk, crown molding, and rich wood flooring(virtually staged: Furnishings/Decor added digitally).
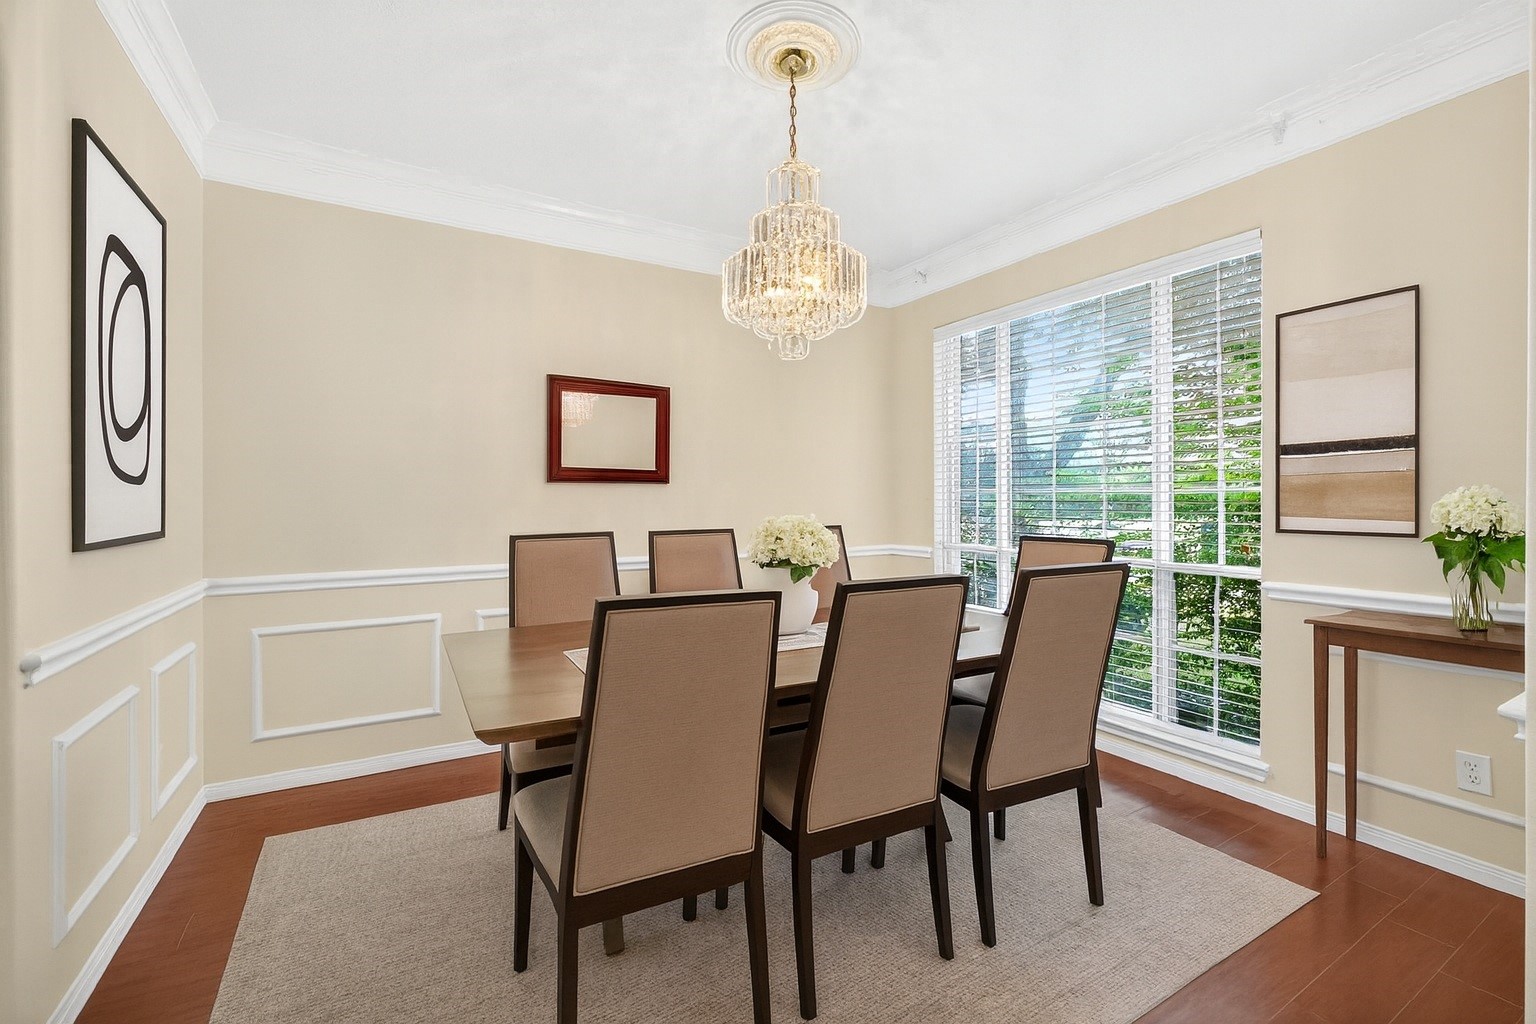
Elegant formal dining room with crown molding, chair rail detail, and a stunning crystal chandelier, perfect for entertaining under natural light from the large front window (virtually staged: Furnishings/Decor added digitally).
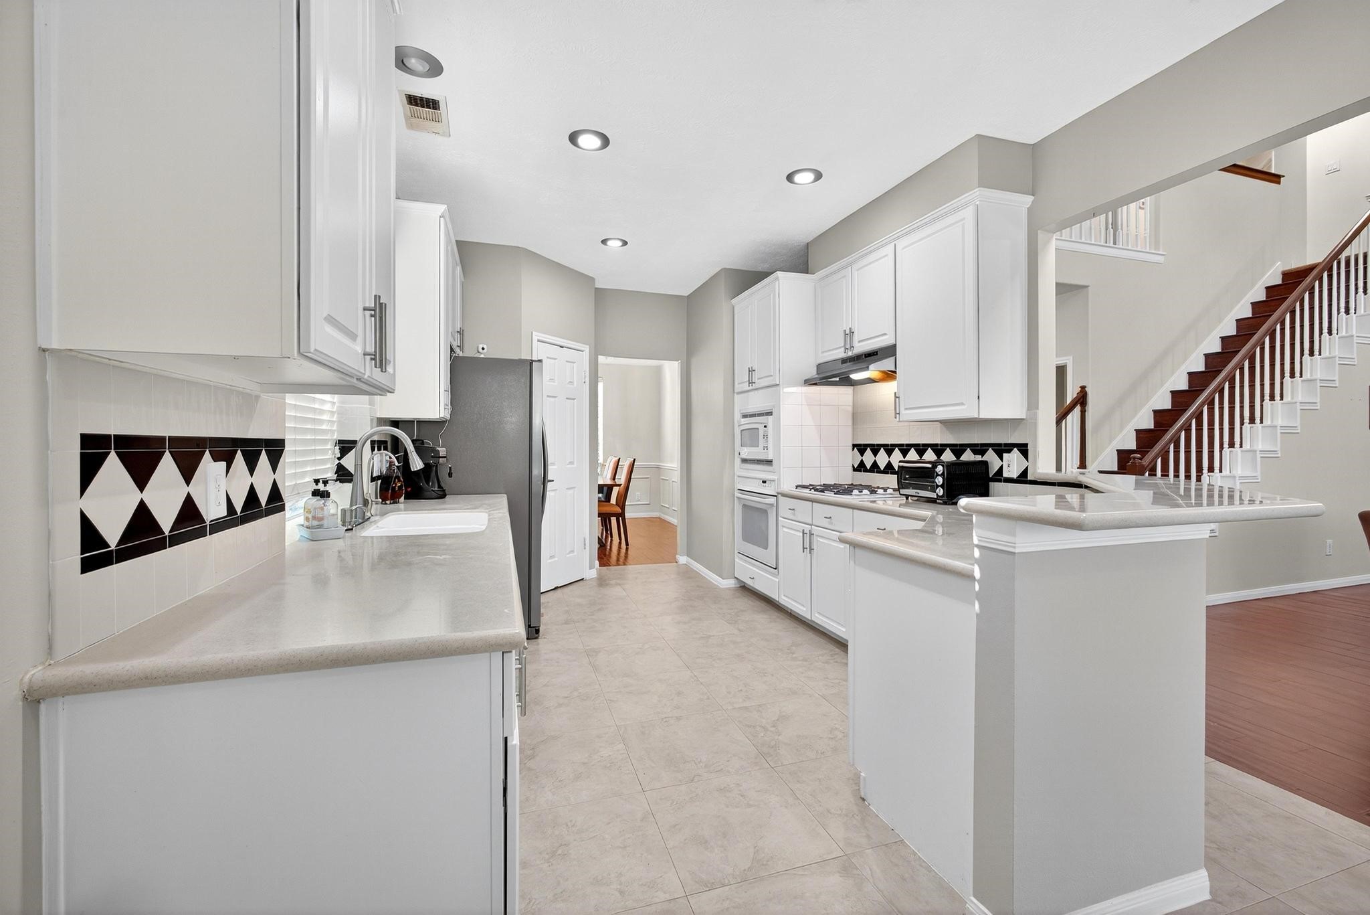
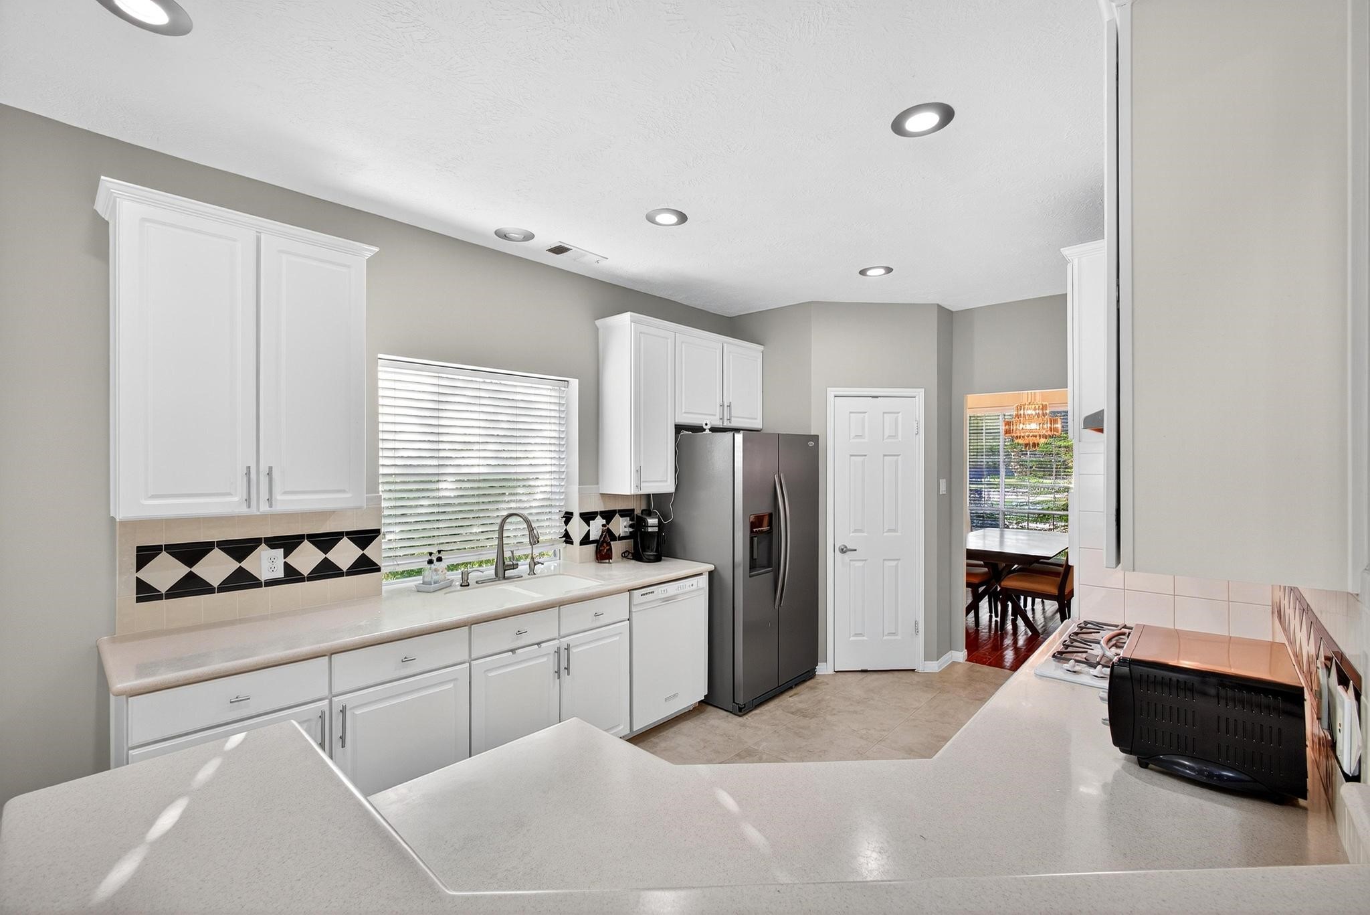
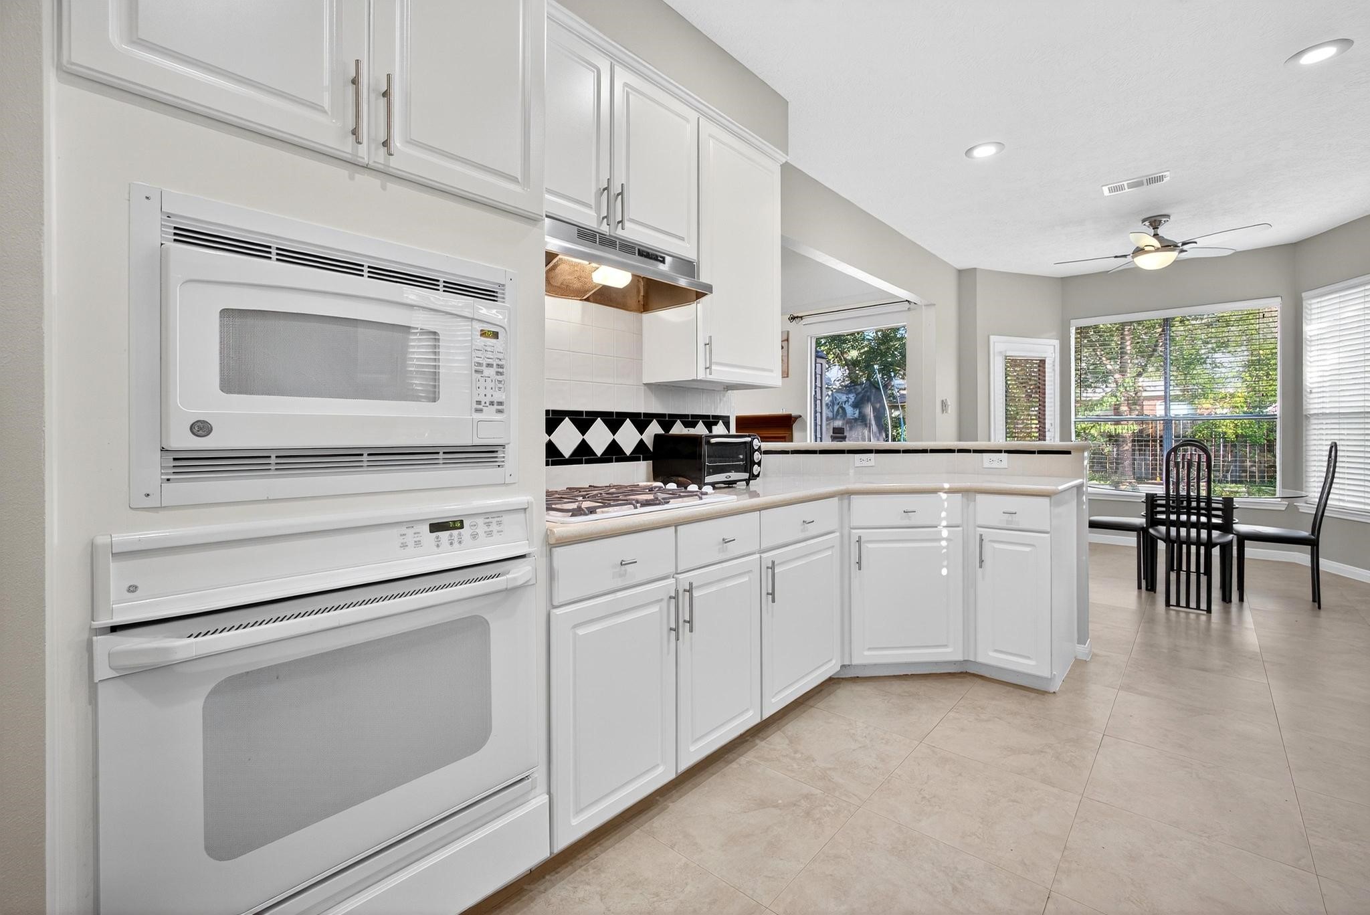
Bright and functional kitchen with white cabinetry, ample counter space, and a neutral tile floor offering a clean, timeless look.
Bright and airy layout featuring abundant counter space, crisp white cabinetry, and modern stainless steel appliances, with open access to the dining room, ideal for both cooking and entertaining.
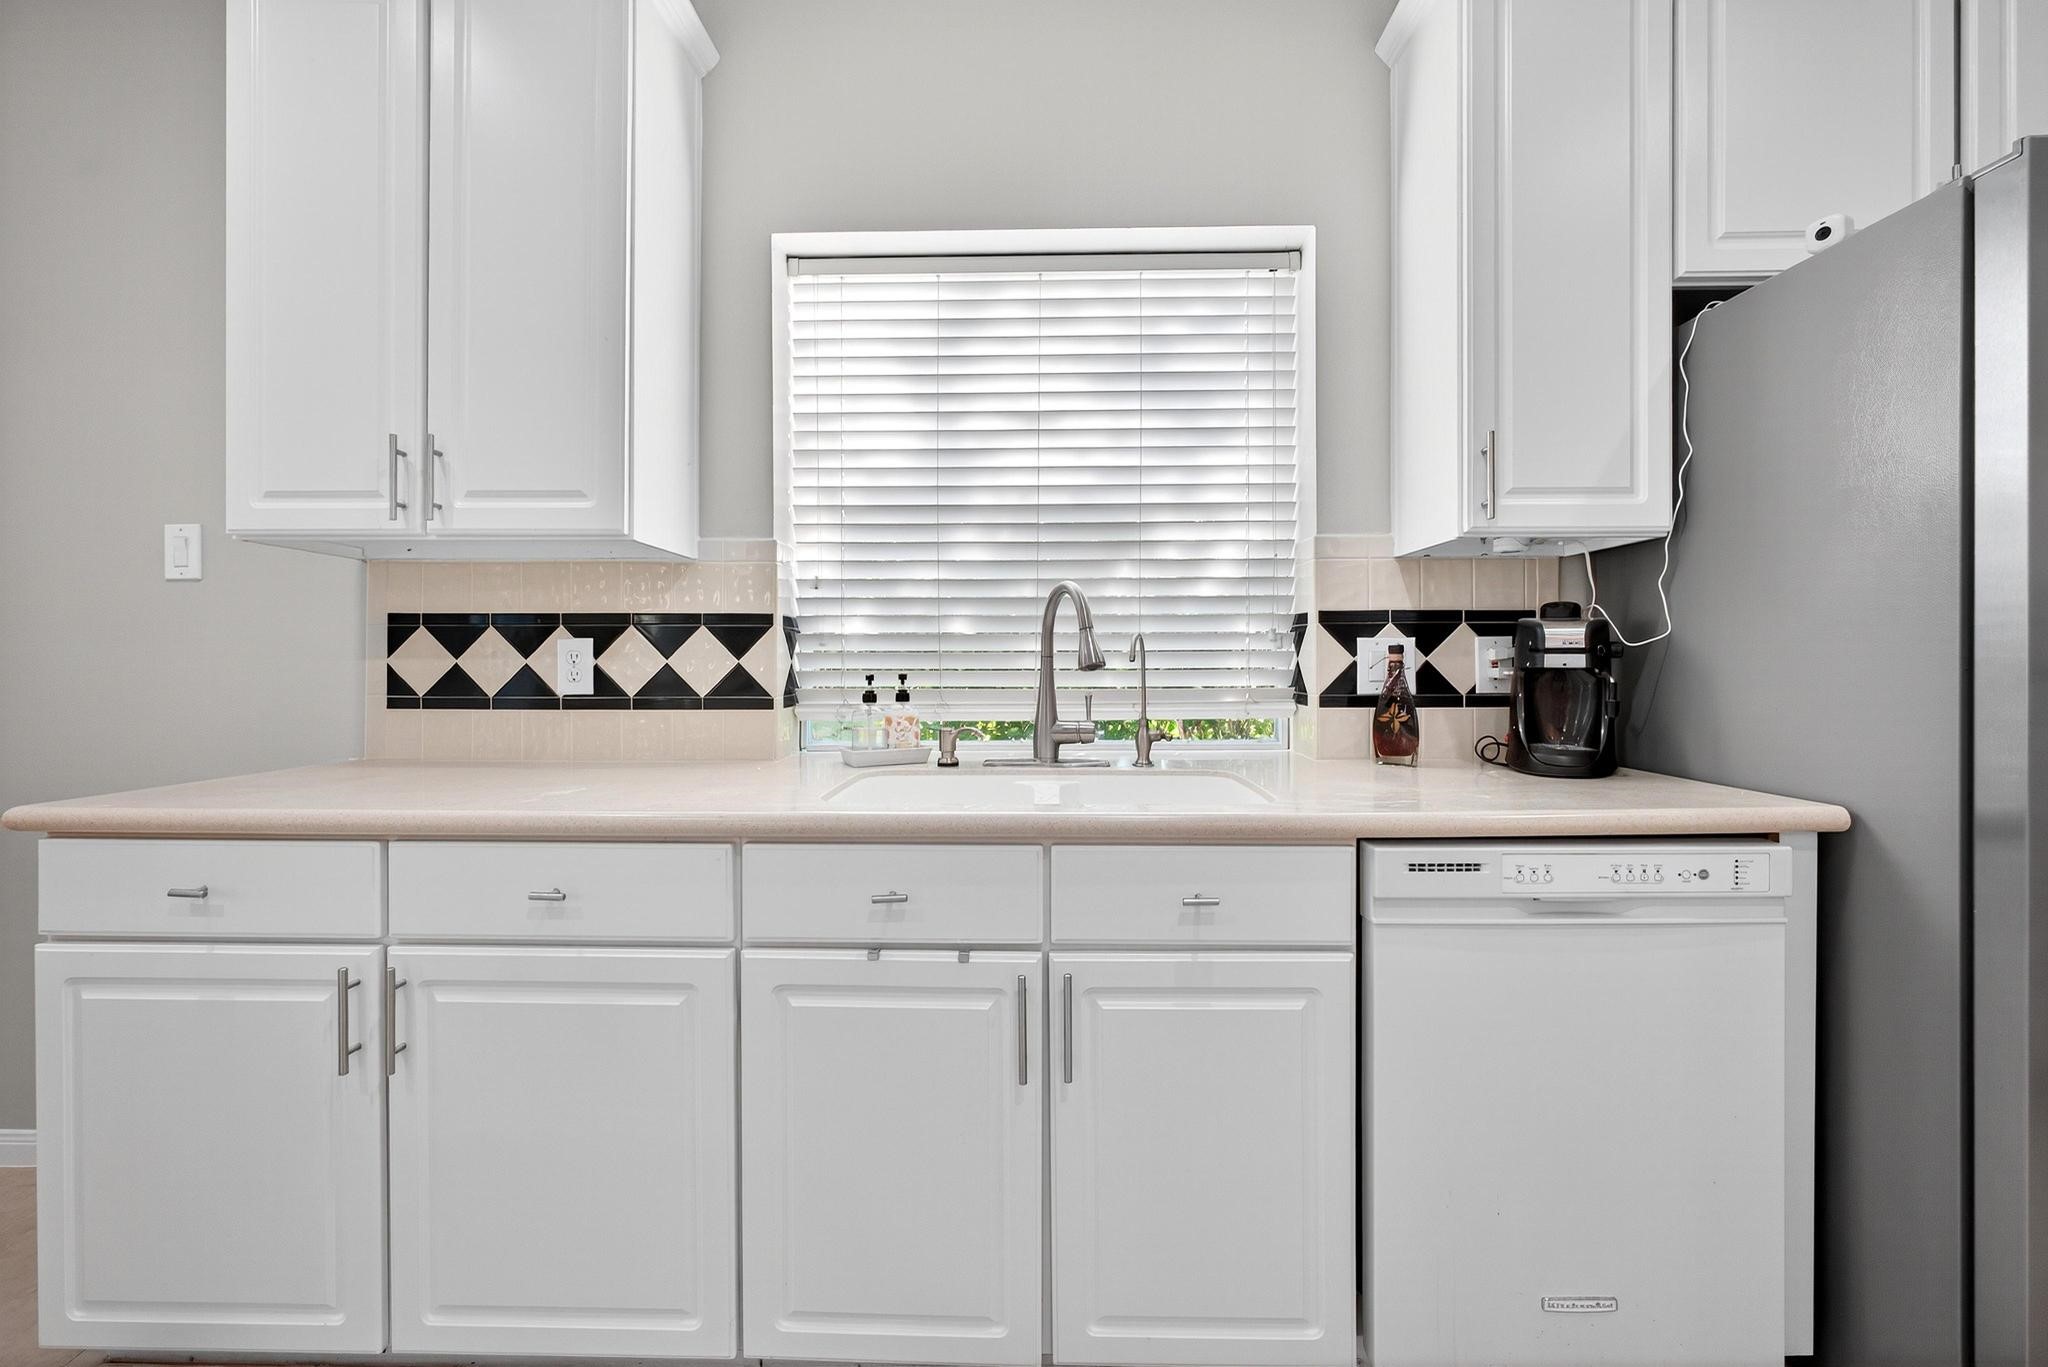
Large window above the sink provides great natural light and a pleasant backyard view, complemented by crisp white finishes throughout.
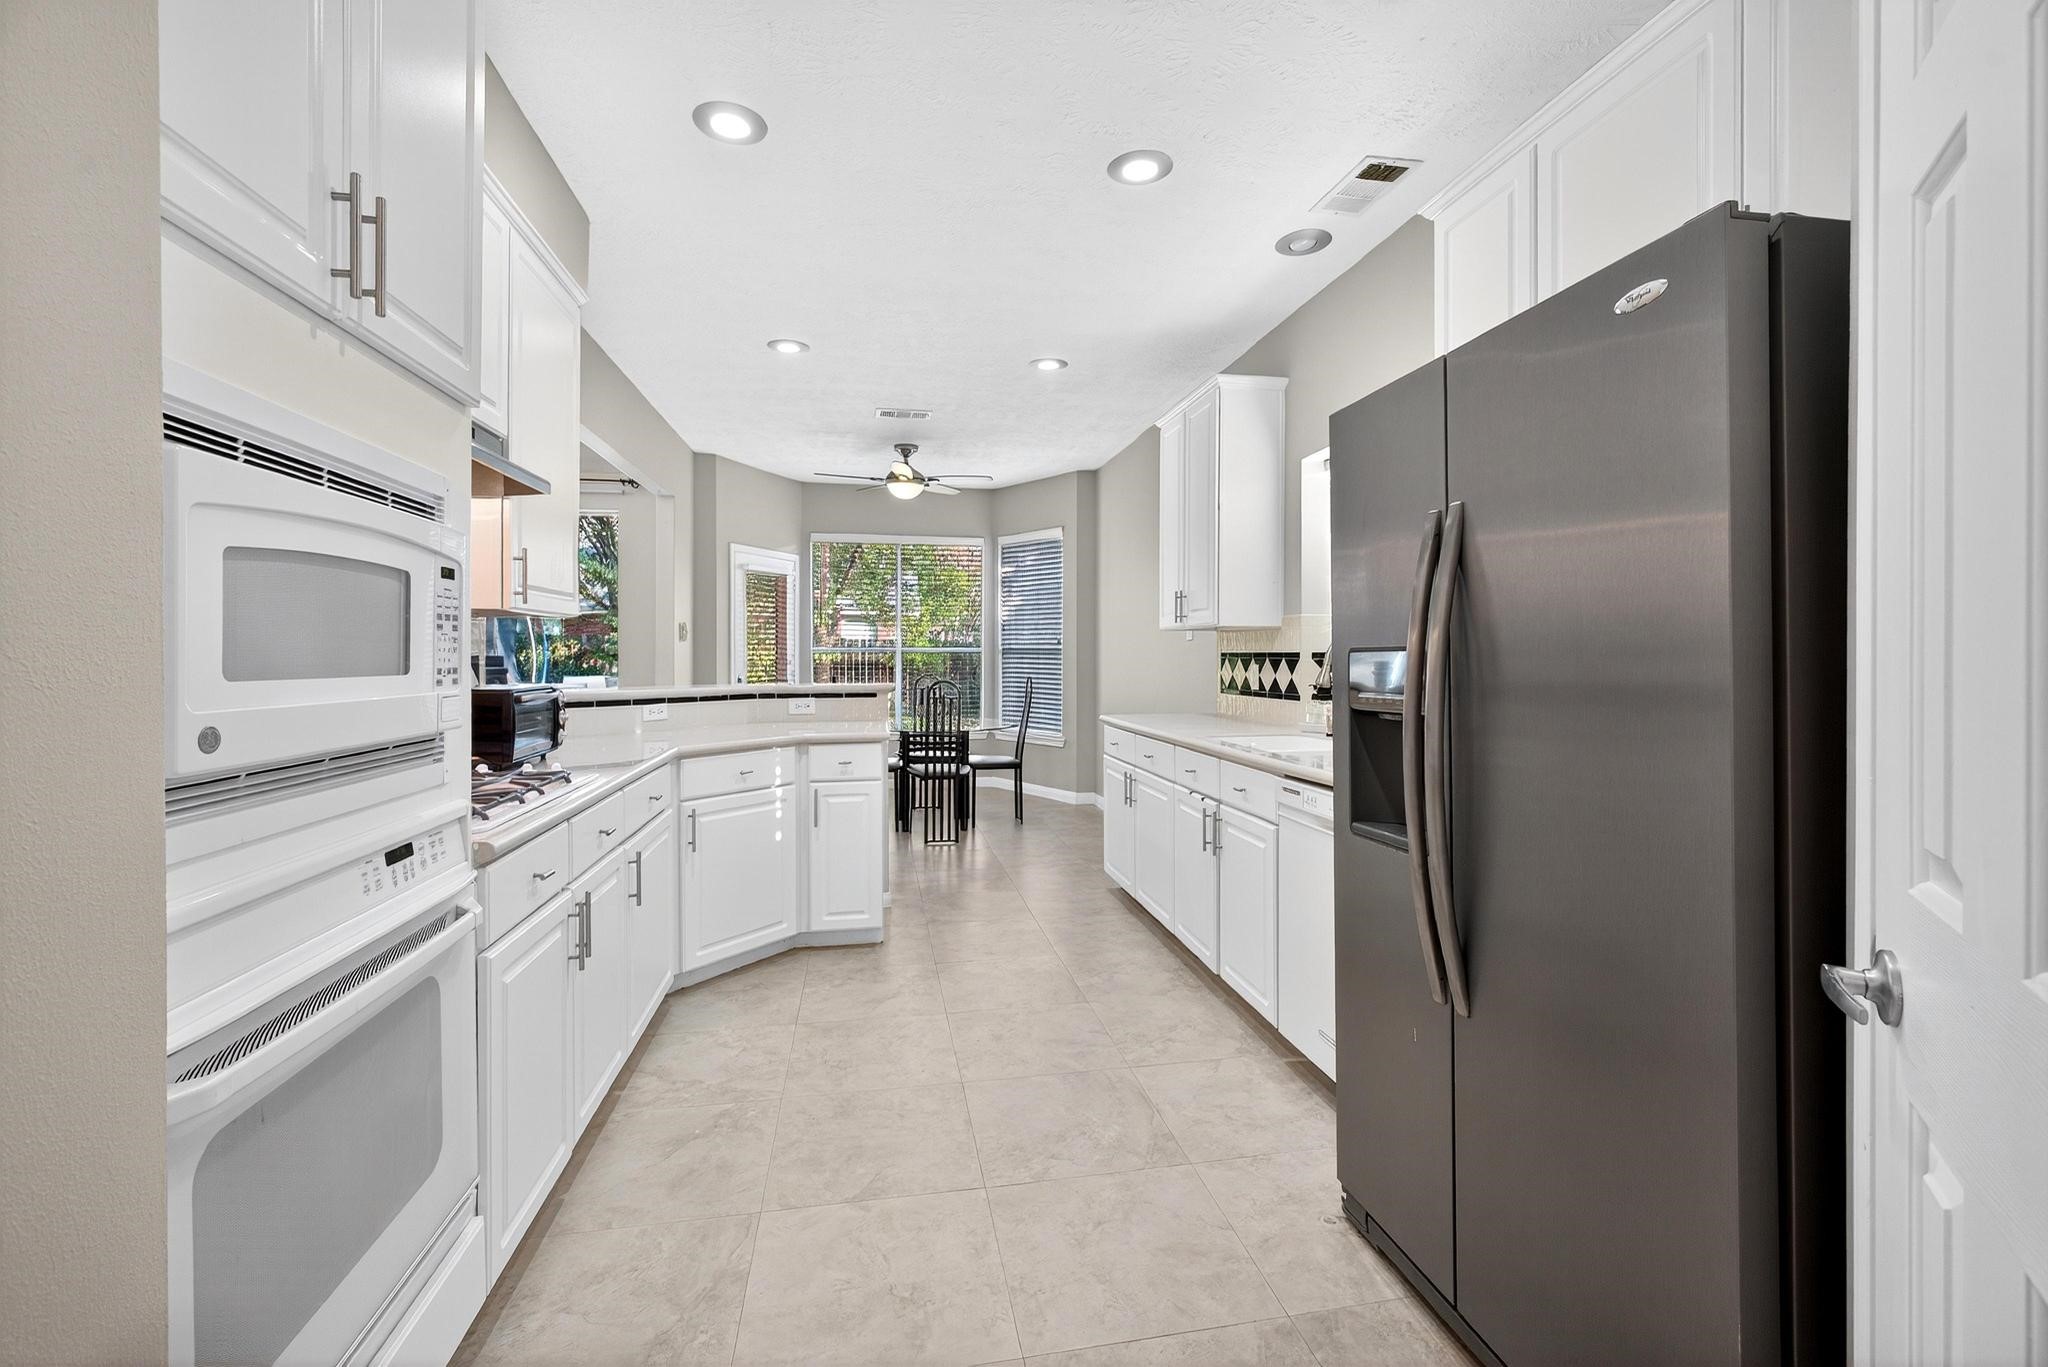
Spacious galley-style layout with abundant storage and a convenient breakfast bar that opens to the breakfast room and family room.
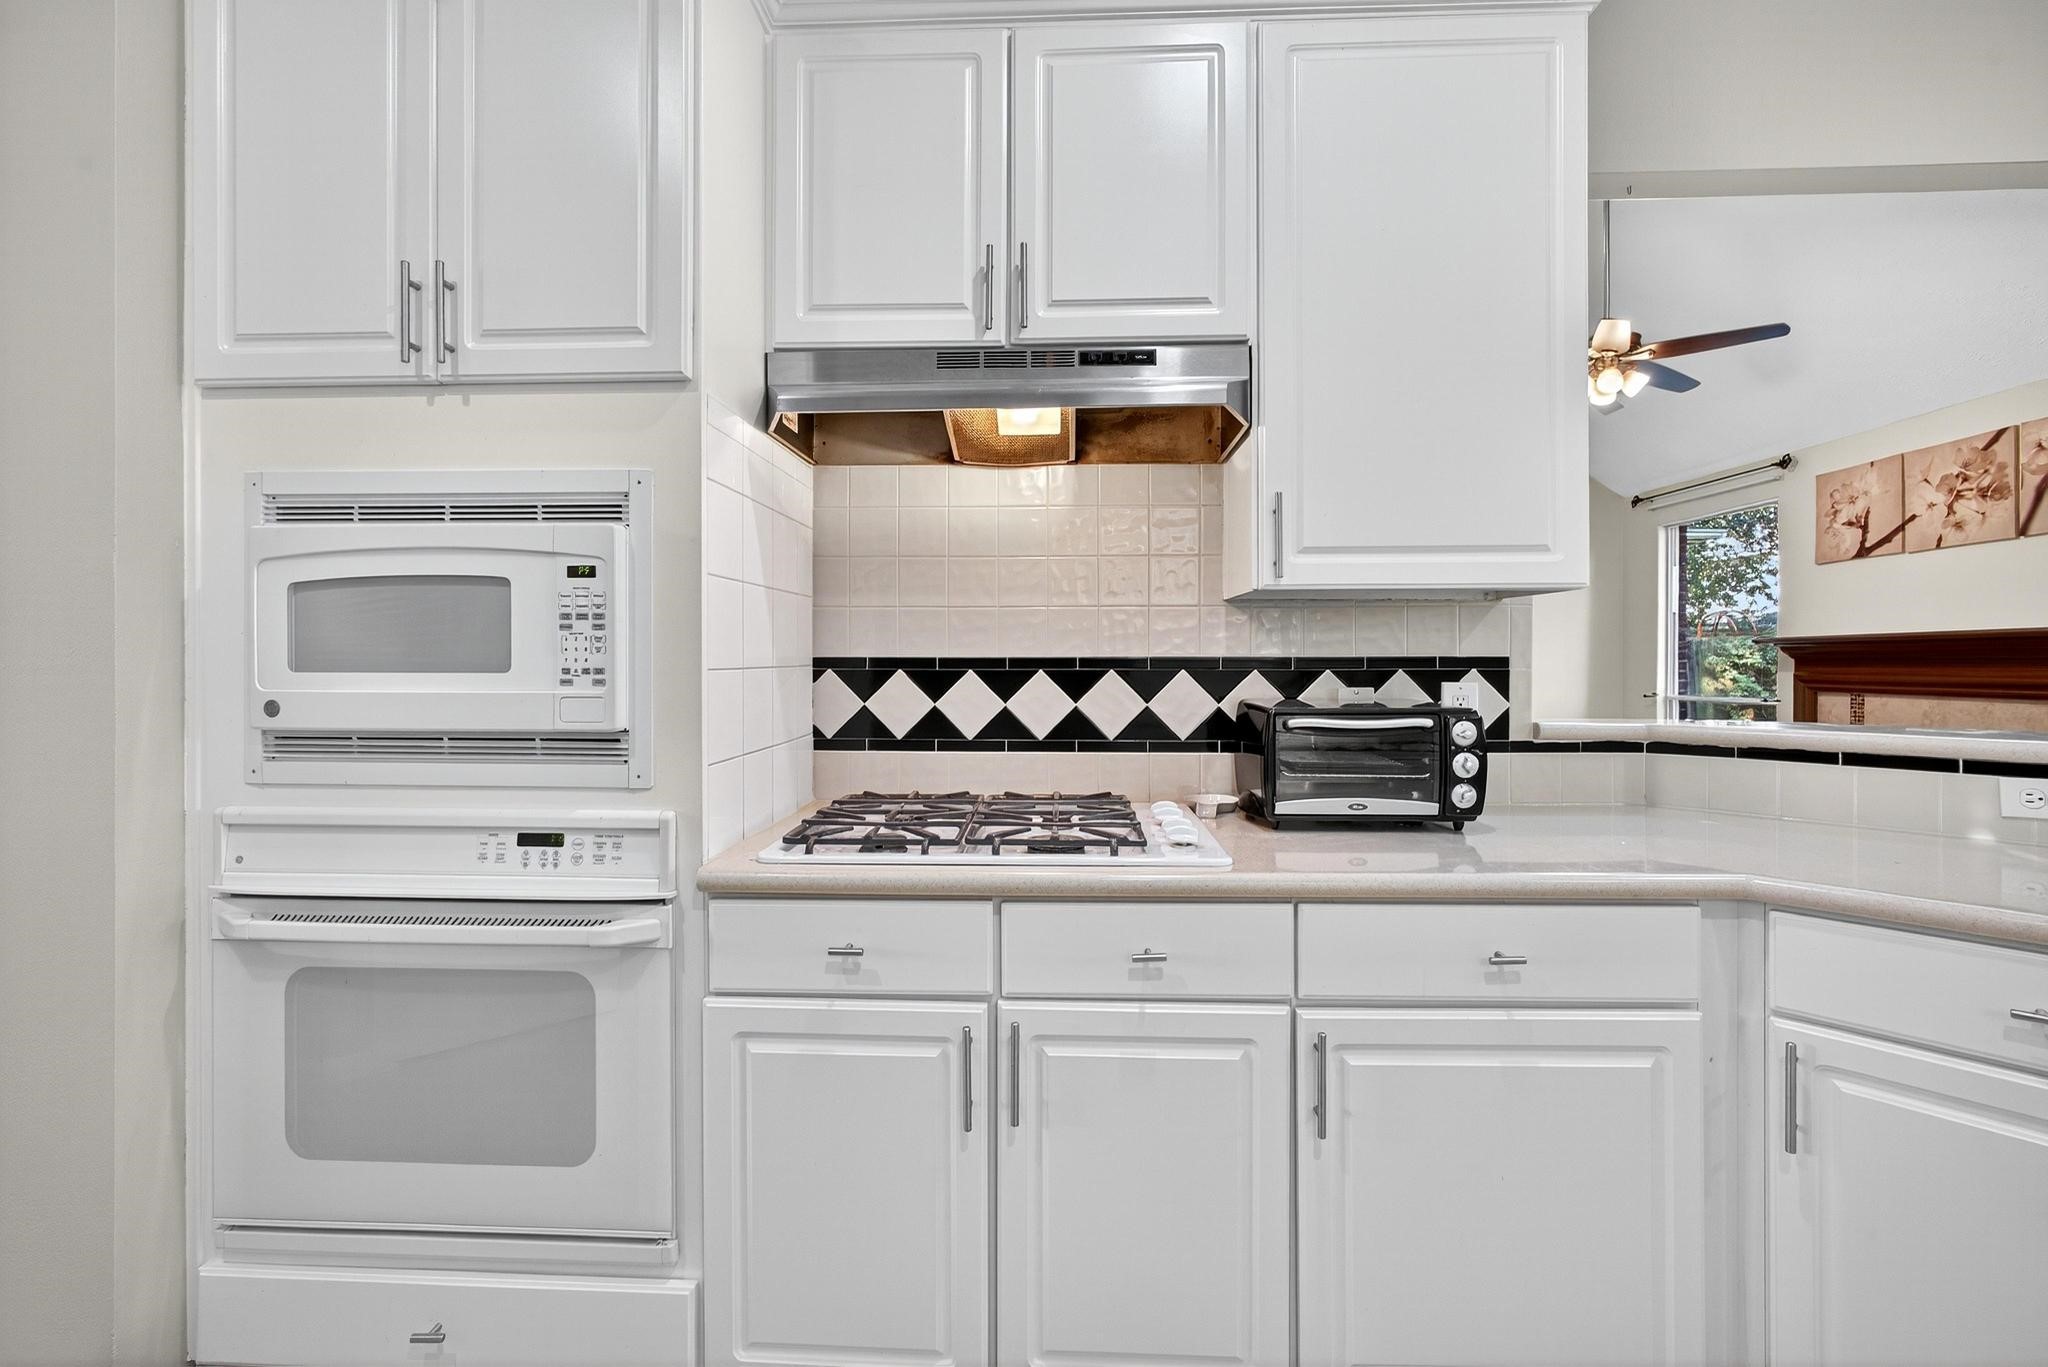
Equipped with a built-in gas cooktop, microwave, and oven combo with stylish black and white tile backsplash.
Overlooks the family room for effortless entertaining and everyday convenience in this open-concept floor plan.
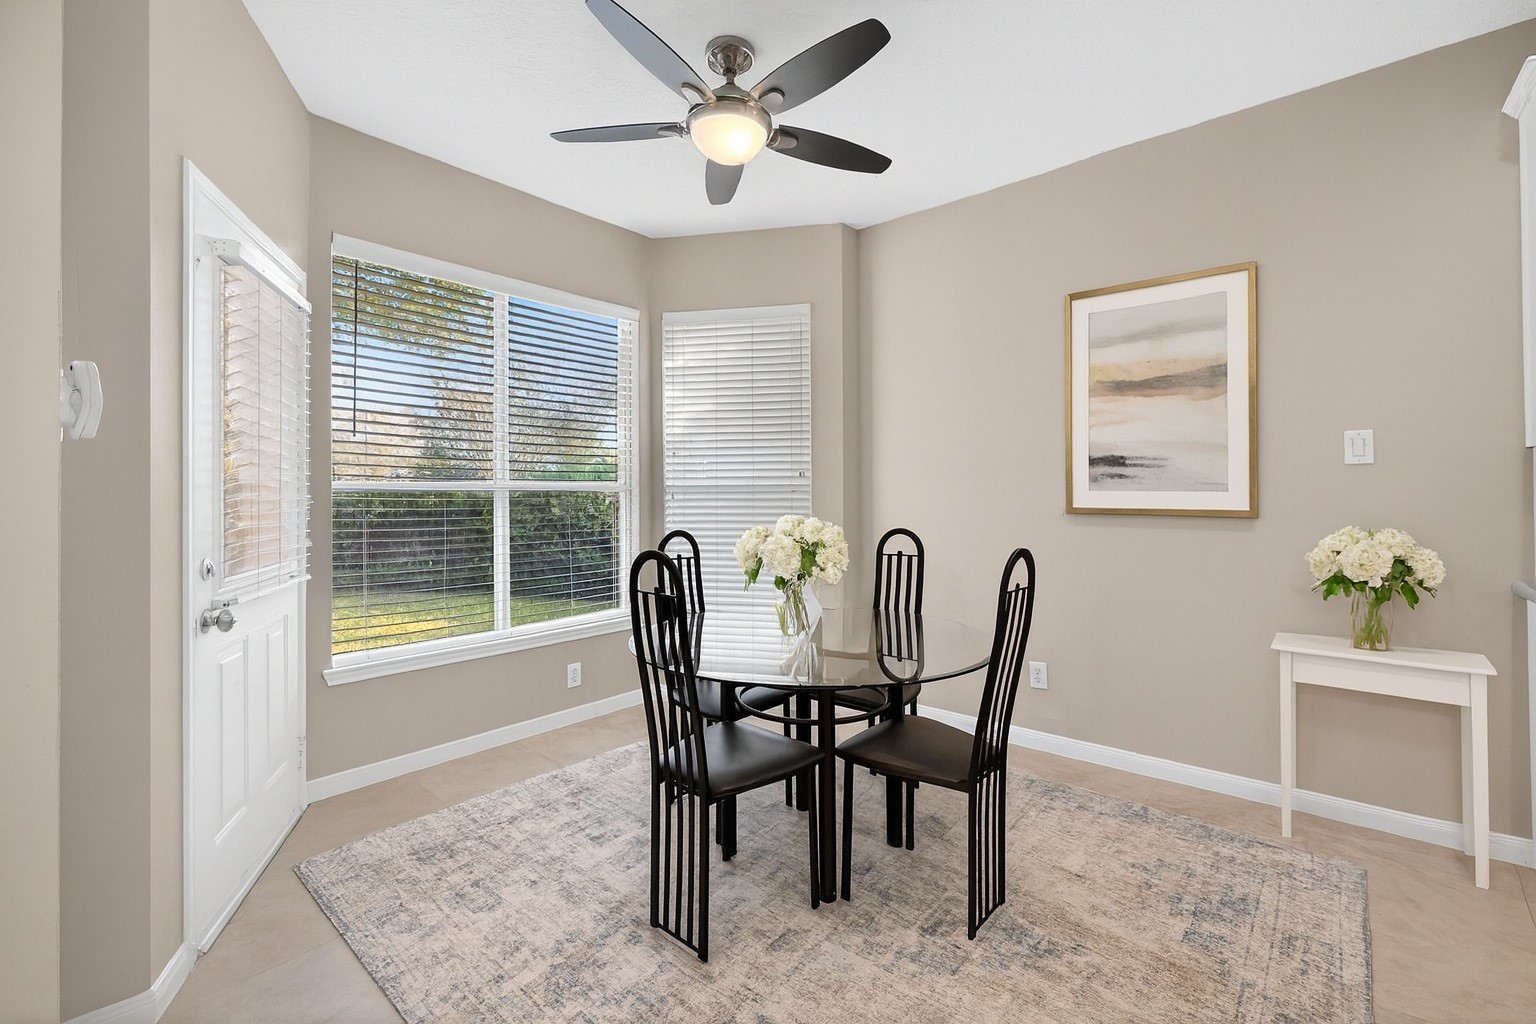
Bright and inviting breakfast room with tile flooring, large corner windows offering backyard views, and direct patio access (virtually staged: Furnishings/Decor added digitally).
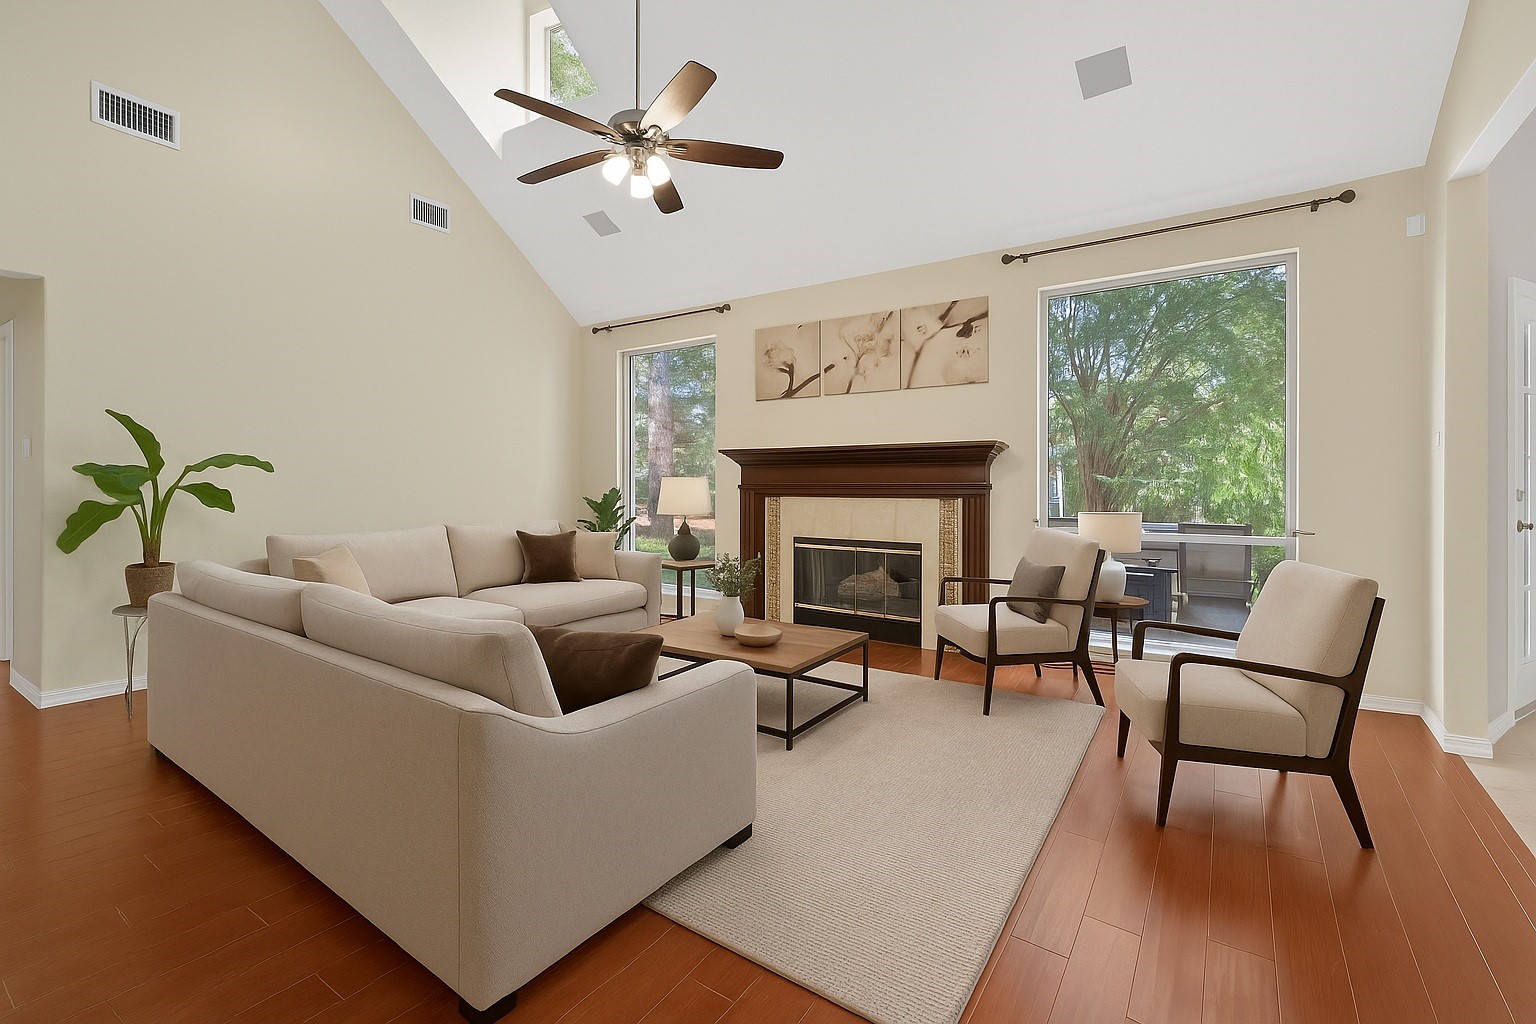
Spacious living area with soaring vaulted ceilings, large picture windows overlooking the backyard, and a classic tile-surround fireplace (virtually staged: Furnishings/Decor added digitally).
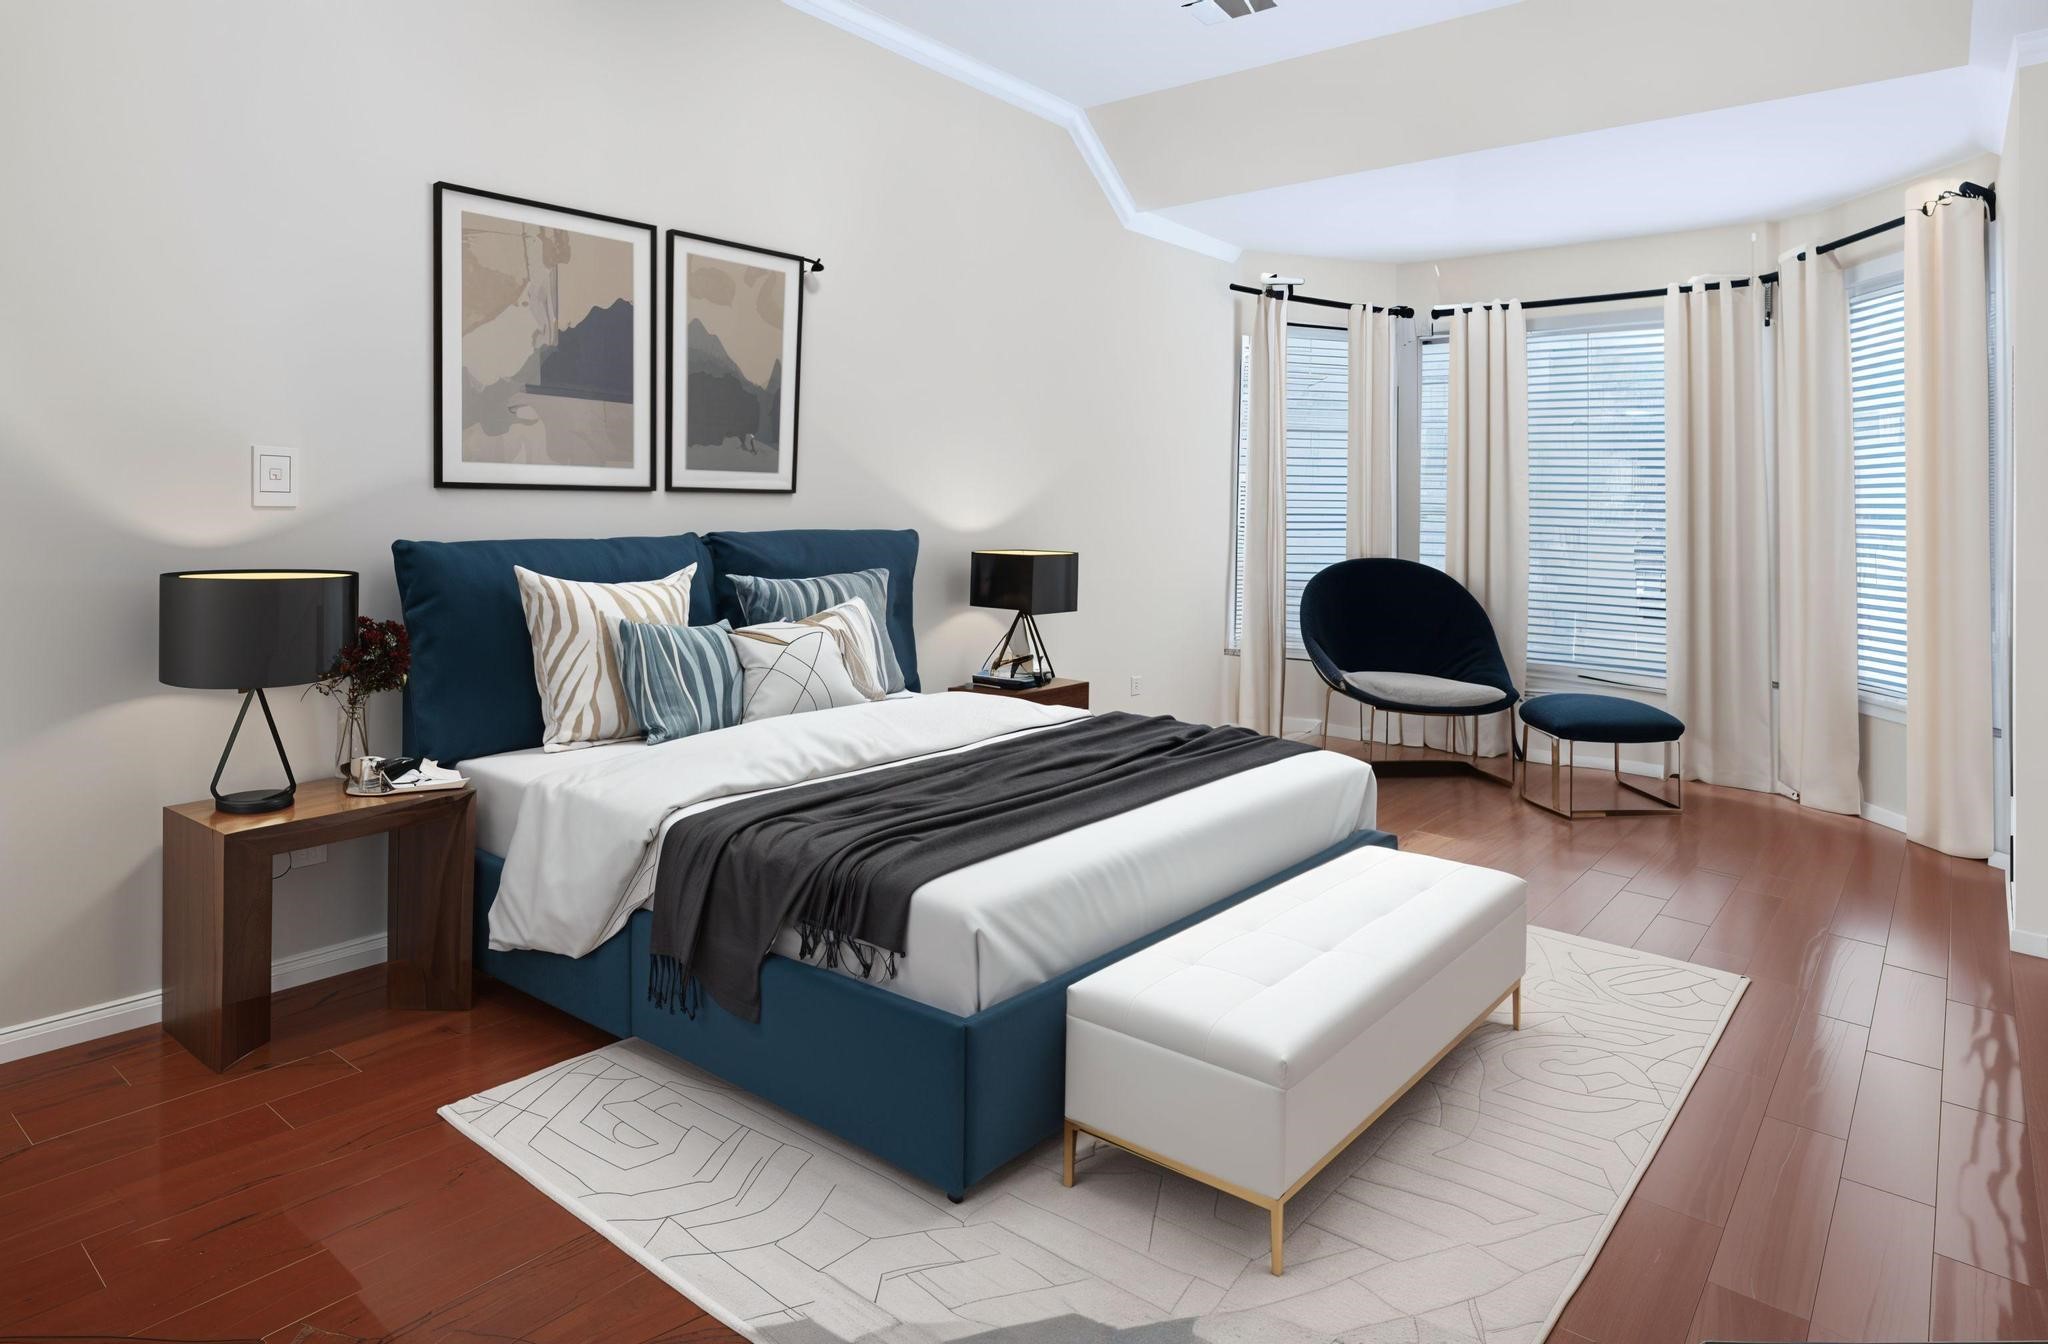
Spacious and serene primary bedroom featuring a bay window sitting area, crown molding, and warm wood-look flooring, an inviting retreat for relaxation (virtually staged: Furnishings/Decor added digitally).
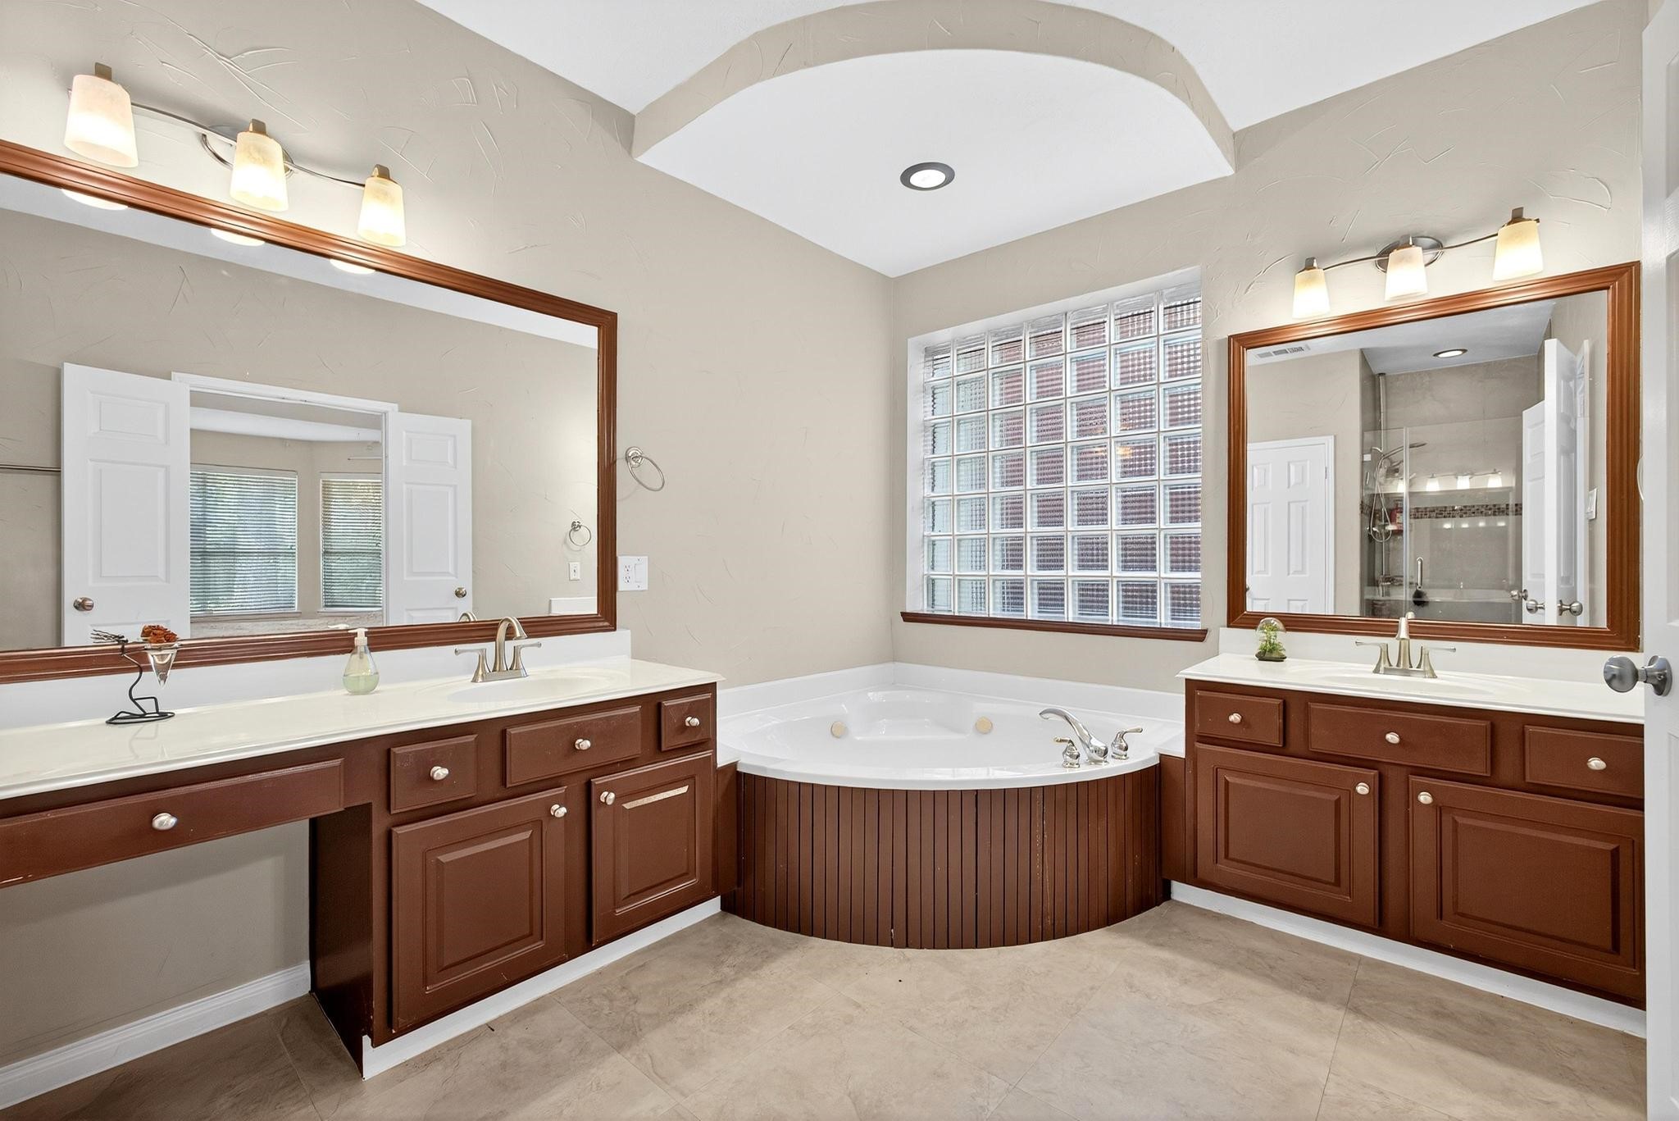
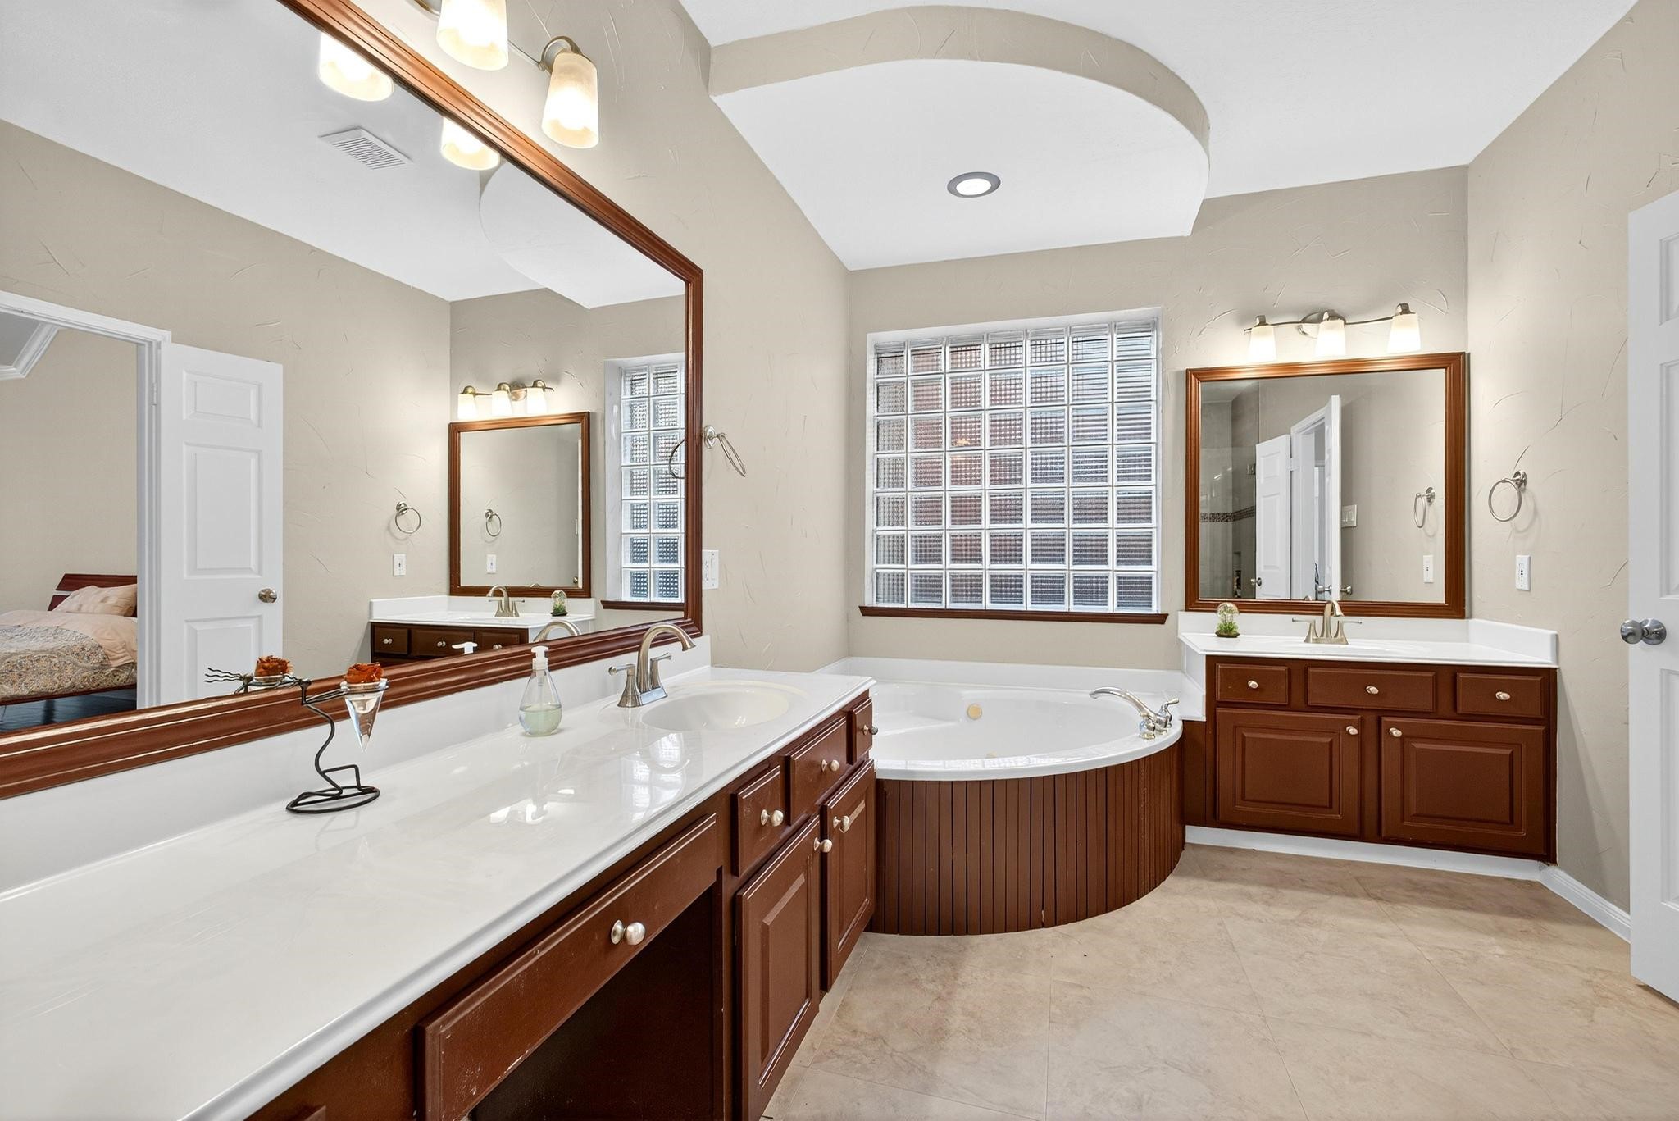
Luxurious en suite with dual sinks and vanity, framed mirrors, a jetted soaking tub, and abundant natural light through the glass block window.
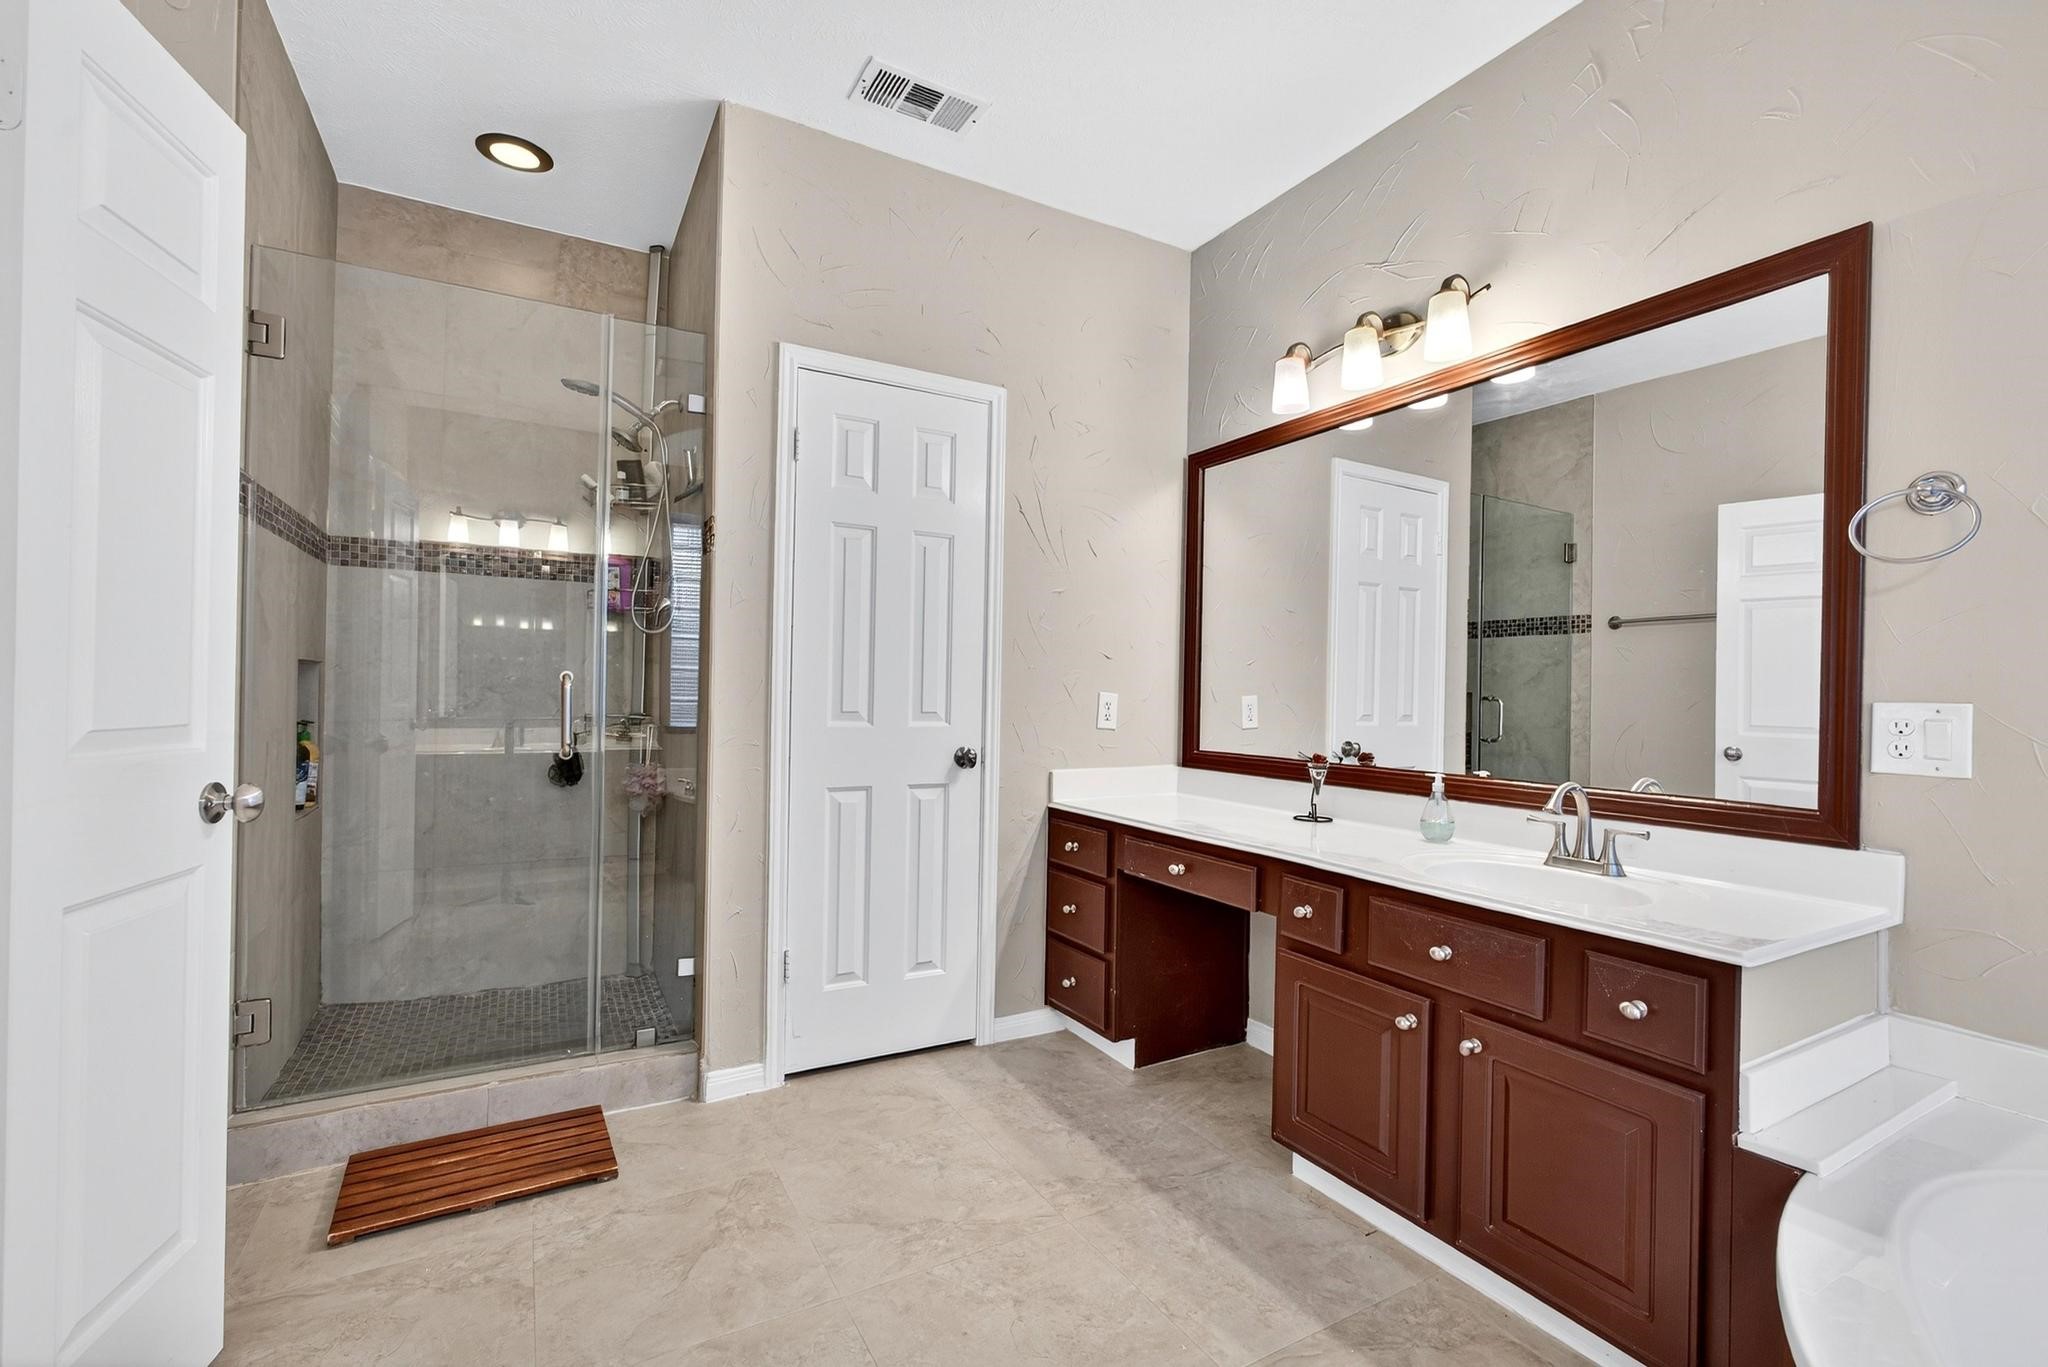
Beautifully updated with a frameless glass shower, tile surround, and generous storage for a polished spa-like experience.
Expansive layout with coordinated cabinetry, elegant lighting, and a seamless flow to the bedroom.
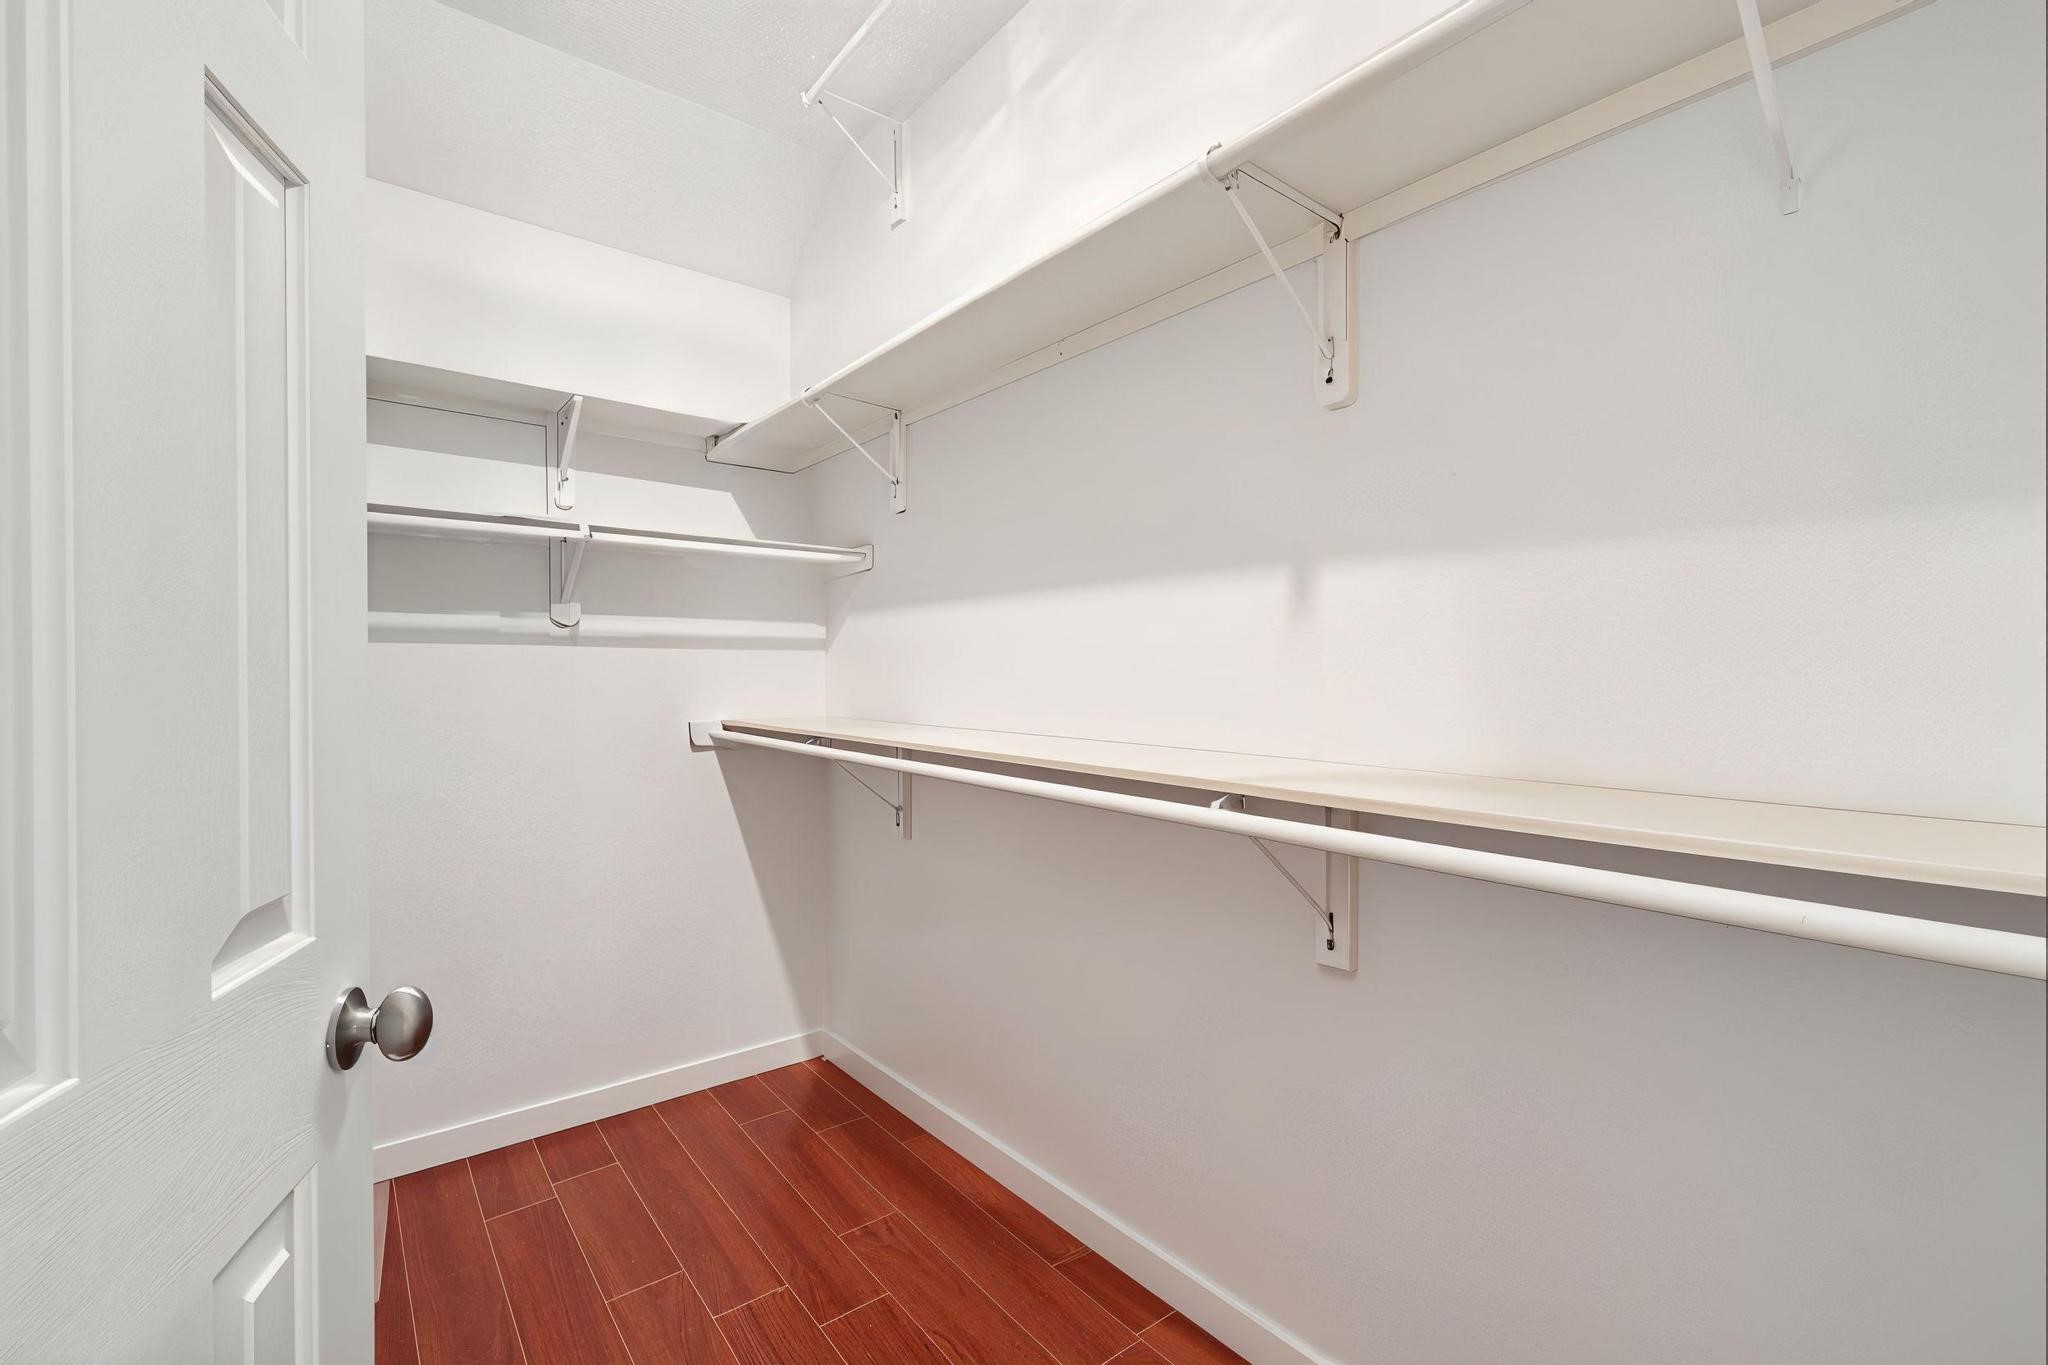
Generous walk-in closet offering ample shelving and hanging space to keep wardrobes organized and accessible.
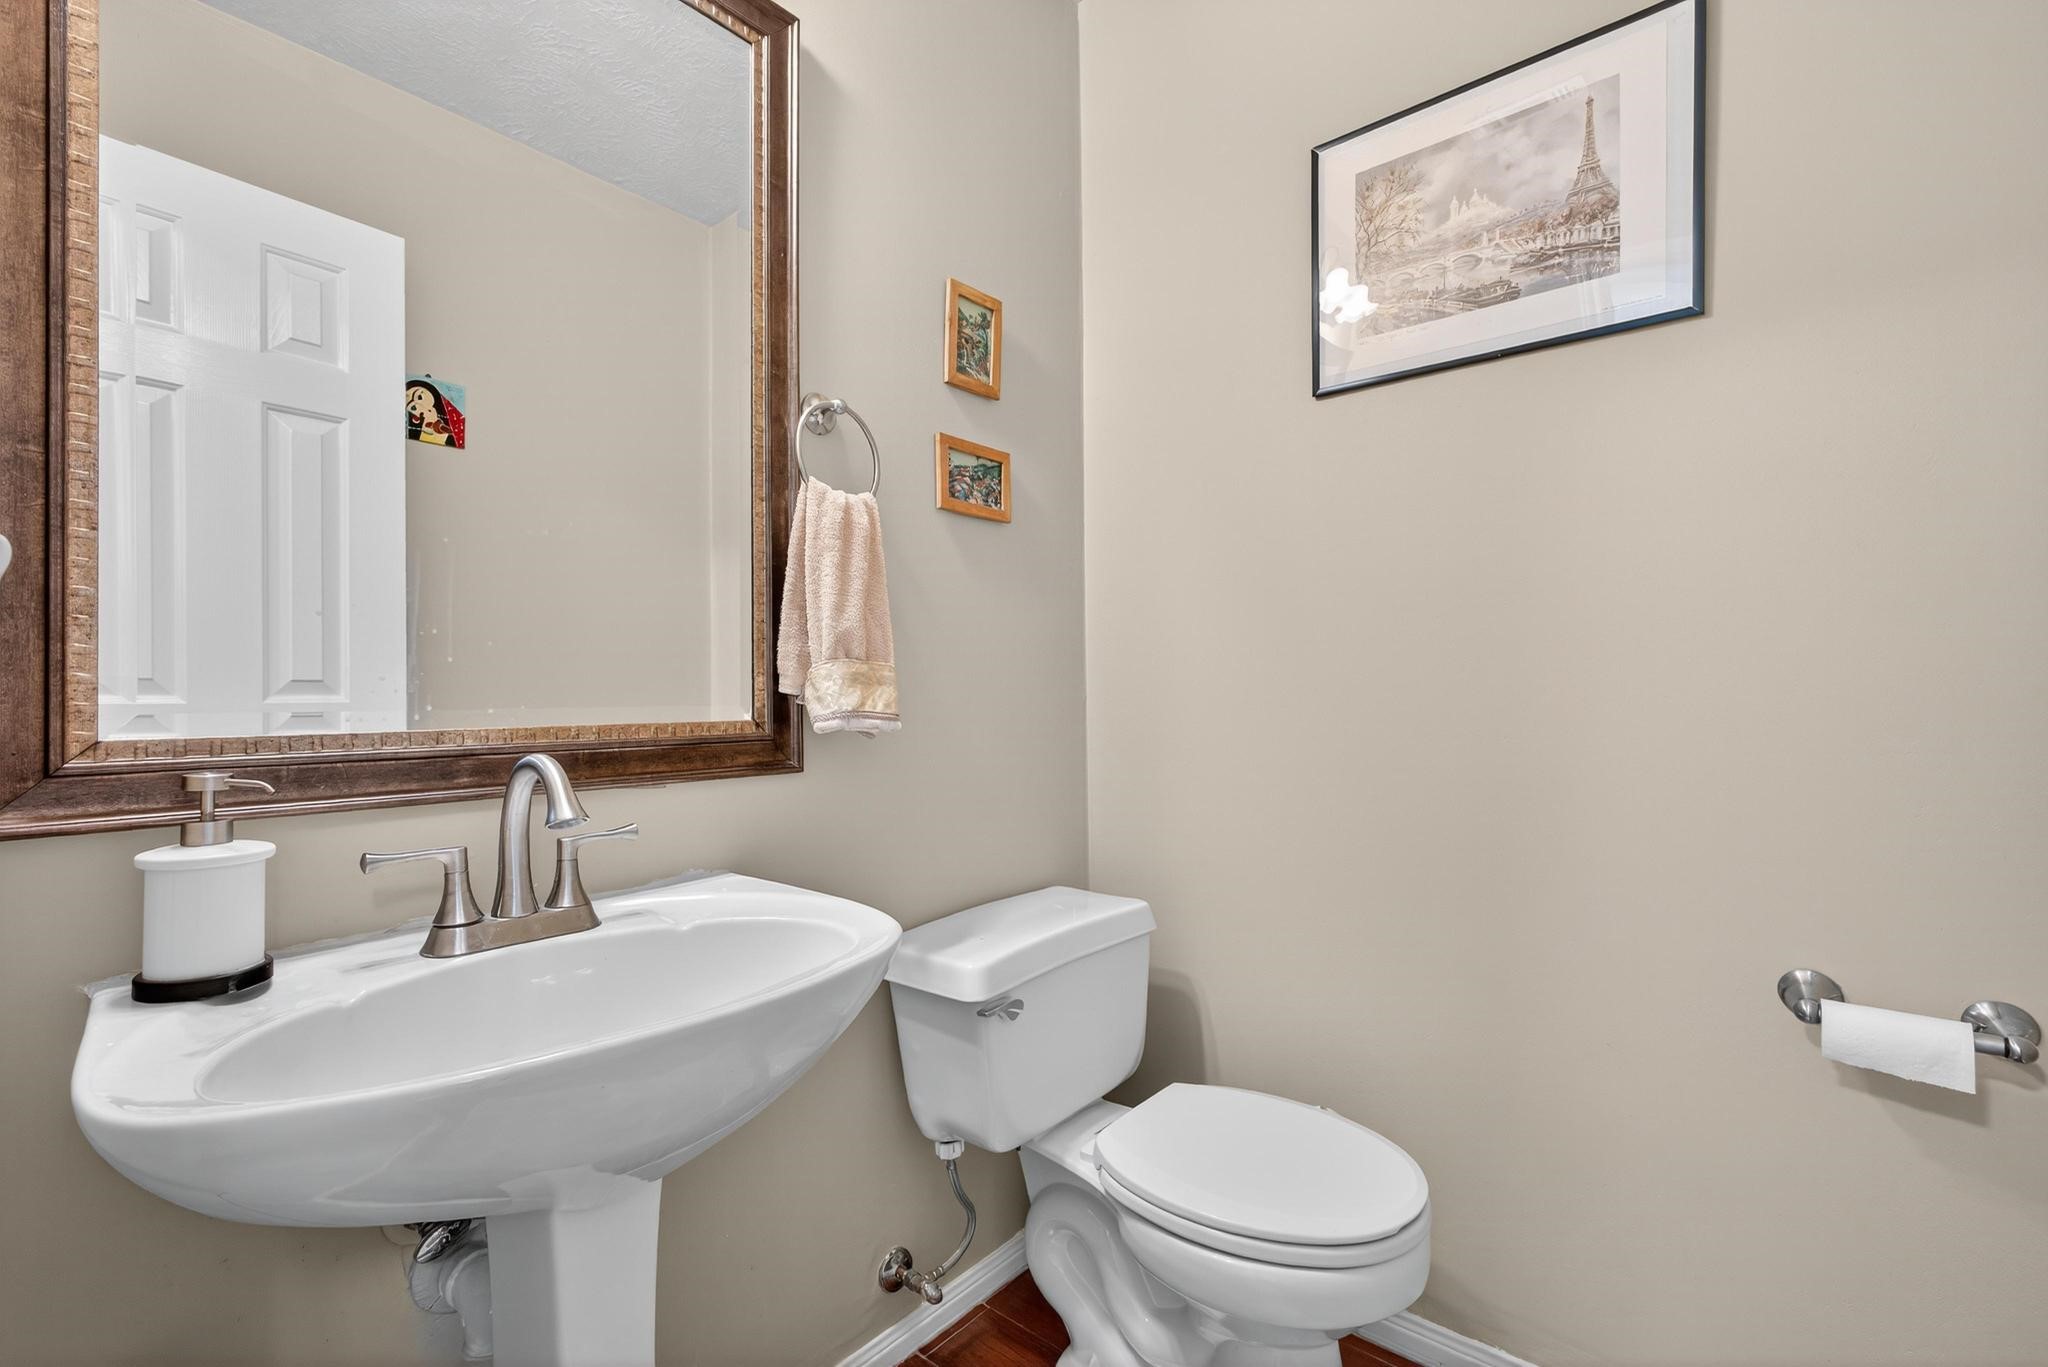
Conveniently located guest bath featuring a pedestal sink, framed mirror, and neutral tones for a clean, polished look.
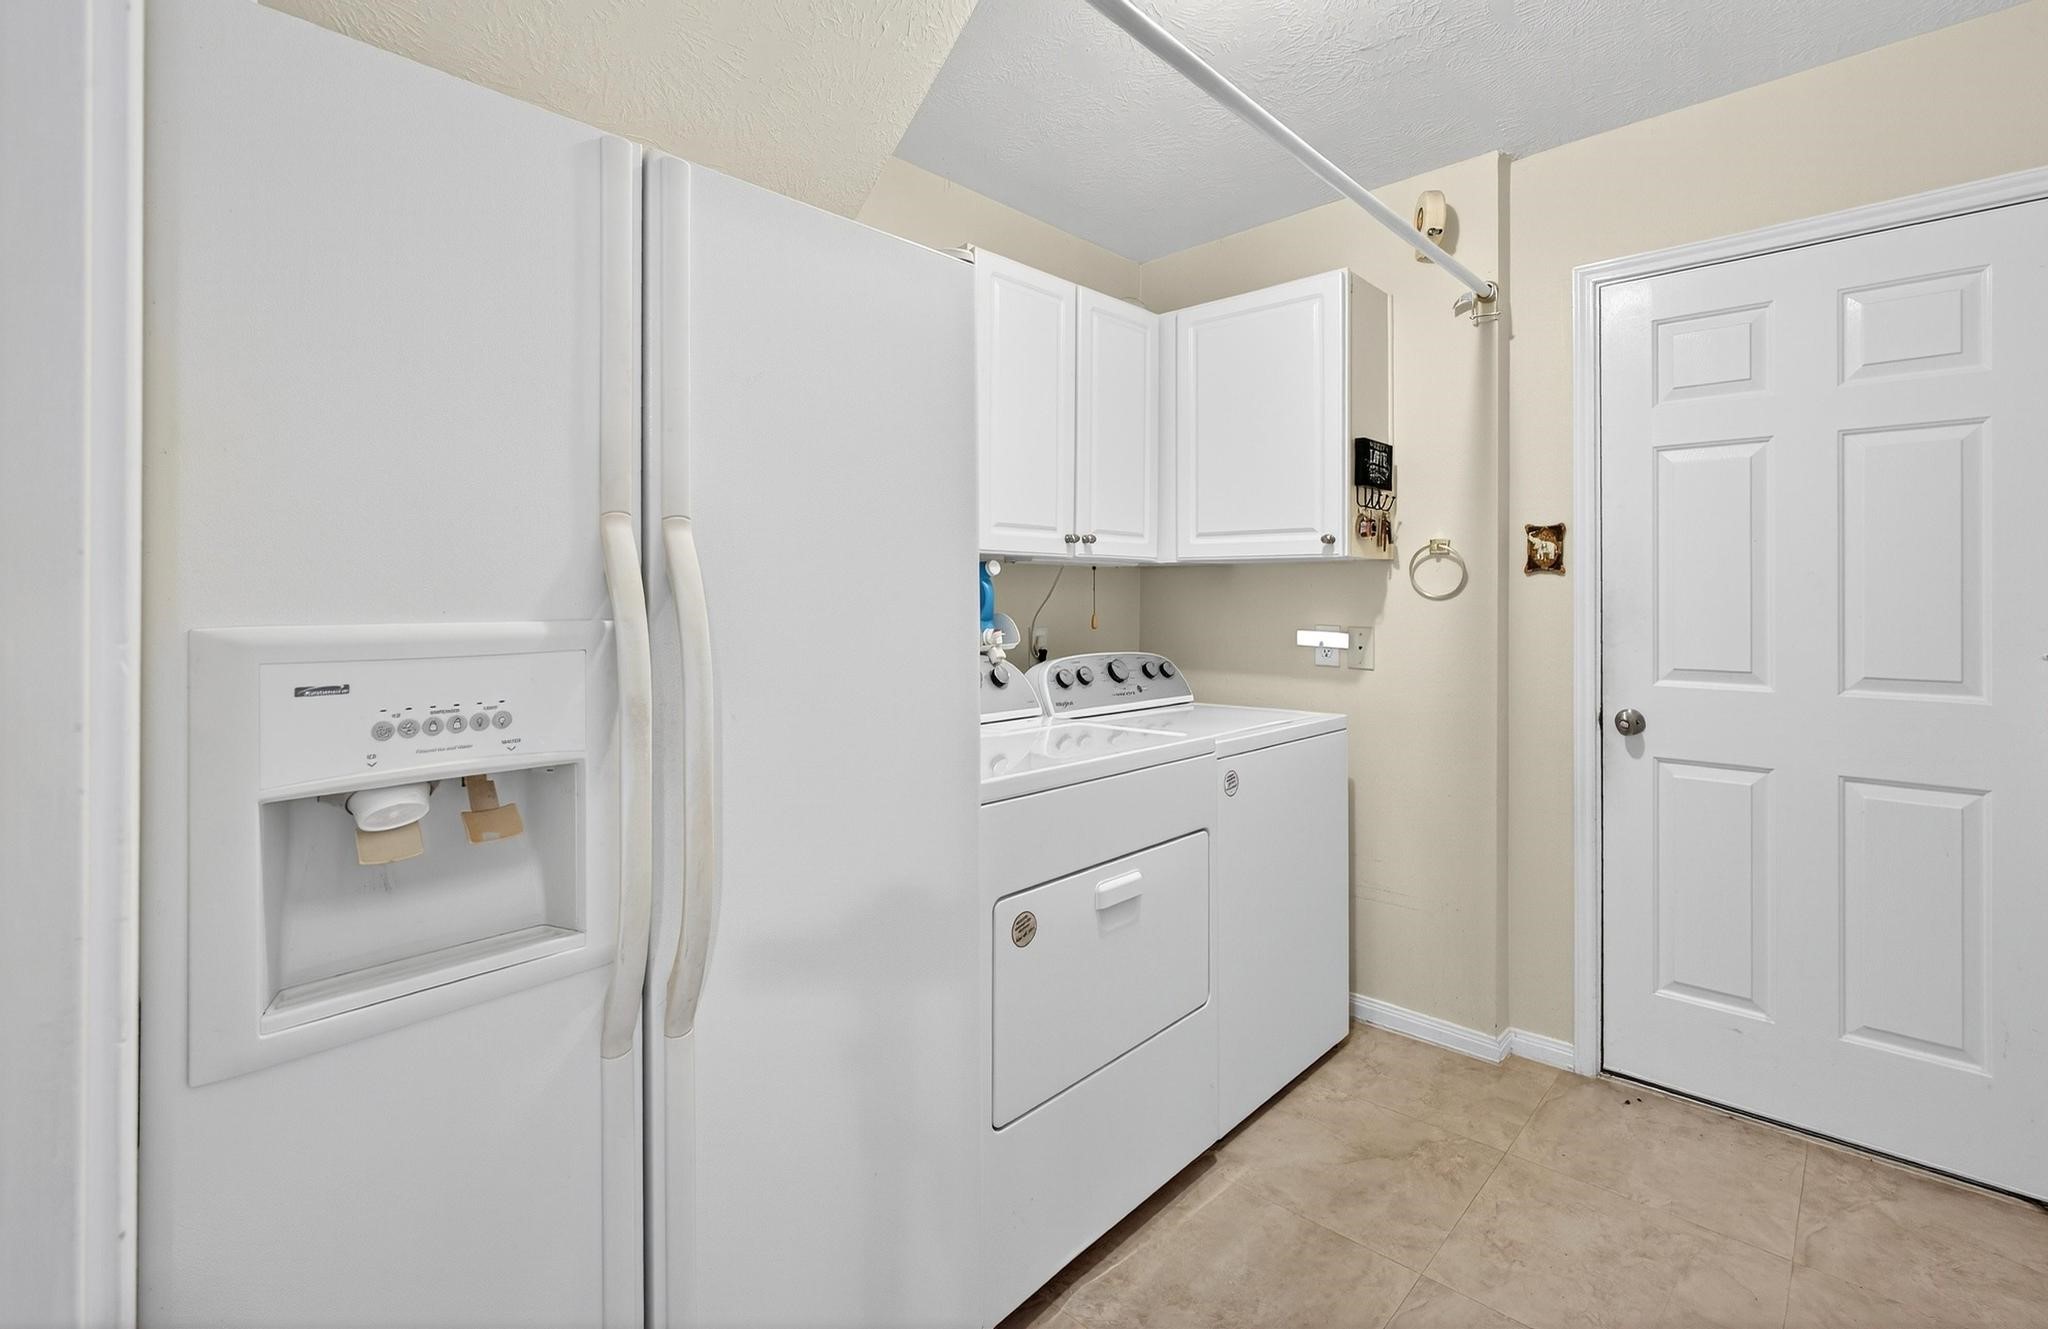
Spacious laundry area with built-in cabinetry, tile flooring, and room for full-size appliances plus extra storage.
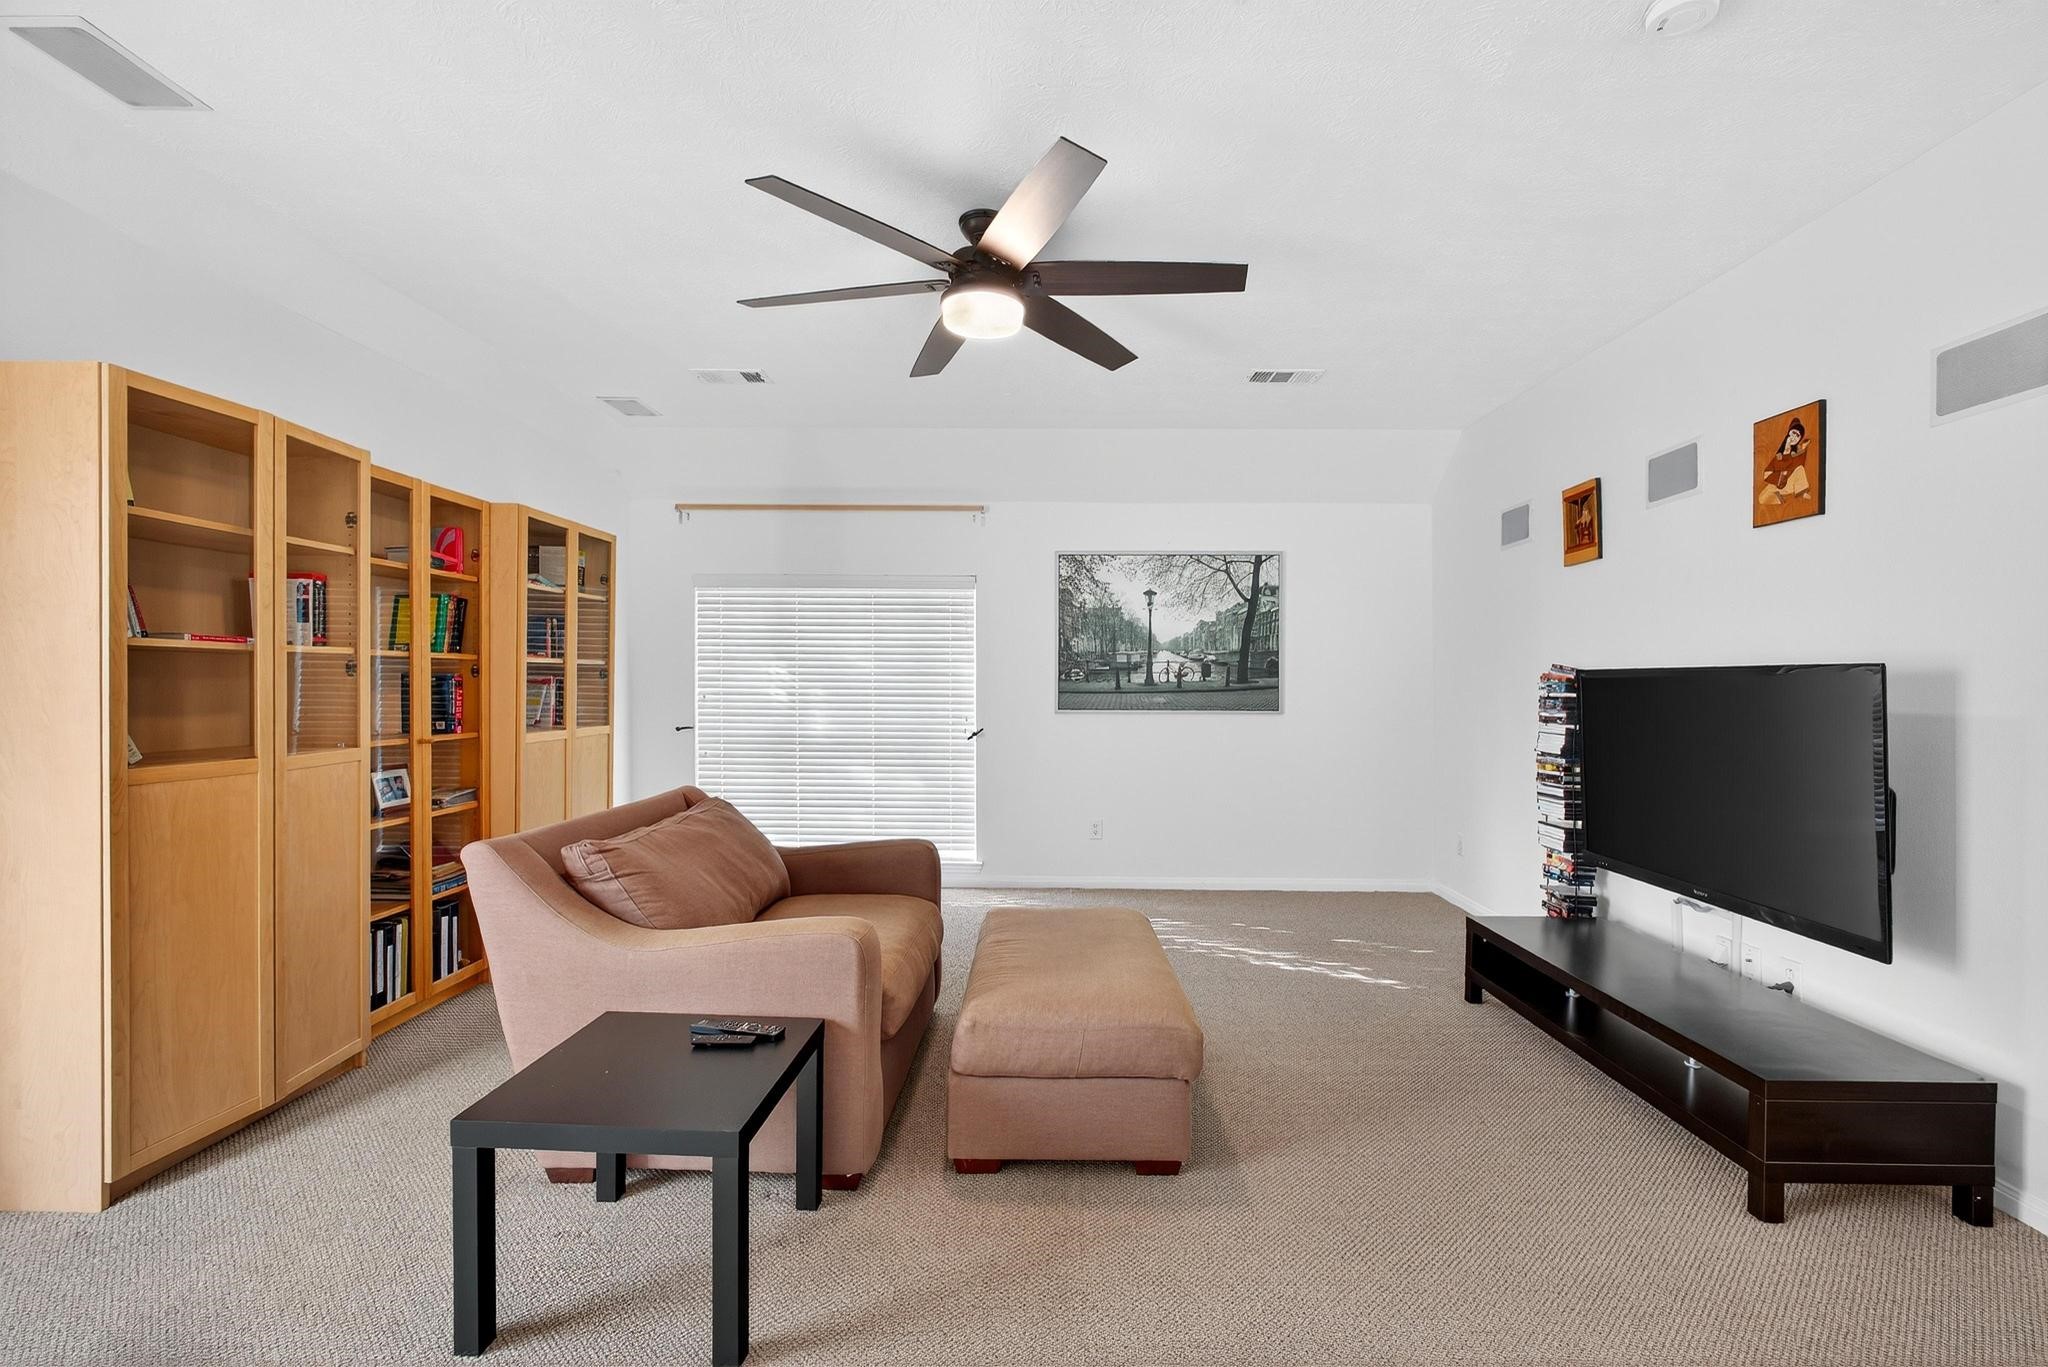
Spacious second-floor loft/game room featuring neutral tones, a ceiling fan, and large windows offering ample natural light.
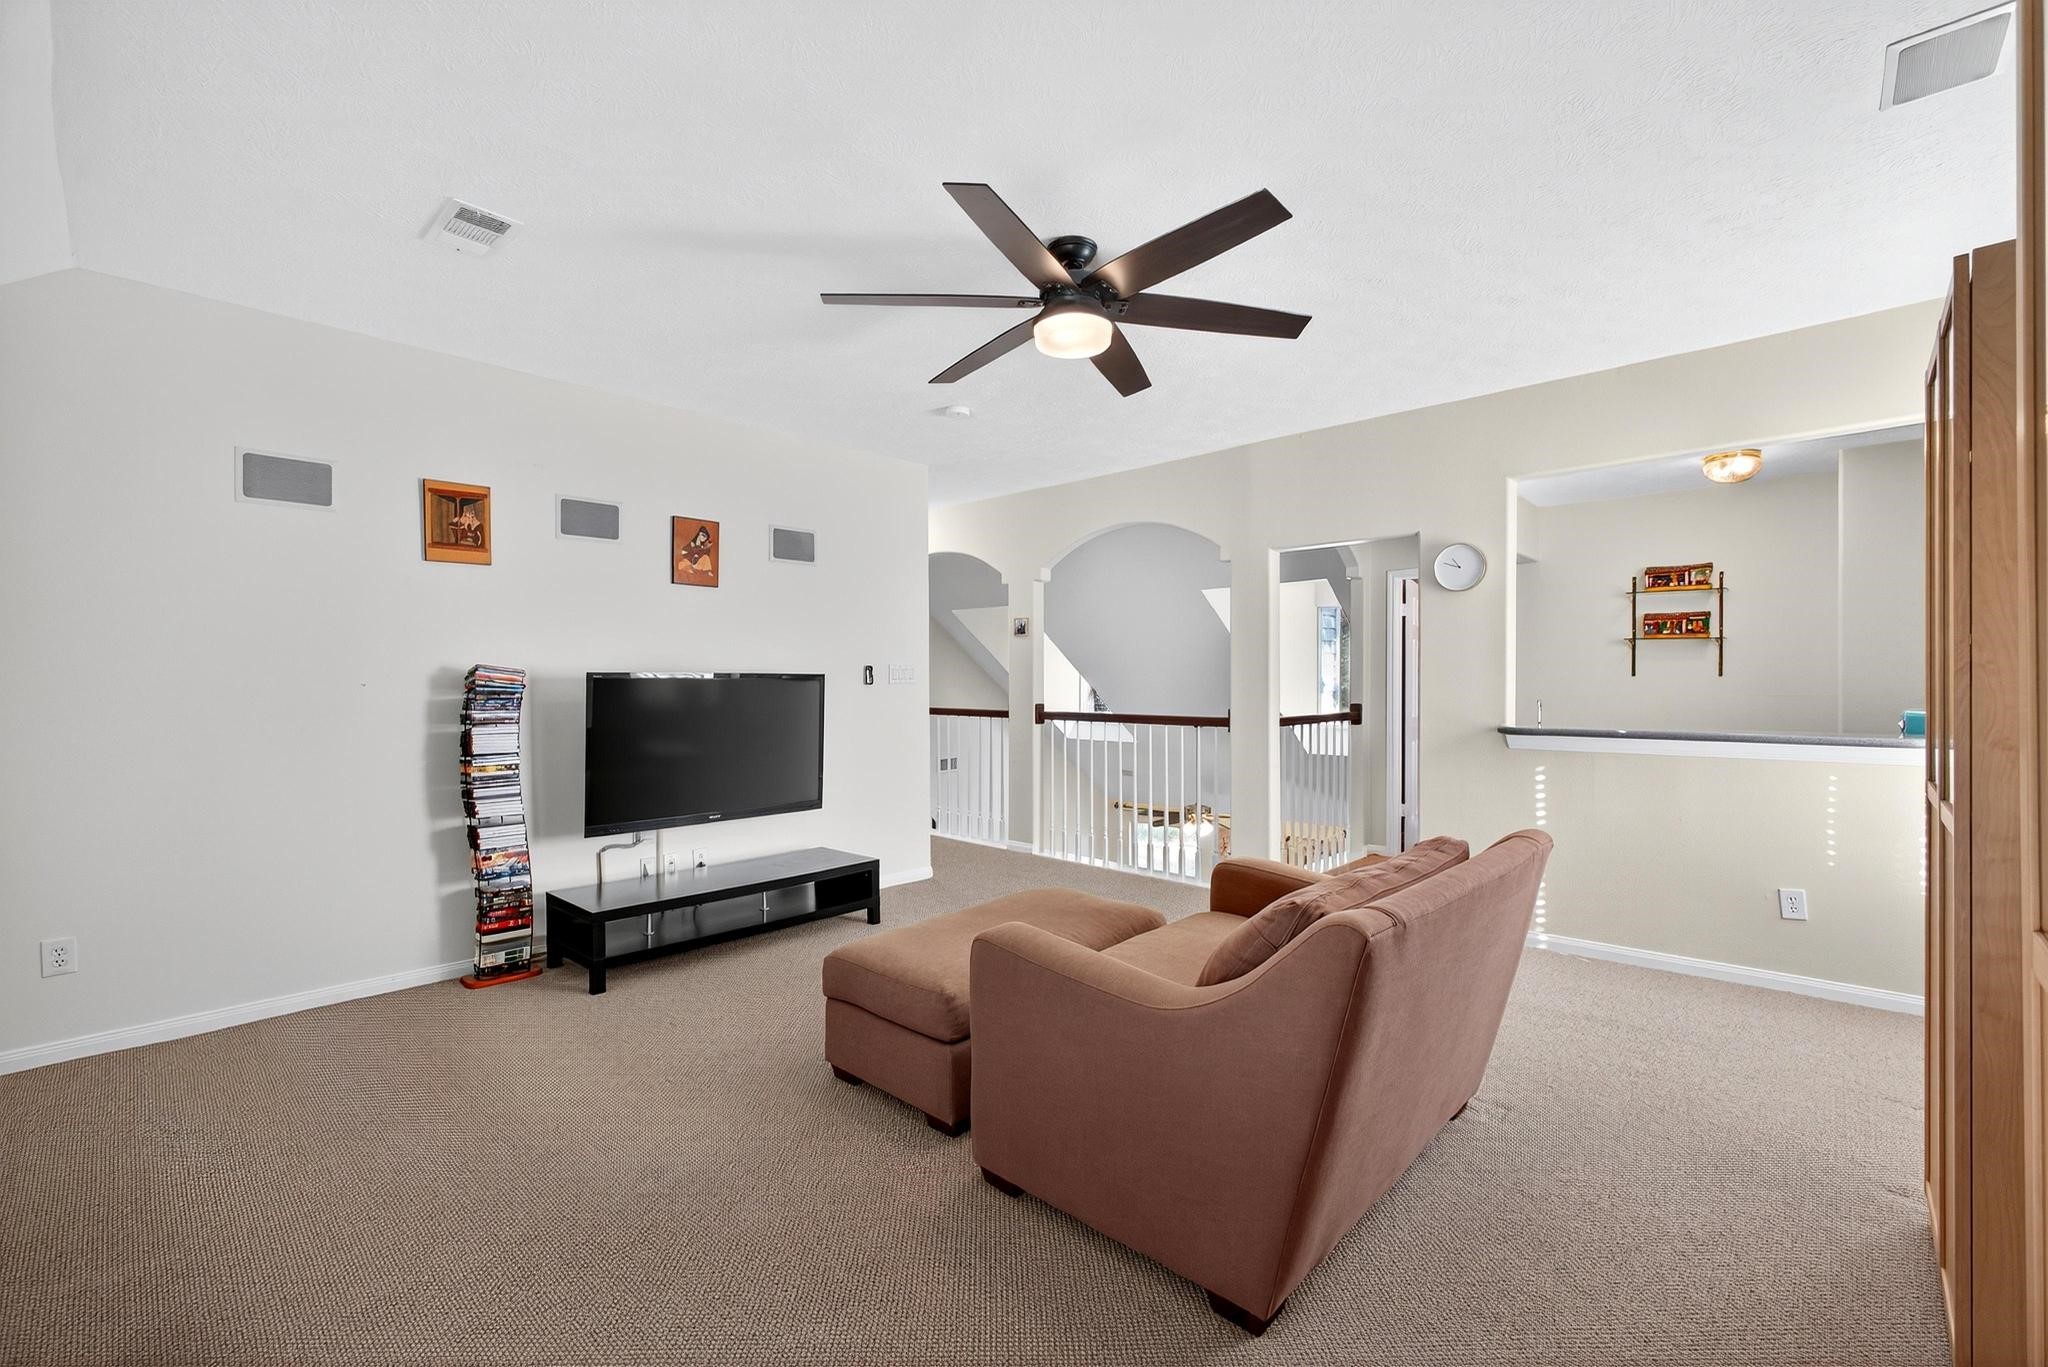
Open-concept loft/game room area overlooking the foyer, ideal for use as a media lounge, playroom, or secondary living space.
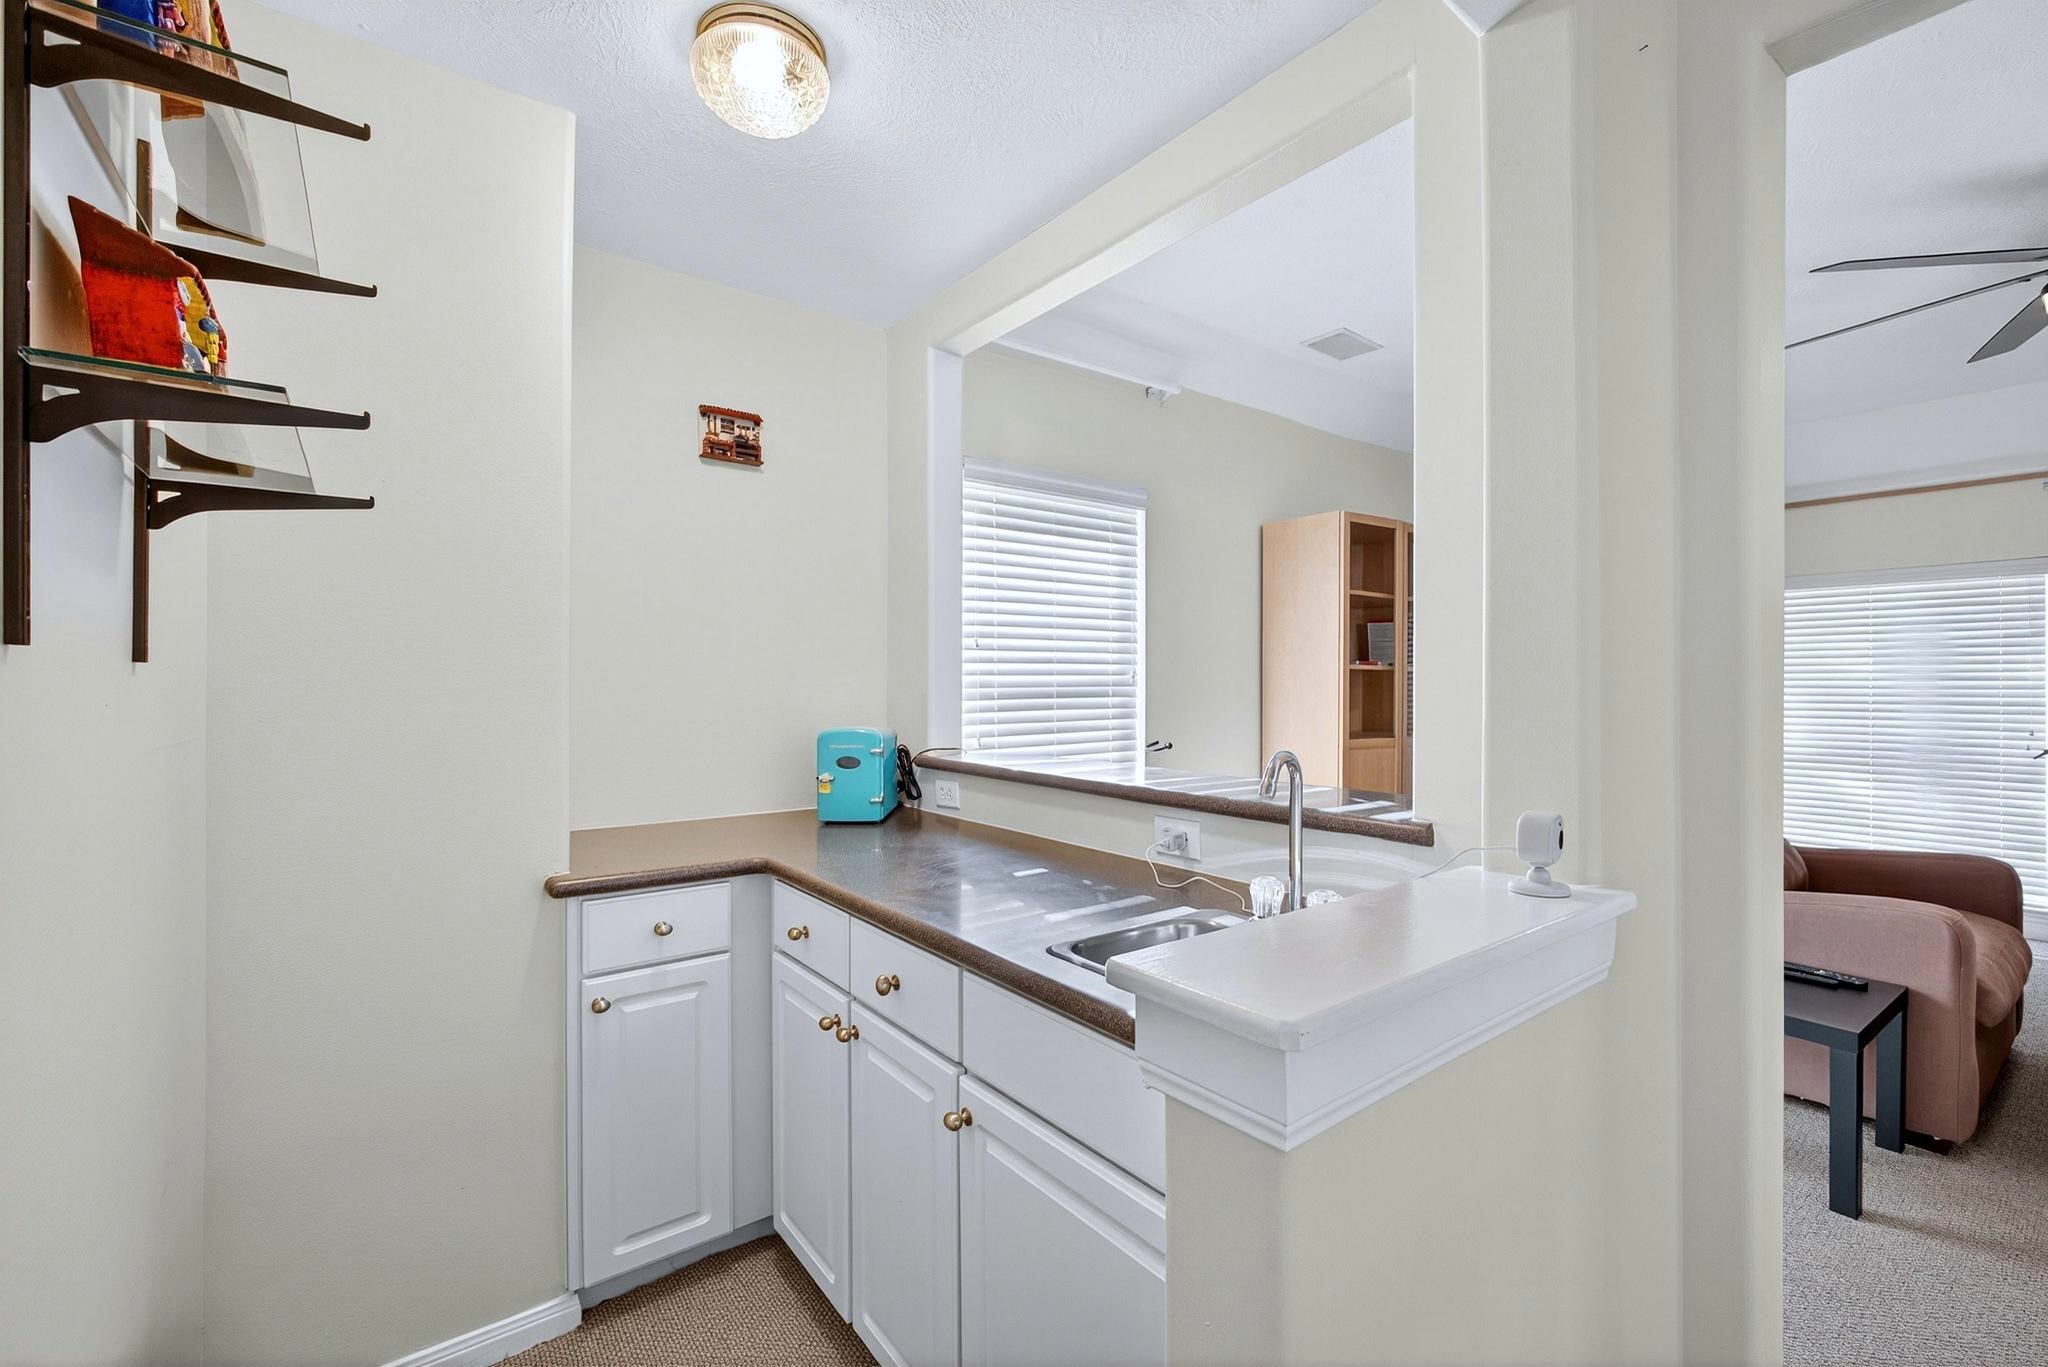
Convenient upstairs wet bar with sink, cabinetry, and display shelving, perfect for entertaining or relaxing movie nights.
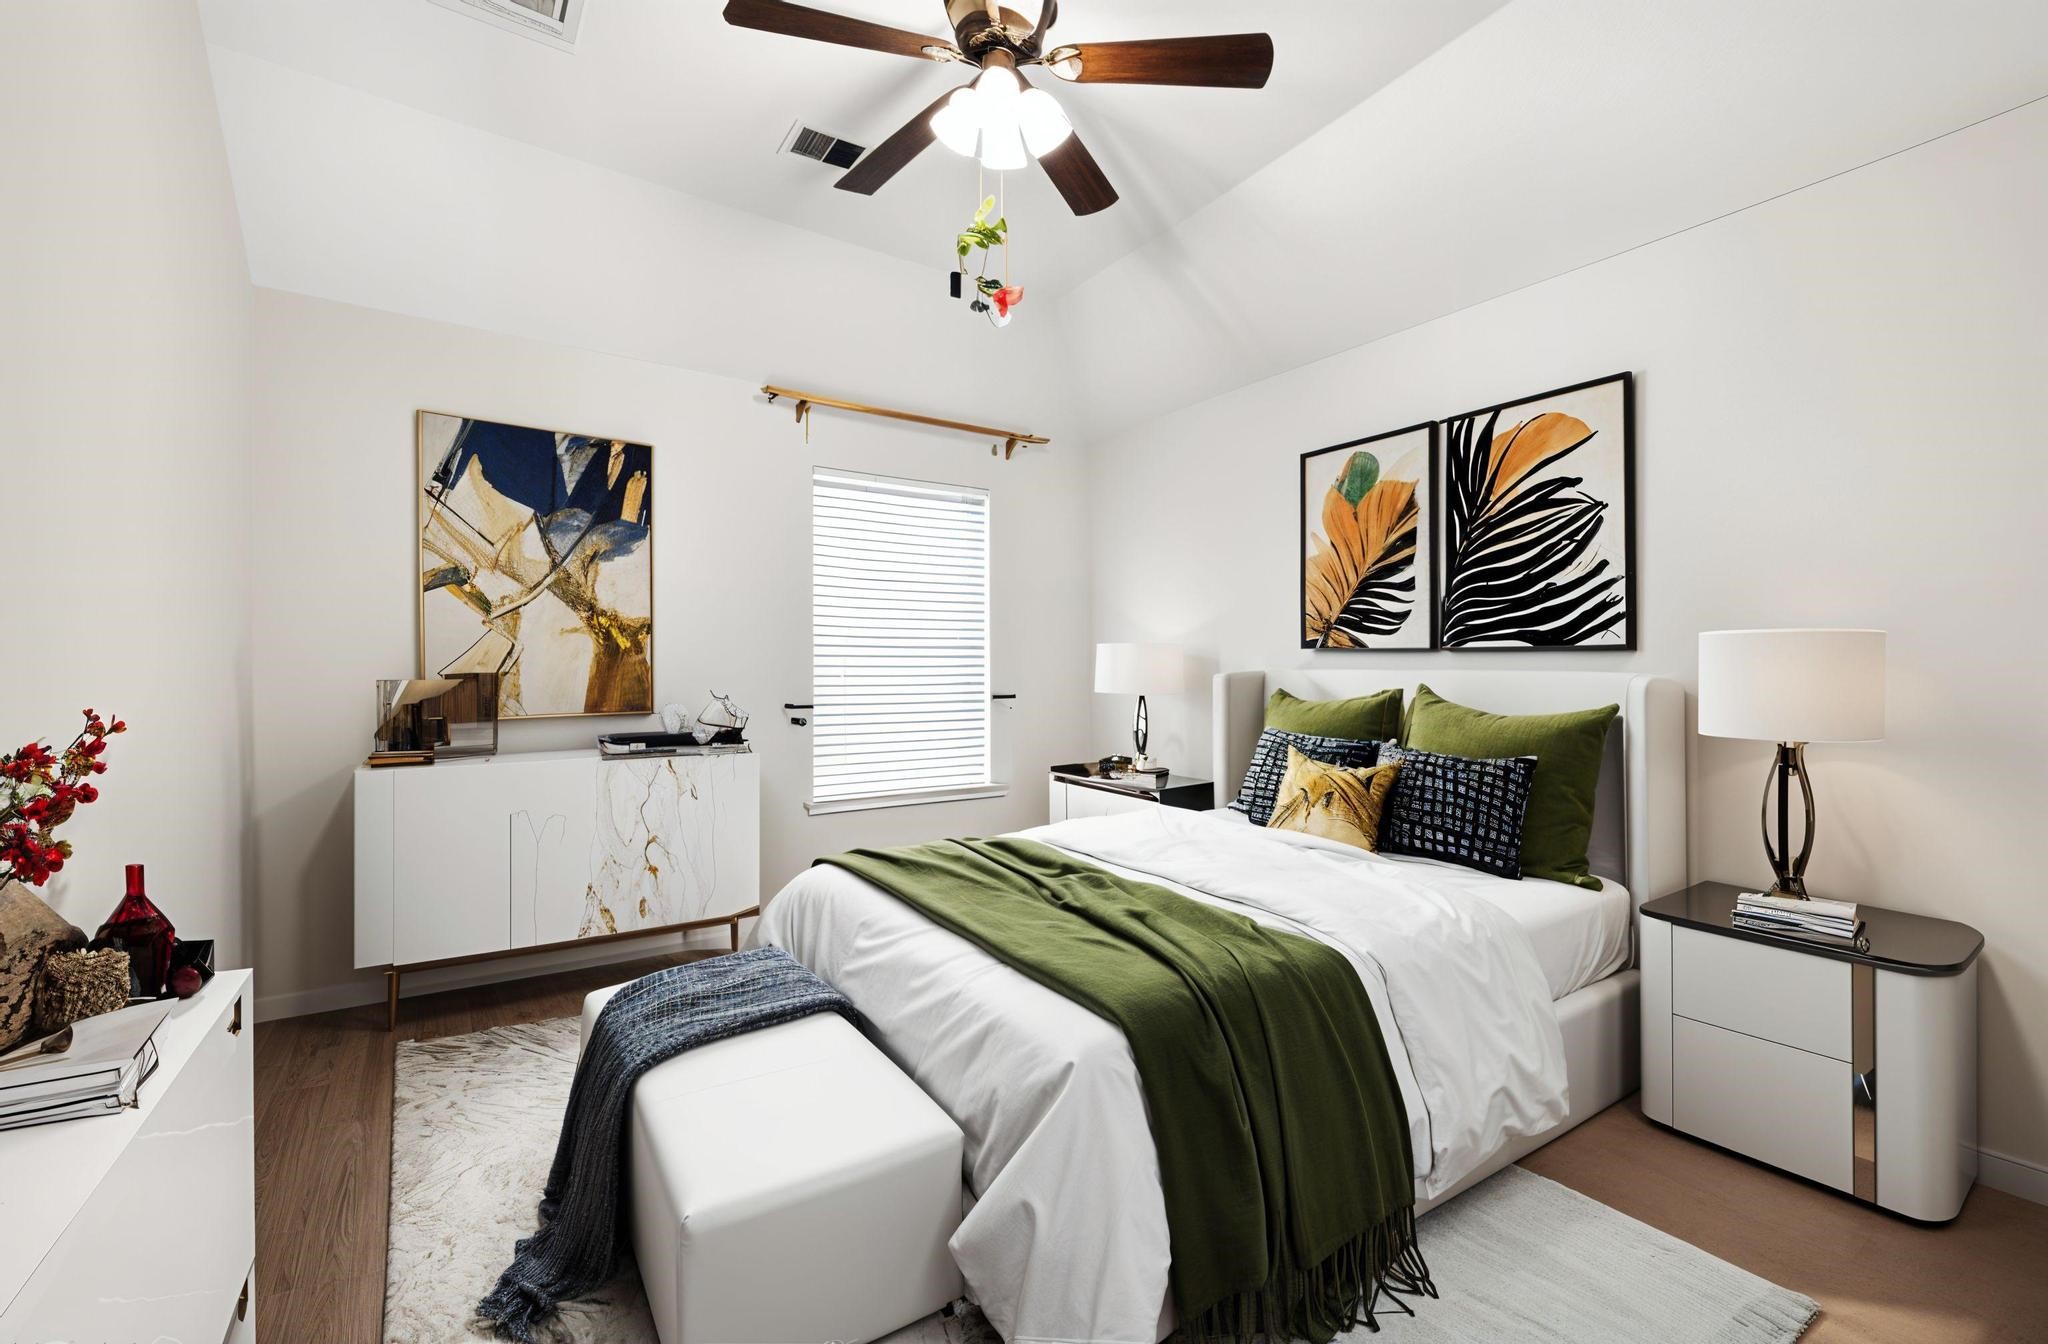
Bright and airy bedroom with large window, vaulted ceilings, and ceiling fan, ideal for guests or family (virtually staged: Furnishings/Decor added digitally).
Spacious bedroom featuring vaulted ceiling, large window for natural light, and ceiling fan (virtually staged: Furnishings/Decor added digitally).
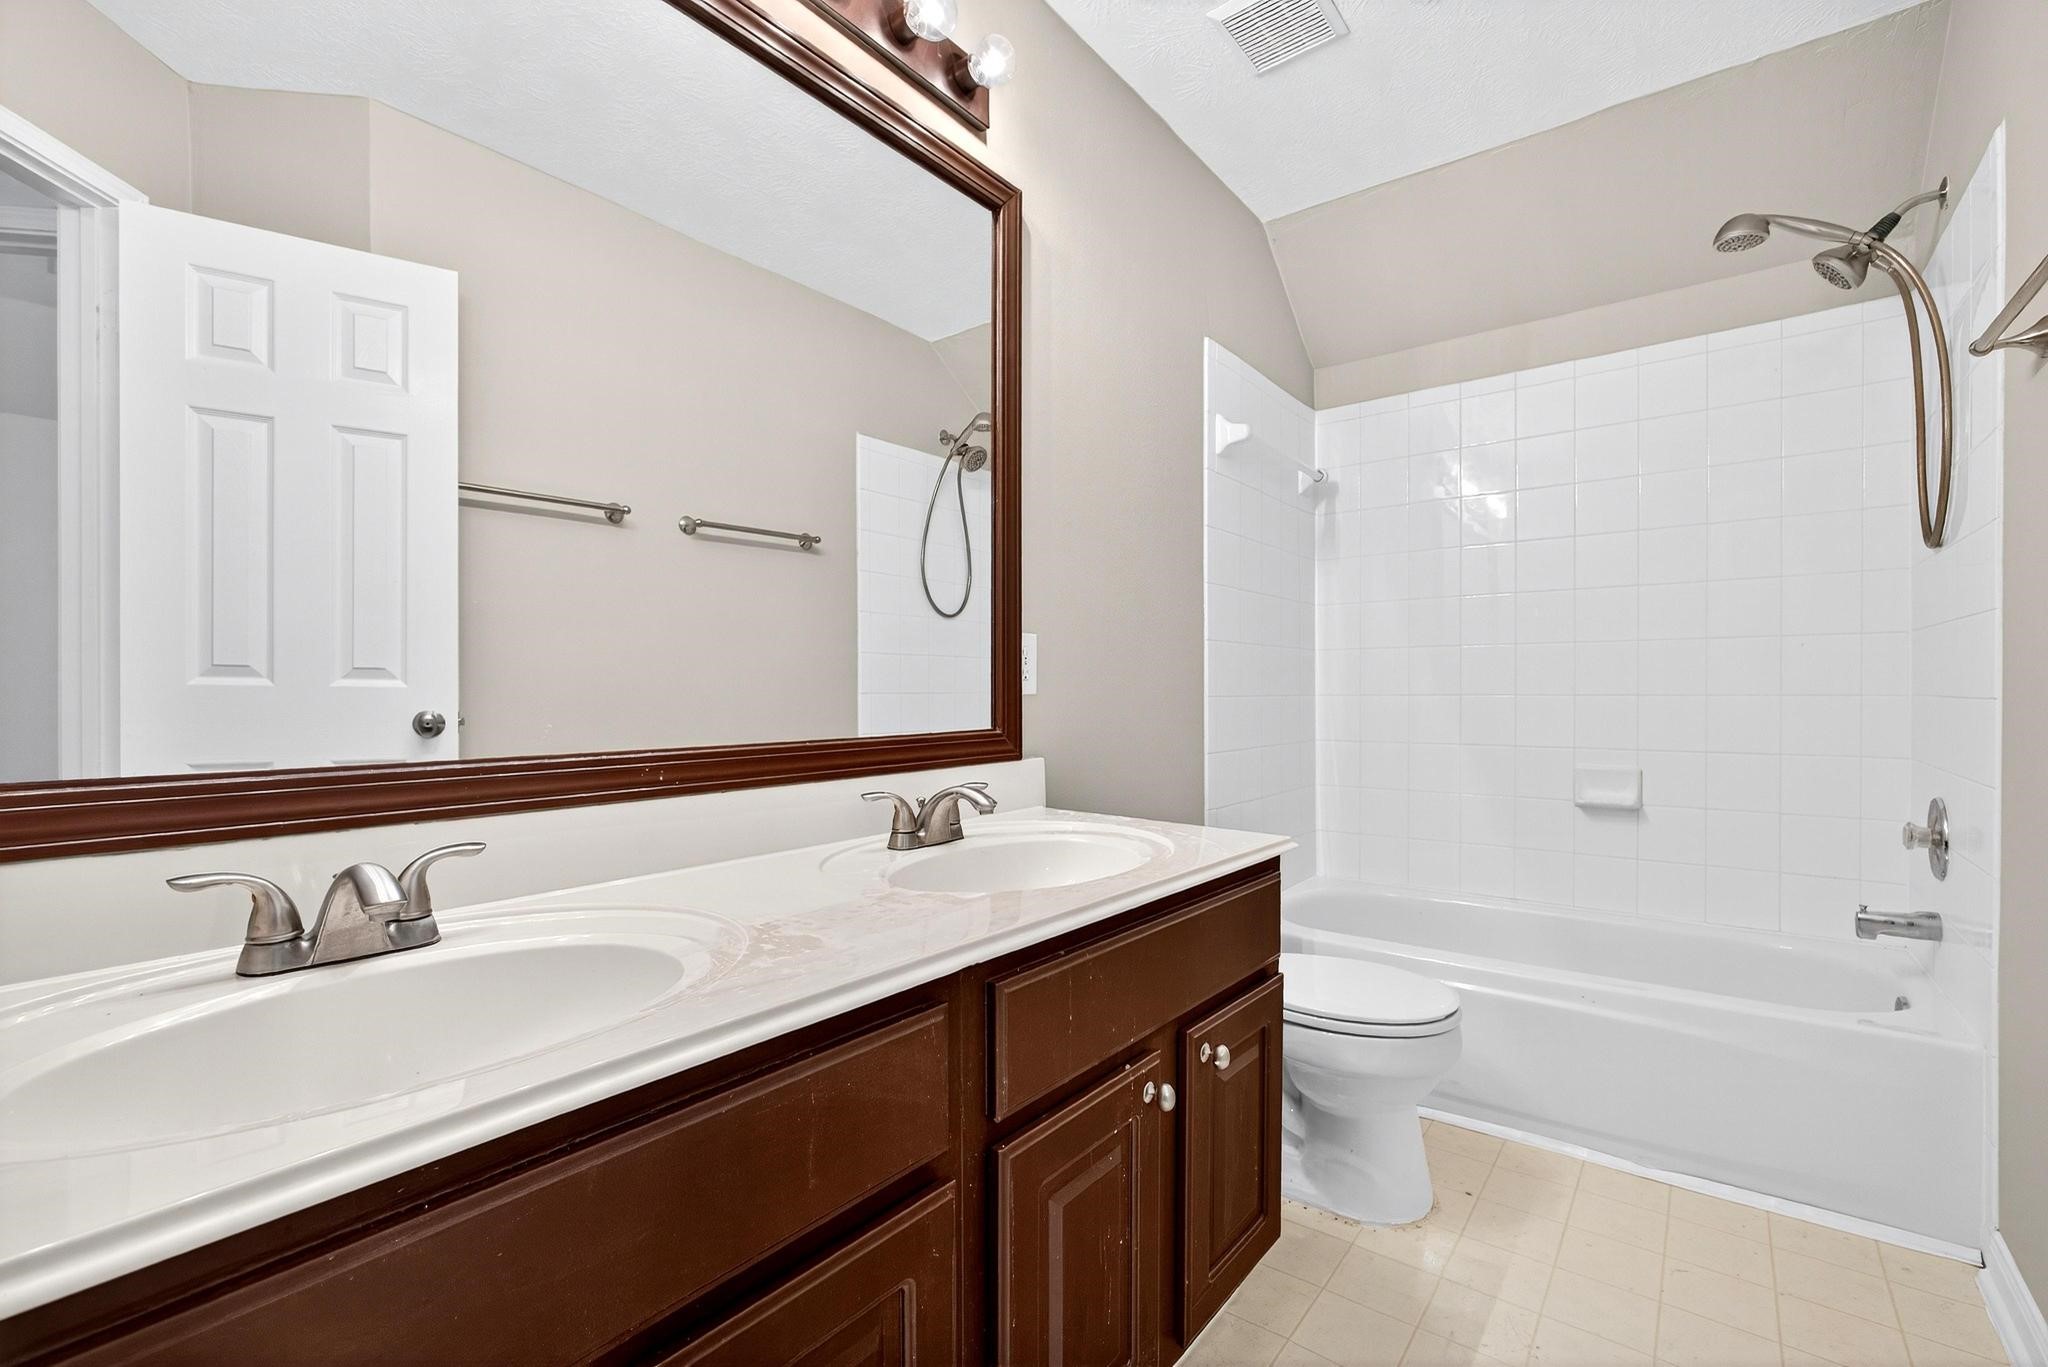
Well-appointed full bath with double sinks, framed mirror, and a combination tub/shower, perfect for shared use.
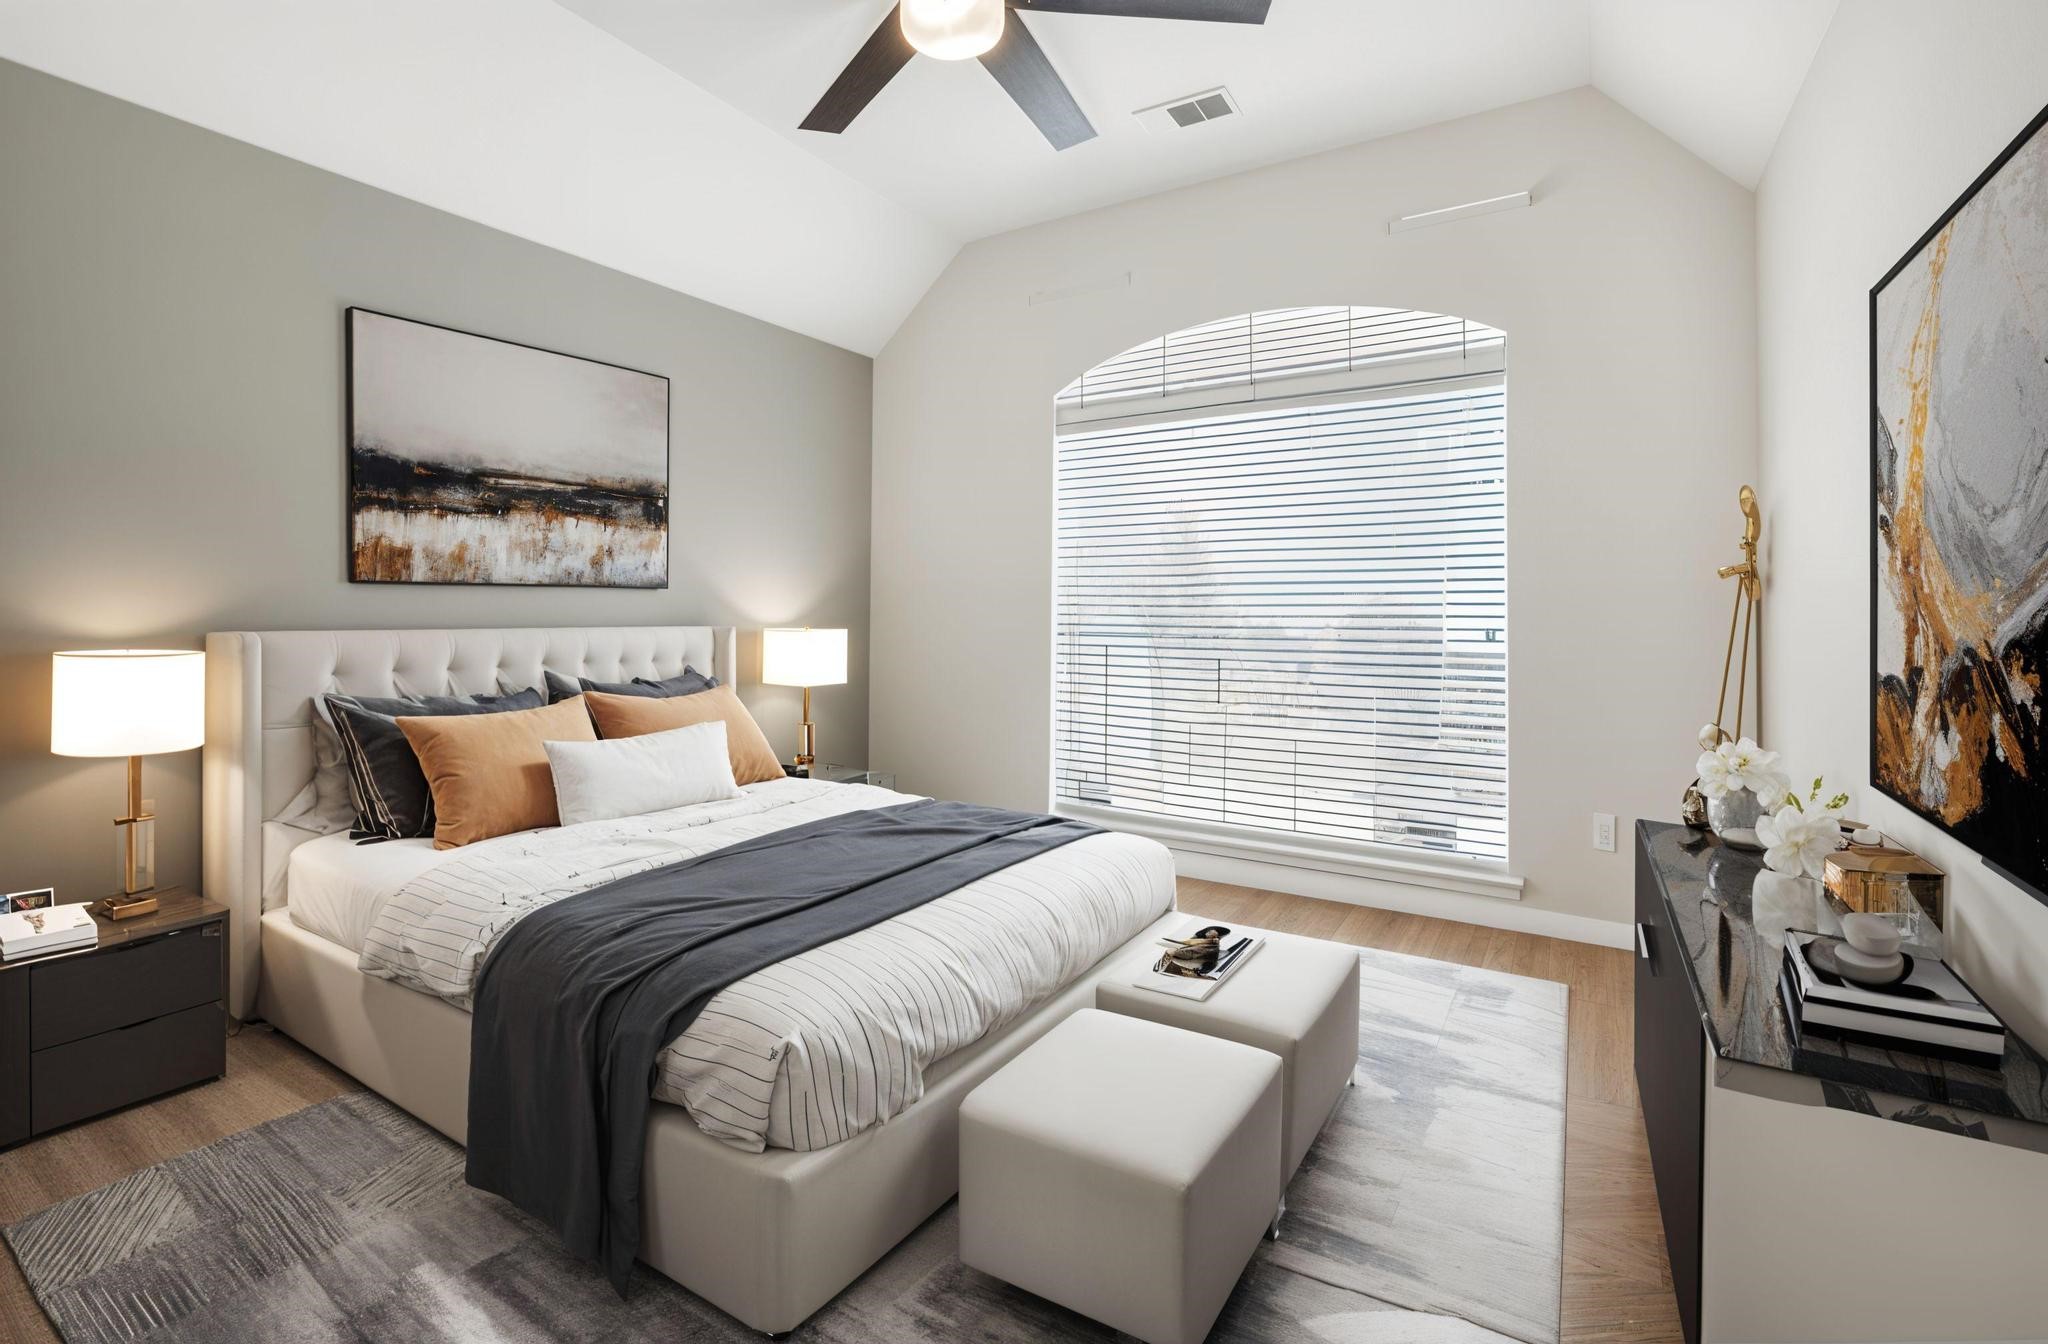
Beautiful space with a vaulted ceiling, oversized arched window, and plenty of room for comfort or creativity (virtually staged: Furnishings/Decor added digitally).
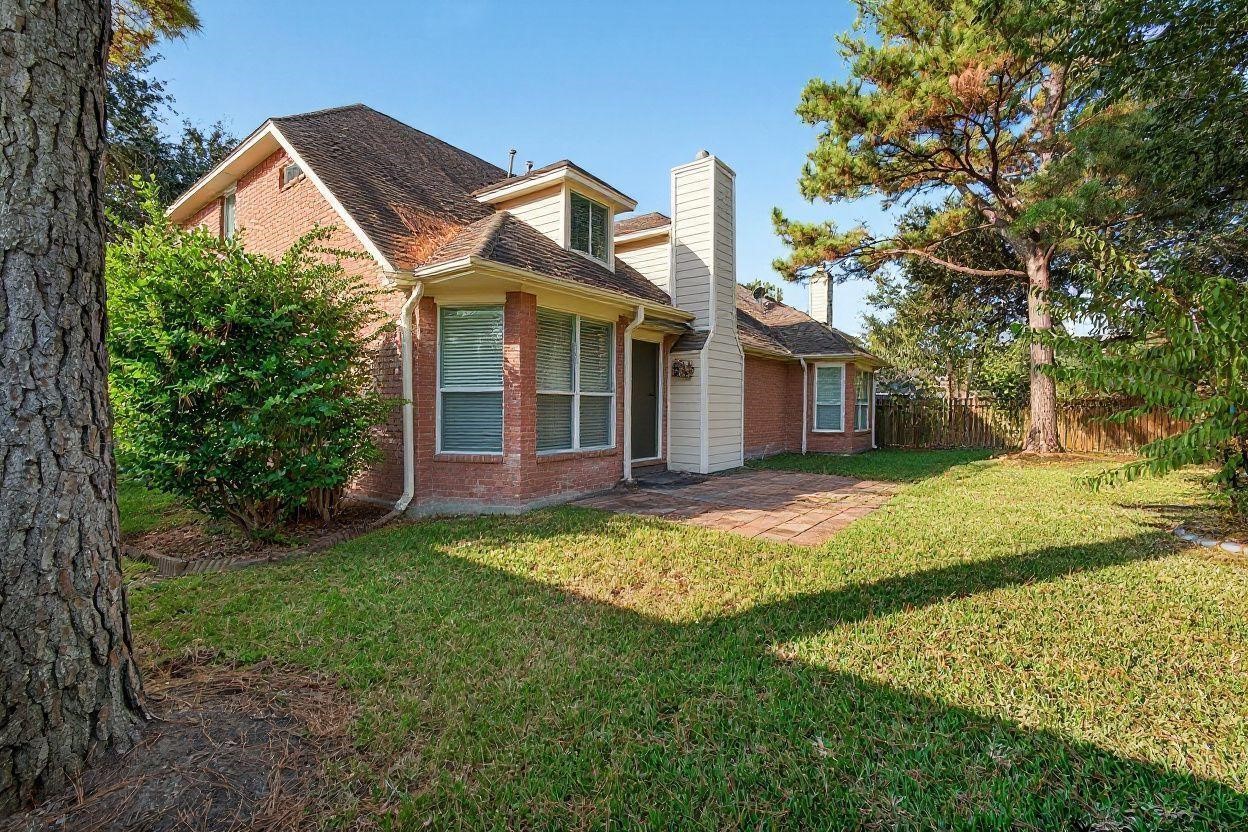
Generous green space with shade trees and open area, perfect for recreation or creating your outdoor retreat.
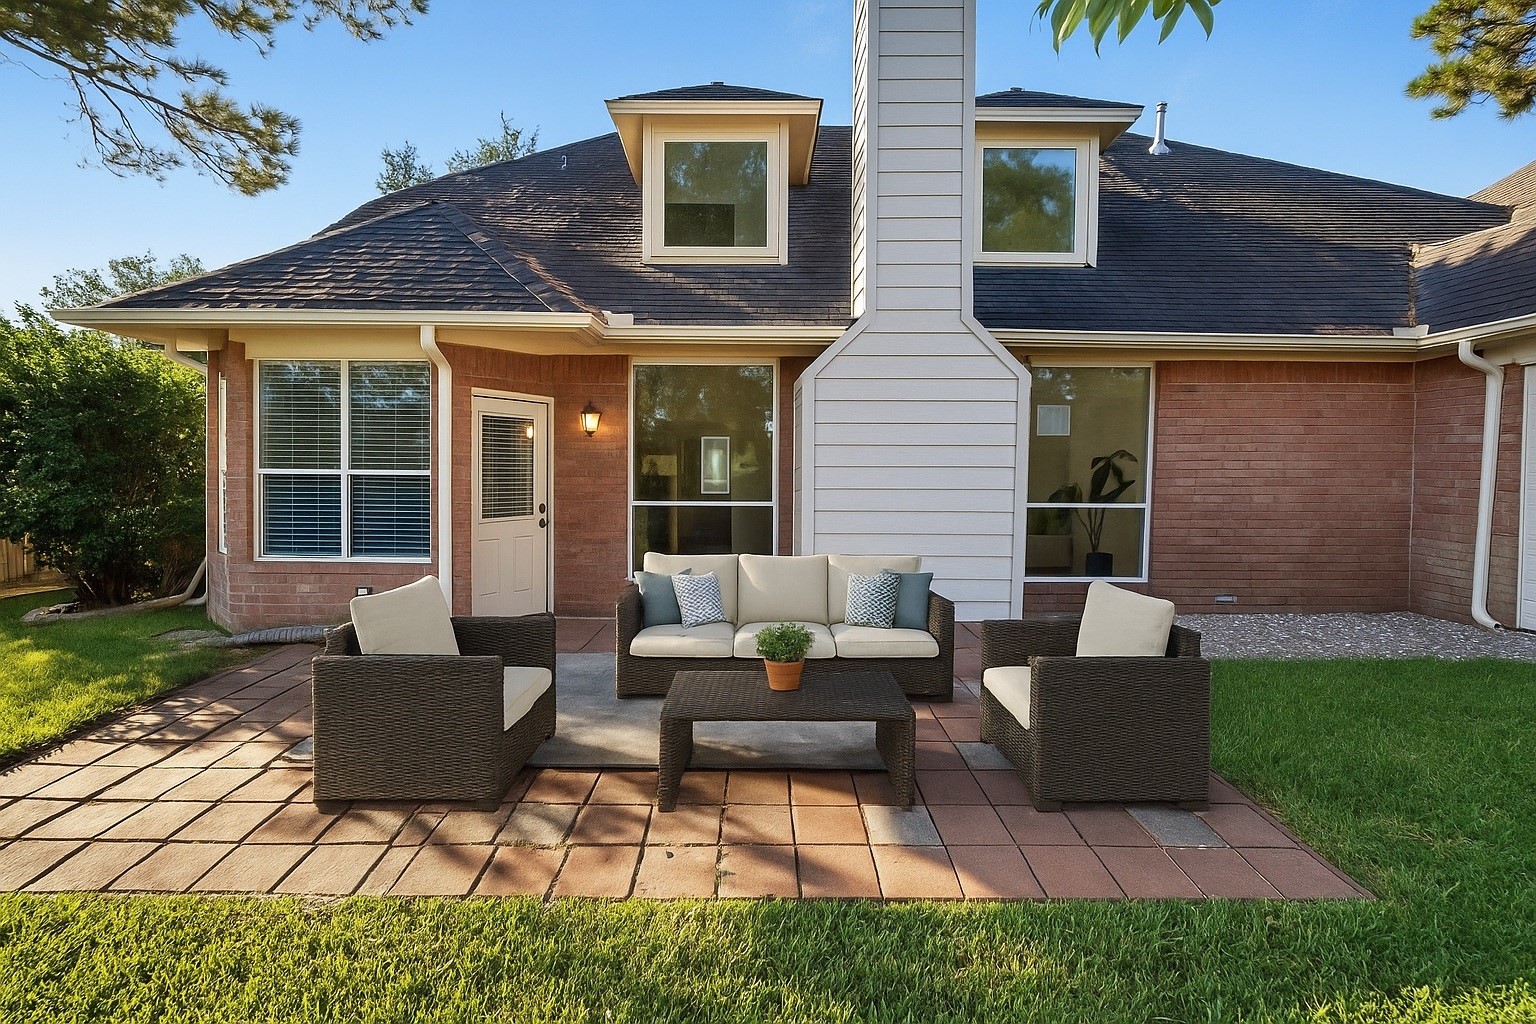
Brick and paver patio ideal for grilling and entertaining, with easy access from the breakfast room (virtually staged: Furnishings/Decor added digitally).
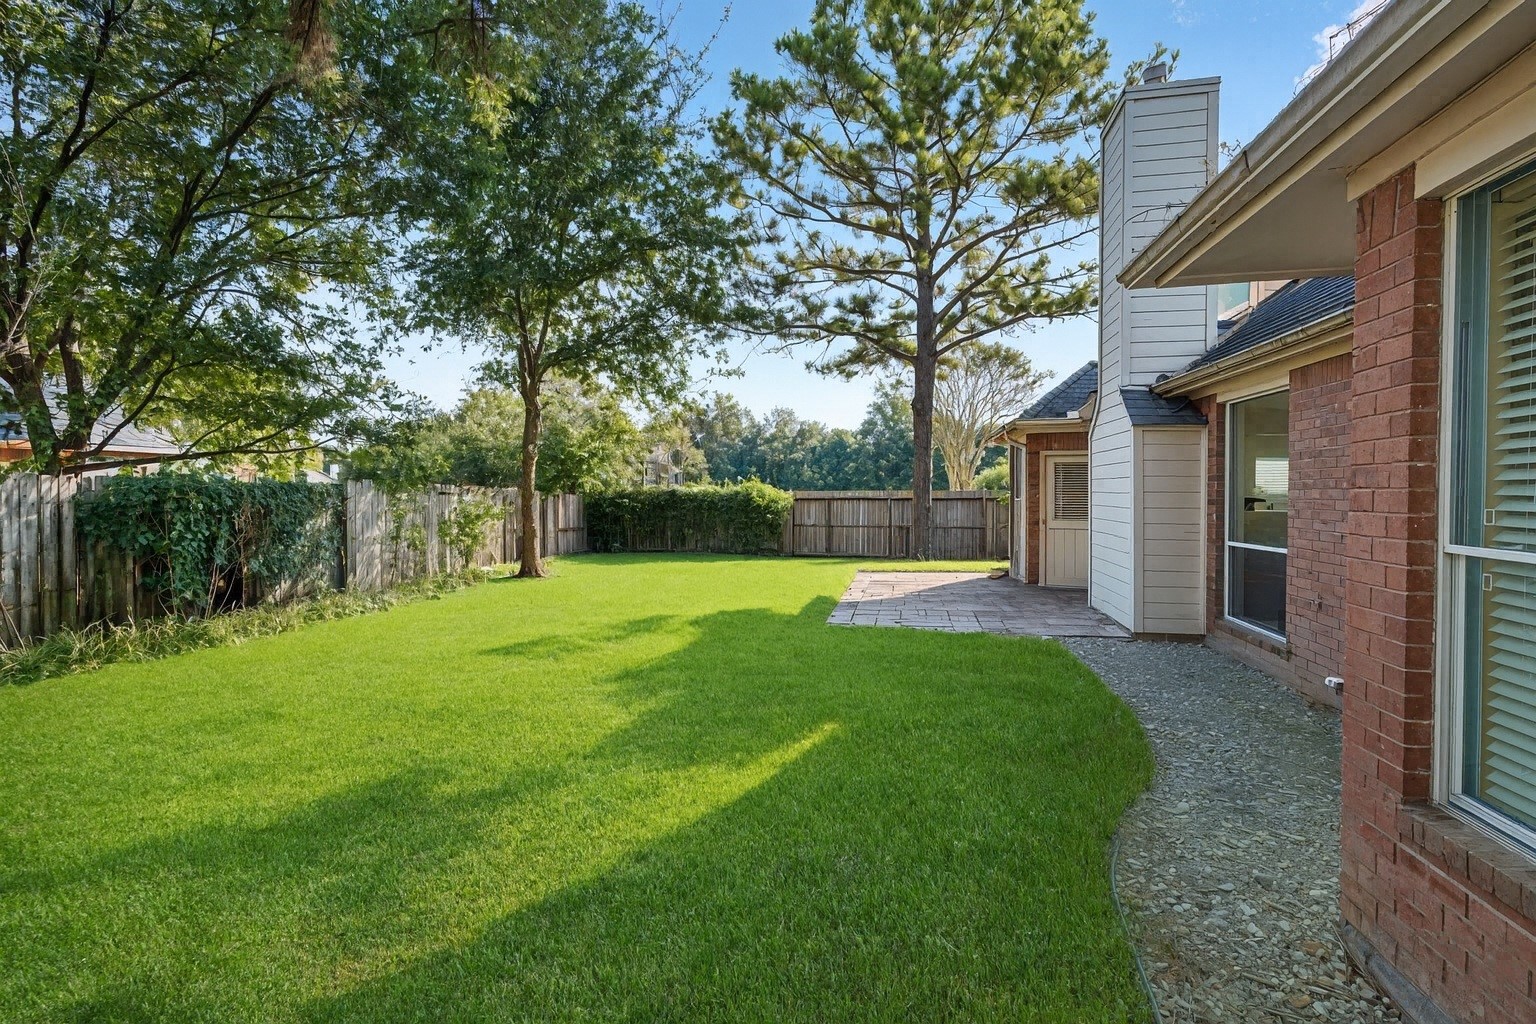
Generous green space with shade trees and open area, perfect for recreation or creating your outdoor retreat (virtually staged: green grass added digitally).
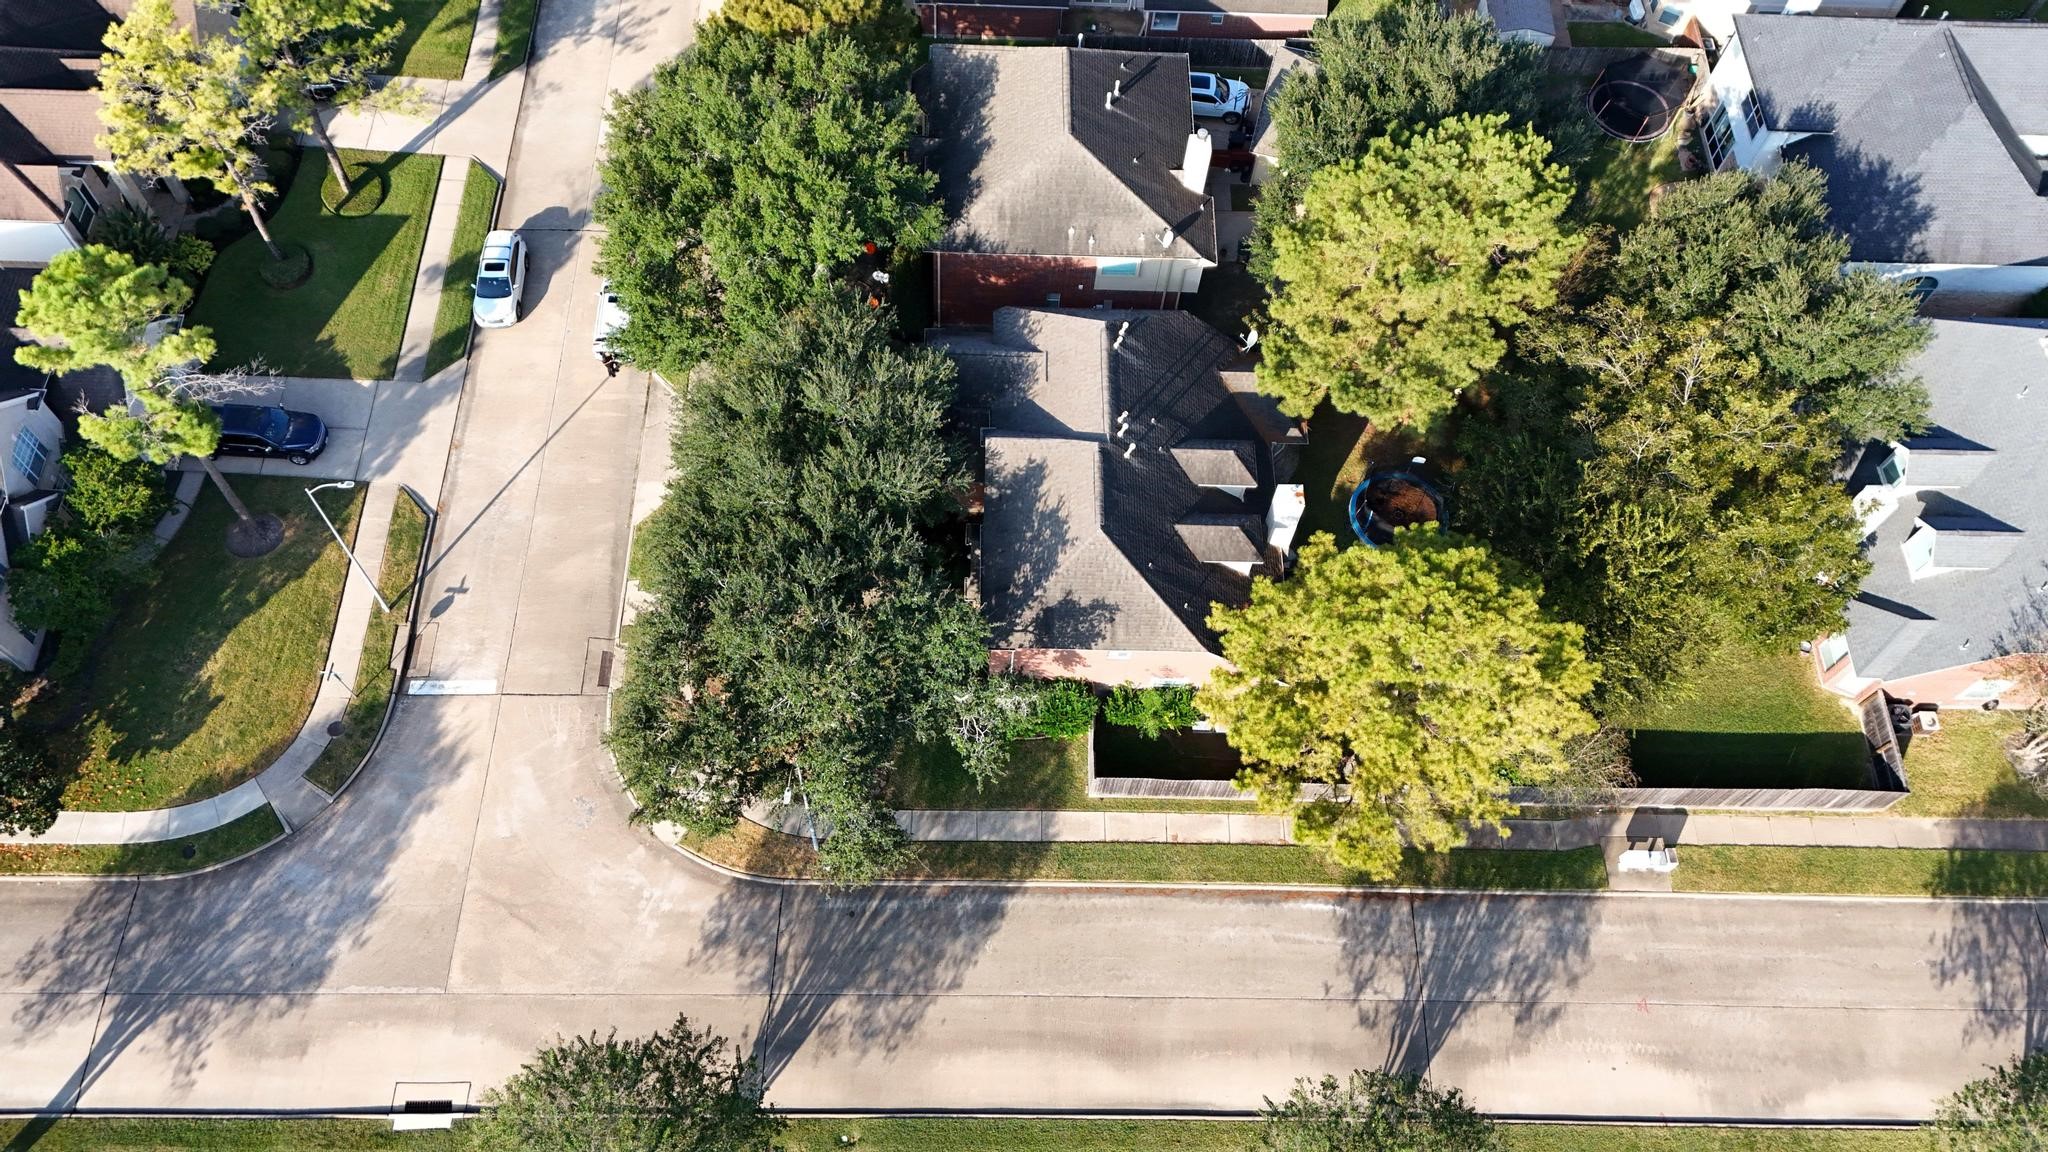
Top-down perspective showcasing the full lot boundaries, backyard space, and proximity to the nearby greenbelt and walking path.
Overhead view highlighting the home’s prime corner location surrounded by mature trees and well-maintained neighboring properties.
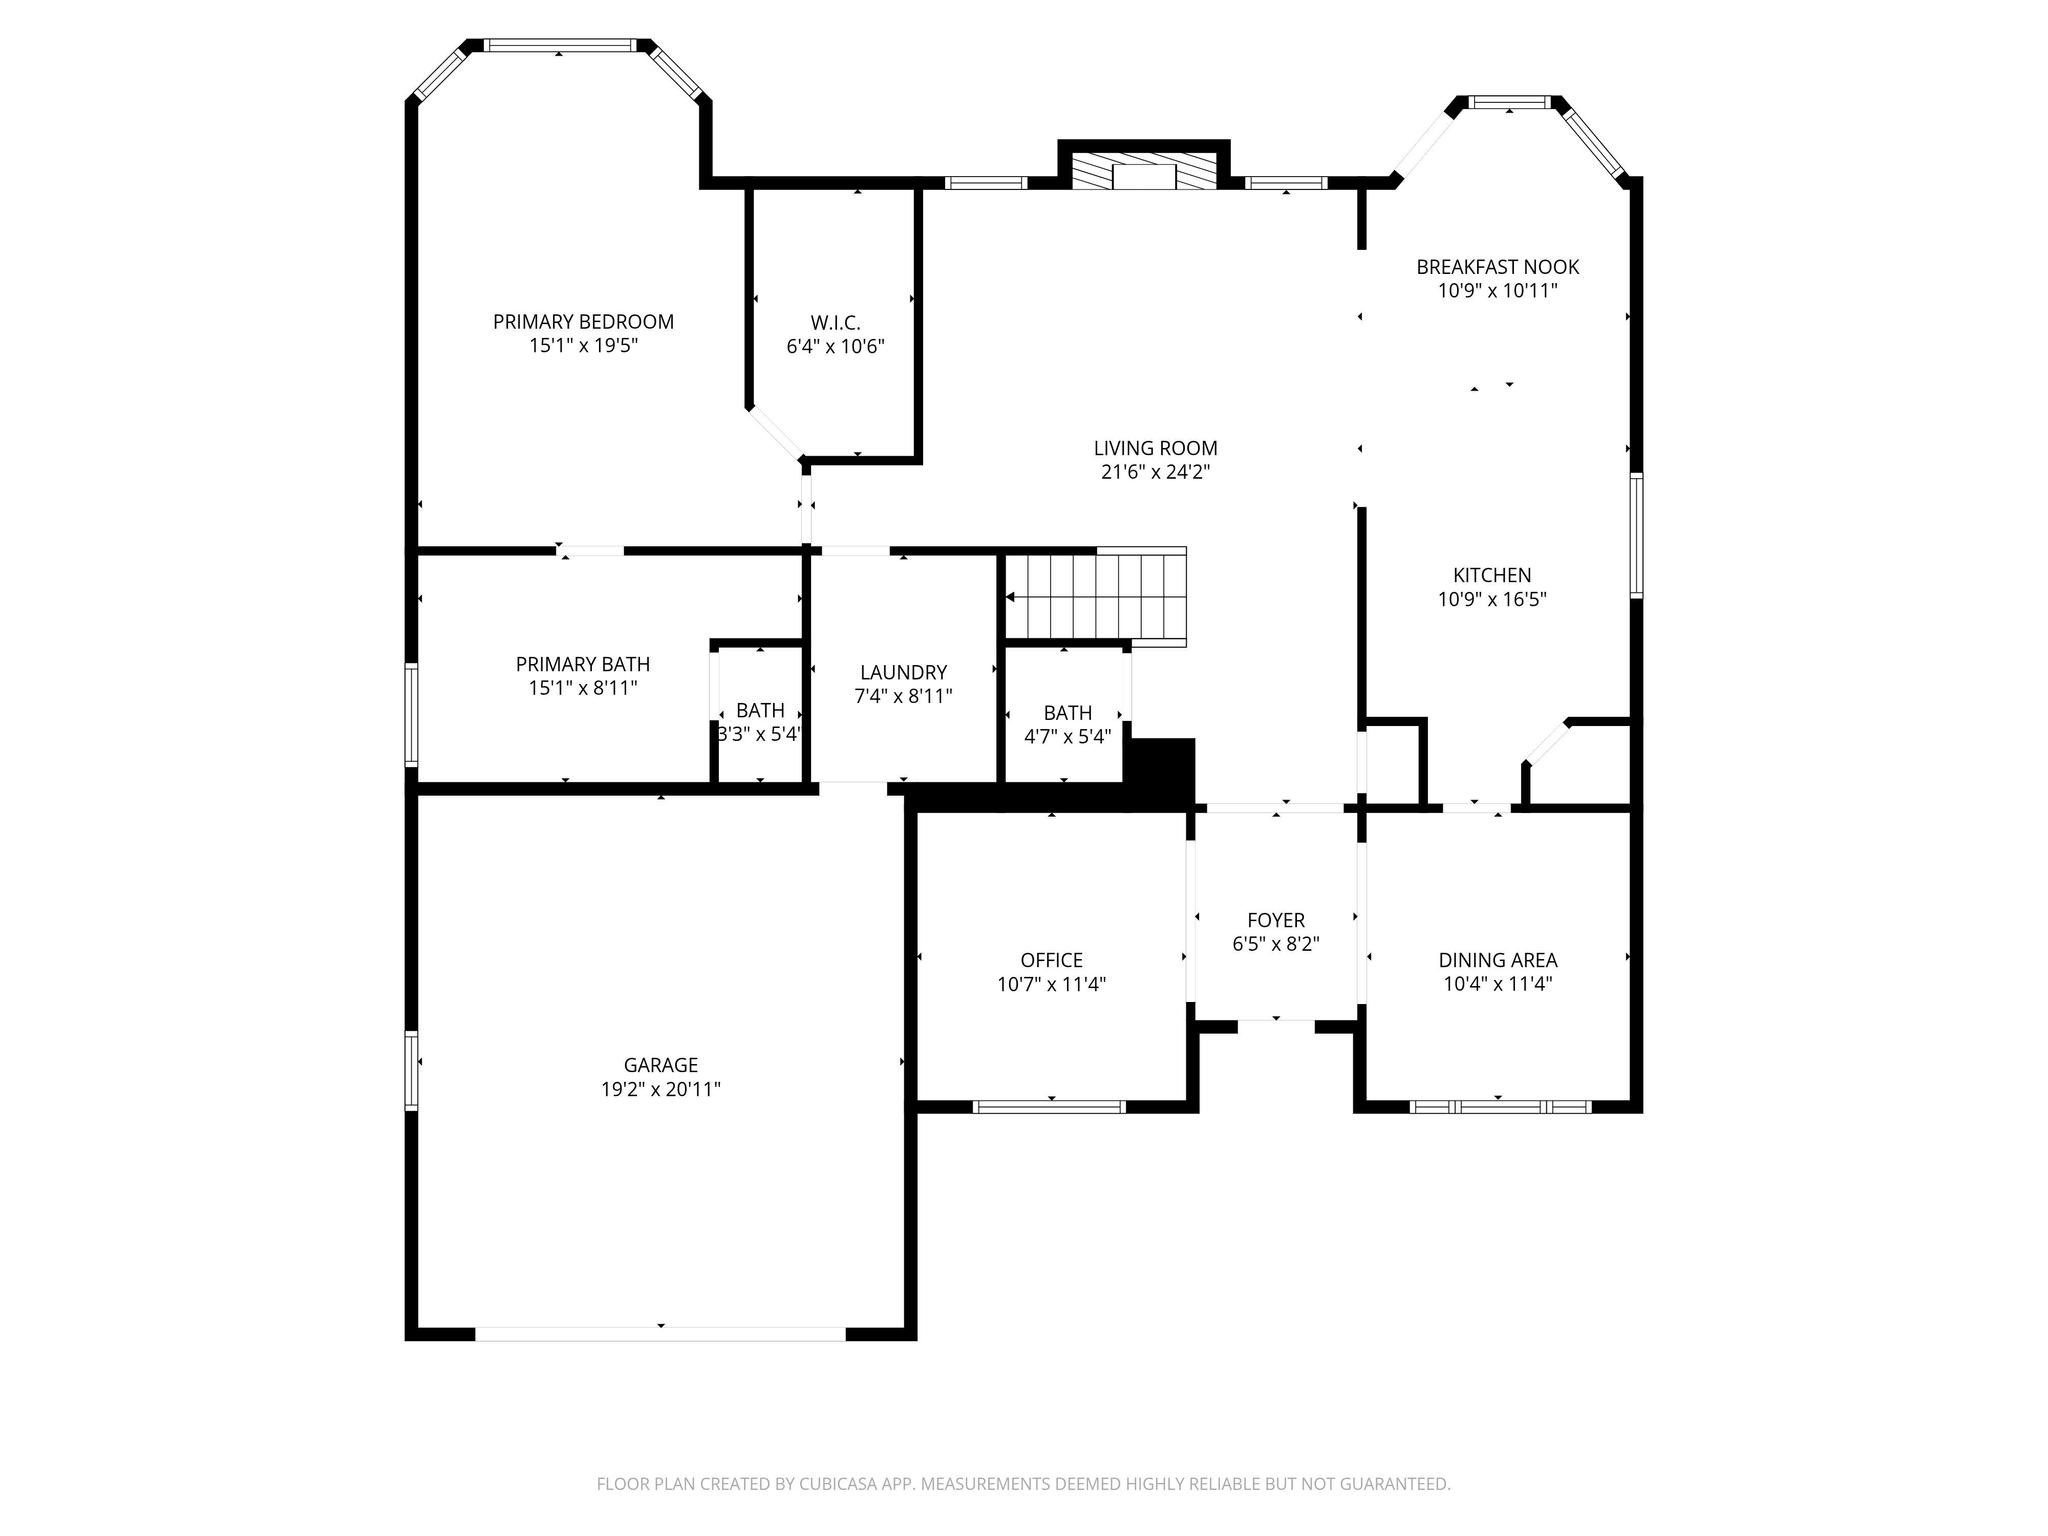
Features an open-concept layout with a spacious living room, dining area, kitchen with breakfast nook, office, and the primary suite conveniently located on the main level along with laundry and garage access.
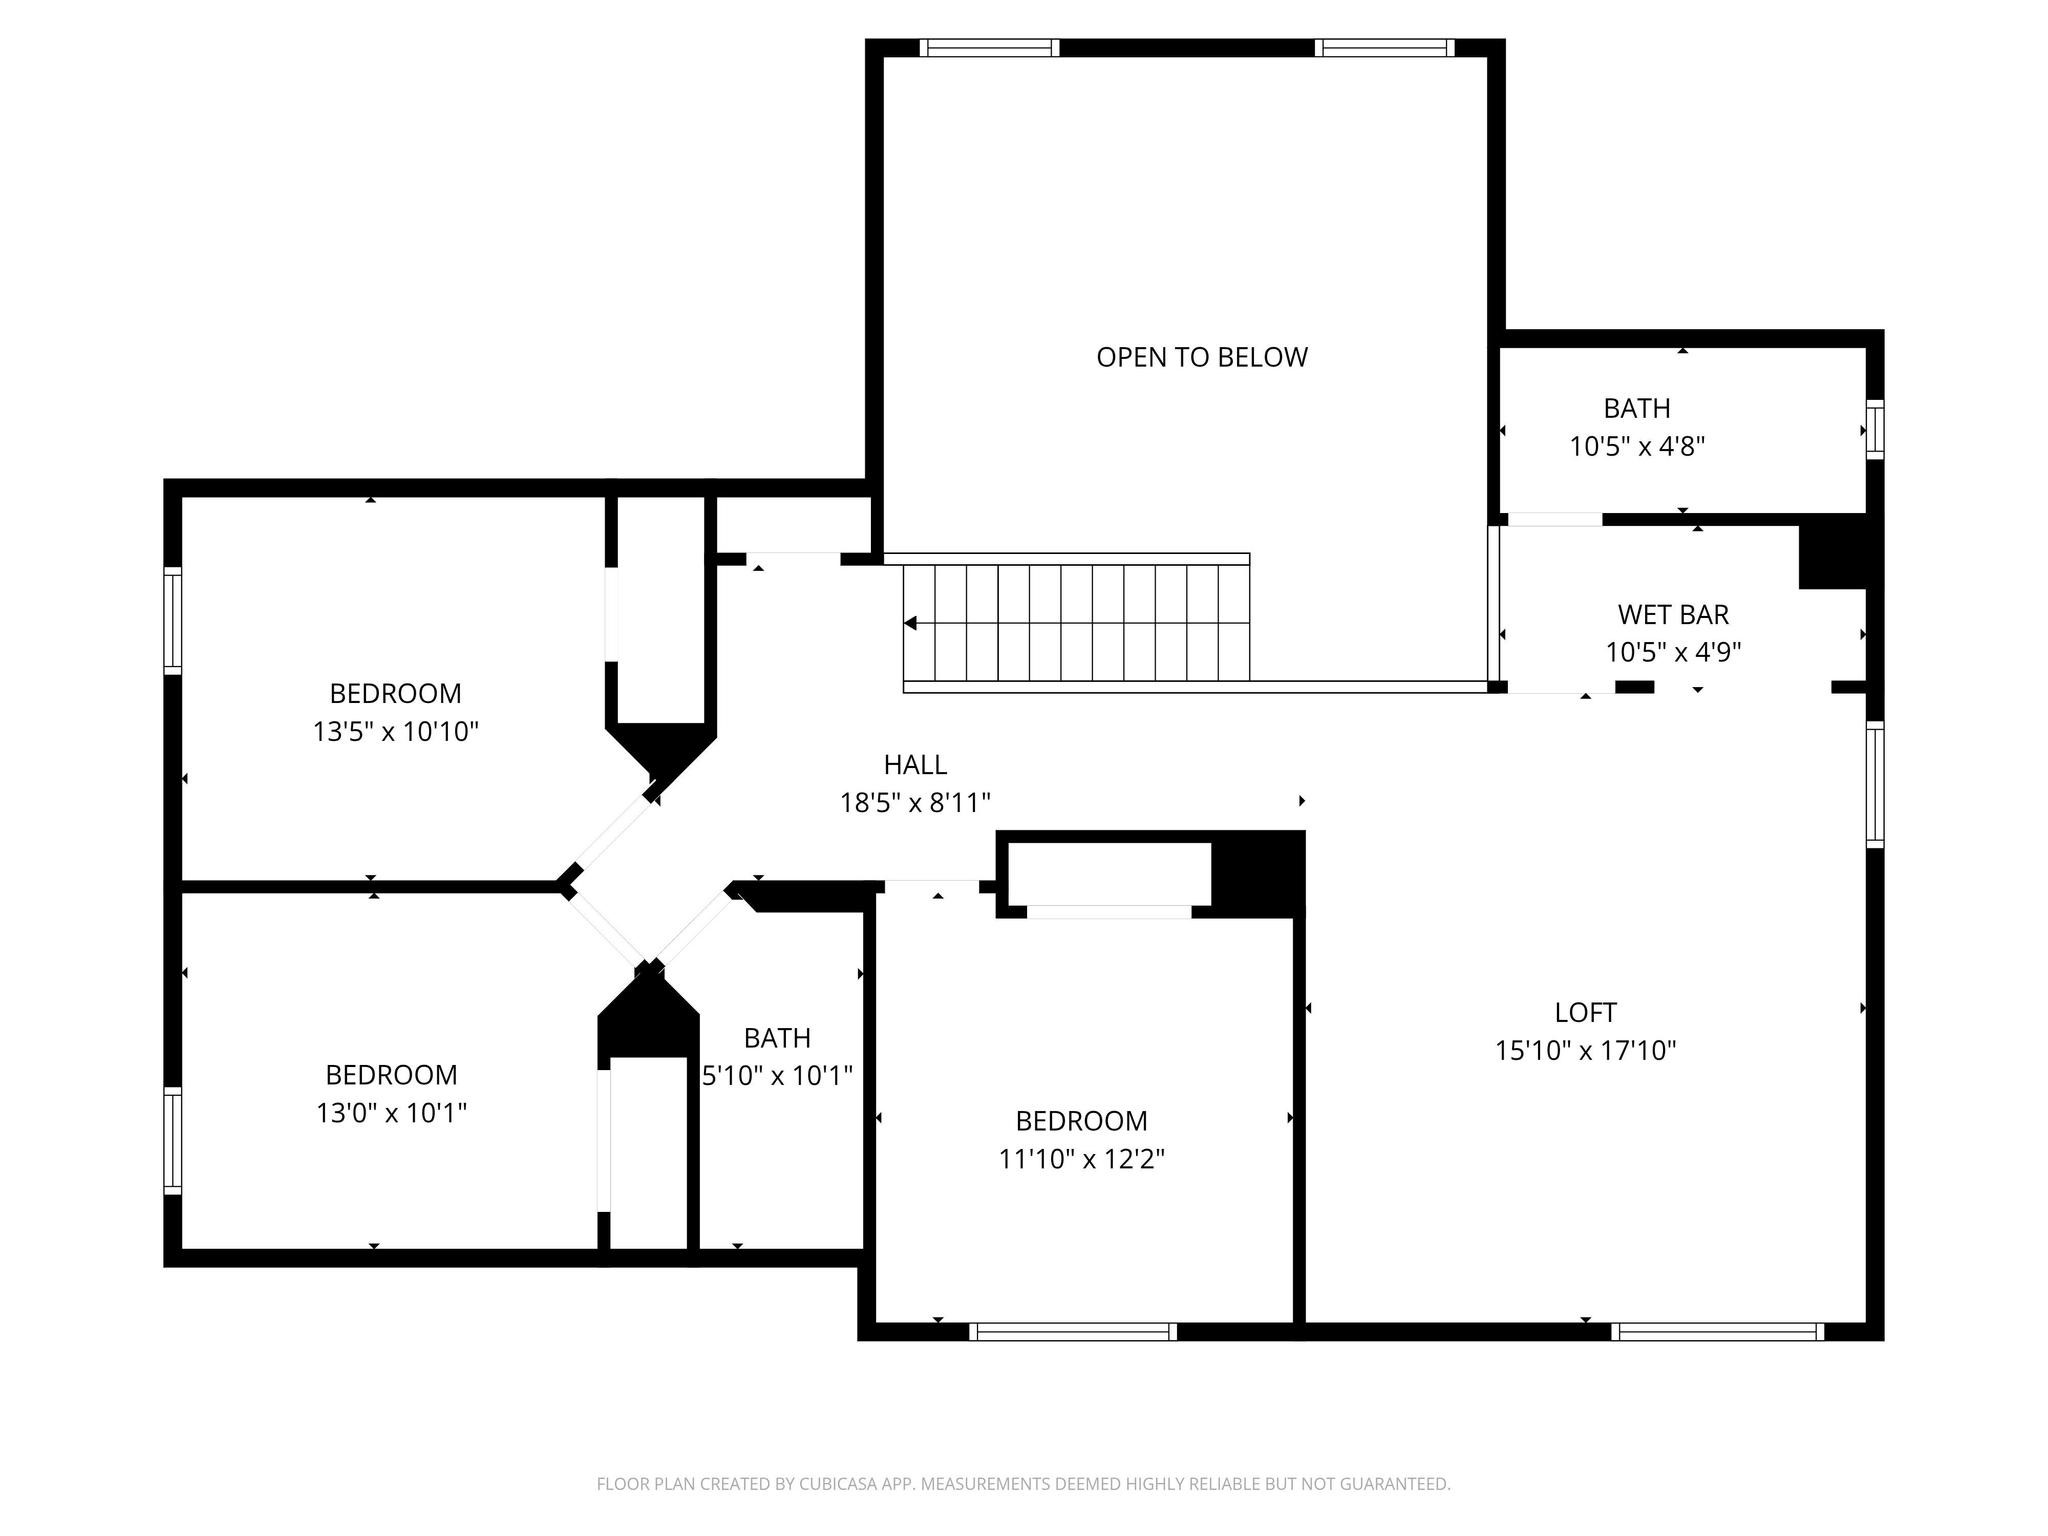
Highlights the upstairs living spaces including three secondary bedrooms, two full baths, a loft/game room with a wet bar, and a bright open-to-below view overlooking the main living.






.jpg)

