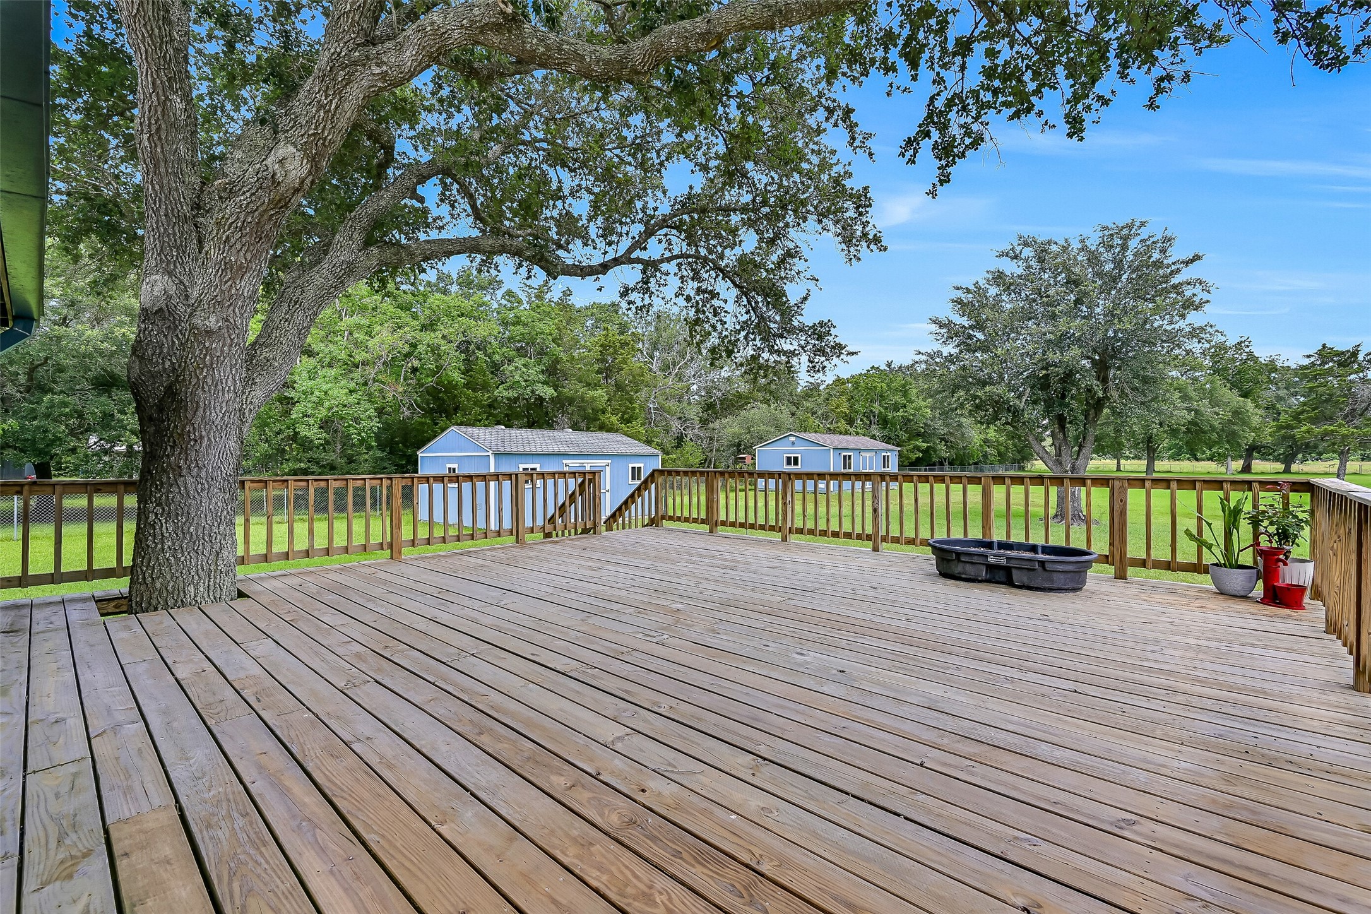
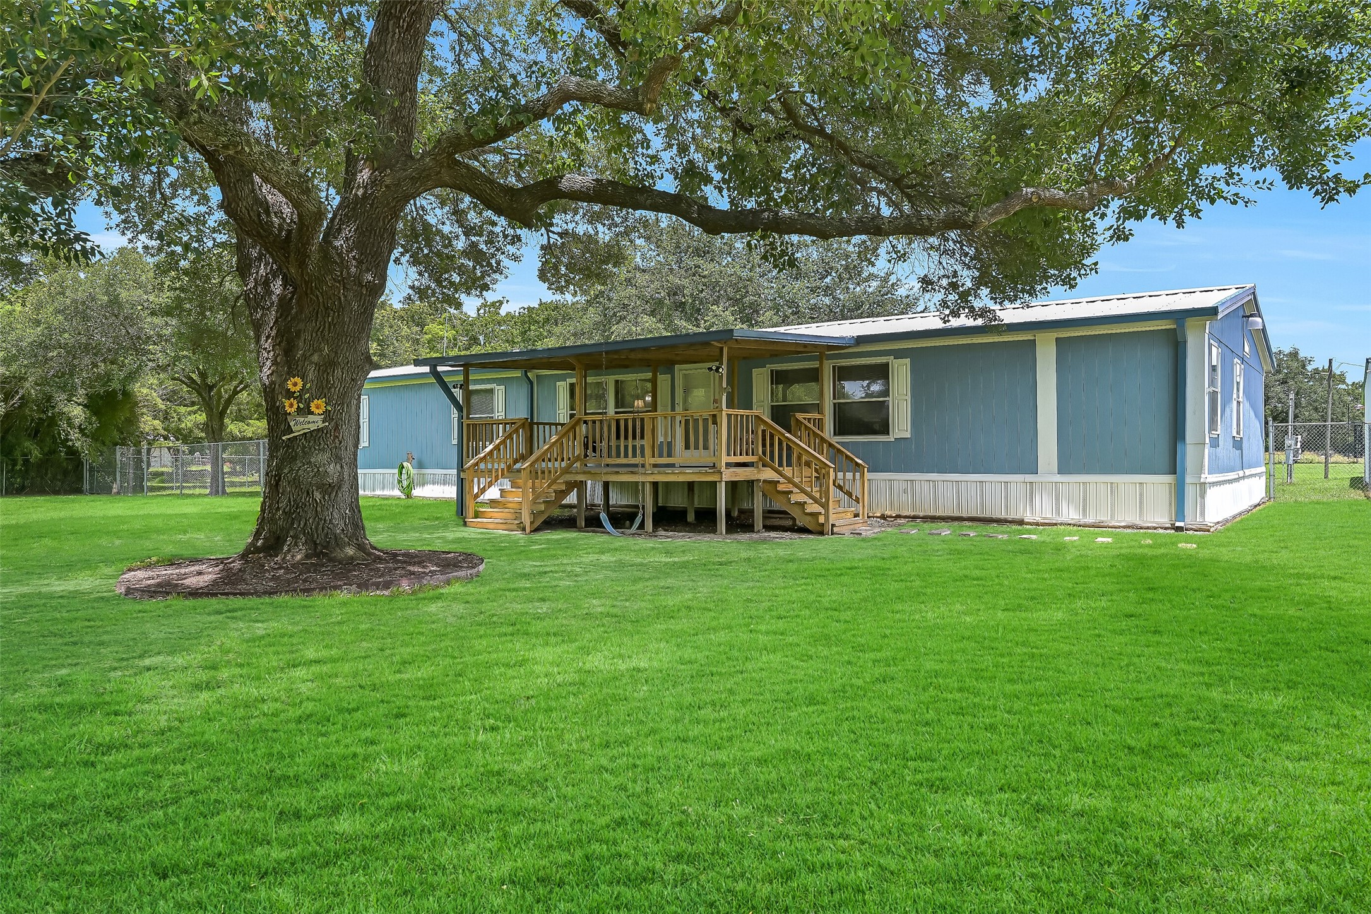
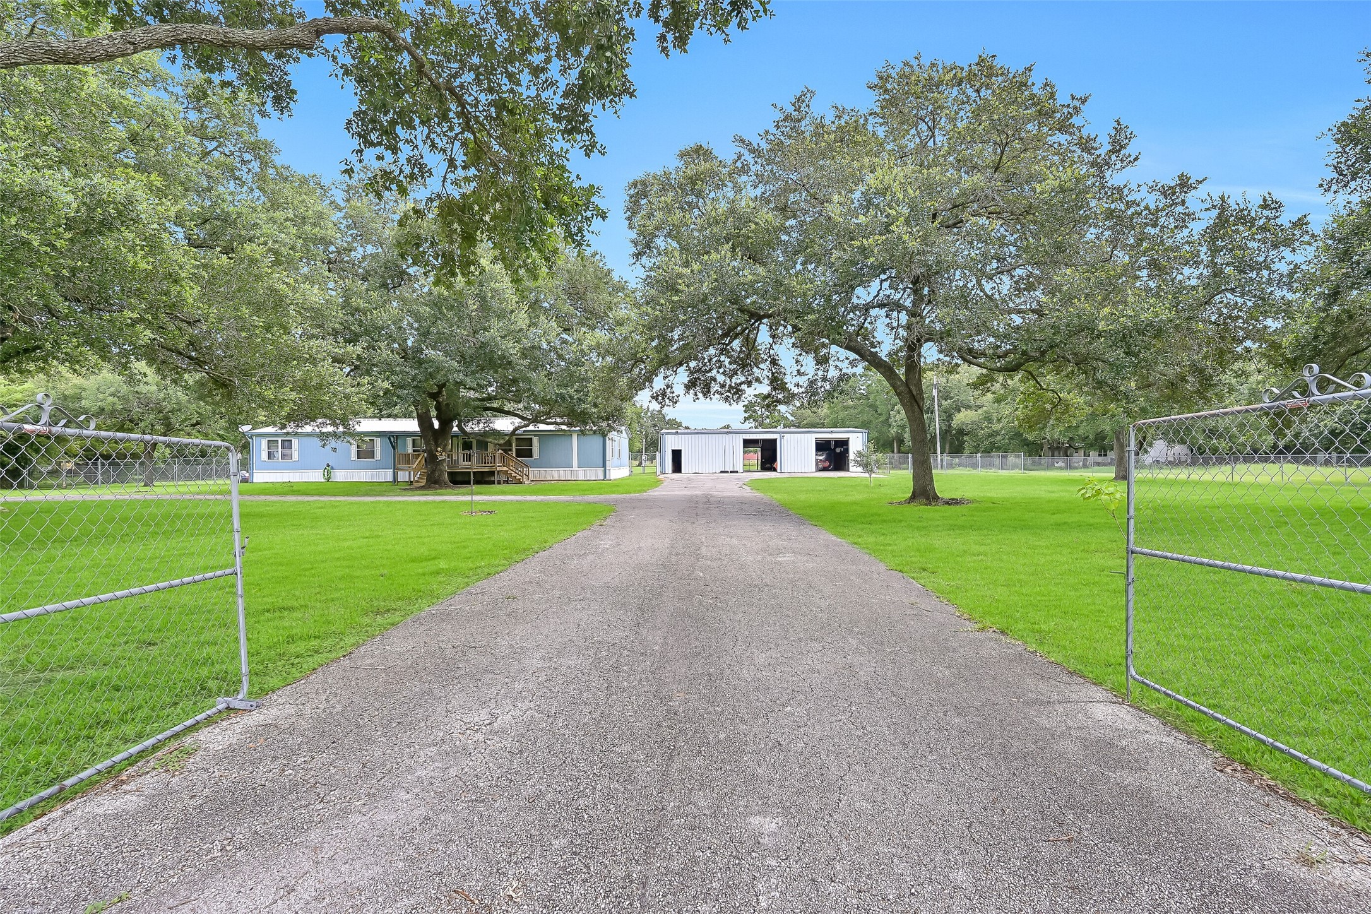

Looking back toward the residence, you'll appreciate how the improvements are thoughtfully nestled beneath a canopy of mature oaks. The long driveway, expansive decking, and generous green space create a welcoming country retreat that feels private from every direction.
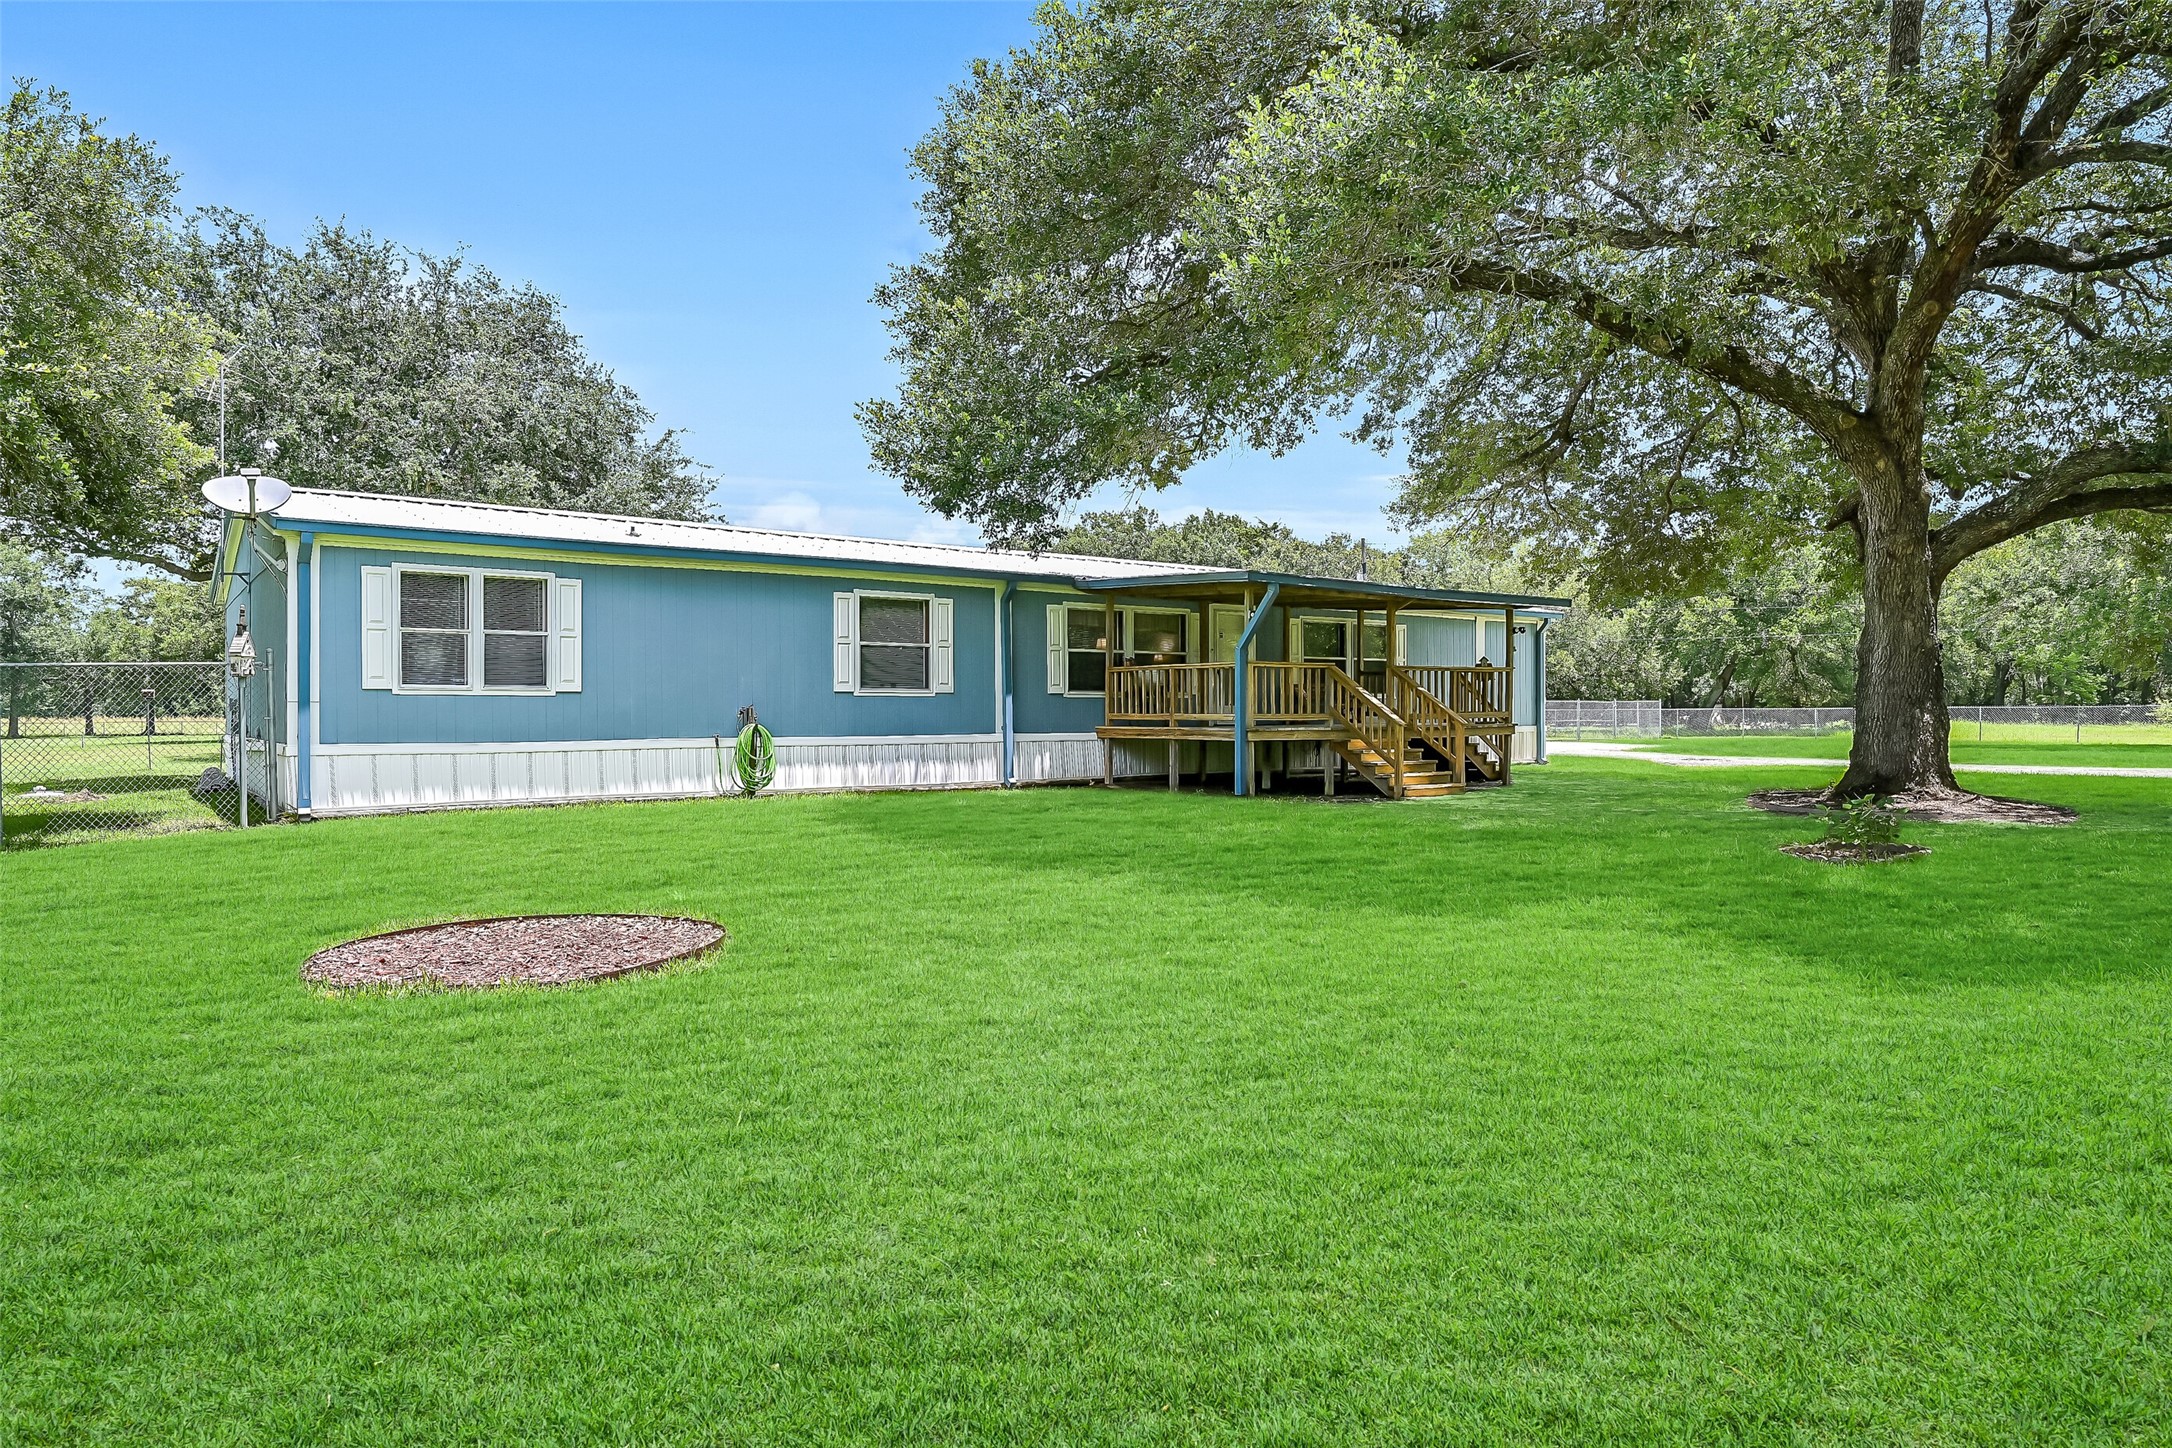
Welcome home to peaceful country living. A large covered front porch overlooks the sprawling front lawn, while towering shade trees provide a beautiful canopy over the property. With 3.45 fully fenced acres surrounding you, there's room to breathe, play, and enjoy the quiet setting.
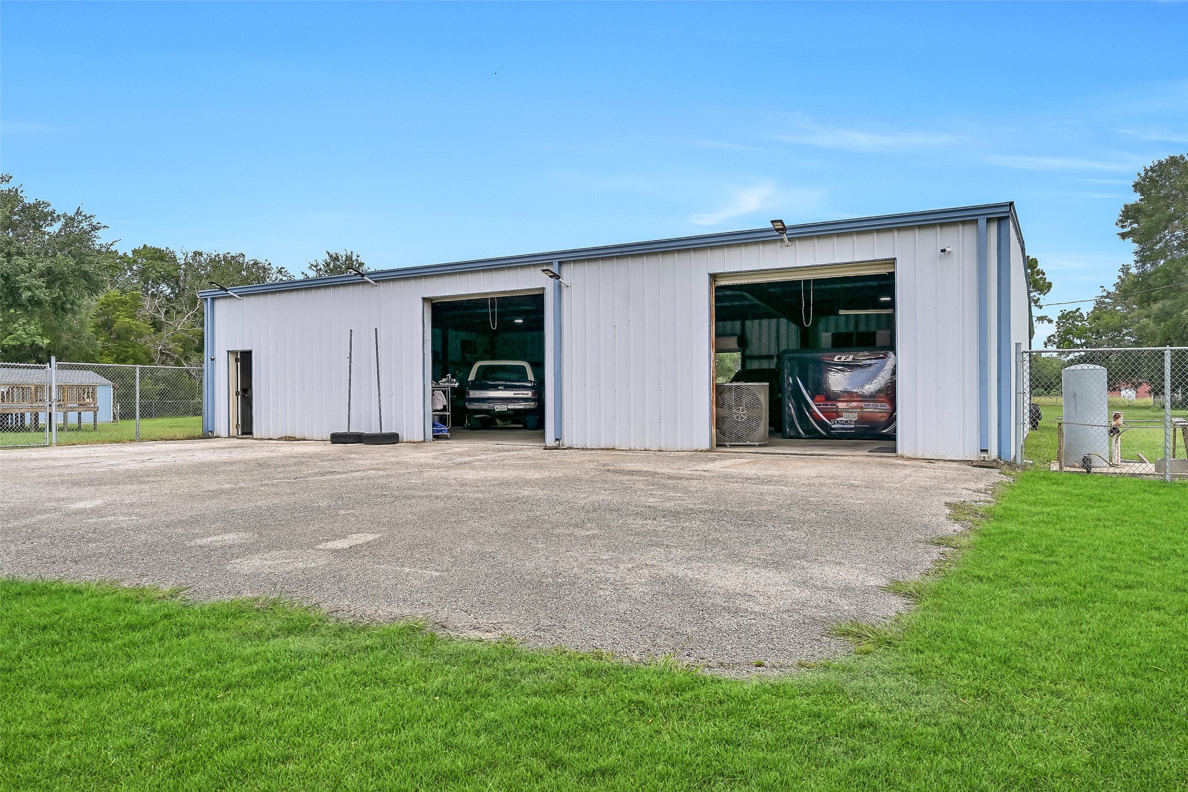
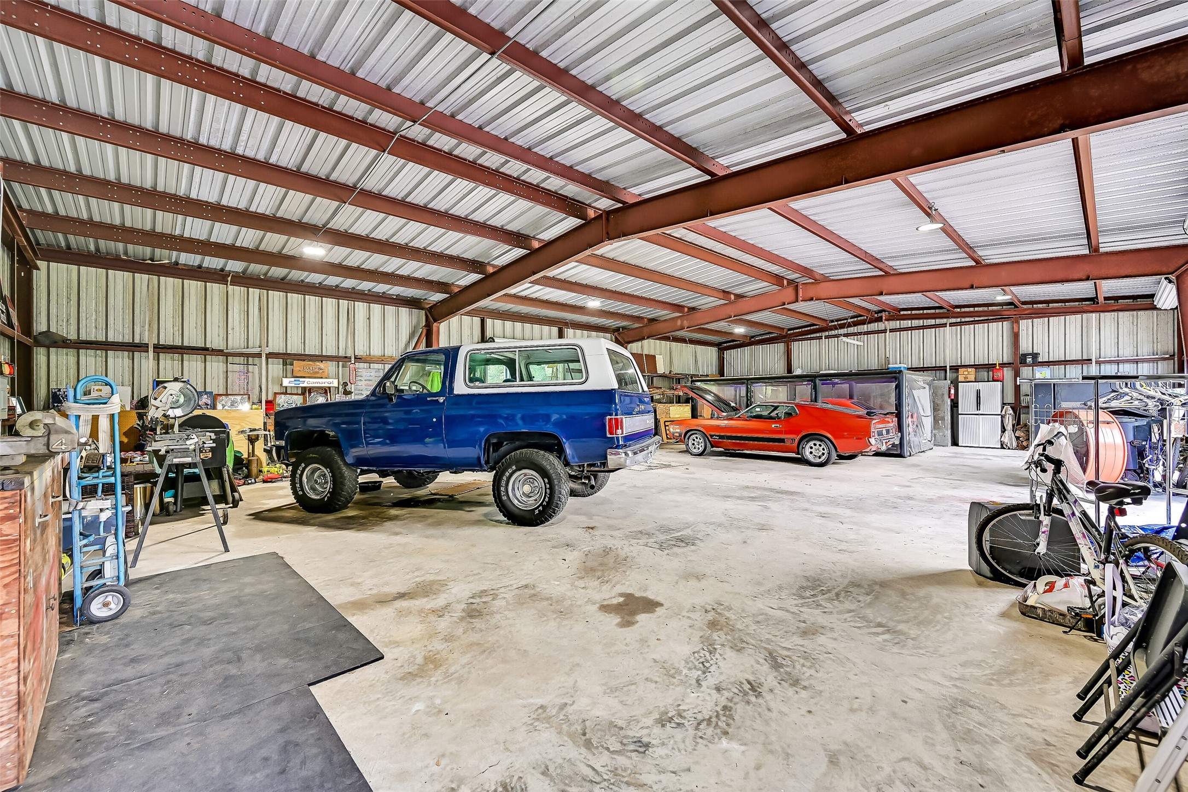
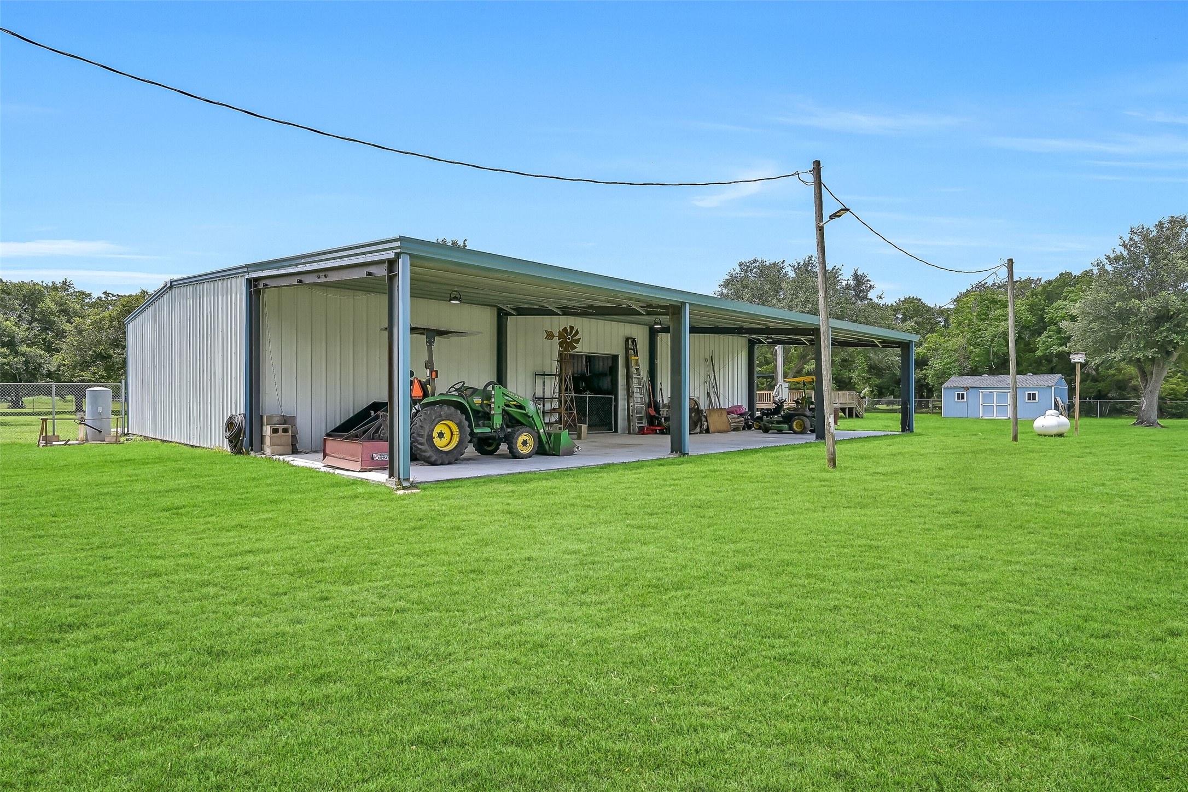
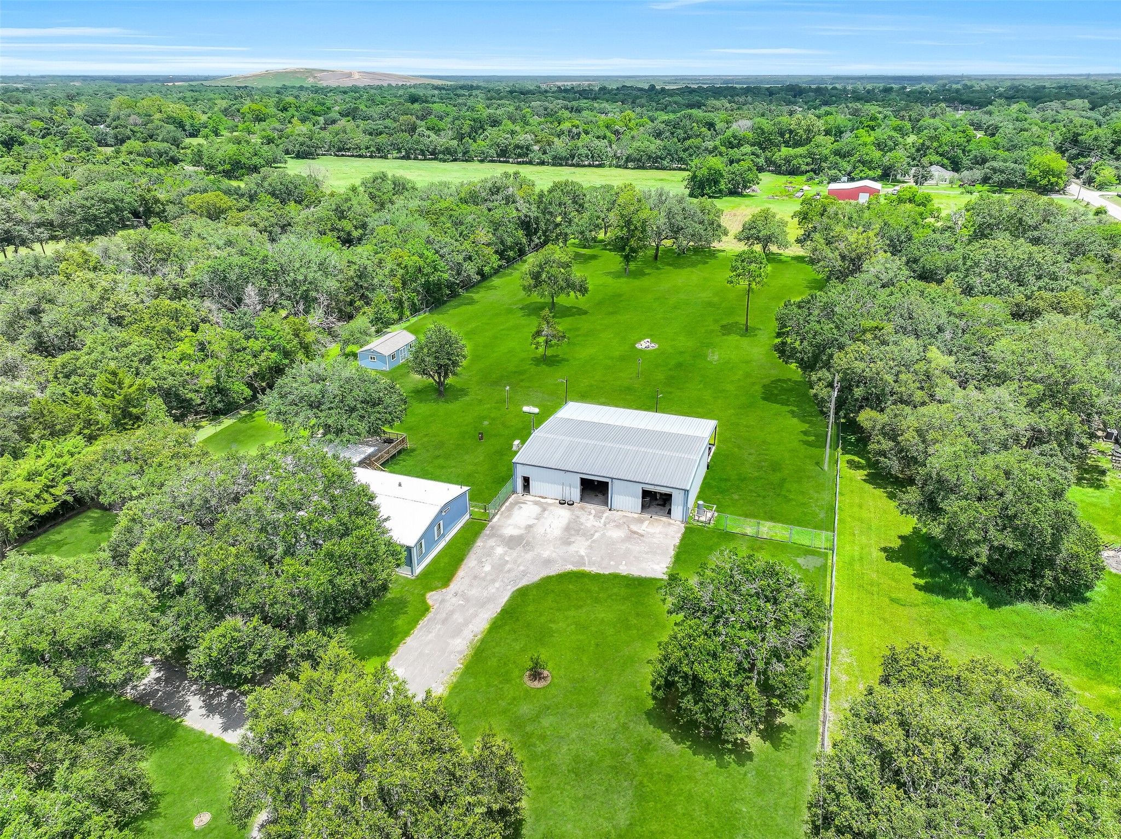
For mechanics, woodworkers, hobbyists, or business owners, this impressive Whirlwind Steel building is a true standout. Offering 2,400 square feet of enclosed workspace plus an additional 1,200 square feet under cover, it provides incredible flexibility for projects, storage, & it's plumbed for future expansion
This impressive 2,400-square-foot workshop provides endless possibilities for mechanics, woodworkers, hobbyists, collectors, or small business owners. With ample room for multiple vehicles, large equipment, and dedicated work areas, it's a space that's ready to tackle projects of any size.
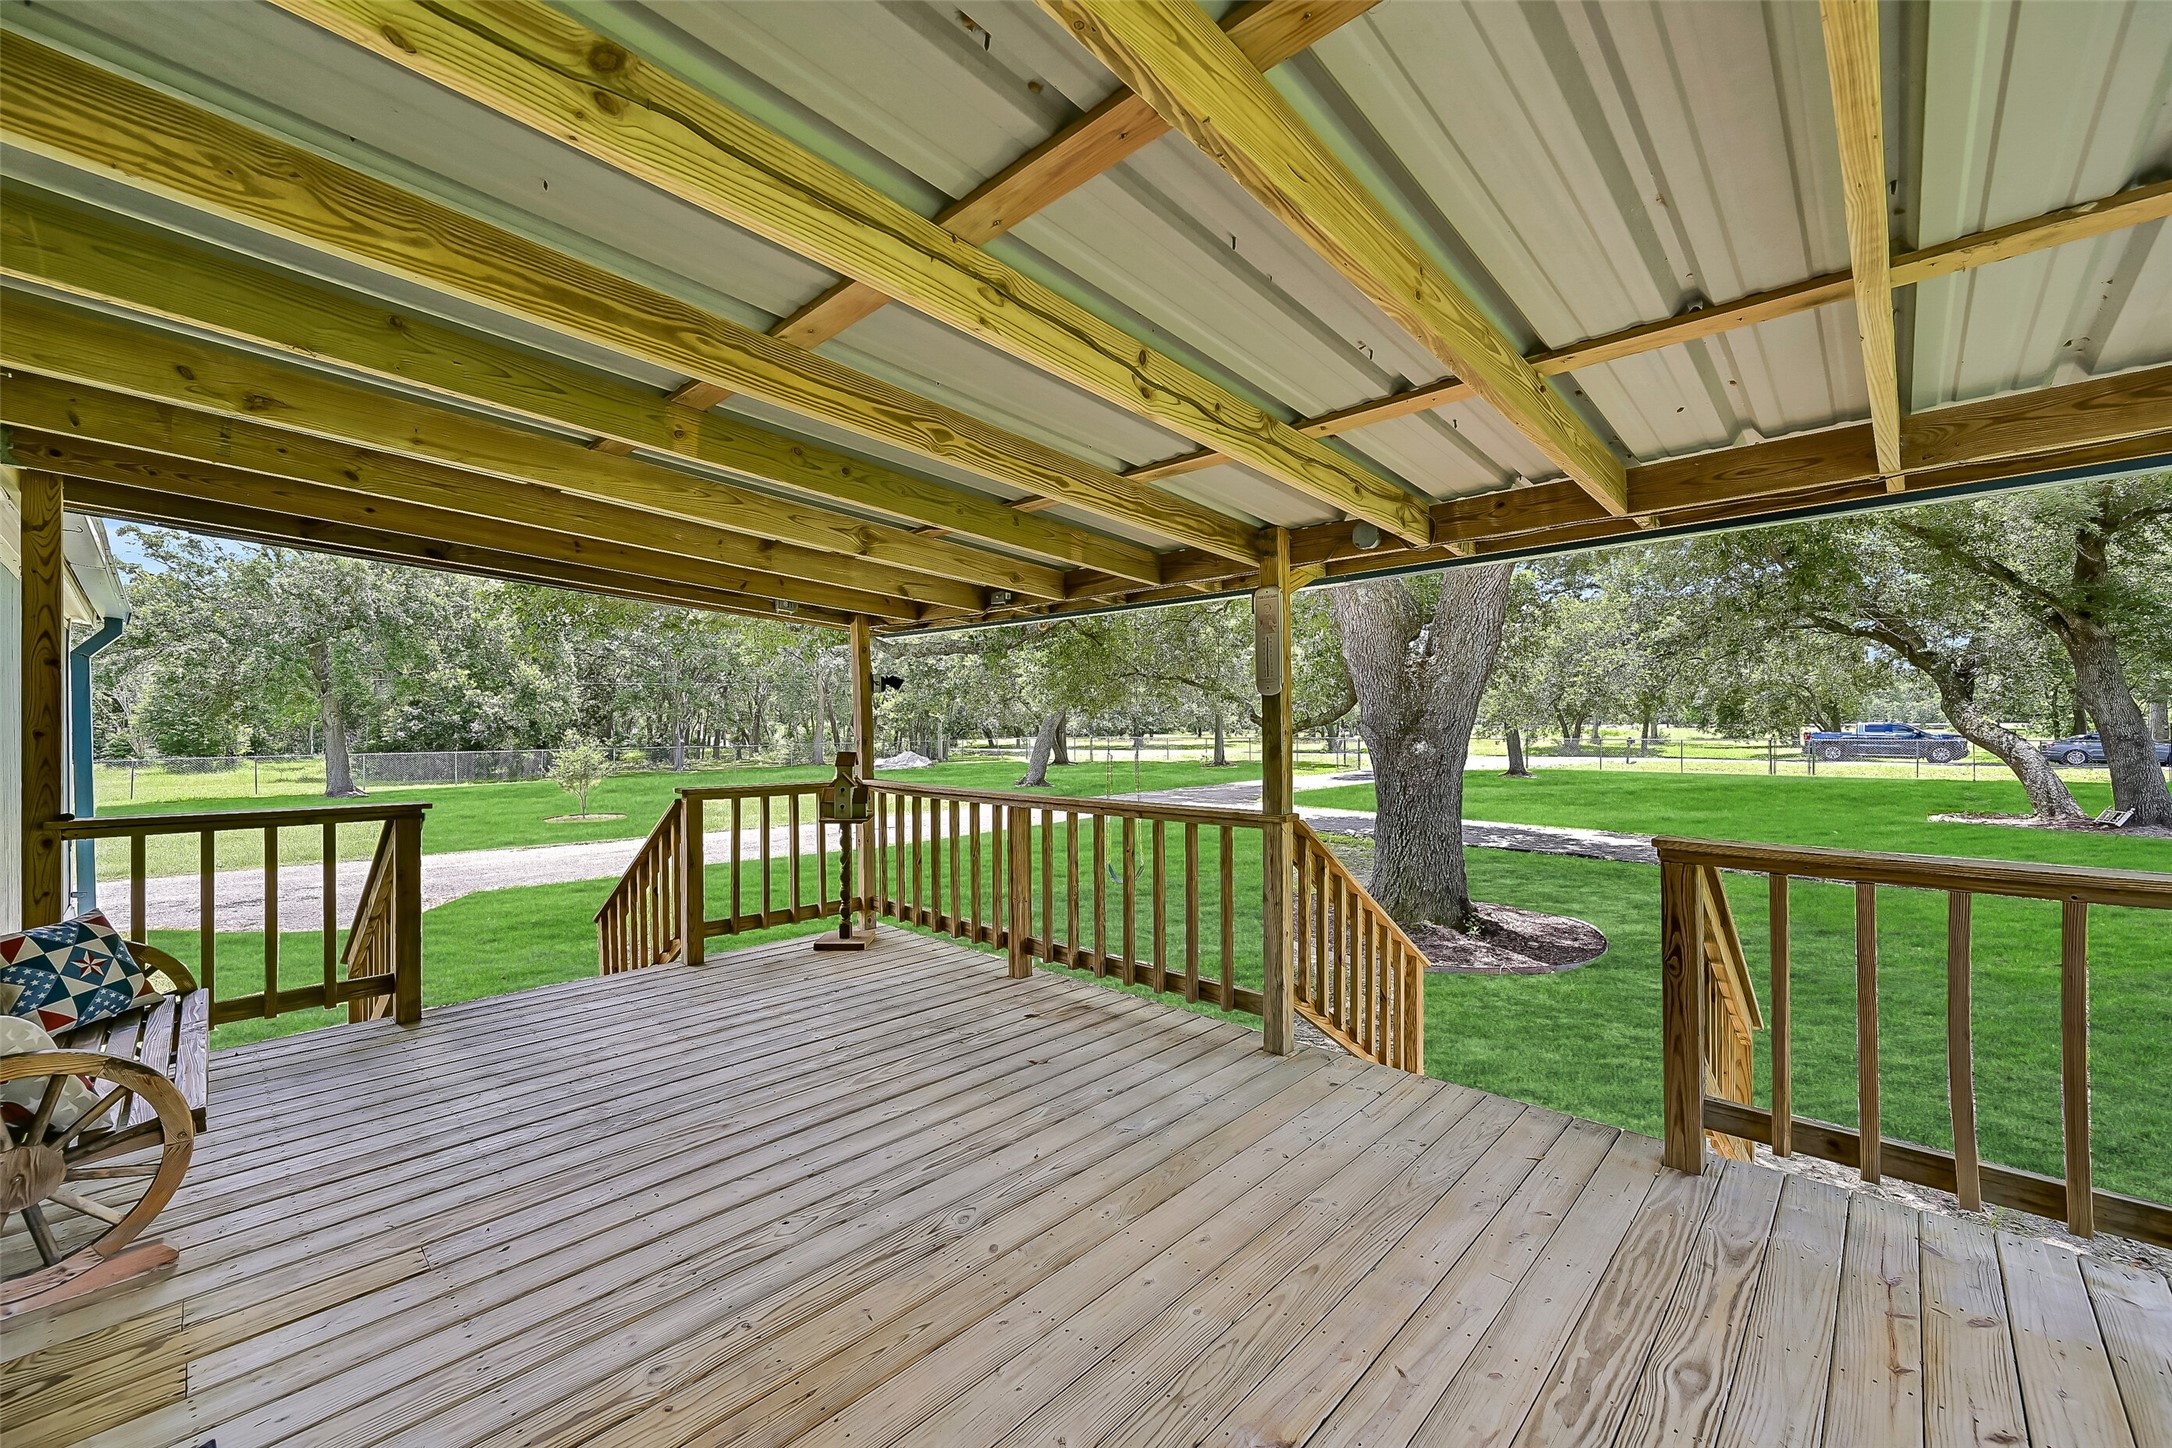
Step outside to an incredible outdoor living space where a spacious covered porch flows seamlessly onto an expansive open-air deck. Whether you're grilling, entertaining a crowd, or simply relaxing beneath the shade of the majestic oak, there's room for everyone to gather and enjoy the peaceful country setting.
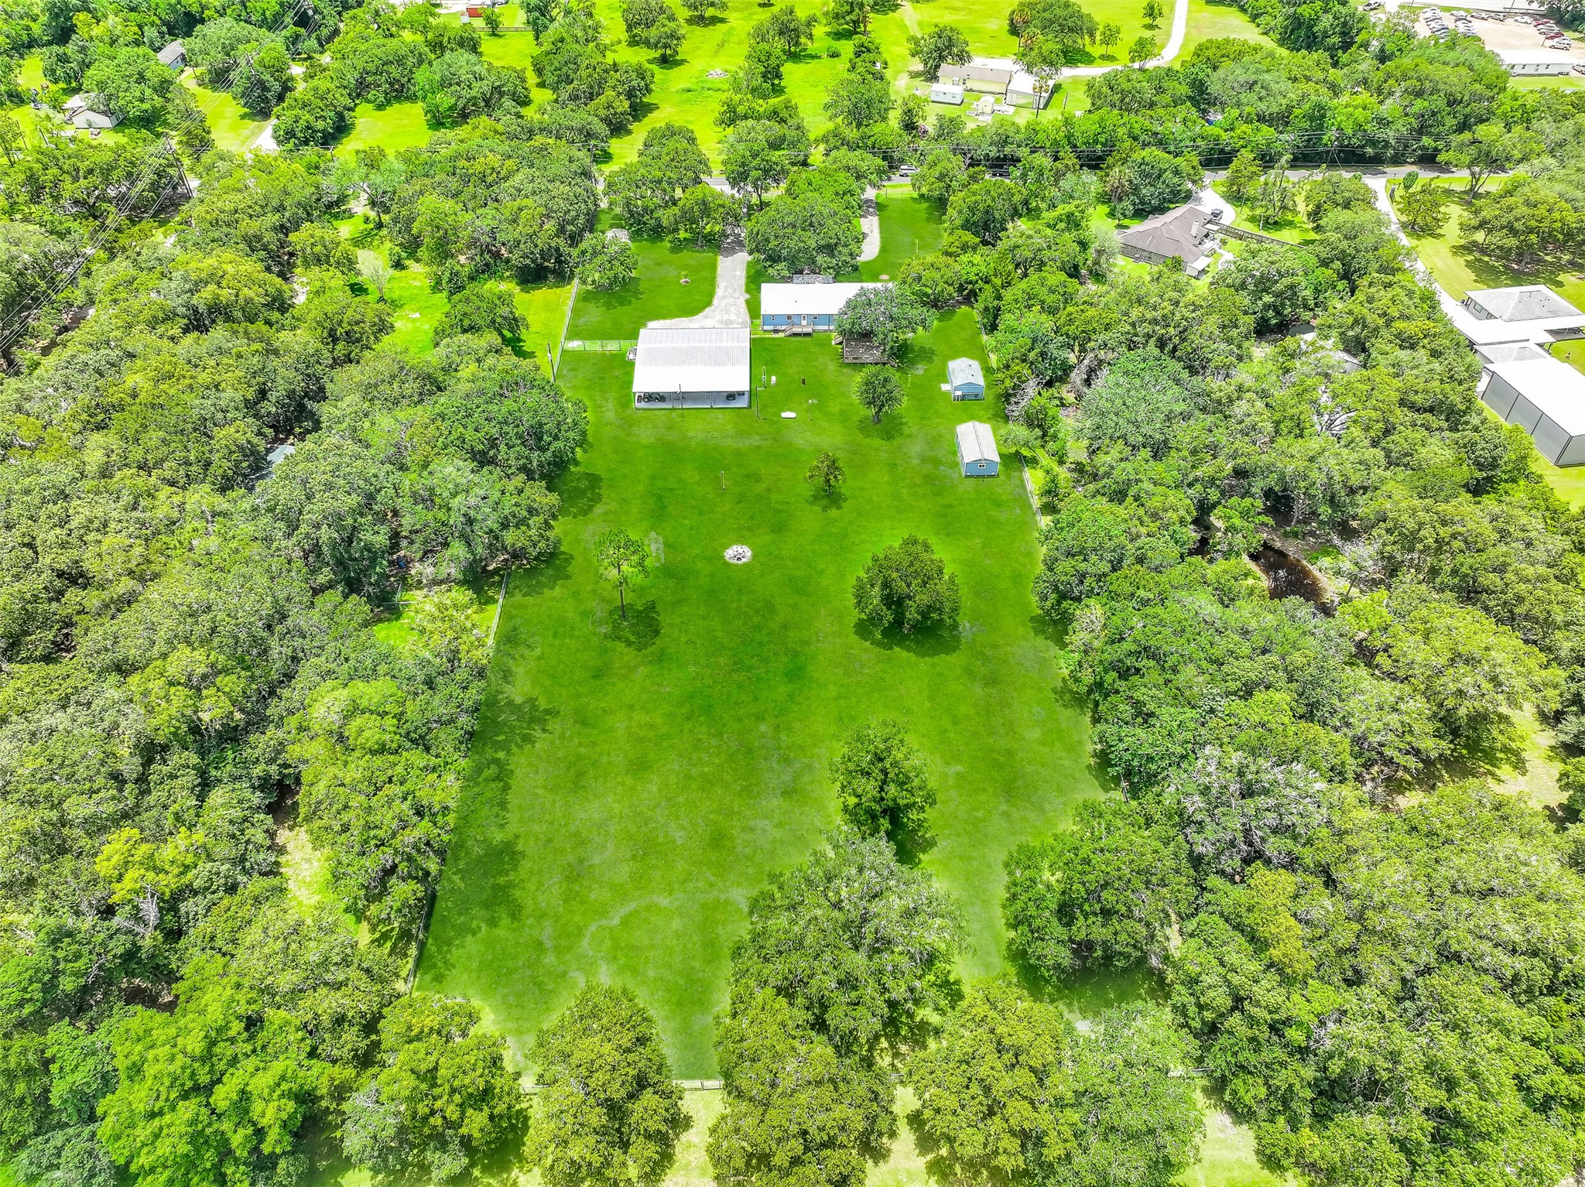
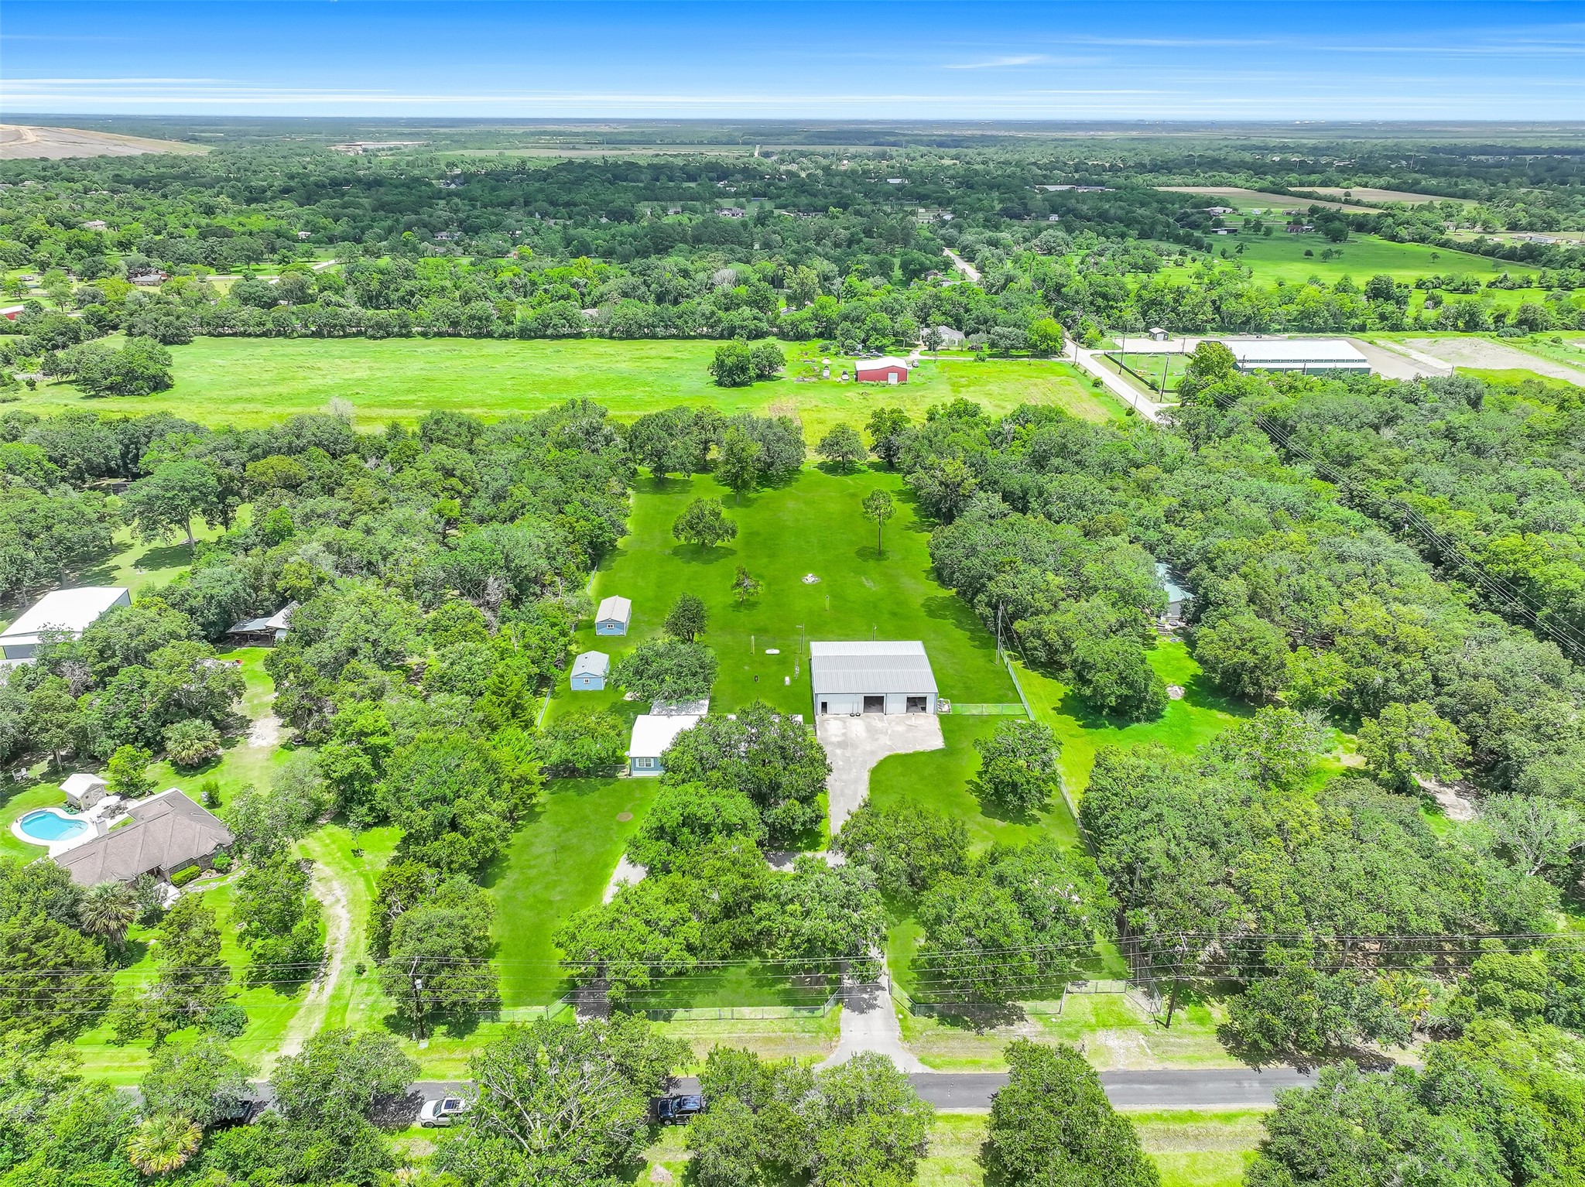
Set on 3.45 fully fenced acres at the end of a quiet dead-end street, this peaceful country retreat offers room to spread out beneath mature shade trees. The property combines wide open green space with a spacious home, impressive workshop, multiple outbuildings, and the privacy that's becoming increasingly hard to find.
Attached to the steel building, an additional 1,200 square feet of covered space offers the perfect place to store tractors, trailers, recreational vehicles, equipment, or outdoor tools while keeping them protected from the elements.
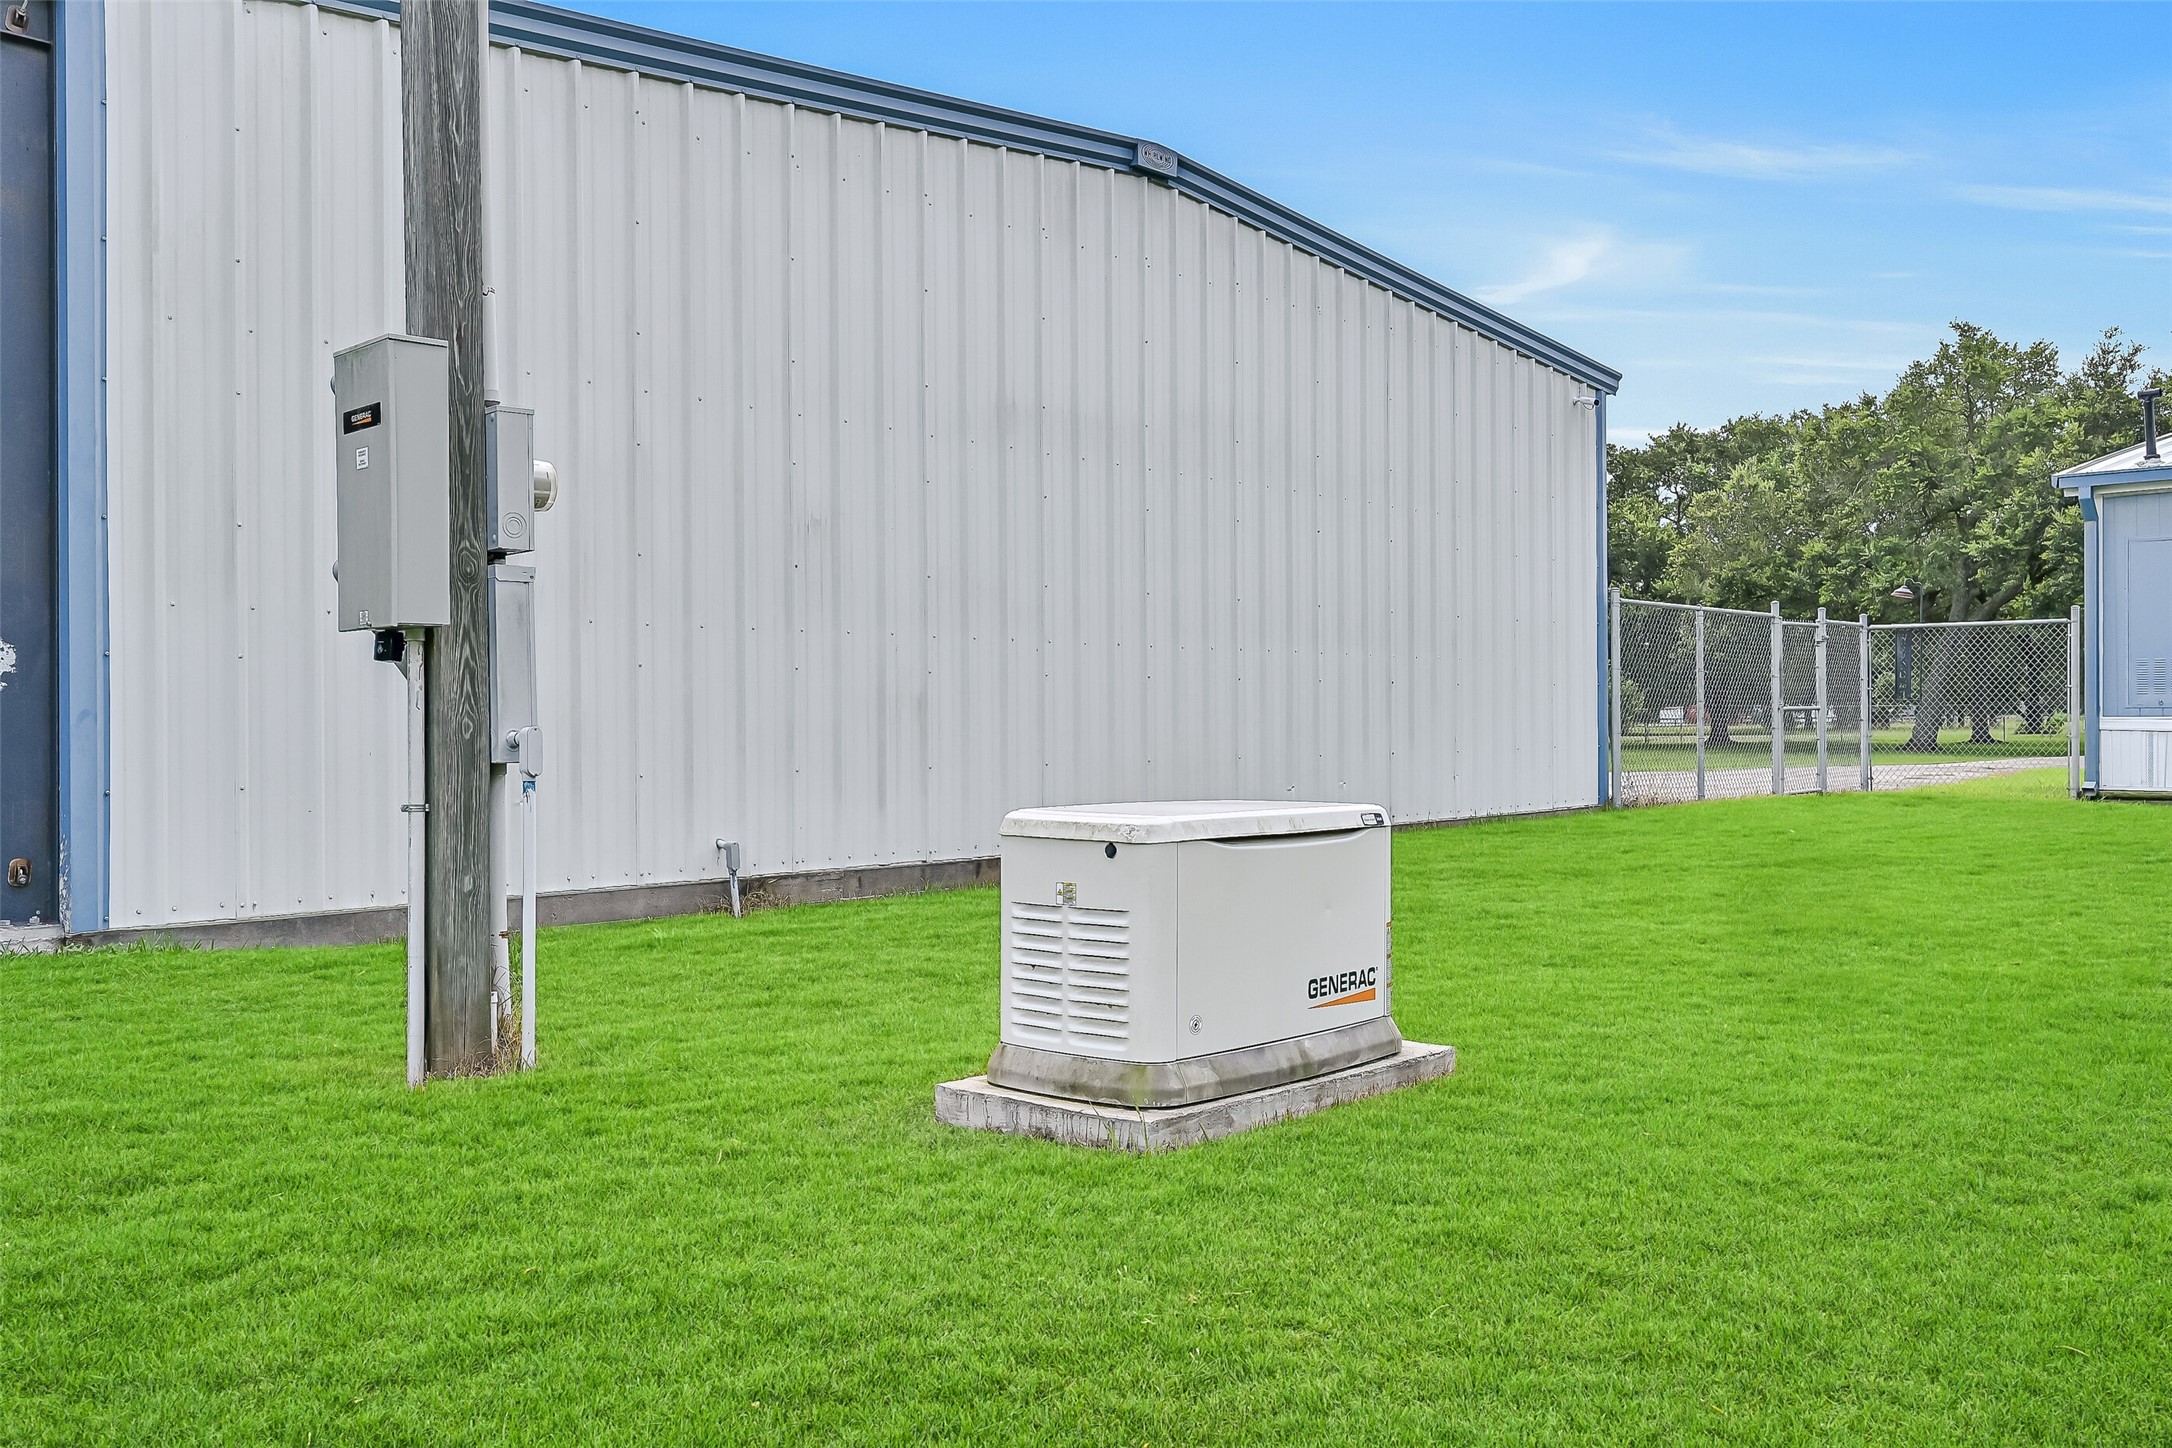
Enjoy added peace of mind with a whole-home Generac backup generator, providing dependable power during unexpected outages so life can continue uninterrupted when the weather doesn't cooperate. Also has a 30-amp RV hookup
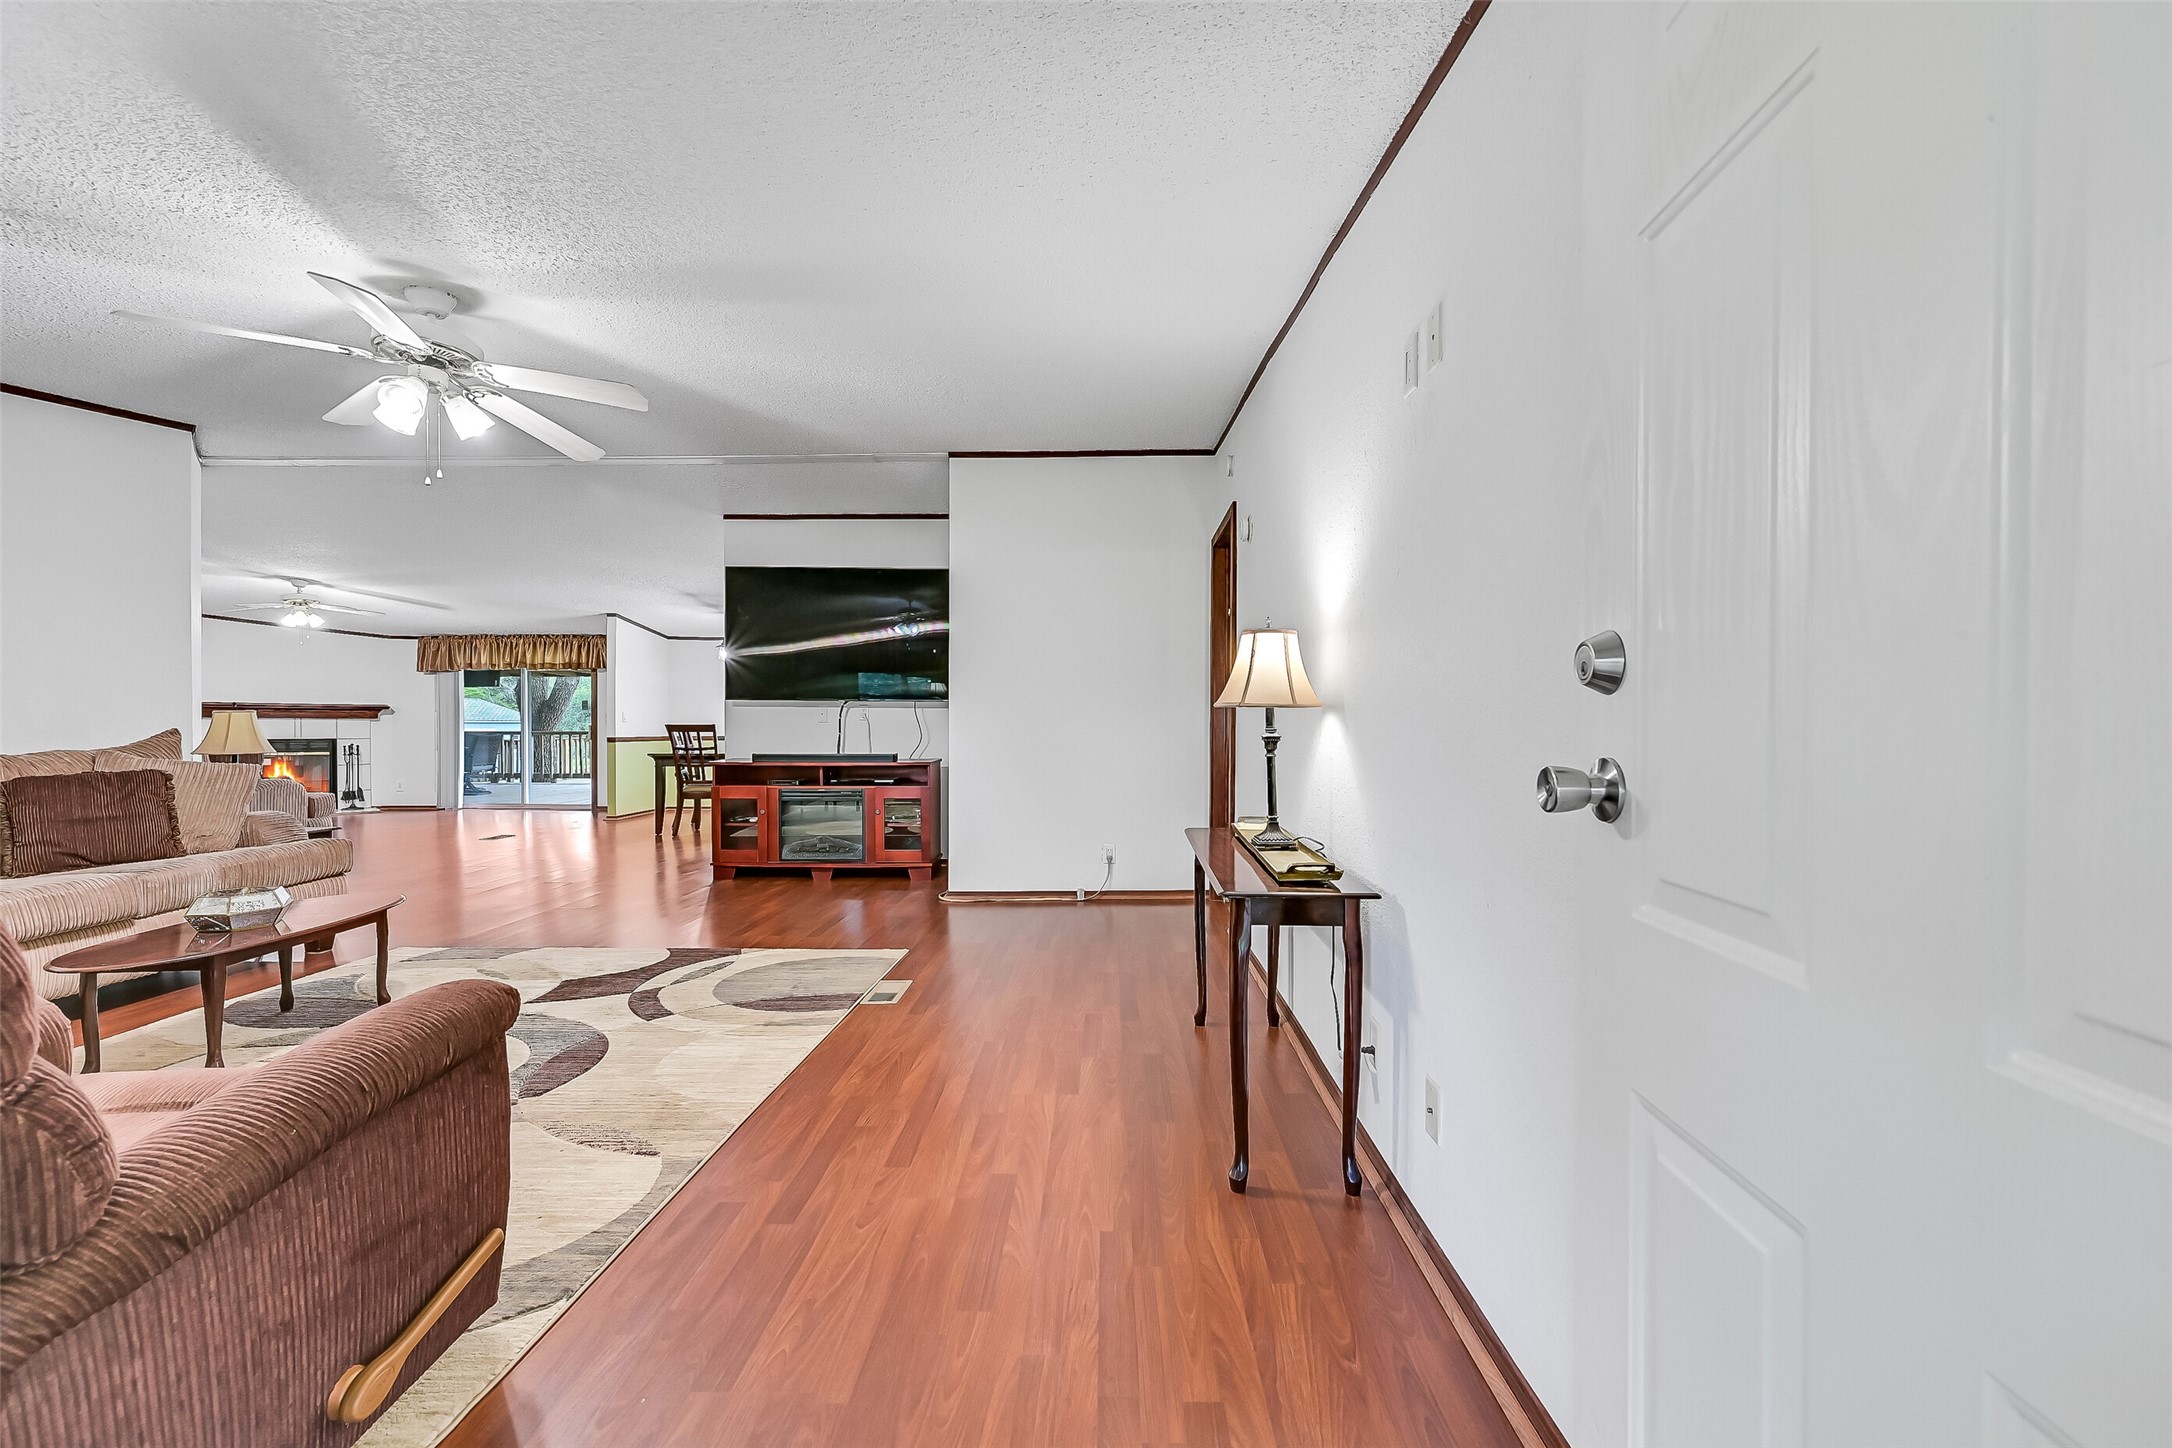
Step inside to an open, inviting layout where warm wood-look flooring carries throughout the main living areas. From the front door, your eye is drawn through the spacious family room to the fireplace and expansive backyard beyond, creating an immediate sense of openness.
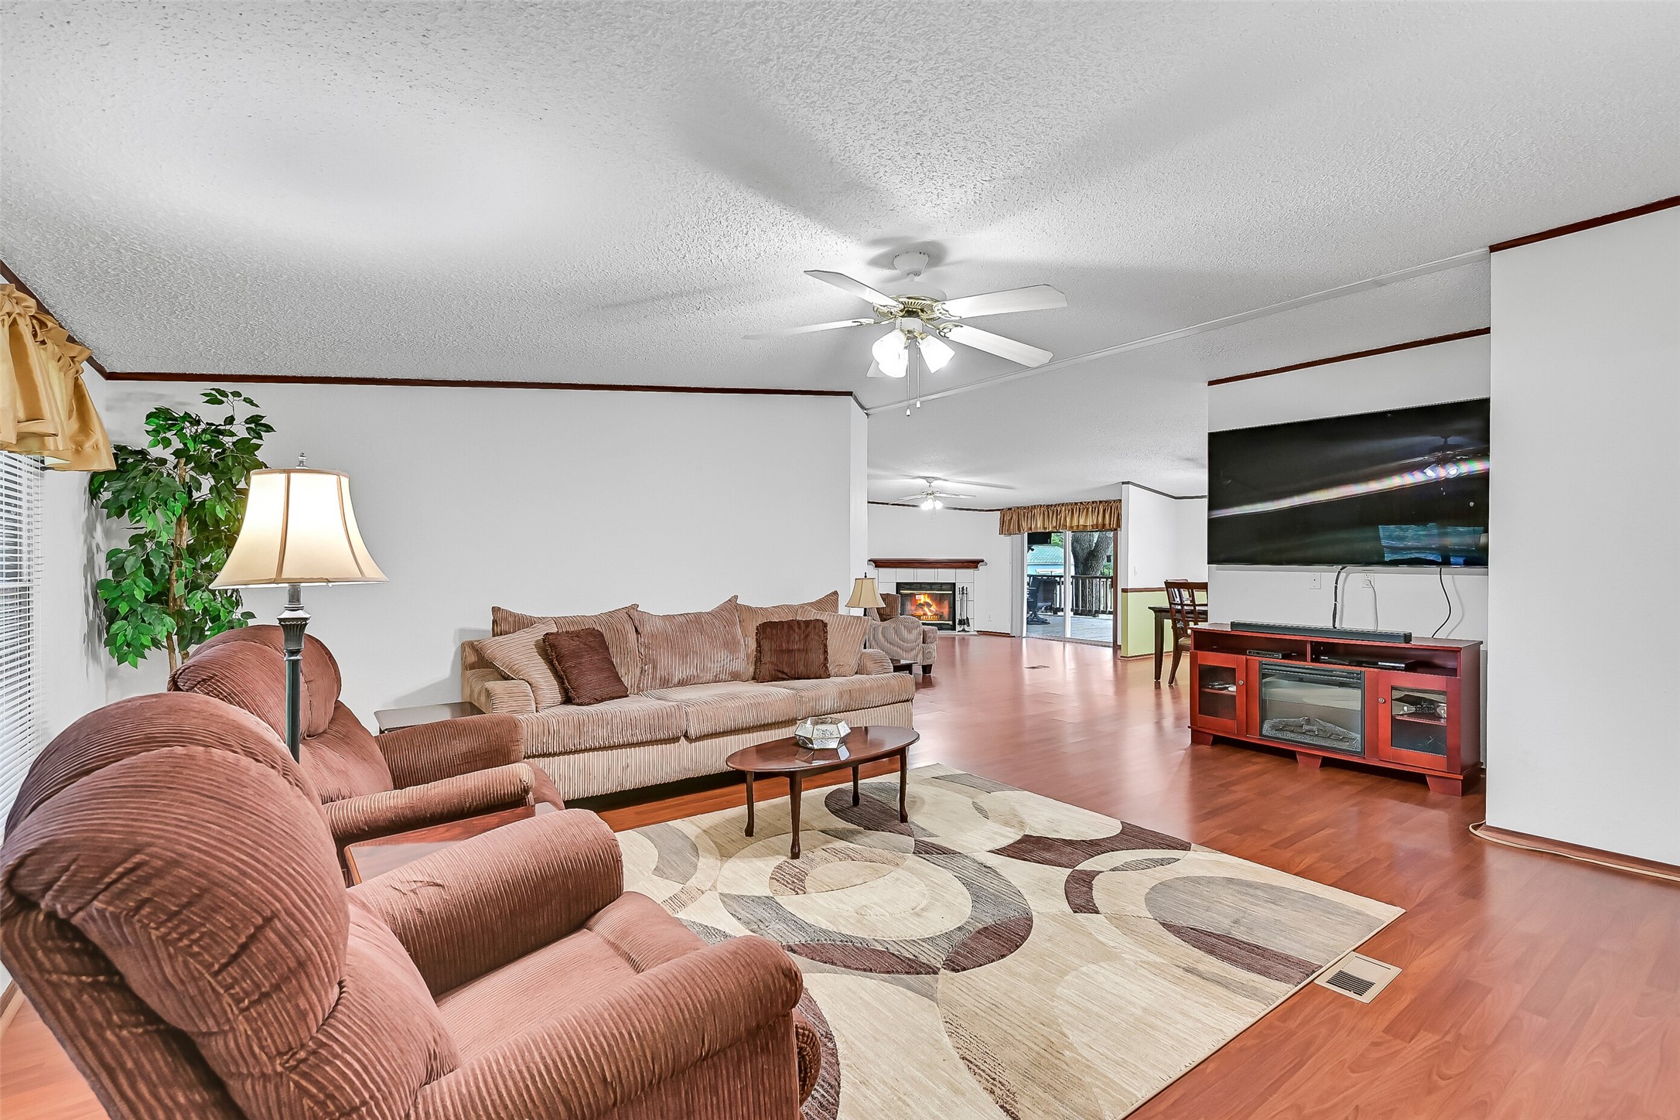
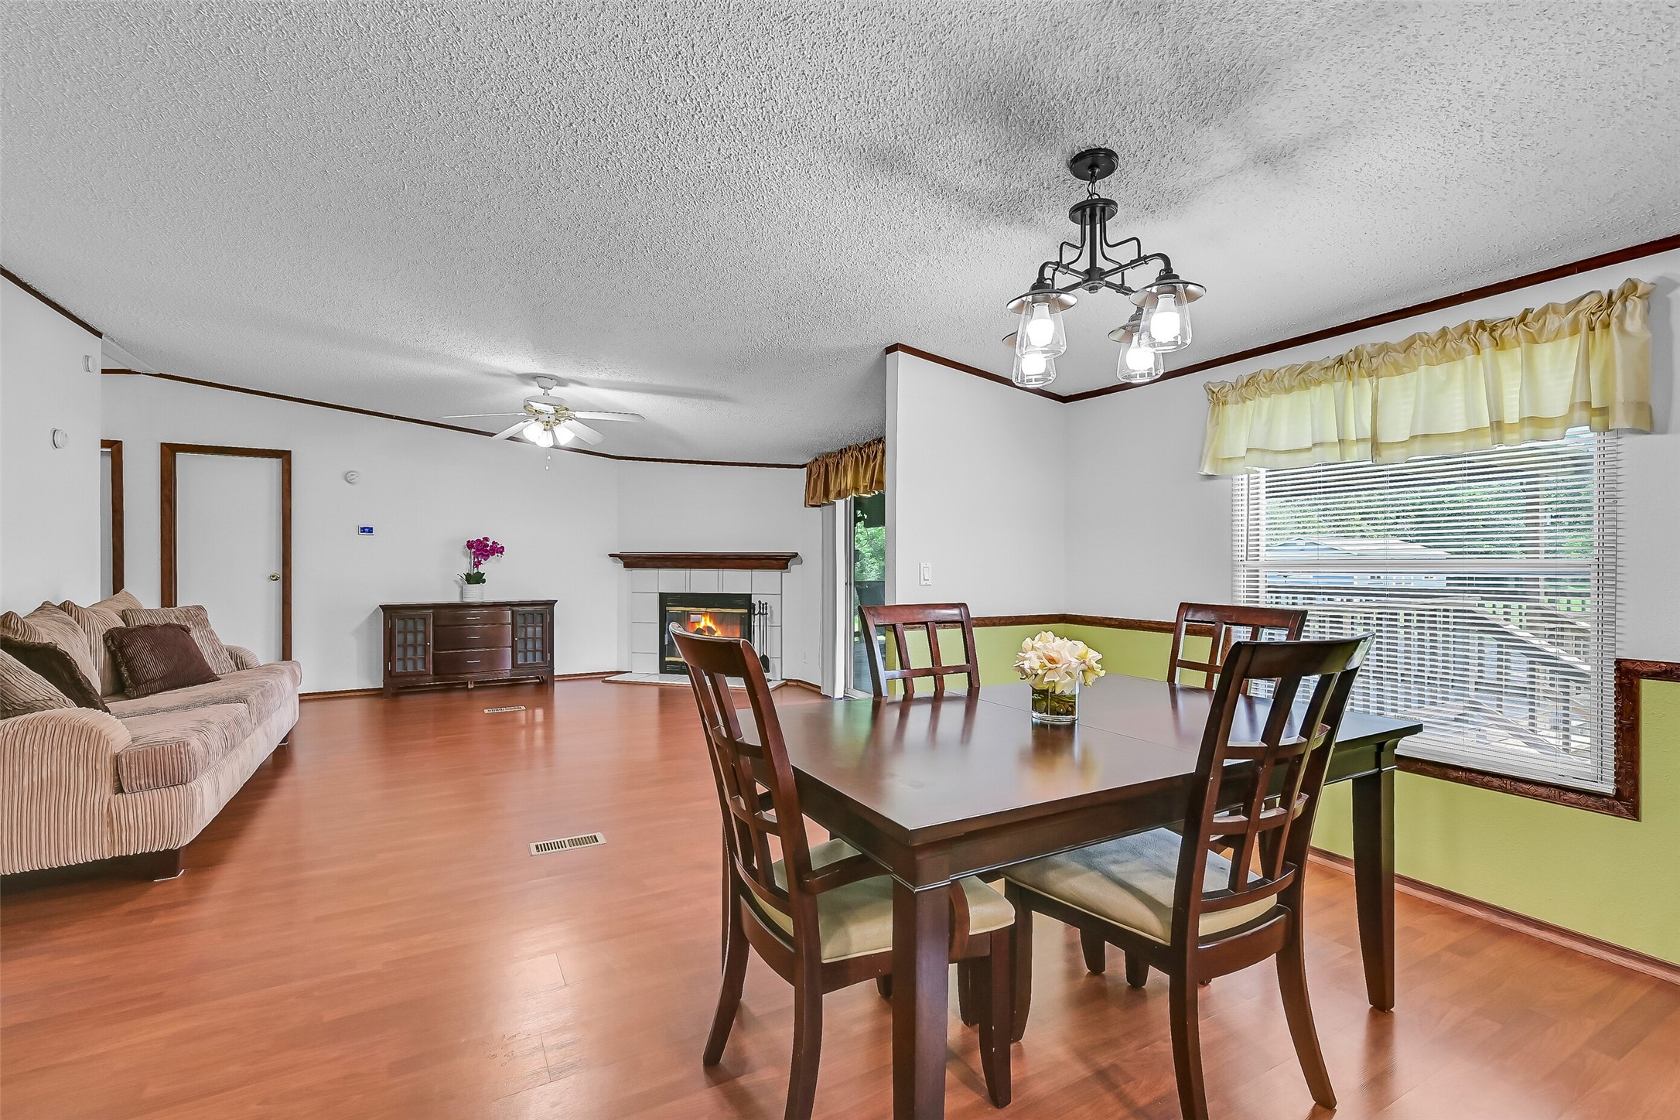
Generously sized and filled with natural light, the family room offers flexible space for everyday living or entertaining. Its open connection to the dining area and kitchen keeps everyone together while the fireplace creates a warm focal point for the room.
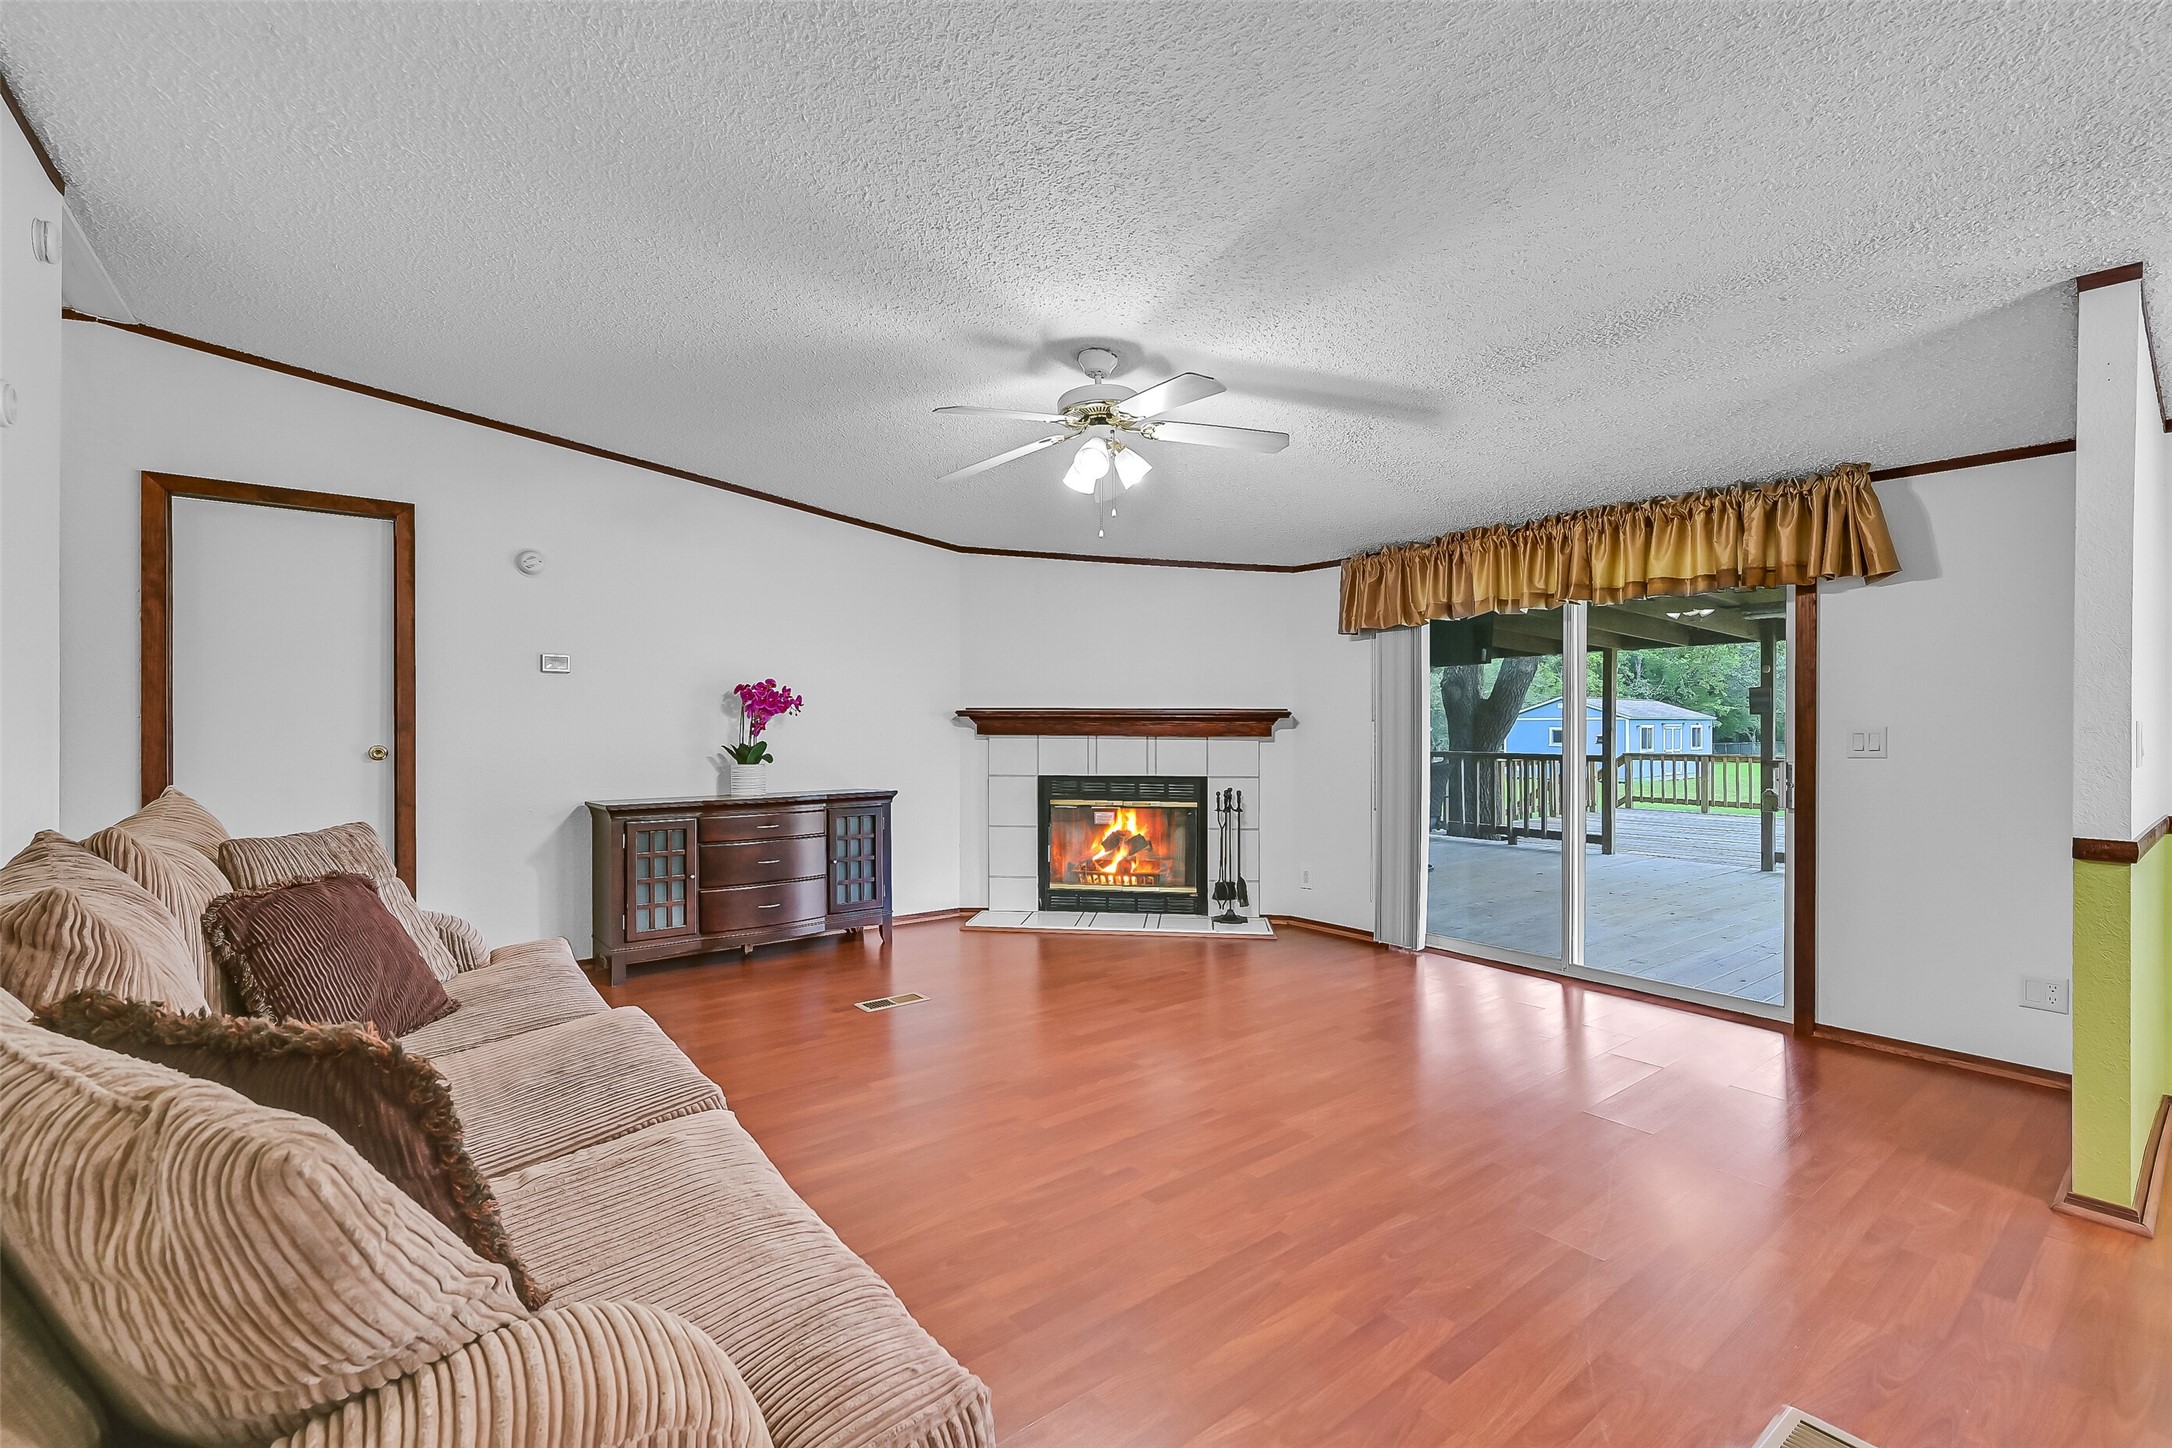
The spacious family room welcomes you with warm laminate flooring, a cozy wood-burning fireplace, and sliding glass doors that lead to the expansive covered back porch. It's a comfortable gathering space where indoor living naturally extends outdoors.
Gather around the cozy wood-burning fireplace or slide open the glass doors to extend your living space onto the incredible back deck. The open floor plan makes hosting family and friends feel effortless while beautiful backyard views remain front and center.
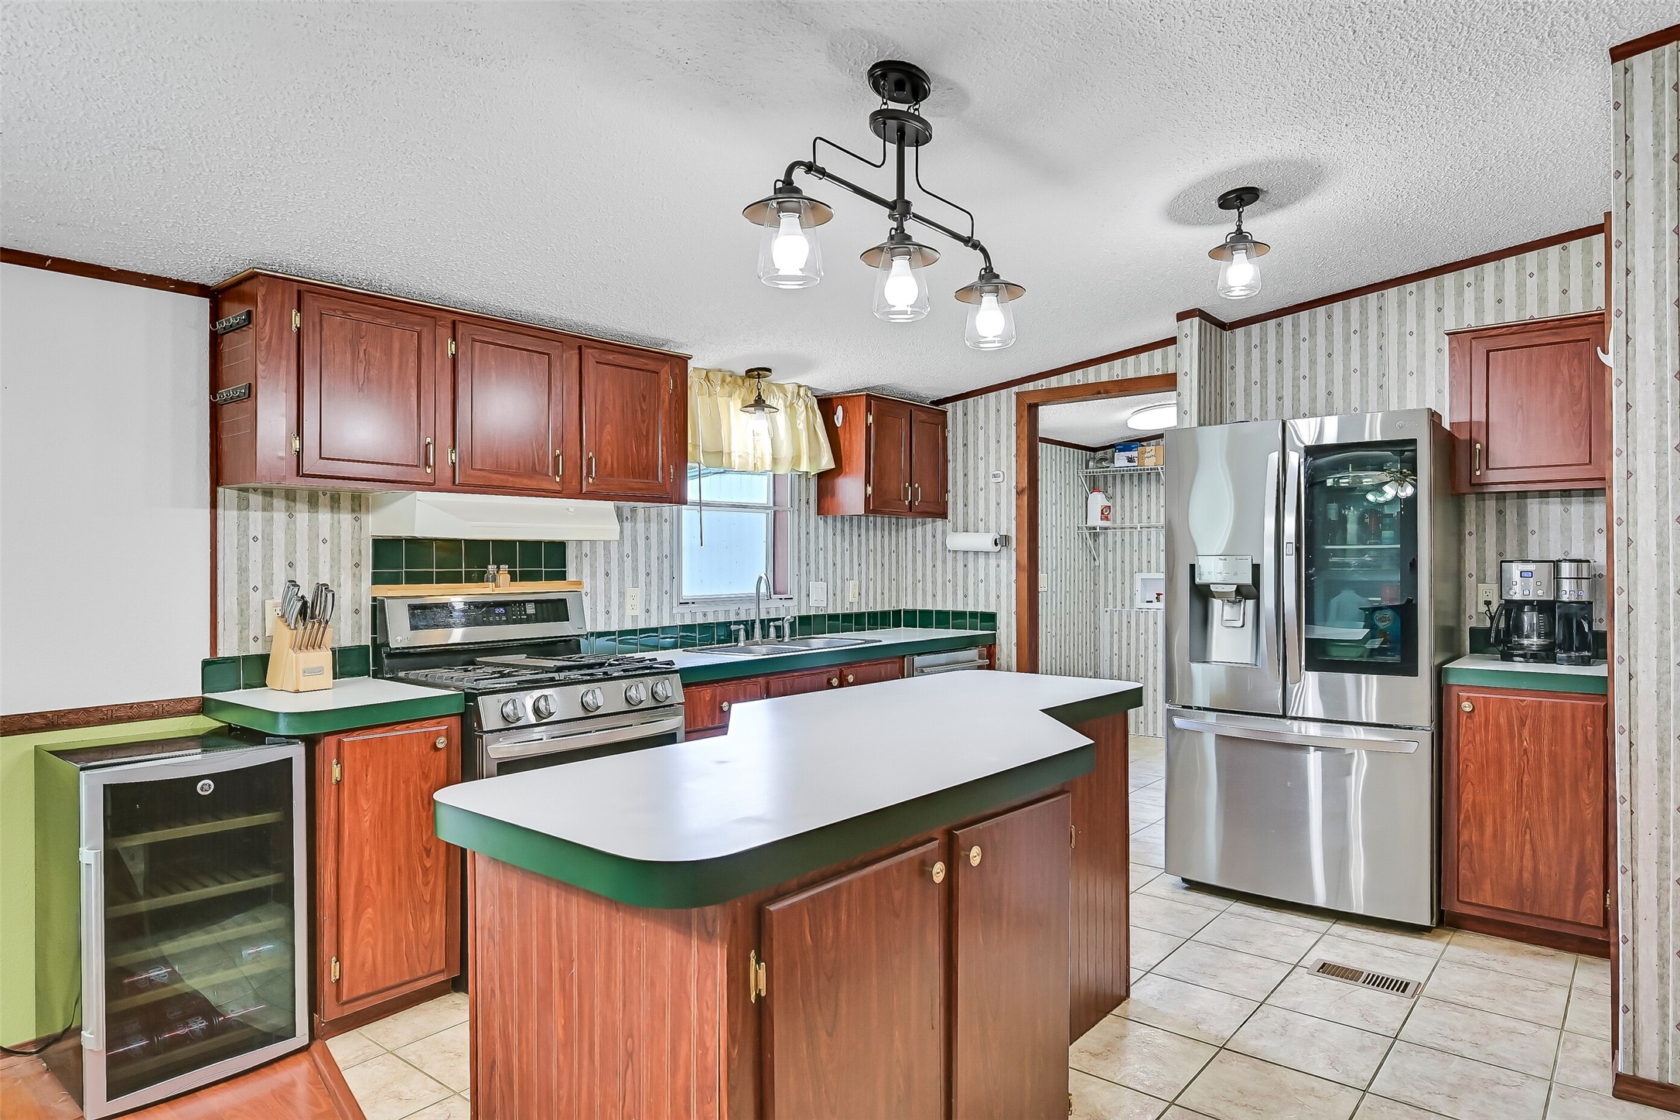
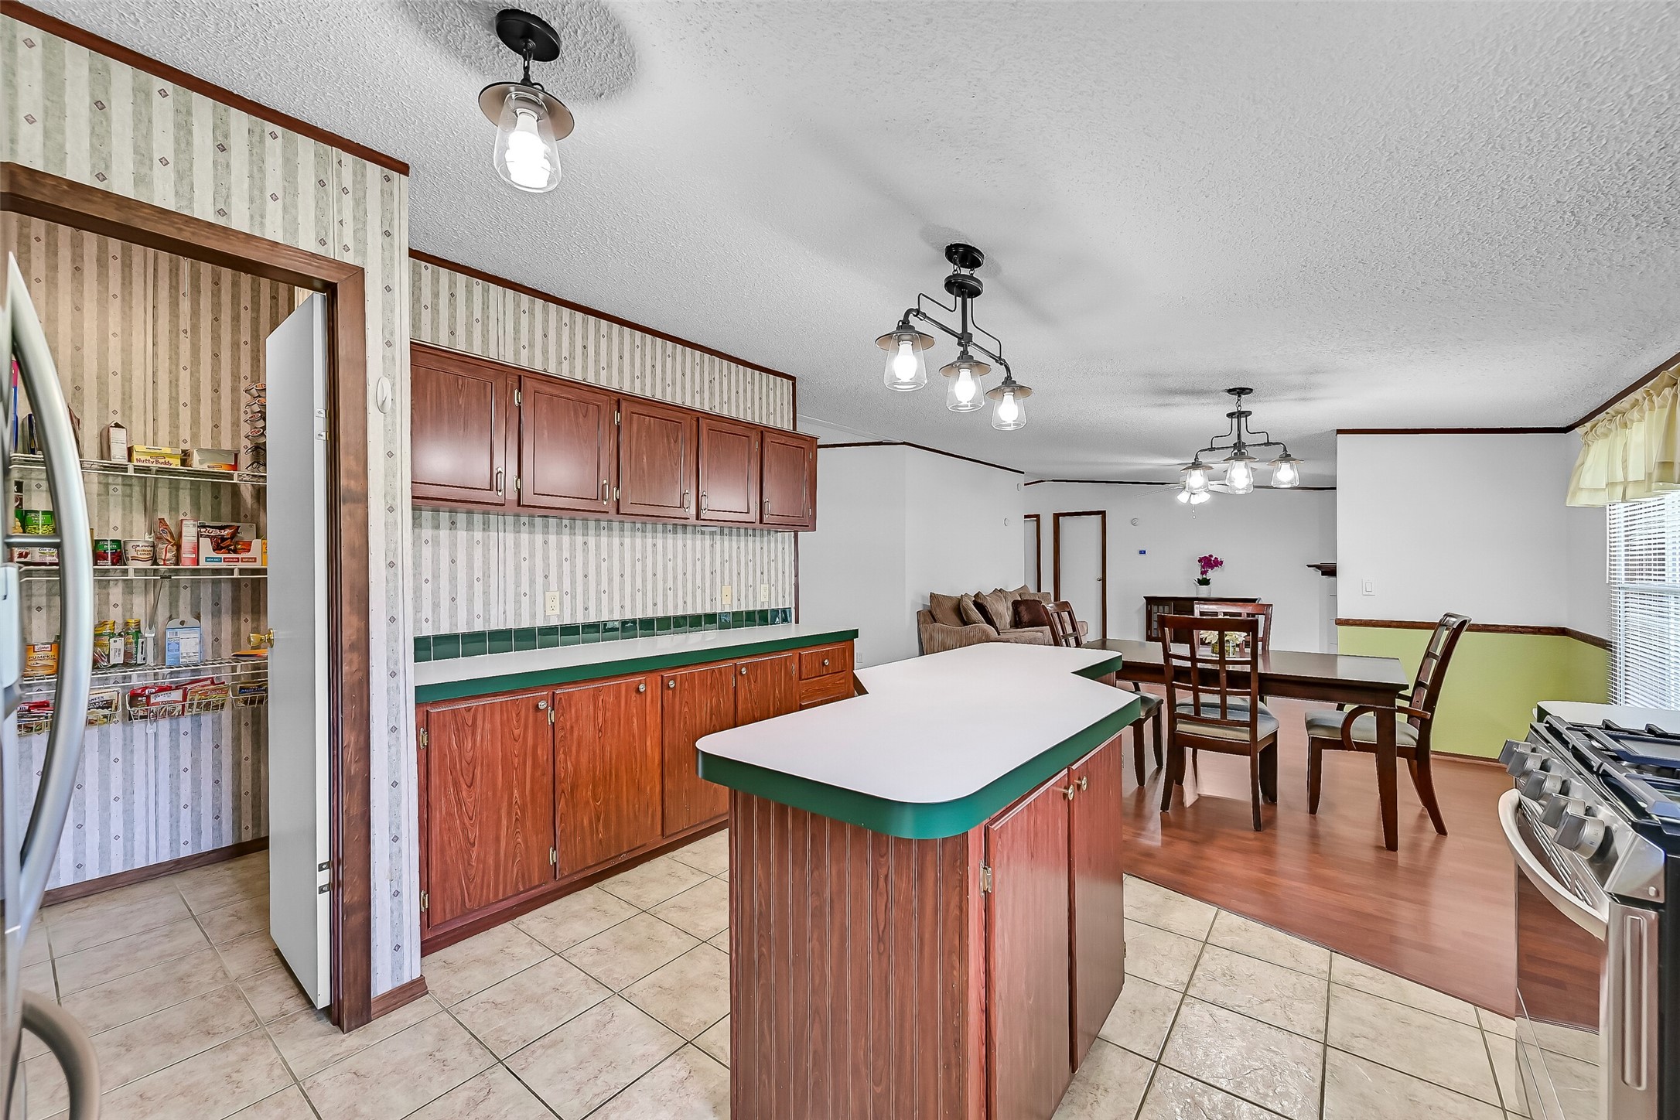
Designed with functionality in mind, the island kitchen opens seamlessly to the dining area and features abundant cabinetry, generous prep space, and a layout that keeps the cook connected to conversations throughout the home.
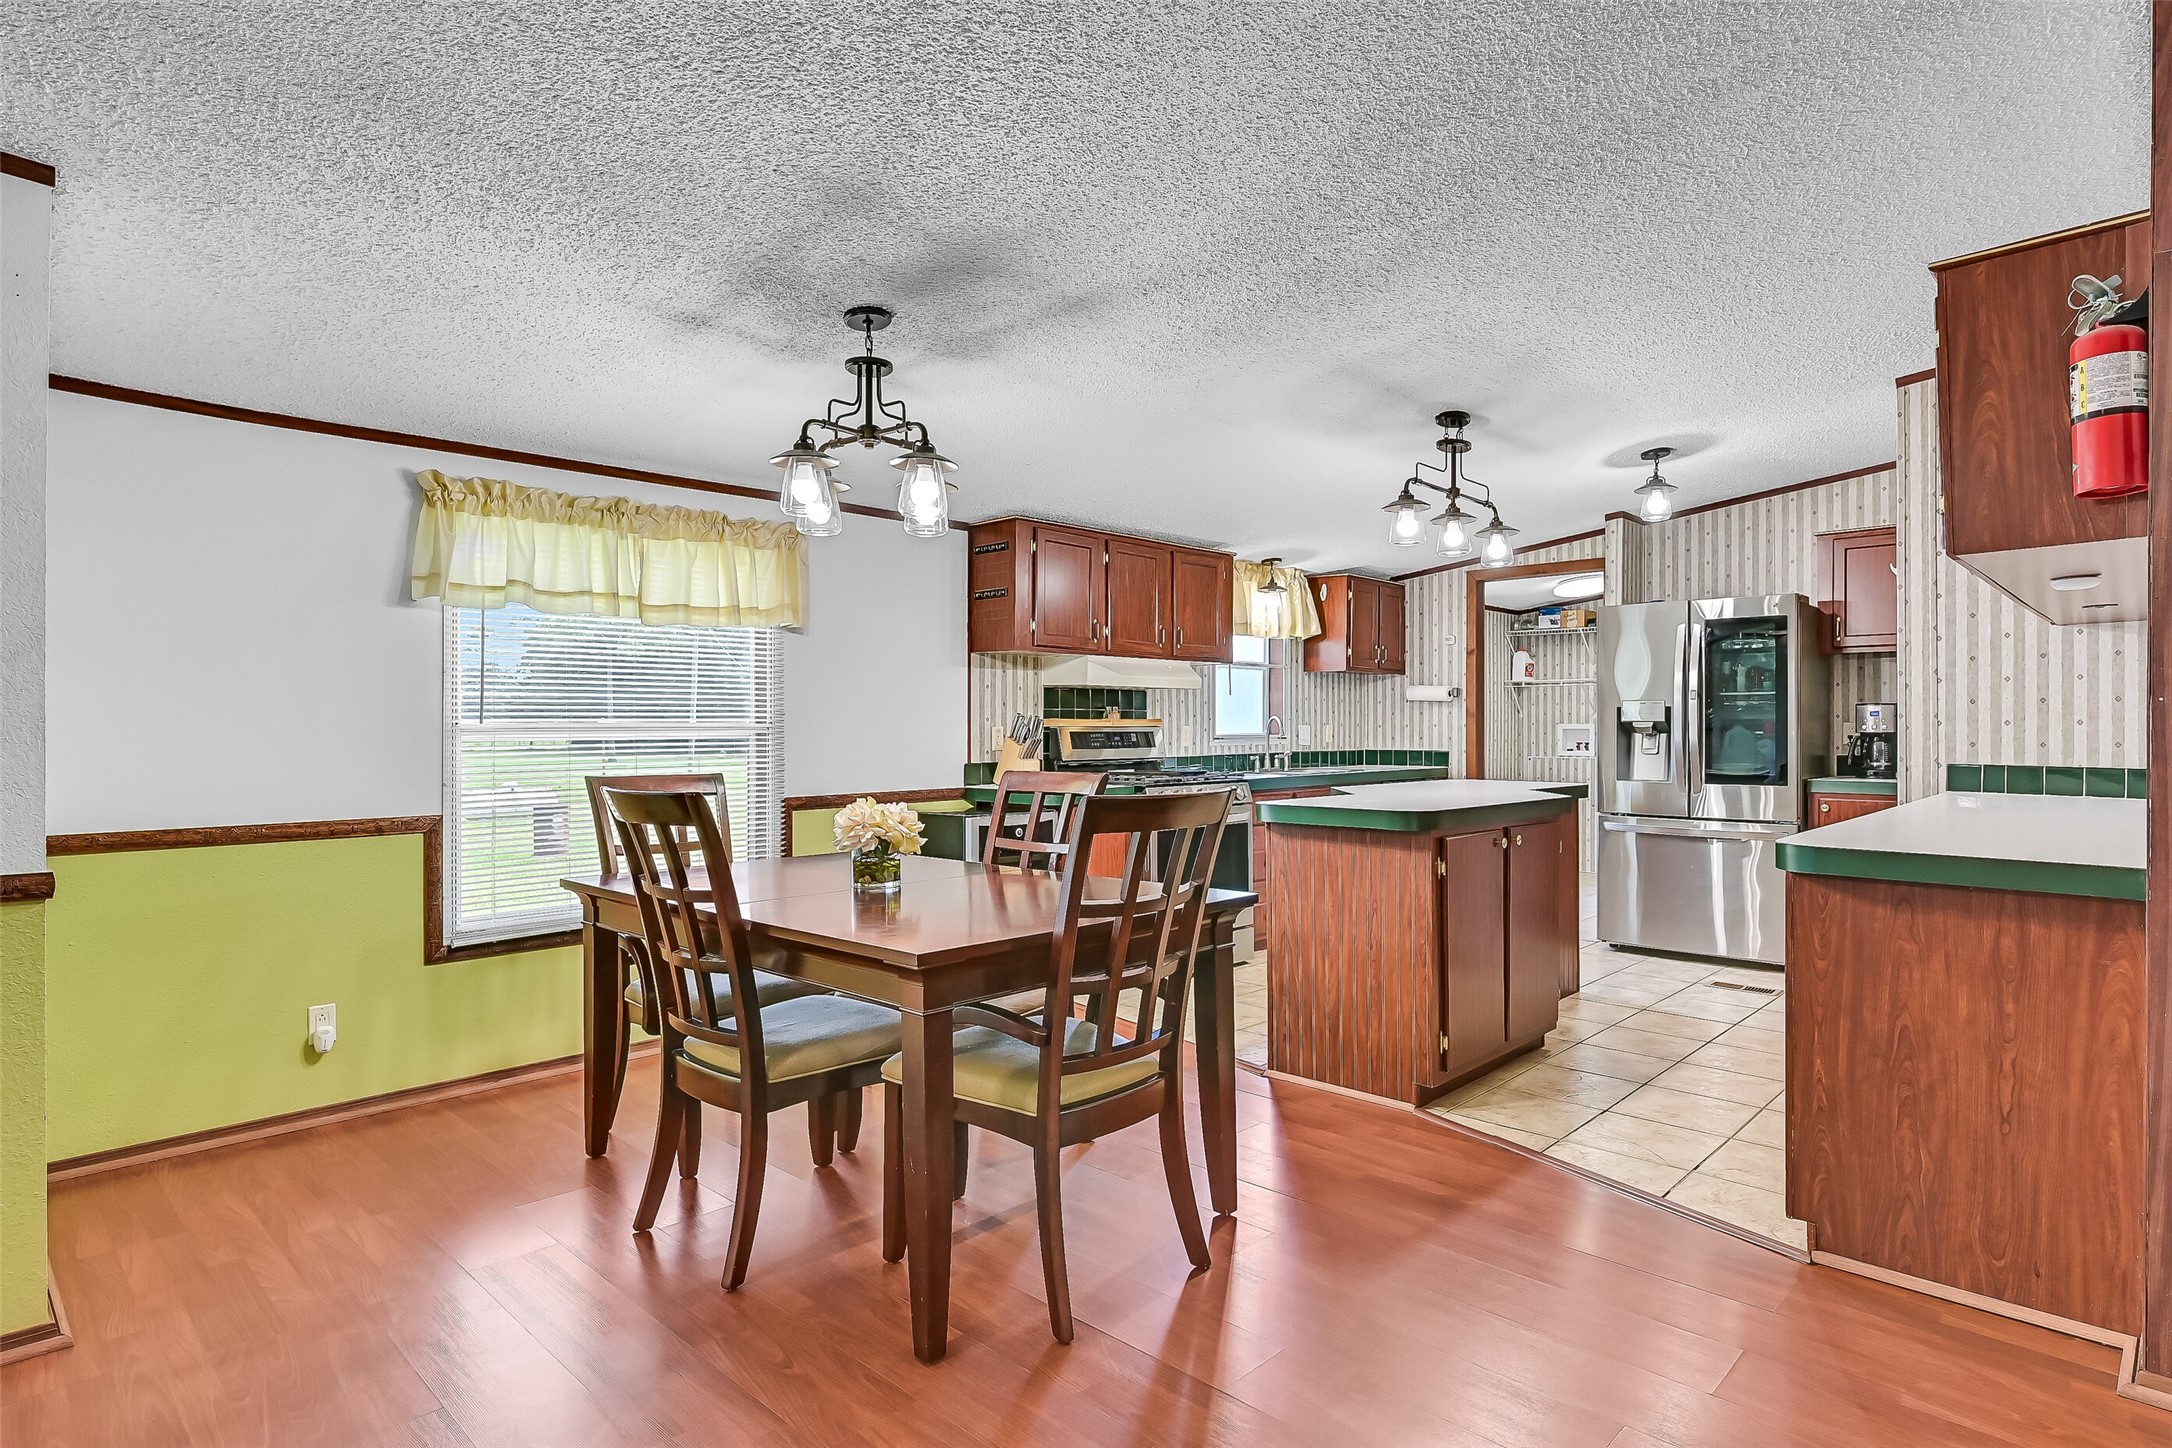
Positioned between the family room and kitchen, the dining area easily accommodates everyday meals or holiday gatherings. A large picture window fills the space with natural light while keeping peaceful views of the property close at hand.
The heart of the home offers plentiful cabinet storage, a center island with additional workspace, stainless appliances, a gas range, and an oversized pantry nearby. Whether preparing a quick breakfast or hosting a crowd, everything is within easy reach.
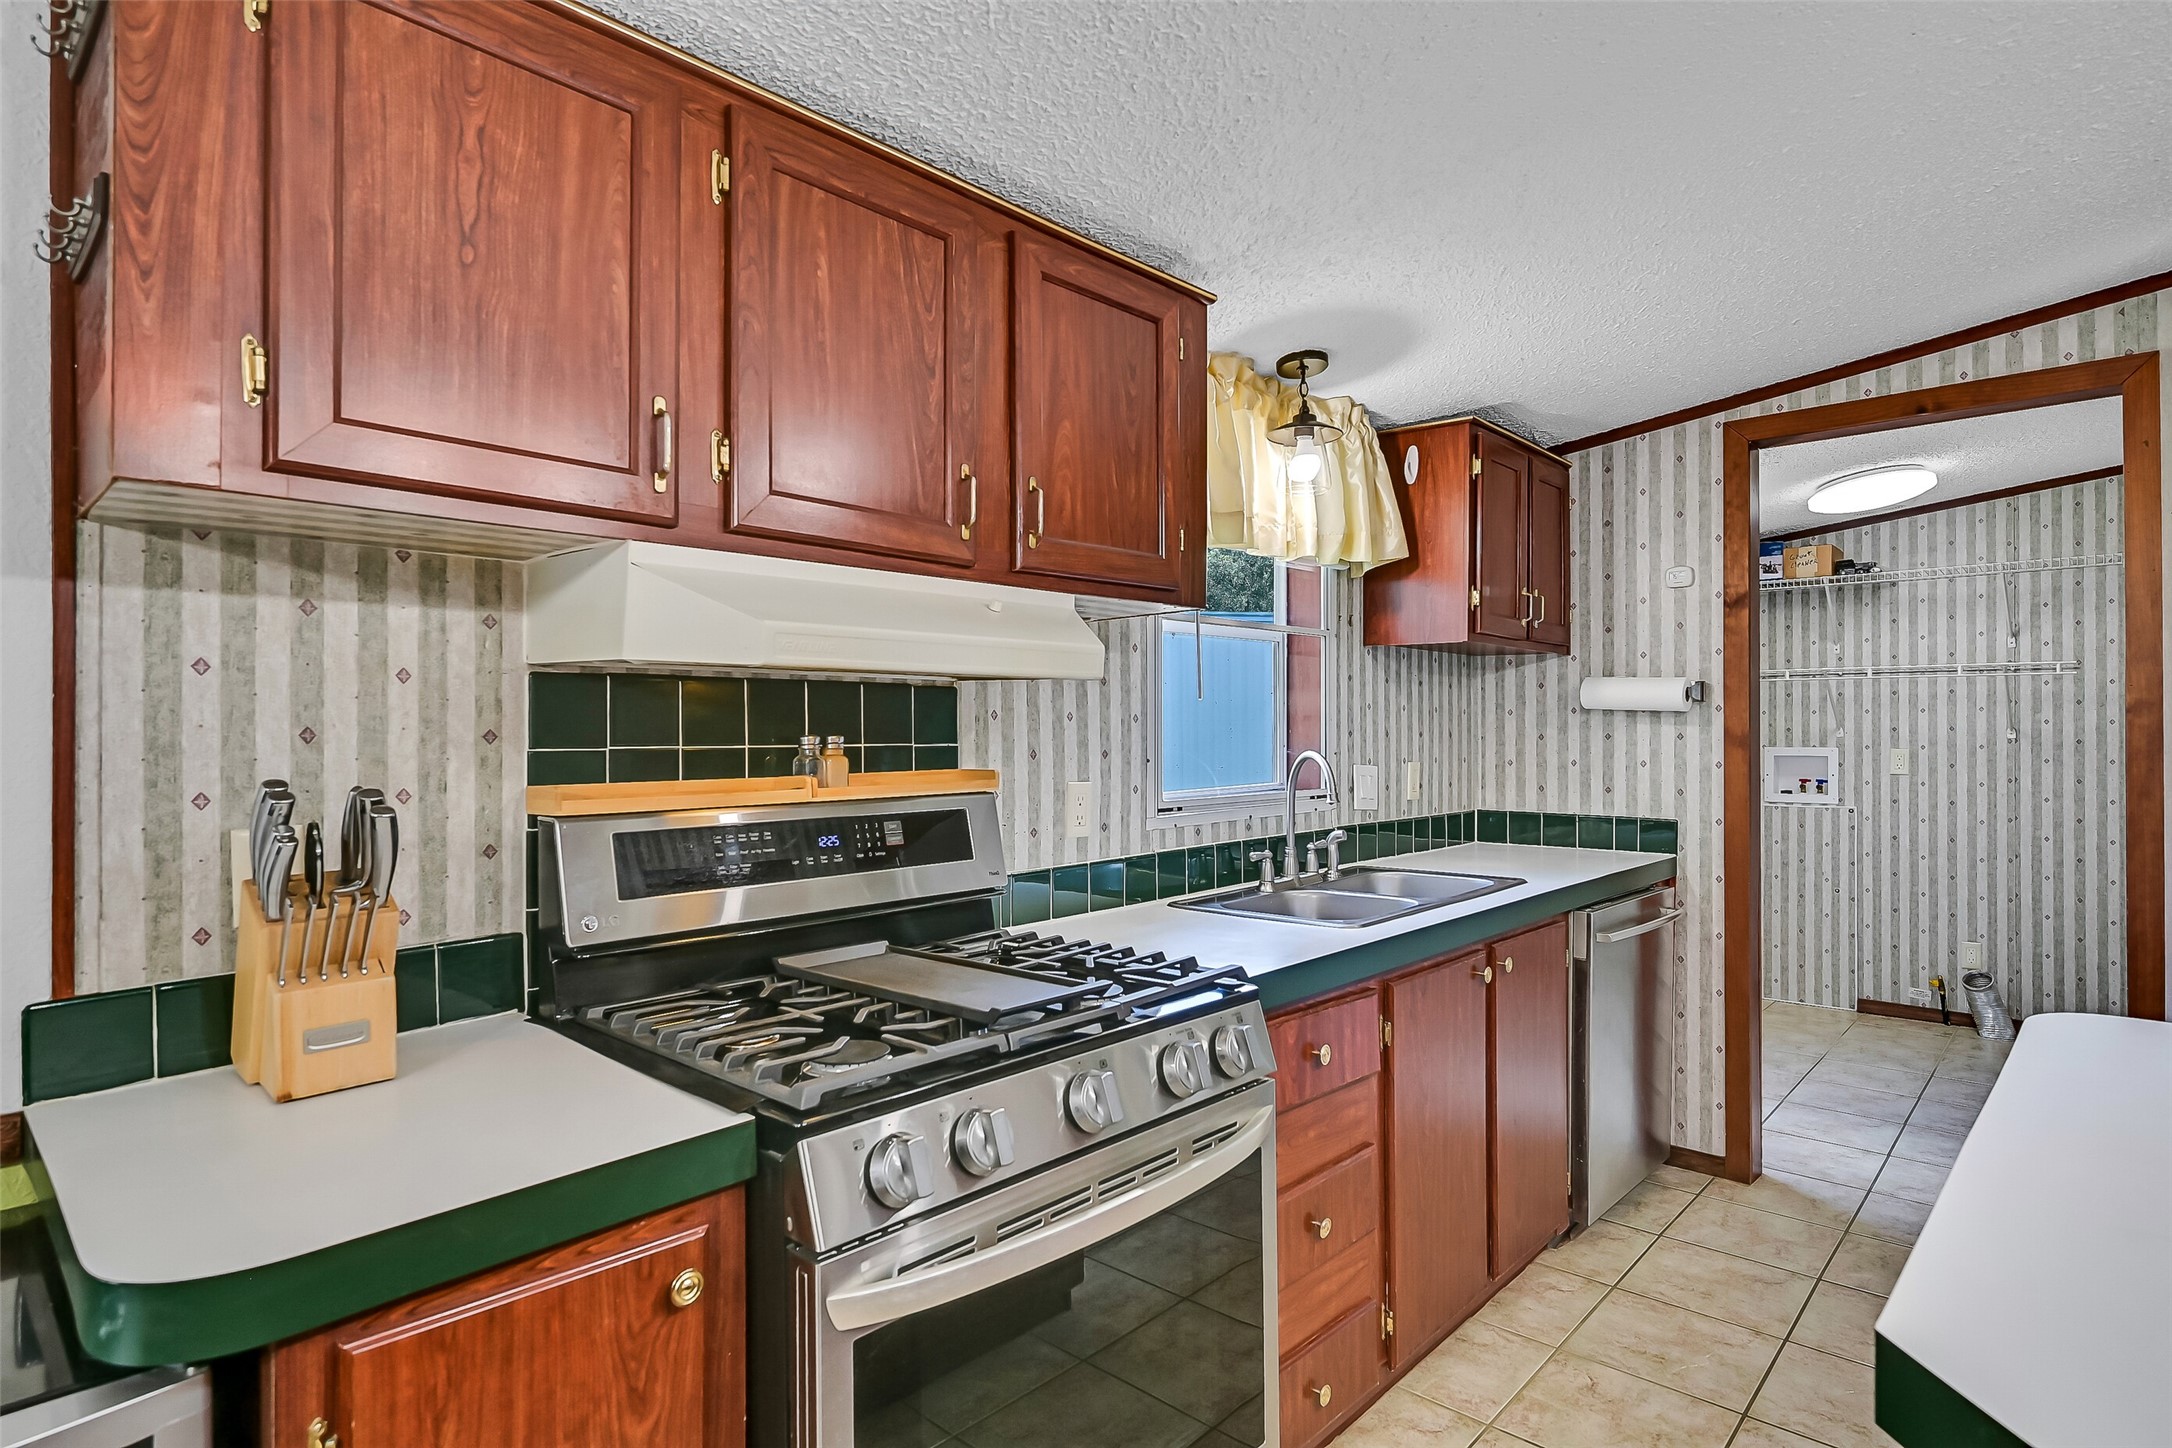
Abundant cabinetry, expansive countertops, and a gas range create a kitchen that's both practical and efficient. A window above the sink brings in natural light, while the thoughtful layout provides plenty of room for meal preparation and storage.
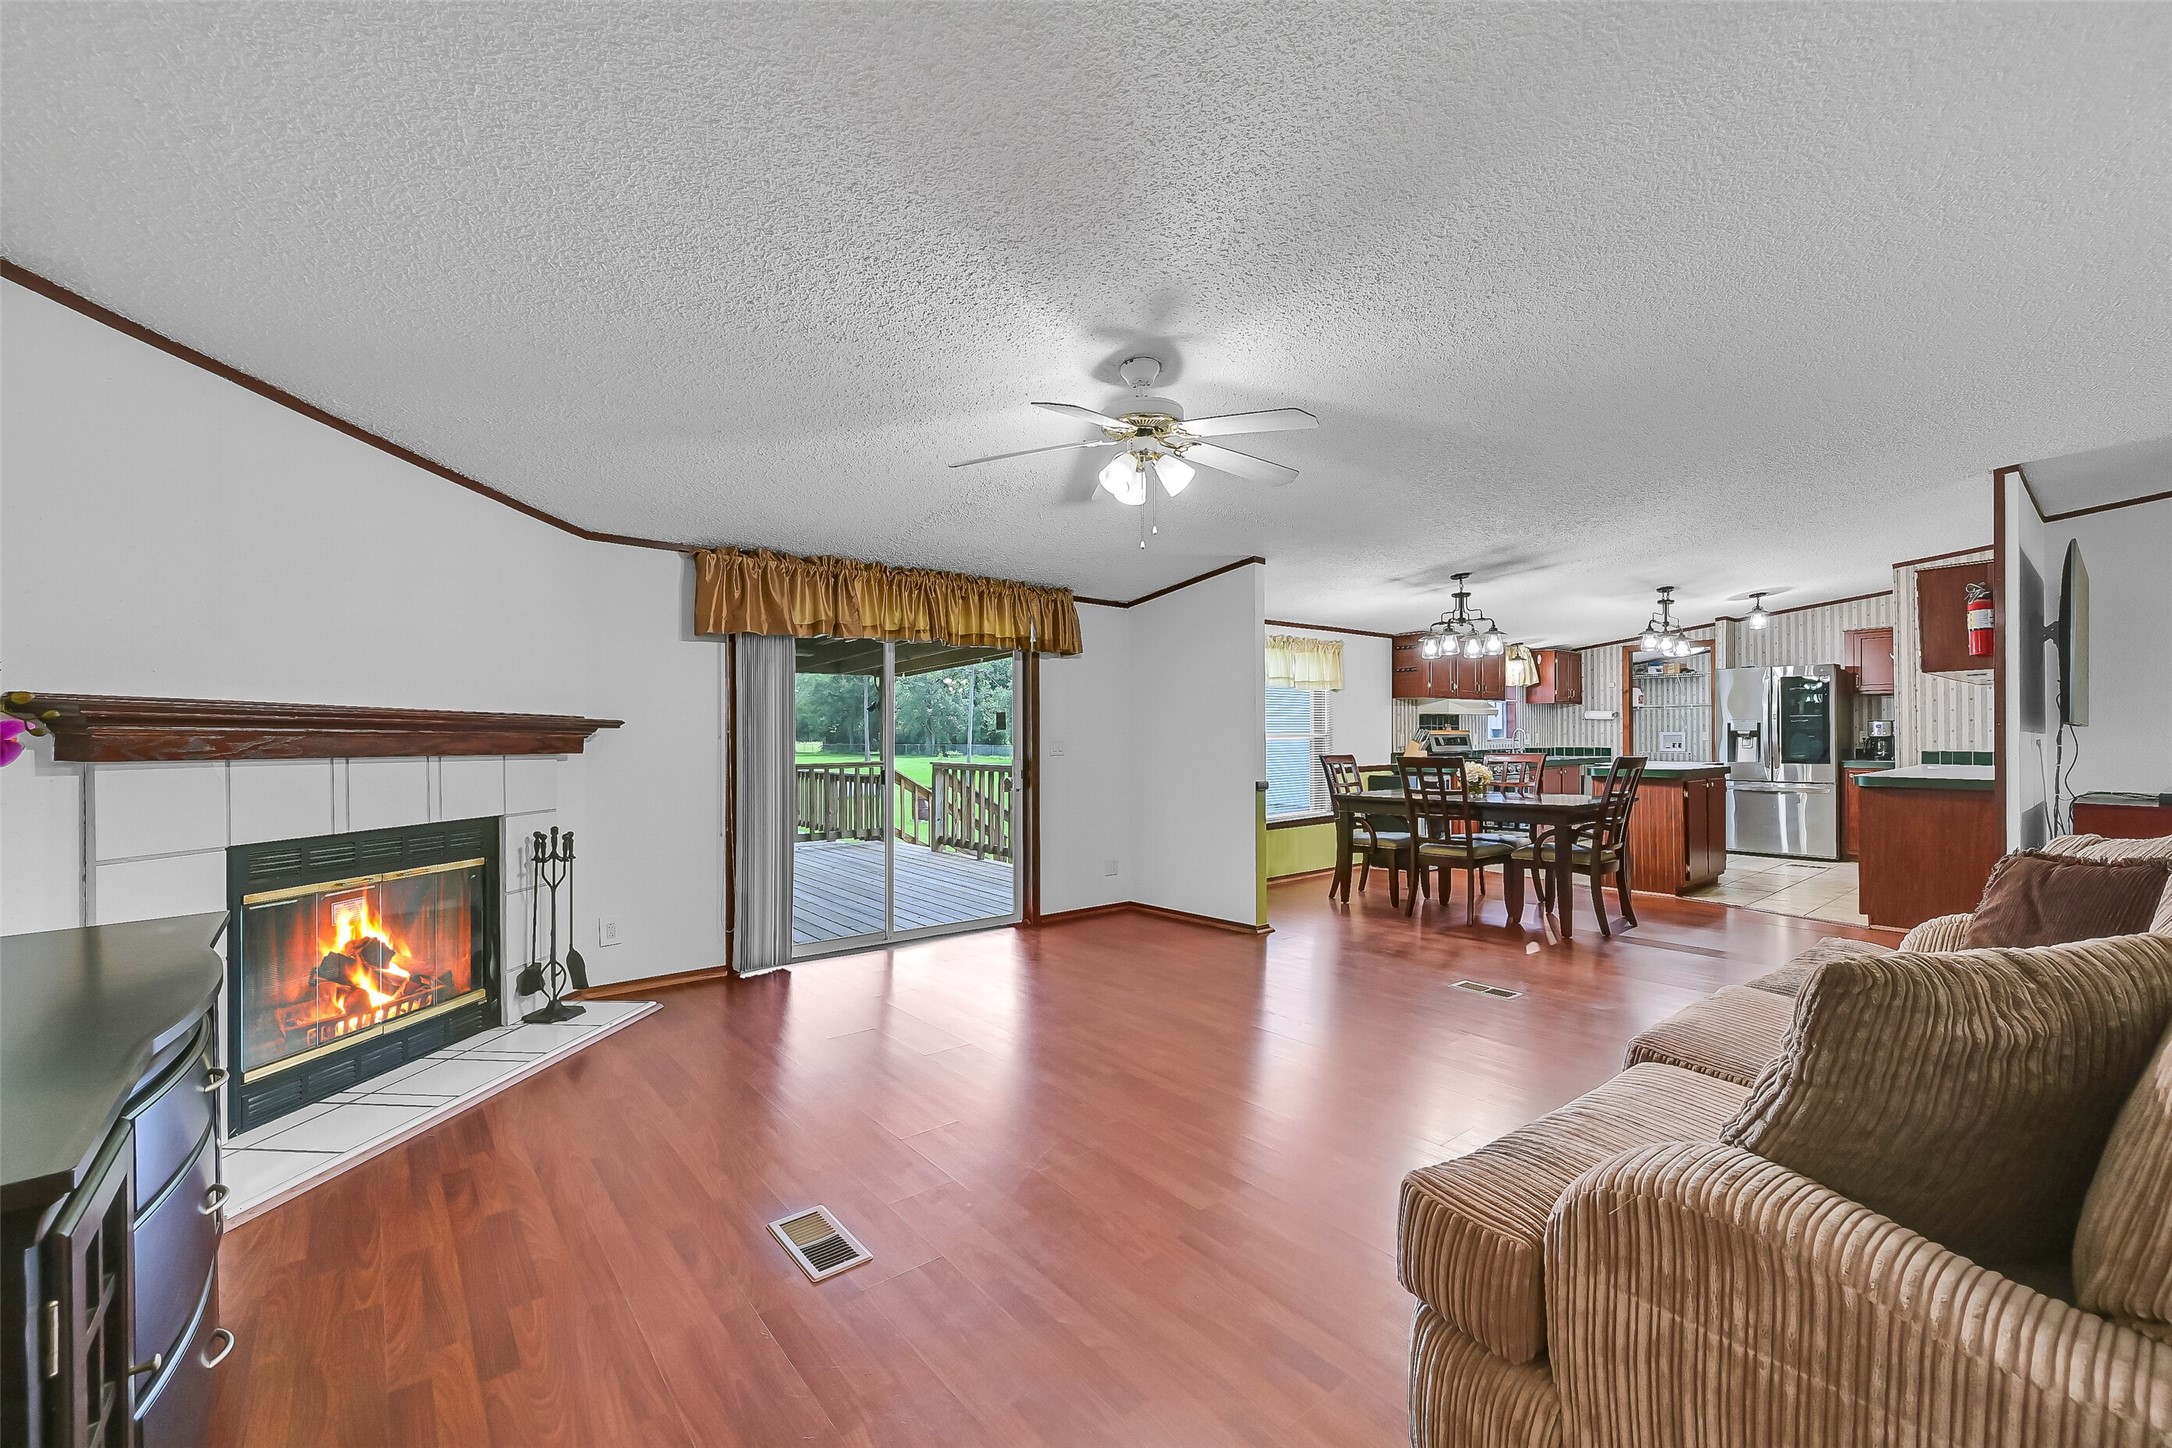
Looking back toward the dining and family rooms, you'll appreciate the home's comfortable flow. The open design encourages everyone to stay connected, making it easy to entertain guests or keep an eye on the activities happening throughout the home.
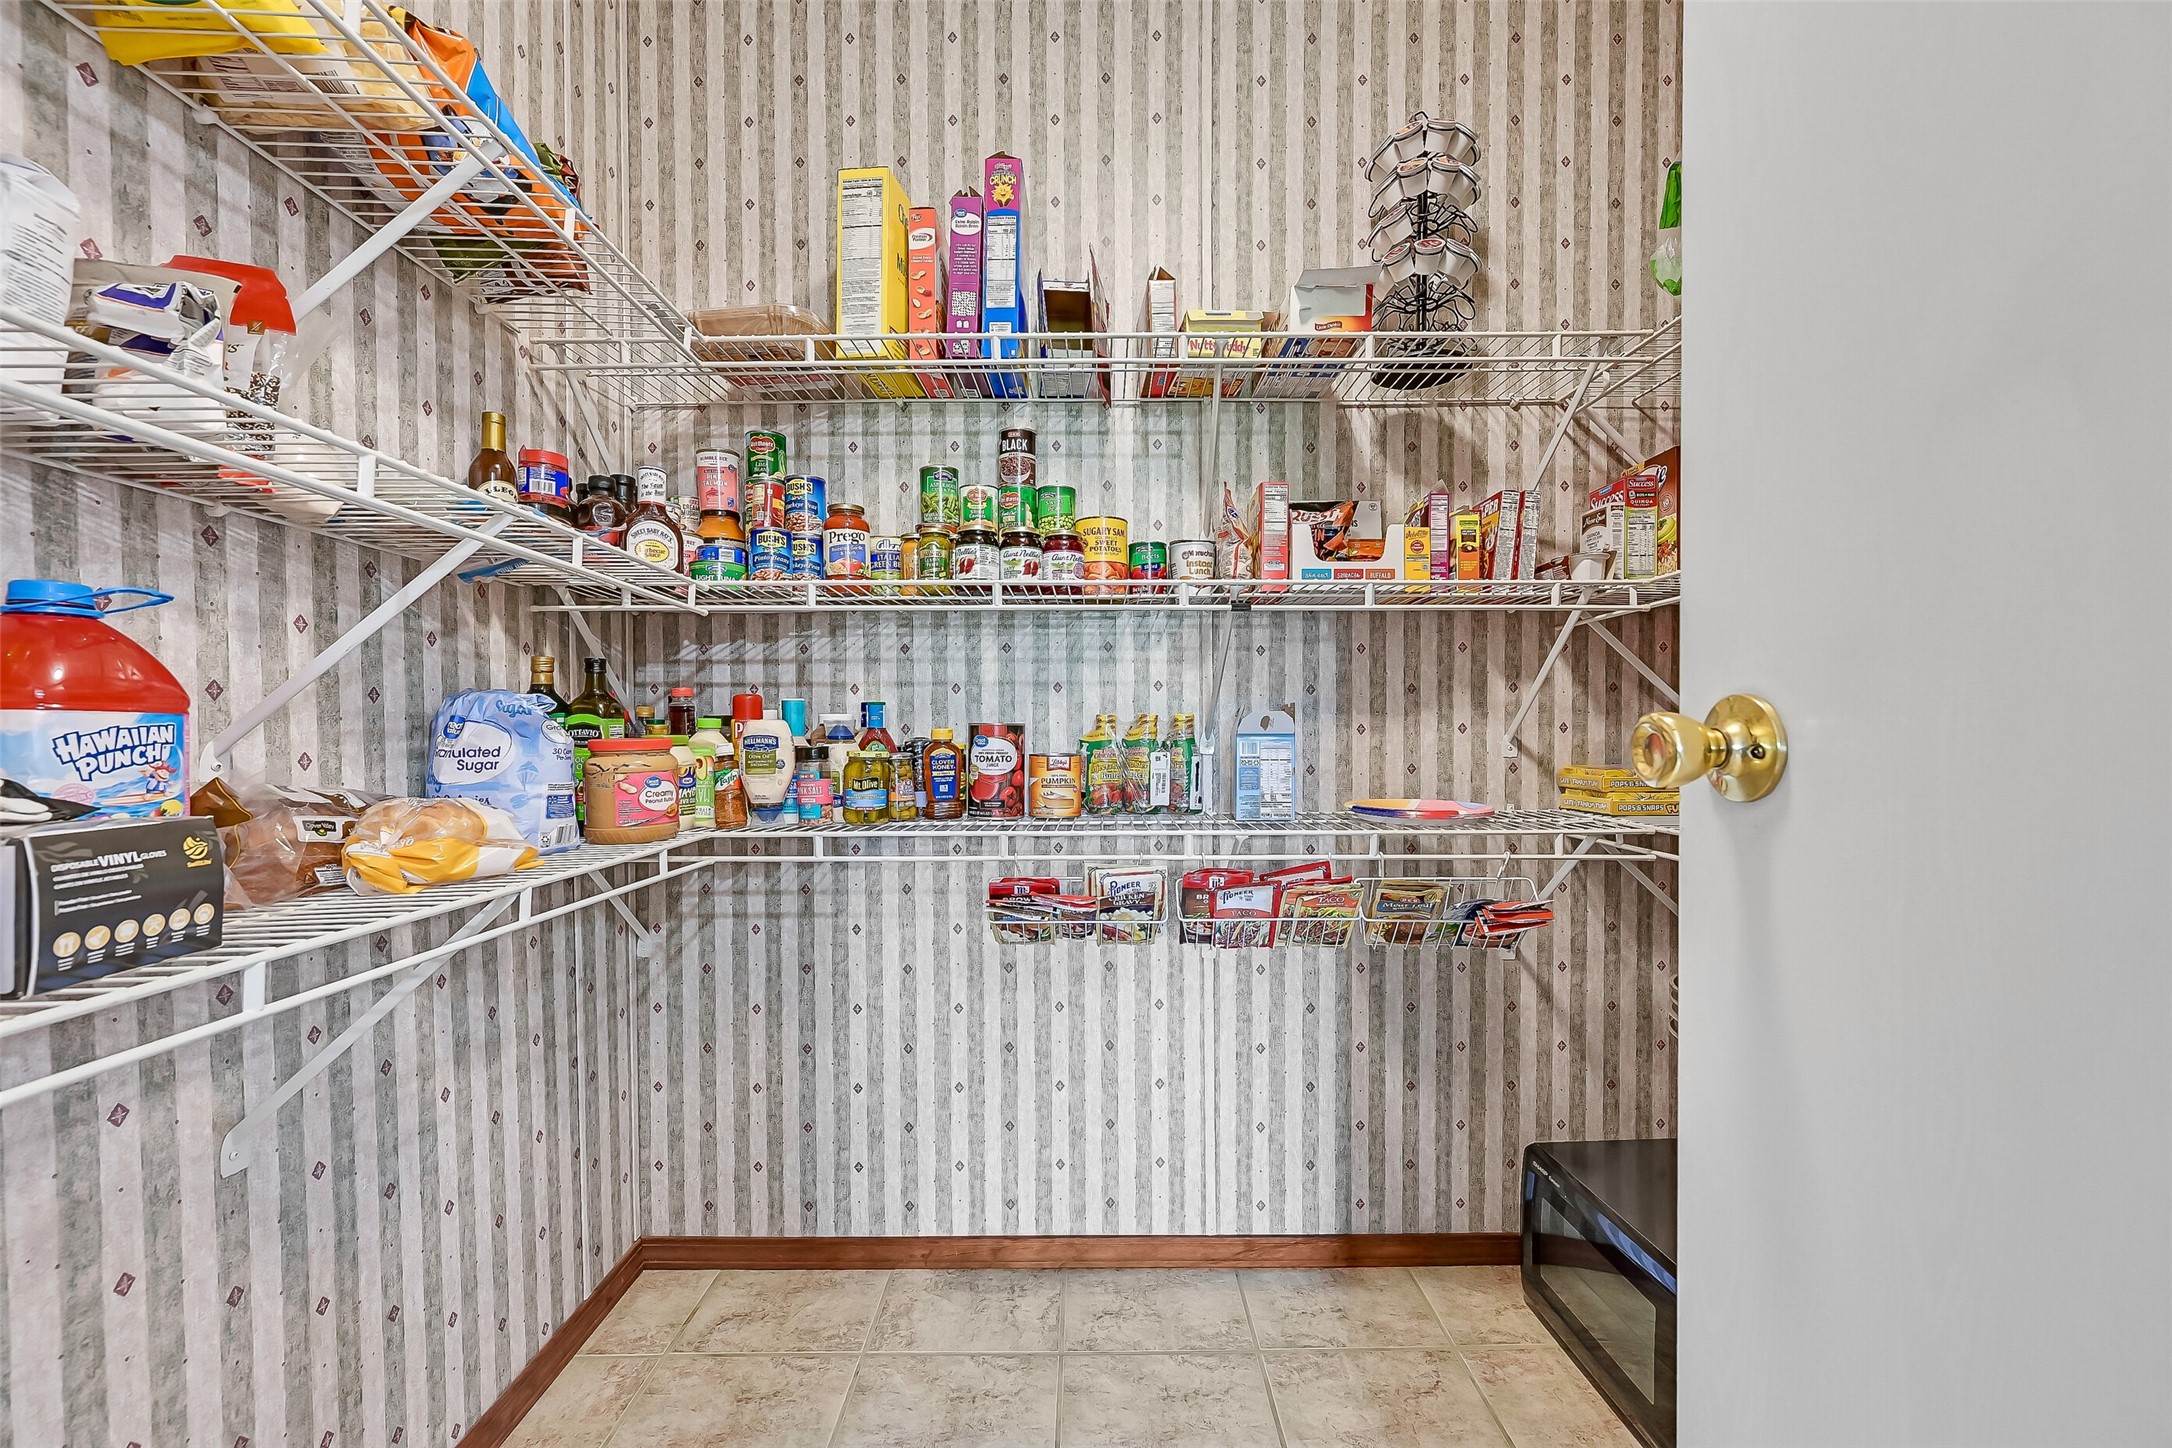
A generously sized walk-in pantry provides exceptional storage for groceries, small appliances, and kitchen essentials, helping keep the main kitchen organized while offering plenty of room for stocking up.
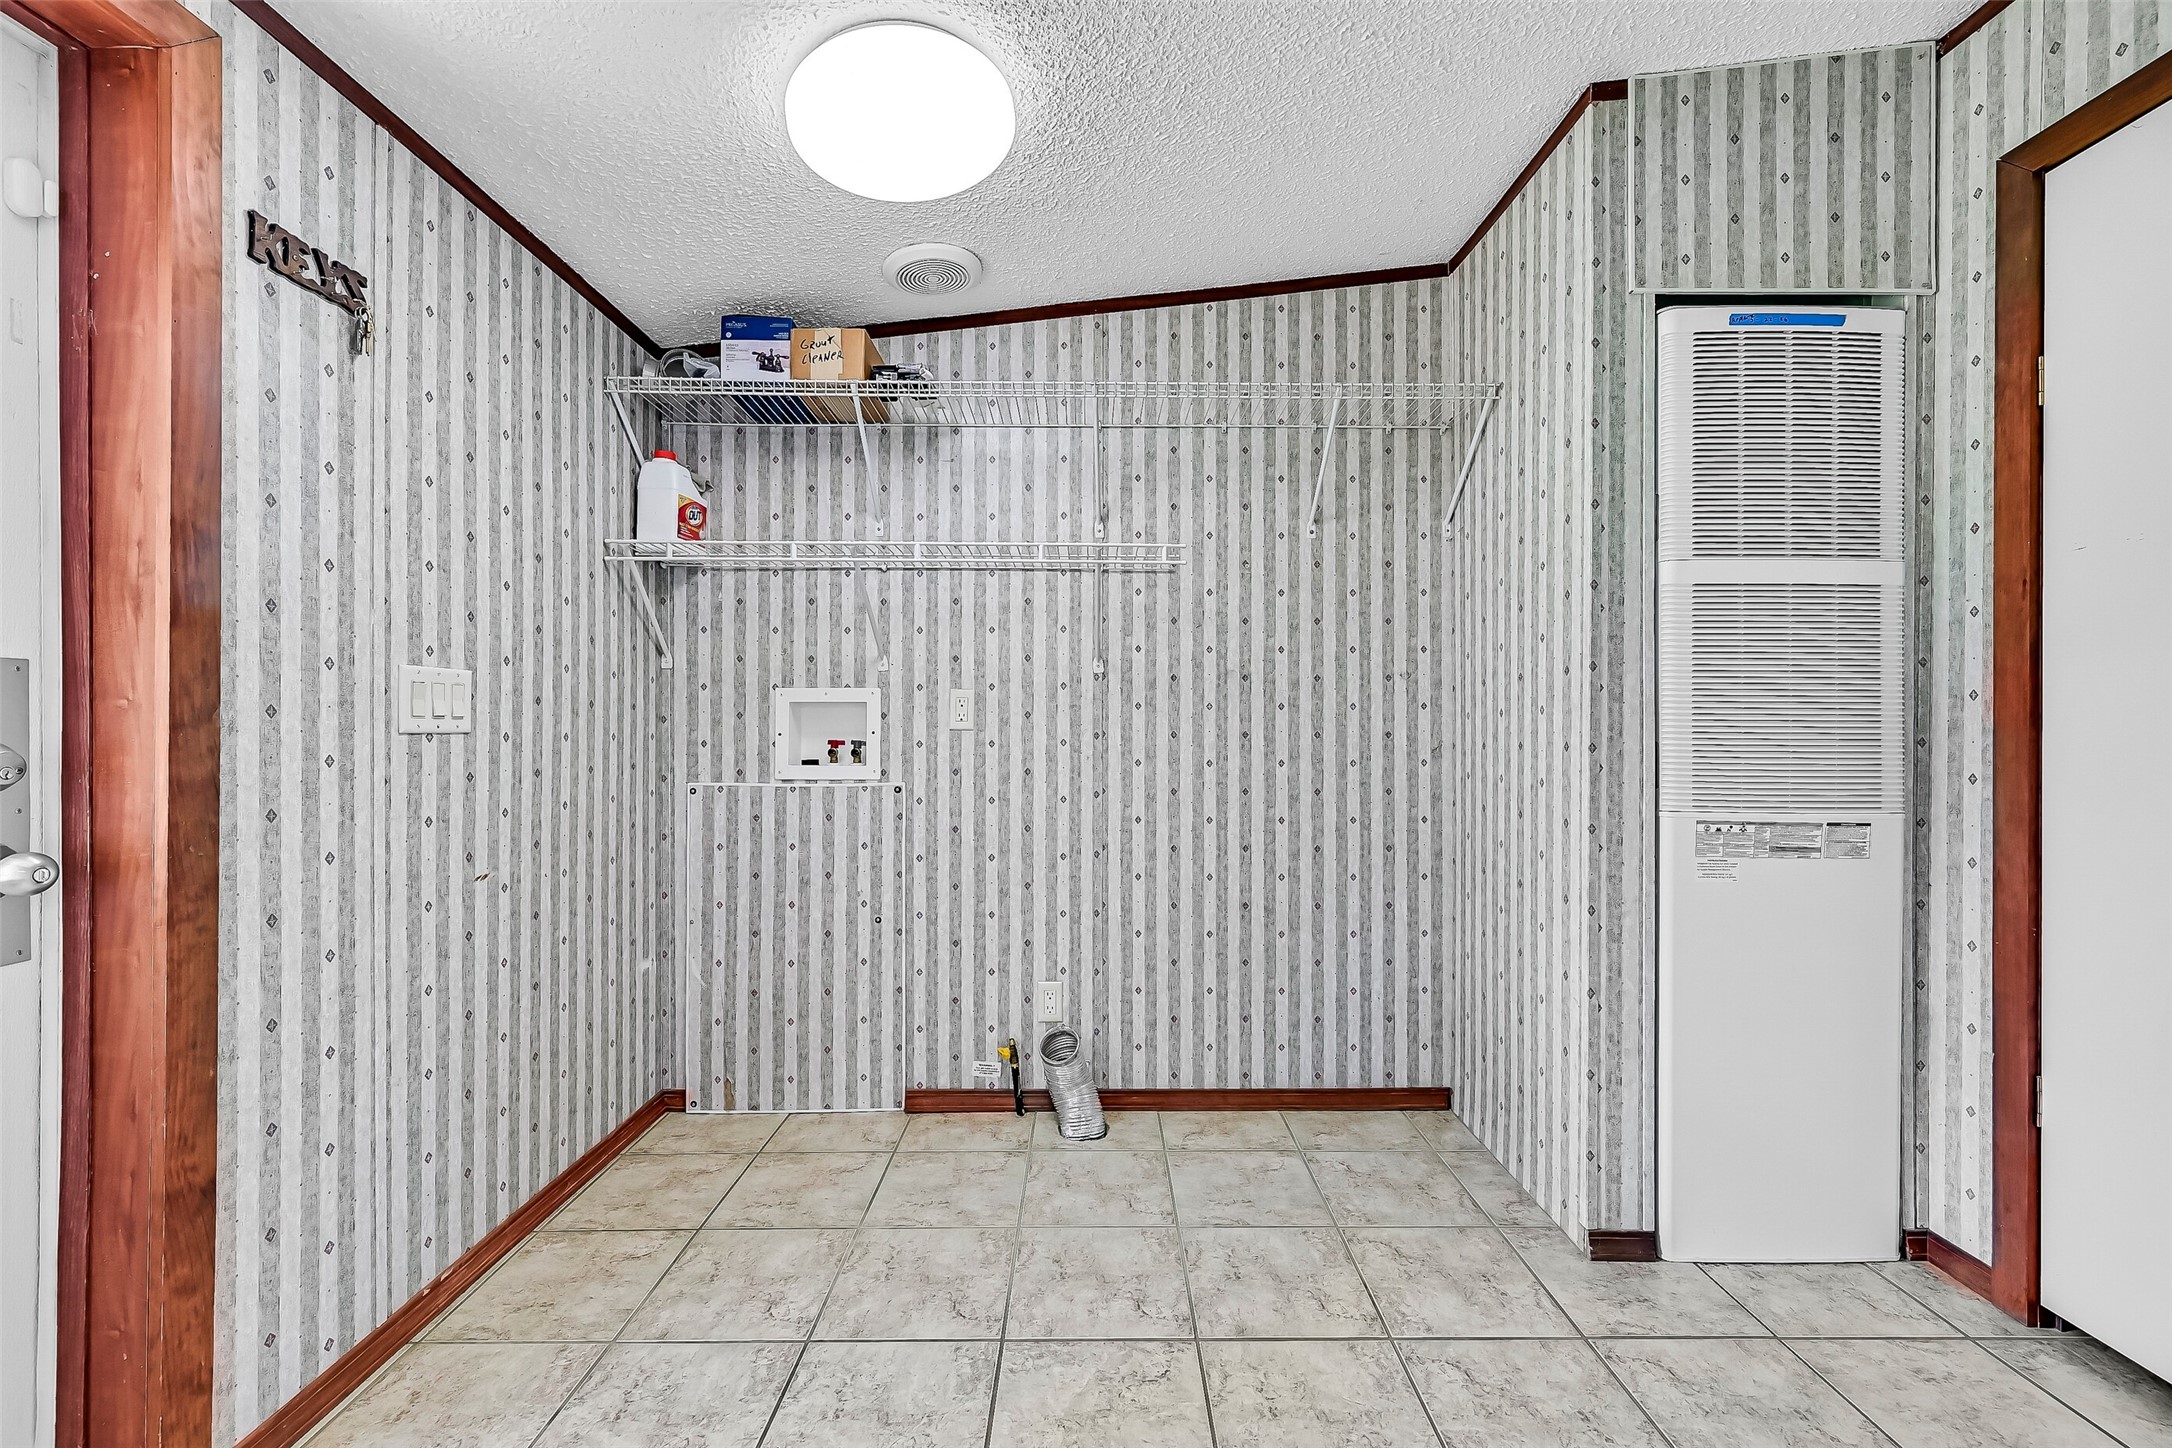
Located just off the kitchen, the oversized utility room offers space for laundry plus additional storage or organization. It's a practical everyday workspace that helps keep household tasks neatly tucked away from the main living areas.
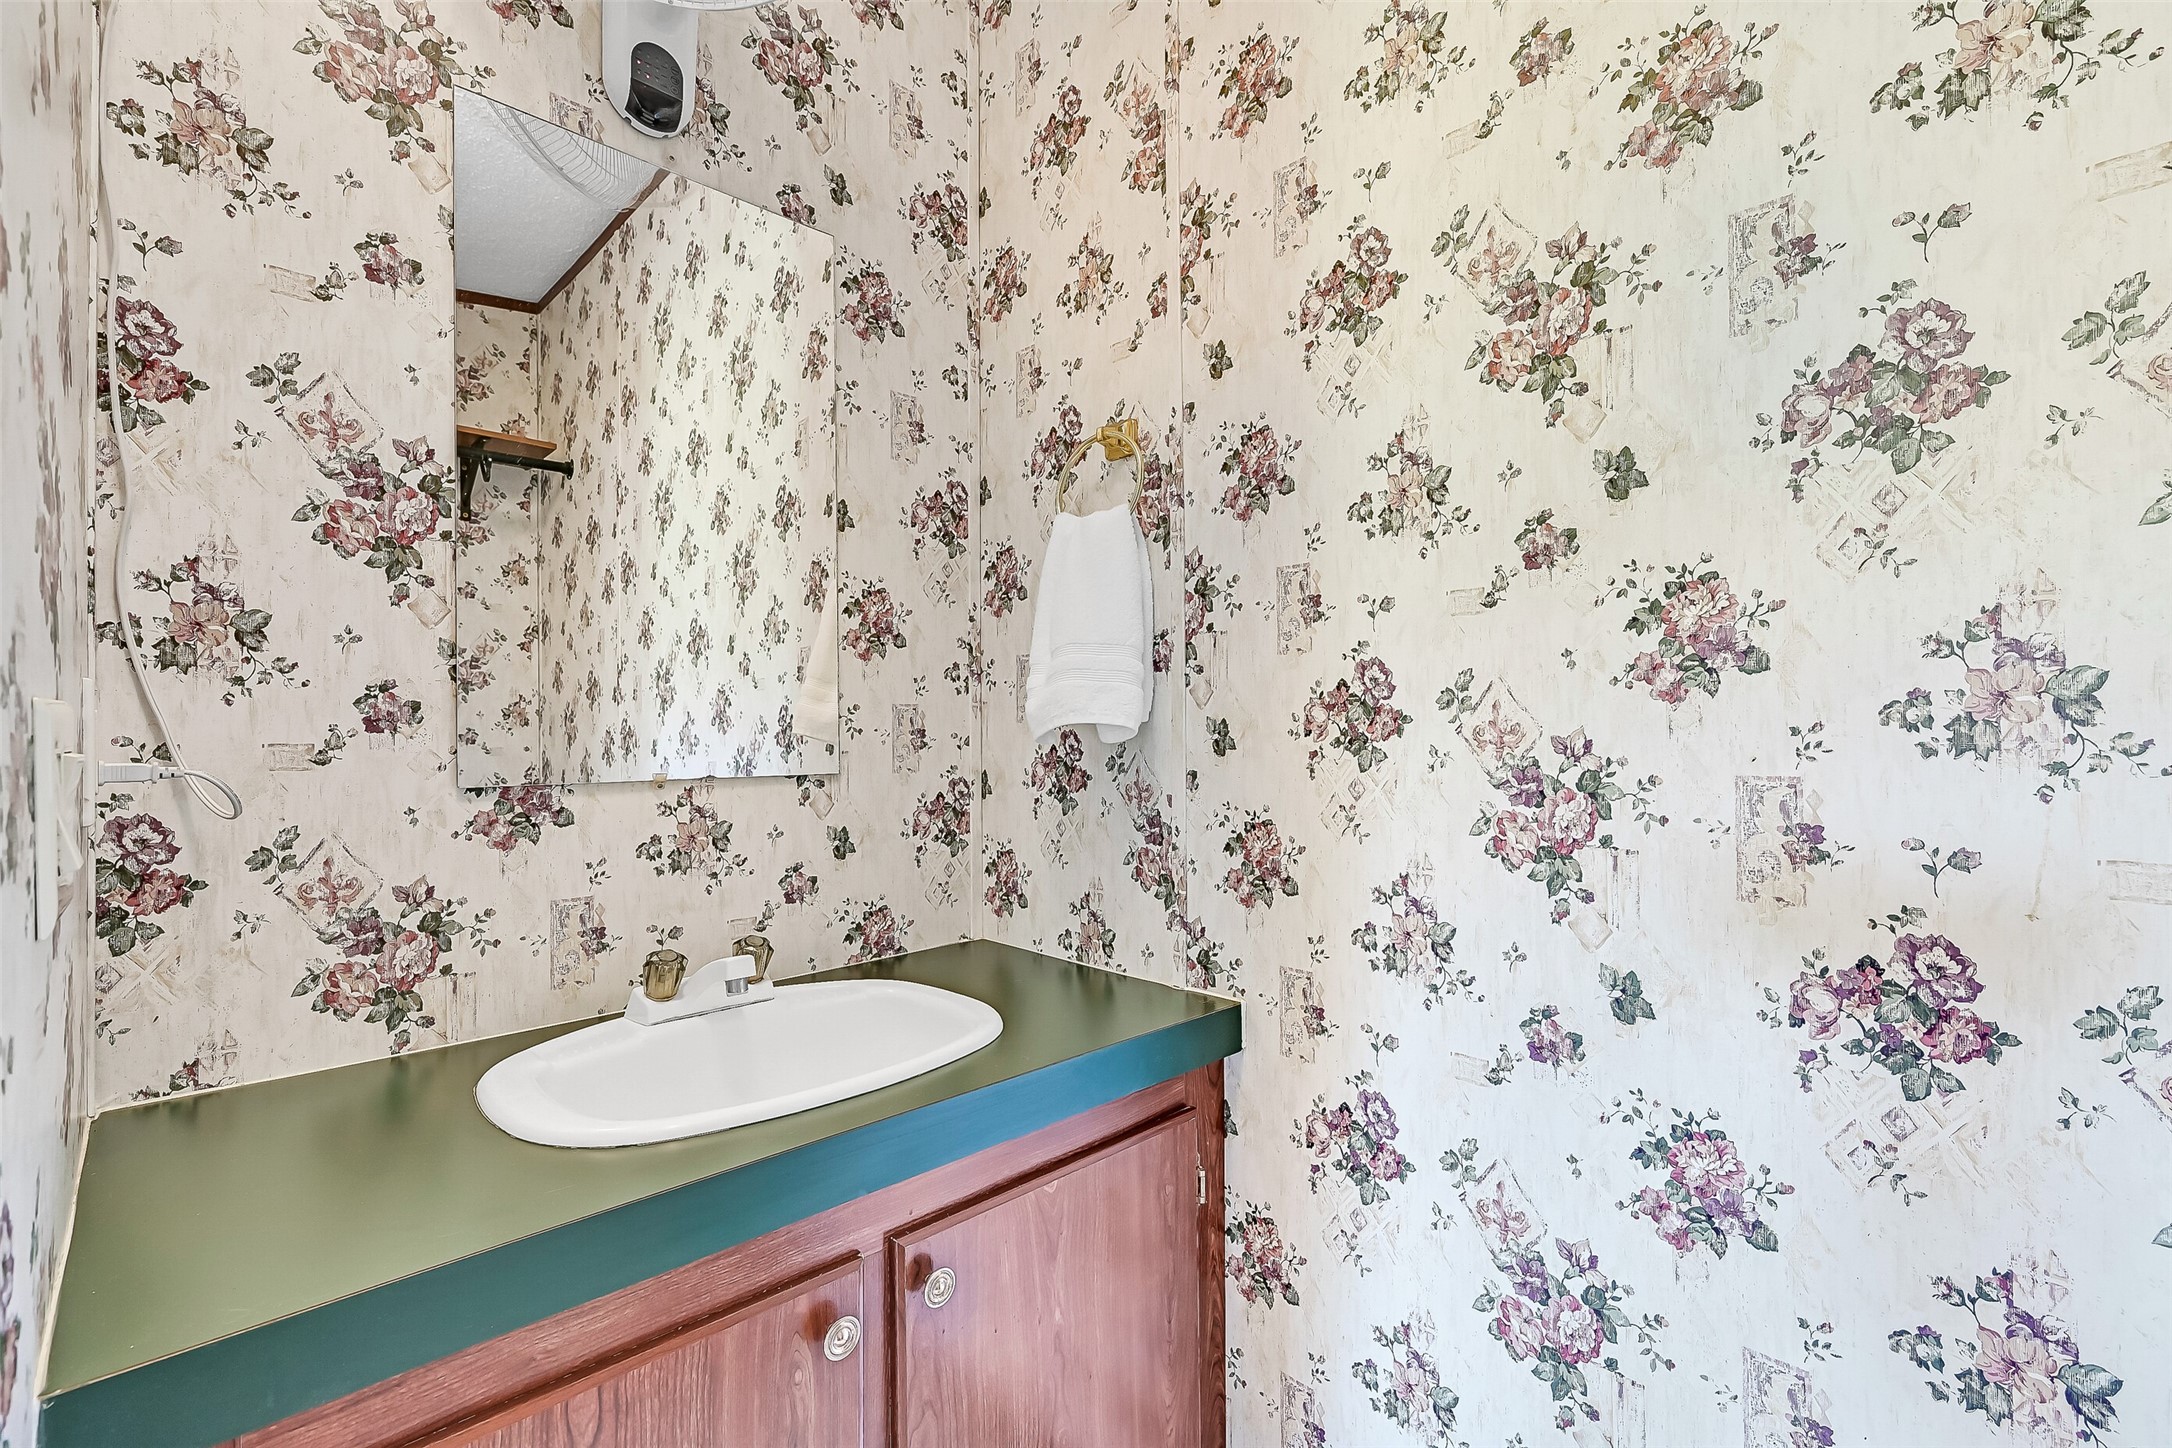
Conveniently located for guests, the half bath serves the main living areas while allowing the full bathrooms to remain private. Its location makes entertaining easy without disrupting the bedroom wing.
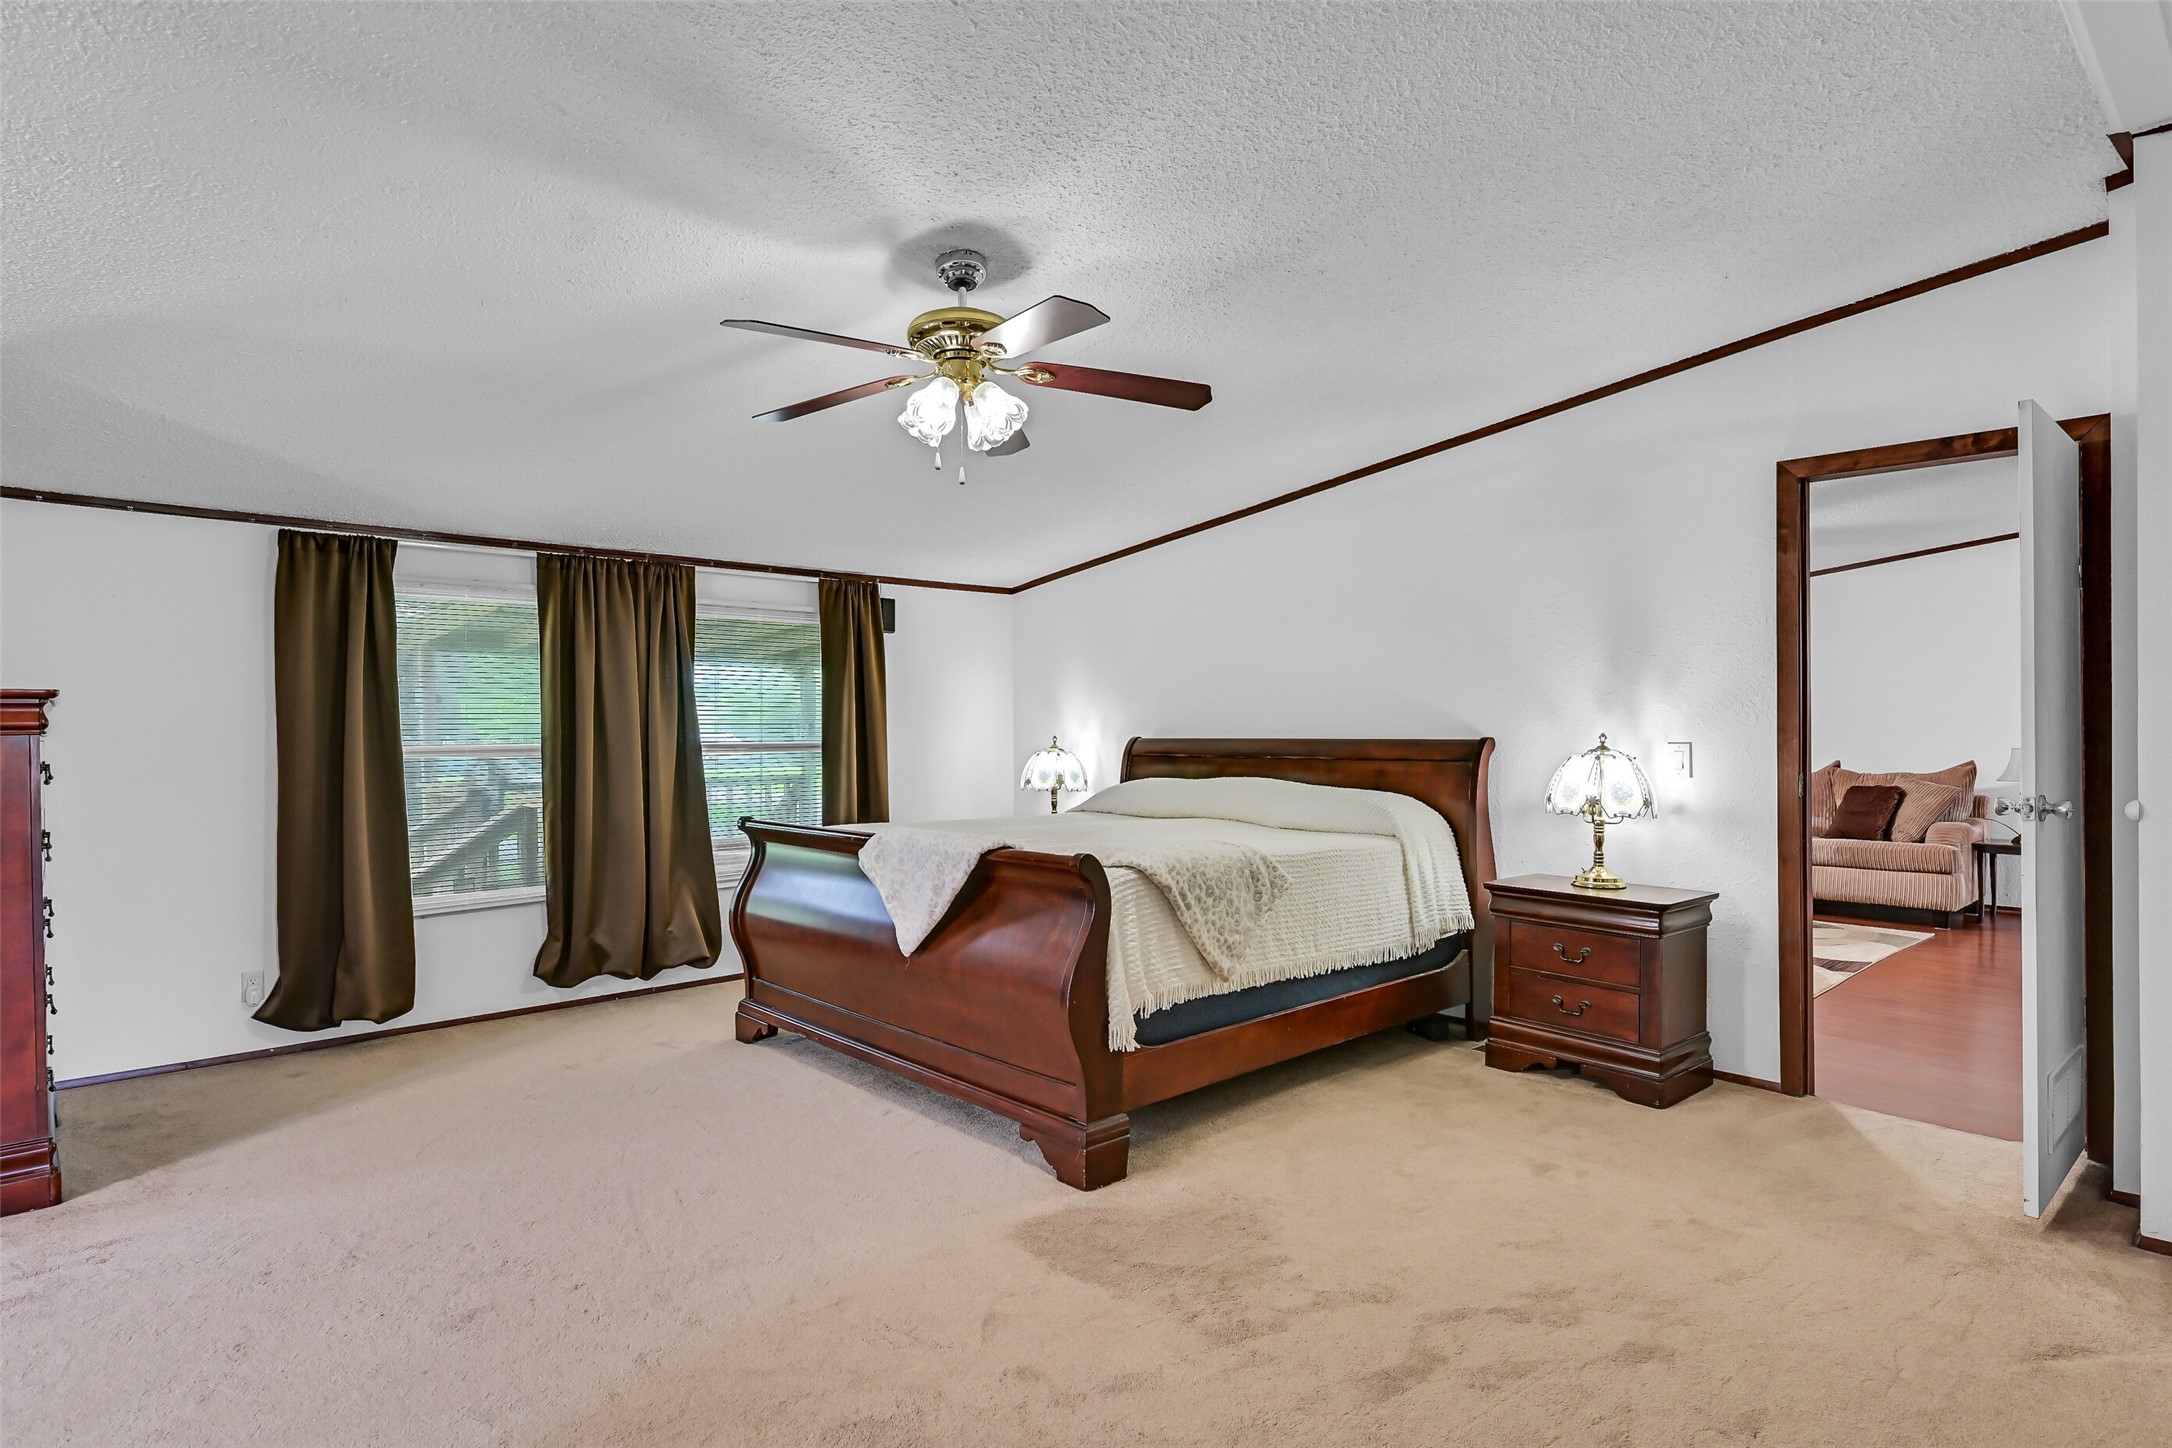
Privately situated away from the secondary bedrooms, the spacious primary suite easily accommodates oversized furnishings while offering peaceful views of the property through large windows. Soft neutral finishes and generous proportions create a comfortable retreat at the end of the day.
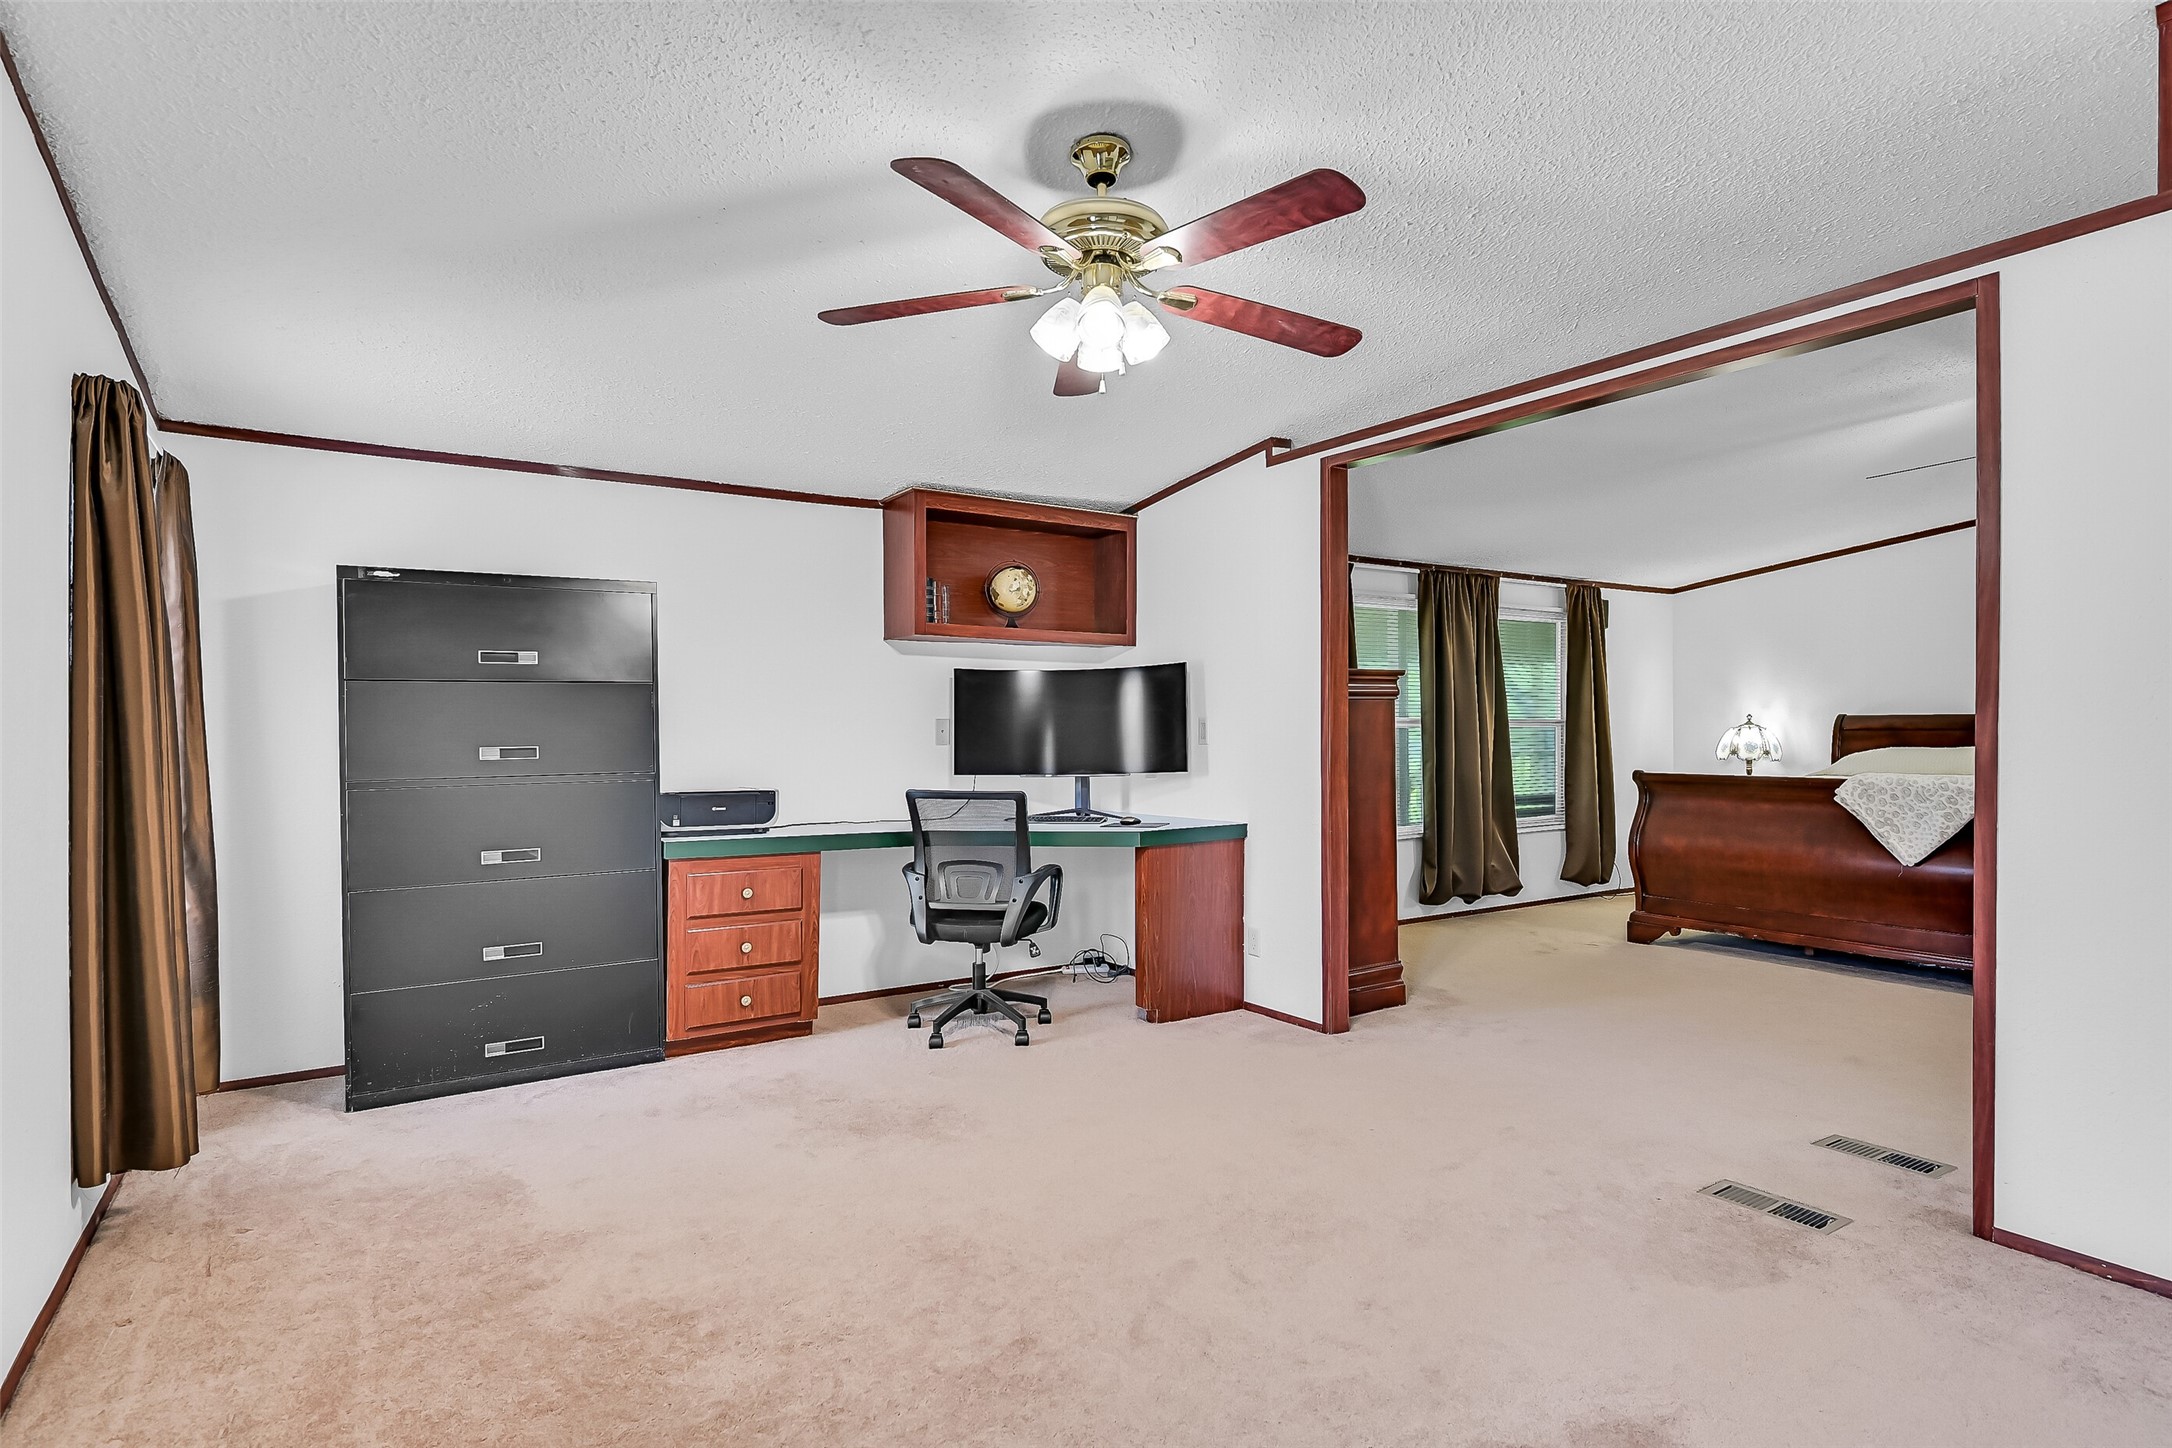
A unique bonus room extends the primary suite, creating the perfect space for a home office, sitting room, nursery, fitness area, or private reading retreat. It's a flexible layout that can easily adapt as your needs change over time.
Whether you're working from home, creating a hobby space, or simply looking for a quiet place to relax, this bonus room connected to the primary suite offers endless possibilities while maintaining privacy from the rest of the home.
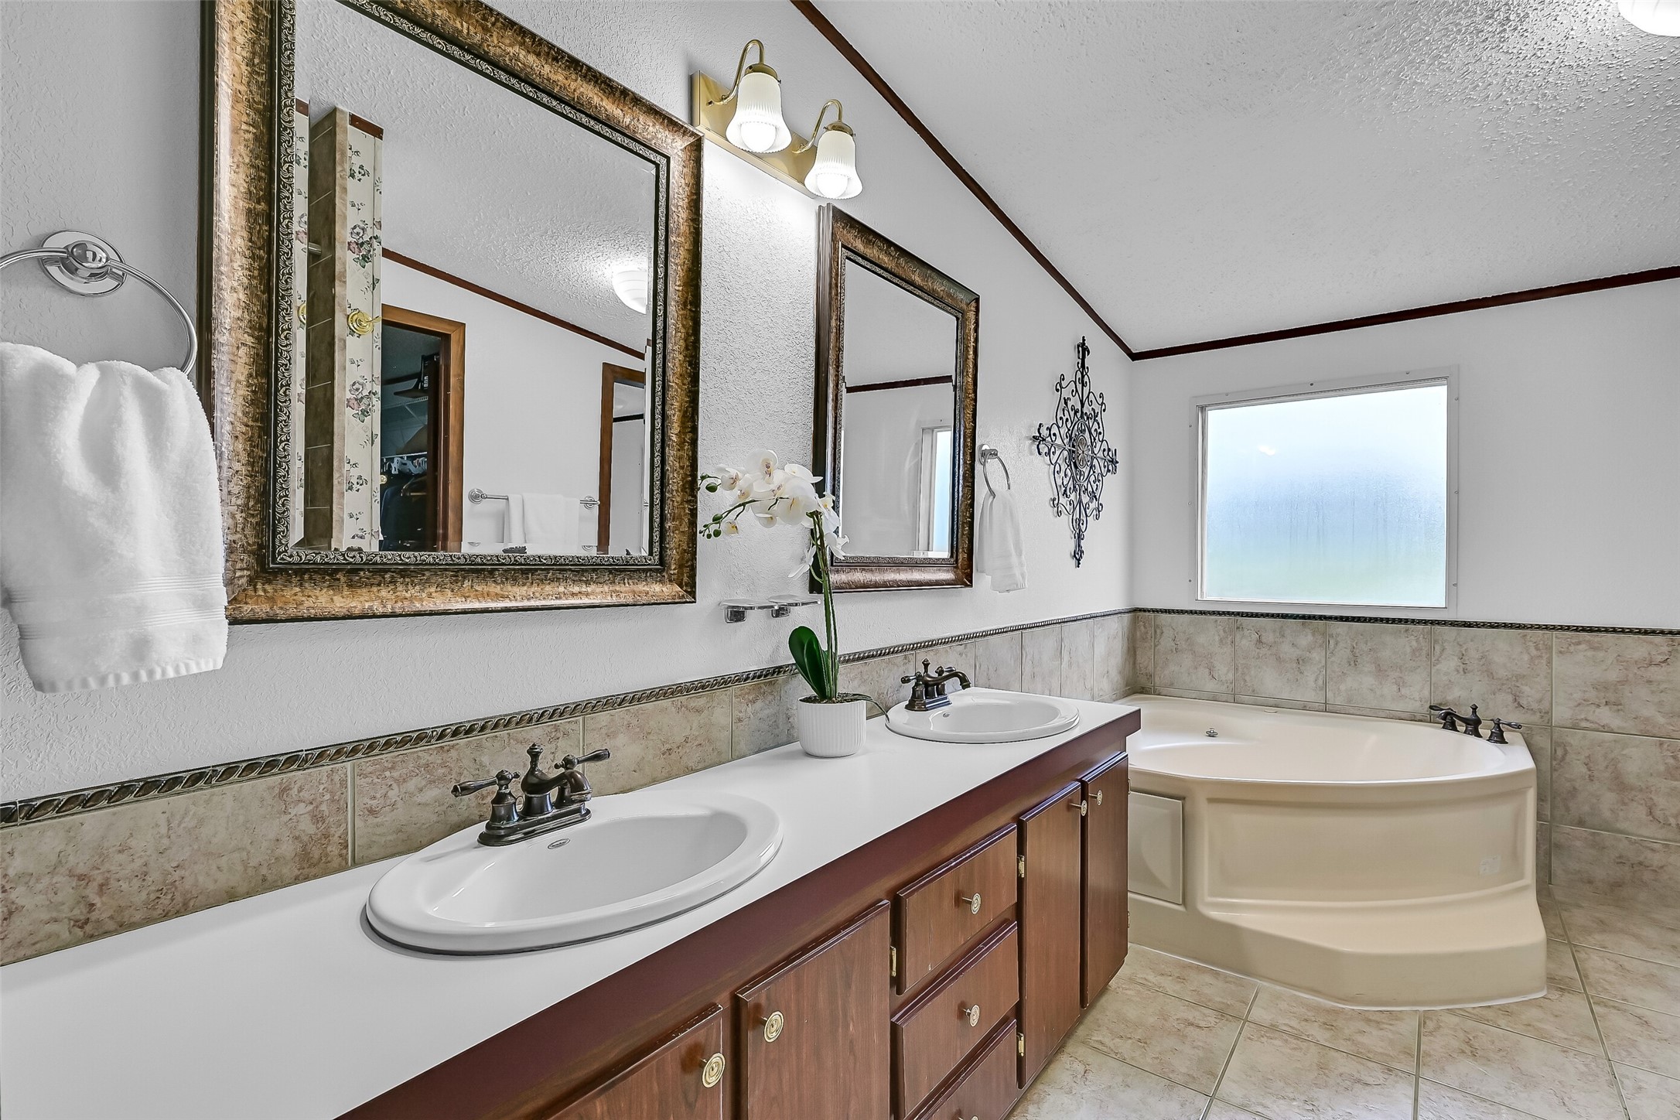
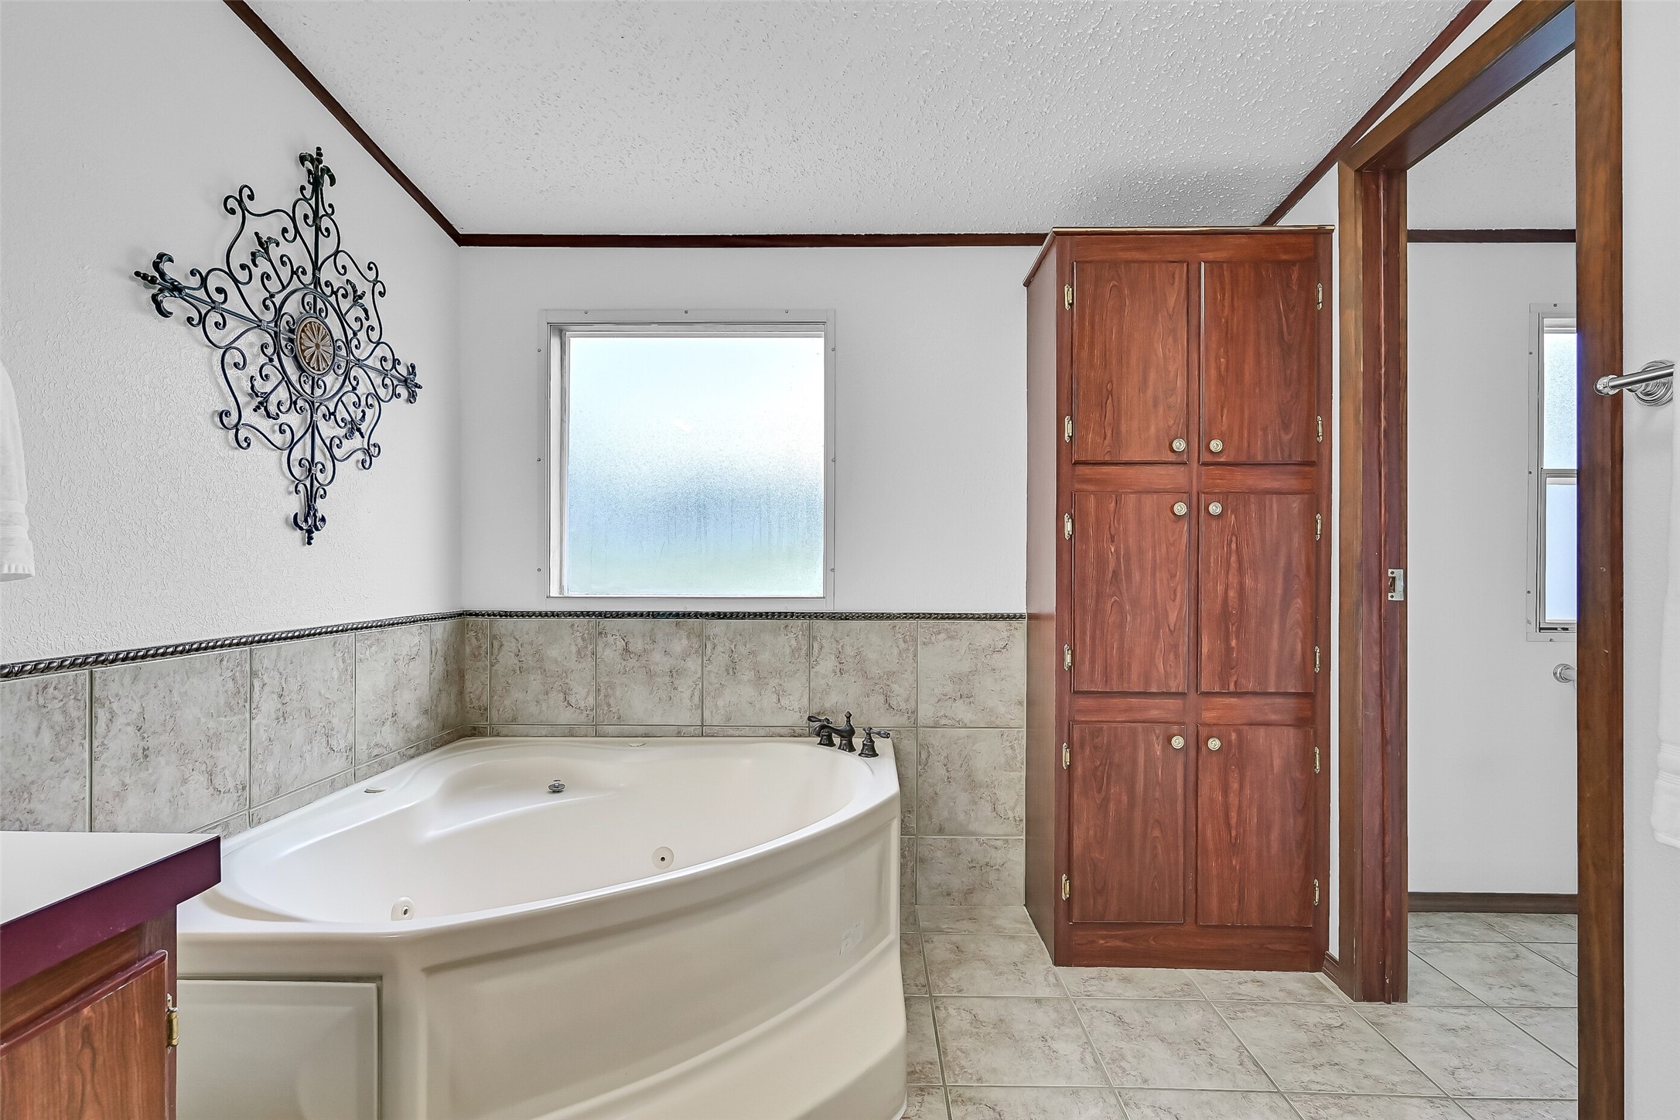
Begin and end each day in a spacious ensuite featuring dual vanities, abundant storage, a relaxing corner soaking tub, and plenty of room to prepare for the day. The thoughtful layout allows two people to comfortably share the space.
Designed with both comfort and function in mind, the ensuite bath pairs a deep soaking tub with generous linen storage and a spacious layout that makes everyday routines feel a little more relaxing.
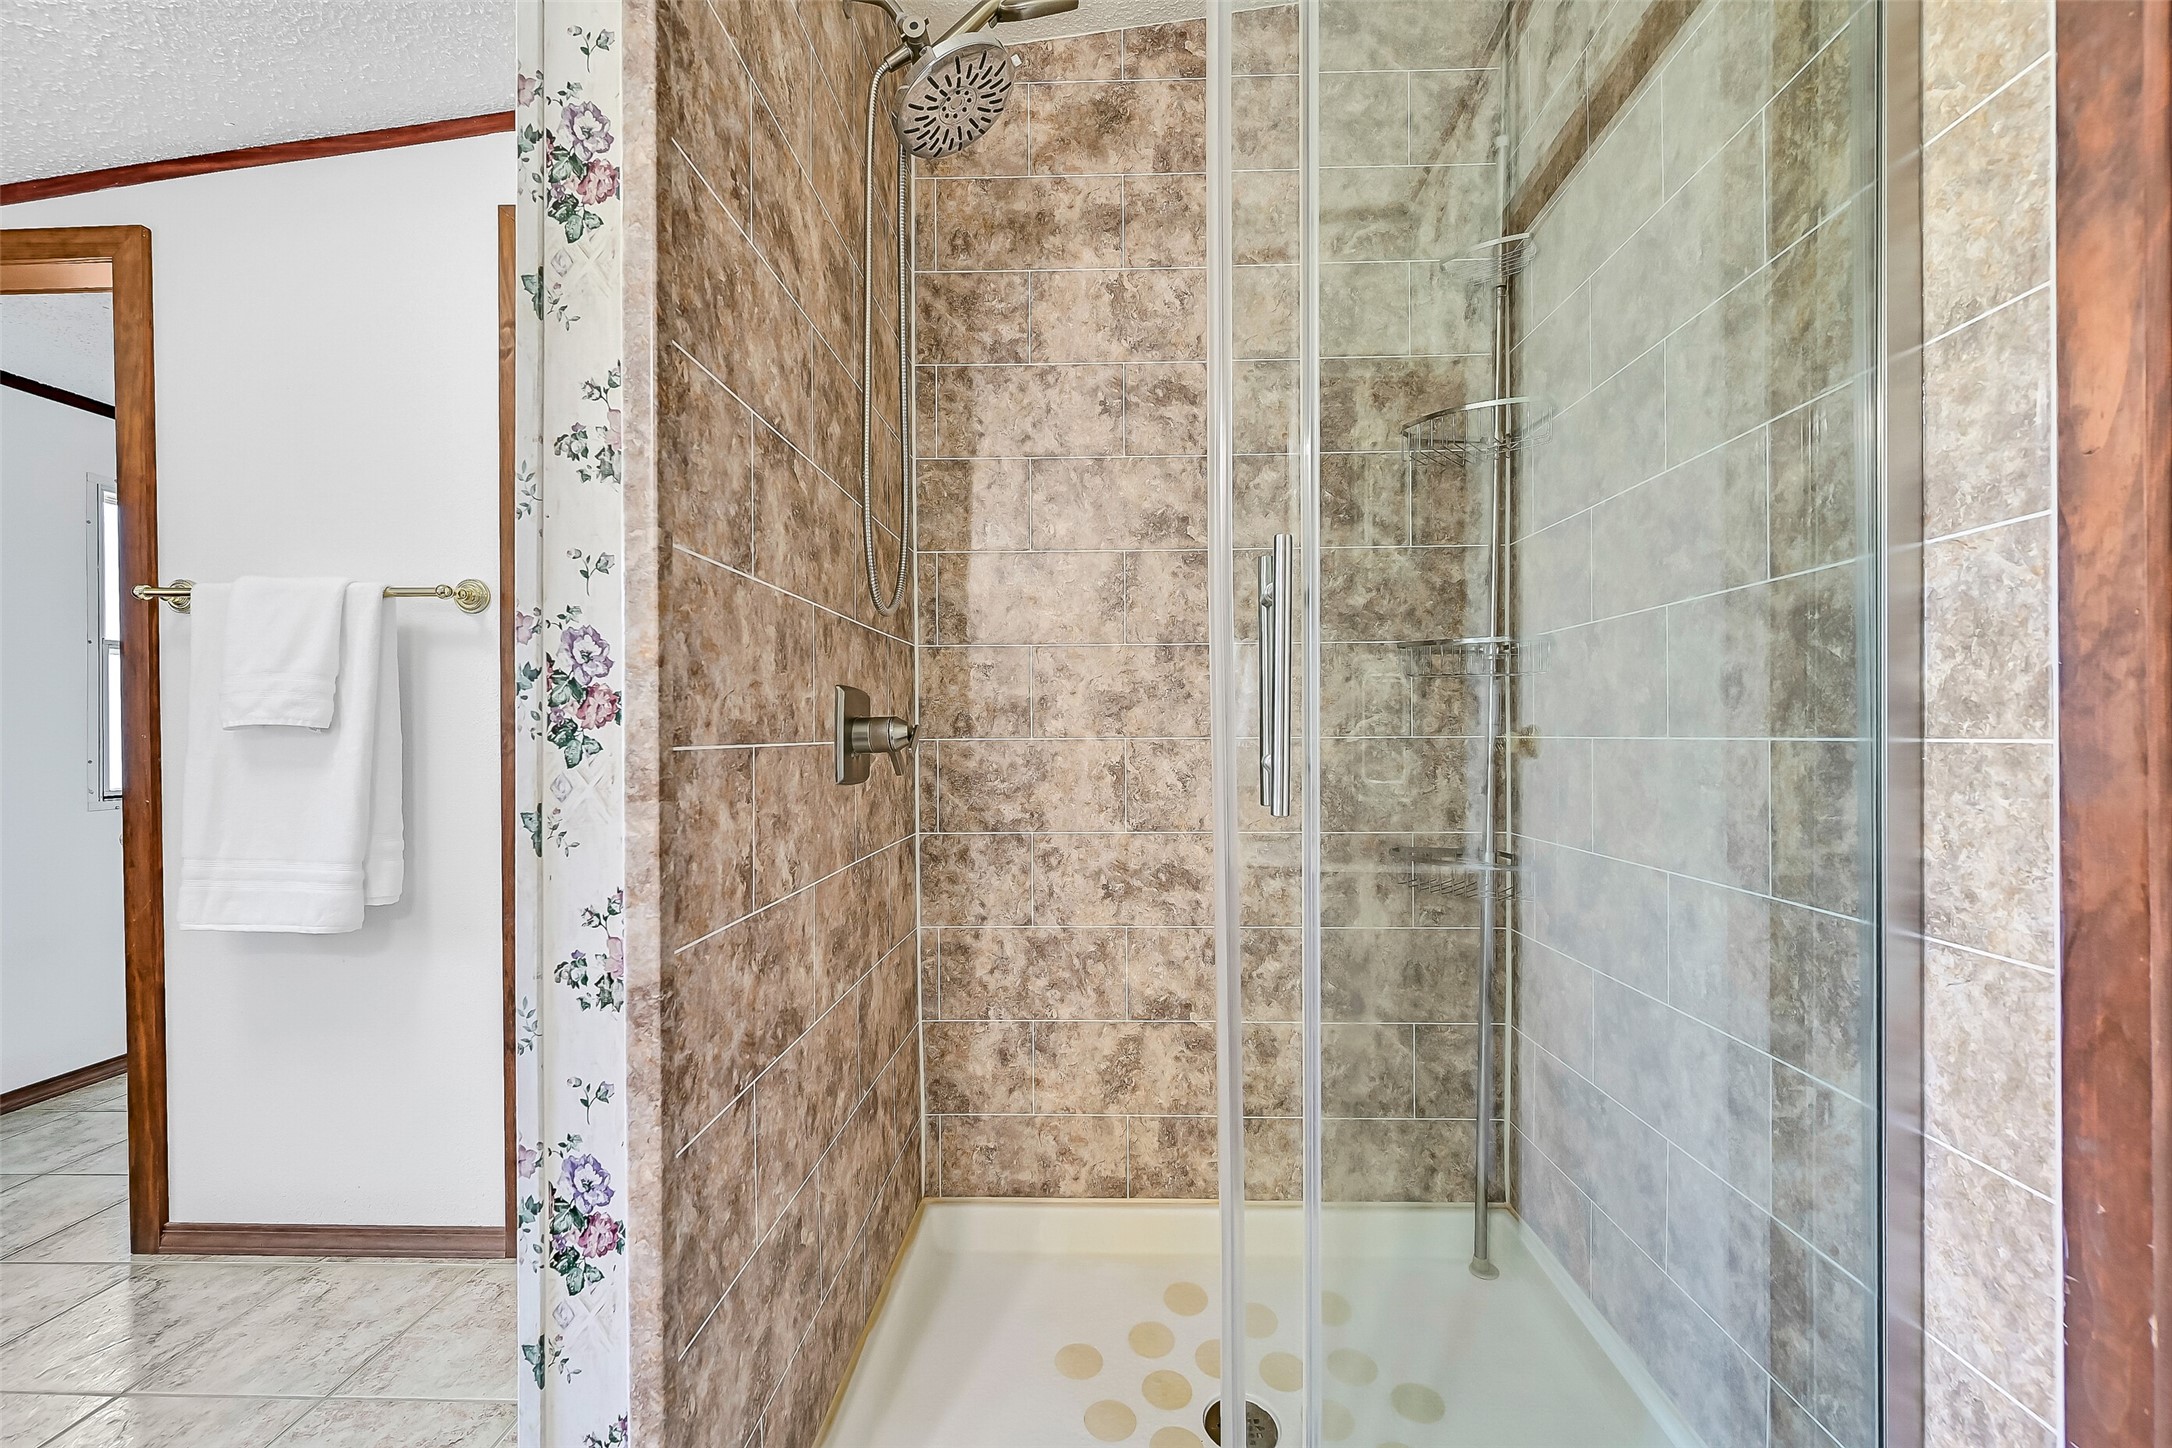
A recently updated oversized shower features stylish tile surrounds, modern fixtures, and a seamless glass enclosure, providing a fresh, spa-inspired space that's ready to enjoy from day one.
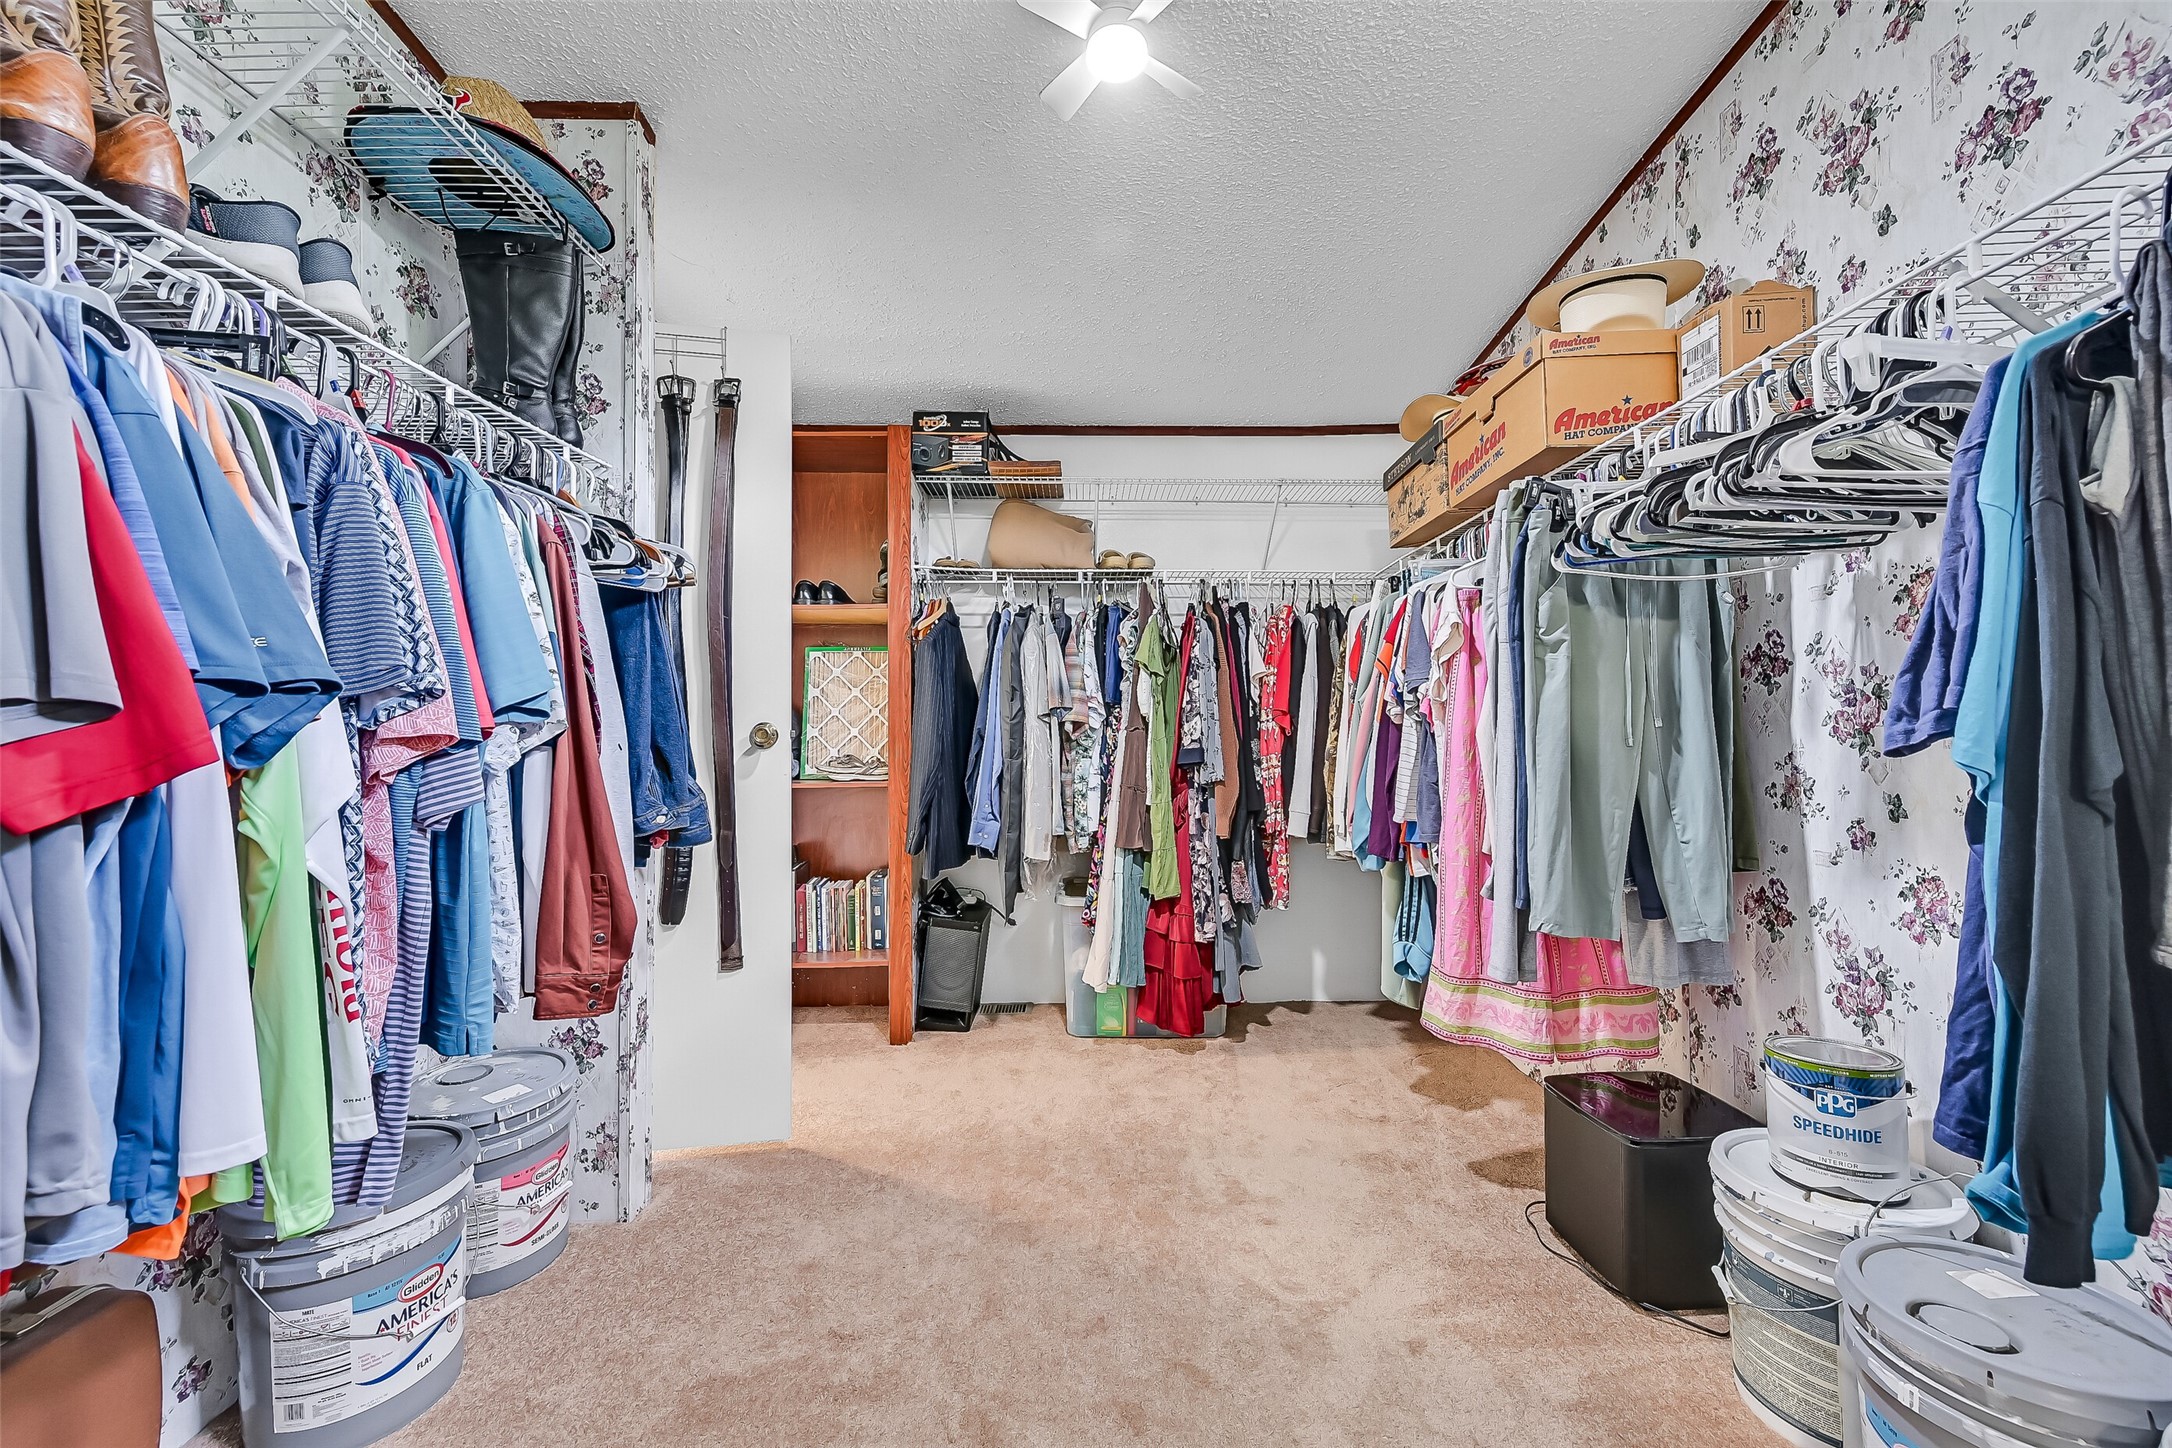
Storage won't be an issue in this expansive walk-in closet with abundant hanging space, built-in shelving, and room for seasonal wardrobes, accessories, and more. Everything has its place while remaining easily accessible.
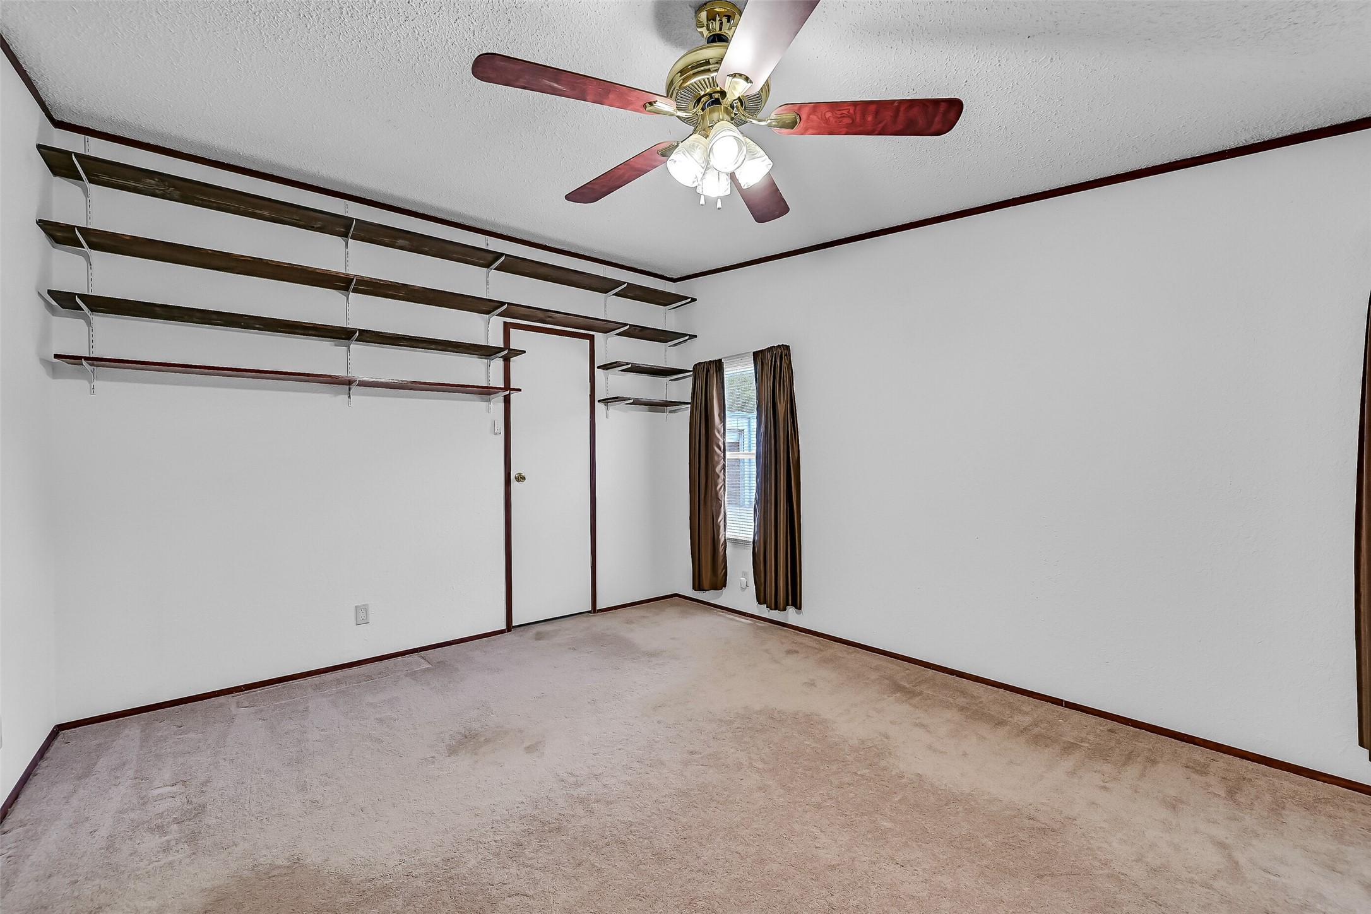
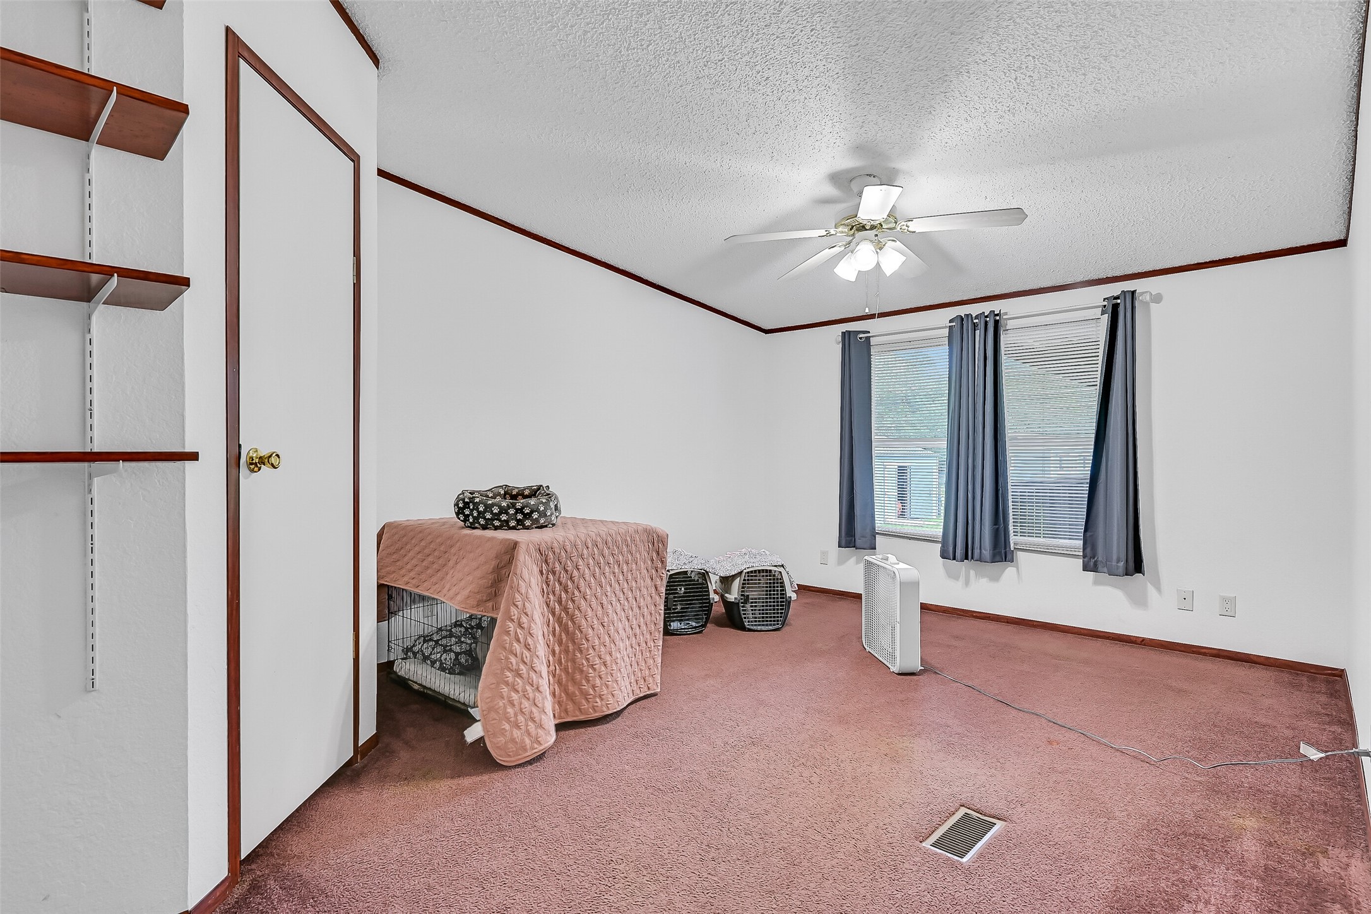
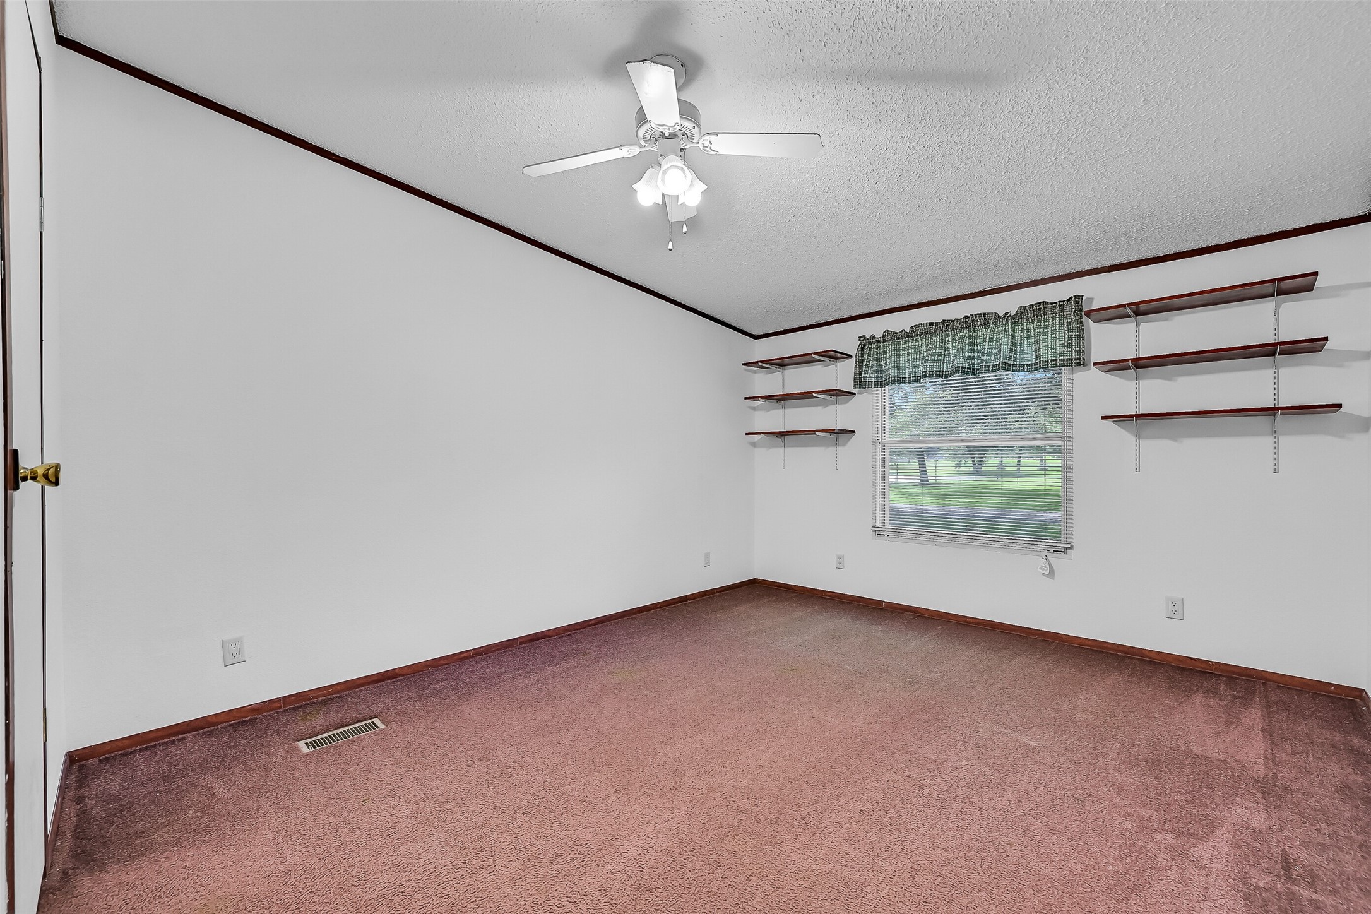
Generously sized with abundant natural light and built-in shelving, this secondary bedroom easily accommodates family, guests, or a hobby space while offering flexibility for changing needs over the years.
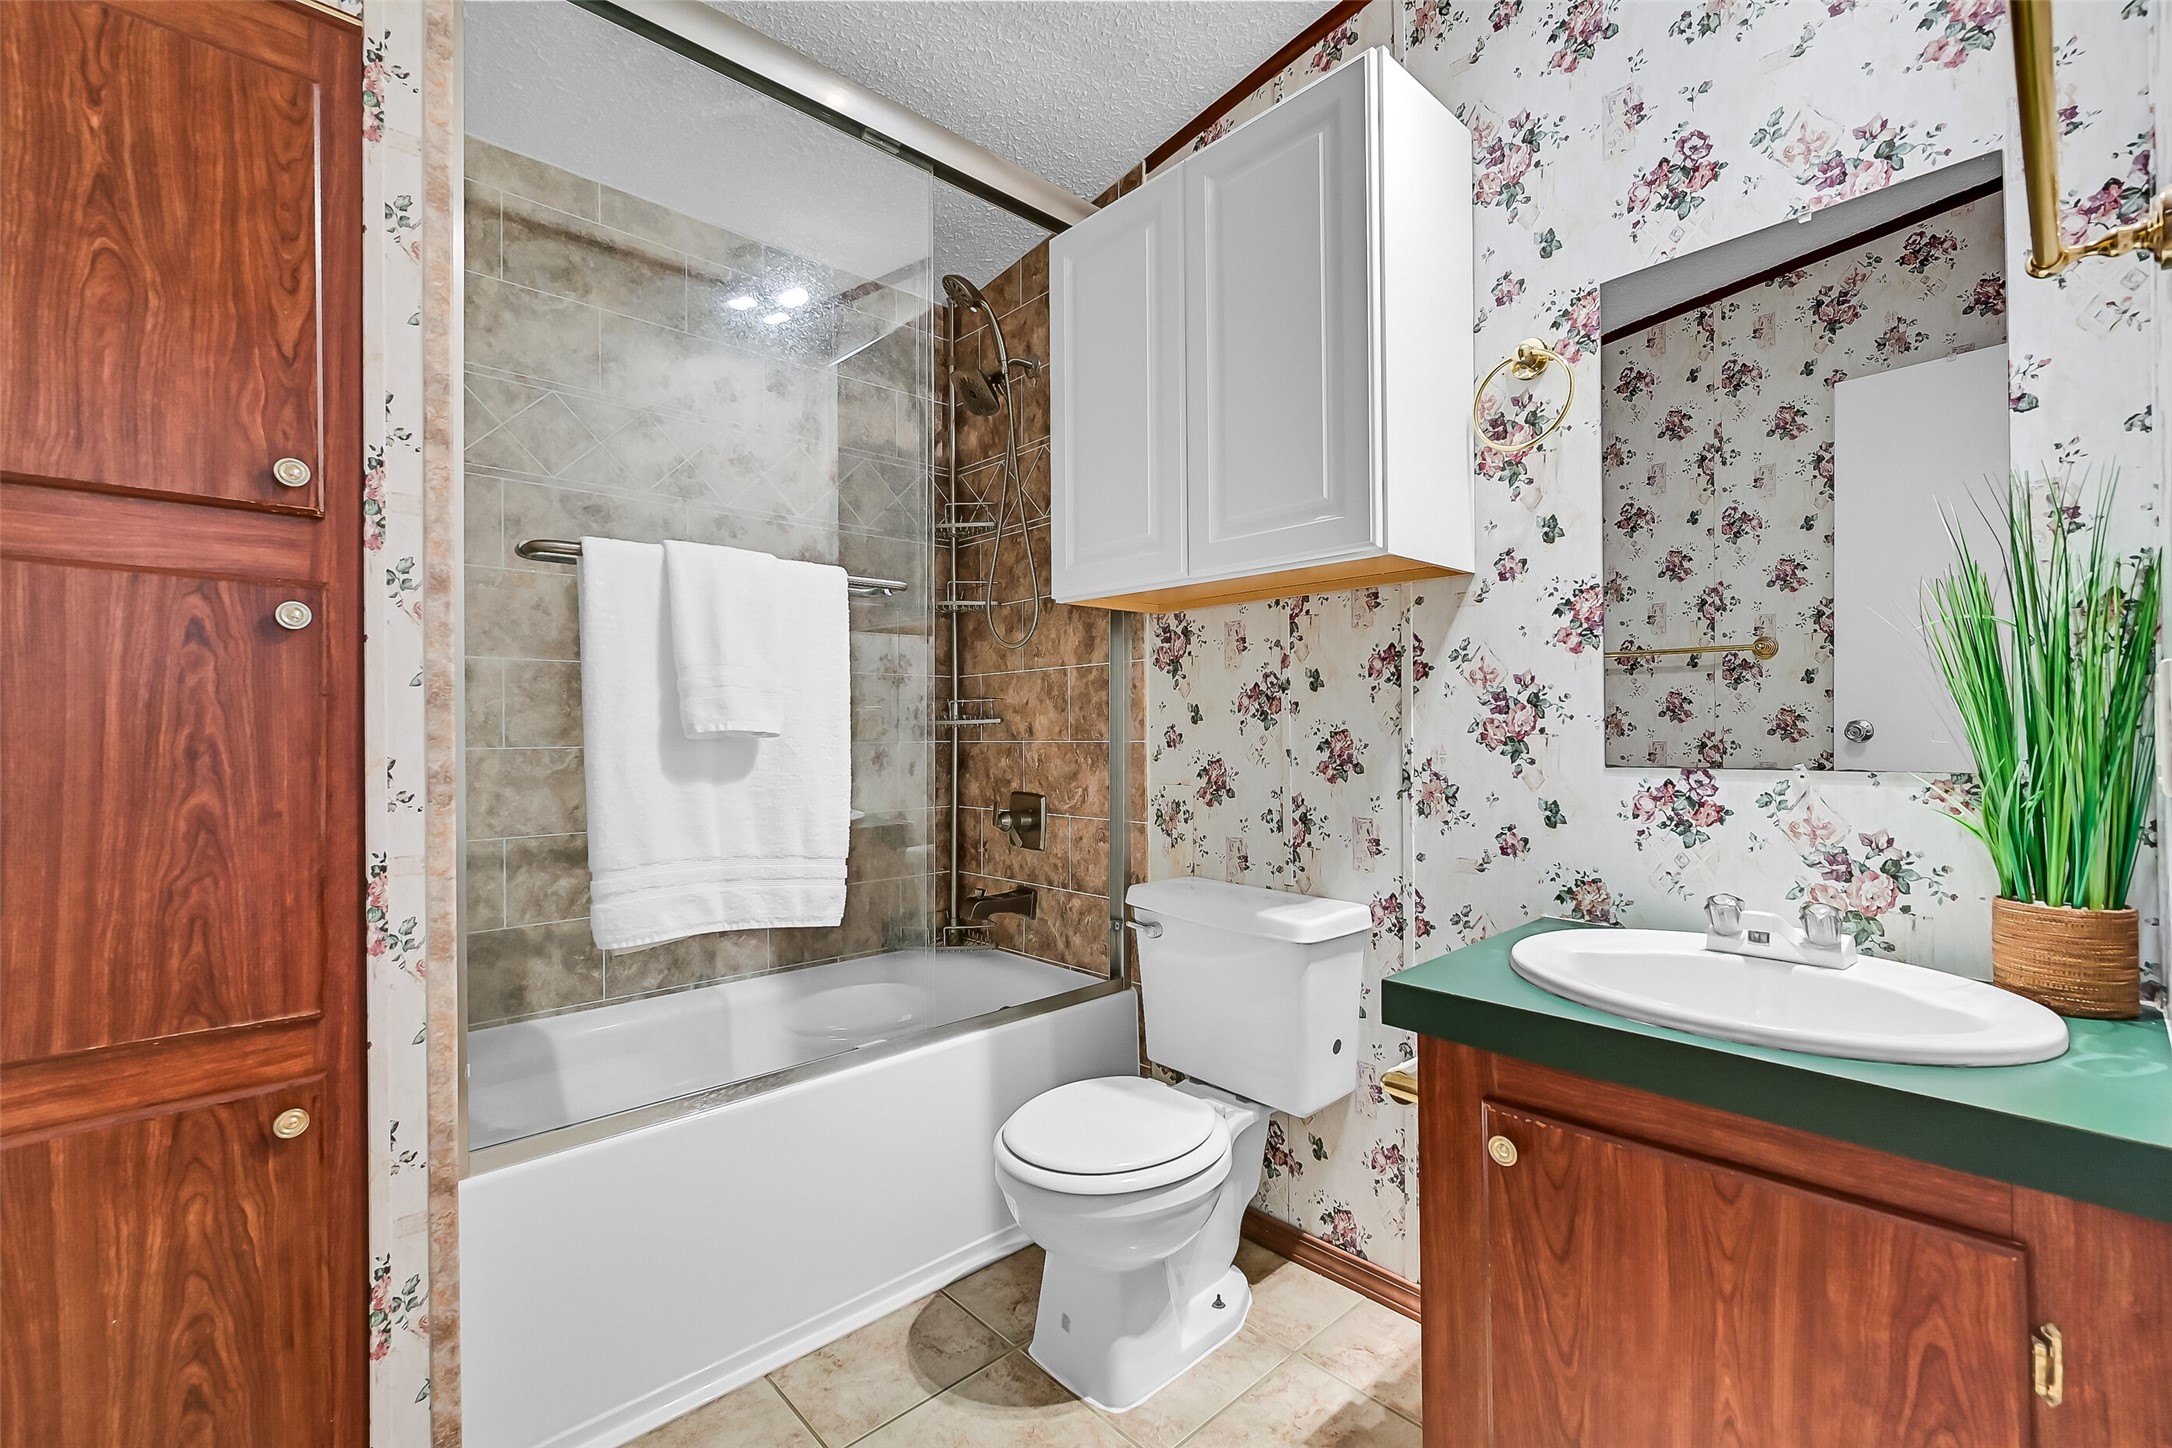
The updated secondary bath features a beautifully remodeled tub and shower combination with modern tile surrounds, sliding glass doors, and contemporary fixtures, creating a fresh, move-in-ready space for family or guests.
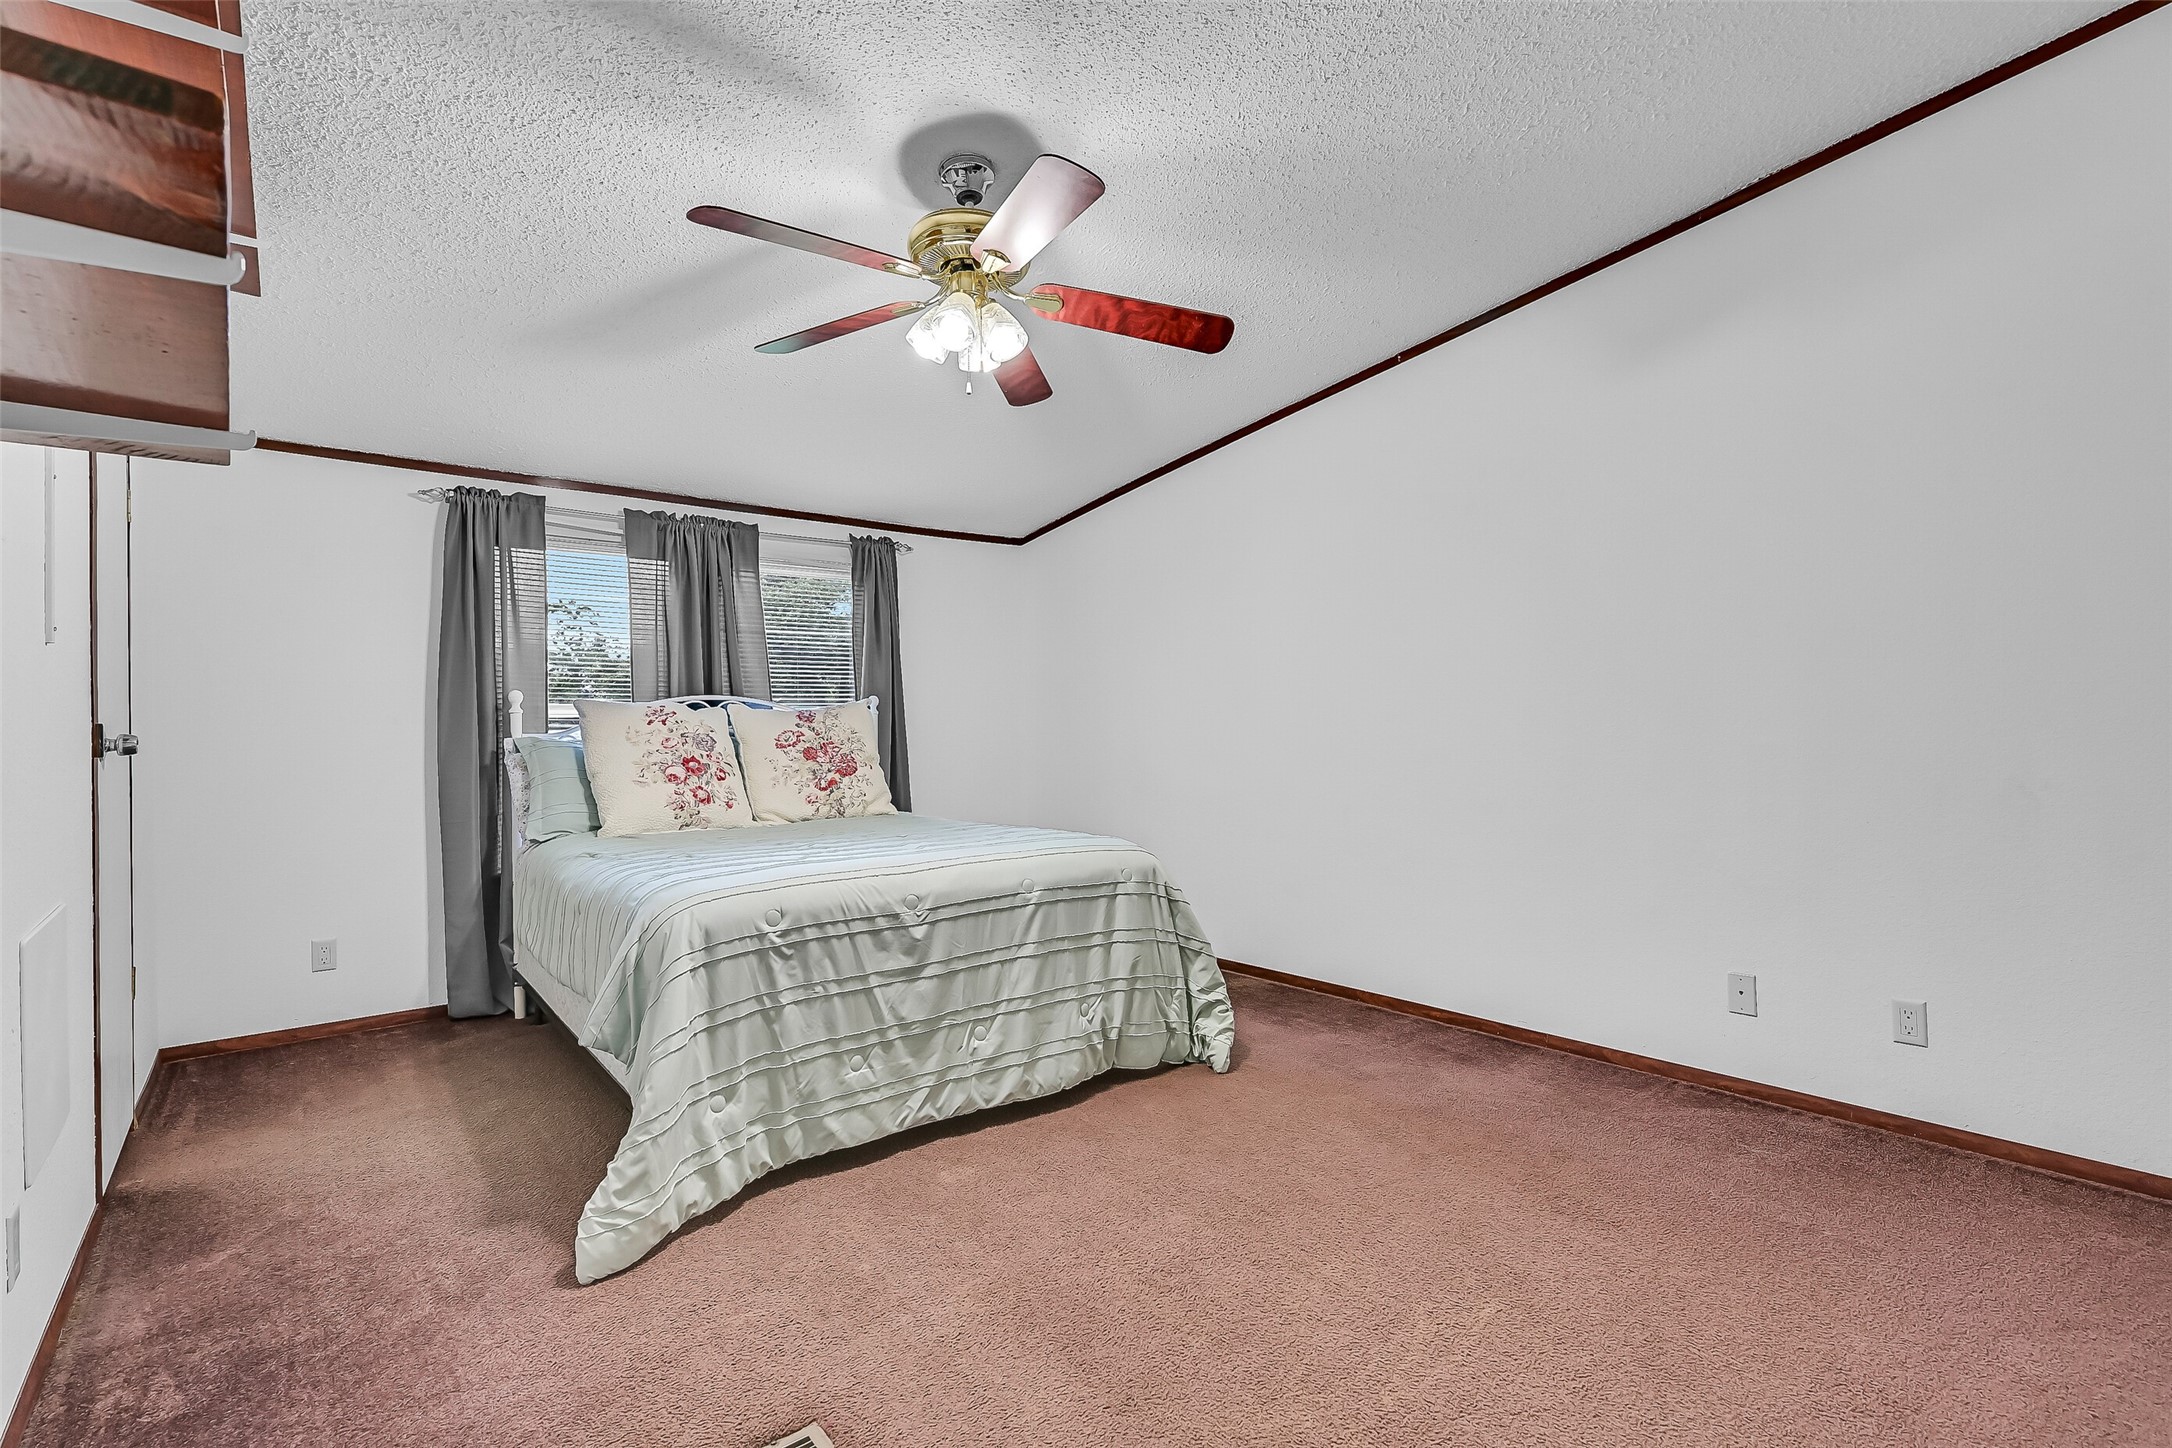
Bright and welcoming, this spacious bedroom offers plenty of room for a full bedroom suite while large windows invite natural light inside. It's a comfortable retreat for family members or overnight guests.
The third secondary bedroom provides excellent flexibility as a traditional bedroom, craft room, or home office. Built-in shelving adds convenient display and storage space while the generous dimensions allow for multiple furniture arrangements.
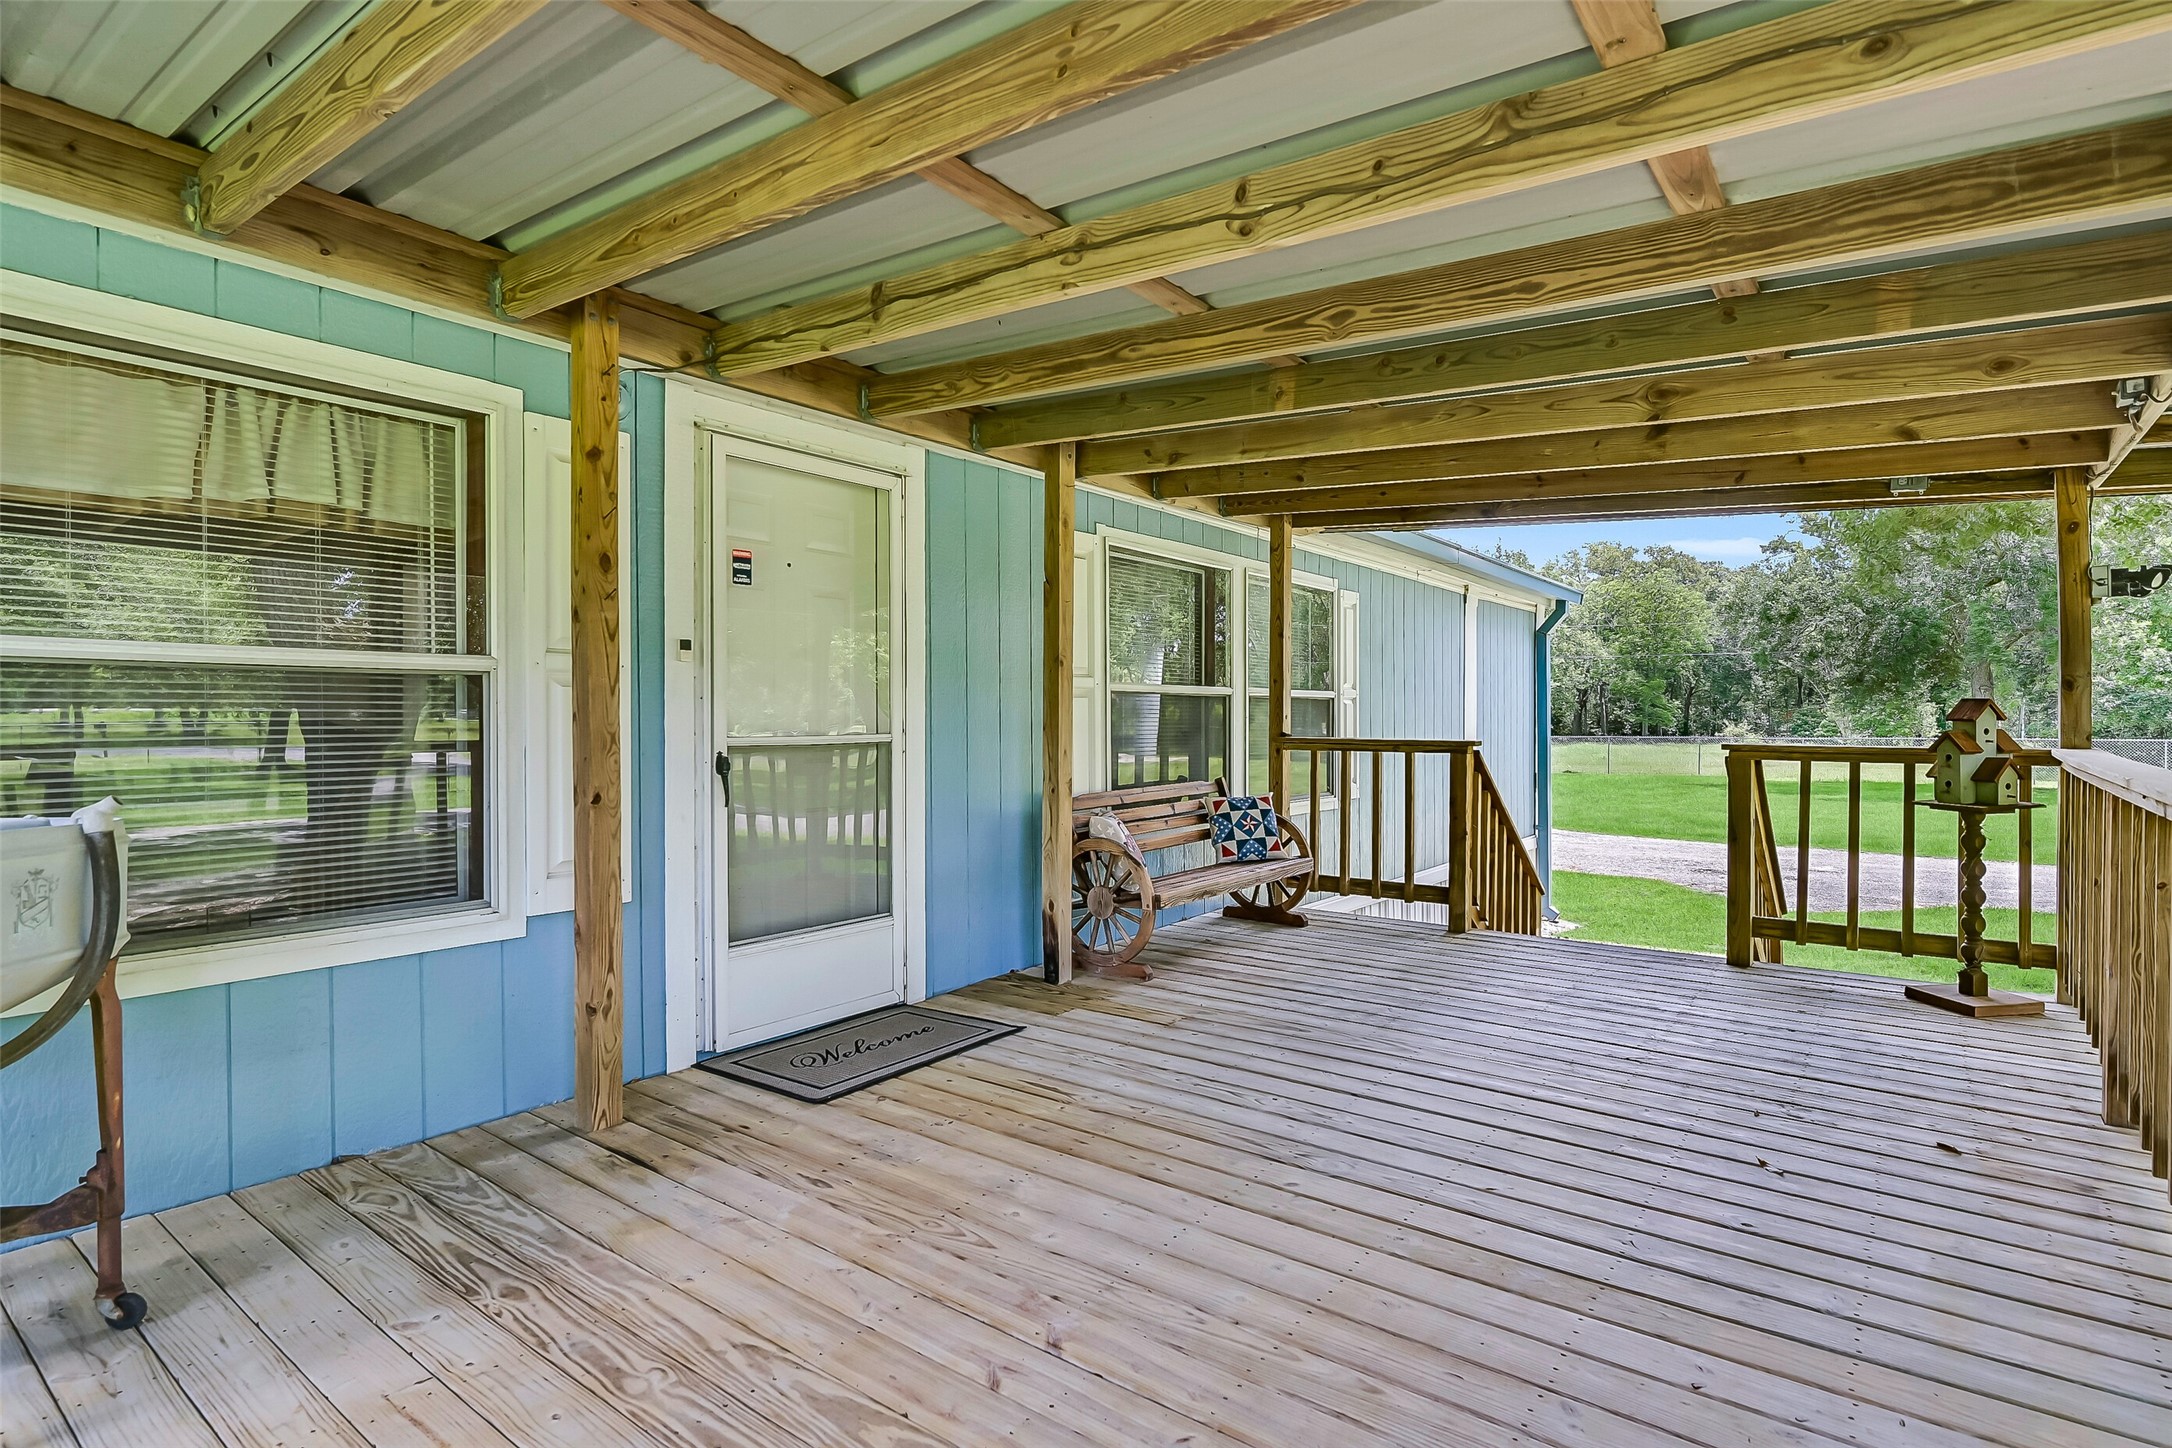
Classic country charm begins at the front porch, where fresh landscaping, a welcoming entry, and the shade of a magnificent oak tree create an inviting place to greet guests or enjoy a quiet morning overlooking the expansive front lawn.
A gated entrance opens to a long circular driveway that winds beneath mature shade trees before arriving at the home and workshop. The generous drive provides abundant parking for family, guests, trailers, or recreational vehicles while creating a memorable first impression.
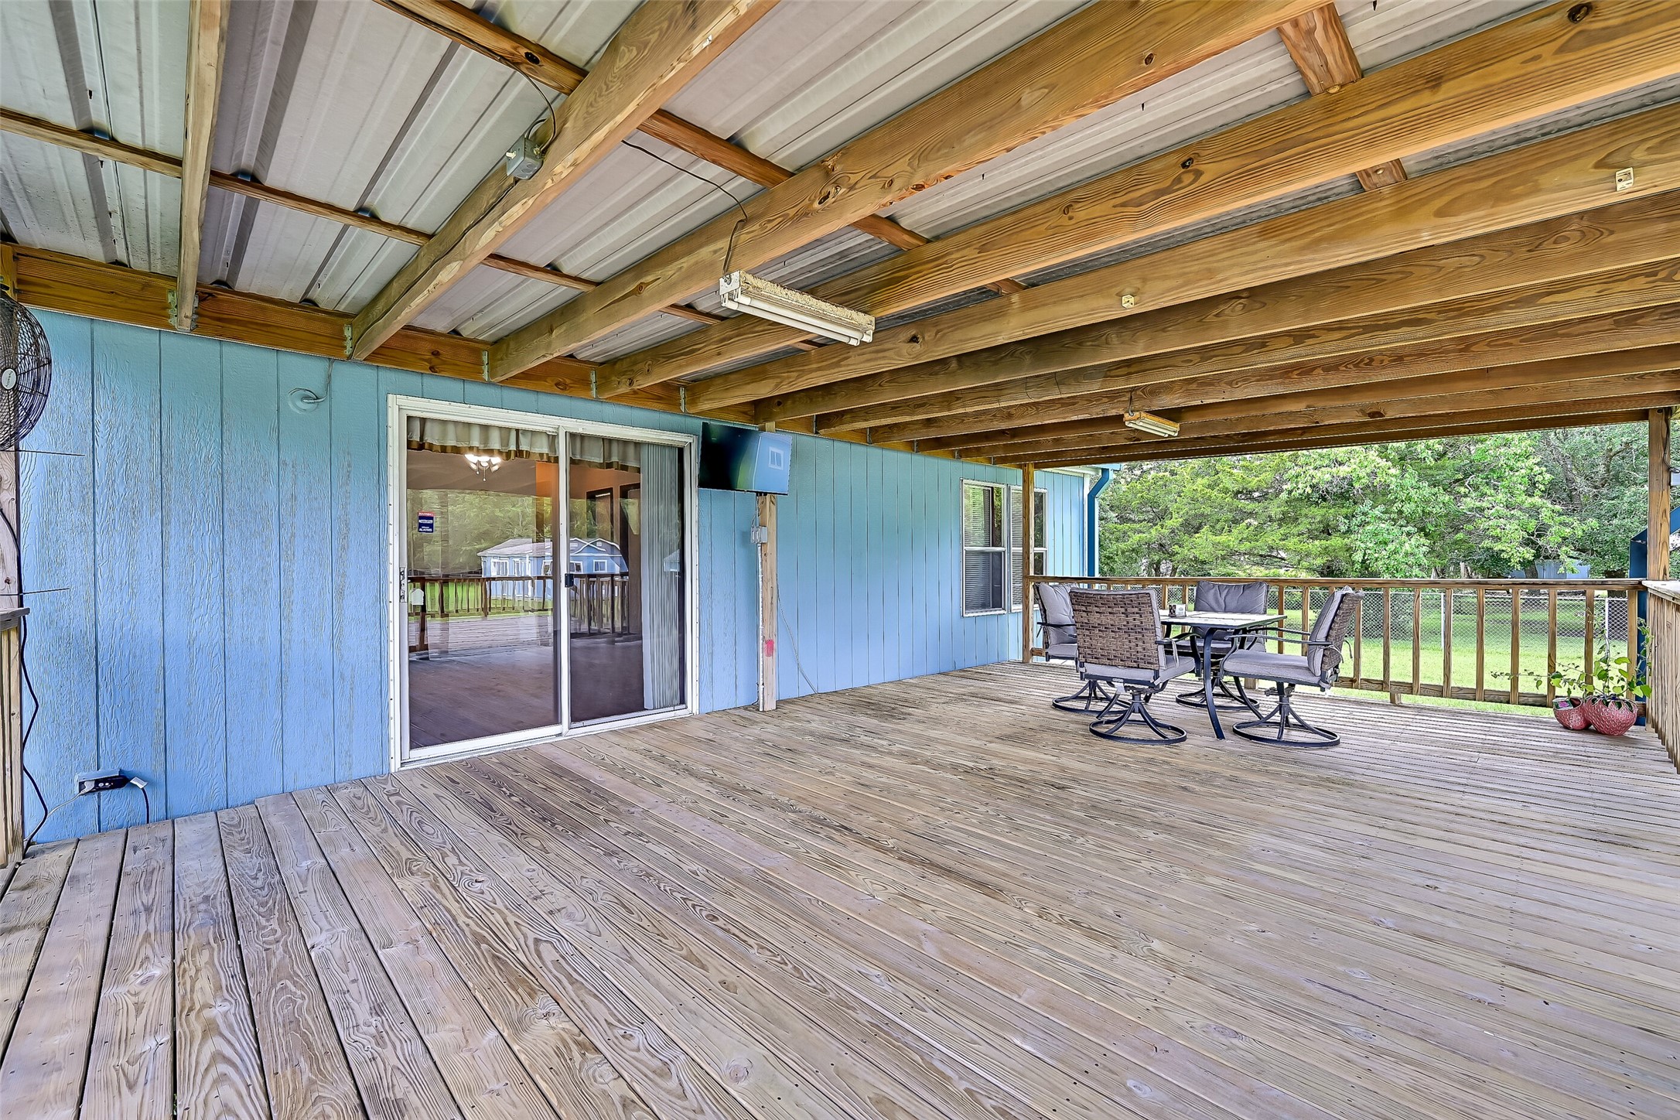
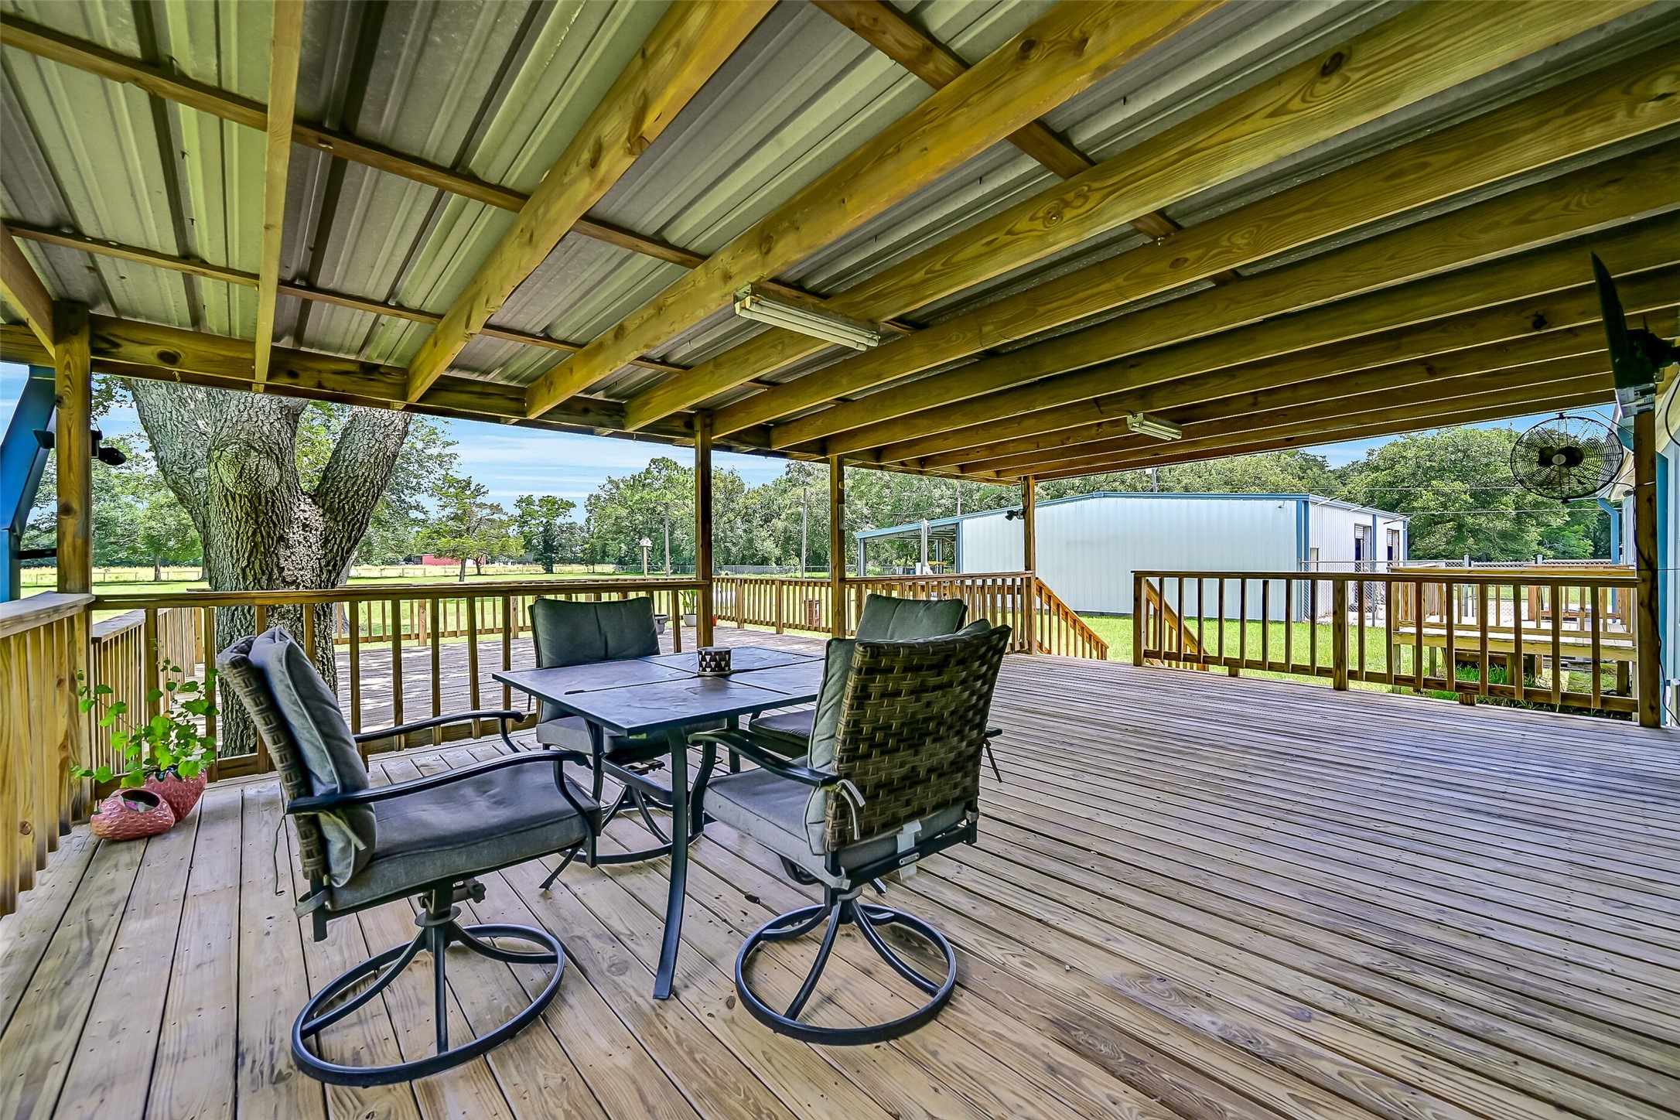
The covered back porch creates an incredible outdoor living room where you'll enjoy morning coffee, weekend barbecues, or relaxing in the shade while overlooking the backyard. With plenty of room for outdoor furnishings, it's a space you'll use year-round.
Designed for gathering, this expansive covered porch comfortably accommodates outdoor dining and conversation areas while offering peaceful views across the extended decking, sprawling backyard, metal workshop, and surrounding shade trees.
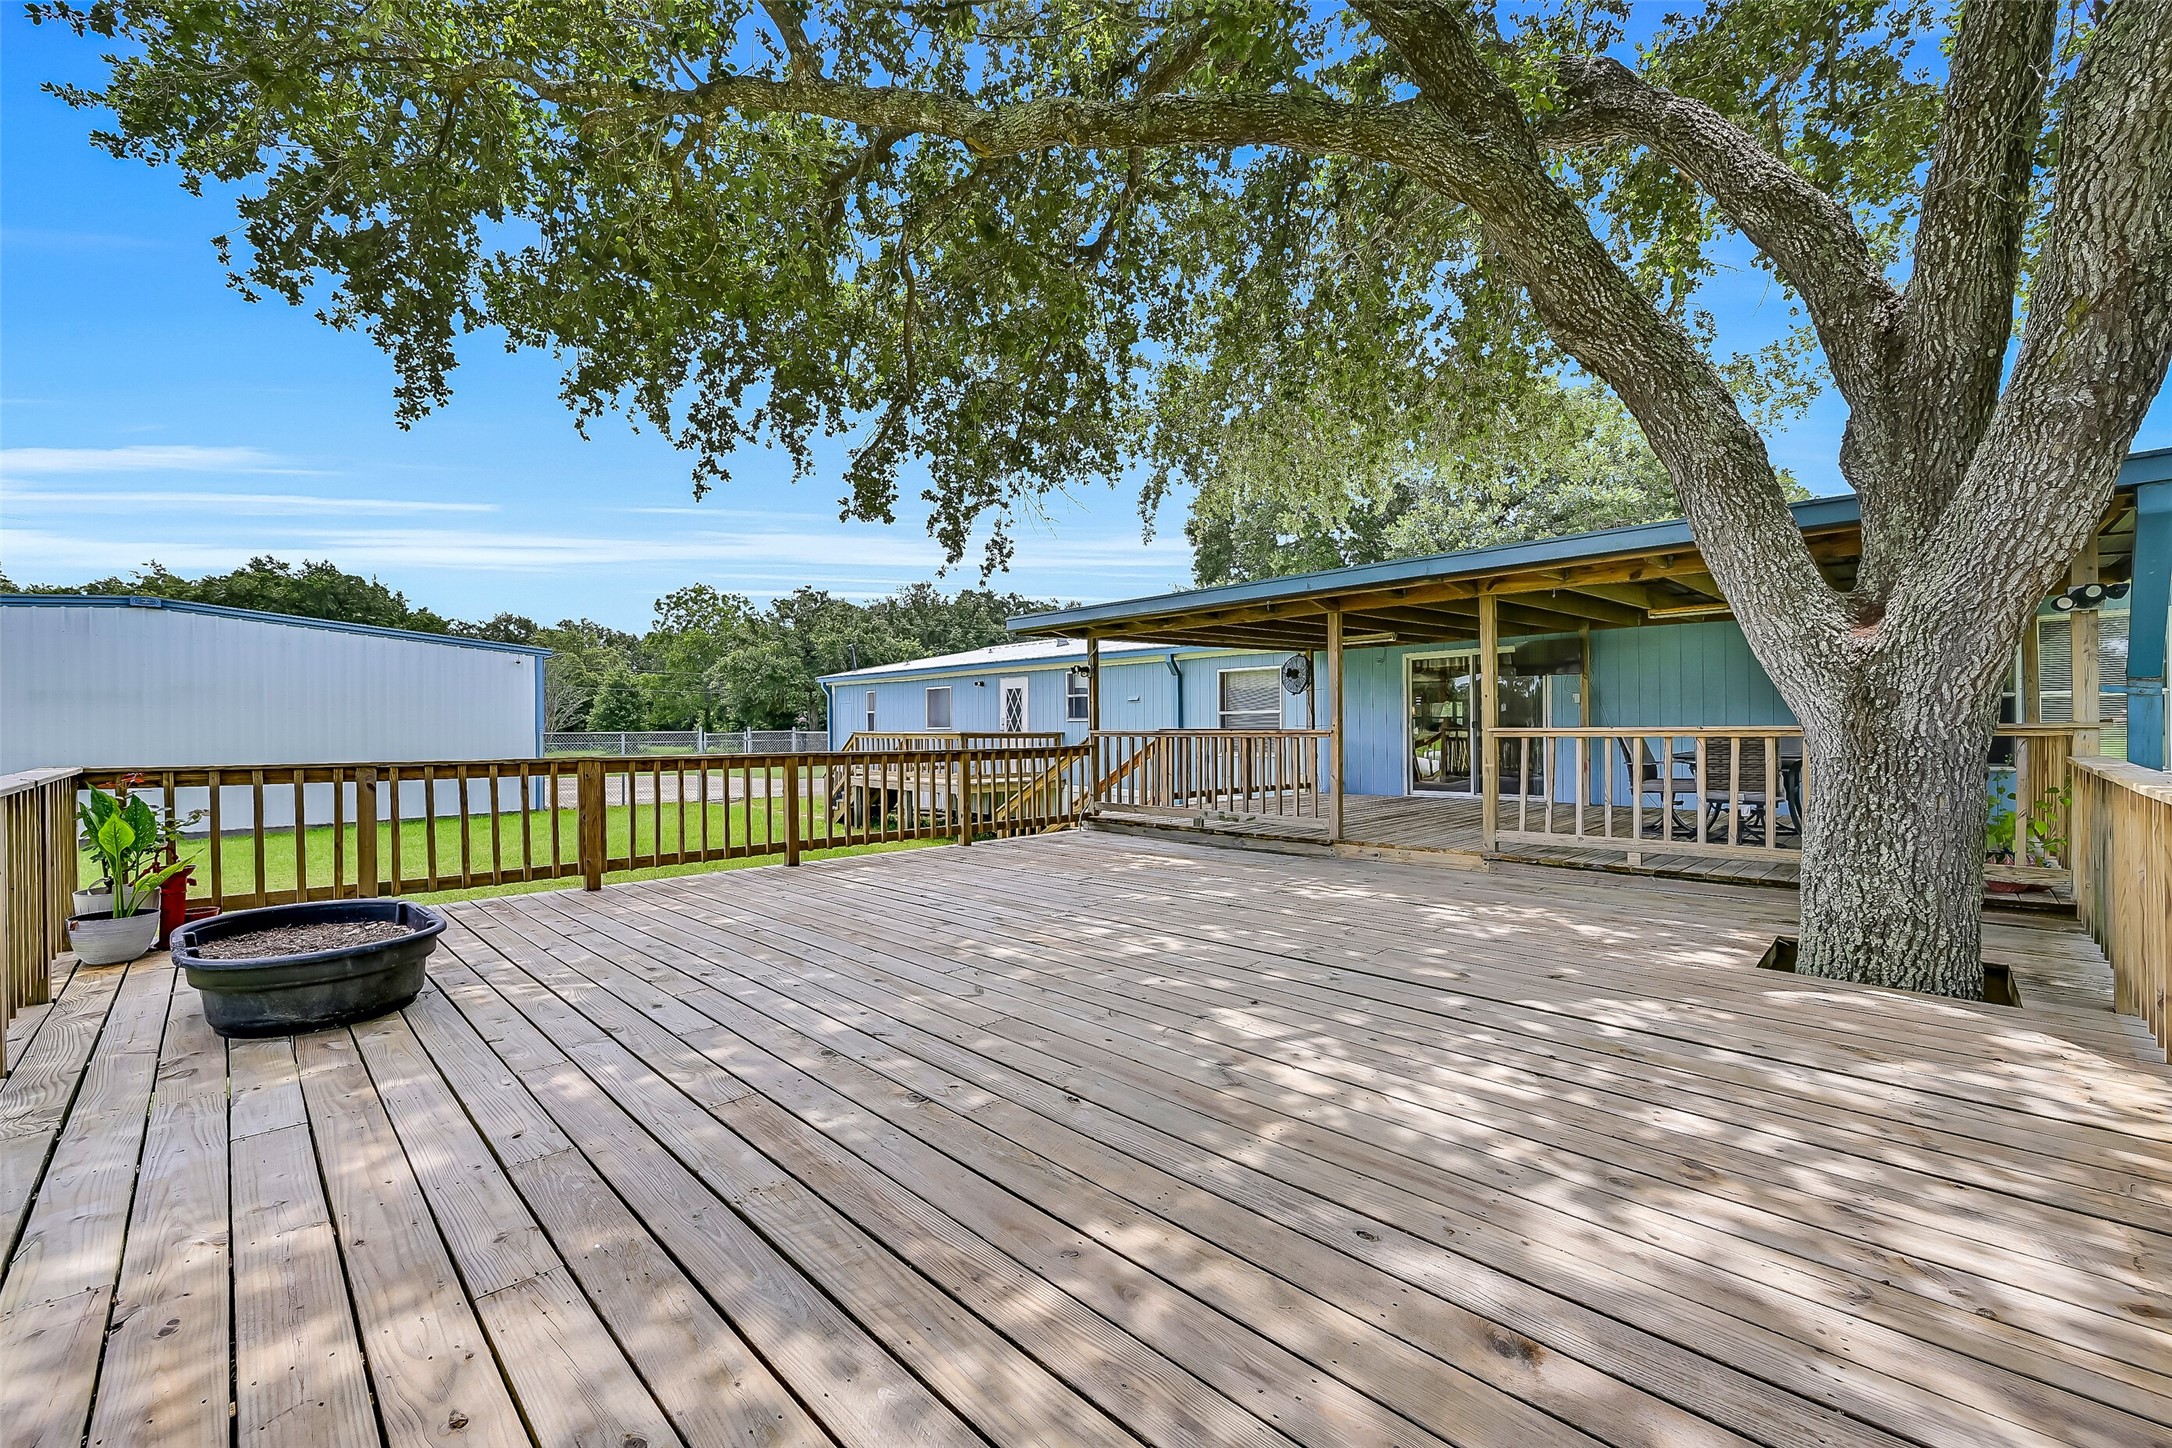
Extending beyond the covered porch, the massive open-air deck wraps around a mature oak tree, creating an unforgettable outdoor entertaining space. Host large gatherings or enjoy a quiet evening beneath the canopy of branches - there's room for everyone.
Sip your morning coffee, watch the deer wander through, or simply relax in the shade from this spacious covered front porch. With peaceful views across the front acreage, it's an inviting extension of the home's living space and a favorite place to unwind.
Stretching across the front of the home, this generously sized covered porch offers plenty of room for rocking chairs, porch swings, or outdoor seating. It's the perfect place to enjoy cool evenings, friendly conversations, and the peaceful rhythm of country living.
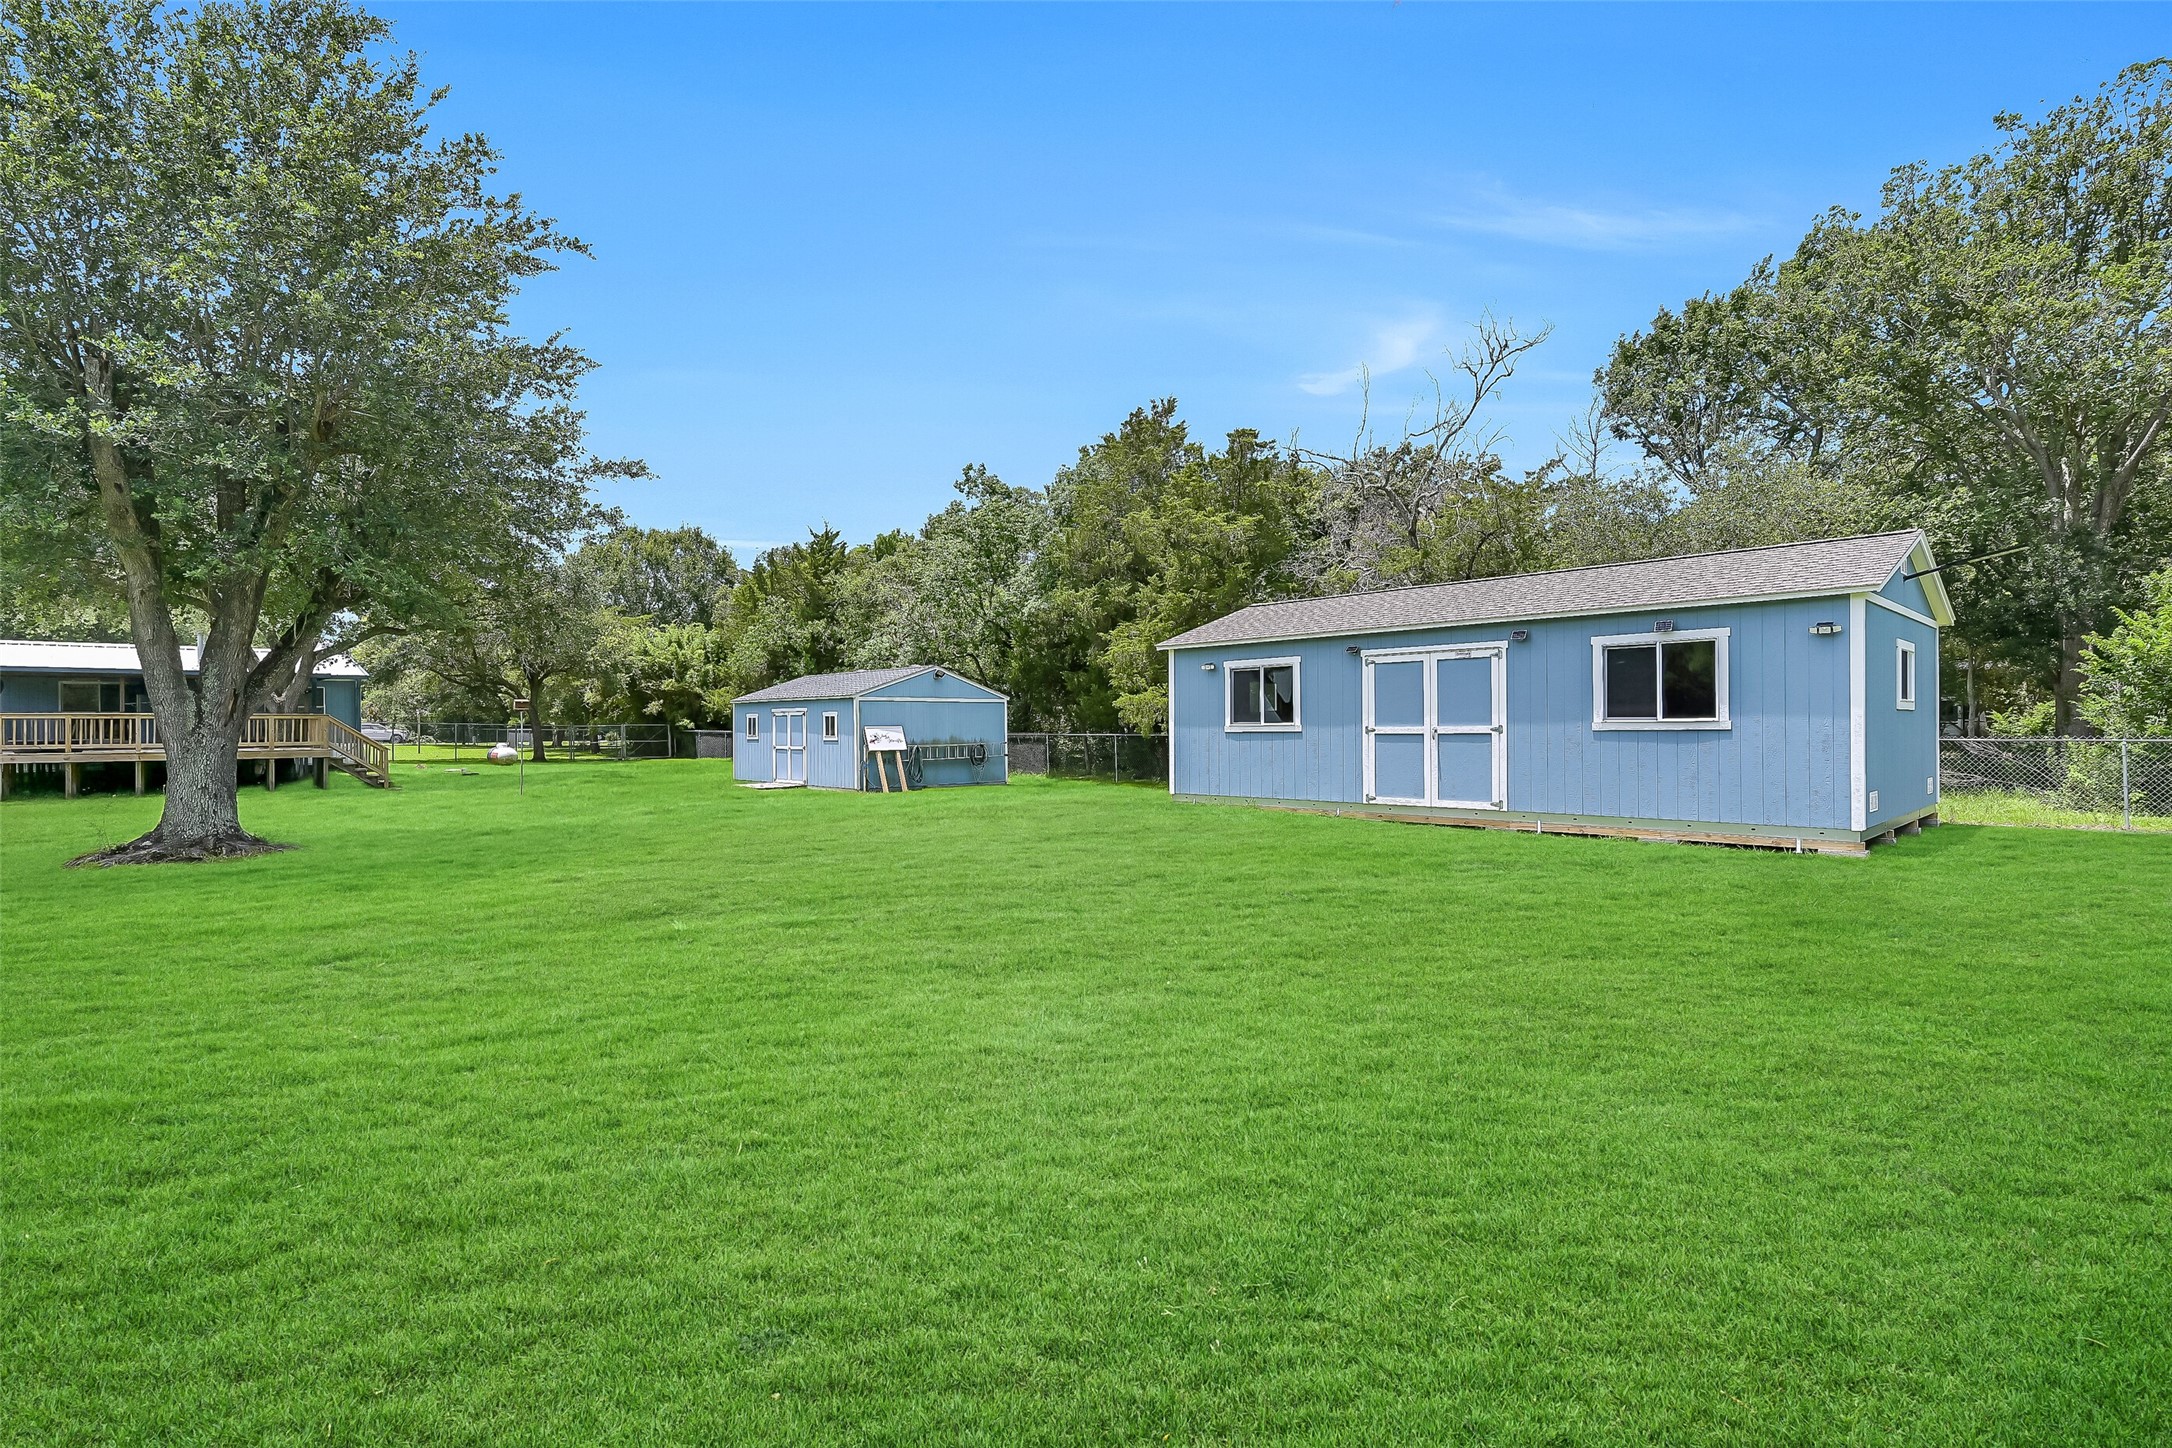
Two detached storage buildings provide outstanding flexibility for lawn equipment, seasonal décor, hobbies, workshop overflow, or additional storage, helping keep the home and main shop organized year-round.
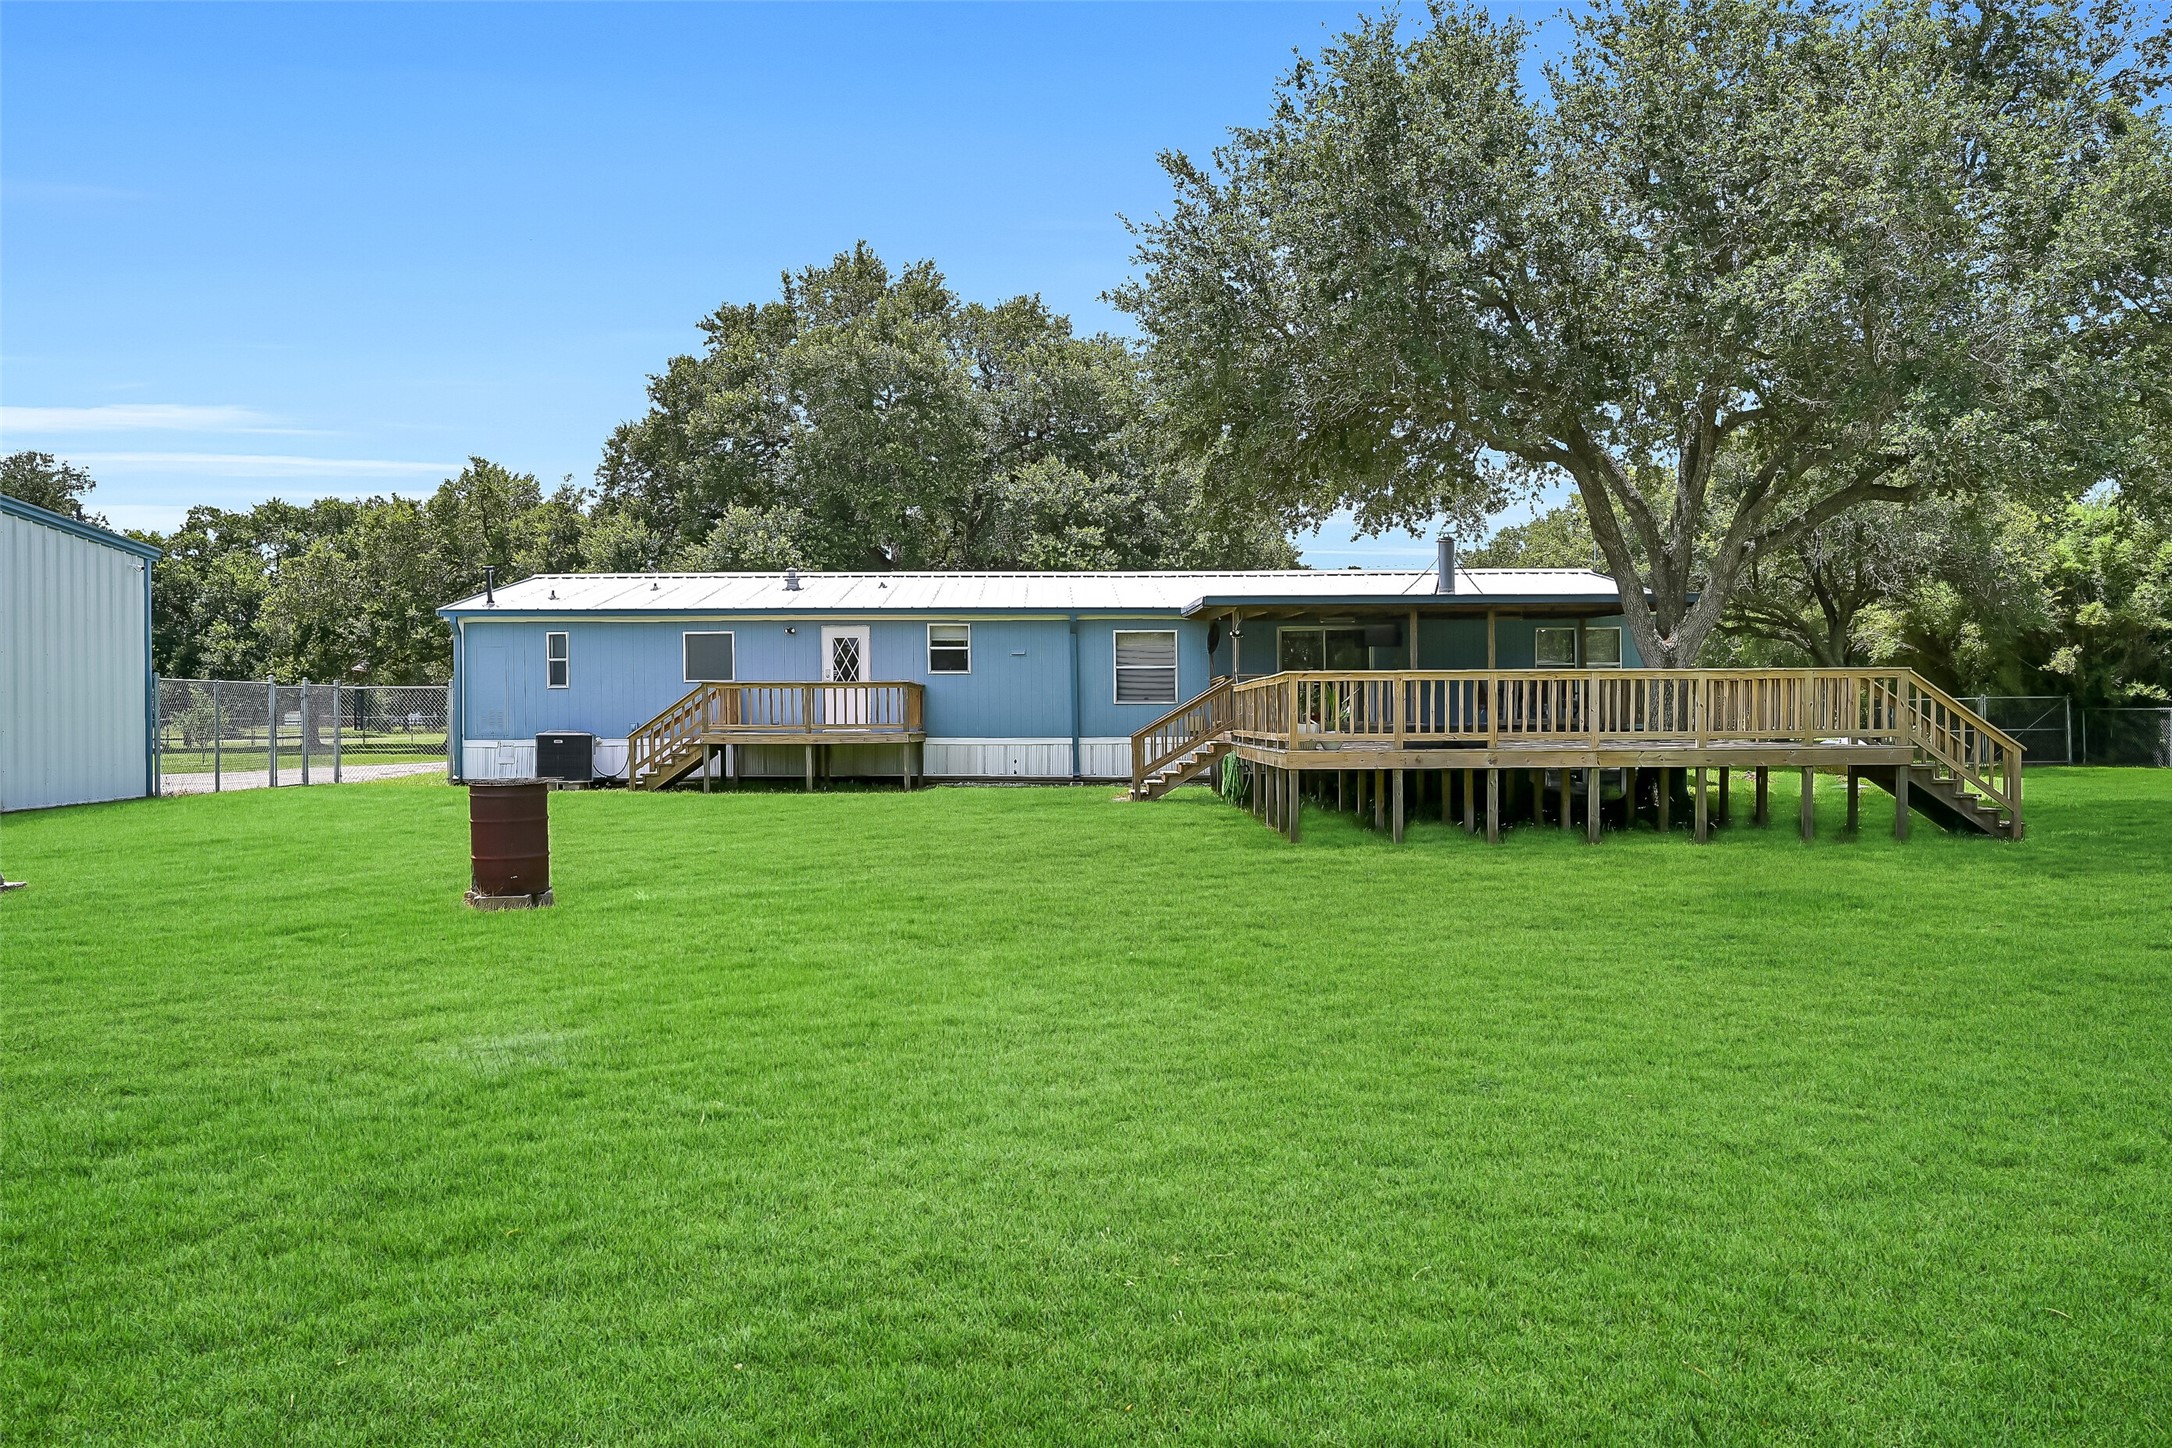
From the backyard, you'll appreciate the impressive scale of the outdoor living spaces. The oversized covered porch, expansive deck, and sprawling lawn combine to create an ideal setting for entertaining, family gatherings, or simply enjoying the peaceful surroundings.
The beautifully maintained, fully fenced acreage stretches beneath a canopy of mature shade trees, offering room to roam, play, garden, or simply enjoy the privacy of country living. This is the kind of outdoor space that's becoming increasingly difficult to find.
Tucked away at the end of a peaceful dead-end street, this beautifully wooded property offers a rare combination of privacy and convenience. Surrounded by established homes on acreage, you'll enjoy a quiet country setting with plenty of room to spread out while remaining just minutes from the amenities of Alvin.
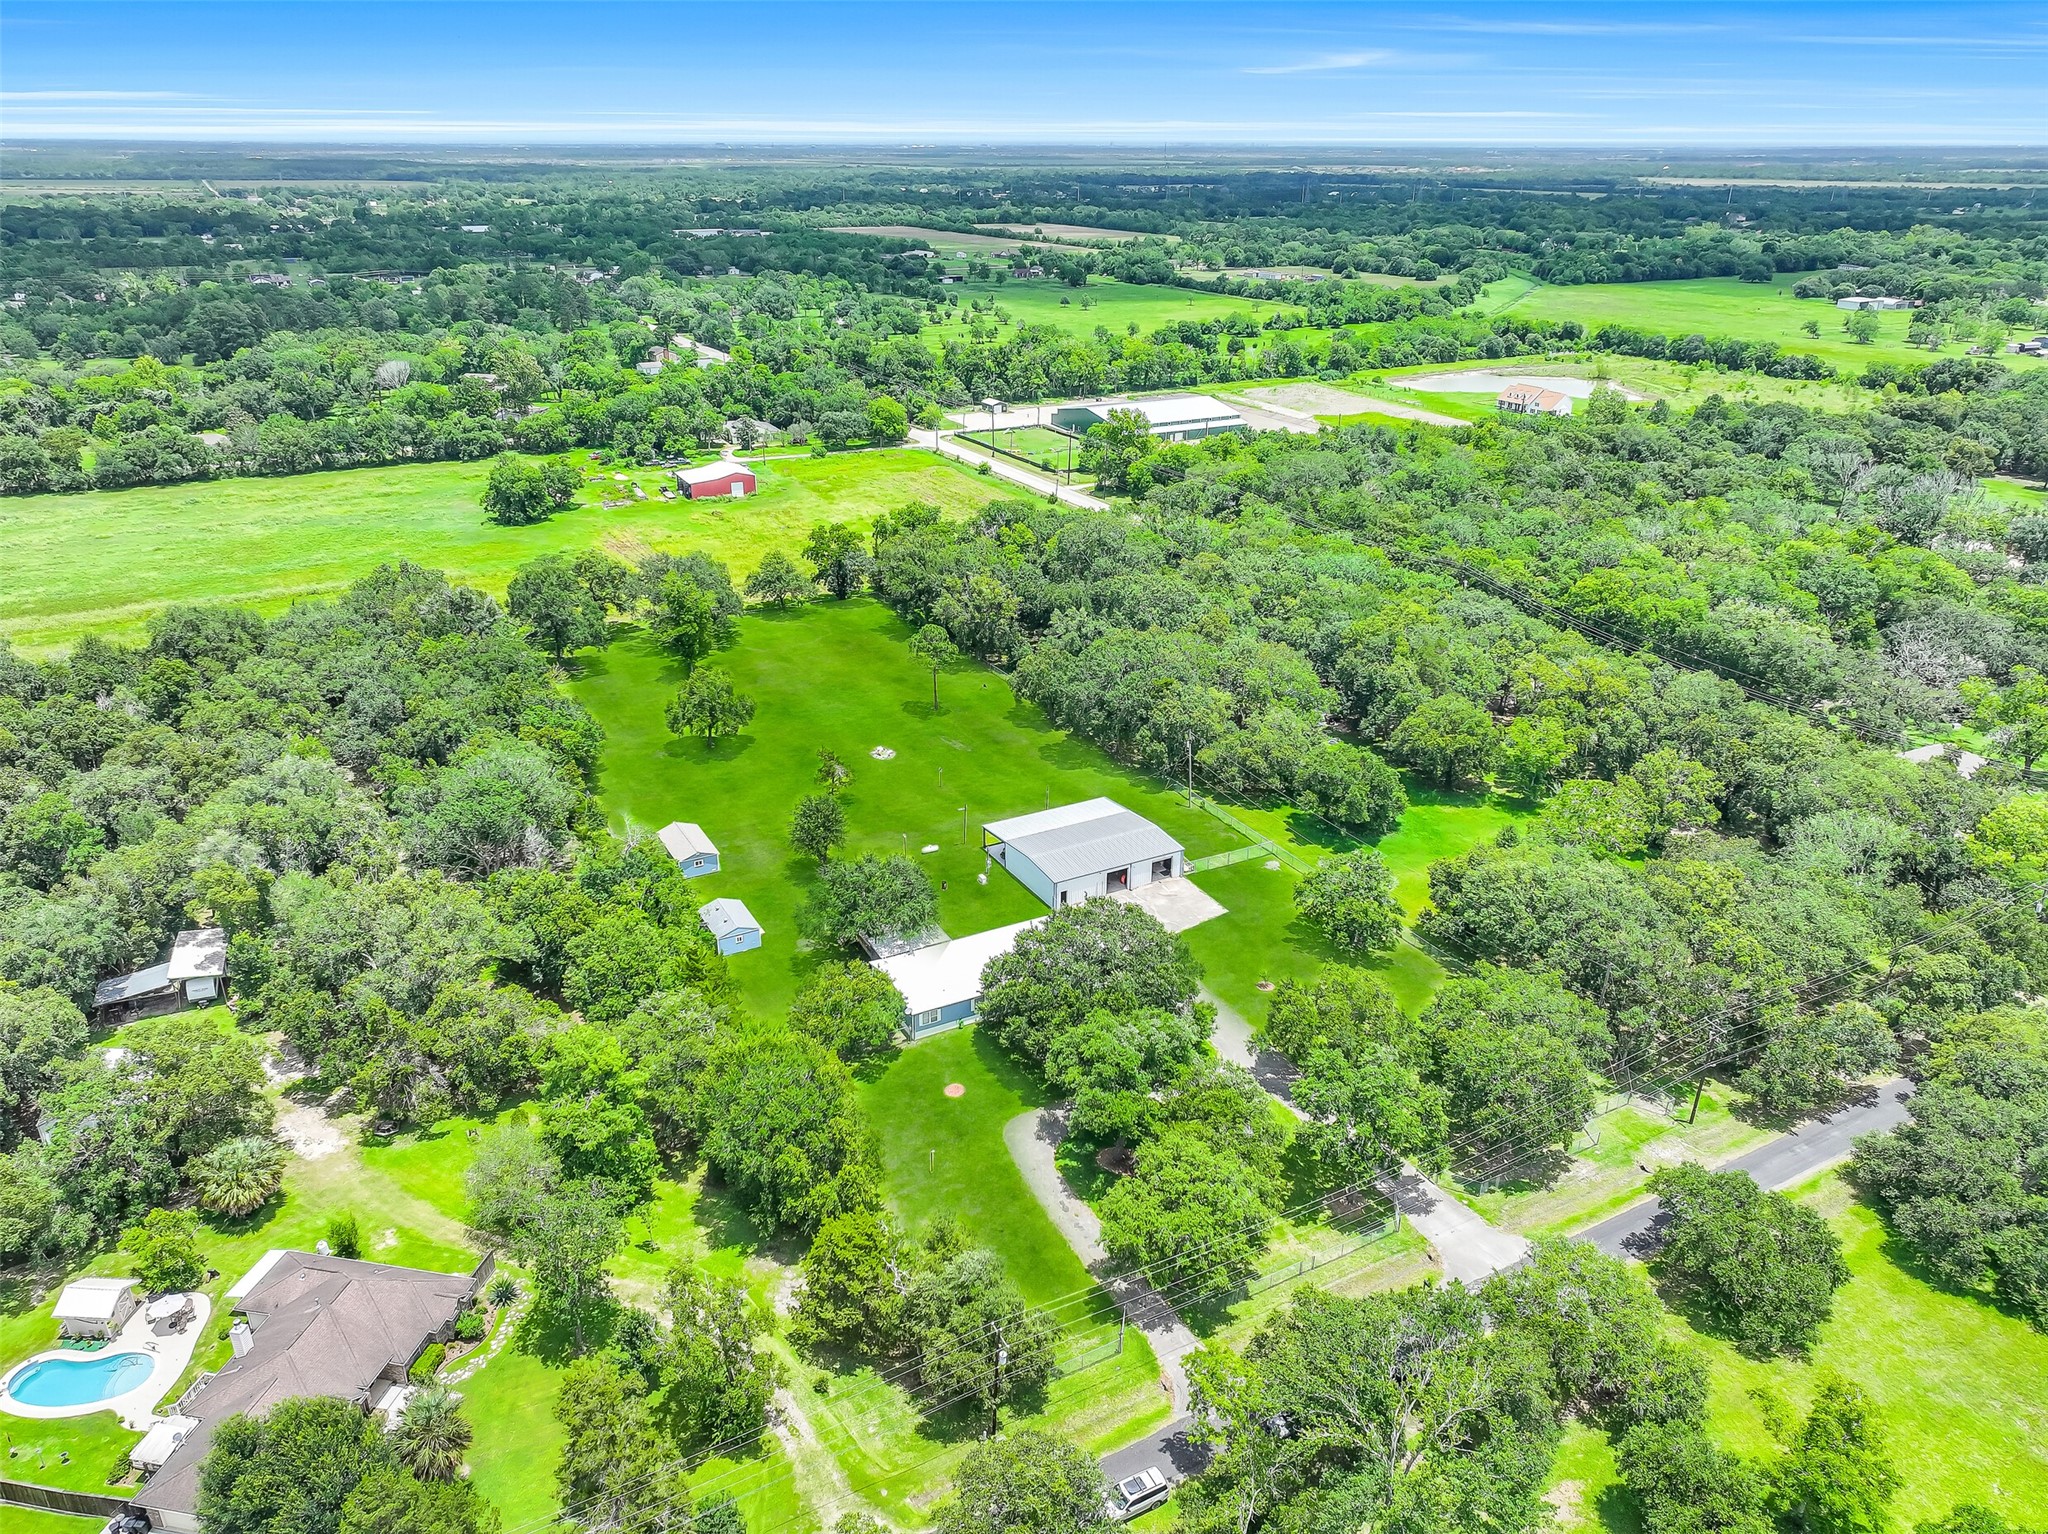
From above, the property's thoughtful layout comes into focus. The home, expansive workshop, covered equipment storage, and two storage buildings are all positioned to maximize both functionality and the wide-open green space that makes this acreage so special.
This bird's-eye perspective highlights the incredible backyard stretching behind the home. Towering shade trees frame the park-like lawn, while the oversized workshop and multiple outbuildings create endless possibilities for hobbies, equipment, storage, or running a business from home.
 New Listing
 In-Person: 08/30 1:00 PM - 3:00 PM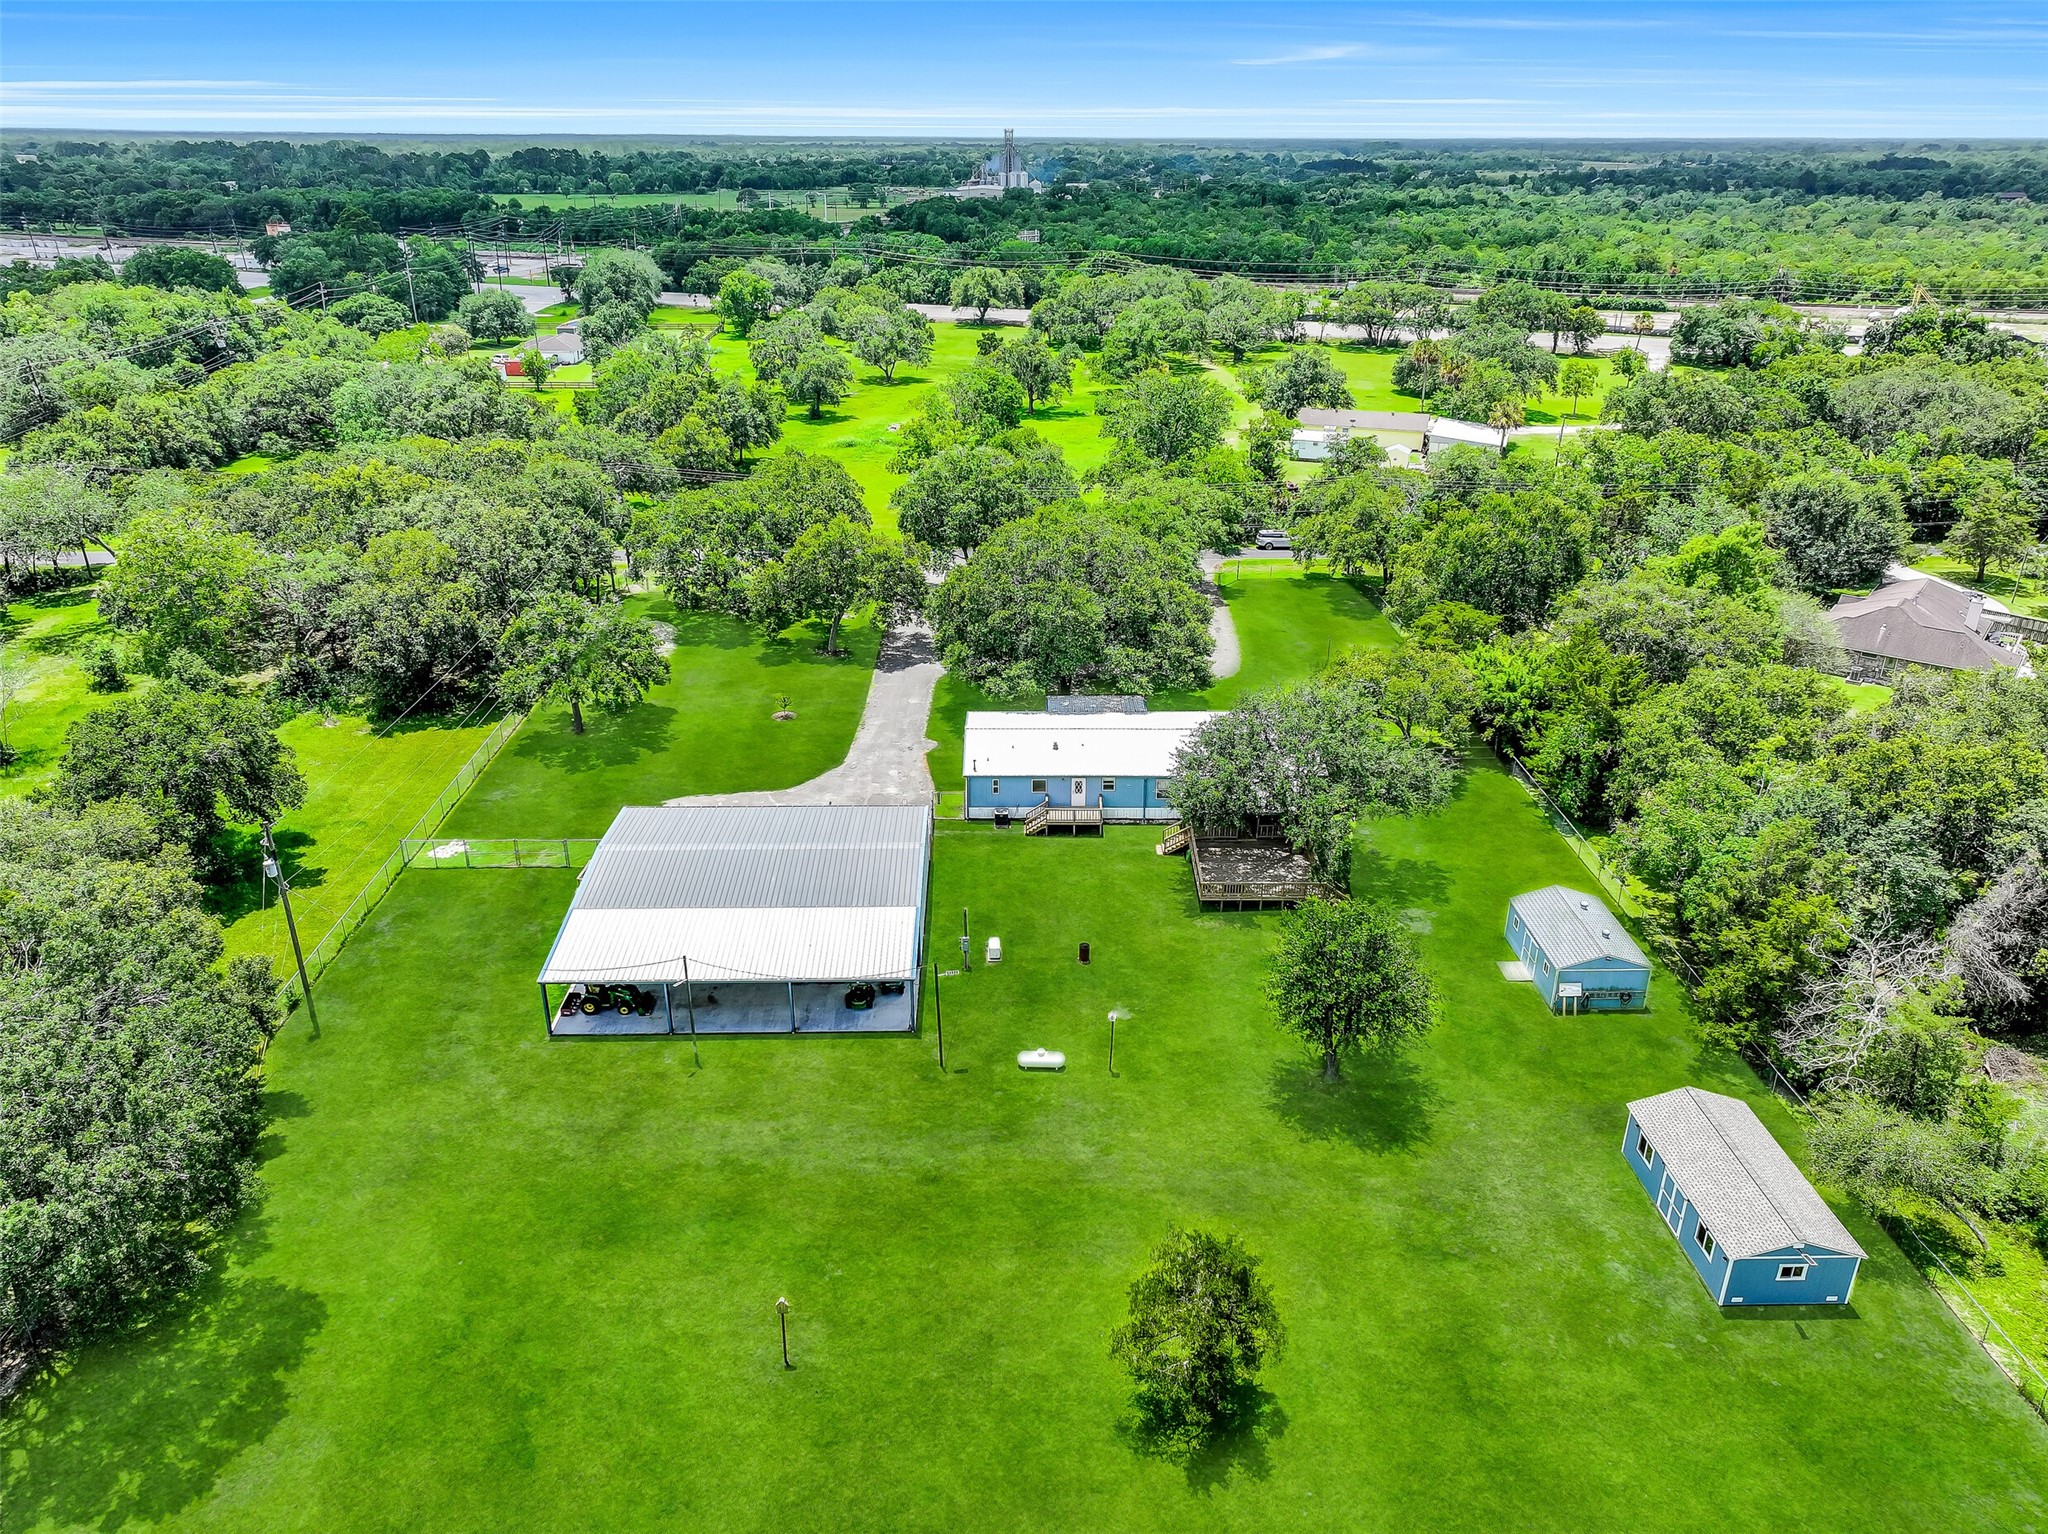



.jpg)

