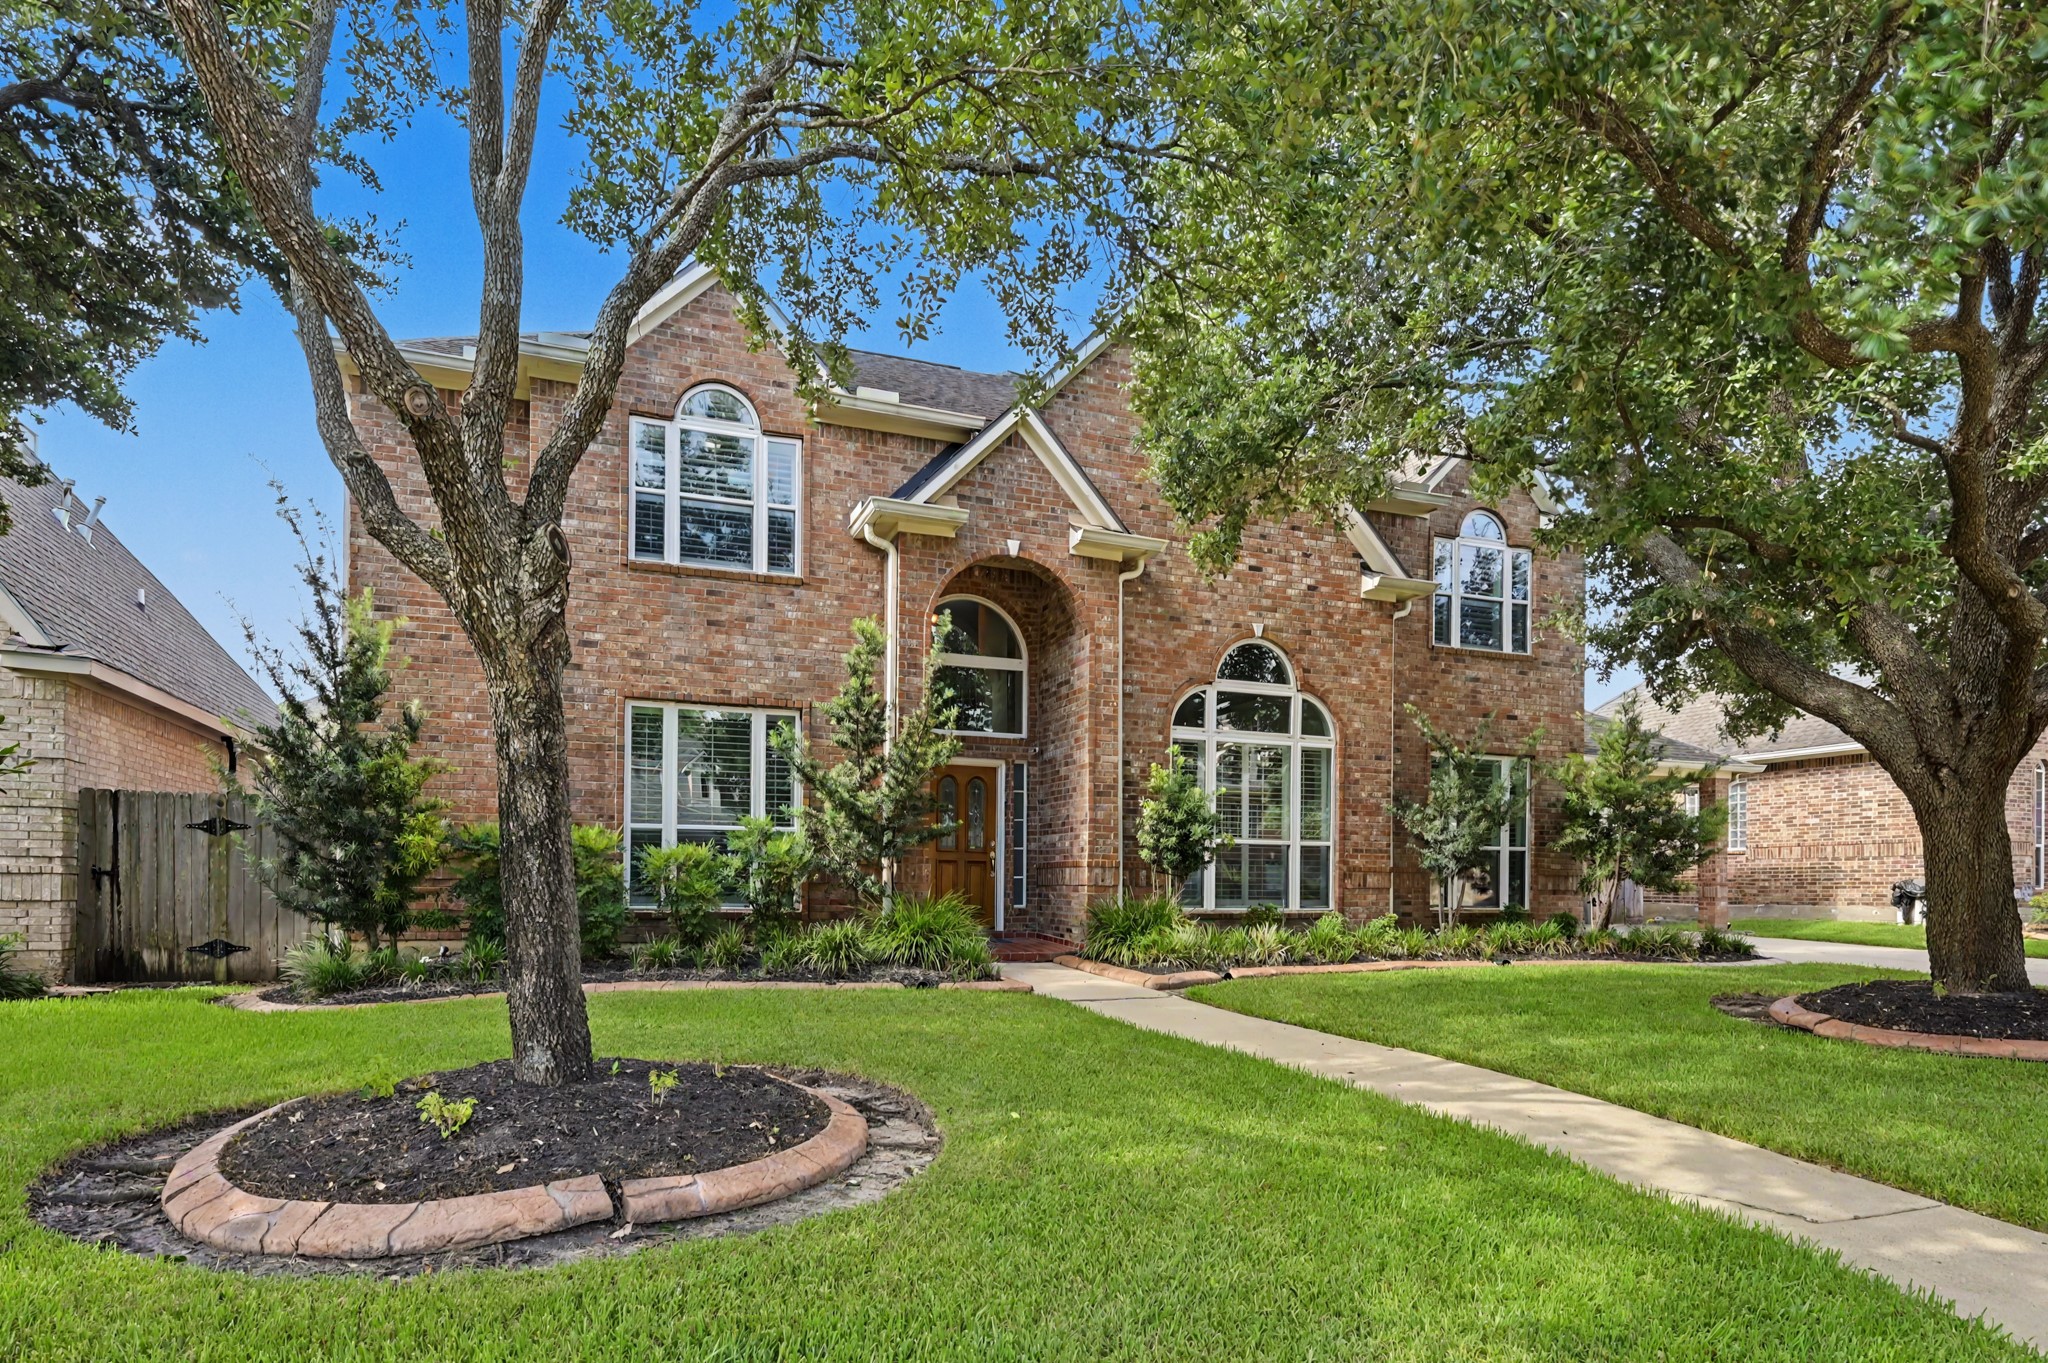
Beautiful two-story brick home nestled beneath mature shade trees with exceptional curb appeal. A manicured lawn, elegant entry, and oversized windows create a warm and inviting first impression.
Classic architecture is complemented by lush landscaping, mature oaks, and a spacious front yard. The long walkway leads to a grand covered entry, highlighting the home's timeless design.
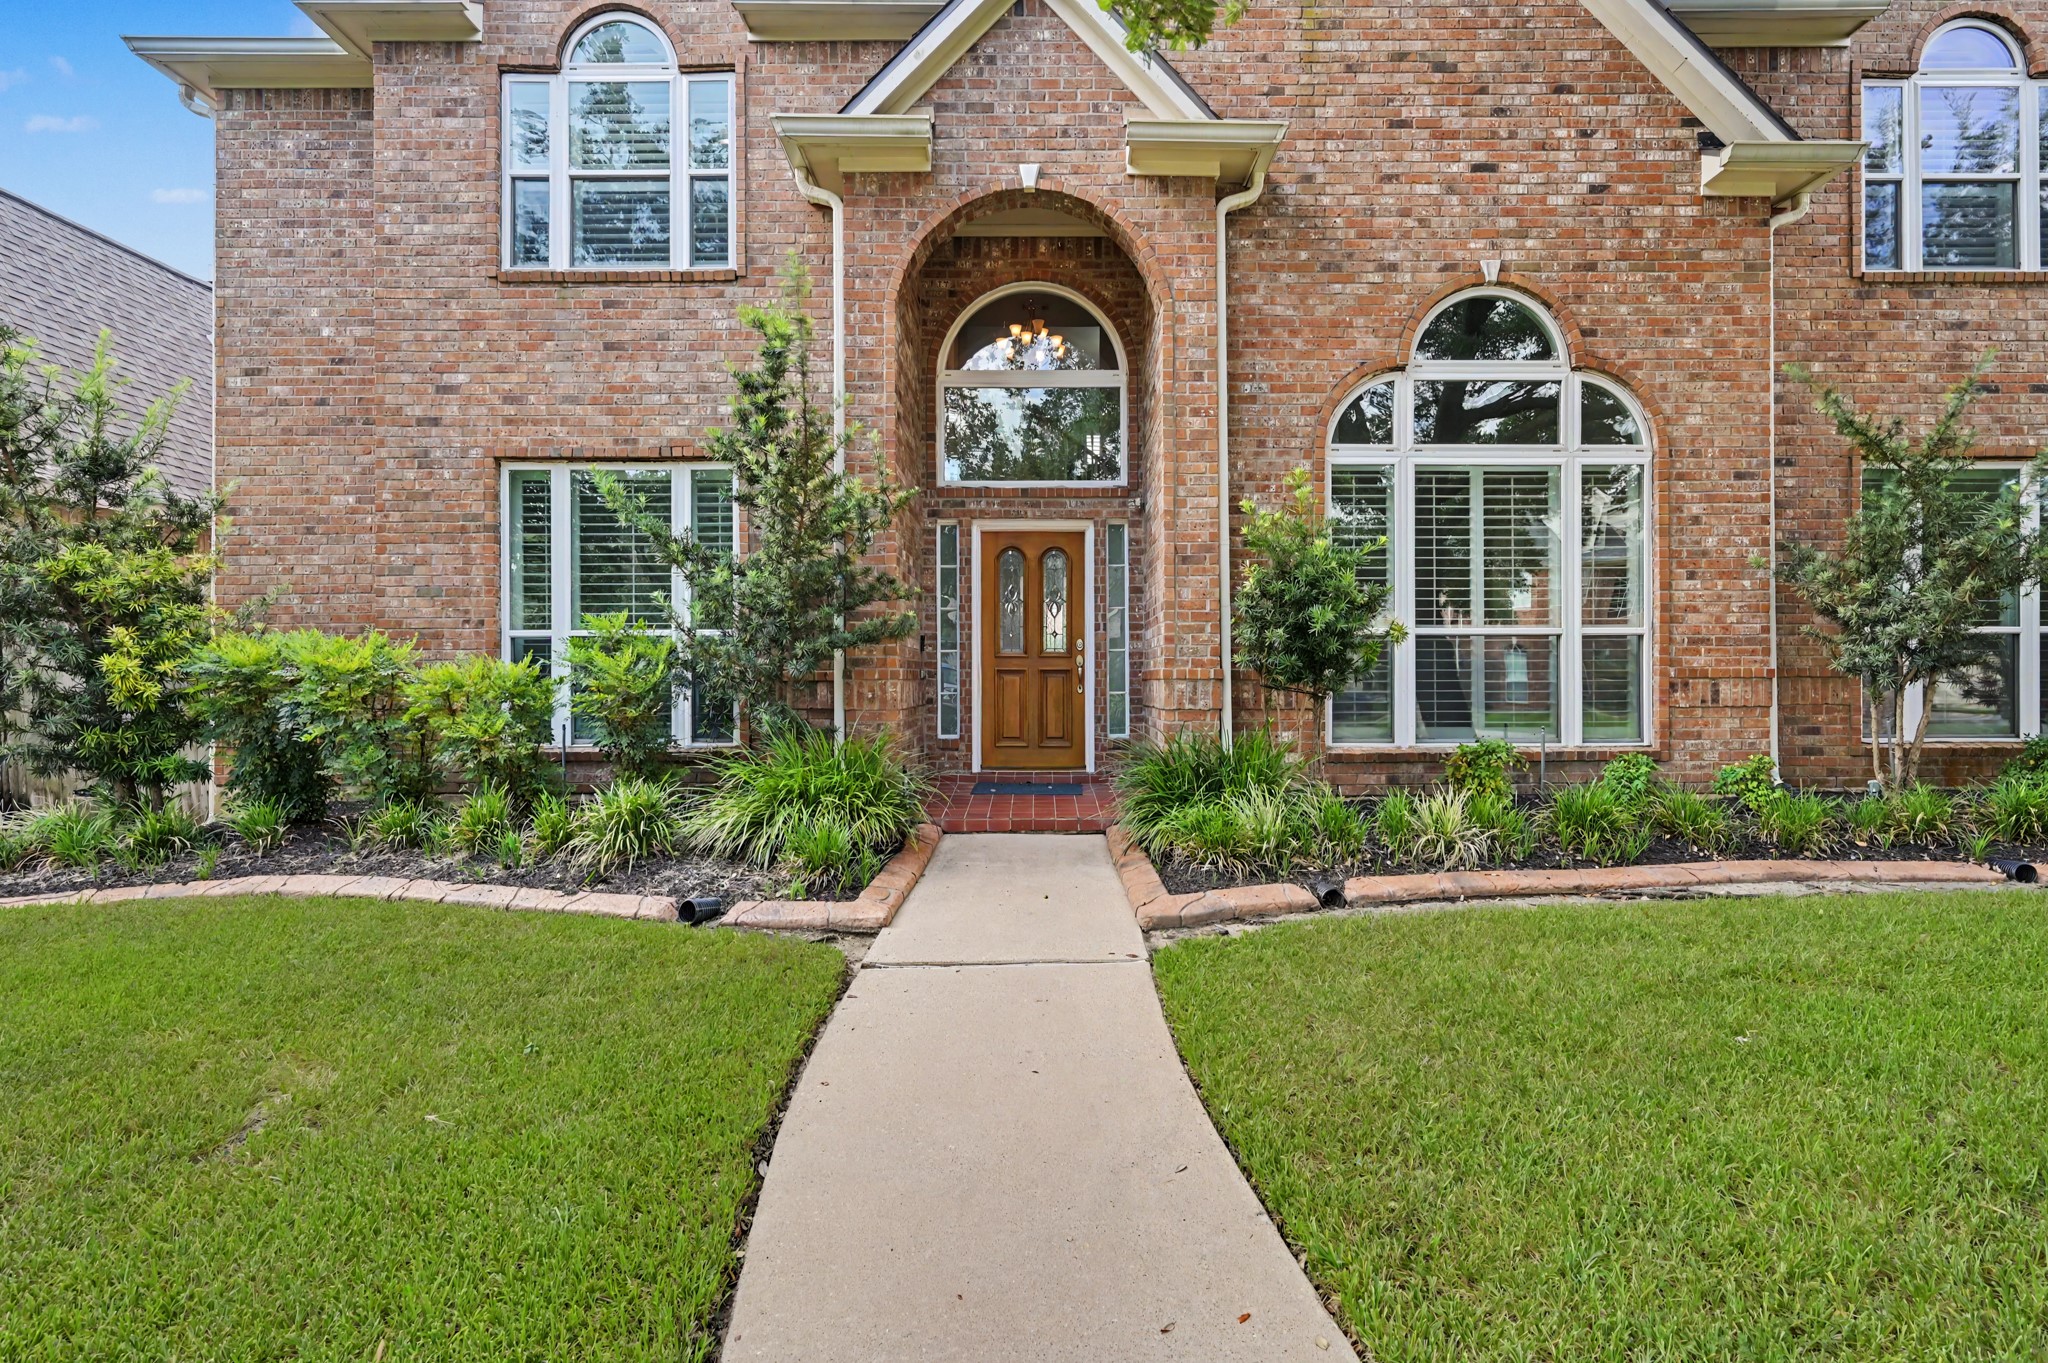
The impressive covered front porch welcomes guests with soaring arched architecture and a custom wood front door. Professional landscaping frames the entrance, creating an elegant arrival experience.
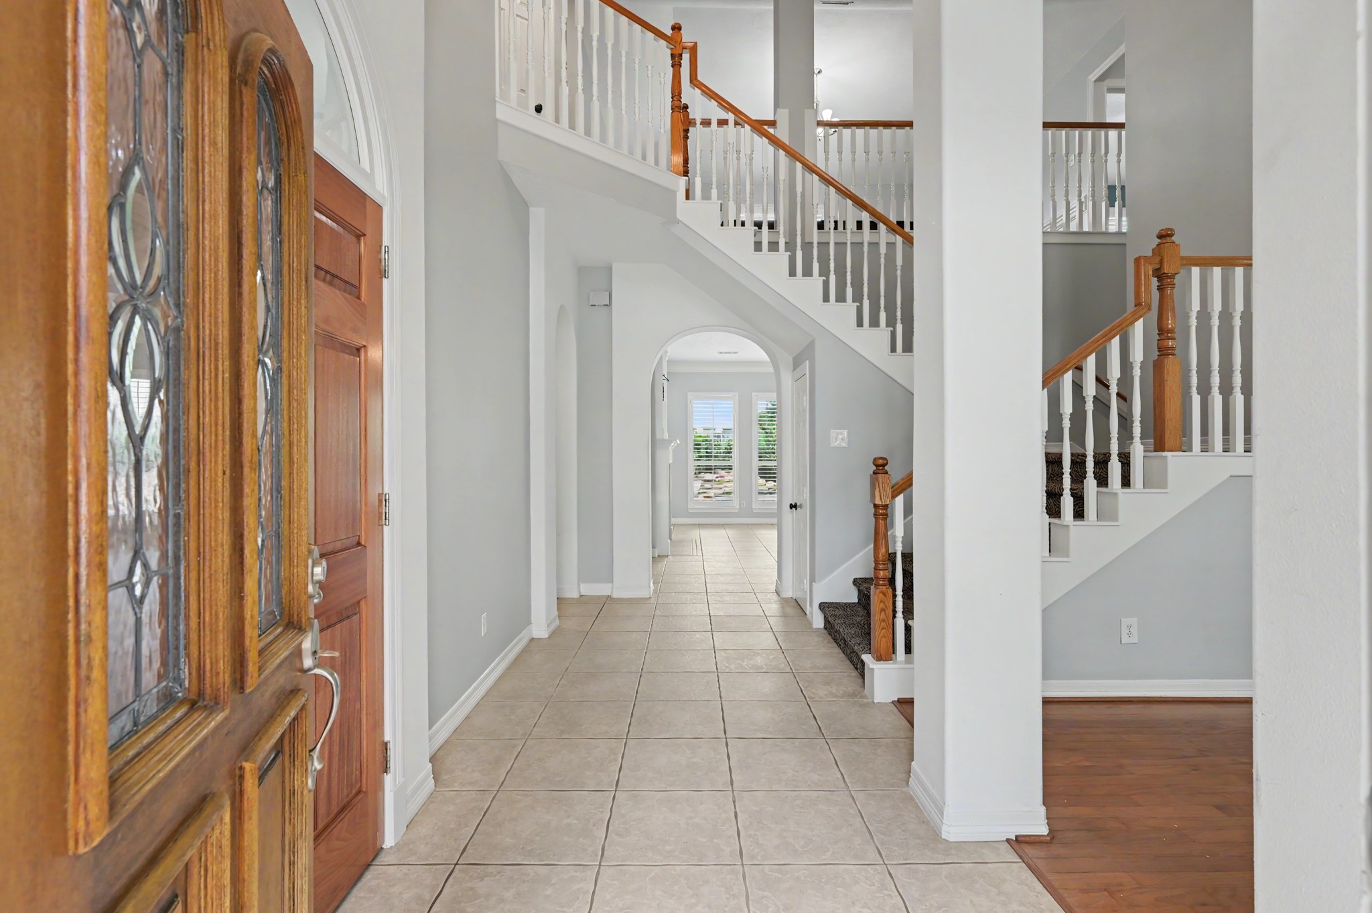
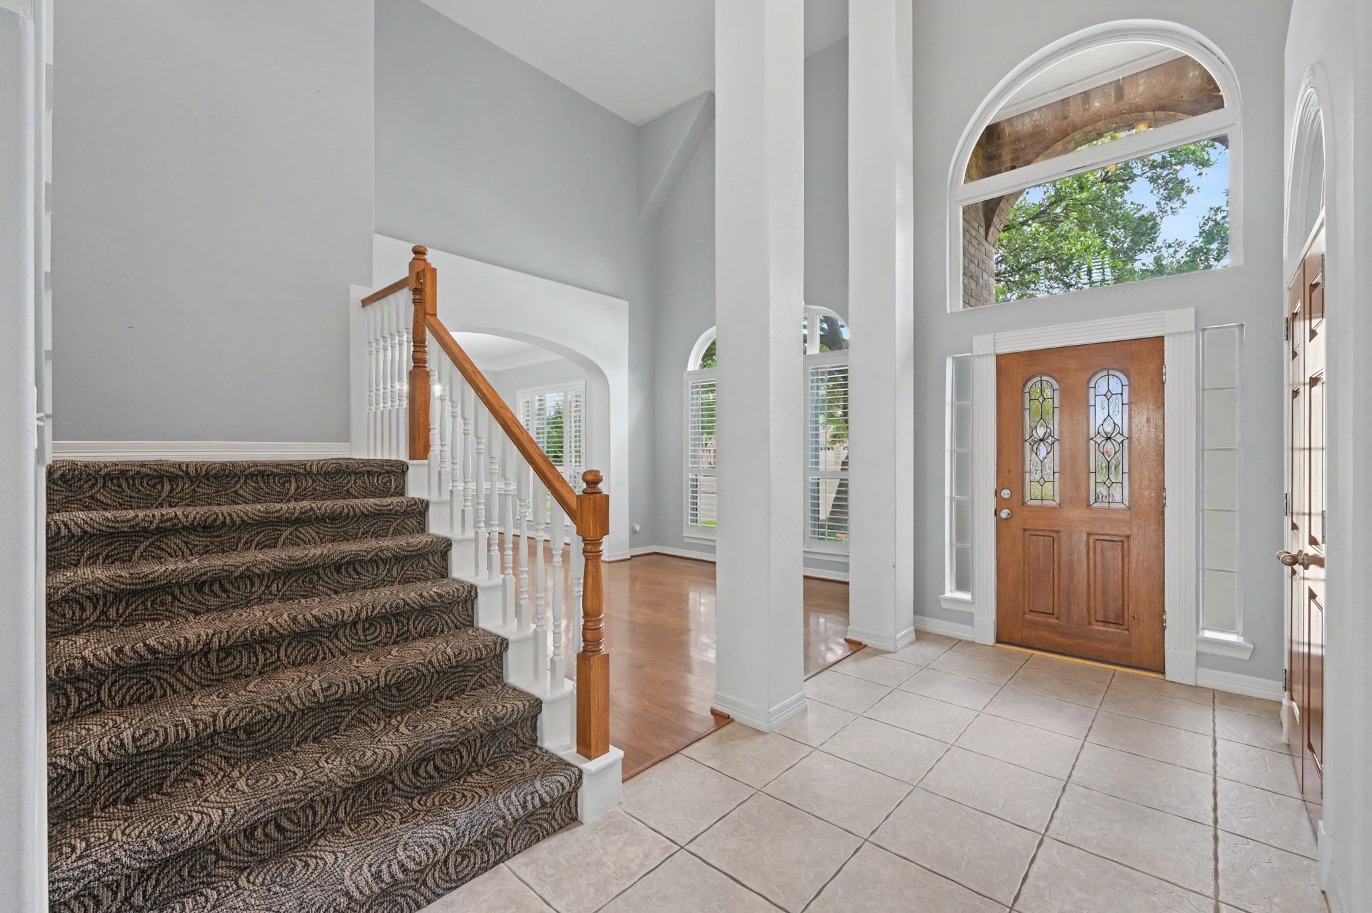
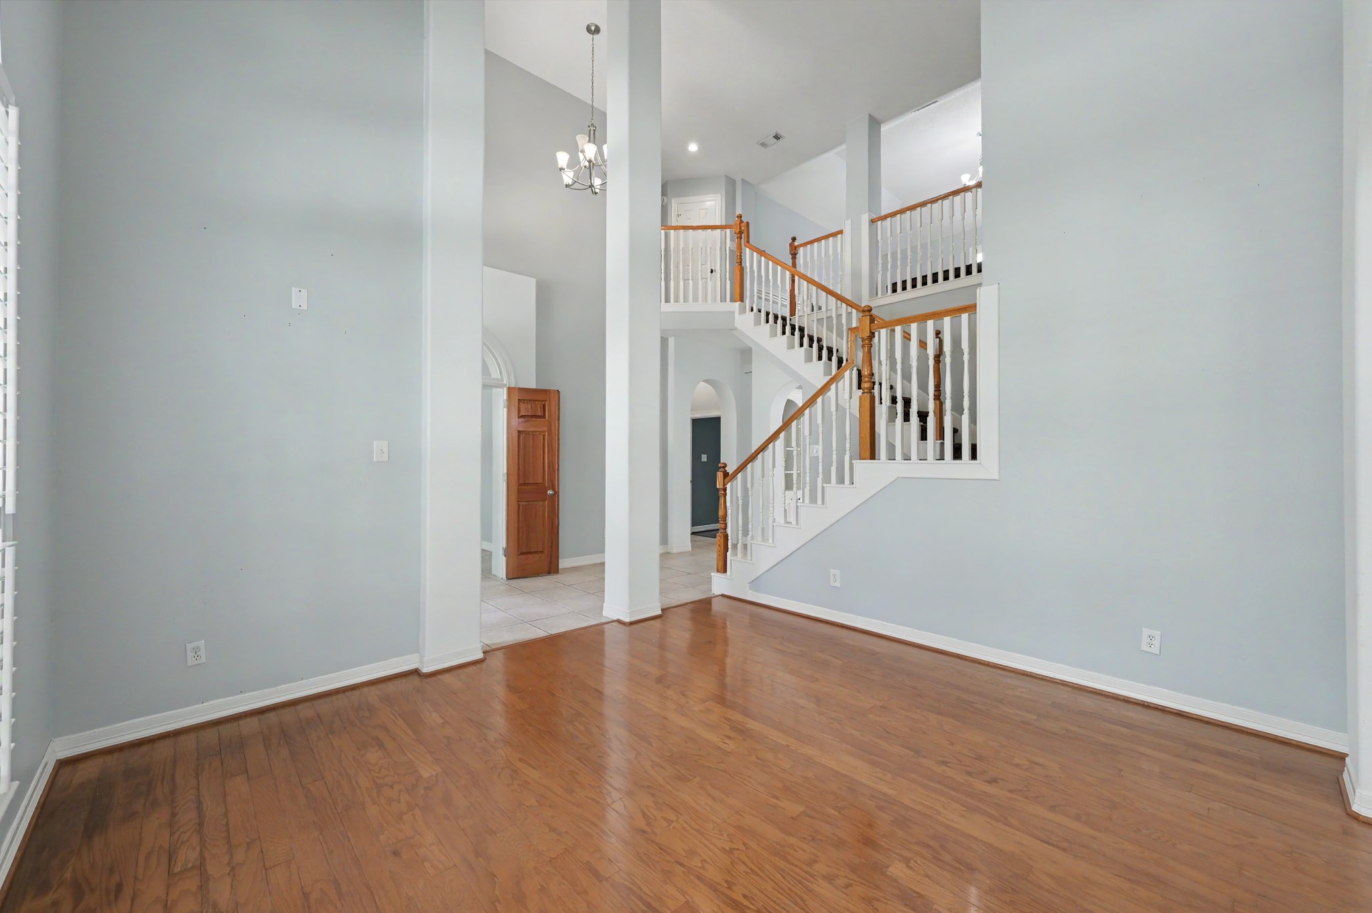
Step inside to a dramatic two-story foyer featuring soaring ceilings, abundant natural light, and a sweeping staircase. The open layout offers an inviting flow into the main living areas.
Grand architectural details, including towering ceilings, oversized windows, and dual stair access, make this foyer truly unforgettable. Natural light fills the space, creating an airy and welcoming atmosphere.
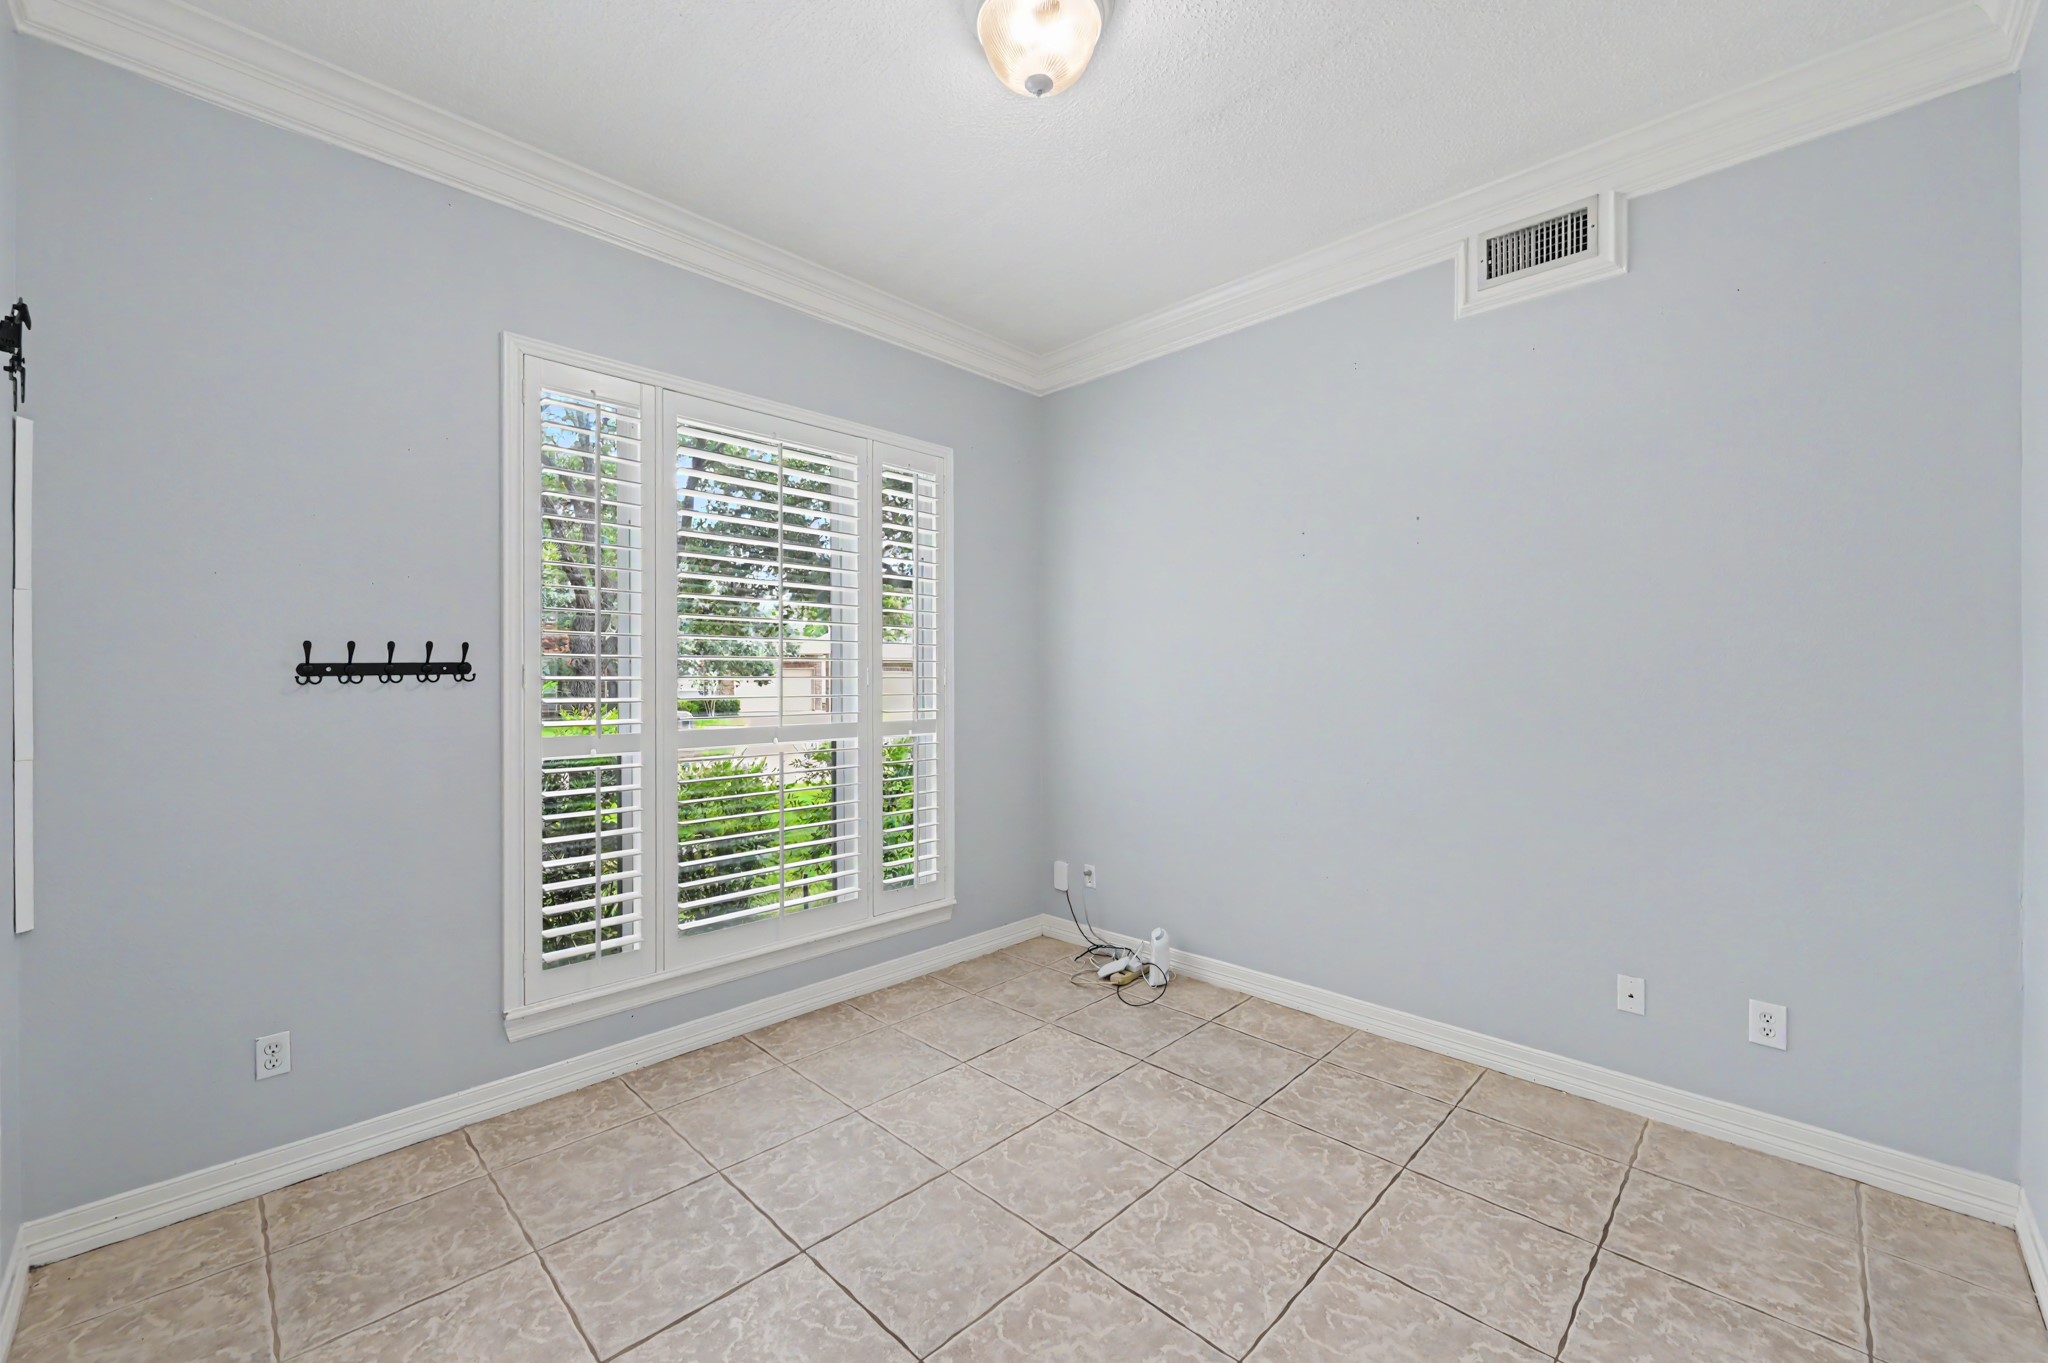
Private home office with crown molding, plantation shutters, and large front-facing windows. An ideal space for working from home, studying, or creating a quiet reading room.
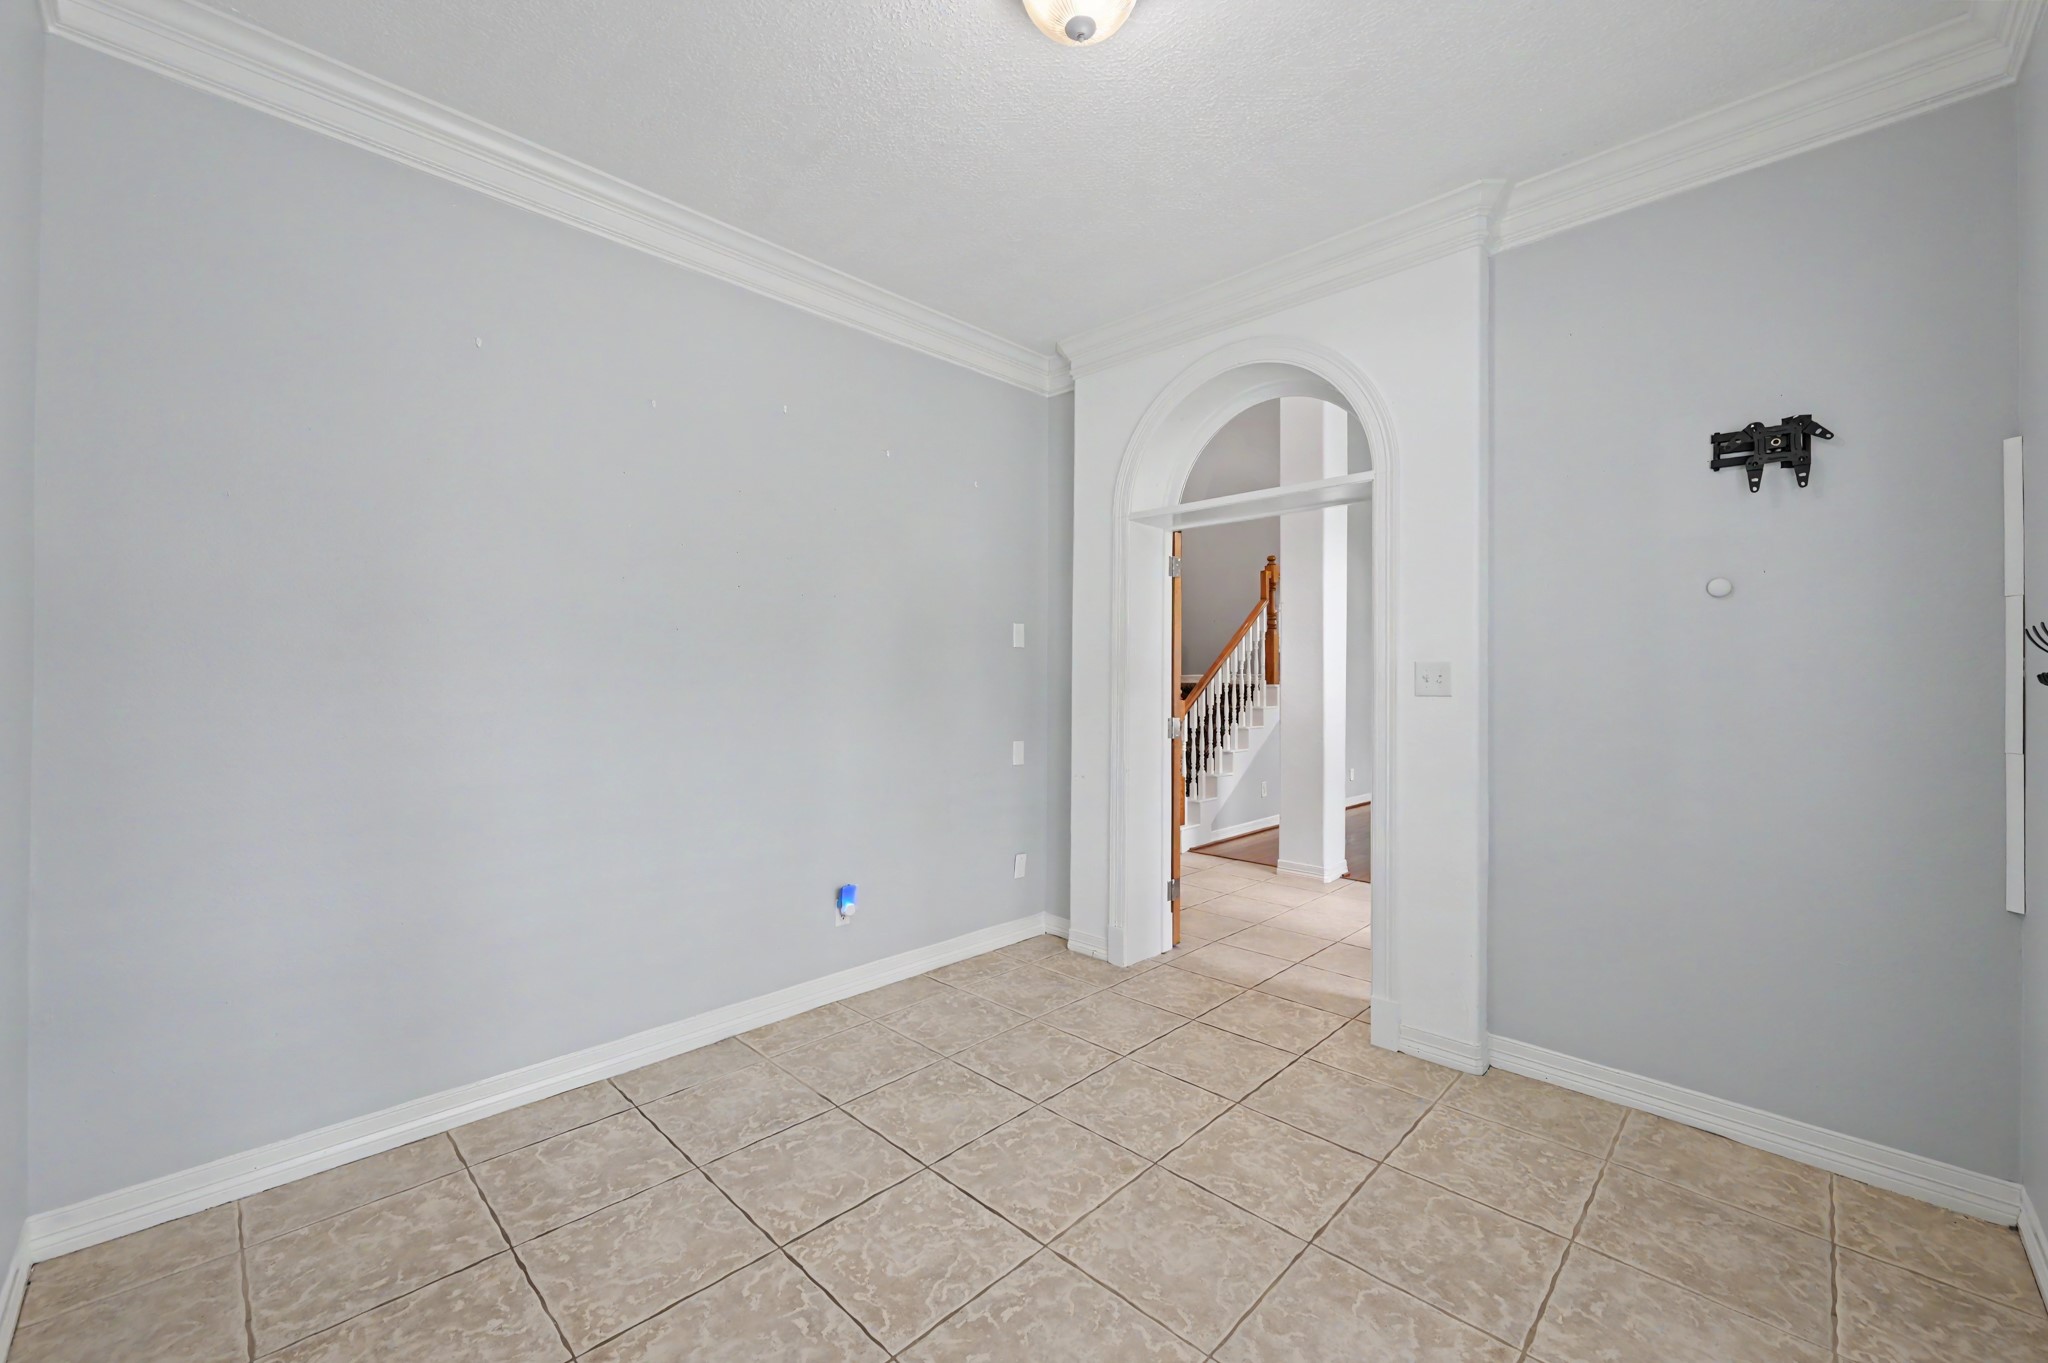
This versatile study offers generous wall space for built-ins or office furniture while maintaining a bright, open feel. Elegant arched entryways enhance the room's character and charm.
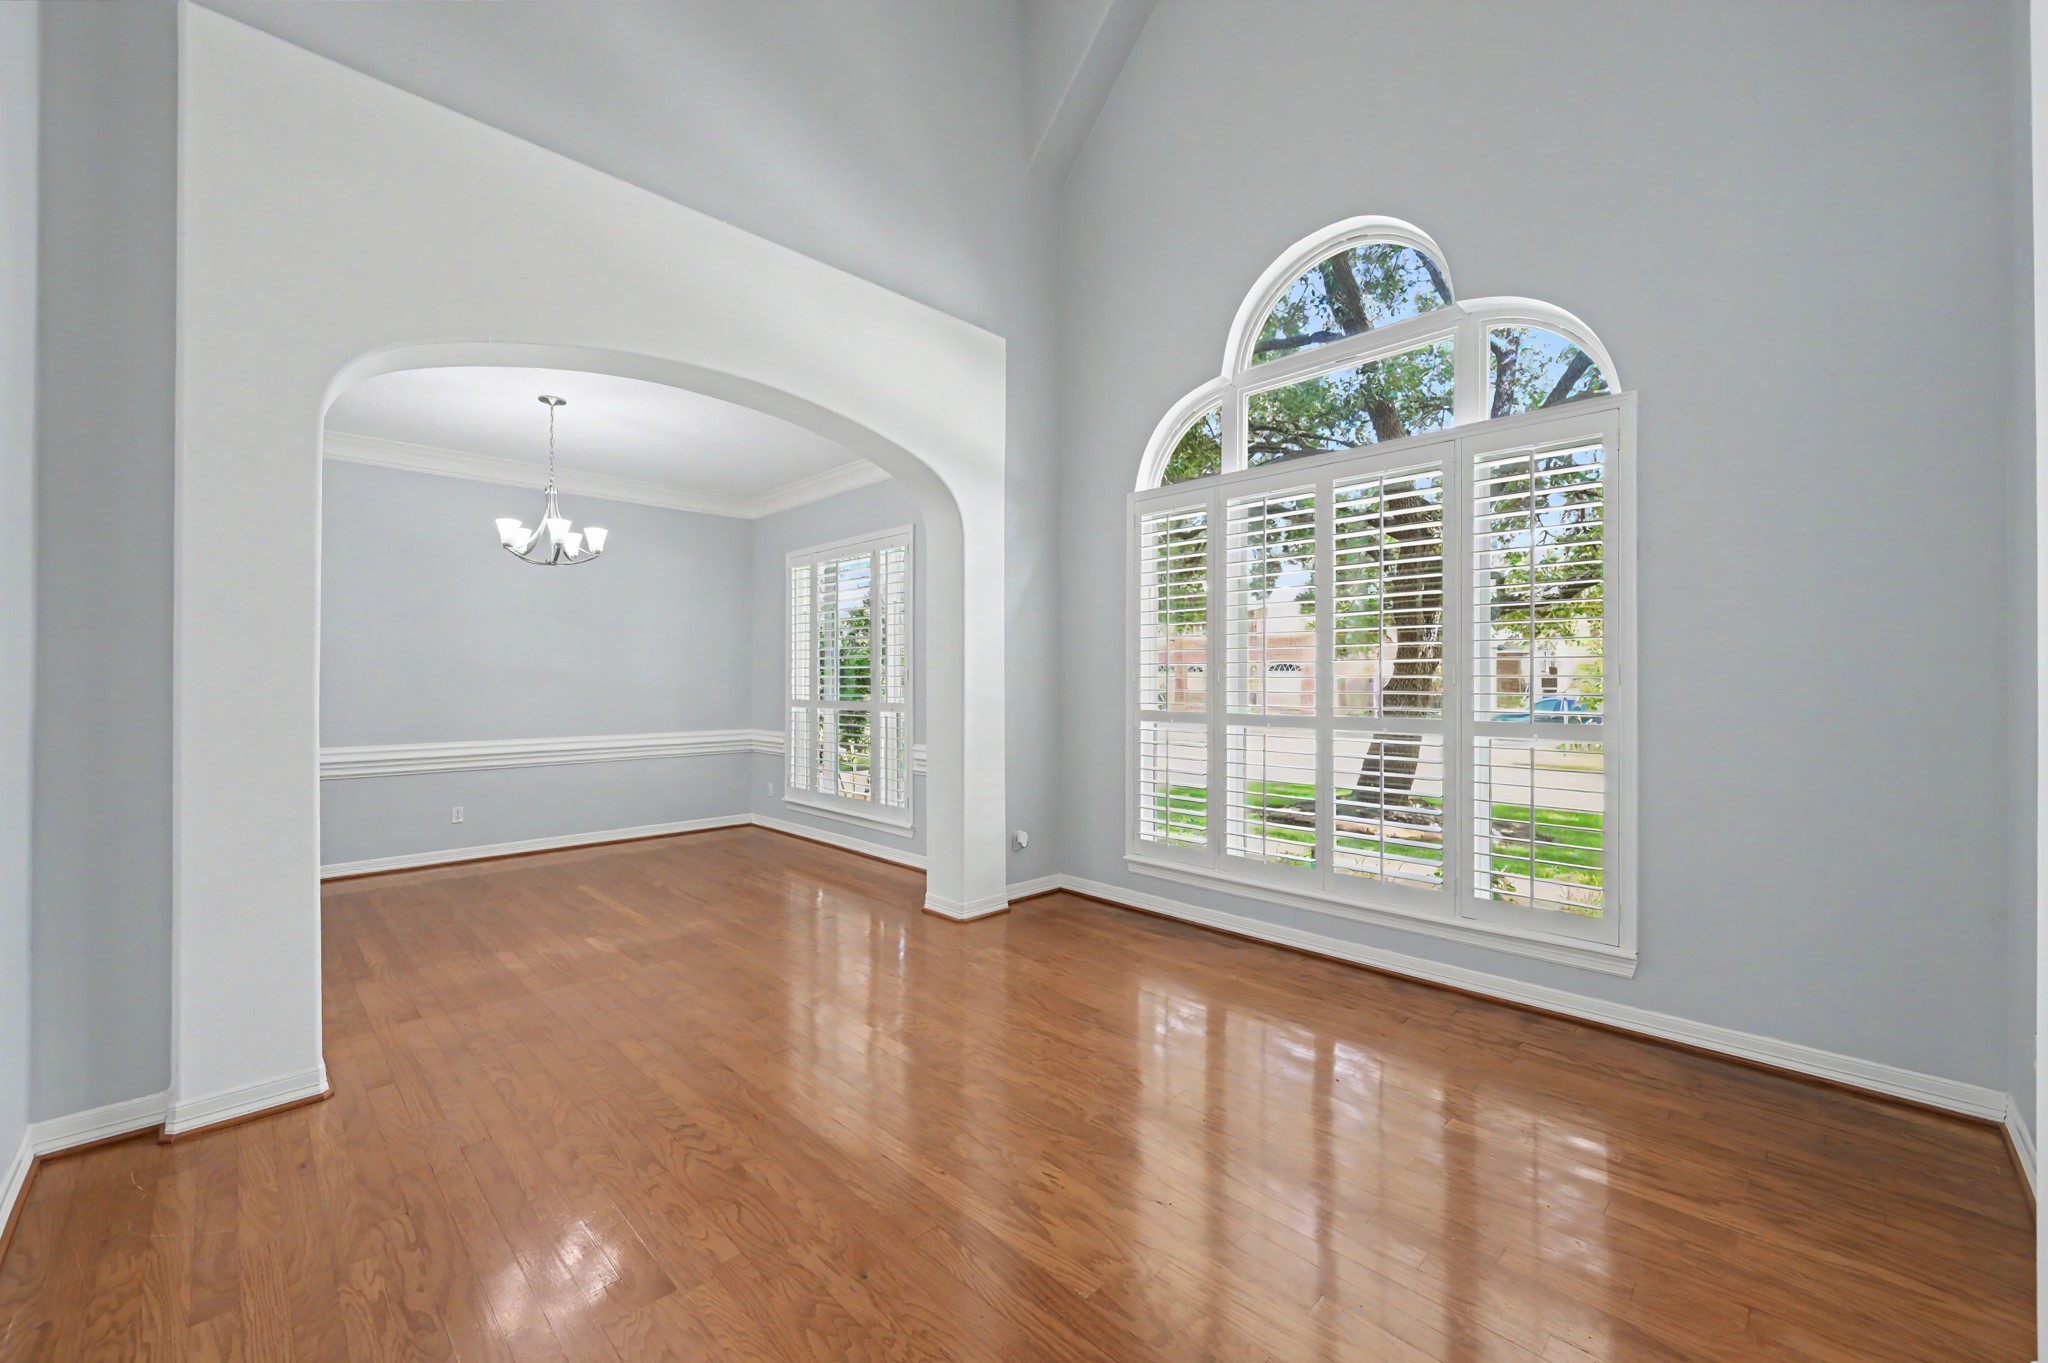
The formal living and dining areas feature soaring ceilings, rich hardwood flooring, and oversized windows that flood the space with natural light. An open layout makes entertaining both elegant and effortless.
The impressive two-story living room features soaring ceilings, rich hardwood floors, and an open view of the elegant staircase. Expansive walls and abundant natural light create the perfect backdrop for showcasing your style.
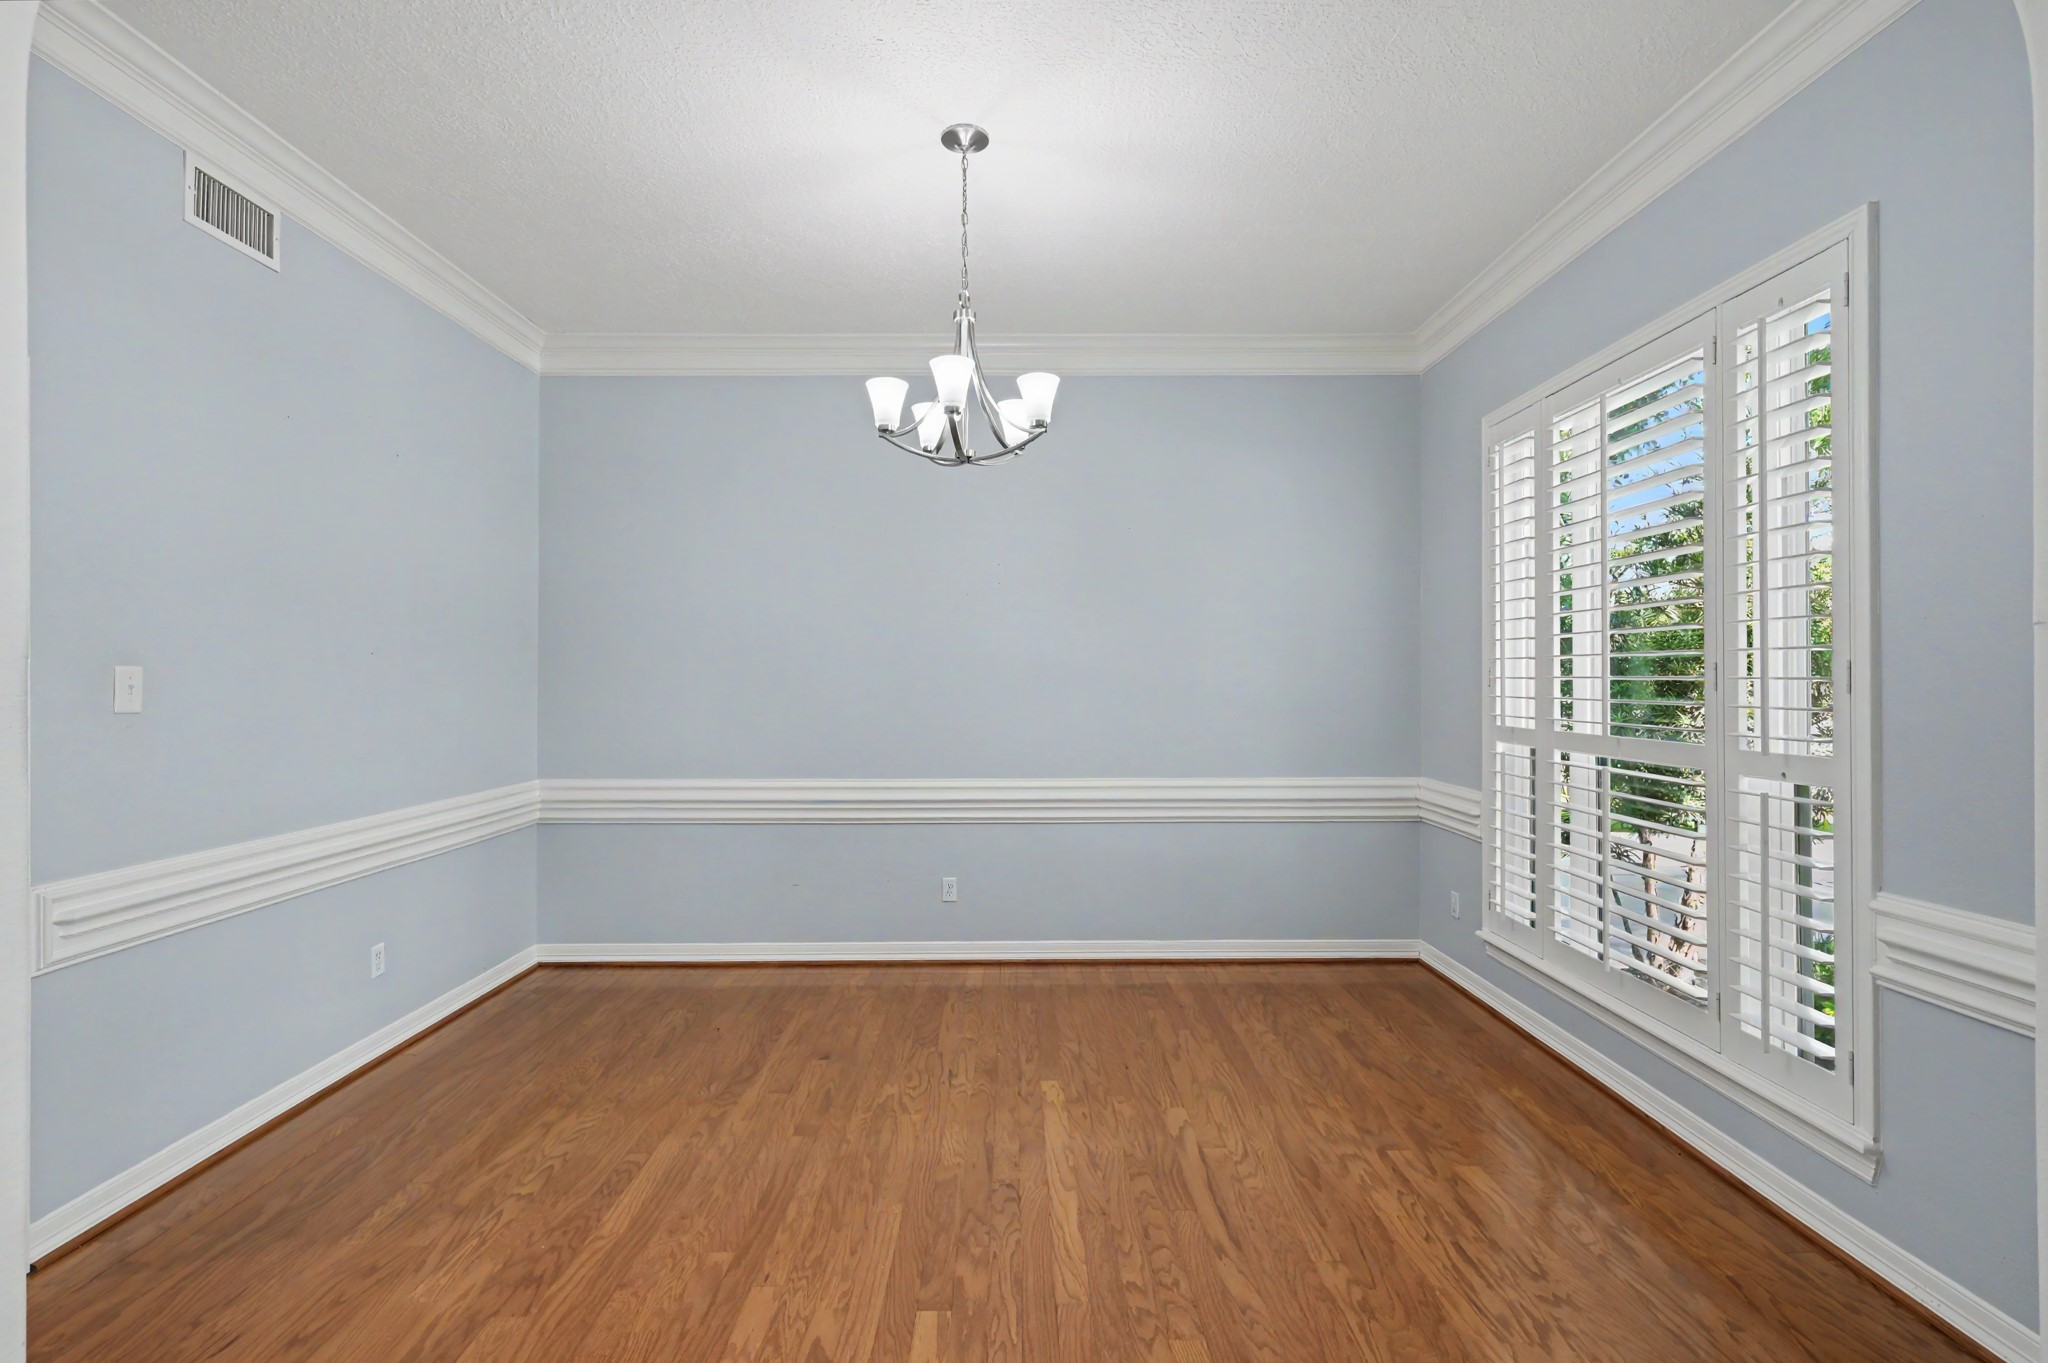
Host memorable dinners in the spacious formal dining room featuring hardwood flooring, crown molding, and plantation shutters. The elegant design offers the perfect blend of sophistication and comfort.
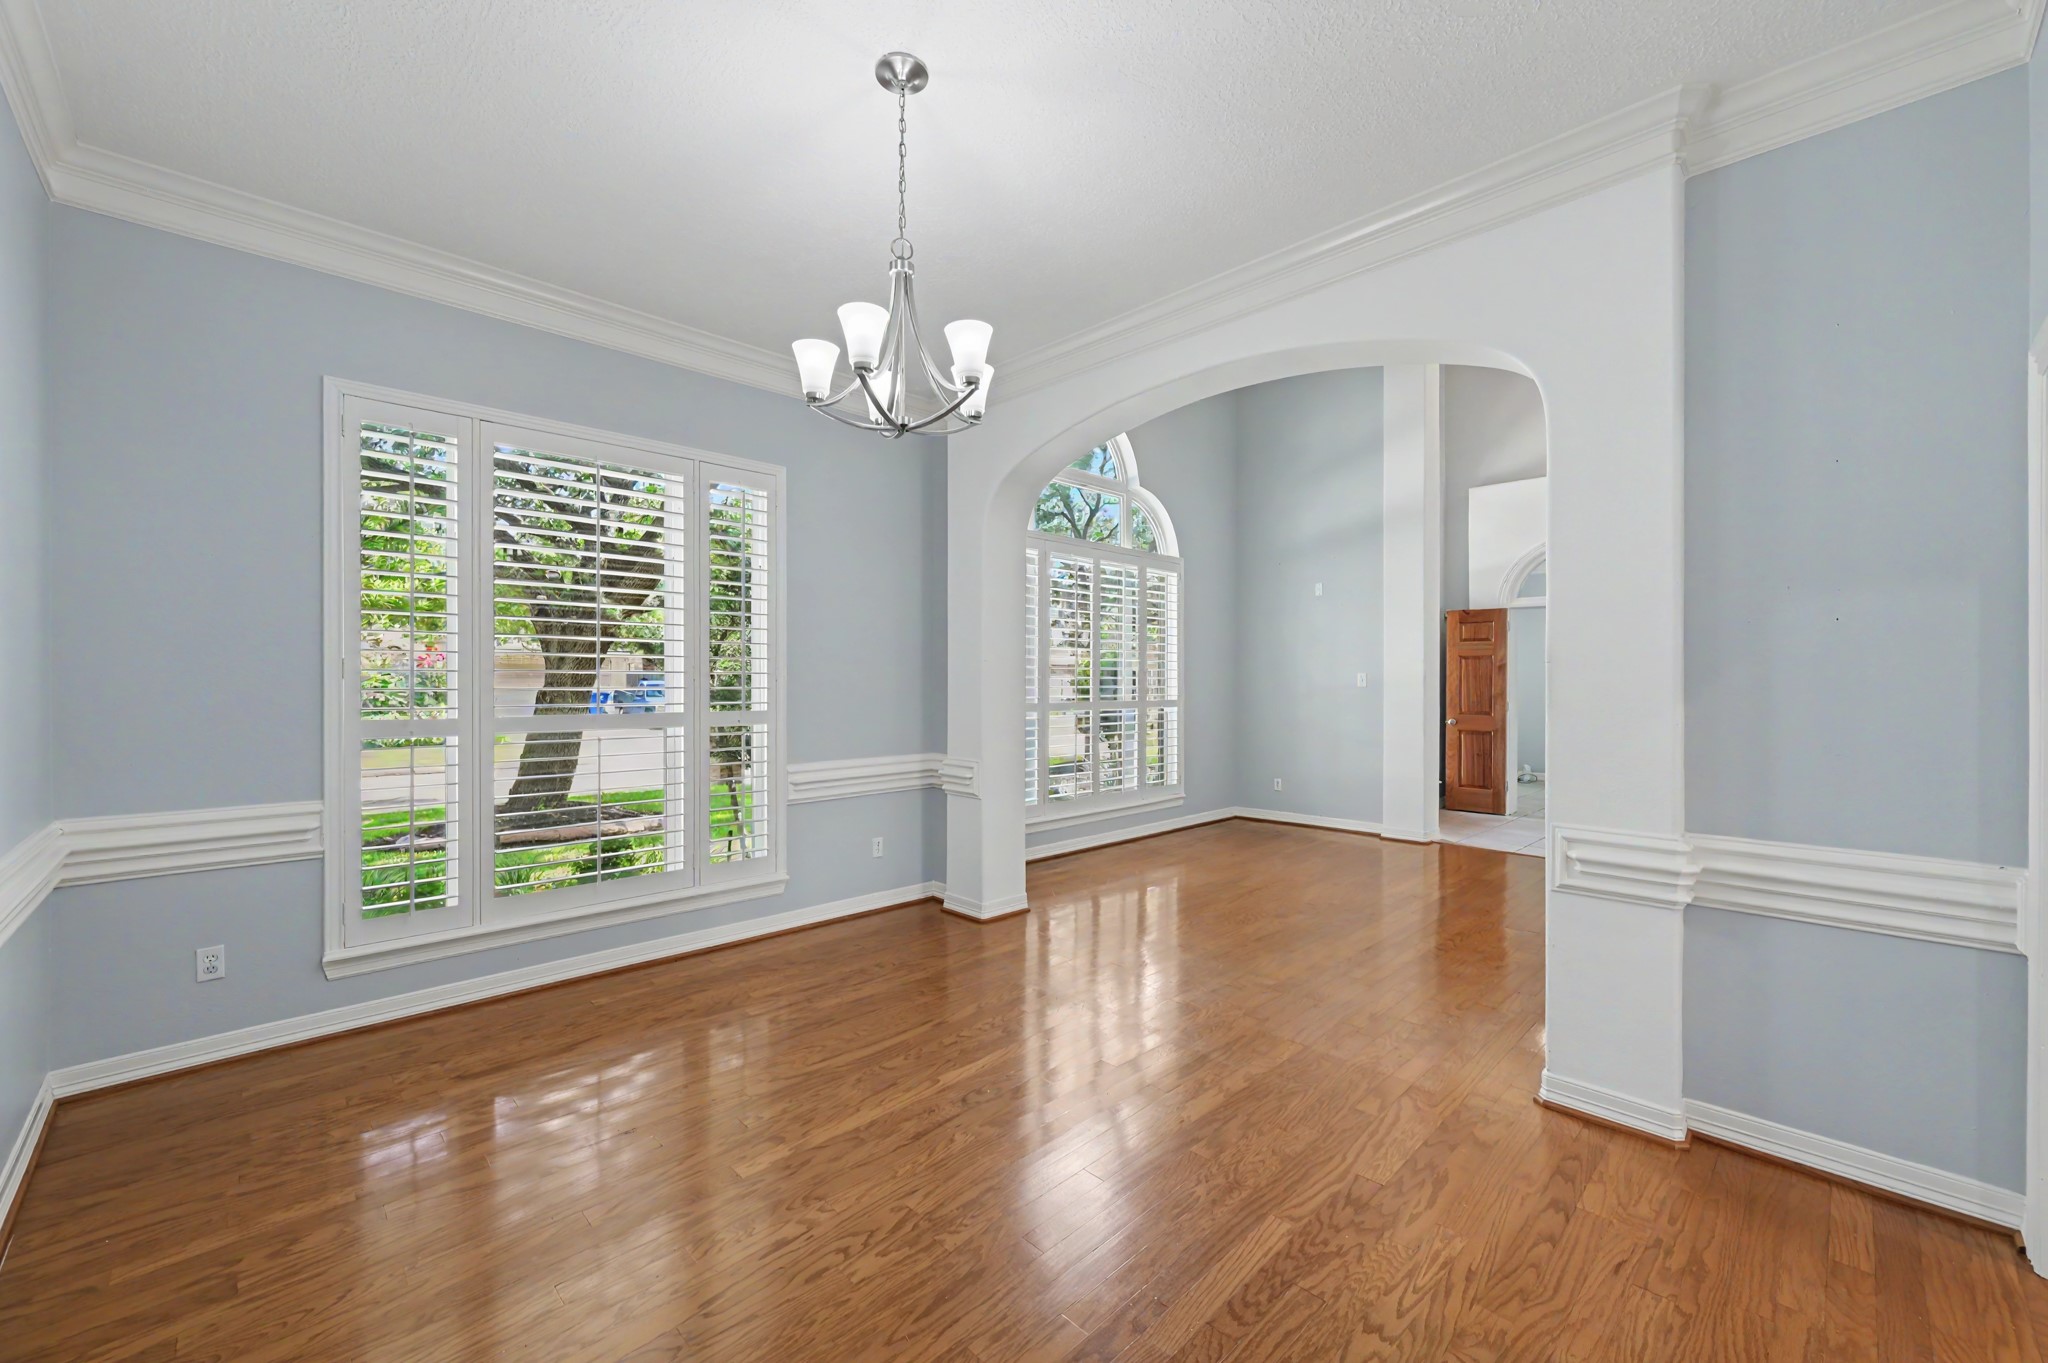
The formal living and dining rooms flow seamlessly together, creating an inviting space for entertaining and everyday gatherings. Oversized windows and architectural archways add timeless character throughout.
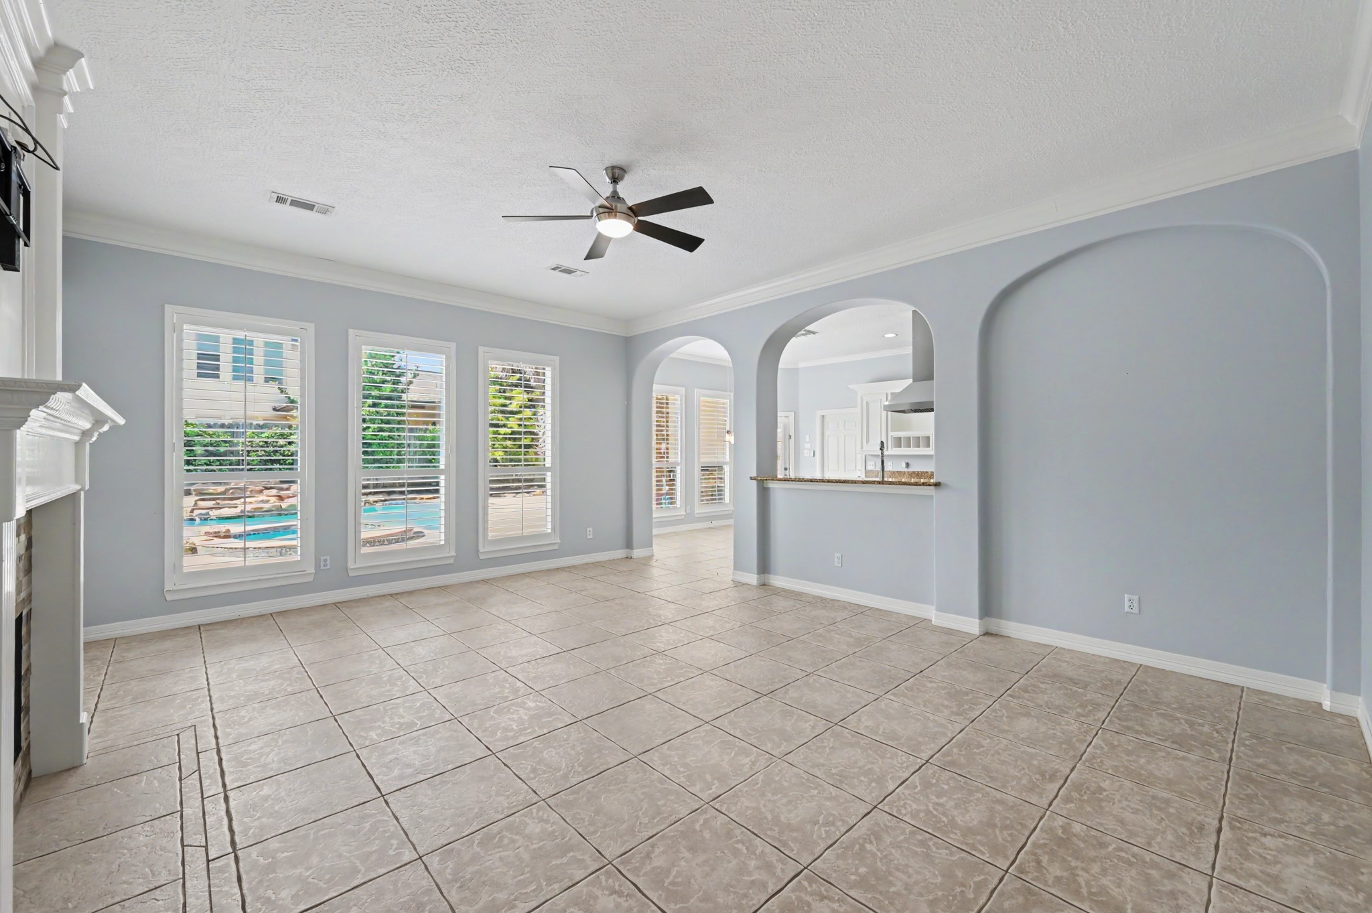
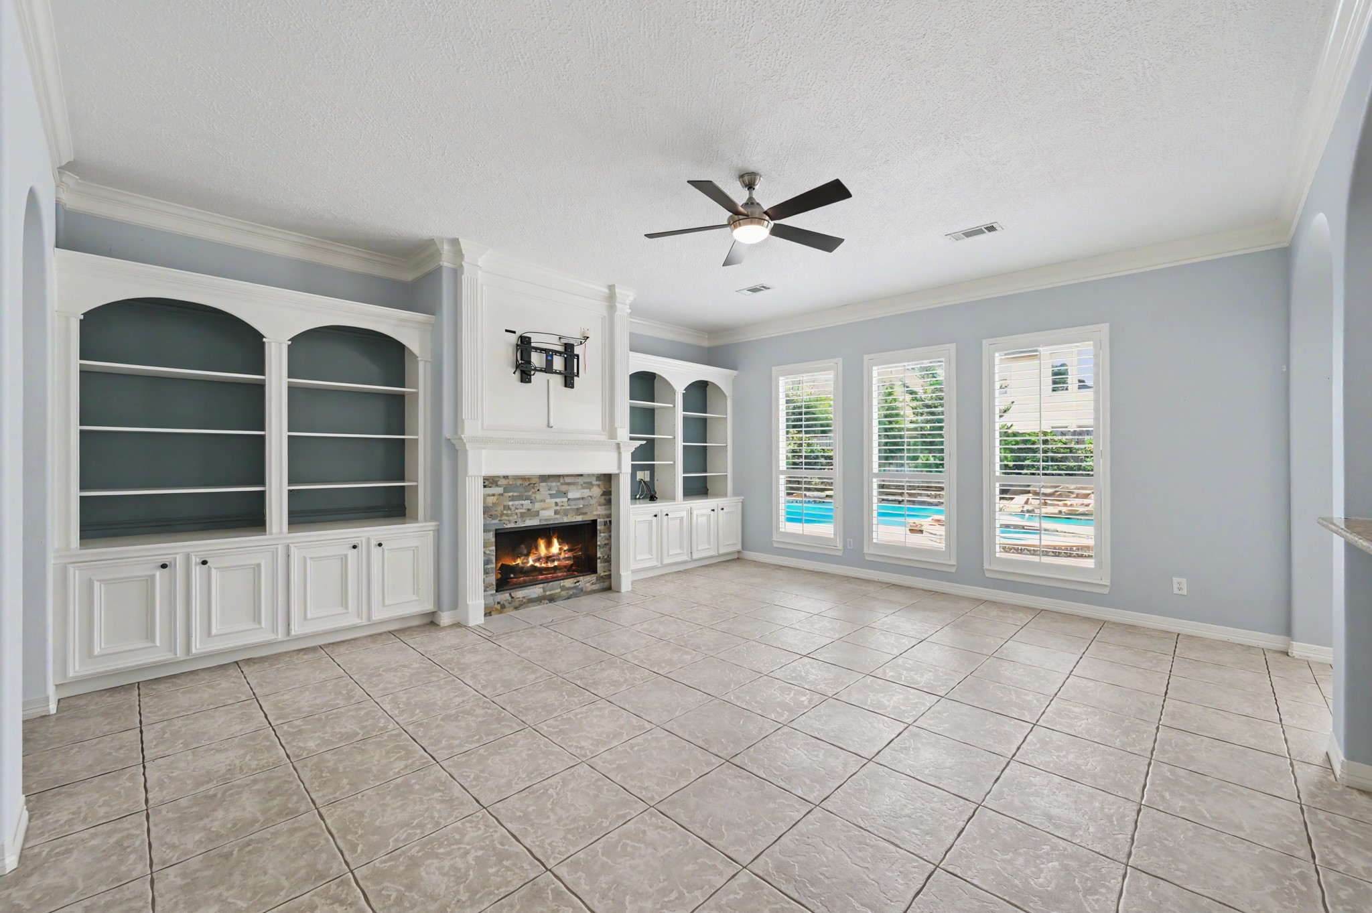
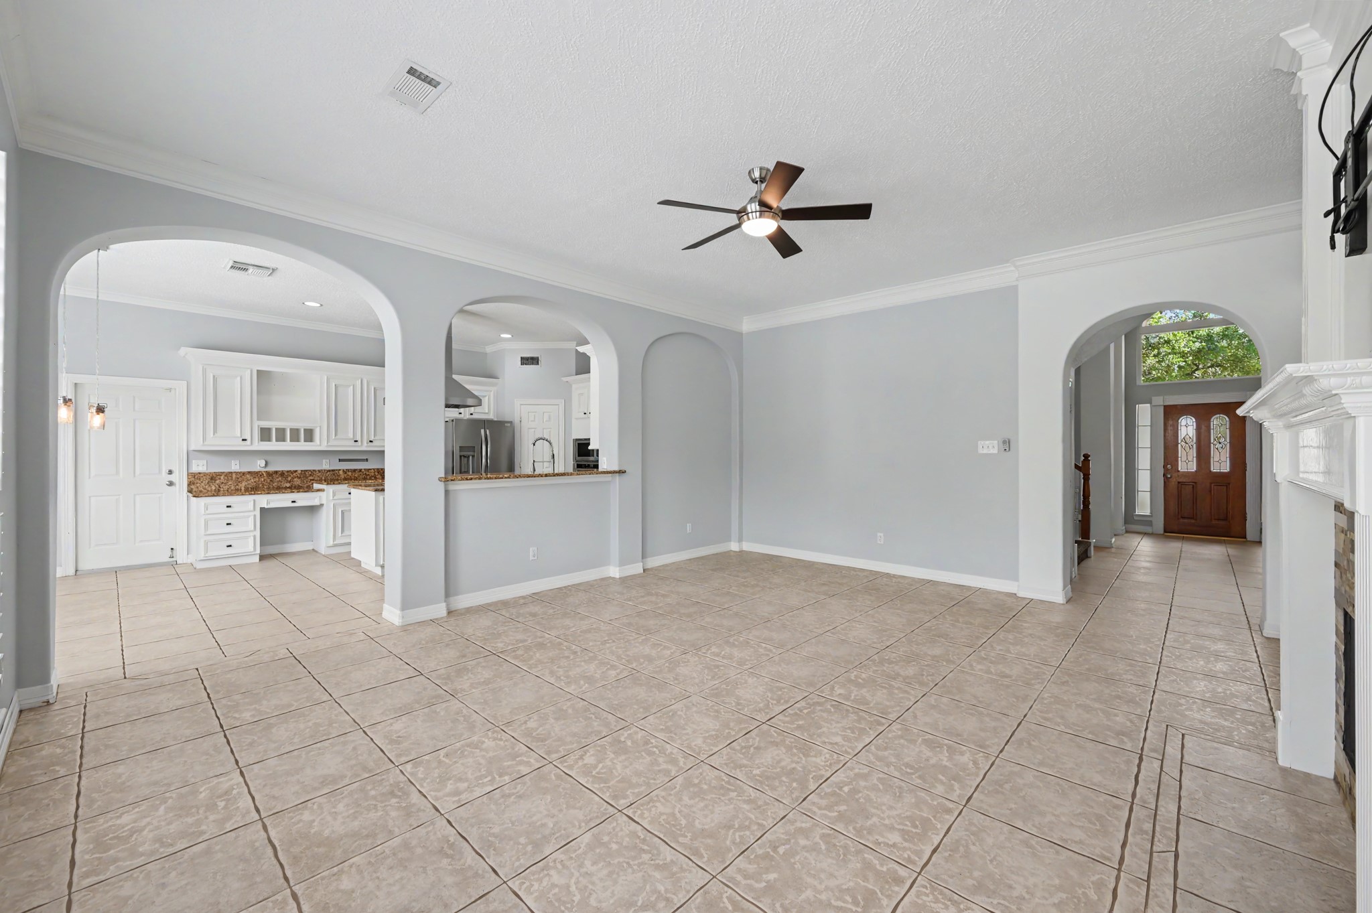
The spacious family room offers oversized tile flooring, a cozy fireplace, and large windows overlooking the backyard oasis. Open sightlines to the kitchen make it ideal for entertaining and everyday living.
Custom built-in cabinetry and a beautiful gas fireplace create a warm, inviting focal point in the family room. Multiple windows fill the space with natural light while showcasing views of the pool.
Designed for effortless entertaining, the open-concept family room flows seamlessly into the kitchen through elegant arched openings. The spacious layout offers exceptional flexibility for family gatherings and entertaining guests.
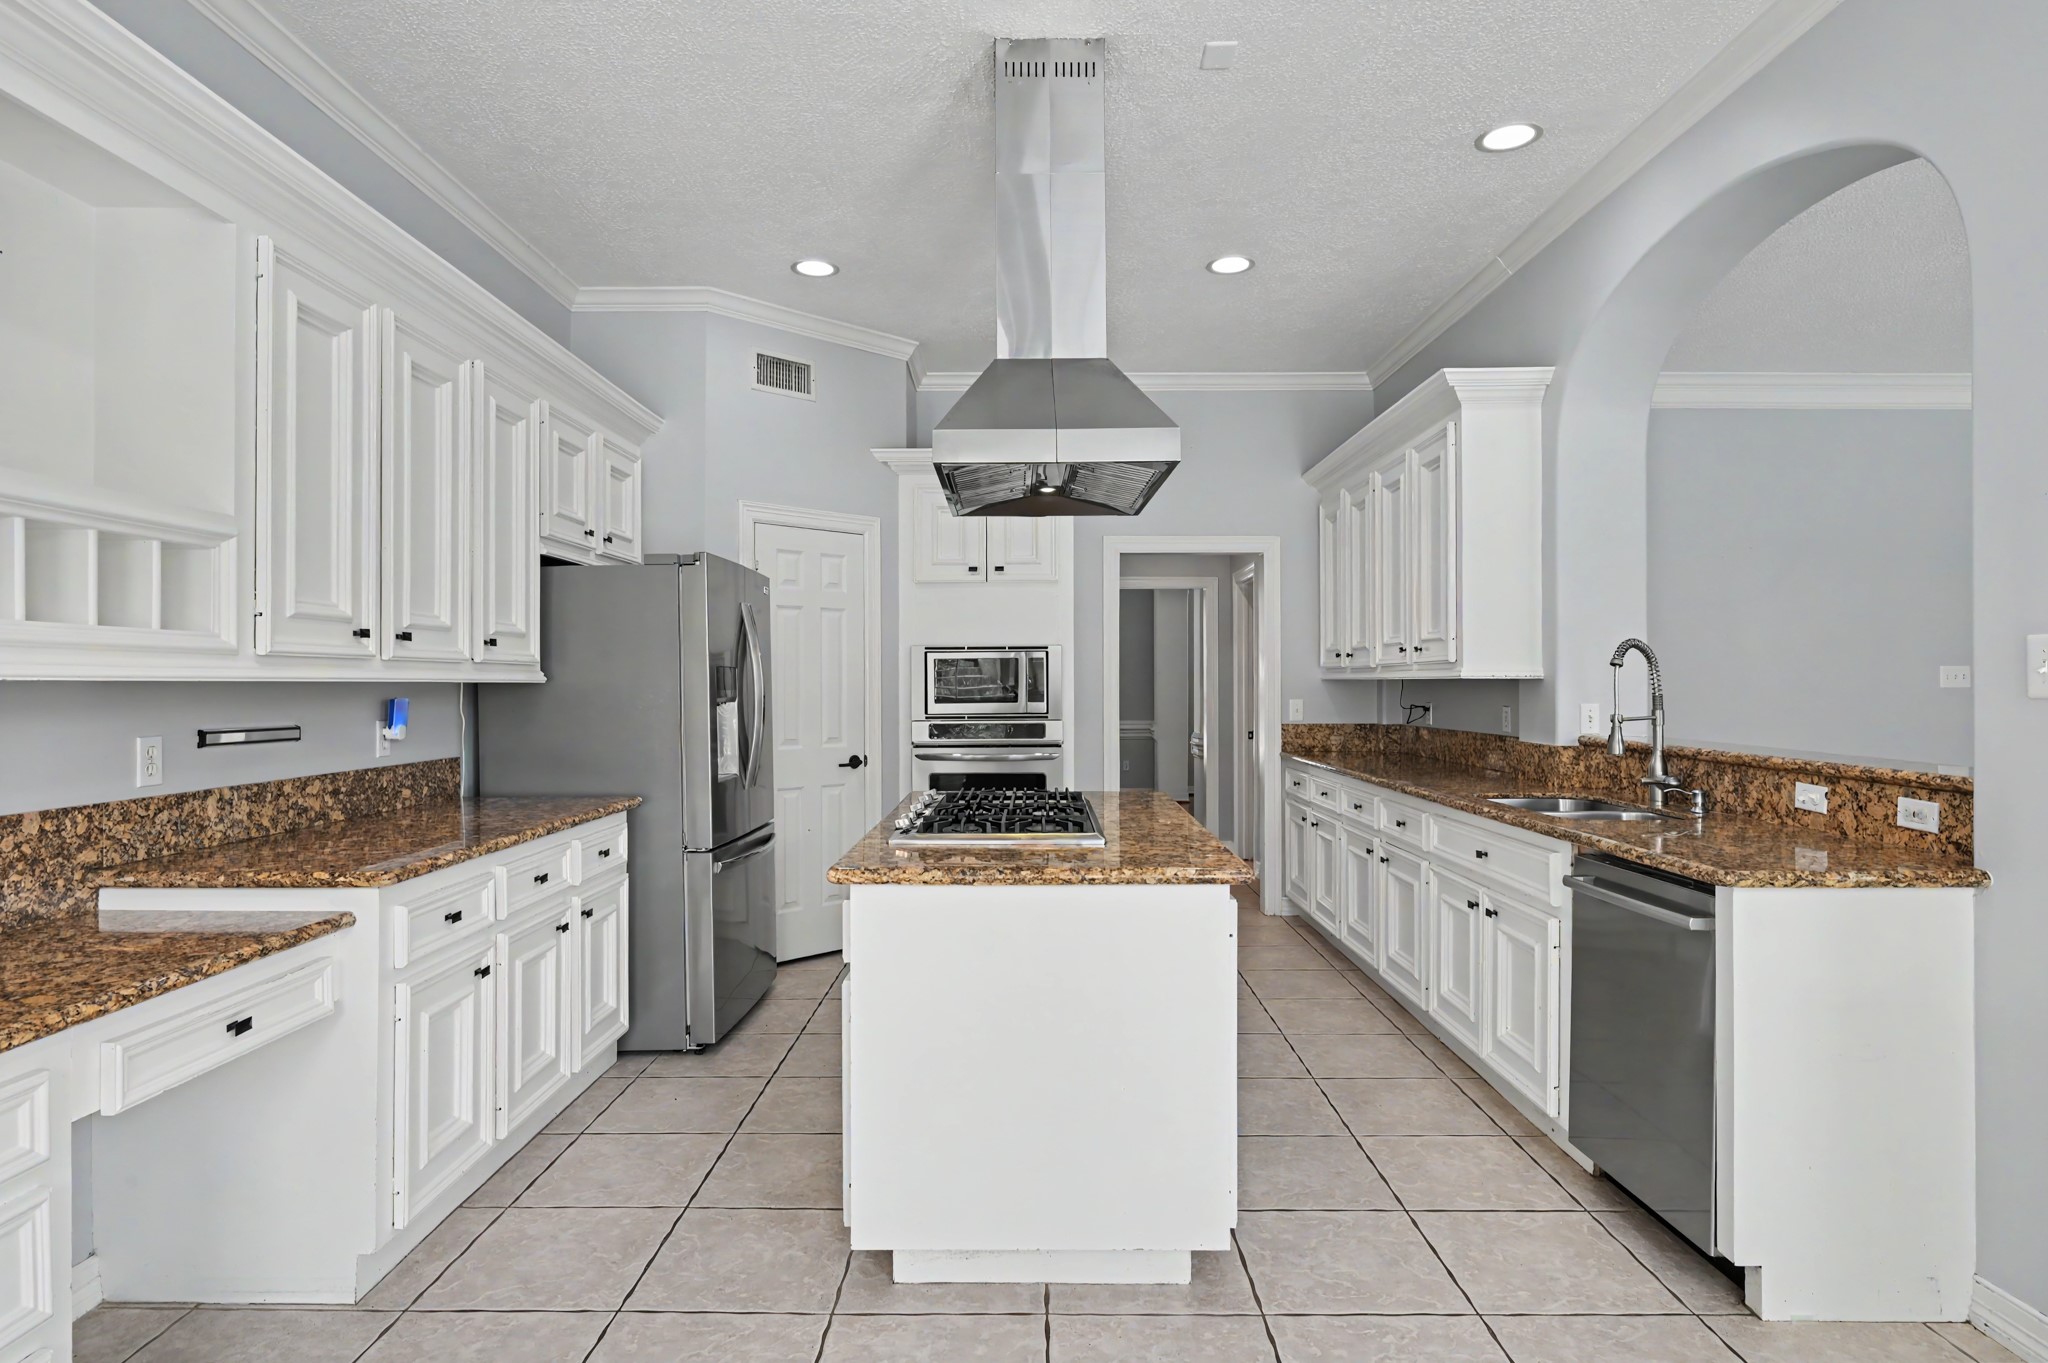
The chef's kitchen features abundant cabinetry, granite countertops, stainless steel appliances, a large center island with gas cooktop, and generous prep space. A functional layout makes cooking and entertaining a breeze.
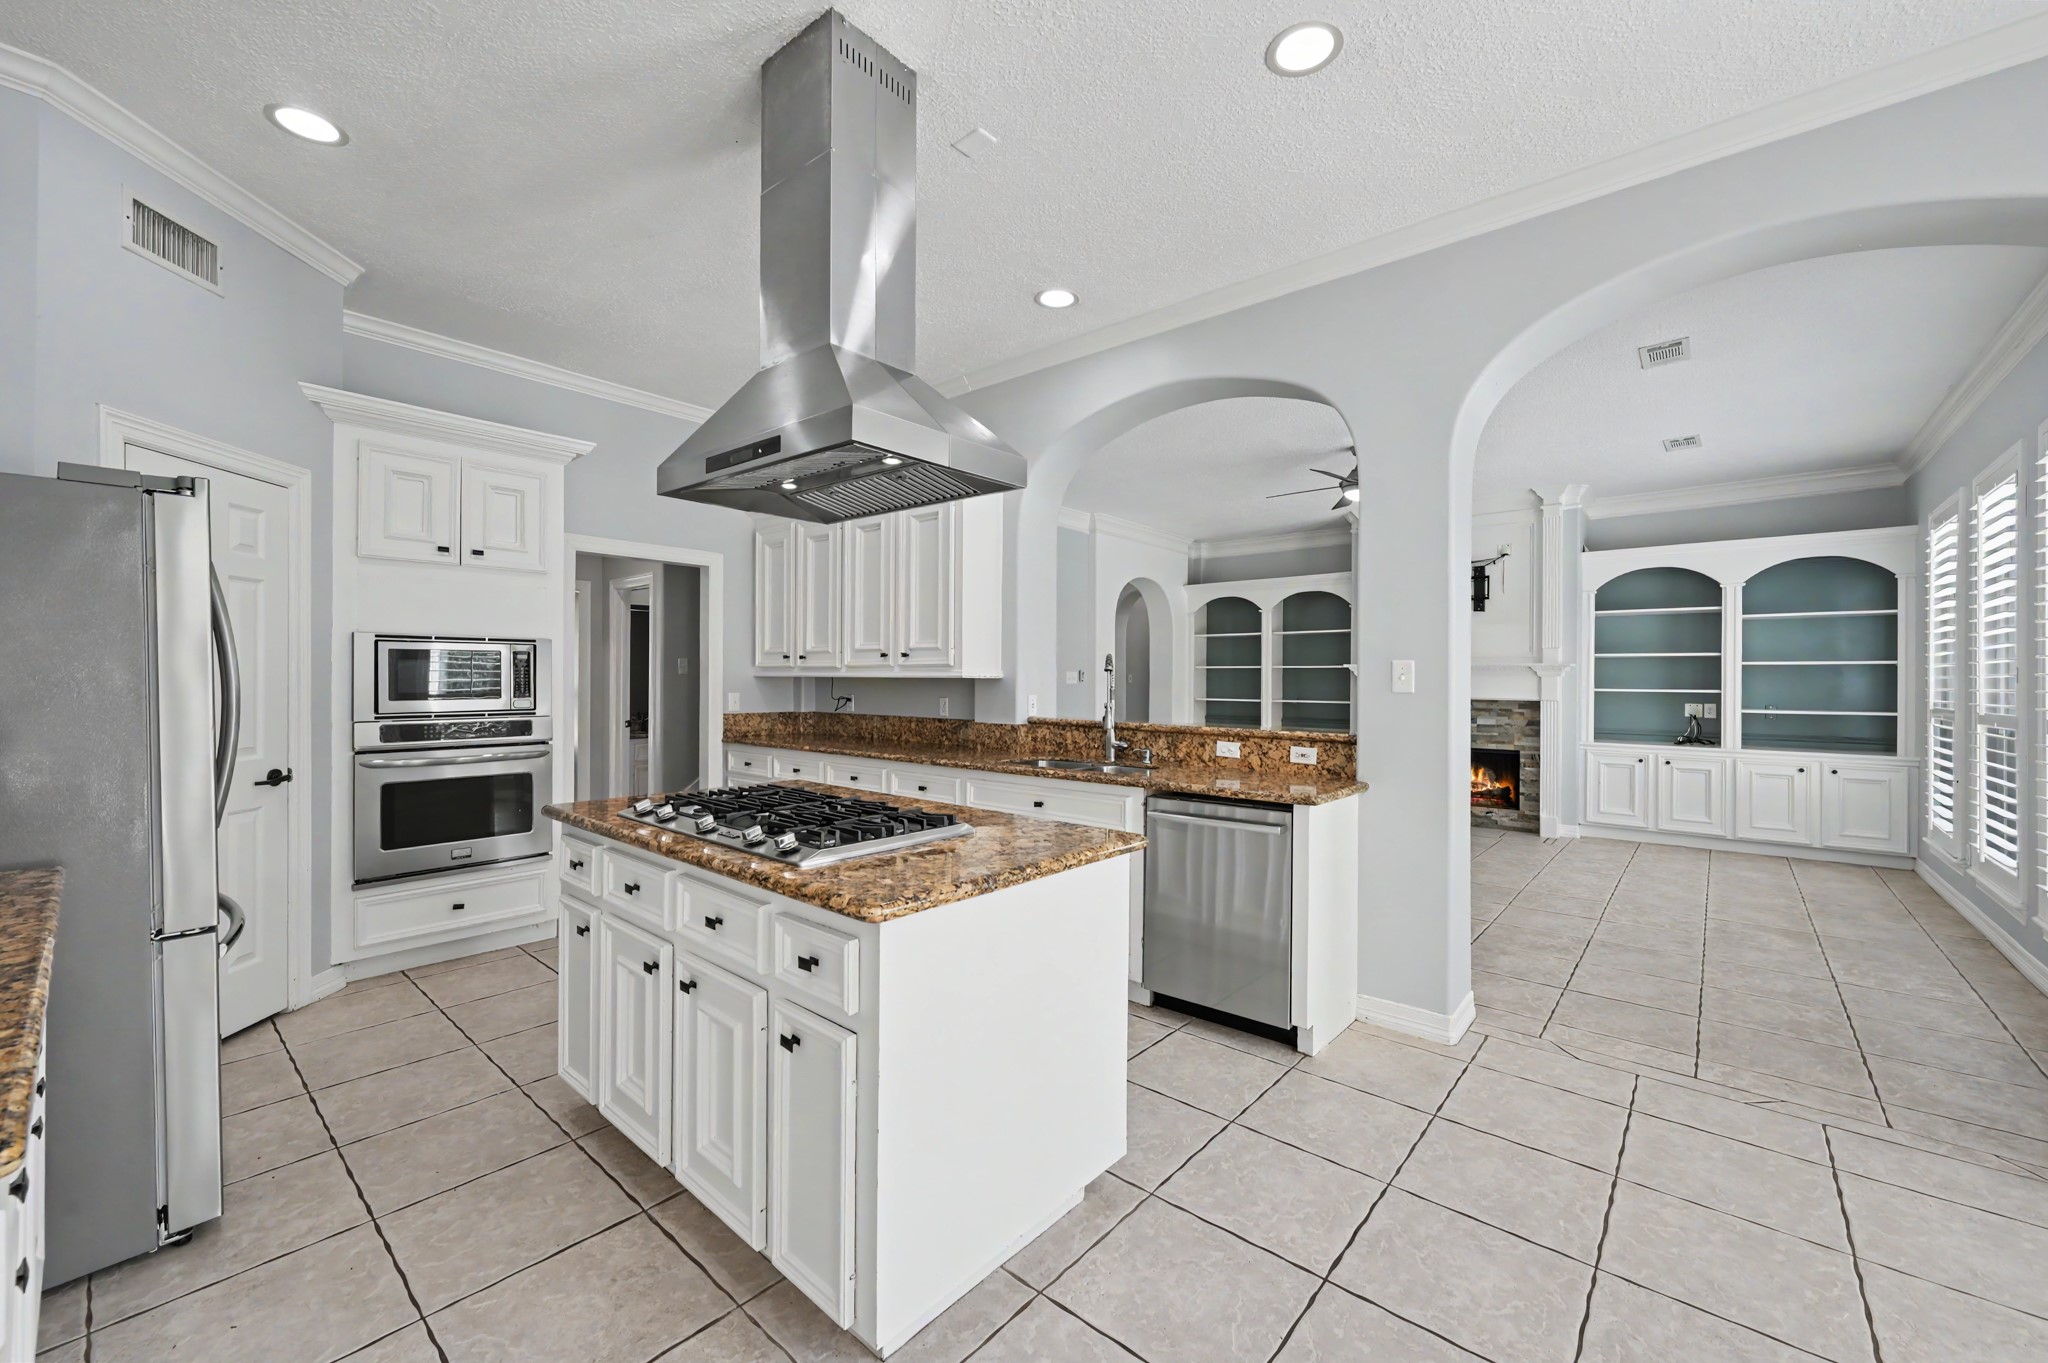
Enjoy an open kitchen with granite countertops, extensive cabinetry, stainless steel appliances, and a large center island. The breakfast bar overlooks the family room, keeping everyone connected while entertaining.
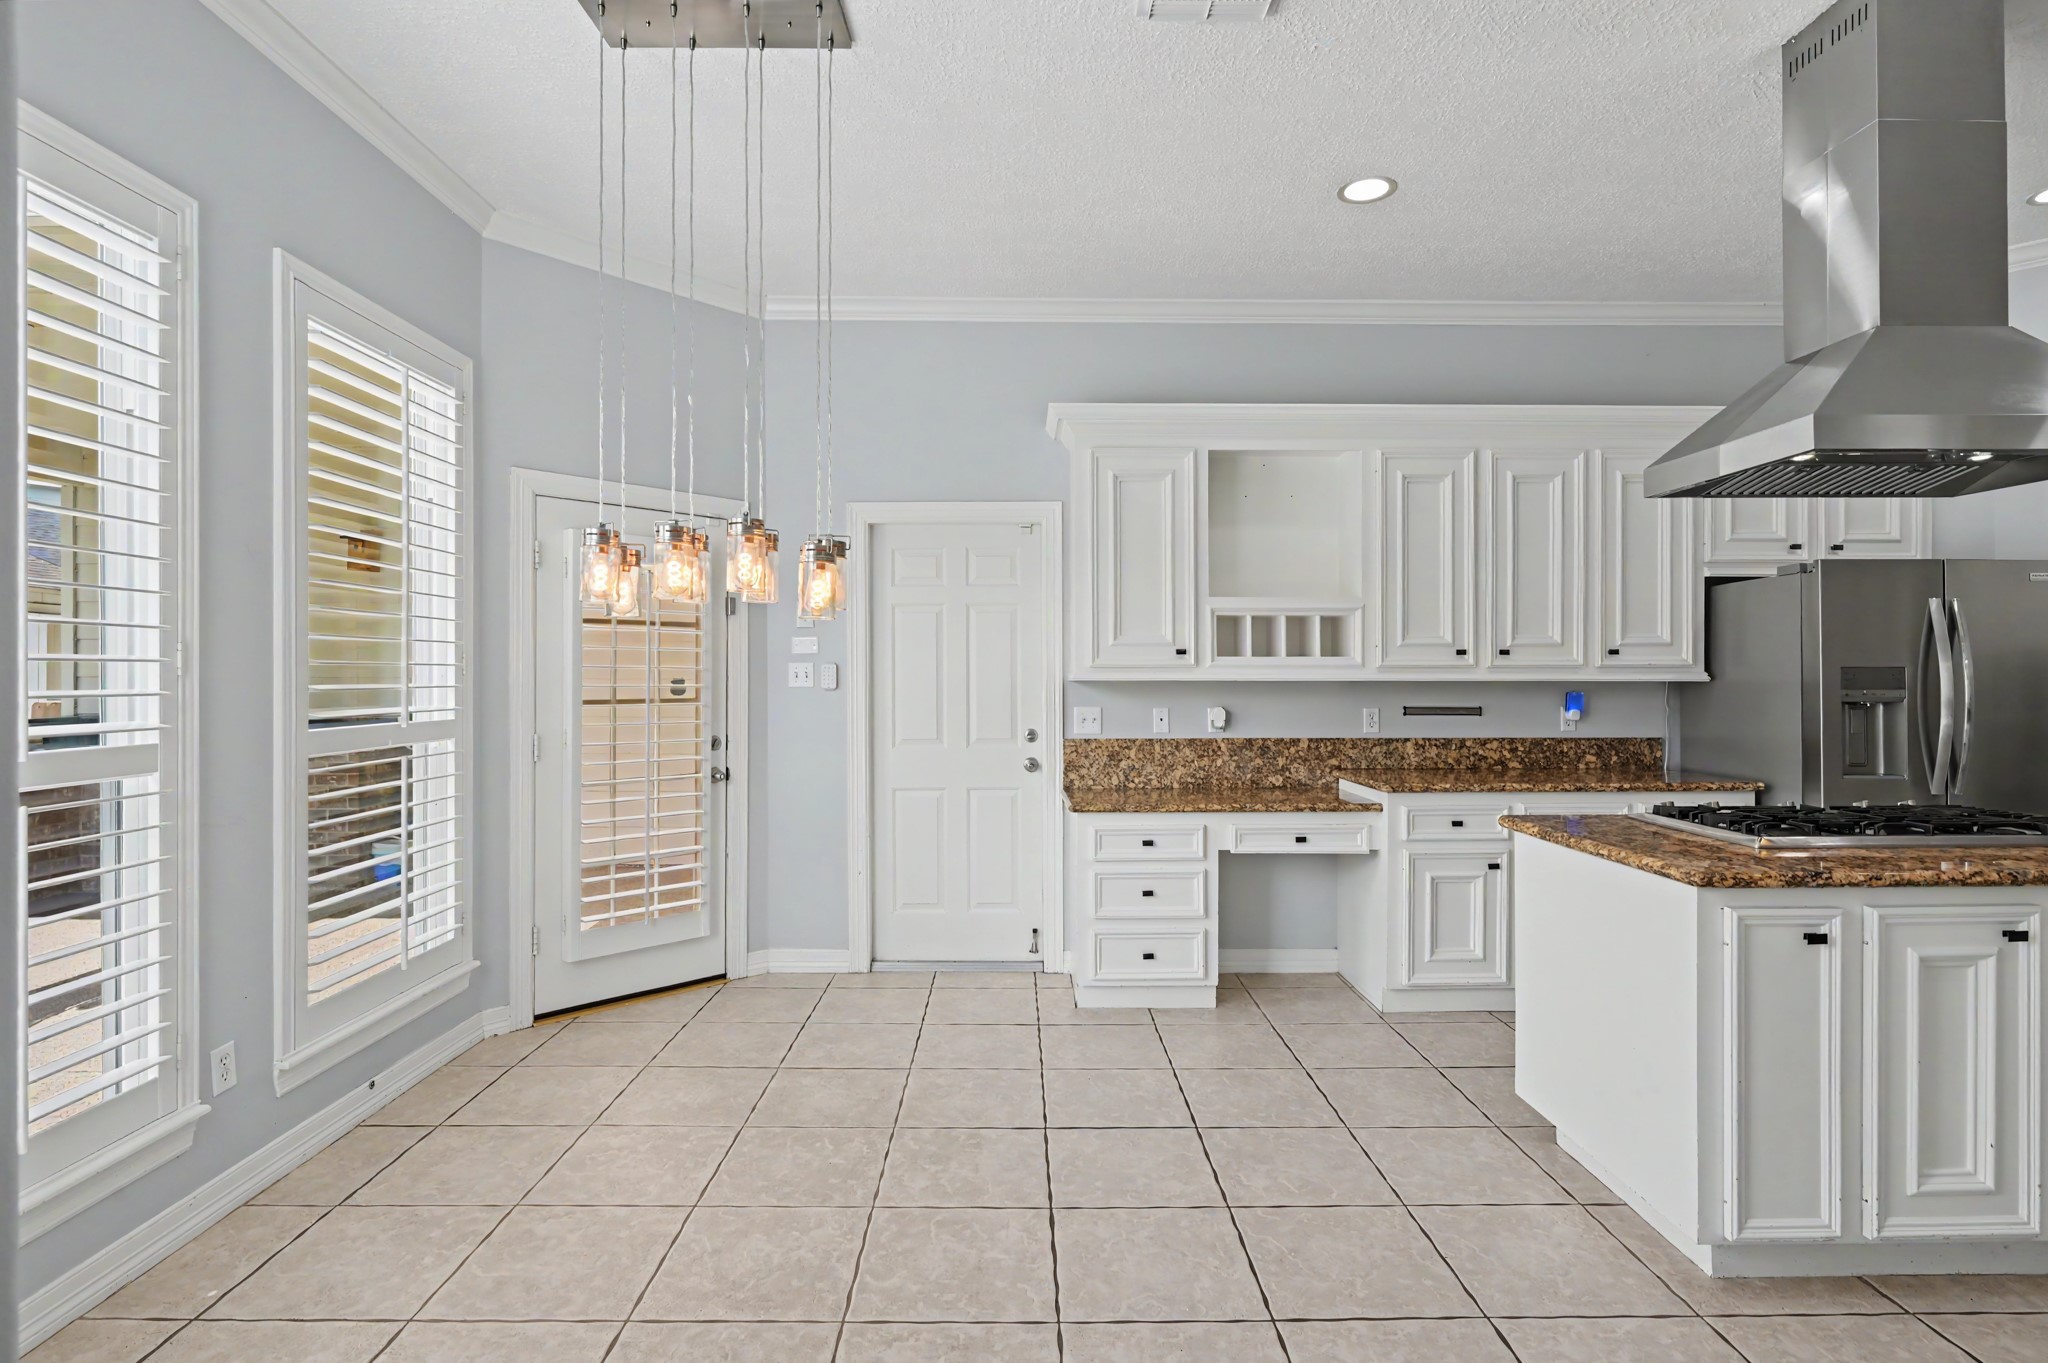
Enjoy casual dining in the bright breakfast area featuring elegant pendant lighting, plantation shutters, and easy access to the covered patio. The open layout flows seamlessly into the kitchen, making everyday living and entertaining effortless.
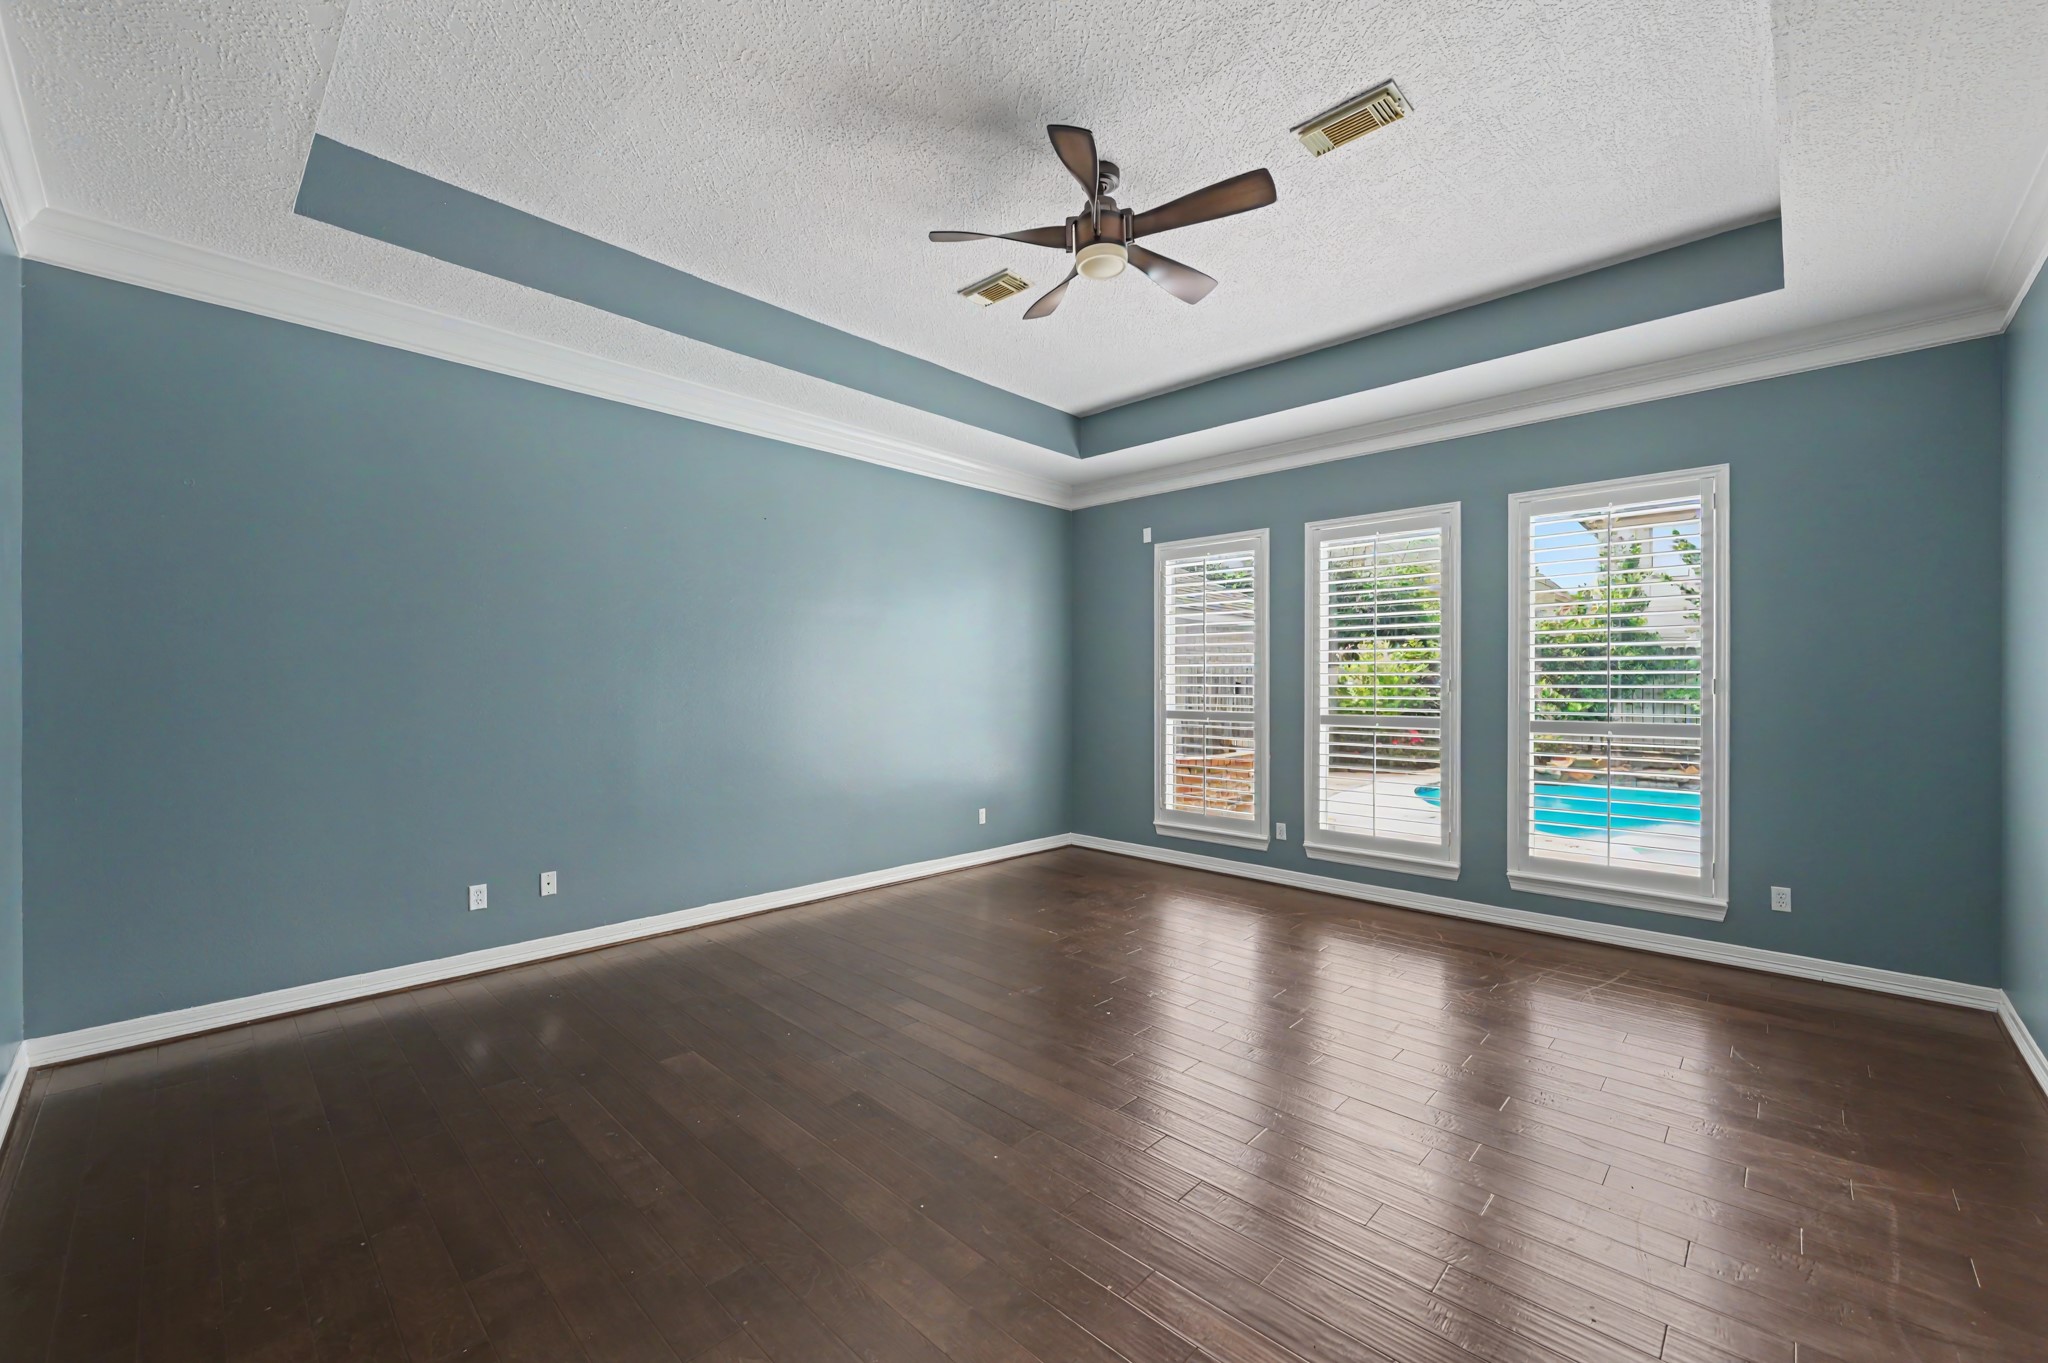
Retreat to the spacious primary suite featuring rich hardwood floors, a tray ceiling with crown molding, and oversized windows overlooking the backyard and pool. The generous layout easily accommodates a king-sized bedroom set with room to spare.
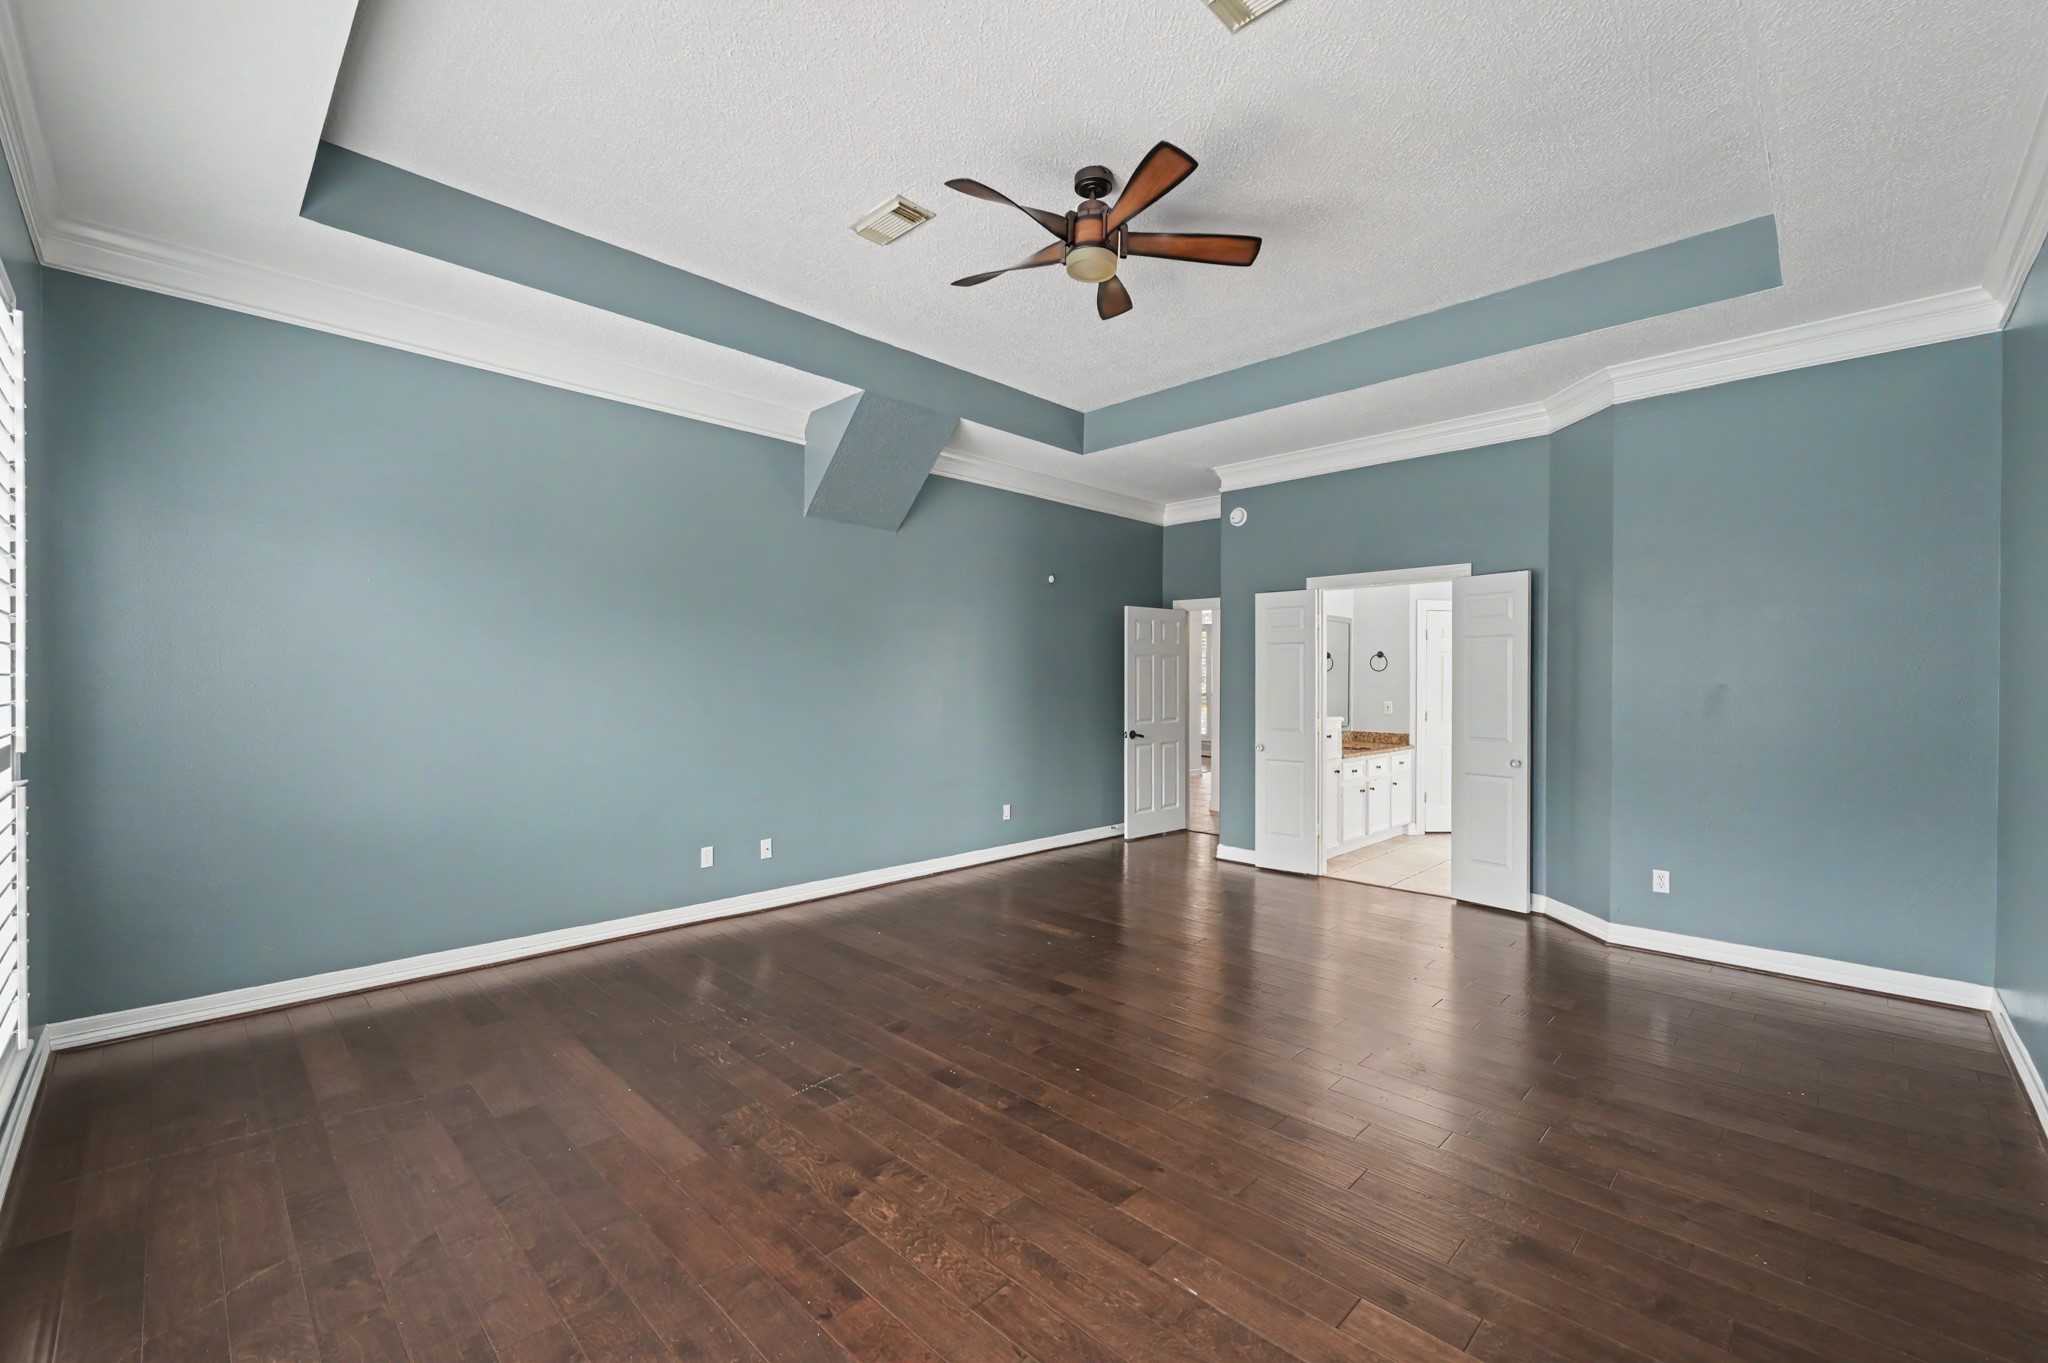
The expansive primary suite offers a peaceful retreat with abundant natural light and direct access to the luxurious en-suite bath. Thoughtful architectural details create a warm and inviting atmosphere.
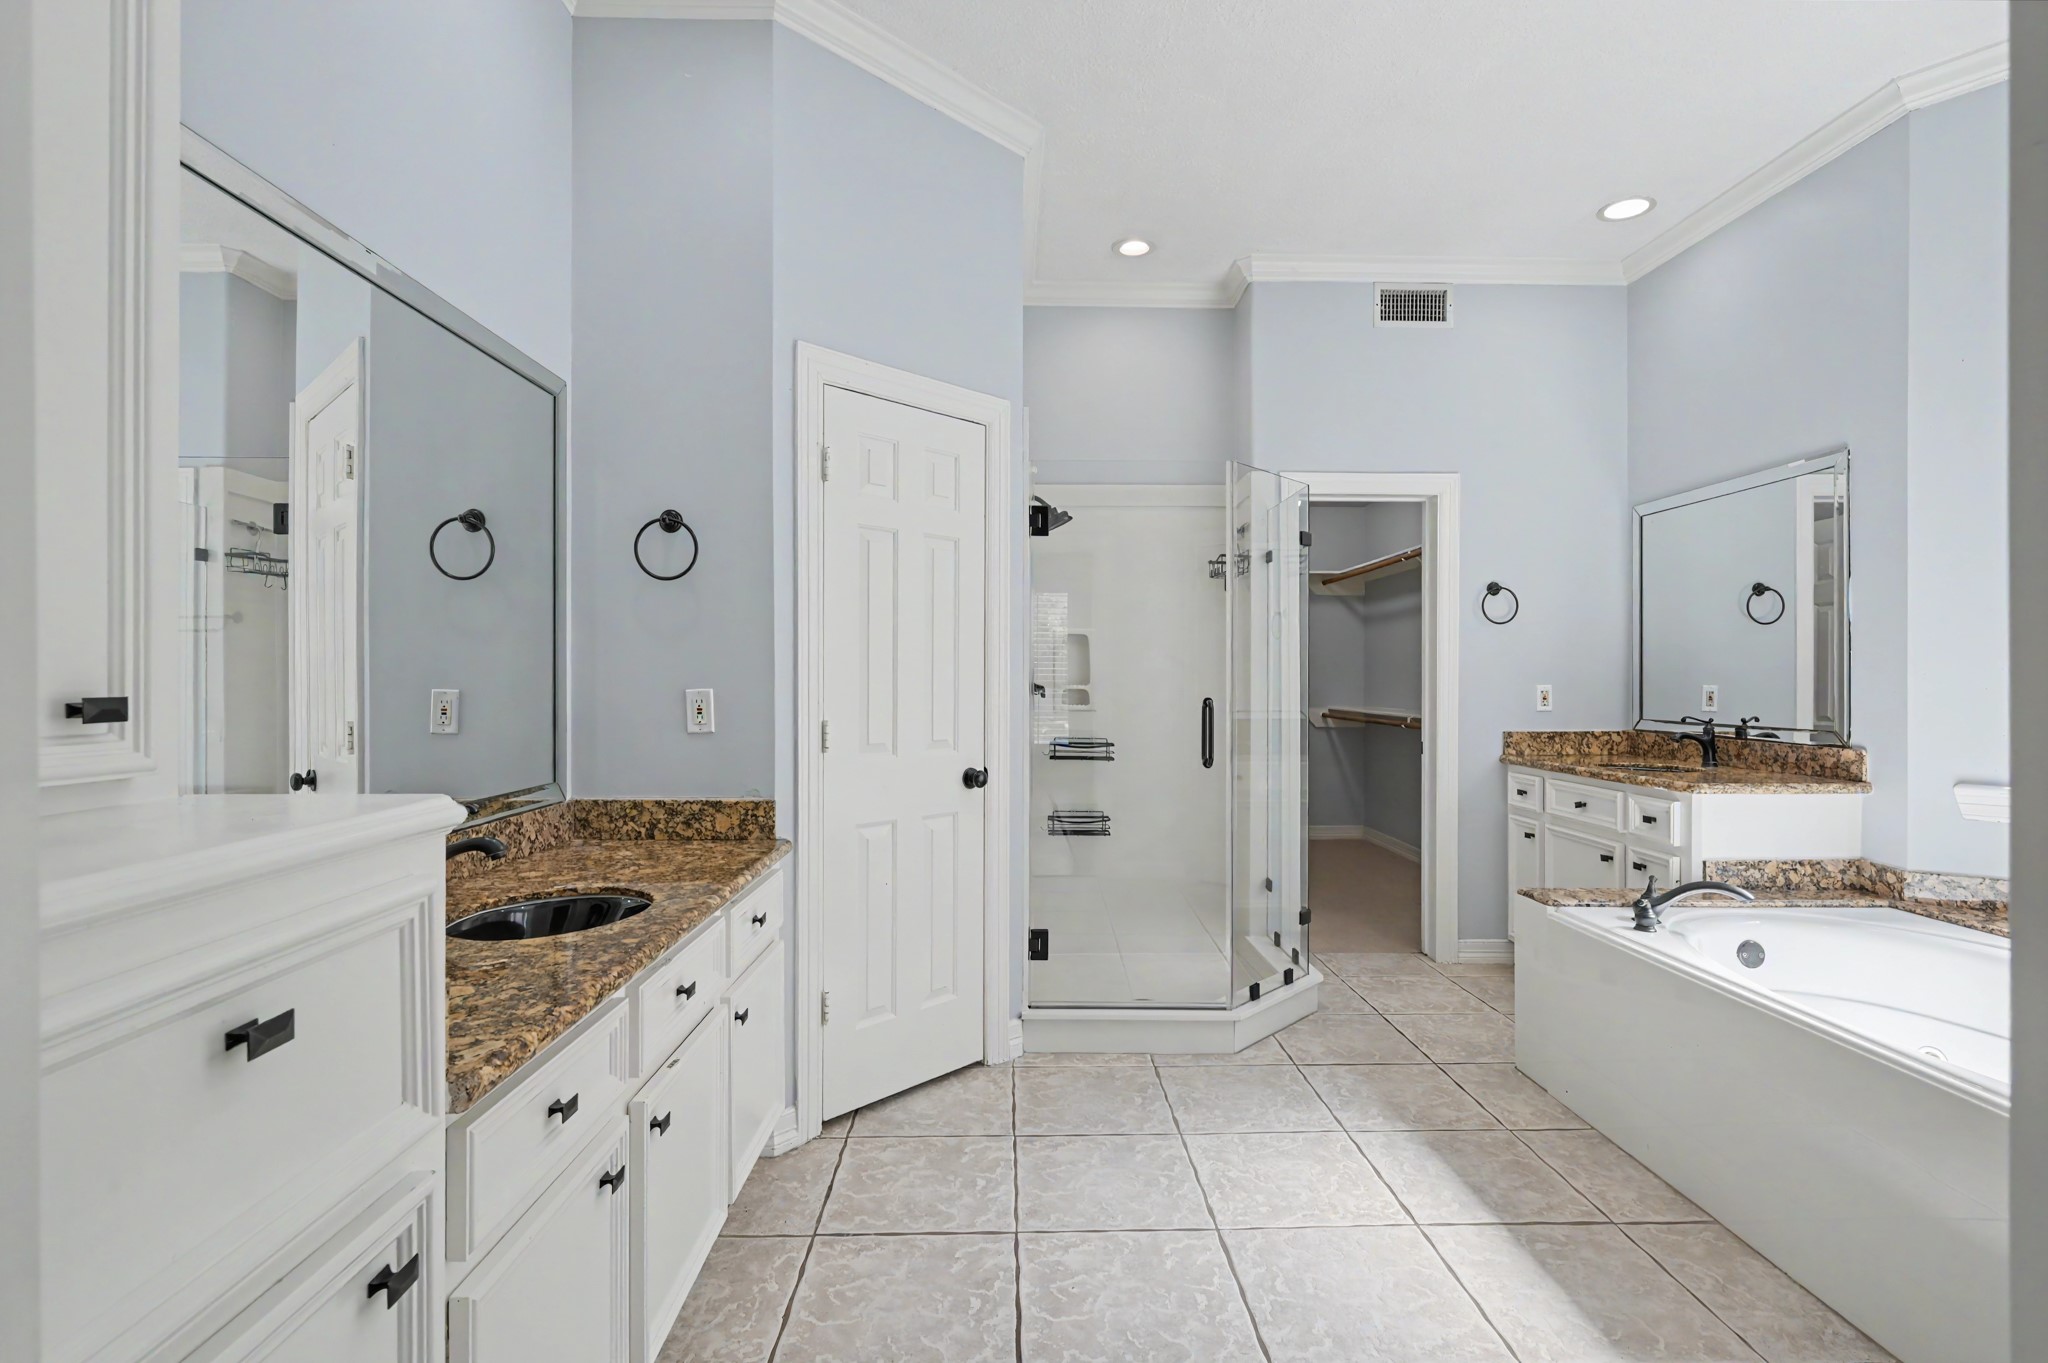
The spa-inspired primary bath features dual granite vanities, a soaking tub, separate glass-enclosed shower, and generous storage. A spacious layout creates the perfect place to relax and???????????????????????????????? unwind.
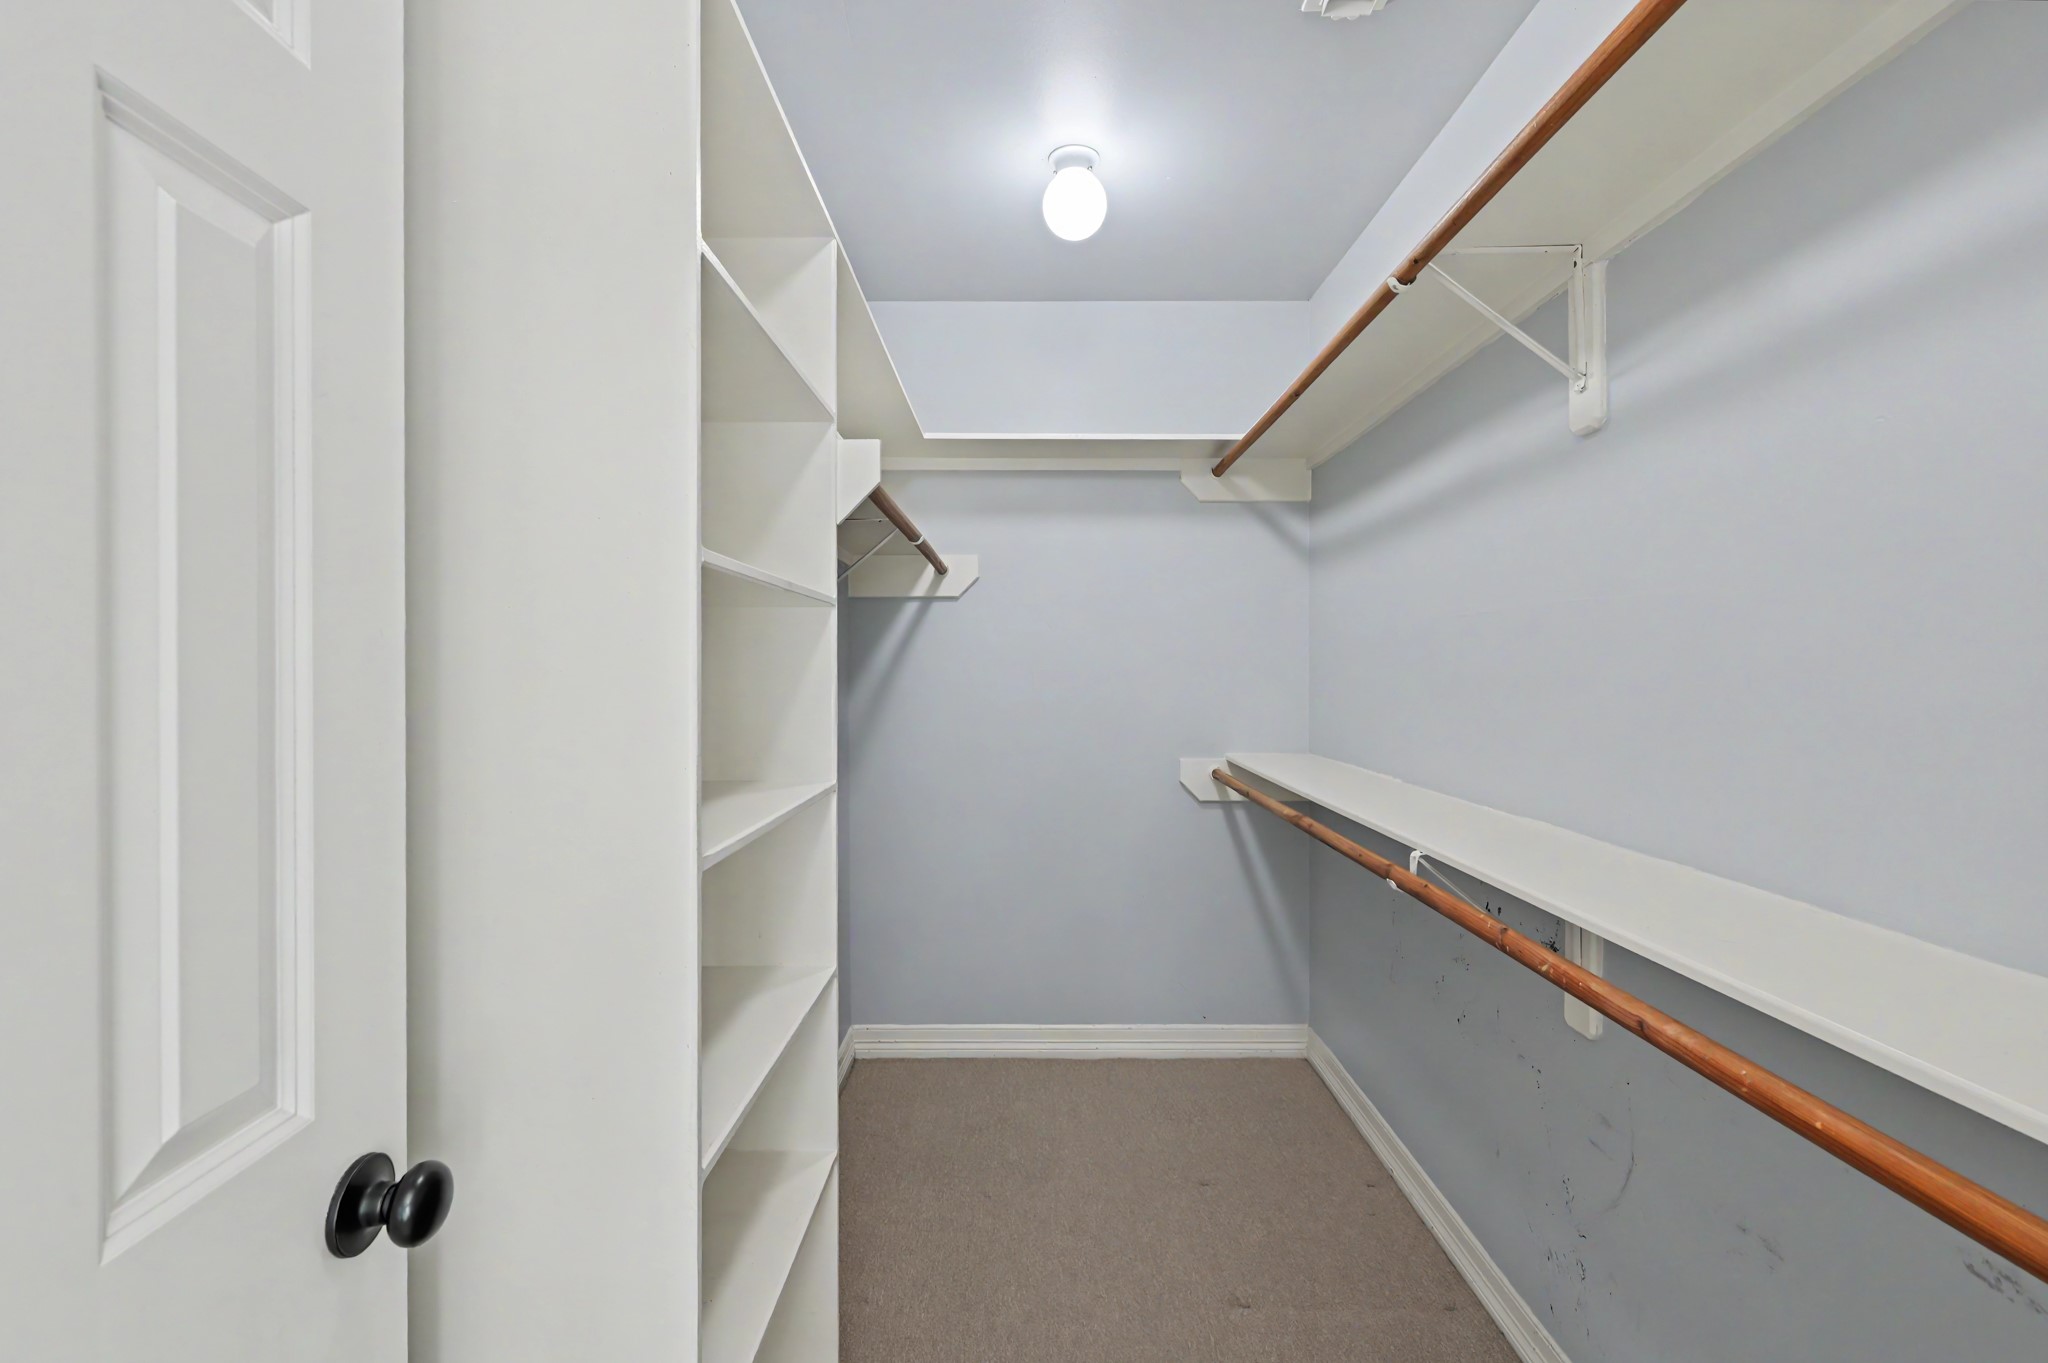
Oversized walk-in closet with custom built-in shelving, abundant hanging space, and room for seasonal storage. Designed to keep everything organized and easily accessible.
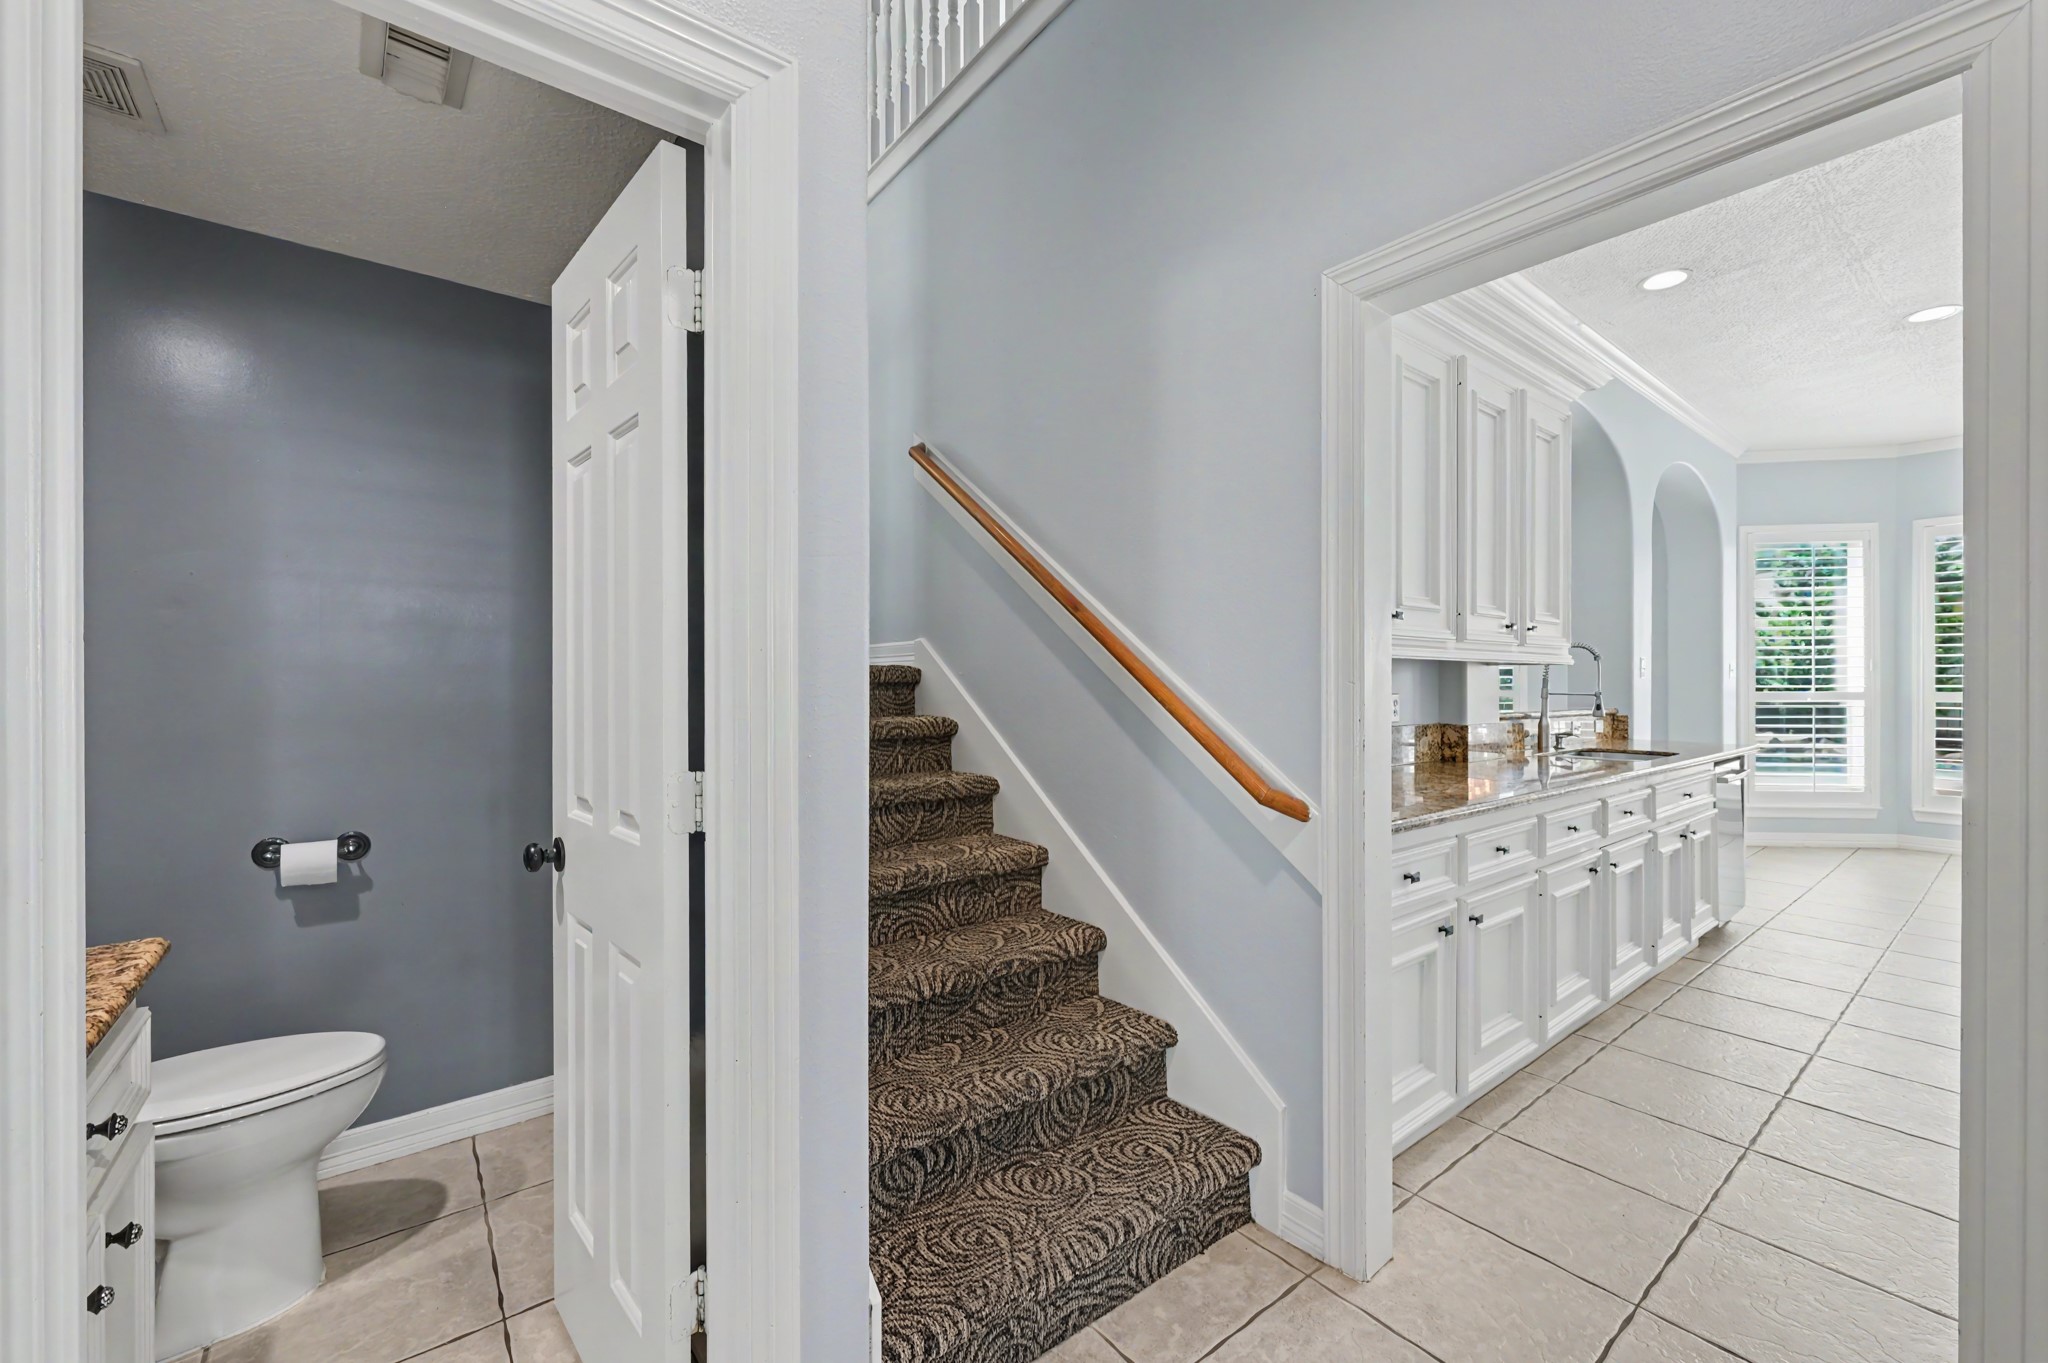
Conveniently located near the main living areas, the staircase provides easy access to the second floor, while the nearby powder bath offers added convenience for guests. Functional design meets everyday practicality.
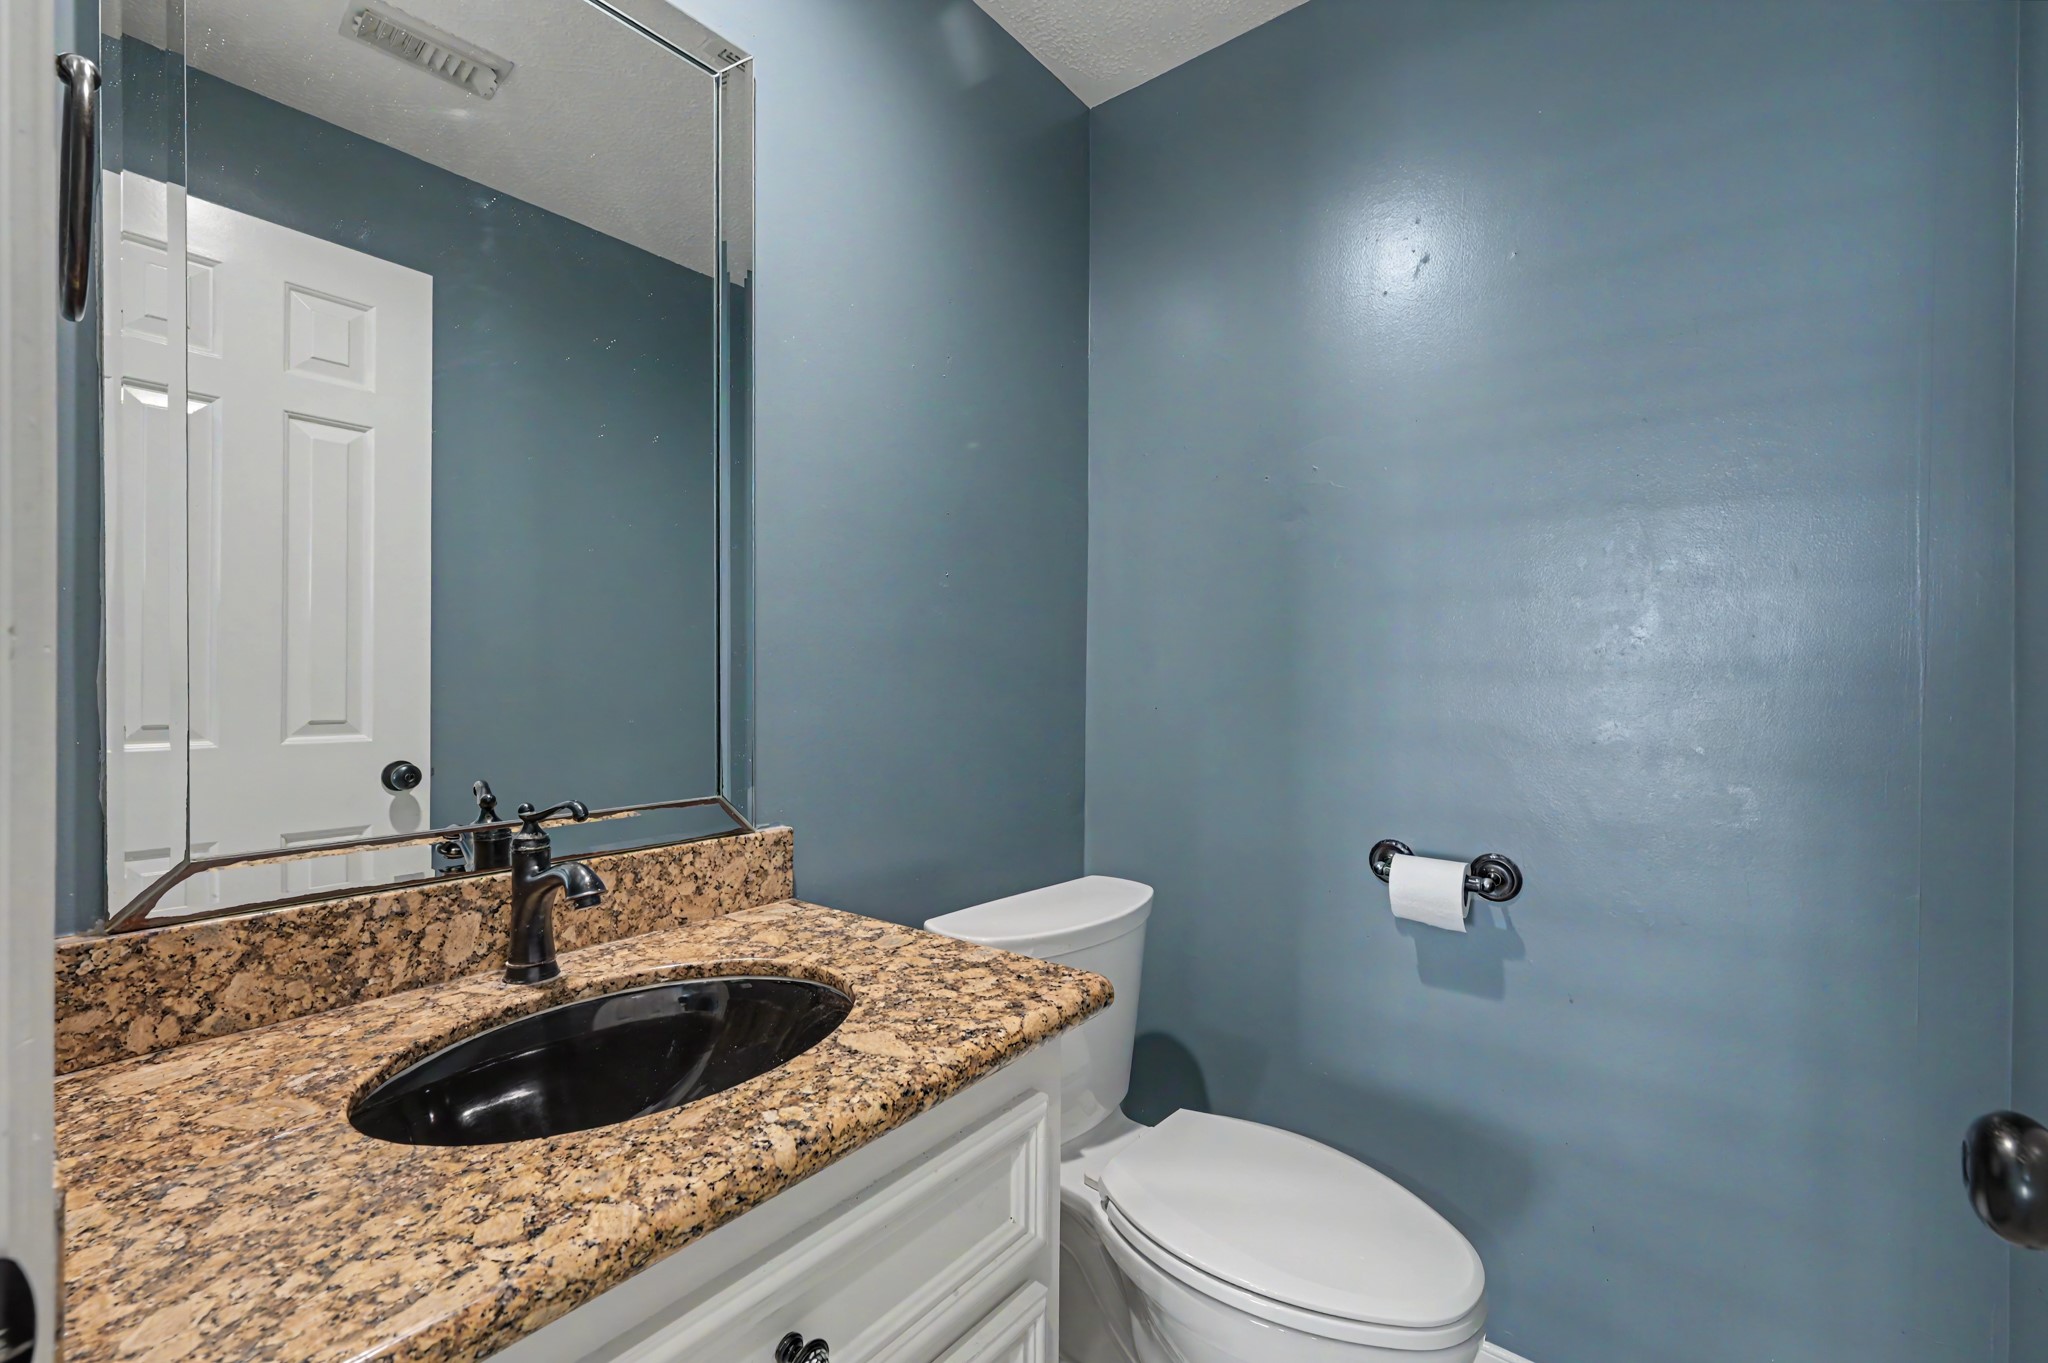
The stylish first-floor powder bath features a granite vanity, updated fixtures, and a modern color palette. Perfectly positioned for guests while maintaining privacy from the main living spaces.
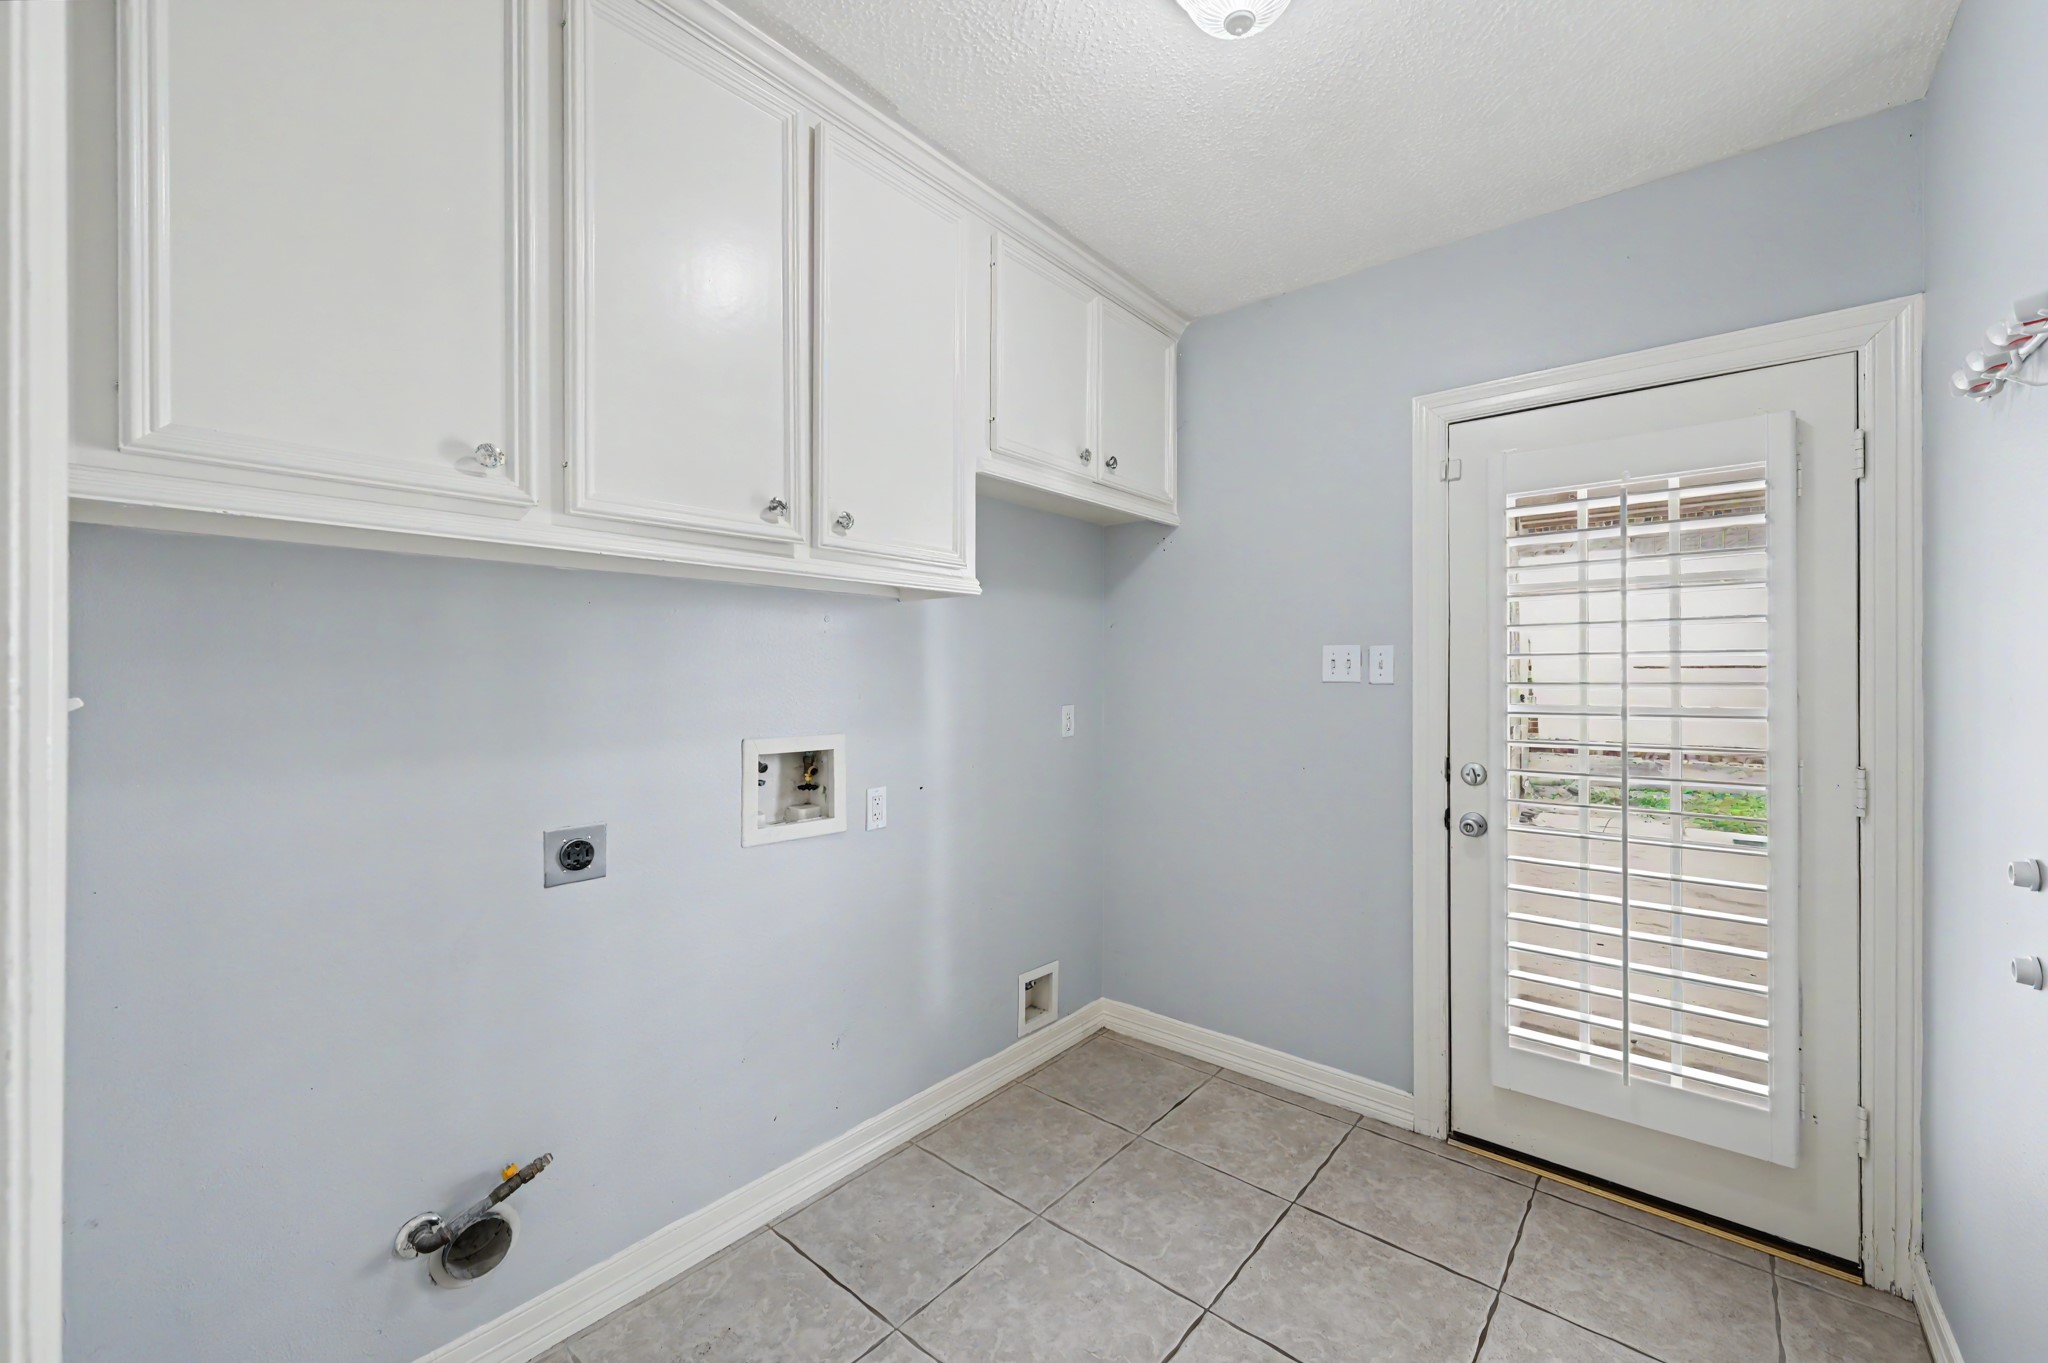
Large utility room offers upper storage cabinetry, space for a full-size washer and dryer, and direct exterior access. Designed to make laundry and household tasks convenient and efficient.
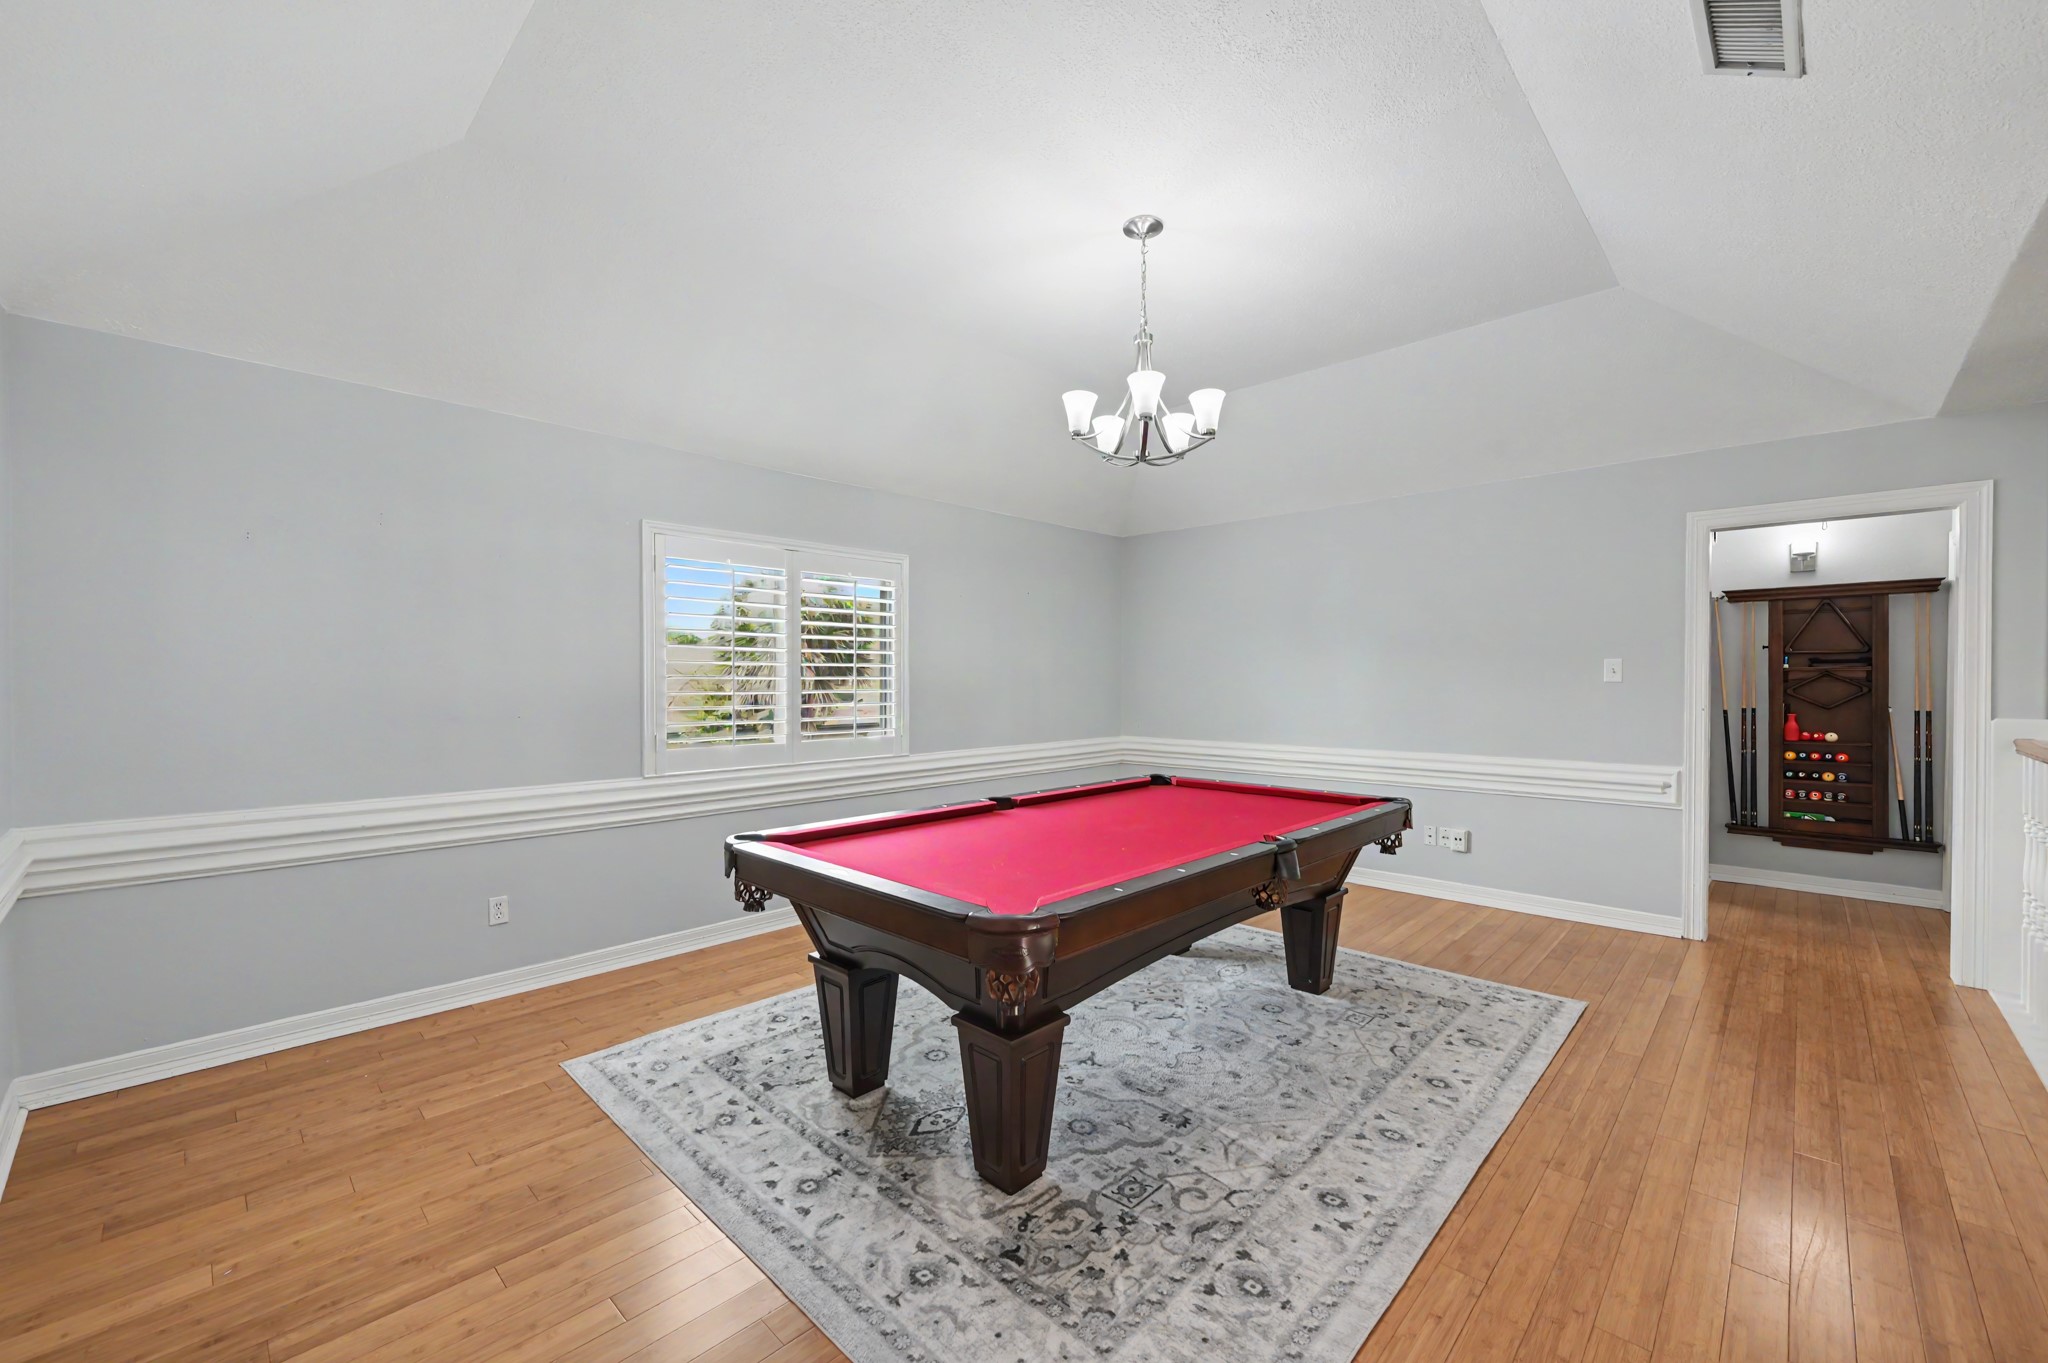
The spacious upstairs game room offers endless possibilities for entertaining, featuring soaring ceilings, abundant natural light, and plenty of space for a pool table, media area, or game nights. A built-in cue rack adds a fun finishing touch.
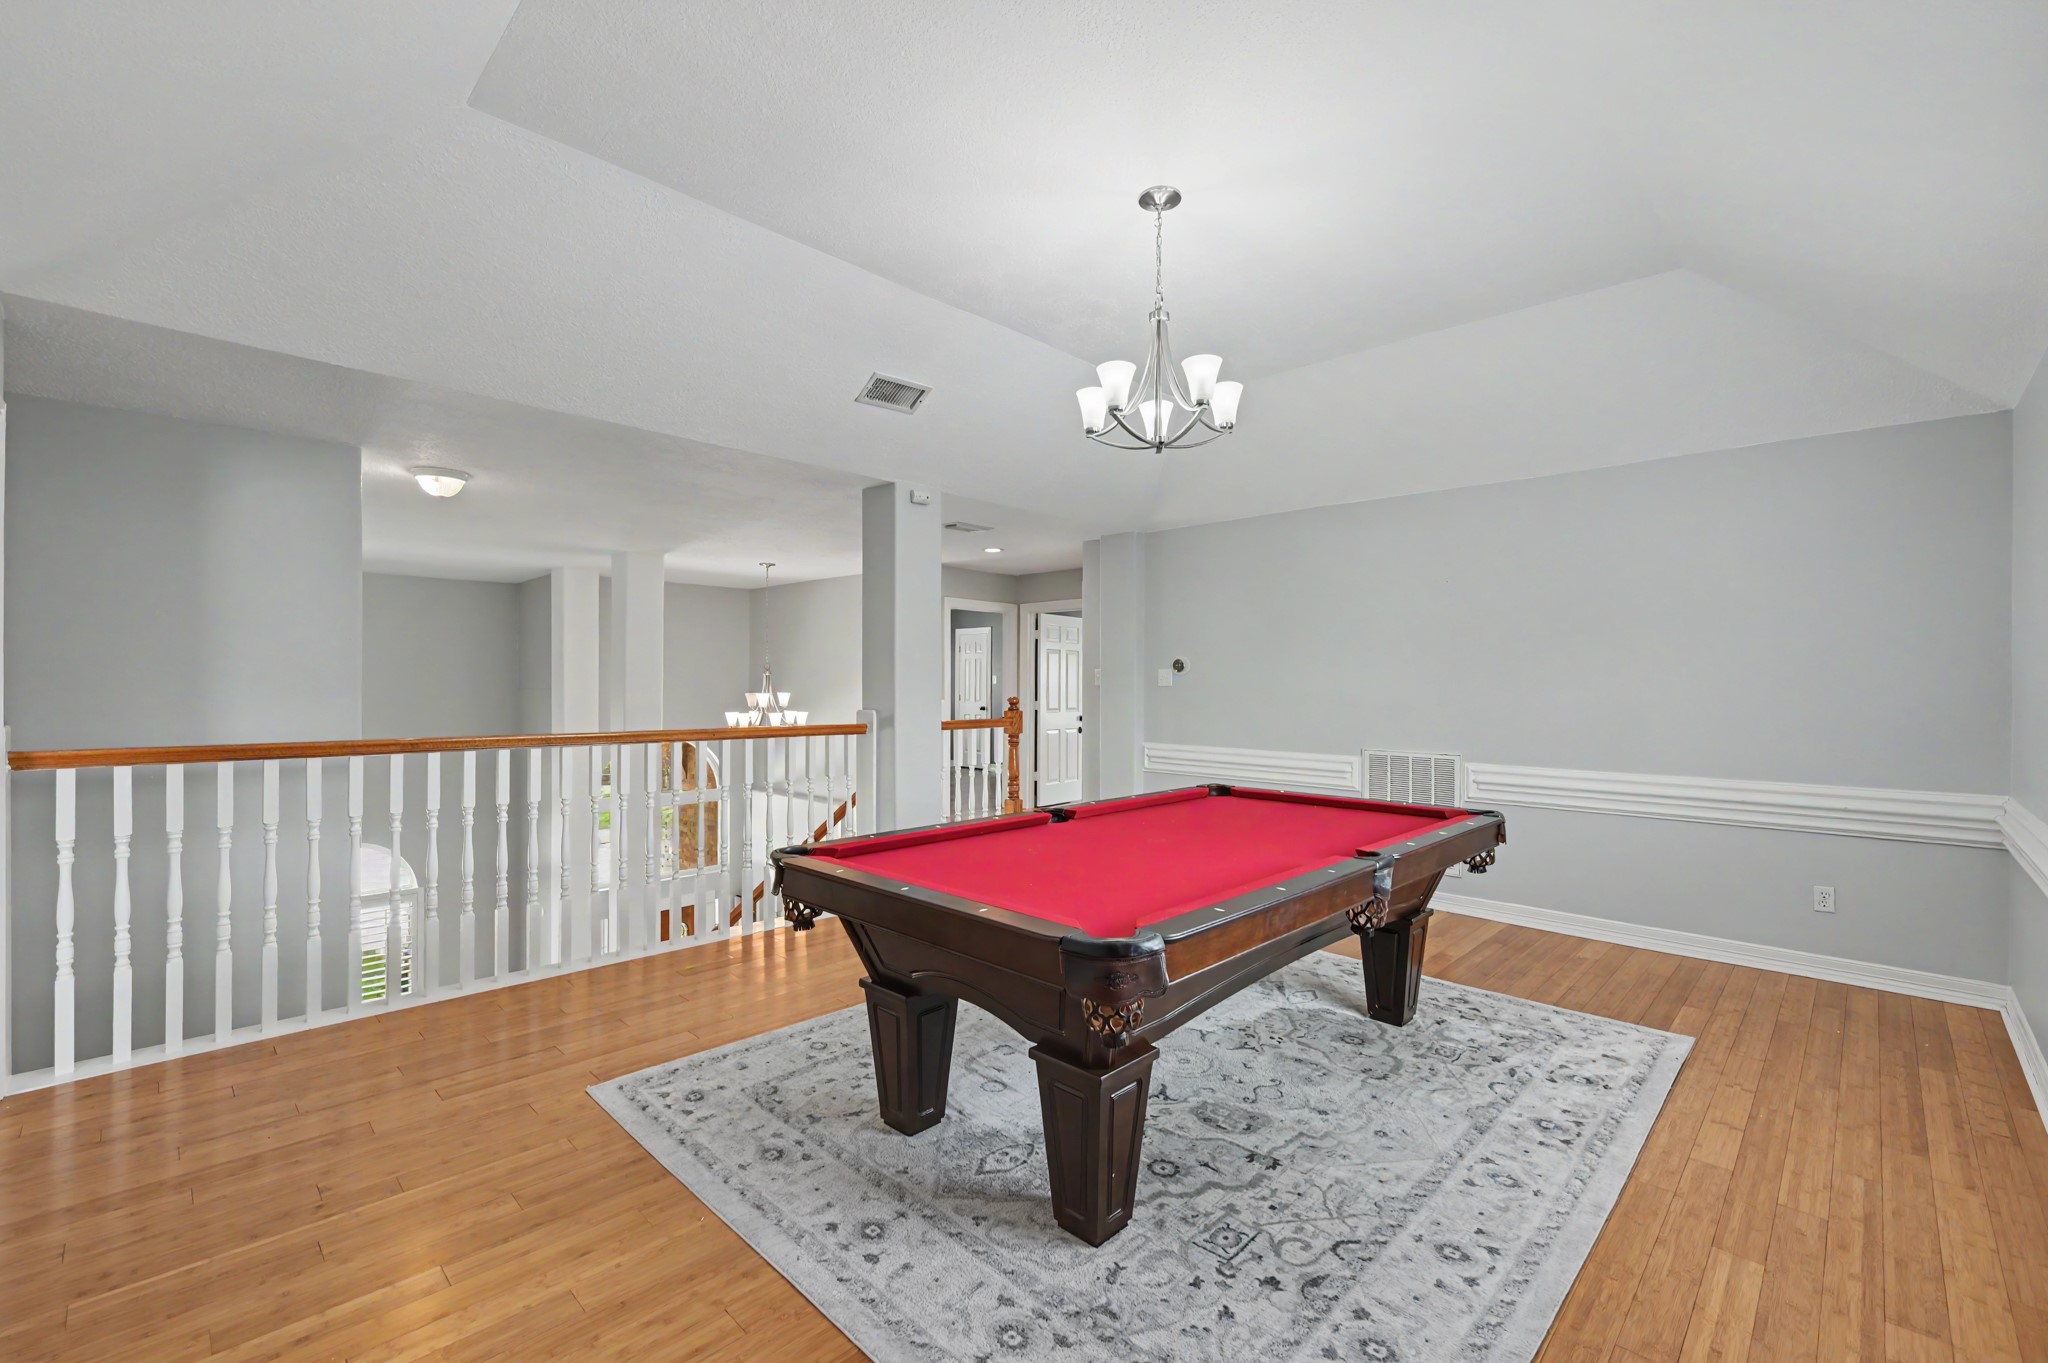
Overlooking the foyer below, this expansive flex space provides an open, airy feel and can easily serve as a game room, media lounge, or second living area. The versatile layout adapts to your family's needs.
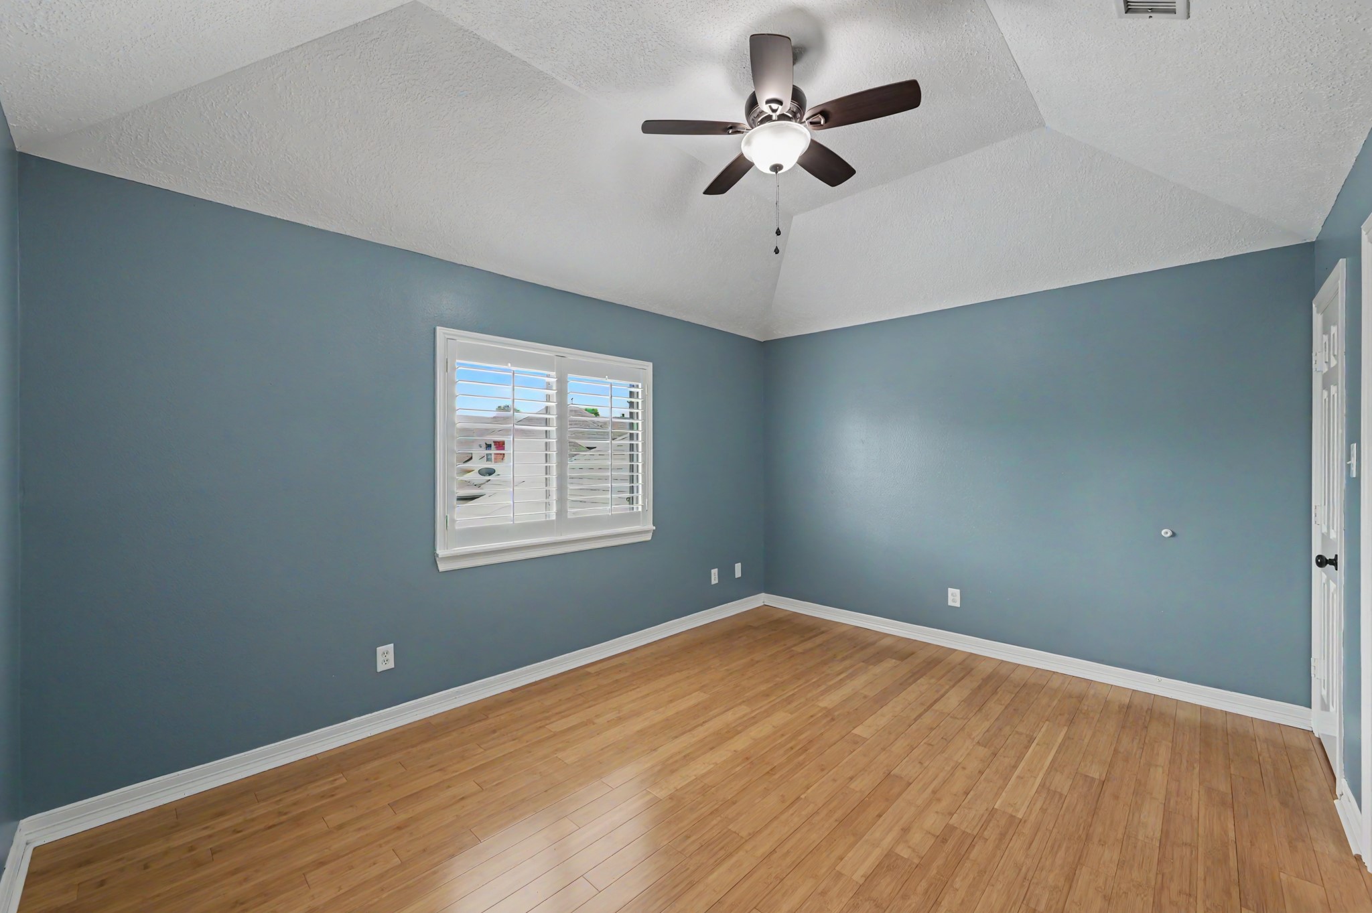
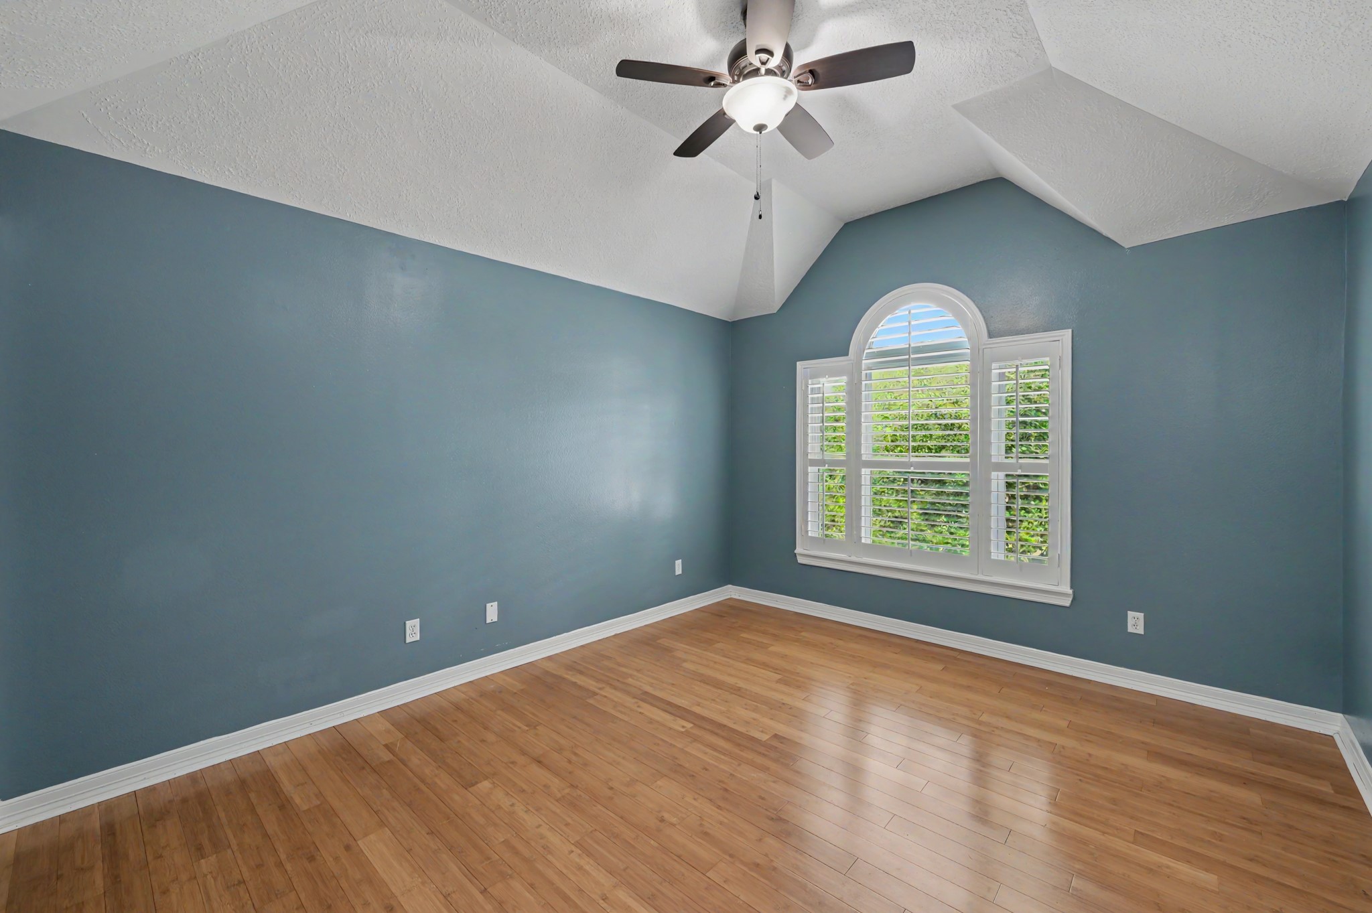
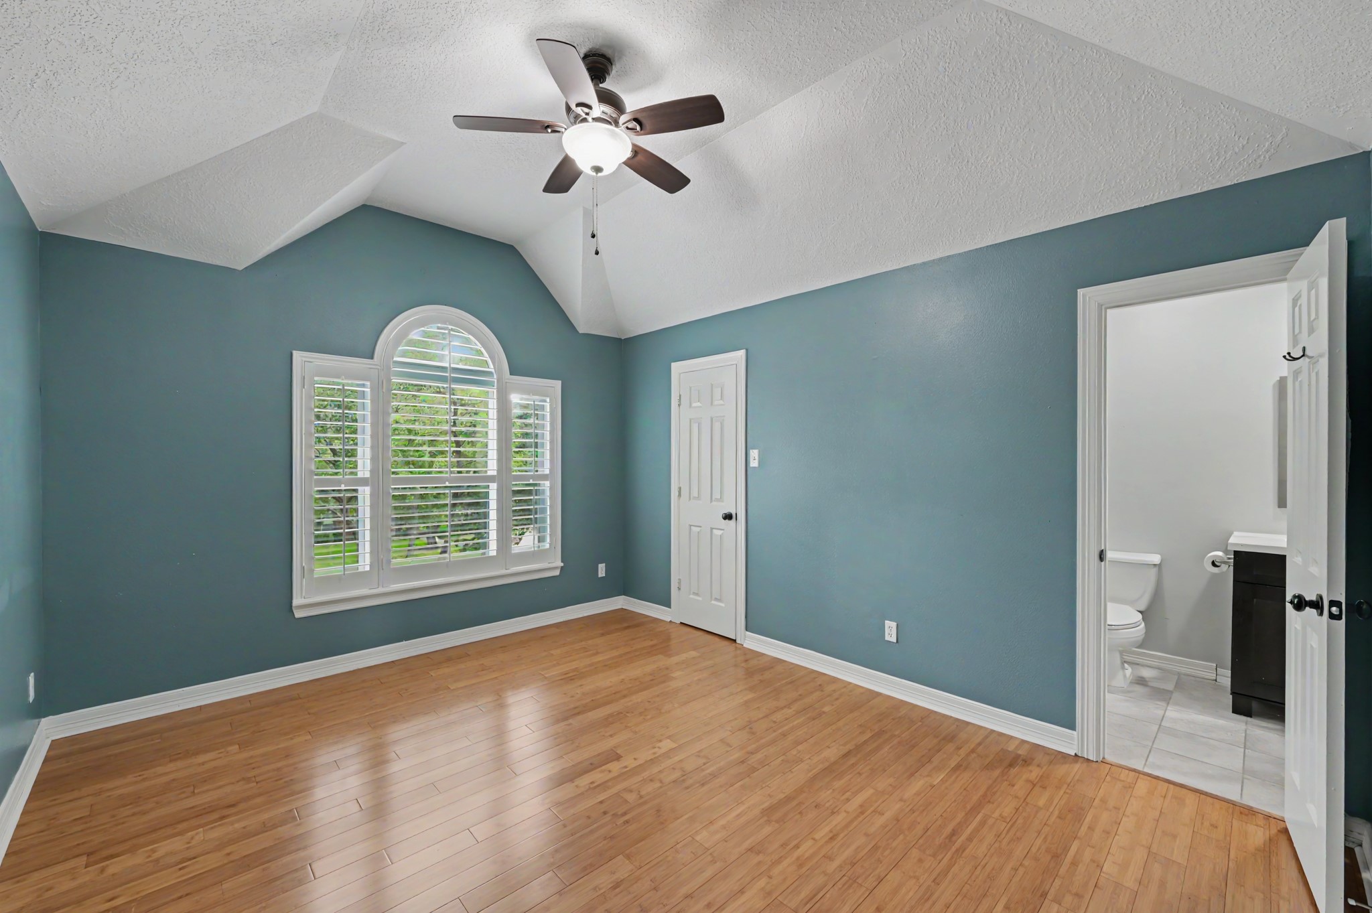
This generously sized secondary bedroom features vaulted ceilings, beautiful wood-look flooring, plantation shutters, and ample space for a full bedroom suite. A bright and inviting retreat for family or guests.
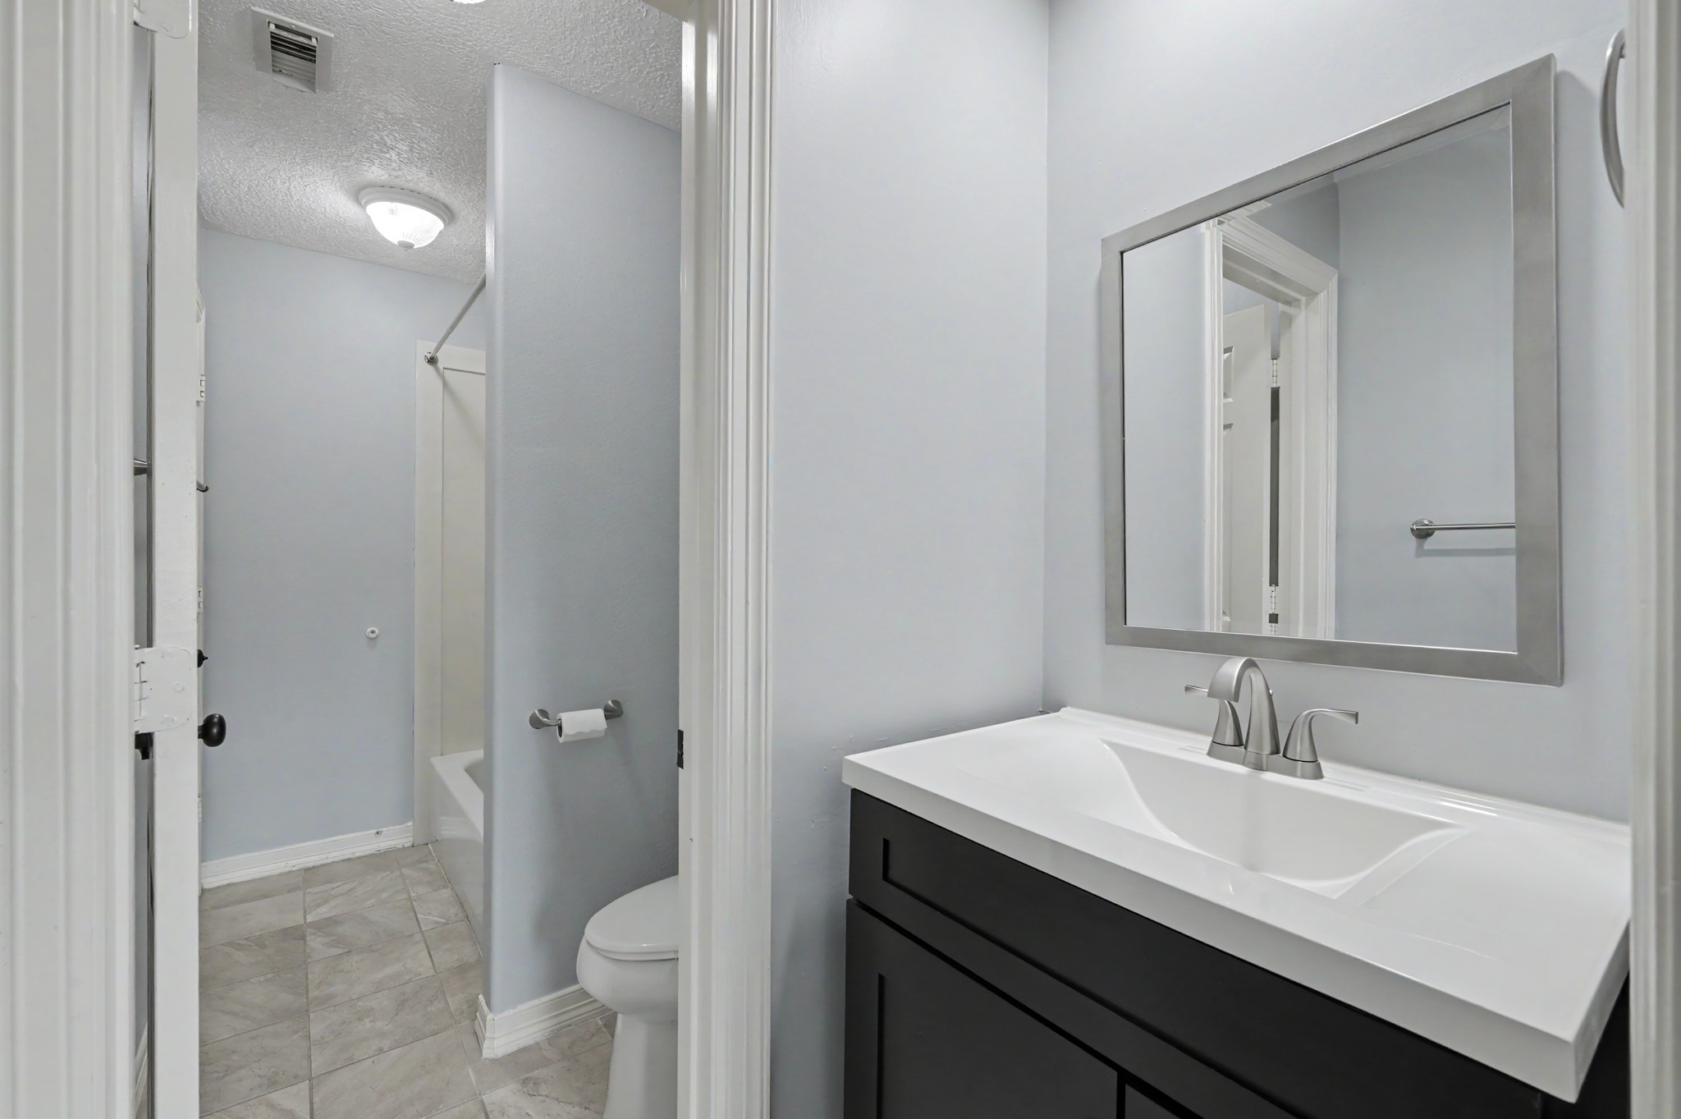
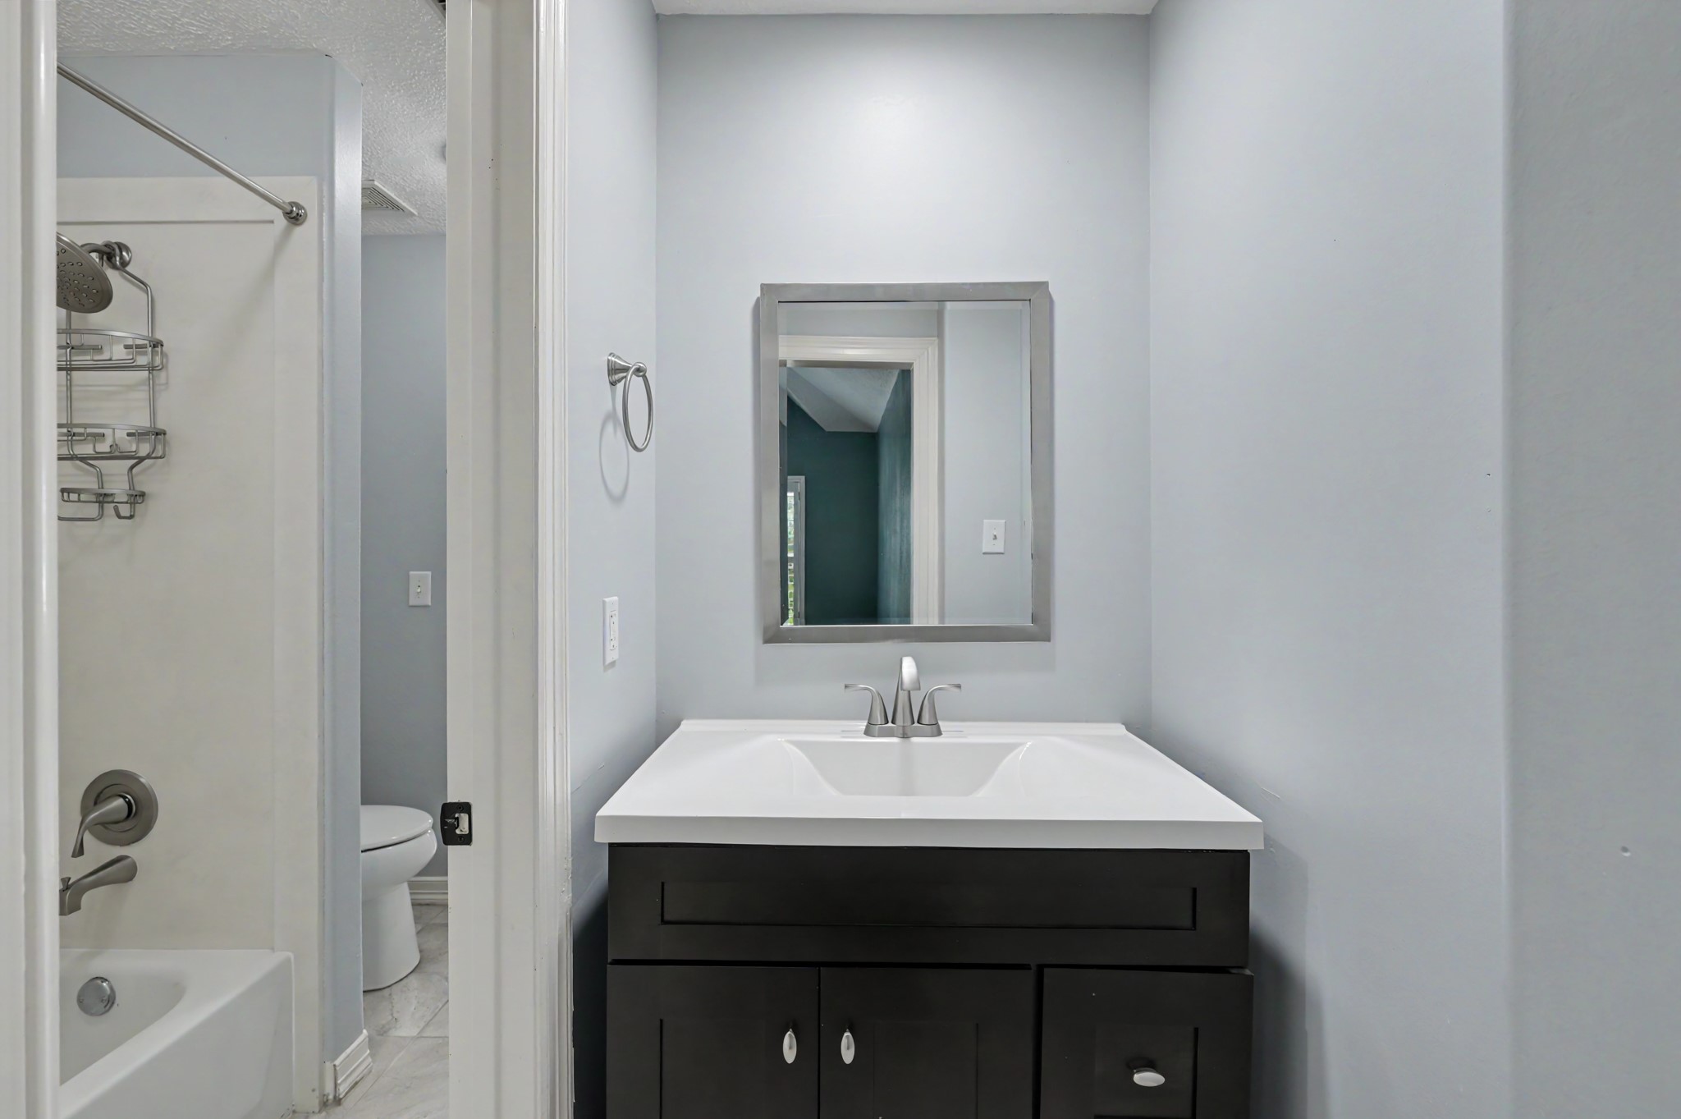
The updated secondary bathroom showcases a modern vanity, sleek fixtures, and a fresh, clean design. Conveniently located to serve the upstairs bedrooms.
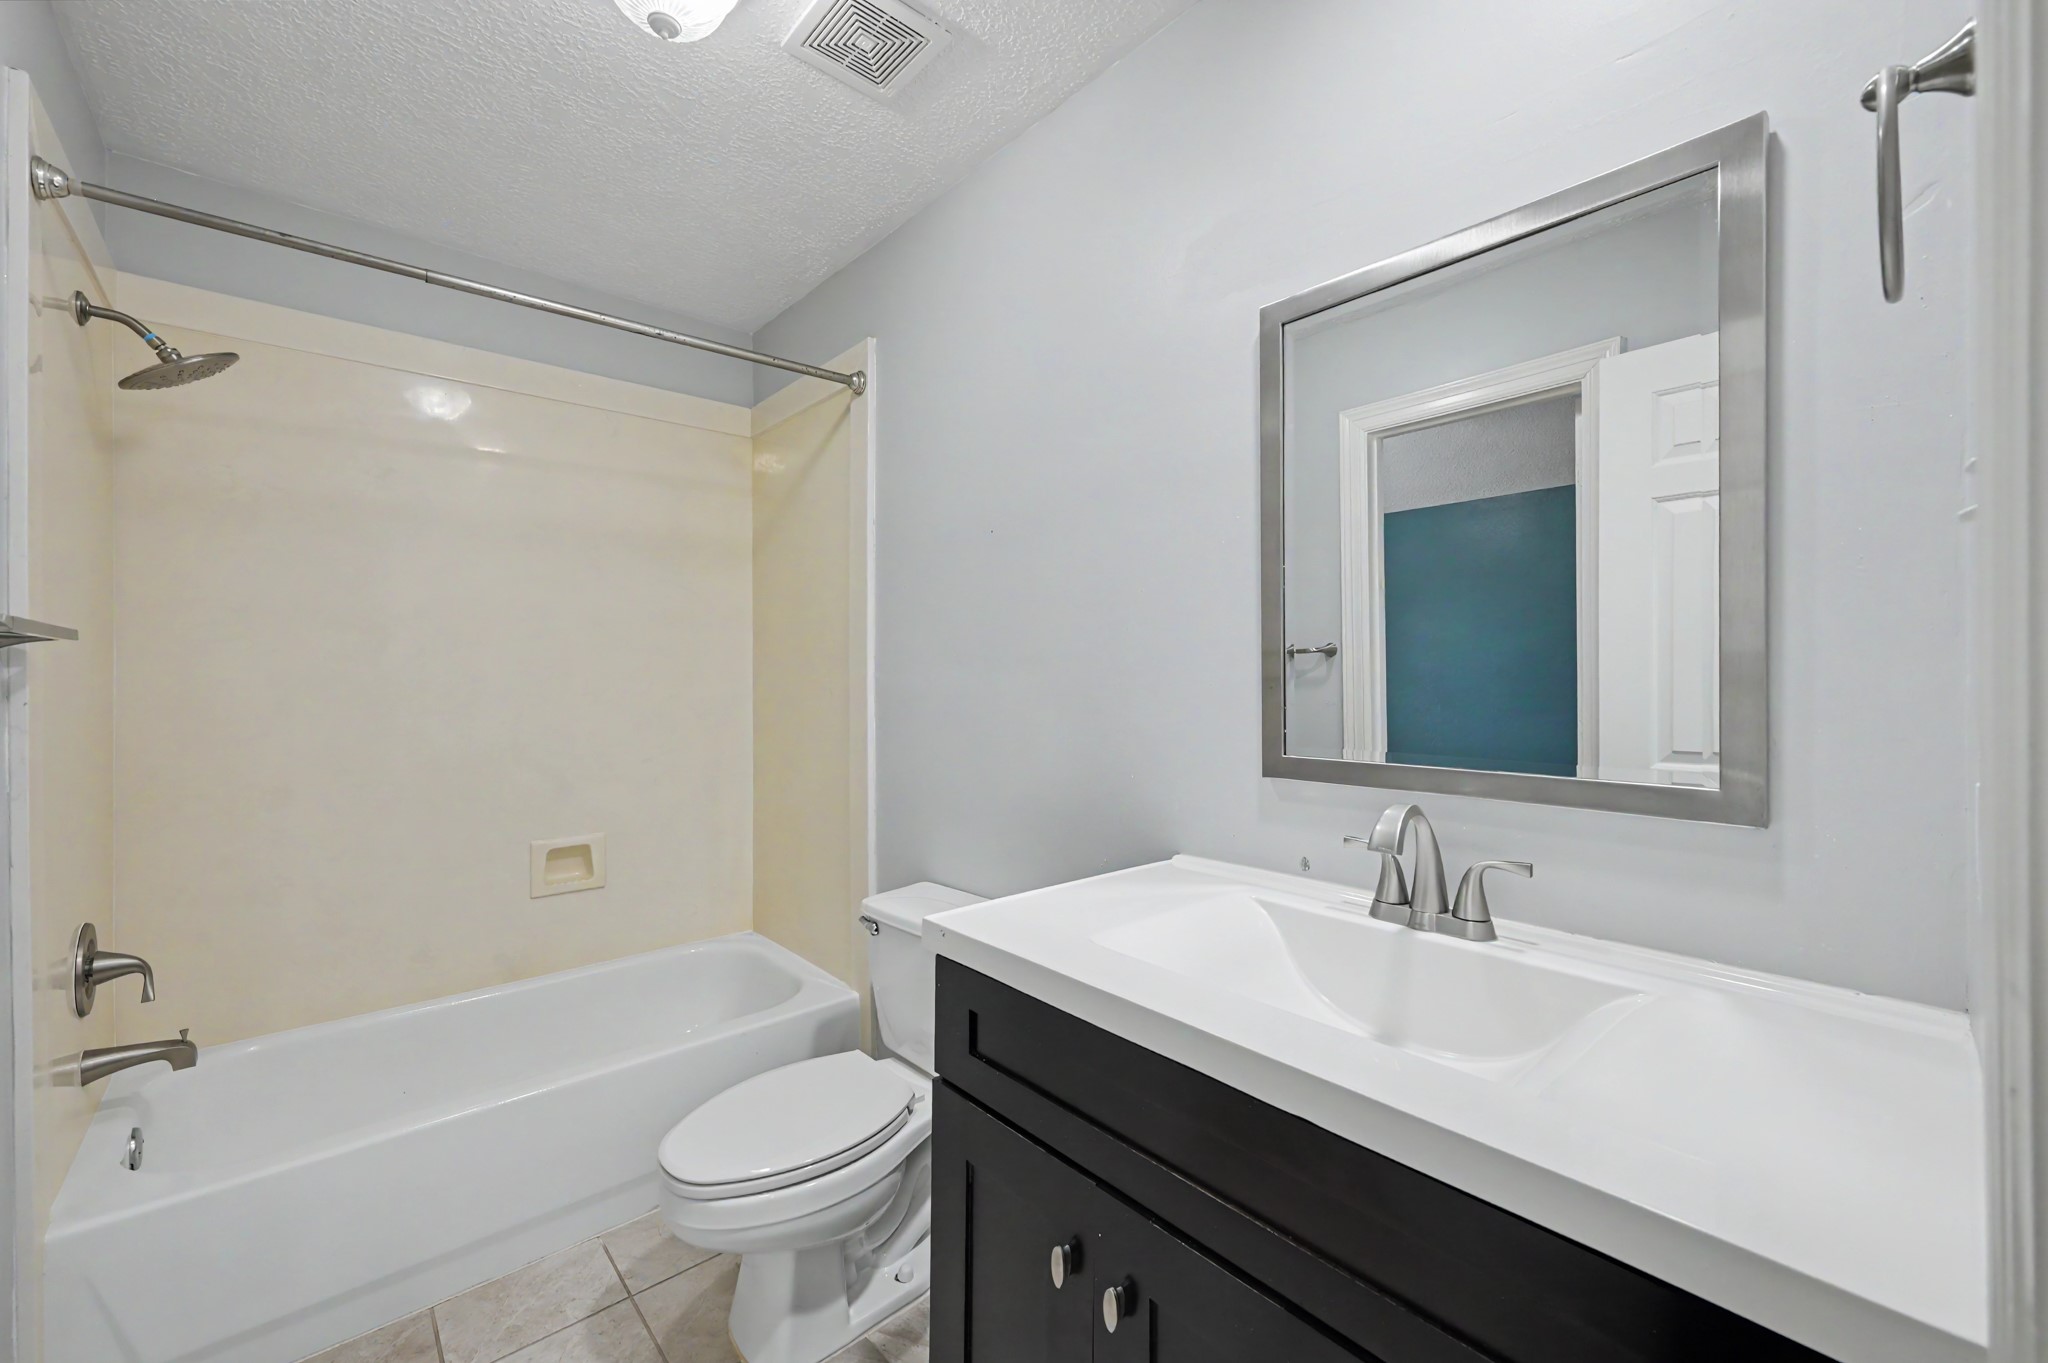
Designed with both style and functionality in mind, the full bath features a tub/shower combination, contemporary finishes, and plenty of space for everyday use.
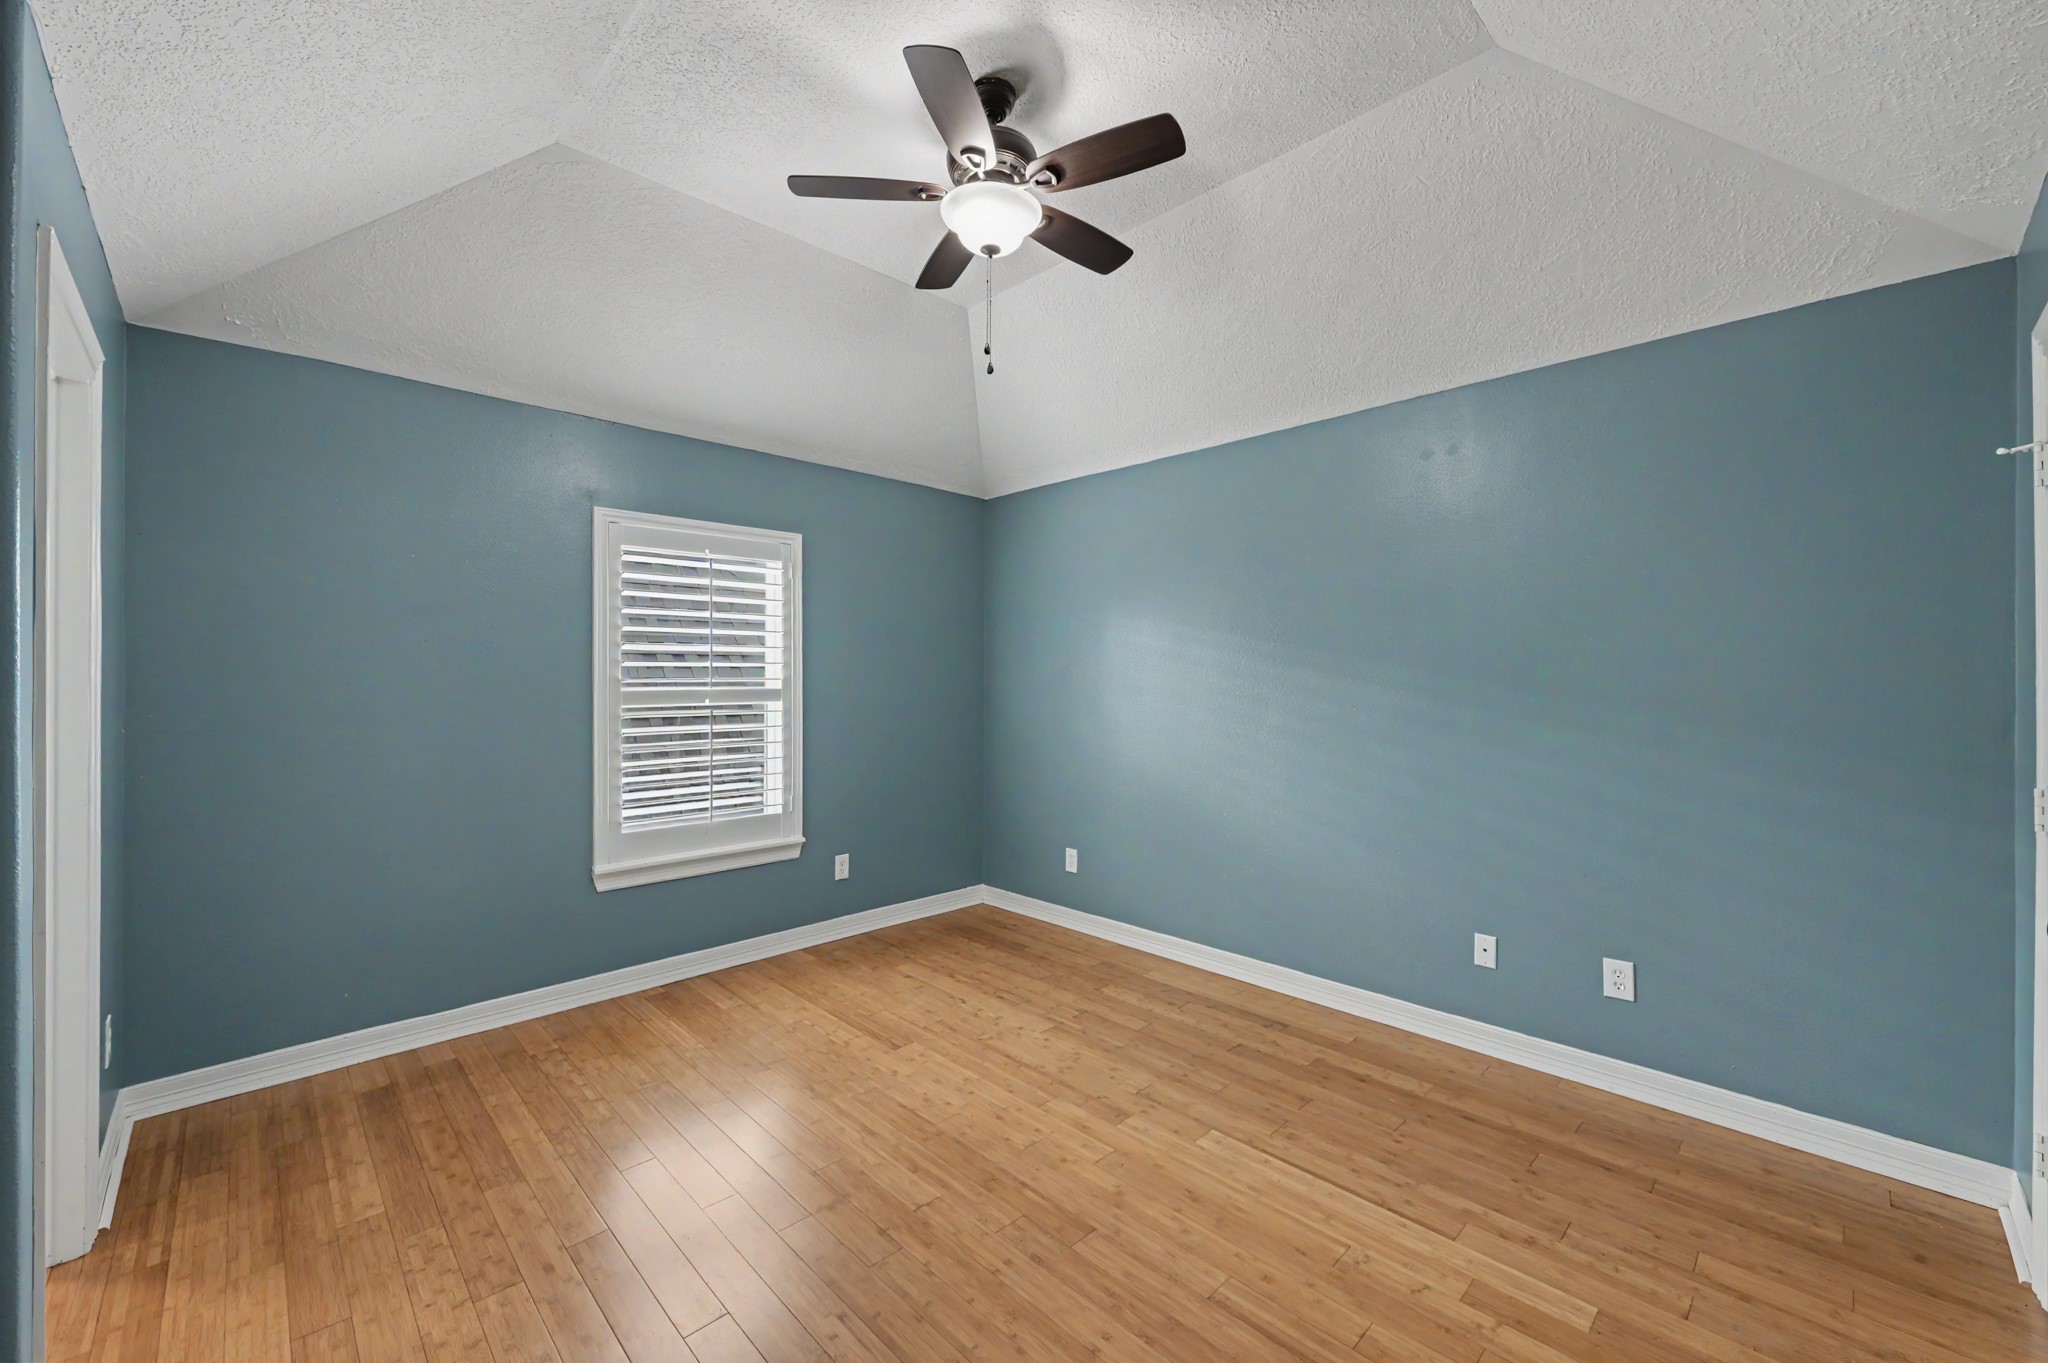
A spacious secondary bedroom with vaulted ceilings, plantation shutters, and wood-look flooring creates a comfortable and welcoming space. Large windows fill the room with natural light.
This versatile bedroom offers generous proportions and a neutral color palette, making it easy to personalize as a bedroom, home office, or hobby room. The vaulted ceiling enhances the open feel.
The well-appointed upstairs full bath features a stylish modern vanity, updated fixtures, and a tub/shower combination—perfectly designed to accommodate family and guests alike.
This spacious secondary bedroom features soaring vaulted ceilings, a striking arched window with plantation shutters, and a private en suite bathroom. A comfortable retreat offering both style and convenience.
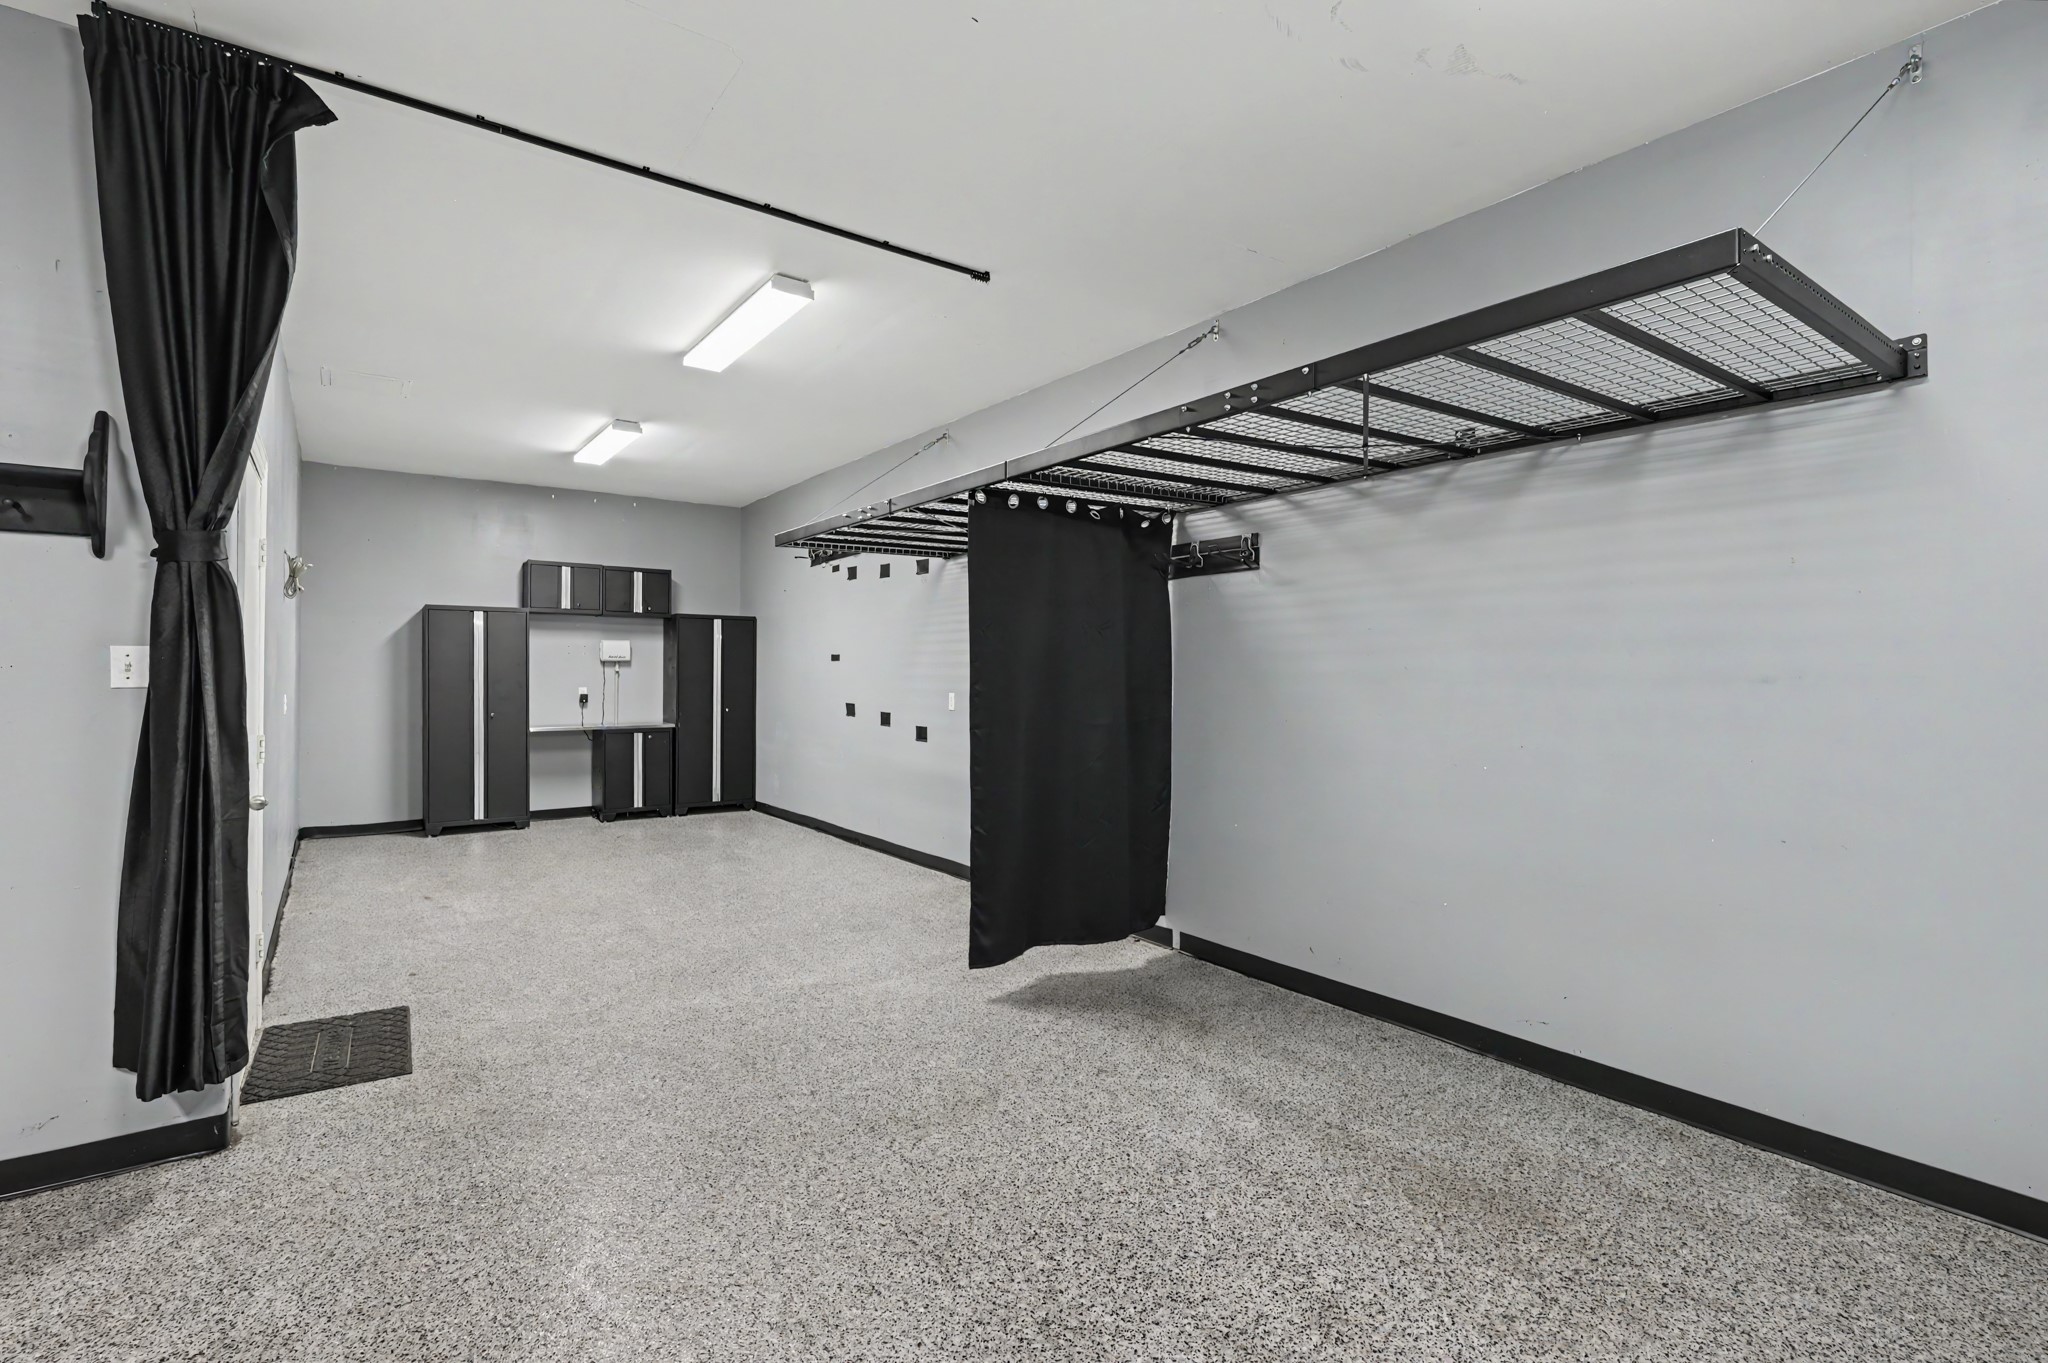
The oversized garage is finished with durable epoxy flooring, built-in storage cabinets, overhead storage racks, and bright lighting. Designed for organization with plenty of room for vehicles, hobbies, or a workshop.
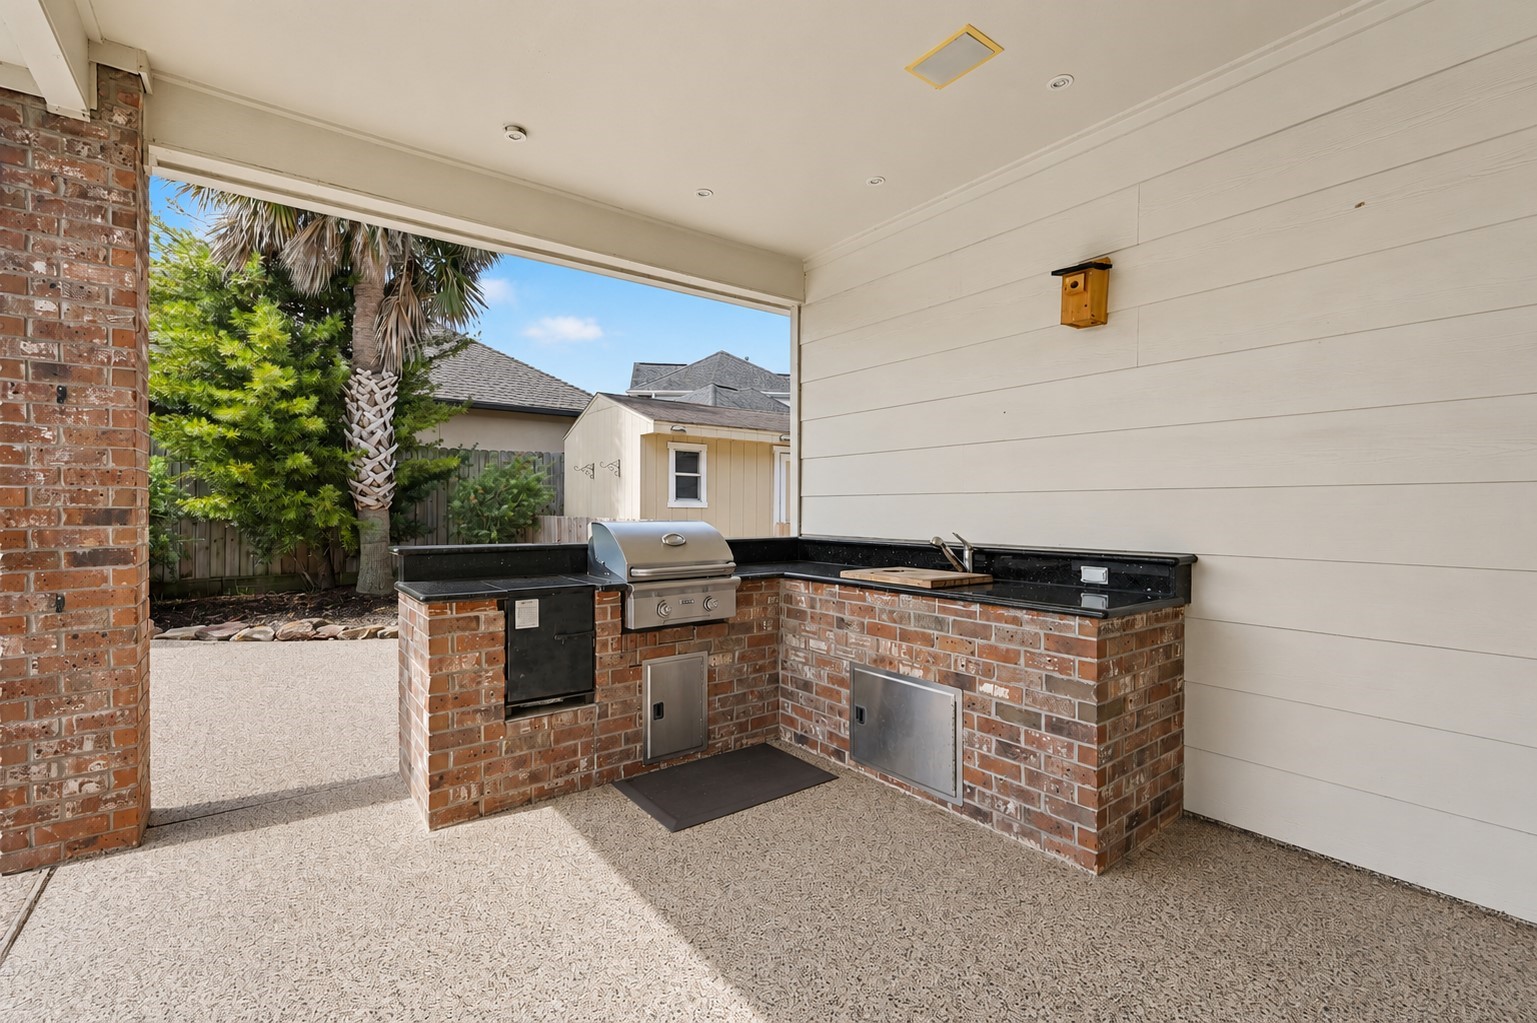
The fully equipped outdoor kitchen includes a built-in grill, sink, granite countertops, and generous prep space, creating the ideal backyard cooking and entertaining experience.
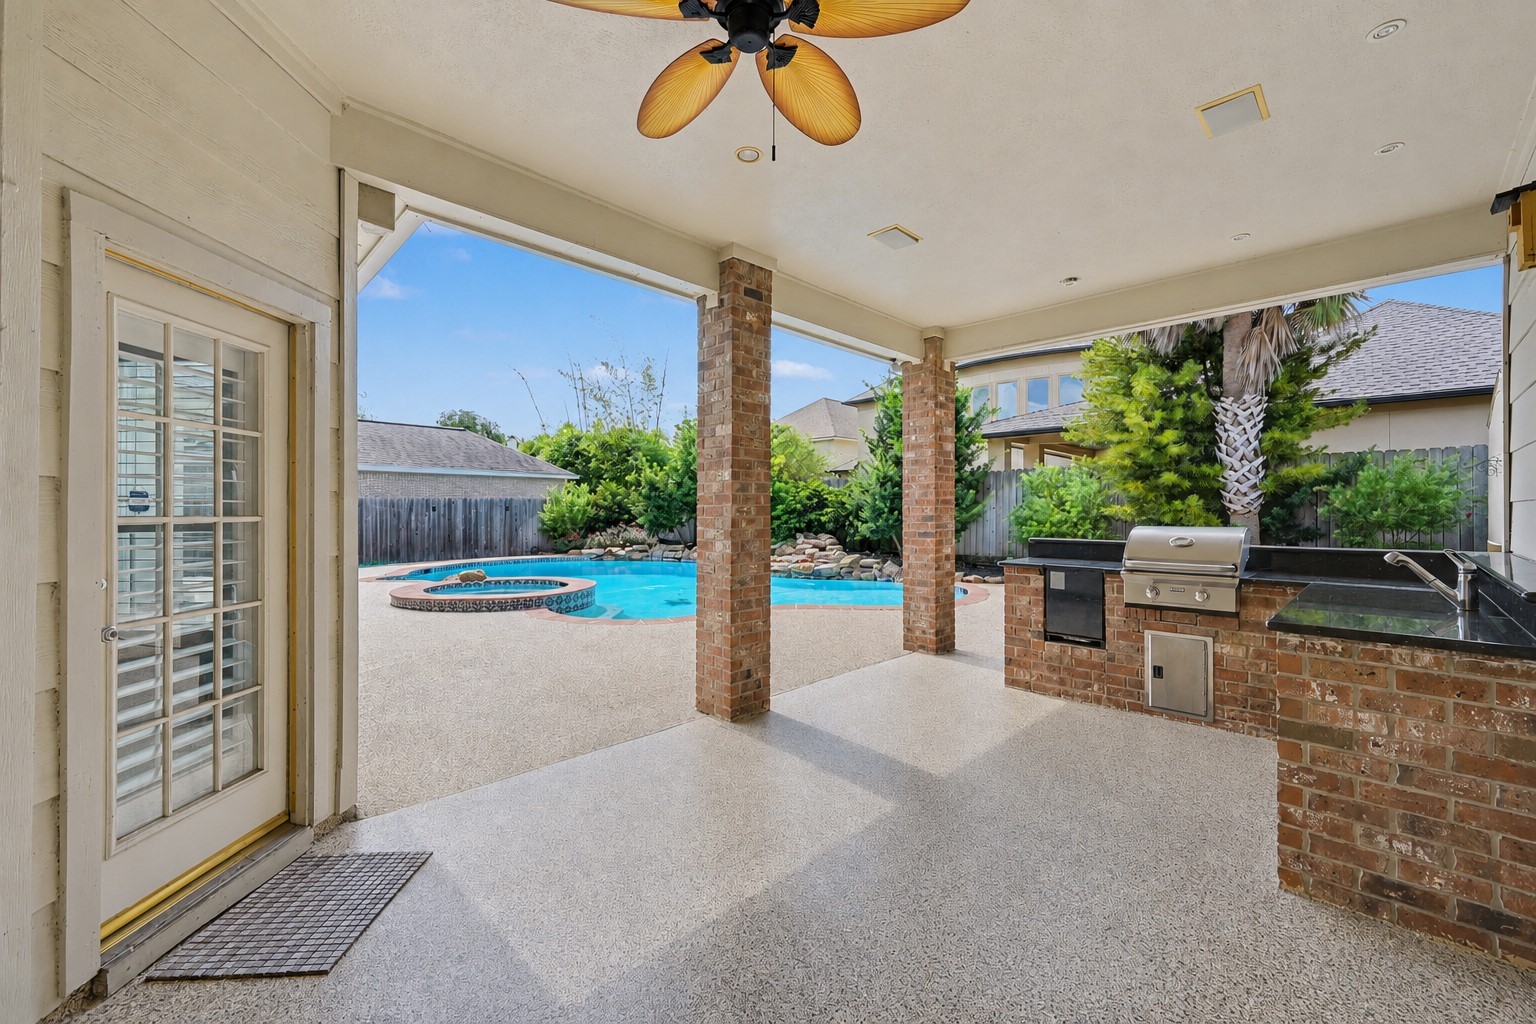
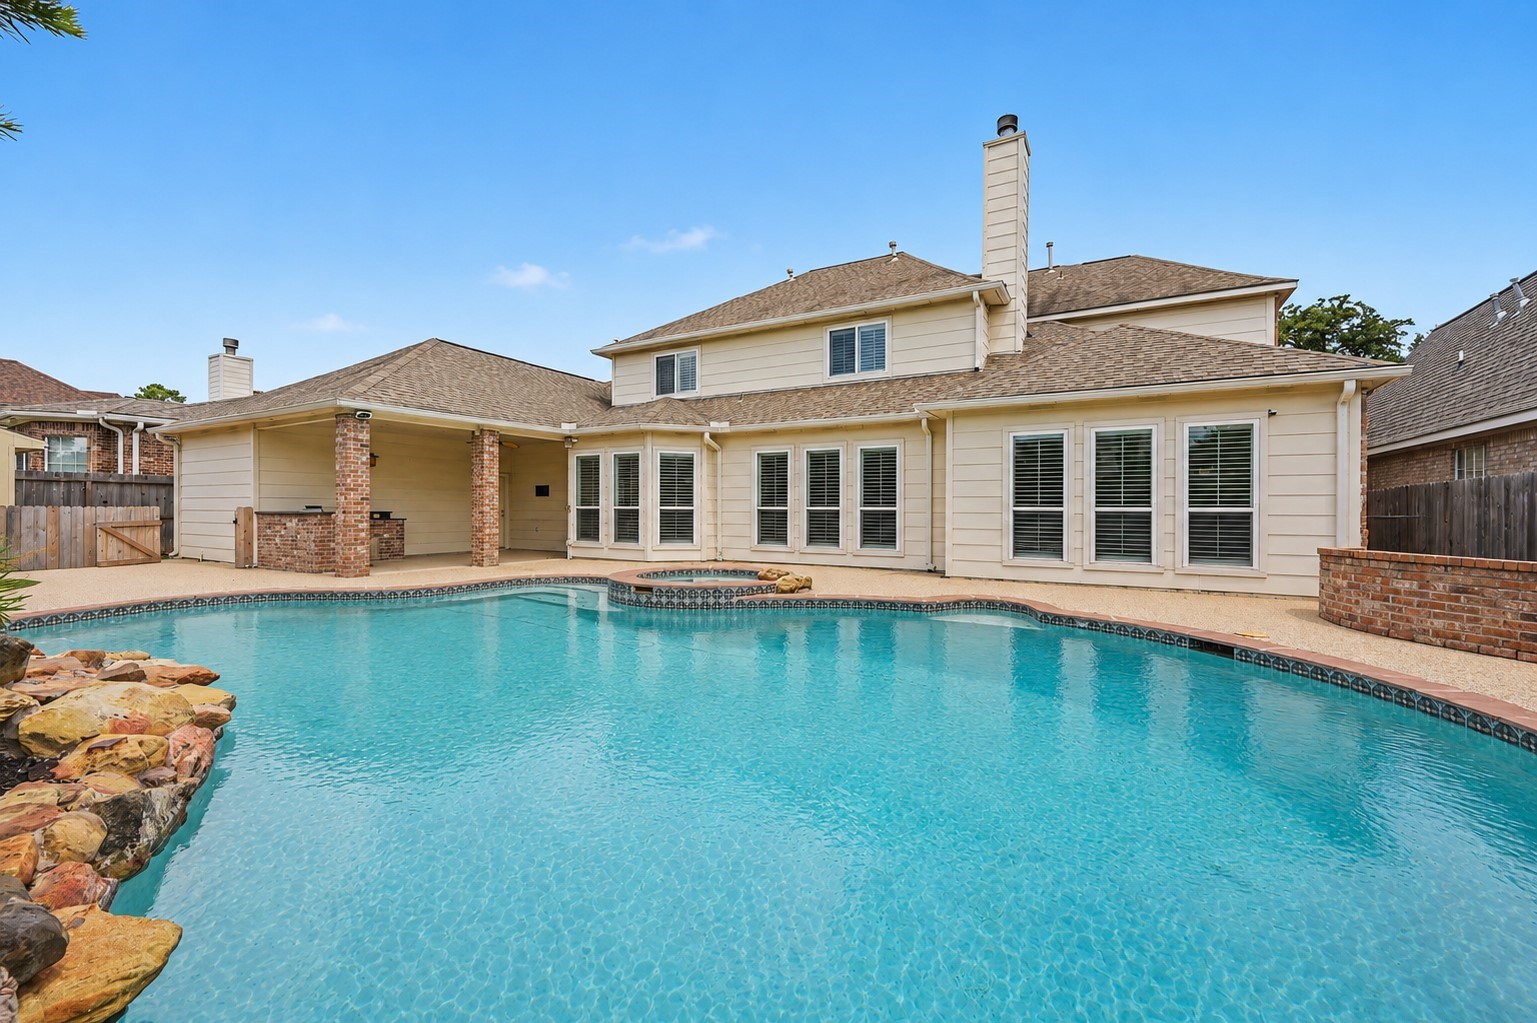
Enjoy year-round outdoor entertaining beneath the expansive covered patio featuring a built-in outdoor kitchen, ceiling fan, and seamless access to the sparkling pool and spa. The perfect setting for relaxing or hosting family and friends.
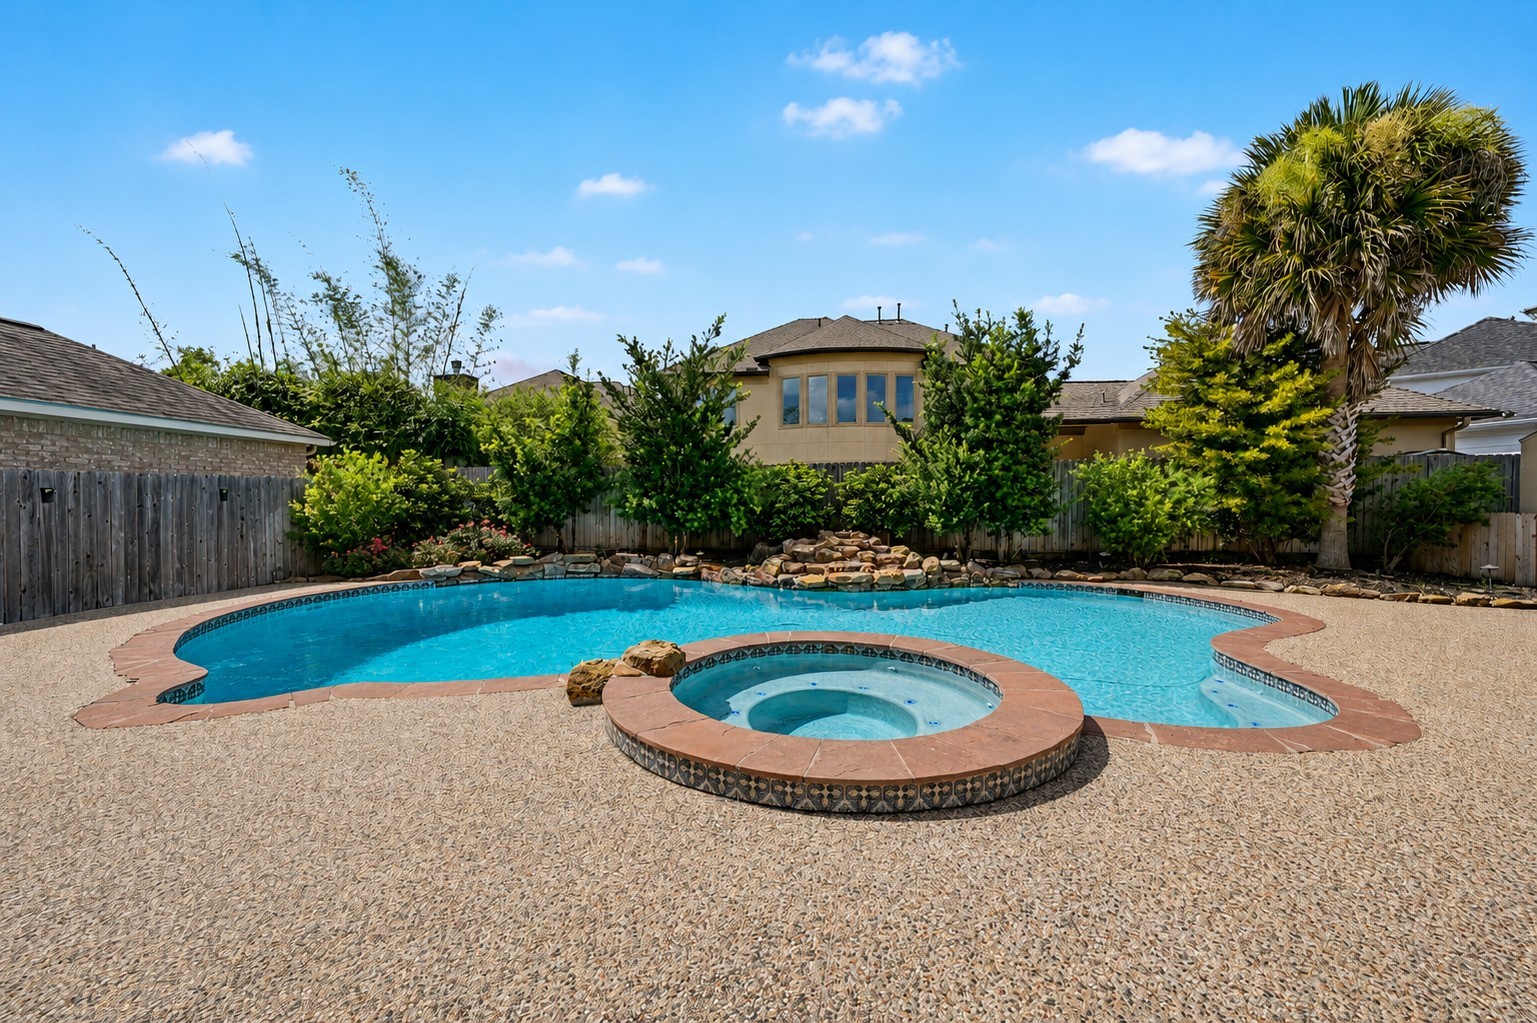
Escape to your own private backyard oasis featuring a sparkling pool, elevated spa, rock waterfall, and lush landscaping. Designed for both relaxation and unforgettable outdoor gatherings.
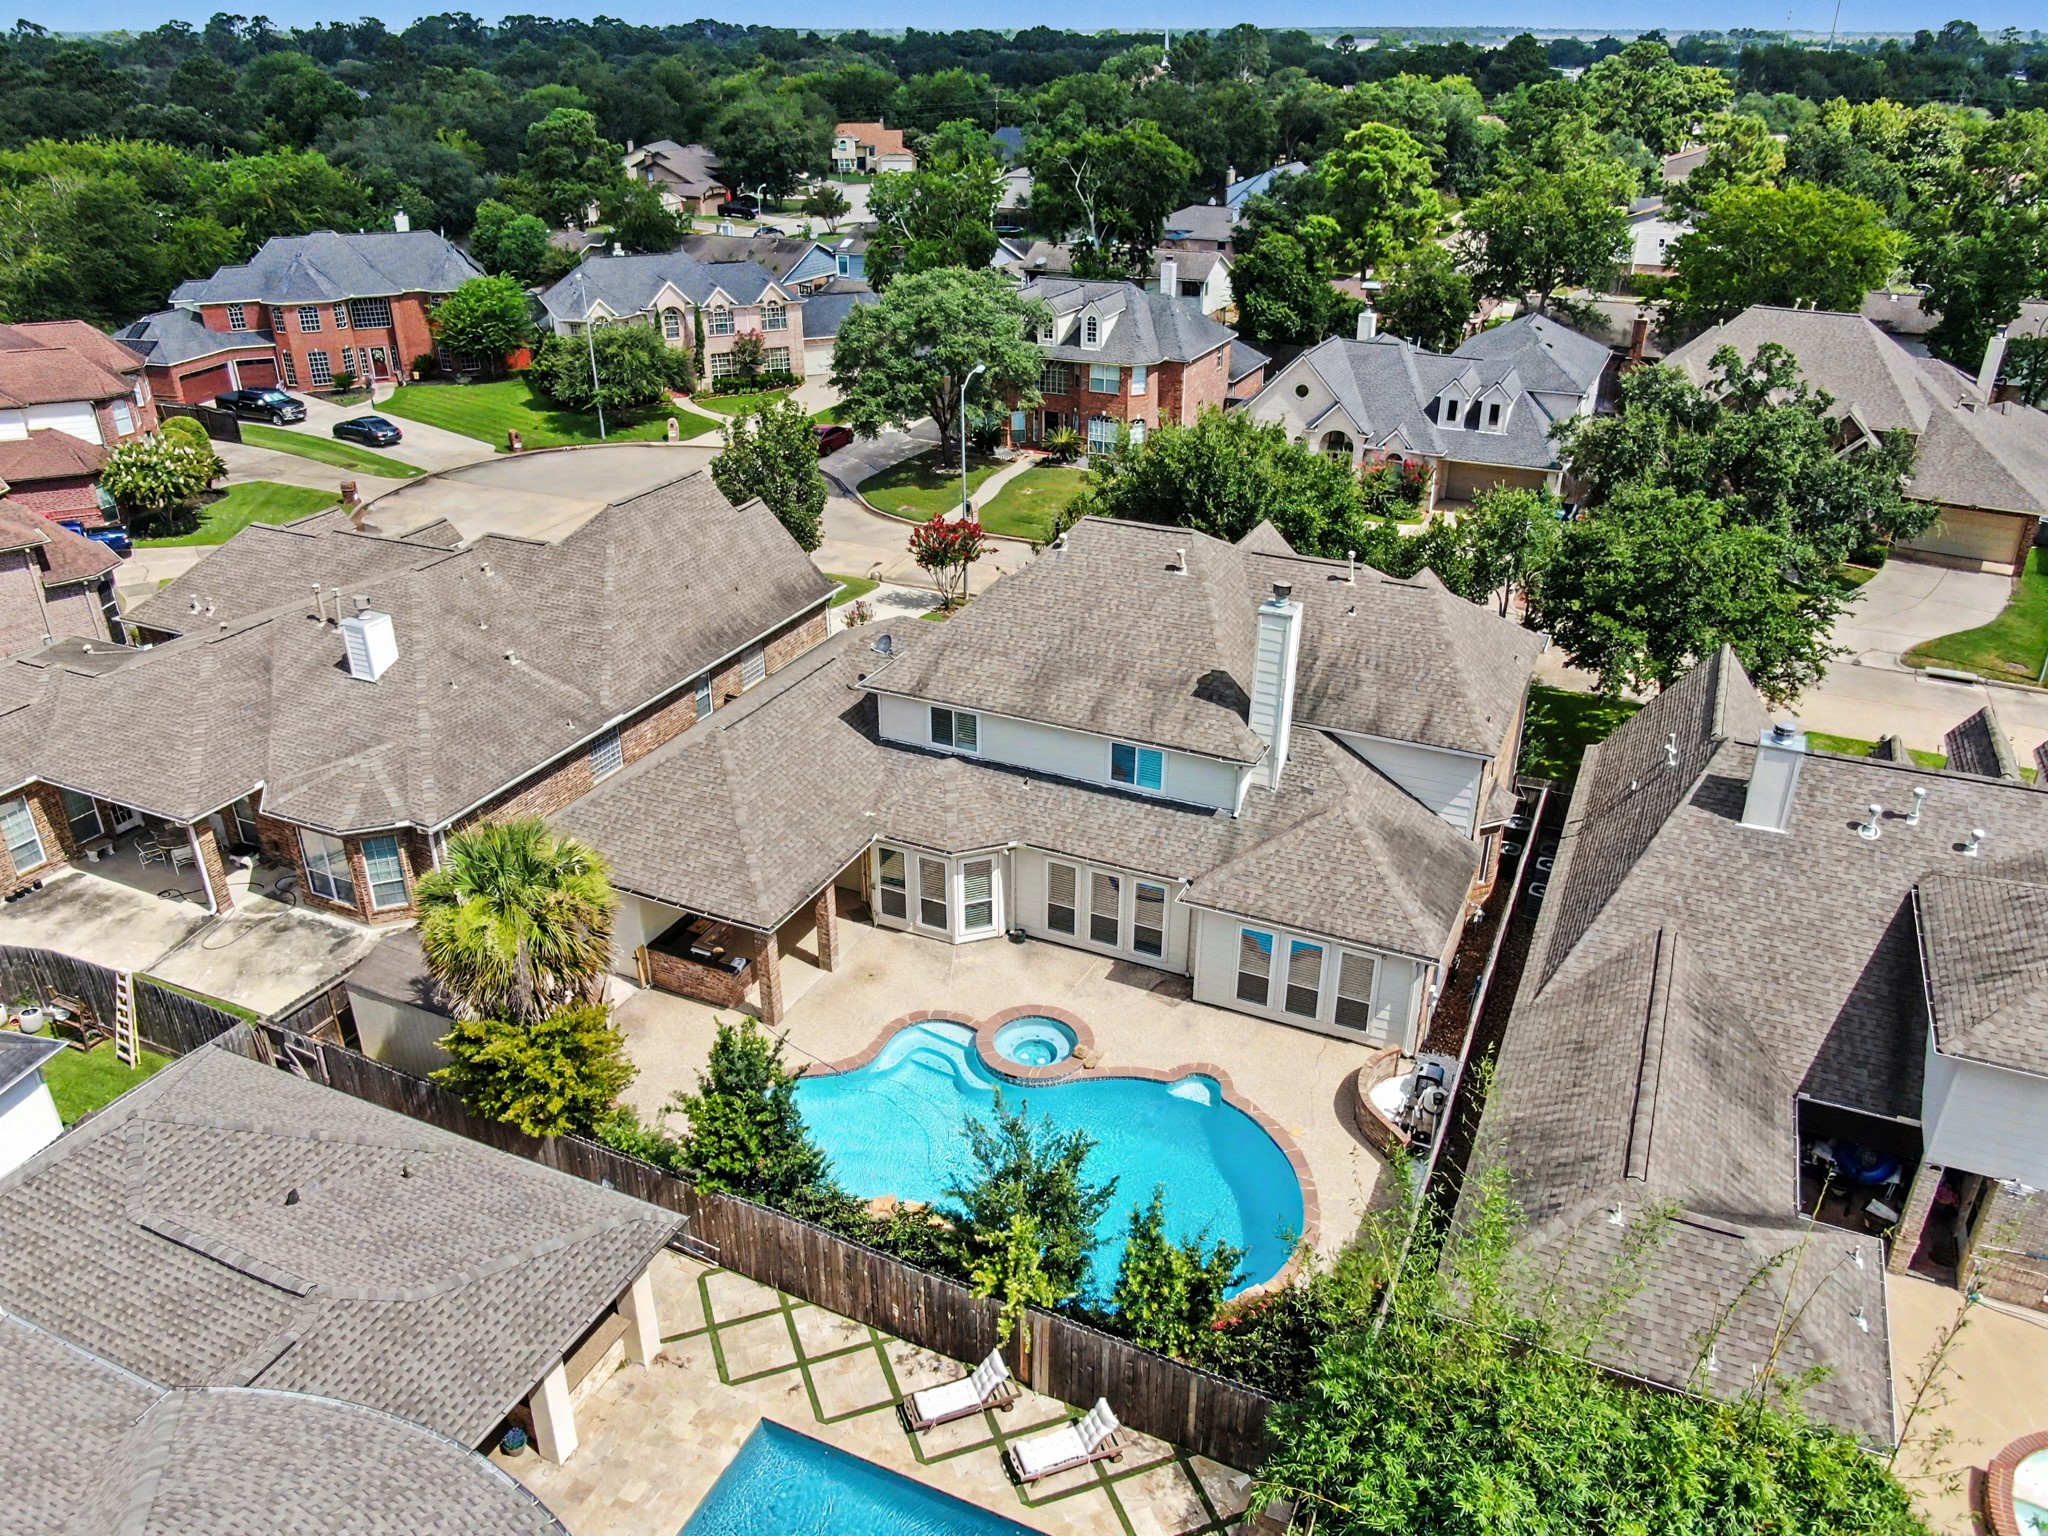
The impressive rear elevation showcases the home's expansive covered patio, outdoor kitchen, and beautiful pool, creating a true resort-style backyard built for entertaining.
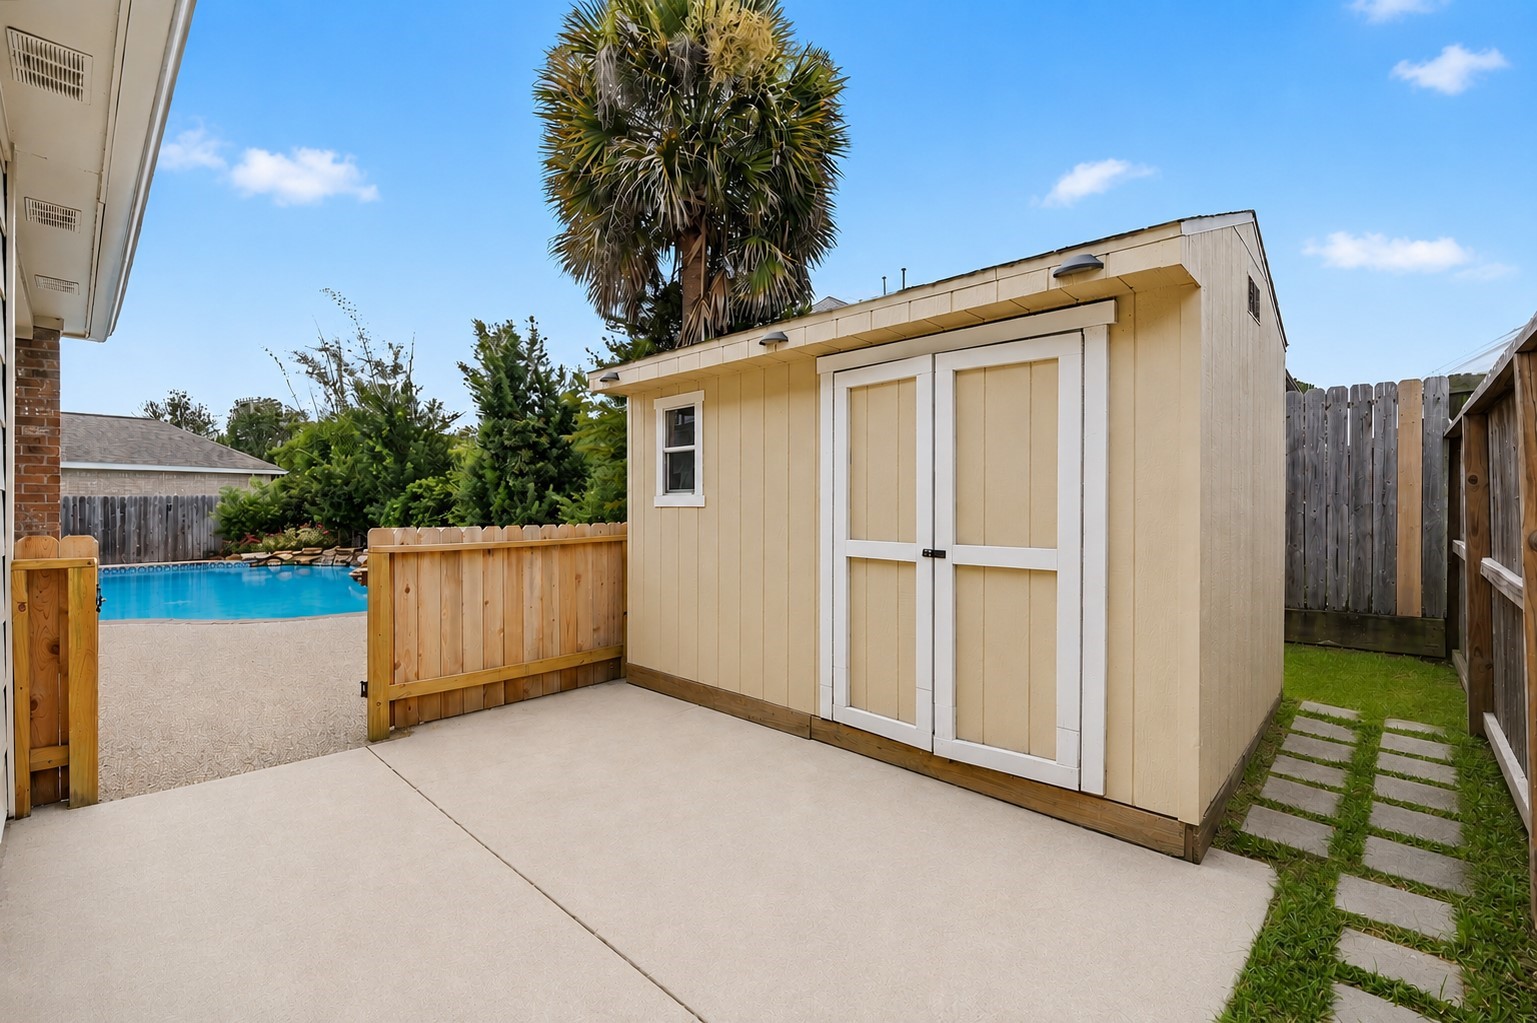
A convenient backyard storage building provides ample space for lawn equipment, pool accessories, and seasonal storage while keeping the outdoor living areas organized.
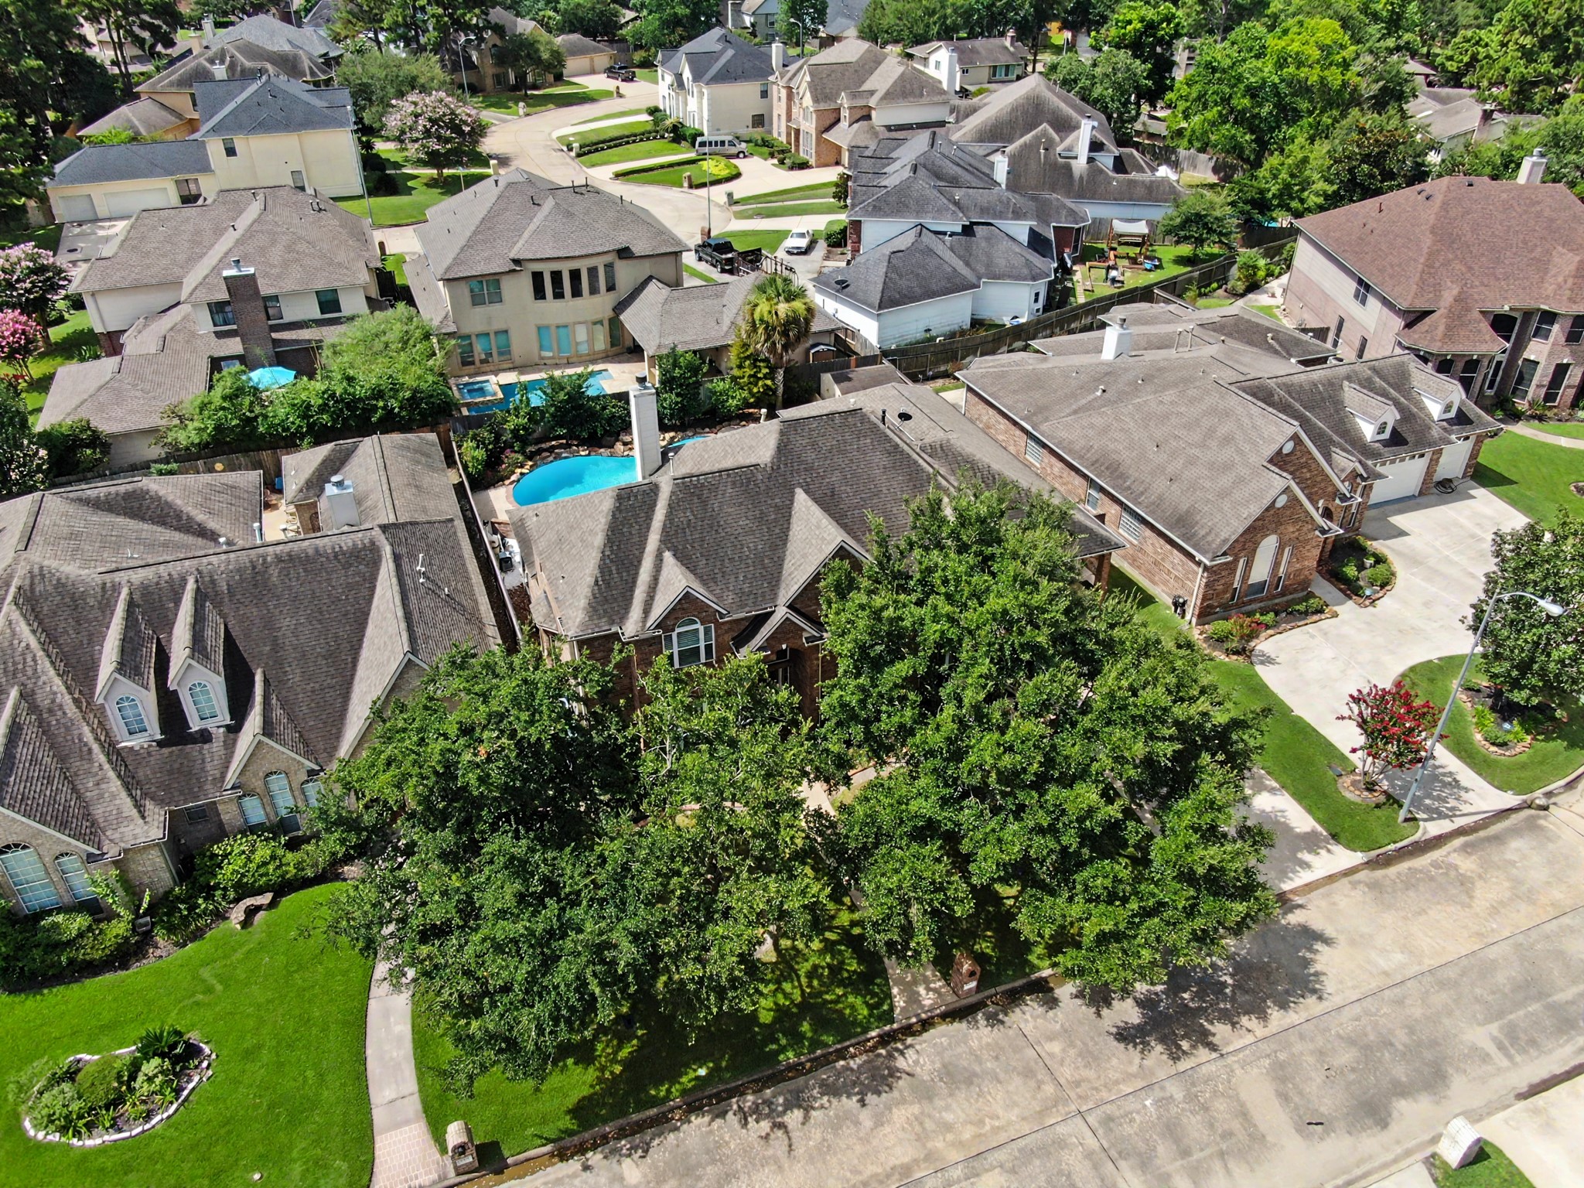
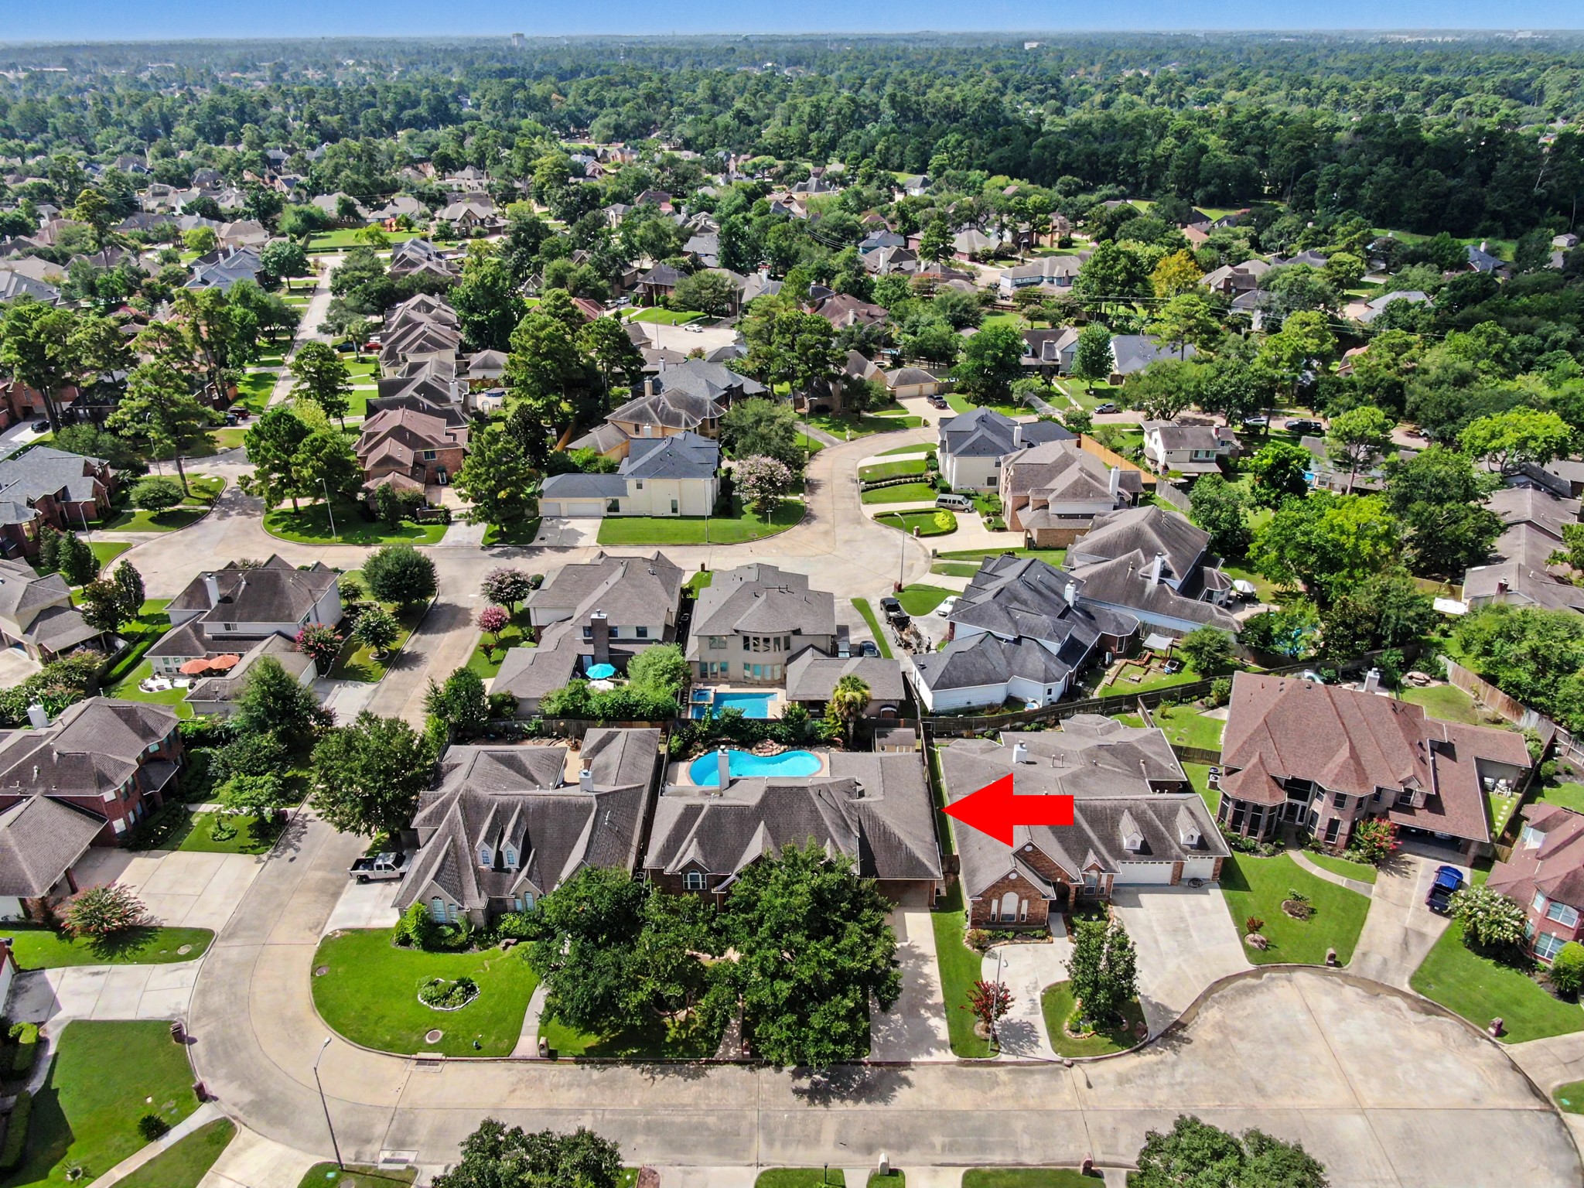
Aerial views highlight the home's prime location on a beautifully established street surrounded by mature trees and well-maintained homes. An exceptional setting that combines privacy, curb appeal, and neighborhood charm.
This aerial perspective showcases the home's impressive backyard retreat featuring a resort-style pool, spa, covered patio, and expansive outdoor living space. The surrounding neighborhood highlights the home's established setting and mature landscaping.
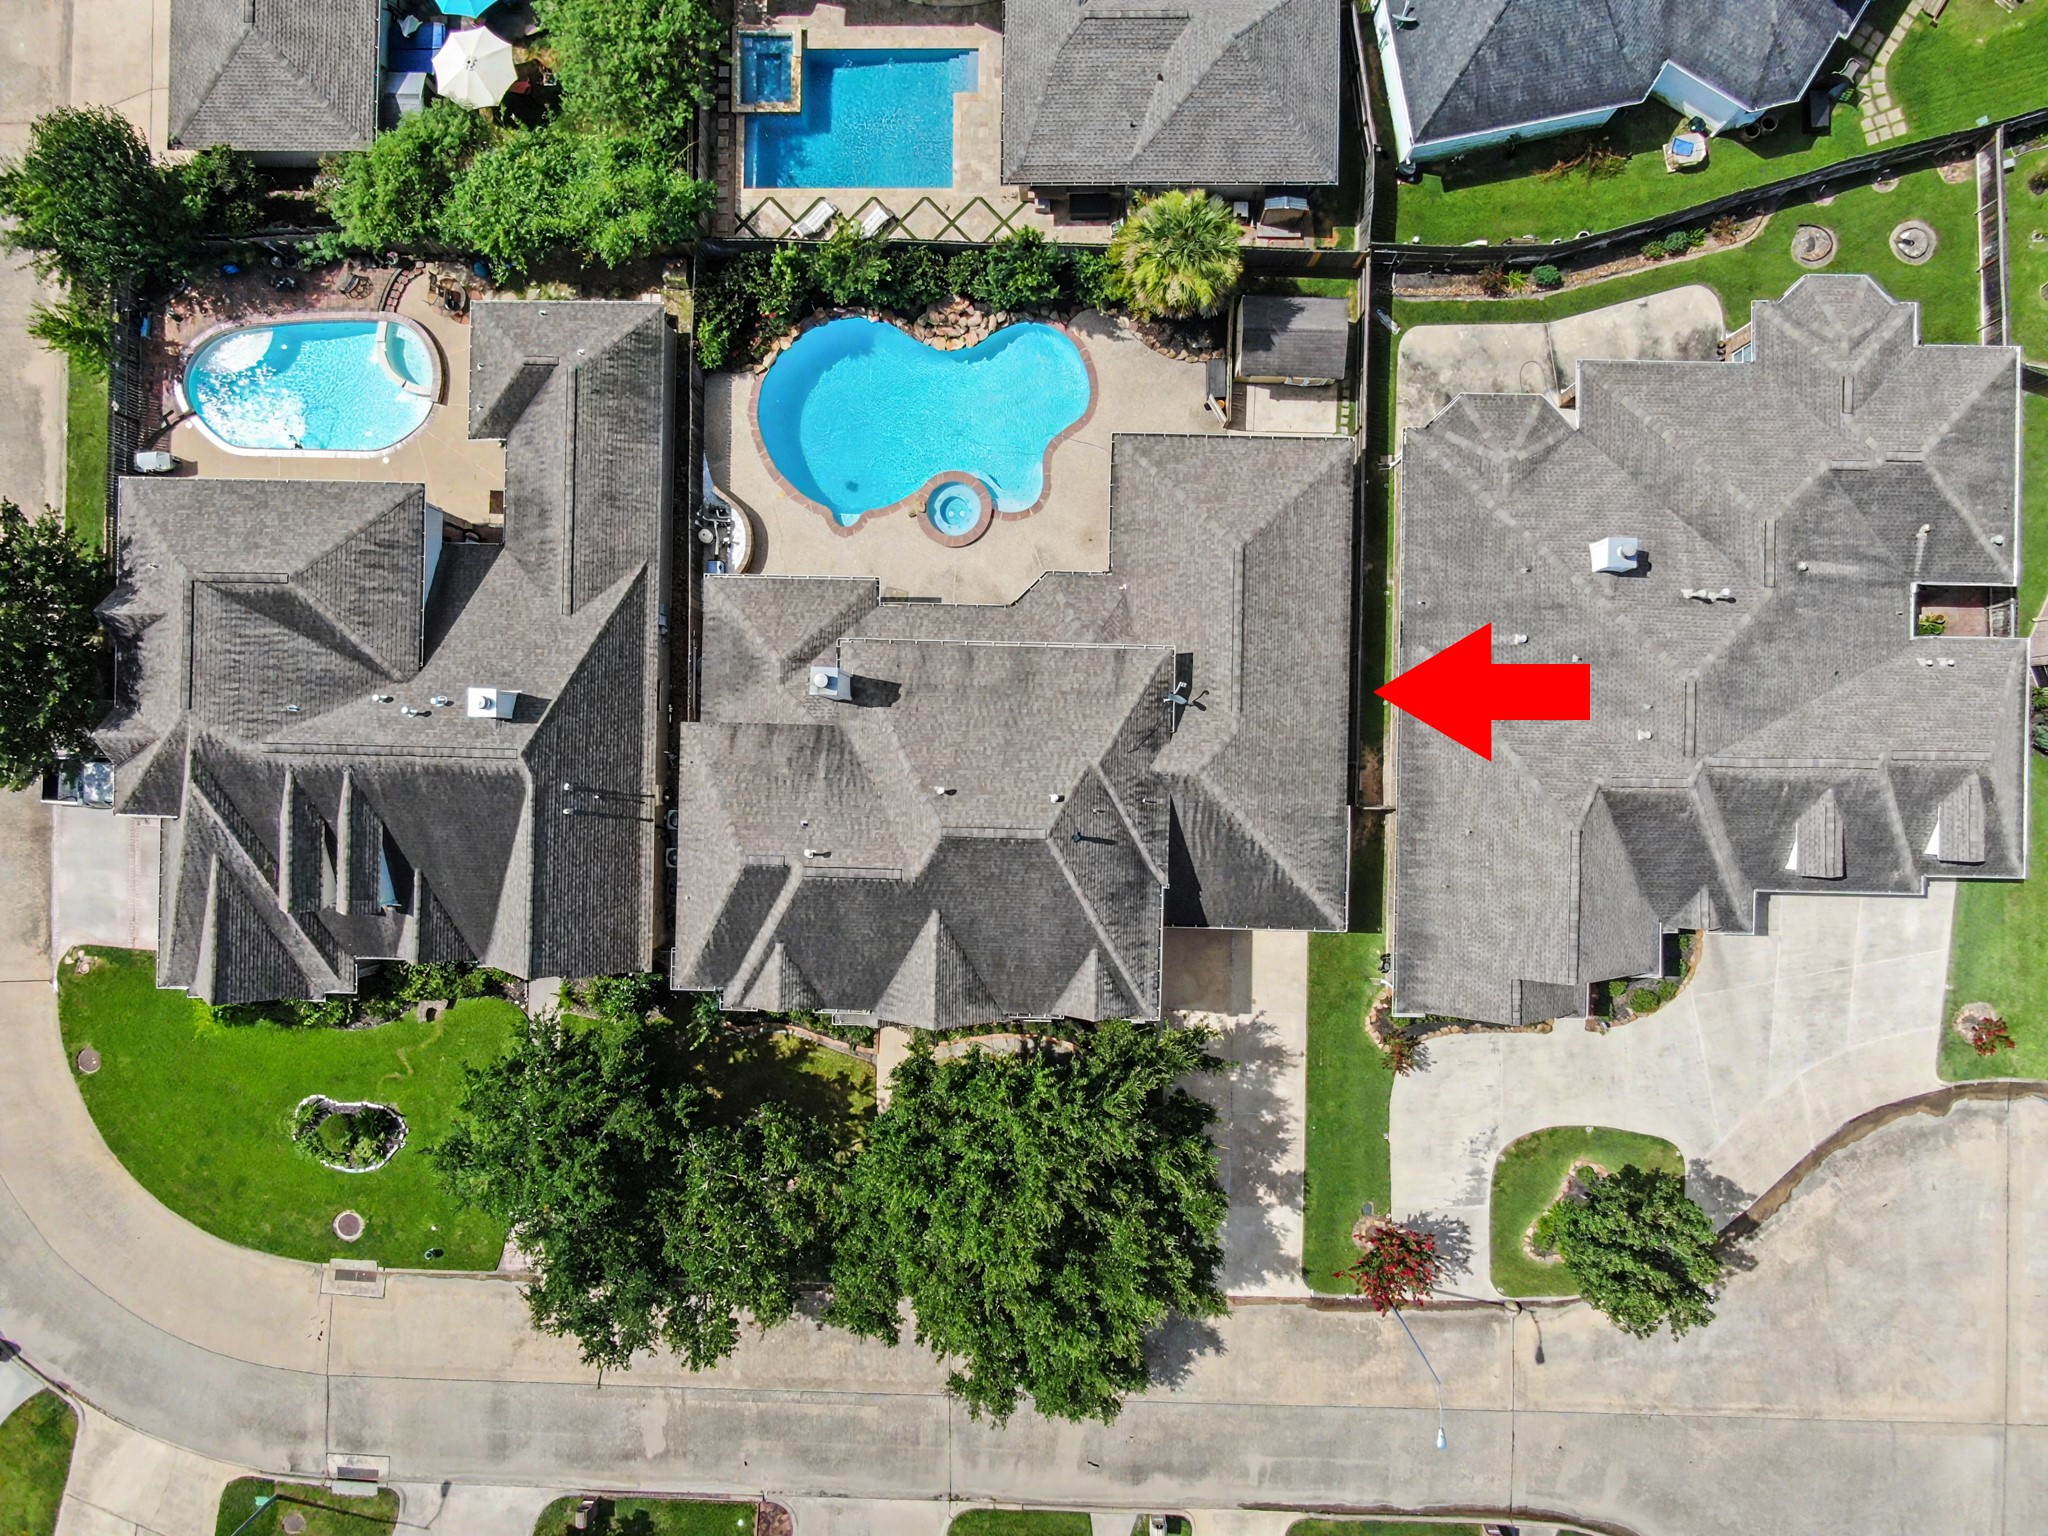
A true bird's-eye view highlights the property's layout, including the sparkling pool, covered outdoor entertaining area, storage building, and spacious backyard. This overhead perspective showcases the home's thoughtful design and outdoor amenities.
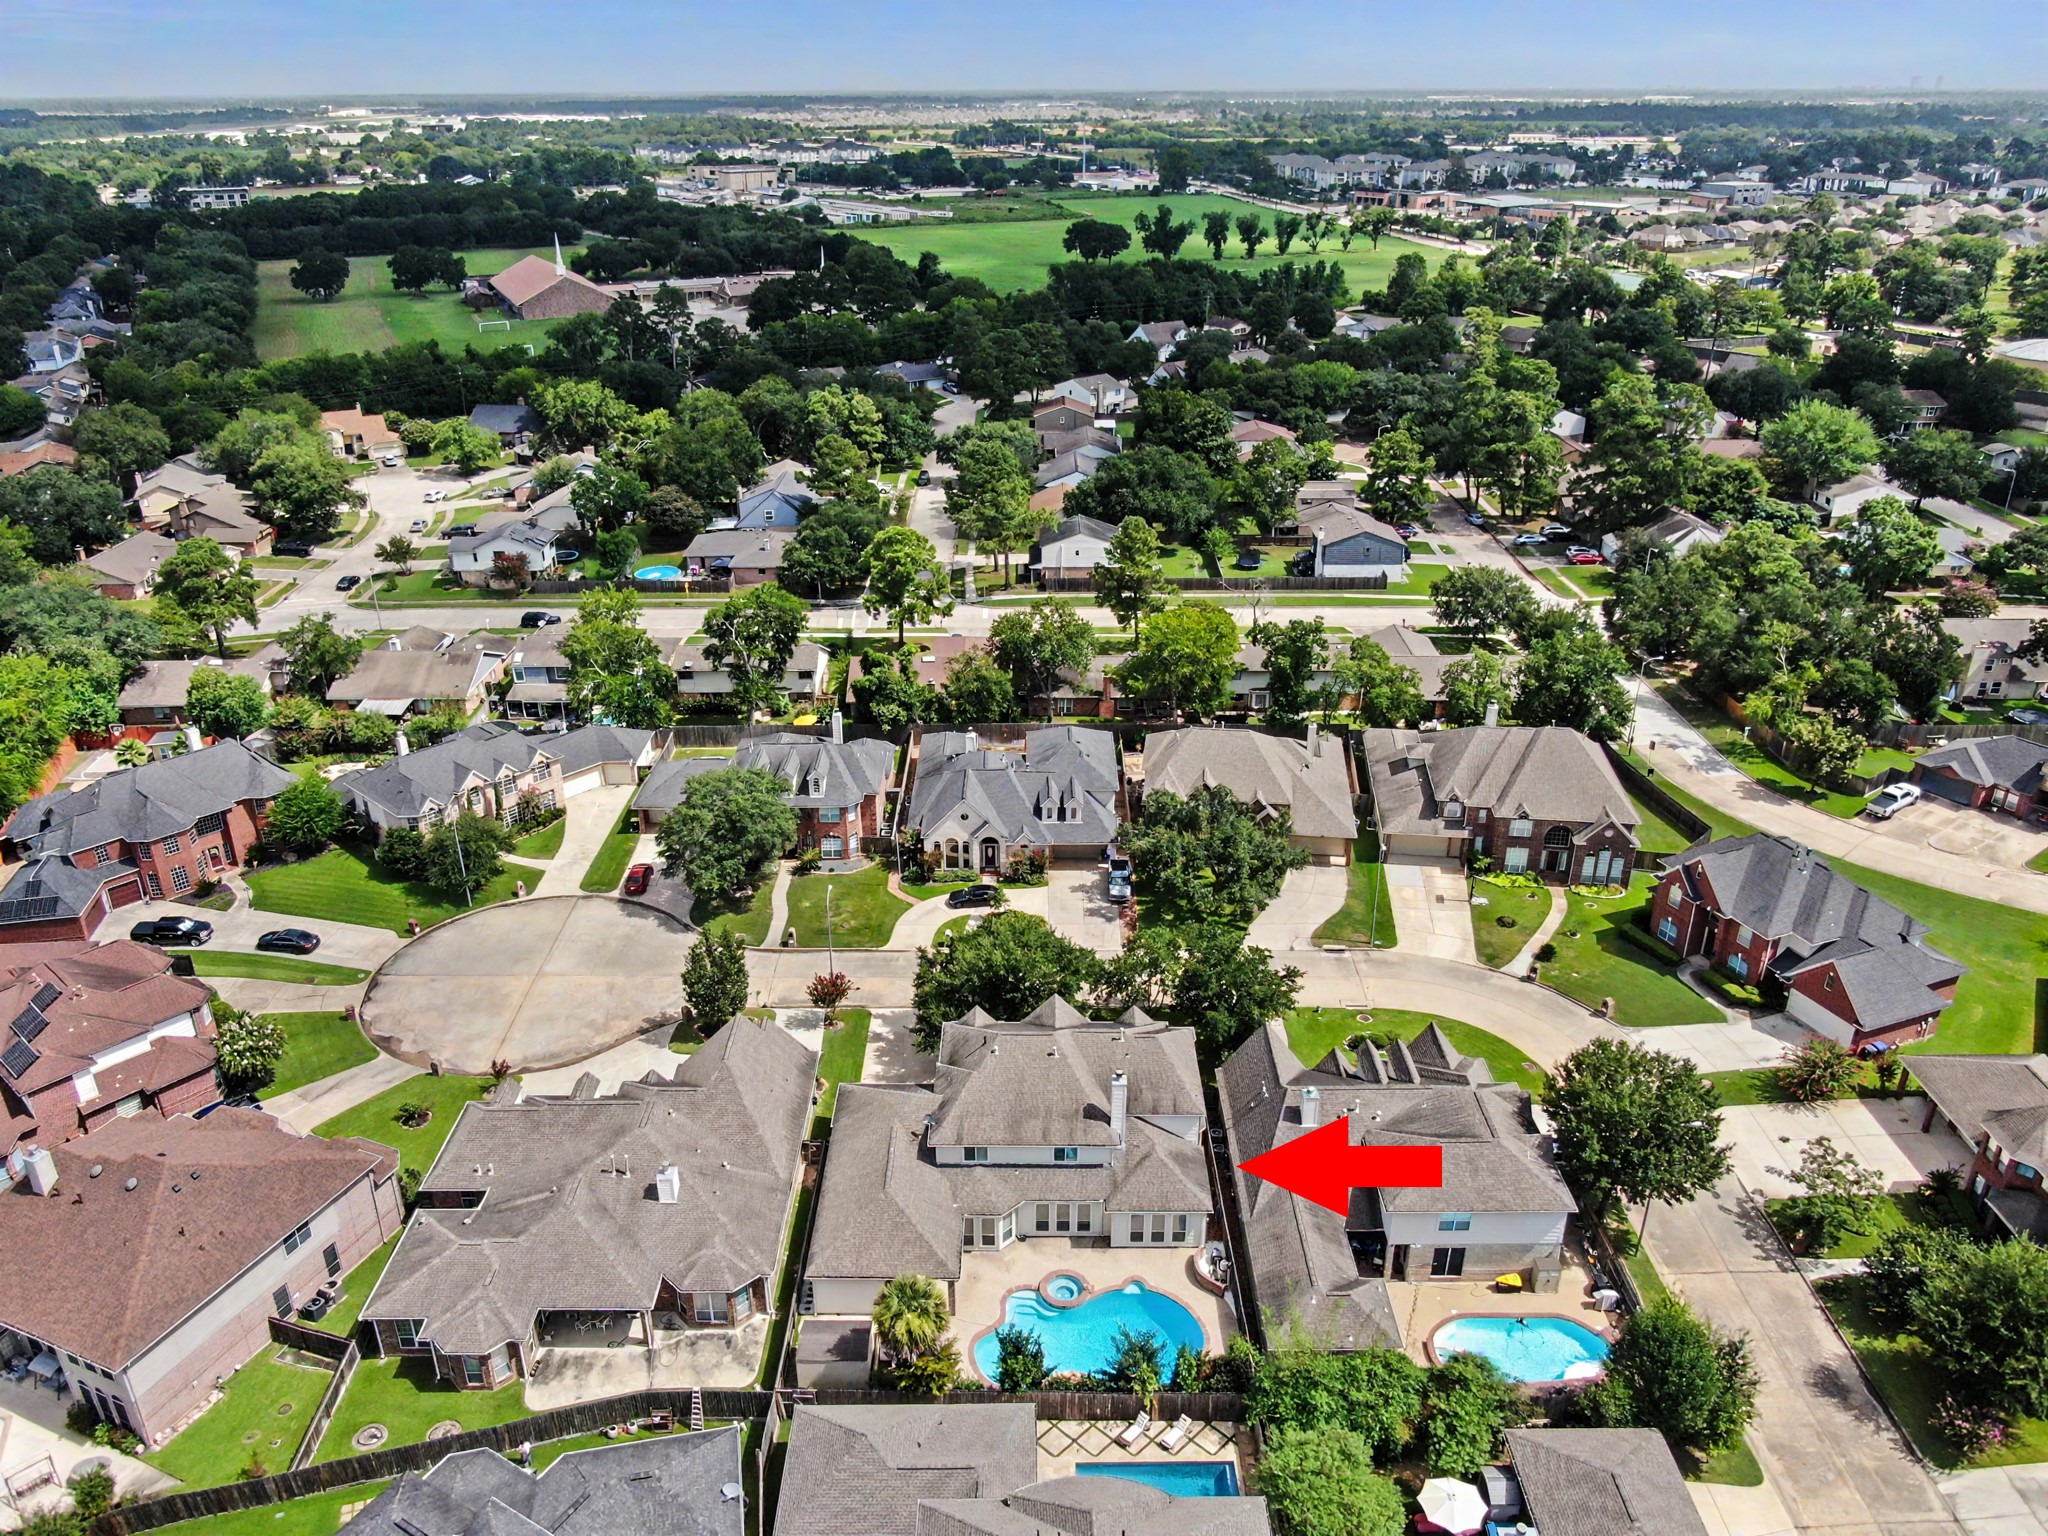
Enjoy a panoramic aerial view of this desirable neighborhood, known for its mature trees, beautifully maintained homes, and convenient location. The property is ideally situated within one of the area's most established communities.
An elevated aerial view showcases the home's excellent location with easy access to nearby parks, schools, shopping, dining, and major commuter routes. Experience the perfect balance of neighborhood charm and everyday convenience.
 In-Person: 08/29 11:00 AM - 2:00 PM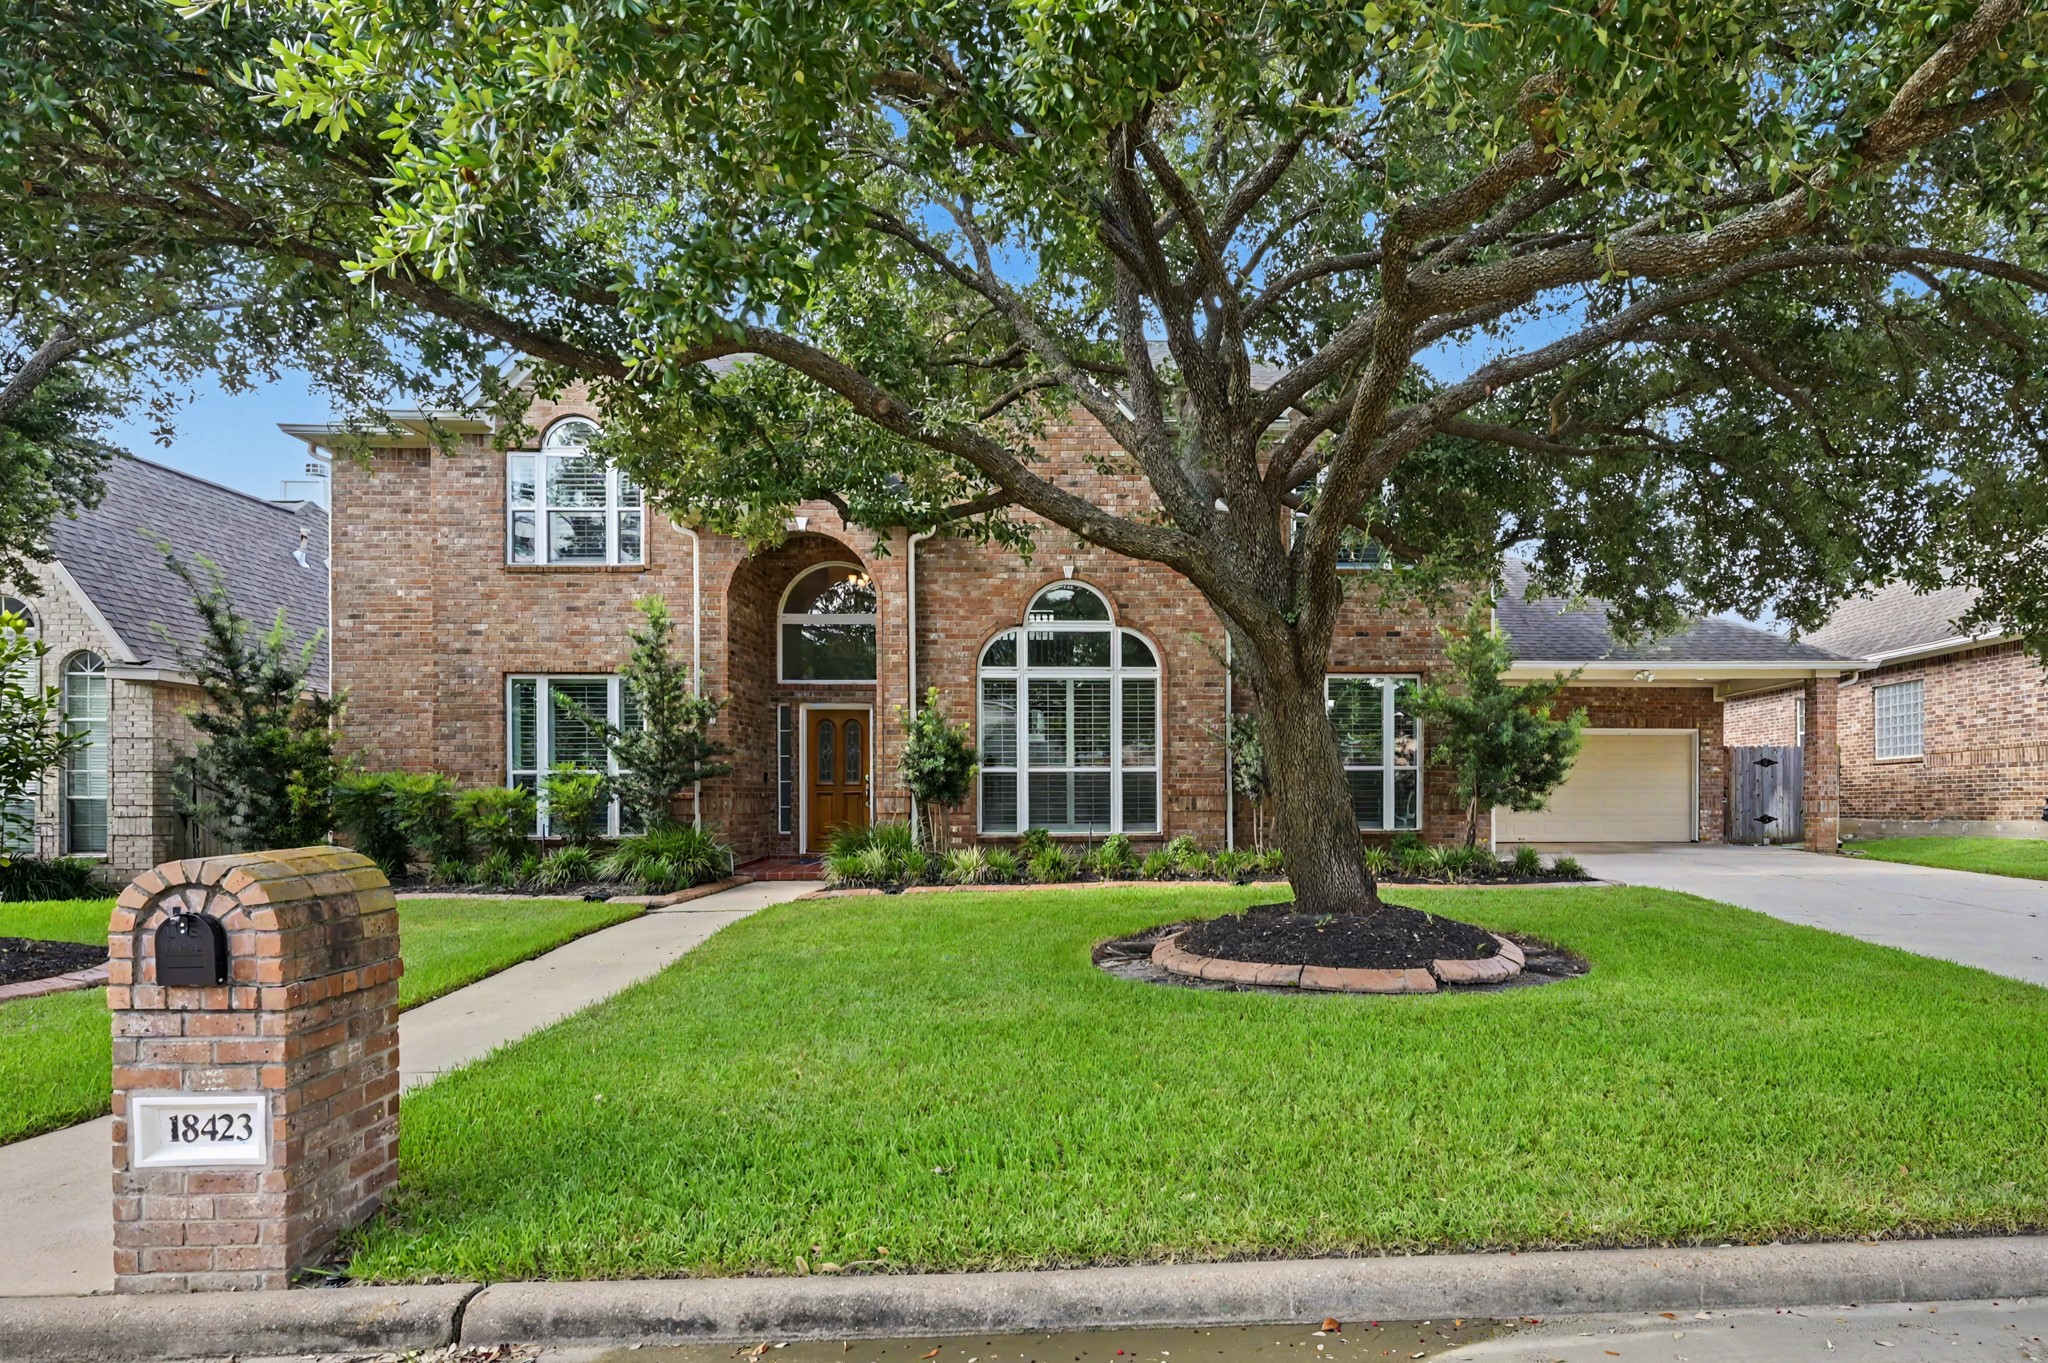



.jpg)

