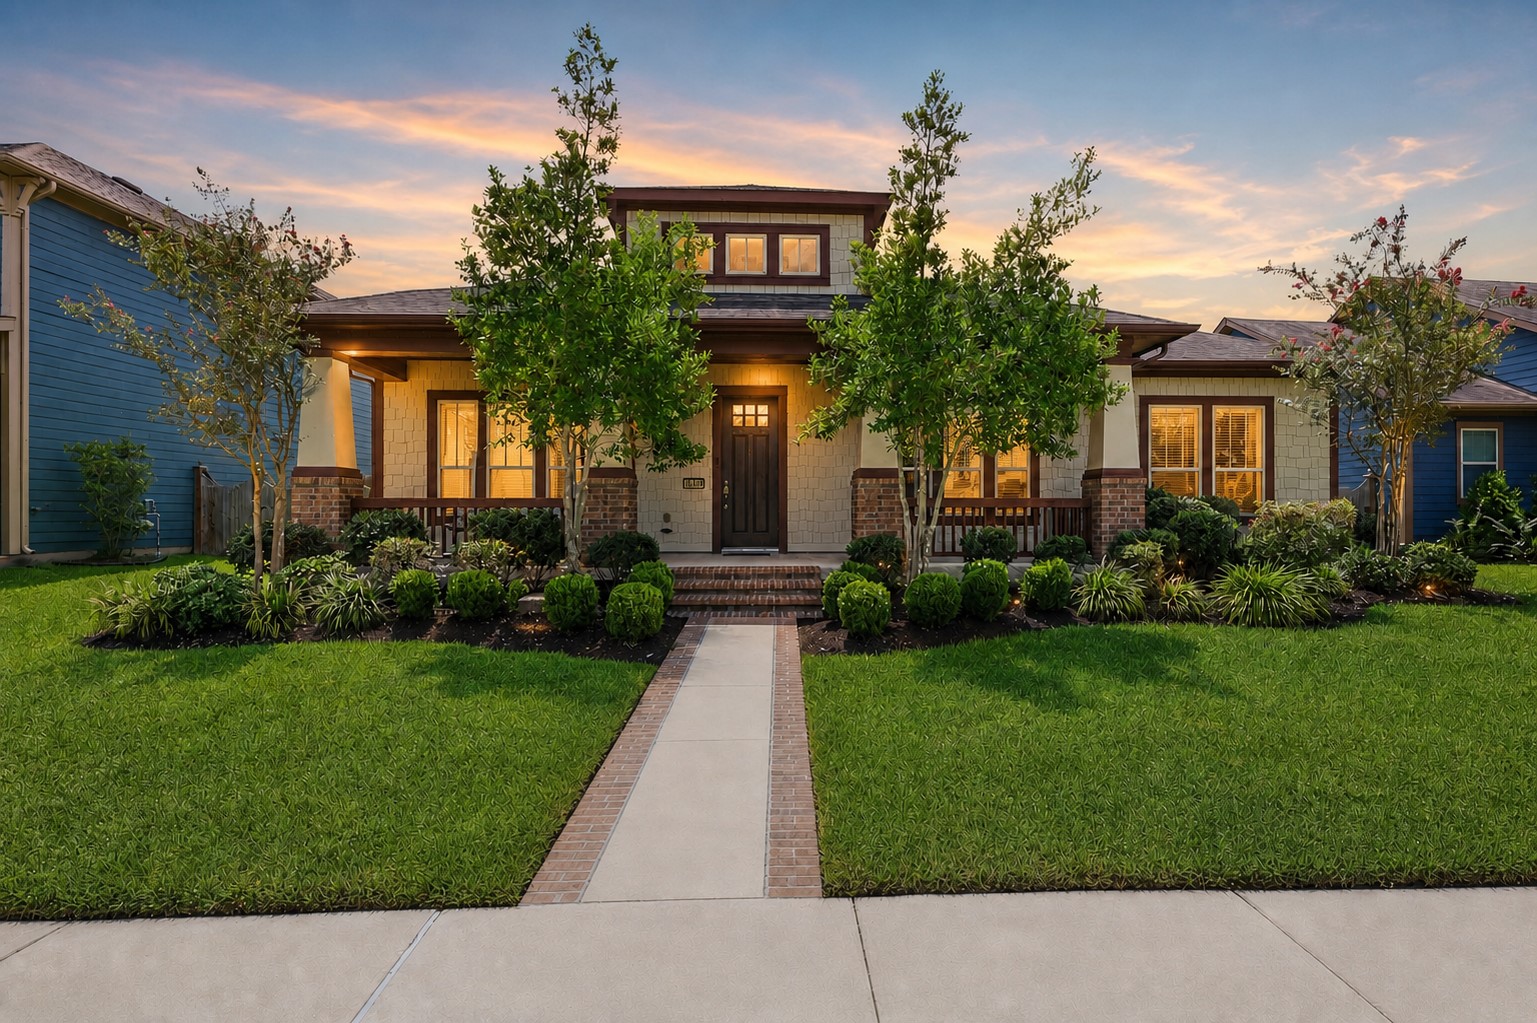
Beautiful traditional-style home with a welcoming front elevation, manicured landscaping, and a charming walkway leading to the covered front entry. The brick and stone accents complement the home’s warm and inviting curb appeal. Energy Saving Home! 3 1/2 Car Garage! Stunning one-story ranch home built by David Weekley!
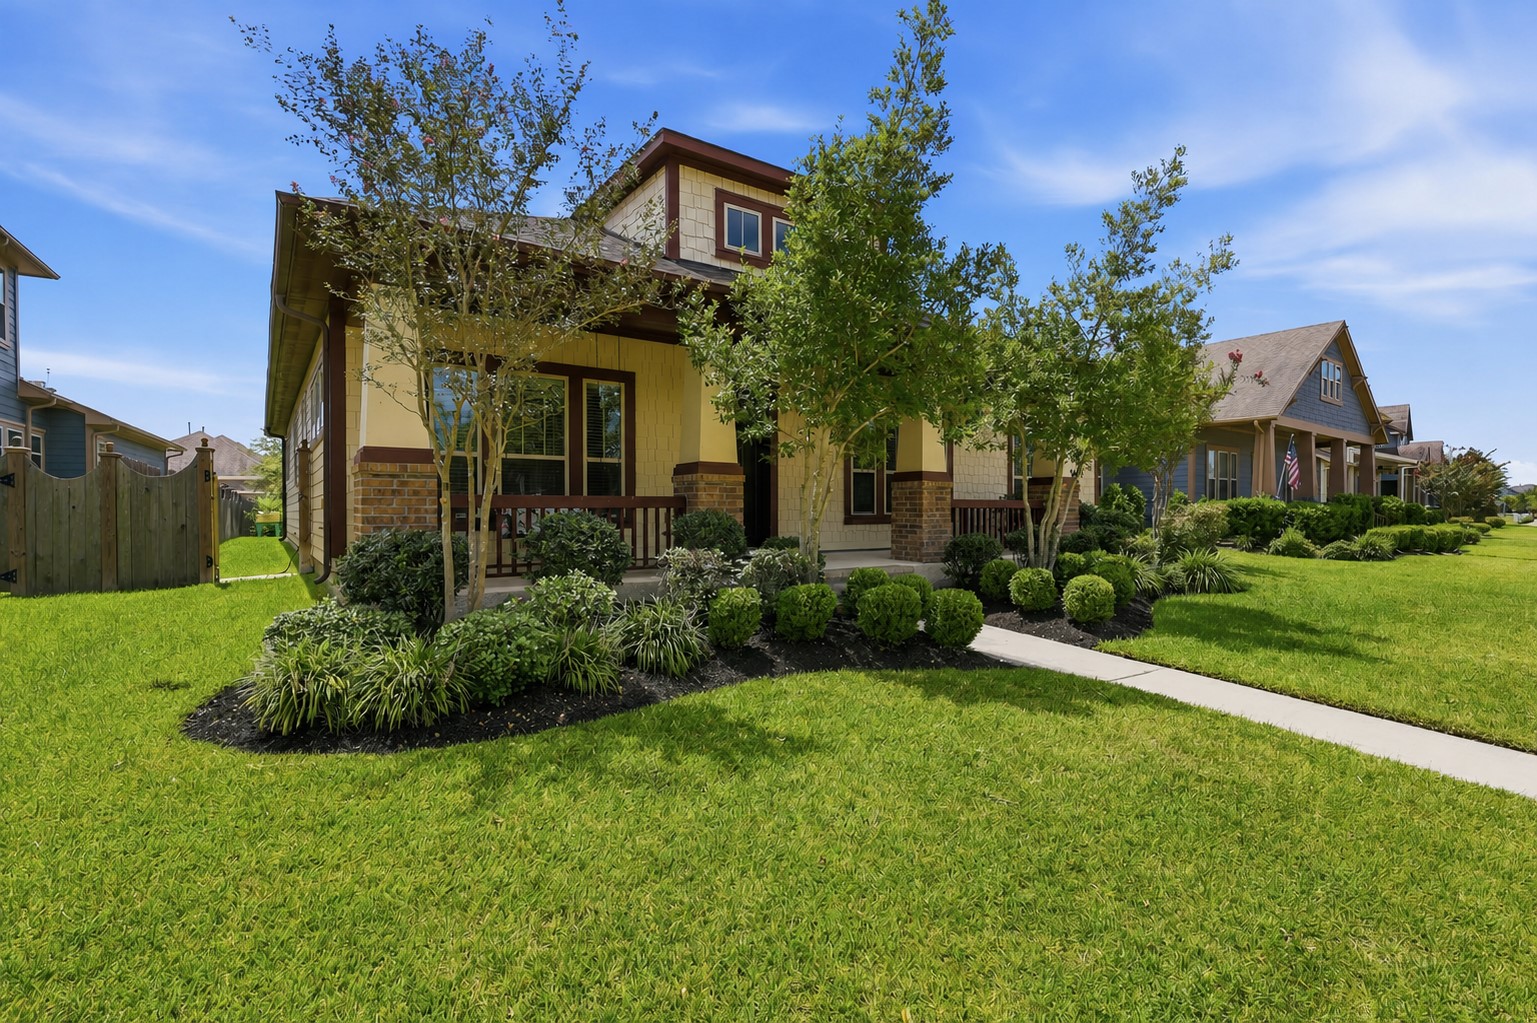
Spacious front and side view showcasing the home’s attractive traditional architecture, lush lawn, mature landscaping, and covered entry. The generous lot and beautifully maintained exterior create a welcoming first impression. Sprinkler System! Swing on your porch swing and enjoy the amazing view!
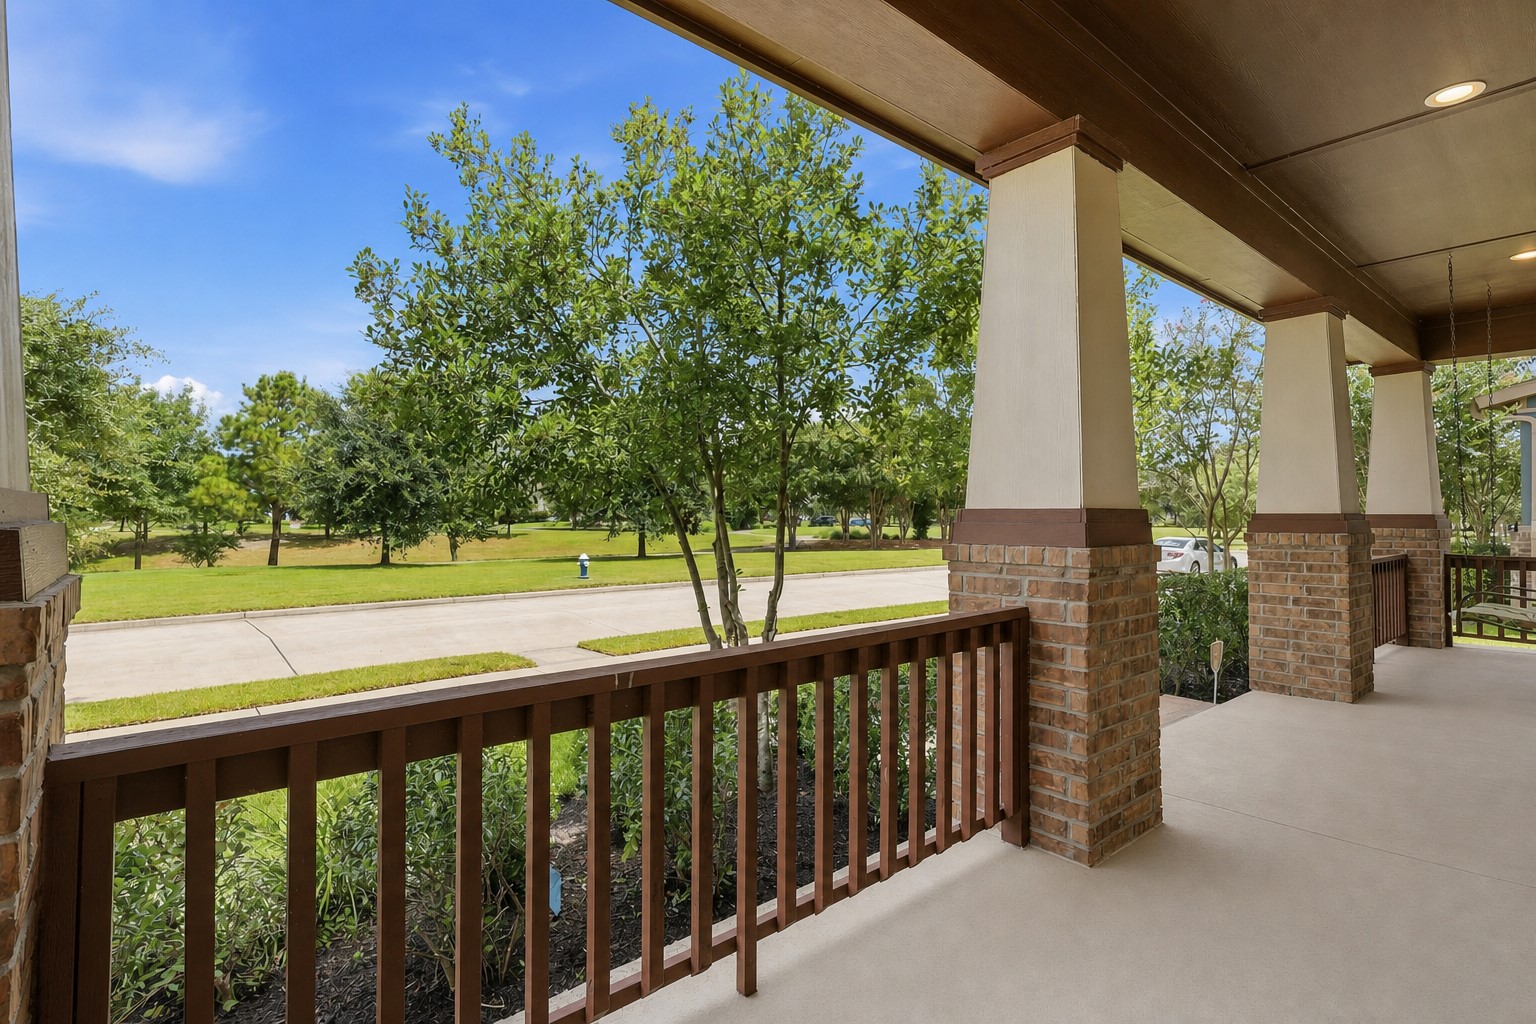
Inviting covered front porch featuring a spacious seating area, stone-accented columns, and a wood railing overlooking the beautifully landscaped front yard. A relaxing spot to enjoy the neighborhood surroundings.
Enjoy peaceful lake views right from your charming front porch swing! Surrounded by expansive green spaces, mature trees, and a scenic water feature, this beautiful setting is perfect for relaxing with your morning coffee or unwinding at the end of the day. Sit back, swing, and enjoy the view!
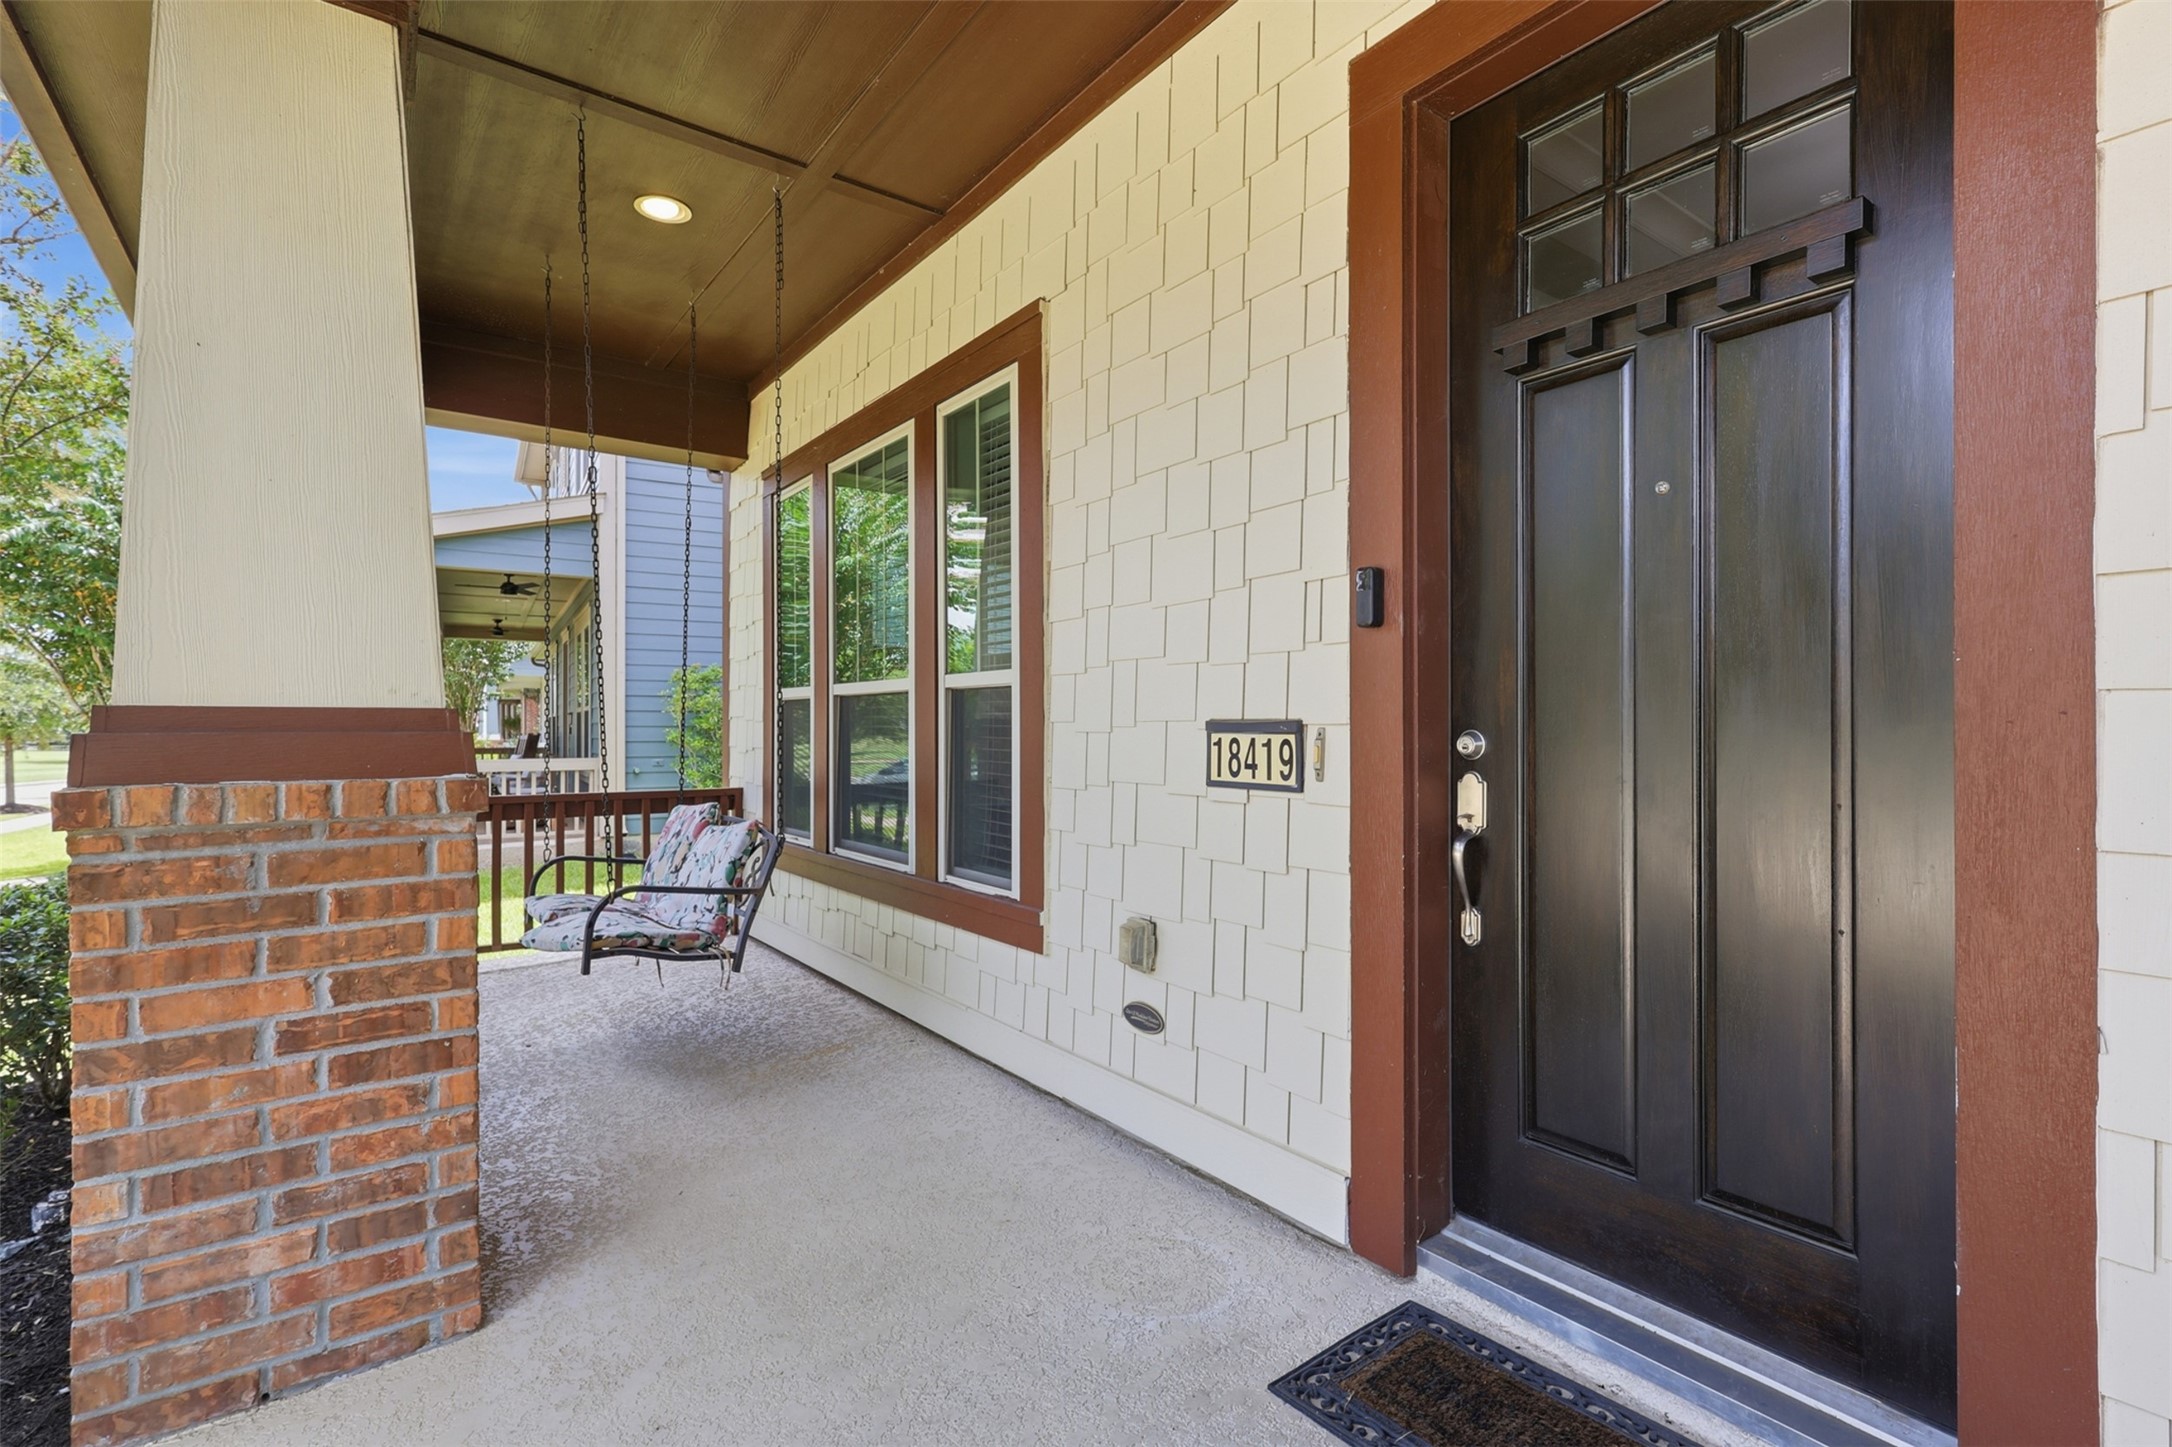
Welcoming covered entry with a stylish wood front door, attractive exterior detailing, and a comfortable porch area. Large windows and brick accents add character while bringing natural light into the home. All looking out to the lake! Open the custom door to your memories!
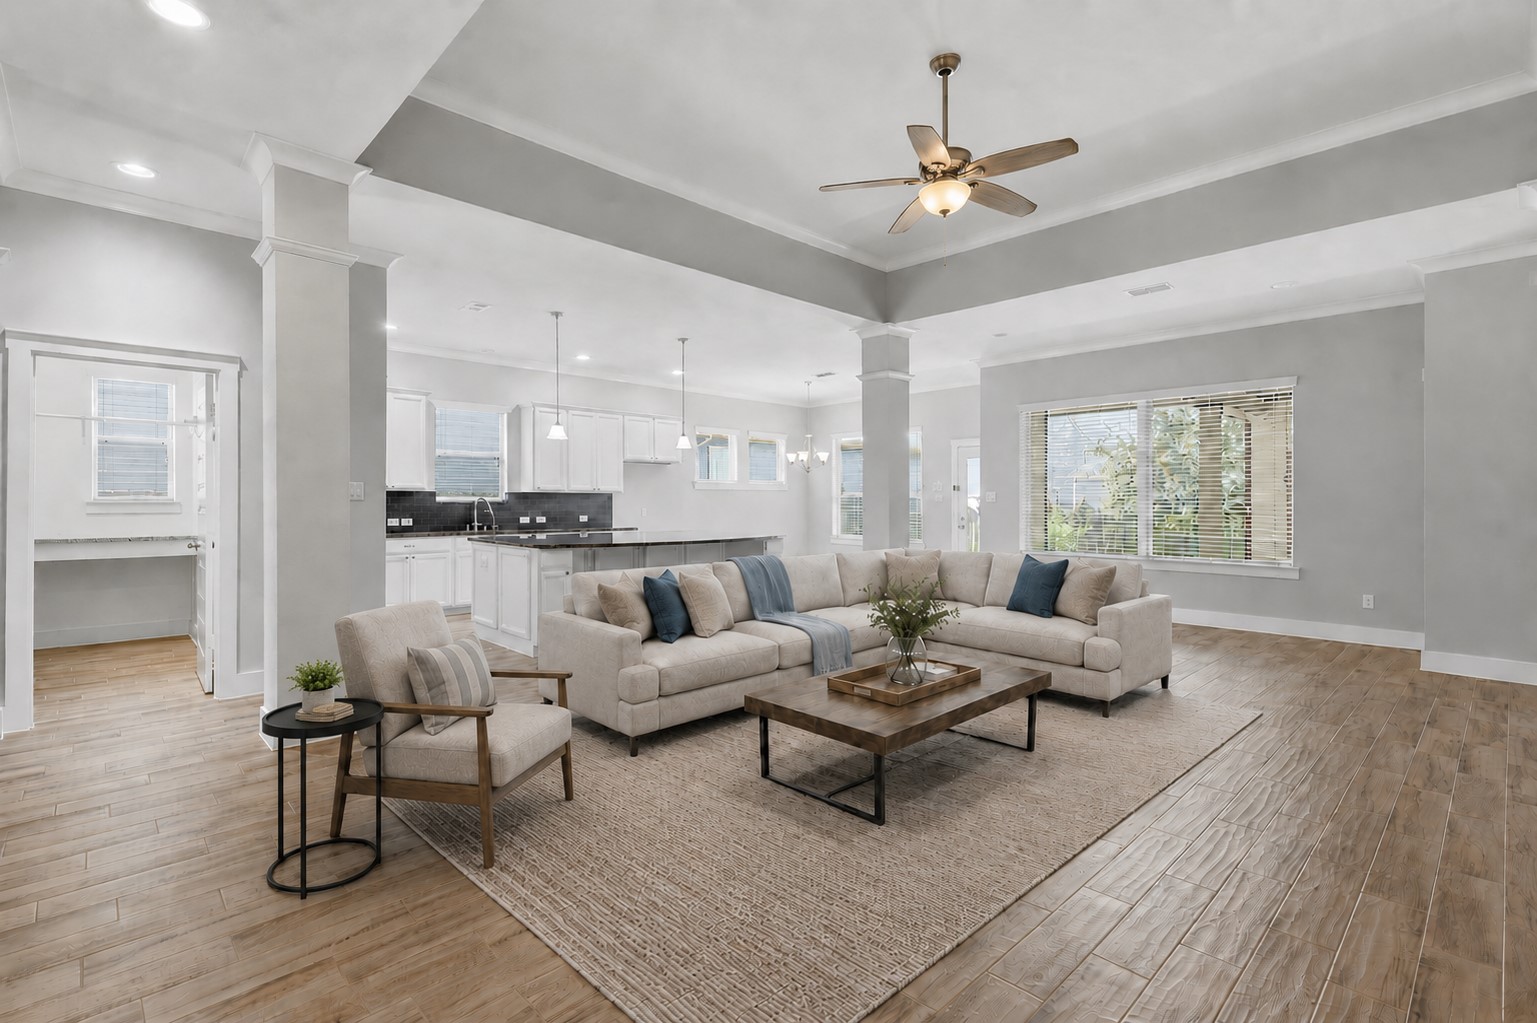
Bright and spacious open-concept living area featuring beautiful wood-look tile flooring, high ceilings, recessed lighting, and an abundance of natural light. The kitchen, dining, and living spaces flow together beautifully, creating an inviting setting for everyday living and entertaining. Virtual staged!
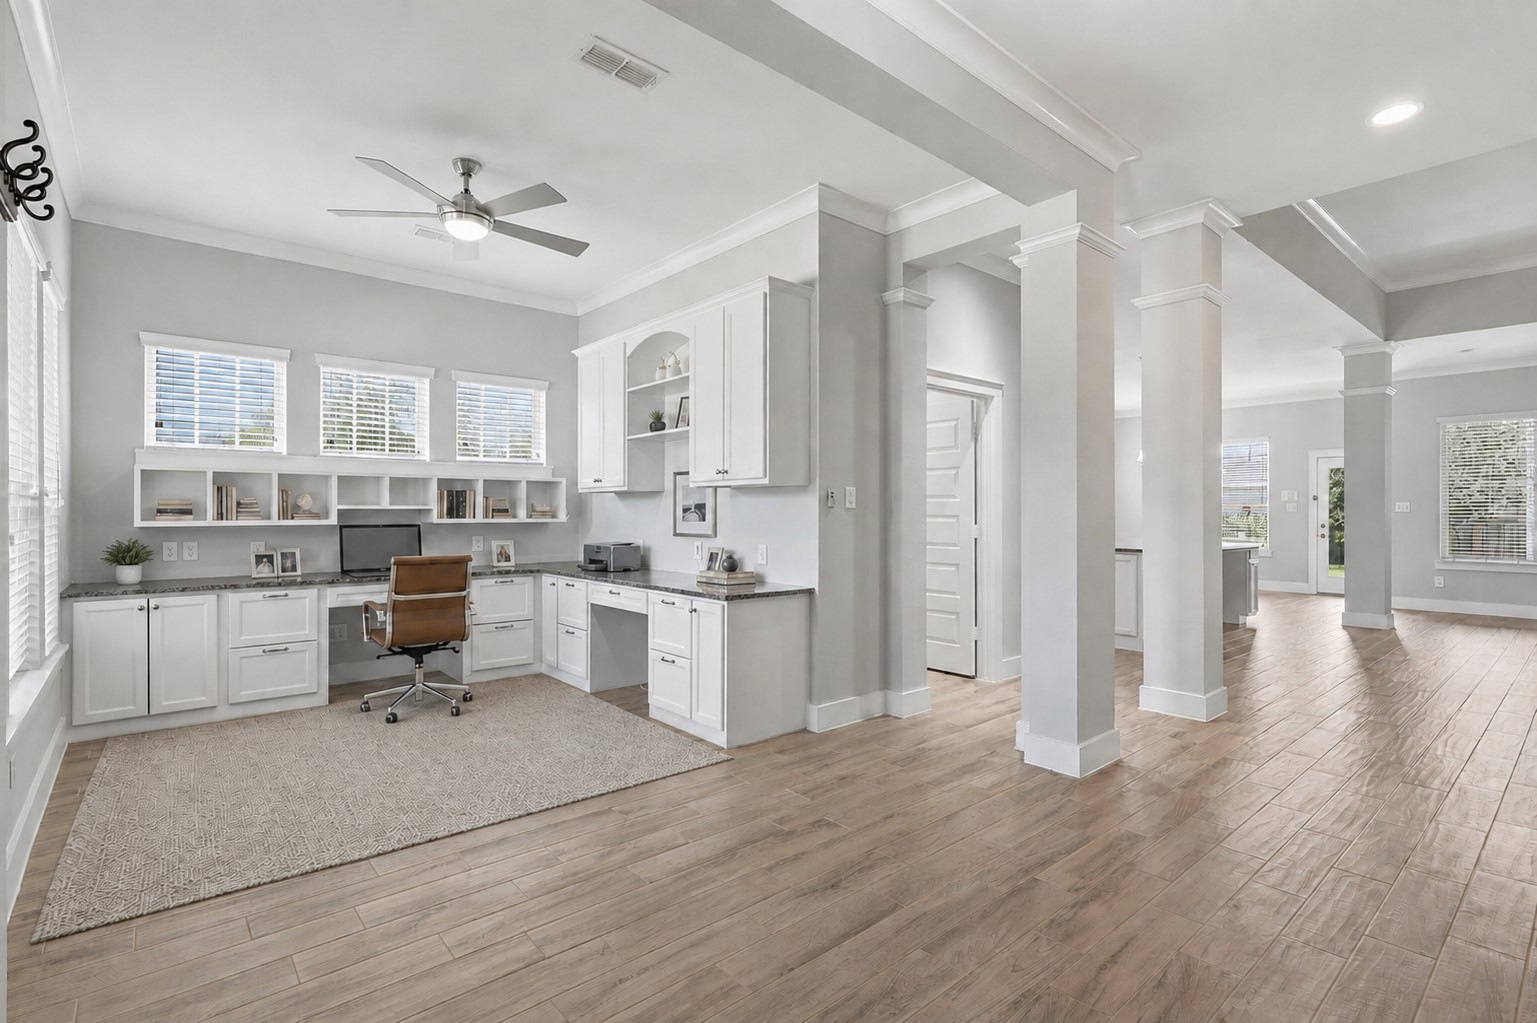
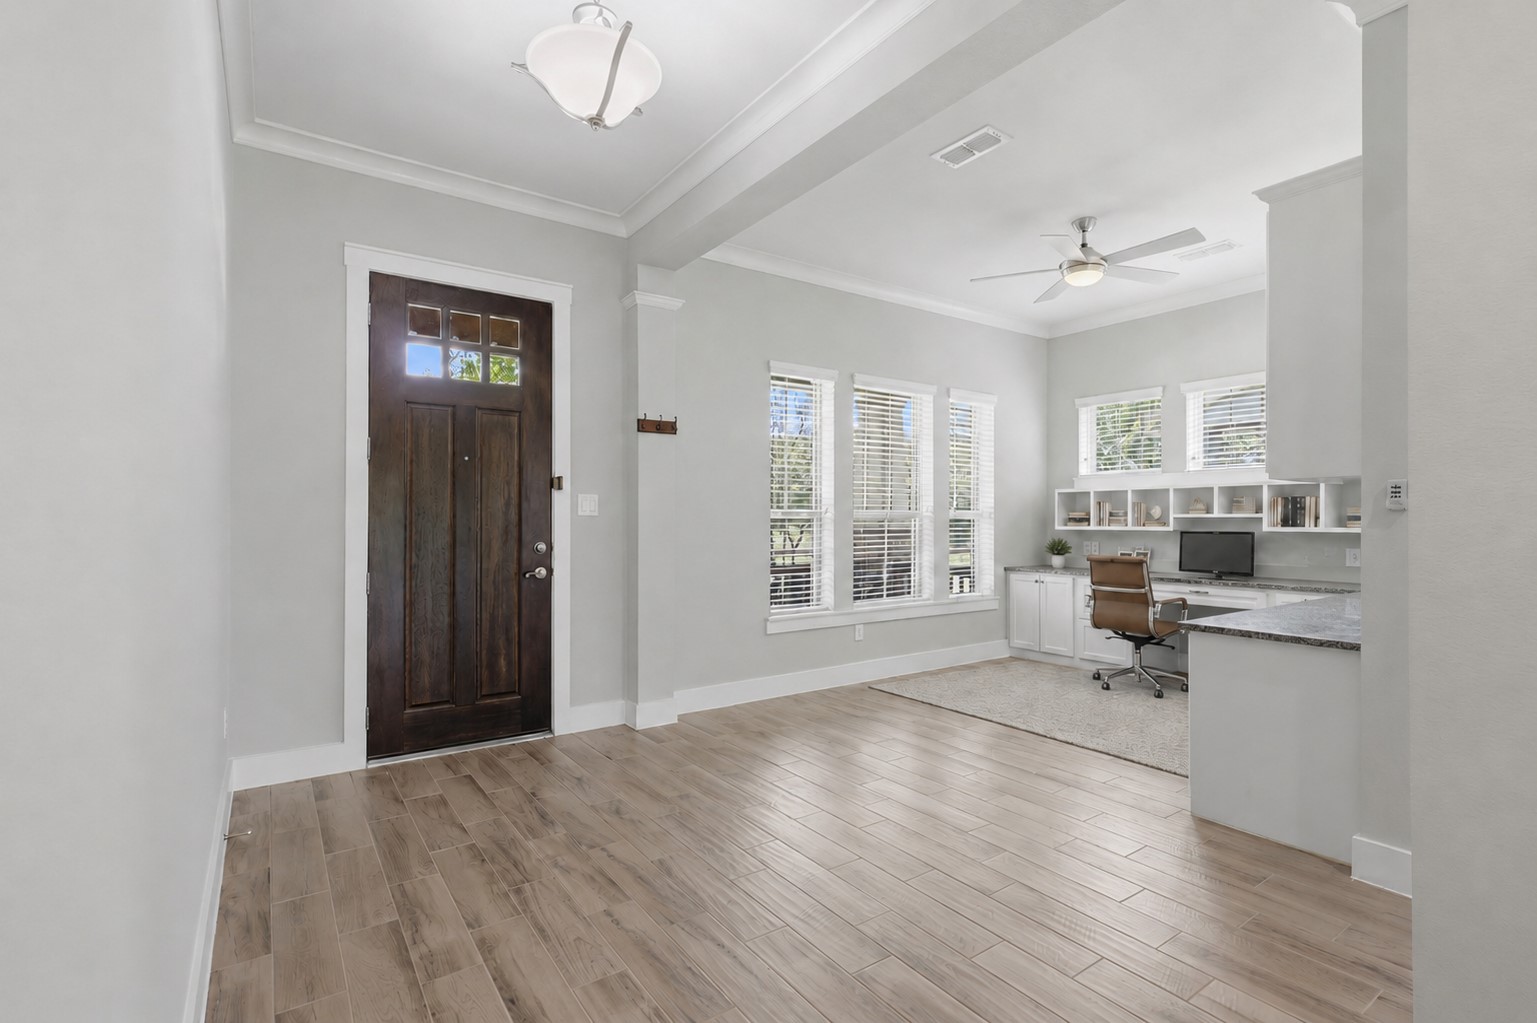
Elegant entry showcasing a beautiful wood front door, wood-look tile flooring, soaring ceilings, and custom oversized baseboards! An abundance of windows fills this stunning home with natural light, creating a bright and welcoming atmosphere. The custom home office offers an inspiring workspace with beautiful views overlooking the lake!
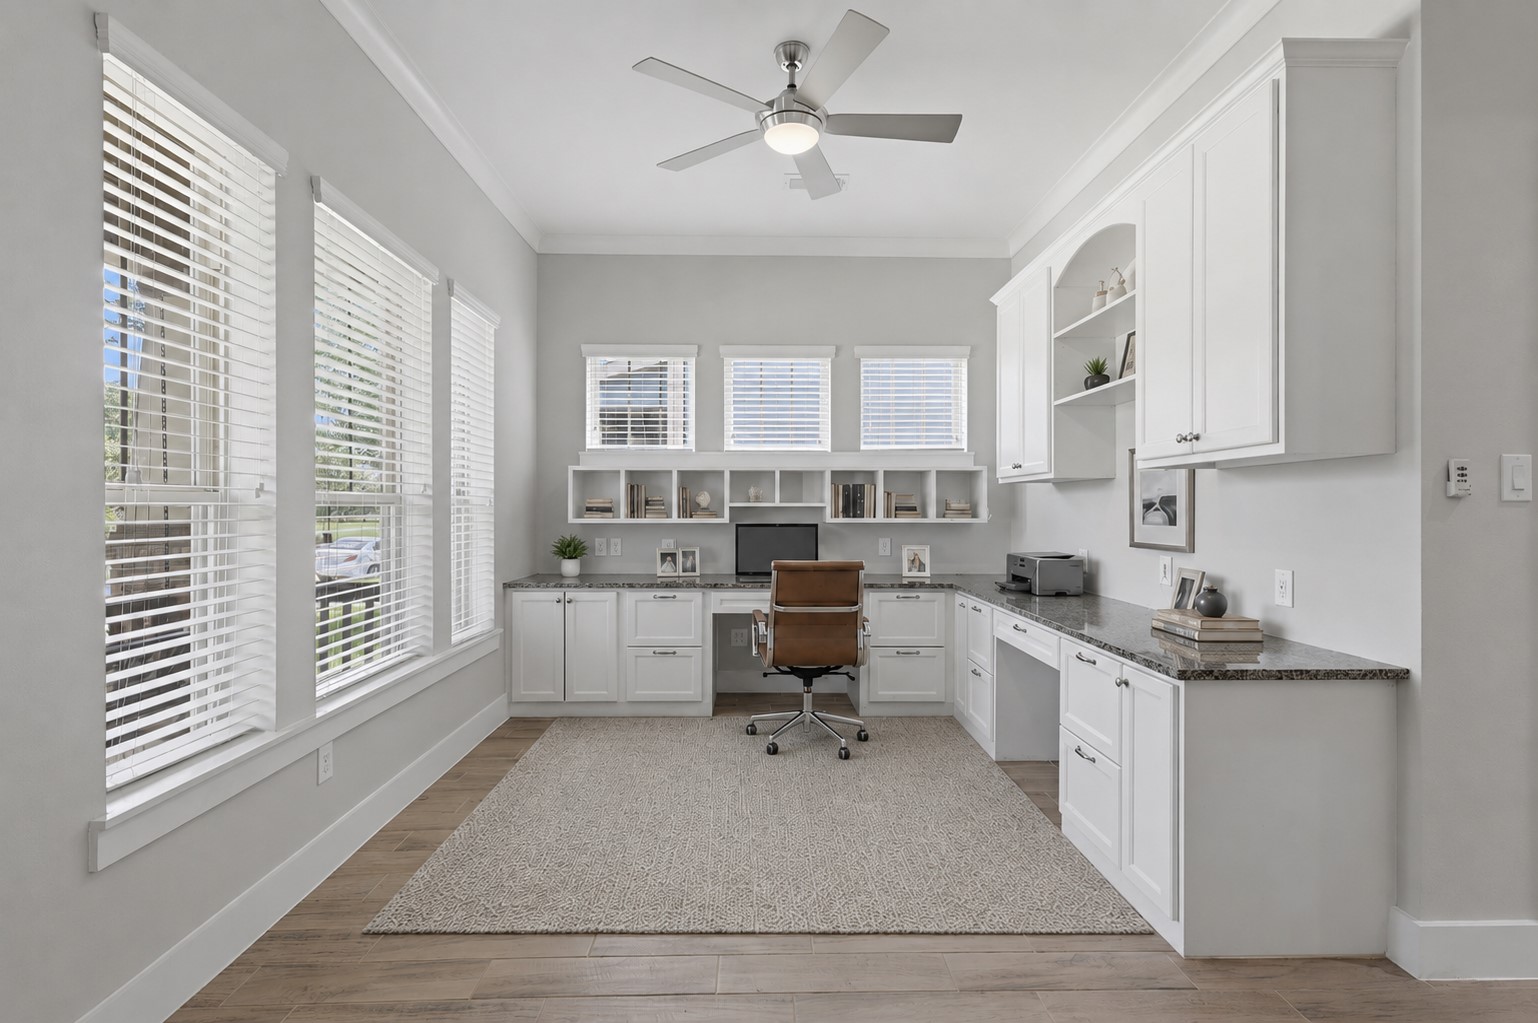
What an amazing Home Office! Bright and inviting with beautiful built-in cabinetry, granite countertops, a spacious work area, and large custom windows that fill the room with natural light! High ceilings trimmed with elegant crown molding, wood-look tile flooring, and stylish two-tone interior paint add the perfect finishing touches to this polished and functional workspace. Virtual Stagging!
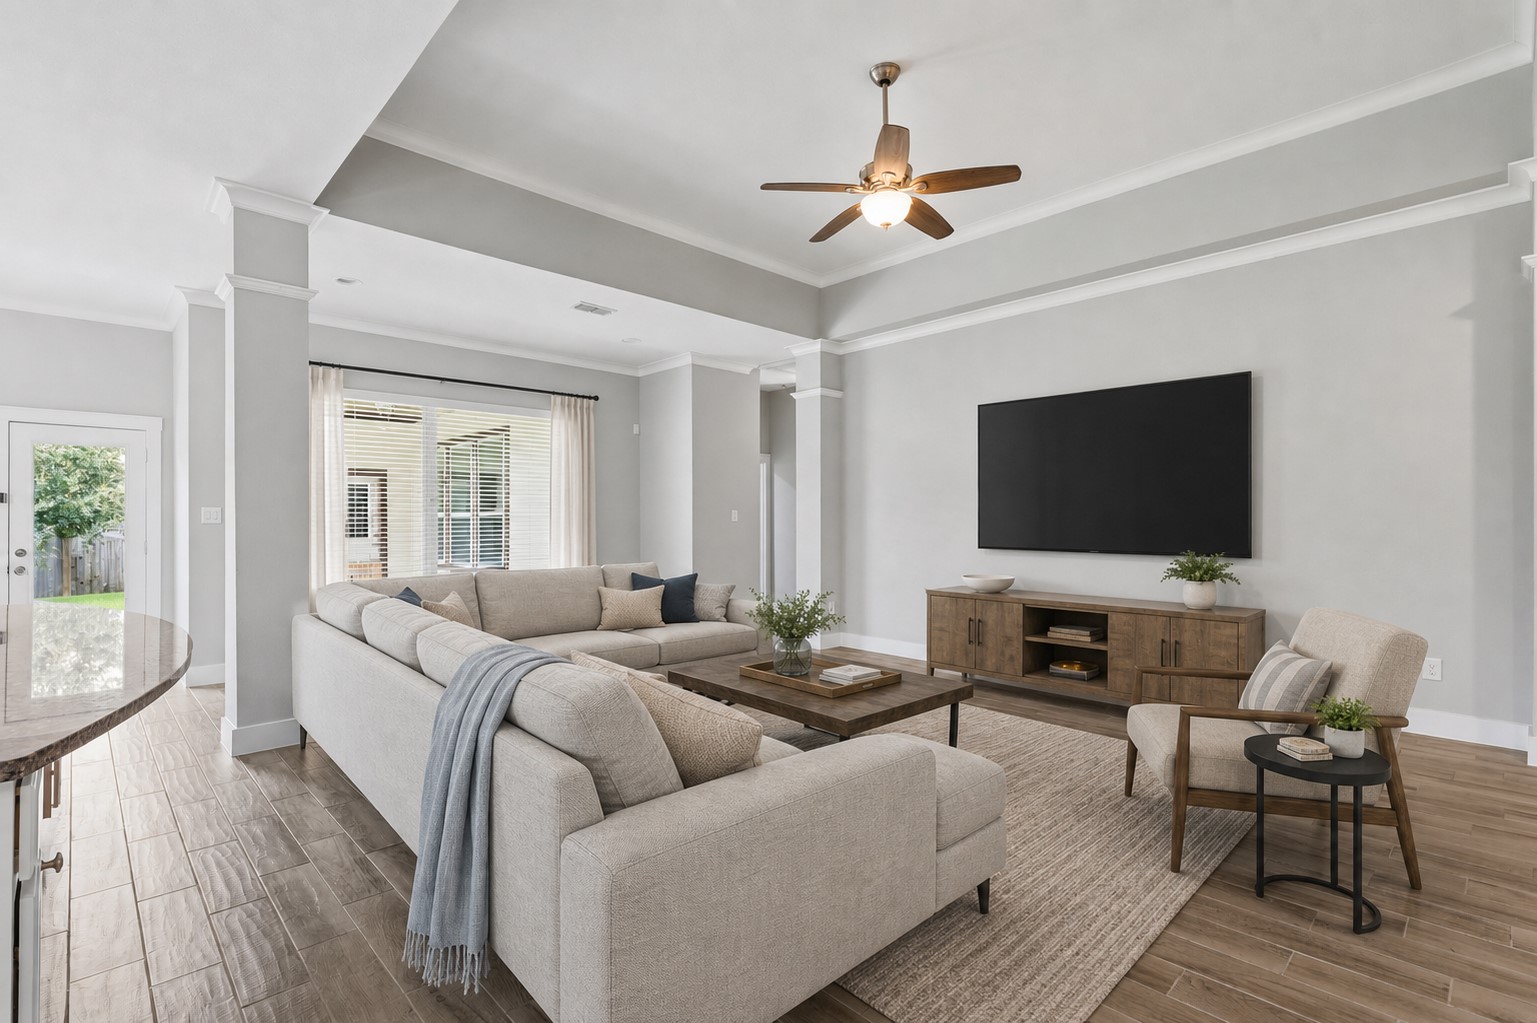
Spacious and inviting family room featuring a beautiful tray-style ceiling, ceiling fan, and an incredible wall of windows that fills the space with natural light! I love all the windows in this amazing home! The open-concept design flows seamlessly into the kitchen, creating the perfect setting for relaxing, entertaining, and making memories with family and friends. Virtual Stagged!
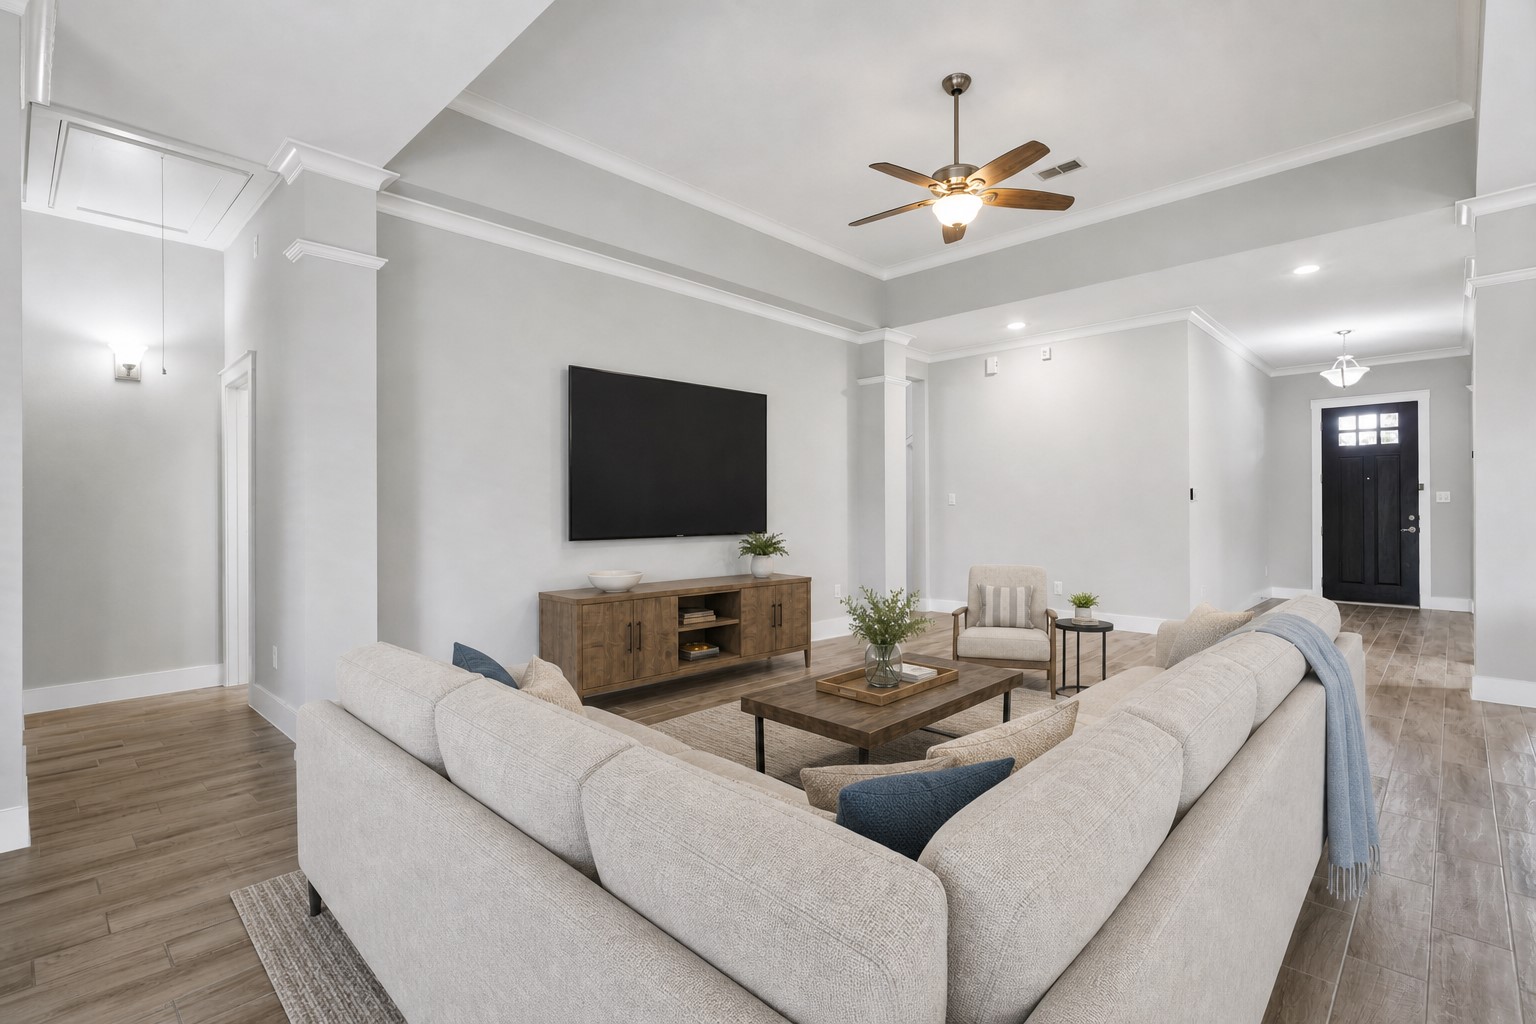
Beautifully appointed family room showcasing the open layout, wood-look tile flooring, high ceilings, and elegant architectural details. The kitchen is visible beyond the living area, creating an easy flow between spaces.
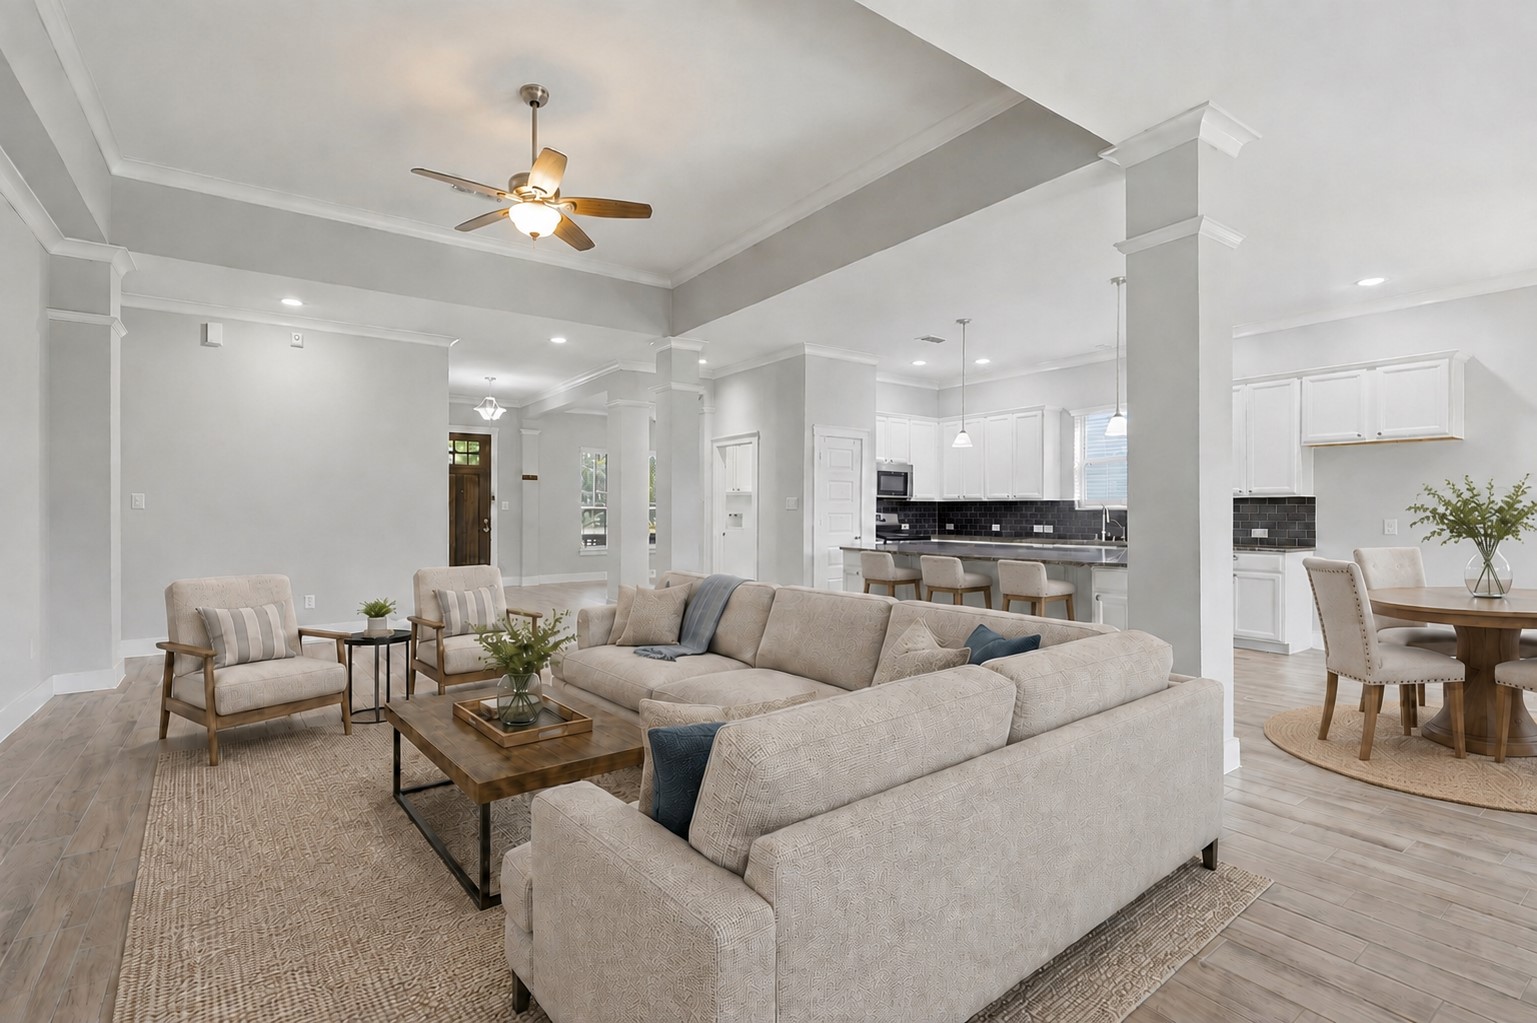
Look at this stunning, spacious open family area! Beautiful custom hand-scraped, wide-plank wood-look tile flooring flows seamlessly throughout the family room and hallways for a stylish, carefree look. Soaring ceilings and an abundance of natural light create a bright, open, and inviting atmosphere. What an amazing space for family and friends! Virtually Staged
Inviting family room with a generous seating area, stylish ceiling detail, and abundant natural light. The open connection to the kitchen and dining spaces makes this a wonderful gathering area for family and guests. Virtual Stagged!
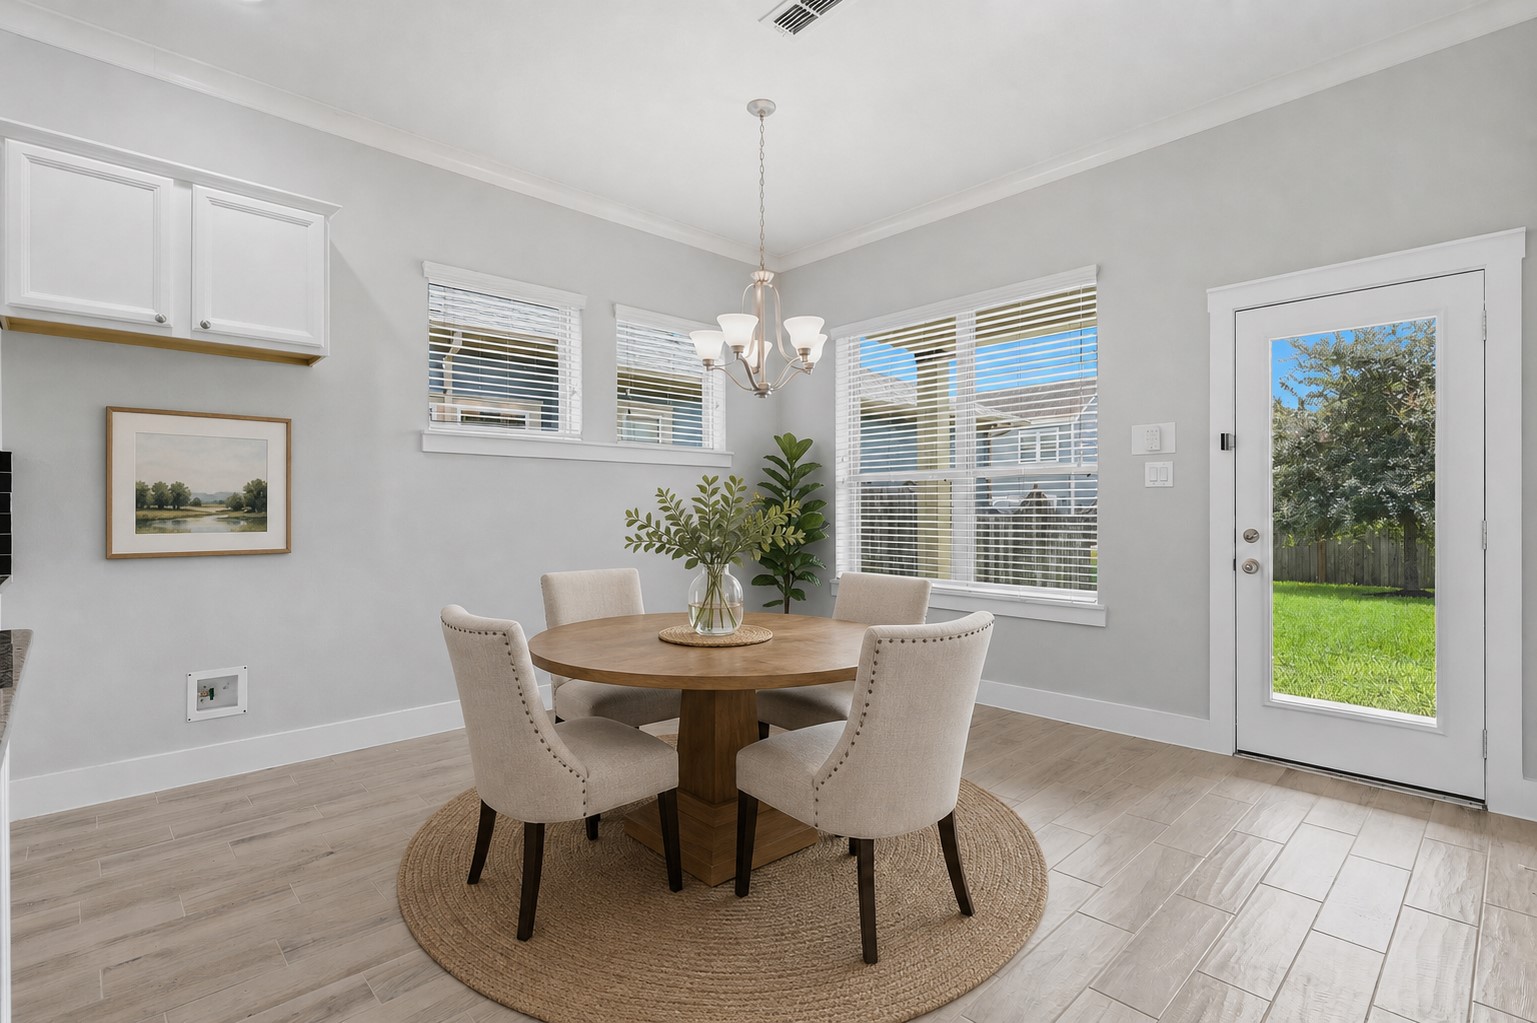
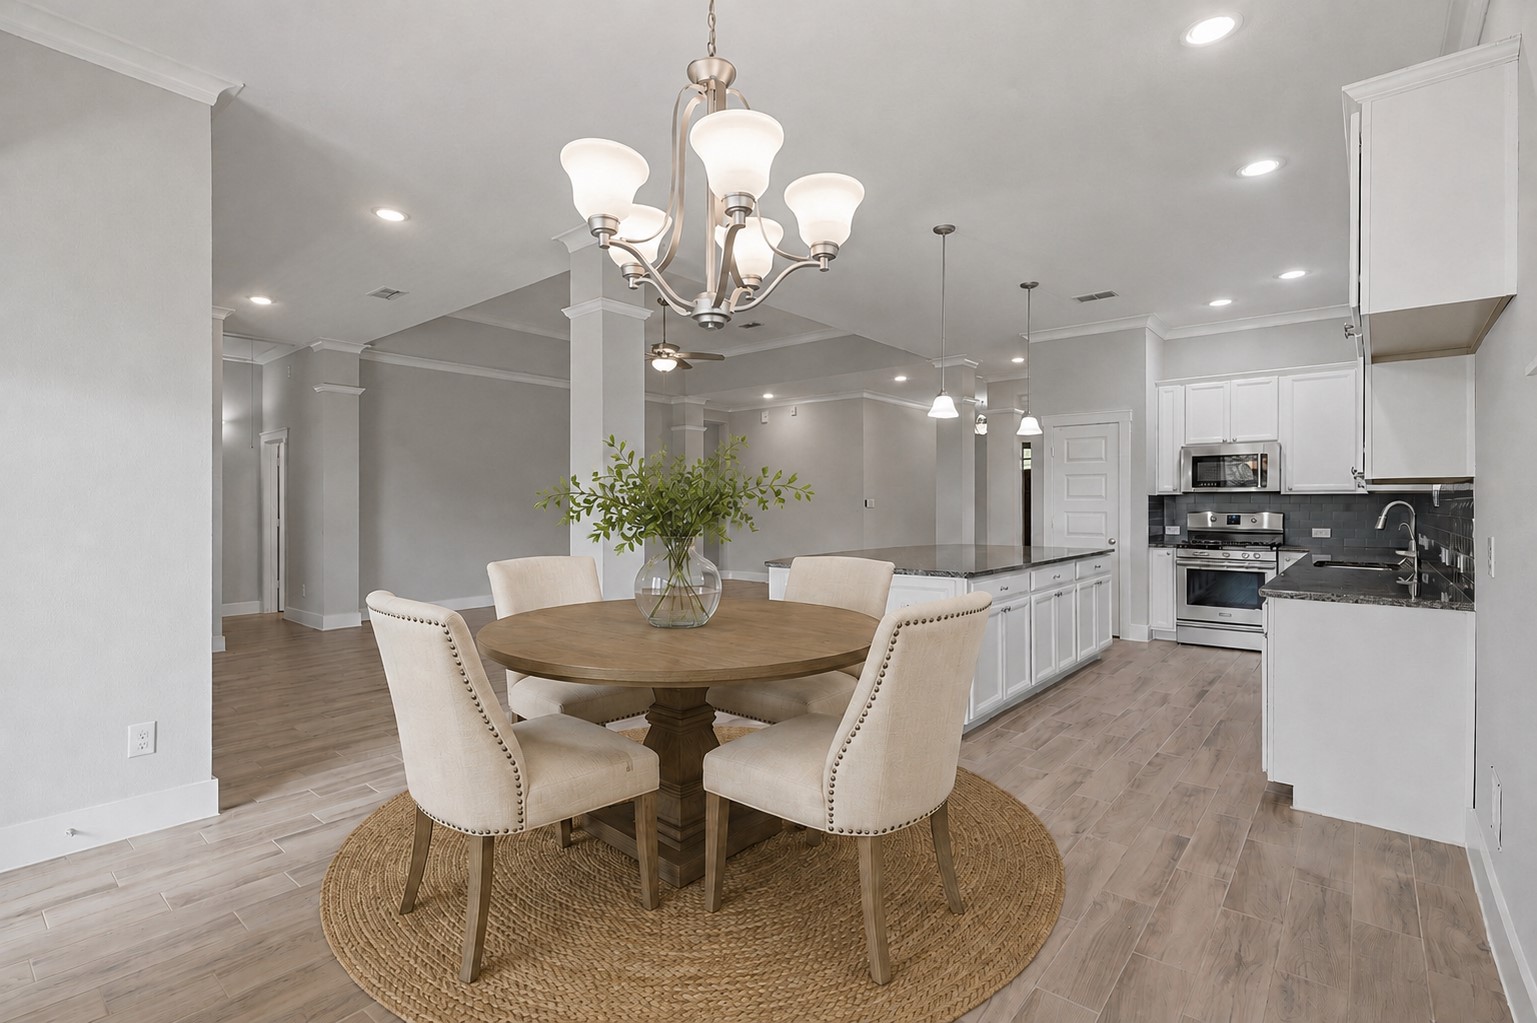
Wonderful casual dining area surrounded by walls of windows, filling the space with beautiful natural light! A brand-new full-glass exterior door was added to open up even more views of the gorgeous private backyard. What a bright and inviting place to enjoy family meals while taking in the outdoor scenery! Virtually Staged
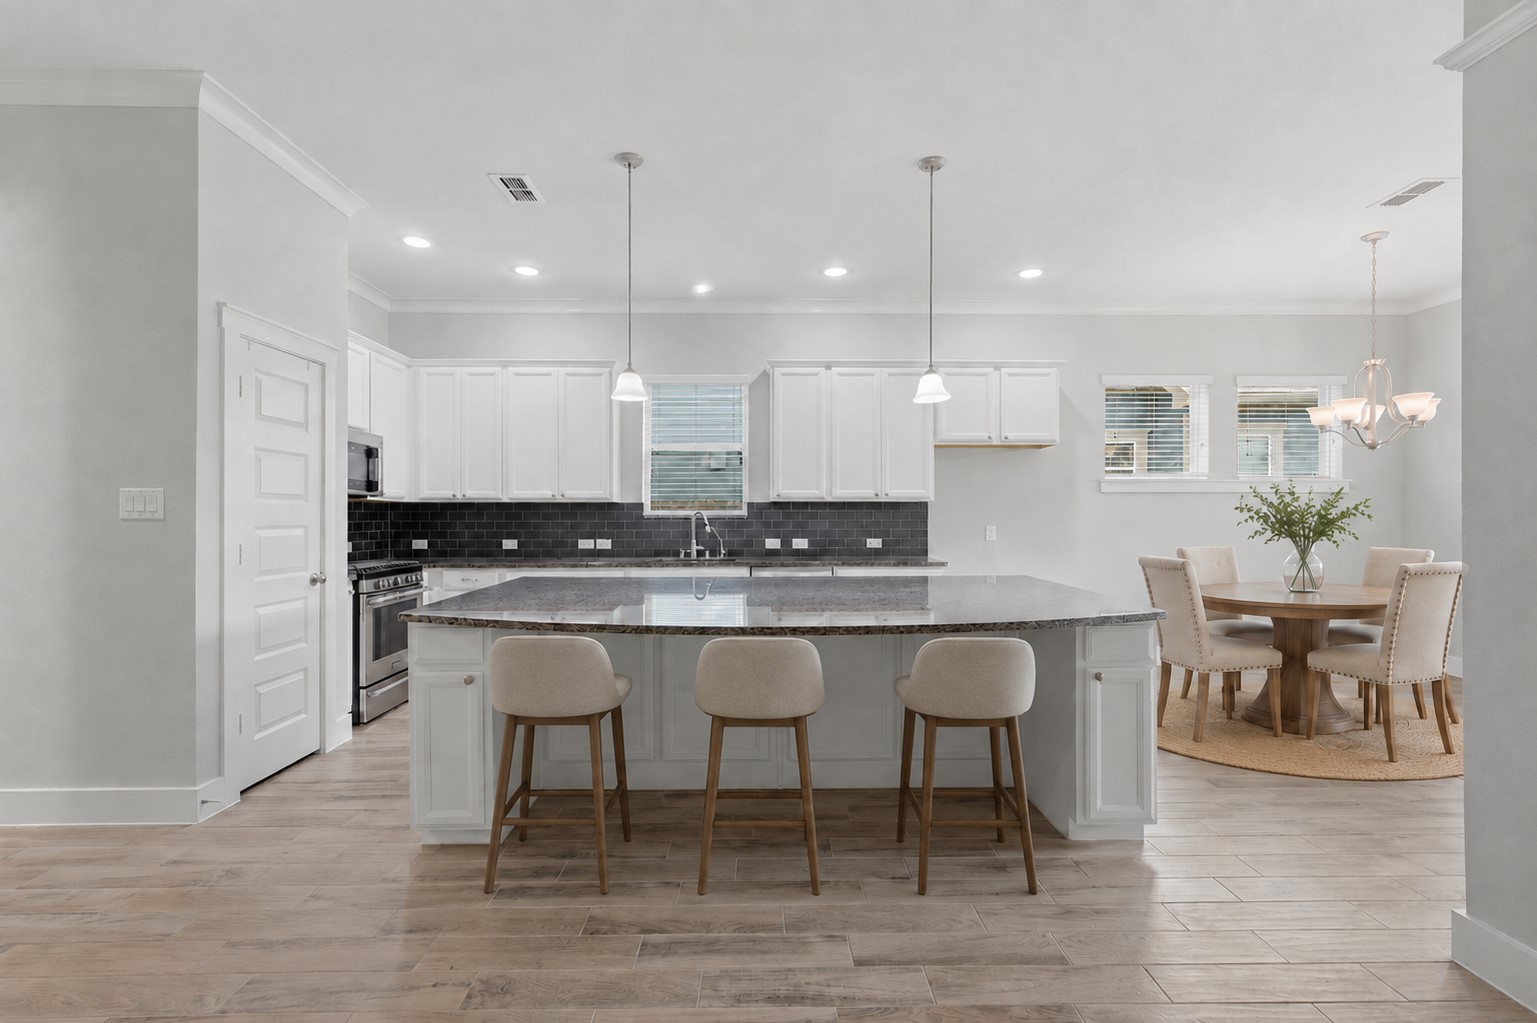
Stunning open kitchen and breakfast area featuring crisp white cabinetry, granite countertops, a spacious island, and stylish pendant lighting. The wood-look tile flooring continues throughout the space, creating a warm and cohesive feel. What an amazing open floor plan! Virtual staged!
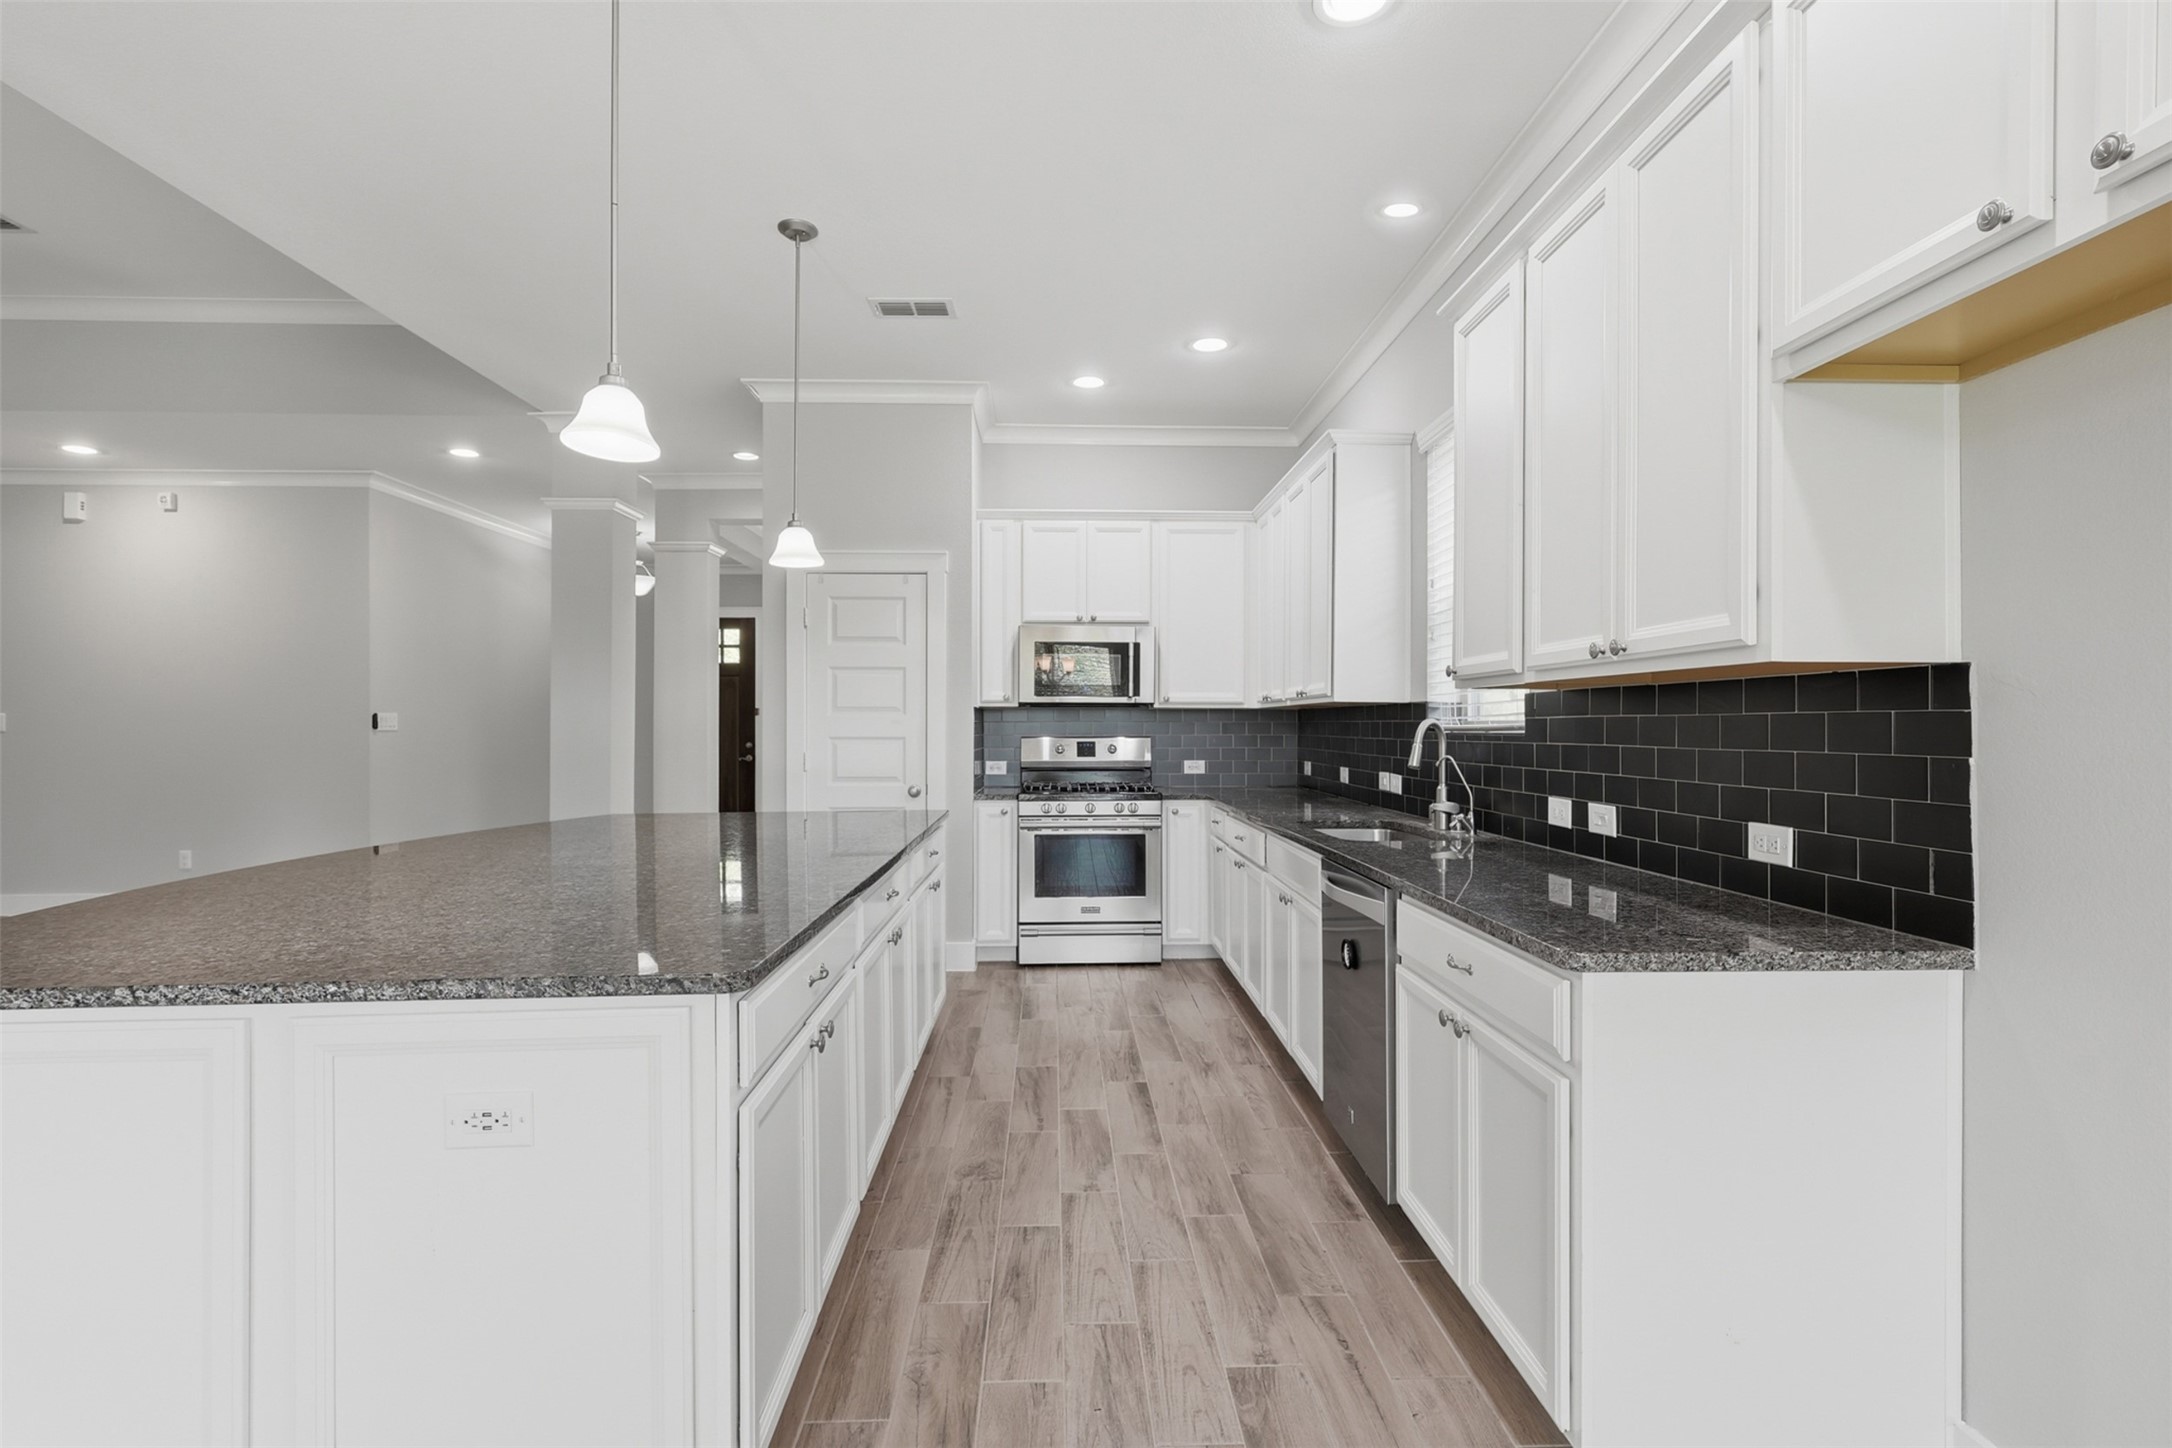
Spacious kitchen showcasing abundant white cabinetry, granite countertops, a large island, and a sleek dark tile backsplash. Pendant lighting and recessed lights provide a bright, inviting atmosphere while the open layout connects easily to the surrounding living spaces.
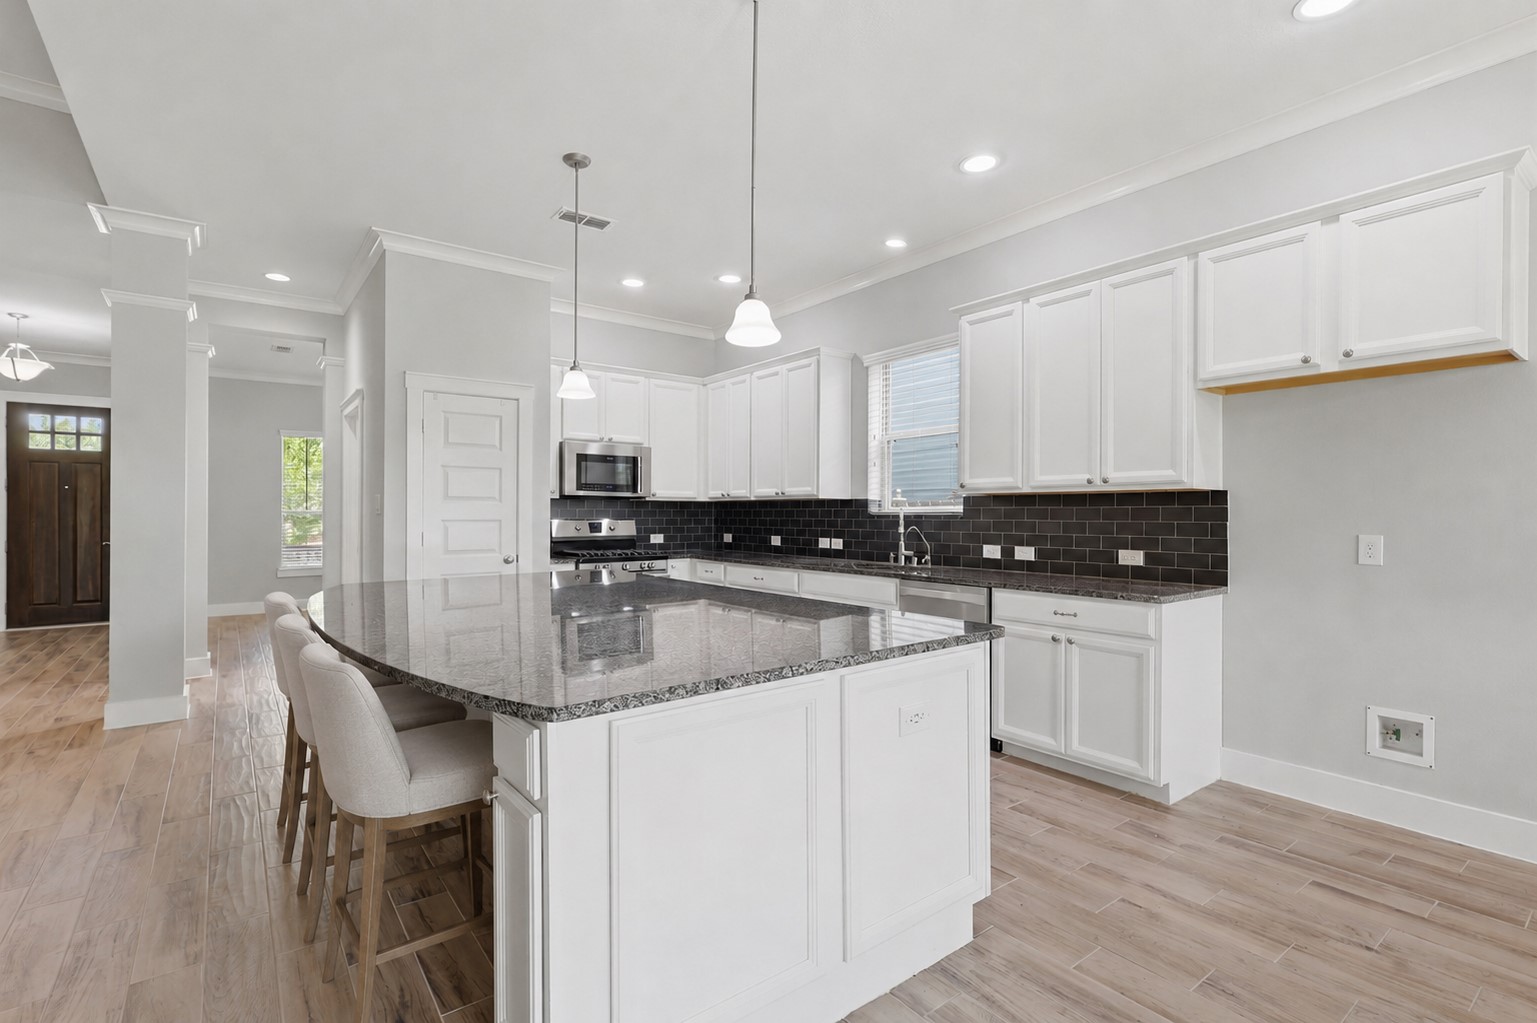
Well-appointed kitchen featuring a generous center island with granite countertops, extensive cabinet storage, and a striking dark backsplash. The open design and wood-look tile flooring provide a beautiful combination of style and functionality.
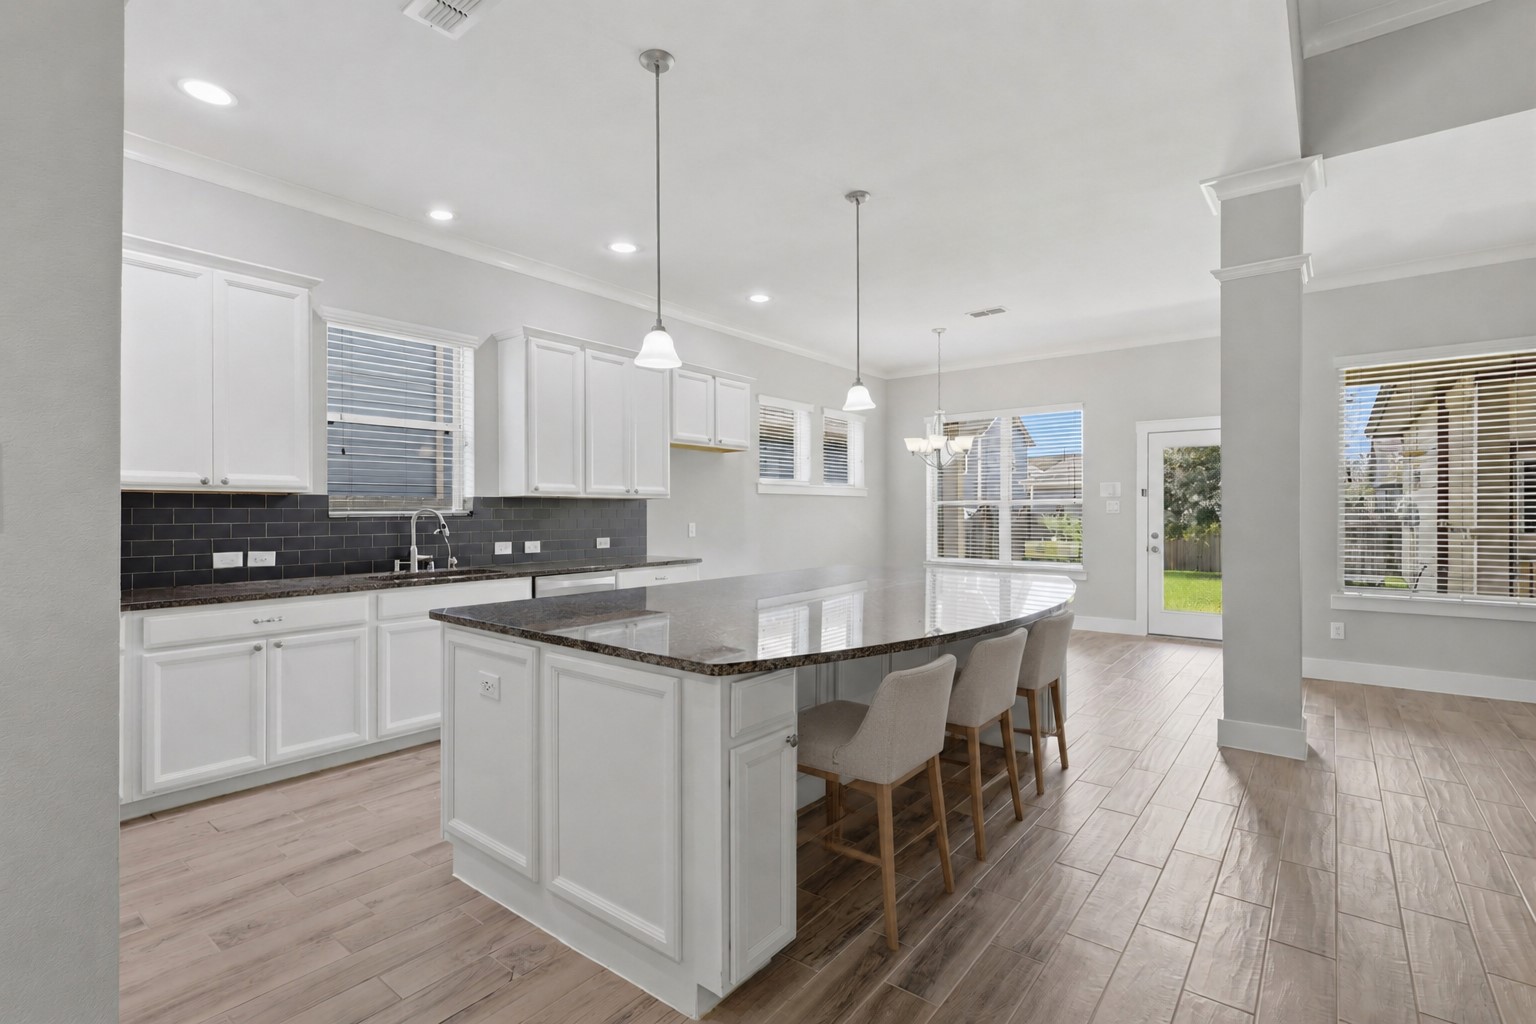
Bright and spacious kitchen with a large granite-topped island, white cabinetry, pendant lighting, and ample workspace. The open-concept layout flows naturally toward the dining area and surrounding living spaces, making it ideal for entertaining.
Large kitchen offering plenty of cabinet storage, an expansive center island, granite countertops, and modern pendant lighting. The open layout provides a clear connection to the breakfast area and creates an inviting gathering space.
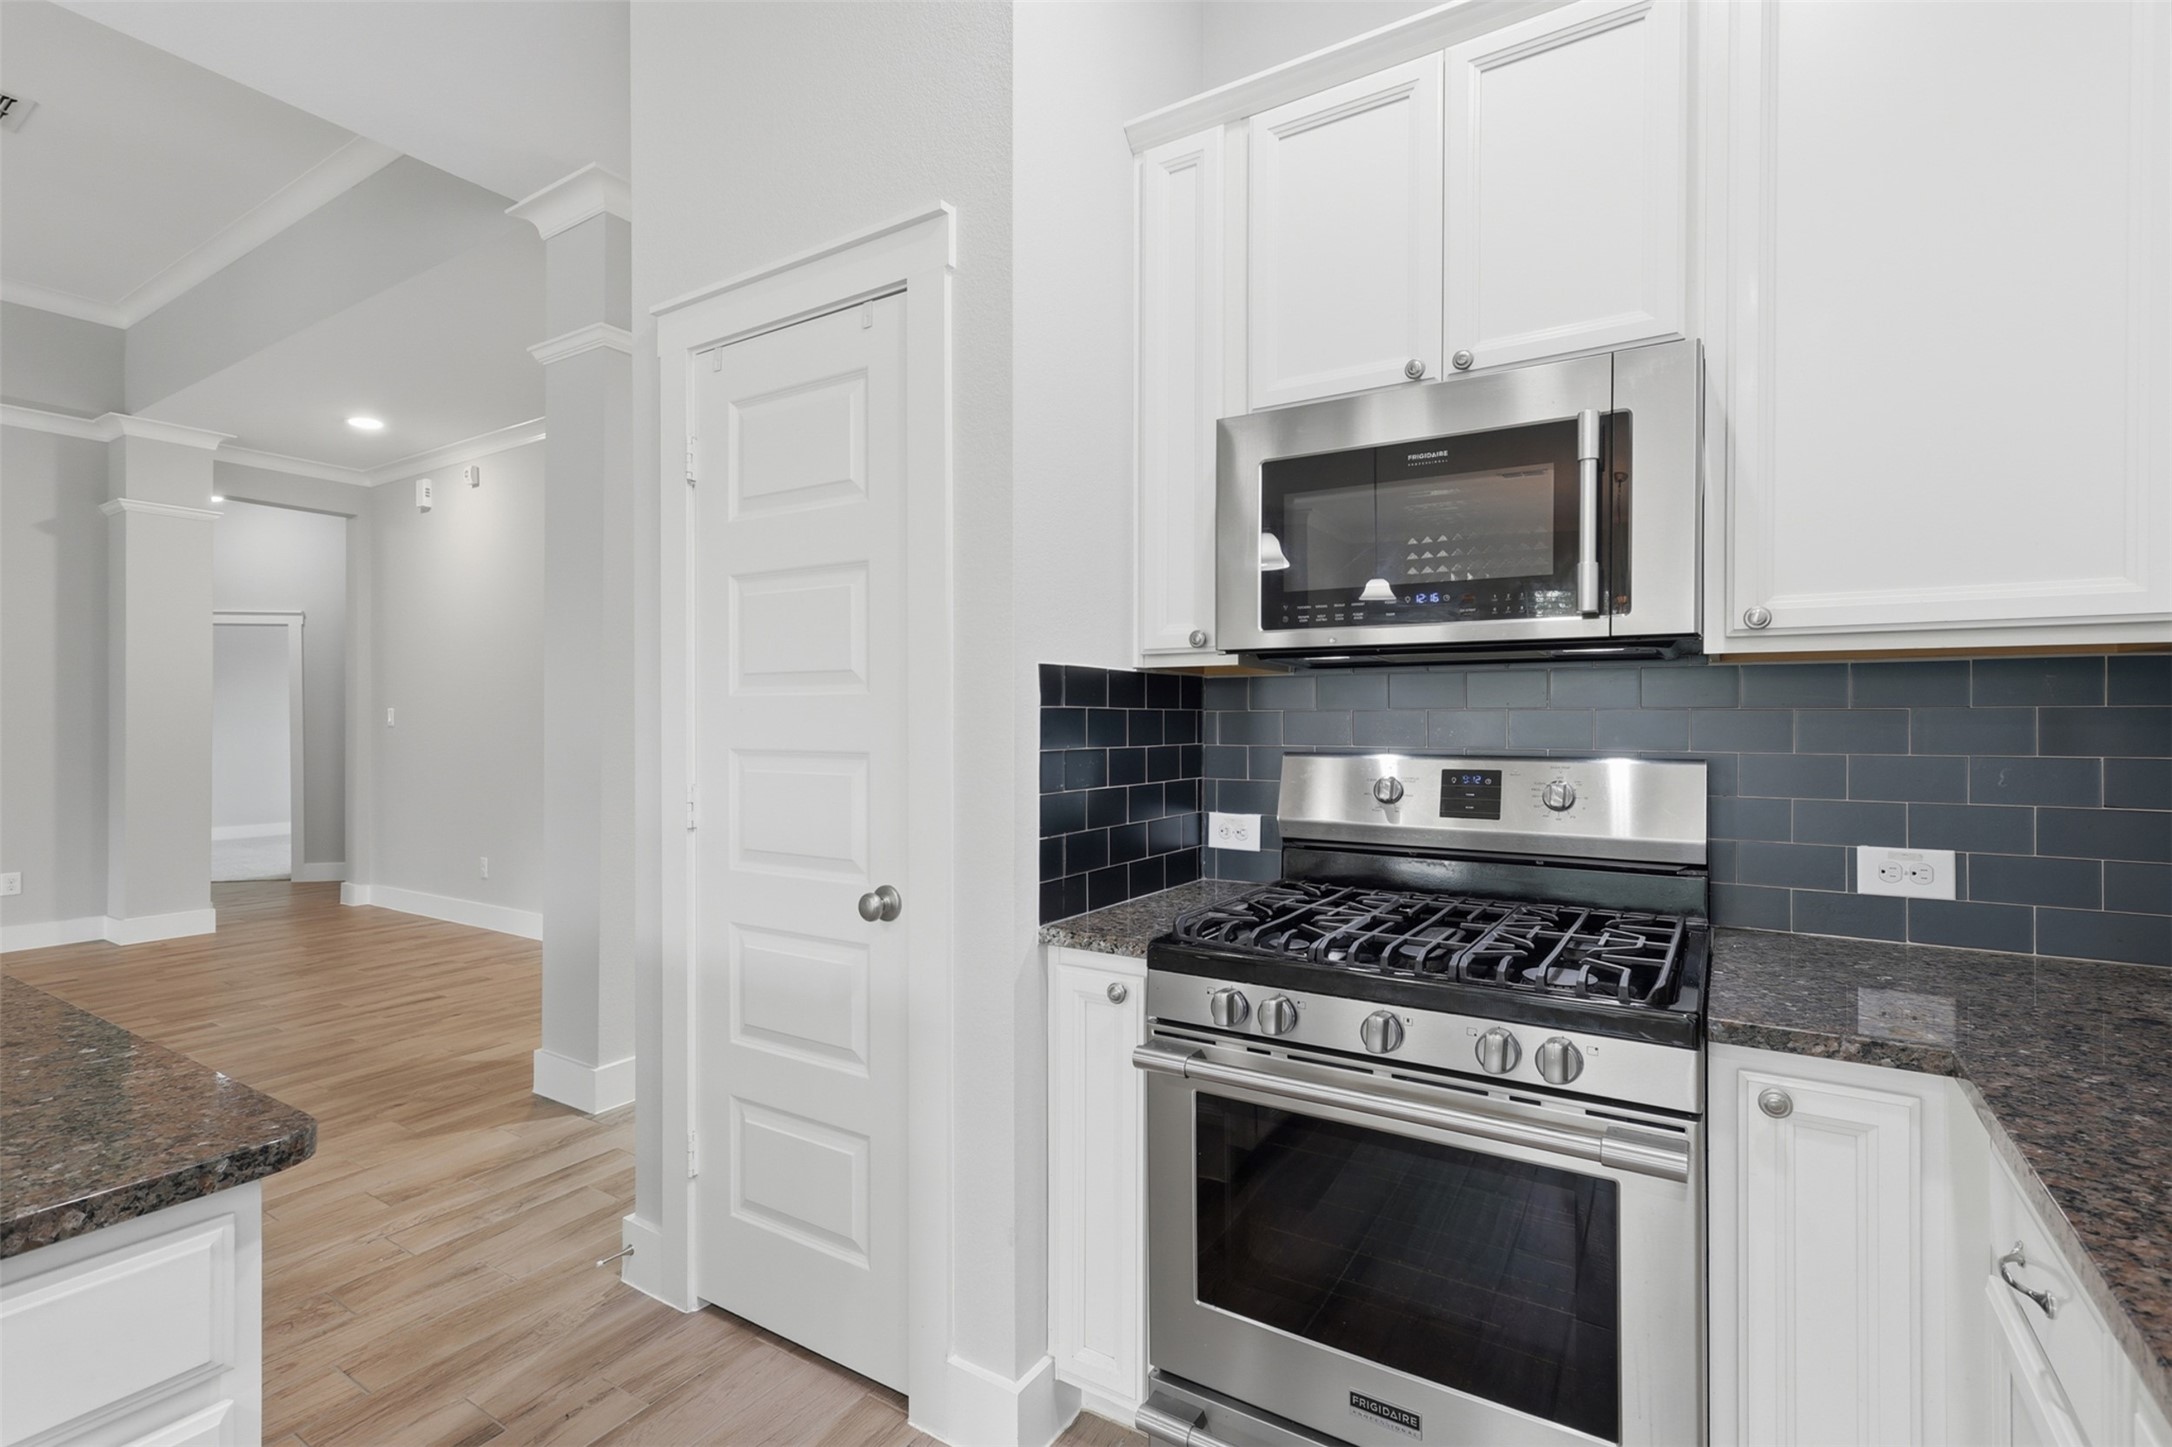
Stylish kitchen featuring a stainless-steel gas range and built-in microwave surrounded by white cabinetry and a distinctive dark tile backsplash. The well-designed layout provides convenient access to the cooking area while maintaining a clean, polished look.
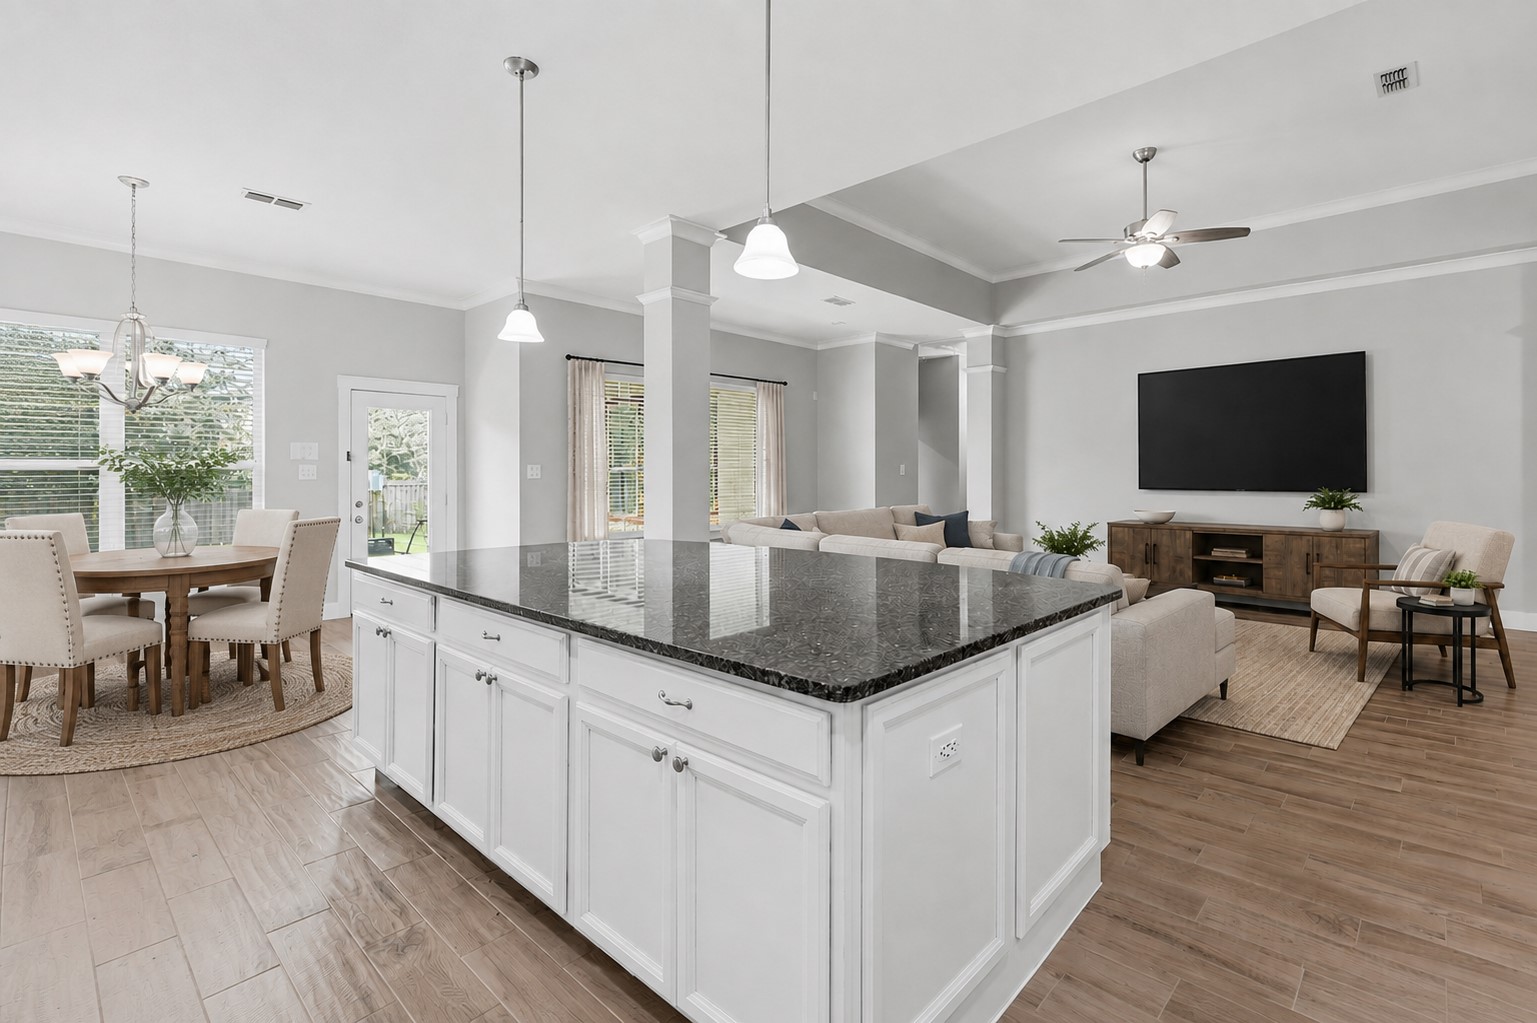
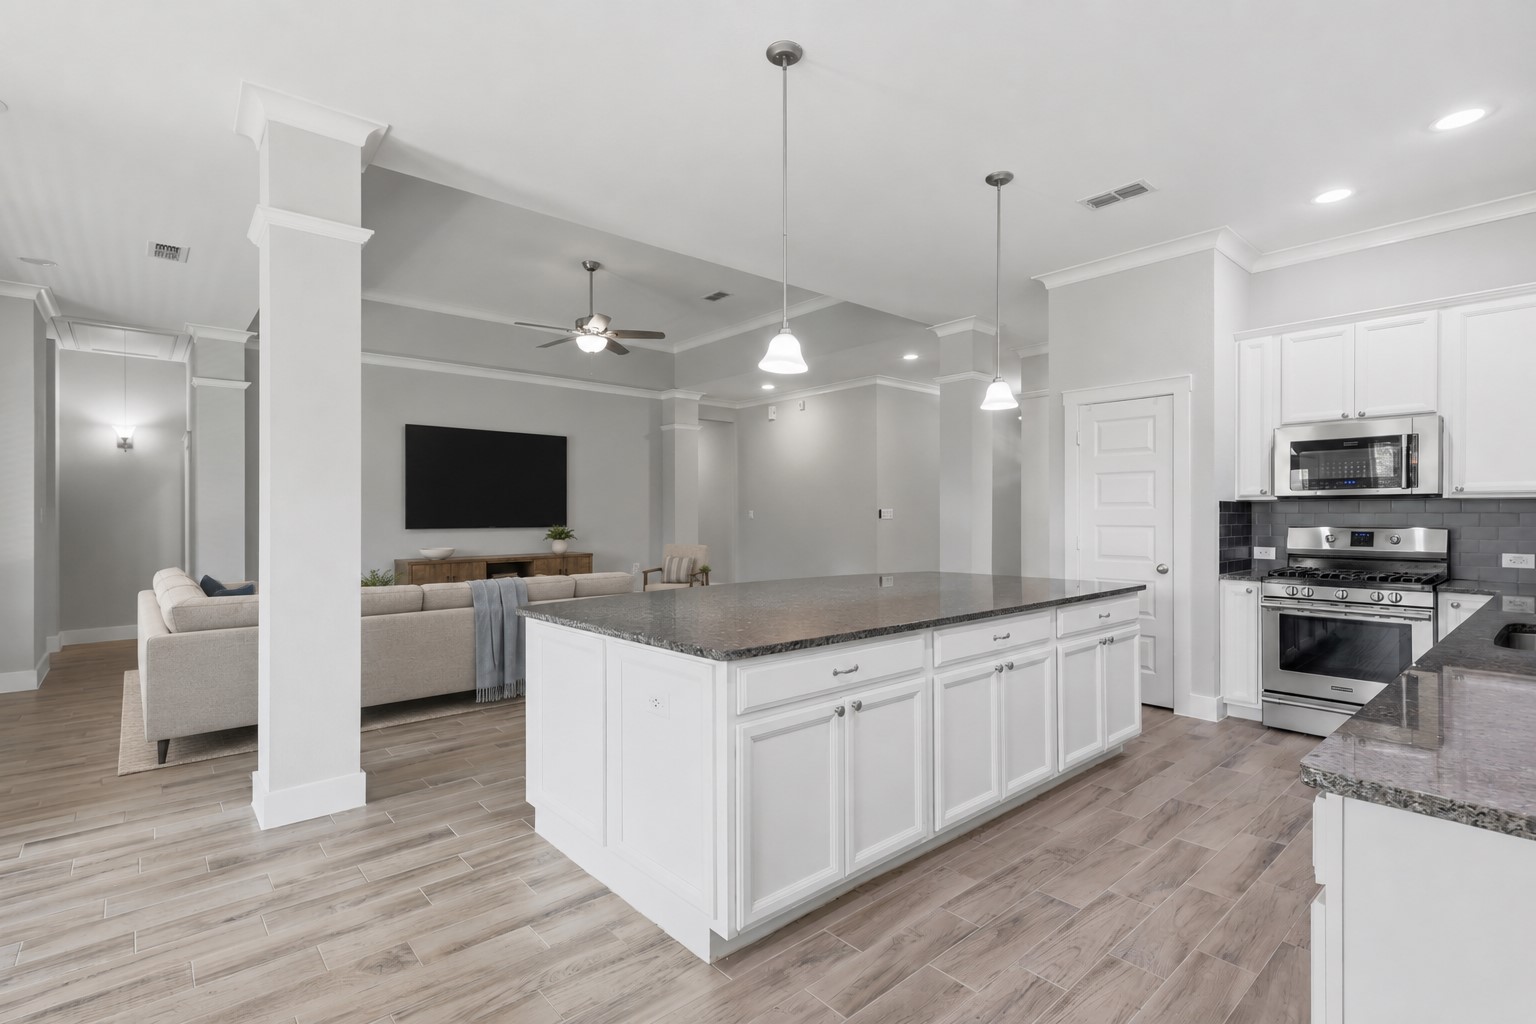
Spacious open-concept kitchen featuring a large granite-topped island, crisp white cabinetry, pendant lighting, and beautiful wood-look tile flooring. The kitchen opens directly to the family room and dining area, creating an ideal layout for everyday living and entertaining.
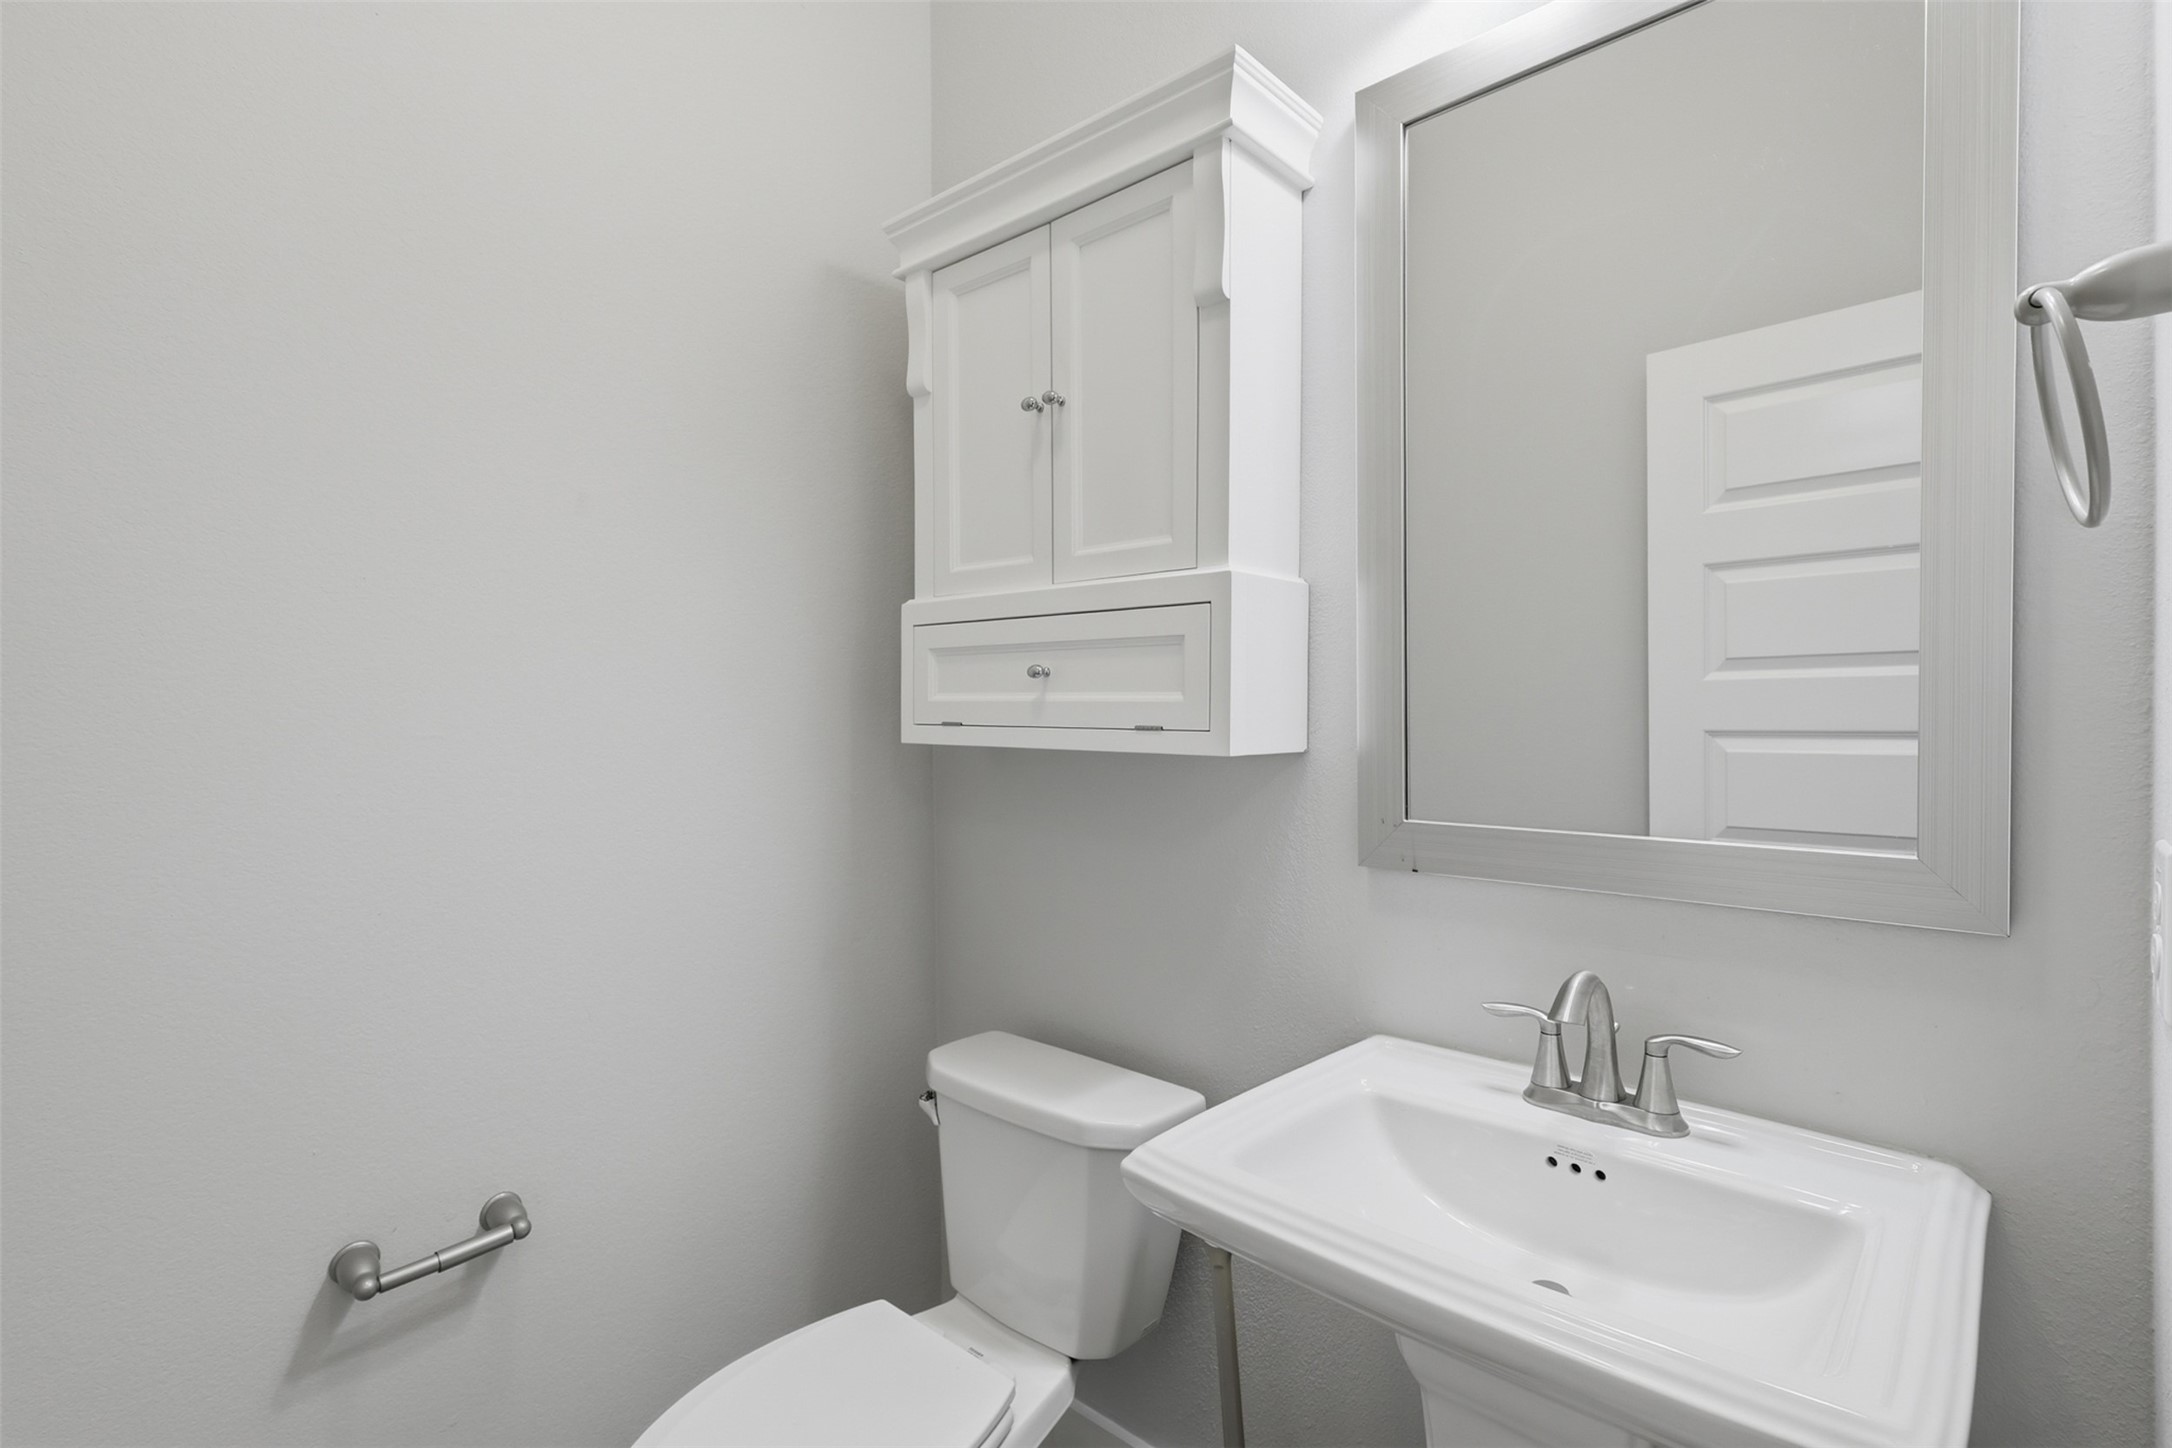
Convenient half bath featuring a stylish vanity with storage cabinetry, a framed mirror, and clean neutral finishes. A well-appointed space for guests and everyday use.
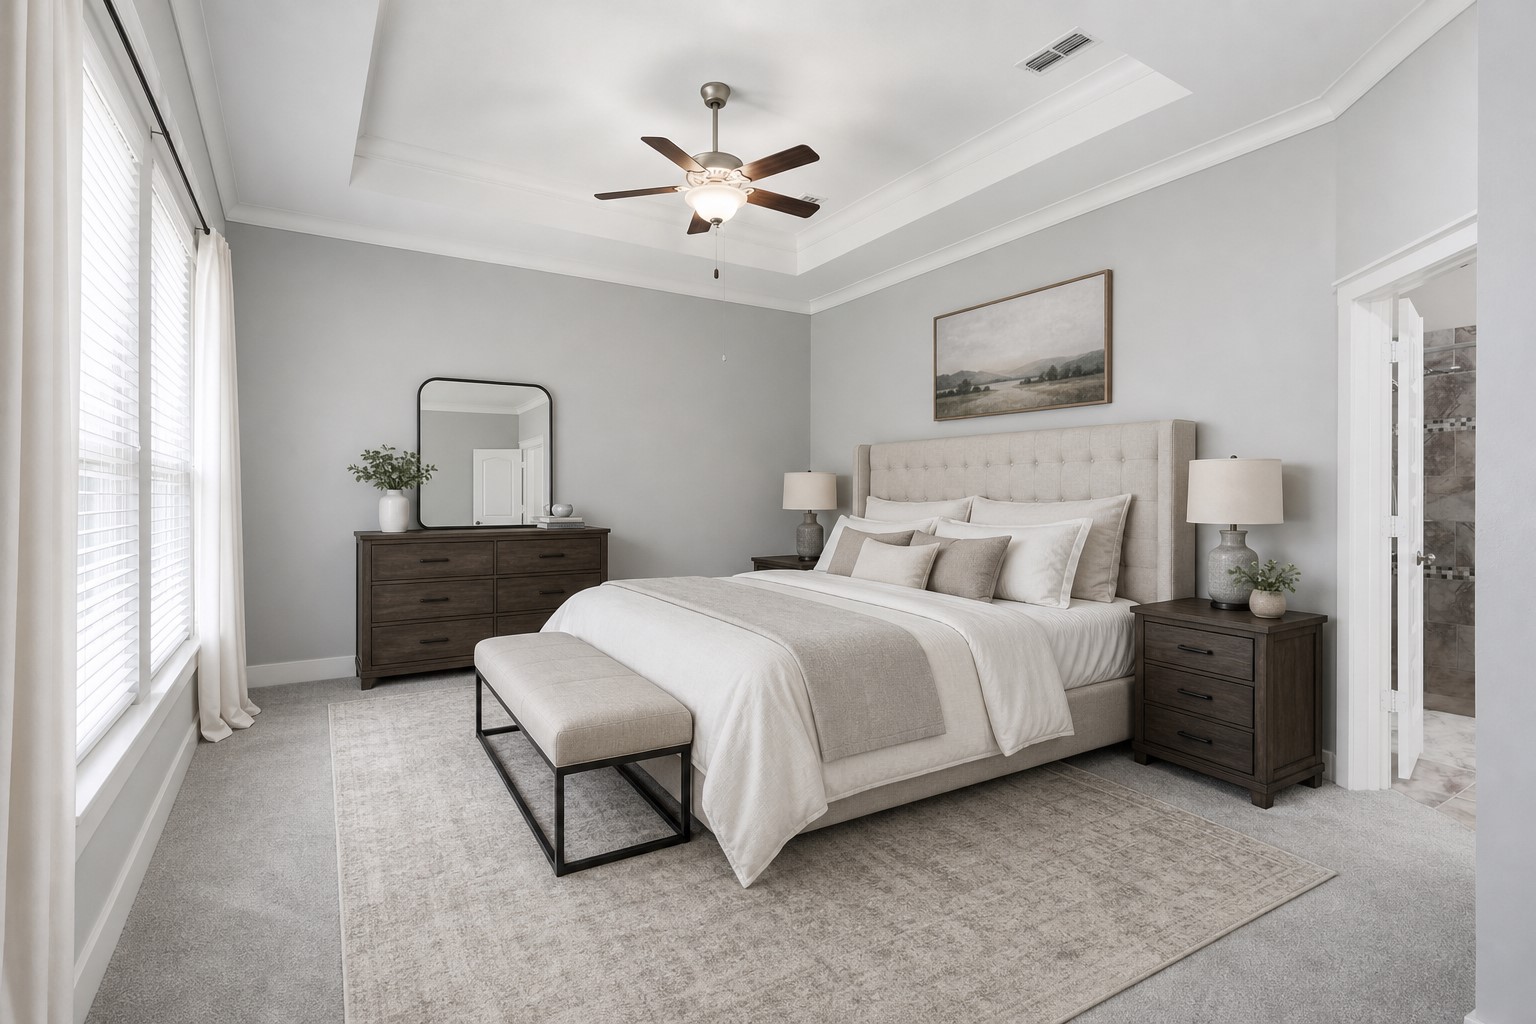
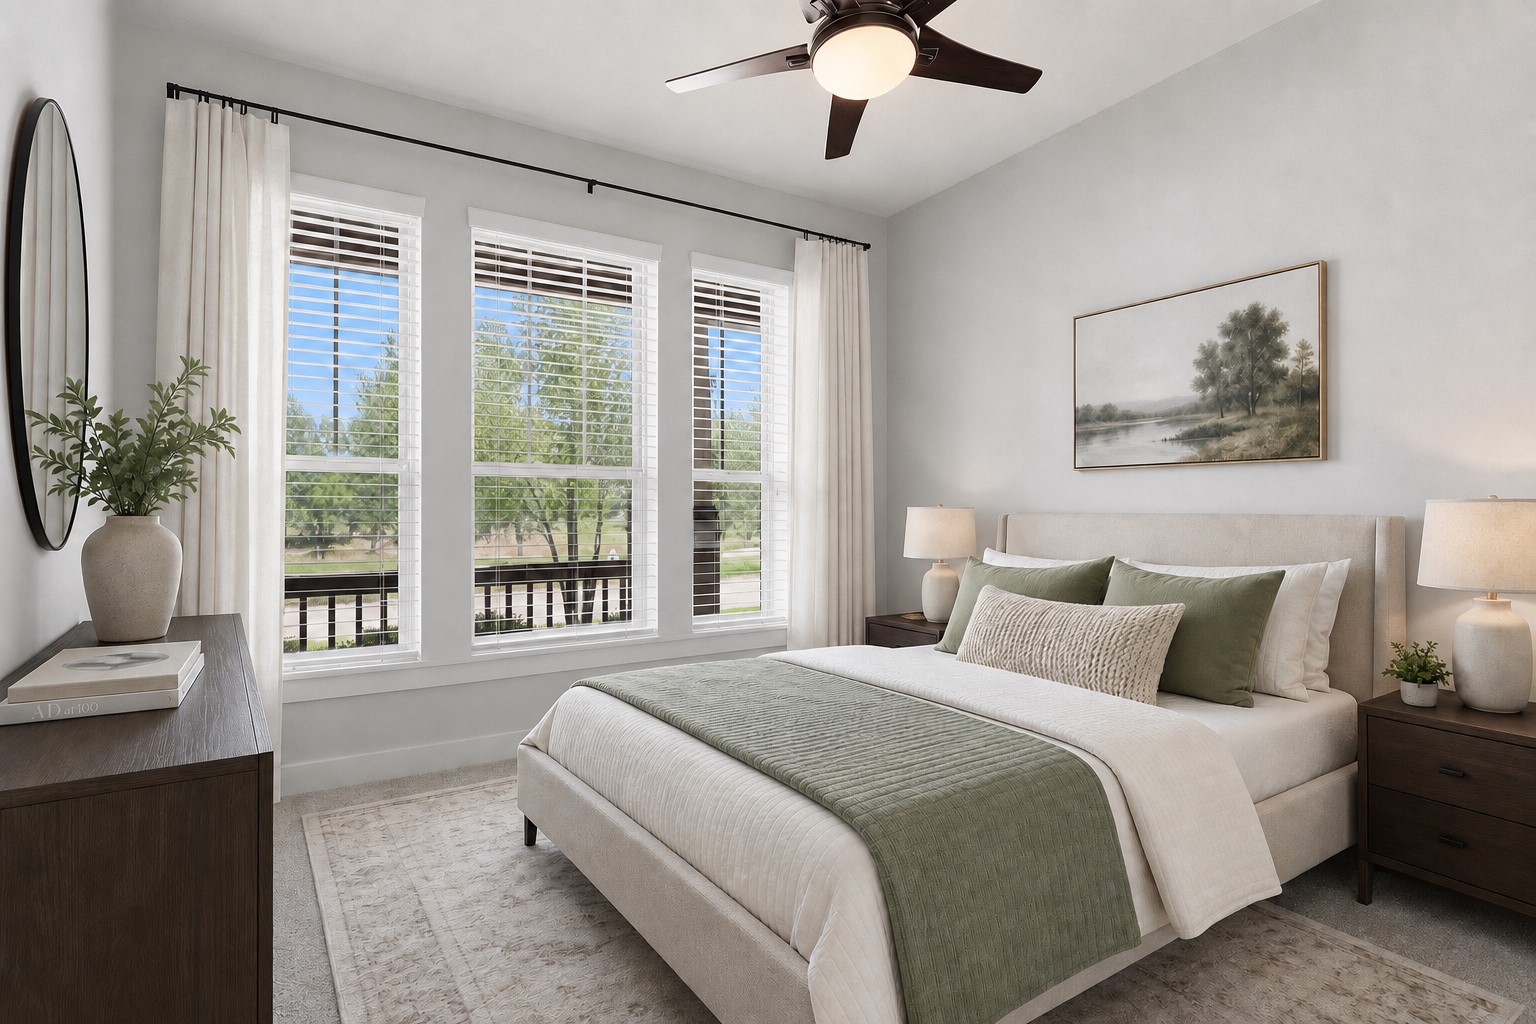
Beautifully appointed primary bedroom featuring a spacious layout, soft carpeting, ceiling fan, and large windows that bring in plenty of natural light. The neutral finishes create a comfortable and relaxing retreat.
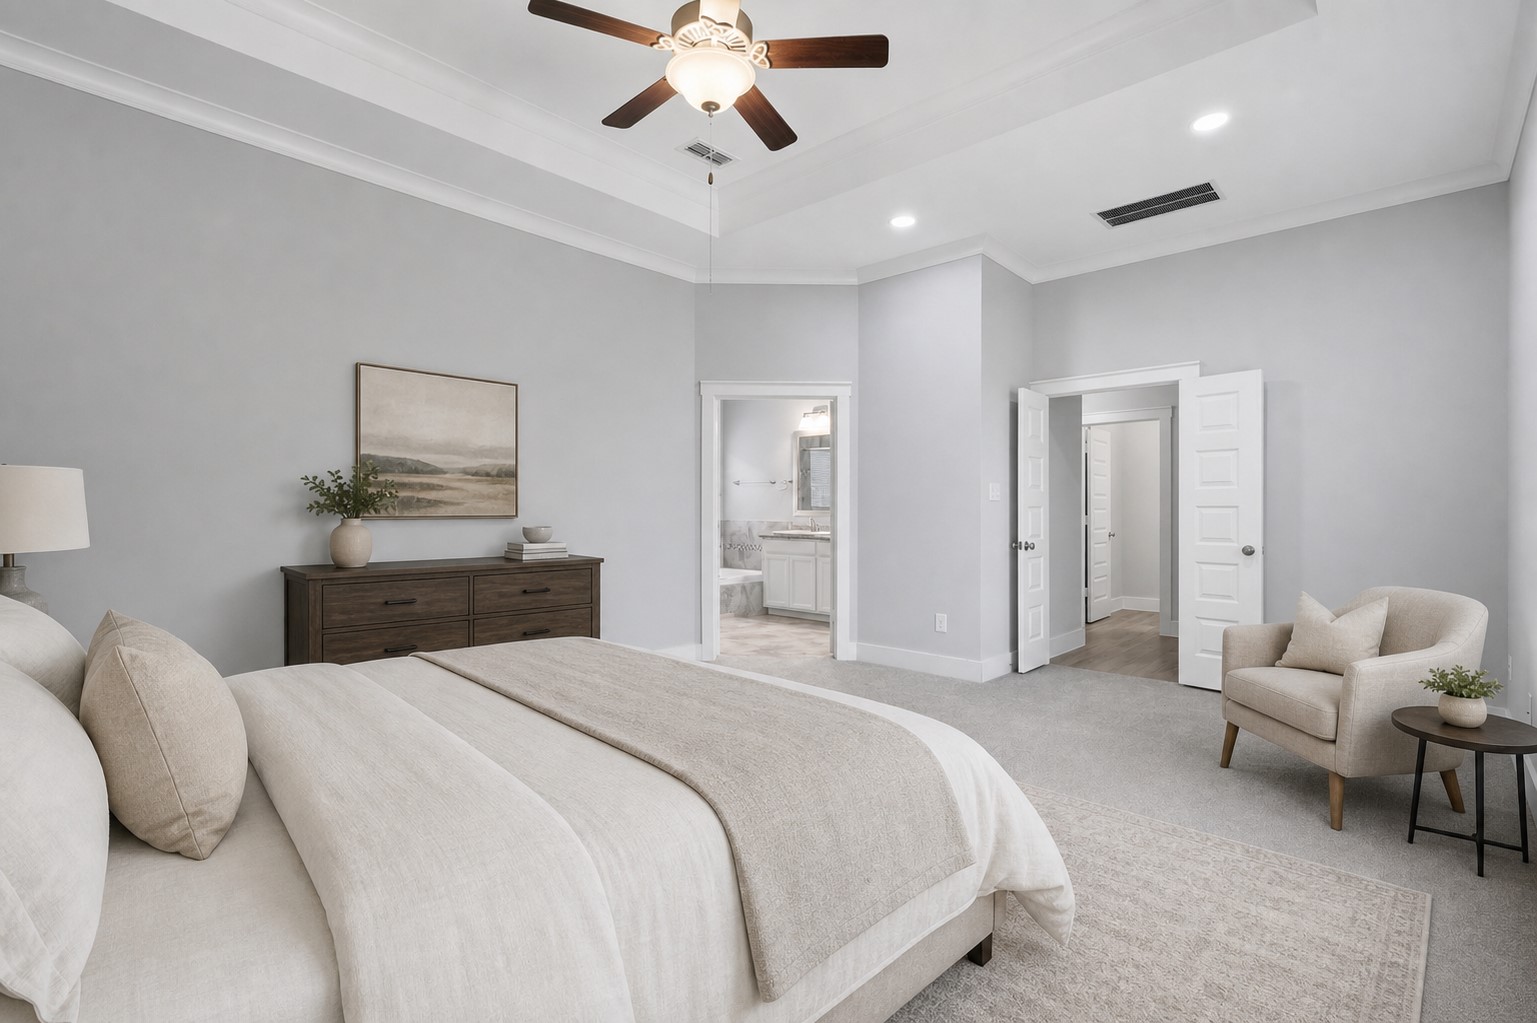
Generously sized primary suite with plush carpeting, elegant ceiling detail, ceiling fan, and ample room for a sitting area. The bedroom also provides convenient access toward the primary bath and adjoining spaces.
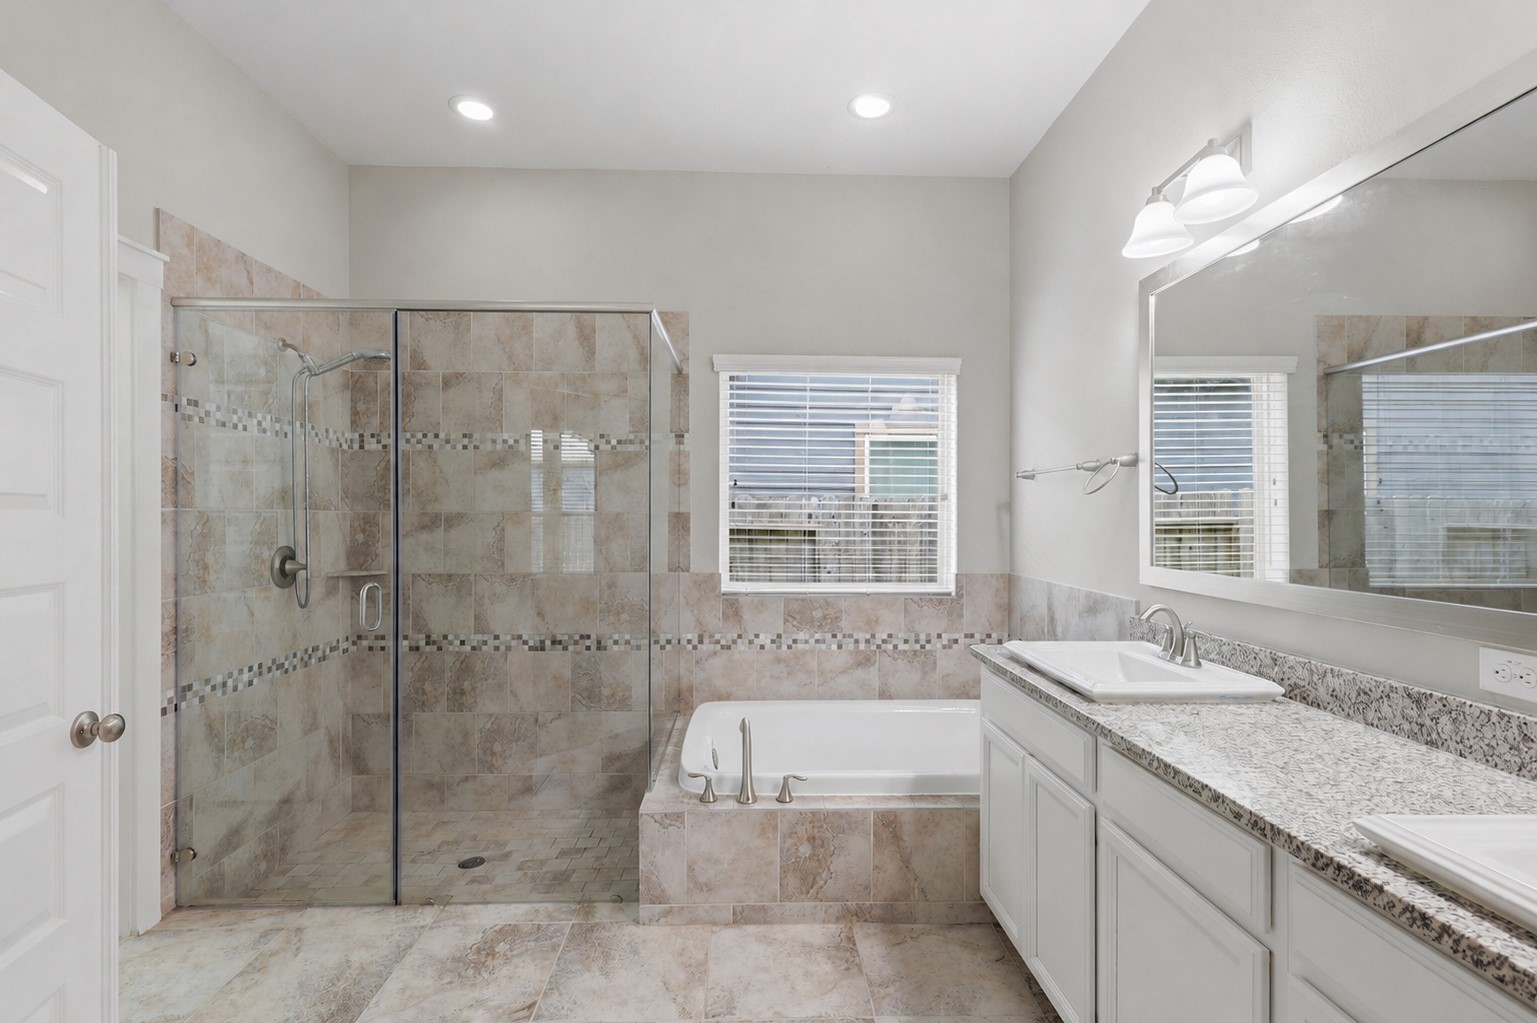
Spacious primary bathroom featuring a large walk-in shower with attractive tile surround, soaking tub, and generous natural light. The thoughtful layout provides a comfortable and relaxing space for everyday use.
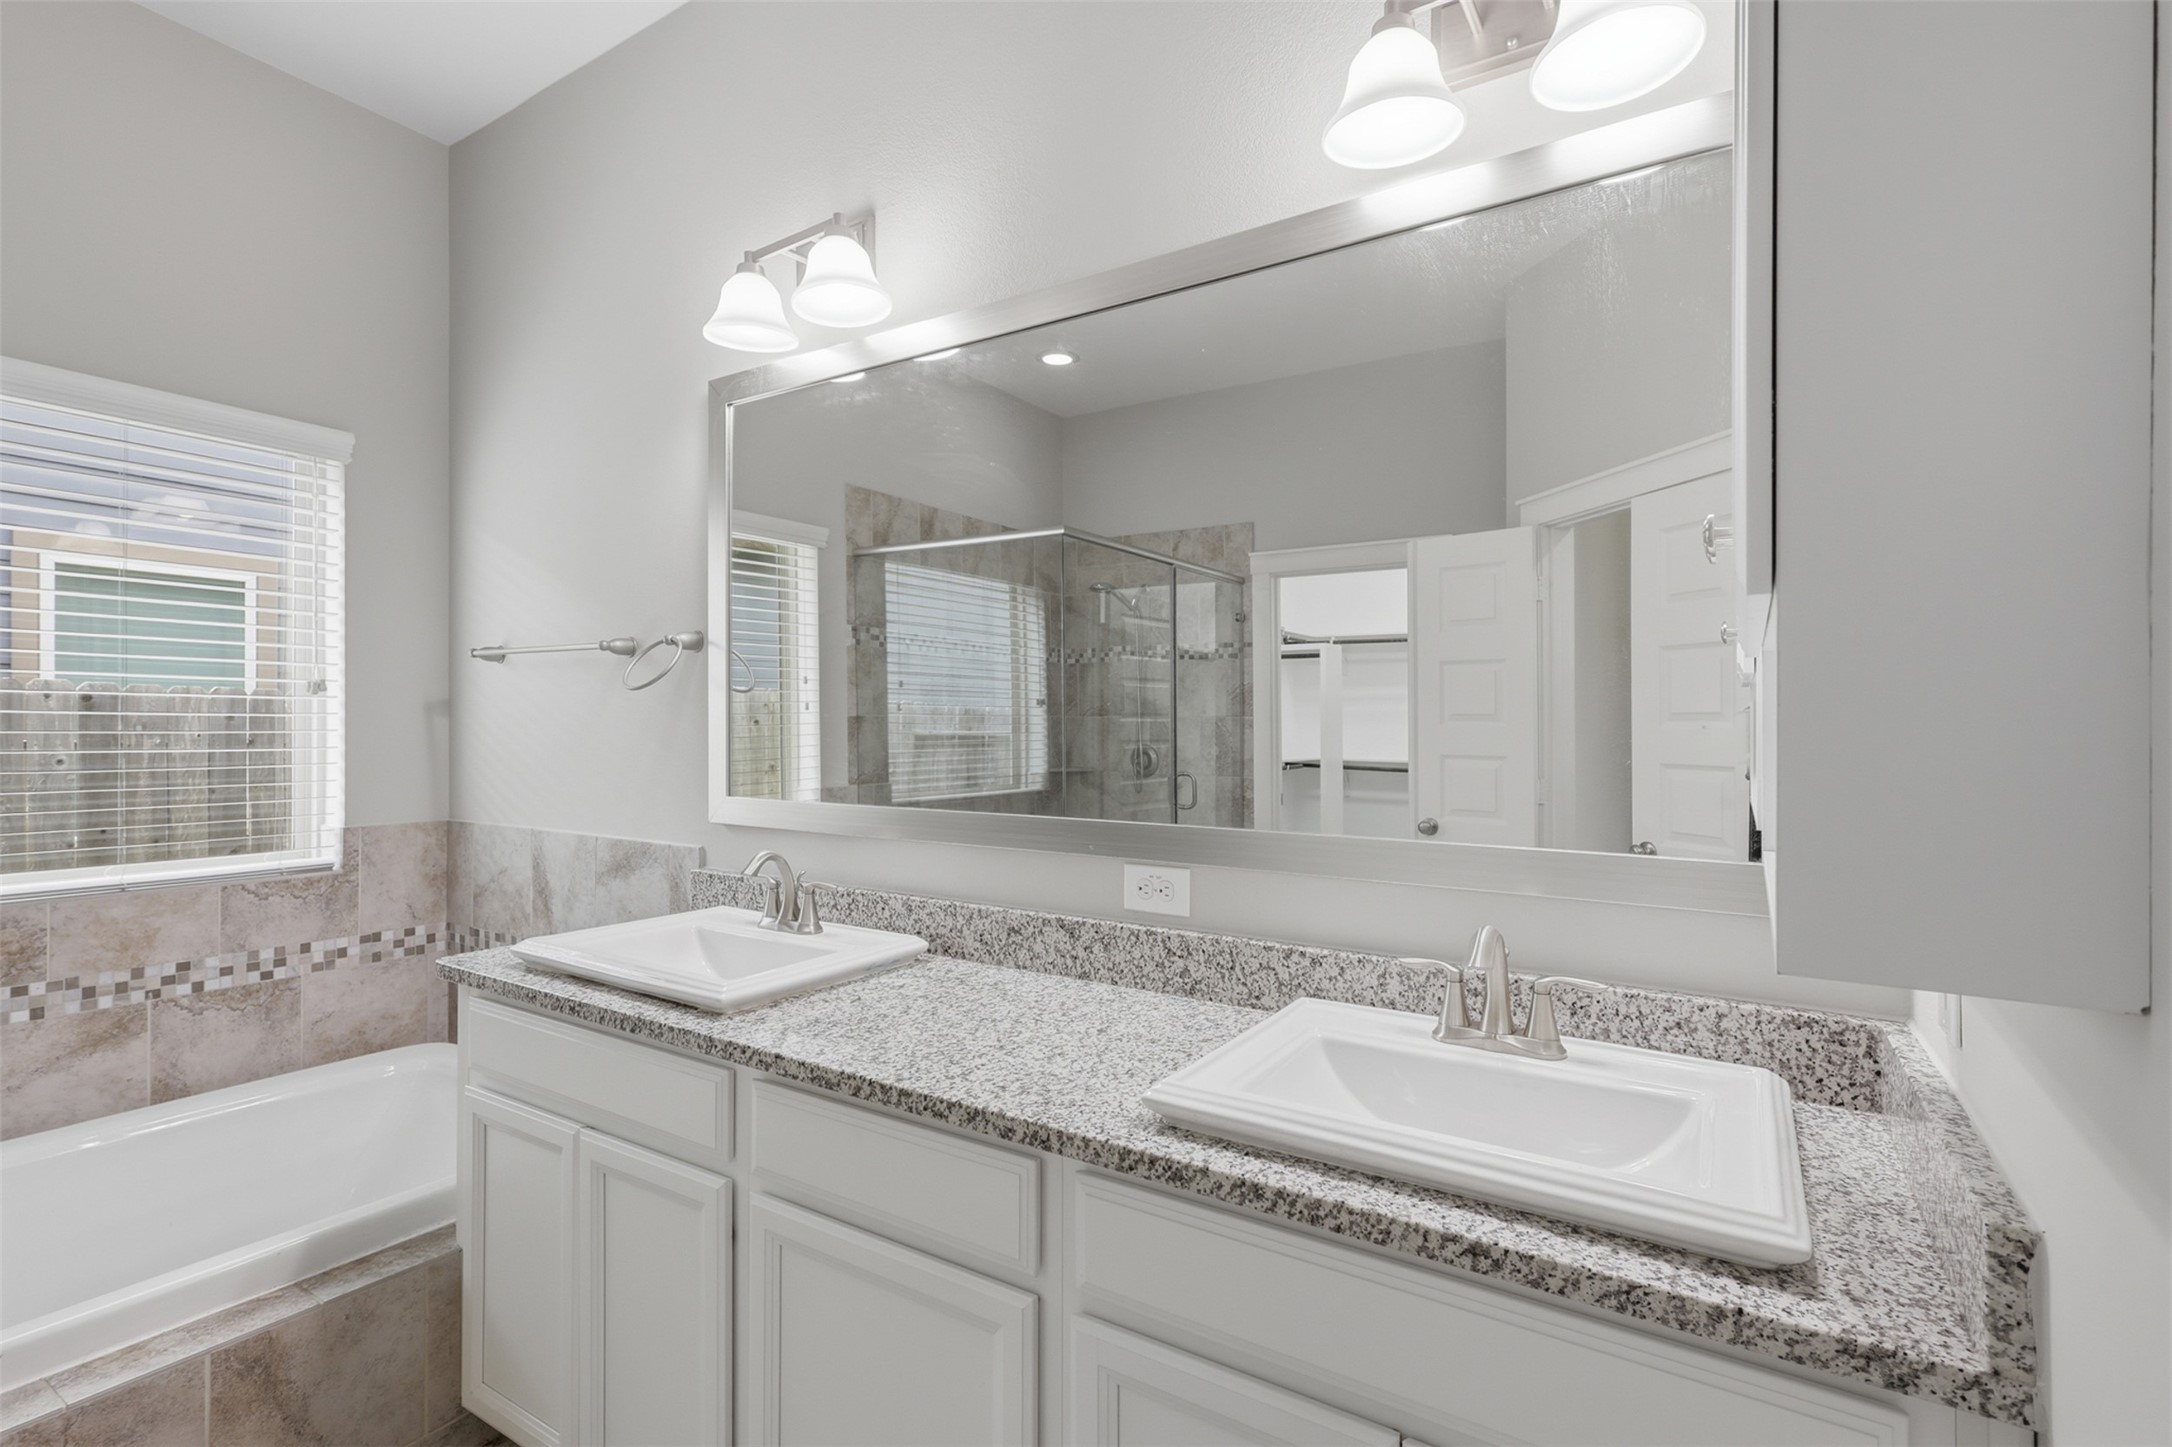
Well-appointed primary bath with his & hers vanities, granite countertops, framed mirrors, and abundant cabinet storage. Large windows and bright lighting create an open, refreshing atmosphere.
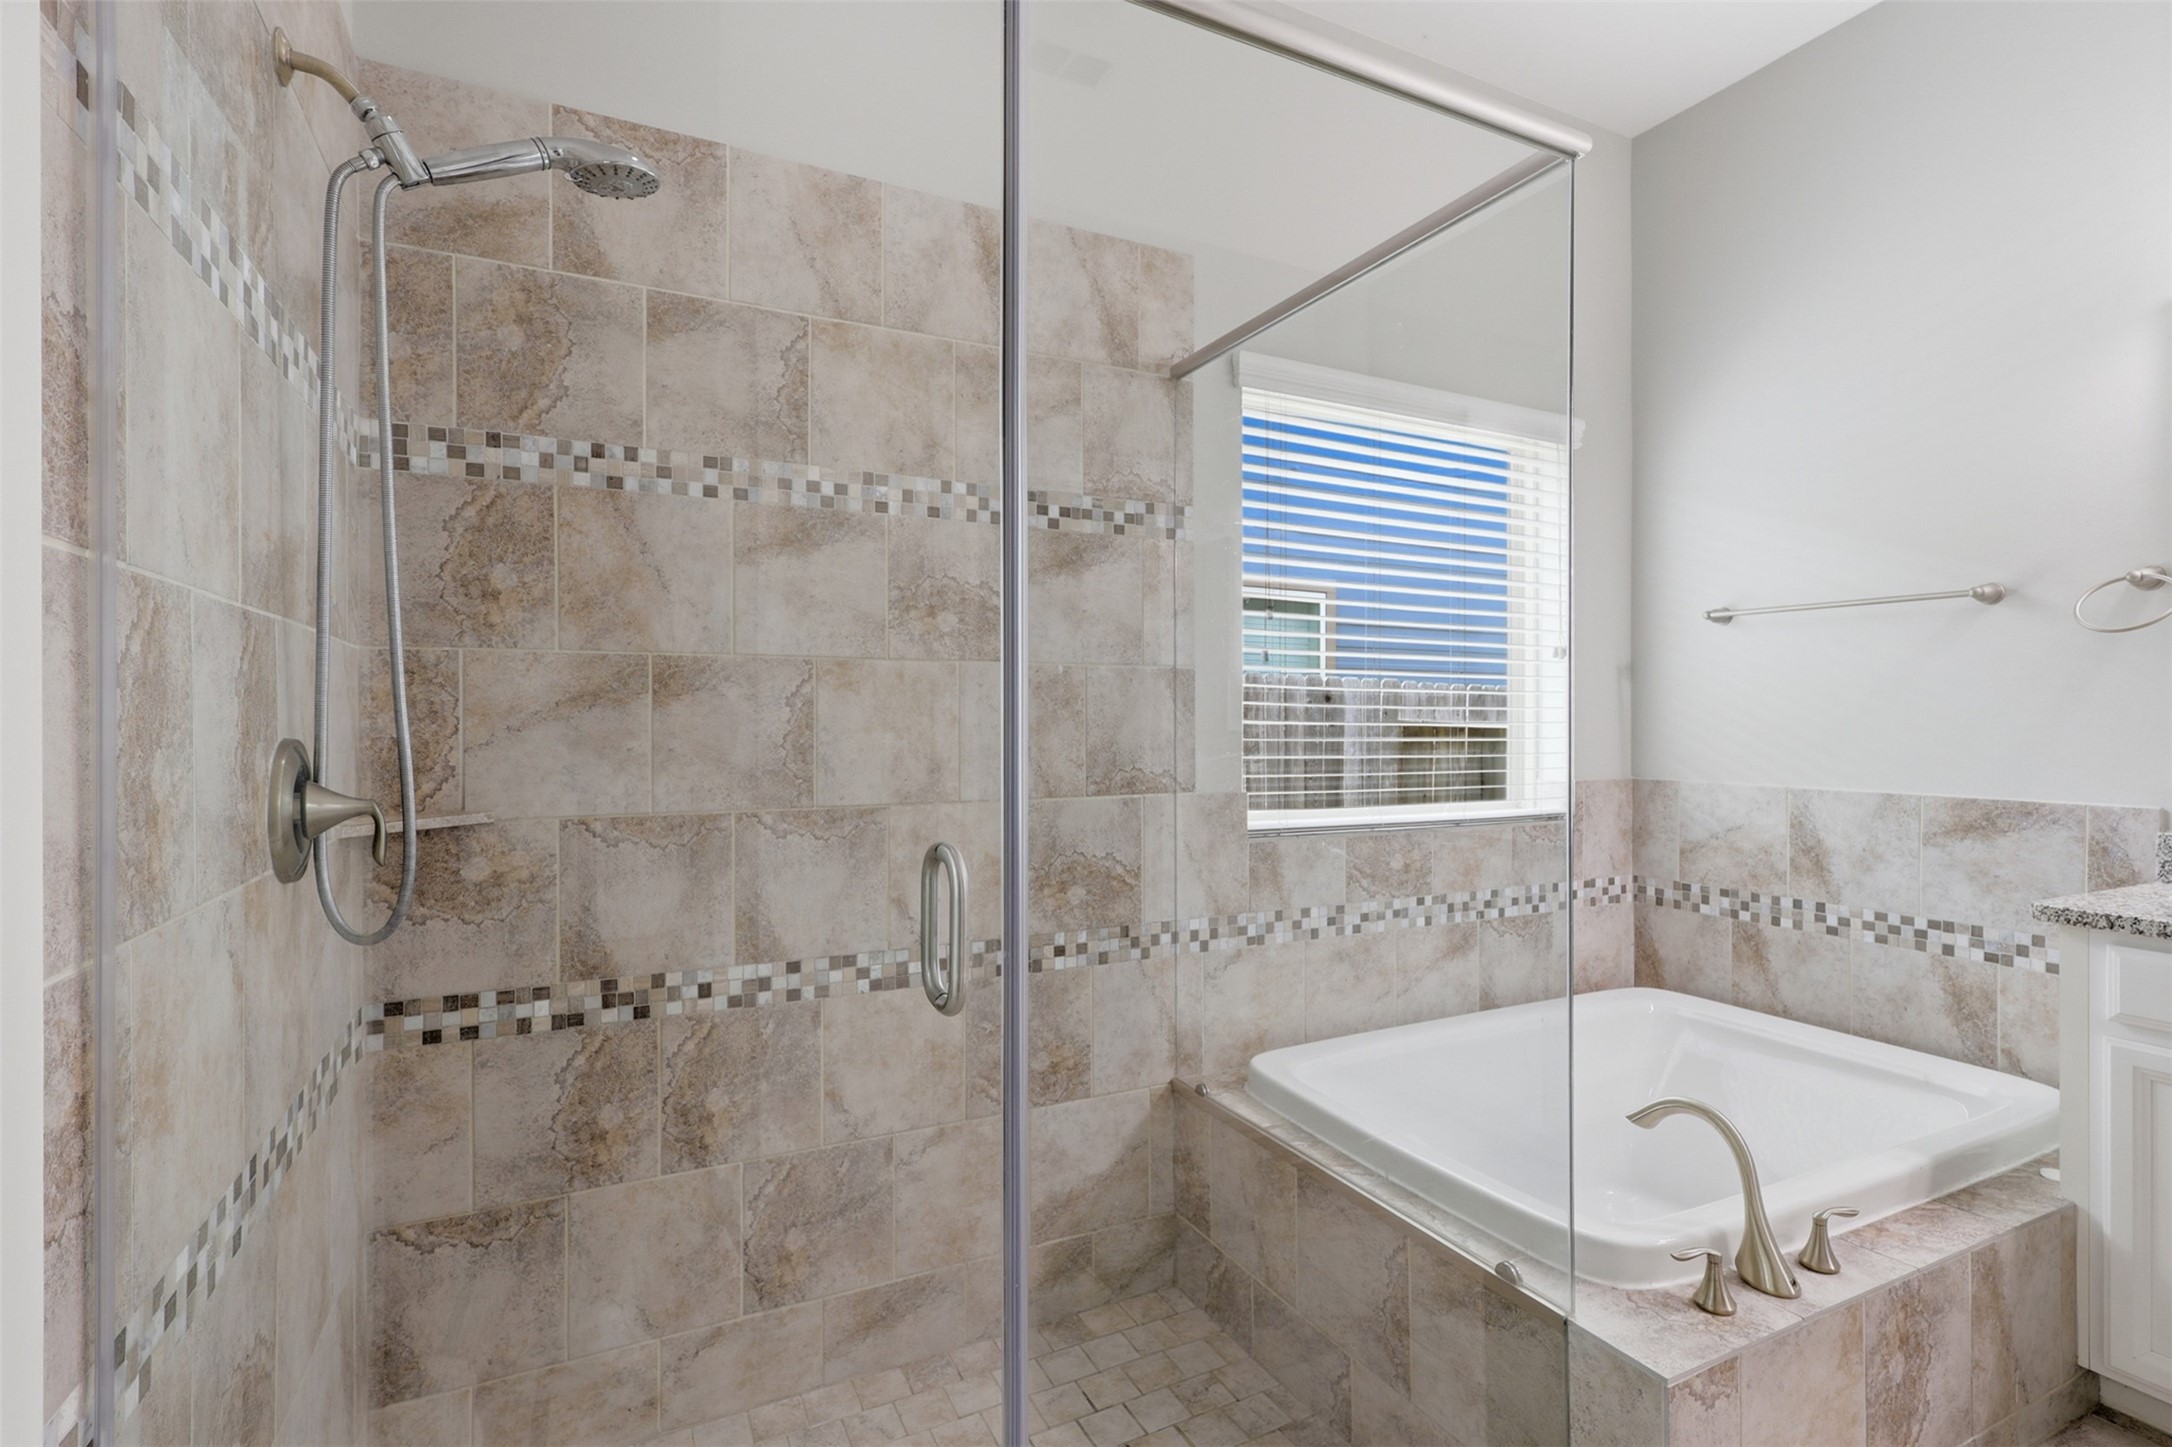
Beautiful primary bathroom featuring a spacious walk-in shower with decorative tile surround and glass doors, complemented by a relaxing soaking tub. The warm neutral tile finishes add an elegant touch to this inviting retreat.
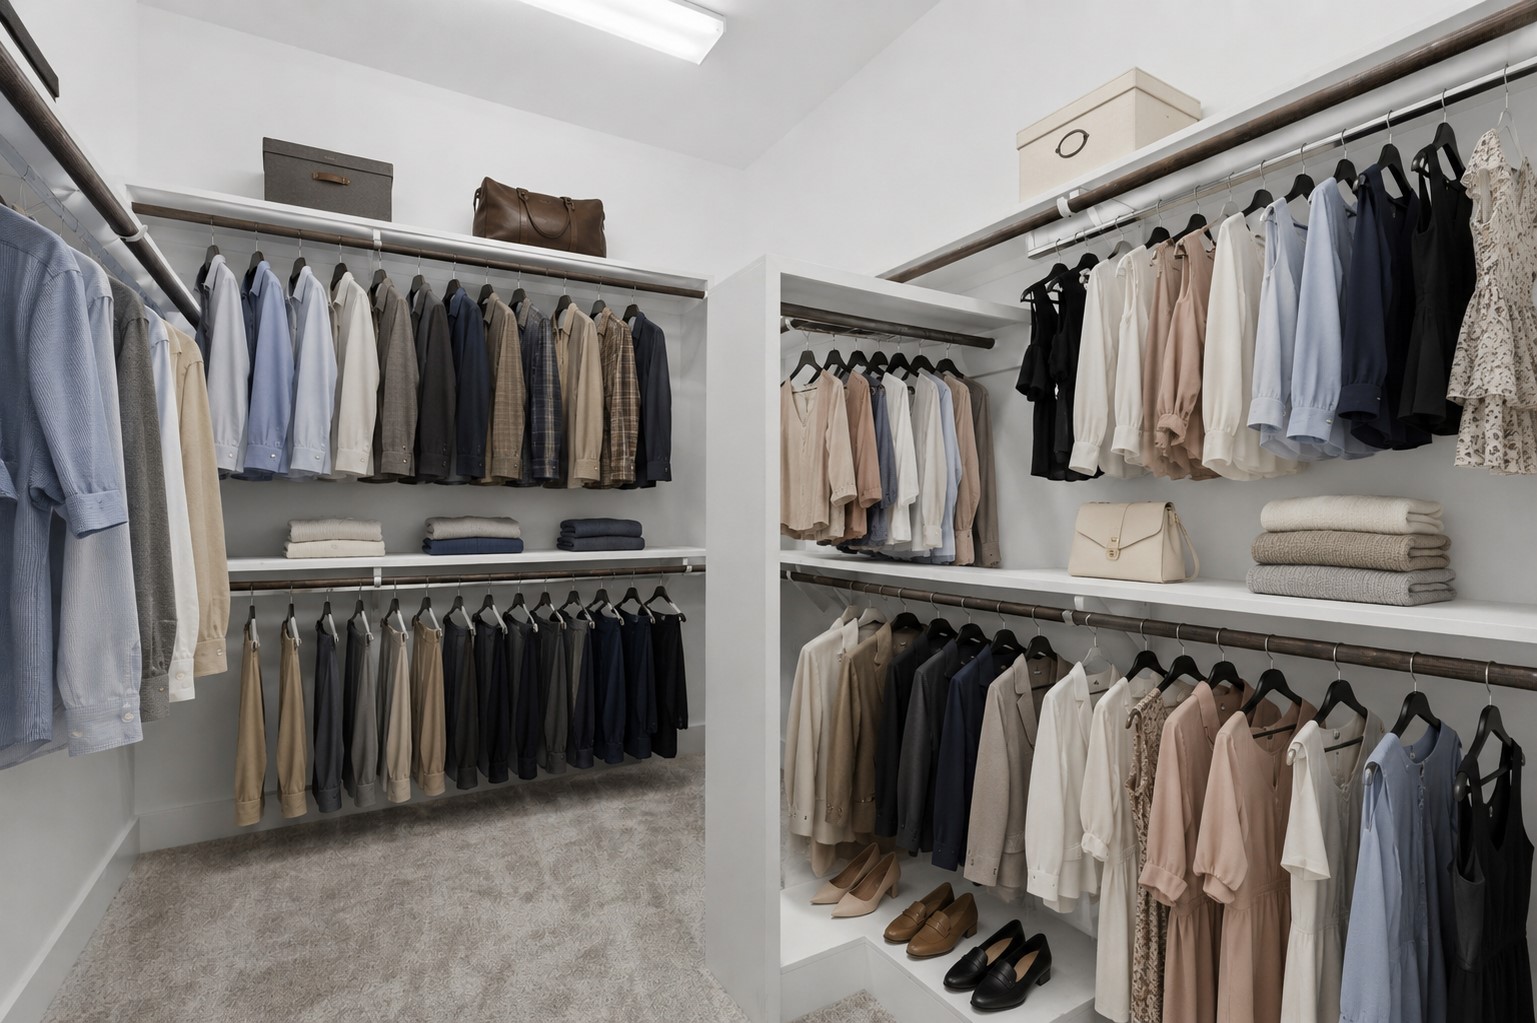
Generously sized walk-in closet offering an abundance of hanging space with built-in shelving and thoughtful organization. The spacious layout provides plenty of room for clothing, accessories, and storage.
Wide view of the open kitchen and family room showcasing the expansive island, abundant cabinetry, recessed lighting, and comfortable living area. The seamless flow between the spaces makes this layout both functional and inviting.
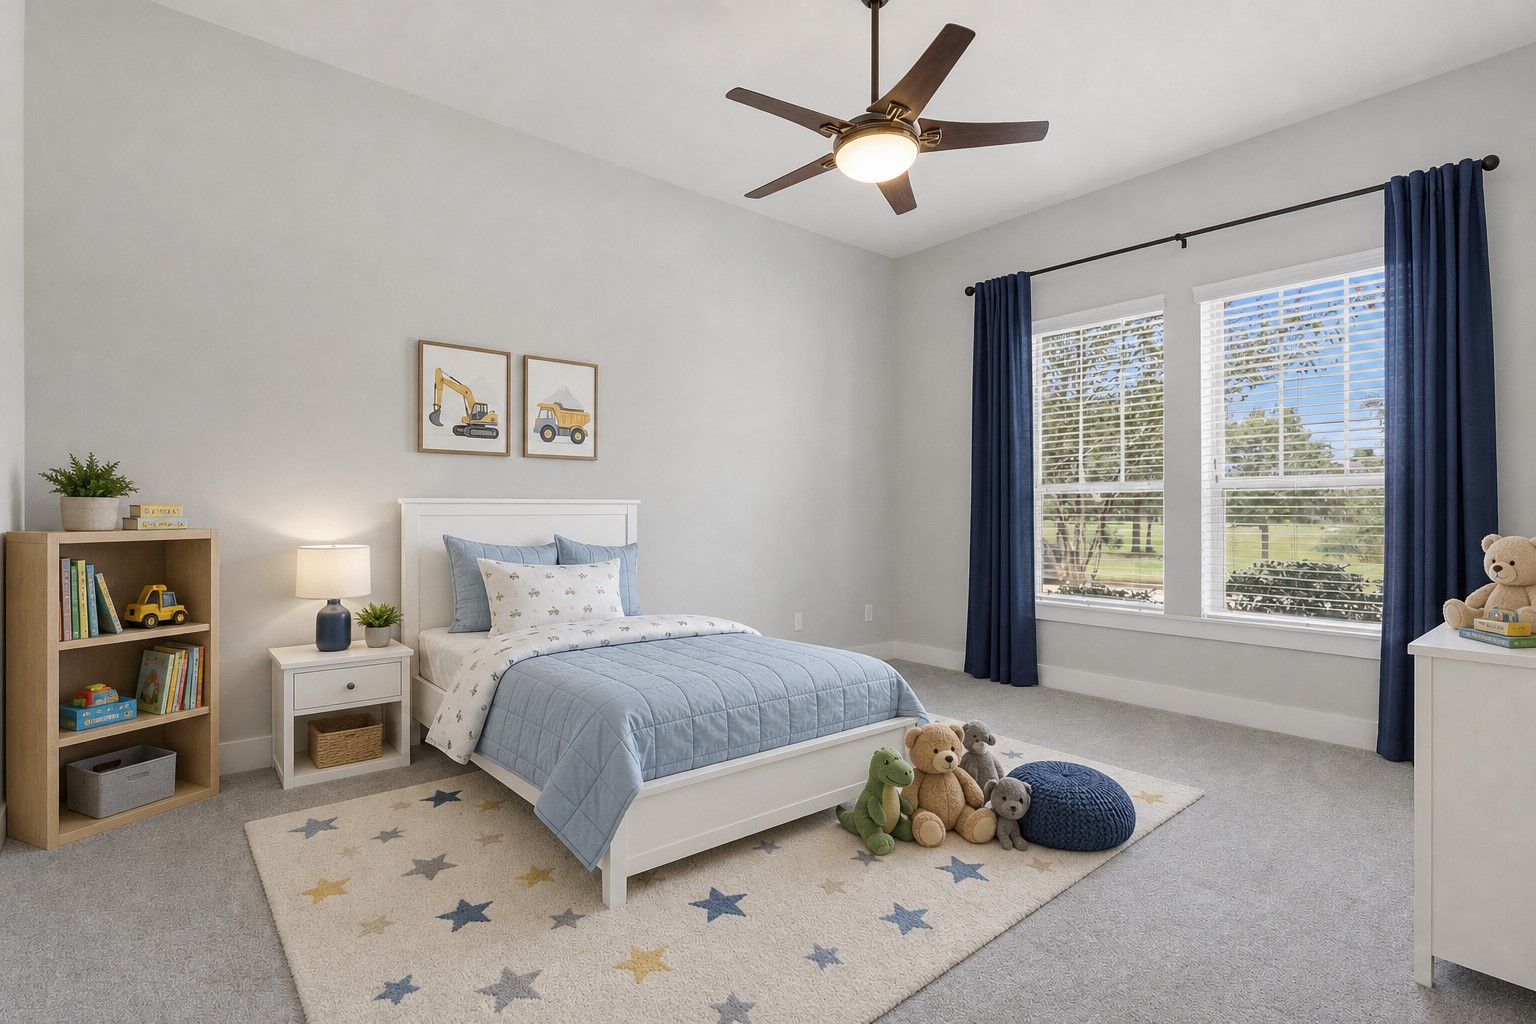
Bright and comfortable secondary bedroom featuring plush carpeting, a ceiling fan, and large windows with plantation-style shutters. The spacious layout provides plenty of room for furnishings while bringing in beautiful natural light.
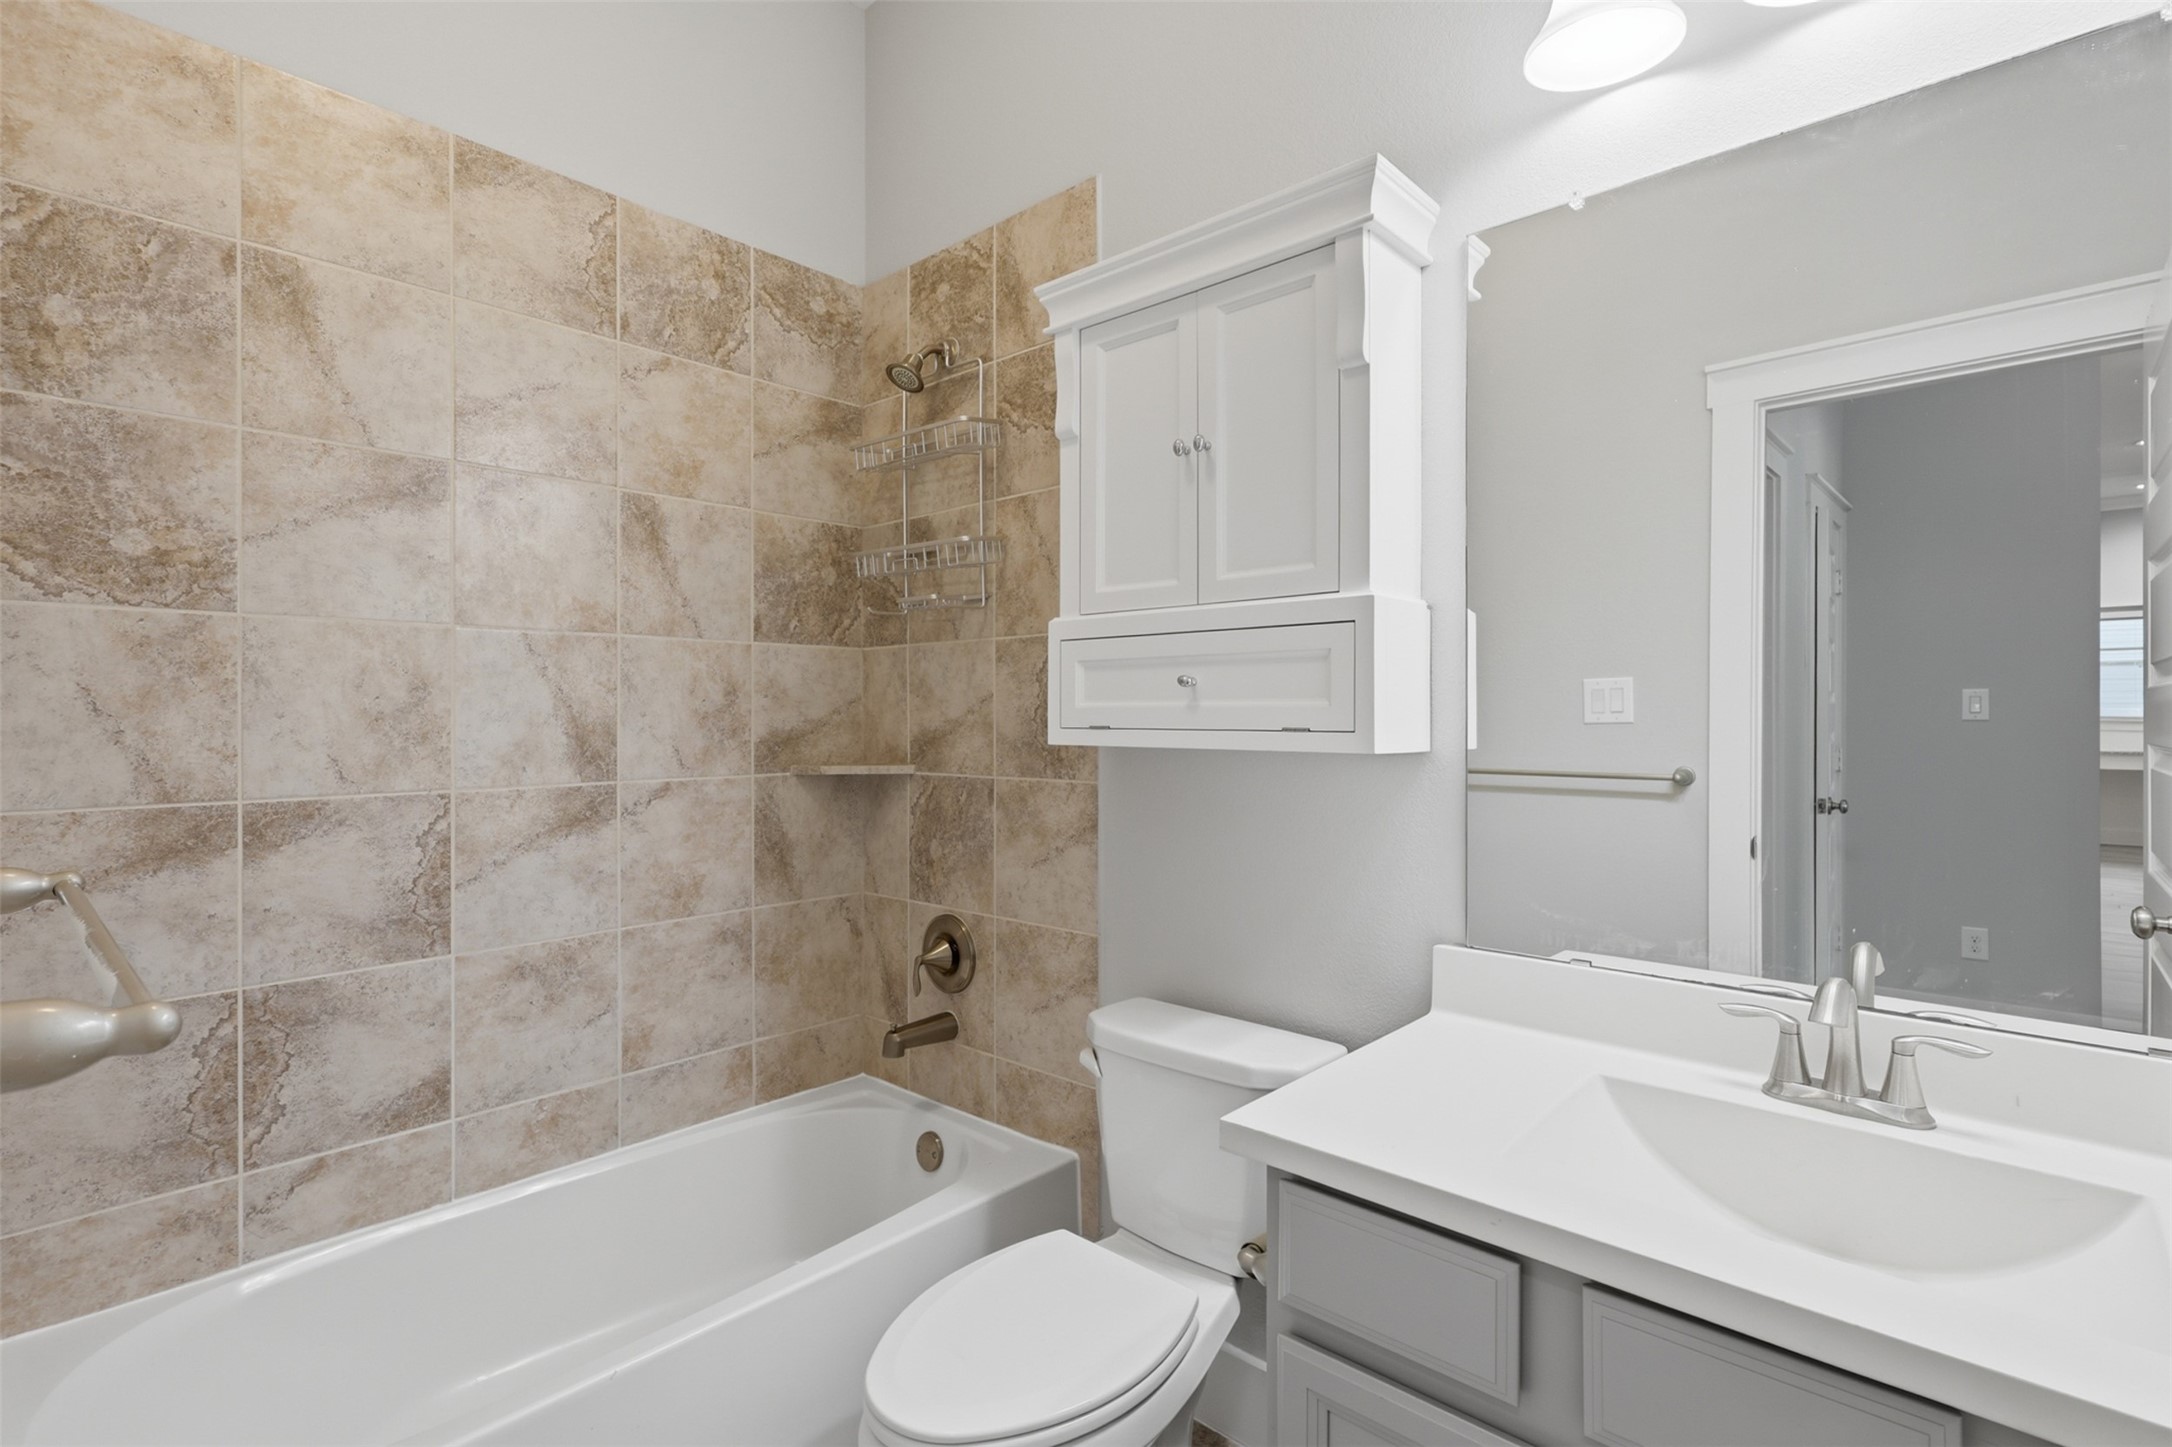
Well-appointed secondary bathroom featuring a tub and shower combination with attractive tile surround, vanity with storage, and a clean neutral design. The bright finishes create a fresh and welcoming space for family and guests.
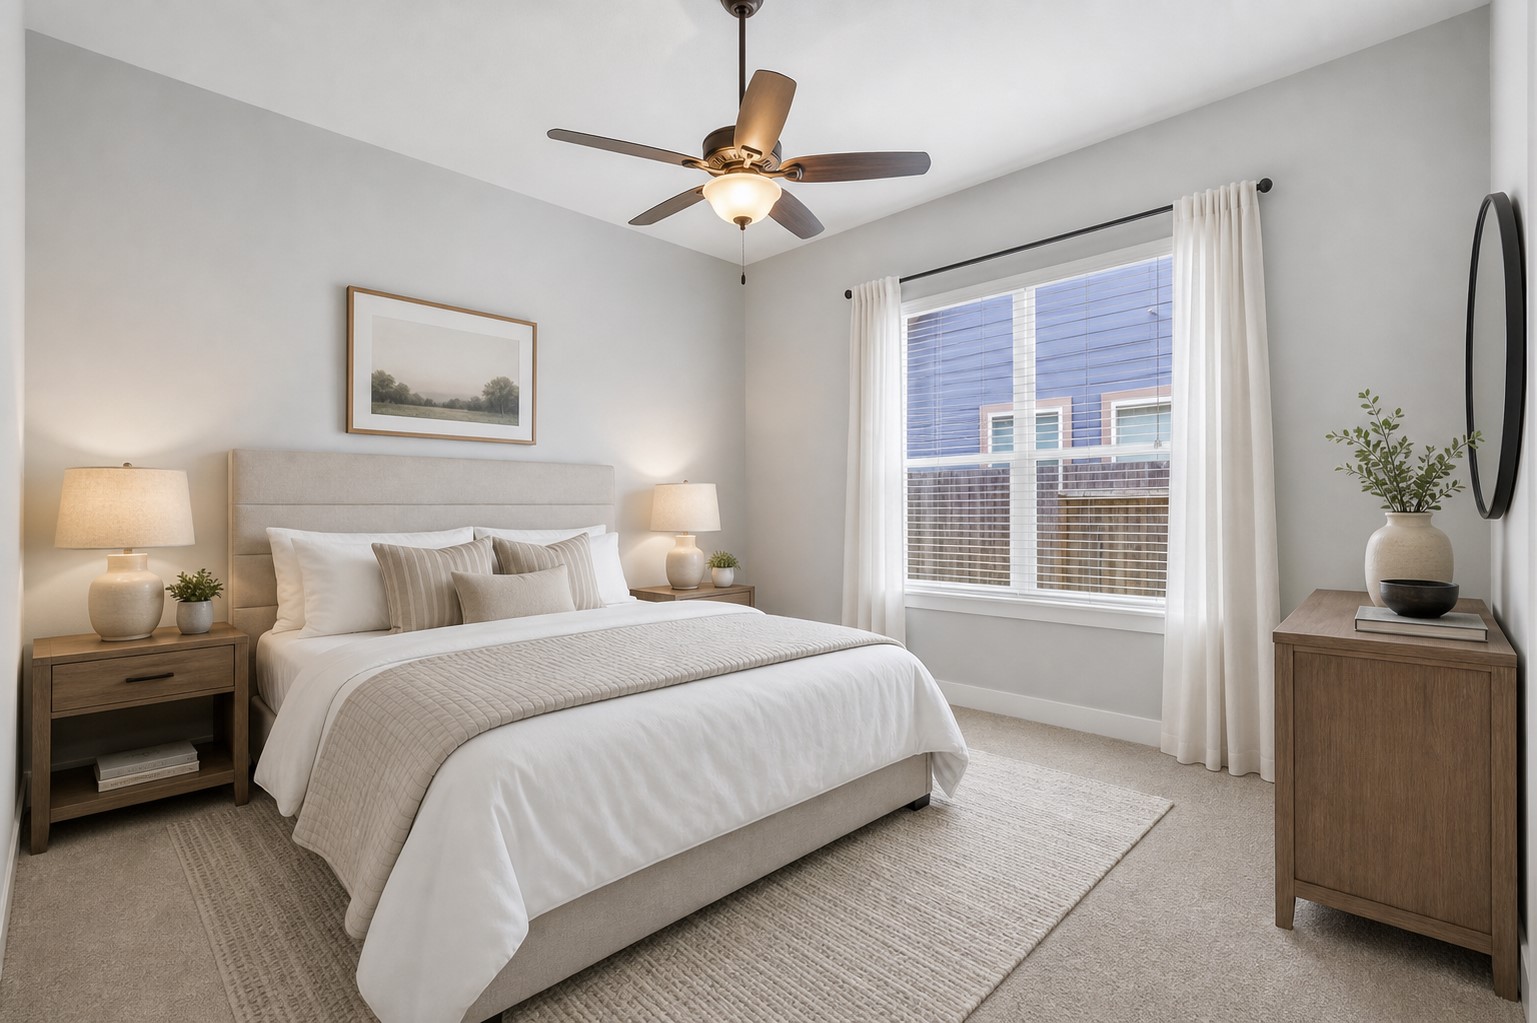
Inviting bedroom with soft carpeting, ceiling fan, and a large window overlooking the beautifully landscaped surroundings. The neutral finishes create a comfortable space that can easily adapt to a bedroom, guest room, or personal retreat.
Spacious secondary bedroom featuring plush carpeting, a ceiling fan, and a large window that brings in plenty of natural light. The neutral finishes and generous layout create a comfortable and inviting space for family or guests.
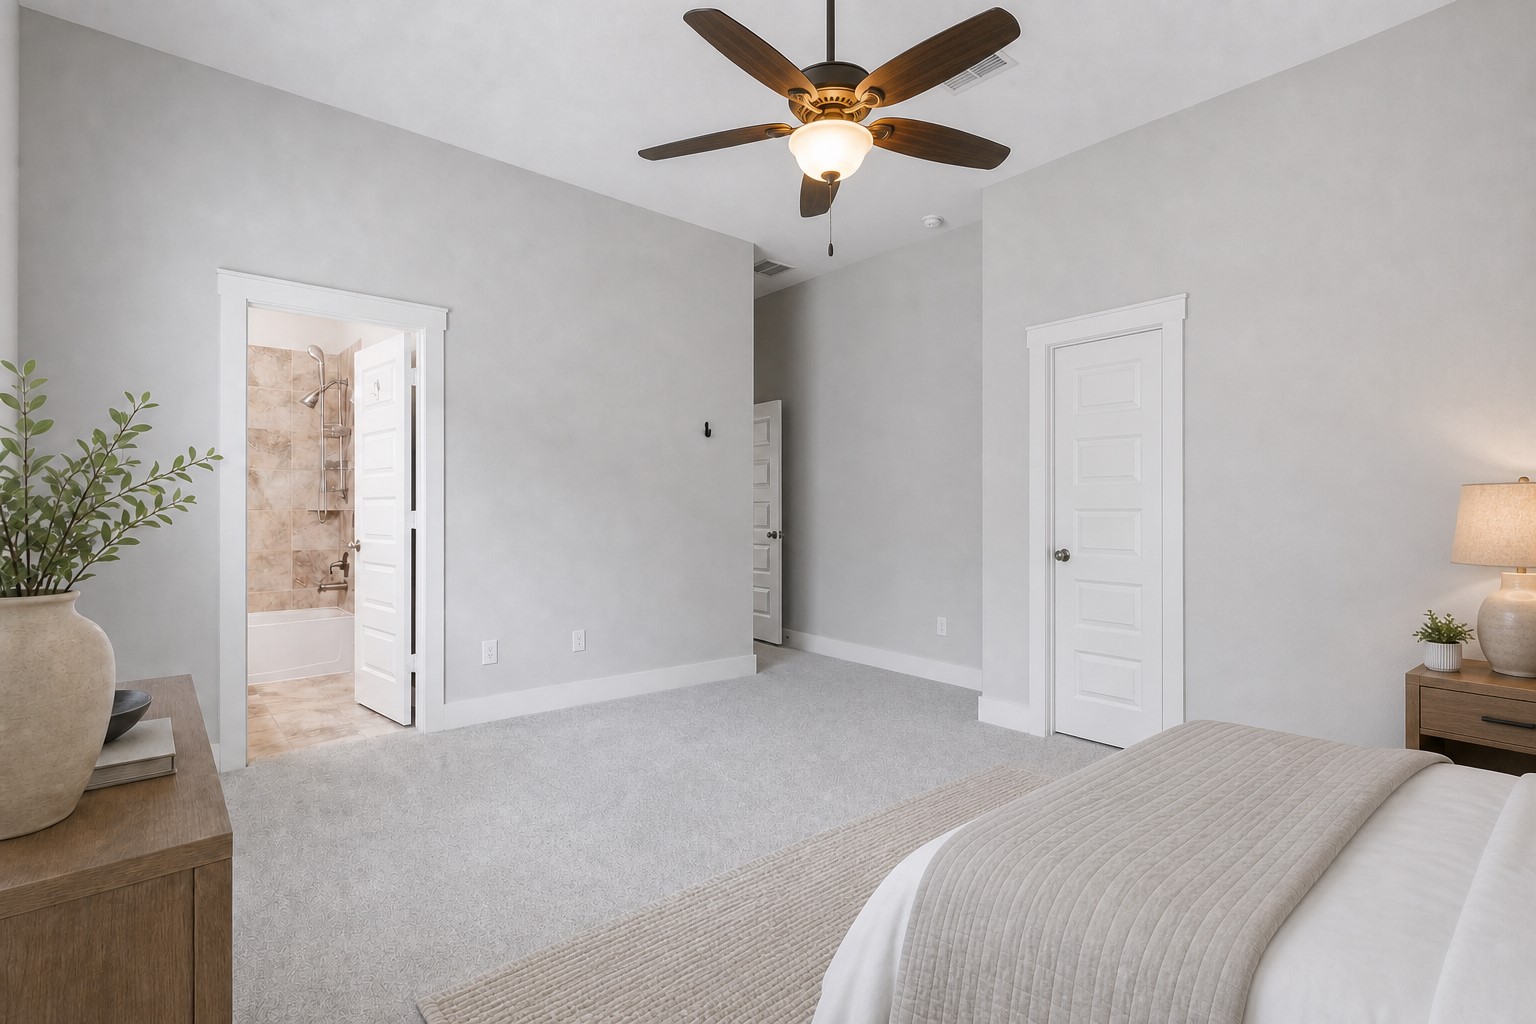
Bright and comfortable bedroom with soft carpeting, ceiling fan, and ample space for furnishings. The neutral color palette and natural light create a relaxing atmosphere, while the adjacent doorway provides convenient access to the bathroom.
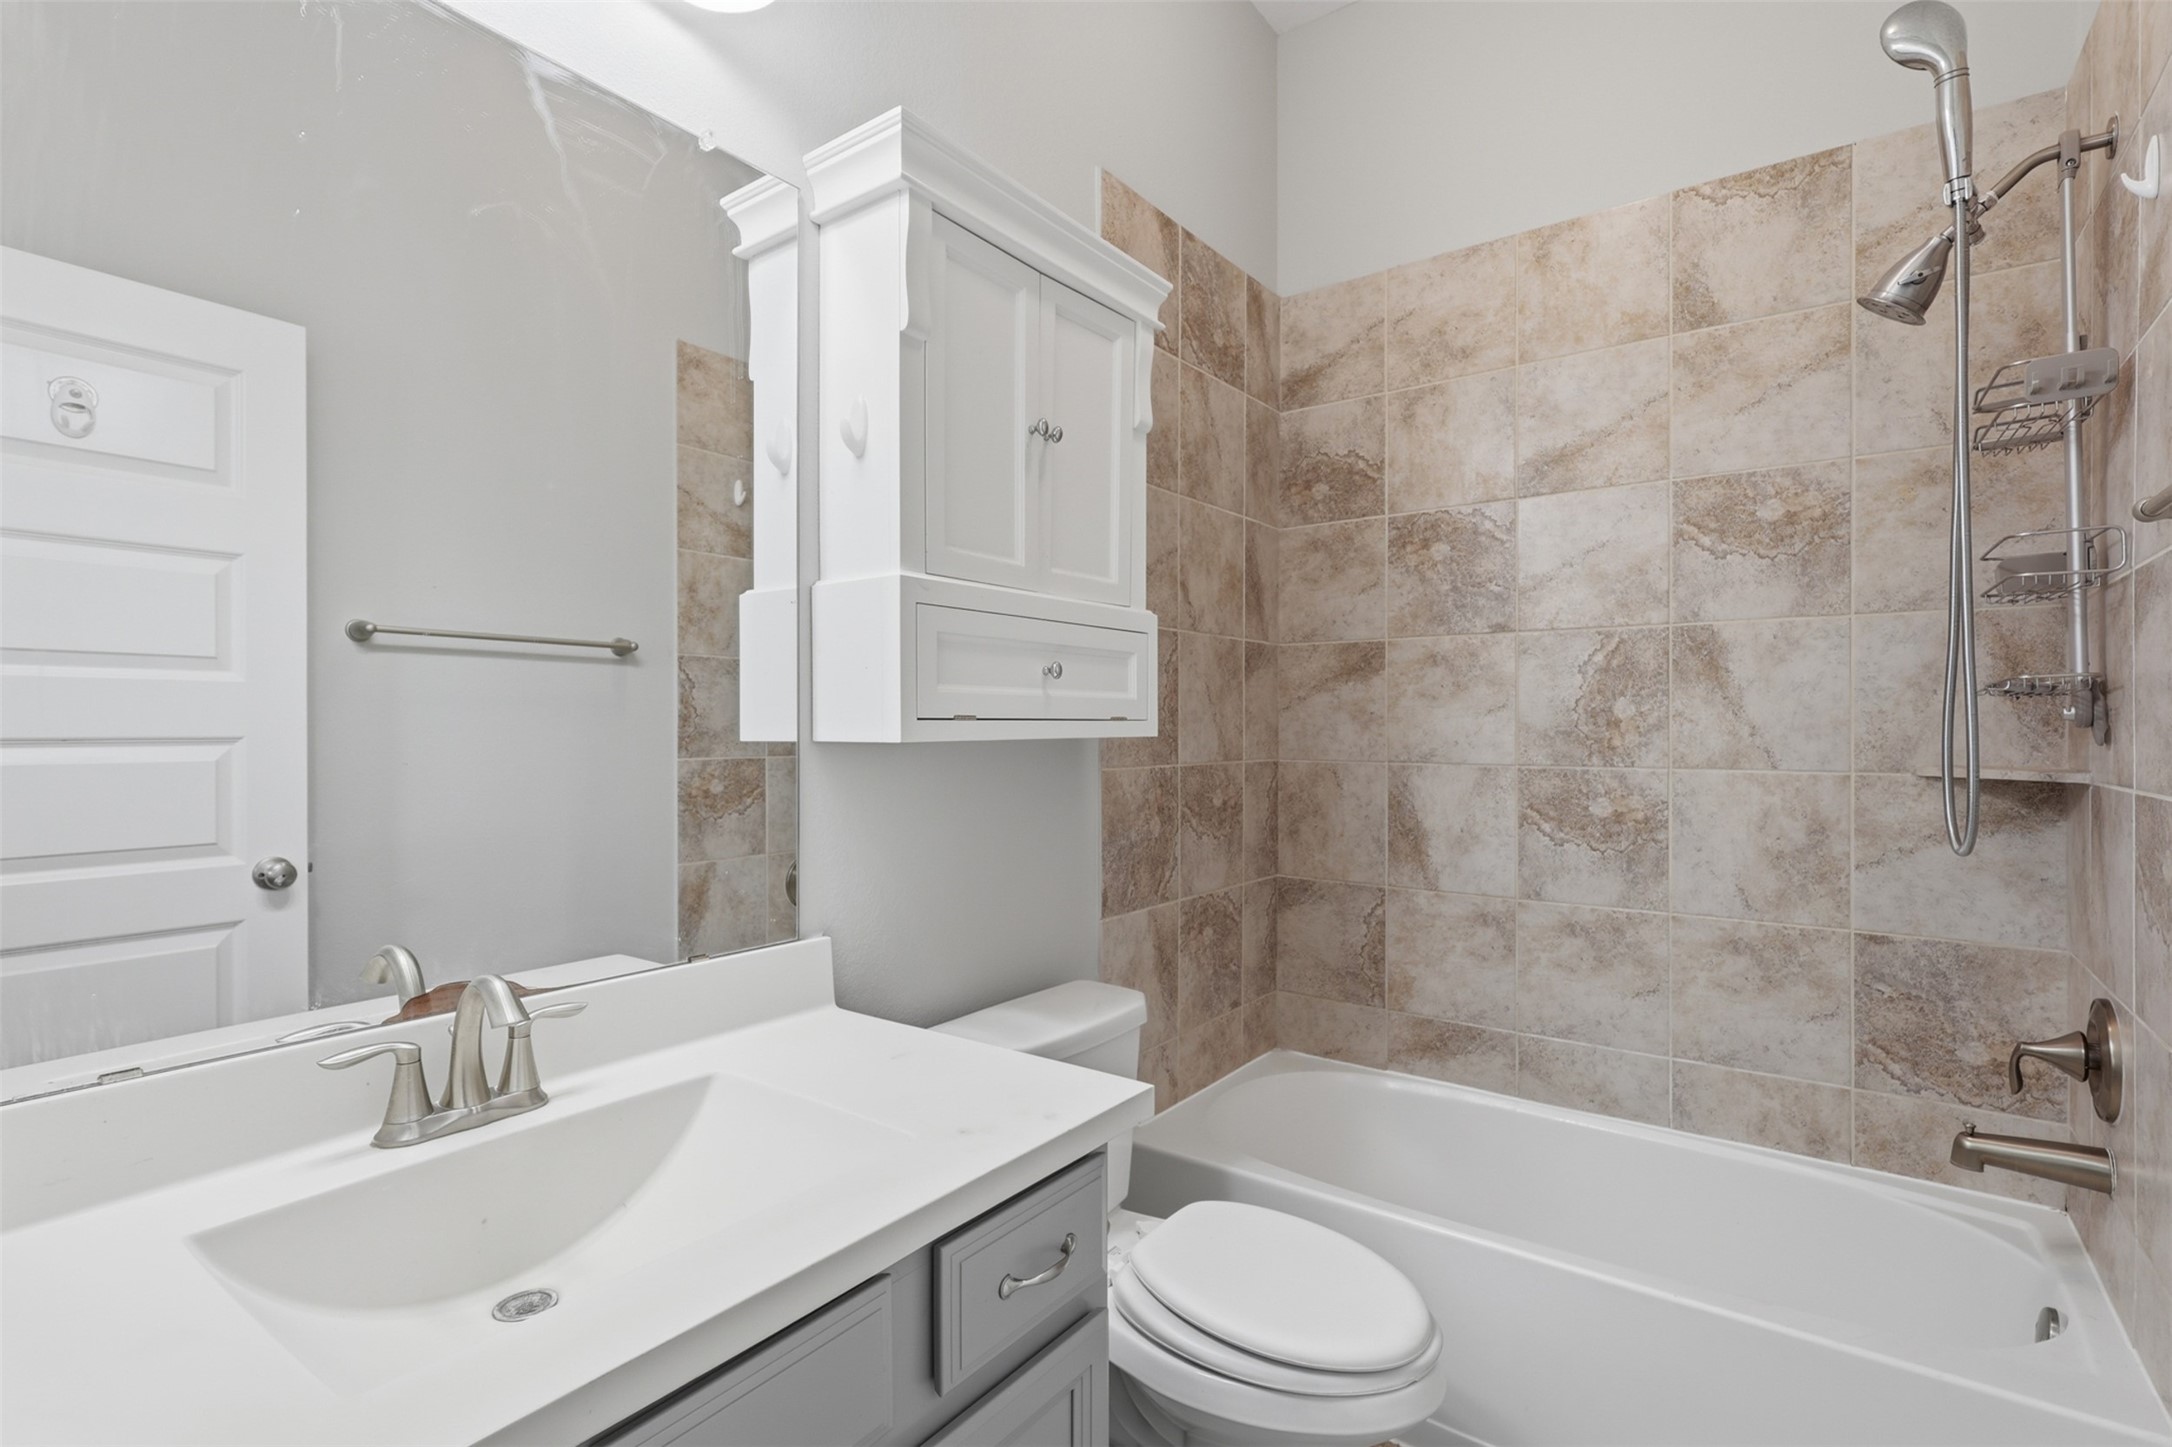
Well-appointed secondary bathroom featuring a tub and shower combination with a decorative tile surround, white vanity cabinetry, and a large mirror. The clean, neutral finishes create a bright and functional space.
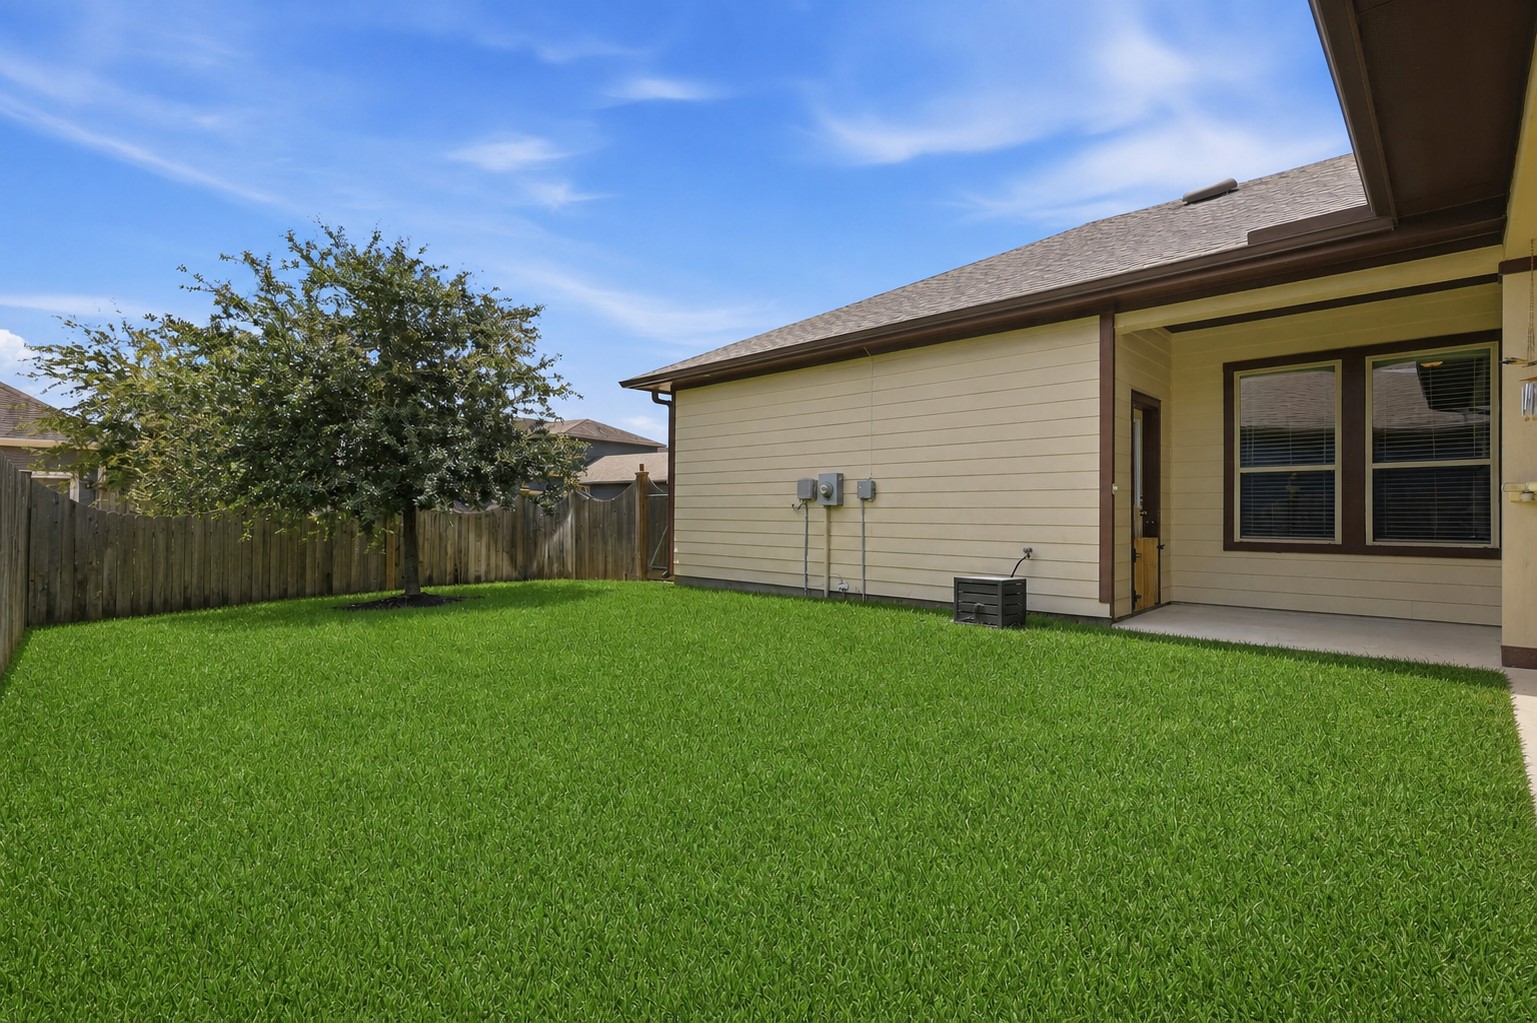
Spacious fenced backyard featuring a lush green lawn and plenty of open space for outdoor activities, pets, or entertaining. The privacy fencing creates a comfortable setting to enjoy the outdoors.
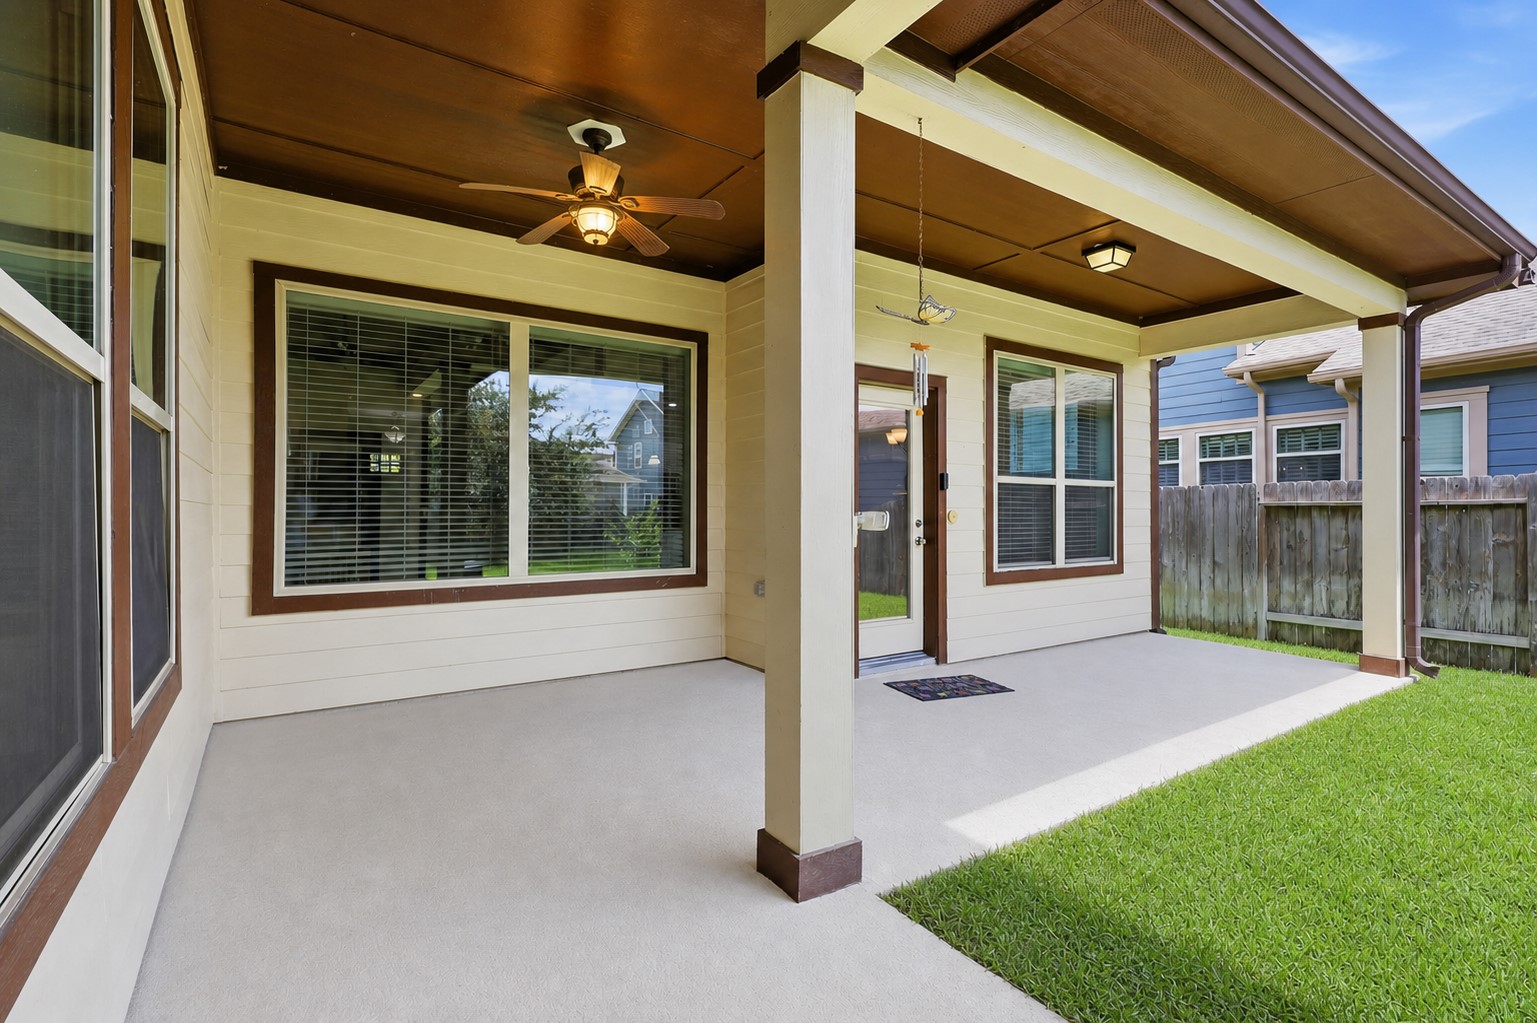
Inviting covered patio overlooking the beautifully maintained backyard, with ample space for outdoor seating and entertaining. The covered area provides a comfortable extension of the home for enjoying the outdoors in any season.
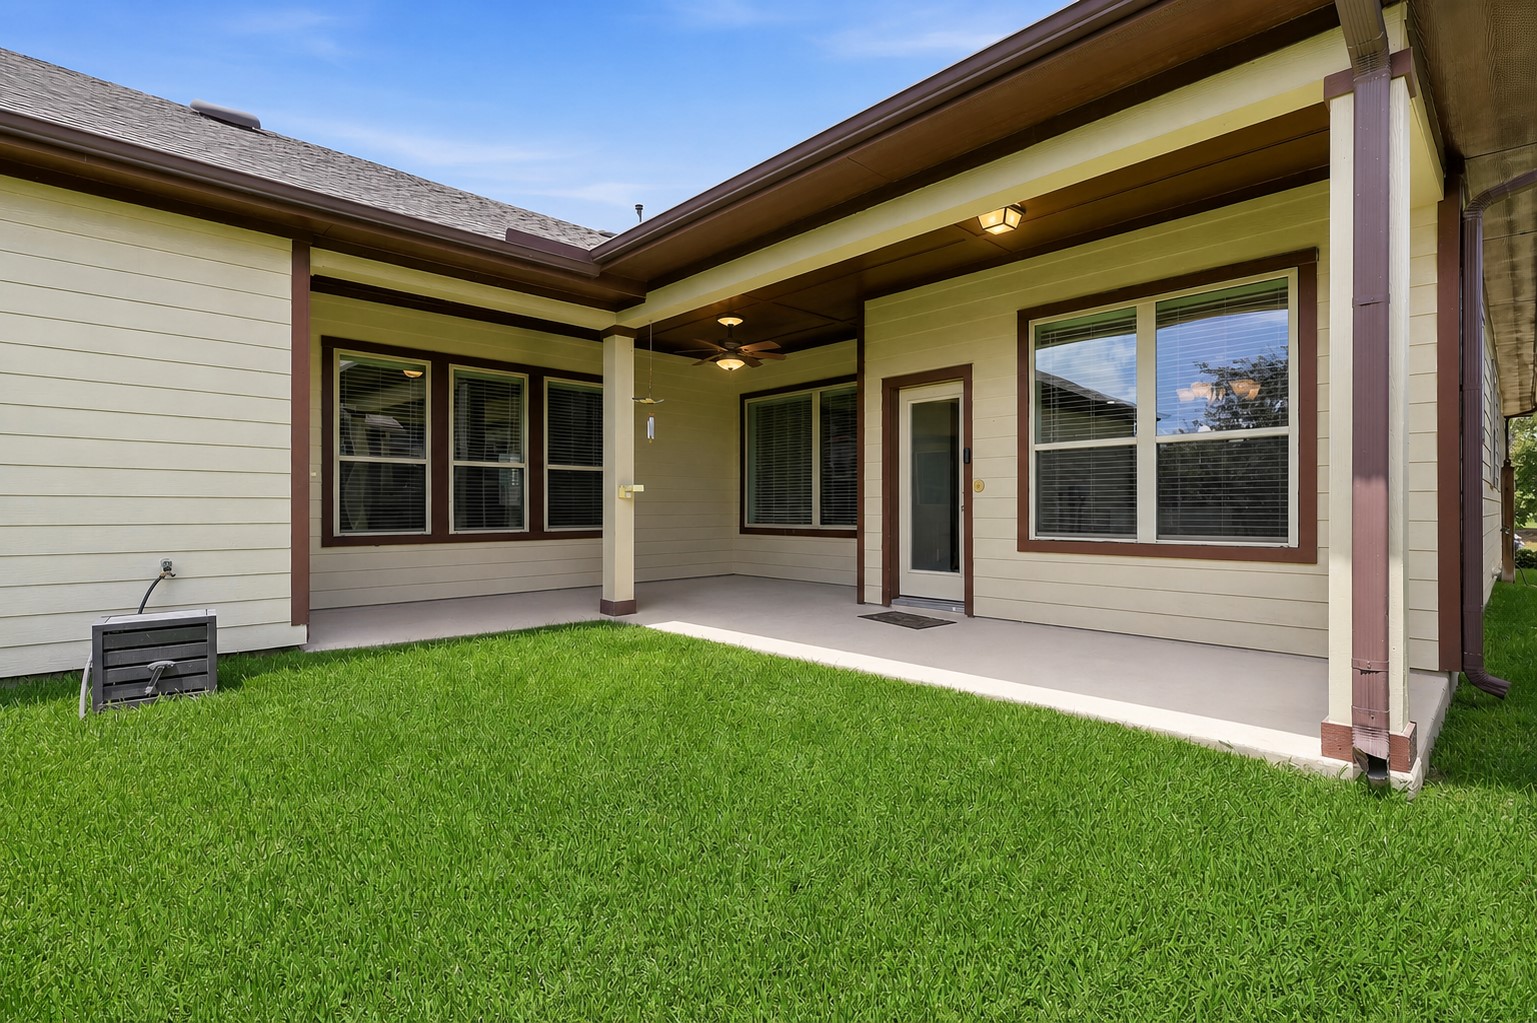
Spacious covered patio featuring a wood-accented ceiling, sturdy columns, and plenty of room for outdoor seating. The patio opens to the fenced backyard, creating a comfortable setting for relaxing or entertaining.
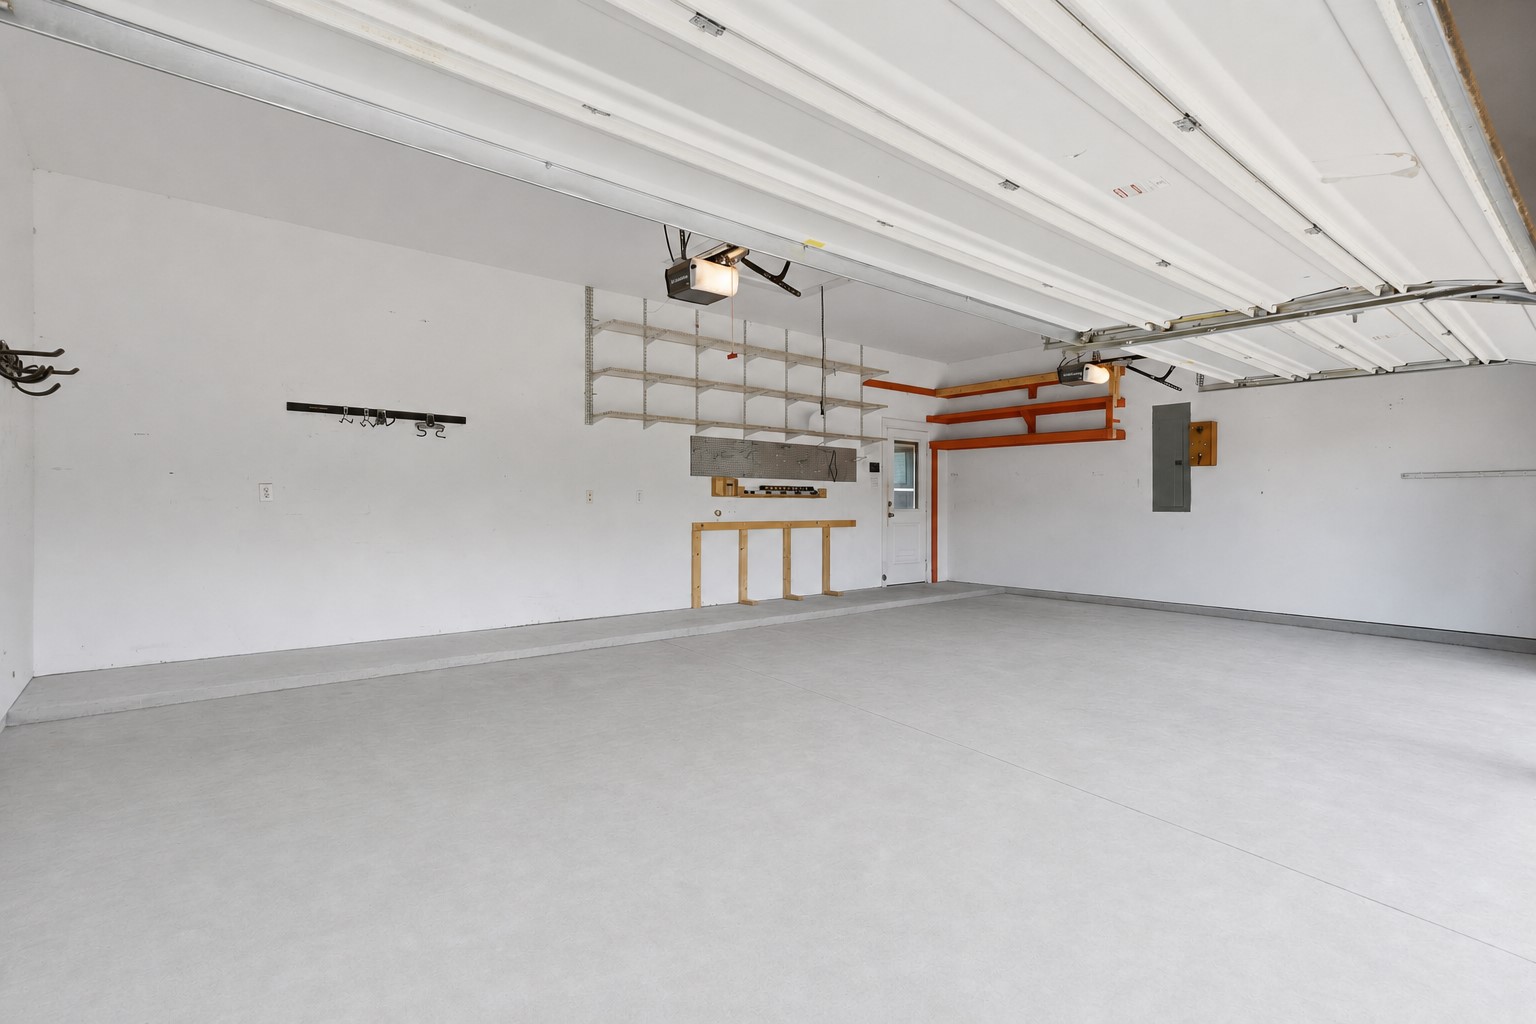
Oversized attached 3-car garage offering abundant space for vehicles, storage, and additional equipment. The spacious garage also features convenient built-in storage and overhead organization options.
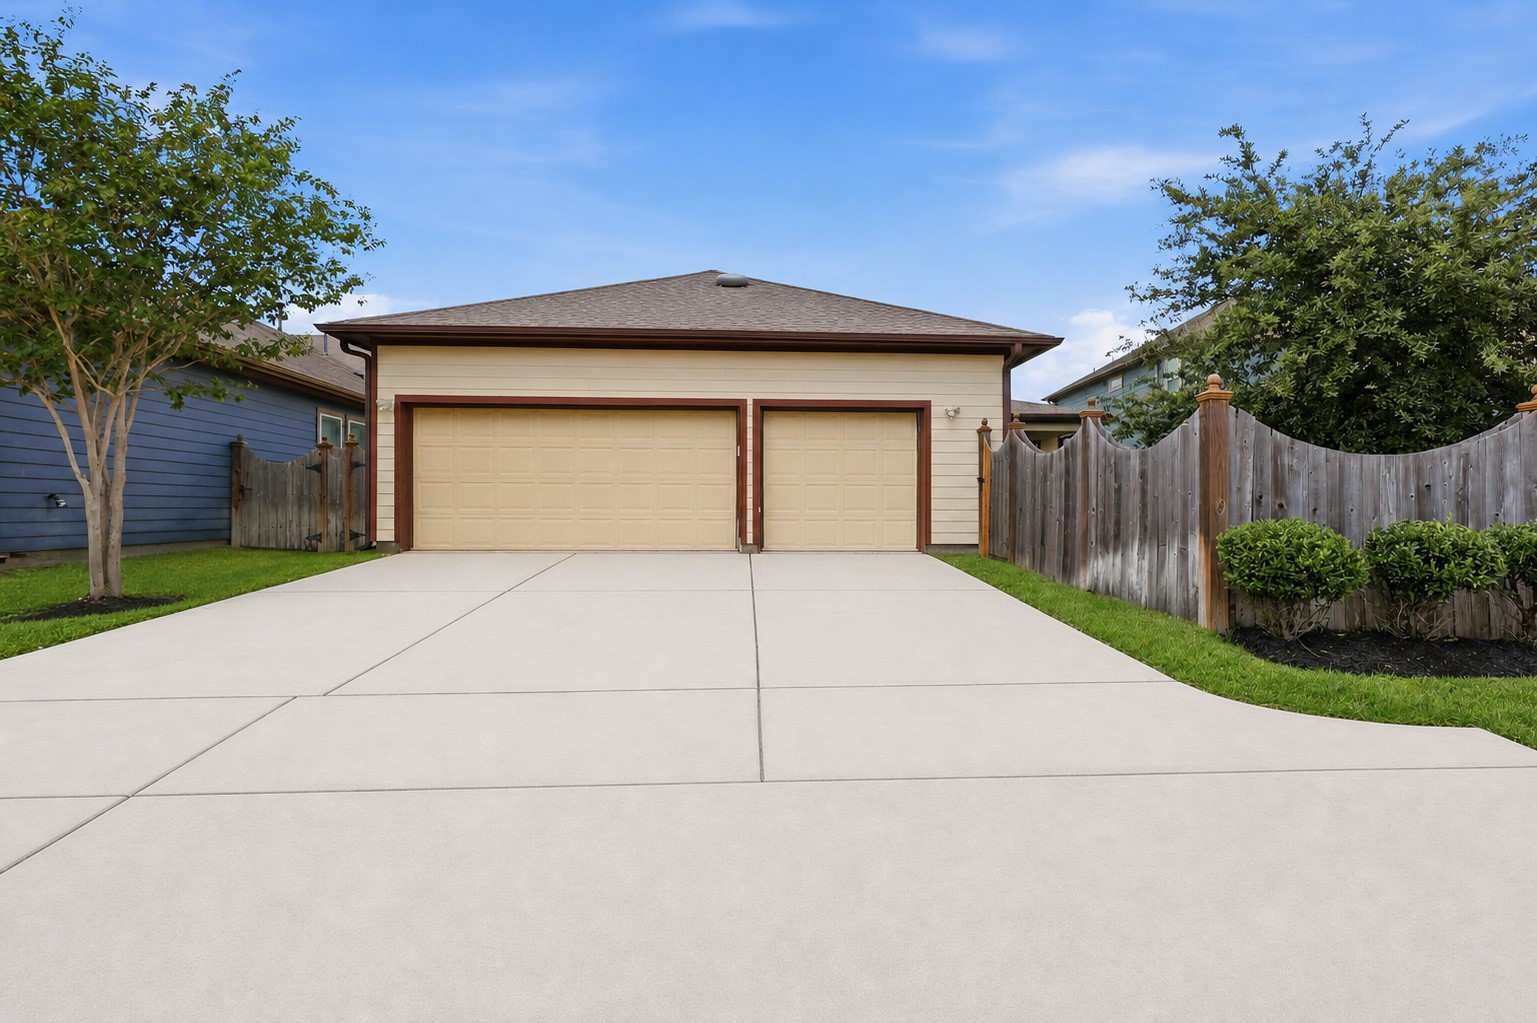
Spacious attached 3-car garage with a wide concrete driveway providing ample parking and easy access to the home. The neatly maintained landscaping and clean exterior add to the property’s attractive curb appeal.
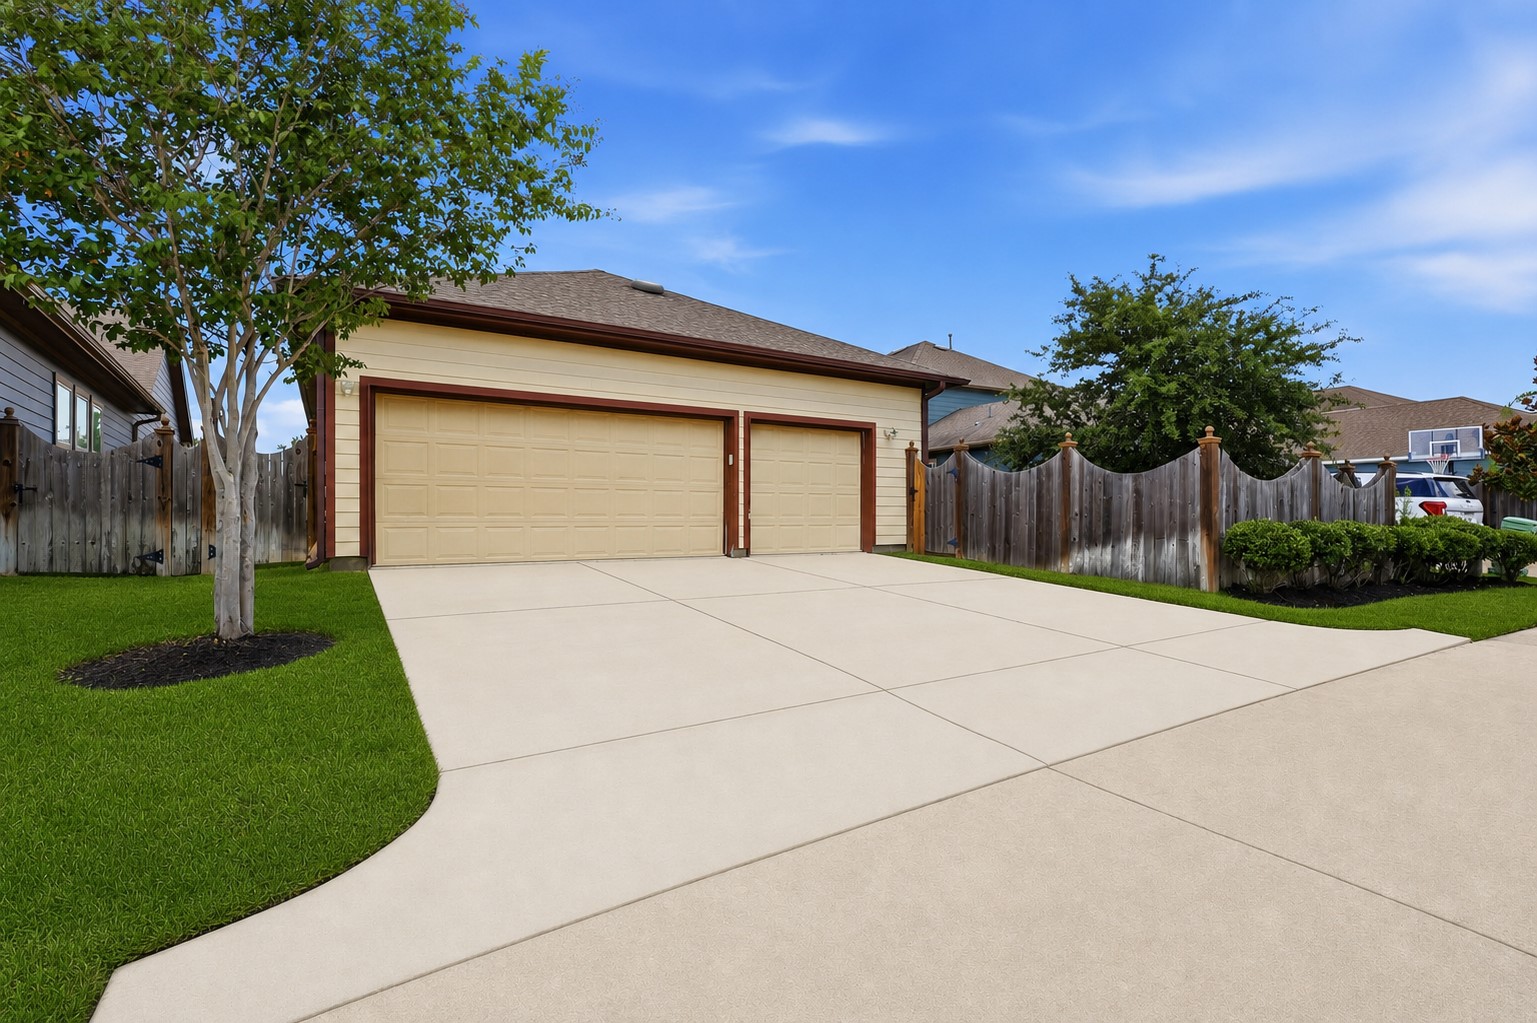
Wide view of the attached 3-car garage and expansive driveway, offering plenty of room for multiple vehicles and additional parking. The surrounding lawn and mature landscaping create a well-maintained and welcoming exterior.
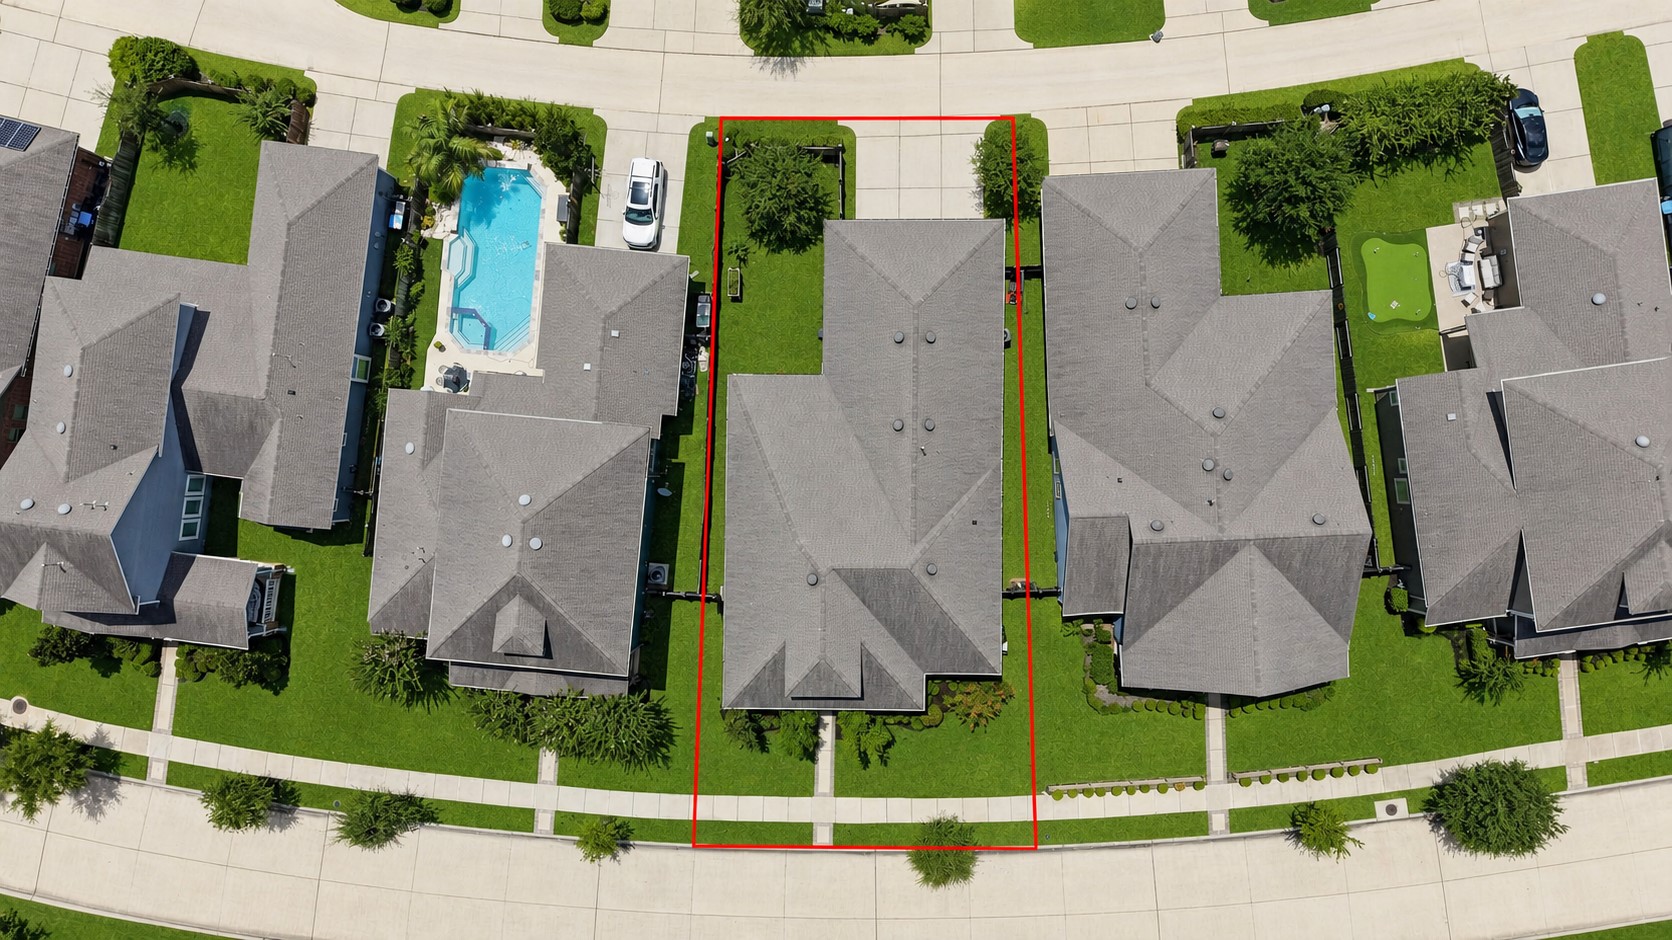
Aerial view showcasing the home’s position within the community, with the fenced backyard, neighboring homes, sidewalks, and surrounding landscaping clearly visible. The property enjoys a well-established neighborhood setting with convenient access to nearby amenities.
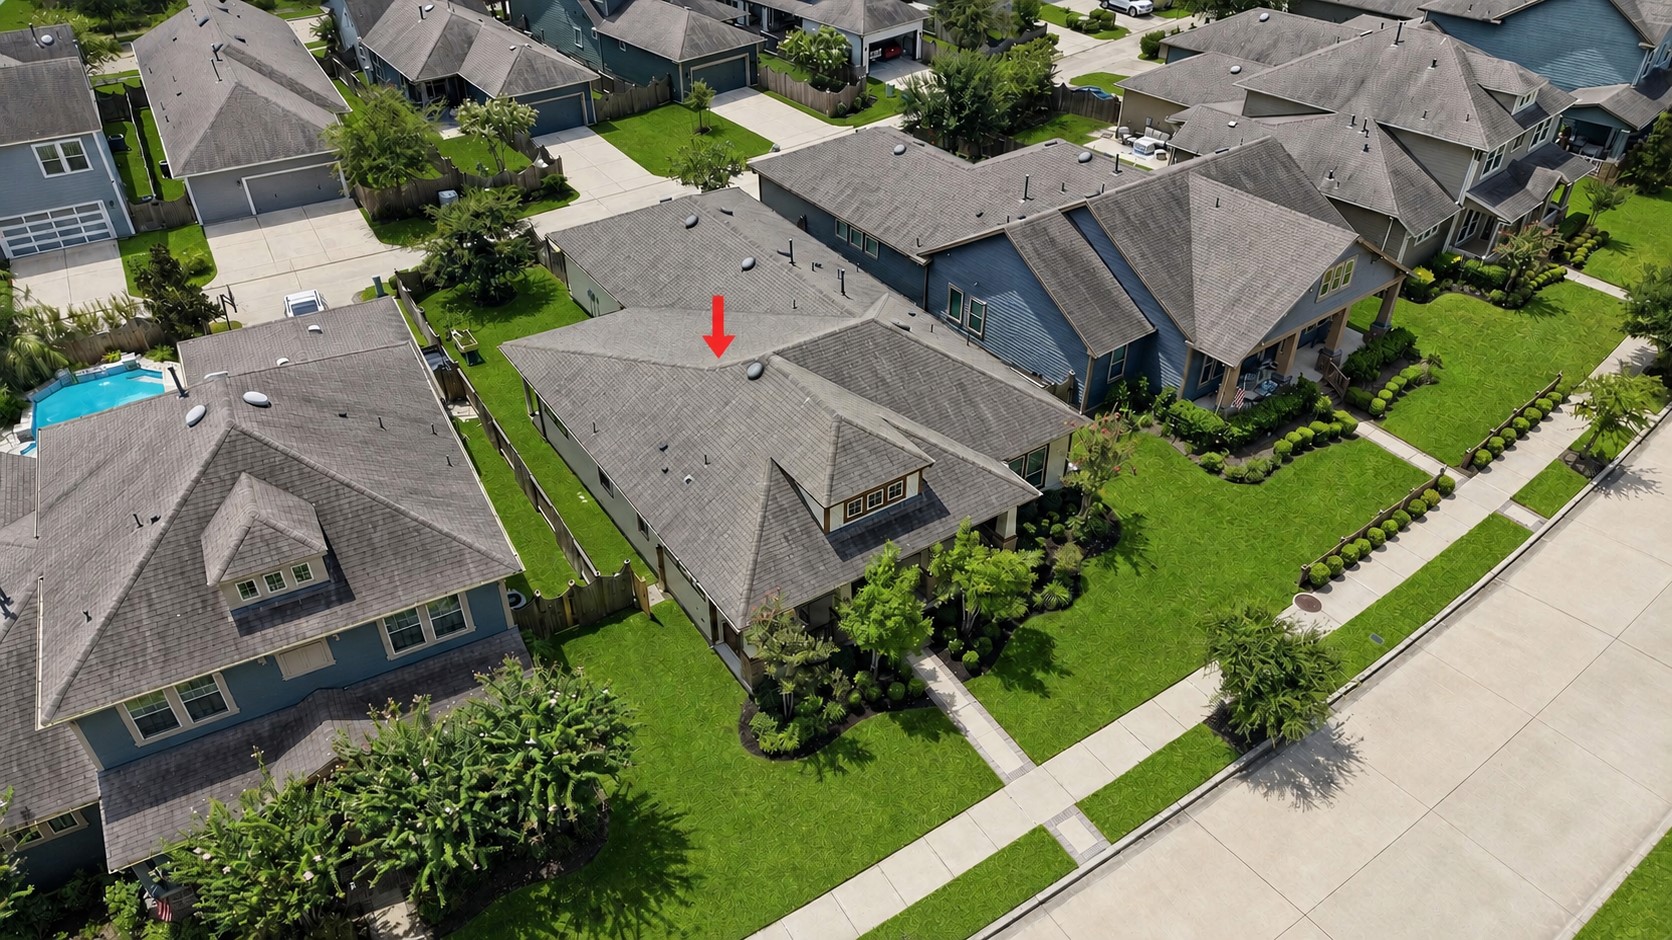
Elevated view highlighting the surrounding neighborhood with beautifully maintained homes, landscaped yards, sidewalks, and tree-lined streets. The community layout provides a welcoming and established residential setting.
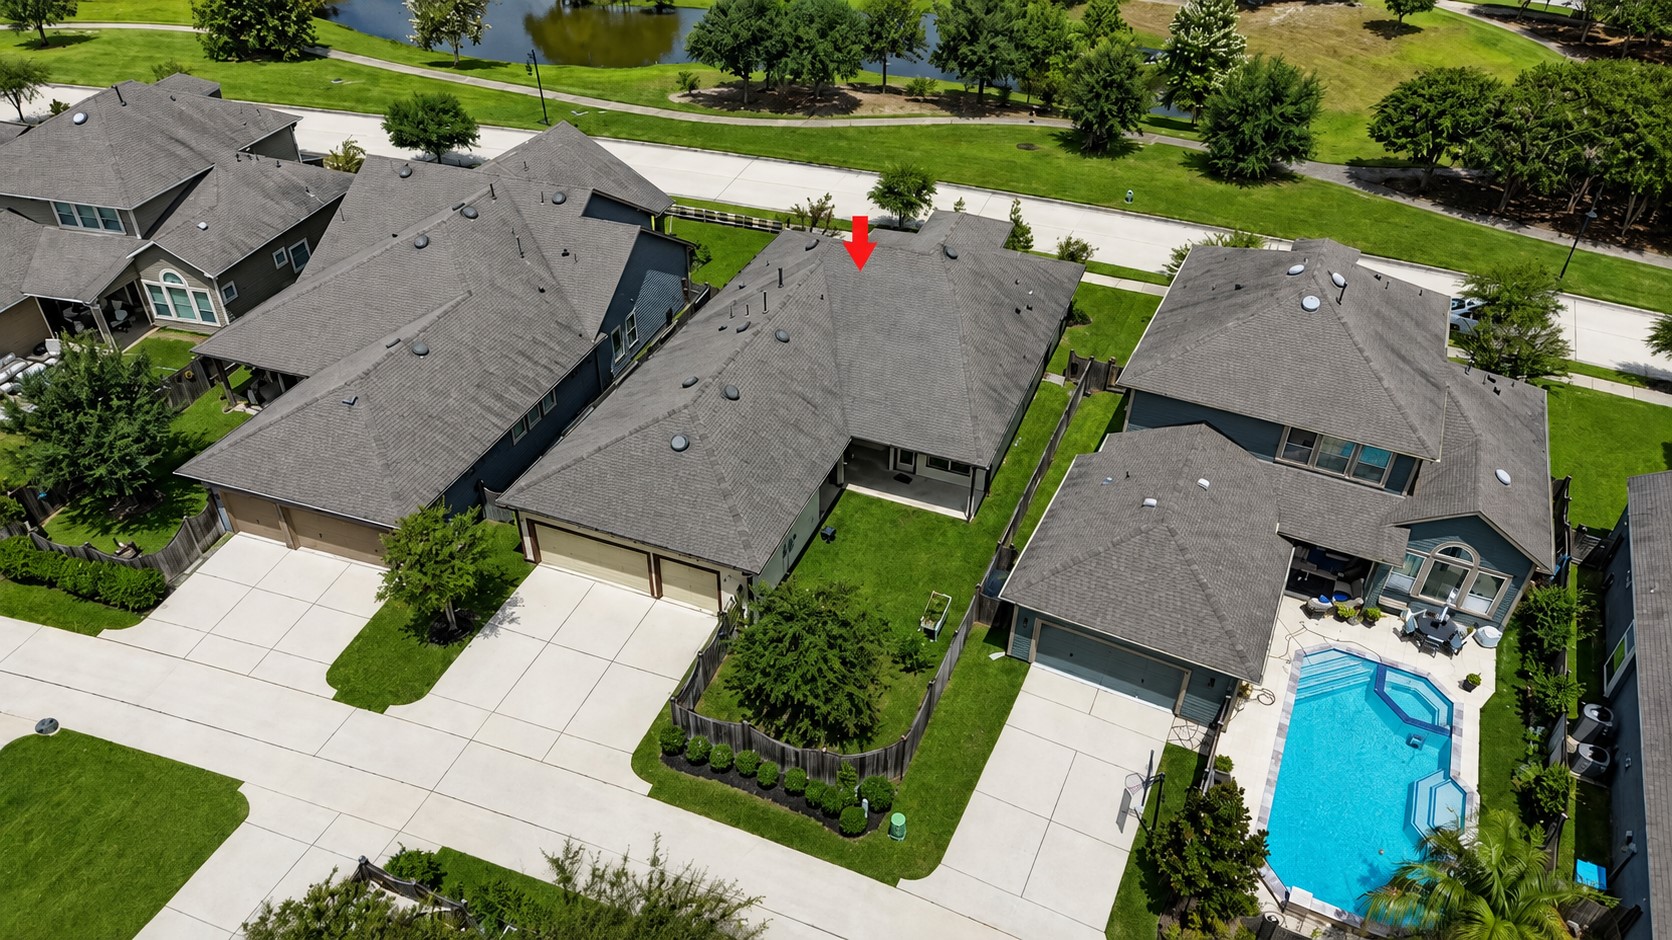
Aerial perspective showcasing the property, surrounding homes, spacious yards, and nearby community amenities. The established neighborhood features attractive landscaping and well-maintained residences, with a community pool visible nearby.
Stunning aerial view of the community lake surrounded by expansive green spaces, mature trees, walking paths, and beautifully landscaped neighborhoods. The scenic setting provides a wonderful backdrop for outdoor recreation and relaxation.
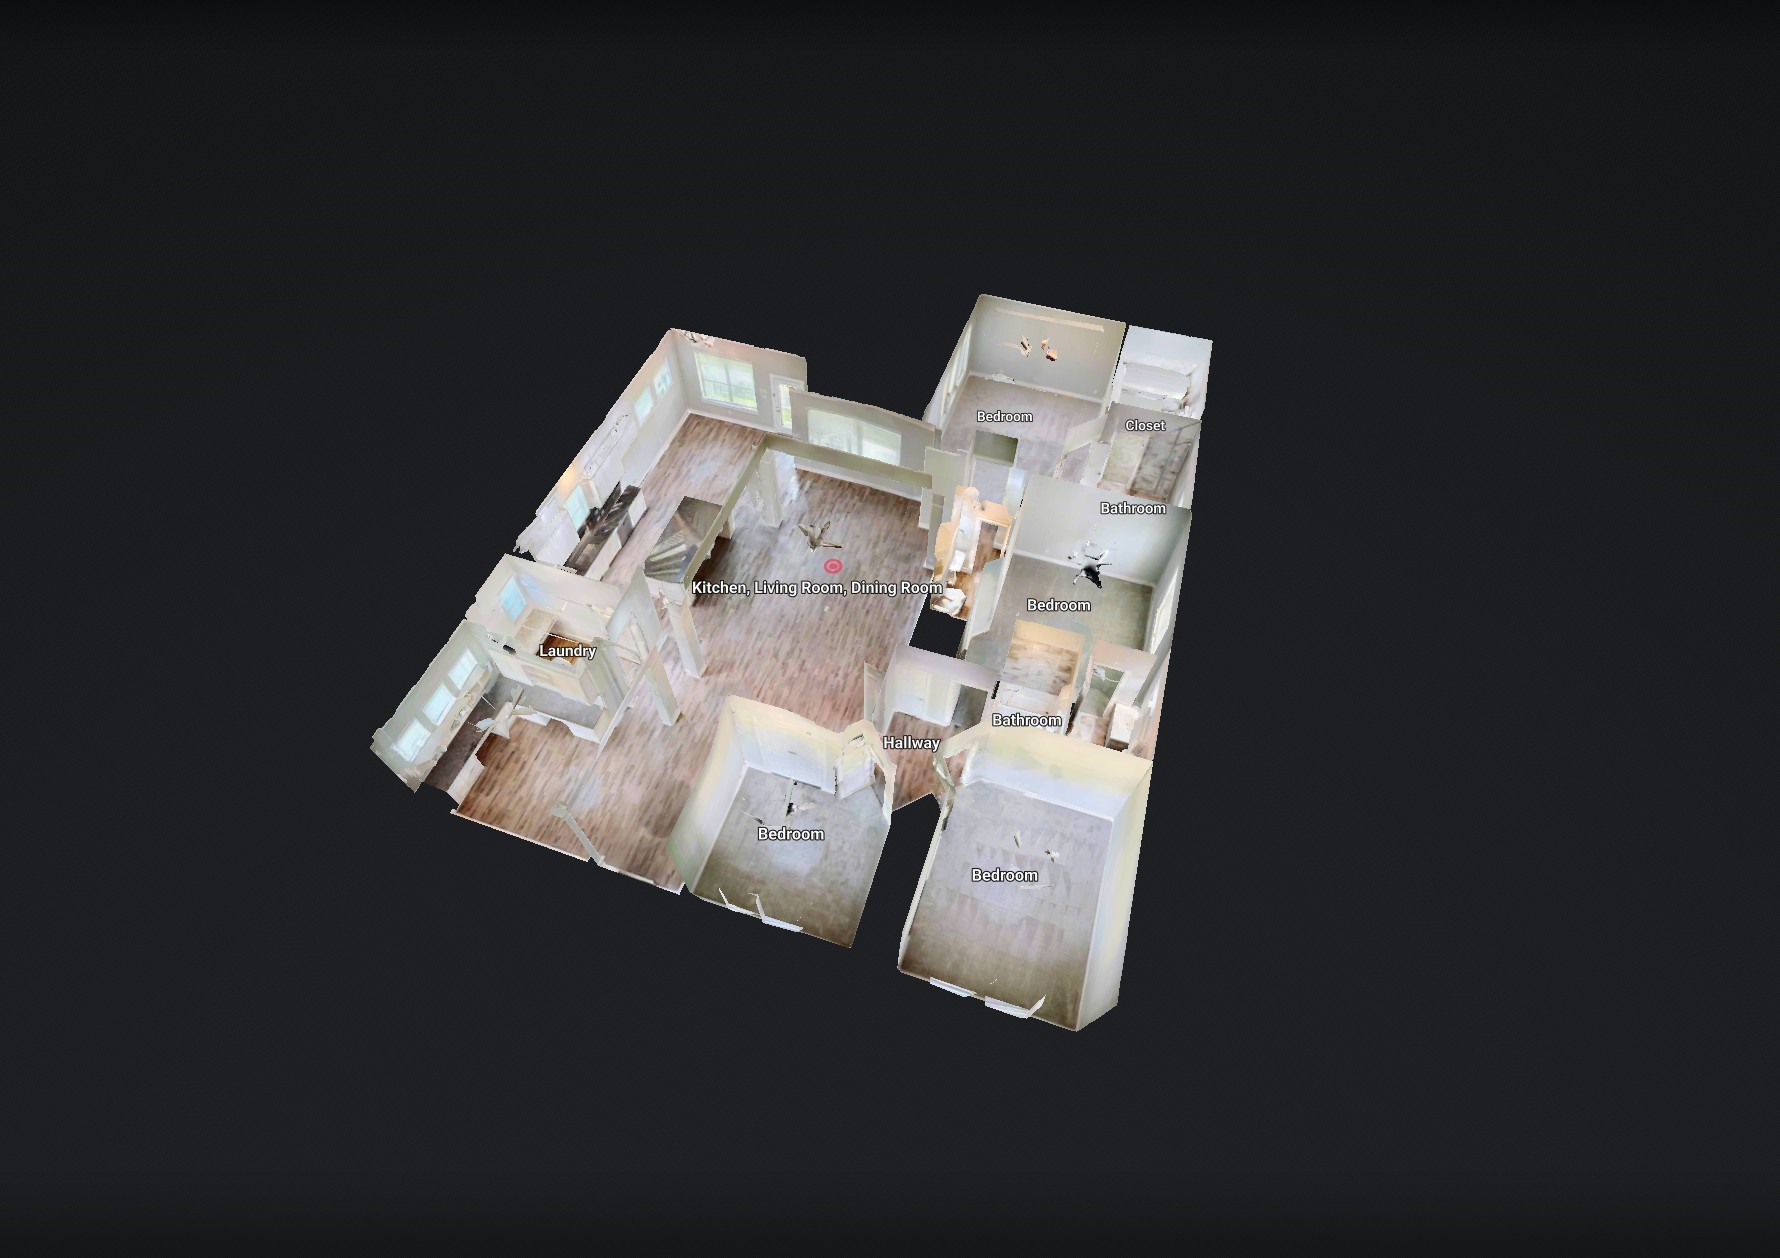
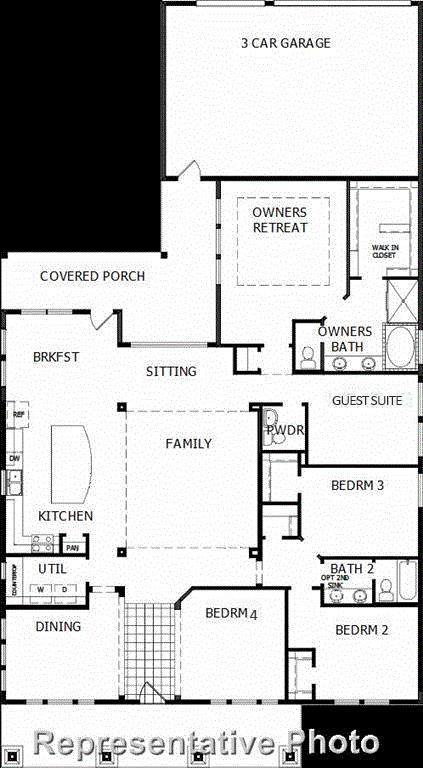
Matterport Movie on listing! You won't believe how new technology enables you to view this home. Simply go back to “Virtual Tour.” Here, you will be able to see the actual floor plan in 3-D, a “dollhouse” view and navigate through the home using your computer, smartphone or tablet. You can view from floor to ceiling and go room to room at your pace & discretion. It is as close as you can get
The floor plan does not reflect the Guest Suite Bathroom, which was a wonderful upgrade, making this a true 4-bedroom home! This amazing home is filled with beautiful windows, allowing an abundance of natural light to flow throughout and creating a bright, warm, and inviting atmosphere!
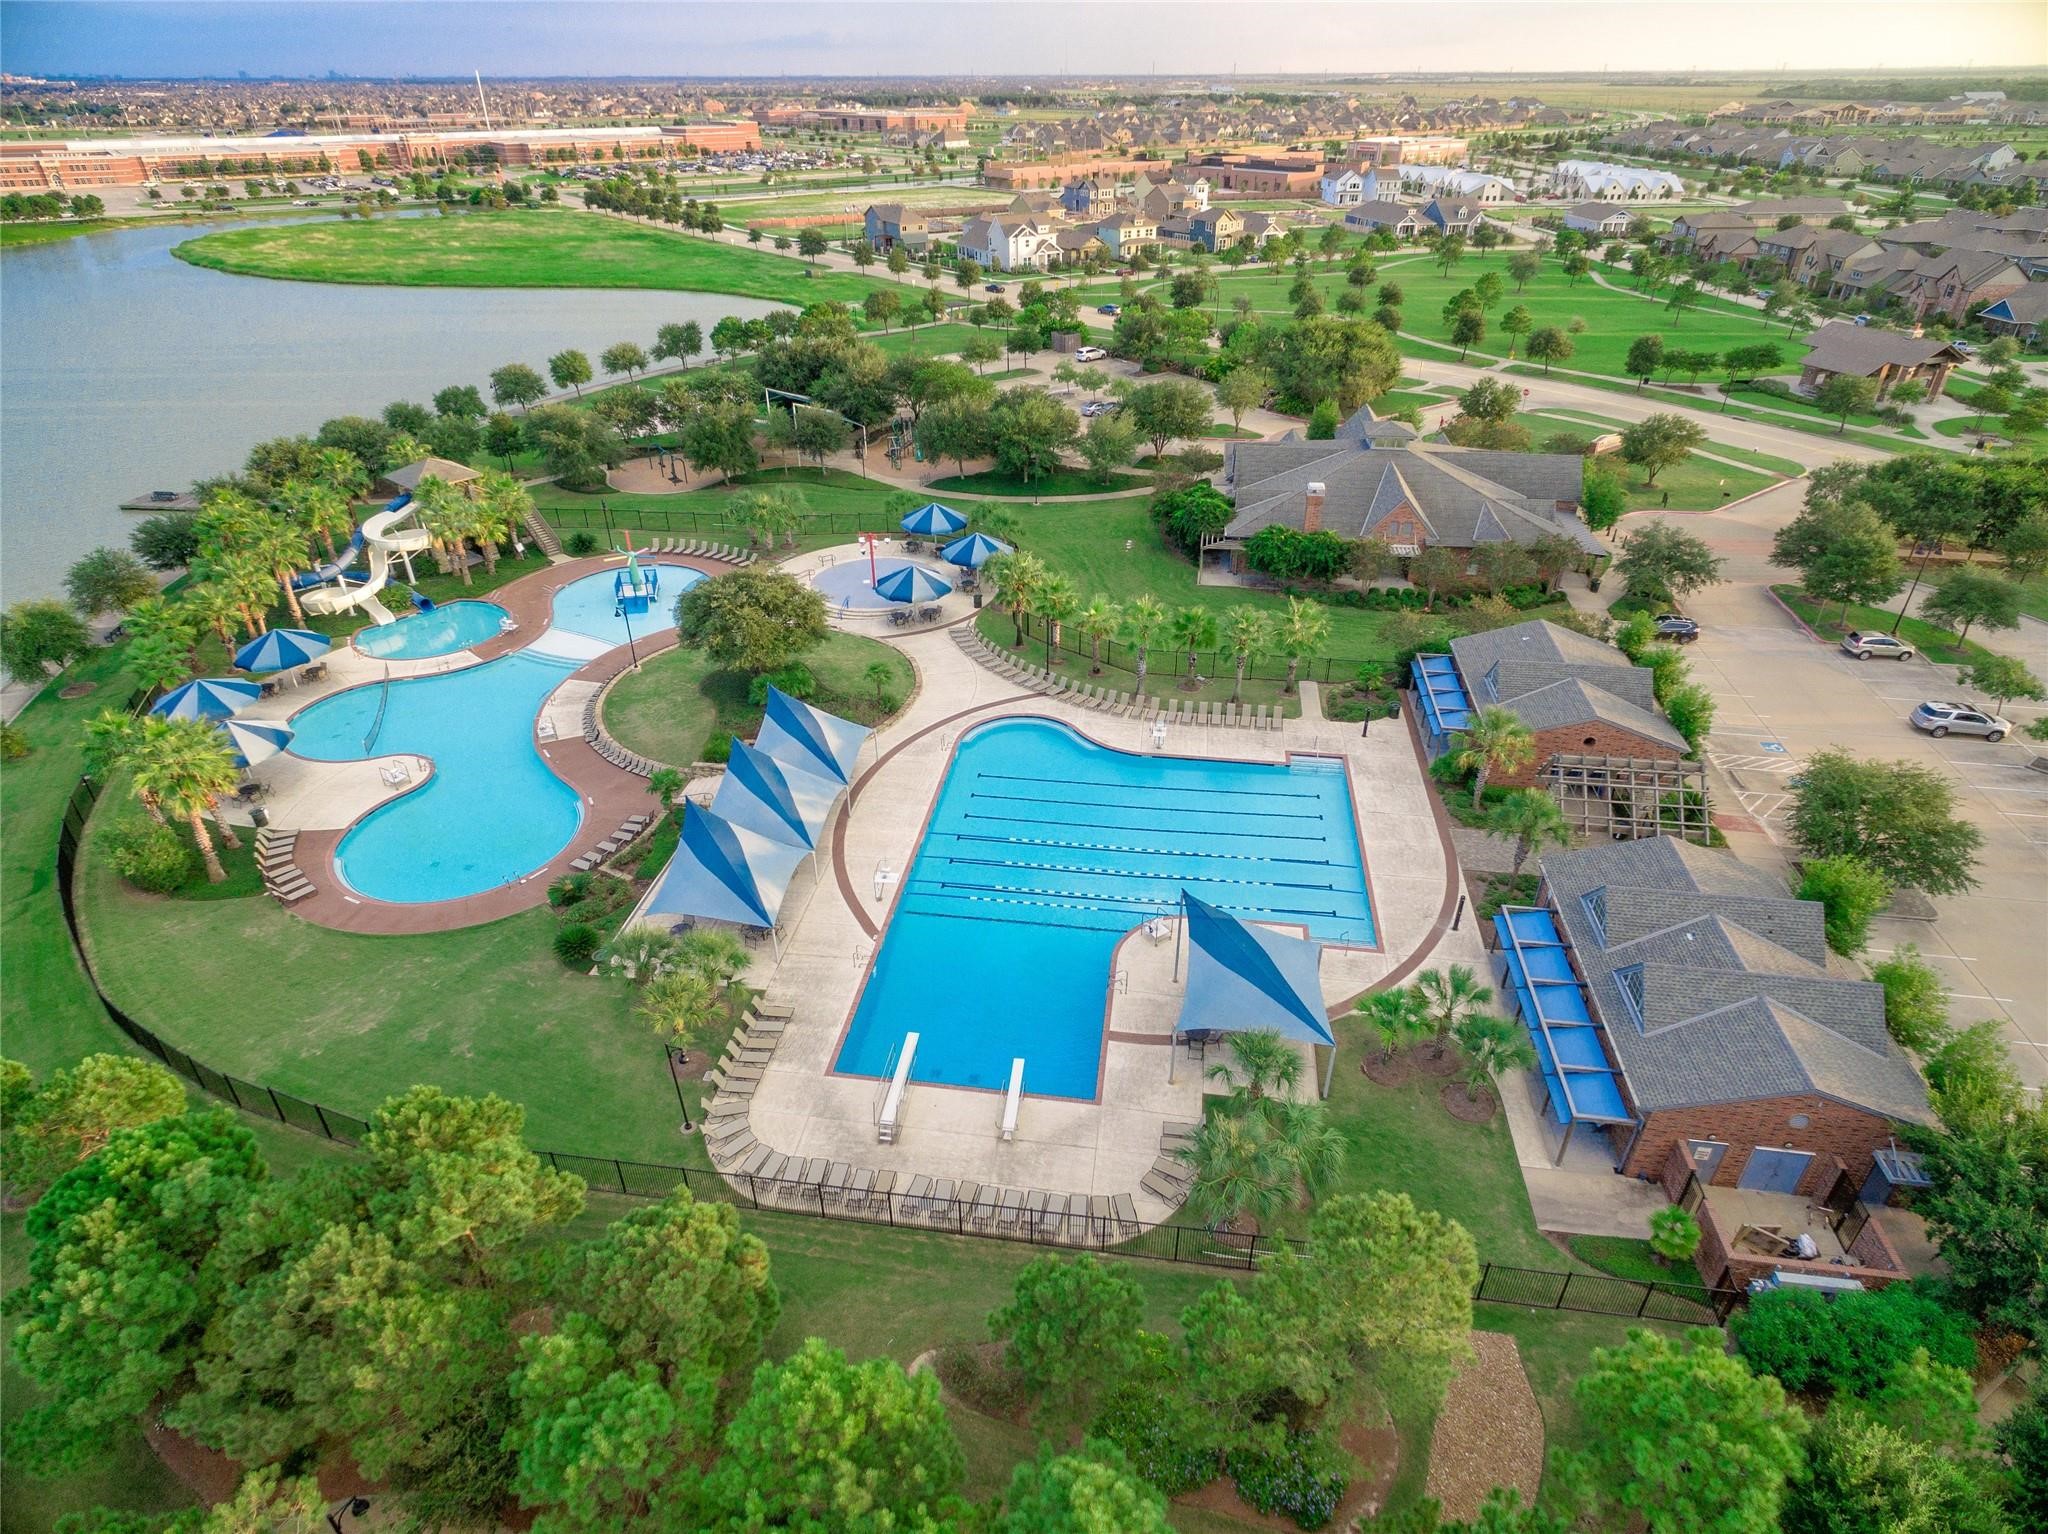
Bridgeland offers an incredible variety of parks, pools, and community centers for year-round fun! Lakeland Village features one of Bridgeland’s indoor community centers and fitness gyms, a neighborhood splash pad, an Olympic-style year-round pool, a fun family pool with exciting water slides and a kids’ play area, plus beautiful parks and so much more!
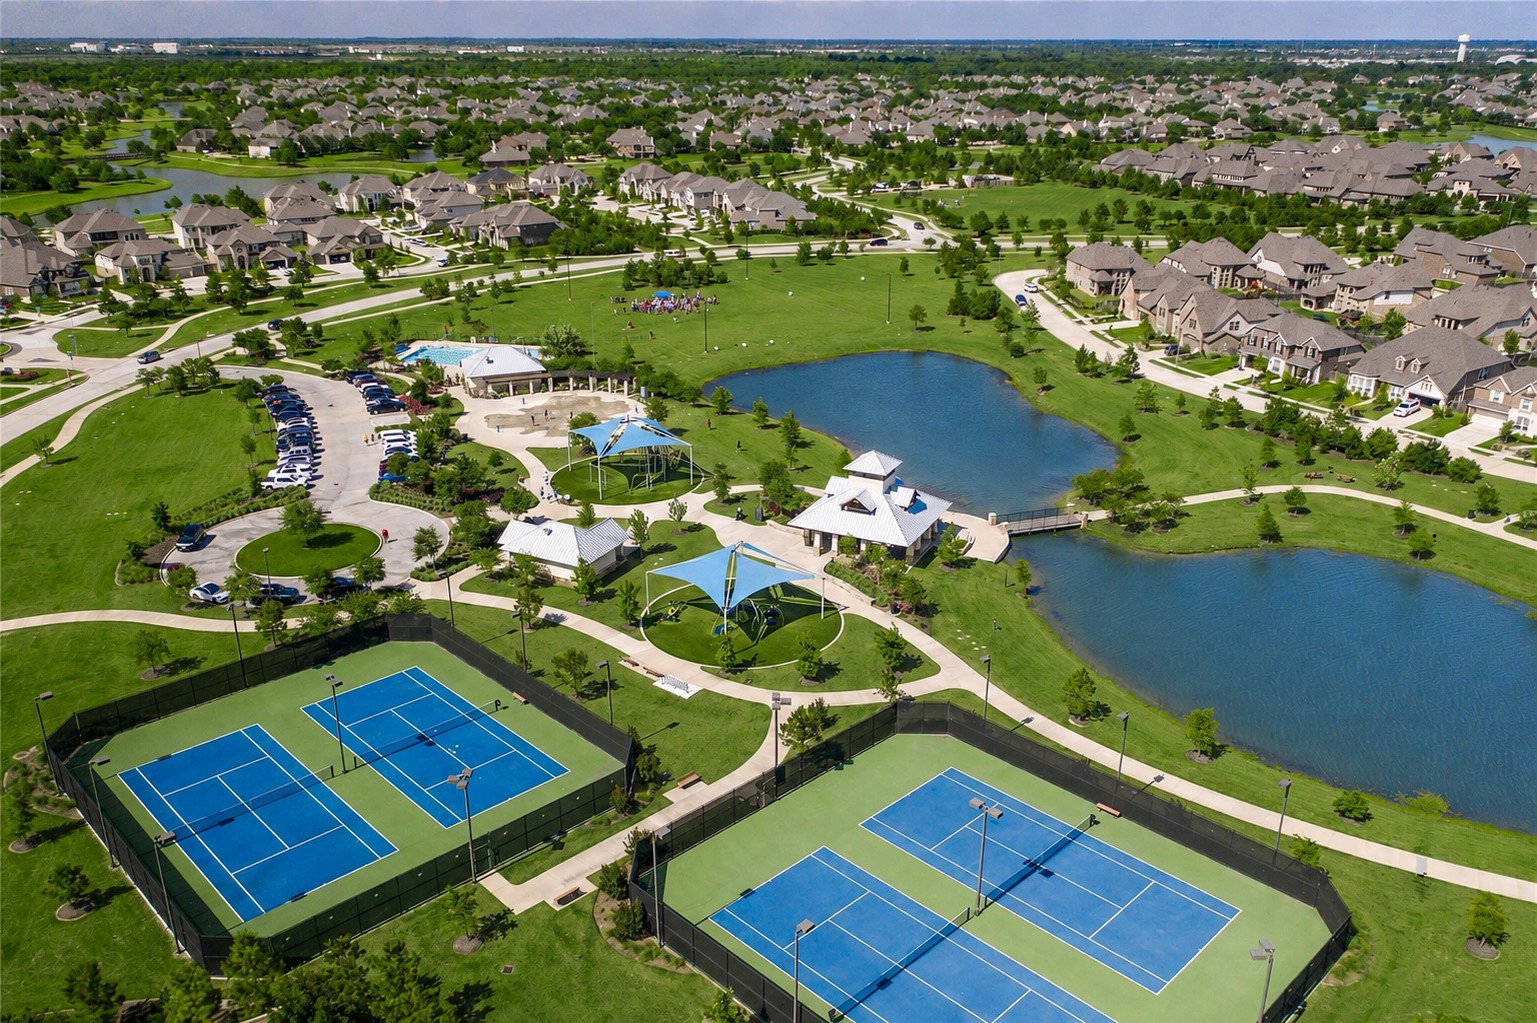
Life at Bridgeland blends nature and community. Kayak, bike, or picnic by lakes and trails while enjoying parks, events, and recreational activities for every age in Cypress’ most engaging community.
BRIDGELAND CENTRAL! Just minutes away for all shopping, restaurants and just pure fun!






.jpg)

