View the property, house, and garage and the Treehouse Loft and imagine watching the sun come up from this massive front porch!
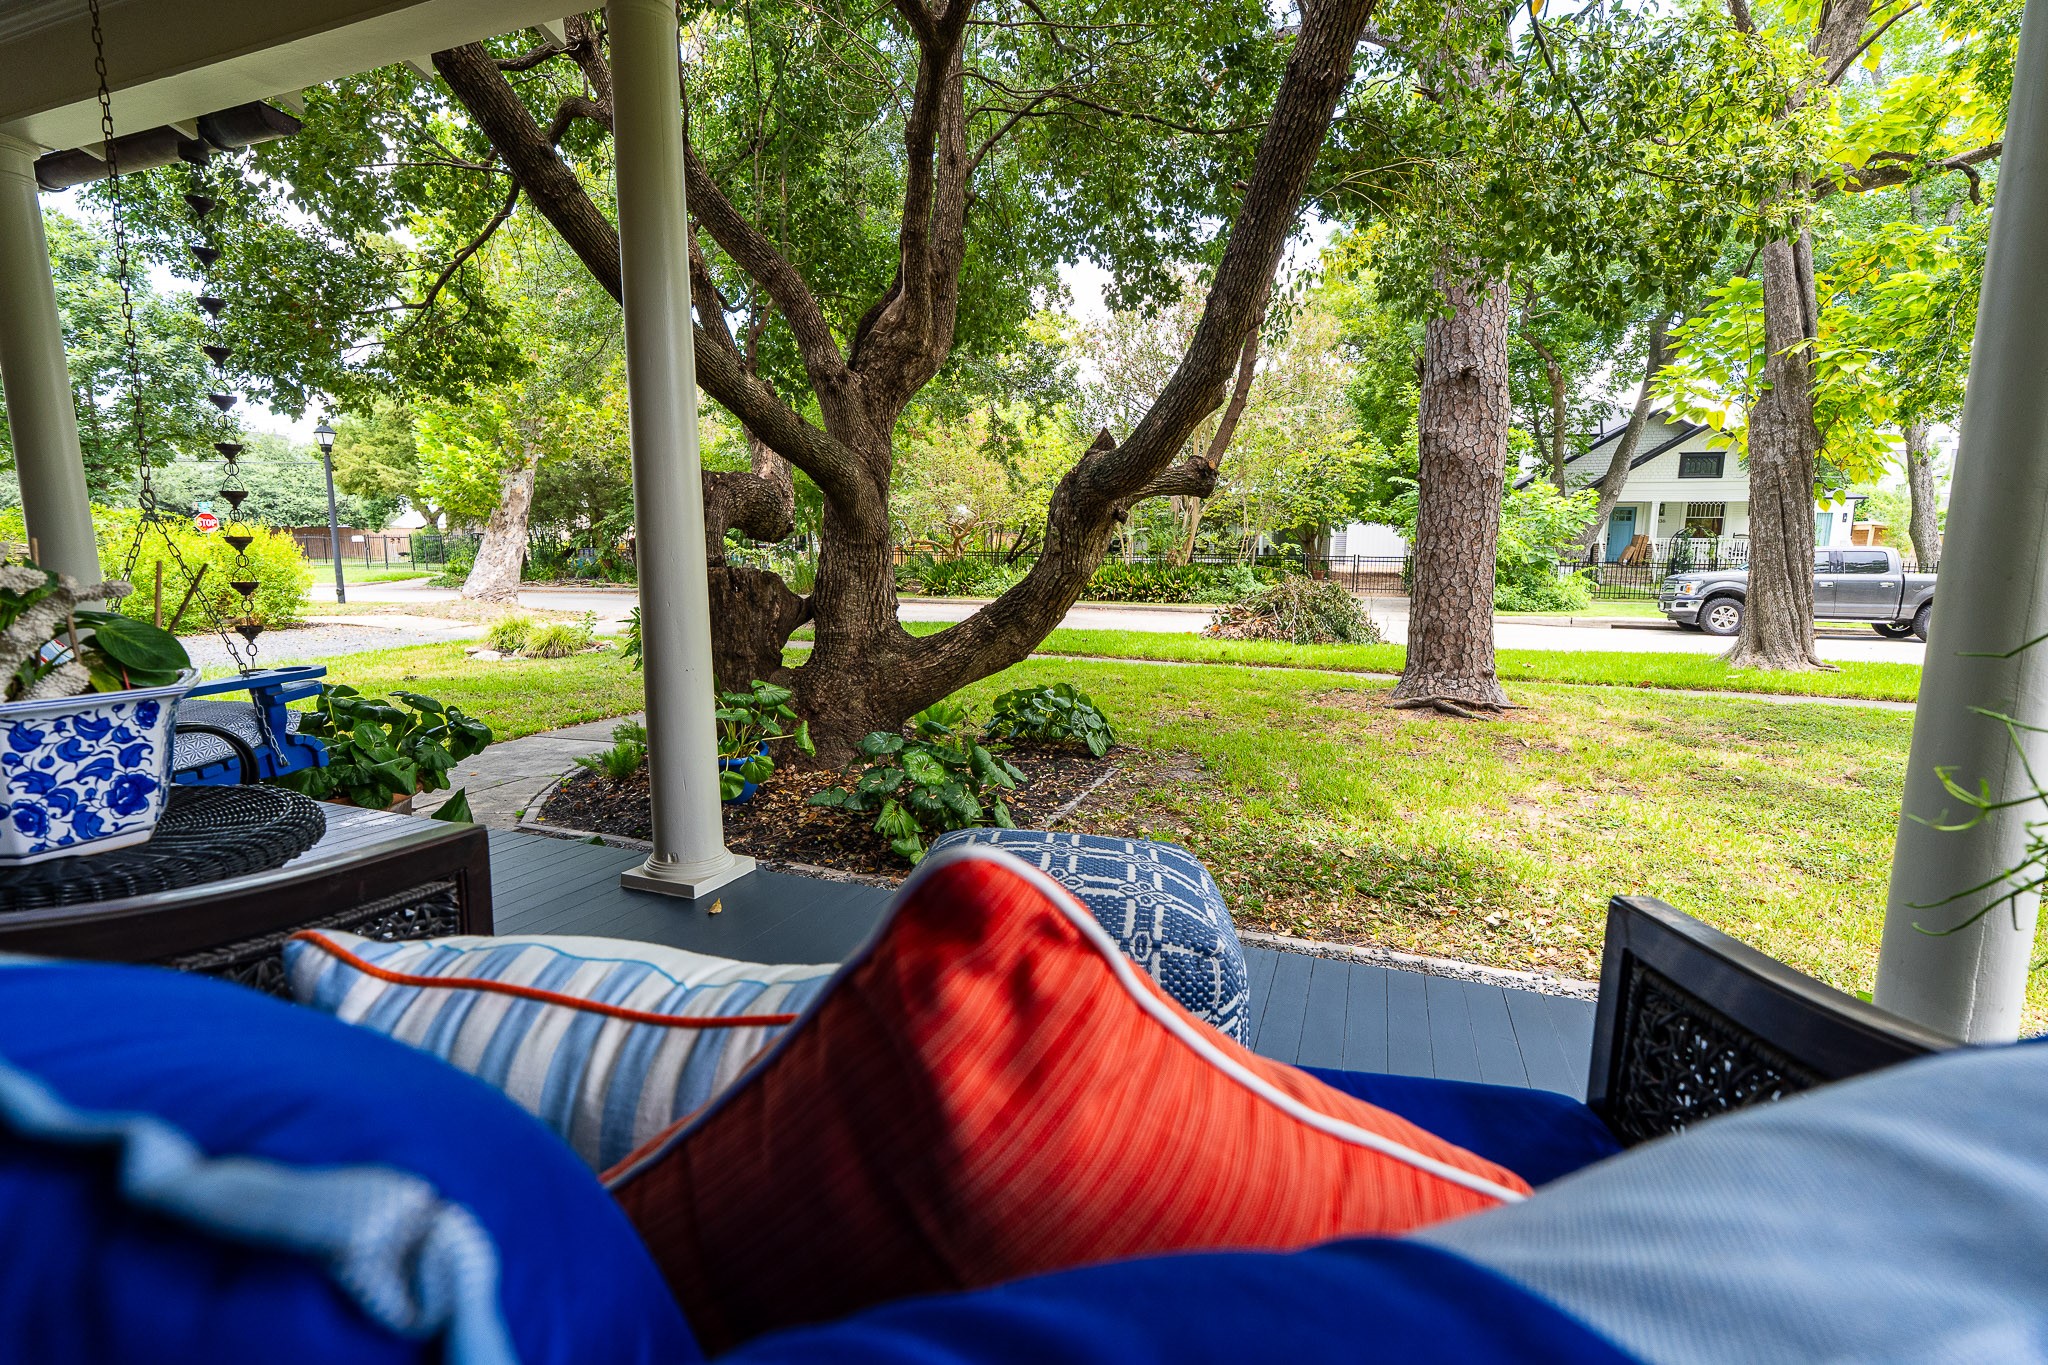
the front porch spans the width of the house and is decorated with comfortable, colorful pillows and beautiful plants! The front porch is about 38' long!
This is my favorite place for wine time and just sitting and enjoying being outside!
The front porch has multiple places to sit and includes a front porch swing to watch the people walking on the sidewalk, jogging, and saying hi to your neighbors.
The homes color schemes are very pleasant and with splashes of color are all very inviting!
This is the view from the front porch looking at the crazy shaped climbing tree and Cortlandt Street!
Two stand alone buildings and you still have the rare space to add a beautiful pool and what ever else you desire!
Double Lot in the Historical Heights on Cortlandt enjoys the shade all summer long with mature trees grown over many years.
Parking is abundant both from your own front entrance long driveway and parking for two full size cars off the alley under the amazing mature pecan tree.
View of the Treehouse Loft over the attached garage, everywhere you look you have places to and just enjoy!
This is the fireside shot, it could go into a magazine. Original fireplace with beautiful wood mantel, the light green tile and hearth, the gas insert works and this is what it looks like when turned on, it really warms the room up quickly! Imagine sitting enjoying the beautiful charm of the year 1919!
Closeup picture of the wood mantle and tile hearth. The front door is also original and matches the fireplace.
Family room View looking to the North: always comfortable in the afternoon sun. Charm is everywhere in this family room!
The family room is large and comfortable, the ceilings are approx 11'. With wide baseboards and crown molding, all the old the walls and ceilings are 107 year old shiplap. Original premium grade long leaf yellow pine floors run throughout the house. Tall original windows that all open and close and are not painted shut.
The style fits the original era like grandma's kitchen, but new and high end. The kitchen floor is #1 yellow pine, painted, and has a custom vinyl carpet adding style and easy care.
Old fashioned eat-in kitchen is very comfortable and seats 6, lots of fun to cook in; it is very functional and it is verry pretty. This view is facing the back door and looks West.
I love this kitchen, 30" farmhouse sink, dark navy wood cabinets custom made on site, white quartz countertops with a little blue design running throughout the quartz, special gold faucet and cabinet pulls. Enjoy three original windows looking at green plants while you prepare dinner. Upper cabinets are lit up and have glass fronts.
New kitchen completely redone about two years ago, this show the Zline 6 burner 36" gas stove, commercial quality free standing stove, the oven is large and could cook the biggest turkey. Convection Low and high cooking!
Quality gold faucet as are the gold accents throughout the kitchen!
The glass door goes through the back porch to the back deck and double stairs. The other glass door enters the pantry with dedicated circuits for each appliance, coffee bar a window and shelving. Tall Zline cabinet depth refrigerator with water and icemaker, white with gold handles.
Charming woodwork hallway from the family room to the master bedroom and the big bathroom. There is a shoe closet and additional upper storage!
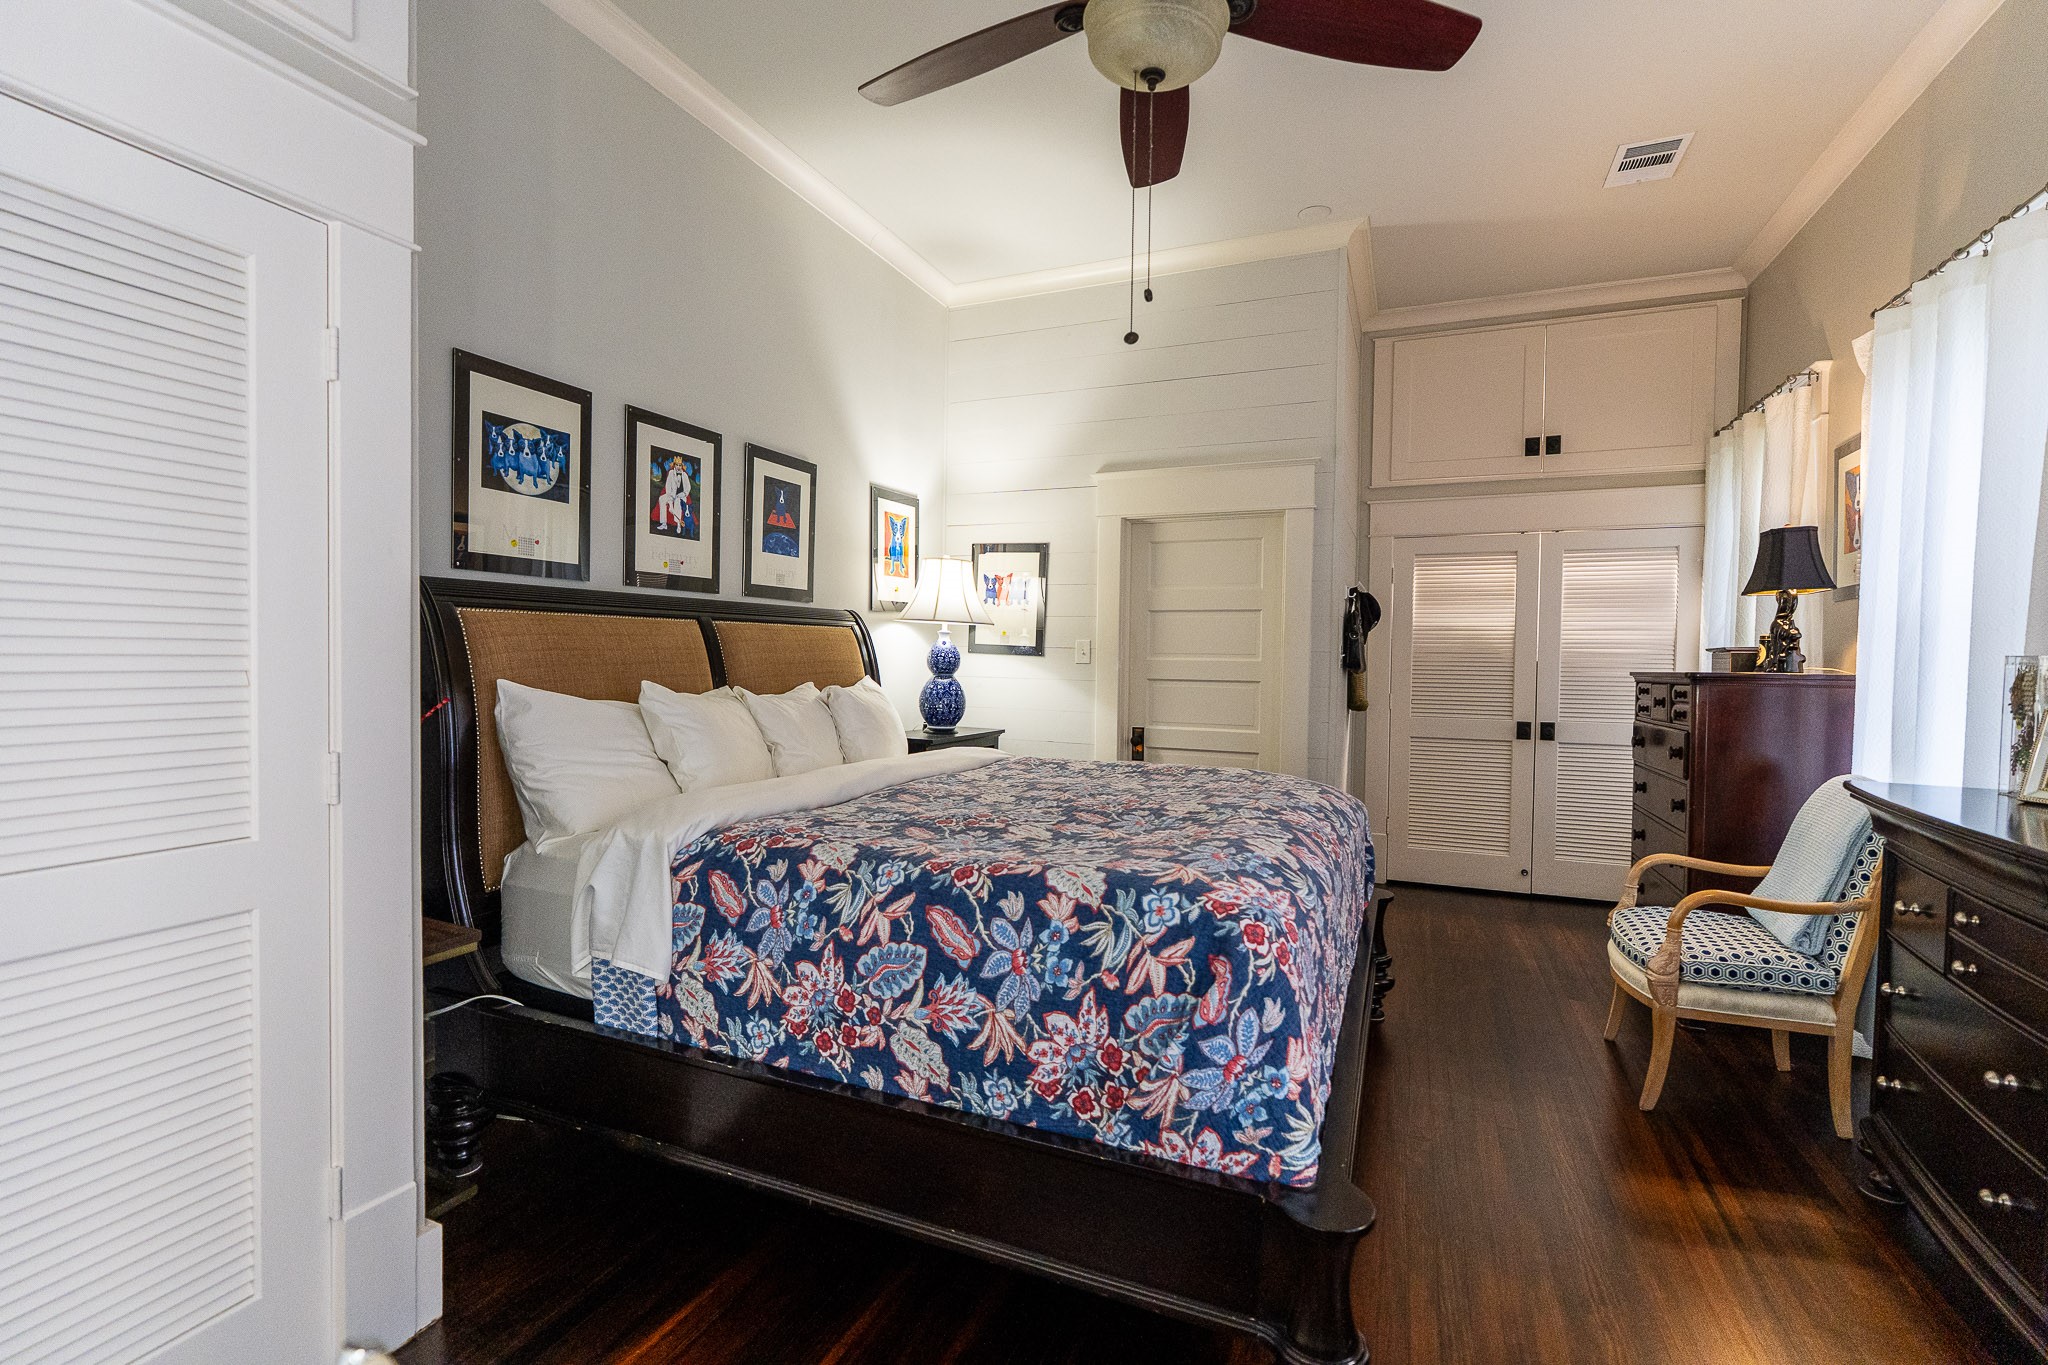
Master bedroom has beautiful original floors just refinished. Five tall original windows, 11' ceilings, custom double closets, additional closet storage above the closet. There are his and hers identical closet in the master.
Master bedroom facing the entry door and the other closets. It's a big room with oversized furniture and very private and quiet!
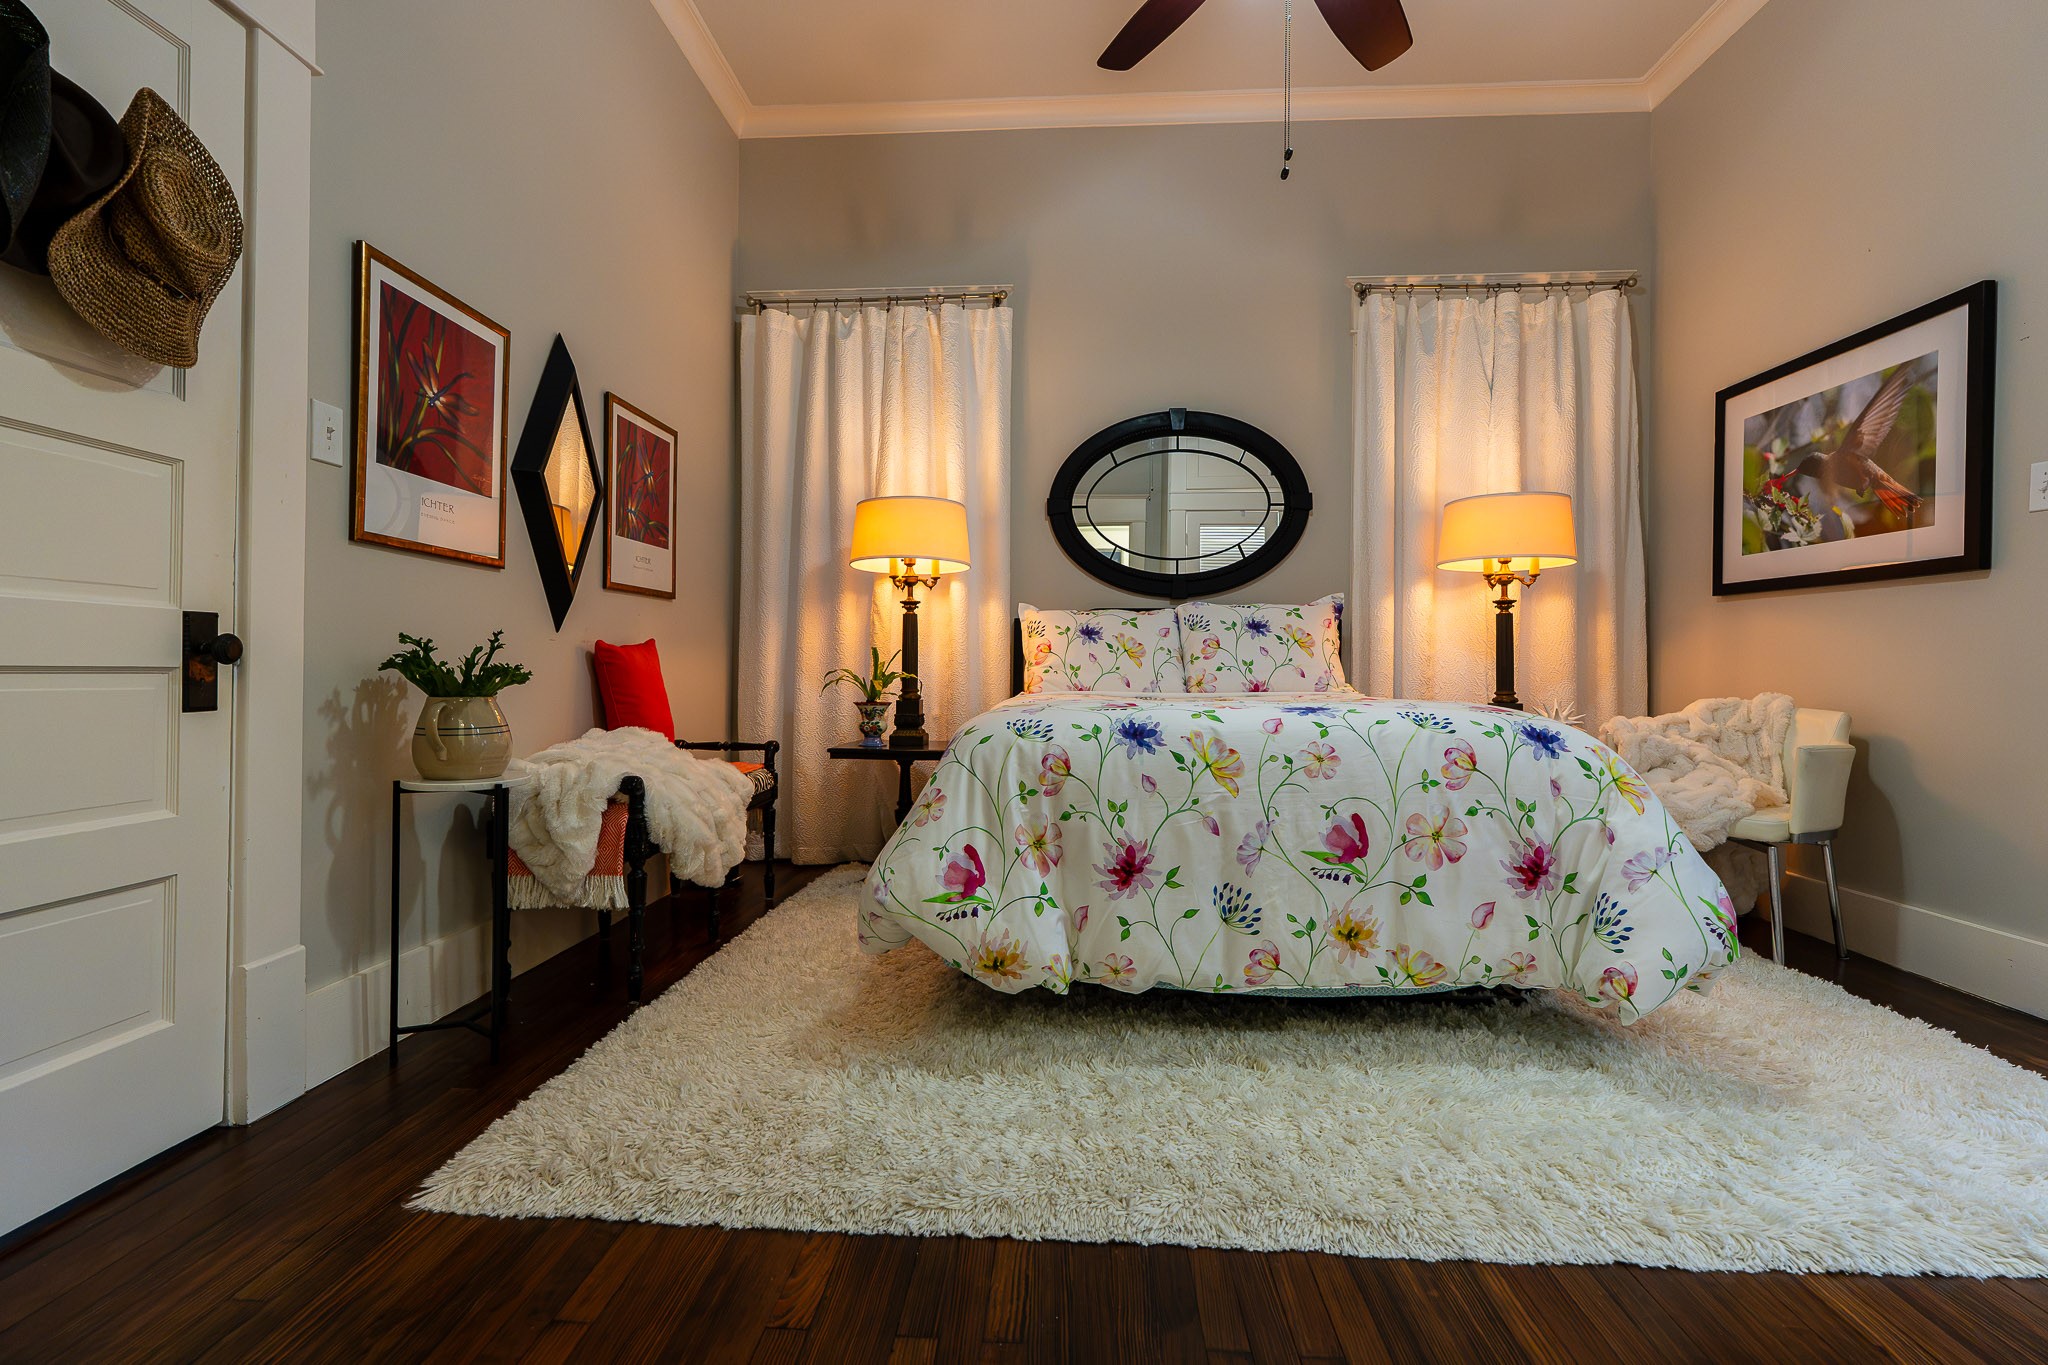
Front bedroom looking into the sun room, has double door closet with overhead storage, great for suit cases! and has a utility closet and another overhead storage, and a ceiling fan!
Front bedroom is very comfortable with two windows and a ceiling fan!
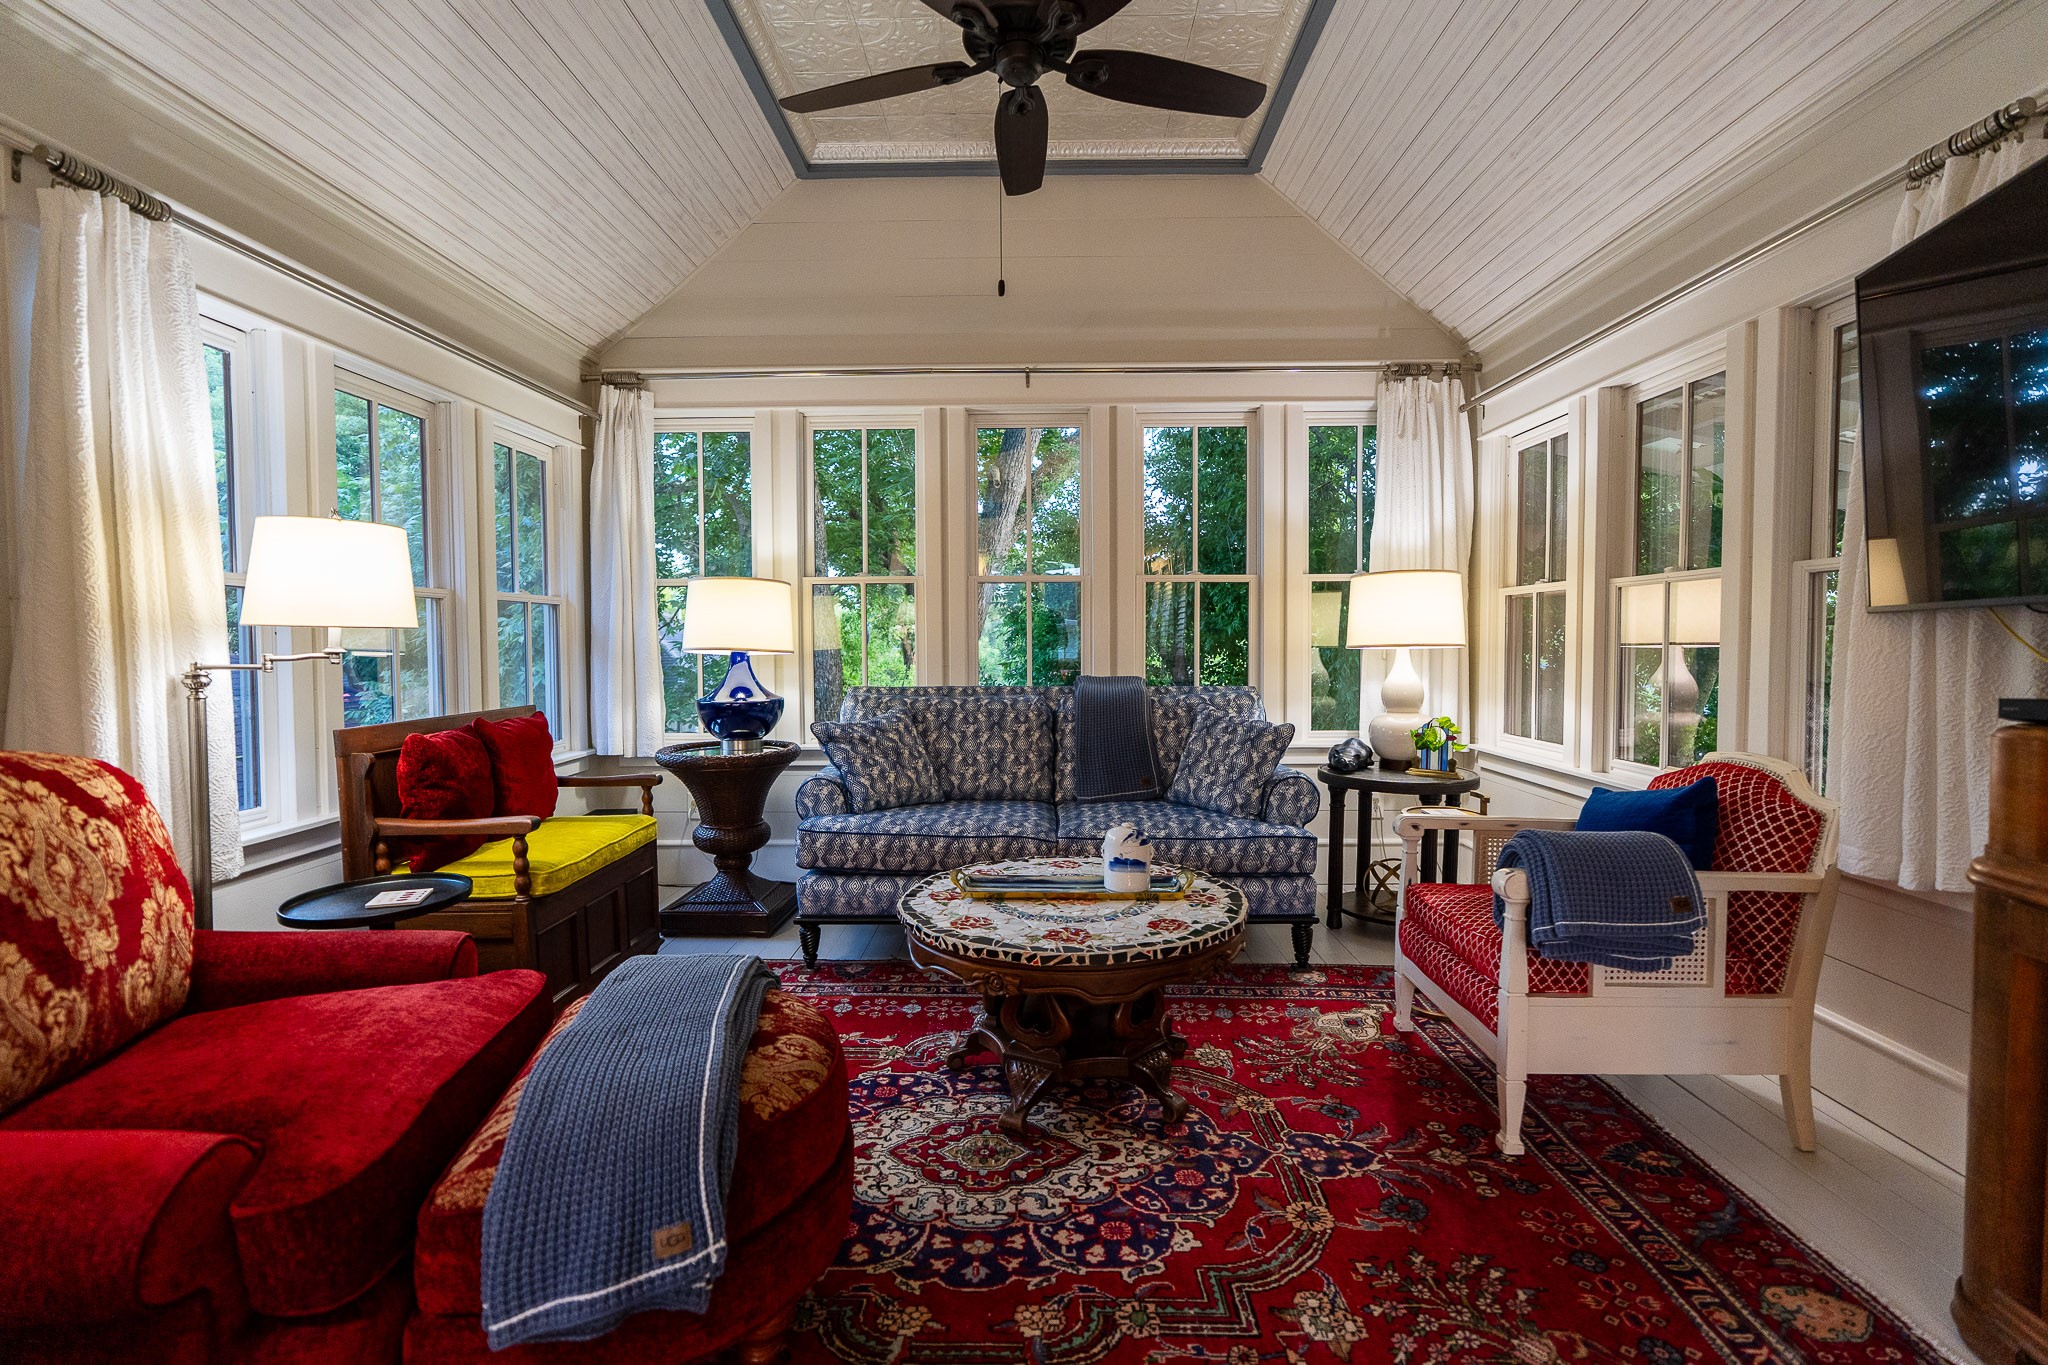
Sun porch has an original outside door and the front bedroom is to the left!
The sun porch, seven tall windows and an outside door. Great office space it feels like you're sitting in the outdoors and working in the quiet and peaceful nature!
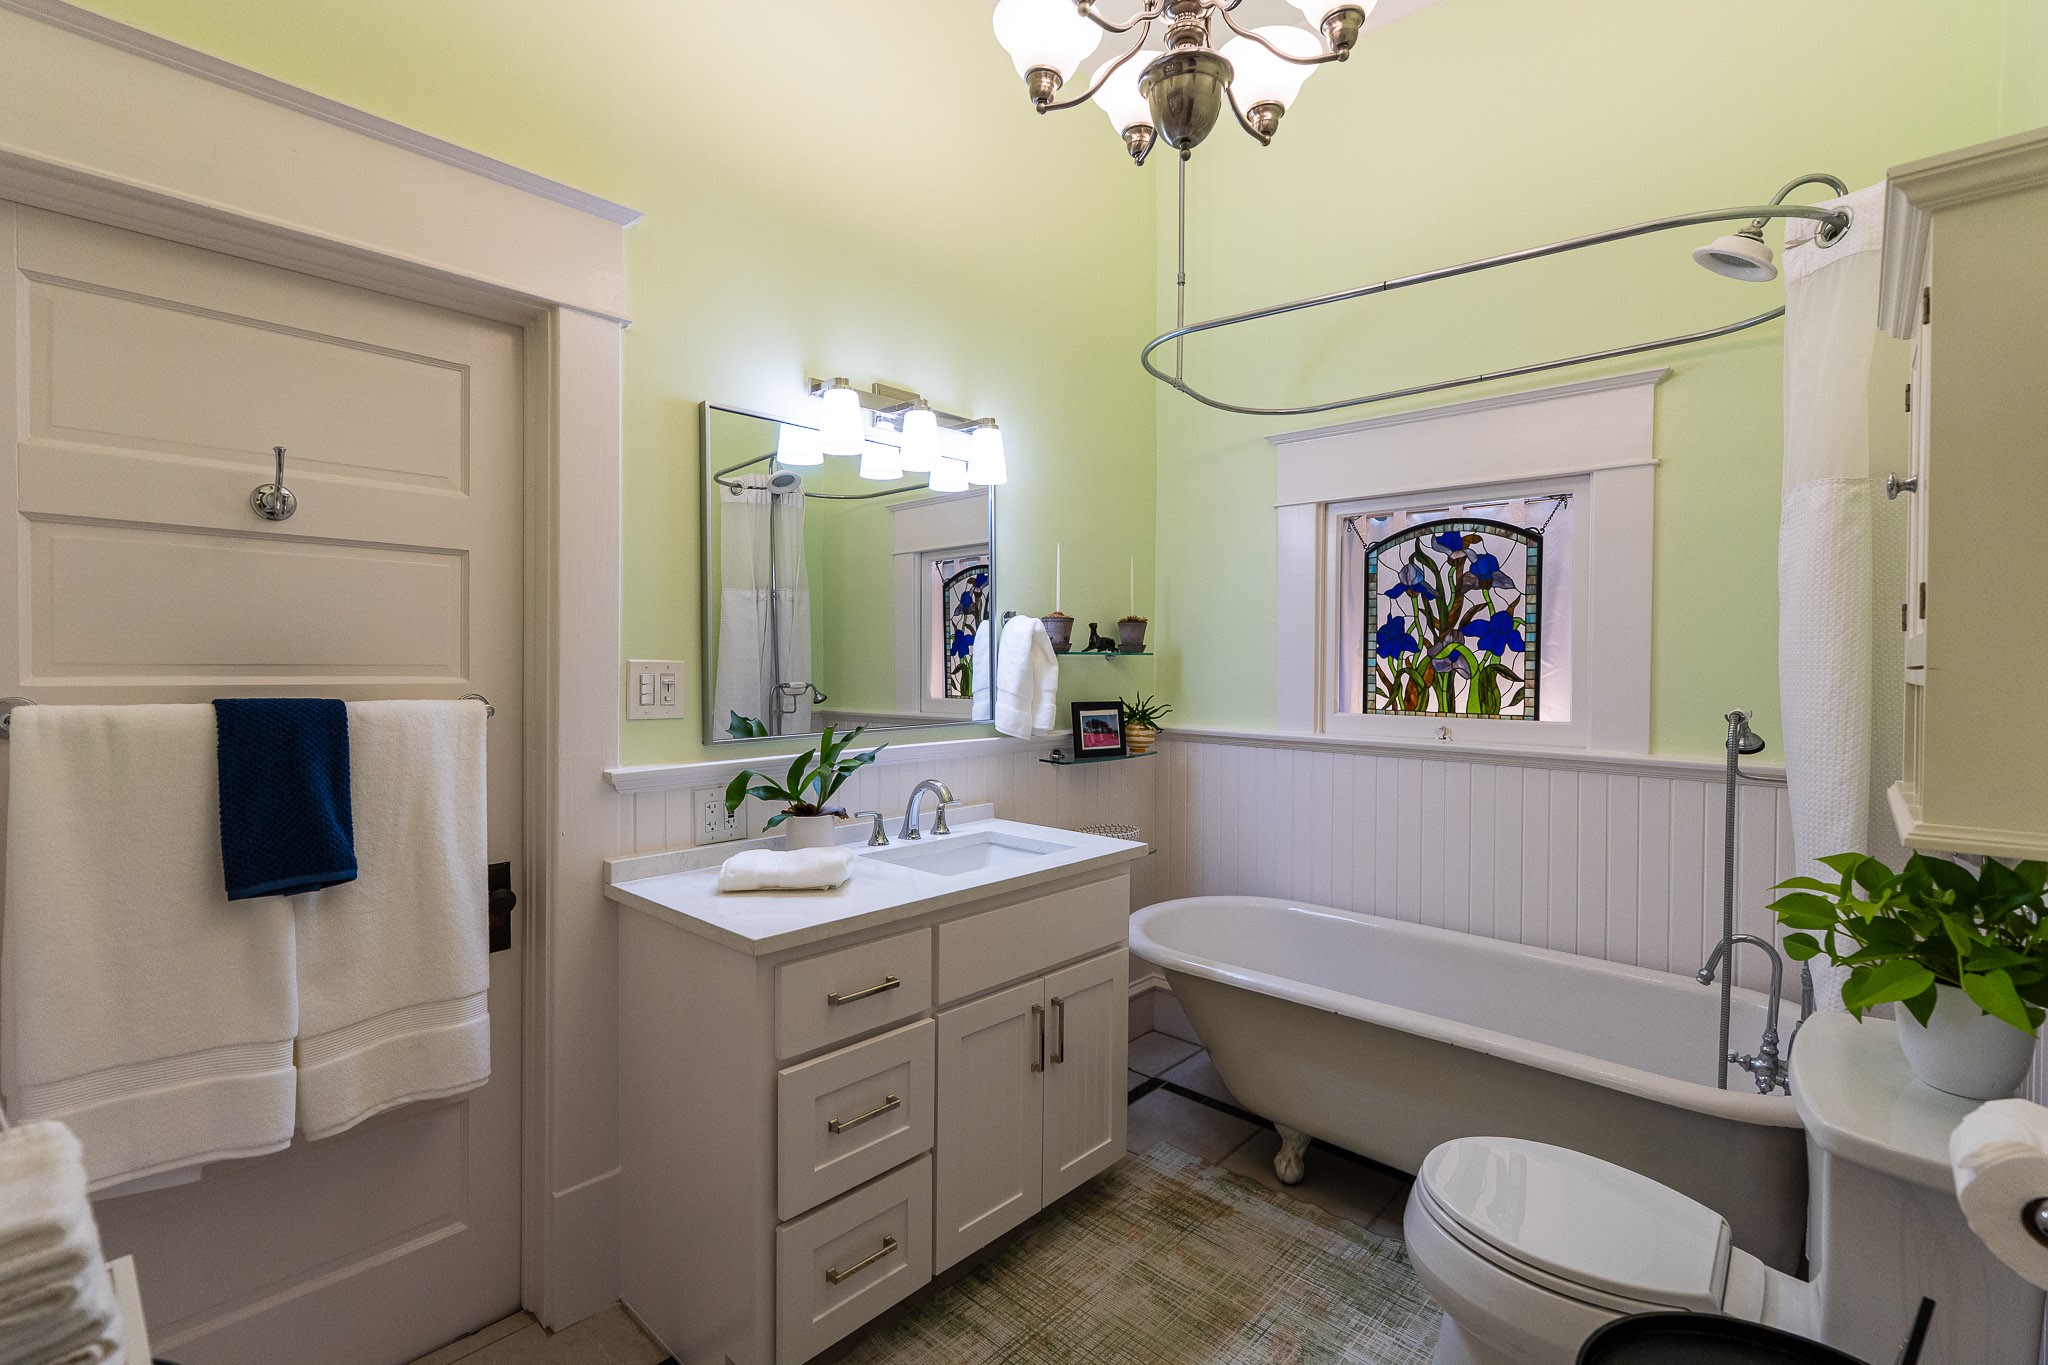
Another view of the bathroom.
Updated bathroom with the original clawfoot tub almost 6 ' long, its so deep you feel like you're in a spa soaking tub, also shower and hand held wand. New custom cabinet with white quartz counter, new high toilet and tile floor.
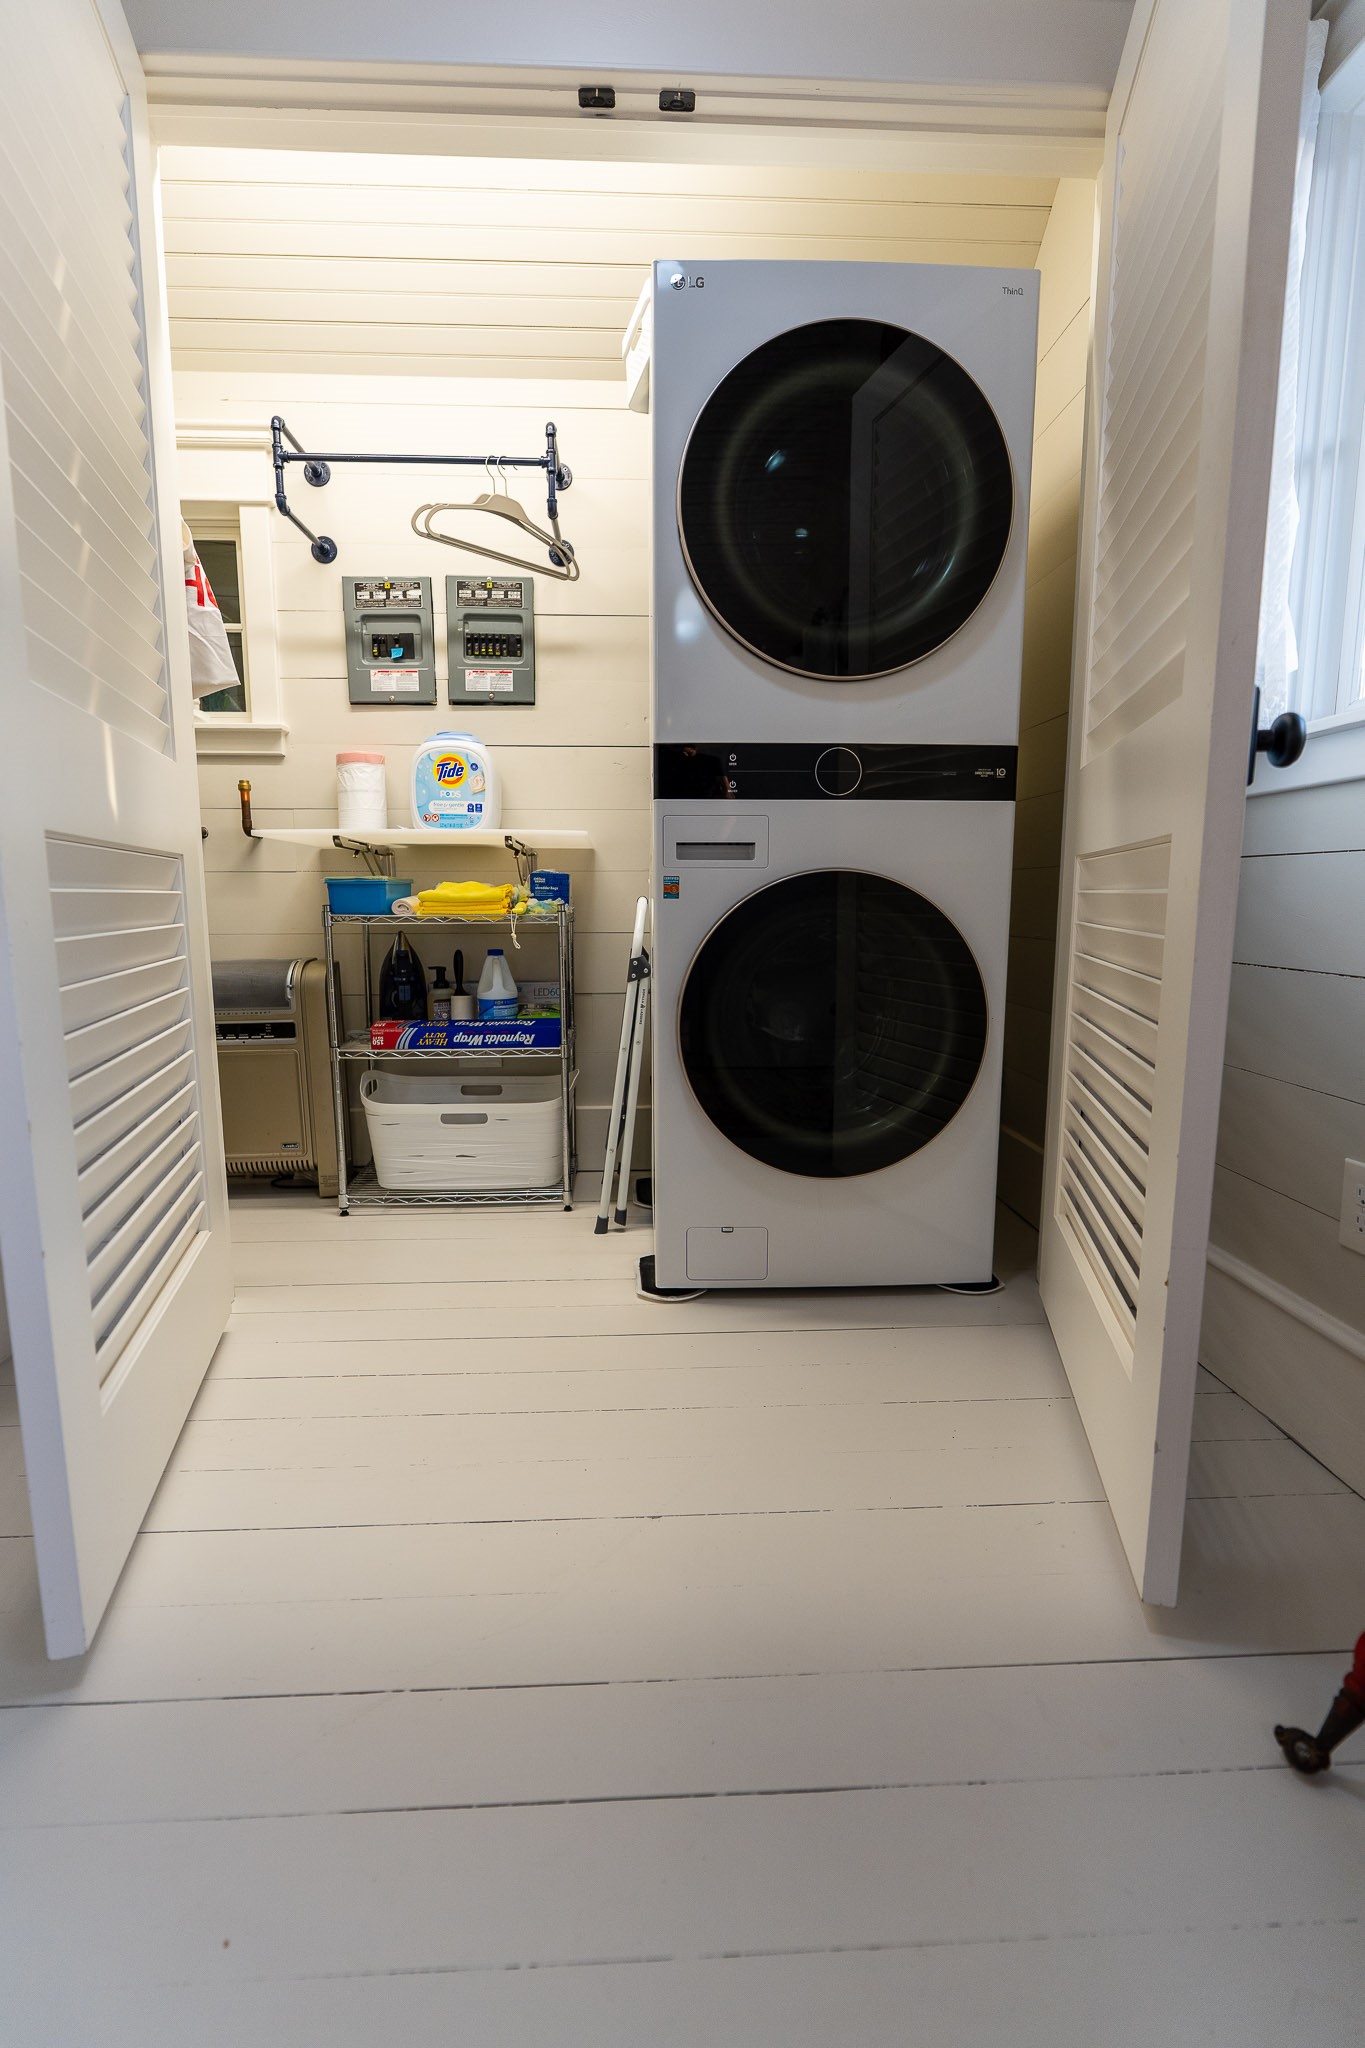
The back porch is the utility room and goes to the back patio, it has the gas hot water tank and room for a second refrigerator and the dryer is plumbed for gas
North side view of the House, this 1919 home has 27 windows. Our friends marvel from every room in the house you don't see just big buildings you see natural greenery!
South side view of the sun room and the master bedroom. The master bedroom is in the quiet back corner of the house!
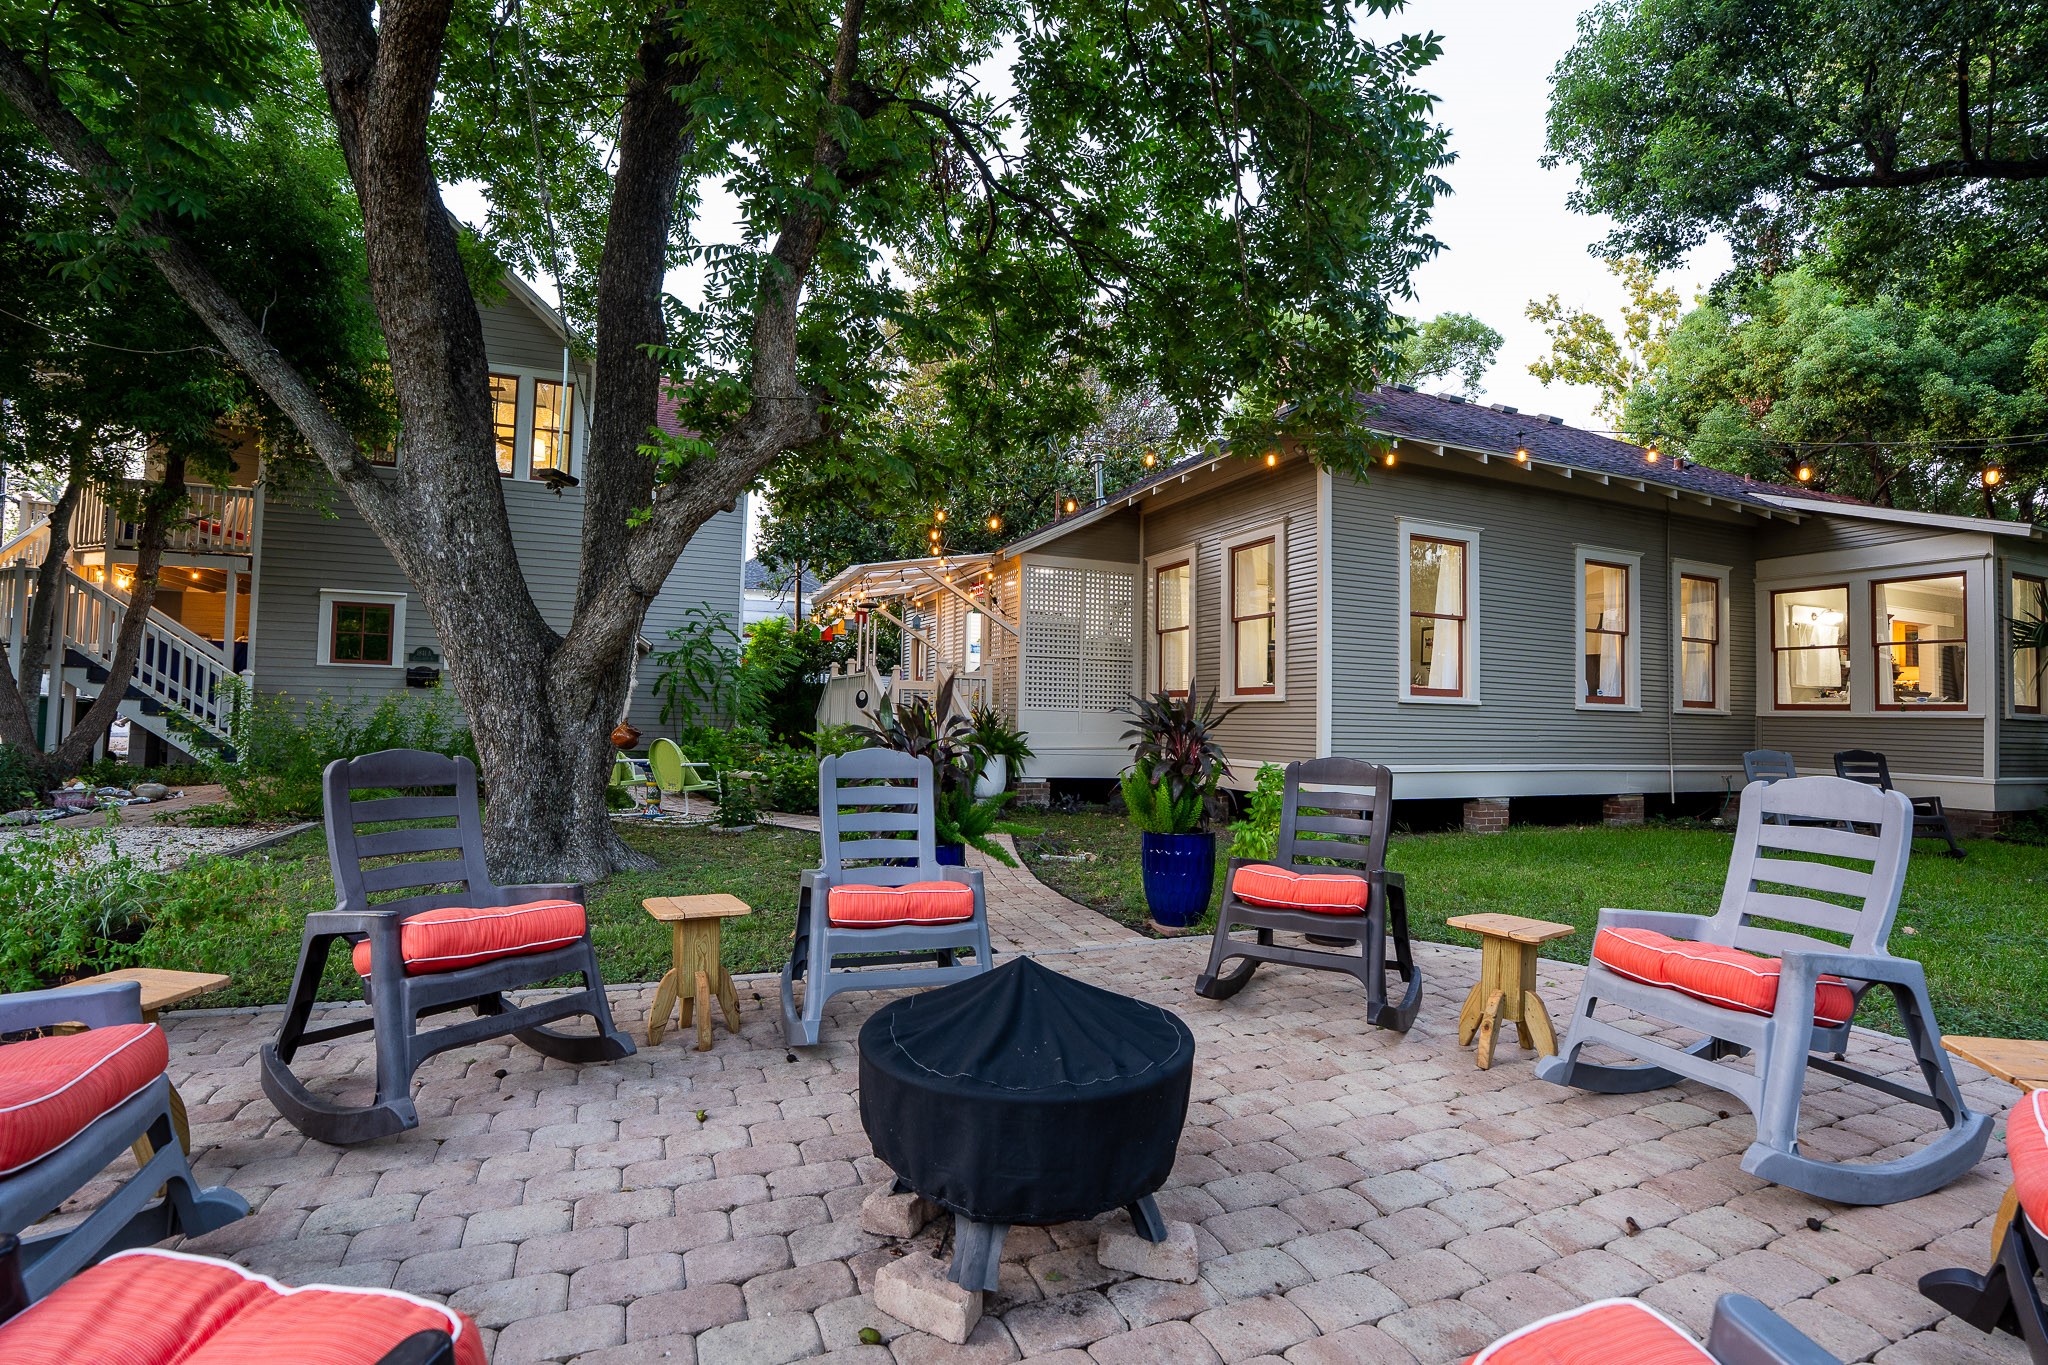
The back yard is magical when the lights come on, the fireplace is lit and our friends settle in on the rockers and enjoy a nice glass of wine!
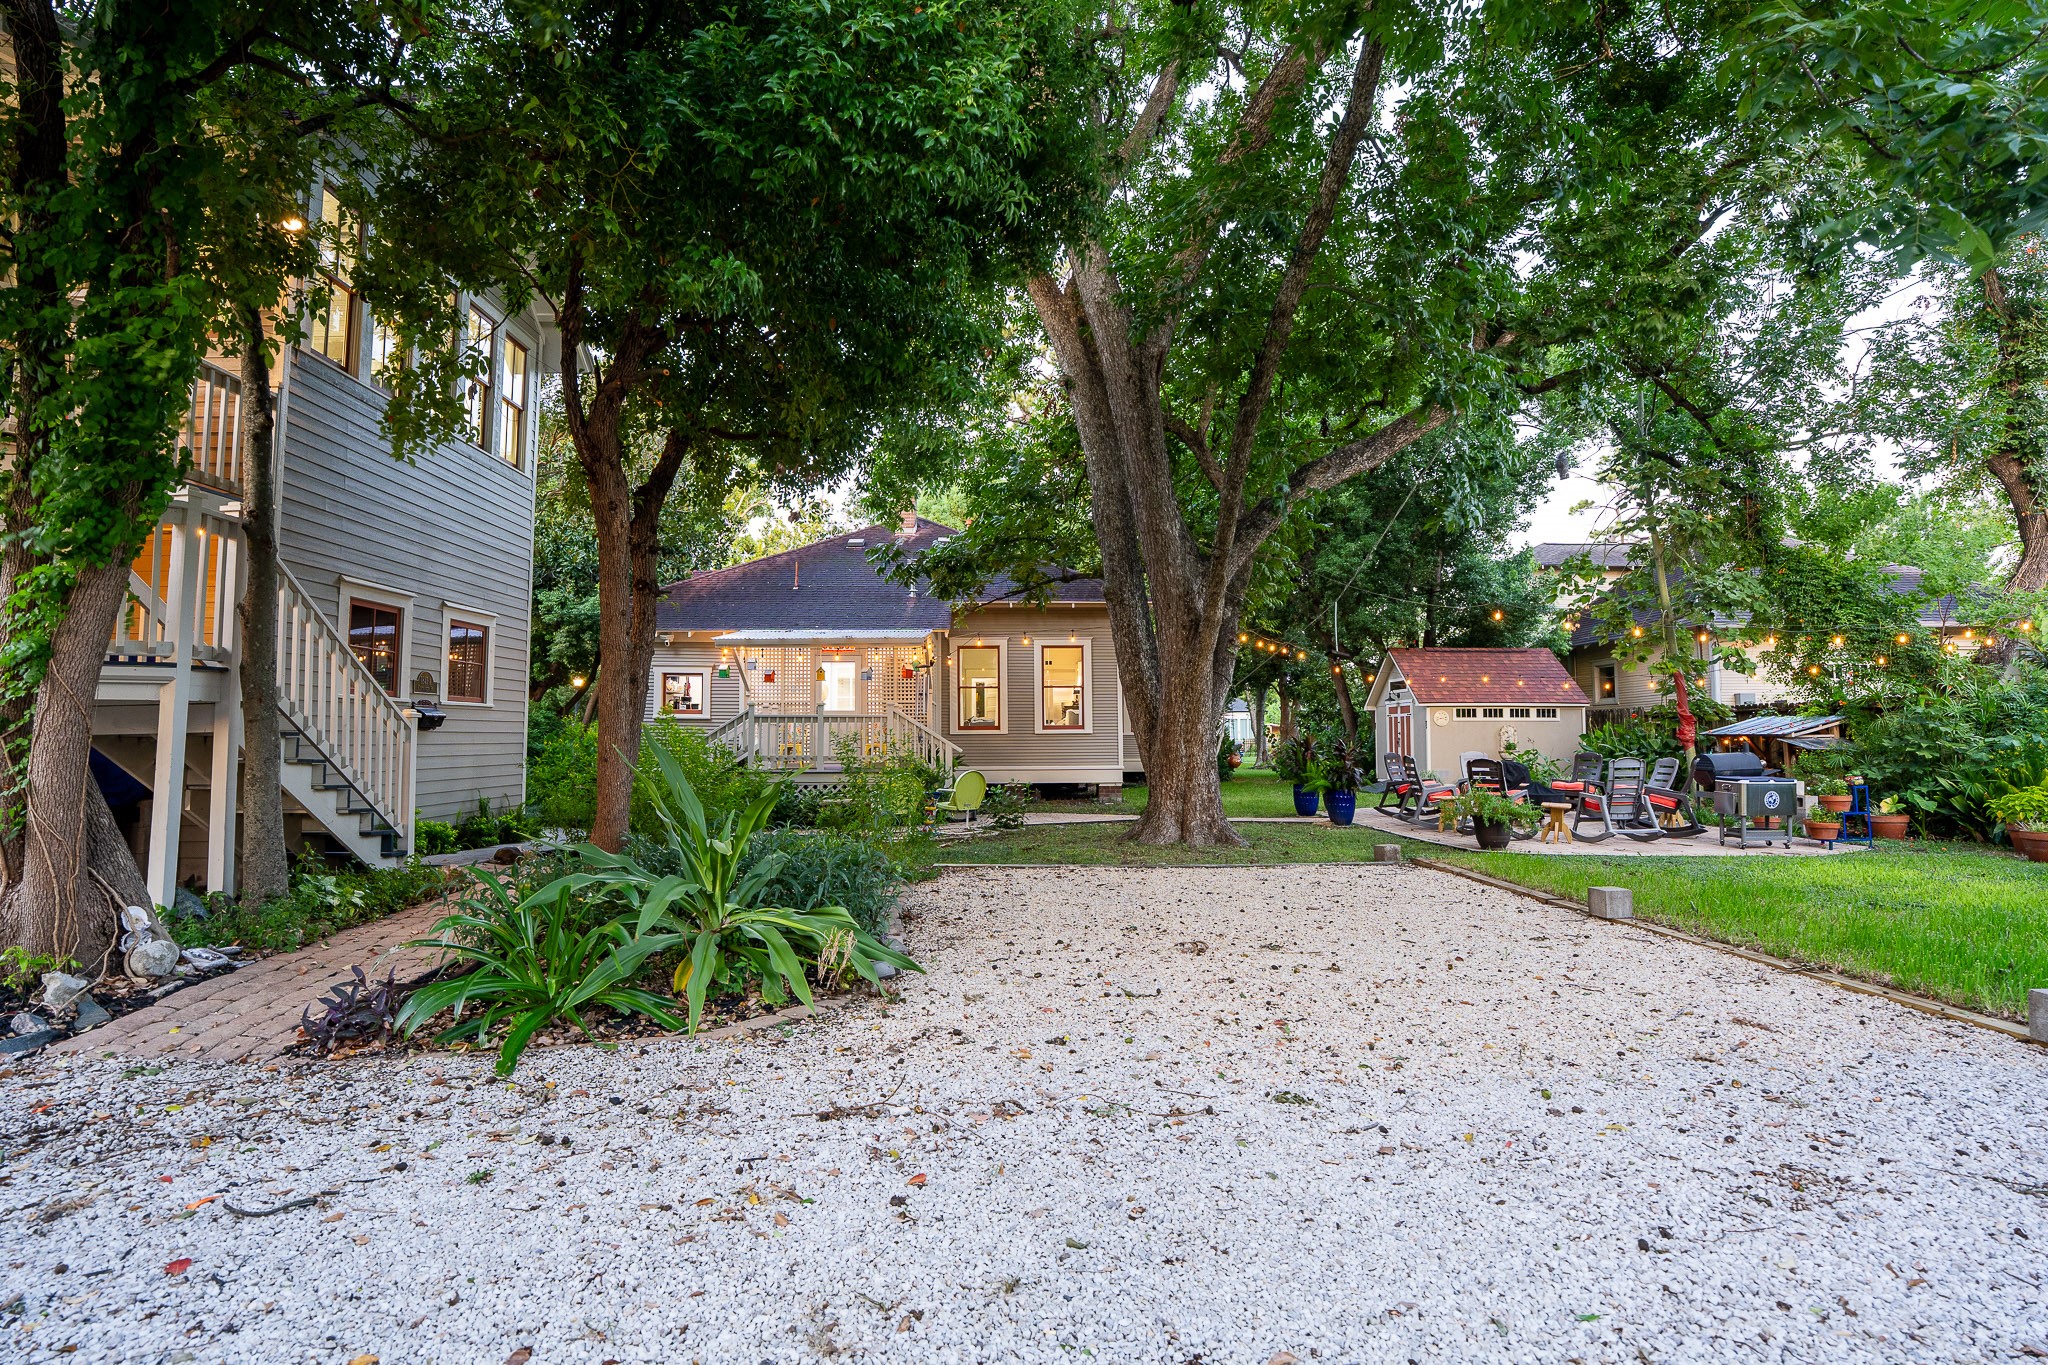
View from the Fire pit on the cobble stone patio looking at the back corner of the house, The pecan tree provides a shade canopy from a big, mature tree and the detached oversized garage and the stairs lead to a private deck and the Treehouse Loft!
Private deck for rocking and a peaceful deck and private entrance.
The Tree House Loft has 21 tall windows and enjoys the mature, green, pecan tree, it feels like a tree house. There are 11 windows in just this room, it's magical!
This home comes completely furnished with a special desk, a bar, artwork and and very comfortable upholstered couch and chairs, and painted floors.
Custom full kitchen with double over, dish washer, and full size refrigerator.
Real tin ceilings and shiplap walls.
Lots of angle and 11' and 12' ceilings.
King size custom bed and lay in bed and enjoy the really tall magnolia tree!
Claw foot sleeper tub and rain shower and hand held!
Fully stocked pantry,white china,and beautiful glasses.
Full size washer and dryer, gas hot water on demand.
The alley only goes through at the end of the property; because it is a double lot you have room to do lots of different things, add a pool, add onto the house, currently it is a parking area for two full size cars and the Tree House Loft uses this parking space, no need to park on the street!
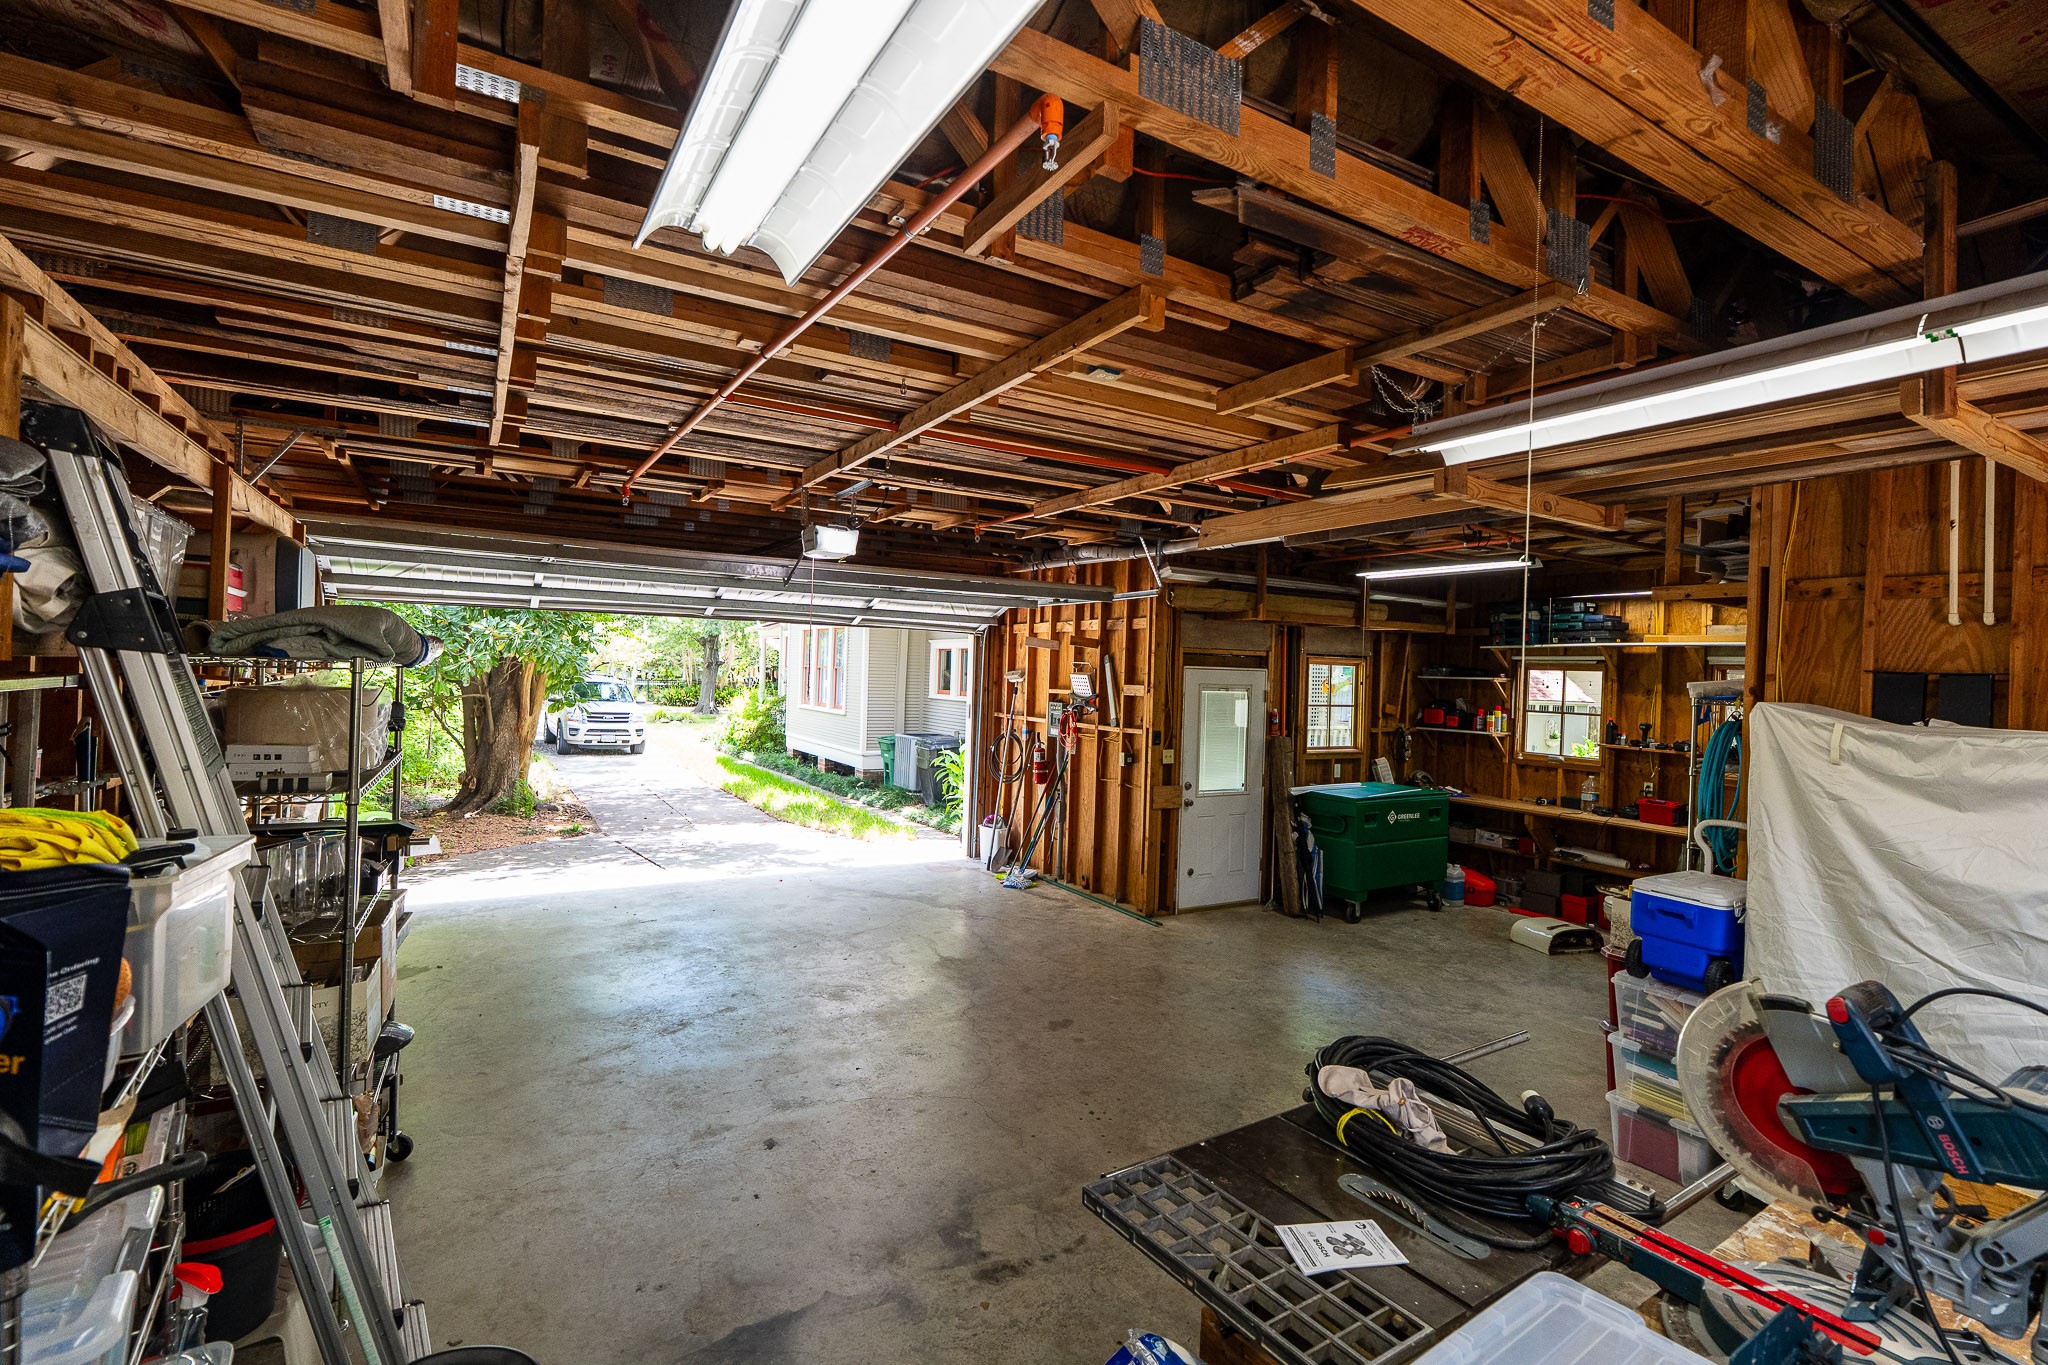
The garage door is 8' tall, so bring your truck. The garage is aprox 32' X 32' minus the left side minus the cutout sq ft. Big workbench and built in storage. the ceilings are about 10'.
Commercial type water sprinkler system in the ceiling with a dedicated water line.
Garage shop and second work bench.
Garage ceilings are 10' tall with plenty of room for lumber storage.
 New Listing
 In-Person: 09/06 2:00 PM - 4:00 PM


















.jpg)

