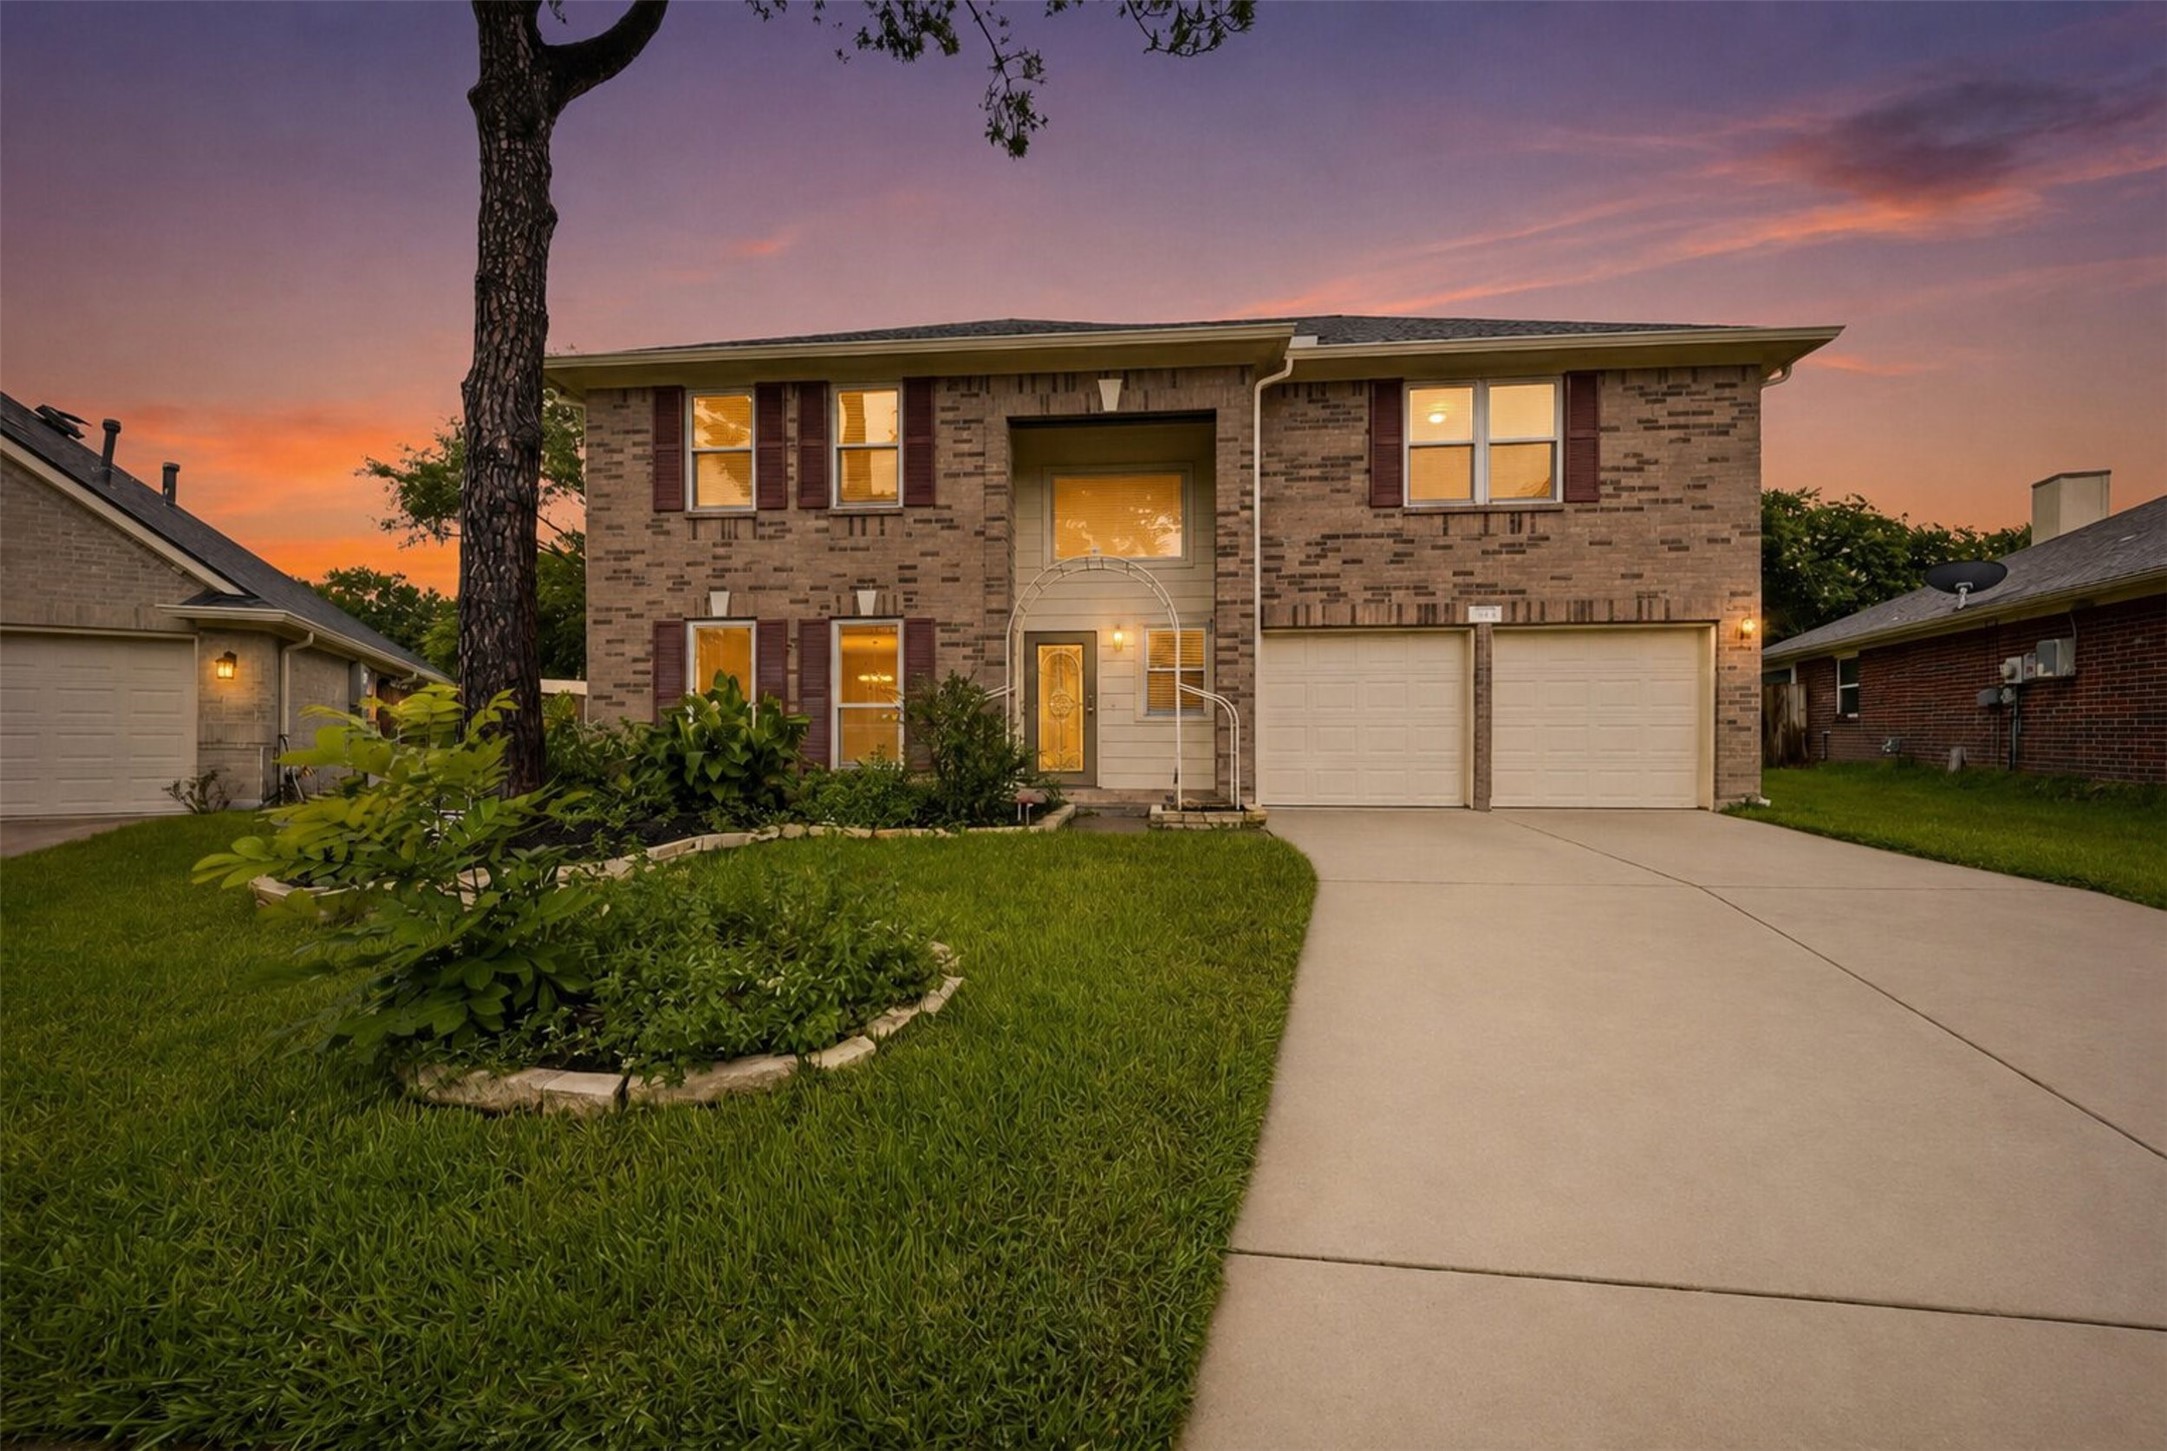
Welcome home to this stunning two-story brick beauty, pictured here beneath a breathtaking sunset sky. The manicured front lawn, accent shutters, and warm interior lighting create an unforgettable first impression.
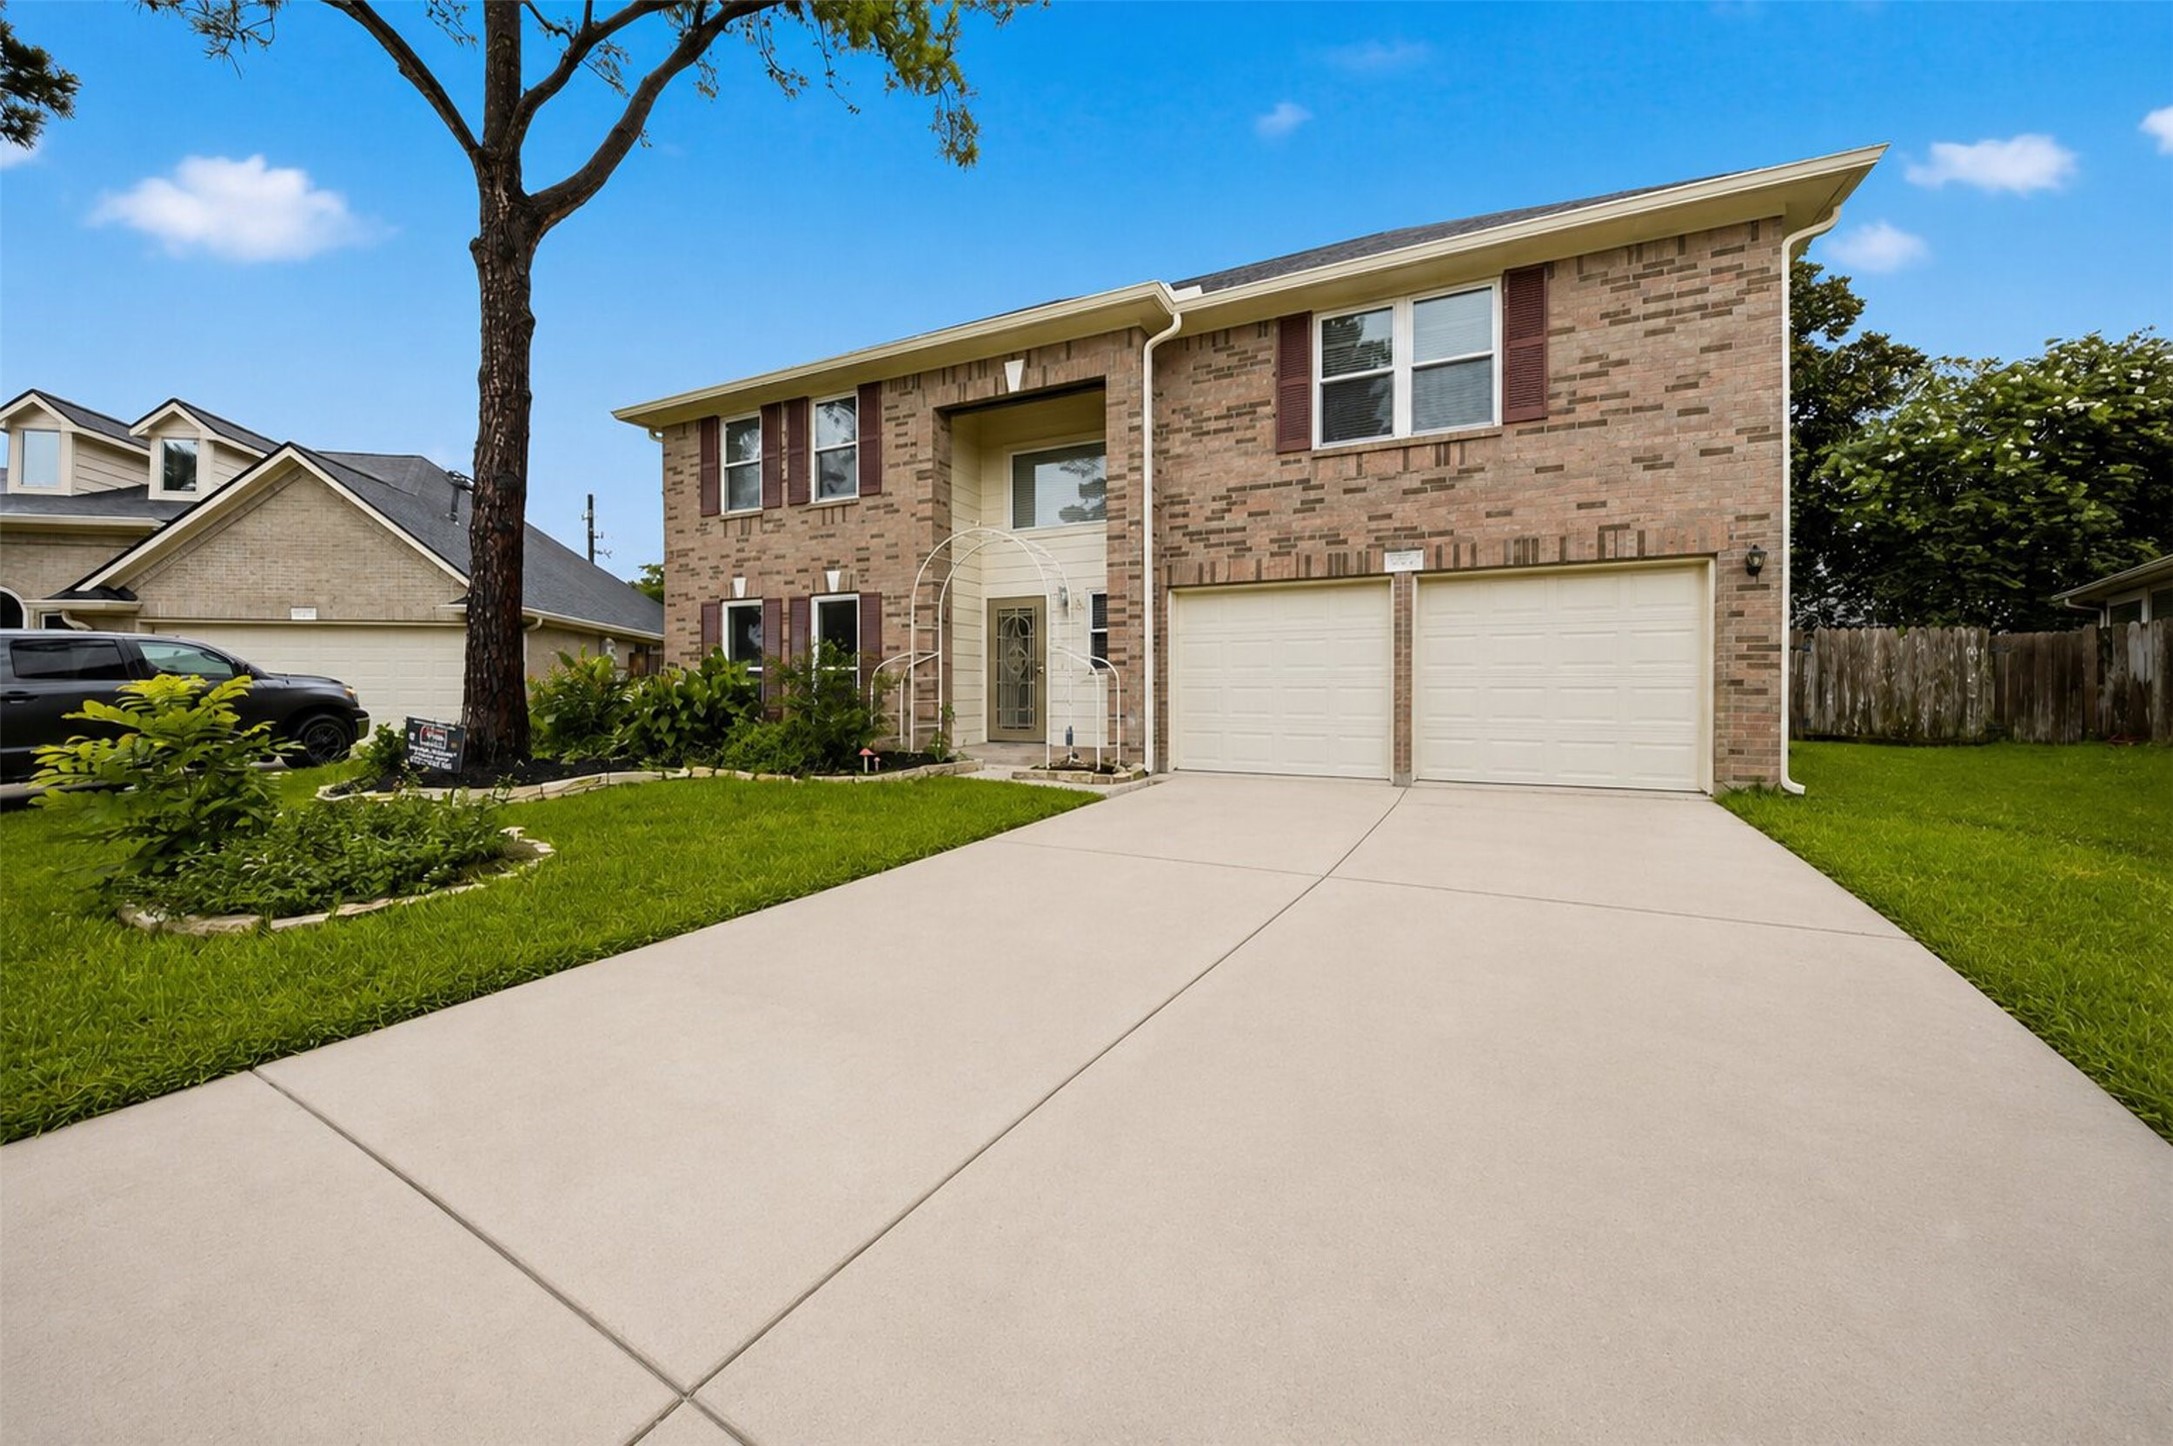
This angled view highlights the impressive scale of the home and its spacious two-car garage. The wide concrete driveway offers plenty of parking for family and guests alike.
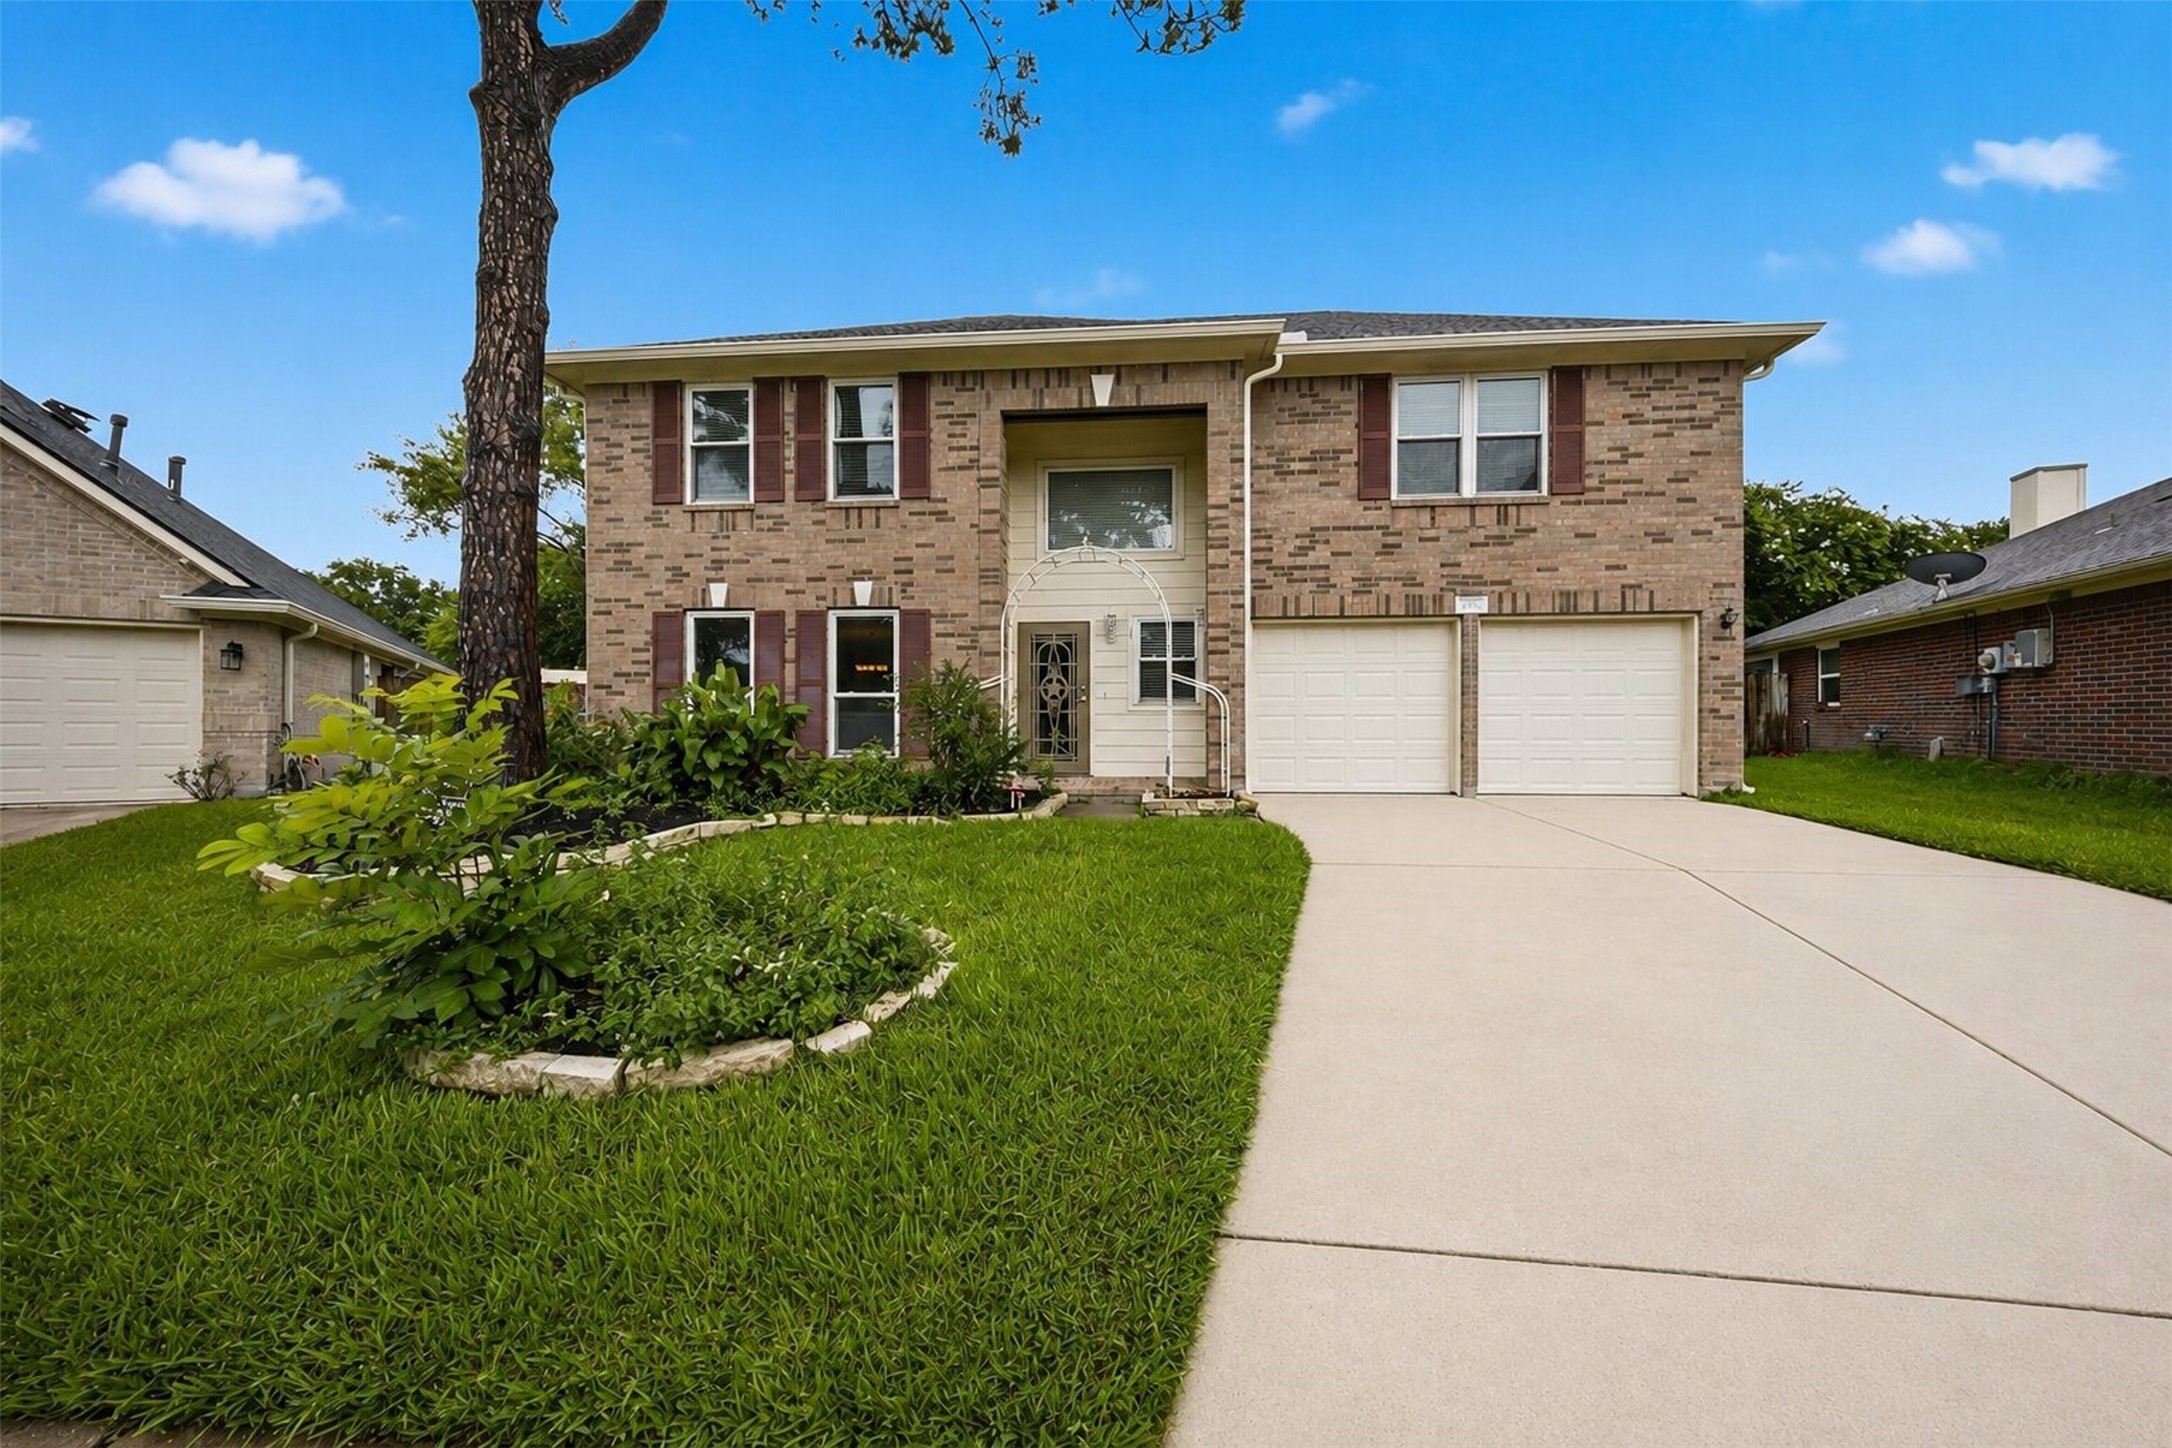
Bathed in natural sunlight, the home's classic brick facade and expansive double driveway shine. Mature trees and a charming stone-bordered garden bed add beautiful curb appeal to the entrance.
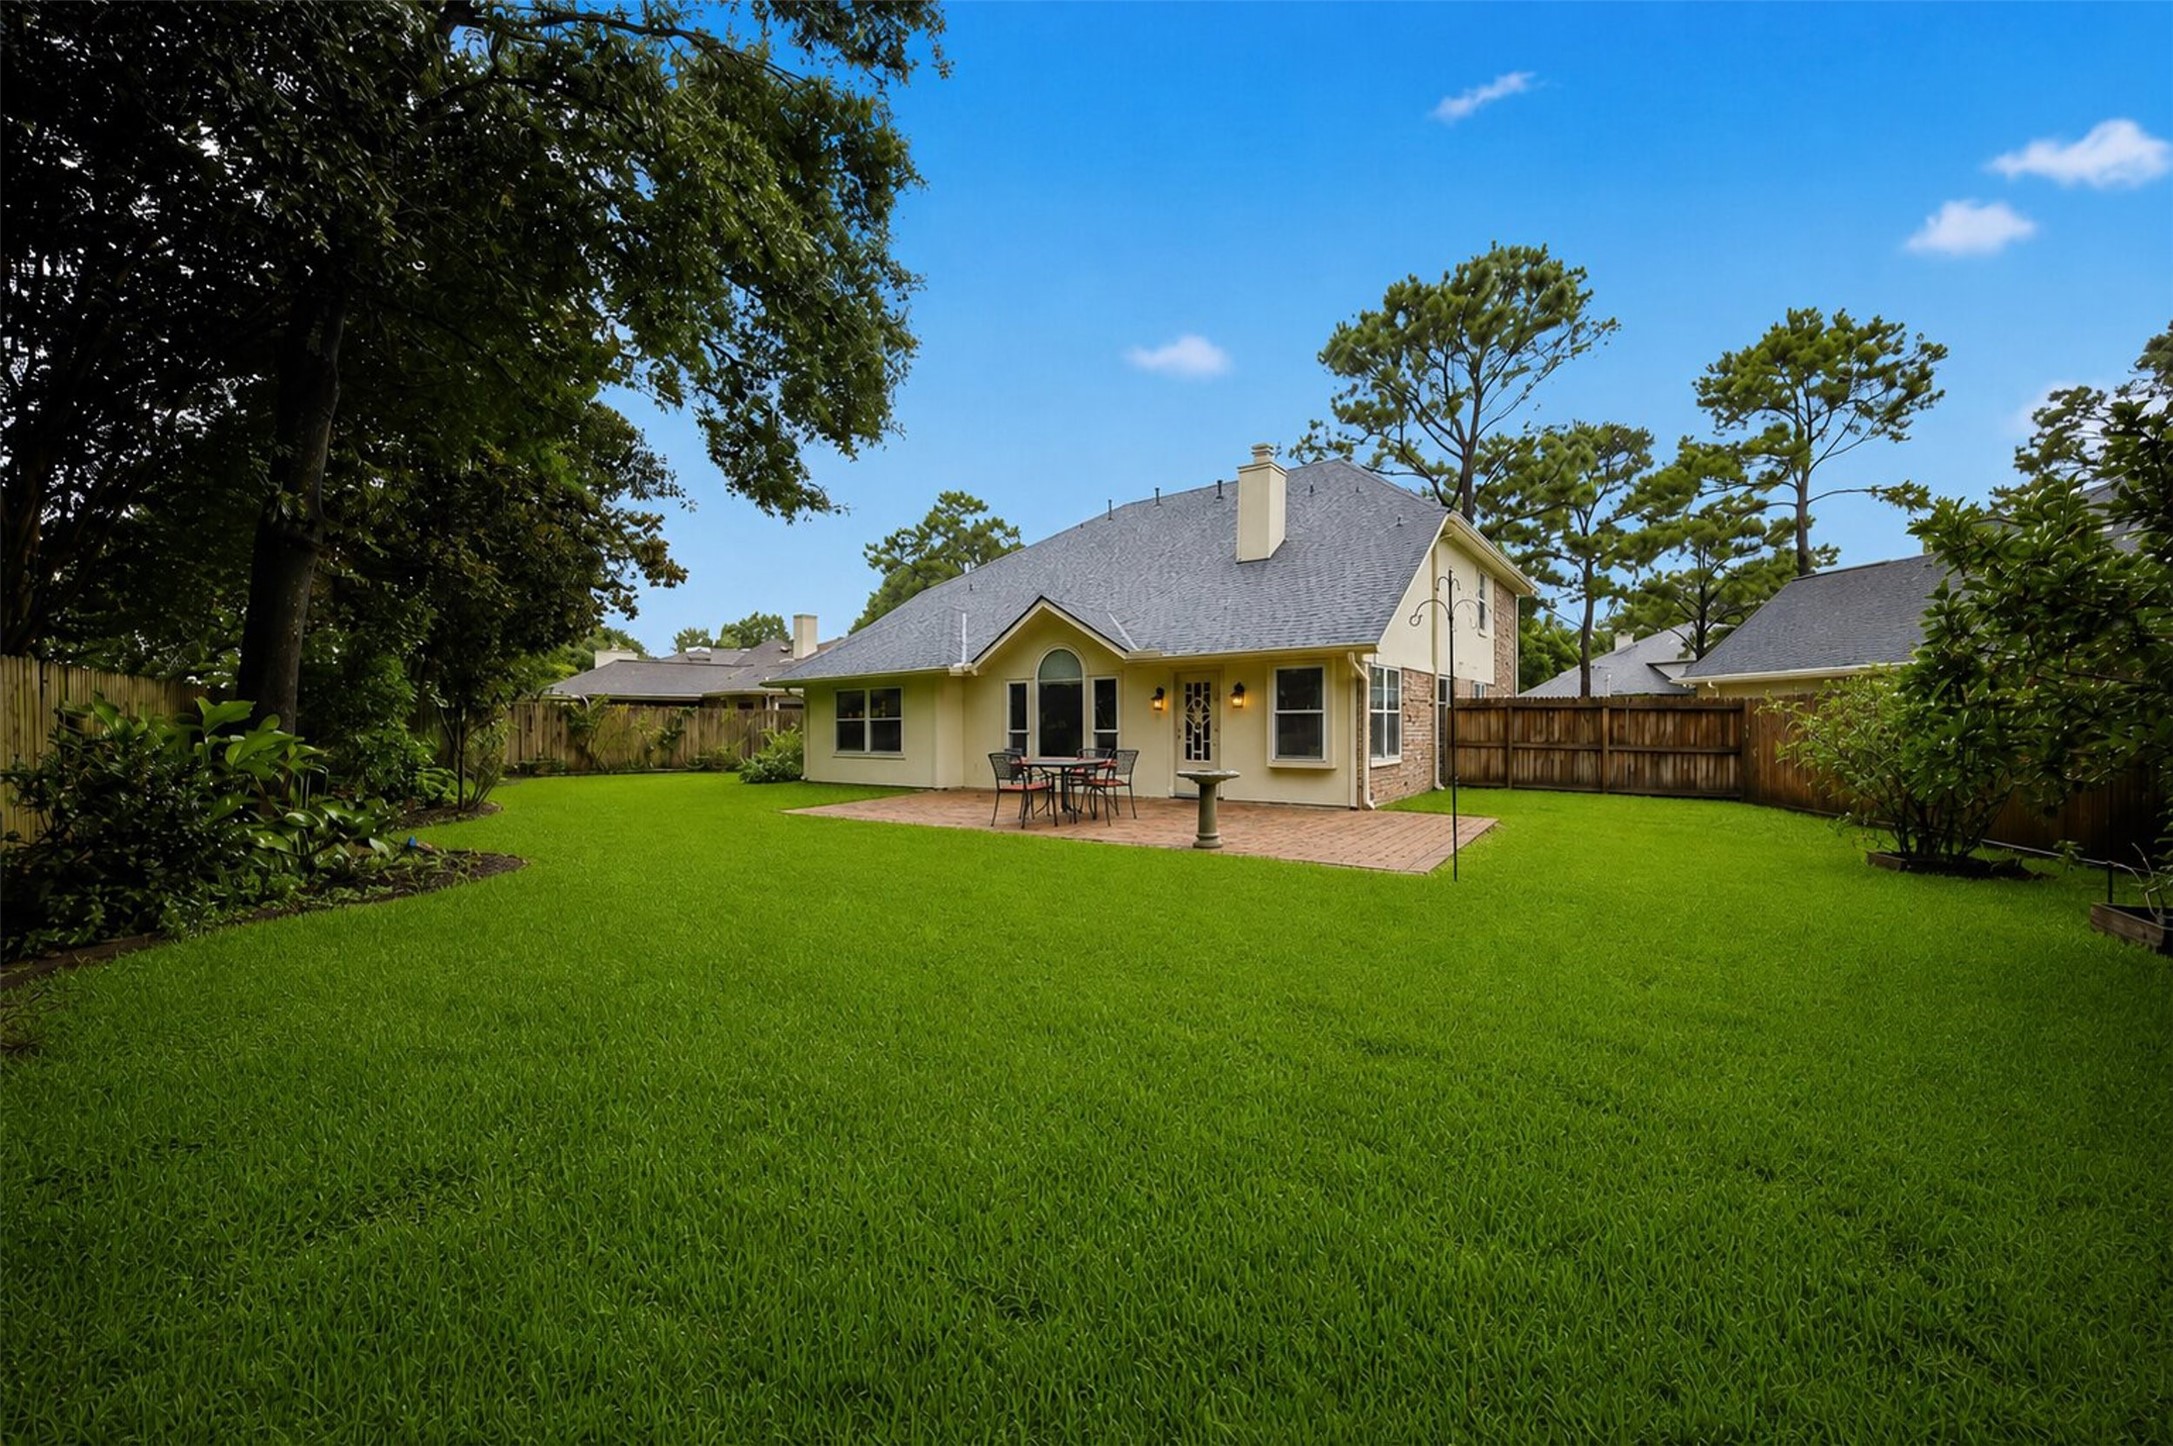
Step outside to a beautifully patterned brick paver patio, perfect for outdoor dining and entertaining. This serene space overlooks a lush green lawn and is flanked by classic exterior lighting.
The massive, fully fenced backyard offers a private oasis with sprawling green grass and mature shade trees. It's an ideal blank canvas for pets, play, or a future garden expansion.
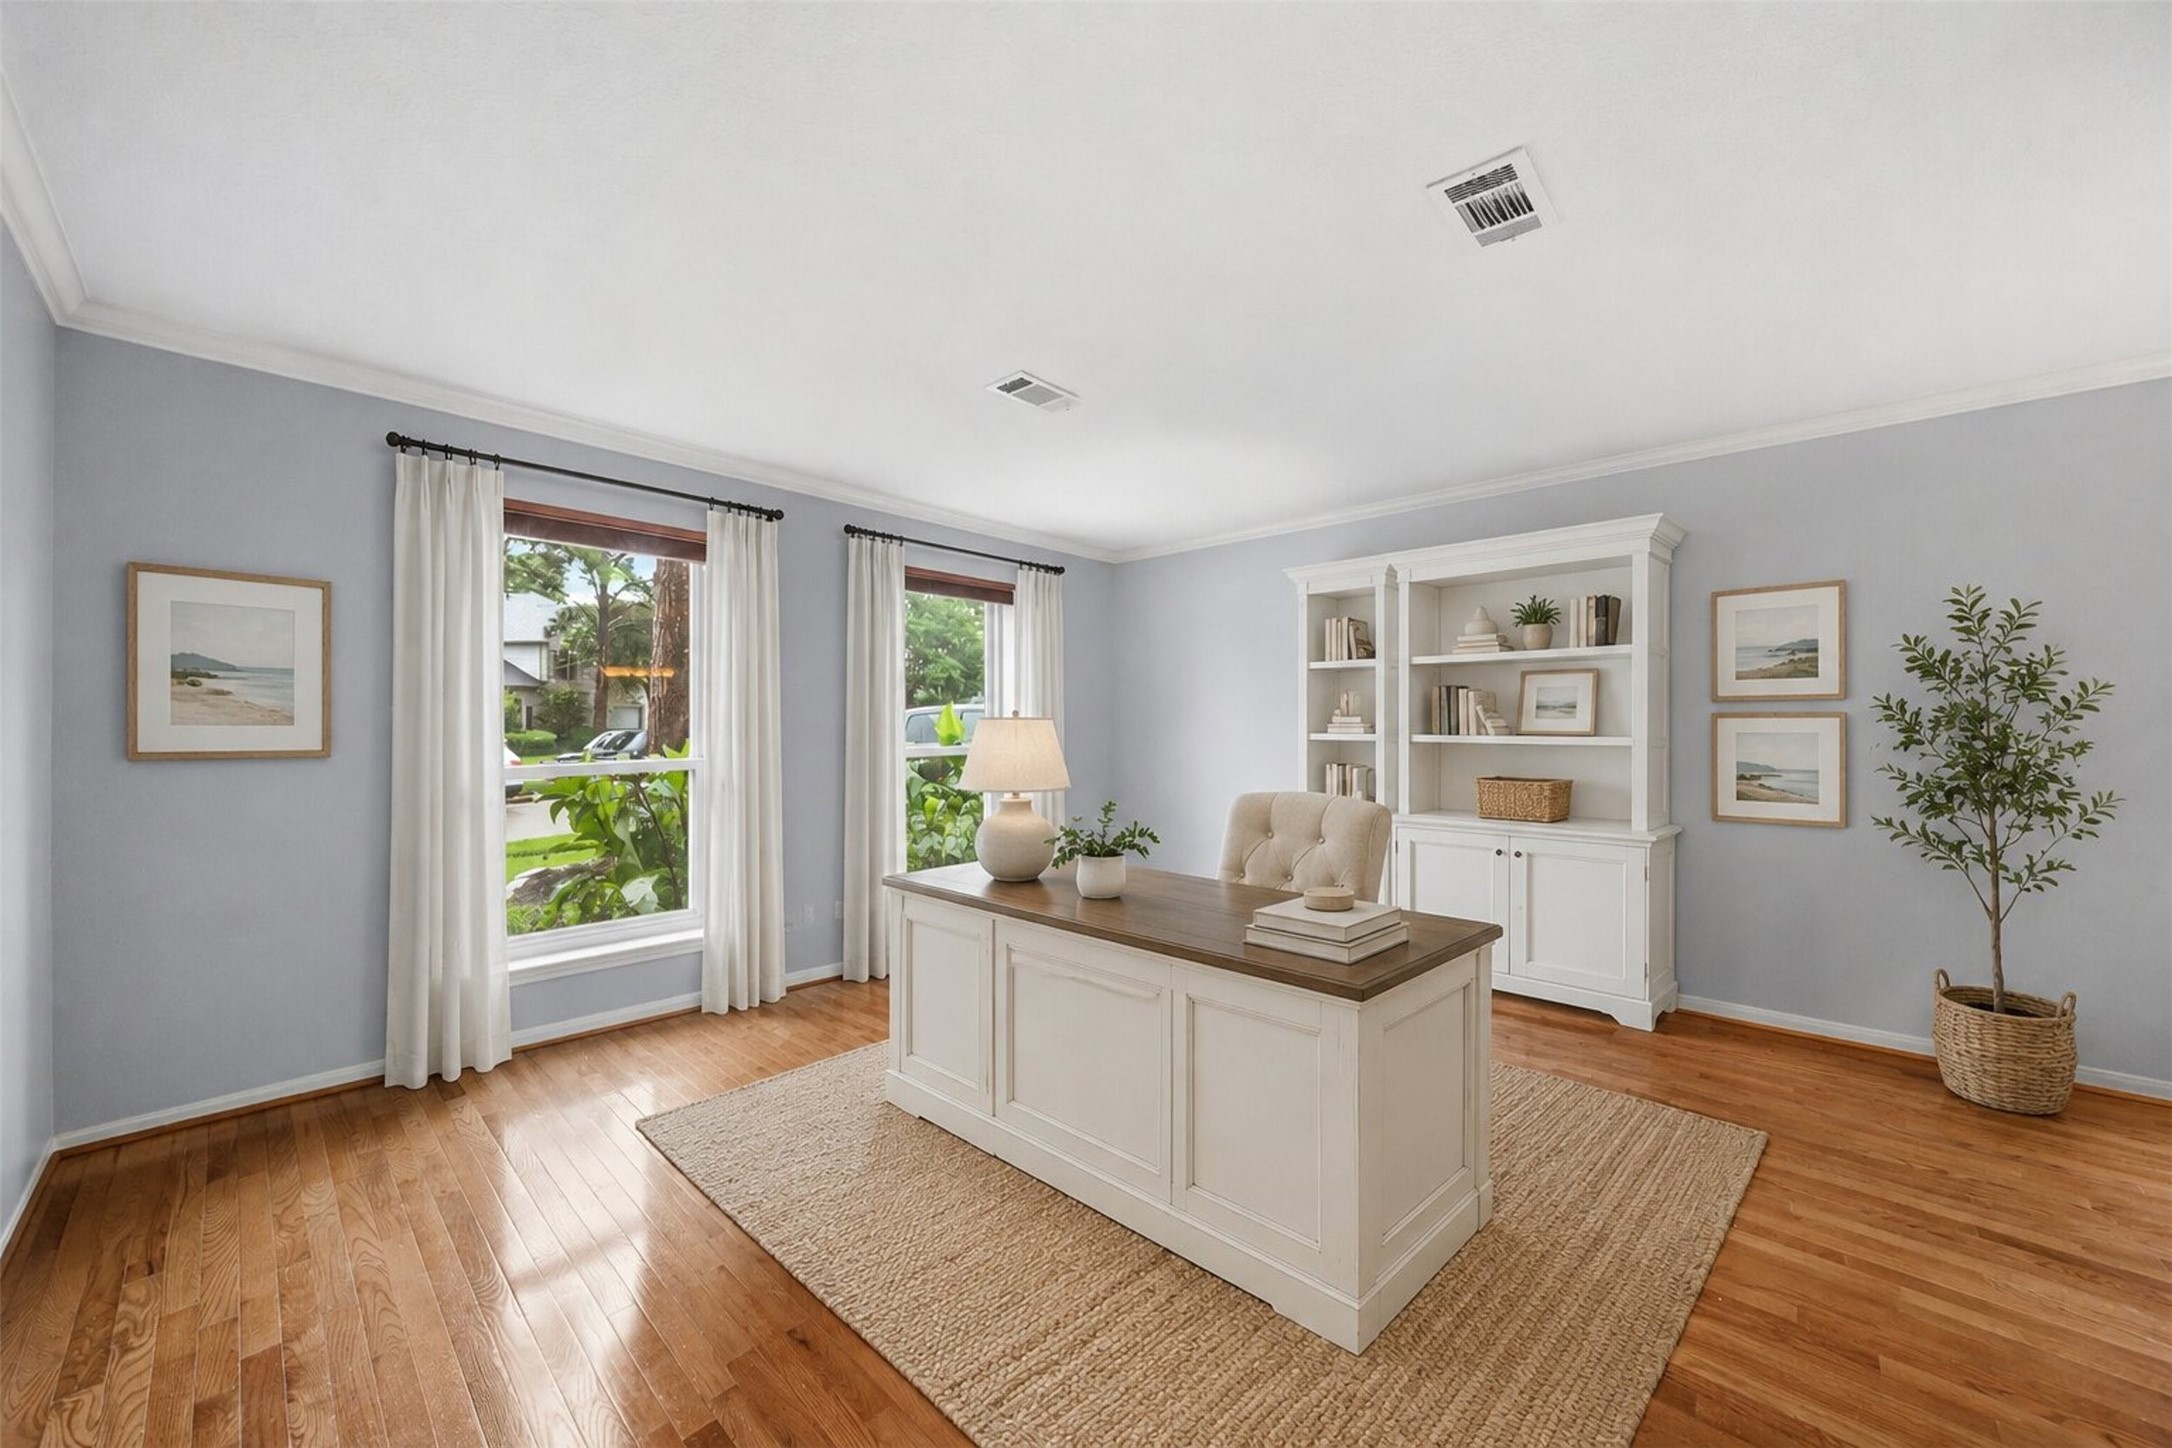
This bright and airy formal living room is elegantly staged as a home office, showcasing beautiful hardwood floors and dual windows. The neutral walls create a serene and productive workspace. Virtually Staged.
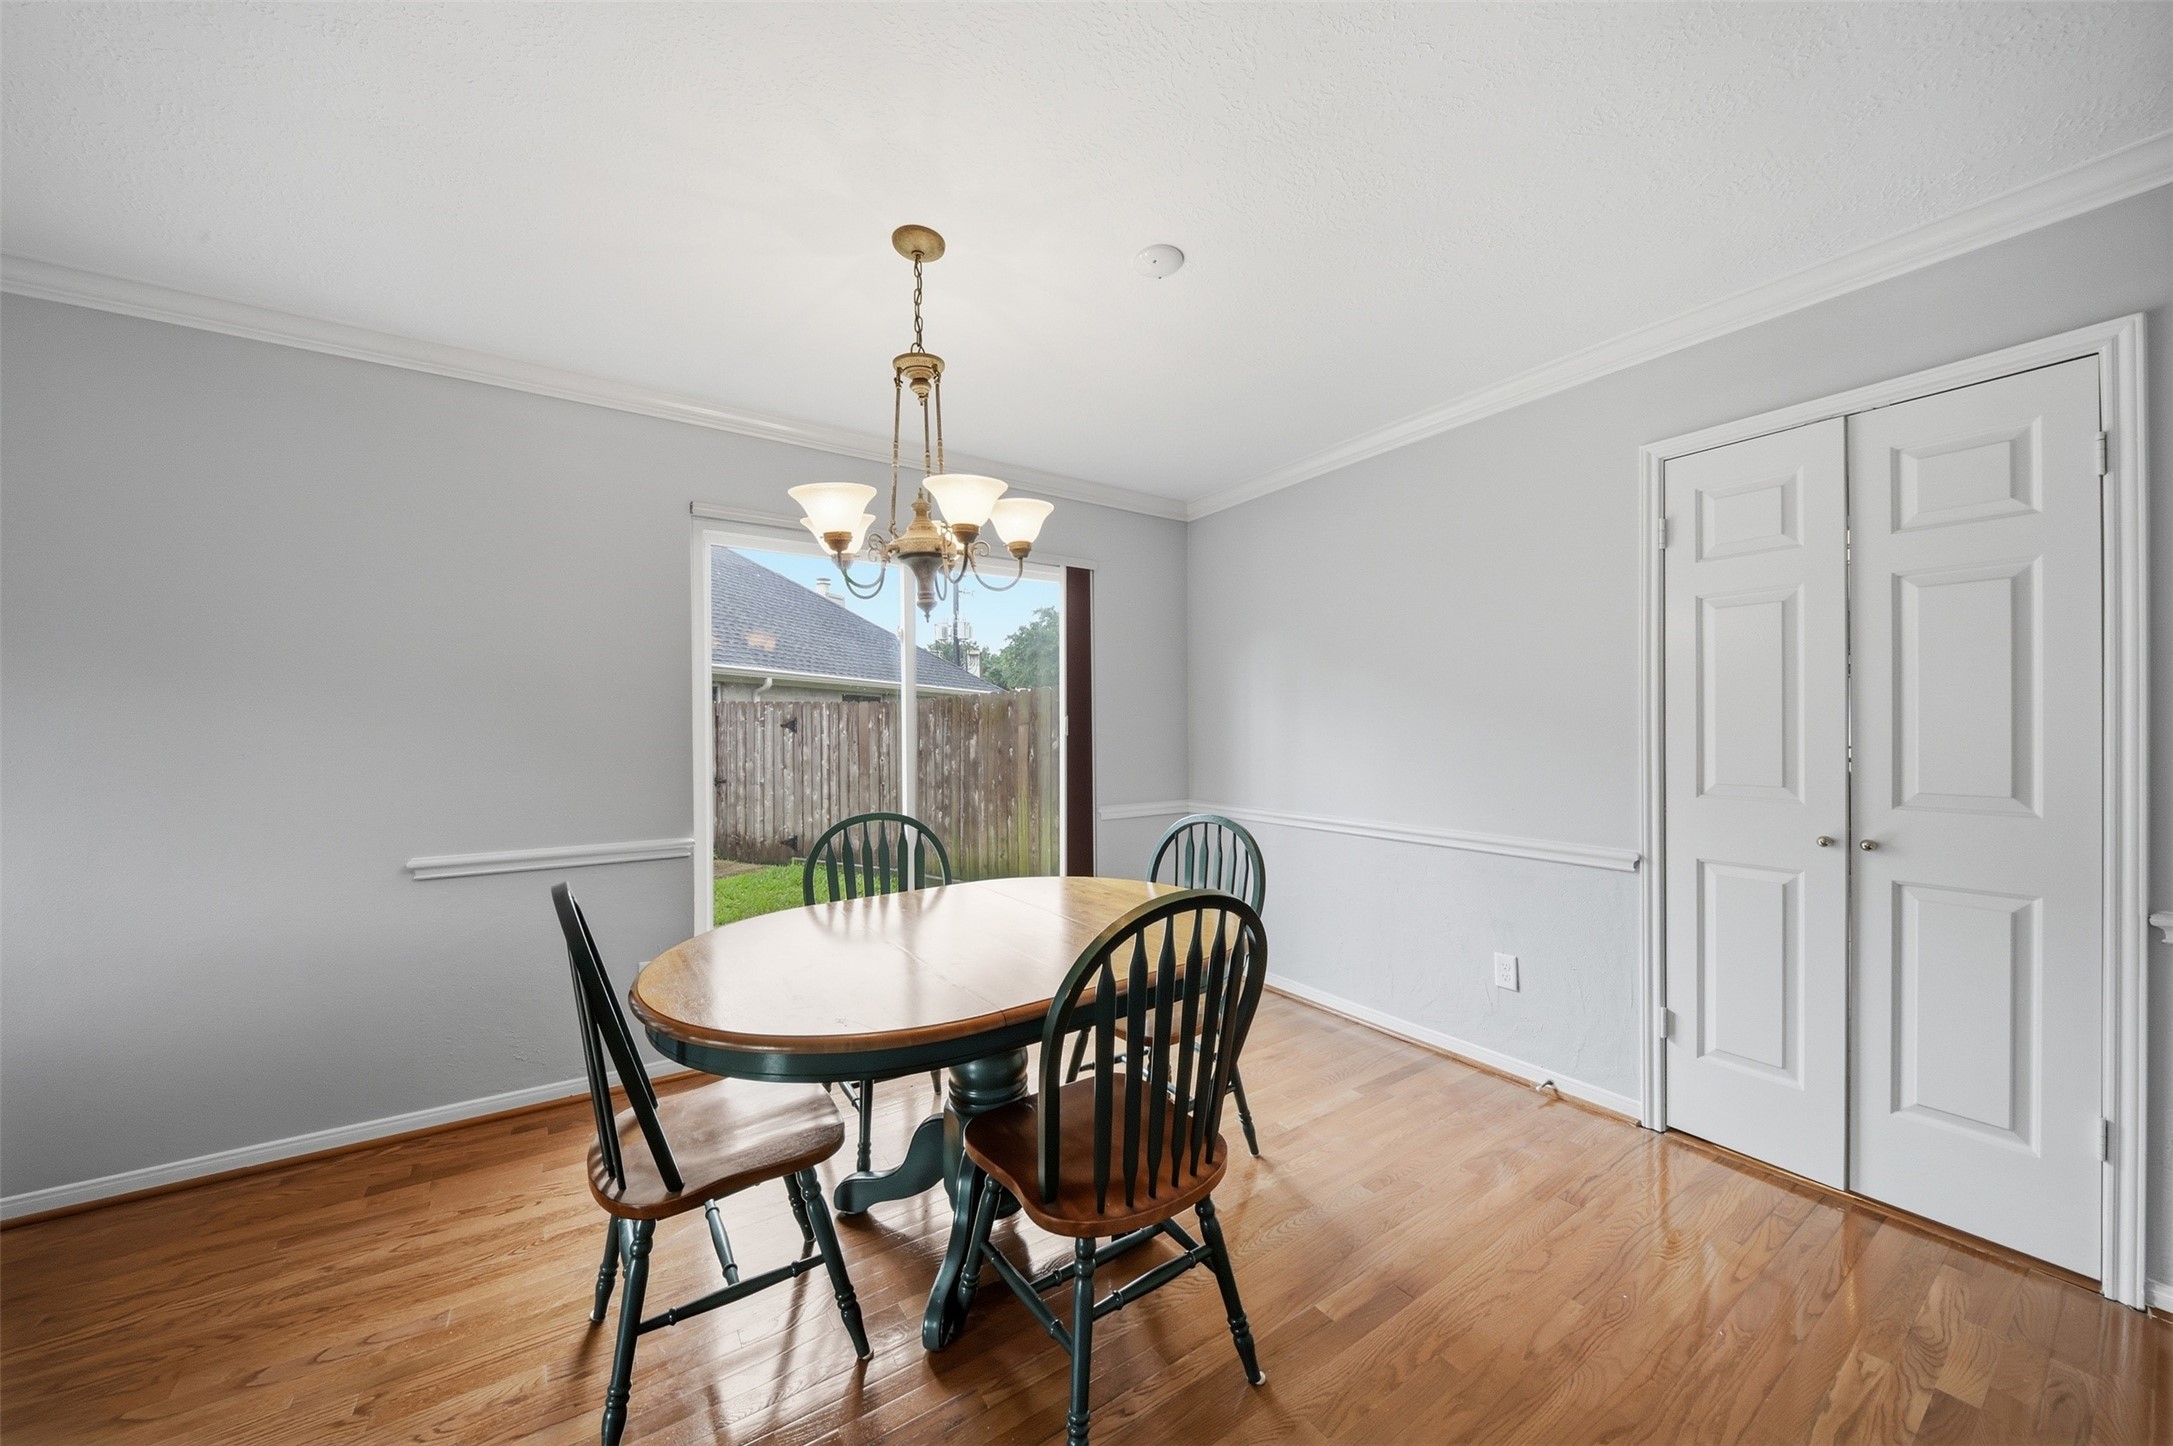
The charming formal dining room features crisp chair rail molding, rich wood flooring, and an elegant multi-light chandelier. A wide window opens up to the yard, providing a beautiful outdoor backdrop for your family meals.
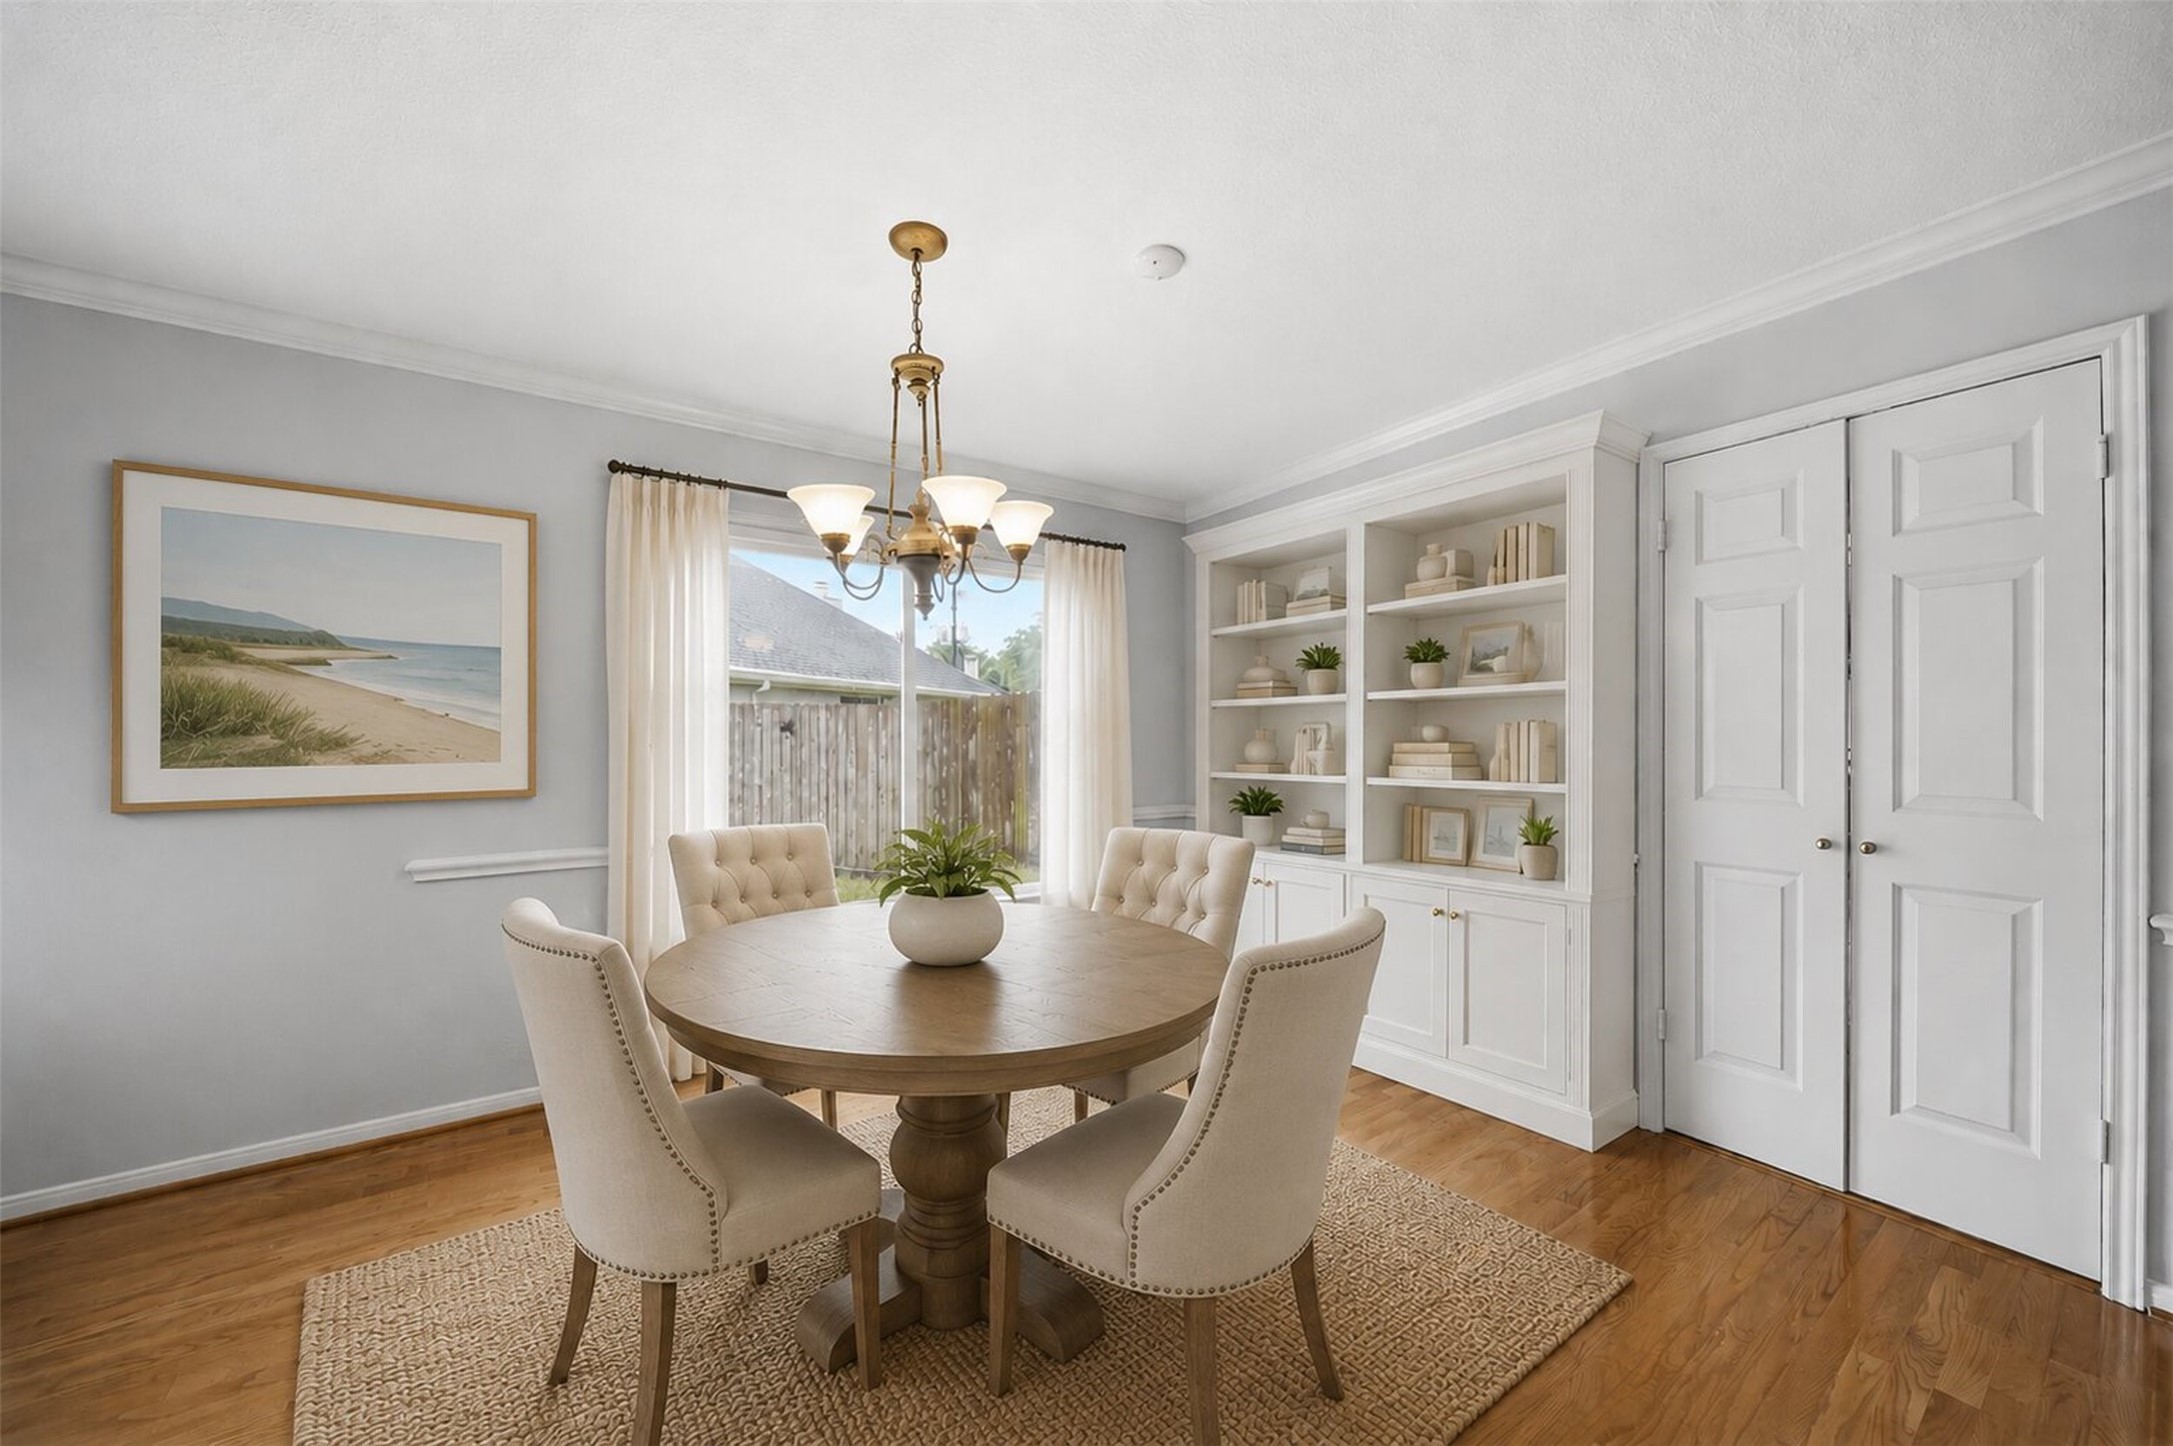
Share meals in the sophisticated formal dining room, complete with a classic chandelier and rich hardwood flooring. A large window fills the space with natural light, while the built-in cabinetry provides excellent storage and display space. Virtually Staged.
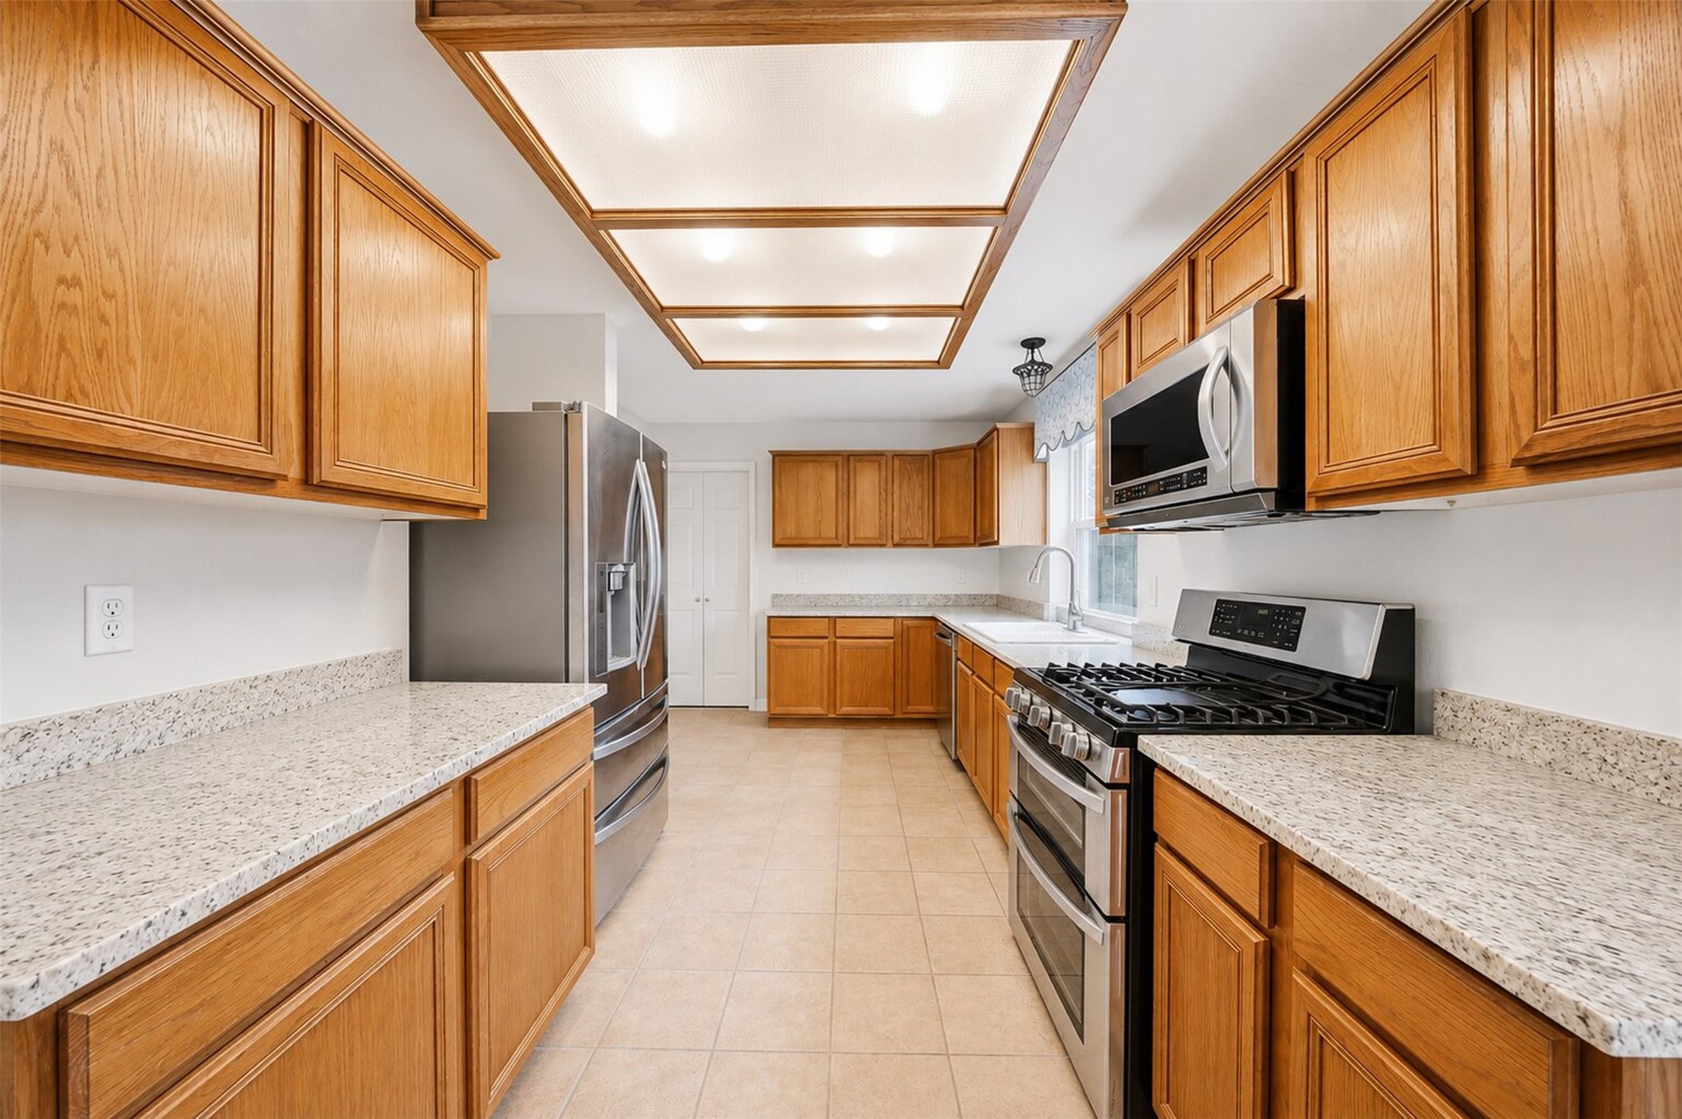
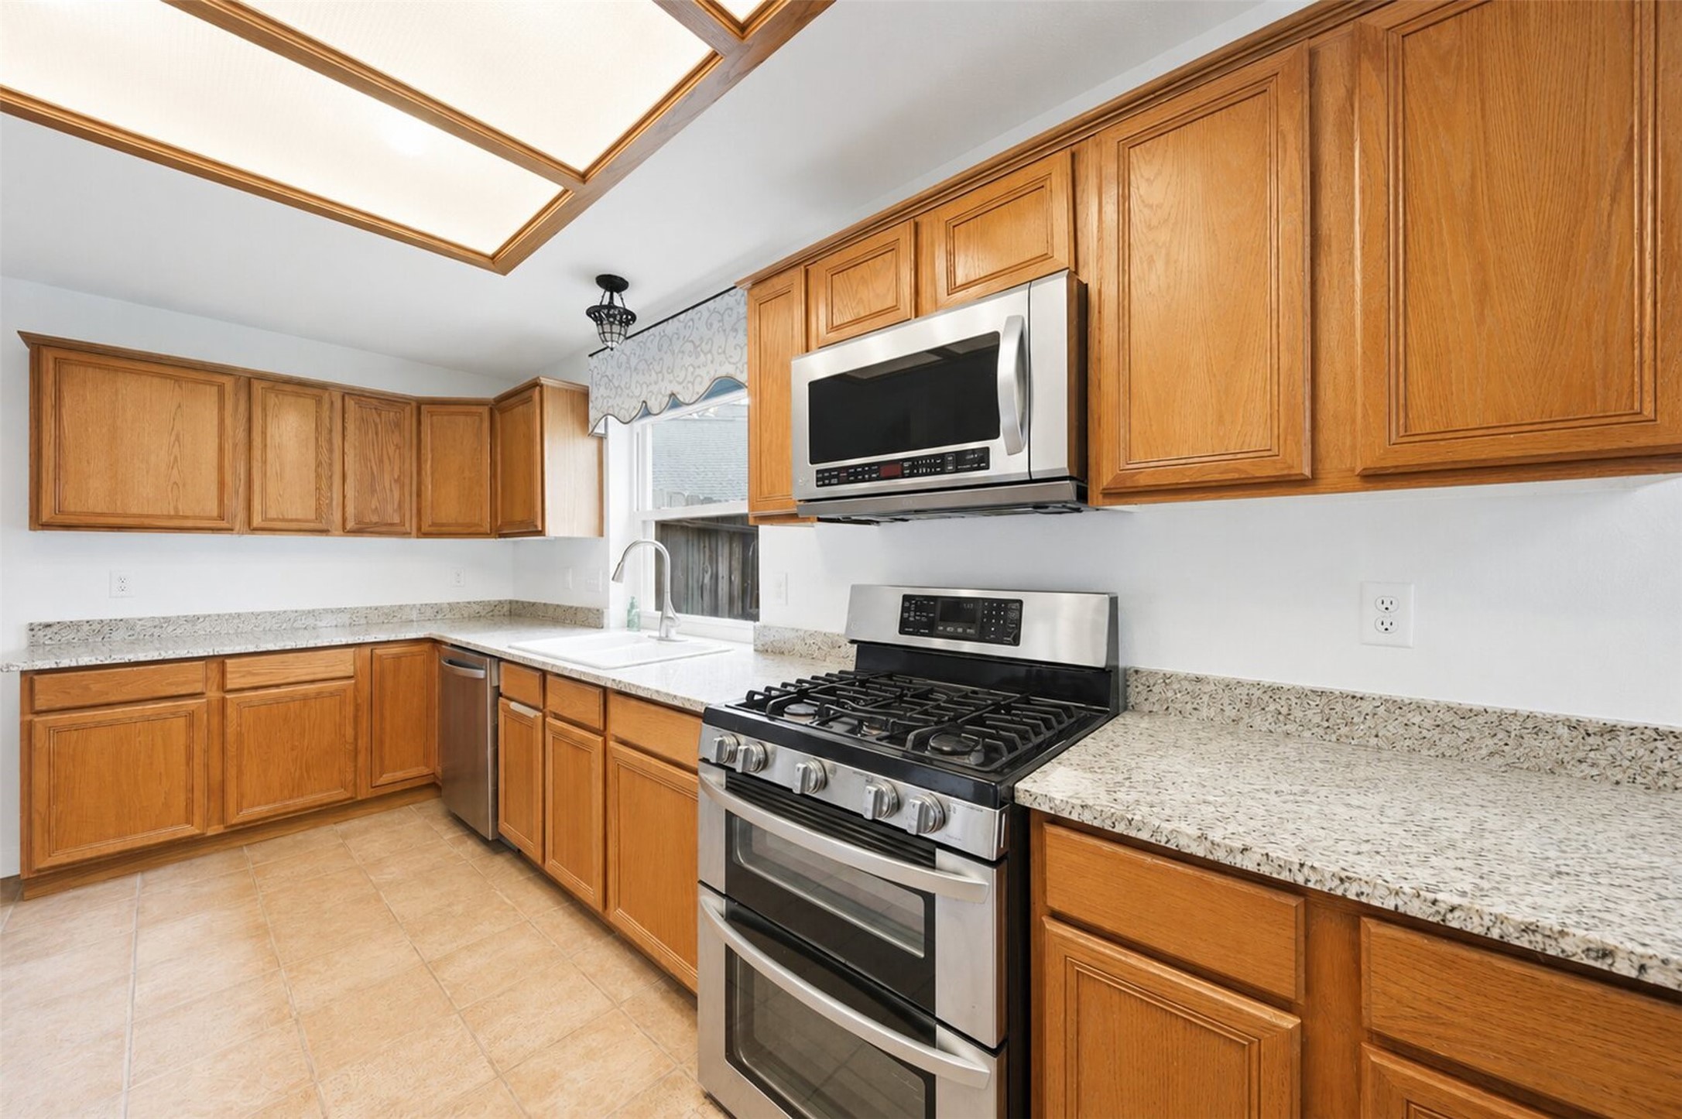
The heart of the home features an abundance of warm wood cabinetry, generous granitencountertops, and modern stainless steel appliances. A unique paneled ceiling light fixture ensures the entire culinary space stays bright and welcoming.
Home chefs will love the premium stainless steel double-oven gas range and matching built-in microwave. The speckled countertops and freshly painted walls beautifully complement the classic wood cabinetry.
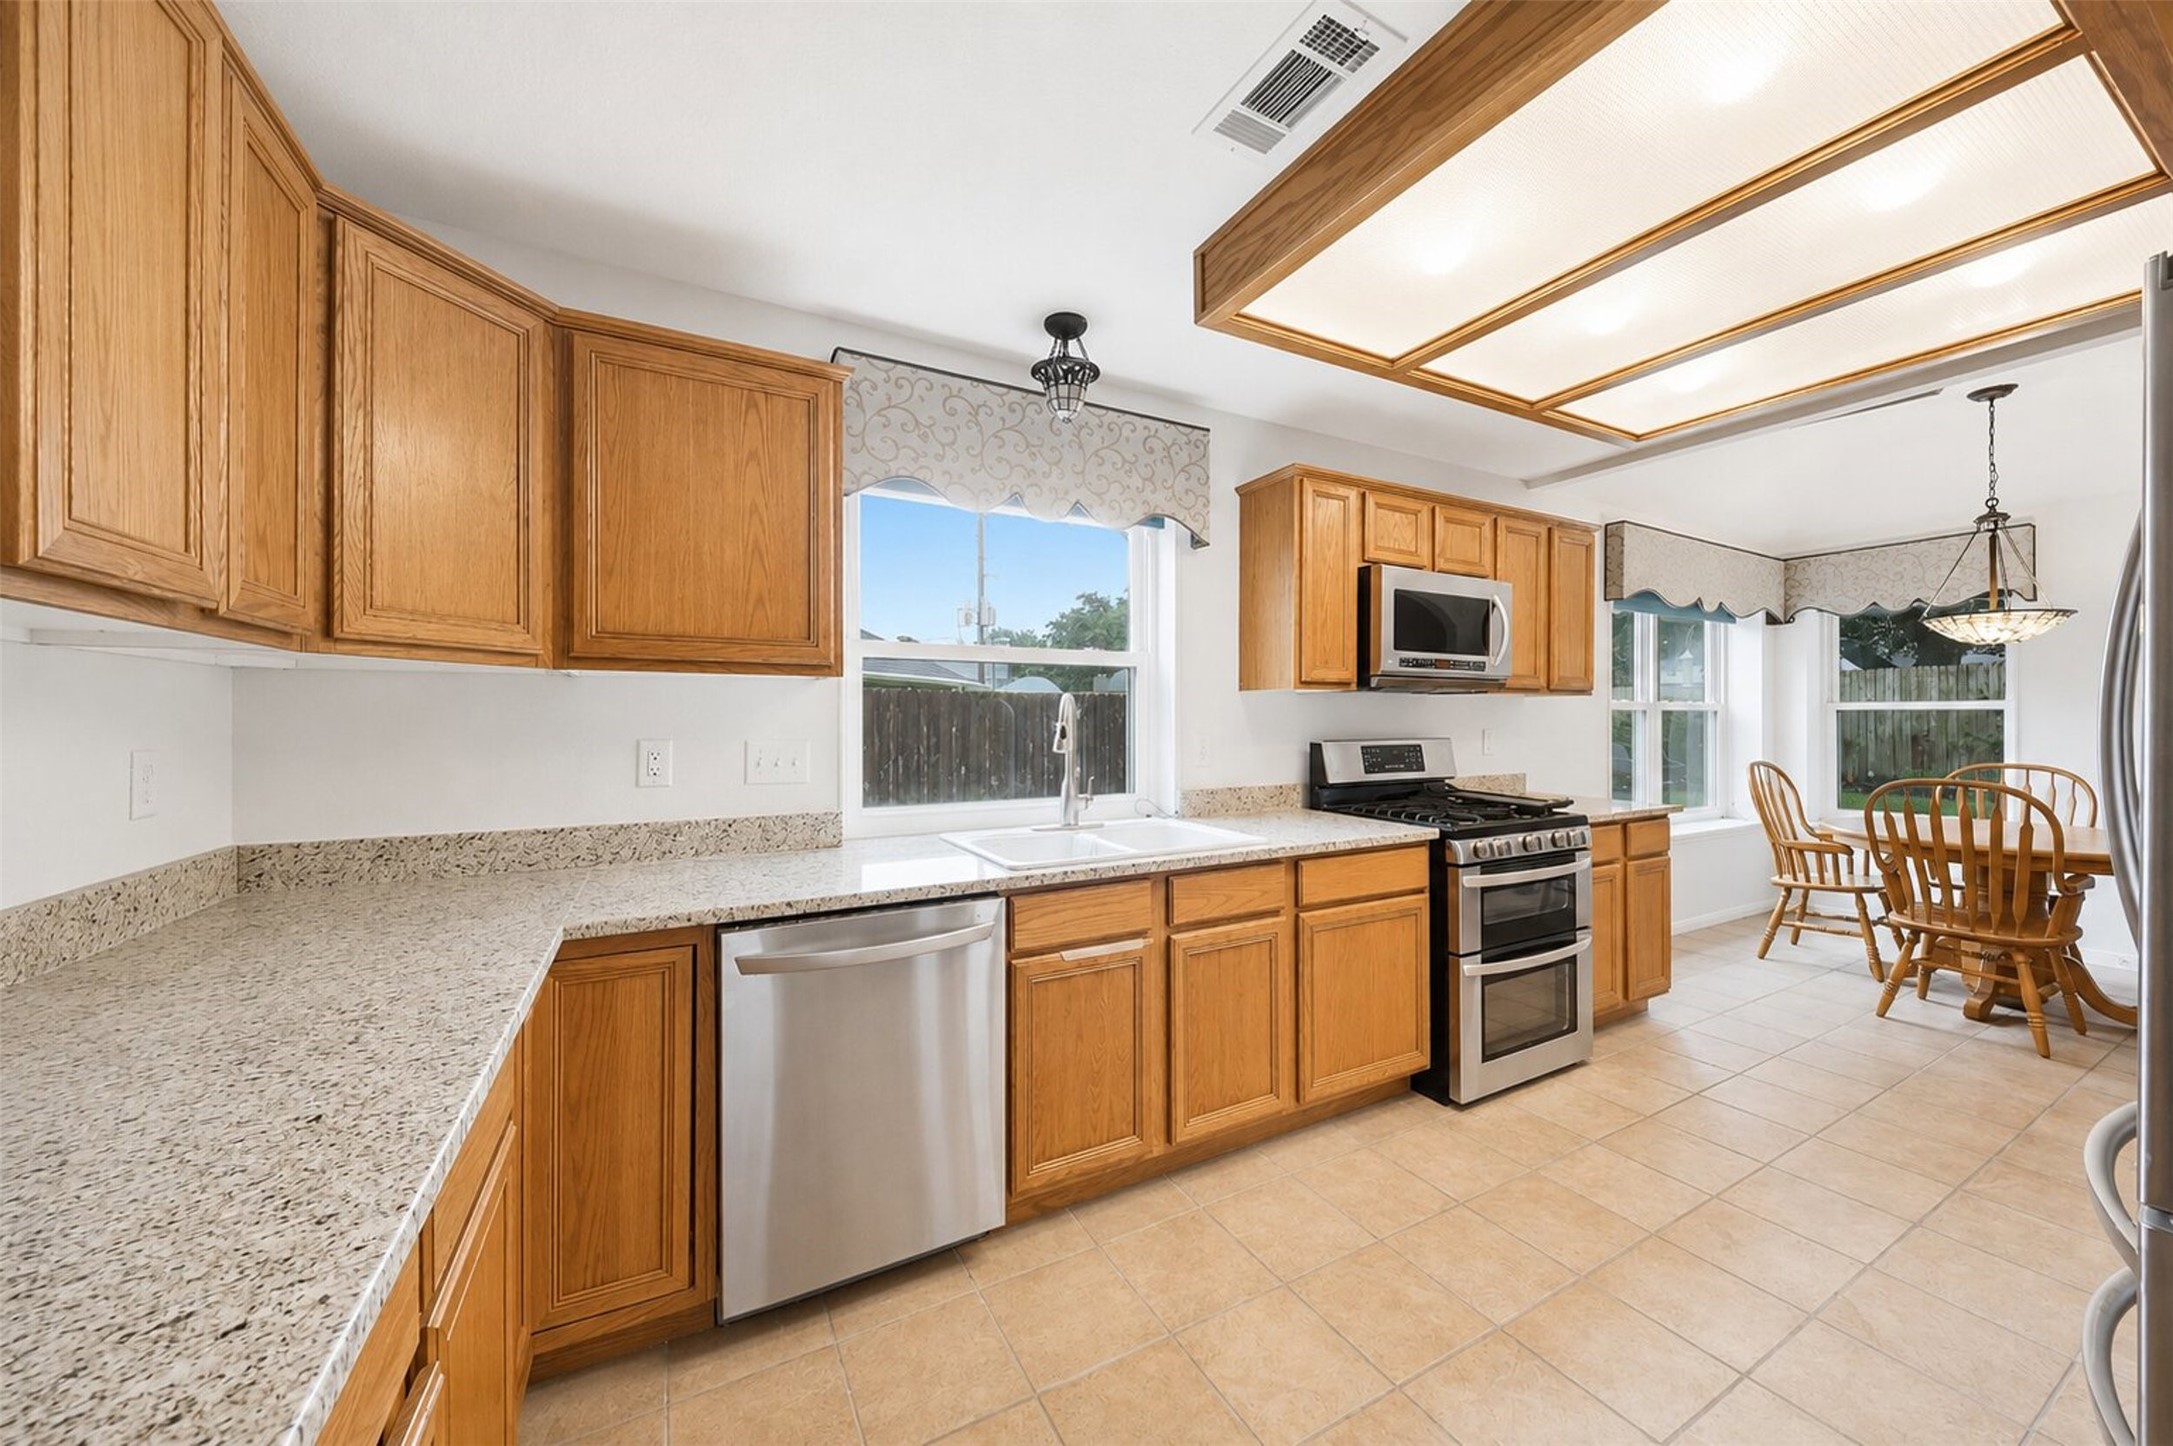
This wide angle reveals the functional, flowing layout of the kitchen as it transitions effortlessly into a casual breakfast nook. Stainless steel appliances, including the dishwasher and refrigerator, make this space as efficient as it is charming.
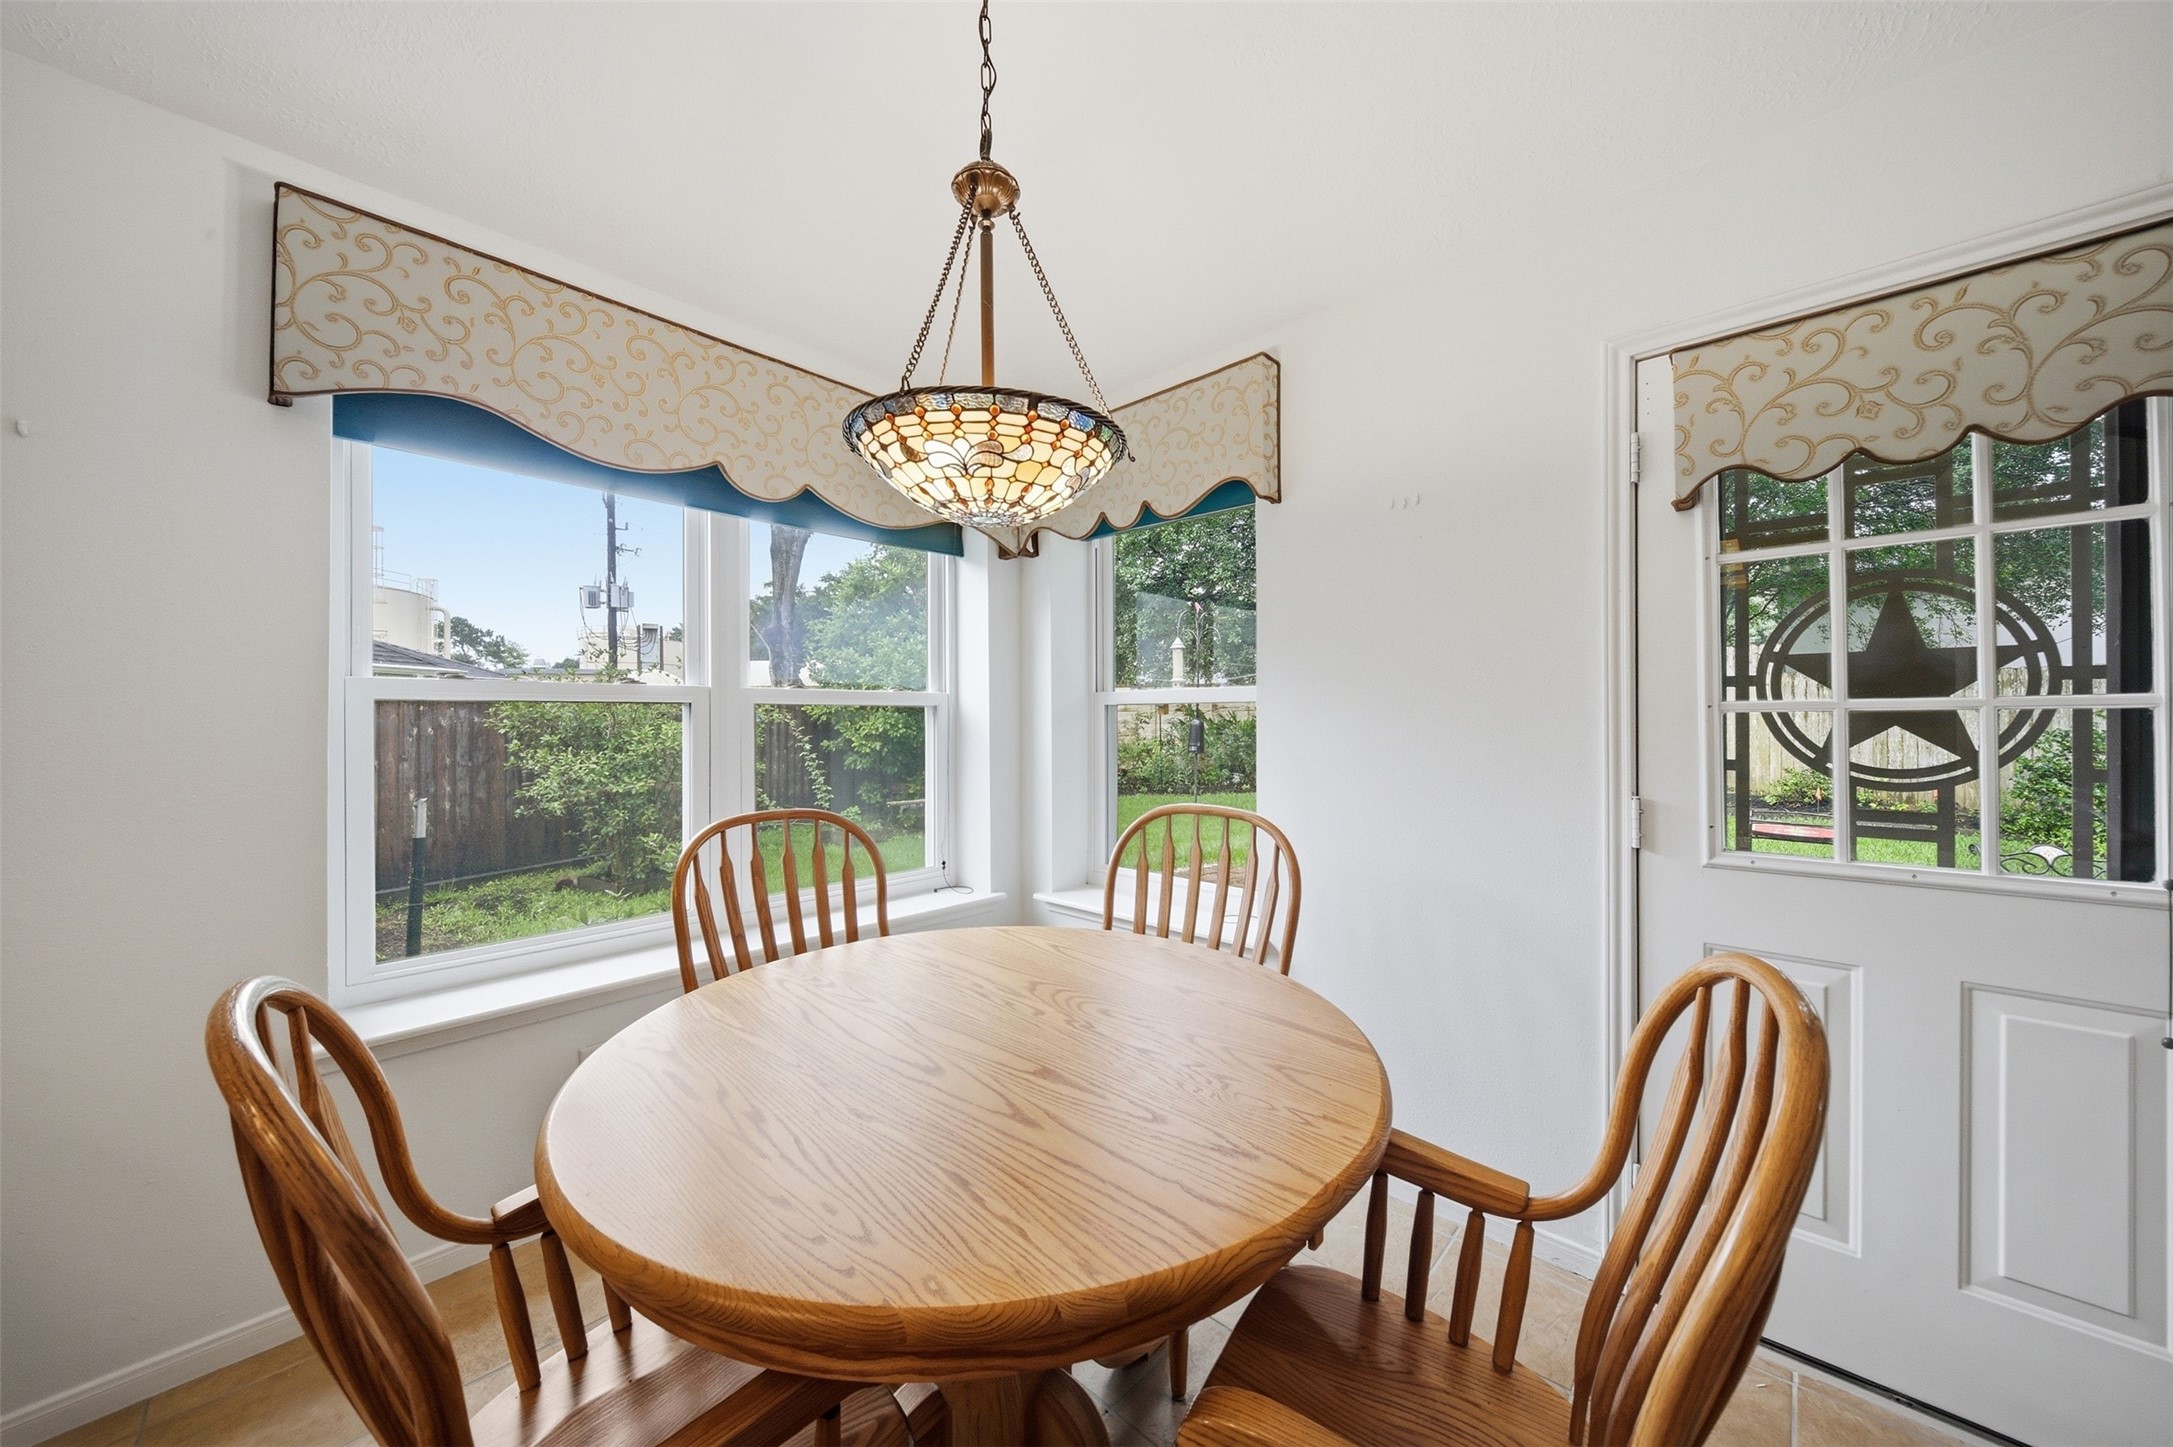
Enjoy your morning coffee in this sun-drenched breakfast nook featuring an elegant, stained-glass pendant light. Dual windows and a decorative star-accented glass backdoor offer lovely views of the backyard greenery.
View the size of this room! Perfect size for a large sofa set to spend cosy nights in.
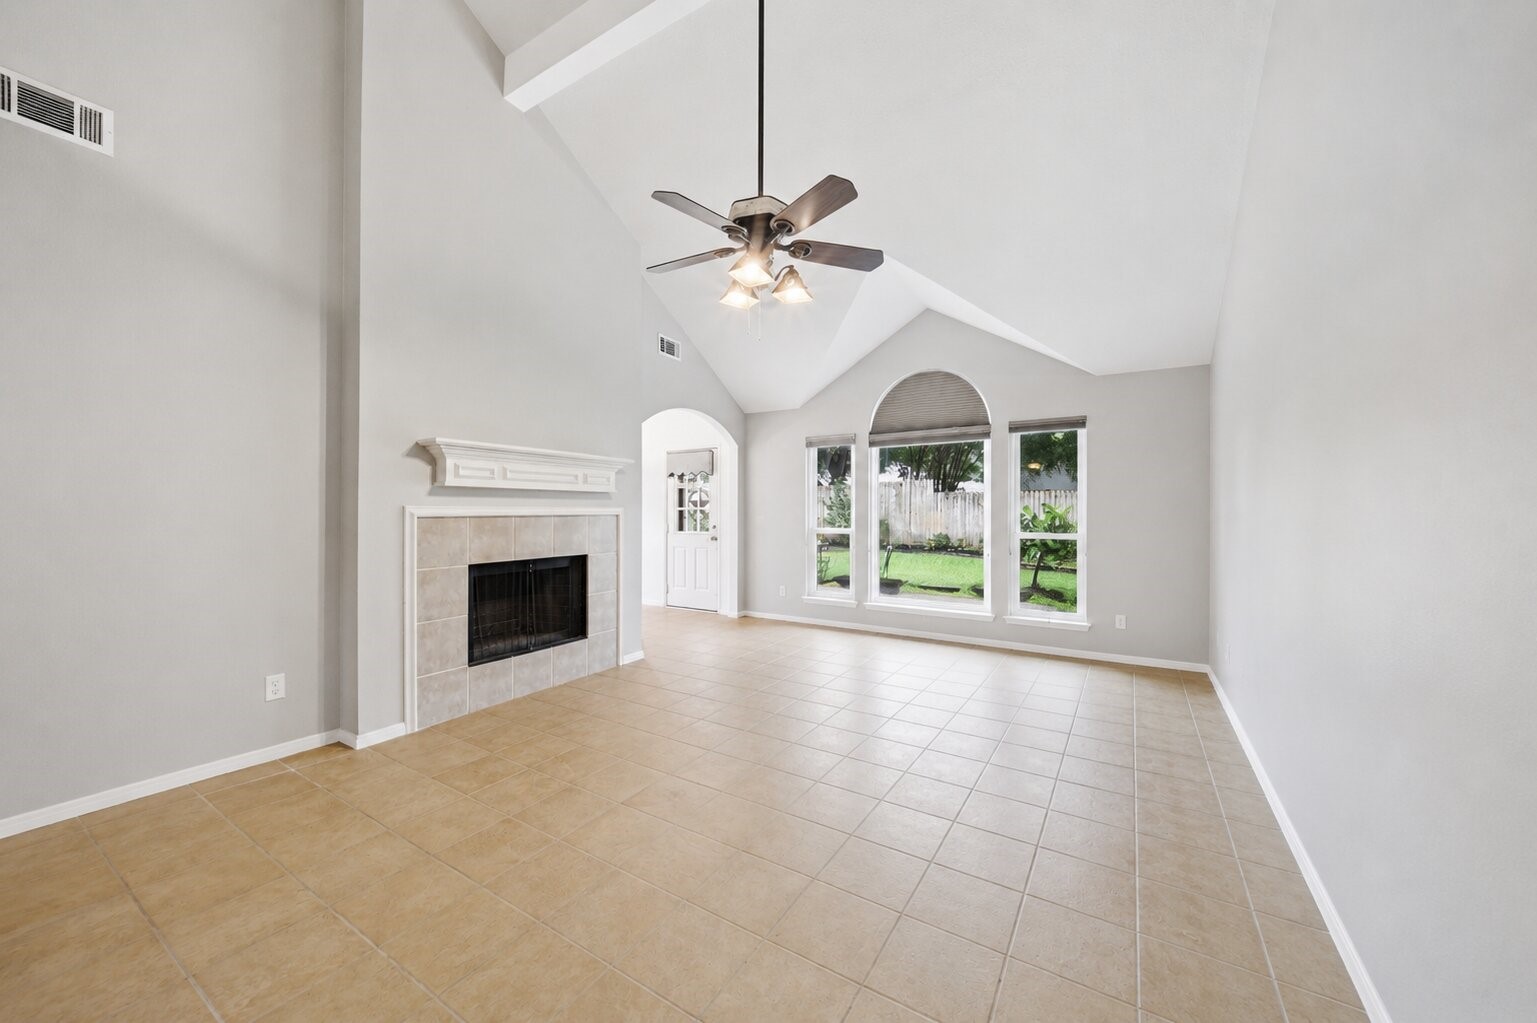
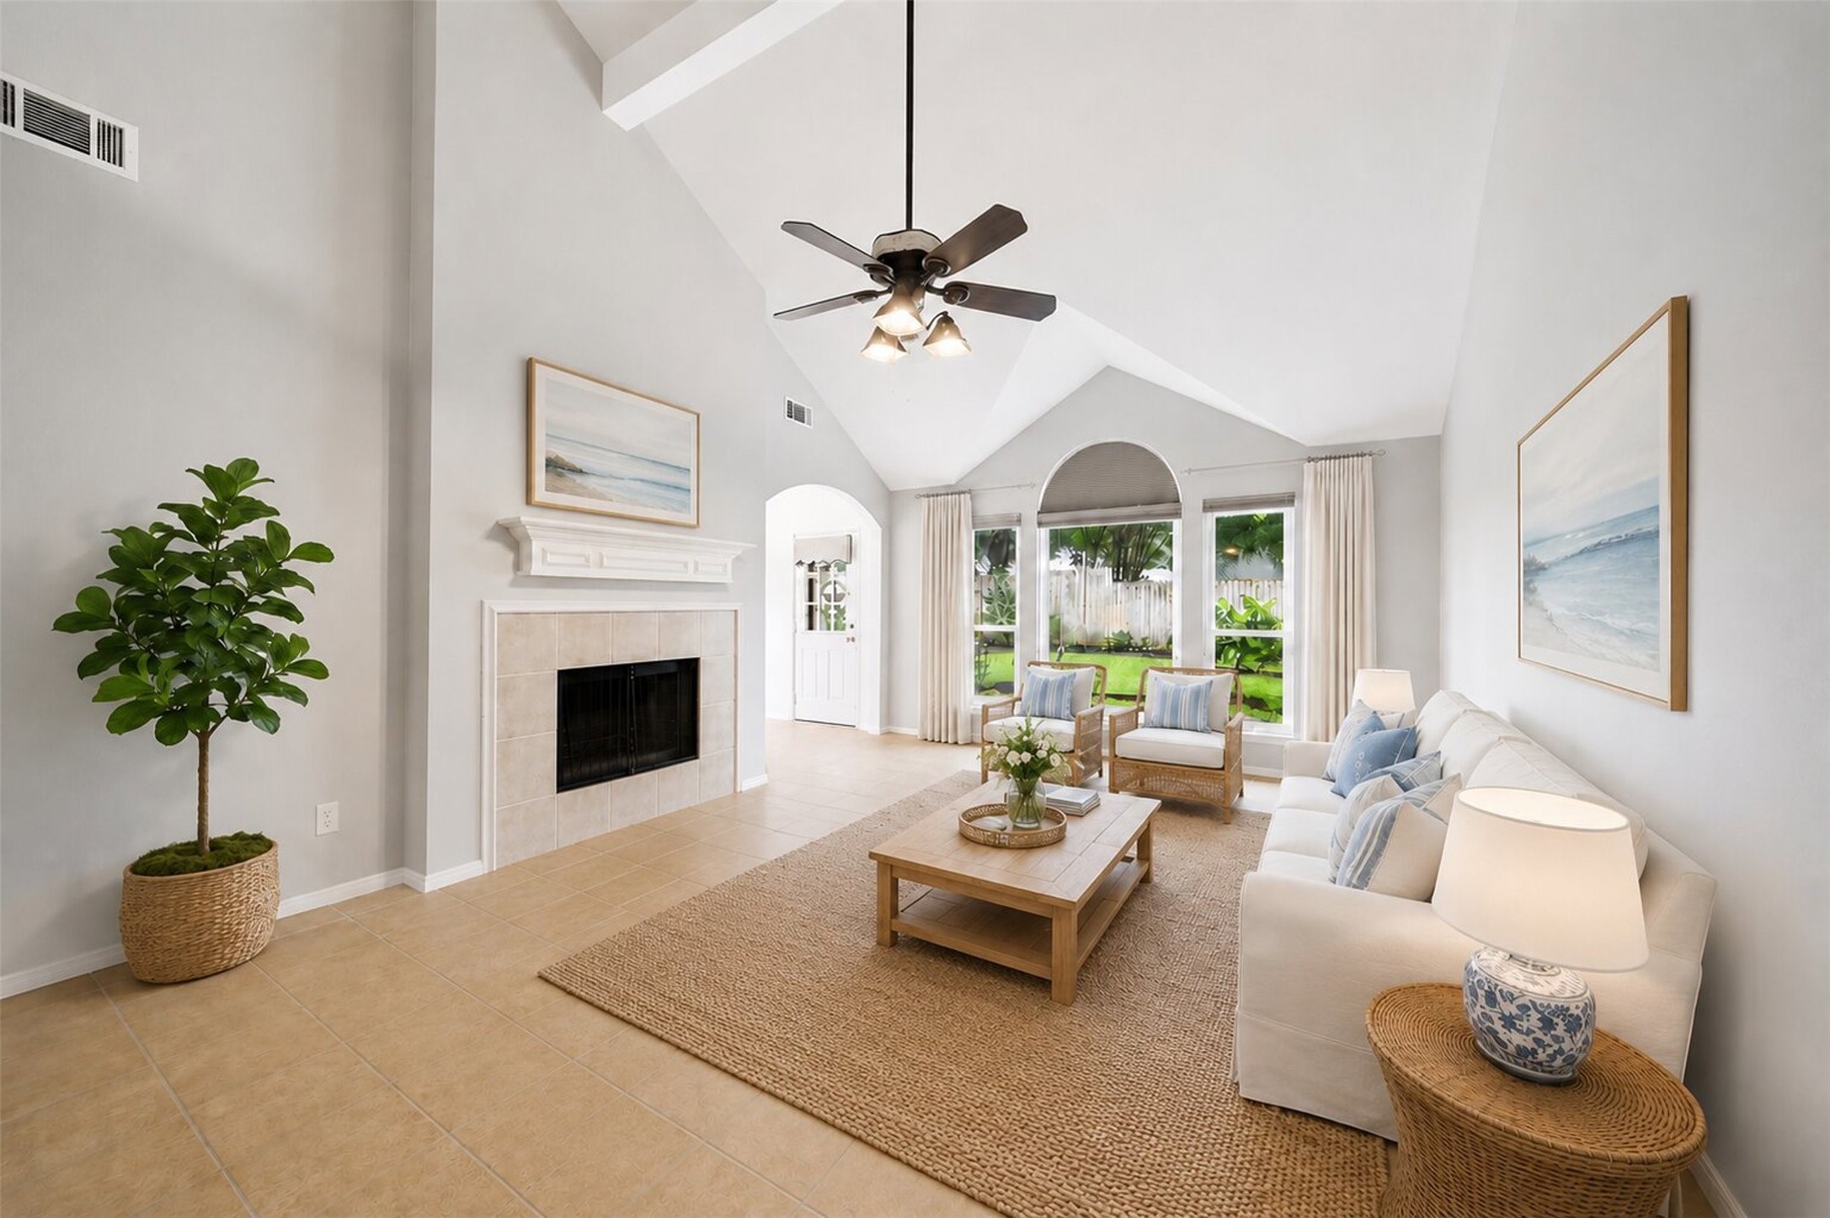
The breathtaking living room boasts soaring vaulted ceilings, a cozy tiled fireplace, and an abundance of natural light from arched windows. Beautifully staged with a coastal vibe, it creates an inviting atmosphere perfect for relaxing. Virtually staged.
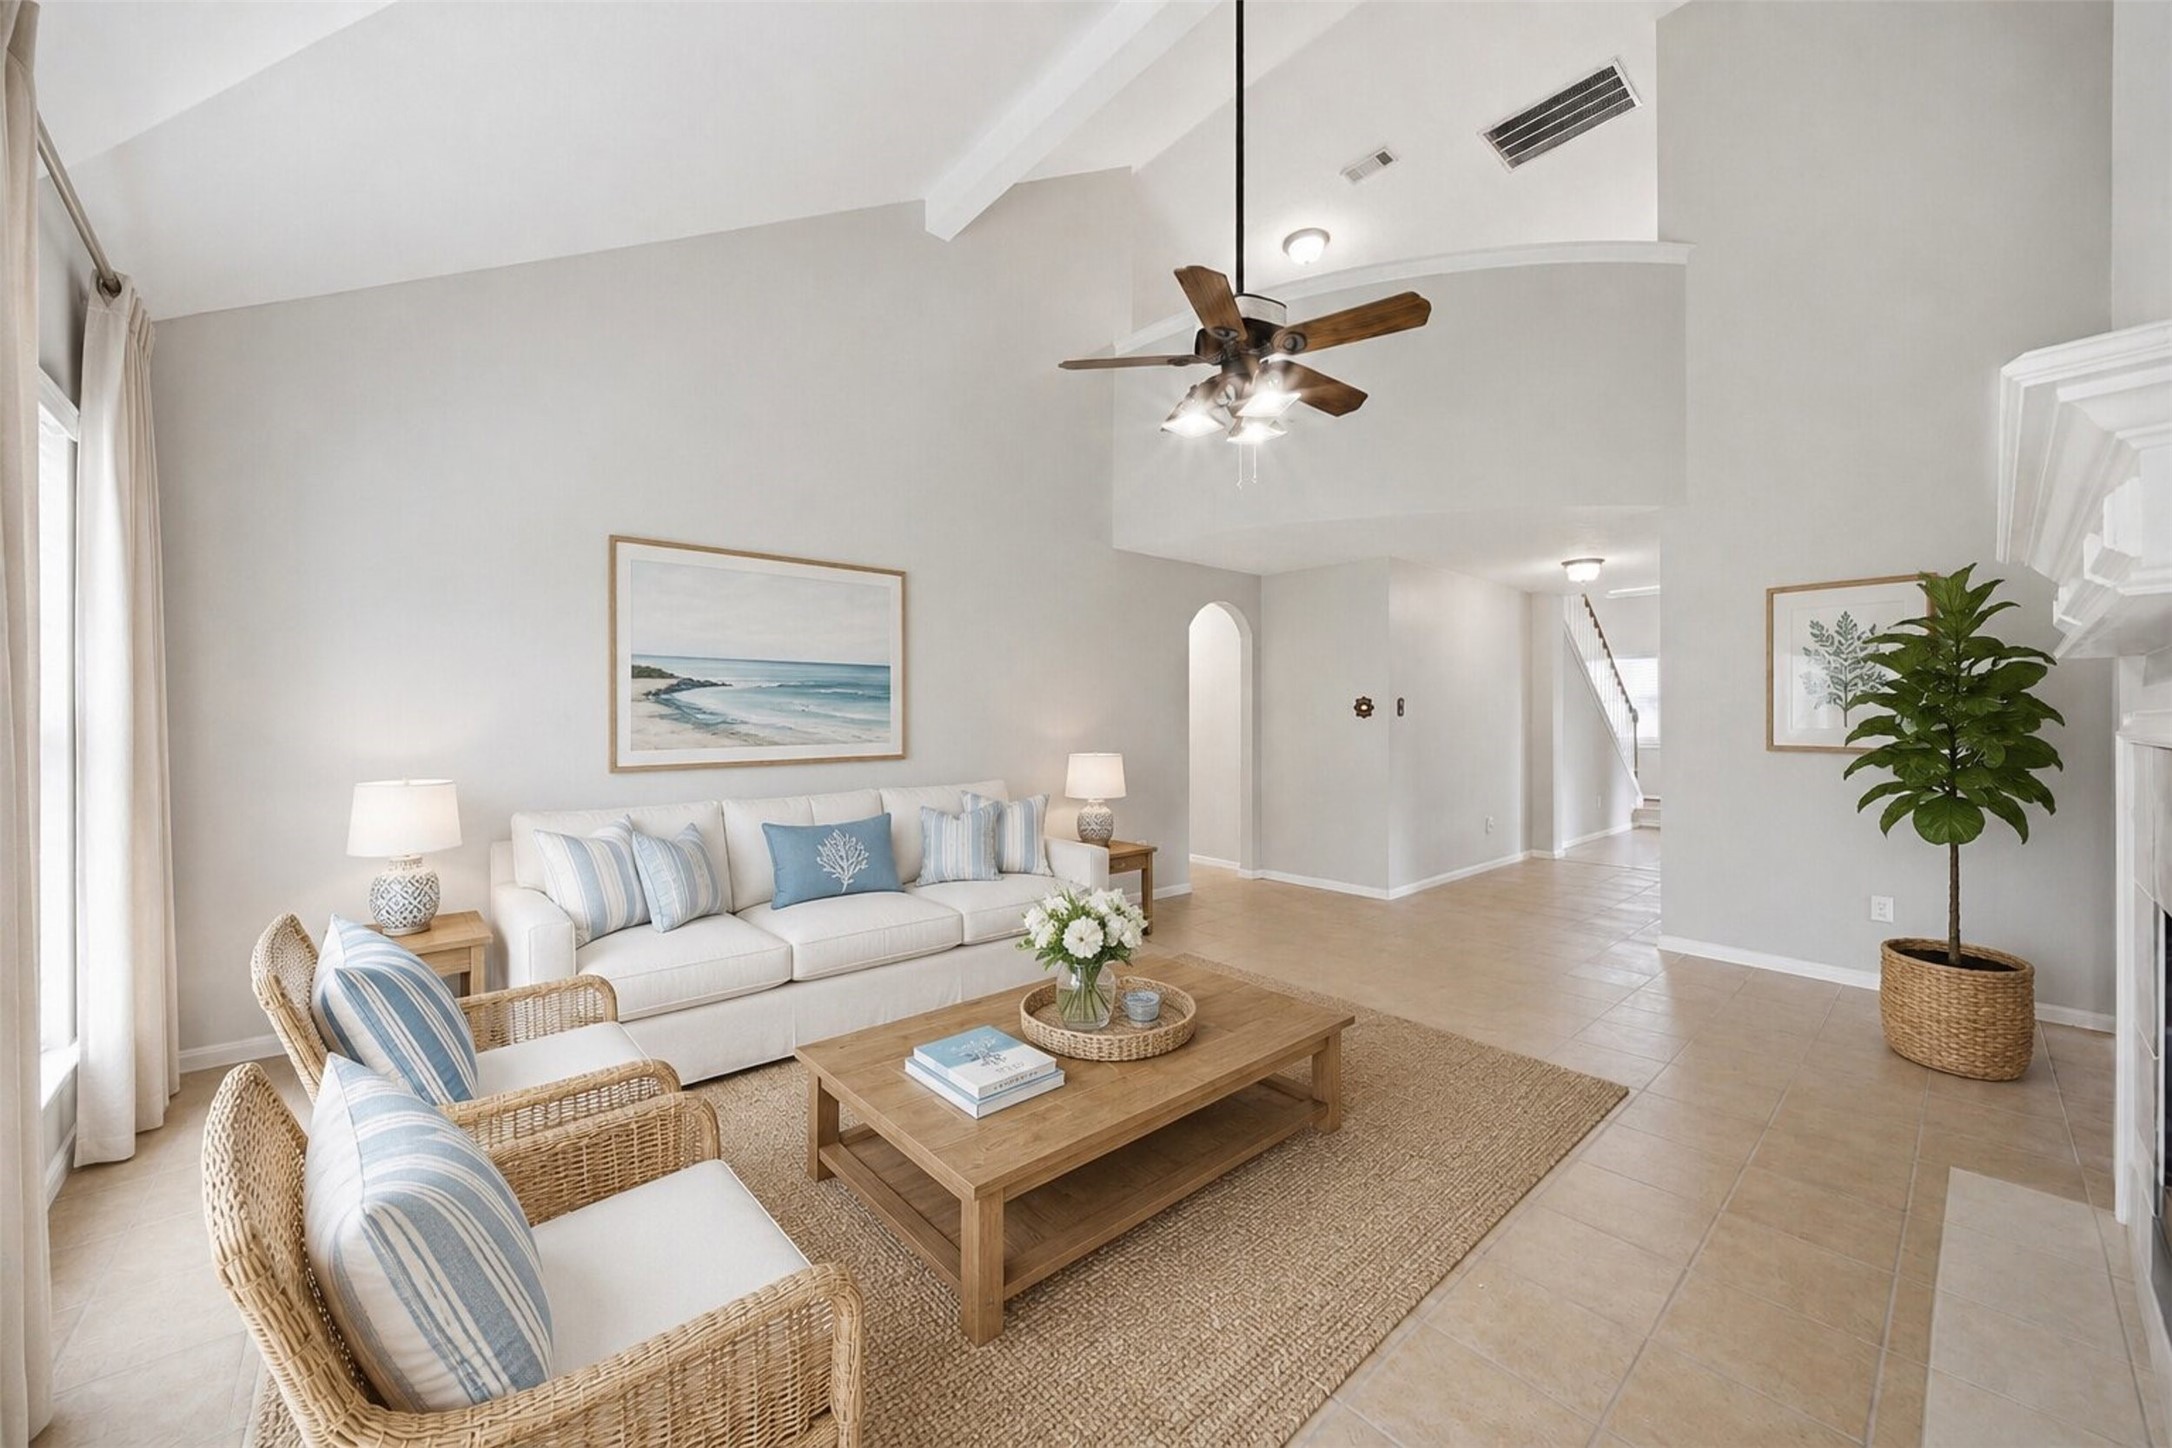
This alternative view emphasizes the expansive, airy layout of the main living space and its seamless connection to the rest of the home. Tile flooring and a crisp color palette keep the room feeling fresh, open, and modern. Virtually Staged.
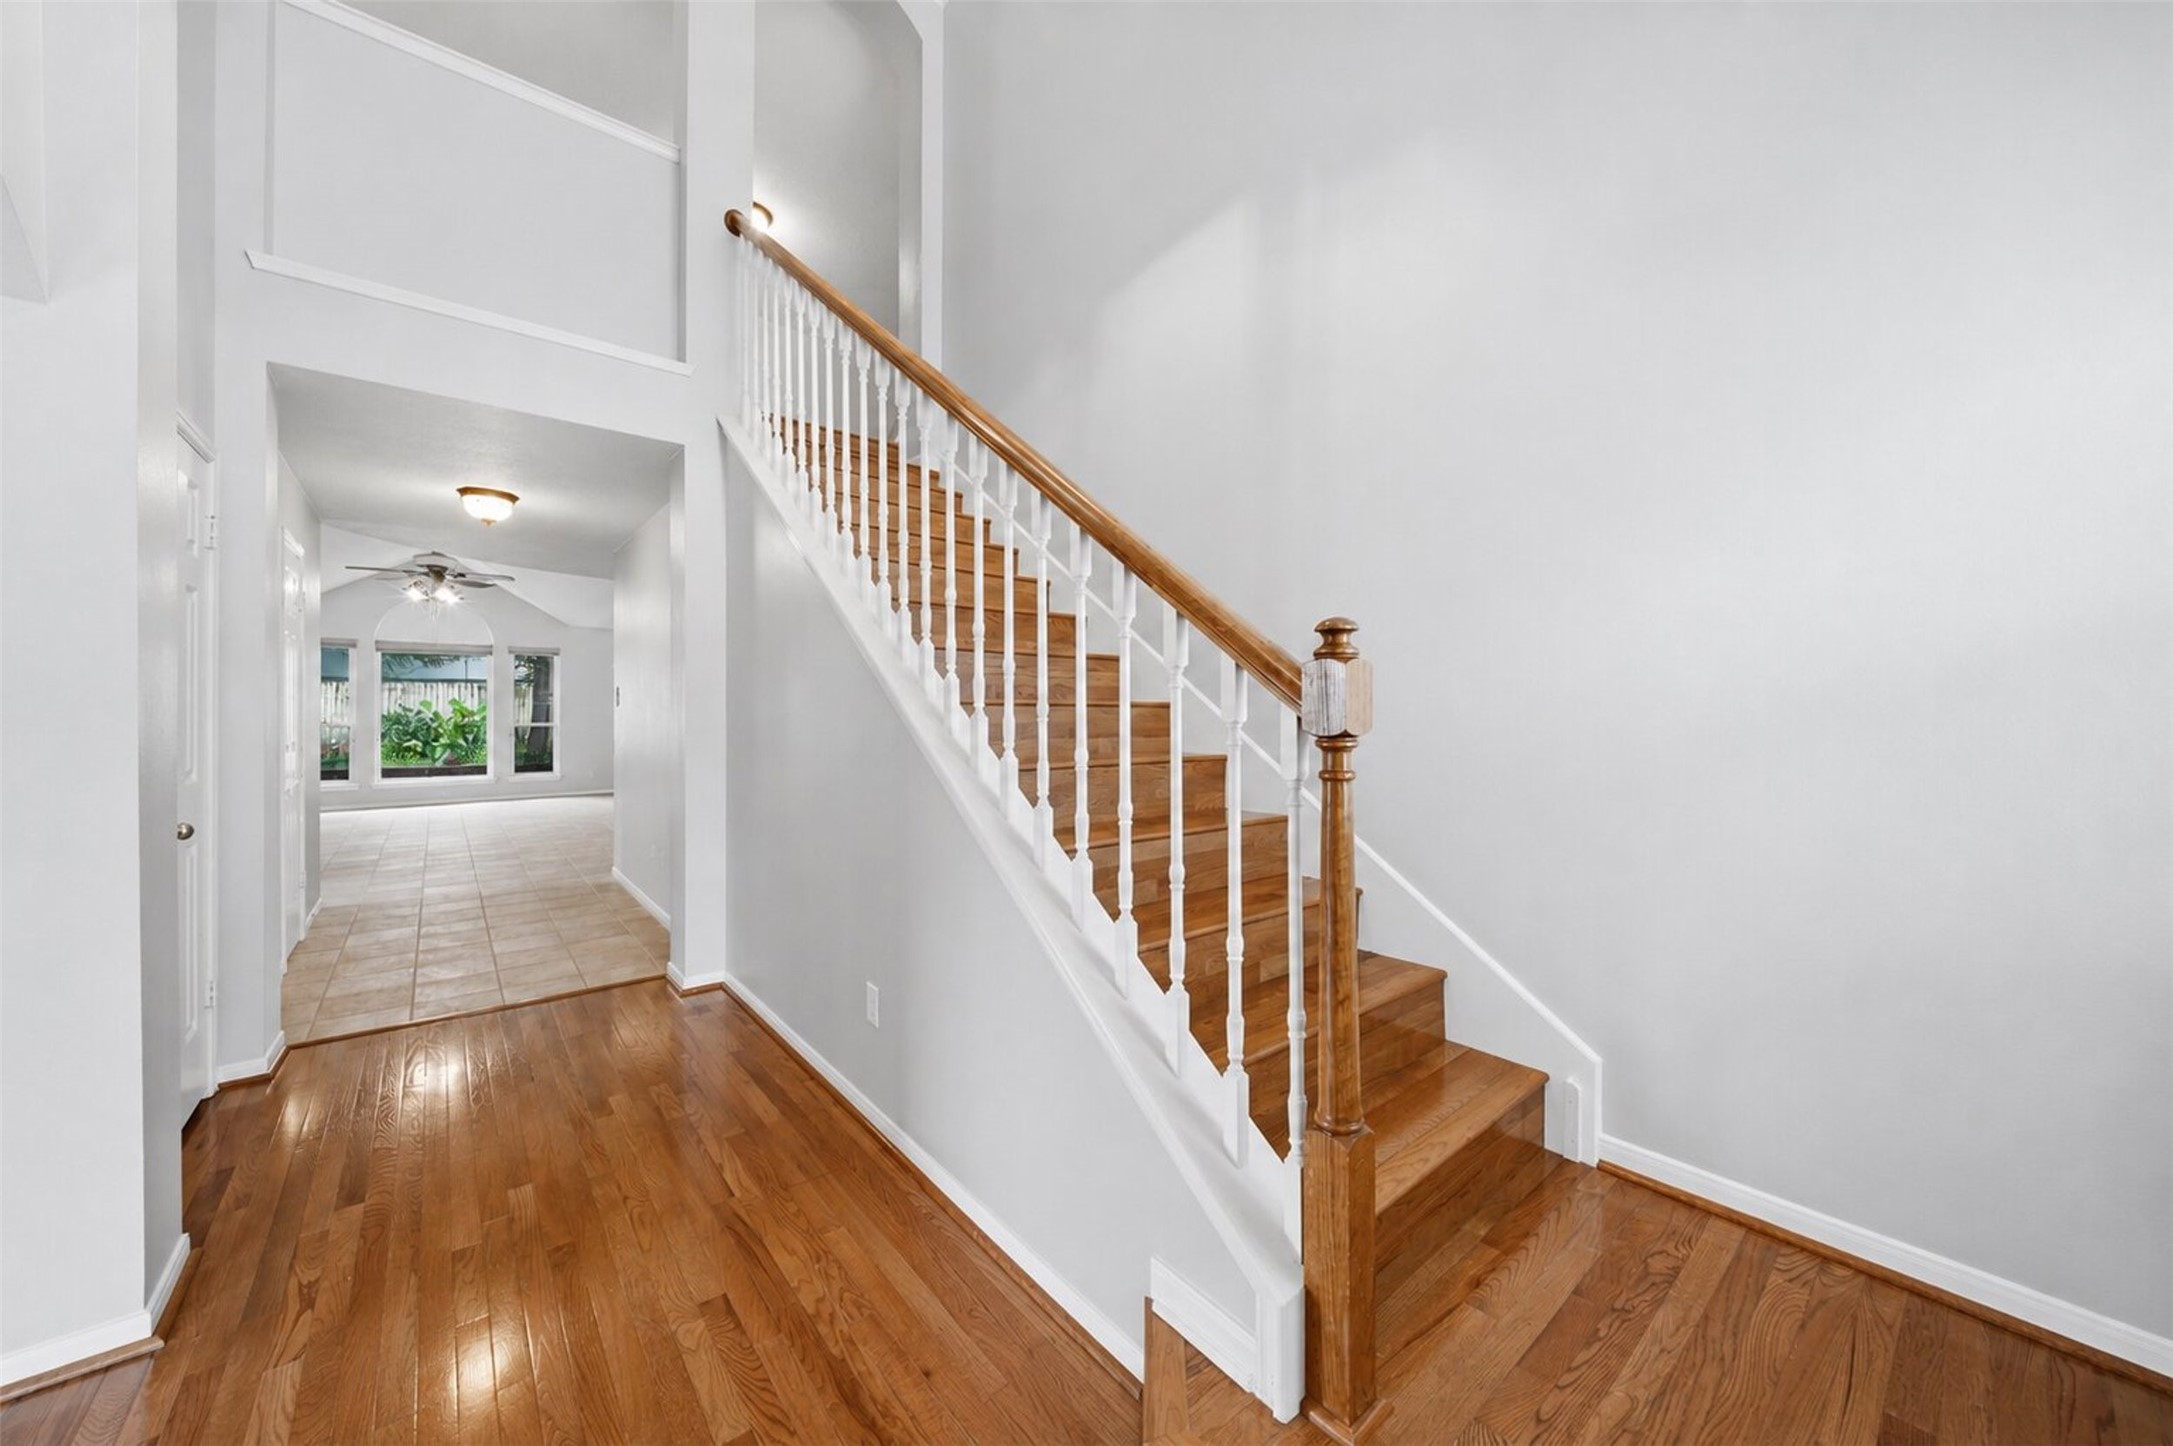
An elegant entryway welcomes you with warm hardwood flooring and a classic wooden staircase with white spindles. The soaring high ceilings create a dramatic, grand introduction to the home's second level.
Retreat to the grand primary bedroom, which features tile flooring, a high vaulted ceiling, and views of the backyard. The expansive layout easily accommodates a full set of large, statement-style bedroom furniture.
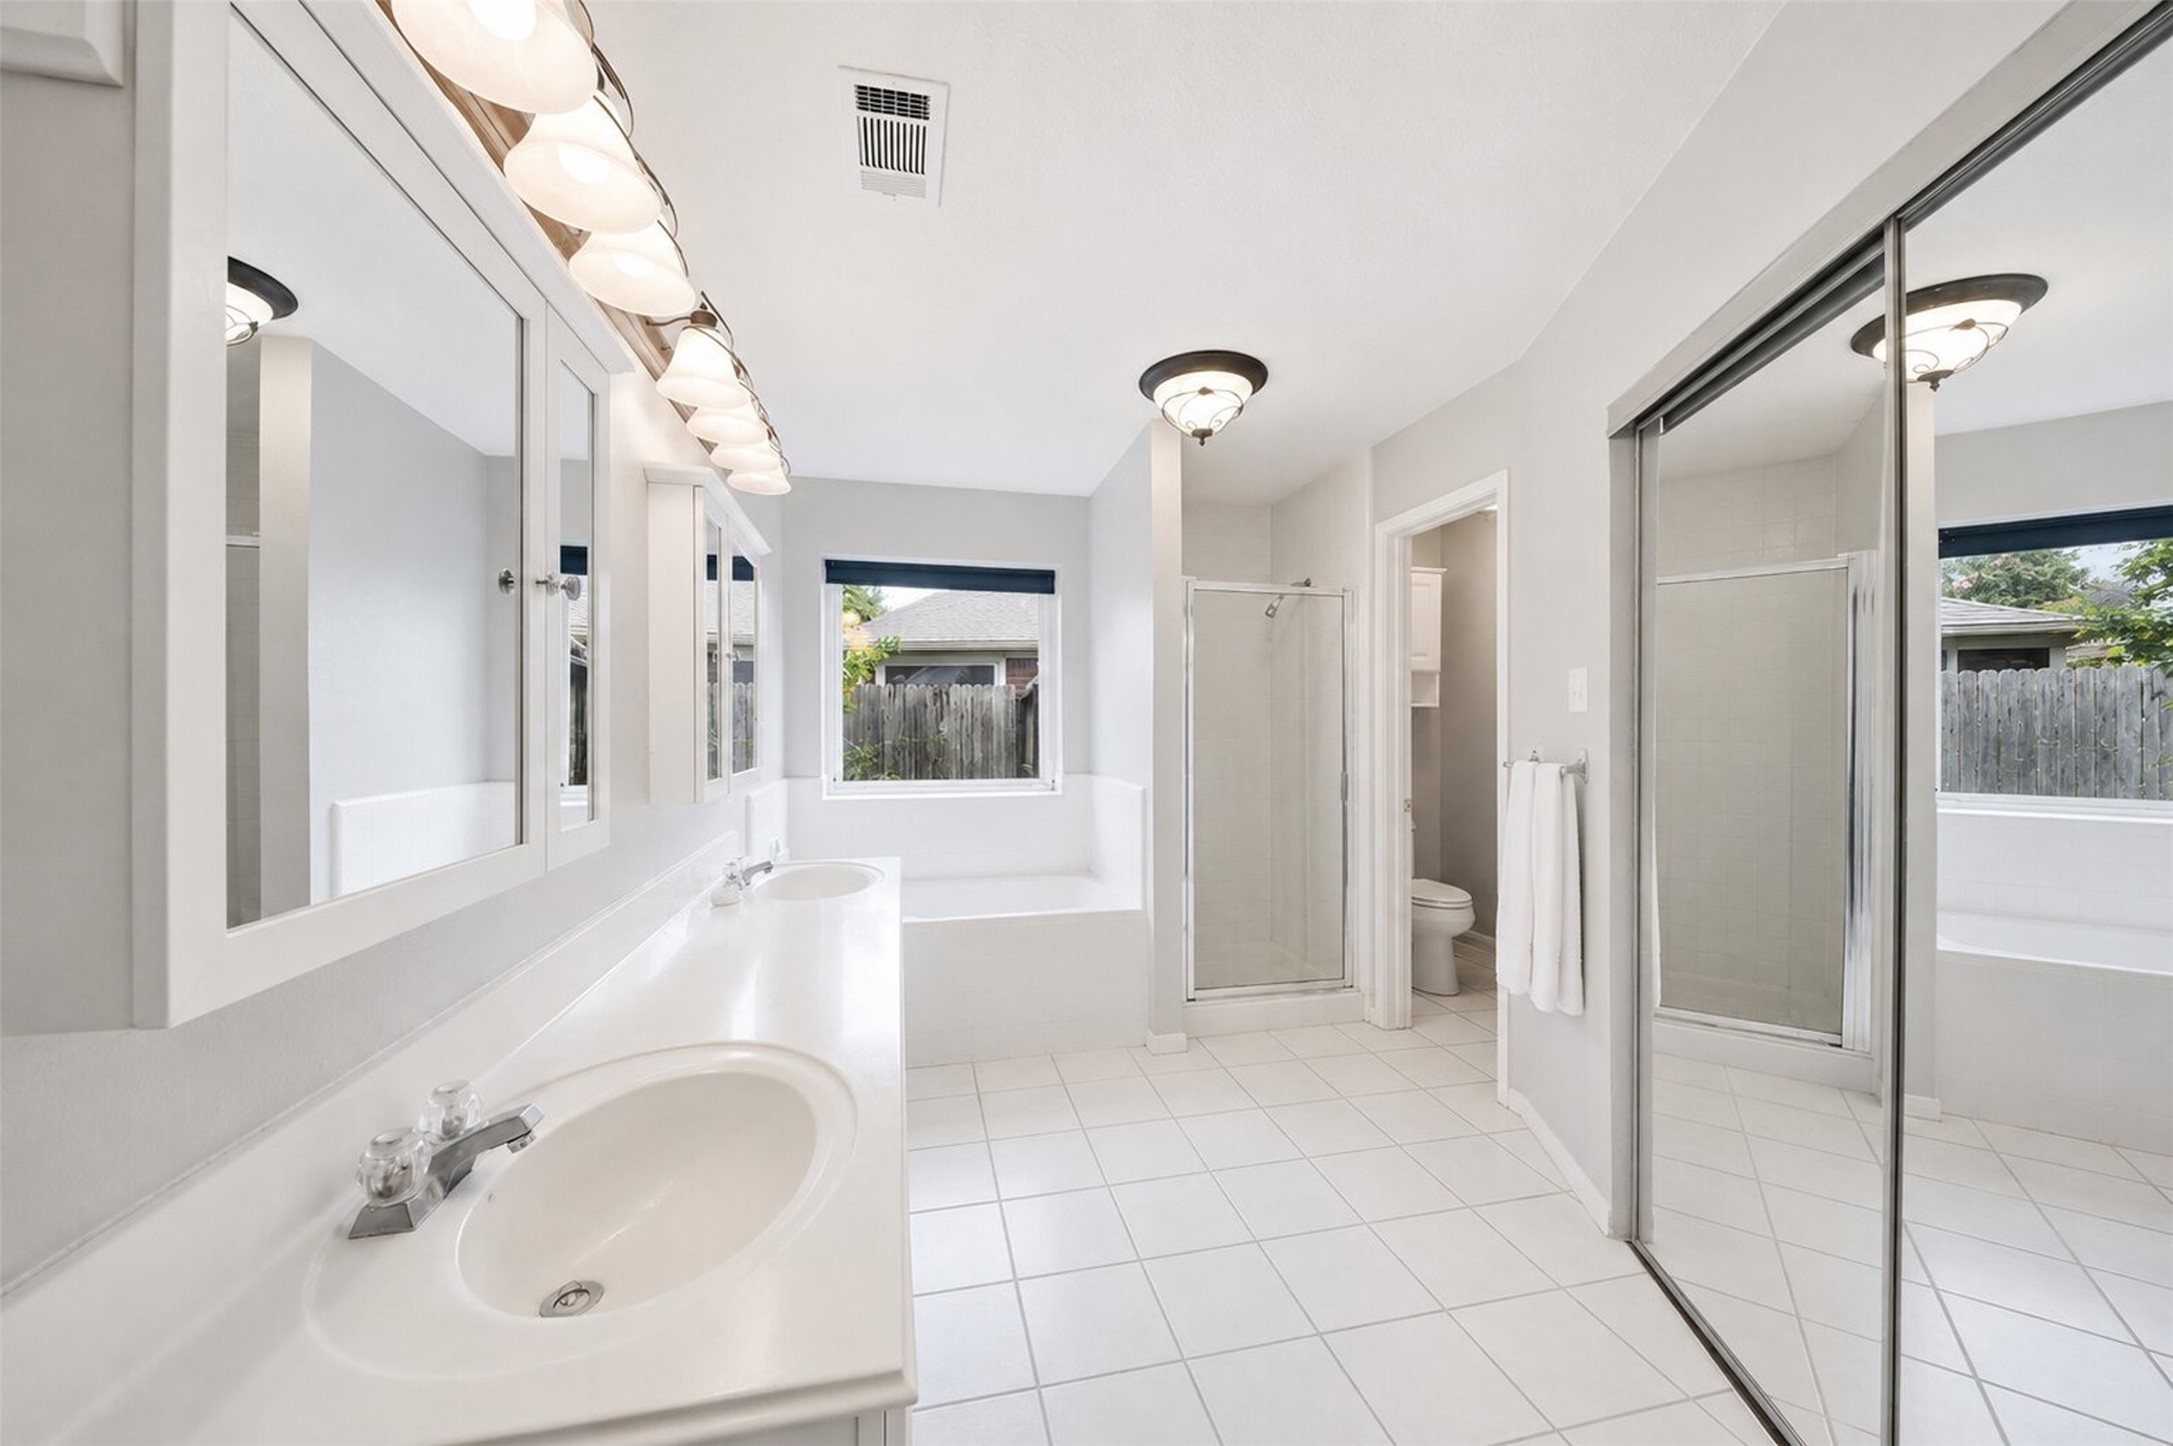
The massive primary bathroom functions as a private spa, complete with an extra-long double vanity and a wall-to-wall mirror. A separate soaking tub, walk-in shower, and mirrored closet doors complete this exceptionally bright space.
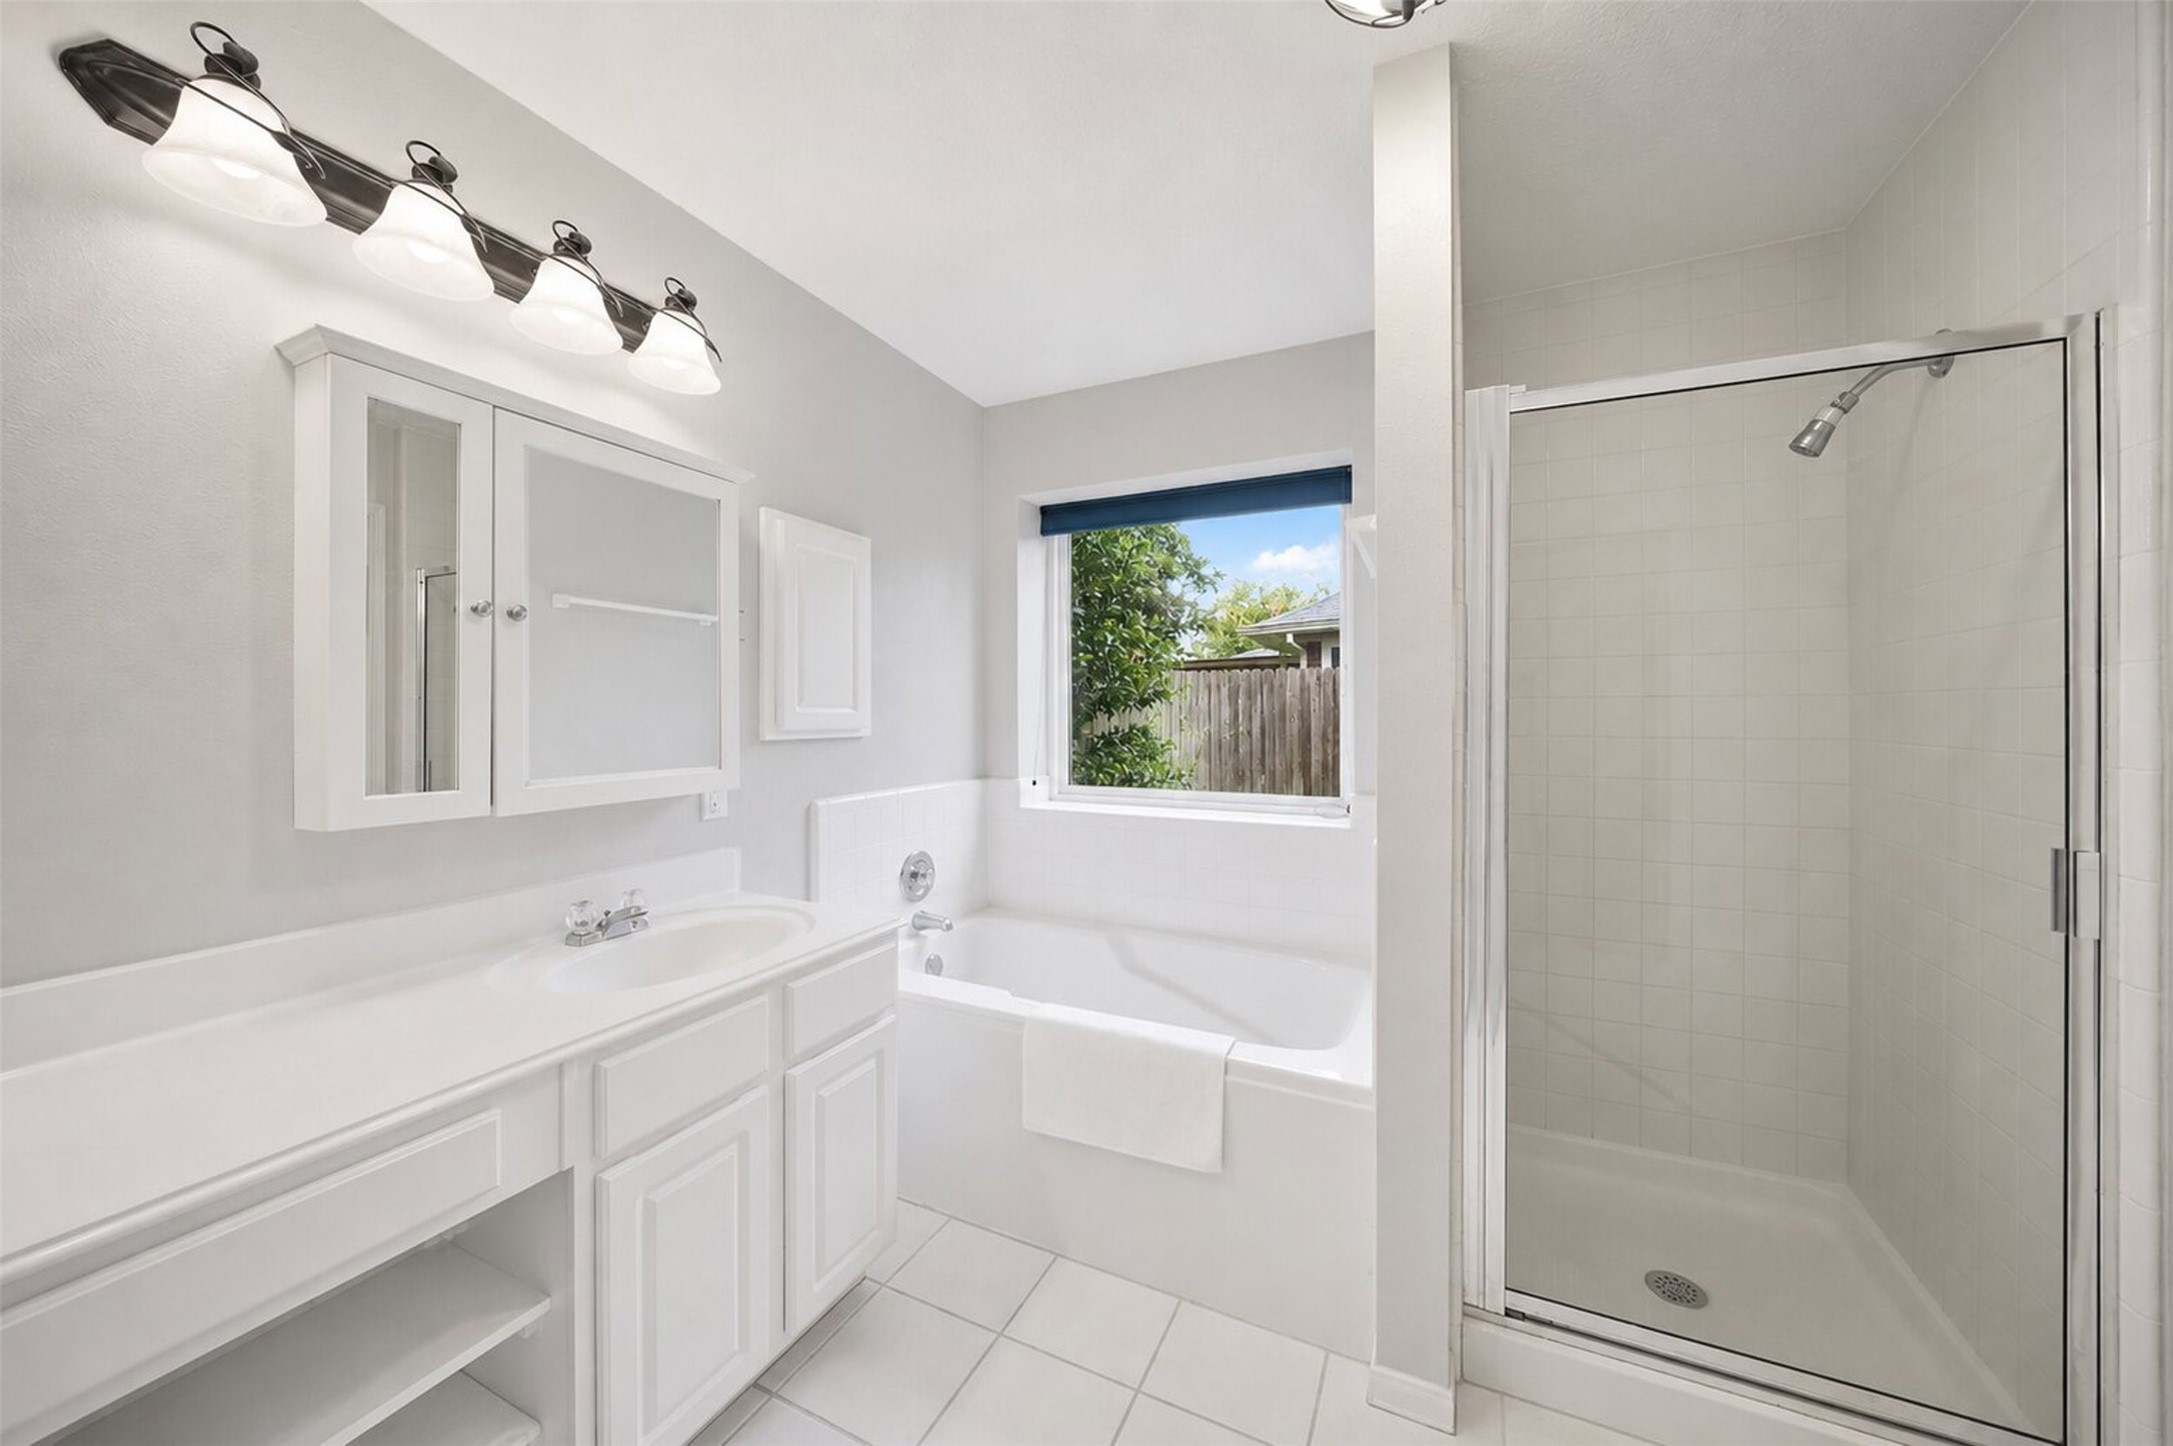
Wash away the day in the deep corner jetted tub, perfectly positioned under a window that lets in cheerful natural light. A pristine white vanity and a separate glass-enclosed shower add to the bathroom's clean, timeless aesthetic.
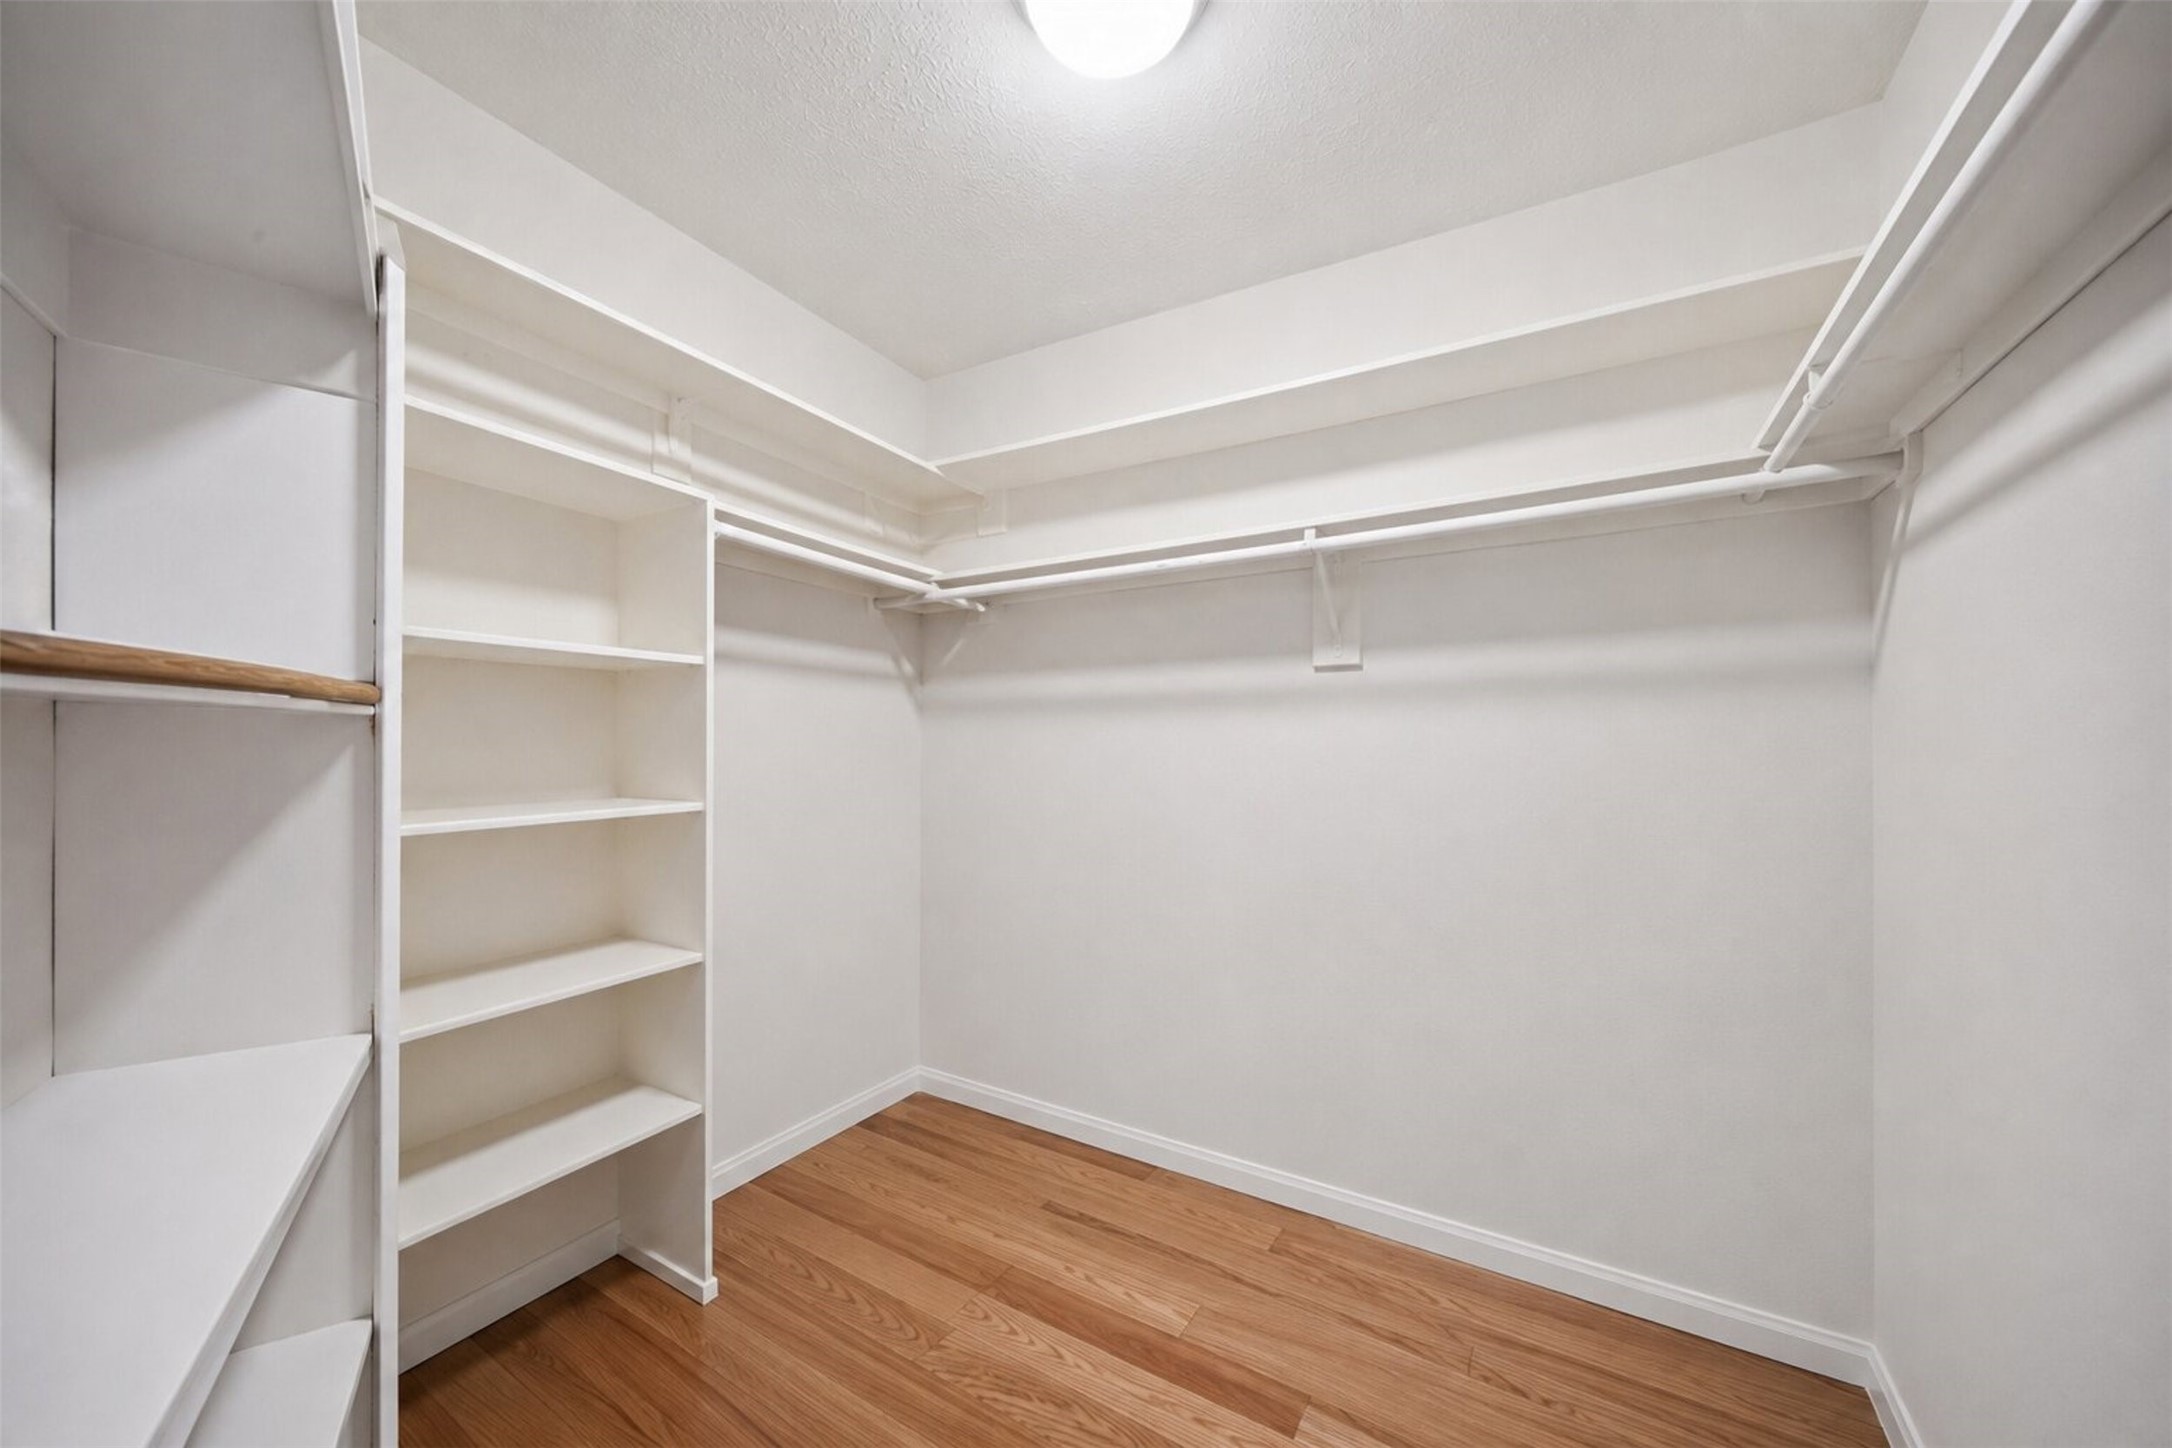
The large walk-in primary closet features built-in wrap-around shelving and multiple hanging rods to maximize organization. Warm wood floors and bright overhead lighting make finding your wardrobe effortless.
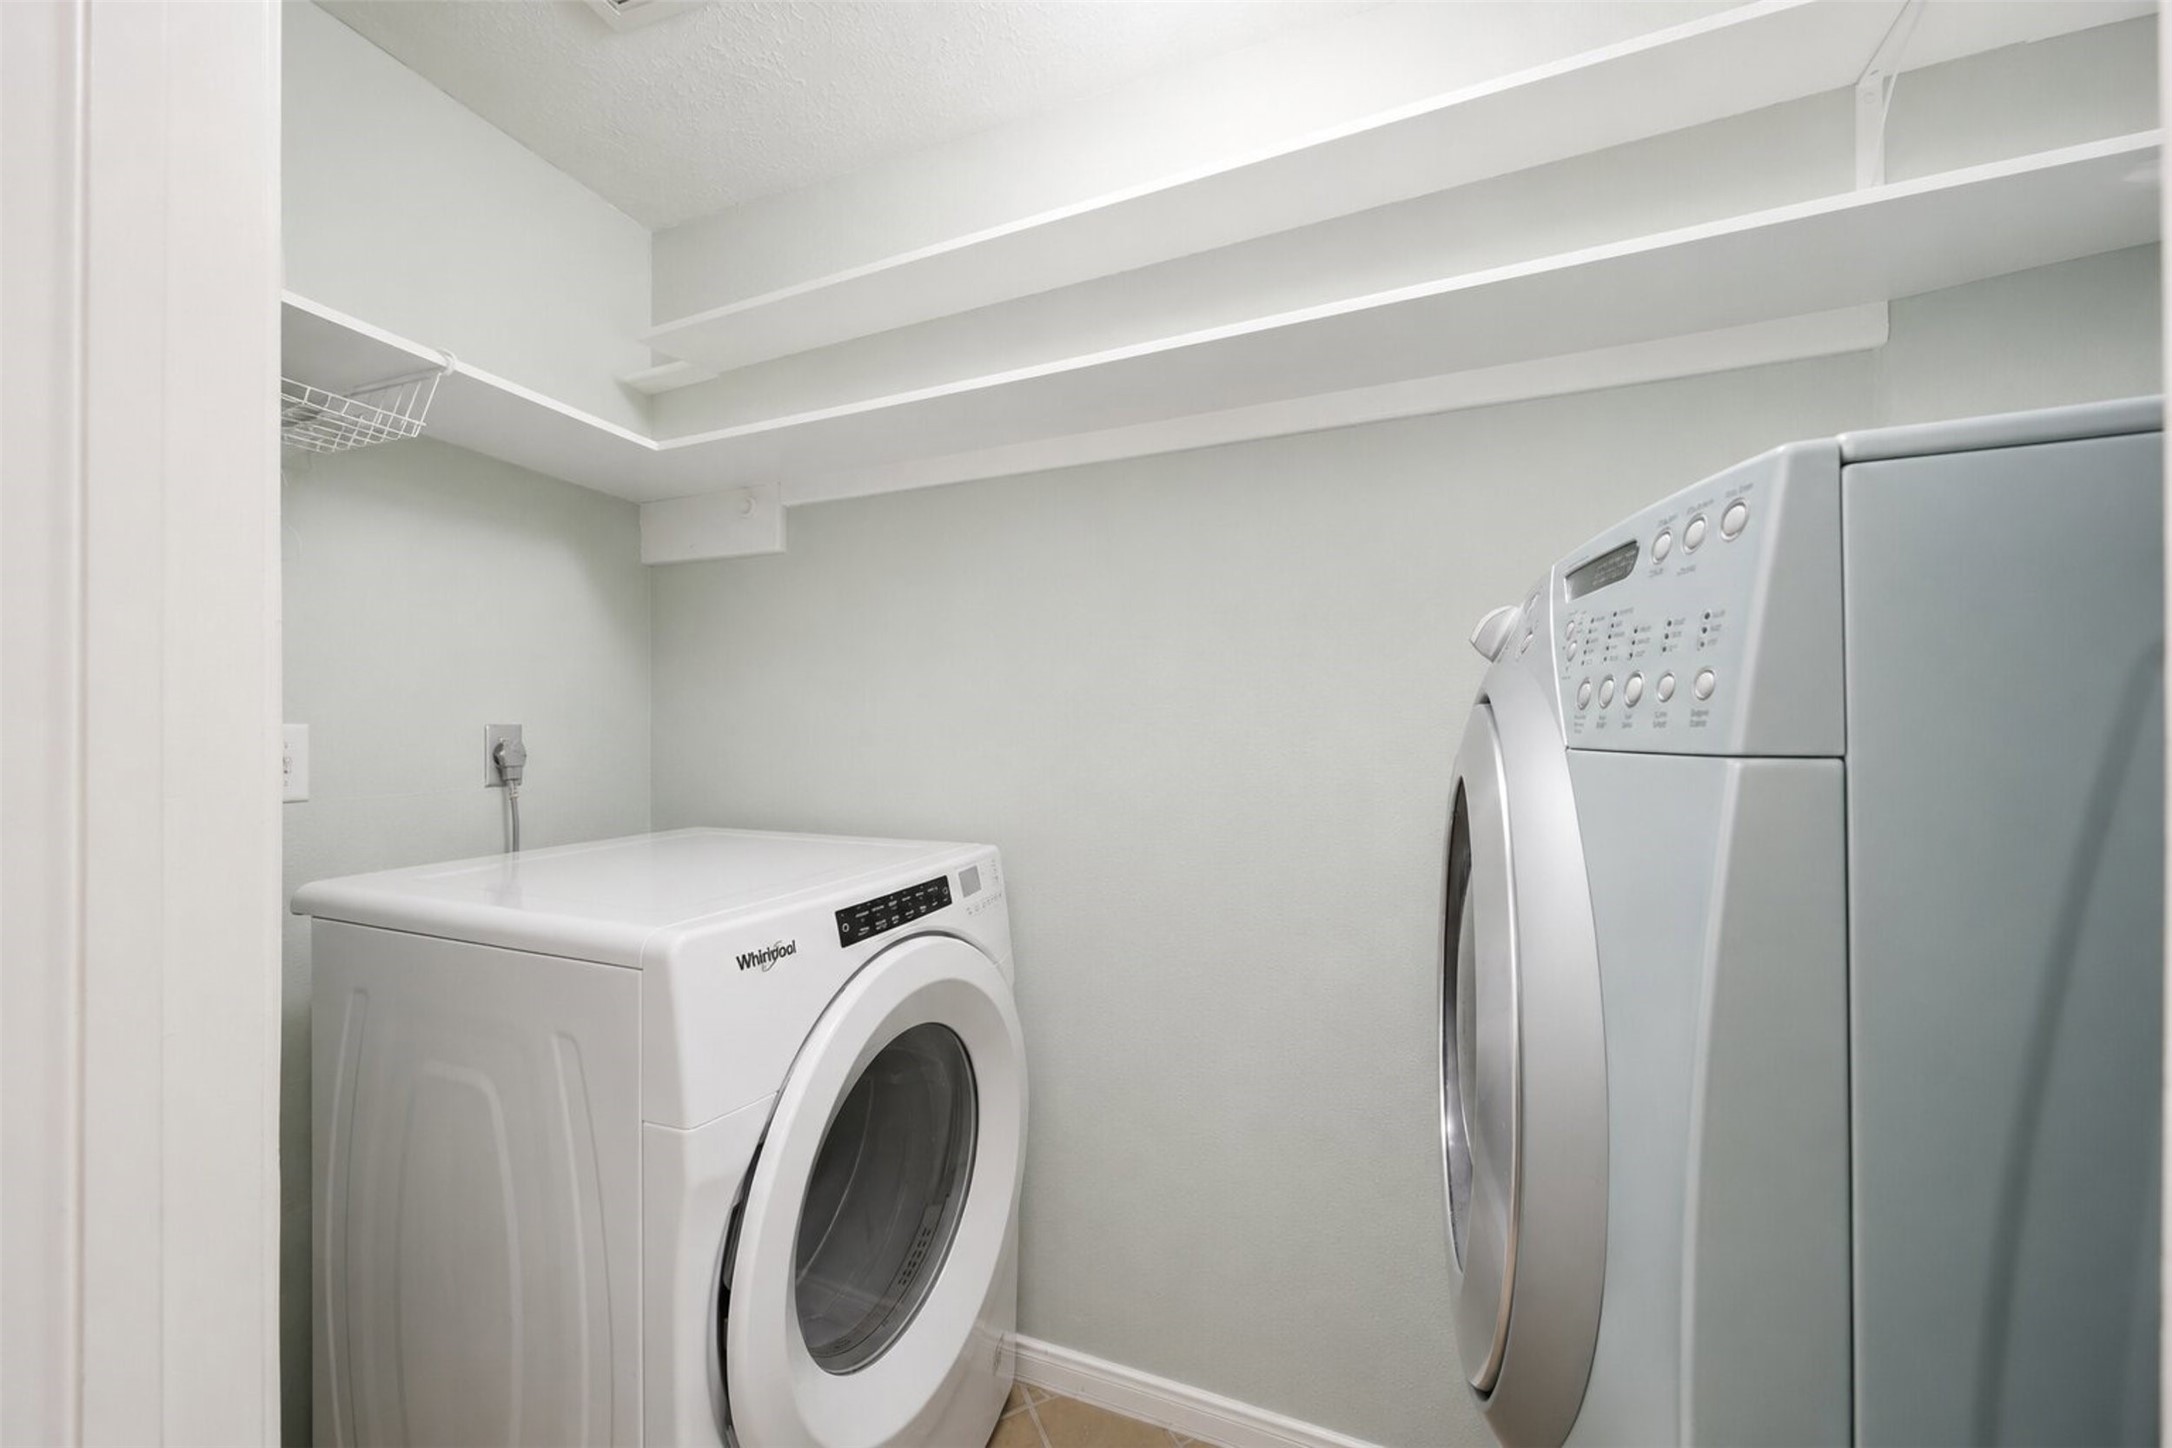
The dedicated indoor laundry room comes equipped with modern, front-loading Whirlpool appliances and durable tile floors. Built-in upper shelving offers plenty of room for keeping detergents, baskets, and supplies organized.
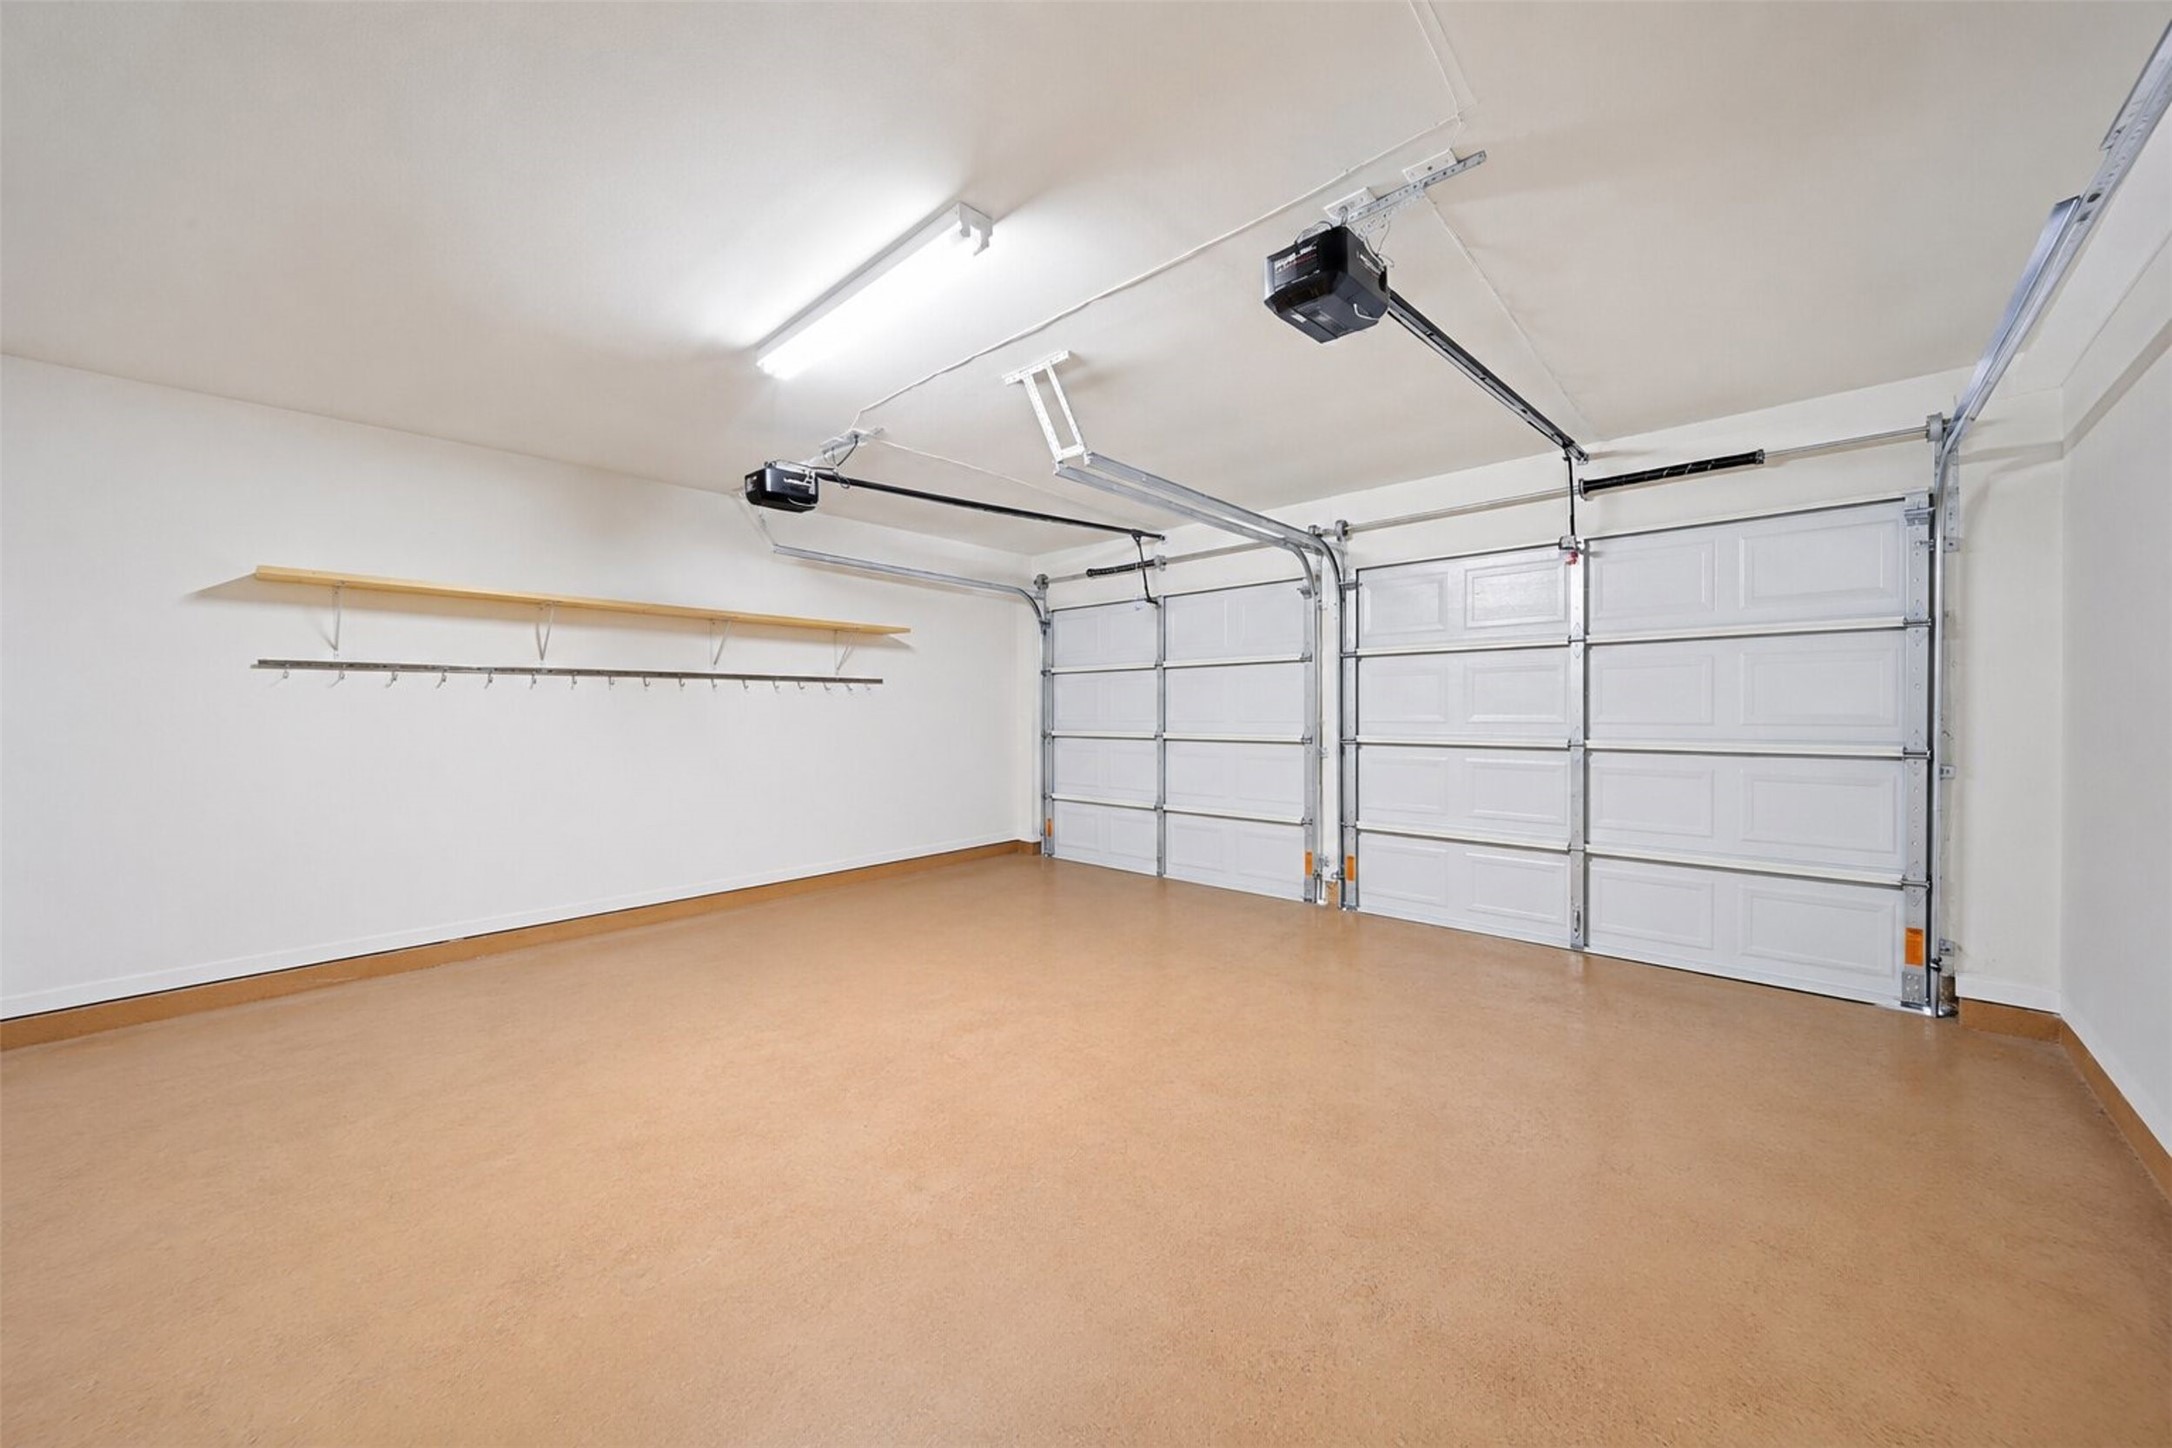
The two-car garage features coated floor, individual automatic garage door openers, and bright overhead lighting. A built-in wall shelf and organizer rack provide excellent out-of-the-way storage for tools and gear.
This convenient half-bathroom features a warm wood vanity with matching medicine cabinet storage. Fresh walls and bright overhead lighting create a clean, welcoming environment for guests.
The expansive upstairs gameroom boasts gleaming hardwood floors and an open half-wall that overlooks the lower level, creating an airy feel. This versatile bonus space offers endless possibilities for a playroom, media center, or secondary lounge.
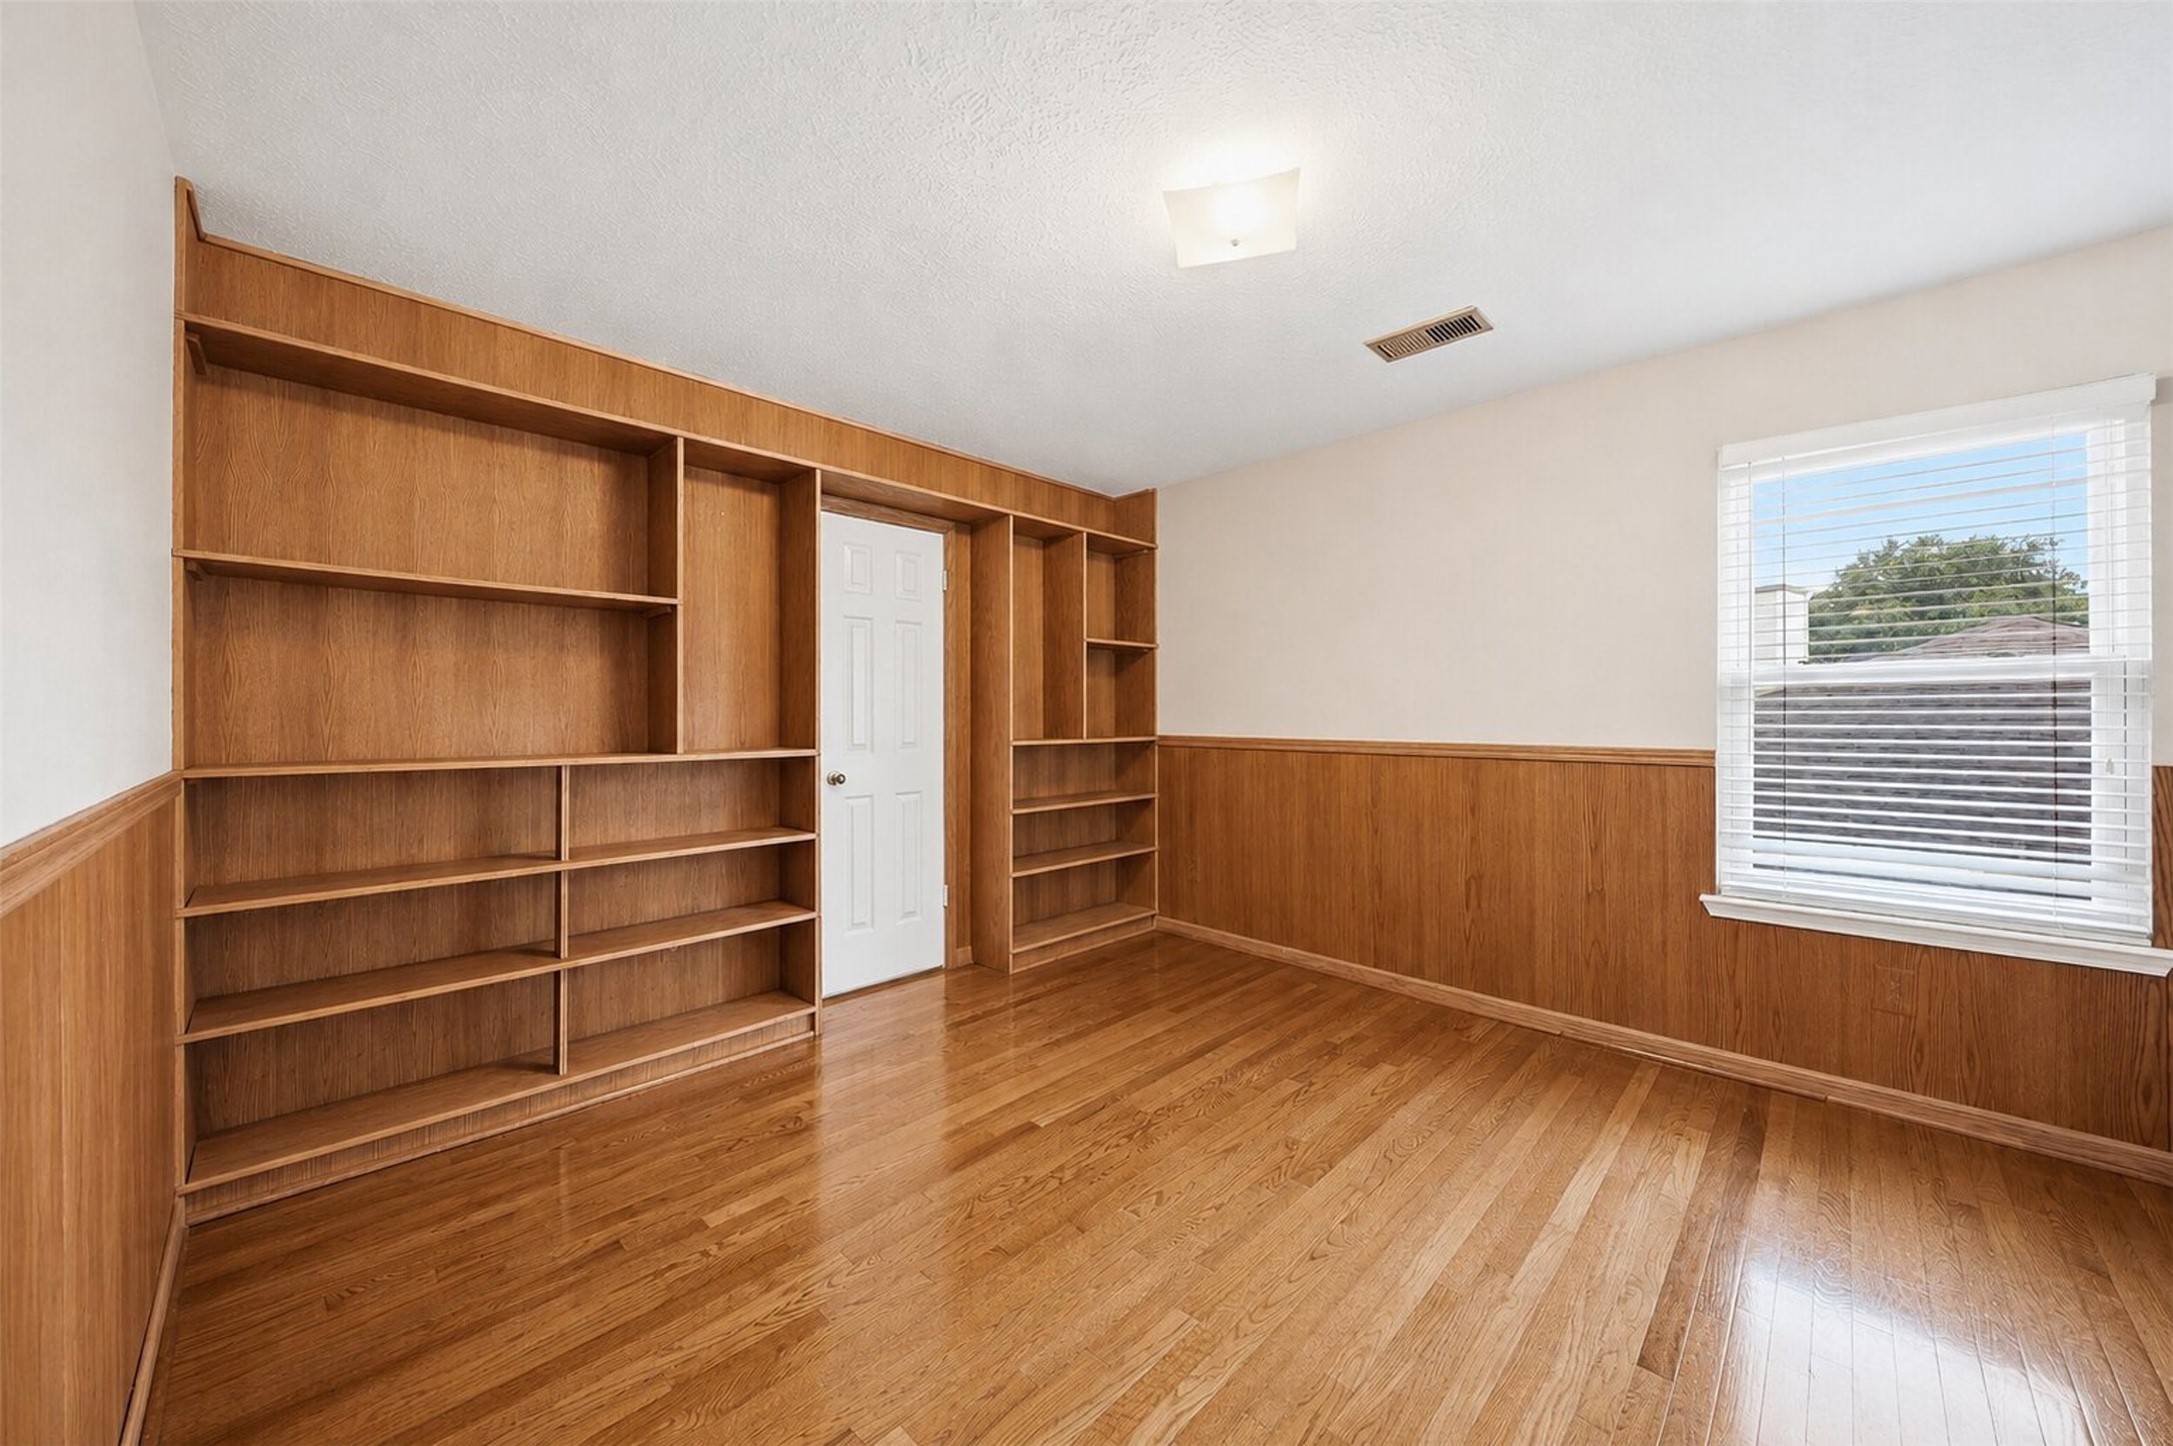
Perfect for remote work, this dedicated home office is wrapped in classic wood wainscoting and features a massive built-in shelving unit. Gleaming wood floors and a wide window bring warmth and natural light to your productive hours.
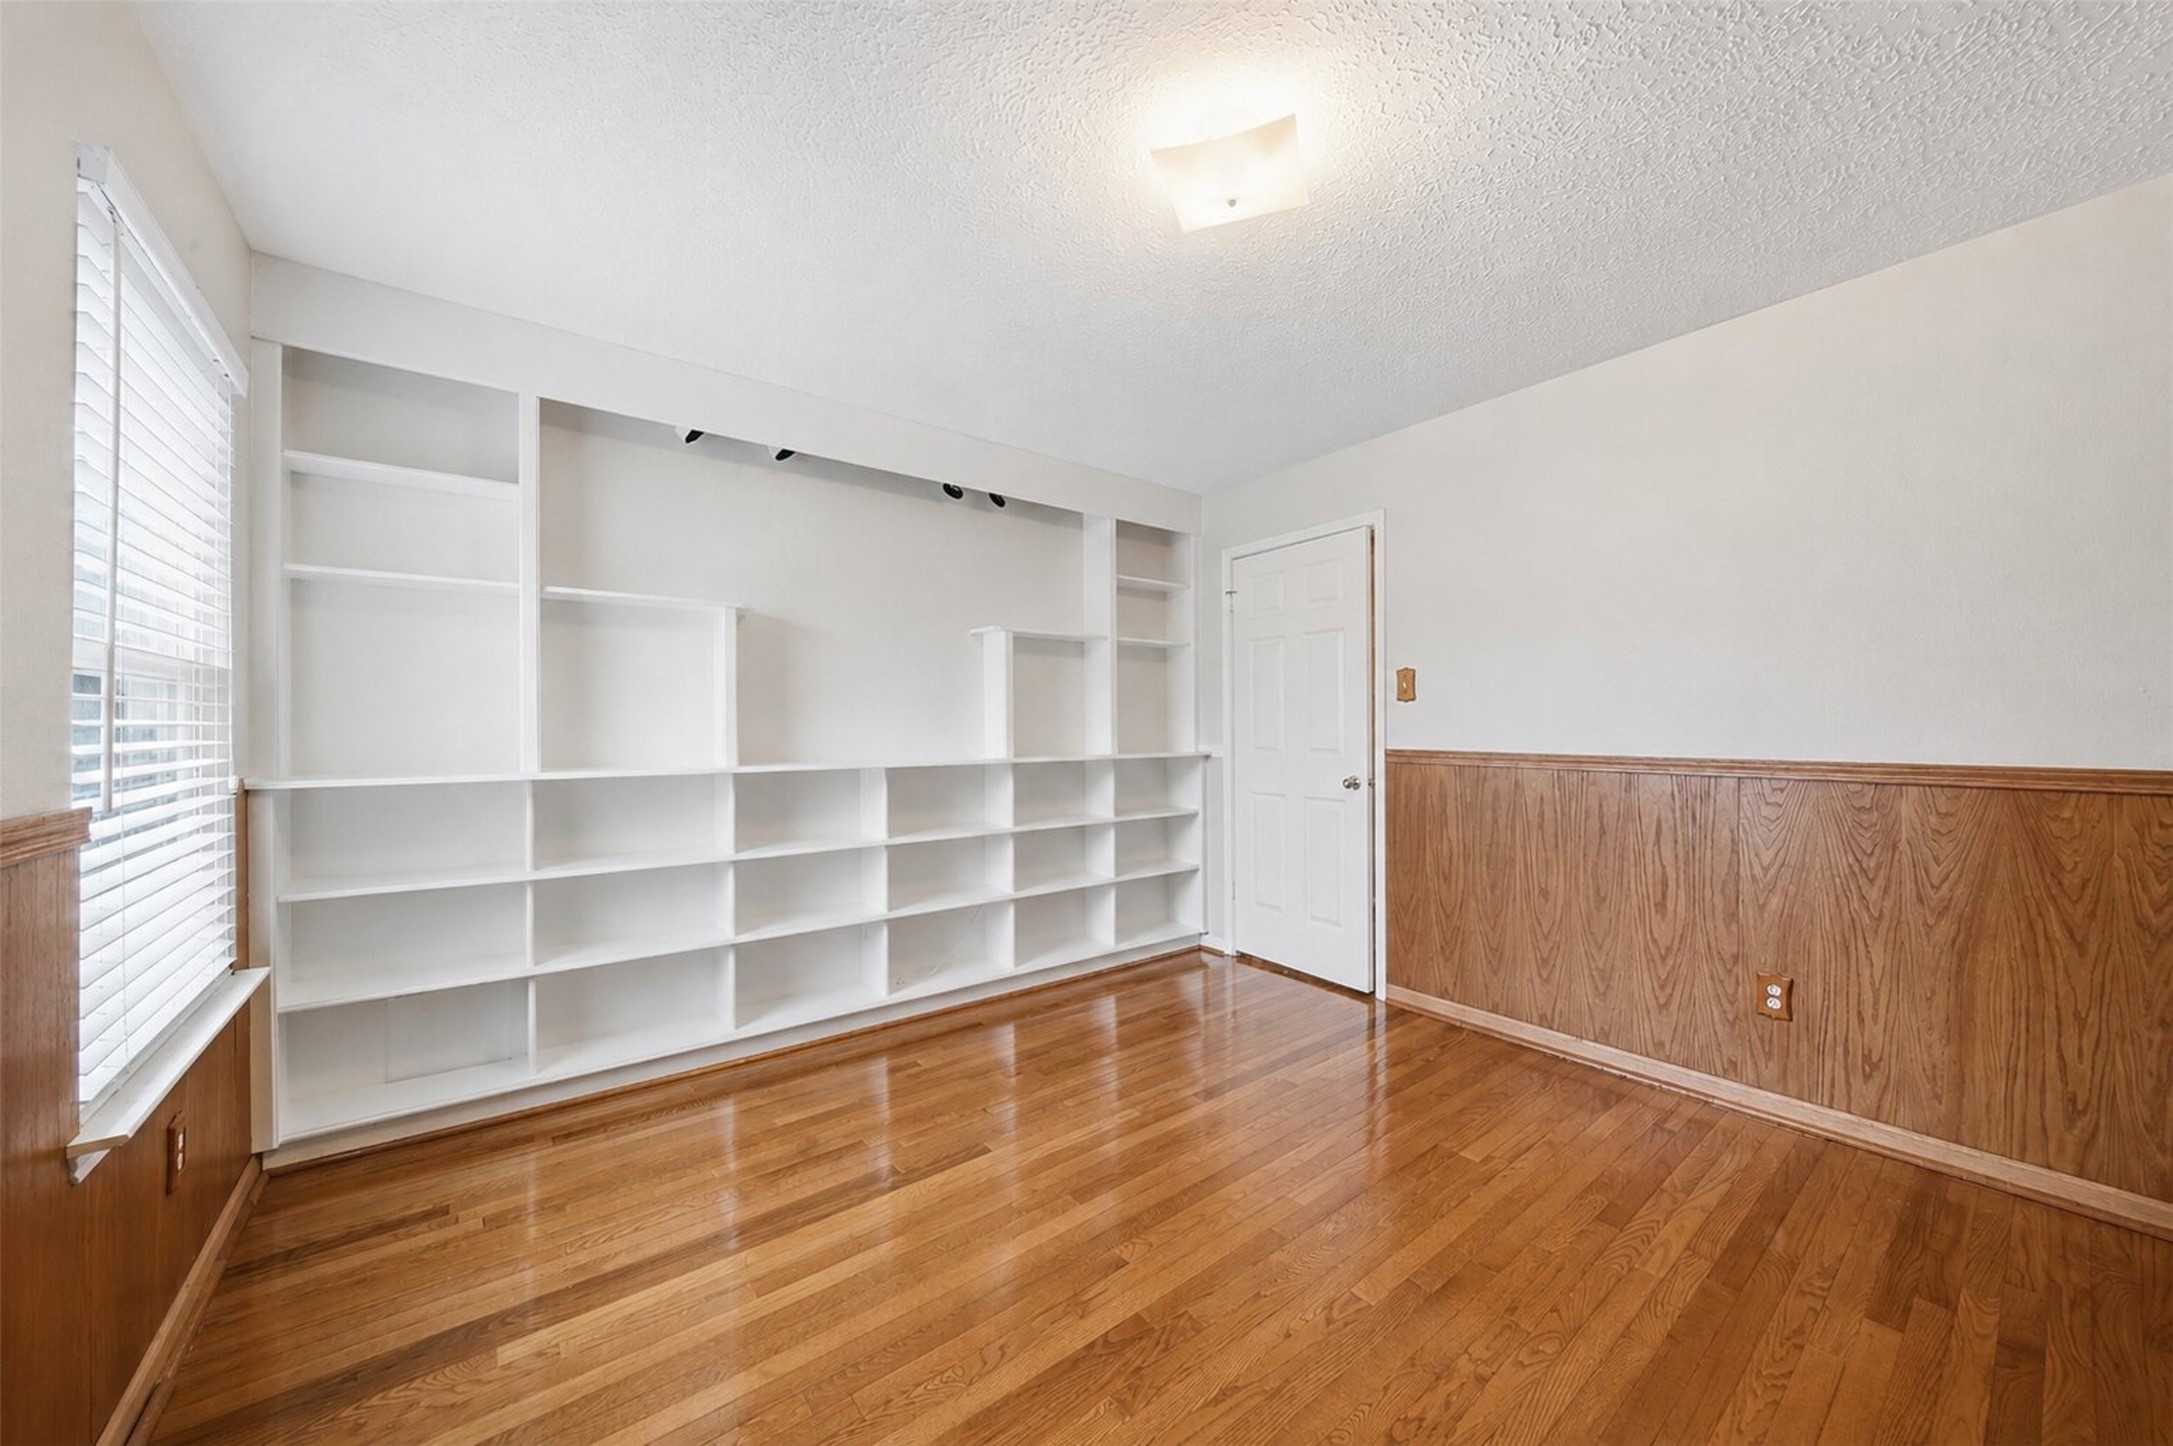
An alternate view of the office showcases an impressive floor-to-ceiling built-in bookcase painted a clean white, providing extensive storage or display space. The combination of rich wood trim and bright walls creates a timeless, professional aesthetic.
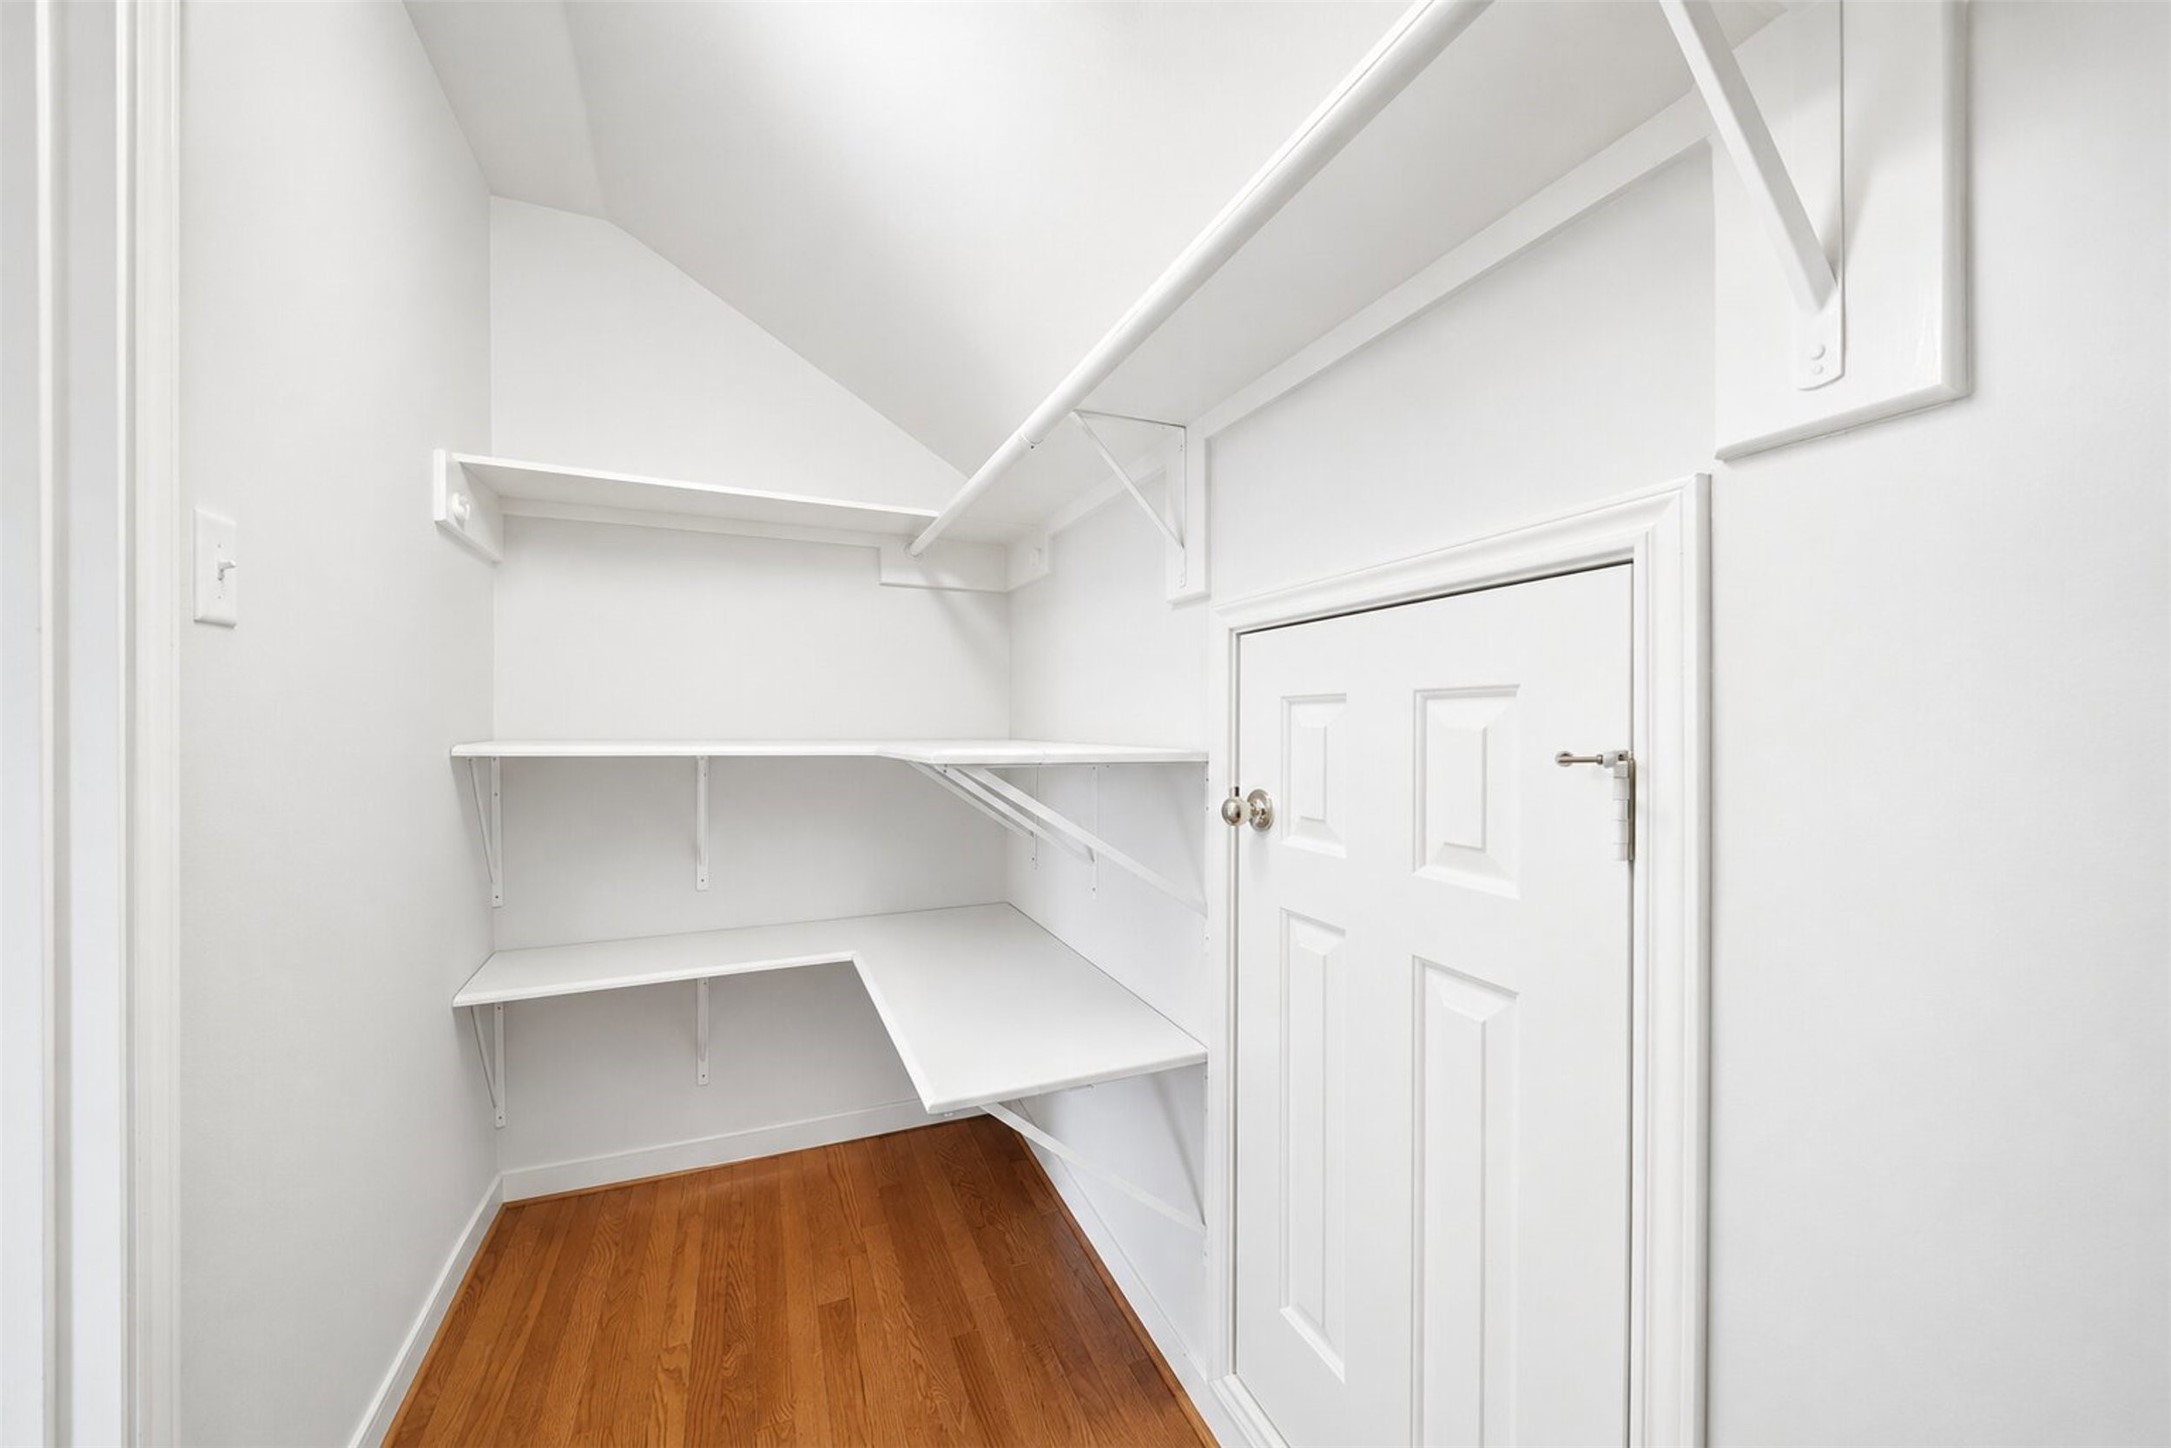
This deep walk-in closet maximizes every inch of space with wraps of built-in shelving and custom hanging rods under a vaulted ceiling. It also features a unique access door to additional hidden storage areas.
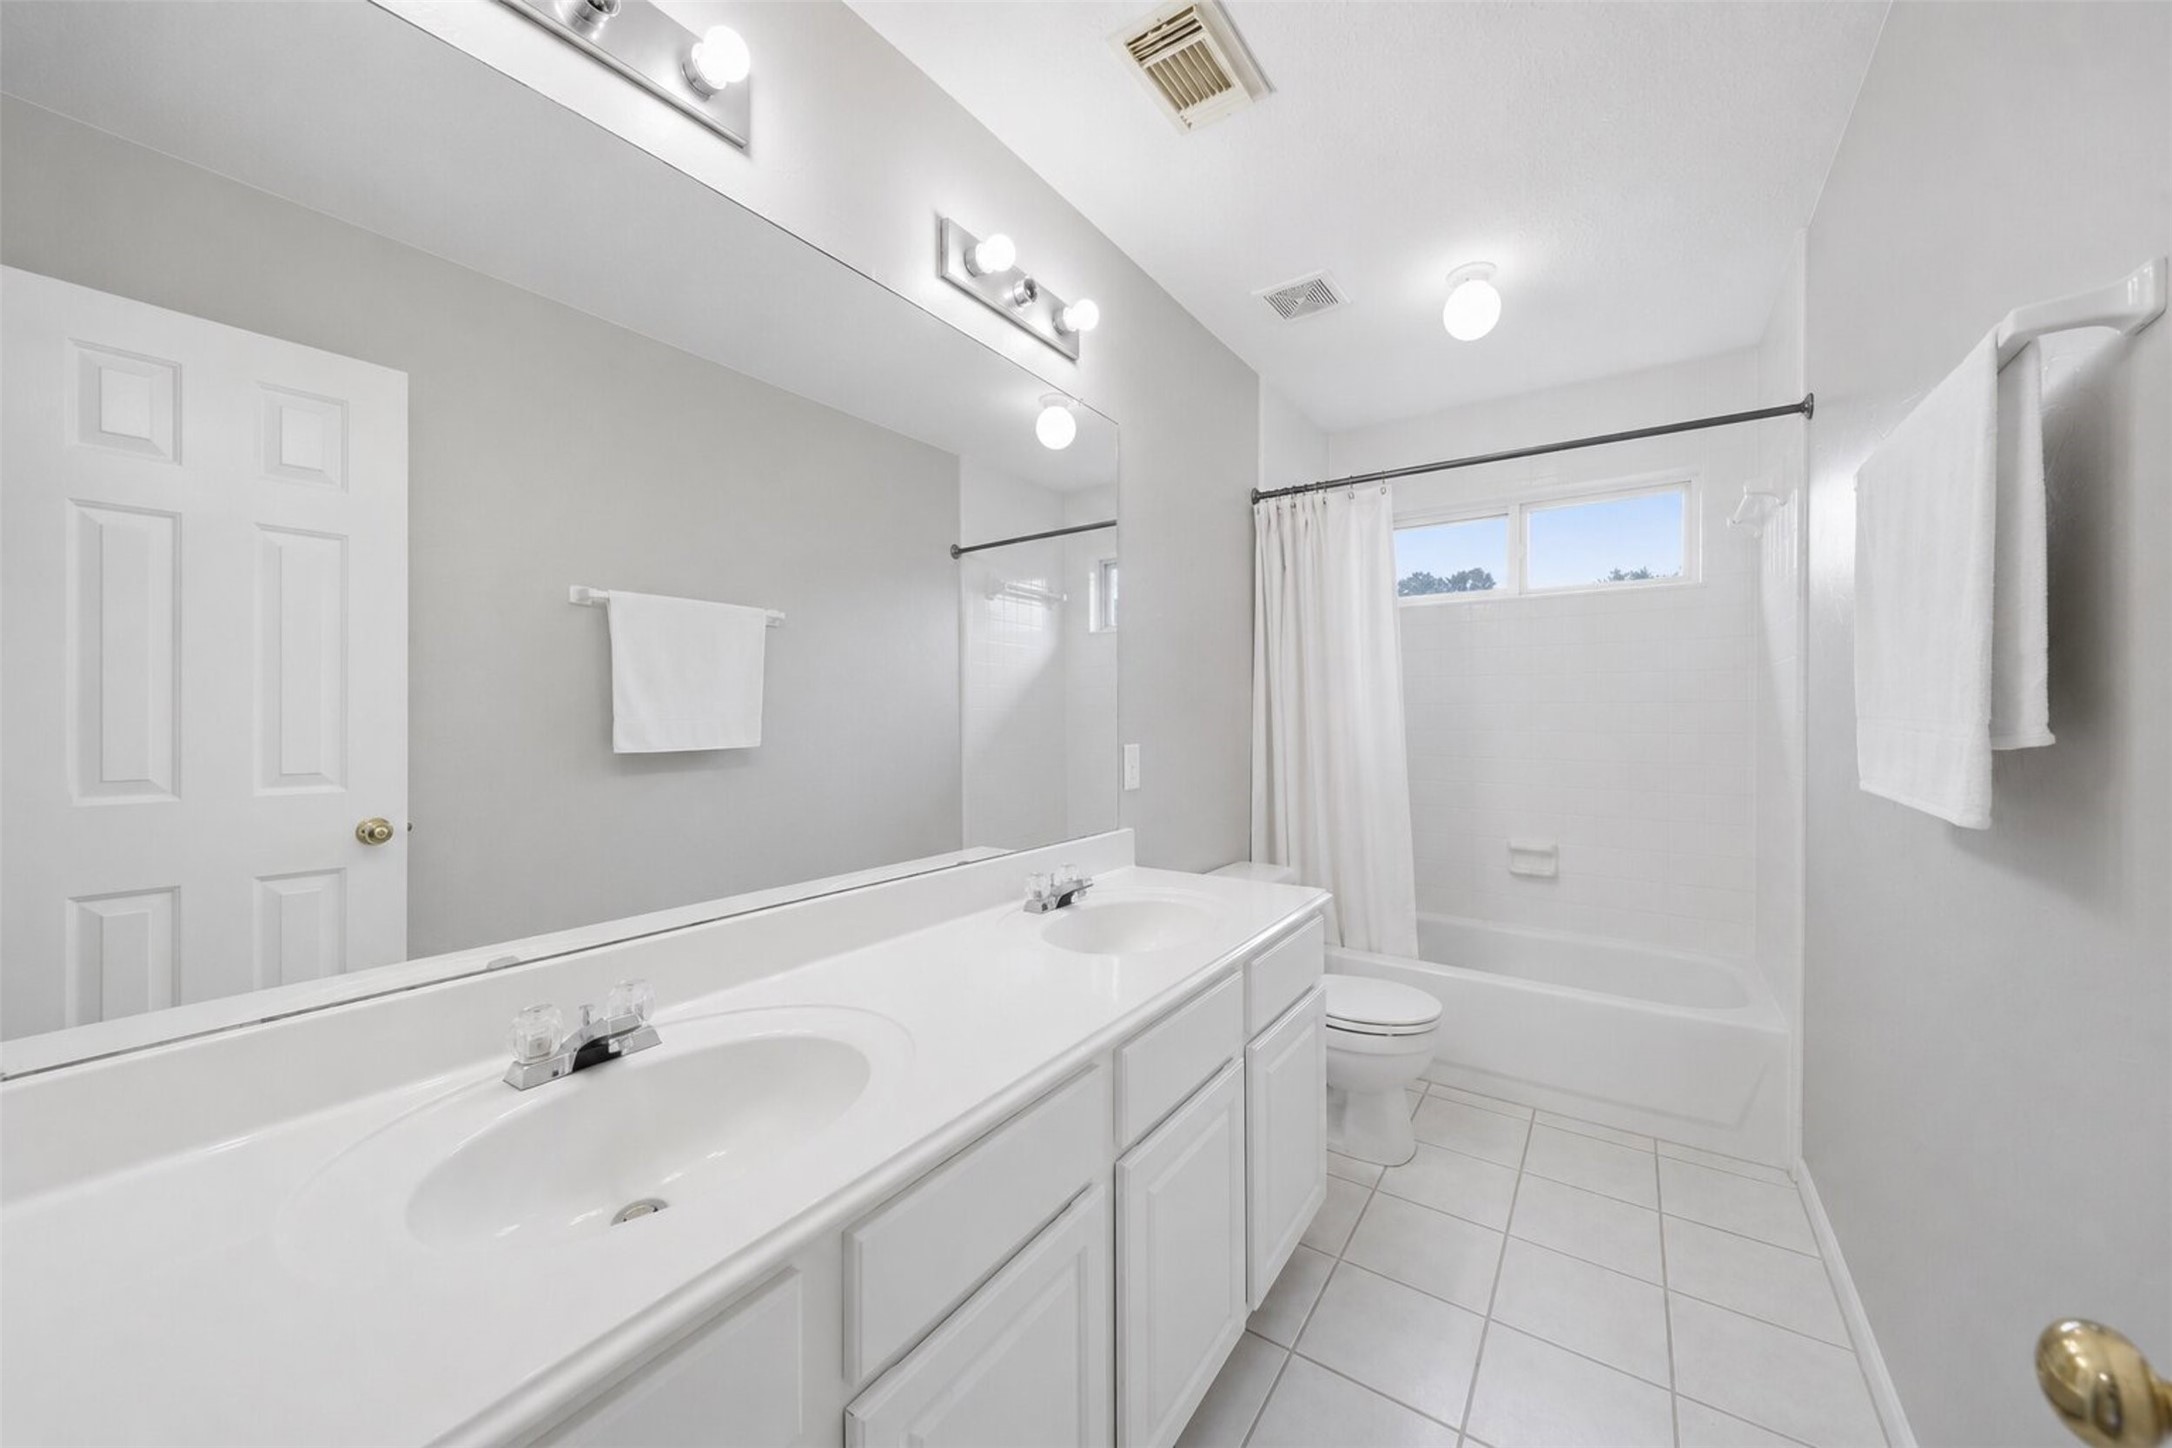
The spacious secondary bathroom features an oversized double vanity with crisp white cabinetry and a large wall mirror. White floor tiling guides you to the private tub and shower combo, ensuring plenty of space for family or guests.
This generous secondary bedroom stands out with beautiful hardwood floors, a tray ceiling, and a modern ceiling fan. A large double window fills the space with cheerful morning light, highlighting the fresh, neutral paint.
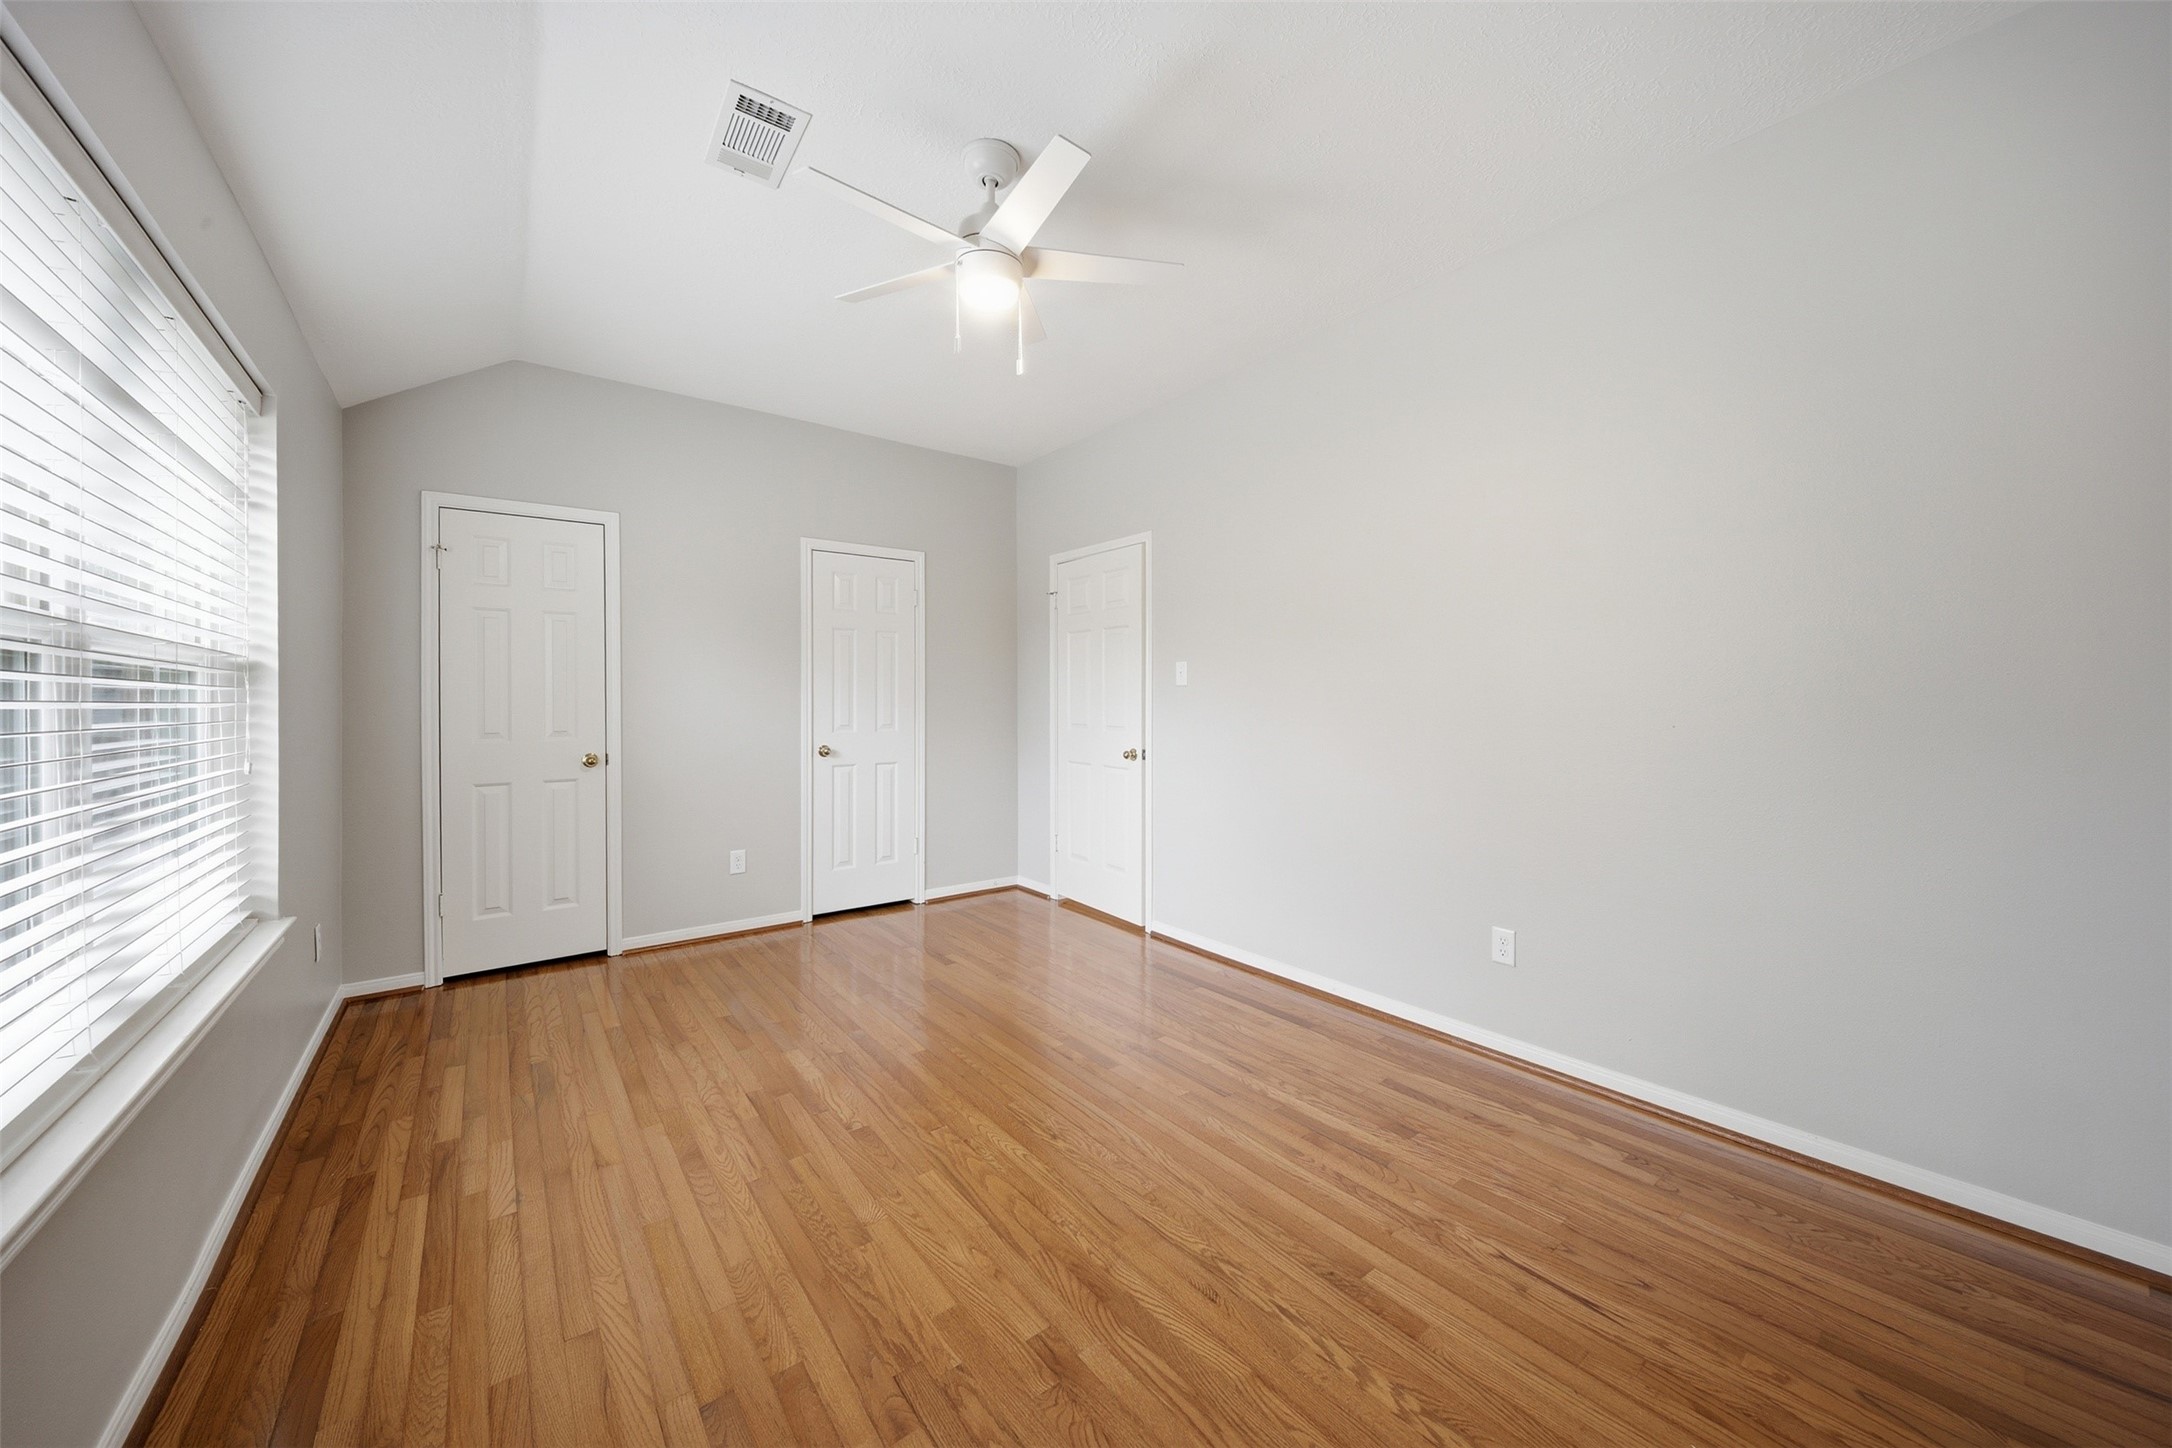
Another bright and roomy bedroom option, this space features continuous hardwood flooring, neutral walls, and a multi-door setup for easy closet and bathroom access. A central ceiling fan ensures year-round comfort.
This second full bath features an extensive white vanity area with built-in linen storage tower to maximize organization. The adjoining toilet and shower space is neatly partitioned, adding convenience for shared use.
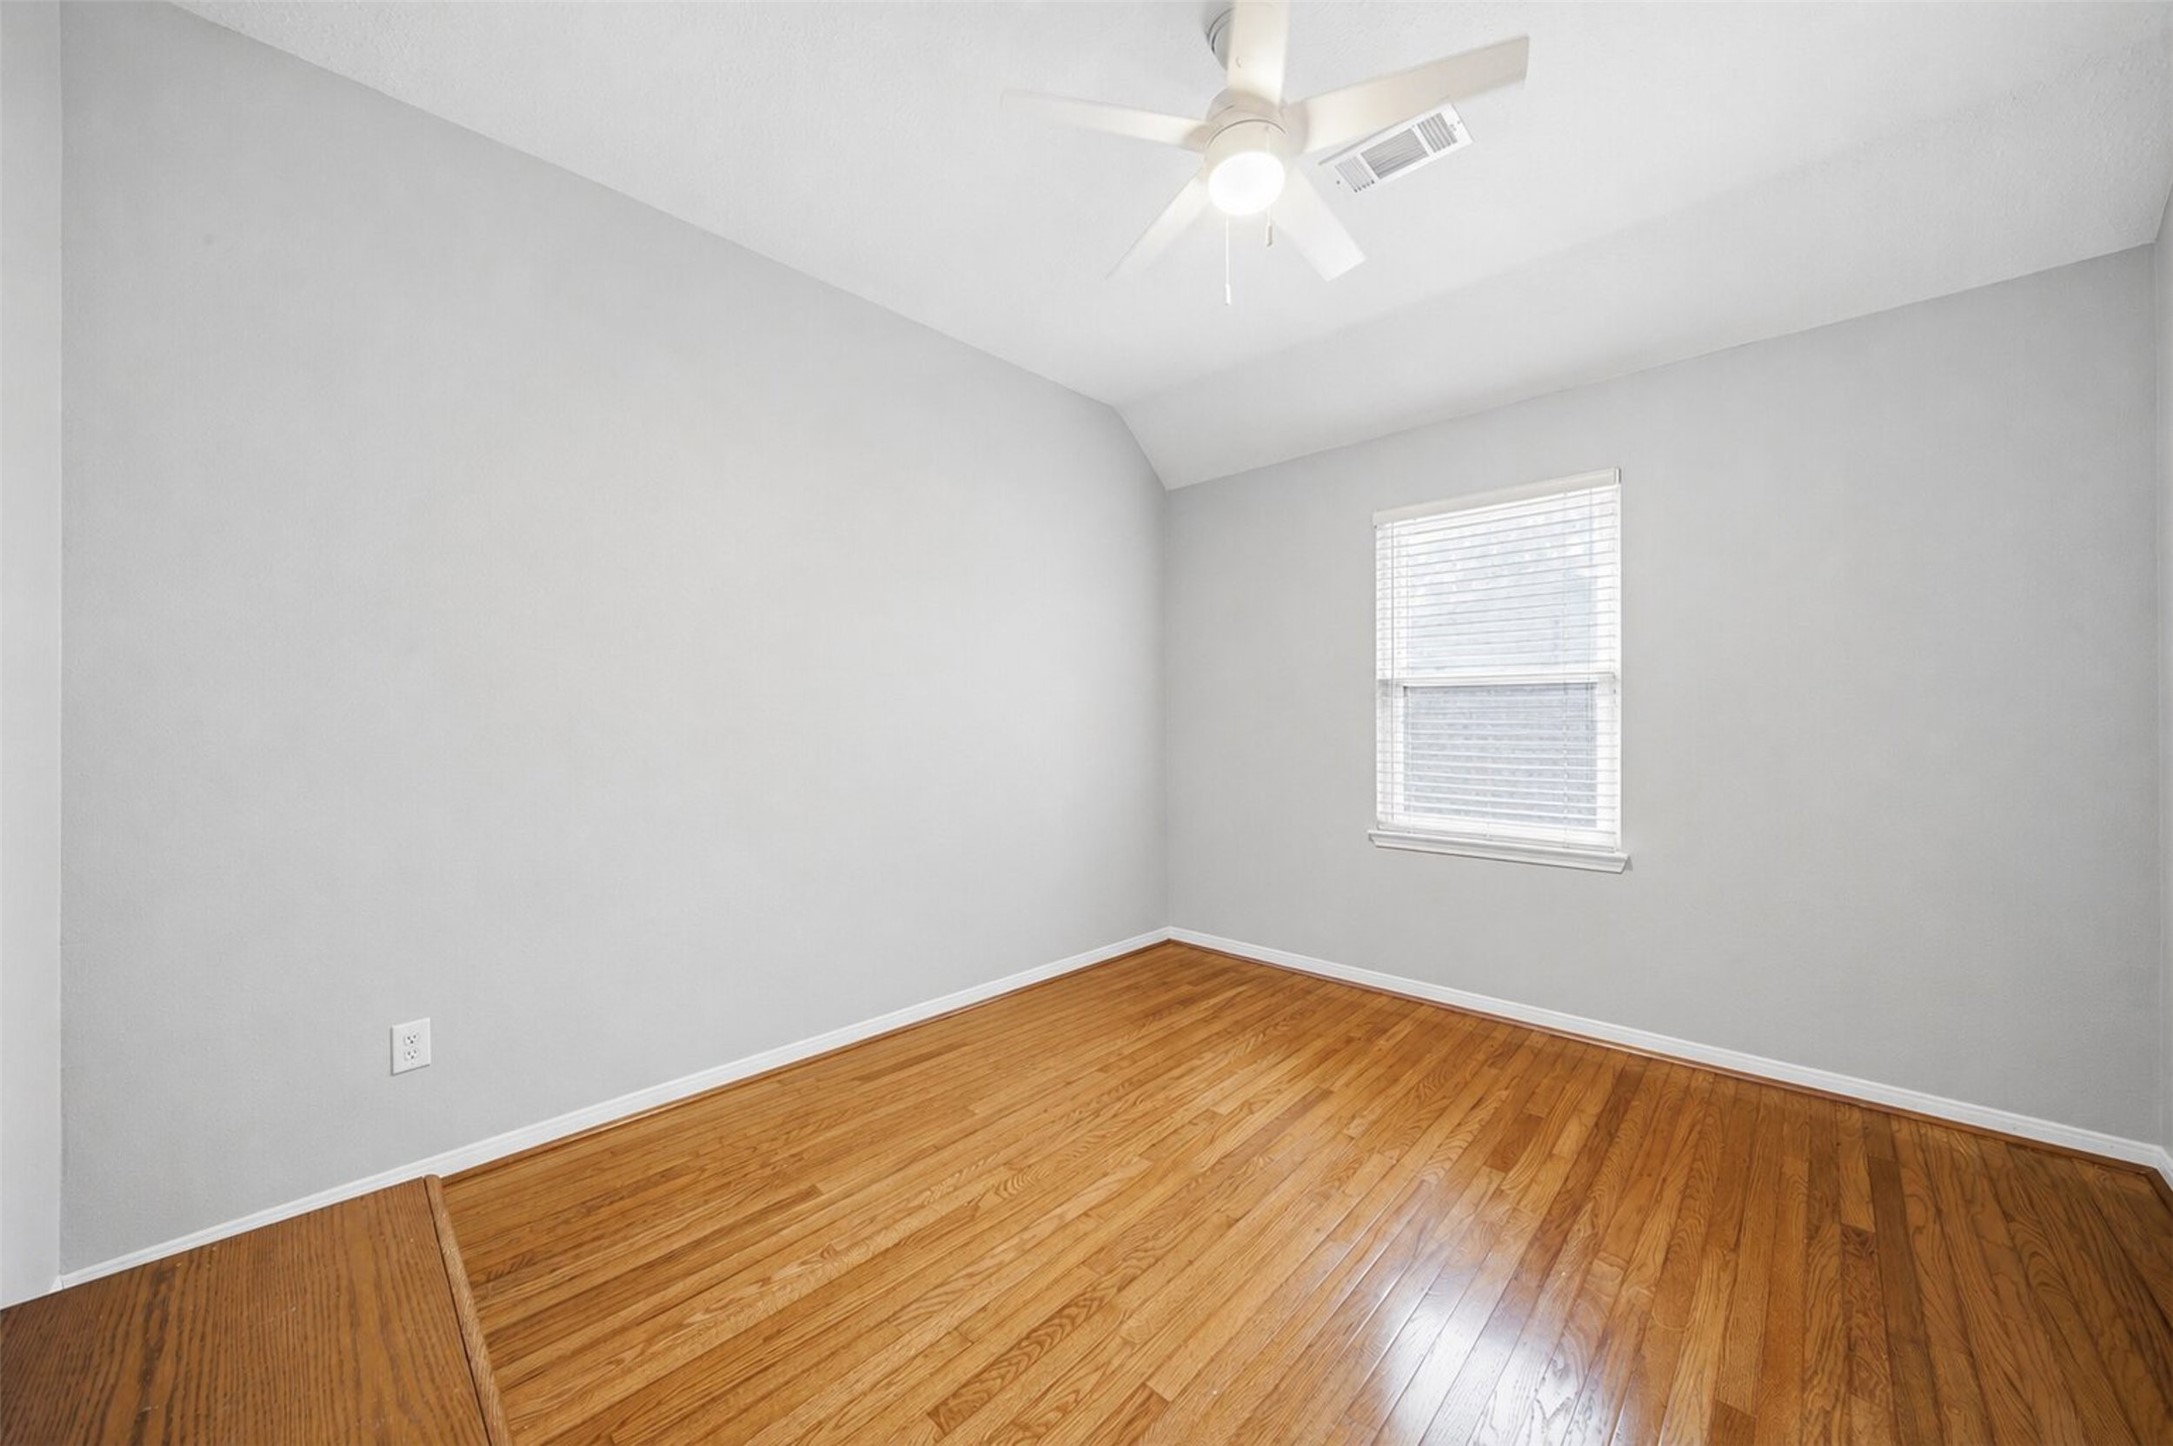
Complete with rich hardwood floors, a vaulted ceiling, and a ceiling fan, this third secondary bedroom offers a cozy yet spacious layout. A large window provides lovely neighborhood views while inviting in plenty of natural light.
This bright and airy secondary bedroom features a vaulted ceiling, continuous hardwood floors, and a modern white ceiling fan. Two large windows overlooking the yard flood the room with natural light, creating a serene and inviting space.
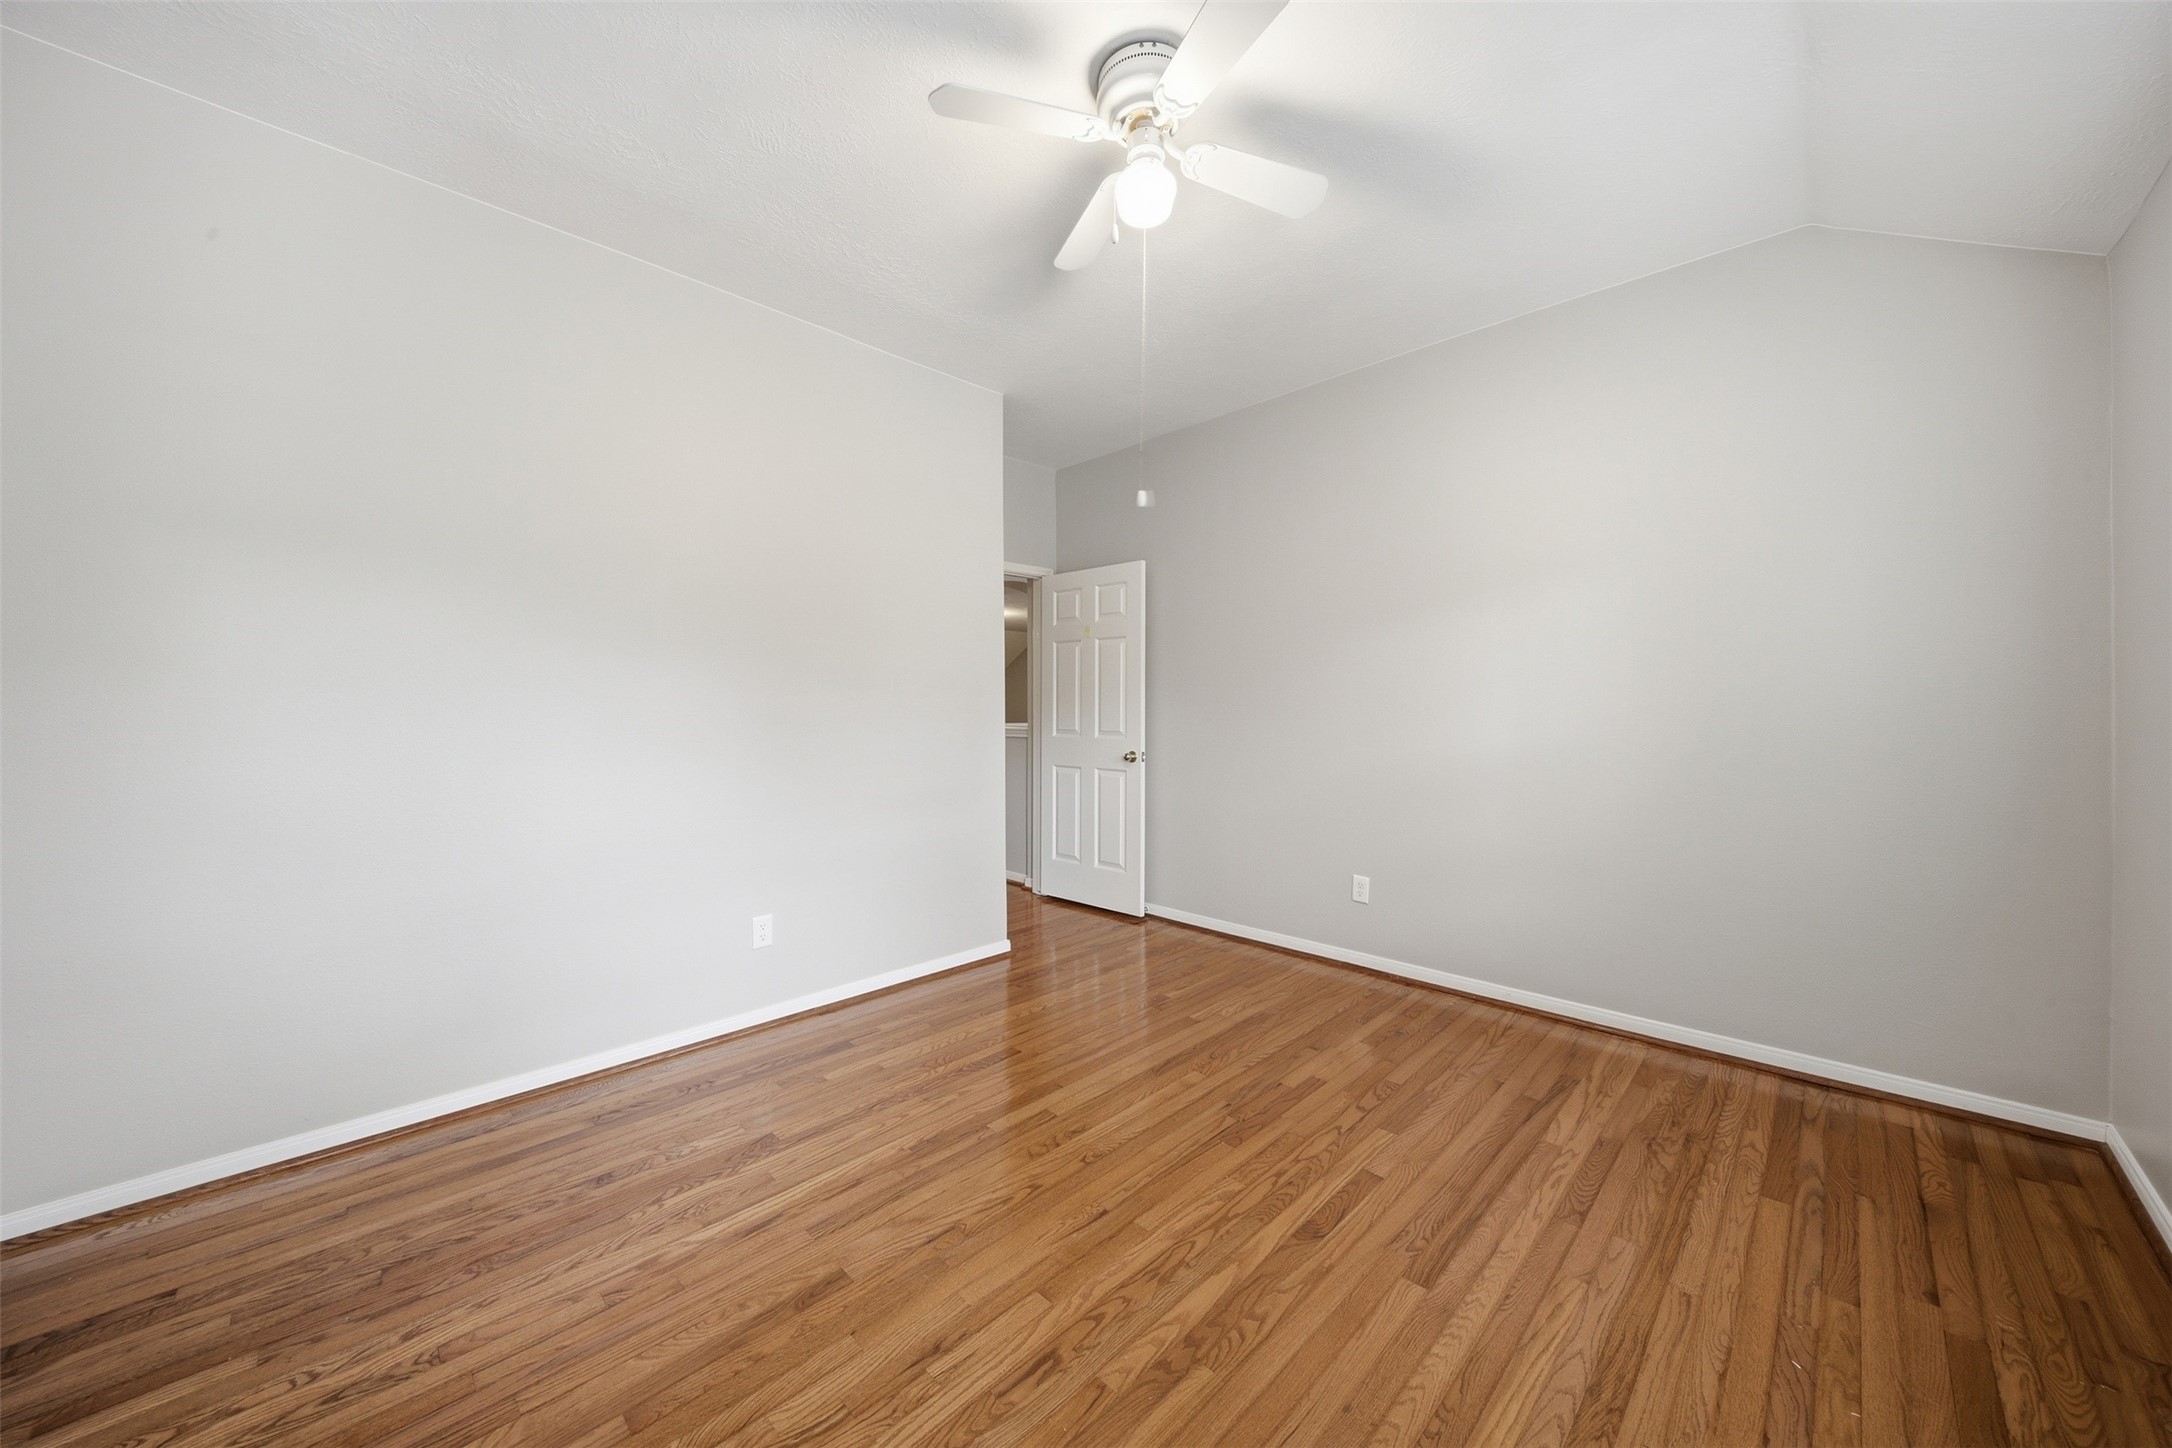
Highlighting the home's impressive floor plan, this generous bedroom offers clean gray walls, pristine hardwood flooring, and a vaulted ceiling. Its minimalist and spacious design makes it highly versatile, easily transforming into a guest suite or hobby room.











.jpg)

