 Price Reduced Listing
1829 N Wildflower Drive,Deer Park, TX 77536
Deer Park, TX 77536





Description
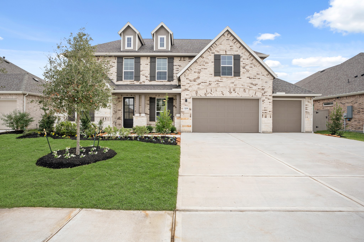
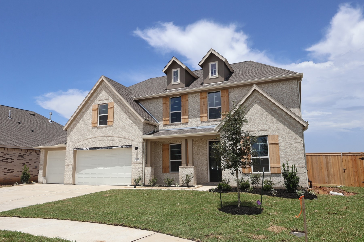
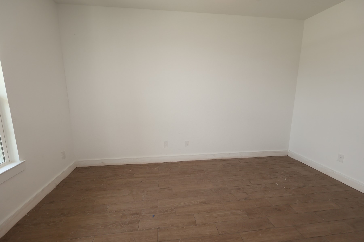
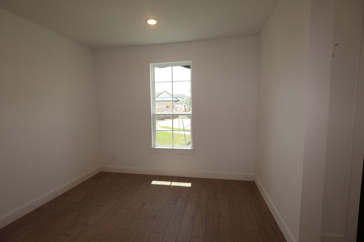
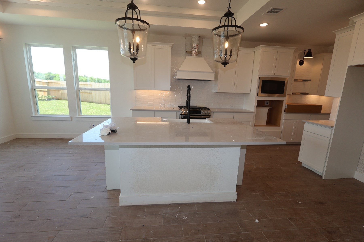
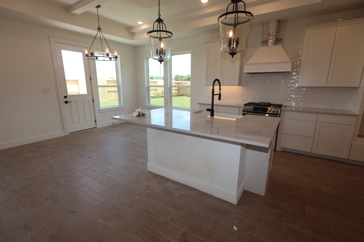
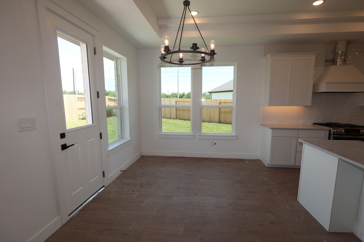
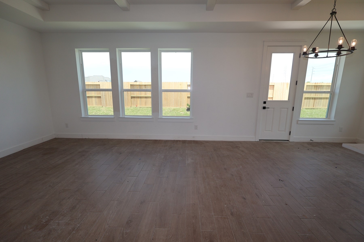
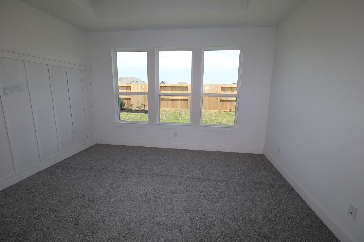
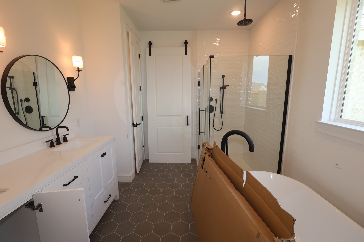
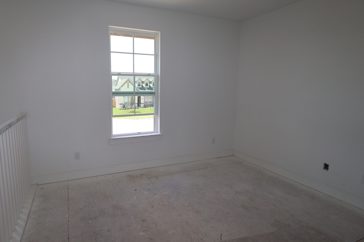
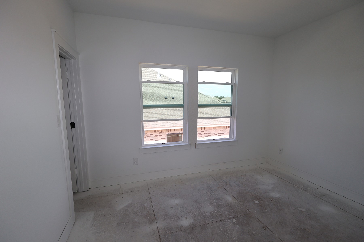
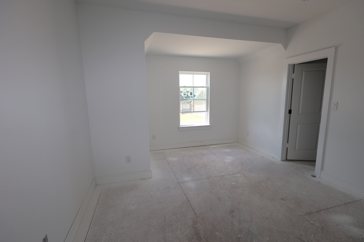
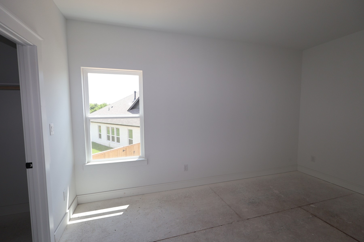
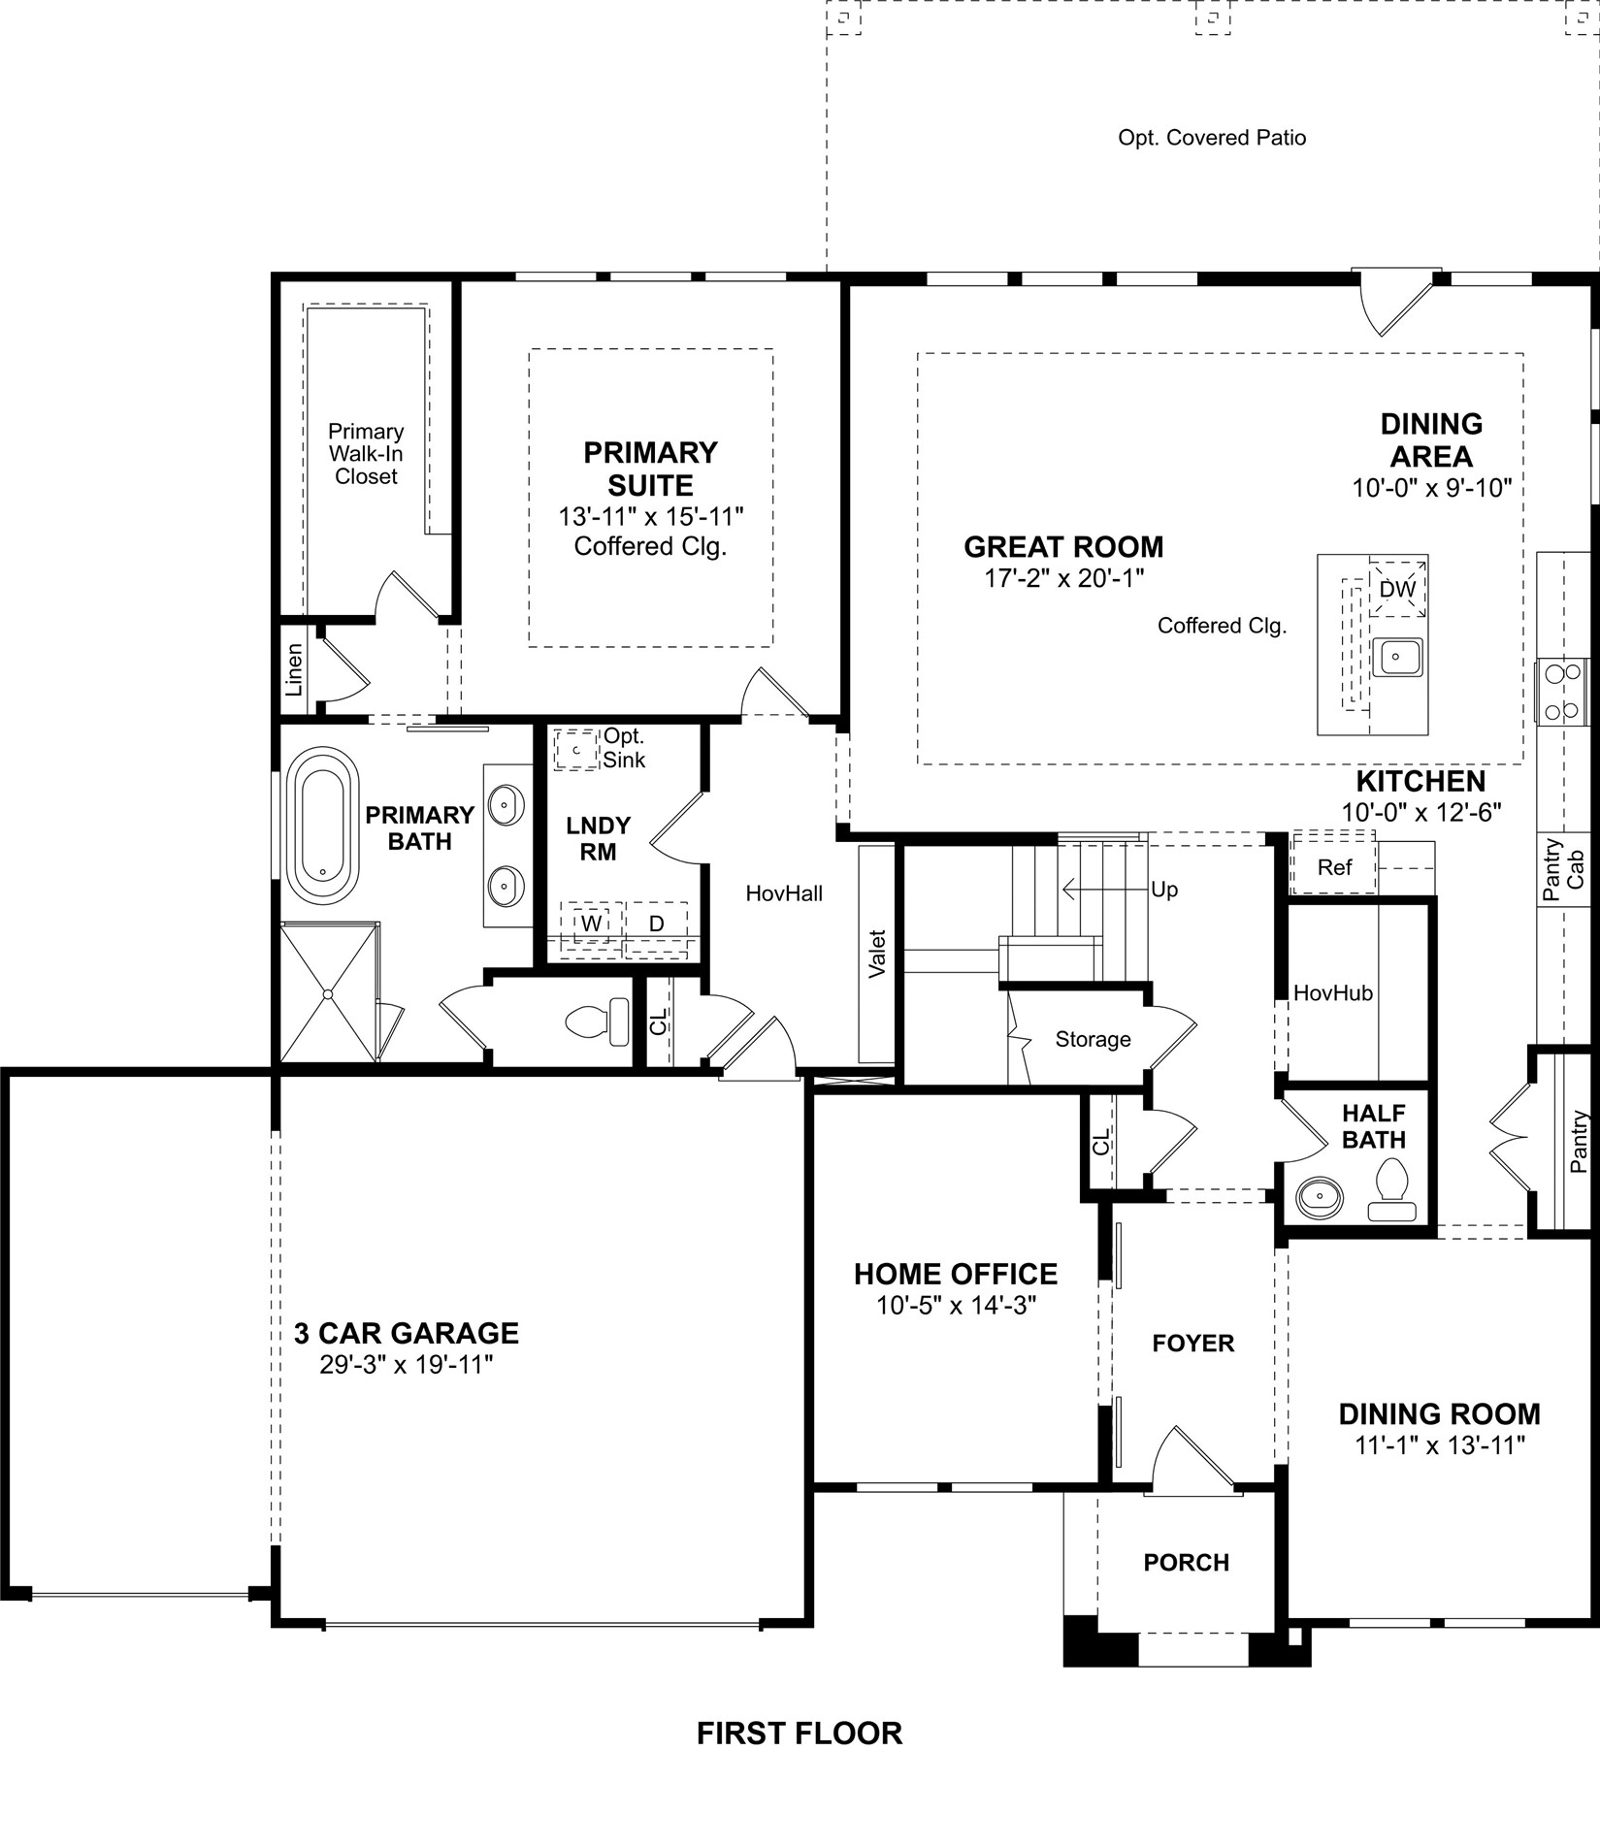
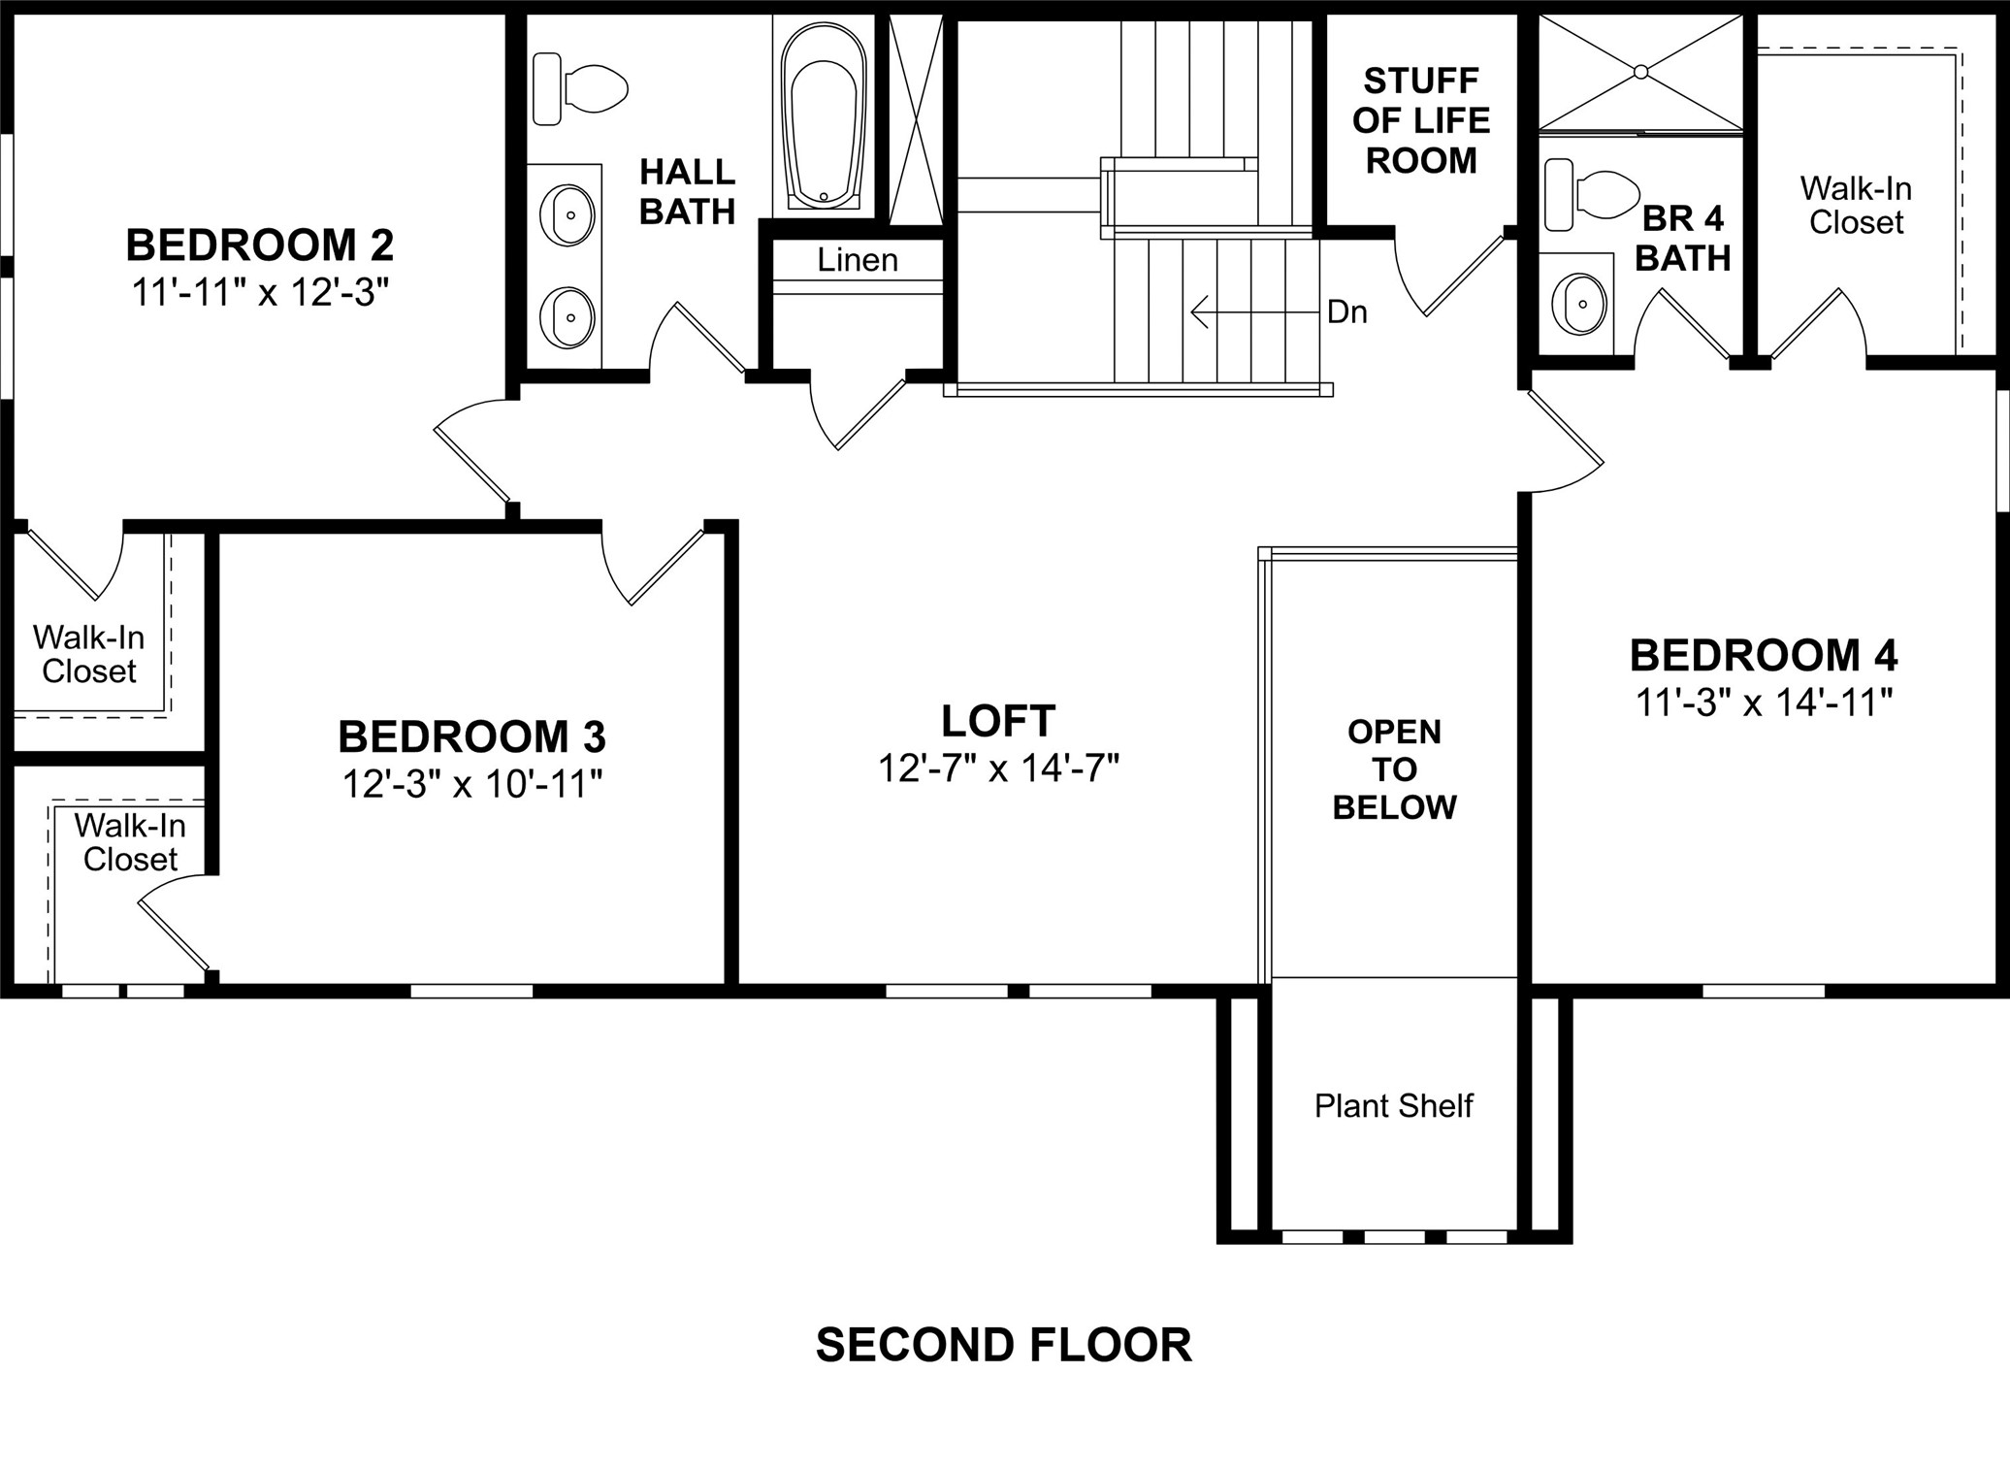
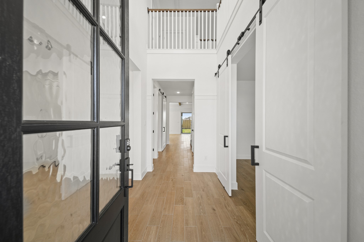
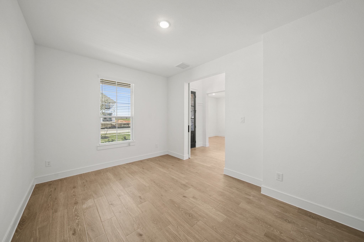
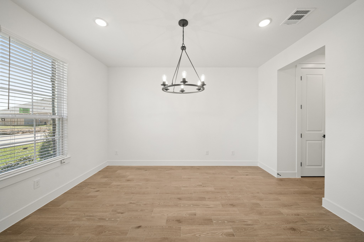
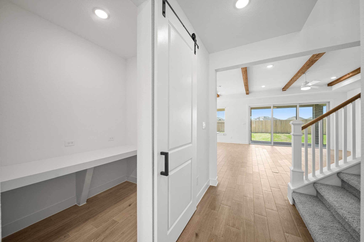
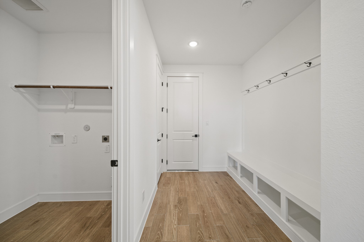
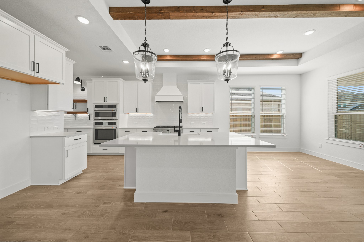
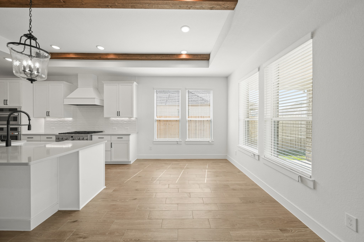
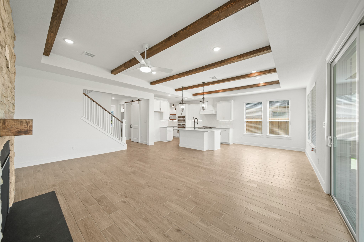
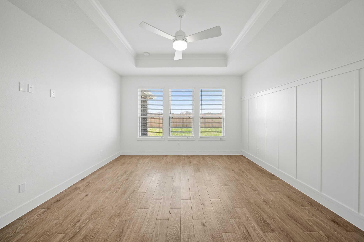
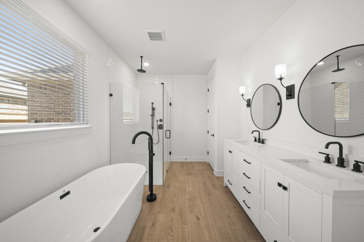
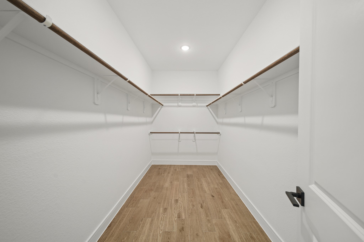
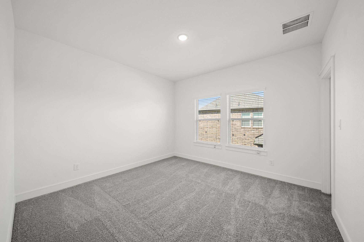
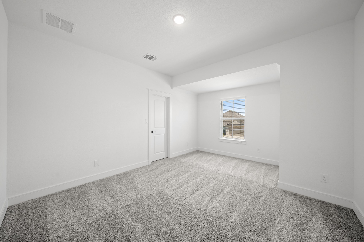
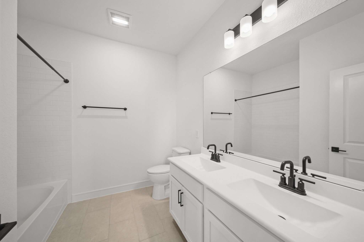
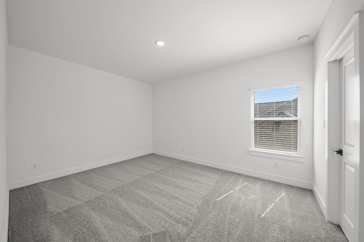
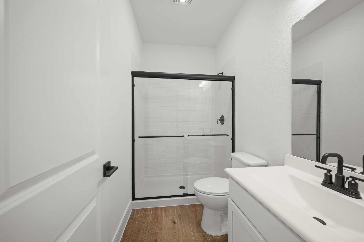
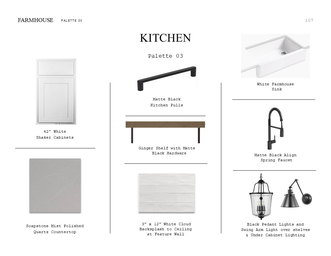
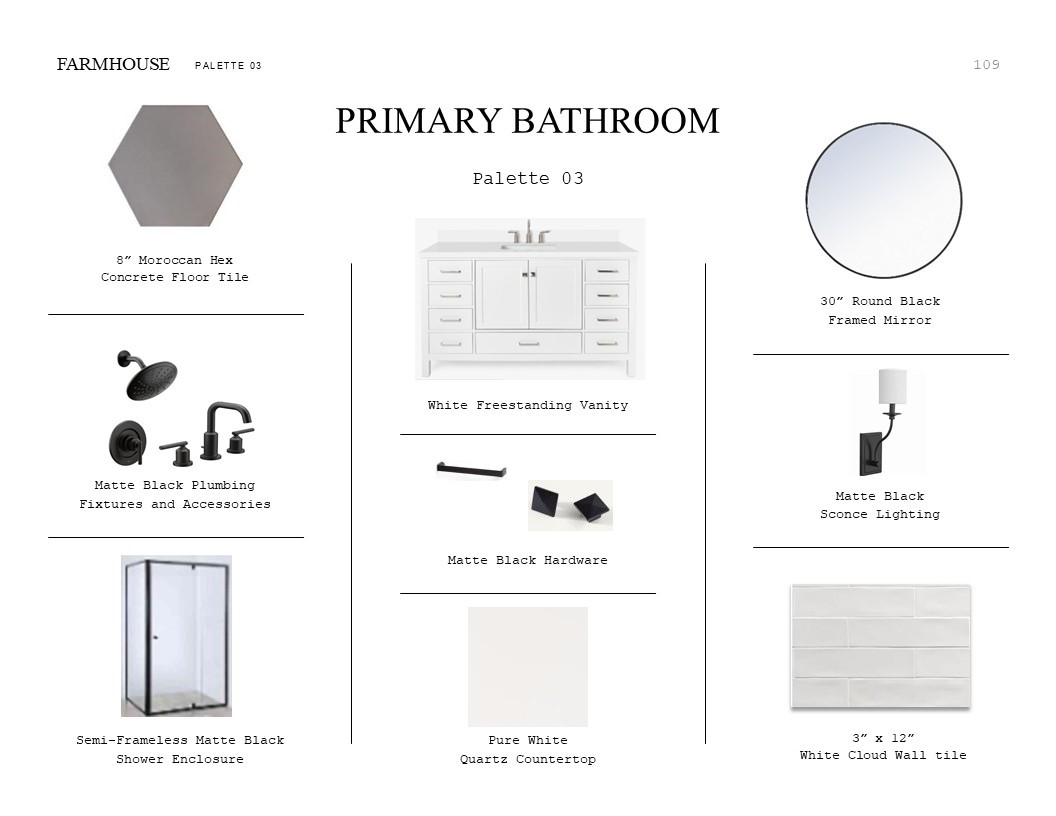
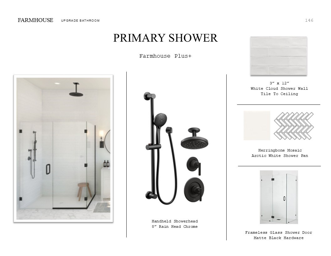
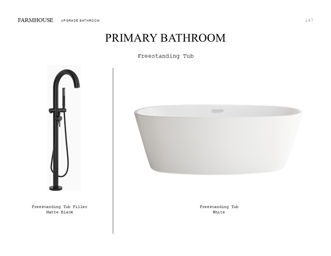
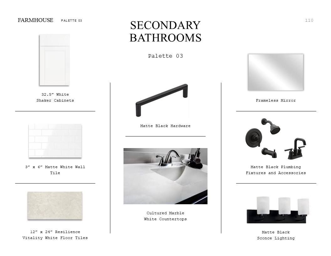
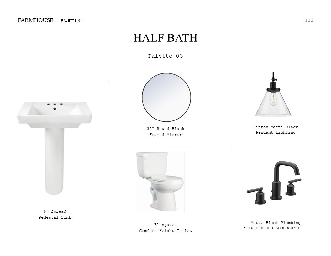
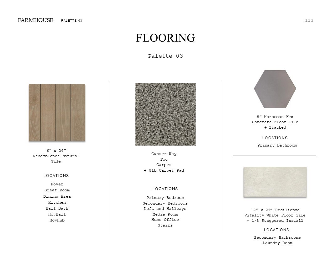
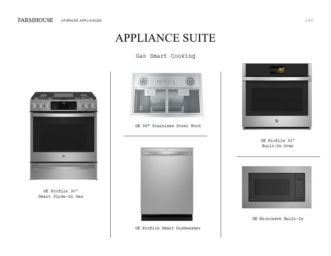
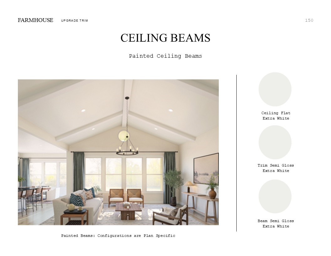
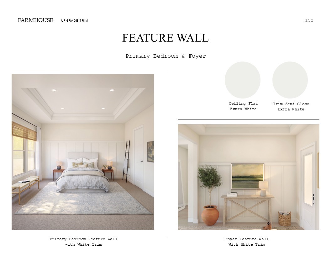
Don’t miss out-rare opportunity for new construction in Deer Park! Discover East Meadows Place, featuring K. Hovnanian’s Looks professionally curated interiors. This two story Malmo home in our Farmhouse Look offers 4 beds, 3.5 baths, and 3 car garage. A welcoming foyer with a feature wall leads to a charming home office and elegant dining room with seamless access to the kitchen. The gorgeous island kitchen, with white cabinets, floating shelves, and quartz counters, opens into an impressive living area with gorgeous ceiling treatment and painted beams. The spacious primary suite is a peaceful retreat with a feature wall and a relaxing bath that features dual sinks and freestanding tub. A loft upstairs and a huge covered patio outdoors offer flexible entertaining space. East Meadows Place blends small-town charm with big-city convenience with easy access to Hwy 225 and the Sam Houston Tollway. Students are zoned to Deer Park ISD. Offered by: K. Hovnanian of Houston II, L.L.C.
Details
| MLS # | 39115191 |
|---|---|
| Listing Type | For Sale |
| Style | House |
| HOA Dues | $180 |
| Sub-Type | New Construction |
| Status | Active |
| Year | 2026 |
| Days On Site | 96 |
| Listing Provided By | K. Hovnanian Homes | Teri Walter |
Features
| Bed(s) | 4 |
|---|---|
| Bath(s) | 4 Total |
| SQ Feet | 3,209 |
| Garage | 3 |
| Story(s) | 2 |
| Acreage | 0.22 |
Exterior
| Lot Features | Subdivision |
|---|
Parking
| Garage Yes / No | Yes |
|---|---|
| Parking Features | Attached, Garage |
Location
| Community Features | Community Pool |
|---|
Area Information
| State | TX |
|---|---|
| County | Harris |
| City | Deer Park |
| Zip Code | 77536 |
| Area | 6 |
| Subarea | Deer Park |
| Community Name | East Meadows Place |
| Listing VS Median (in East Meadows Place) | |
Price: $558,615 low | high Med: $574,990 sqft: 3,209 low | high Med: 2,856 $ / sqft: $174 low | high Med: $201 On site: 96 low | high Med: 77 | |
Request a showing
Request a showing
Contact
Learn More About This Property

| State | TX |
|---|---|
| County | Harris |
| City | Deer Park |
| Zip Code | 77536 |
| Area | 6 |
| Subarea | Deer Park |
| Community Name | East Meadows Place |
| Listing VS Median (in East Meadows Place) | |
Price: $558,615 low | high Med: $574,990 sqft: 3,209 low | high Med: 2,856 $ / sqft: $174 low | high Med: $201 On site: 96 low | high Med: 77 | |


.jpg)

Land & Ranch 210.483.7500 | Bandera 830.850.6700 | Global Luxury 210.483.5700 | Coldwell Banker Commercial Alamo City 210.483.6250
North Central San Antonio / Stone Oak 210.483.7070 | Harper Property Management 210.483.7040 | Relocation Services 210.483.7121
North West San Antonio 210.483.0000 | Laredo 956.722.4822 | Coldwell Banker Commercial International Gateway 956.937.2867
