18284 Woodstream Crossing Road,Montgomery, TX 77316
Montgomery, TX 77316





Description
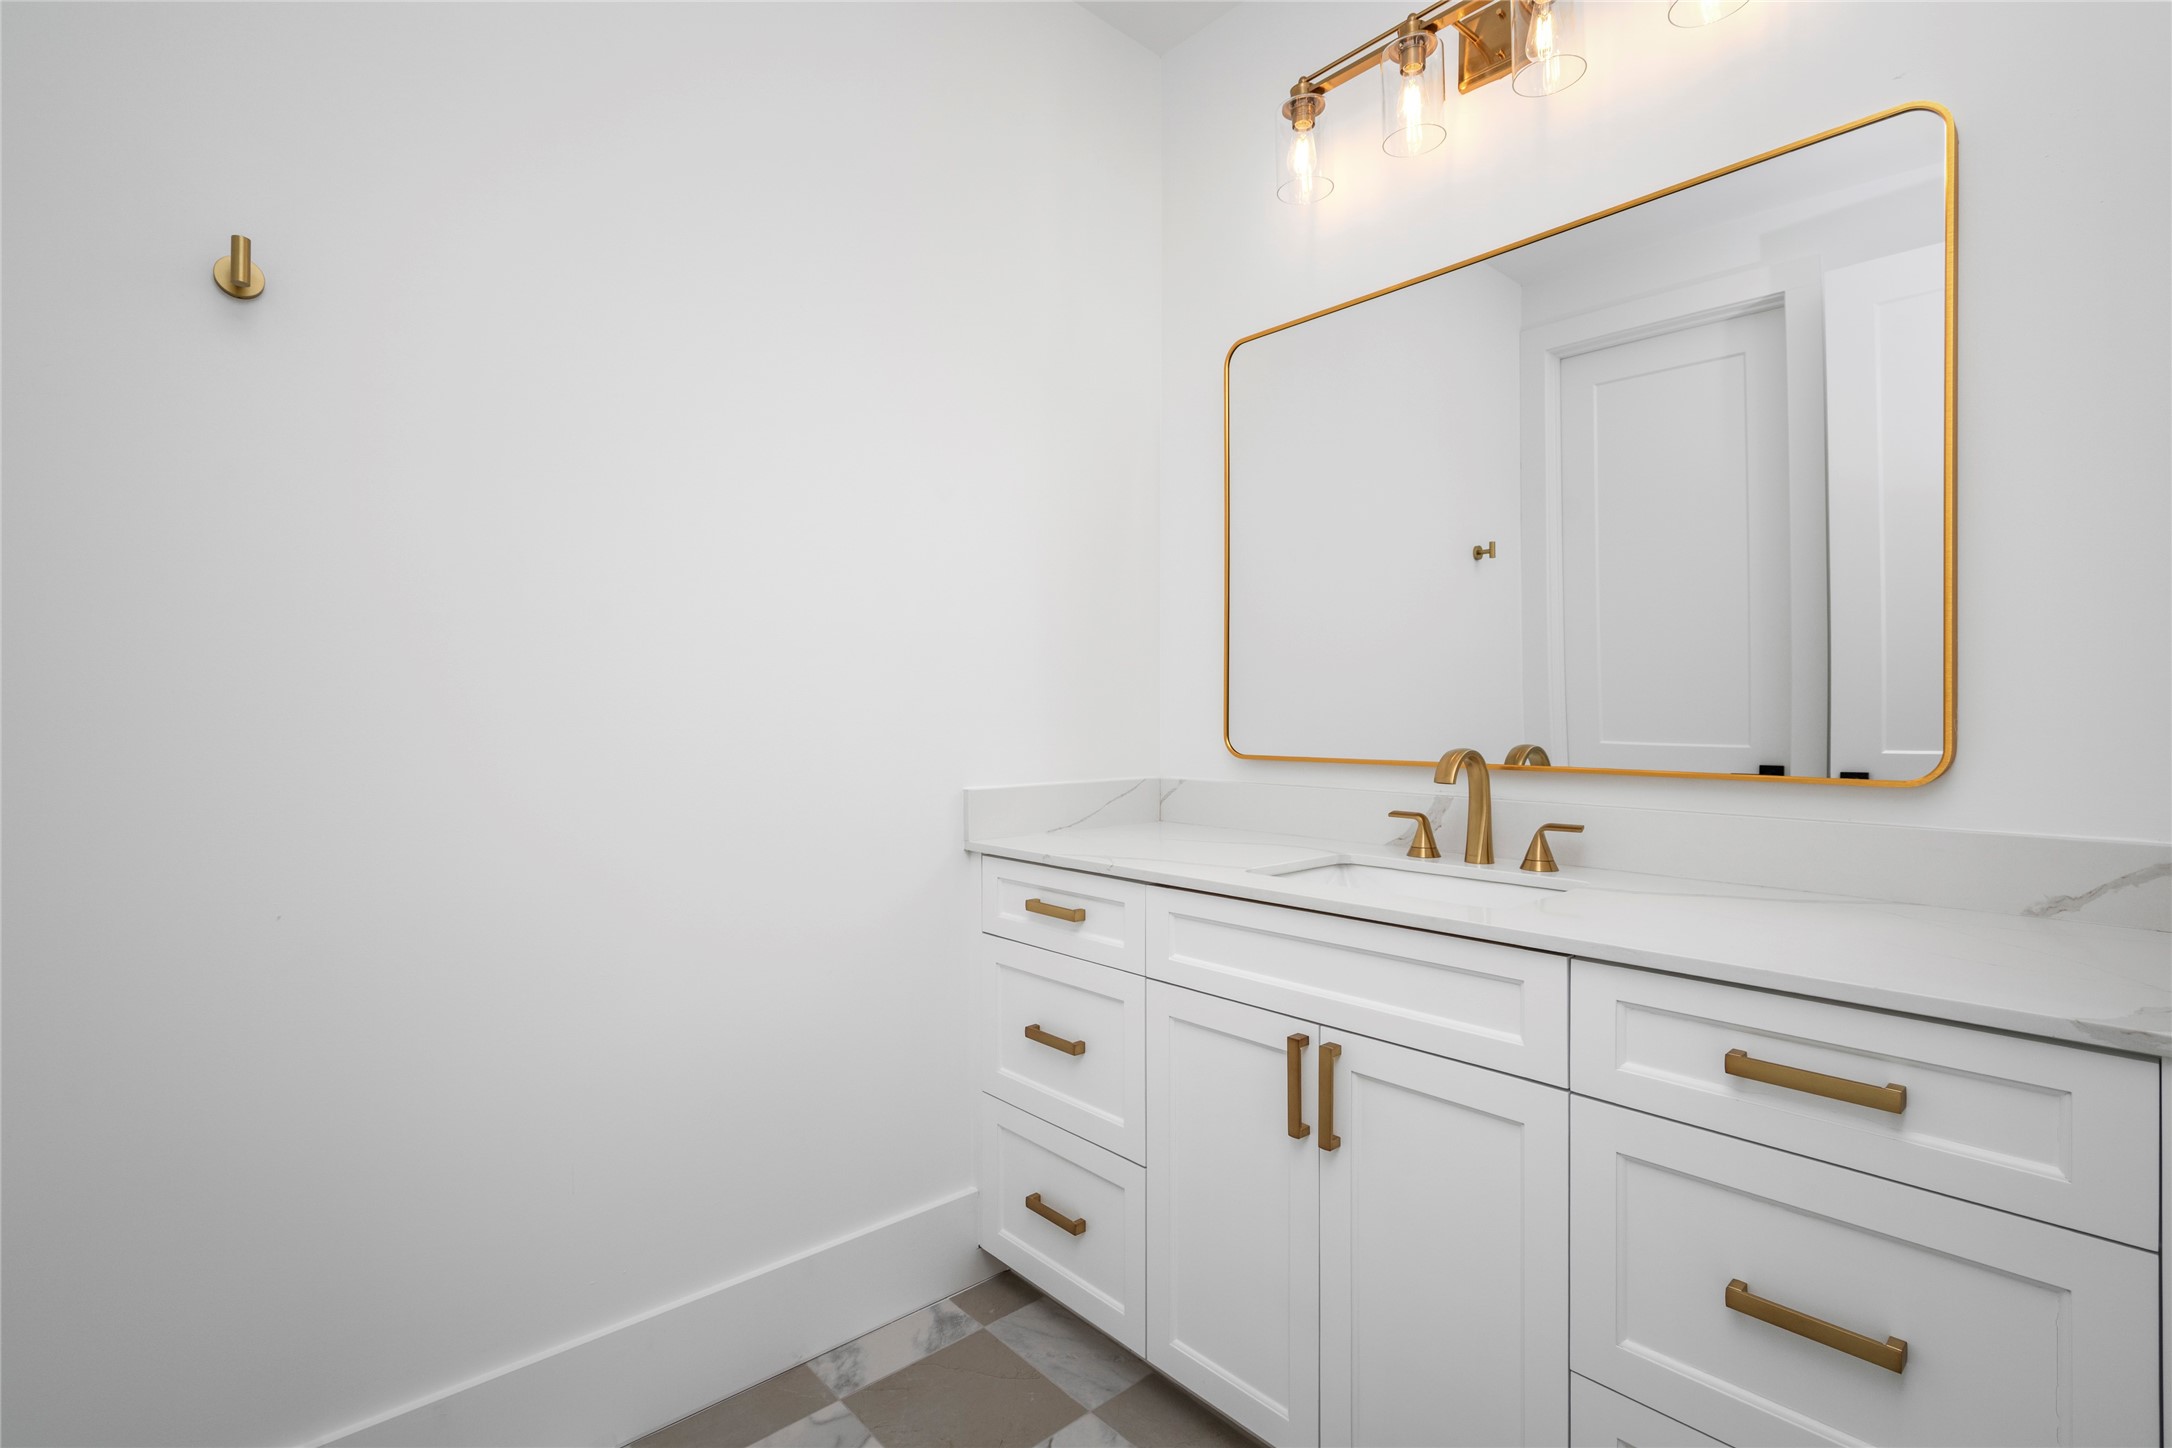
Experience luxury country living in the gated community of Lake Creek Ranch with this stunning 5-bedroom estate situated on 1.6 acres. A striking circle-double-wide driveway, extensive stone masonry, and a 3-car garage create unforgettable curb appeal. Inside, elevated finishes include pillowed-edge luxury vinyl plank flooring, cathedral ceilings, quartz feature walls, and designer touches throughout. The chef's kitchen features high-end appliances, a walk-in pantry with an additional full-size fridge & sink, an oversized banquette dining area, and a wine cooler. Expansive glass sliders open to a huge, covered patio complete with an outdoor kitchen and gas fireplace. The massive flex/playroom features soaring ceilings & direct access to a pool bath. A private office, an oversized laundry room with a dog-wash station, folding counters, a sink, storage, and connected custom his-and-her closets add thoughtful functionality. Huge backyard offers room to build a metal shop or a future pool.
Details
| MLS # | 22933001 |
|---|---|
| Listing Type | For Sale |
| Style | House |
| HOA Dues | $1,200 |
| Sub-Type | New Construction |
| Status | Pending |
| Year | 2026 |
| Days On Site | 101 |
| Listing Provided By | Ferris Realty | Kyler Ferris |
Features
| Bed(s) | 5 |
|---|---|
| Bath(s) | 5 Total |
| SQ Feet | 4,150 |
| Garage | 3 |
| Story(s) | 2 |
| Acreage | 1.60 |
Exterior
| Lot Features | Subdivision, Side Yard |
|---|
Parking
| Garage Yes / No | Yes |
|---|---|
| Parking Features | Additional Parking, Attached, Circular Driveway, Driveway, Garage, Garage Door Opener, Oversized |
Taxes
| Tax Annual Amount | 4265 |
|---|
Area Information
| State | TX |
|---|---|
| County | Montgomery |
| City | Montgomery |
| Zip Code | 77316 |
| Area | 39 |
| Subarea | Lake Conroe Area |
| Community Name | Lake Creek Ranch Estates |
| Listing VS Median (in Lake Creek Ranch Estates) | |
Price: $1,395,000 low | high Med: $1,395,000 sqft: 4,150 low | high Med: 4,150 $ / sqft: $336 low | high Med: $336 On site: 101 low | high Med: 101 | |
Request a showing
Request a showing
Contact
Learn More About This Property

| State | TX |
|---|---|
| County | Montgomery |
| City | Montgomery |
| Zip Code | 77316 |
| Area | 39 |
| Subarea | Lake Conroe Area |
| Community Name | Lake Creek Ranch Estates |
| Listing VS Median (in Lake Creek Ranch Estates) | |
Price: $1,395,000 low | high Med: $1,395,000 sqft: 4,150 low | high Med: 4,150 $ / sqft: $336 low | high Med: $336 On site: 101 low | high Med: 101 | |


.jpg)

Land & Ranch 210.483.7500 | Bandera 830.850.6700 | Global Luxury 210.483.5700 | Coldwell Banker Commercial Alamo City 210.483.6250
North Central San Antonio / Stone Oak 210.483.7070 | Harper Property Management 210.483.7040 | Relocation Services 210.483.7121
North West San Antonio 210.483.0000 | Laredo 956.722.4822 | Coldwell Banker Commercial International Gateway 956.937.2867
