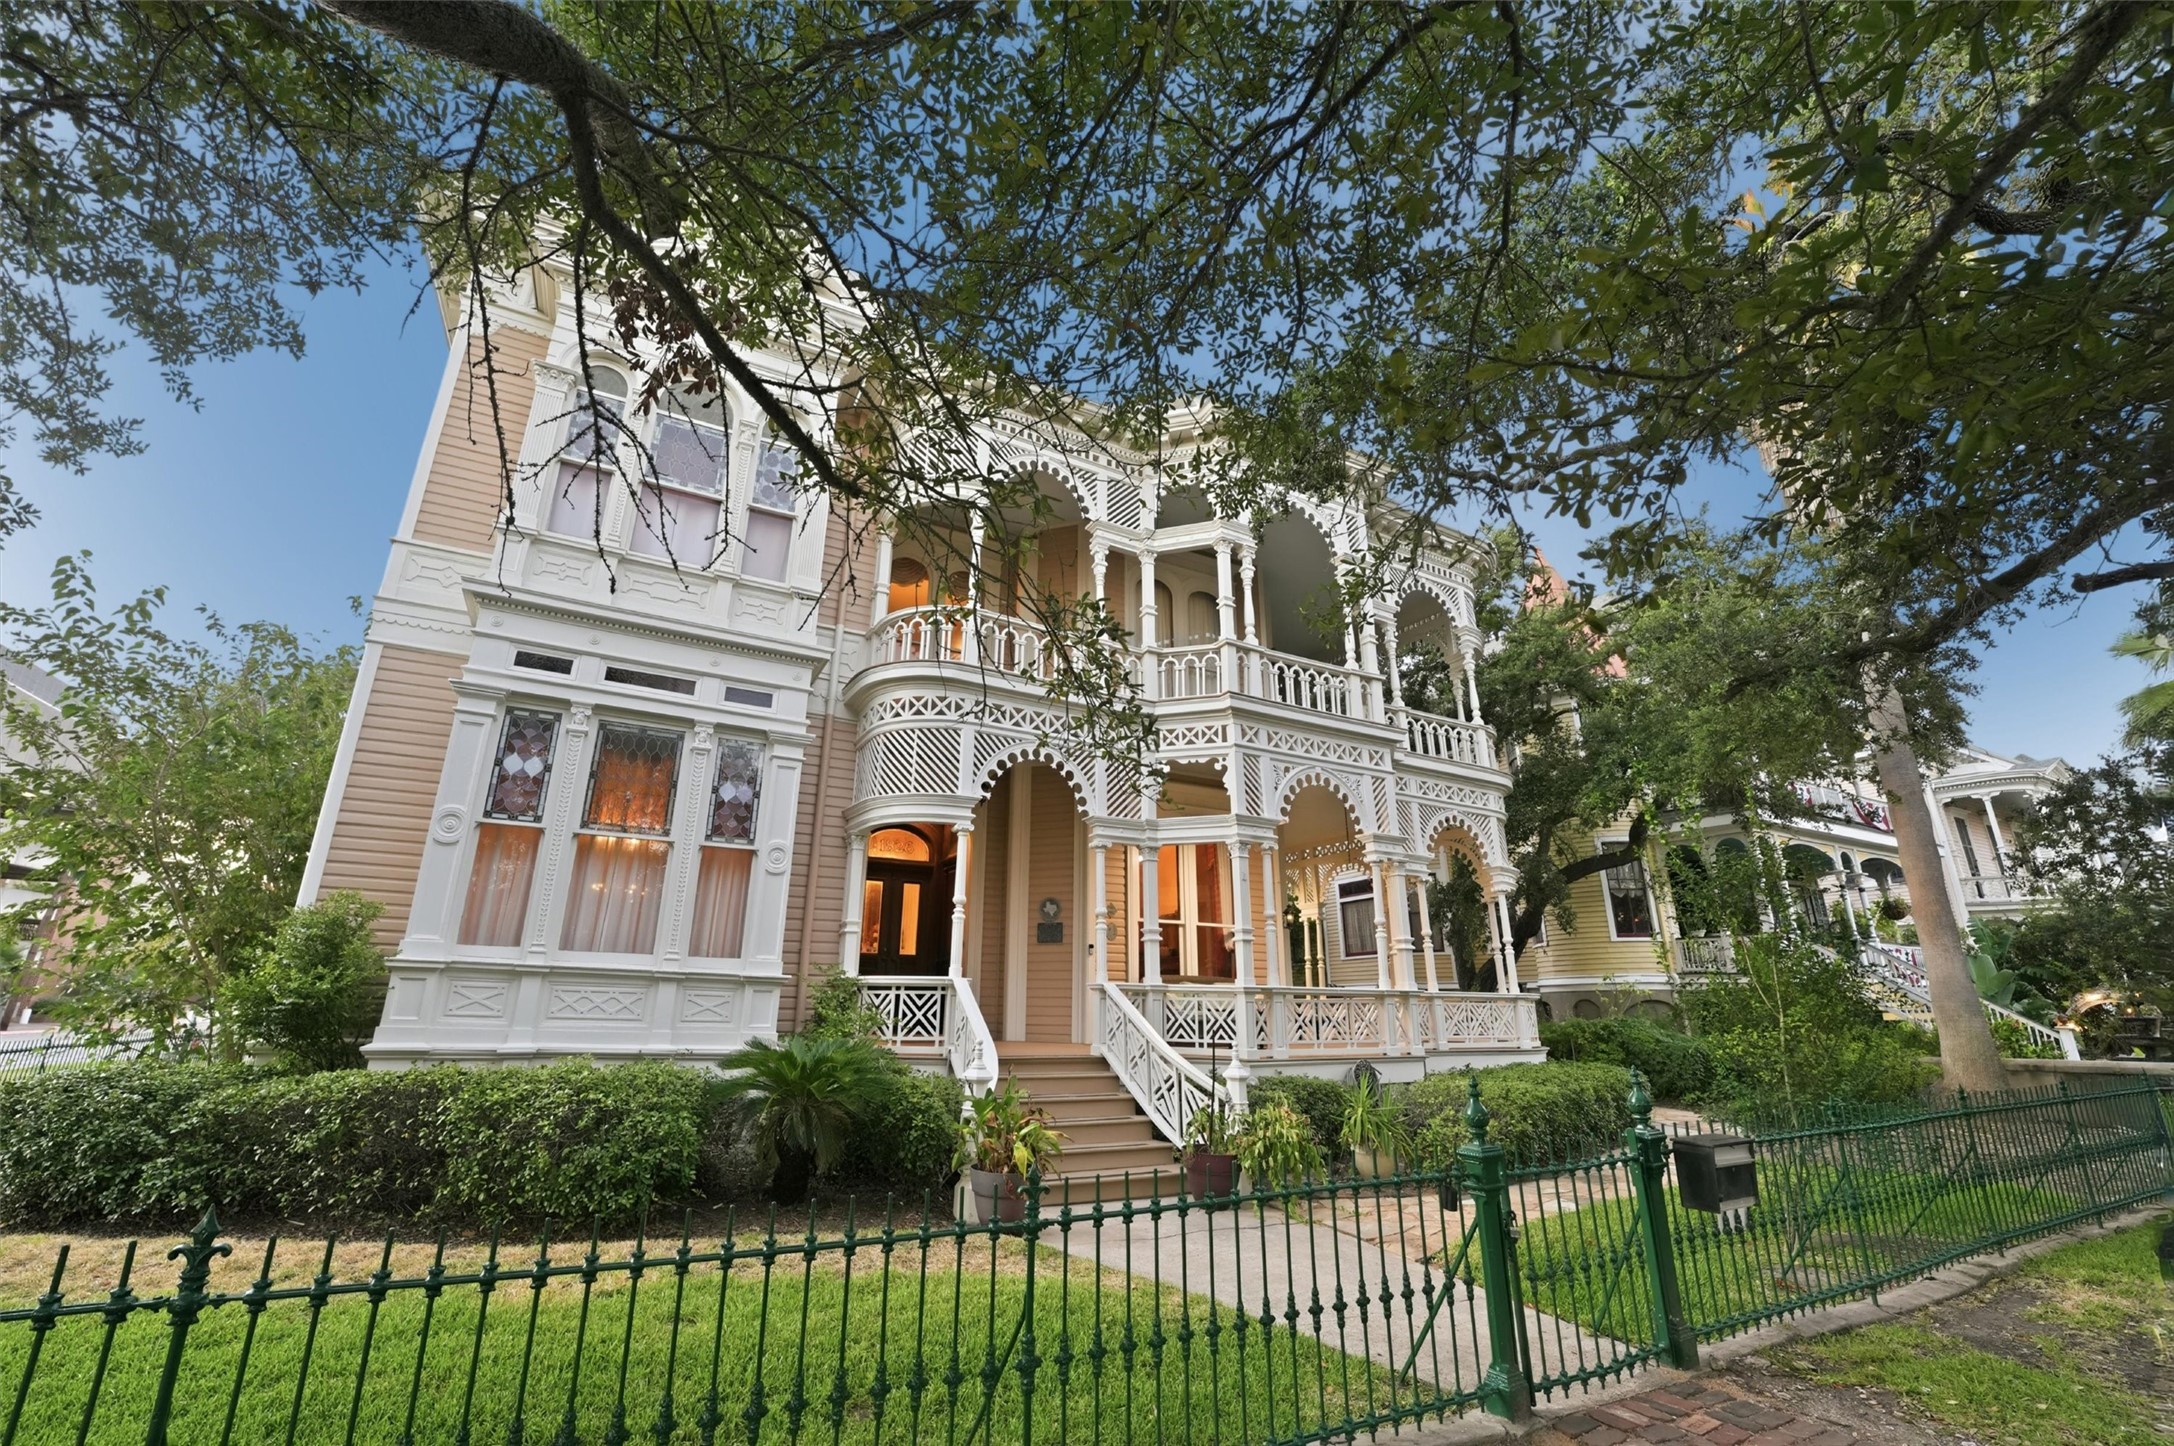
Built in 1886–87 for prominent Galveston merchant Jacob Sonnentheil, the landmark Sonnentheil House is believed to have been designed by renowned architect Nicholas J. Clayton. Its elaborate façade blends Eastlake, Gothic, and Italianate influences.
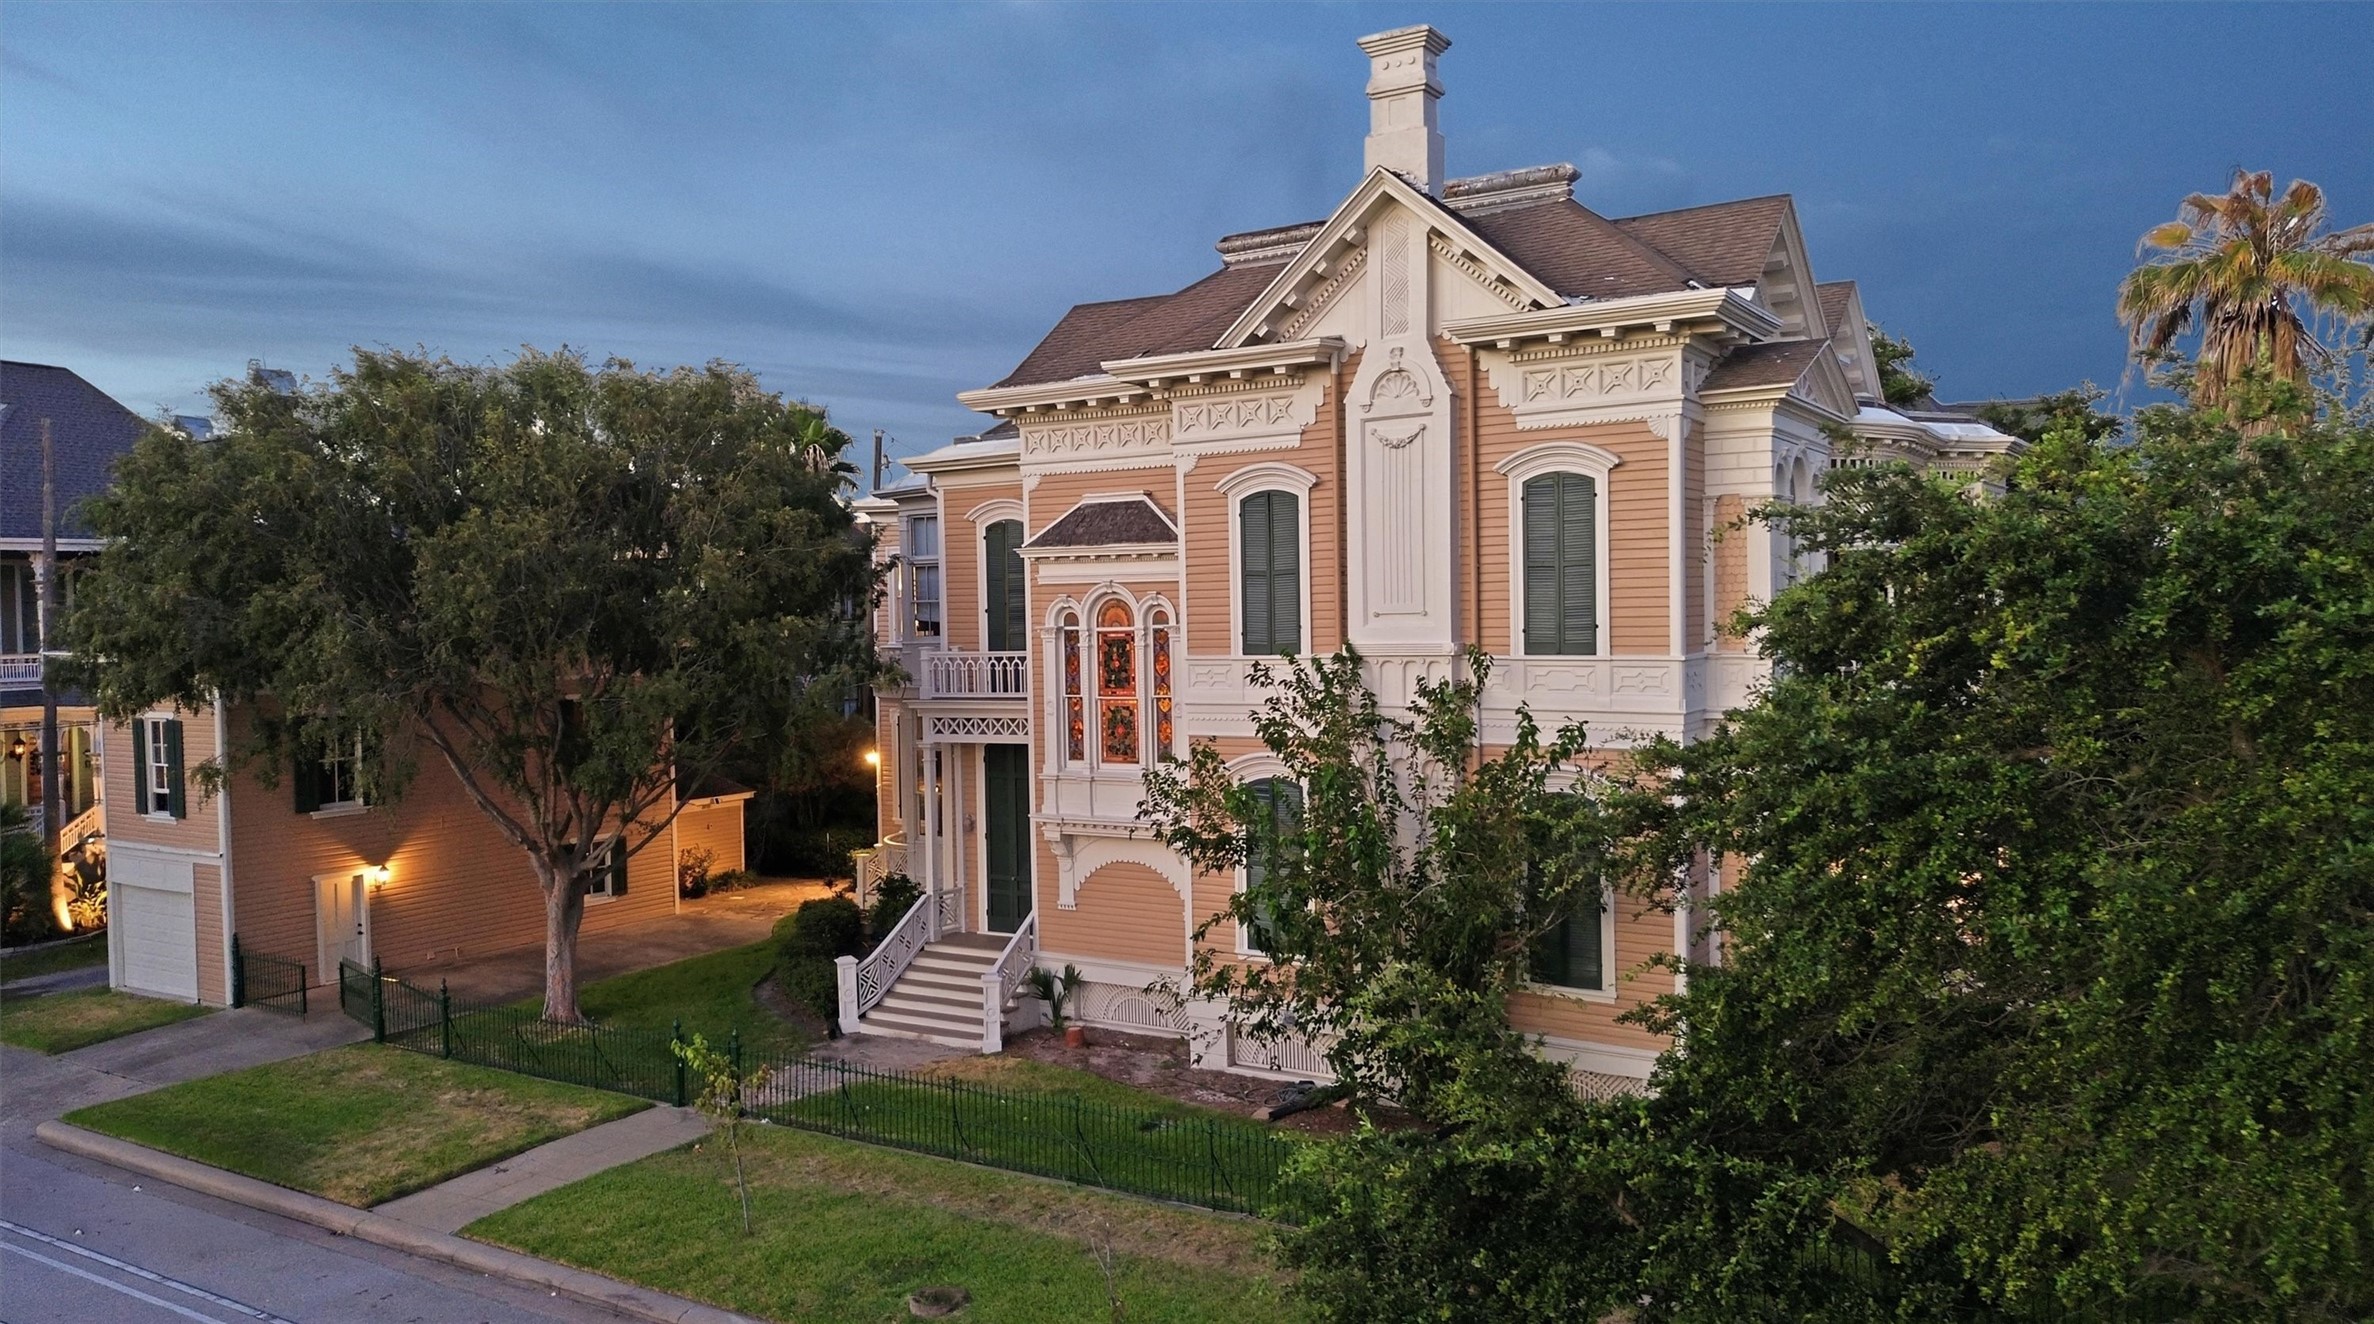
The home’s equally impressive side elevation showcases a projecting window bay, arched openings, decorative frieze work, and the layered architectural influences found throughout the Sonnentheil House.
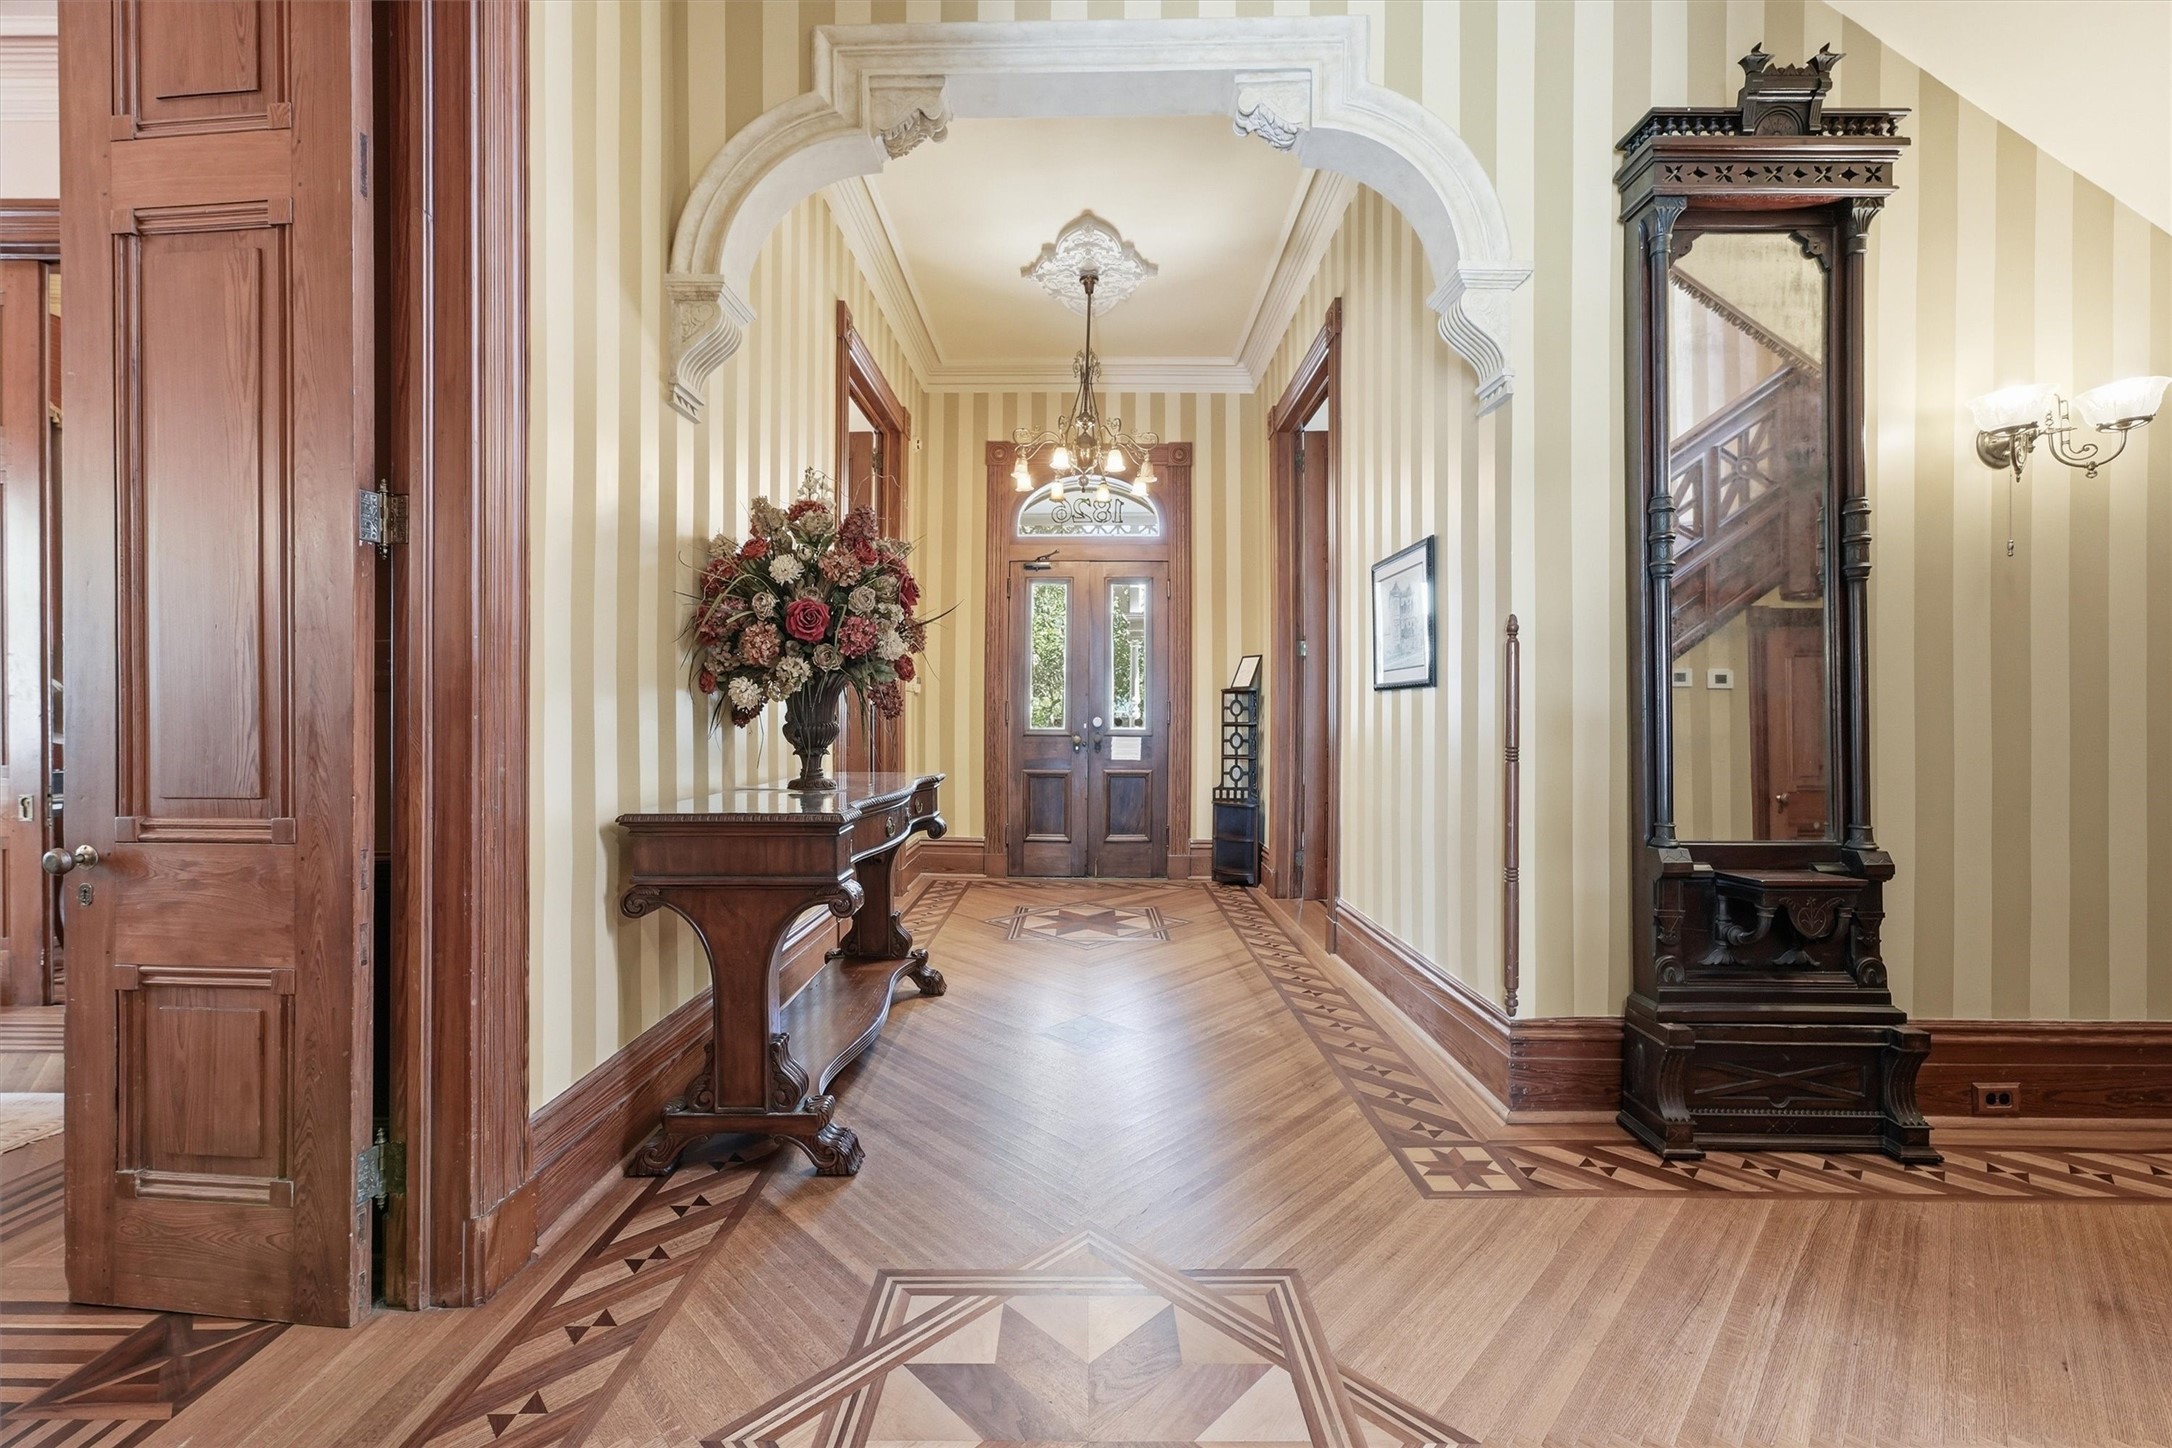
The home’s grand entrance features substantial paneled double doors, decorative millwork, and a graceful arched transom—an elegant introduction to its richly detailed Victorian interior.
The sweeping double gallery showcases intricate Eastlake-style ornamentation, including turned columns, geometric balustrades, delicate spindlework, and decorative arches.
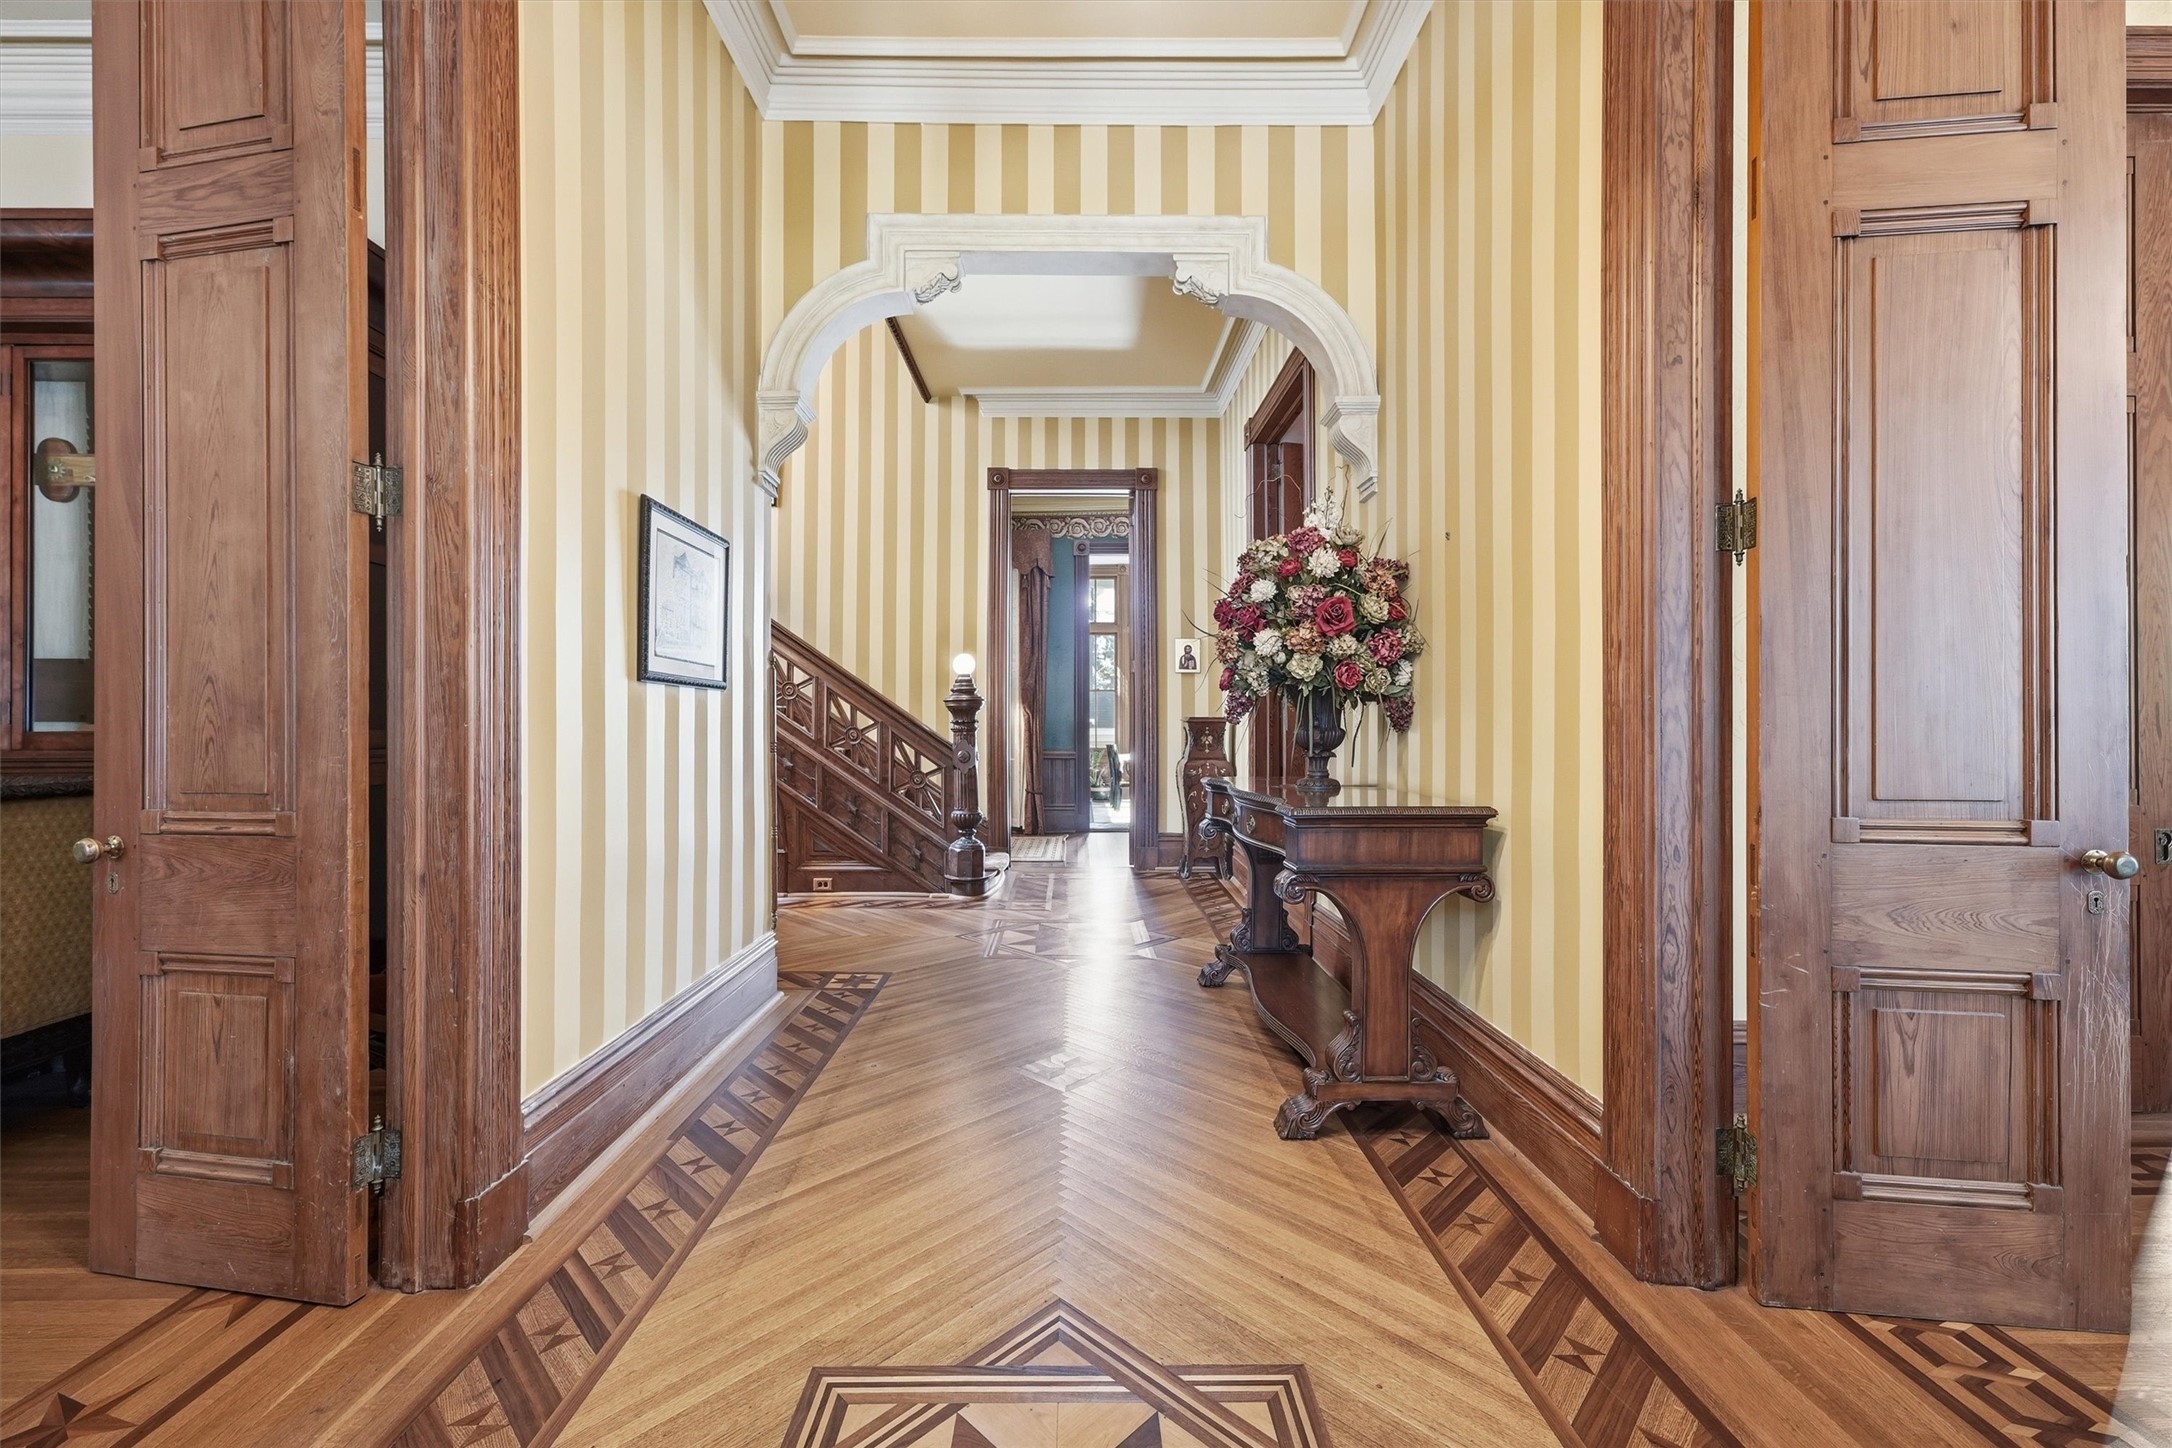
Designed “from the inside out,” the home’s gracious floor plan is enhanced by soaring ceilings, intricately patterned hardwood floors, substantial original millwork, and an ornamental plaster archway.
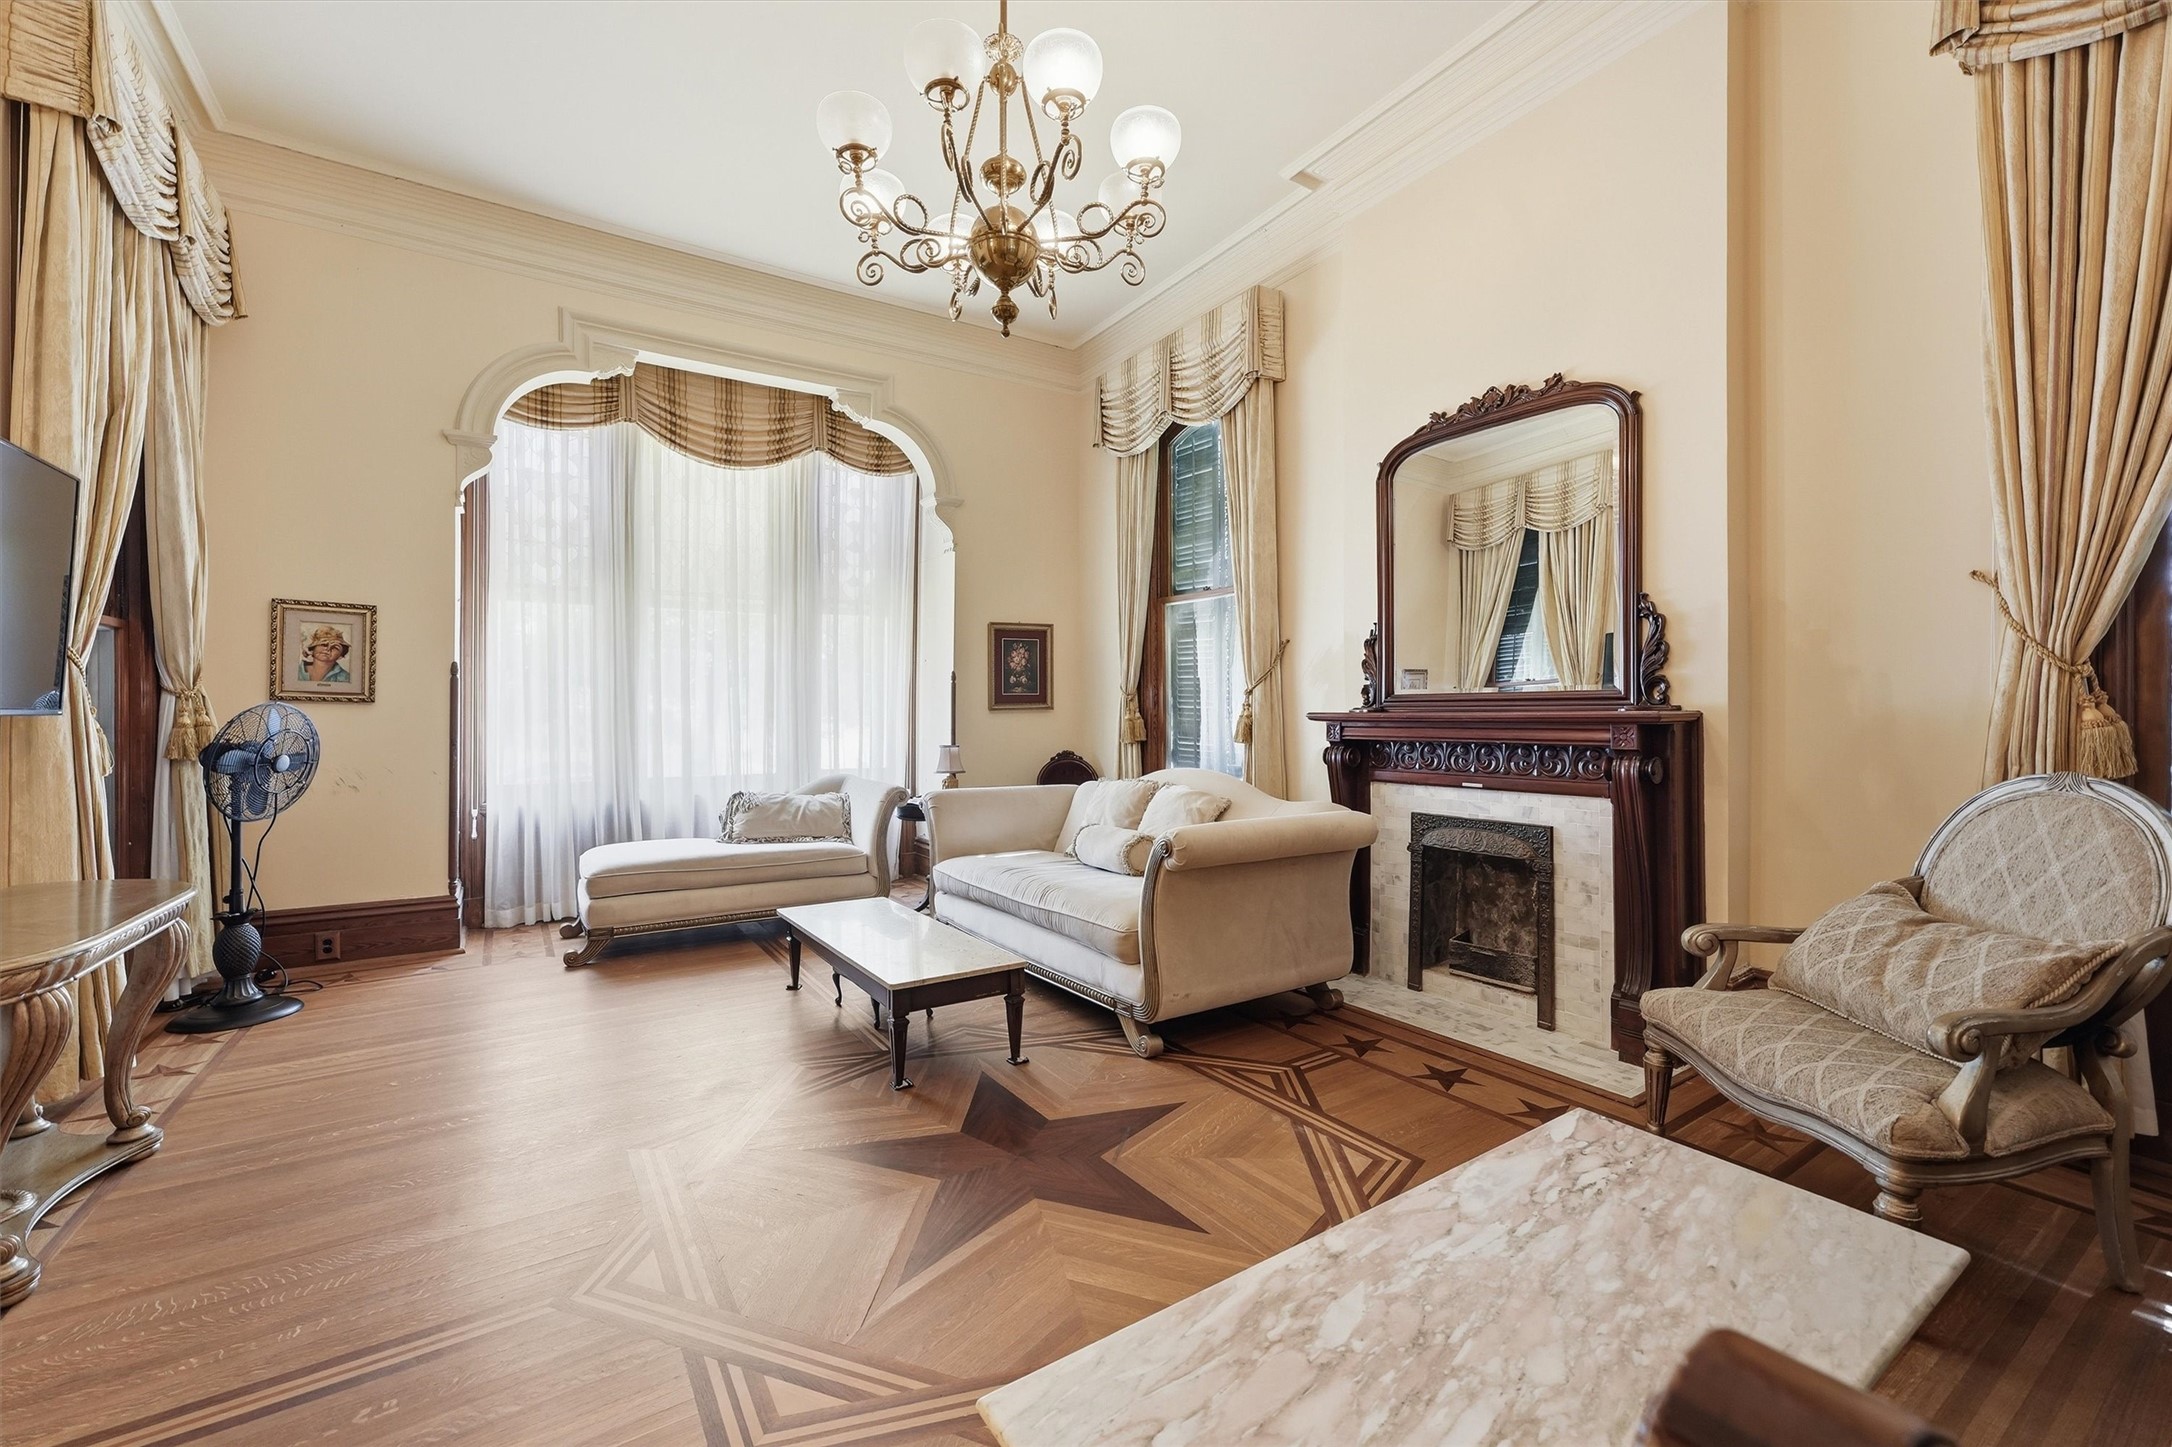
The 1886 Grand Salon showcases intricate parquet flooring composed of contrasting woods, an elaborately carved fireplace mantel, soaring south-facing windows, and exceptional original millwork.
An elaborately carved newel post anchors the staircase, offering a close look at the exceptional woodworking found throughout the Sonnentheil House.
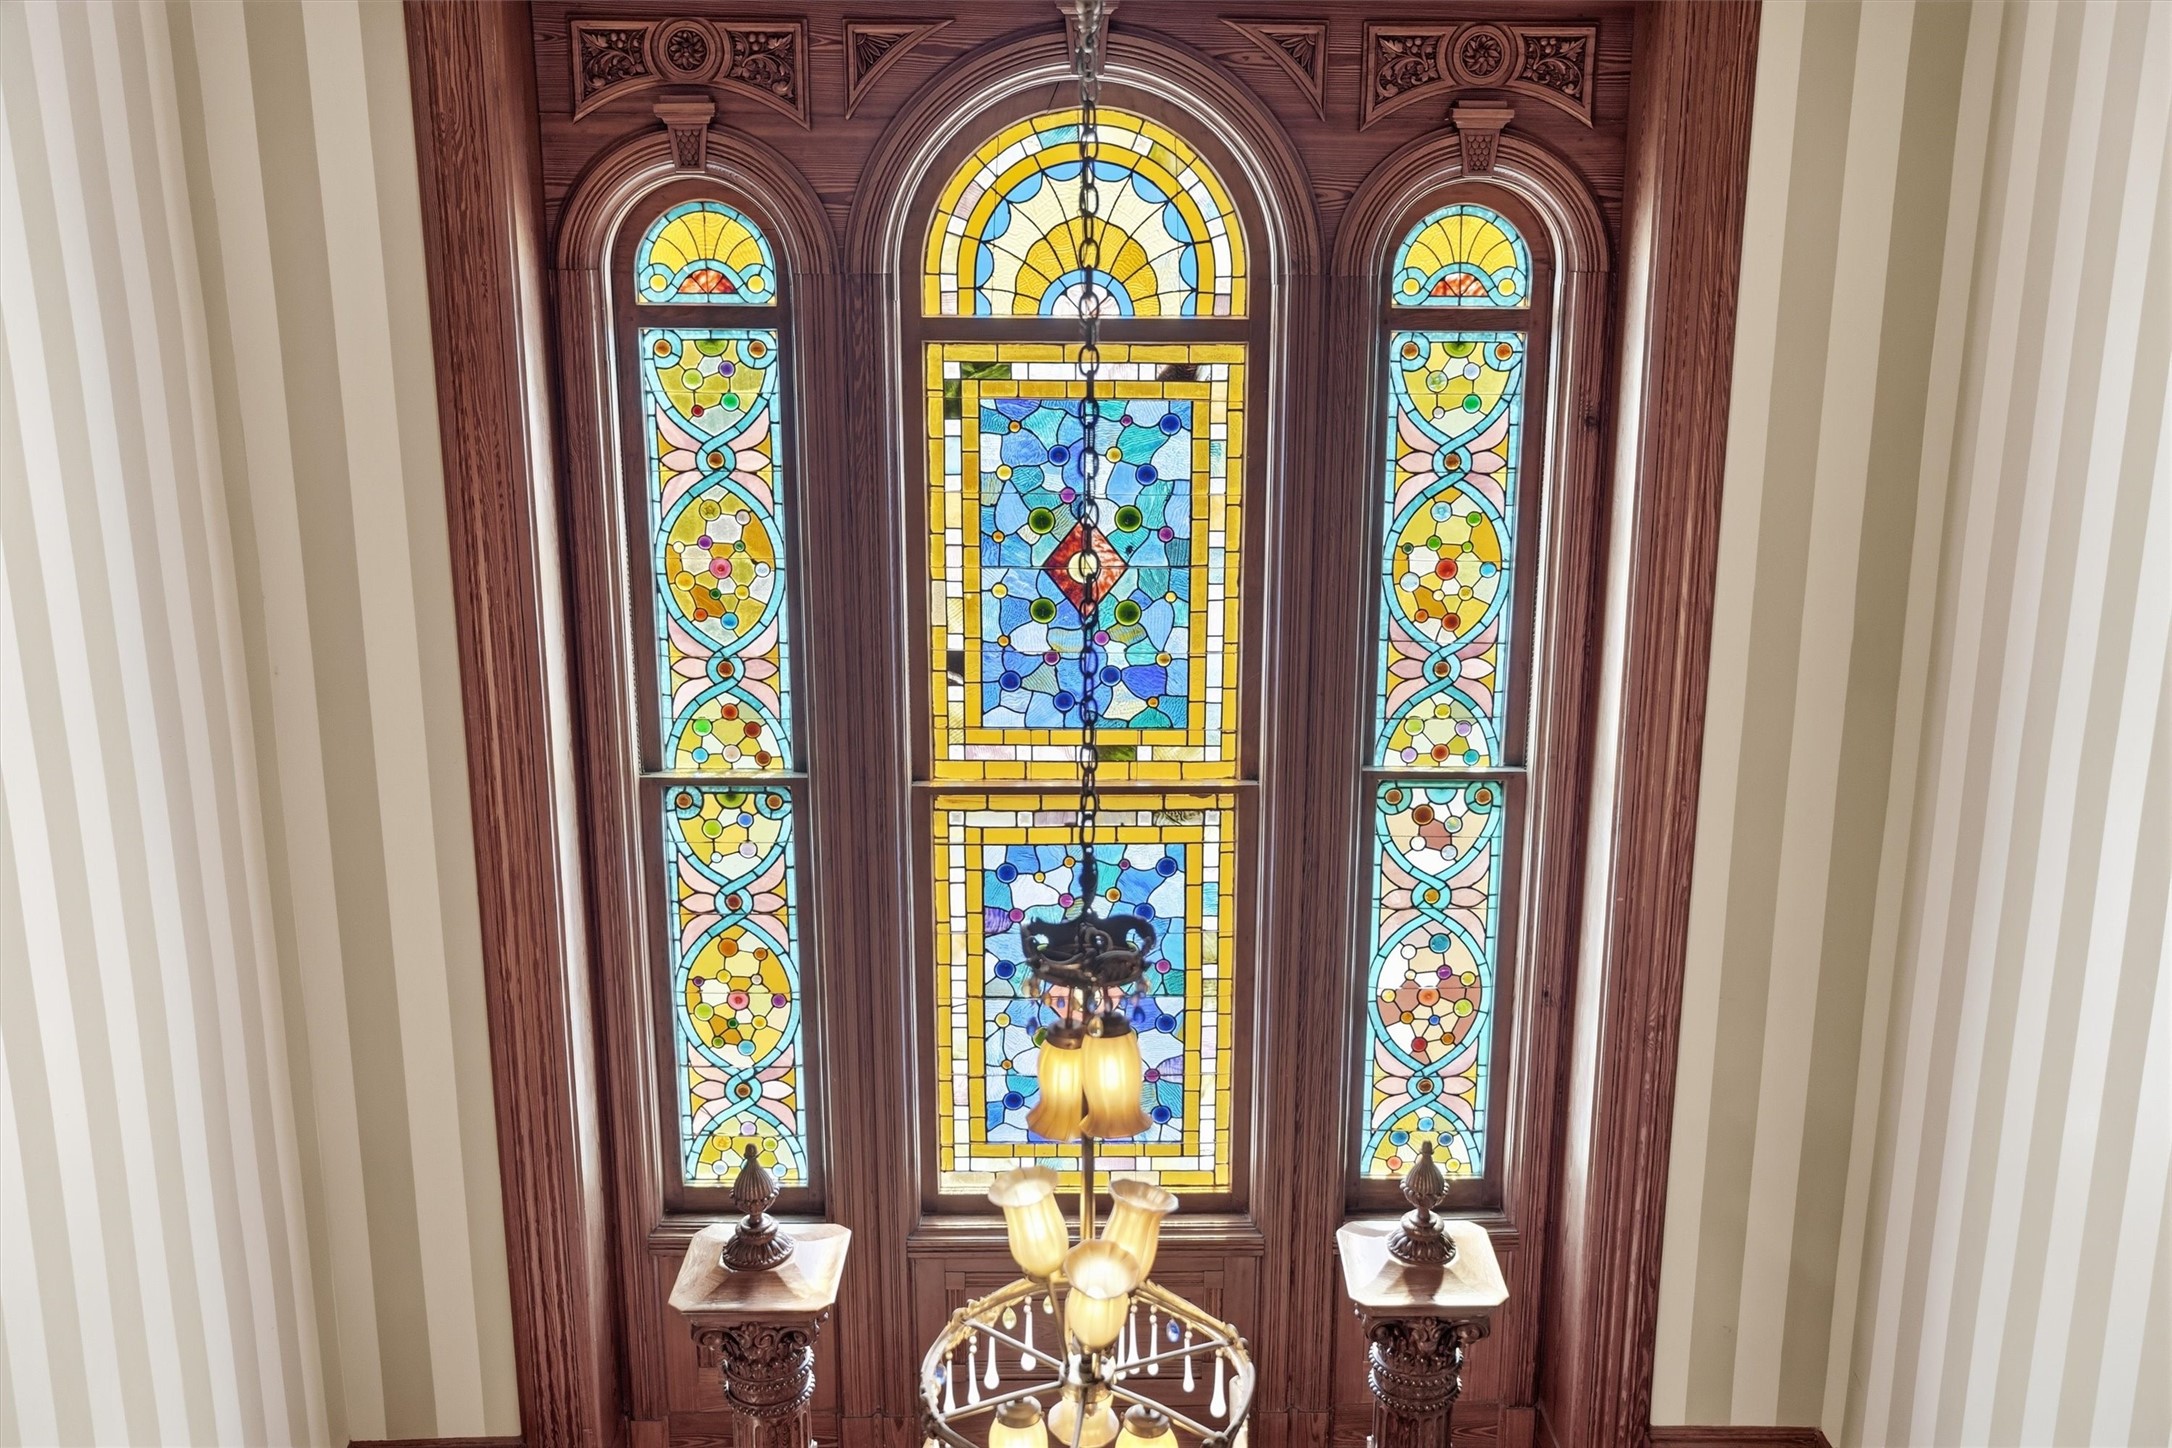
Brilliant stained glass framed by dark, intricately carved woodwork brings color and artistry to the grand staircase.
An elaborately carved newel post anchors the staircase, offering a close look at the exceptional woodworking found throughout the Sonnentheil House.
The west stair landing is illuminated by a magnificent original stained-glass window and a Dale Tiffany Studios chandelier, framed by richly carved woodwork and the home’s grand 1886 staircase.
The kitchen thoughtfully pairs modern functionality with period character, featuring custom wood cabinetry, patterned tilework, tall windows, and a vintage cast-iron stove.
The spacious kitchen combines modern functionality with historic character, featuring custom wood cabinetry, granite surfaces, patterned tilework, tall windows, and a vintage cast-iron stove.
Additional kitchen view highlighting the Viking refrigerator, central island, farmhouse sink, and expansive windows that fill the room with natural light.
The intimate library reflects the home’s Victorian character with rich wood wainscoting, decorative trim, tall draped windows, and an elegant transomed doorway.
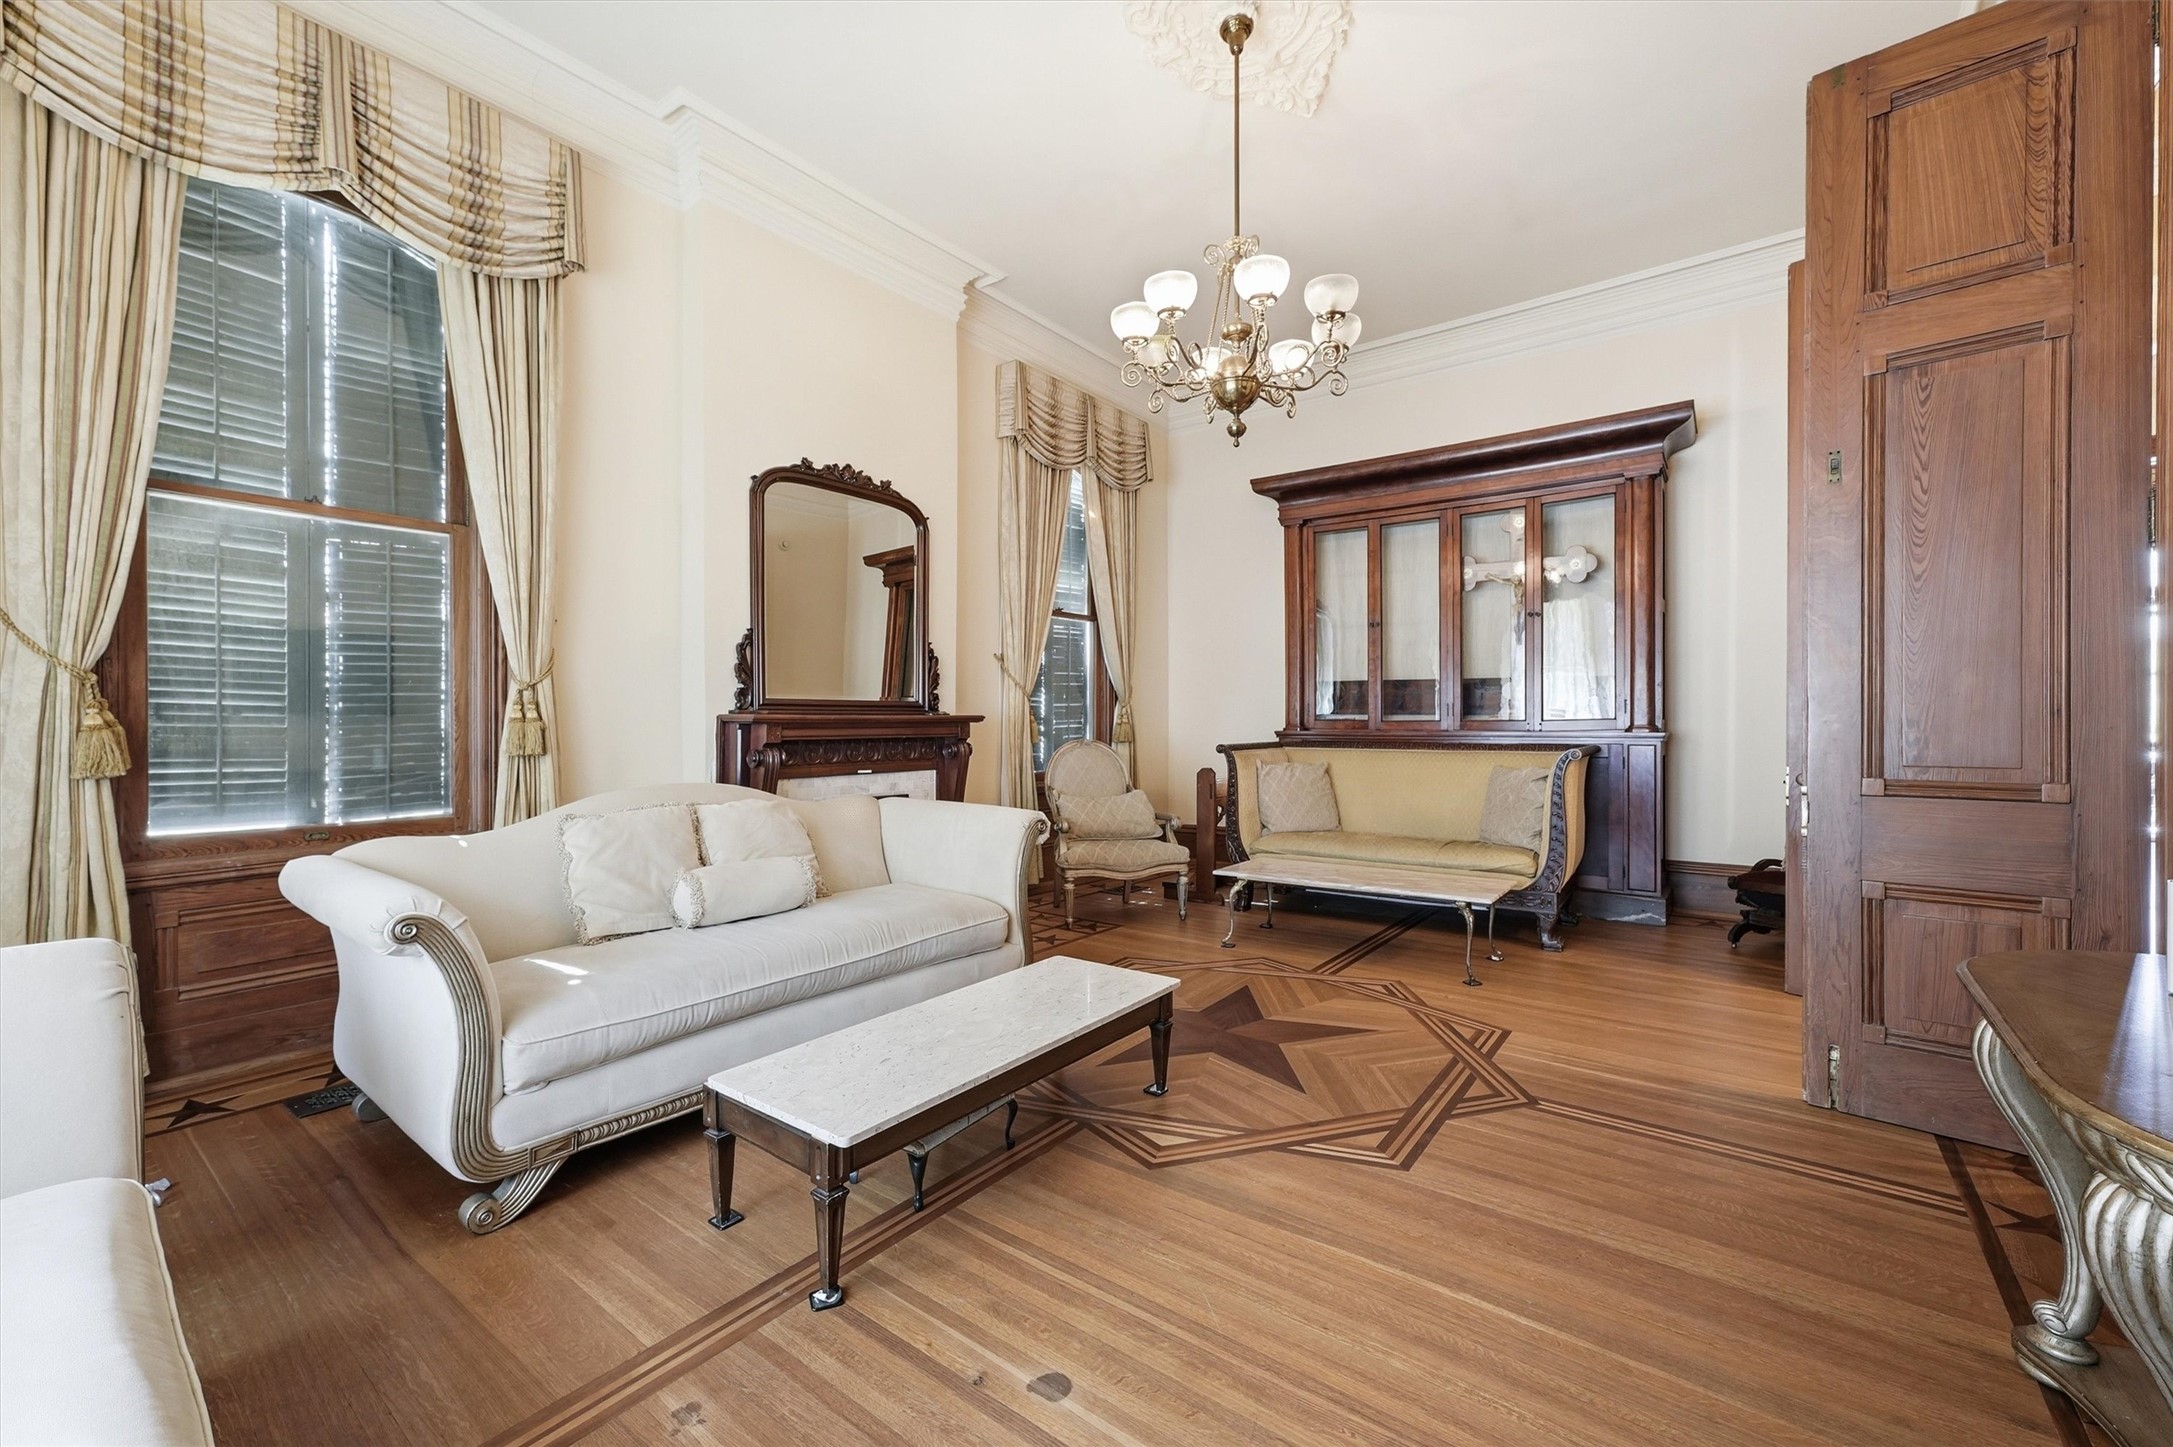
Soaring ceilings, an ornate fireplace mantel, decorative plasterwork, and extraordinary custom parquet flooring distinguish the formal living room.
Another view of the formal living room showcases its generous proportions, tall shuttered windows, substantial woodwork, and intricate geometric parquet flooring.
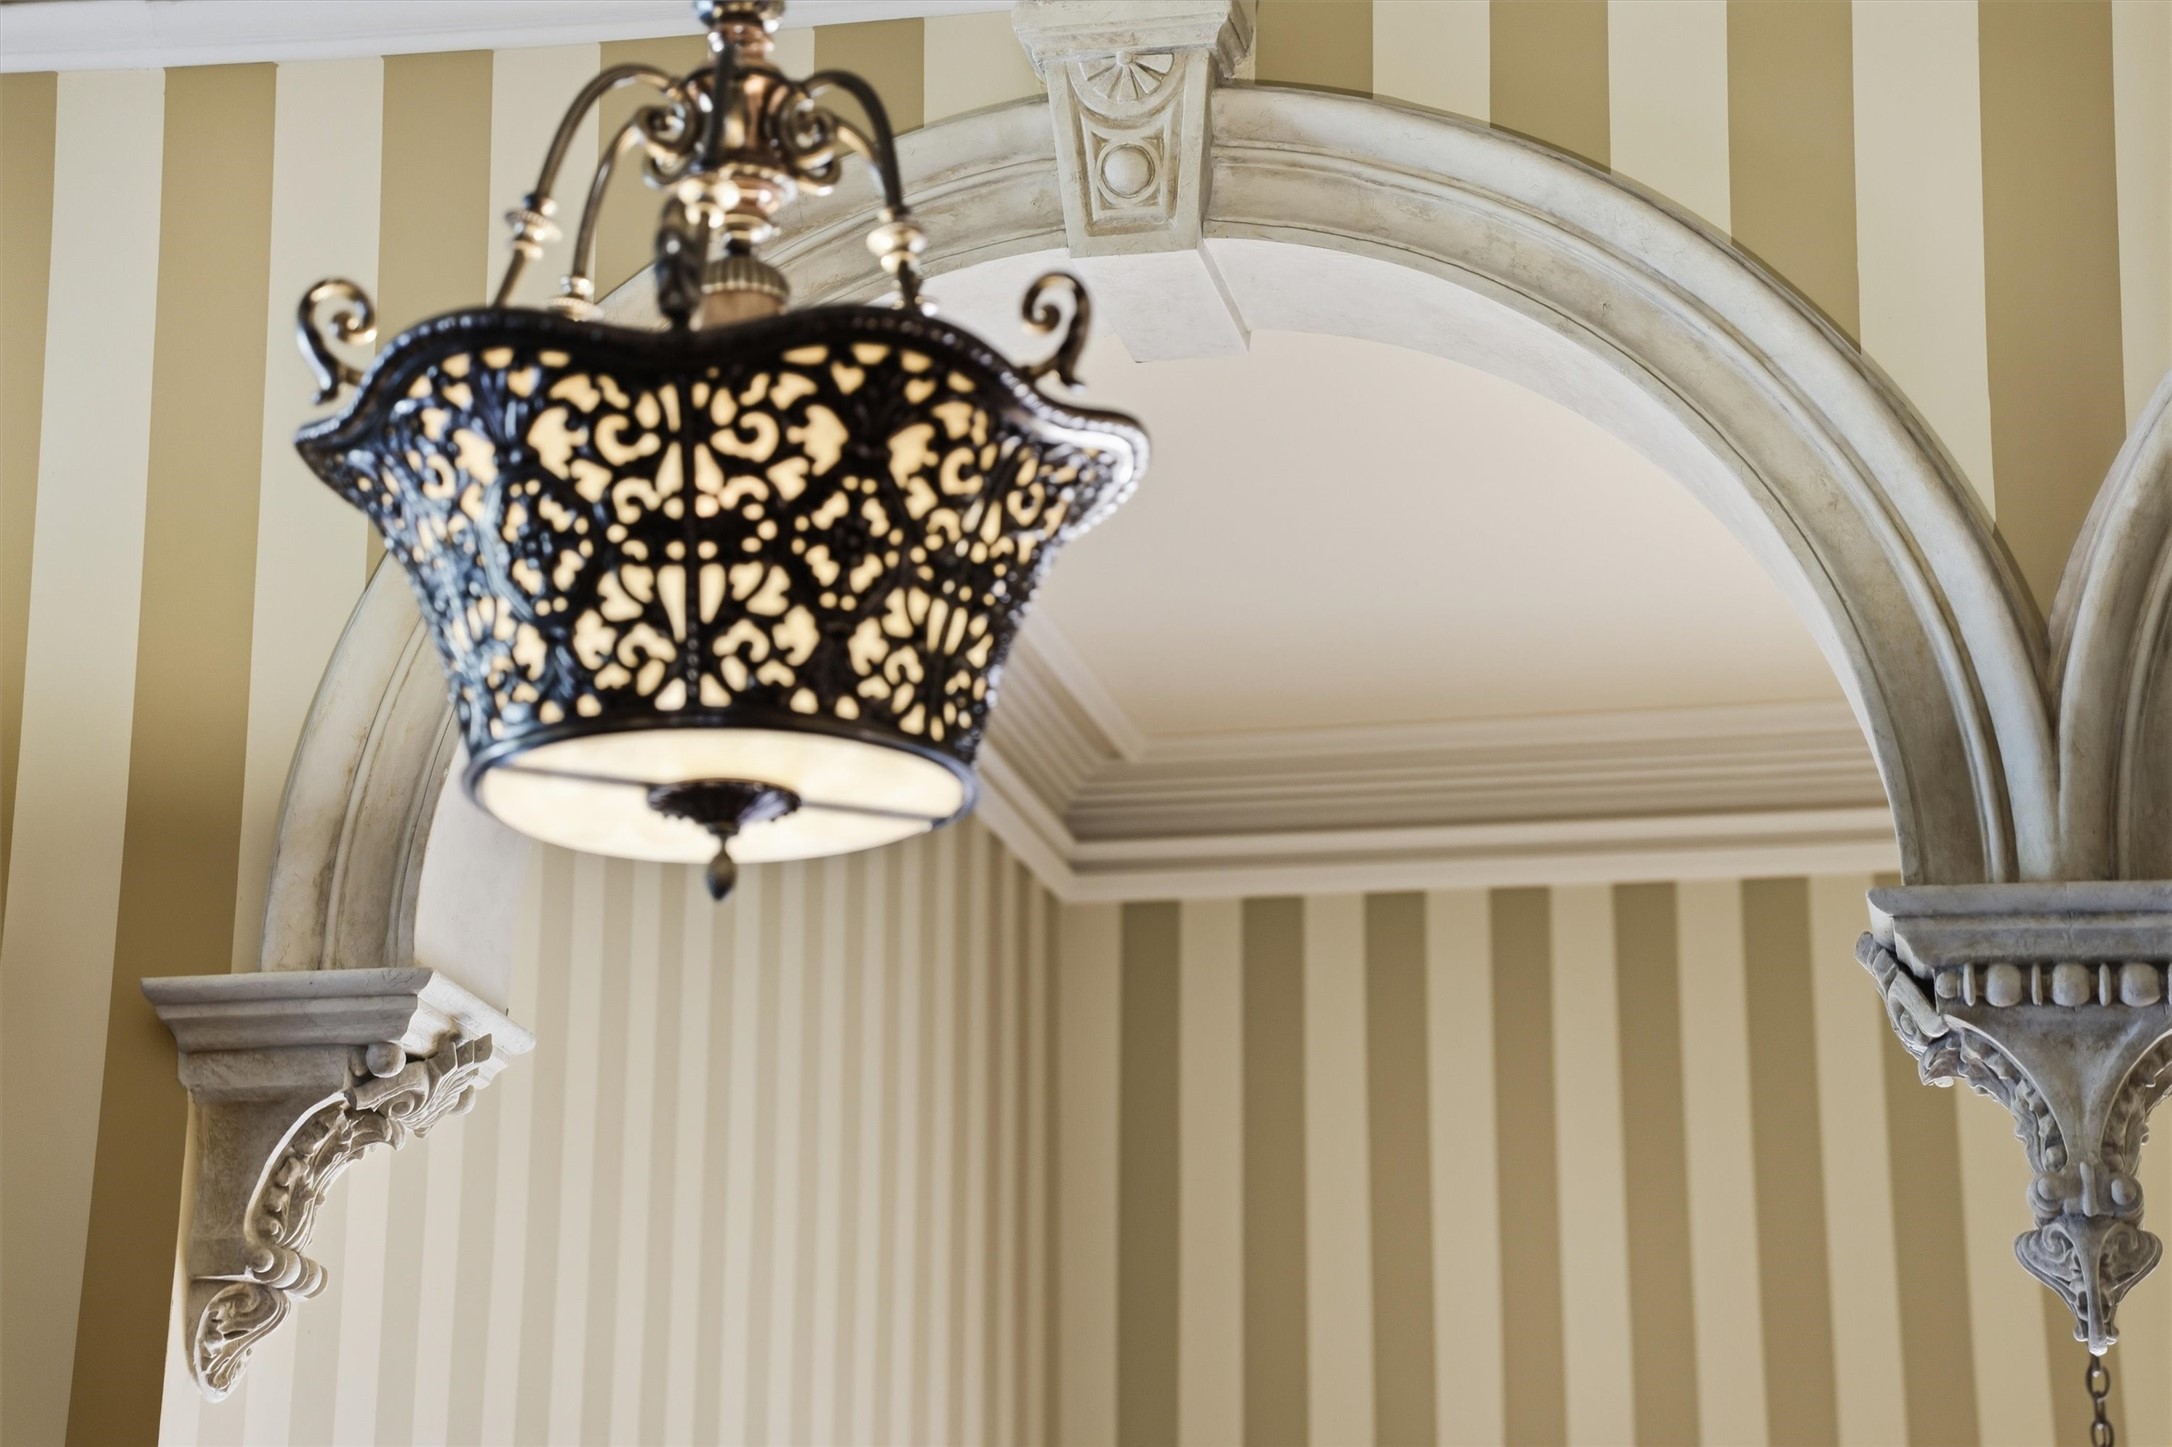
Ornate plaster arches, sculptural corbels, and substantial crown molding illustrate the extraordinary craftsmanship preserved throughout the 1886 Sonnentheil House.
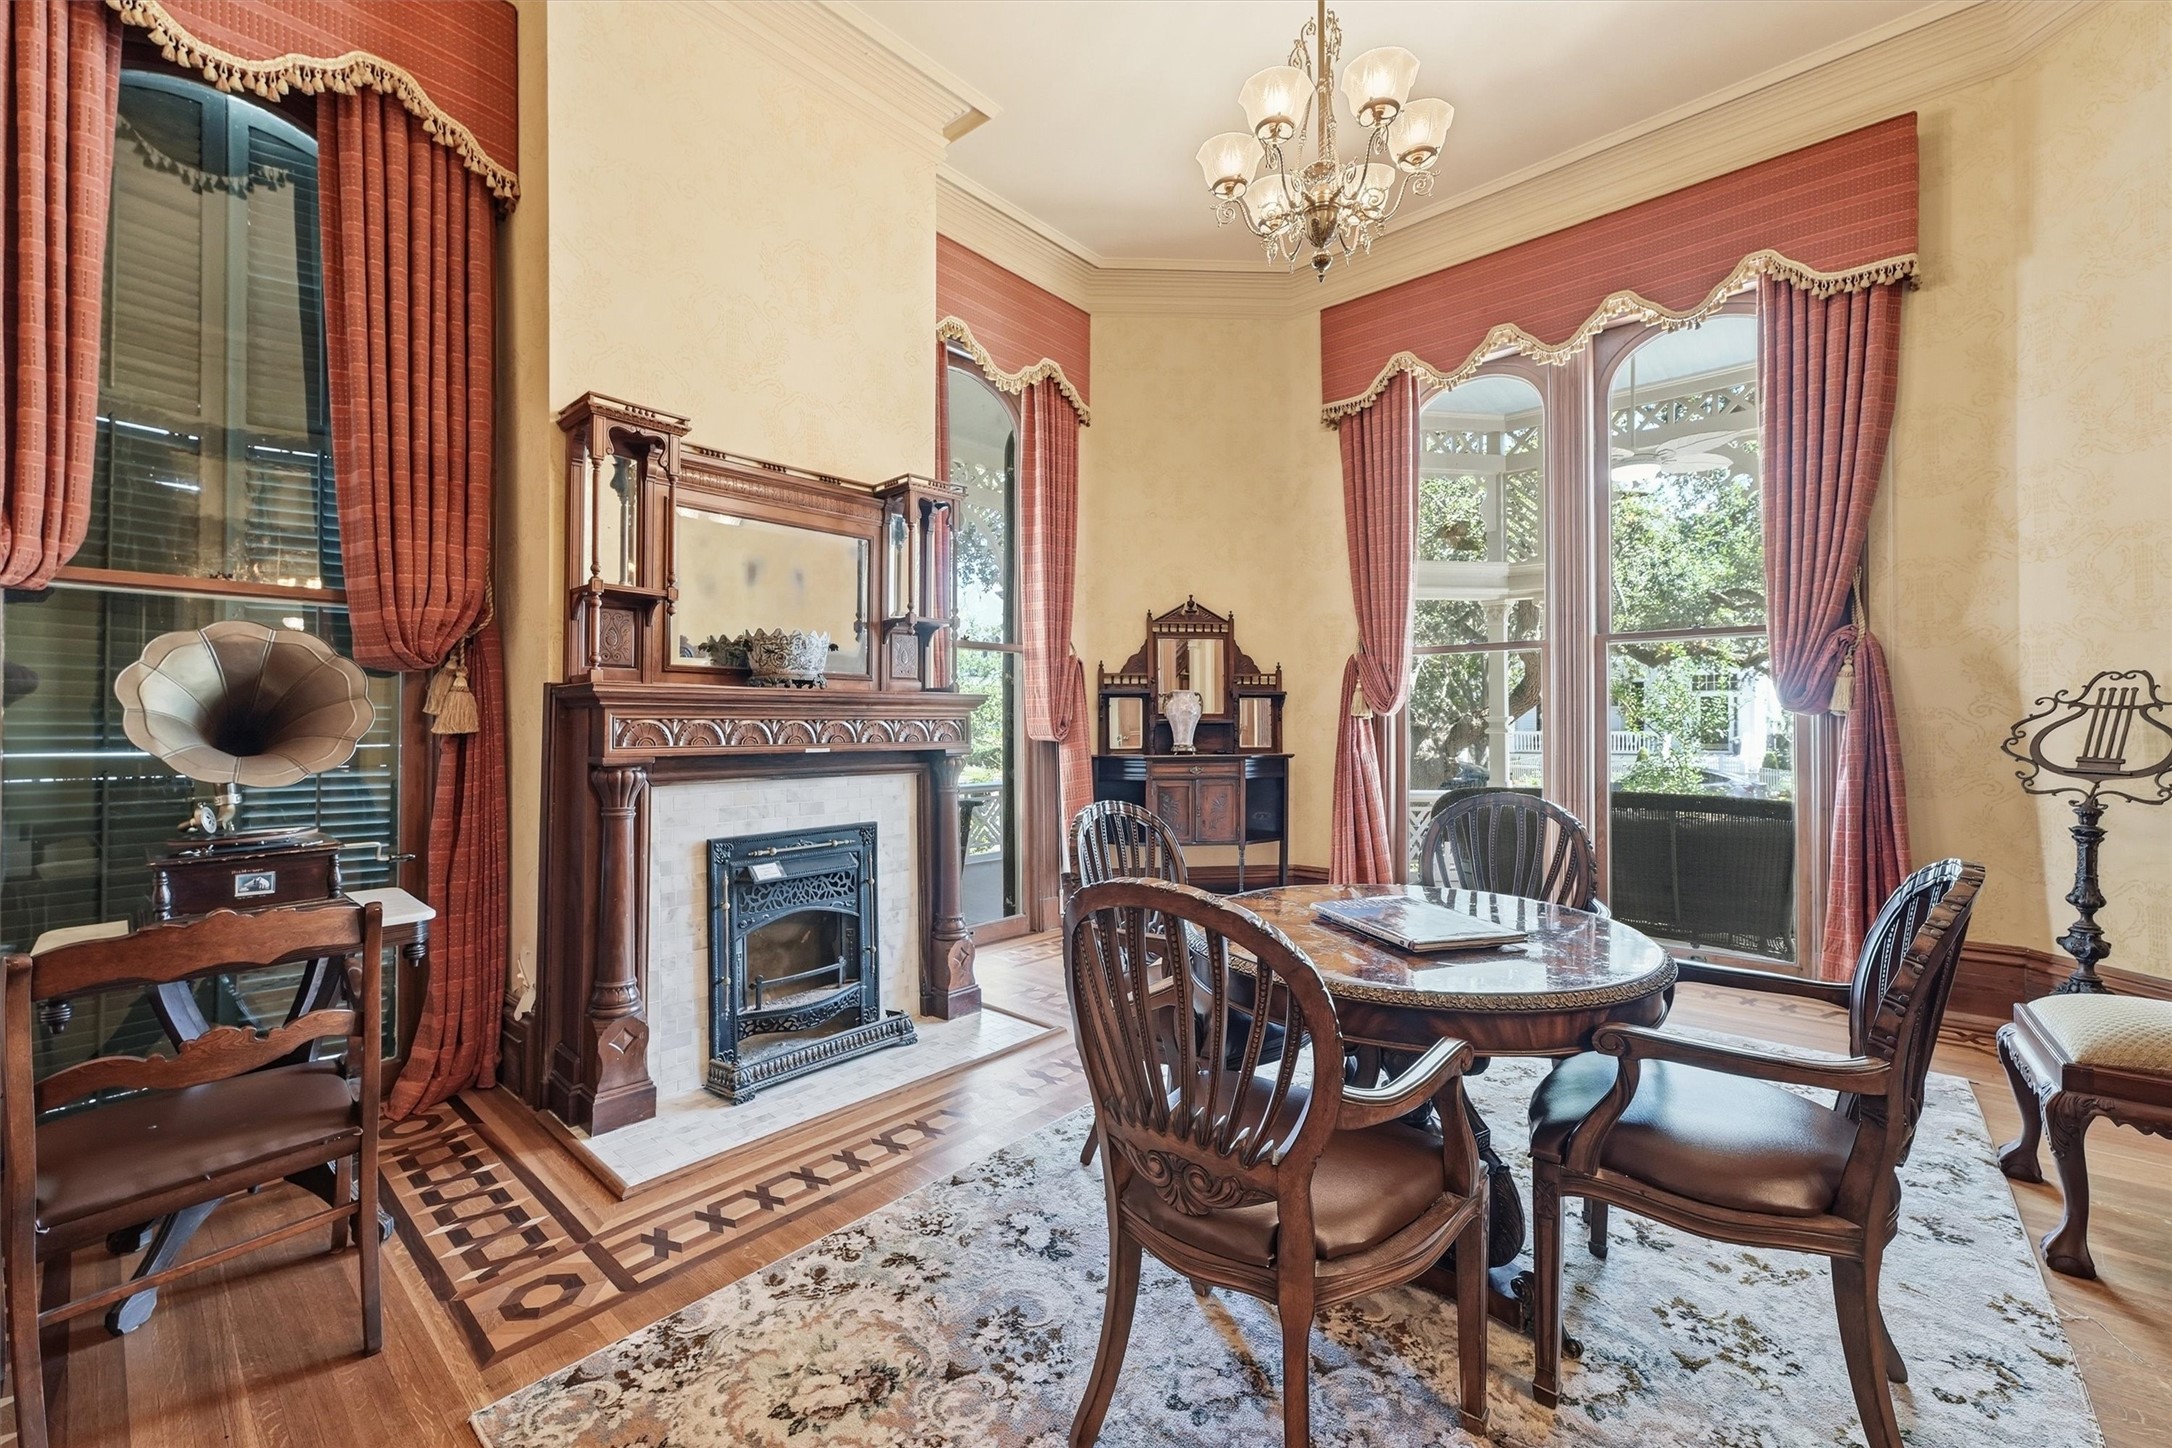
Original pocket doors, rare curly-pine millwork, patterned parquet flooring, and an ornate fireplace distinguish this intimate sitting room.
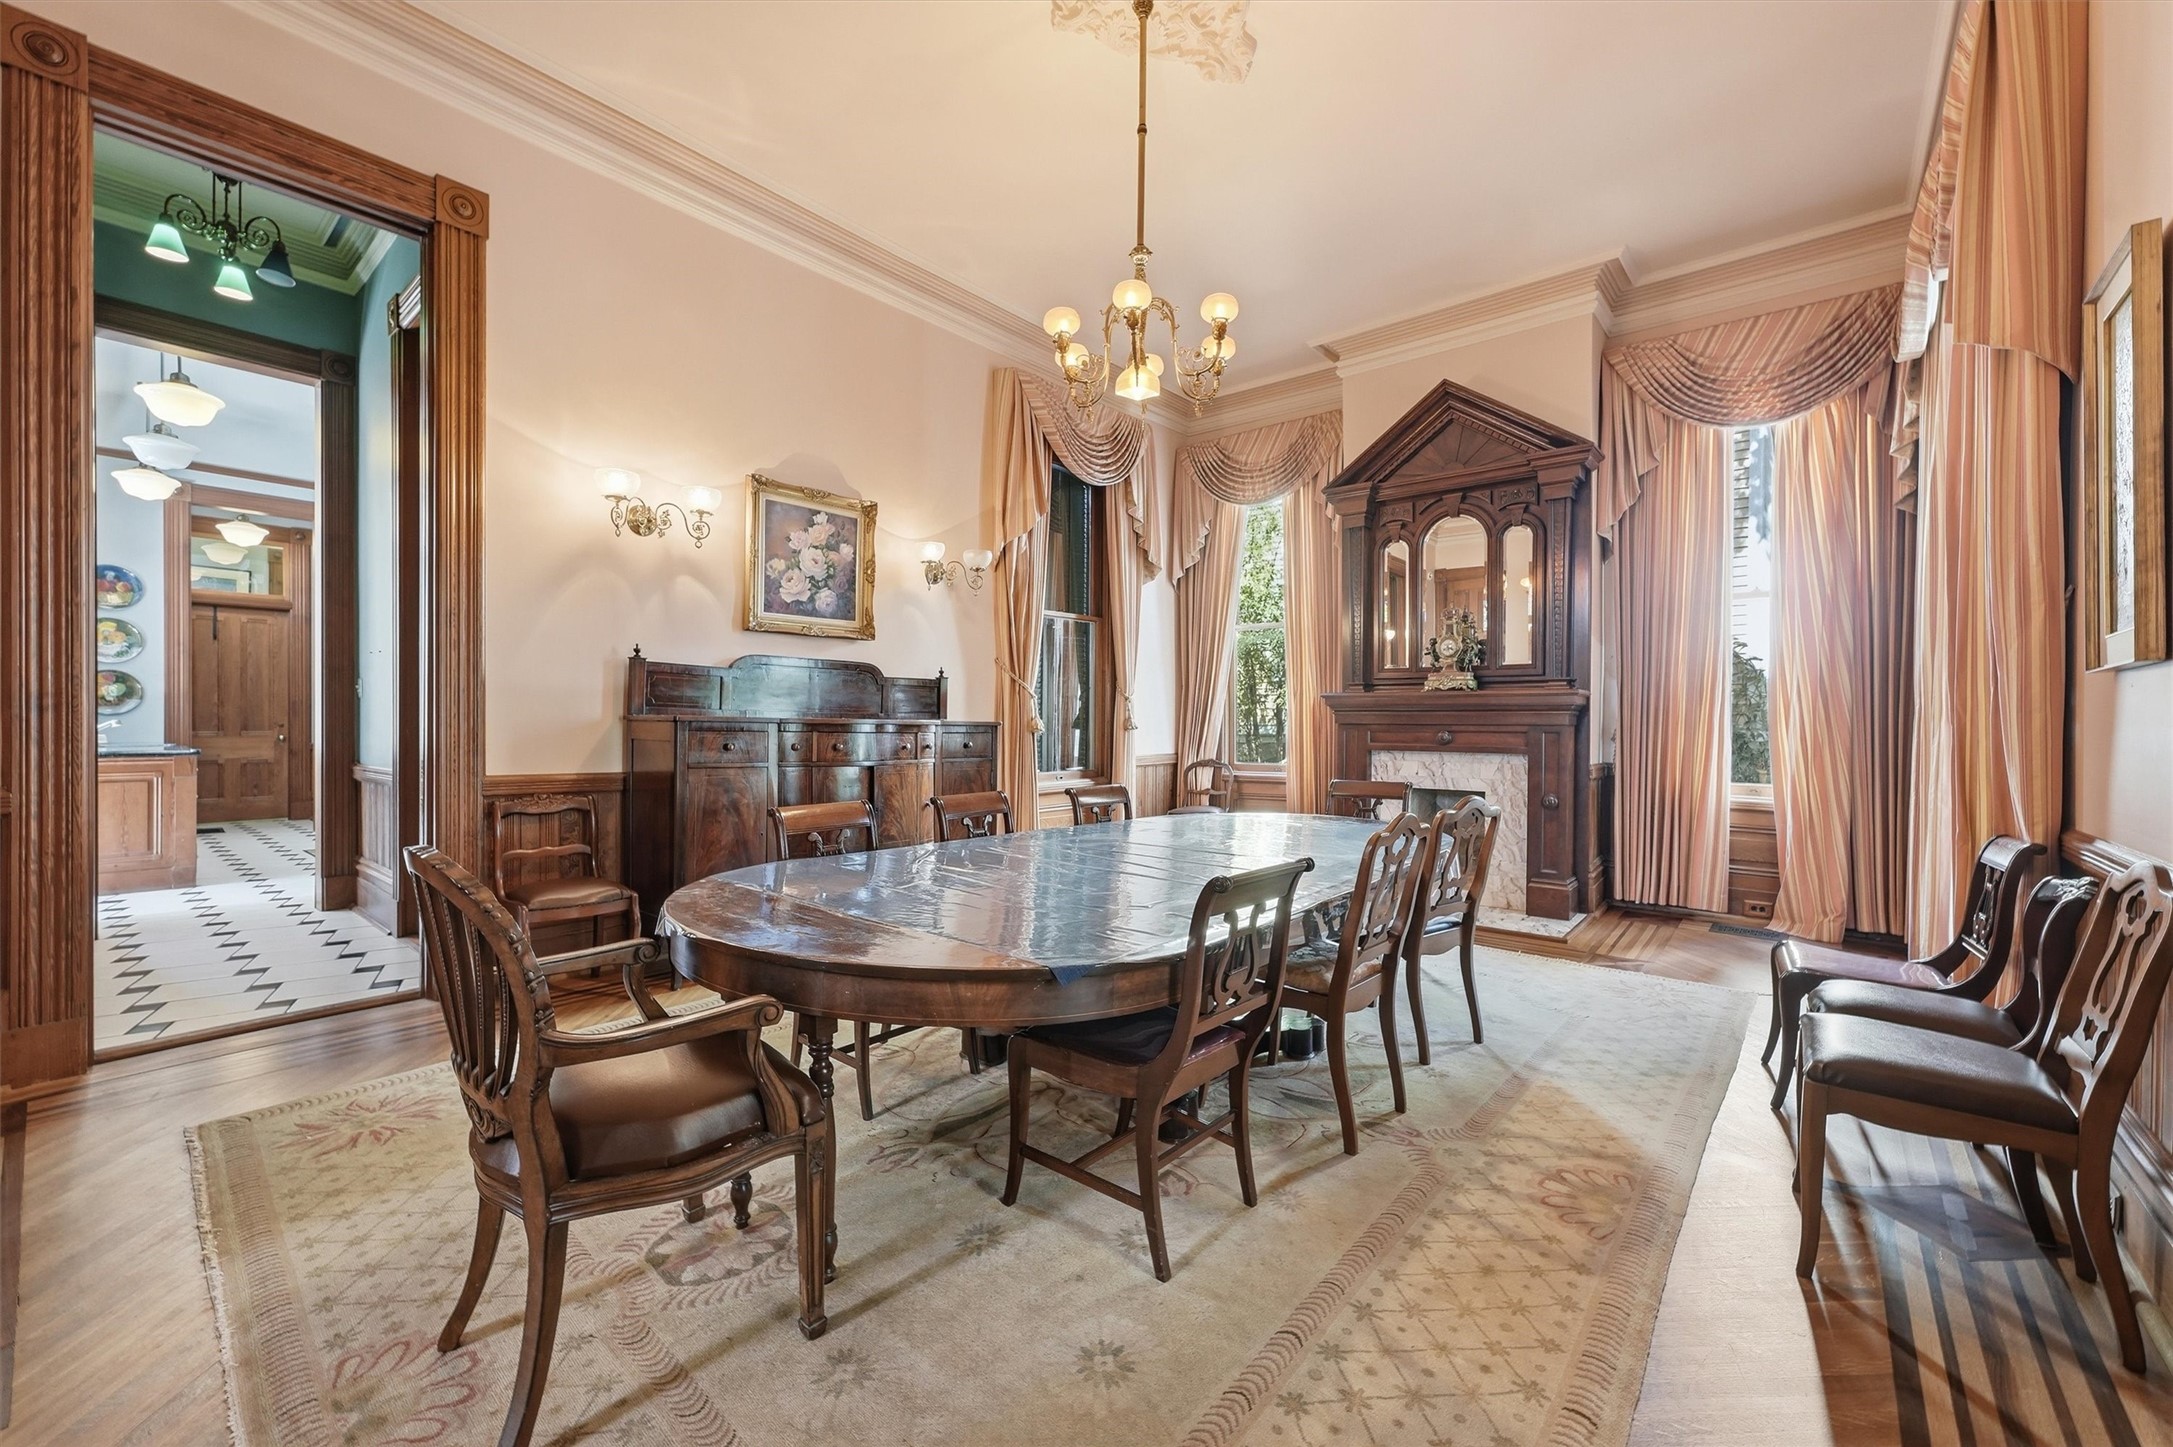
The formal dining room reflects the scale and elegance of late-19th-century Galveston, framed by substantial millwork, tall openings and beautifully preserved architectural details.
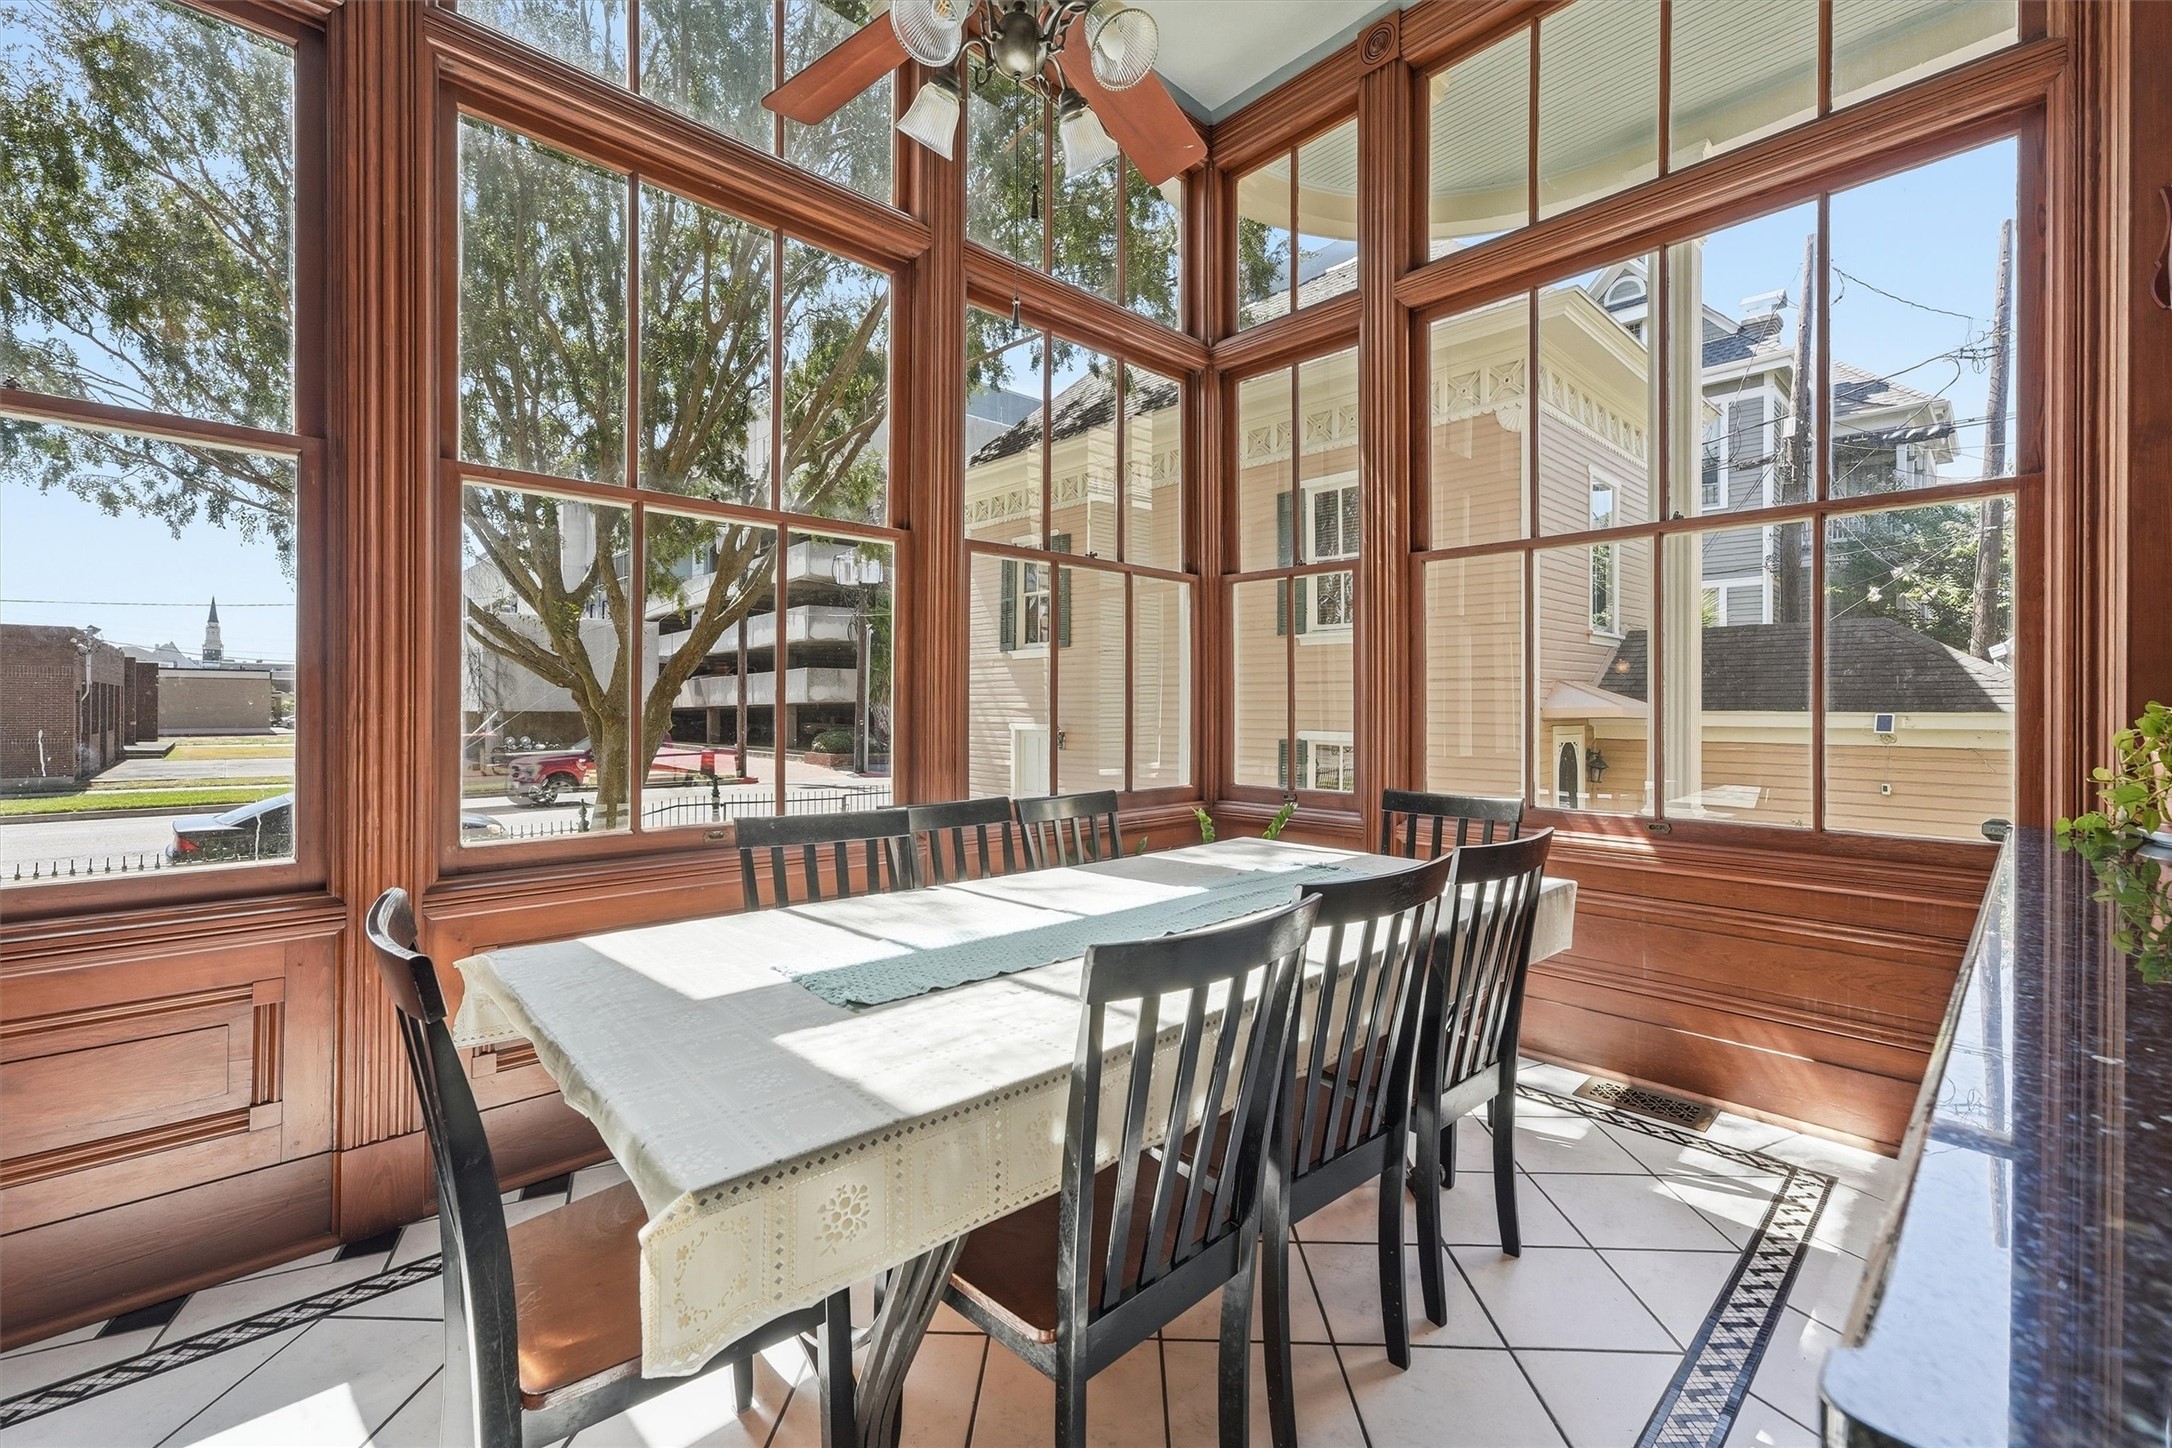
Walls of tall windows illuminate the kitchen and highlight the intricate woodwork that carries throughout the residence.
Custom cabinetry and modern functionality sit alongside one of the home's most memorable historic features: an ornate antique cast-iron range.
A charming vintage telephone booth adds another unexpected layer of nostalgia to the Sonnentheil House, reflecting a home that has evolved through generations while preserving its distinctive character.
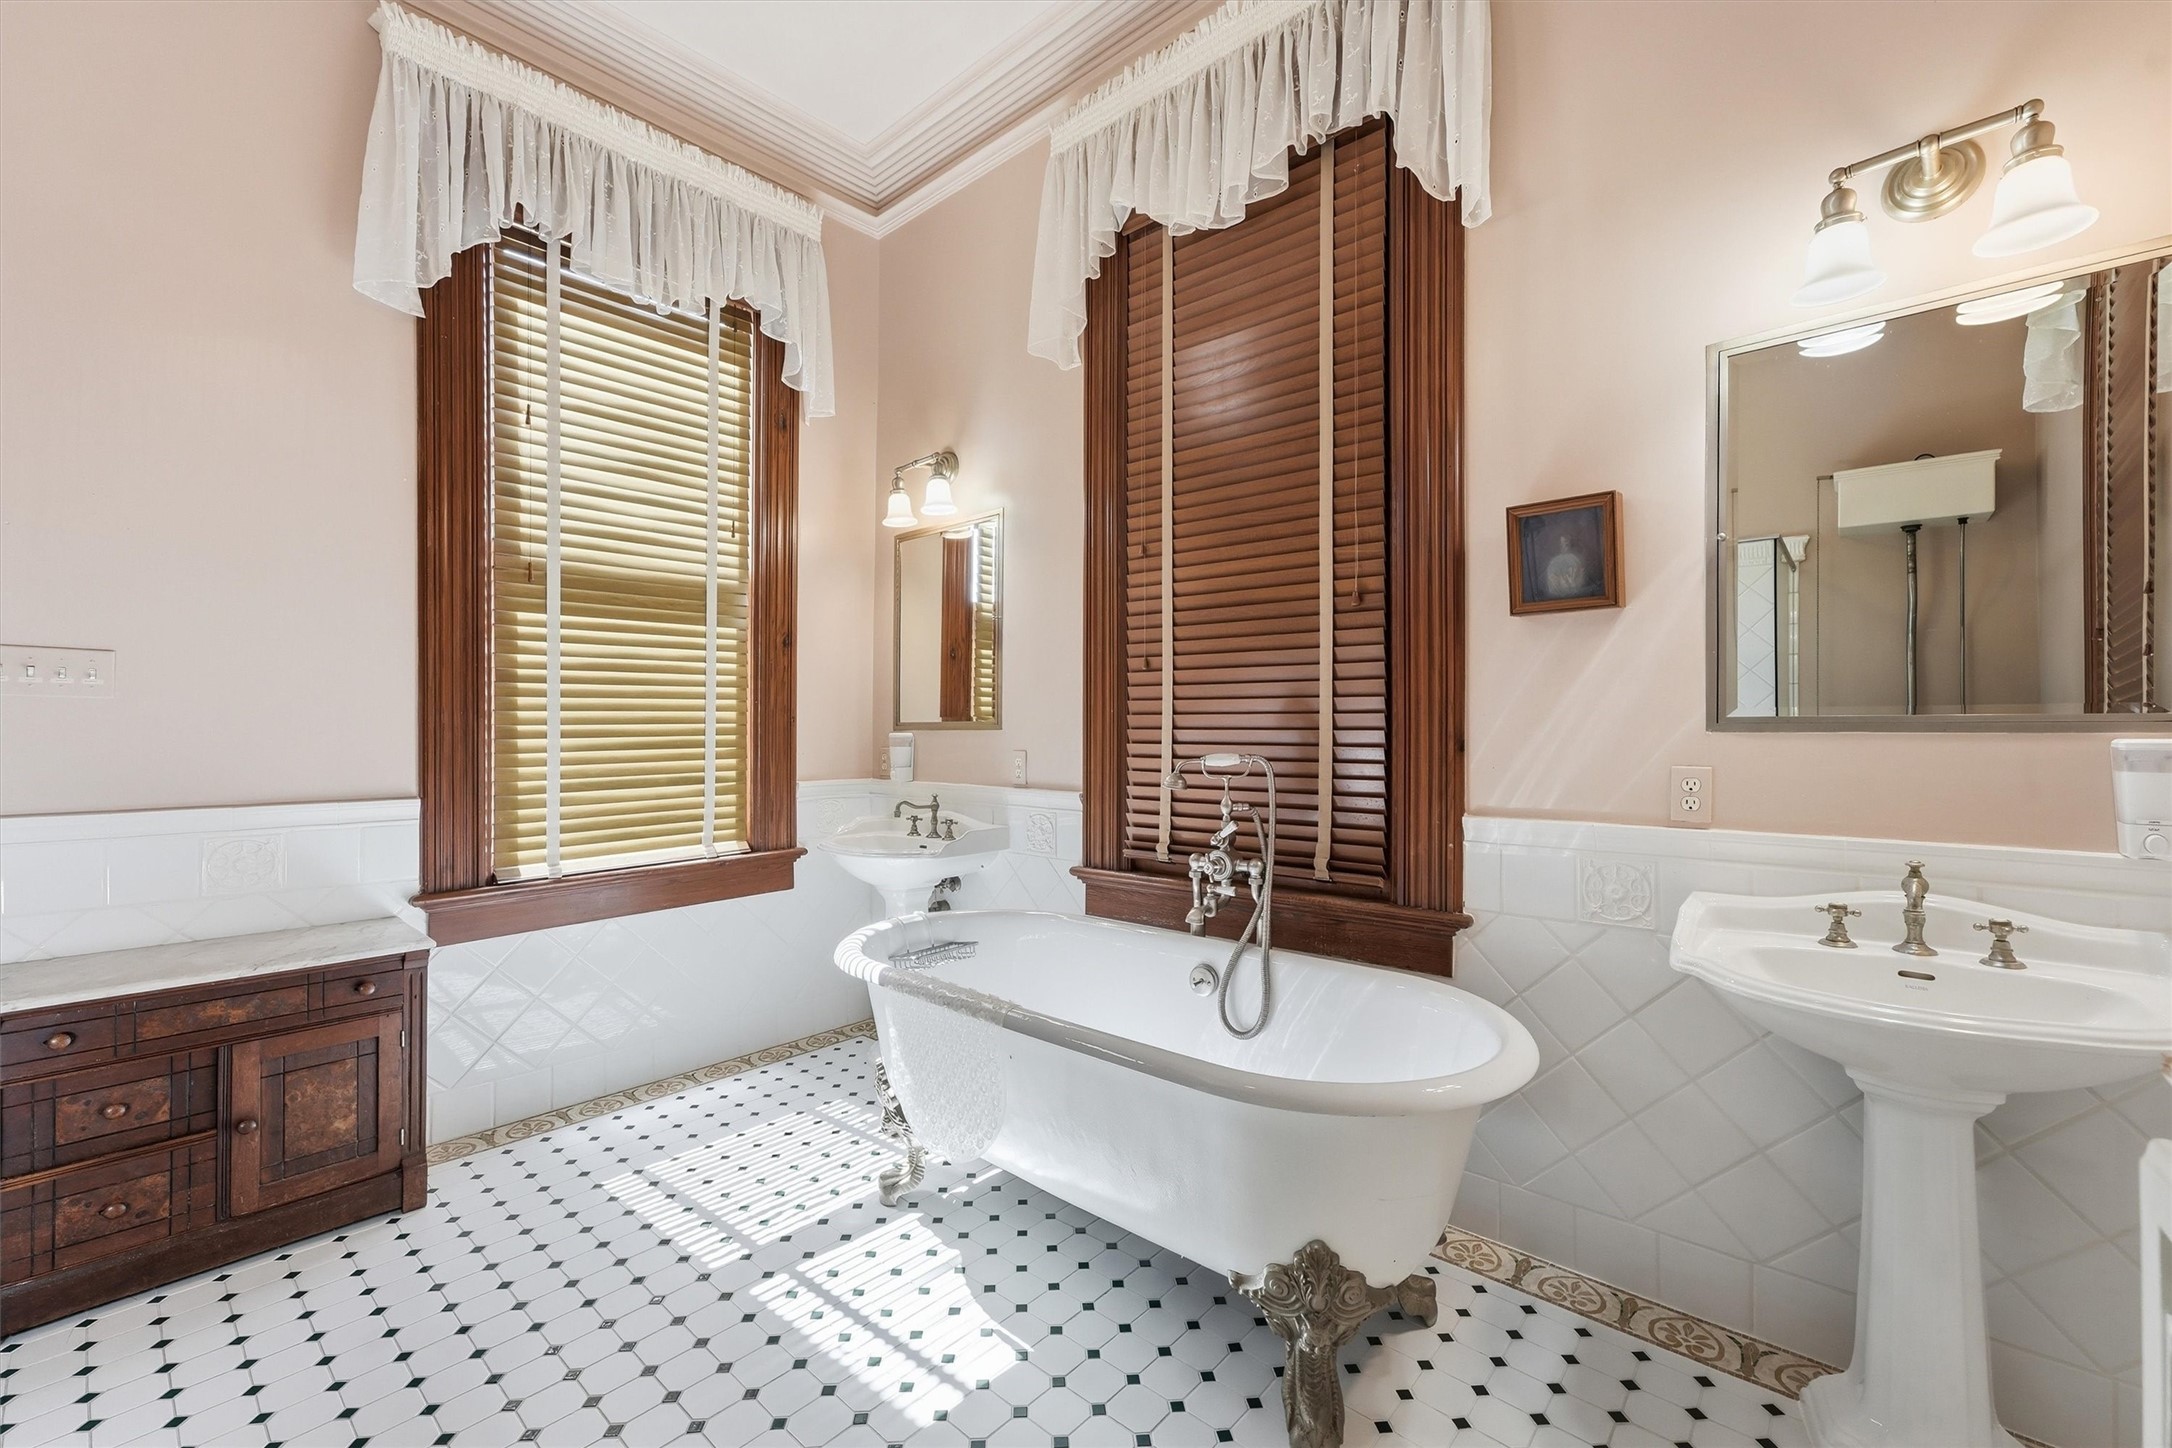
A beautifully appointed bath pairs everyday functionality with traditional details that feel perfectly at home within this historic residence.
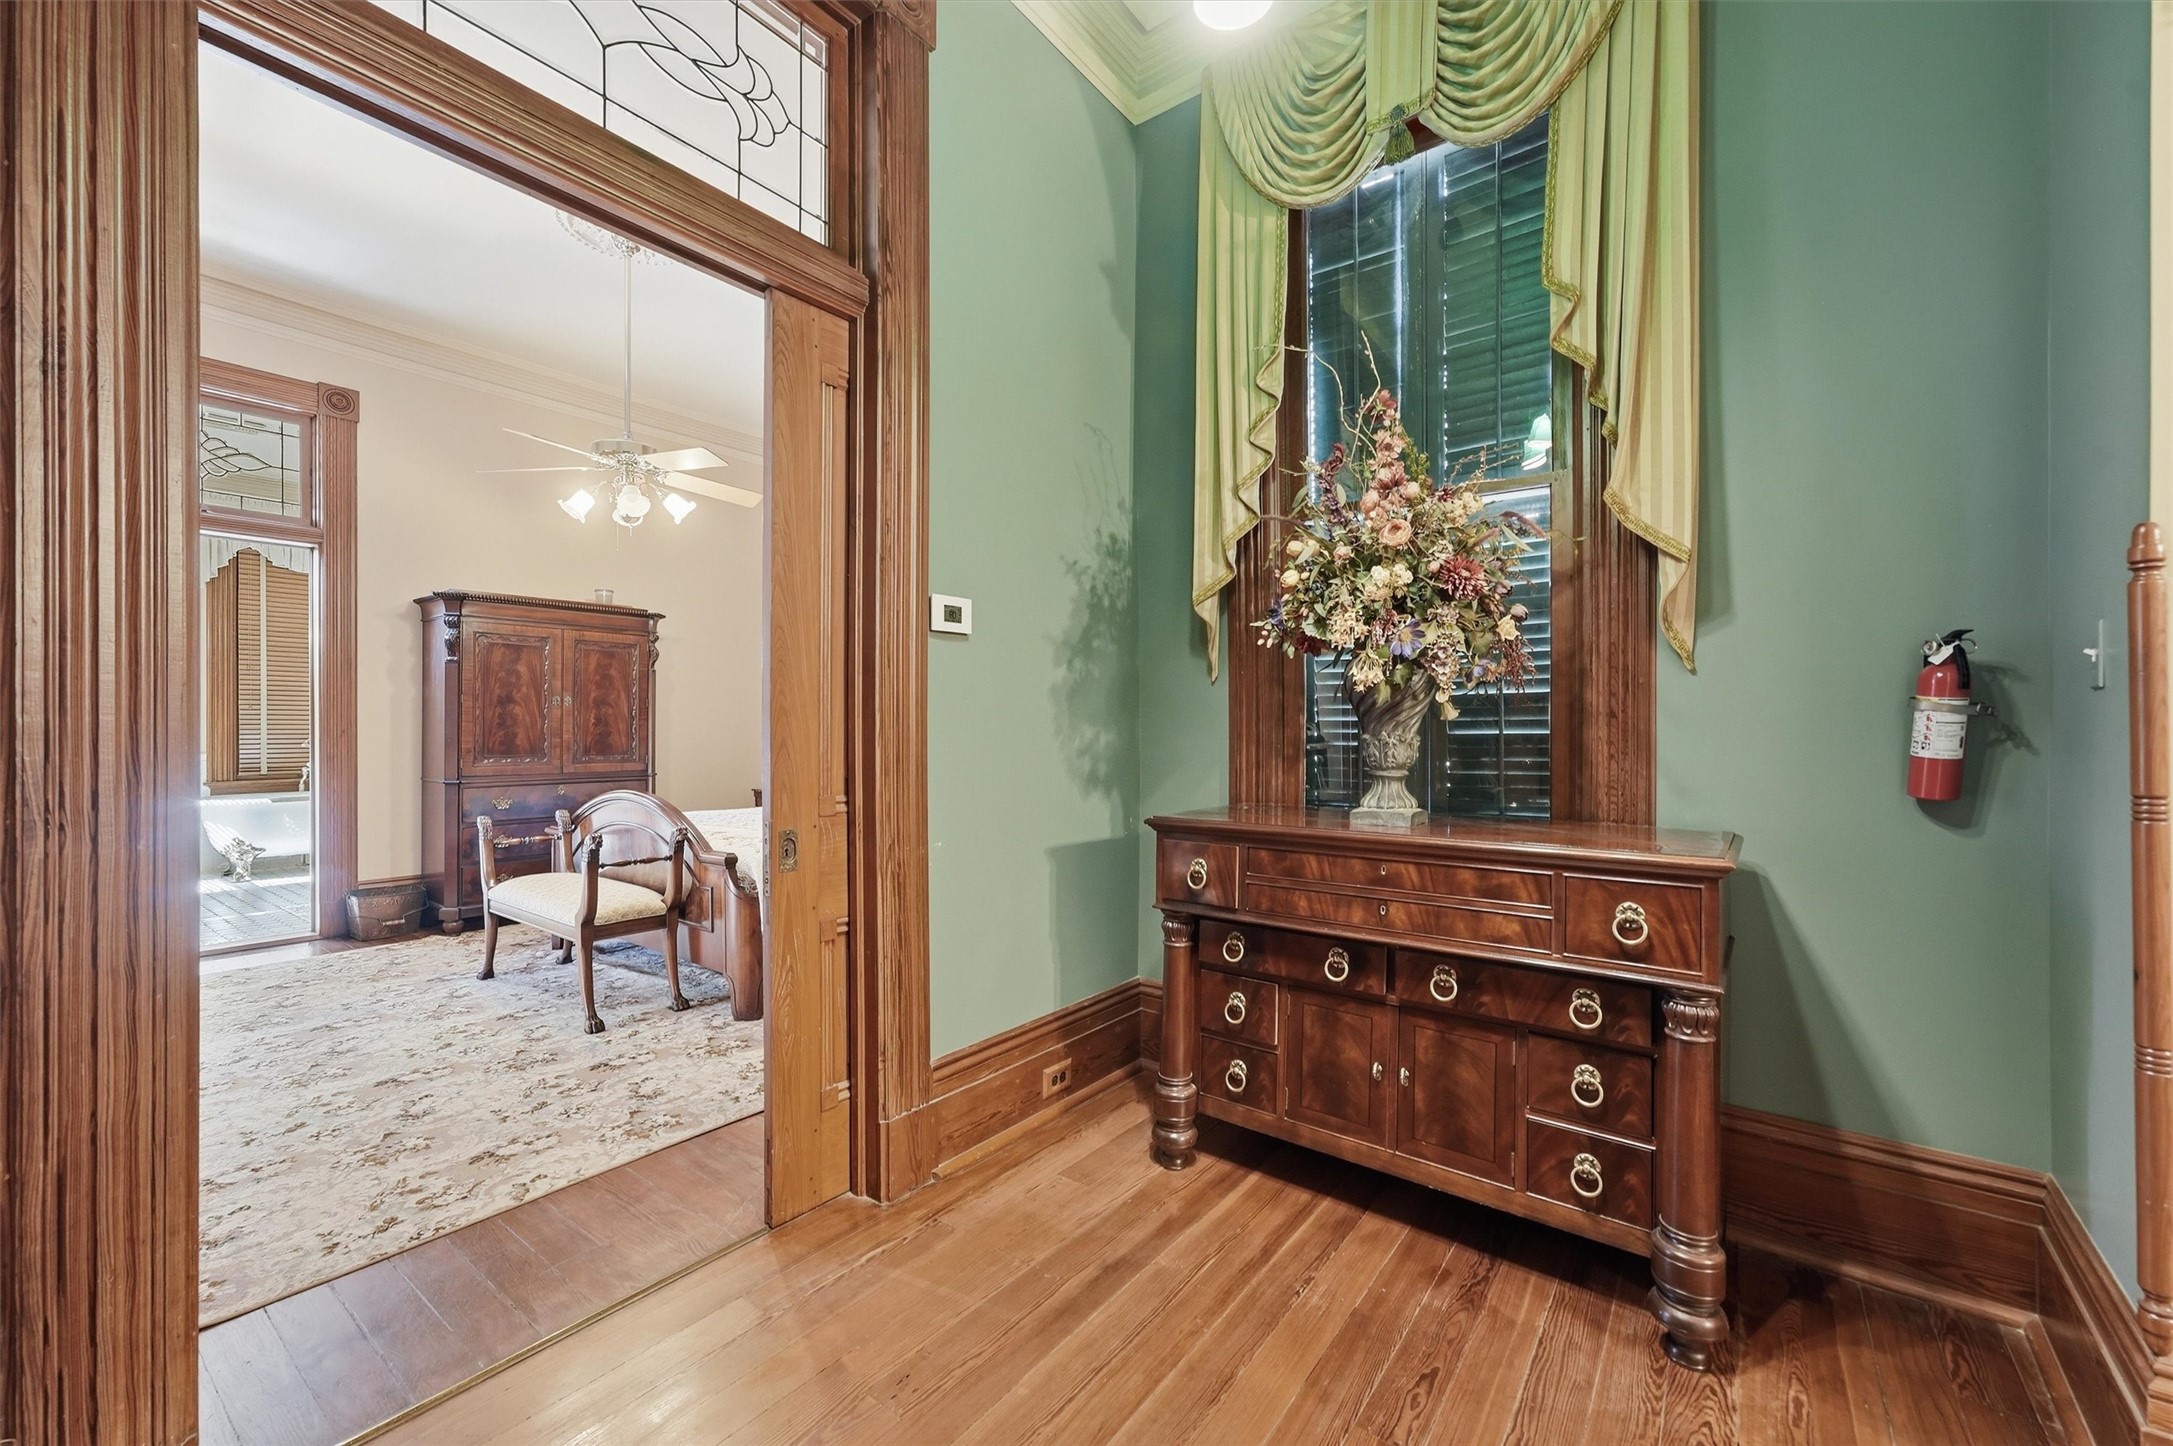
Decorative arches, carved brackets, original wood floors and stained glass create a dramatic passage through the home's upper level.
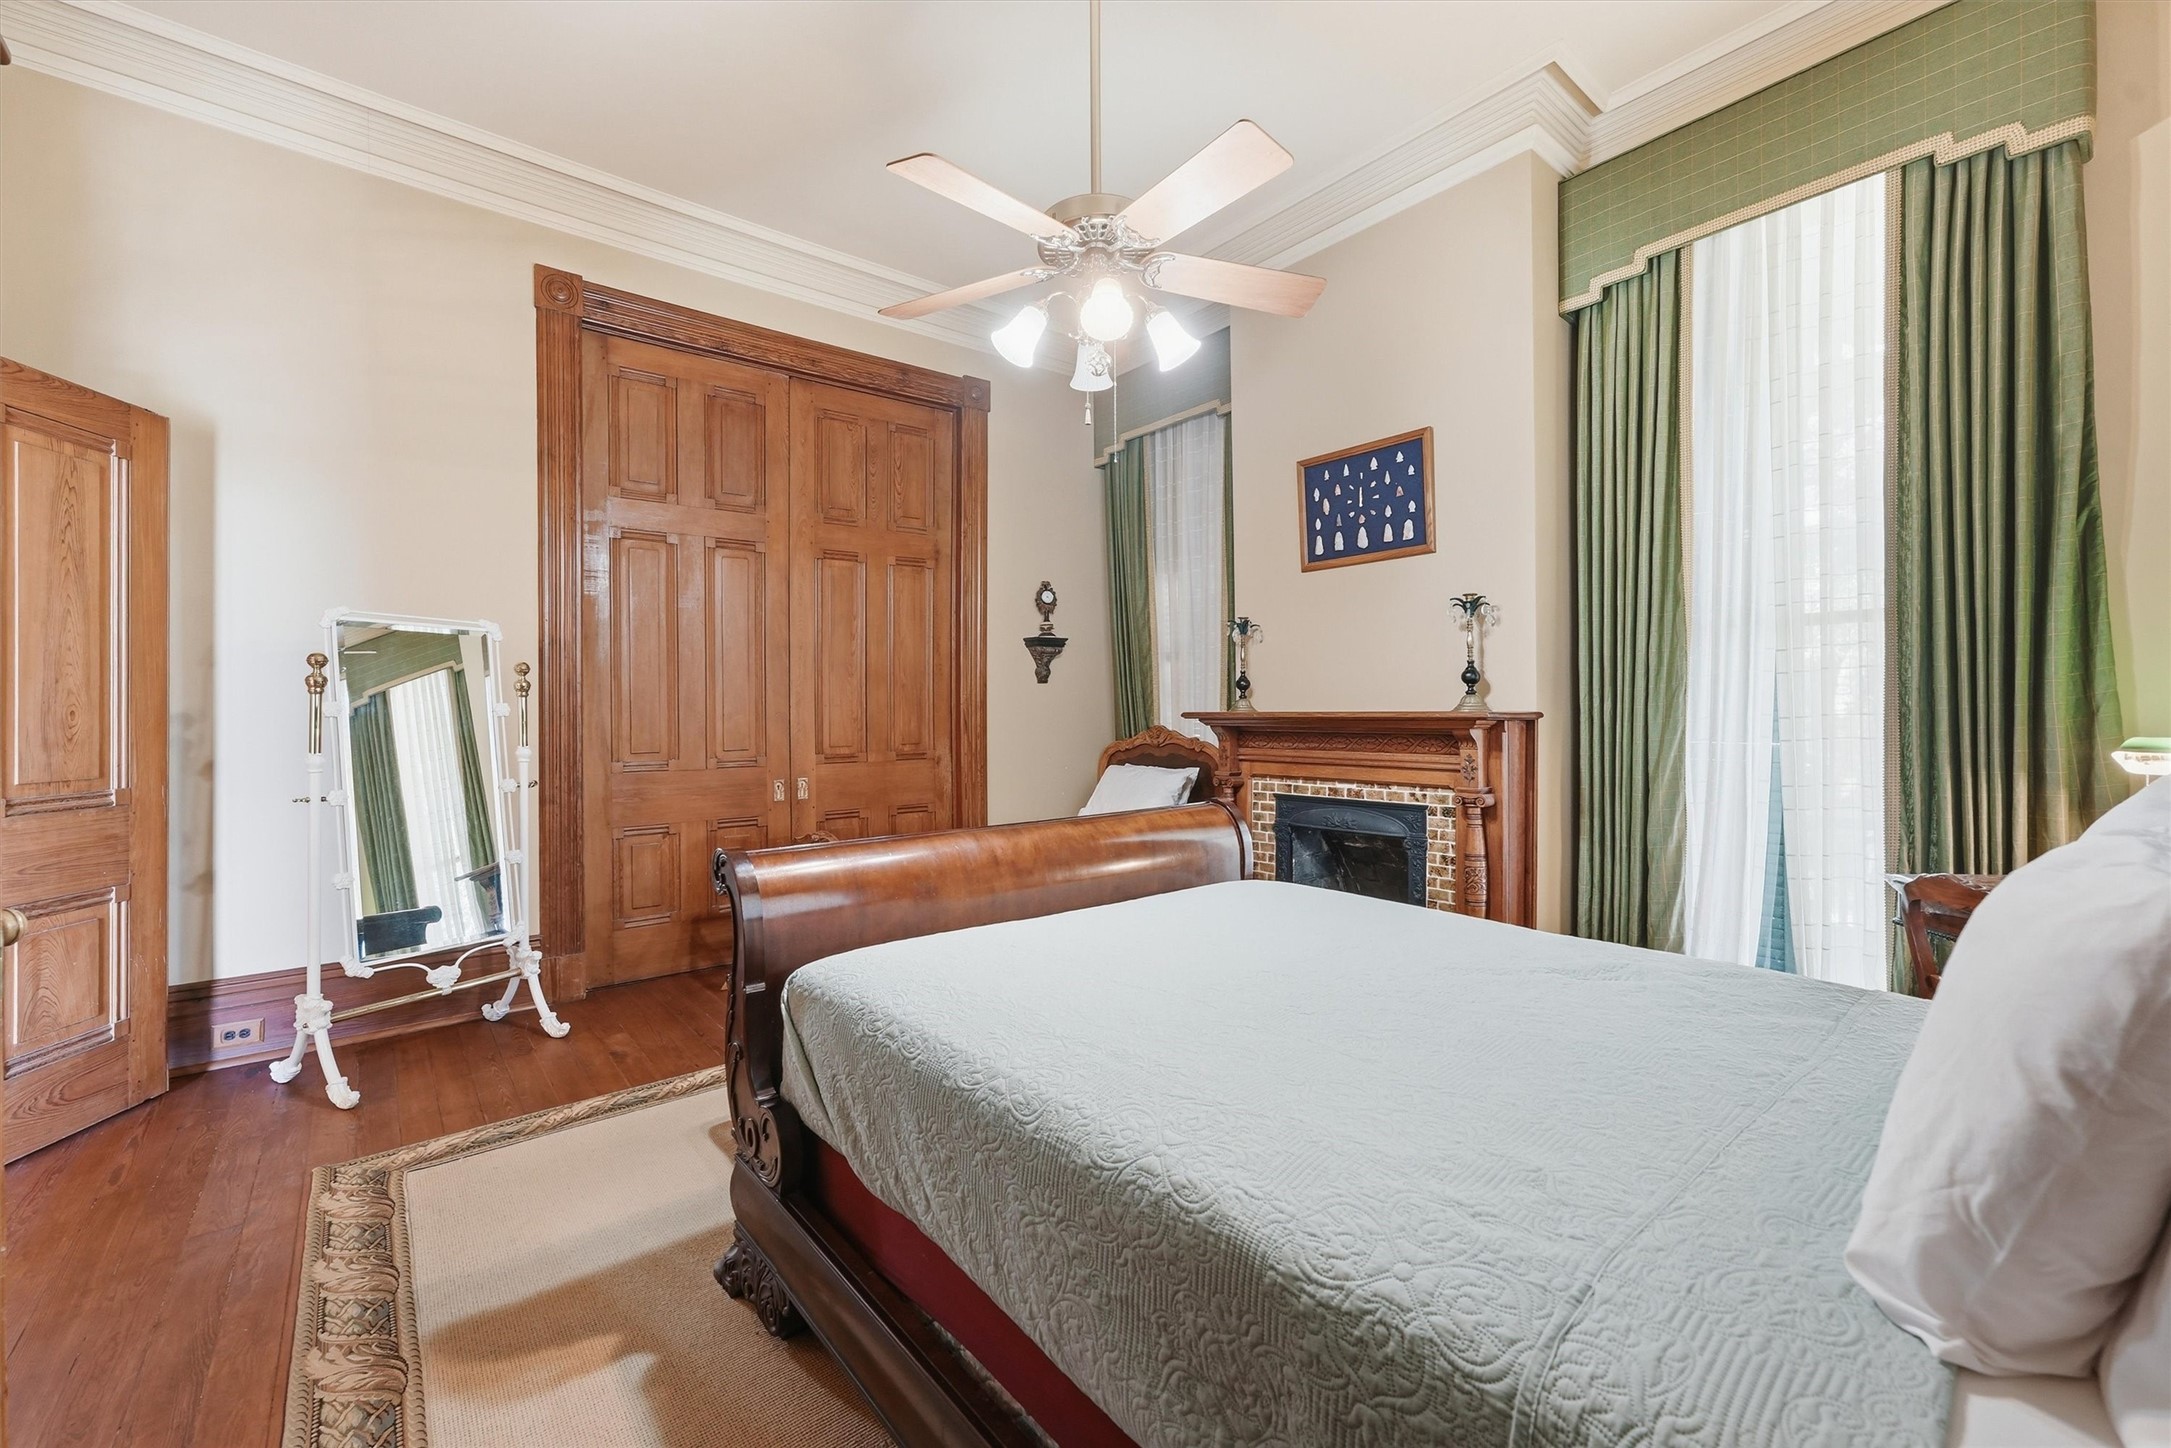
The spacious upstairs east bedroom features original wood flooring, tall windows, handsome paneled doors, and an intricately carved fireplace mantel with decorative tilework.
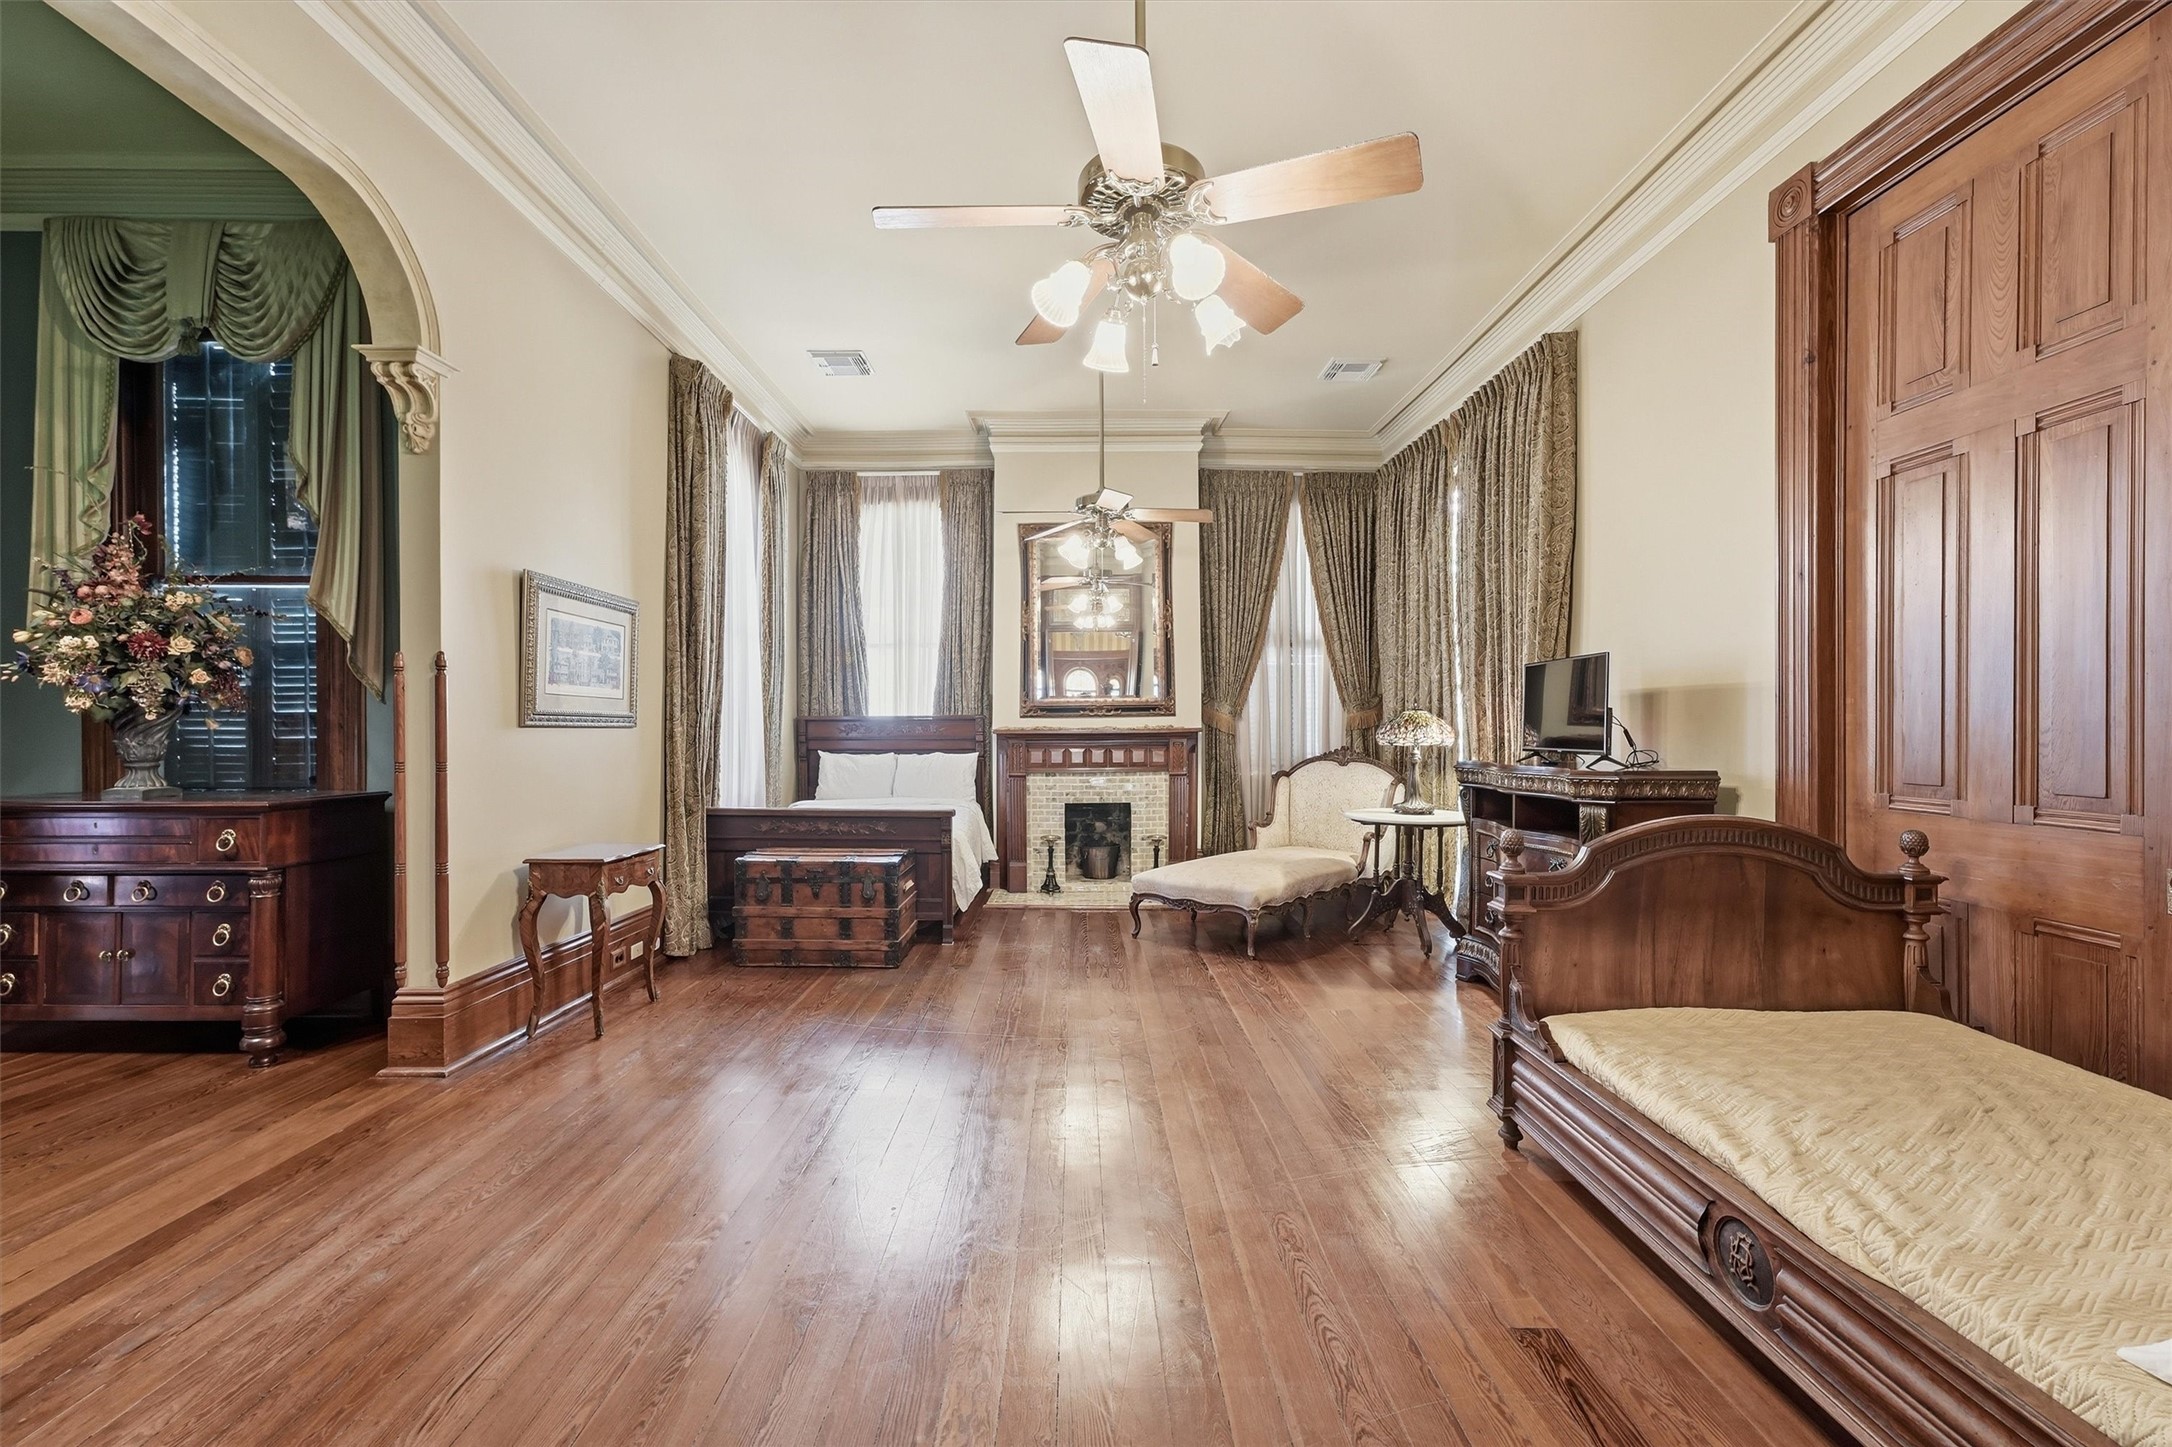
Designed “from the inside out,” the home offers exceptionally generous rooms, including this bedroom with soaring ceilings, original wood floors, an adjoining sitting area, and one of five fireplaces.
An elegant passage between rooms showcases original stained-glass transoms, substantial curly-pine trim, and the thoughtful interior planning for which the Sonnentheil House is known.
This grand bedroom reflects the scale of the 1886–87 residence, with high ceilings, original wood floors, and ample space for substantial period furnishings.
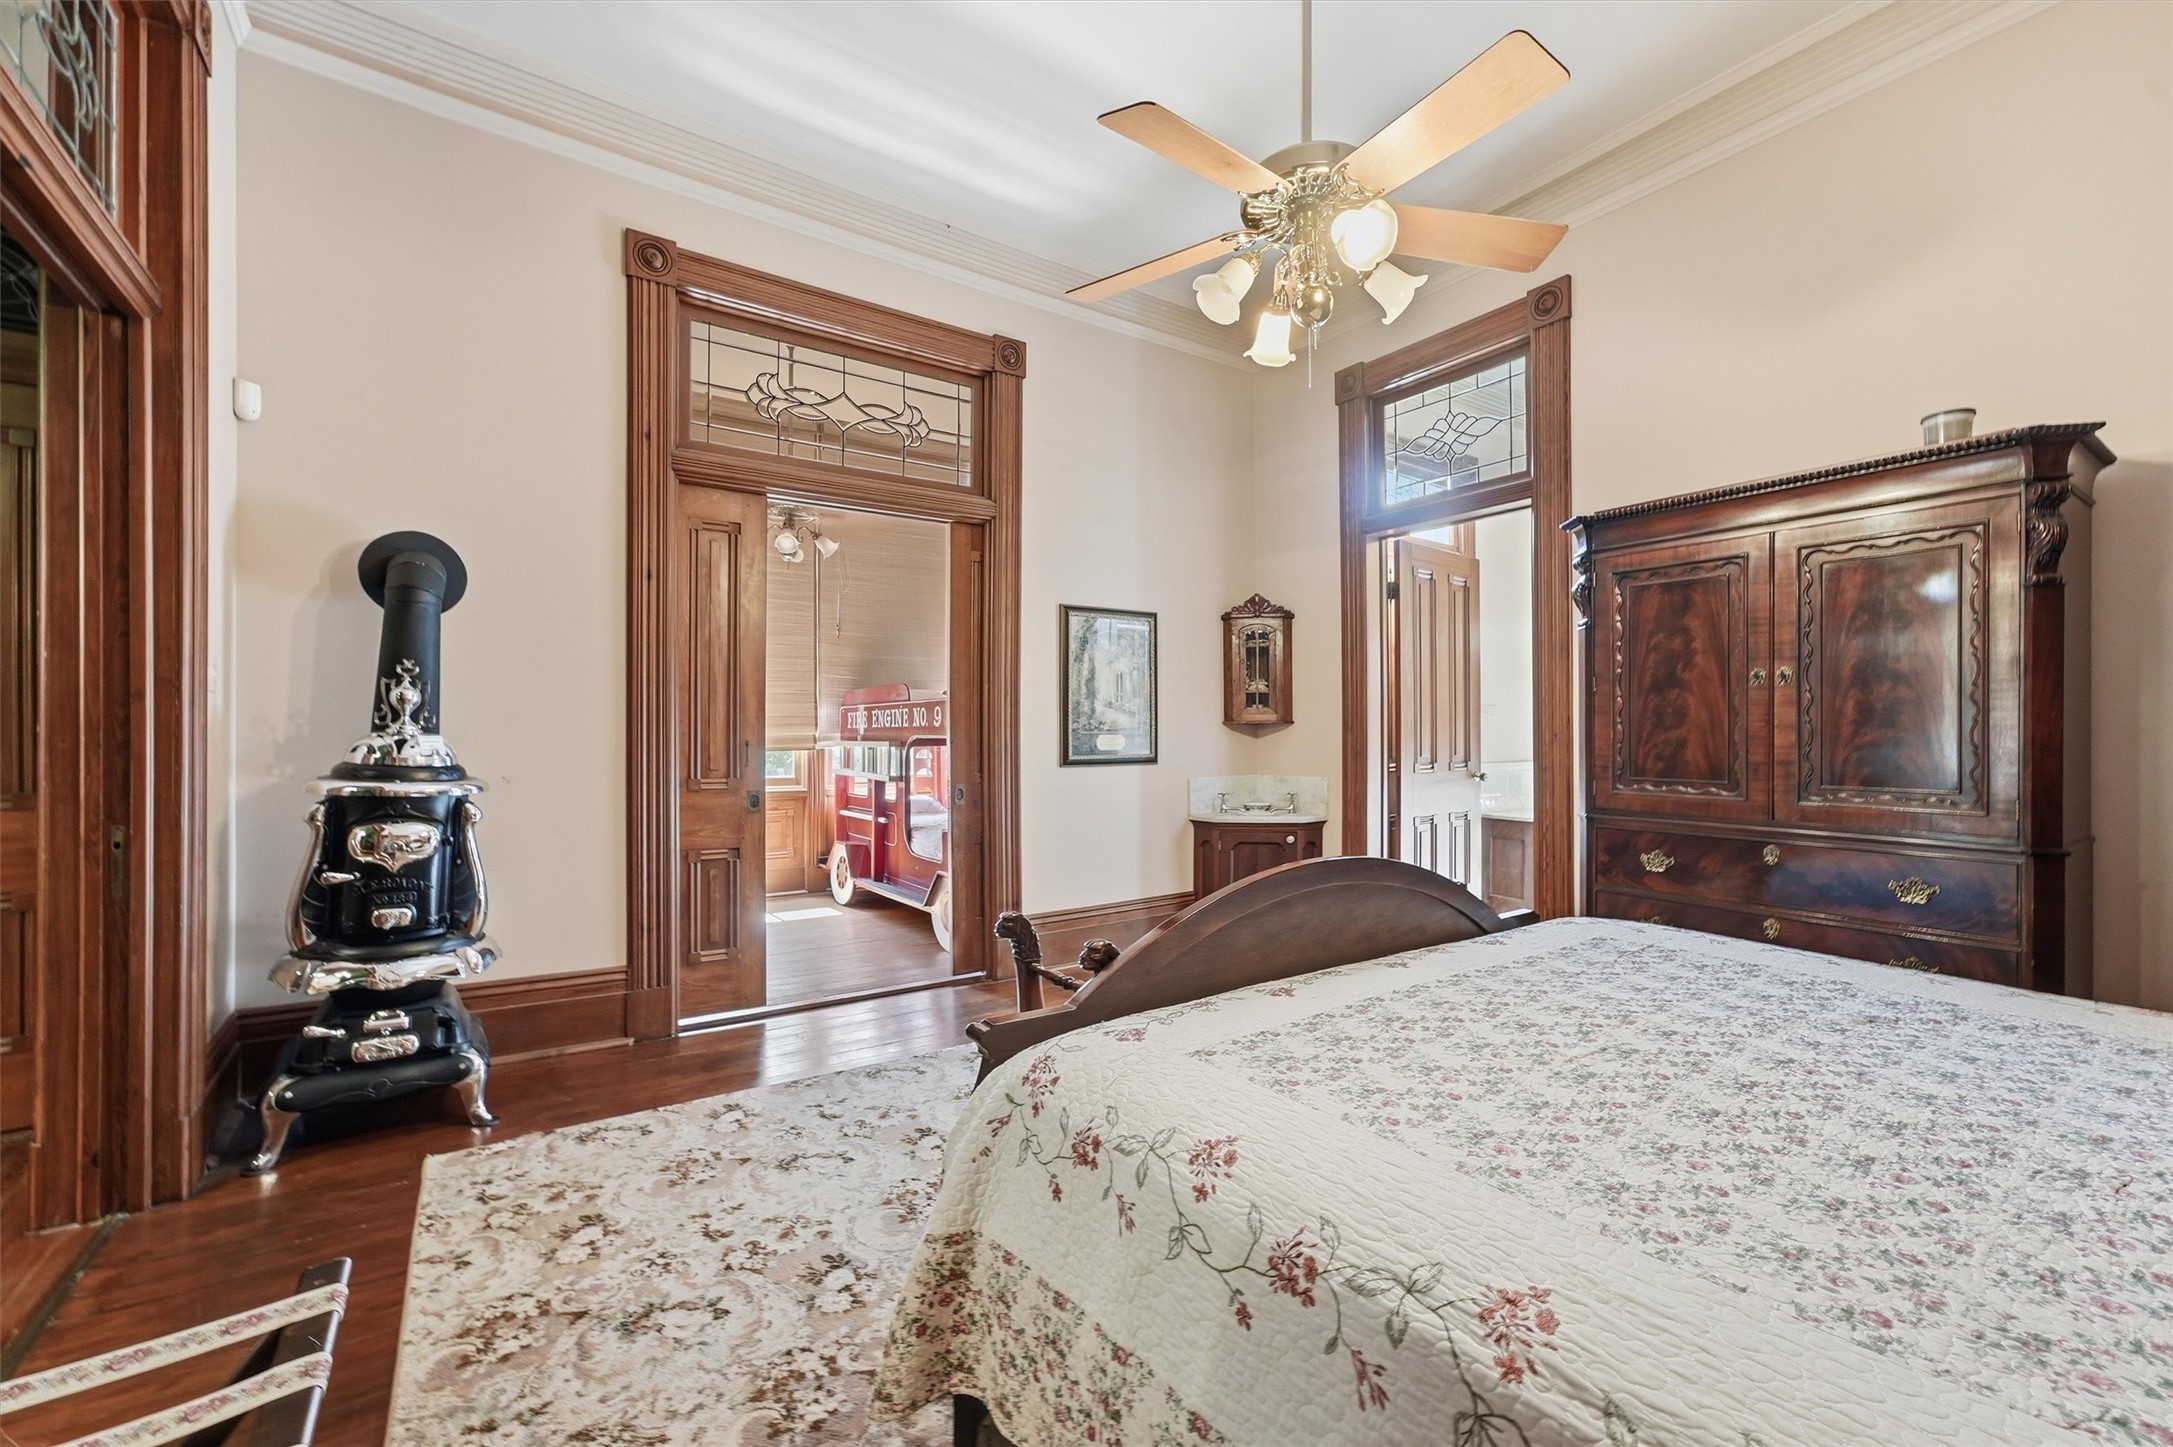
Original stained-glass transoms, richly finished millwork, and interconnected rooms illustrate the home’s exceptional craftsmanship and distinctive interior layout.
Traditional fixtures and carefully chosen finishes give this bath a sense of timelessness while remaining sympathetic to the historic character found throughout the residence.
Period-inspired details ensure the home's historic character carries seamlessly from its grandest rooms to its most intimate spaces.
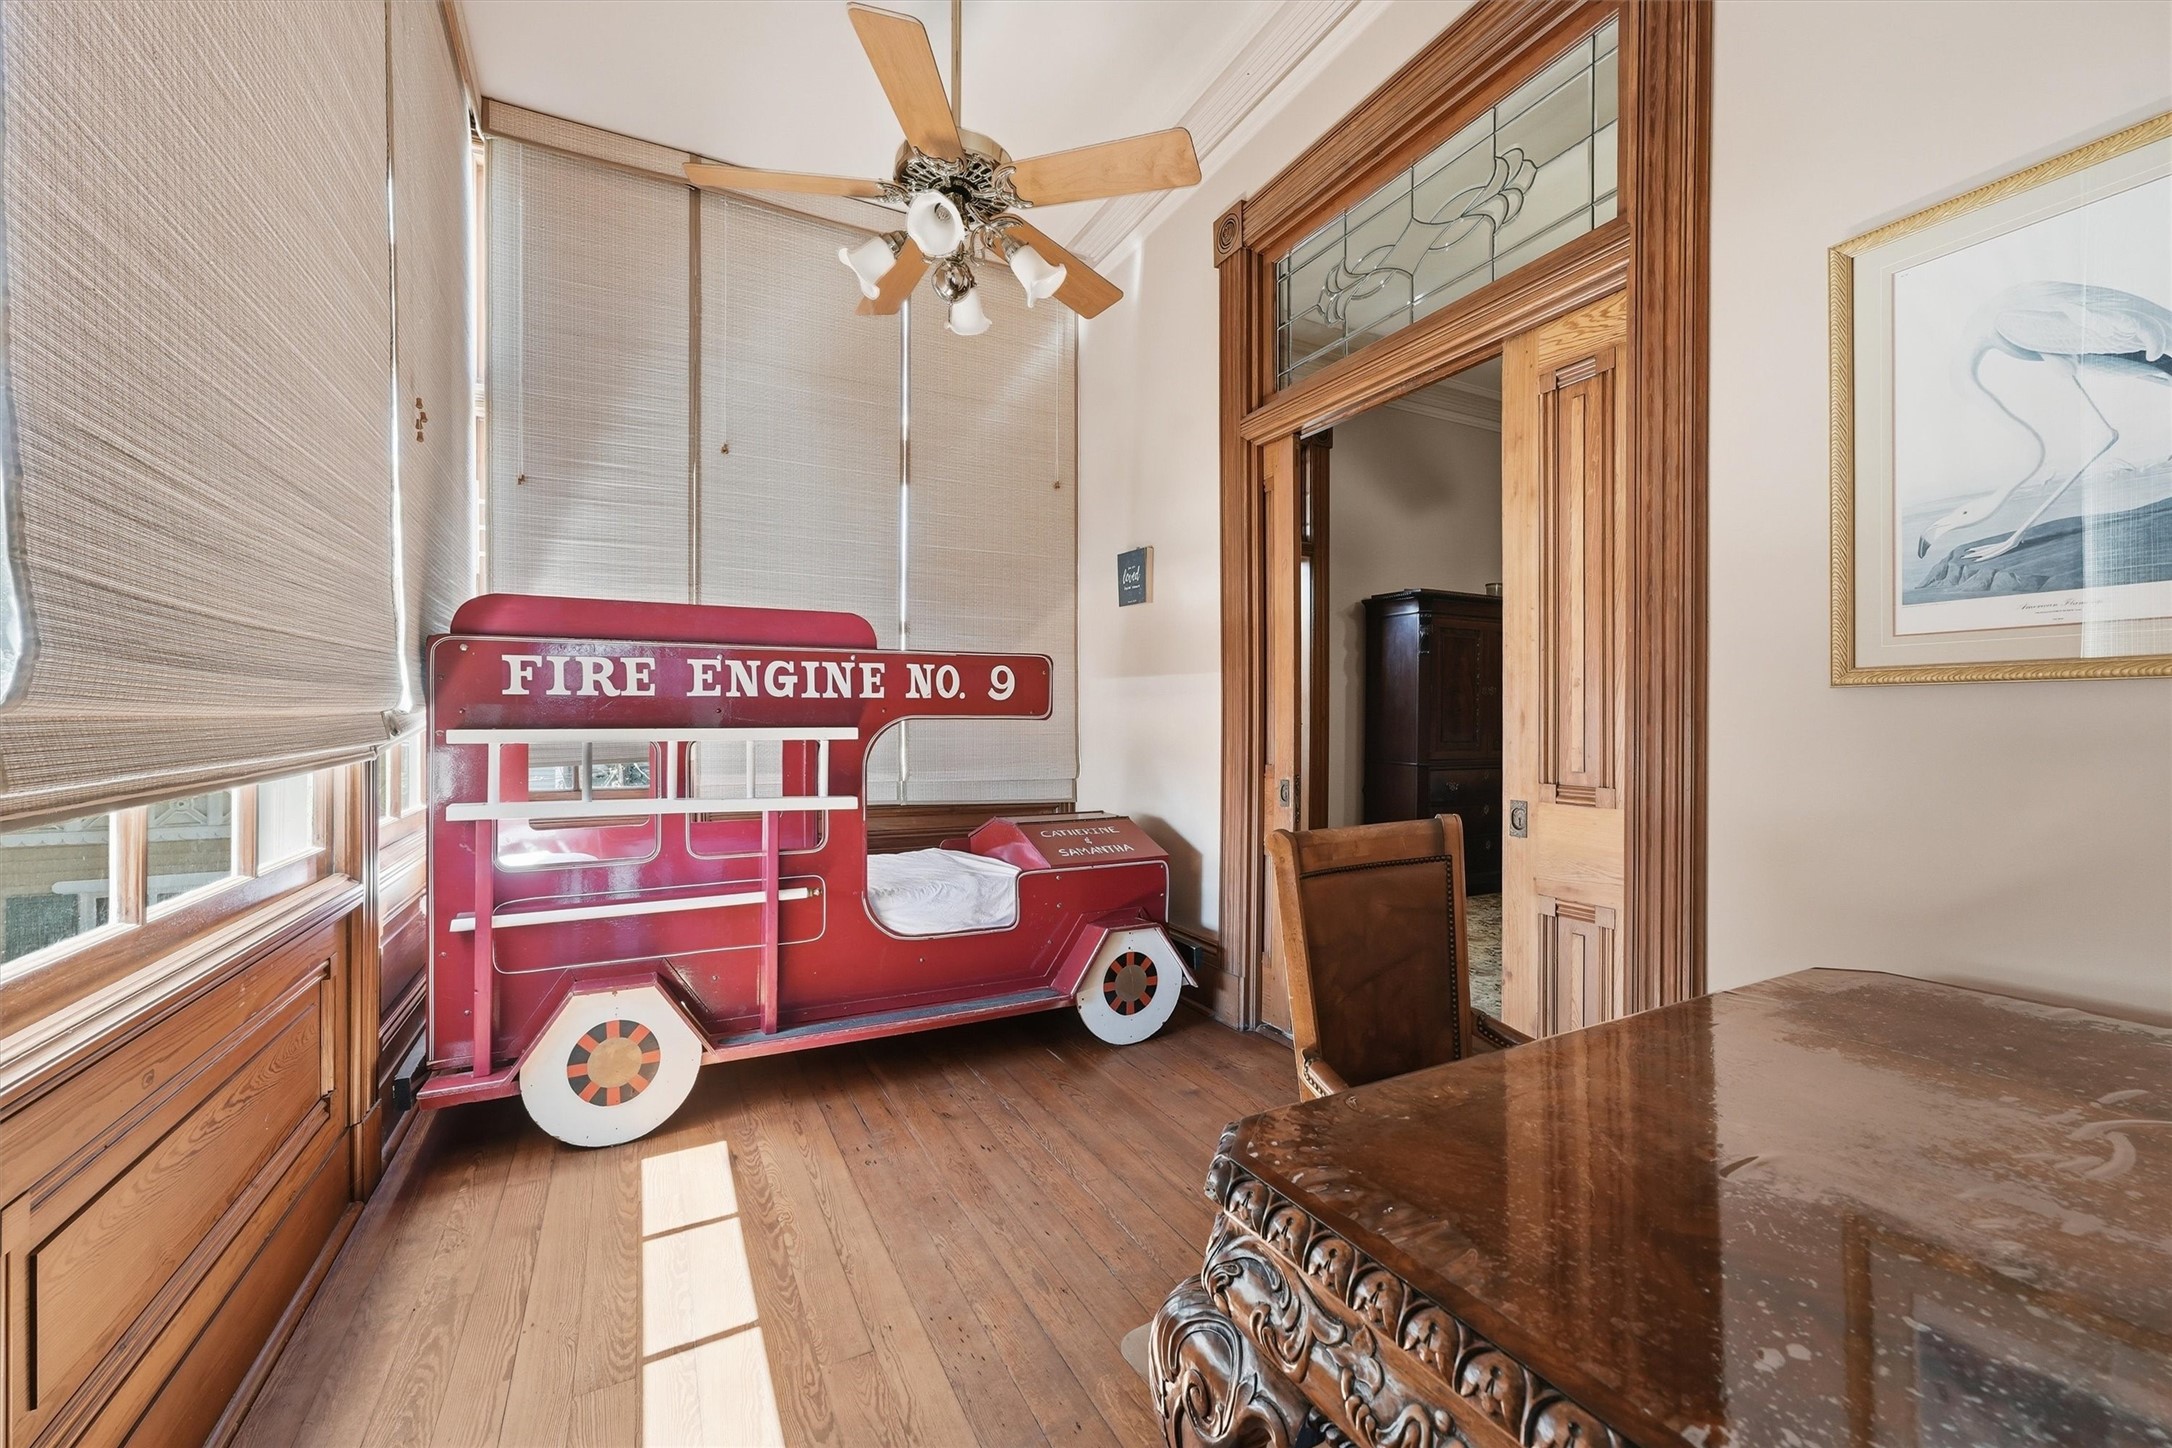
Whimsical fire-truck bunk beds bring imagination and personality to a children's room, showing that even a home dating to the 1880s can be a place for new memories to be made.
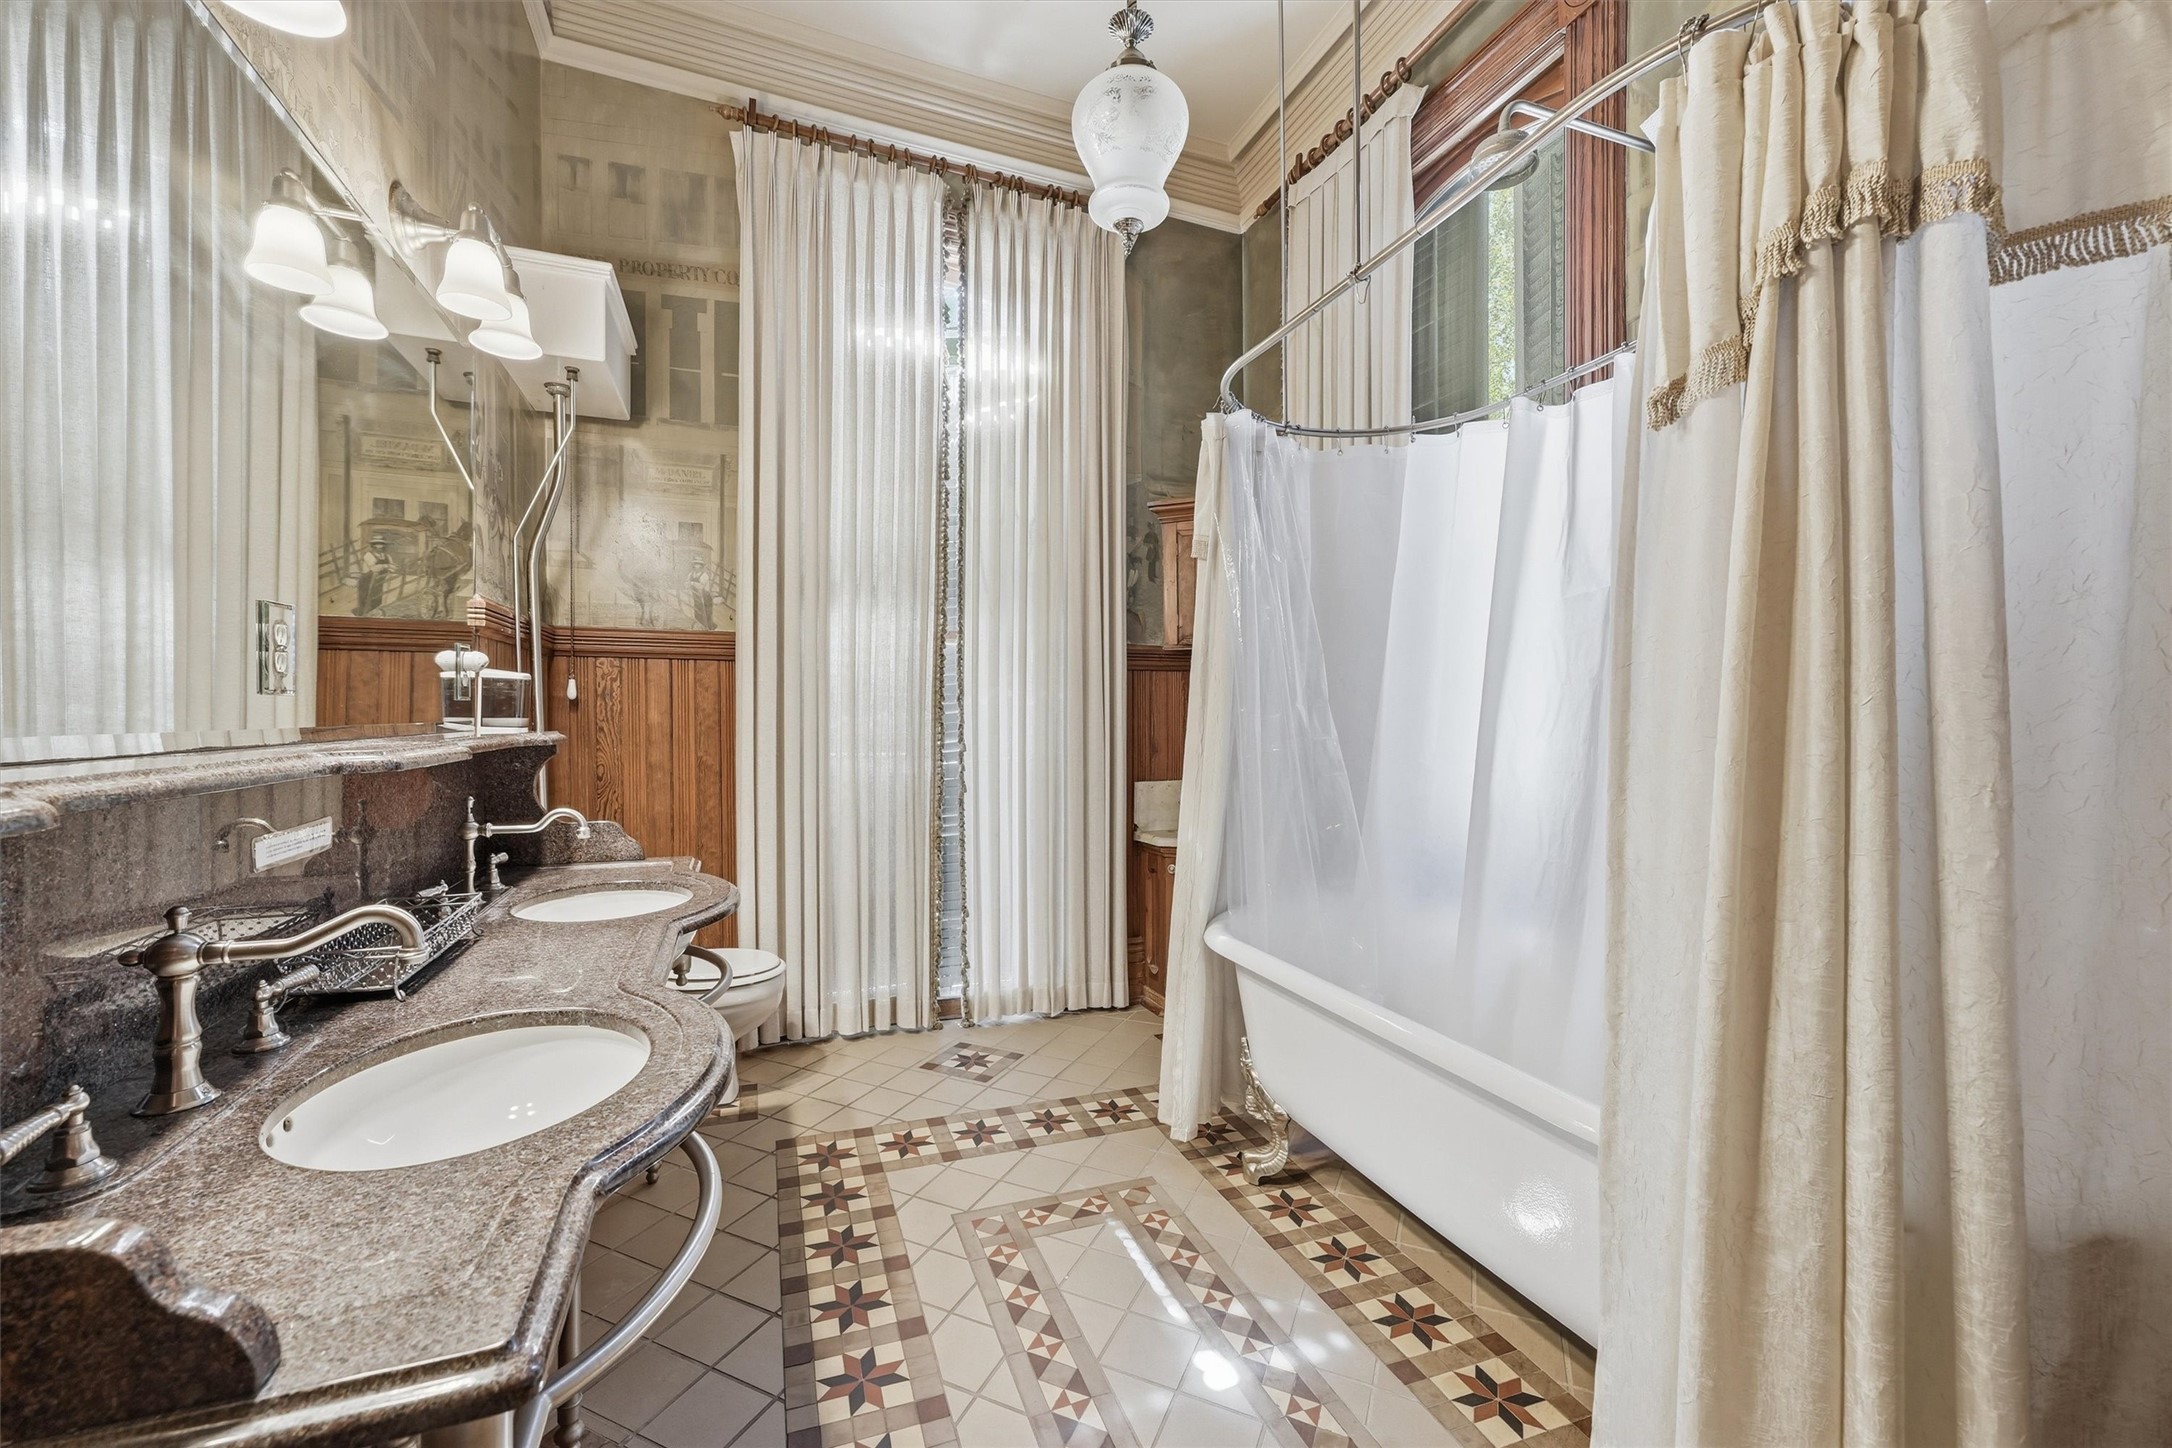
A spacious double-sink bath combines modern-day functionality with traditional detailing that complements the home's late-19th-century architecture.
High ceilings, original hardwood floors, tall windows and a fireplace reflect the gracious proportions expected of one of Galveston's prominent late-19th-century residences.
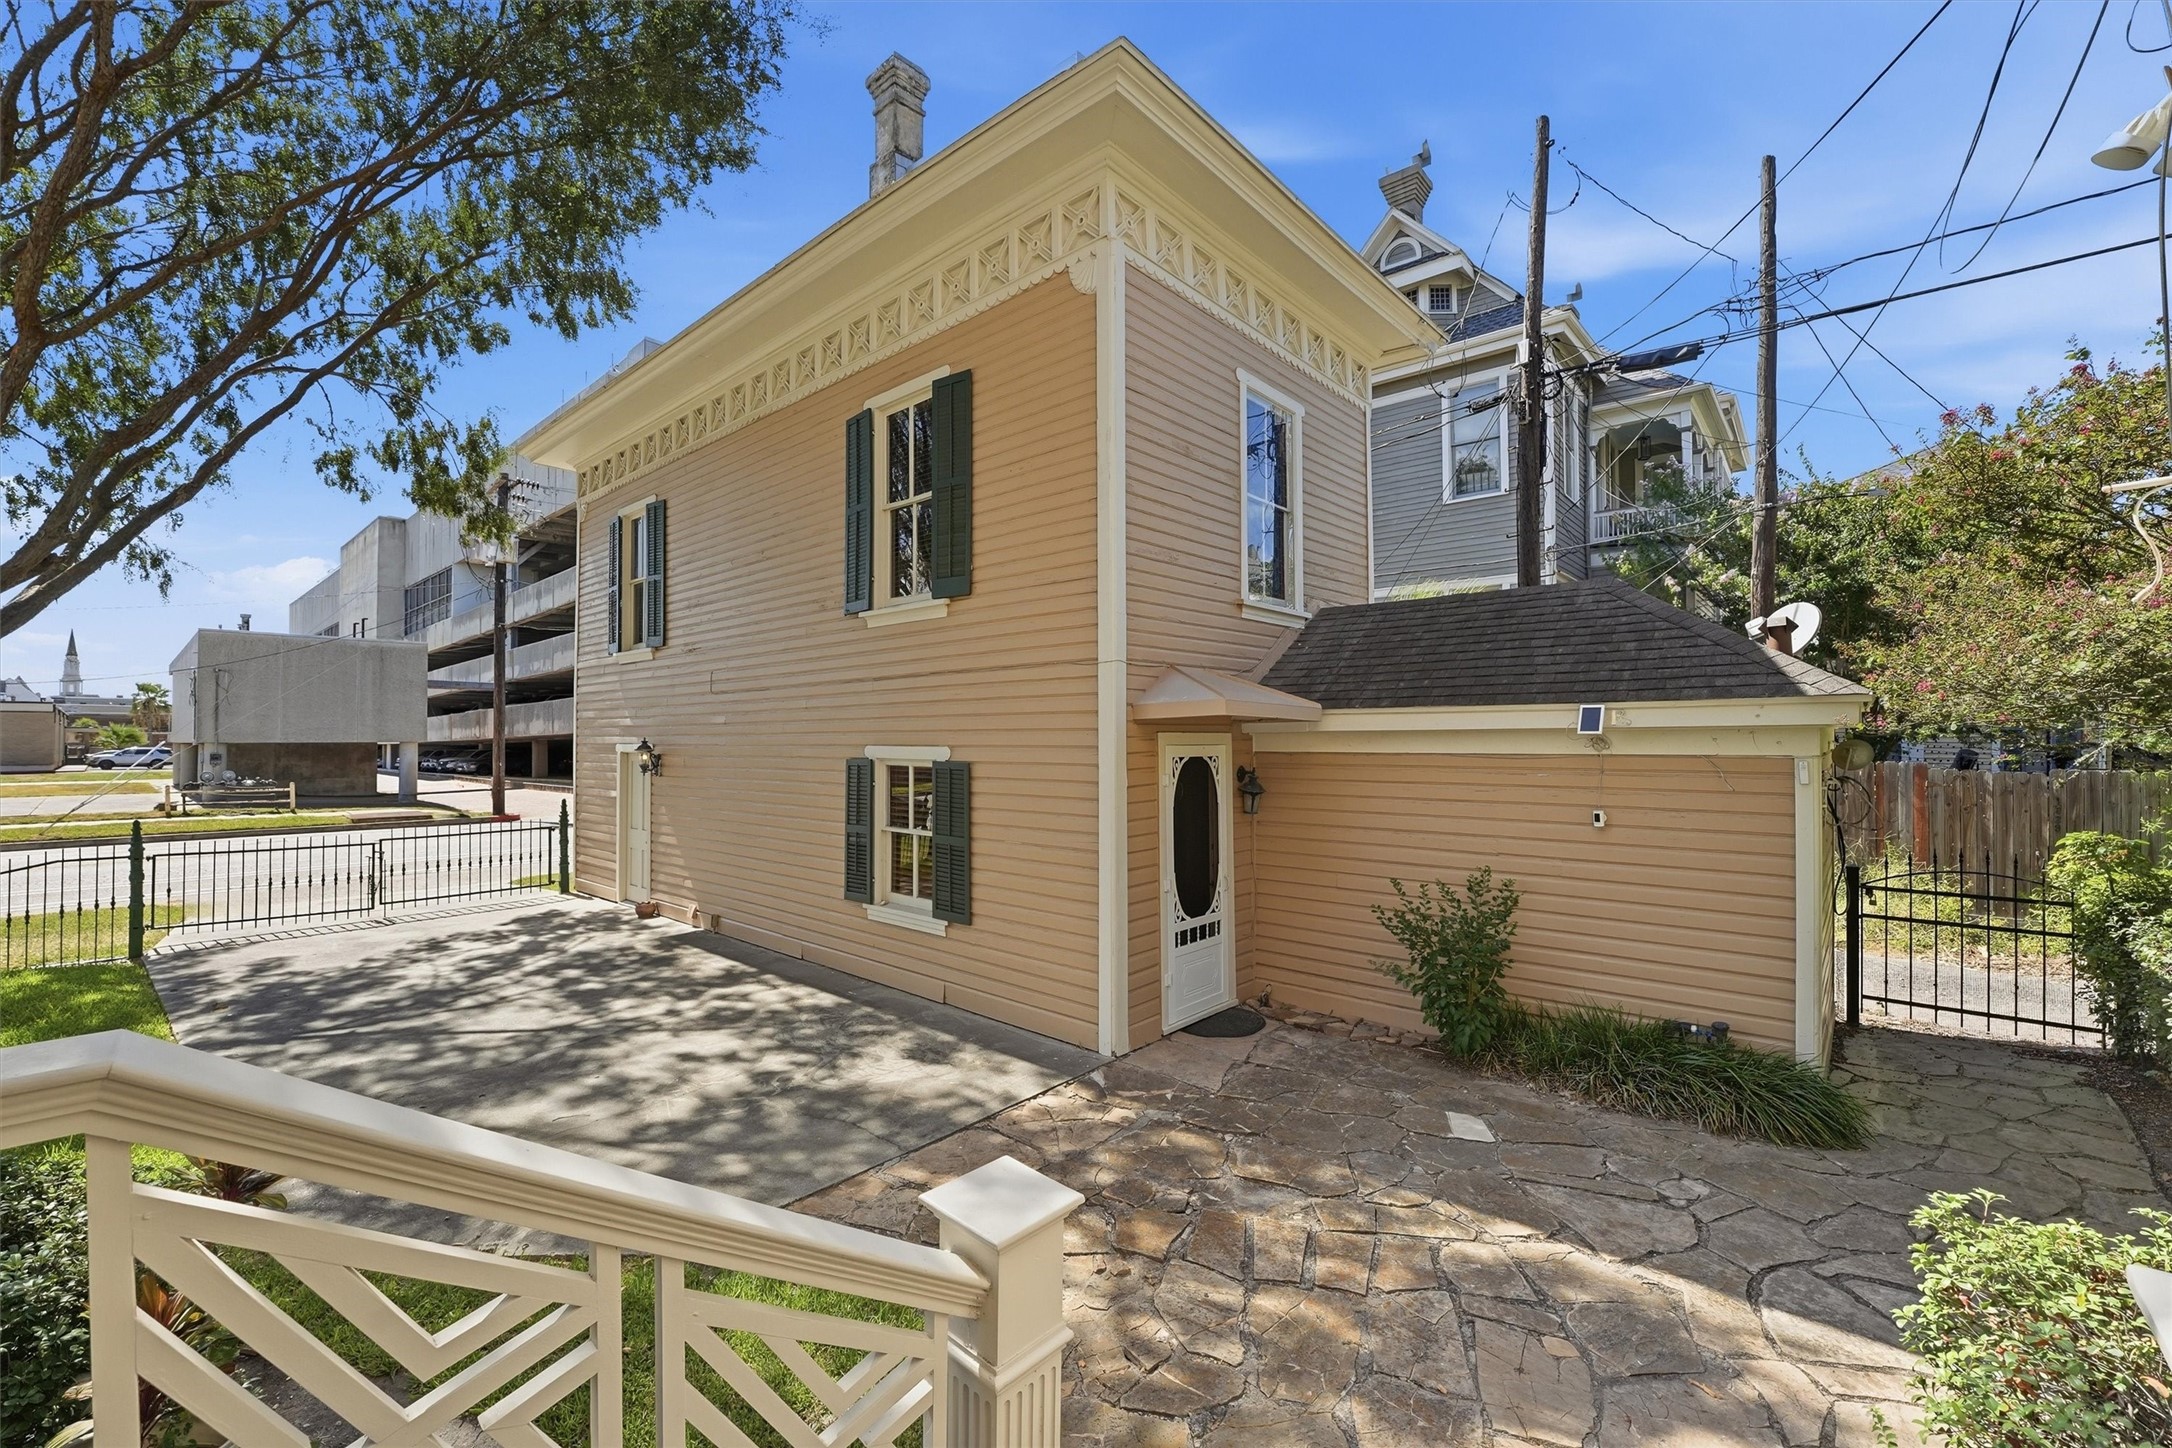
The detached garage apartment provides two bedrooms, a full bath, kitchen, living area, and gated off-street parking.
An aerial view reveals the Sonnentheil House’s commanding scale, intricate roofline, double-gallery design, and prominent setting at the corner of 19th and Sealy.
One of Galveston’s most photographed historic residences, the 1886–87 Sonnentheil House is celebrated for its elaborate double gallery and masterful combination of Eastlake, Gothic, and Italianate detailing.
The rear elevation reveals the remarkable scale and intricate craftsmanship of the circa-1886 Jacob Sonnentheil House.
An extraordinary Victorian landmark, the Sonnentheil House blends Eastlake, Gothic and Italianate influences into one of Galveston’s most recognizable historic façades.
A ornate chandelier, decorative ceiling medallion and richly carved millwork capture the elaborate artistry of the Victorian era.
Elaborately embellished arches and carved brackets reflect the artistry and ornamentation of the Victorian era.
Ornate brass hardware offers an intimate glimpse into the exceptional craftsmanship found throughout this historic residence.
A decorative arched opening and intricately patterned lantern evoke the richness and romance of the home’s Victorian interiors.
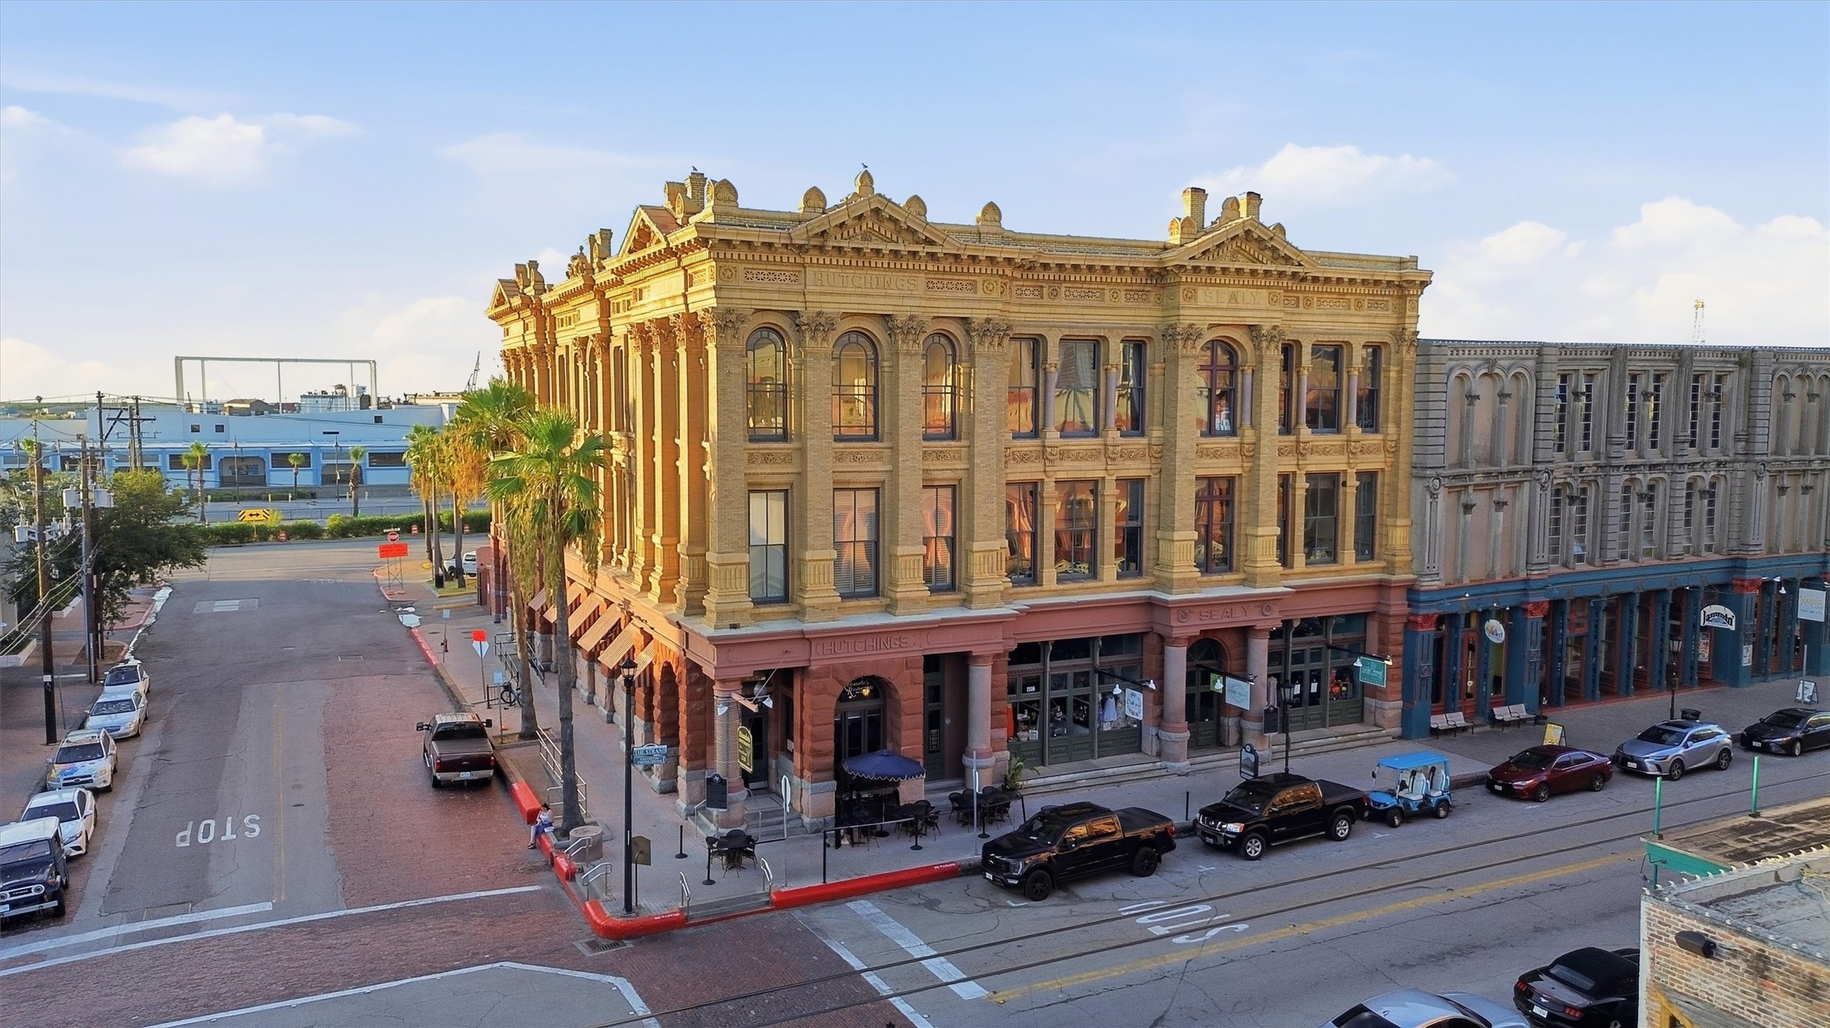
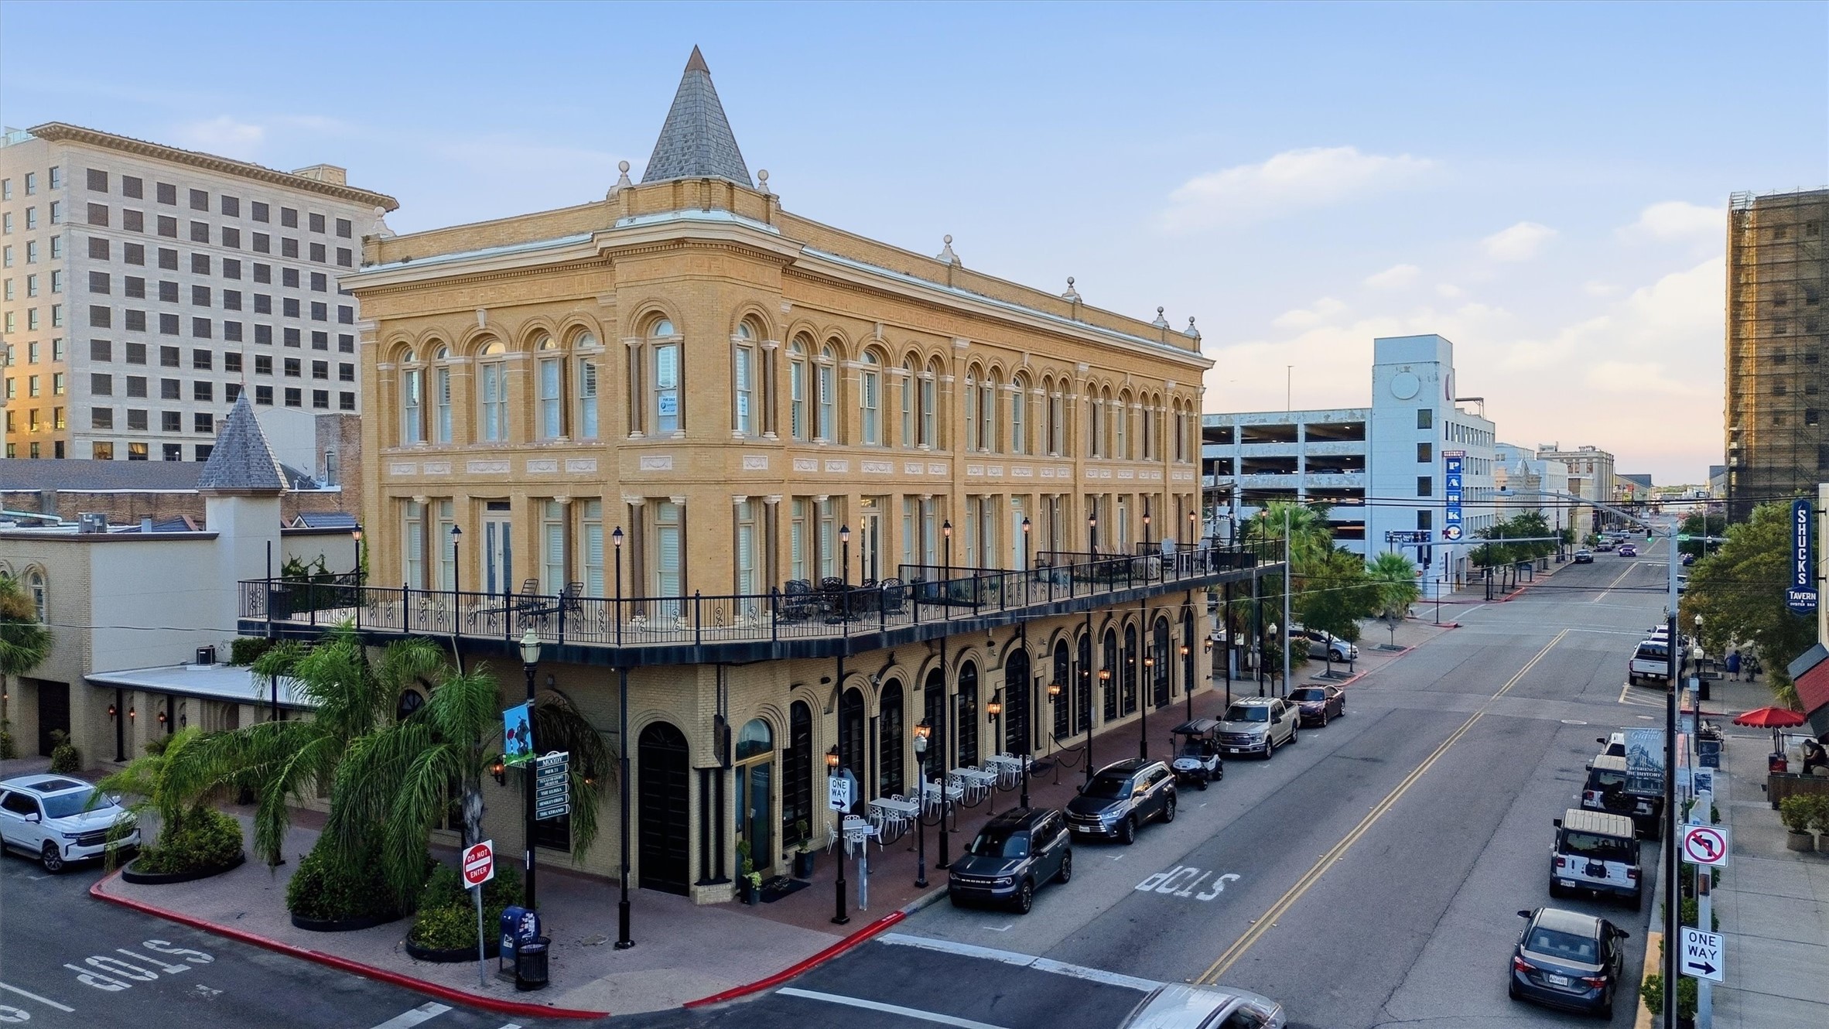
Historic downtown dining unfolds among the grand commercial architecture that defined Galveston during its prosperous Victorian era.
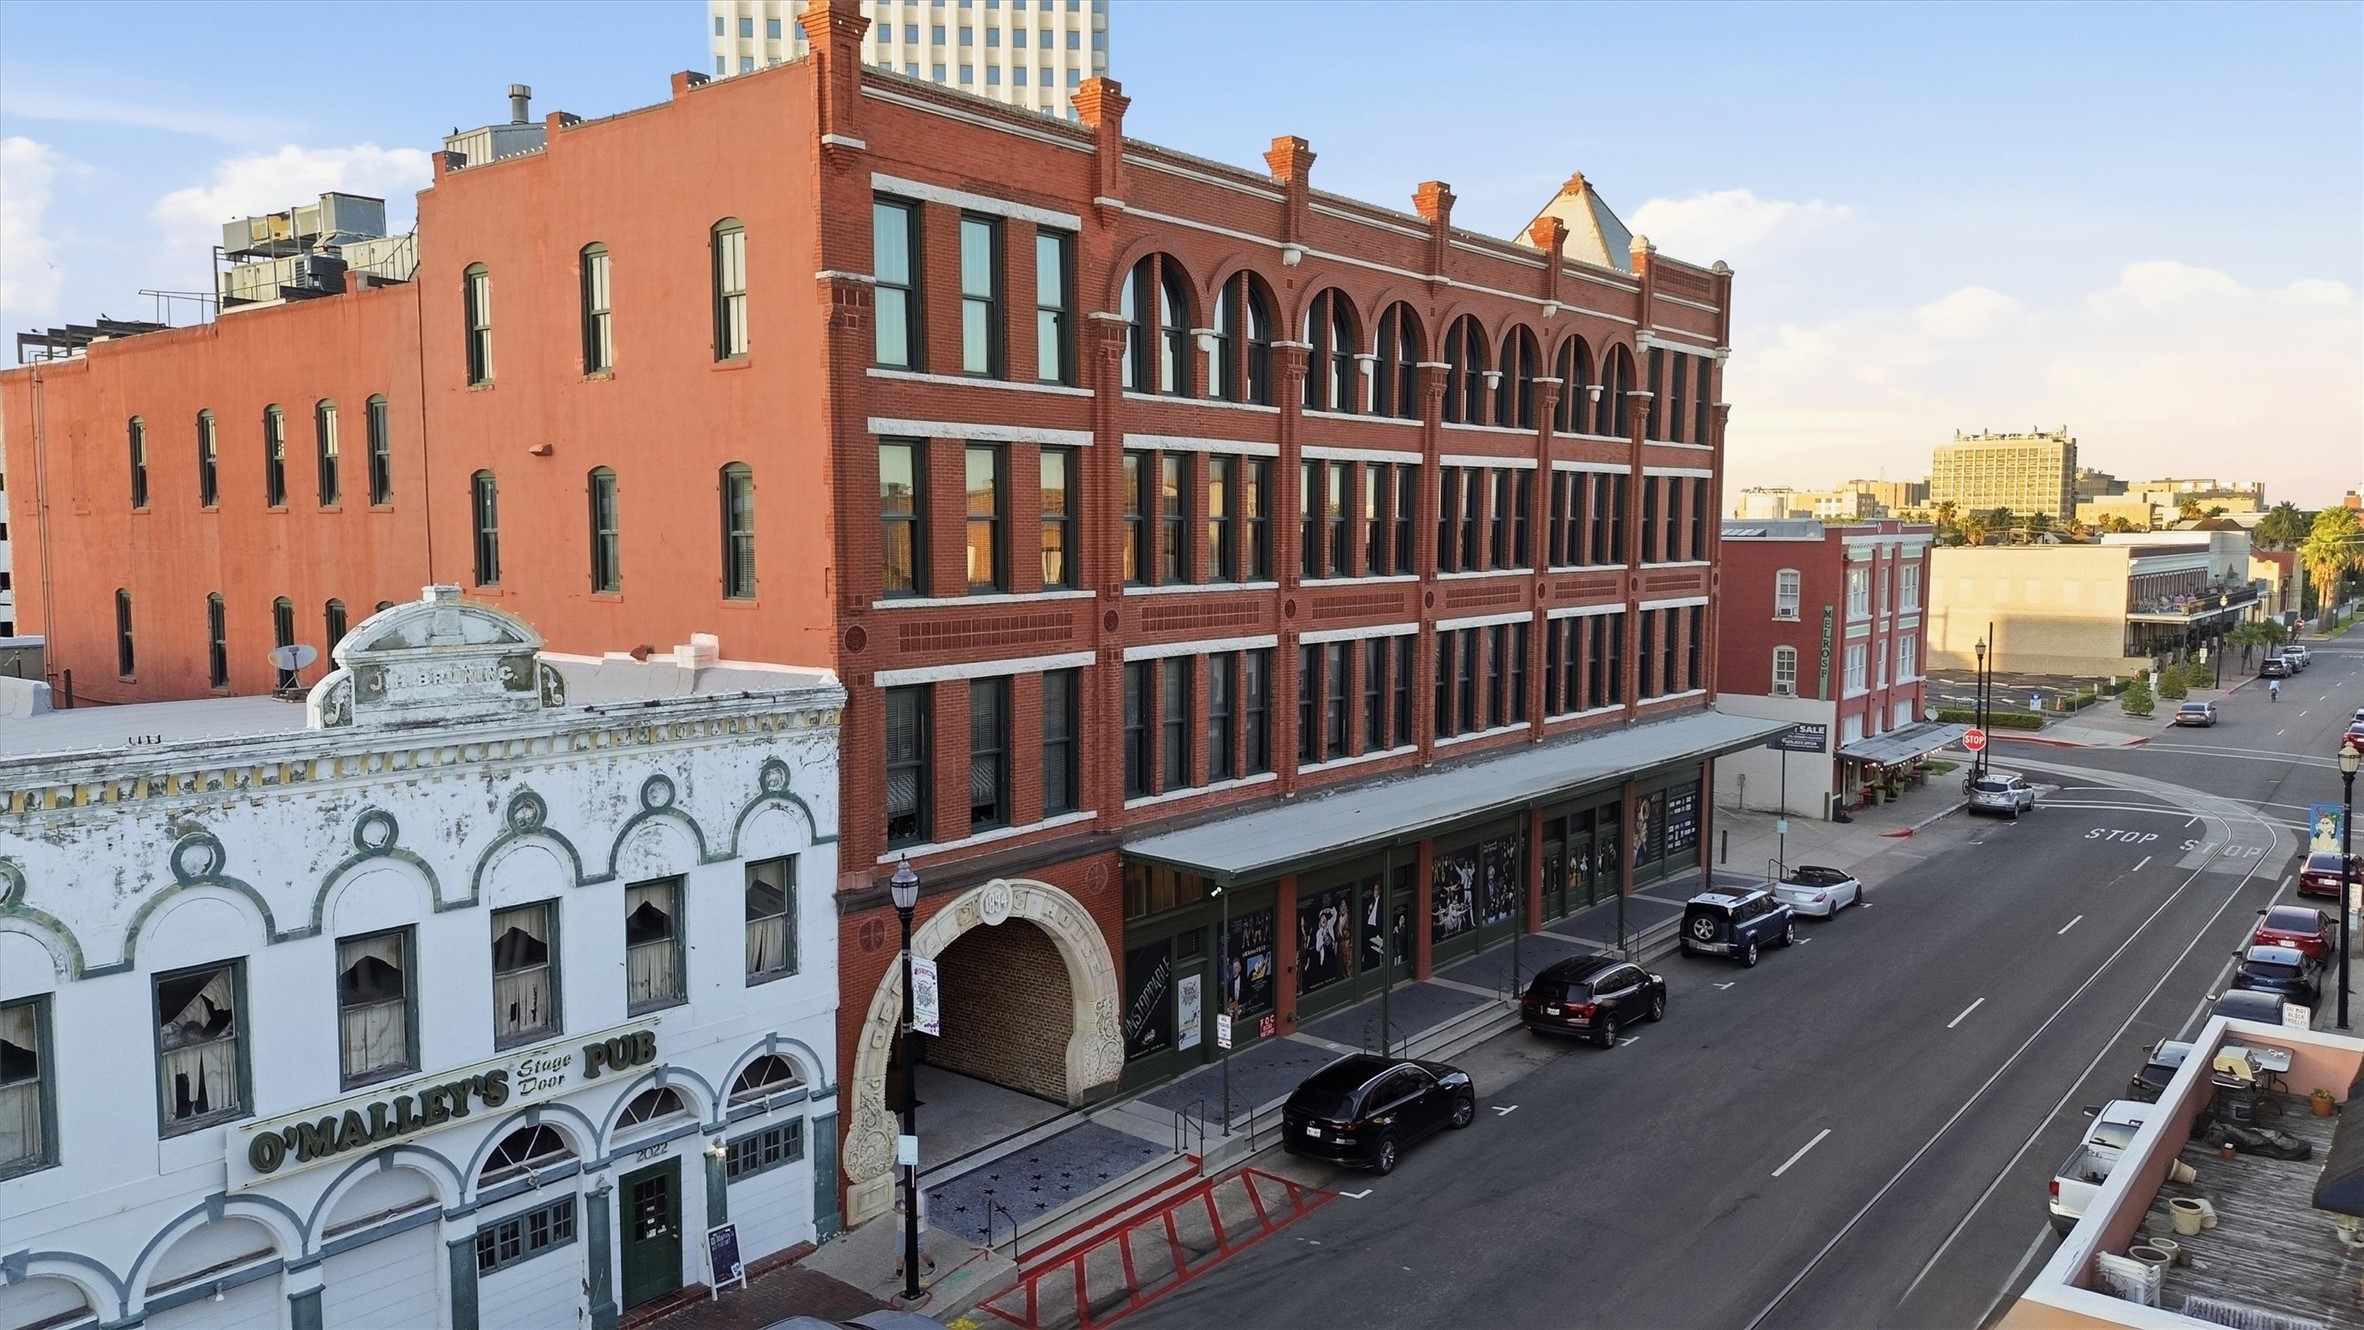
The nearby Grand 1894 Opera House carries forward the same Gilded Age spirit that shaped the Sonnentheil House and historic Galveston.
Celebrated downtown restaurants occupy architectural landmarks from the era when Galveston stood among the South’s most prosperous cities.


















.jpg)

