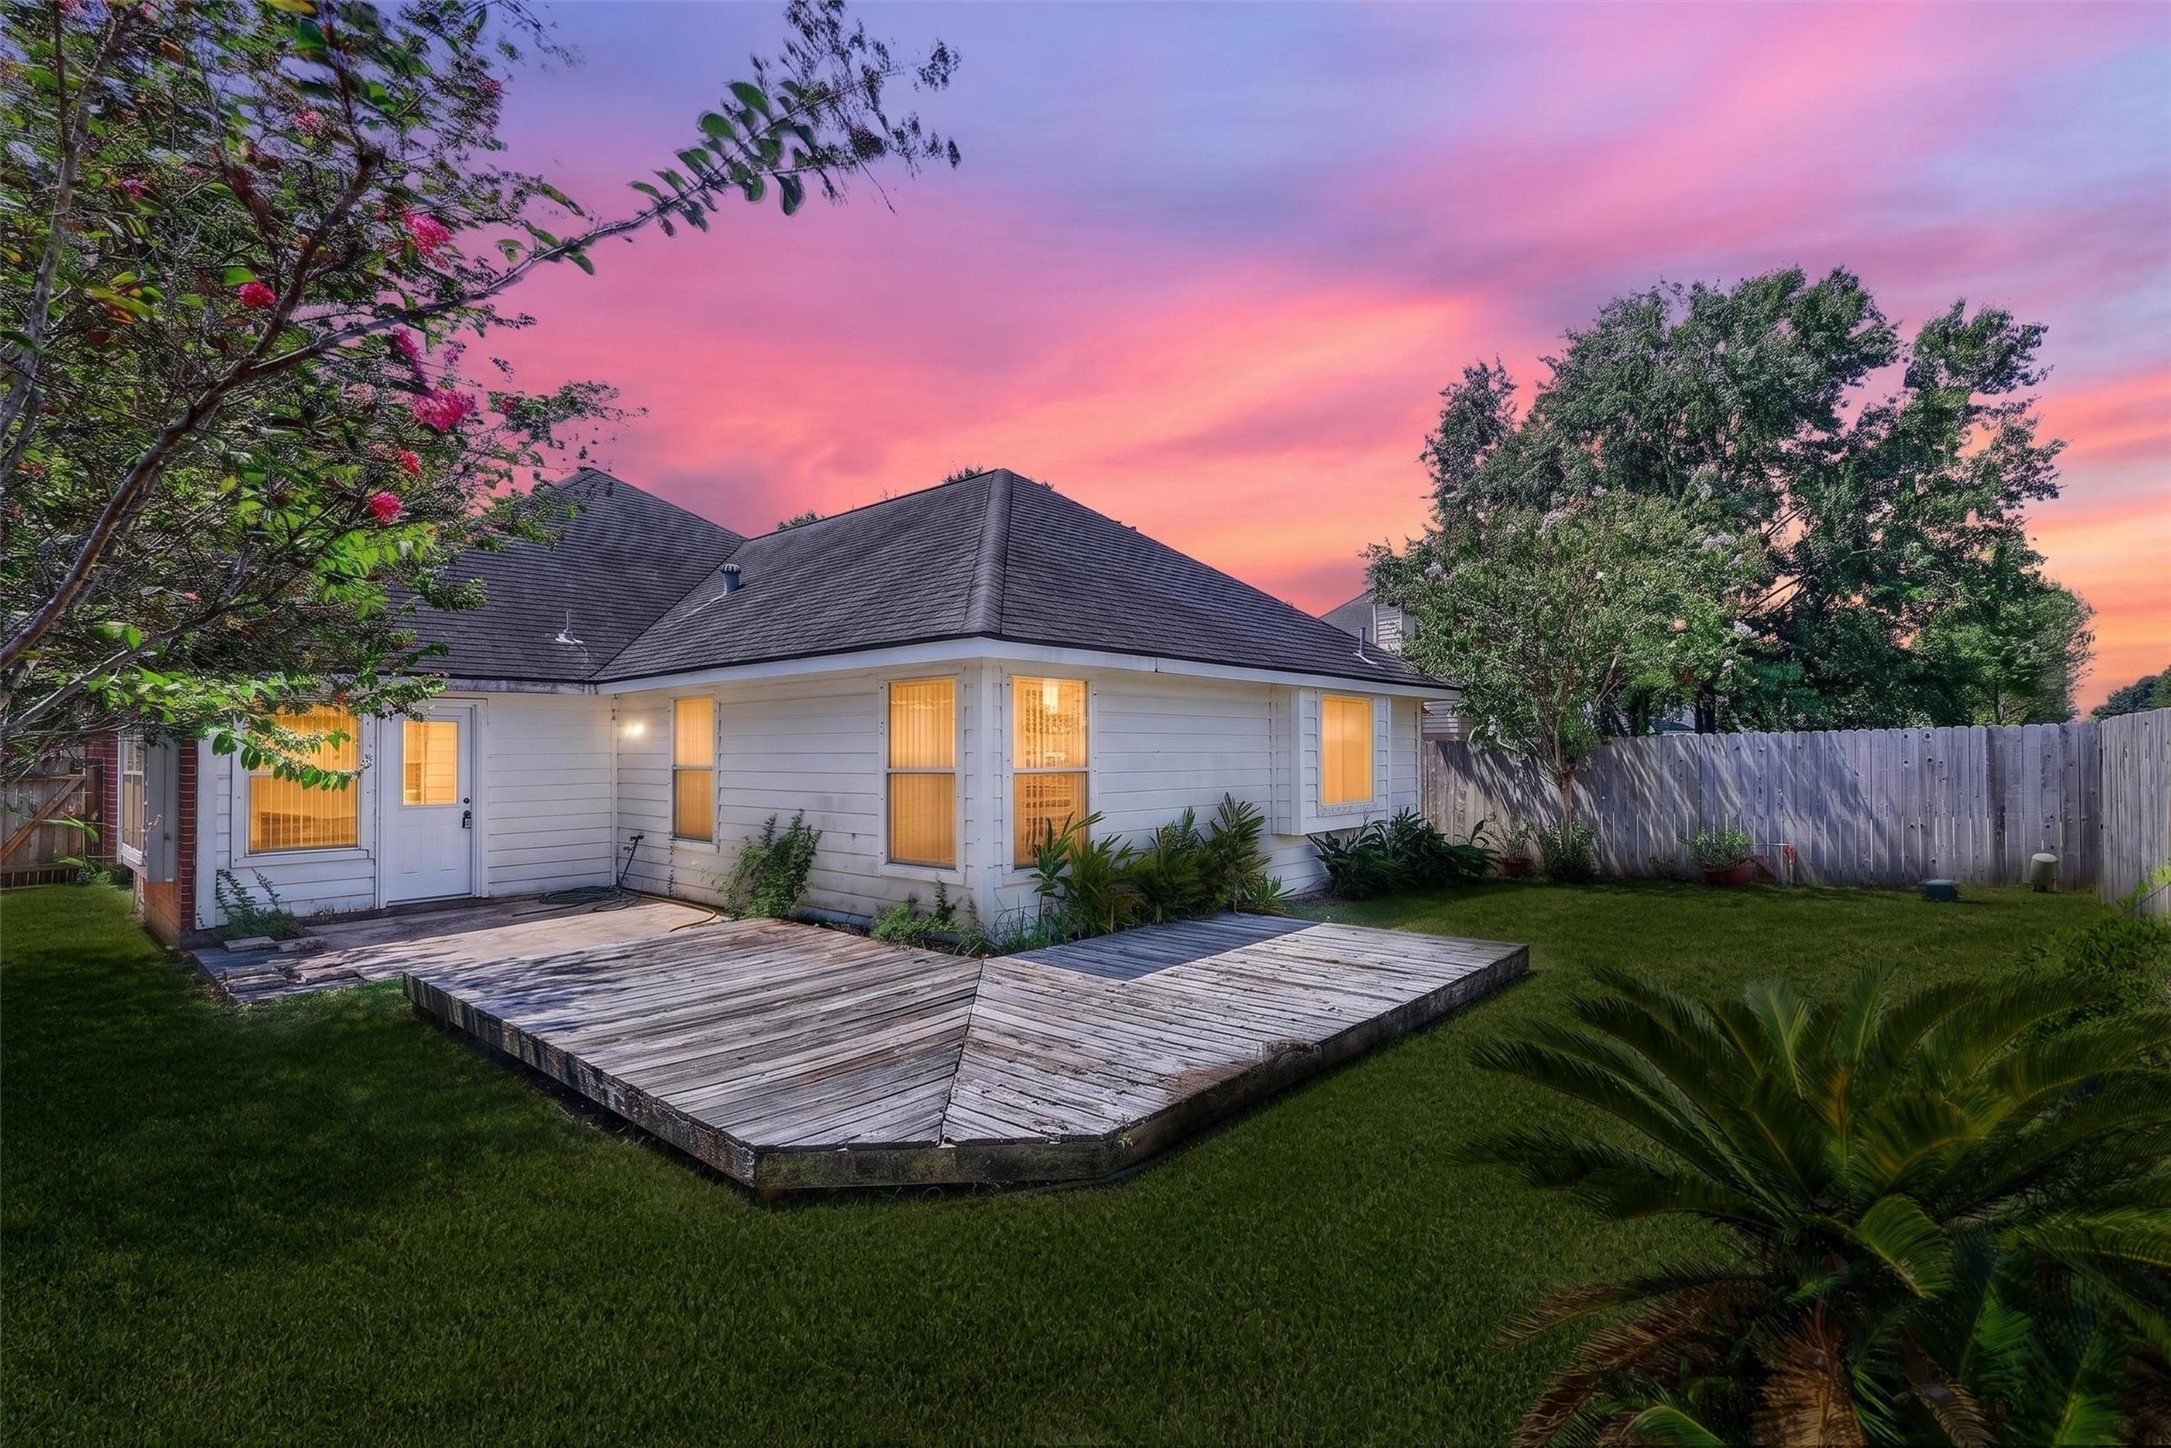
Charming photo of exterior of the home recreated twilight view.
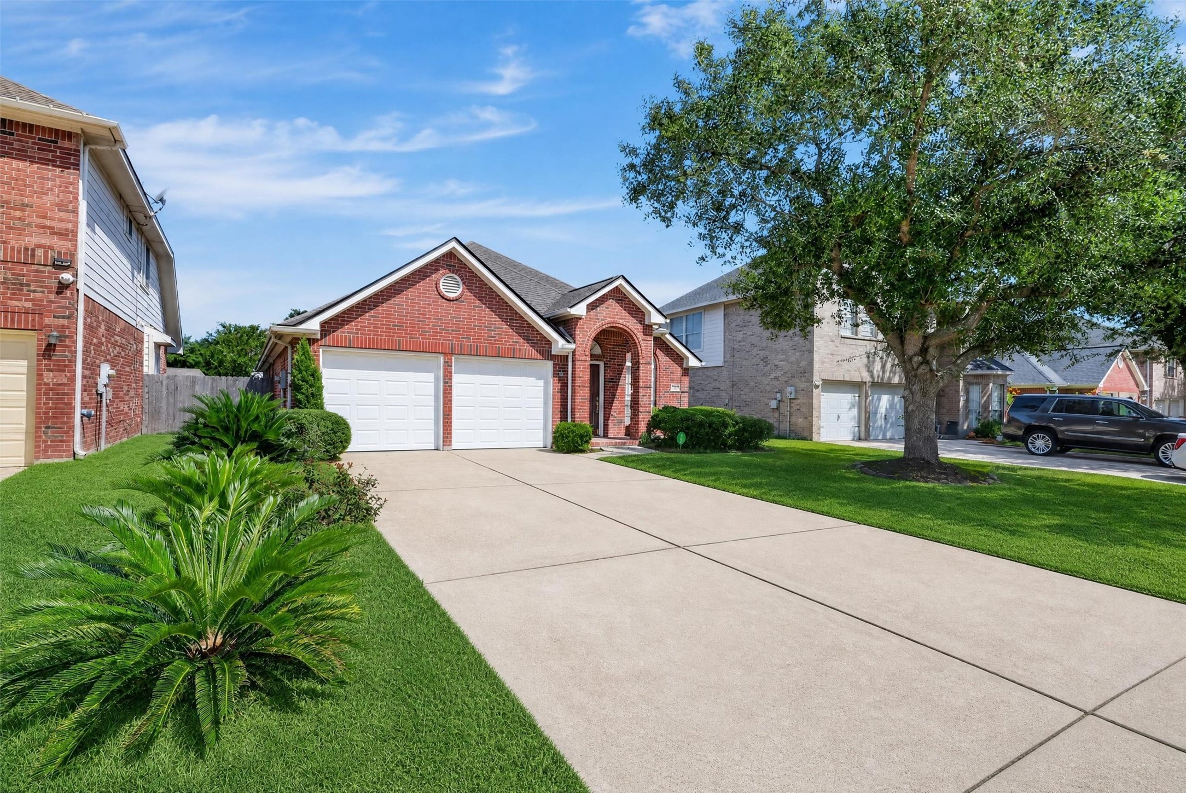
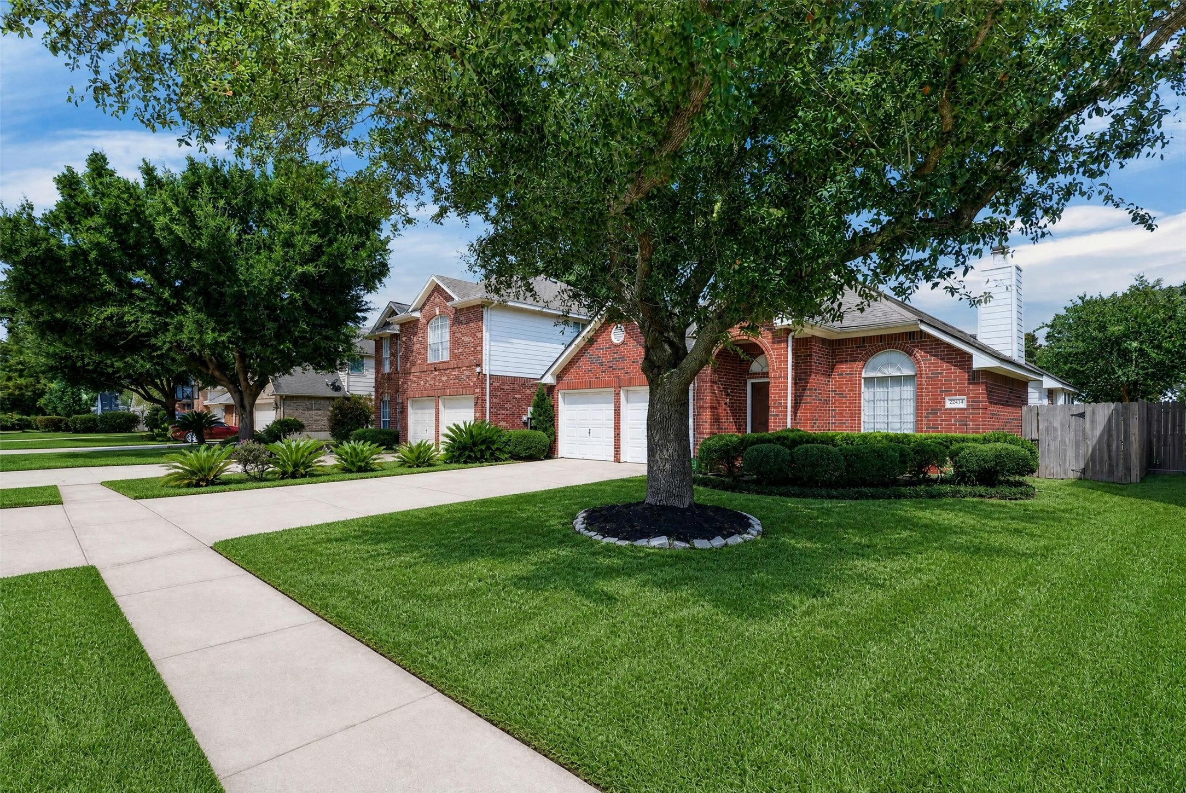
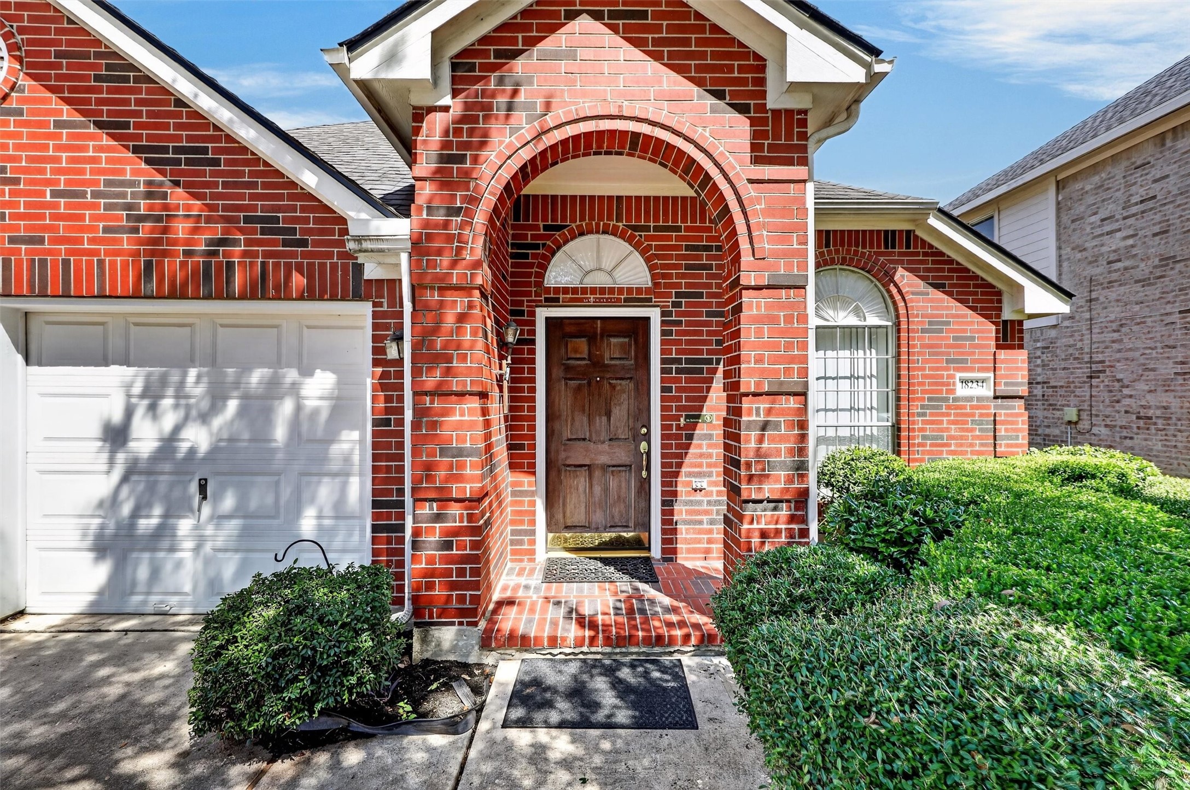
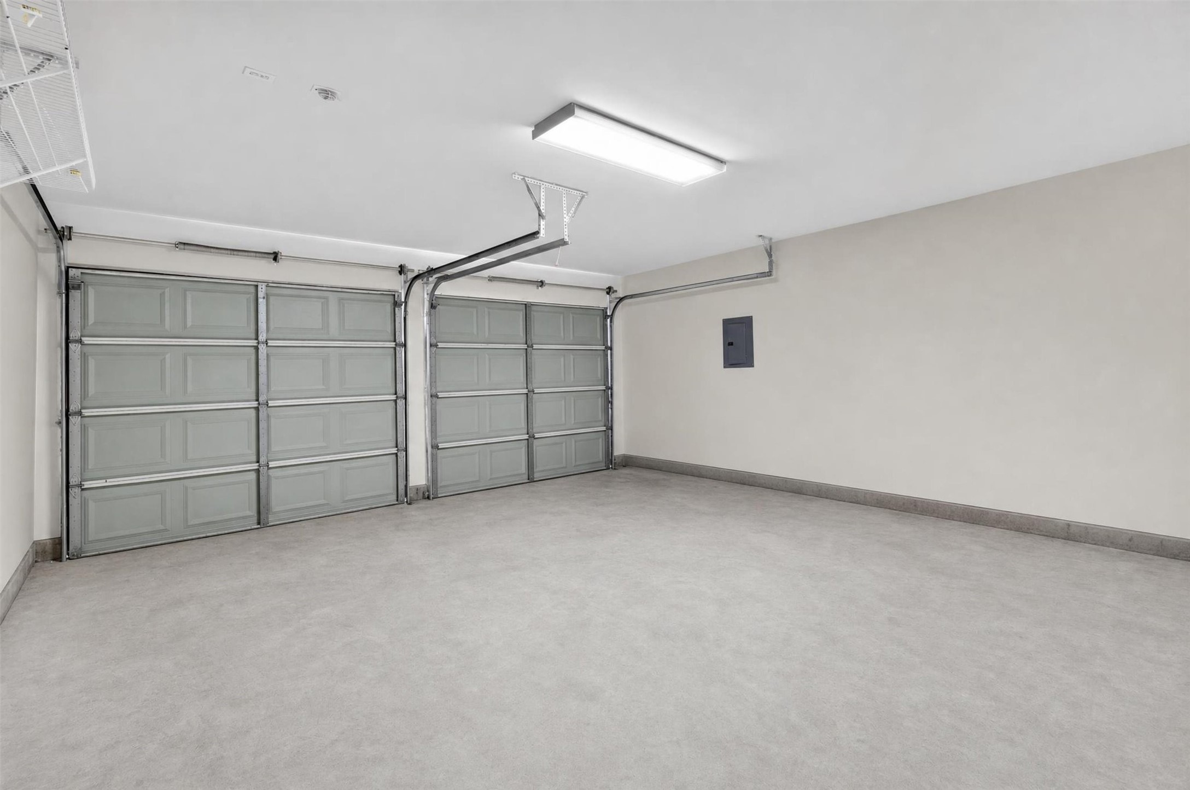
From the moment you arrive, this charming one-story brick home in Katy, TX welcomes you with beautiful curb appeal, a manicured front lawn, mature shade tree and inviting covered entry. The long driveway leads to an attached 2-car garage, offering plenty of parking and everyday convenience. Located in the established Brenwood community and Cy-Fair ISD, this is the kind of home that makes you picture pulling into the driveway, opening the front door and saying, “We’re home.”
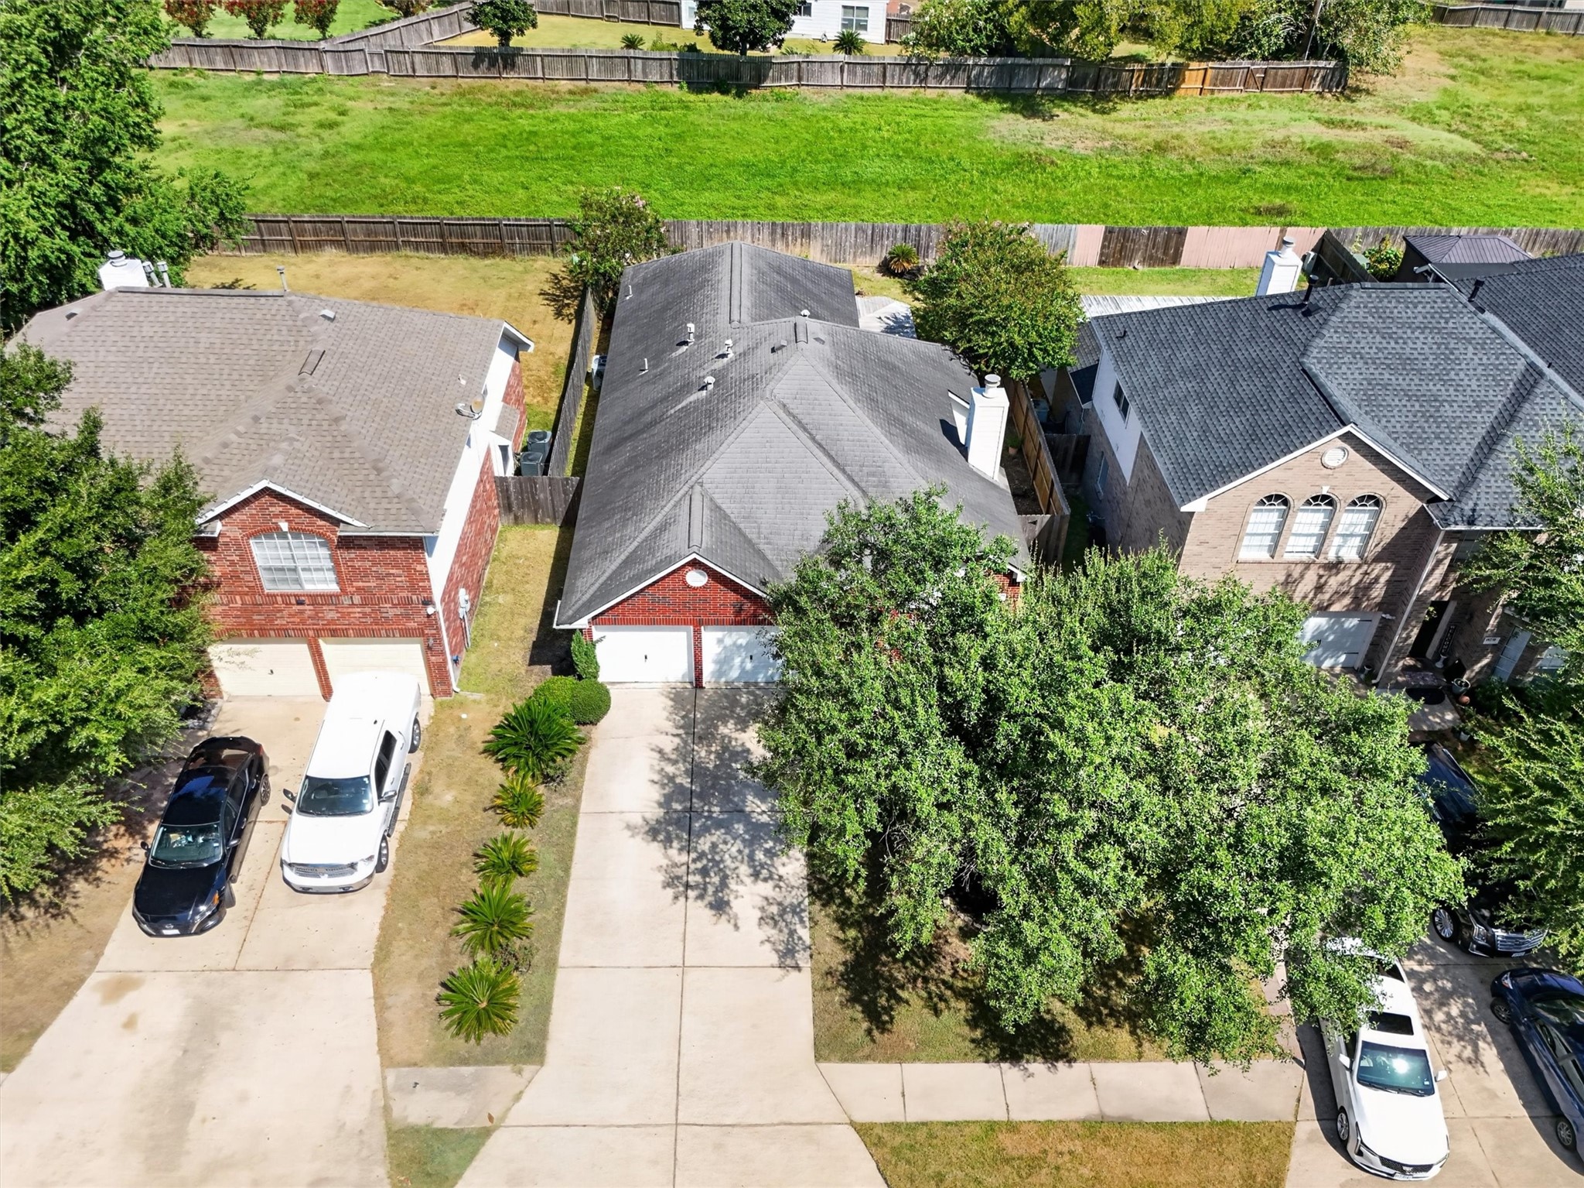
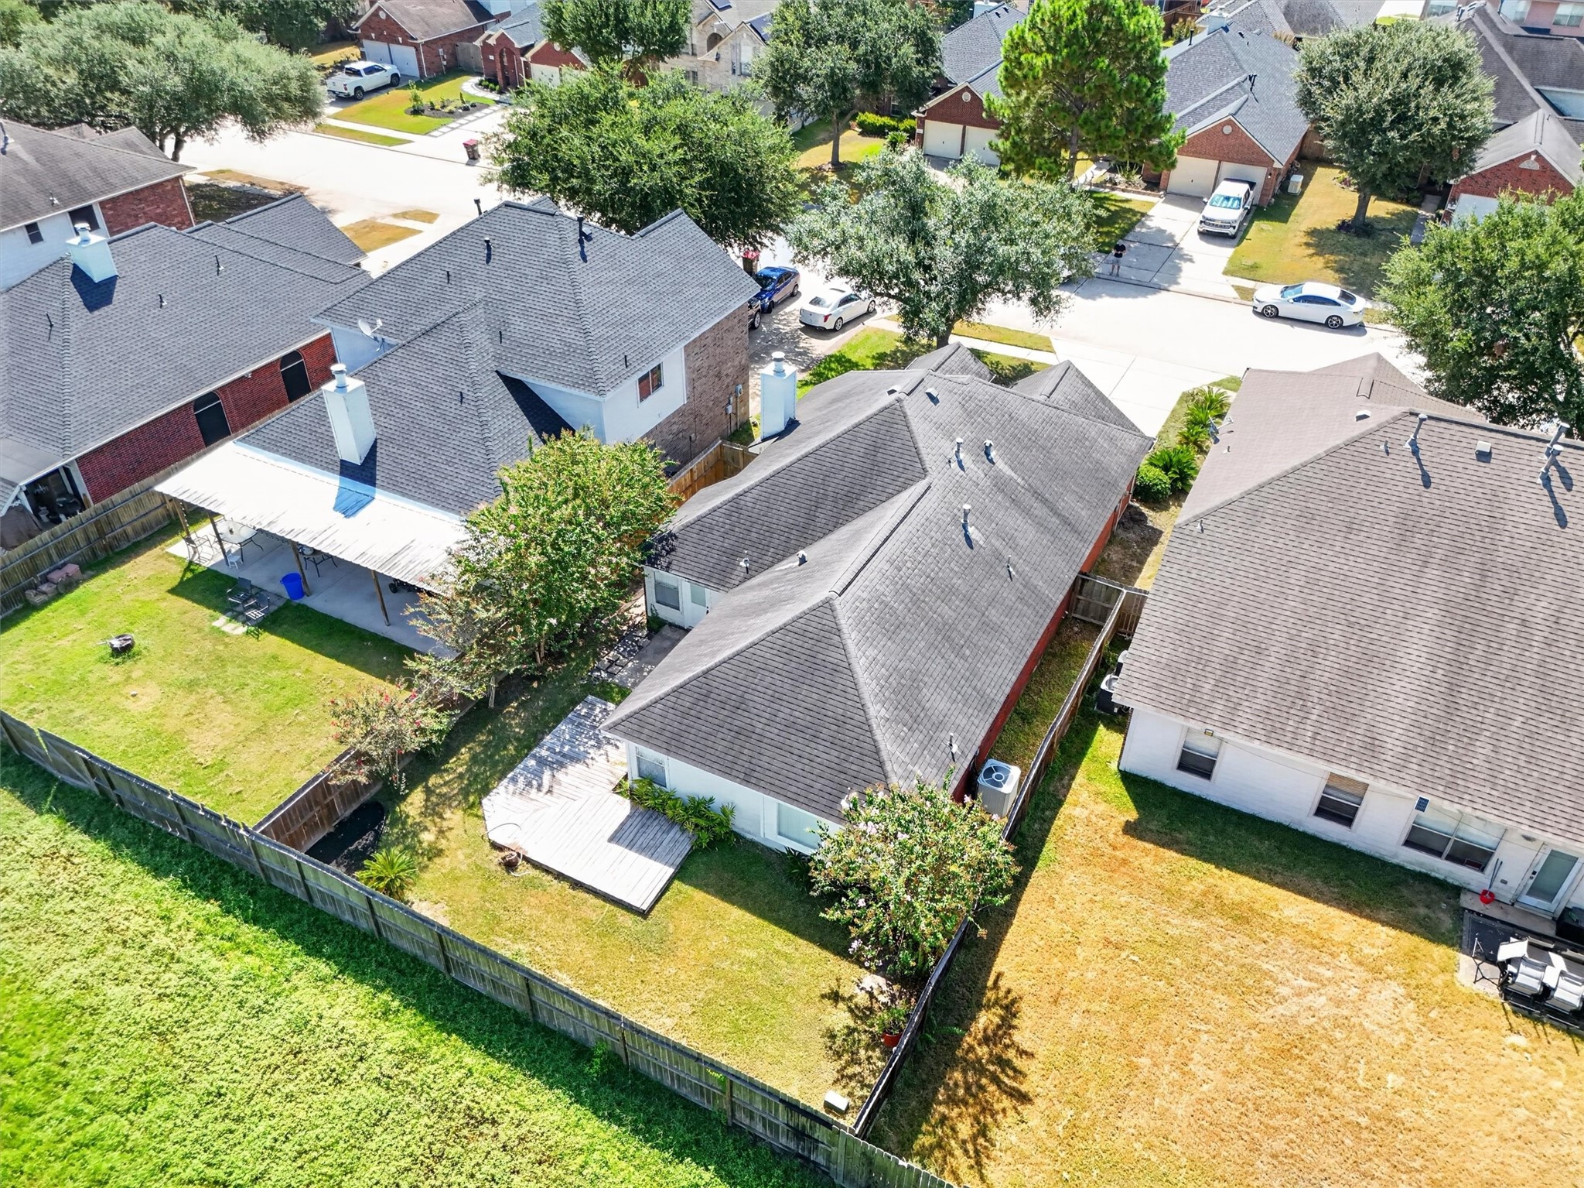
A Bird’s-Eye View of Your Next Home! This aerial view showcases 18234 Flint Hill Drive, a one-story home in Katy’s established Brenwood community with an attached 2-car garage, mature shade tree and fully fenced backyard. Step beyond your own backyard and you can see the open green space behind the neighboring homes—giving this photo a great sense of the surrounding community. Located in Cy-Fair ISD, this 3-bedroom Katy home combines an established neighborhood setting with the space and features today’s bu
This Is Where “Welcome Home” Begins. Follow the walkway to a charming covered brick entry that gives 18234 Flint Hill Drive its warm first impression. The arched architectural details, classic red-brick exterior and established landscaping create the character buyers love in a one-story Katy home.
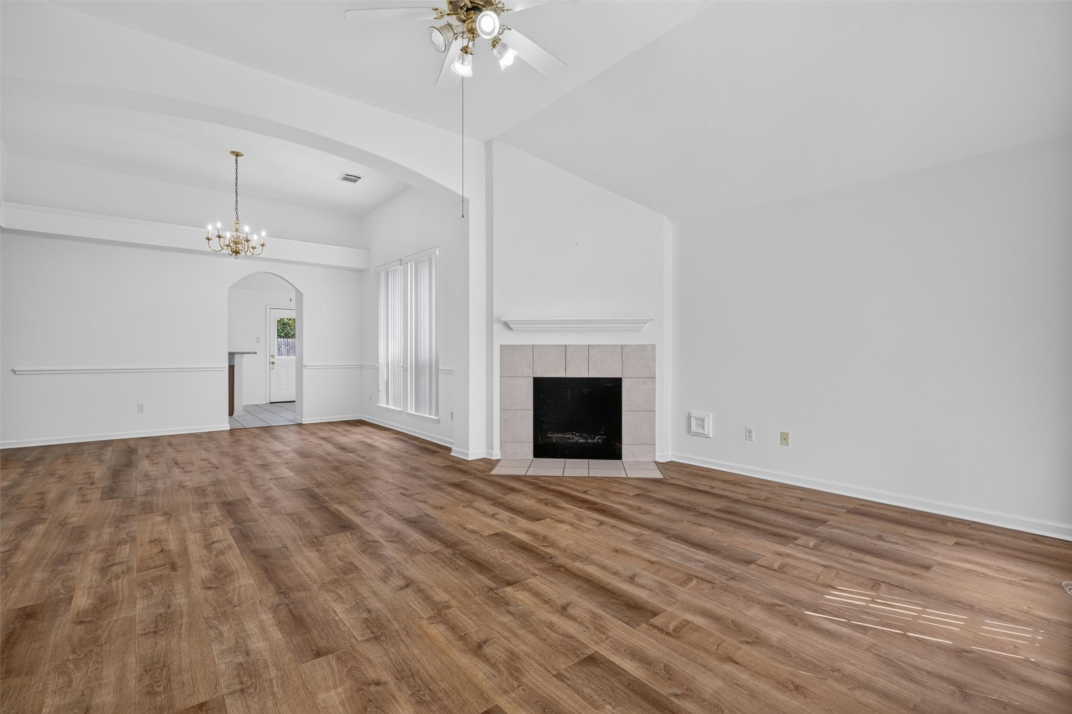
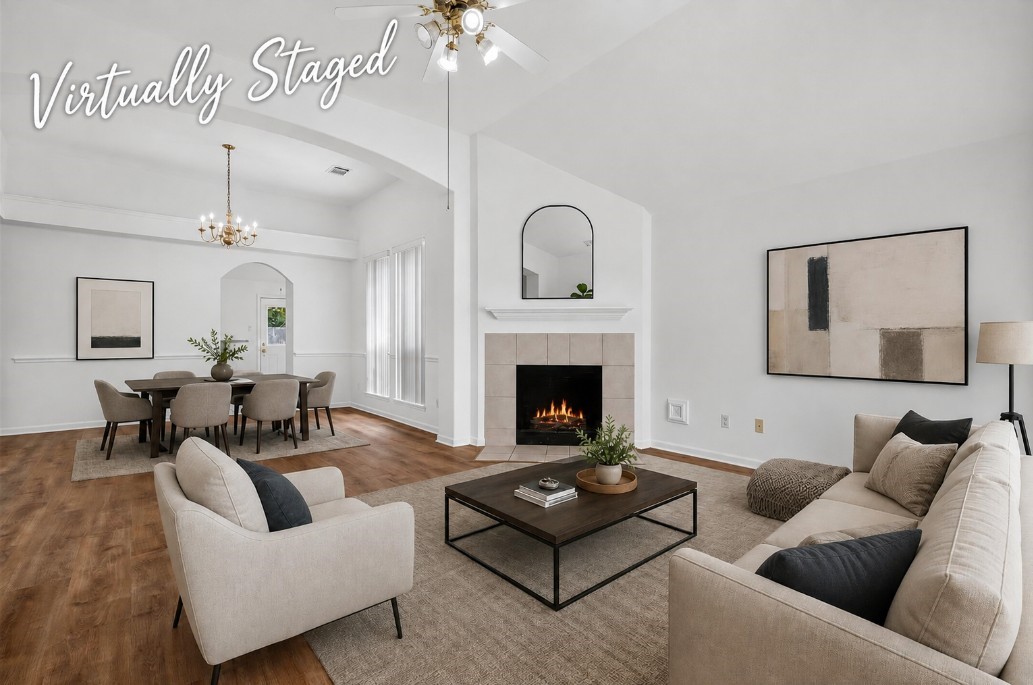
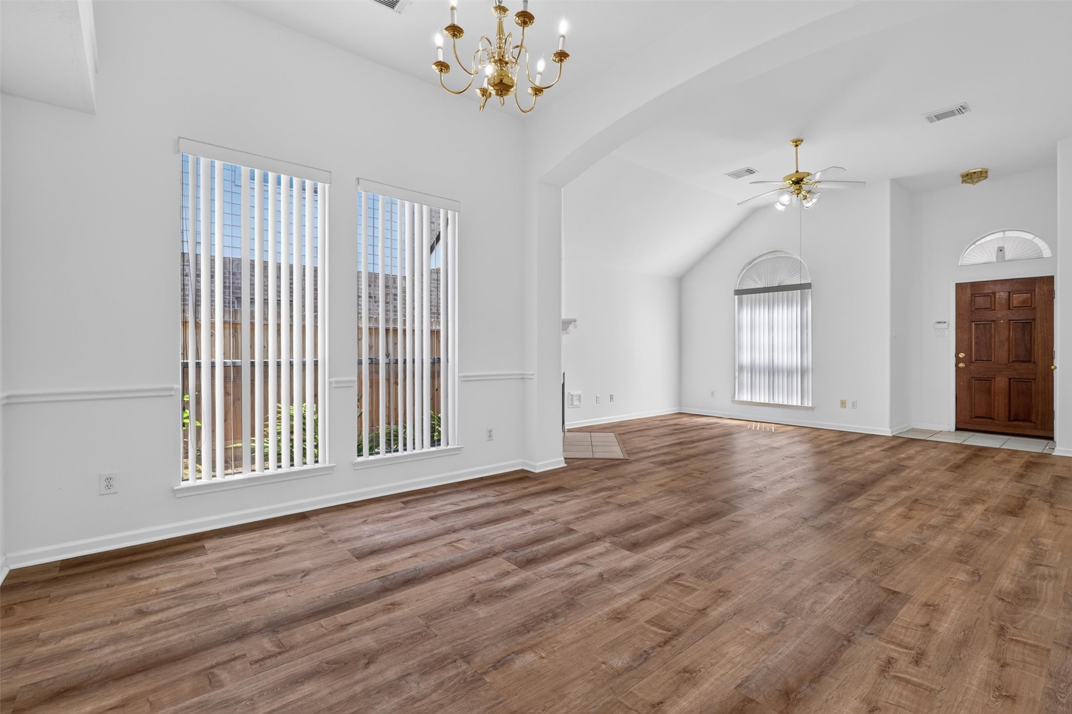
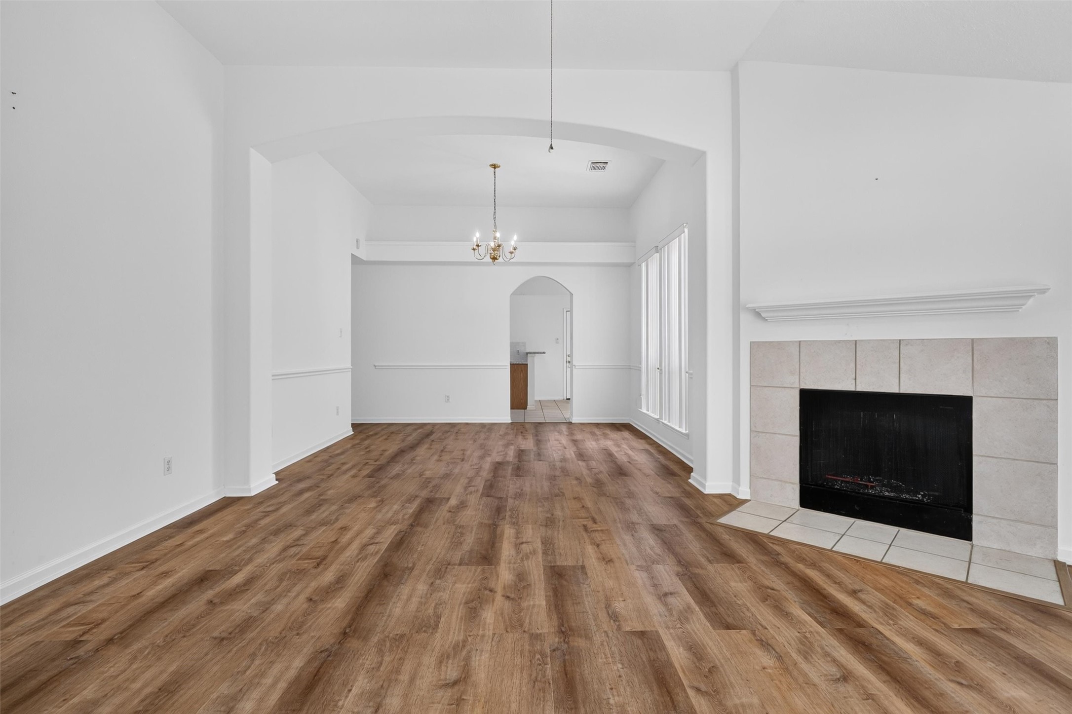
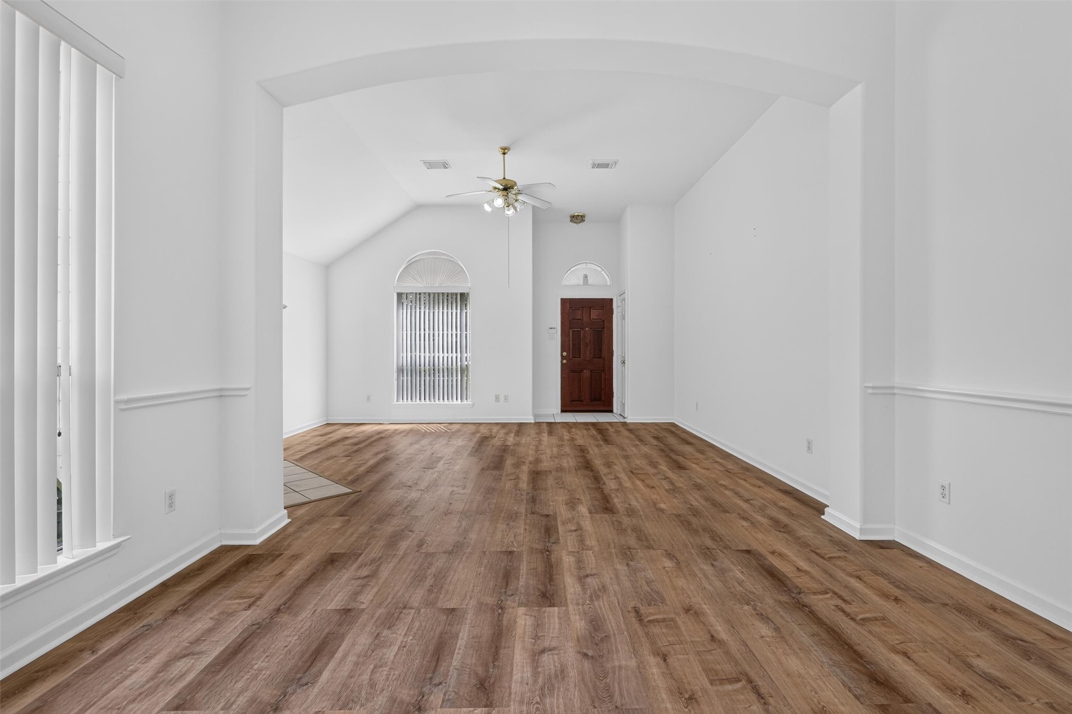
Imagine Life Happening Here. Step inside to a bright, spacious living area where high ceilings, an open floor plan and fireplace create the perfect backdrop for everyday life. Picture movie nights around the fire, friends gathering for the big game, or holiday dinners flowing into the adjoining formal dining area. The warm flooring and neutral interior give you a move-in-ready canvas to make your own.
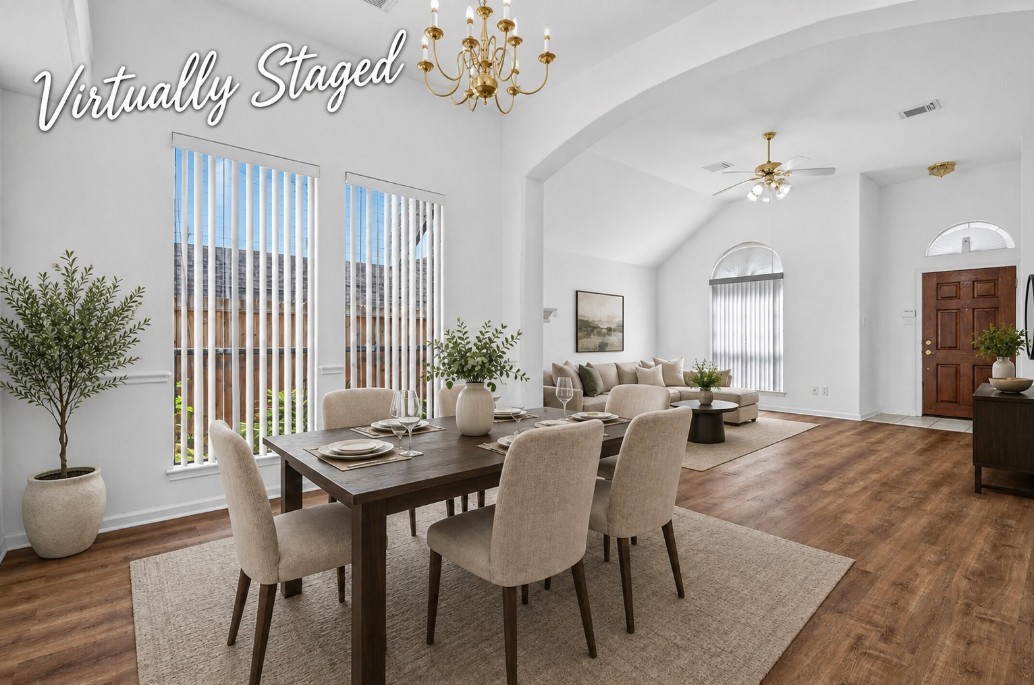
Where Meals Become Memories. Imagine Thanksgiving dinner, birthday celebrations, Sunday meals and evenings with friends gathered around the table in this spacious formal dining room. High ceilings, large windows and an open layout give the room a bright, welcoming feel, while its connection to the main living area makes entertaining easy.
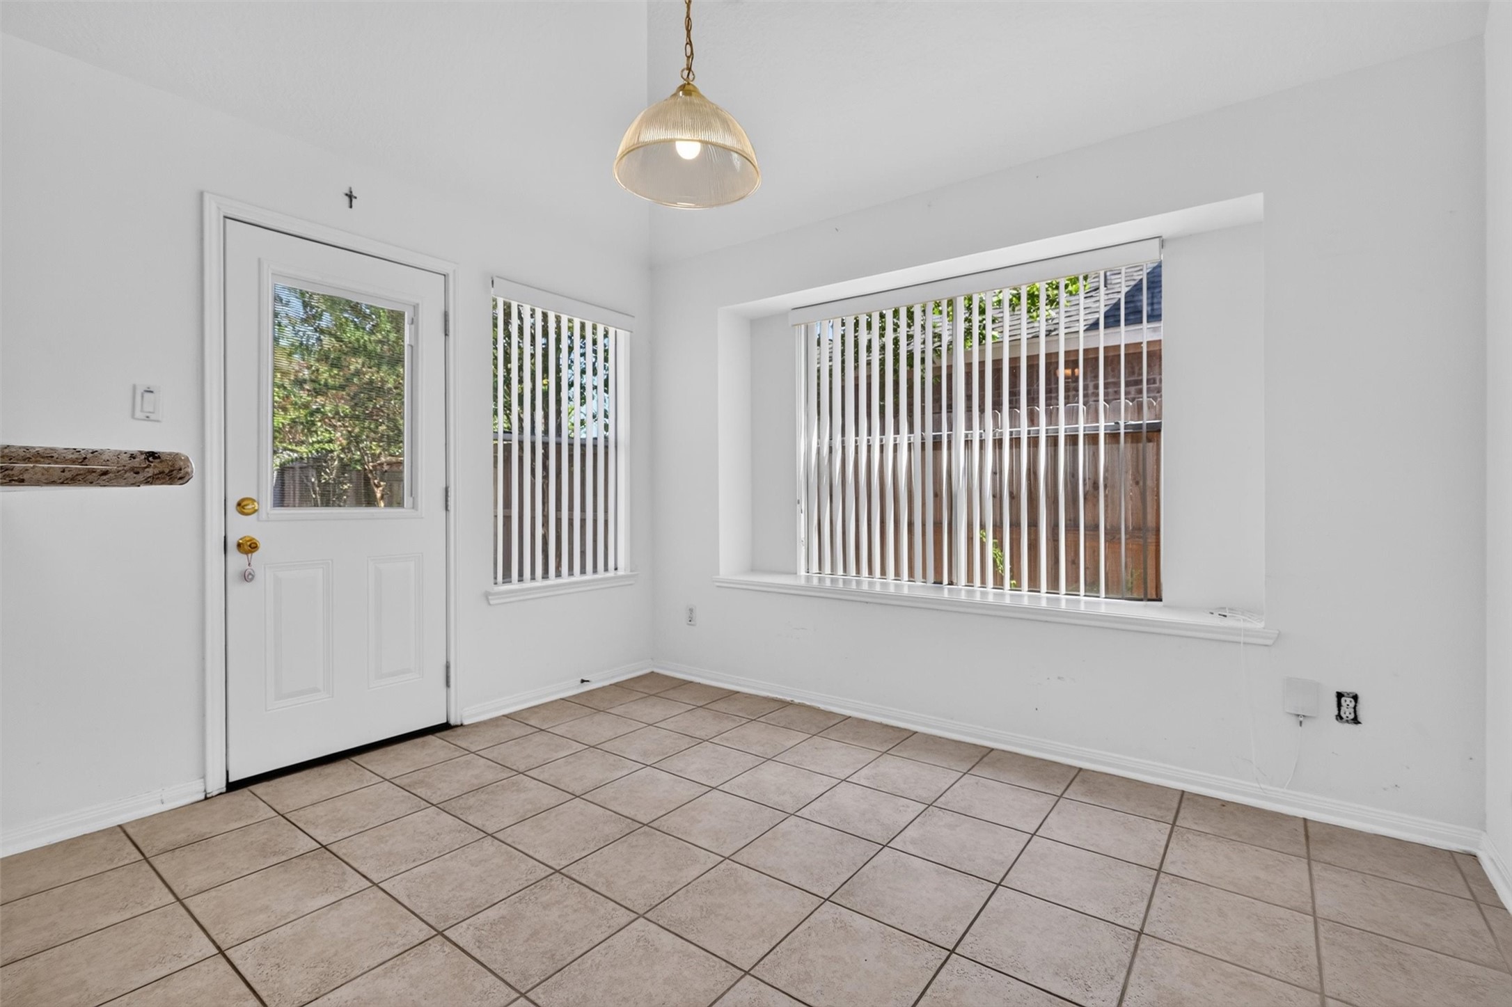
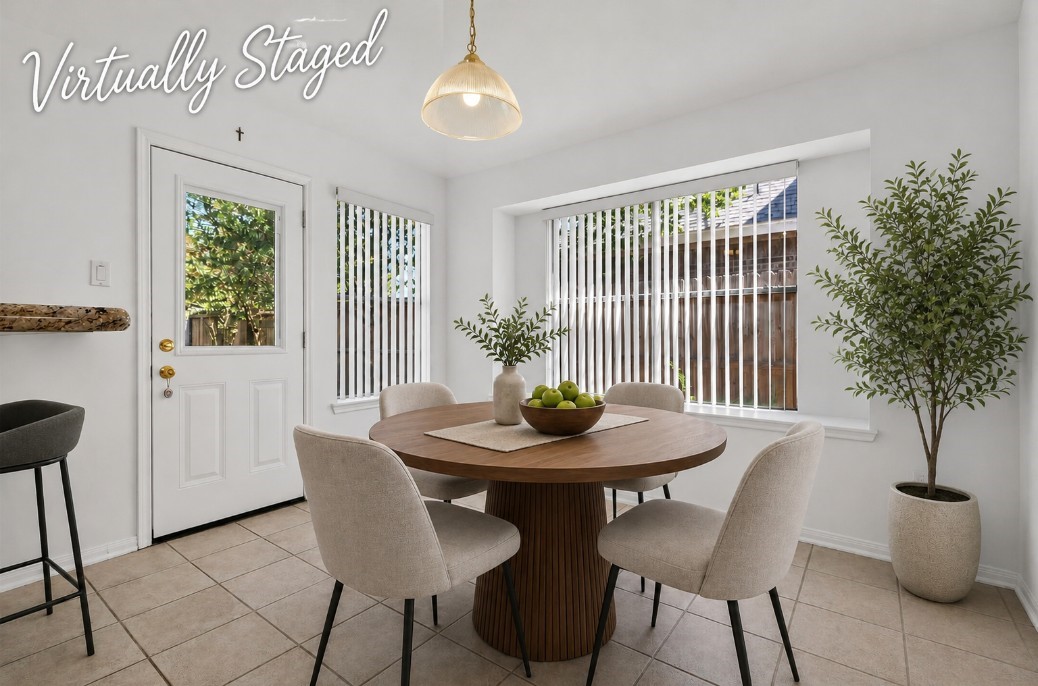
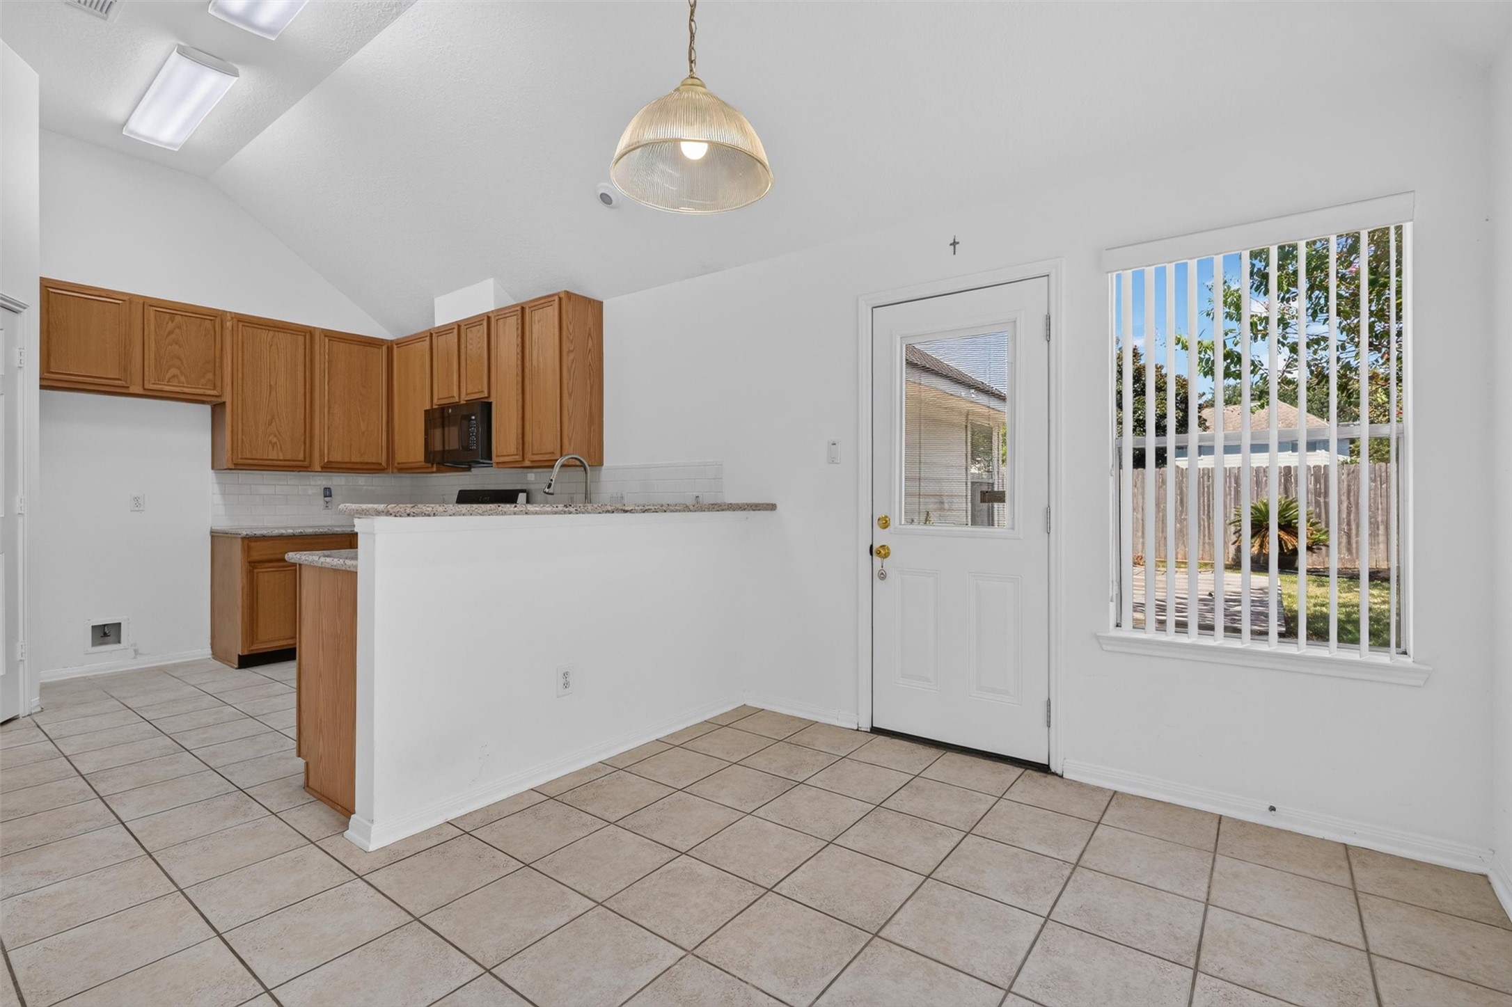
Start Your Mornings Here. Picture coffee by the window, breakfast before the day begins, or a casual dinner overlooking the backyard. This bright breakfast area sits just off the kitchen and features tile flooring, abundant natural light and backyard access, creating an easy connection between indoor and outdoor living.It’s the everyday spaces like this—morning coffee, quick meals and conversations around the table—that make a house feel like home.
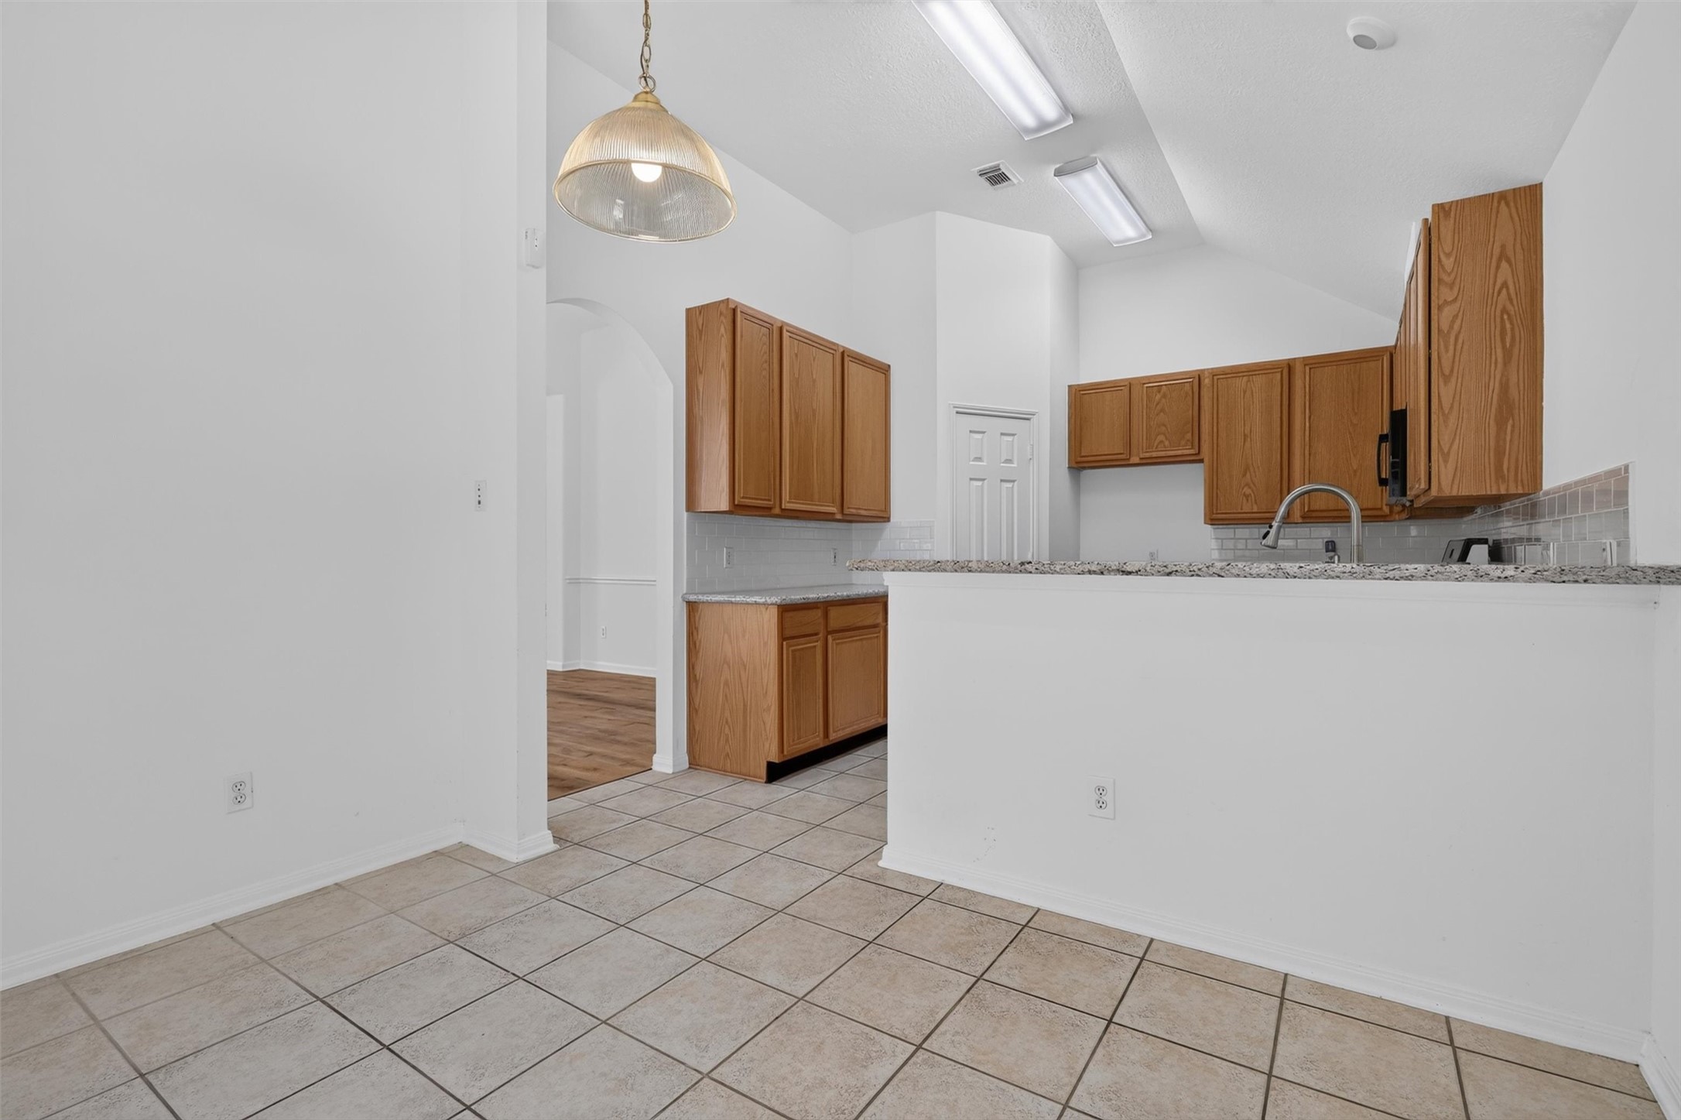
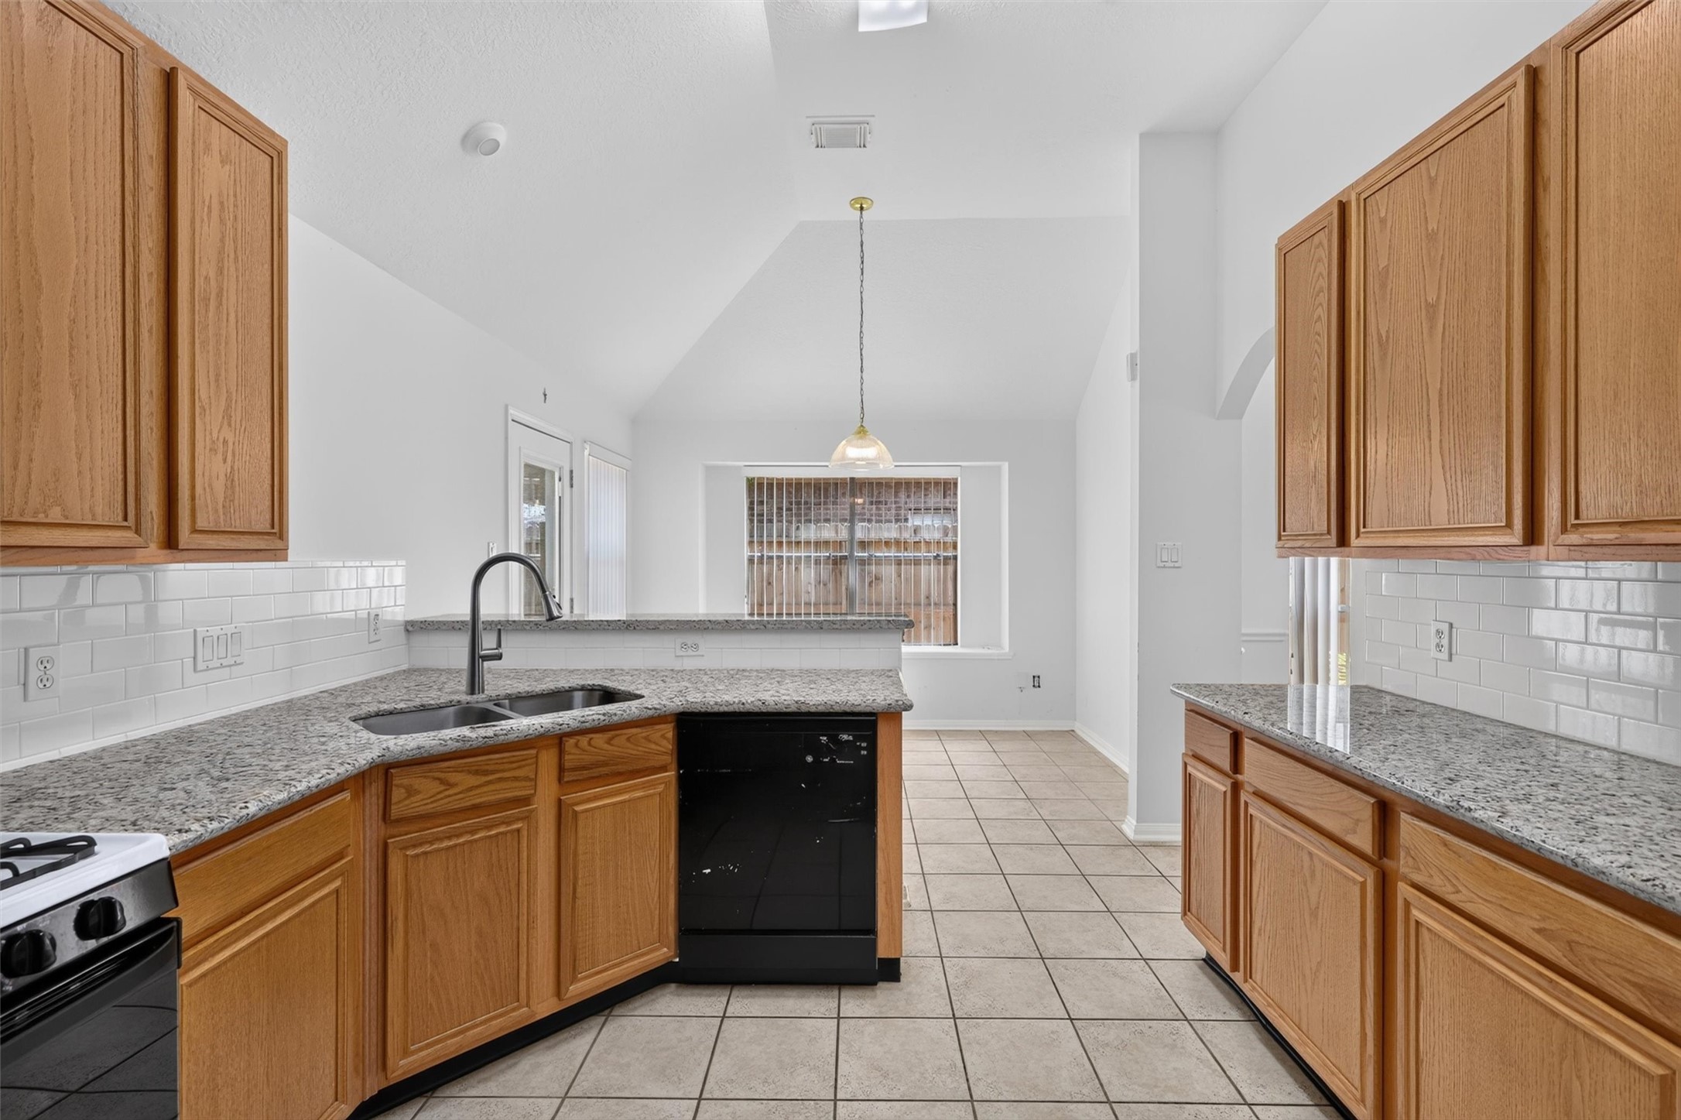
Mornings Were Made for This Space. Grab a cup of coffee, settle into the sun-filled breakfast area, and start your day with a view of the backyard. Just steps away, the open kitchen with breakfast bar keeps everything connected—whether you’re making pancakes on Saturday morning, helping with homework while preparing dinner, or entertaining friends.
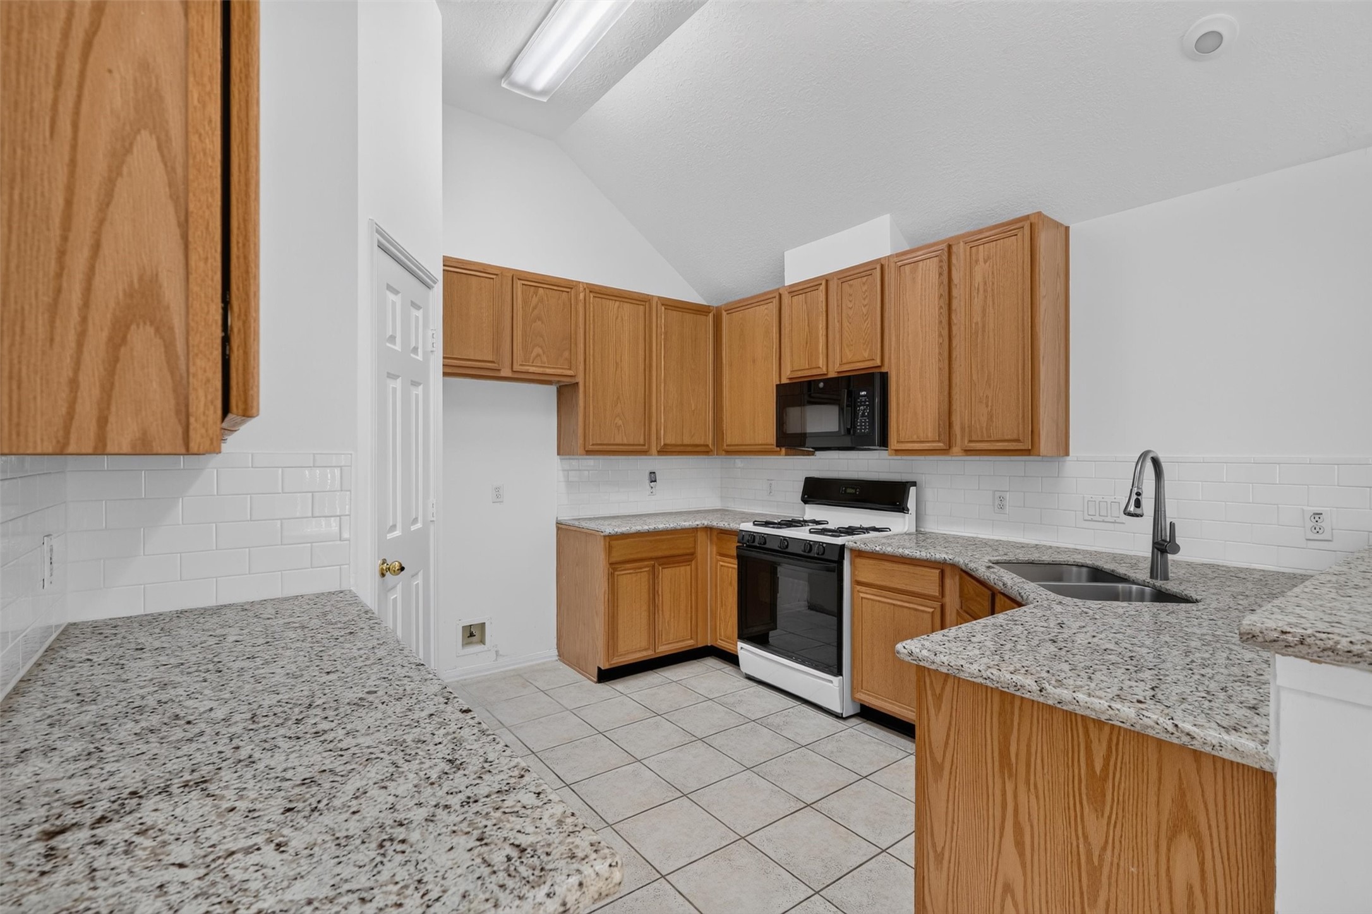
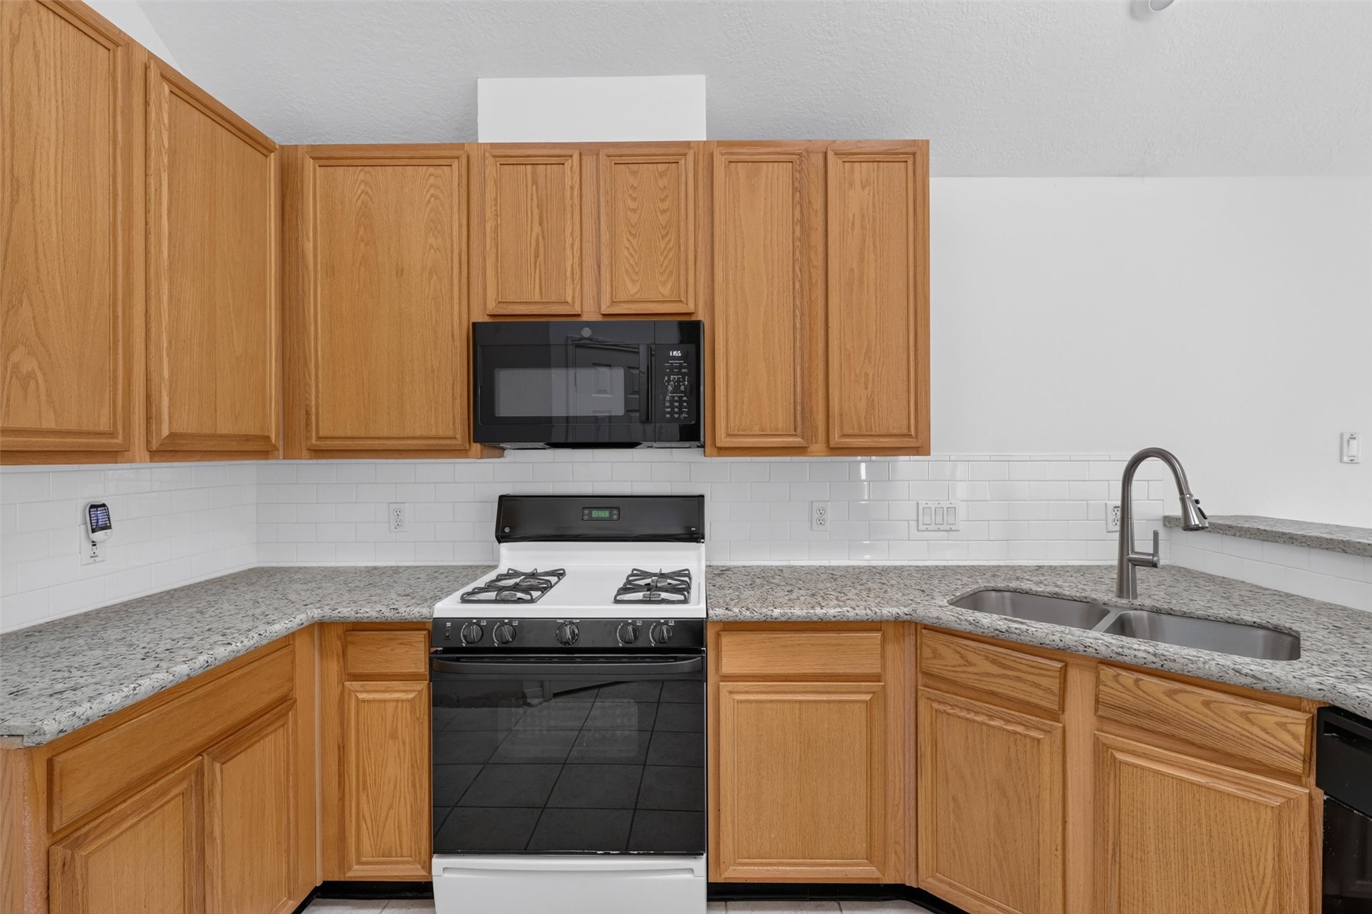
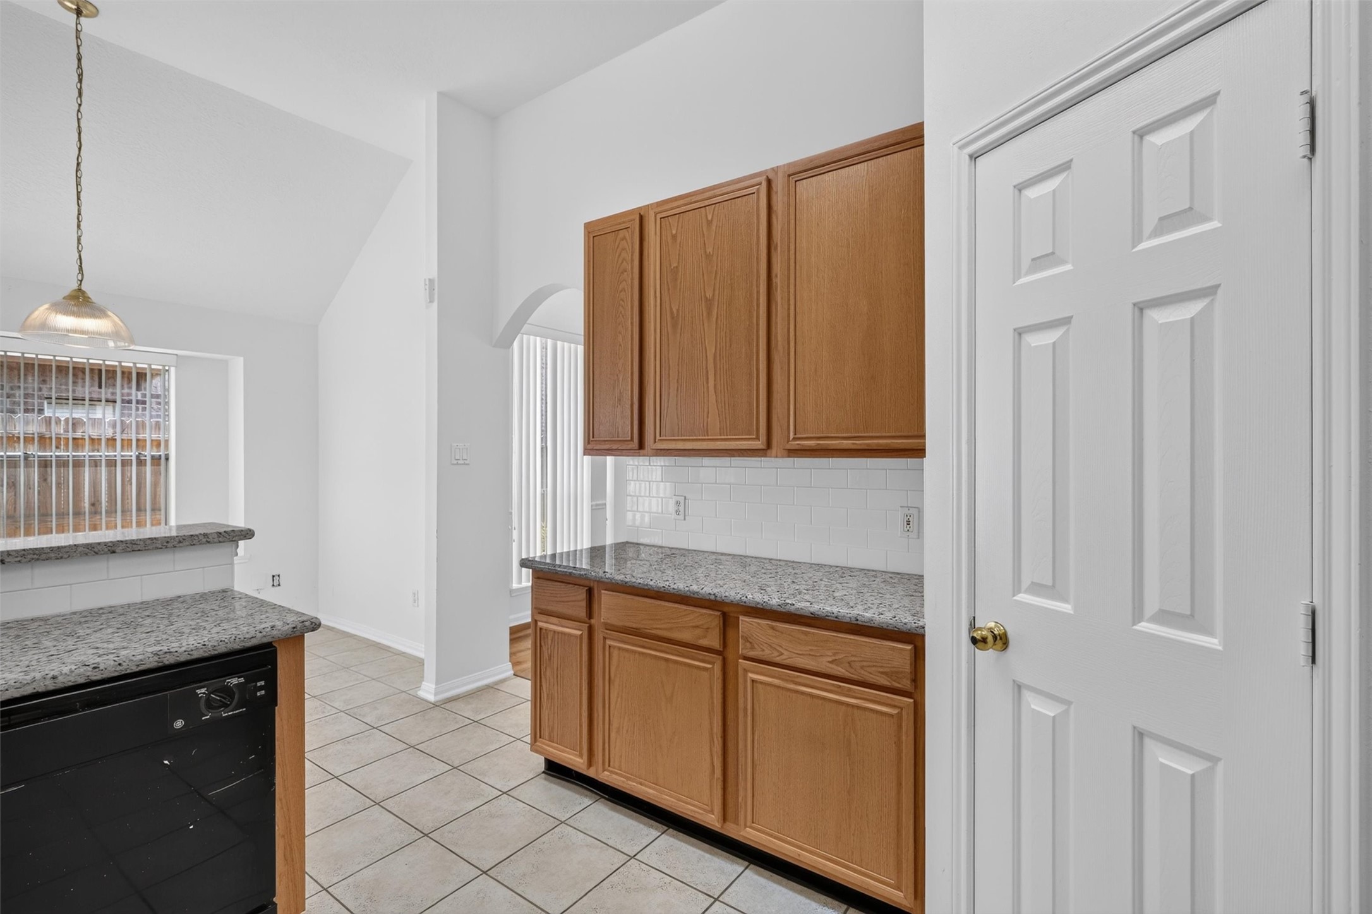
Enjoy generous granite countertop space, a breakfast bar, gas range, microwave, pantry and tile flooring, with the kitchen opening toward the family room and breakfast area. There’s plenty of workspace for the home chef and room for guests to pull up a seat and join the conversation. In this kitchen, cooking doesn’t have to take you away from the people and moments that matter.
A Kitchen Designed for Real Life. From busy weekday mornings to weekend entertaining, this kitchen gives you the counter space, cabinet storage and pantry that help keep everyday life organized. The breakfast bar creates a natural spot for quick meals, morning coffee or conversation while dinner is being prepared, while the open layout provides an easy flow into the nearby breakfast and living areas.
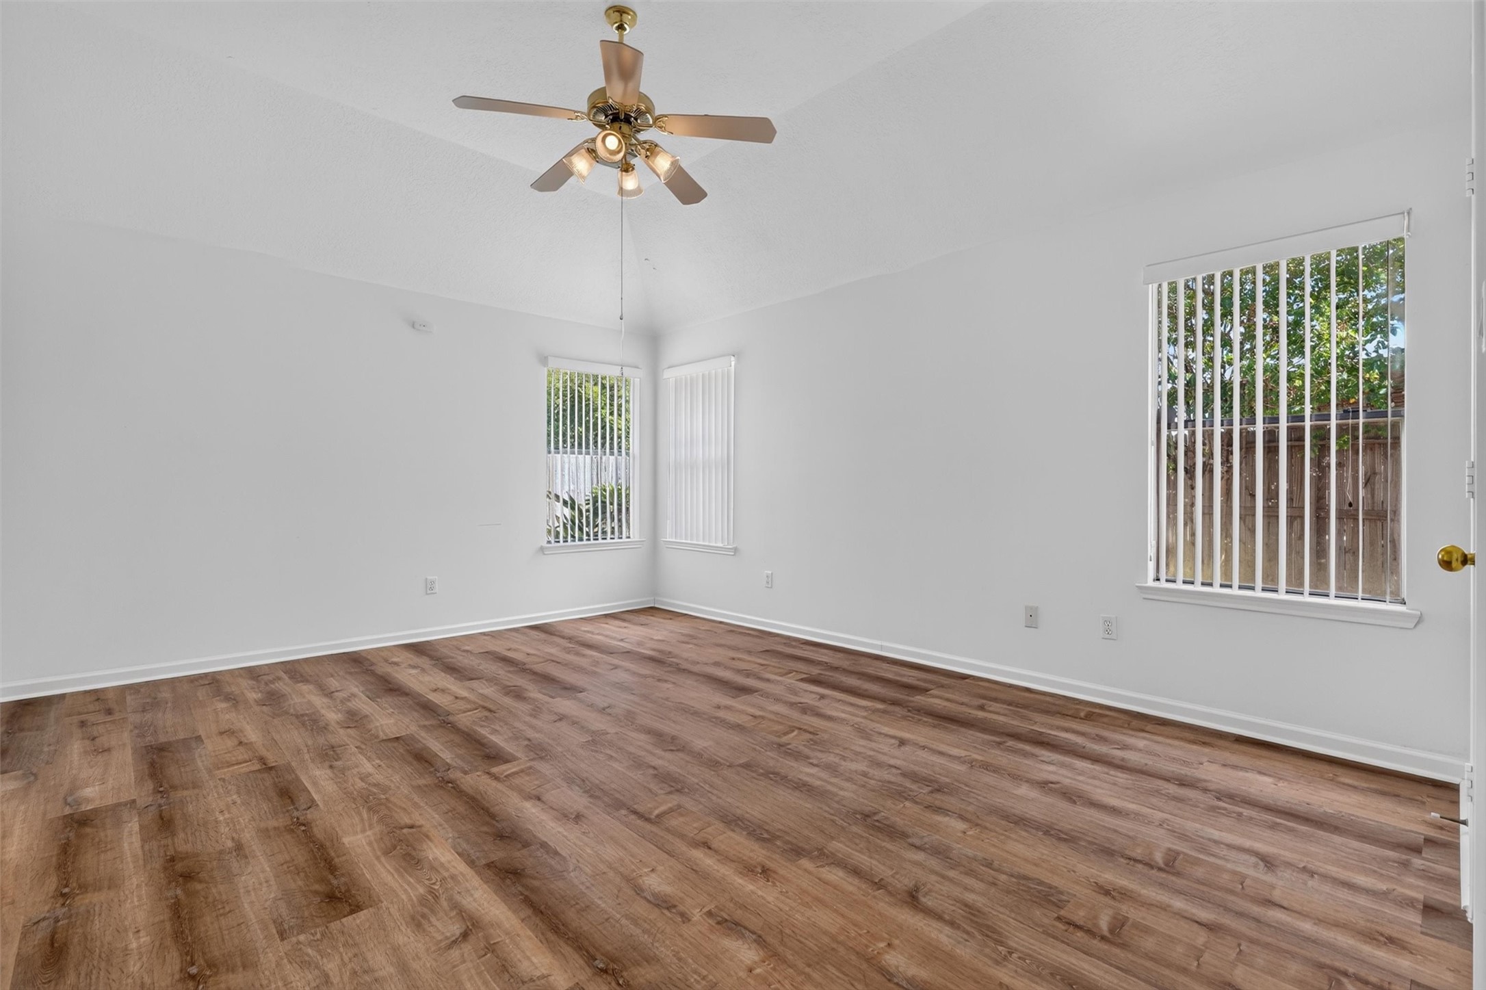
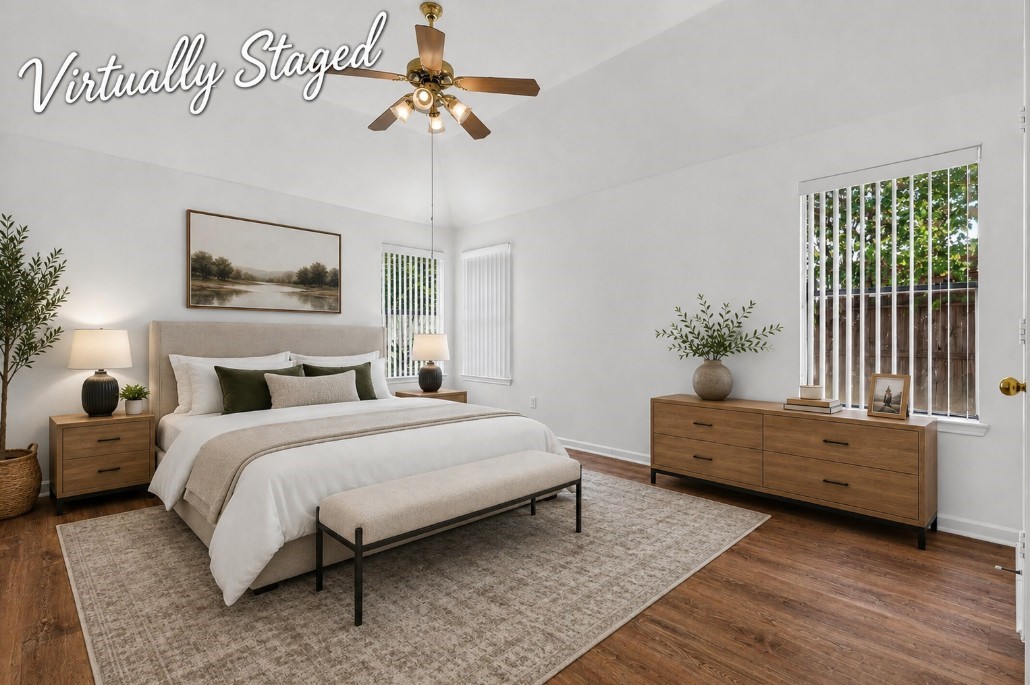
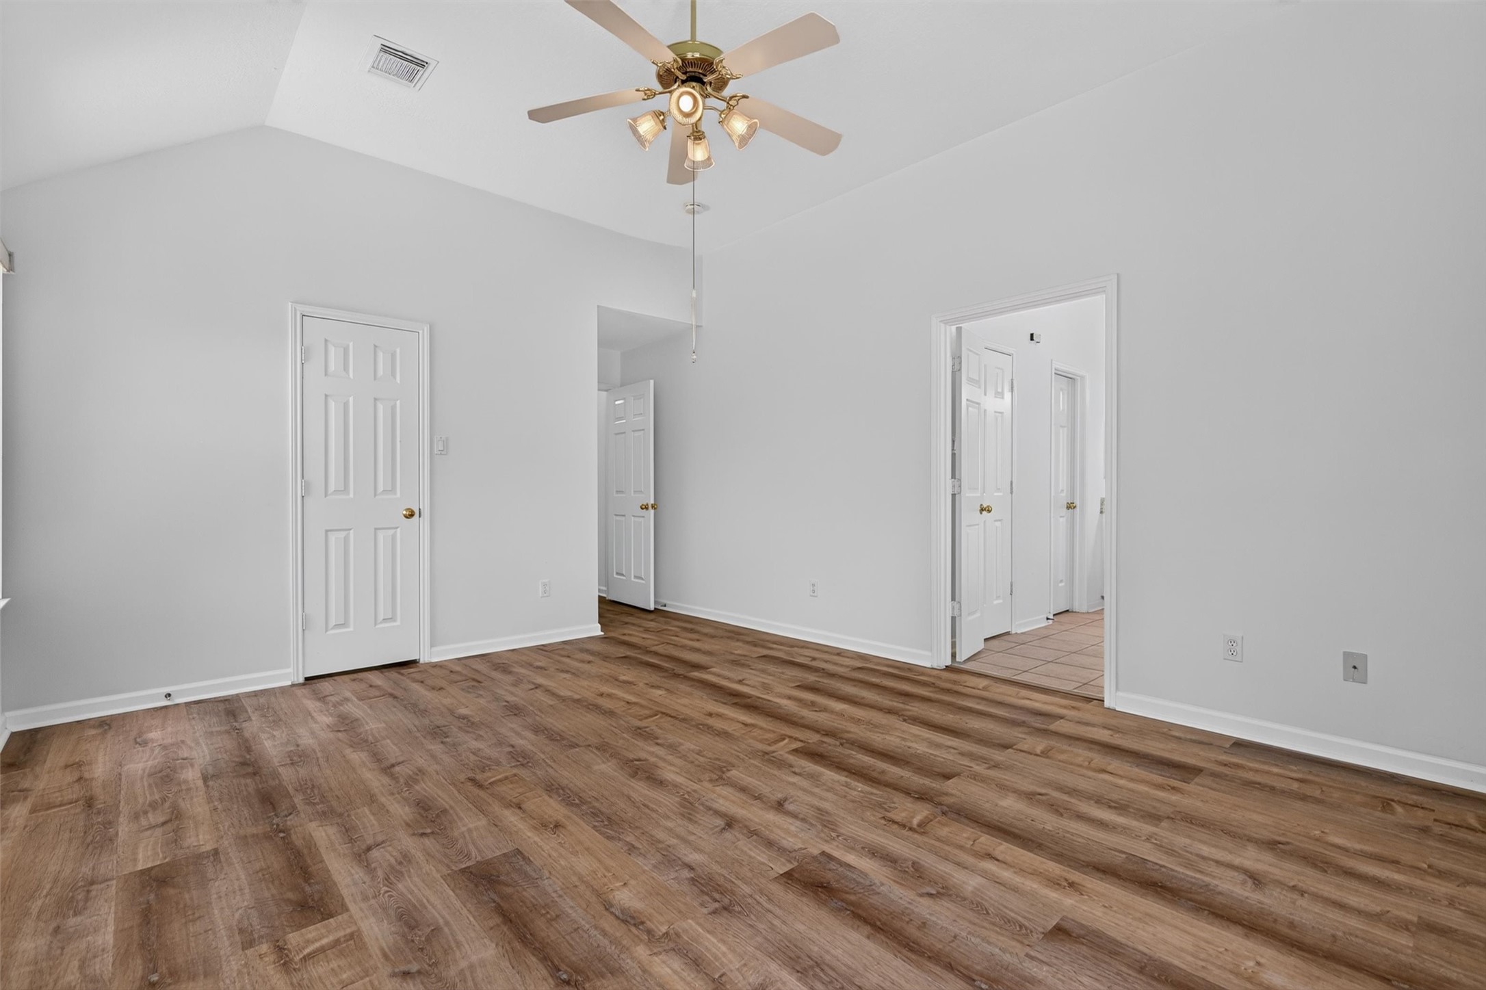
our Private Retreat at the End of the Day. The high ceiling, multiple windows and natural light create a bright, open feeling, while the generous layout offers plenty of space for a king-size bed, additional furniture and your own sitting area. Located on the first floor with a walk-in closet and private ensuite bath, this spacious primary suite is where busy mornings begin and quiet evenings end—your own comfortable escape within the home.
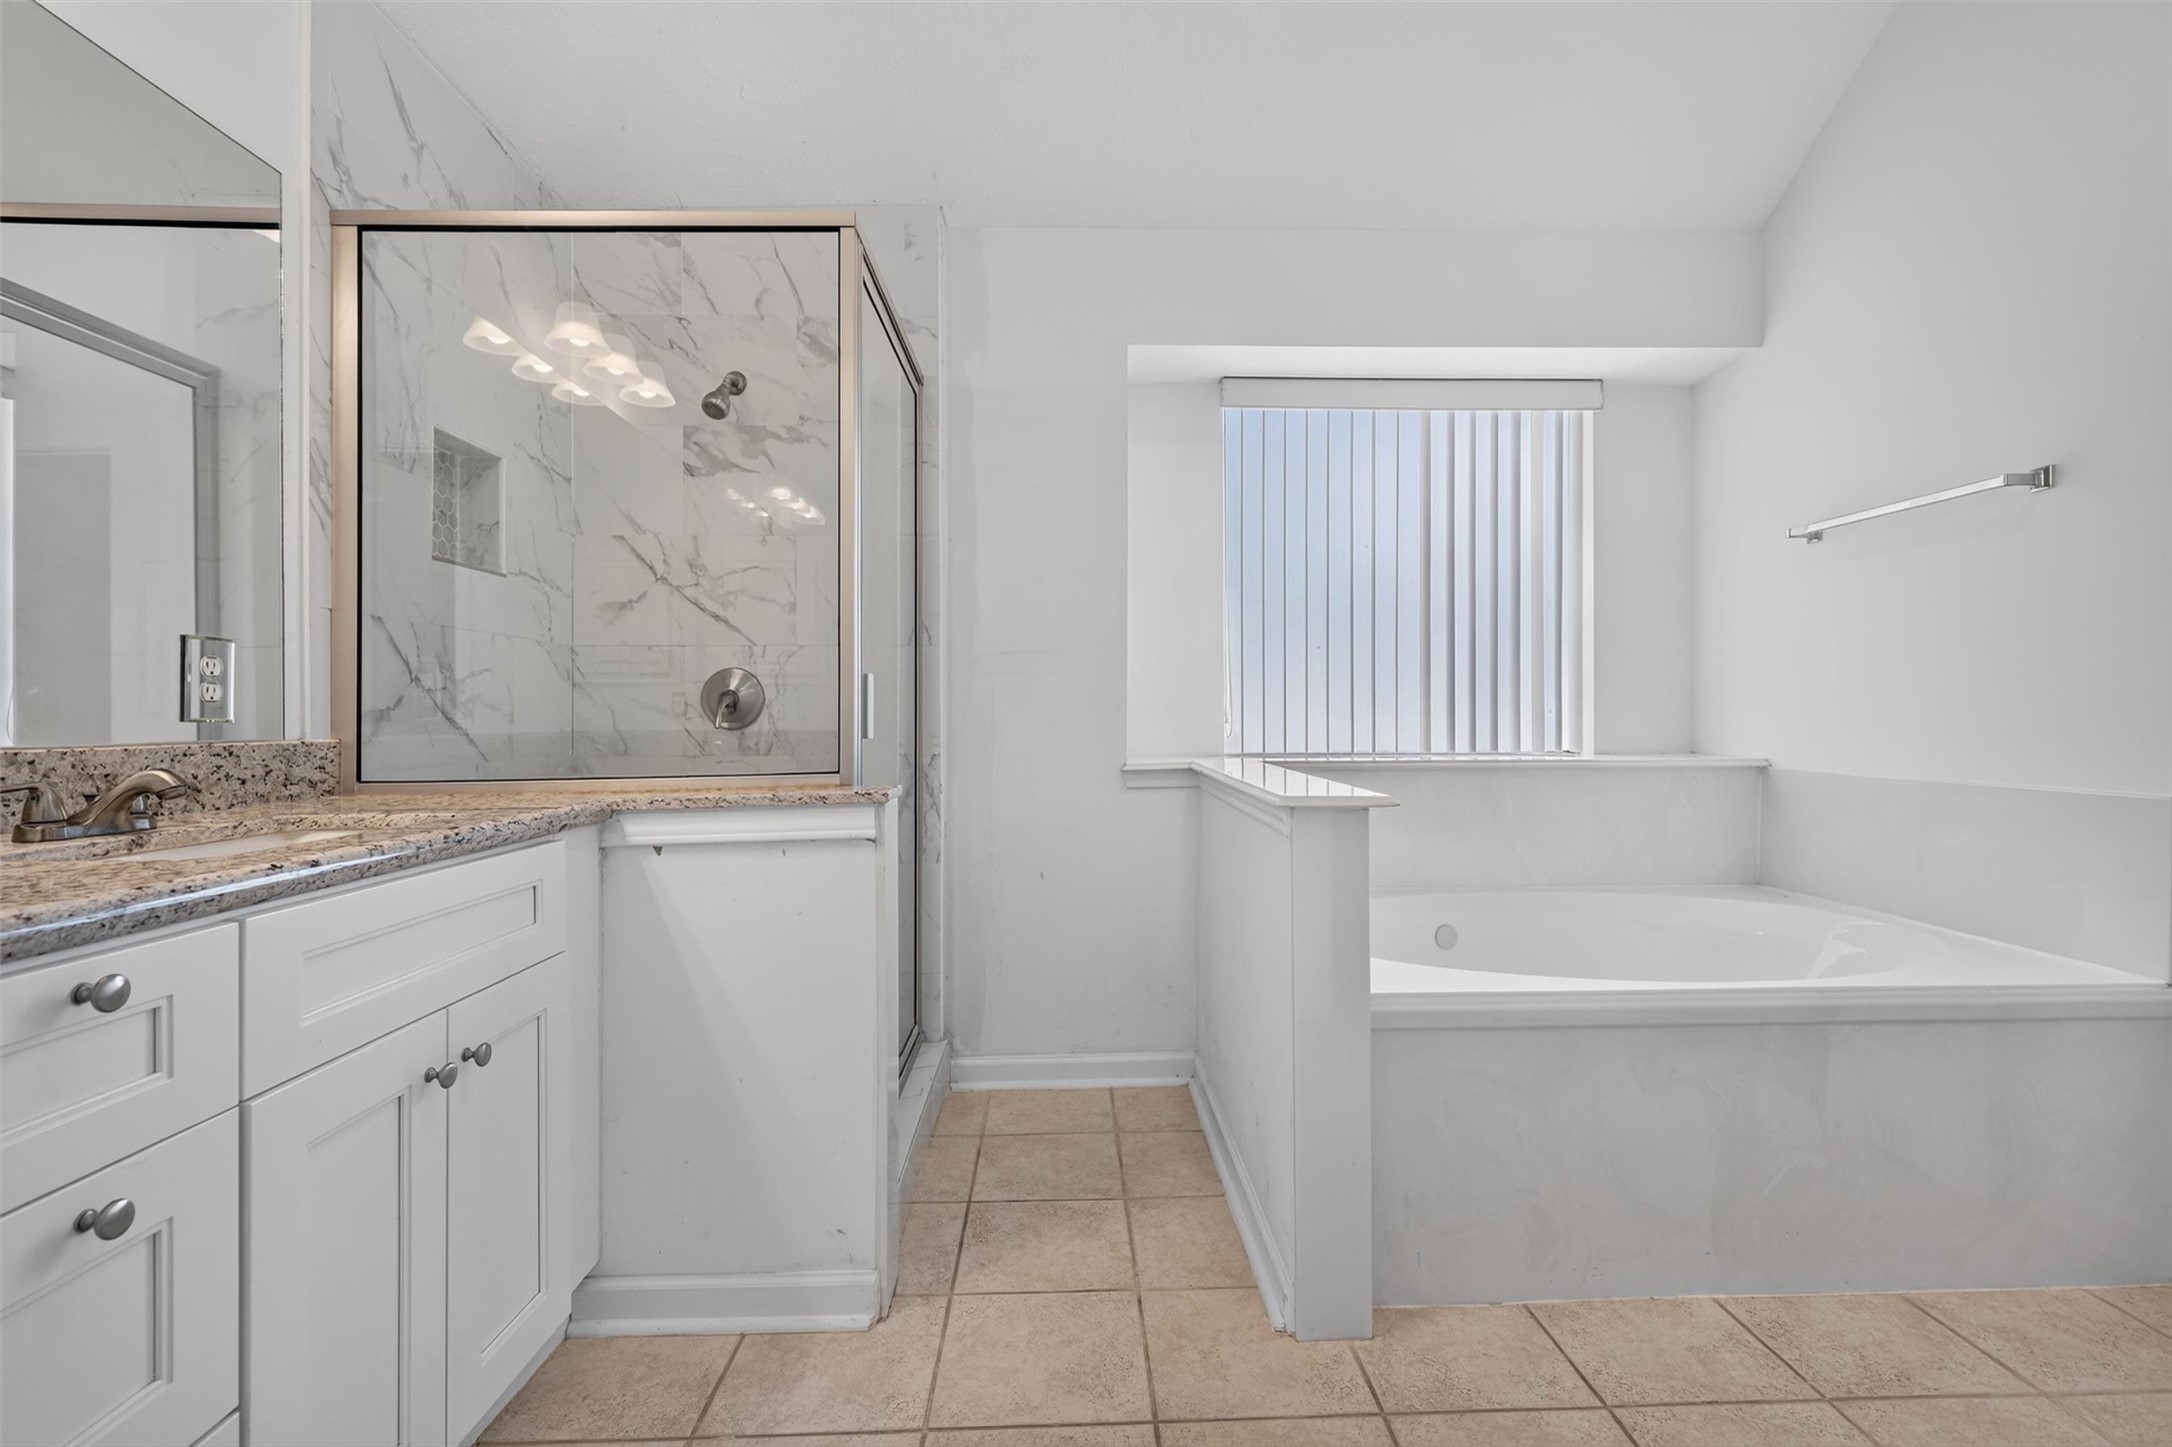
This spacious primary bathroom gives you options—enjoy a long soak in the soaking tub after a busy day or step into the separate walk-in shower when you’re on the go. A large vanity with double sinks, generous counter space and storage makes busy mornings easier, while natural light creates a bright, relaxing atmosphere.
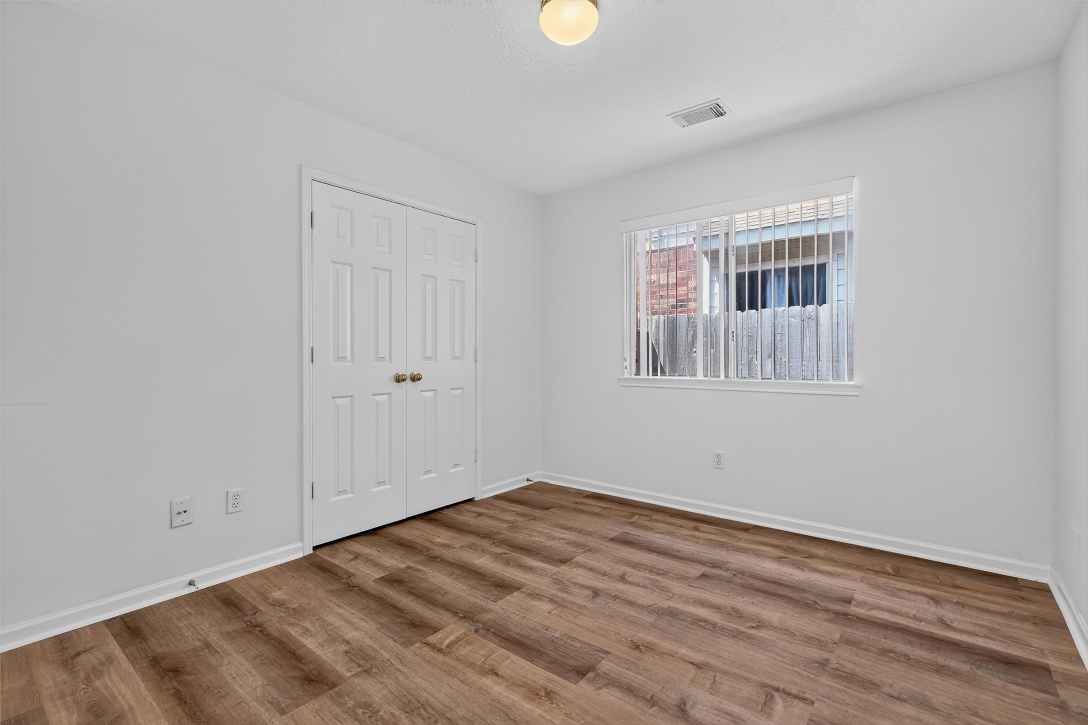
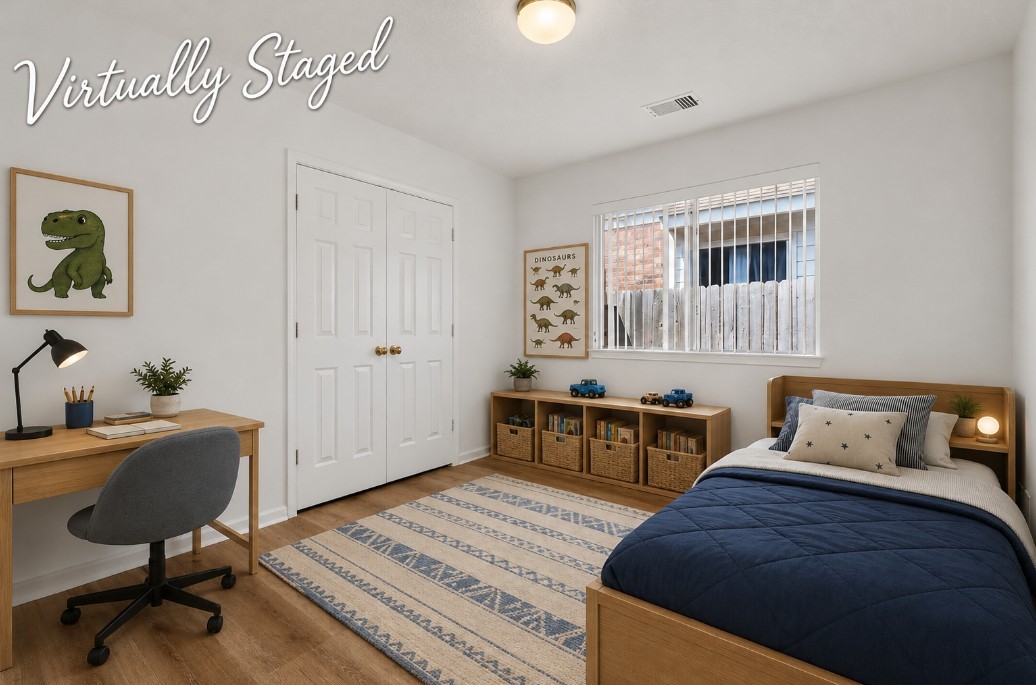
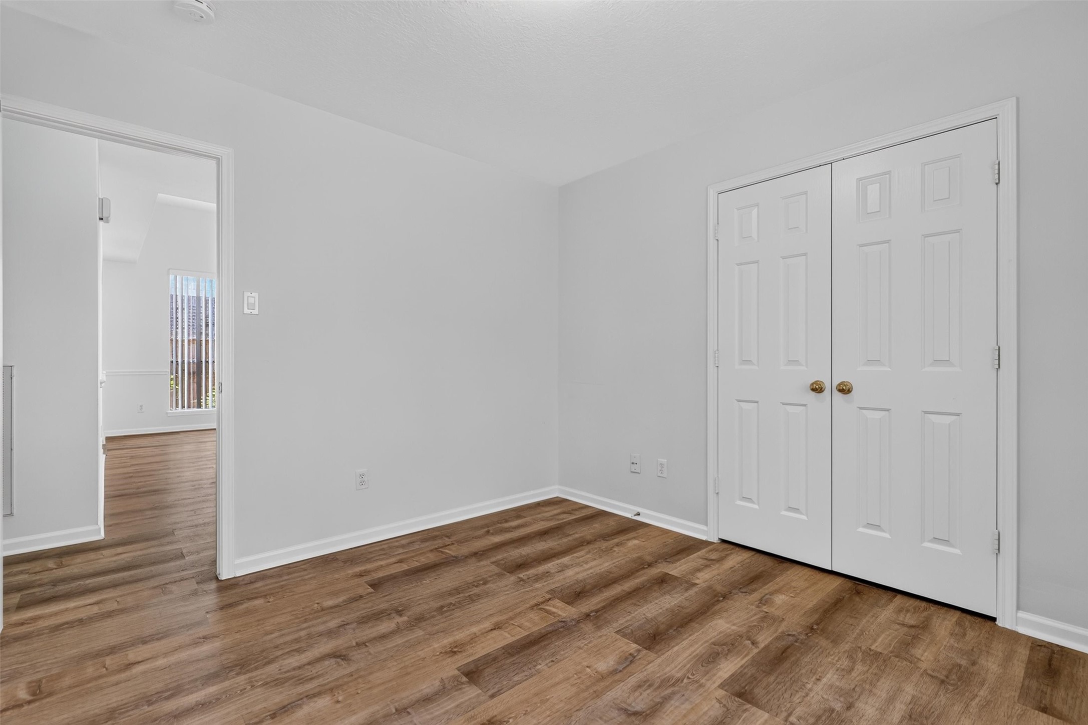
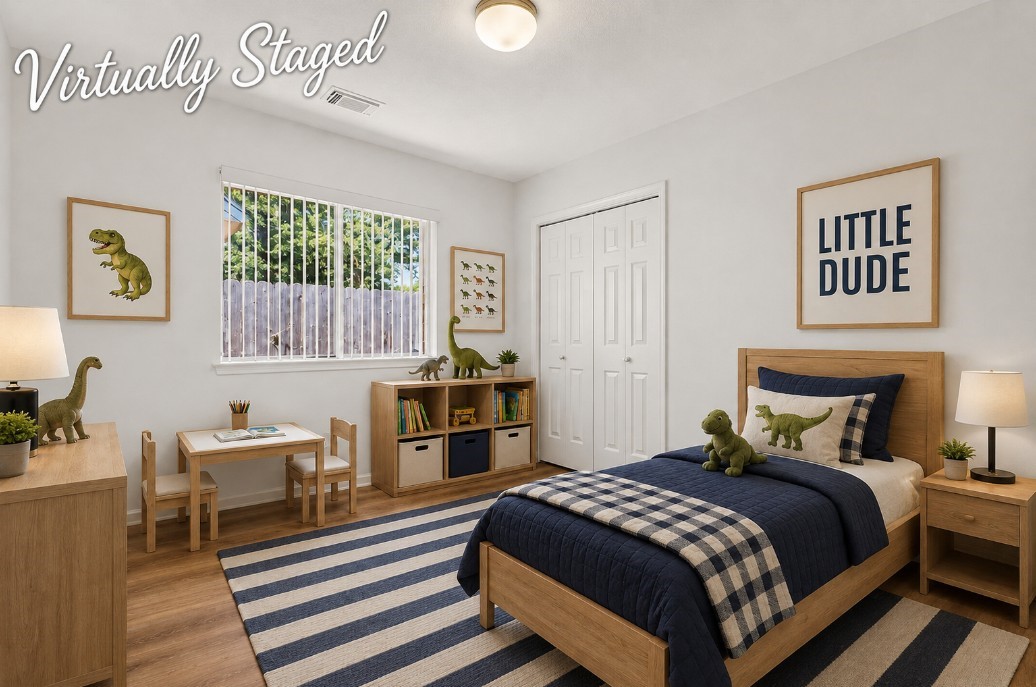
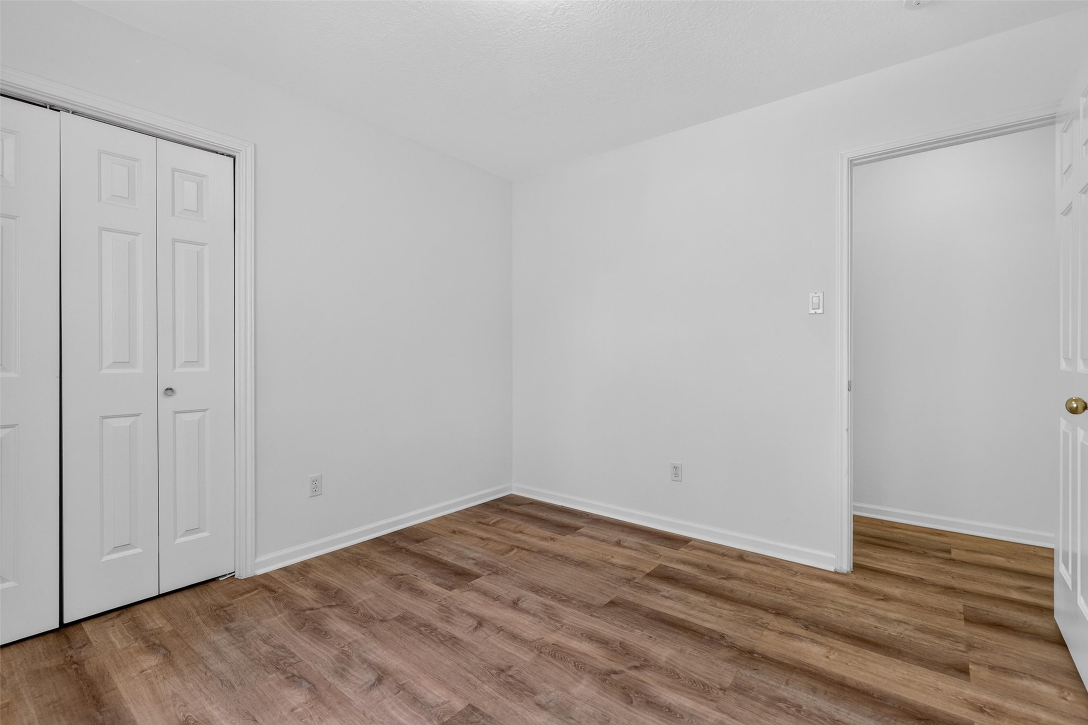
A Room Ready to Grow With You. This bright secondary bedroom offers approximately 11' x 10' of comfortable living space, with a window providing natural light and a full closet for everyday storage. Create a welcoming guest bedroom, a comfortable space for family, or even a home office or flex room to fit your lifestyle.
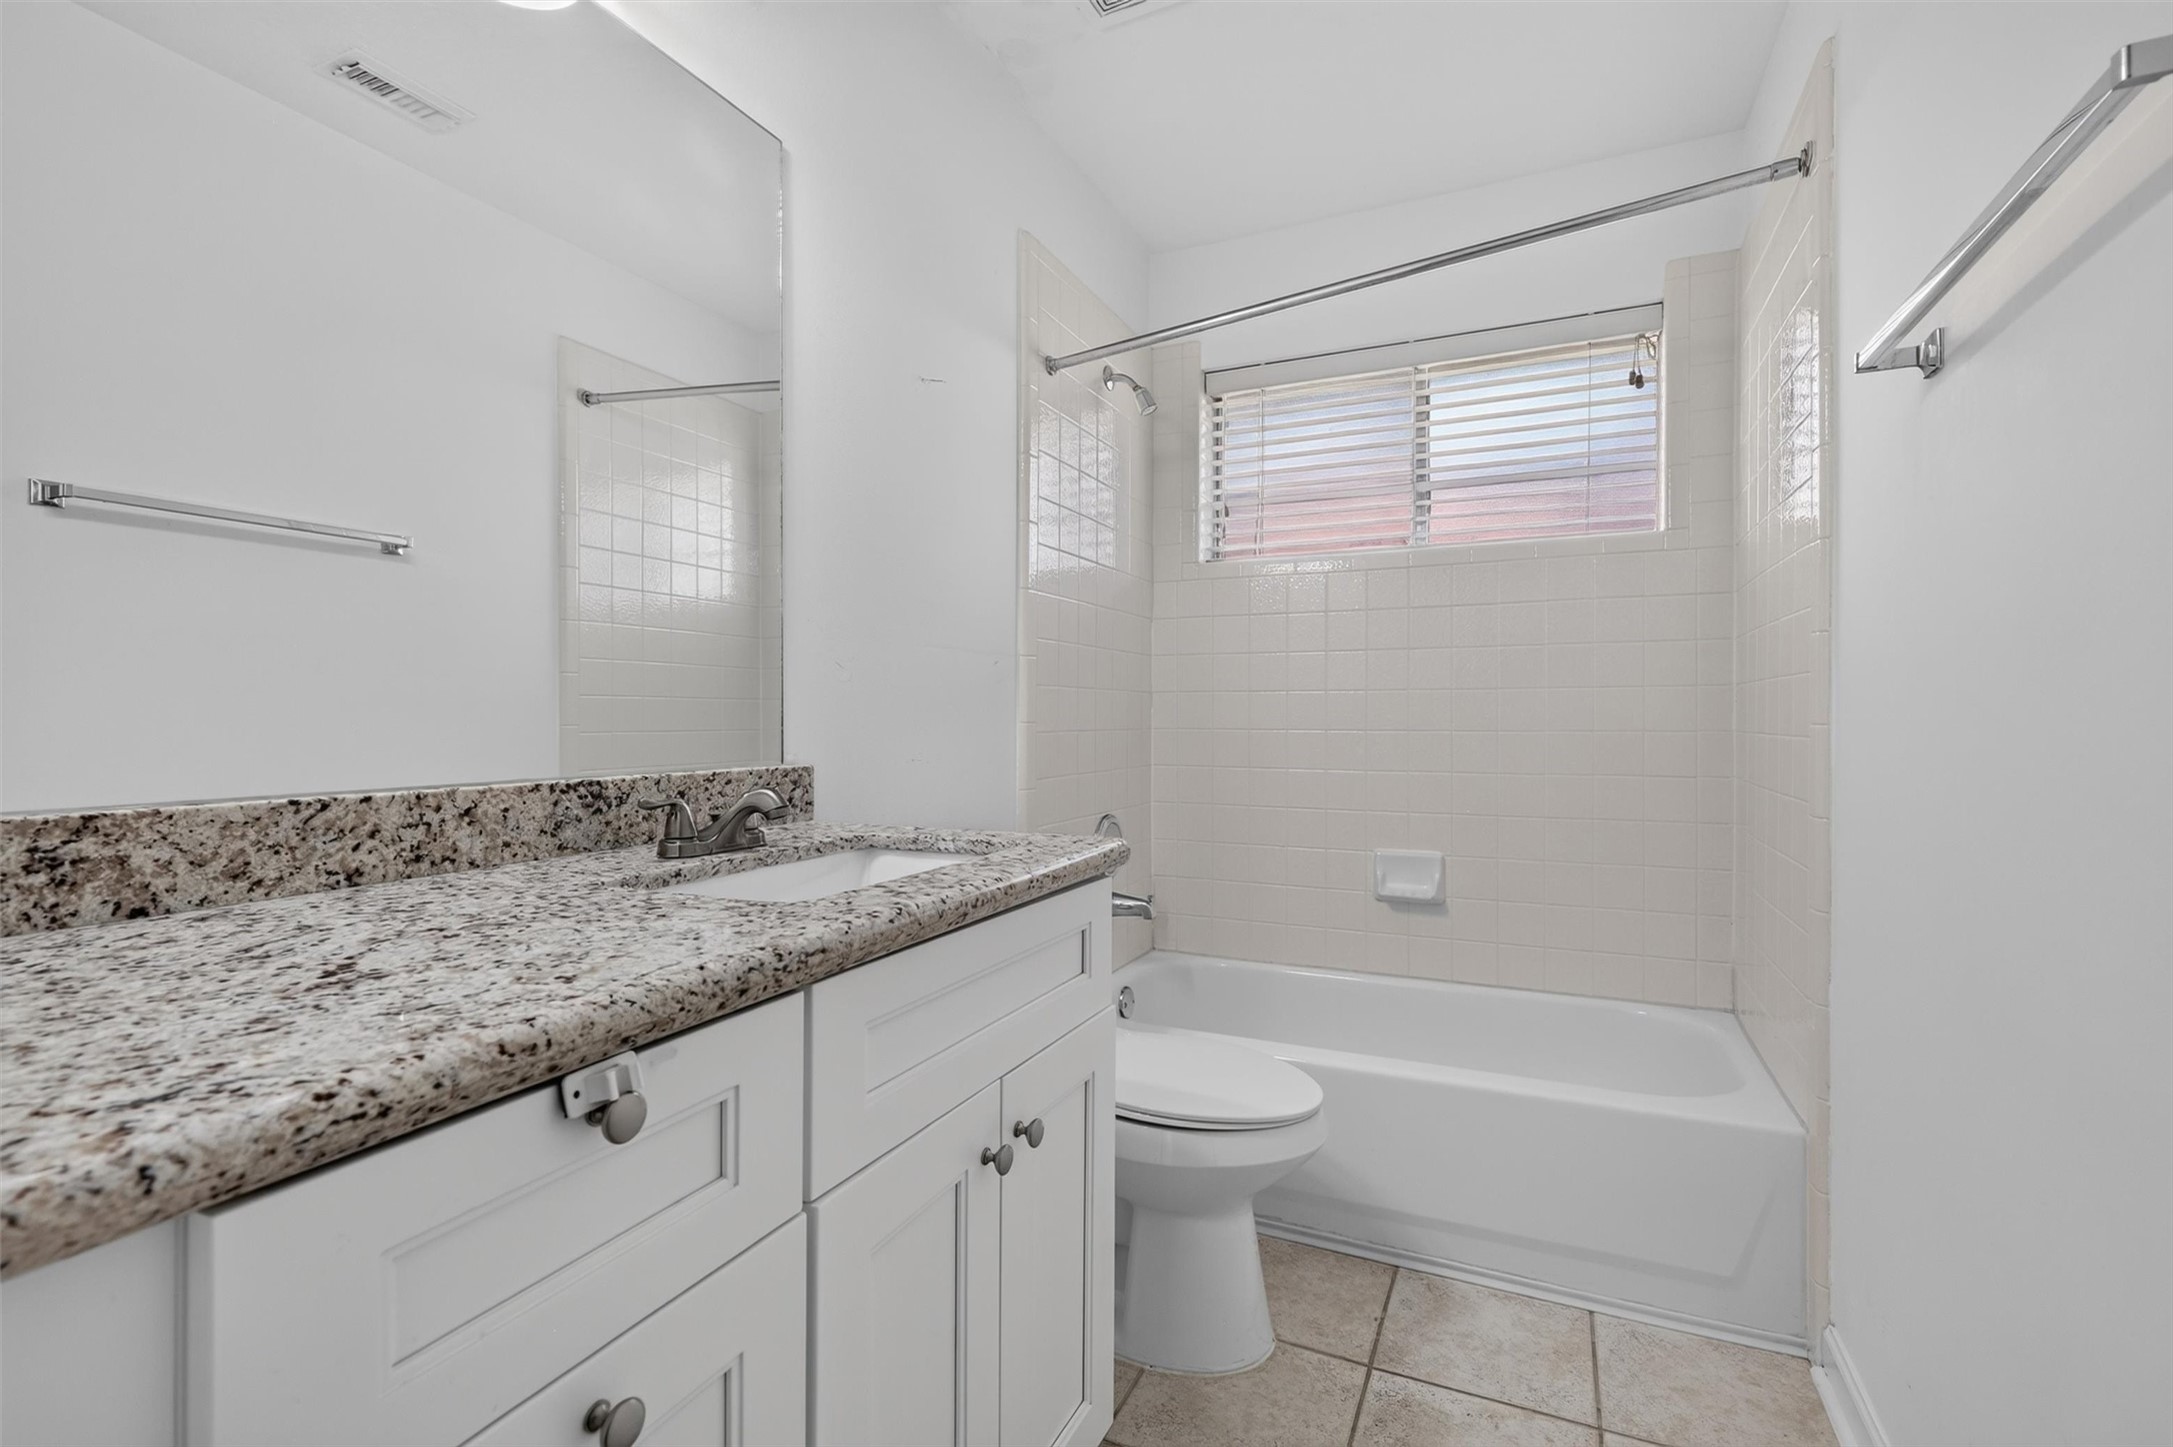
A Full Bath Ready for Family and Guests. Conveniently located near the secondary bedrooms, this second full bathroom provides the functionality every busy household appreciates. A tub/shower combination makes it easy to handle everything from the morning rush to bath time, while the granite countertop, vanity storage, tile flooring and natural light create a bright, practical space.
A Space That Can Become Whatever You Need. Imagine it as a comfortable guest bedroom, a quiet home office, a nursery, hobby room or a space that grows and changes right along with you. Located on the first floor near the second full bathroom, this room adds the versatility buyers are looking for in a 3-bedroom, one-story Katy home. Sometimes the best room in the house is the one that gives you choices.
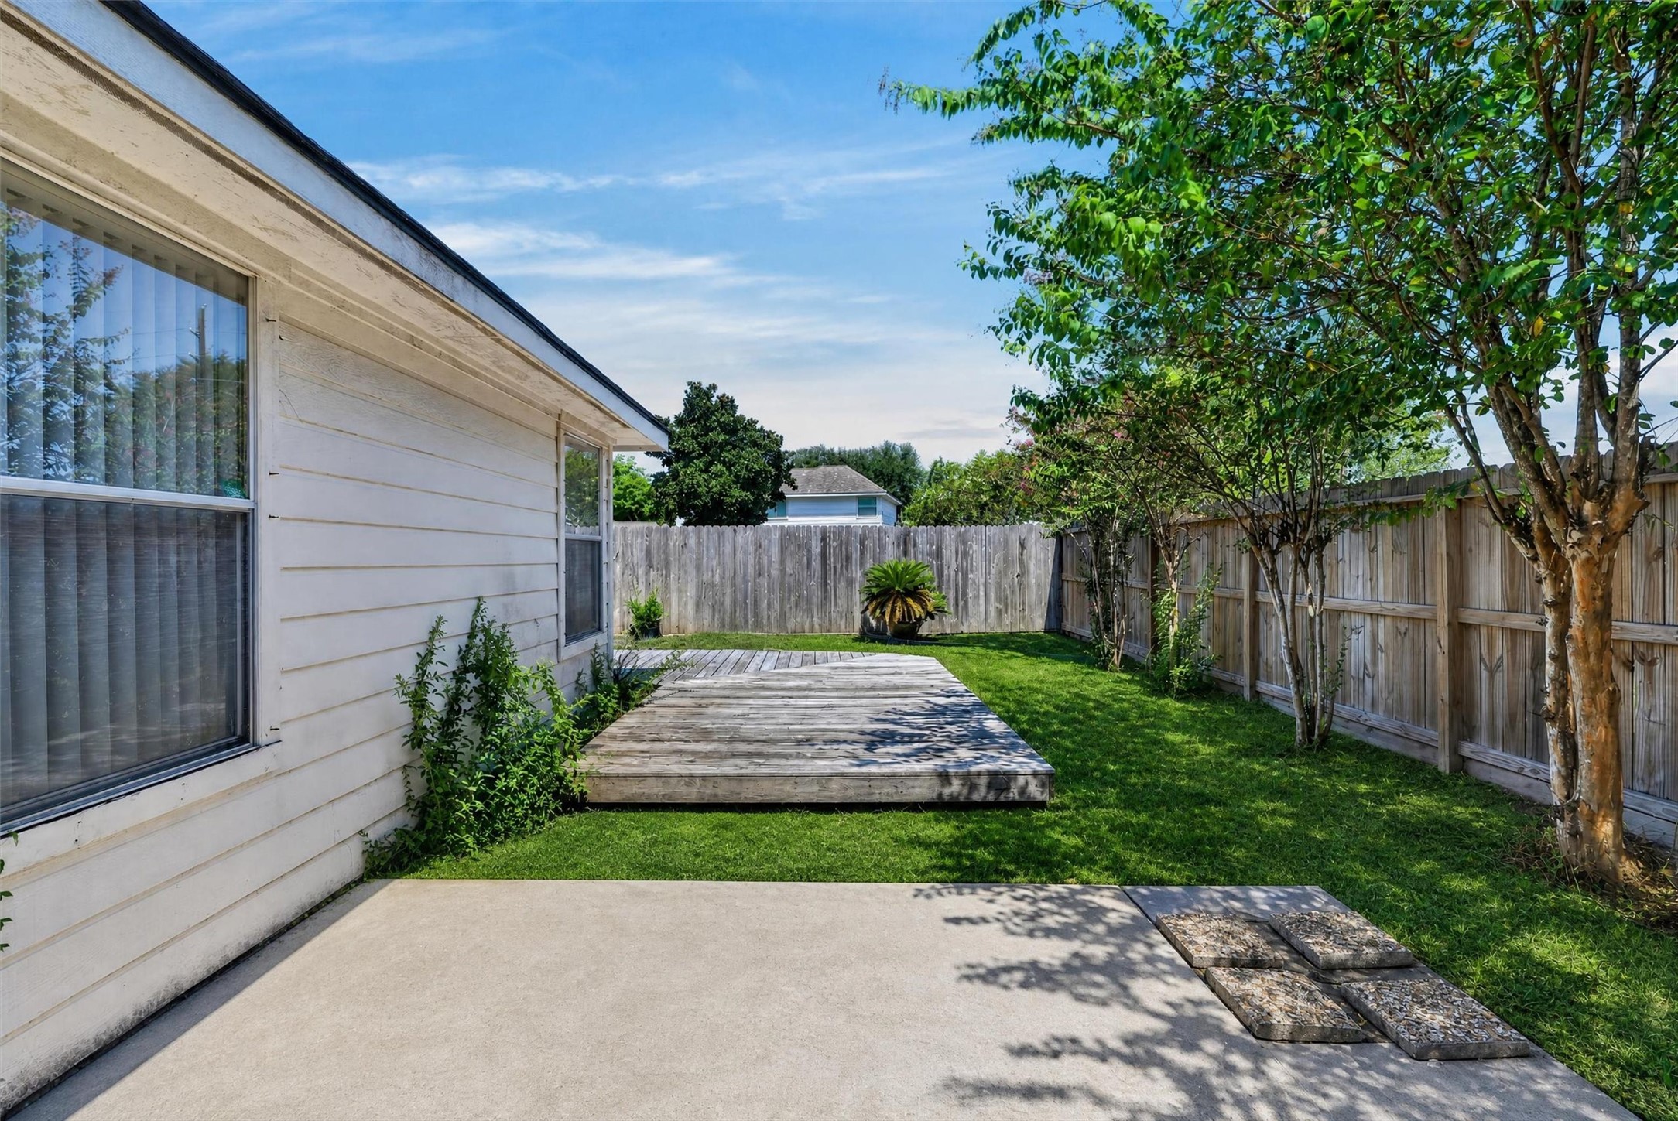
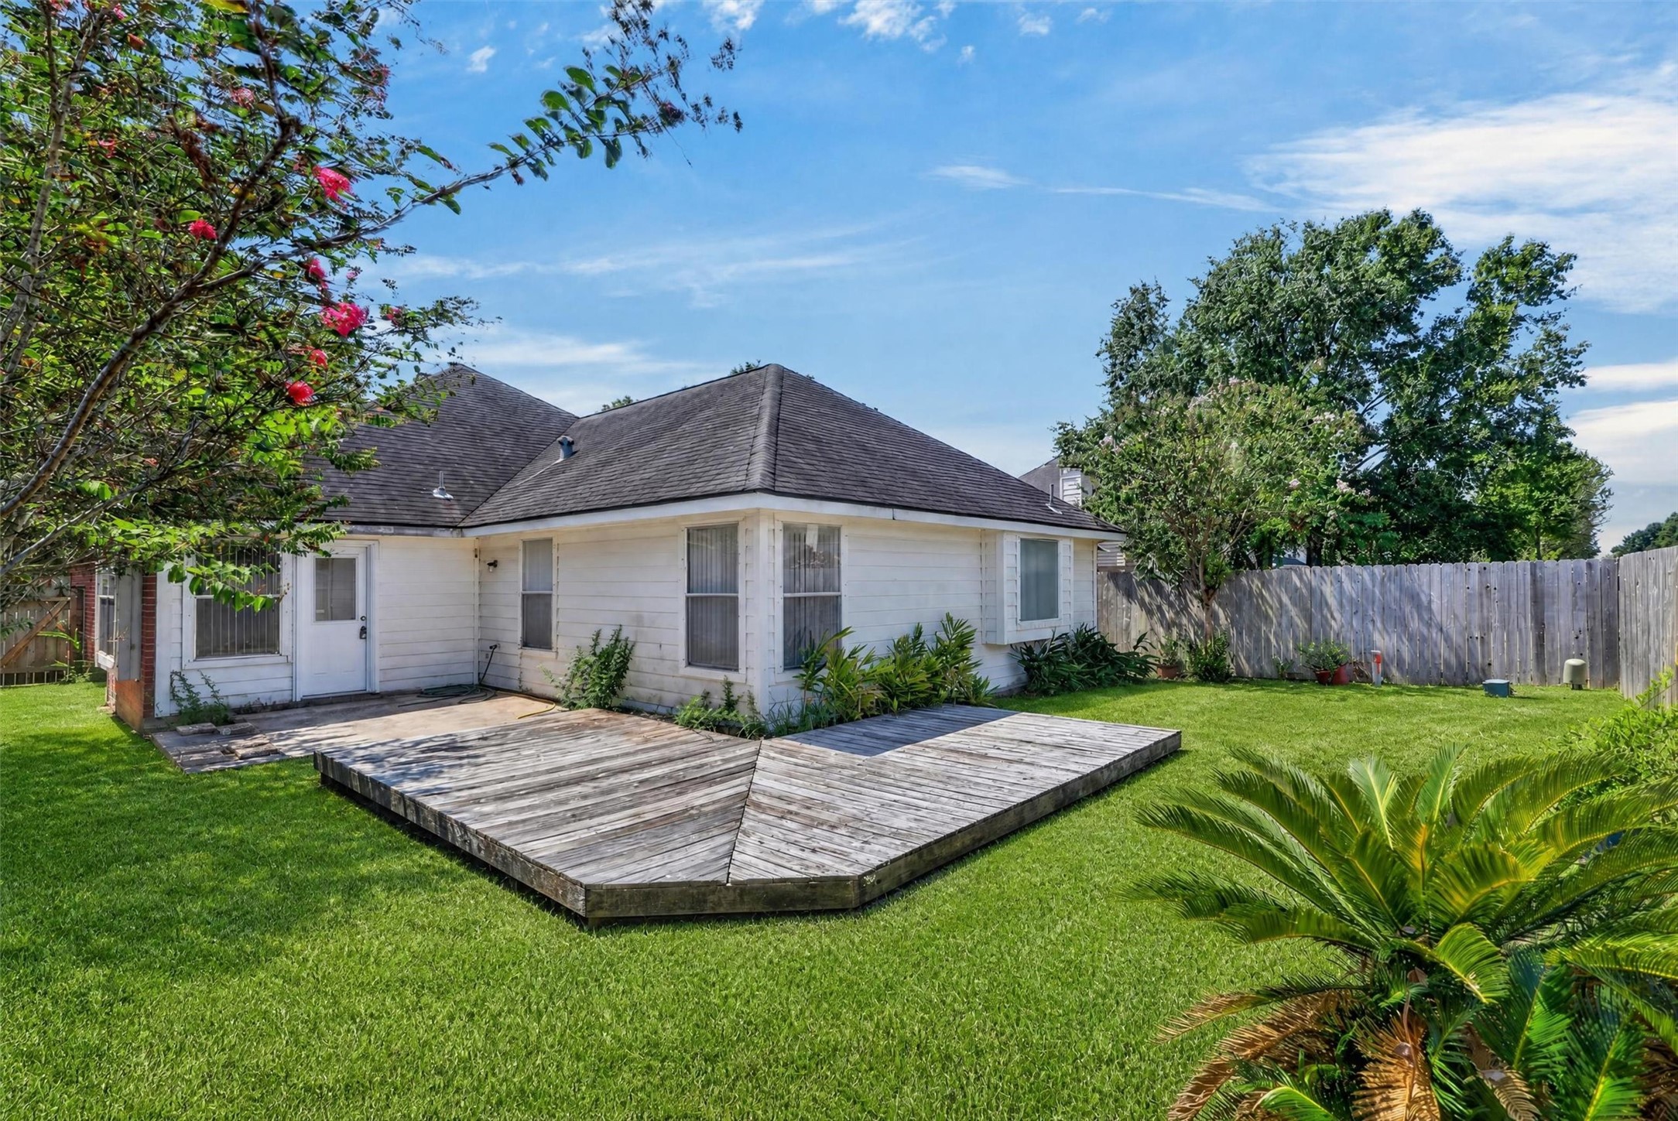
our Backyard, Your Possibilities. Step outside and imagine weekend barbecues, morning coffee under the trees, kids at play, or evenings relaxing with friends in your own fully fenced backyard. The outdoor space features both a patio and spacious wood deck, giving you multiple areas to create your ideal outdoor living and entertaining space. Mature trees add character and shade, while the grassy yard leaves room for pets, play or gardening.
his Is How the Day Ends at Home. As the sun sets and the lights come on, this fully fenced backyard becomes your own place to slow down and enjoy the evening. Picture dinner on the spacious wood deck, friends gathered for a weekend barbecue, or simply sitting outside beneath a Texas sunset after a long day. With multiple outdoor living areas, mature landscaping and a grassy backyard, there’s room to entertain, relax, garden or play.
See the Whole Picture. From above, you can appreciate how this one-story Katy home brings indoor and outdoor living together. The fully fenced backyard offers grassy space for pets, play or gardening, while the wood deck creates a natural spot for grilling, entertaining or relaxing outside. With 3 bedrooms, 2.5 baths, a 2-car garage and 1,730 sq. ft., 18234 Flint Hill Drive offers the space, flexibility and outdoor living today’s buyers are searching for.
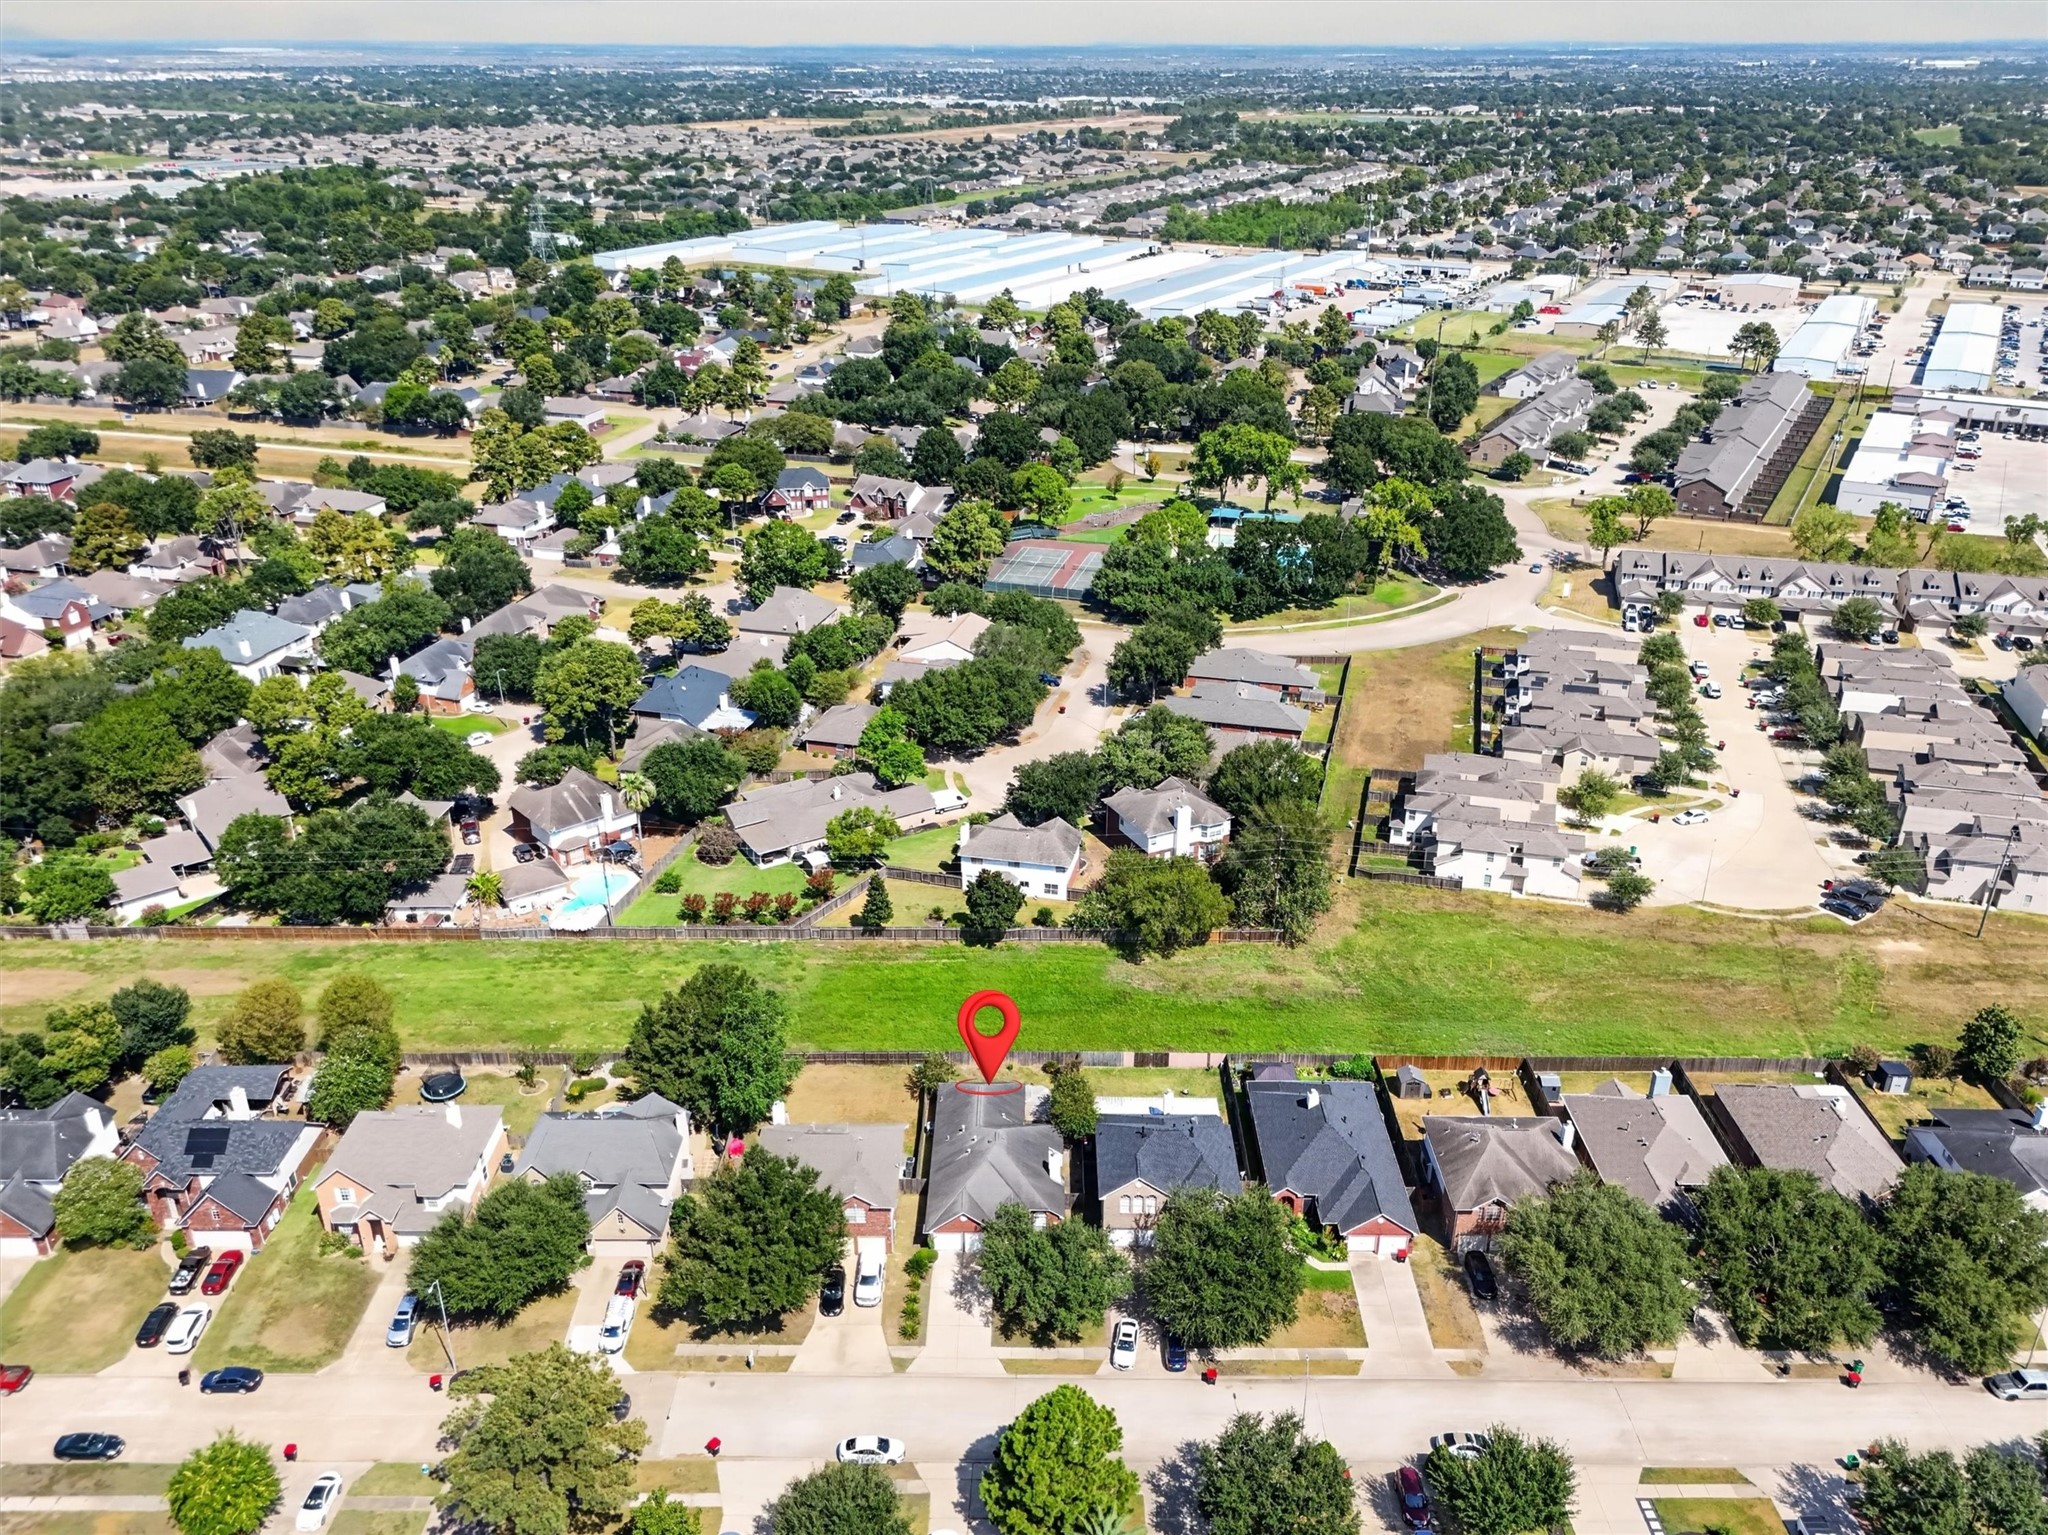
It’s Not Just the Home—It’s the Neighborhood Around It. This aerial view puts 18234 Flint Hill Drive right in the heart of the established Brenwood community in Katy, TX. Imagine having neighborhood amenities including a community pool, tennis courts, playground and clubhouse close to home, with tree-lined streets and green space adding to the neighborhood setting. Located within Cy-Fair ISD, this home offers more than 3 bedrooms and a backyard—it gives you a community to come home to.
 New Listing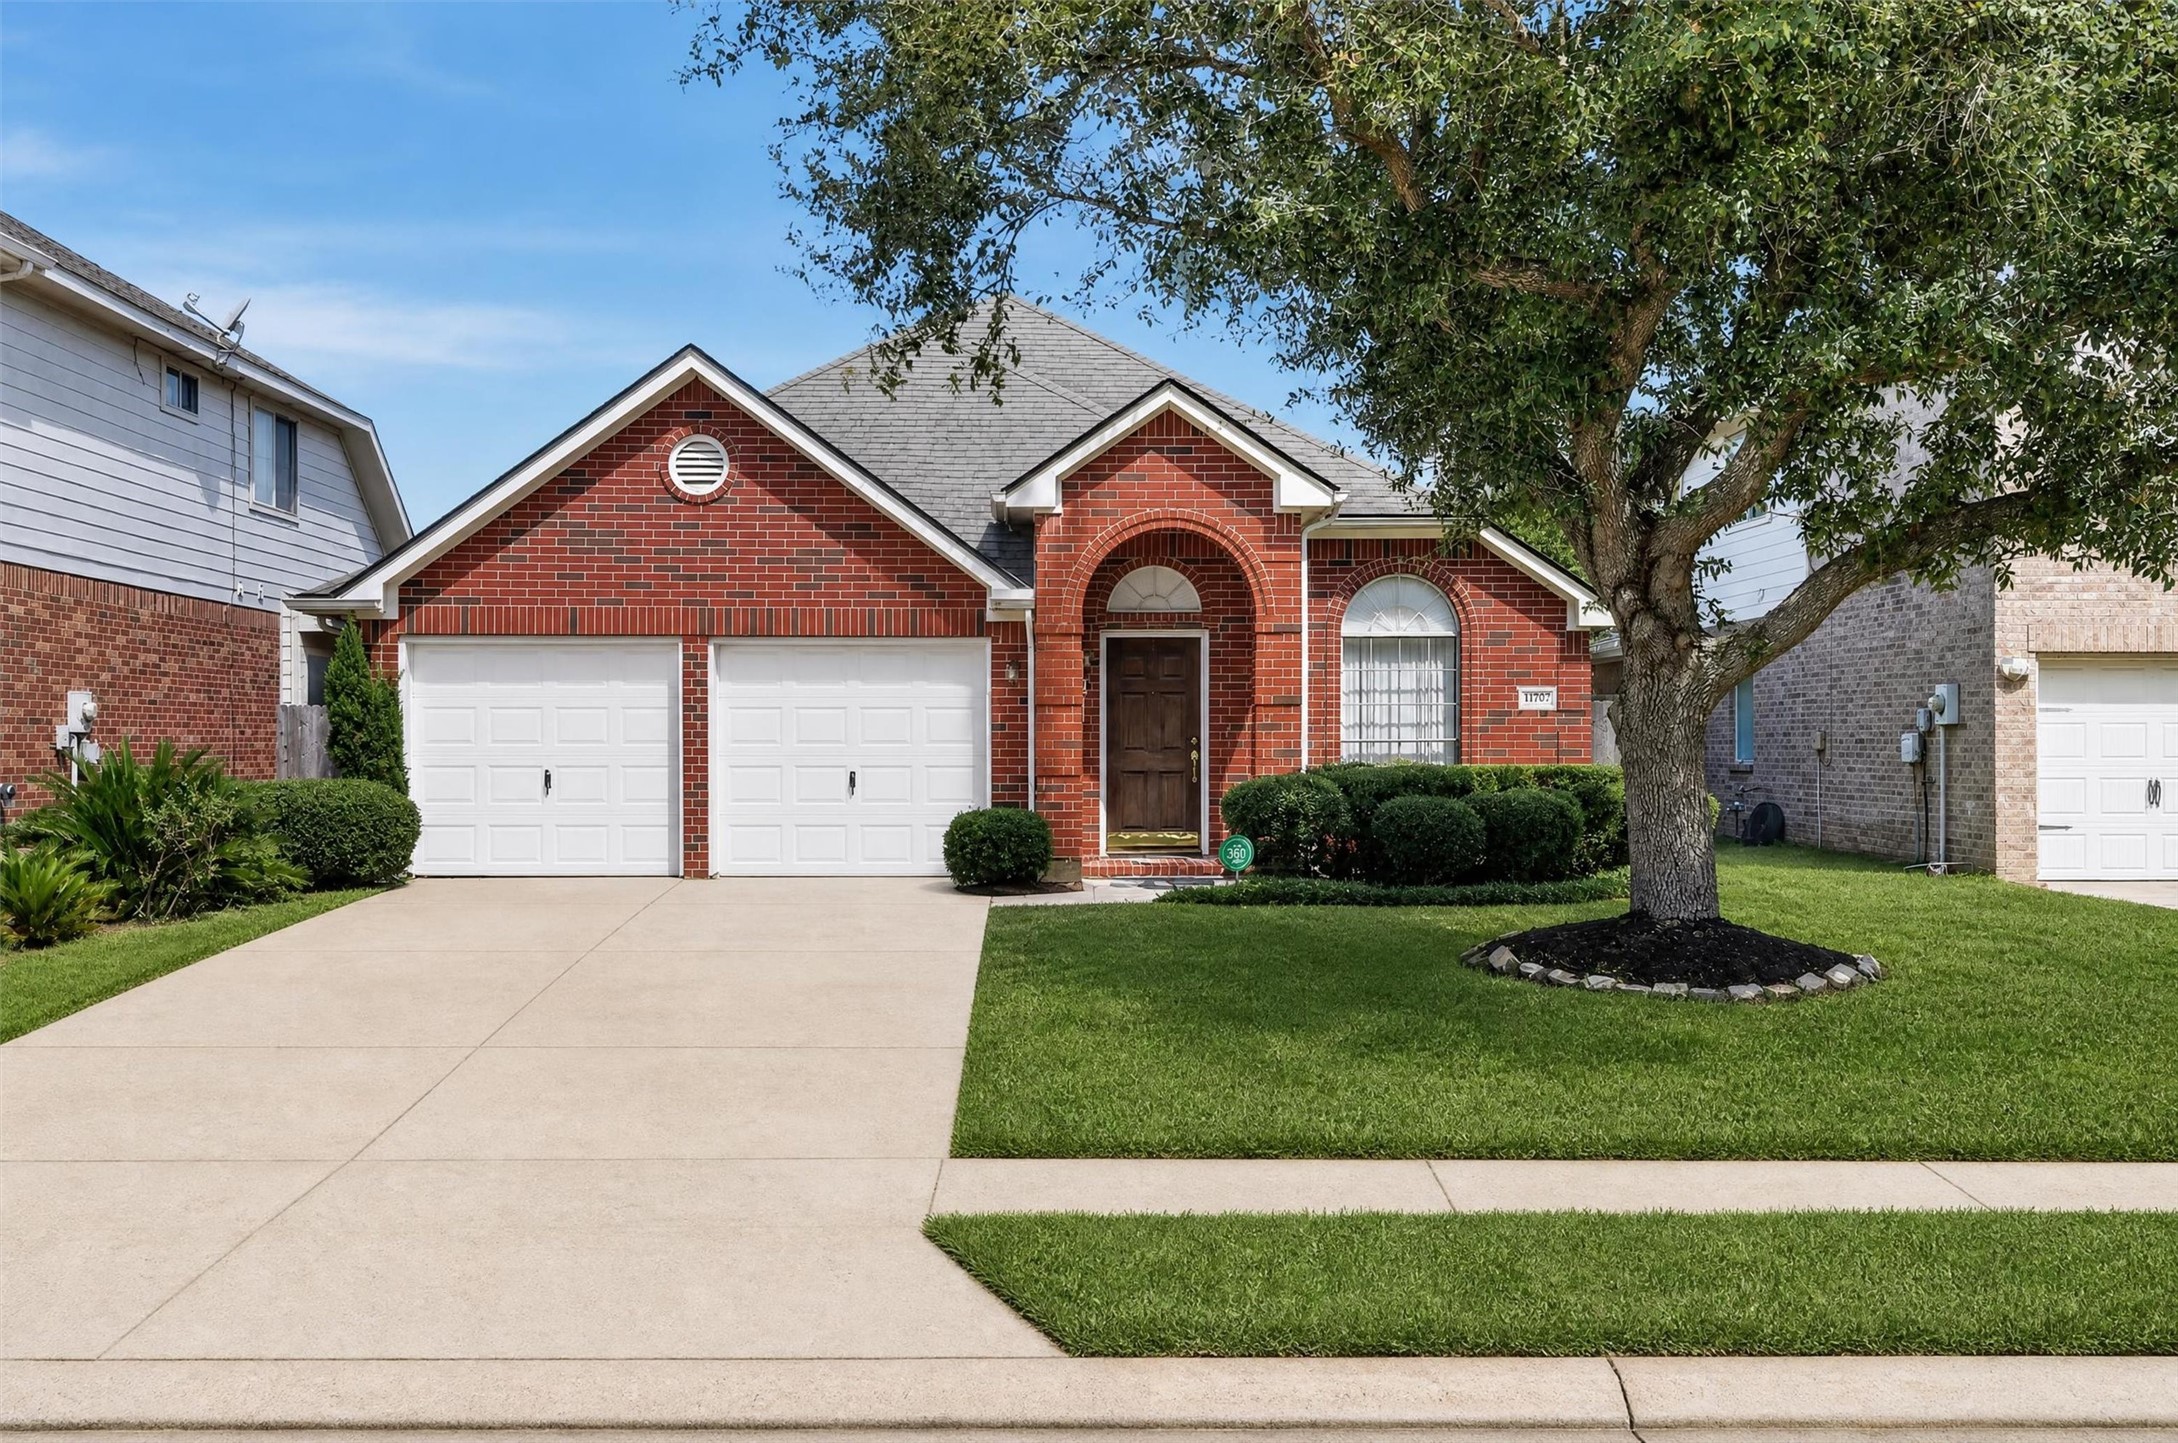







.jpg)

