
1822 Pining Street,New Braunfels, TX 78132
New Braunfels, TX 78132





Description
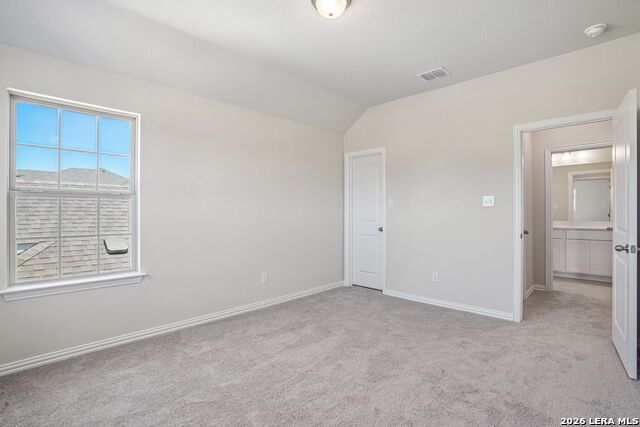
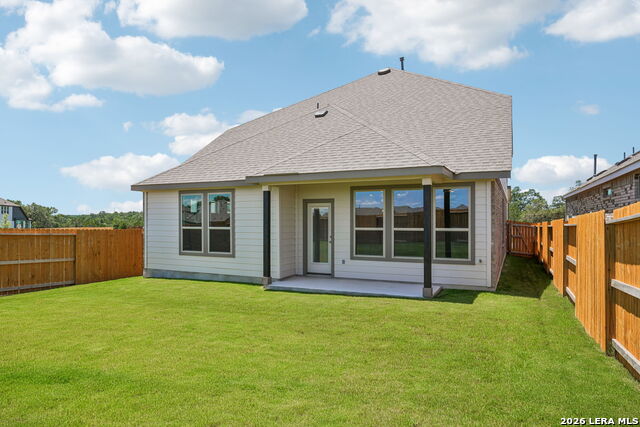
The most well planned two story home for almost every family. Welcome to the Capri plan by DRB Homes, a thoughtfully designed single story home that combines functional living spaces with durable finishes. The exterior includes a covered patio that extends the living area outdoors, a full yard sprinkler system for easy maintenance, a 6 foot privacy fence with a gate, and a two car garage that provides both parking and storage space. Inside, the upgraded kitchen layout is designed for everyday use and entertaining. It includes a built in oven and microwave, a gas cooktop, and added cabinetry above the refrigerator space for extra storage. The kitchen also features 42" wood cabinetry with crown molding, a center island with an integrated sink, a corner pantry, granite countertops, and a ceramic tile backsplash. The kitchen opens to the main living areas, creating a connected and practical layout. The owners suite is extended and located at the rear of the home for added privacy. The owner's bathroom includes a Marlena dual sink vanity with 42" mirrors, a generous walk in closet, a private water closet, a linen closet, and a large free standing shower with tile surround, glass shower door, and built in shower seat. Residents of Meyer Ranch enjoy access to award winning community amenities, including The Hall for events and gatherings, a resort style pool, a dog park, a playground, and scenic community paths and trails. Conveniently located on Highway forty six in New Braunfels, with easy access to Spring Branch and Highway two eighty one, this home offers comfortable hill country living. Schedule a tour of the Capri plan by DRB Homes at Meyer Ranch today.
Details
| MLS # | 1932780 |
|---|---|
| Listing Type | For Sale |
| Style | House |
| Status | Pending |
| Year | 2025 |
| Days On Site | 234 |
| Listing Provided By | DRB Group Realty, LLC | Chaquia Thomas |
Features
| Bed(s) | 4 |
|---|---|
| Bath(s) | 4 Total |
| SQ Feet | 2,938 |
| Garage | 2 |
| Story(s) | 2 |
| Acreage | 0.13 |
Interior
| Interior | Three Living Area, Separate Dining Room, Eat-In Kitchen, Island Kitchen, Walk-In Pantry, Study/Library, Game Room, Media Room, High Ceilings, Open Floor Plan, Cable TV Available, High Speed Internet, Laundry Main Level, Laundry Room, Telephone, Walk in Closets, Attic - Access only, Attic - Partially Floored, Attic - Pull Down Stairs |
|---|---|
| Heating | Central |
| Heating Fuel | Natural Gas |
| Fireplace | Not Applicable |
| Number Of Fireplaces | 0 |
Exterior
| Exterior | Brick, 3 Sides Masonry, Stone/Rock, Siding |
|---|---|
| Exterior Features | Covered Patio, Privacy Fence, Sprinkler System |
| Roof | Composition |
| Foundation | Slab |
Parking
| Garage Parking | Two Car Garage, Attached |
|---|
Utilities
| Waterorsewer | Water System, Sewer System, City |
|---|
Taxes
| Tax Property Id | 350741118500 |
|---|---|
| Taxed By Mltpl Counties | No |
| Total Tax | 2.44 |
Area Information
| State | TX |
|---|---|
| County | Comal |
| City | New Braunfels |
| Zip Code | 78132 |
| Area | Comal |
| Community Name | MEYER RANCH |
| School District | Comal |
| Elementary School | Brown |
| High School | Smithson Valley |
| Listing VS Median (in MEYER RANCH) | |
Price: $444,990 low | high Med: $461,950 sqft: 2,938 low | high Med: 2,601 $ / sqft: $151 low | high Med: $180 On site: 234 low | high Med: 118.5 | |
Market Activity 78132
Request a showing
Request a showing
Contact
Learn More About This Property

| State | TX |
|---|---|
| County | Comal |
| City | New Braunfels |
| Zip Code | 78132 |
| Area | Comal |
| Community Name | MEYER RANCH |
| School District | Comal |
| Elementary School | Brown |
| High School | Smithson Valley |
| Listing VS Median (in MEYER RANCH) | |
Price: $444,990 low | high Med: $461,950 sqft: 2,938 low | high Med: 2,601 $ / sqft: $151 low | high Med: $180 On site: 234 low | high Med: 118.5 | |


.jpg)

Land & Ranch 210.483.7500 | Bandera 830.850.6700 | Global Luxury 210.483.5700 | Coldwell Banker Commercial Alamo City 210.483.6250
North Central San Antonio / Stone Oak 210.483.7070 | Harper Property Management 210.483.7040 | Relocation Services 210.483.7121
North West San Antonio 210.483.0000 | Laredo 956.722.4822 | Coldwell Banker Commercial International Gateway 956.937.2867
