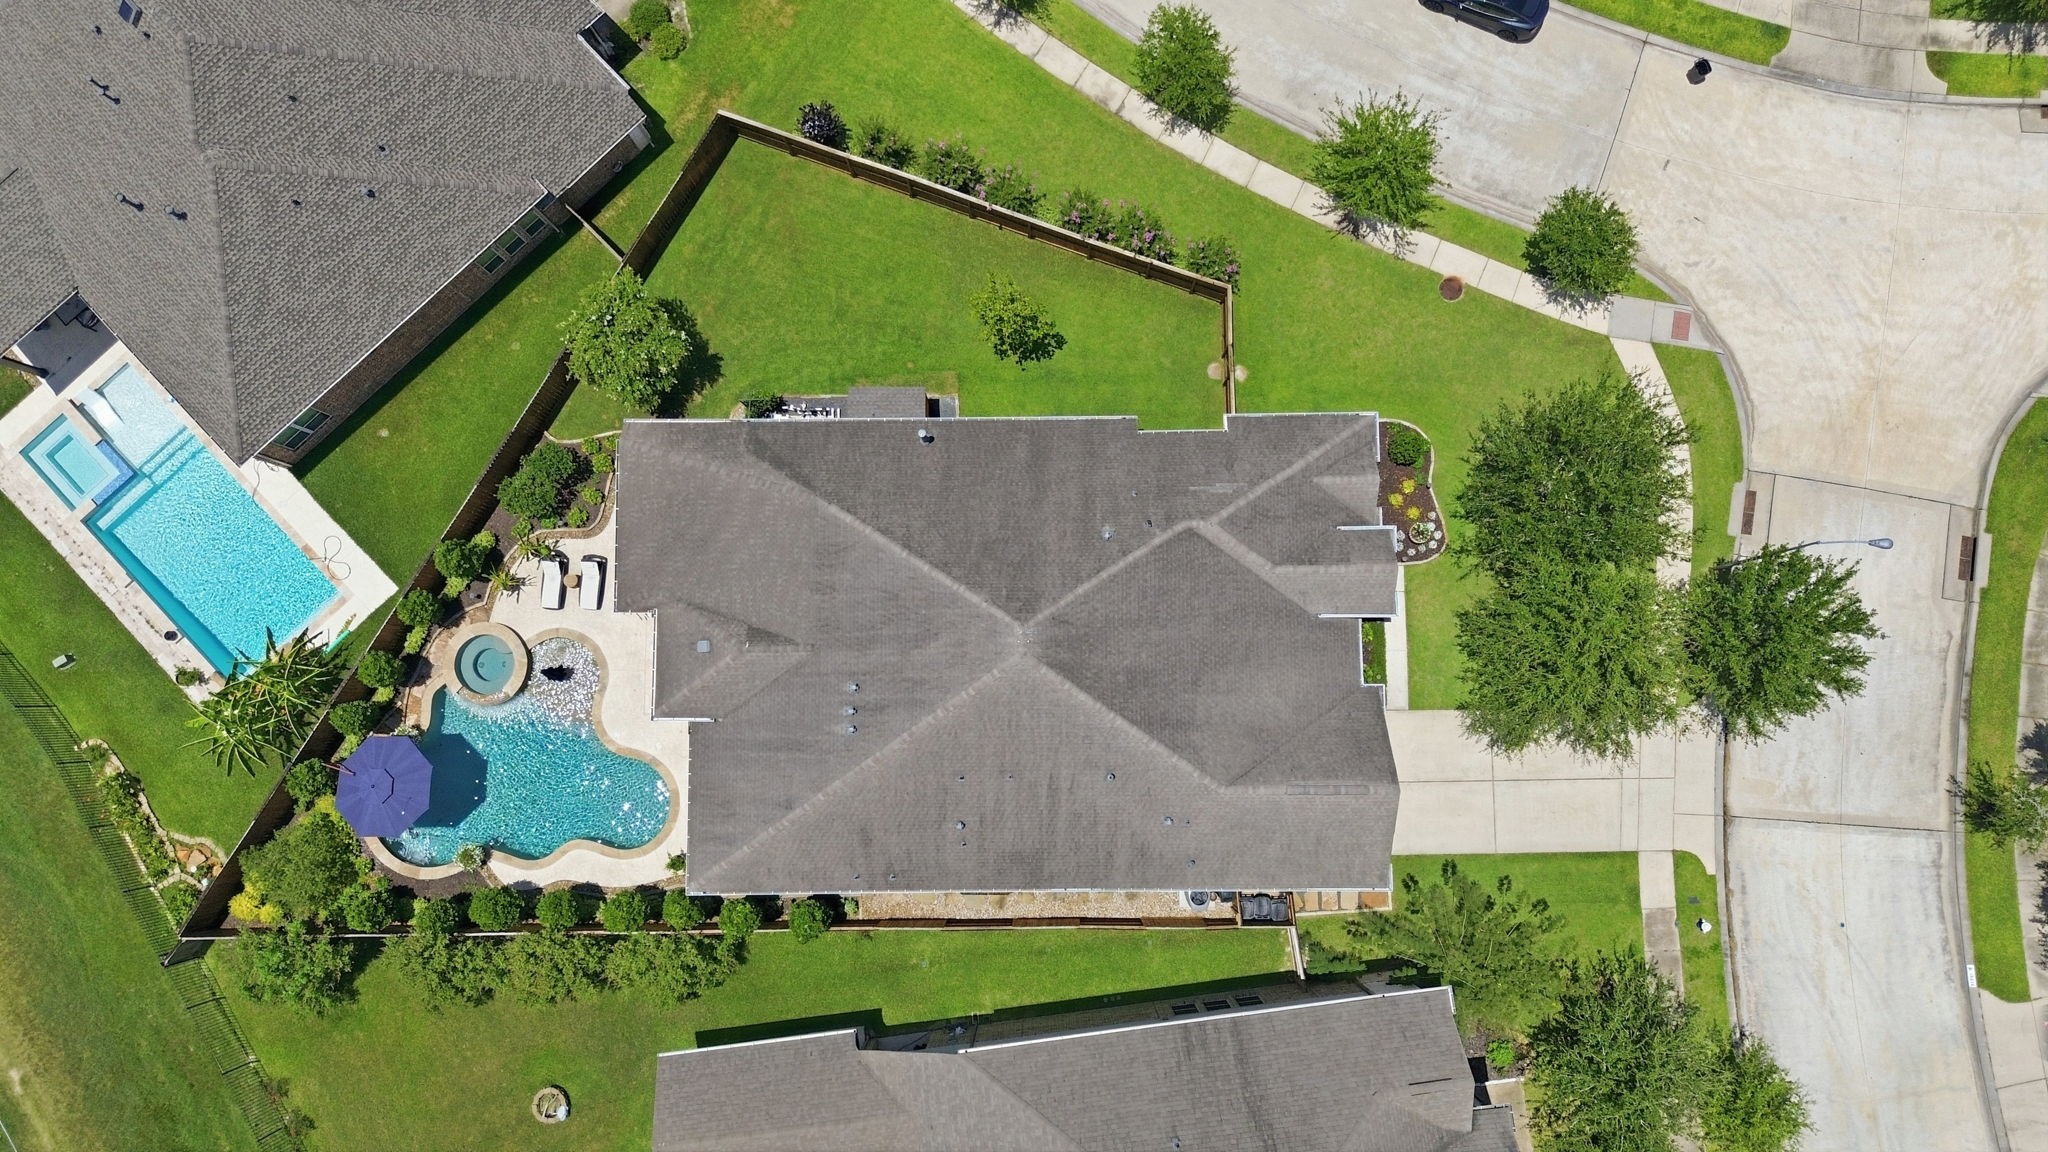
It's a backyard lifestyle... Private with no back-to-back neighbors, greenspace treeline view, covered patios, pool & spa
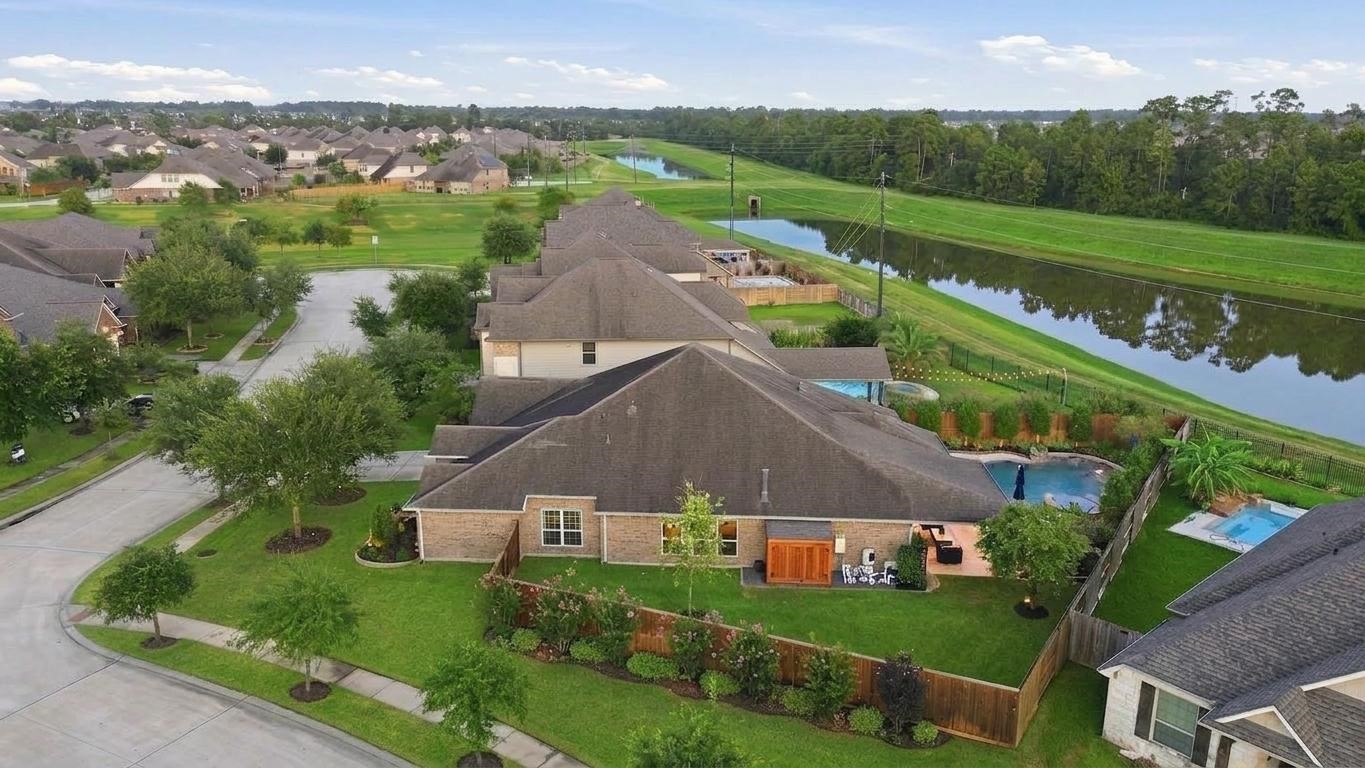
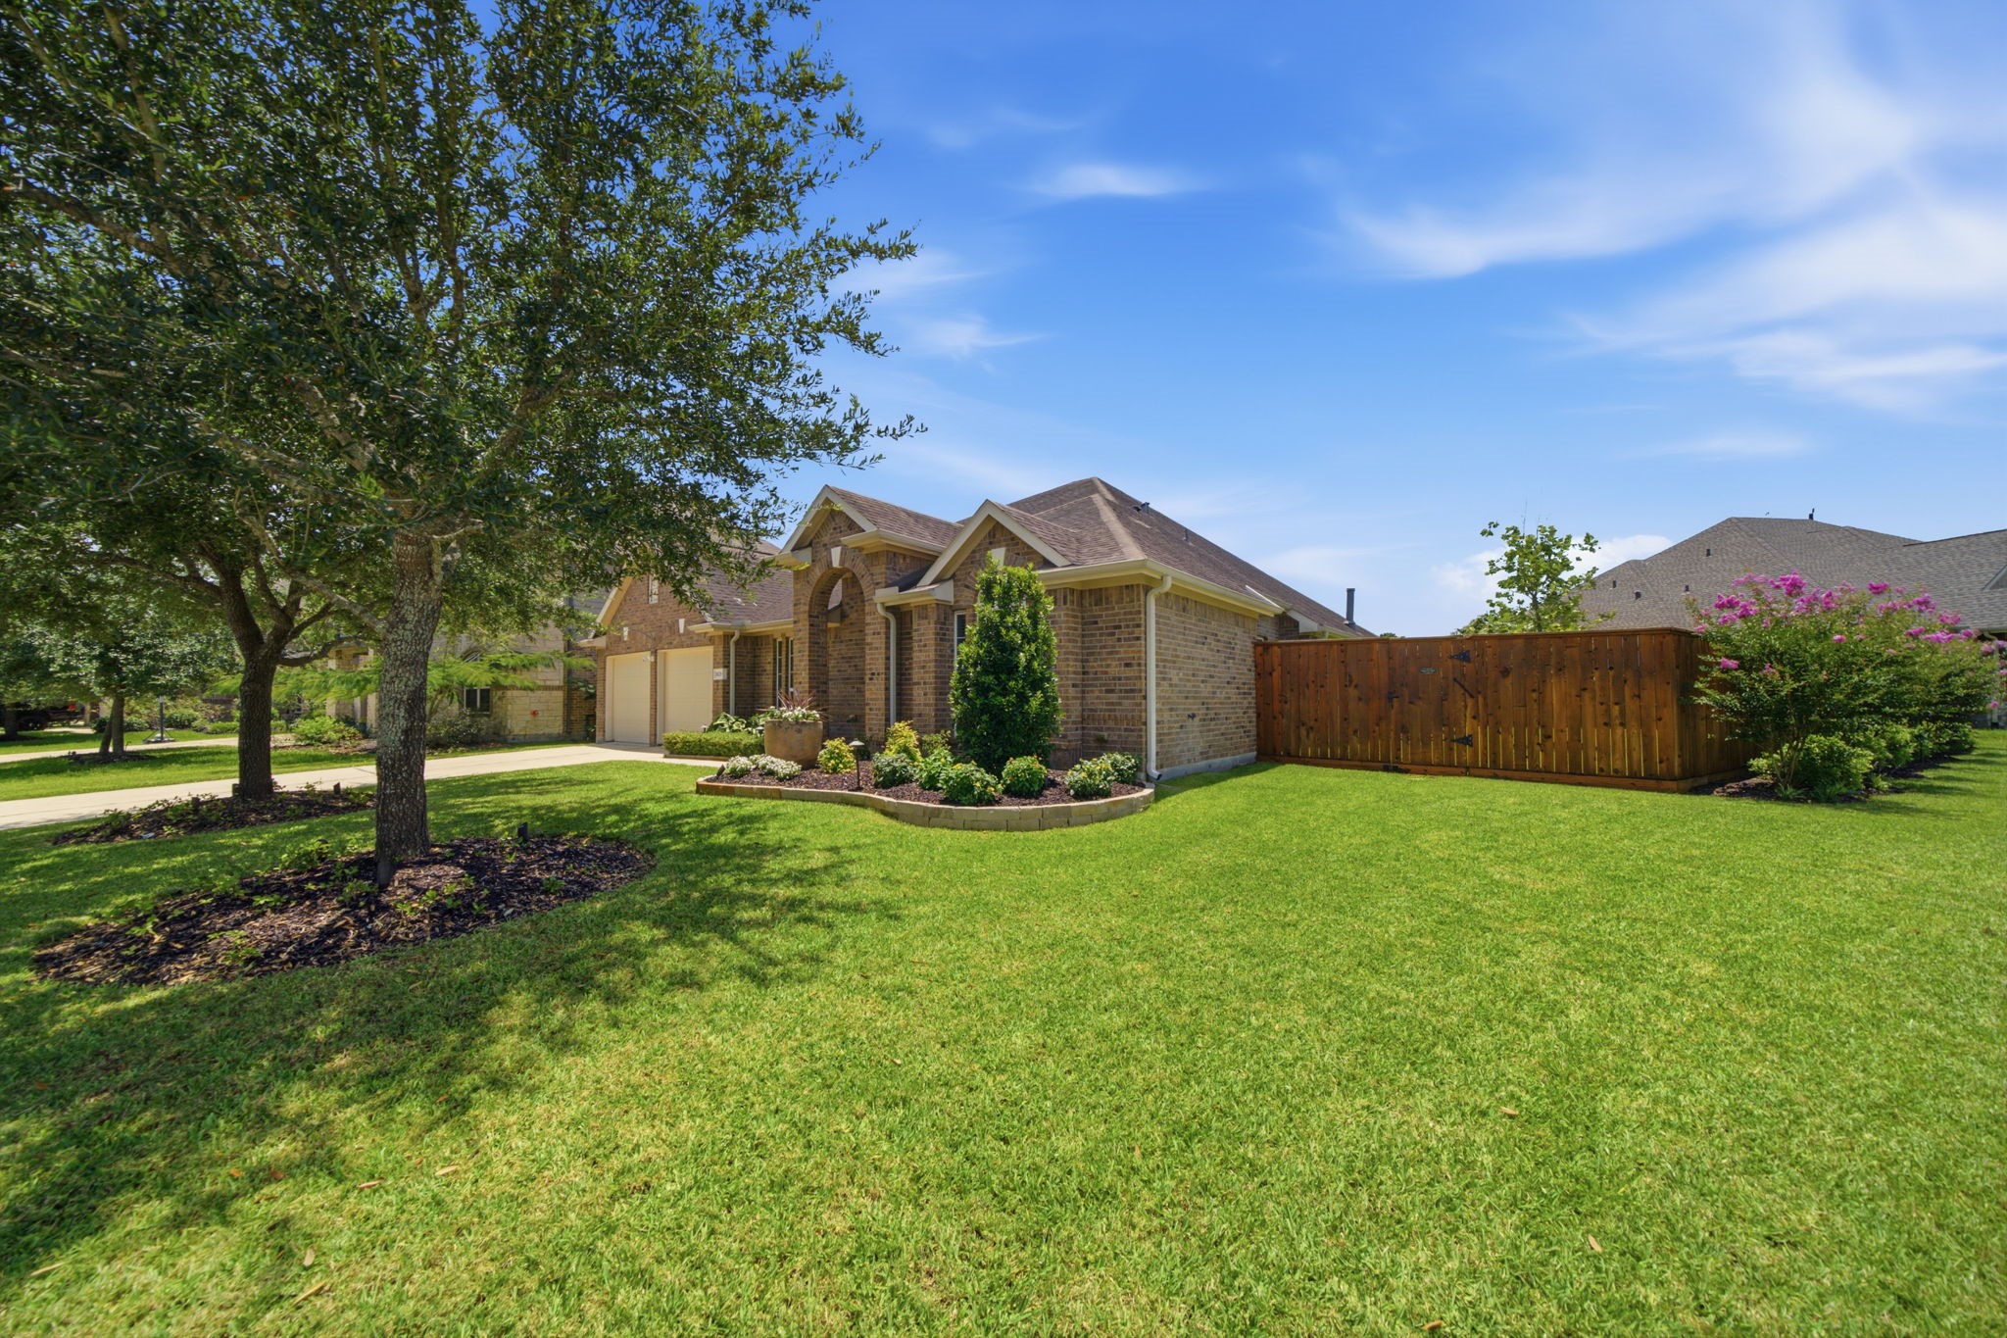
Perfectly positioned on an oversized corner lot along a cul-de-sac street, this home offers an expansive side yard and exceptional outdoor space
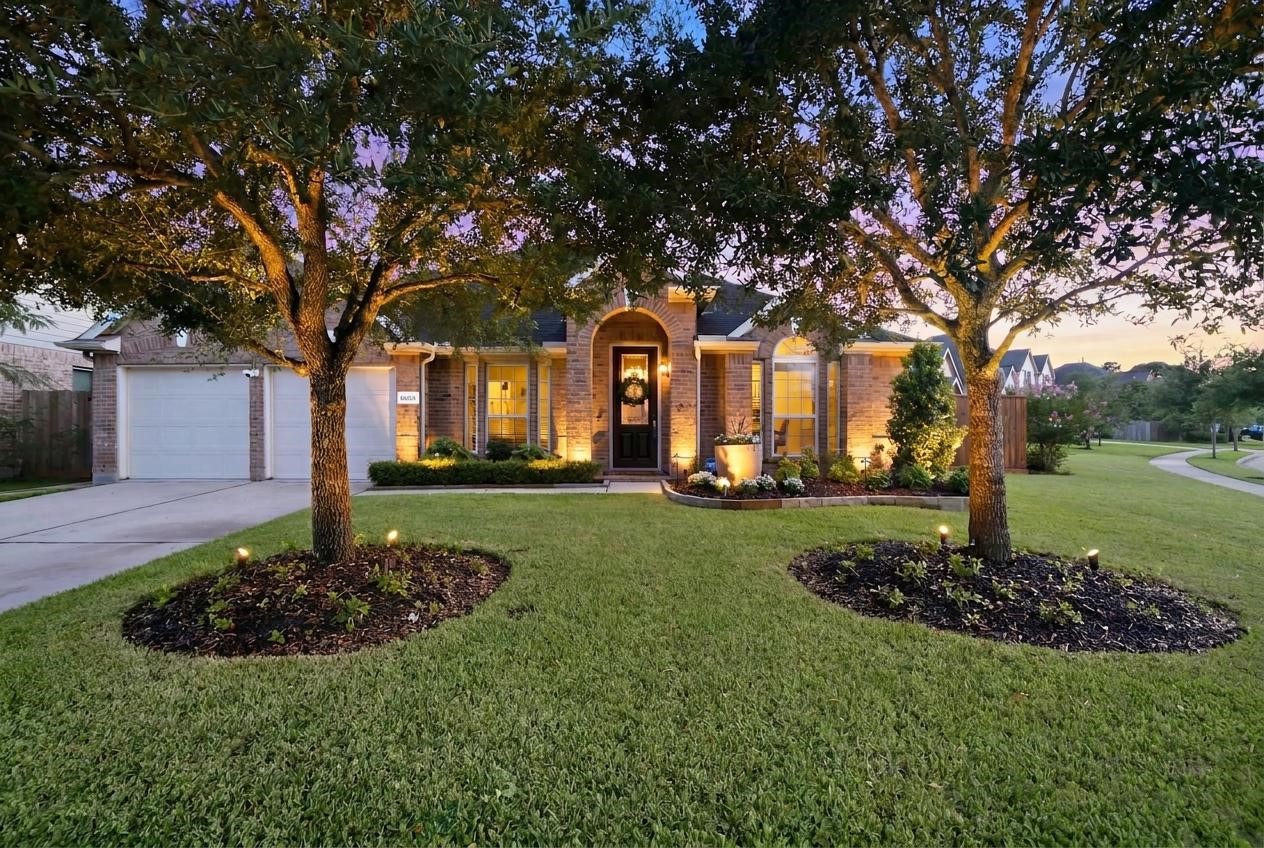
Substantial landscape lighting beautifully accents the outdoor spaces (in both front and back). Was HOA Yard Of The Month in June???????????????????????????????? 2026
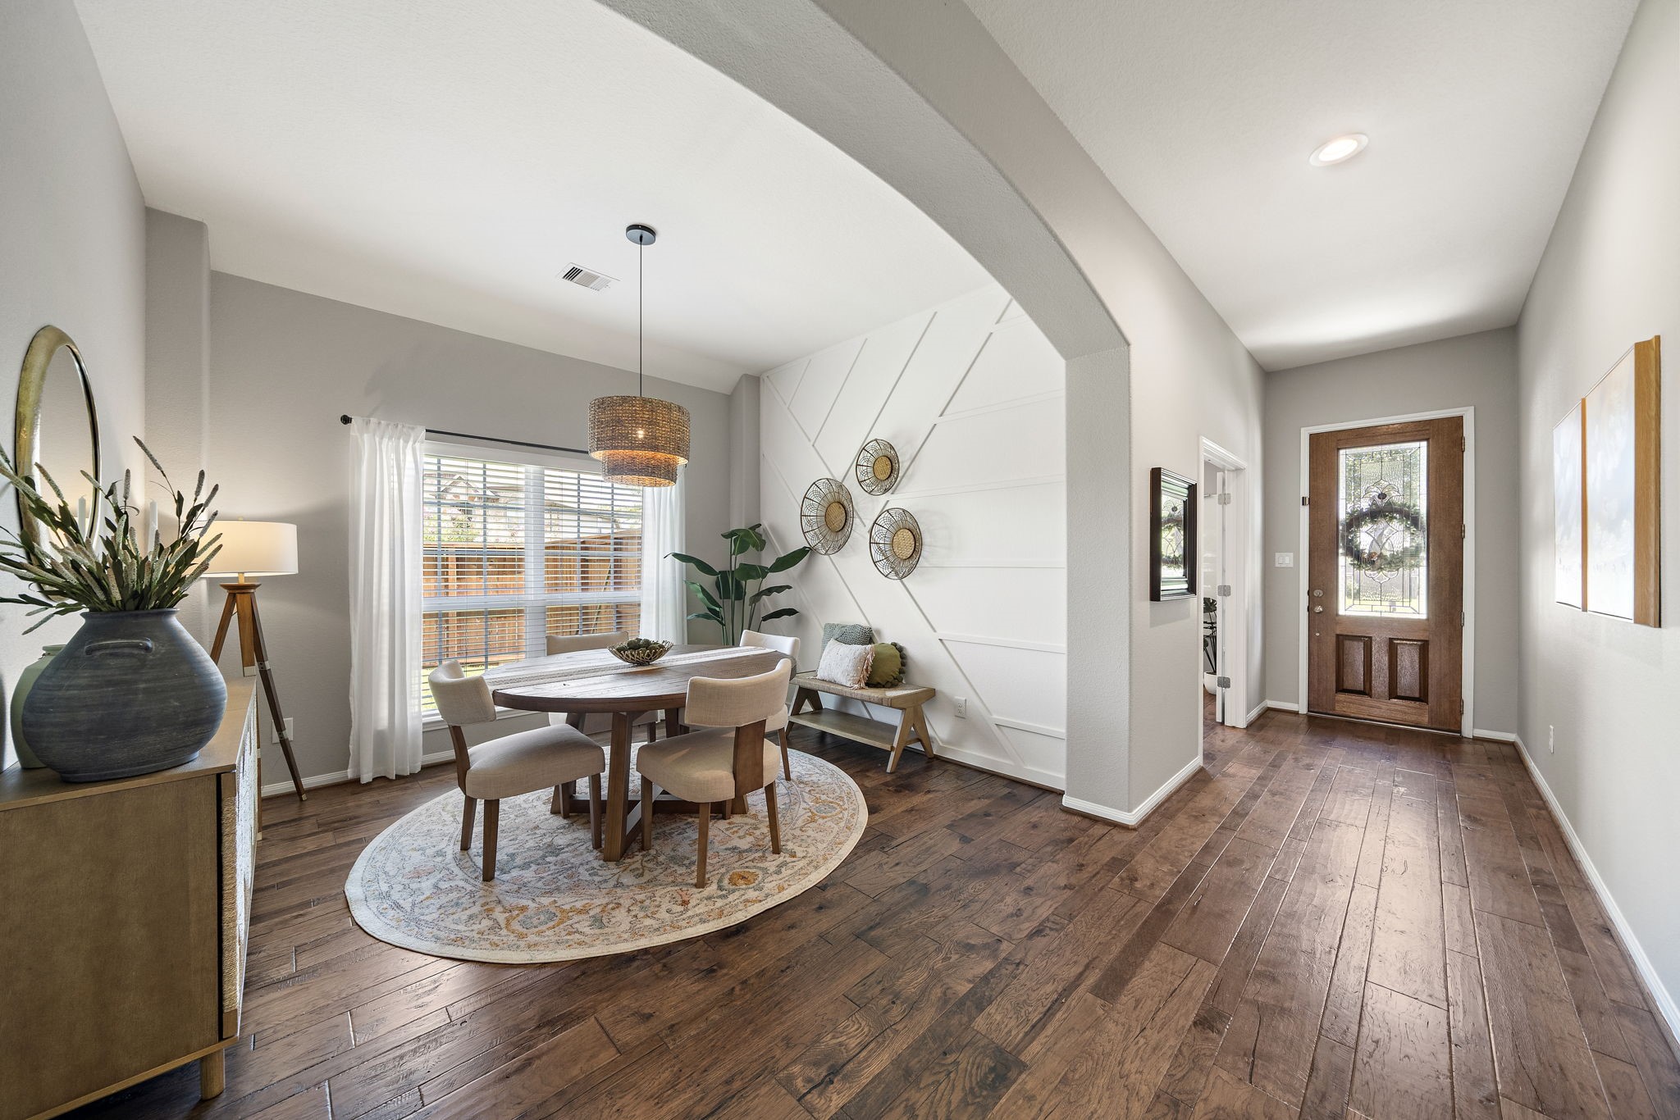
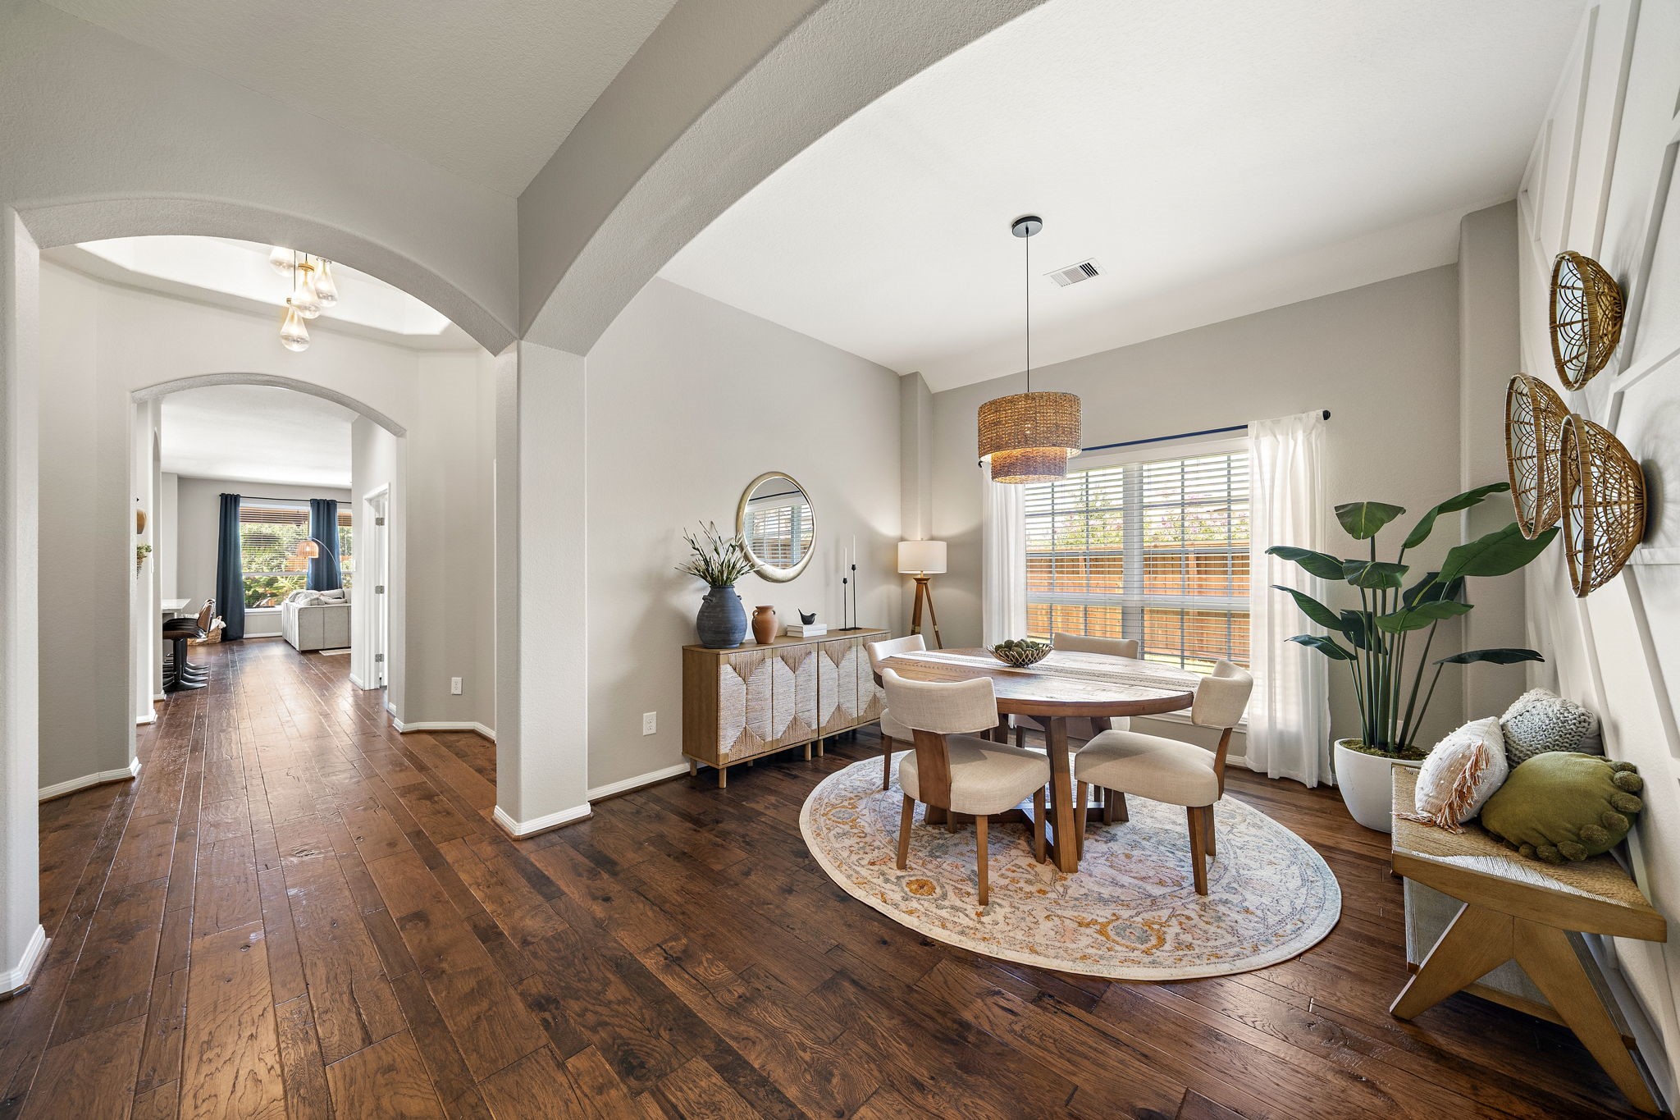
Extensive renovations unfold throughout the home, beginning with the designer accent wall in the dining room
Architectural accents throughout the home highlight the exceptional attention to detail and quality craftsmanship
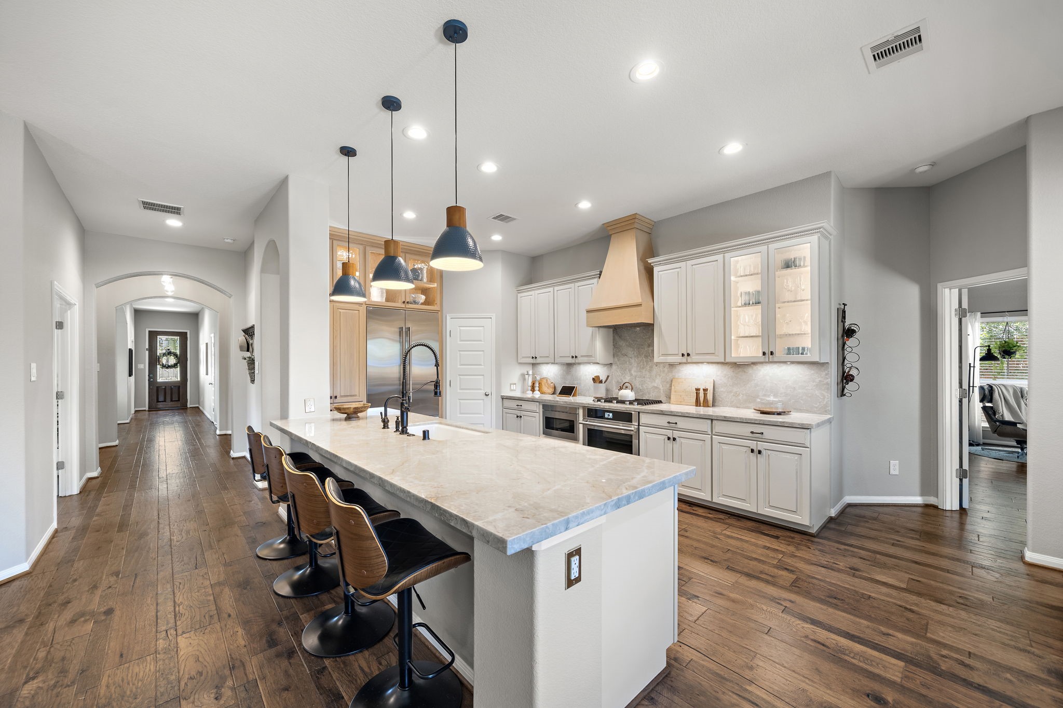
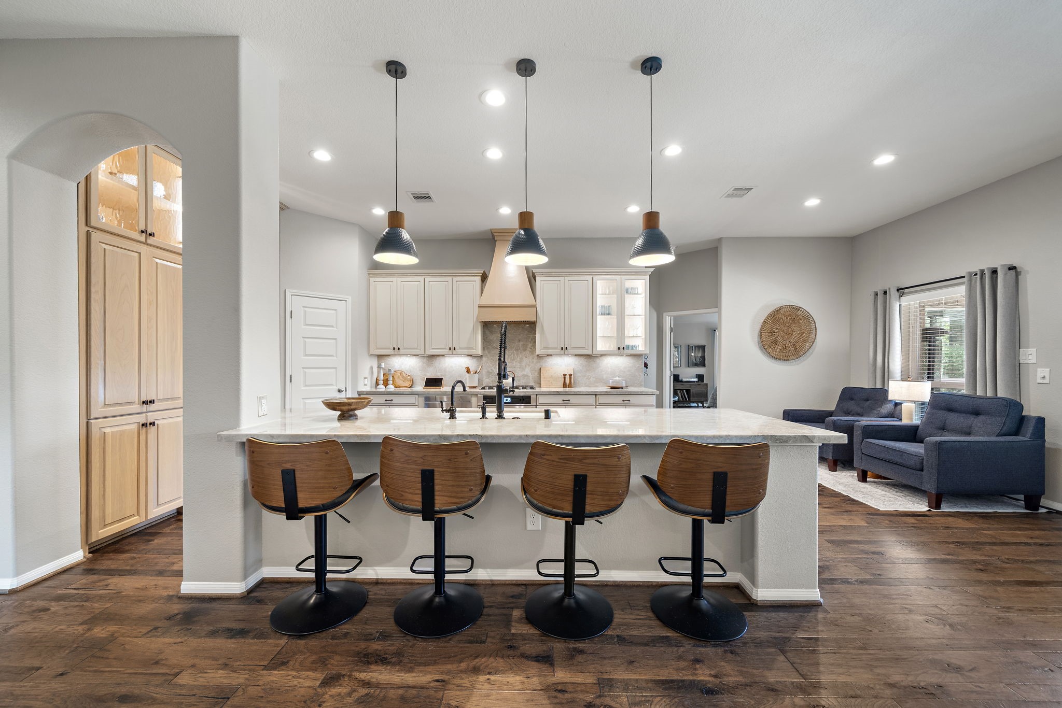
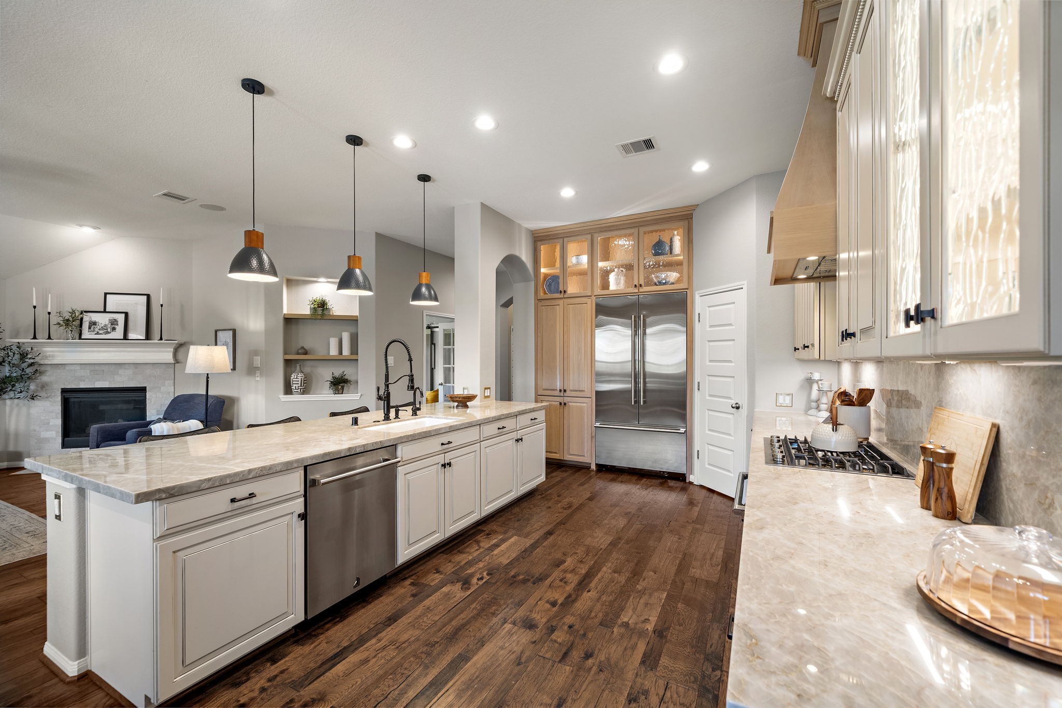
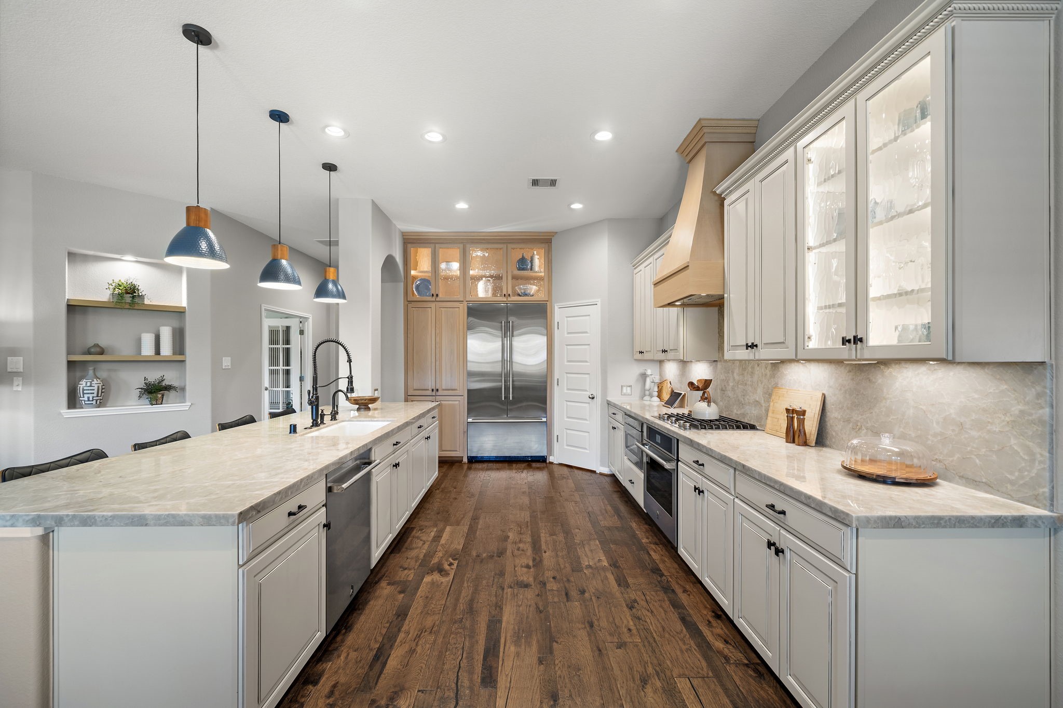
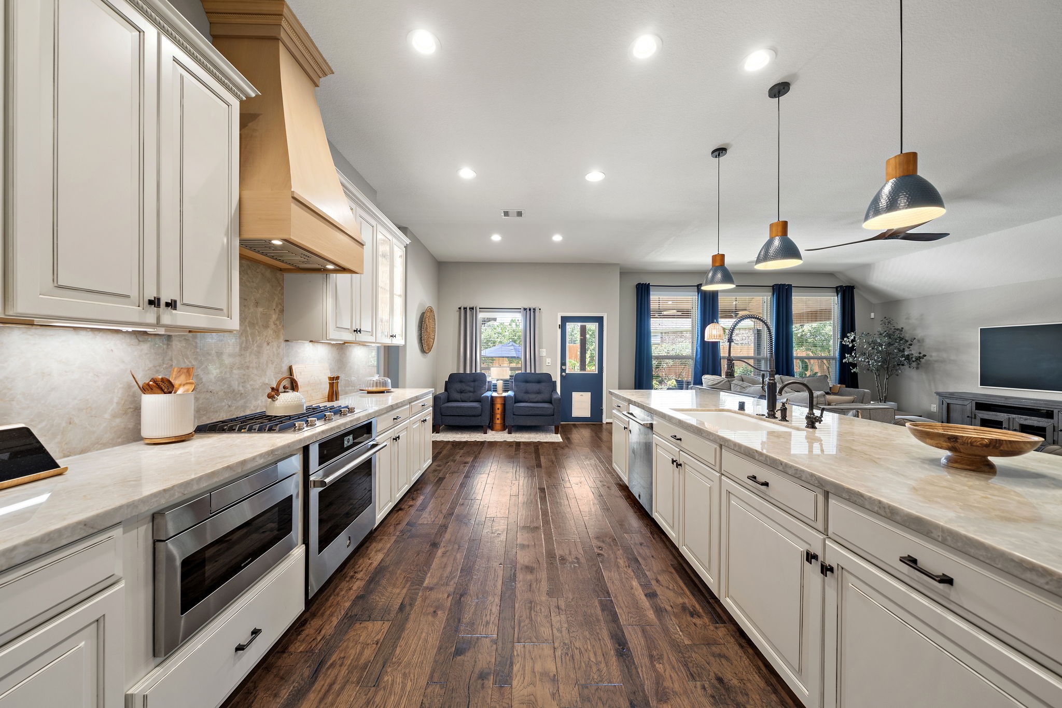
The kitchen has been completely transformed with high-end finishes, custom details, and designer appeal
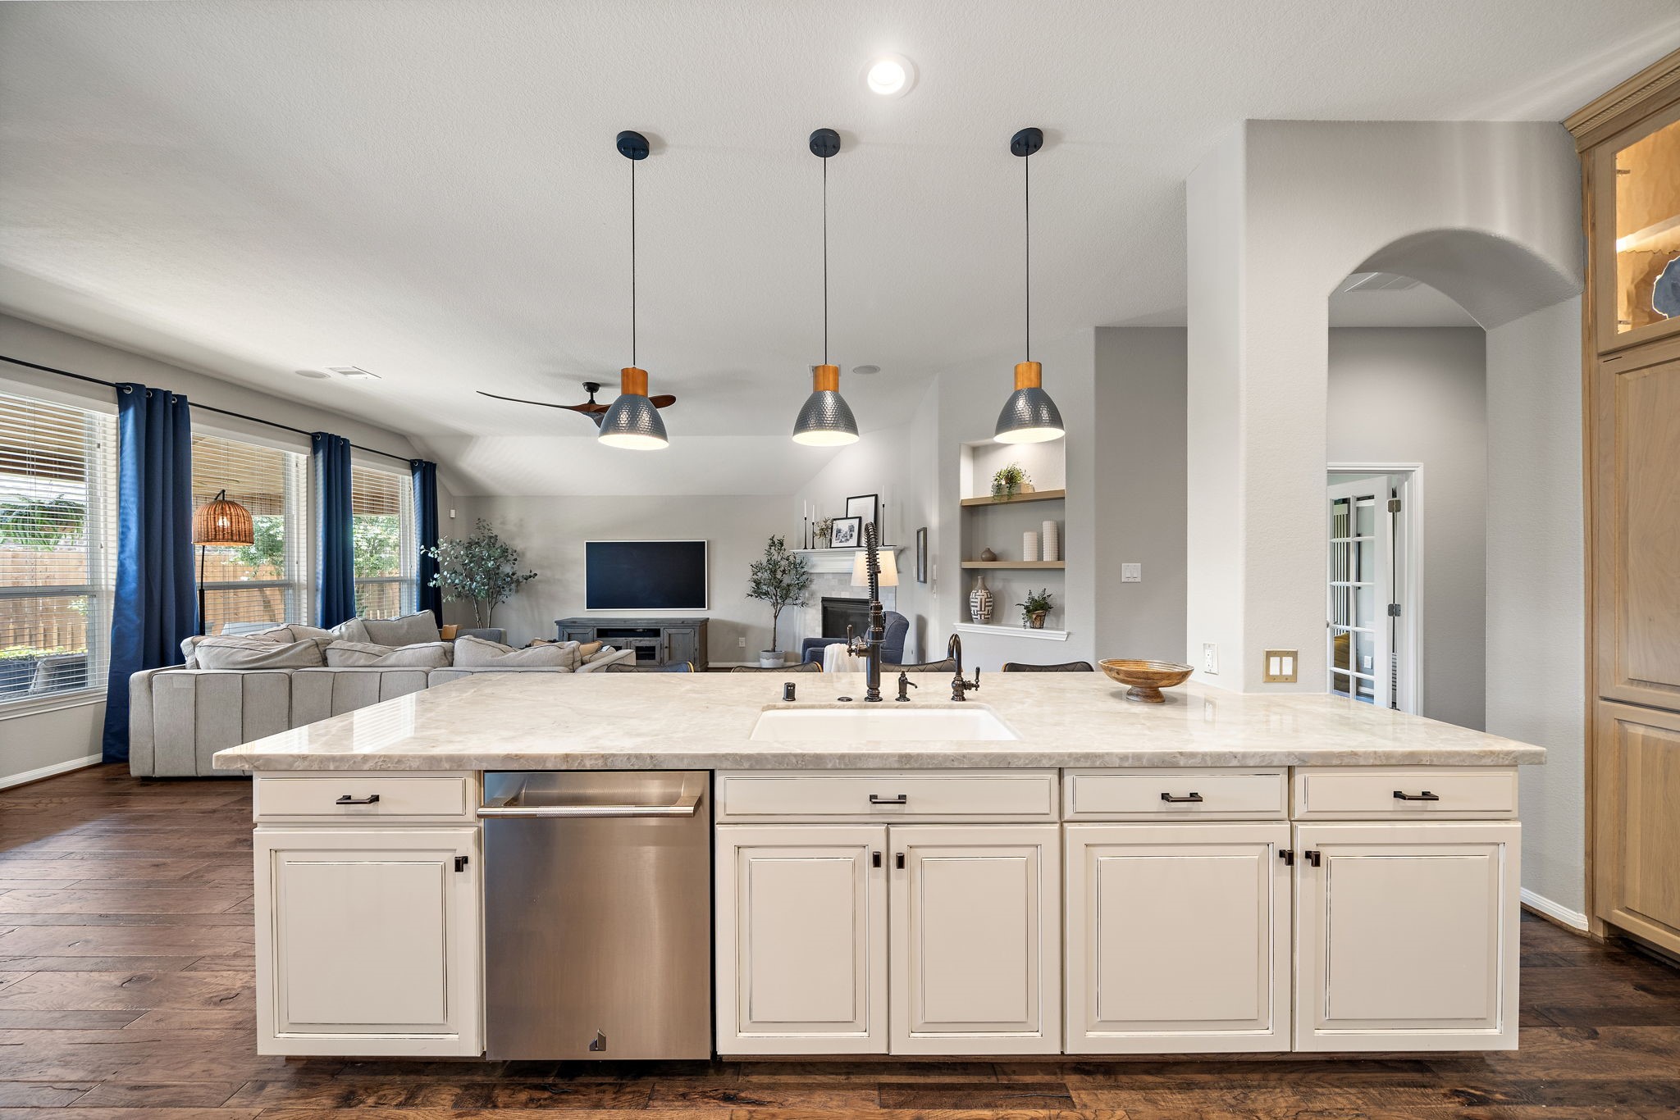
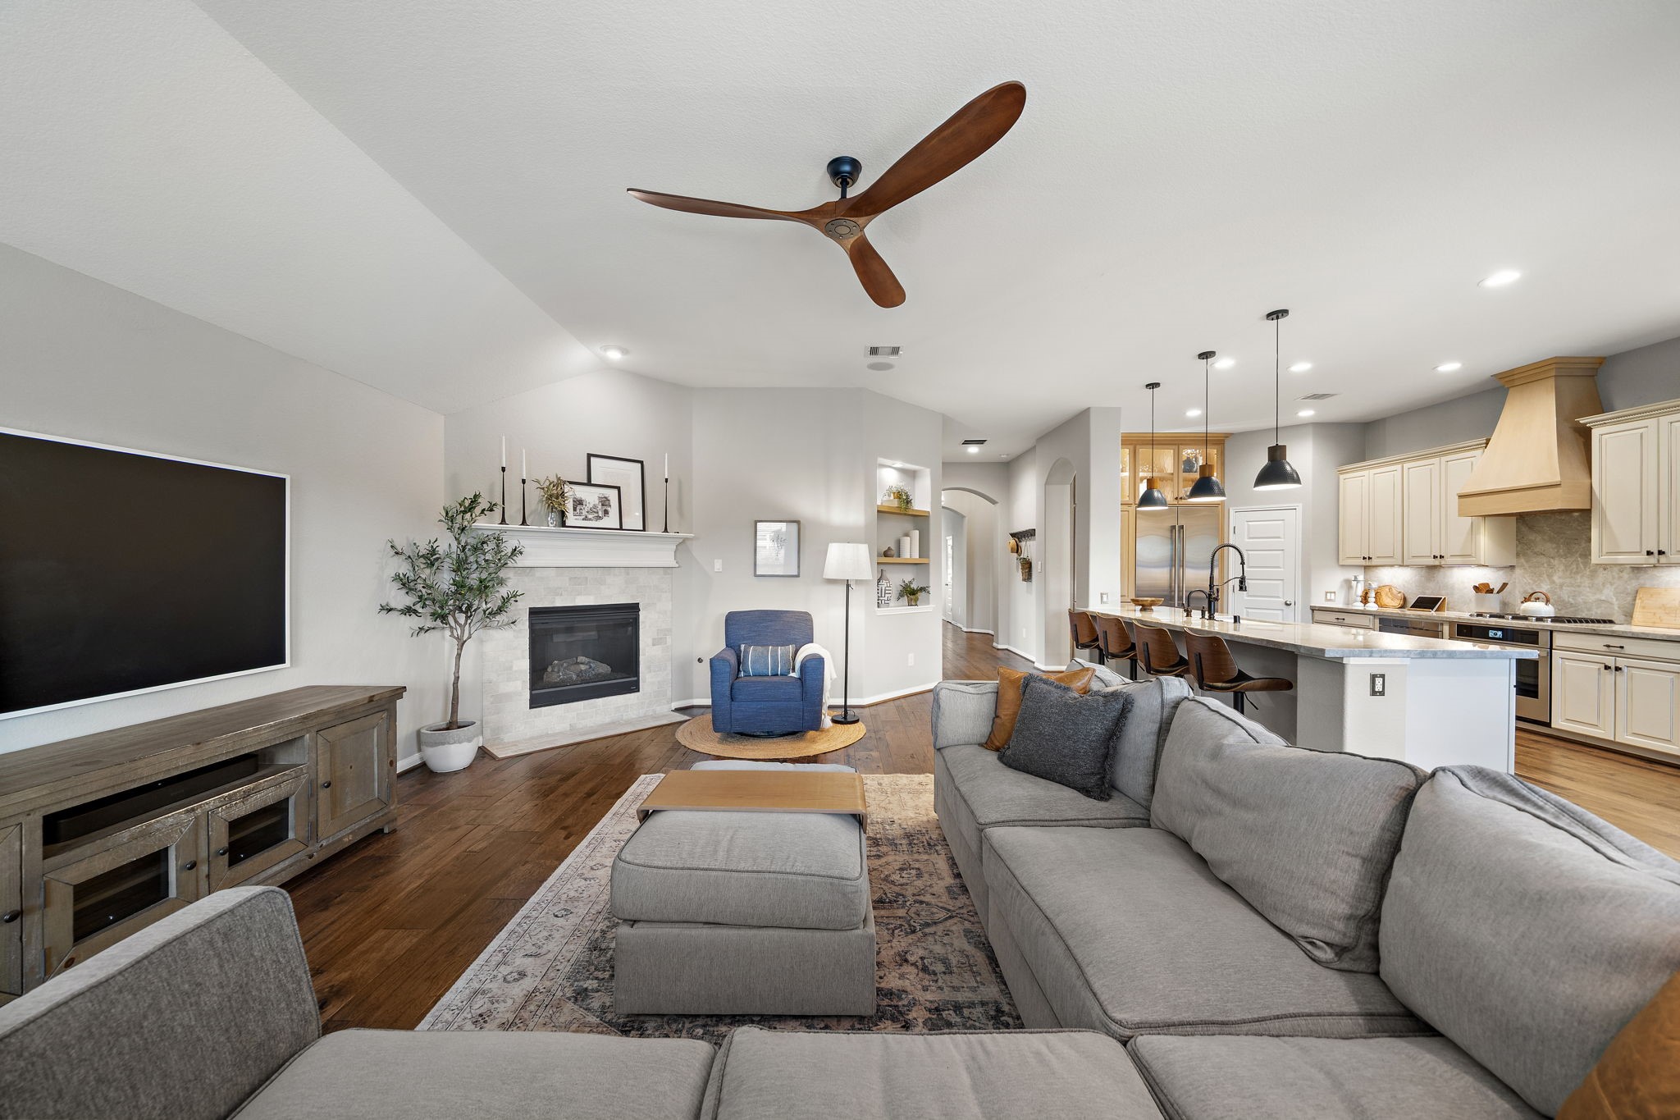
Enjoy seamless sightlines from the kitchen to the family room in this bright, open-concept layout
An impressive 11-foot quartzite breakfast bar offers generous seating and a stunning focal point for gathering
Refined craftsmanship and exceptional functionality define every detail
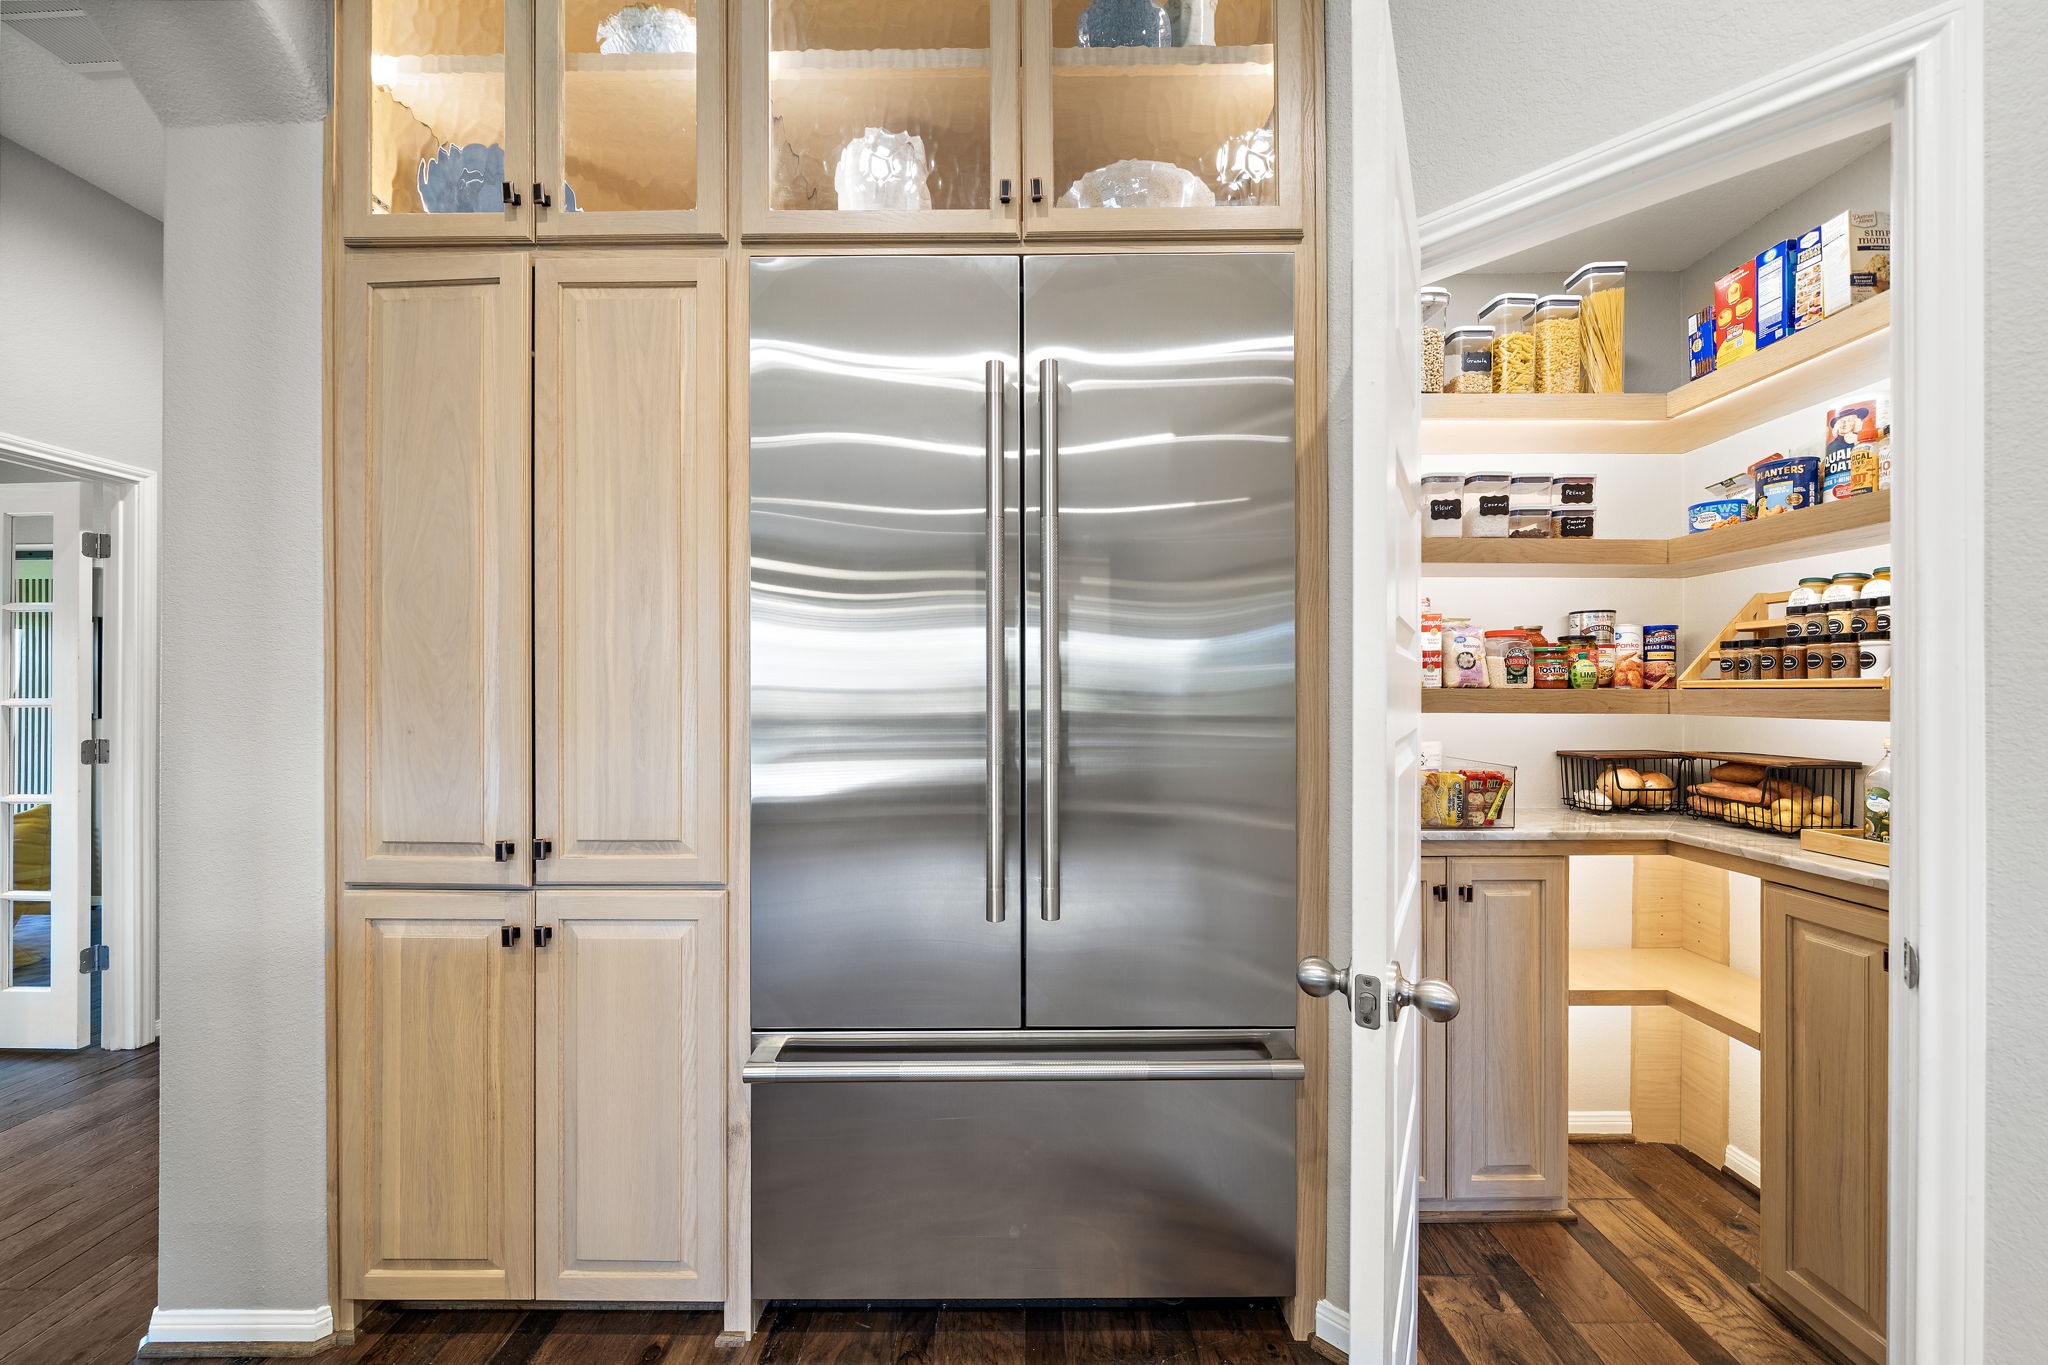
A built-in 42" x 84" JennAir® refrigerator, included with the home, is perfectly framed by a concealed coffee bar/appliance cabinet and a custom pantry featuring built-in organizational storage
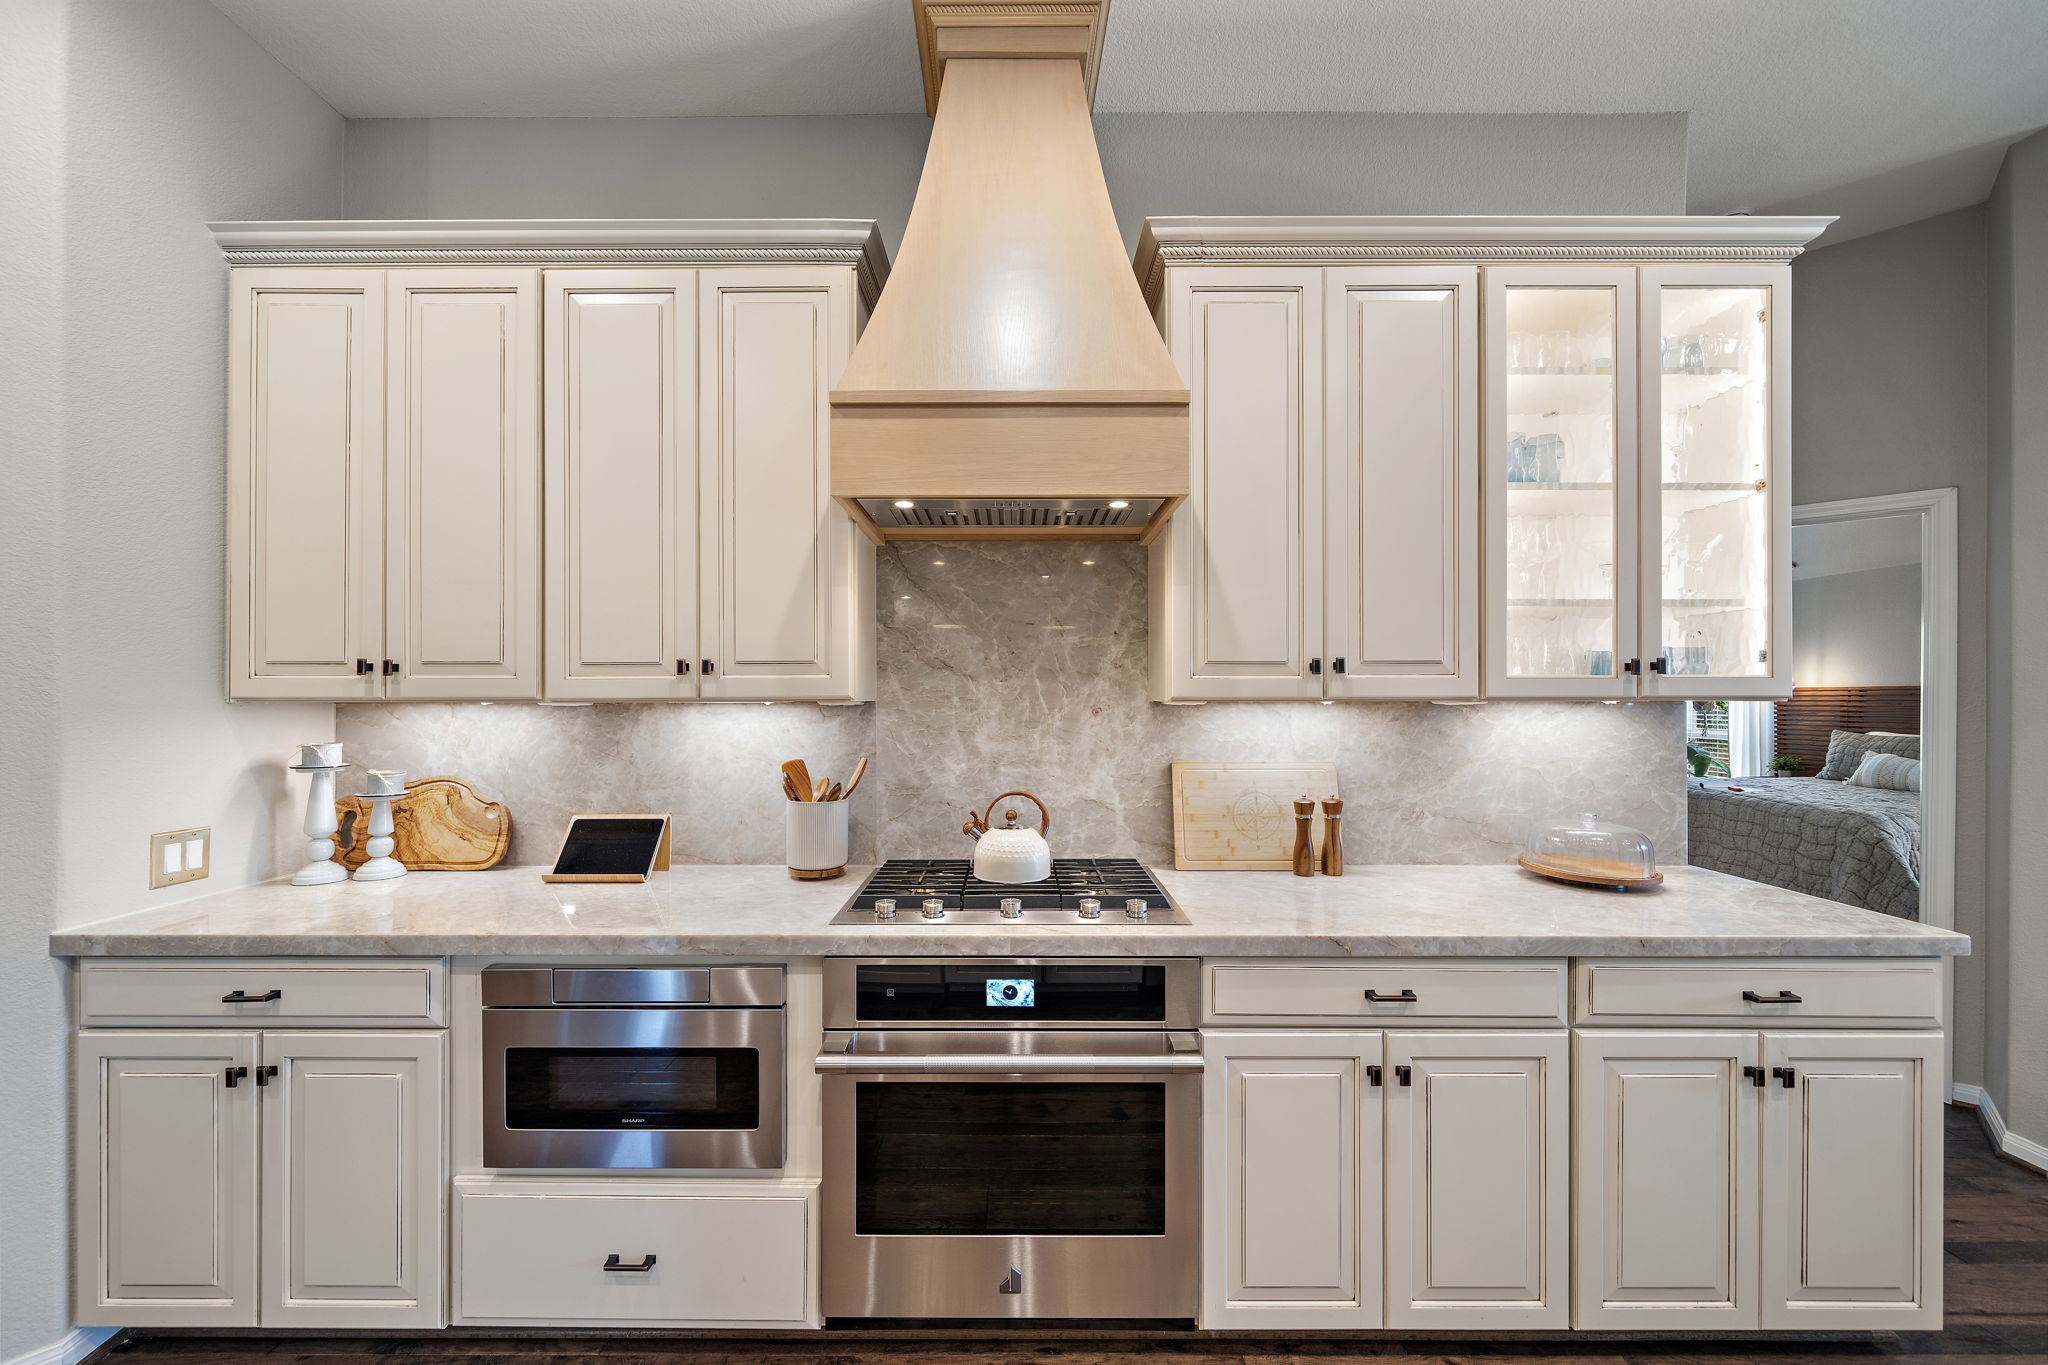
Select glass-front cabinets with lighting create a refined display for treasured décor and serveware.
A handcrafted wood vent hood makes a statement in the kitchen, complemented by premium JennAir® appliances
Elegant quartzite countertops bring timeless beauty, natural character, and exceptional durability to the kitchen
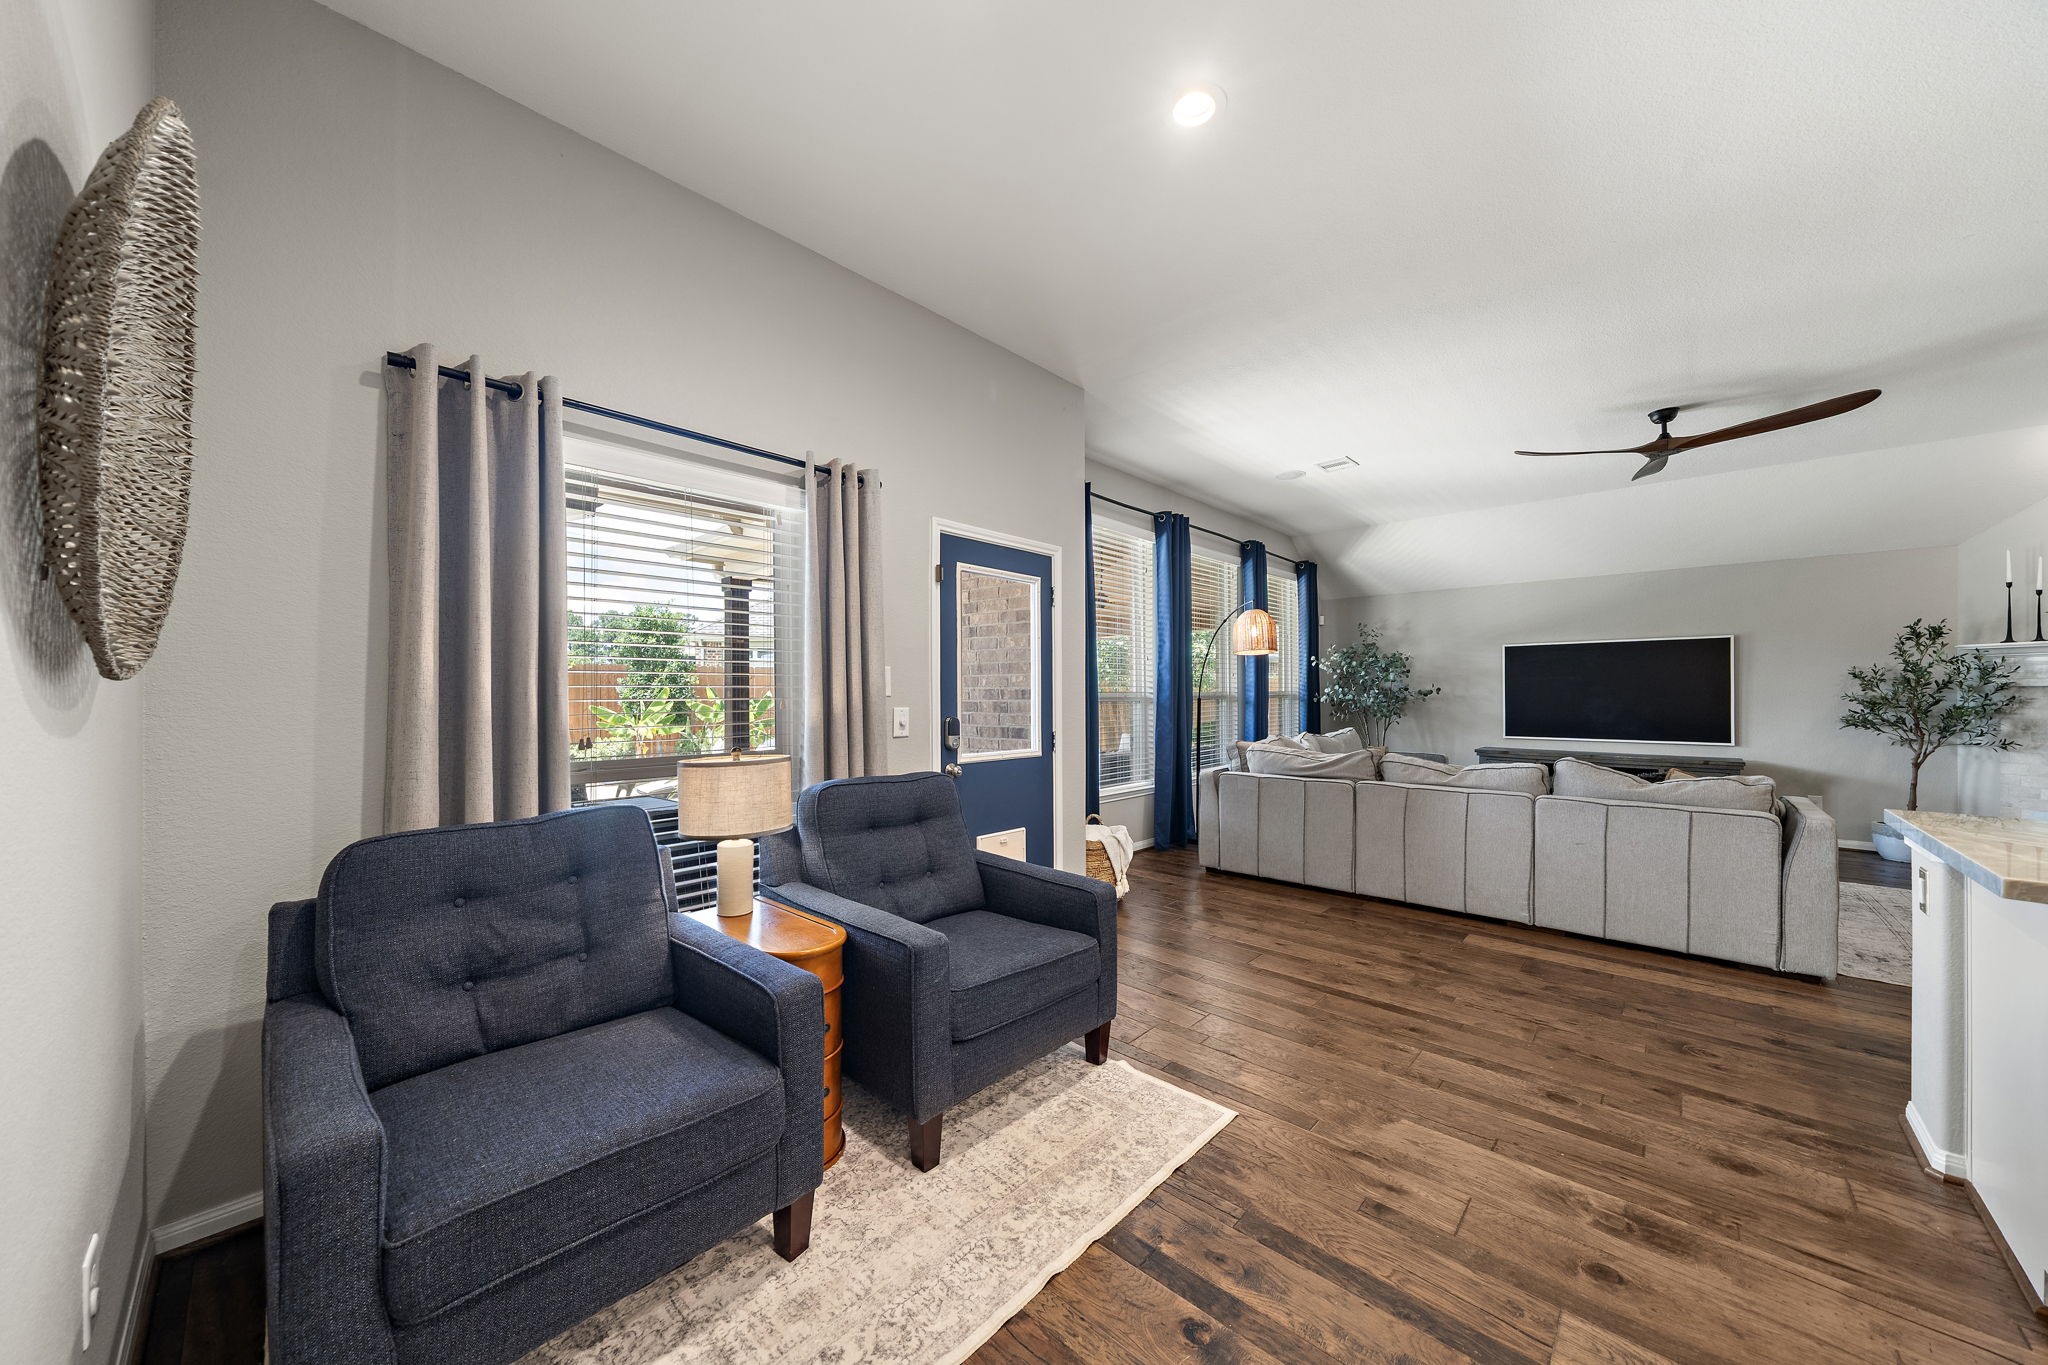
Designed as a versatile flex space, the breakfast room easily adapts to your lifestyle as a reading nook, coffee lounge, or home workspace
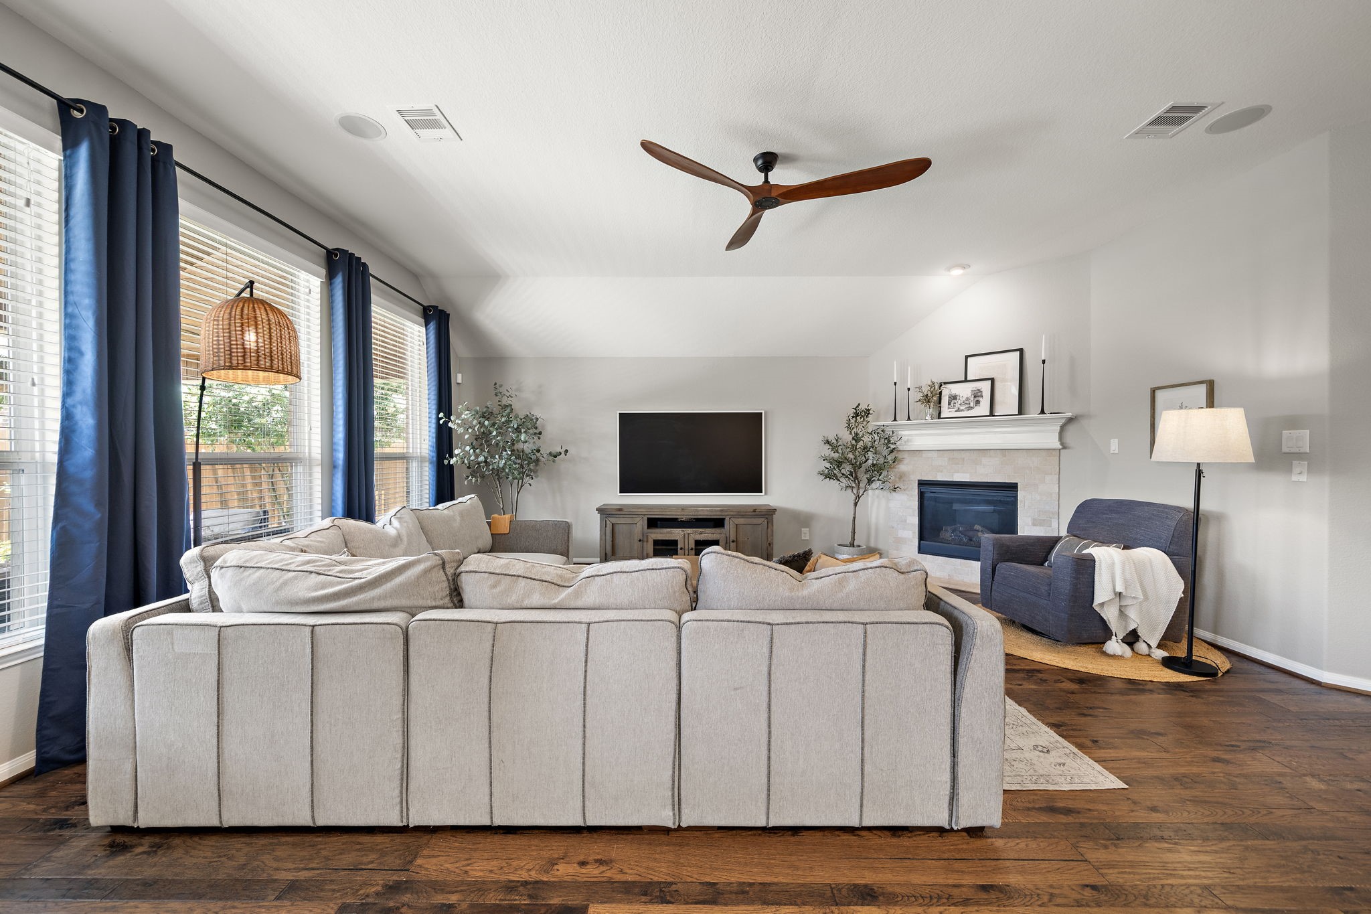
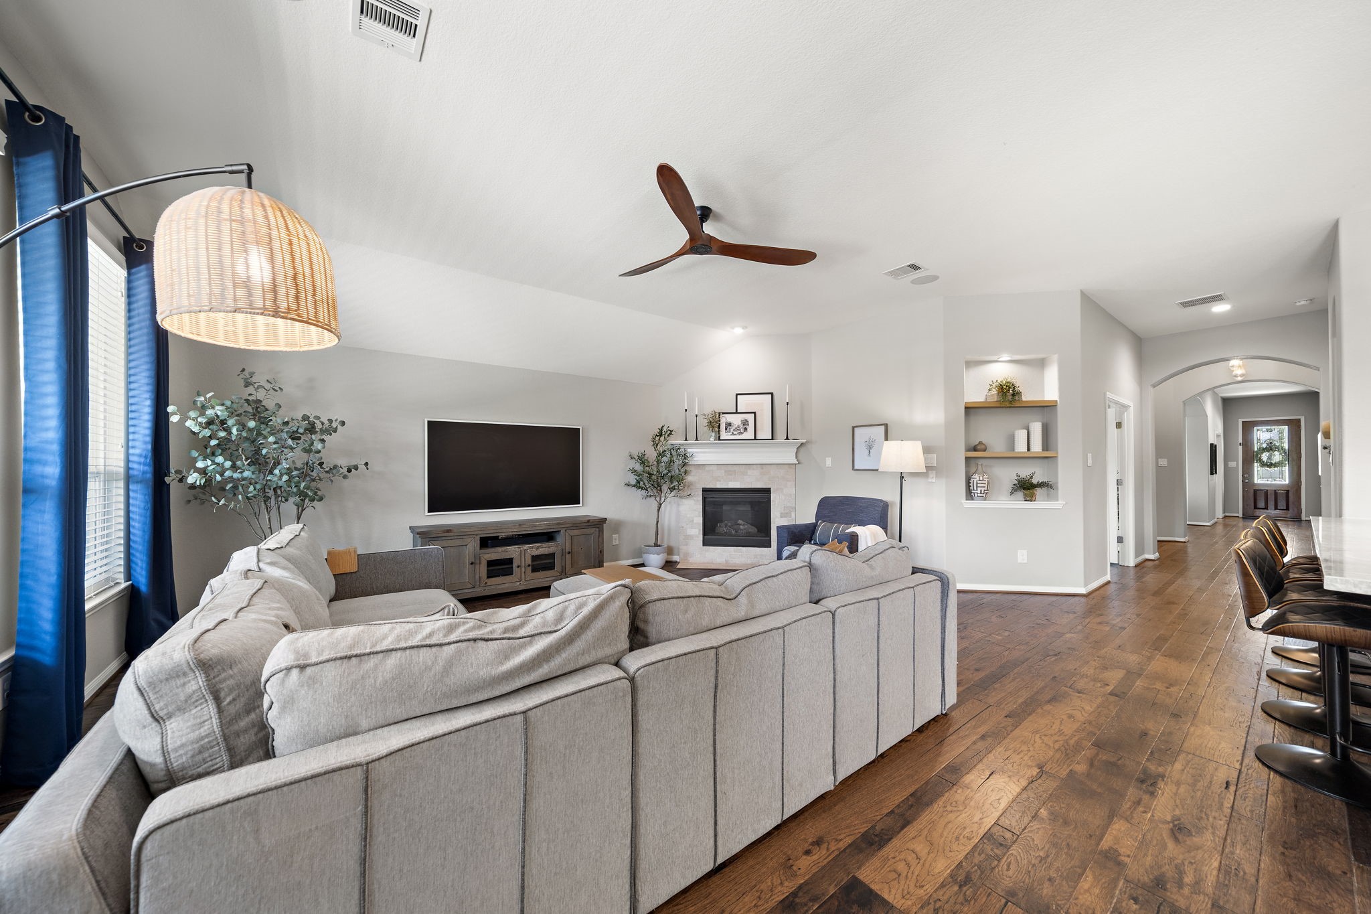
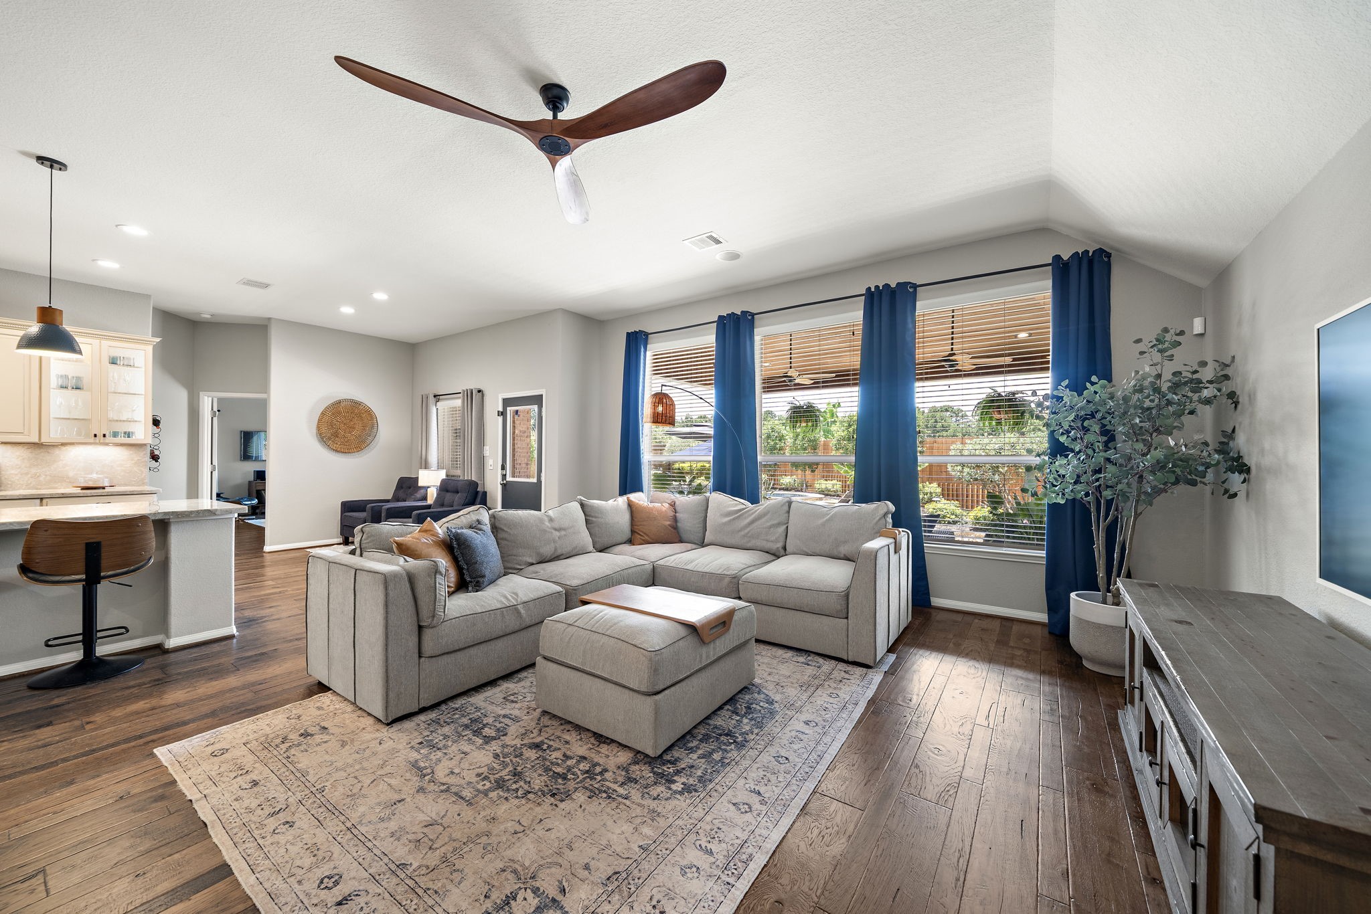
Thoughtfully positioned next to the kitchen, the family room is designed for comfort and connection, making it an ideal gathering space for family and friends
Built-in wood display shelves create the perfect place to showcase books, artwork, and décor
A stylish propeller-style ceiling fan (that adds a distinctive architectural touch) and a gas log fireplace enhance year-round comfort in the family room
Expansive windows fill the family room with natural light while showcasing the beautifully landscaped backyard
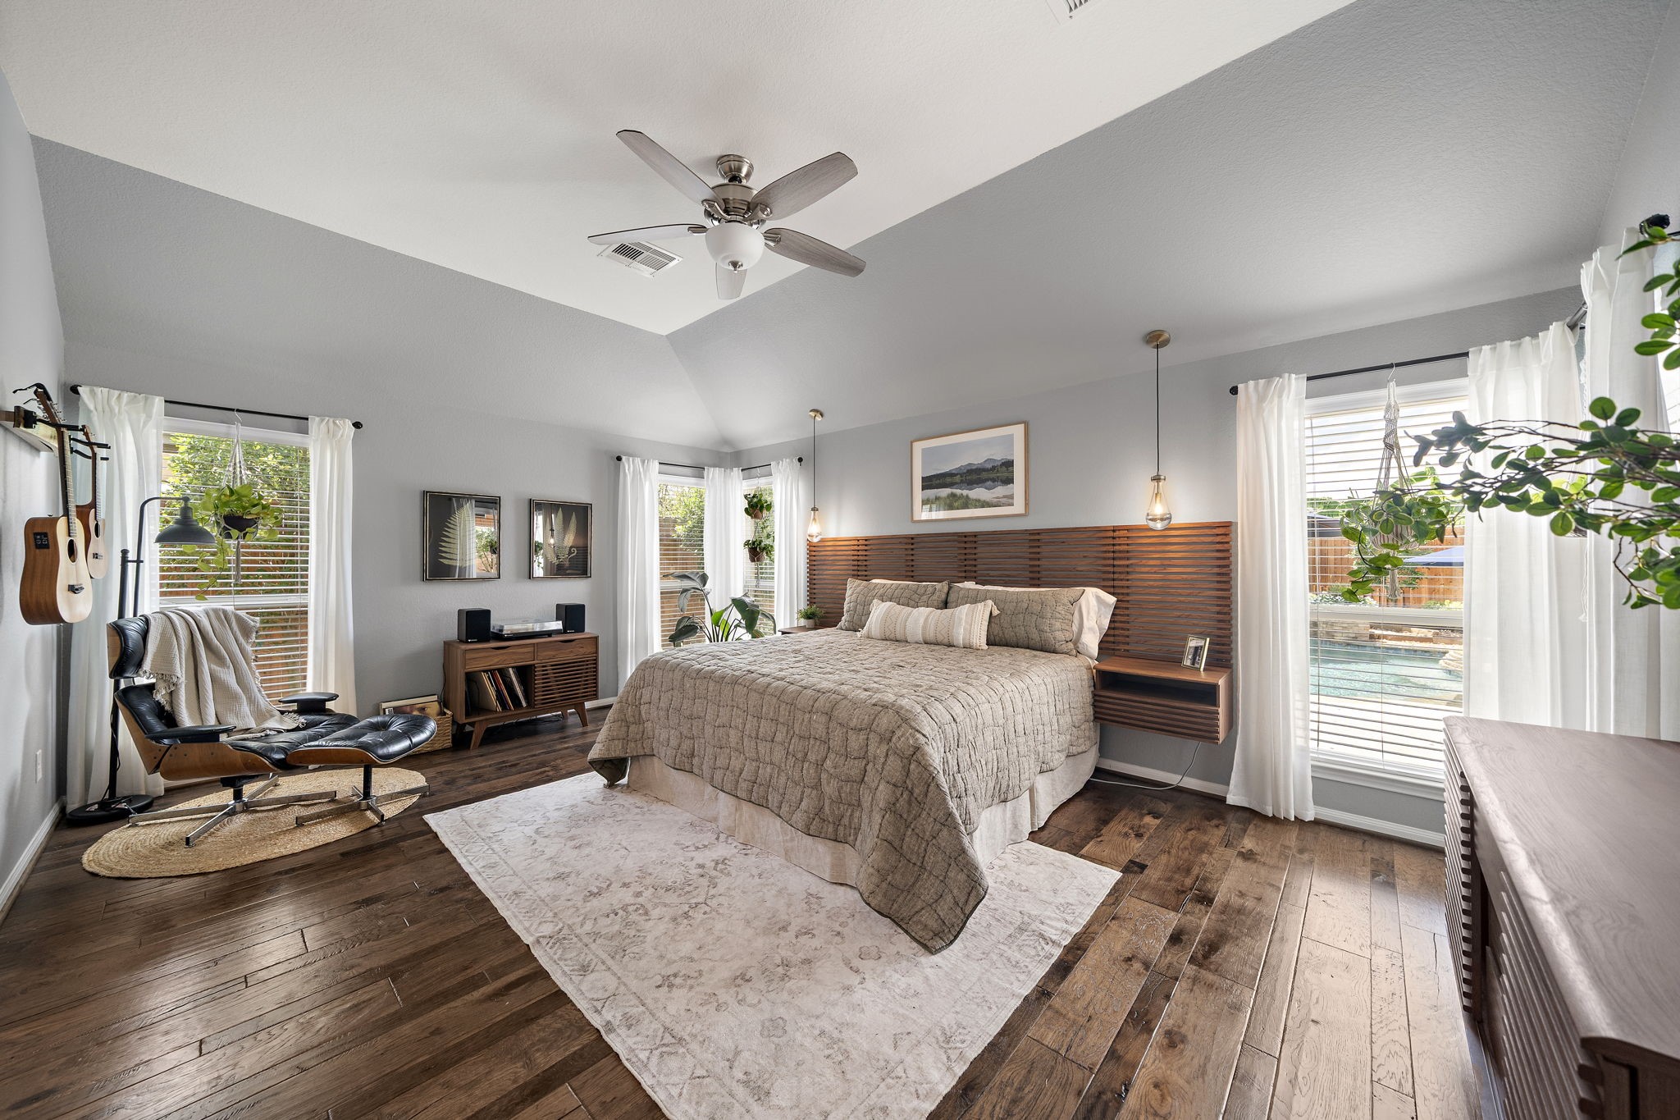
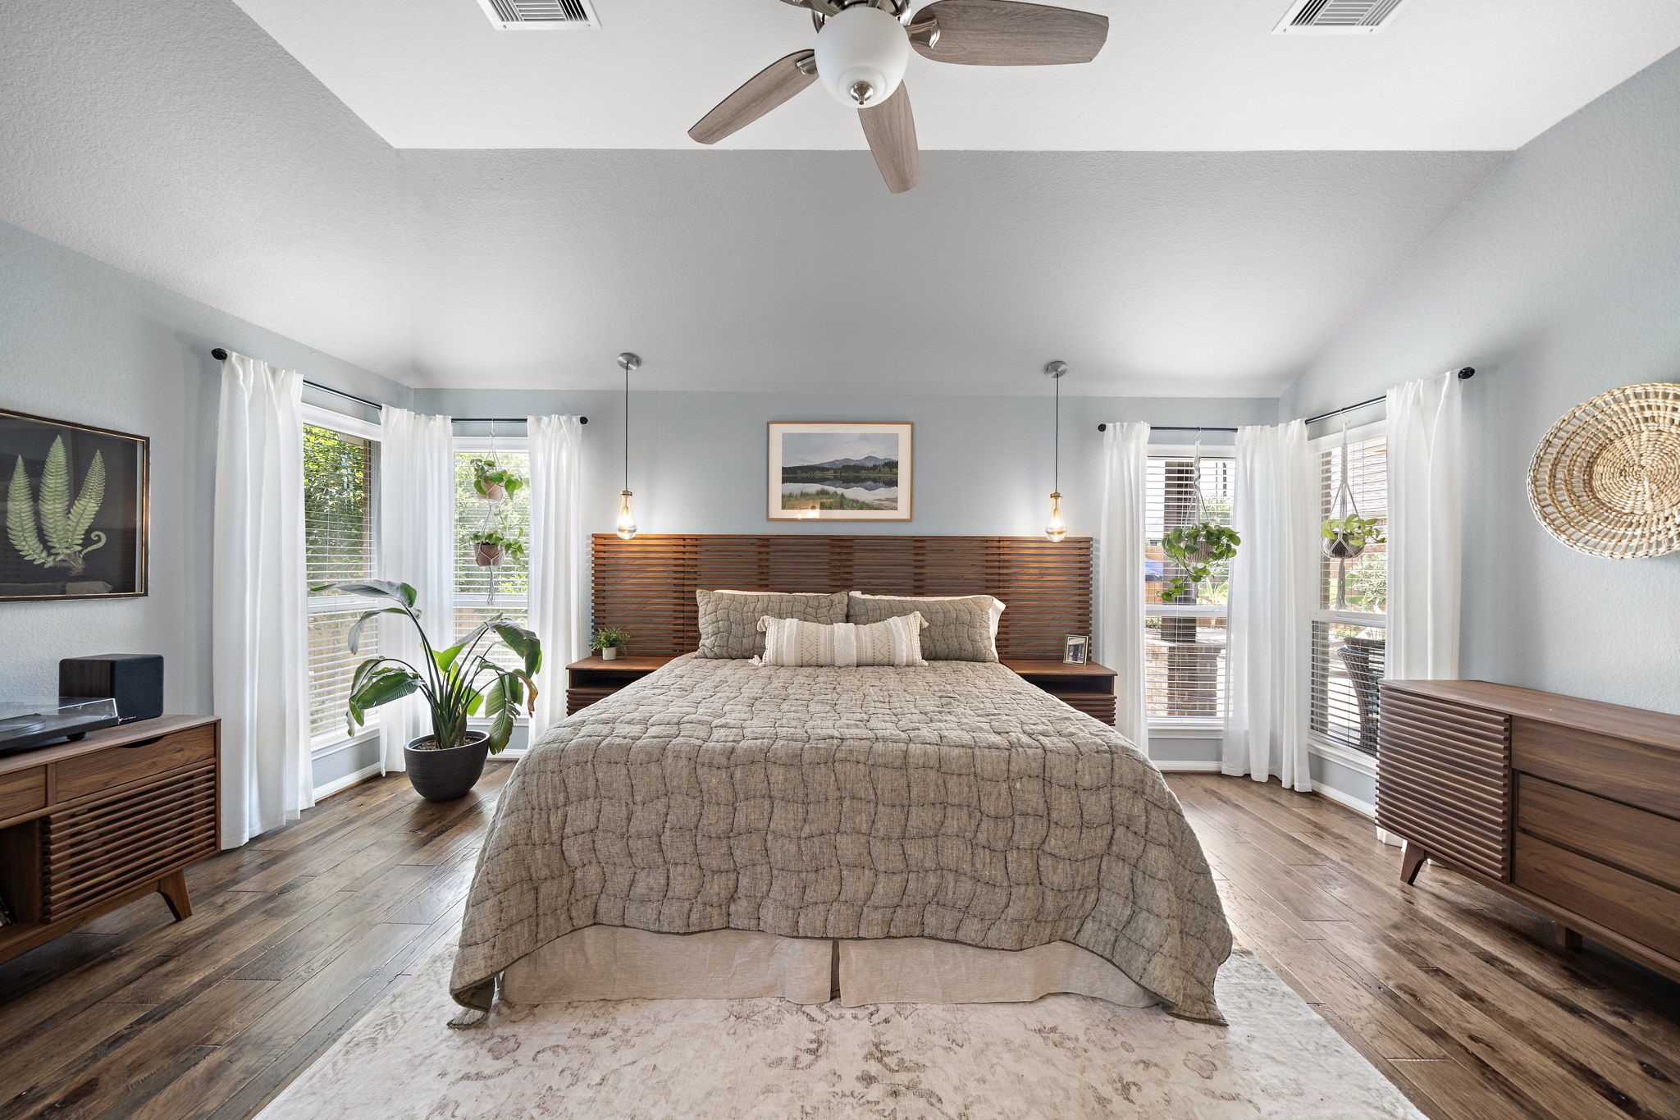
Surrounded by walls of windows, the primary bedroom is filled with an abundance of natural light...
...and offers a serene retreat with beautiful outdoor views
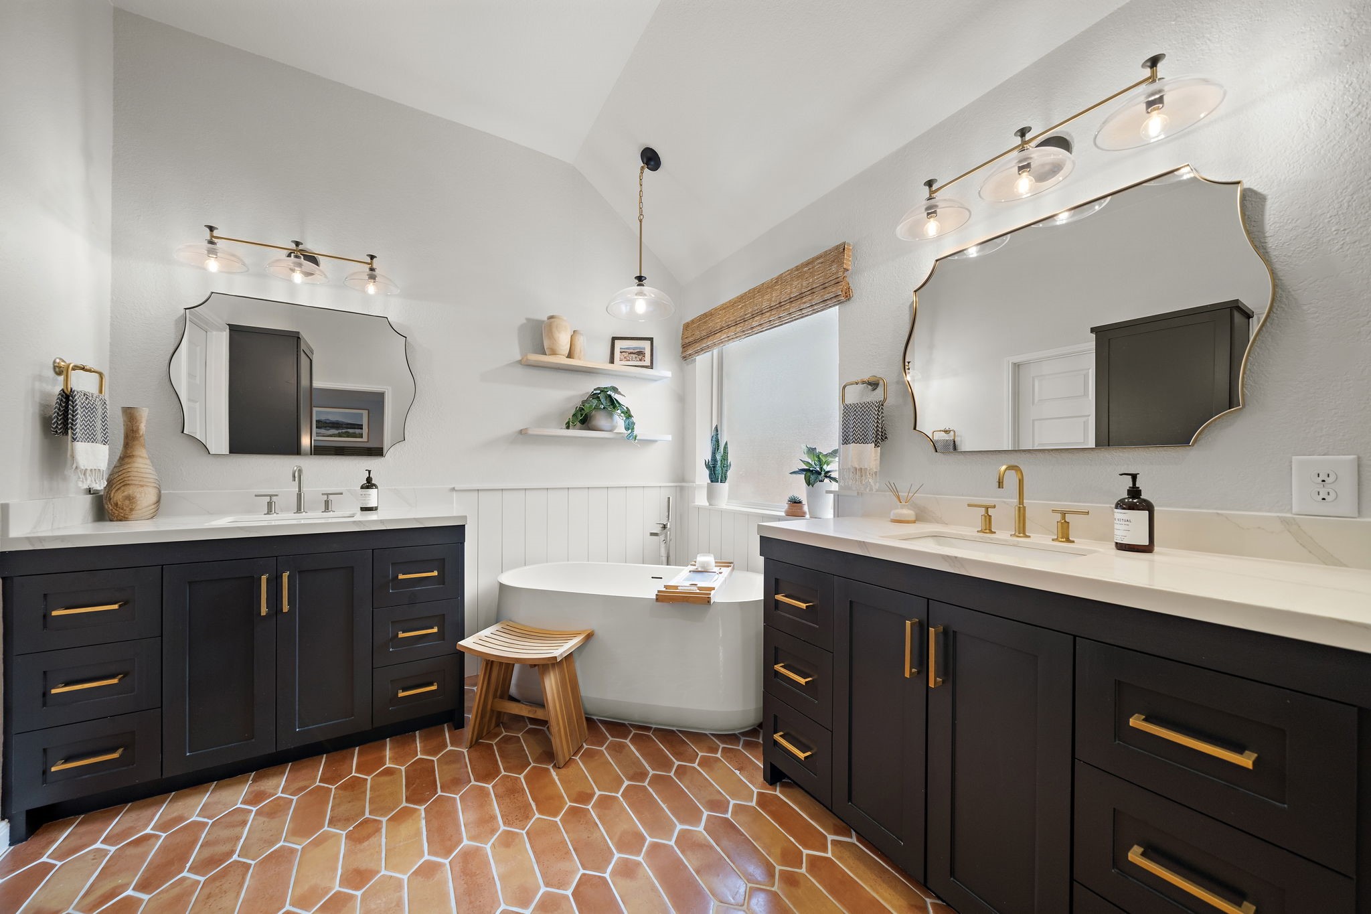
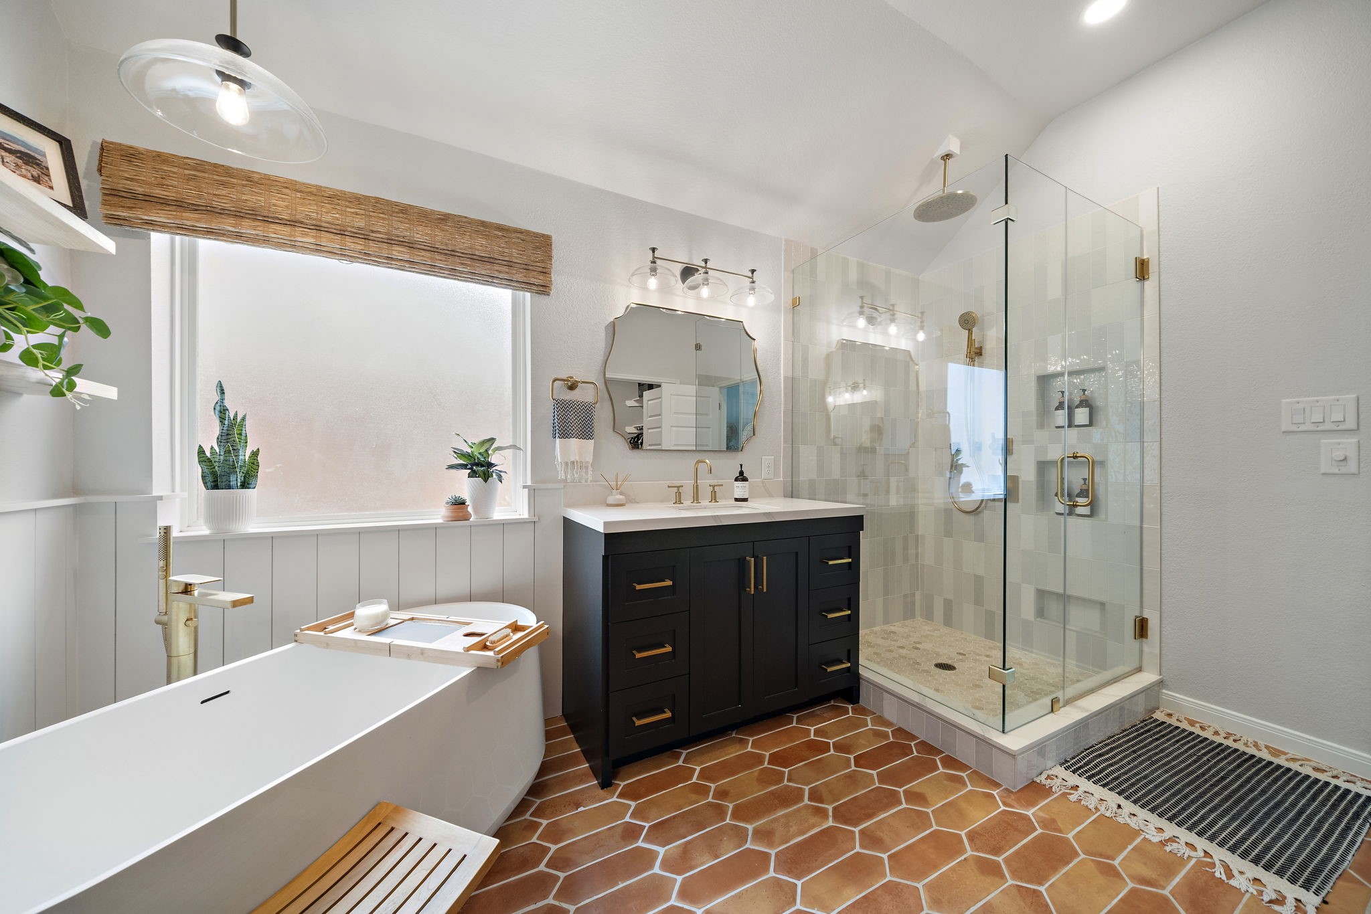
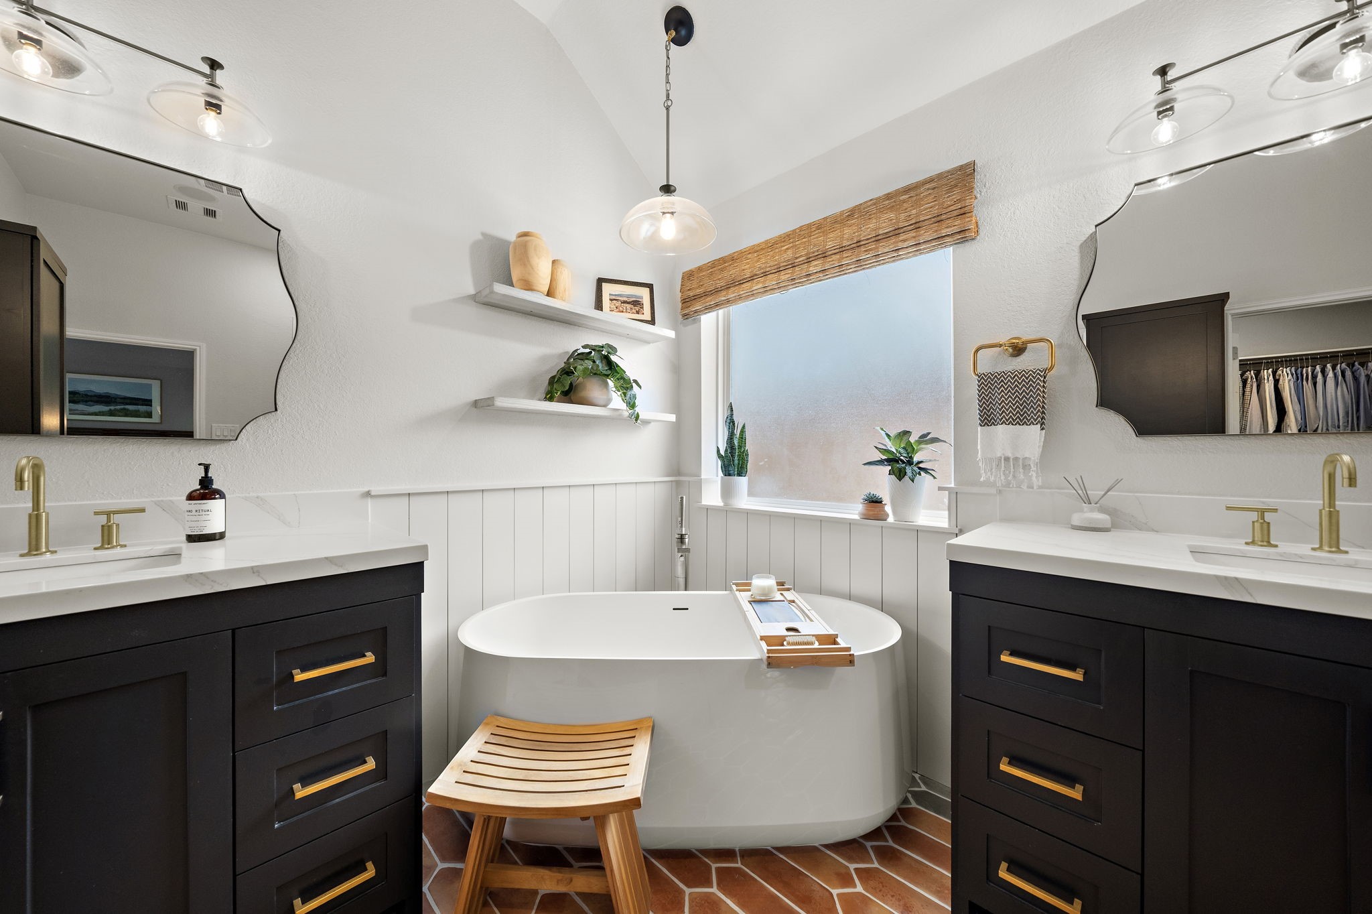
The newly reimagined primary bathroom features upscale finishes after being taken down to the studs. (Only kept the toilet and vanities)
From soaker tub to 48-inch frameless shower with rainhead & hand wand fixtures, this bathroom is all about relaxing in comfort.
There is an impressive amount of storage in the primary bathroom but there is also amazing built-in cabinetry with drawers and pull-down hanging rods in the primary closet
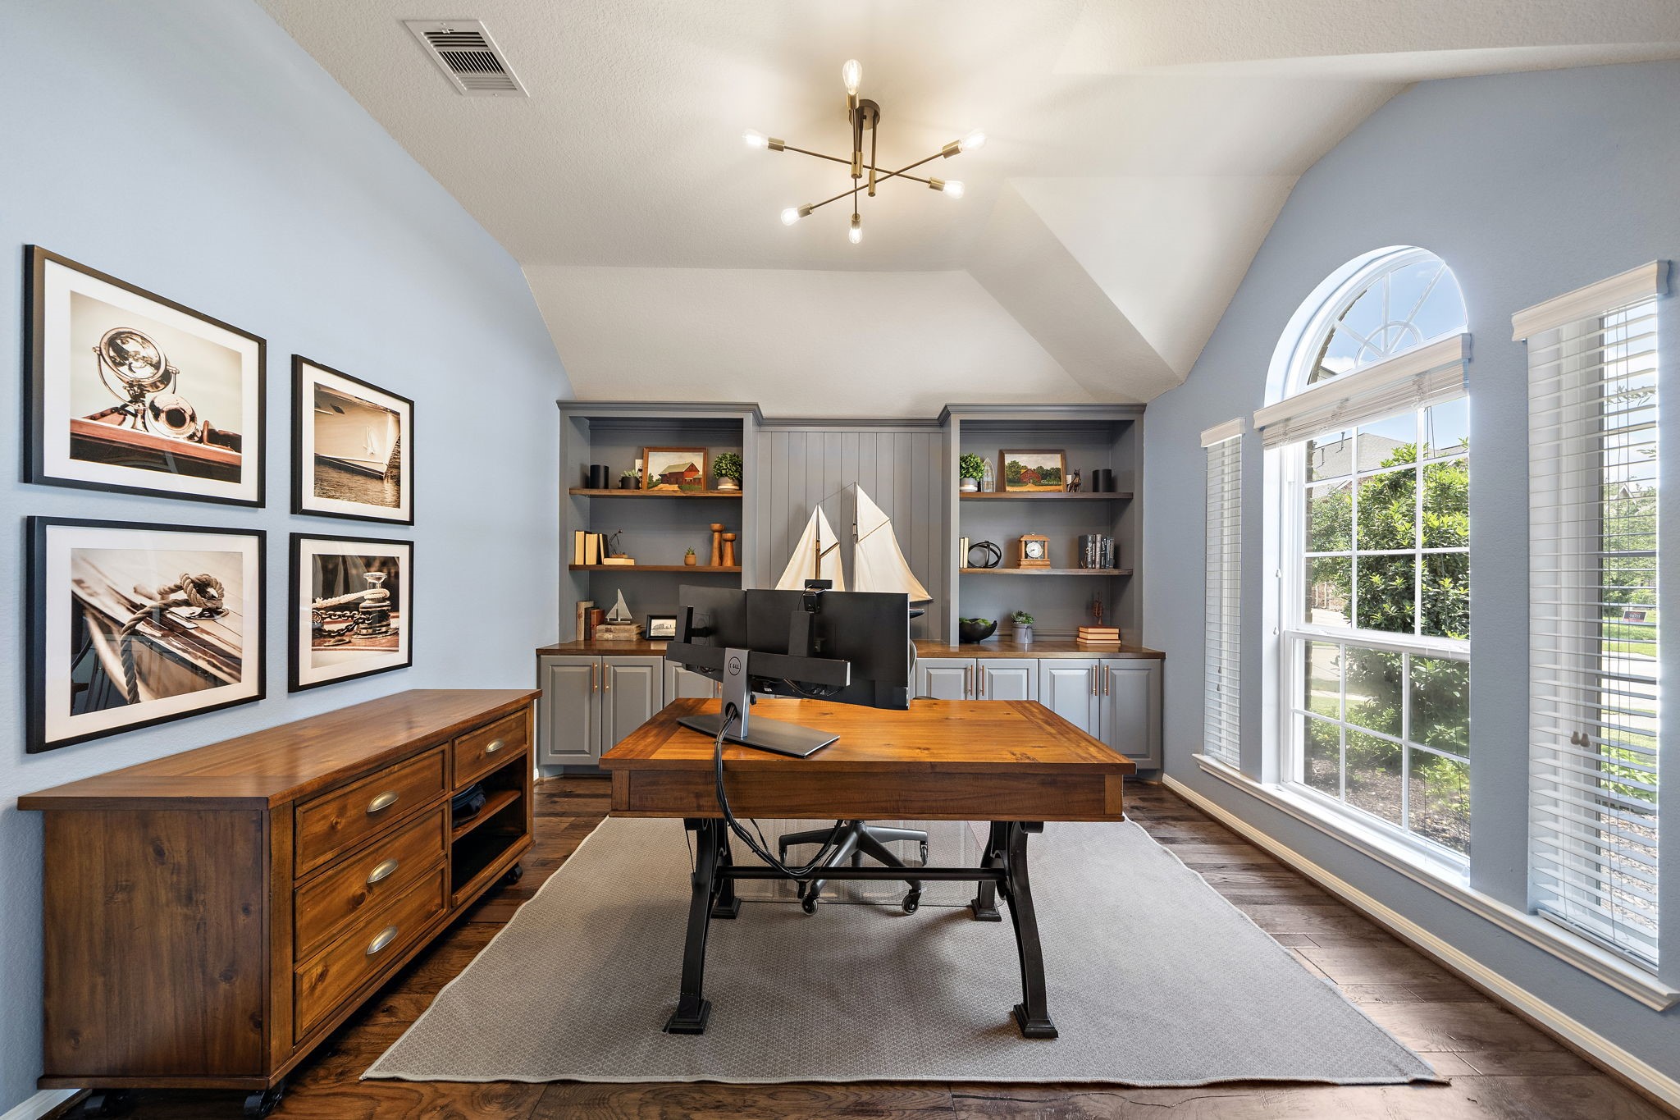
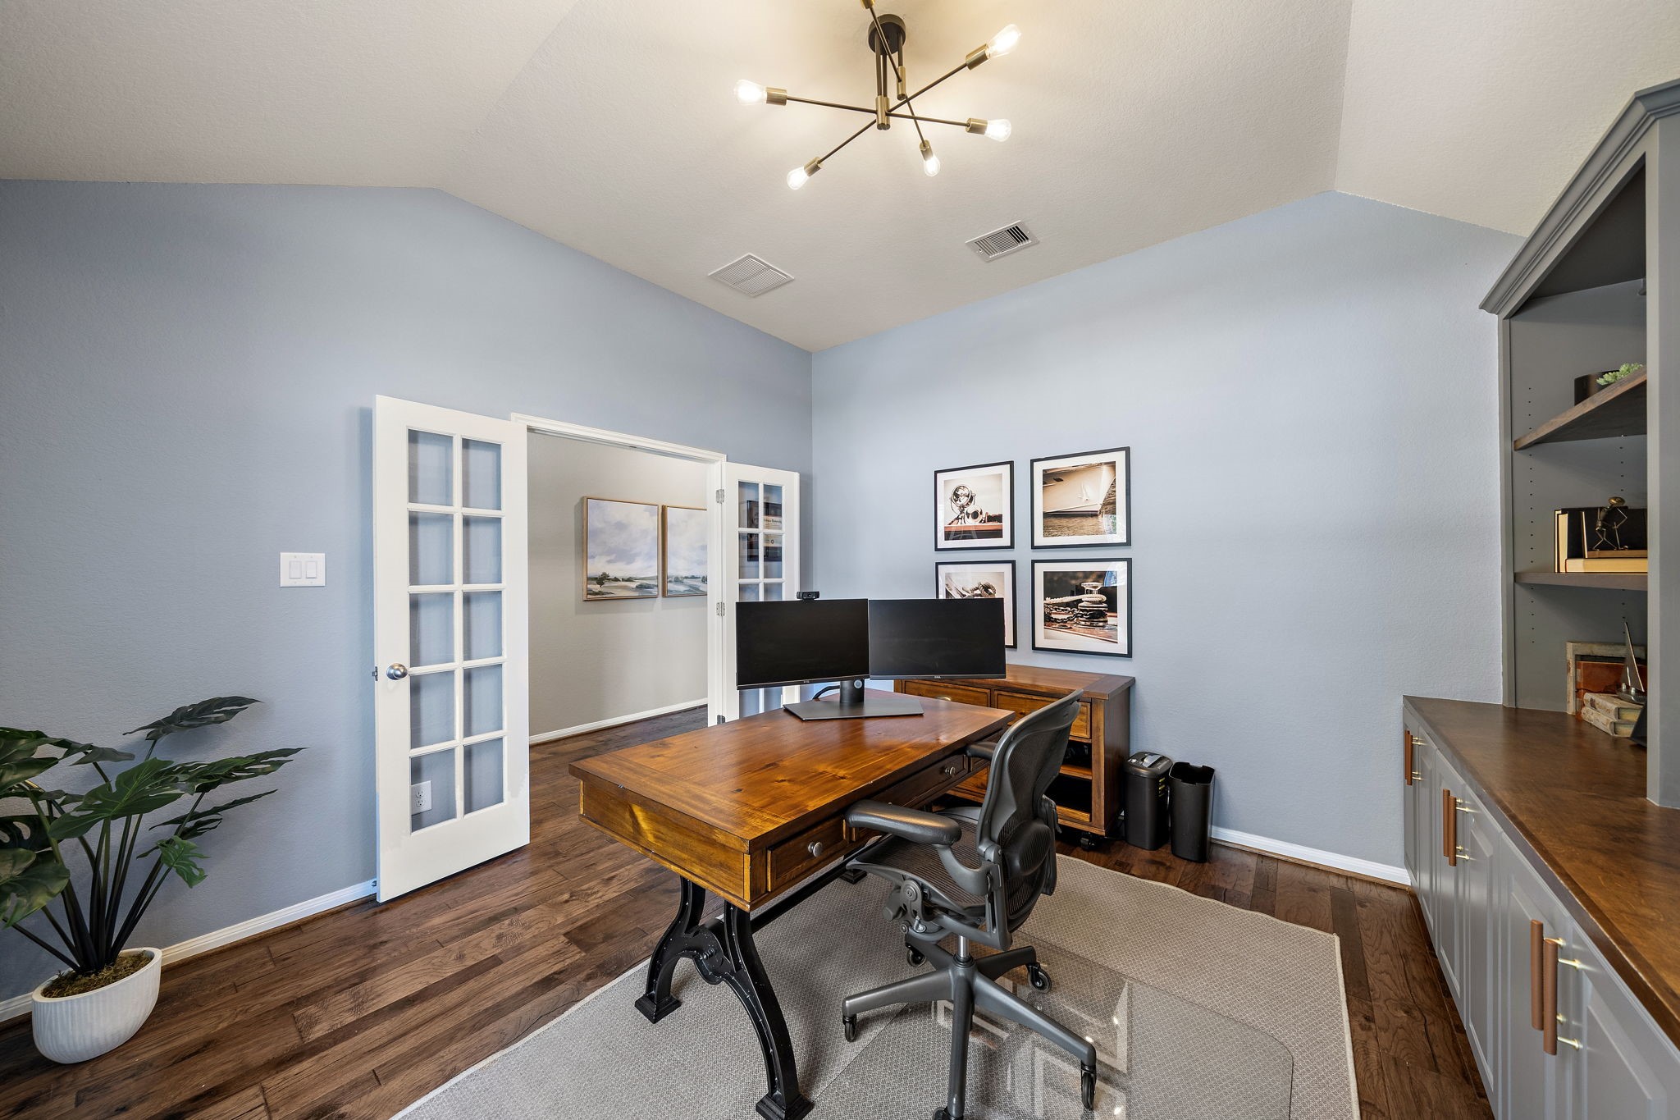
The home office features full-wall custom cabinetry, offering exceptional storage and a refined workspace
Ideally positioned at the front of the home, this office offers a private space from the everyday activities of the household
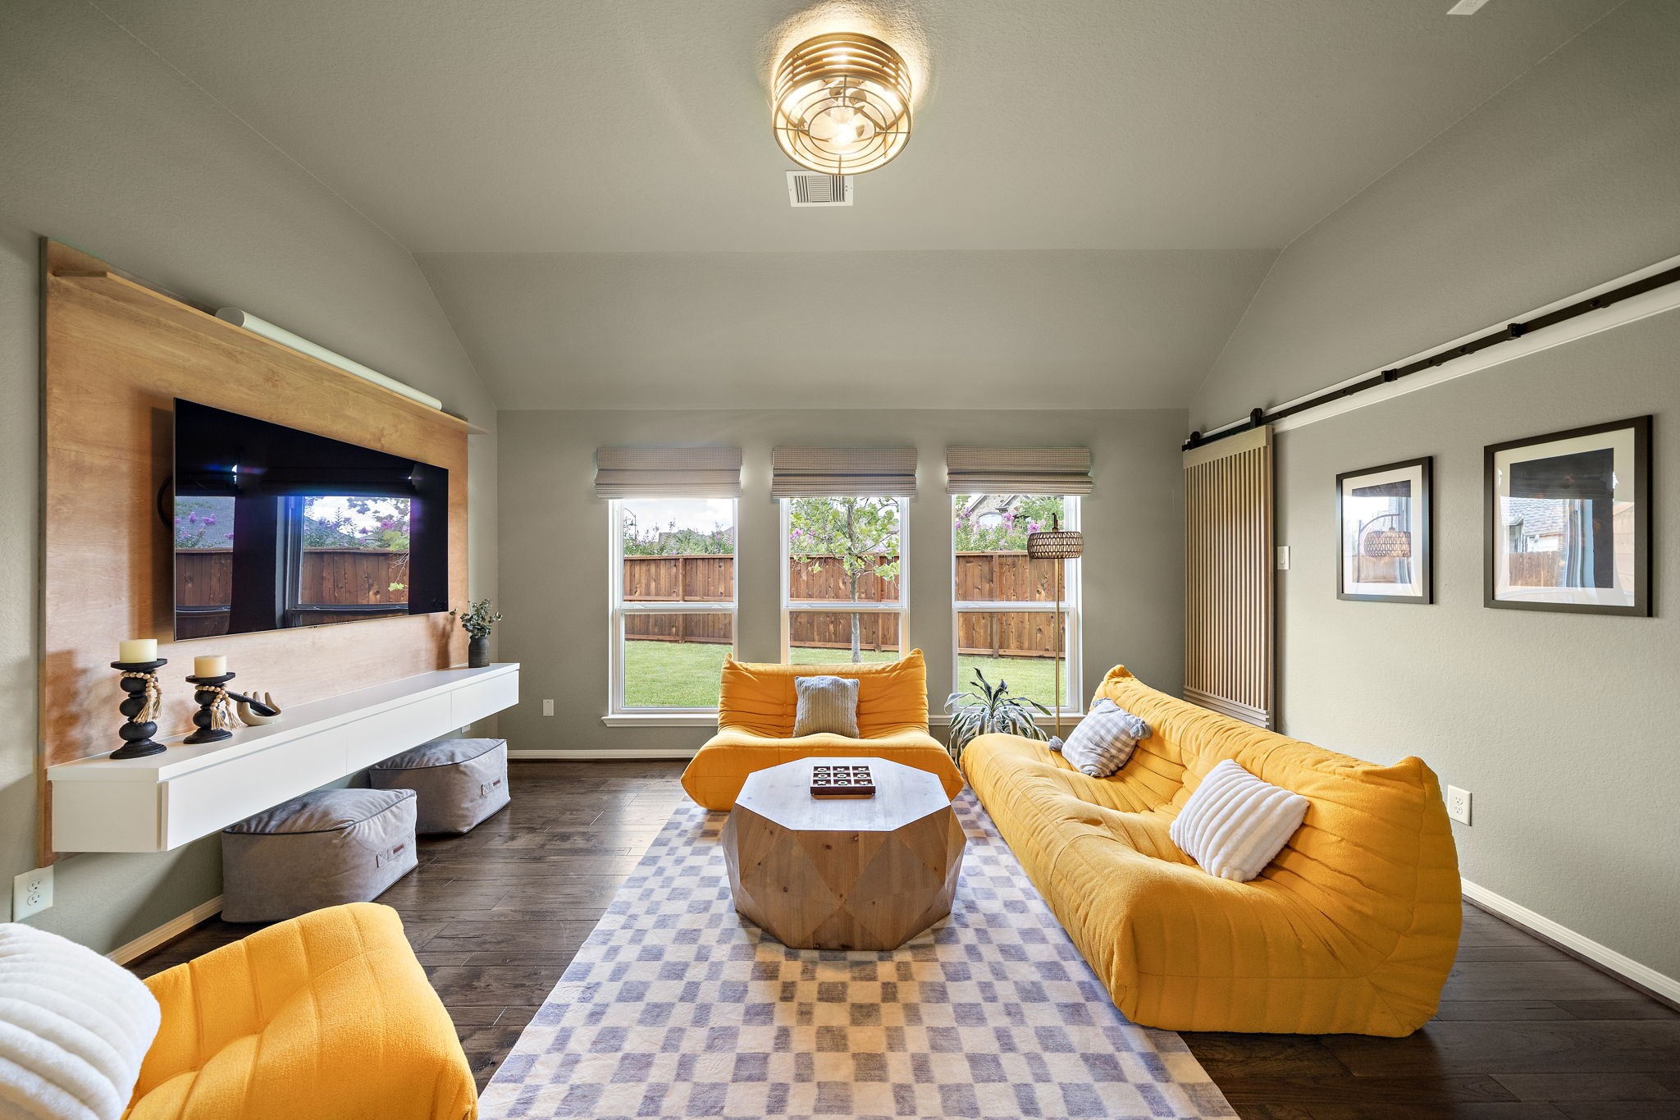
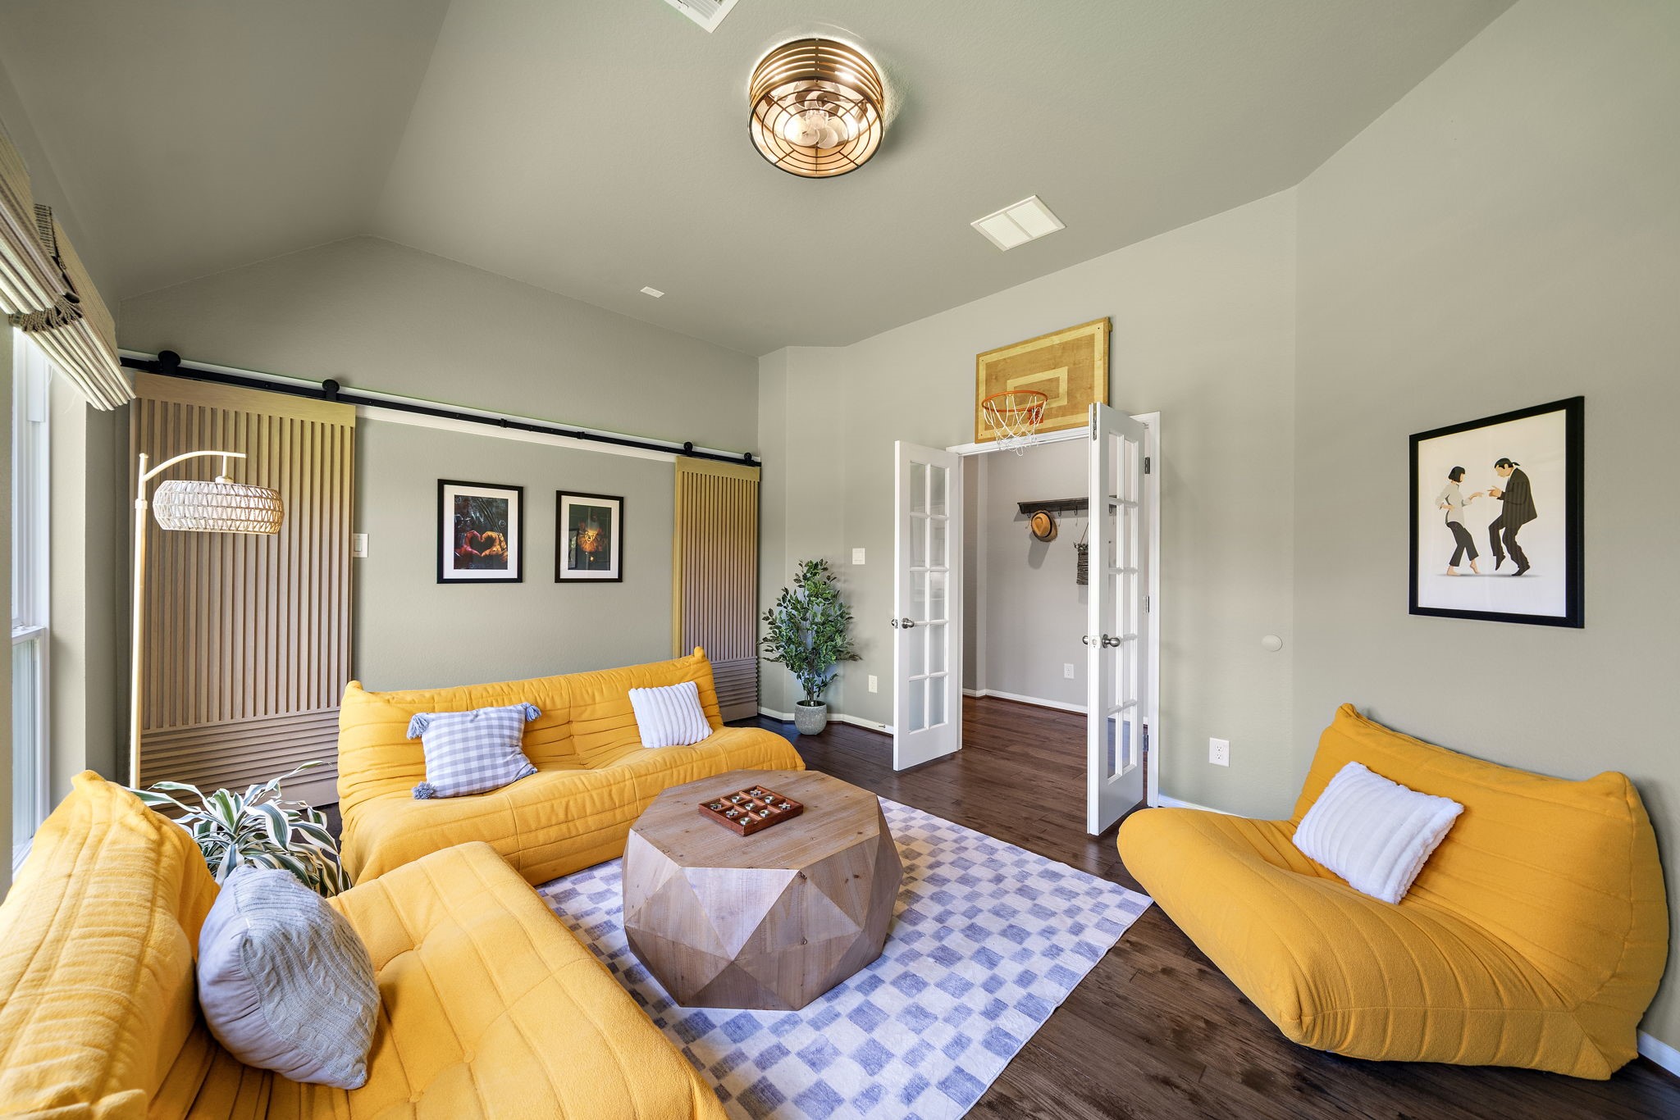
This versatile game room/media room features blackout blinds, a ceiling fan with light, rich wood flooring, a sleek floating entertainment center...
...and industrial sliding doors. A closet is behind the door to the left and a connecting bathroom is behind the door to the right
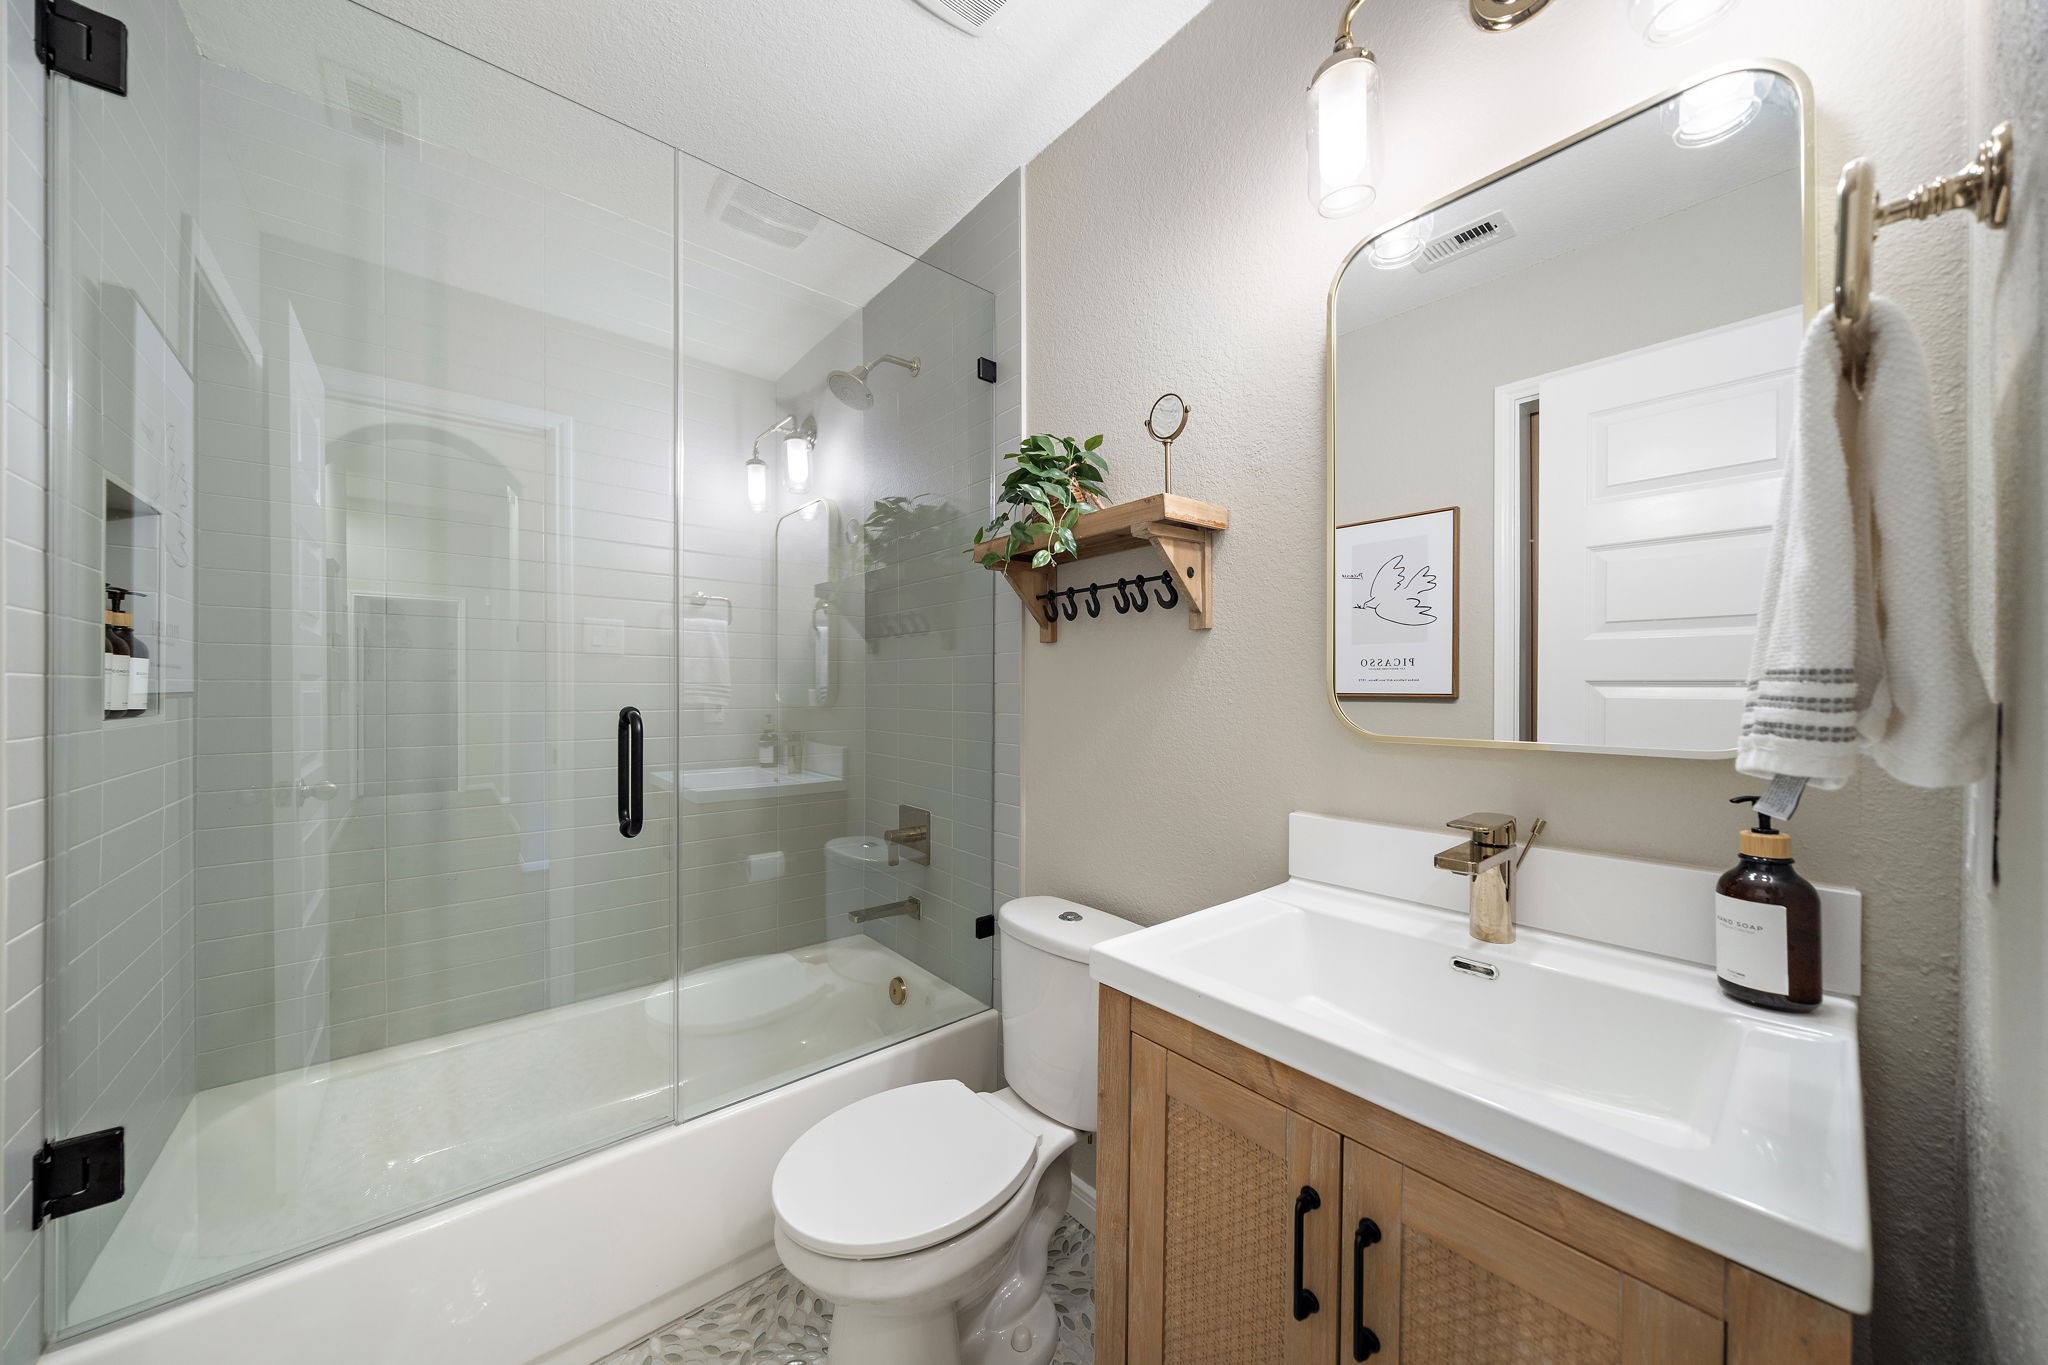
Connected to the game room, this bathroom has been completely renovated down to the studs, with every detail thoughtfully updated while preserving the existing bathtub and toilet
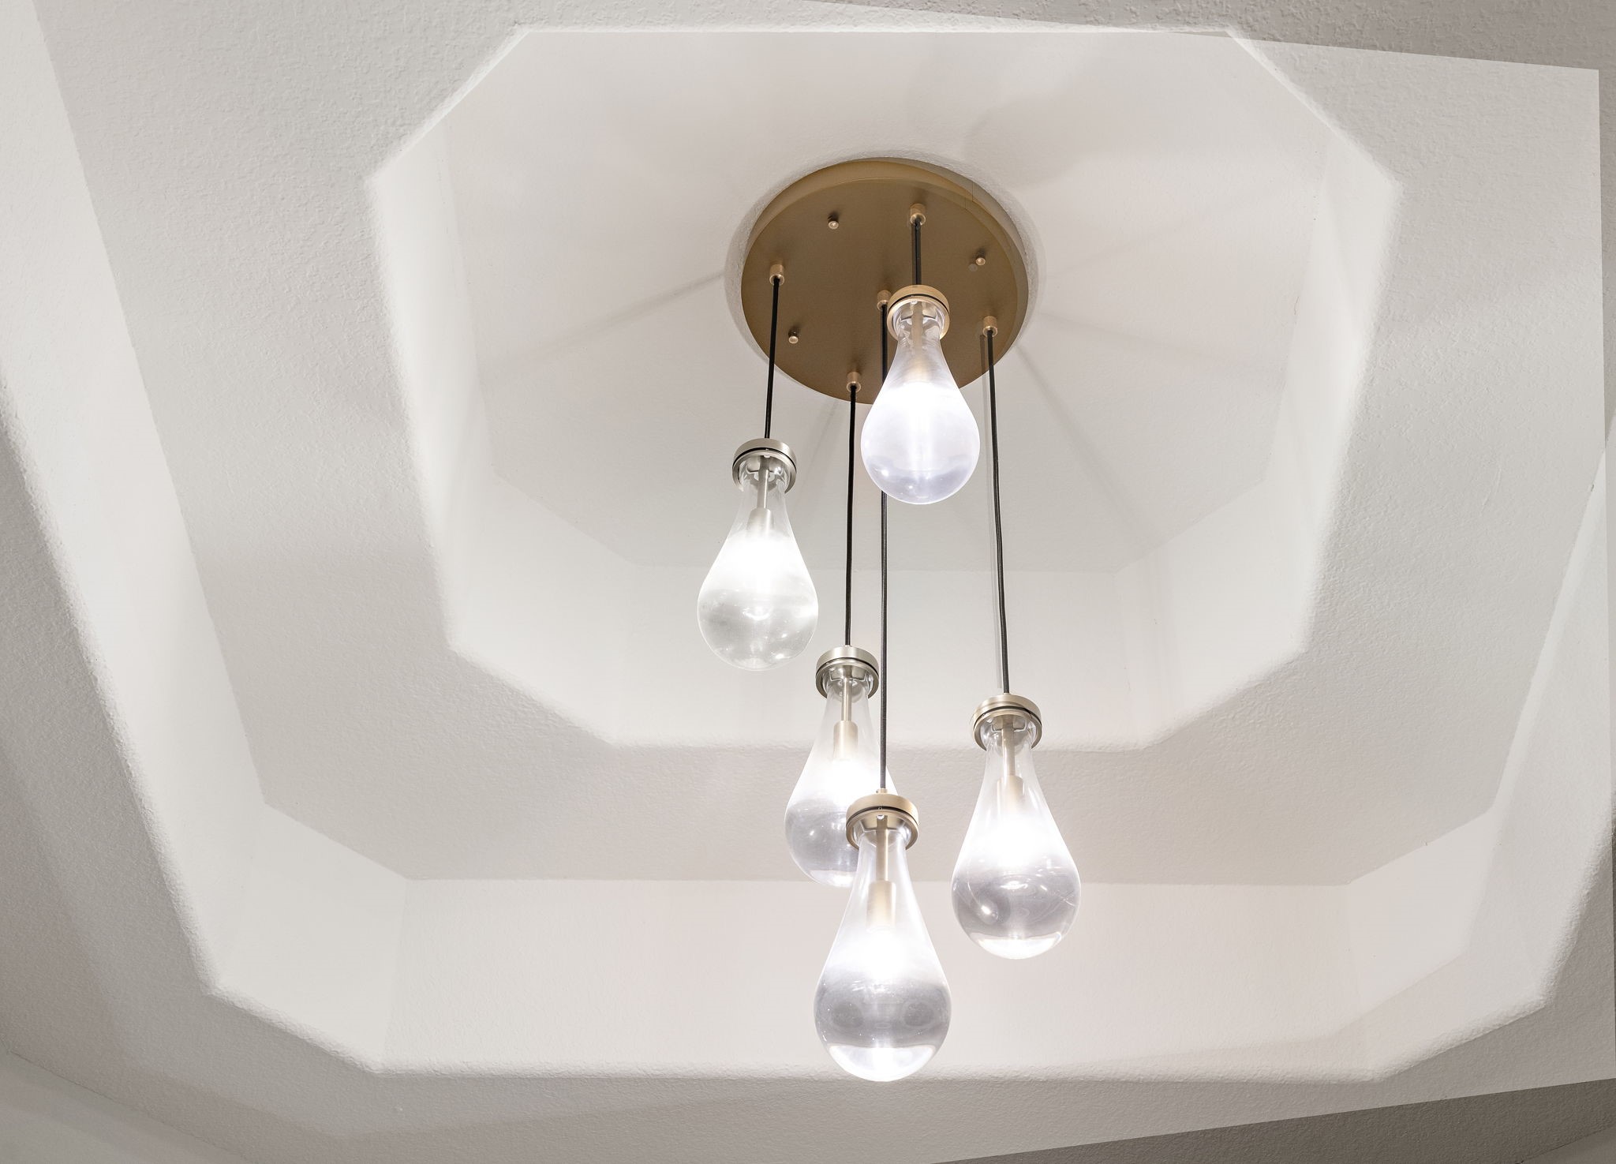
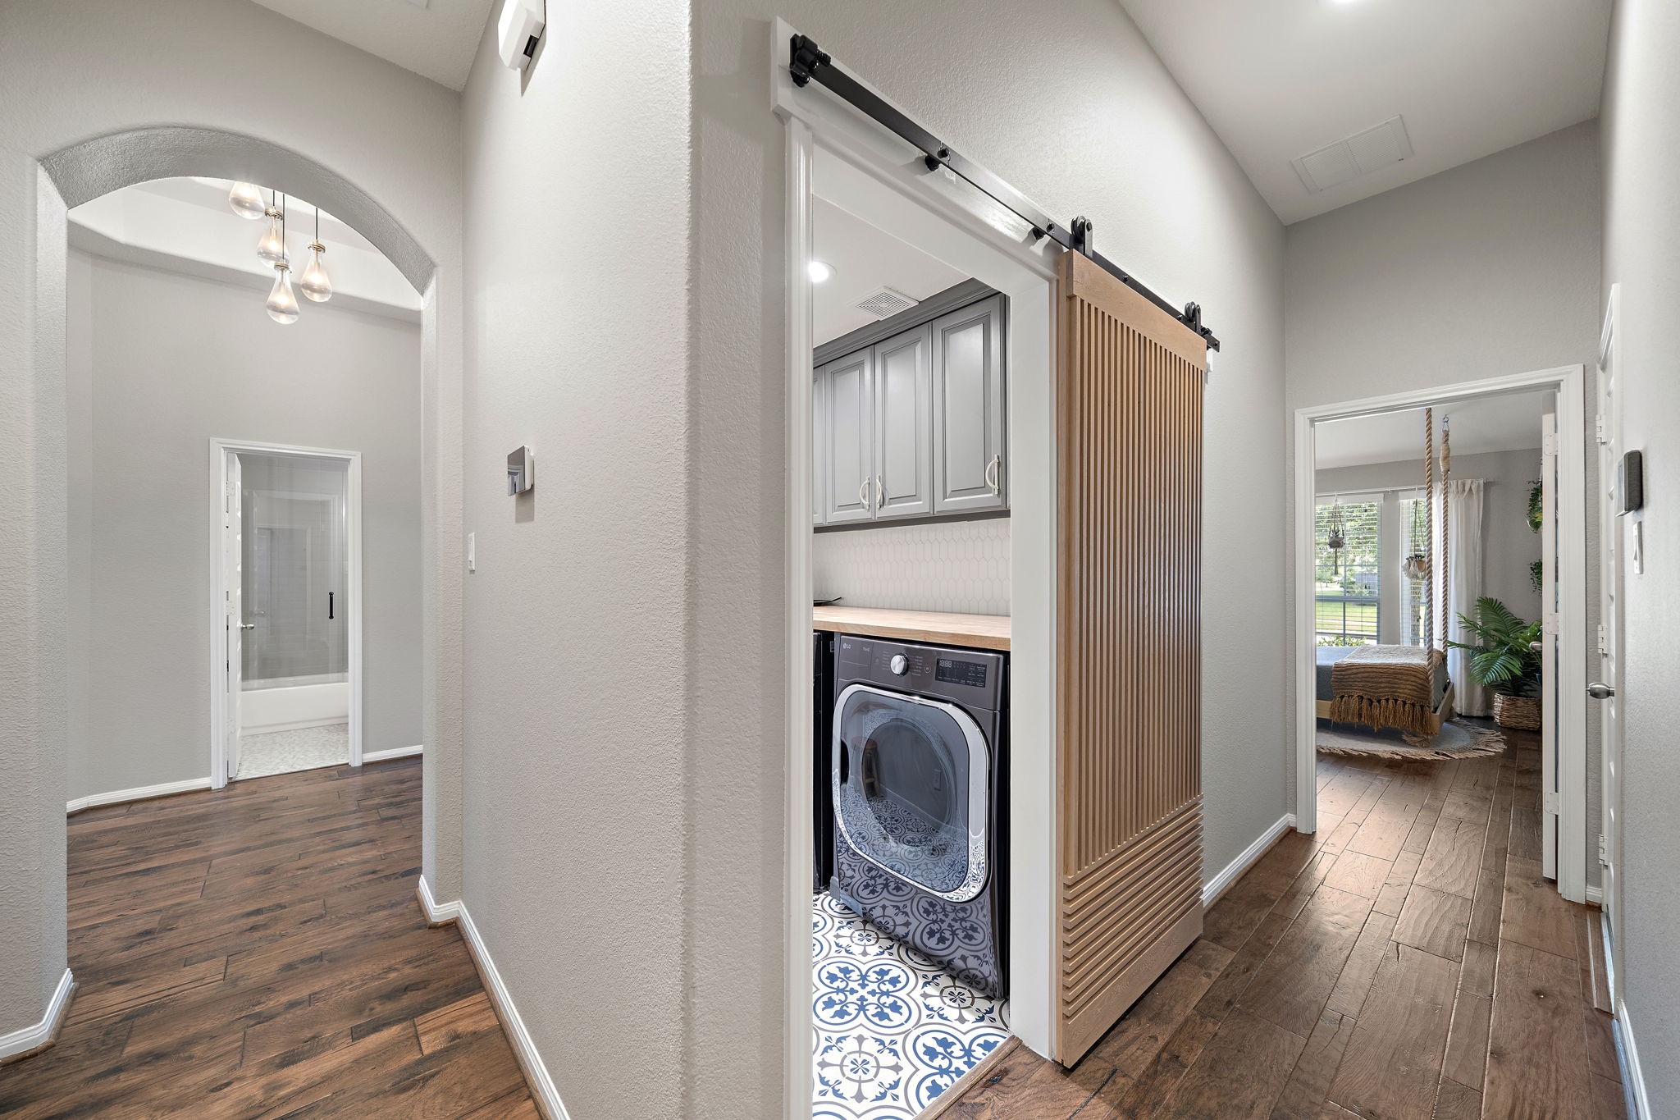
Showcasing exceptional architectural detail, the 34-foot hallway features a rotunda-inspired focal point with sophisticated modern glass lighting
Continuing the home's cohesive design, the laundry room showcases another industrial-style sliding door that adds character
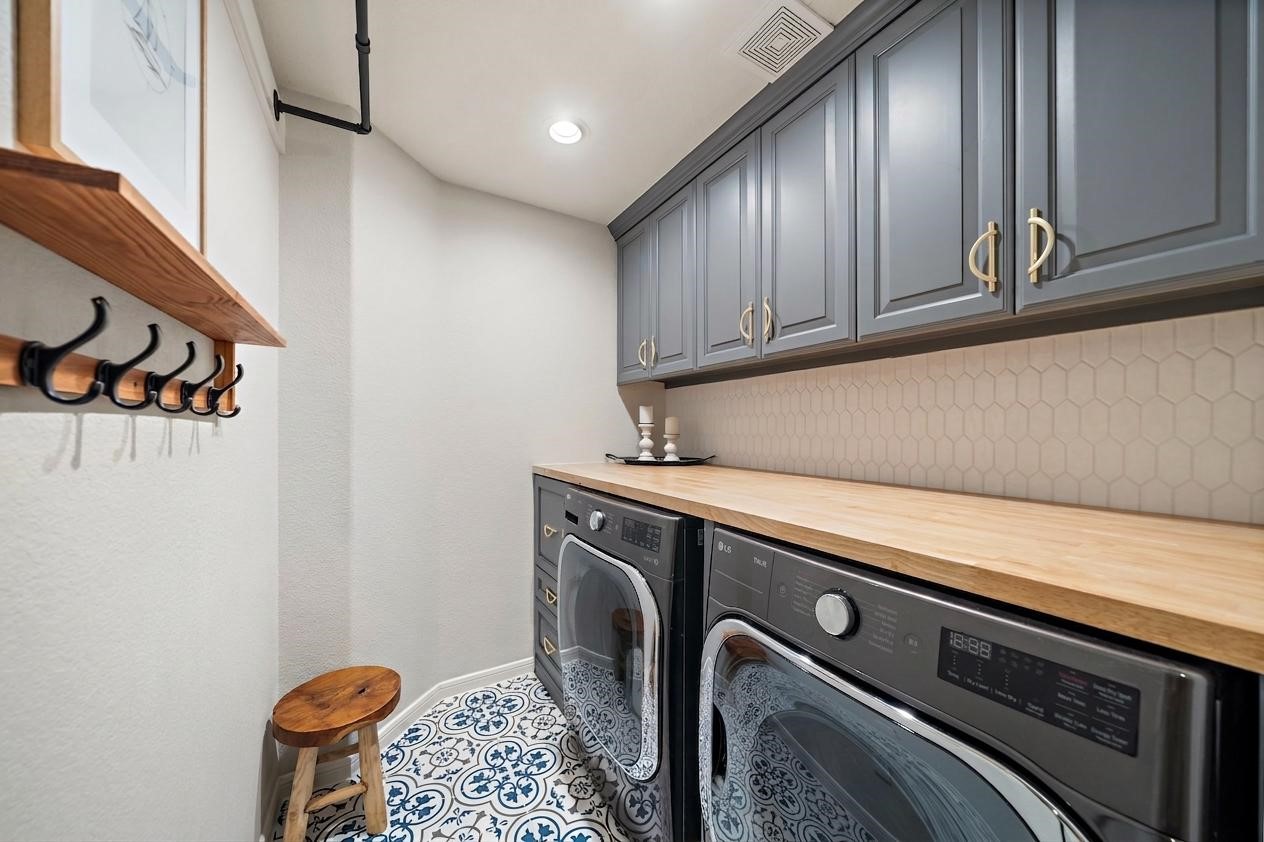
The thoughtfully designed laundry room showcases decorative flooring, a butcher block work surface, and additional upper cabinetry
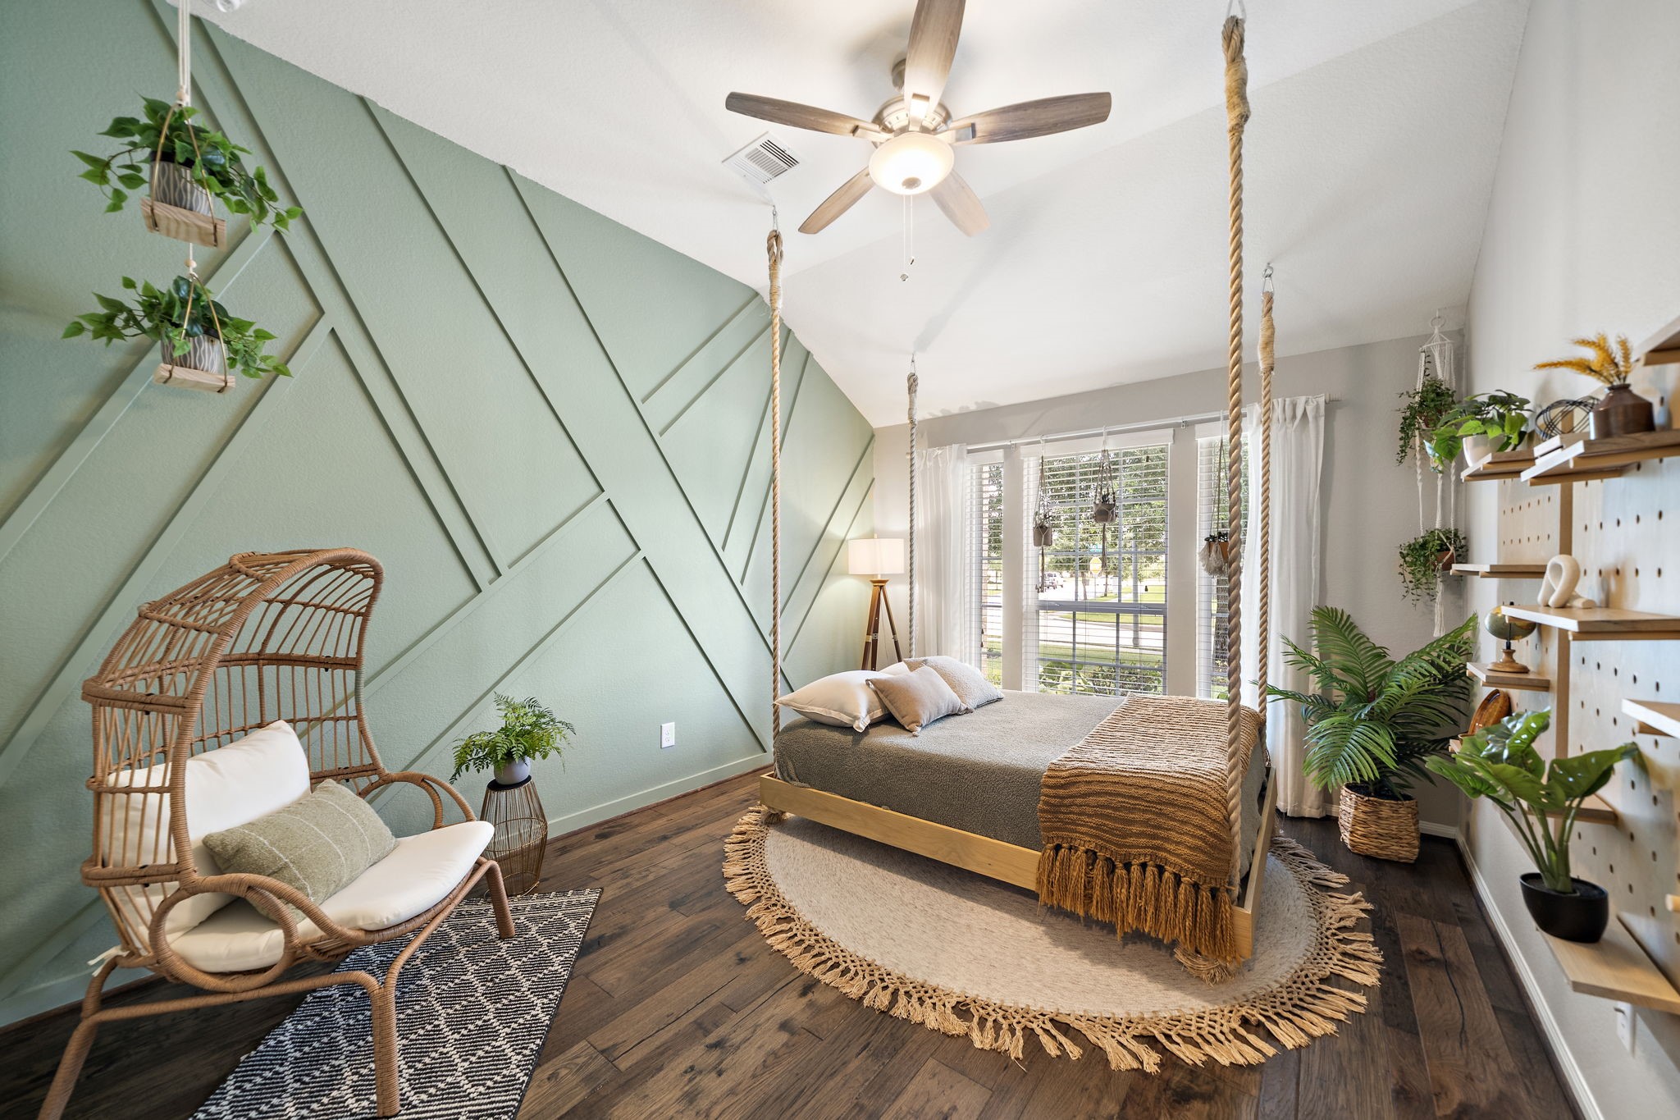
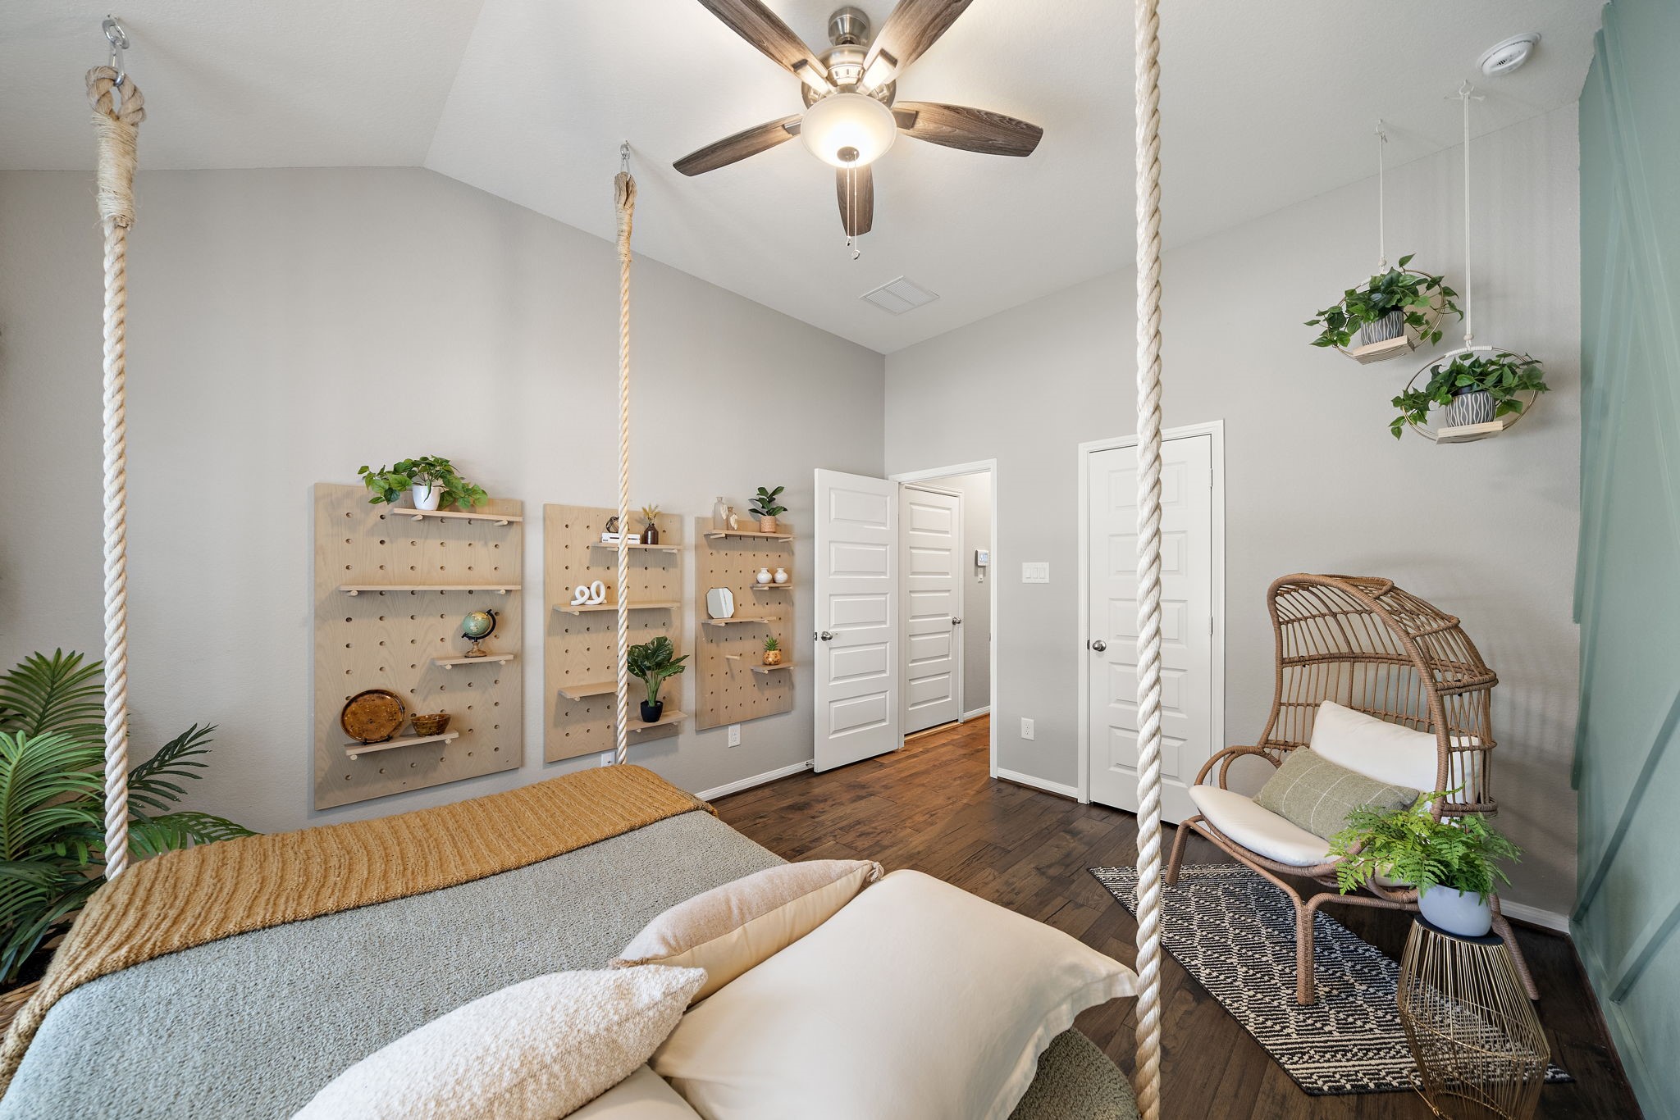
A reinforced ceiling allows for the home's one-of-a-kind swinging bed, complemented by a custom accent wall that elevates the space with designer appeal
Unique in both design and character, this room offers a rare and memorable space unlike any other
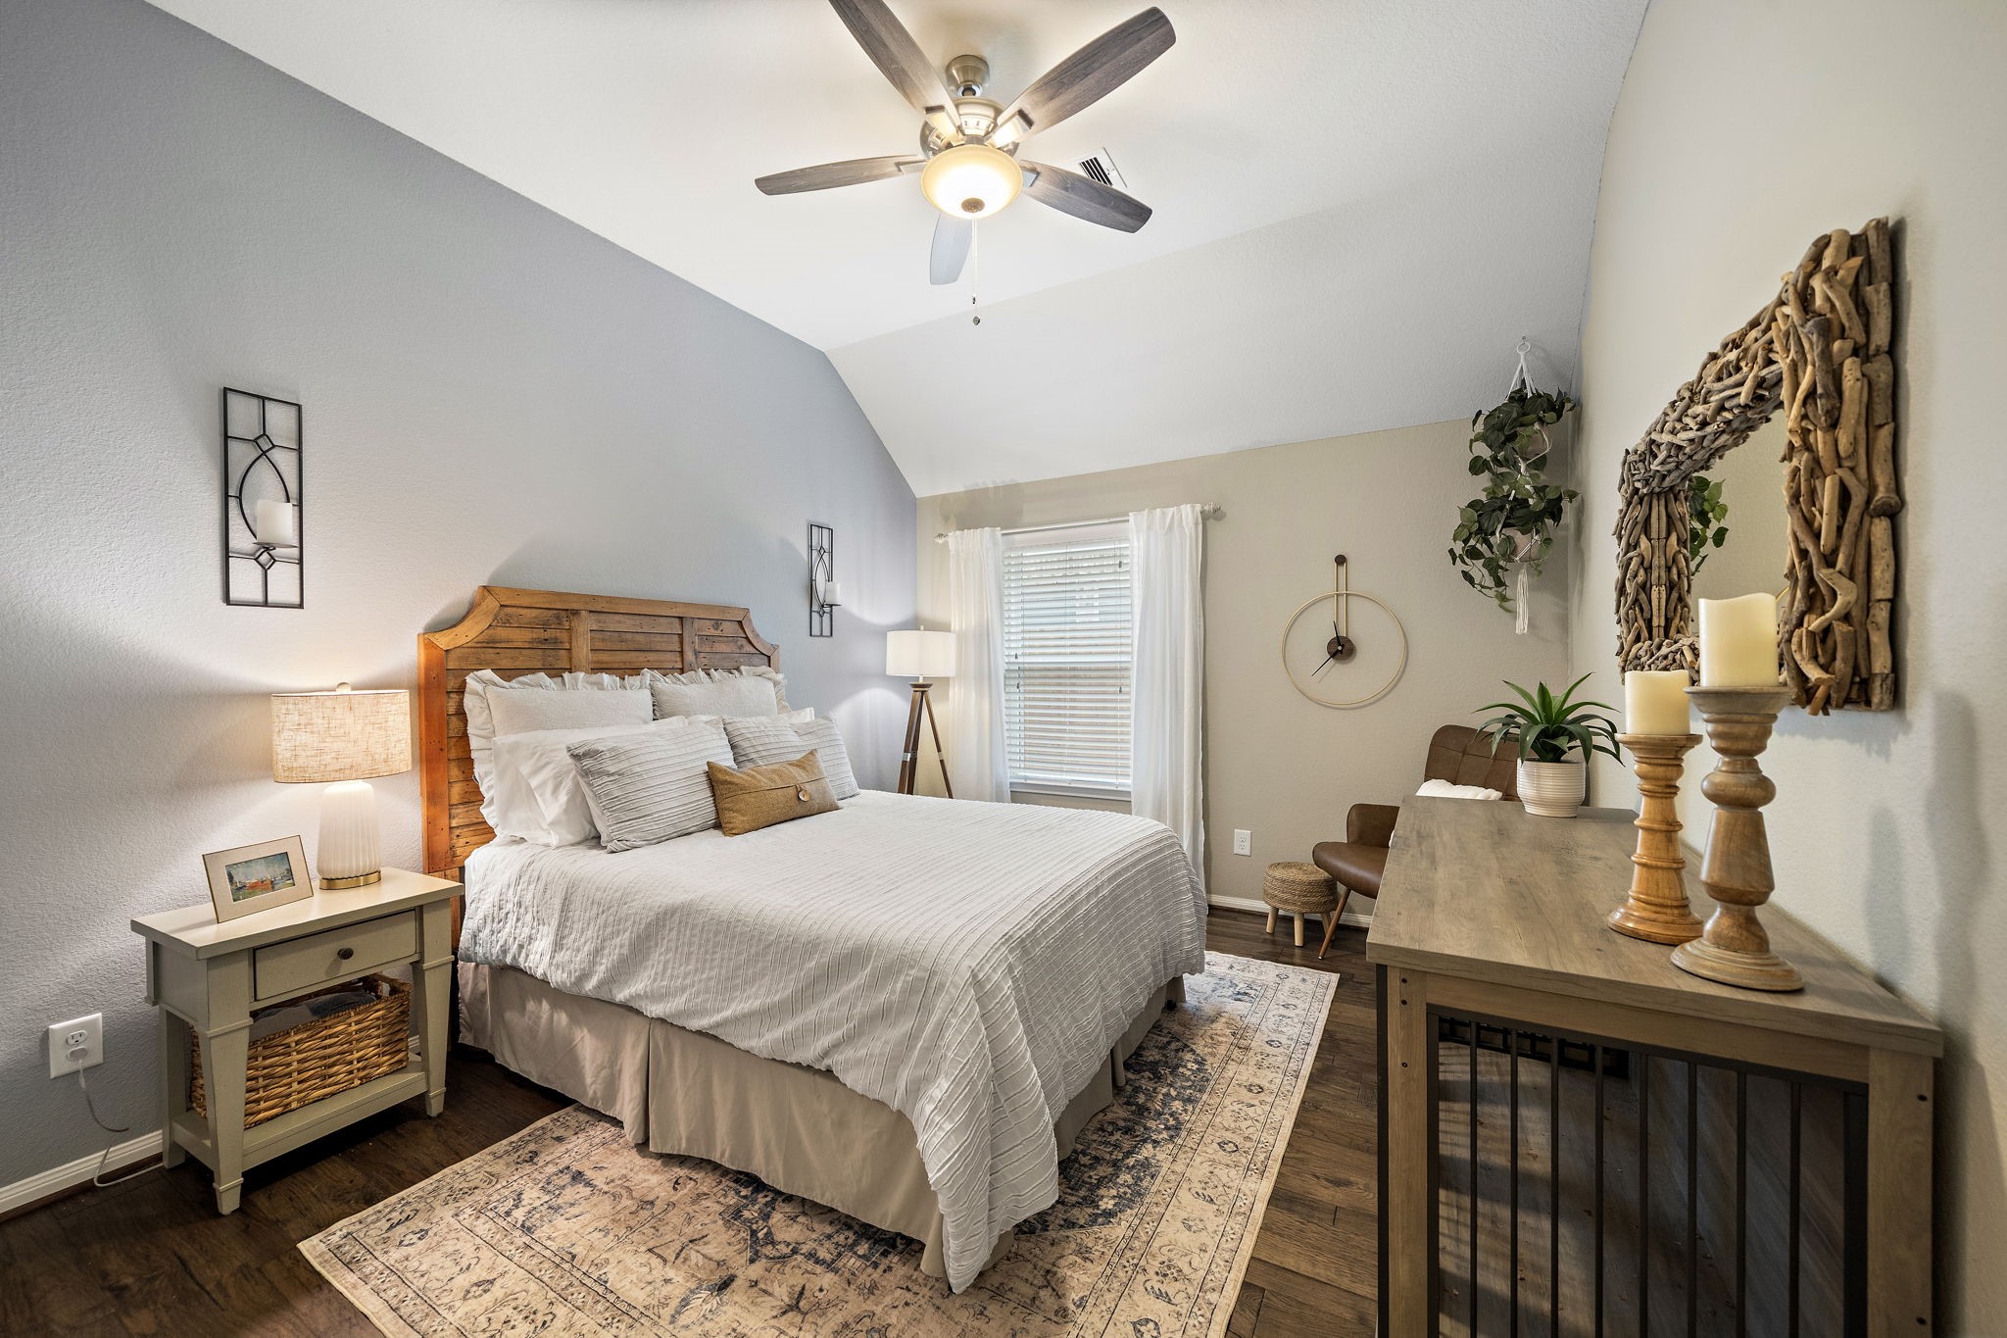
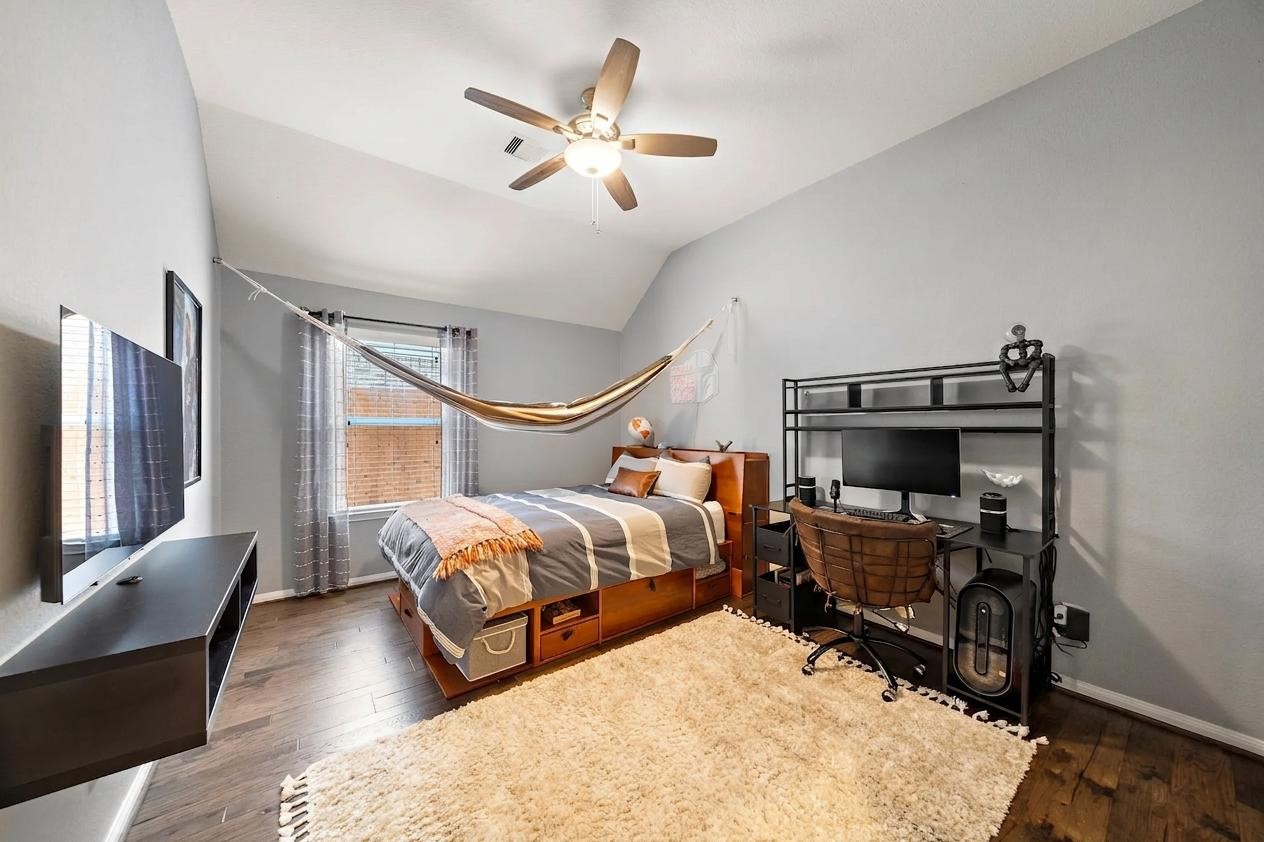
Every bedroom features wood flooring, enhancing the home's cohesive design and offering the convenience of a carpet-free living environment
All bedrooms feature ceiling fans, providing added comfort and airflow year-round
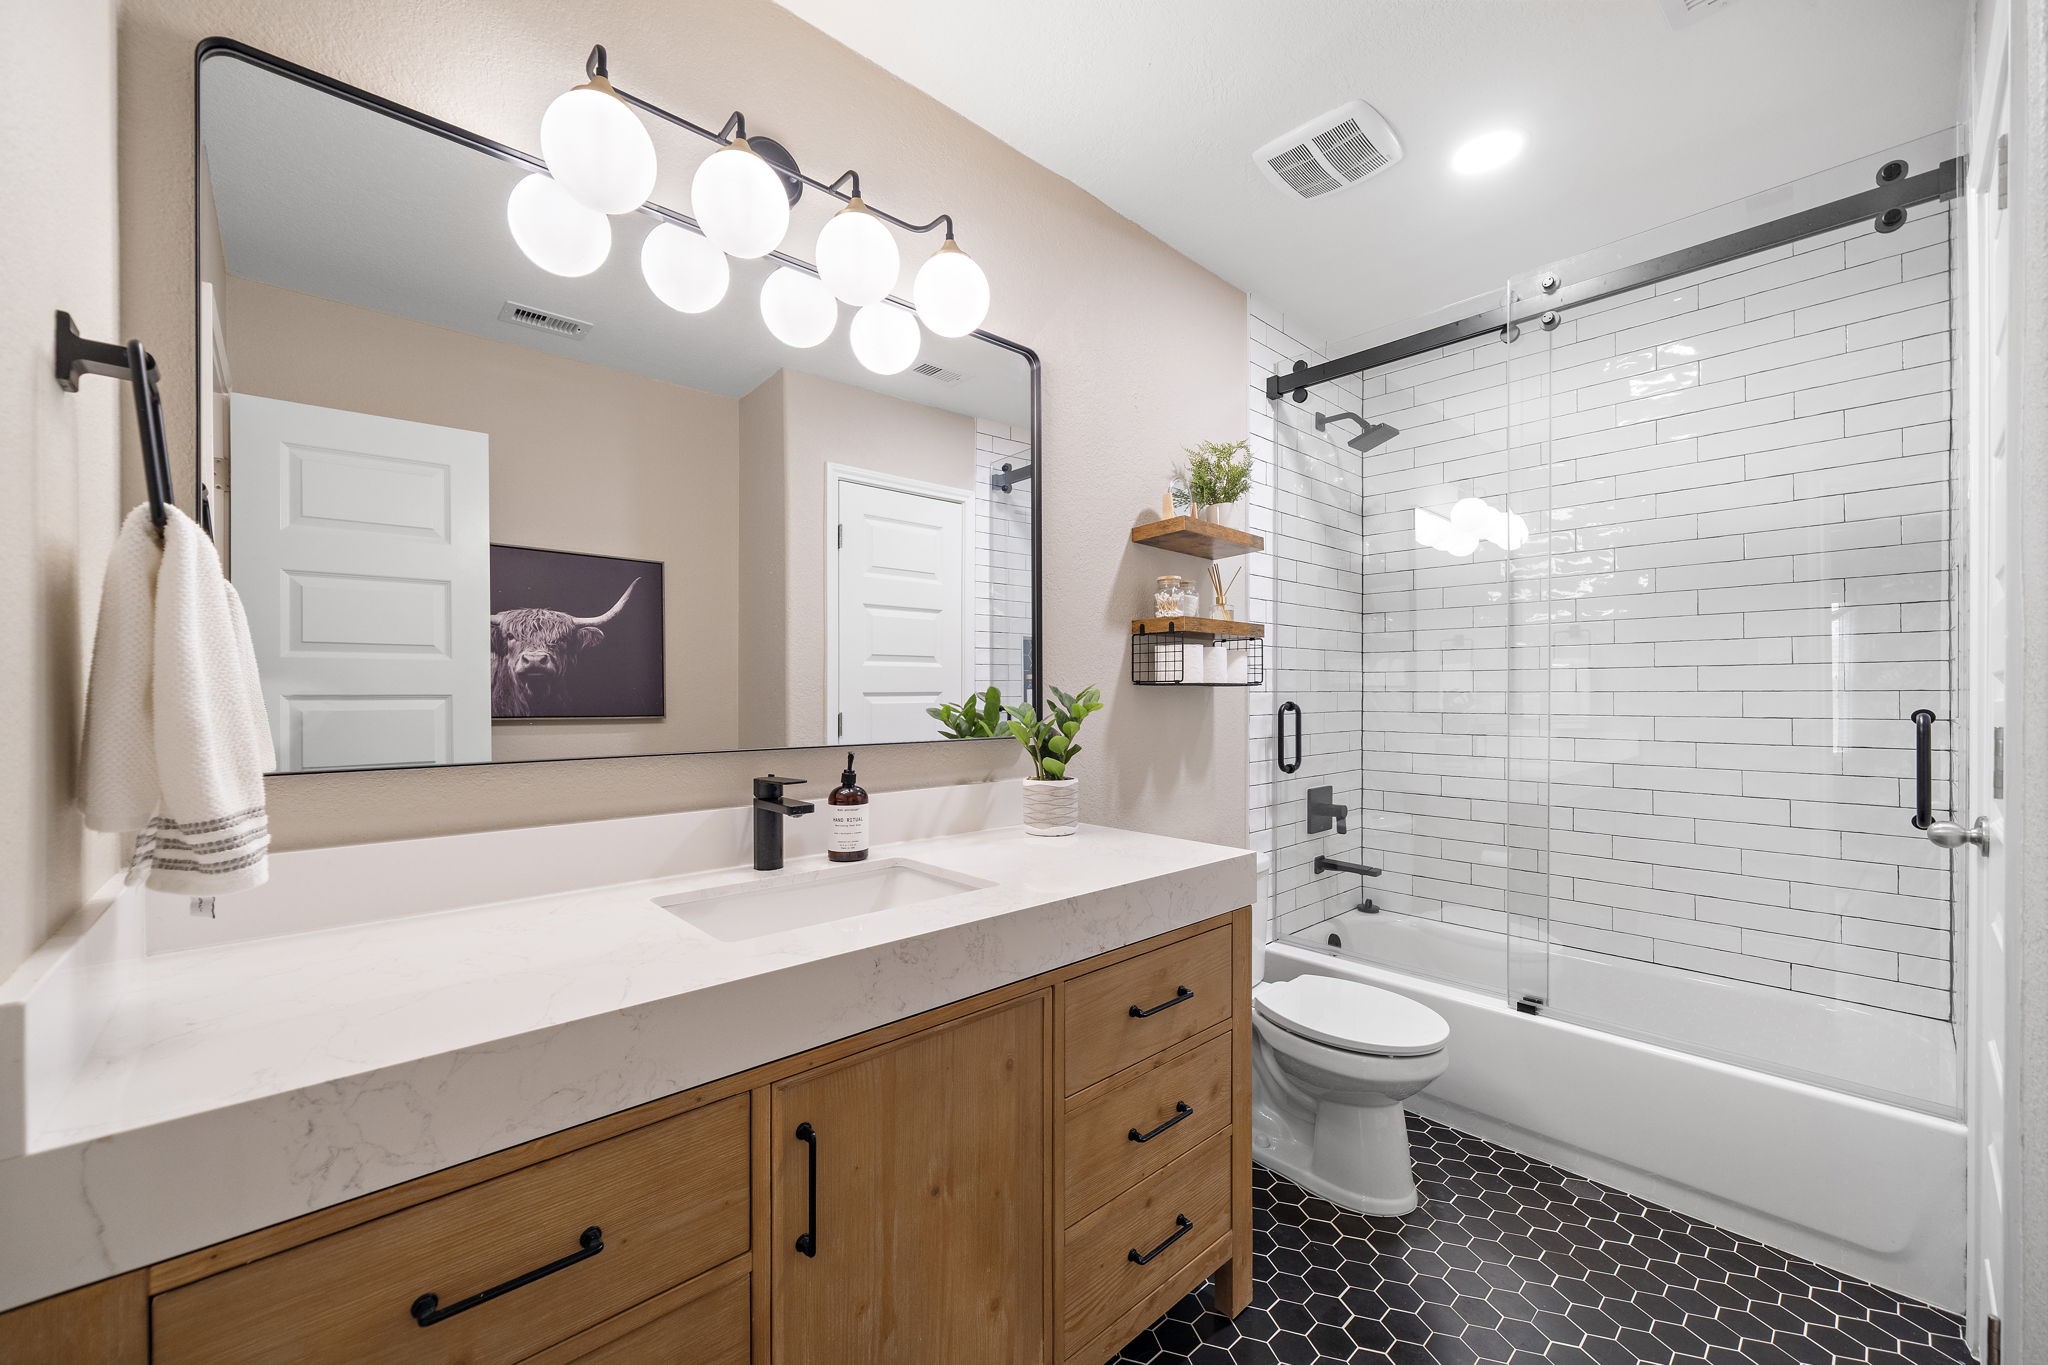
Taken down to the studs and fully reimagined, this renovation preserved only the bathtub and toilet while updating every other detail
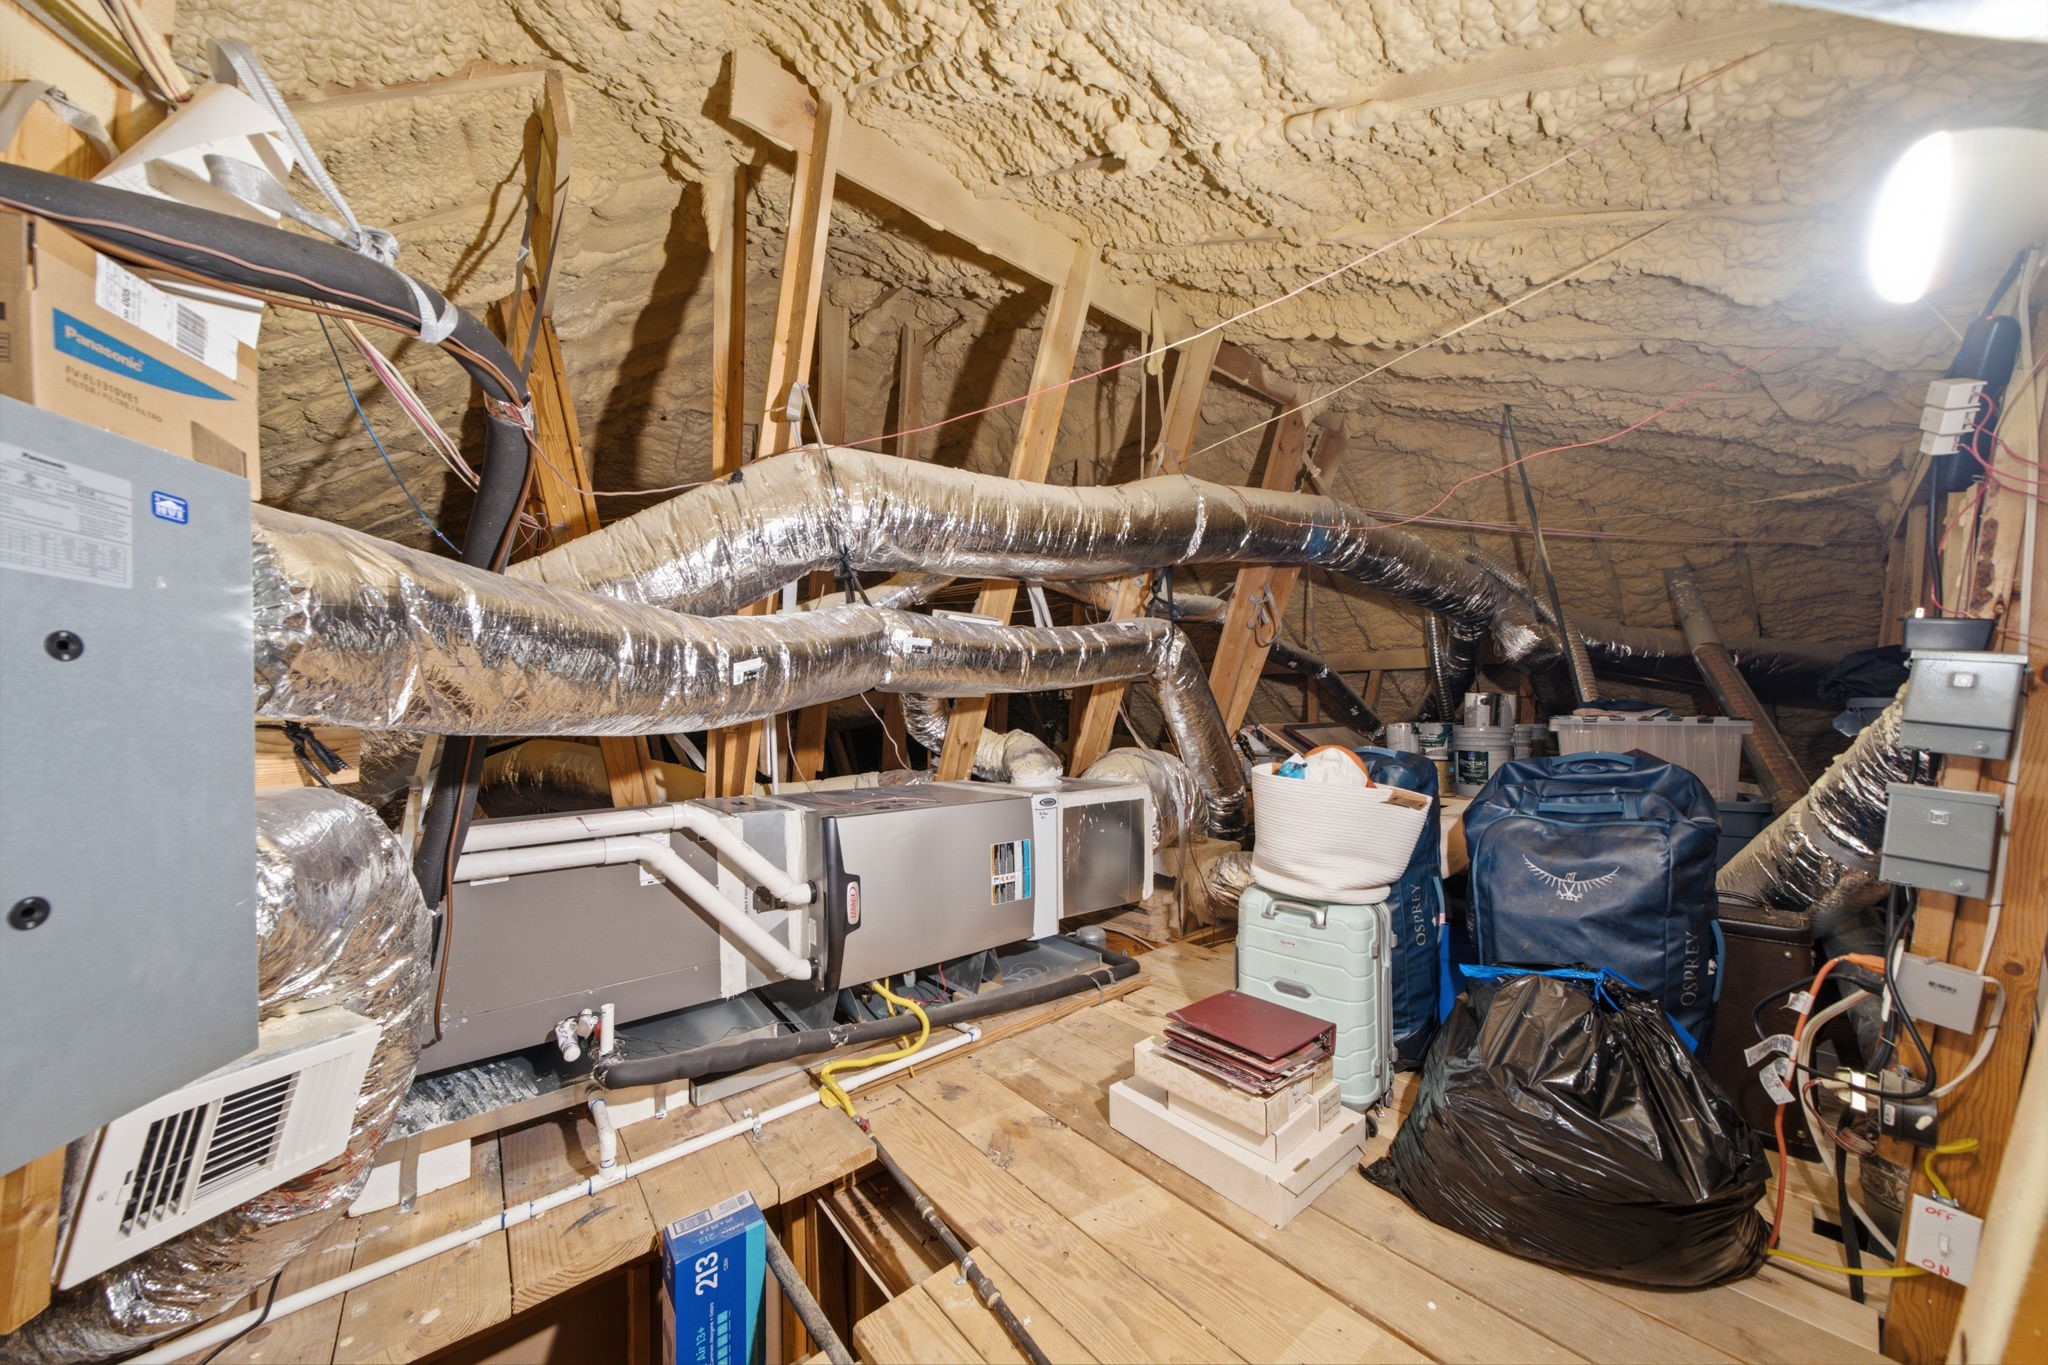
A rare upgrade feature, the attic highlights spray foam insulation, air conditioning, and extended flooring for additional storage capabilities
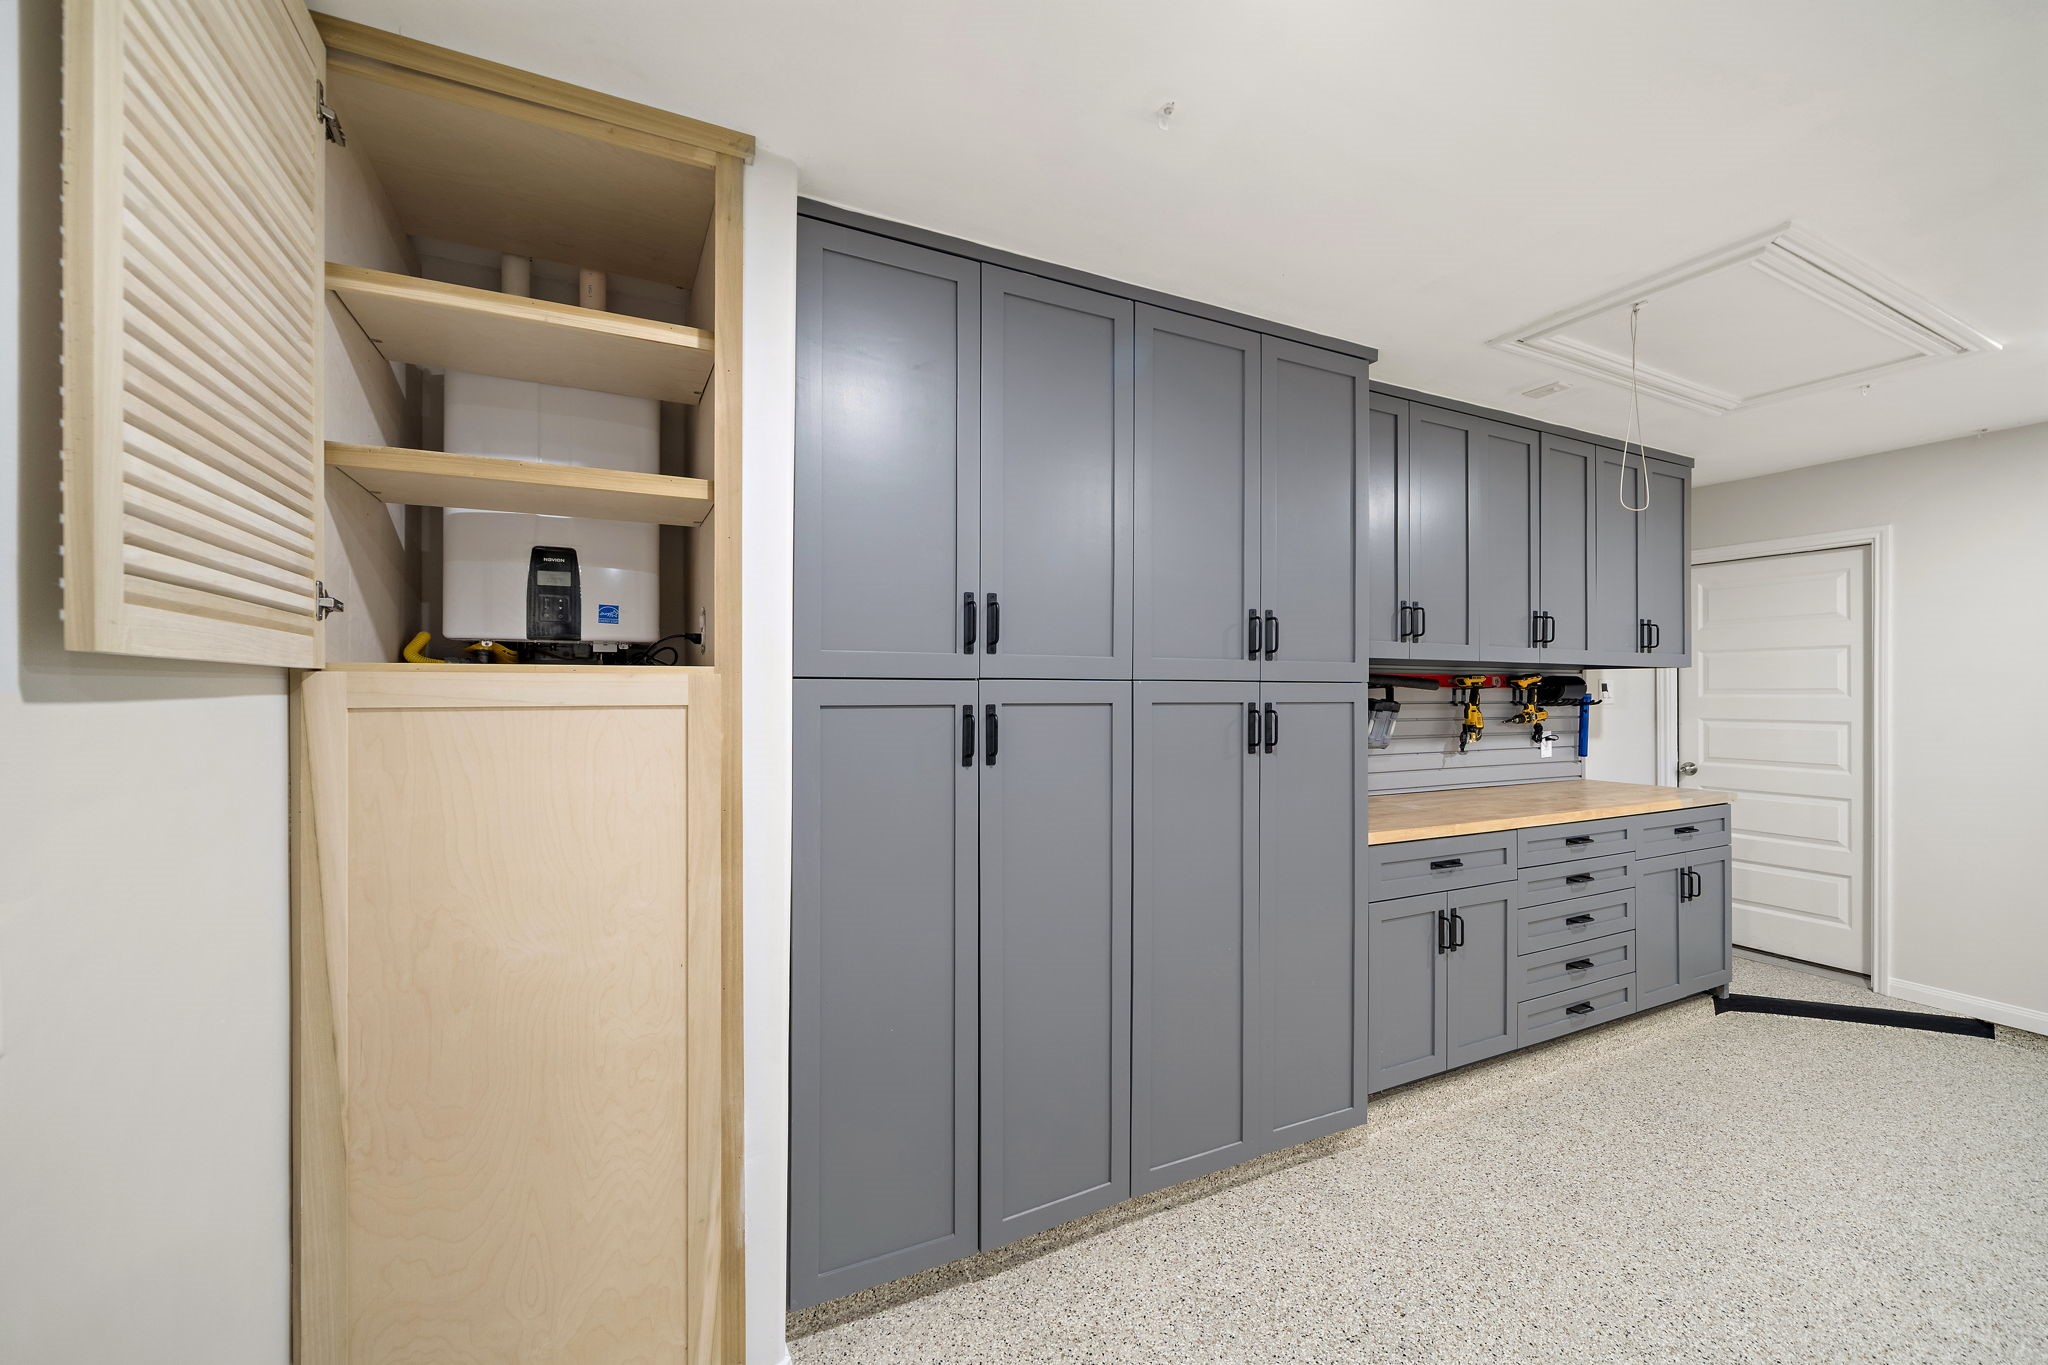
This exceptional garage space has been enhanced with an LG high-efficiency mini split A/C, insulated garage doors, blown-in insulation, epoxy floor coating, custom cabinetry, bike racks, and additional recessed LED lights. (Notice the tankless water heater in the opened cabinet)
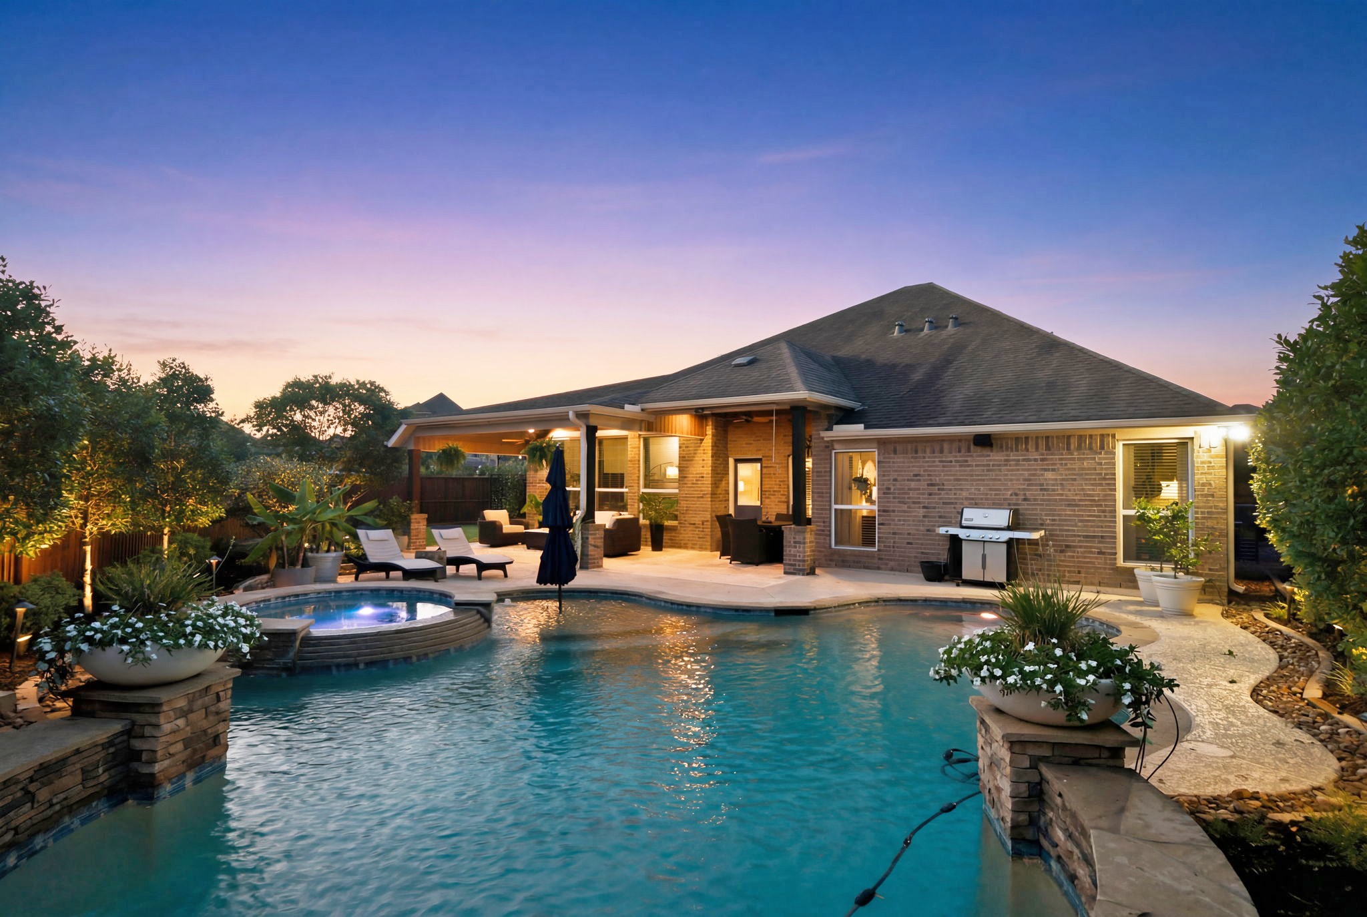
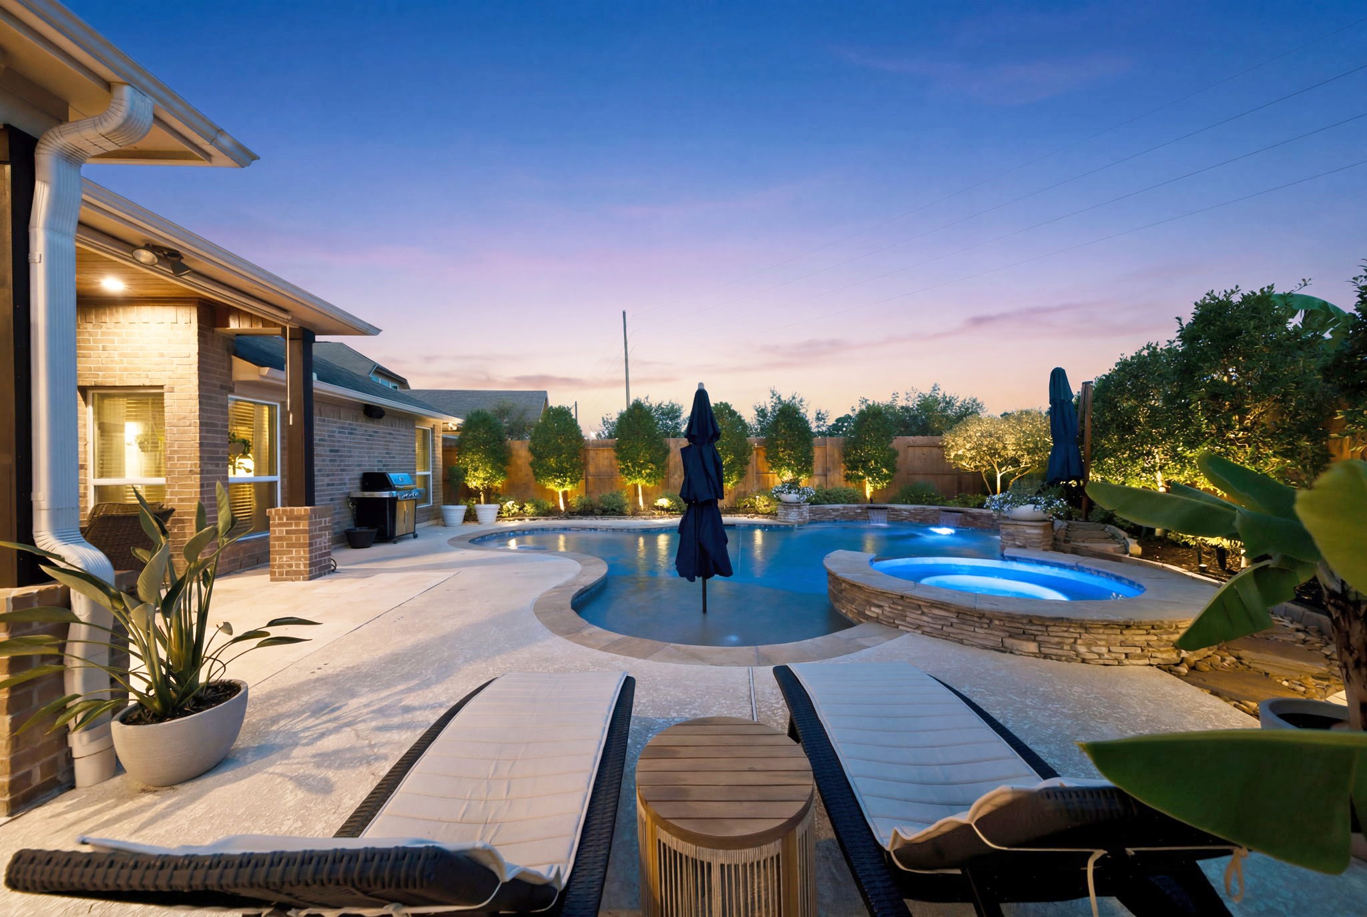
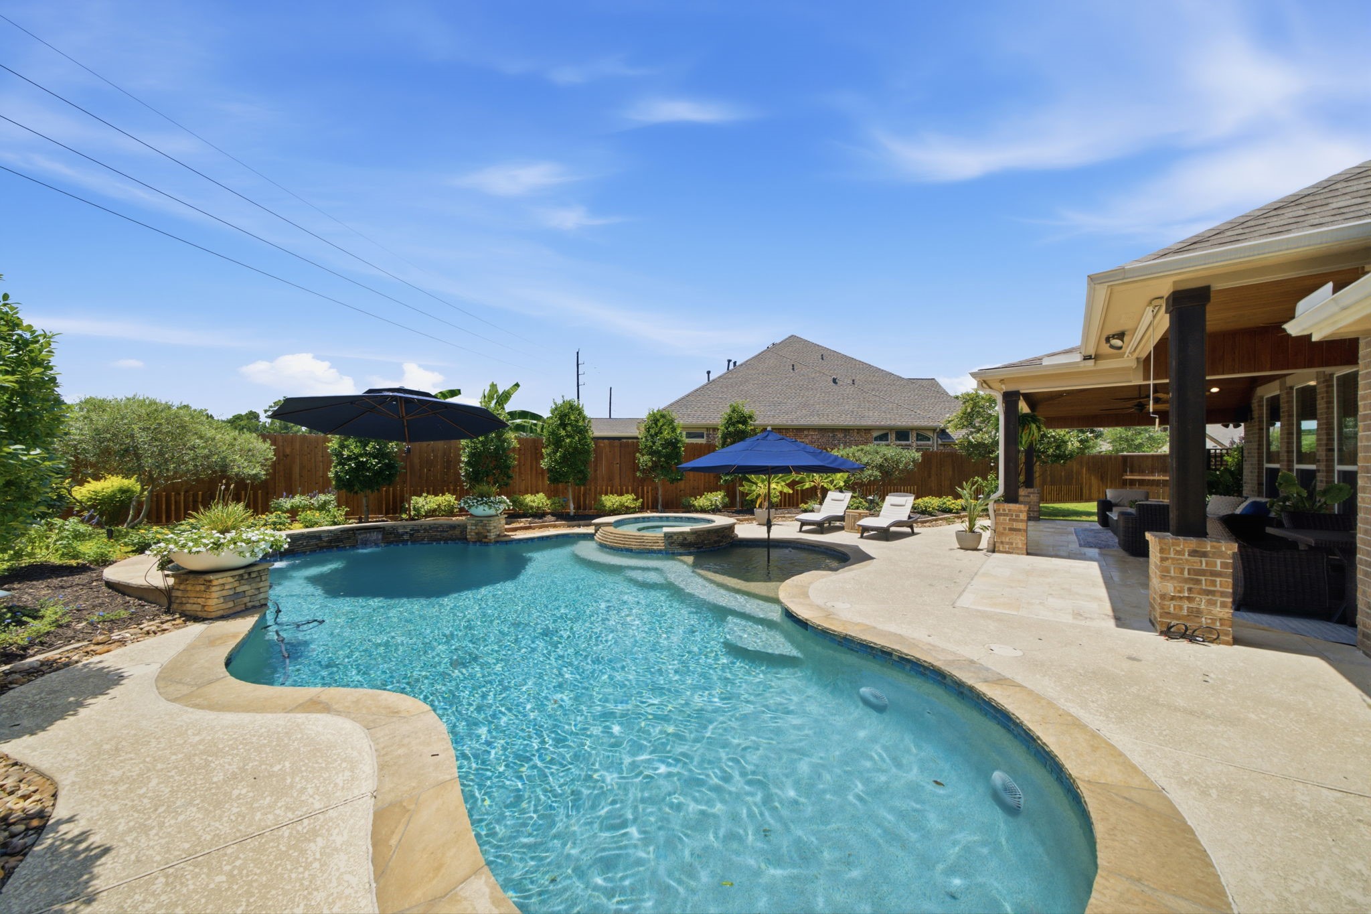
The backyard lifestyle you've been dreaming of... This resort-inspired pool and spa features a tanning ledge, cascading waterfalls, and customizable LED lighting to create the perfect evening ambiance
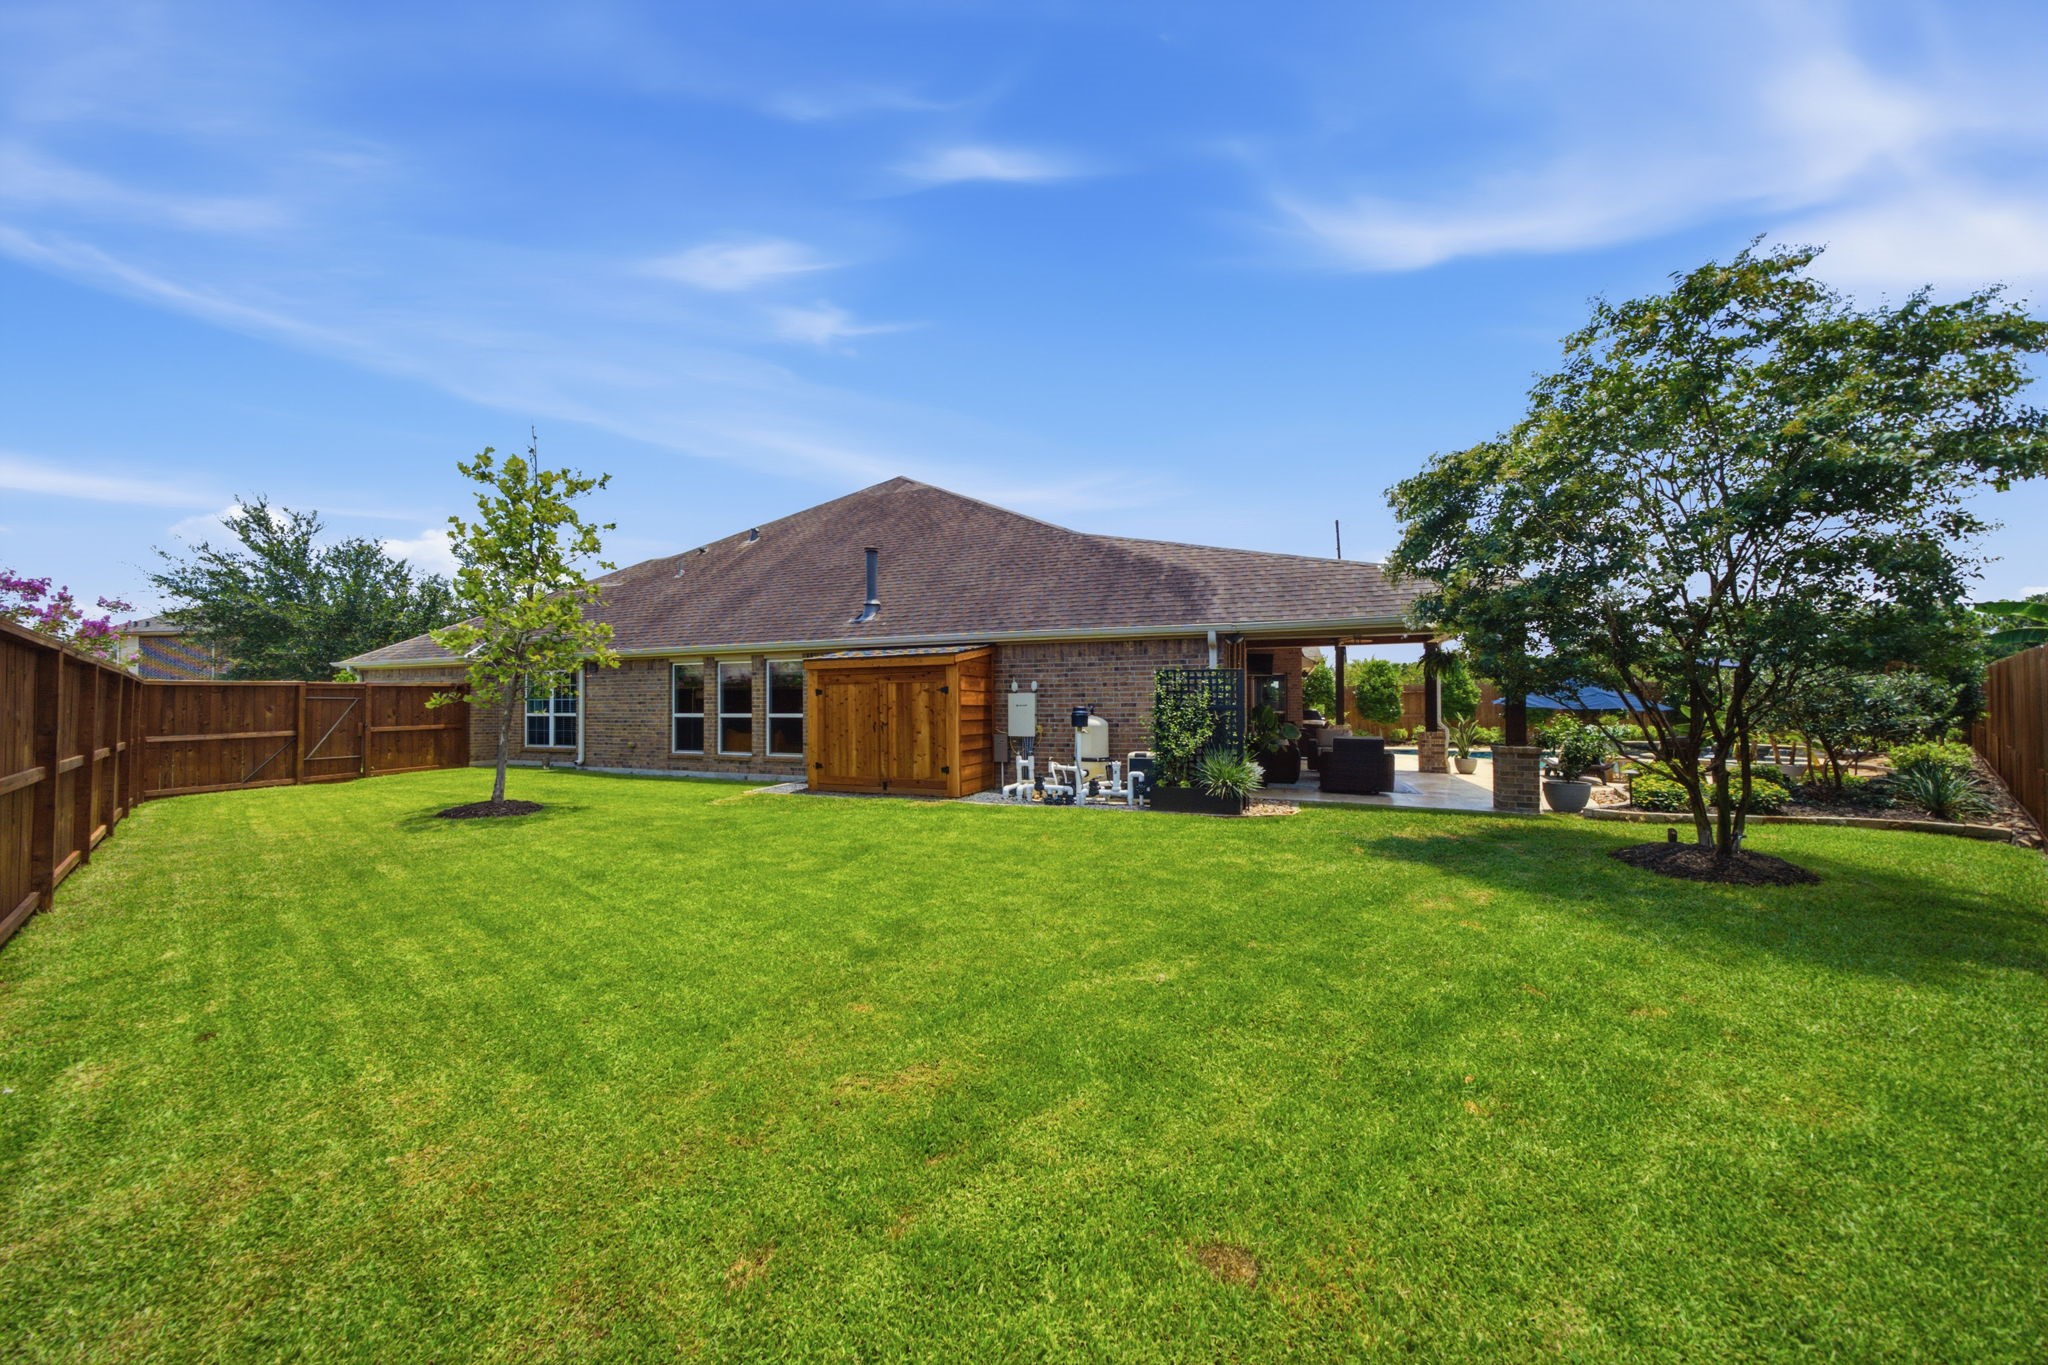
The backyard has been beautifully reimagined with extensive landscaping, upgraded hardscaping, thoughtfully designed garden beds, and a modernized sprinkler system
Significant pool equipment upgrades include a new main pump, booster pump, Polaris® pool cleaner, and a 2026 pool heater, along with a wireless automation controller for effortless pool and landscape lighting control
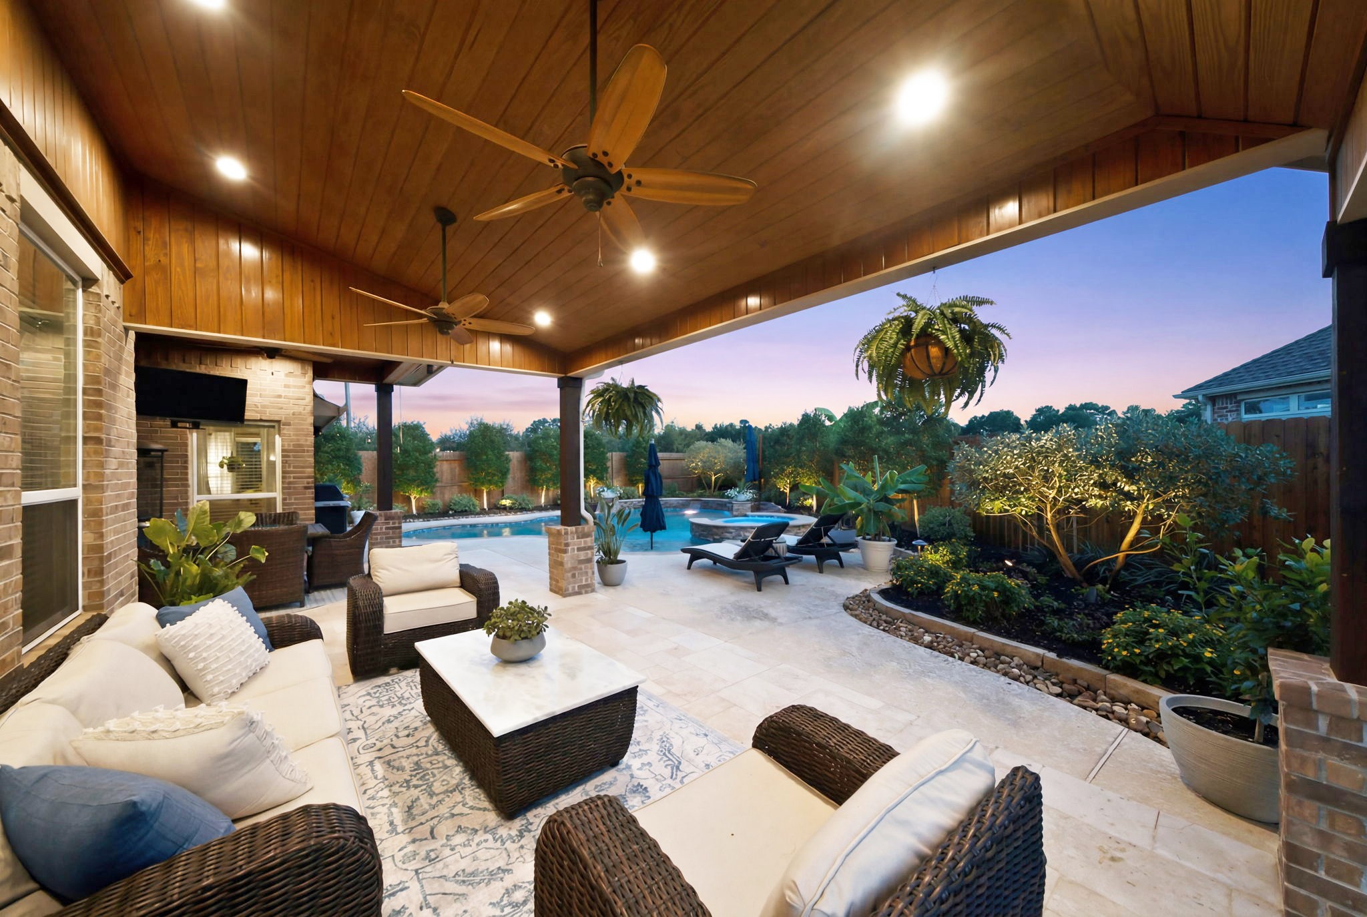
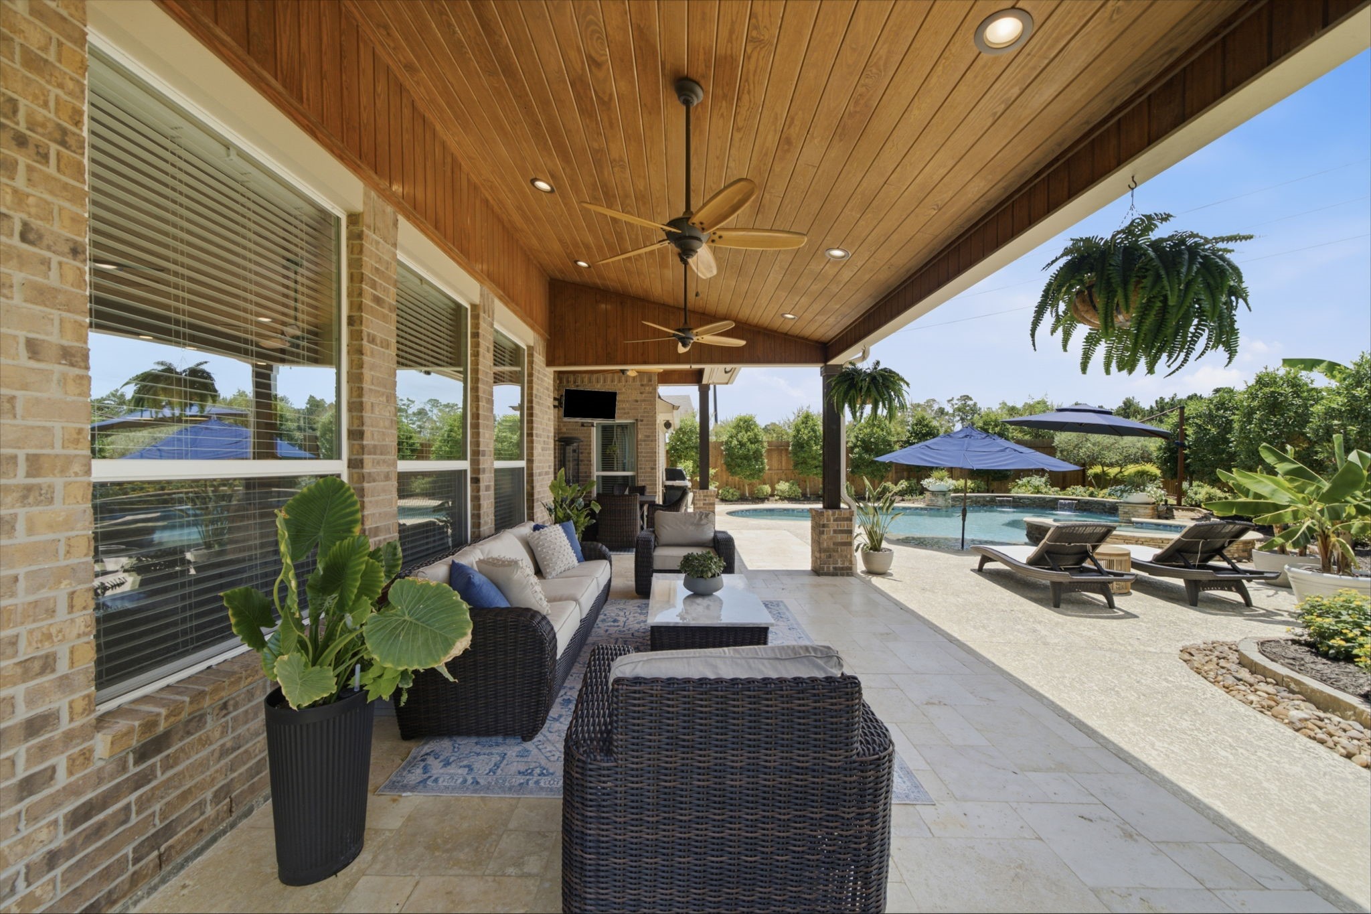
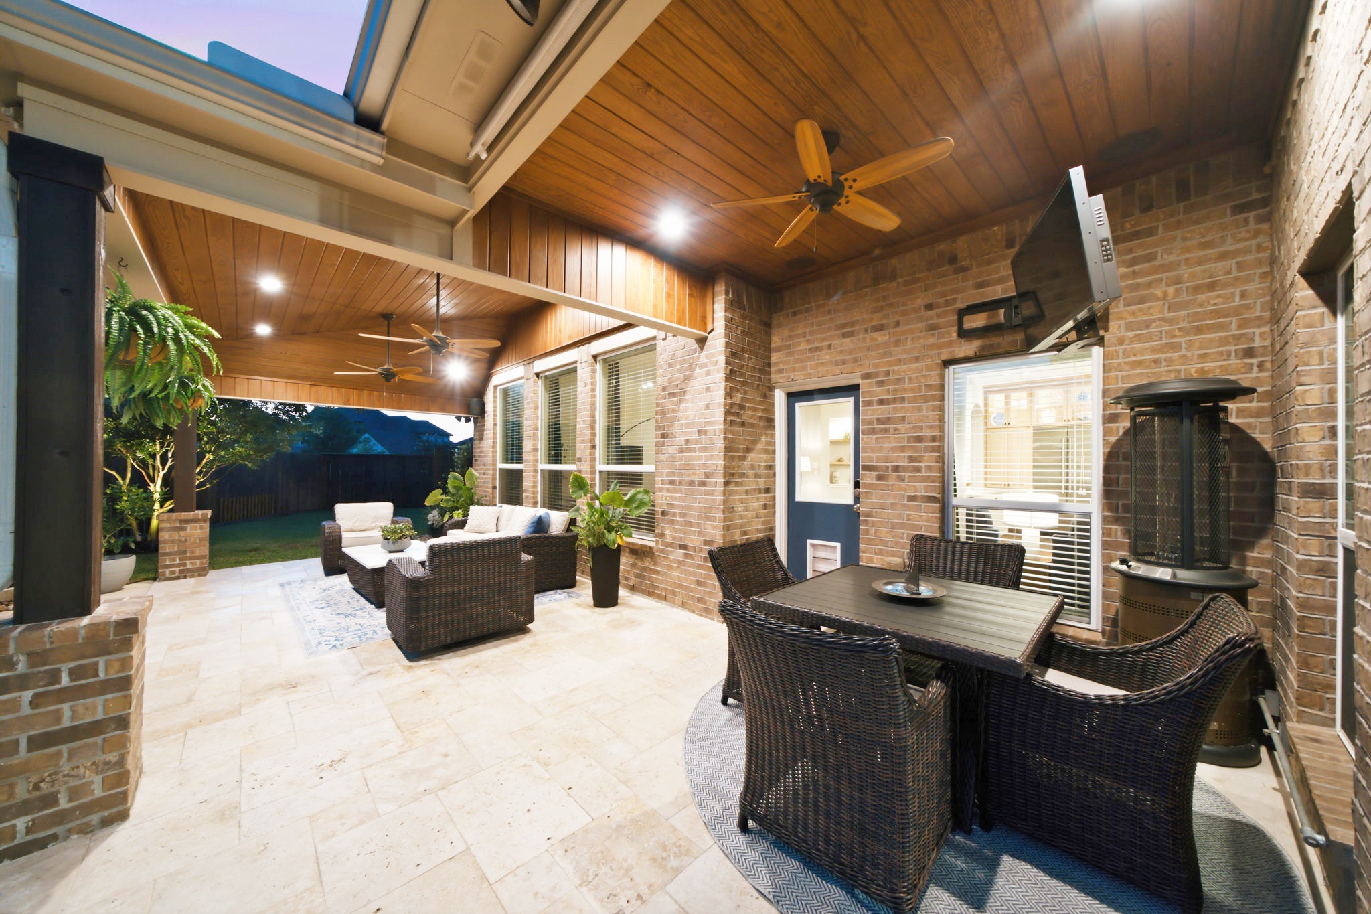
Designed for year-round enjoyment, the outdoor living area has been enhanced with three ceiling fans, retrofitted LED recessed lighting, sunshades, and natural gas plumbing for effortless grilling
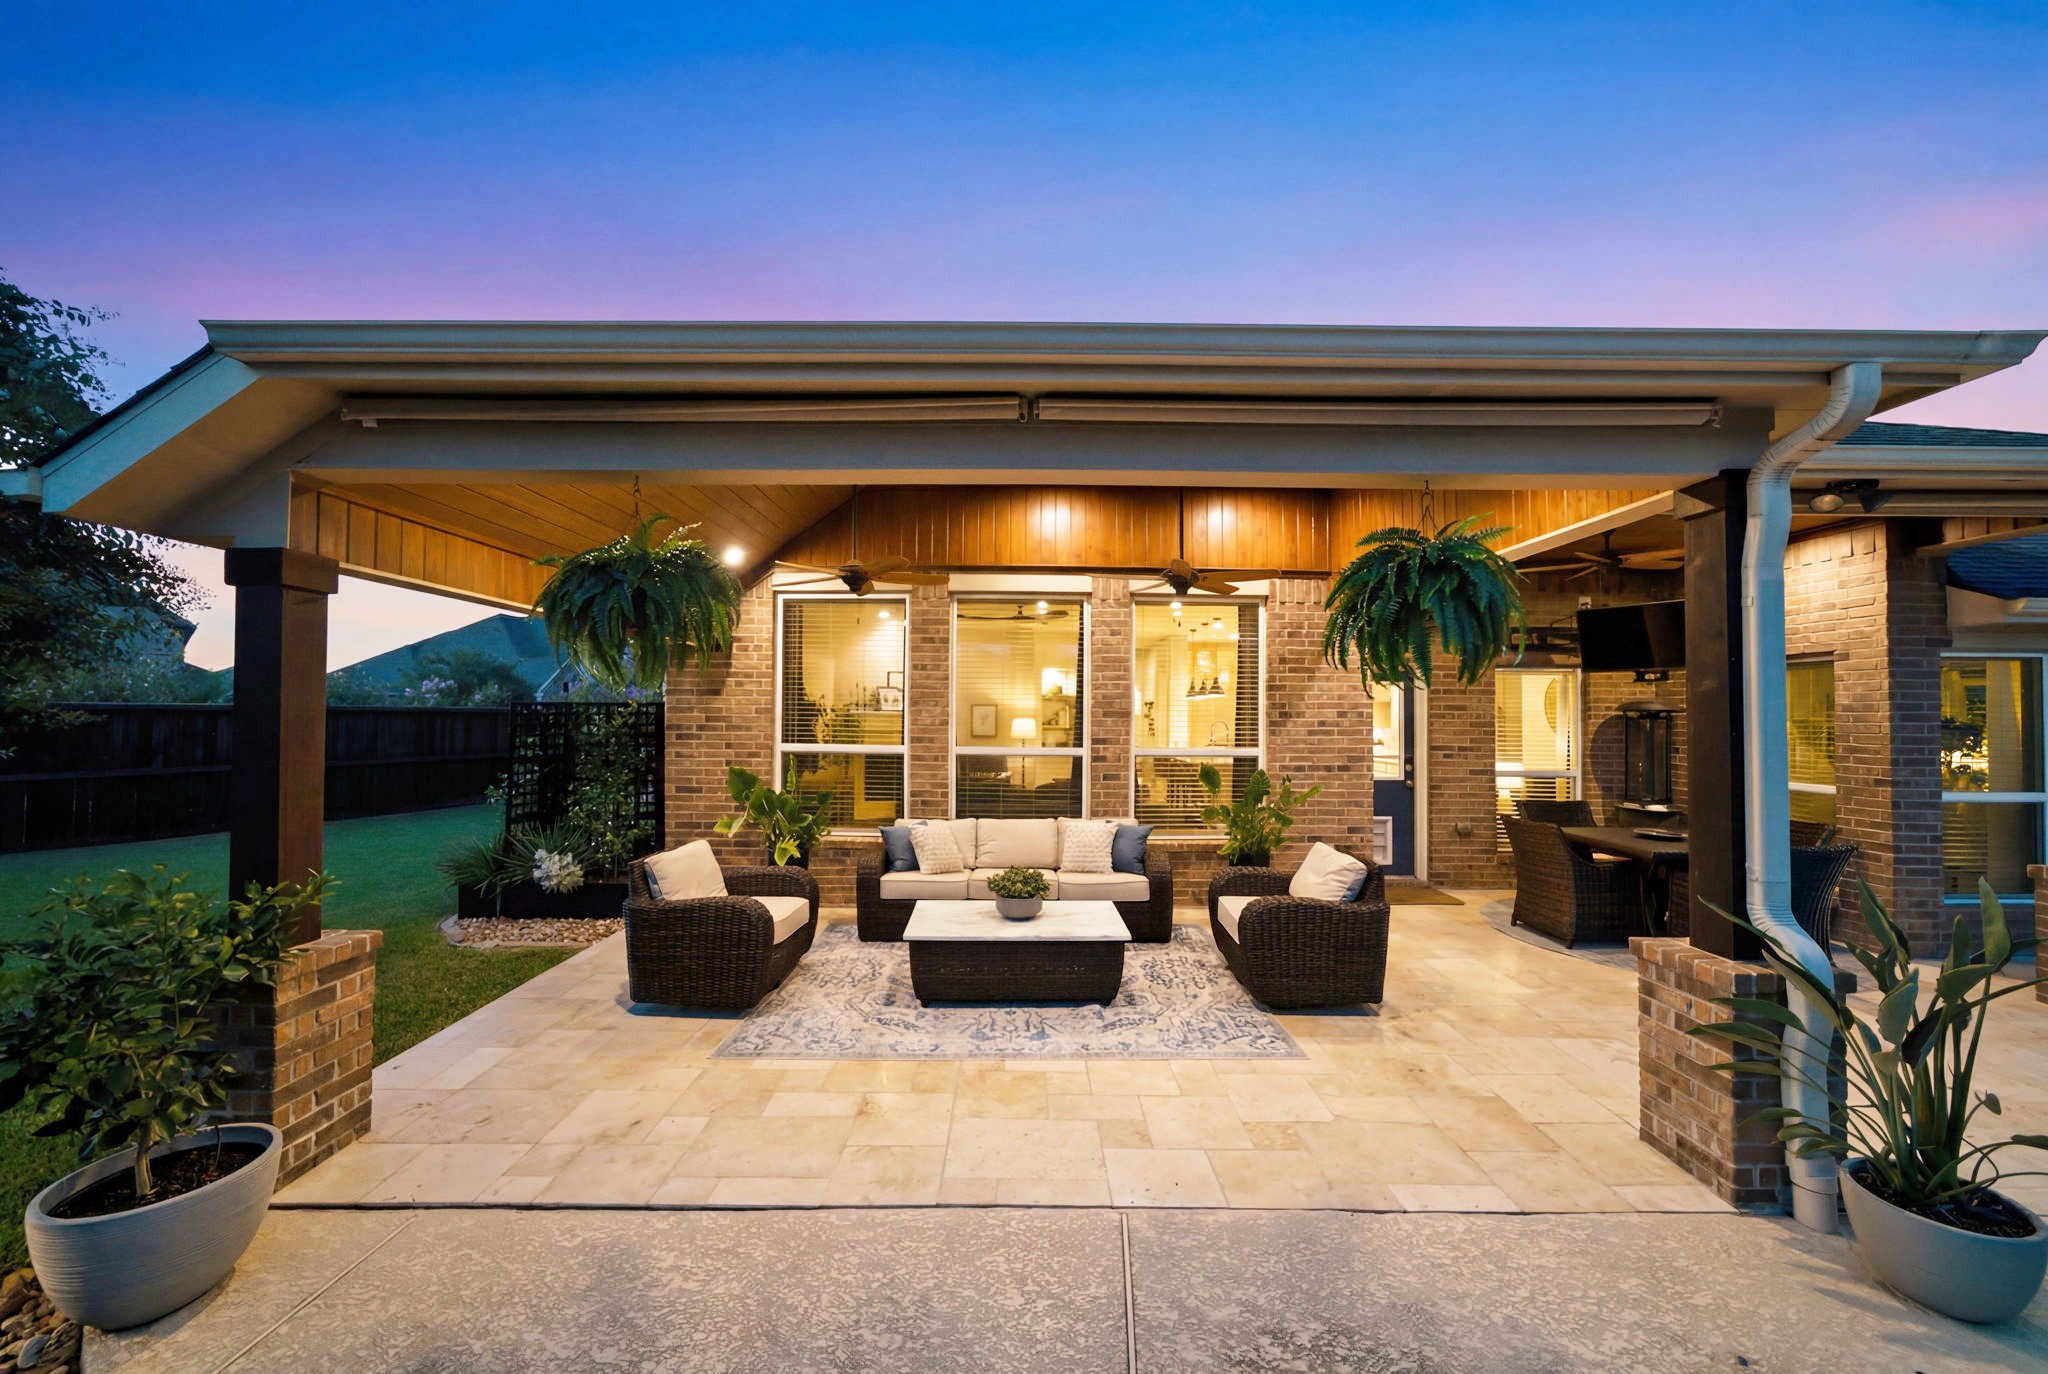
The covered backyard patio features a warm wood ceiling and two distinct entertaining areas—an expansive 13' × 21' lounge space and a separate 12' × 11' dining area. It's even a great space to enjoy outdoor TV entertainment
Enjoy your morning coffee or evening gatherings on the covered patio surrounded by the beauty of the pool and landscaped grounds
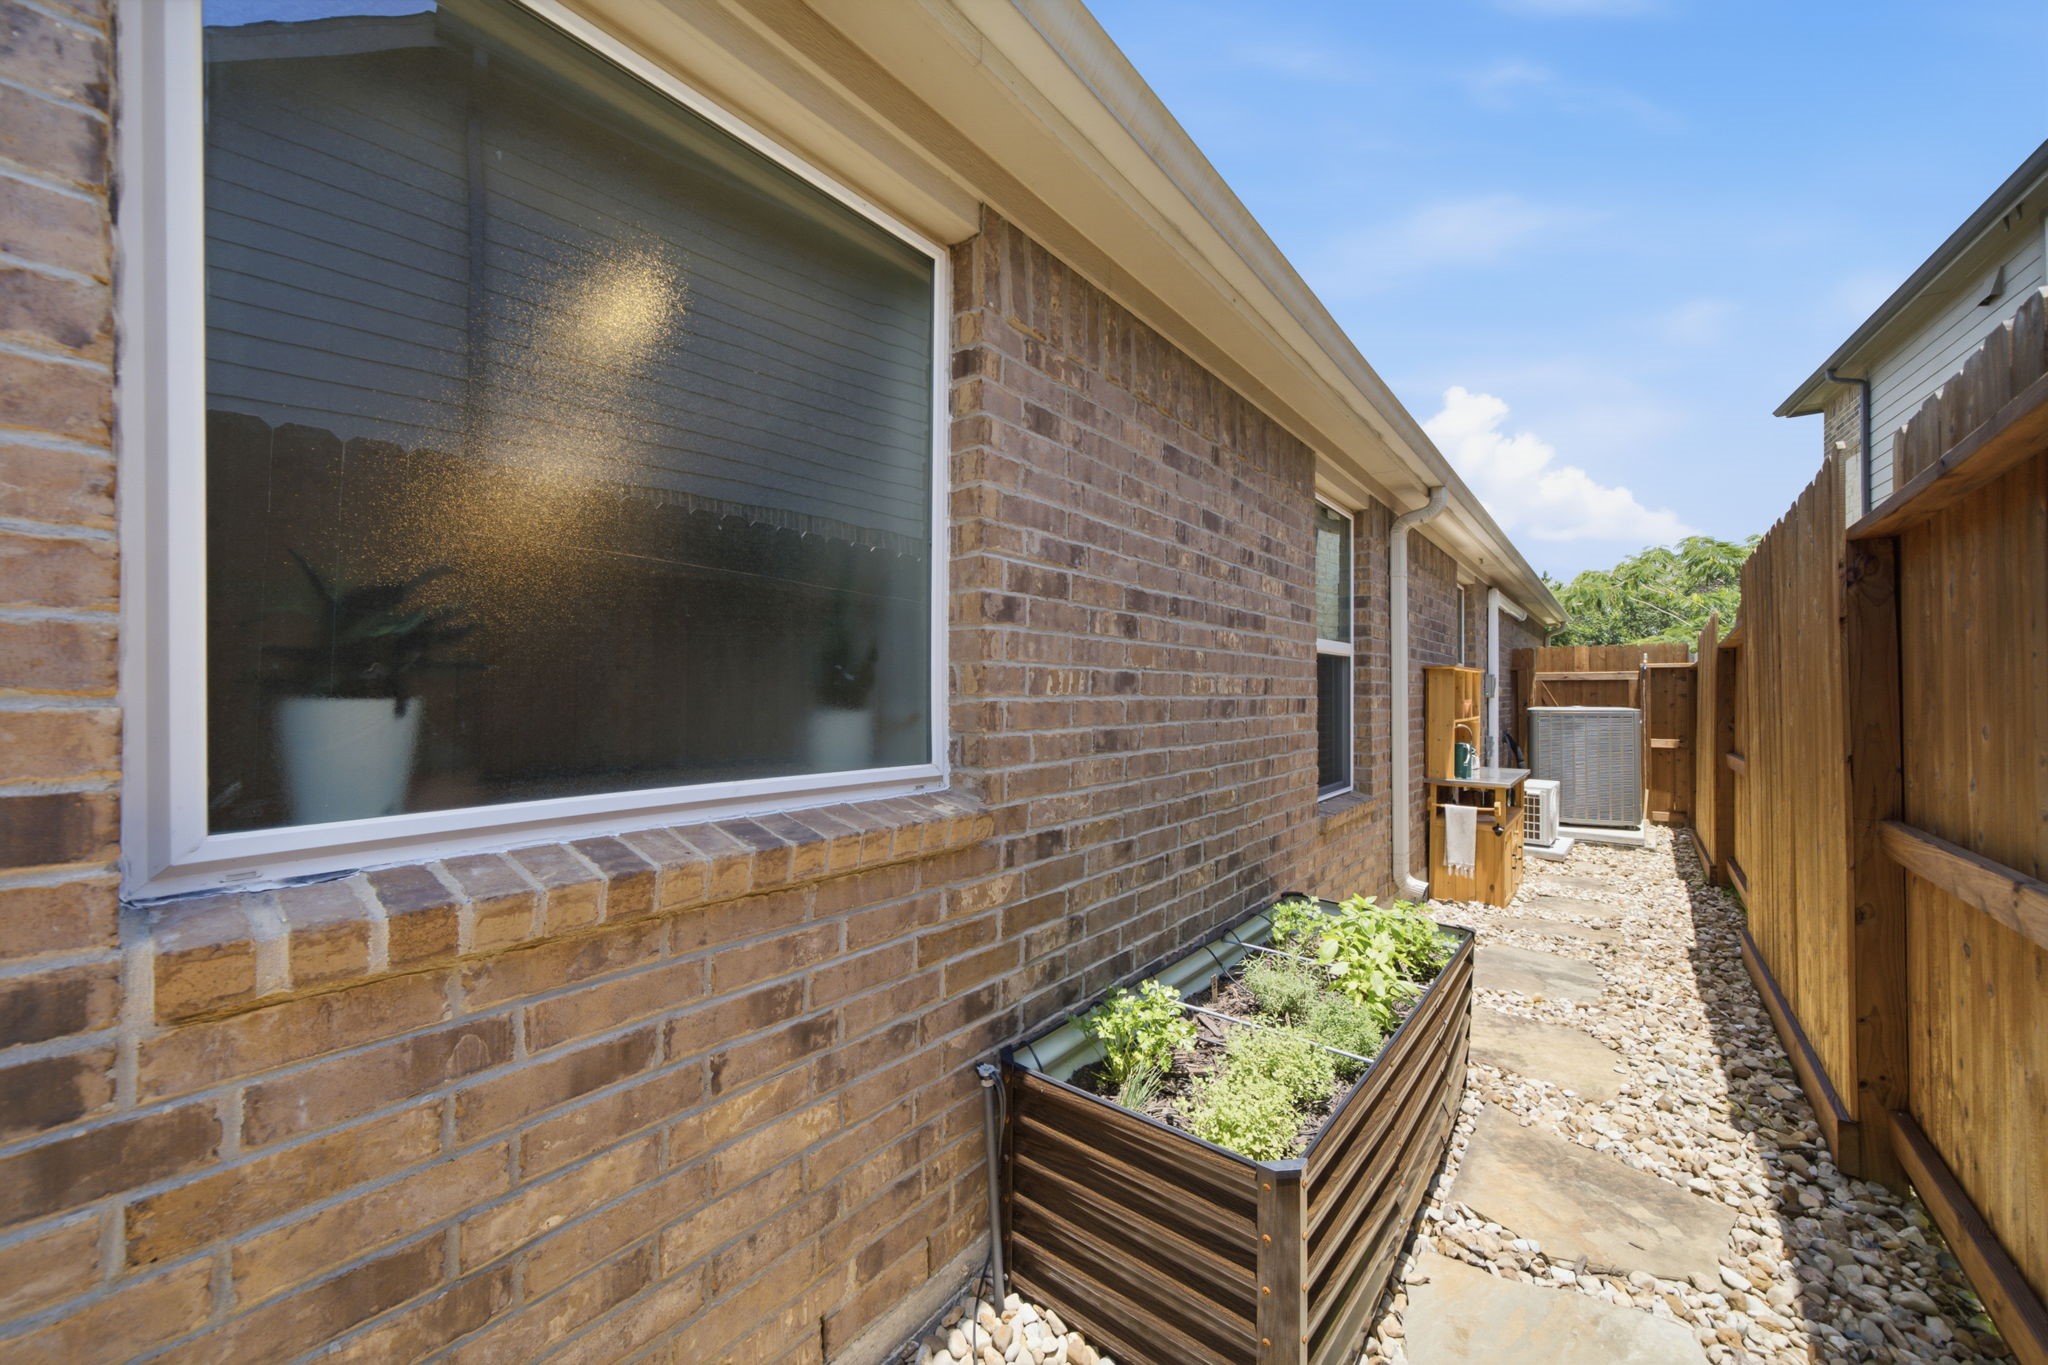
The extensive upgrades continue with an upgraded HVAC system, tankless water heater, whole-house surge protection, security features, and a roof which is scheduled to be replaced by the seller. Additional exterior improvements include new fencing on all sides, a dedicated trash bin enclosure with walkway, and a raised herb garden.
Additional improvements include re-sodding the side yard, adding a custom landscaping storage shed, and installing a new Lennox® HVAC system with a gas furnace, high-efficiency A/C, variable-speed fan, and iComfort® S30 smart Wi-Fi thermostat
Perfectly positioned on an oversized corner lot, this home enjoys expanded green space and increased privacy
Set on an oversized corner lot in a quiet cul-de-sac, this property presents a large side yard ideal for recreation, gardening, or future possibilities
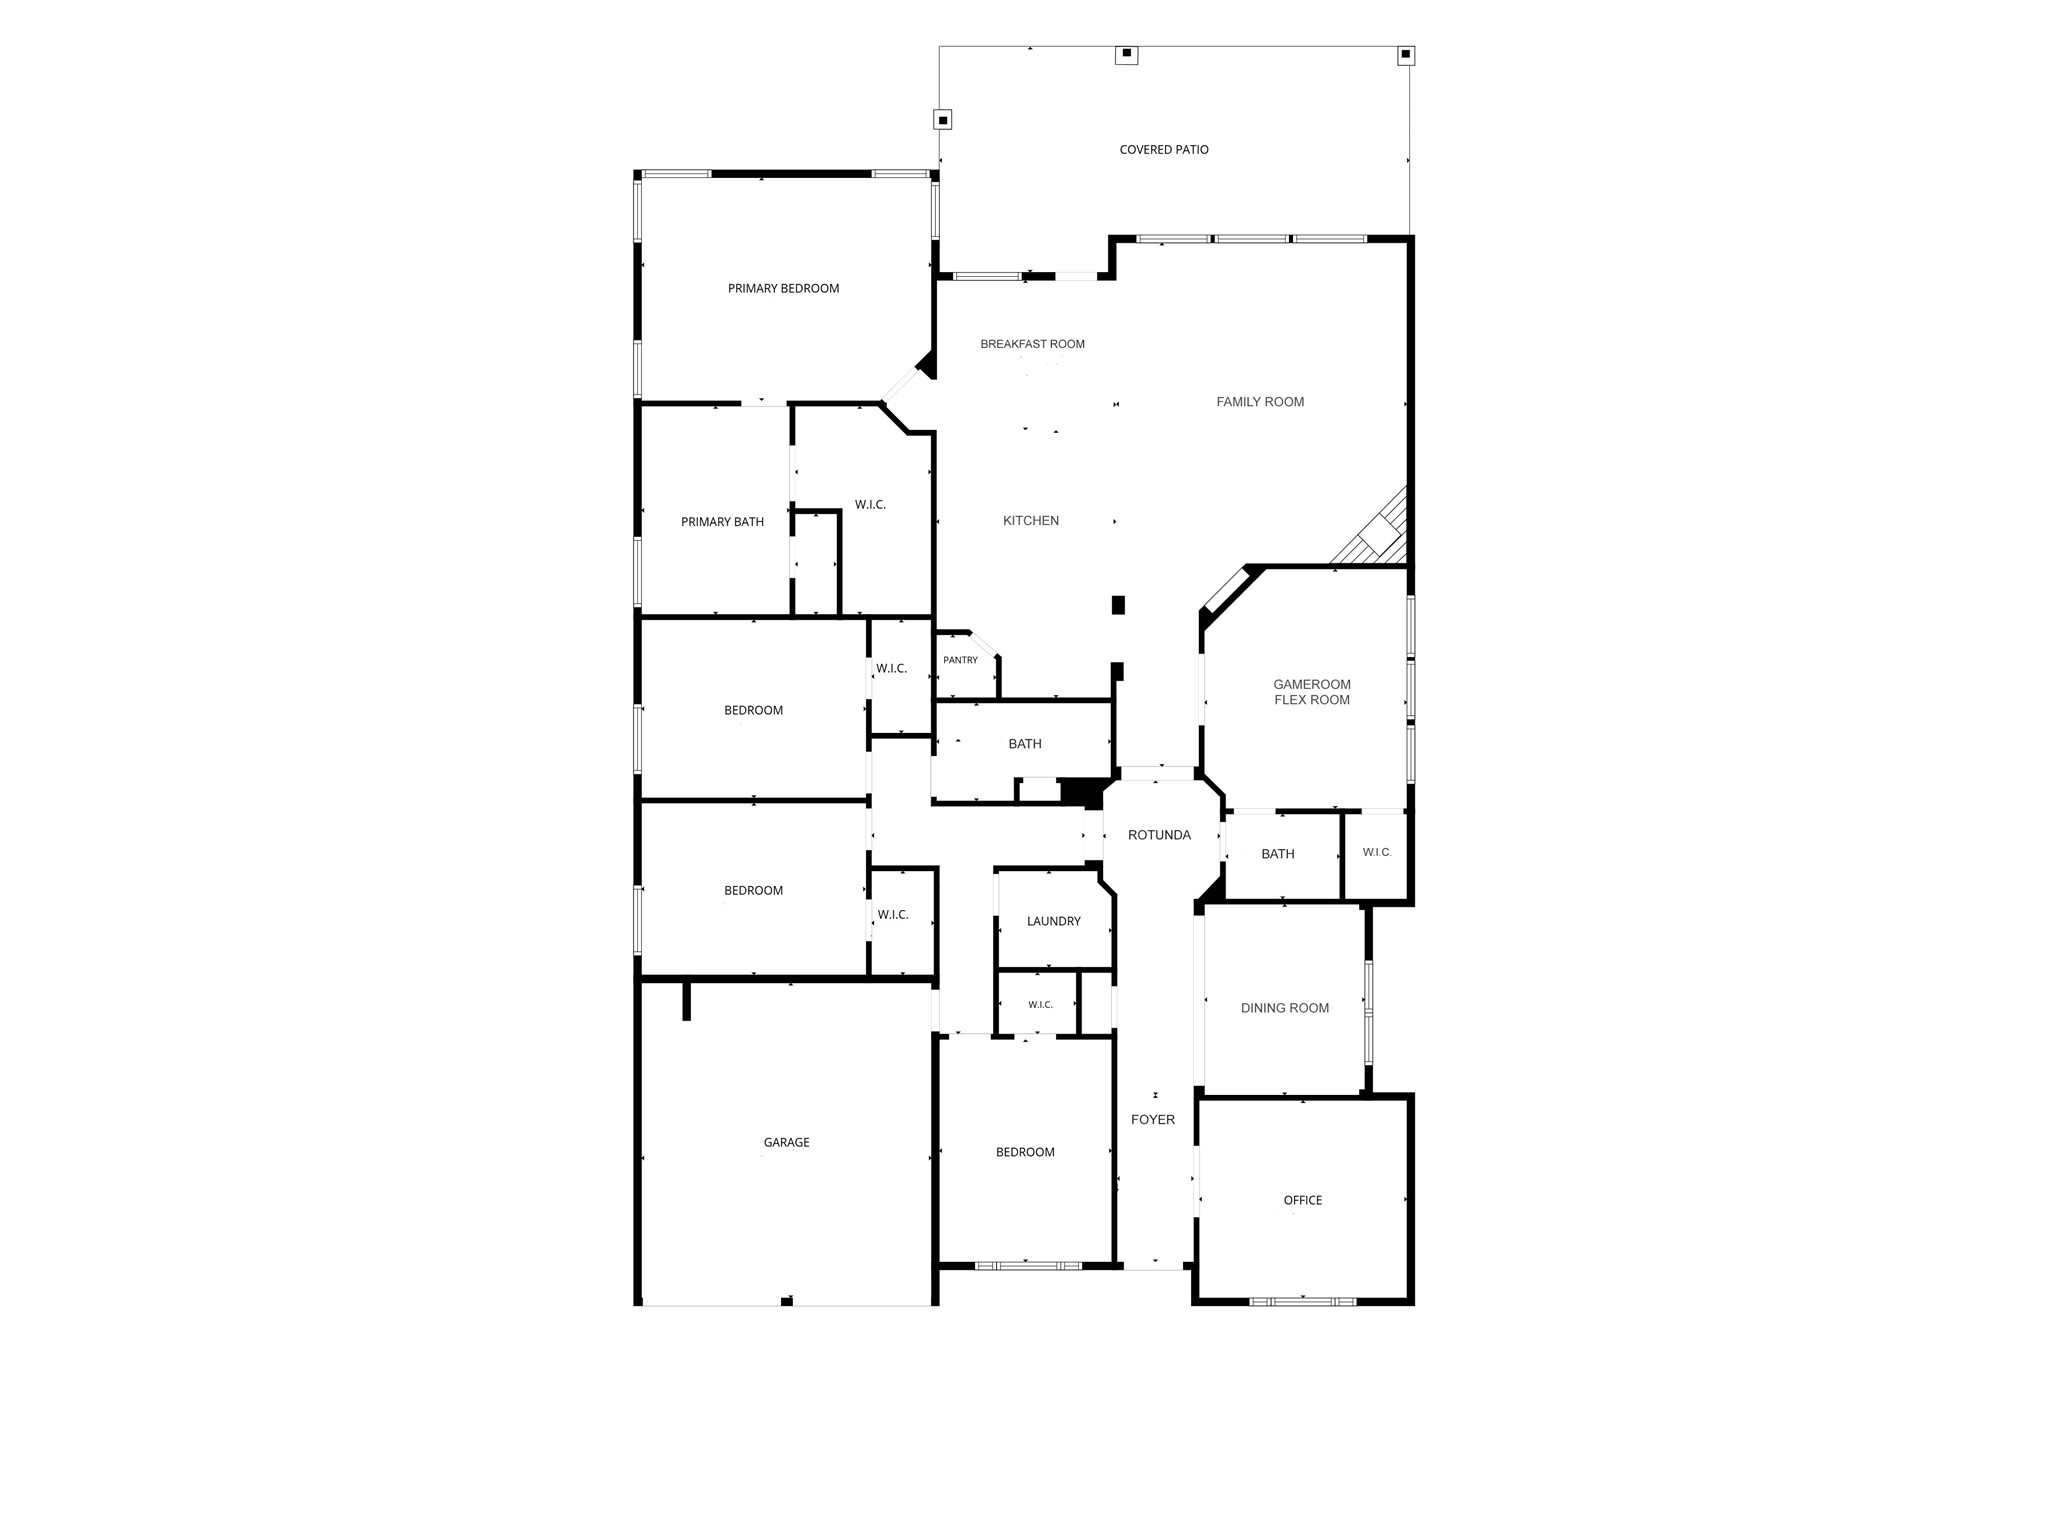
A well-designed one-story layout provides the perfect balance of open gathering spaces and private retreats
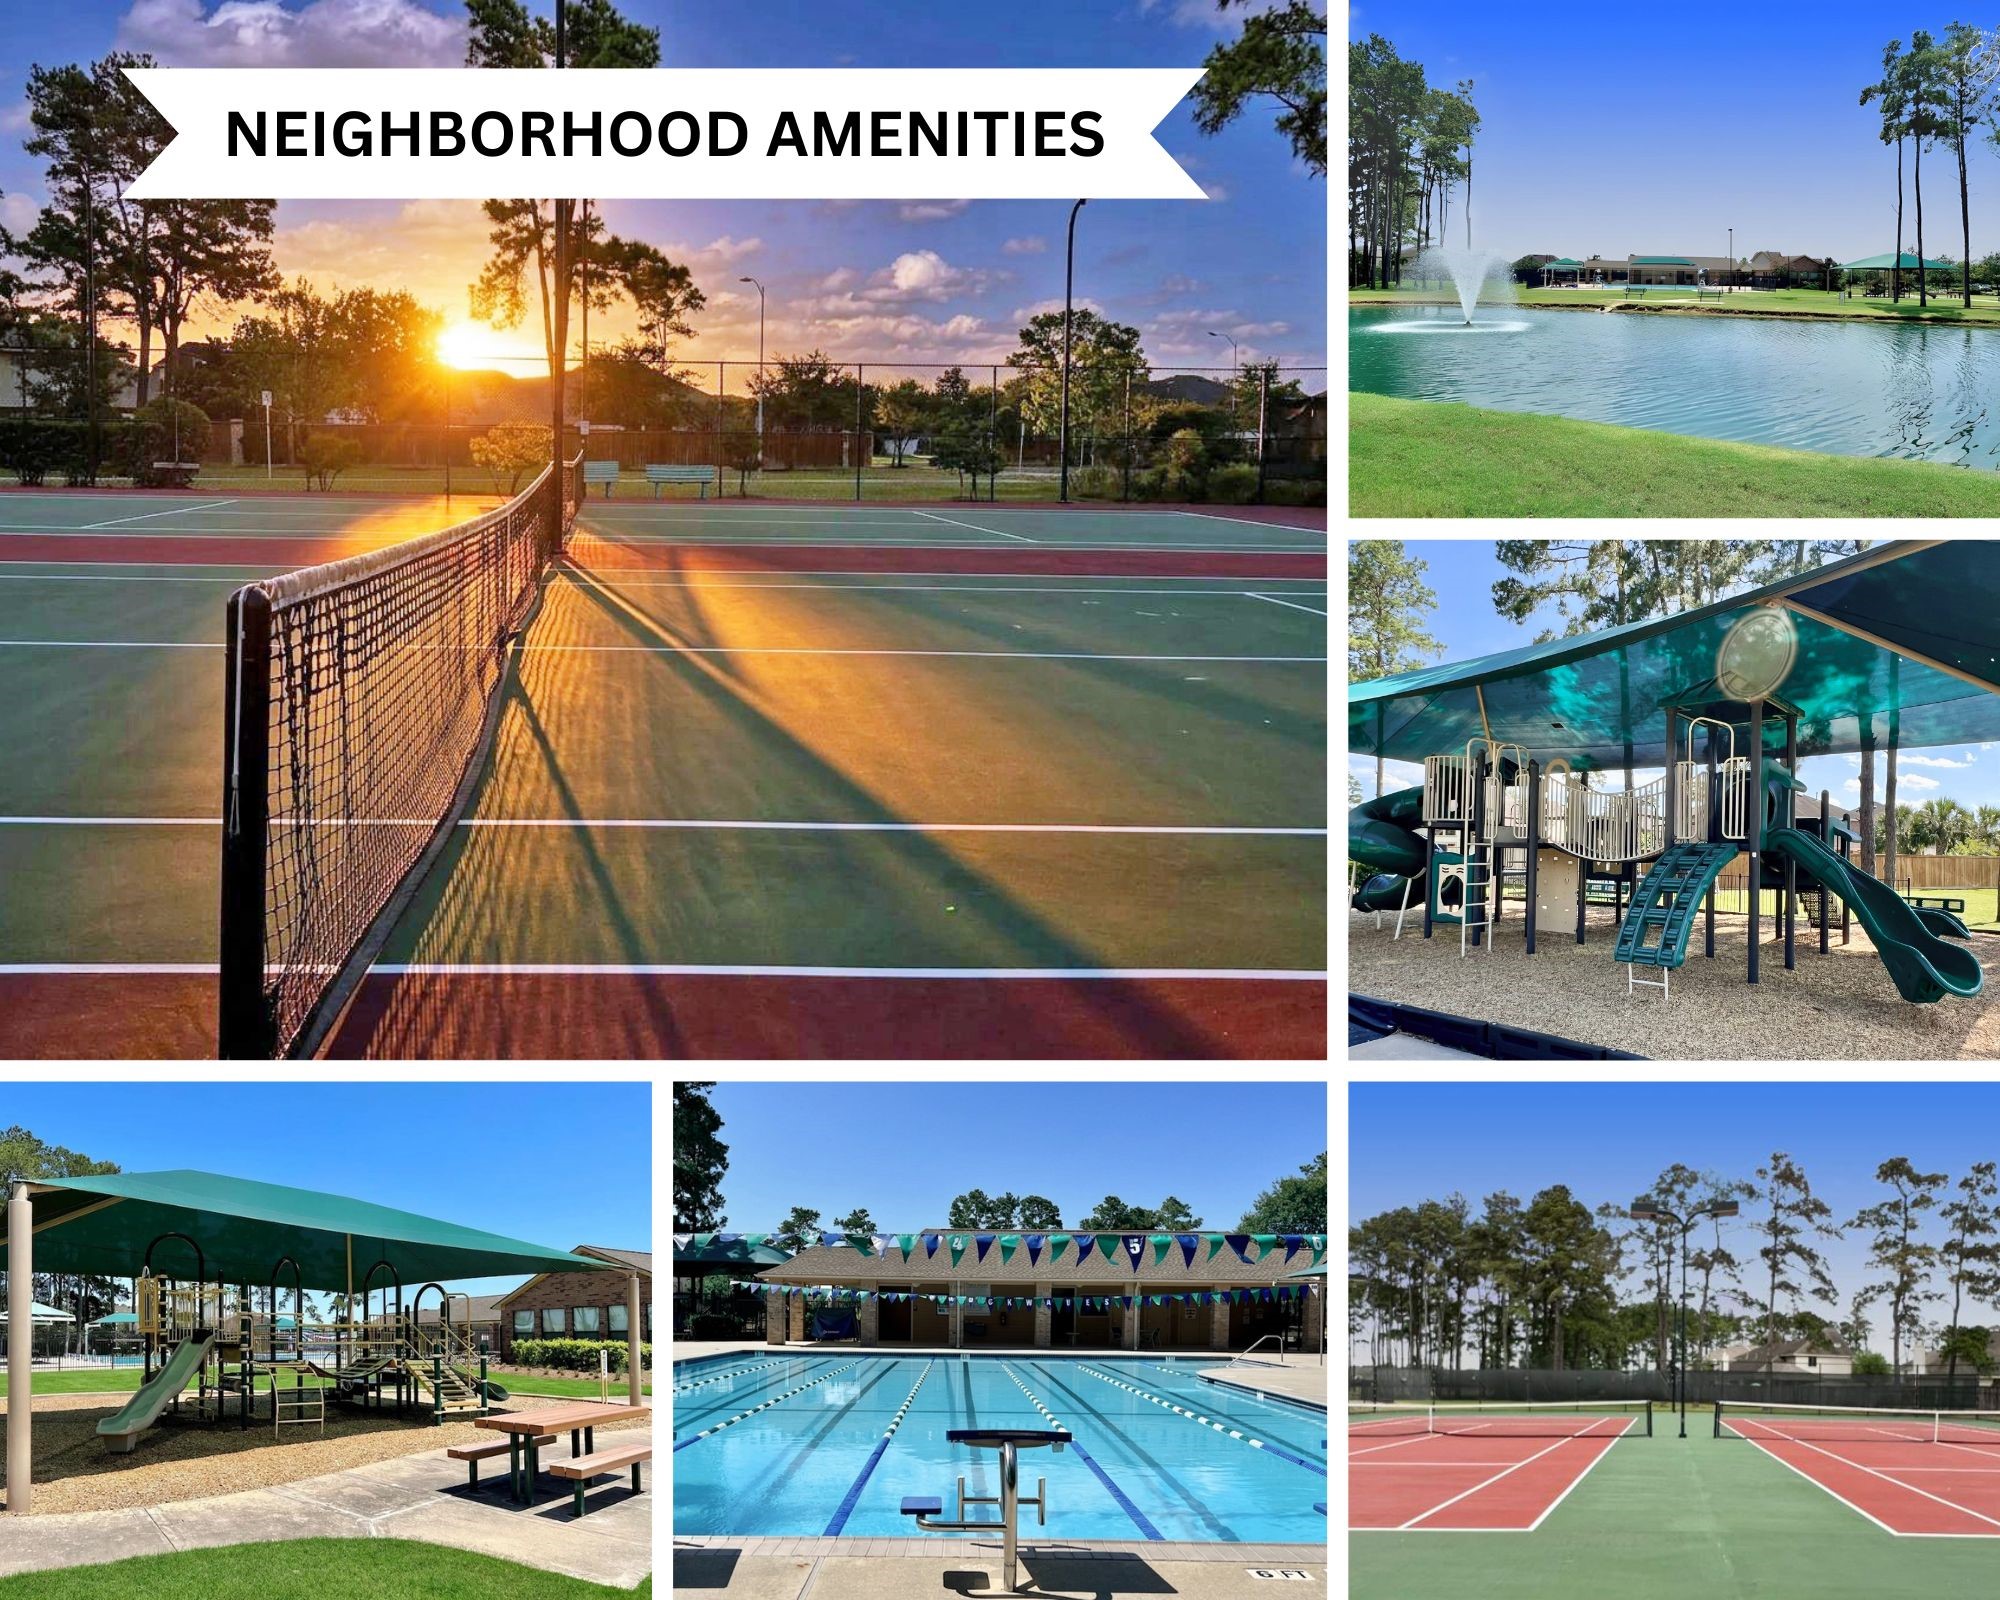
The subdivision has multiple recreational areas with different amenities at each location.



.jpg)

