18214 Branson Fls,San Antonio, TX 78255
San Antonio, TX 78255

Description
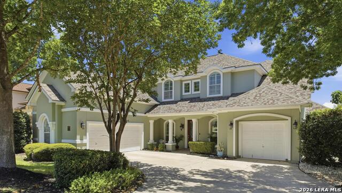
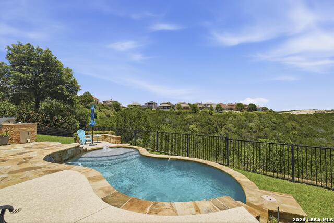
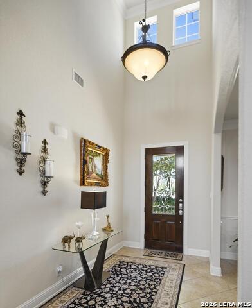
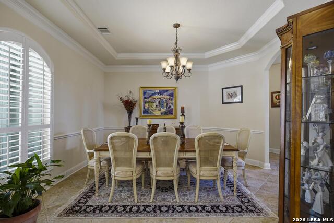
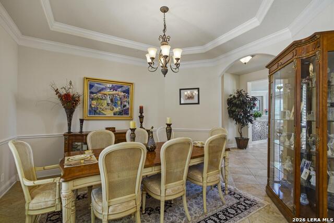
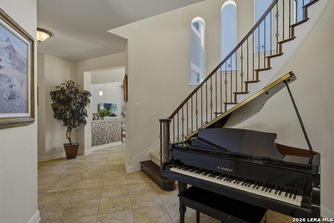
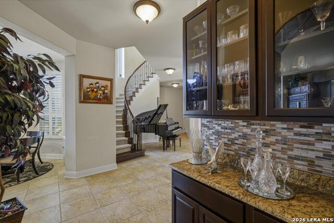
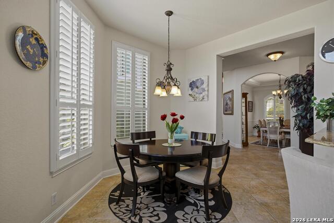
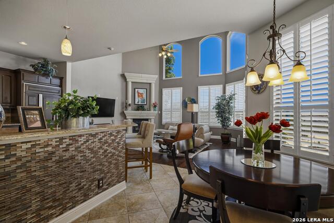
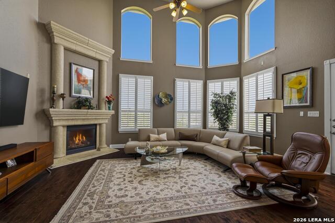
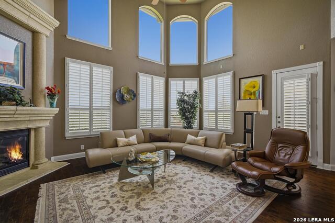
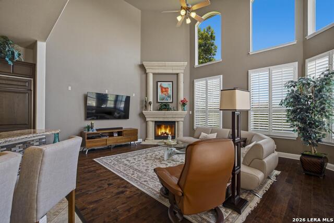
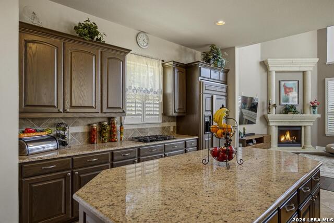
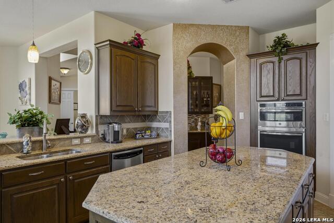
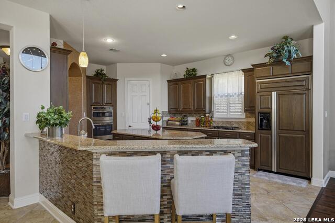
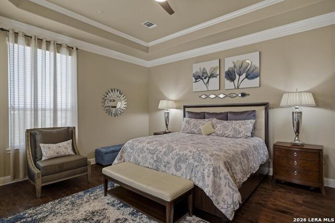
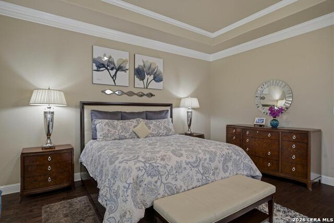
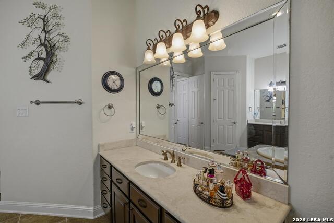
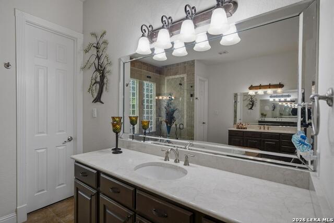
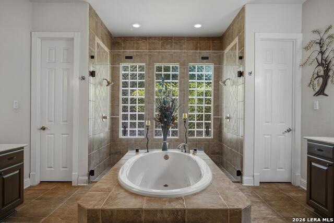
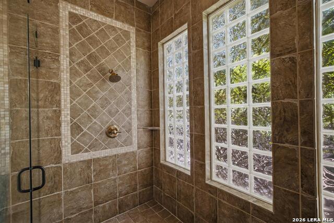
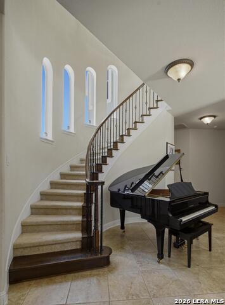
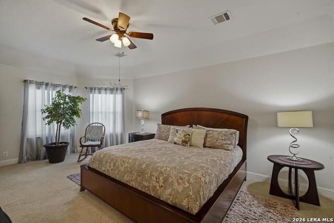
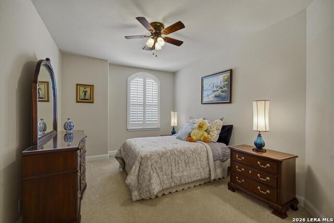
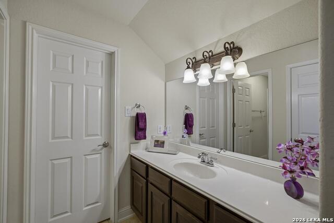
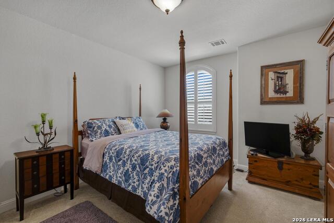
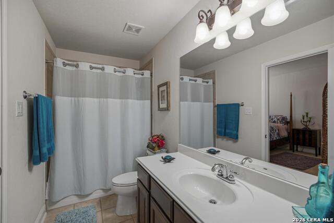
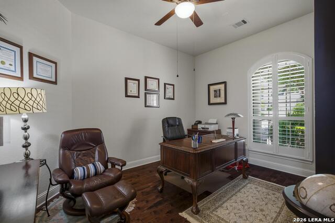
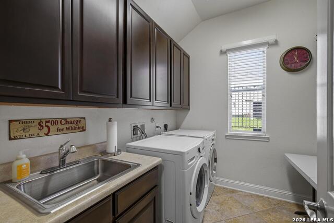
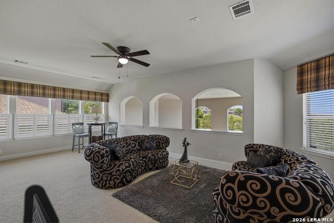
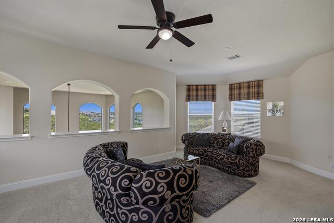
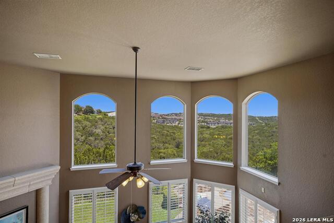
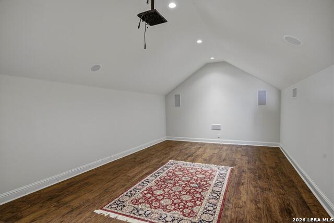
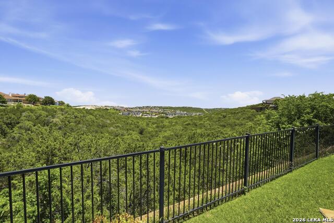
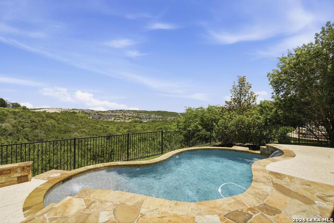
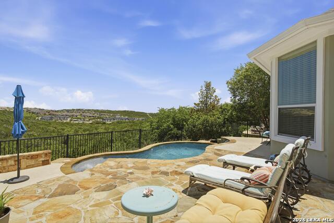
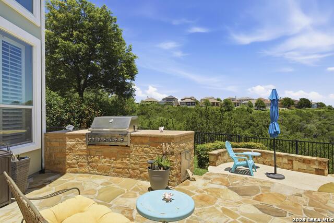
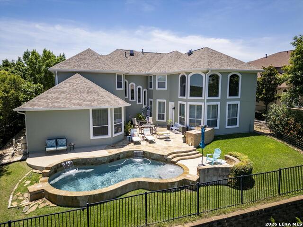
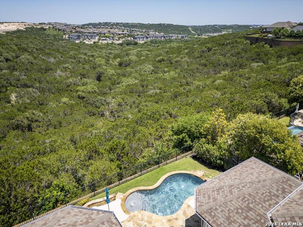
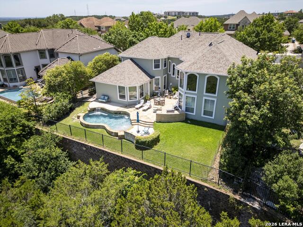
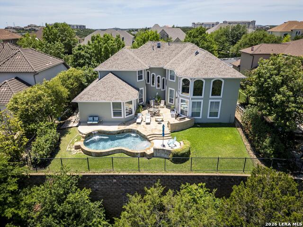
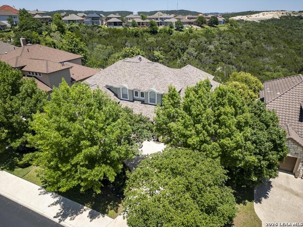
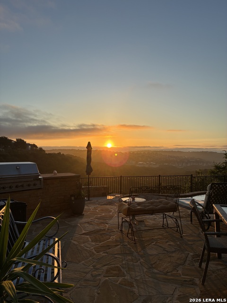
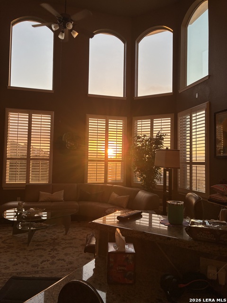
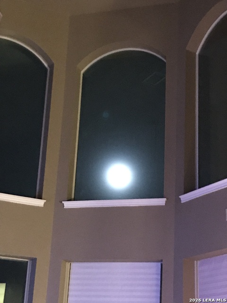
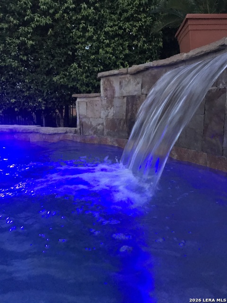
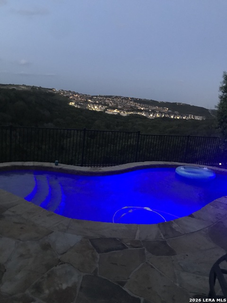
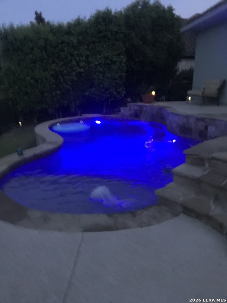
Prepare to be amazed by the hill country views! A Toll Brothers Estate home, nestled in a beautiful gated community of the Ridge at Sonoma Verde. Feel right at home, as you walk in, and immediately feel the warm, natural bright light, as it flows thru-out the home. Featuring 4 bdrm, 3.5 baths, an oversized Single and Double car garage. As your morning begins, sit out by the Pool and enjoy the Sunrise as you sip your morning Espresso. Take in a movie, in your very own Media room. There's also a Game room for all the toys. Plenty of cabinet space and storage in the Mud room. Double door entry to the Office and Master retreat featuring a Coffee bar, Outside Access, plus Views. Double door entrance to the Mstr. Bath, a Spa like retreat featuring a Whirlpool Garden Tub, Oversized double head walk-thru Shower. Separate his/hers Vanity. Separate his/hers Walk-in Closets. Step into an Island Gourmet Kitchen w/Gas Cooktop, 42" Built in GE Monogram Fridge, Walk-in Pantry, Plantation Shutters. Spacious Family room with a Fireplace and beautiful tall windows providing fabulous views to include the moon peaking in, as the evening begins to settle. Outdoor entertaining area w/ built-in Gas Grill, Custom Pentair Pool w/Waterfall features, and LED lights for evening swims, and evening views. Located near the Shops of La Cantara, and The Rim. HEB 1604/Babcock
Details
| MLS # | 1970975 |
|---|---|
| Listing Type | For Sale |
| Style | House |
| Status | Active |
| Year | 2007 |
| Days On Site | 93 |
| Listing Provided By | LPT Realty, LLC | Patricia Israel |
Features
| Bed(s) | 4 |
|---|---|
| Bath(s) | 4 Total |
| SQ Feet | 4,583 |
| Garage | 3 |
| Pool | Yes |
| Story(s) | 2 |
| Acreage | 0.24 |
Interior
| Interior | Two Living Area, Separate Dining Room, Two Eating Areas, Island Kitchen, Breakfast Bar, Walk-In Pantry, Study/Library, Game Room, Media Room, Utility Room Inside, 1st Floor Lvl/No Steps, High Ceilings, Open Floor Plan, Pull Down Storage, Cable TV Available, High Speed Internet, Laundry Main Level, Walk in Closets, Attic - Pull Down Stairs |
|---|---|
| Heating | Central |
| Heating Fuel | Electric |
| Fireplace | One, Living Room, Gas |
| Number Of Fireplaces | 1 |
Exterior
| Exterior | Stucco |
|---|---|
| Exterior Features | Patio Slab, Bar-B-Que Pit/Grill, Wrought Iron Fence, Sprinkler System, Double Pane Windows, Has Gutters, Mature Trees |
| Roof | Heavy Composition |
| Foundation | Slab |
Parking
| Garage Parking | Three Car Garage, Attached |
|---|
Utilities
| Waterorsewer | Water System, Sewer System, City |
|---|
Taxes
| Tax Property Id | 045493160870 |
|---|---|
| Taxed By Mltpl Counties | No |
| Total Tax | 15208.78 |
Area Information
| State | TX |
|---|---|
| County | Bexar |
| City | San Antonio |
| Zip Code | 78255 |
| Area | Bexar |
| Community Name | THE RIDGE @ SONOMA VERDE |
| School District | Northside |
| Elementary School | Monroe May |
| High School | Louis D Brandeis |
| Listing VS Median (in THE RIDGE @ SONOMA VERDE) | |
Price: $879,000 low | high Med: $525,000 sqft: 4,583 low | high Med: 2,675 $ / sqft: $192 low | high Med: $196 On site: 93 low | high Med: 24 | |
Market Activity 78255
Request a showing
Request a showing
Contact
Learn More About This Property

| State | TX |
|---|---|
| County | Bexar |
| City | San Antonio |
| Zip Code | 78255 |
| Area | Bexar |
| Community Name | THE RIDGE @ SONOMA VERDE |
| School District | Northside |
| Elementary School | Monroe May |
| High School | Louis D Brandeis |
| Listing VS Median (in THE RIDGE @ SONOMA VERDE) | |
Price: $879,000 low | high Med: $525,000 sqft: 4,583 low | high Med: 2,675 $ / sqft: $192 low | high Med: $196 On site: 93 low | high Med: 24 | |


.jpg)

Land & Ranch 210.483.7500 | Bandera 830.850.6700 | Global Luxury 210.483.5700 | Coldwell Banker Commercial Alamo City 210.483.6250
North Central San Antonio / Stone Oak 210.483.7070 | Harper Property Management 210.483.7040 | Relocation Services 210.483.7121
North West San Antonio 210.483.0000 | Laredo 956.722.4822 | Coldwell Banker Commercial International Gateway 956.937.2867
