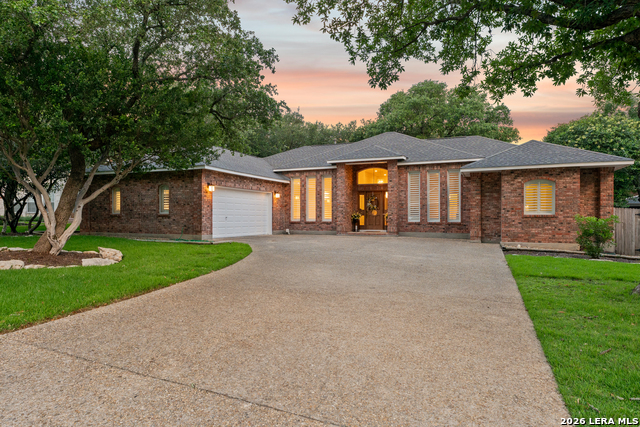
18211 Summer Springs St,San Antonio, TX 78259
San Antonio, TX 78259


Description
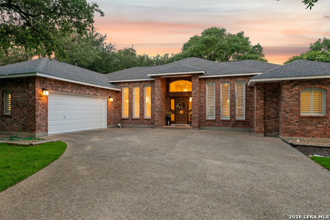
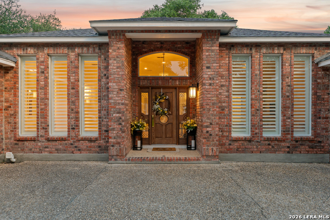
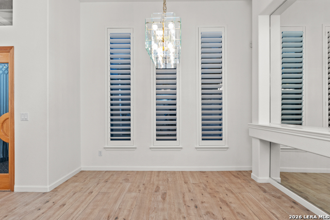
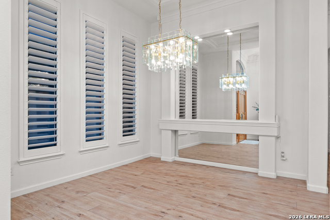
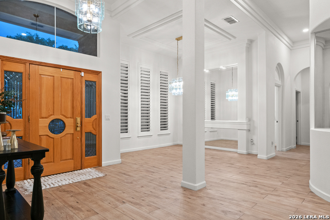
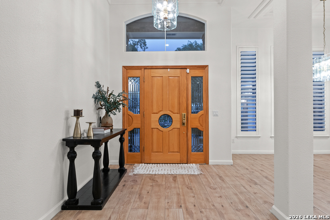
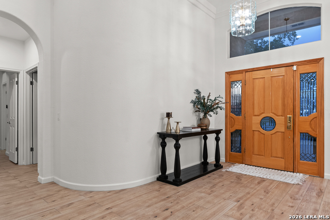
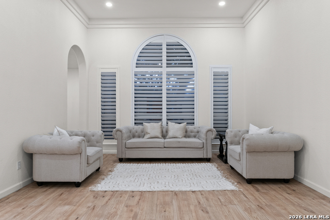
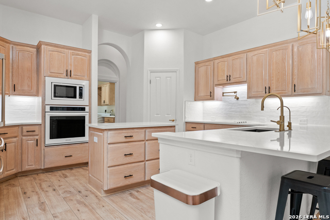
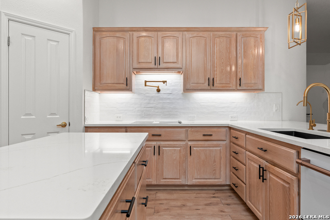
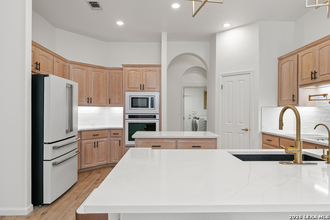
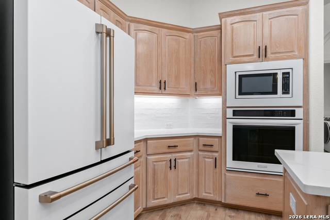
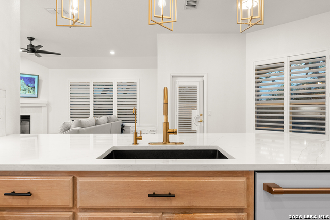
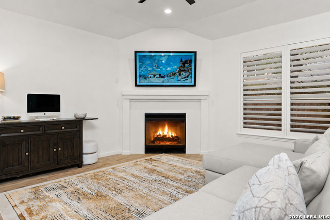
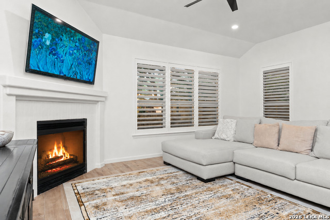
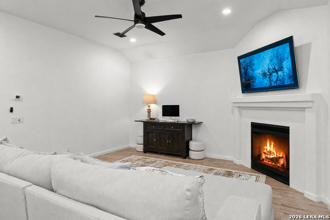
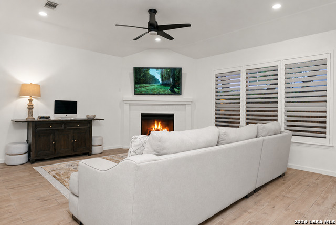
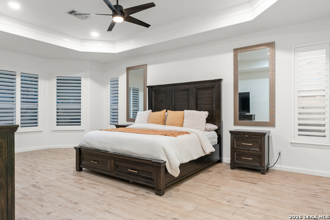
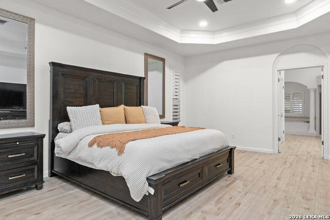
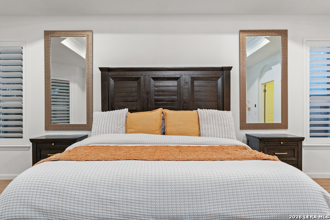
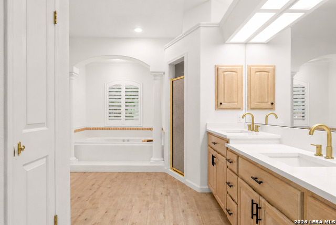
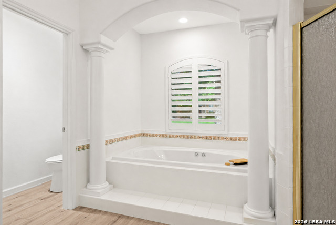
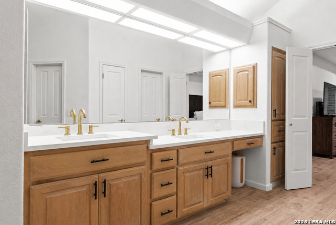
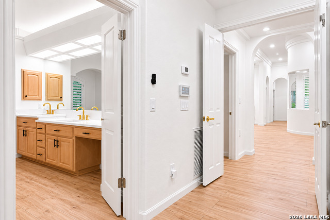
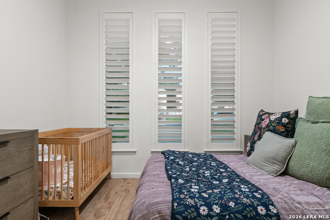
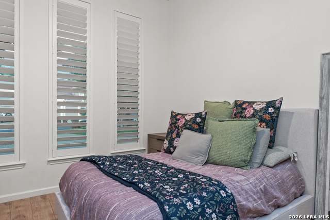
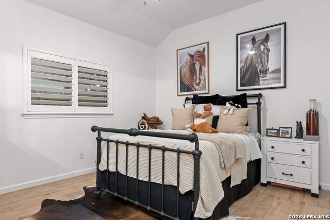
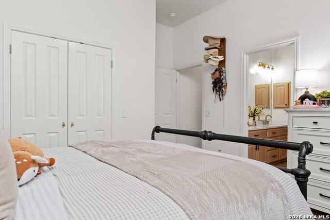
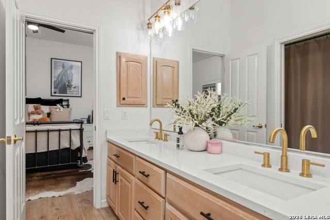
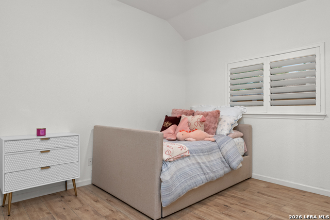
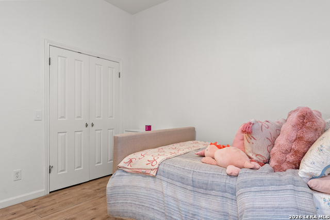
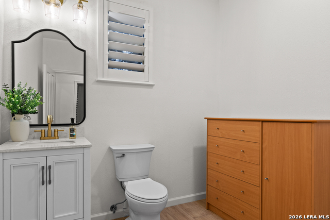
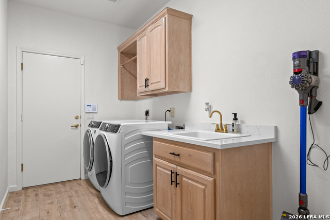
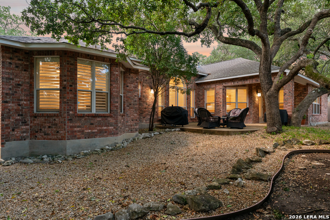
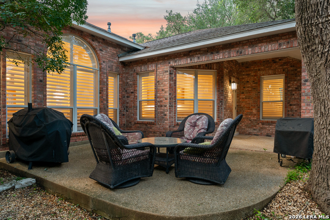
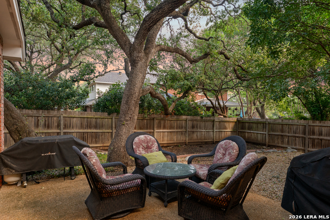
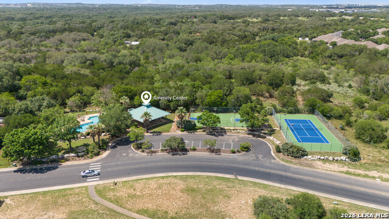
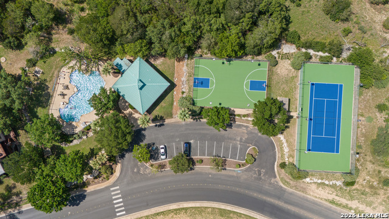
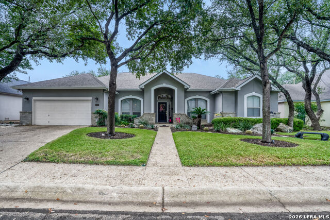
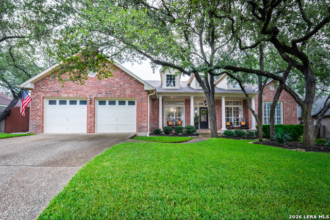
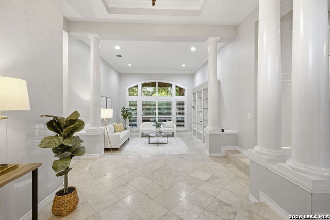
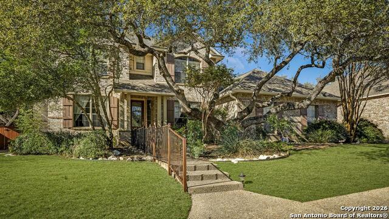
Experience elevated living in the prestigious guard-gated community of Emerald Forest. Privately tucked away on a serene cul-de-sac, this impeccably curated estate showcases sophisticated design, upscale finishes, and exceptional indoor-outdoor living. The designer-remodeled kitchen is a true centerpiece, appointed with premium quartz countertops, a custom pot filler, oversized island with a deep undermount sink, luxe fixtures, under-cabinet LED illumination, timeless tile backsplash, elegant pendant lighting, a walk-in pantry, and a high-end built-in oven and microwave suite. The thoughtfully designed floor plan offers a refined formal dining room, a sleek gas fireplace anchoring the main living area, and a lavish primary retreat featuring a spacious walk-in closet and spa-inspired bath. Three secondary bedrooms, a Jack-and-Jill bath, and an upgraded laundry room provide both comfort and functionality. Outdoors, enjoy a tranquil backyard sanctuary framed by mature trees, lush landscaping, and a covered patio ideal for entertaining or quiet relaxation. Additional luxury appointments include rich 6x40 porcelain tile flooring throughout with no carpet, 4-inch plantation shutters, designer interior and exterior paint, refined lighting and ceiling fans throughout, a dimensional shingle roof, a newly installed water softener and water heater, an oversized driveway, front and rear sprinkler systems, and a gas connection ready beneath the cooktop. Residents of Emerald Forest enjoy exclusive resort-style amenities including 24-hour guarded access, clubhouse, pool, tennis, pickleball, basketball courts, and scenic walking trails, all moments from premier shopping, fine dining, Highway 281, Loop 1604, and highly acclaimed NEISD schools
Details
| MLS # | 1969848 |
|---|---|
| Listing Type | For Sale |
| Style | House |
| Status | Active |
| Year | 1997 |
| Days On Site | 97 |
| Listing Provided By | BHHS Don Johnson Realtors - SA | Jason Gutierrez |
Features
| Bed(s) | 4 |
|---|---|
| Bath(s) | 3 Total |
| SQ Feet | 2,838 |
| Garage | 2 |
| Story(s) | 1 |
| Acreage | 0.22 |
Interior
| Interior | Two Living Area, Eat-In Kitchen, Island Kitchen, Walk-In Pantry, Utility Room Inside, 1st Floor Lvl/No Steps, High Ceilings, Open Floor Plan, All Bedrooms Downstairs, Laundry Main Level |
|---|---|
| Heating | Central |
| Heating Fuel | Electric |
| Fireplace | One, Gas Logs Included, Gas, Glass/Enclosed Screen |
| Number Of Fireplaces | 1 |
Exterior
| Exterior | Brick, 4 Sides Masonry |
|---|---|
| Exterior Features | Patio Slab, Covered Patio, Privacy Fence, Sprinkler System, Double Pane Windows, Has Gutters, Mature Trees |
| Roof | Heavy Composition |
| Foundation | Slab |
Parking
| Garage Parking | Two Car Garage |
|---|
Utilities
| Waterorsewer | Water System, Sewer System, City |
|---|
Taxes
| Tax Property Id | 349551002830 |
|---|---|
| Taxed By Mltpl Counties | No |
| Total Tax | 12933.45 |
Area Information
| State | TX |
|---|---|
| County | Bexar |
| City | San Antonio |
| Zip Code | 78259 |
| Area | Bexar |
| Community Name | EMERALD FOREST |
| School District | North East I.S.D. |
| Elementary School | Bulverde Creek |
| High School | Johnson |
| Listing VS Median (in EMERALD FOREST) | |
Price: $698,500 low | high Med: $620,000 sqft: 2,838 low | high Med: 3,373 $ / sqft: $246 low | high Med: $184 On site: 97 low | high Med: 241 | |
Market Activity 78259
Request a showing
Request a showing
Contact
Learn More About This Property

| State | TX |
|---|---|
| County | Bexar |
| City | San Antonio |
| Zip Code | 78259 |
| Area | Bexar |
| Community Name | EMERALD FOREST |
| School District | North East I.S.D. |
| Elementary School | Bulverde Creek |
| High School | Johnson |
| Listing VS Median (in EMERALD FOREST) | |
Price: $698,500 low | high Med: $620,000 sqft: 2,838 low | high Med: 3,373 $ / sqft: $246 low | high Med: $184 On site: 97 low | high Med: 241 | |


.jpg)

Land & Ranch 210.483.7500 | Bandera 830.850.6700 | Global Luxury 210.483.5700 | Coldwell Banker Commercial Alamo City 210.483.6250
North Central San Antonio / Stone Oak 210.483.7070 | Harper Property Management 210.483.7040 | Relocation Services 210.483.7121
North West San Antonio 210.483.0000 | Laredo 956.722.4822 | Coldwell Banker Commercial International Gateway 956.937.2867
