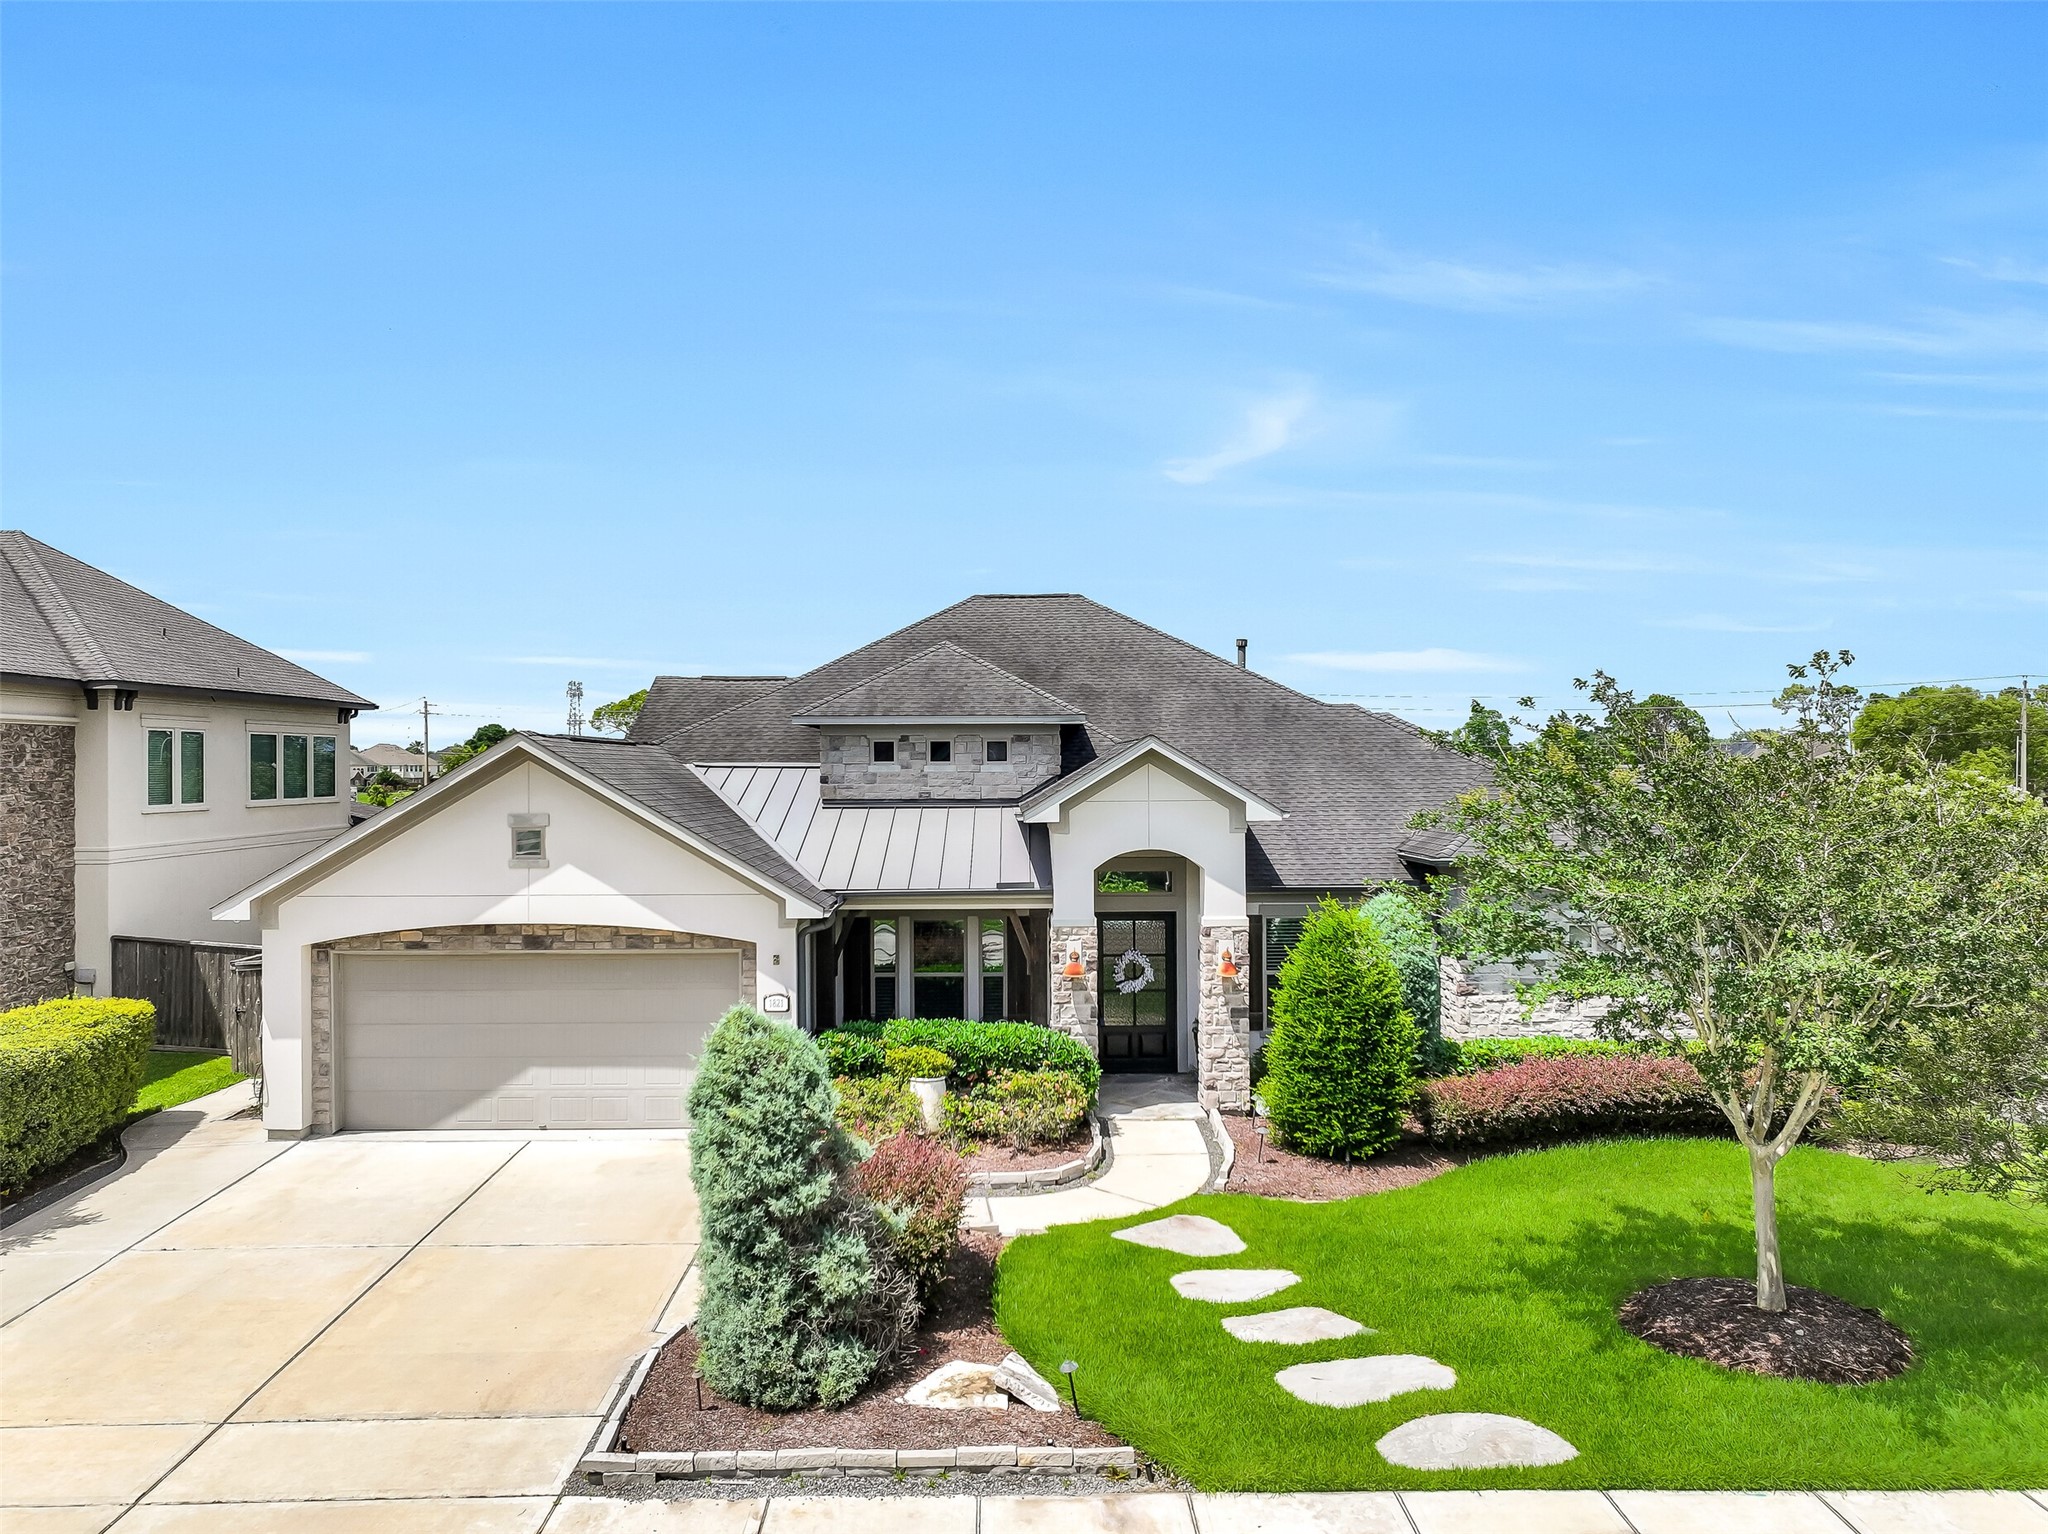
Tucked inside the gated Sterling Creek community, this beautifully maintained 2017 Sterling Builders design makes a striking first impression with its rare one-story design, professionally landscaped corner lot, stone accents, and inviting covered entry just moments from the neighborhood entrance.
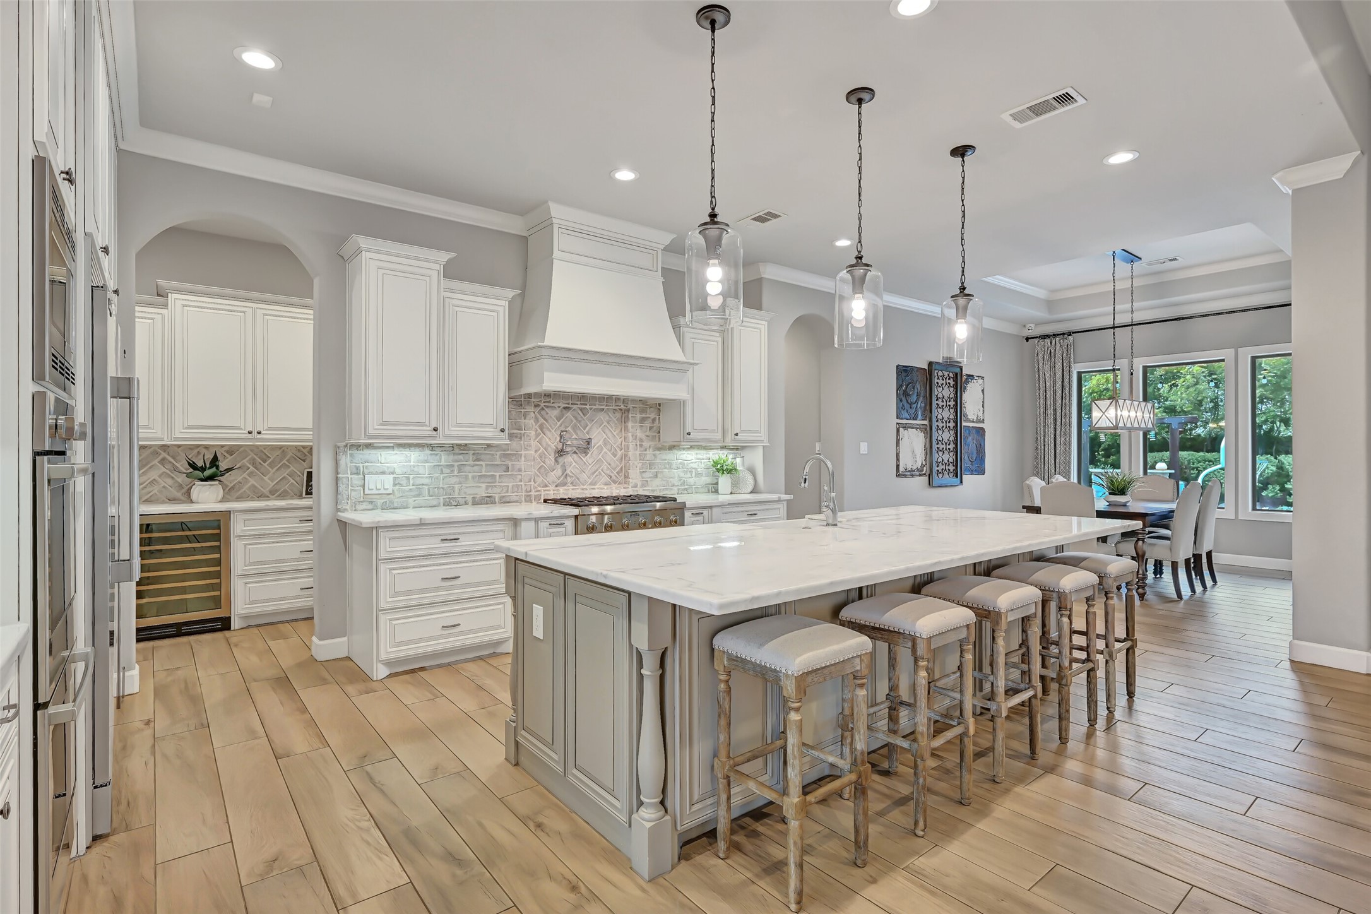
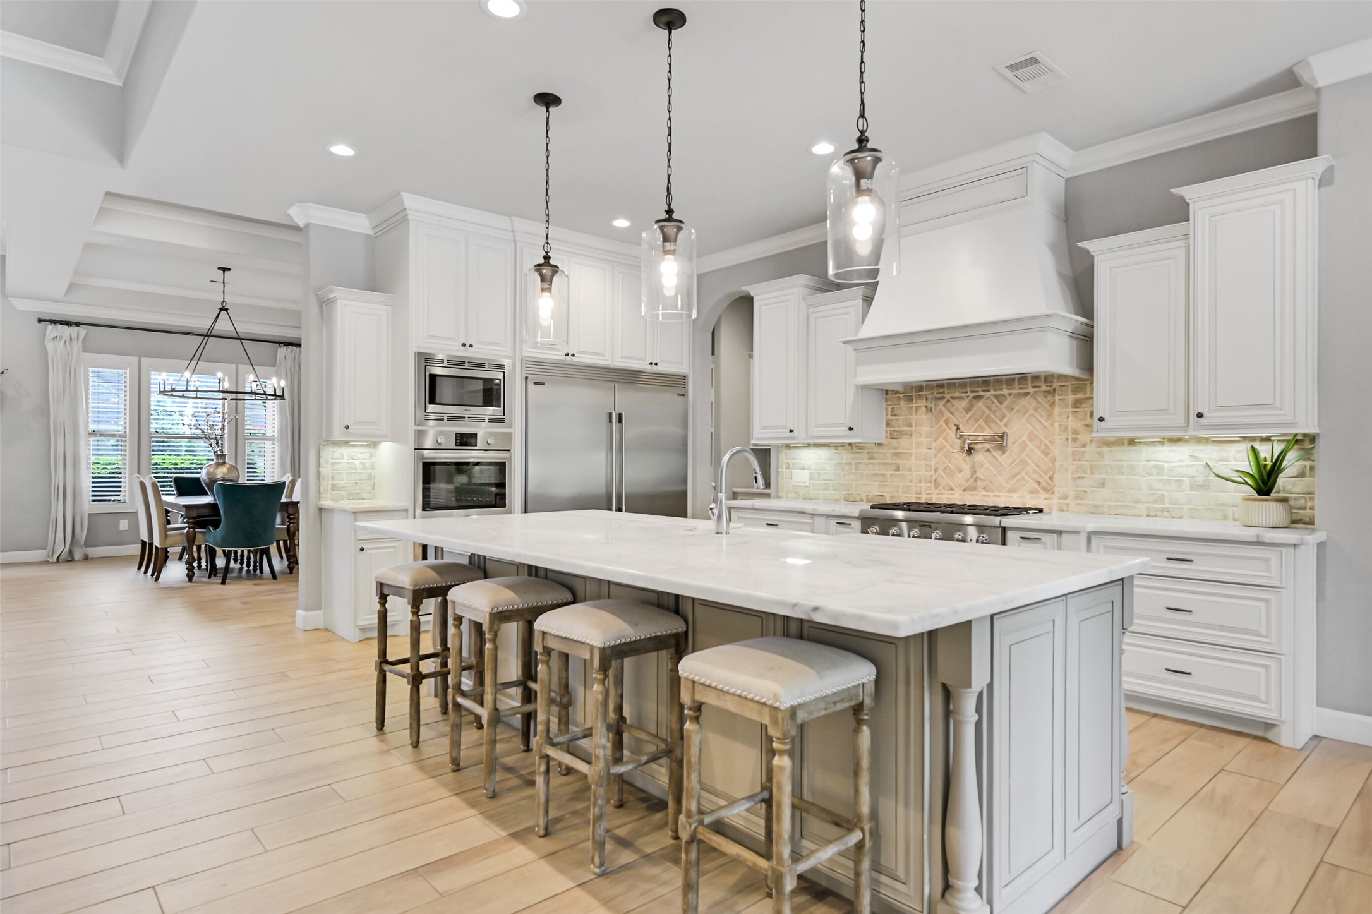
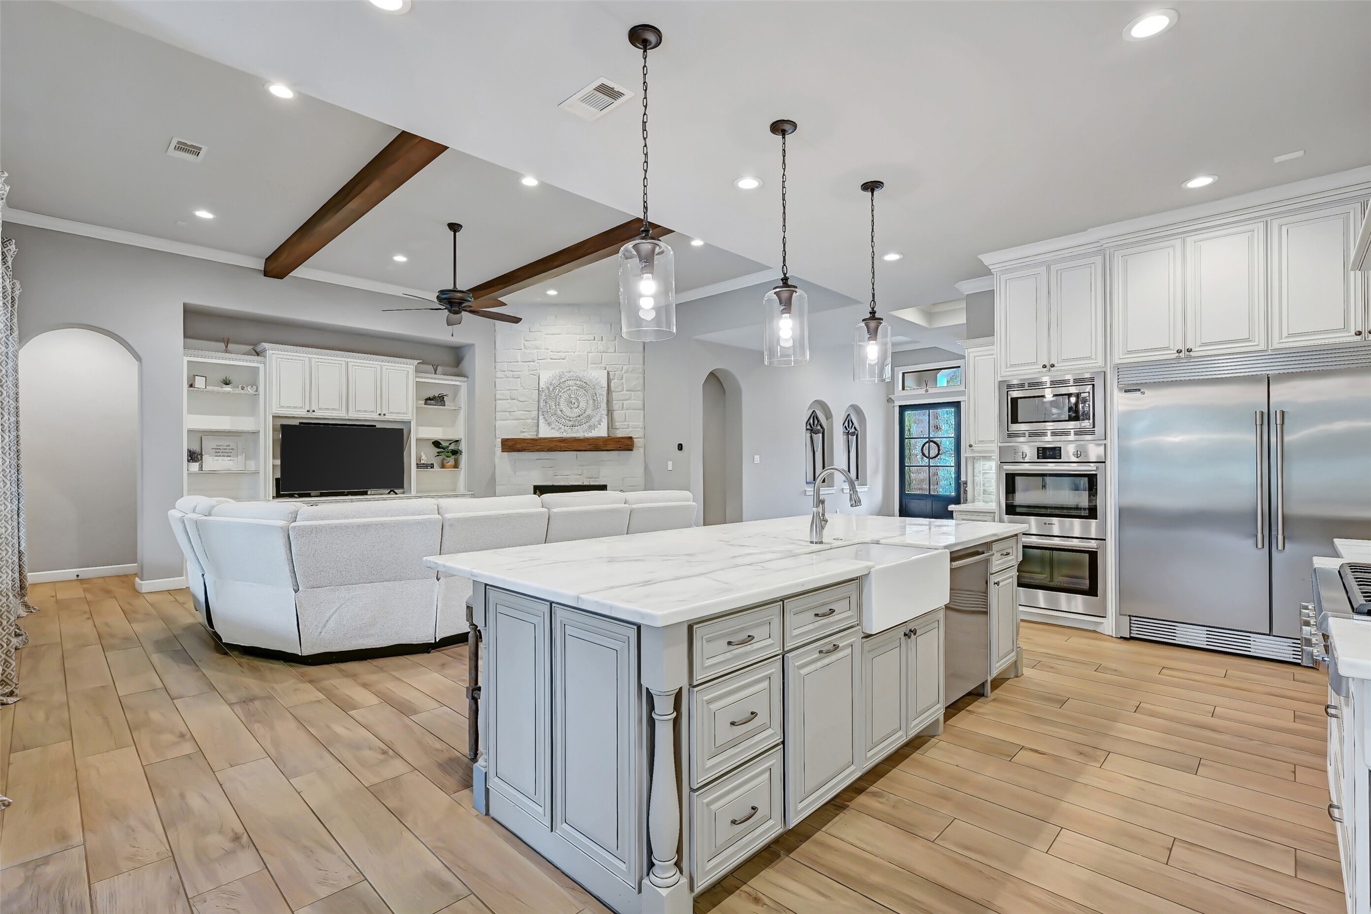
The heart of the home is this stunning island kitchen designed for both everyday living and large-scale entertaining, featuring marble countertops, abundant seating, designer pendant lighting, and seamless flow into the family and dining spaces overlooking the backyard oasis.
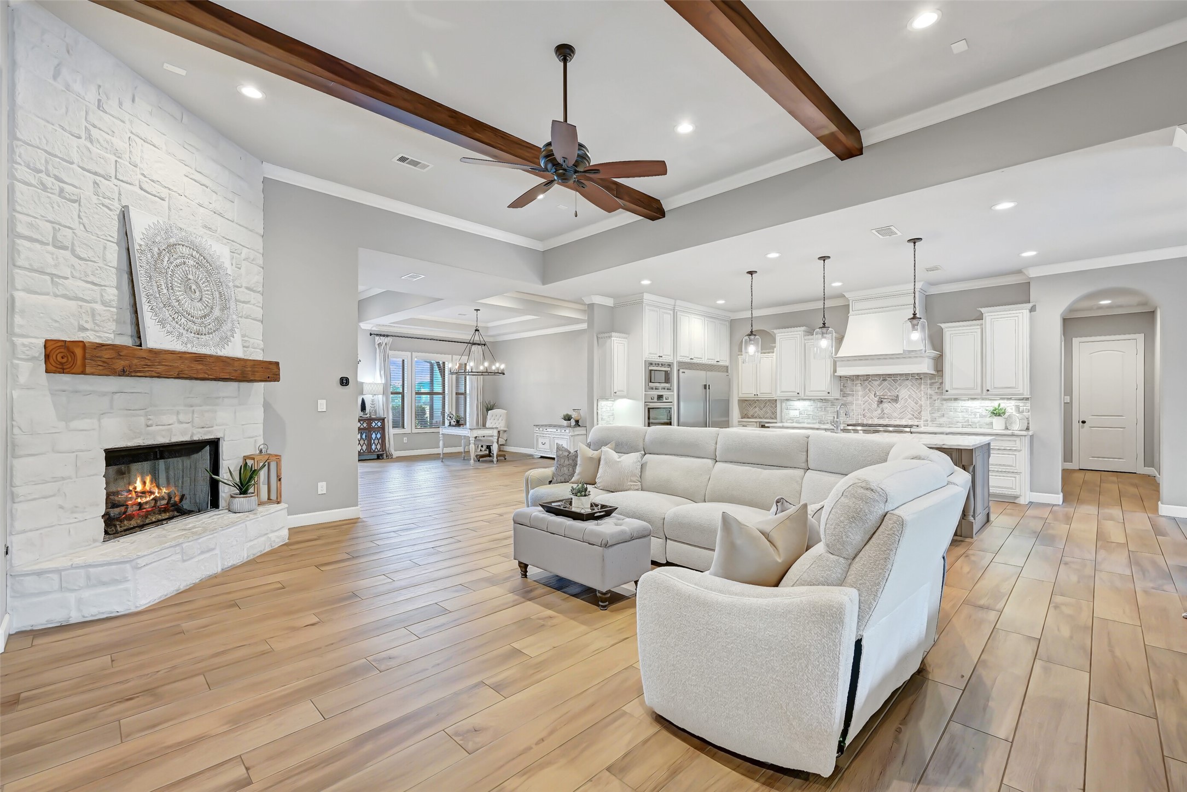
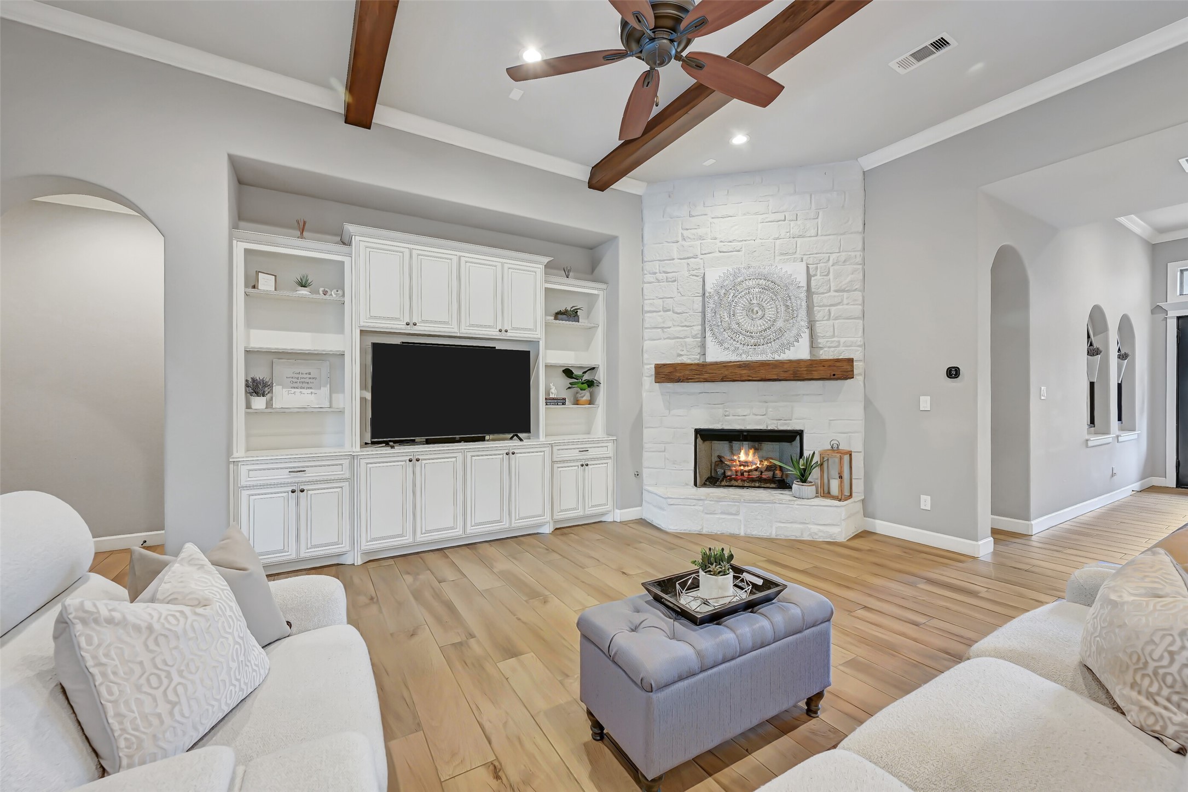
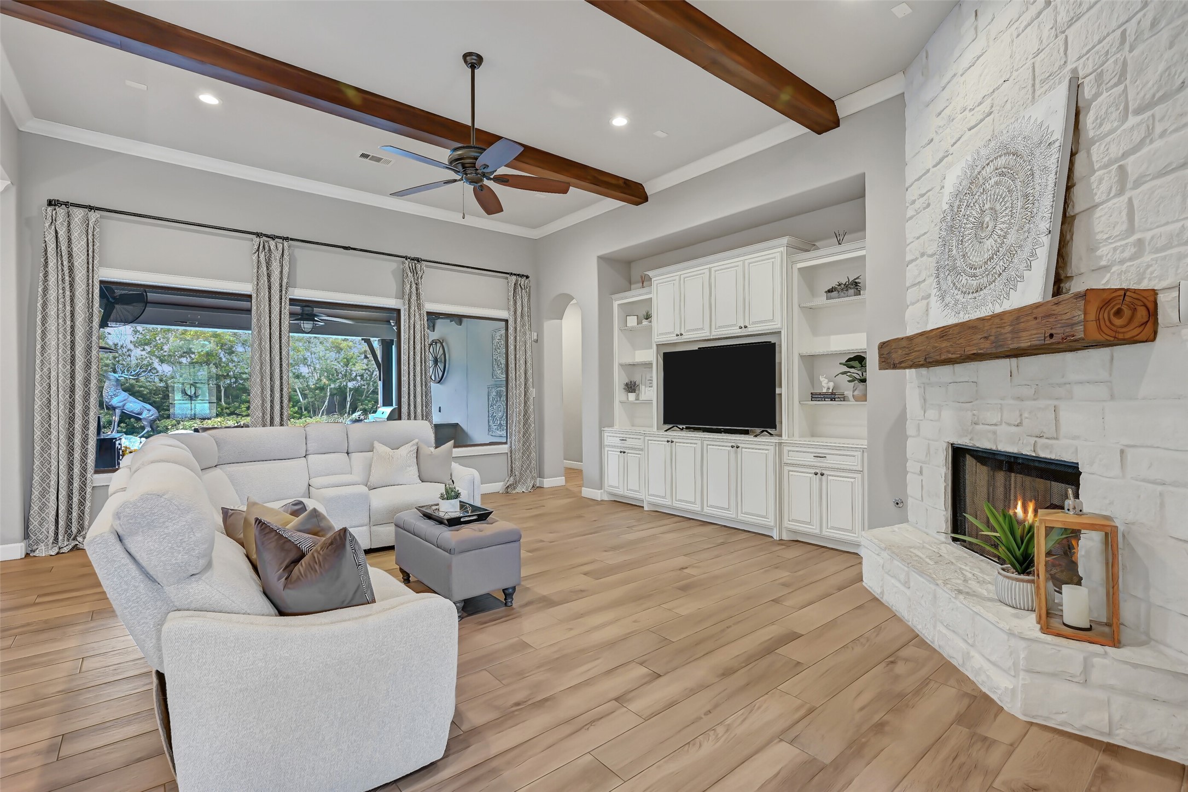
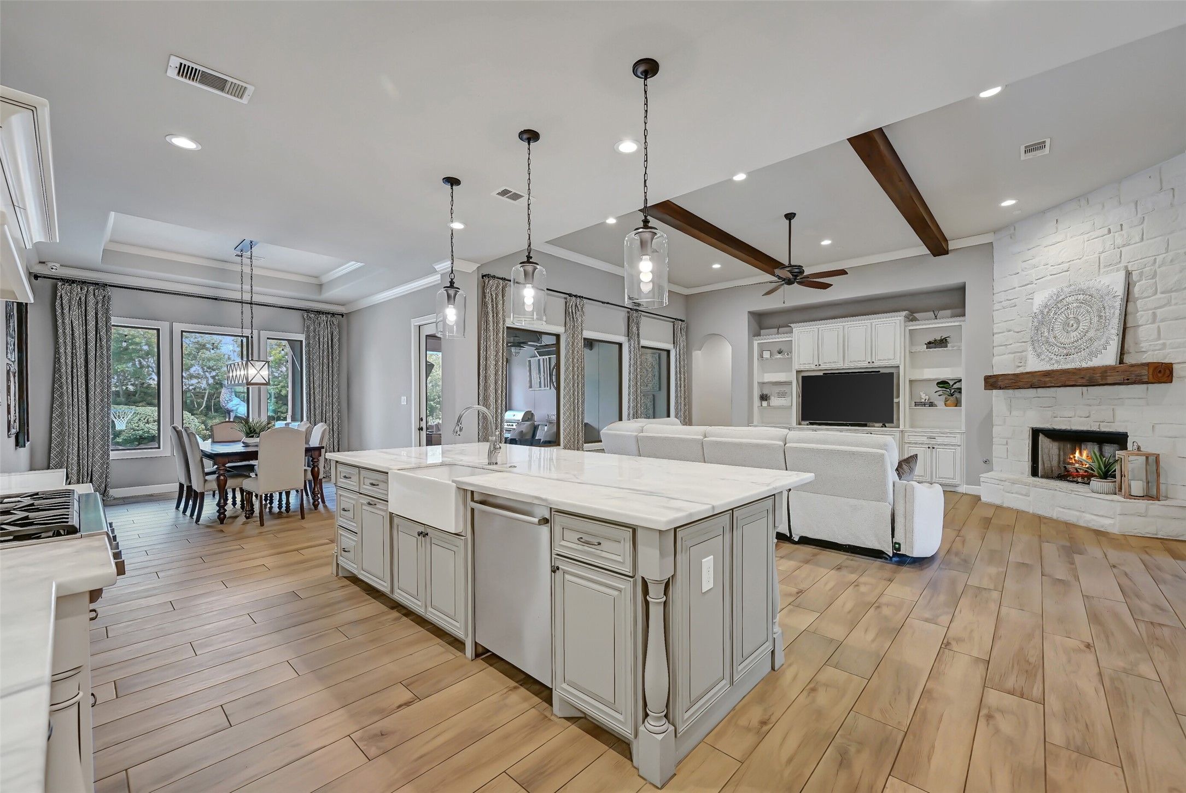
Anchoring the open-concept living space, the spacious family room showcases rich ceiling beams, wood-look tile flooring, surround sound wiring, and a striking Austin limestone fireplace with a rustic wood mantle. The entire space flows effortlessly into the designer kitchen and dining areas.
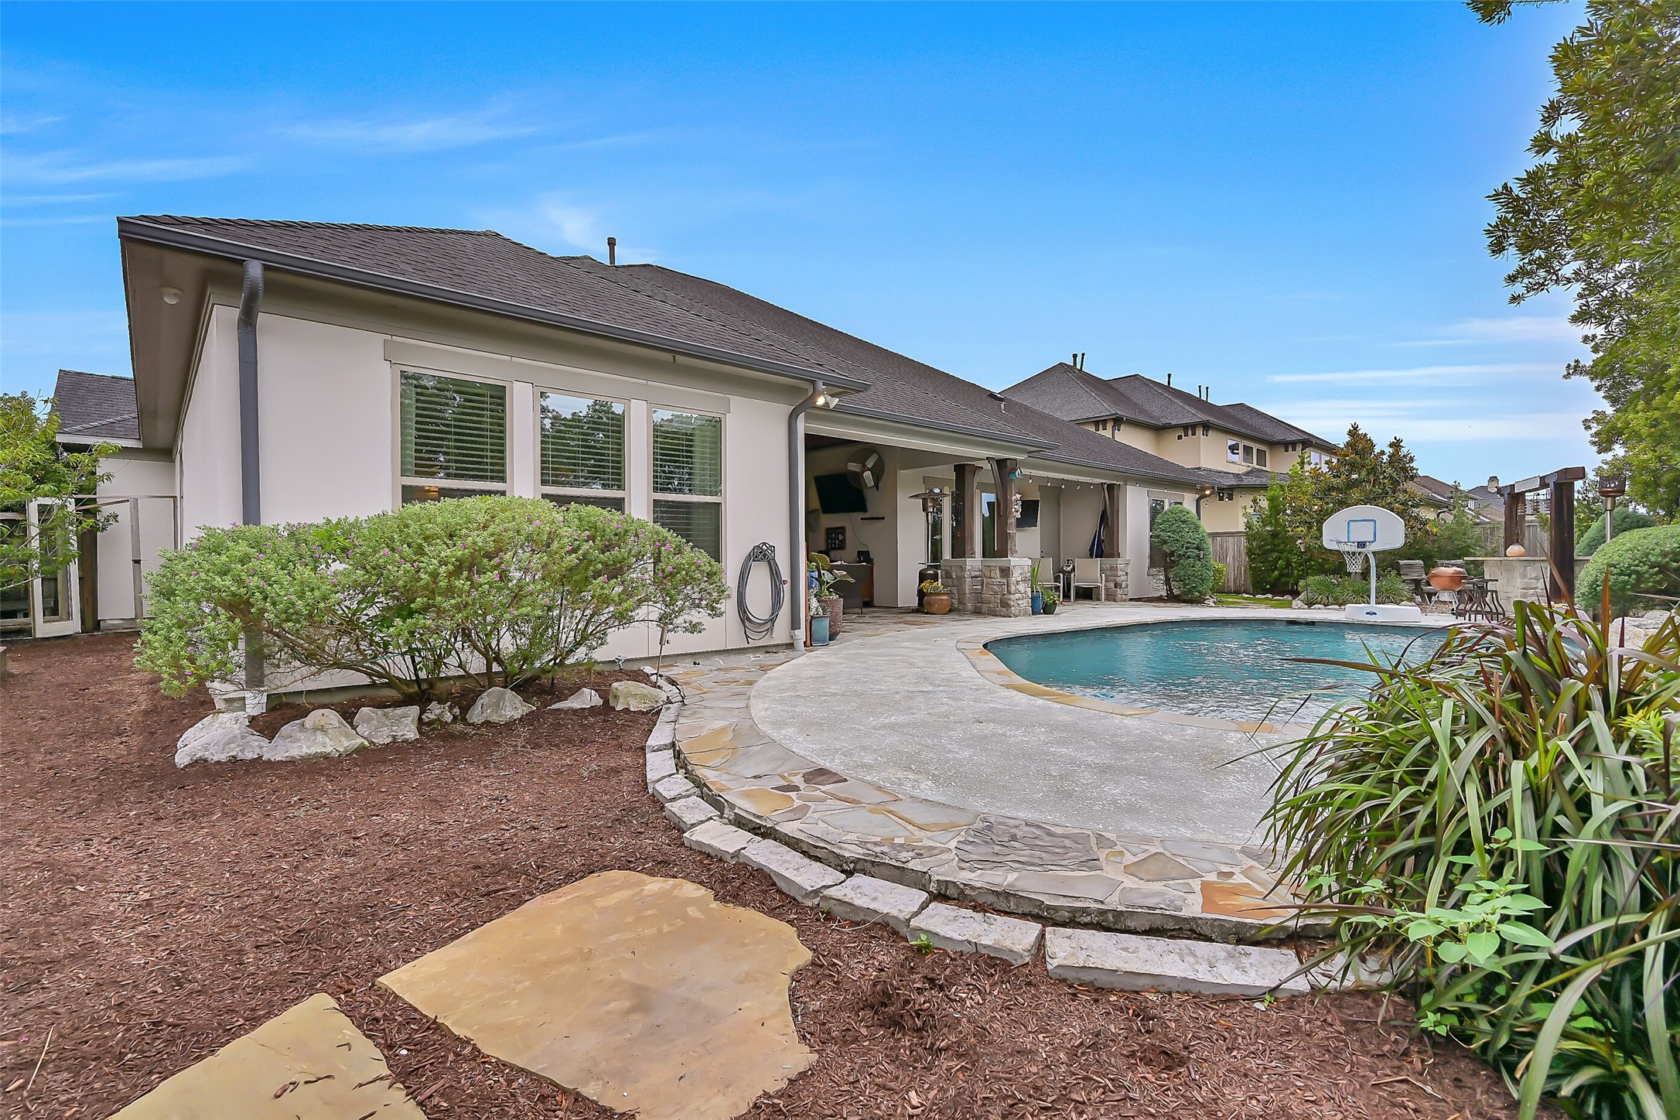
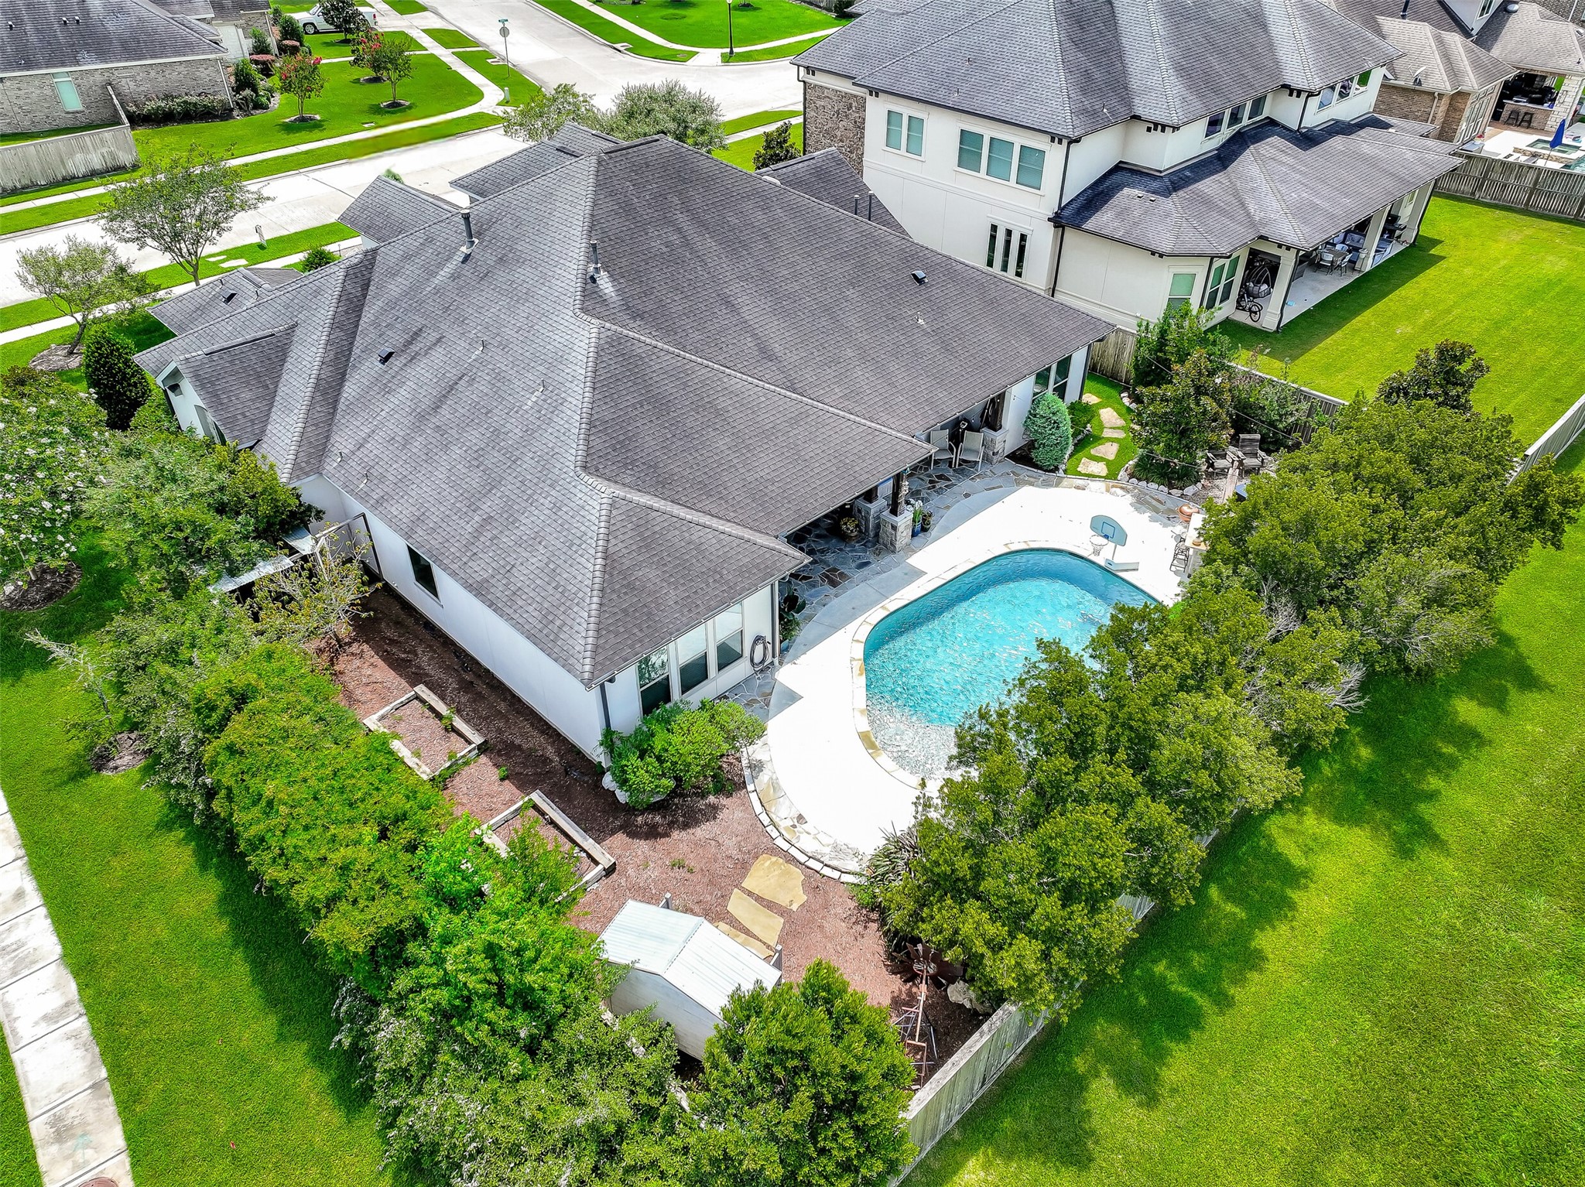
The rear elevation highlights the beautifully designed outdoor living spaces including the oversized covered patio, pool, landscaped grounds, raised garden beds along the side yard, and convenient exterior access to the full bath.
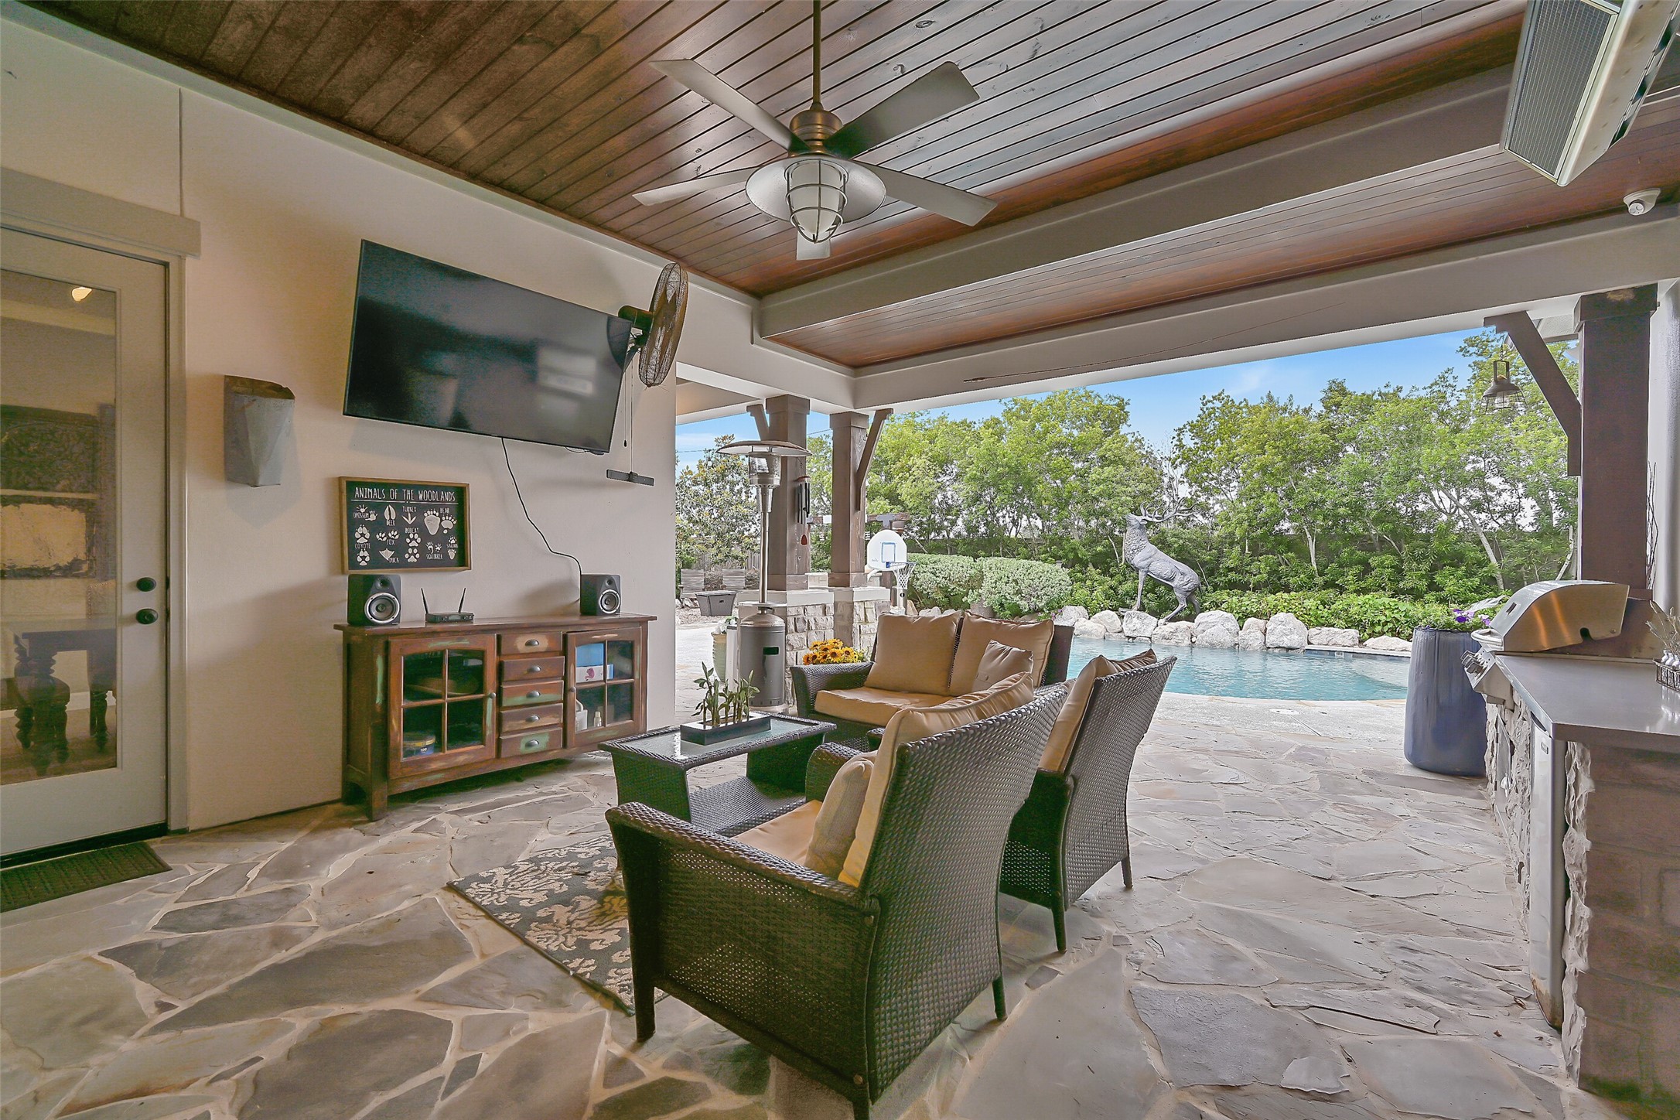
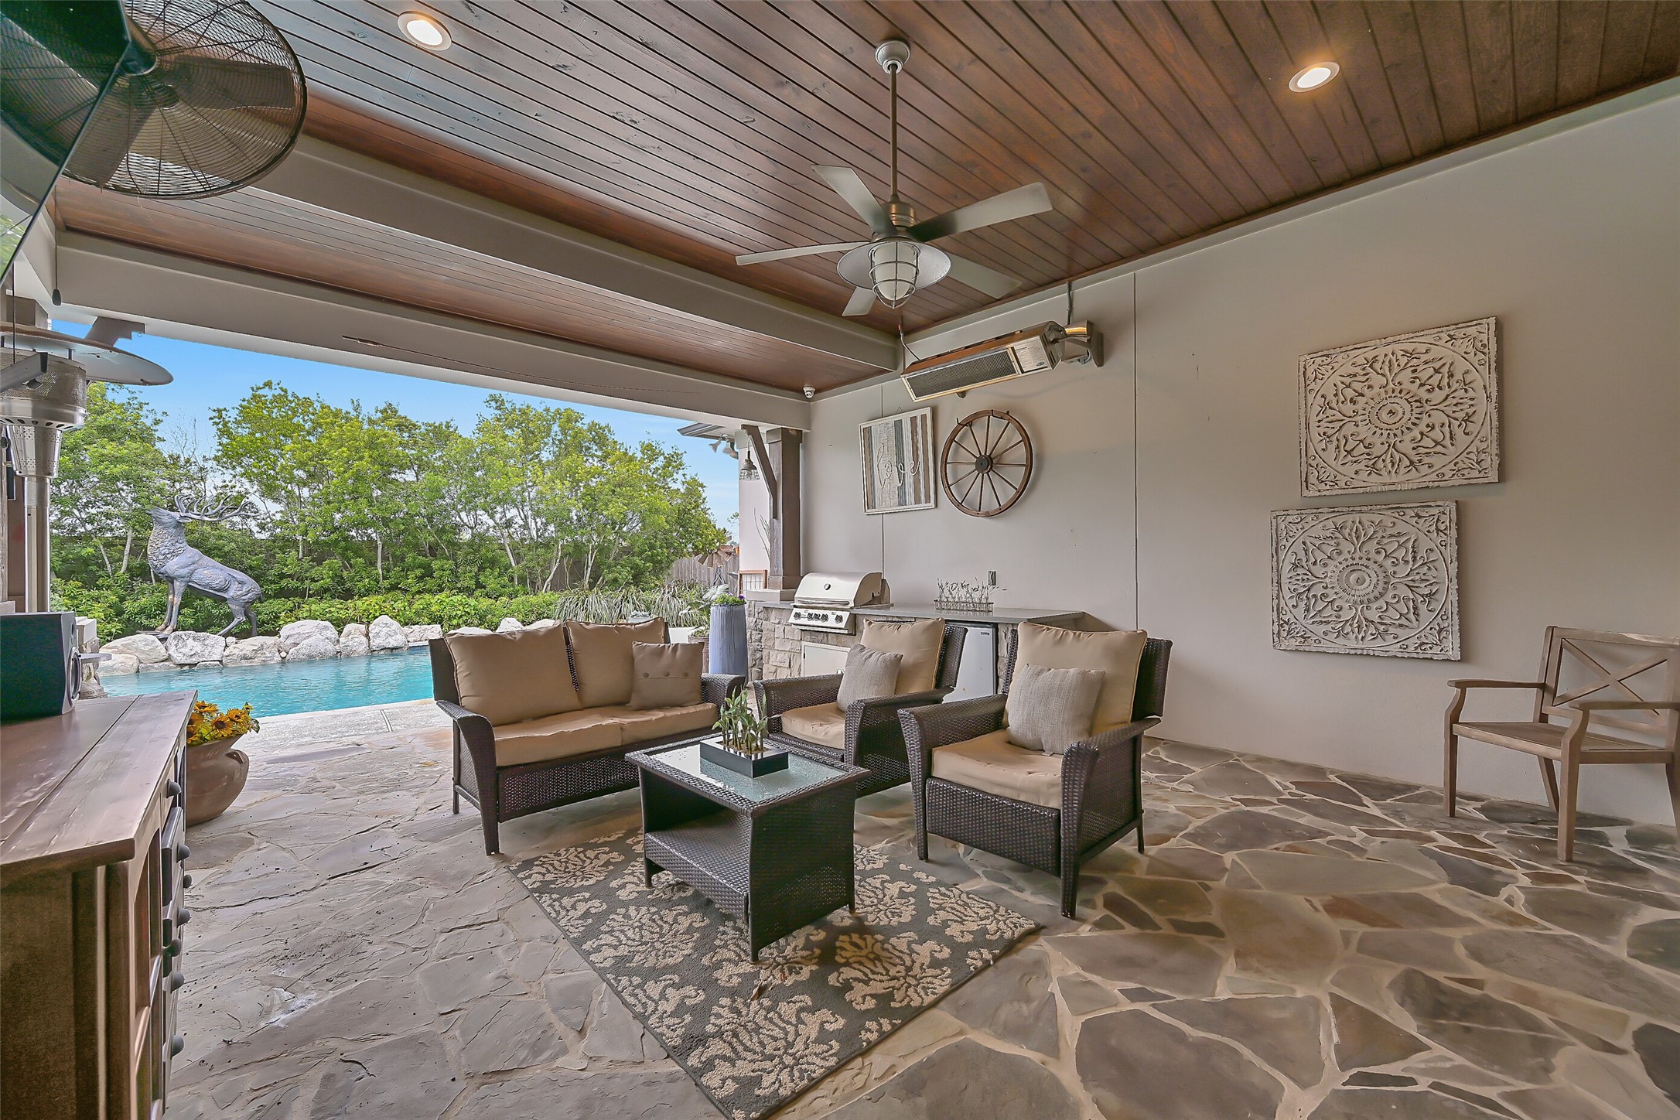
The expansive 18’x23’ covered patio creates the ultimate outdoor living space with flagstone flooring, a rich wood plank ceiling, recessed lighting, ceiling fan, mounted heater, and plenty of room for lounging or entertaining while overlooking the resort-style backyard and pool.
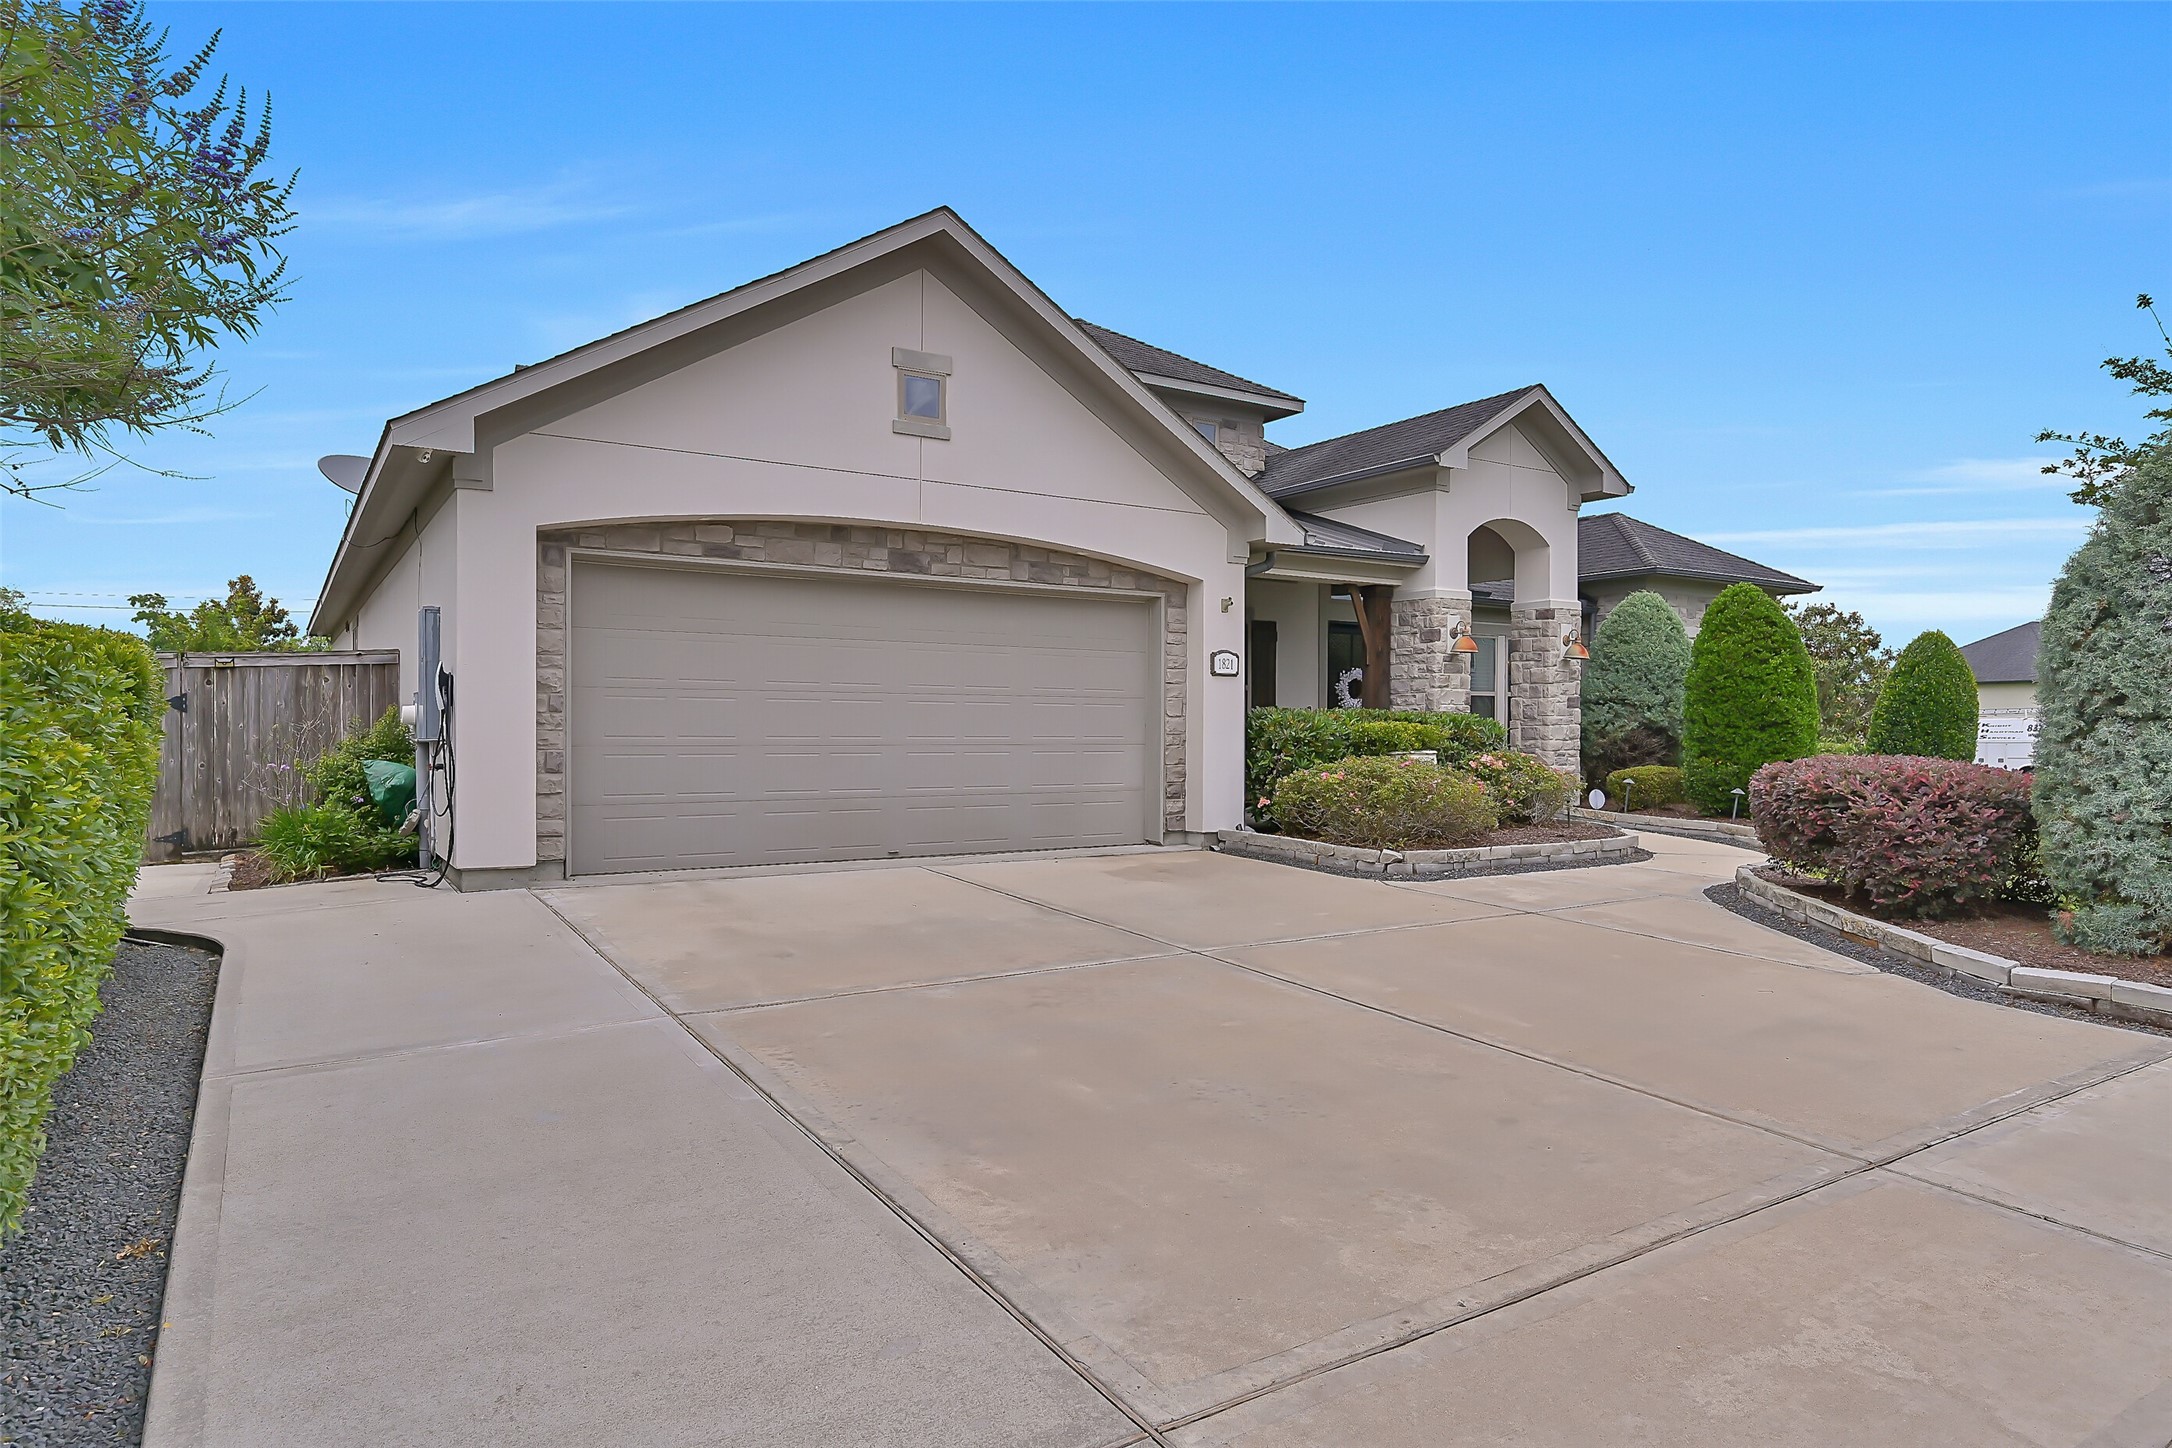
An extra wide driveway and manicured landscaping frame the front elevation, where clean architectural lines, stone detailing, and a spacious 3 car tandem garage create exceptional curb appeal. The corner lot placement offers added breathing room while the gated setting provides both privacy and peace of mind.
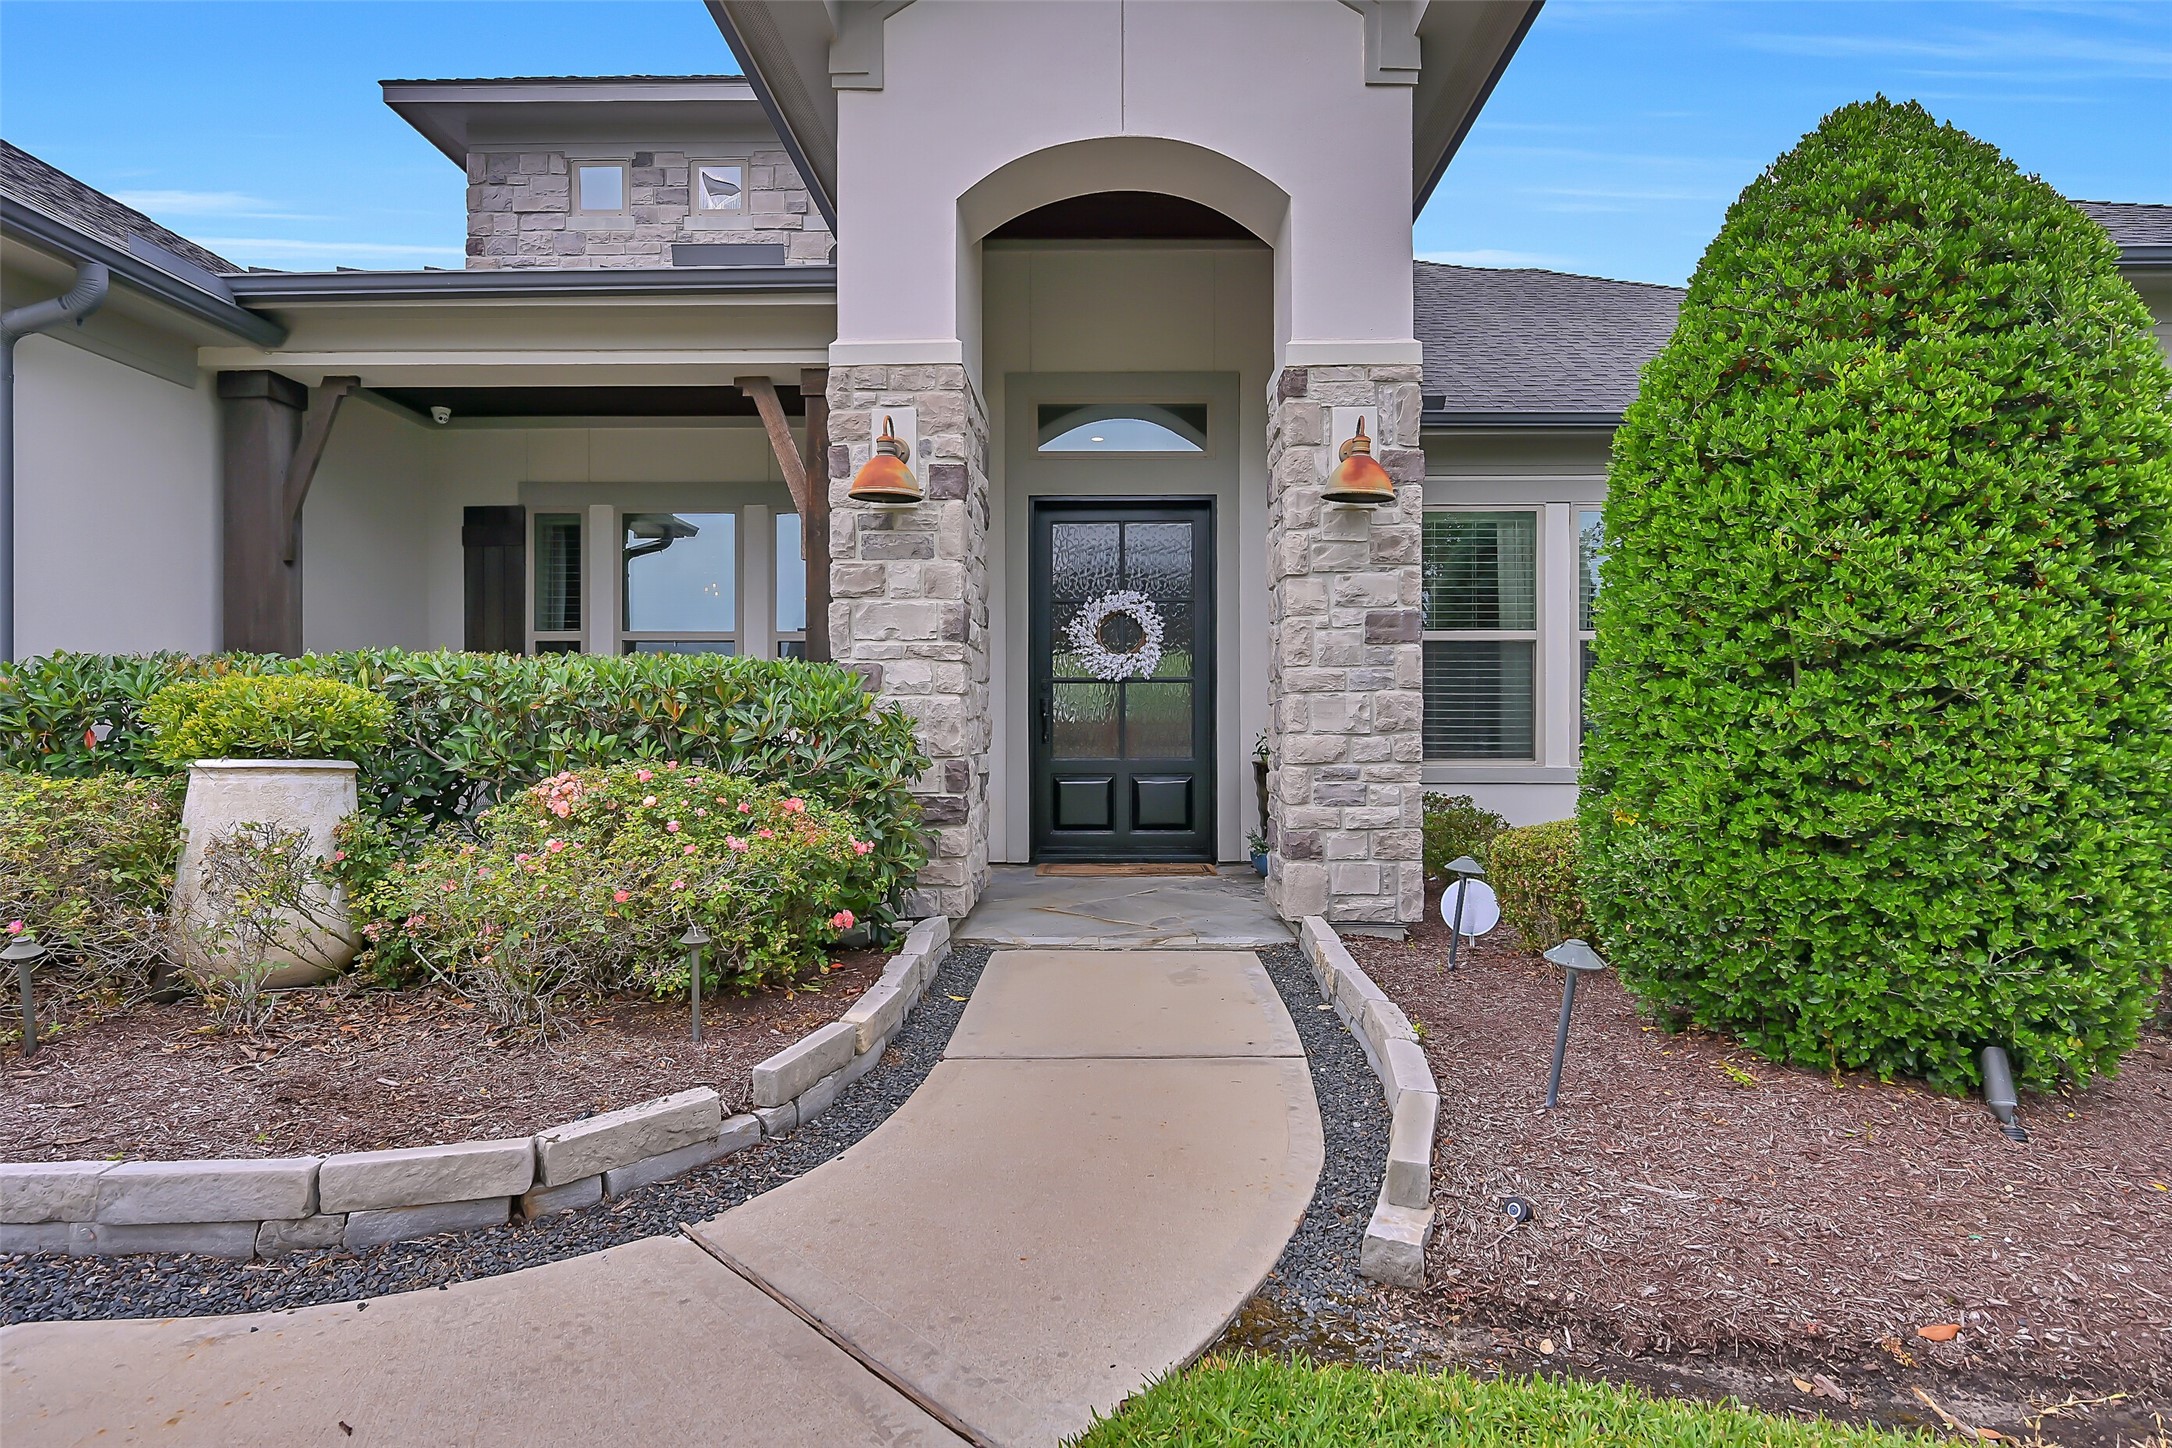
Follow the curved walkway past lush landscaping and stone borders to a welcoming covered front porch with soaring entry detail, warm lighting, and elegant stone columns. From the moment you arrive, the home feels polished, private, and thoughtfully designed for upscale everyday living.
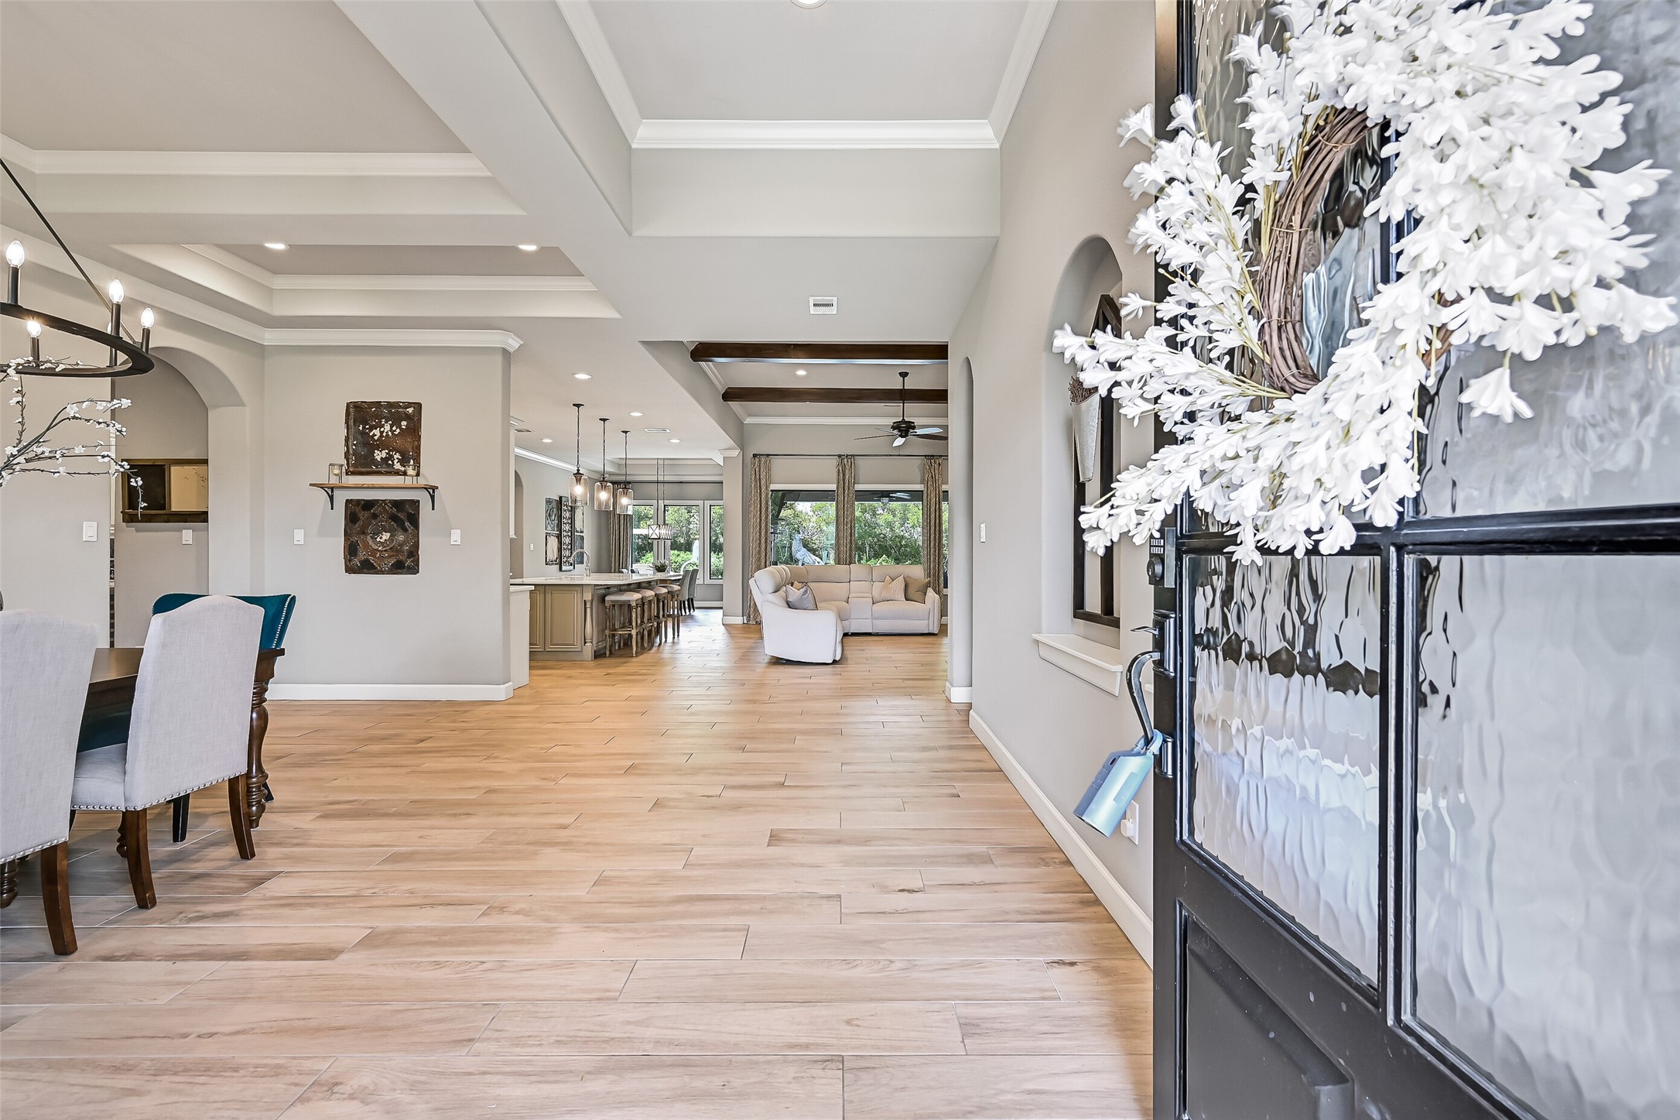
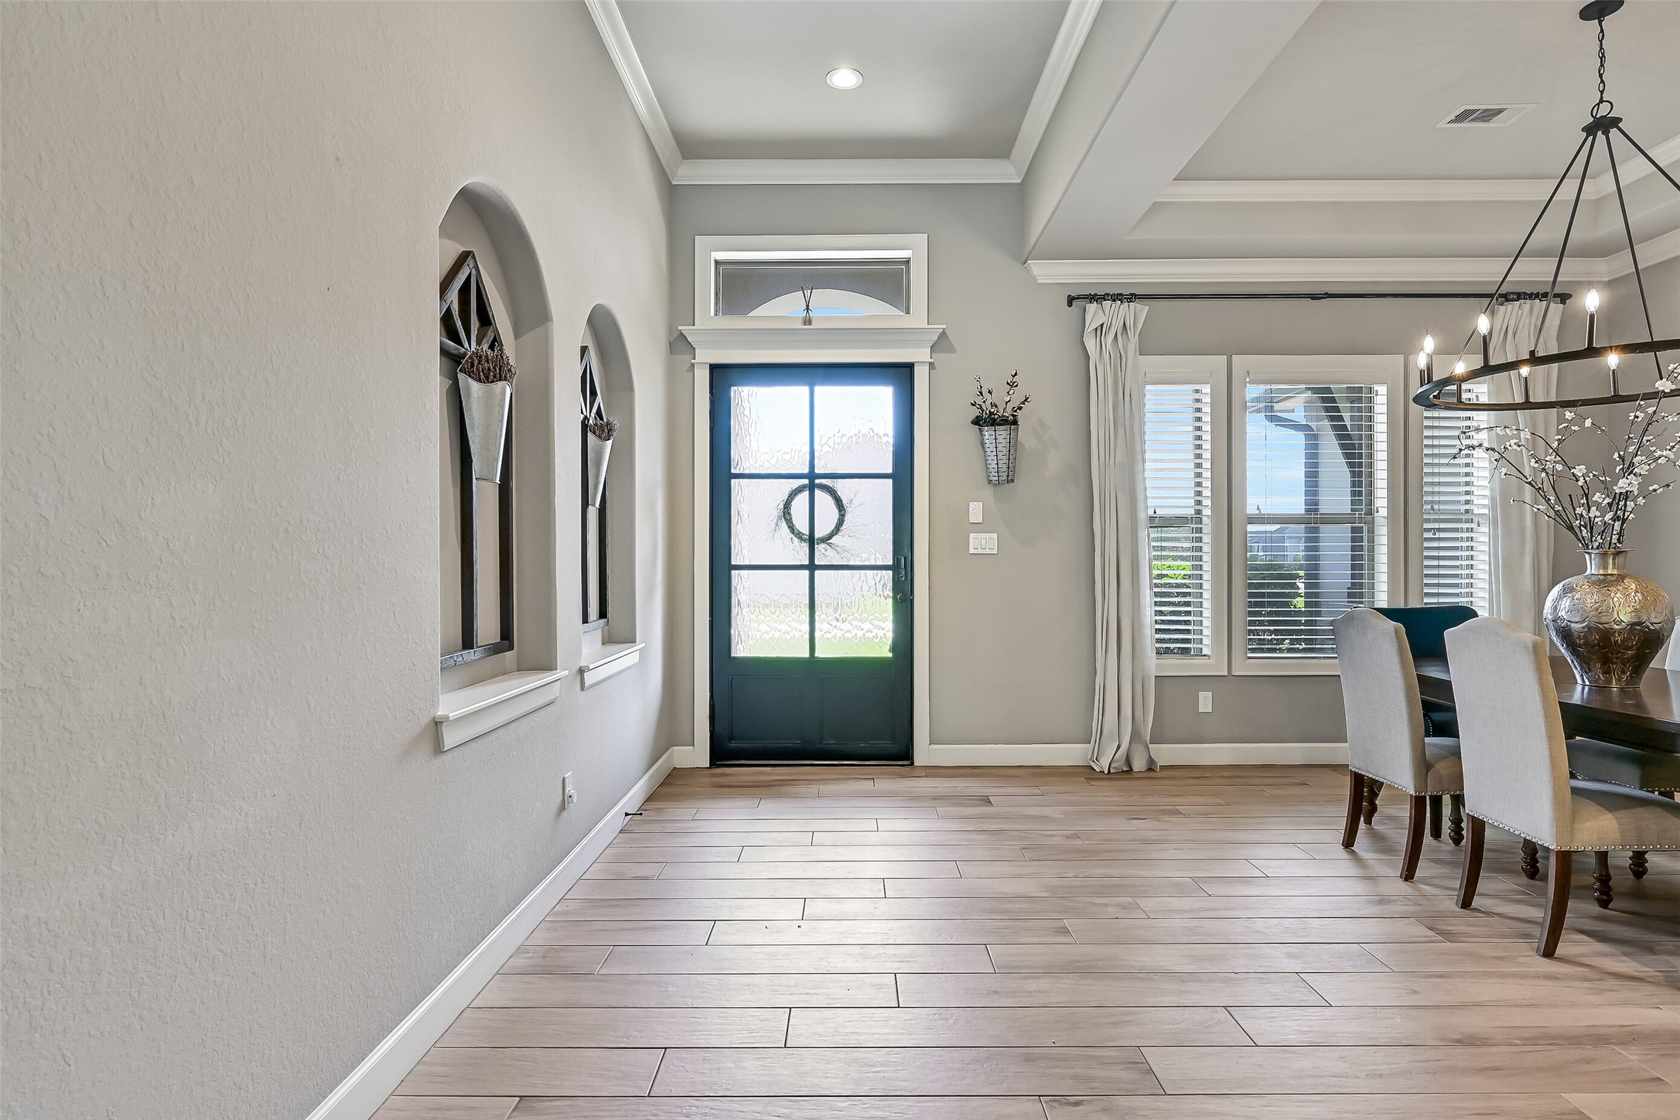
Step through the impressive 8' Flemish glass front door into a wide-open foyer accented by wood-look tile flooring, soaring 12' trayed ceilings, inset art niches, and designer lighting. The sightline carries all the way through the living spaces to walls of windows overlooking the backyard retreat.
From the moment you enter, the home feels bright, airy, and thoughtfully designed with elevated ceiling detail, soft neutral tones, and expansive open spaces that flow effortlessly from room to room. Natural light pours in while architectural niches add warmth and character throughout the entry.
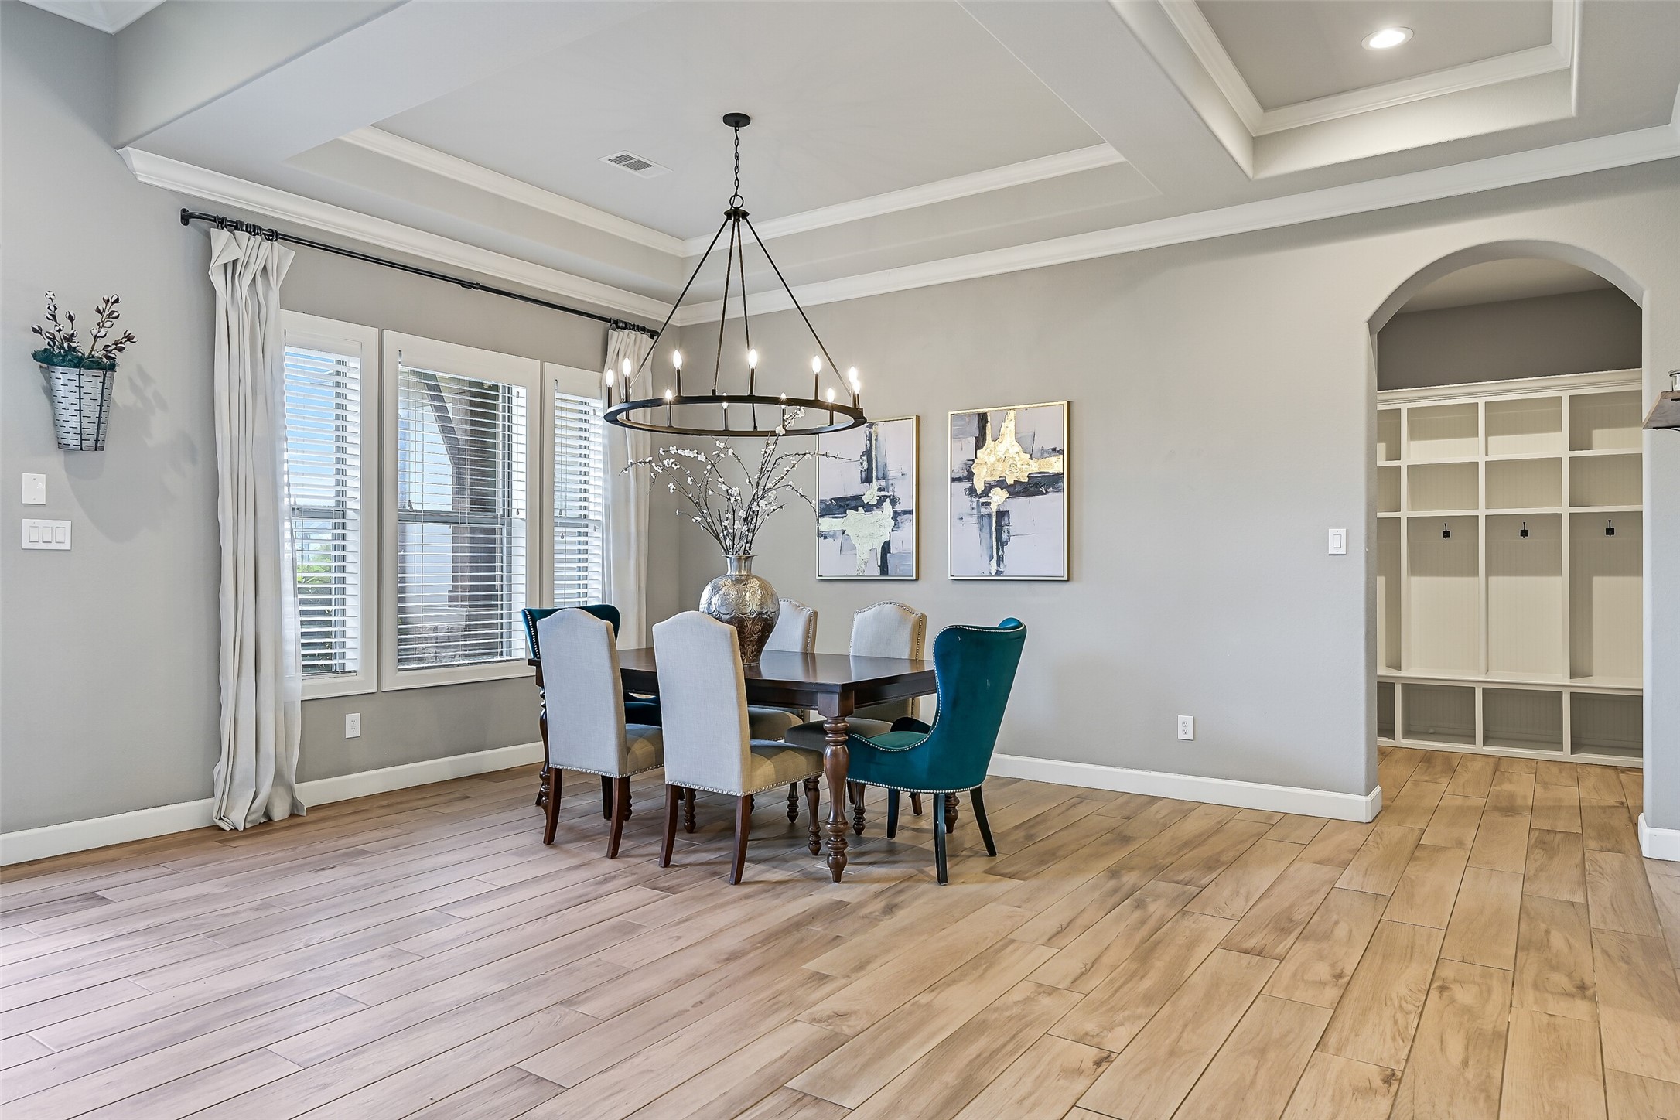
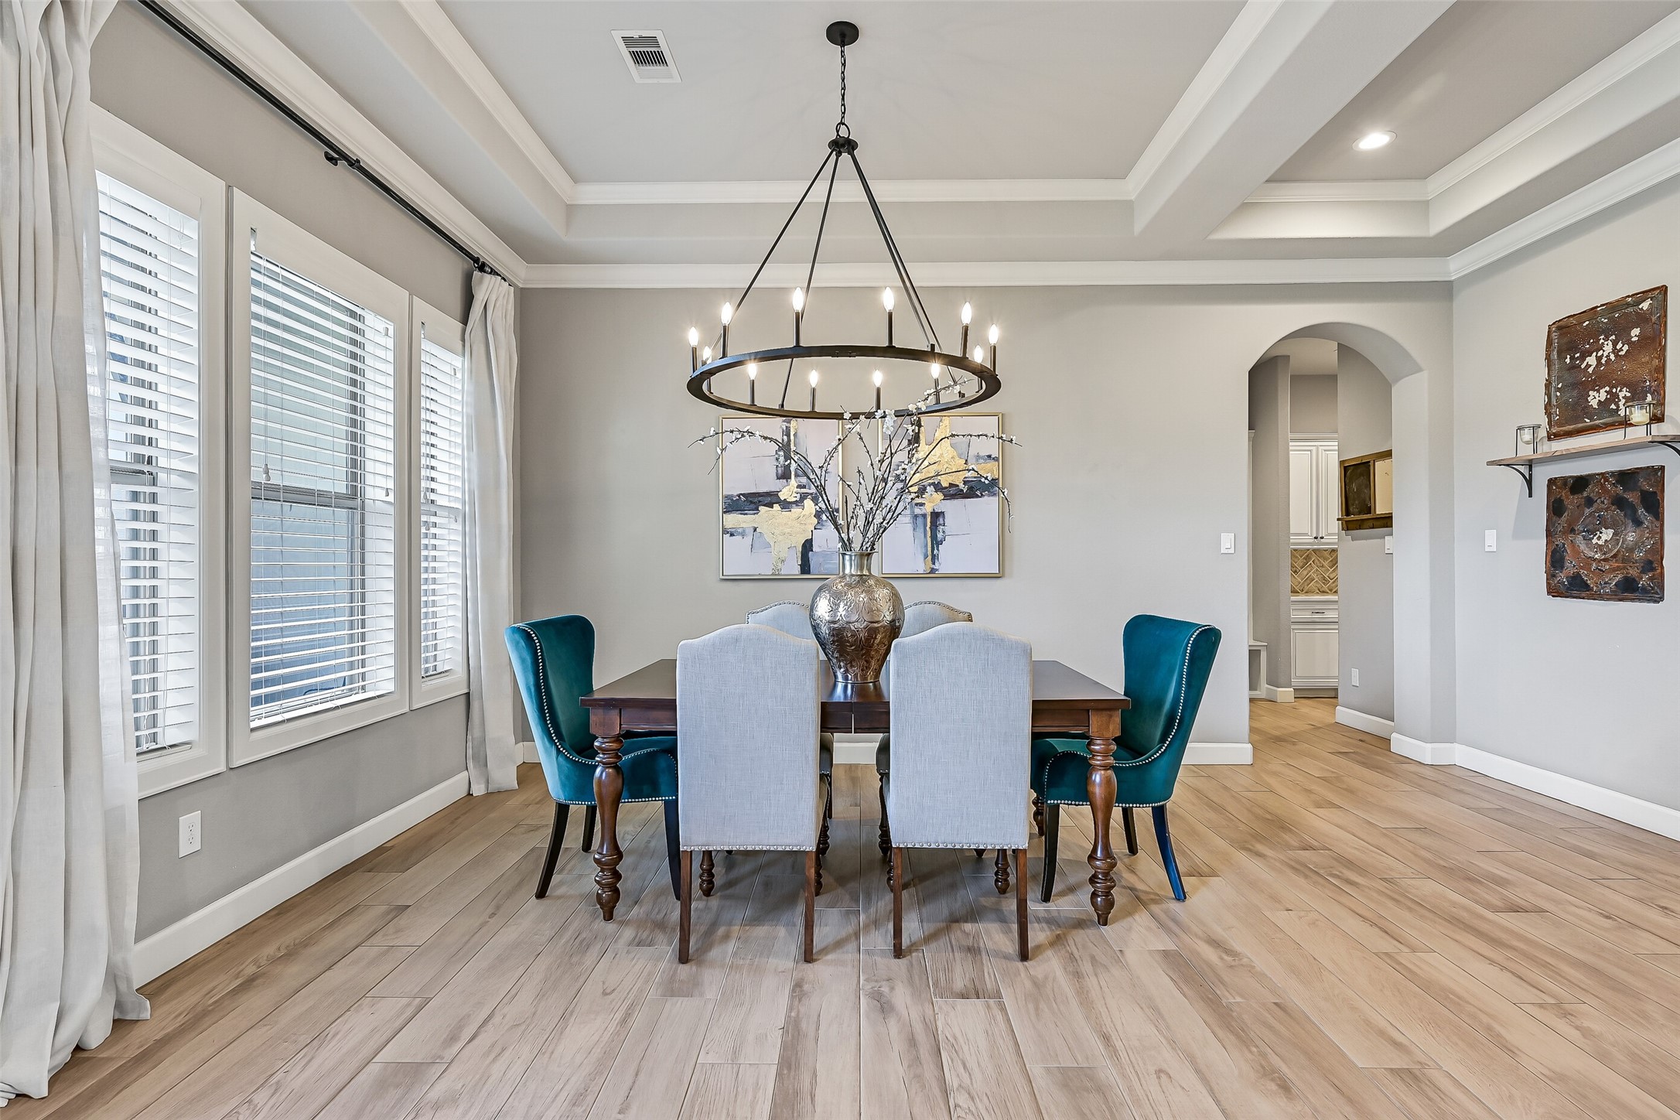
Just off the foyer, a spacious flex room with a dramatic tray ceiling and statement chandelier creates the perfect setting for a formal dining room, home office, or second living space. An arched opening leads to the oversized mud room with custom built-ins for everyday organization.
Just off the foyer, a spacious flex room with a dramatic tray ceiling and statement chandelier creates the perfect setting for a formal dining room, home office, or second living space. An arched opening leads to the oversized mud room with custom built-ins for everyday organization.
Custom built-in cabinetry and open shelving create a beautiful focal point alongside the Austin limestone fireplace, offering both style and functionality for everyday living. The beamed ceiling and soft neutral palette give the room a warm, elevated feel while maintaining an inviting atmosphere.
Walls of windows draw the backyard views inside while the expansive family room offers the perfect gathering space with its dramatic beamed ceiling, custom built-ins, gas log fireplace, and seamless connection to the outdoor living areas designed for entertaining year-round.
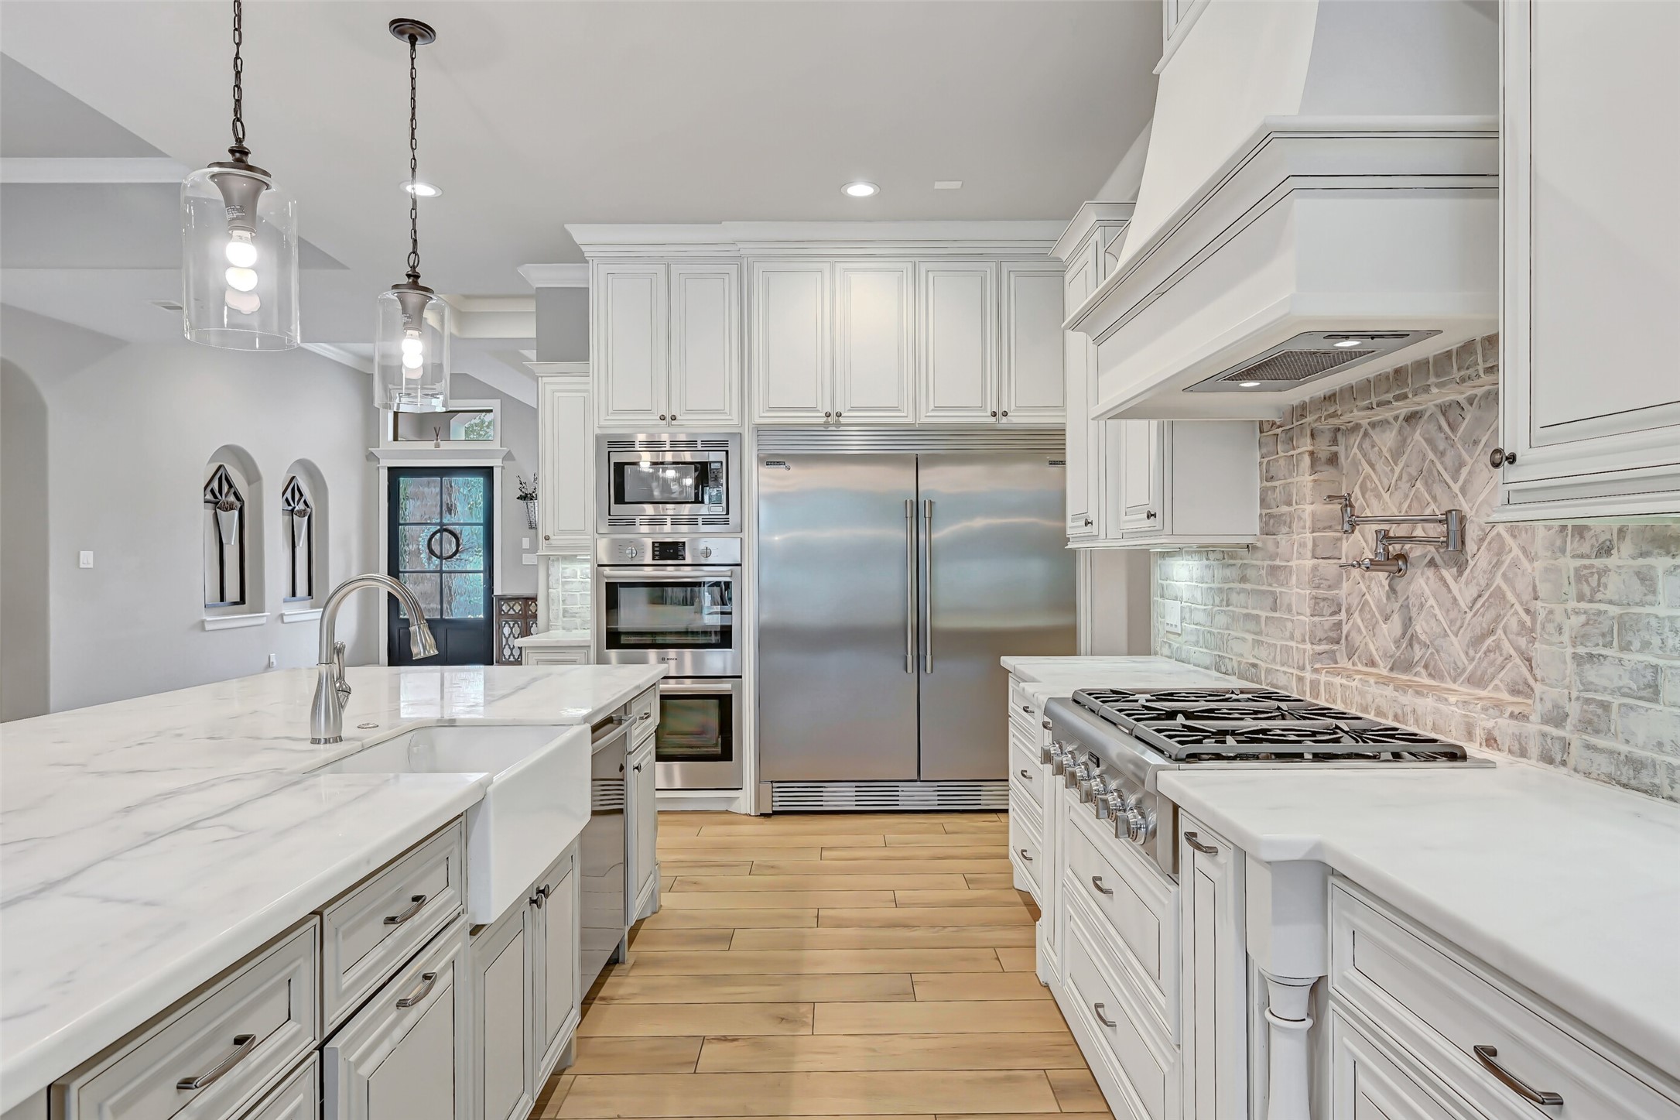
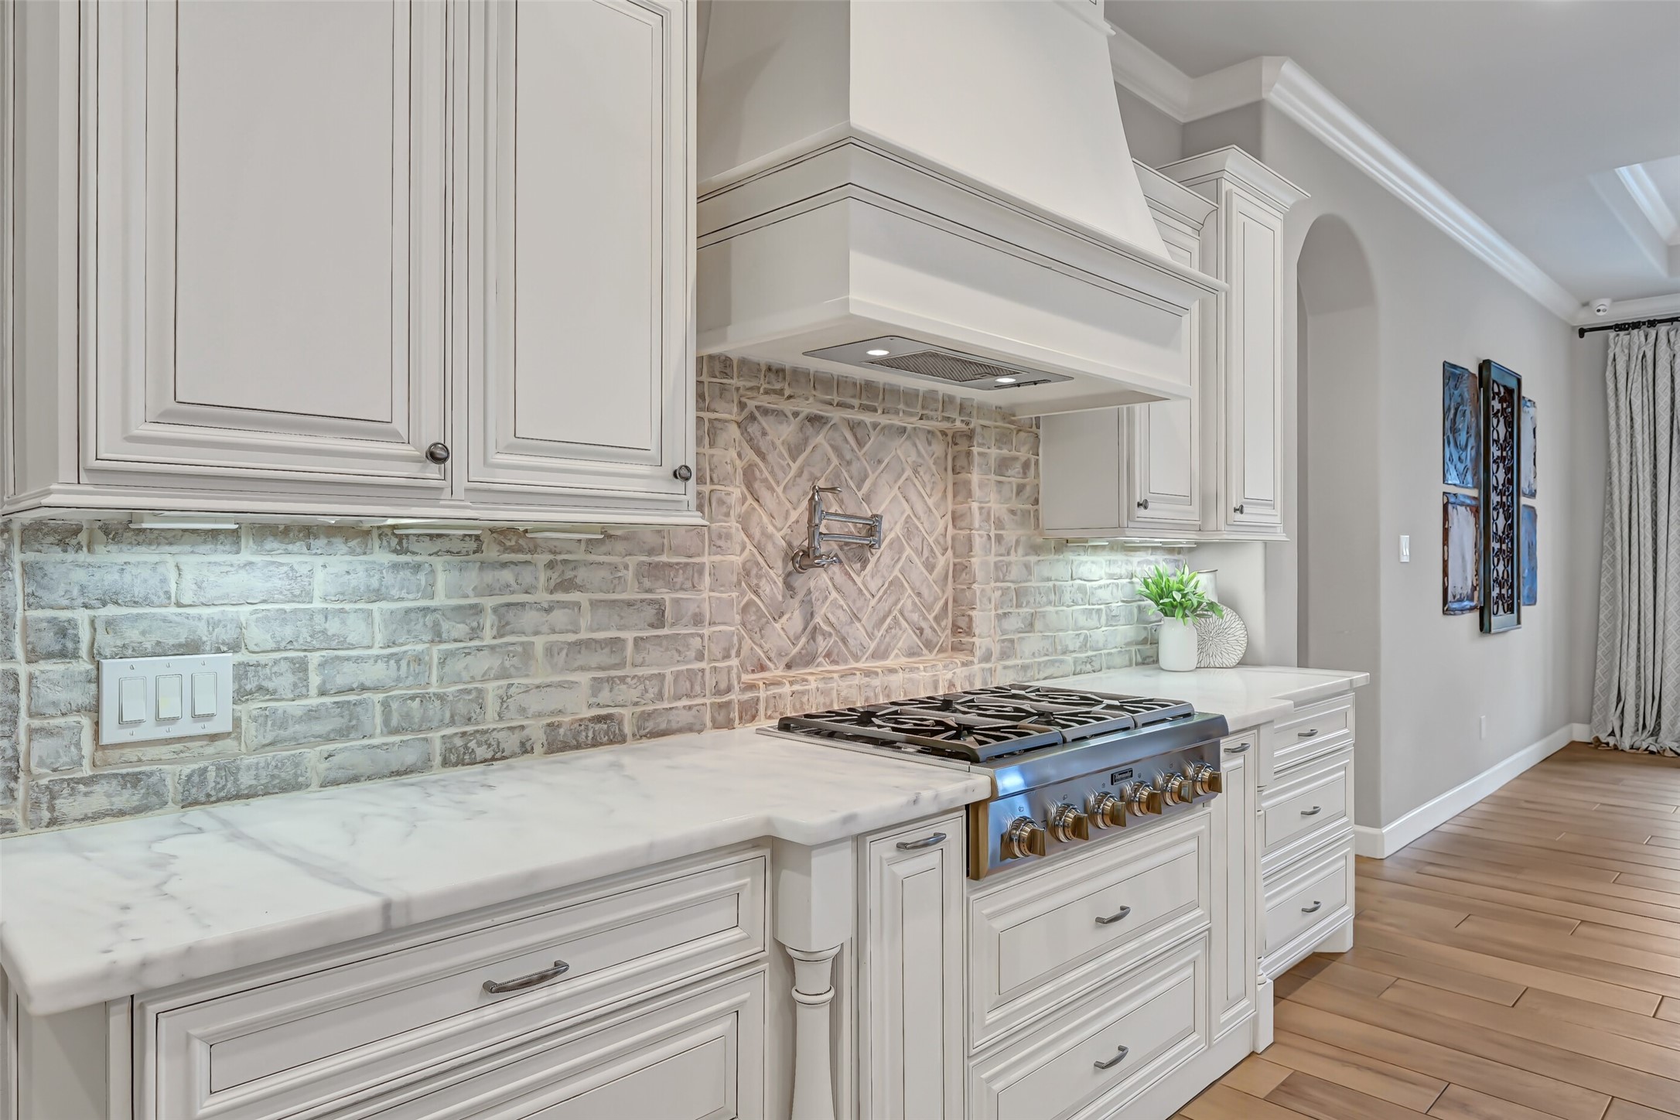
Crisp inked cabinetry stretches to the ceiling while high-end appliances include double Bosch convection ovens, a built-in refrigerator/freezer, and an impressive 6-burner Thermador gas cooktop with pot filler. Soft undercabinet lighting highlights the beautifully detailed brick backsplash throughout.
A massive marble island anchors the kitchen with generous prep space, storage, and a farmhouse sink, all surrounded by custom cabinetry and upscale finishes. The thoughtful open layout keeps everyone connected whether cooking, gathering, or entertaining guests.
The designer kitchen combines timeless finishes with professional-grade function, showcasing marble counters, custom vent hood detailing, brick backsplash accents, and a Thermador gas cooktop framed by extensive cabinetry and convenient pull-out storage throughout.
From the kitchen, views extend across the spacious family room and out to the covered patio and pool, creating exceptional indoor-outdoor flow. Rich ceiling beams, oversized windows, and soft neutral finishes tie the open-concept spaces together beautifully.
The oversized island offers additional storage, a farmhouse sink, seating for casual meals, and plenty of room for gathering while preparing dinner. Designer pendant lighting and the expansive open layout give the entire kitchen a polished yet welcoming feel.
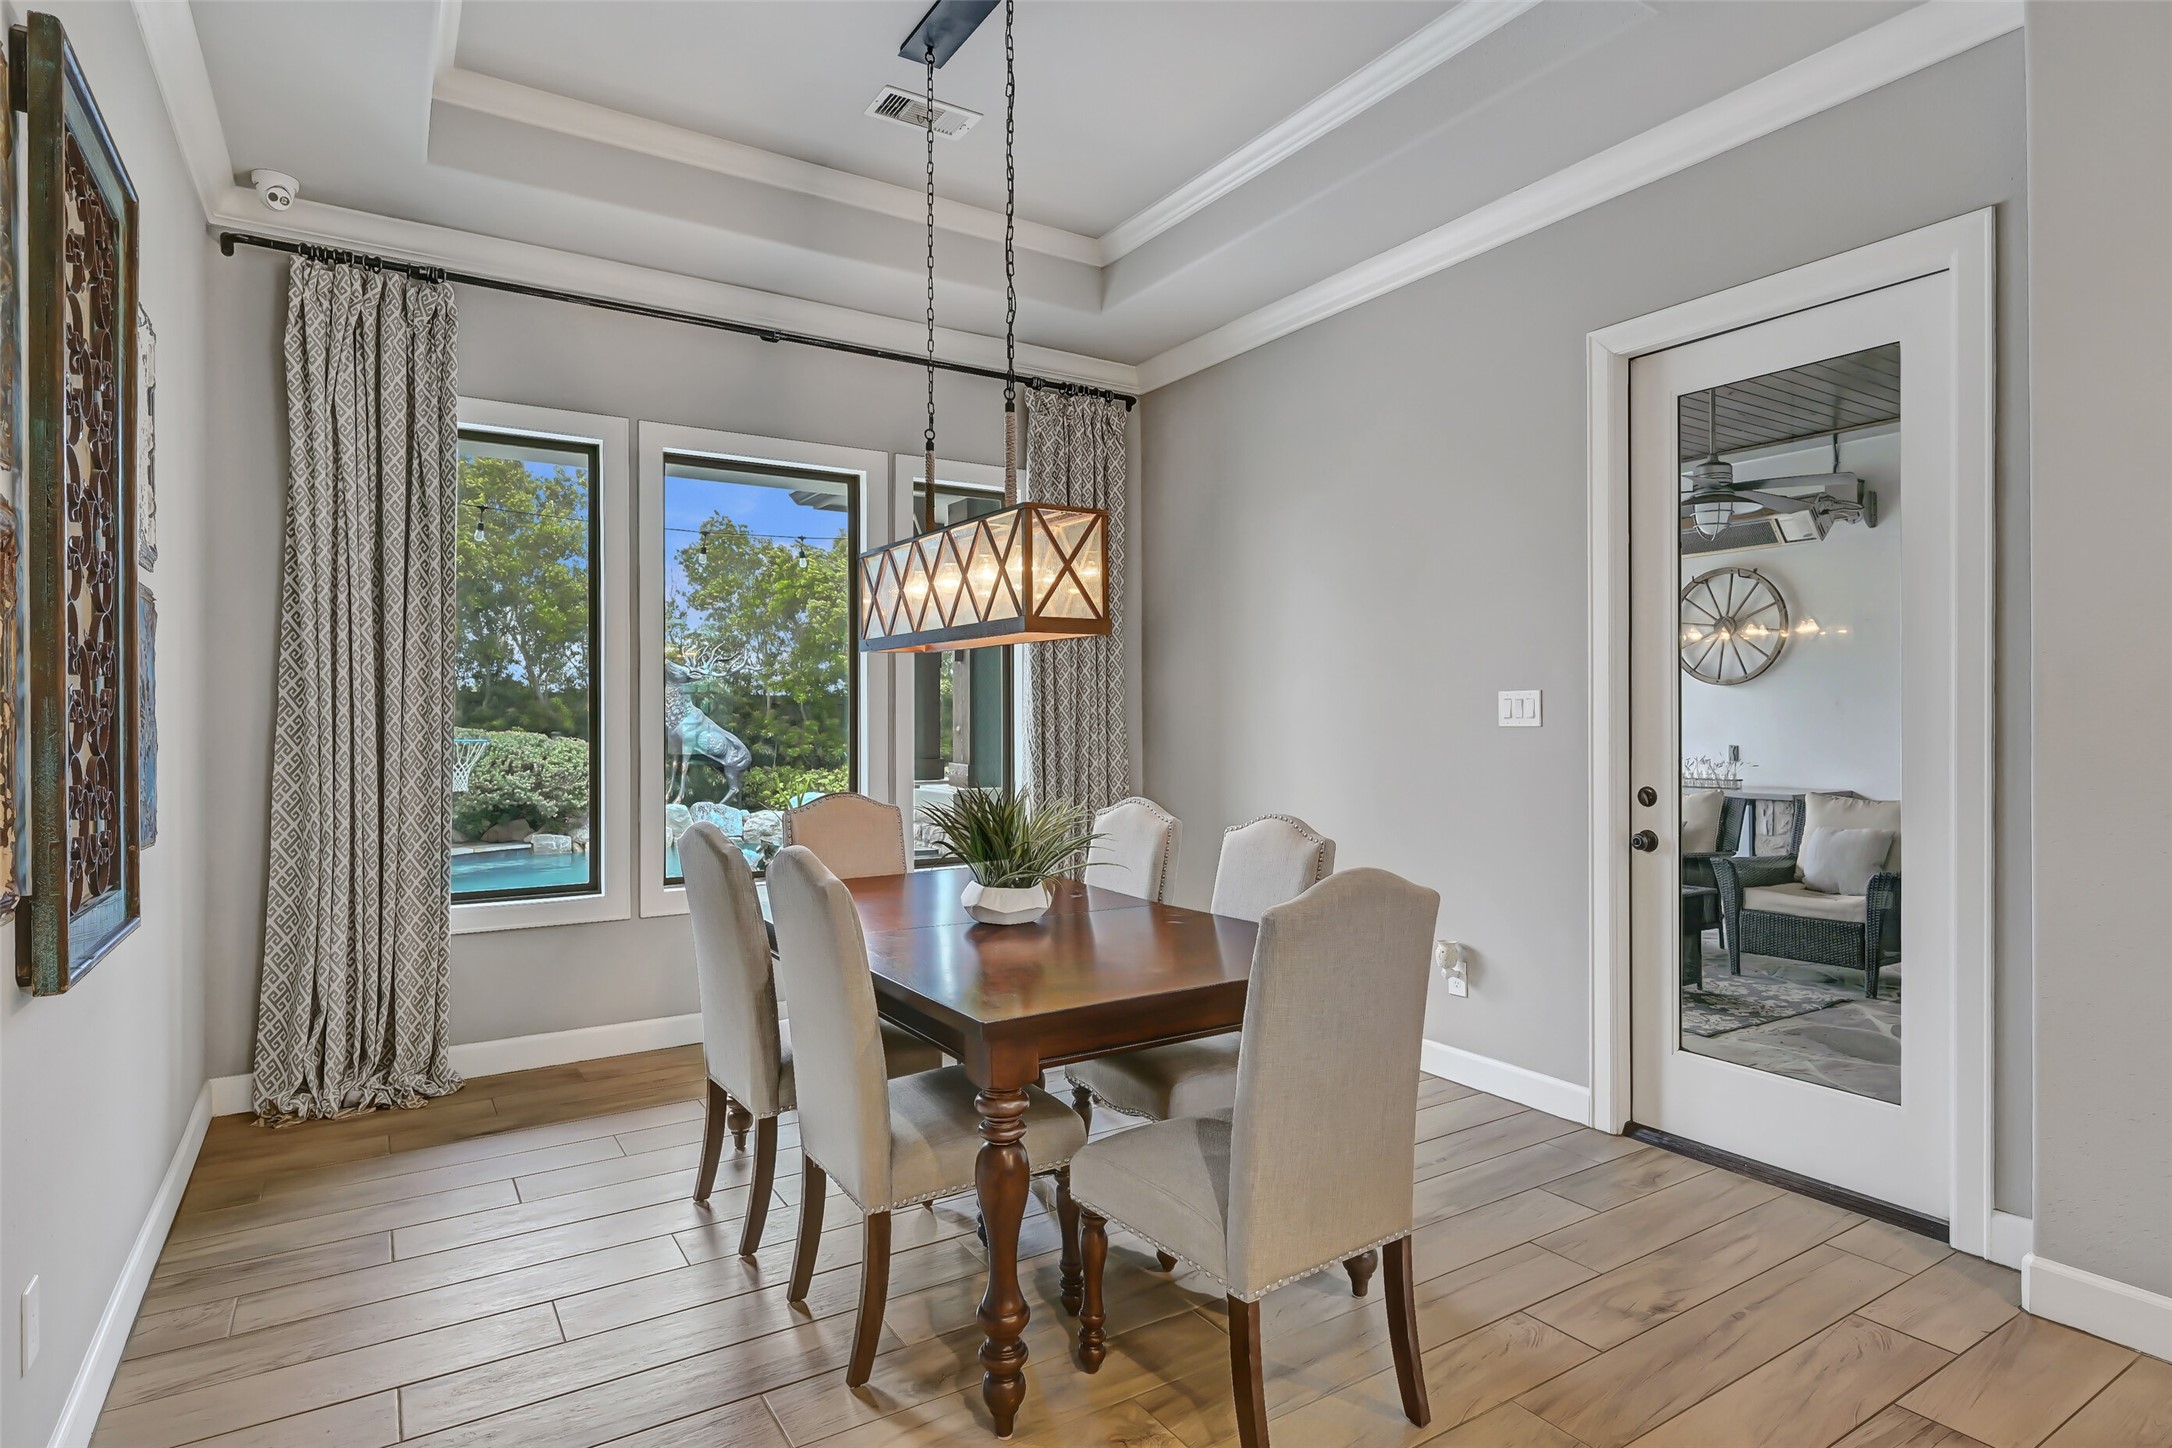
Just off the kitchen, the dining area enjoys tray ceiling detail, statement lighting, and peaceful backyard views through oversized windows. A full glass door provides easy access to the covered patio and outdoor kitchen, making entertaining feel effortless year-round.
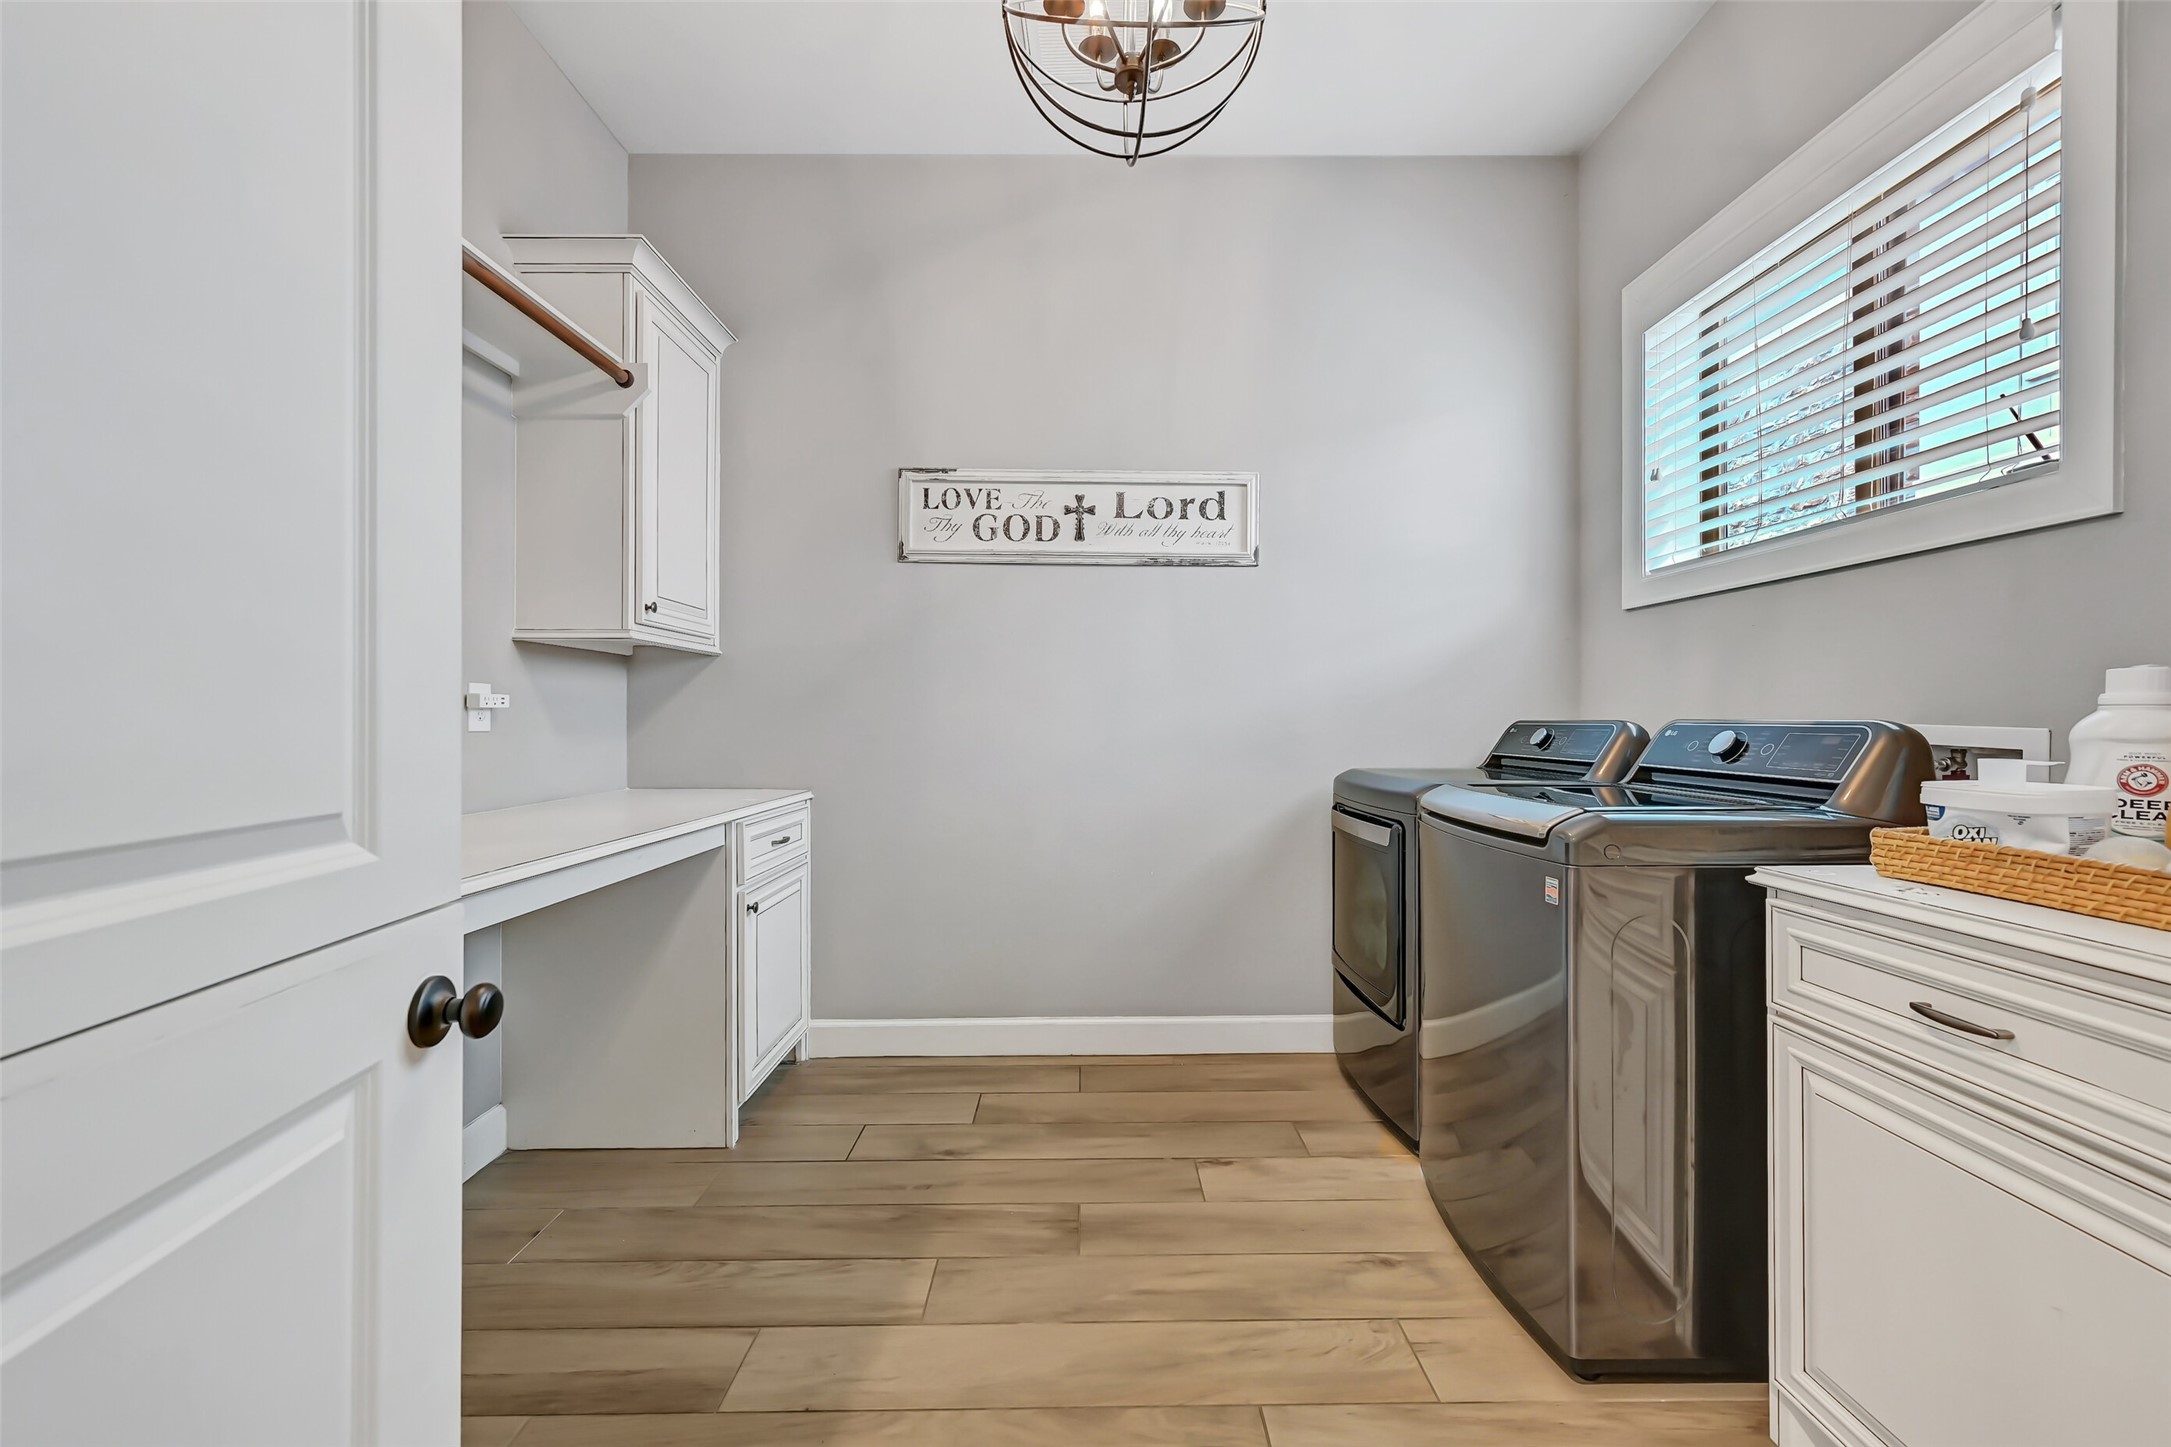
Even the utility room feels elevated with extensive cabinetry, folding counters, wood-look tile flooring, and space for an additional refrigerator or freezer. A large utility storage closet adds even more organization for busy everyday living.
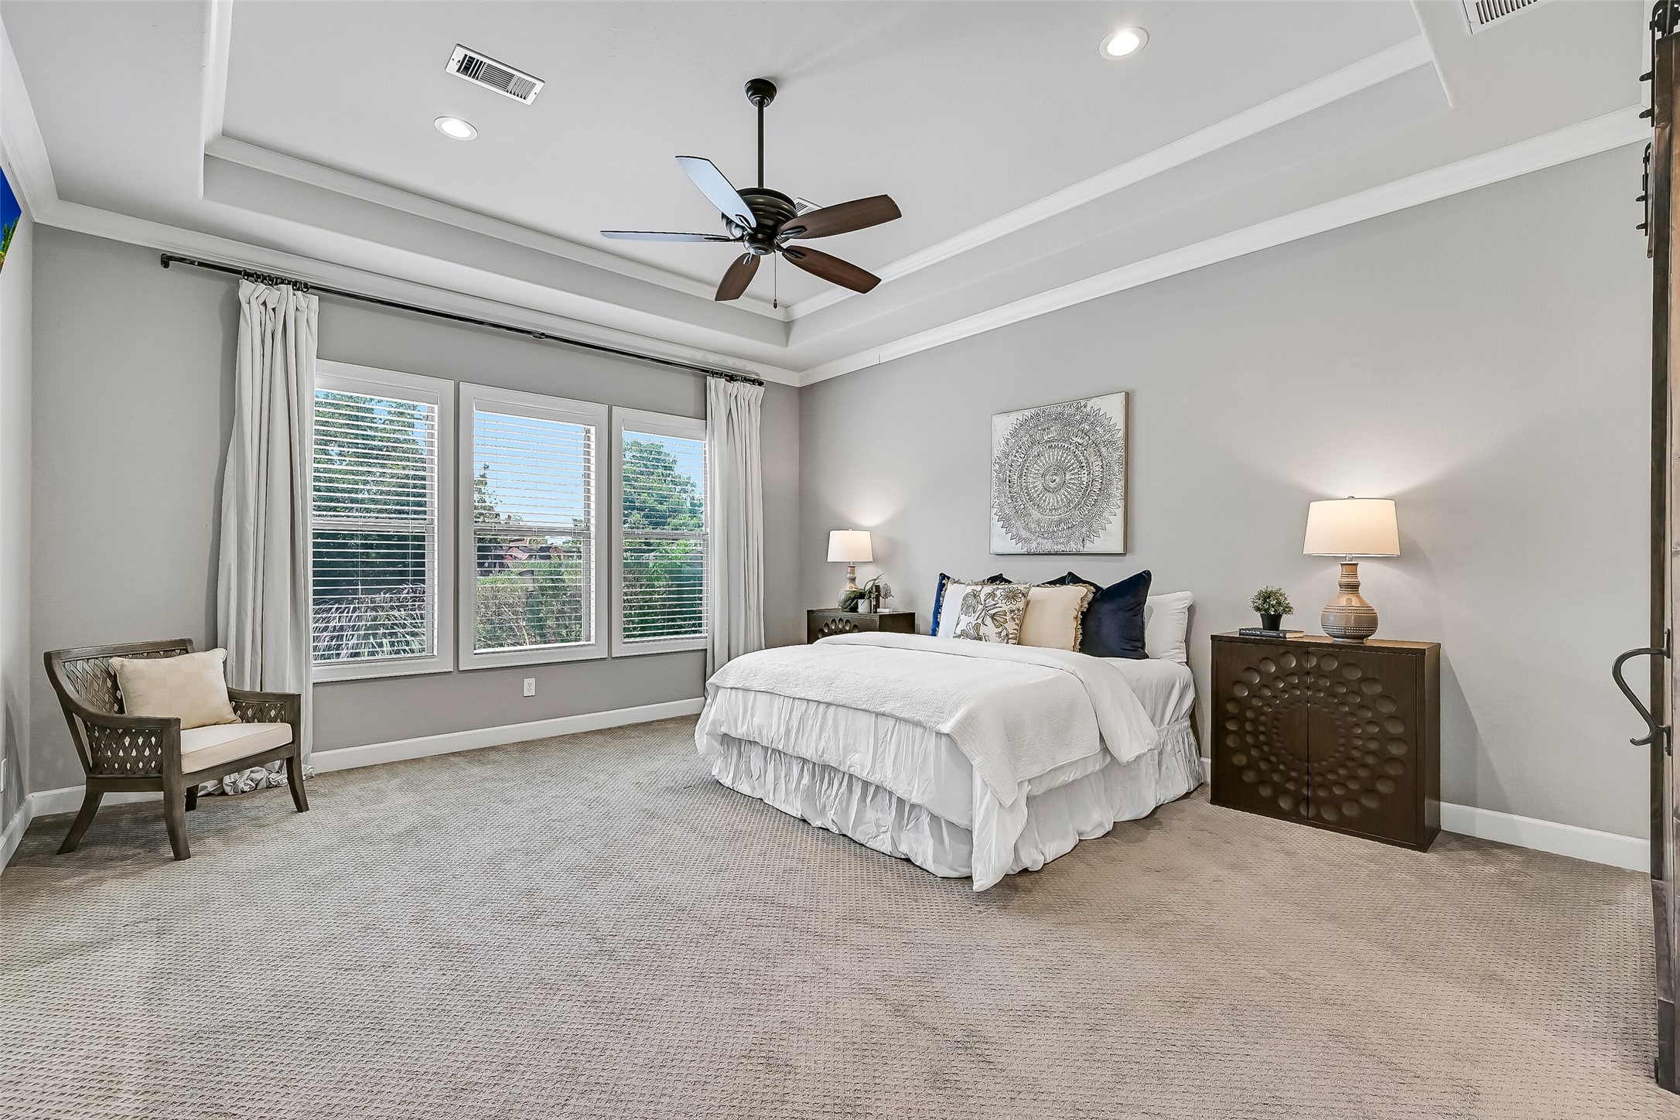
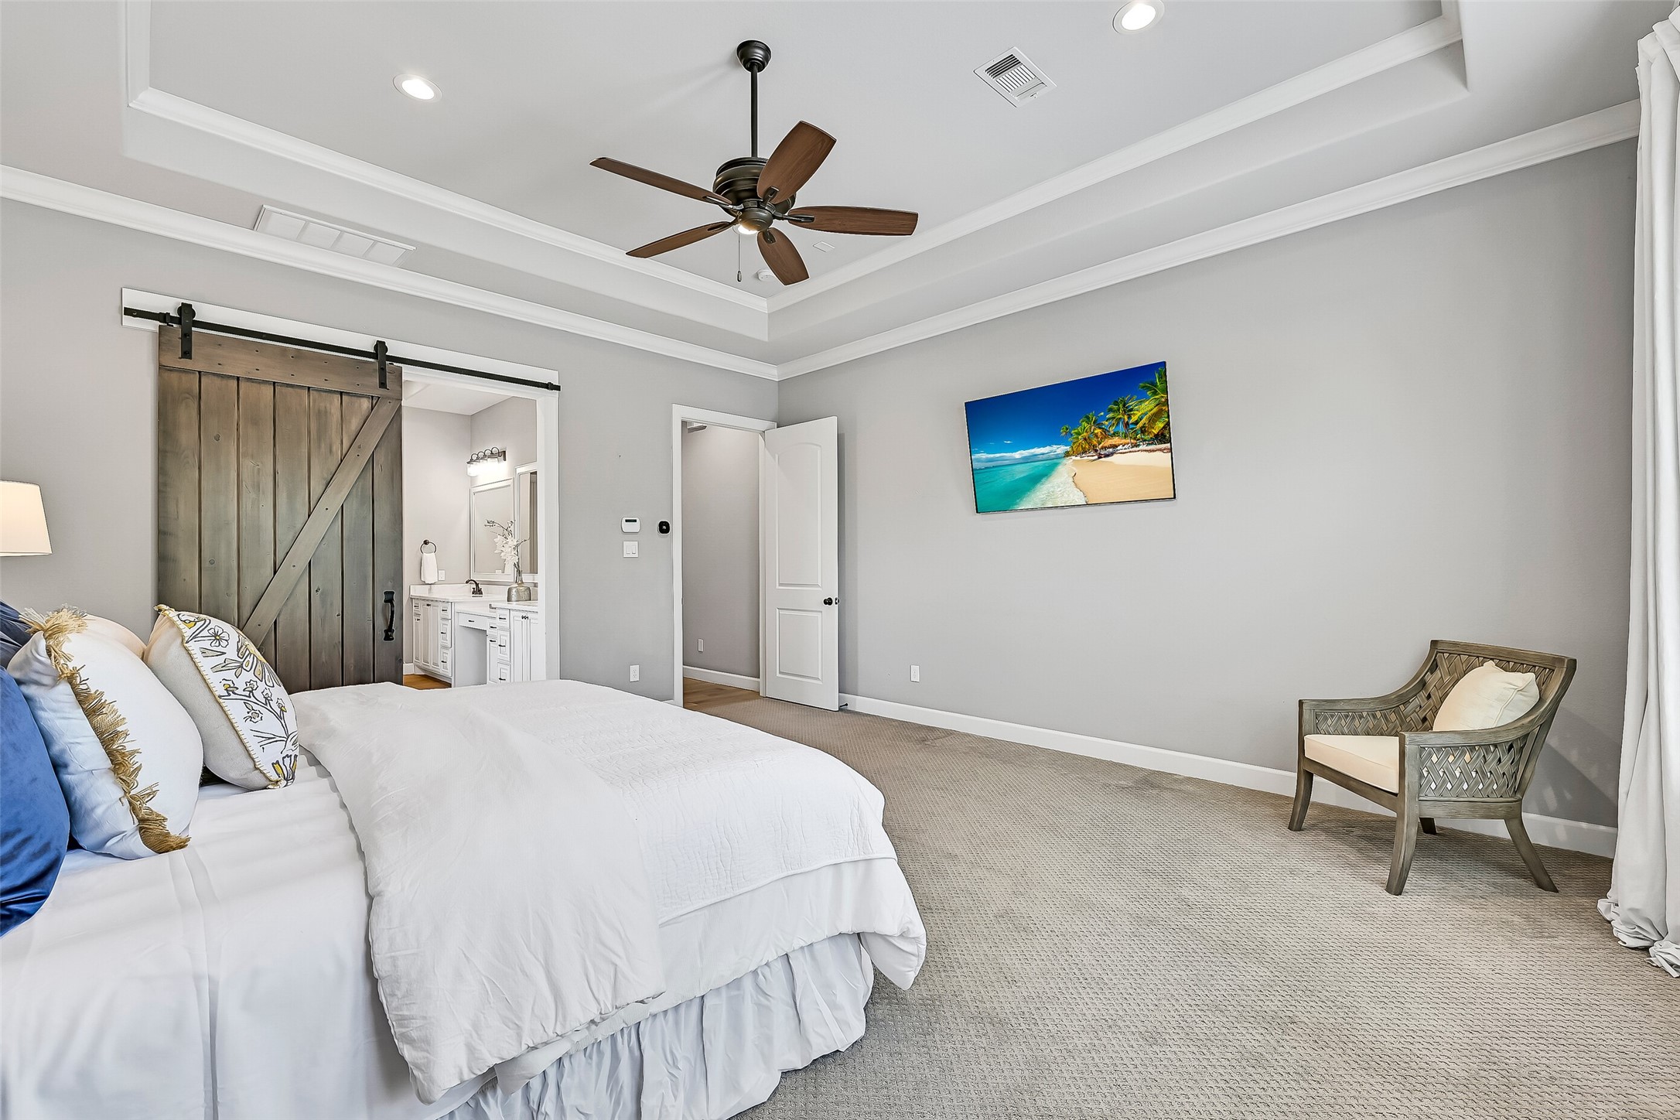
Tucked privately at the rear of the home, the spacious owner’s retreat offers sculpted carpet, a dramatic tray ceiling with lighted fan, surround sound wiring, and plenty of room for oversized furnishings. Large windows bring in soft natural light while maintaining a peaceful, secluded feel.
The owner’s suite combines comfort and scale with elevated ceiling detail, neutral designer finishes, and a sliding barn door leading into the luxurious ensuite bath. The oversized layout easily accommodates a sitting area while still feeling warm, relaxing, and inviting.
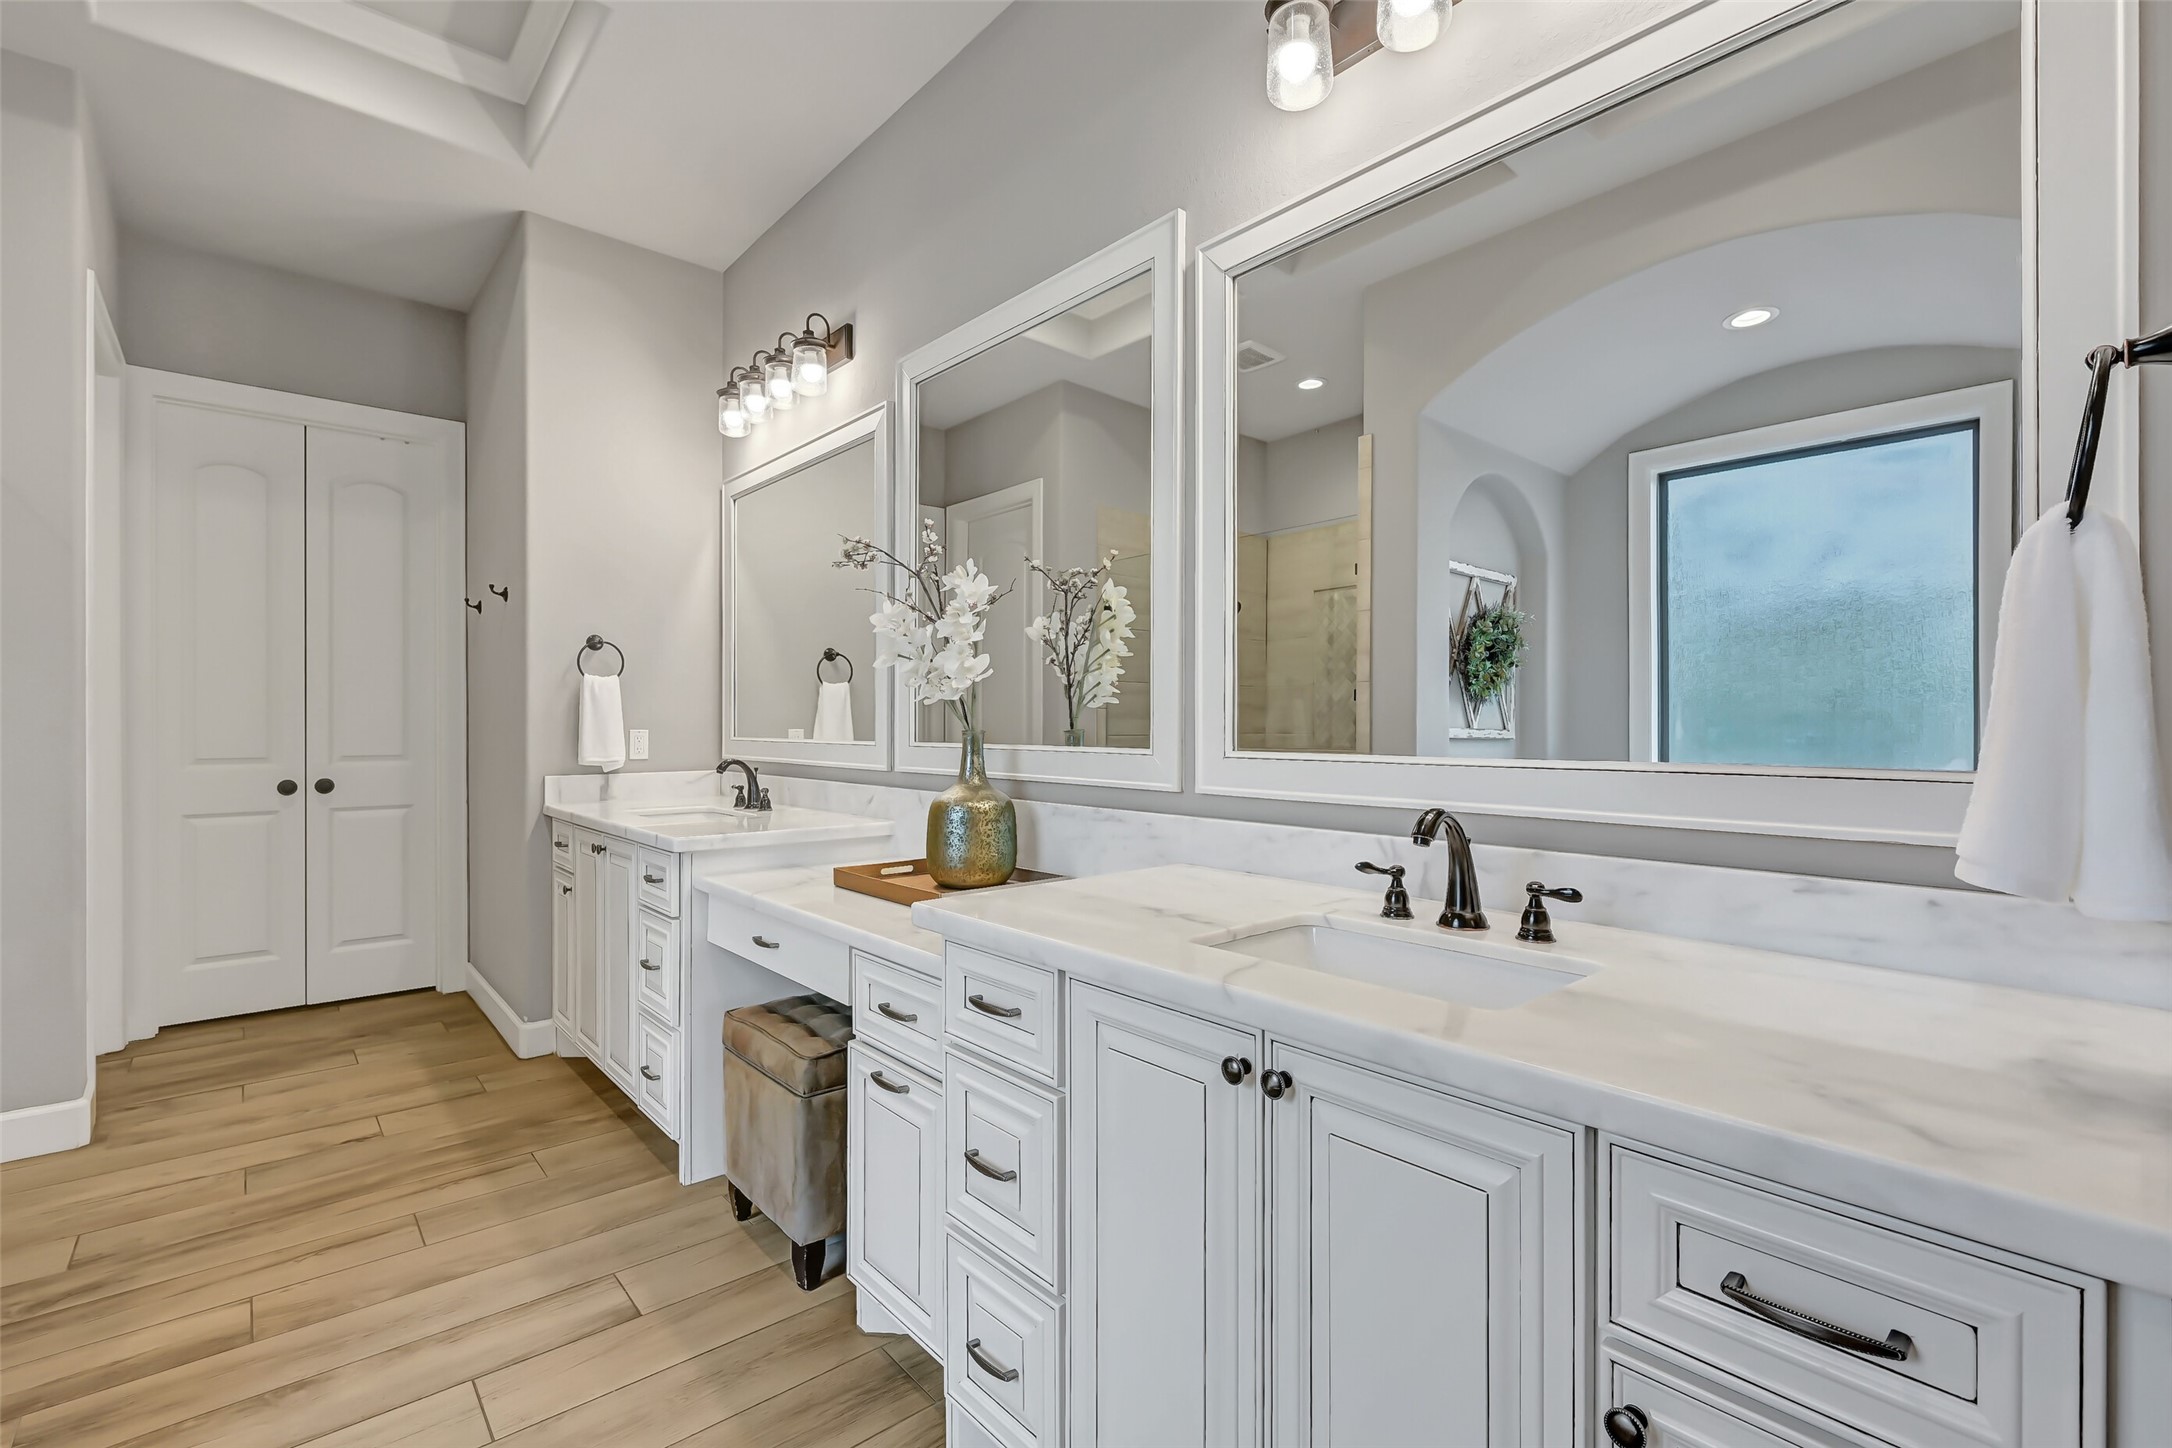
Dual marble-top vanities with basin sinks and extensive cabinetry provide abundant storage and countertop space in the spa-like primary bath. Soft finishes, elegant lighting, and soaring ceilings continue the upscale feel found throughout the rest of the home.
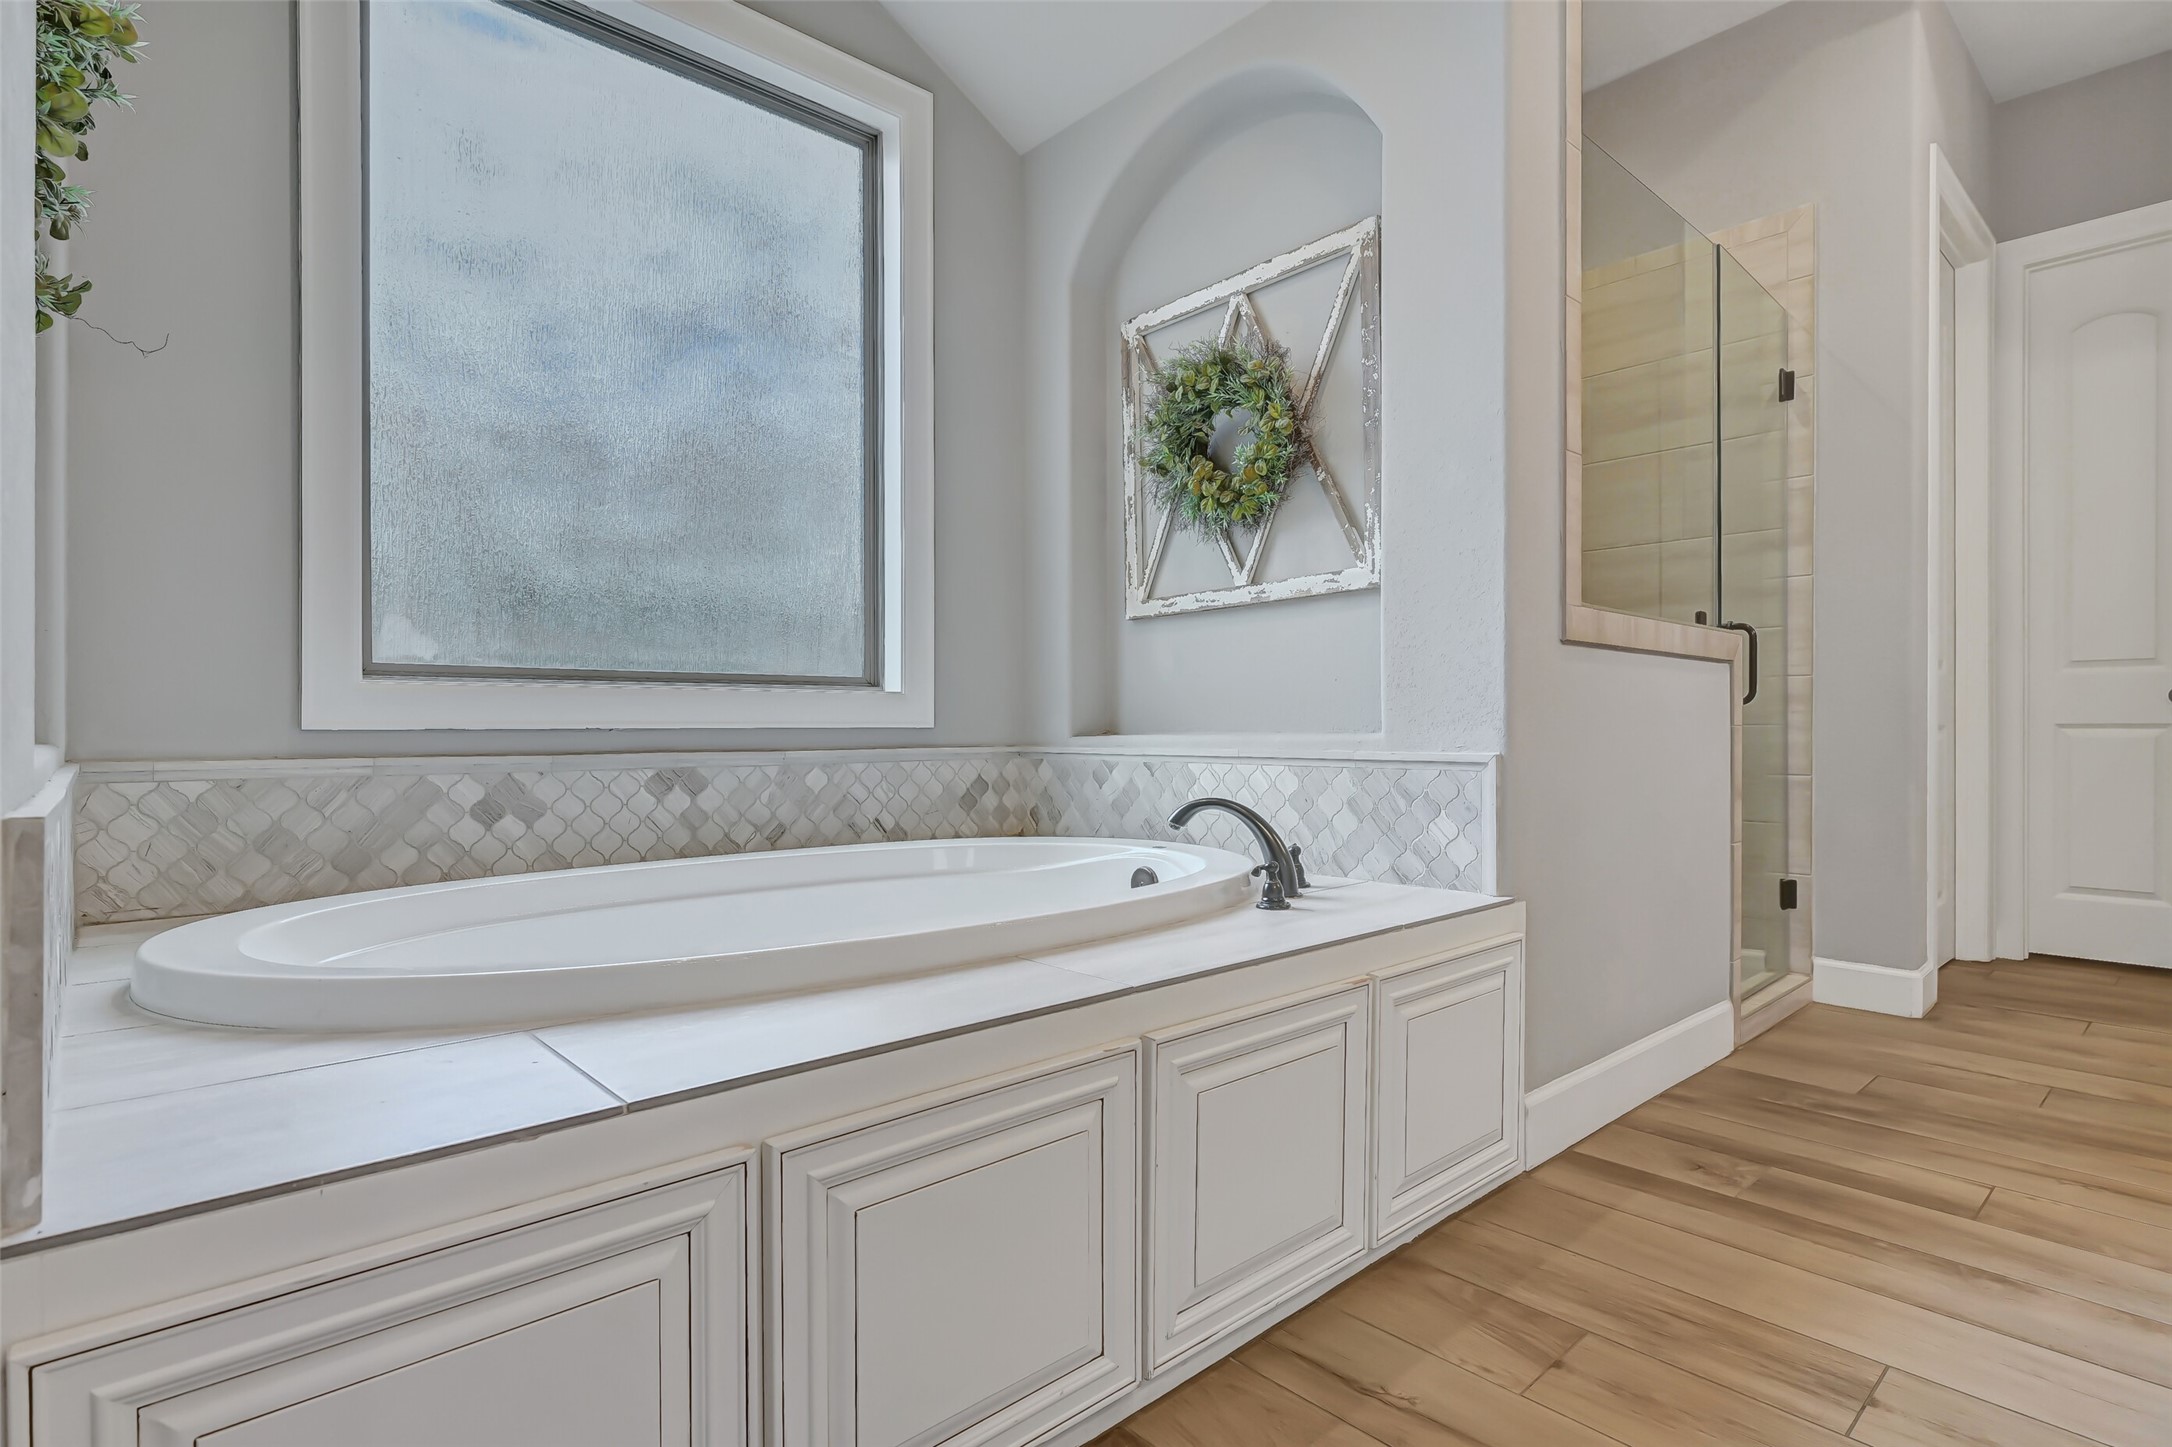
A deep soaker tub sits beneath a large privacy window and decorative tile surround, creating the perfect place to unwind at the end of the day. Arched architectural details and the spacious layout give the primary bath a true luxury retreat feel.
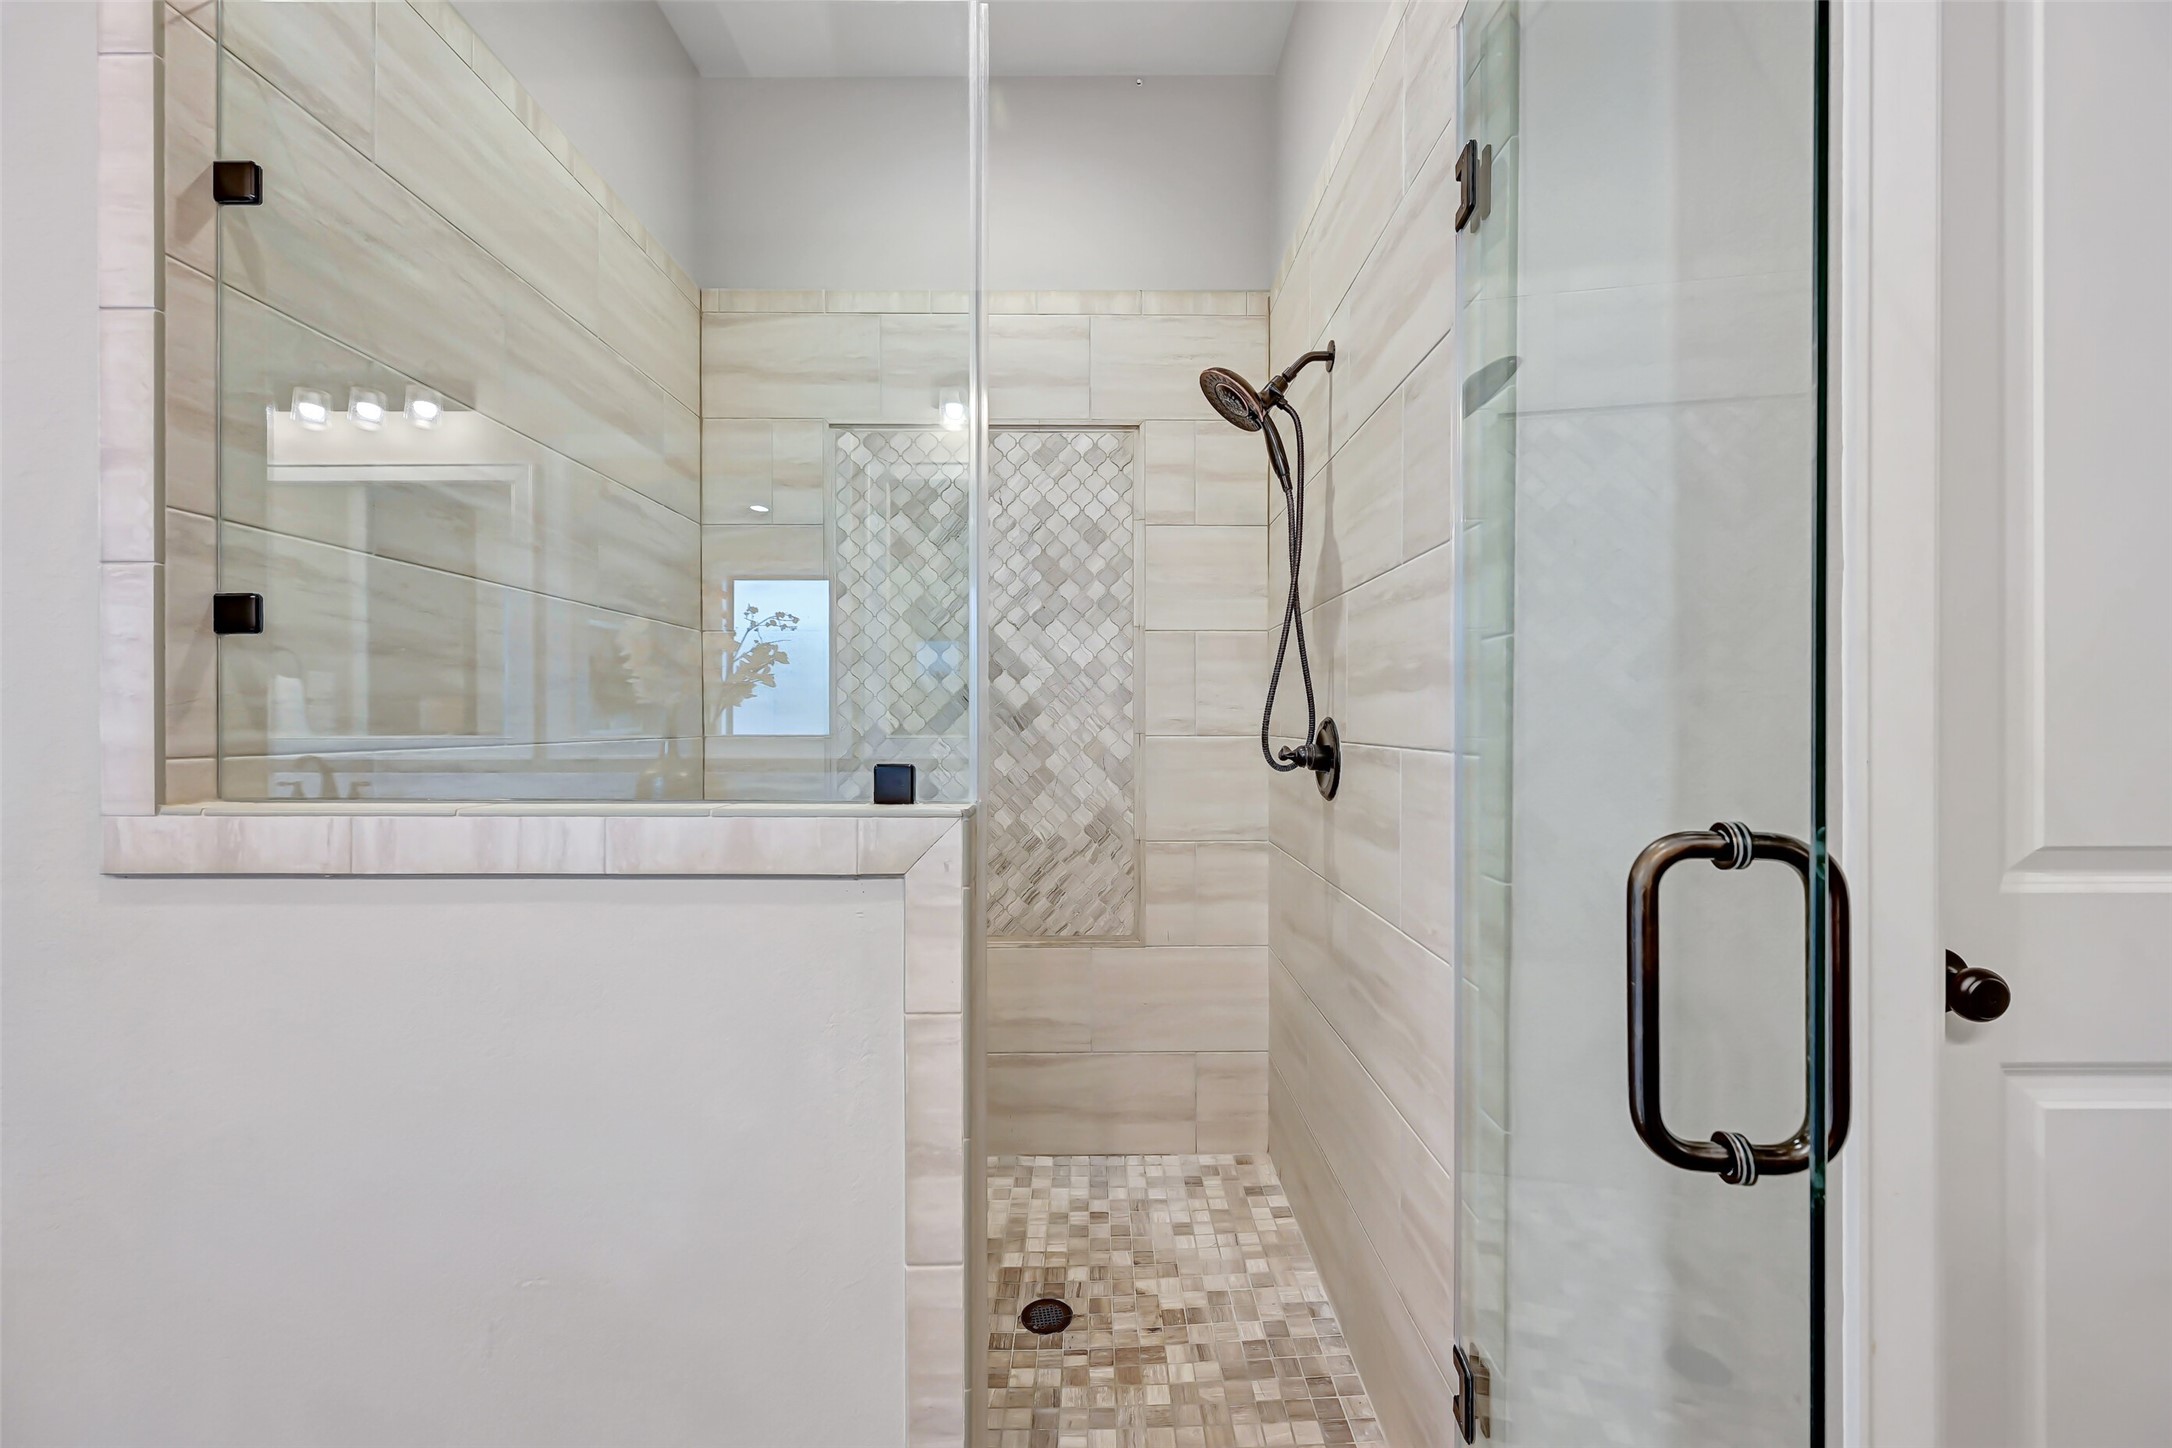
The oversized seamless glass shower features a built-in bench seat, extensive tilework, and a spacious walk-in design that feels both functional and luxurious. Just beyond, the walk-in closet offers custom built-ins and generous storage for easy everyday organization.
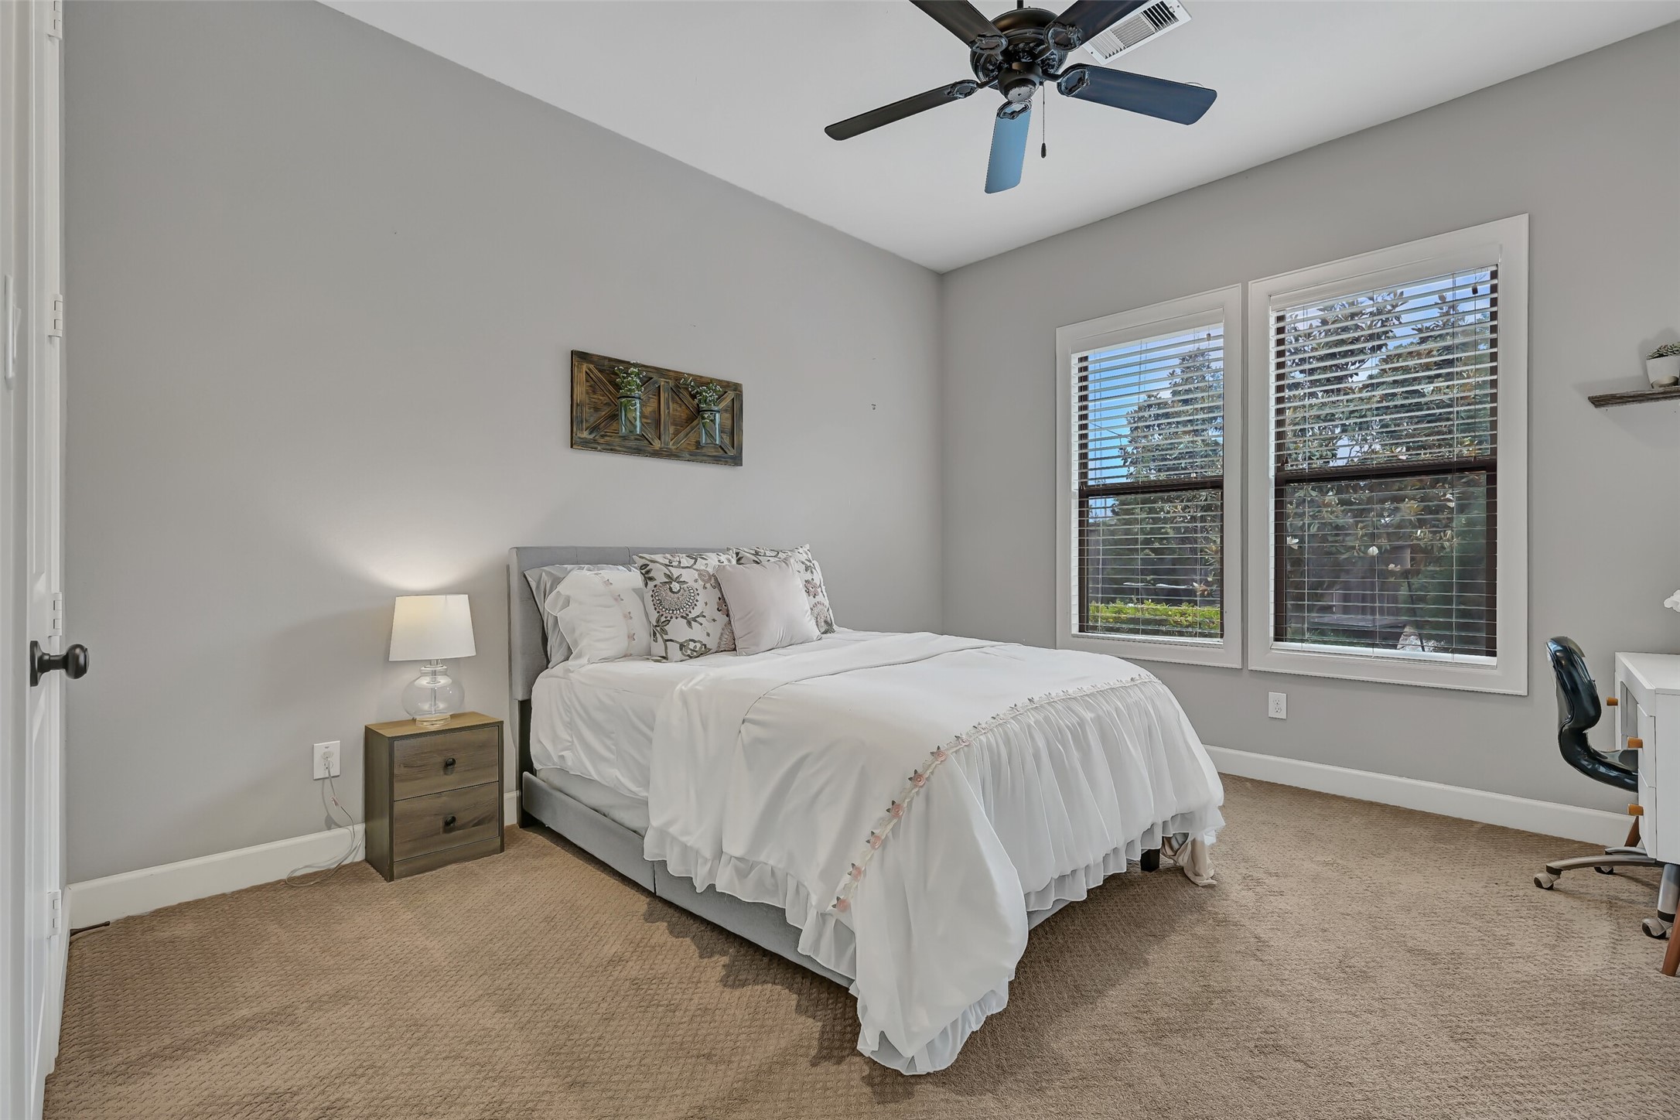
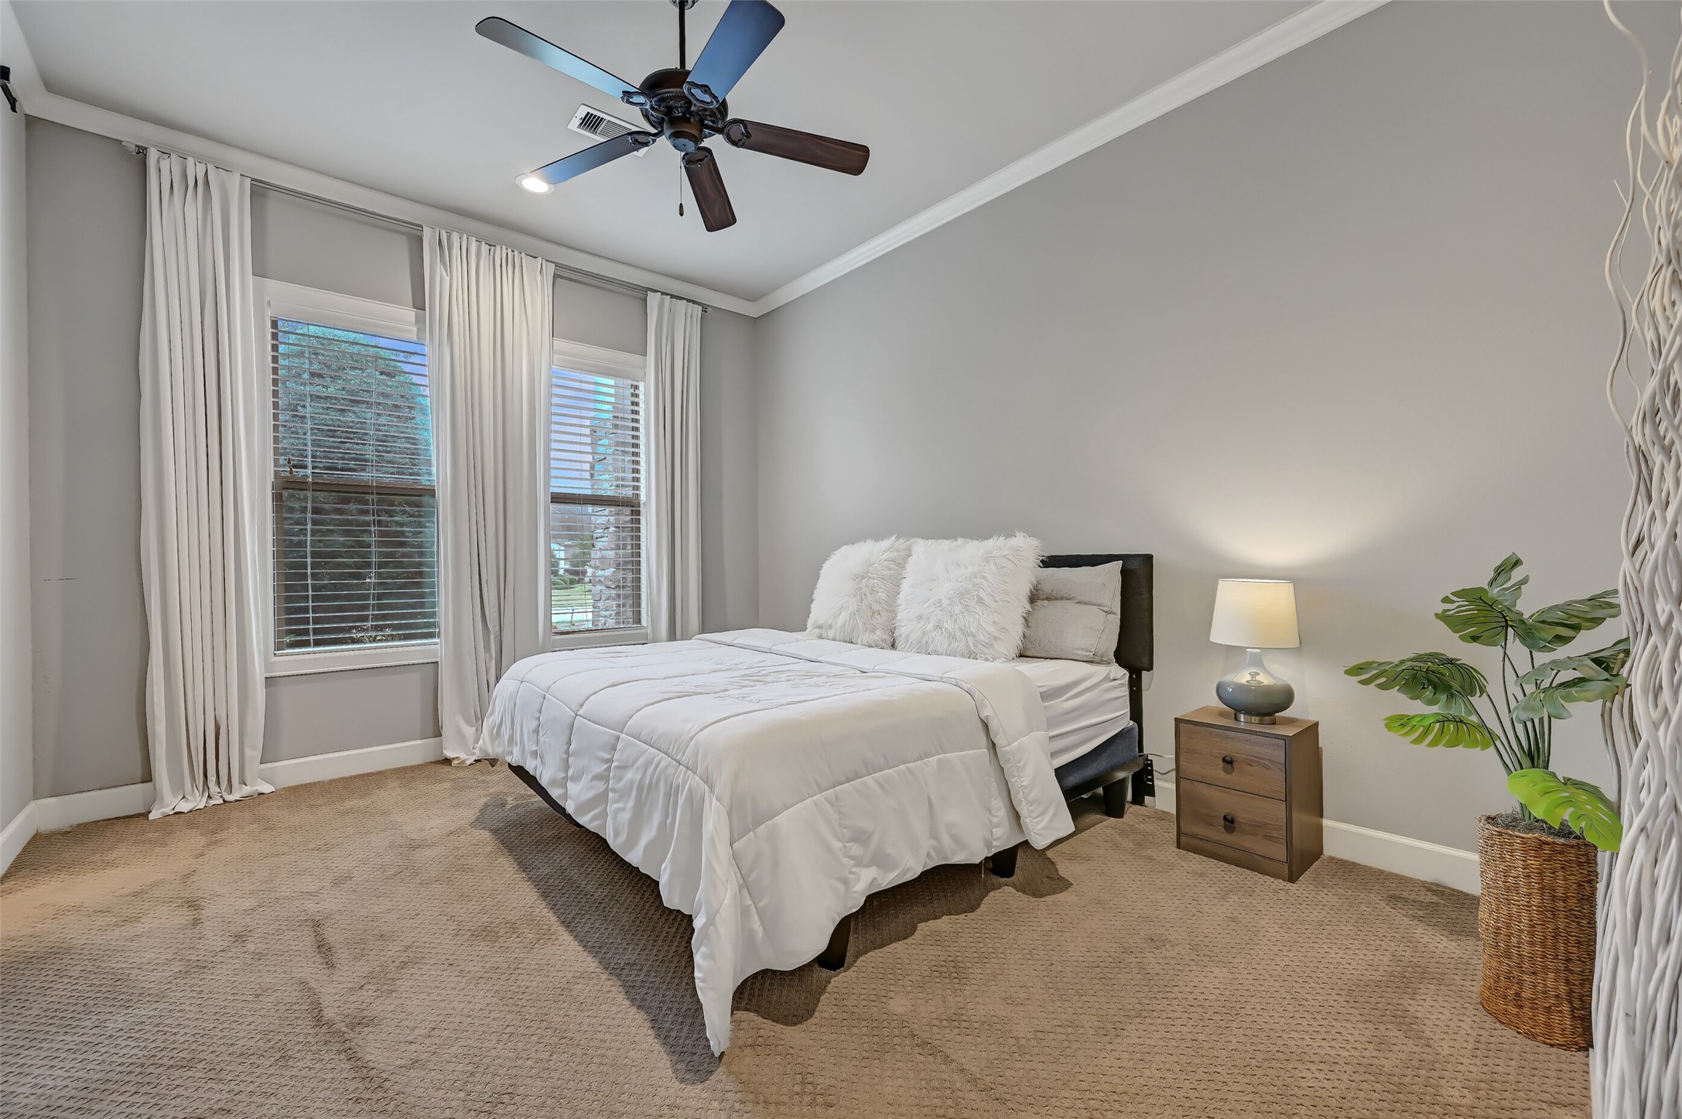
Privately tucked into its own wing of the home, this spacious secondary bedroom offers plush carpet, tall ceilings, abundant natural light, and a quiet retreat for guests or family members. The thoughtful split floorplan provides added privacy away from the primary suite and main living areas.
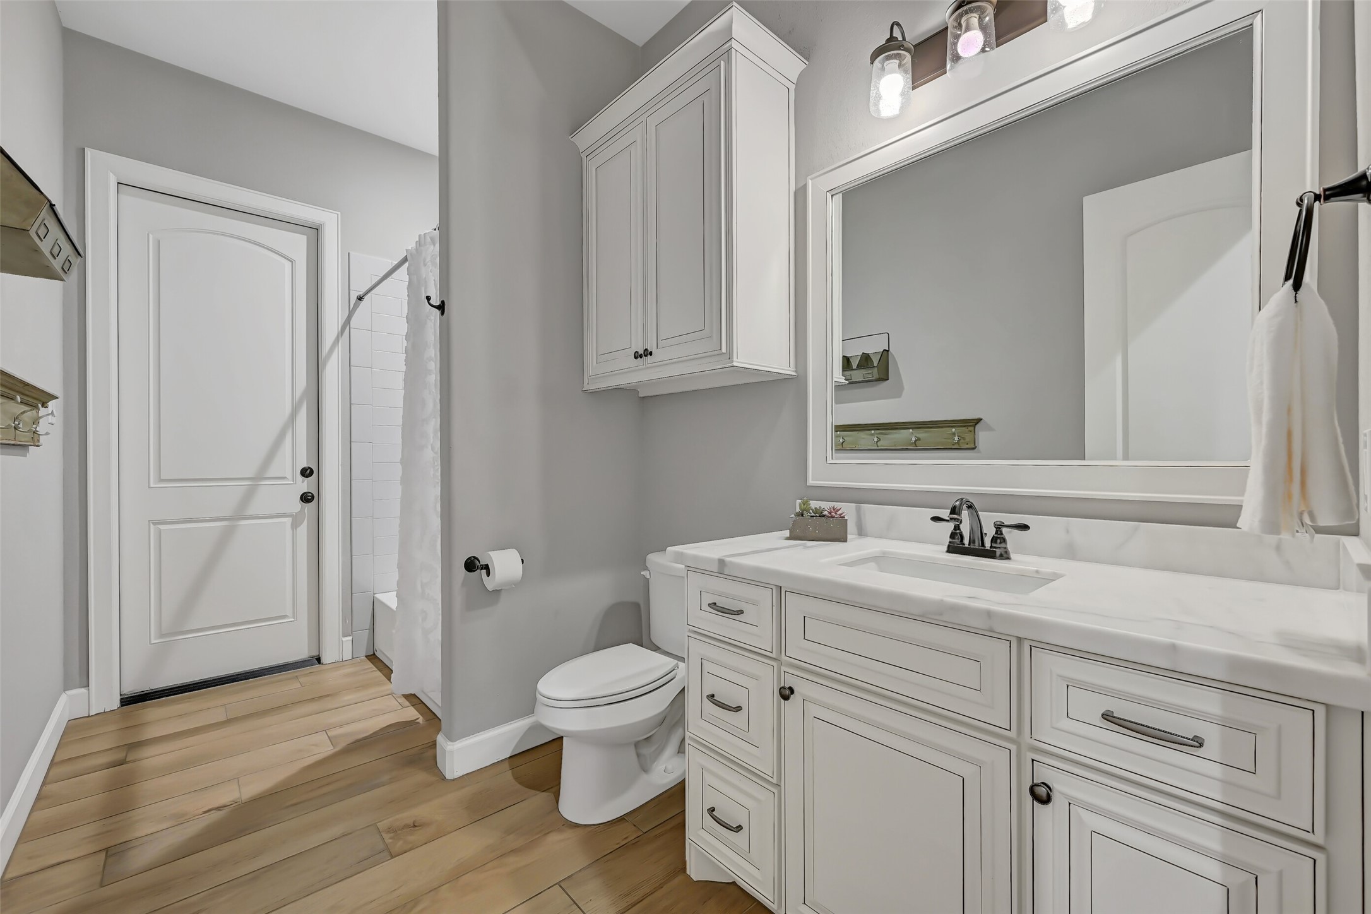
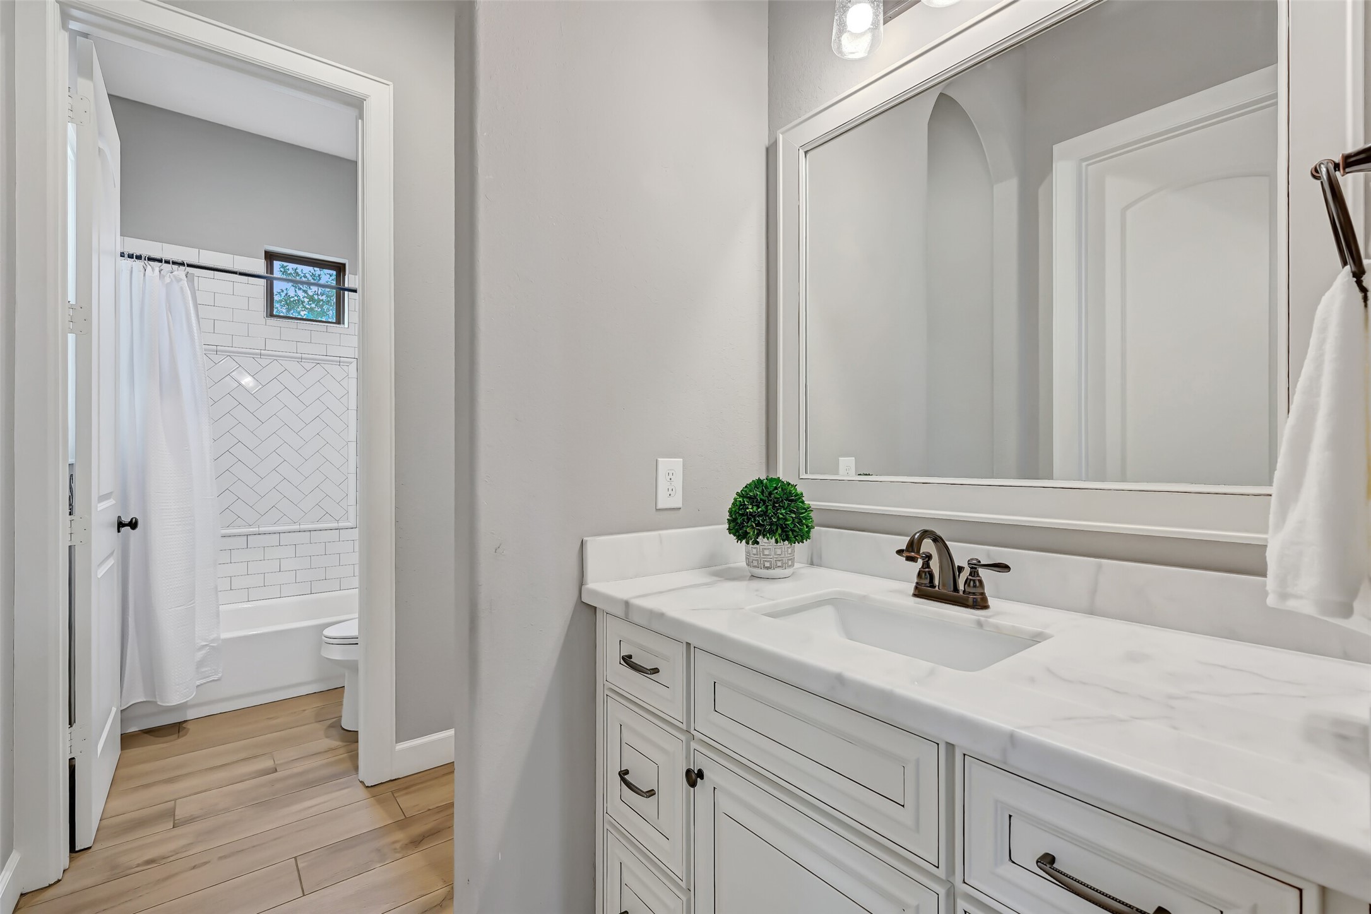
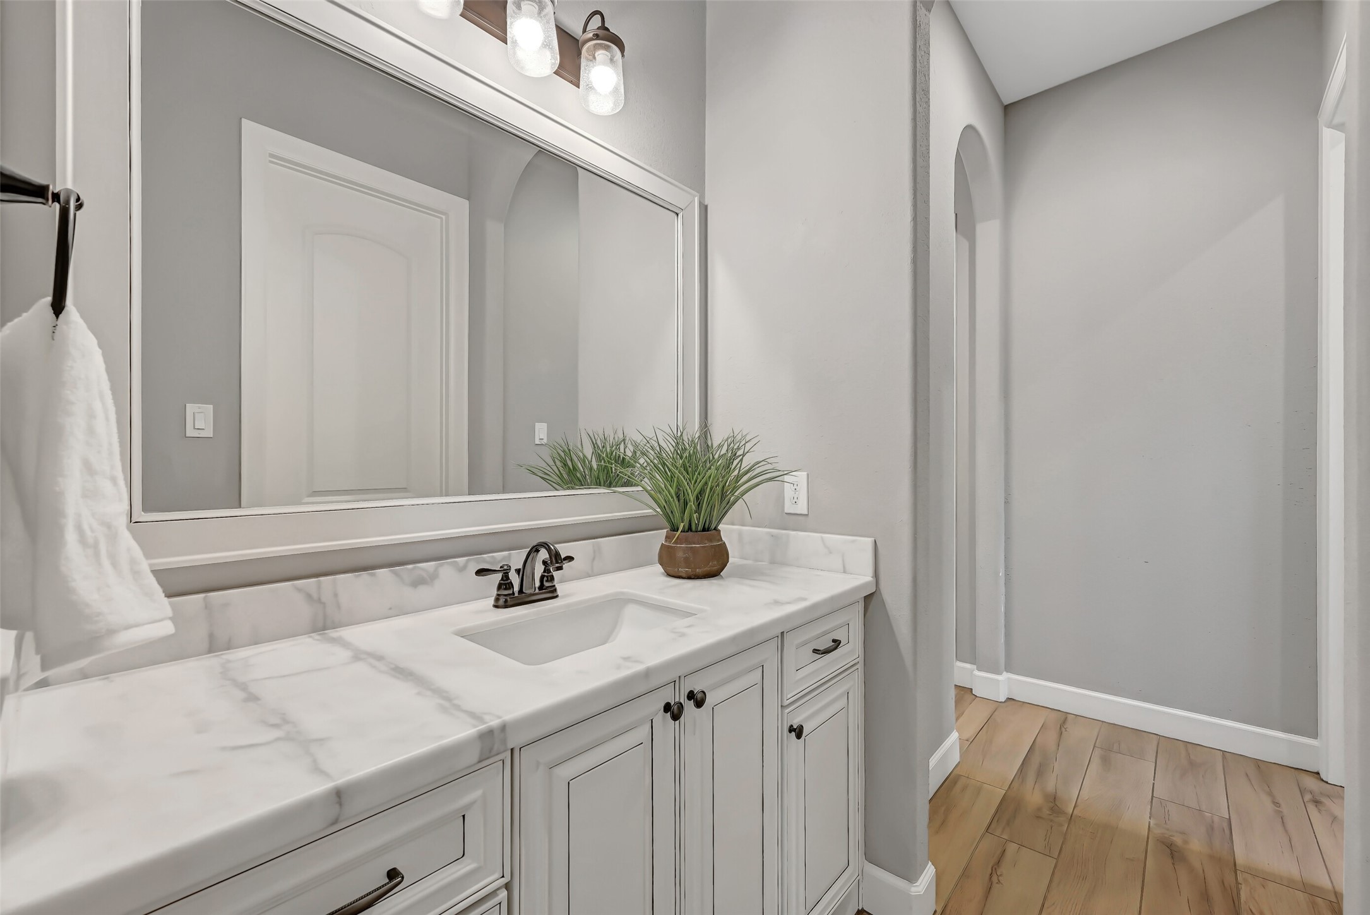
Just outside the guest bedroom, the nearby full bath features marble countertops, custom cabinetry, and direct access to the backyard pool area through the exterior door, creating the perfect setup for guests and outdoor entertaining alike.
This spacious secondary bedroom features sculpted carpet, a lighted ceiling fan, tall windows for natural light, and a roomy closet, with a custom built-in dresser and shelving, adding both character and functional storage.
The shared Jack-and-Jill bath showcases dual vanities with marble countertops & rectangular basin sinks, custom inked cabinetry, updated lighting, and a private tub/shower area with timeless tilework designed to comfortably serve both adjoining bedrooms.
A second vanity area in the Jack-and-Jill layout provides additional storage and prep space, creating convenience and privacy for busy mornings or overnight guests.
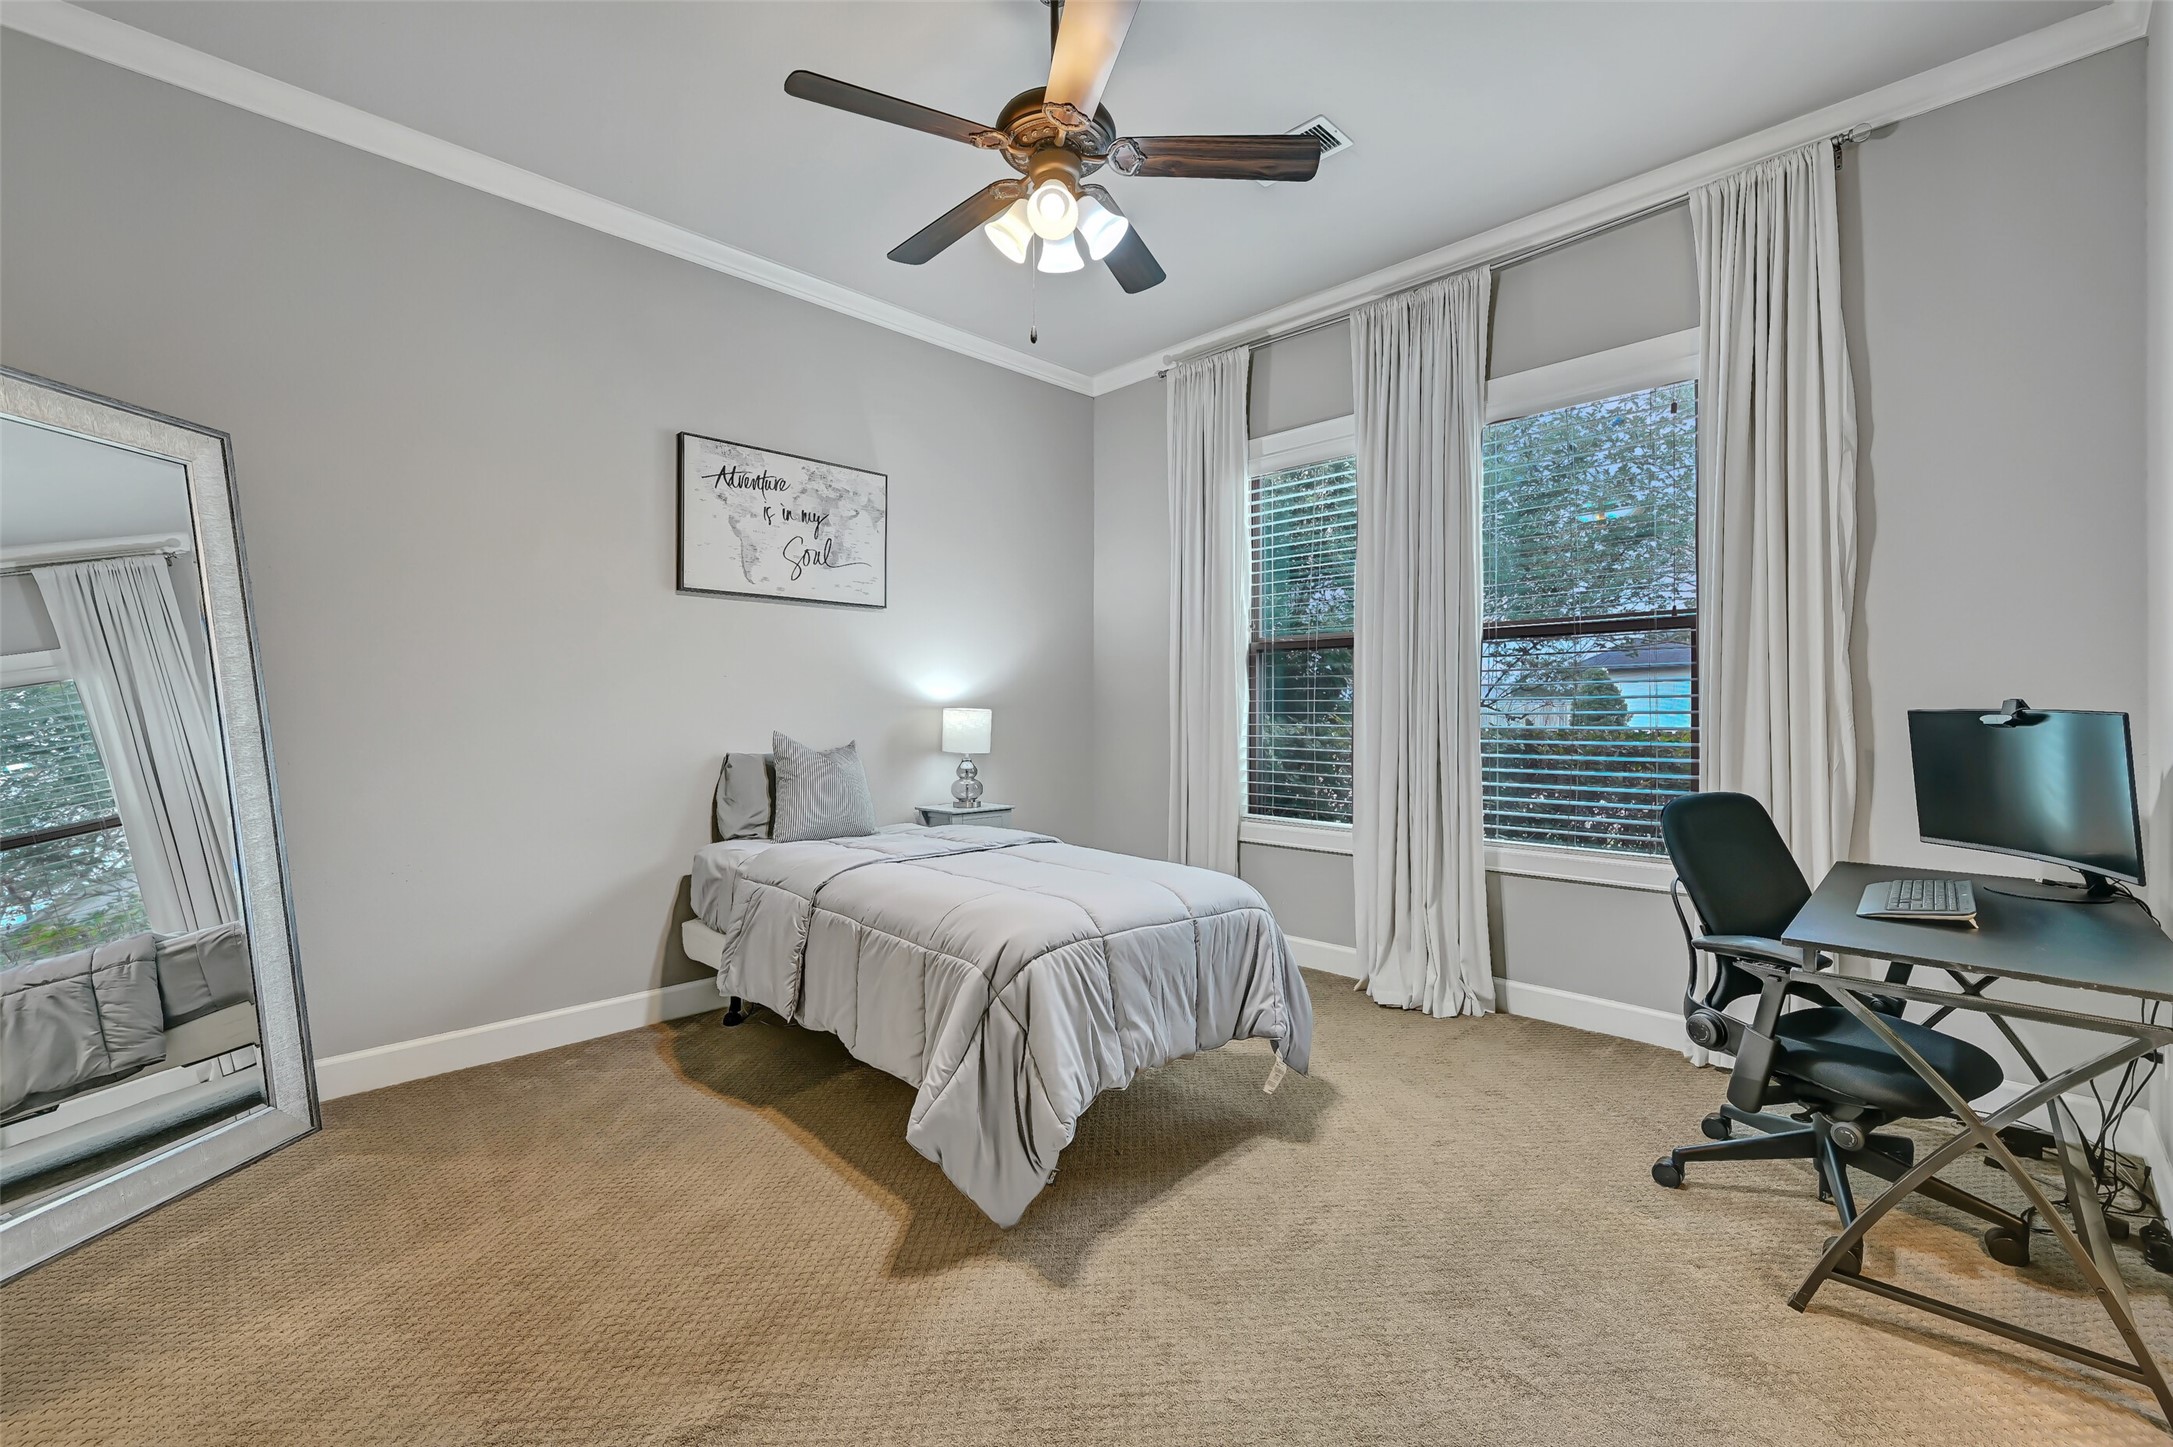
Another generously sized secondary bedroom offers sculpted carpet, a lighted ceiling fan, abundant natural light, and a built-in desk station that creates the perfect setup for homework, gaming, or working from home.
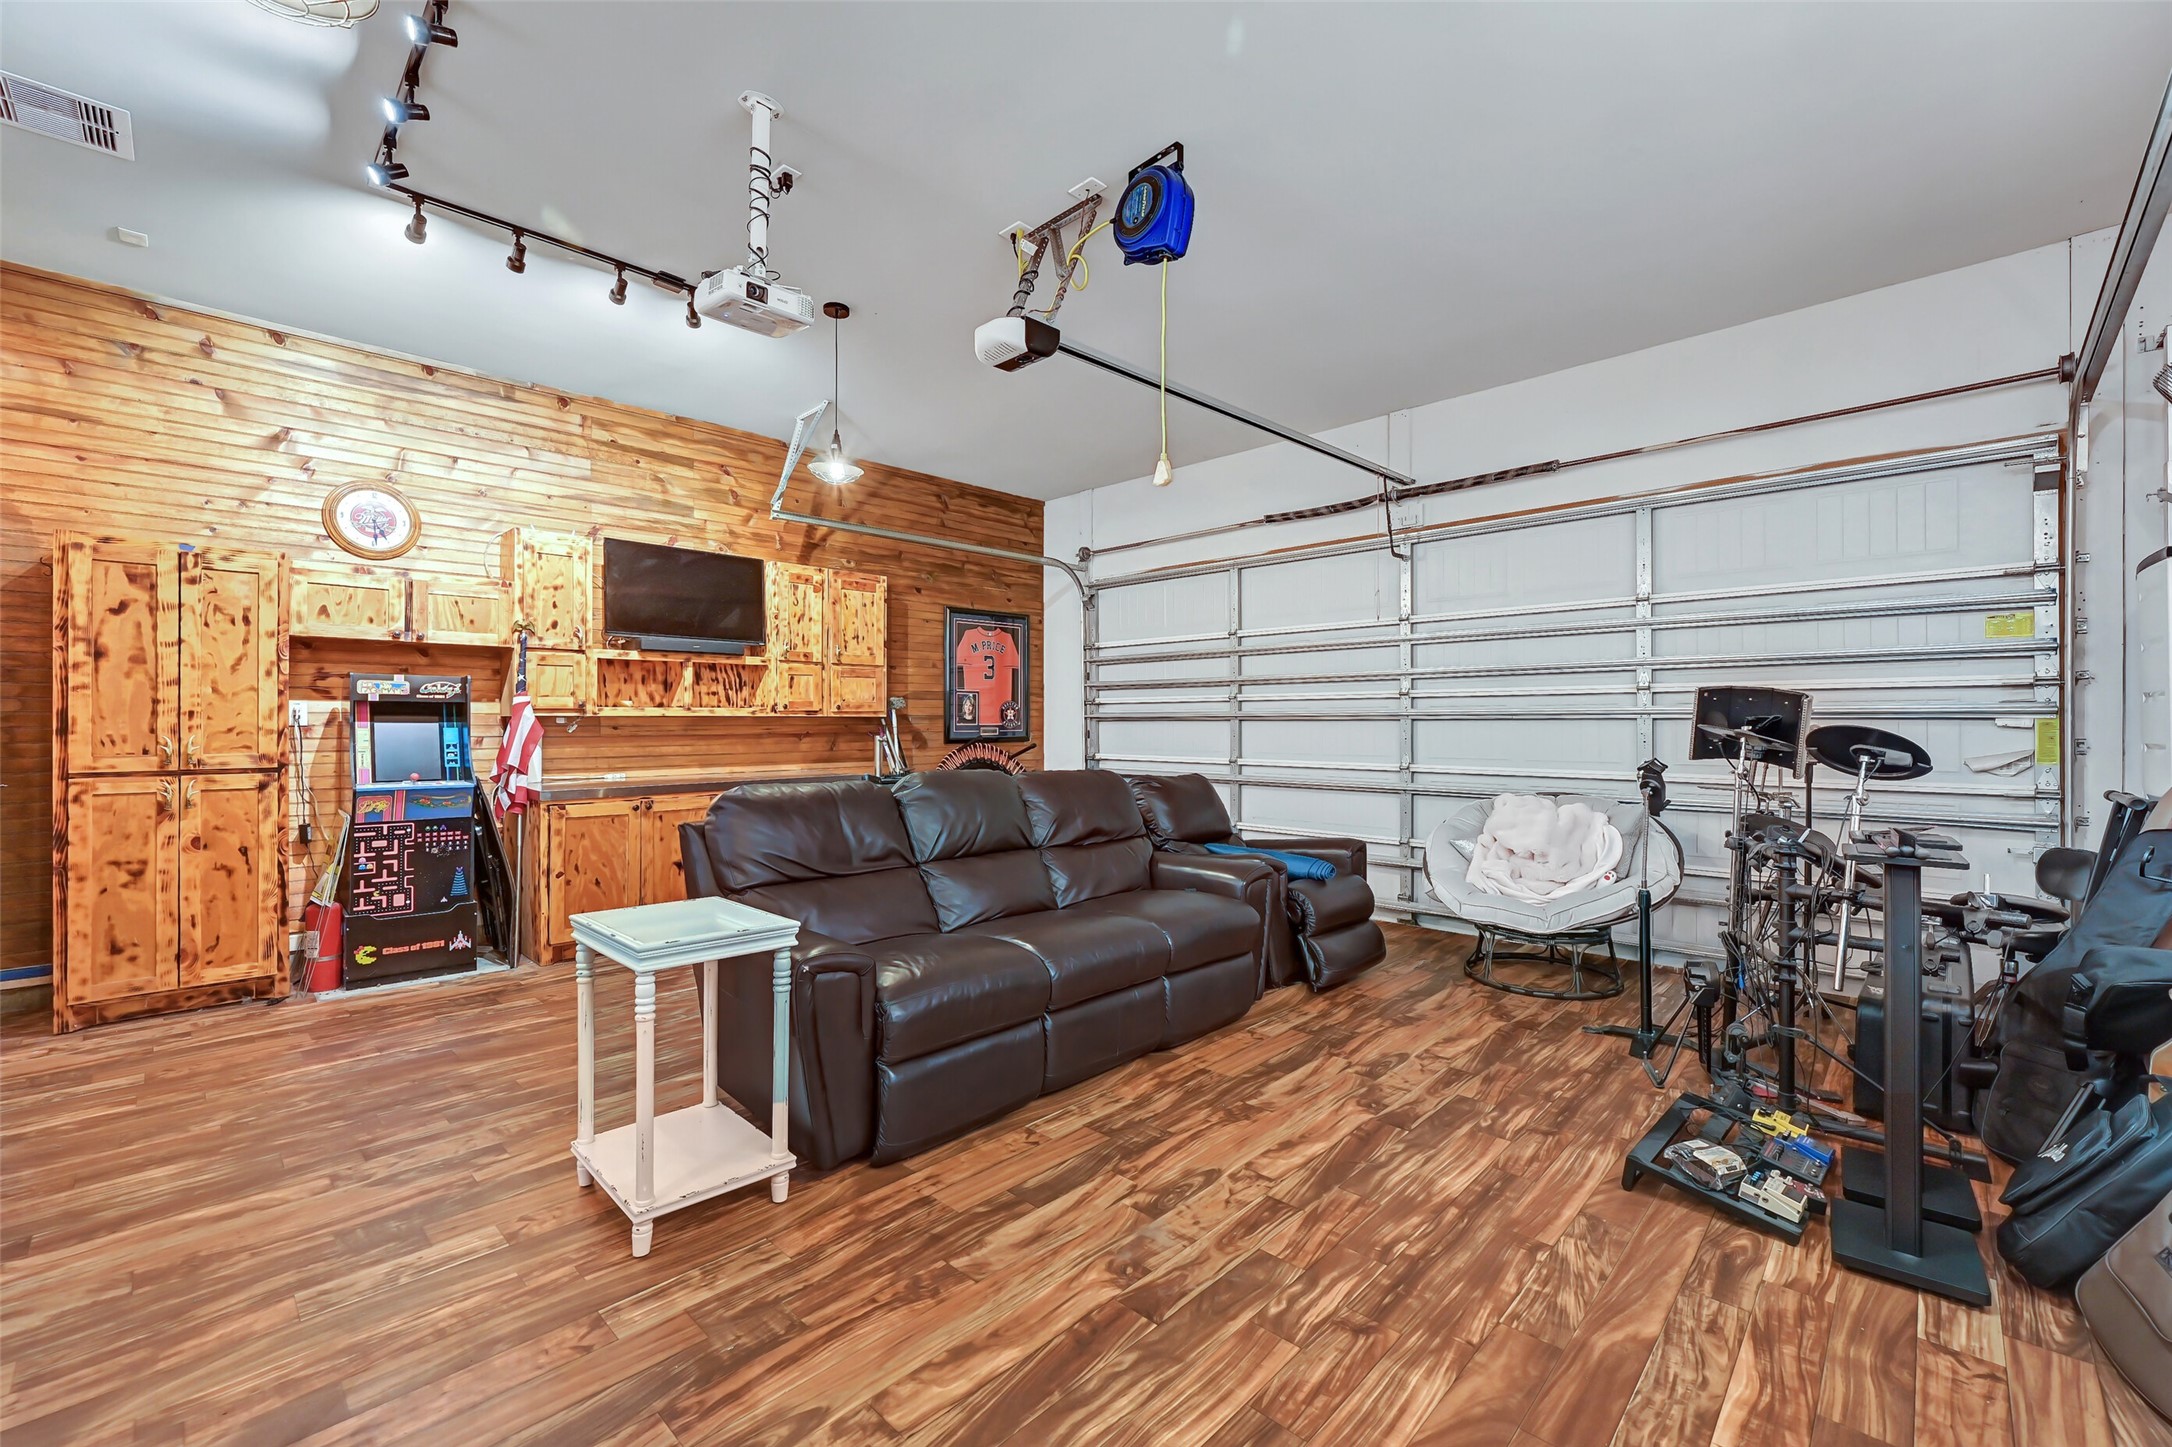
This converted 3-car tandem garage has been transformed into an incredible air conditioned flex space featuring luxury vinyl plank flooring, custom built-in cabinetry, and a warm wood plank accent wall, making it ideal for a game room, gym, workshop, or media retreat. A true staircase provides easy access to the massive decked attic space.
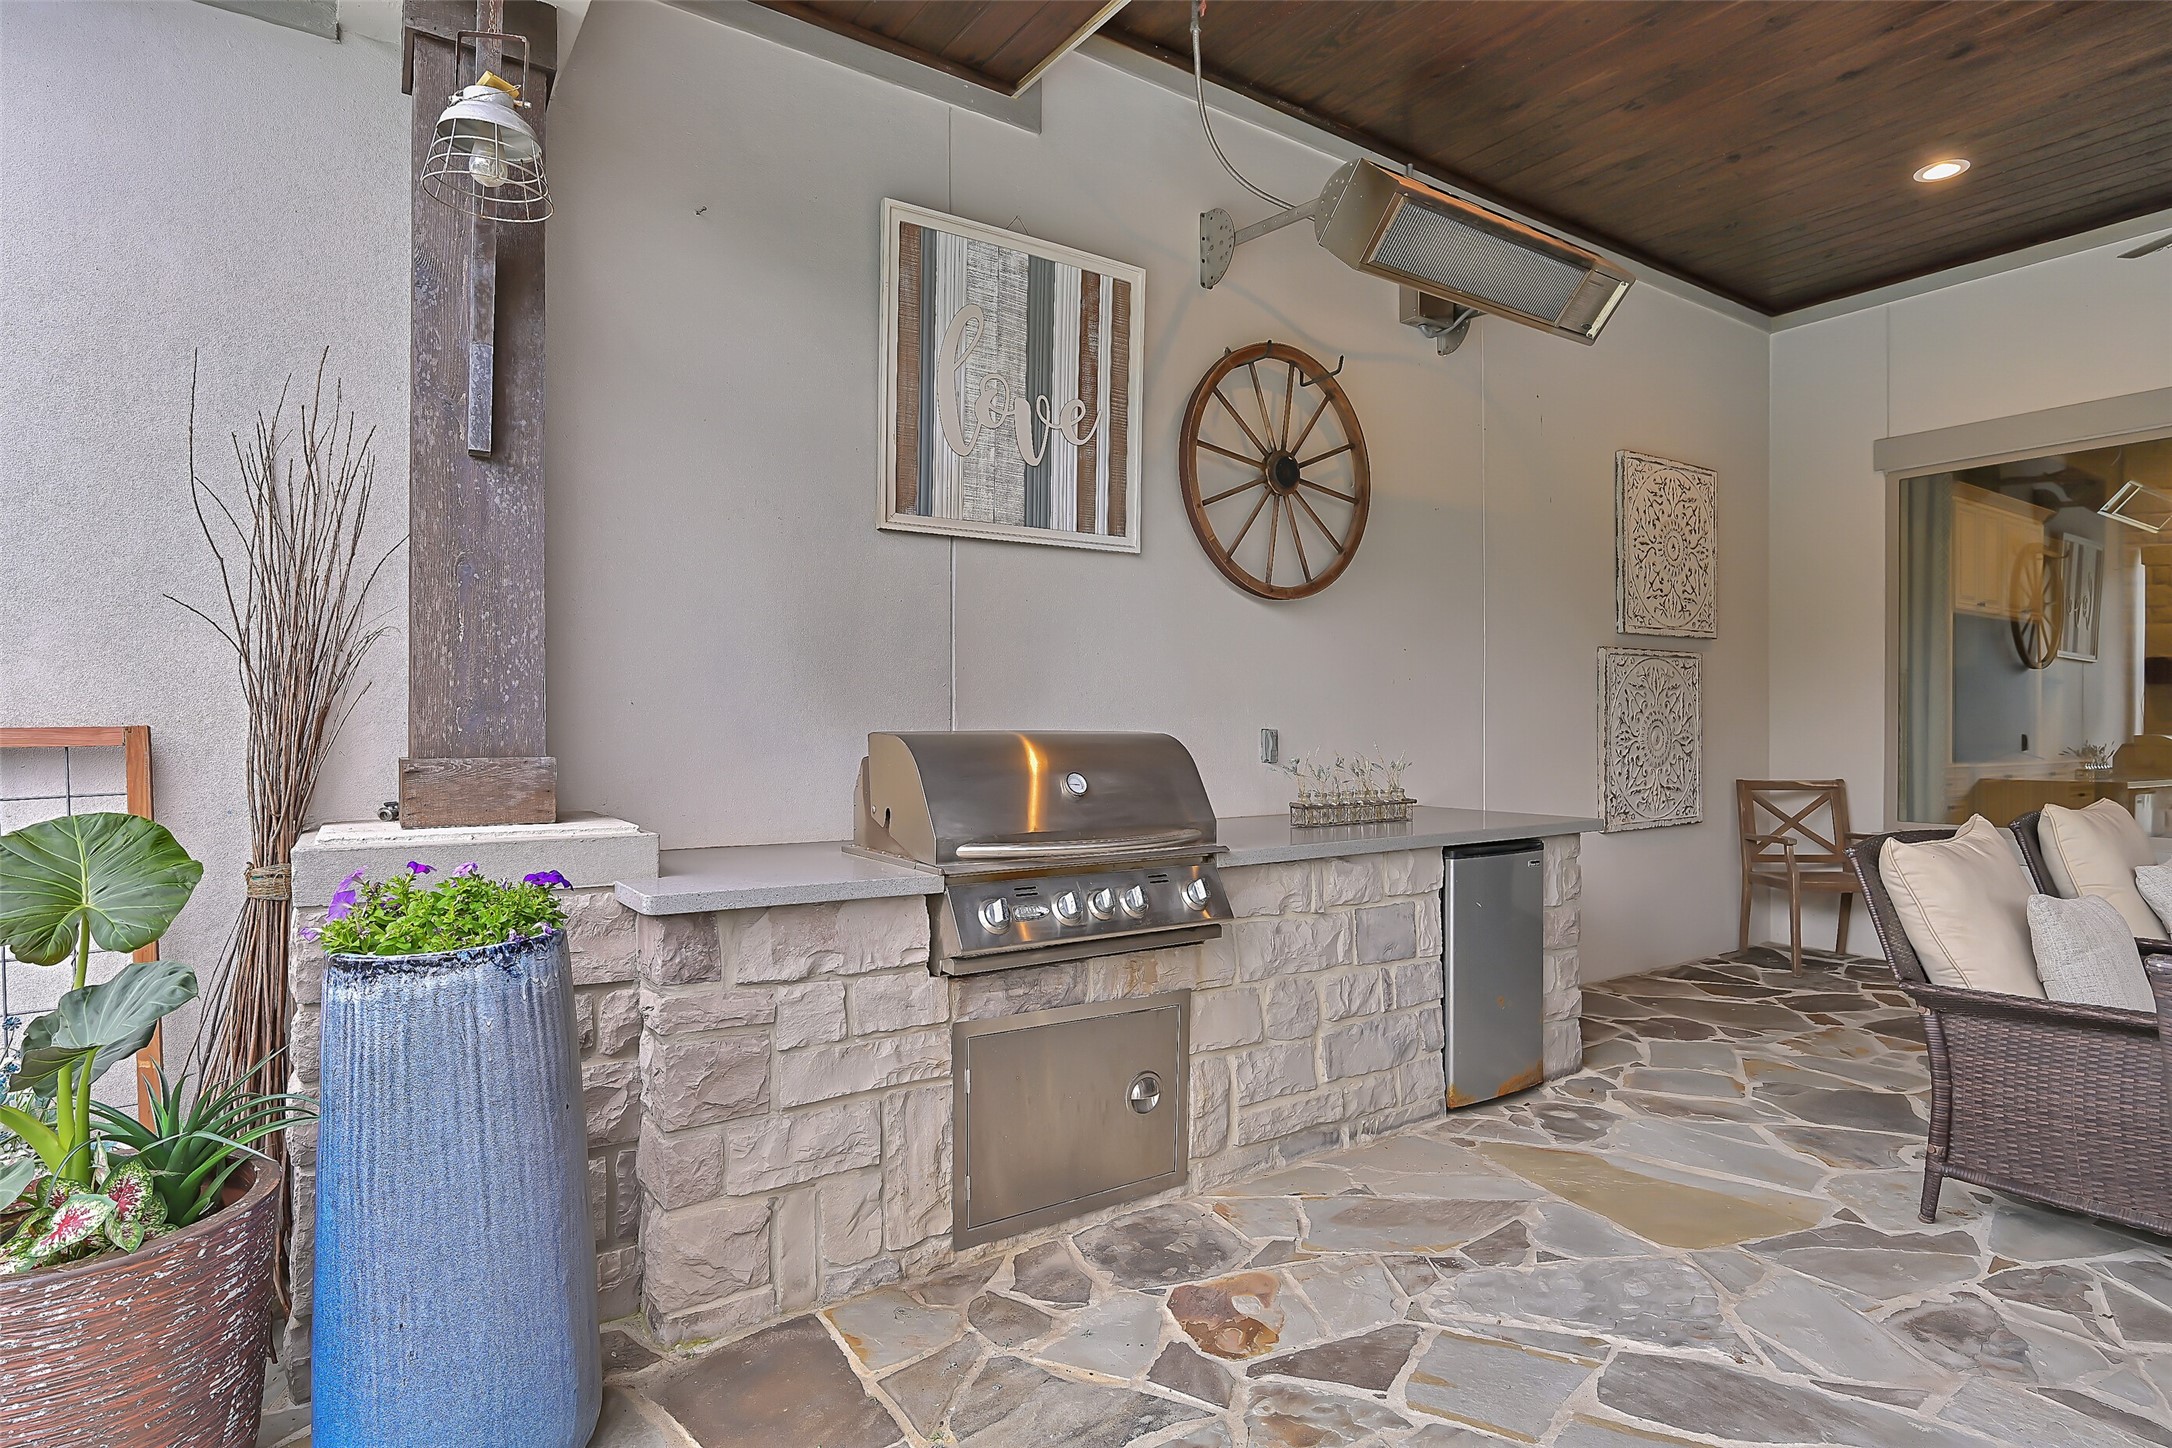
Outdoor cooking is a breeze with the built-in summer kitchen featuring a stainless grill, refrigerator, generous serving space, and convenient access to the nearby full bath, making pool days and gatherings effortless.
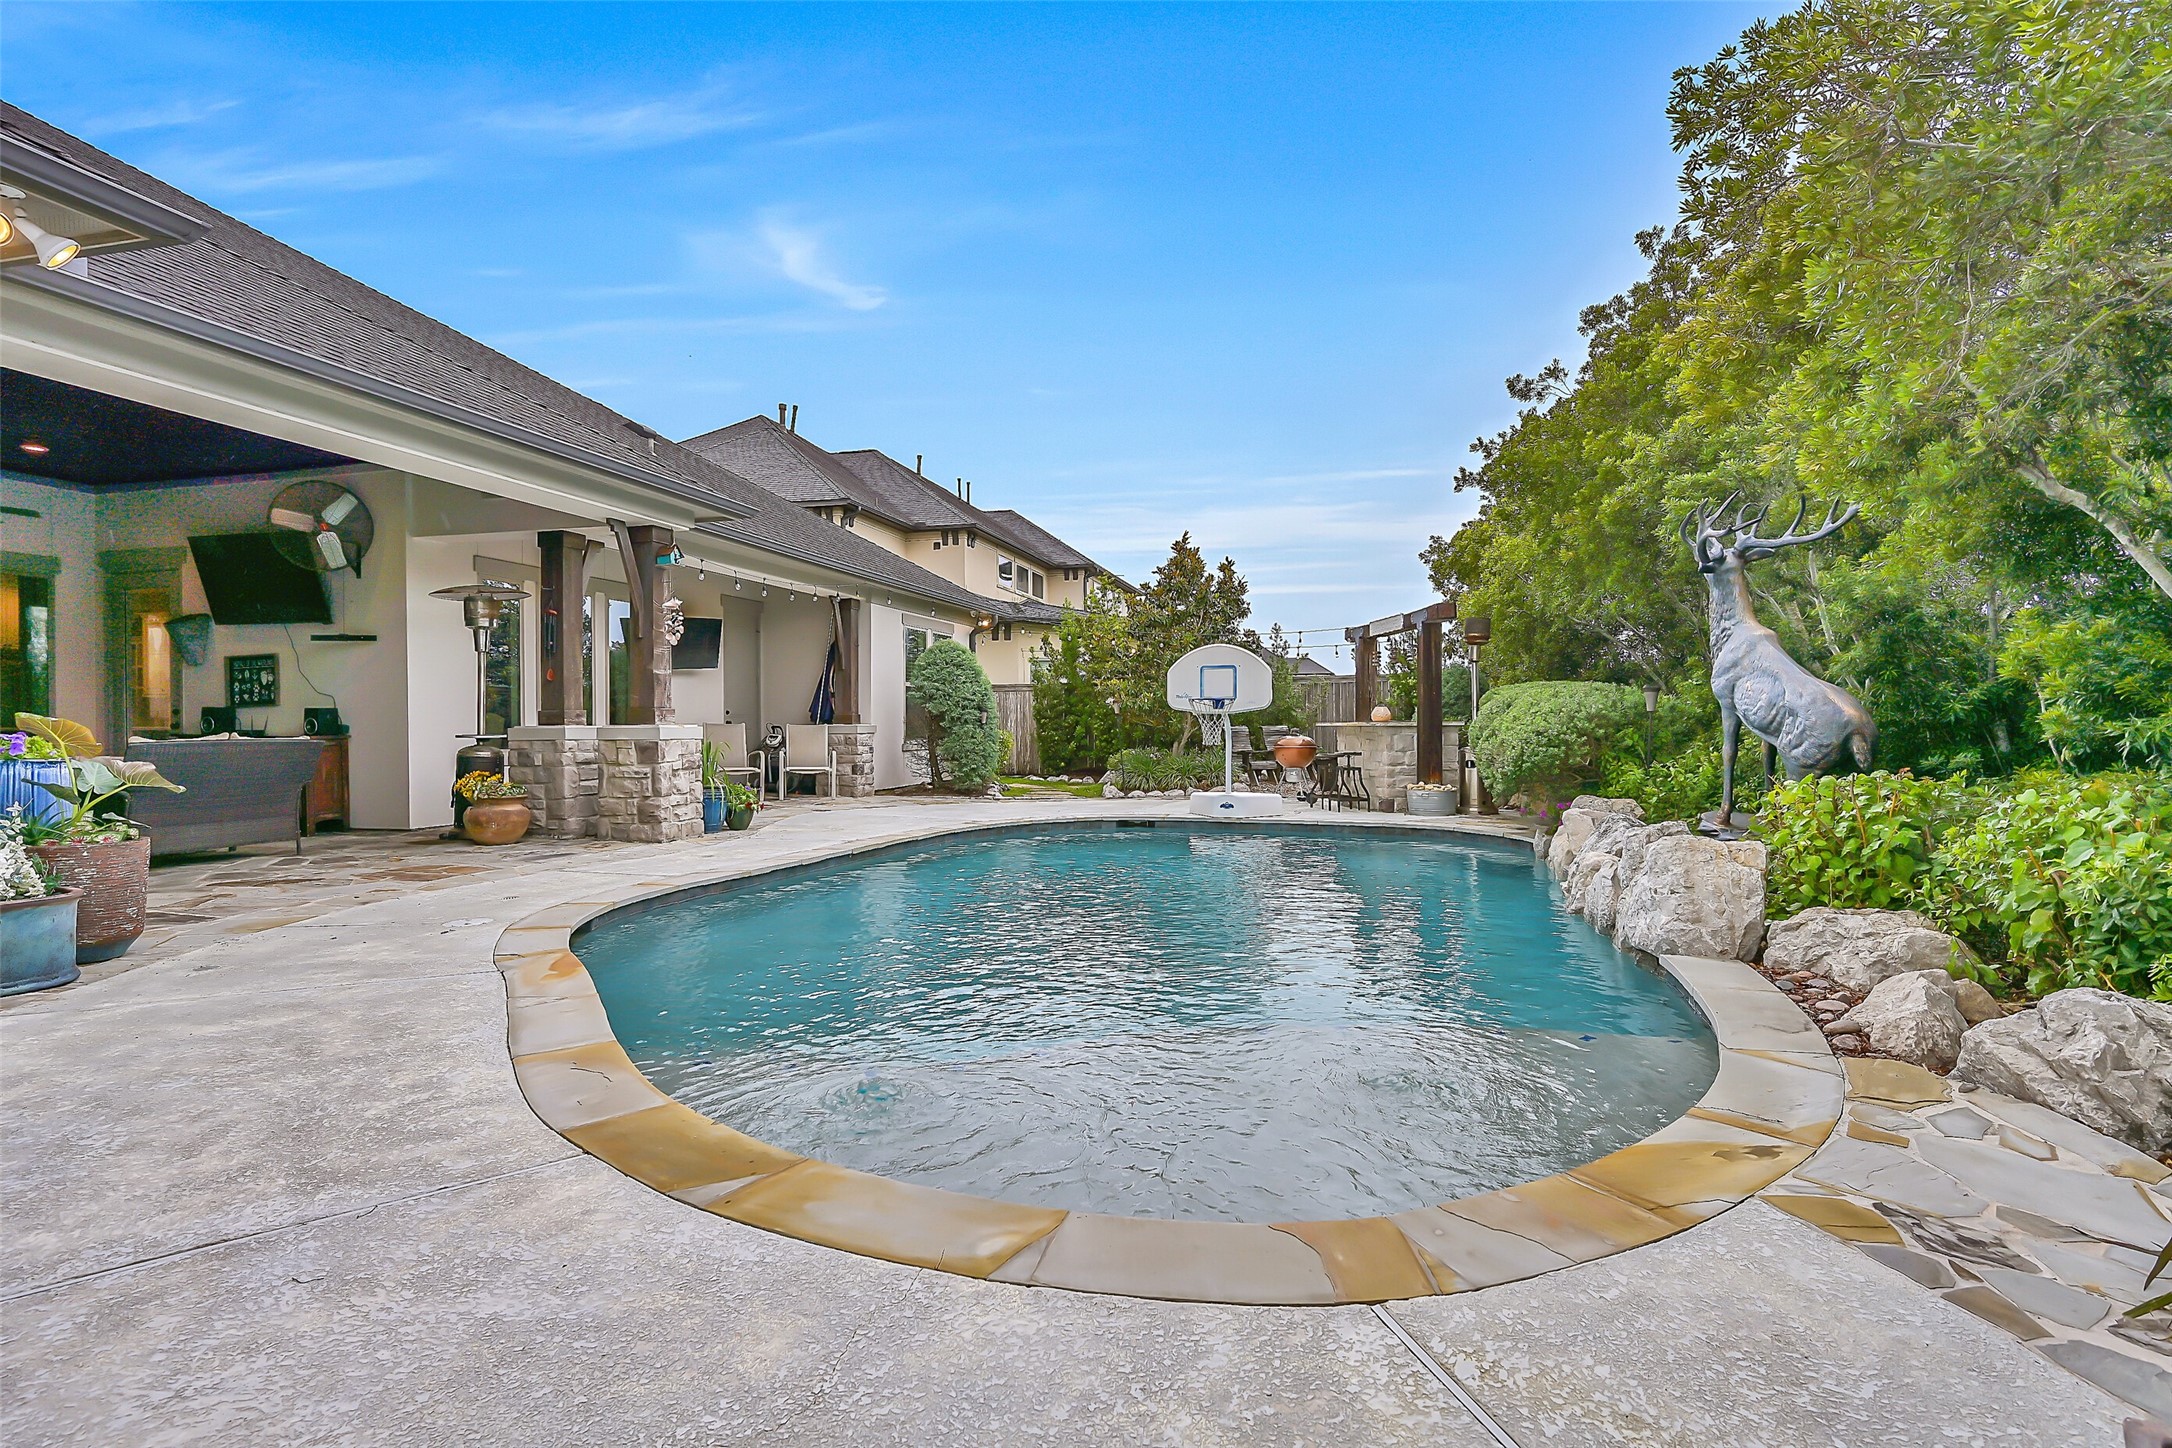
Another angle of the covered patio showcases the inviting lounge area, beautiful flagstone flooring, wood-accent ceiling details, recessed lighting, mounted heater, and seamless connection between the outdoor kitchen and sparkling pool beyond.
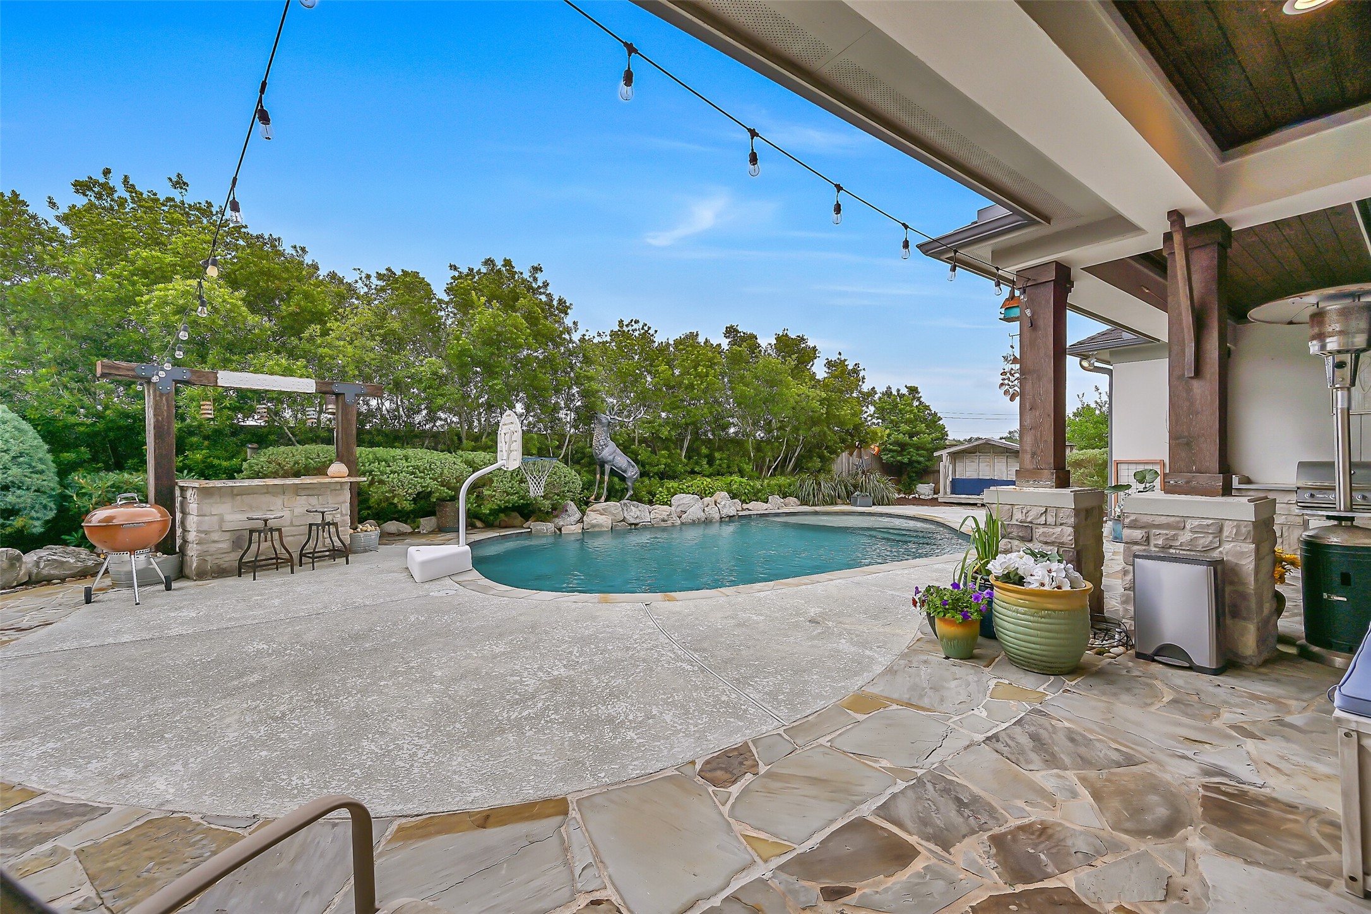
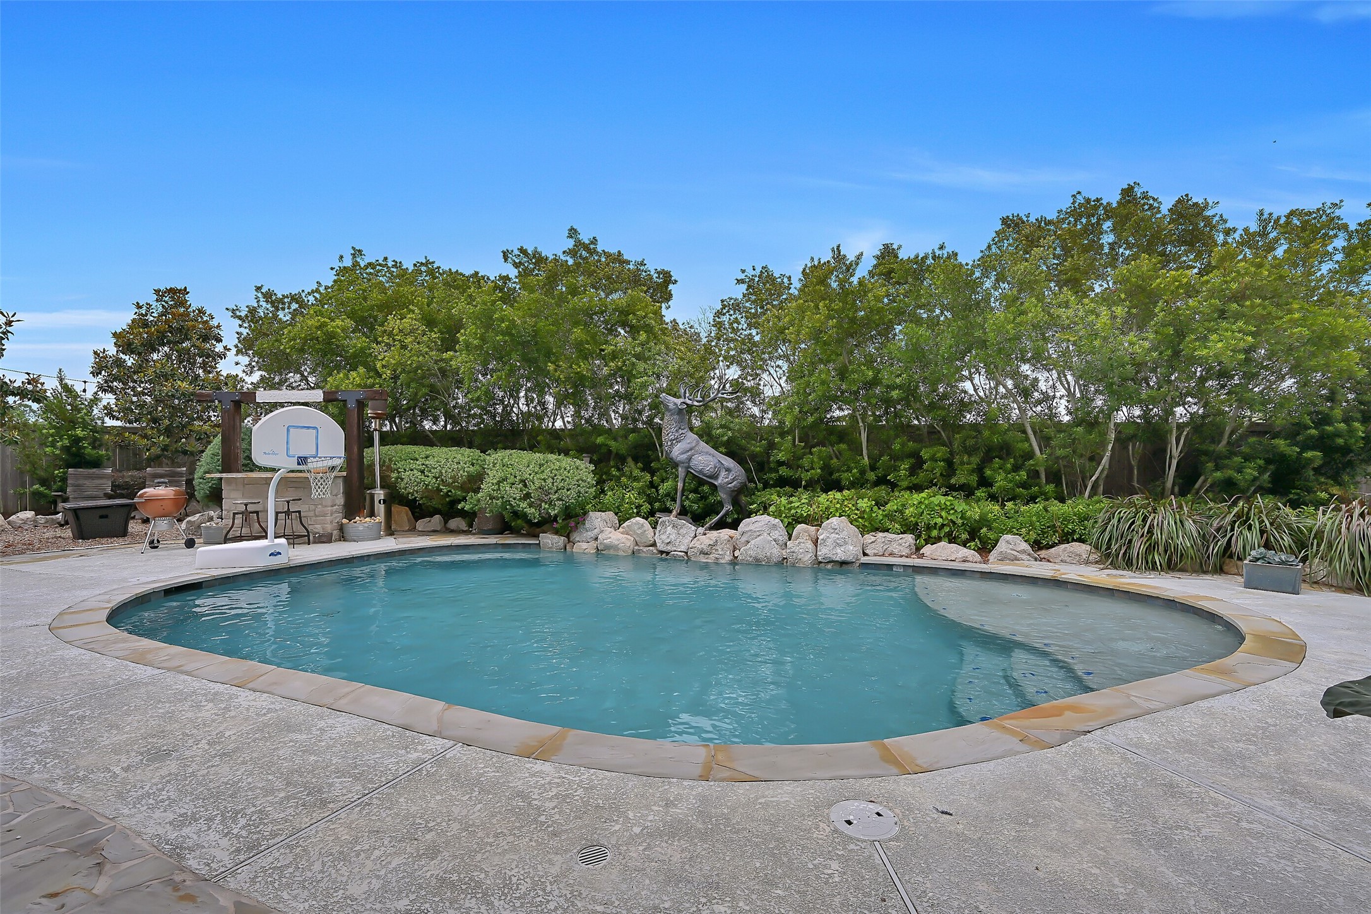
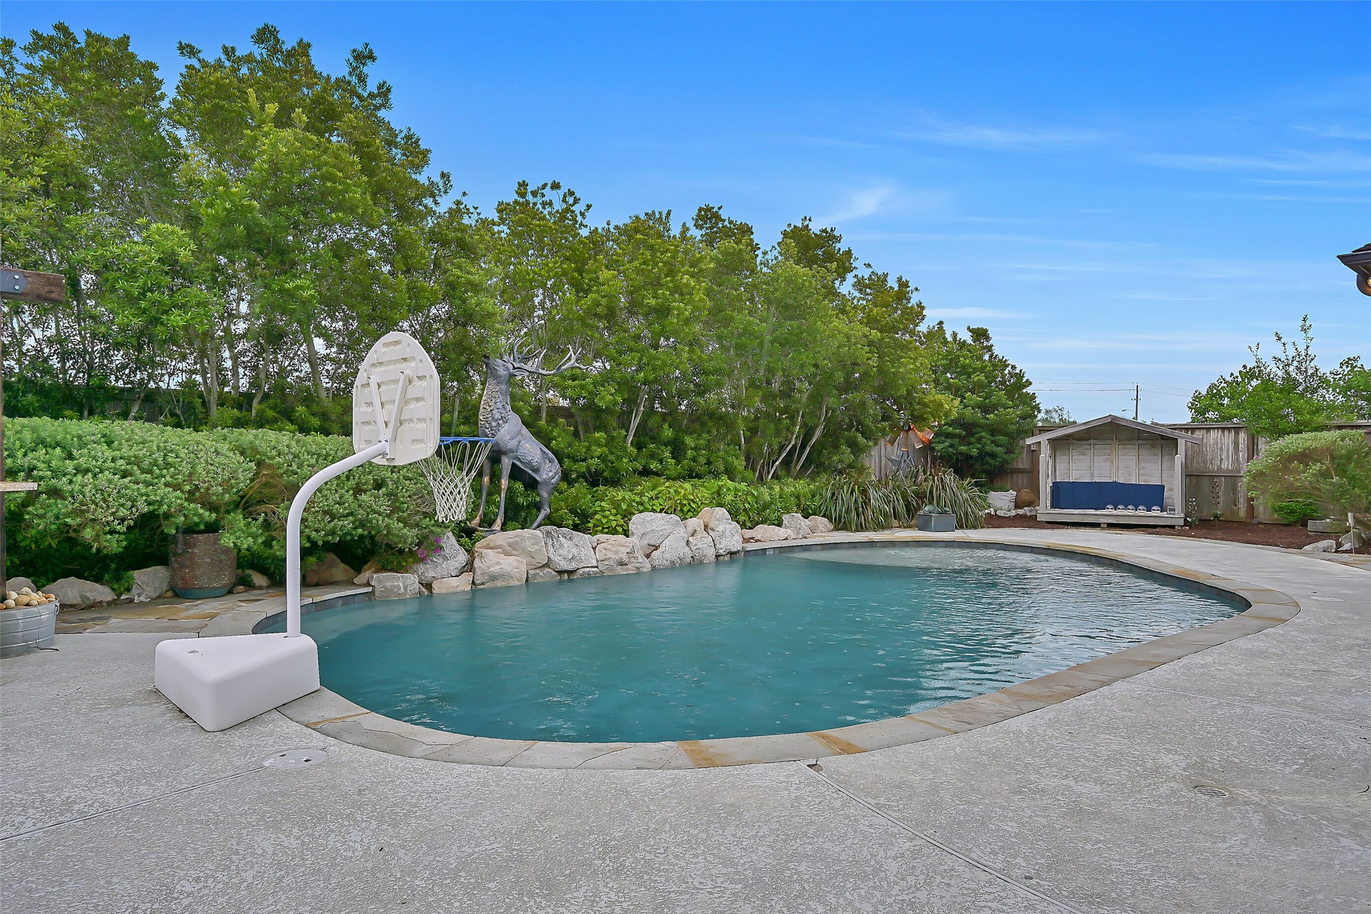
Step outside to your private backyard retreat featuring a freeform pool with tanning ledge, expansive stamped concrete decking, lush landscaping along the rear fence line, and multiple entertaining spaces designed for year-round enjoyment.
The pool’s curved design and tanning ledge create a true resort feel, surrounded by mature landscaping, natural stone accents, and generous patio space for lounging in the sun.
From this angle, the backyard showcases the generous stamped concrete decking, tranquil landscaping, cabana-style lounging area, and peaceful setting framed by mature greenery for added privacy.
The rear elevation highlights the beautifully designed outdoor living spaces including the oversized covered patio, pool, landscaped grounds, raised garden beds along the side yard, and convenient exterior access to the full bath.
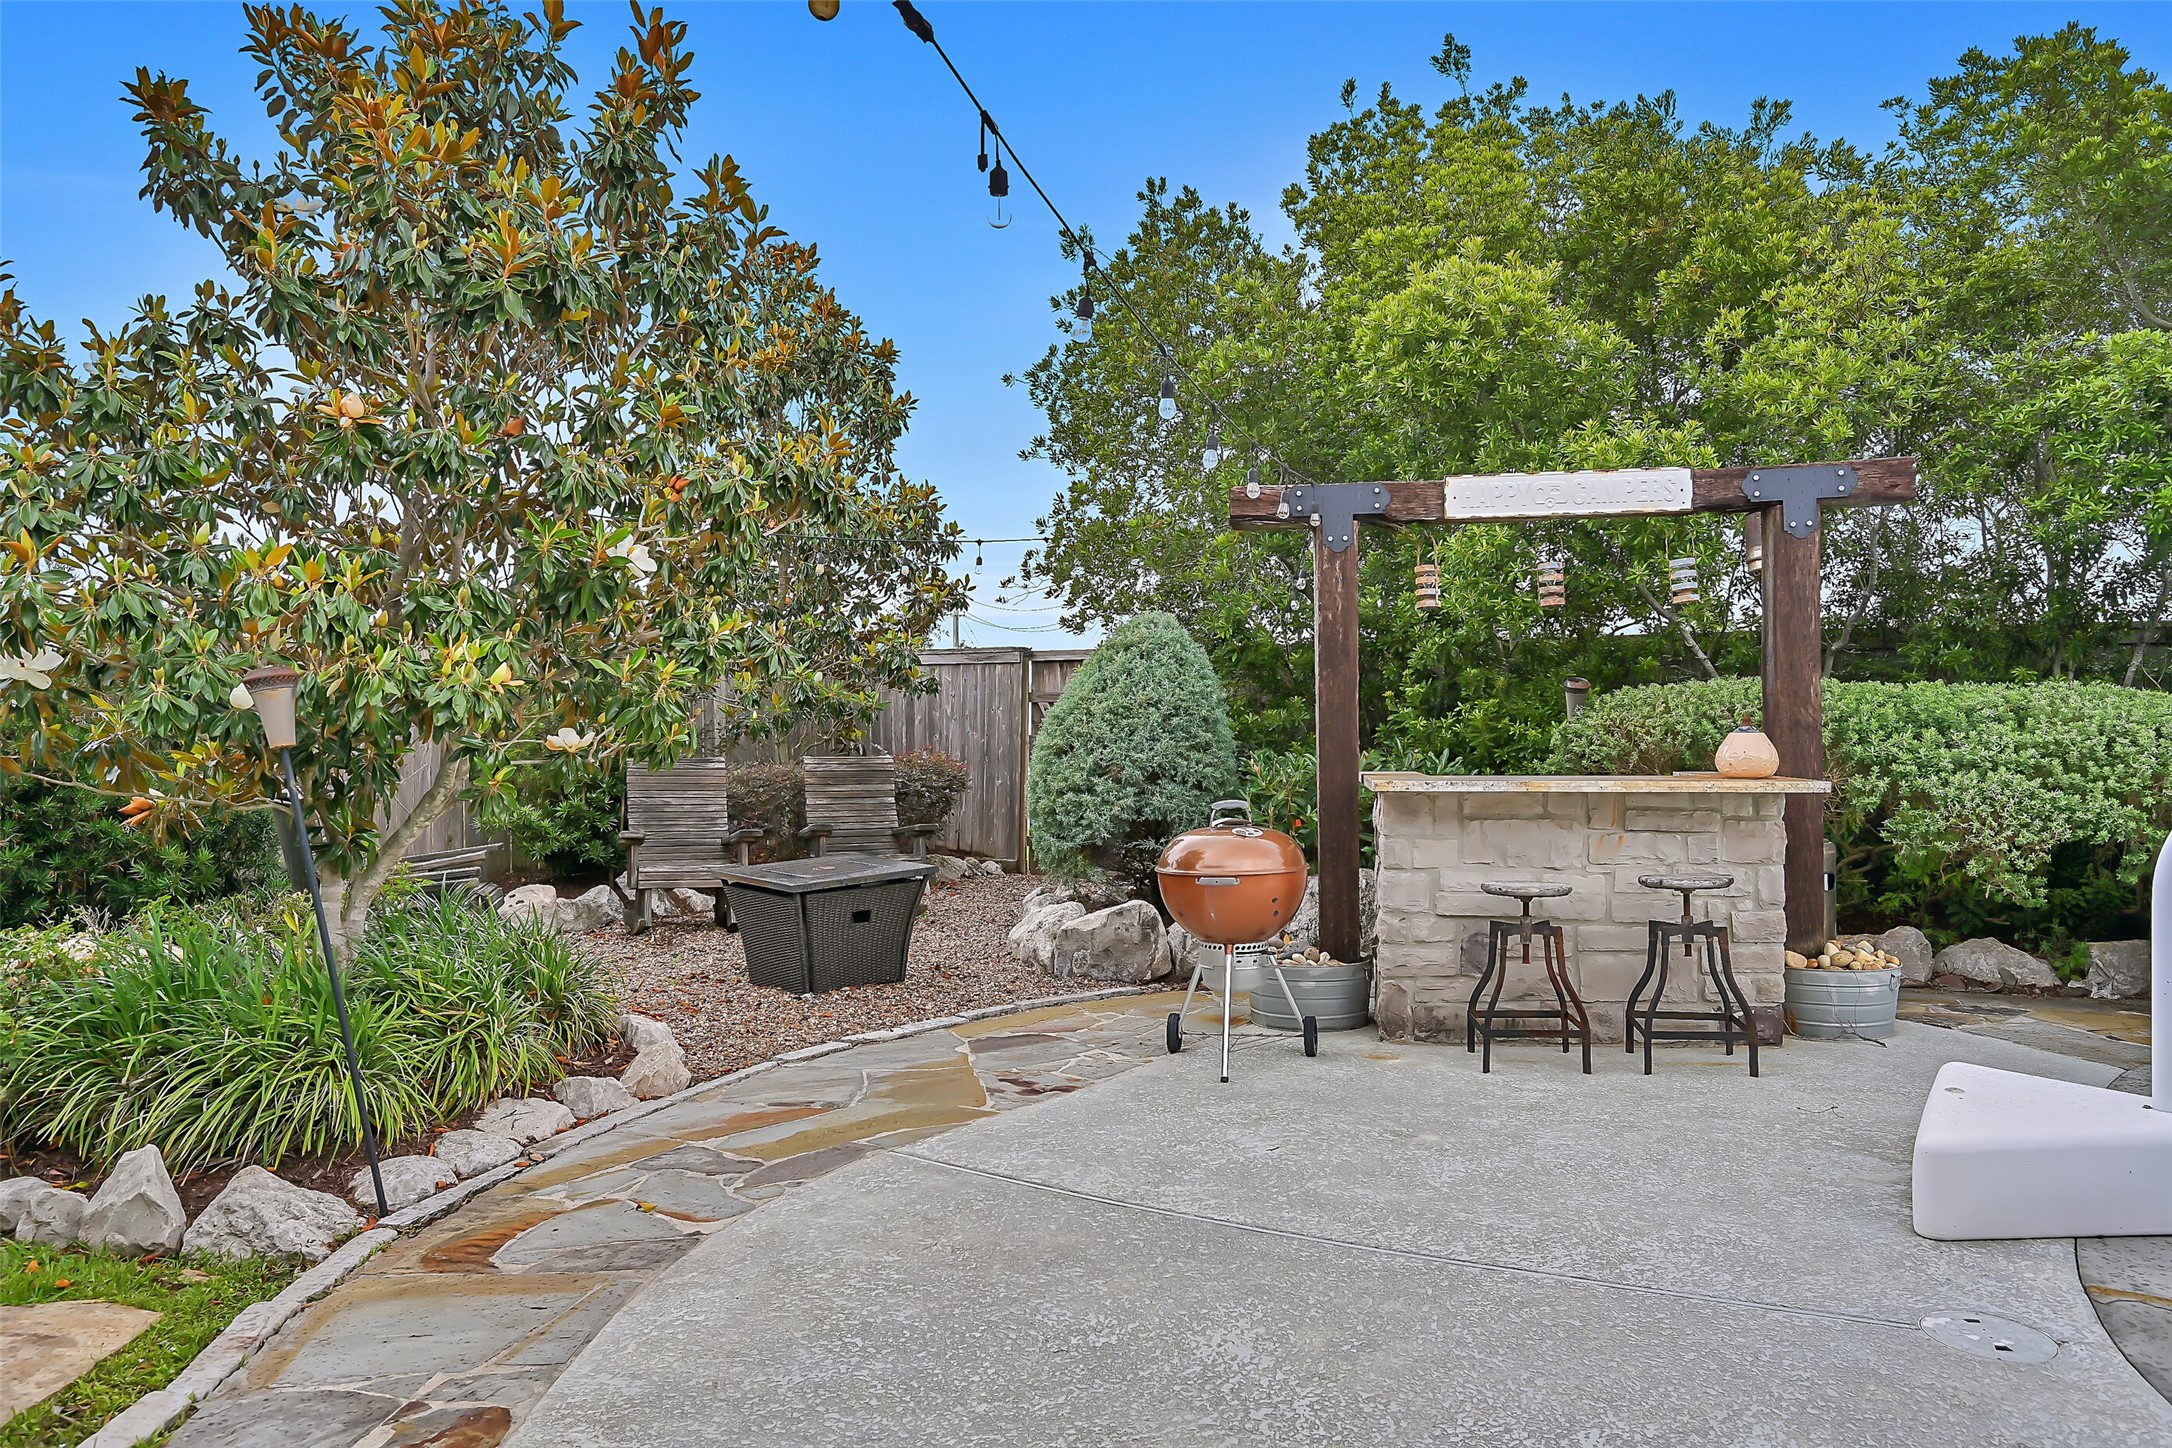
Tucked to one side of the backyard, the built-in bar area with string lights creates the perfect gathering spot for evening drinks, casual entertaining, or relaxing around the fire pit beneath the trees.
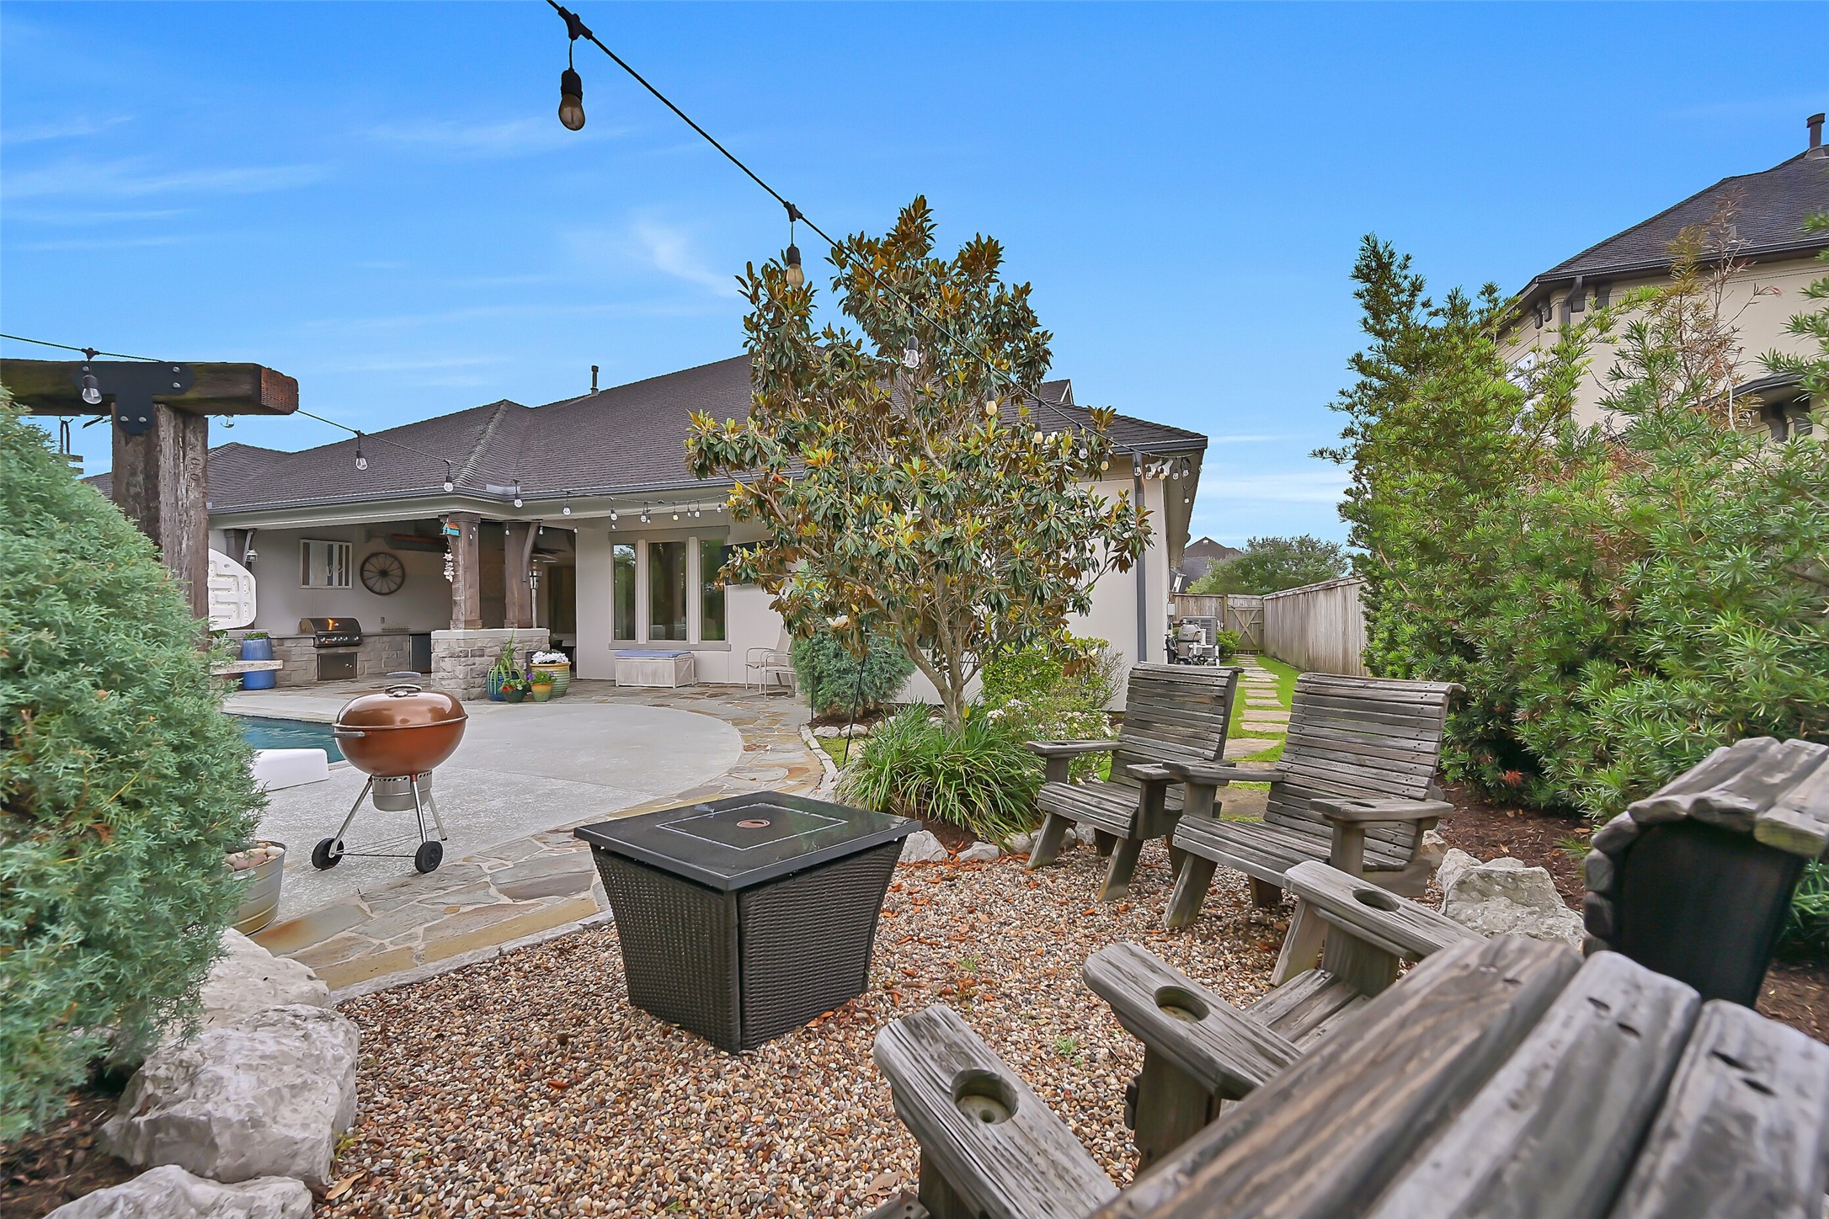
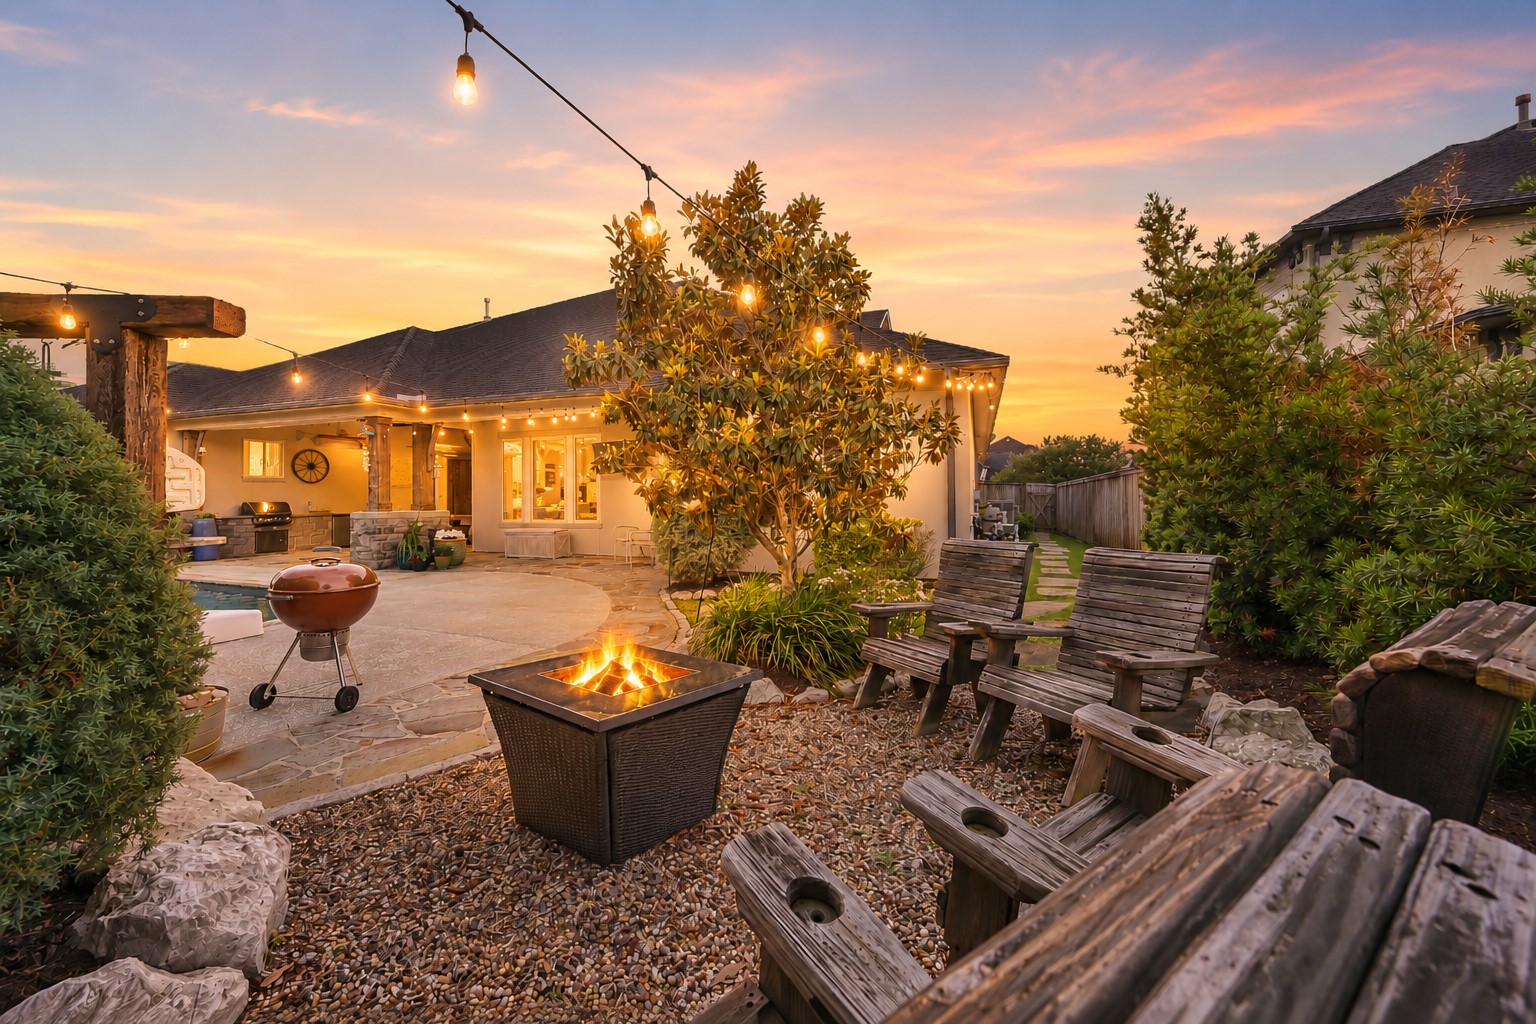
A cozy fire pit lounge area with Adirondack seating and glowing string lights offers the perfect ending to the day, all set against a stunning sunset backdrop that makes this backyard feel like a private getaway.
A cozy fire pit lounge area with Adirondack seating and glowing string lights offers the perfect ending to the day, all set against a stunning sunset backdrop that makes this backyard feel like a private getaway.
One last overview of this exceptional home highlights all that the backyard has to offer, including the pool, firepit area, covered patio and outddoor kitchen, garden beds, and professional landscaping, bordered by no rear or side neighbors.



.jpg)

