You’ll love the beautiful brick exterior, complete with large mature trees and great curb appeal. It’s got a double driveway that leads to a two-car garage with separate doors. The house is super inviting—just wait until you see the inside and the neighbor free backyard.
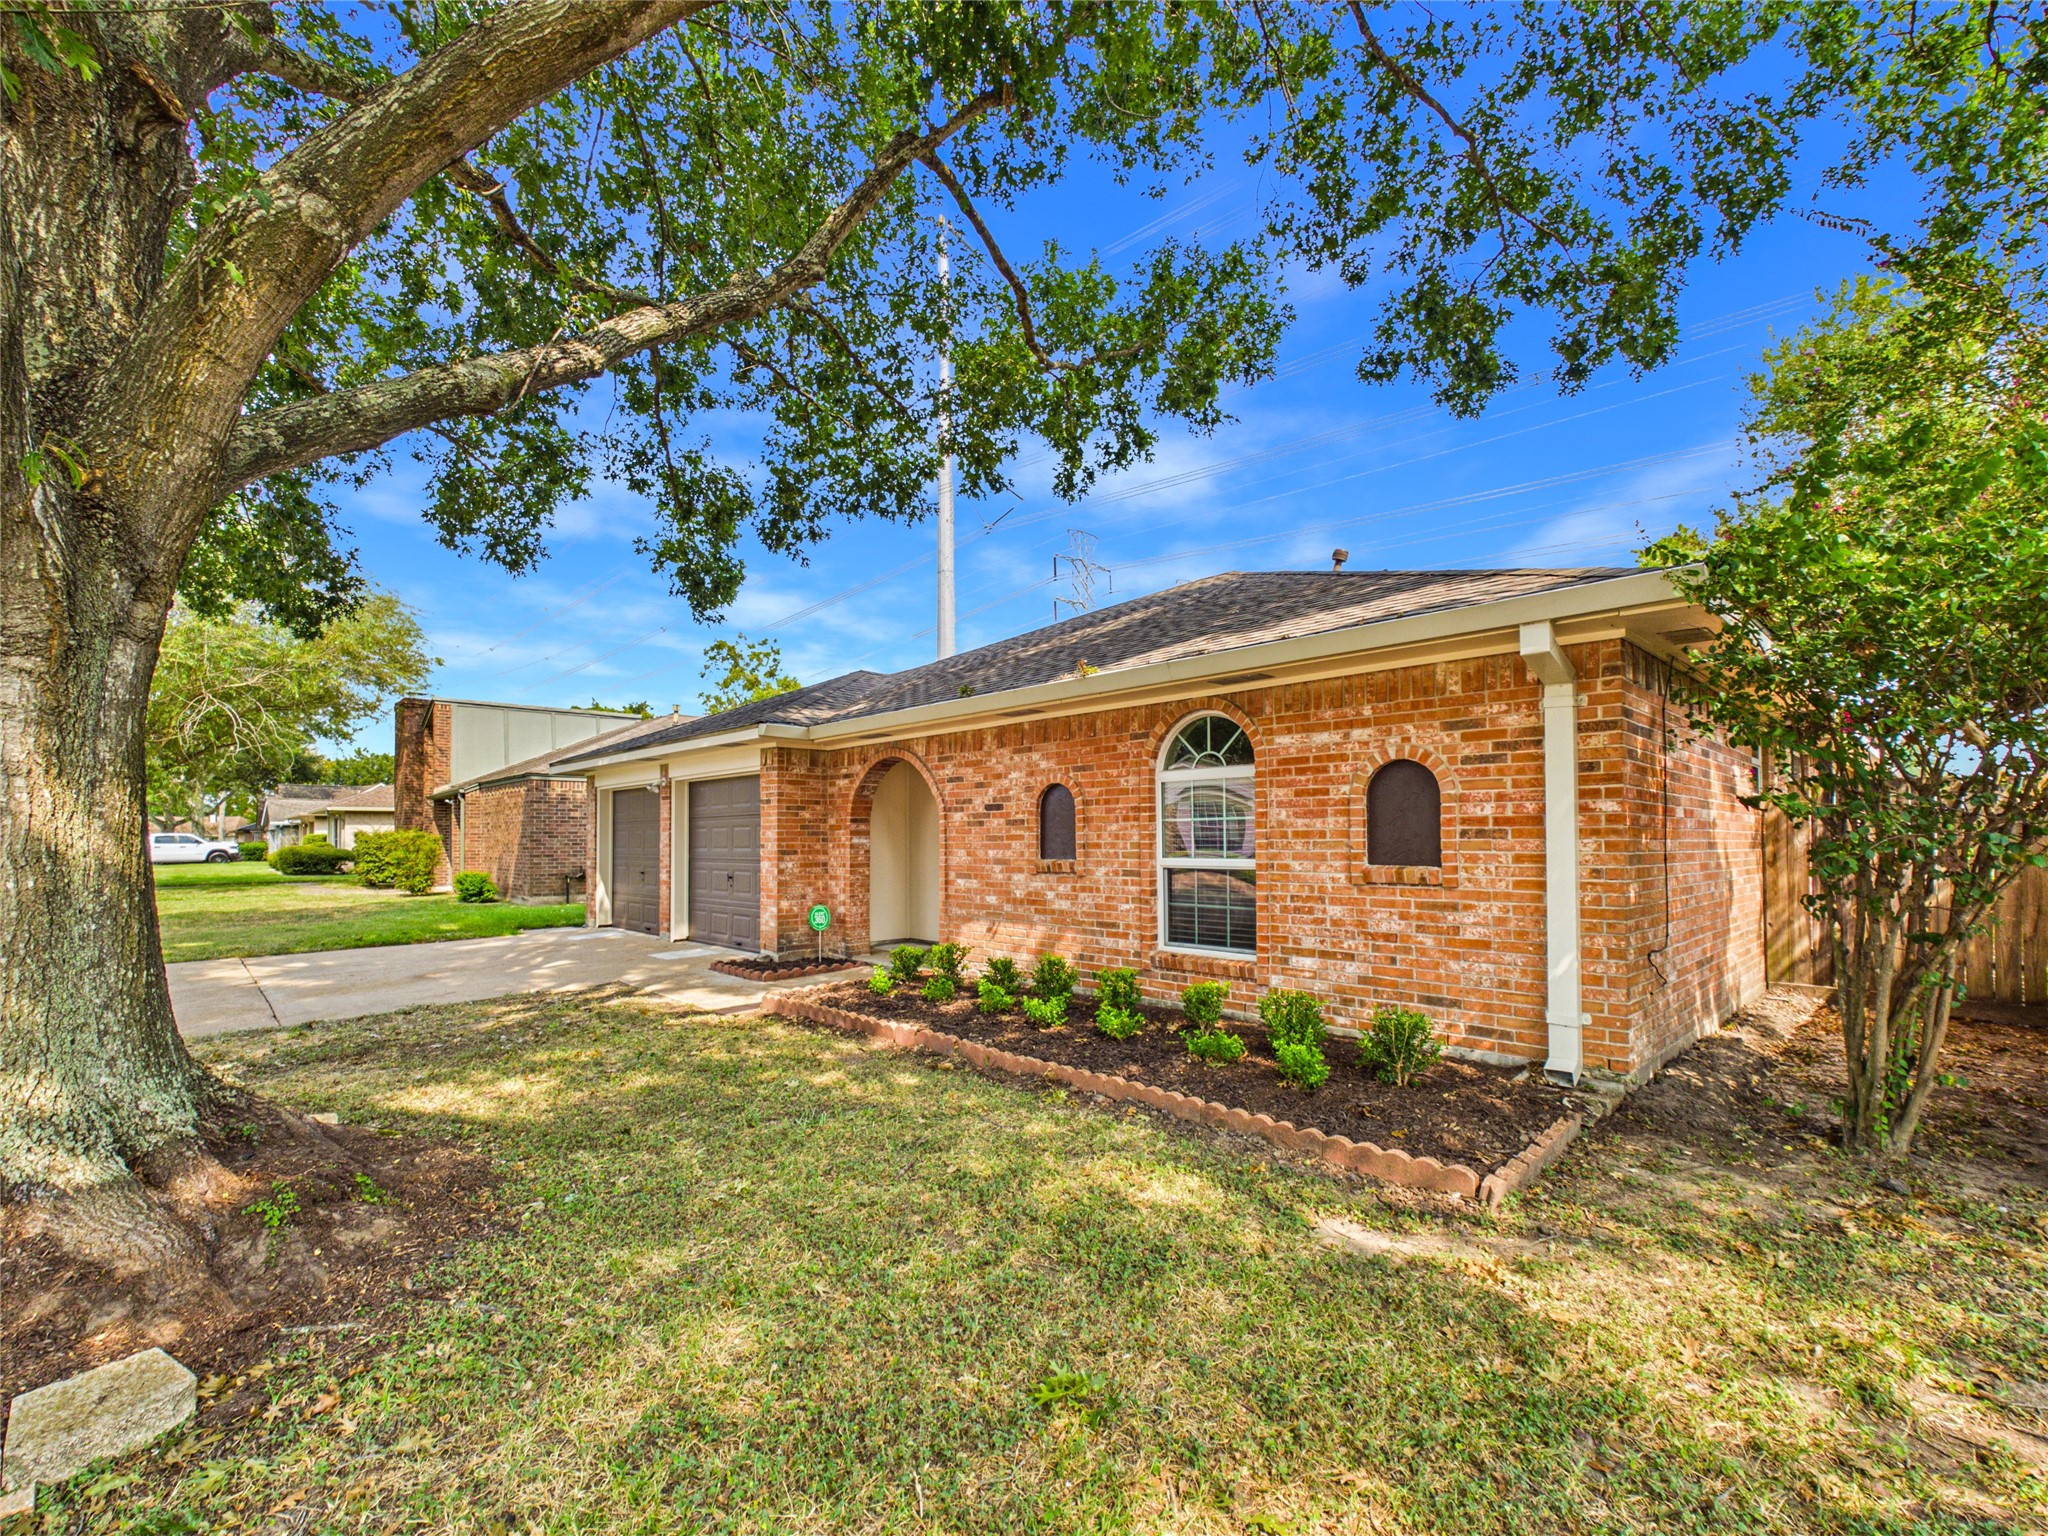
A closer view of the inviting front exterior, highlighting the classic brickwork and arched entryway.
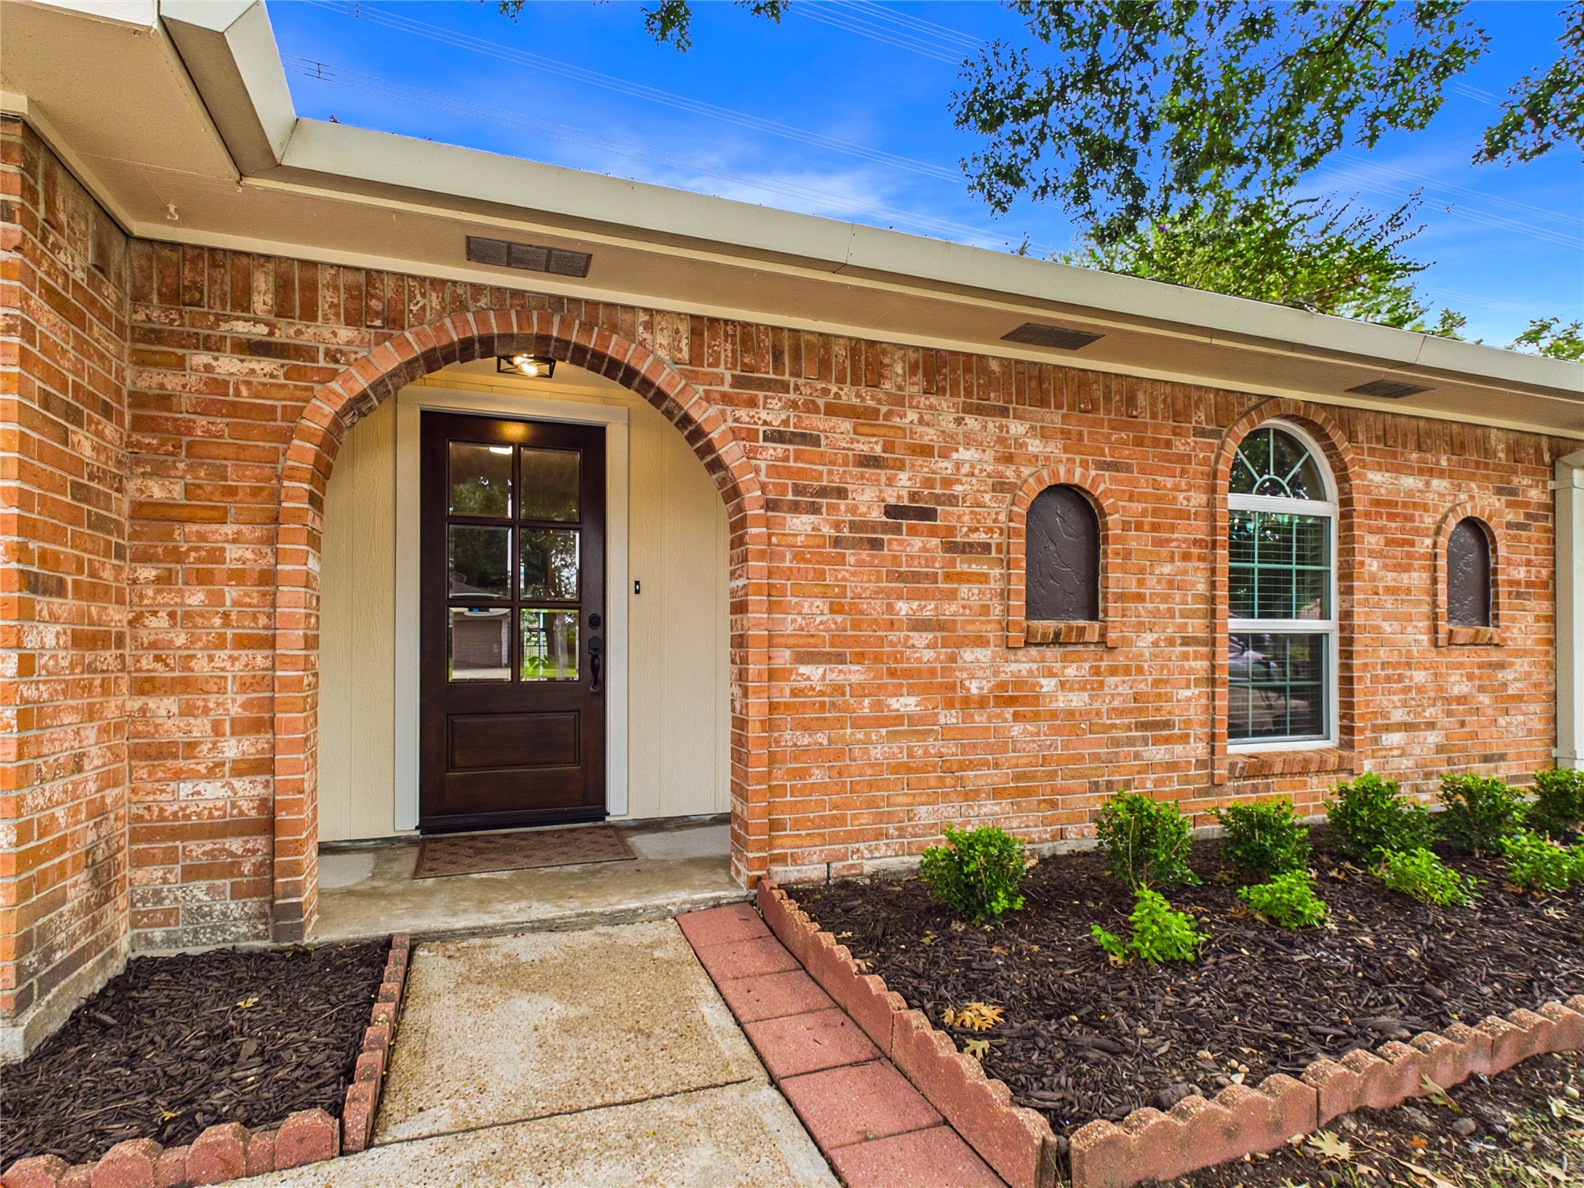
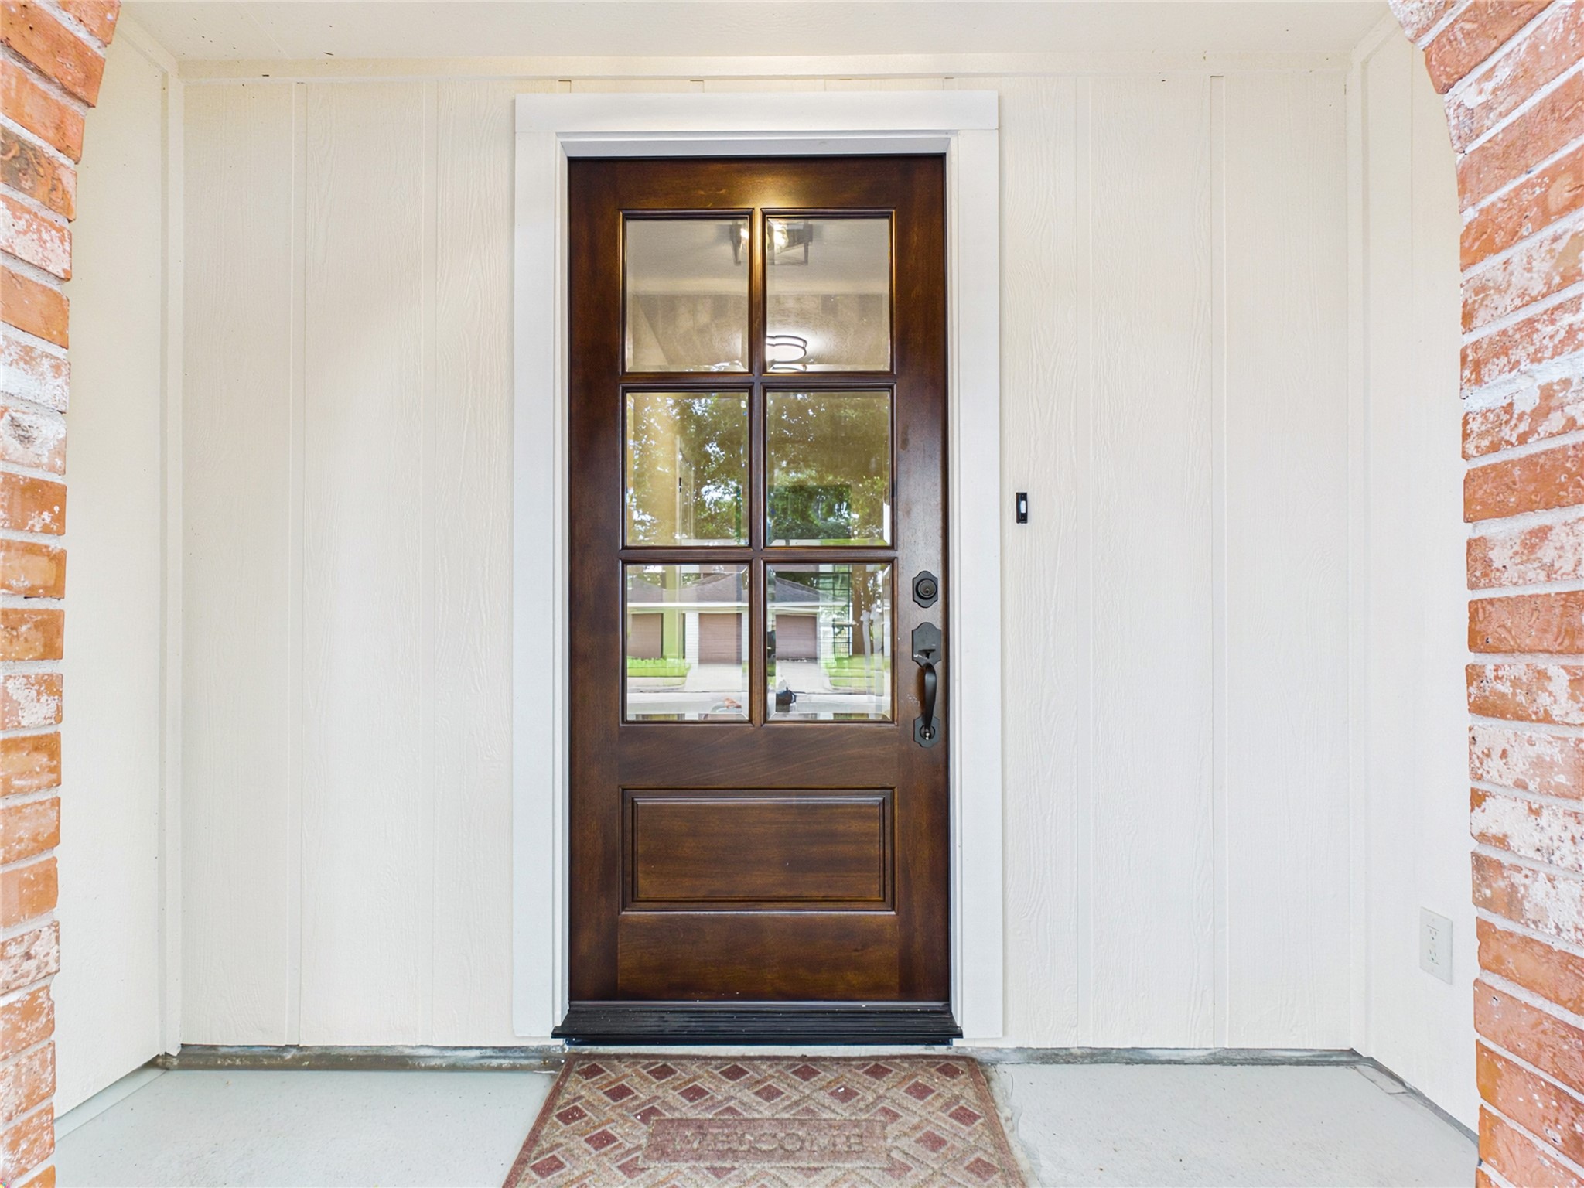
You’ll love the charming arched front porch and that gorgeous solid wood front door with its decorative glass panes. It’s got plenty of space to keep your packages tucked away and out of sight, plus it's the perfect spot to show off your favorite seasonal decor.
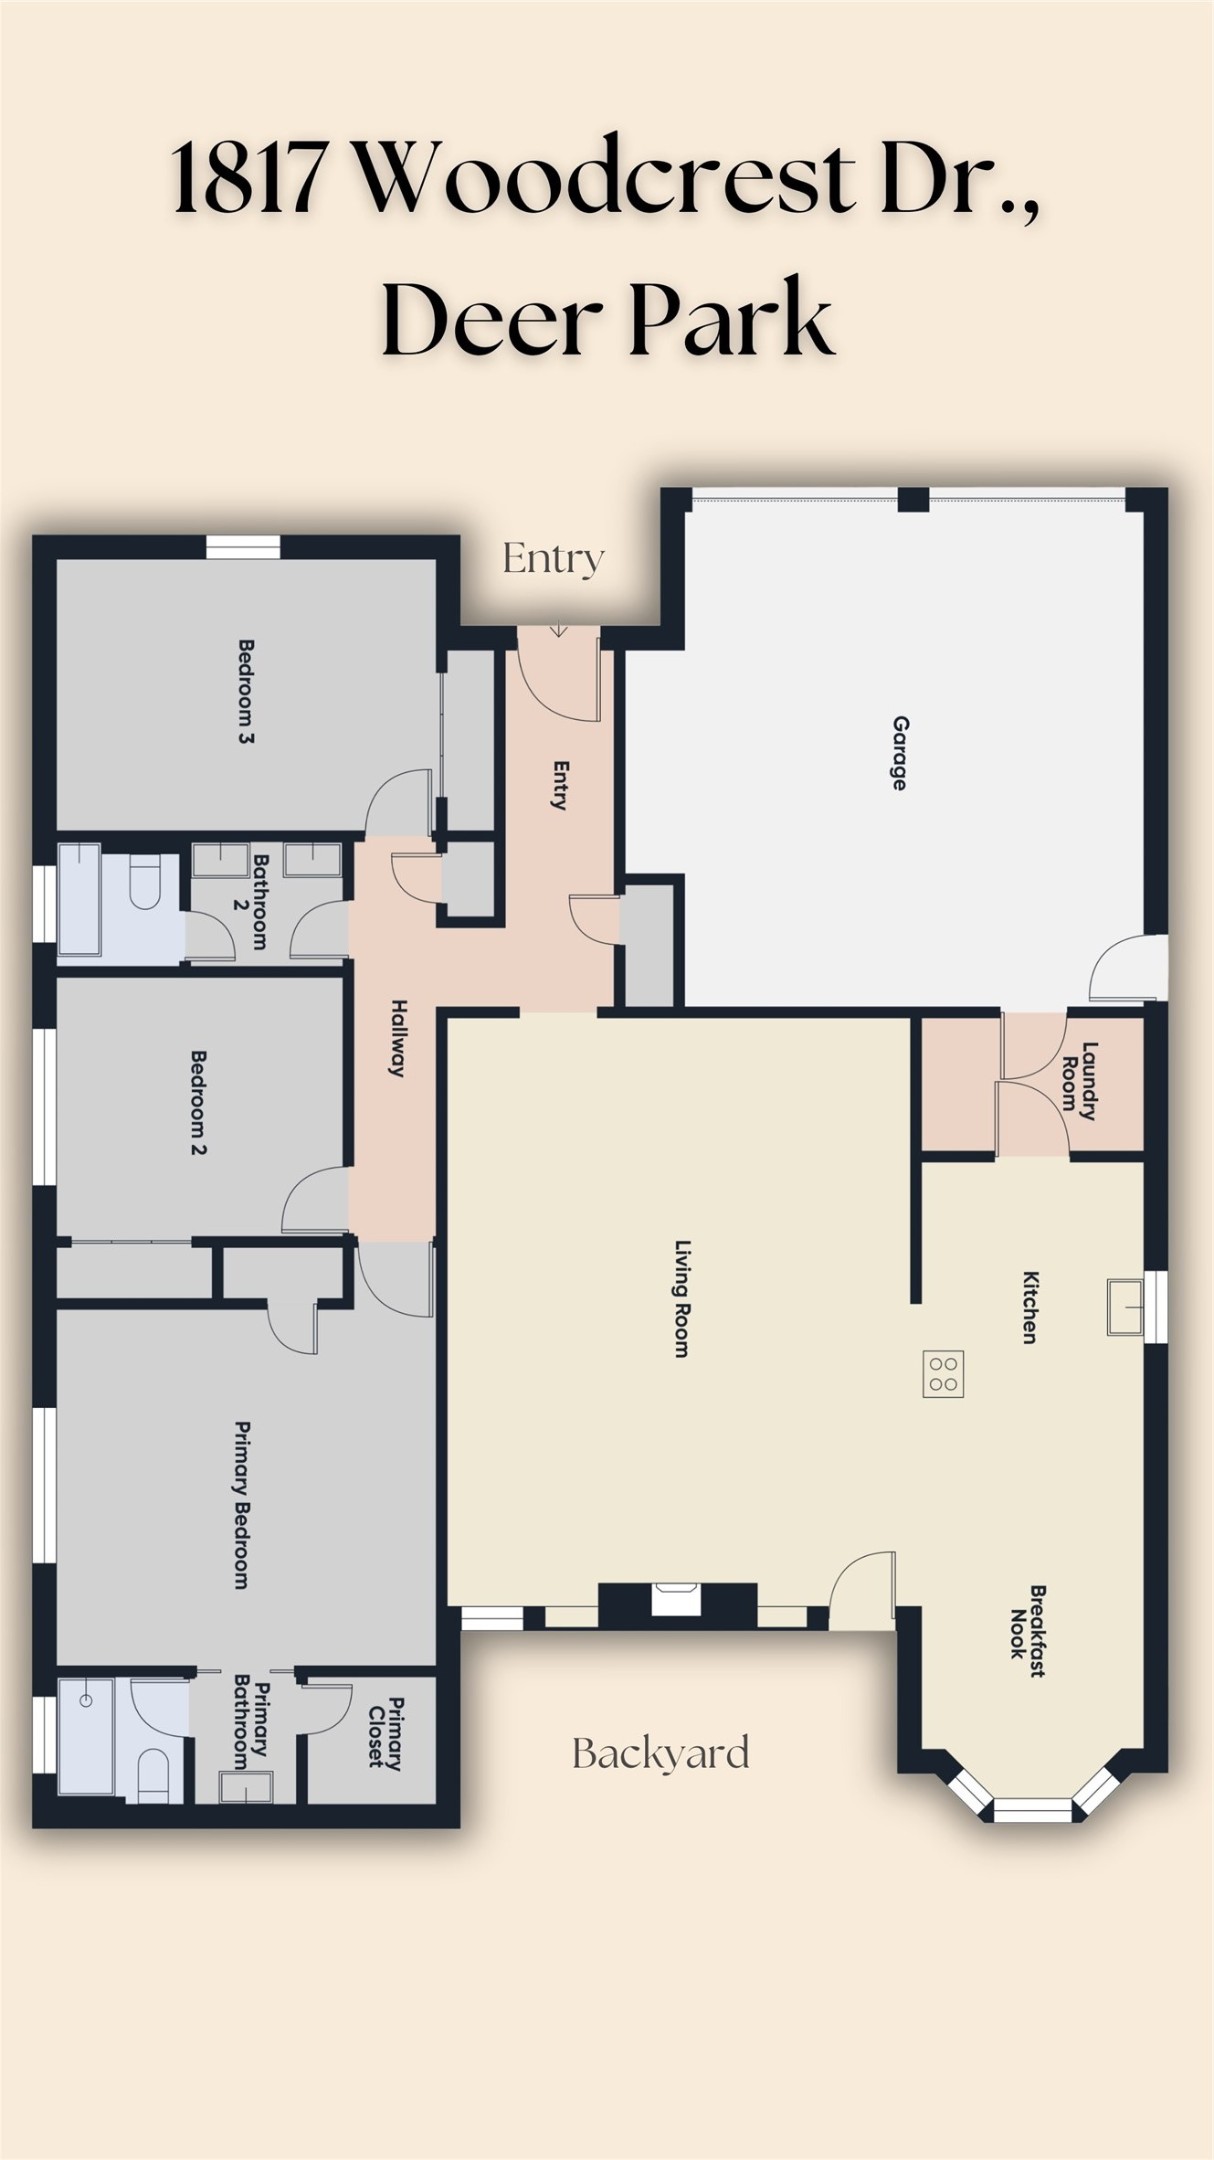
Detailed floor plan diagram showcasing the home's functional layout, room dimensions, and flow.
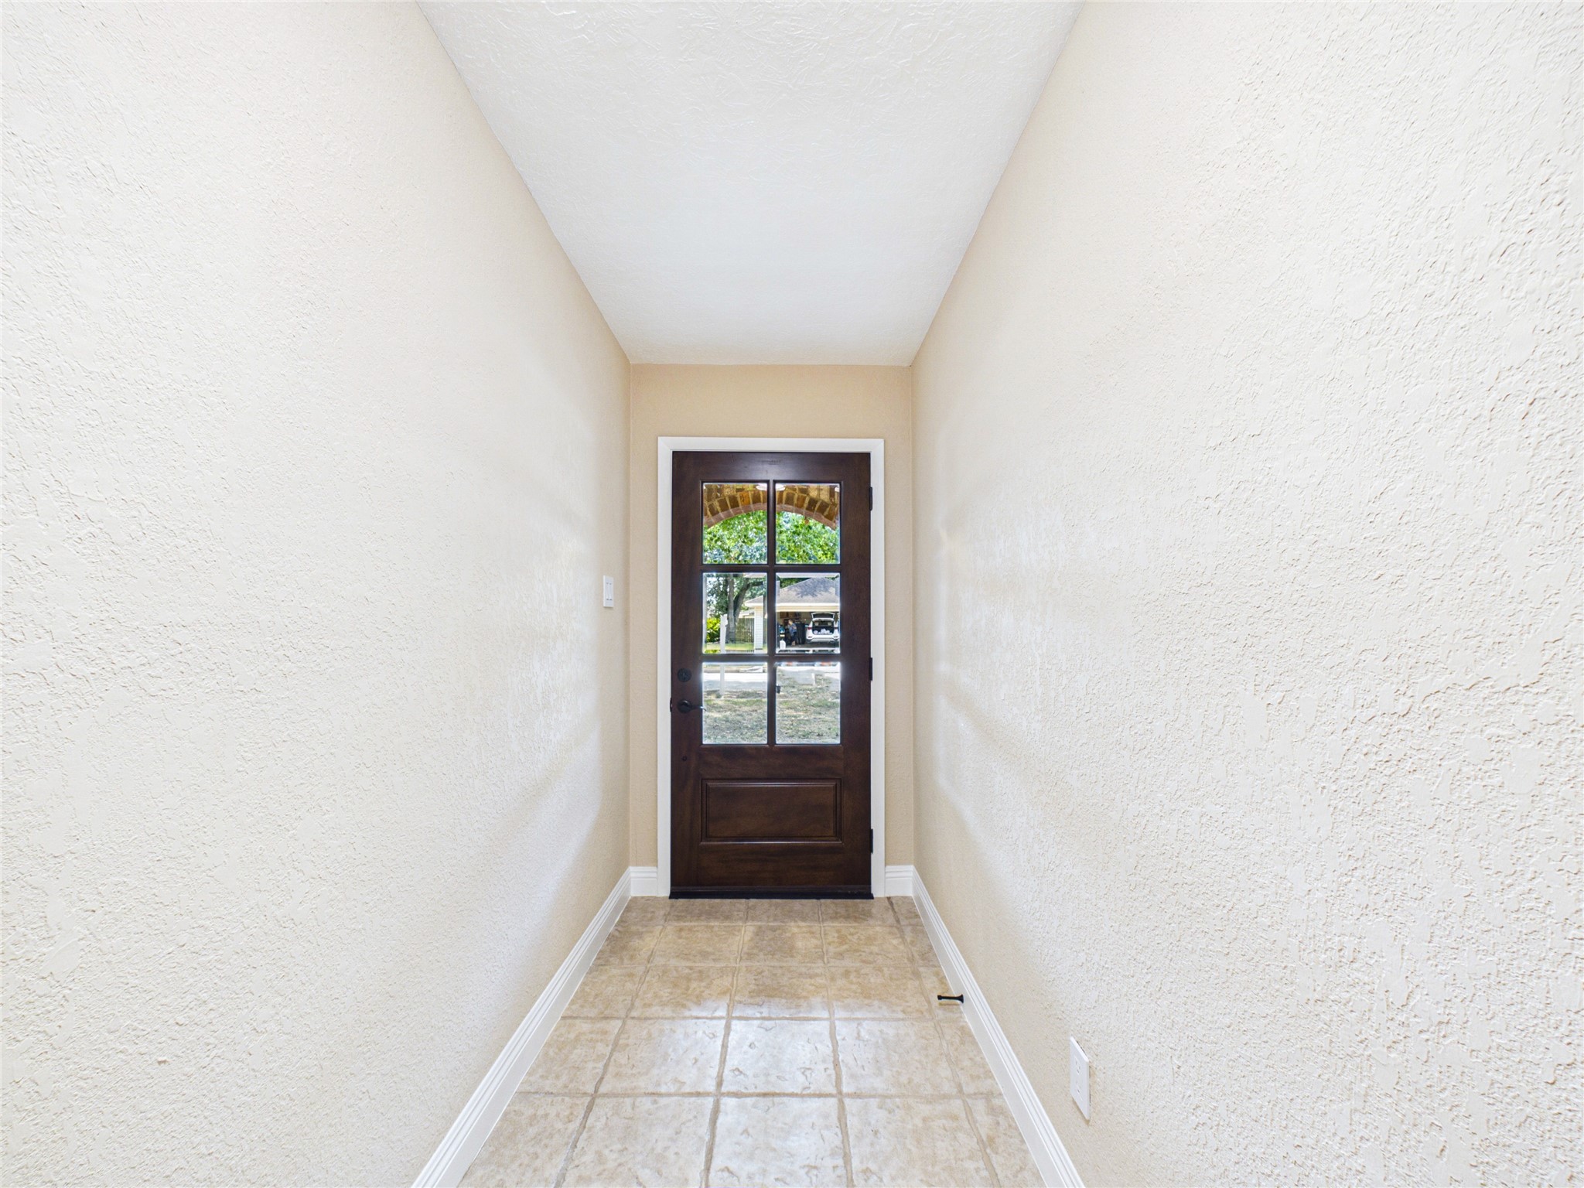
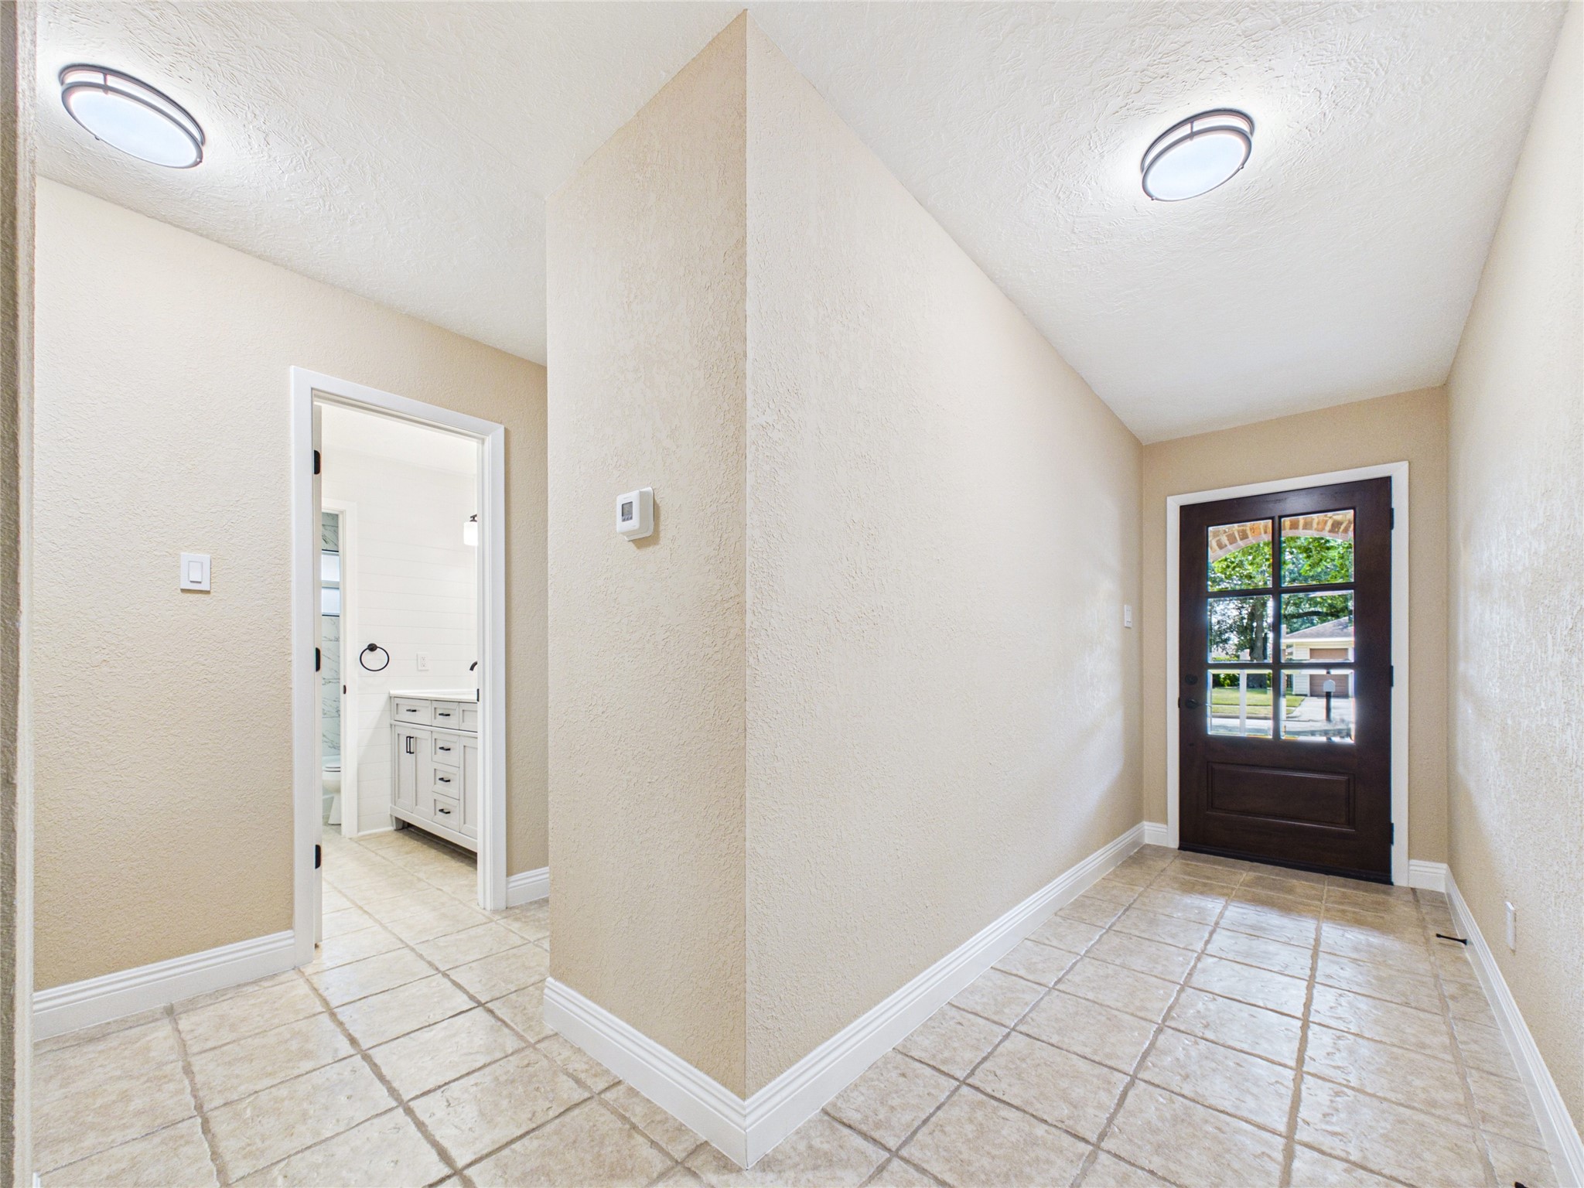
Bright and welcoming entryway featuring a beautiful glass-paneled front door that floods the space with natural light.
This wide entryway makes for a nice, private transition that keeps people from walking straight into the main part of the house.
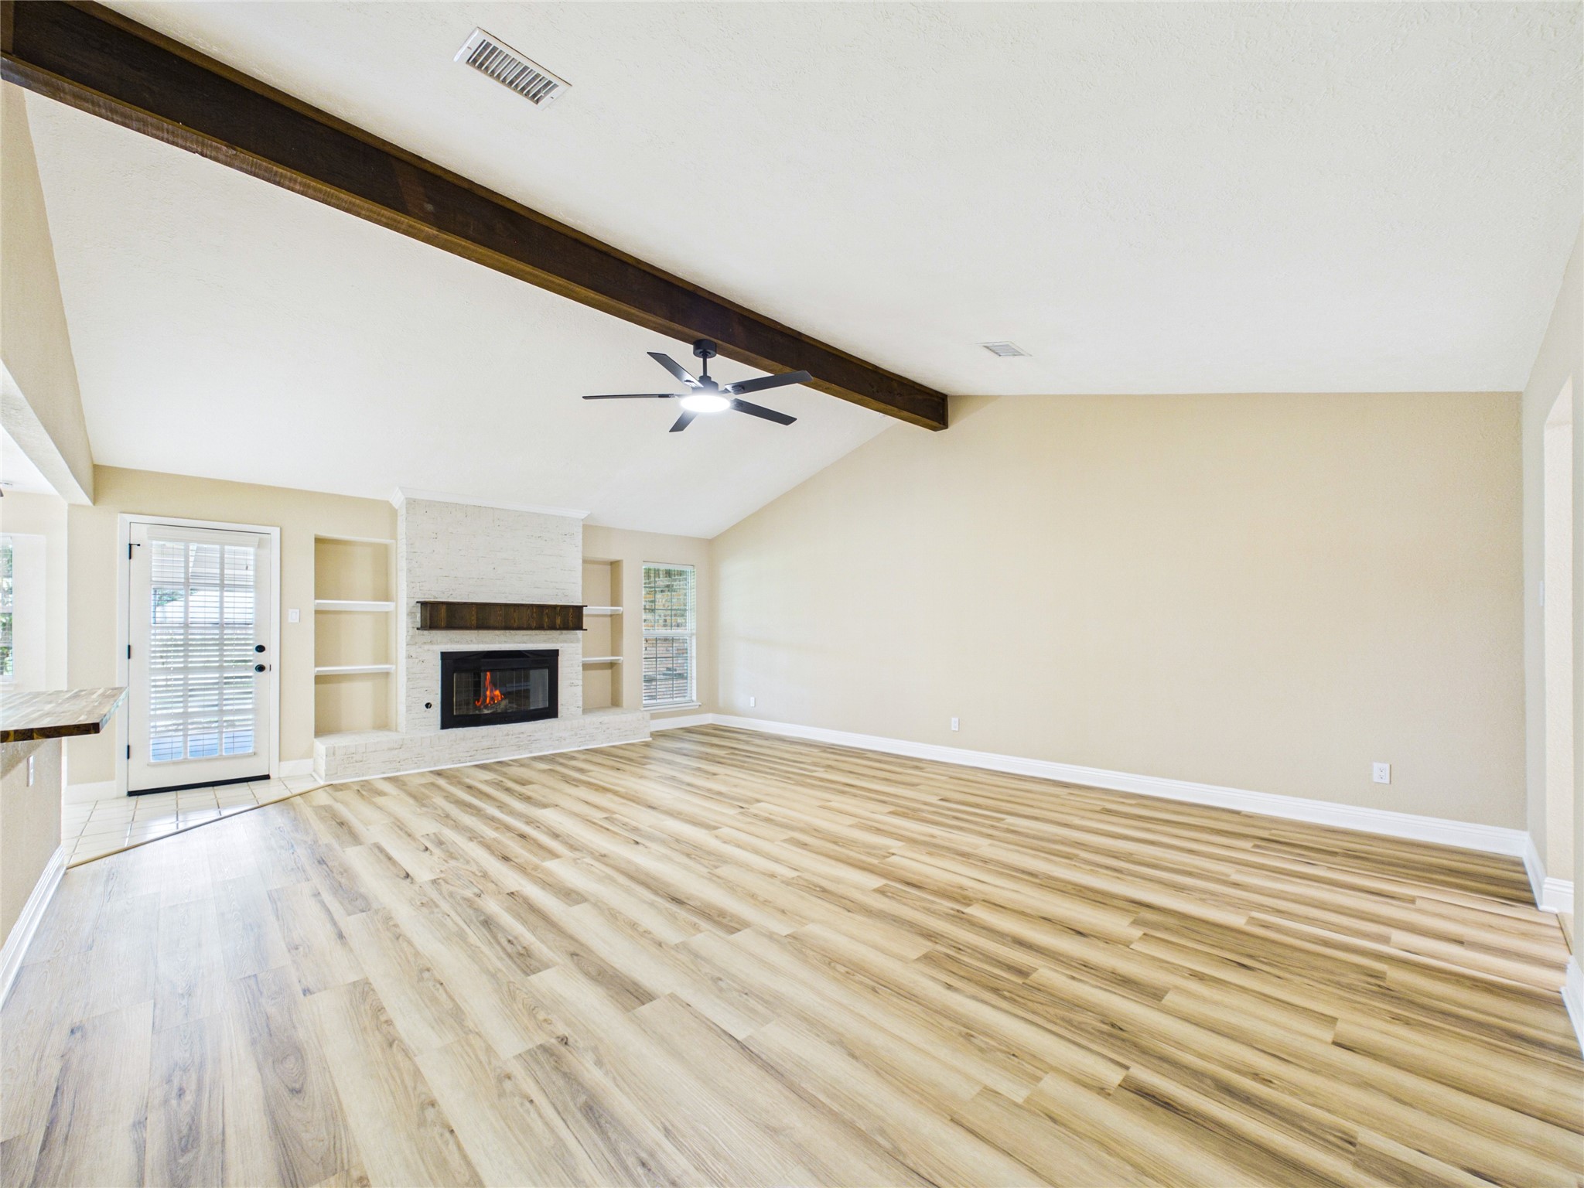
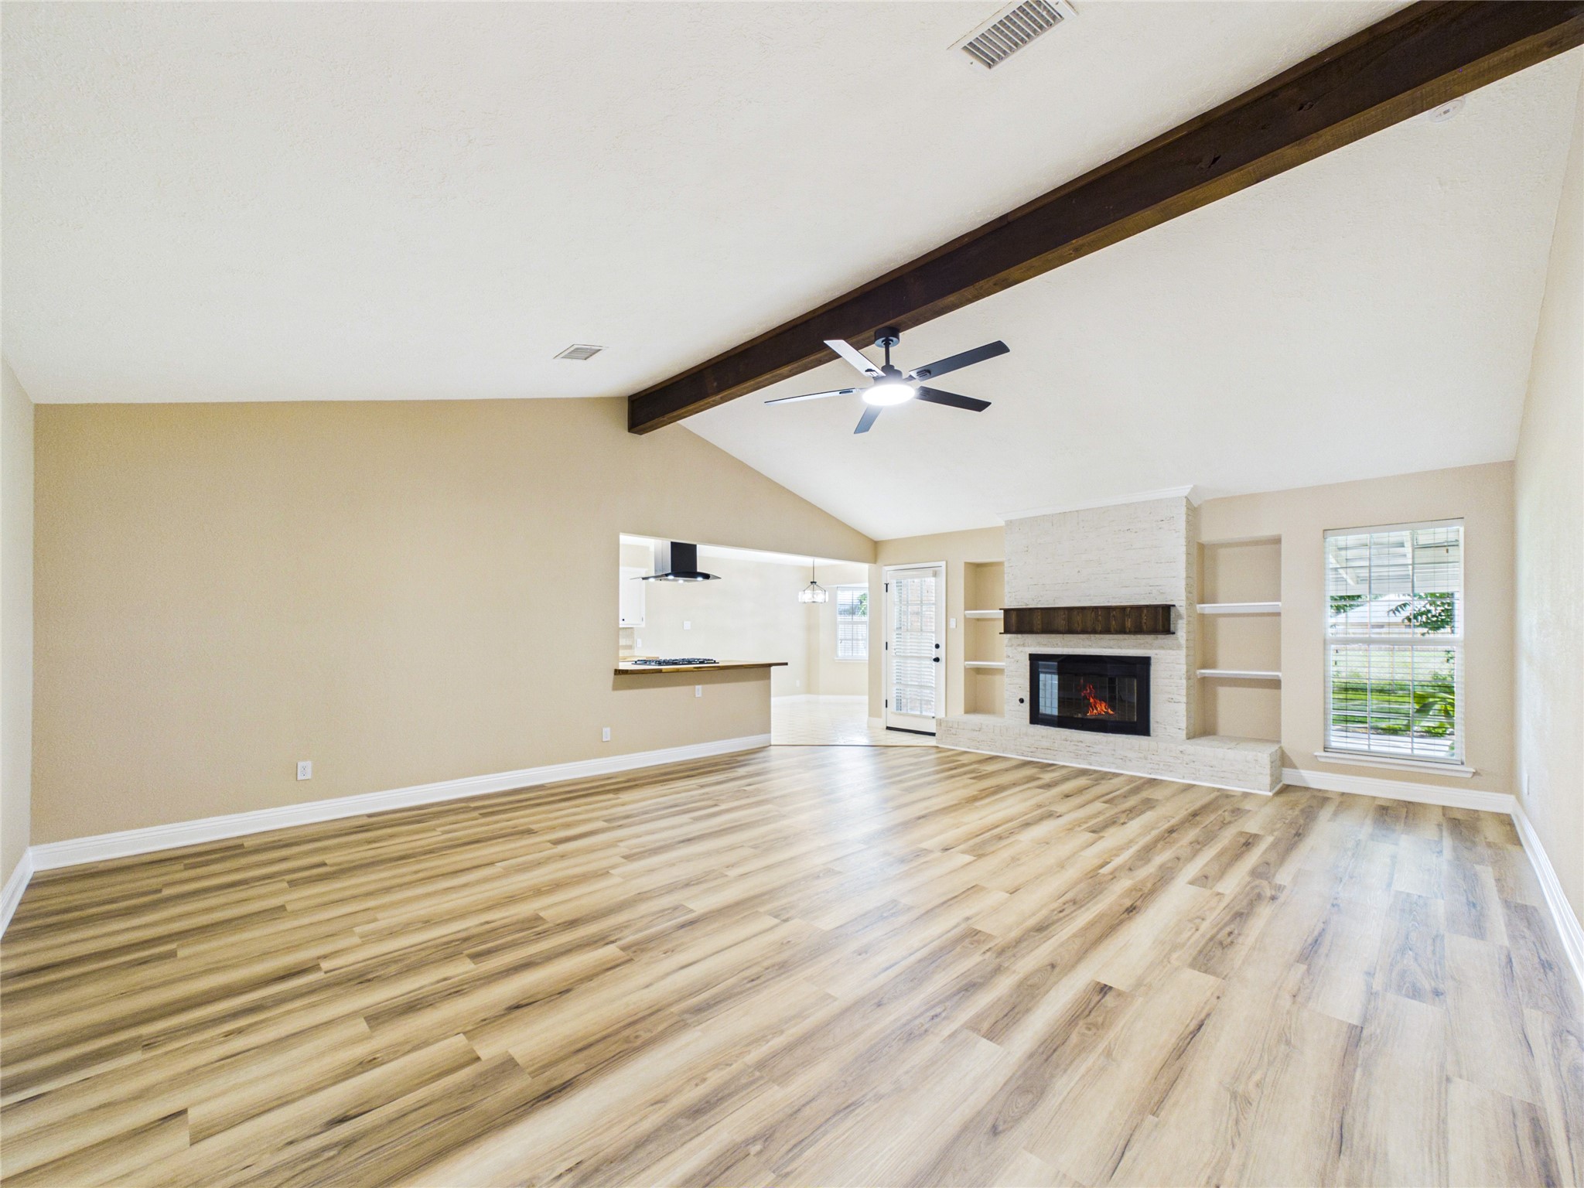
Spacious and bright living area featuring gorgeous light wood-look flooring, a striking ceiling beam to match the fireplace mantle, and large windows that flood the room with natural light. This inviting space offers an open-concept feel, perfect for both relaxing evenings and seamless entertaining.
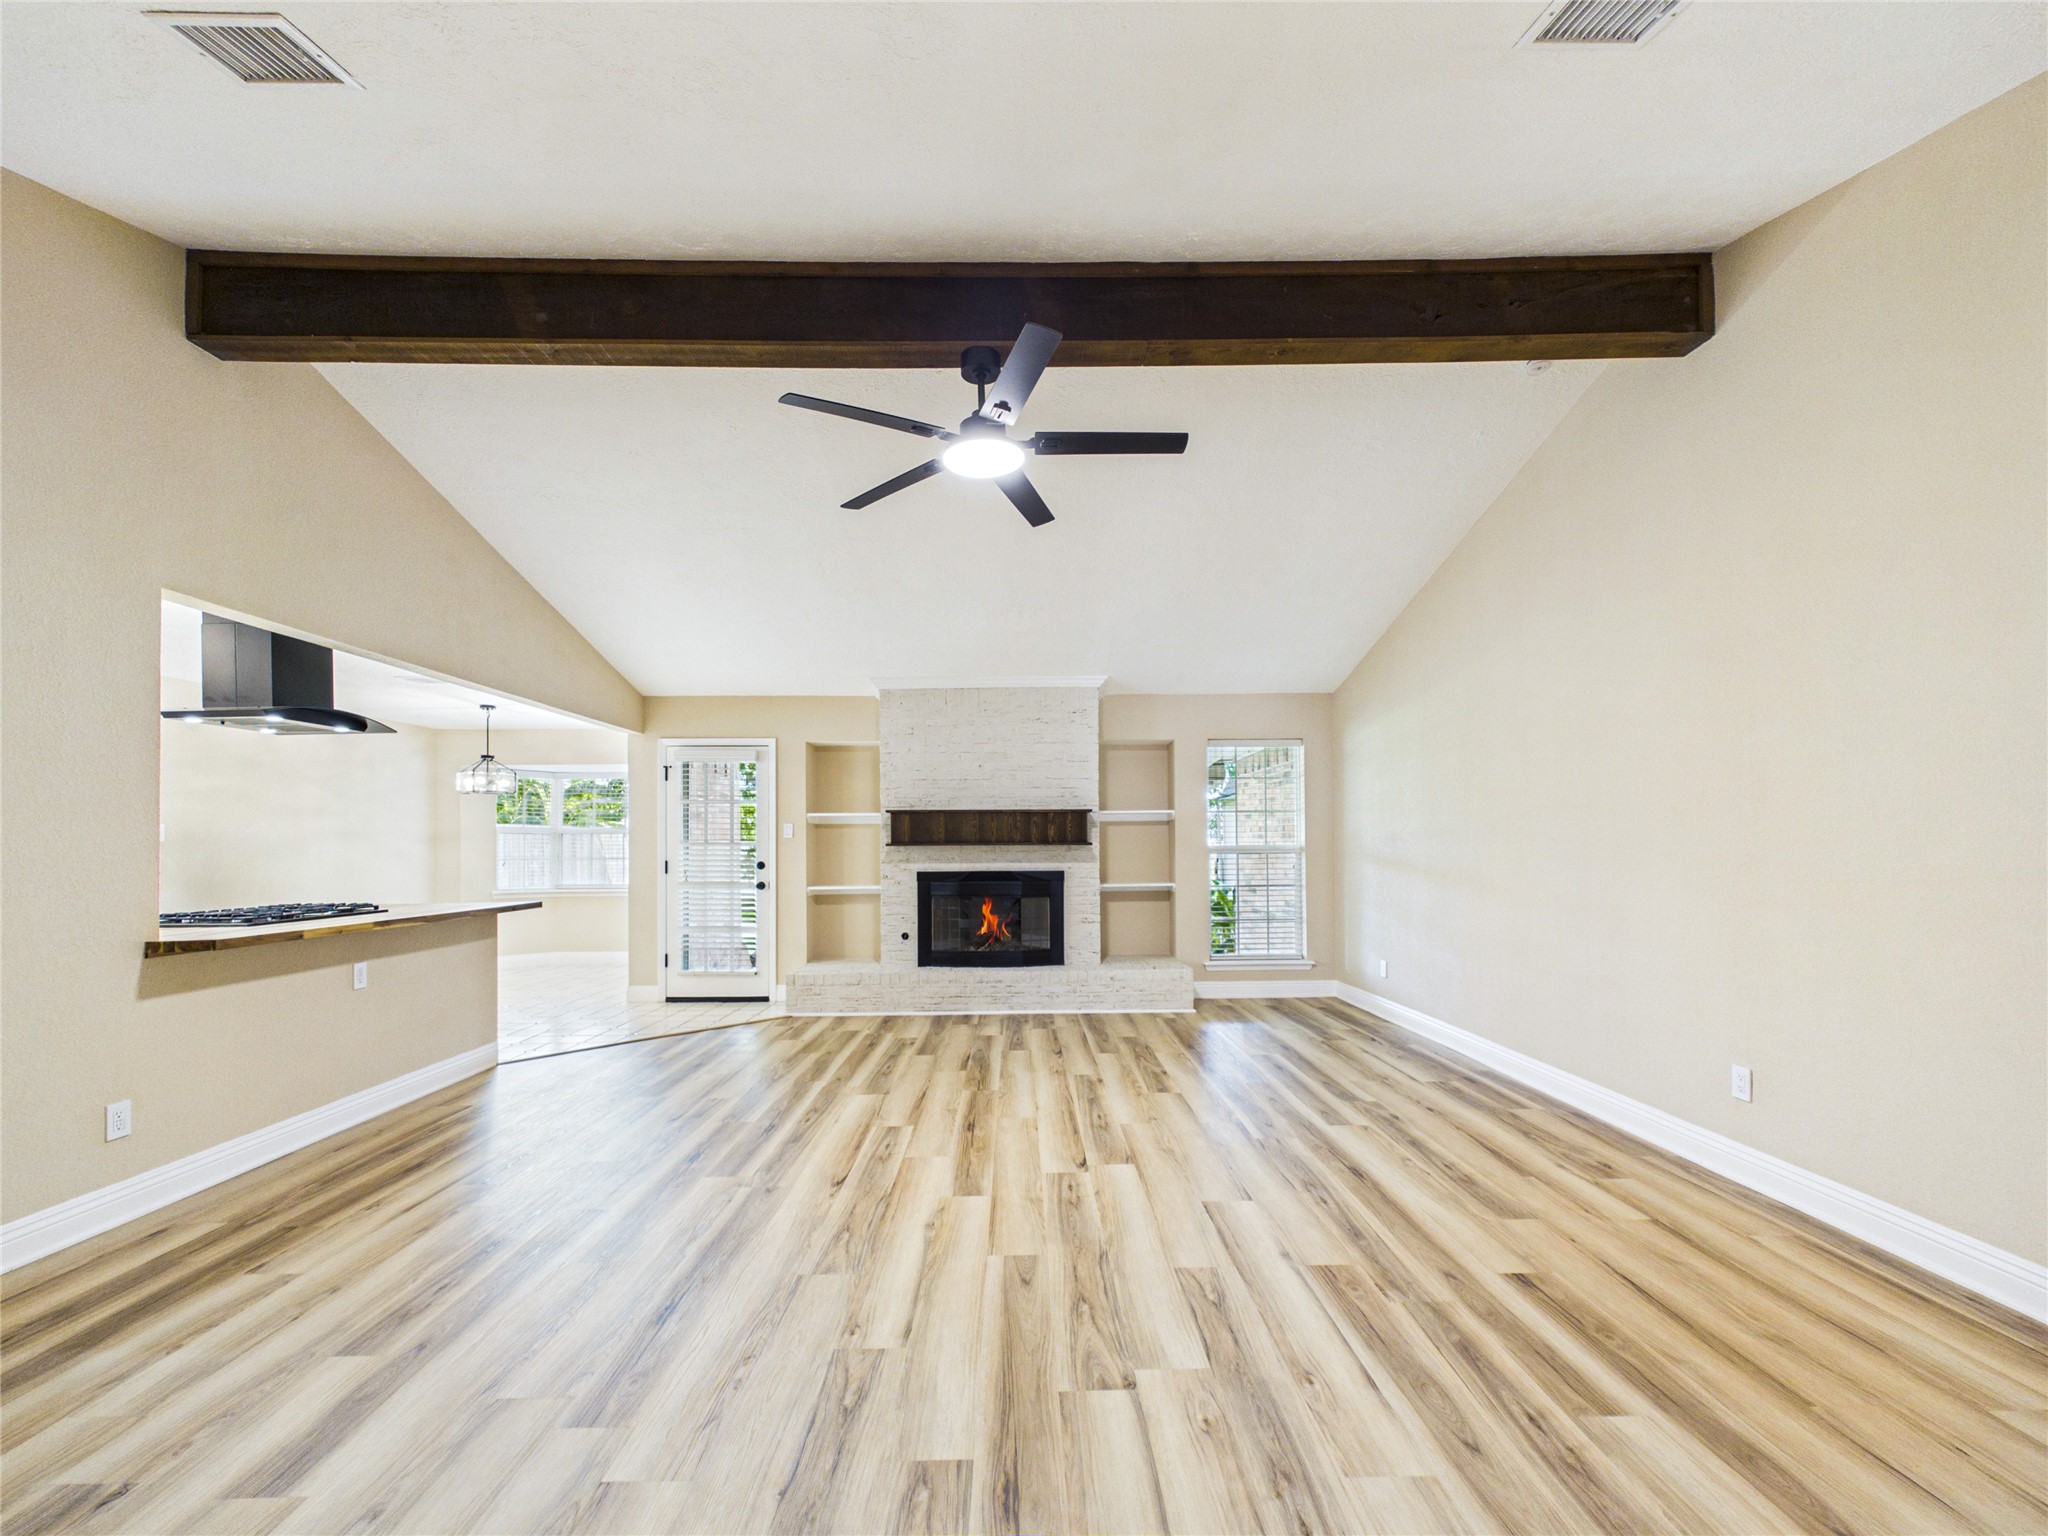
Bright and open living room with a gorgeous floor-to-ceiling brick fireplace. The layout flows right into the kitchen and breakfast area, where the bar top is perfect for grabbing a quick bite or entertaining guests.
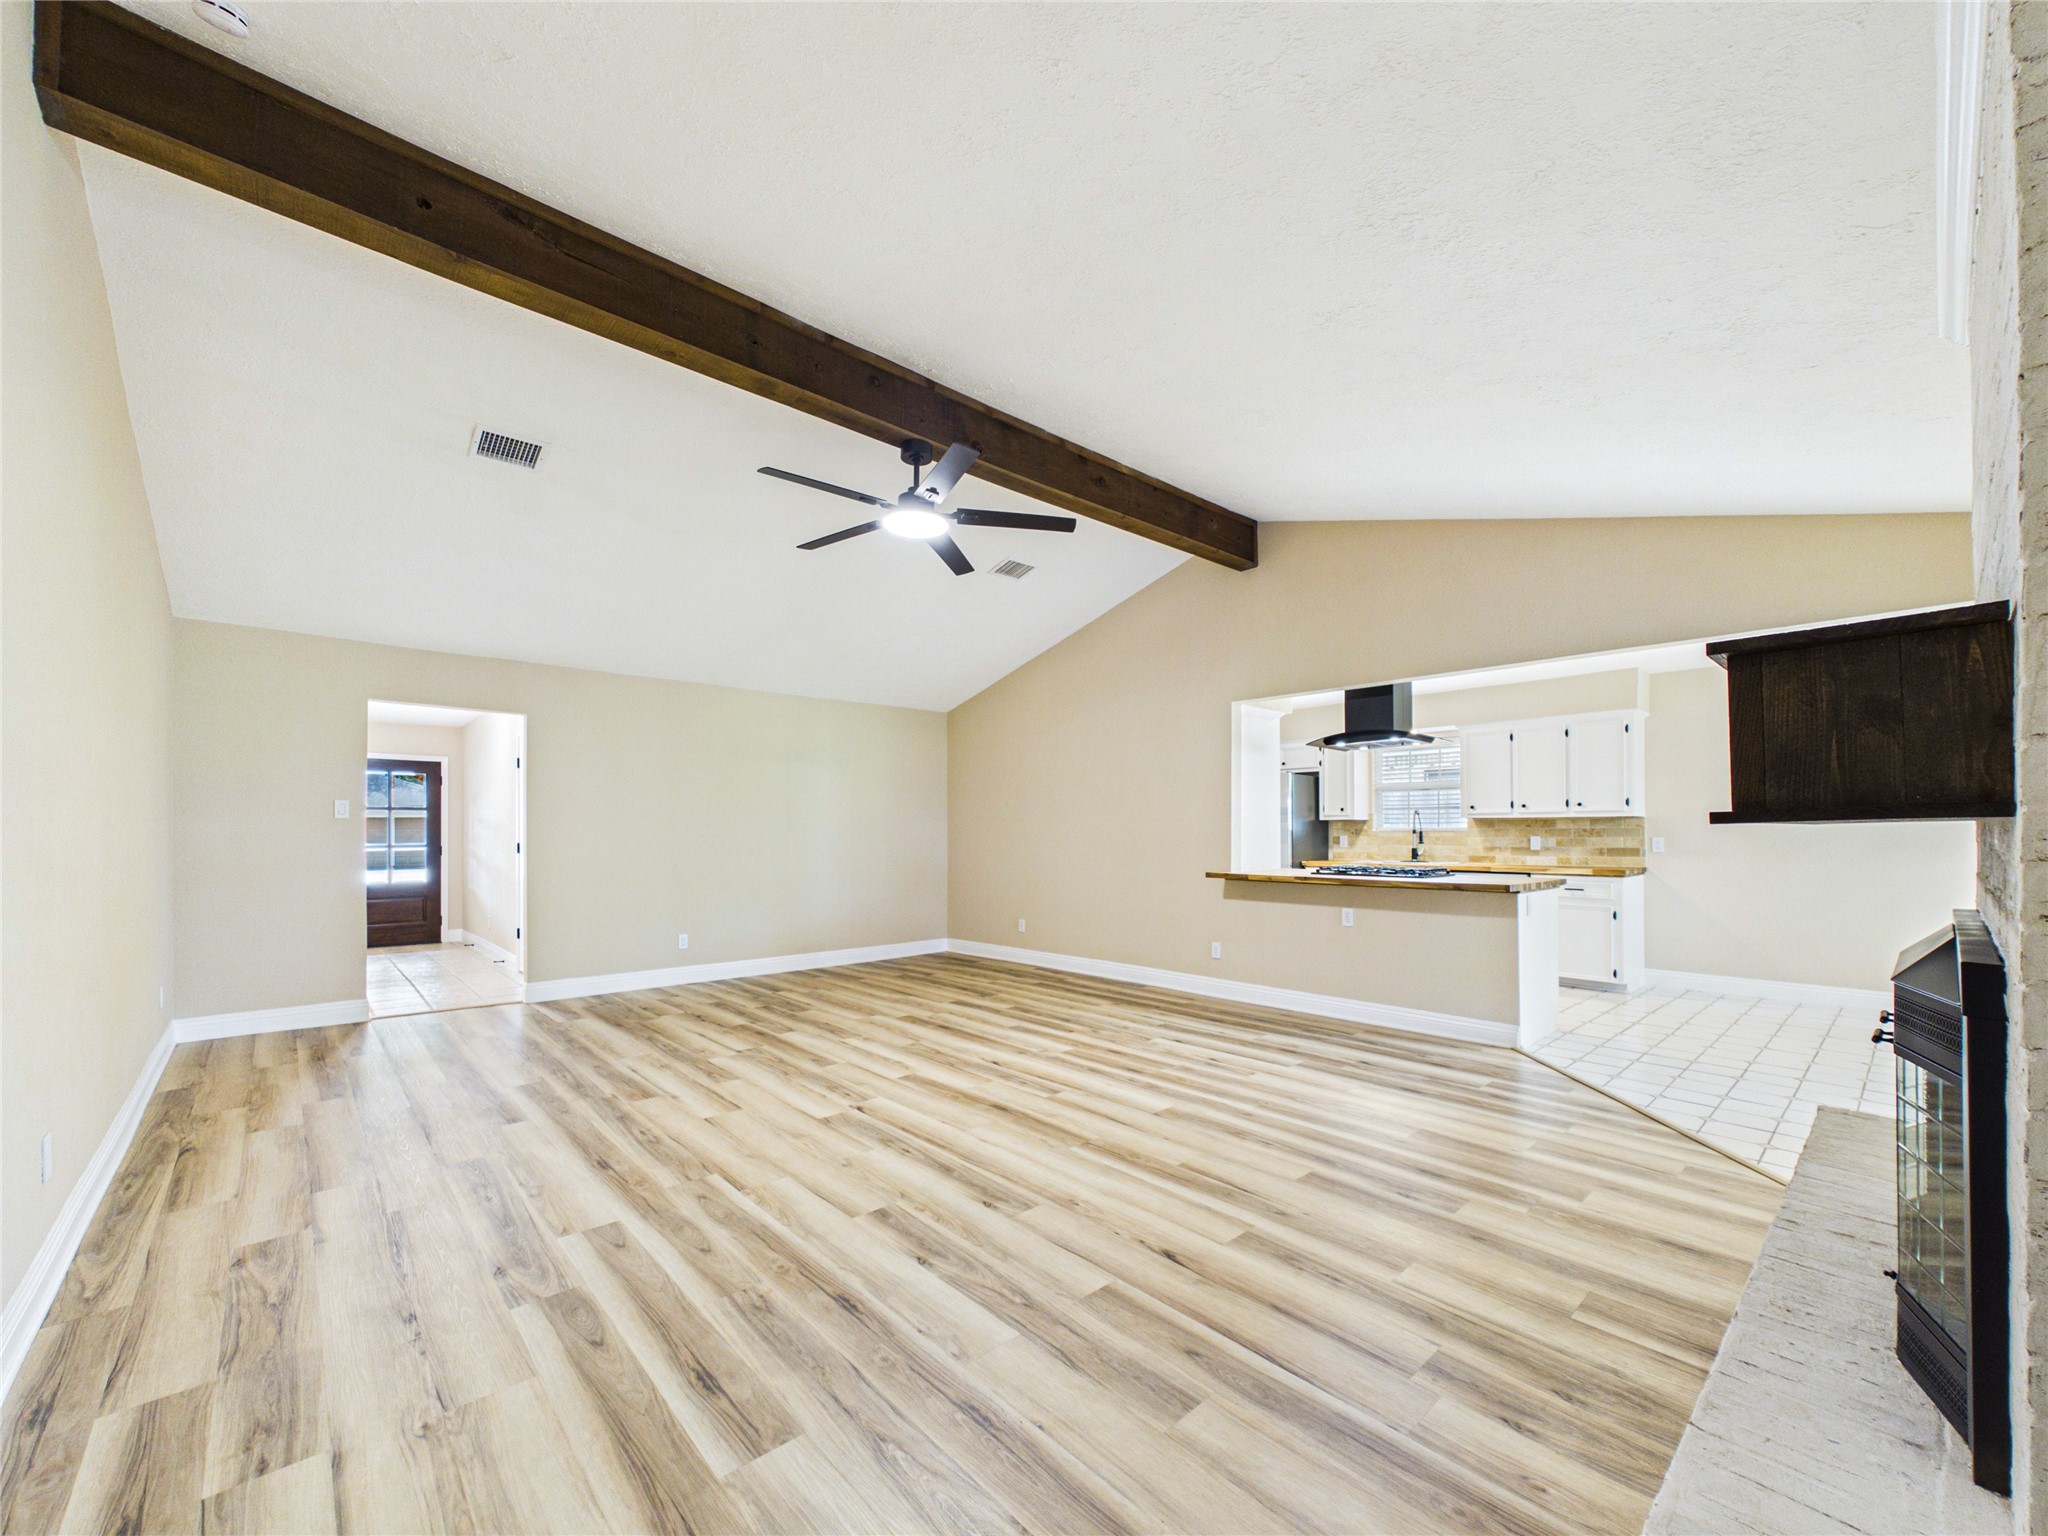
Bright, open-concept living, kitchen, and dining area that’s flooded with natural light—perfect for hanging out or hosting guests.
You get a great sense of the home's airy, connected layout from this view from the lounge.
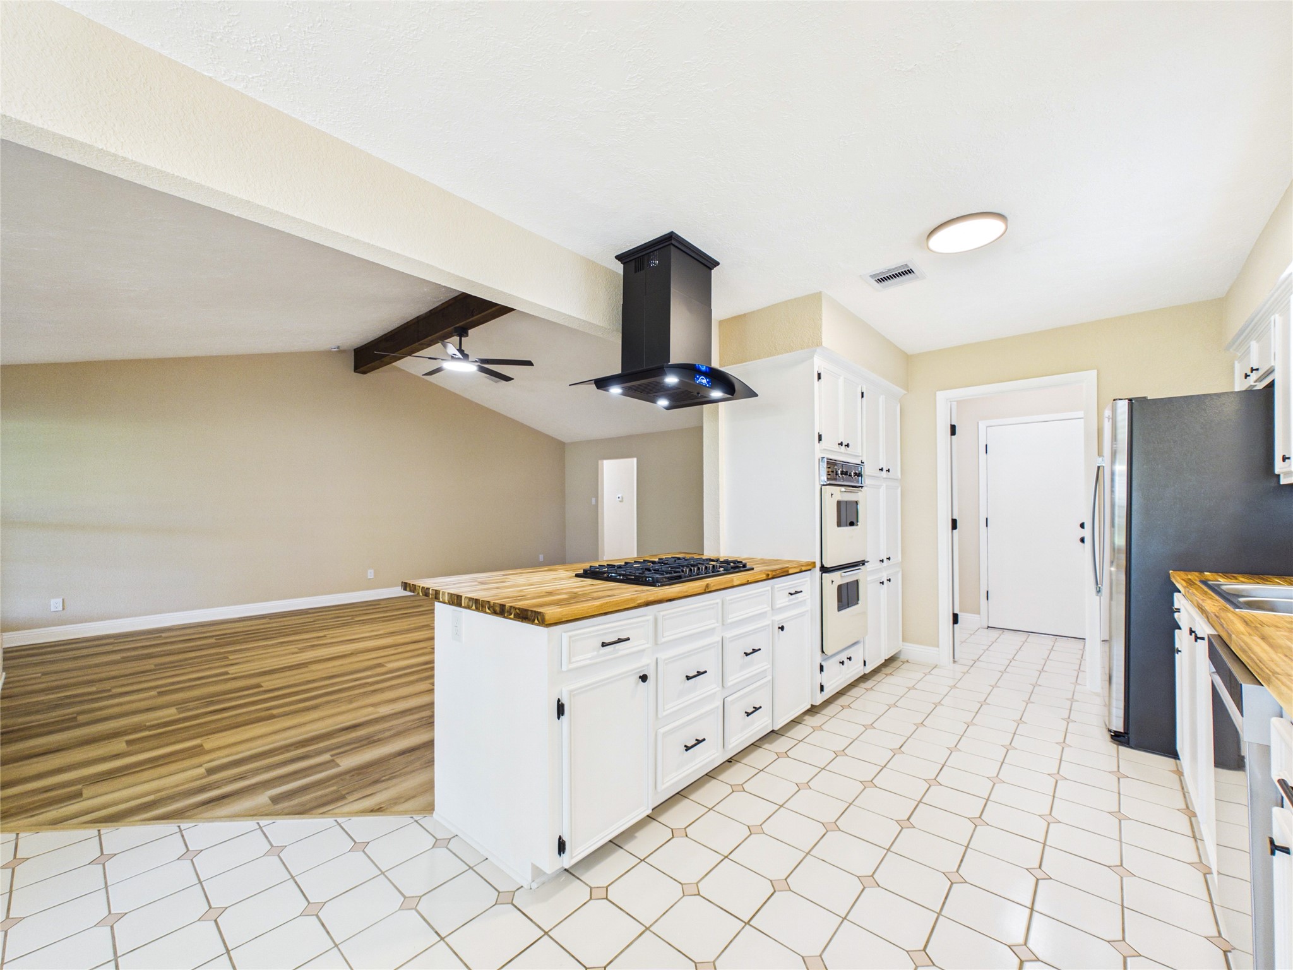
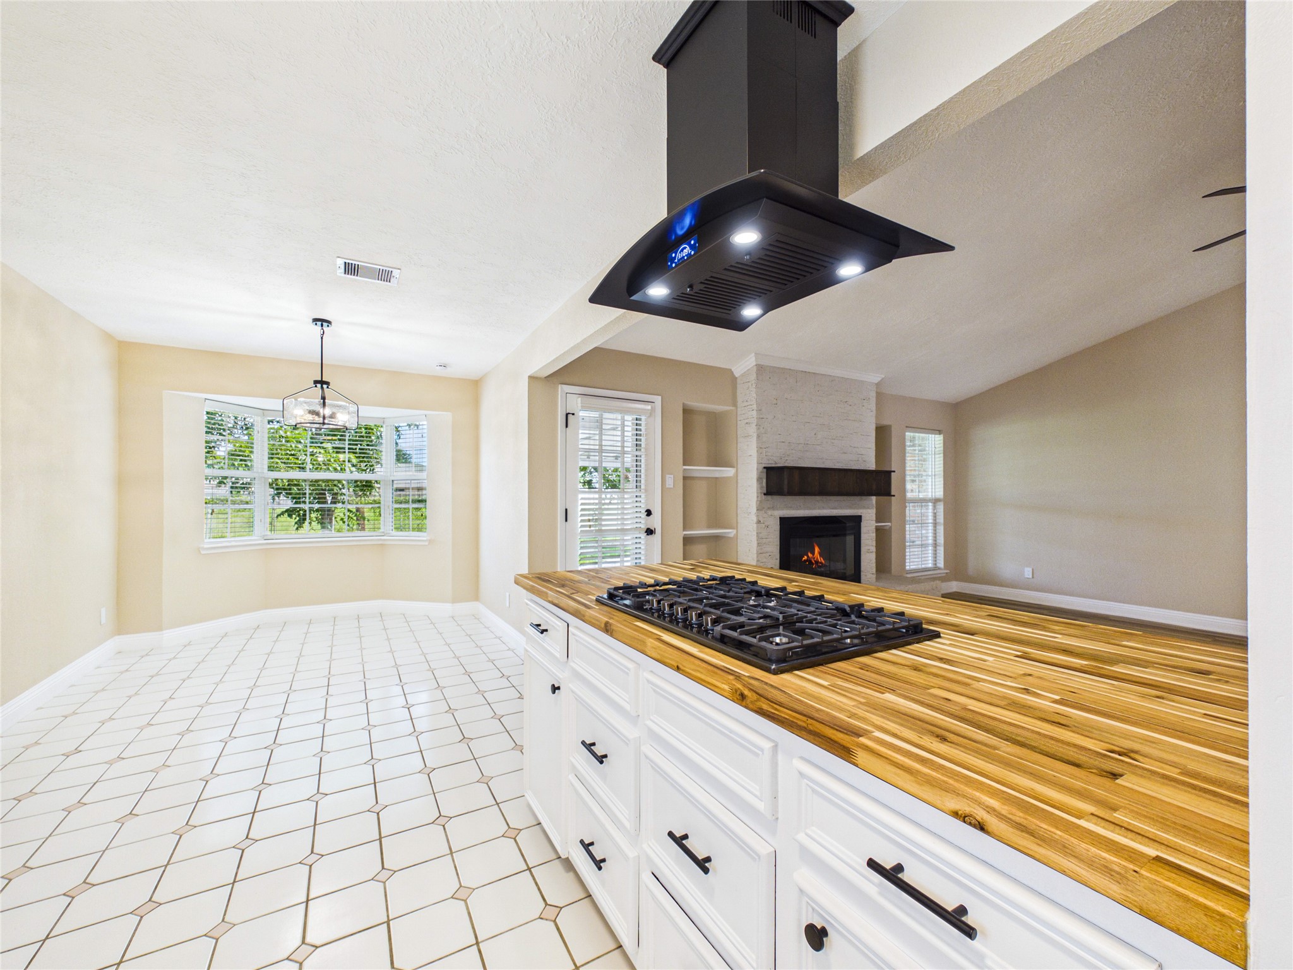
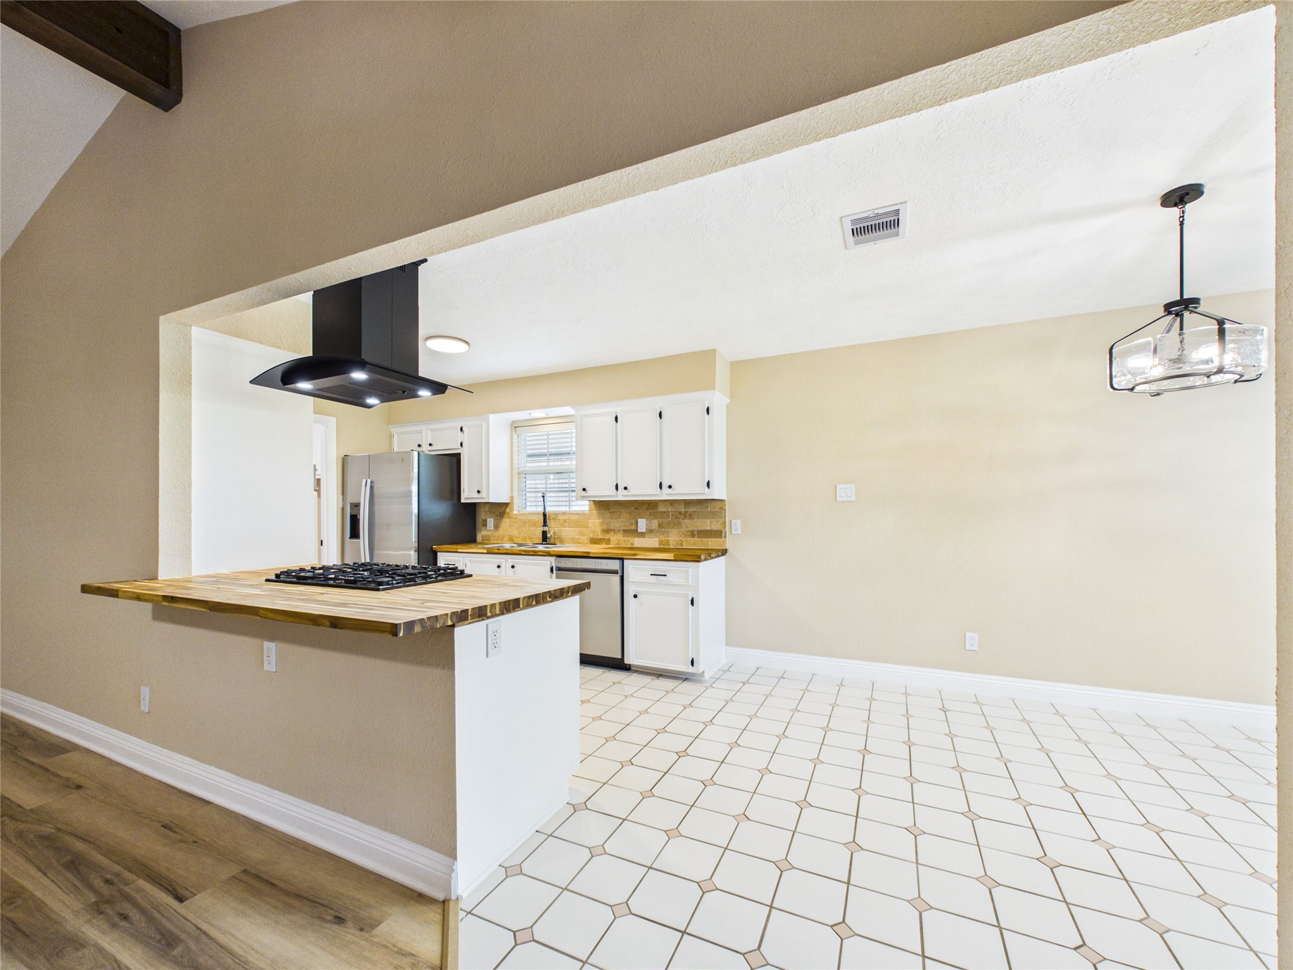
Check out this modern kitchen with a huge breakfast bar that's great for hosting or just hanging out.
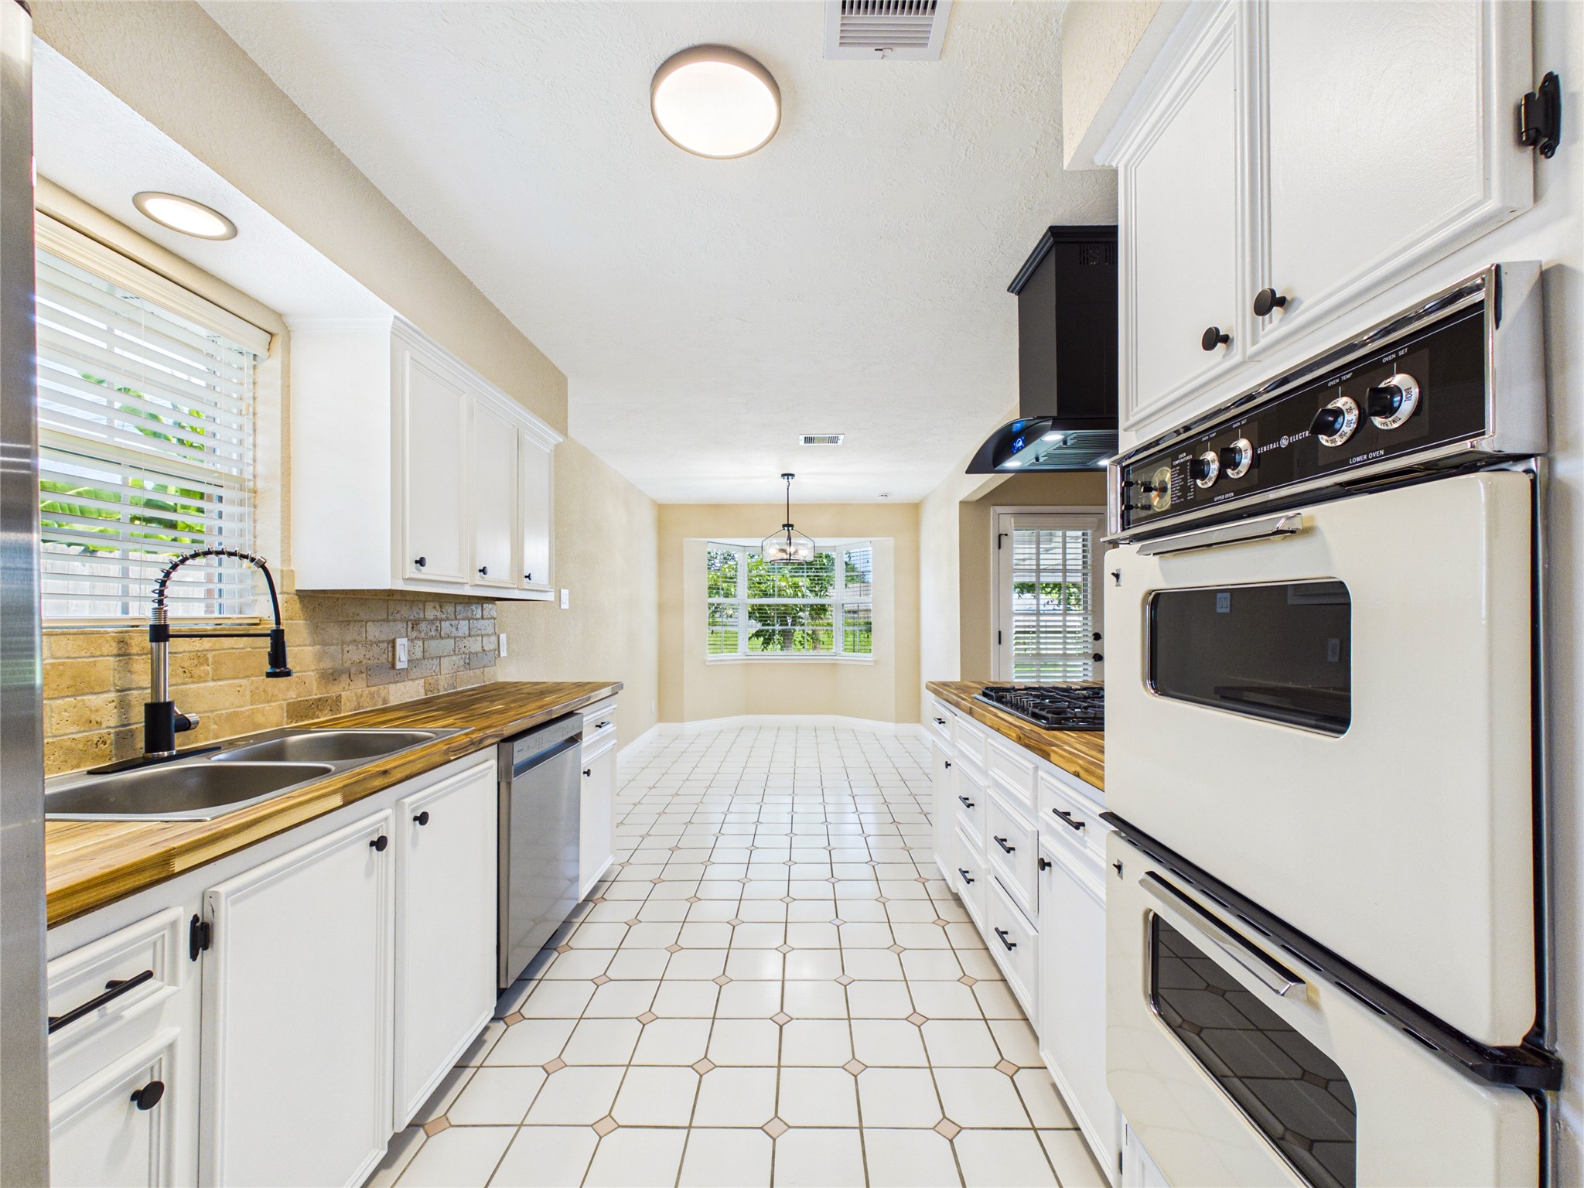
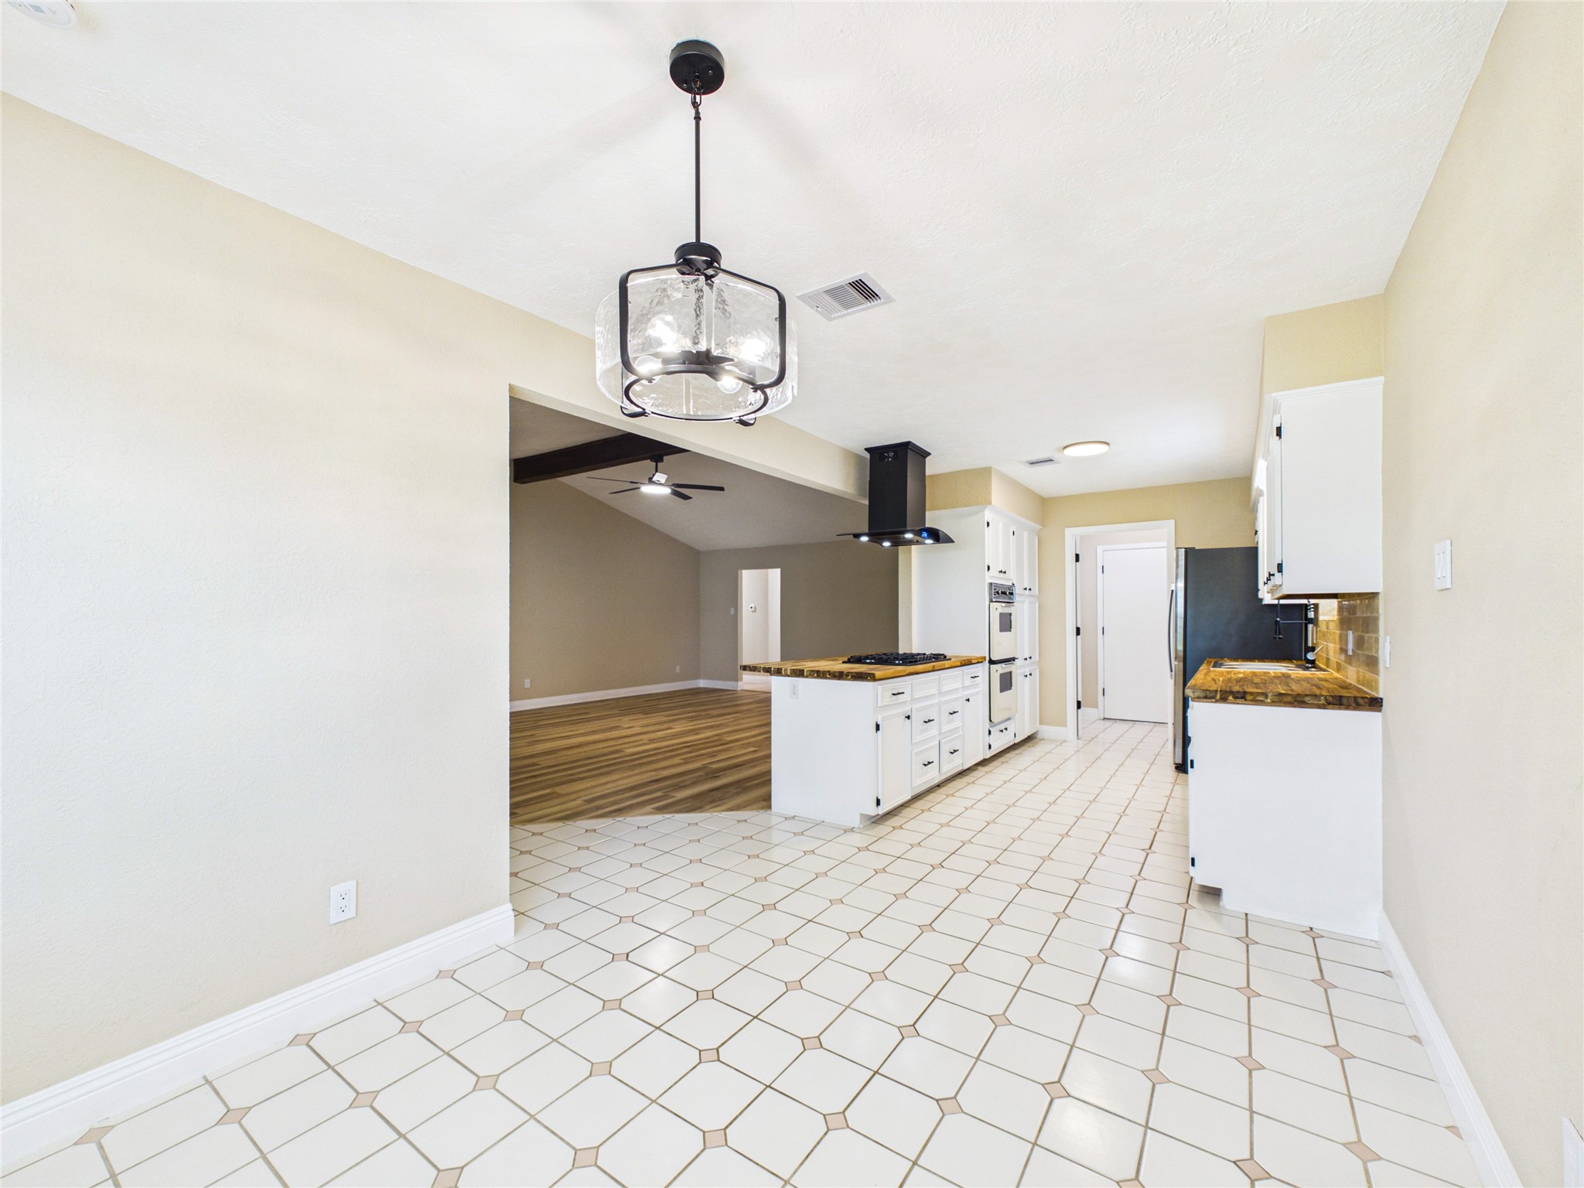
Check out this open-concept galley kitchen—it’s super functional and flows perfectly into the living area. Whether you're cooking up a big meal or just grabbing a quick bite, the layout makes everything easy and social. It’s the perfect, versatile heart of the home!
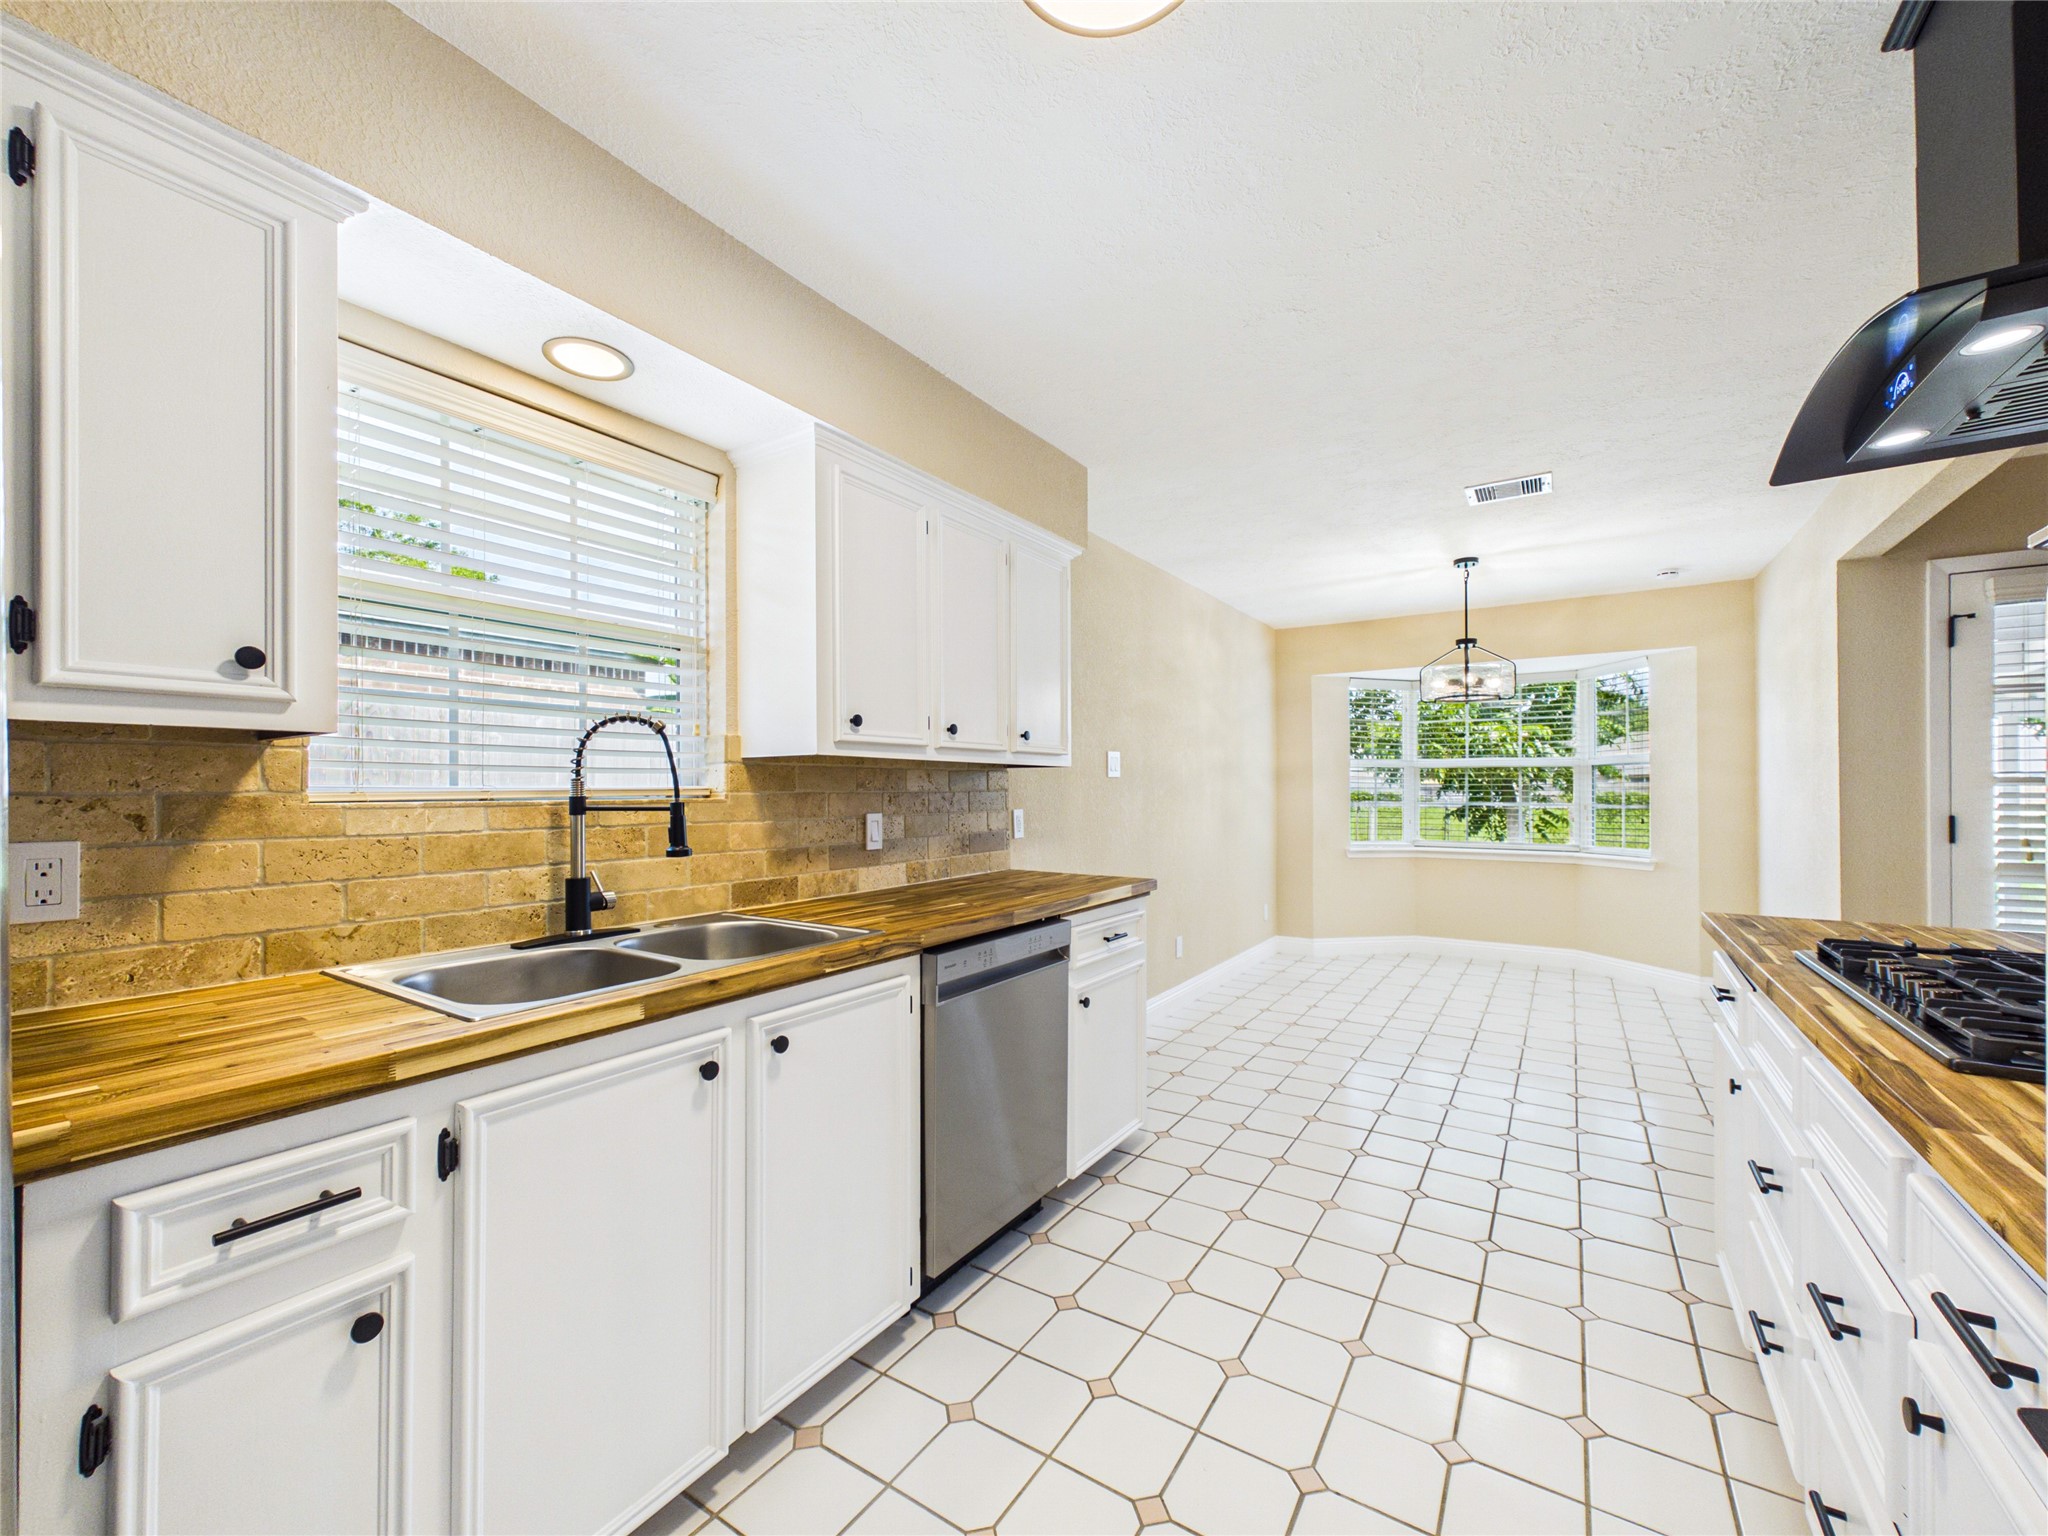
Bright sink area with a lovely window view, flanked by beautiful light countertops and a stainless steel dishwasher. Natural stone backsplash finishes off the look.
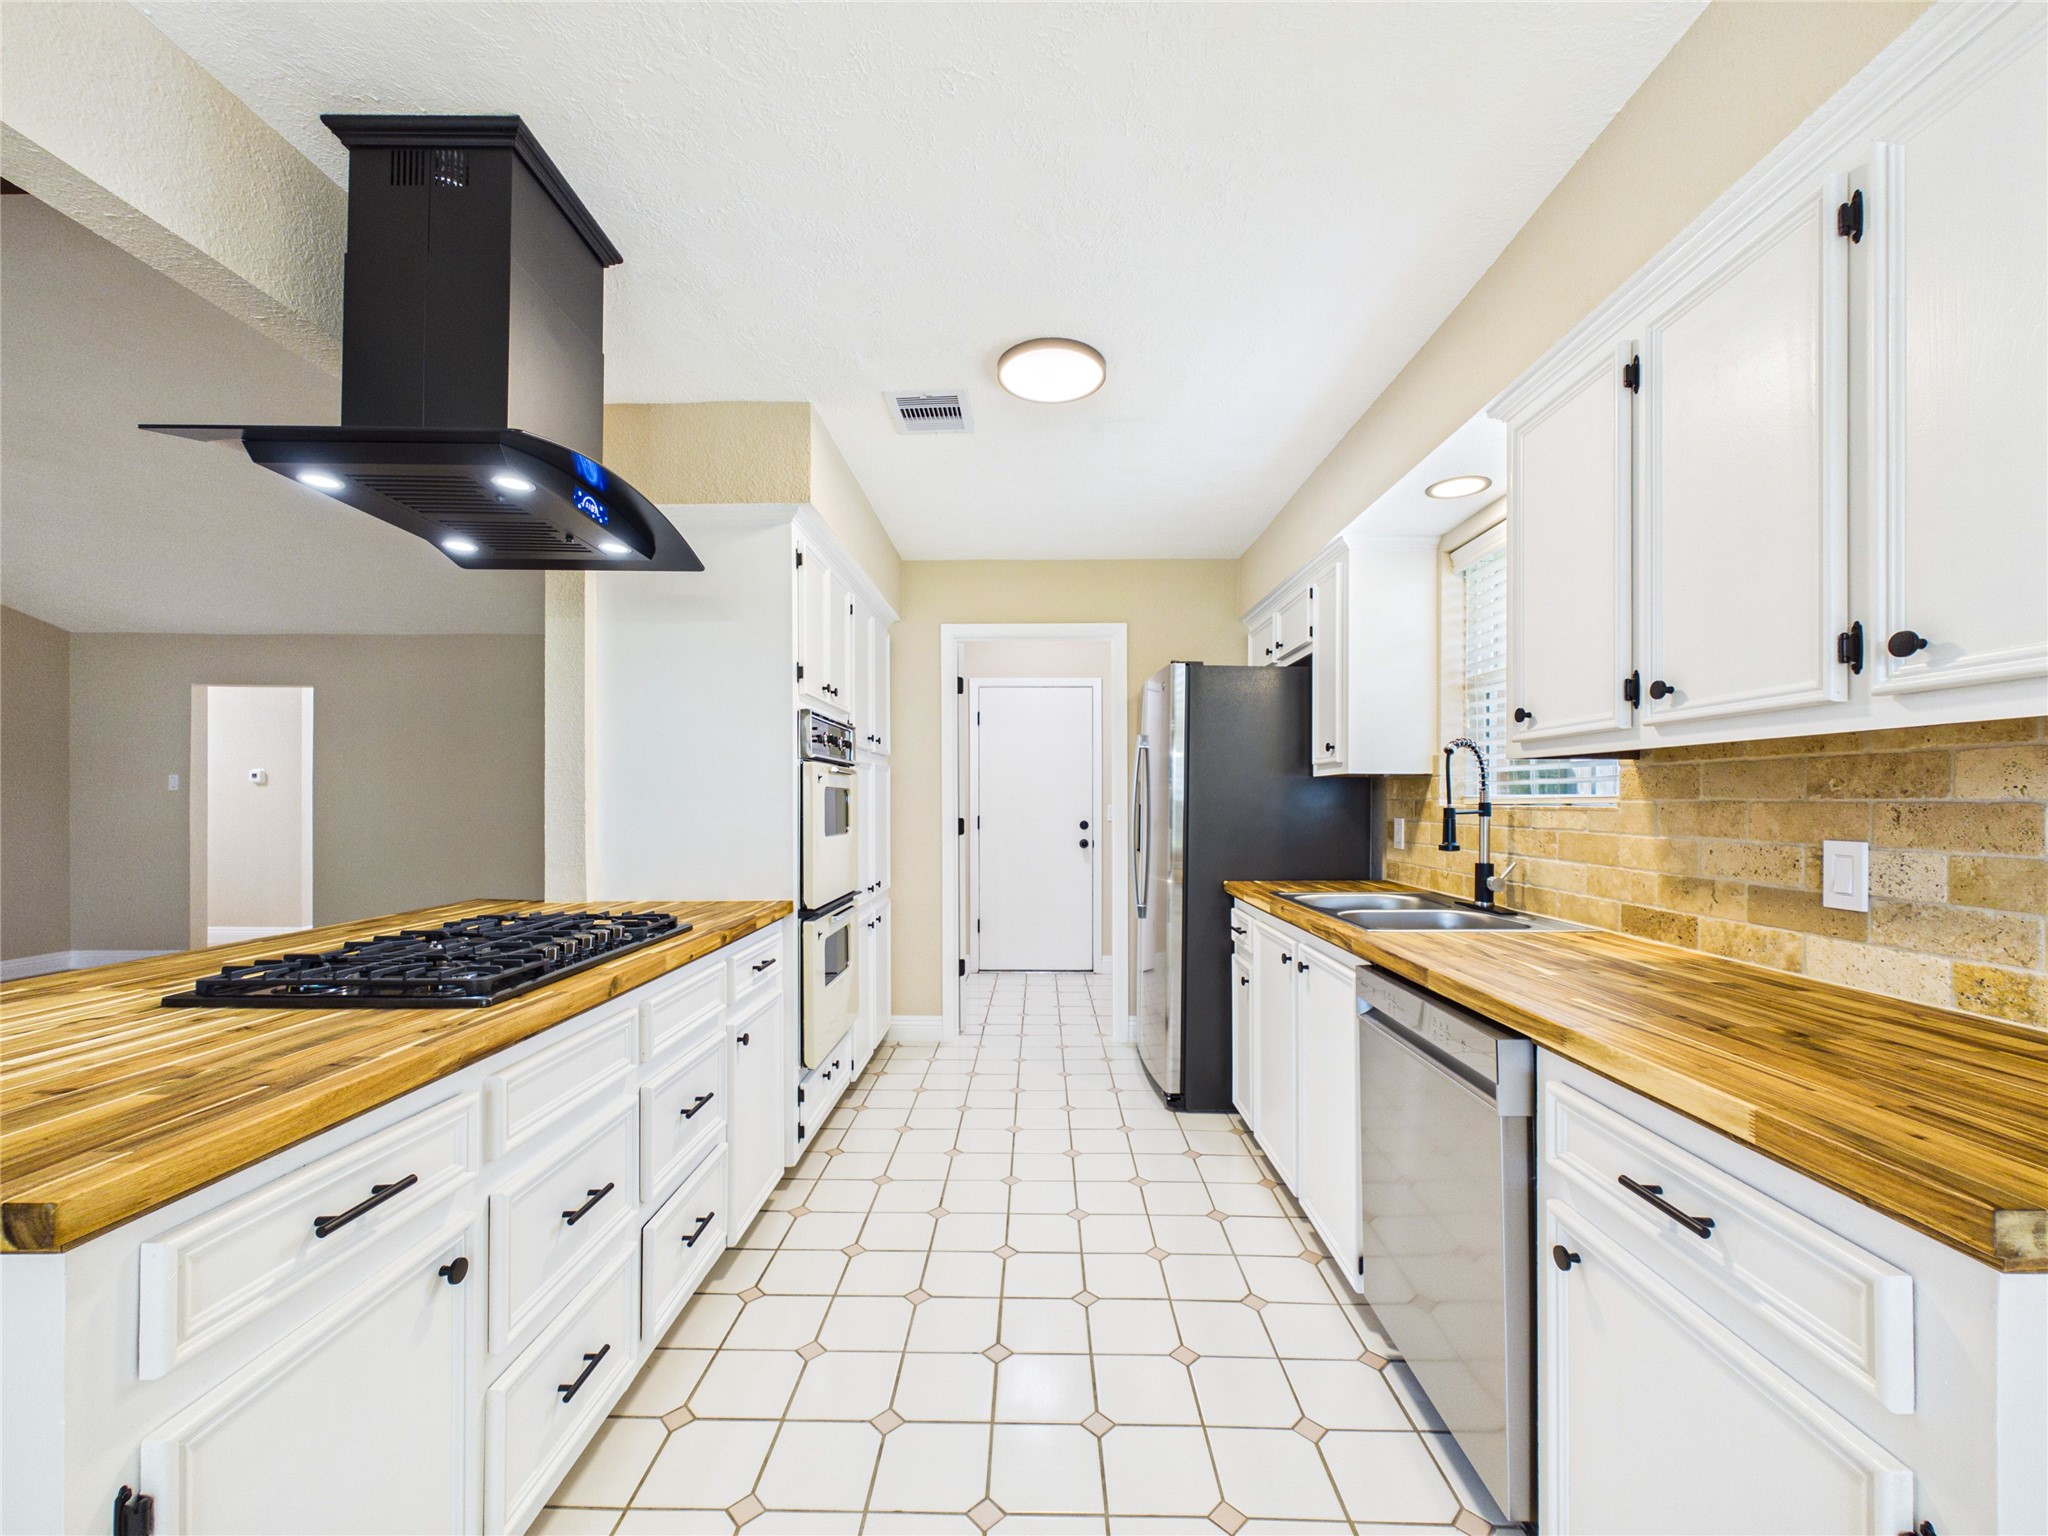
This kitchen has a super efficient galley layout that’s perfect for anyone who loves to cook. Everything is set up to make meal prep easy, with the sink right across from the cooktop to create a seamless work triangle. Plus, the dishwasher is tucked right next to the sink for quick cleanup. With tons of counter space on both sides, you’ve got plenty of room to prep, stage ingredients and serve meals.
This kitchen serves as the heart of the home, featuring a professional-grade gas cooktop integrated into a spacious countertop and bar. The space is equipped with a modern digital range hood providing both lighting and extraction.
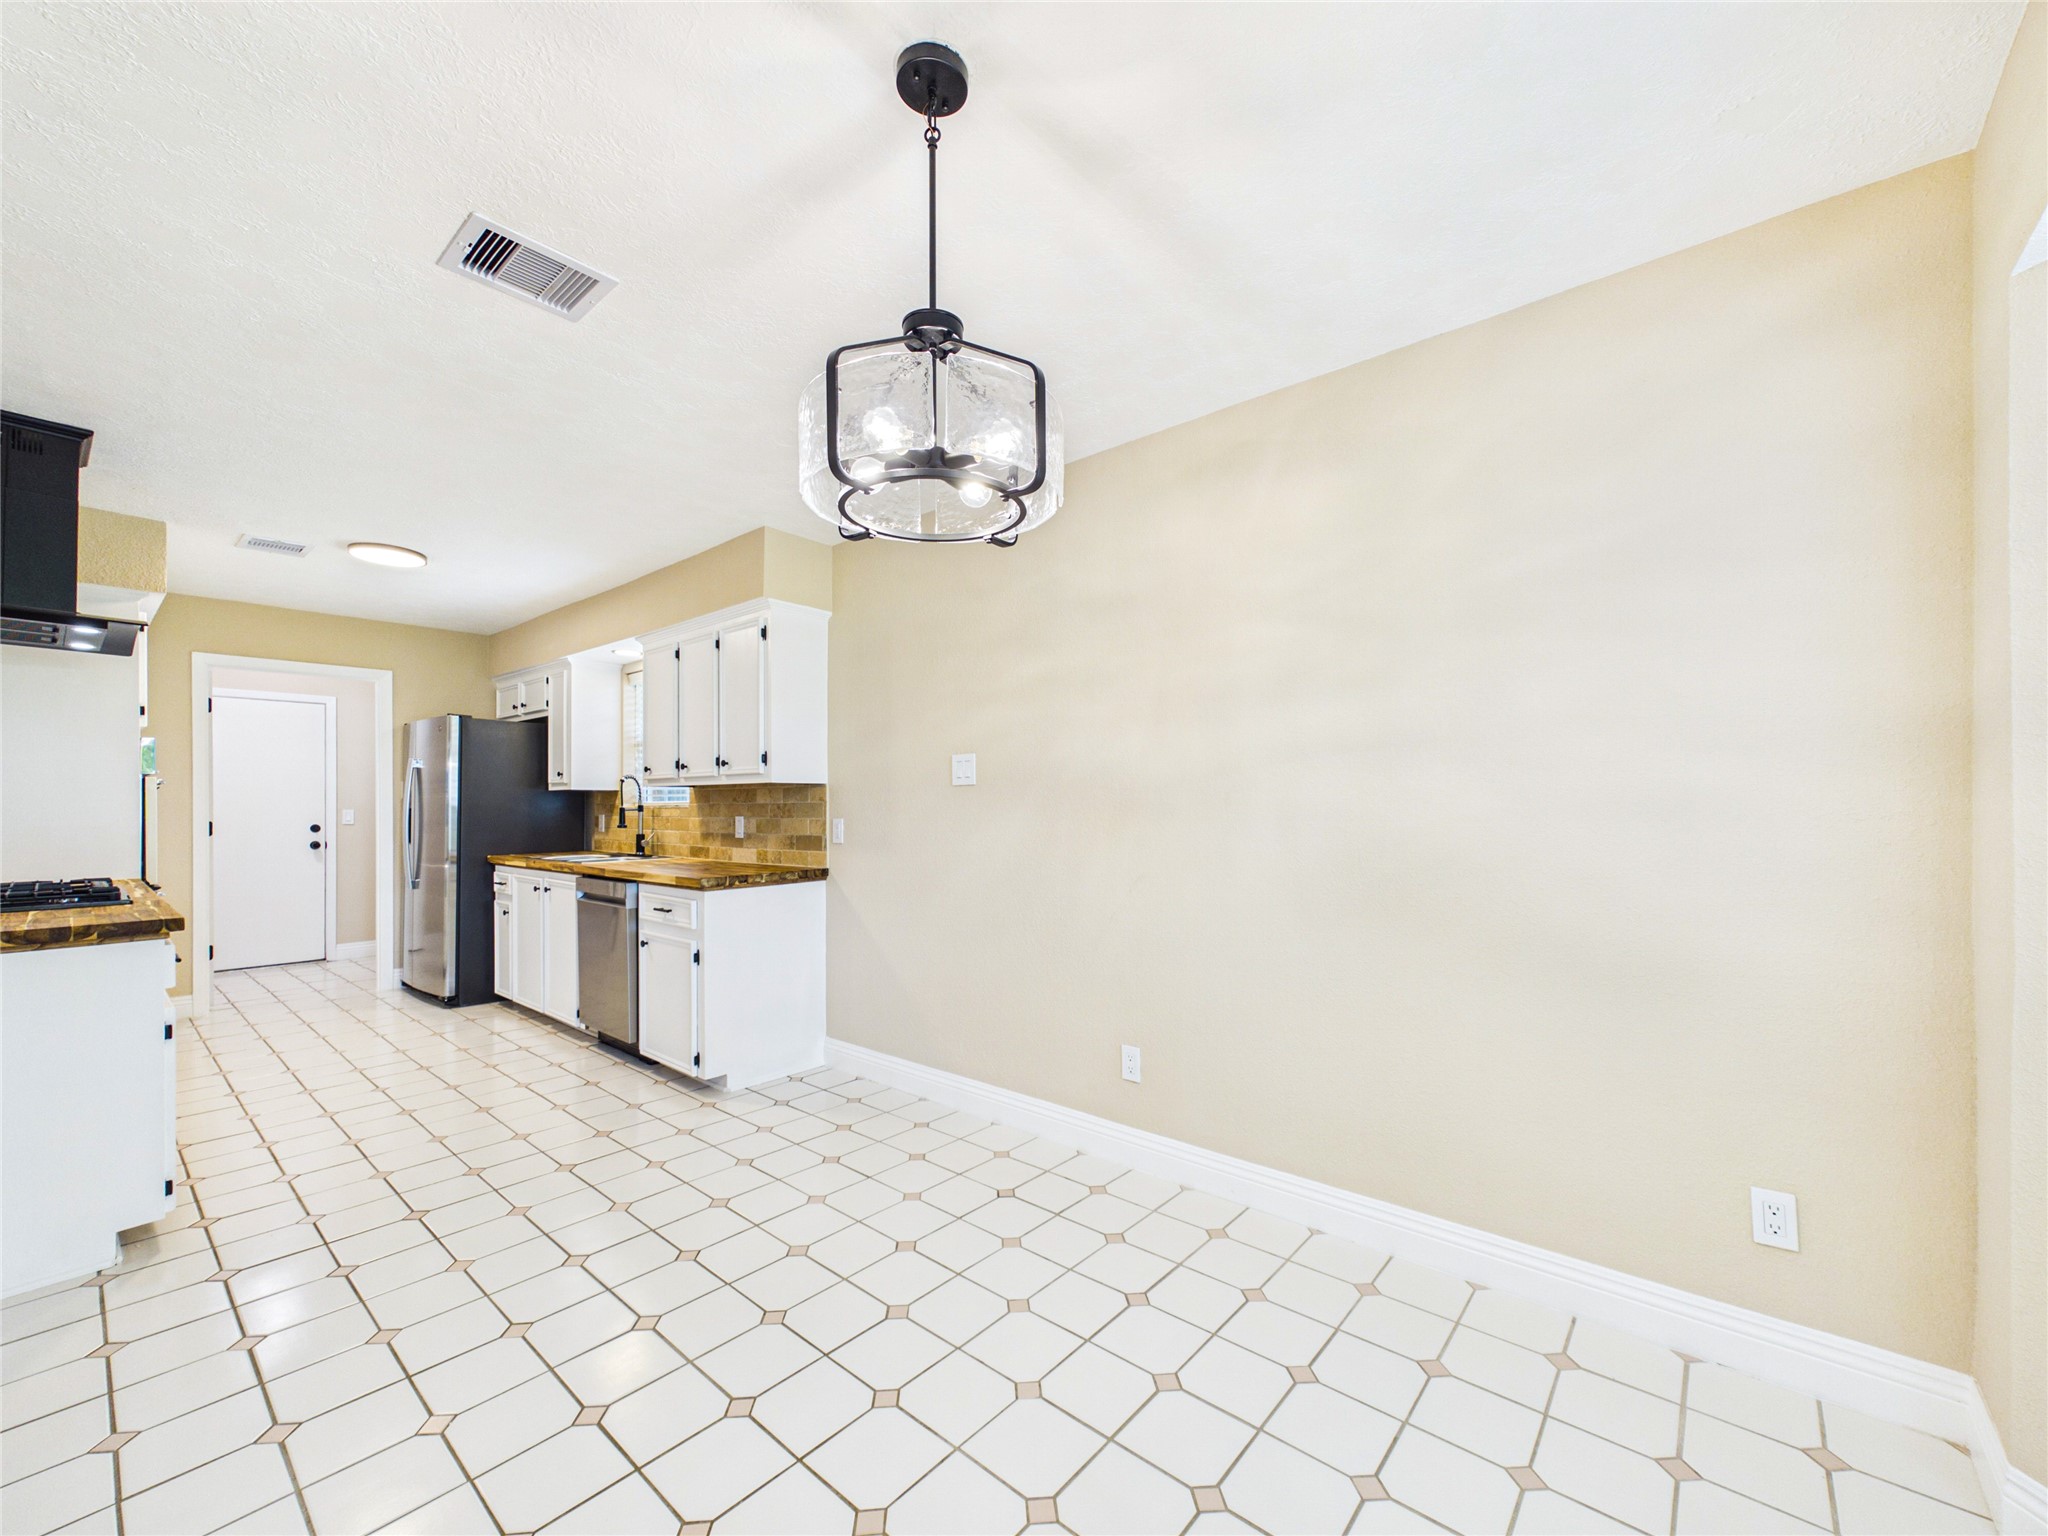
Bright, airy dining area featuring a modern chandelier and a great open flow into the living space. You'll love the peaceful view of the backyard greenspace from here—it's the perfect spot for everything from casual morning coffee to hosting dinner parties.
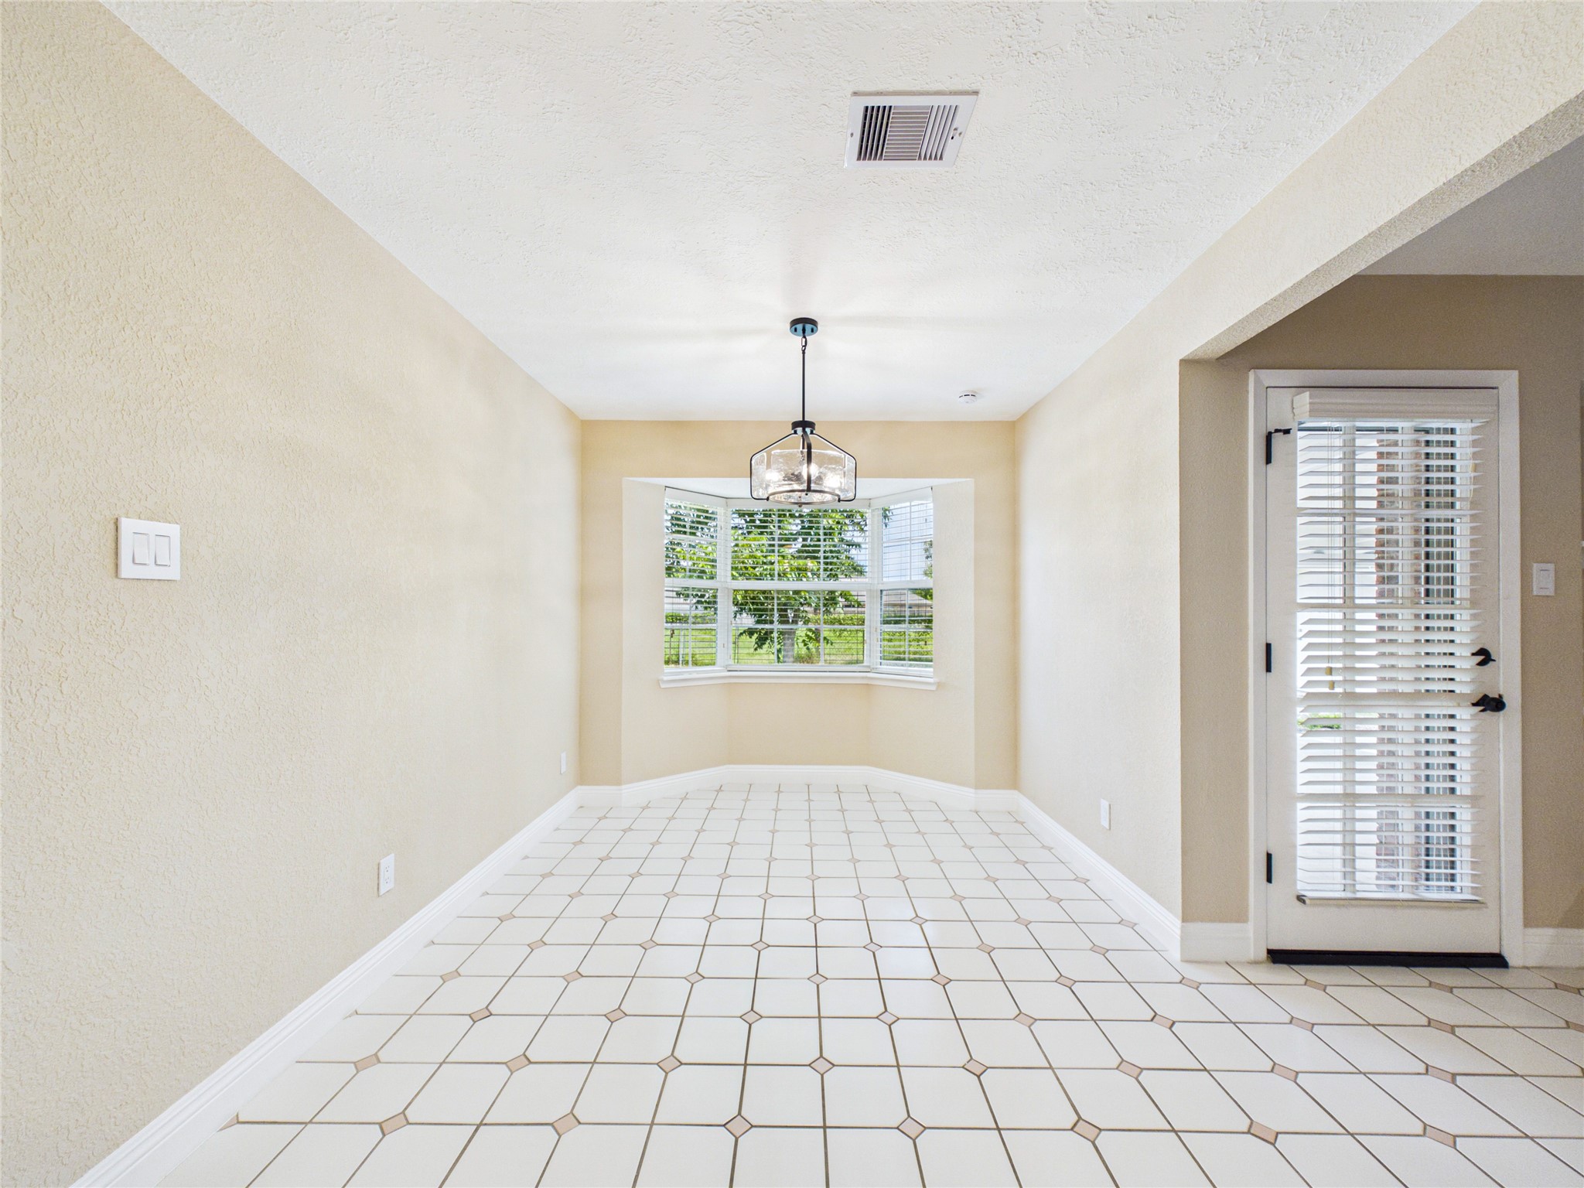
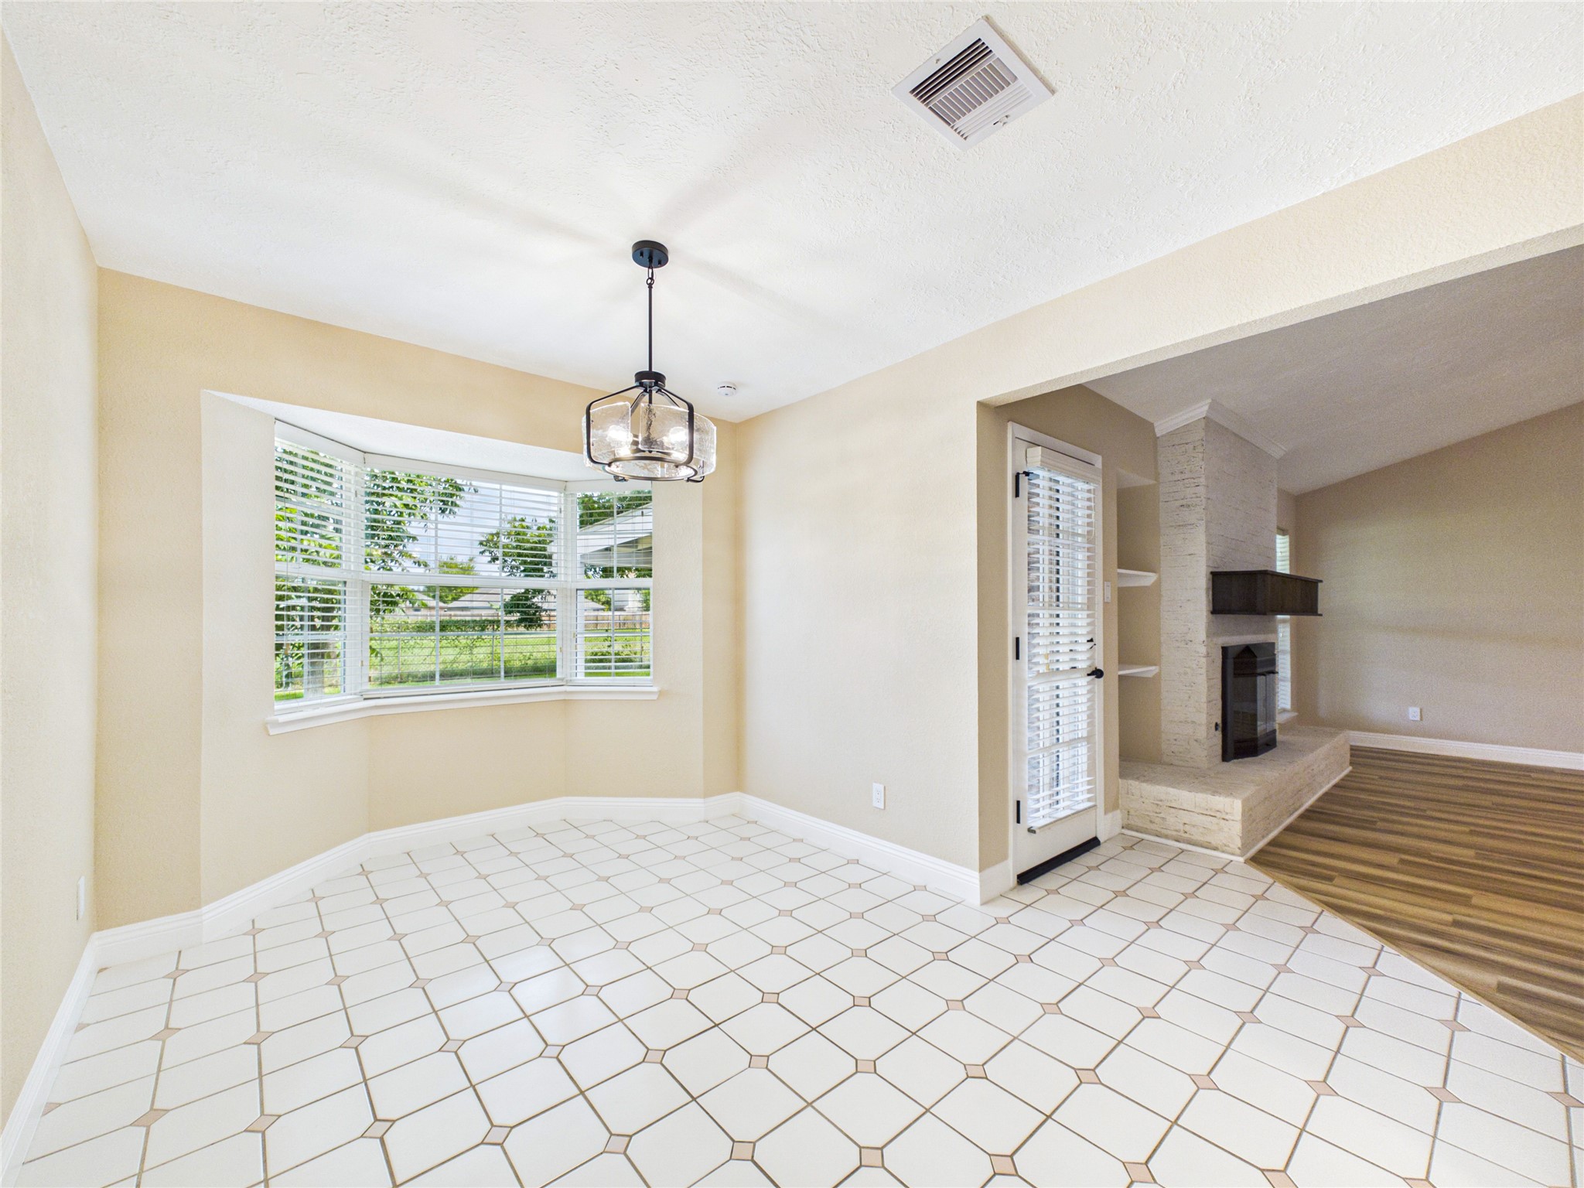
Super cute breakfast nook with tons of natural light from the bay windows and a really nice light fixture.
This versatile flex space works great as a dining room or even as a home office and features sleek tile floors plus a modern chandelier.
Another angle of the kitchen, emphasizing the open layout, light countertops, and flexibility of the cooking and dining options
Wider view of the kitchen space, illustrating the perfect setup for both everyday cooking, dining and entertaining guests.
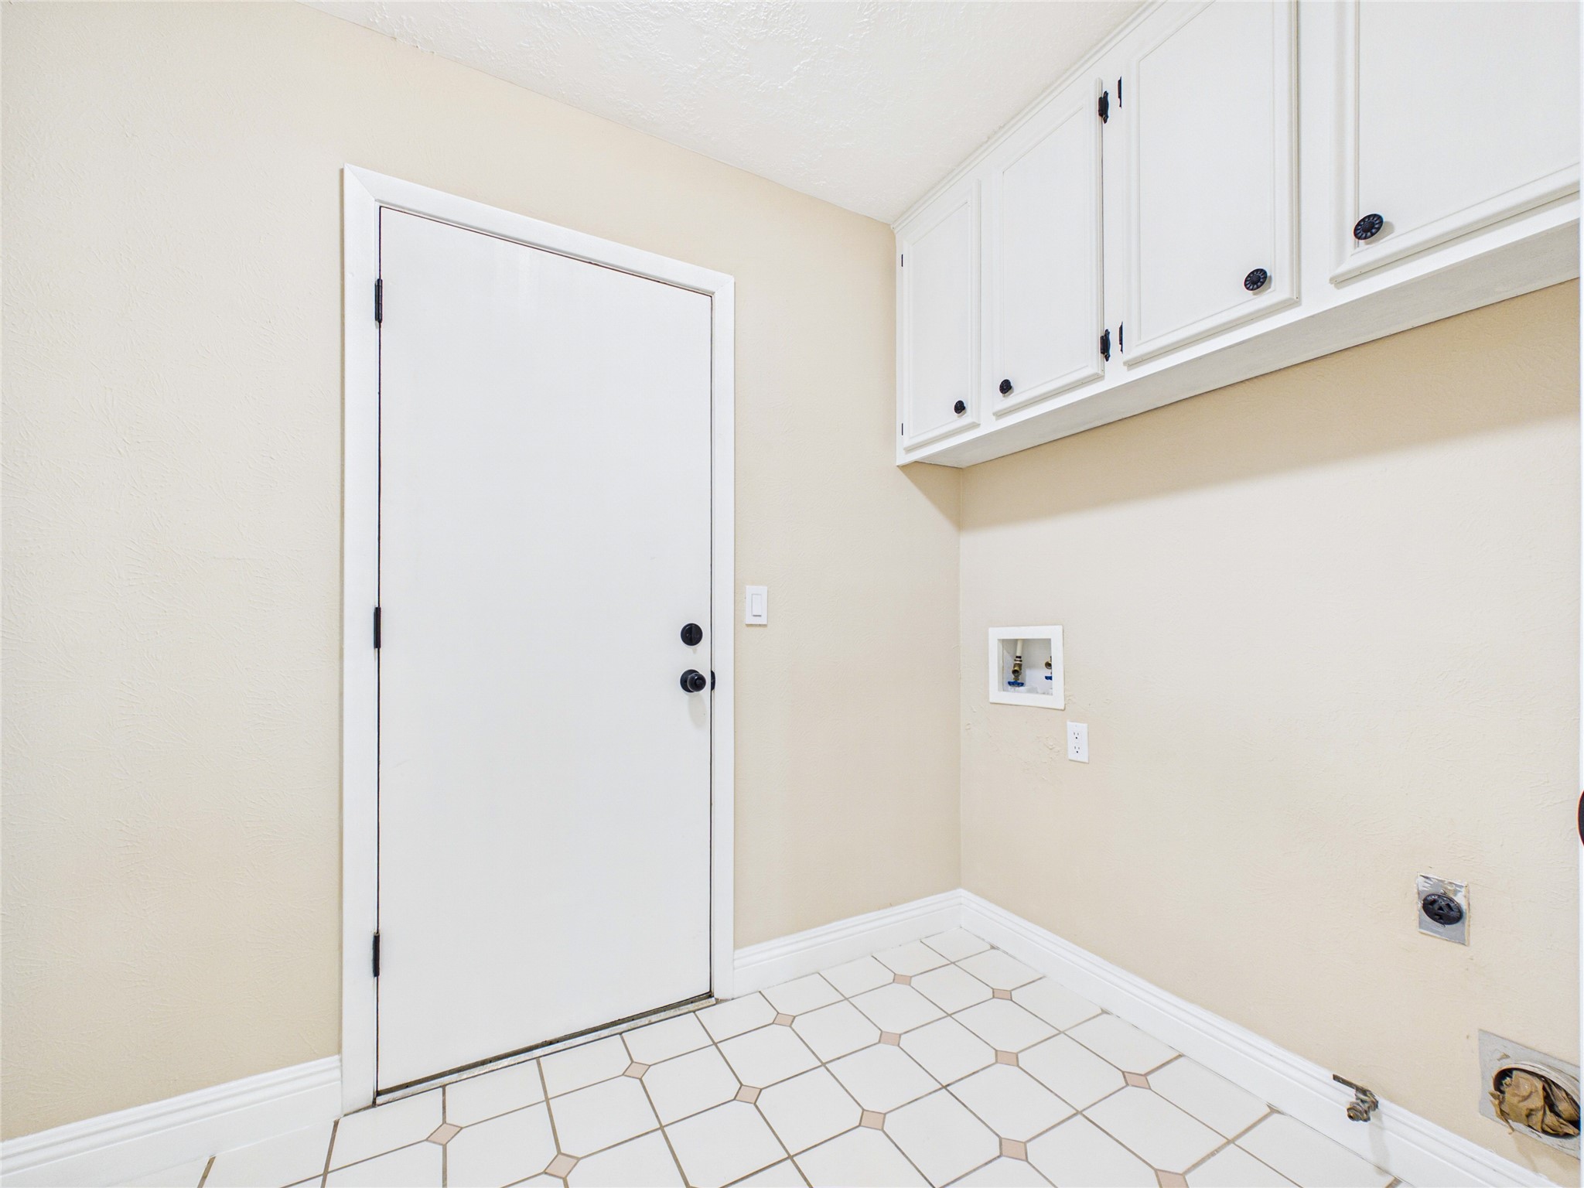
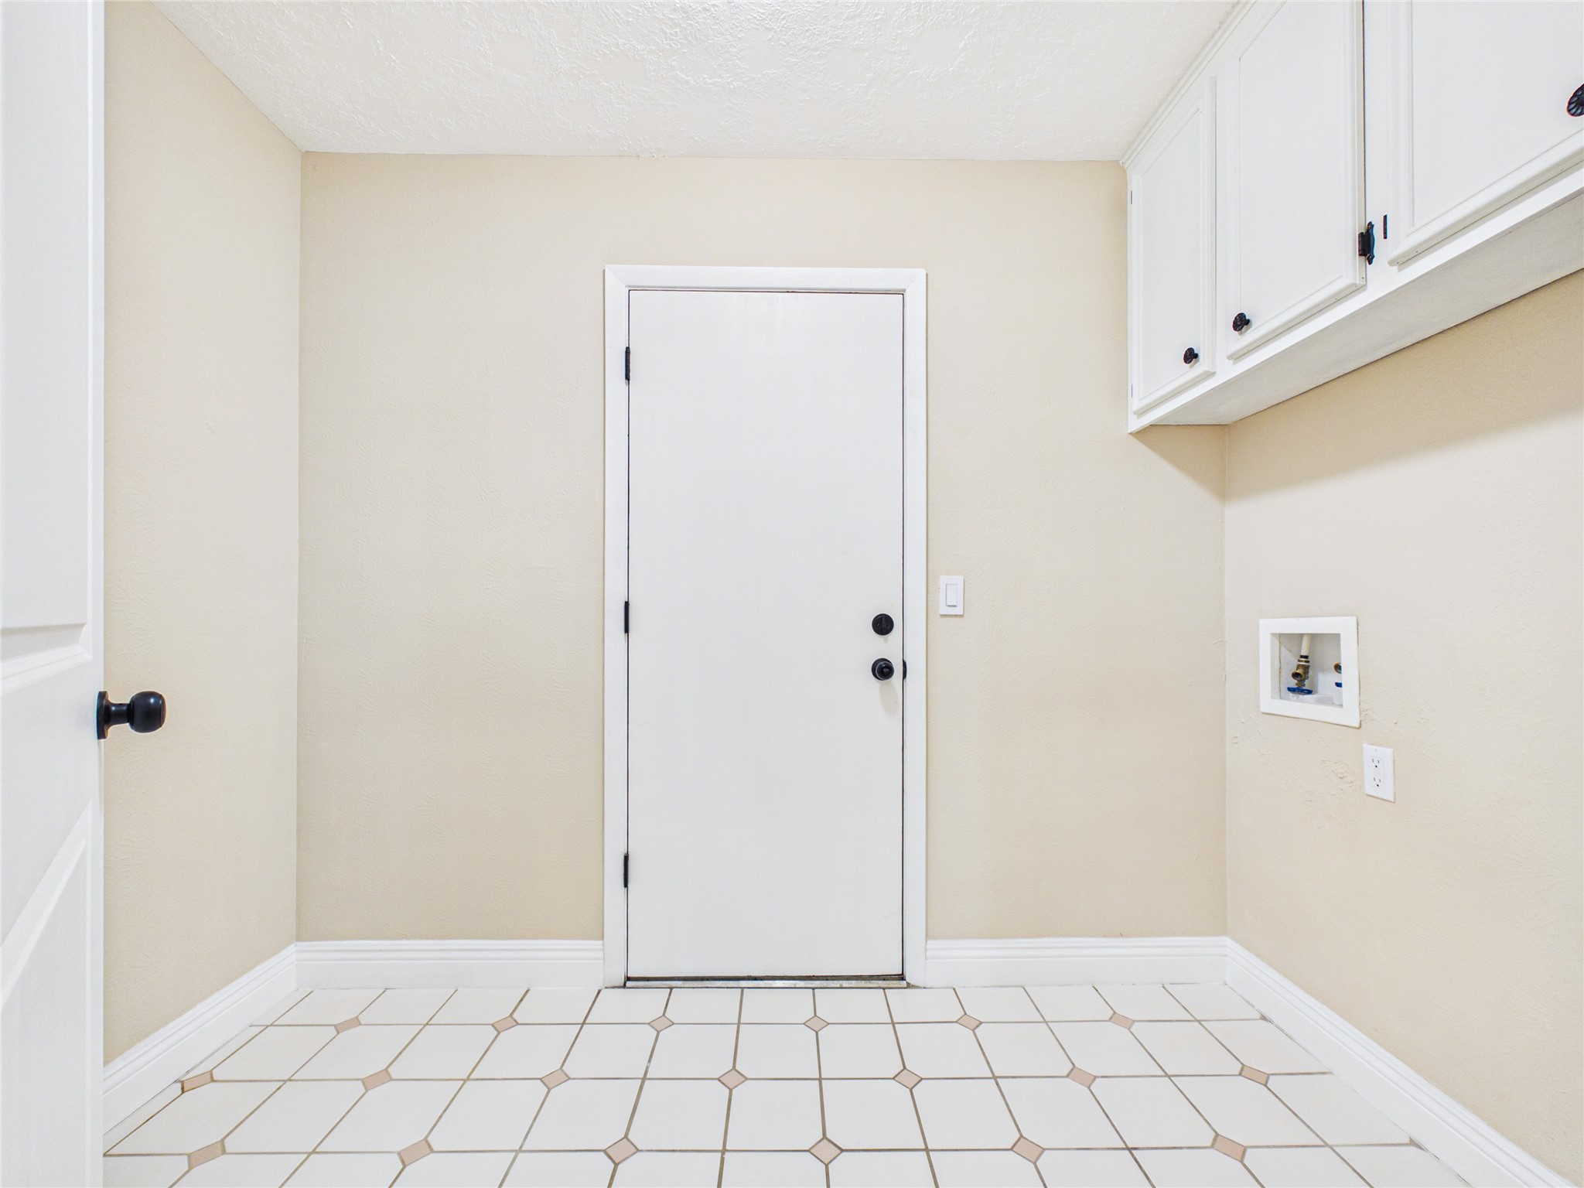
Bright, organized laundry room with custom cabinets and plenty of storage space. Door leading out to the garage
Additional view of the utility room showing the washer and dryer hookups and cabinets above. Plenty of space for hanging clothes too.
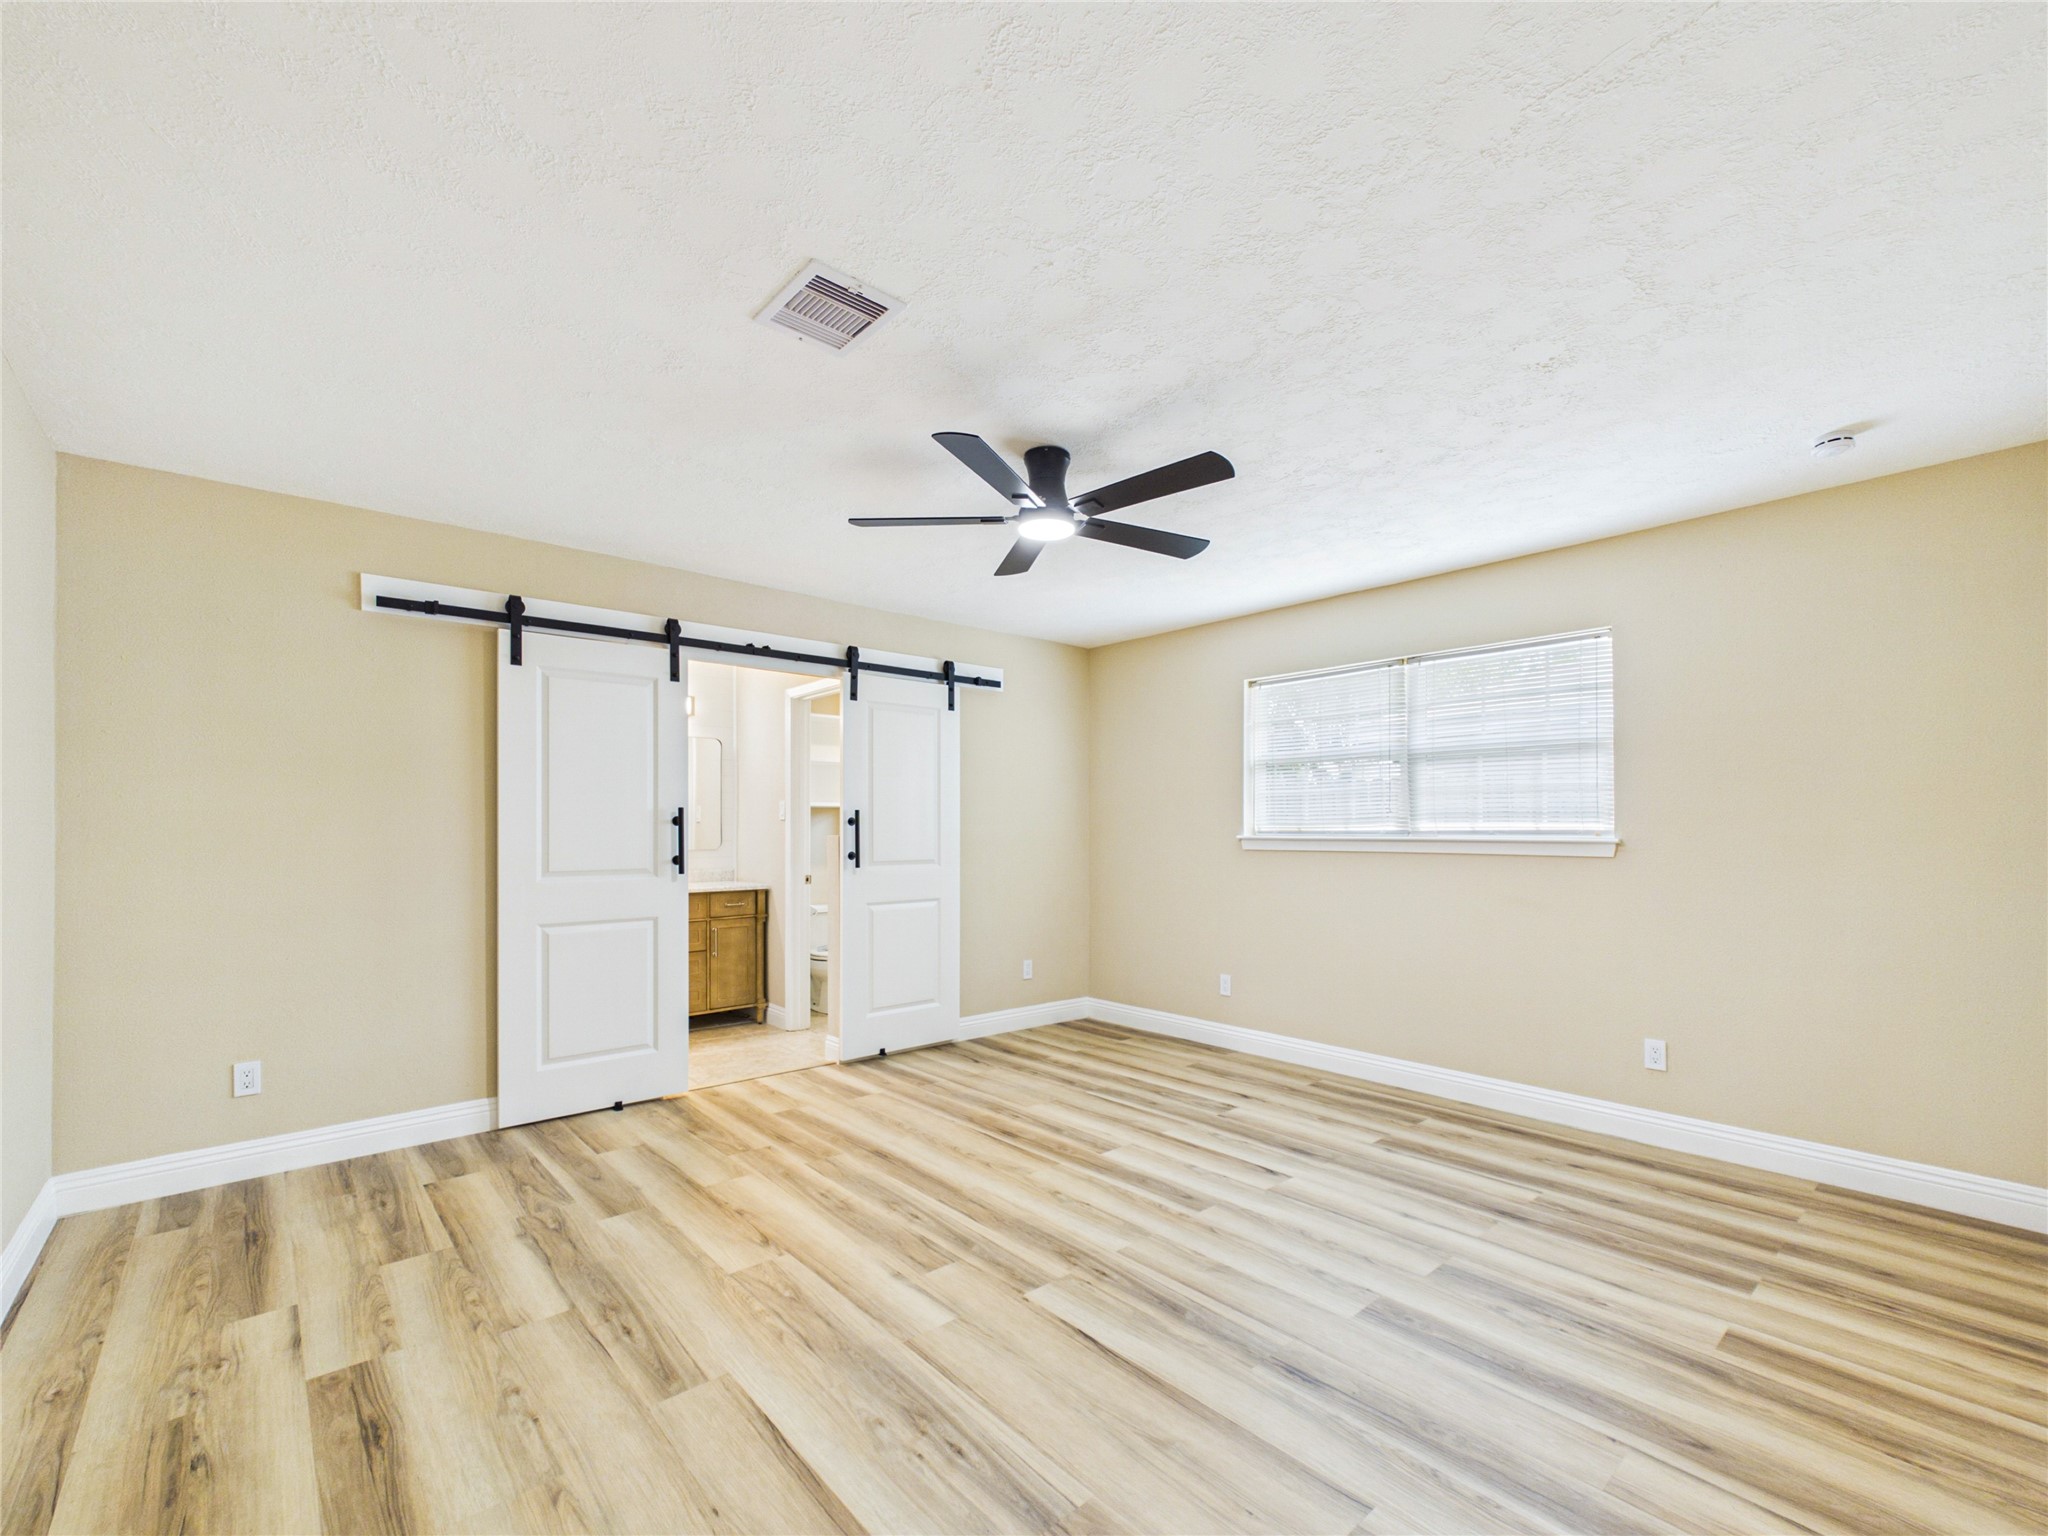
You’ll love this primary suite! It’s a super peaceful, spacious retreat with a neutral vibe that fits any style. It comes with a high-end ceiling fan, durable hard-surface flooring, and lots of natural light. Plus, the trendy double barn doors leading to the private bath and walk-in closet, look amazing and make the whole room pop.
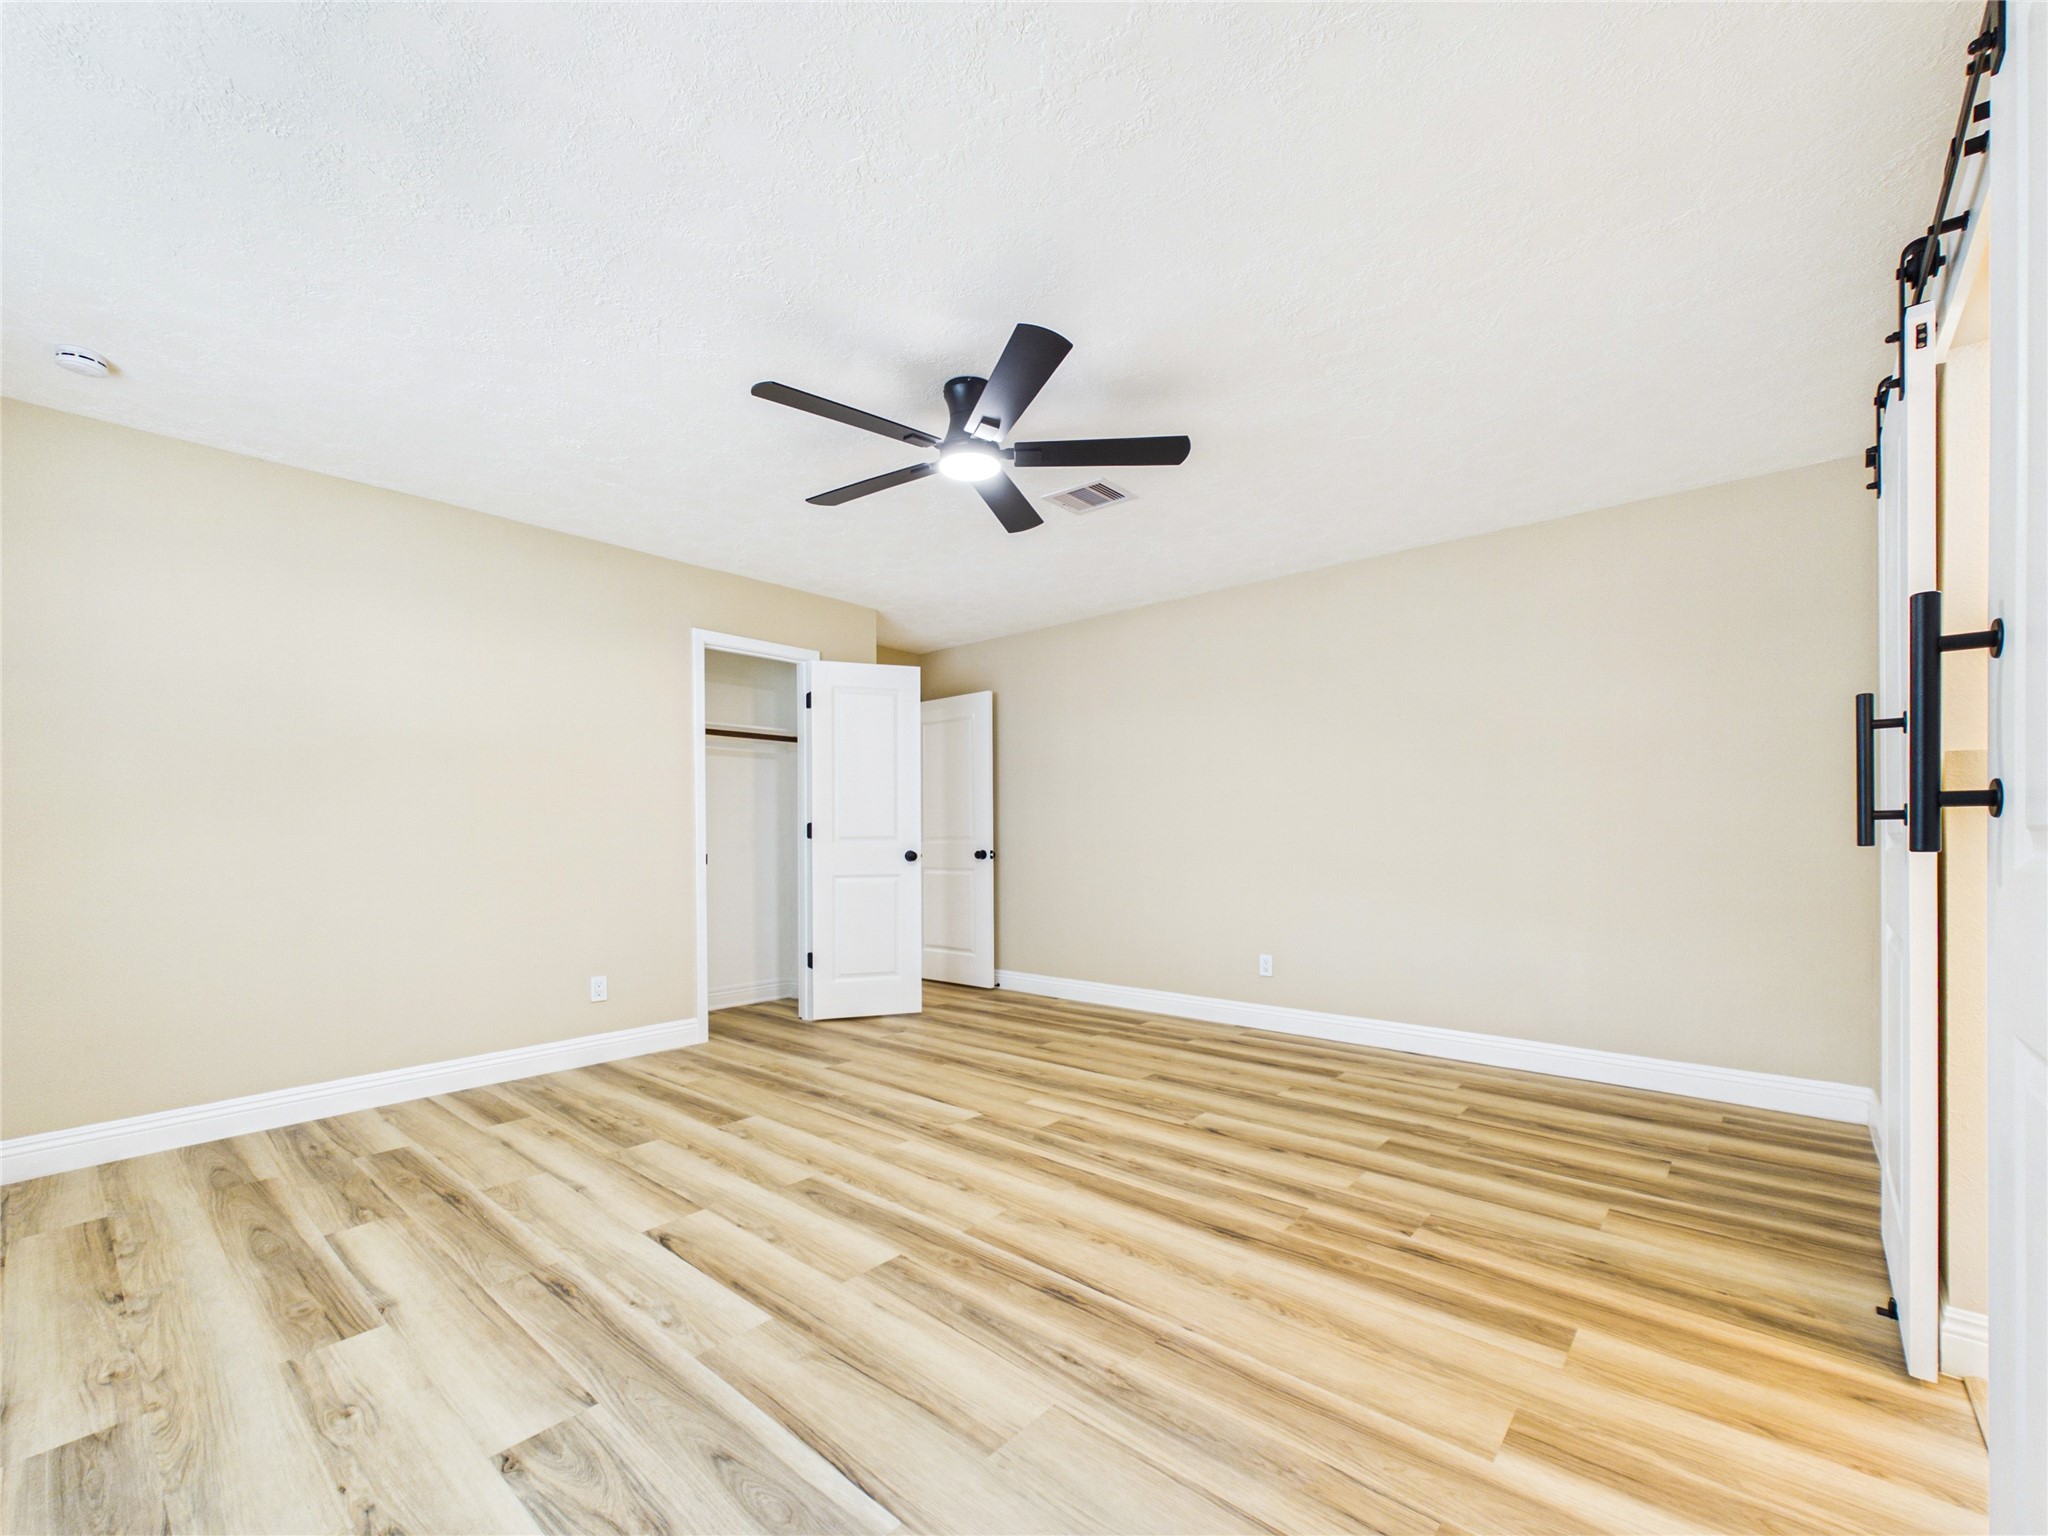
Looking back from the primary bedroom, you can see the elegant double doors that lead into the en-suite and the hallway entry that separates the bedroom from the rest of the living areas.
Additional closet space in the Primary bedroom to enhance the space provided by the walk-in closet
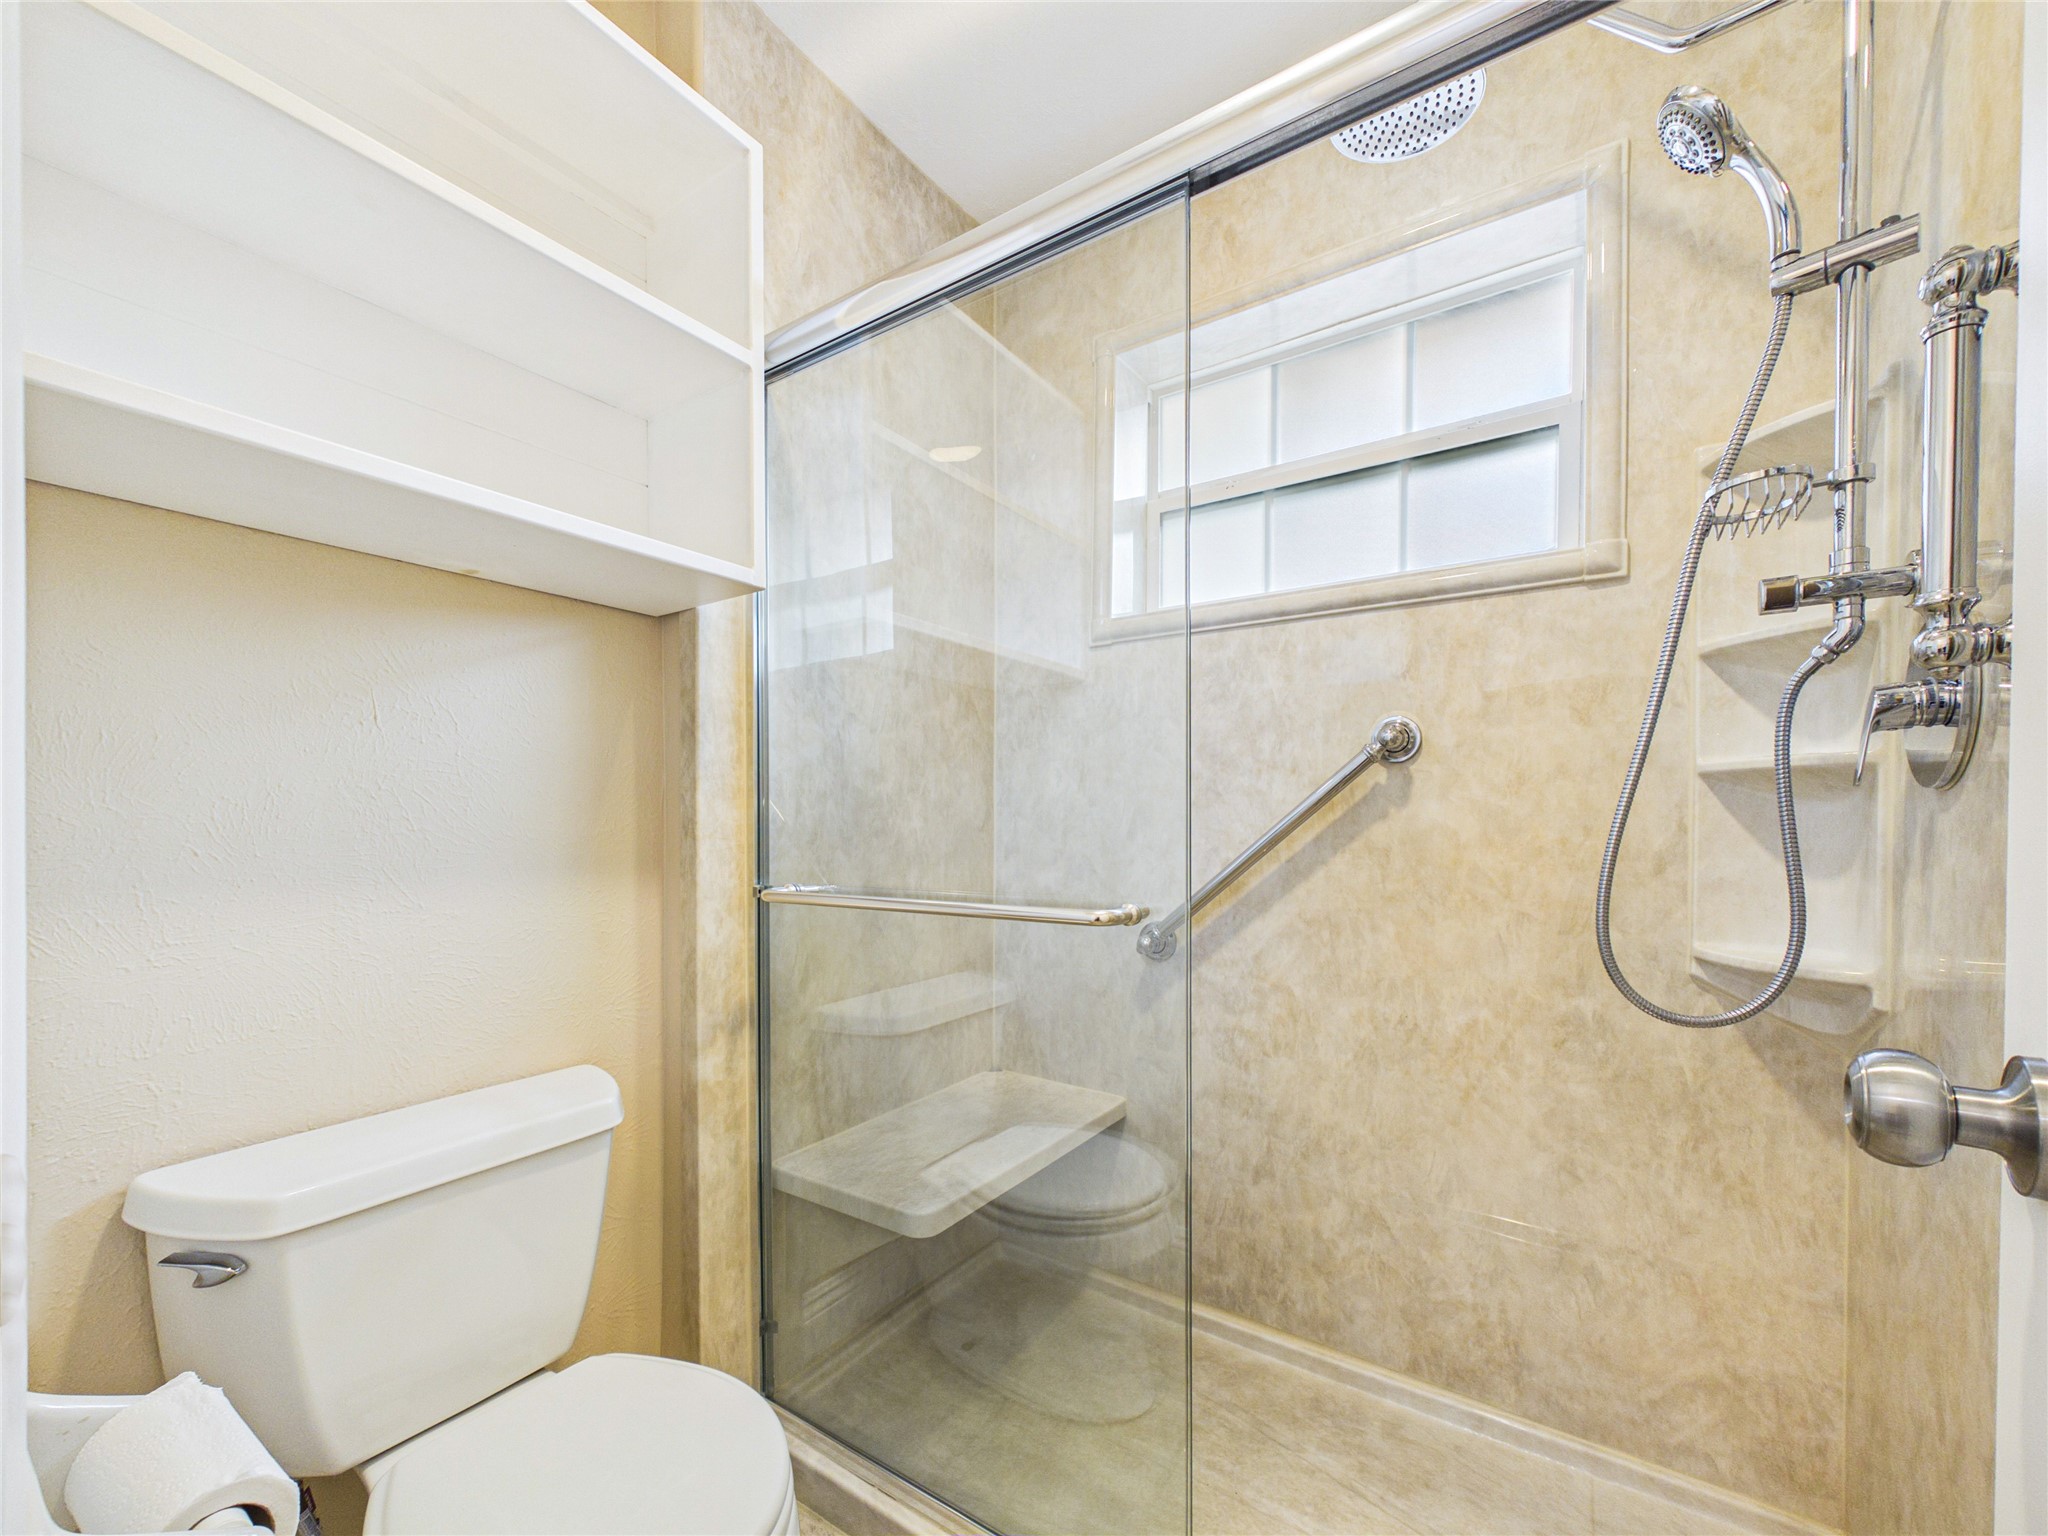
Beautifully updated bathroom featuring a spacious walk-in shower and modern vanity fixtures. This space has high-end finishes, sleek hardware, and sophisticated lighting, perfect for today’s buyer seeking both style and comfort.
Sleek bathroom showcasing the frameless glass walk-in shower, sleek vanity mirror, and contemporary finishes throughout.
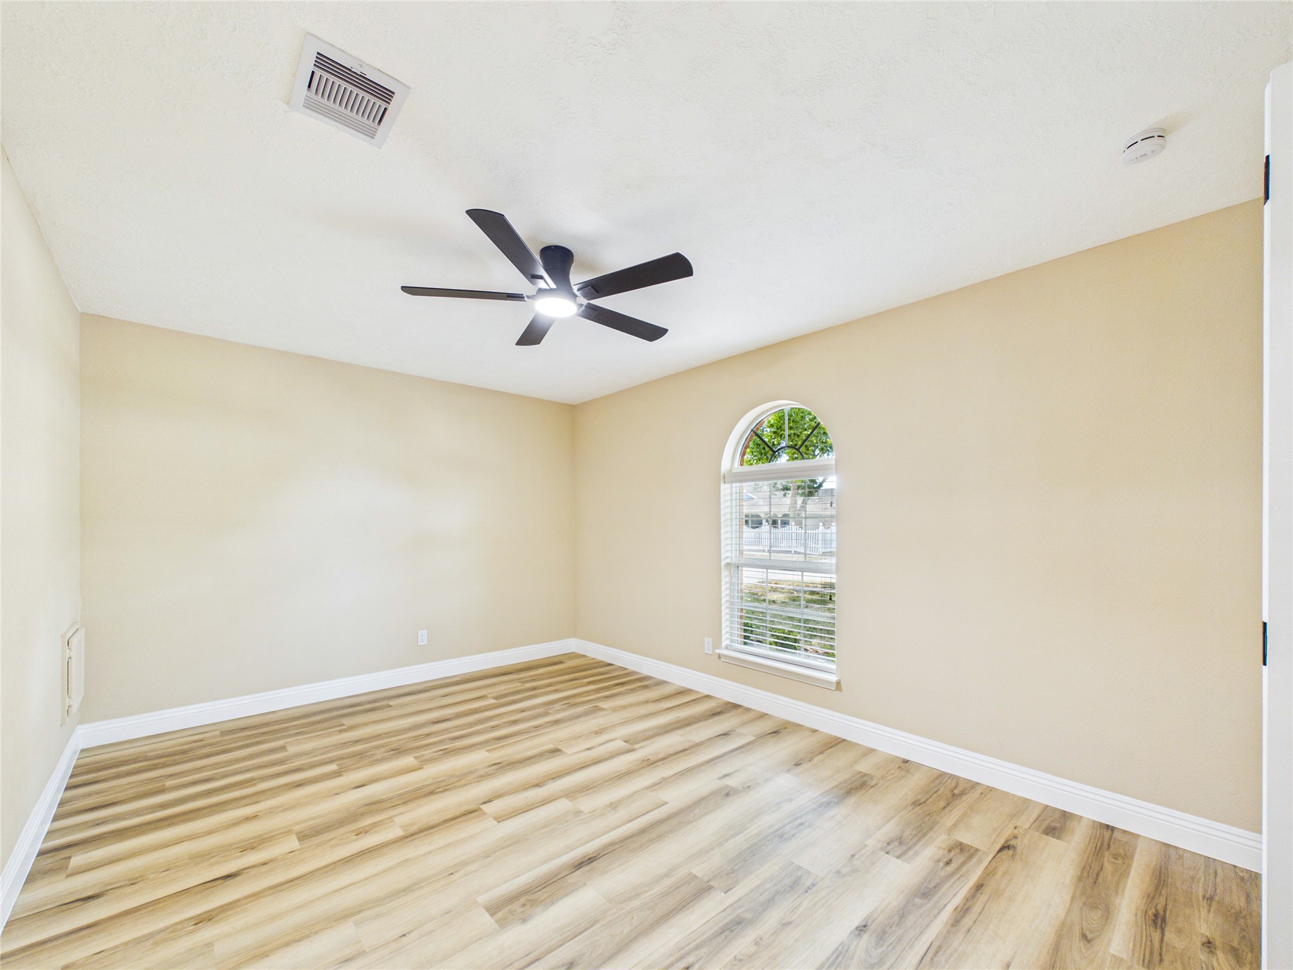
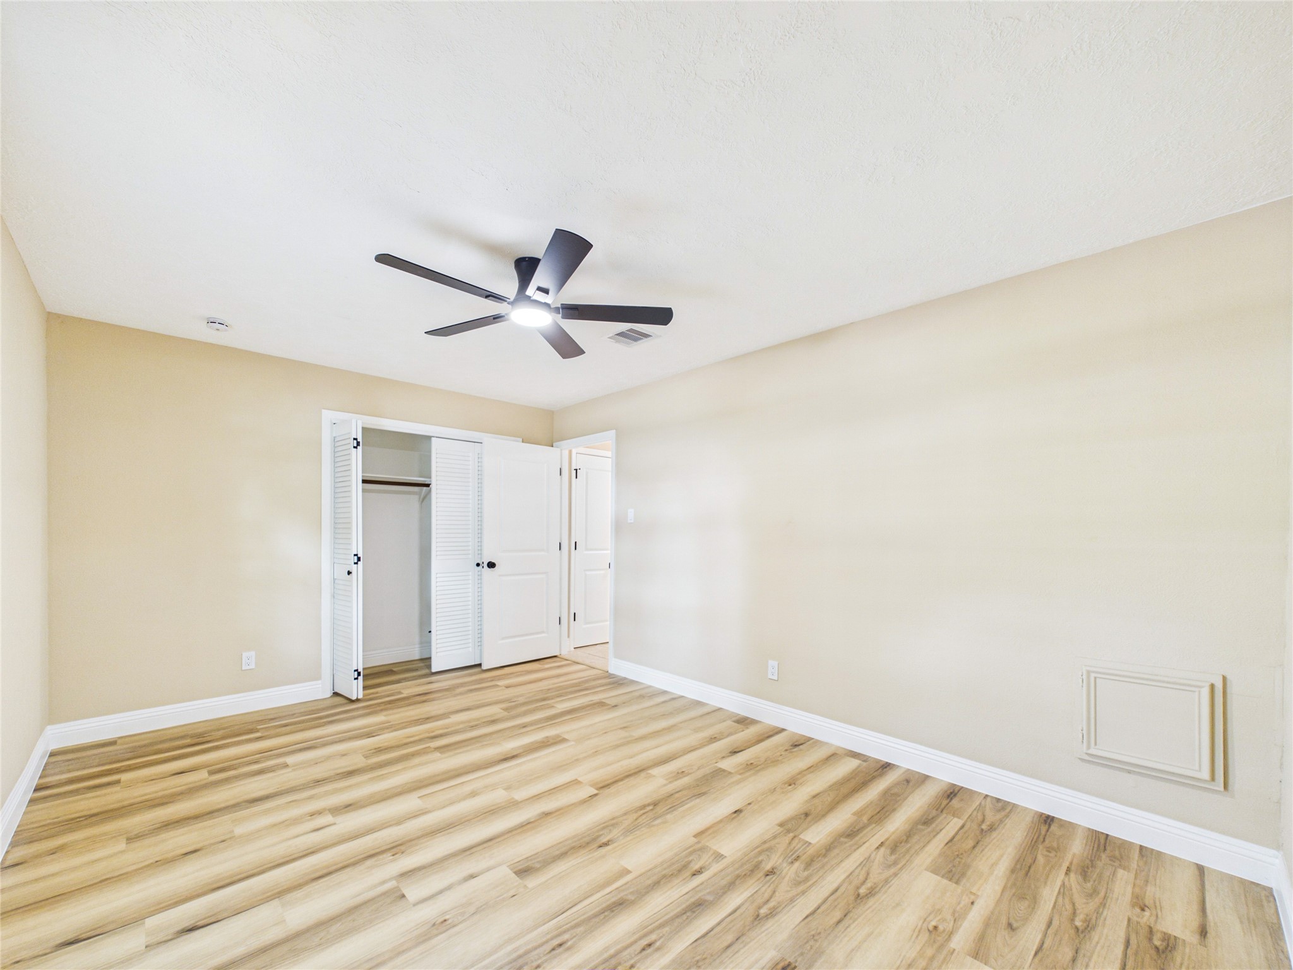
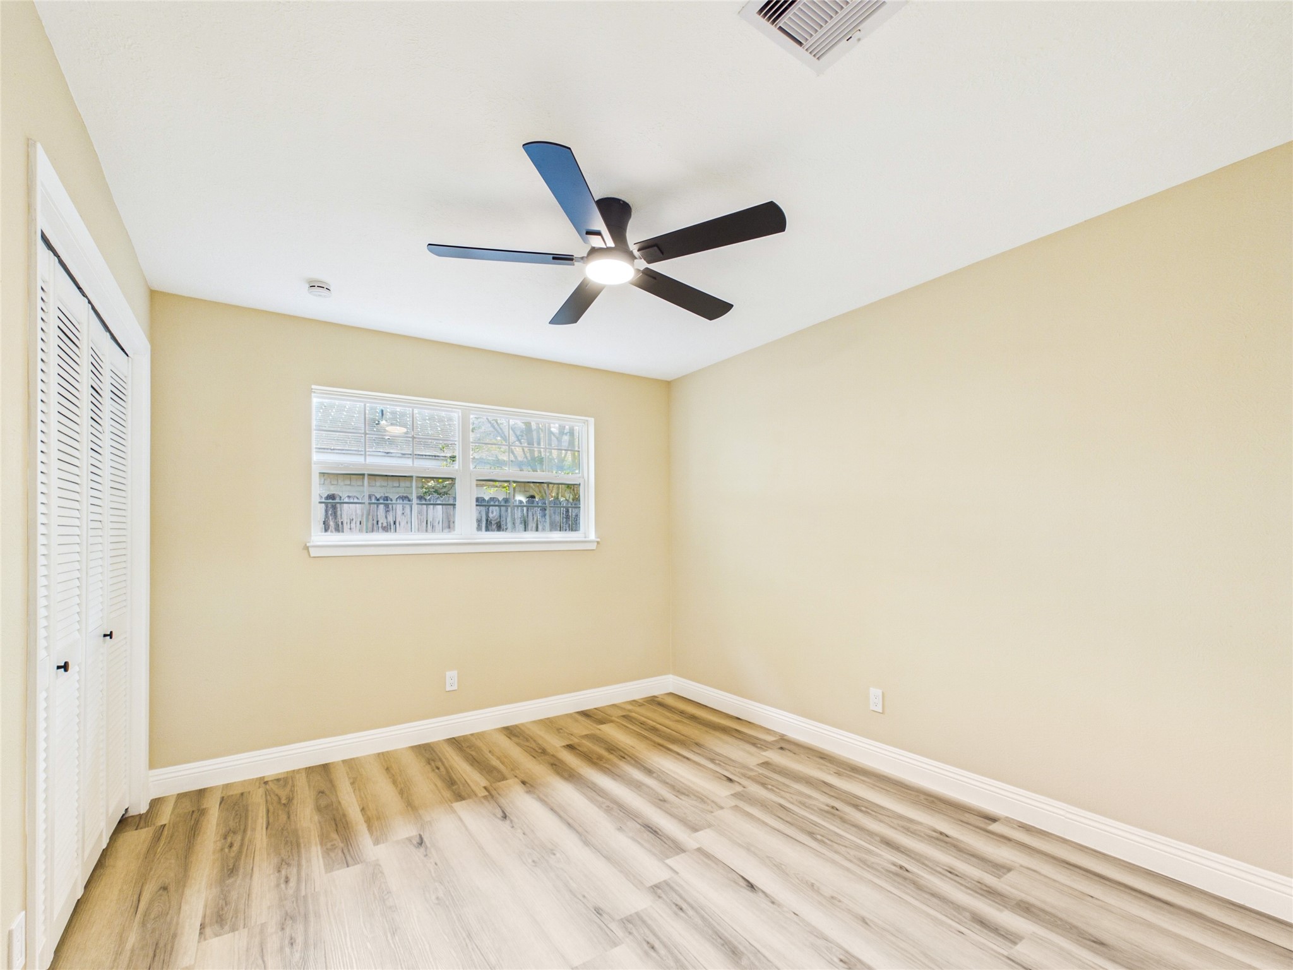
Bright and airy front bedroom featuring a ceiling fan, arched window and easy-to-maintain flooring.
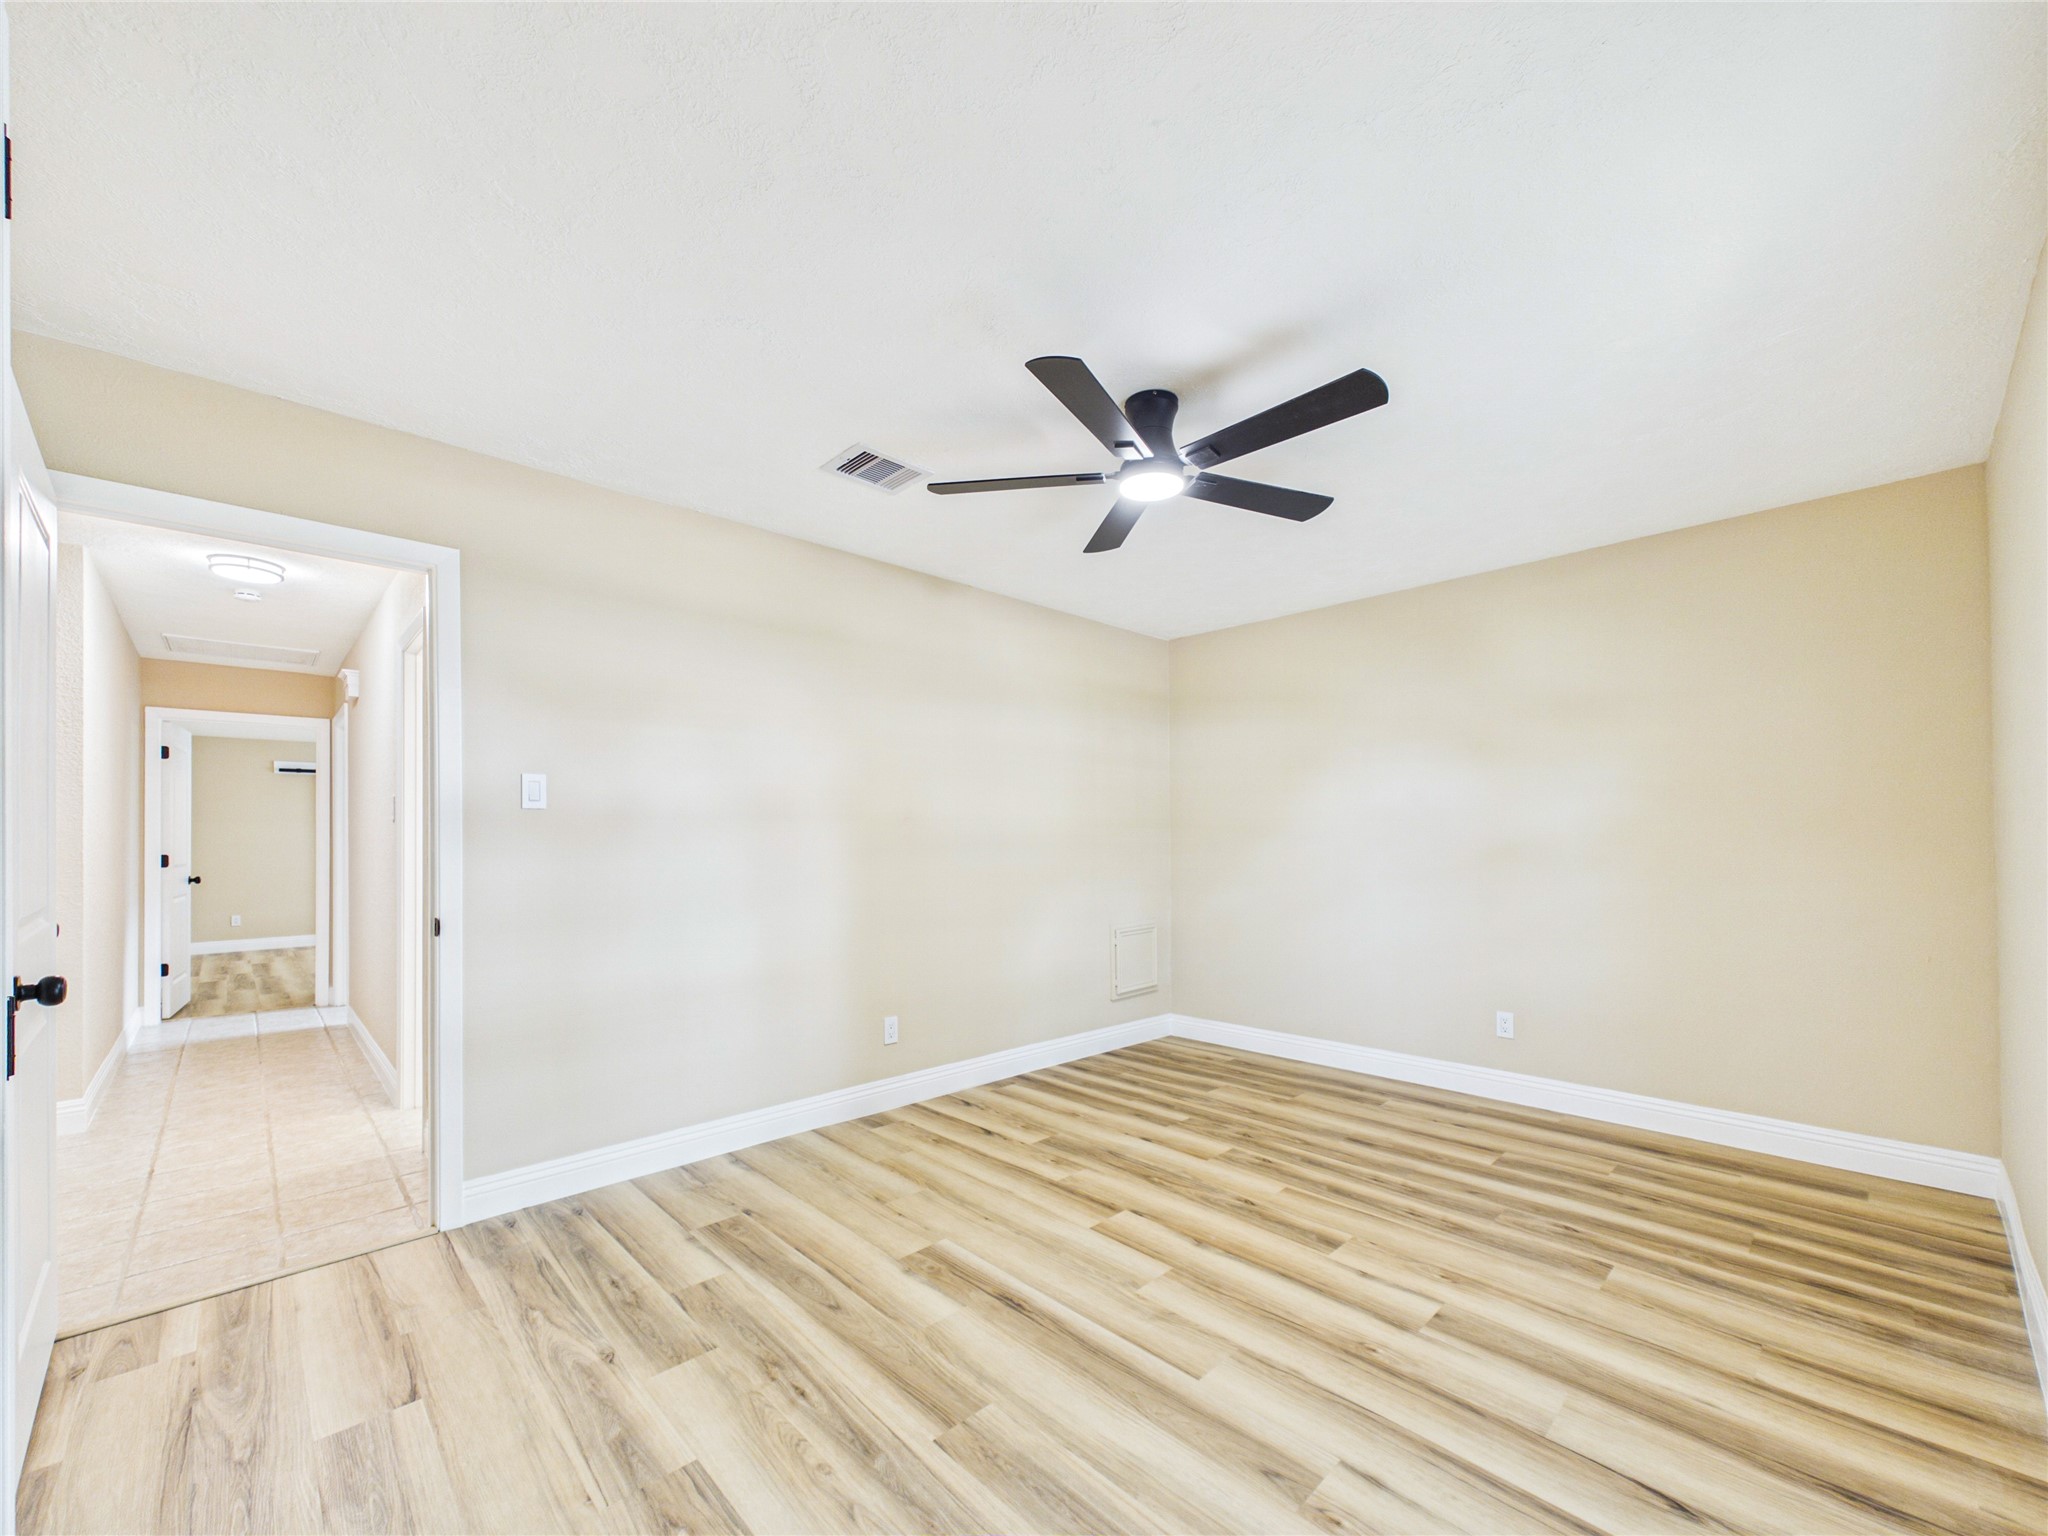
Big, welcoming bedroom with a neutral look that fits the rest of the house perfectly. It’s got a great flow, too, with easy access to the hall and the bathroom right next door.
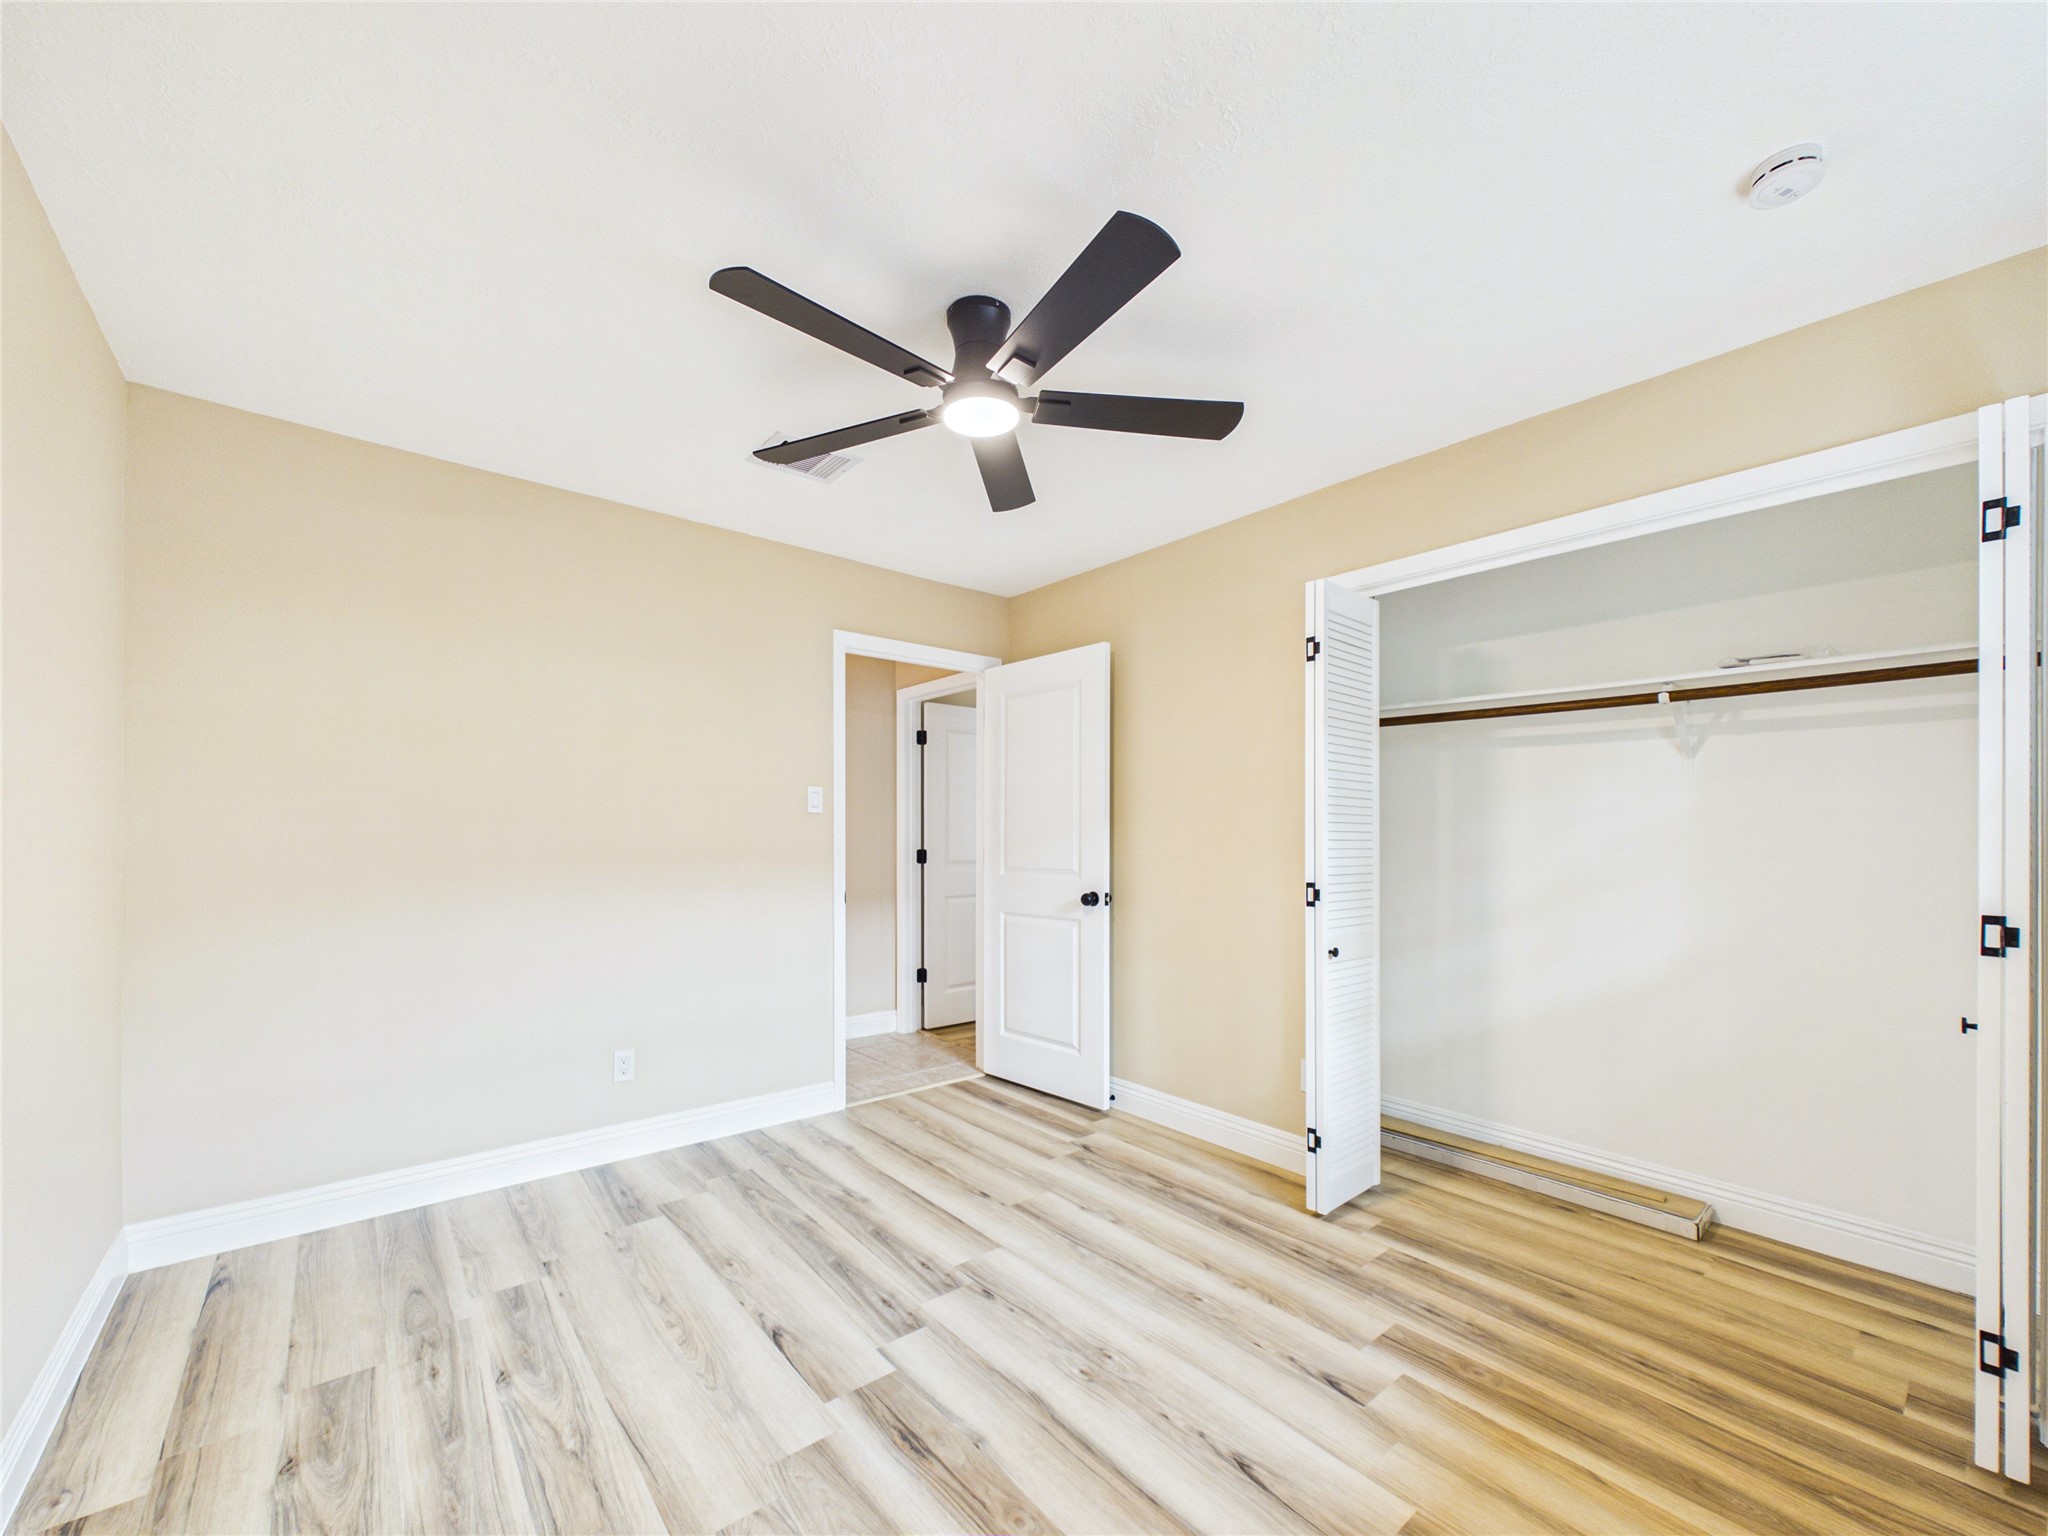
The front bedroom also has a large double closet with doors that open the full width for ease of viewing what's inside.
Middle double bedroom, also a bright airy room with a double size window letting in lots of natural light.
Middle bedroom also has a roomy double closet with lots of hanging space, that opens all the way up for easy storage.
Well-lit hallway area highlighting crisp white trim, neutral paint tones, and high-quality finishes
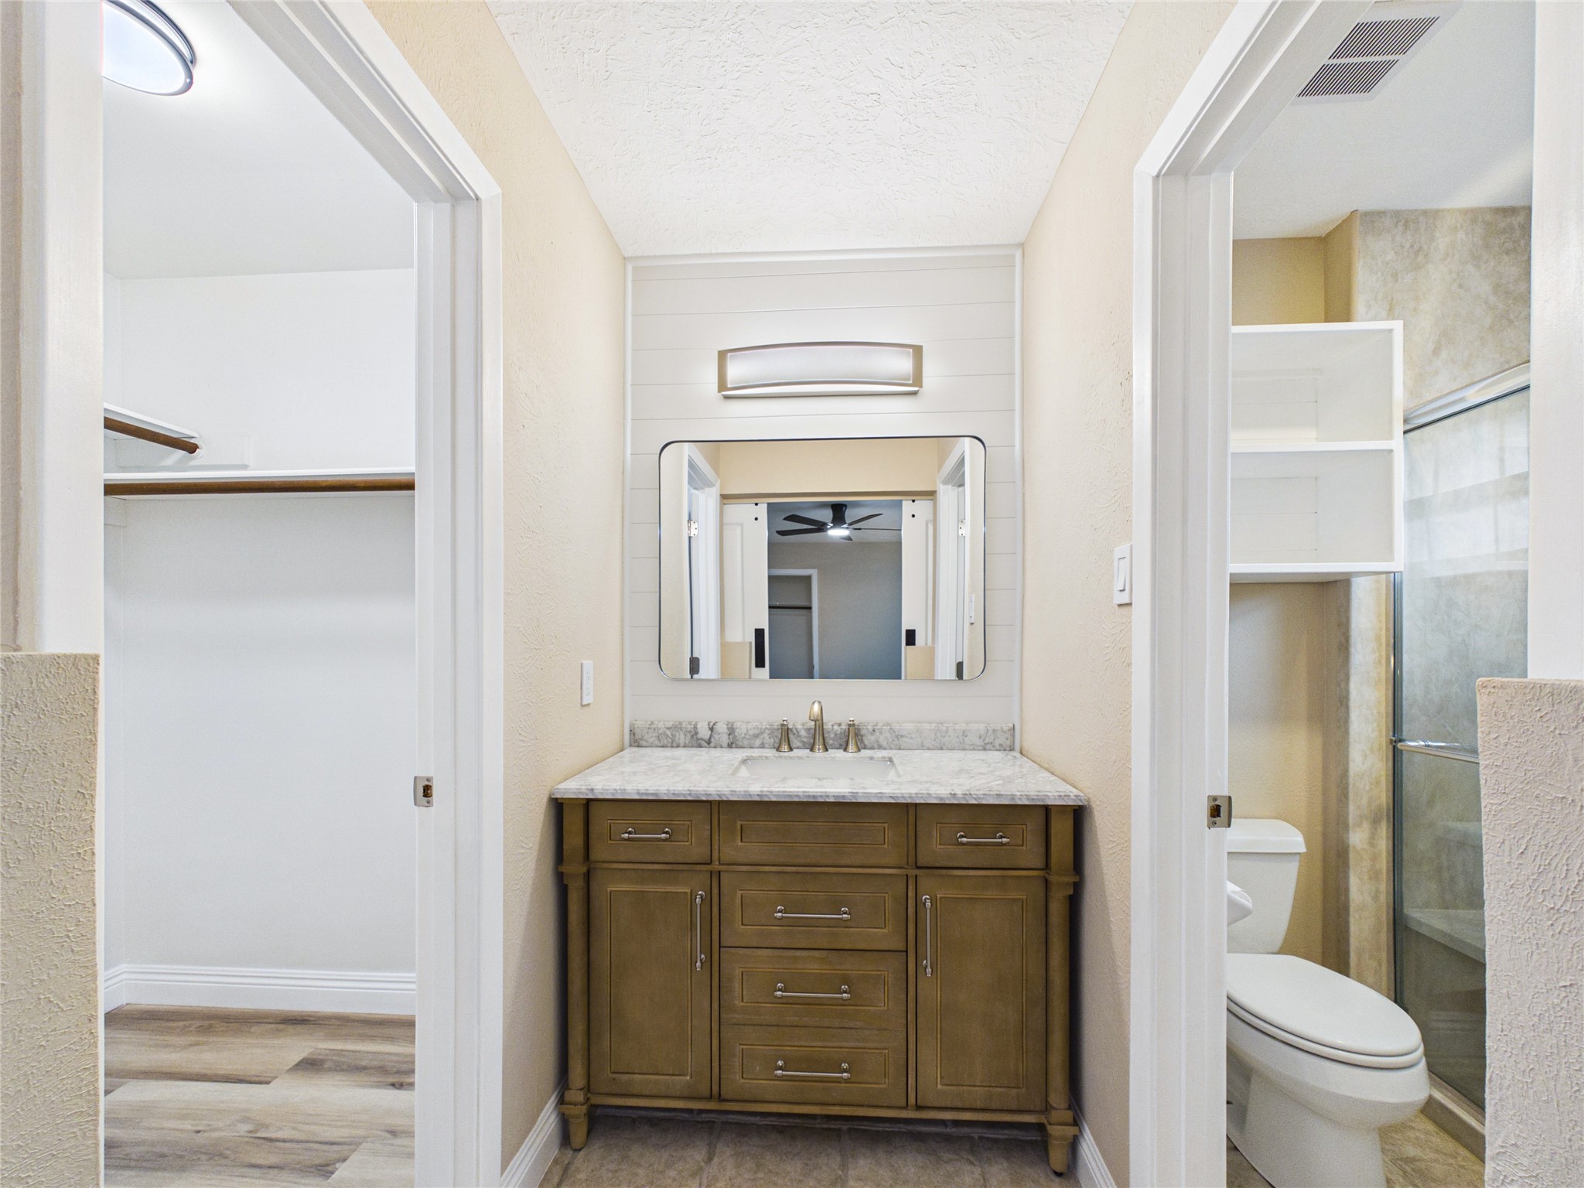
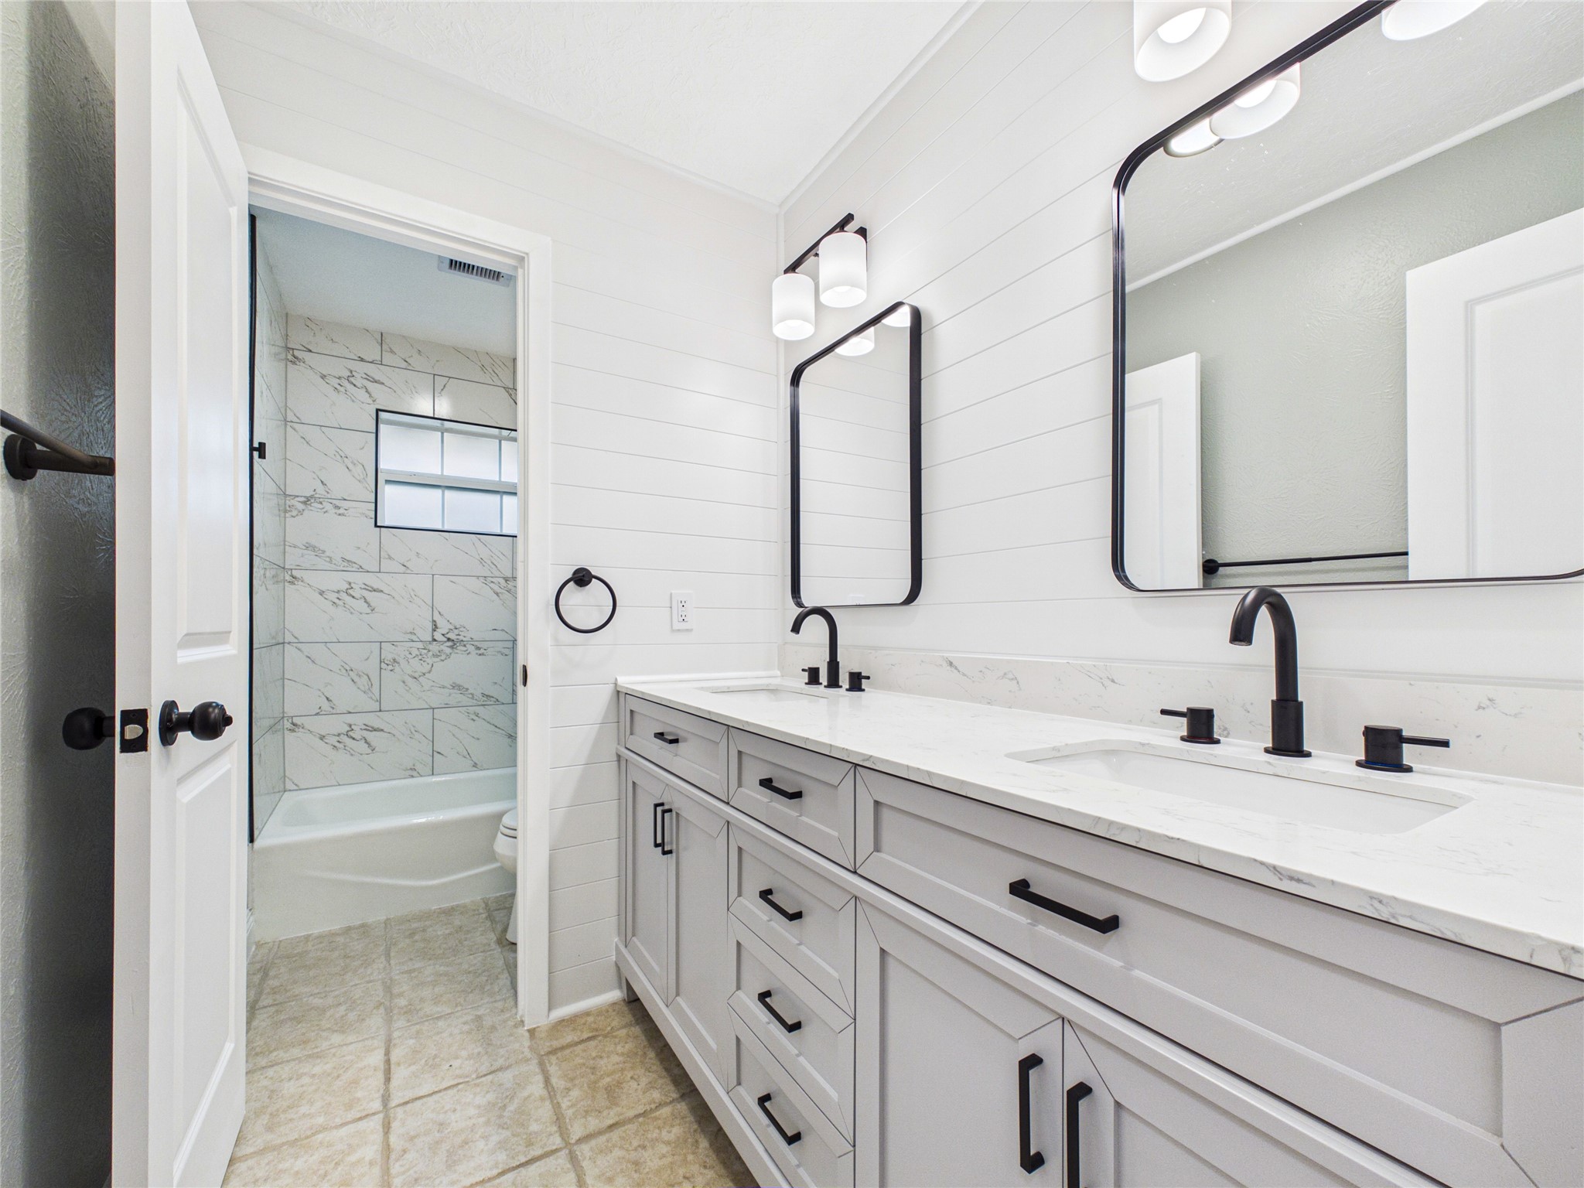
Modern secondary bathroom featuring a sleek contemporary vanity, updated high-end fixtures, stylish shiplap wall accents, and a custom framed mirror.
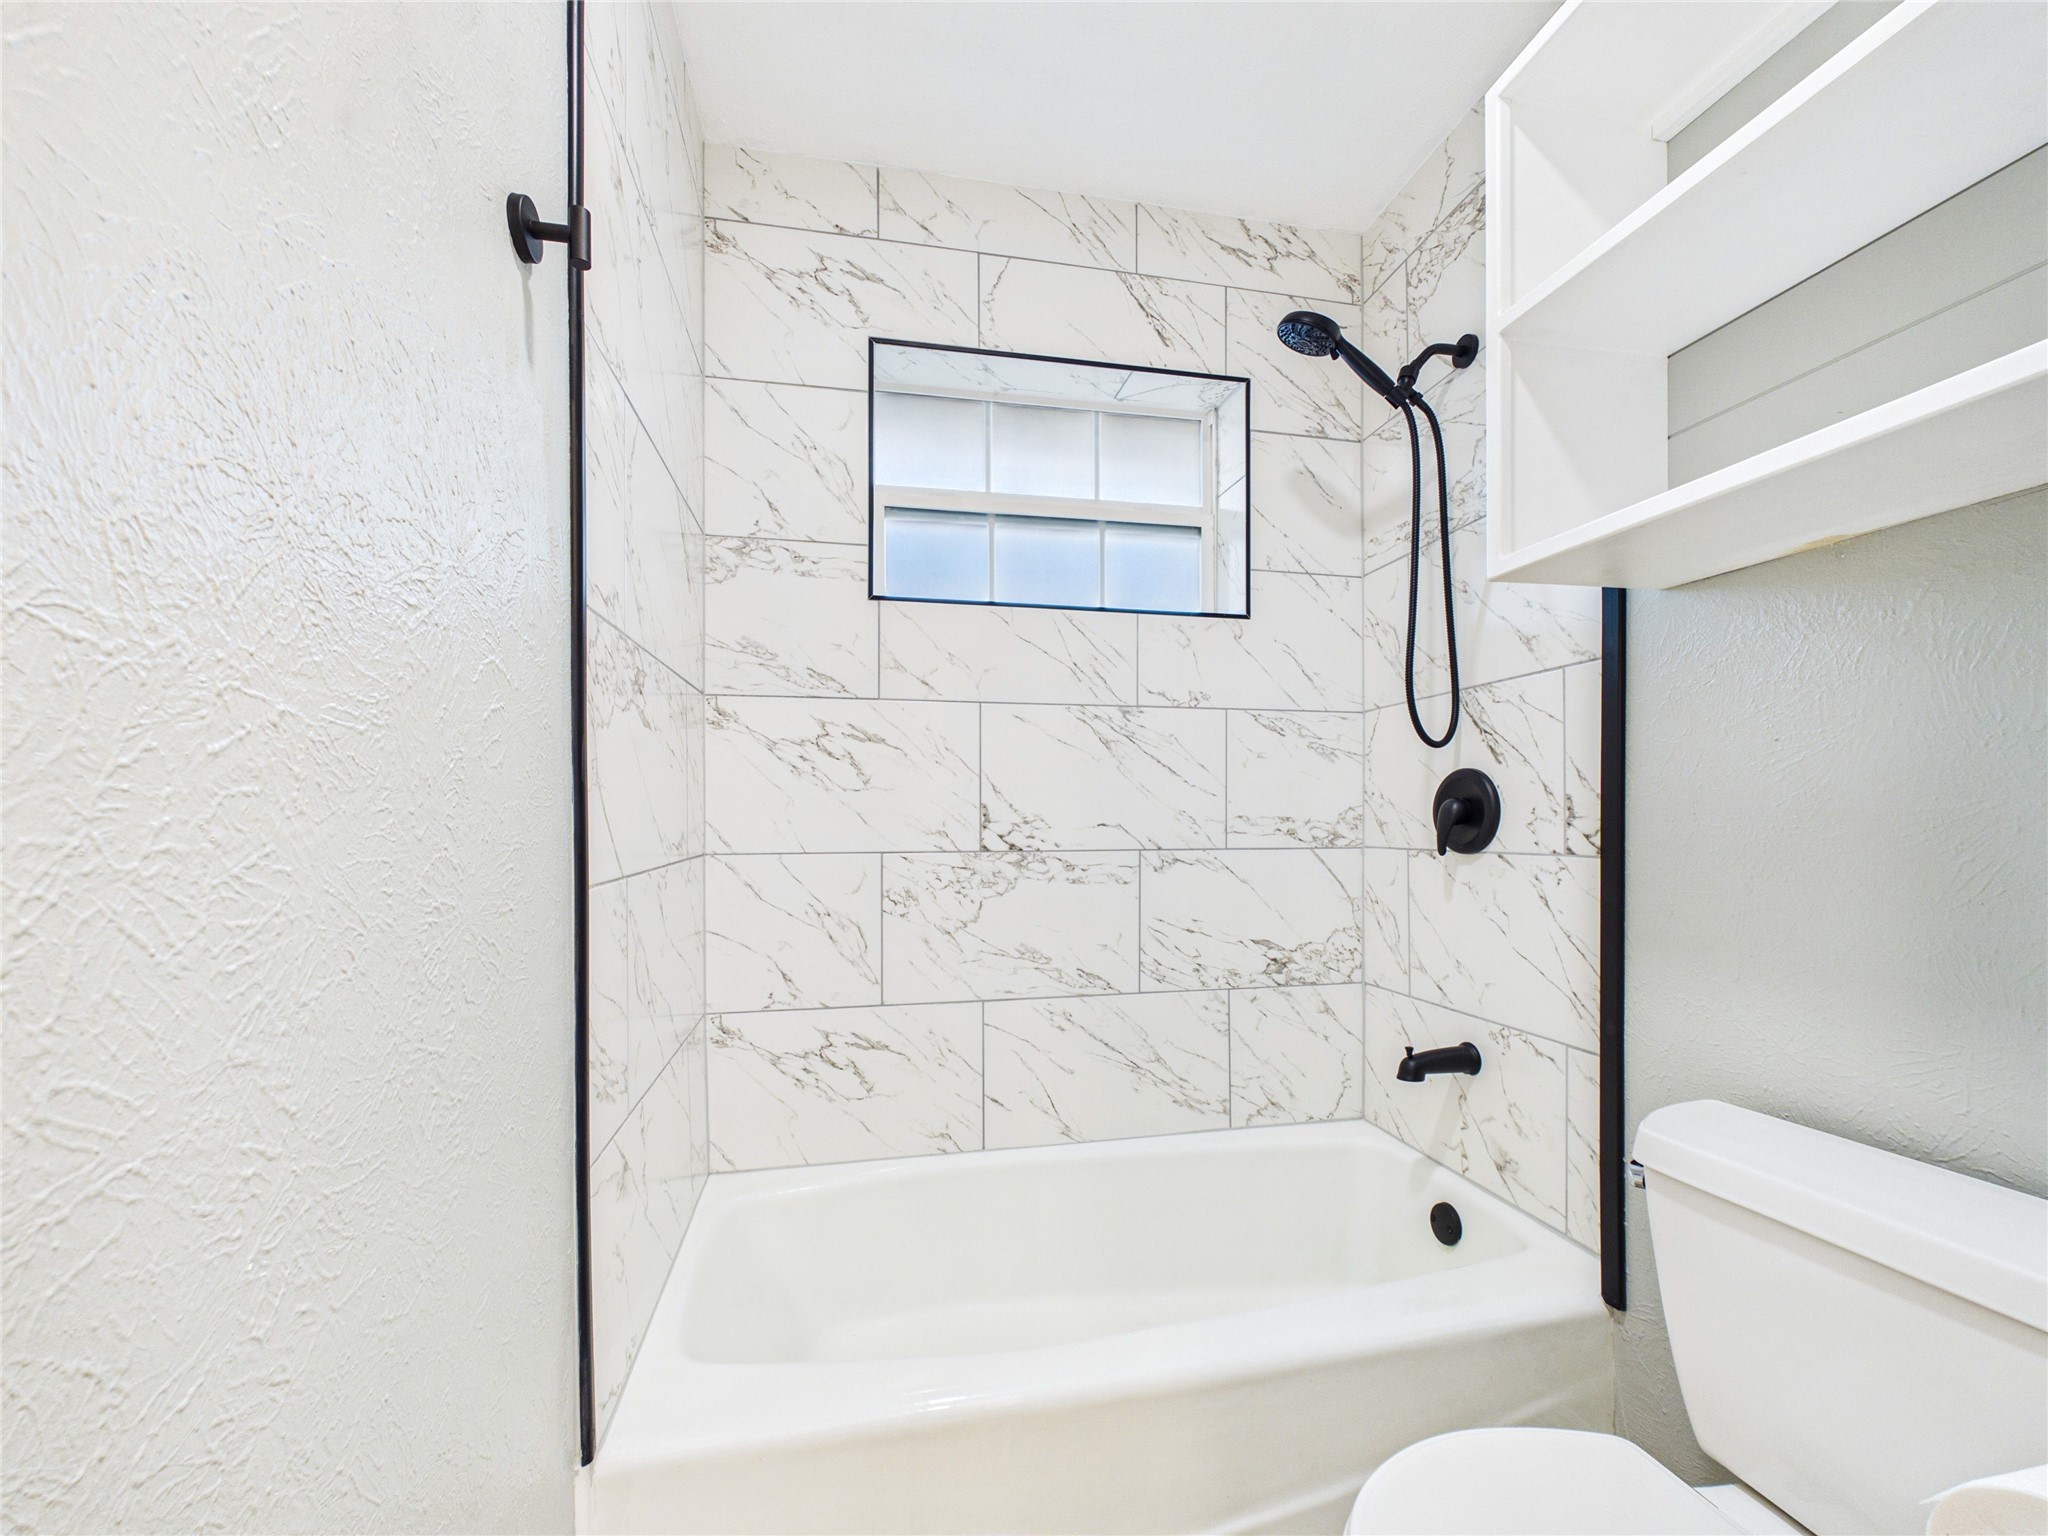
This beautifully updated full bathroom showcases a pristine, sparkling tile tub and shower combination, meticulously finished with brand-new tiling and modern fixtures throughout to offer a fresh, clean, and inviting space for guests or family members.
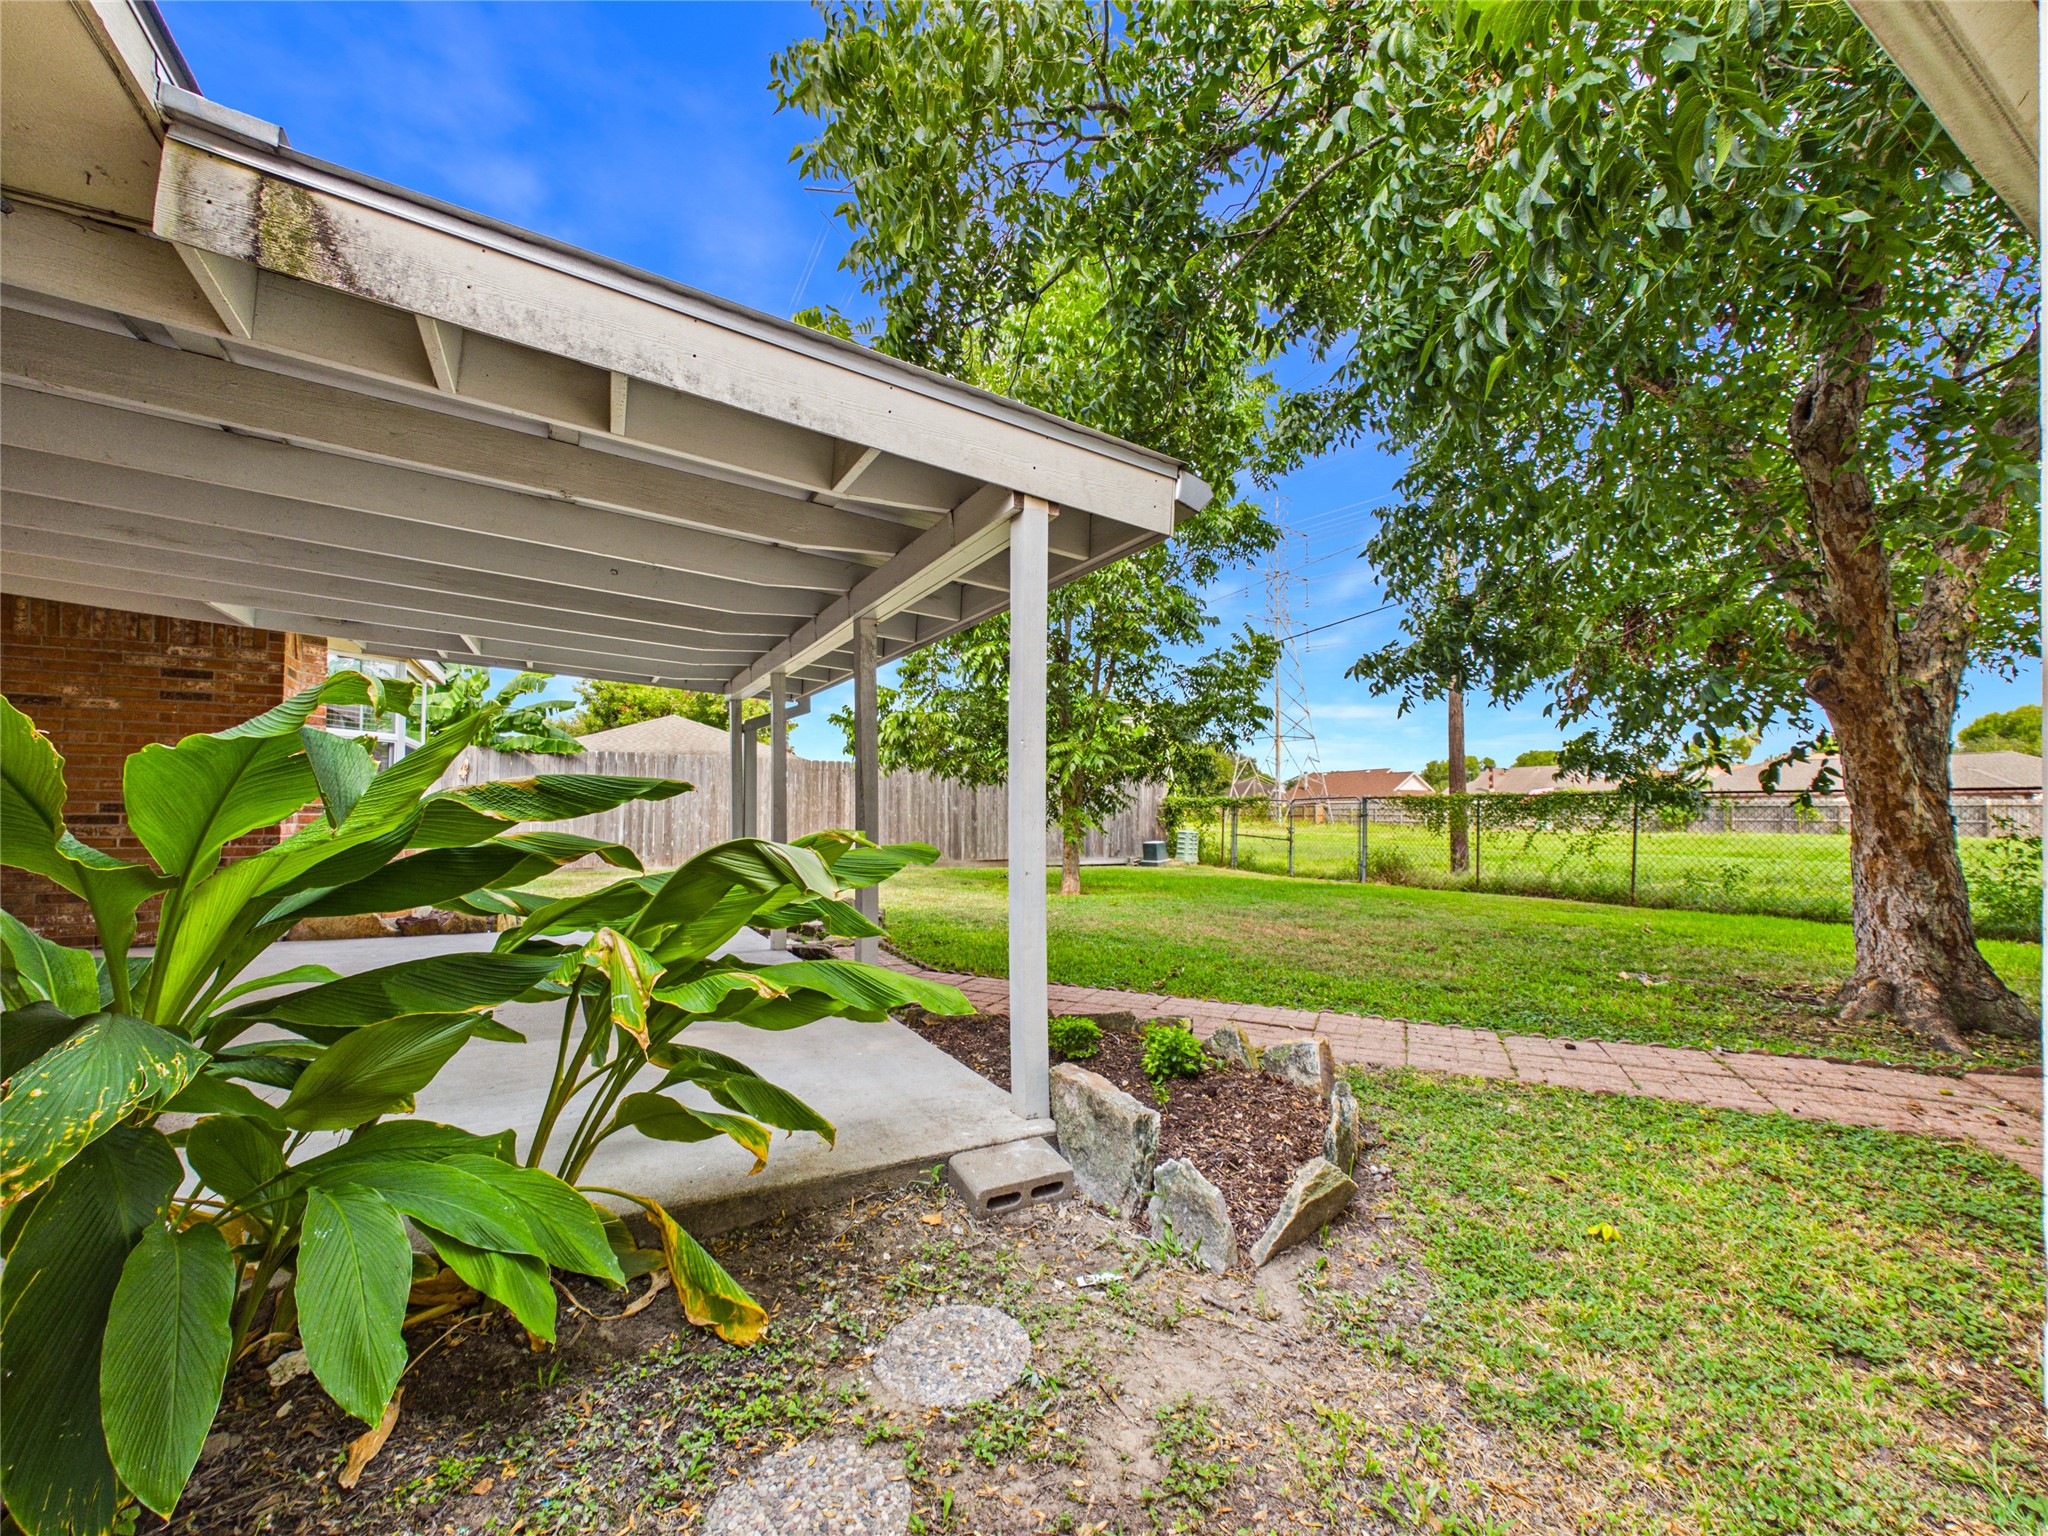
Ample sized backyard with covered patio and mature trees providing both shade and privacy.
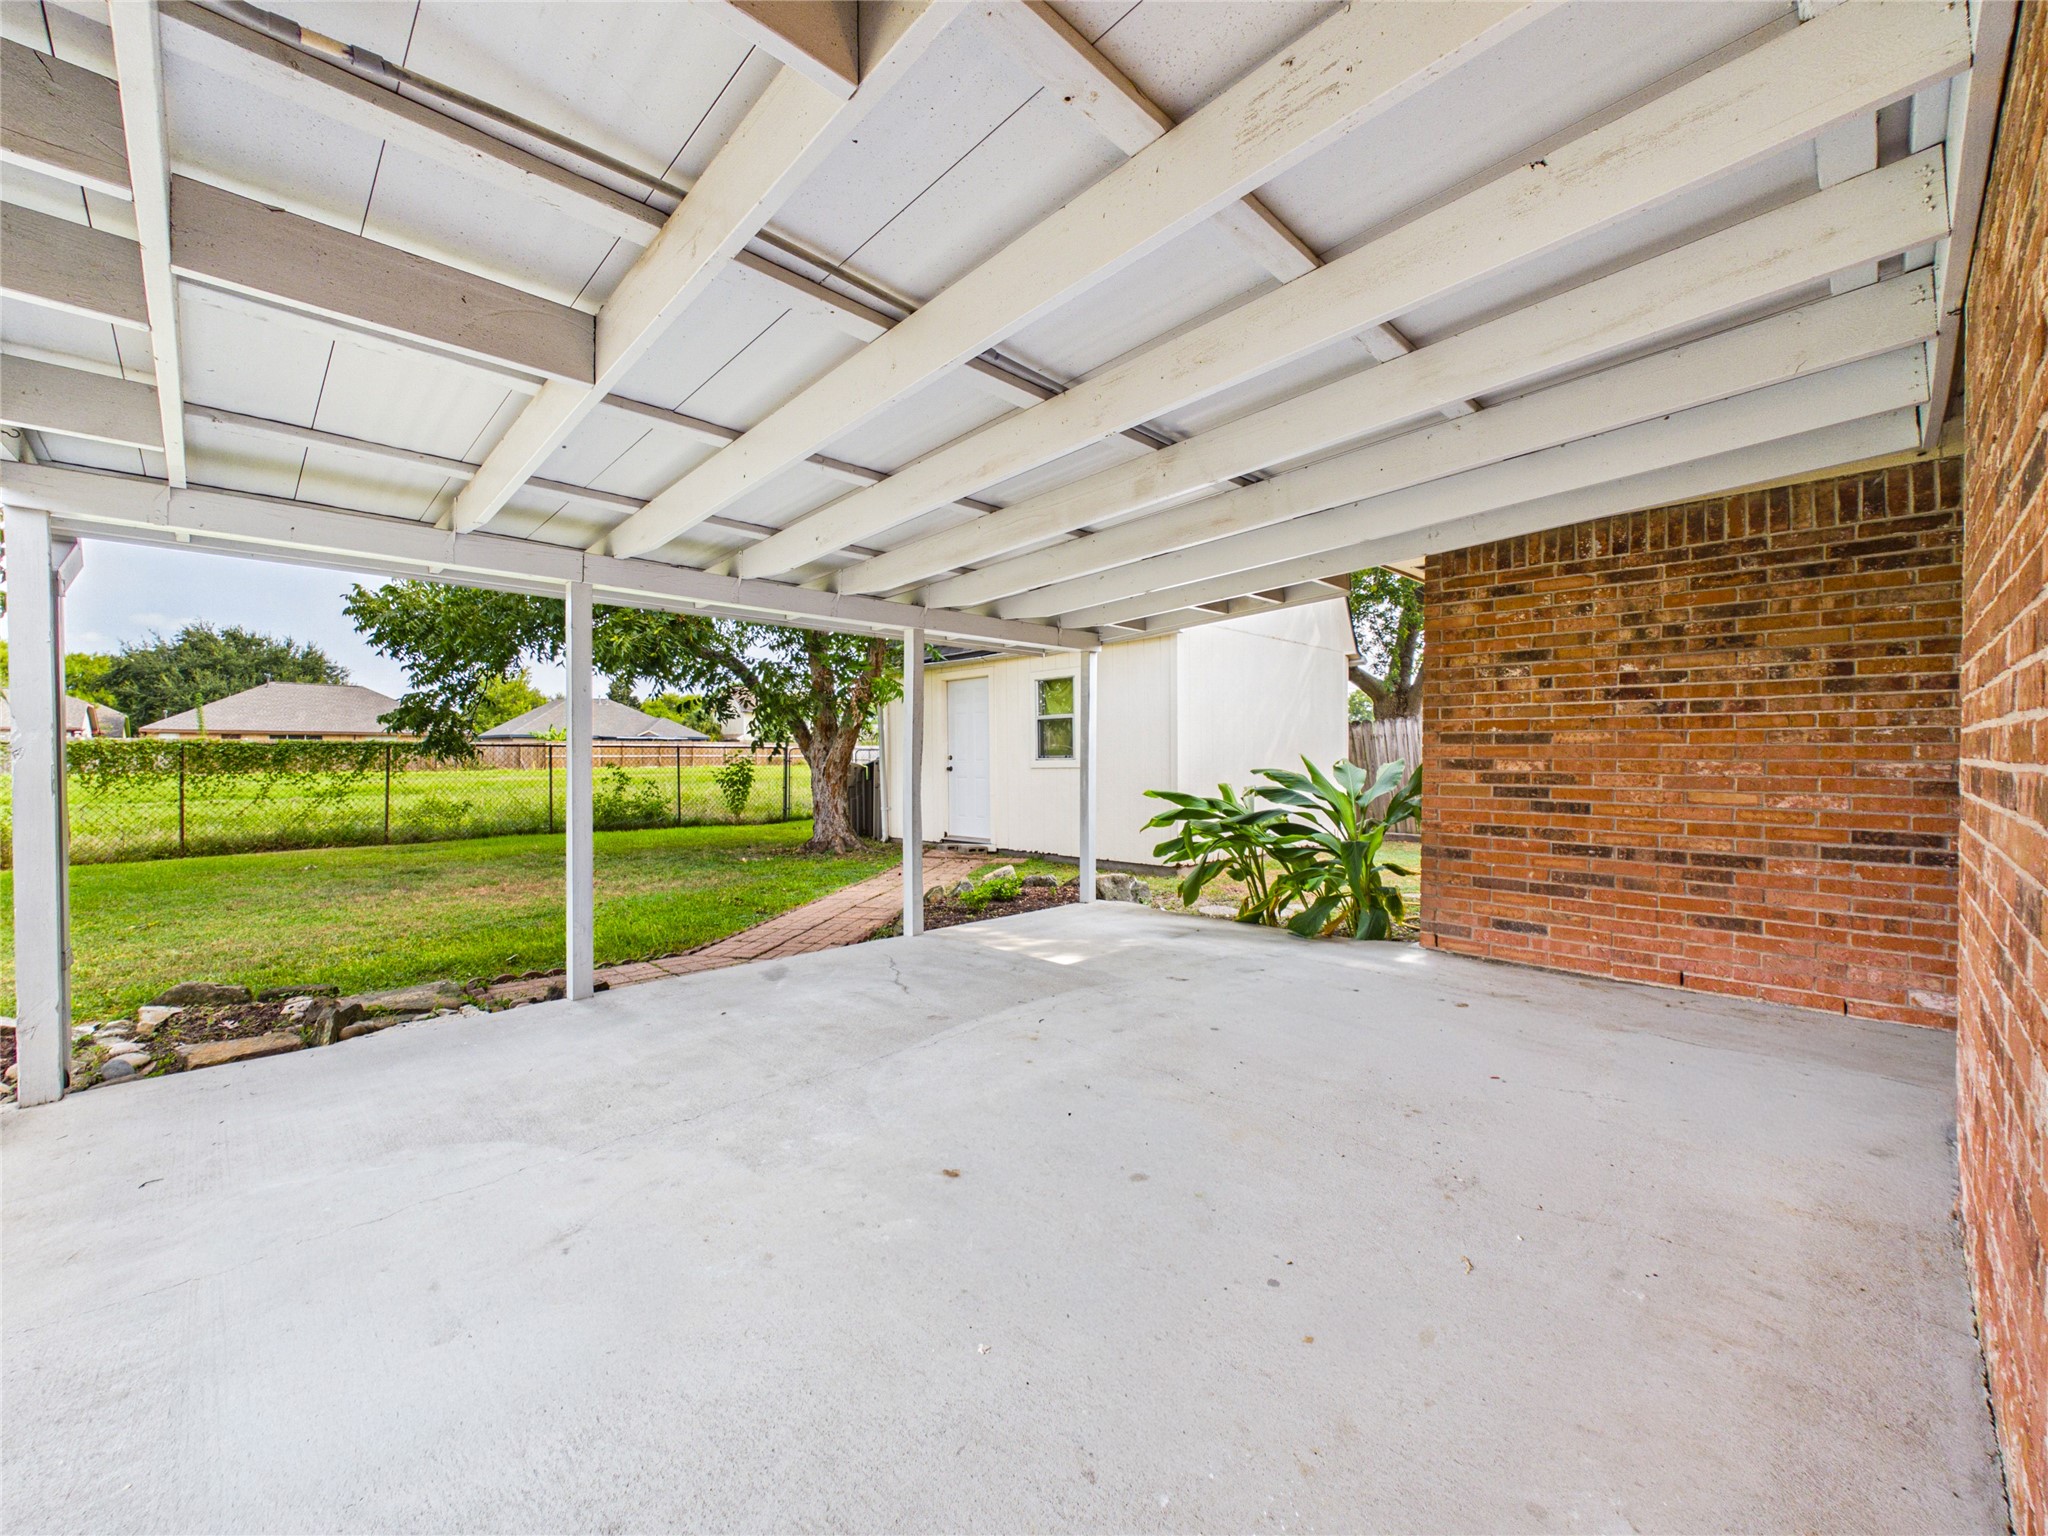
Check out this huge covered patio! It's got plenty of room for a grill and a big dining table, making it the ultimate spot for hosting friends and hanging out outside.
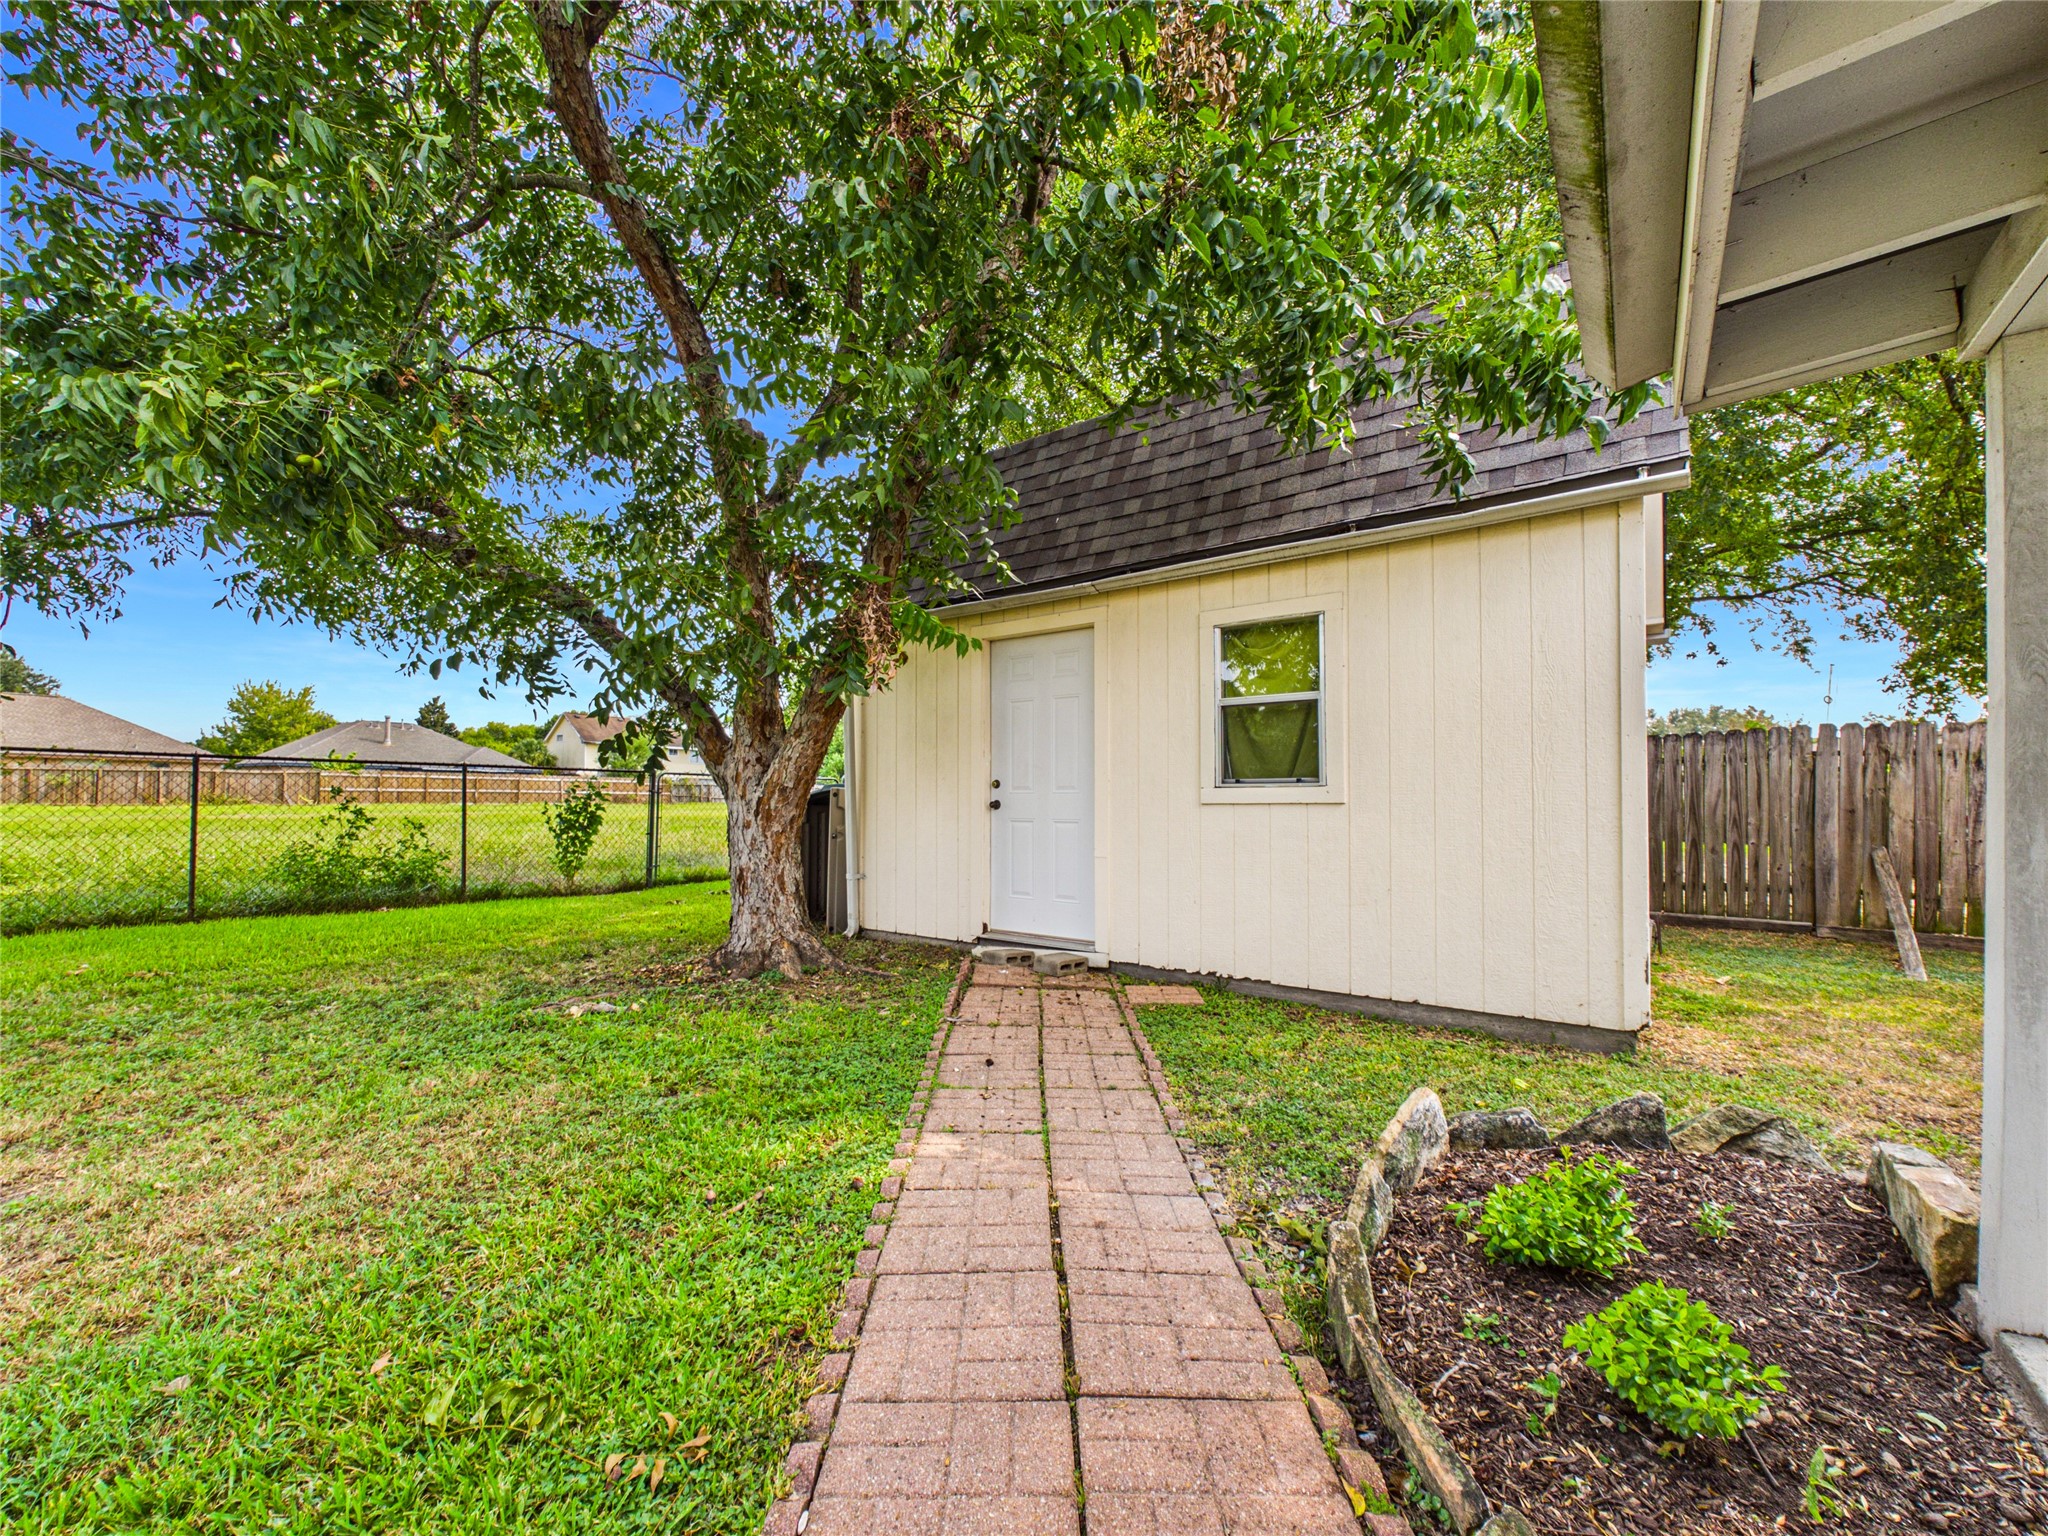
This property features a large, spacious backyard shed that has been recently updated with a brand-new roof. The interior offers an ideal environment for a dedicated workshop, hobby space, or highly functional storage area to accommodate all of your organizational needs.
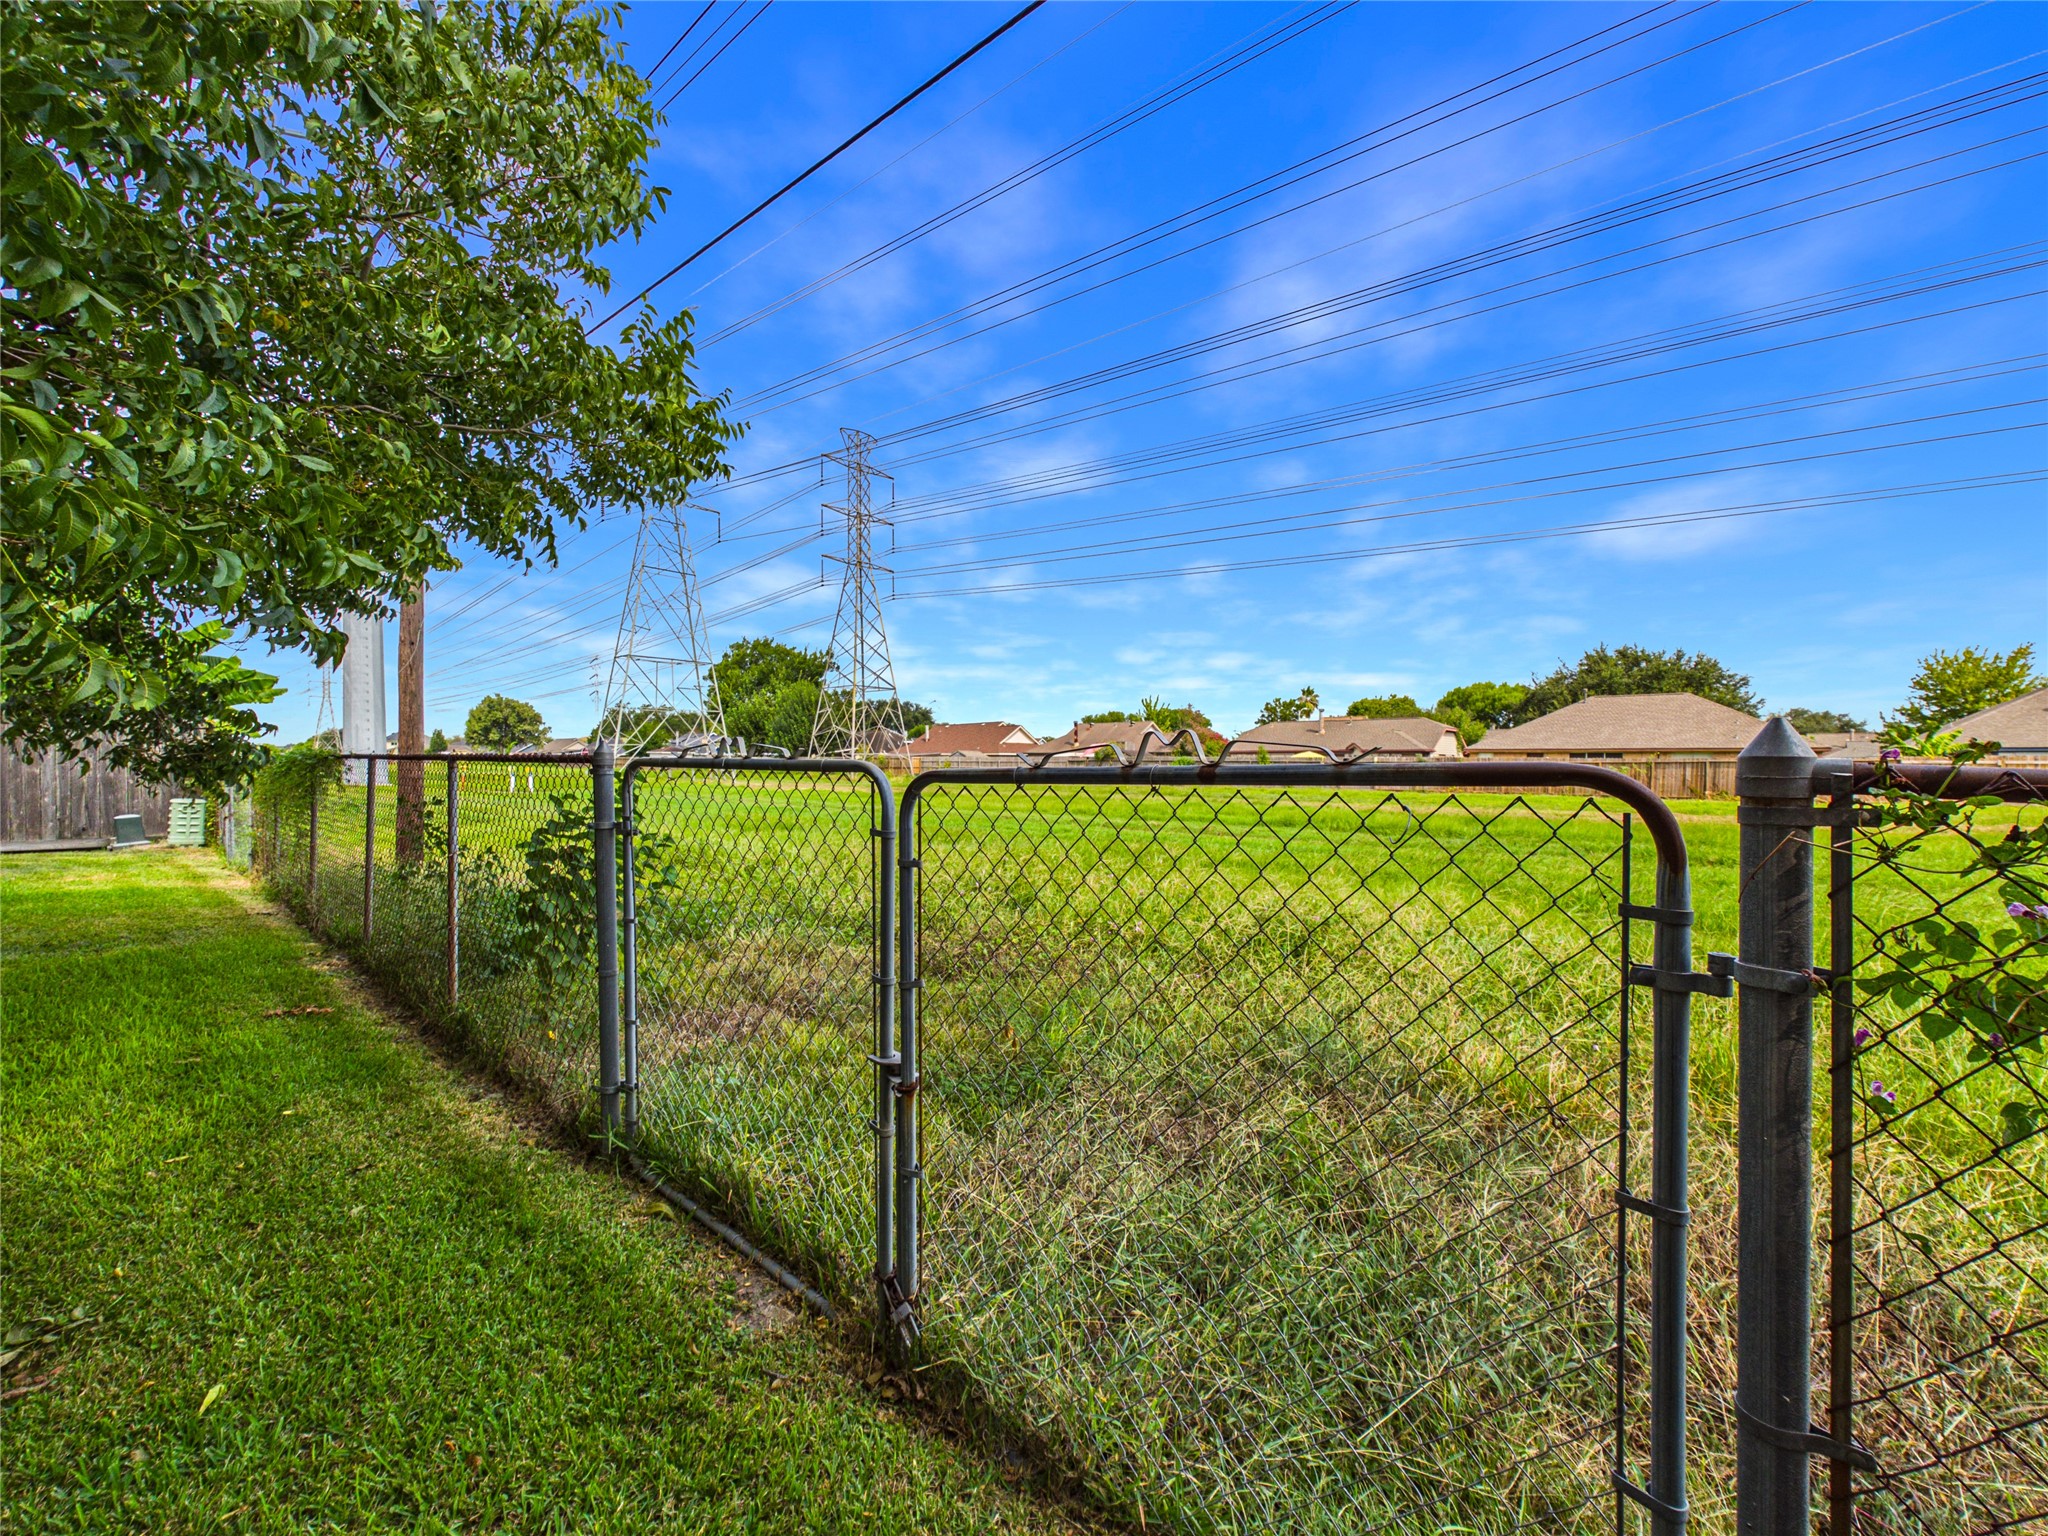
Spacious, private backyard featuring mature trees that provides excellent shade and a relaxing covered patio perfect for outdoor dining. Enjoy complete privacy with no back neighbors, creating a quiet and serene retreat.
This property features a highly desirable, private backyard setting with no back neighbours, ensuring enhanced seclusion and a peaceful atmosphere for outdoor relaxation or entertaining. The absence of rear-facing properties provides an unobstructed, serene view, allowing you to enjoy a quiet lifestyle with added privacy in your own personal space.
 New Listing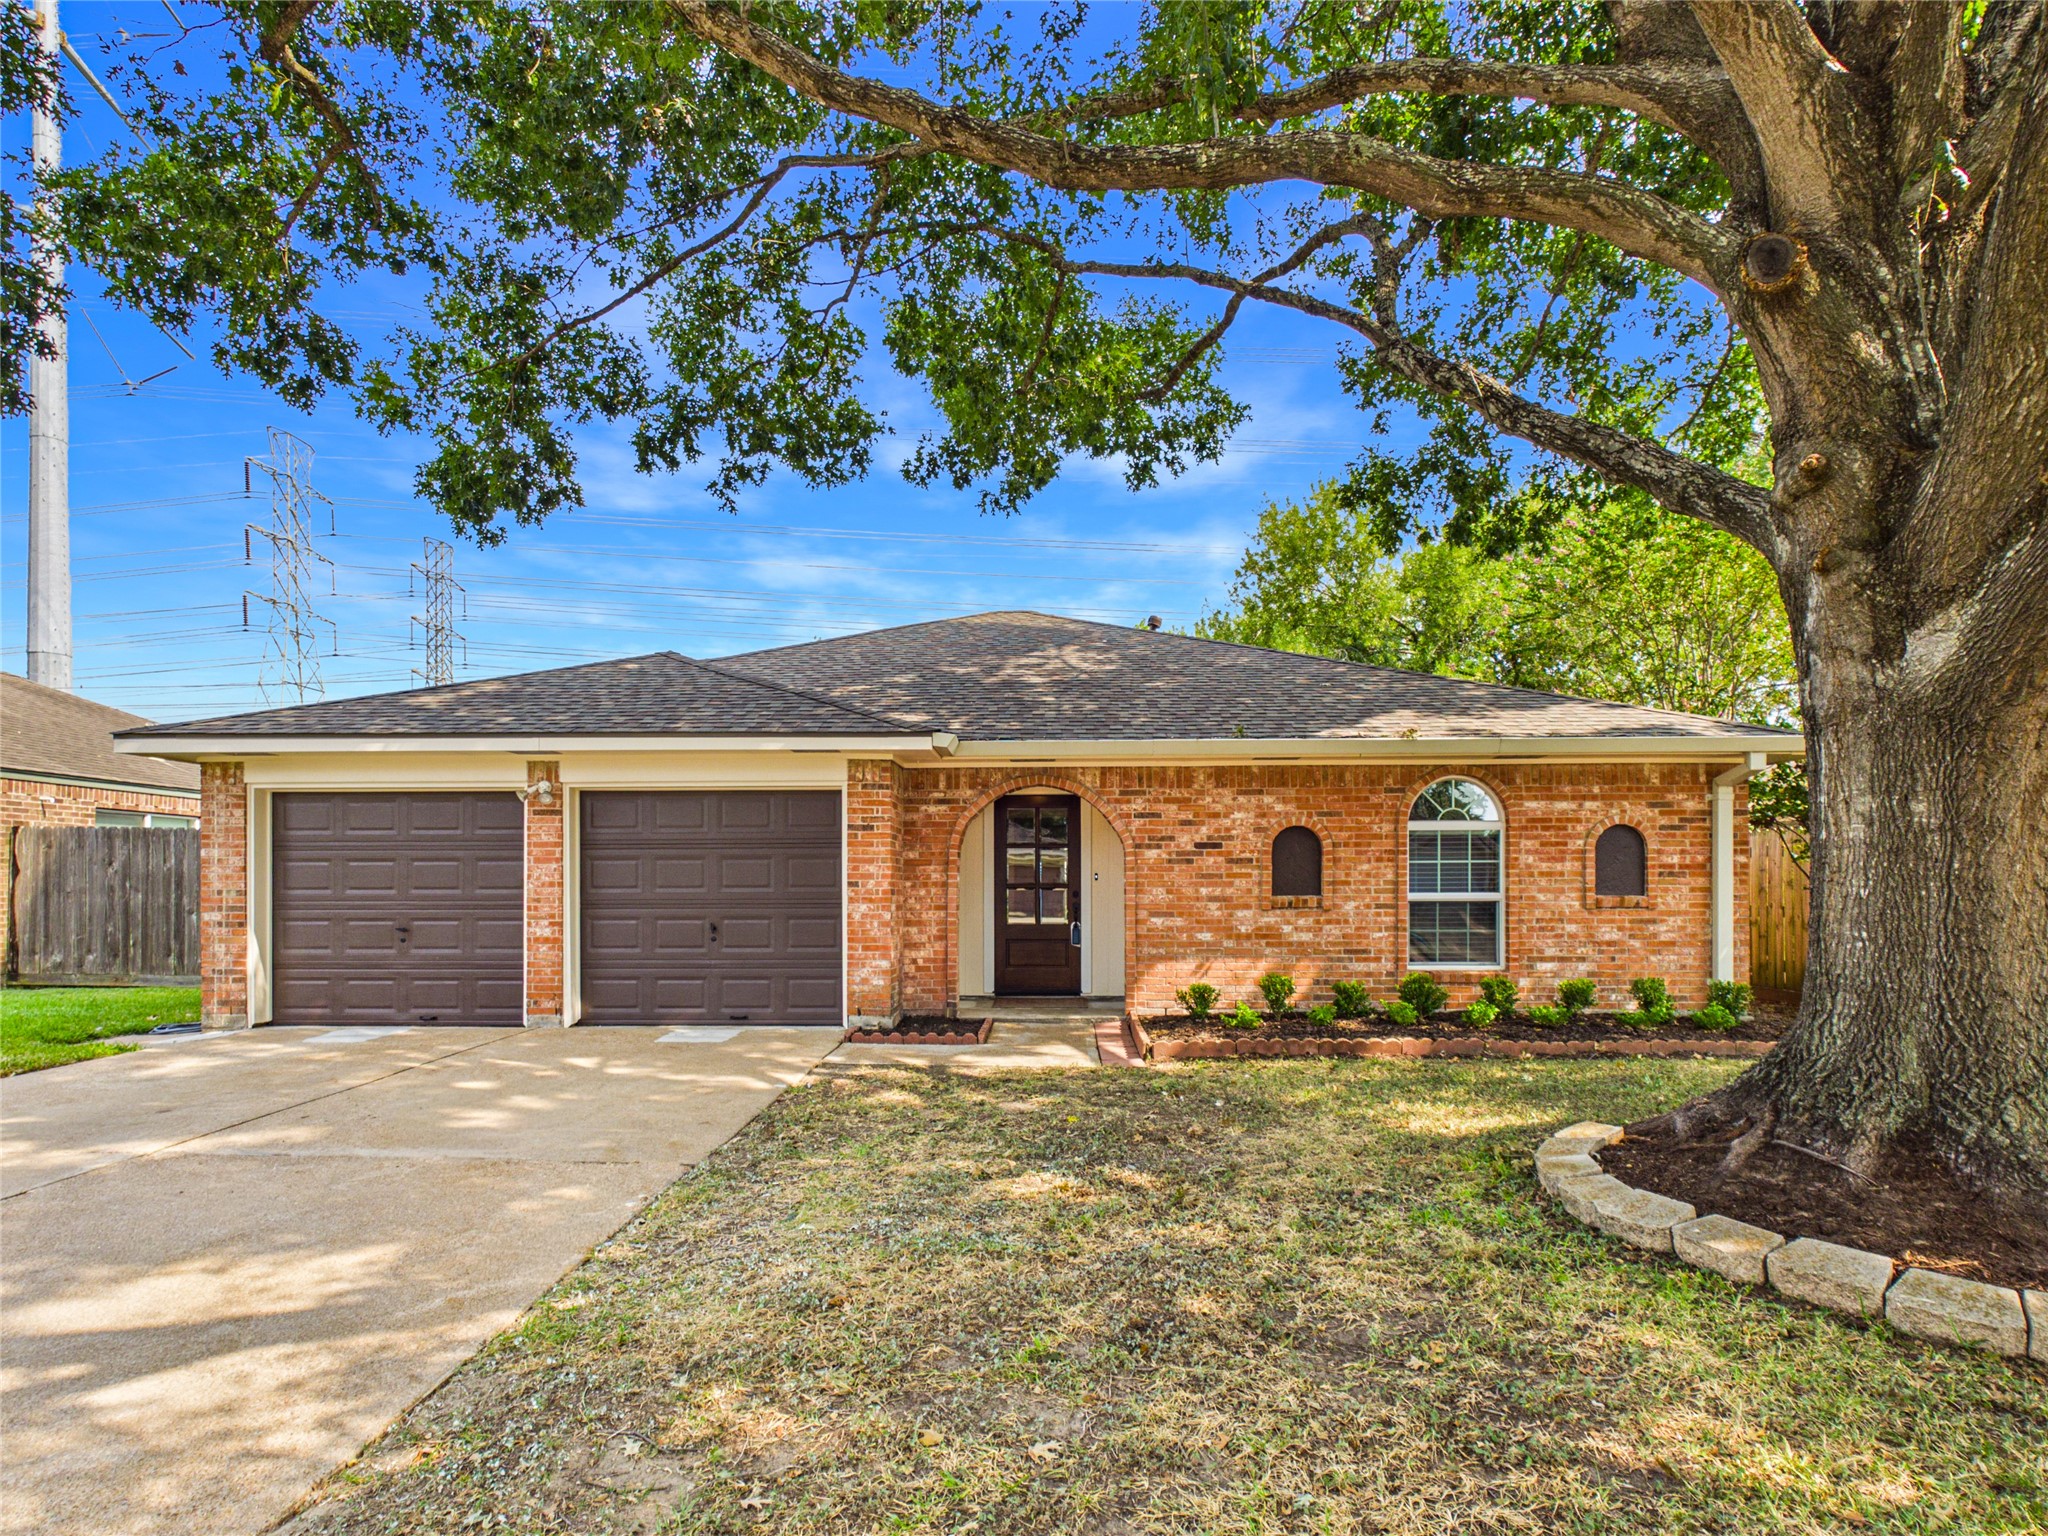





.jpg)

