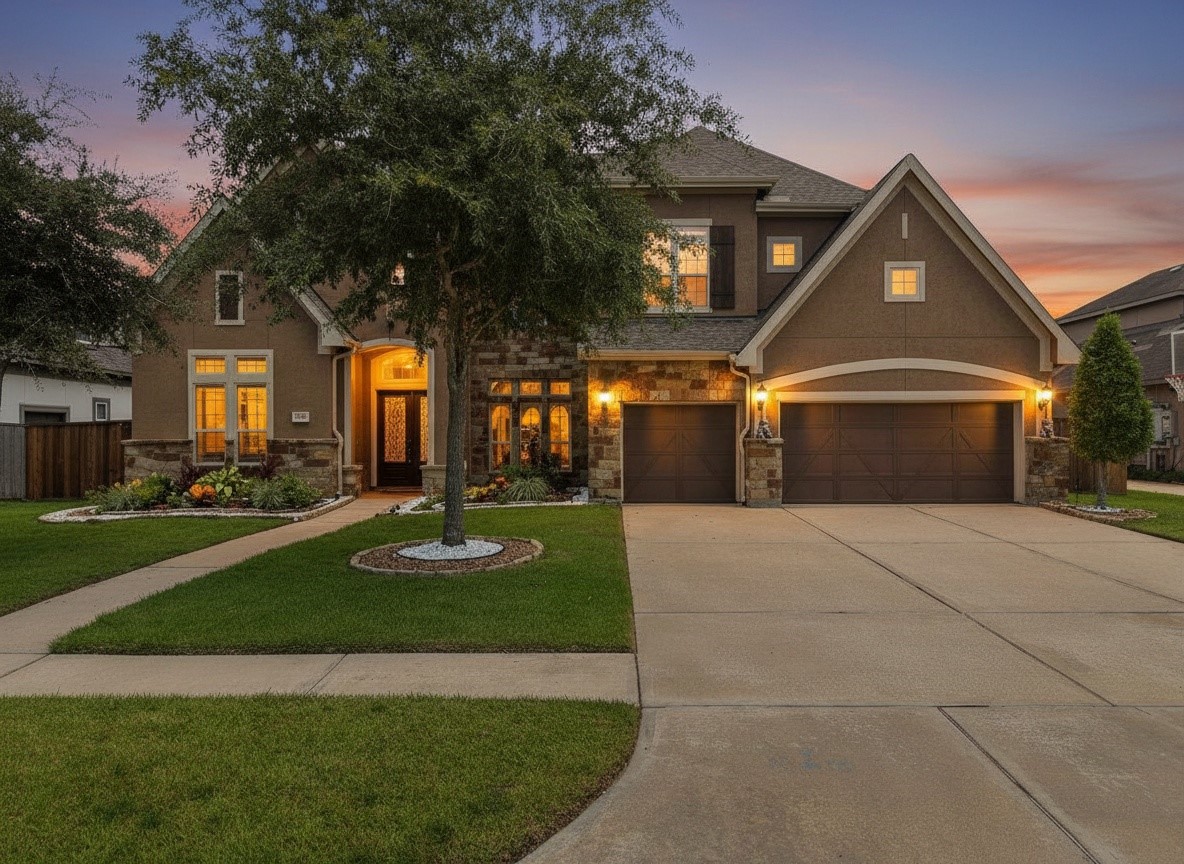
Elegant twilight view of this stunning luxury home in the gated Sterling Creek community of Friendswood. Warm interior lighting, beautiful stone and stucco elevation, manicured landscaping, and a spacious three car garage create unforgettable curb appeal. A welcoming front entry and mature shade tree complete this picture perfect first impression.
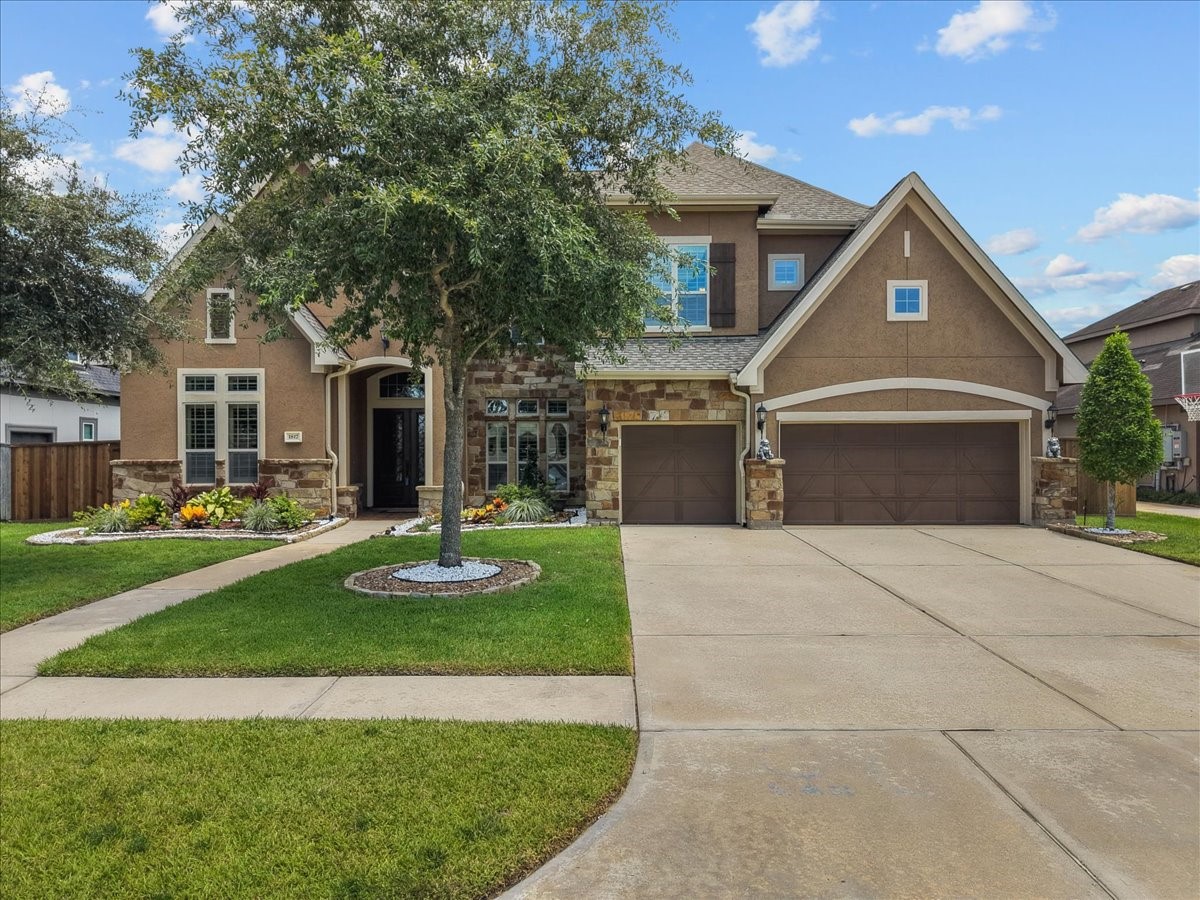
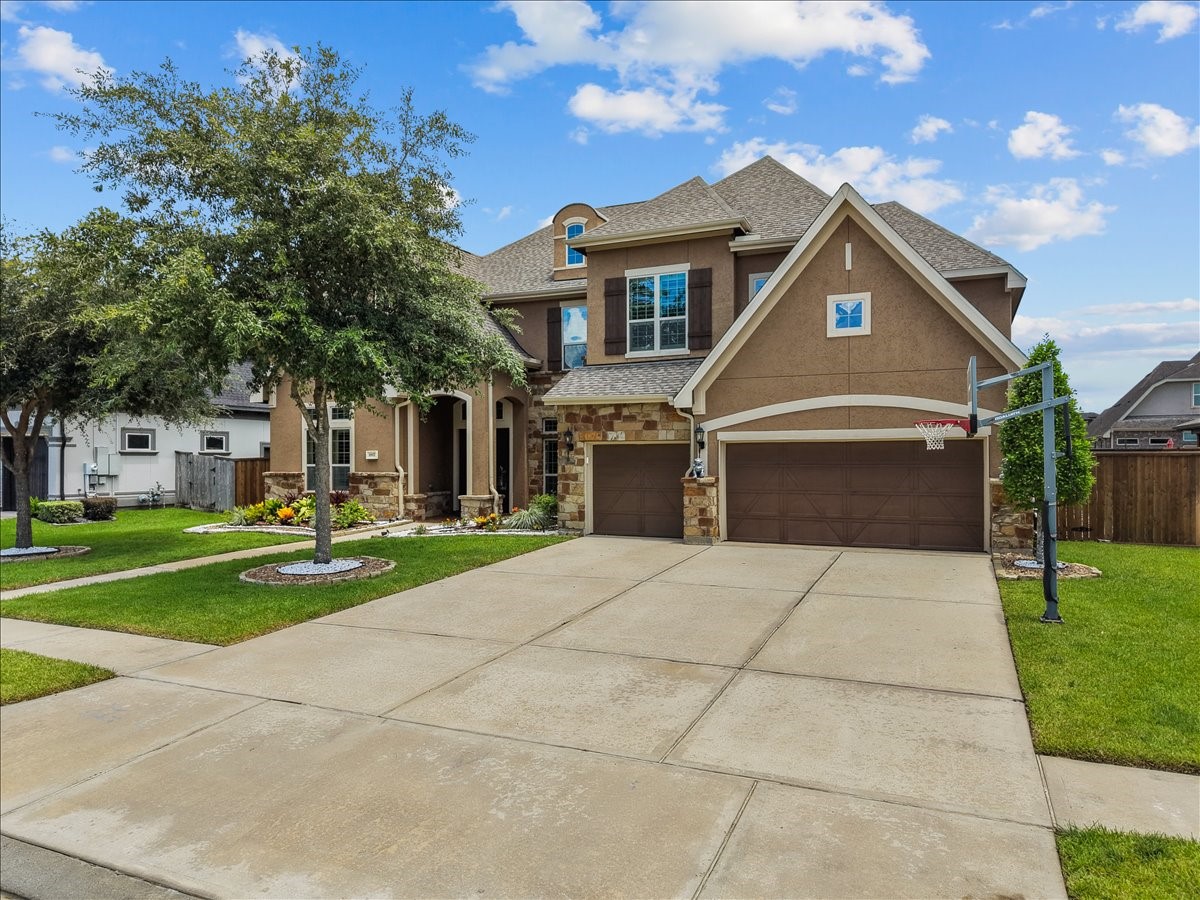
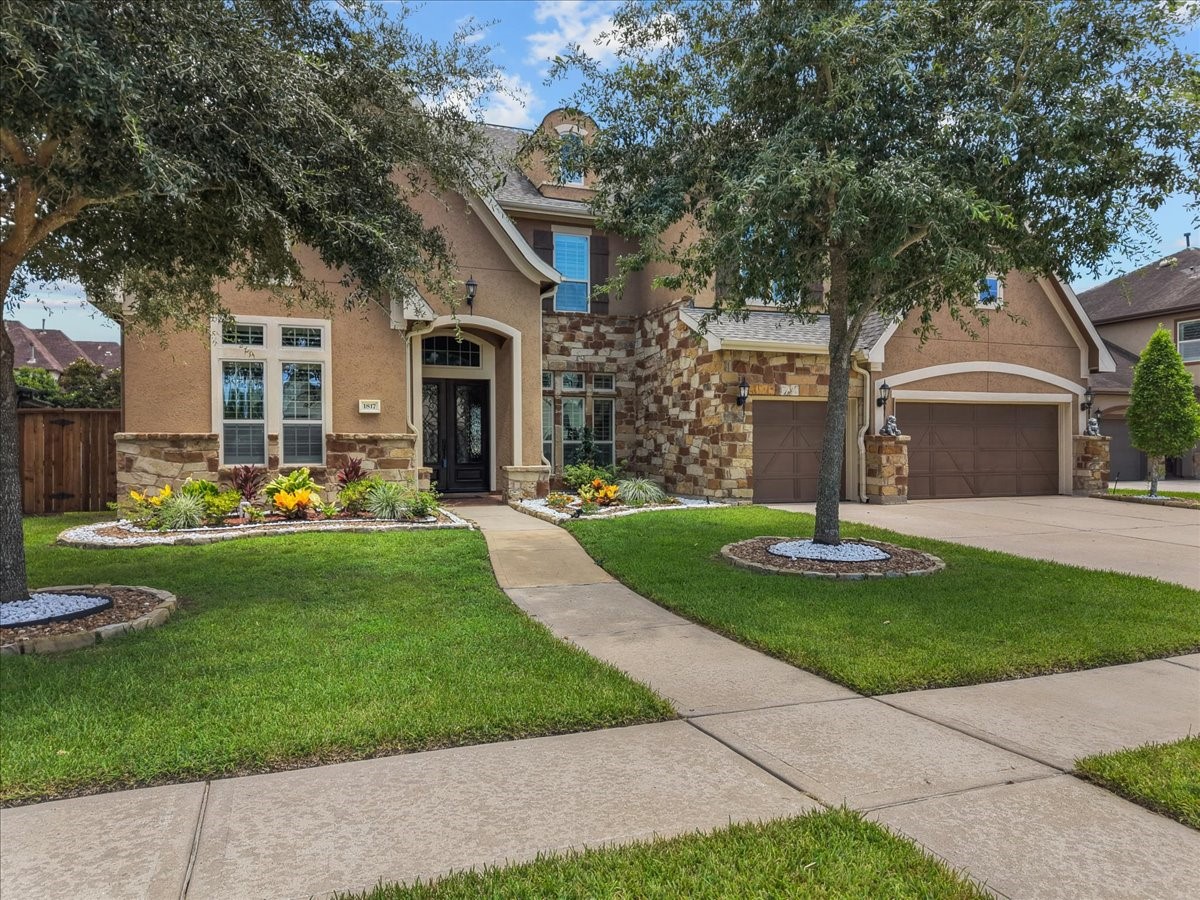
Exceptional curb appeal with elegant stone and stucco architecture, mature landscaping, a three car garage, and a welcoming covered entry in the gated Sterling Creek community.
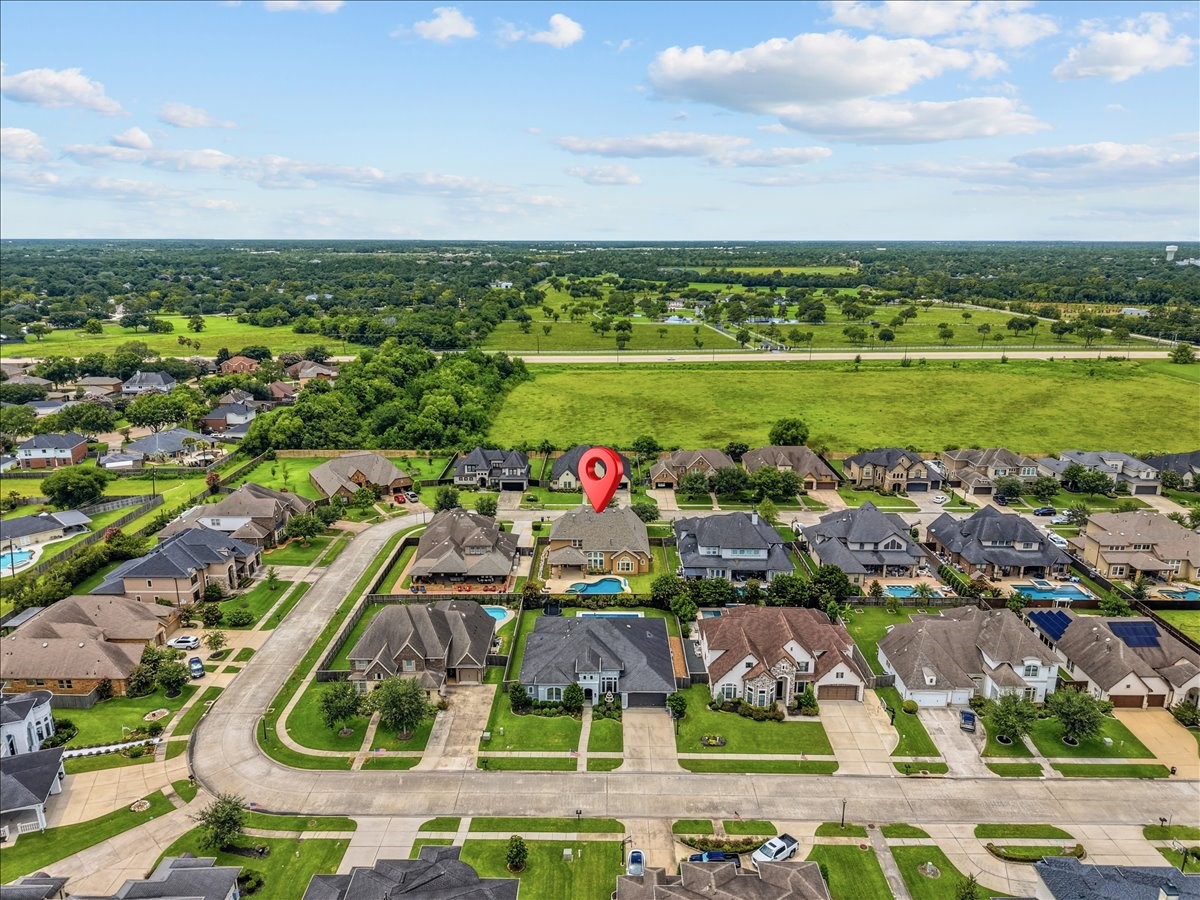
Aerial view highlighting the home's premium location within the gated Sterling Creek community. Enjoy beautifully maintained surroundings, nearby green space, and convenient access to Friendswood ISD, shopping, dining, and major commuter routes.
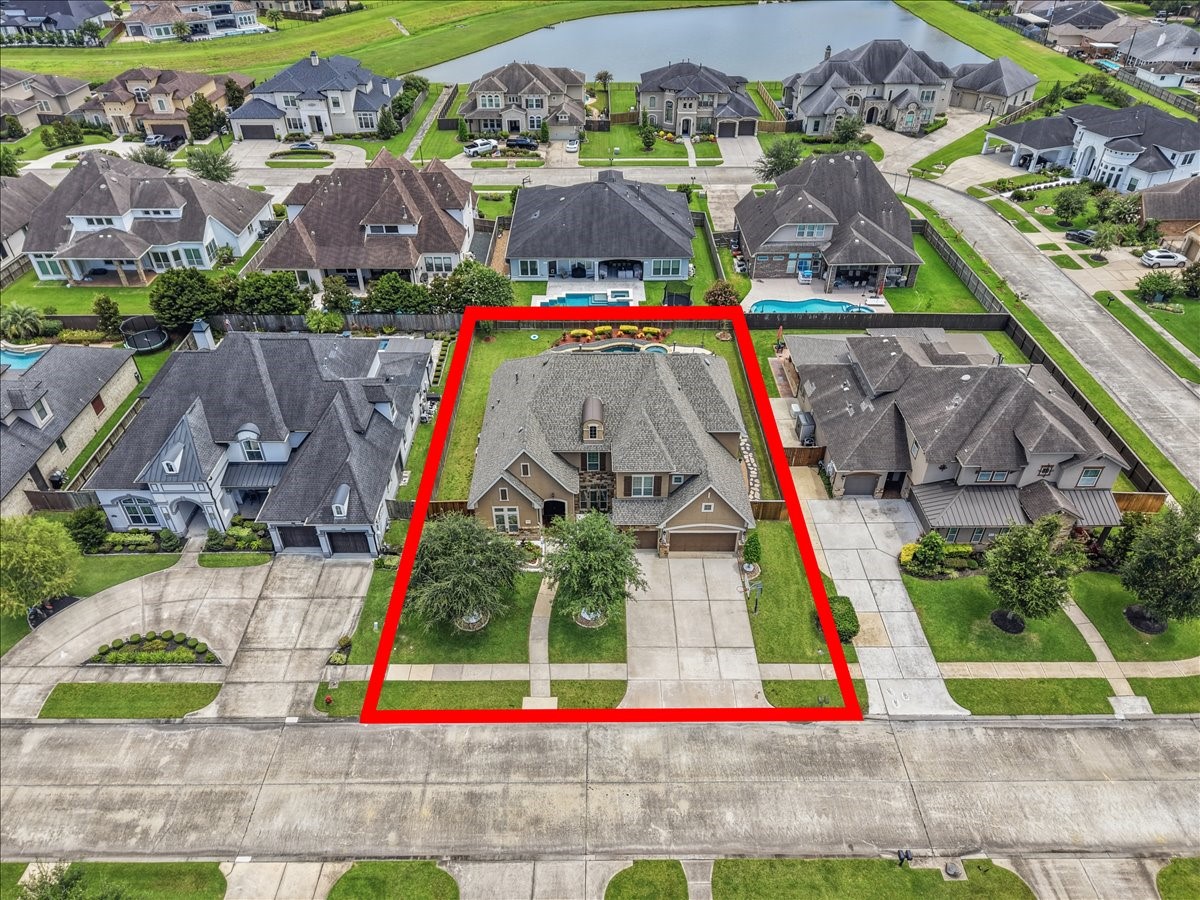
Bird's eye view showcasing the home's generous homesite, spacious backyard, and desirable location within the gated Sterling Creek community. The outlined property highlights the expansive lot and exceptional privacy while remaining close to neighborhood amenities, Friendswood ISD, shopping, and dining.
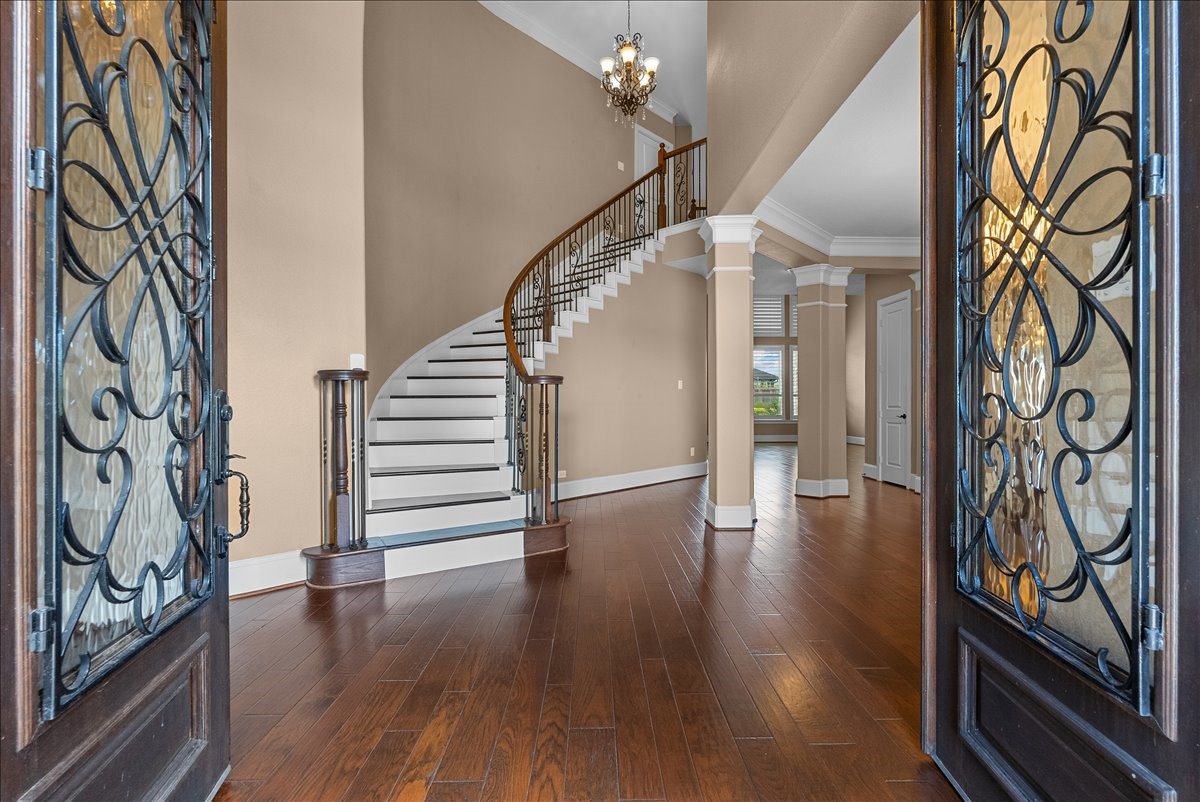
Grand two story foyer welcomes you with stunning double iron doors, rich hardwood floors, soaring ceilings, elegant crown molding, and a sweeping curved staircase with decorative wrought iron balusters. An impressive first impression that sets the tone for the luxury found throughout the home.
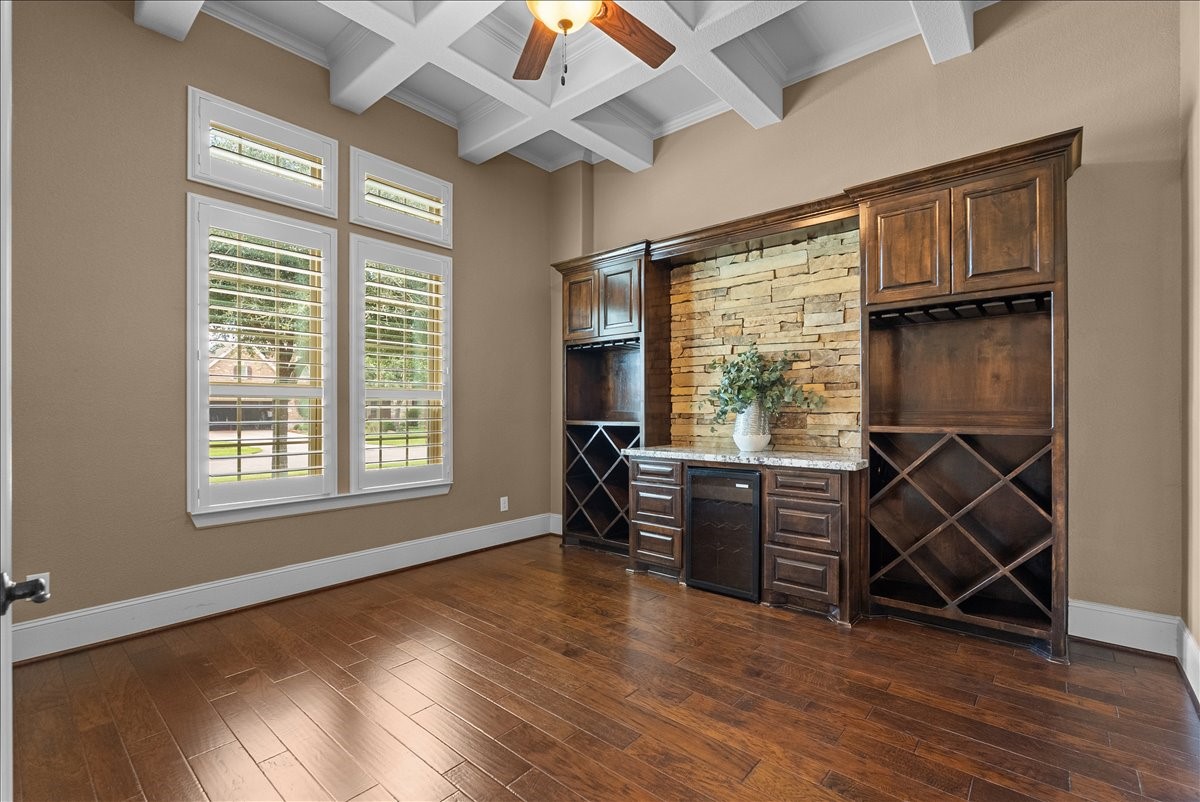
Private home office with rich hardwood floors, French doors, and abundant natural light. Custom floor to ceiling built in shelving and cabinetry provide exceptional storage and display space, creating an ideal setting for working from home or managing daily tasks in style.
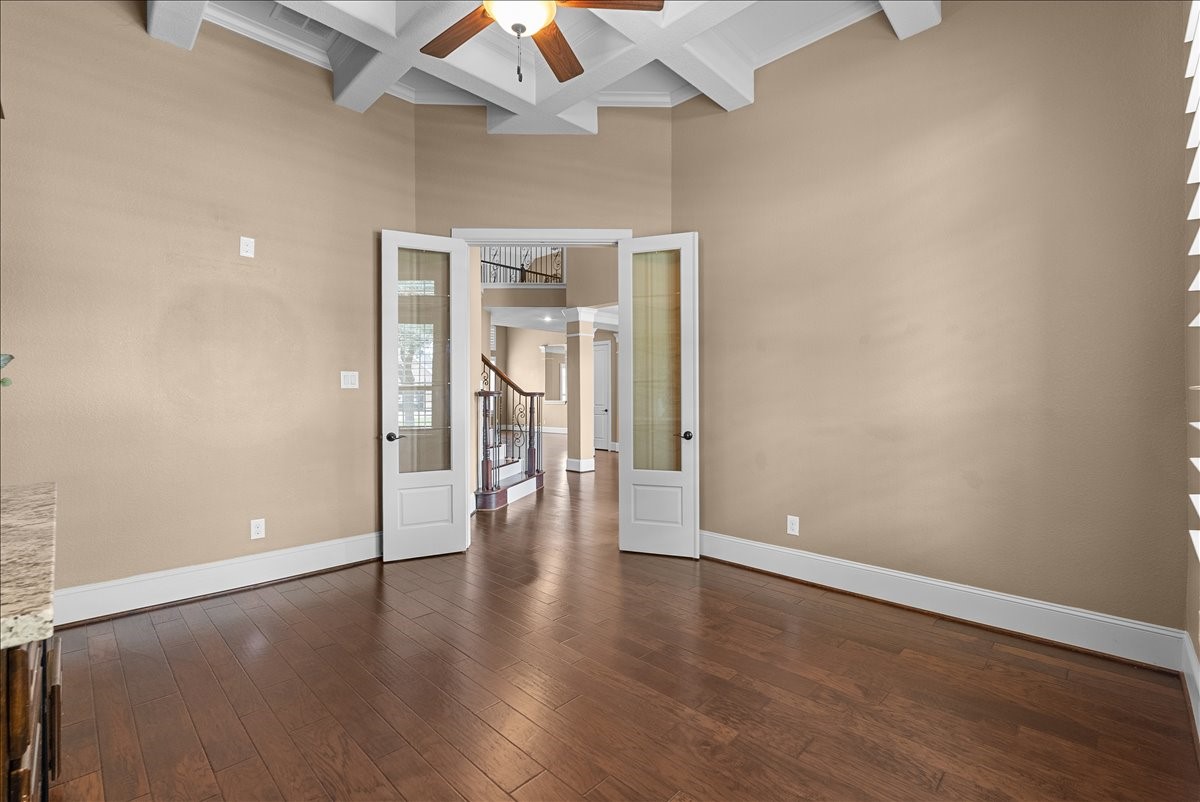
Elegant private study featuring rich hardwood floors, soaring ceilings, and French doors that provide both privacy and style. A spacious layout offers the perfect setting for a home office, library, or flex space while maintaining a seamless connection to the home's grand entry.
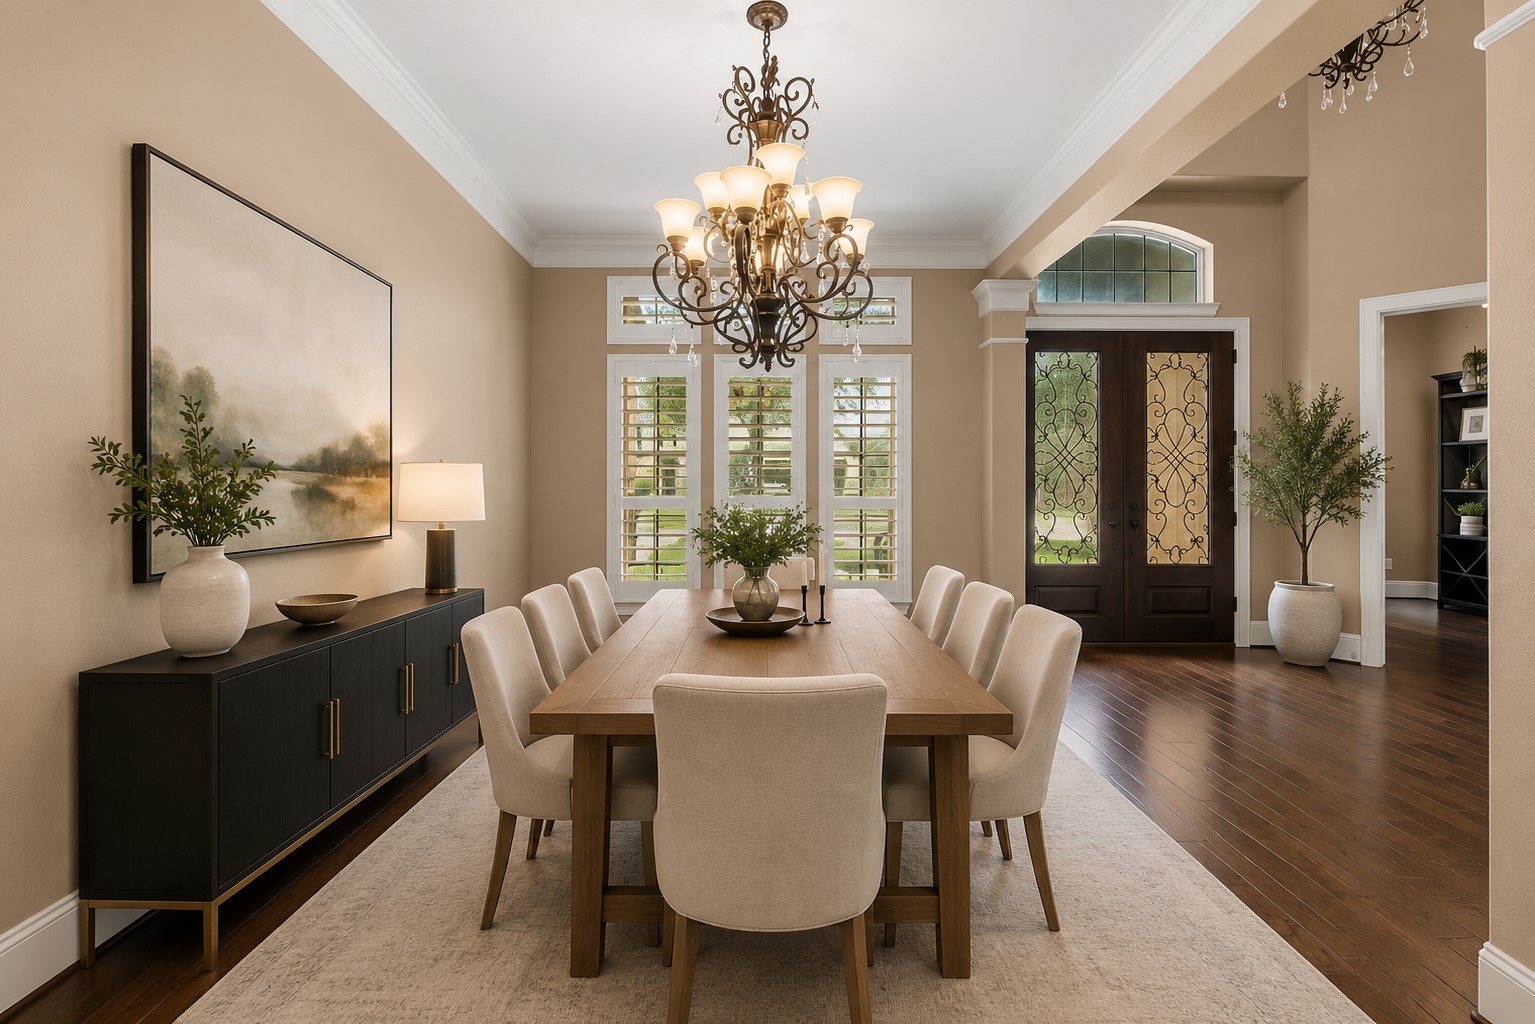
Formal dining room showcases elegant trim work, a tray ceiling, and an impressive chandelier that creates a warm, inviting atmosphere. Positioned just off the grand foyer, this spacious room offers the perfect setting for holiday gatherings, dinner parties, and everyday entertaining.Disclosure: Dining room has been virtually staged. Furniture and décor shown are for illustrative purposes only.
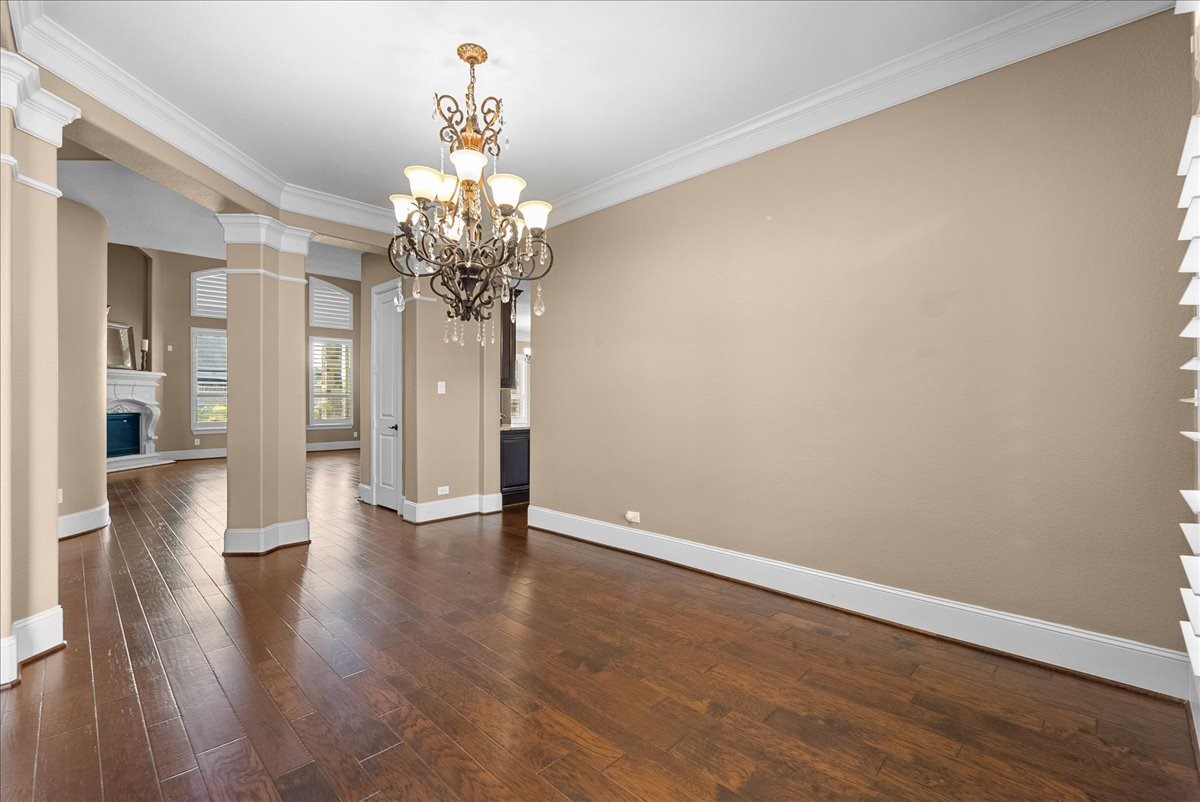
Elegant formal dining room featuring rich hardwood floors, crown molding, and a statement chandelier. Conveniently located between the foyer and main living areas, this spacious room is ideal for hosting holiday dinners, family gatherings, and special occasions.
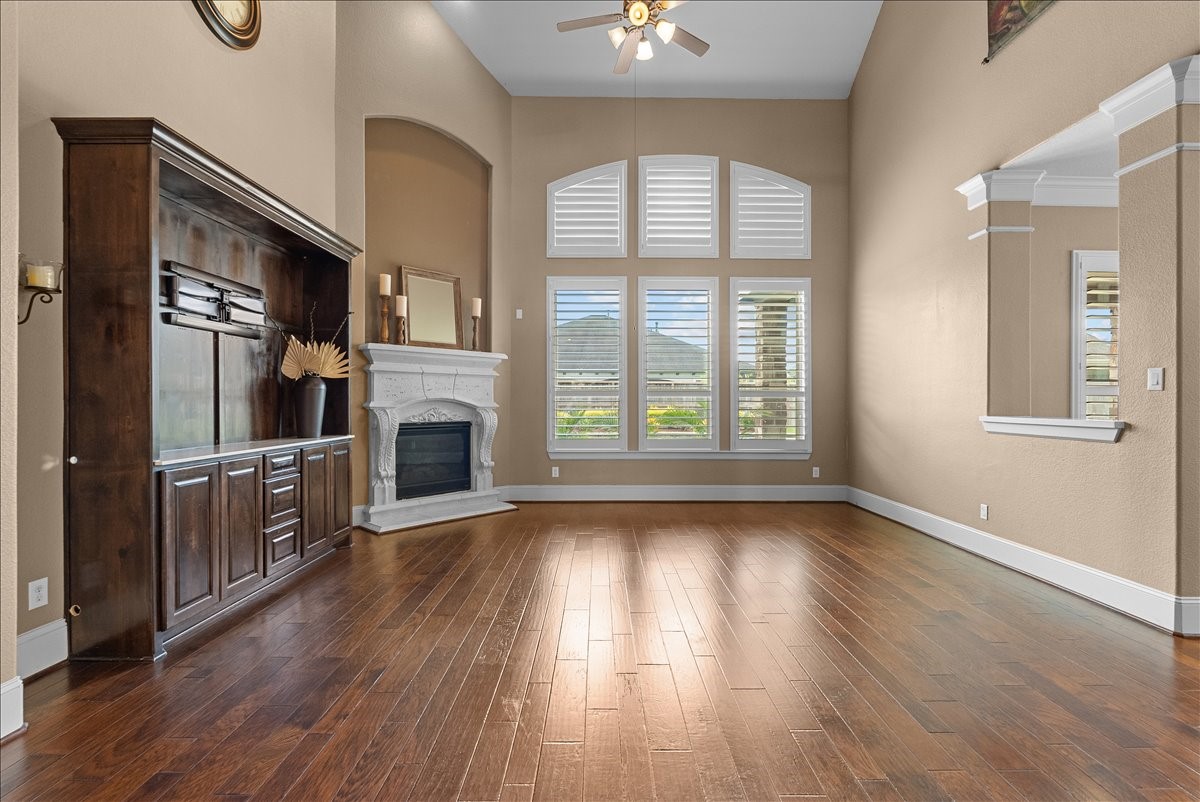
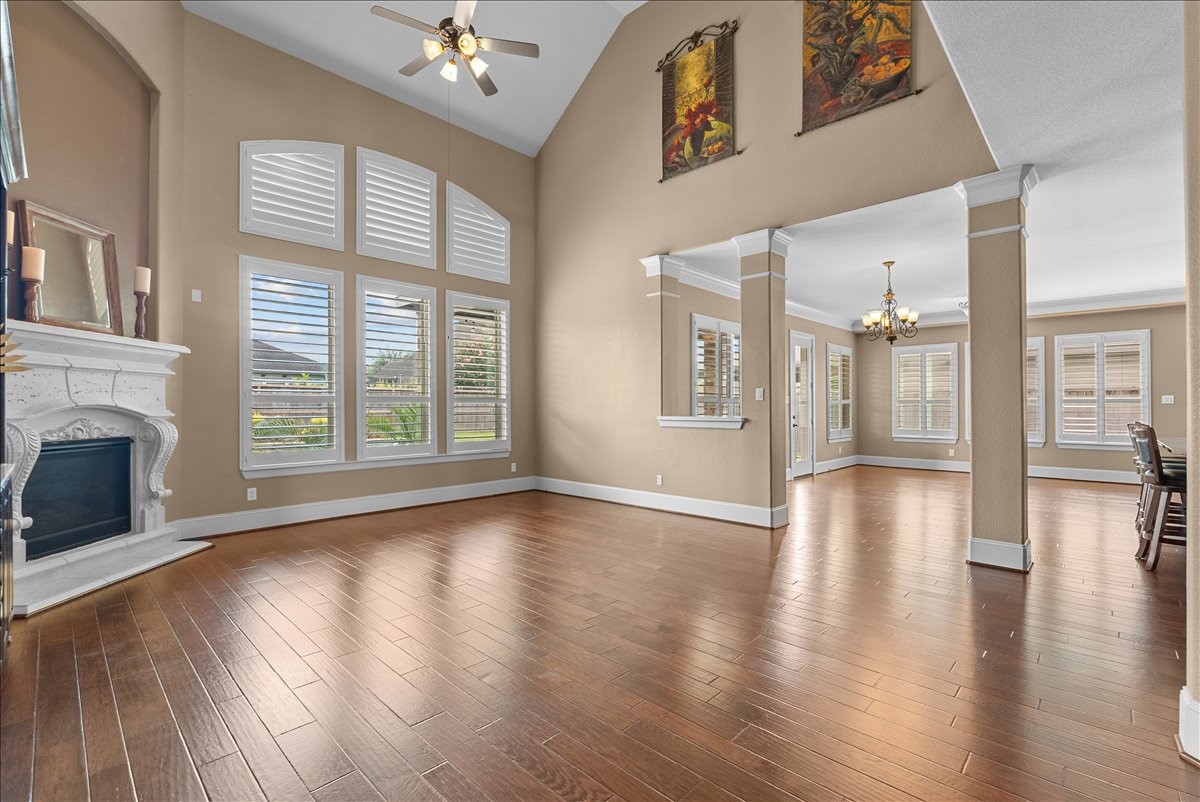
Spacious family room is filled with natural light from a dramatic wall of windows and features soaring two story ceilings, rich hardwood floors, and an elegant fireplace. Open to the gourmet kitchen and breakfast area, this inviting space is designed for comfortable everyday living and effortless entertaining.
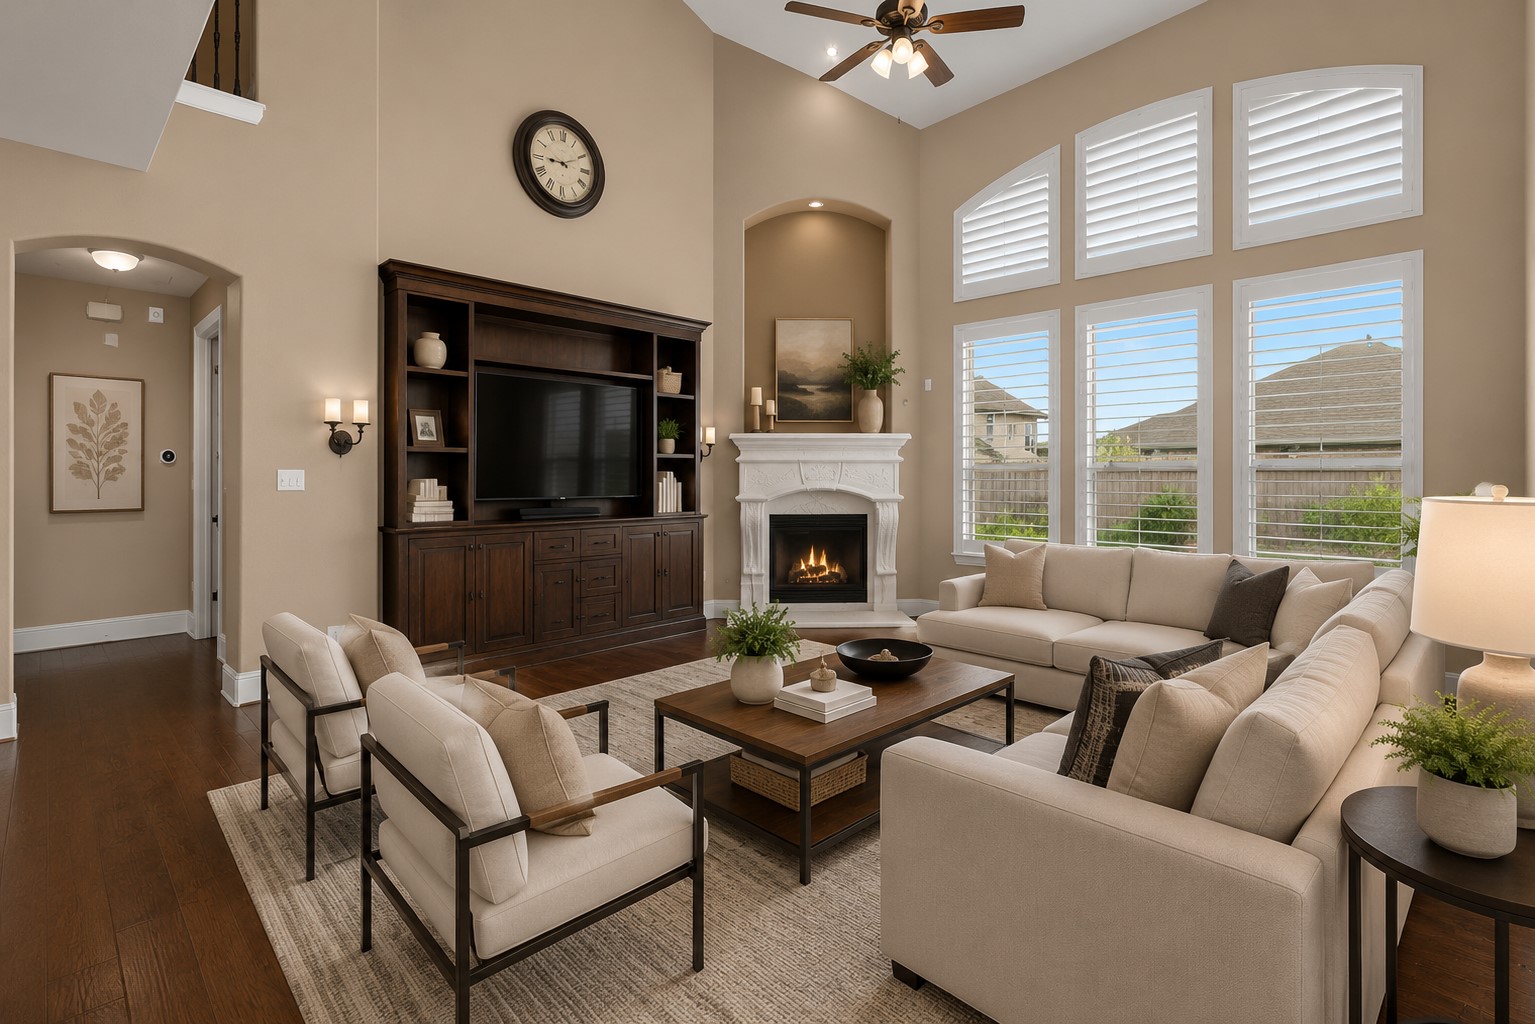
Spacious family room features soaring ceilings, a stunning wall of windows, rich hardwood floors, and a beautiful fireplace that serves as the focal point of the space. Open to the kitchen and breakfast area, this inviting room is designed for comfortable everyday living and effortless entertaining.Disclosure: Virtually staged. Furniture and décor shown are for illustrative purposes only.
Dramatic two story family room showcases soaring ceilings, a stunning wall of windows, rich hardwood floors, and an elegant fireplace. The open concept design flows seamlessly into the kitchen and breakfast area, creating an inviting space that's perfect for everyday living and entertaining.
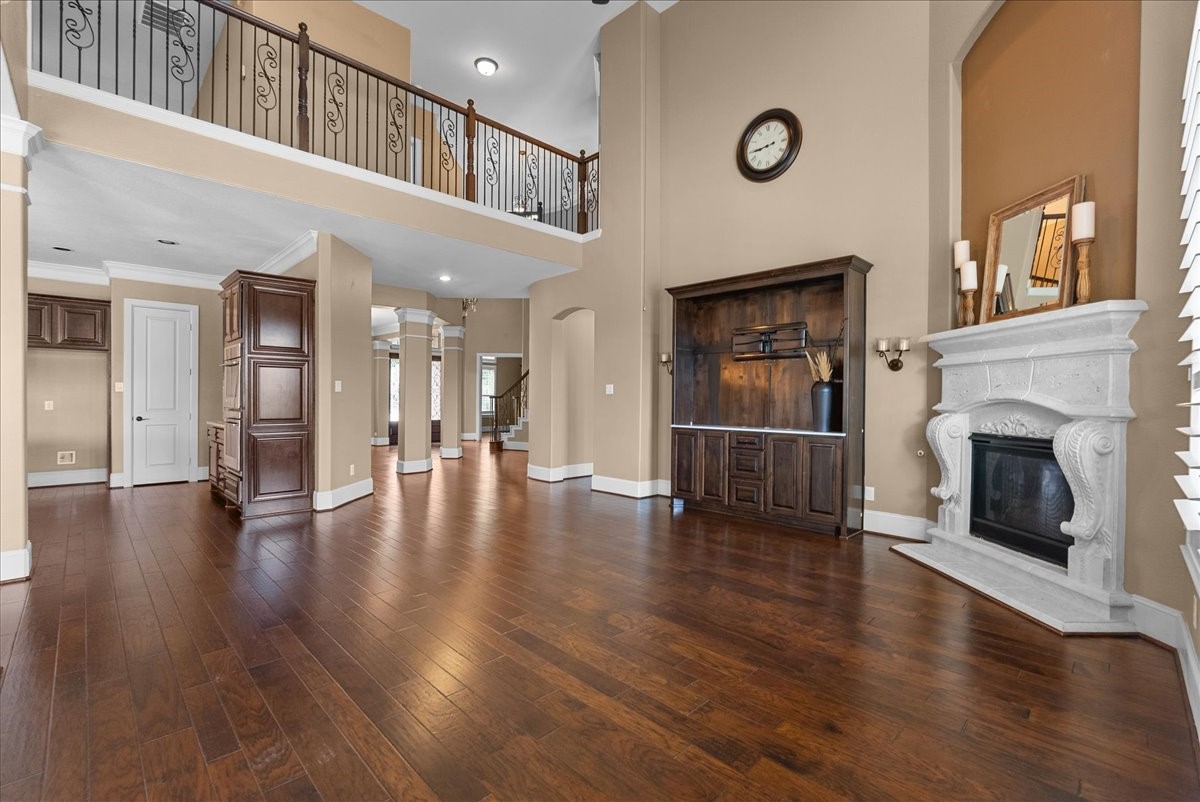
Expansive family room features soaring two story ceilings, a dramatic wall of windows, rich hardwood floors, and an elegant fireplace. Open sightlines to the upstairs and adjoining living spaces create an impressive sense of scale, making this the perfect gathering place for both everyday living and entertaining.
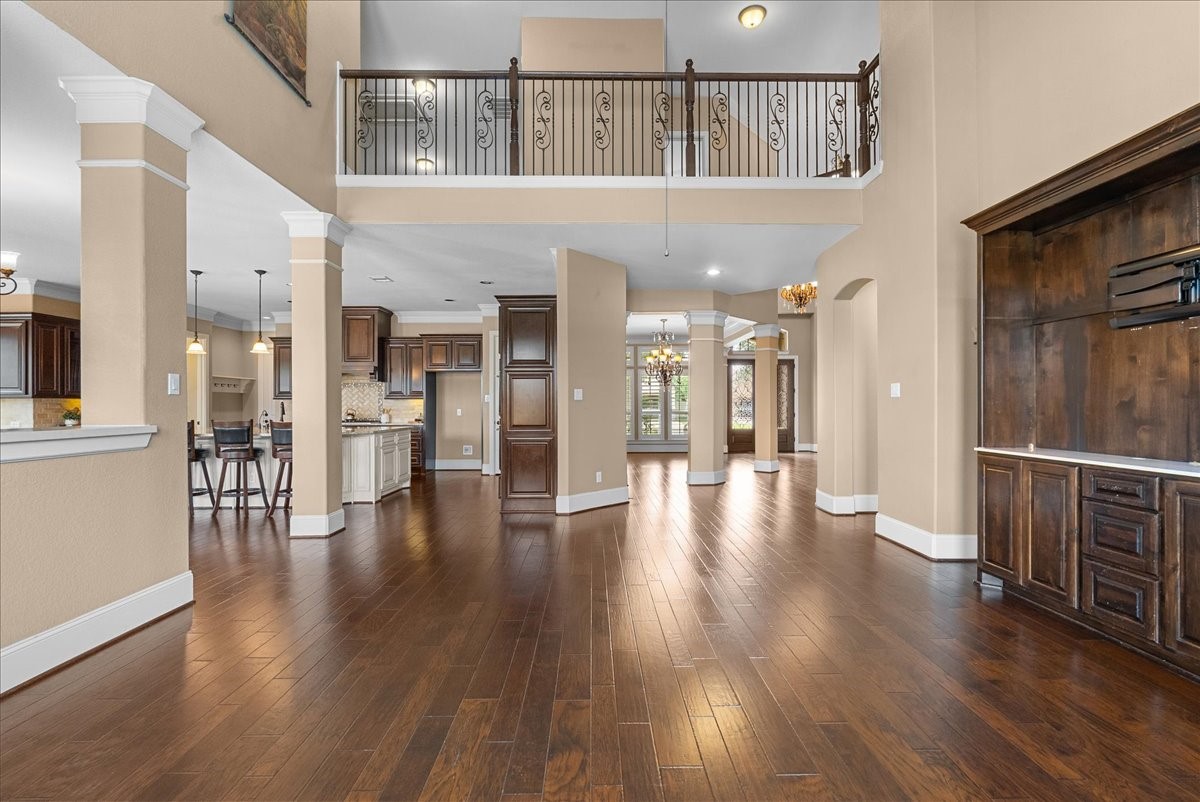
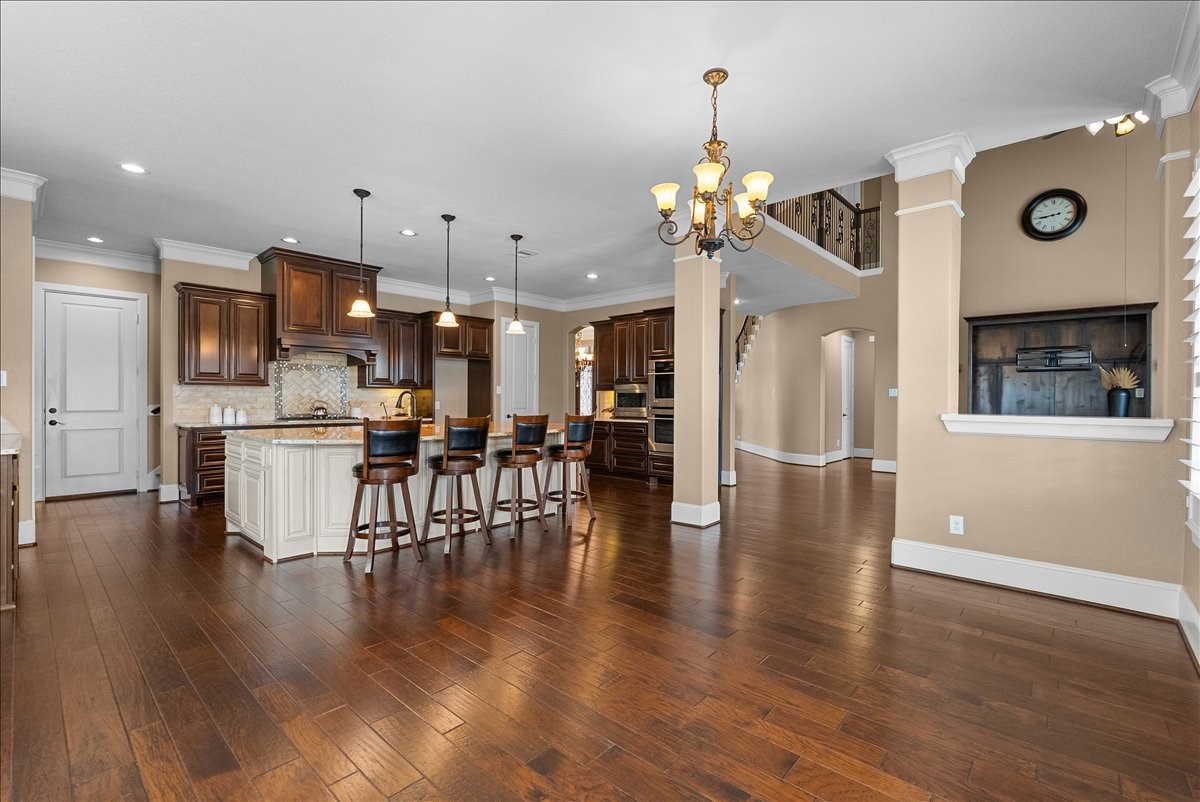
Open concept living area offers a spectacular view of the home's spacious layout, highlighted by soaring two story ceilings, rich hardwood floors, elegant architectural details, and abundant natural light. Seamlessly connecting the family room, kitchen, and breakfast area, this thoughtfully designed space is ideal for both everyday living and effortless entertaining.
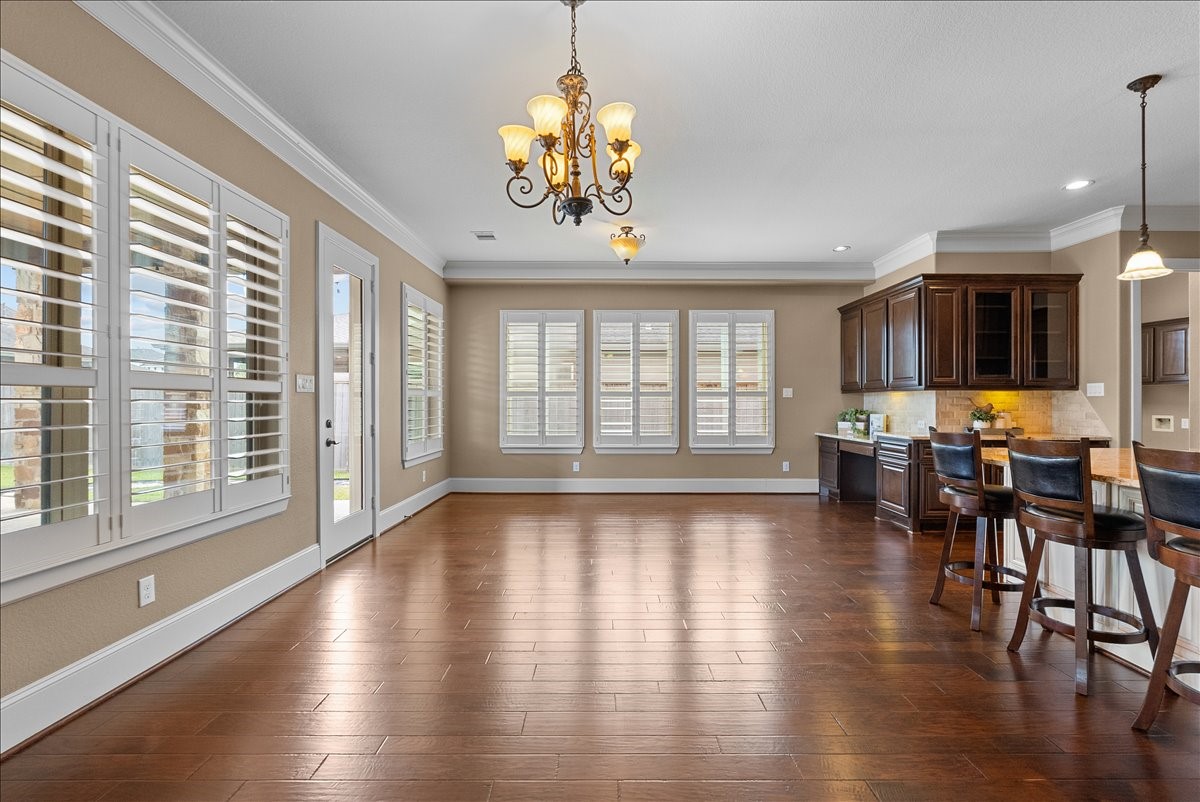
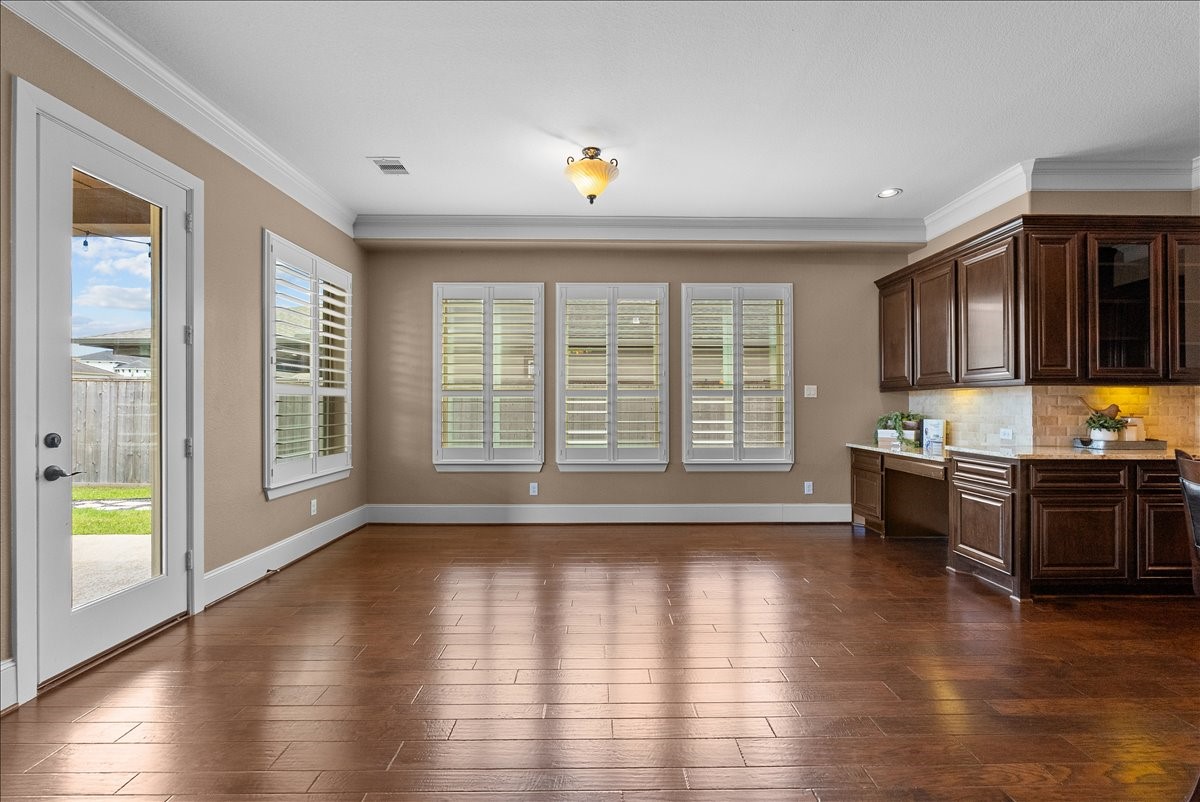
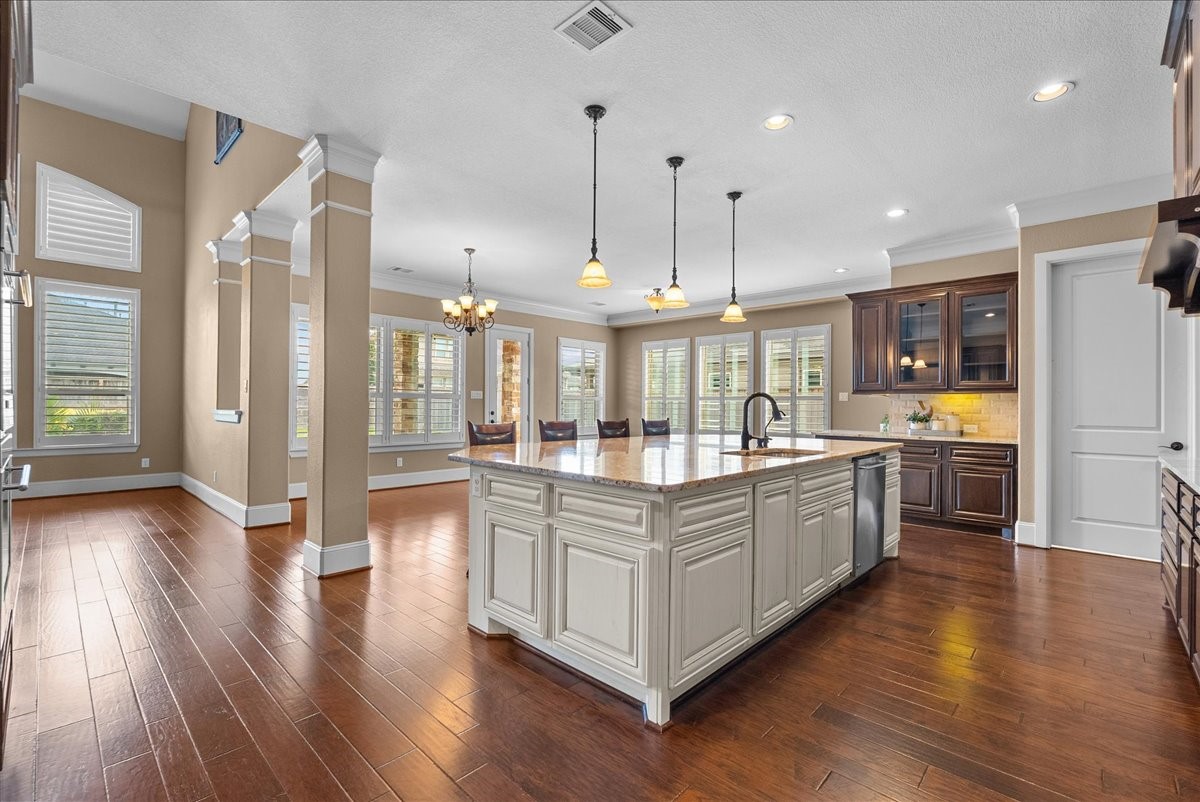
Spacious breakfast area is filled with natural light from walls of windows overlooking the backyard. Open to the island kitchen and family room, this inviting space offers the perfect setting for casual dining, morning coffee, or gathering with family and friends.
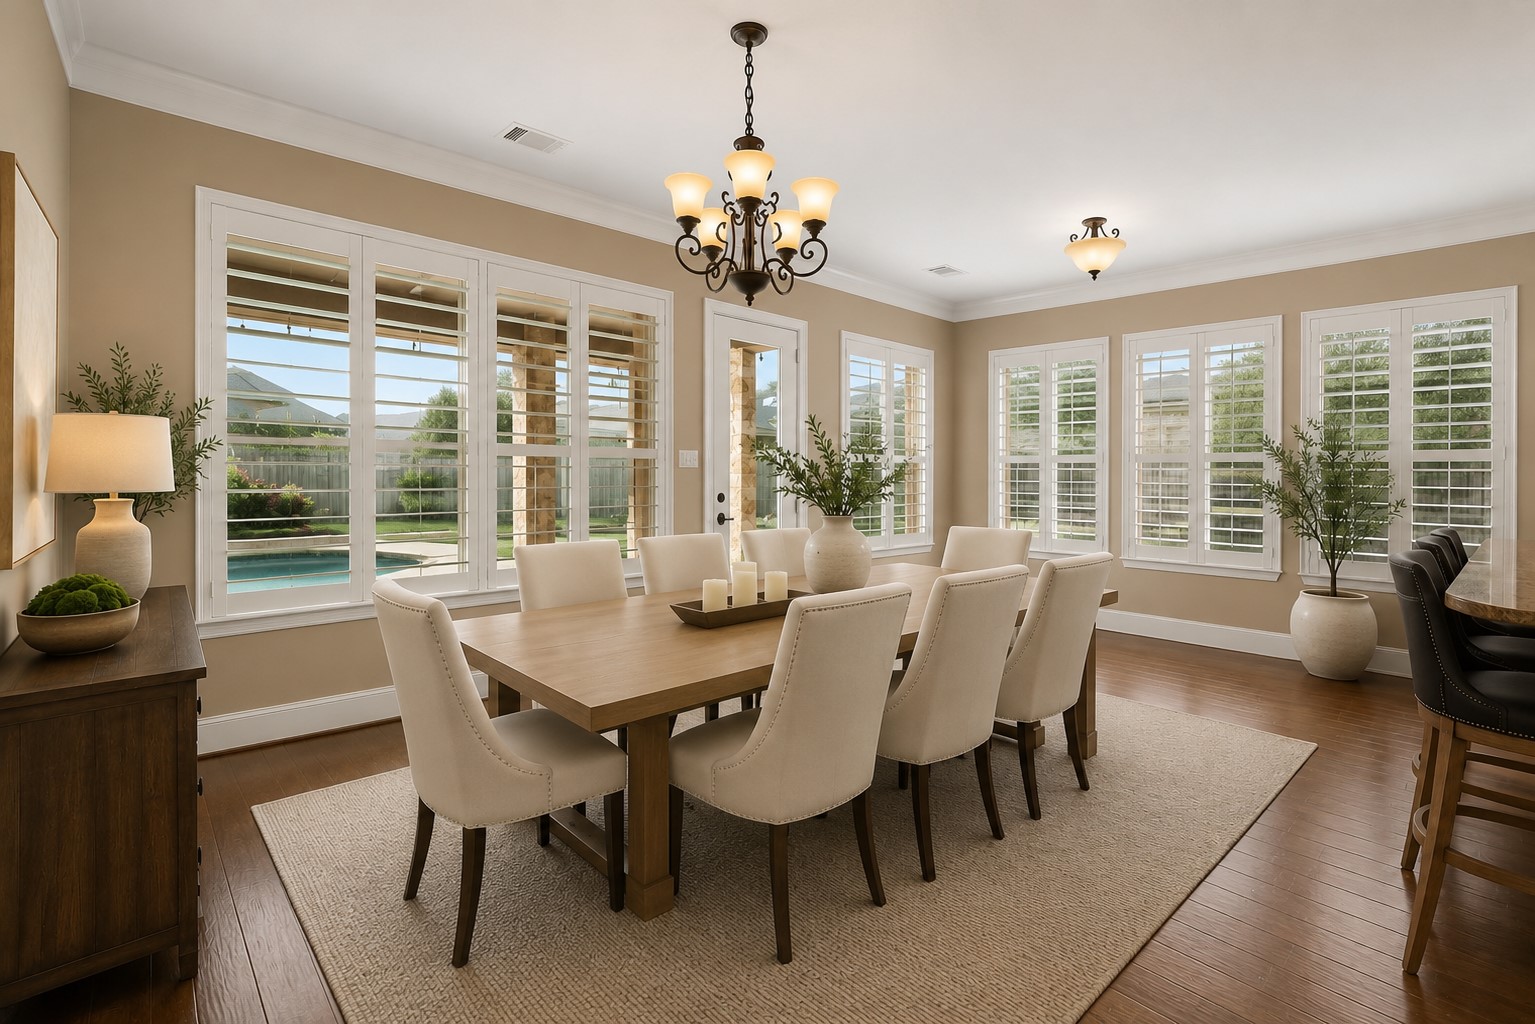
Breakfast area has been beautifully virtually staged to showcase its generous size and inviting atmosphere. Surrounded by windows and open to the gourmet kitchen, this light filled space is perfect for casual meals, morning coffee, and gathering with family and friends.Disclosure: Virtually staged. Furniture and décor shown are for illustrative purposes only.
Spacious breakfast area is surrounded by windows that fill the space with natural light and offer peaceful backyard views. Open to the island kitchen, this inviting space is perfect for casual dining, morning coffee, and everyday gatherings while providing easy access to the covered patio.
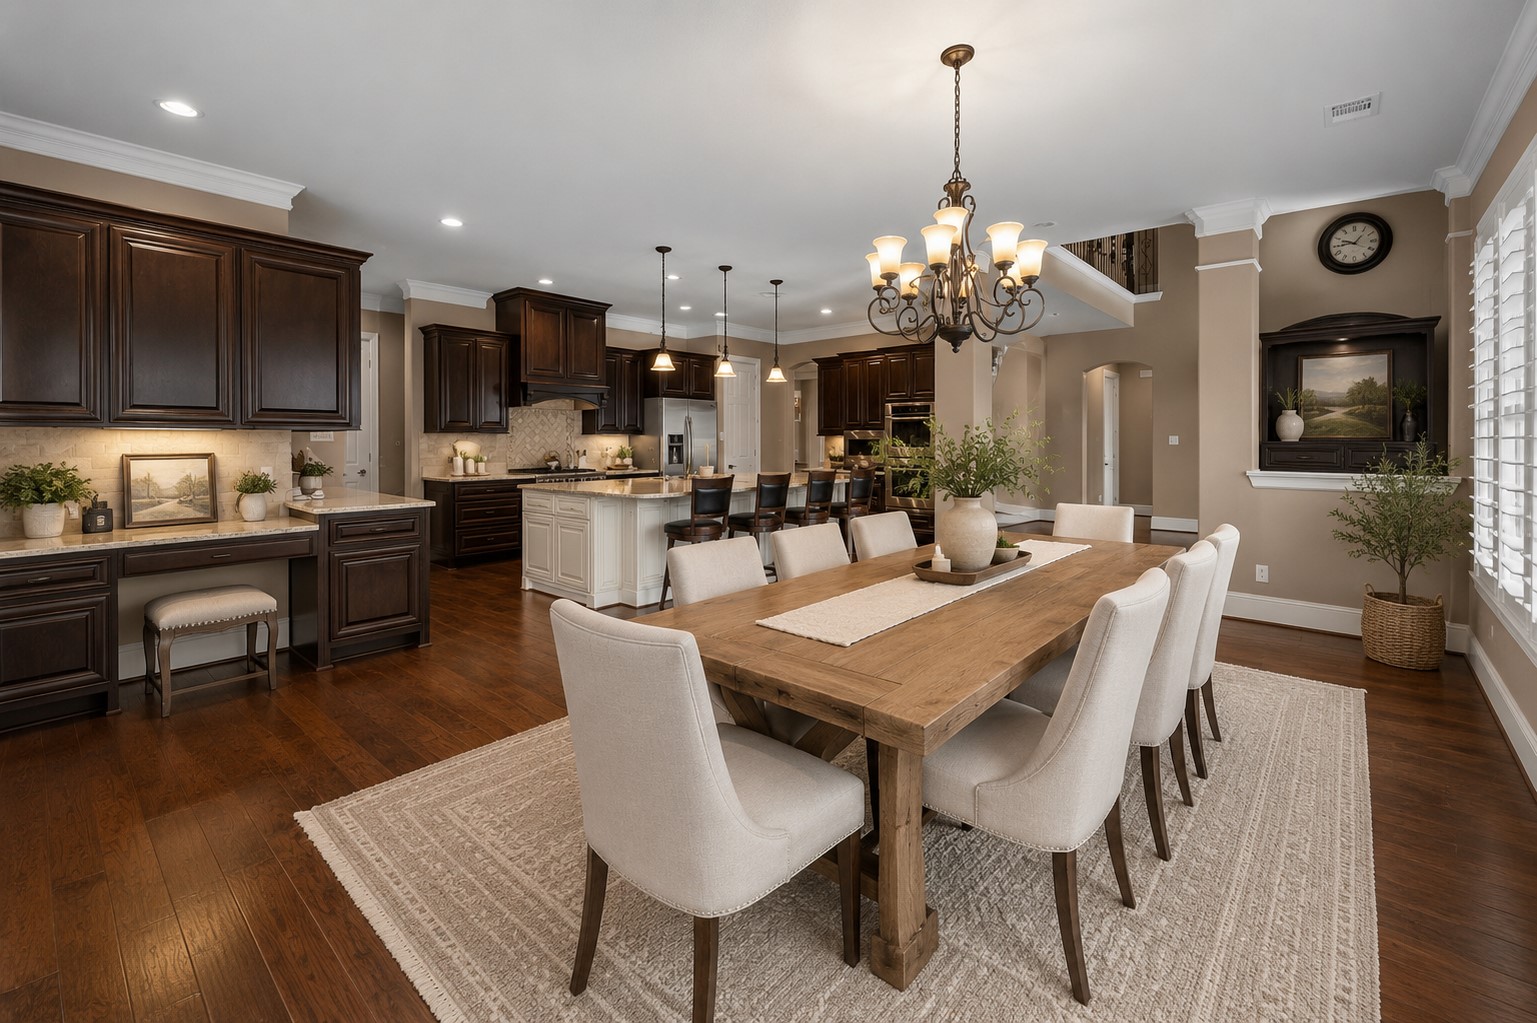
Spacious breakfast area has been beautifully virtually staged to showcase its exceptional size and versatility. Open to the gourmet island kitchen, this light filled space offers the perfect setting for everyday dining, entertaining, and gathering with family and friends.Disclosure: Virtually staged. Furniture and décor shown are for illustrative purposes only.
Open concept breakfast area has been beautifully virtually staged to highlight its spacious layout and seamless flow into the gourmet island kitchen. Rich hardwood floors, elegant lighting, and generous space make this the perfect setting for everyday meals, holiday gatherings, and entertaining.
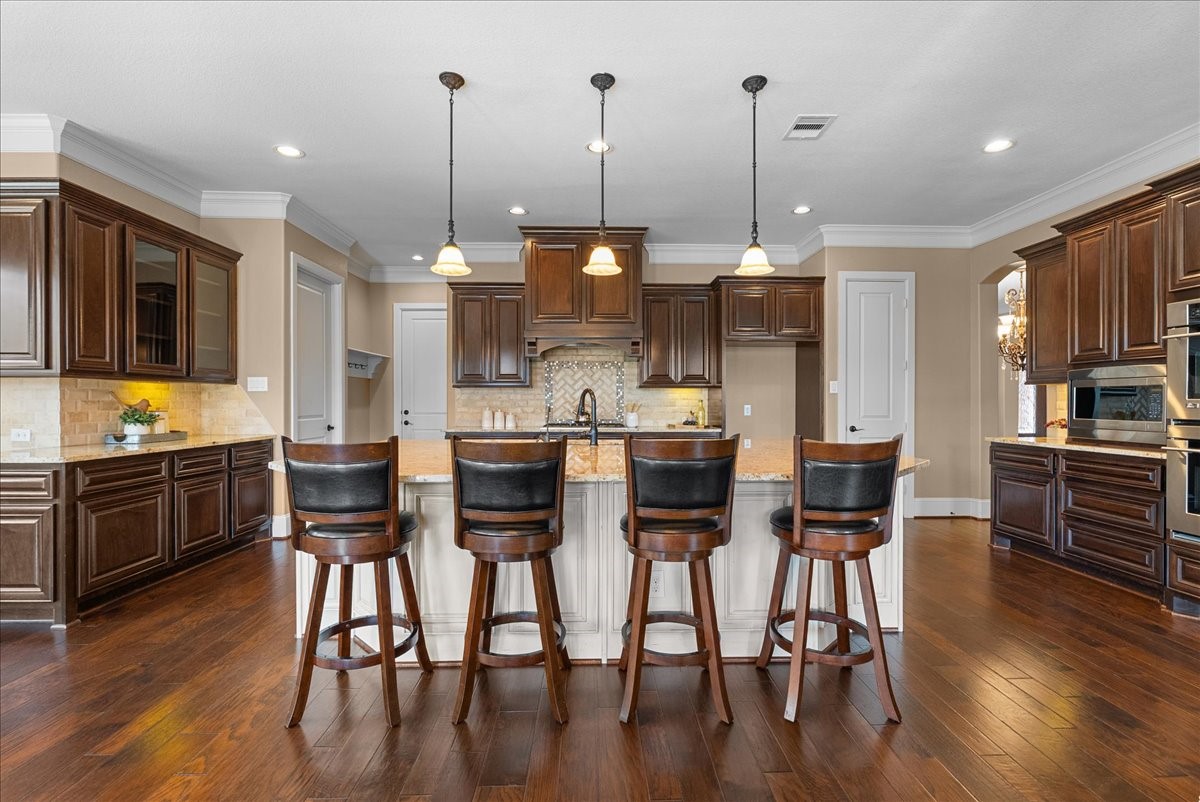
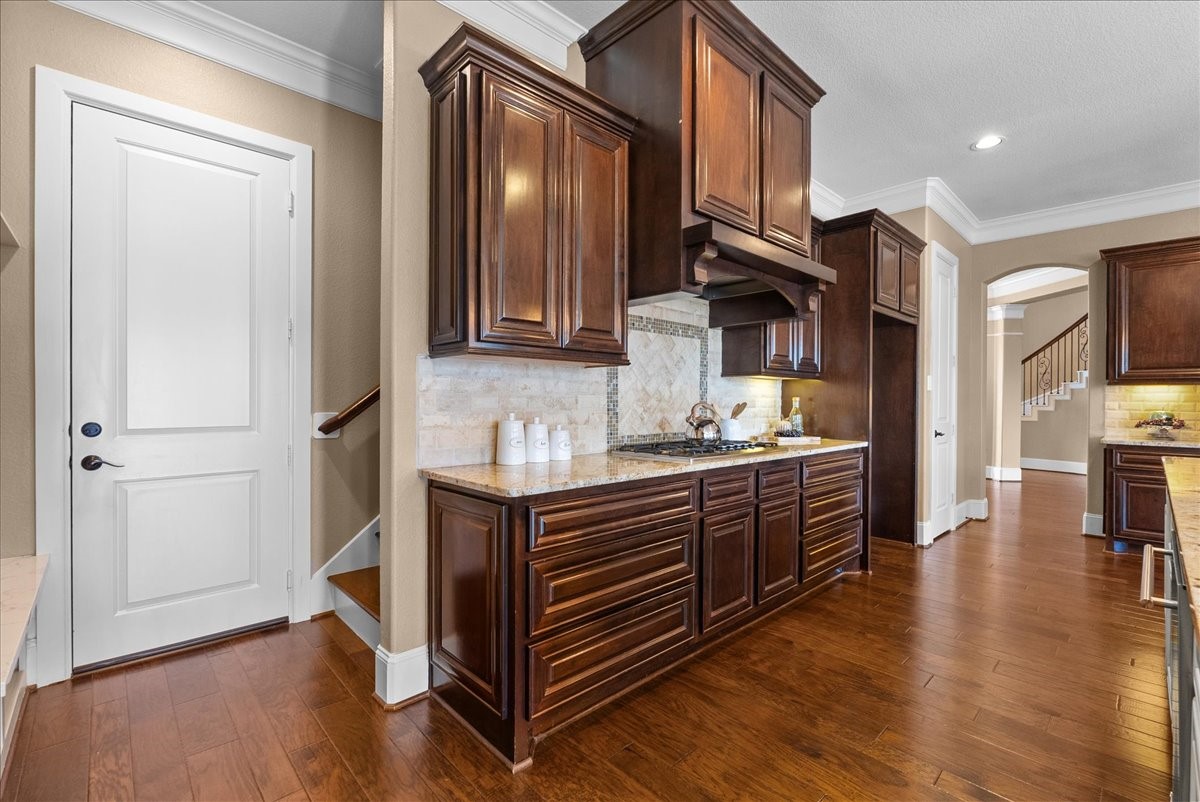
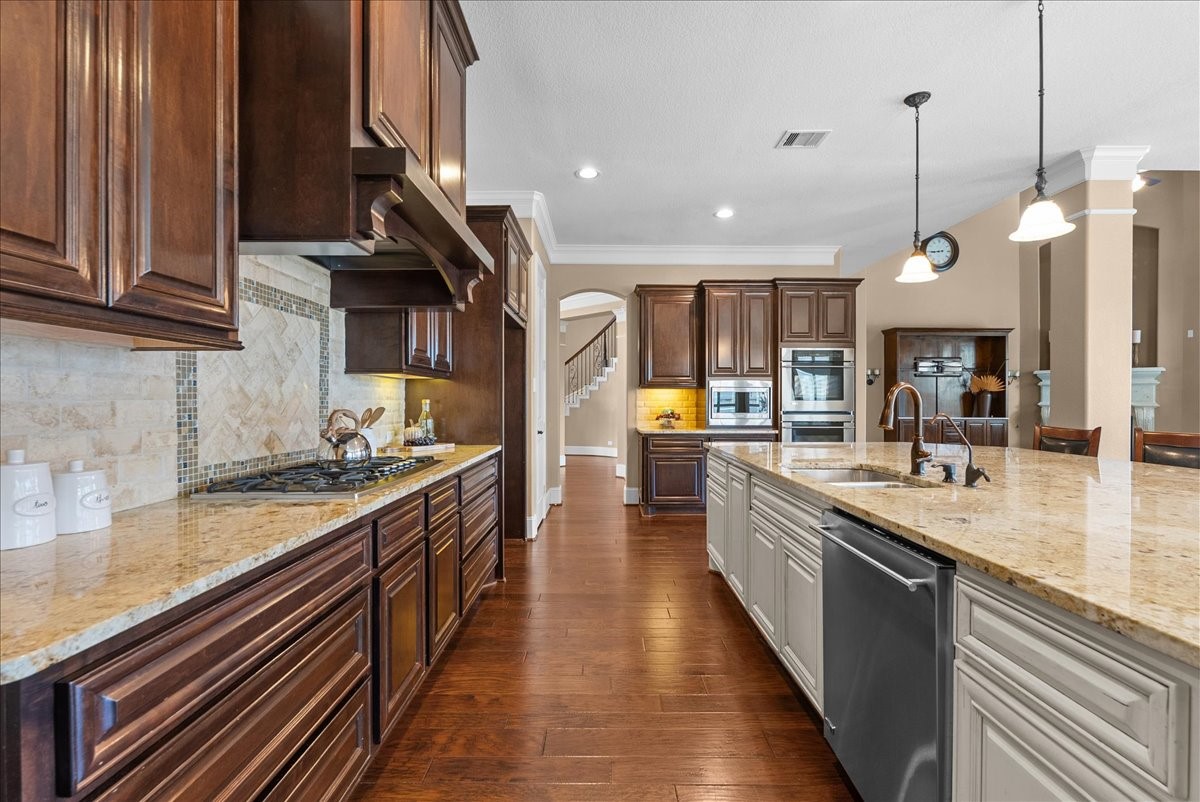
Gourmet island kitchen is thoughtfully designed with an oversized breakfast bar, abundant cabinetry, granite countertops, stainless steel appliances, and stylish pendant lighting. Open to the family room and breakfast area, this impressive space is perfect for everyday living, meal preparation, and entertaining guests.
Gourmet island kitchen showcases an expansive center island, granite countertops, abundant cabinetry, stainless steel appliances, and a spacious breakfast bar with seating. Open to the breakfast area and family room, this beautifully designed kitchen offers the ideal blend of style, function, and space for entertaining and everyday living.
Expansive gourmet kitchen is the heart of the home, featuring a large center island with seating, granite countertops, stainless steel appliances, abundant custom cabinetry, and elegant pendant lighting. The open concept design flows seamlessly into the breakfast area and family room, creating an ideal space for everyday living and effortless entertaining.
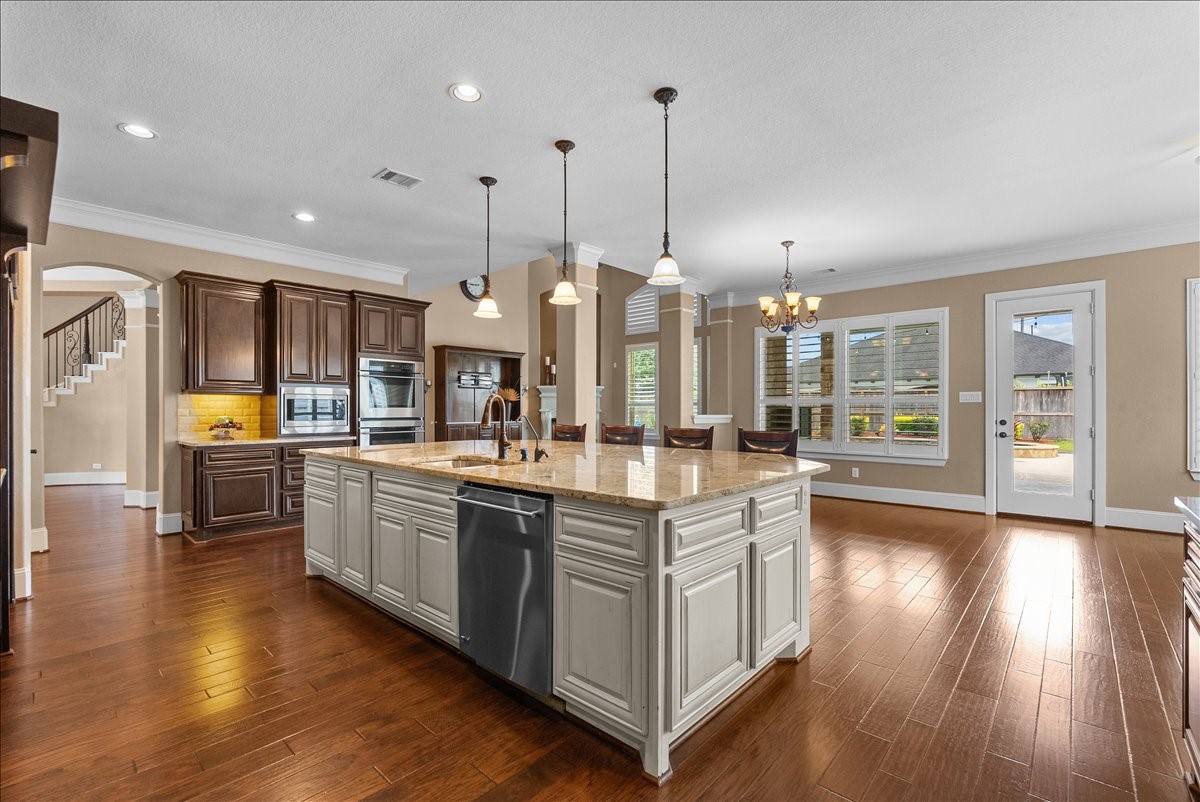
Gourmet kitchen offers an exceptional blend of beauty and function with granite countertops, abundant custom cabinetry, stainless steel appliances, a gas cooktop, and an oversized center island with prep sink and seating. Designed for effortless entertaining, the open layout flows seamlessly into the breakfast area and family room while providing generous workspace and storage.
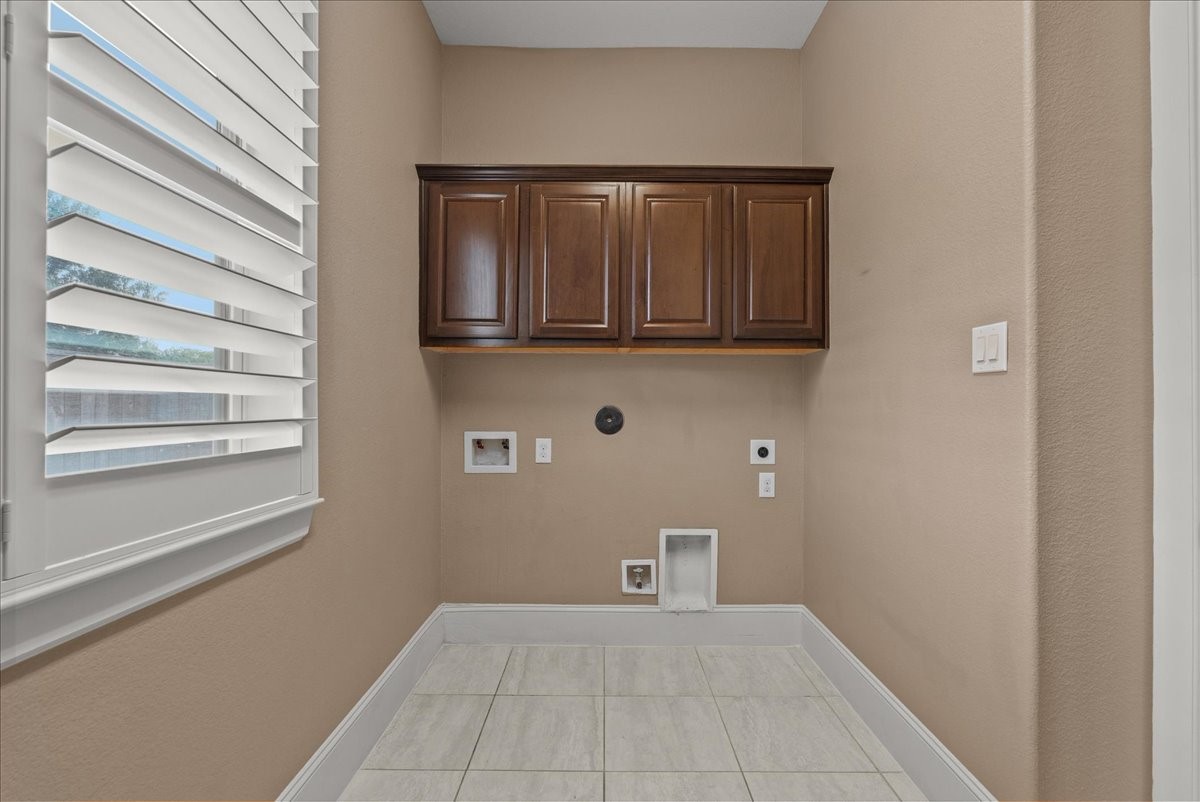
Spacious utility room offers upper storage cabinets, countertop workspace for folding, and dedicated washer and dryer connections. Thoughtfully designed with both functionality and organization in mind, this space helps make everyday household tasks more convenient.
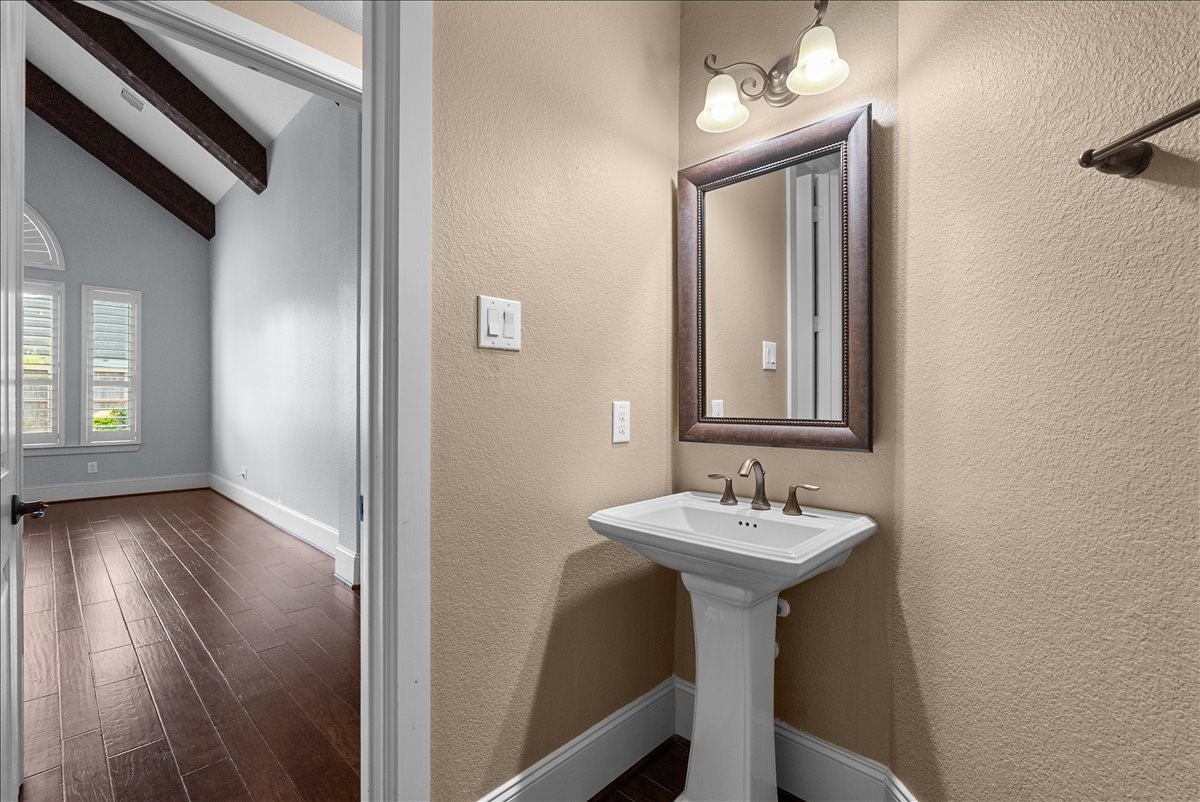
Elegant powder room features a pedestal sink, framed mirror, crown molding, and tasteful finishes. Conveniently located on the main level, it provides both style and functionality for family and guests.
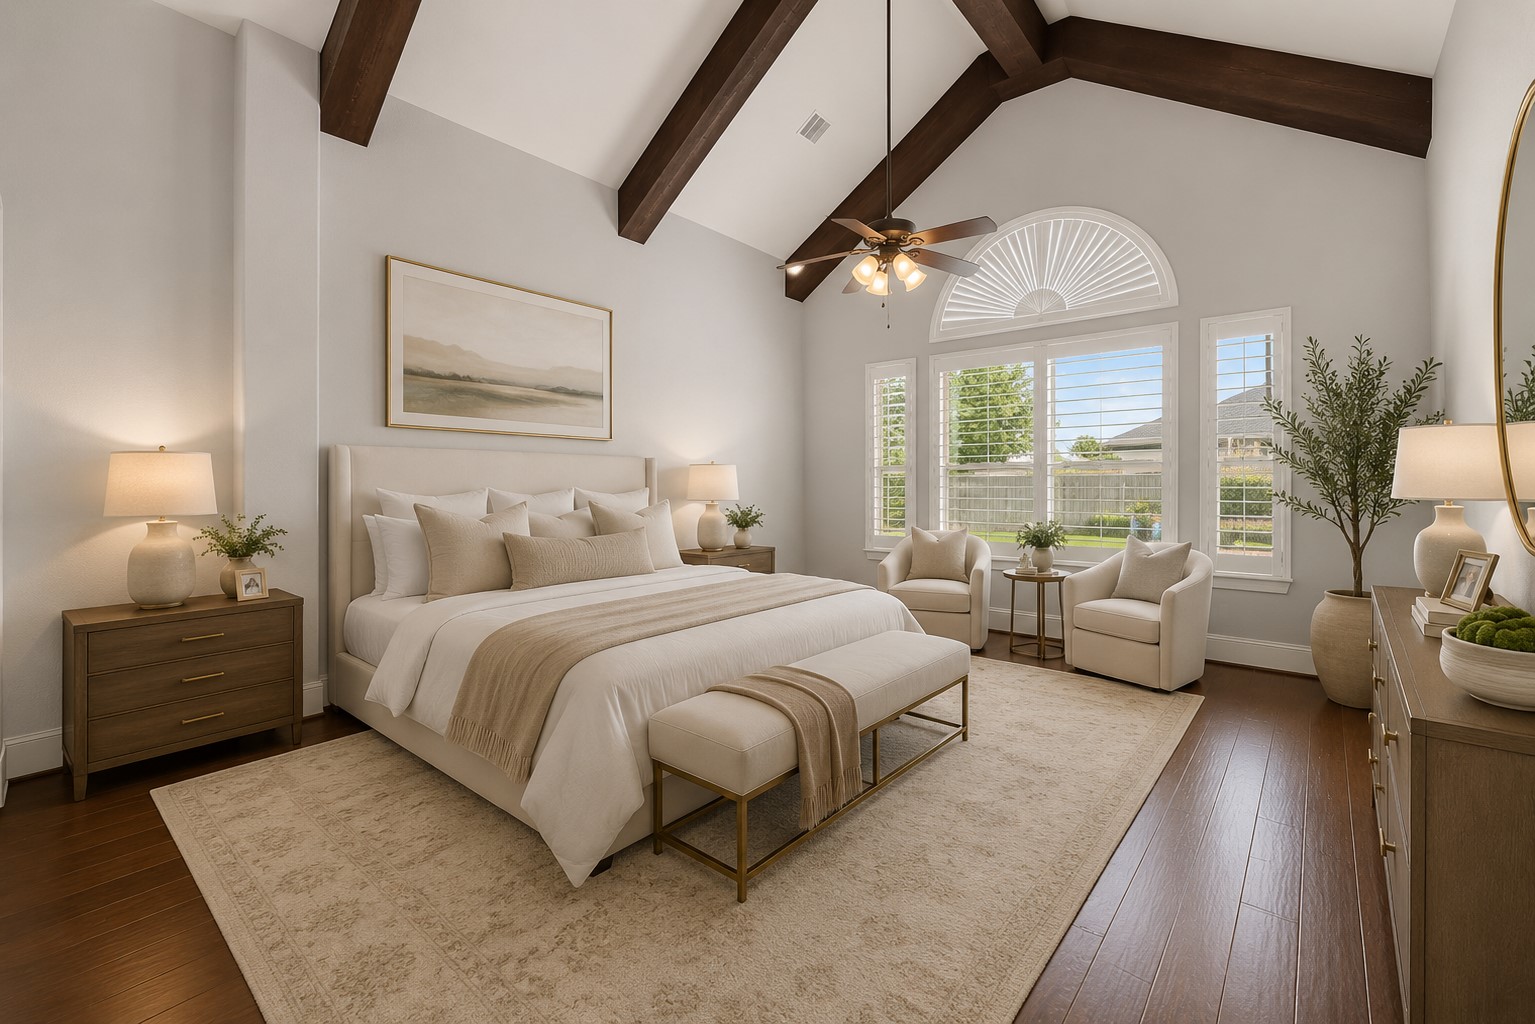
Primary suite has been beautifully virtually staged to highlight its spacious layout and relaxing atmosphere. Vaulted ceilings with exposed beams, abundant natural light, and generous proportions create a luxurious private retreat.Disclosure: Virtually staged. Furniture and décor shown are for illustrative purposes only.
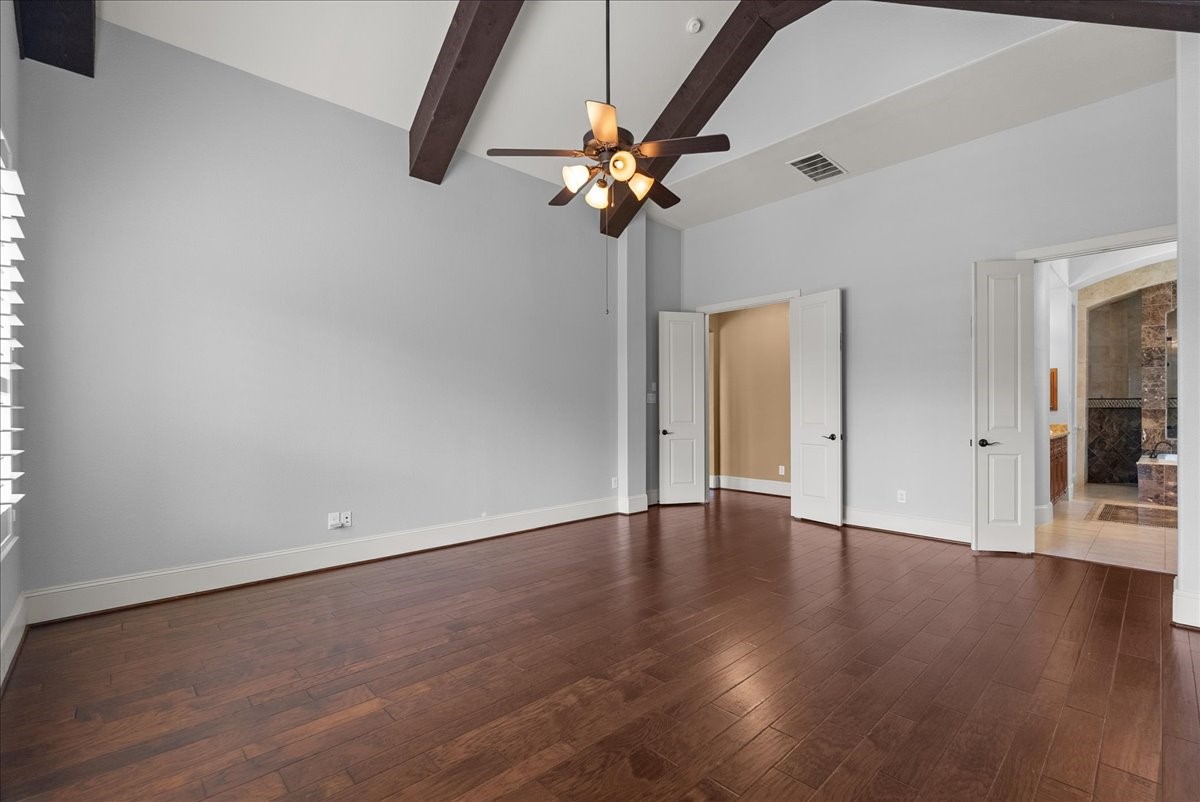
Spacious primary suite features vaulted ceilings with exposed wood beams, rich hardwood floors, a ceiling fan, and plenty of room for a sitting area. Thoughtfully designed as a private retreat, the bedroom offers comfort, elegance, and direct access to the luxurious en suite bath.
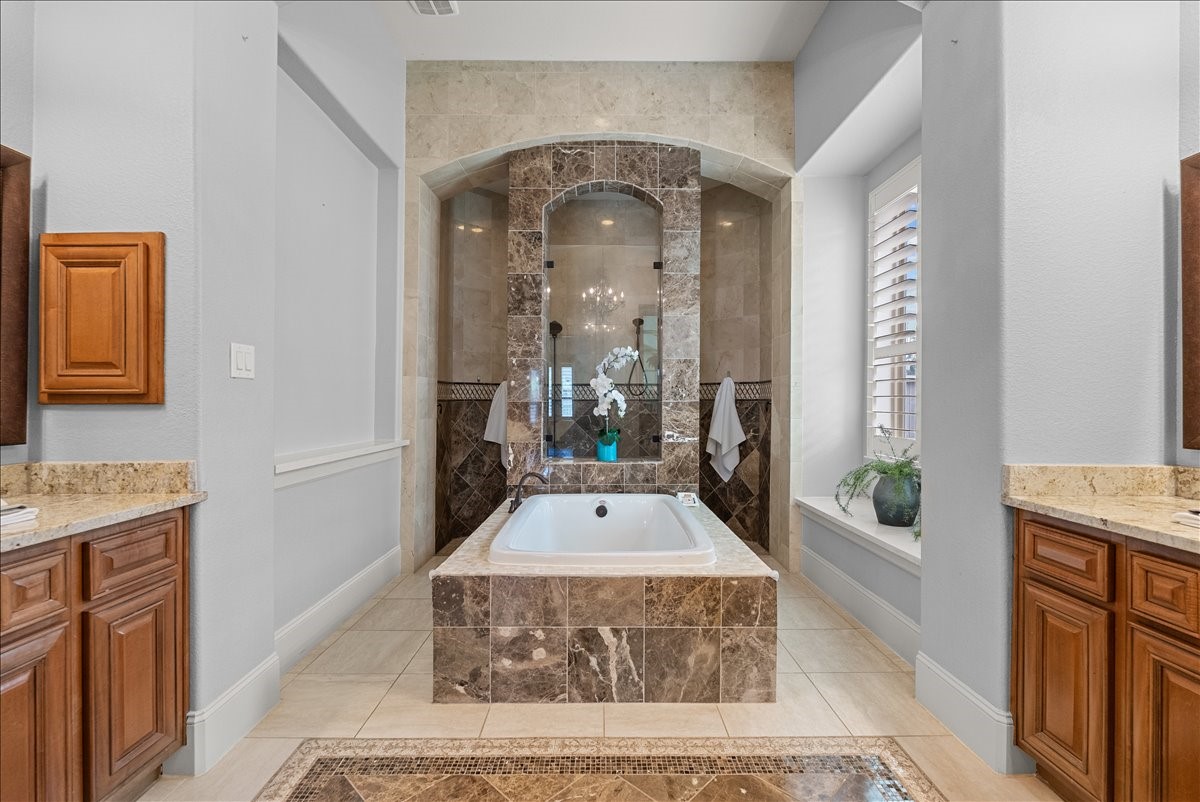
Luxurious primary bathroom features dual vanities with abundant cabinet storage, an oversized soaking tub, and an impressive walk through shower with elegant tile surround. Thoughtfully designed with generous space and upscale finishes, this spa inspired retreat offers both comfort and functionality.
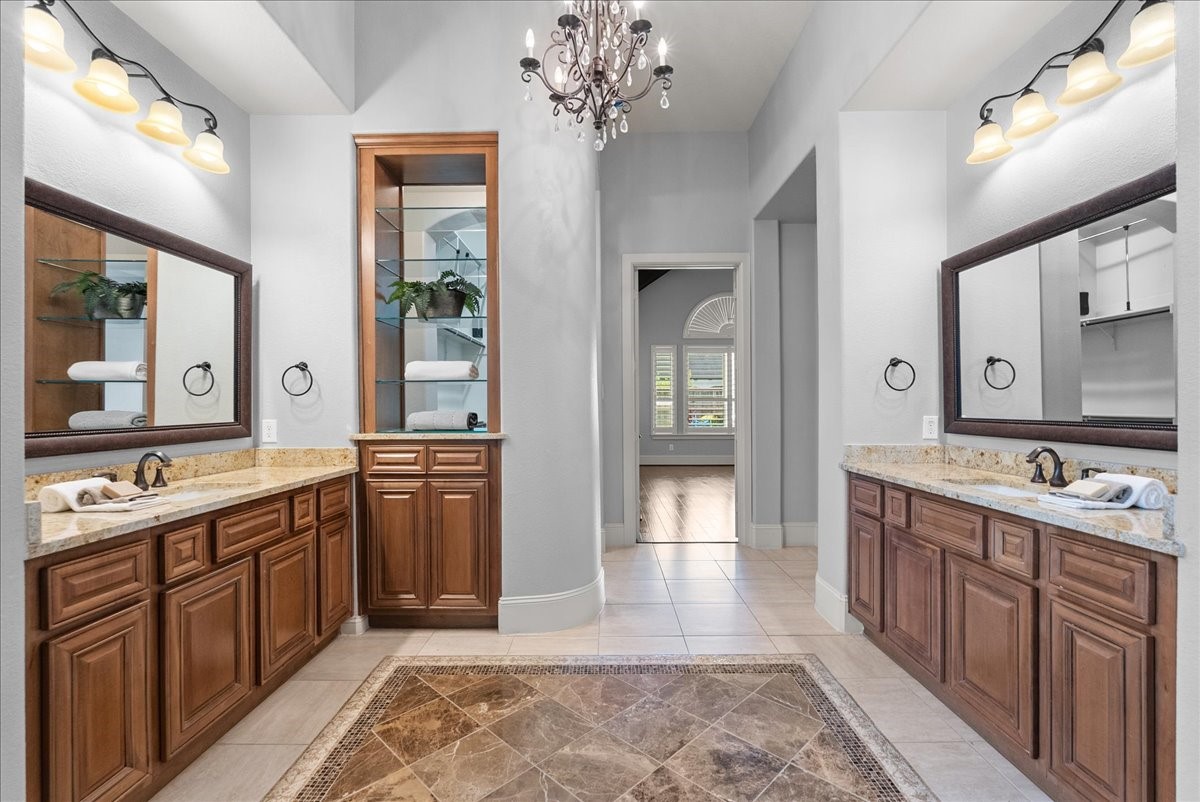
Spa inspired primary bathroom features dual vanities with granite countertops, abundant cabinet storage, elegant lighting, and a dedicated makeup vanity. Designed for both comfort and convenience, this luxurious retreat offers generous space and direct access to the oversized walk through shower and soaking tub.
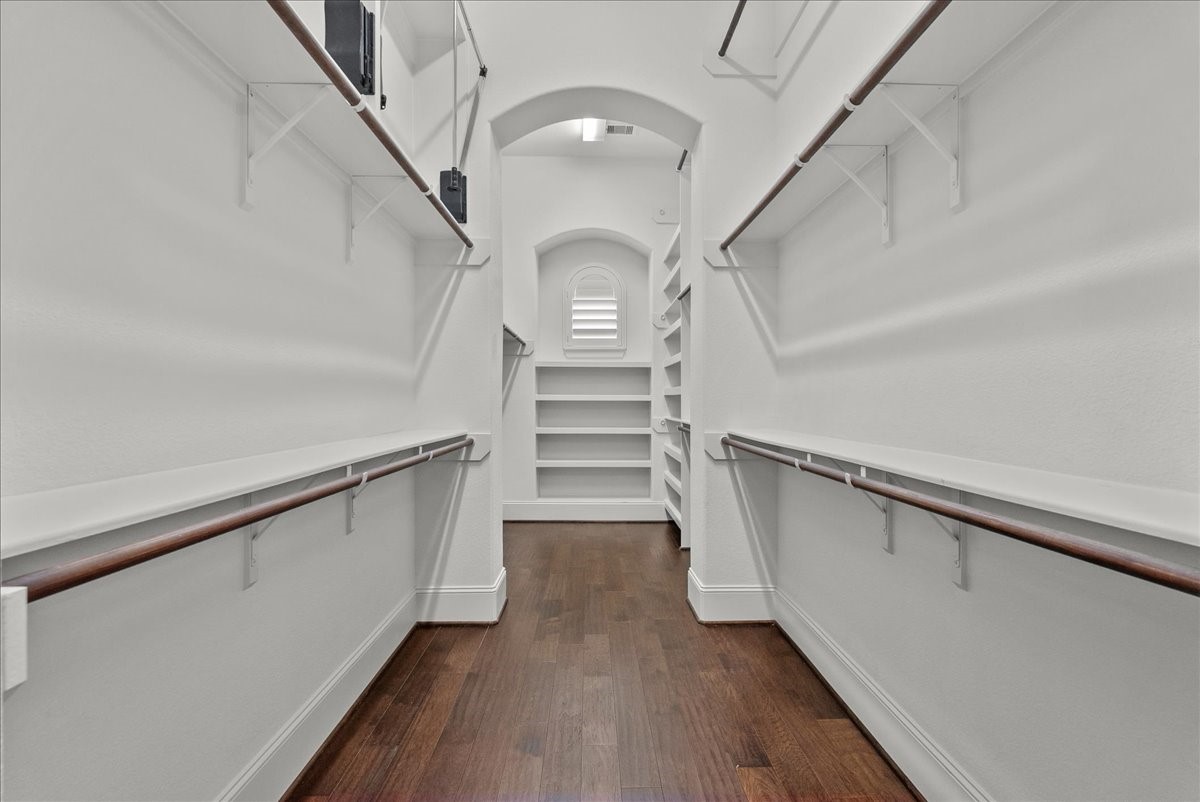
Expansive walk in primary closet is thoughtfully designed with custom built in shelving, hanging space, and generous storage for effortless organization. The spacious layout provides plenty of room for clothing, shoes, and accessories while adding convenience to the luxurious primary suite.
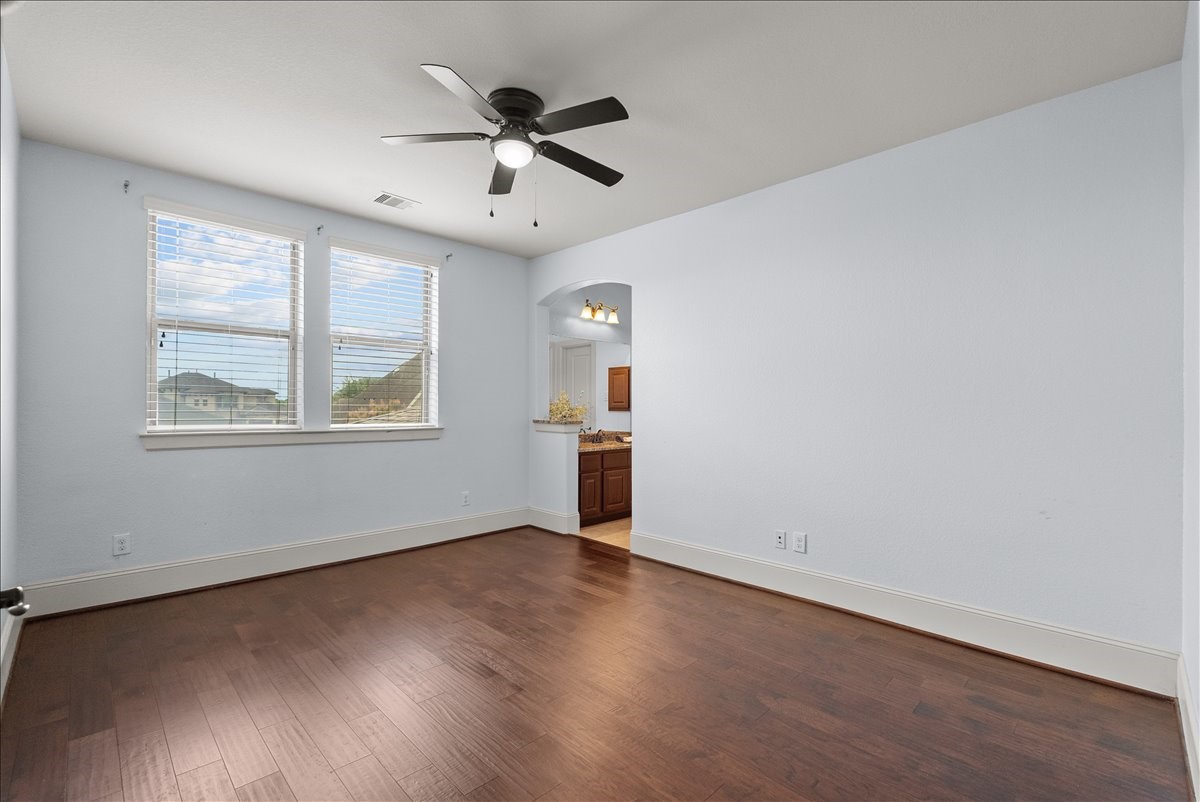
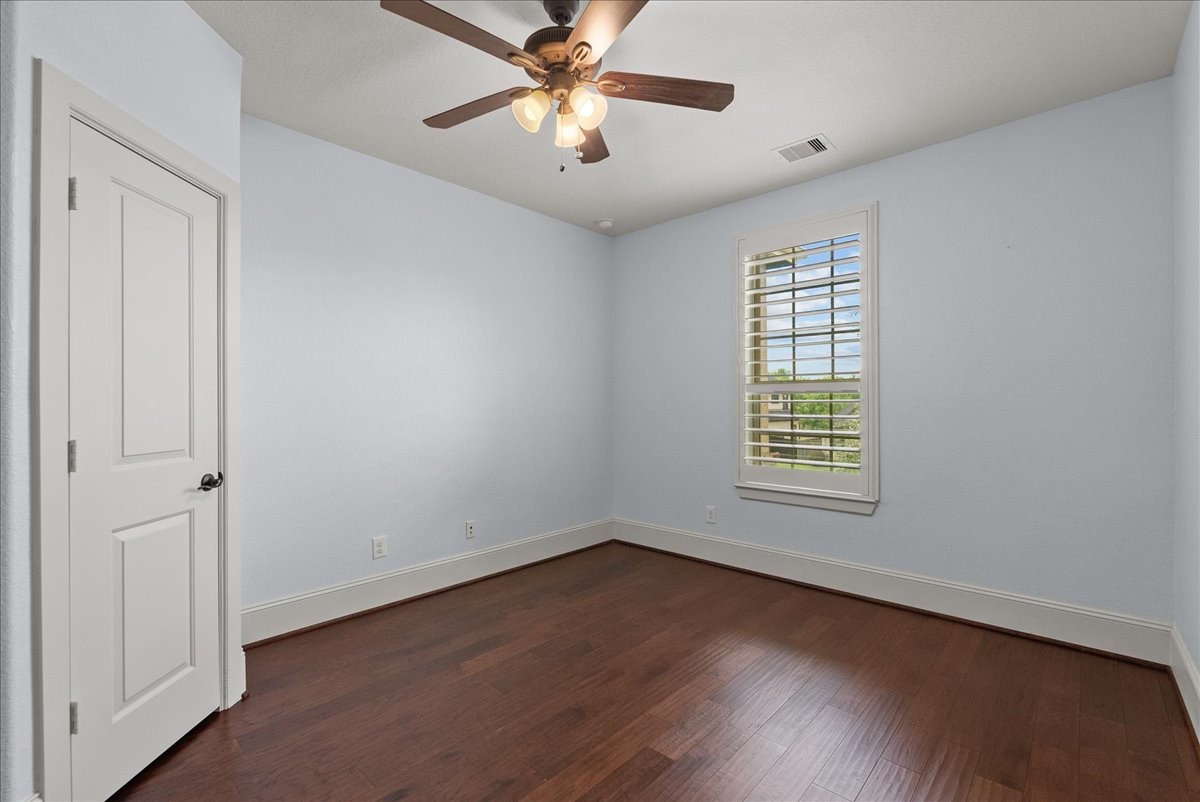
pacious secondary bedroom features rich hardwood floors, a ceiling fan, and large windows that fill the room with natural light. Generous proportions and a versatile layout make this an inviting space for family members, guests, or a private home office.
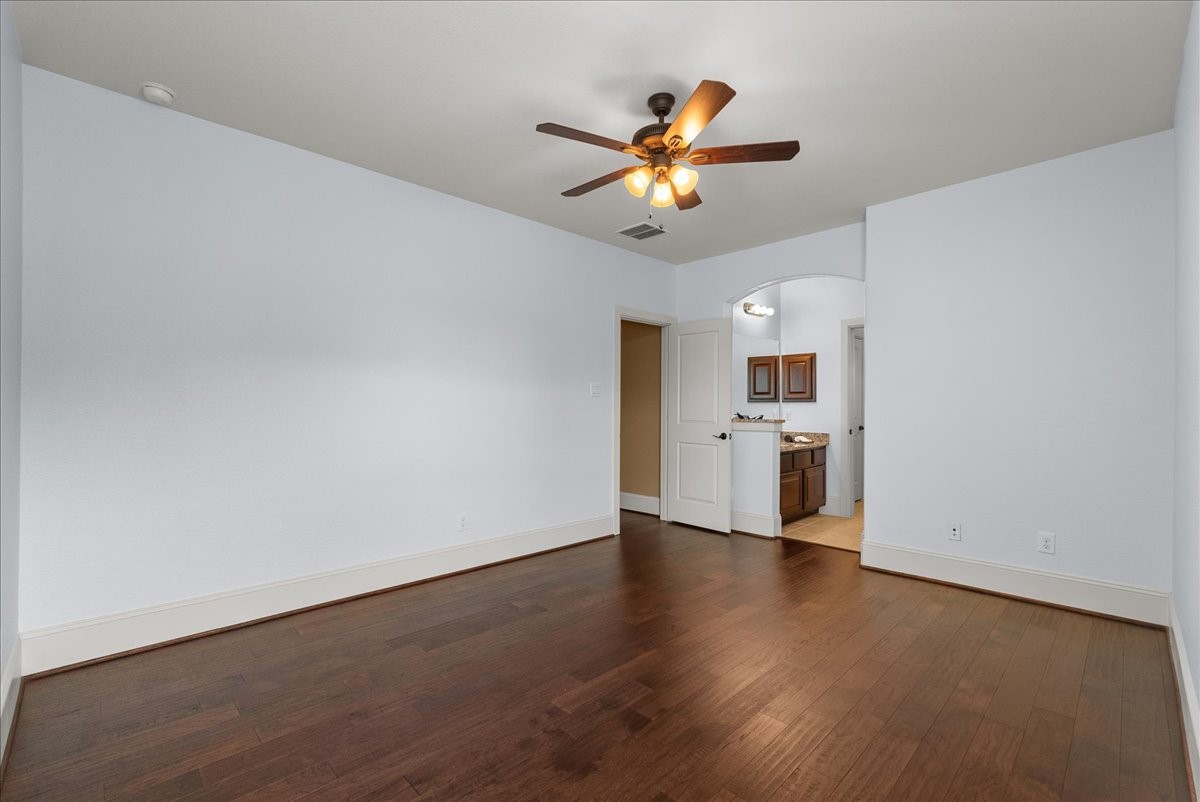
Generously sized secondary bedroom offers rich hardwood floors, a ceiling fan, and a spacious layout with abundant natural light. Perfect for family or guests, this comfortable room provides easy access to a nearby full bathroom.
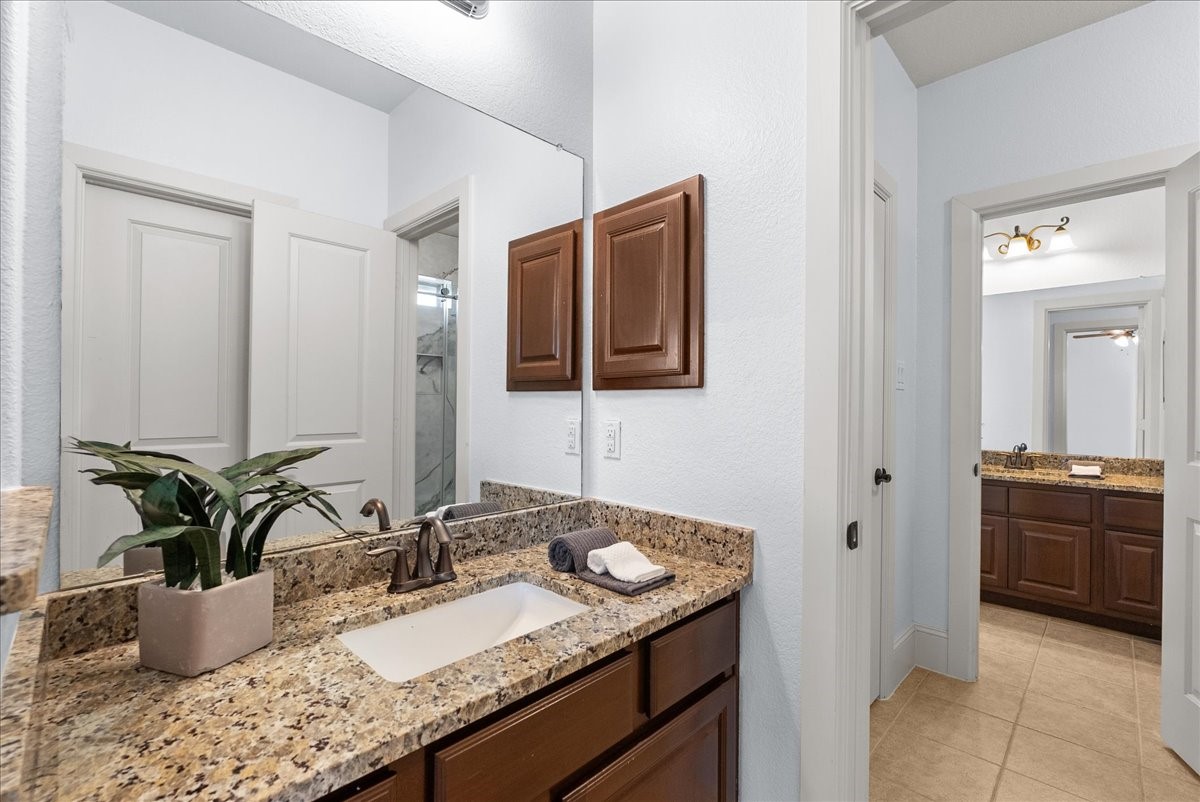
Well appointed secondary bathroom features a granite topped vanity, stylish framed mirror, and a tub and shower combination with tile surround. Designed with both comfort and functionality in mind, this full bath serves the secondary bedrooms with ease.
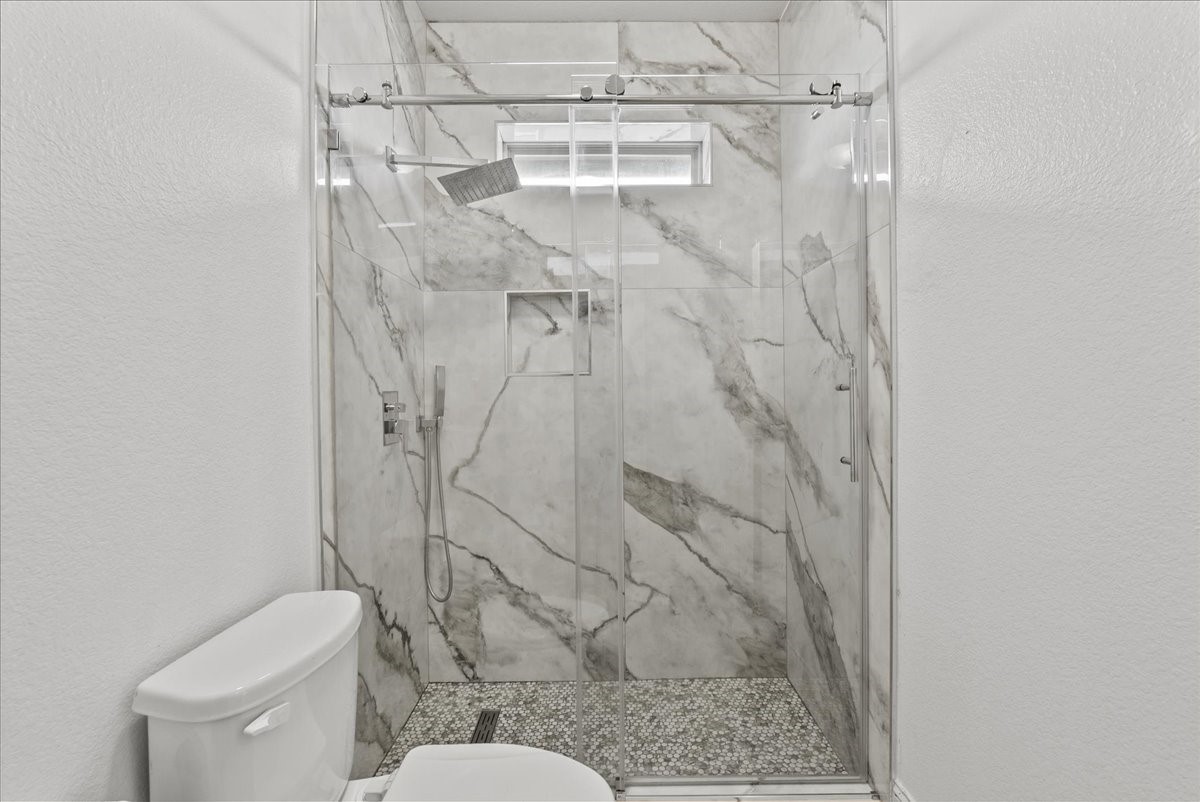
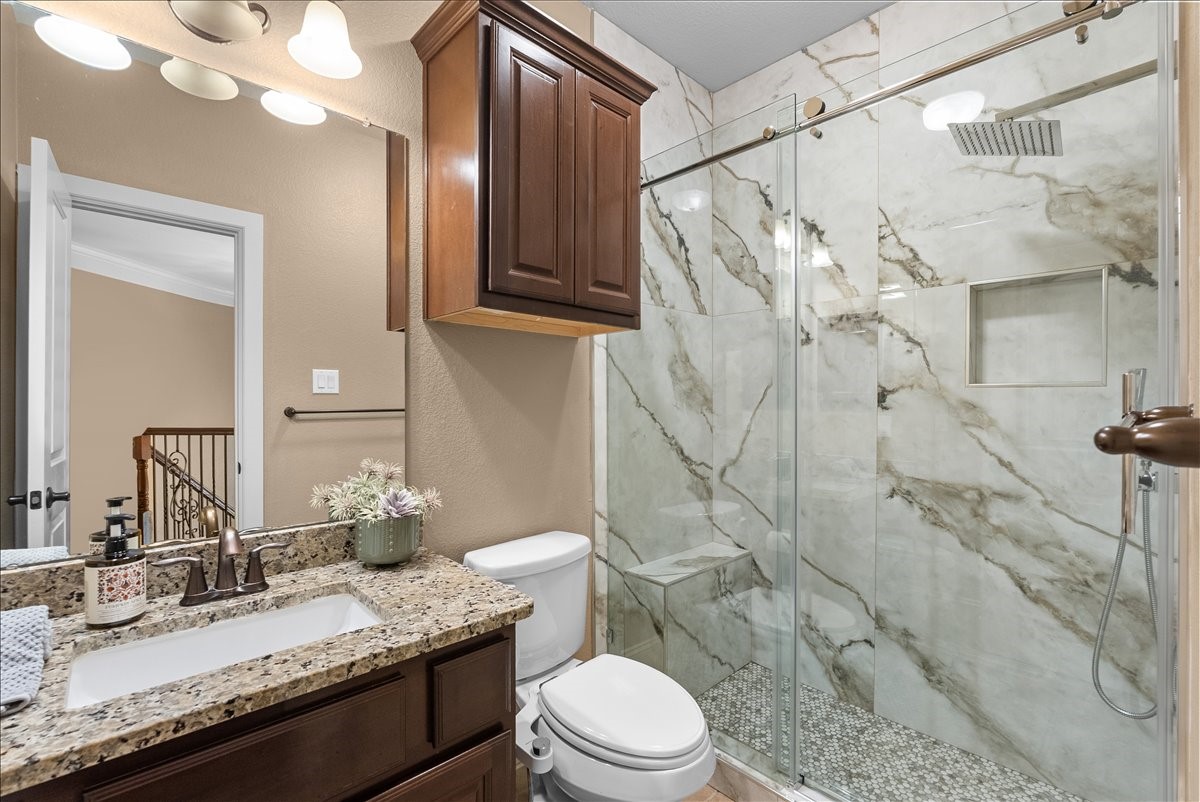
Elegant walk in shower features floor to ceiling marble look tile, a built in niche, frameless glass enclosure, and upscale finishes. Beautifully designed with a clean, timeless aesthetic, this spacious shower adds a luxurious touch to the secondary bathroom.
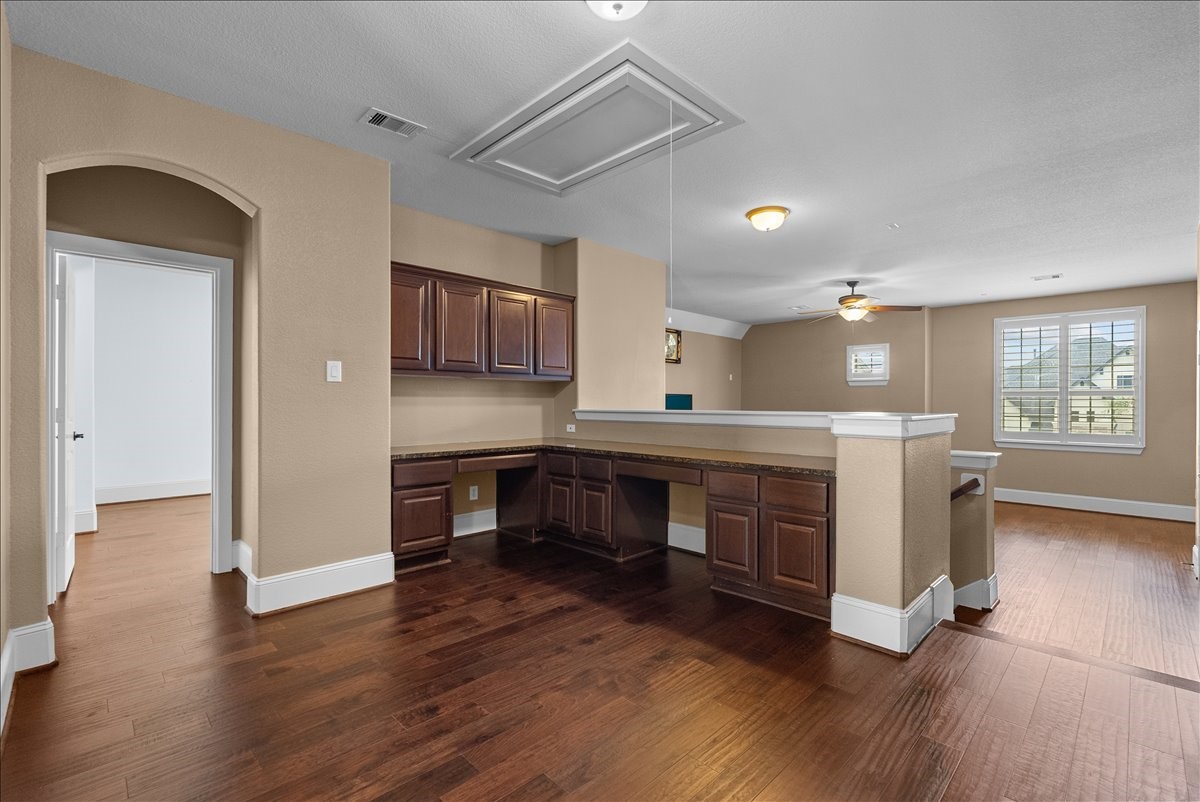
Versatile bonus room offers endless possibilities to fit your lifestyle. Complete with built in cabinetry, generous counter space, and a center island, this flexible space is ideal as a second home office, craft room, hobby room, homework station, or creative studio. Thoughtfully designed to provide exceptional functionality while keeping everything organized.
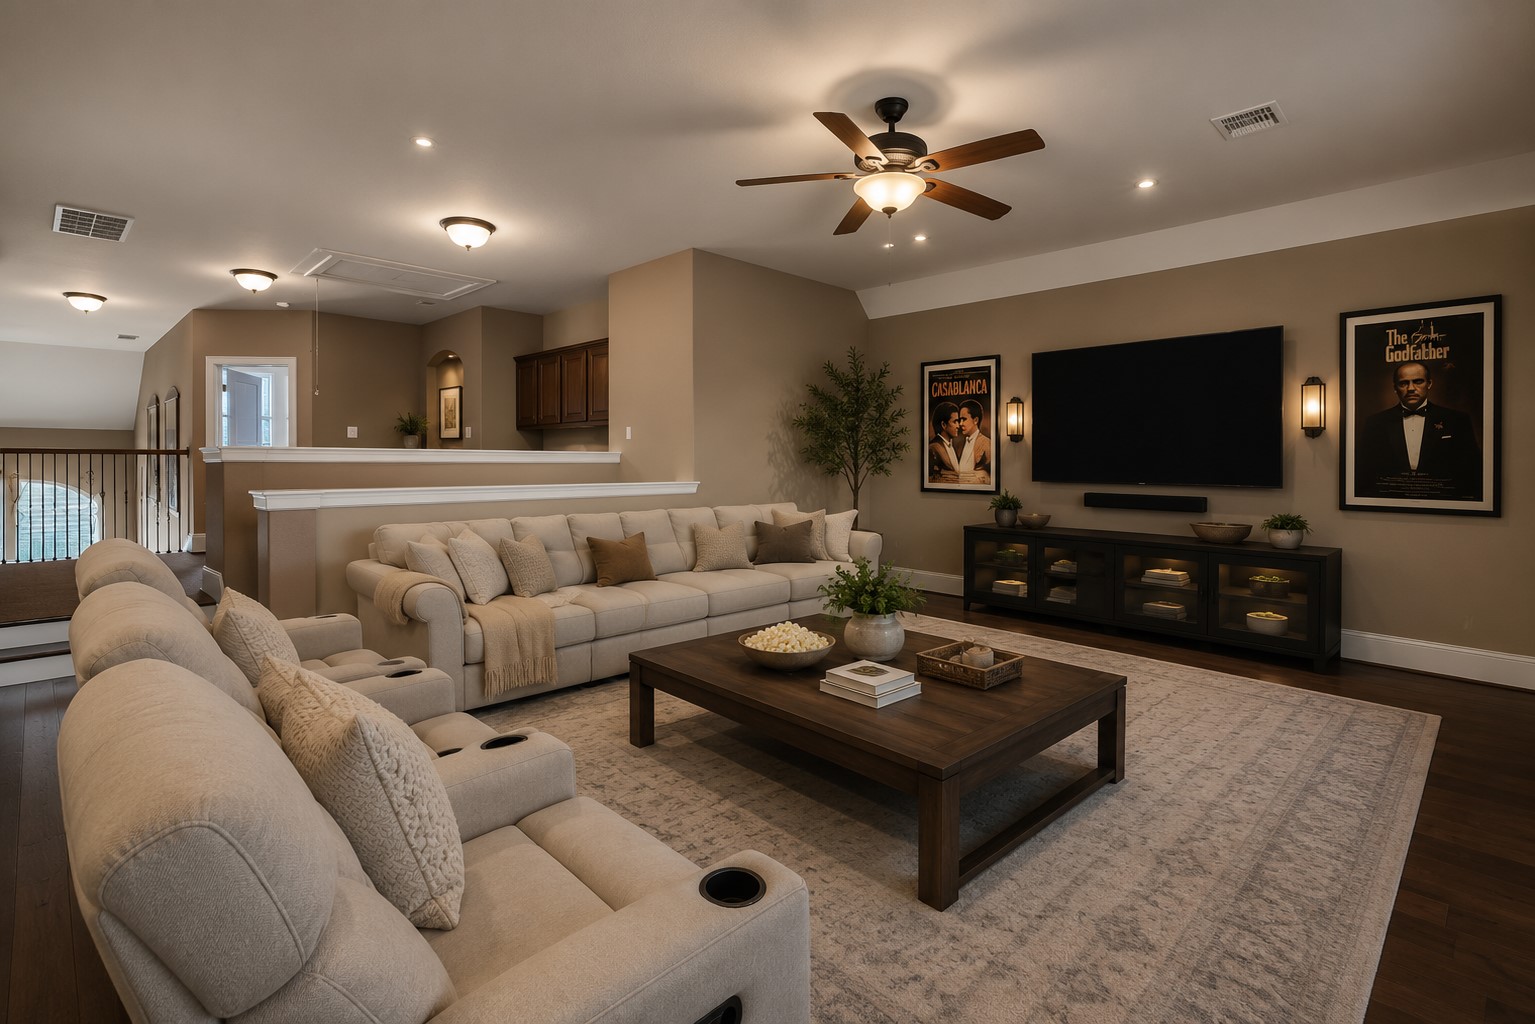
Game room has been beautifully virtually staged to showcase its spacious layout and versatility. Whether used as a media room, game room, or family lounge, this inviting space offers the perfect setting for movie nights, game days, and entertaining.Disclosure: Virtually staged. Furniture and décor shown are for illustrative purposes only.
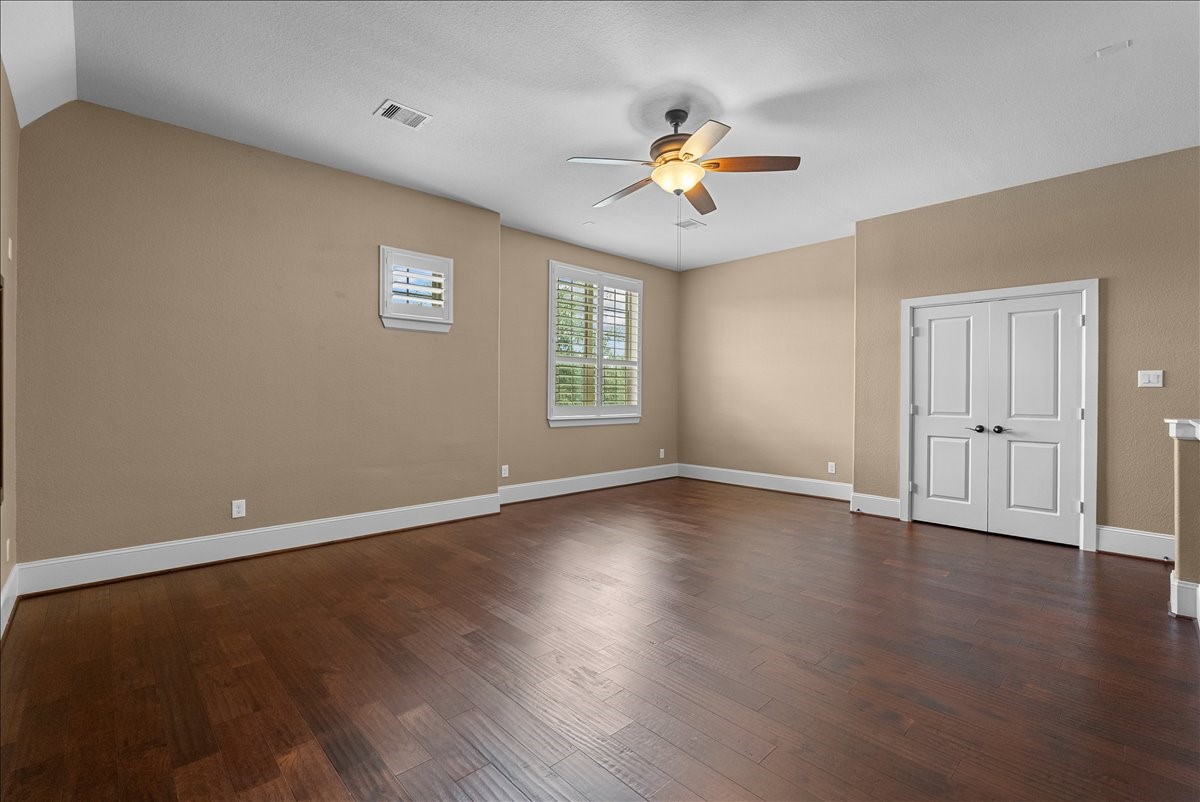
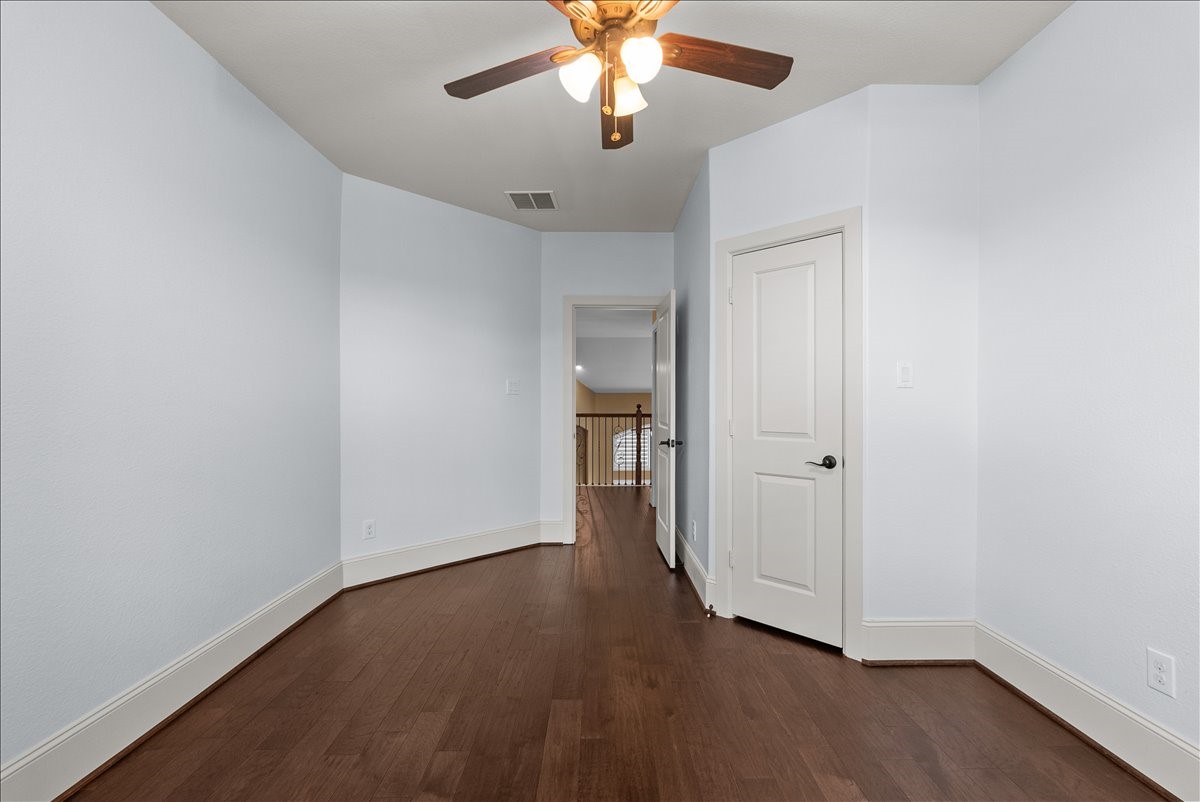
Spacious game room offers another view of this versatile upstairs retreat. With rich hardwood floors, a ceiling fan, and generous proportions, this flexible space is ideal for a media room, game room, playroom, or second living area, providing endless possibilities for relaxation and entertainment.
Comfortable secondary bedroom features rich hardwood floors, a ceiling fan, and a large window that fills the room with natural light. Complete with a spacious closet, this versatile room is ideal for family members, guests, or a private home office.
Stylish secondary bathroom features a granite topped vanity, framed mirror, and a beautifully updated walk in shower with floor to ceiling marble look tile and a frameless glass enclosure. Modern finishes and thoughtful design create a comfortable, spa inspired space for family and guests.
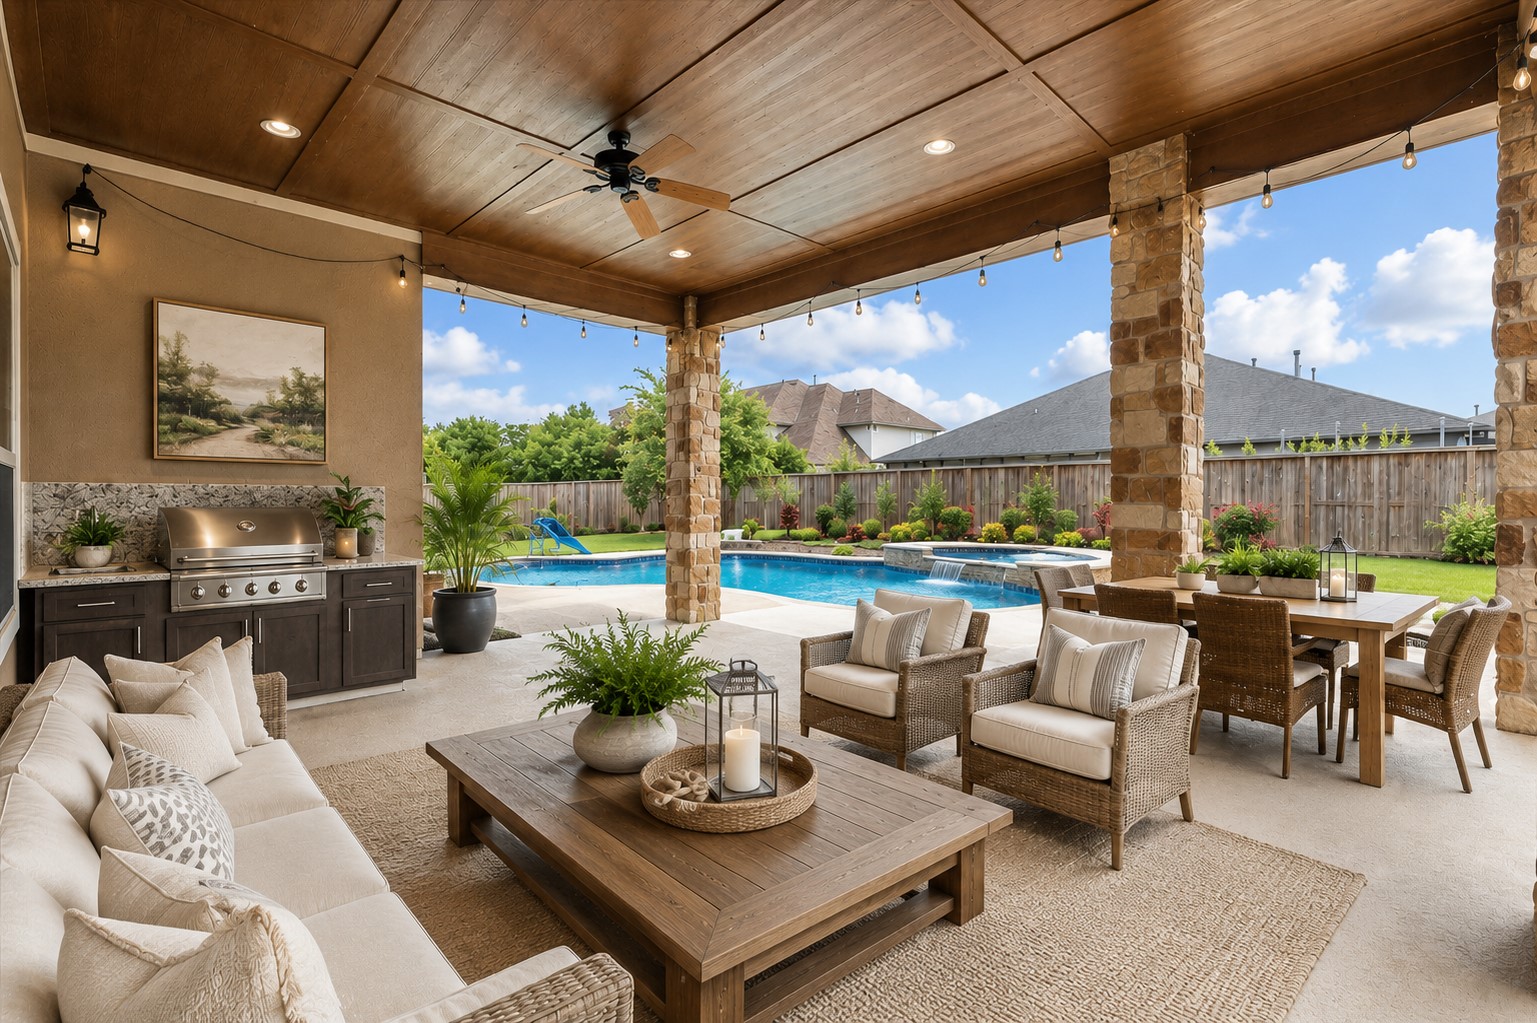
Outdoor living has been beautifully virtually staged to showcase the exceptional entertaining potential of the expansive 16' x 20' covered patio. Complete with a tongue and groove wood ceiling, recessed lighting, ceiling fans, and views of the backyard, this inviting space is perfect for relaxing, outdoor dining, and hosting family and friends.Disclosure: Virtually staged. Furniture and décor shown are for illustrative purposes only.
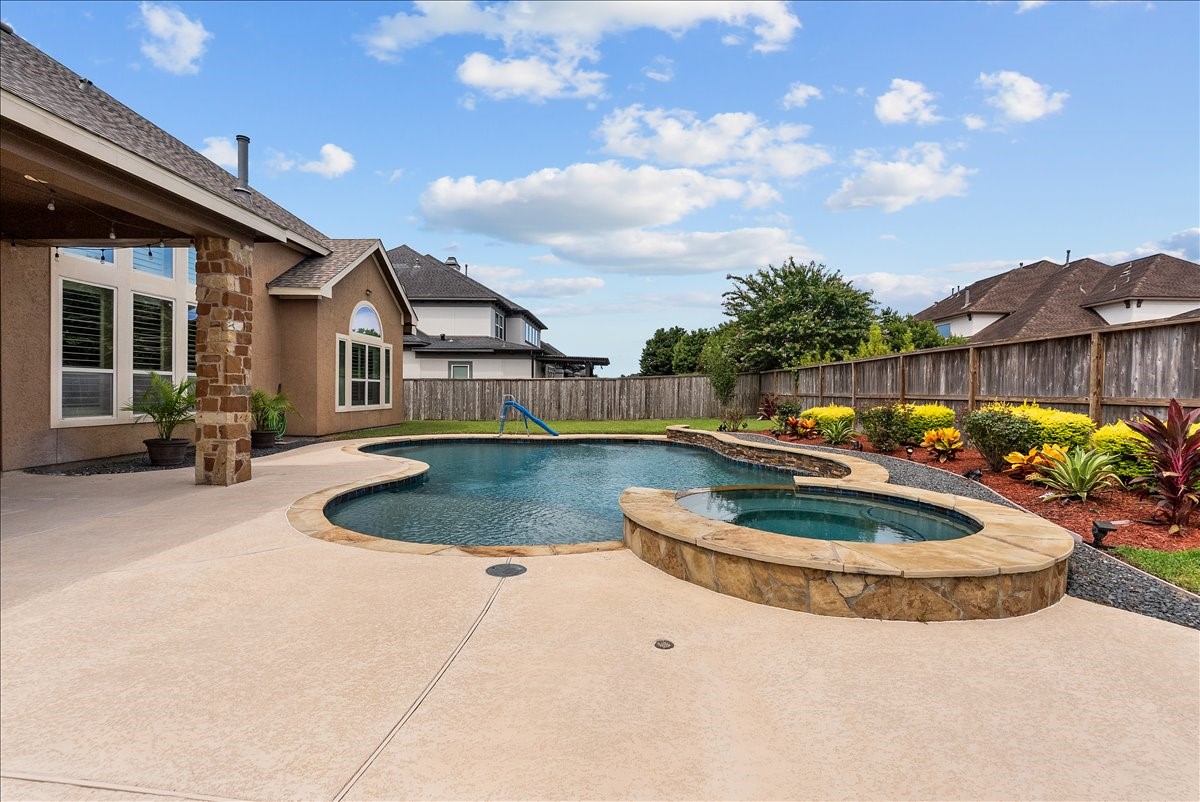
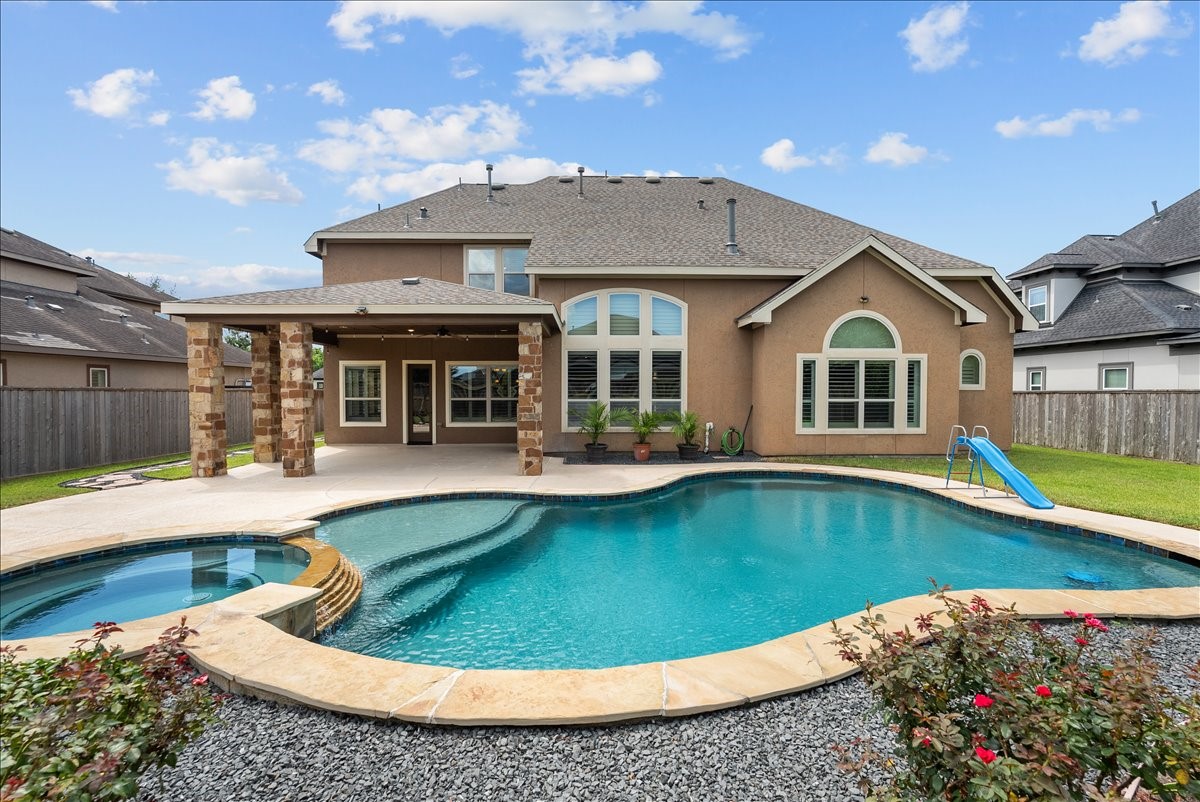
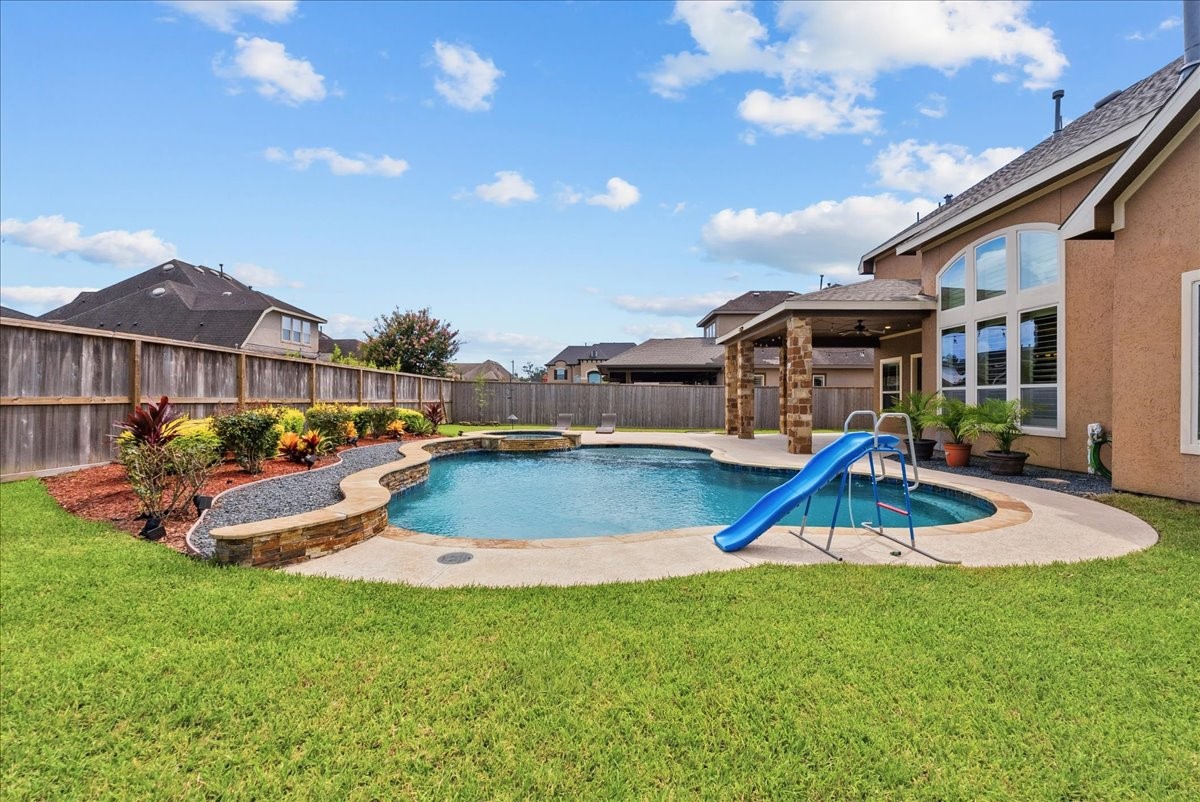
Resort style backyard features a sparkling pool and spa surrounded by an expansive patio, creating the perfect setting for outdoor entertaining and everyday relaxation. The spacious 16' x 20' covered patio provides plenty of room for dining and lounging while overlooking the beautifully designed outdoor living space.
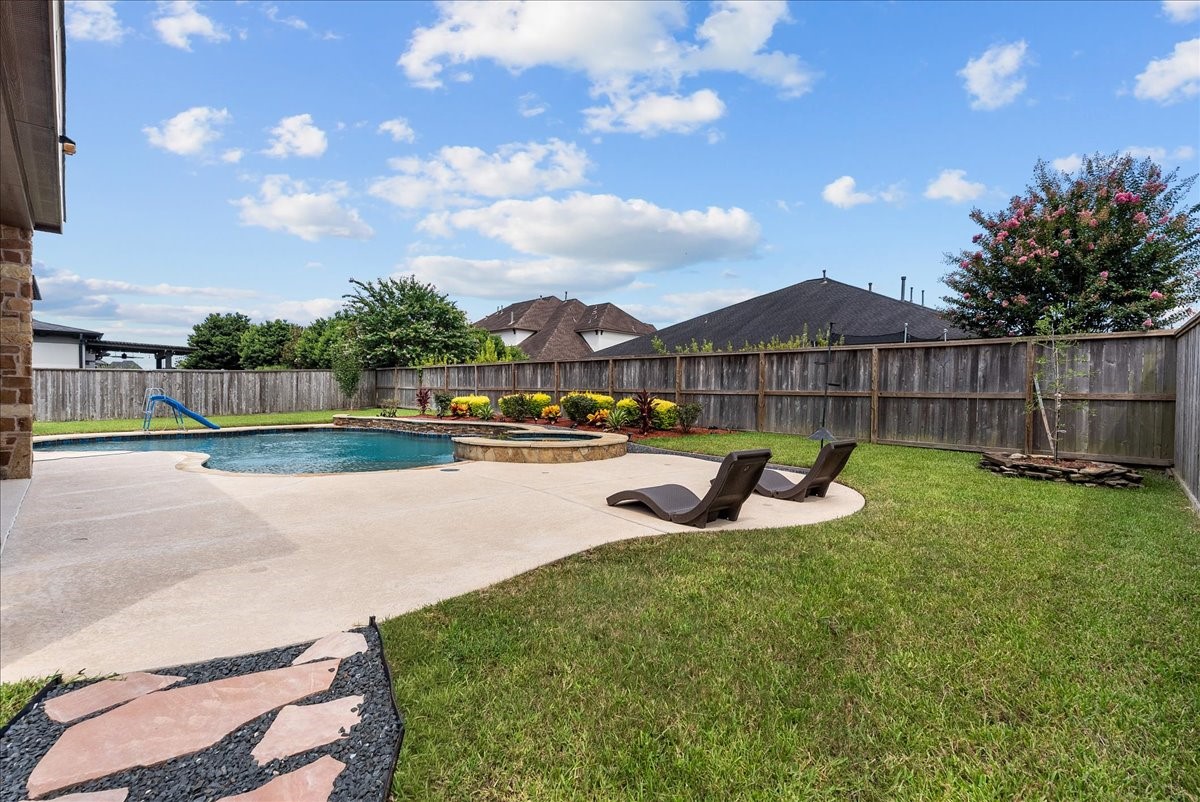
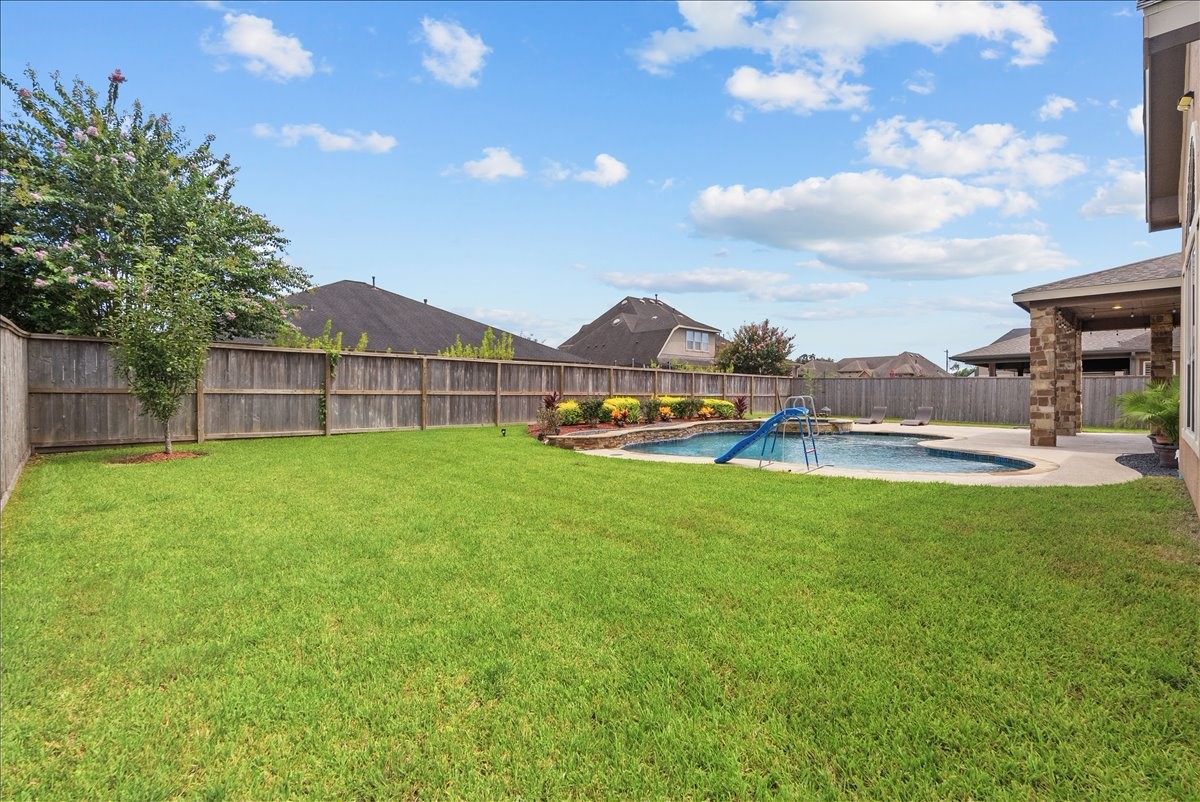
Spacious backyard offers the perfect balance of outdoor living and green space. Beyond the sparkling pool and spa, you'll find a generous lawn that's ideal for pets, play, gardening, or simply relaxing. The fully fenced yard provides both privacy and plenty of room to enjoy the outdoors.
Beautiful backyard oasis features a sparkling pool and raised spa, creating the perfect setting for relaxation and entertaining. The expansive 16' x 20' covered patio overlooks the resort style outdoor living area, offering seamless indoor and outdoor enjoyment with plenty of space for family gatherings and weekend get togethers.
Generous backyard offers an expansive lawn with plenty of room for play, pets, or future outdoor amenities. The fully fenced yard complements the resort style pool and spa, providing the perfect combination of open green space and outdoor living for relaxing or entertaining.
Resort style backyard showcases a sparkling pool with a raised spa, beautifully landscaped surroundings, and an expansive patio designed for outdoor entertaining. The impressive 16' x 20' covered patio provides the perfect place to relax, dine, or gather with family and friends while enjoying this private backyard retreat.
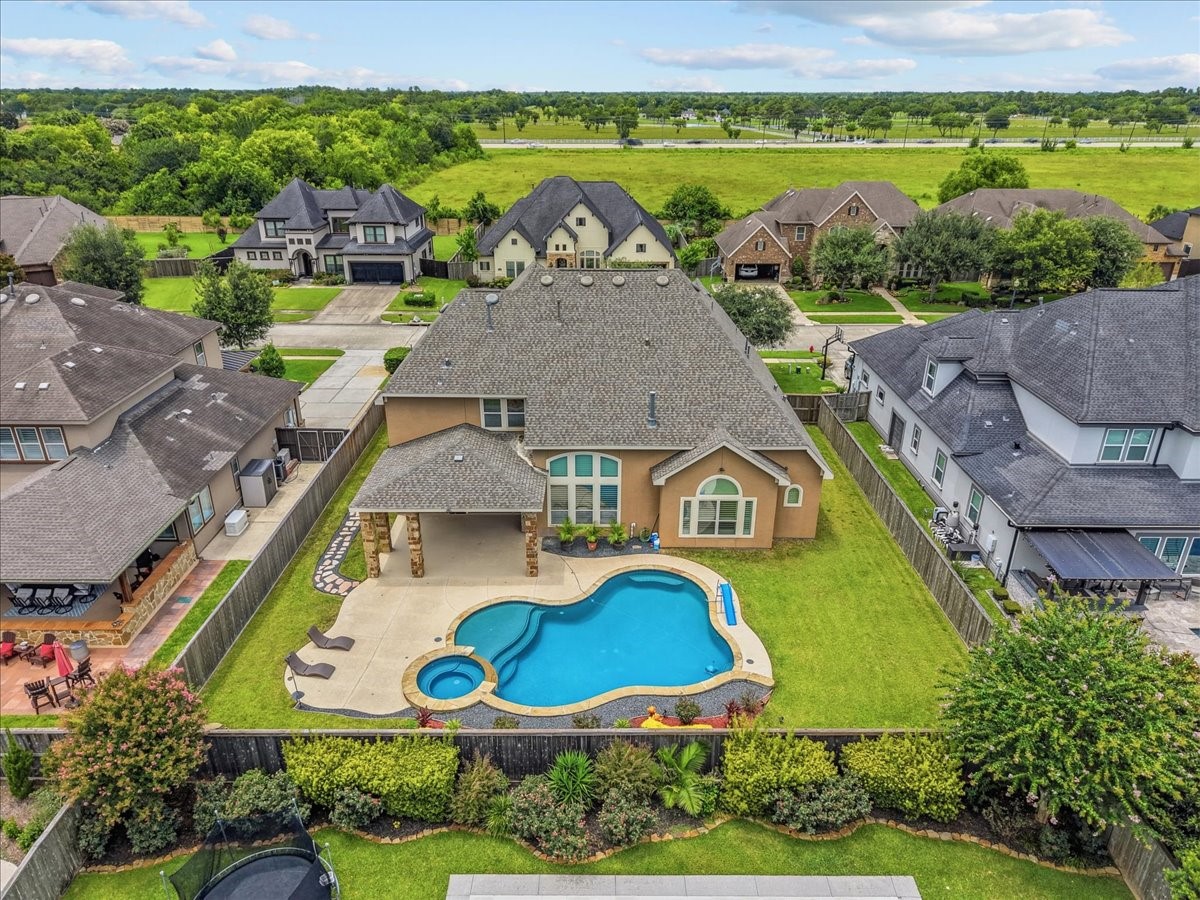
Aerial view highlights the home's impressive backyard oasis featuring a sparkling pool, raised spa, expansive 16' x 20' covered patio, and generous green space. Situated on a spacious lot in the gated Sterling Creek community, this bird's eye perspective showcases the home's exceptional outdoor living and surrounding neighborhood.



.jpg)

