 Price Reduced Listing
181 Champions Blvd,La Vernia, TX 78121
La Vernia, TX 78121






Description
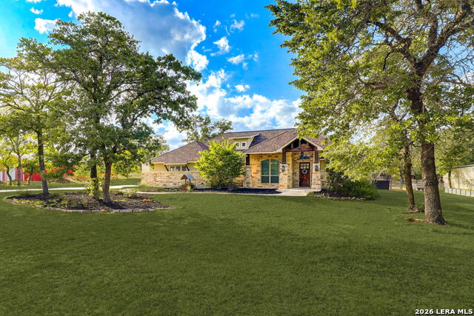
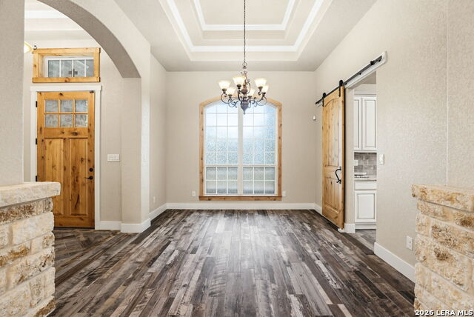
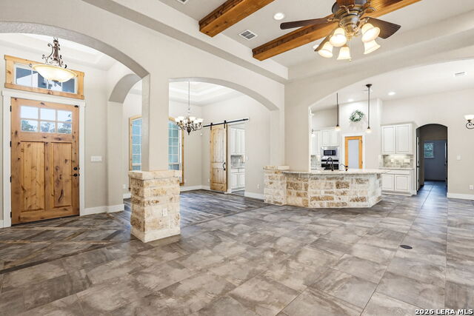
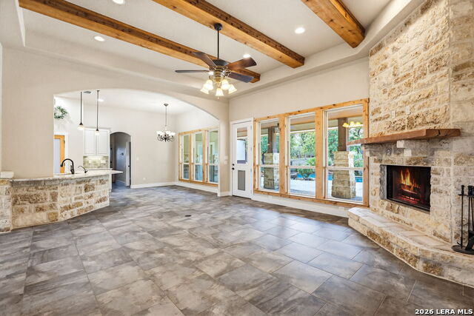
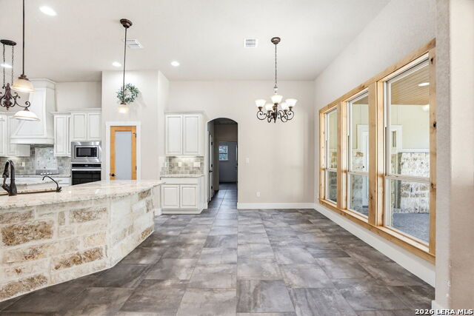
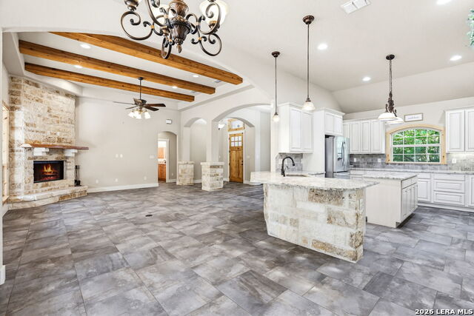
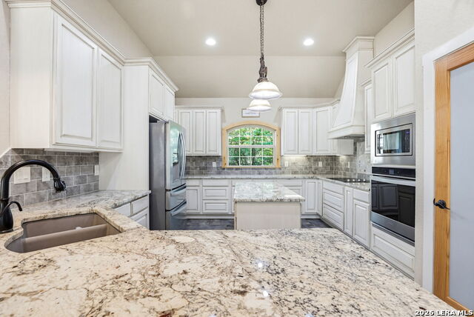
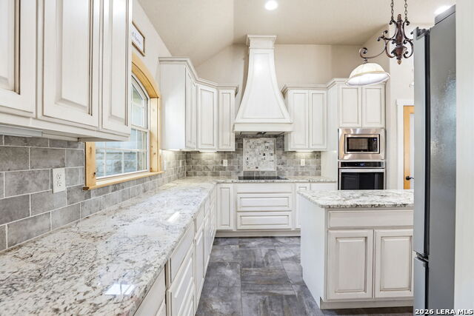
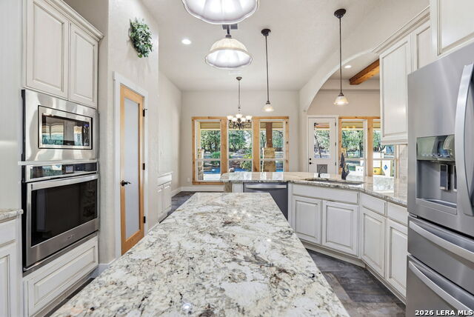
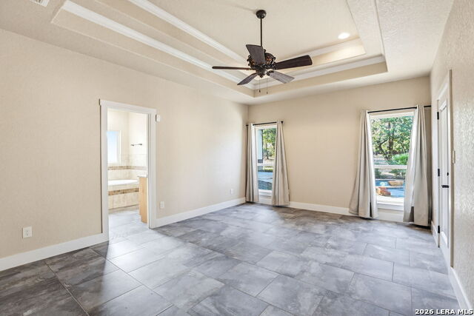
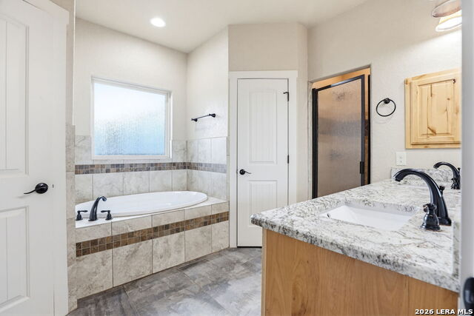
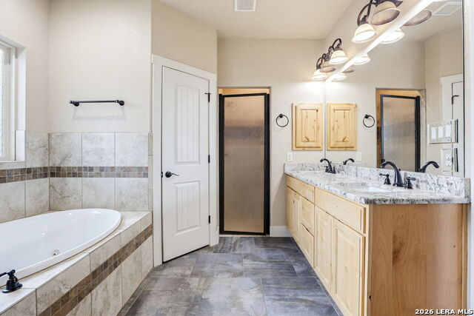
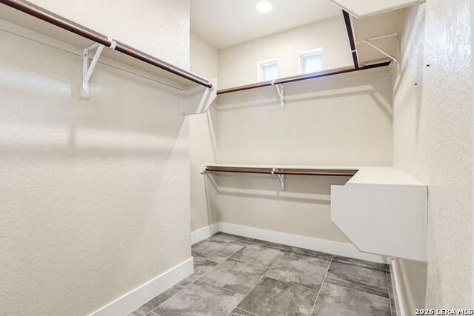
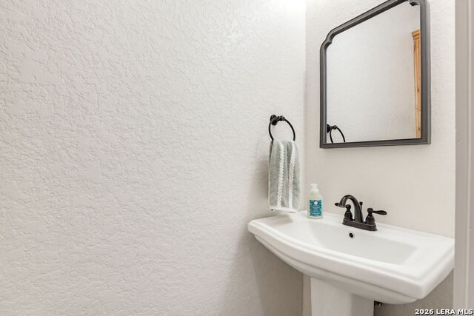
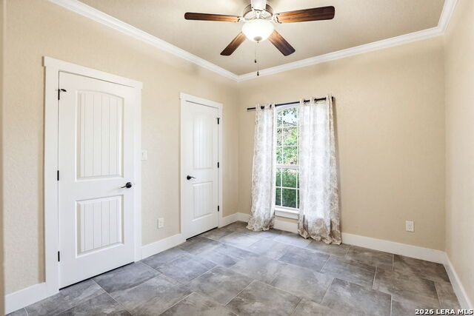
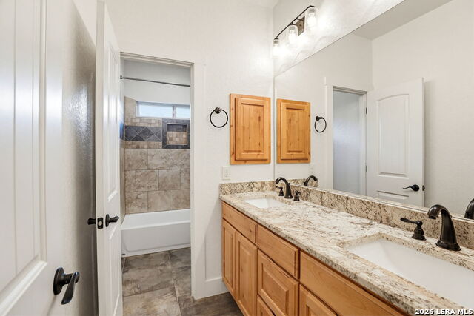
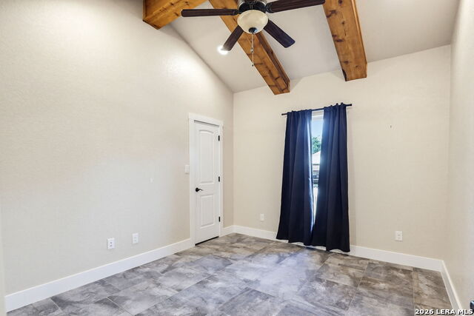
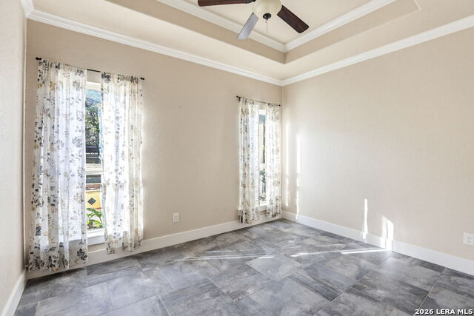
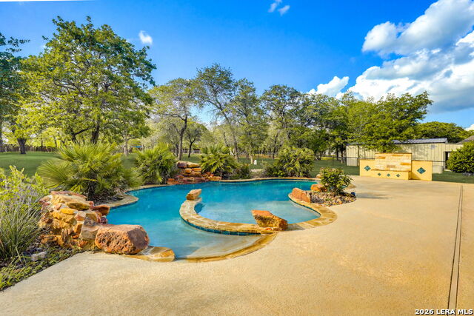
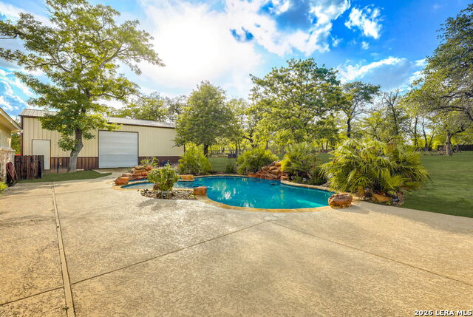
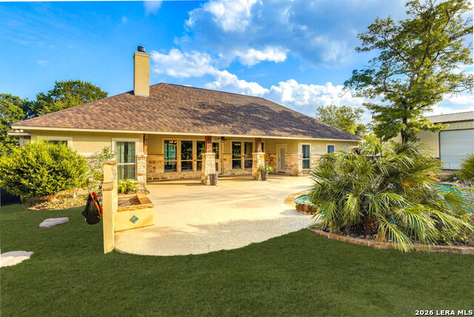
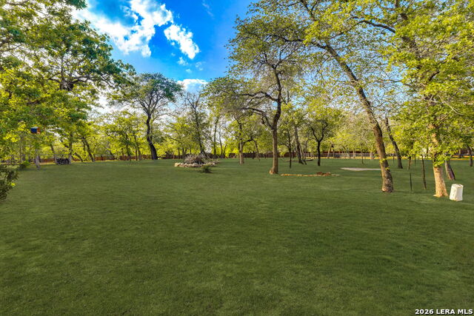
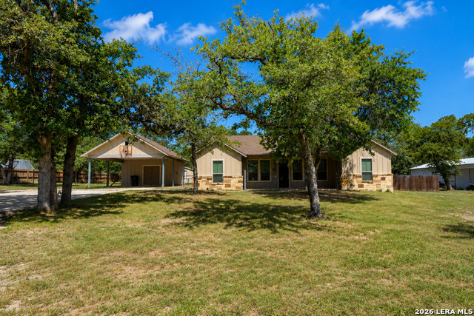
This custom home sits on 1.26 scenic acres. The property features four bedrooms and two and a half bathrooms with an open floor plan and high ceilings throughout. The living room offers a wood burning fireplace great for Texas winters. The kitchen includes a center island with granite countertops, custom cabinets, and a custom vented hood. The primary suite boasts large windows with picturesque pool views. The primary bath provides a whirlpool tub, walk-in shower, dual vanities, and separate his and her closets. The outdoor space is a peaceful oasis with a stunning custom pool built for entertaining and easy maintenance. It includes a covered patio with a custom fire pit, outdoor sprinkler system, and a water softener. The backyard borders dense woods for ultimate privacy. This property comes with a two car attached side garage and a massive 40 by 50 shop with industrial roll-up doors. Located in the La Vernia School District, this home is only 25 minutes from San Antonio.
Details
| MLS # | 1962810 |
|---|---|
| Listing Type | For Sale |
| Style | House |
| Status | Price Change |
| Year | 2018 |
| Days On Site | 121 |
| Listing Provided By | 1st Choice Realty Group | Elizabeth Avila |
Features
| Bed(s) | 4 |
|---|---|
| Bath(s) | 3 Total |
| SQ Feet | 2,162 |
| Garage | 2 |
| Pool | Yes |
| Story(s) | 1 |
| Acreage | 1.29 |
Interior
| Interior | One Living Area, Separate Dining Room, Two Eating Areas, Island Kitchen, Breakfast Bar, Walk-In Pantry, Shop, Utility Room Inside, 1st Floor Lvl/No Steps, High Ceilings, Open Floor Plan, Pull Down Storage, Cable TV Available, High Speed Internet, Laundry Room, Walk in Closets, Attic - Floored, Attic - Pull Down Stairs, Attic - Radiant Barrier Decking, Attic - Storage Only |
|---|---|
| Heating | Central |
| Heating Fuel | Electric |
| Fireplace | One |
| Number Of Fireplaces | 1 |
Exterior
| Exterior | 4 Sides Masonry, Stone/Rock, Wood, Stucco |
|---|---|
| Exterior Features | Patio Slab, Covered Patio, Privacy Fence, Sprinkler System, Double Pane Windows, Storage Building/Shed, Mature Trees, Wire Fence, Workshop, Ranch Fence |
| Roof | Composition |
| Foundation | Slab |
Parking
| Garage Parking | Two Car Garage, Detached, Side Entry |
|---|
Utilities
| Waterorsewer | Water System, Septic |
|---|
Taxes
| Tax Property Id | 06880000004900 |
|---|---|
| Taxed By Mltpl Counties | No |
| Total Tax | 10861.31 |
Area Information
| State | TX |
|---|---|
| County | Wilson |
| City | La Vernia |
| Zip Code | 78121 |
| Area | Wilson |
| Community Name | ESTATES OF QUAIL RUN |
| School District | La Vernia Isd. |
| Elementary School | La Vernia |
| High School | La Vernia |
| Listing VS Median (in ESTATES OF QUAIL RUN) | |
Price: $665,000 low | high Med: $665,000 sqft: 2,162 low | high Med: 2,162 $ / sqft: $308 low | high Med: $308 On site: 121 low | high Med: 121 | |
Market Activity 78121
Request a showing
Request a showing
Contact
Learn More About This Property

| State | TX |
|---|---|
| County | Wilson |
| City | La Vernia |
| Zip Code | 78121 |
| Area | Wilson |
| Community Name | ESTATES OF QUAIL RUN |
| School District | La Vernia Isd. |
| Elementary School | La Vernia |
| High School | La Vernia |
| Listing VS Median (in ESTATES OF QUAIL RUN) | |
Price: $665,000 low | high Med: $665,000 sqft: 2,162 low | high Med: 2,162 $ / sqft: $308 low | high Med: $308 On site: 121 low | high Med: 121 | |



.jpg)

Land & Ranch 210.483.7500 | Bandera 830.850.6700 | Global Luxury 210.483.5700 | Coldwell Banker Commercial Alamo City 210.483.6250
North Central San Antonio / Stone Oak 210.483.7070 | Harper Property Management 210.483.7040 | Relocation Services 210.483.7121
North West San Antonio 210.483.0000 | Laredo 956.722.4822 | Coldwell Banker Commercial International Gateway 956.937.2867
