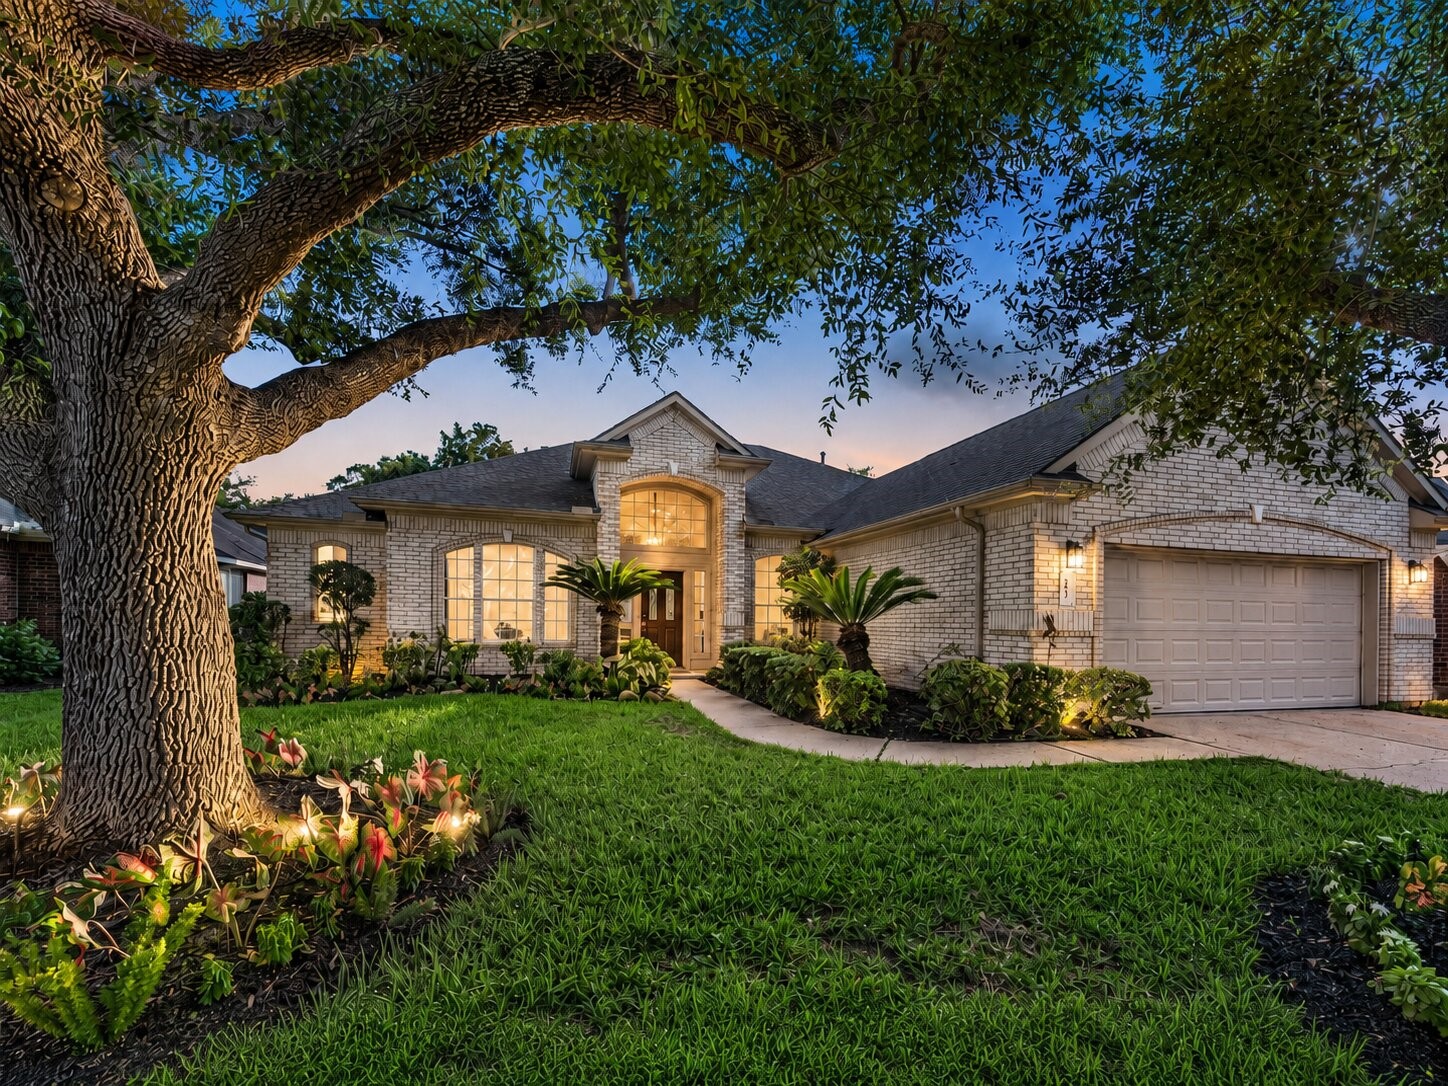
Welcome to Spreading Bough, located in Richmond's desirable Pecan Lakes subdivision.
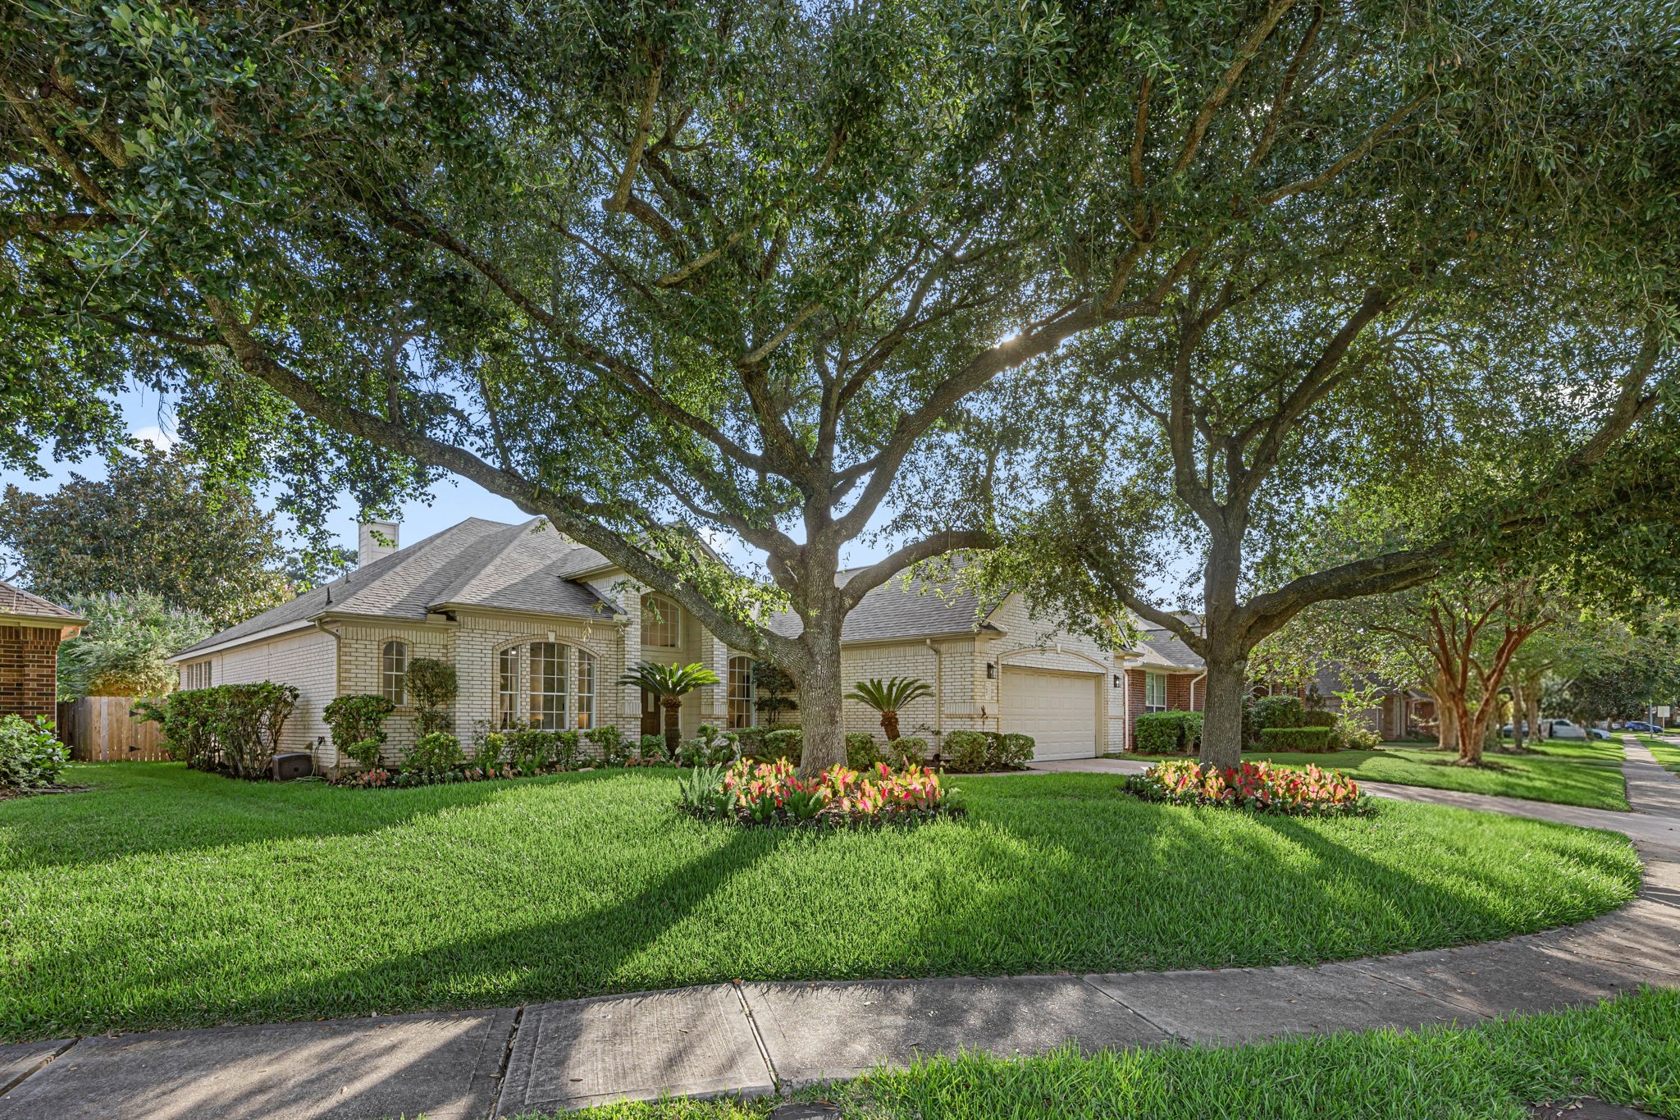
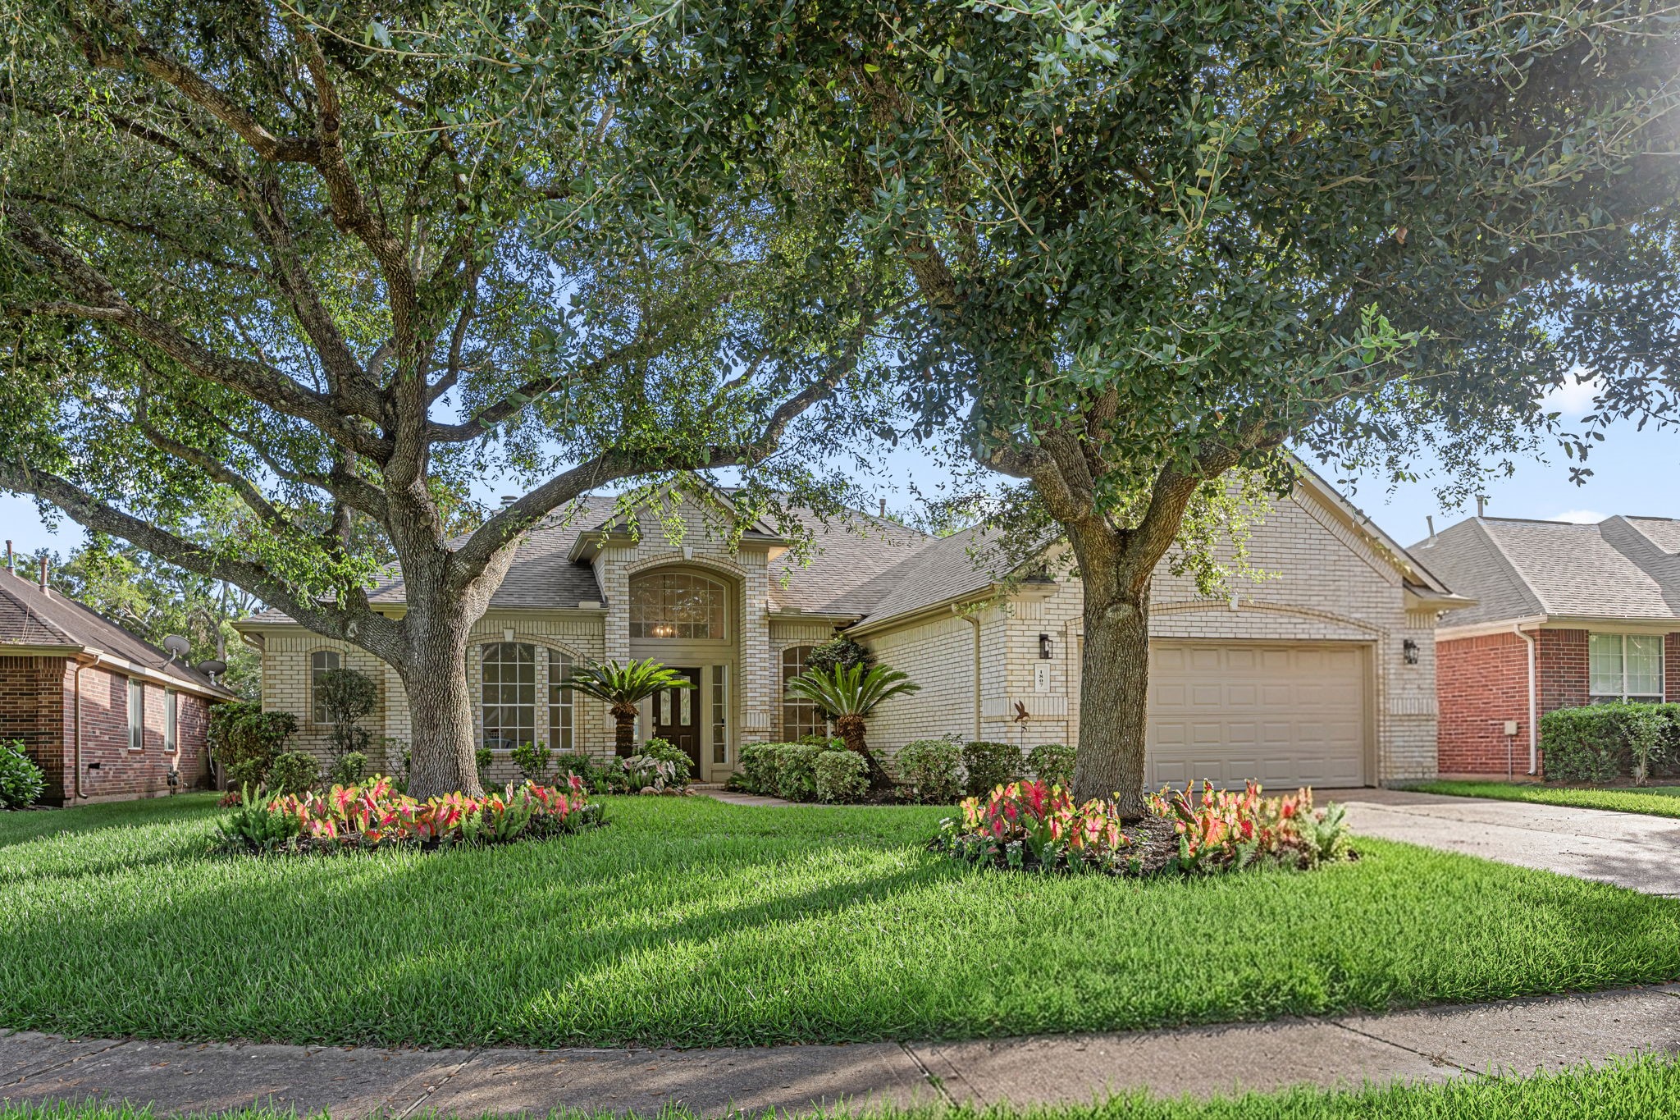
The mature trees on this sprawling lot offer the perfect backdrop to this ALL BRICK HOME.
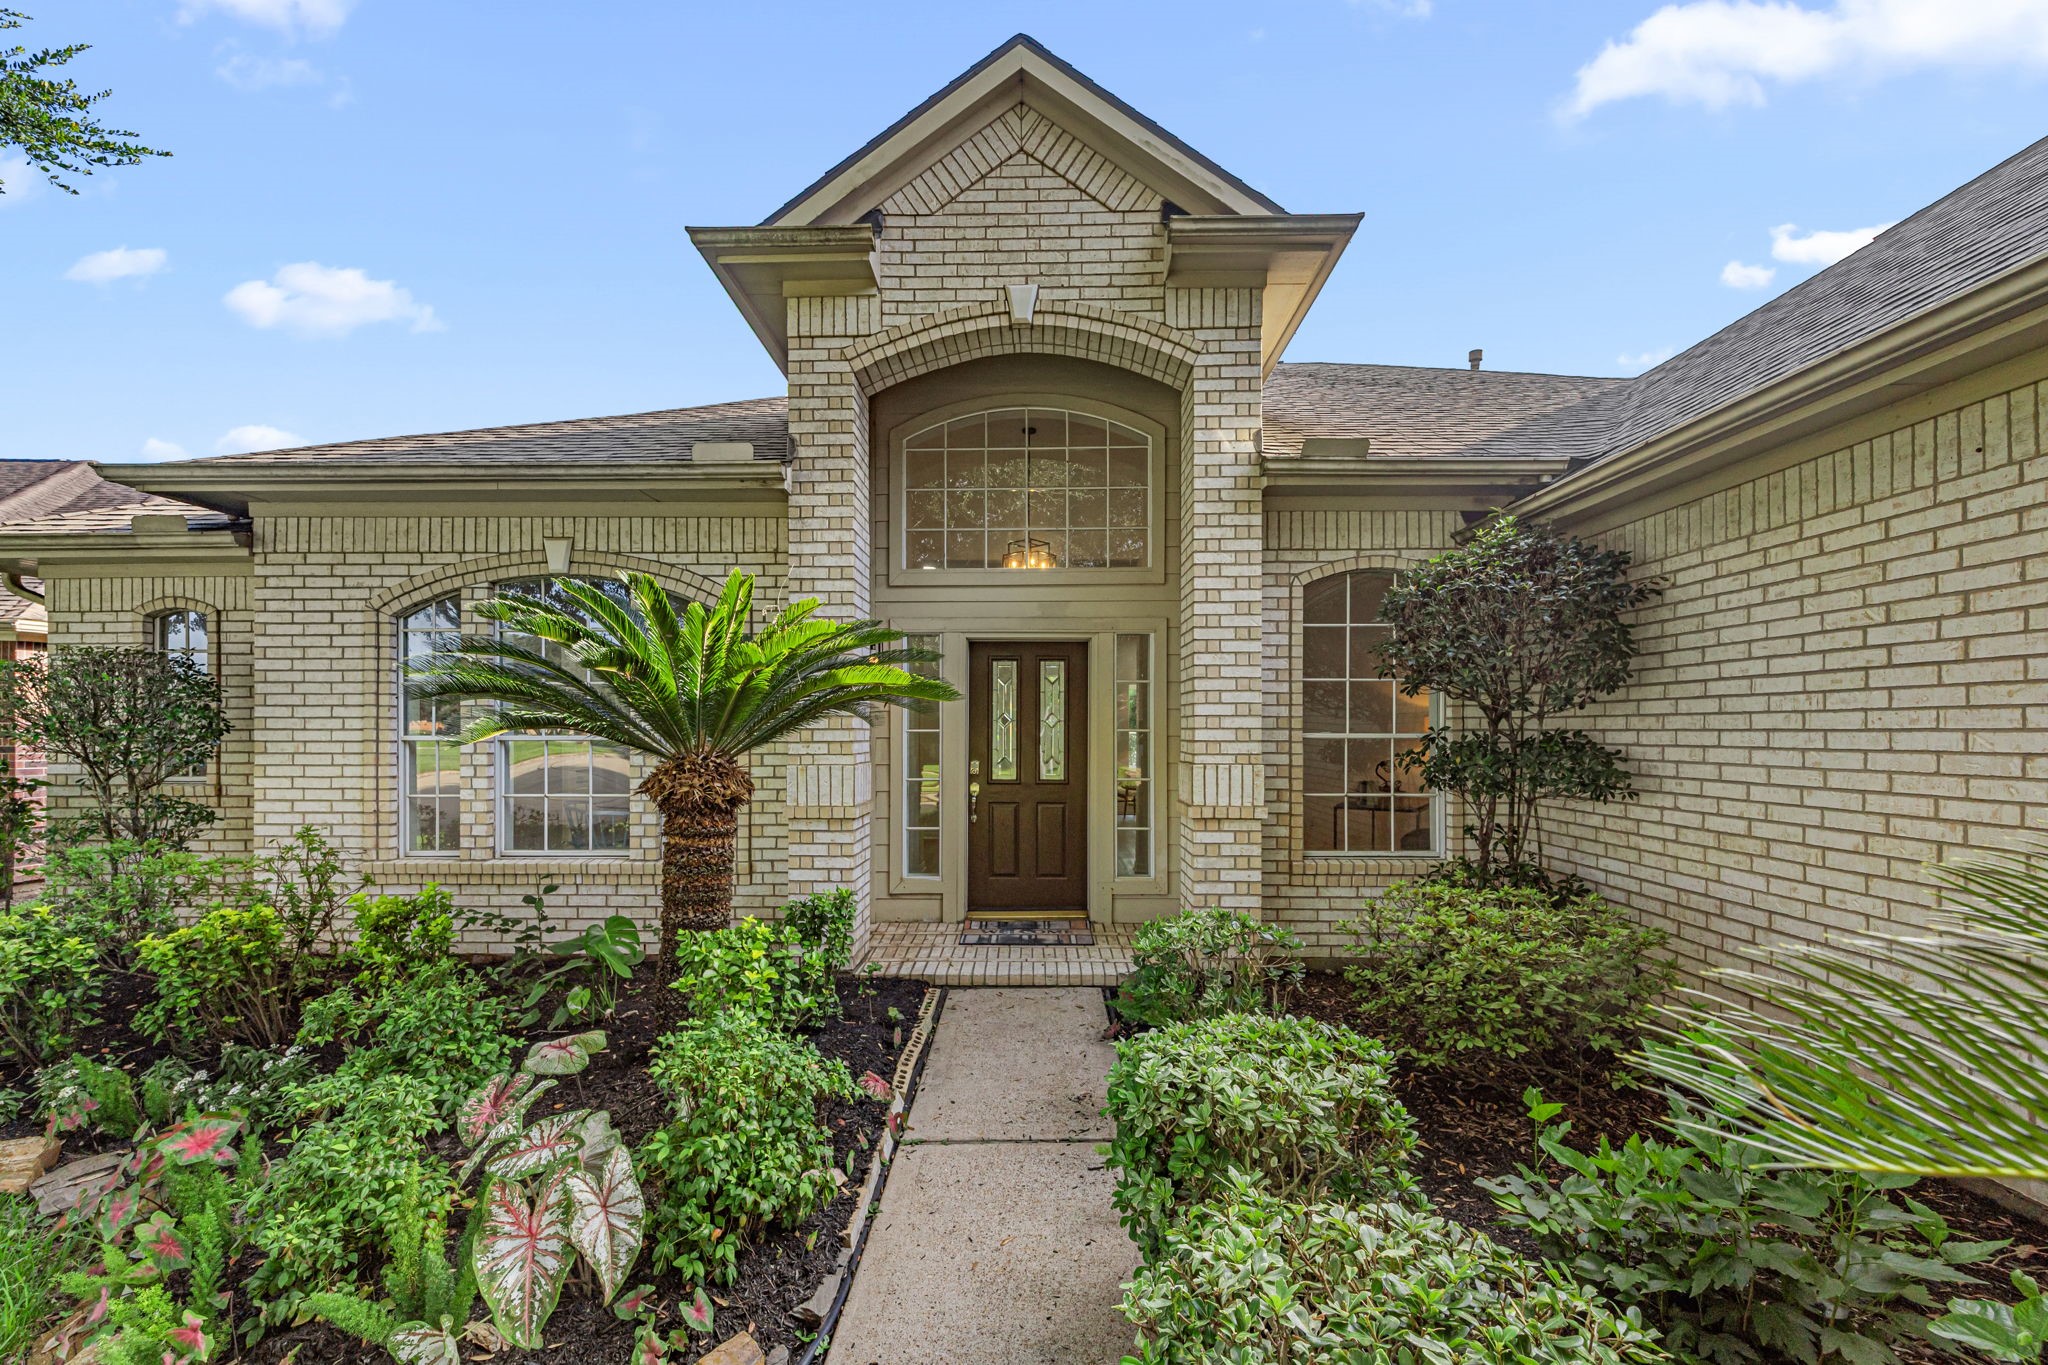
Mature landscaping welcomes you to this SINGLE OWNER home!
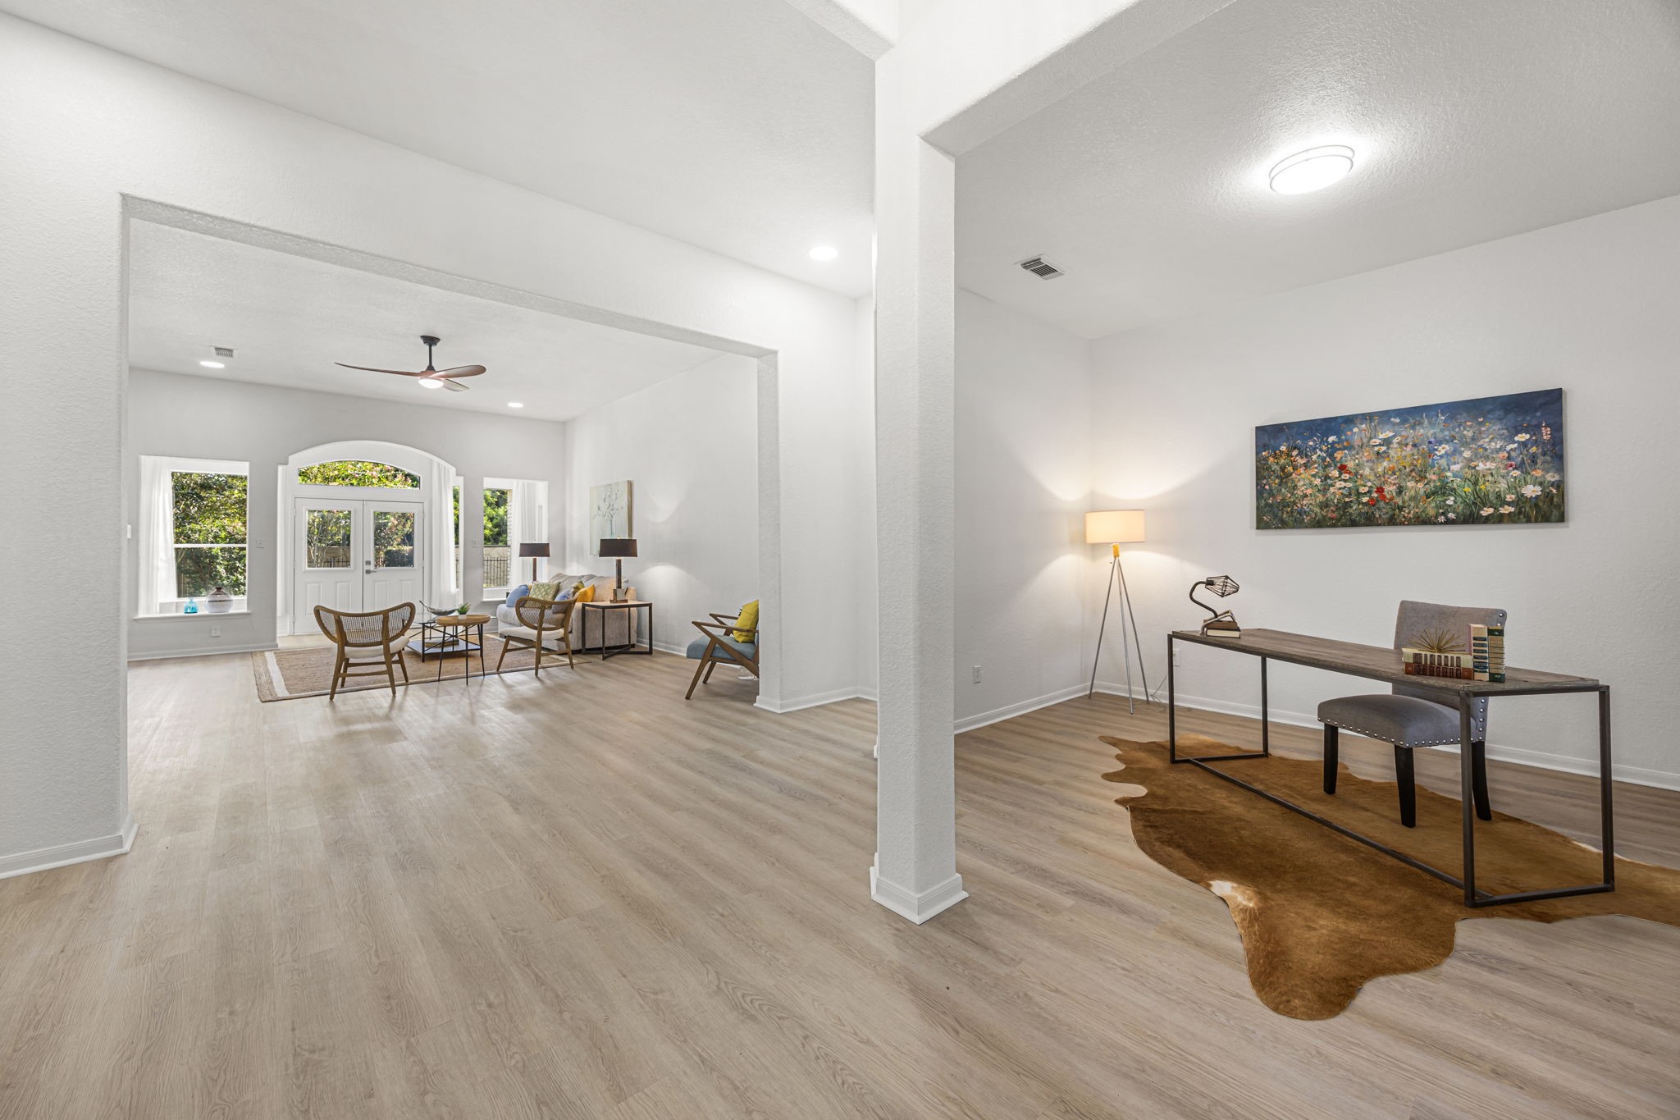
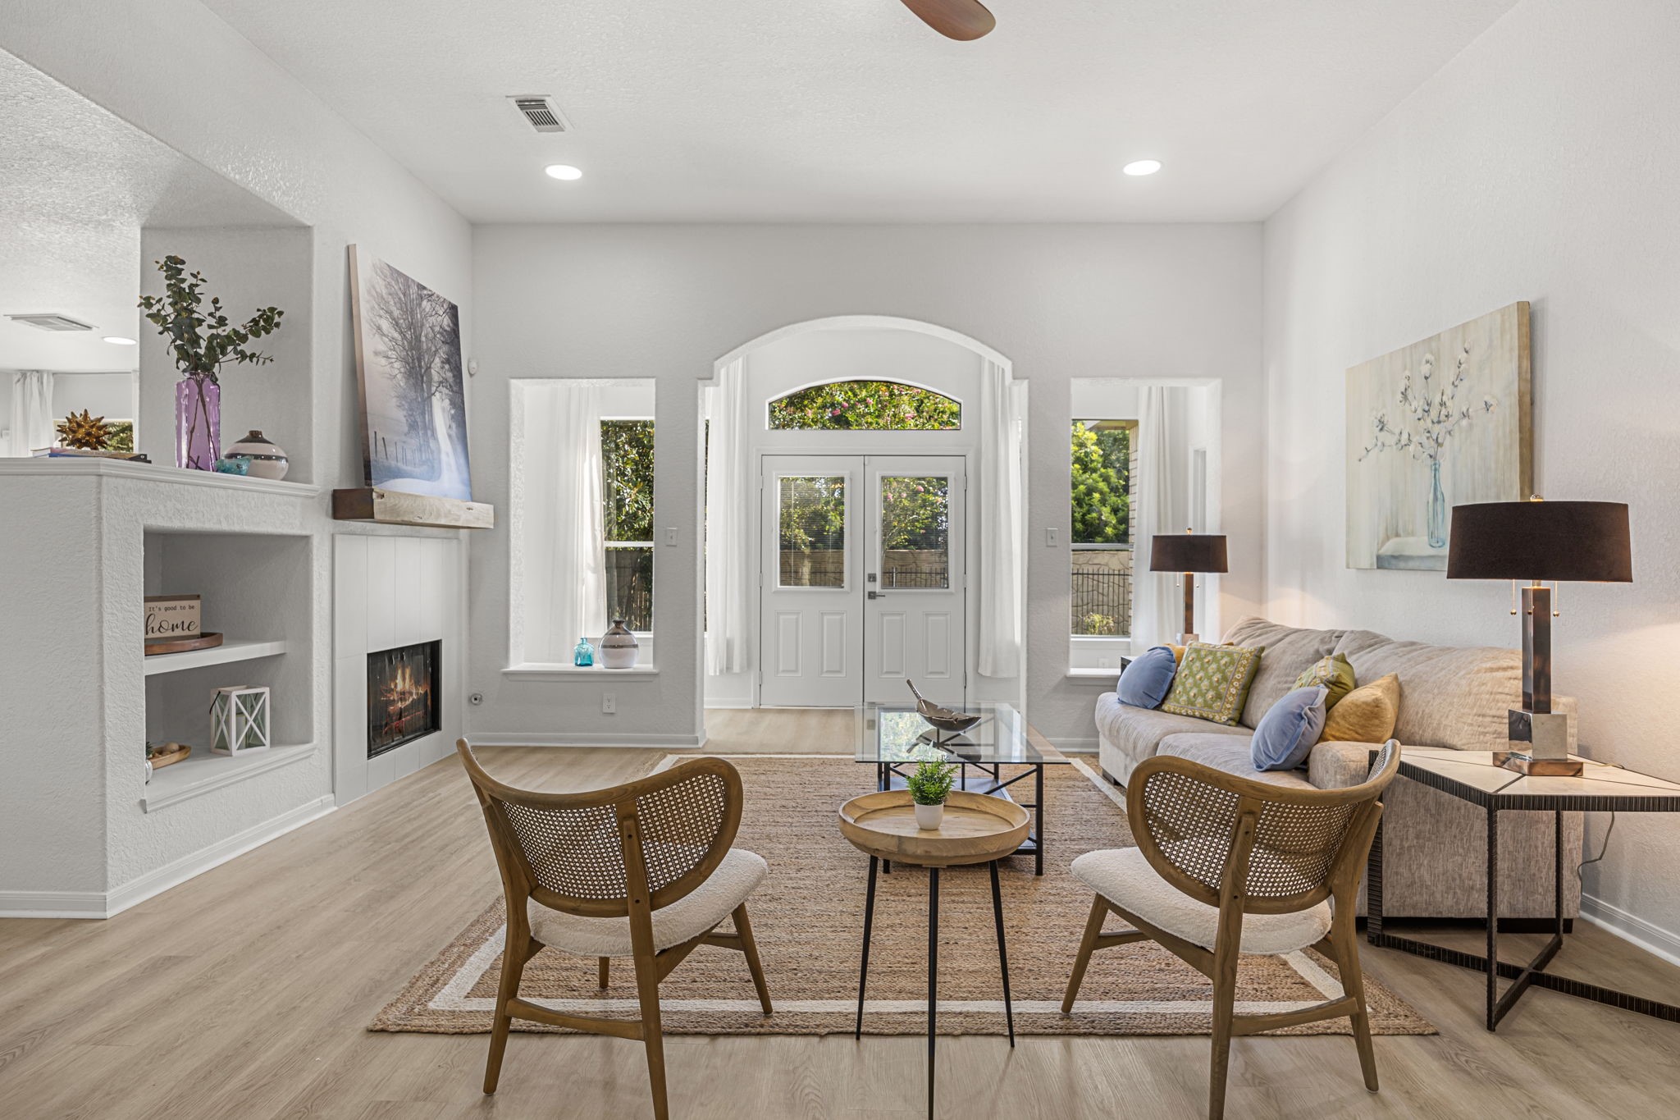
Welcome inside. You will LOVE the amount of space this floor plan offers, including this sprawling living area. Bring your LARGE furniture - you now have space that needs it!
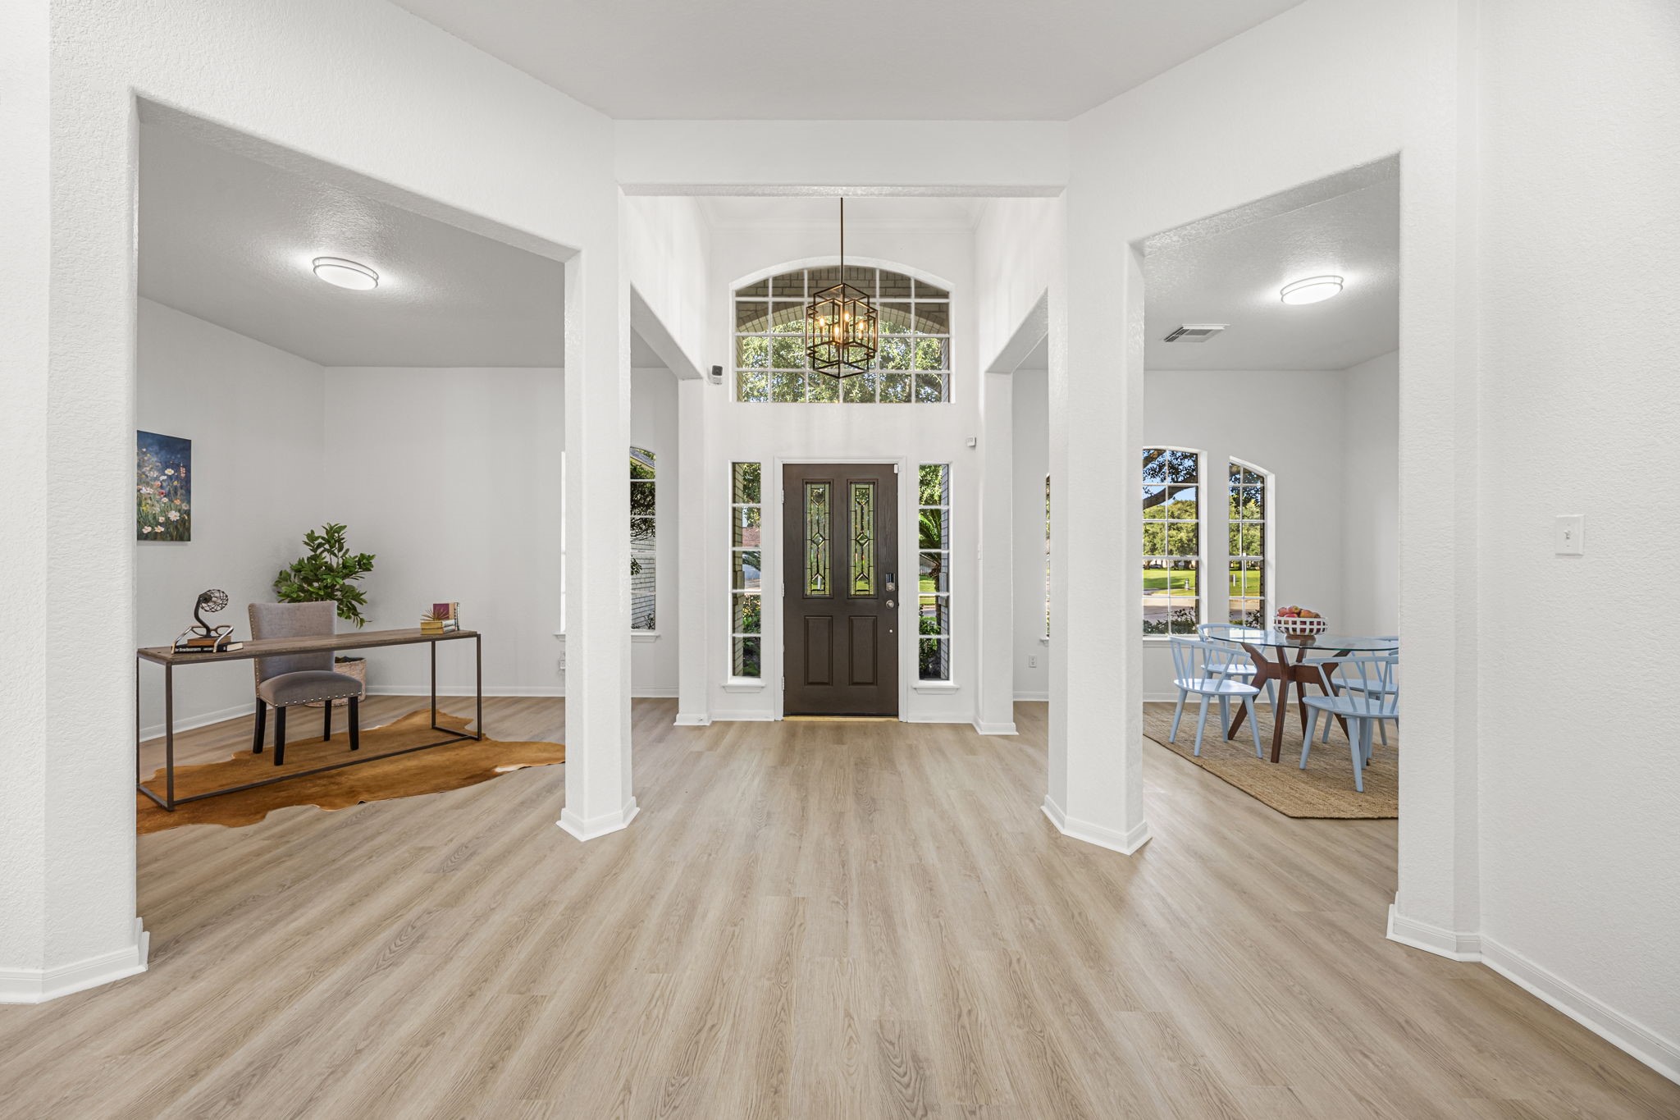
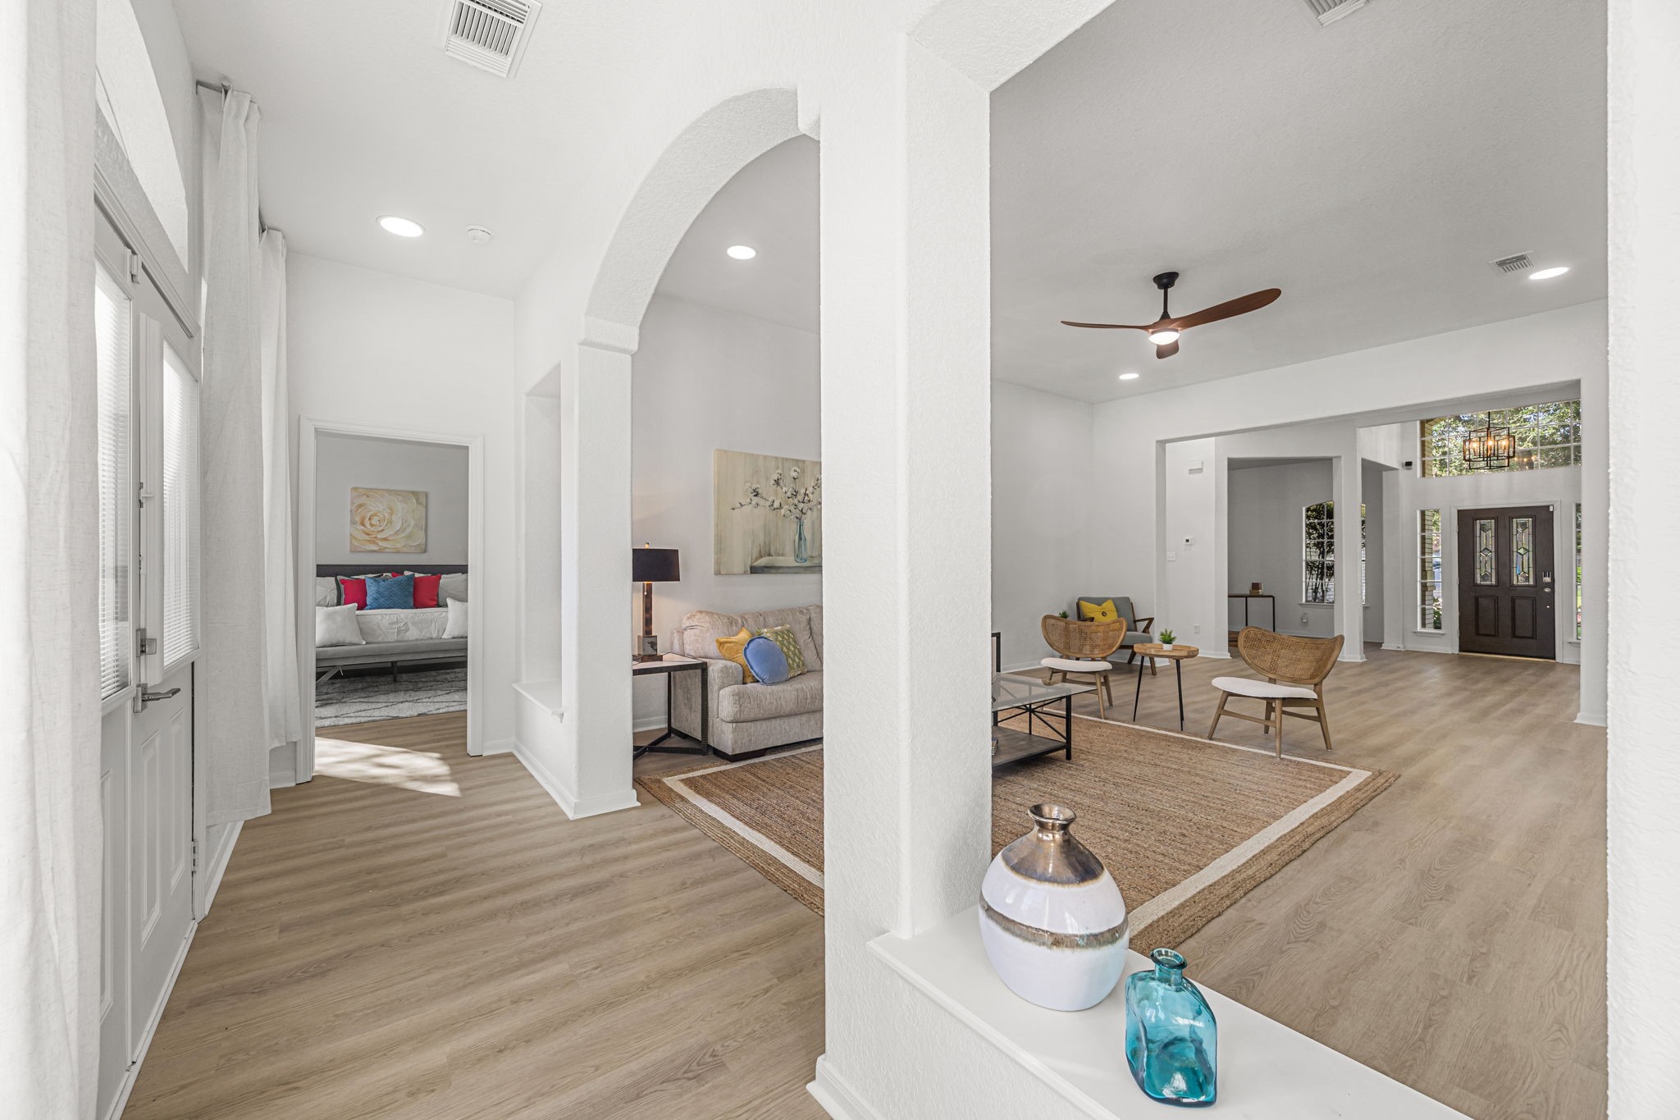
The grand entry offers a glimpse of the brand new flooring and fresh paint throughout! The TWO flex spaces at the front of the home offer several options for use, depending on your family's needs.
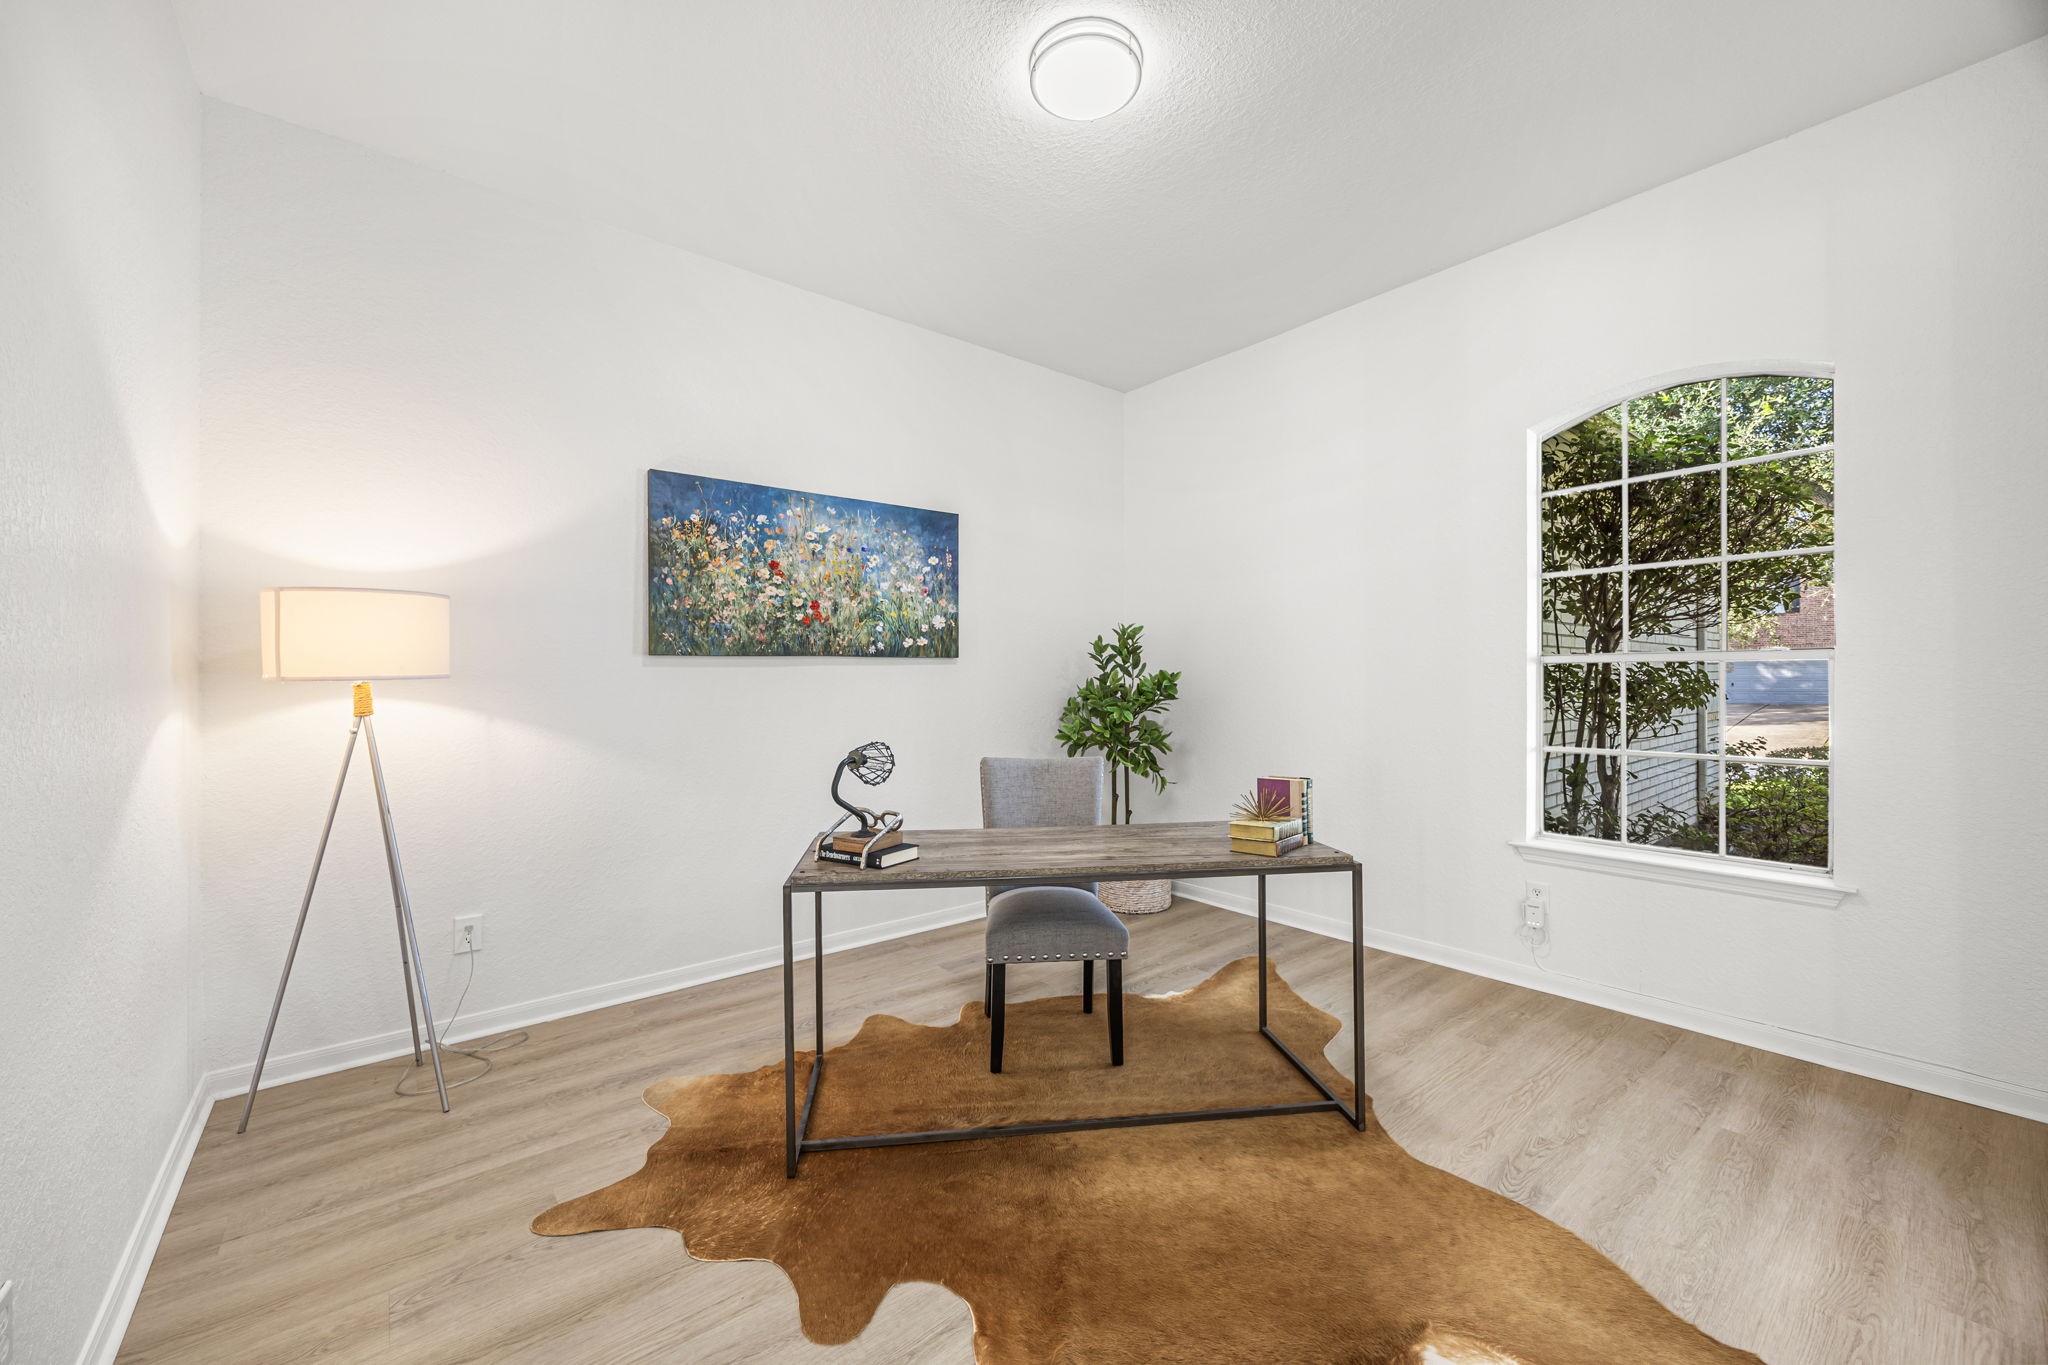
The RIGHT flex area is currently setup as a home office. This room can easily be converted into a FOURTH bedroom. If a more private spaces is needed, French Doors could easily be added...or keep it open as-is.
Right flex space currently used as a home office.
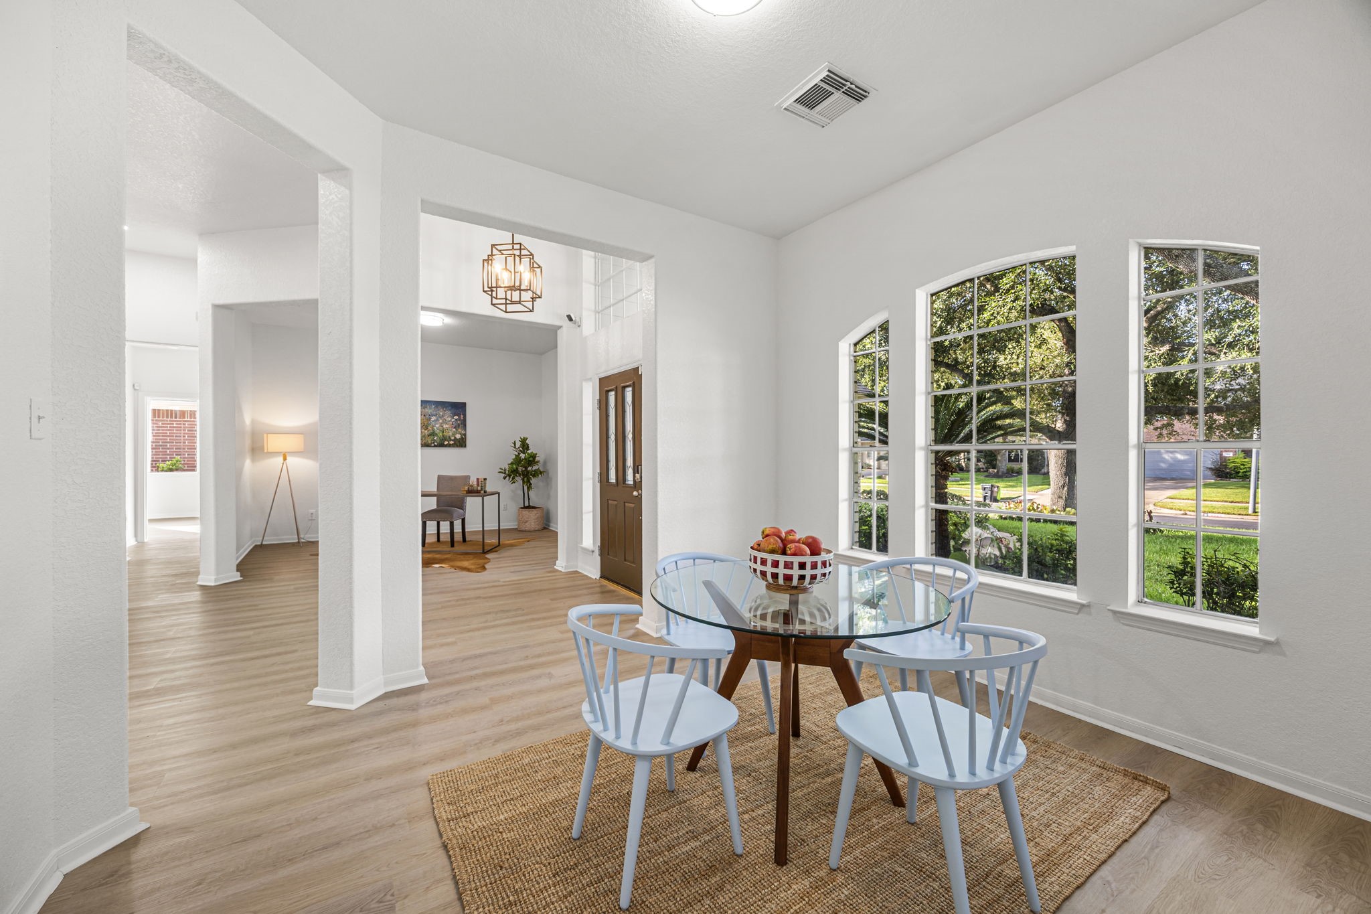
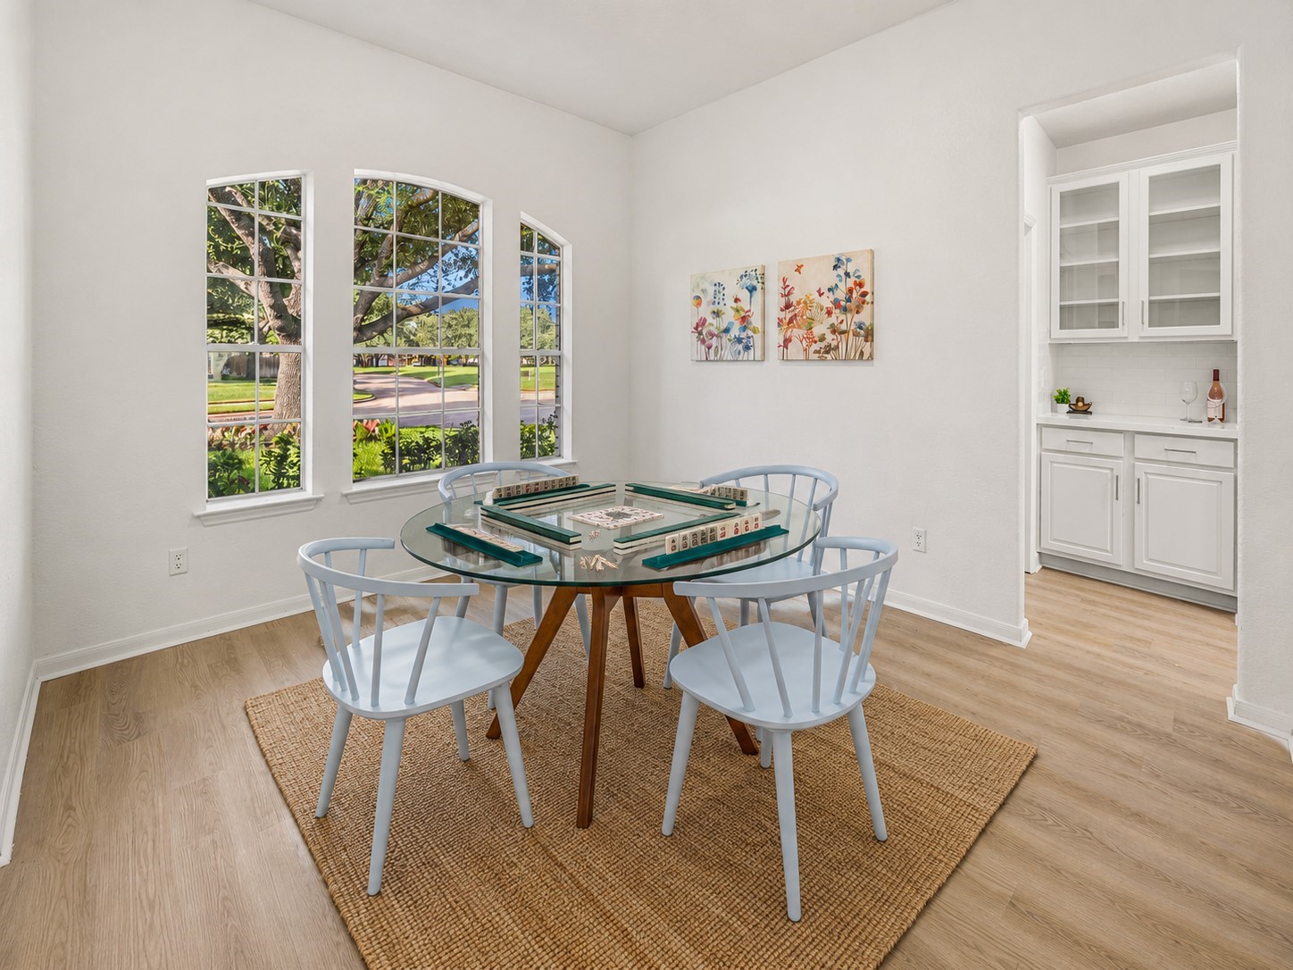
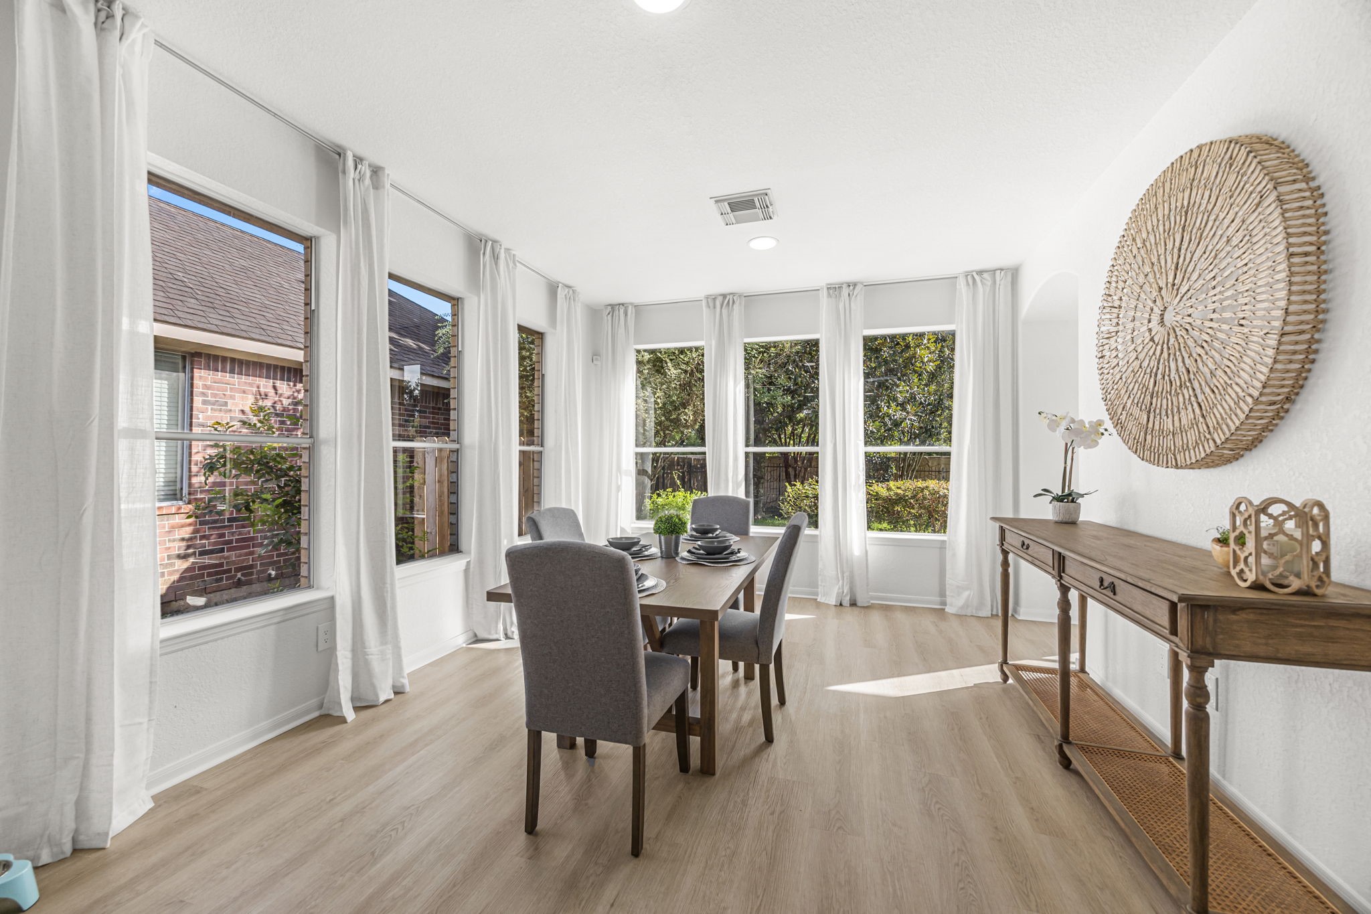
The LEFT flex area is currently setup as a dining space, but could also work great as a kids play area, hobby area...or formal dining.
Grab your Mah Jongg tiles! This front room works great for dining...or an evening game with the neighbors.
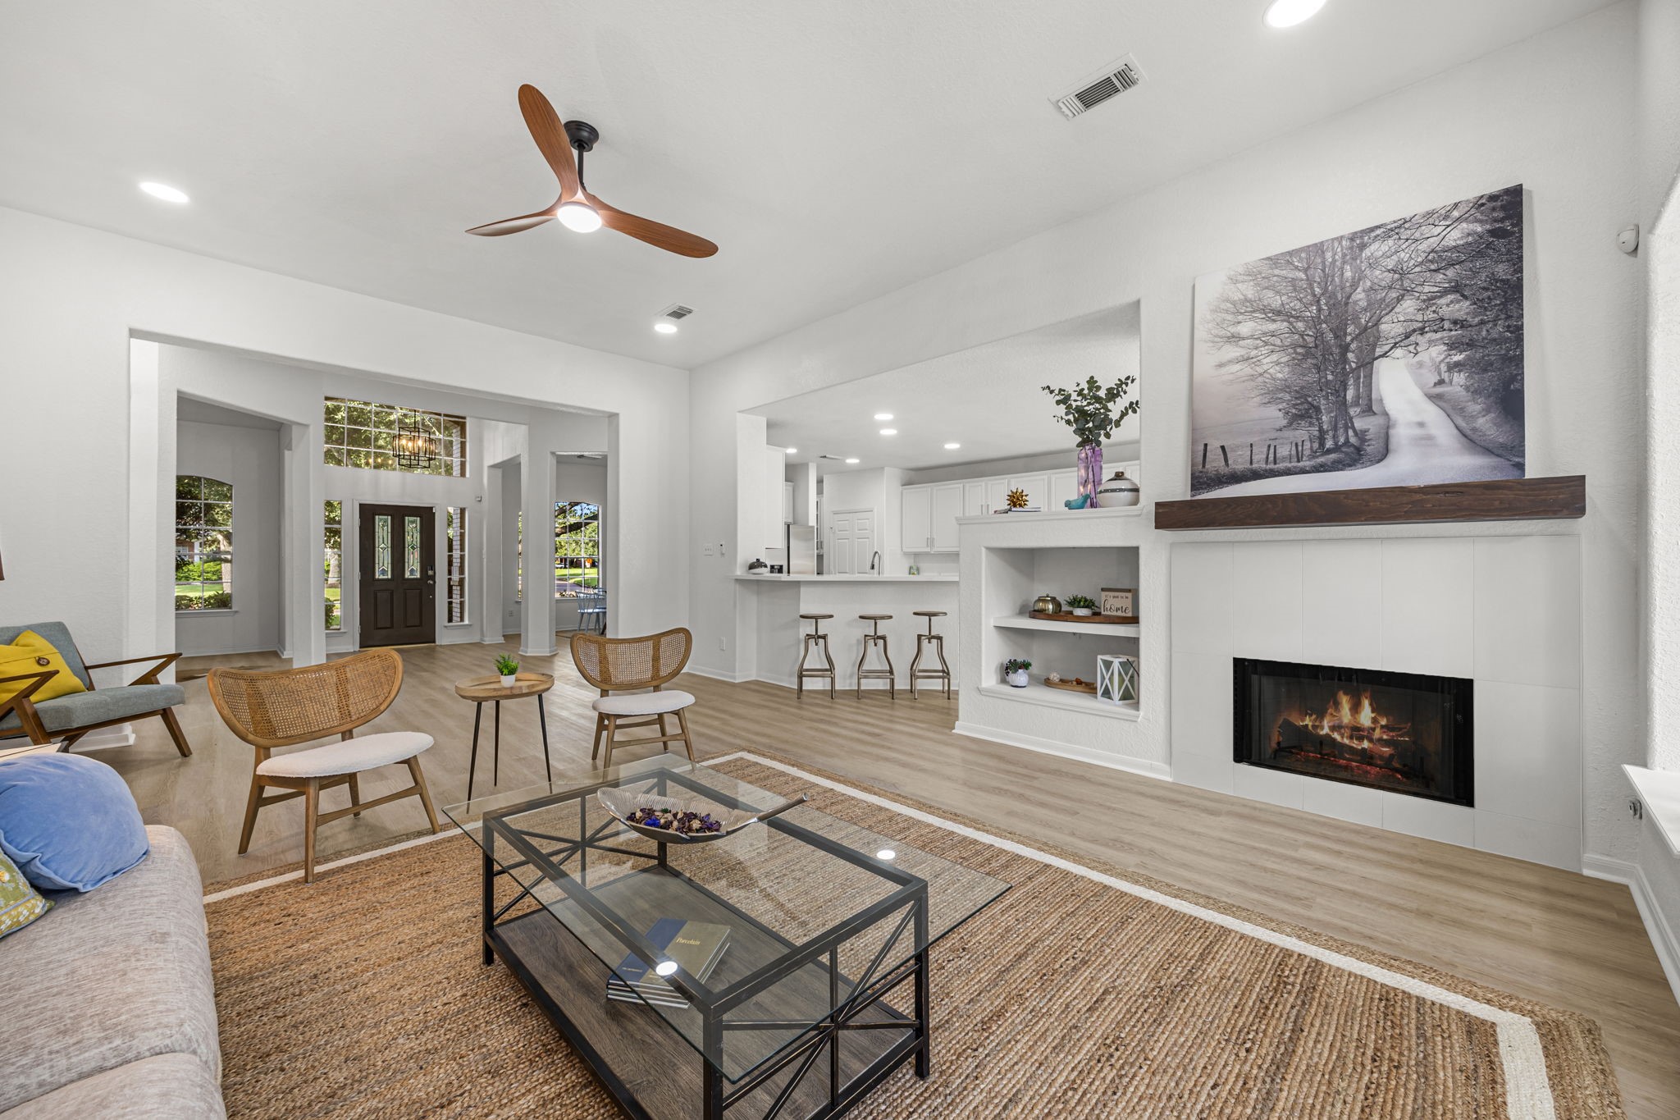
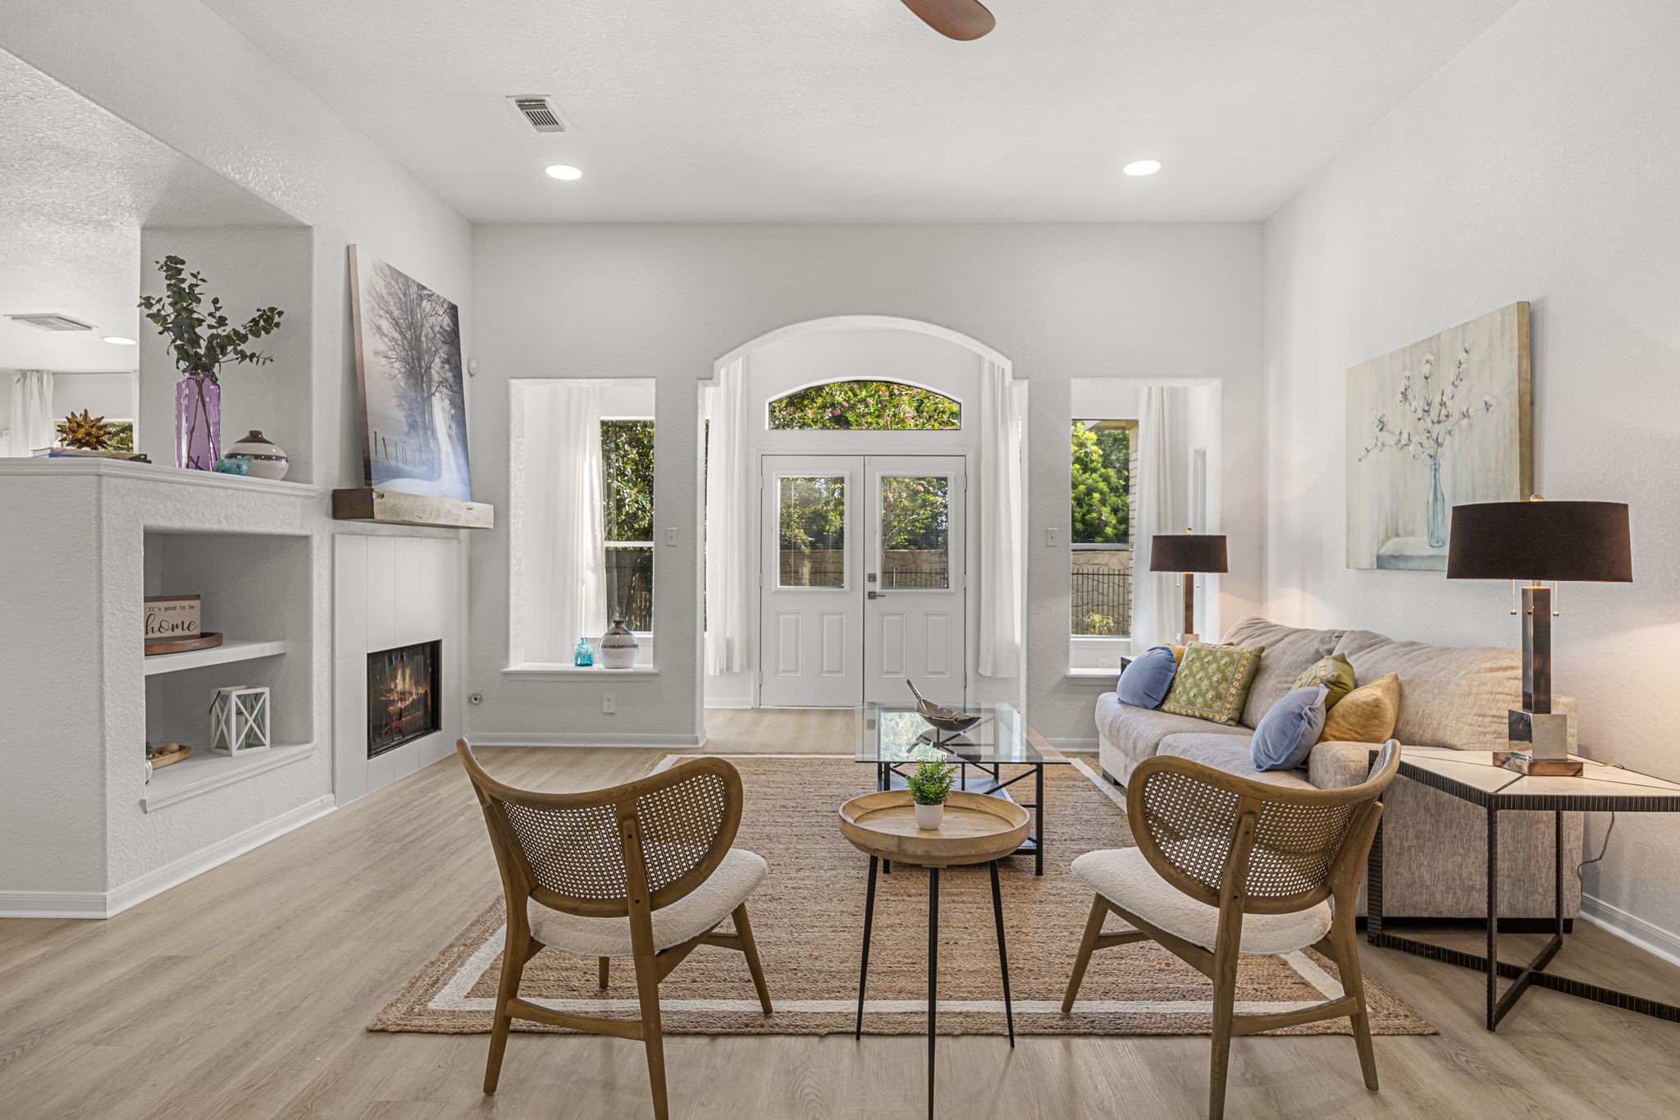

This home has SPACE! The living area offers plenty of room for oversized furniture. It is anchored by a fireplace, as well as built-in storage. Notice how light and bright this area is, as well as the architectural detail such as the arches and openings that allow light in from the backyard.
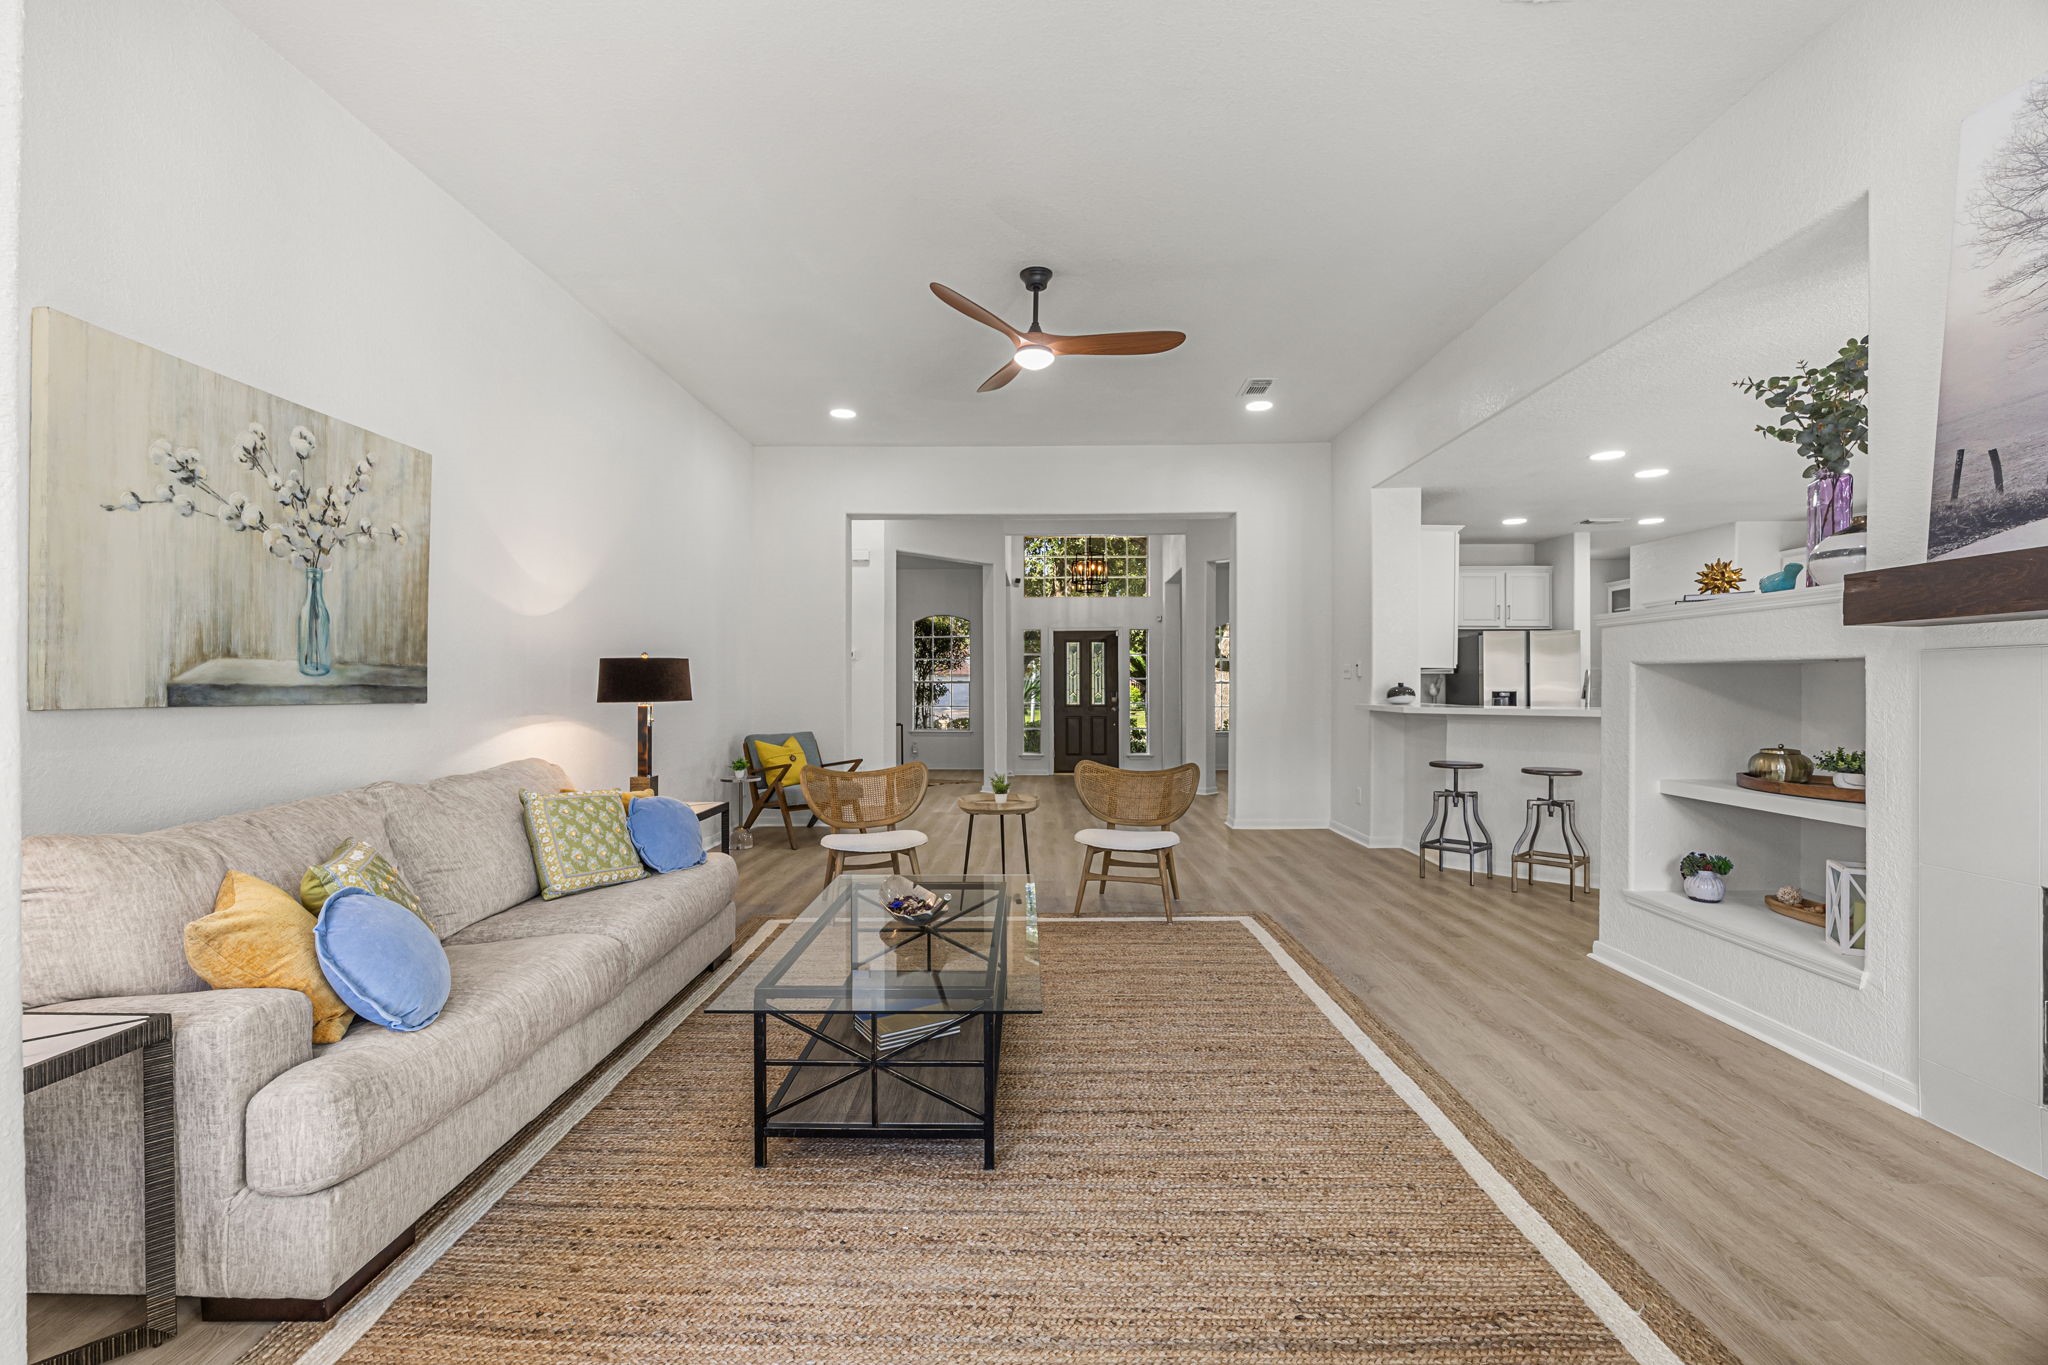
Alternate view of living, looking towards the front of the home.
Notice how much SPACE there is!
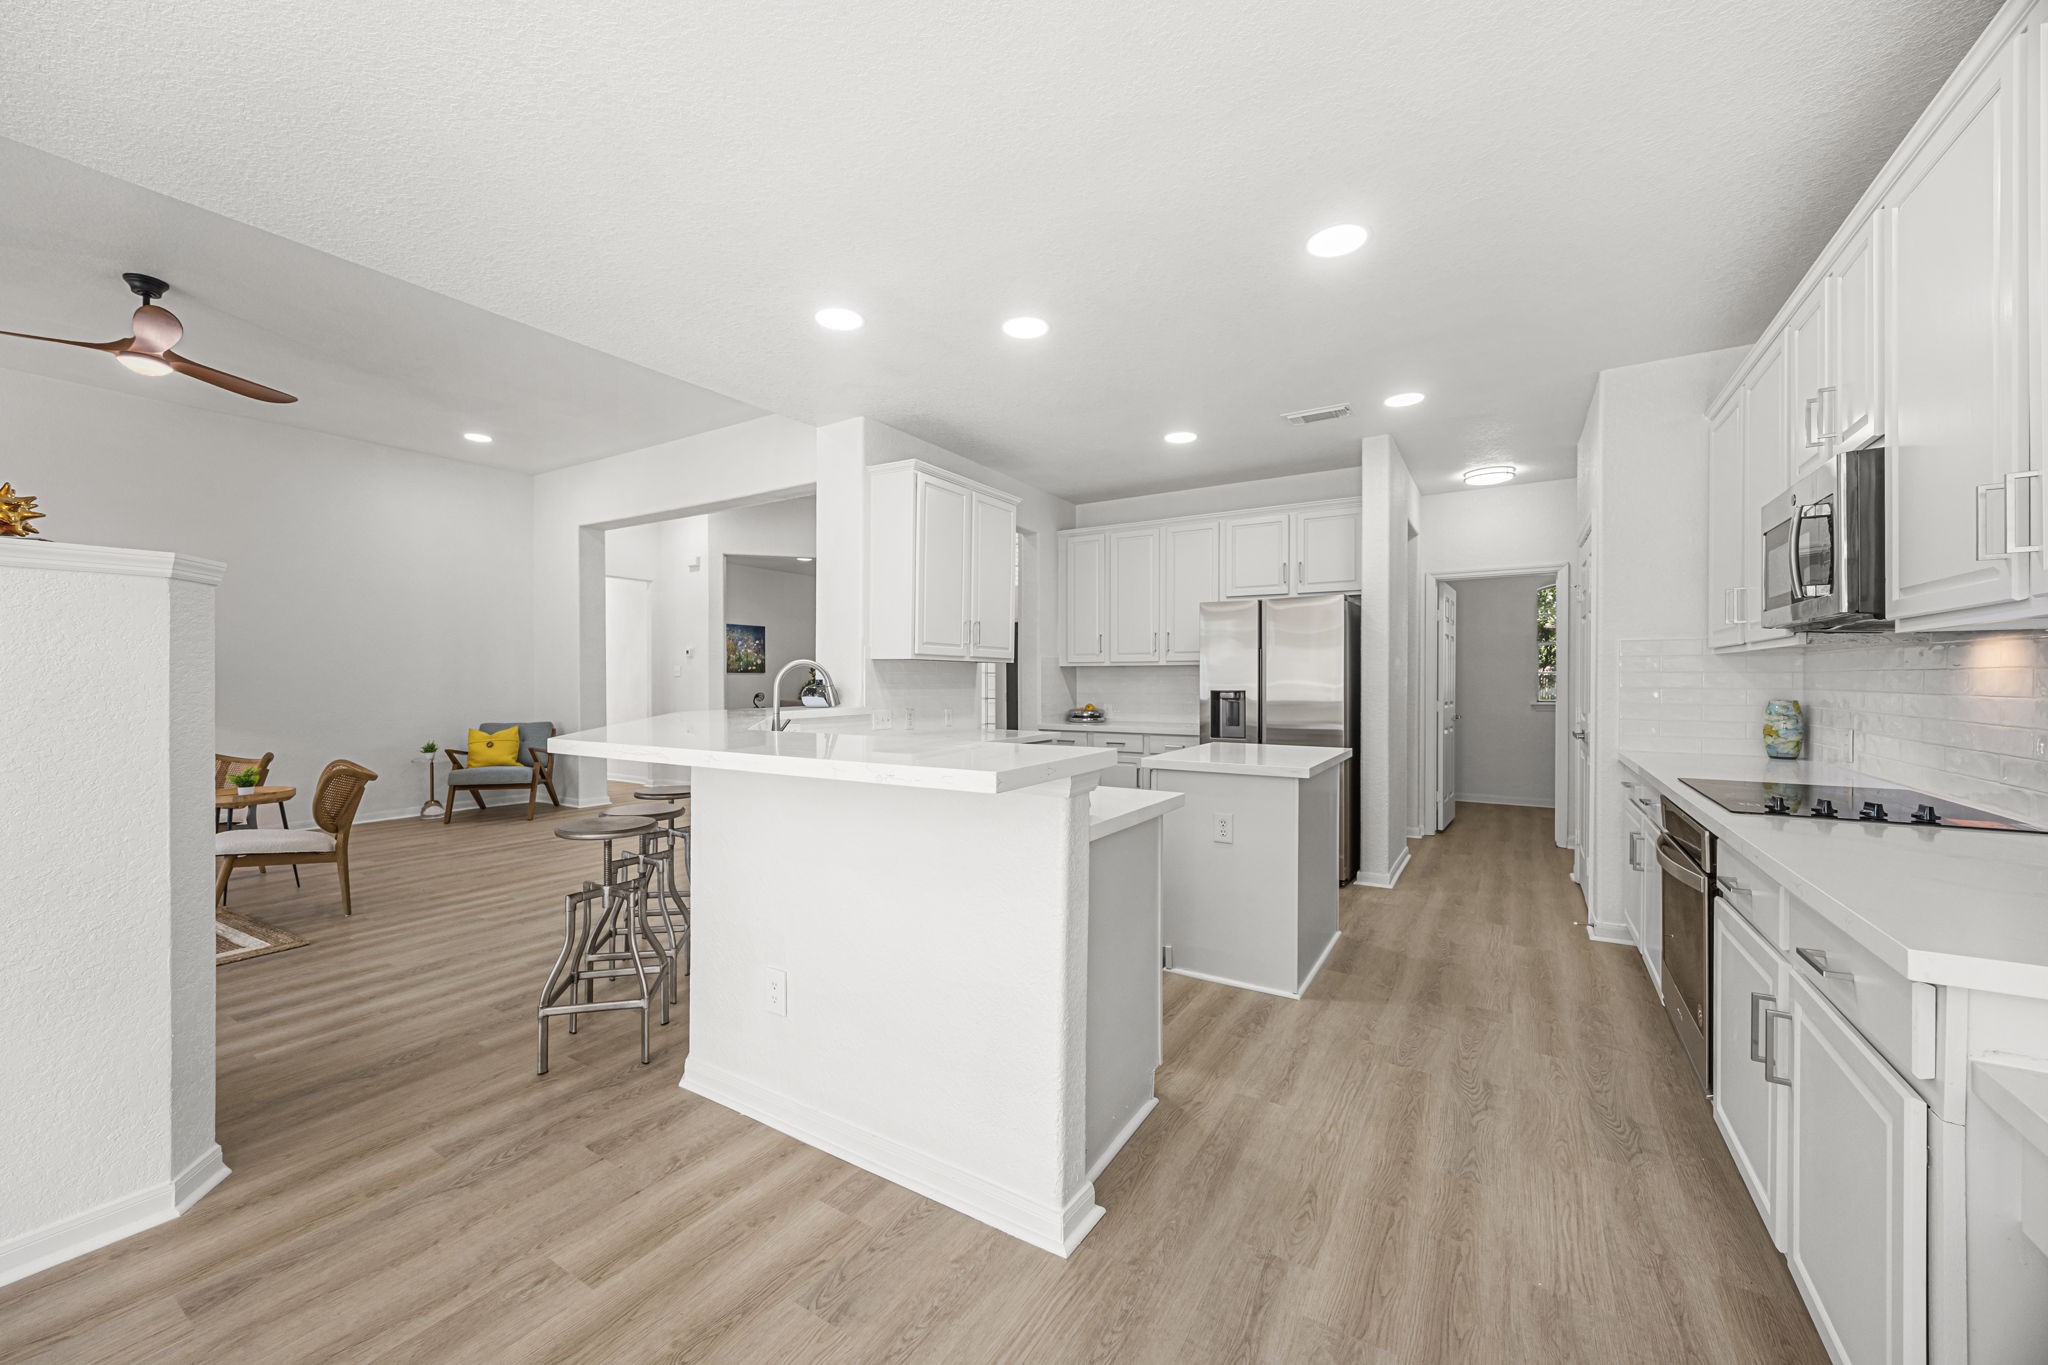
The kitchen is separate and clearly defined, but has just the right amount of openness to the living area. The eat-in kitchen bar offers plenty of seating - up to 6.
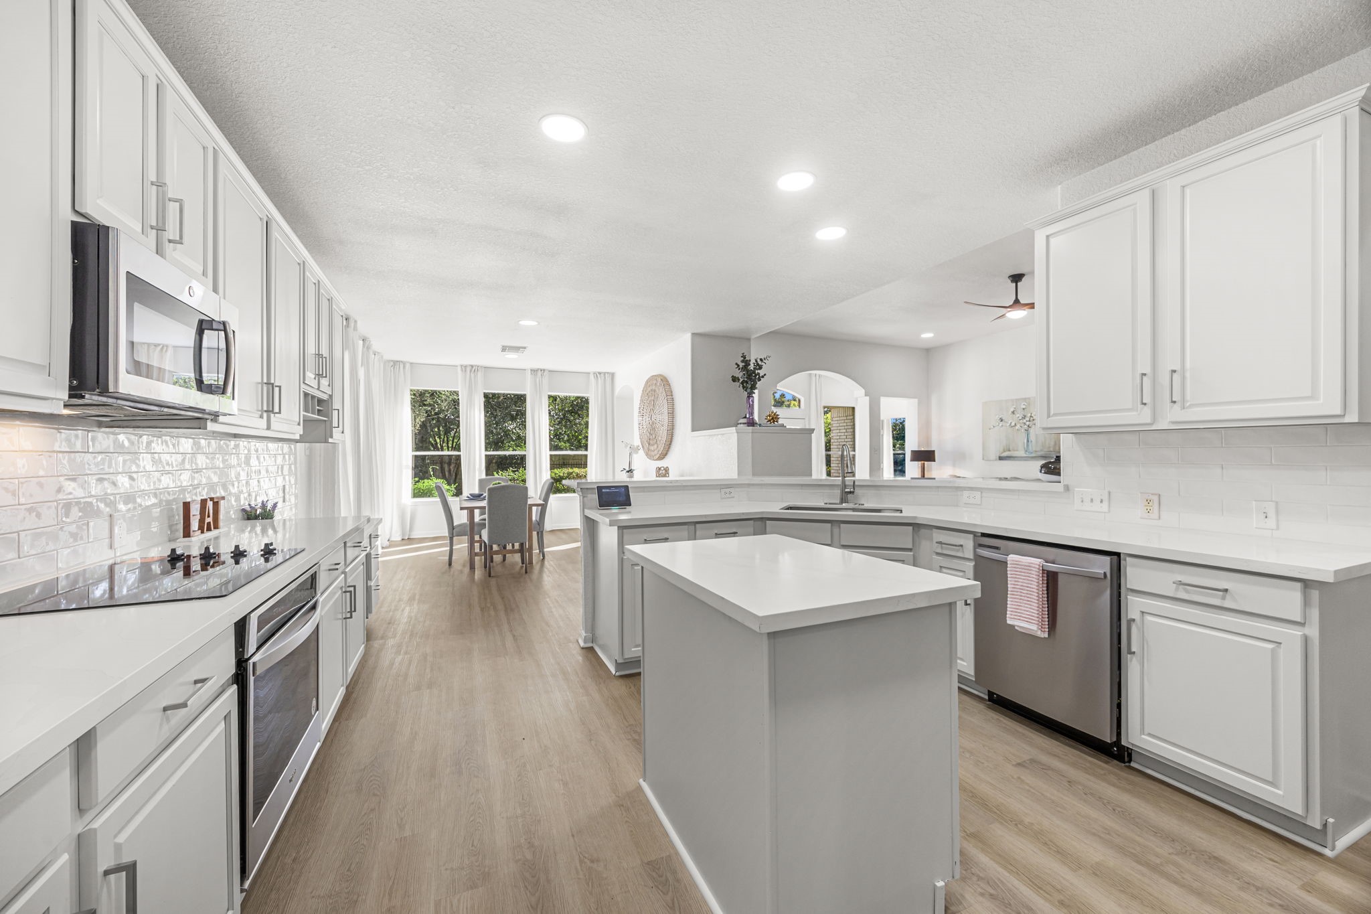
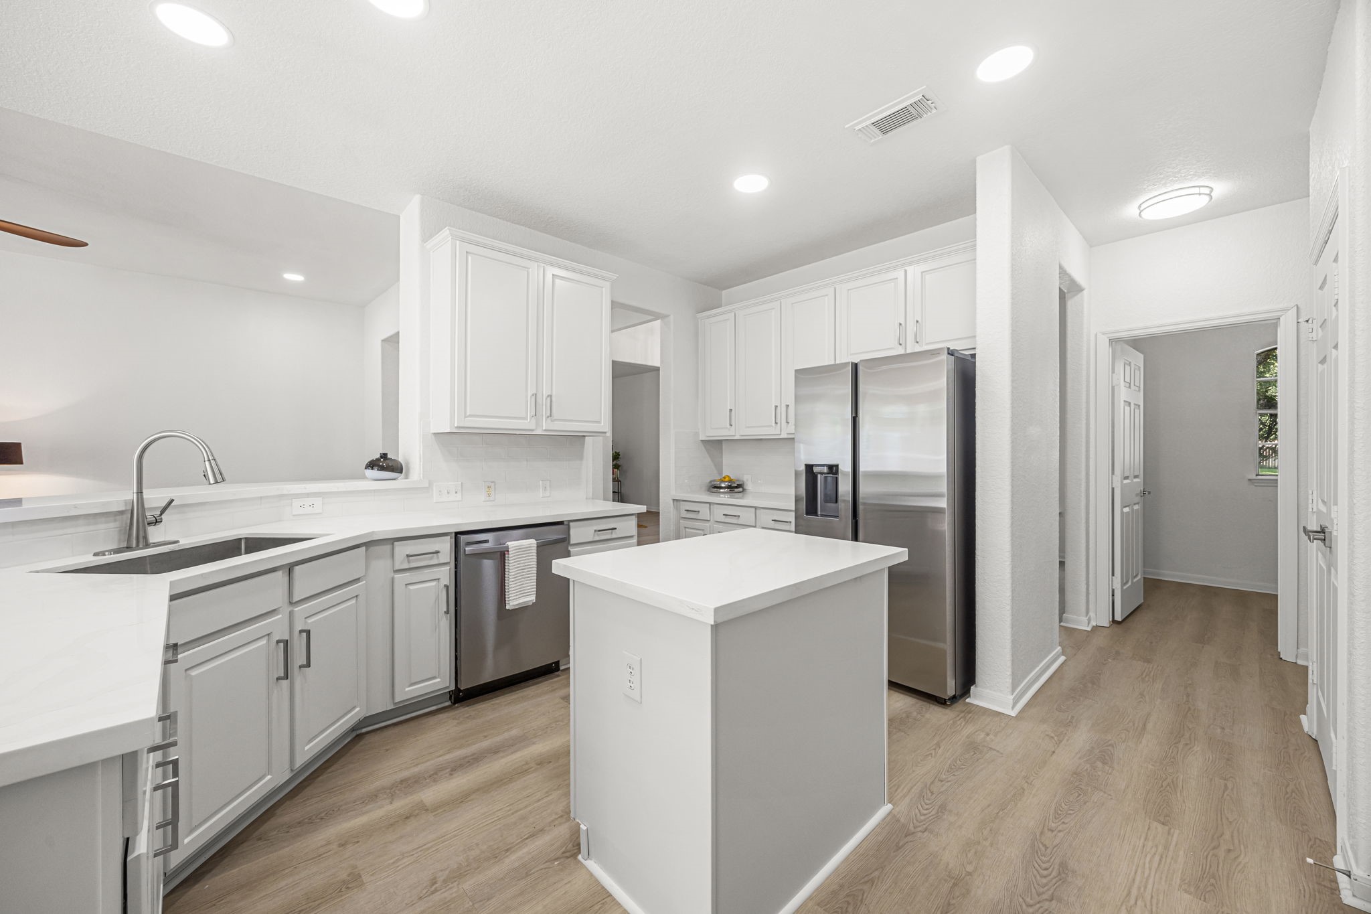
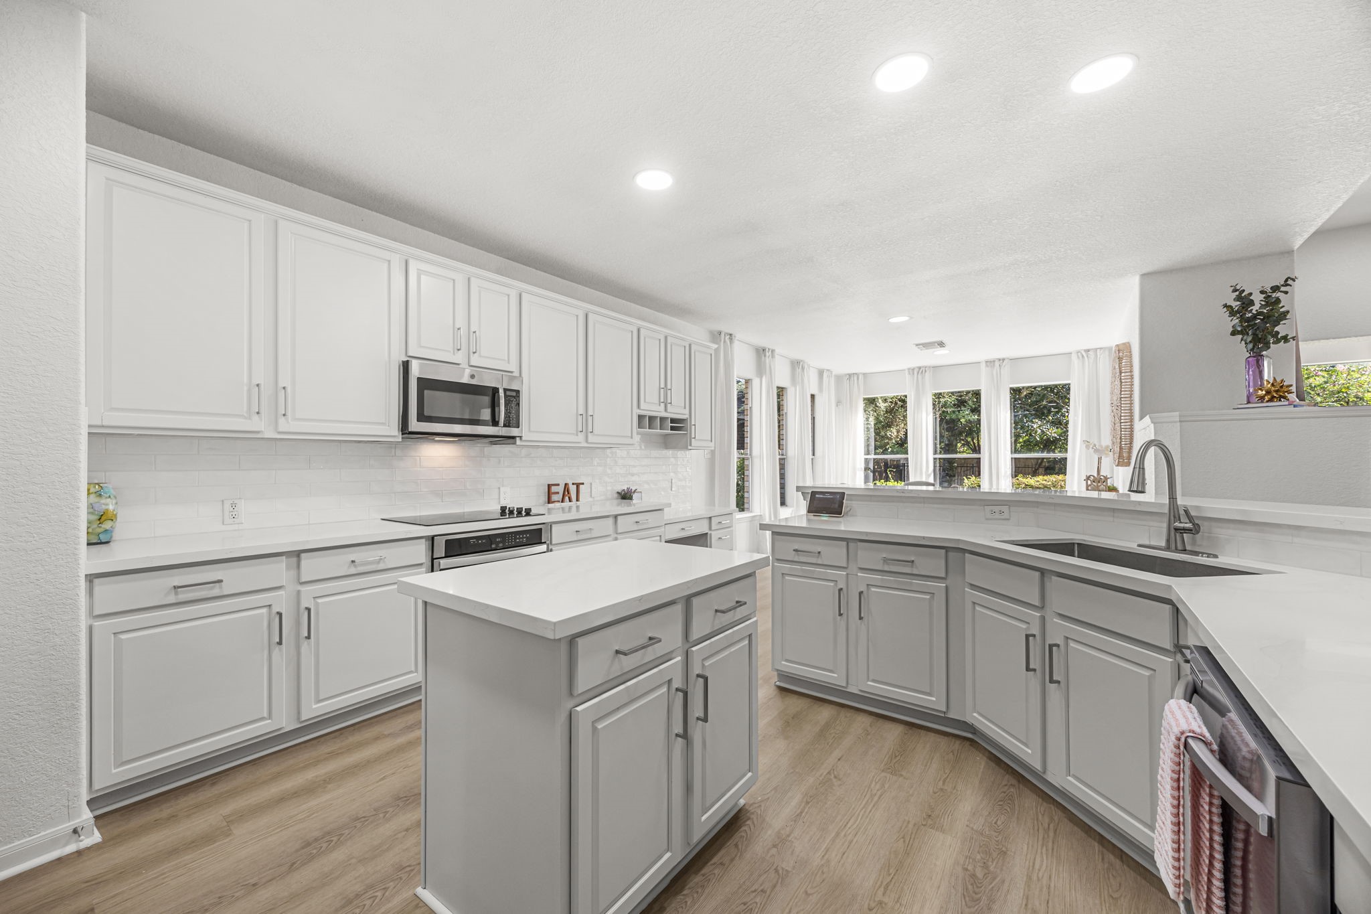
A kitchen built for the cook in the household! Quartz countertops, tile backsplash, stainless steel appliances...and PLENTY of prep space including the central island.
Brand new fridge, dishwasher and cooking range, as well as updated plumbing and lighting fixtures throughout.
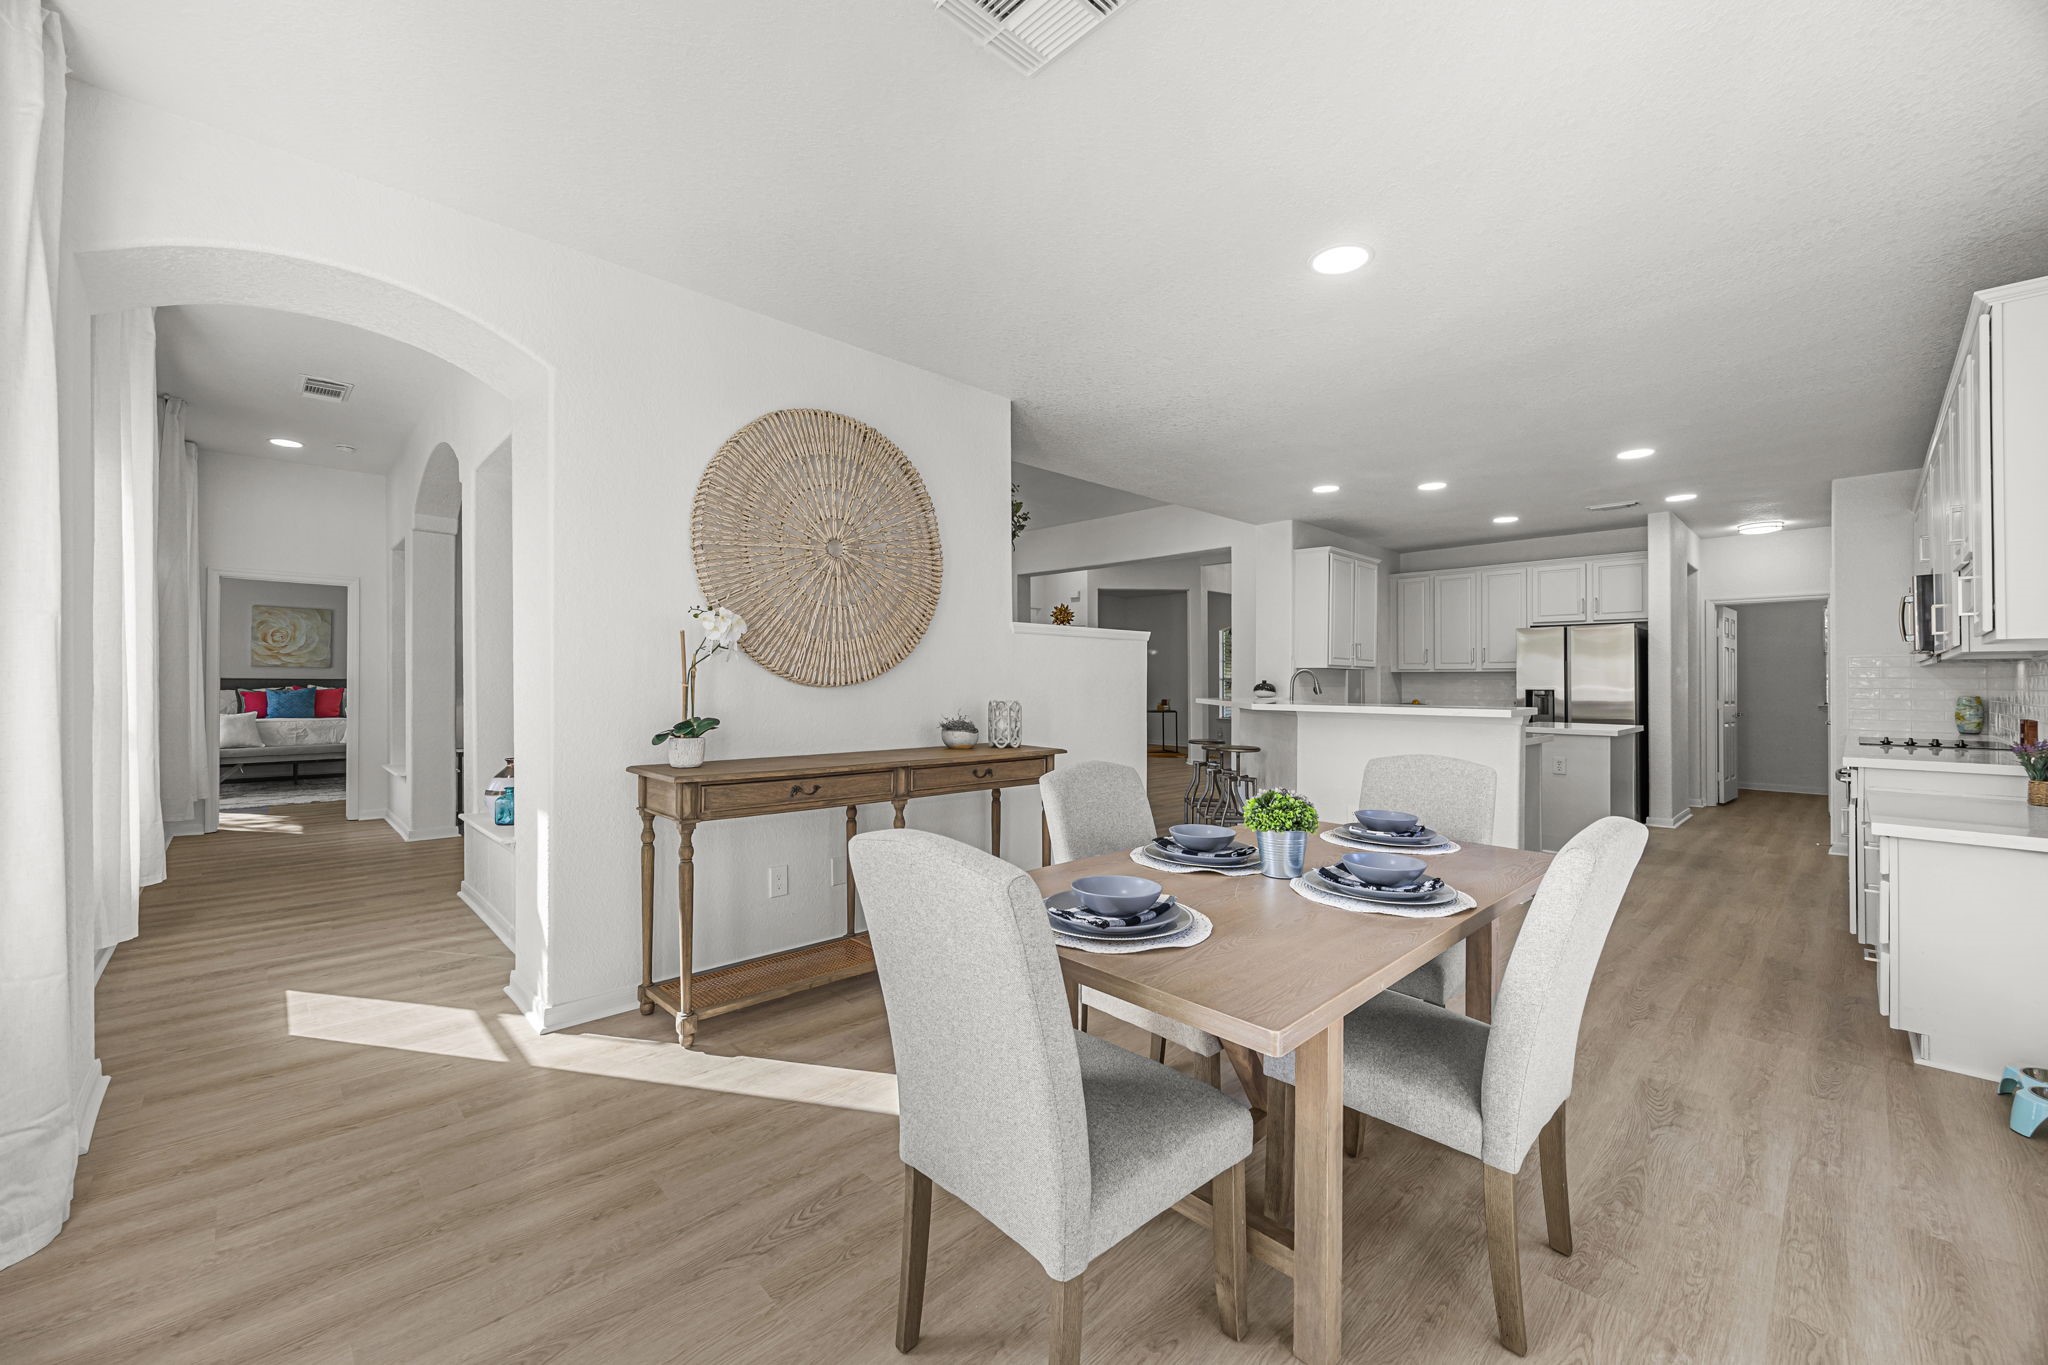
Kitchen, view from dining looking towards the front of the home.
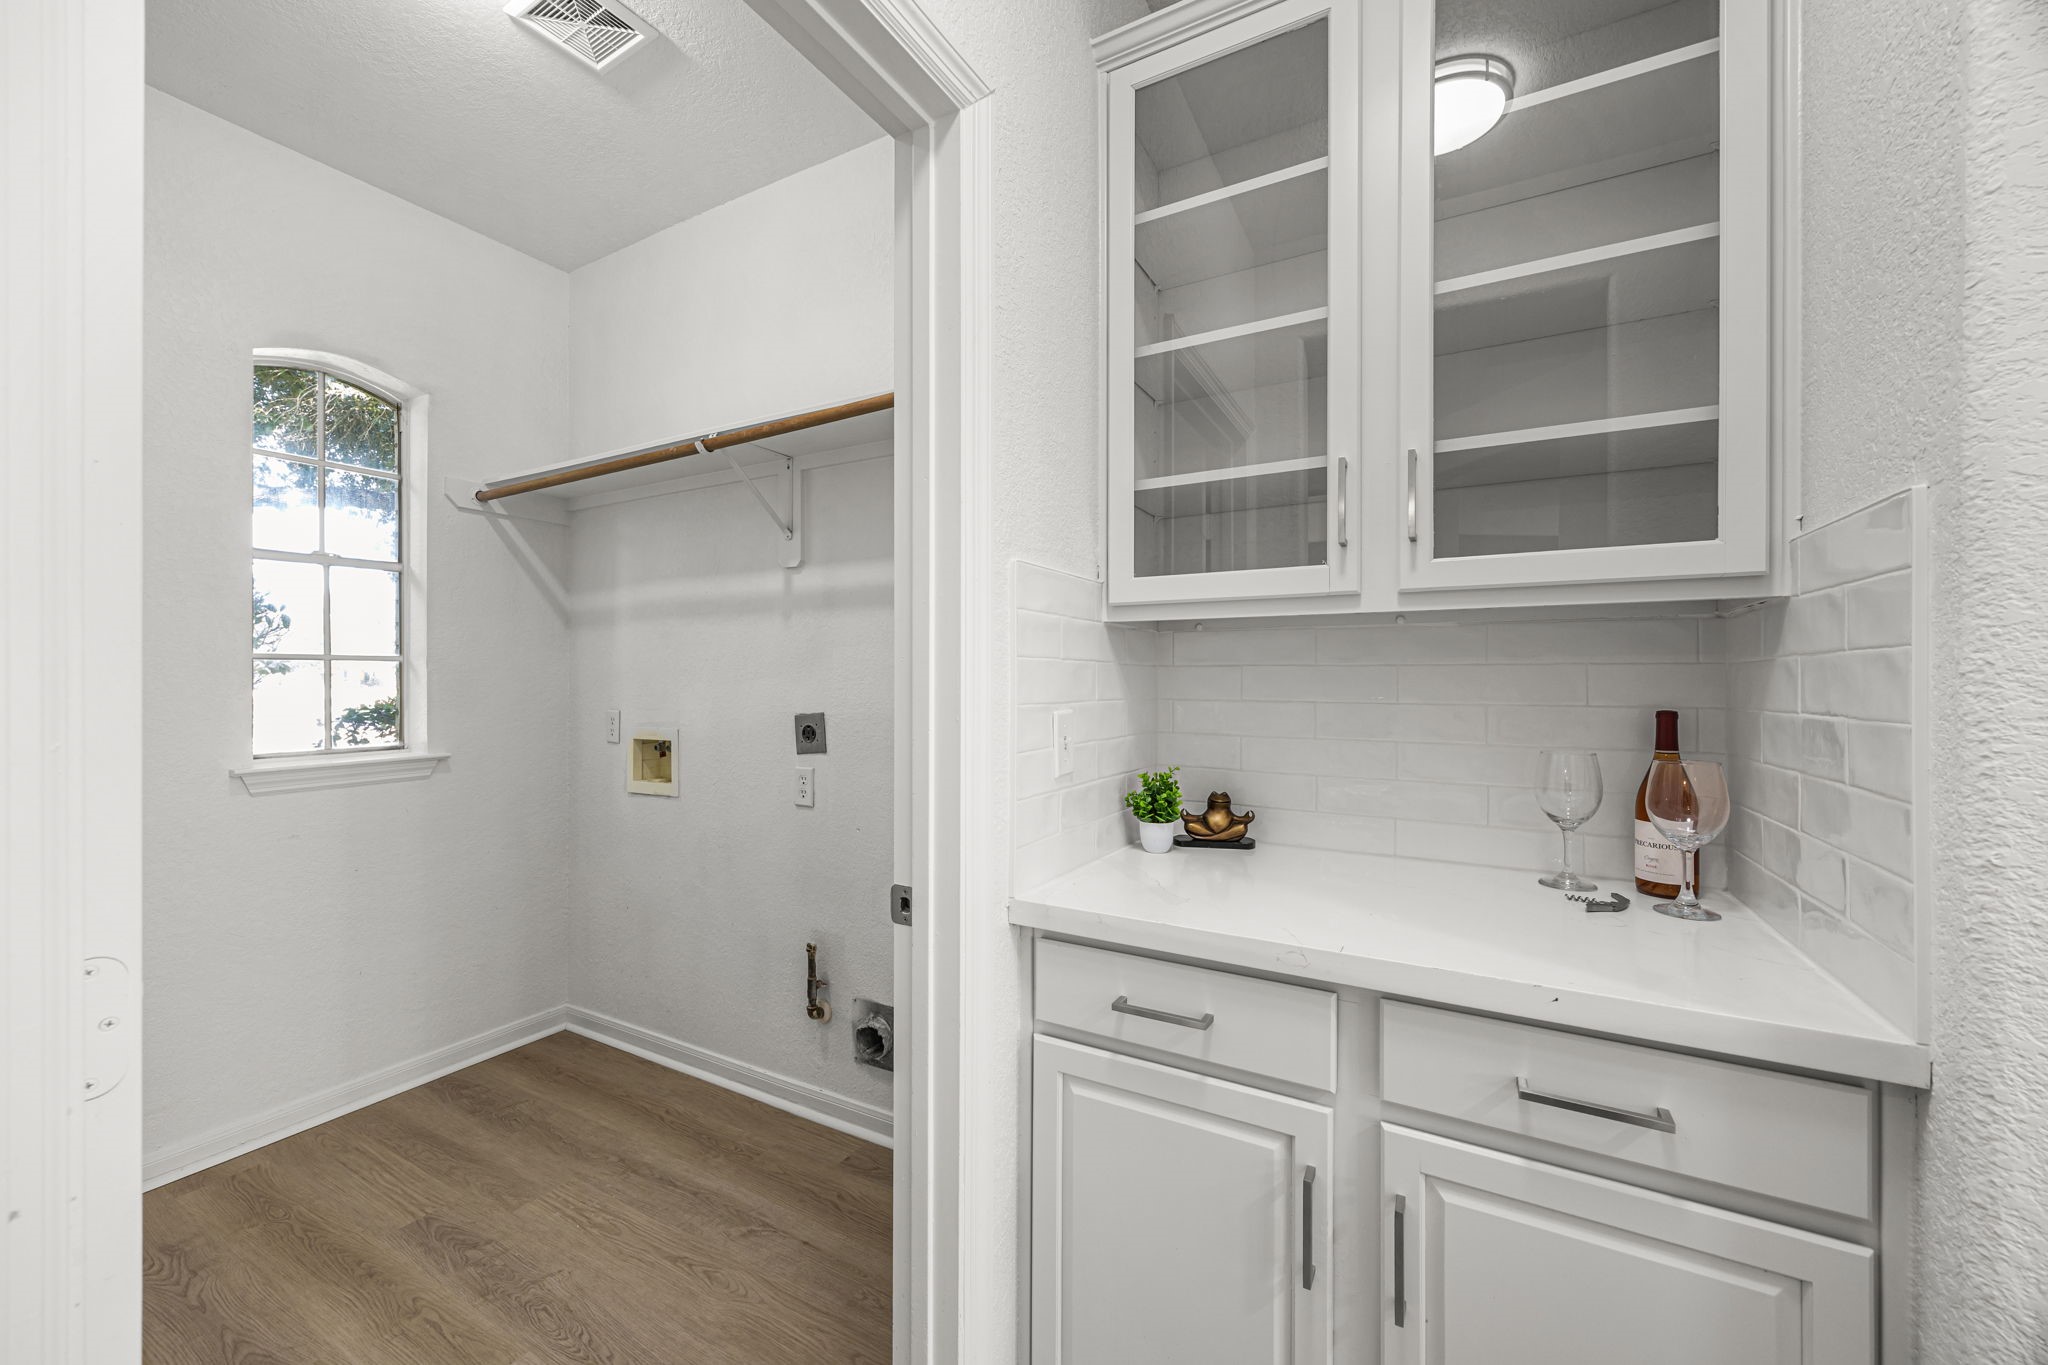
On the right side of the kitchen, you will find a mini butler pantry adjacent to the laundry room. Use this for additional storage, or a great bar area for entertaining!
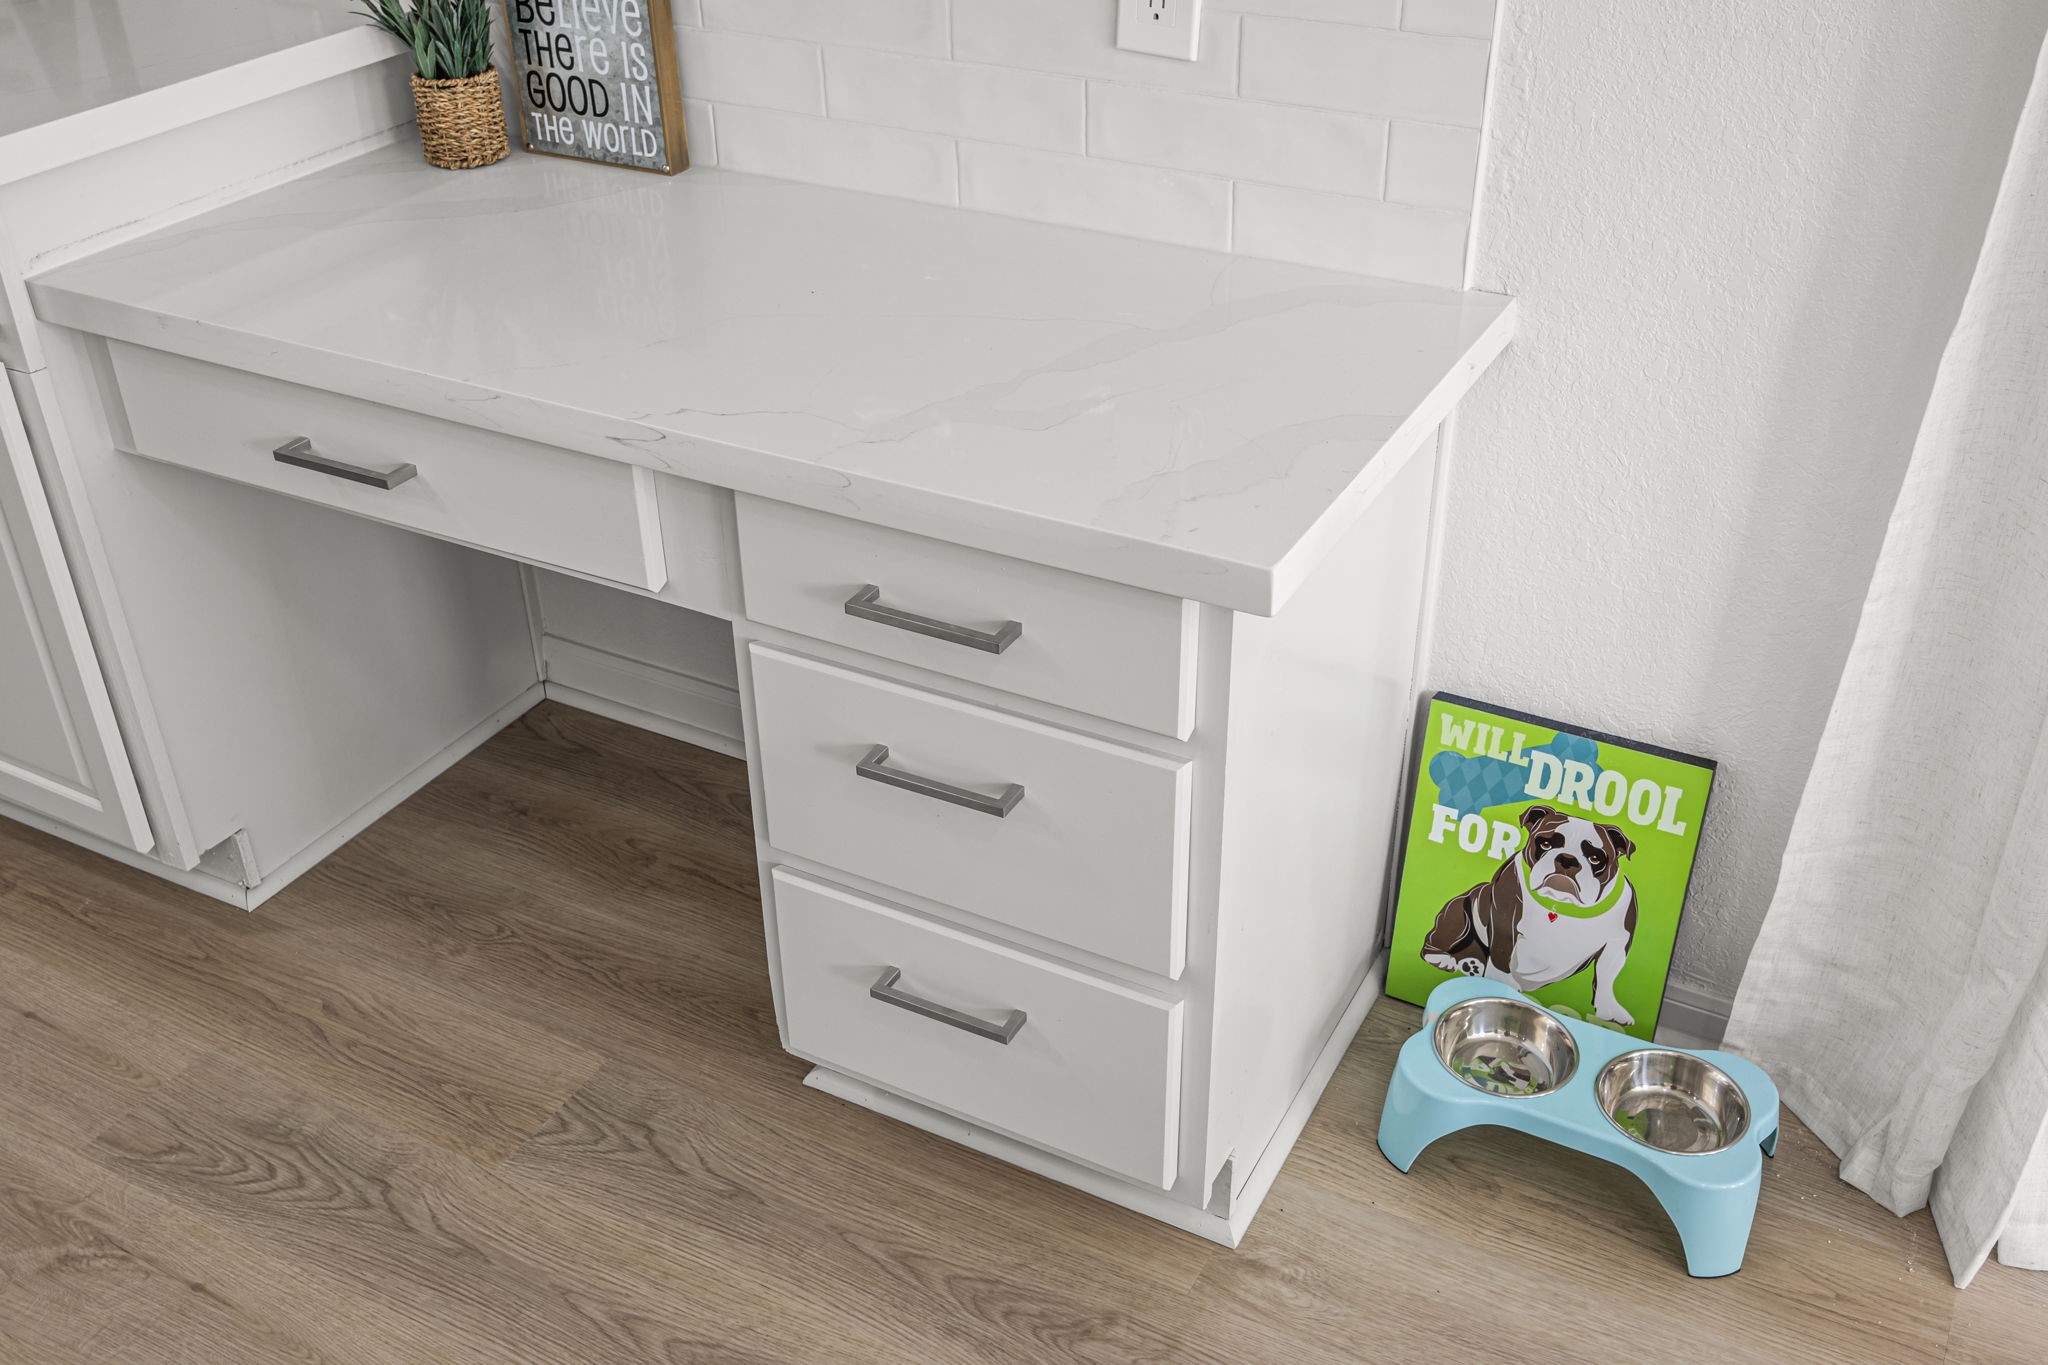
The built-in desk in the kitchen offers a great homework spot...or corner for Fido's supplies!
Kitchen, view from the front looking towards the rear eat-in area.
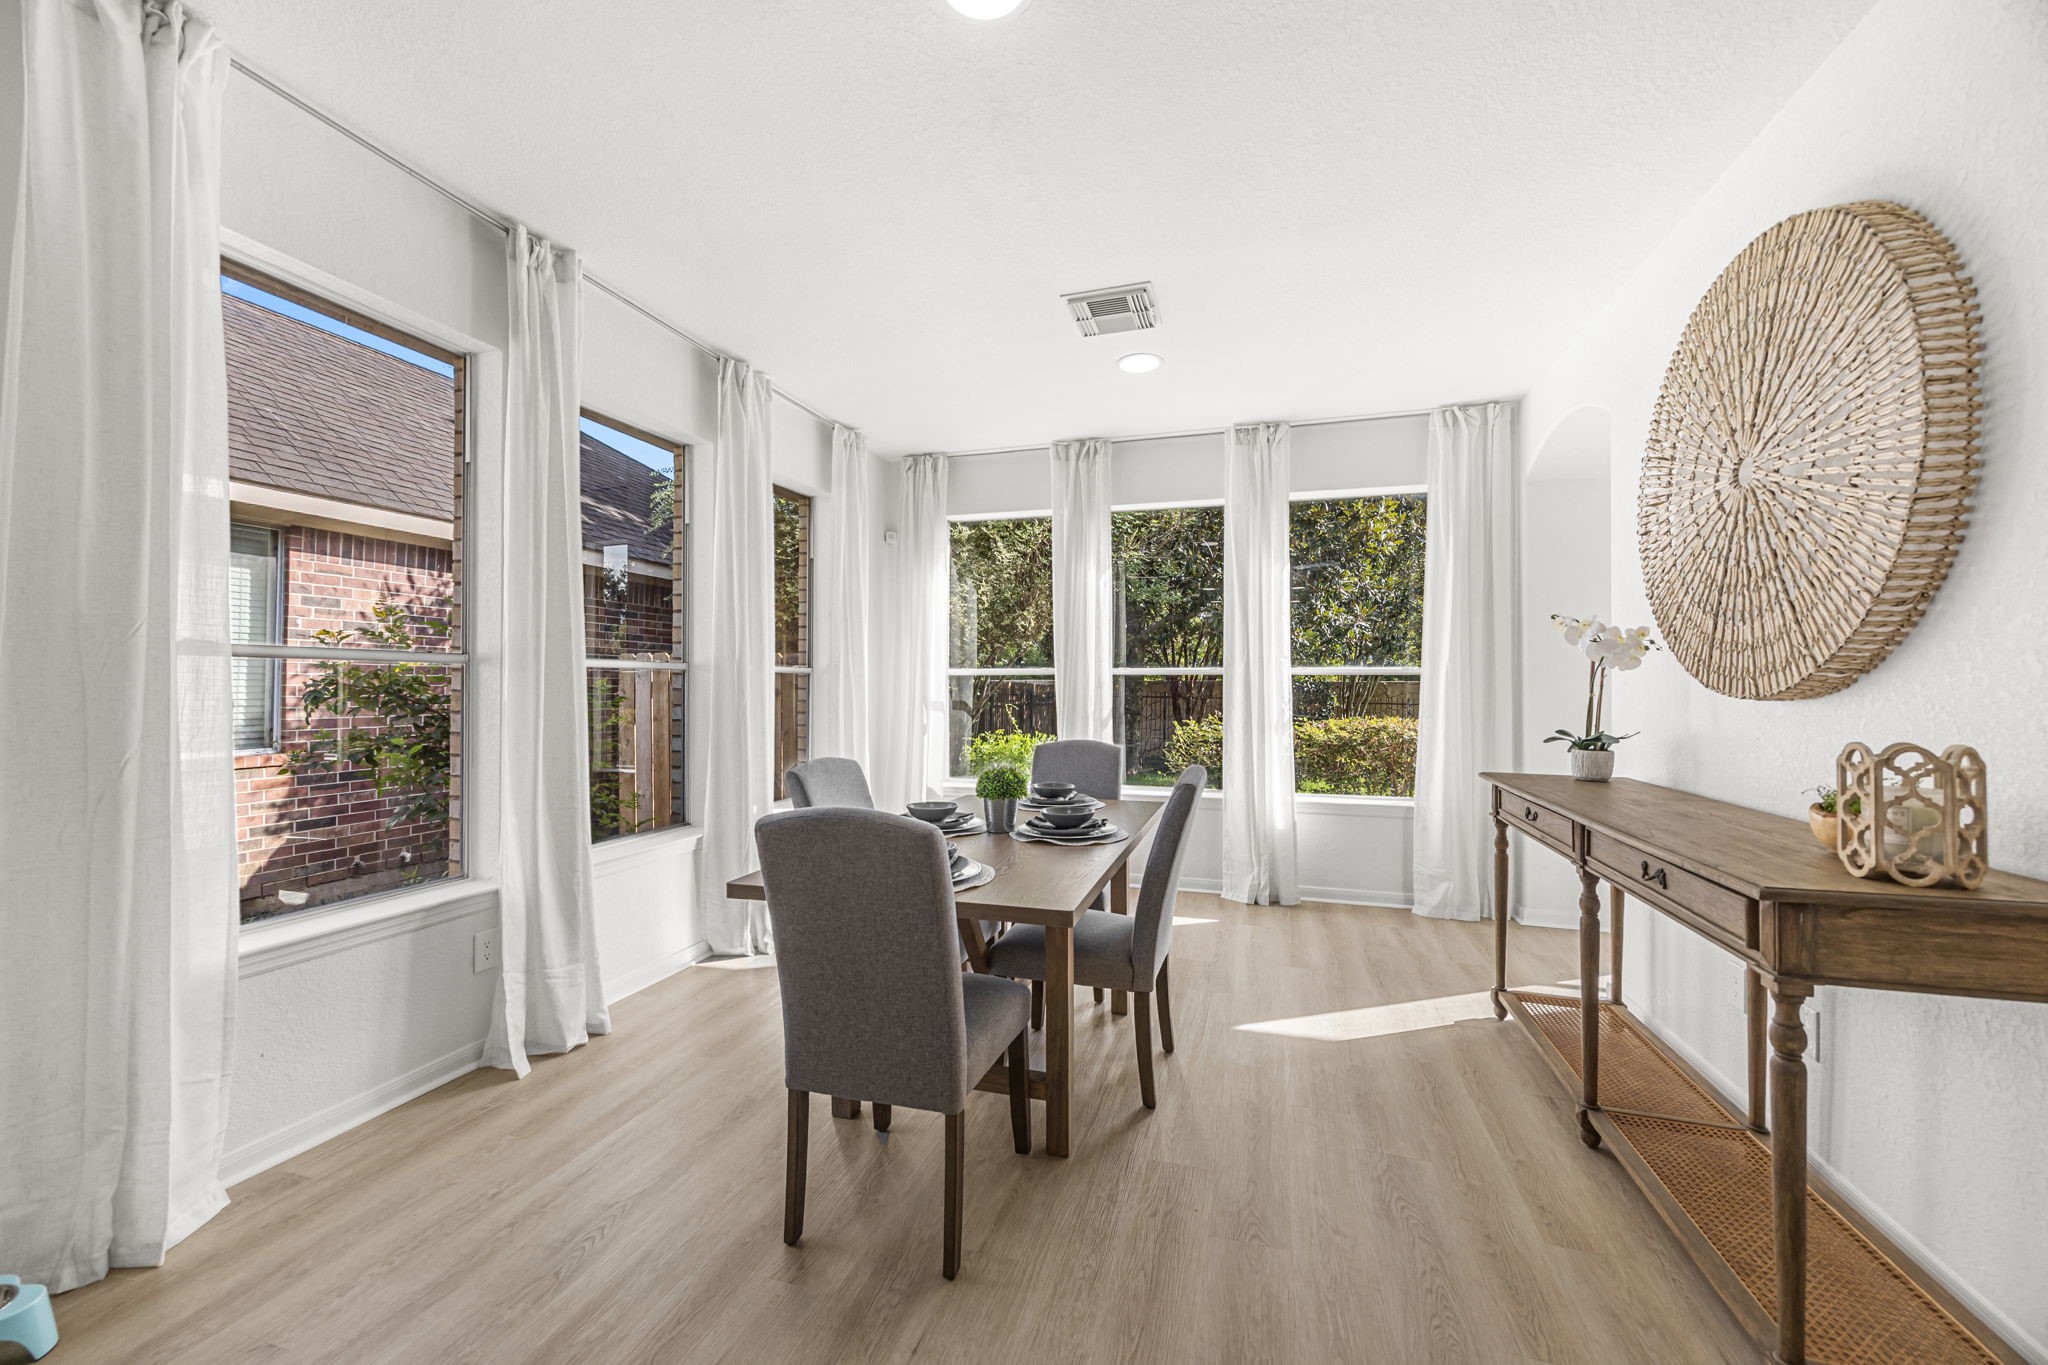
Notice the SIZE of the eat-in dining area! This space can comfortably work as your main dining room since it can accommodate seating for up to 8.
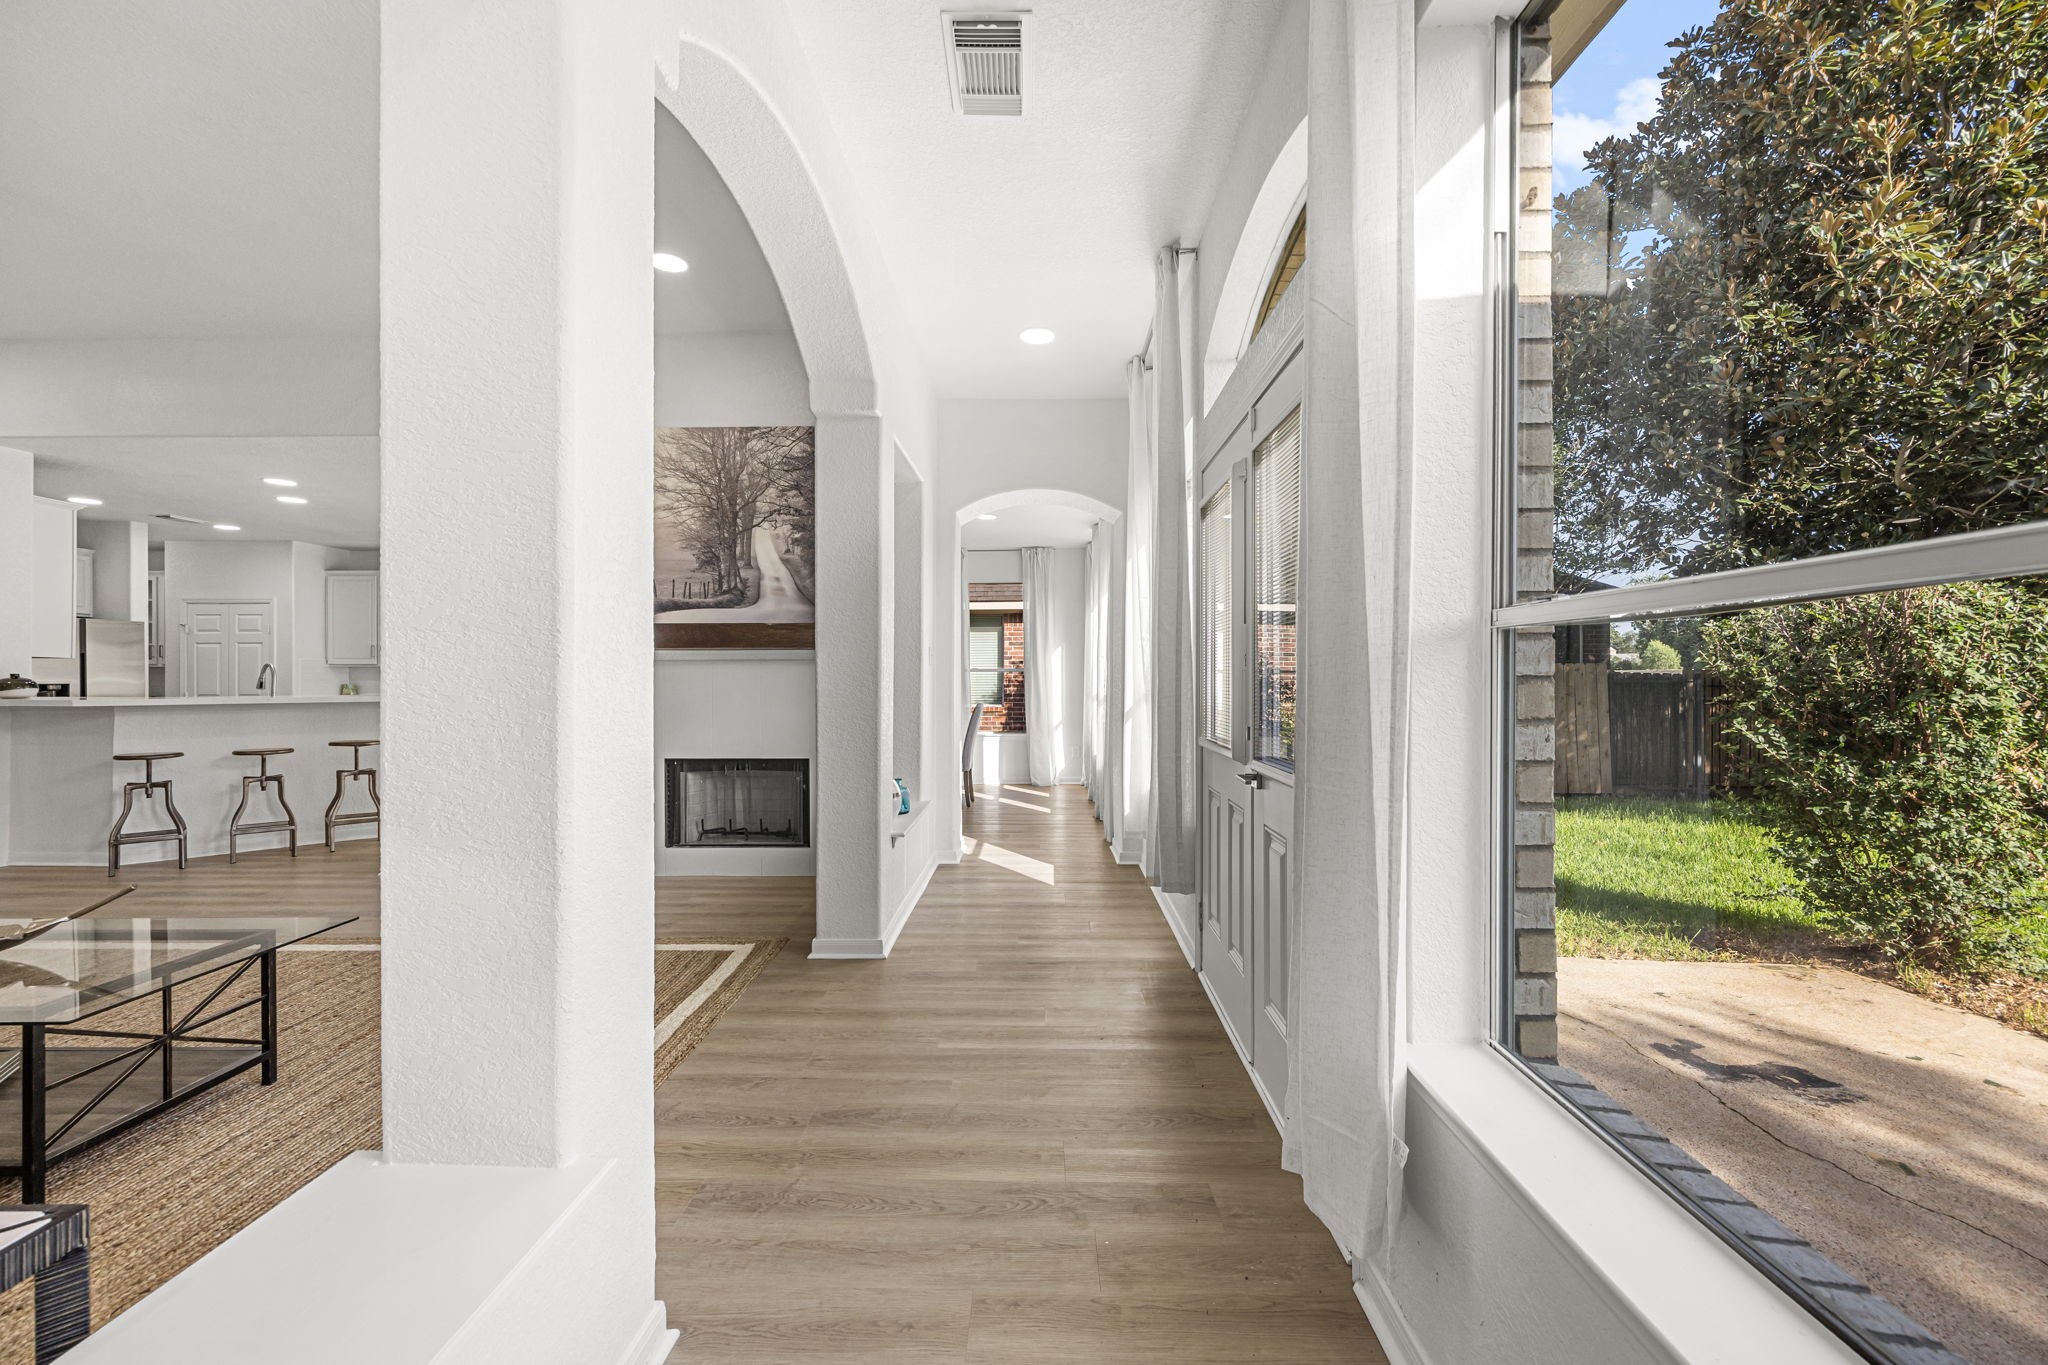
The walls of windows overlooking the backyard allow natural light to radiate in, especially in the evenings. This home exudes warmth with all of the natural light it offers.
The rear walkway leads to the primary bedroom/bathroom suite.
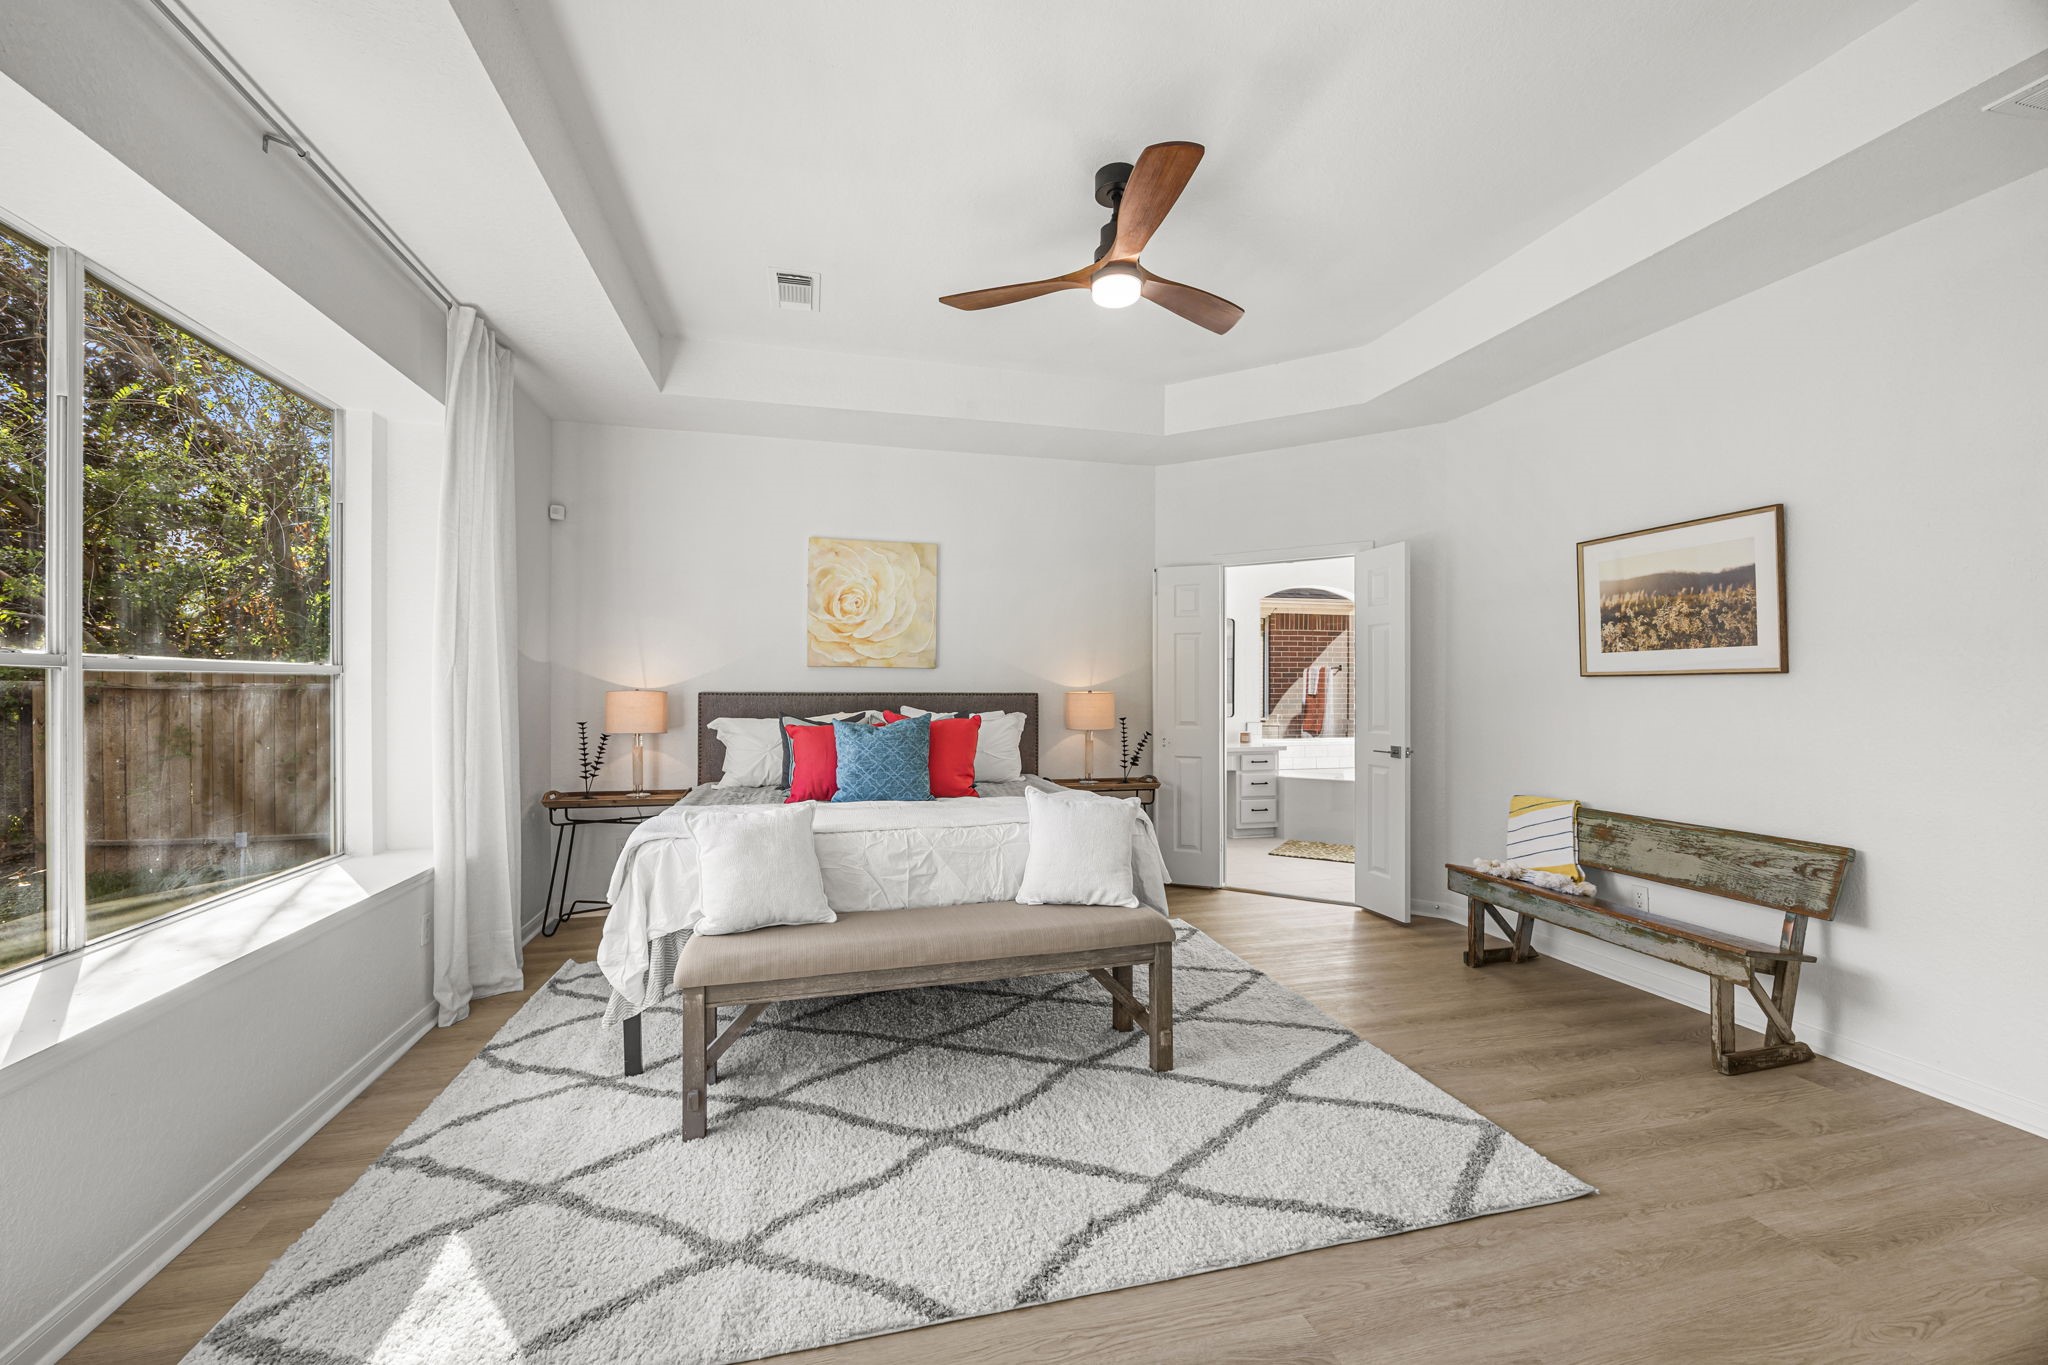
Welcome to the generously sized primary bedroom suite. The bay window offers views of the lush green backyard. You will notice a continuation of the "large spaces" theme seen throughout this home. This bedroom can easily accomodate large and stately furniture...or have plenty of flex space around you.
The tray ceilings add a bit of an architectural element to this space.
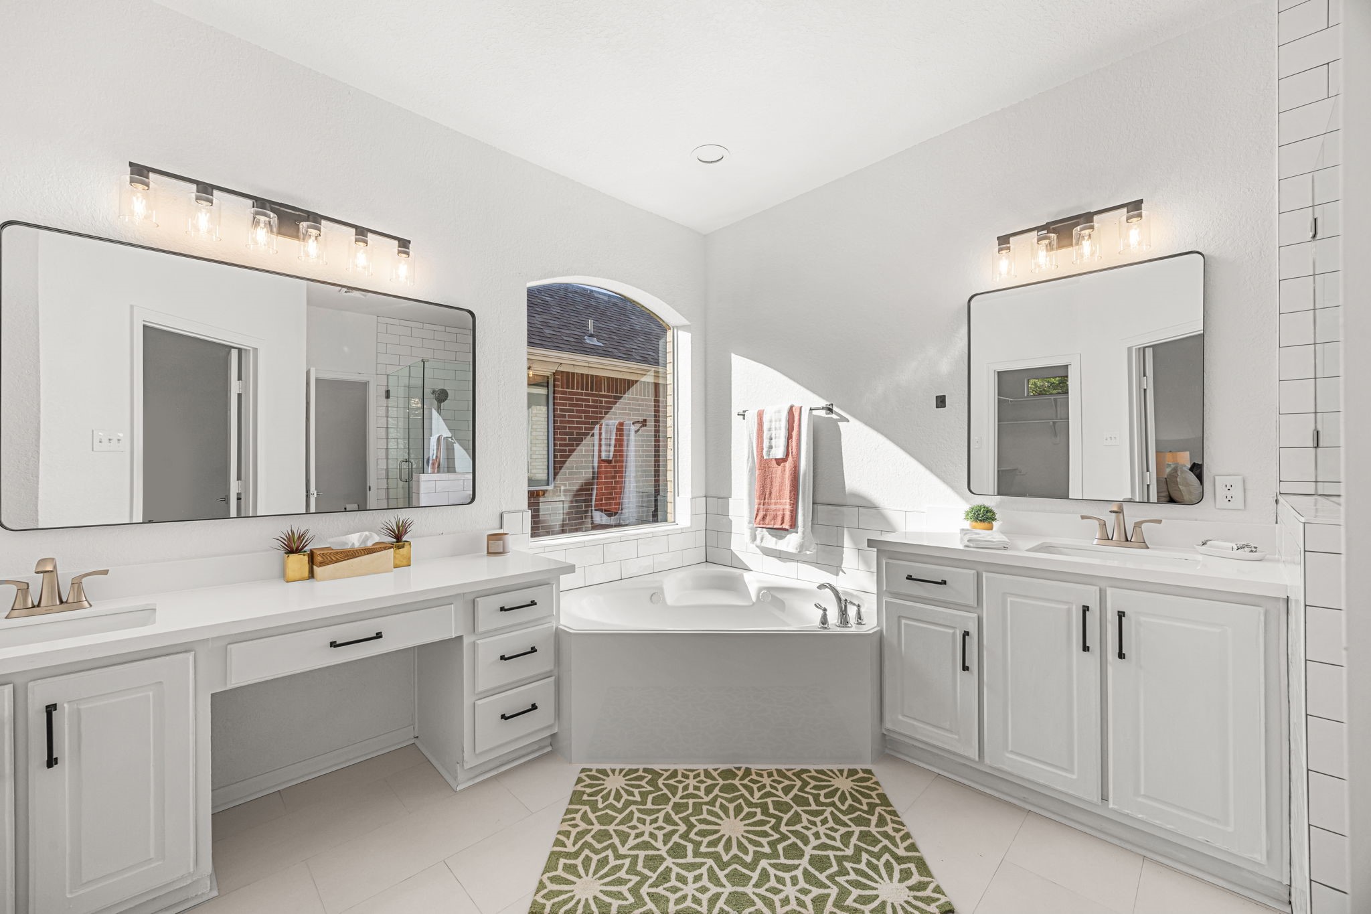
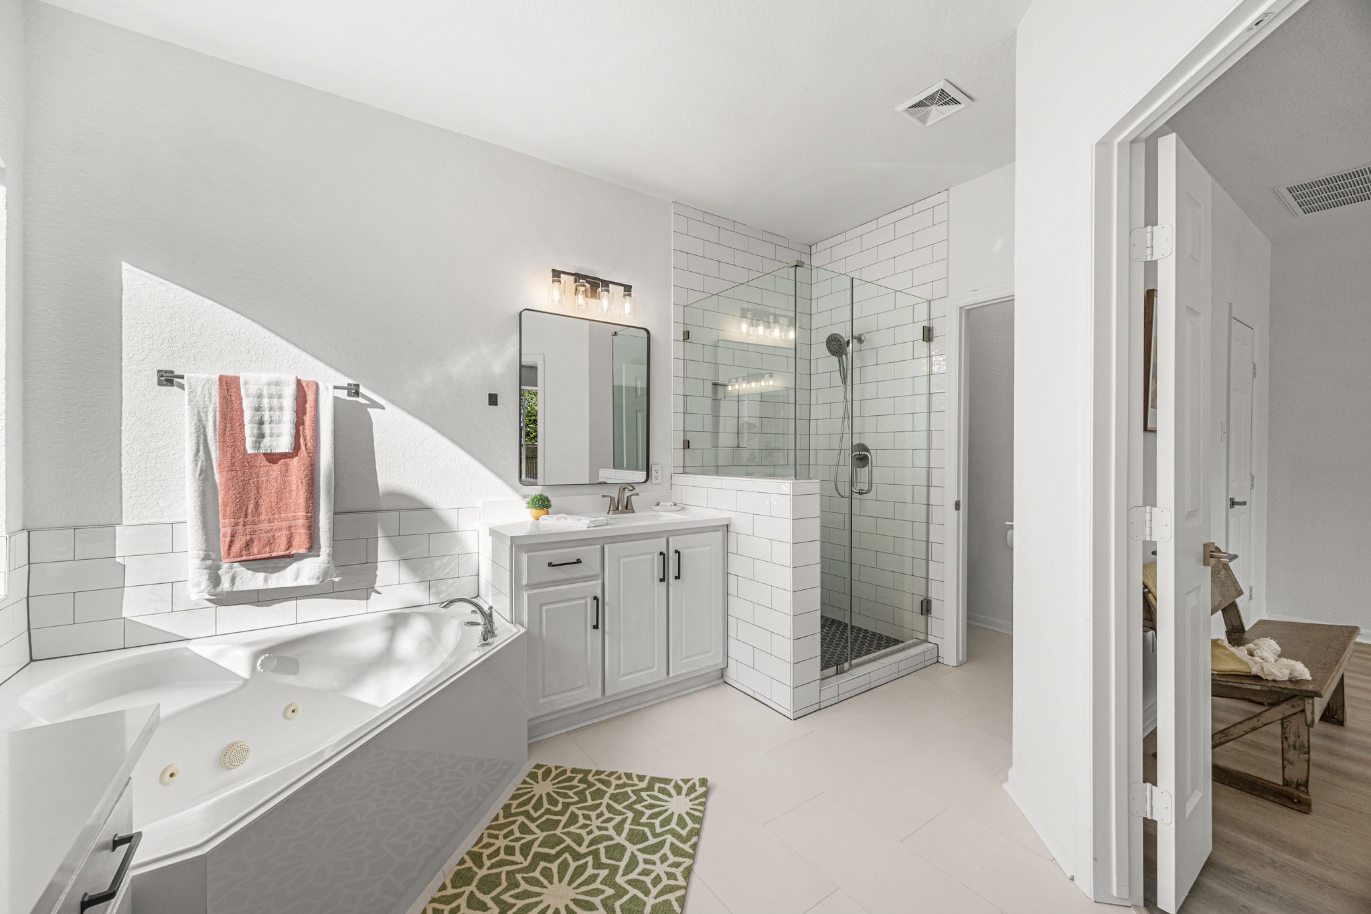
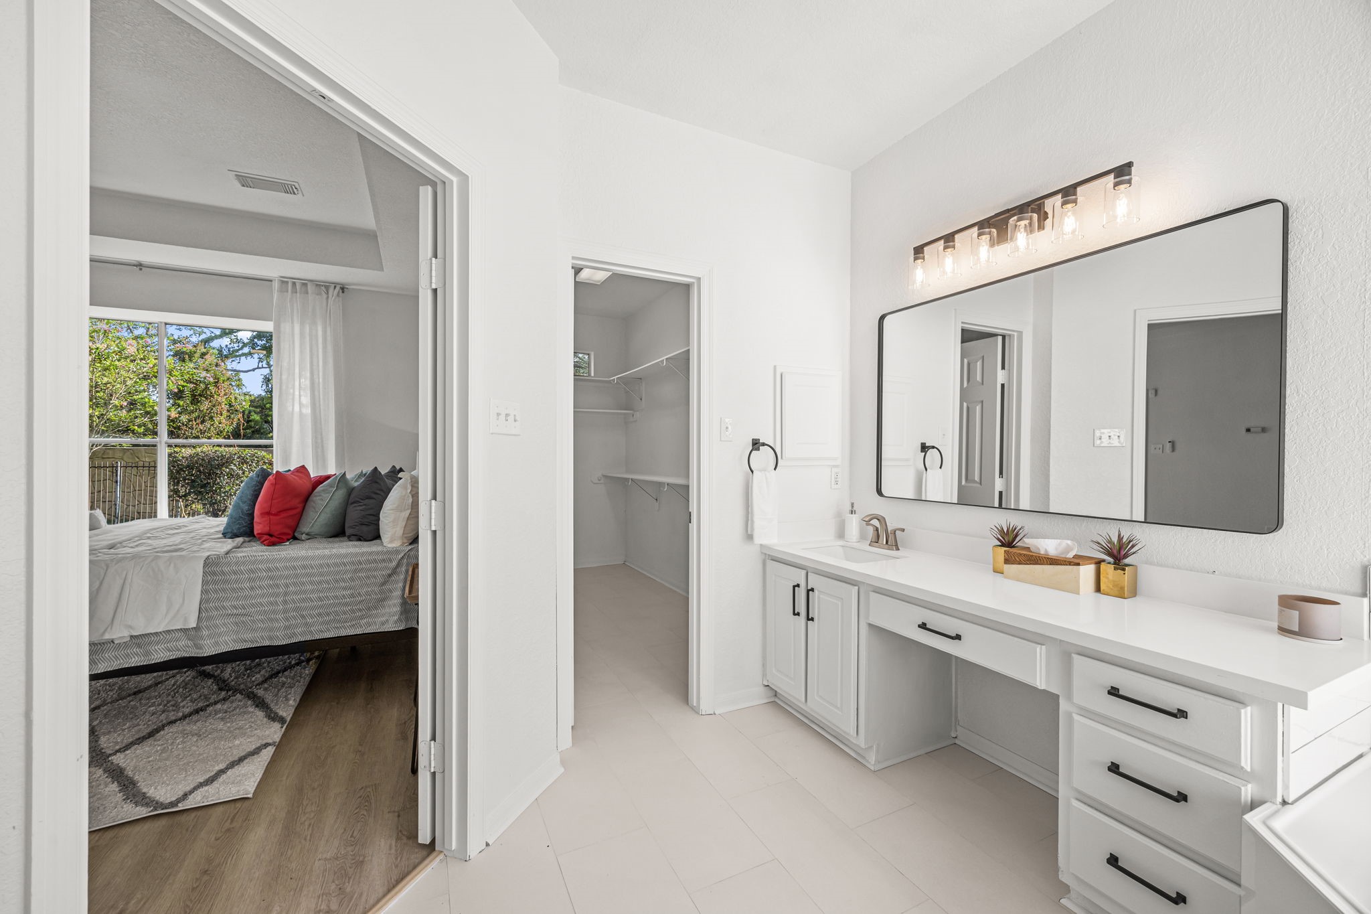
Welcome to the spacious primary bathroom. Centrally anchored by an oversized tub, the dual vanities offer separate spaces or a prep + makeup station. Notice all of the natural light that radiates into this space, as well.
The shower was recently fully re-built (2026), and offers classic subway tile with a high quality frameless glass surround.
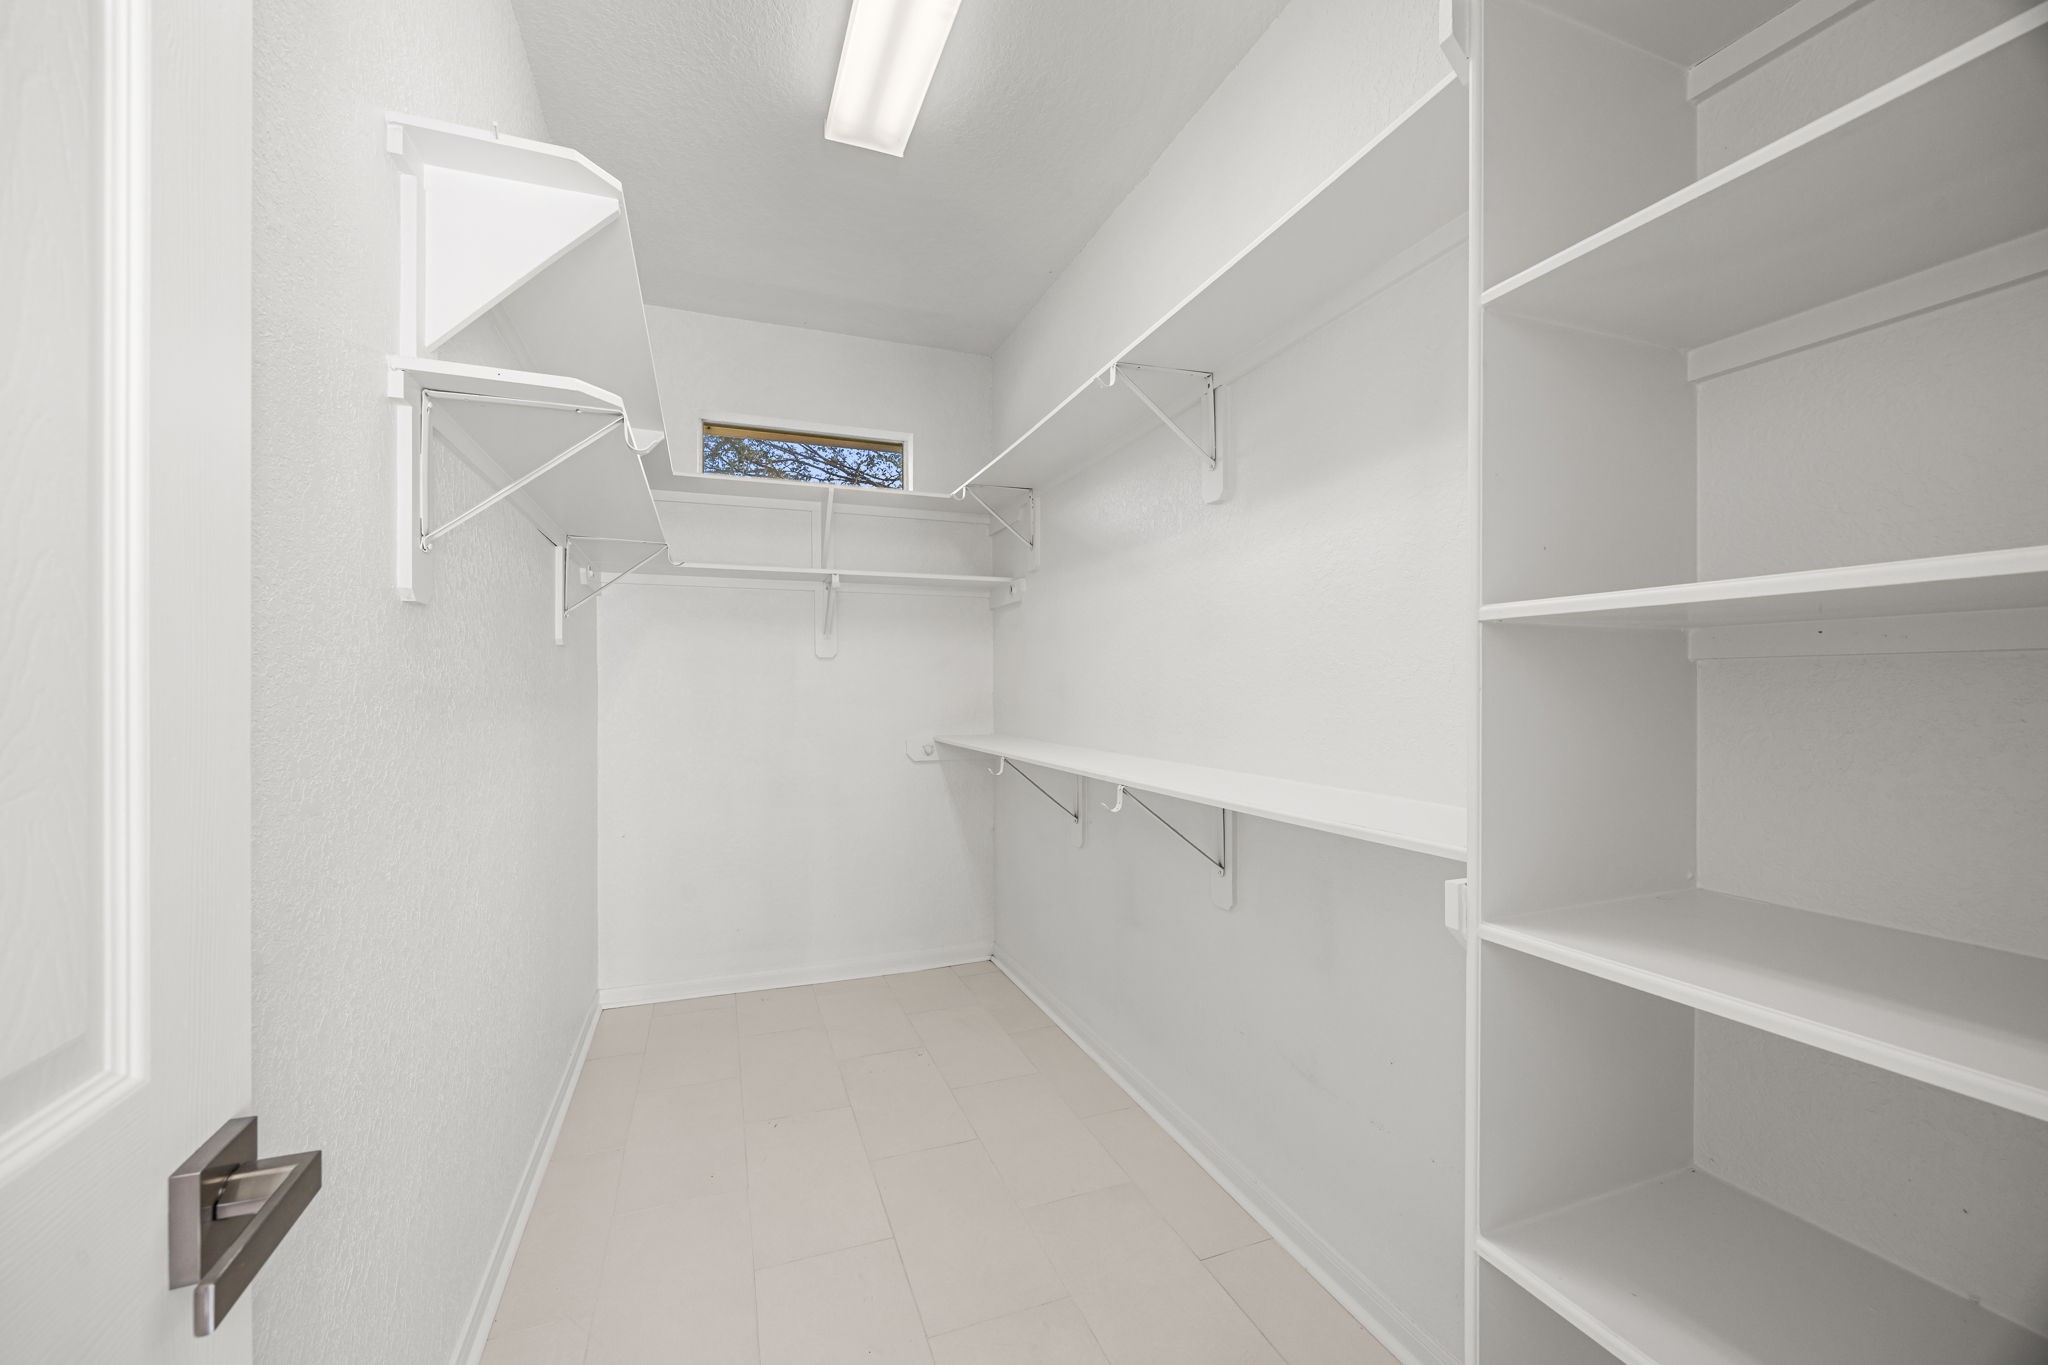
Adjacent to the left sink/vanity is the walk-in closet.
Plenty of space, both hanging and shelving...with a little window for some morning natural light even into this space.
Secondary bedroom (front).
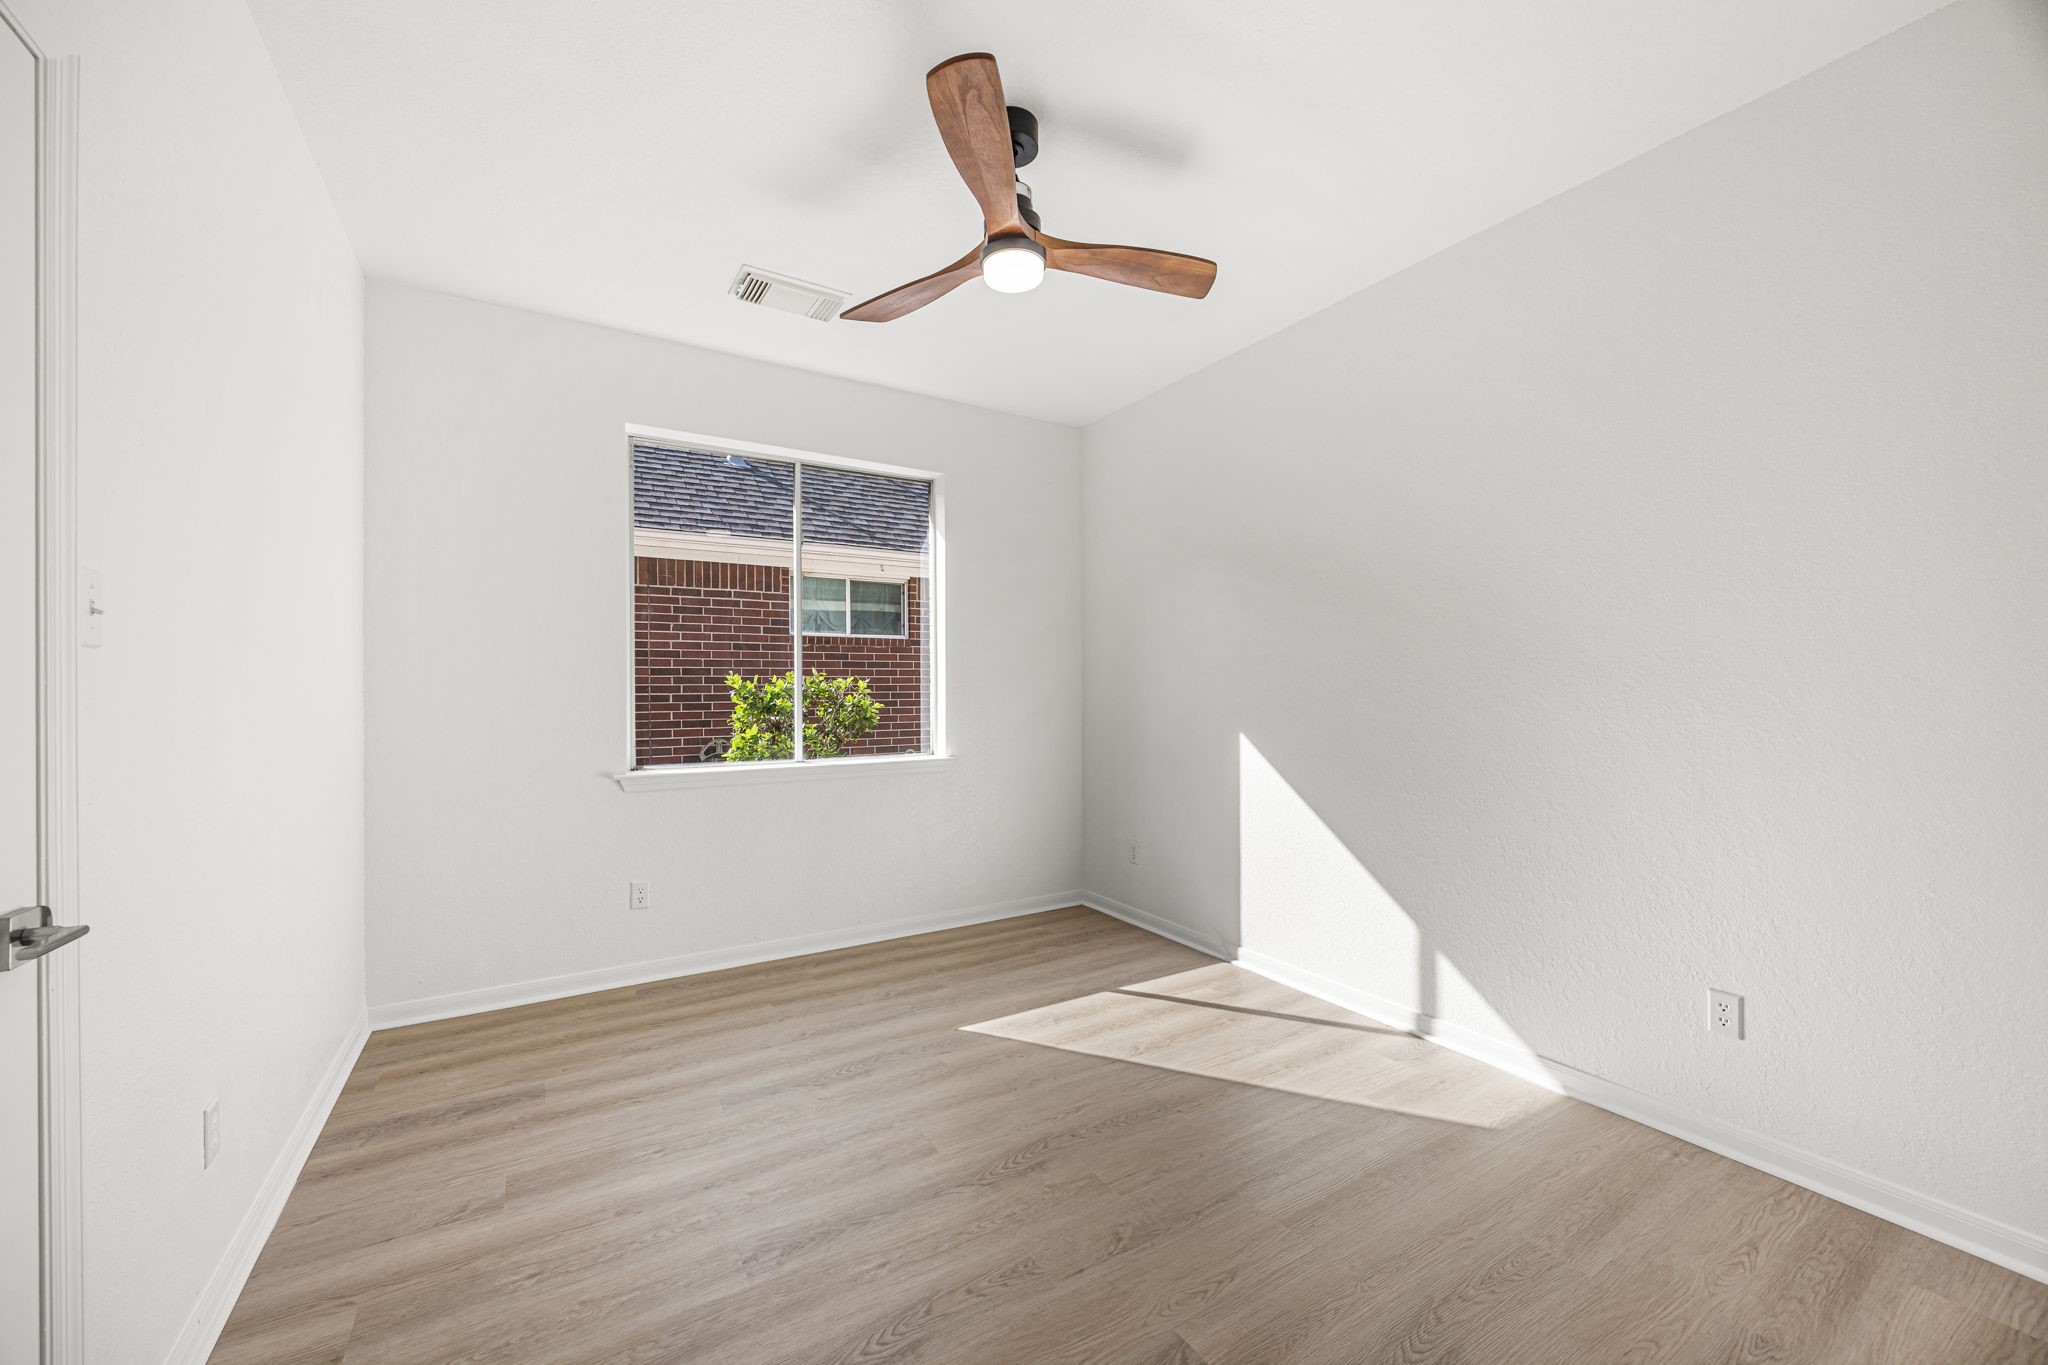
Secondary bedroom (middle). Notice the new designer ceiling fans throughout the home.
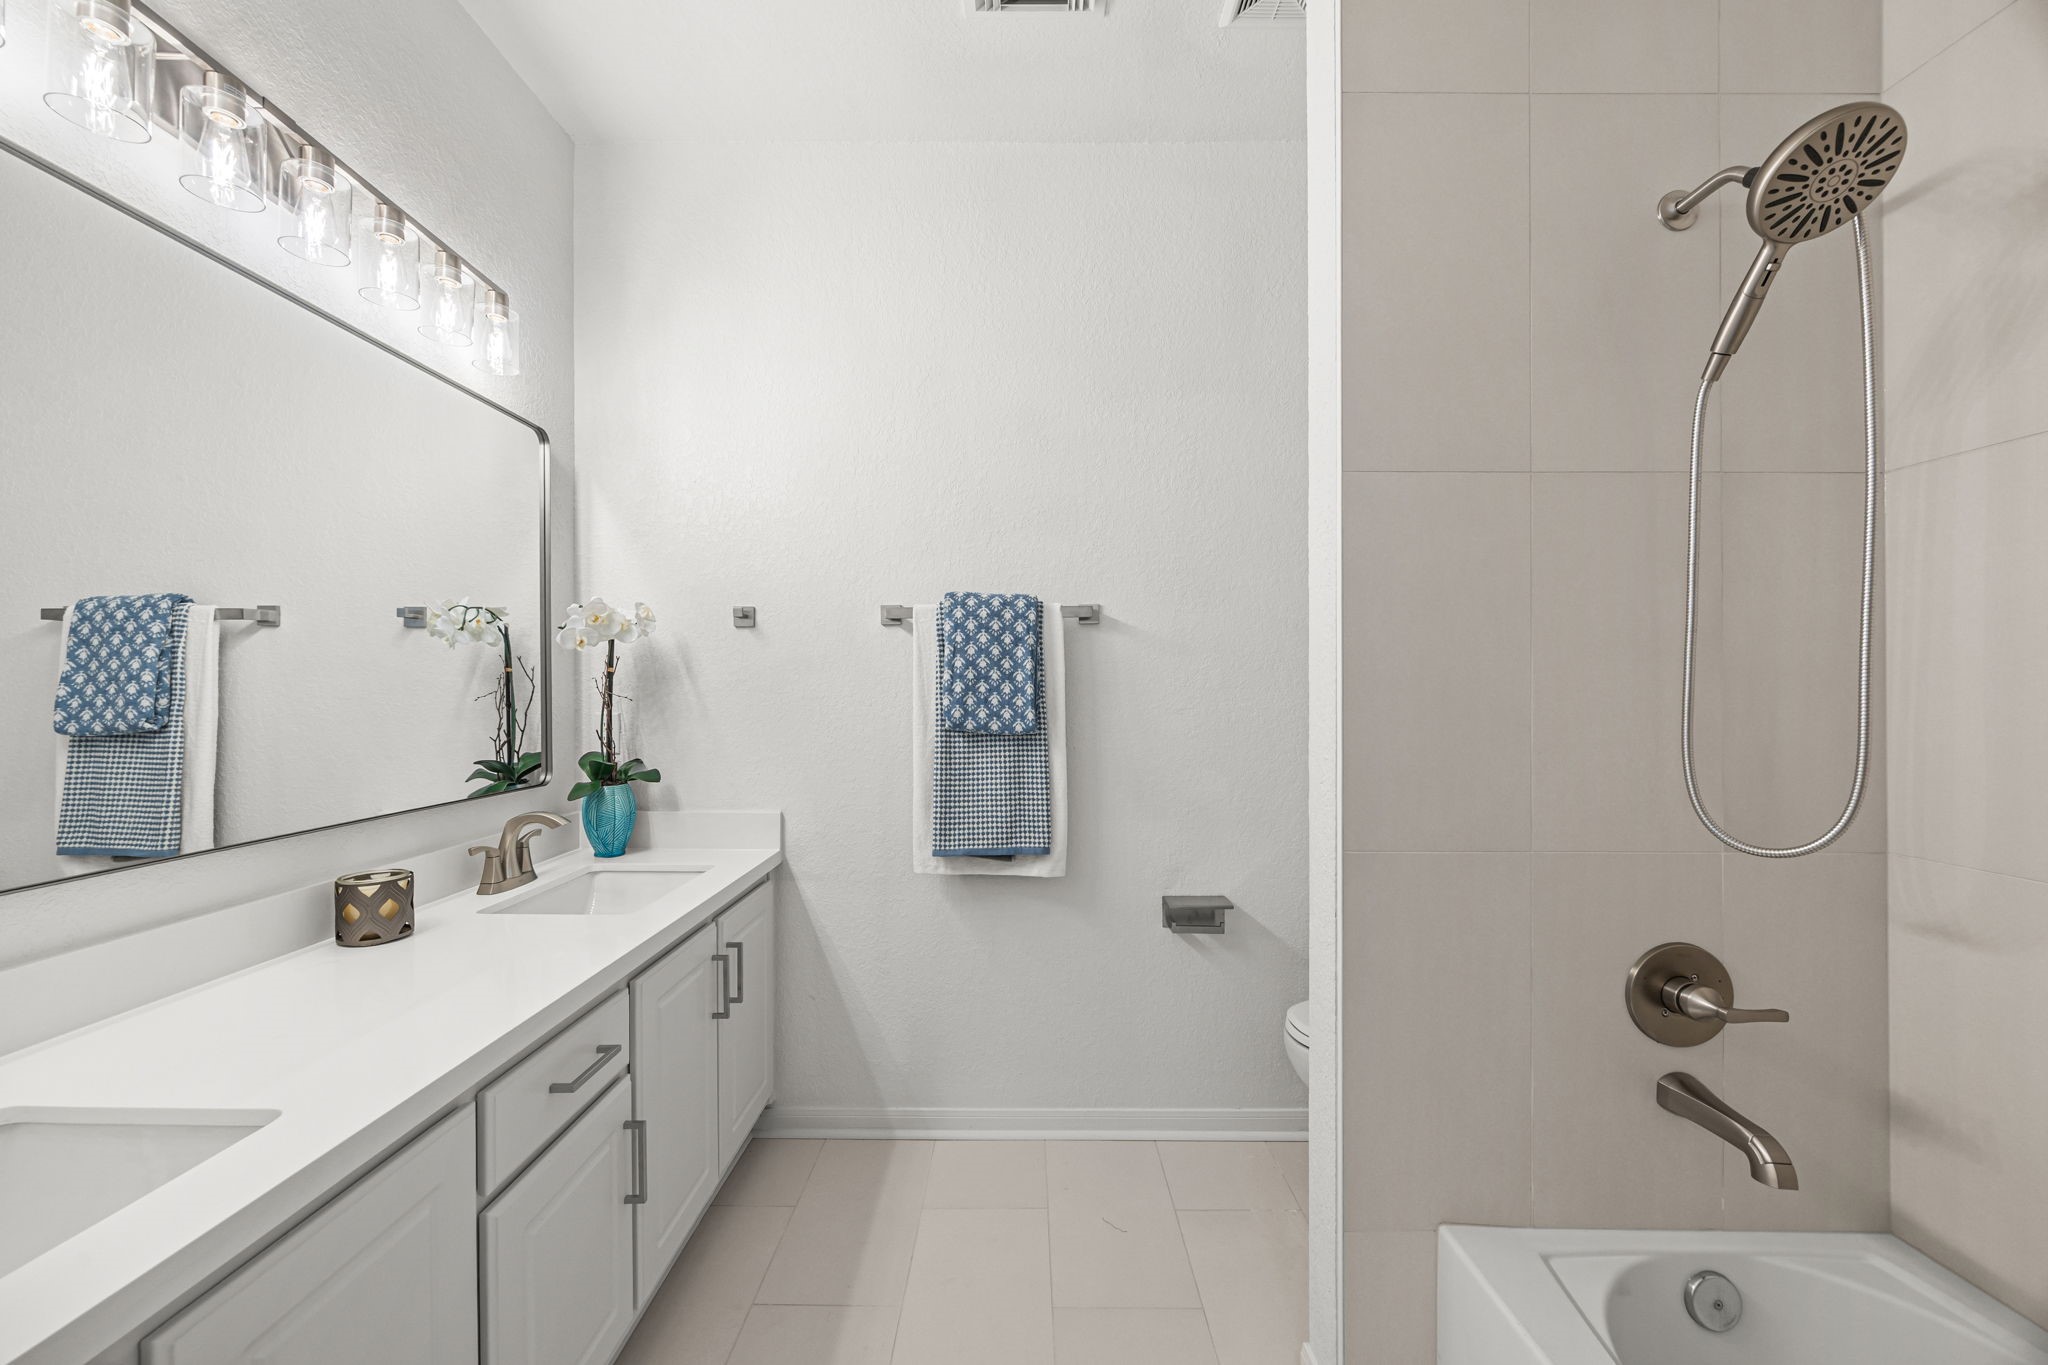
The renovated secondary bathroom includes new countertops, new tile flooring and tub surround, as well as new plumbing and lighting fixtures. The dual sink vanity allows this space to serve both secondary bedrooms as well as guests.
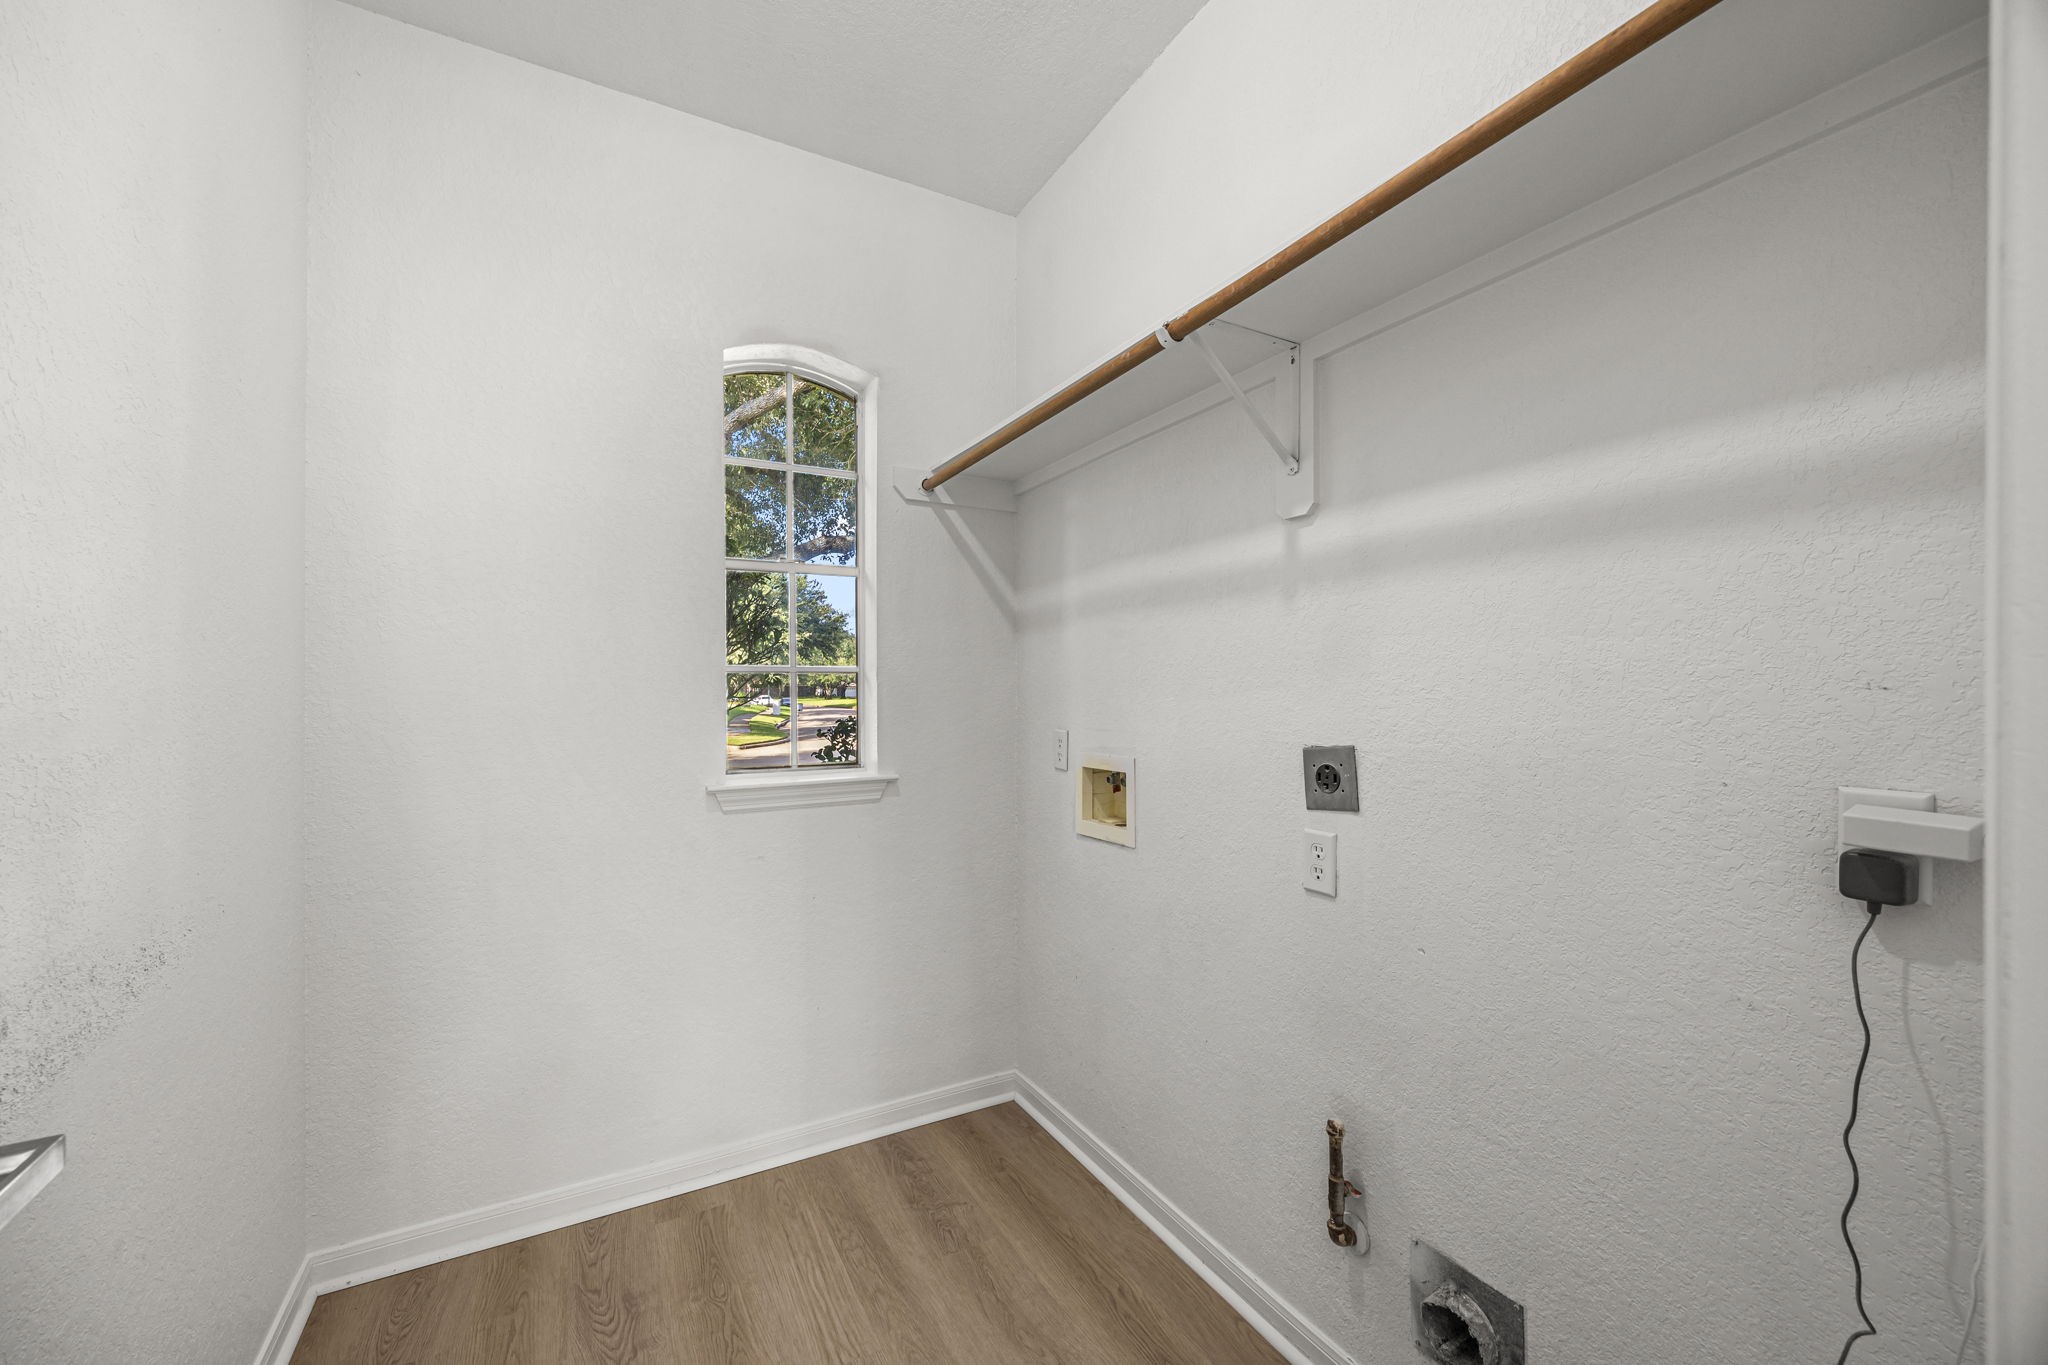
The laundry room offers both gas and electric dryer options. Notice the additional space in here for storage off the kitchen area.
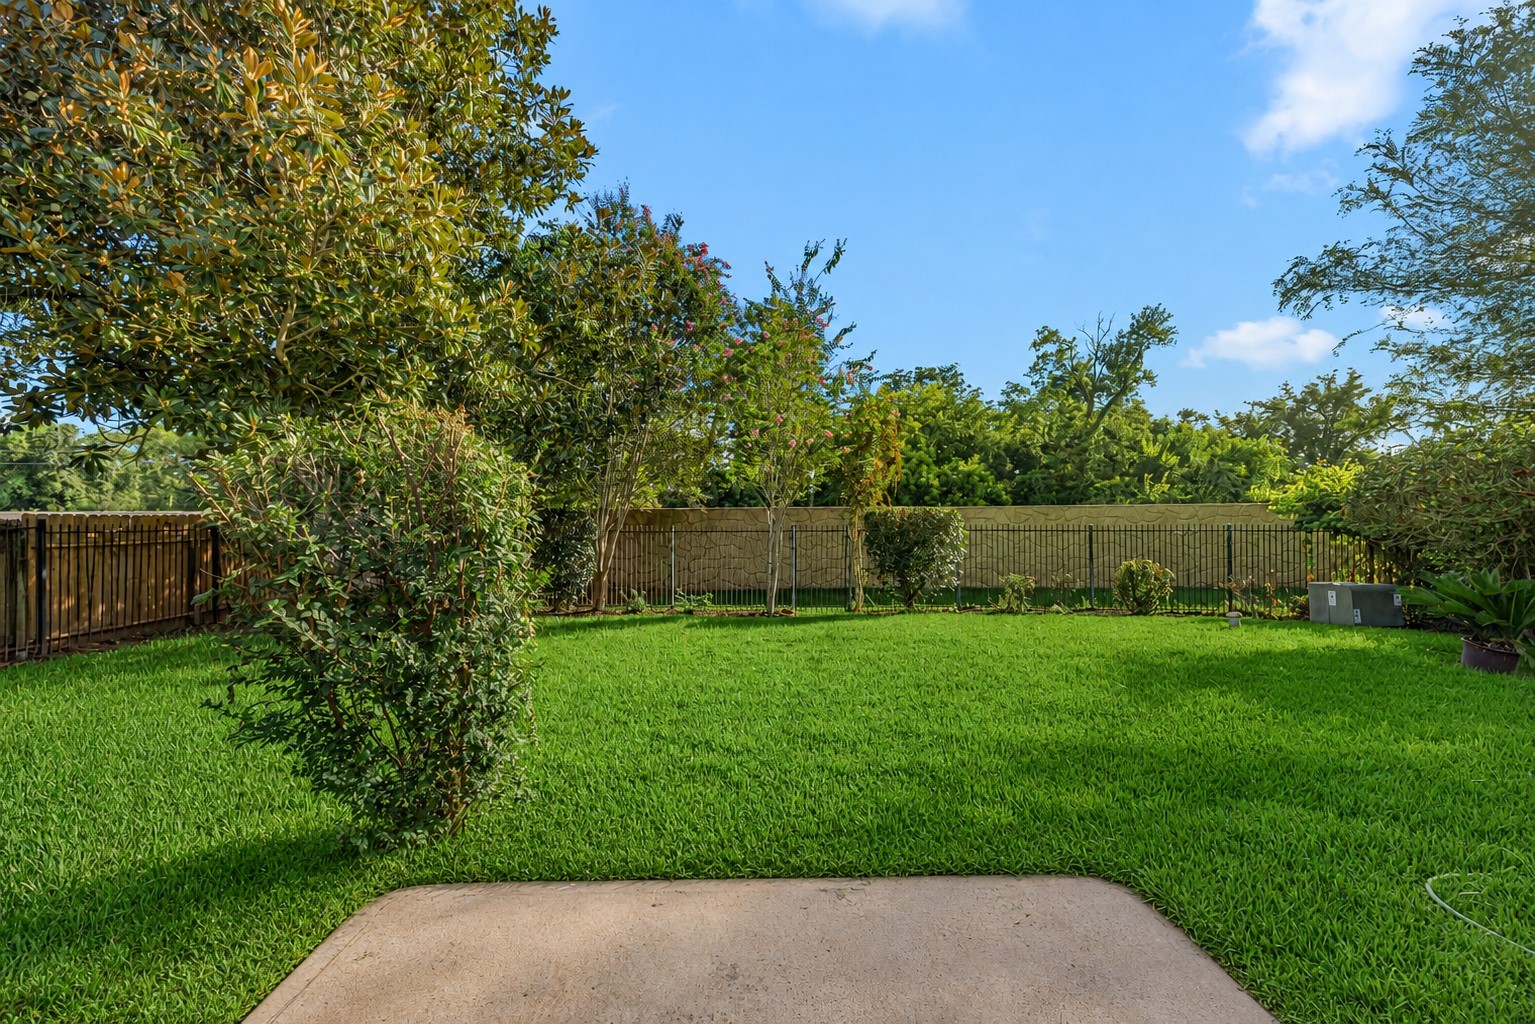
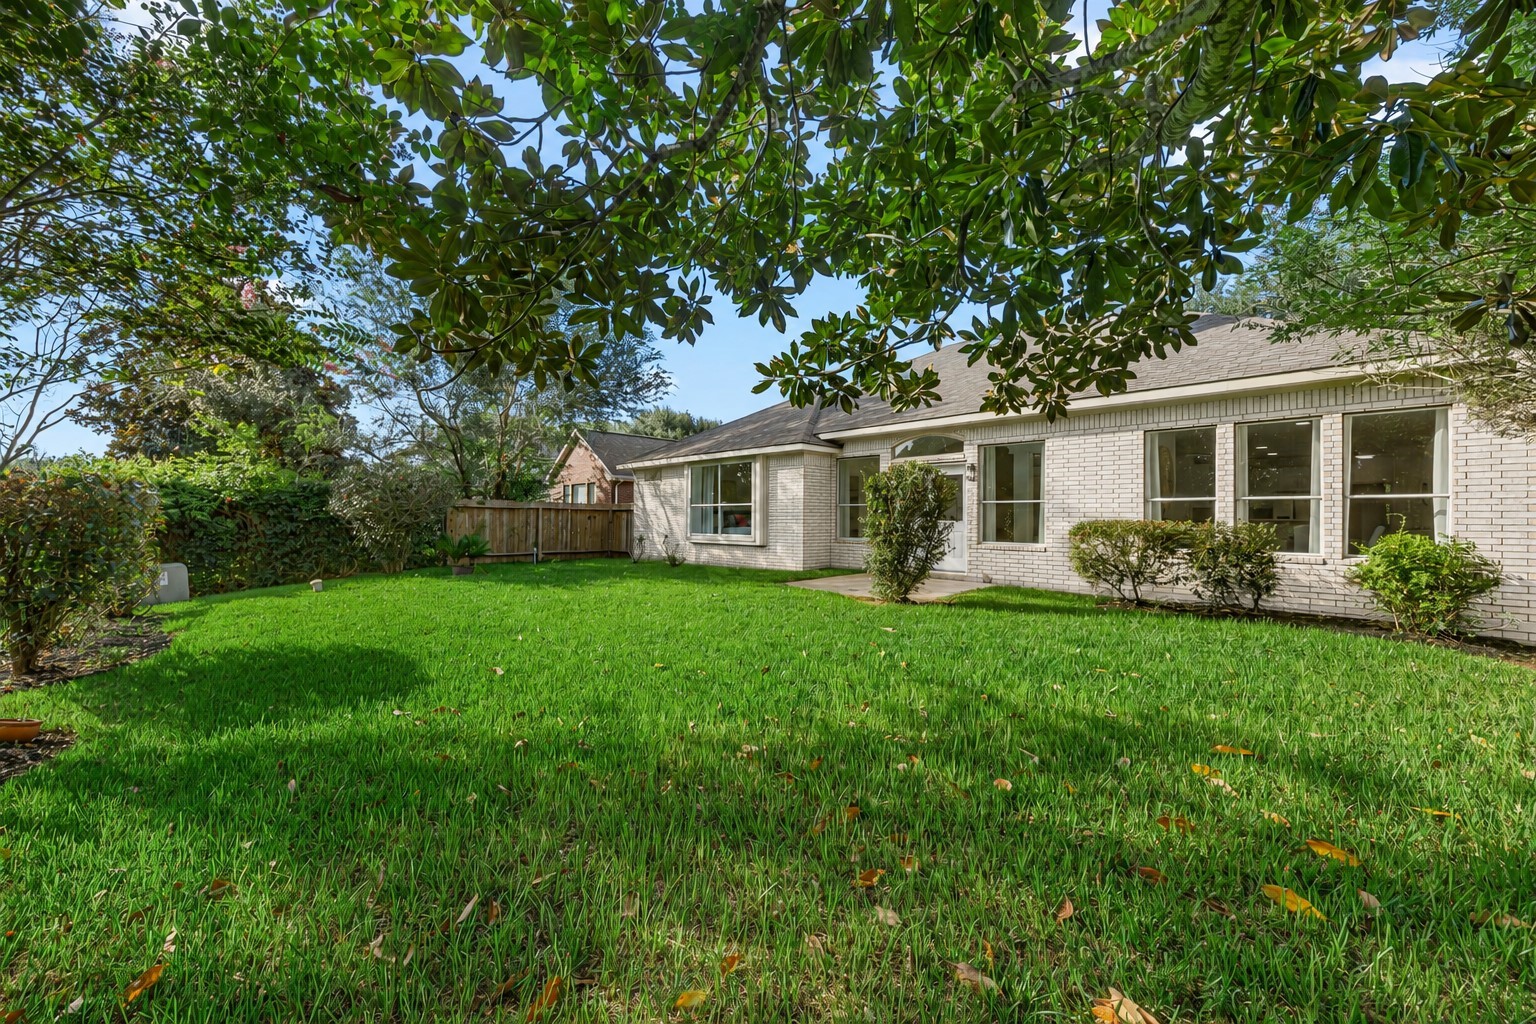
Take a look at the sizable backyard, fully fenced and NO BACK NEIGHBORS!
Plenty of green space, or future opportunity to add a pool.
Patio right off the back door.
Parking for FOUR vehicles in the driveway in addition to the TWO car garage.
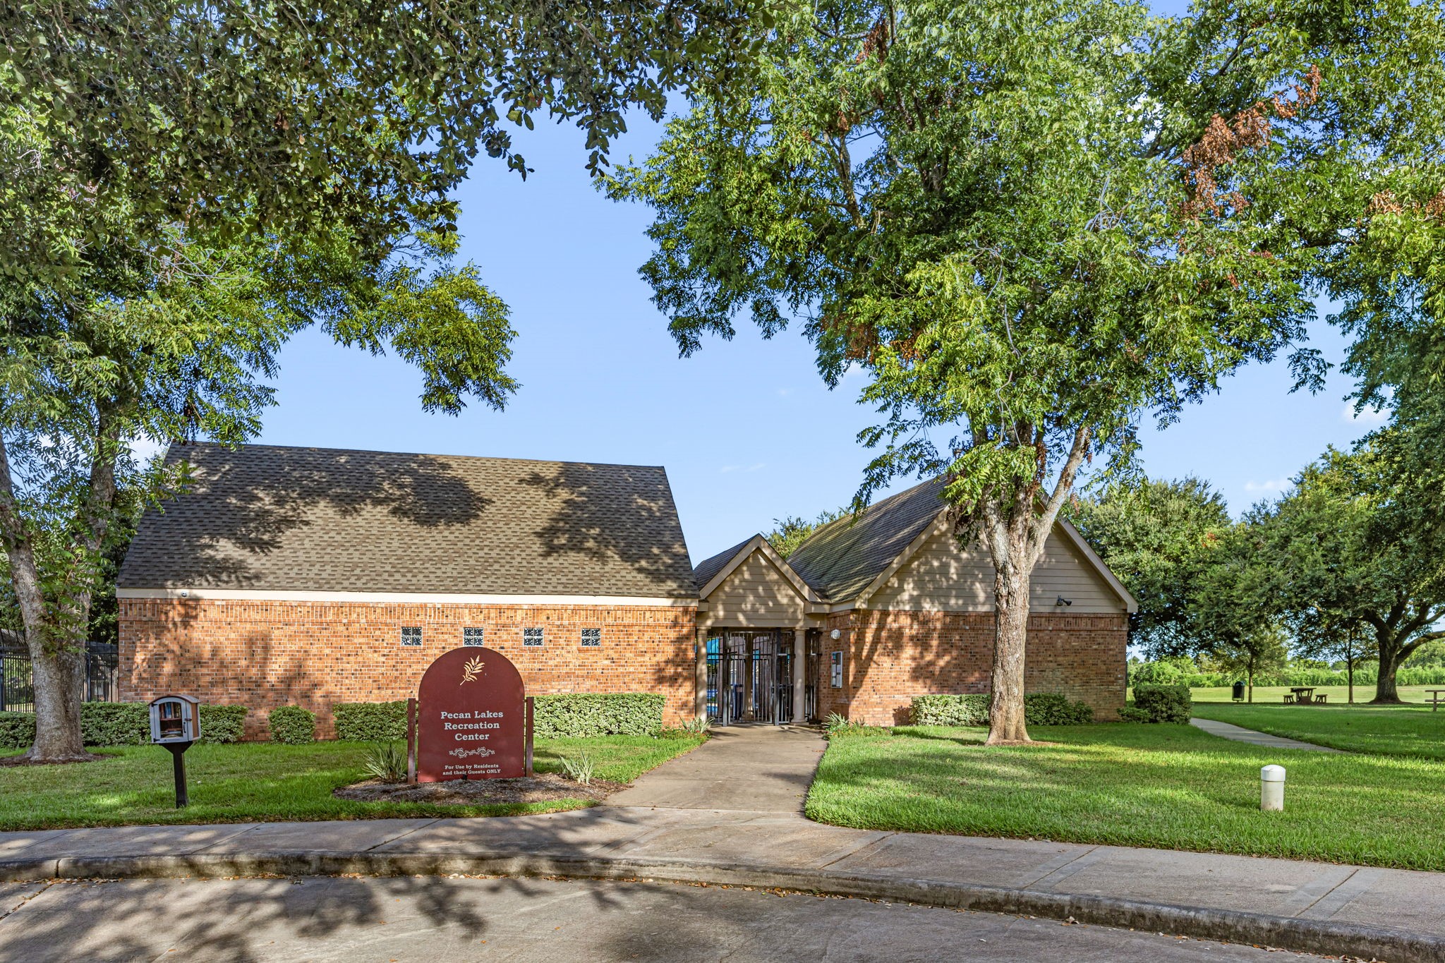
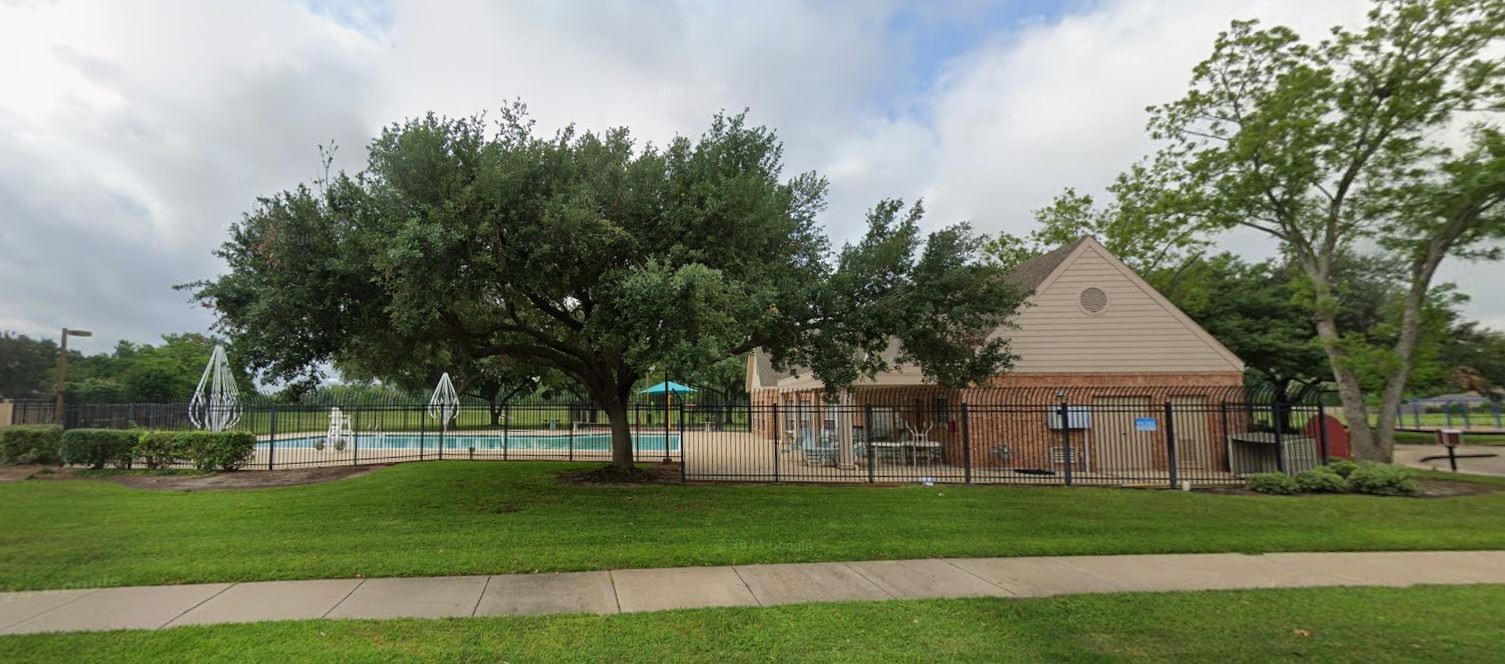
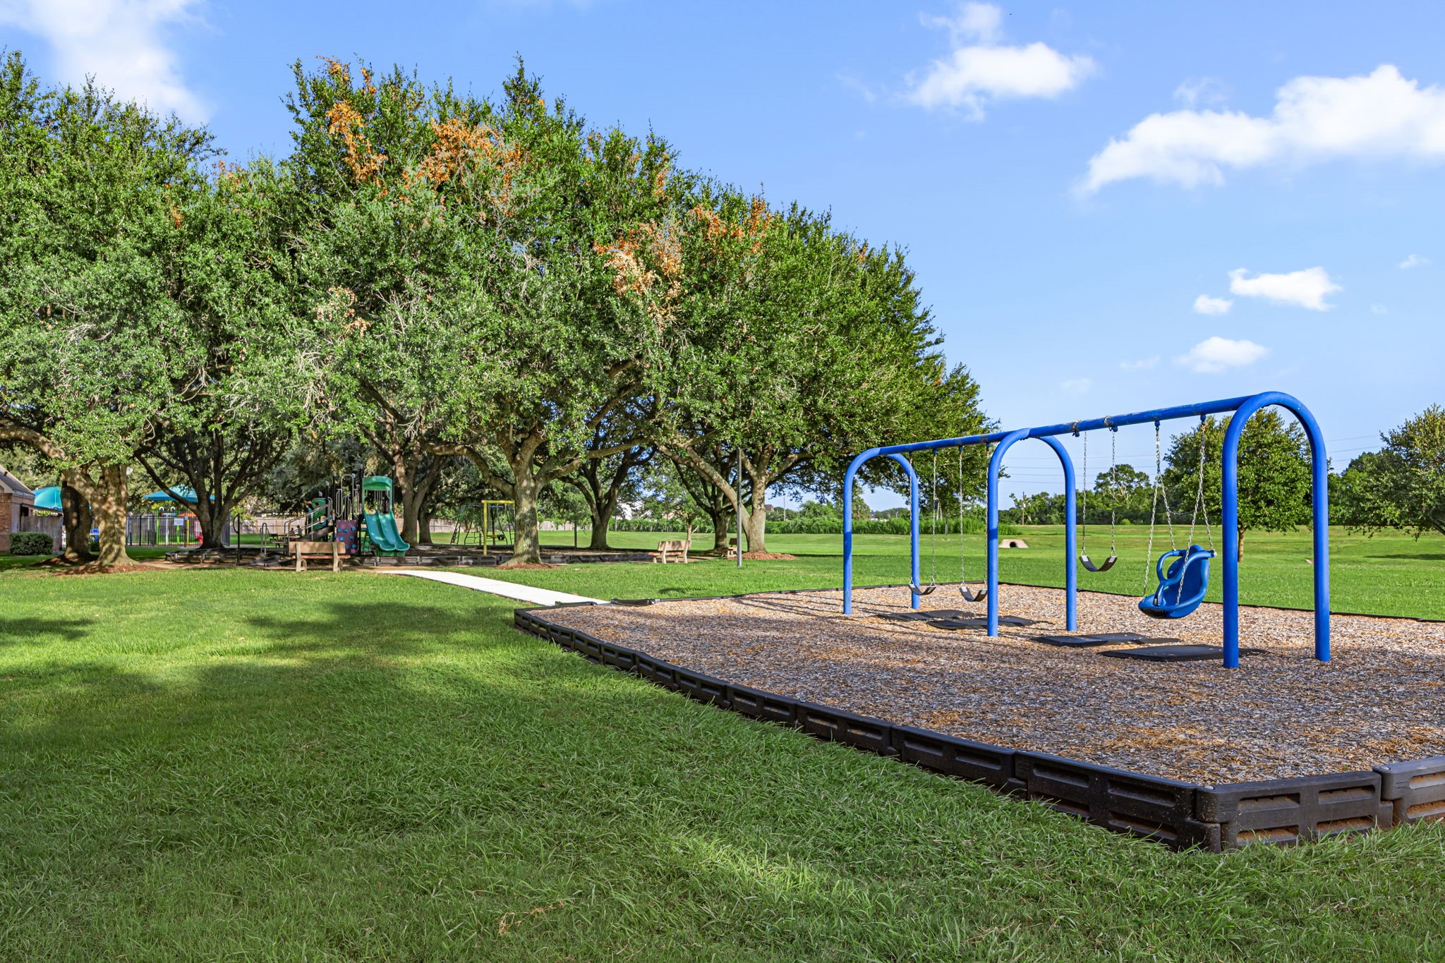
Community amenities in Plantation Lakes include a pool, playground, recreational fields...and lake with walking trails.
Community pool down the street from Spreading Bough.
Community kids play area, only a 2 minute walk from your front door.
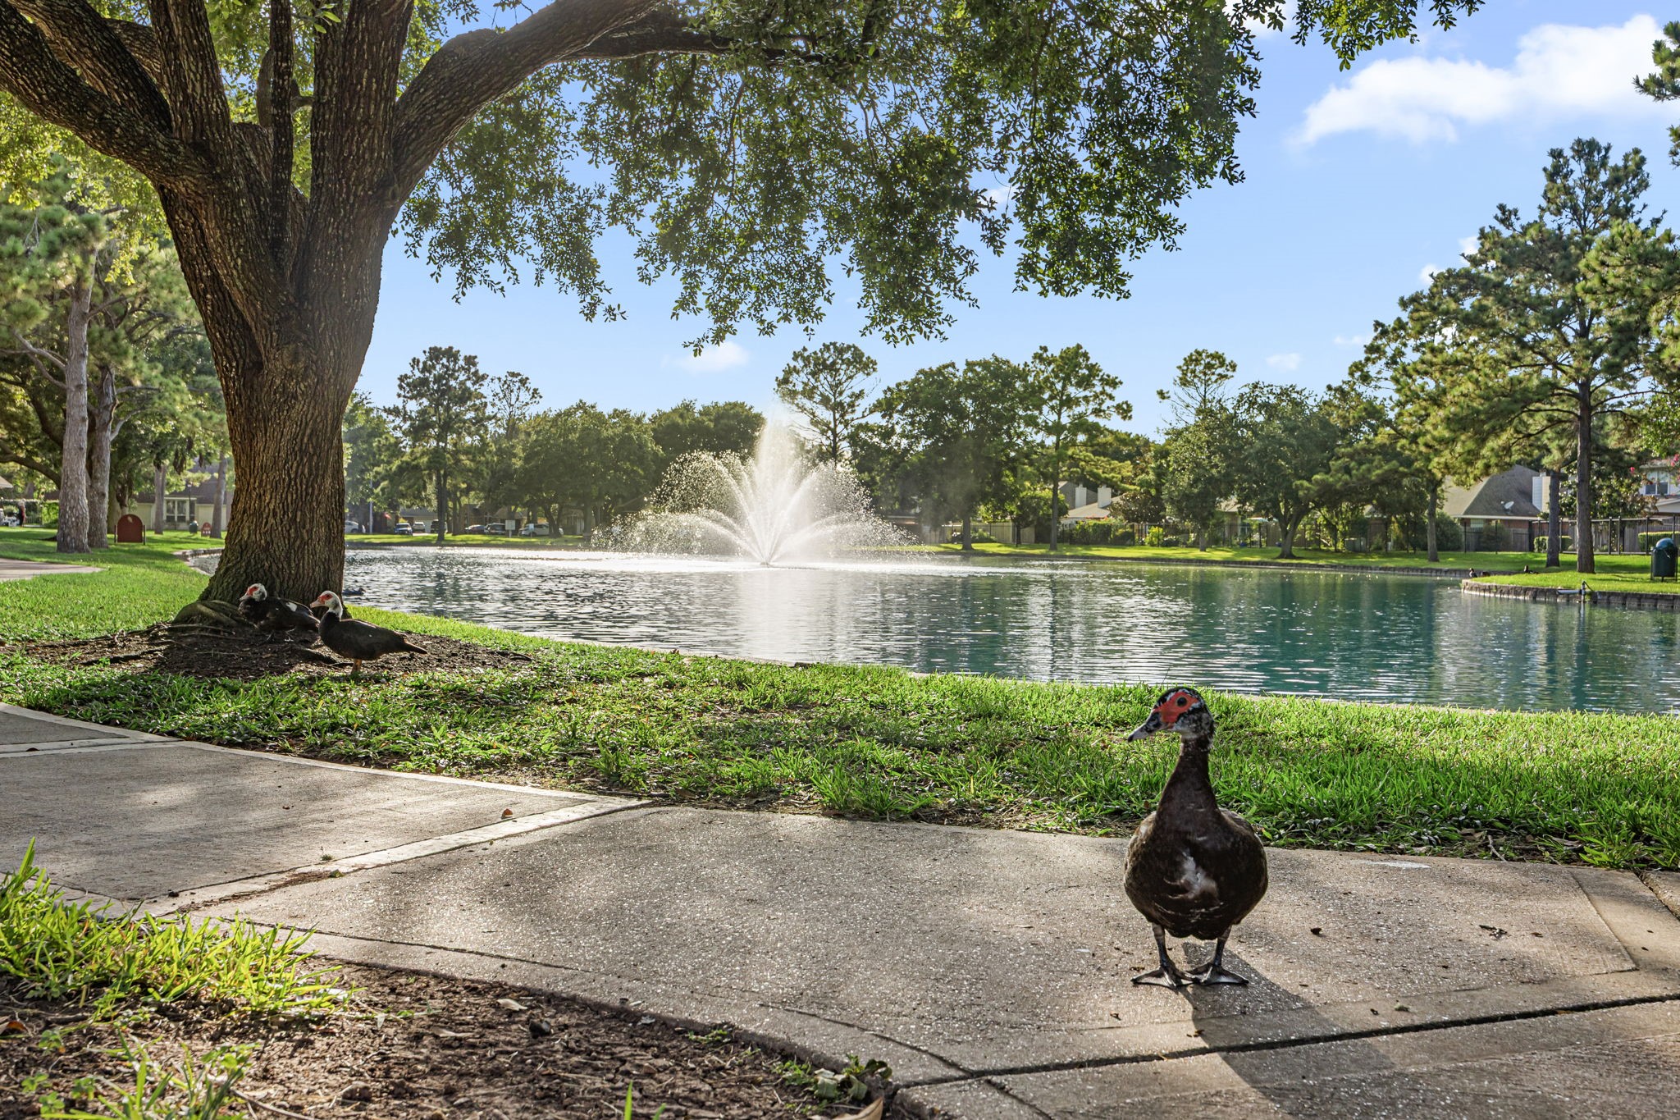
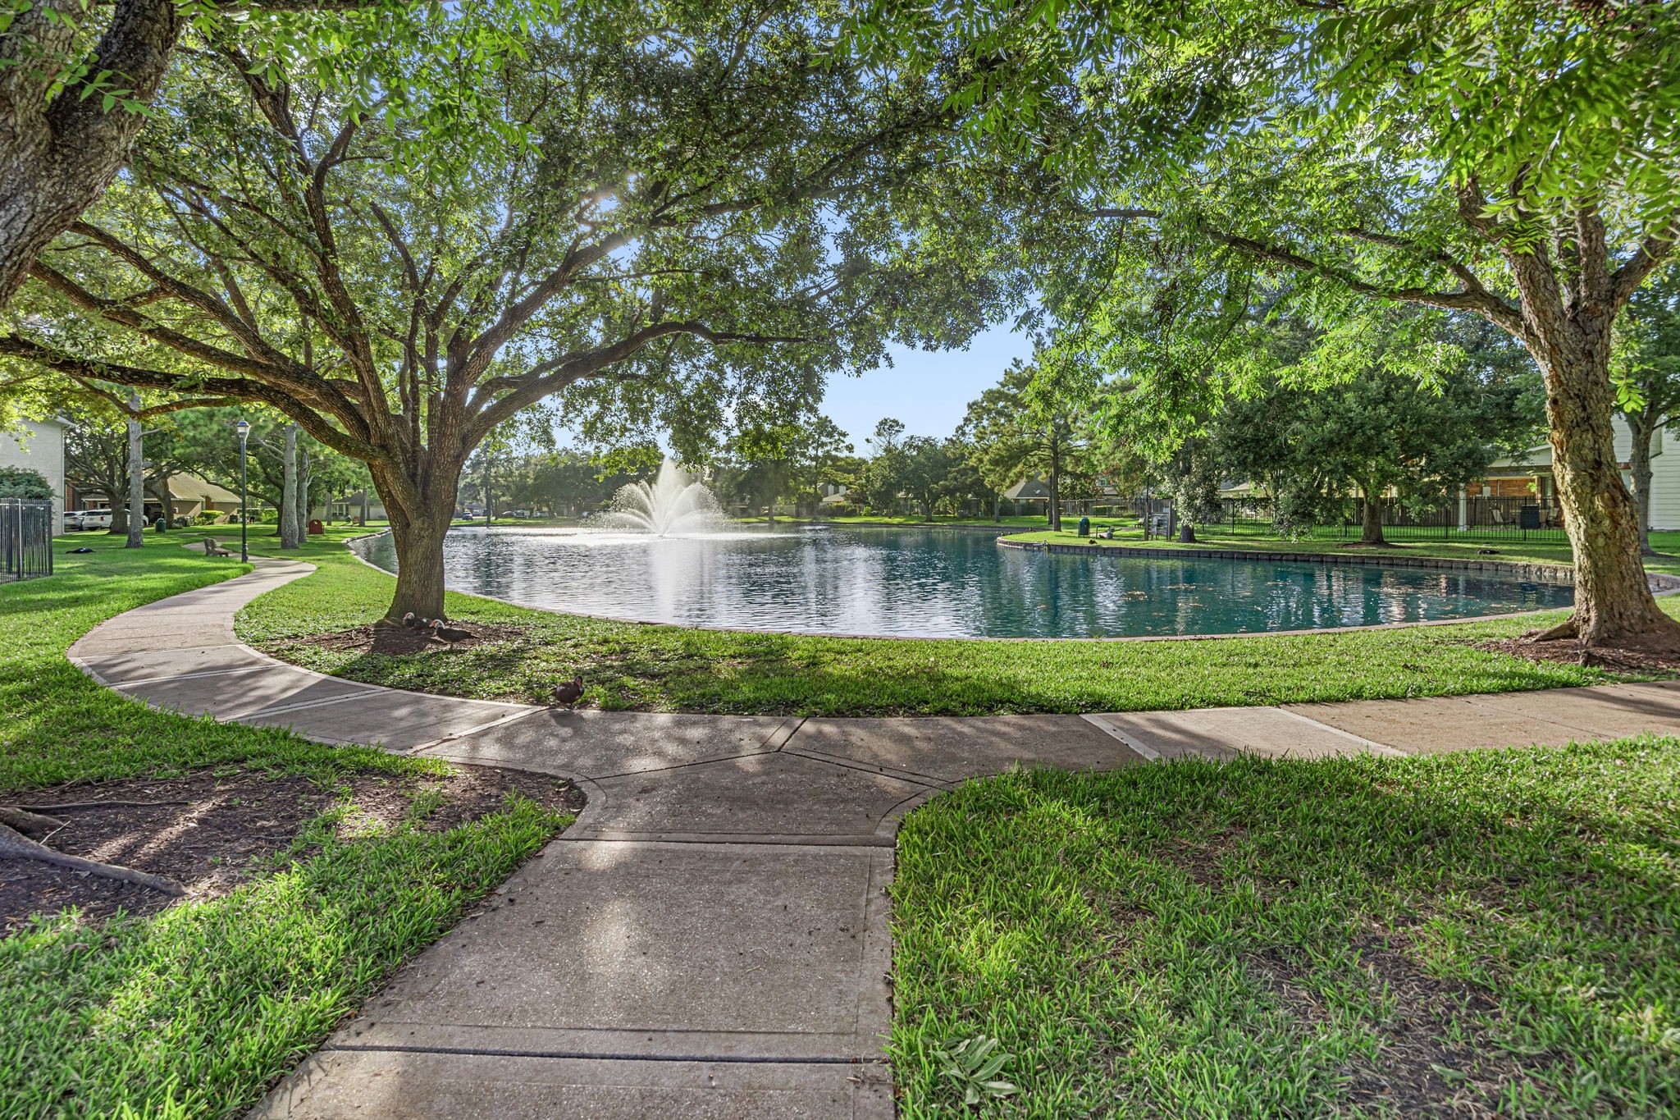
You will love the peaceful lake with walking trails located a short 5 minute stroll from your front door. Don't forget treats for the ducks!
The lovely lake is located in the center of the community, and offers the perfect anchor for meeting neighbors.
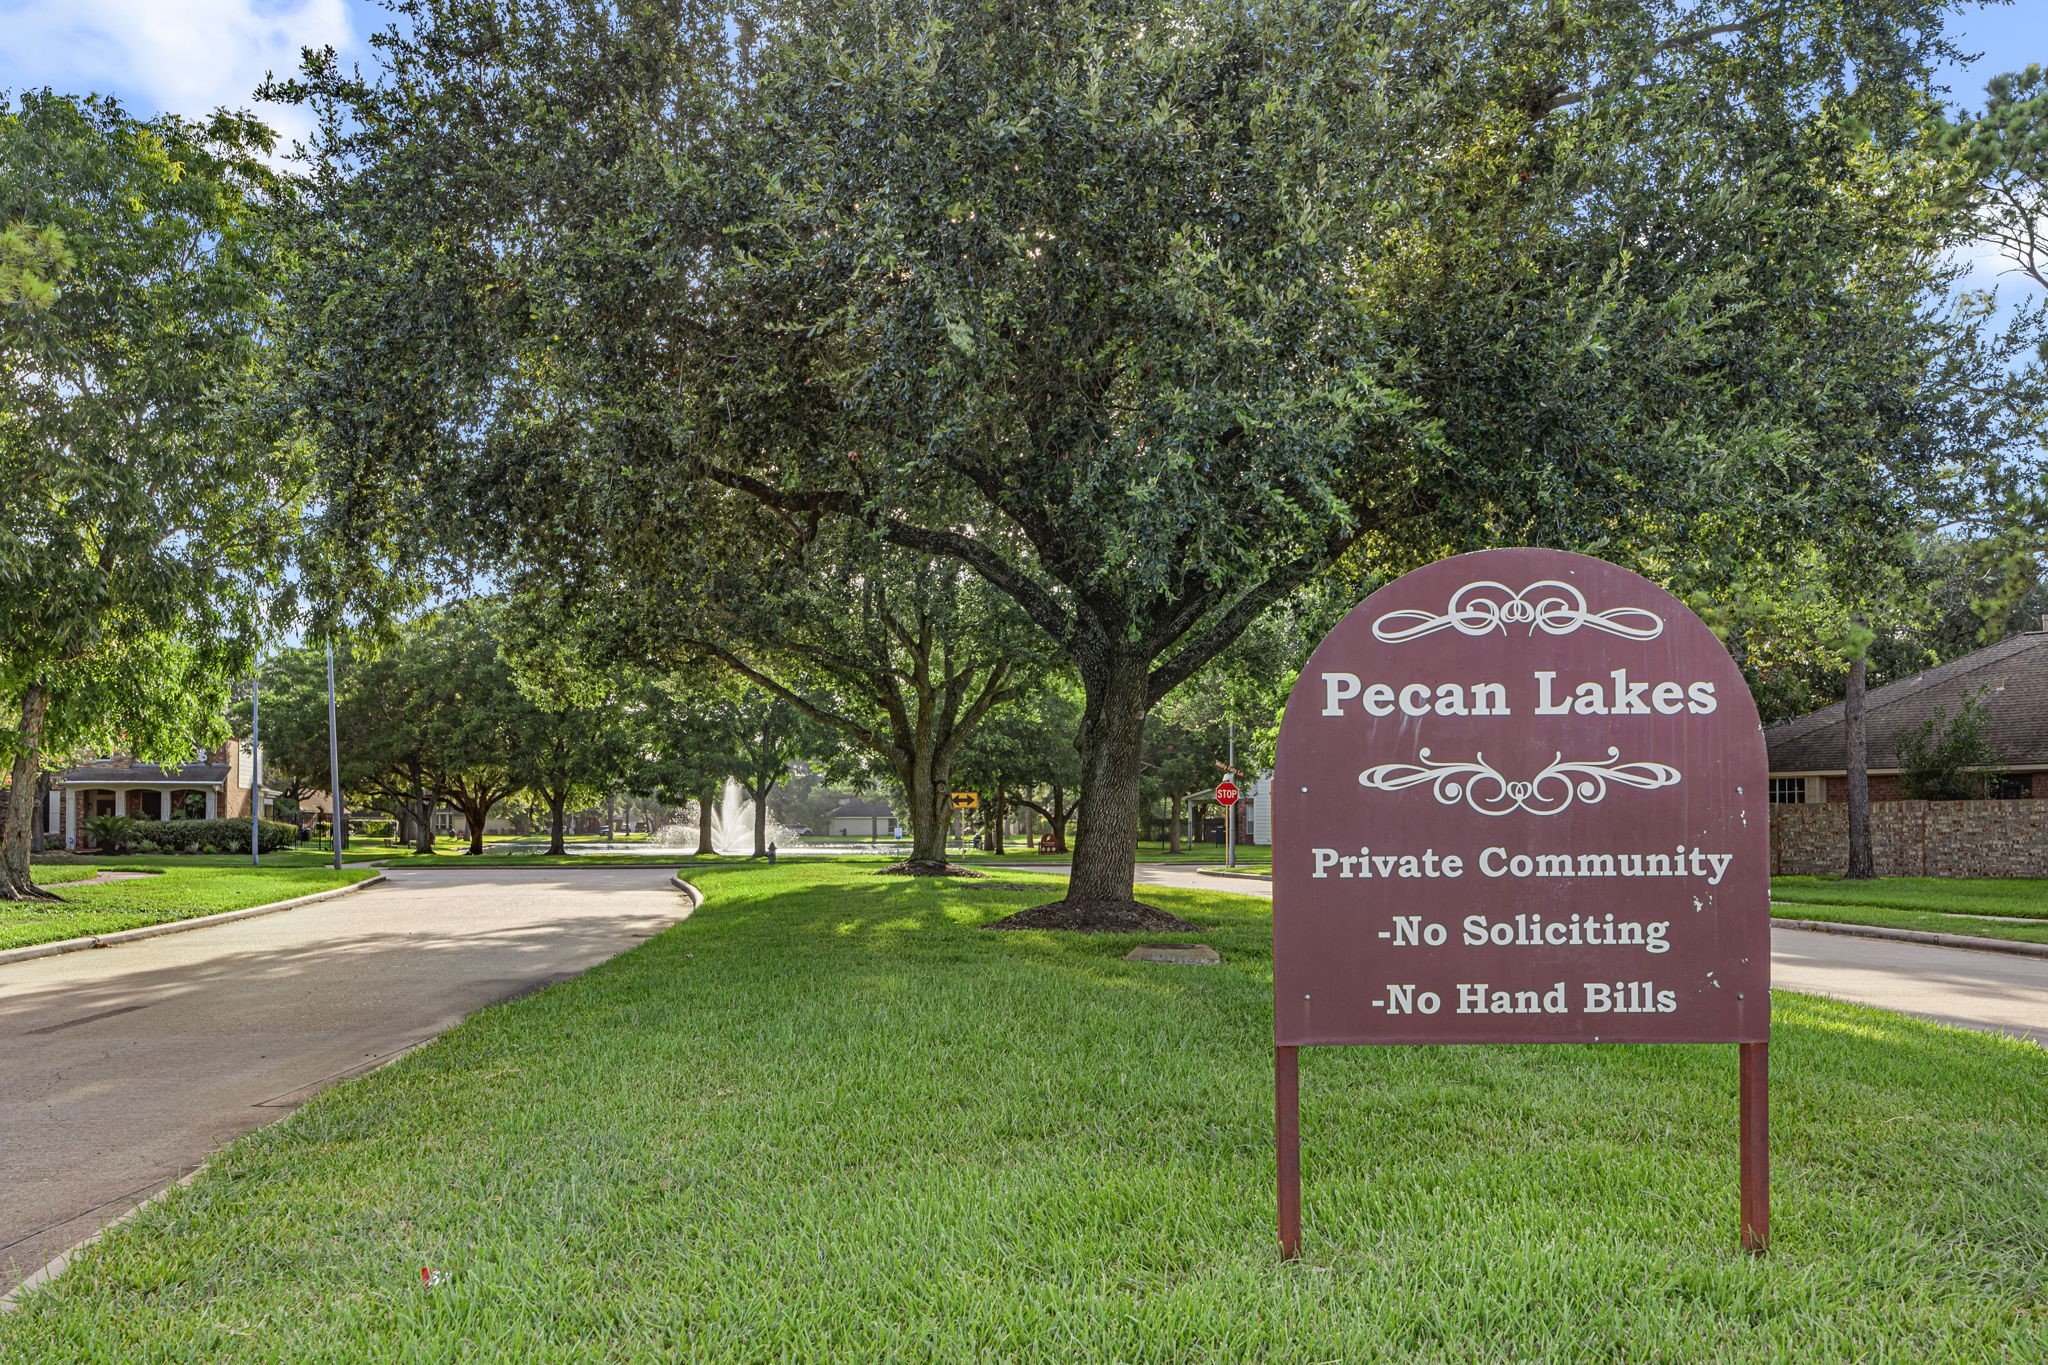
Pride of home ownership is felt as you drive through Pecan Lakes. Many original owners still live in the neighborhood!
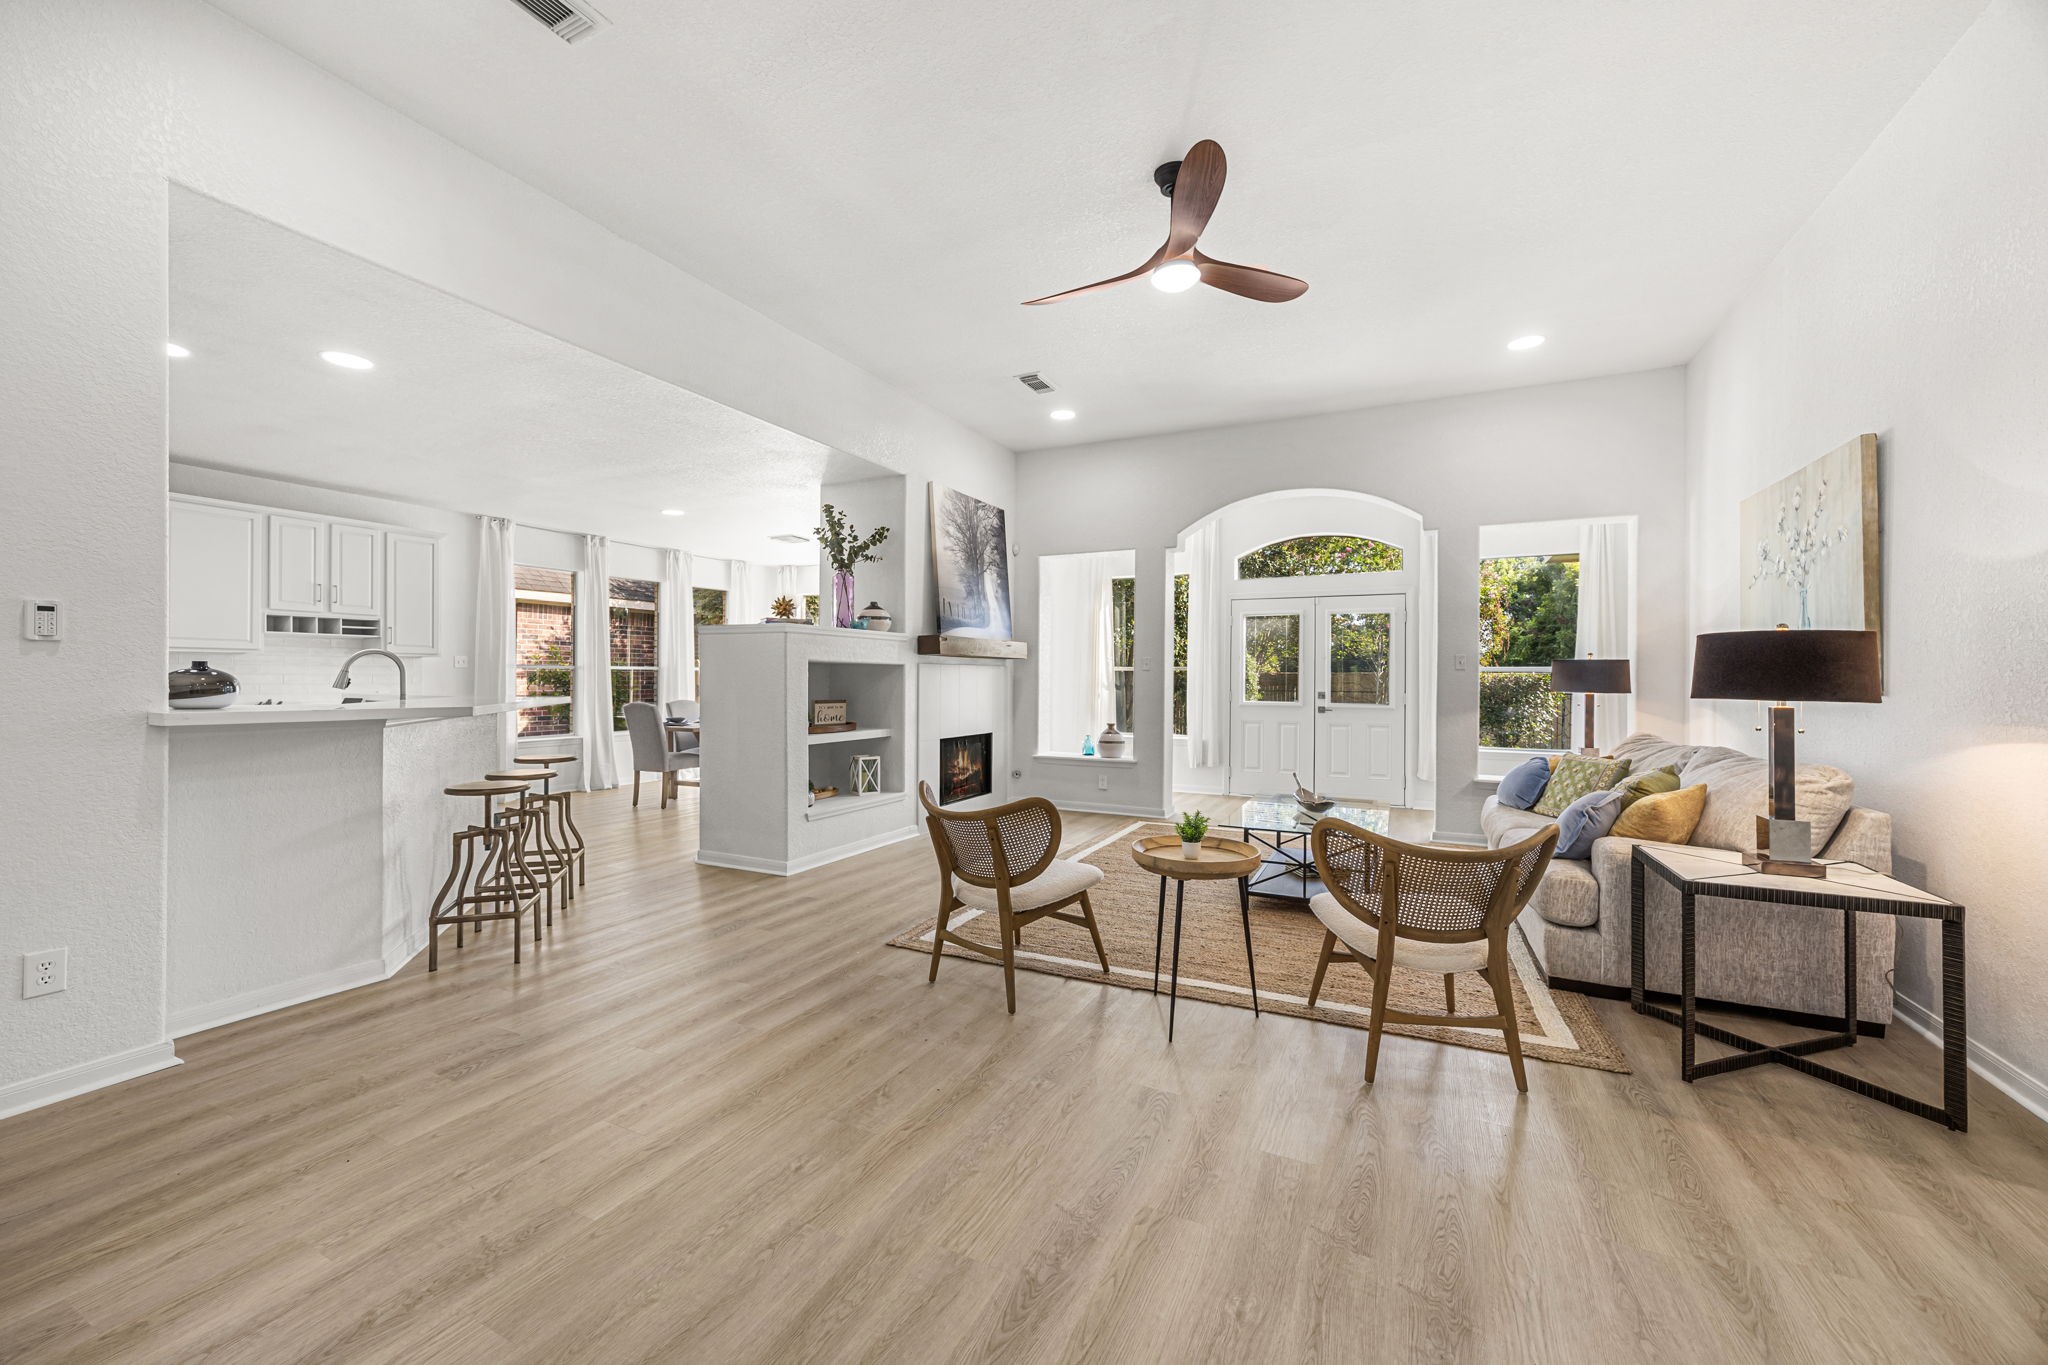
One final look inside at the living area looking towards the backyard.
Welcome home! Schedule your showing today.






.jpg)

