
18019 Summer Knoll,San Antonio, TX 78258
San Antonio, TX 78258
















Description
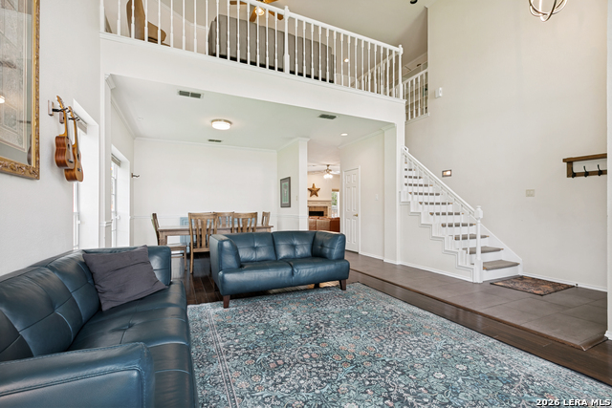
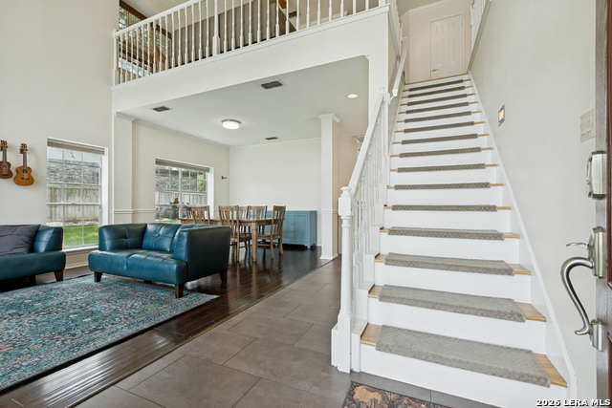
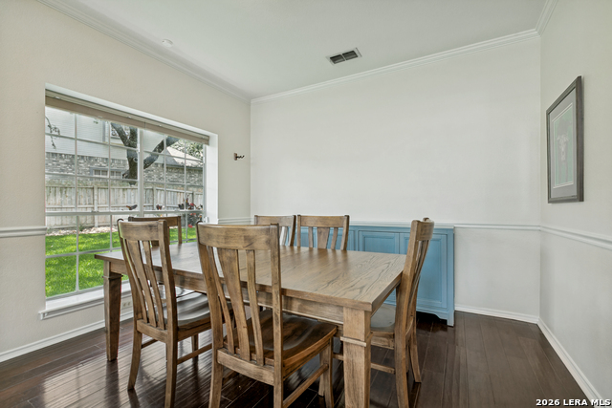
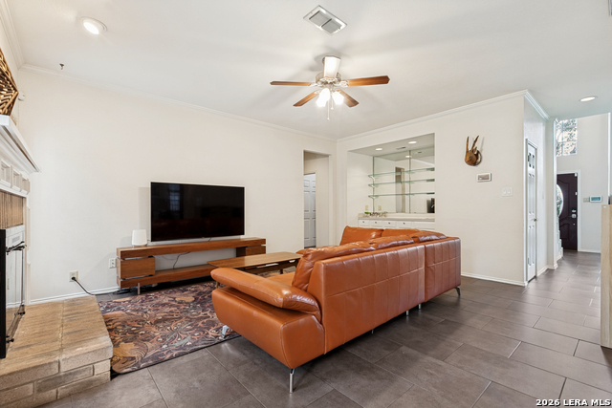
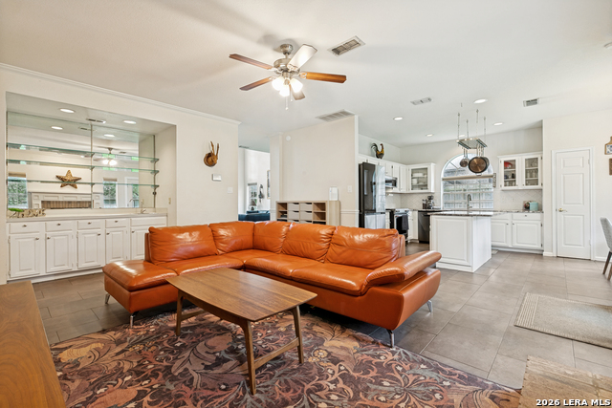
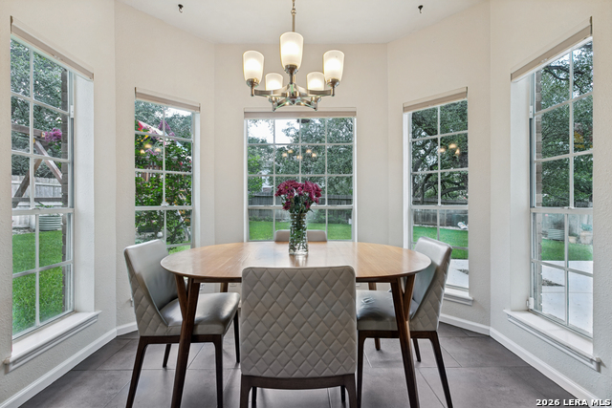
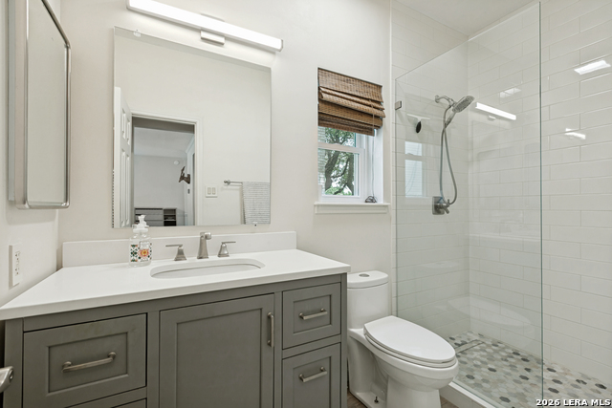
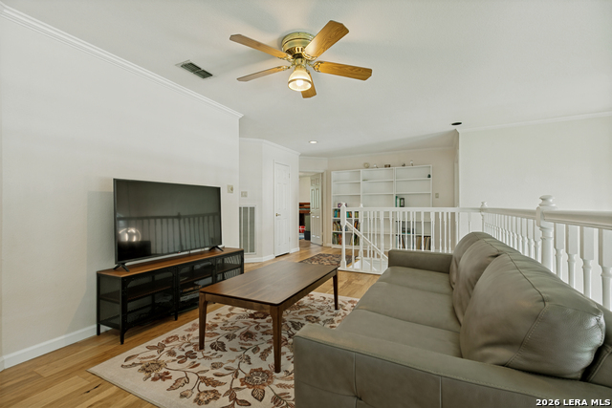
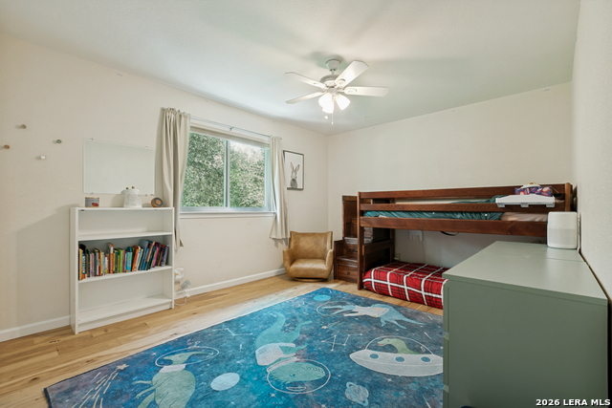
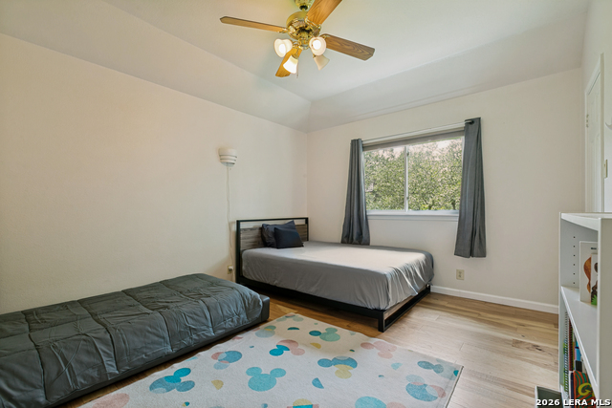
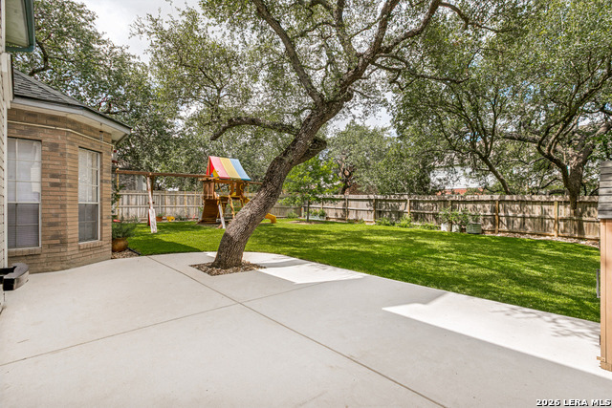
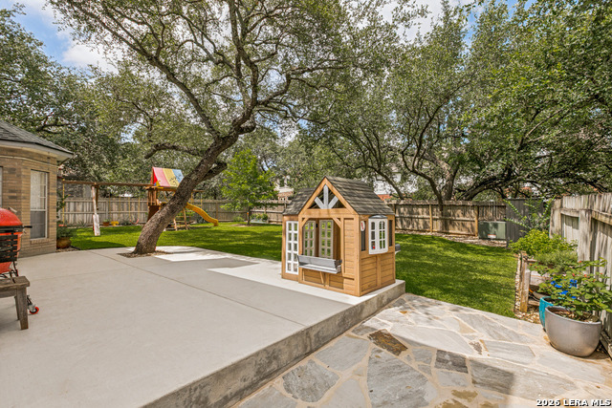
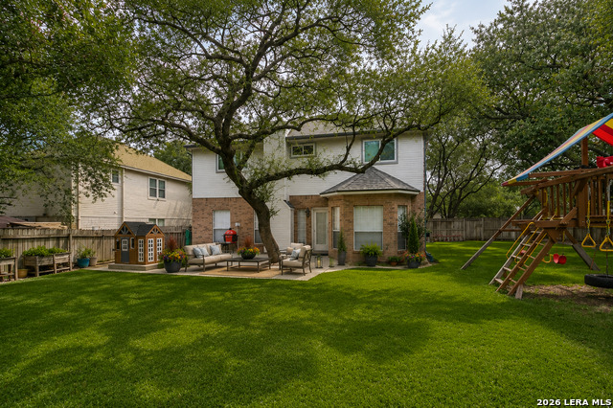
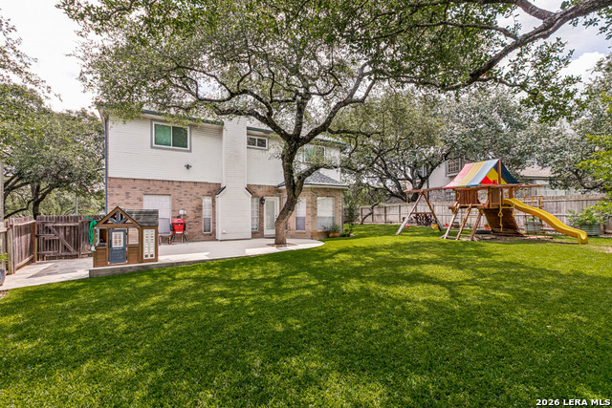
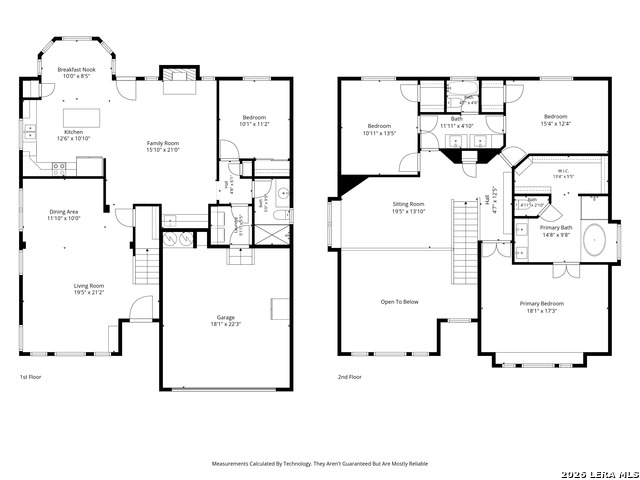
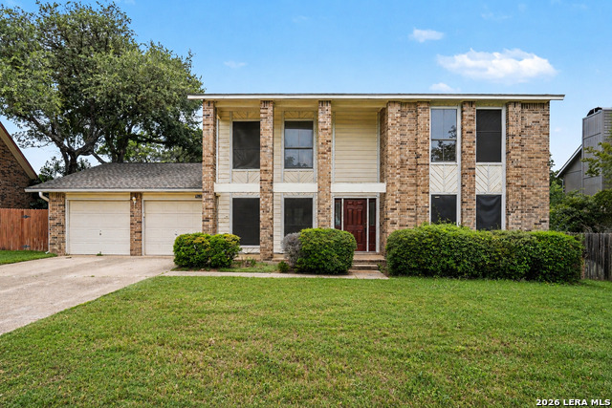
Meticulously maintained and move-in ready, this impressive 2,590 sq. ft. home features 4 spacious bedrooms and 3 full bathrooms. The open-concept layout is enhanced with 3 separate living areas, soaring ceilings, abundance of natural light, and one bedroom conveniently located downstairs-ideal for guests or home office. At the heart of the home is the beautifully updated chef-inspired kitchen, complete with granite countertops, expansive counter space, abundant cabinetry, and generous storage. An oversized primary suite includes a private ensuite bath featuring dual vanities, garden tub, separate walk-in shower, and custom closet. The 3rd and 4th bedroom also upstairs have additional functionality with a Jack and Jill bath. The oversized backyard and extended patio creates your own backyard oasis. Some of the many custom upgrades and replacements include: Replaced Roof 2024, replaced Upstairs windows, replaced Heat pump system w/10-year transferable warranty, replaced Water softener, replaced Back door, Custom window coverings, All 3 bathrooms remodeled, added Reverse osmosis, added lawn irrigation system, added Copperflect Radiant Barrier installed, as well as engineered hardwood flooring and high-life garage door installed, just to name a few. With the combined spacious living, tasteful updates, and meticulous care... This exceptional home is one you won't want to miss!
Details
| MLS # | 1995248 |
|---|---|
| Listing Type | For Sale |
| Style | House |
| Status | Pending |
| Year | 1992 |
| Days On Site | 66 |
| Listing Provided By | RE/MAX North-San Antonio | Tammy Cooper |
Features
| Bed(s) | 4 |
|---|---|
| Bath(s) | 3 Total |
| SQ Feet | 2,590 |
| Garage | 2 |
| Story(s) | 2 |
| Acreage | 0.21 |
Interior
| Interior | Three Living Area, Liv/Din Combo, Eat-In Kitchen, Two Eating Areas, Island Kitchen, Breakfast Bar, Utility Room Inside, Secondary Bedroom Down, High Ceilings, Open Floor Plan, Cable TV Available, High Speed Internet, Laundry Main Level, Walk in Closets |
|---|---|
| Heating | Central |
| Heating Fuel | Electric |
| Fireplace | Not Applicable |
Exterior
| Exterior | Brick |
|---|---|
| Exterior Features | Patio Slab, Privacy Fence, Double Pane Windows, Mature Trees |
| Roof | Composition |
| Foundation | Slab |
Parking
| Garage Parking | Two Car Garage, Attached |
|---|
Utilities
| Waterorsewer | Sewer System, City |
|---|
Taxes
| Tax Property Id | 192210050180 |
|---|---|
| Taxed By Mltpl Counties | No |
| Total Tax | 10134.25 |
Area Information
| State | TX |
|---|---|
| County | Bexar |
| City | San Antonio |
| Zip Code | 78258 |
| Area | Bexar |
| Community Name | HILLS OF STONE OAK |
| School District | North East I.S.D. |
| Elementary School | Las Lomas |
| High School | Ronald Reagan |
| Listing VS Median (in HILLS OF STONE OAK) | |
Price: $399,900 low | high Med: $389,000 sqft: 2,590 low | high Med: 2,520 $ / sqft: $154 low | high Med: $154 On site: 66 low | high Med: 55 | |
Market Activity 78258
Request a showing
Request a showing
Contact
Learn More About This Property

| State | TX |
|---|---|
| County | Bexar |
| City | San Antonio |
| Zip Code | 78258 |
| Area | Bexar |
| Community Name | HILLS OF STONE OAK |
| School District | North East I.S.D. |
| Elementary School | Las Lomas |
| High School | Ronald Reagan |
| Listing VS Median (in HILLS OF STONE OAK) | |
Price: $399,900 low | high Med: $389,000 sqft: 2,590 low | high Med: 2,520 $ / sqft: $154 low | high Med: $154 On site: 66 low | high Med: 55 | |


.jpg)

Land & Ranch 210.483.7500 | Bandera 830.850.6700 | Global Luxury 210.483.5700 | Coldwell Banker Commercial Alamo City 210.483.6250
North Central San Antonio / Stone Oak 210.483.7070 | Harper Property Management 210.483.7040 | Relocation Services 210.483.7121
North West San Antonio 210.483.0000 | Laredo 956.722.4822 | Coldwell Banker Commercial International Gateway 956.937.2867
