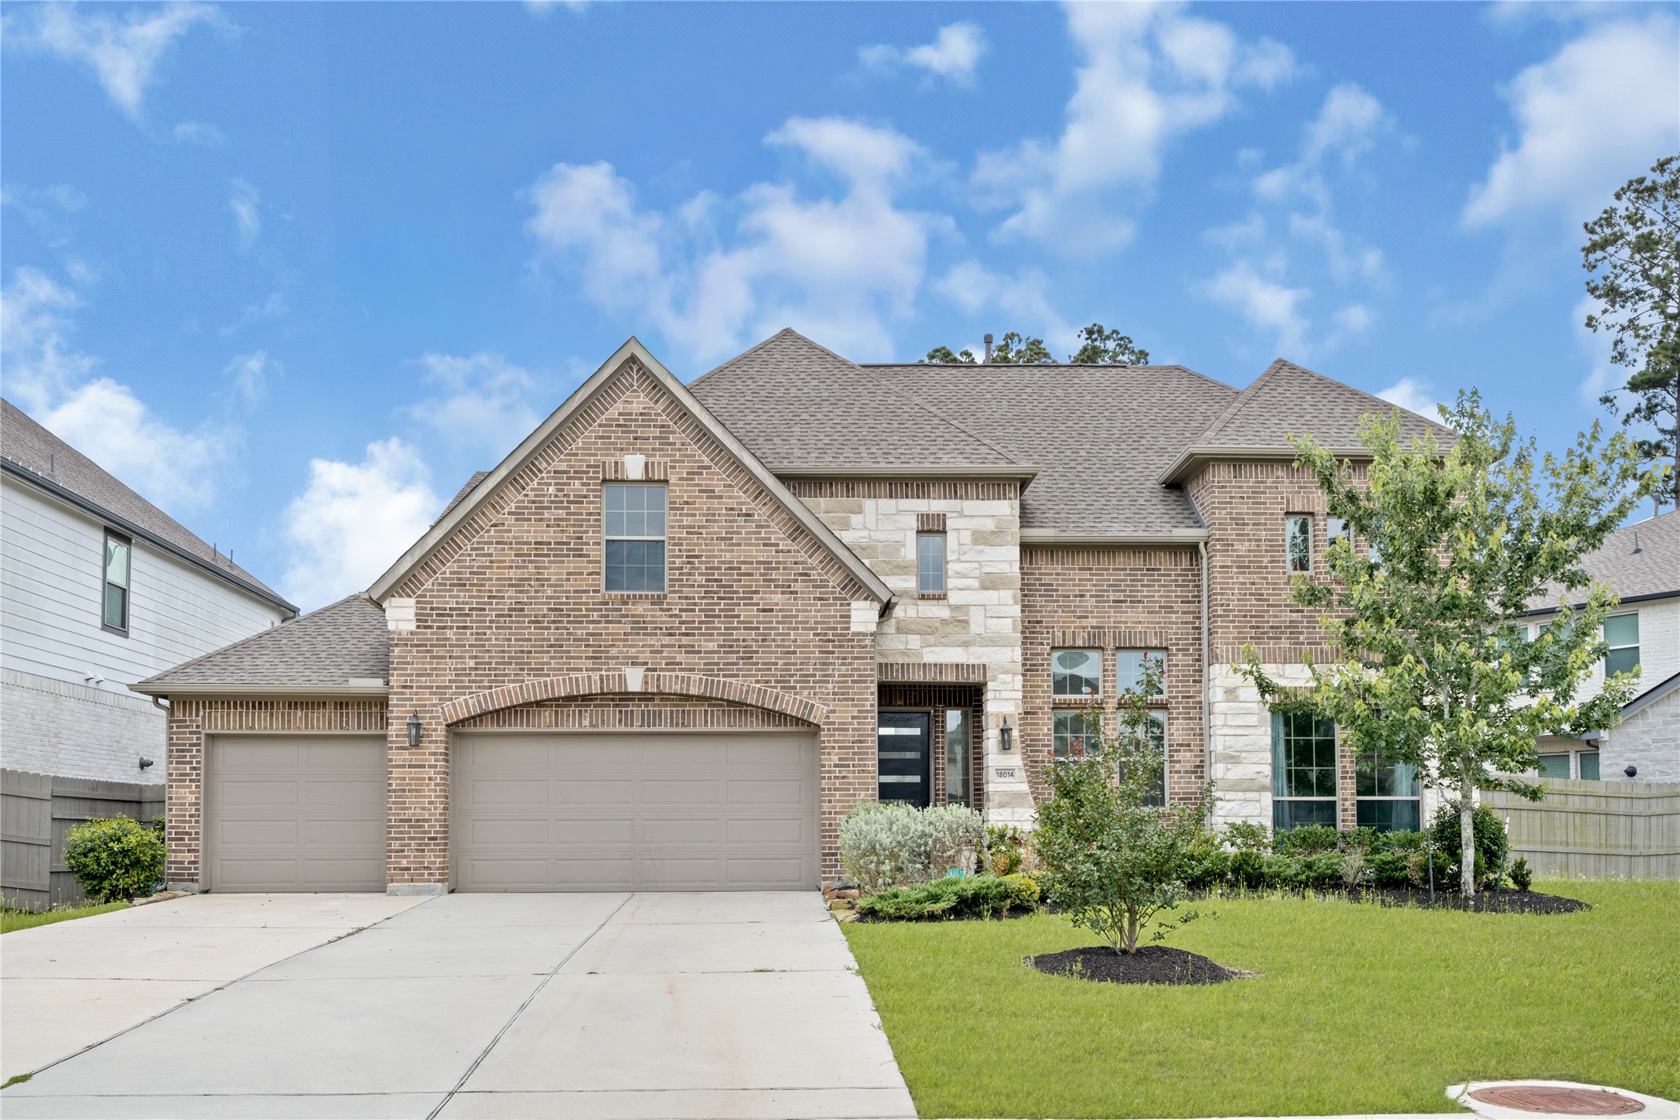
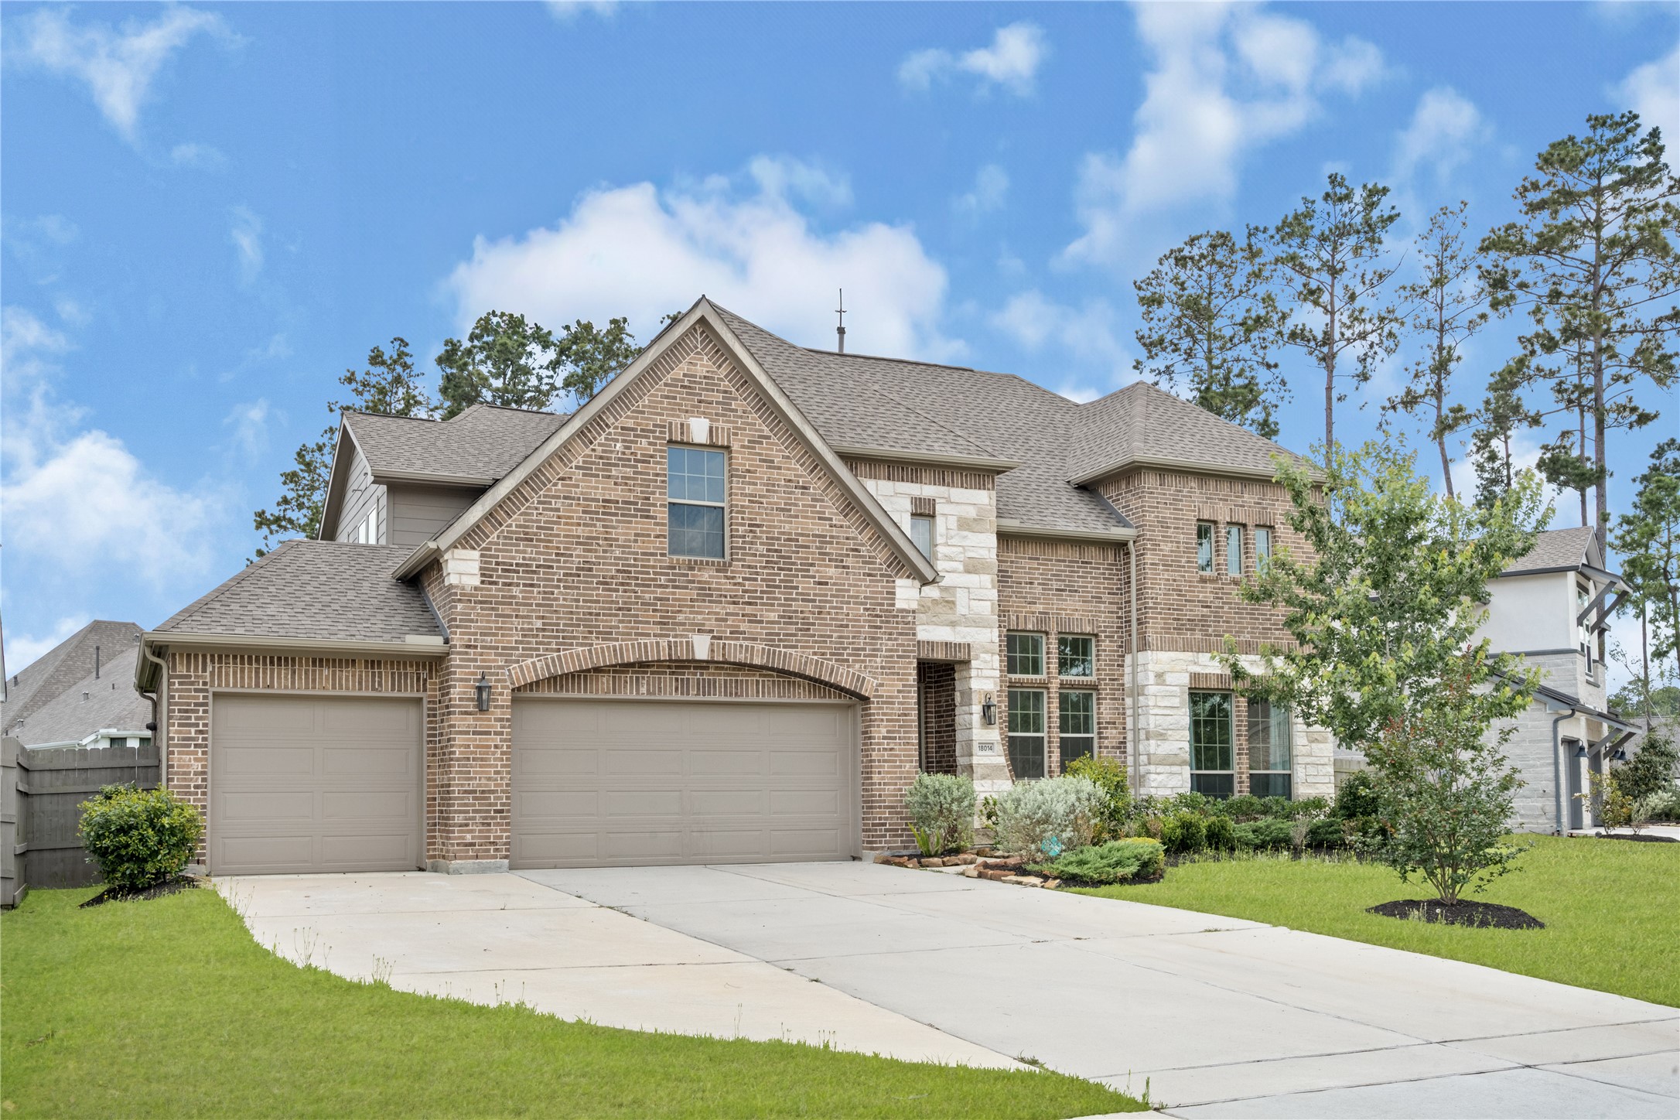
Stunning two-story brick and stone elevation featuring a manicured front lawn and an inviting arched entryway.
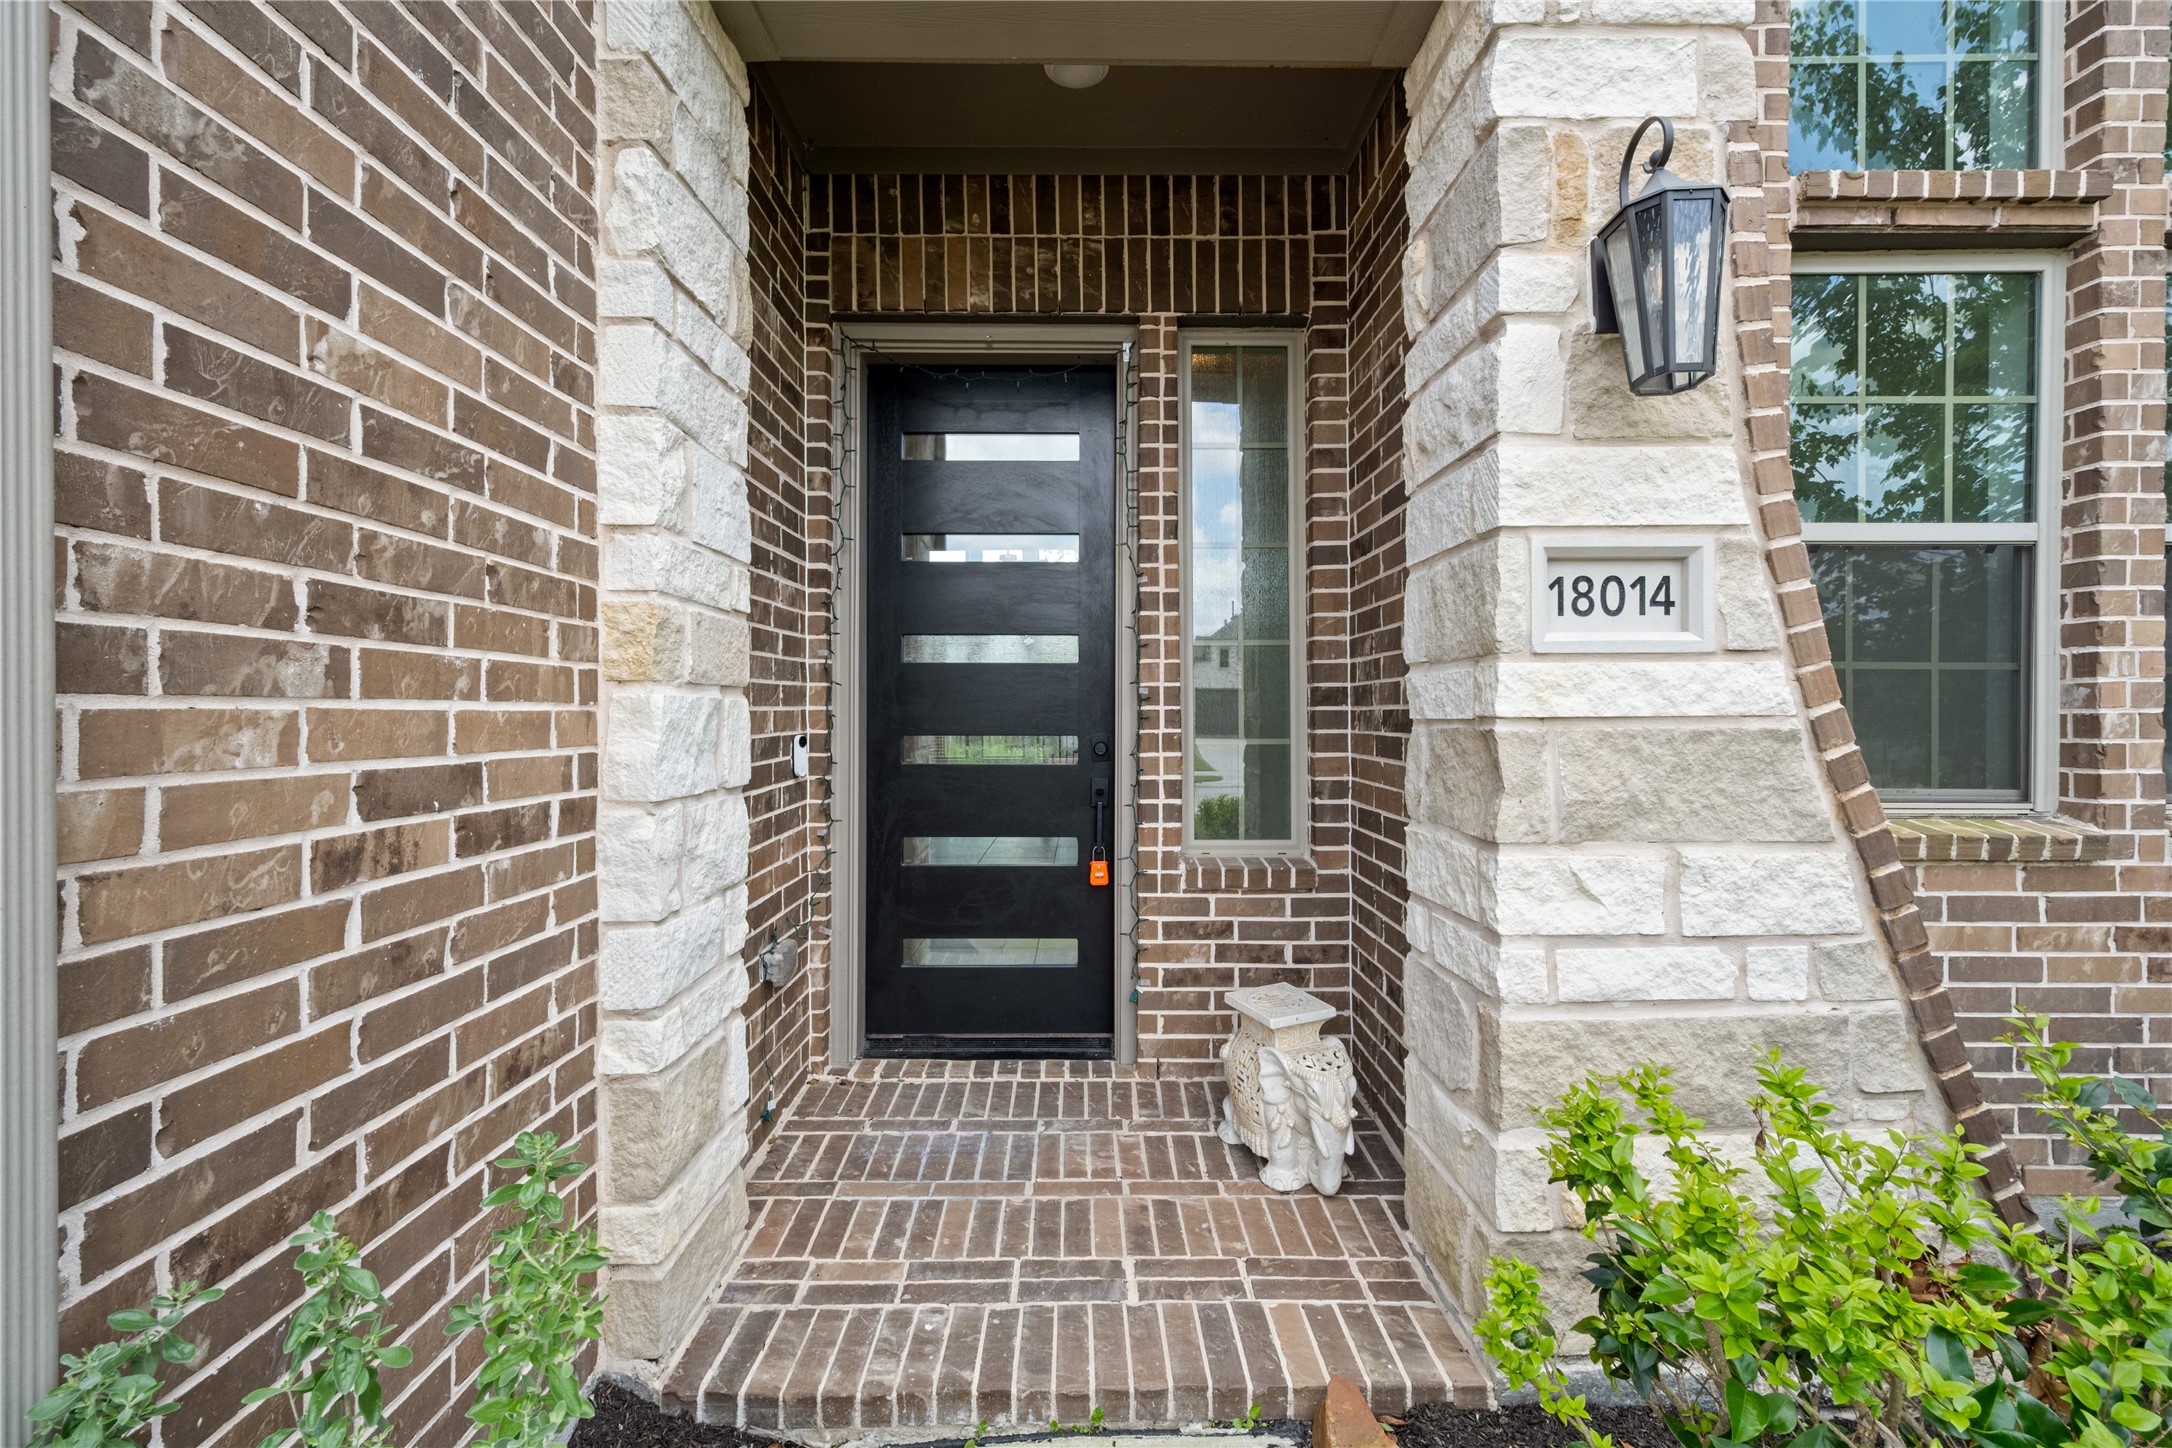
A close-up look at the modern, multi-panel front door flanked by elegant brickwork, clean stone accents, and a stylish exterior light fixture.
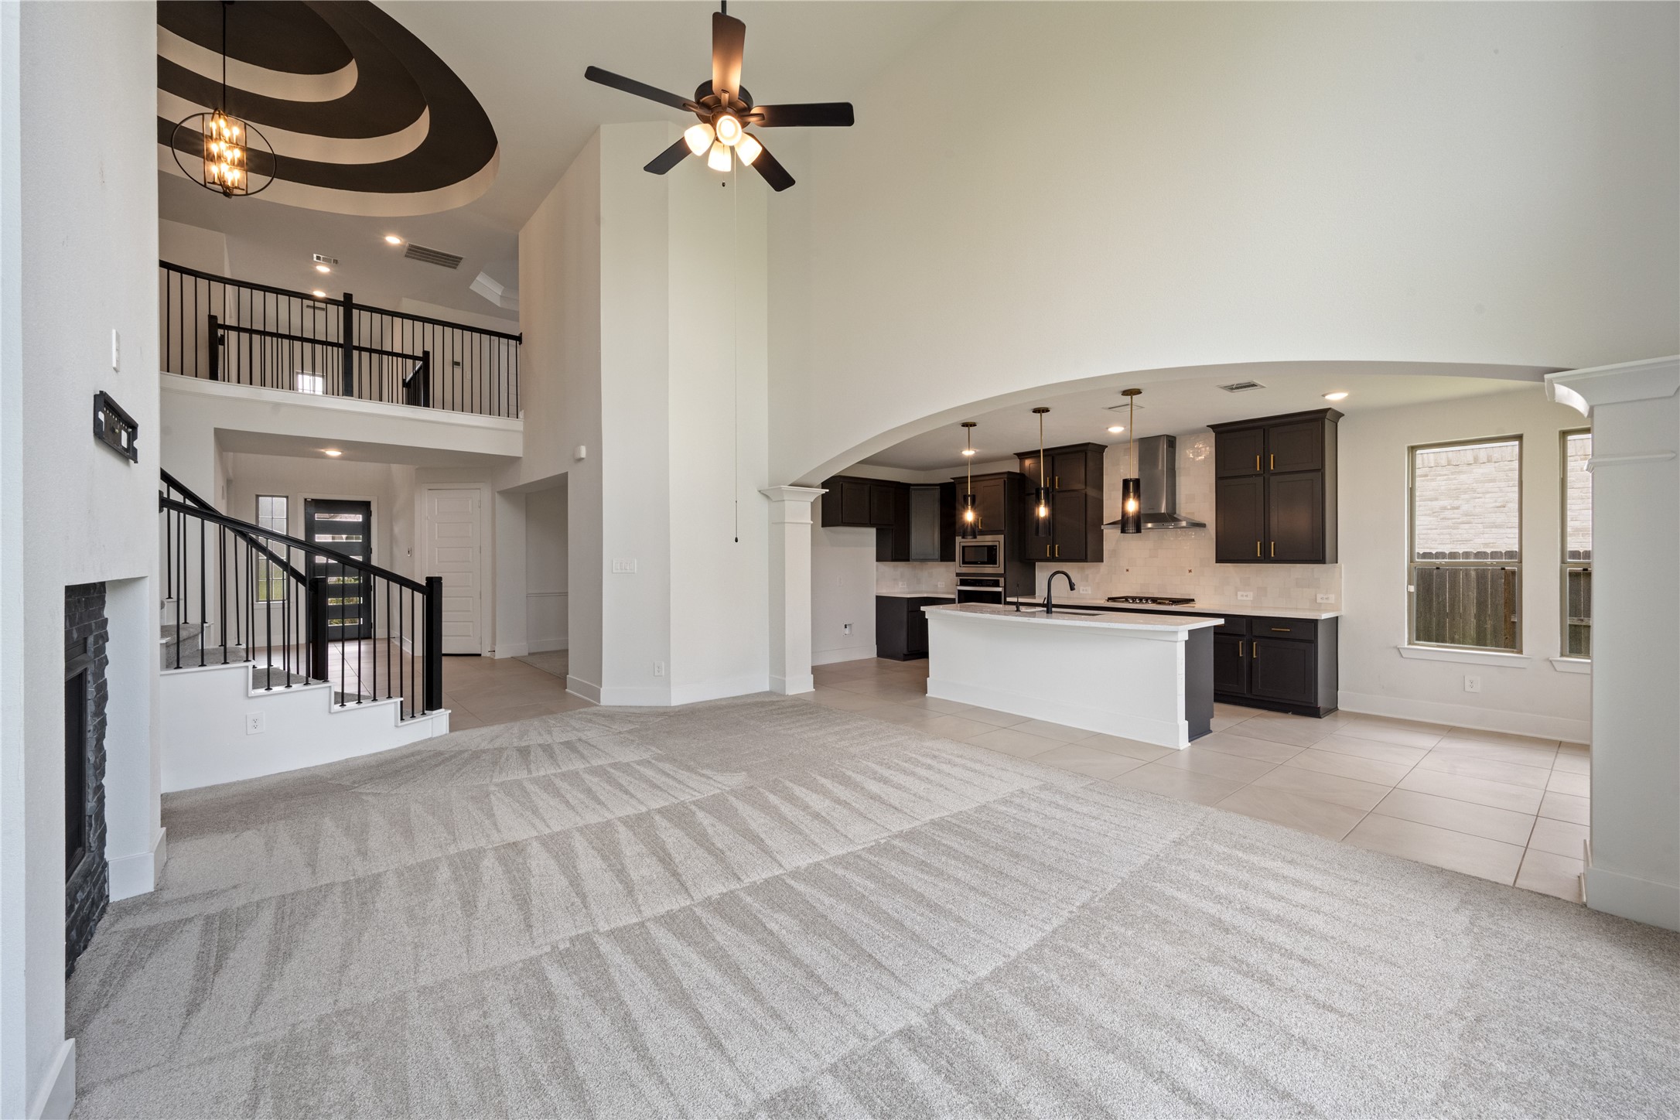
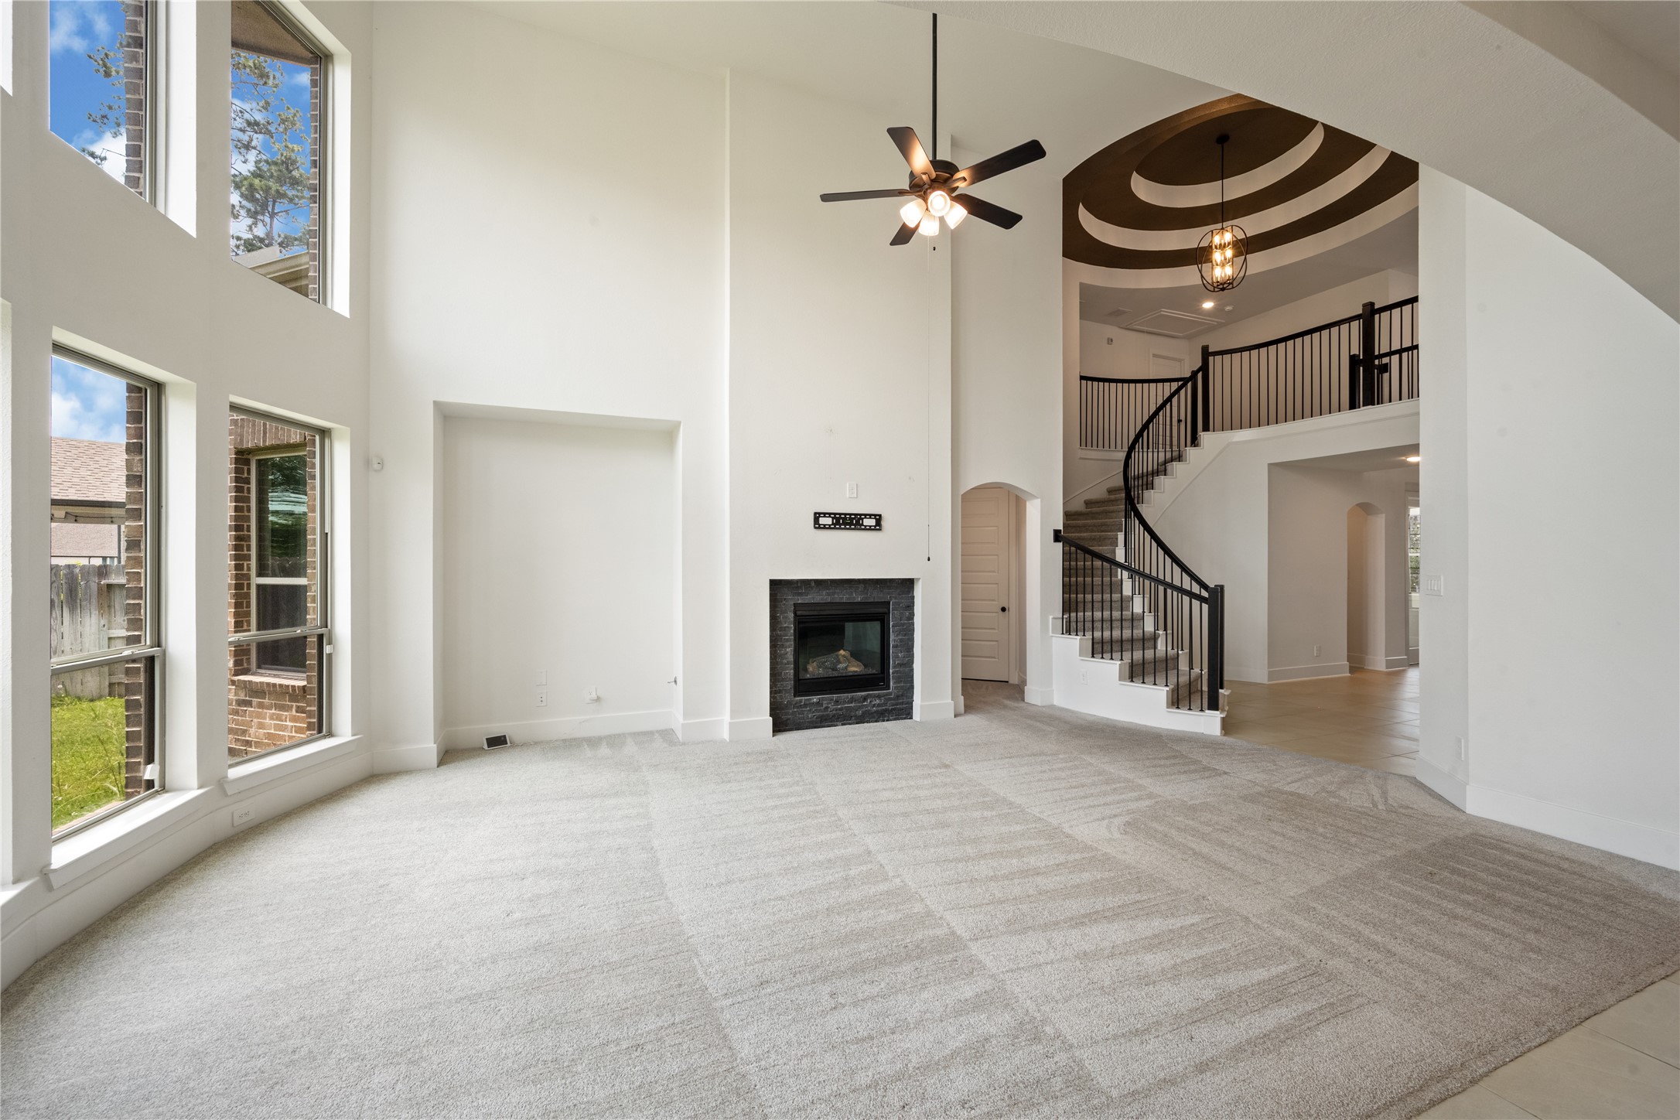
A grand view of the open-concept living room highlighting the massive wall of windows, sleek modern fireplace, and dramatic high ceilings.
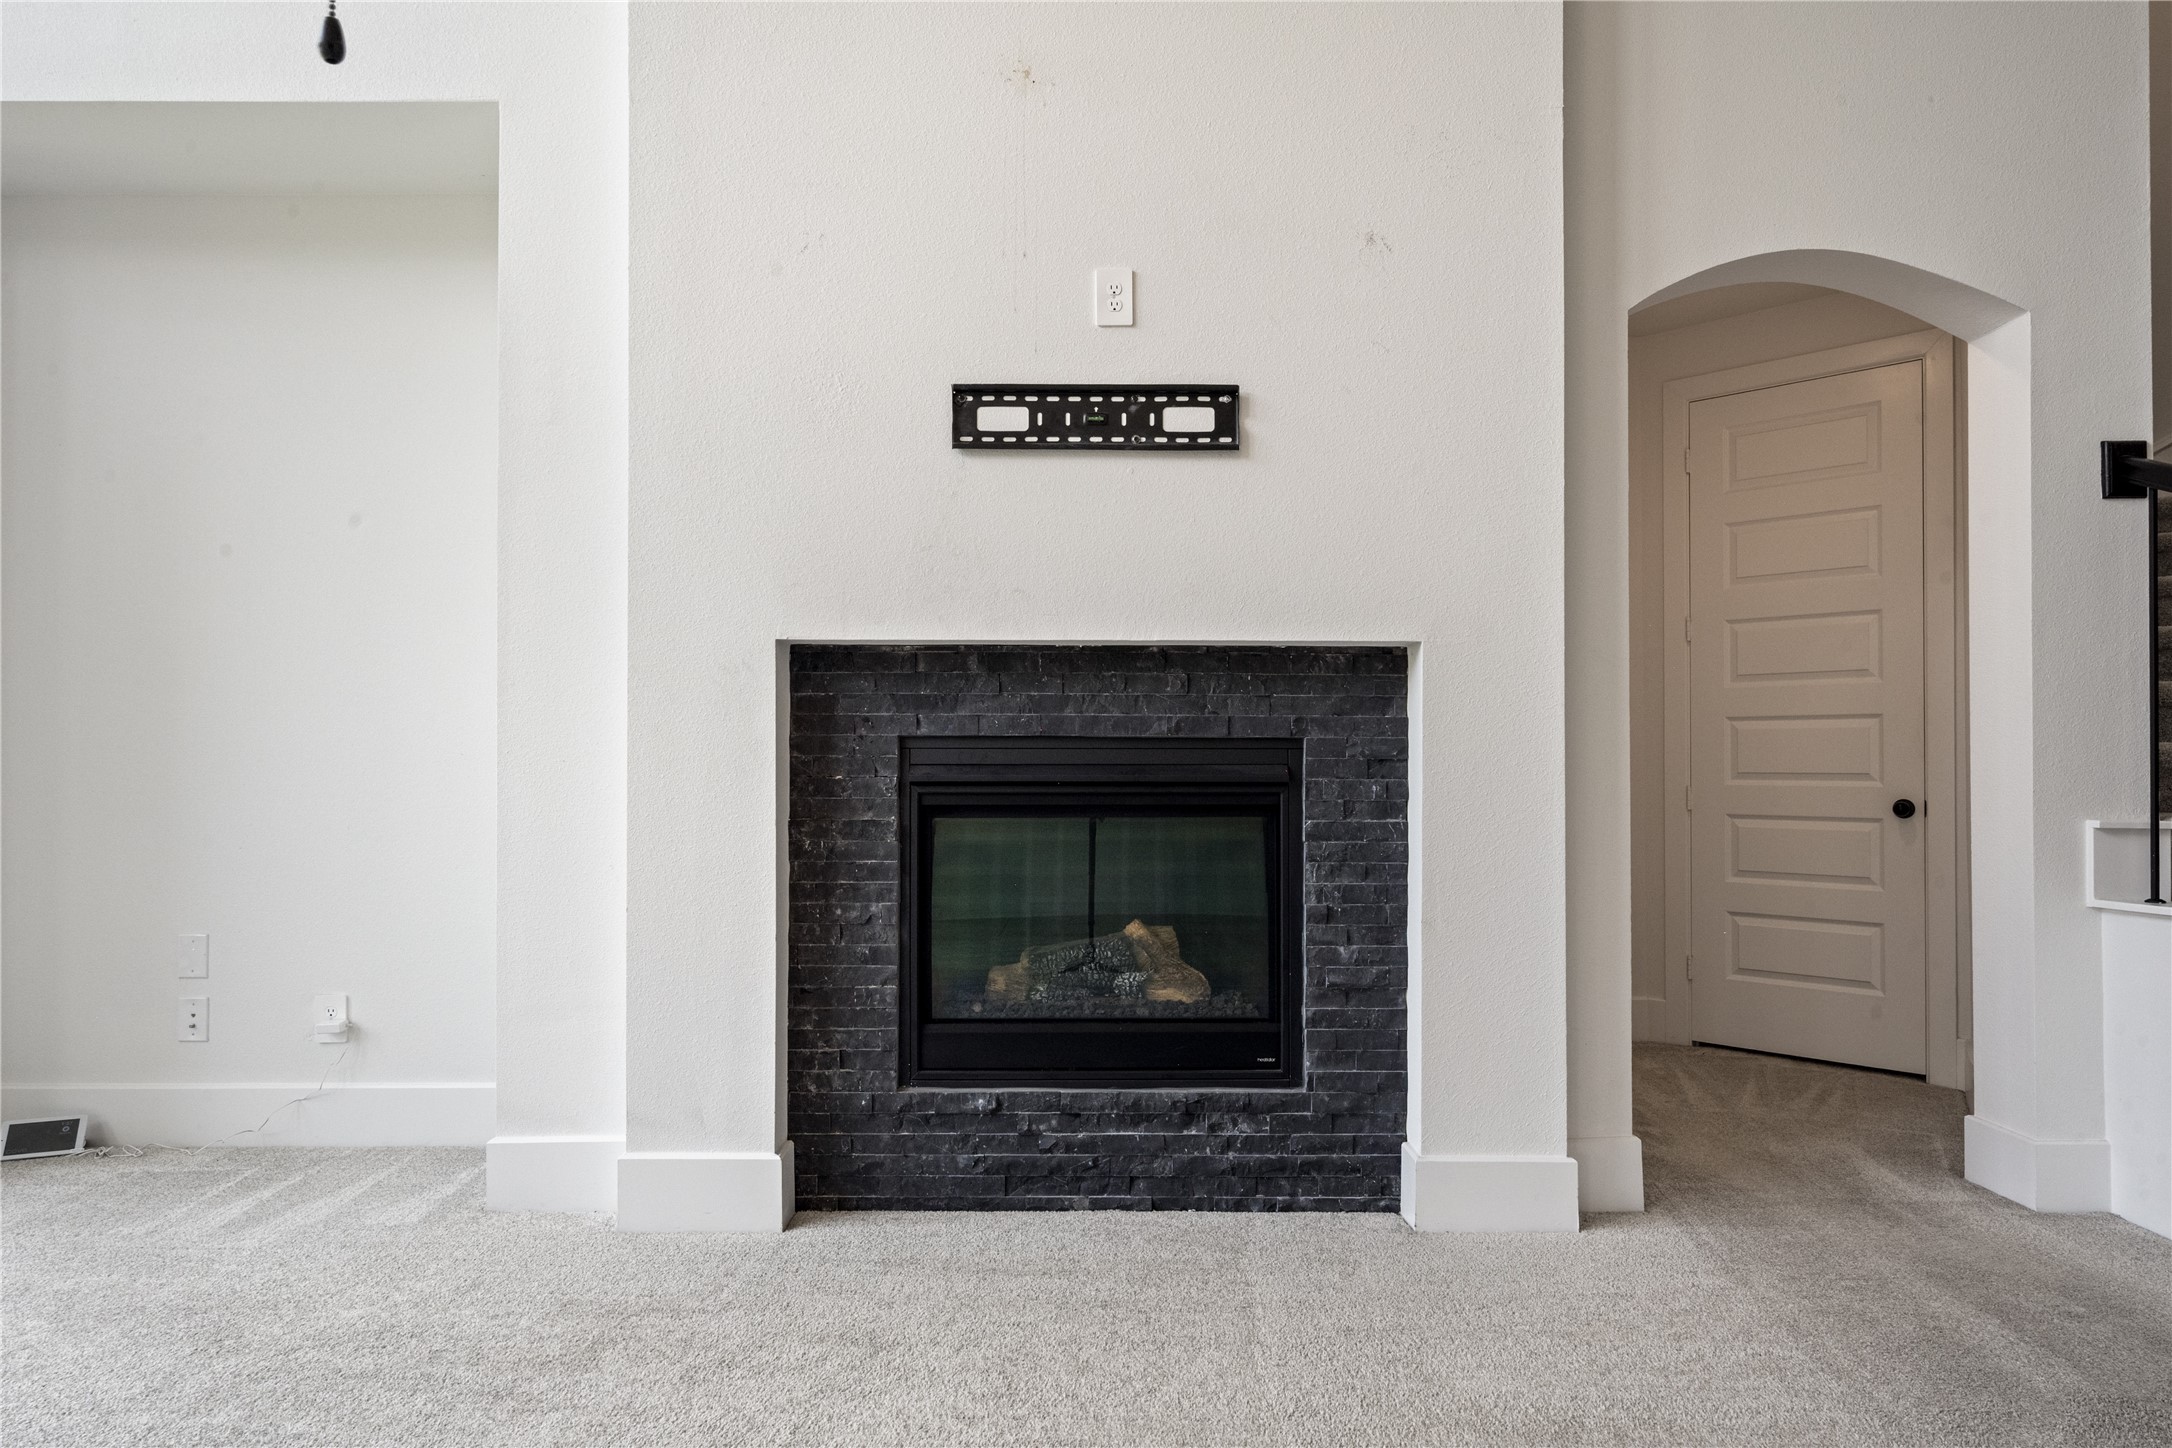
A centered look at the modern living room fireplace, complete with a clean white surround, large viewing glass, and a sleek minimalist mantel.
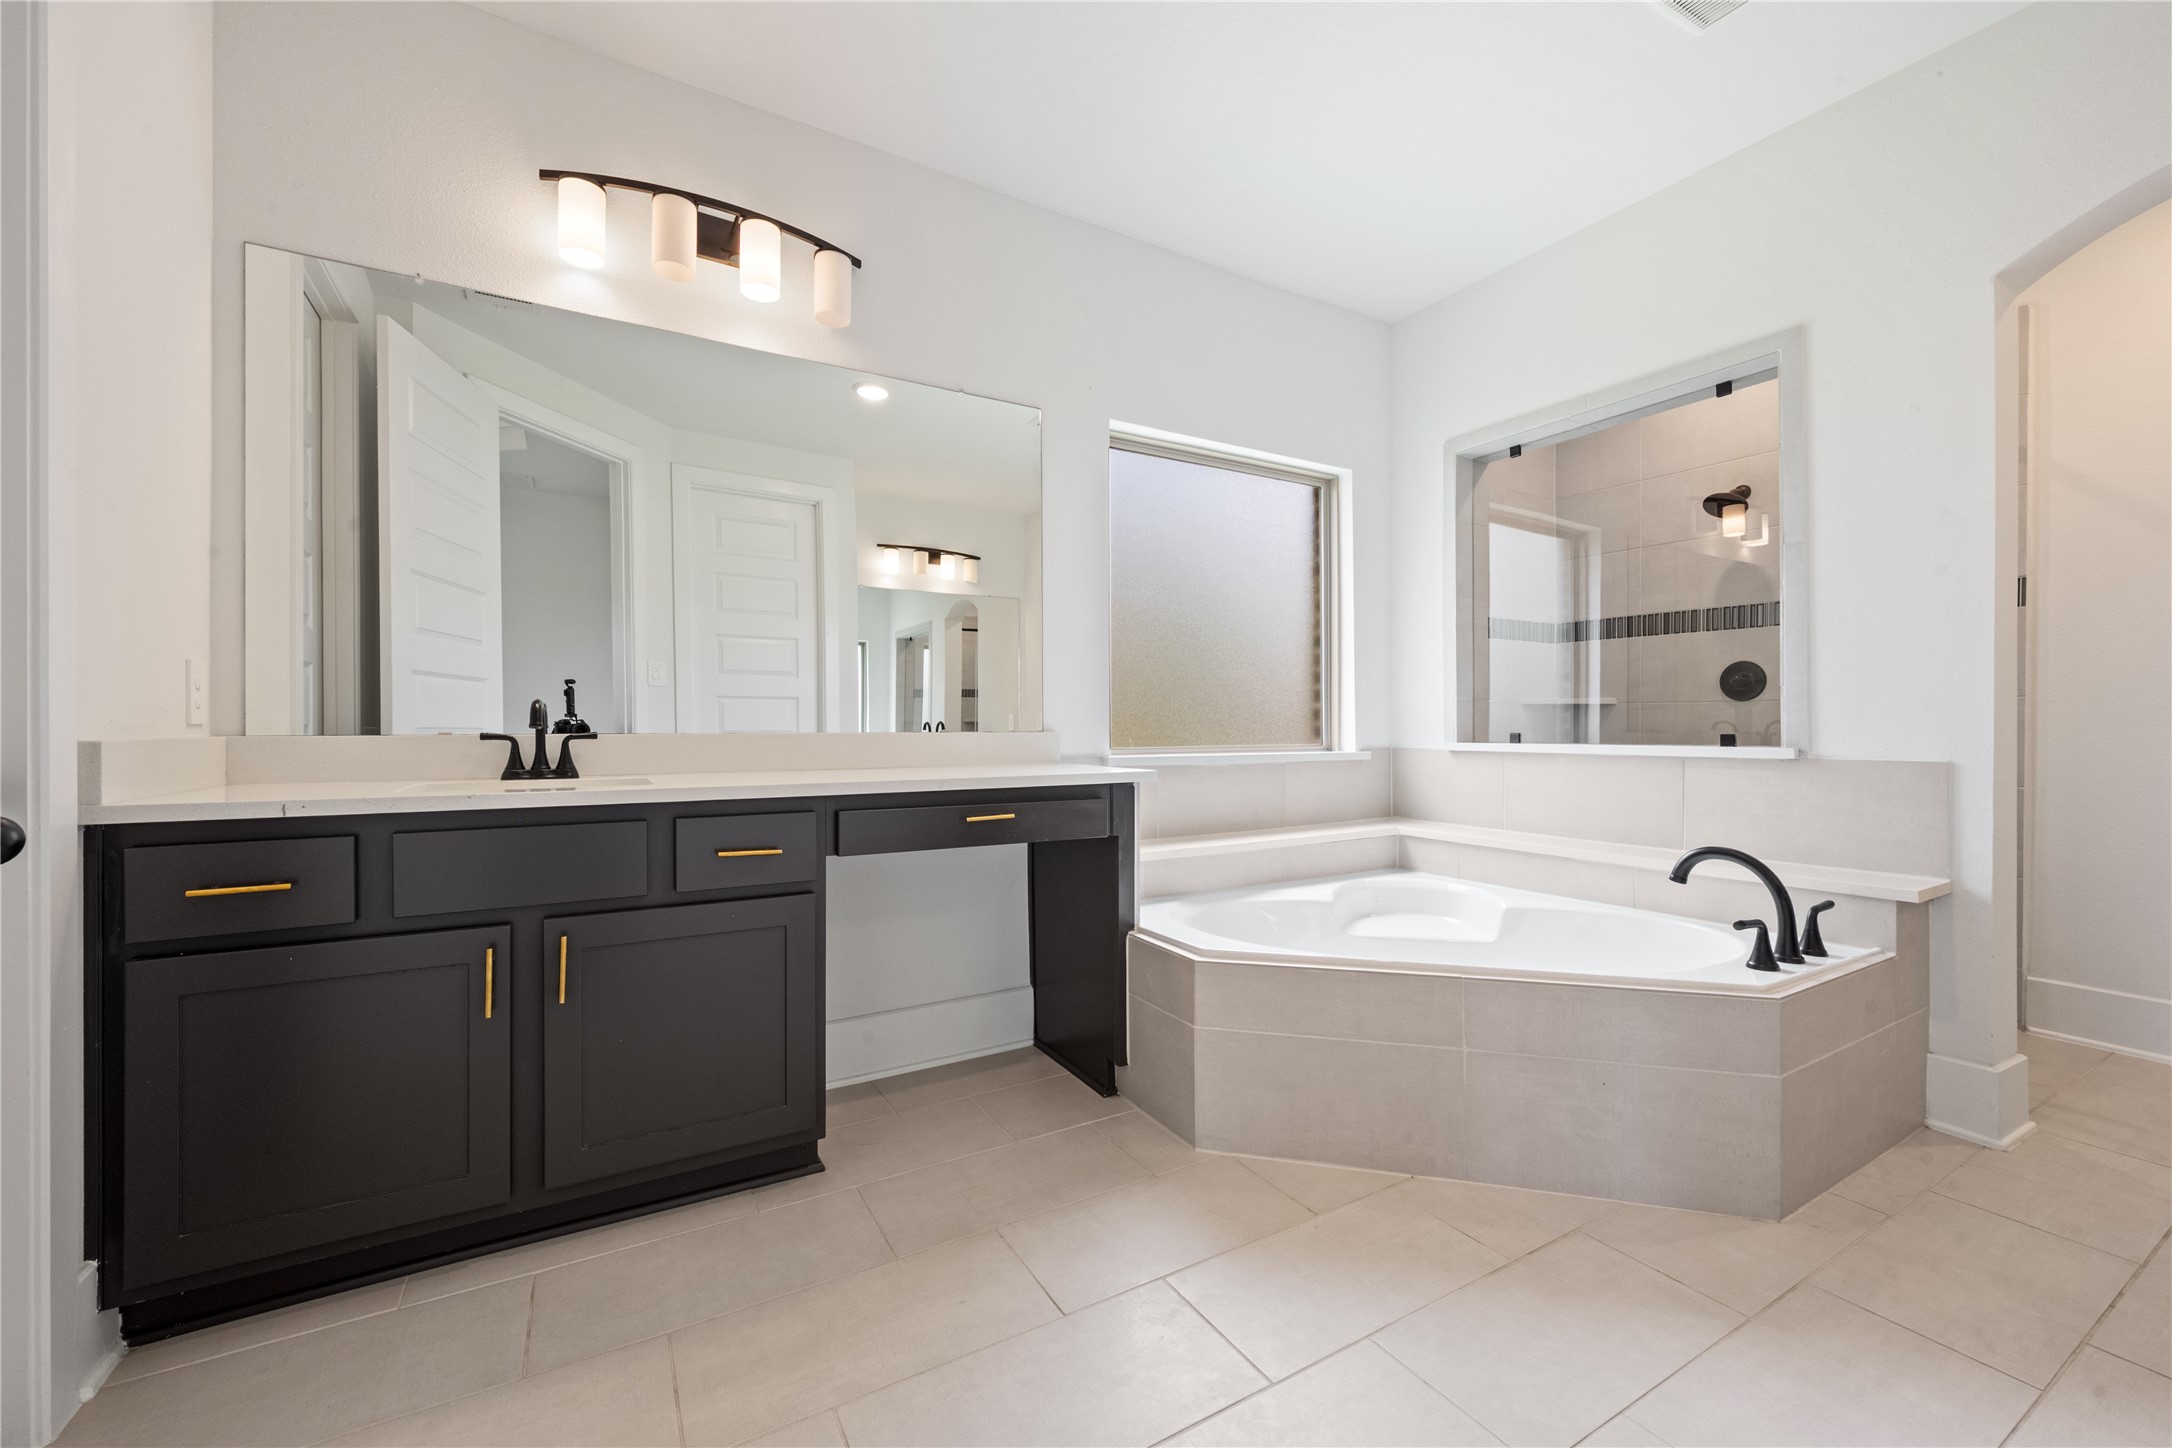
Luxurious primary bathroom showcasing a deep soaking tub, an expansive double vanity with dark cabinetry, and sleek contemporary fixtures.
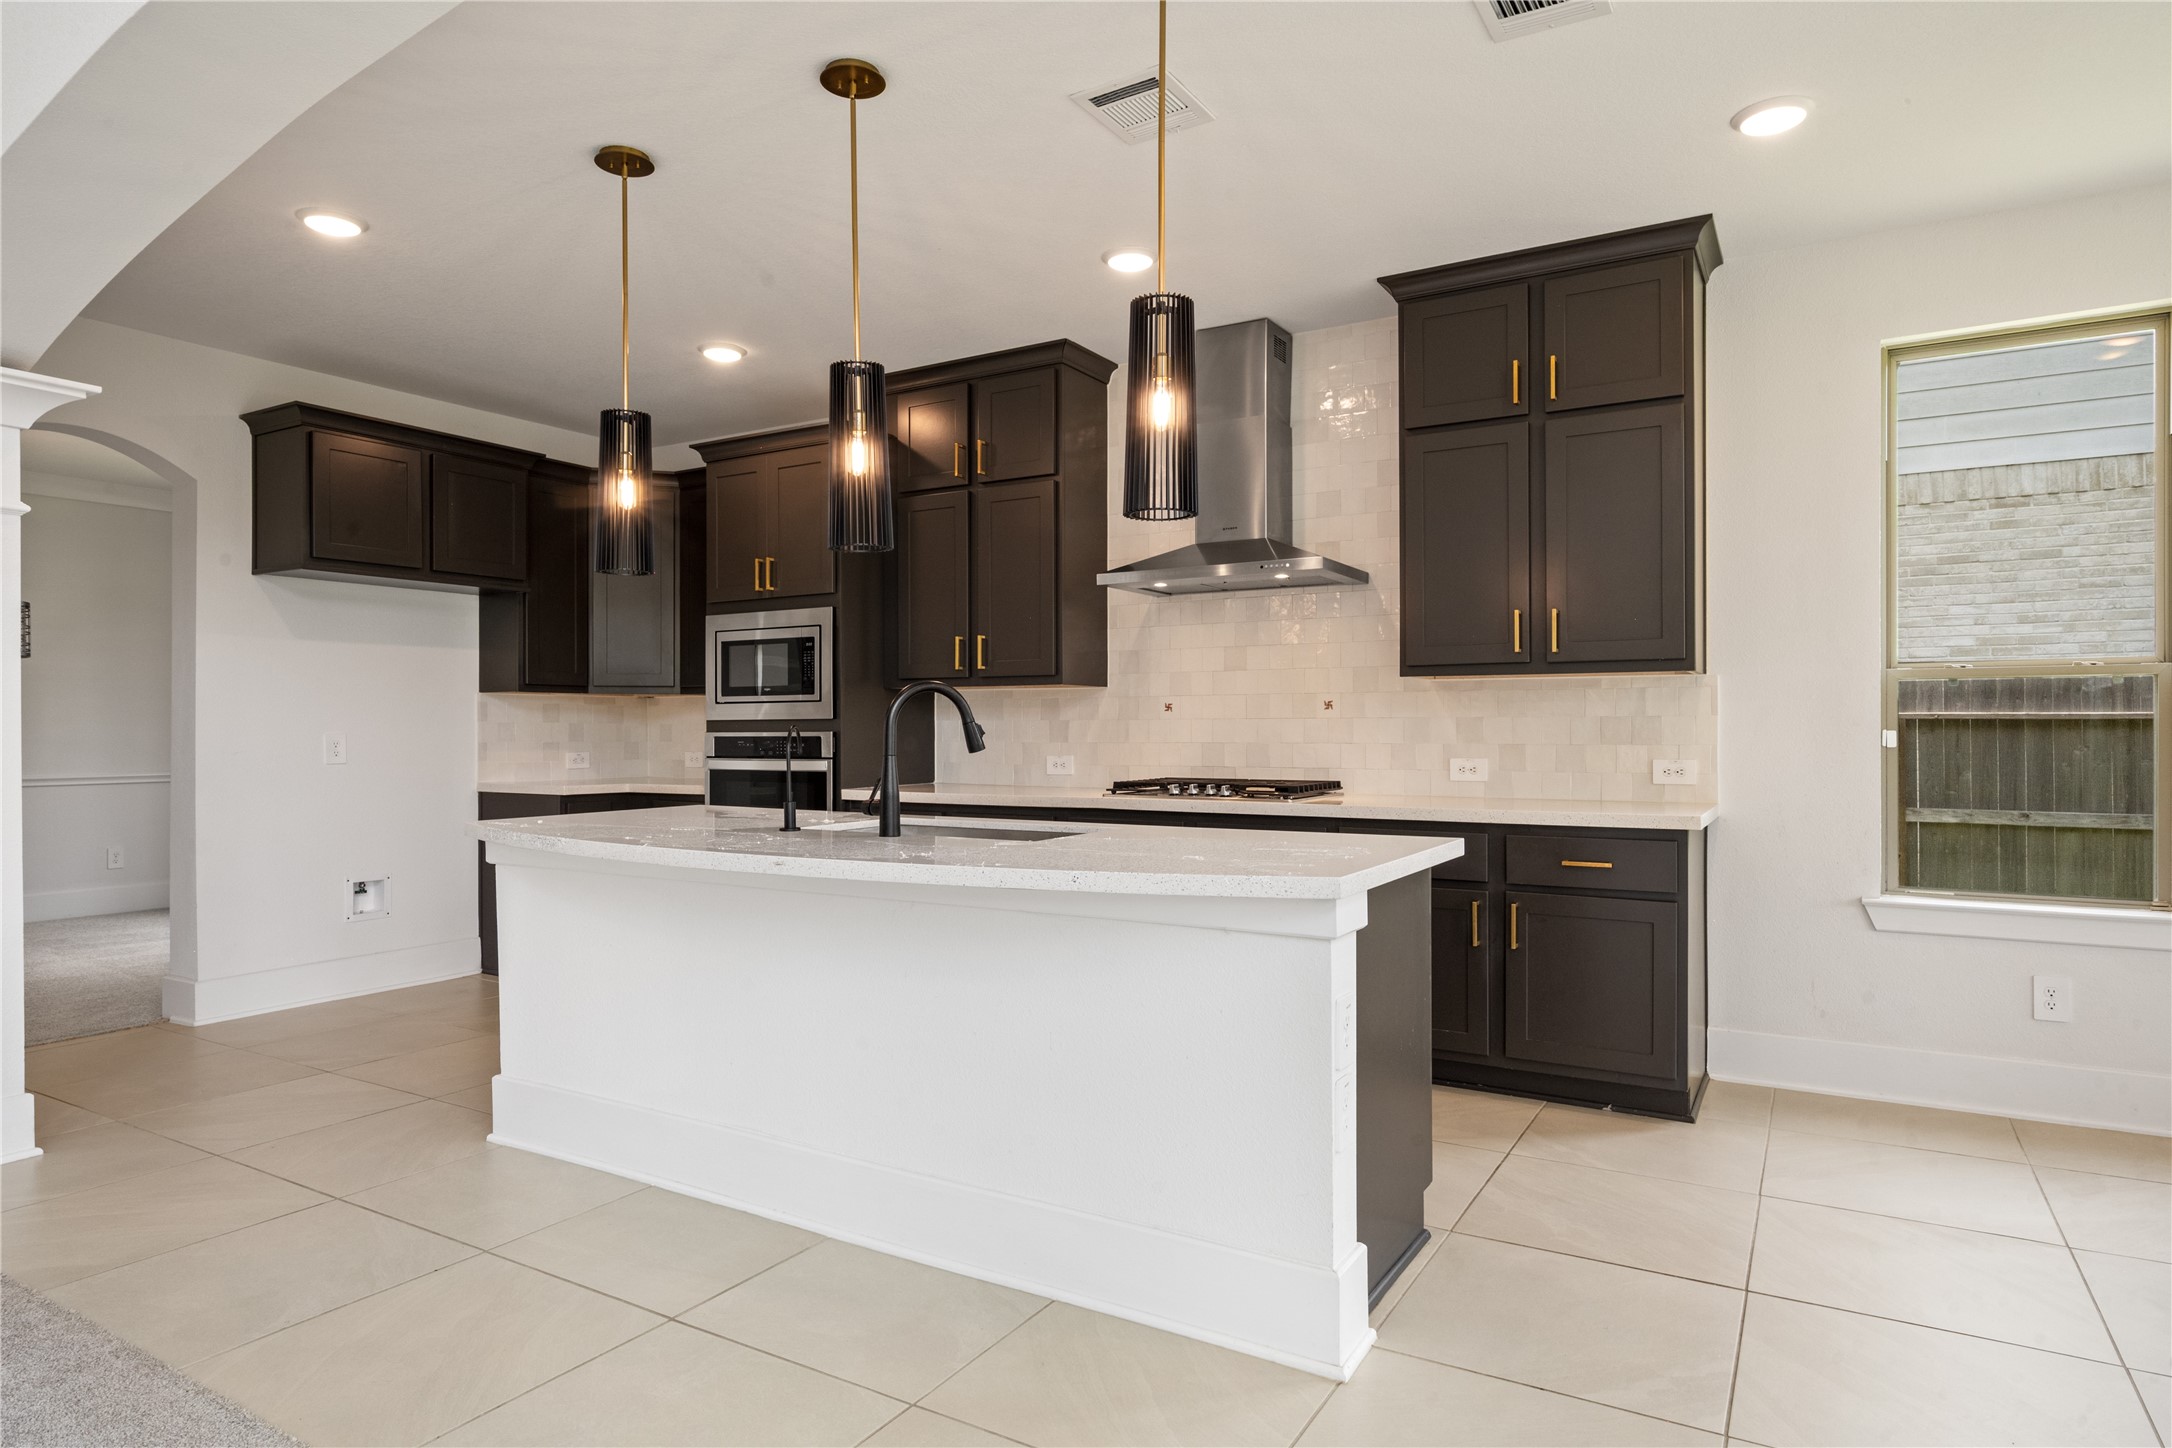
A stunning wide-angle view of the gourmet kitchen, highlighting the pristine white upper cabinets, modern pendant lighting, and seamless open-concept design.
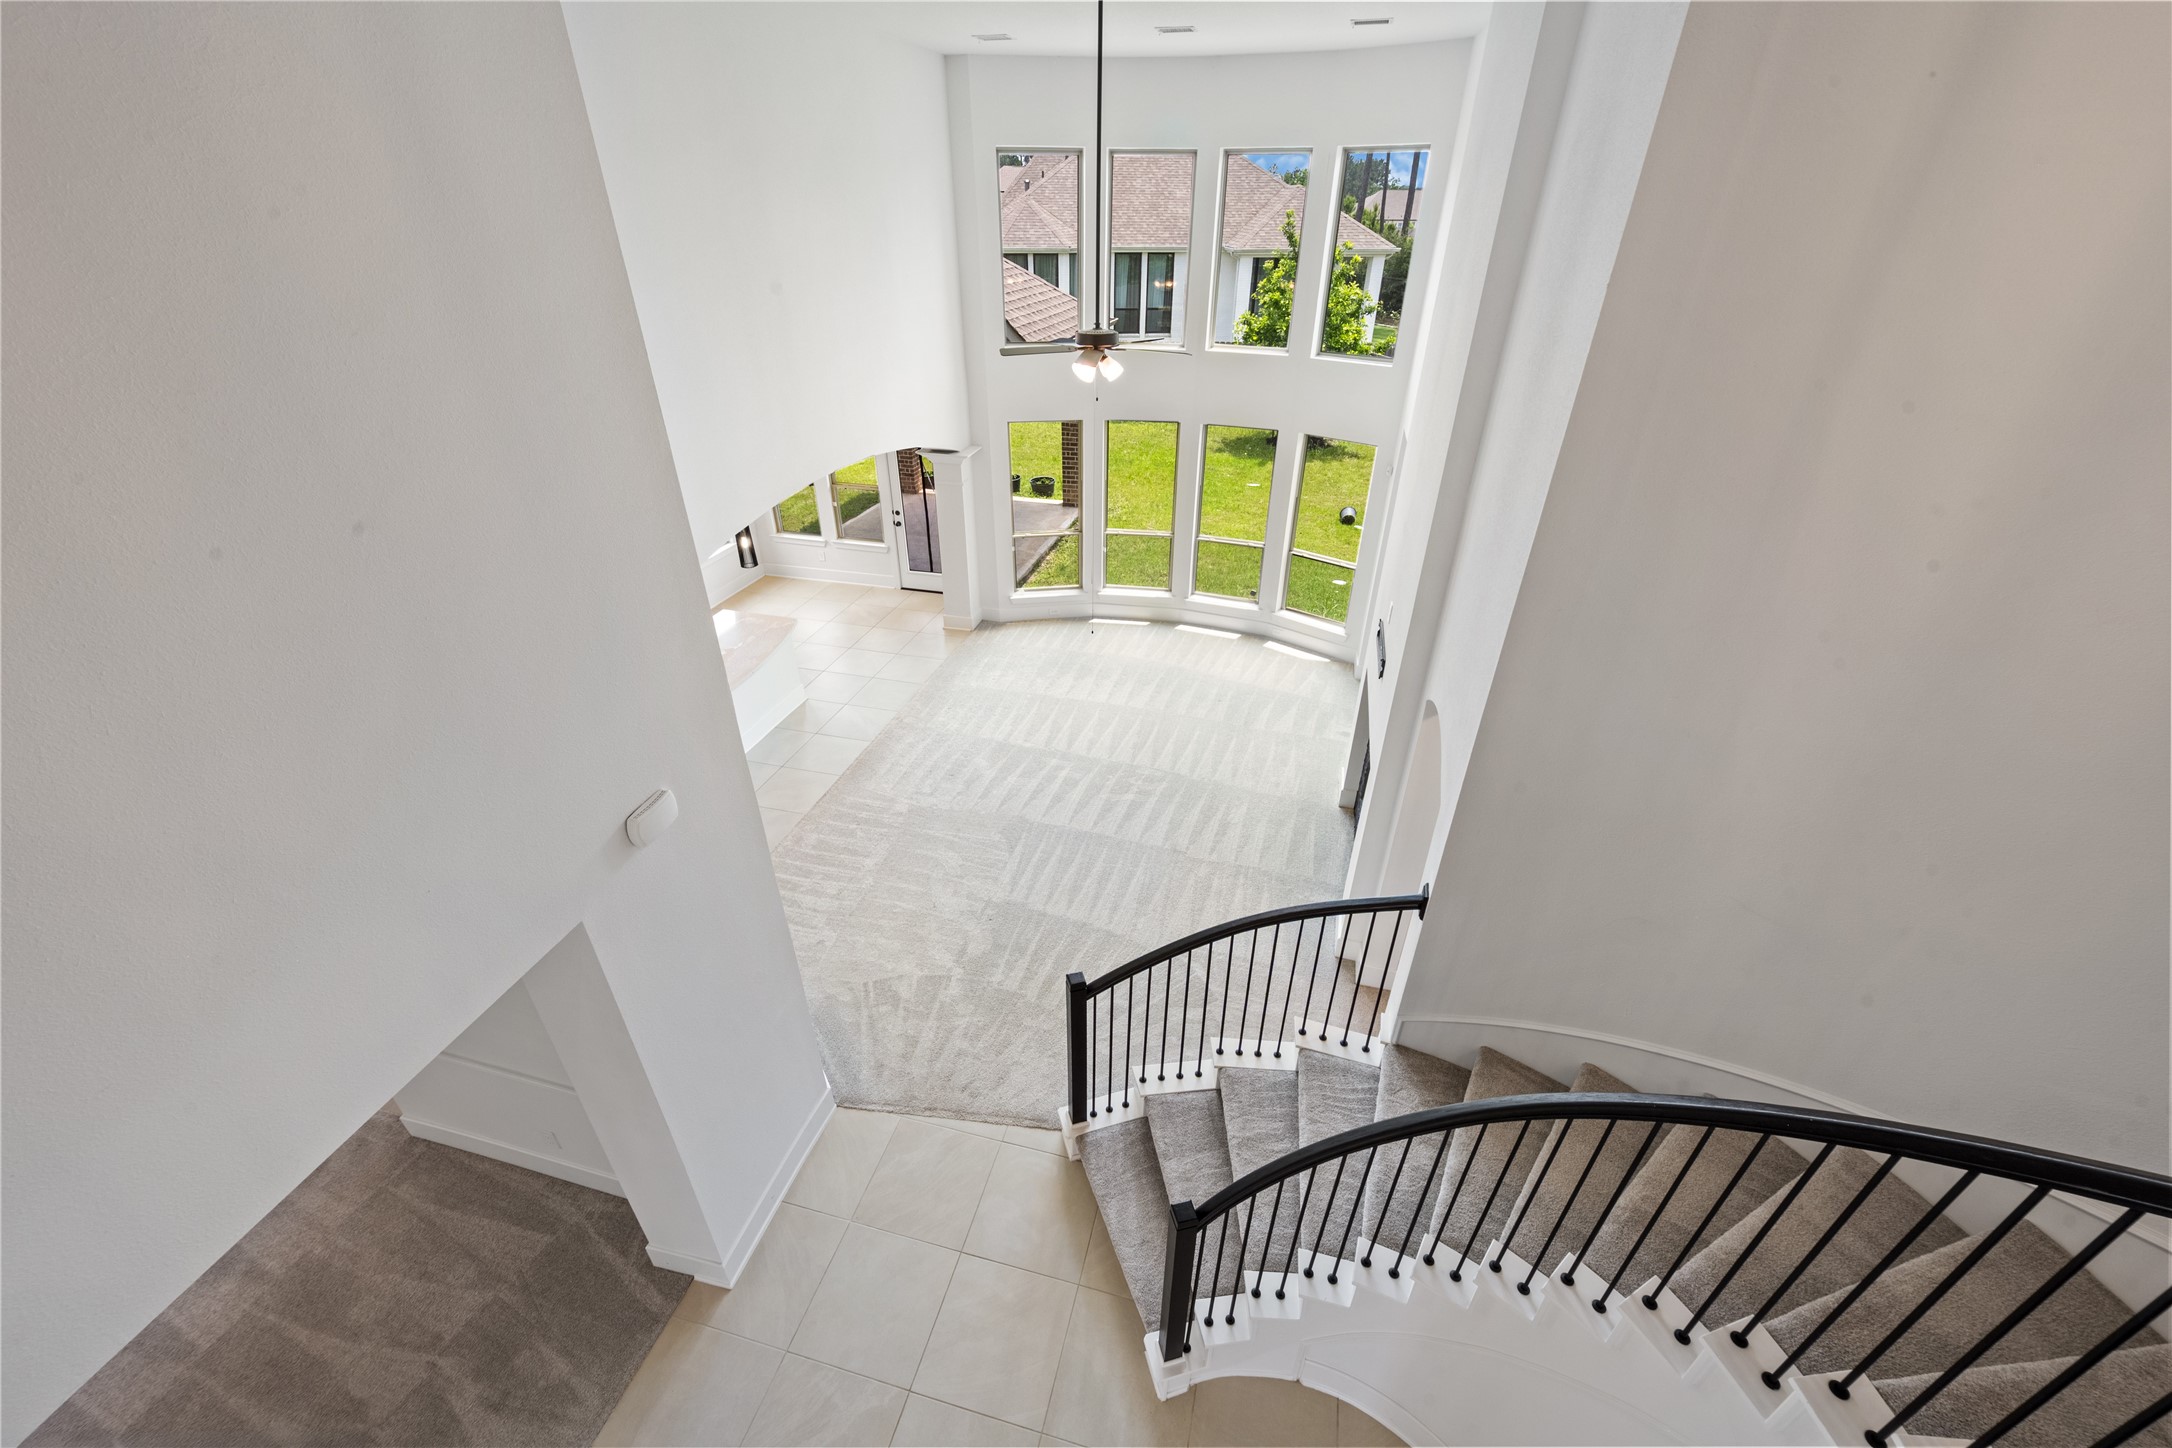
An impressive upward perspective highlighting the elegant curve of the wrought-iron staircase leading toward the dramatic rotunda ceiling and upper-level catwalk.
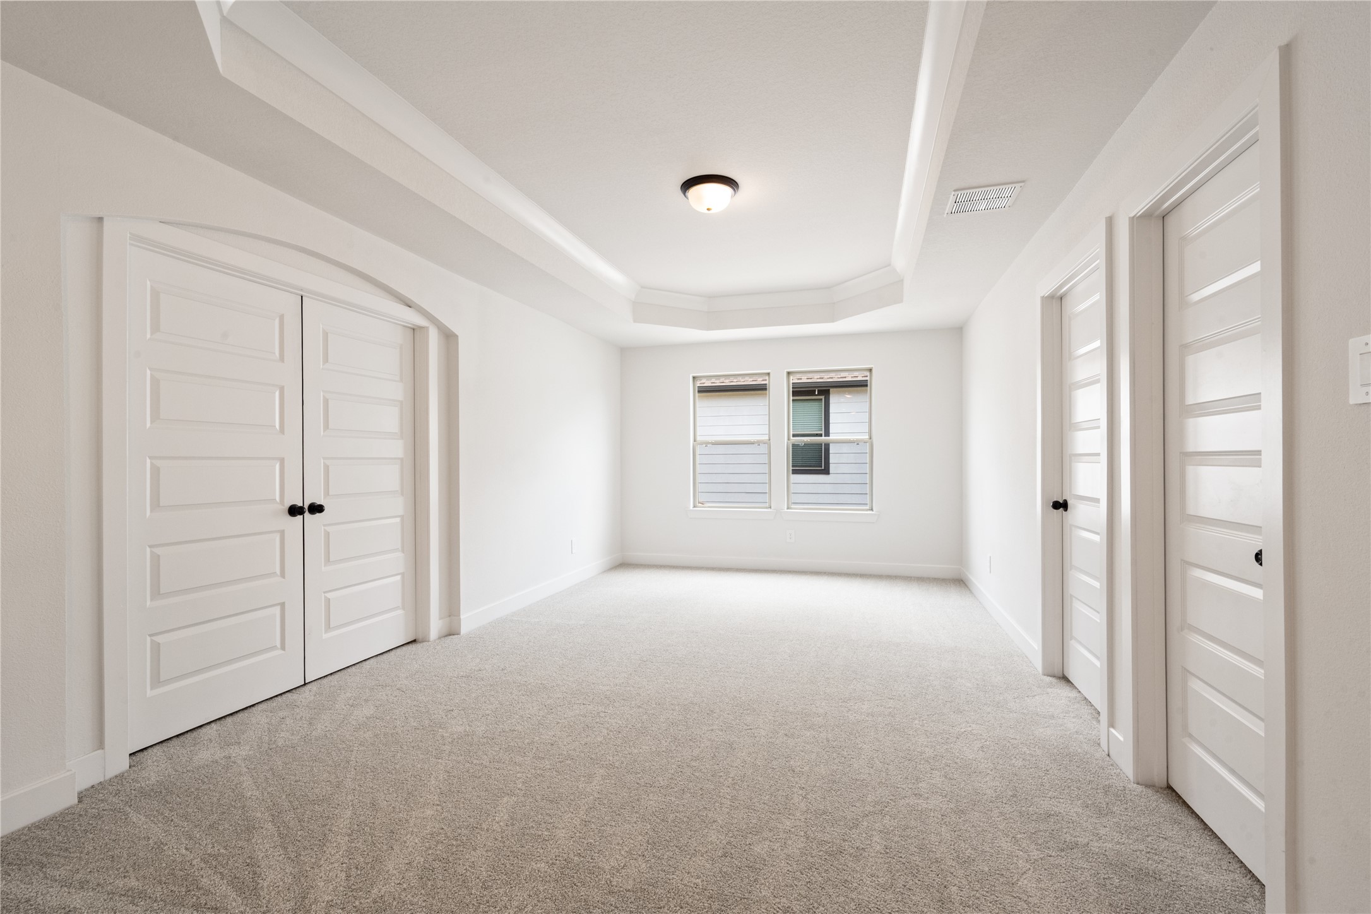
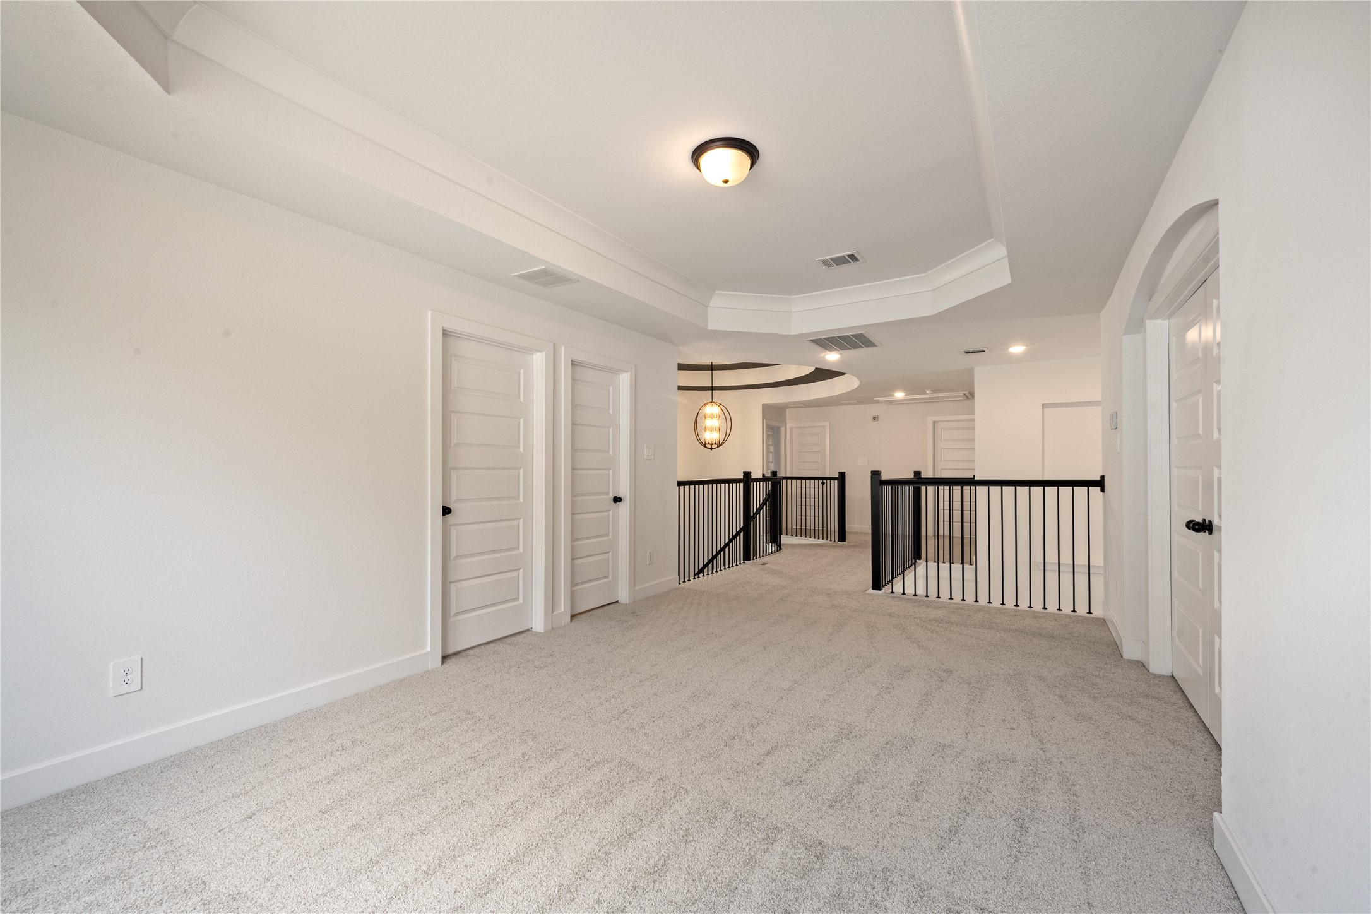
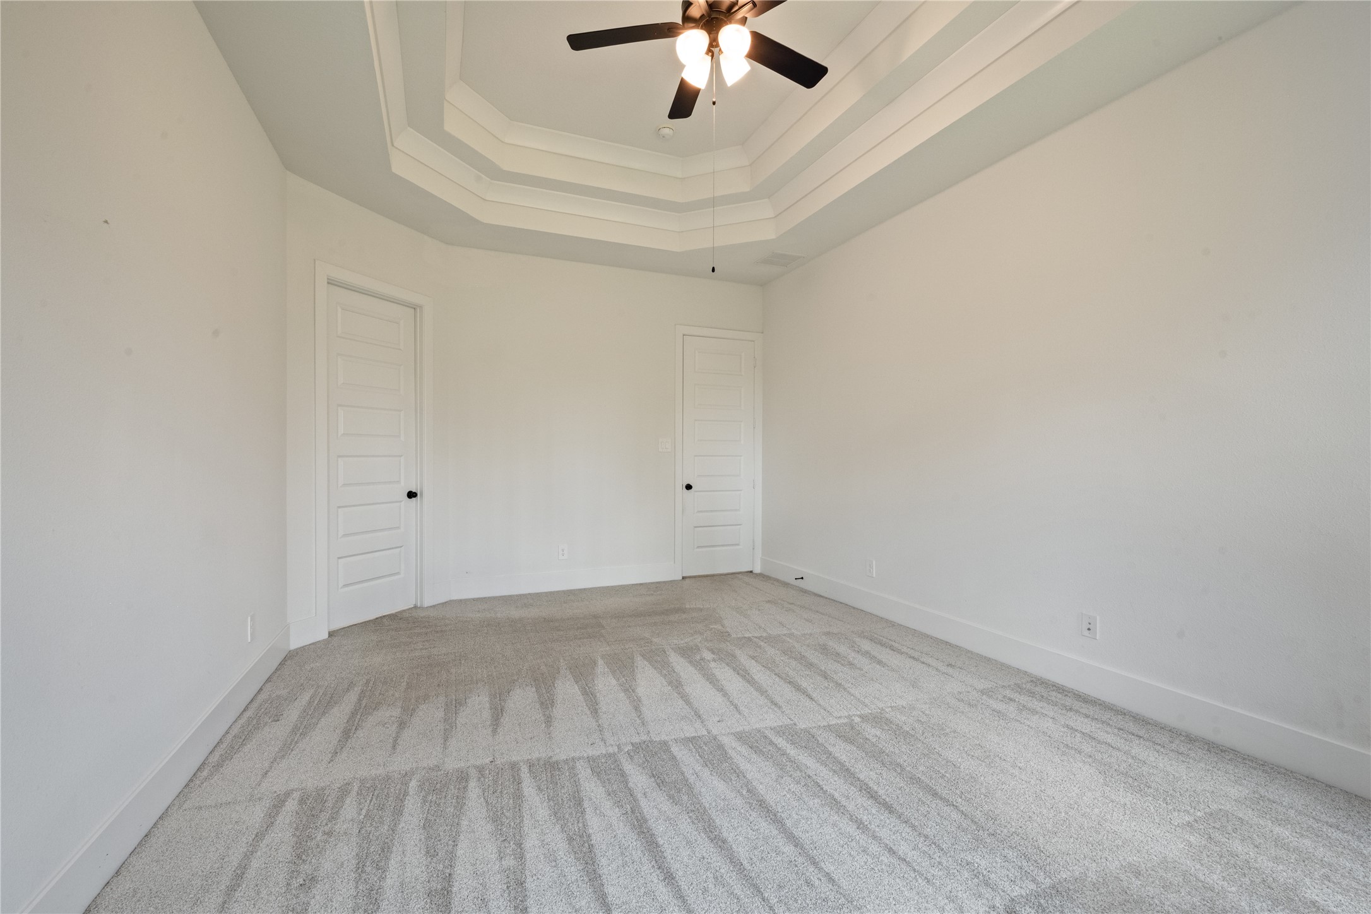
An exceptionally spacious upstairs room featuring a tray ceiling detail—perfectly suited as a massive bedroom suite, play area, or second living room.
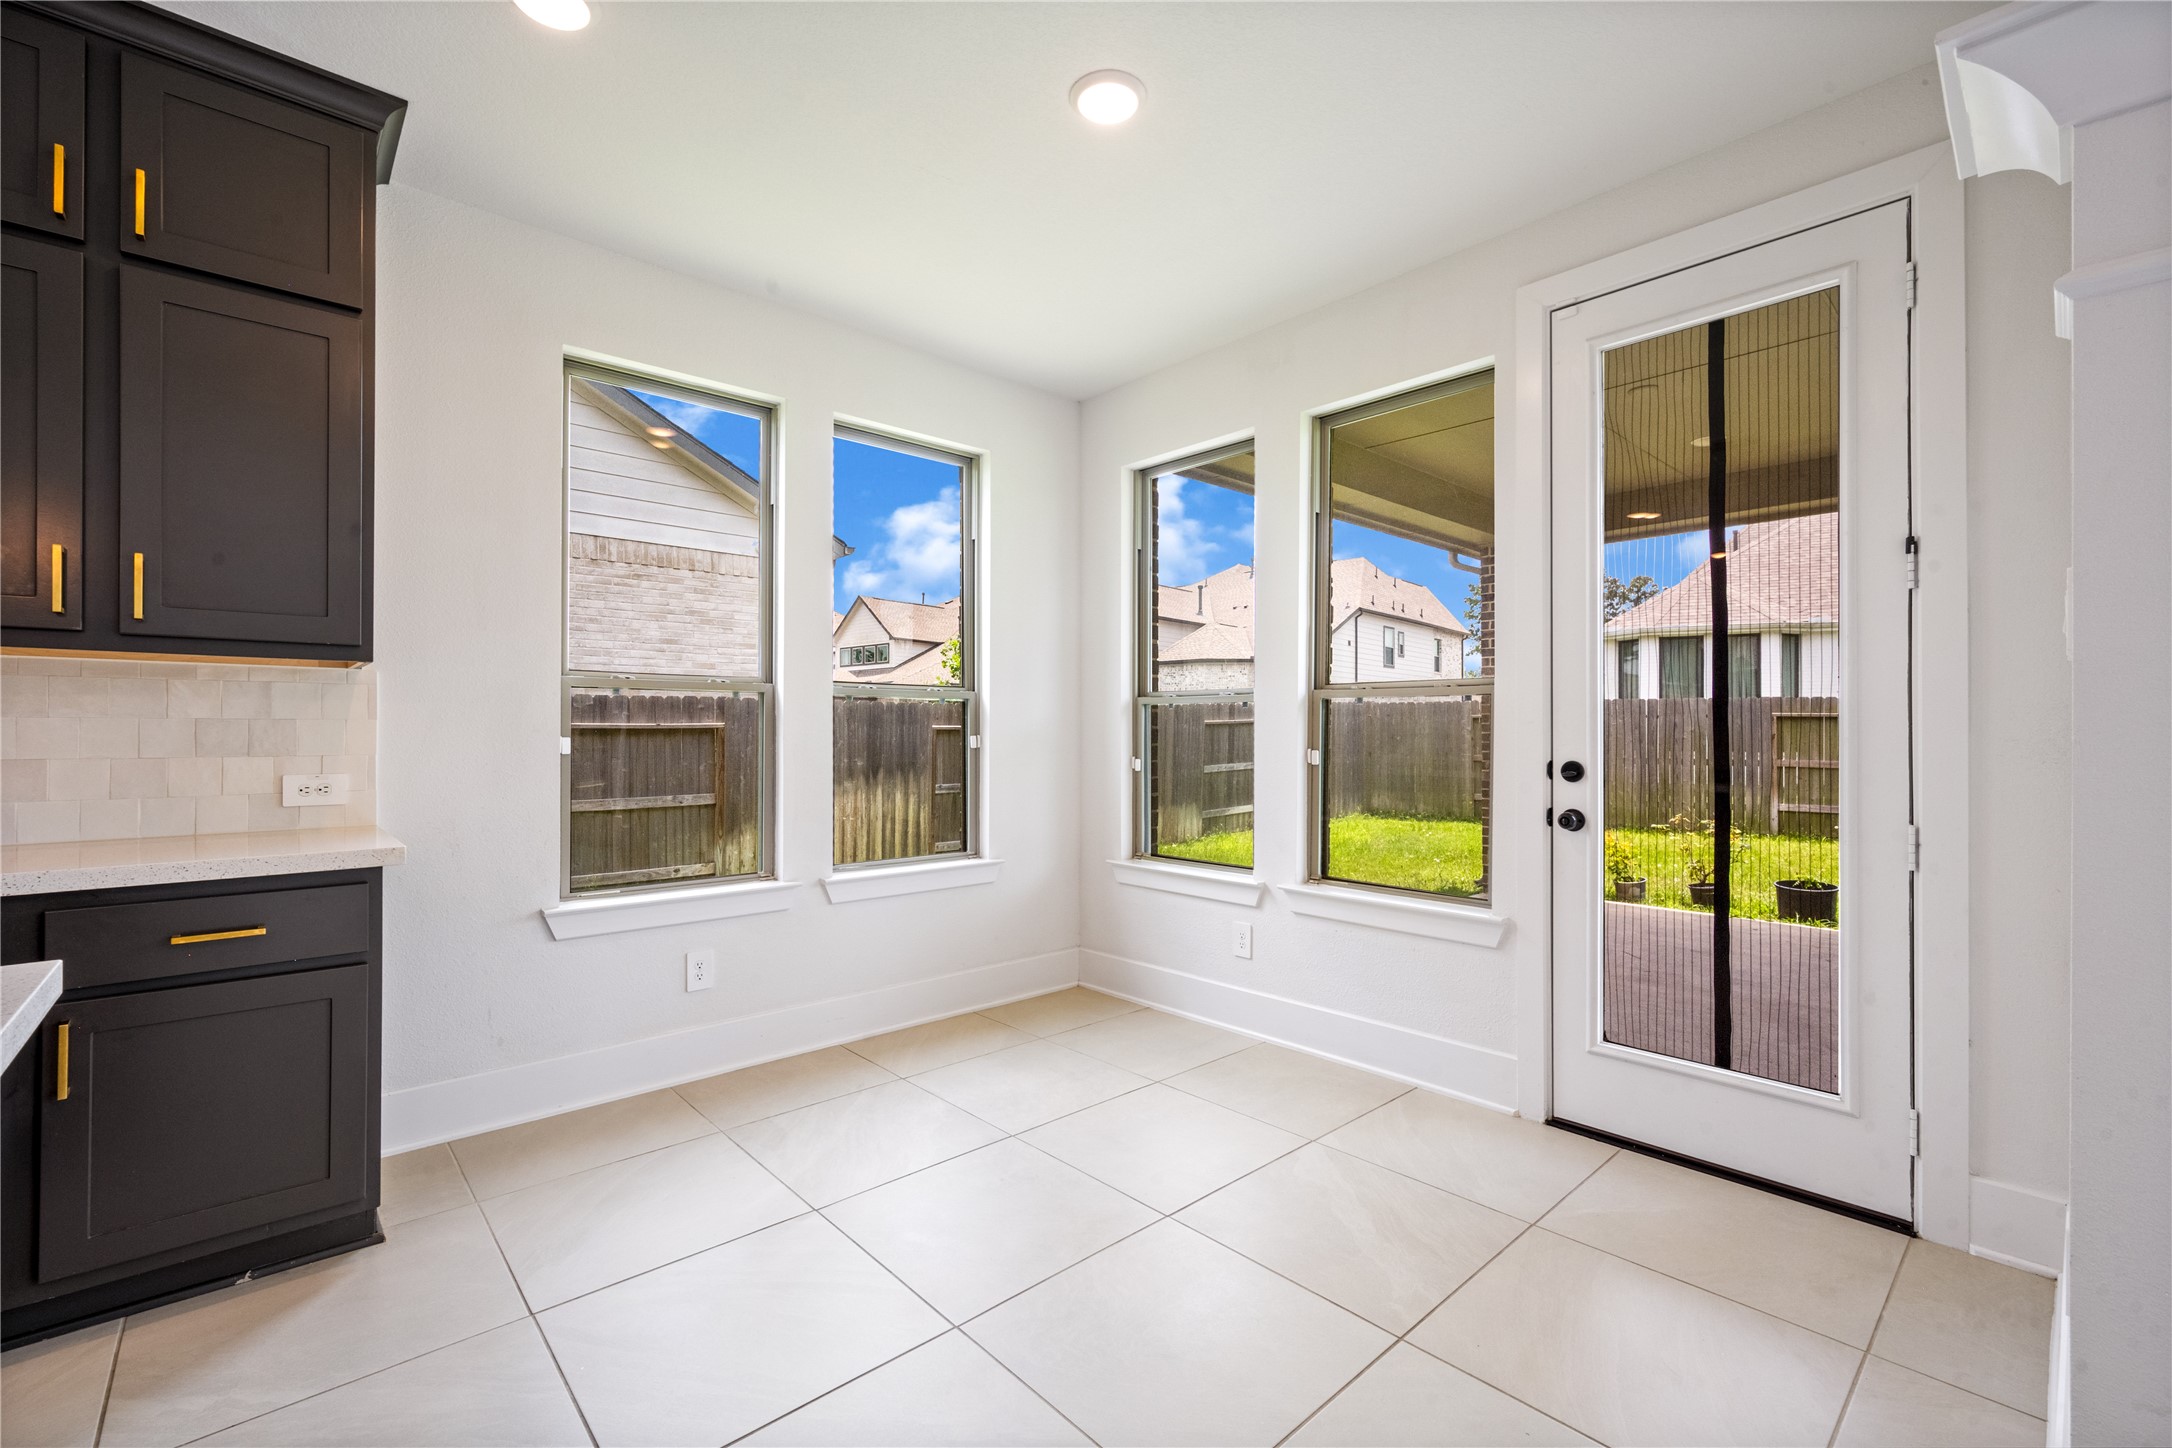
Versatile sunroom or breakfast area surrounded by wall-to-wall windows, offering seamless views and access to the backyard.
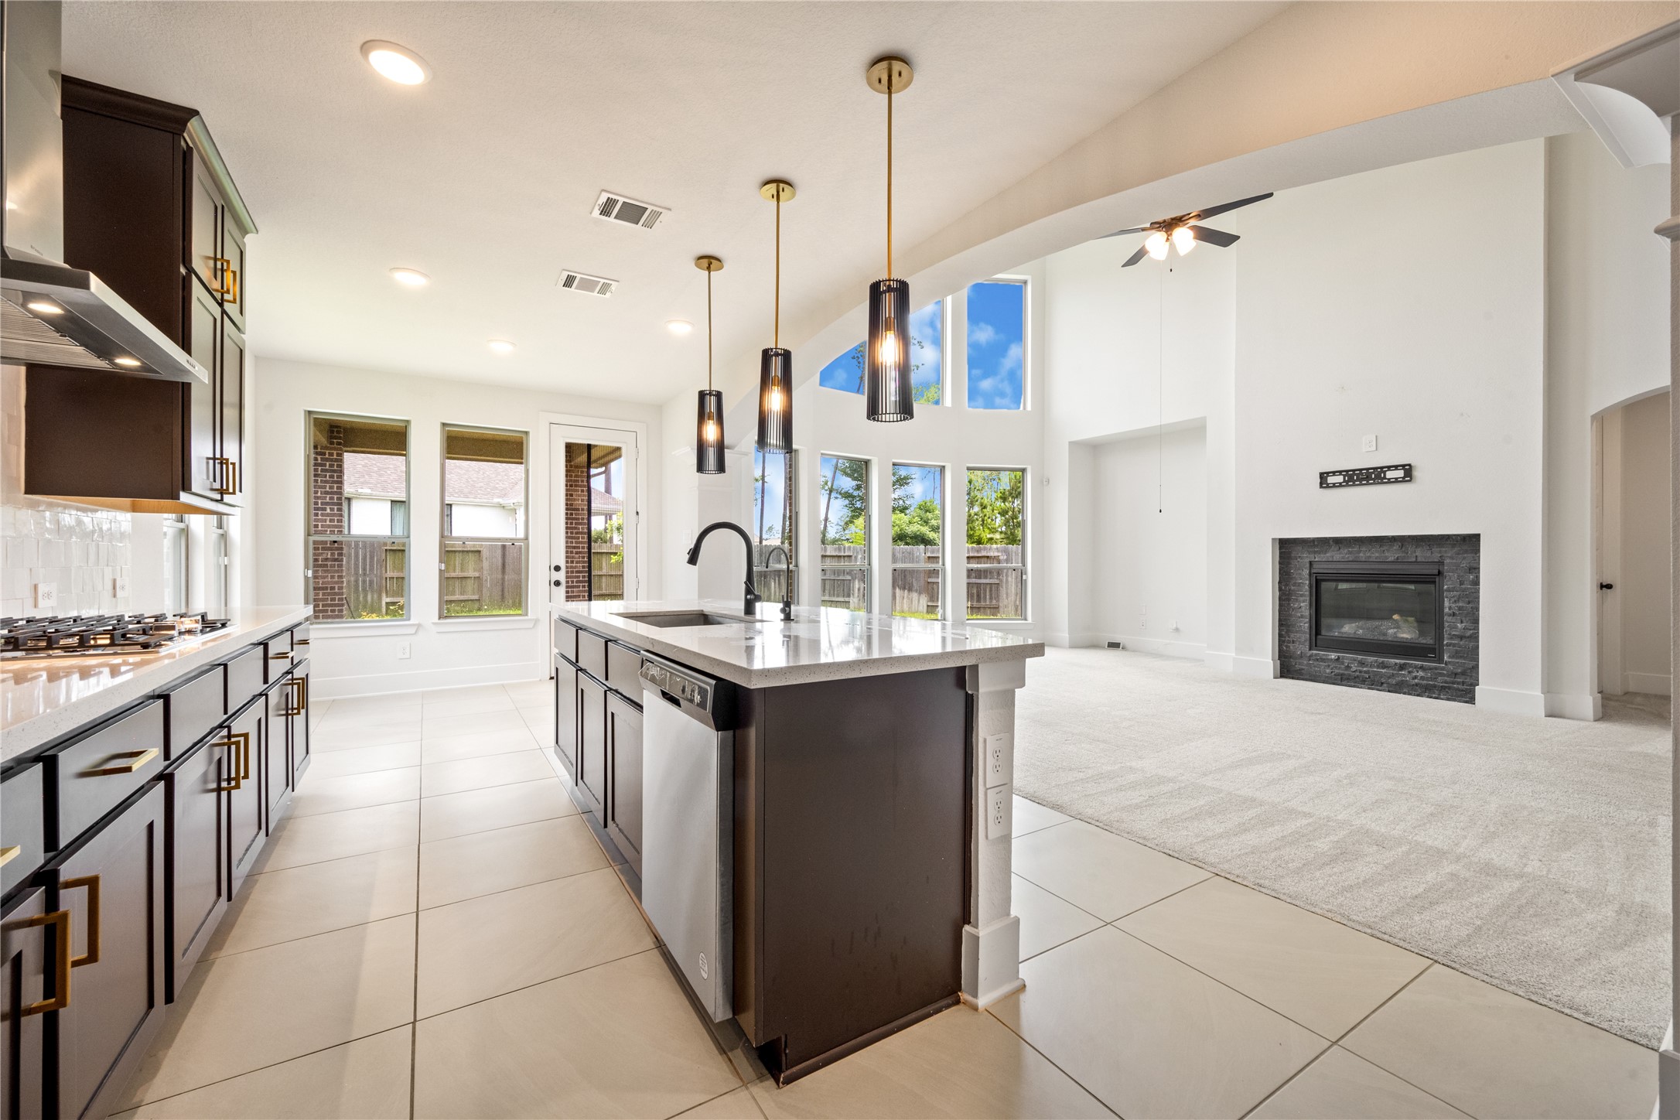
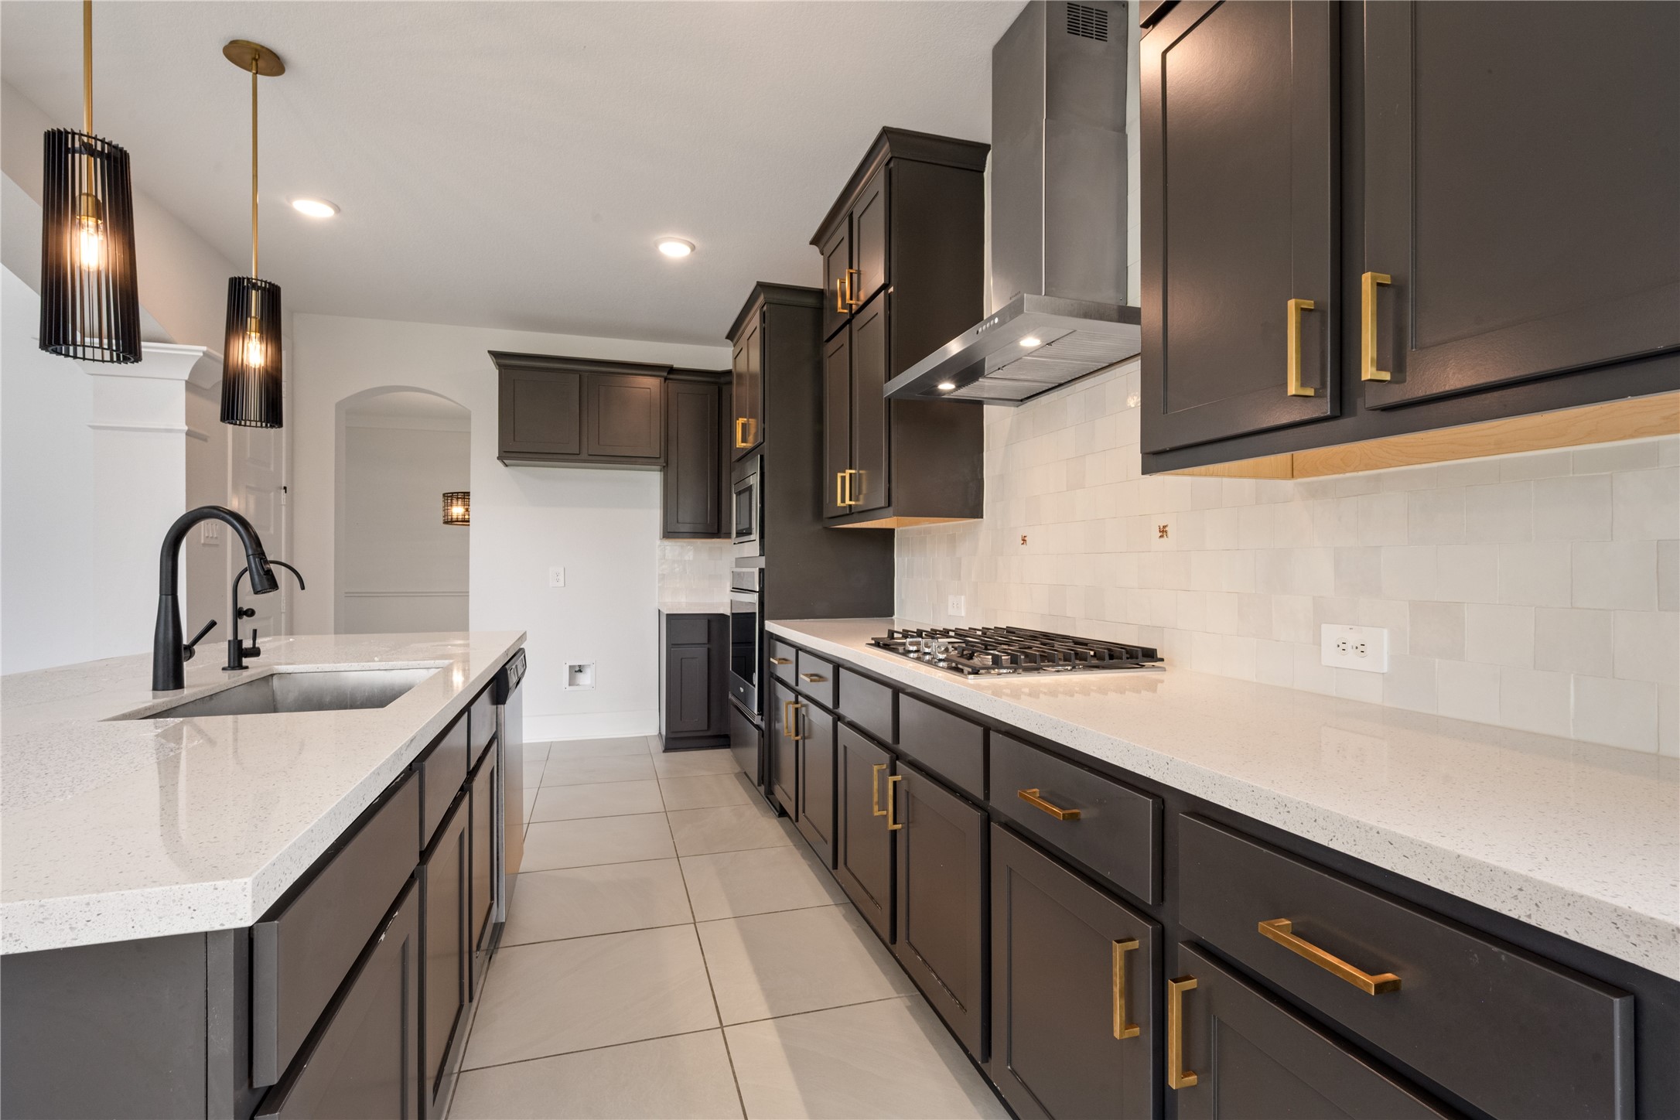
A stunning look down the length of the kitchen showcasing the expansive island, modern dark cabinetry, quartz countertops, and built-in double ovens.
A stunning look down the length of the kitchen showcasing the expansive island, modern dark cabinetry, quartz countertops, and built-in double ovens.
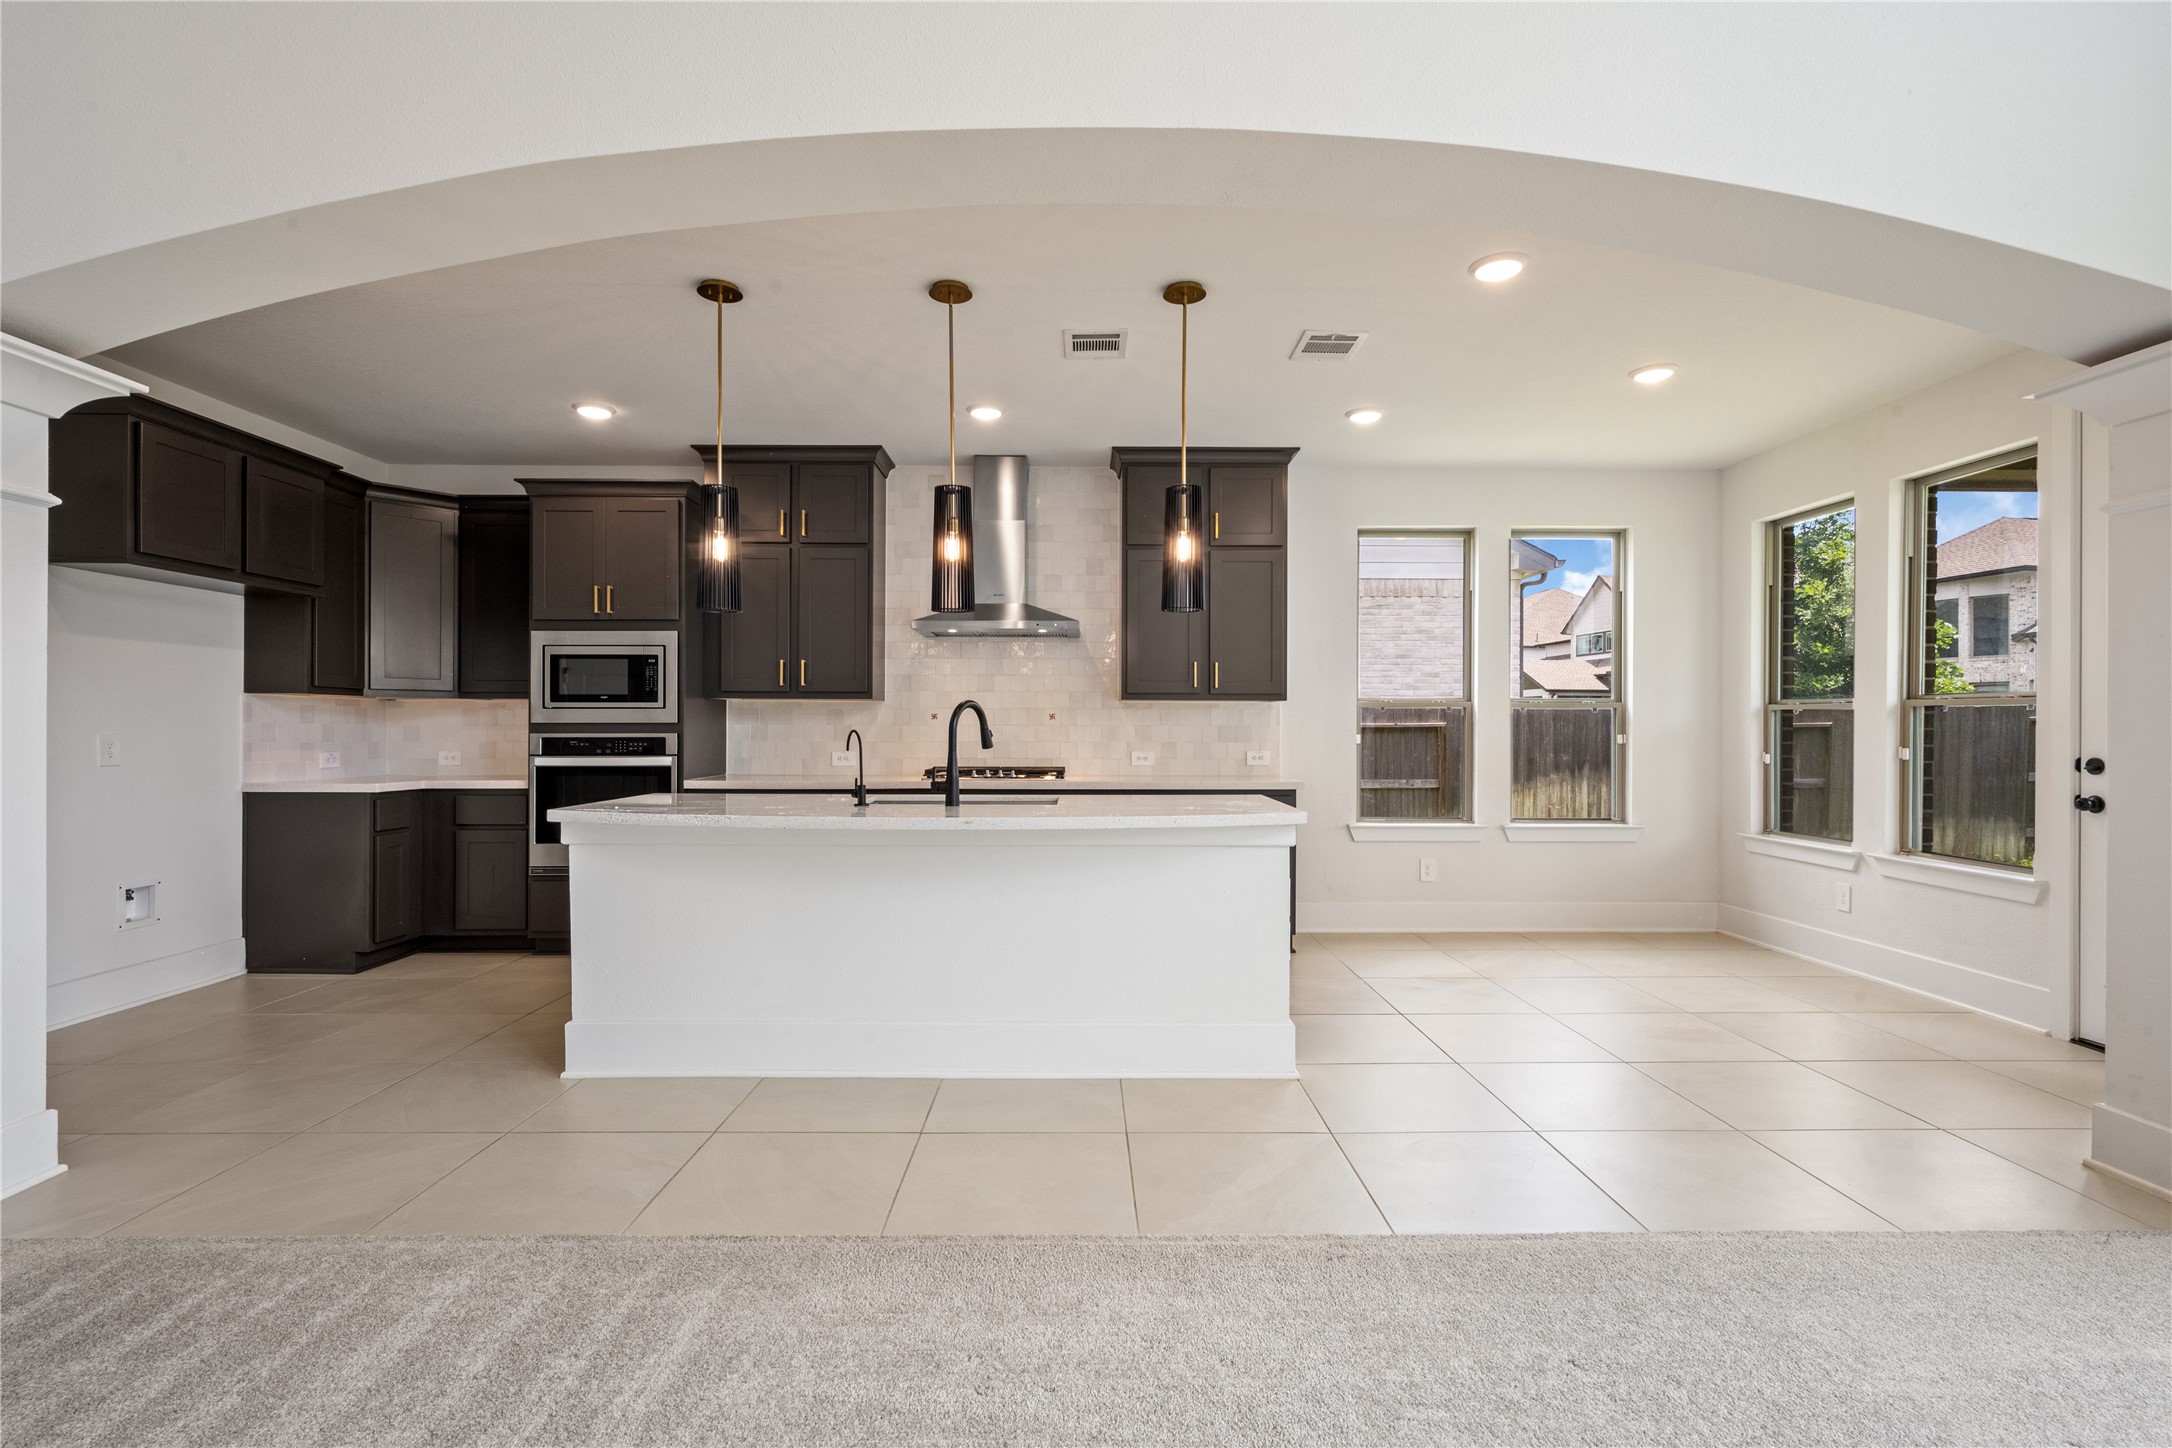
A comprehensive perspective from the living area looking back into the chef's kitchen, emphasizing the home's perfect layout for entertaining.
An expansive shot showing the seamless flow between the formal entry, the open second-floor catwalk, and the light-filled main living area.
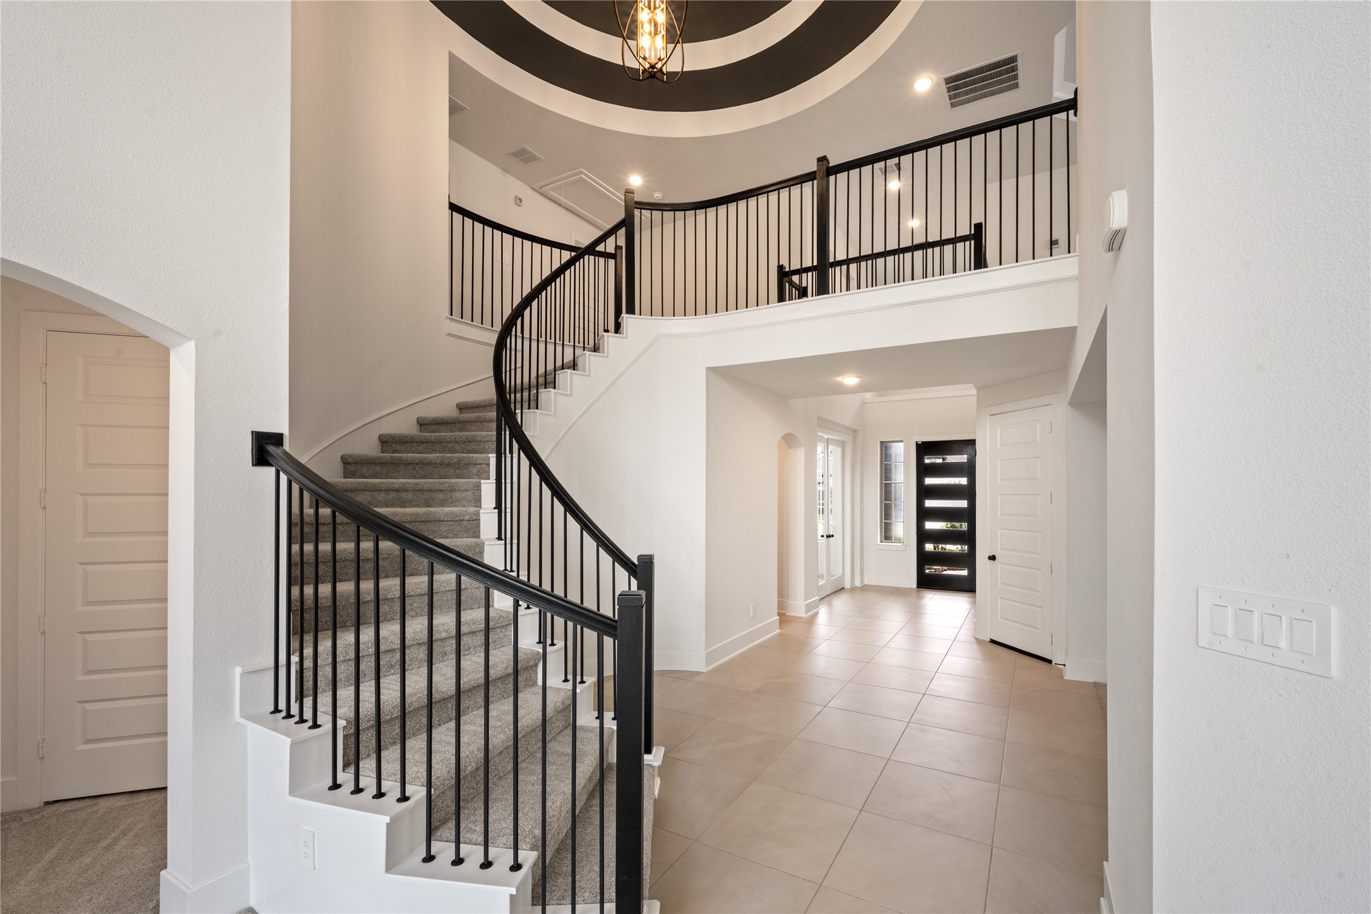
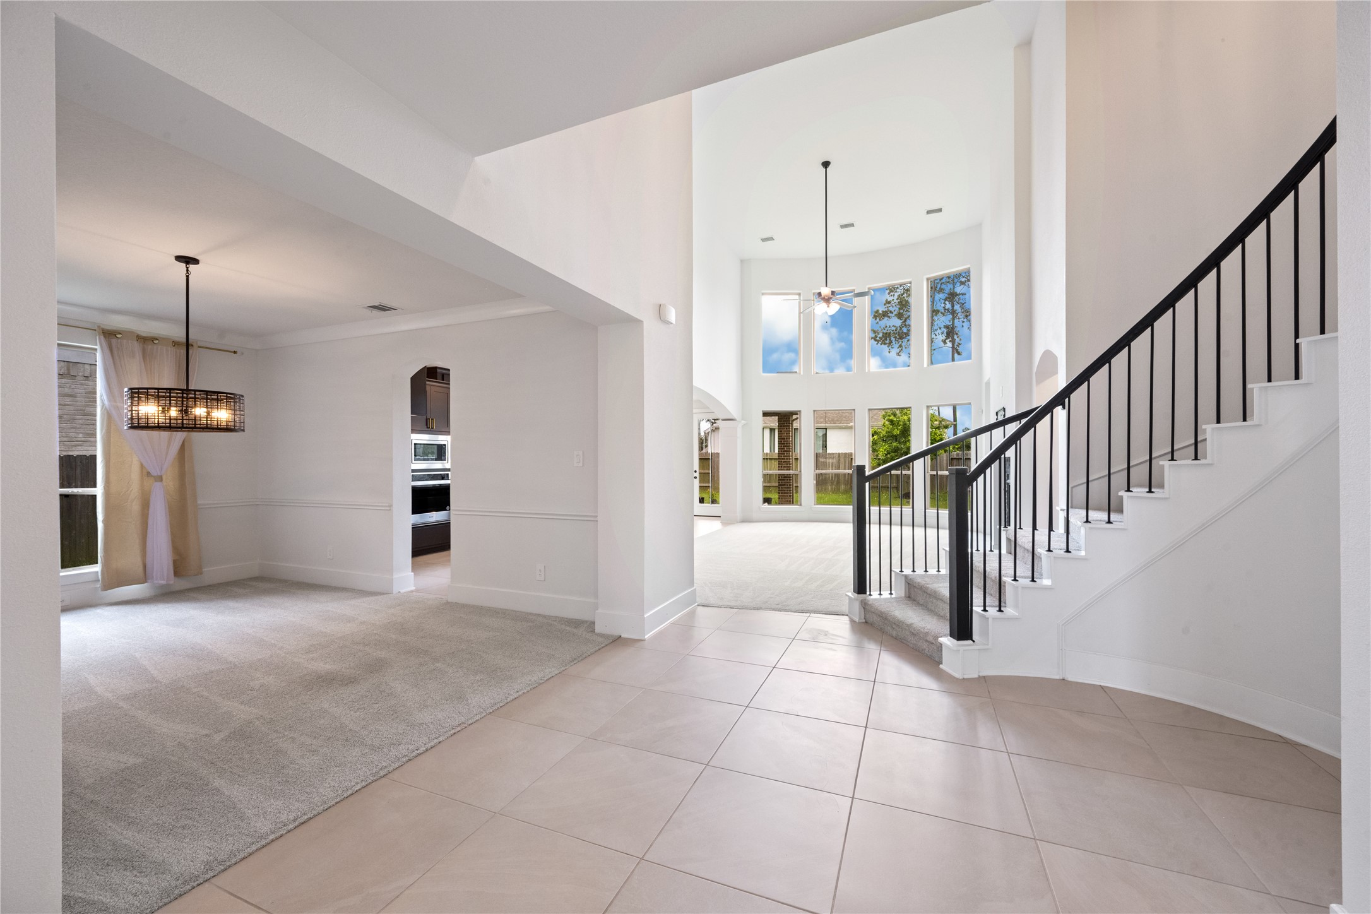
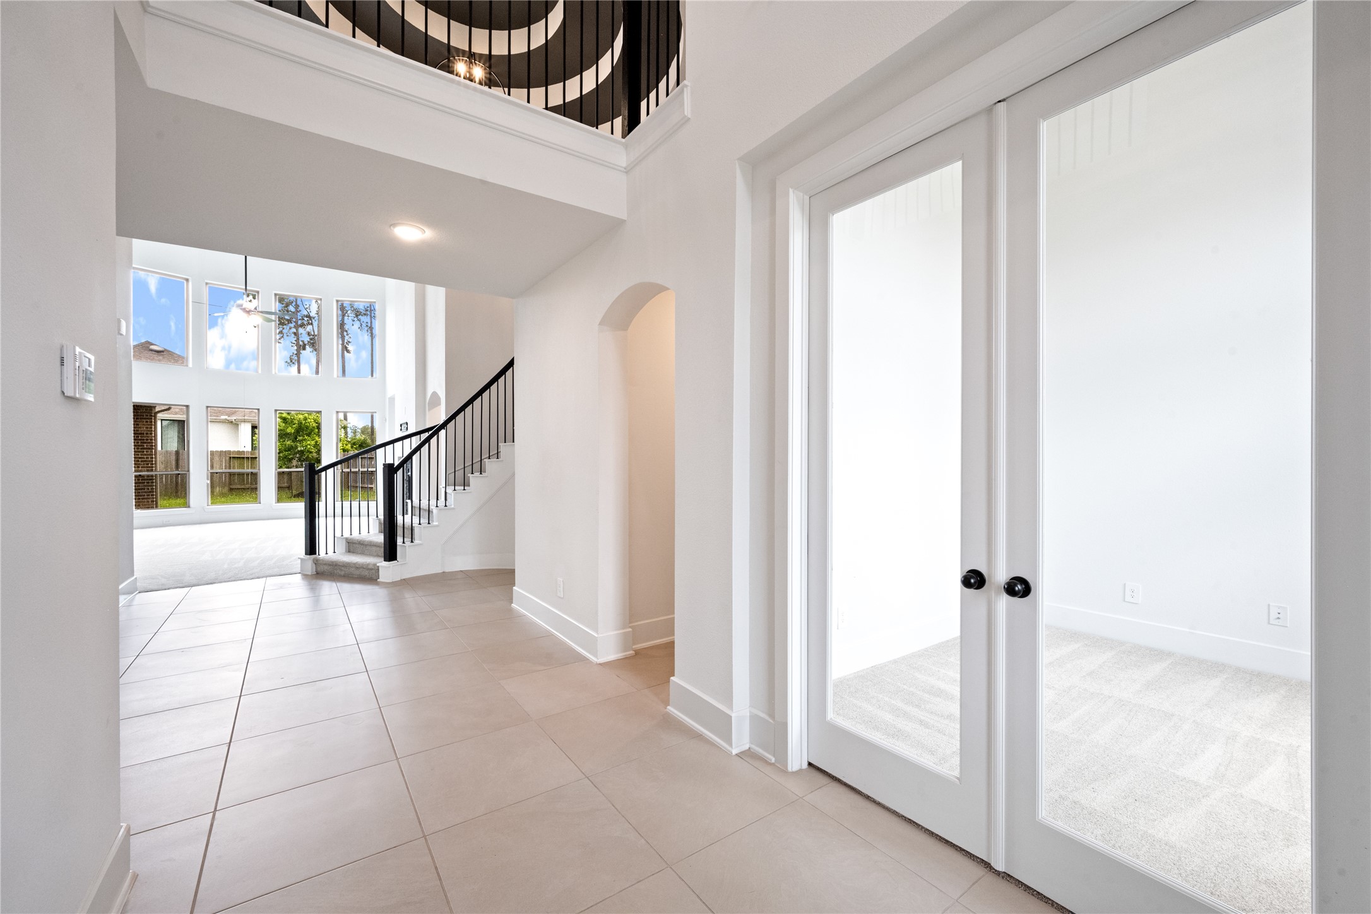
A breathtaking view from the entry foyer showcasing the sweeping staircase, high ceilings, polished tile flooring, and open-concept flow into the dining area.
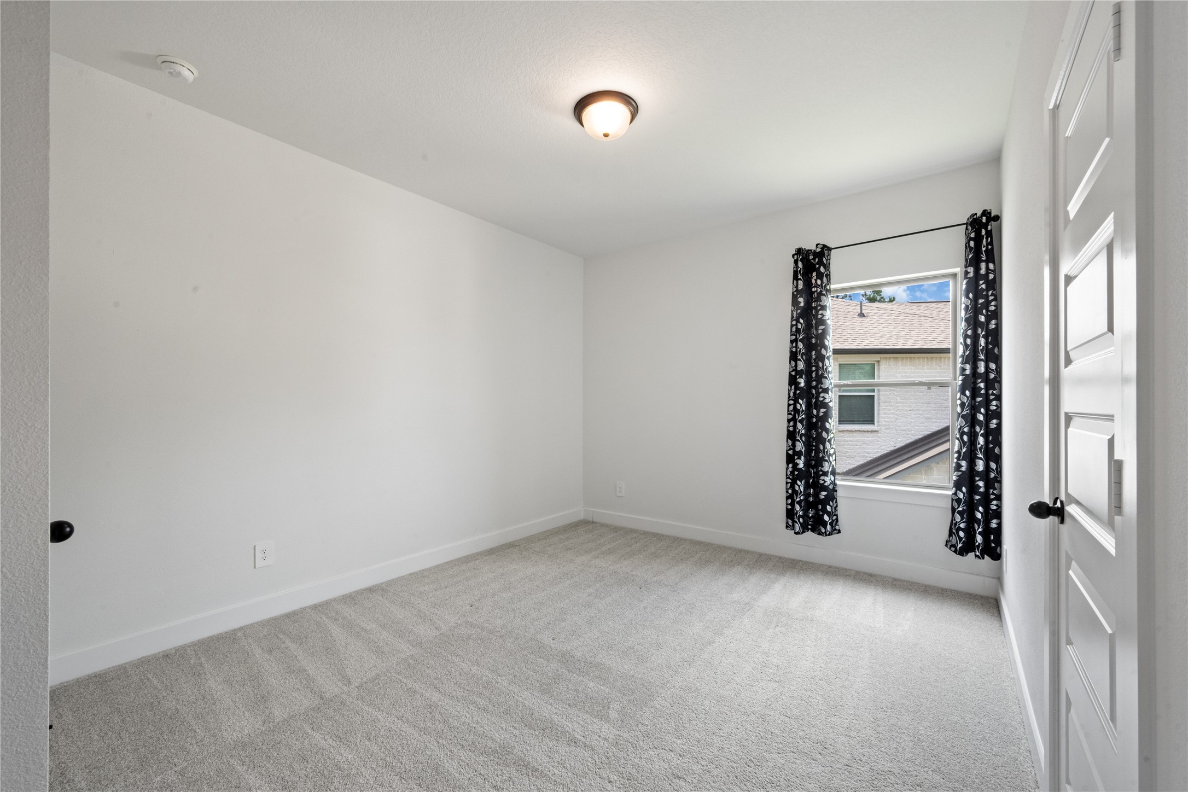
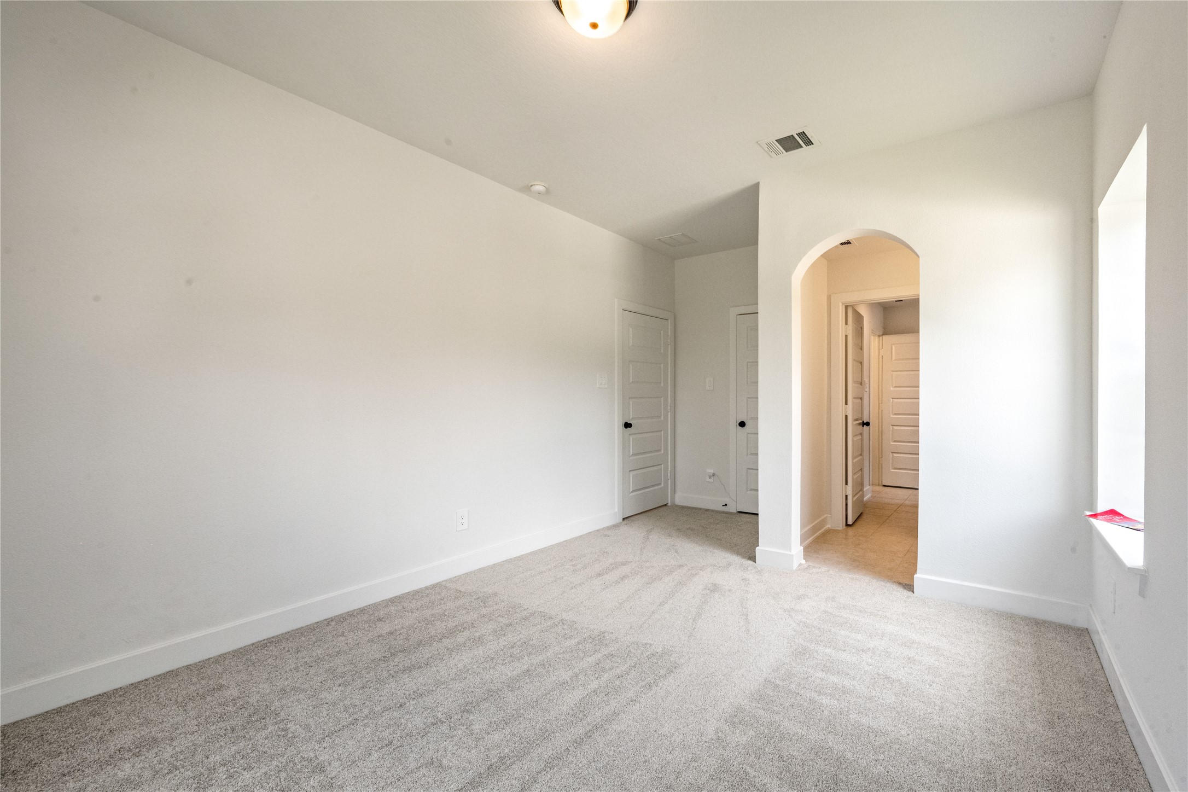
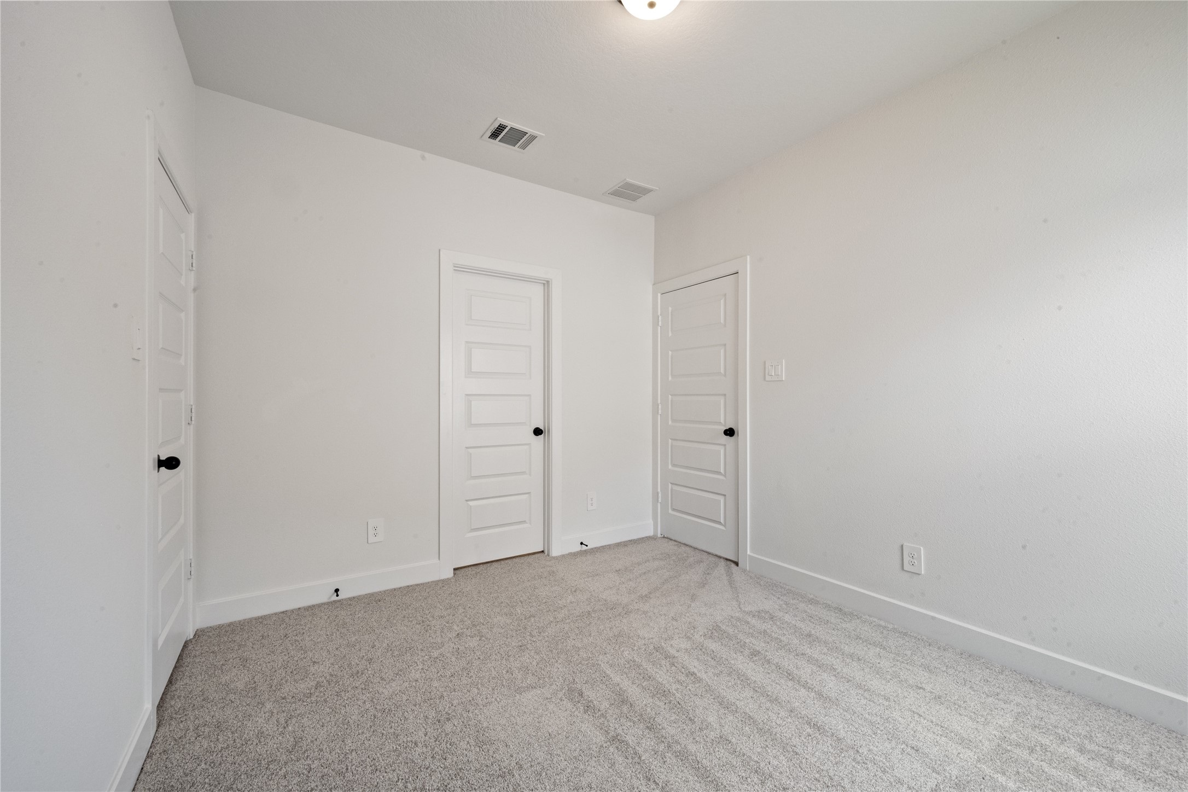
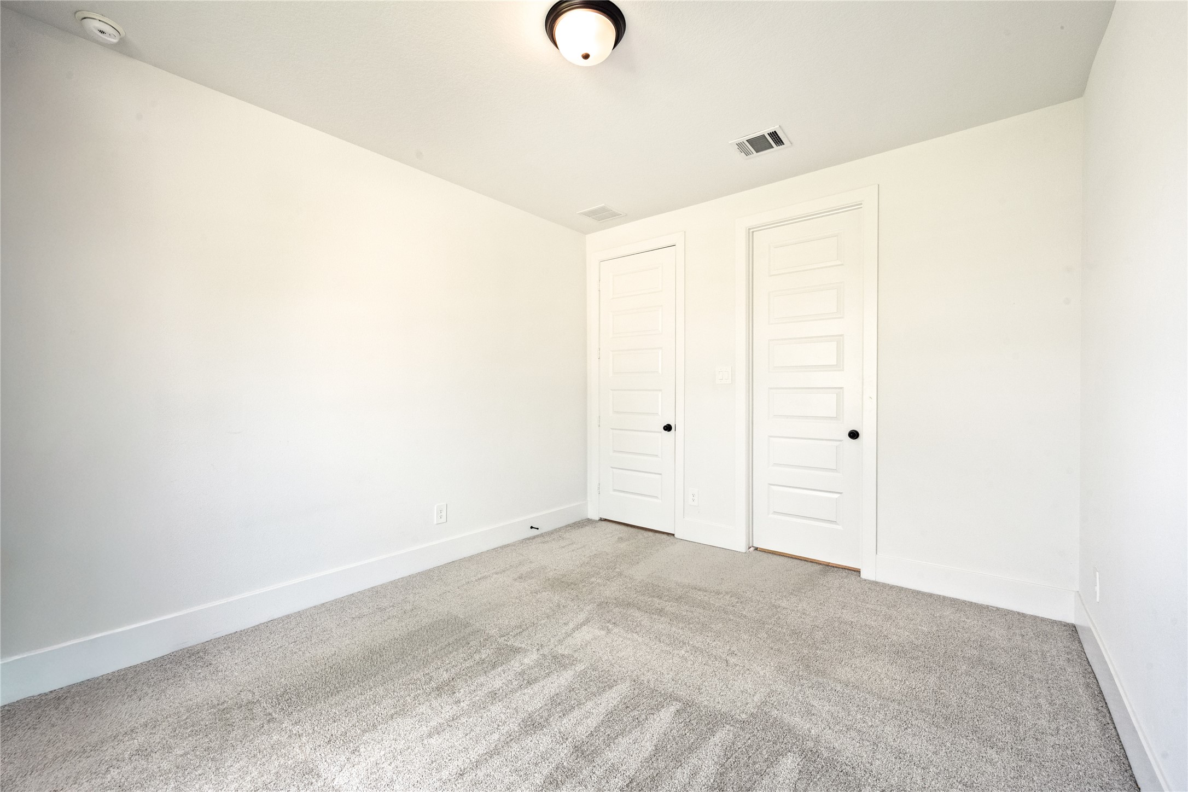
Comfortable and spacious bedroom with a neutral palette and great window placement—perfect for family or guests.
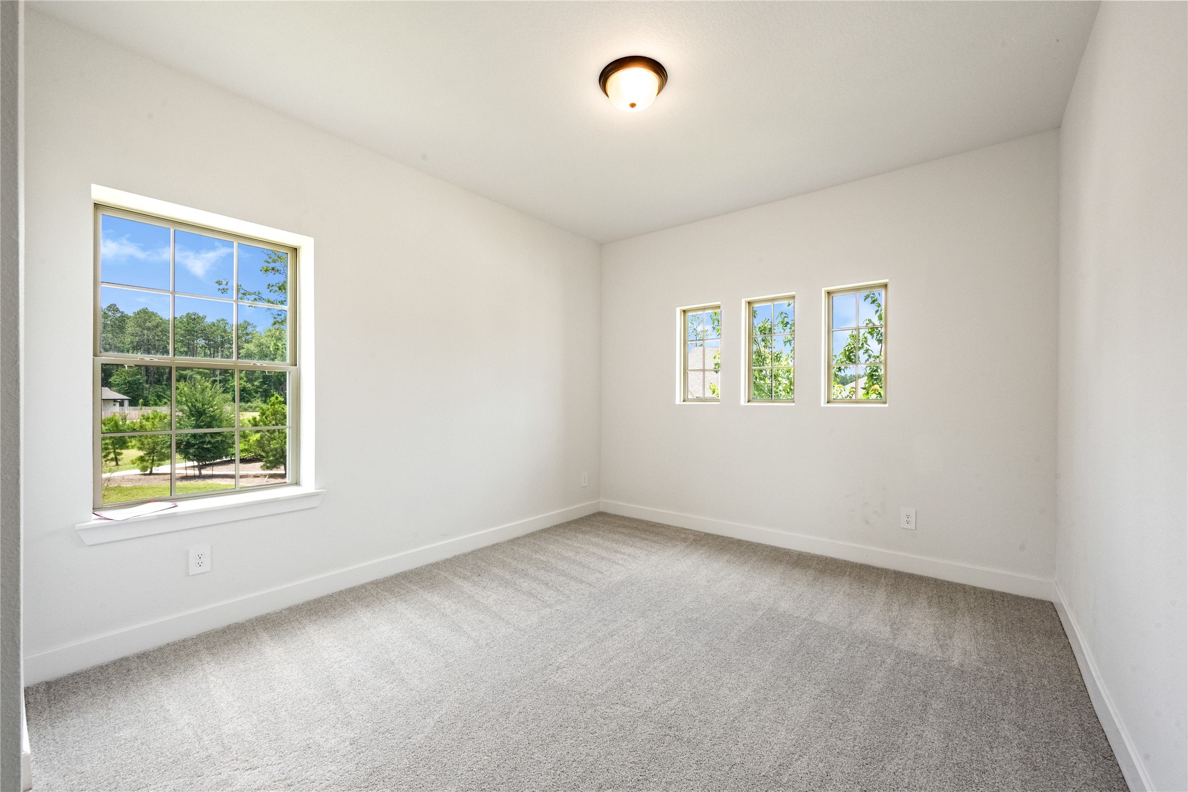
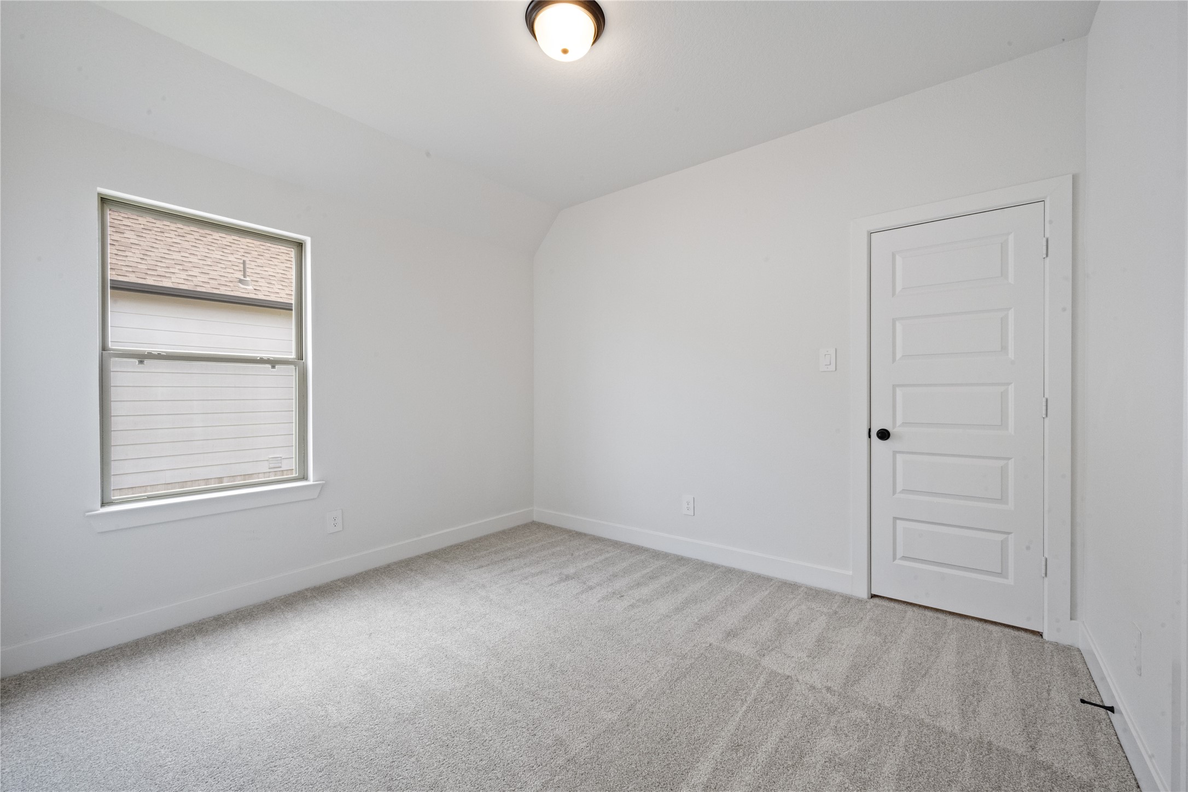
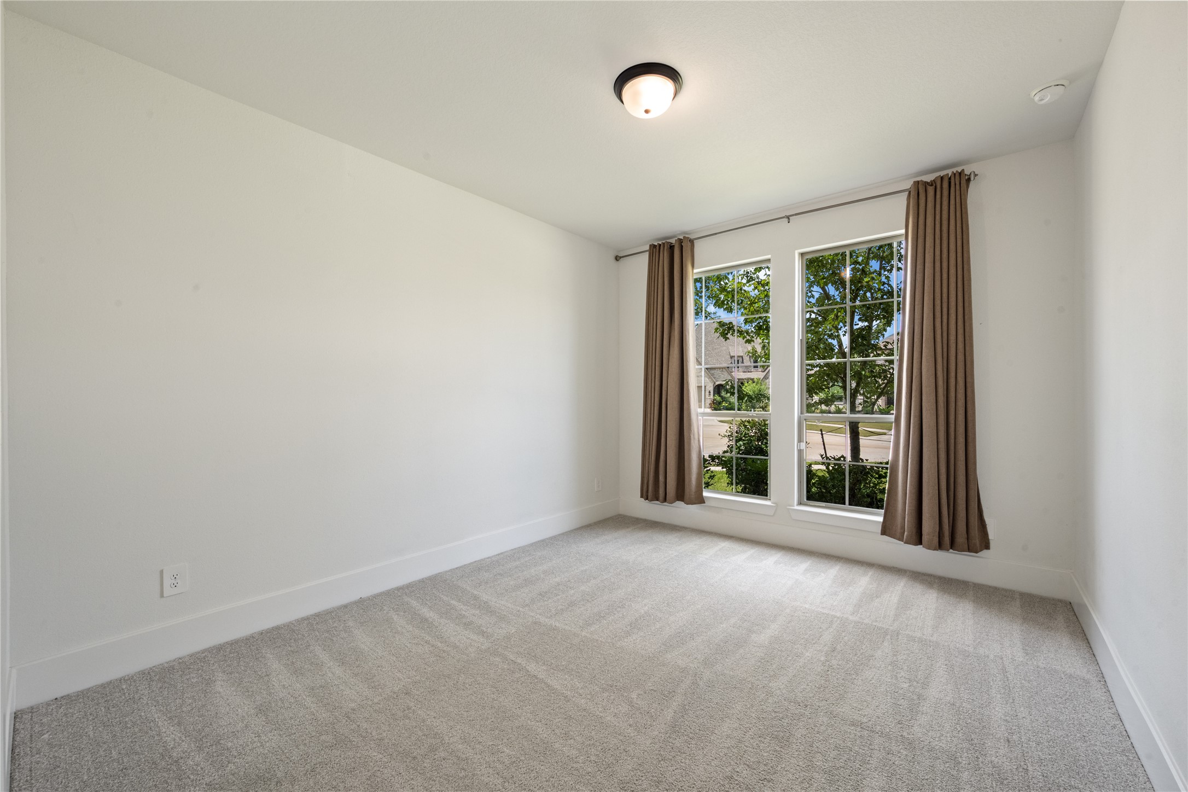
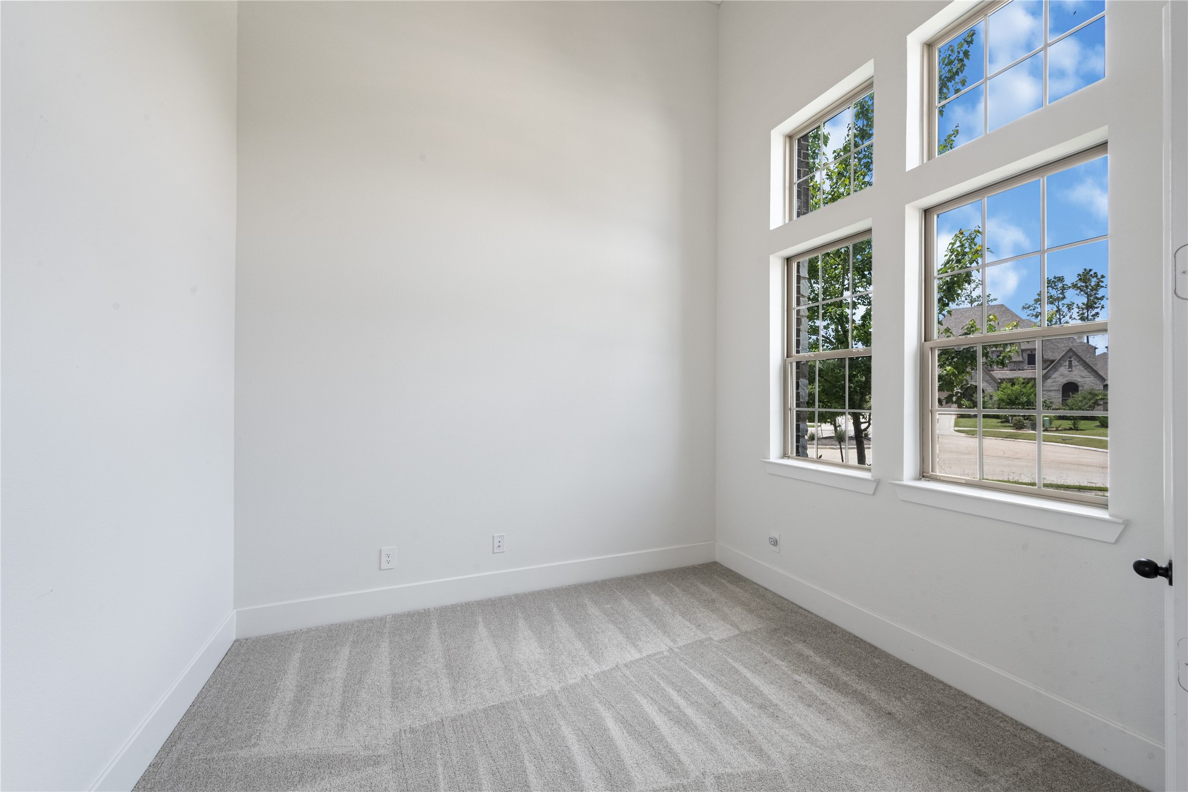
Bright and versatile secondary bedroom featuring large windows that look out to the front yard, offering a clean canvas for a guest room or home office.
Bright and airy entryway showcasing clean lines, neutral tones, and seamless transitions into the main living spaces.
Elegant curved staircase leading to an open-concept lower level, accentuating high ceilings, modern light fixtures, and a seamless flow.
Modern kitchen details featuring elegant cabinetry and sleek finishes with ample storage.
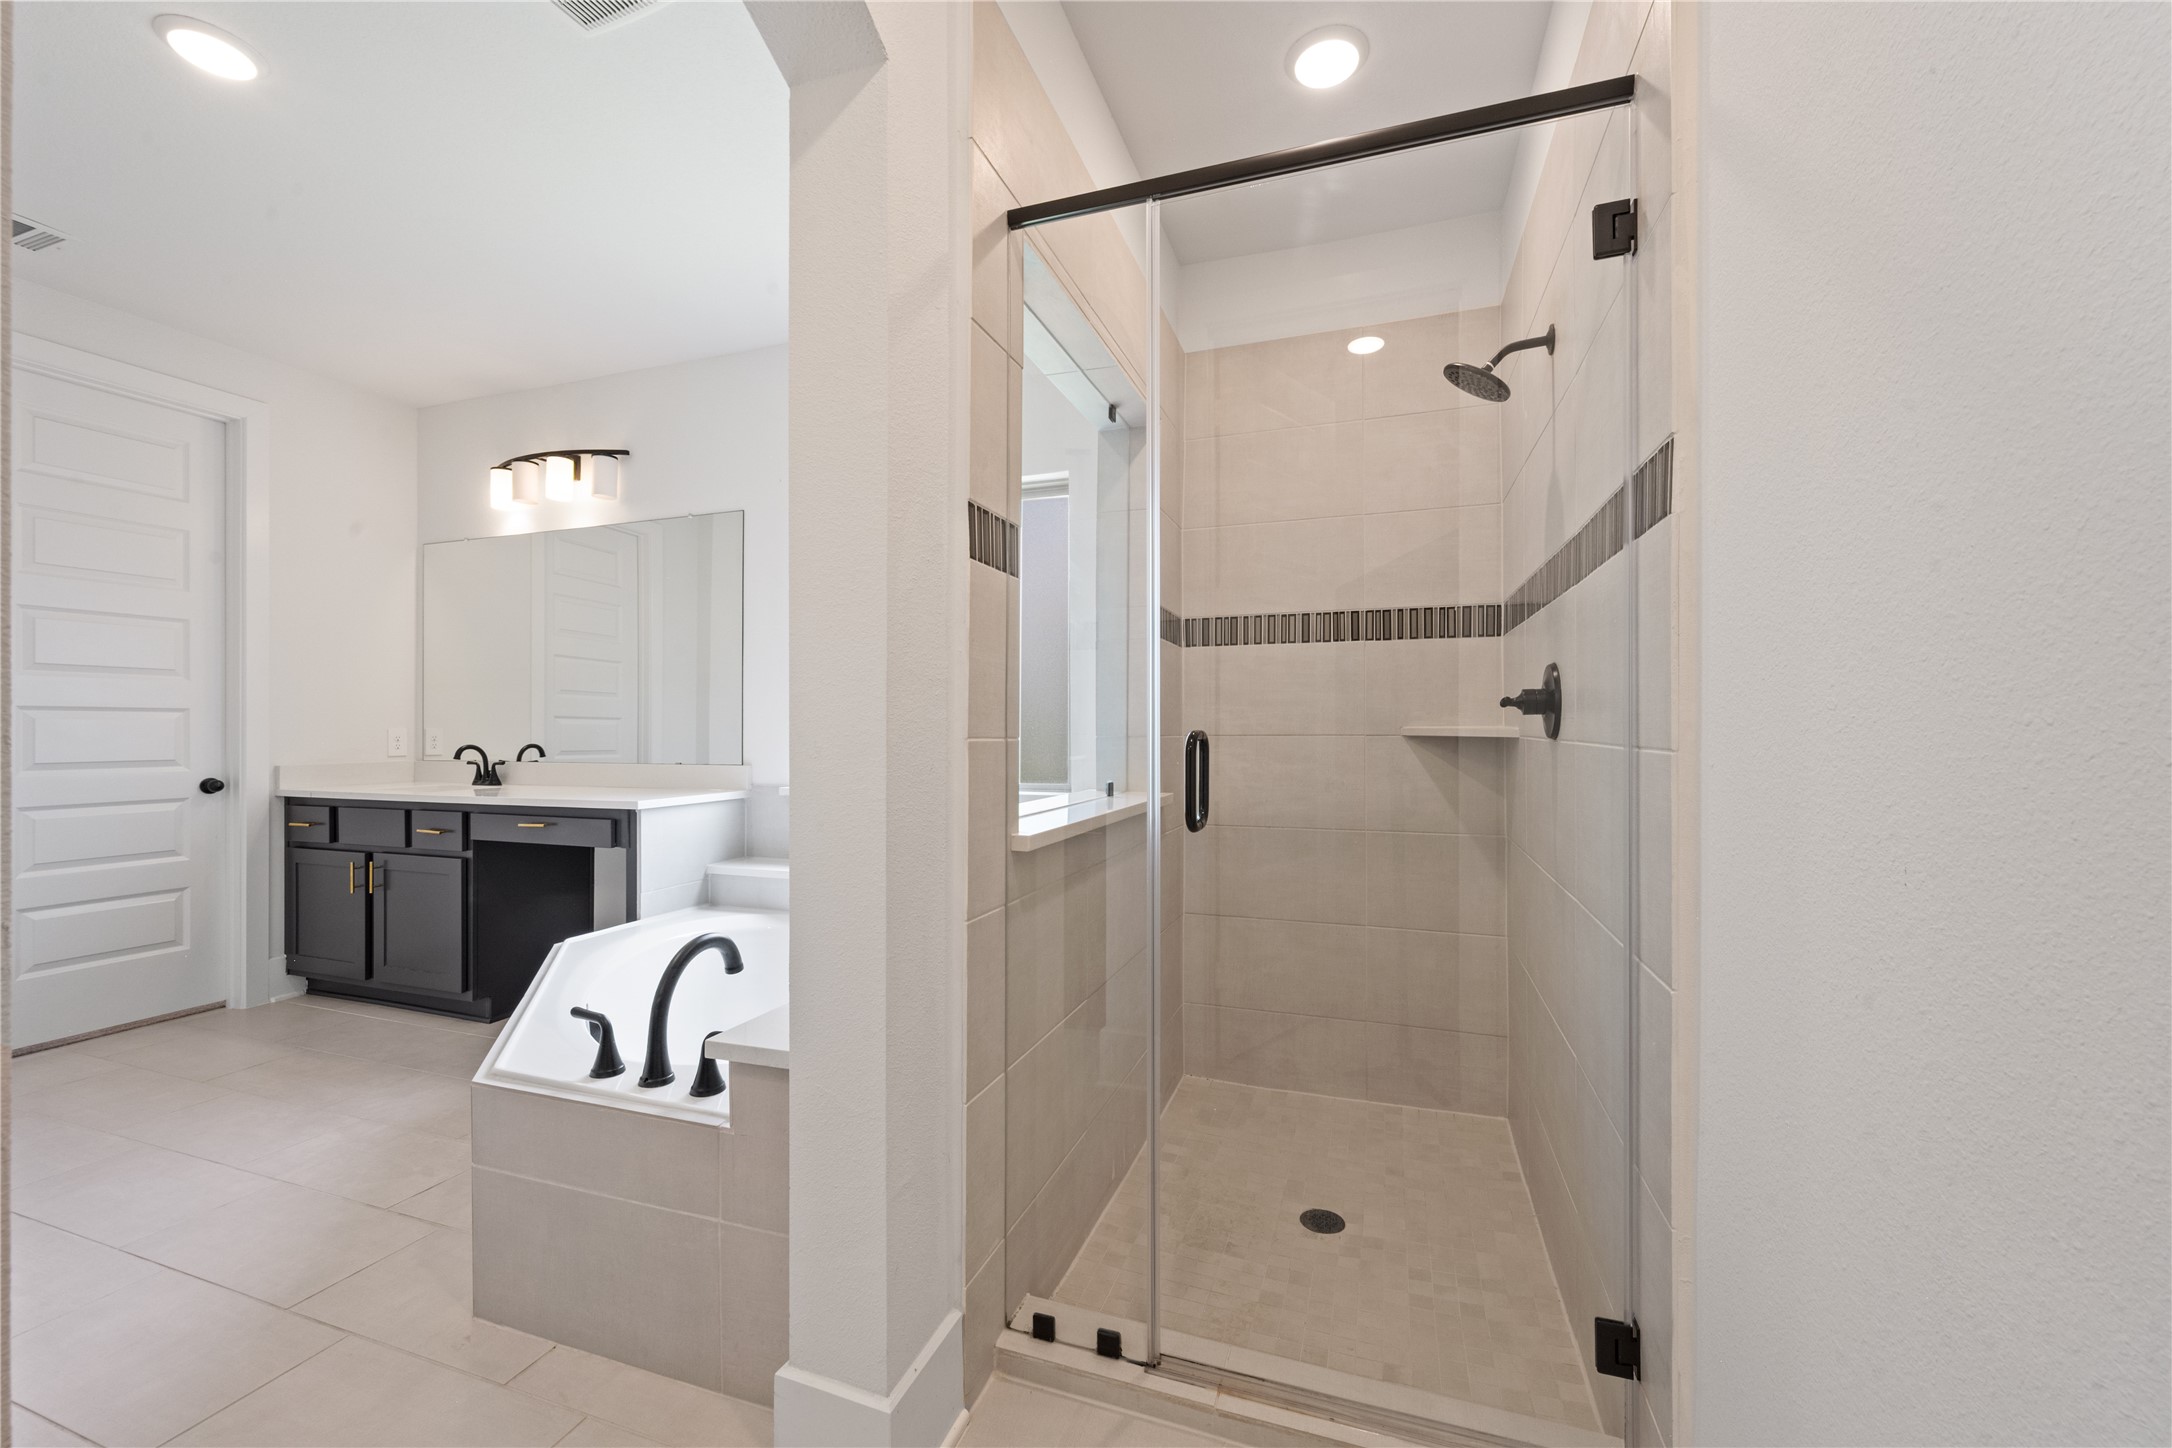
Luxurious primary bathroom accentuating a beautifully tiled walk-in shower and contemporary fixtures.
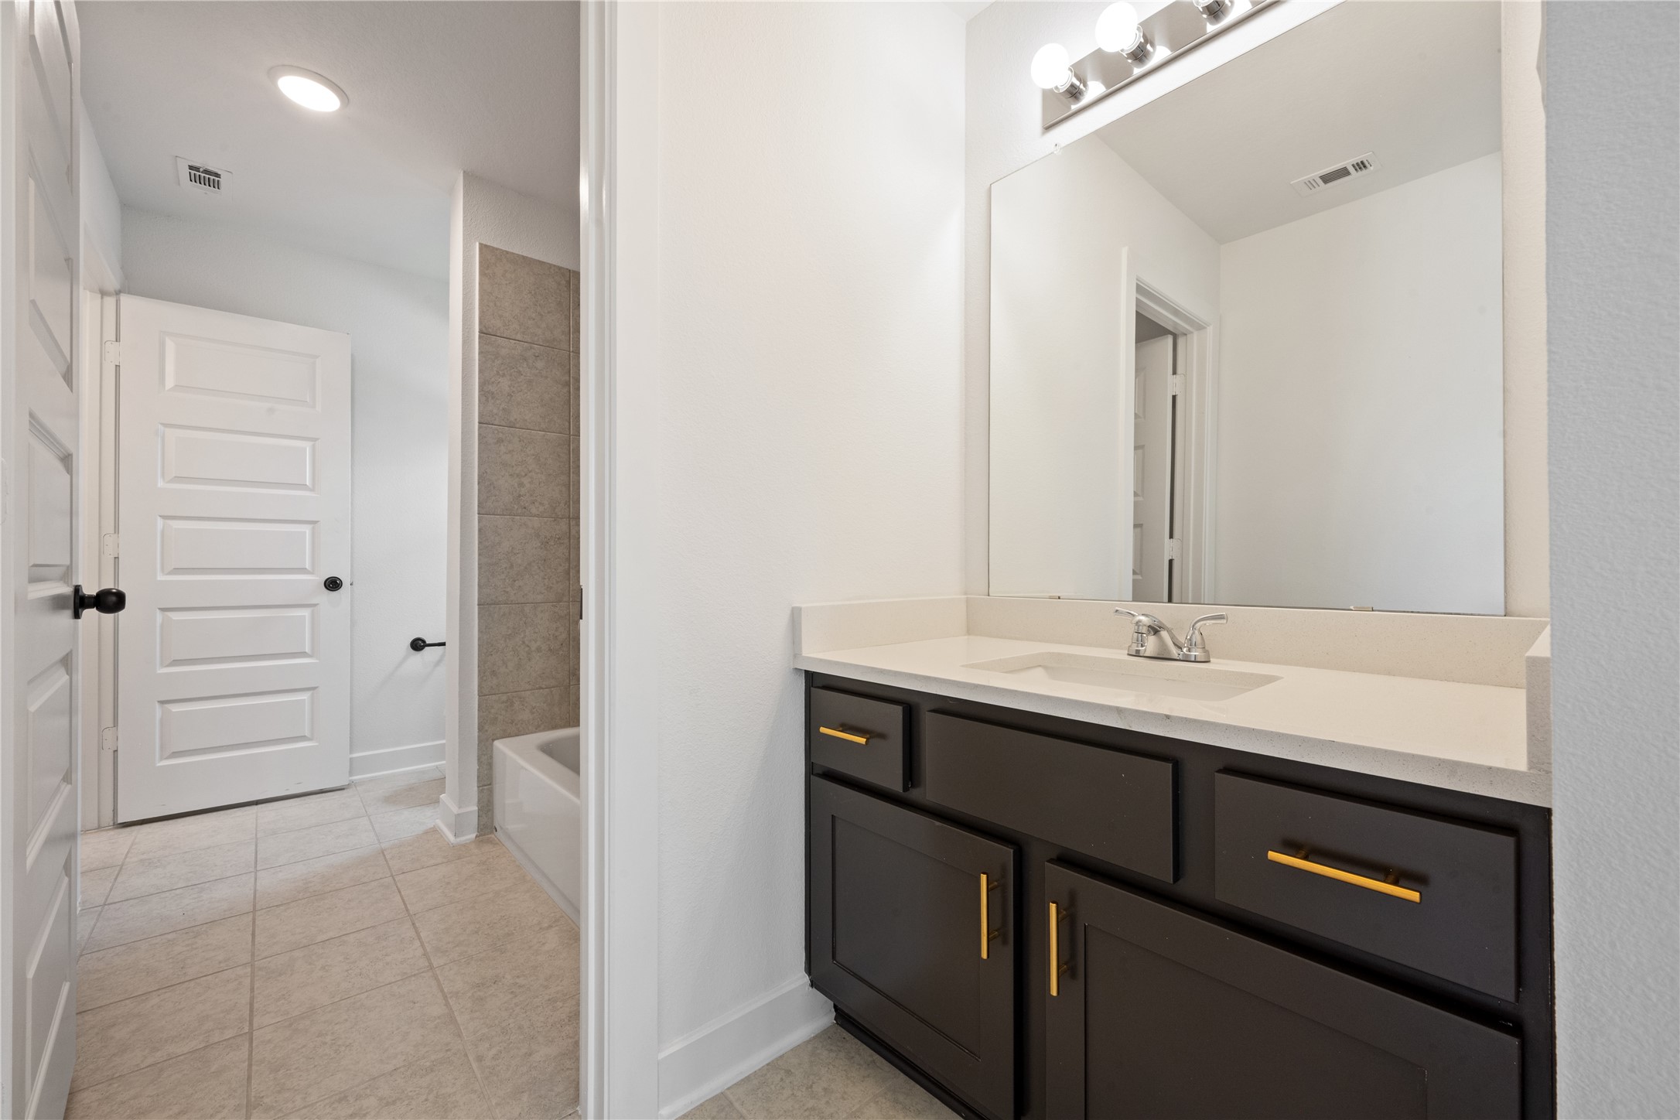
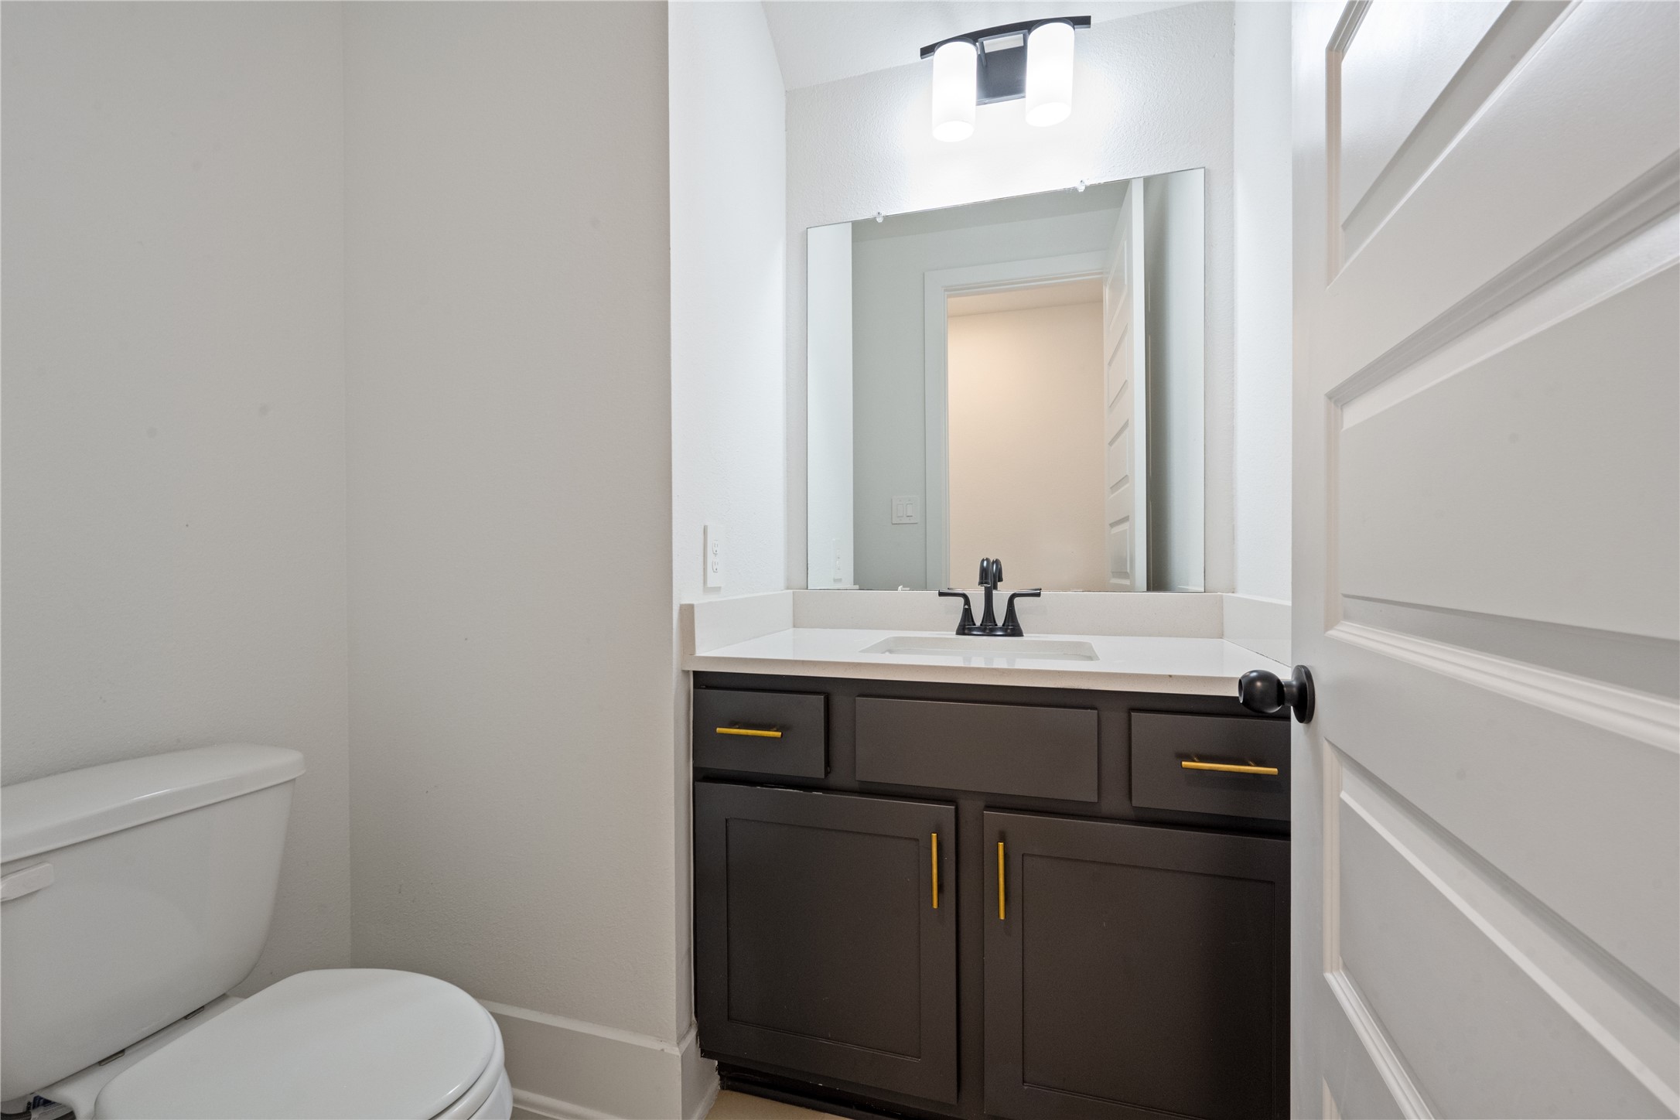
Chic powder room with a sleek modern vanity, pristine white cabinetry, and clean finishes.
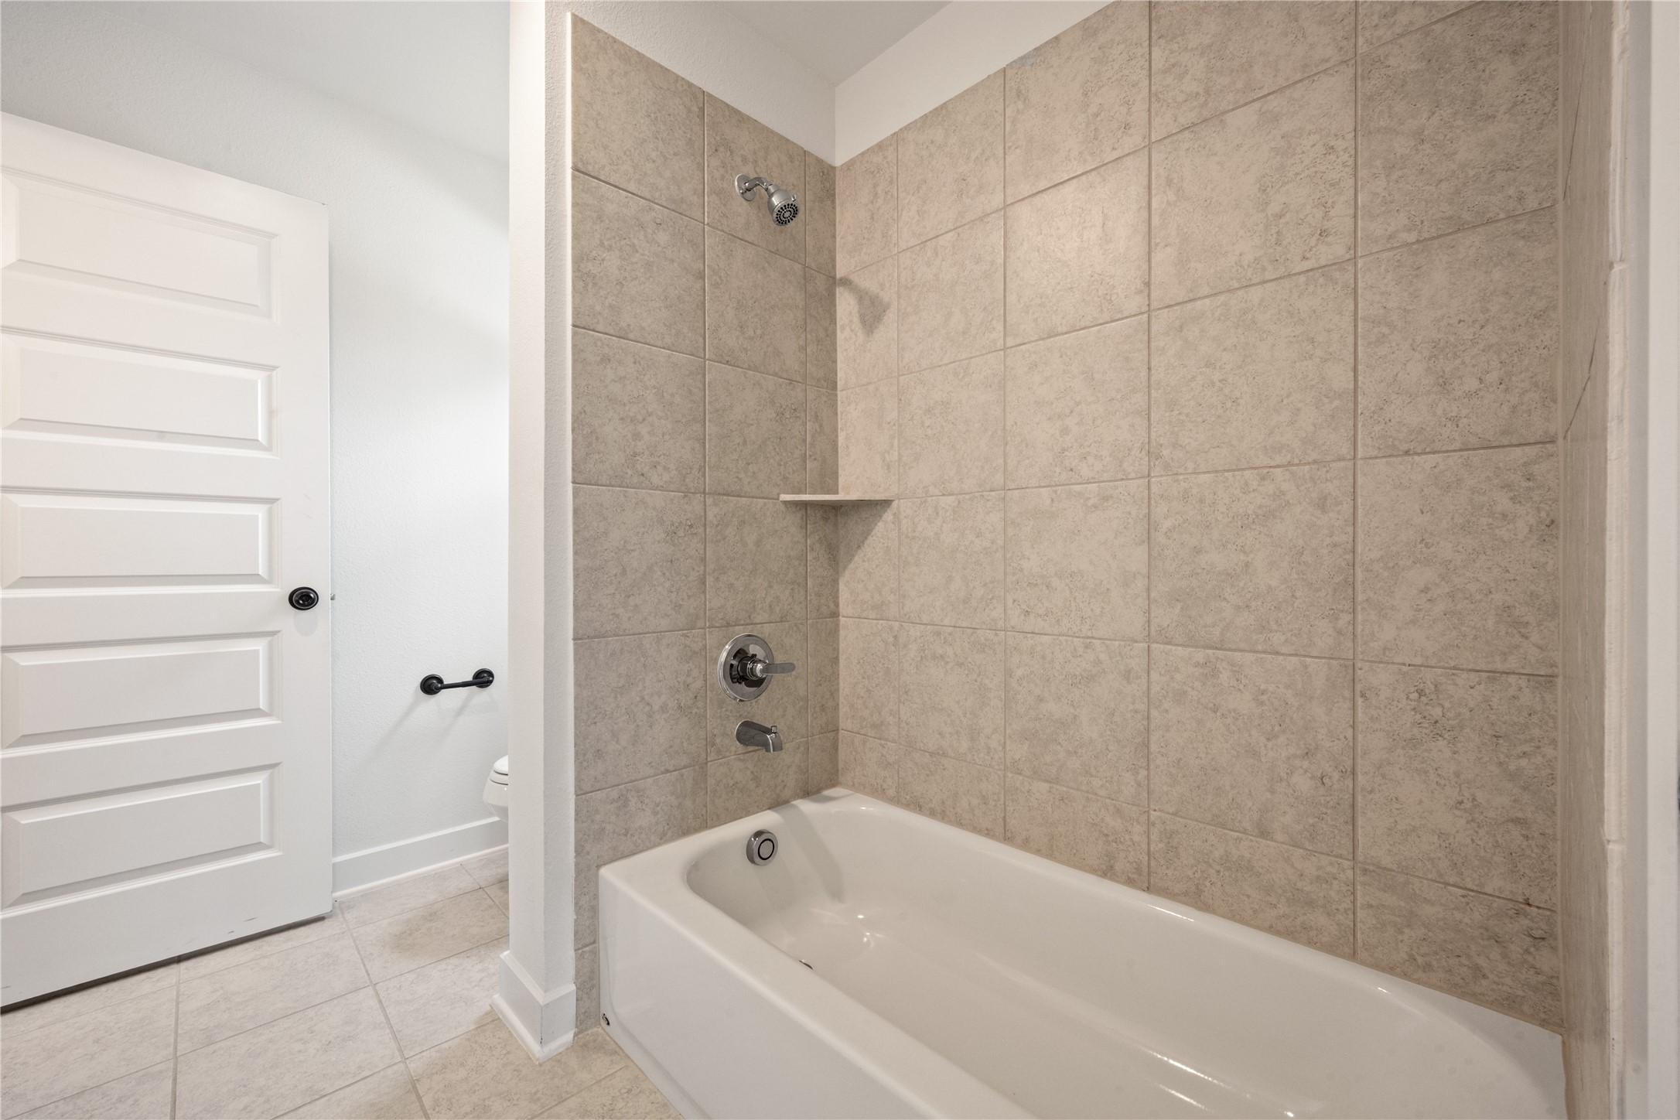
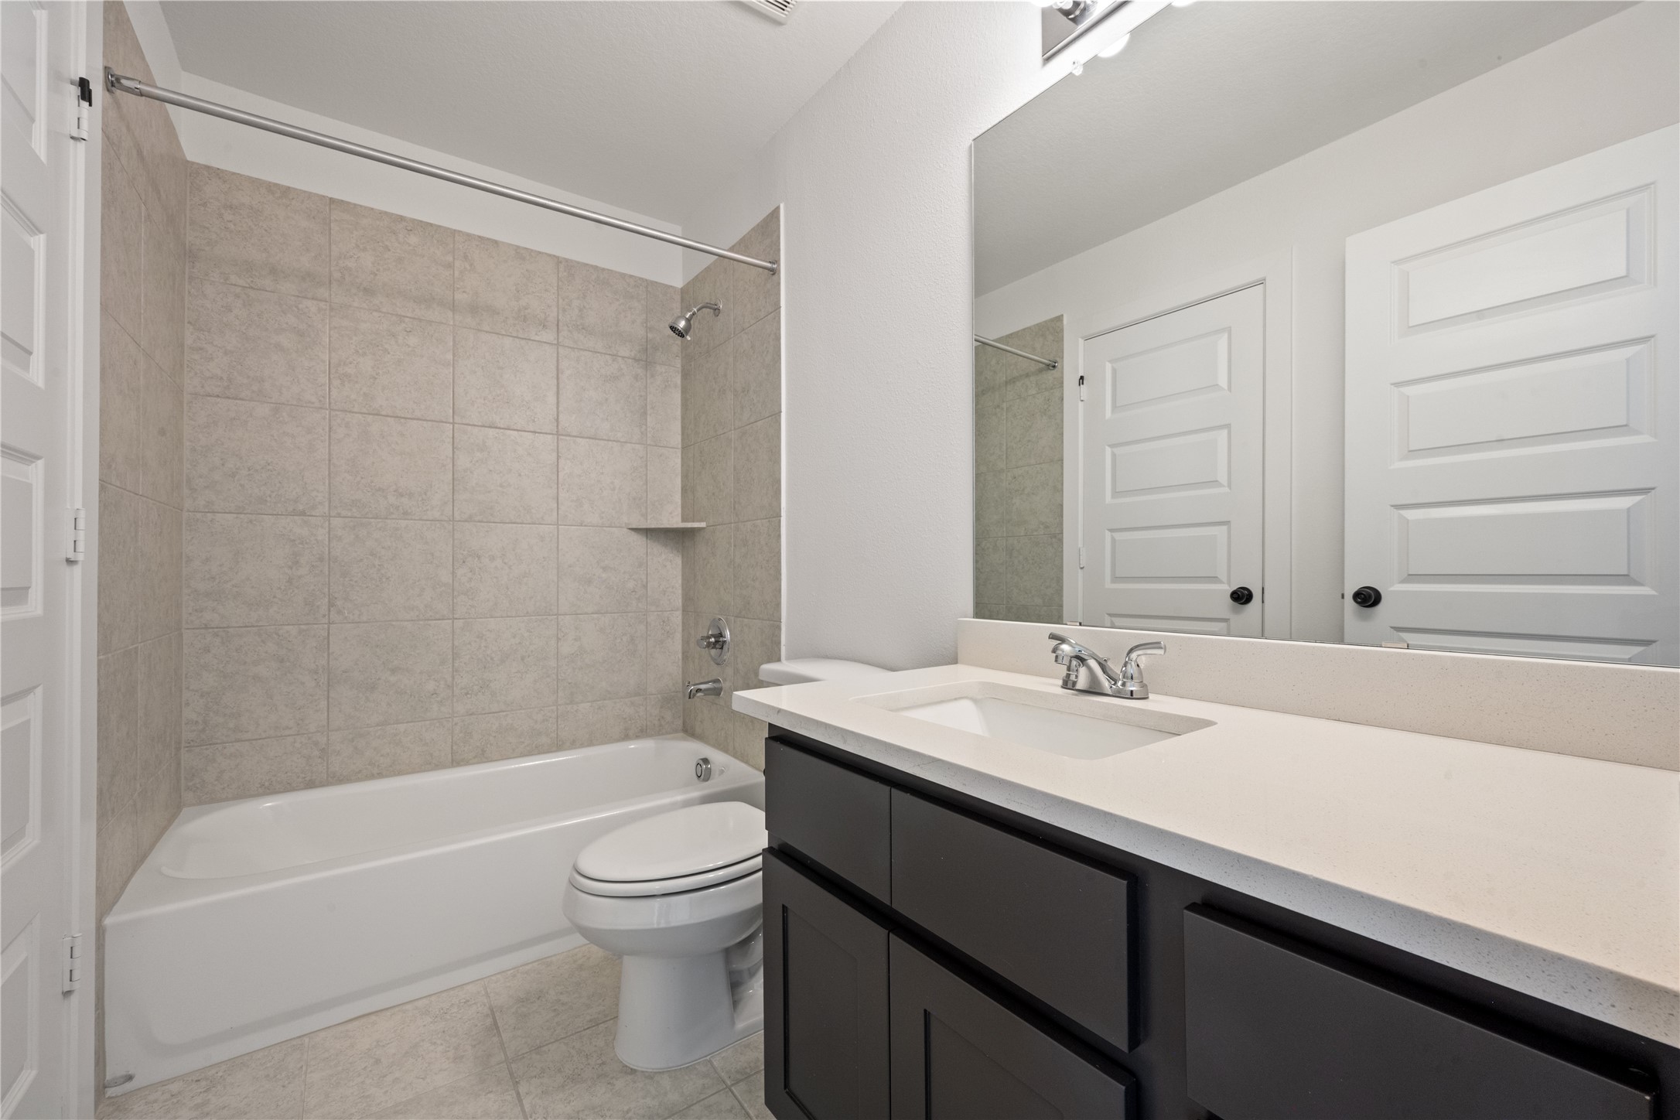
Well-appointed second full bathroom featuring a classic shower-tub combo, elegant tilework, and extensive vanity counter space.
Another view of the primary bathroom highlighting the beautifully tiled walk-in shower with a built-in bench alongside the soaking tub.
Cozy bedroom showing modern lighting accents and crisp architectural details.
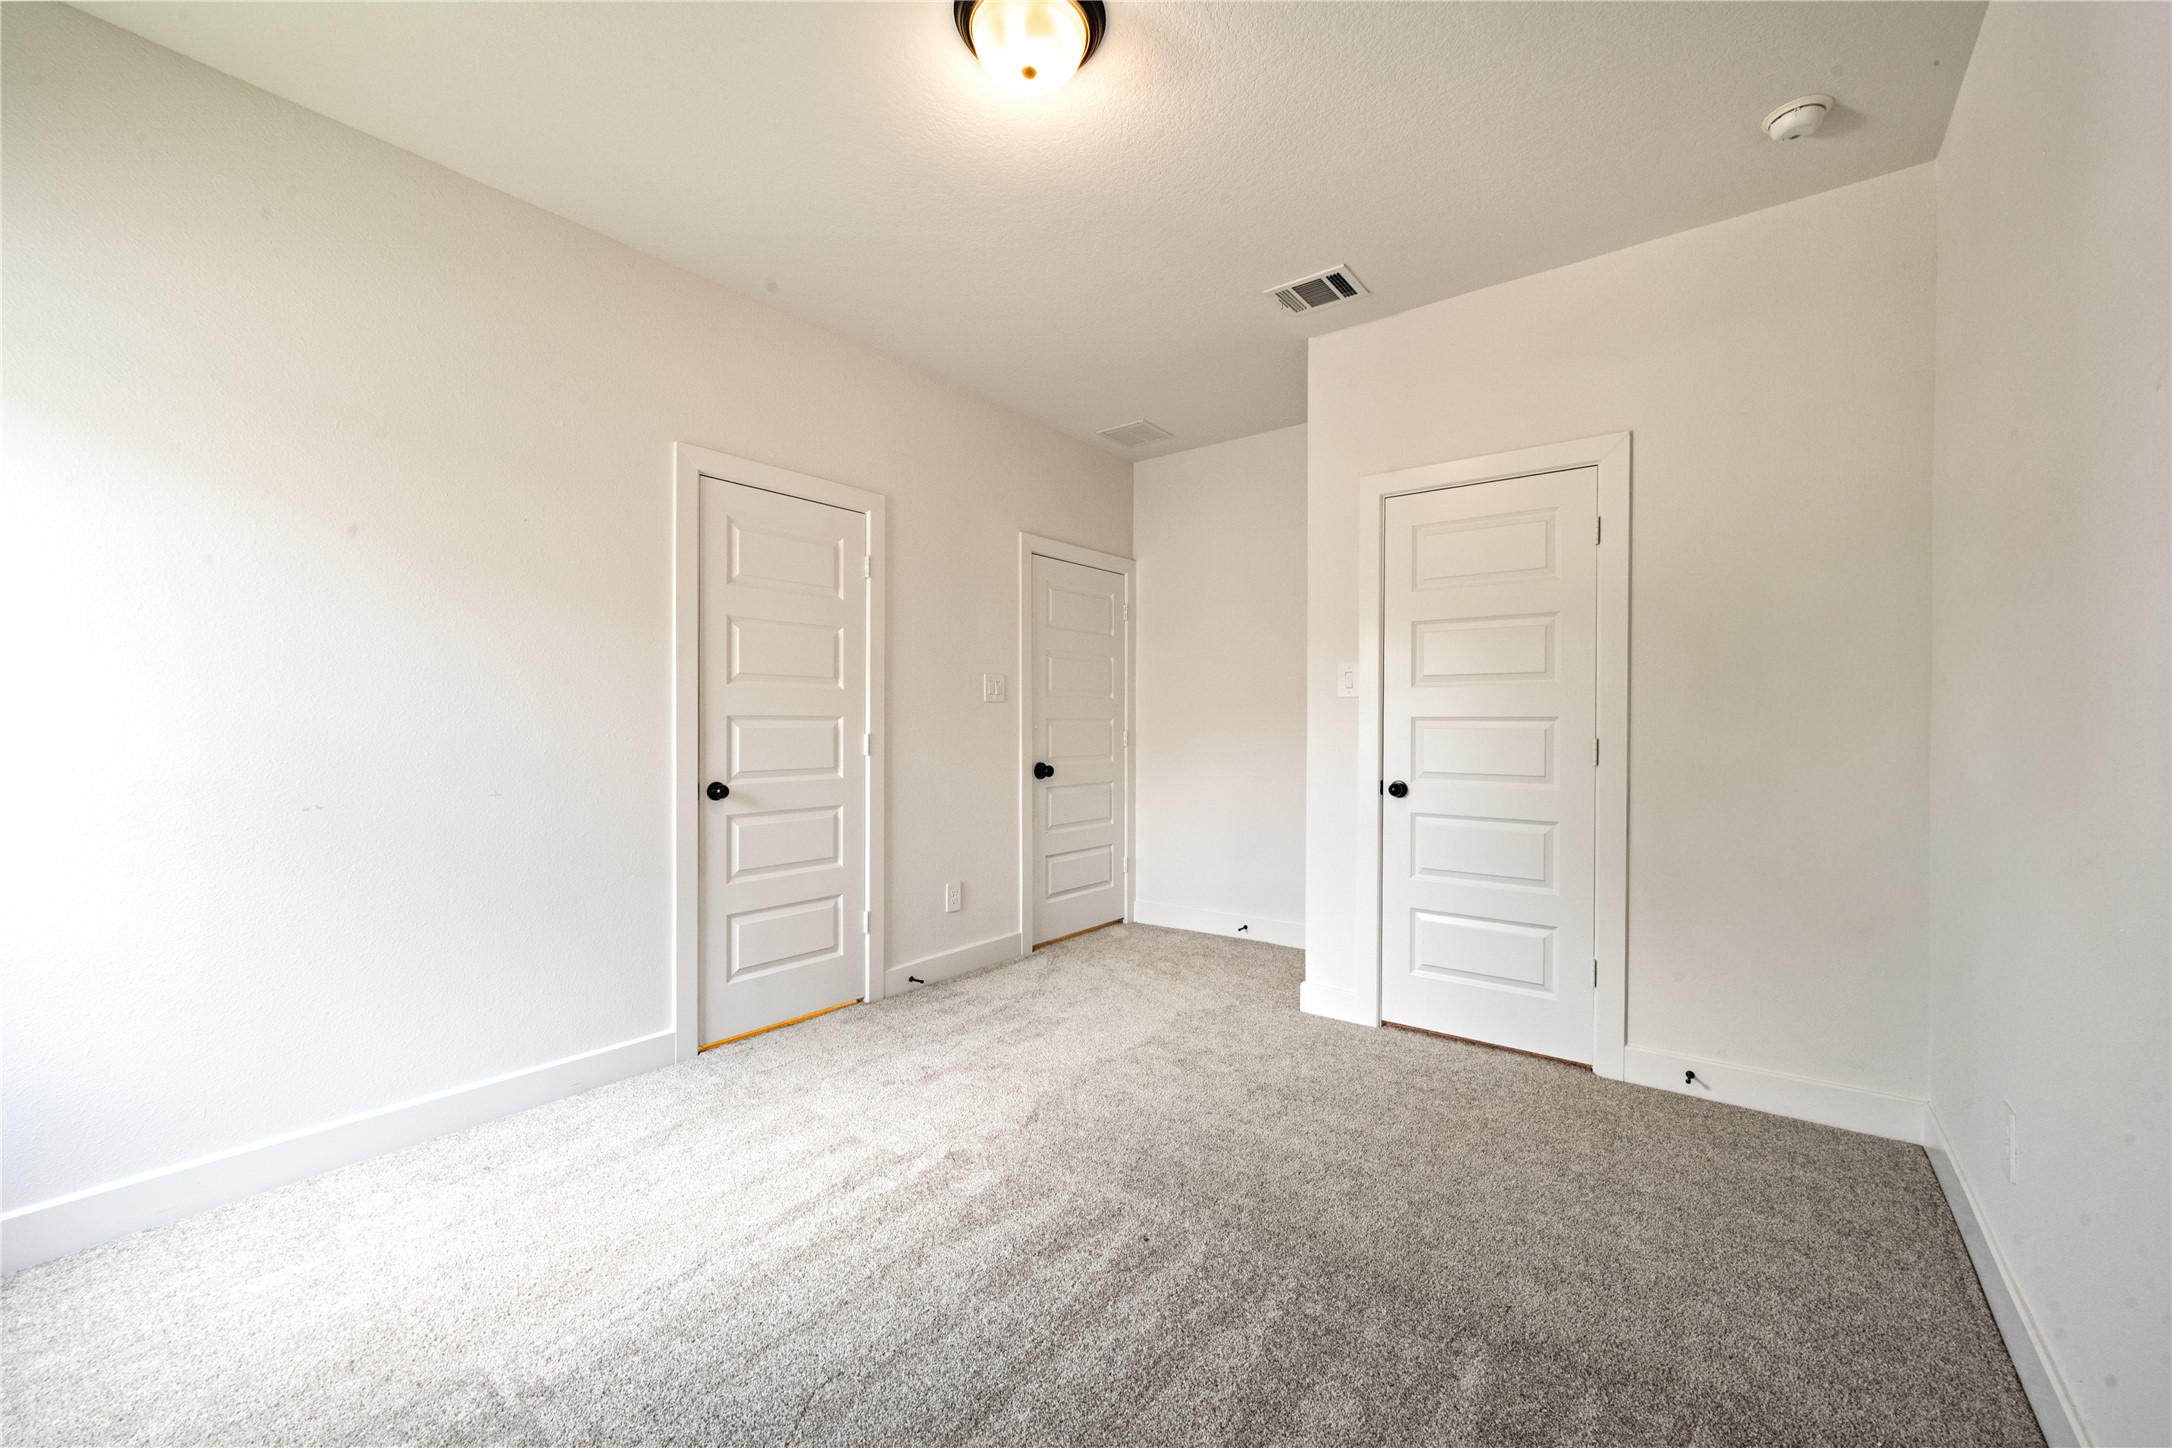
Another beautifully lit secondary bedroom on the upper level, offering neutral tones, clean carpeting, and great potential as a guest room.
A pristine upper-level hallway showcasing the home's uniform design, crisp white doors, and bright, open feel.
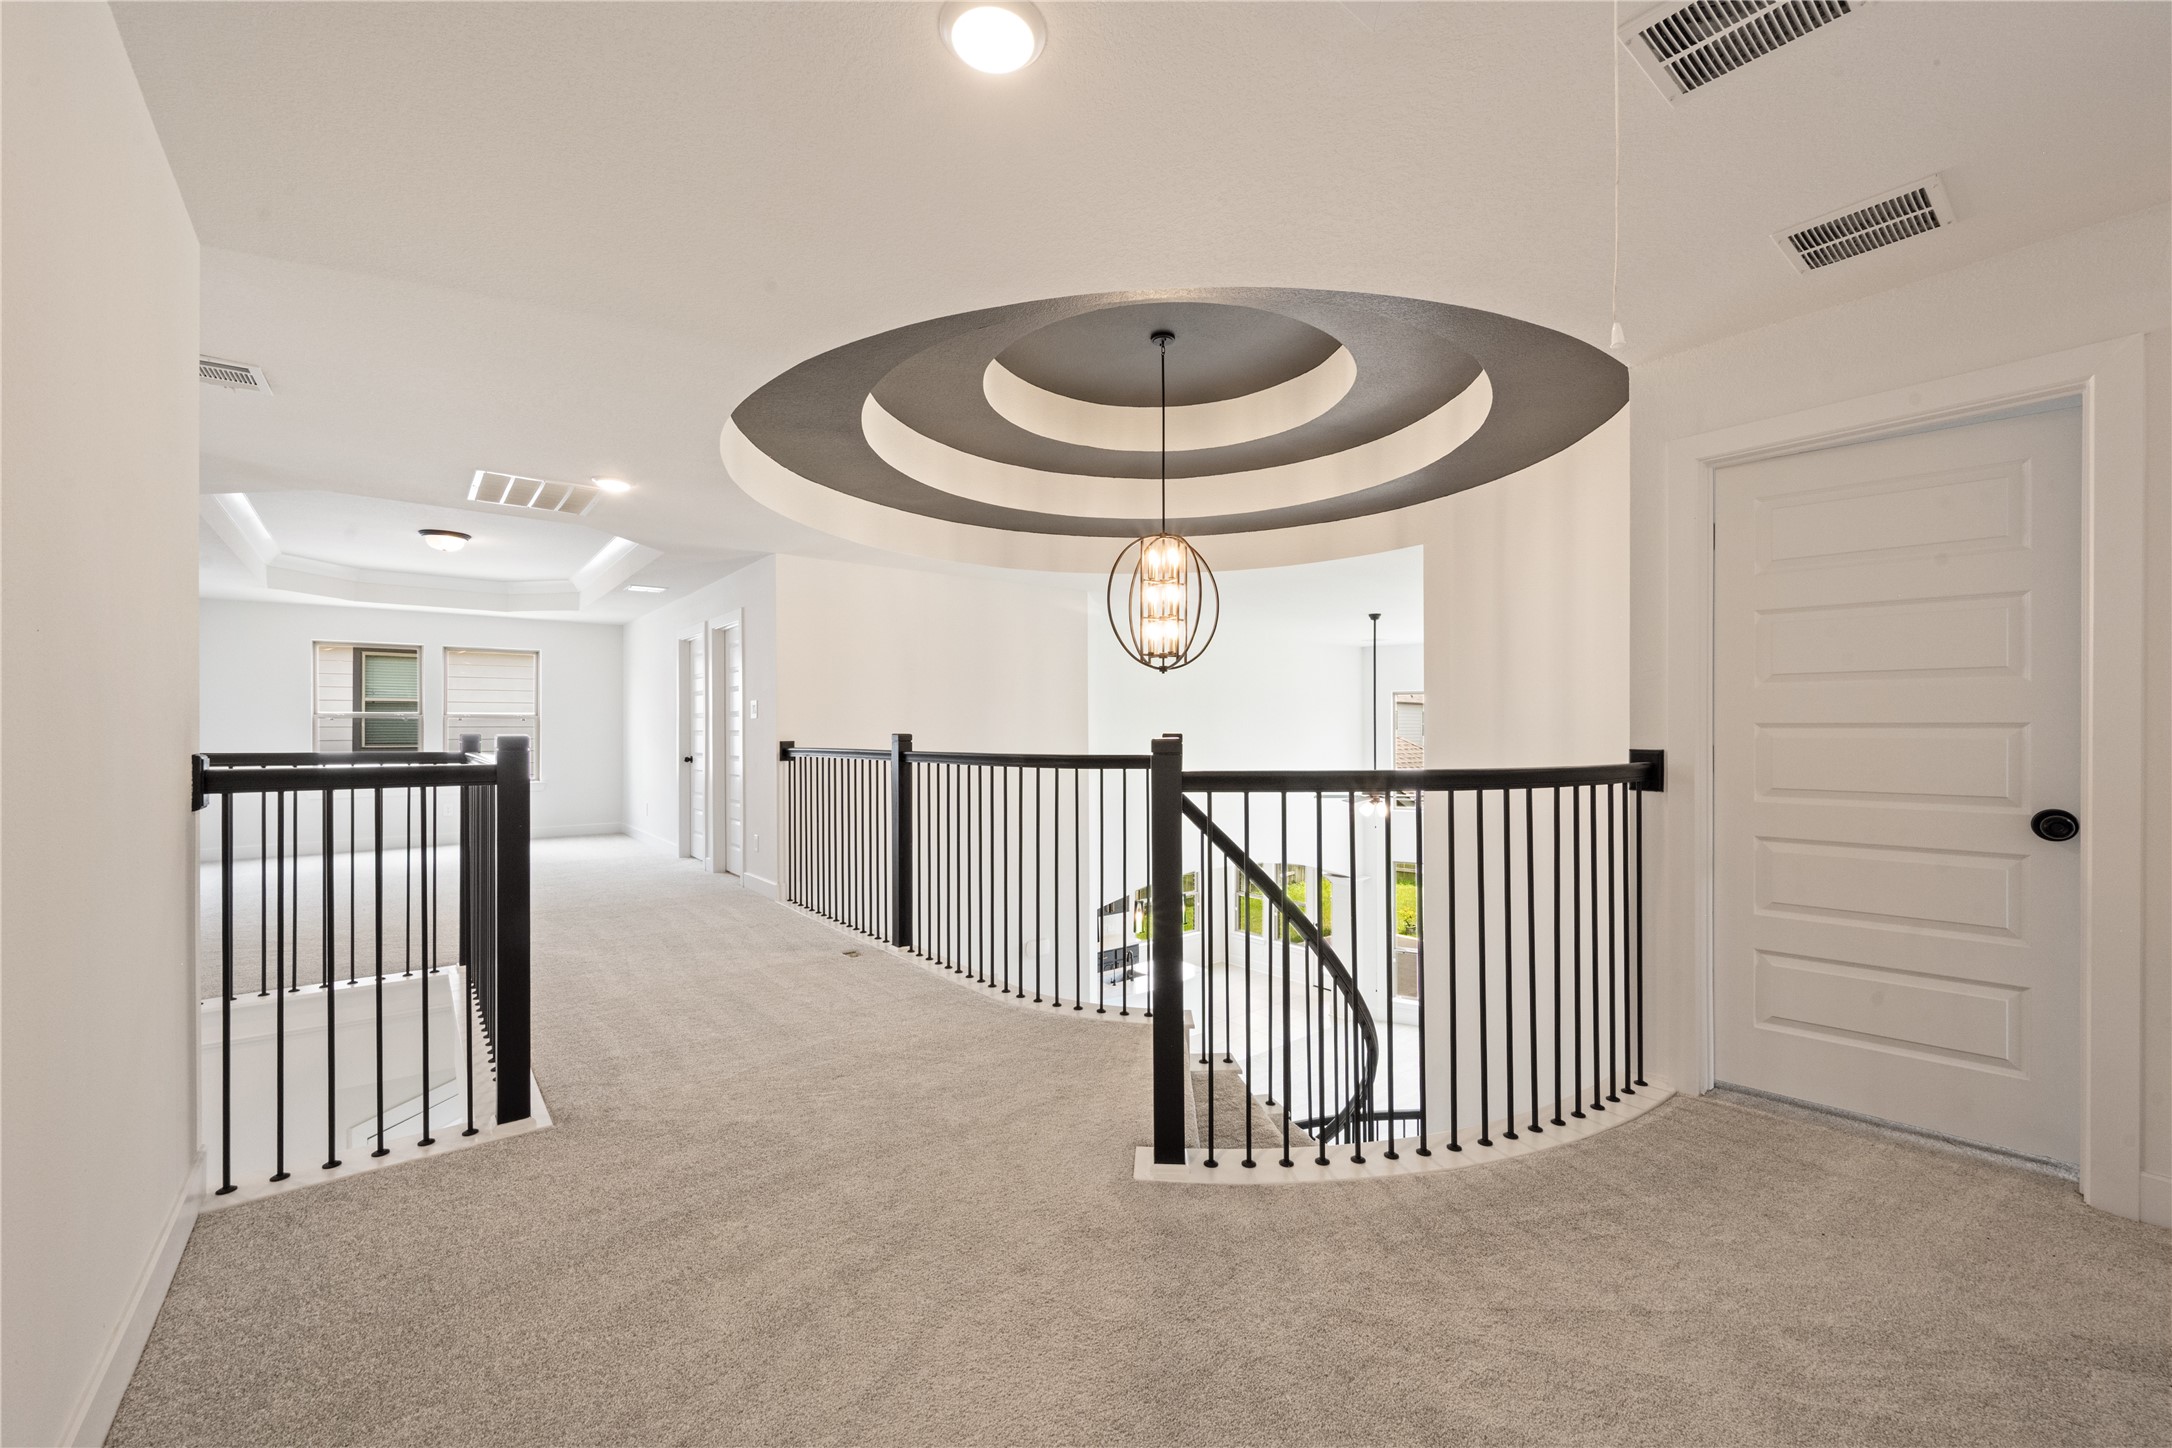
A wide view of the second-floor landing and hallway, complete with protective railing that overlooks the impressive foyer down below.
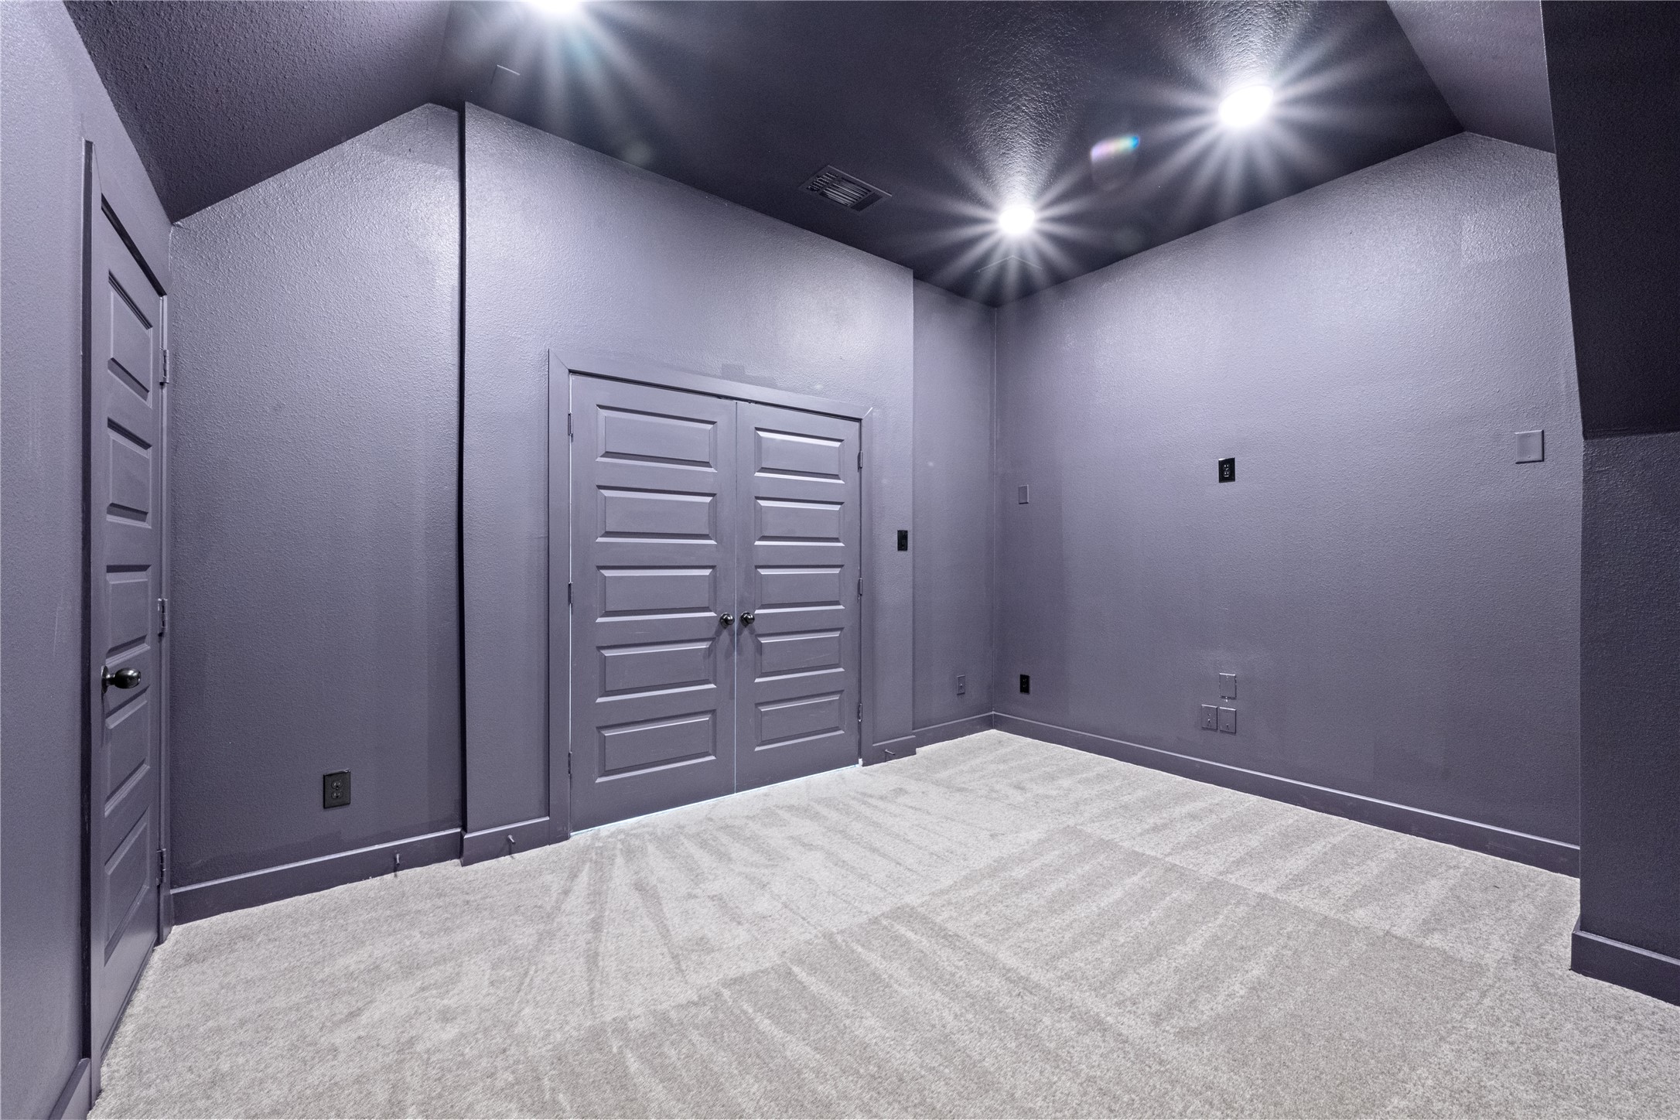
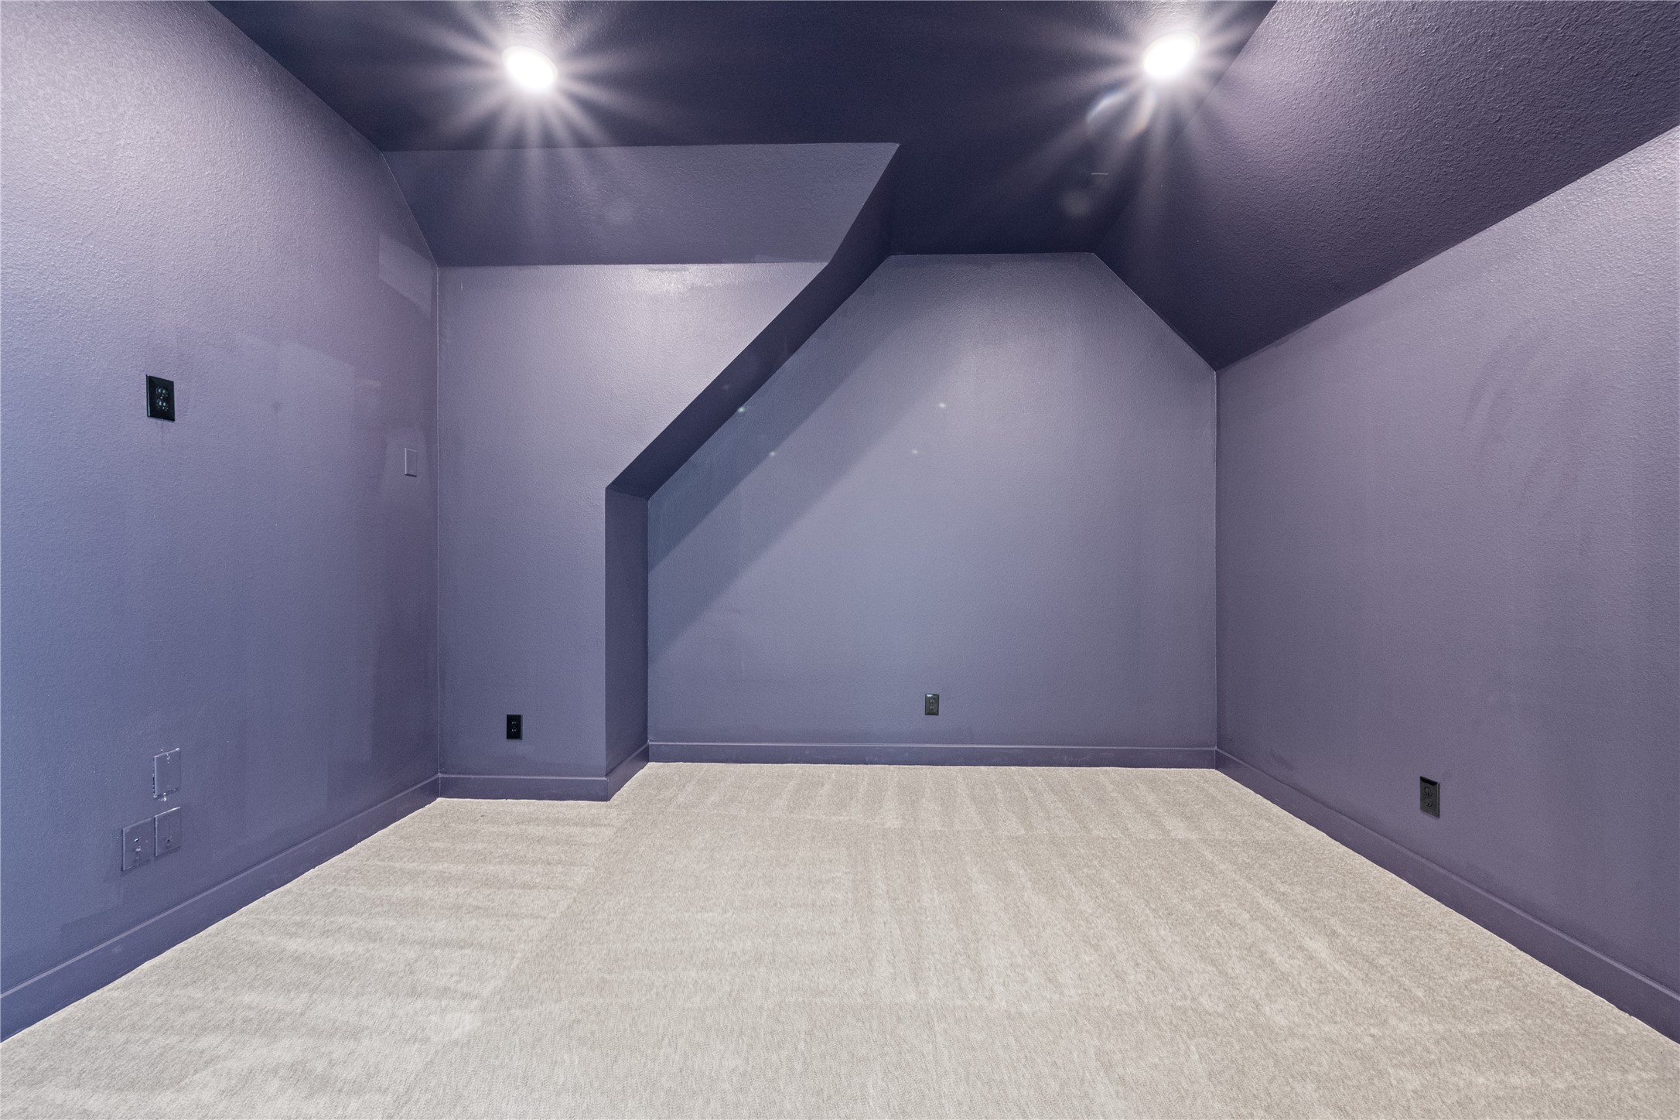
Stylized media room or secondary living area boasting sophisticated dark accent tones, ideal for movie nights or a private retreat.
A dedicated media room or flex space featuring dramatic dark accent walls and custom recessed lighting for the ultimate cinematic experience.
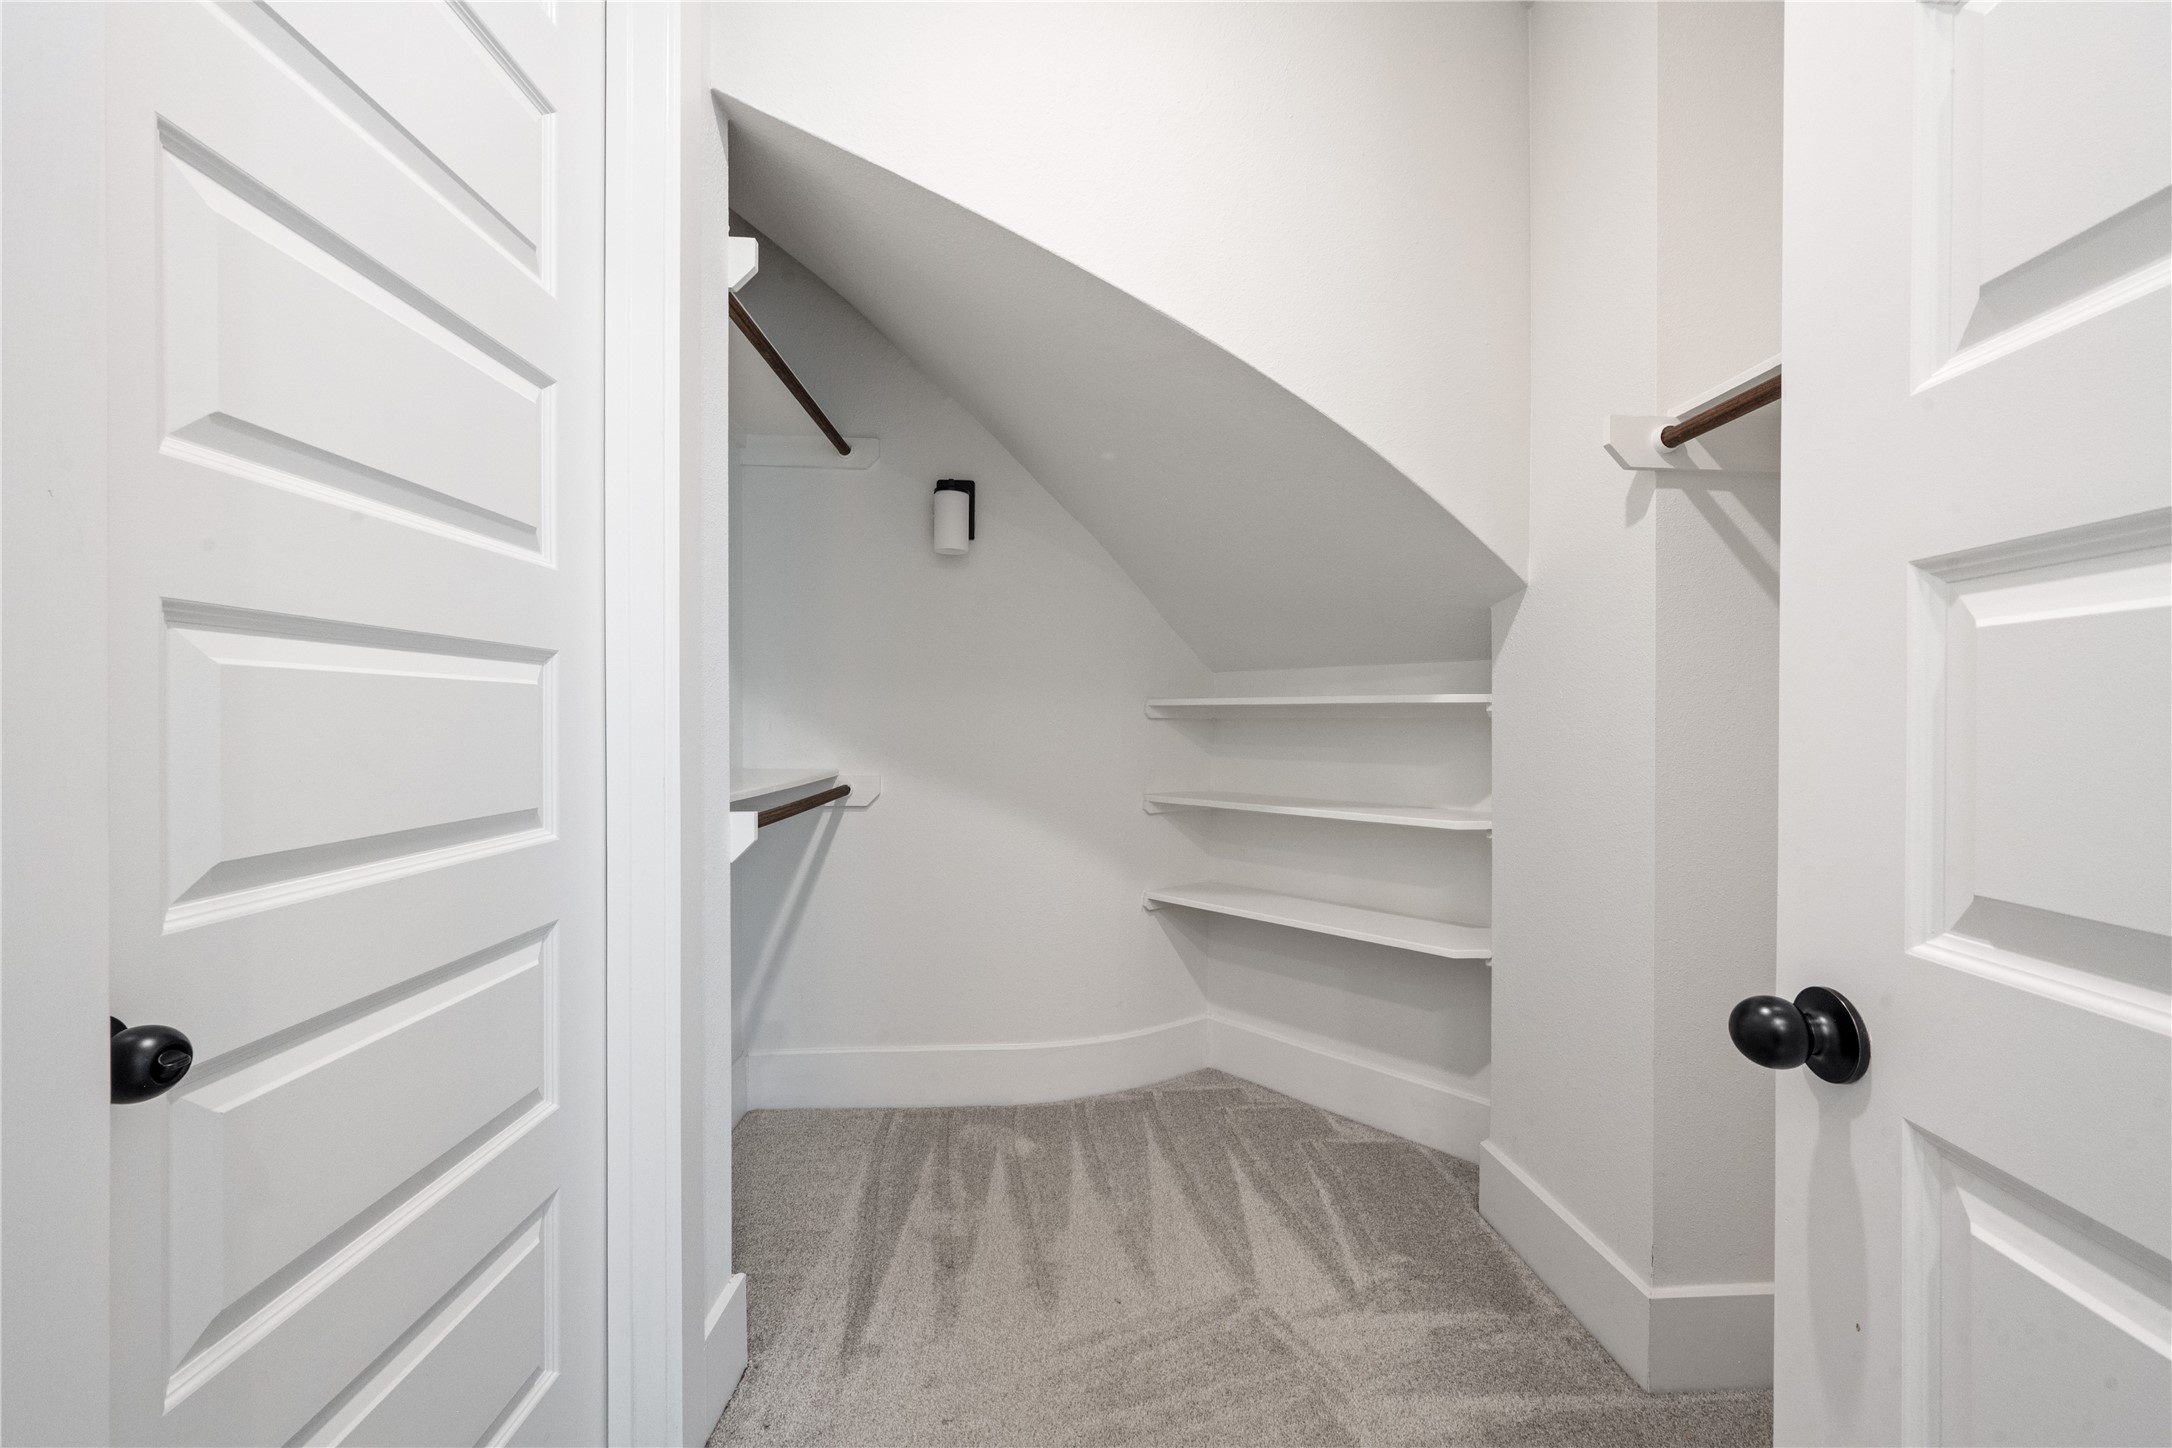
Cleverly designed and extensive built-in shelving maximizing storage space, ideal for organizing seasonal items or wardrobe essentials.
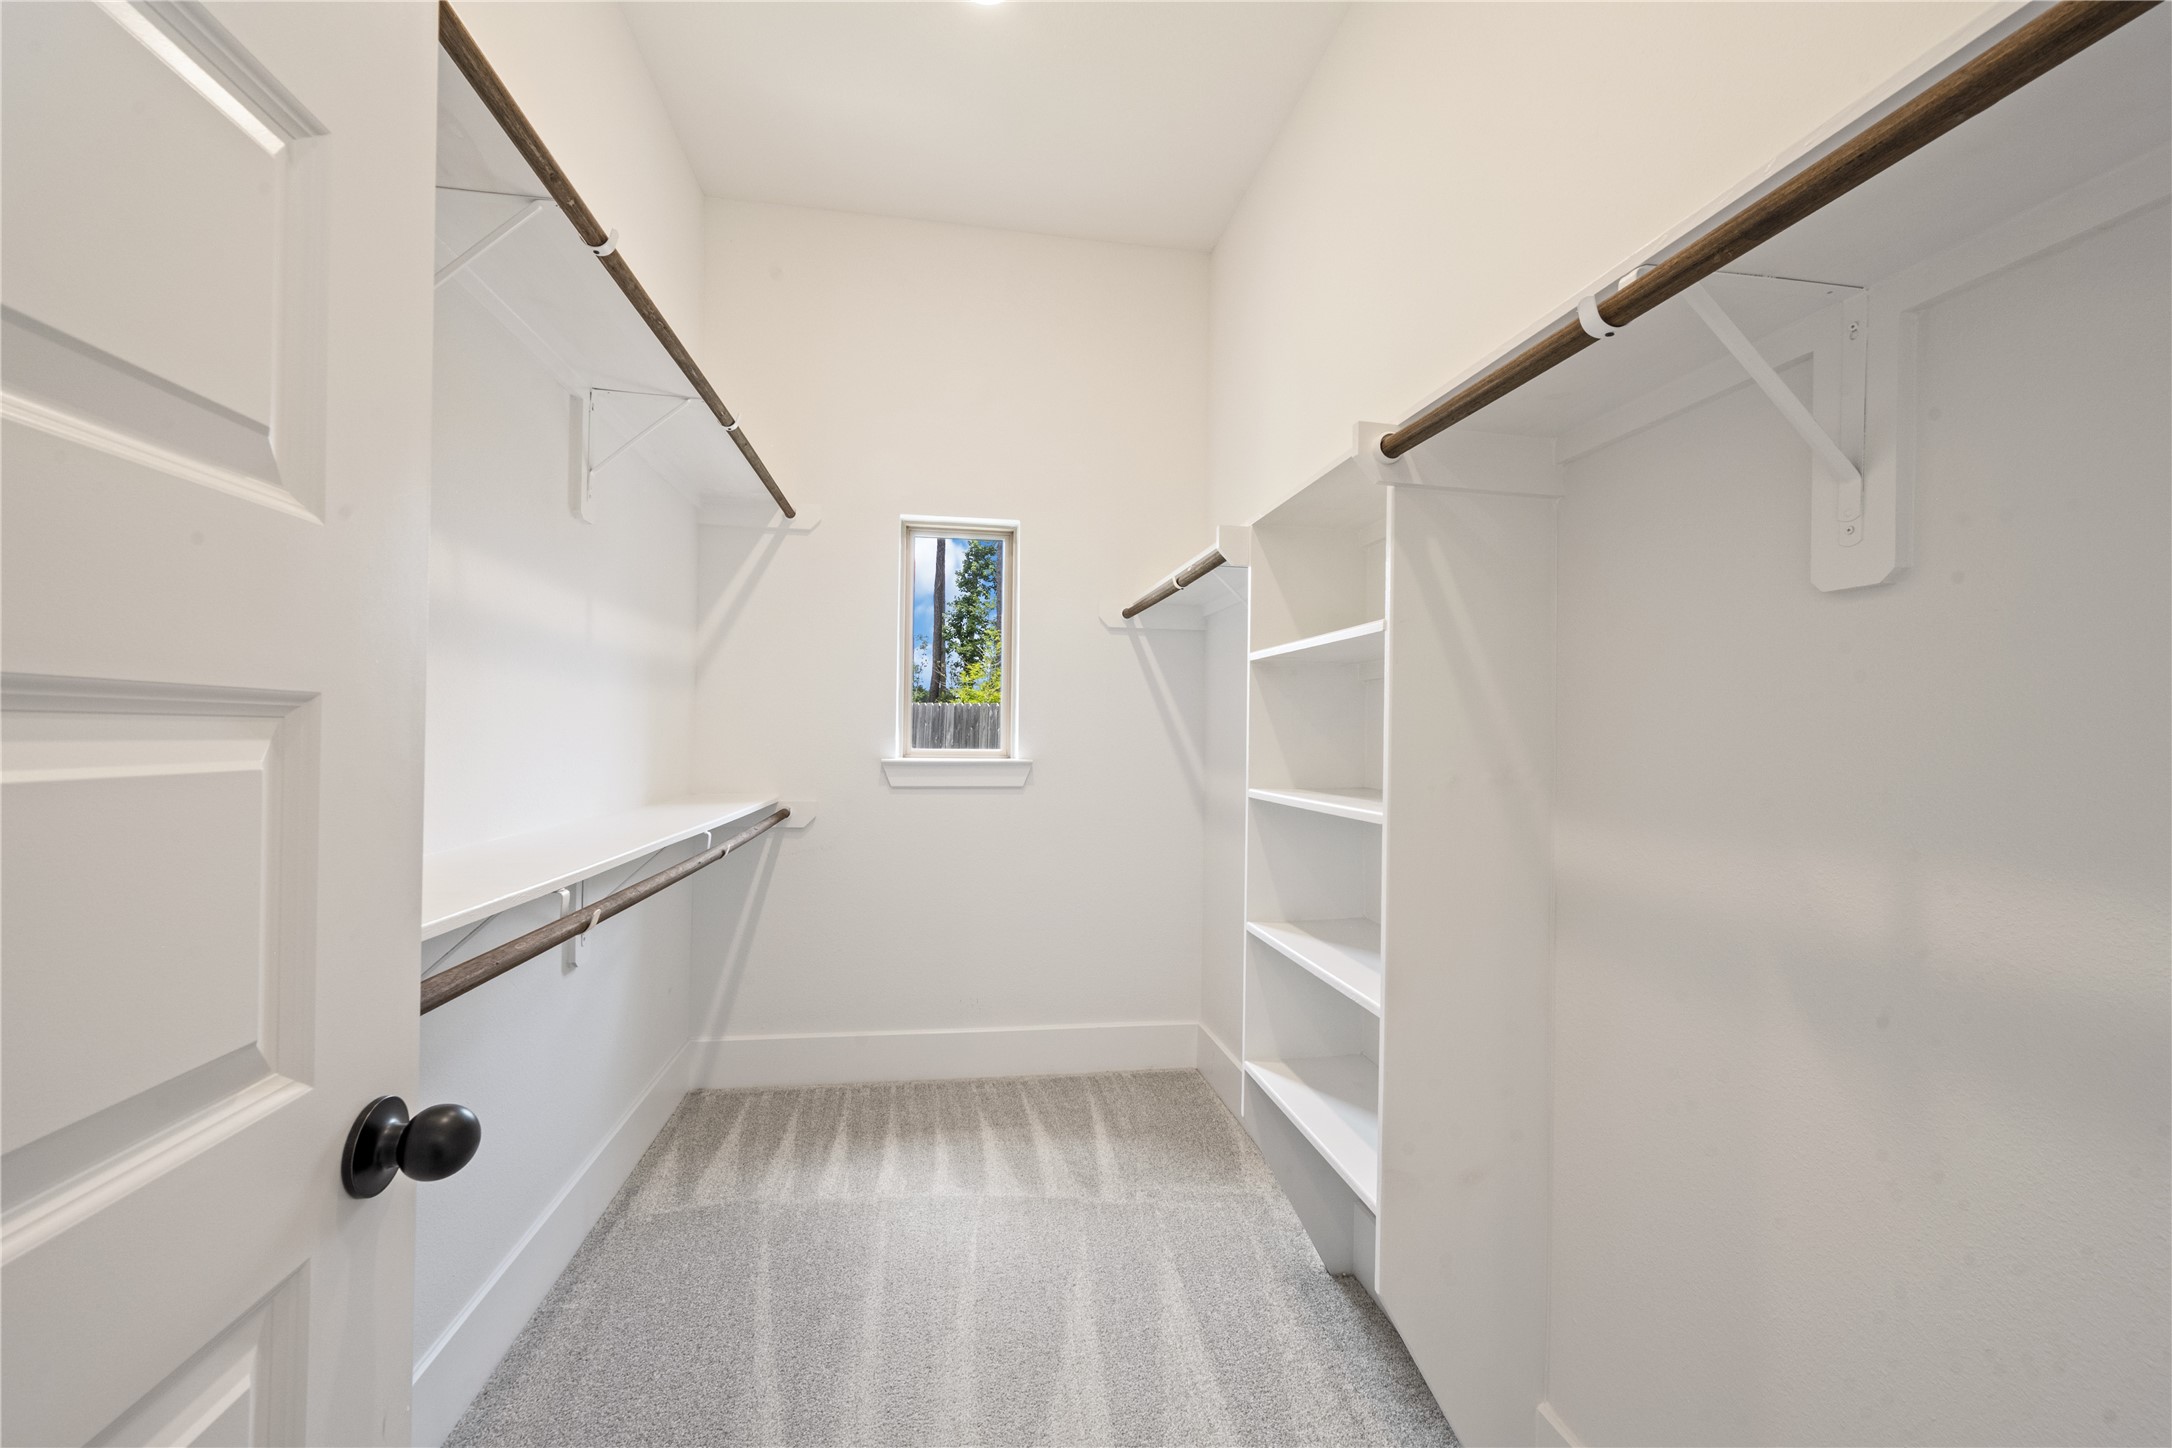
A massive primary walk-in closet fully equipped with generous hanging rods and wrap-around built-in shelving.
A stunning architectural focal point highlighting a dramatic rotunda ceiling structure above the open second-floor bridge and staircase landing.
A bright and spacious upstairs bedroom featuring an elegant tray ceiling, a modern ceiling fan, and large windows that fill the space with natural light.
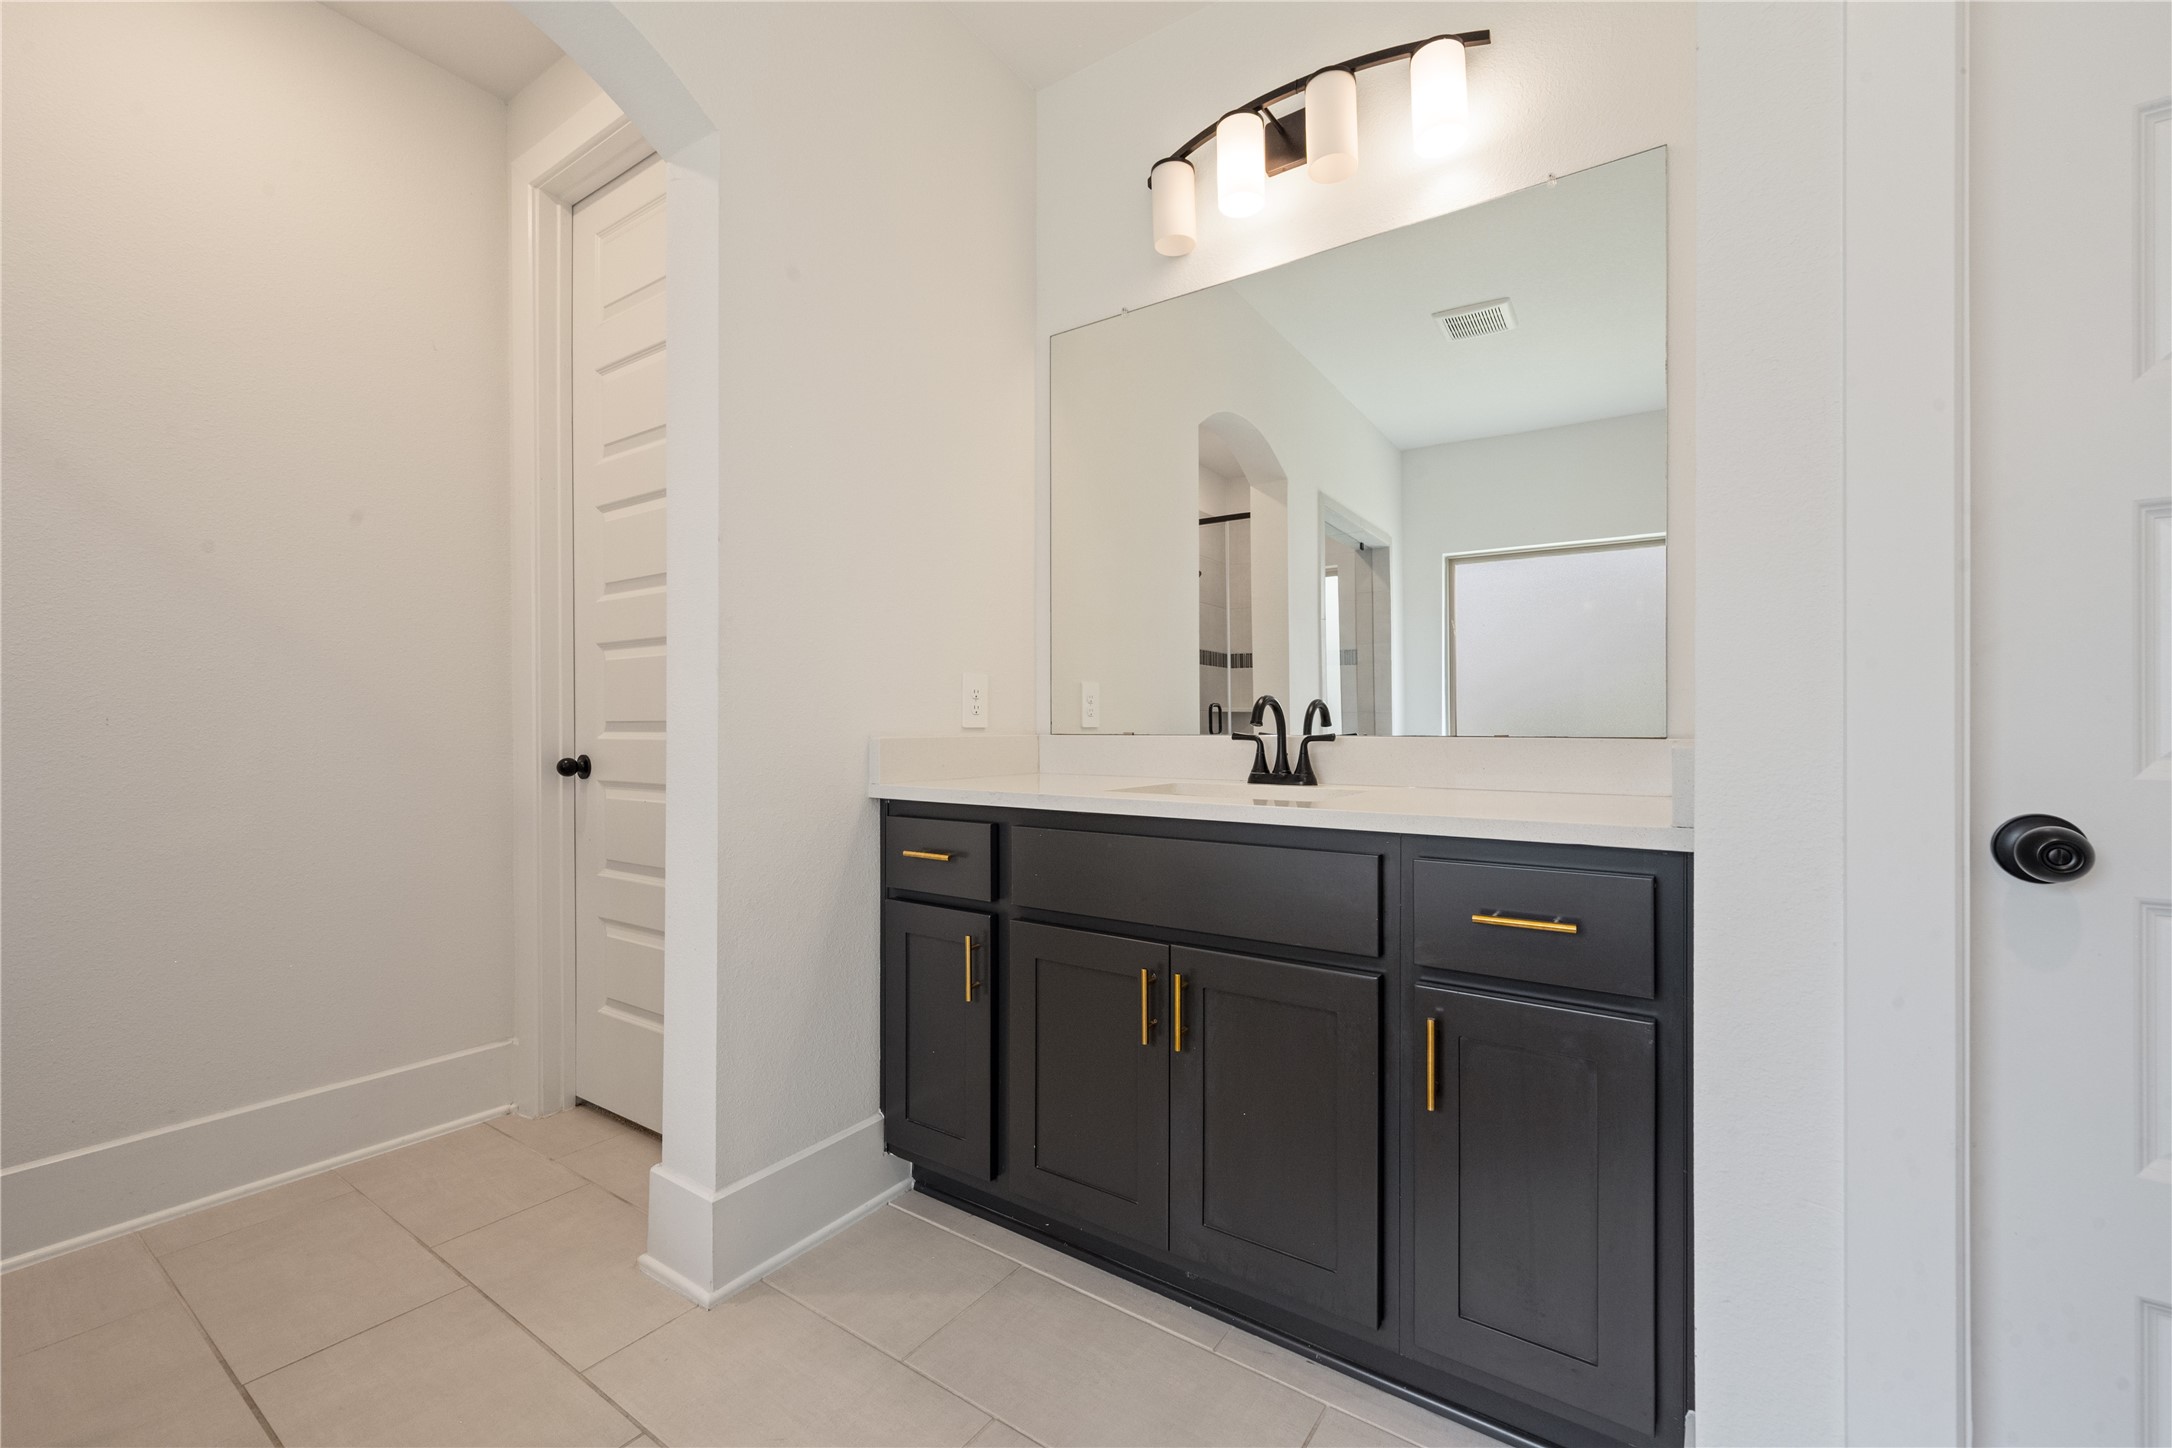
A closer look at the elegant bathroom vanity, offering ample storage, clean countertops, and modern lighting.
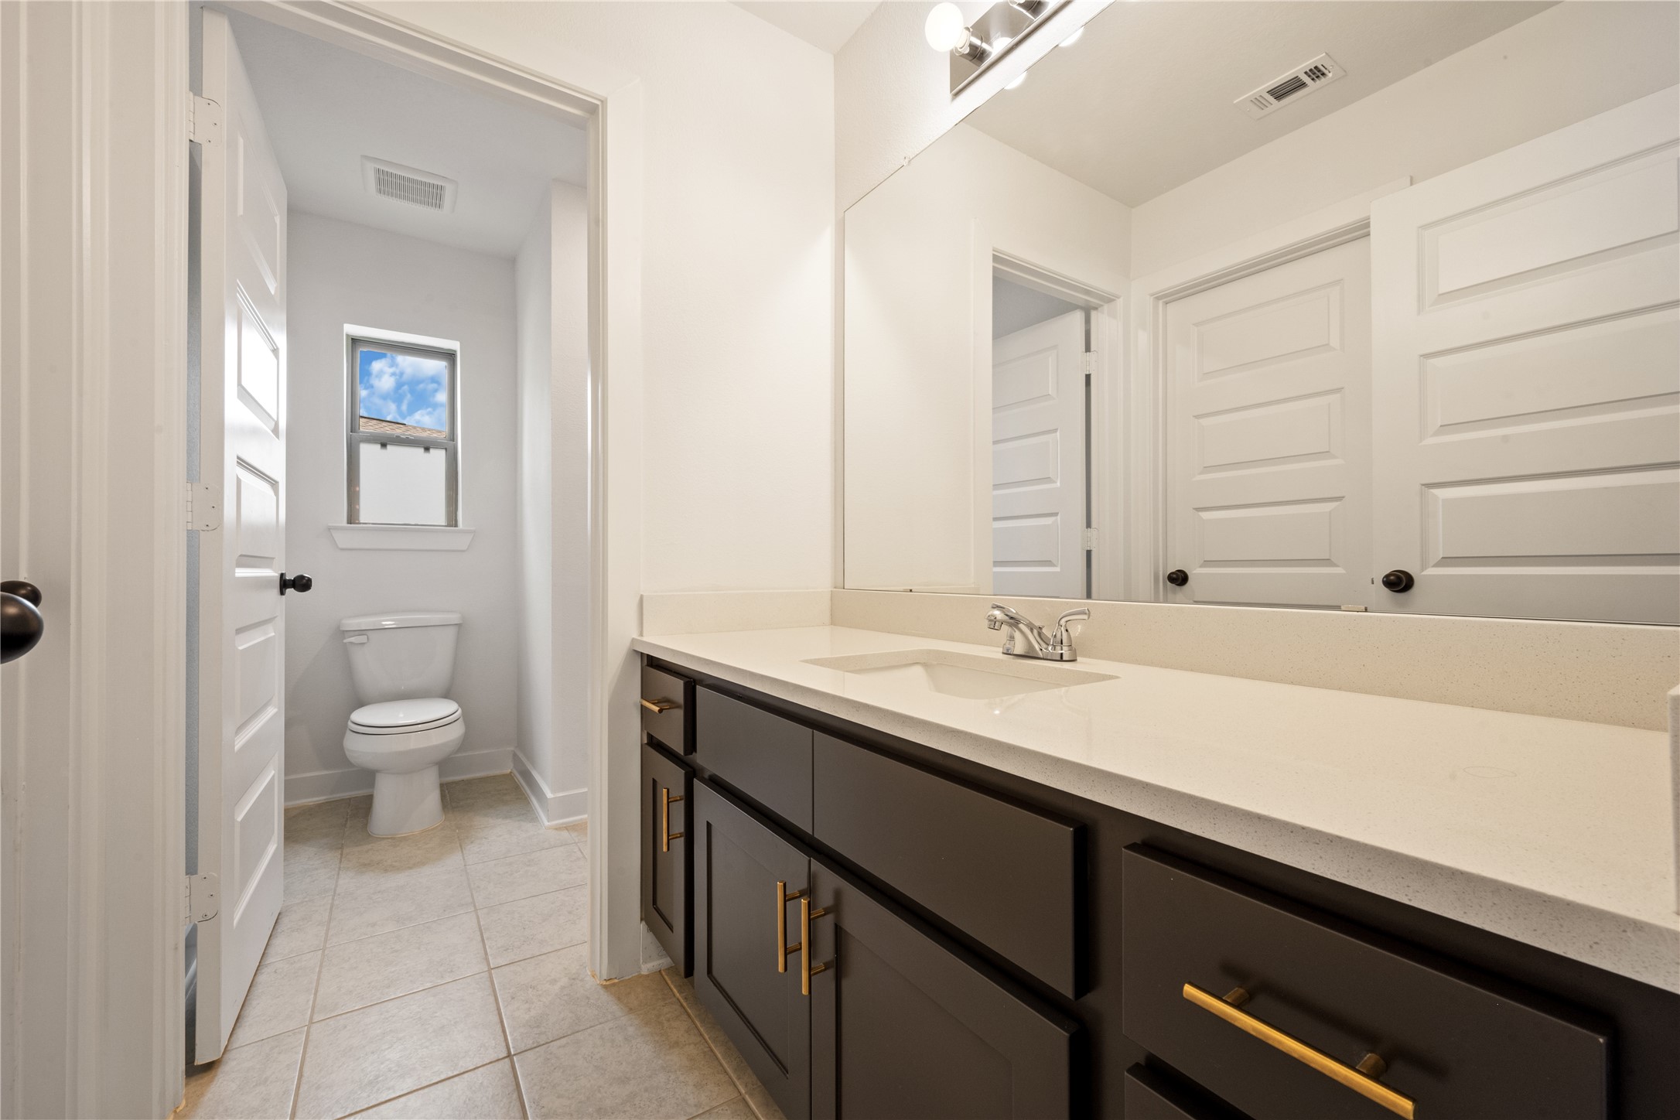
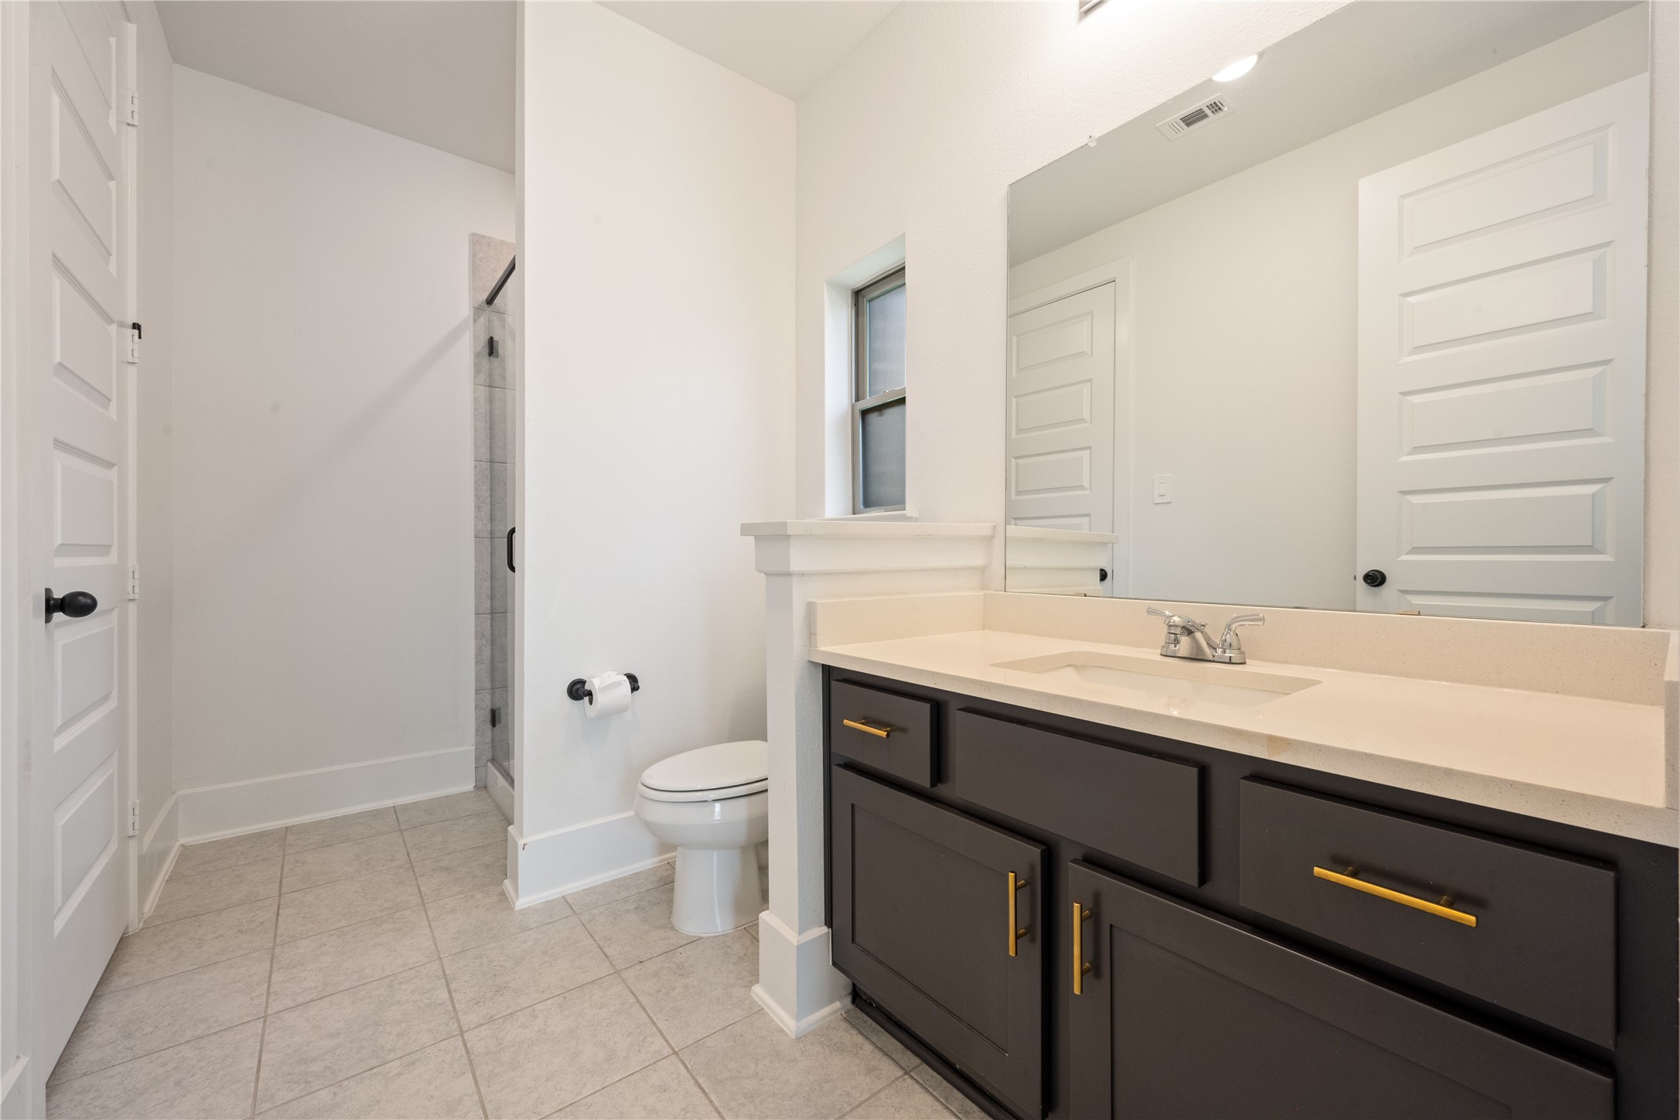
Well-appointed secondary bathroom featuring a long dark vanity, generous counter space, and a clean, neutral aesthetic.
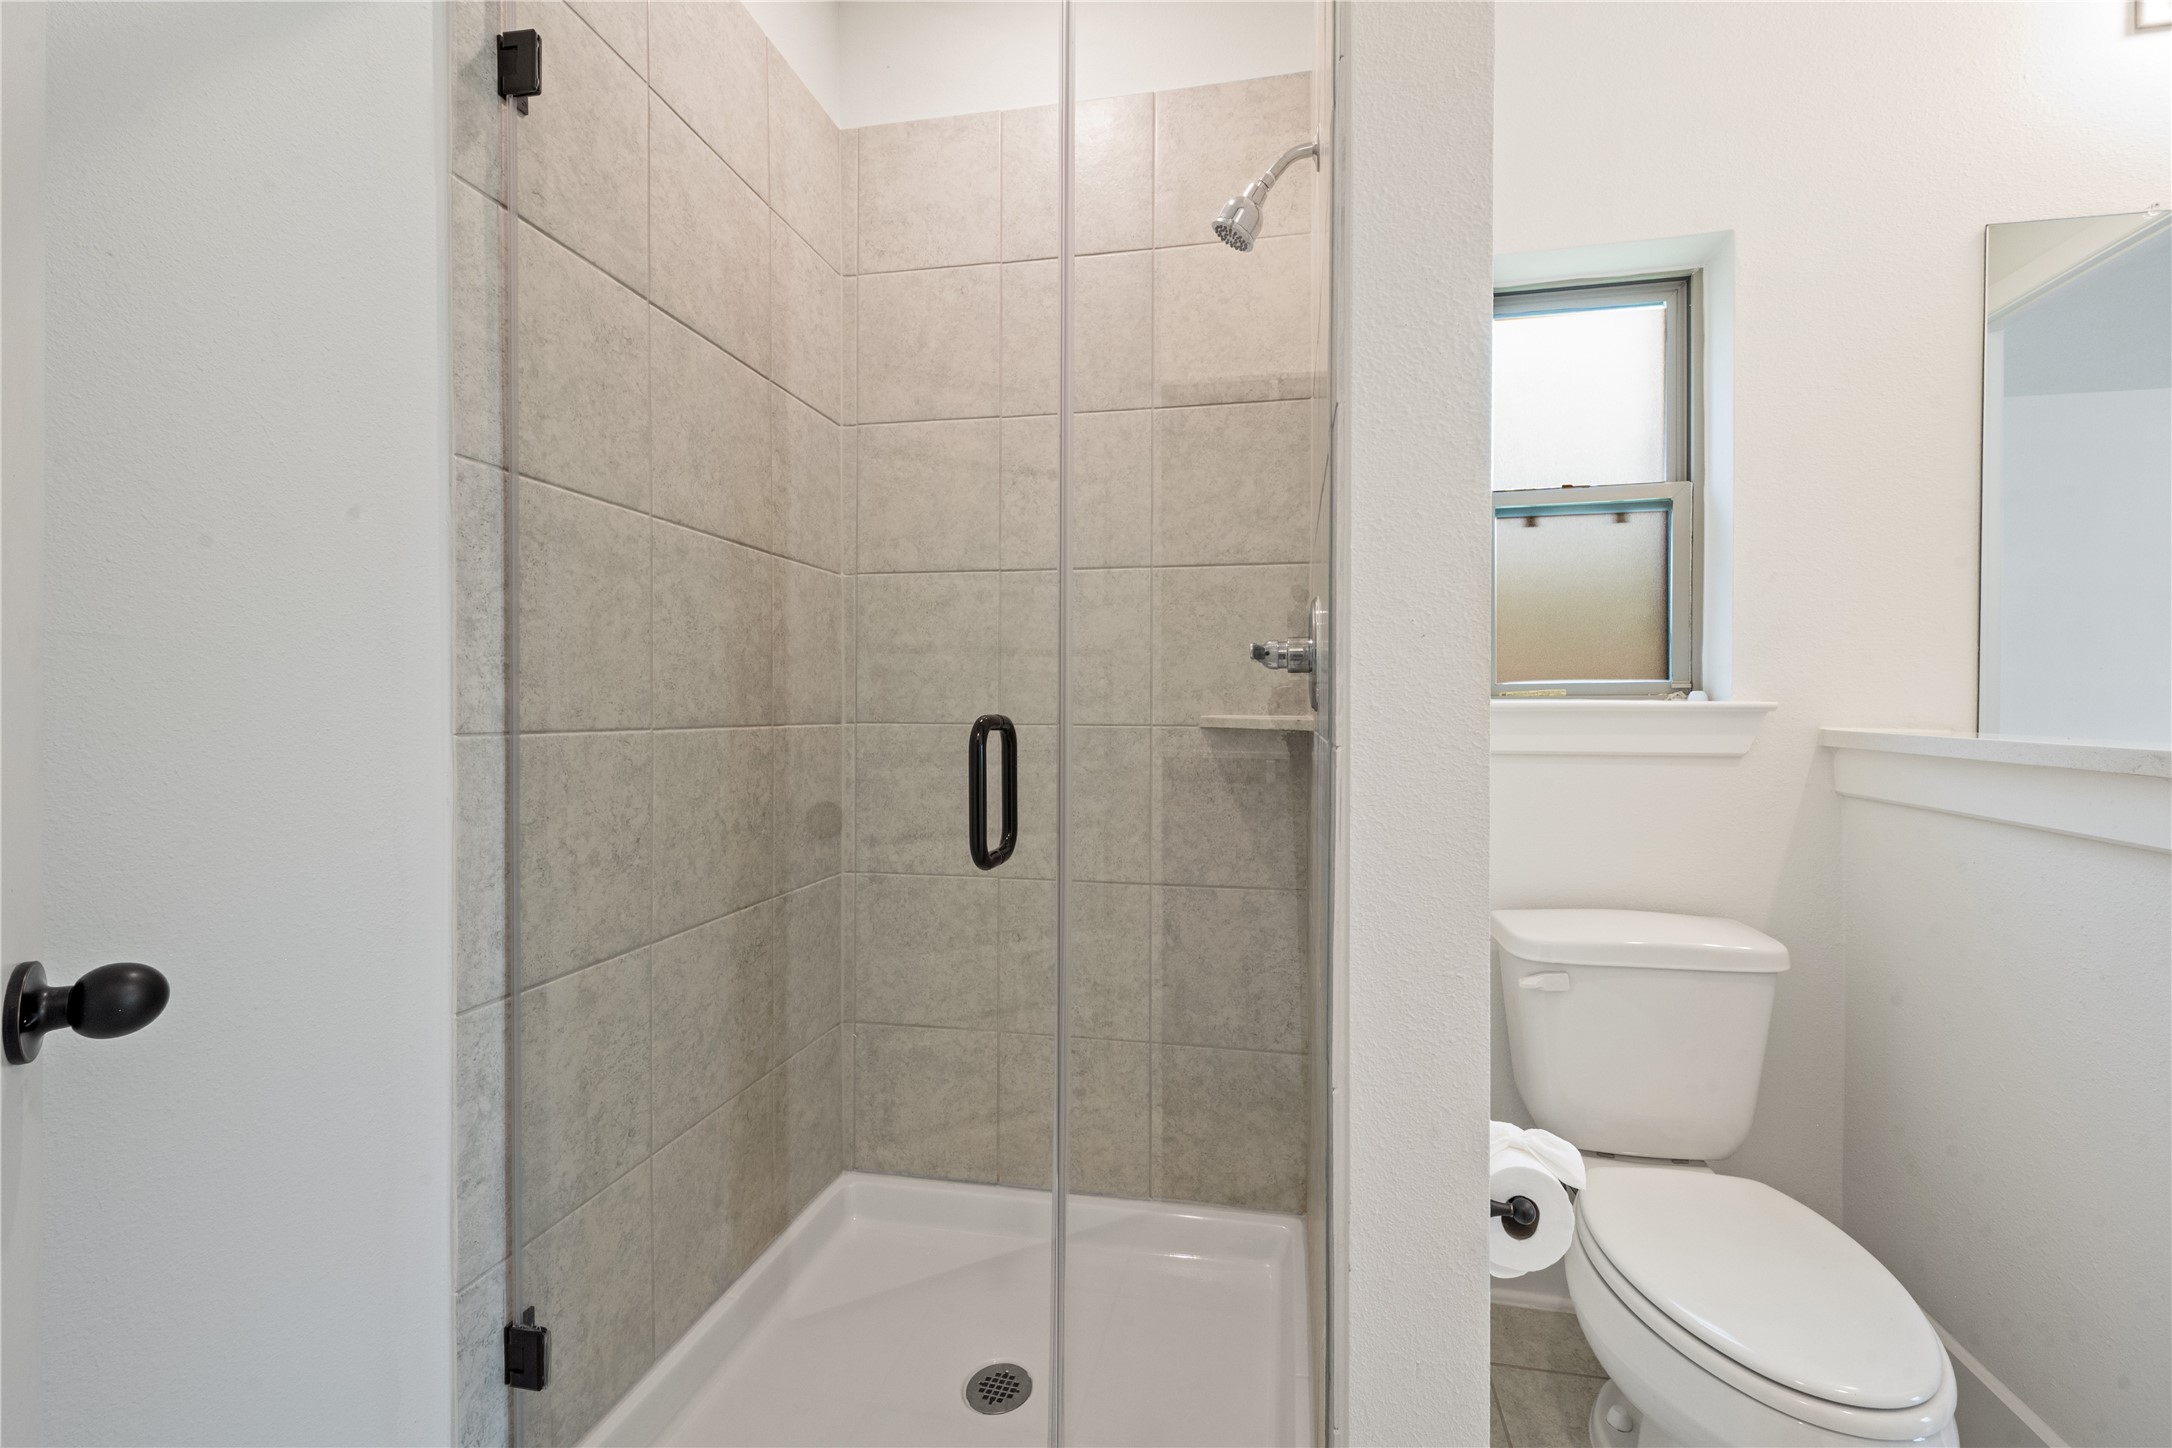
Crisp and clean secondary bathroom featuring a modern glass-enclosed walk-in shower, pristine tiling, and a classic white vanity.
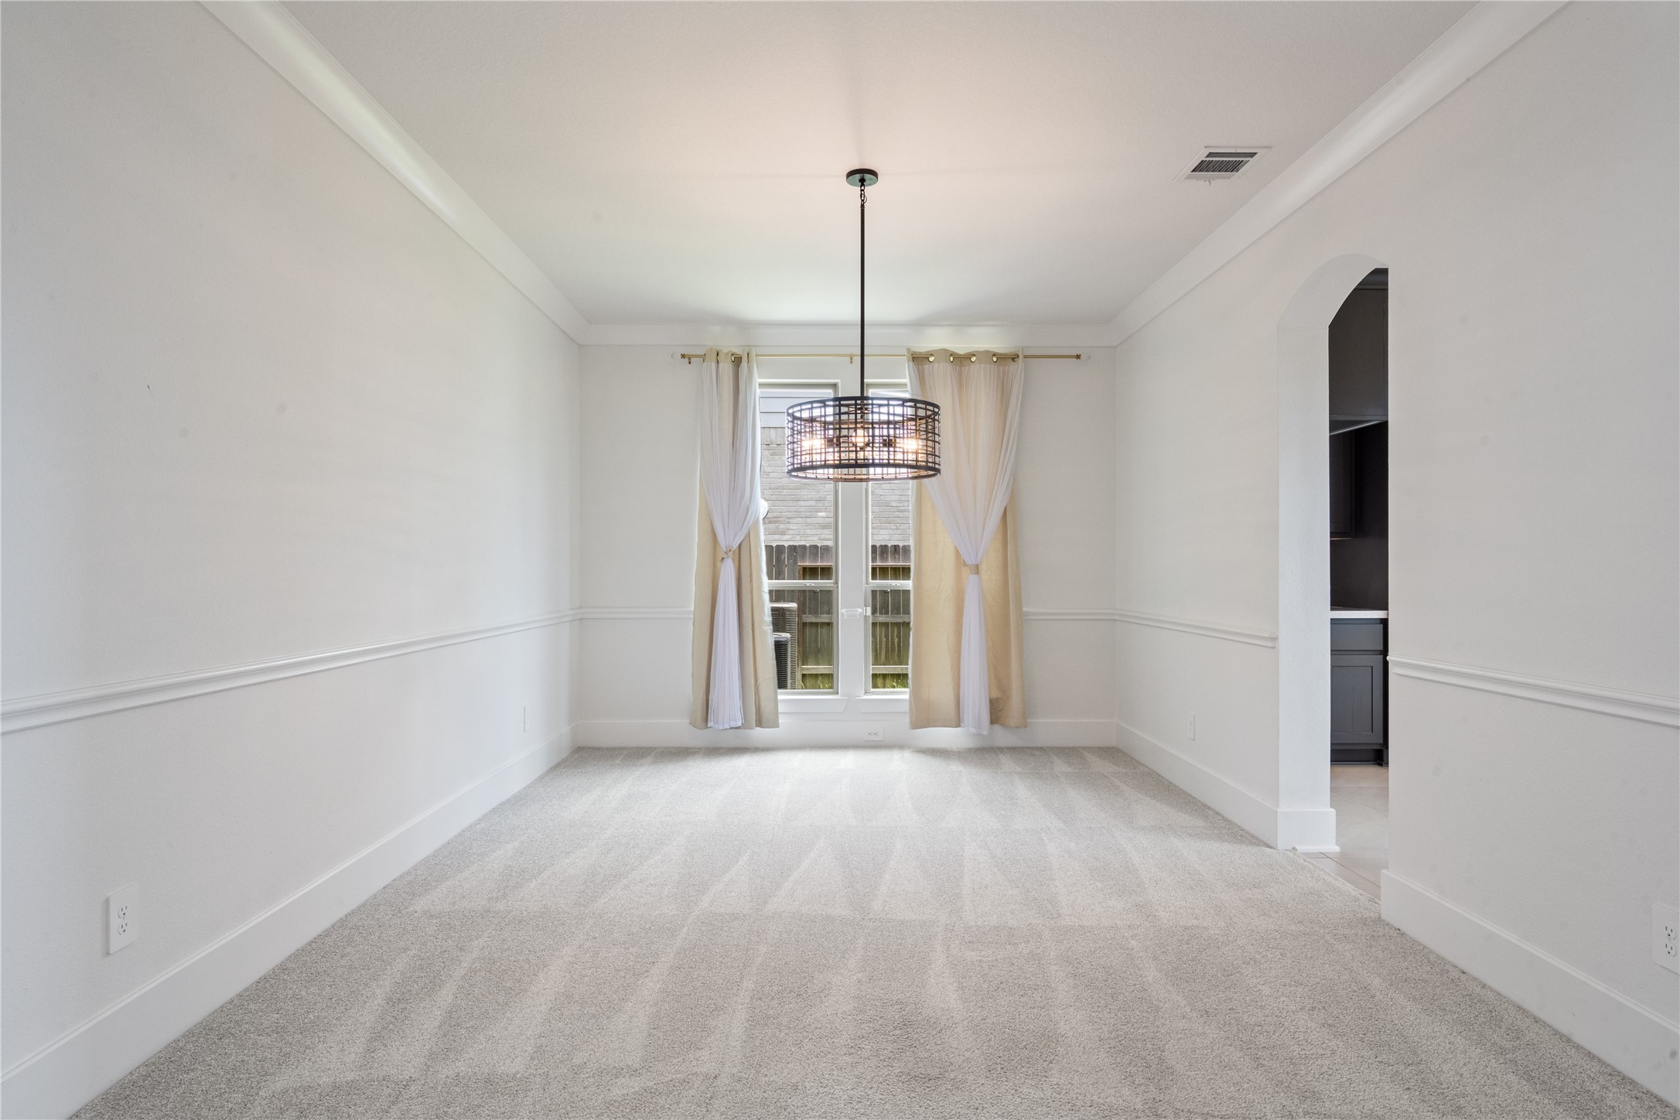
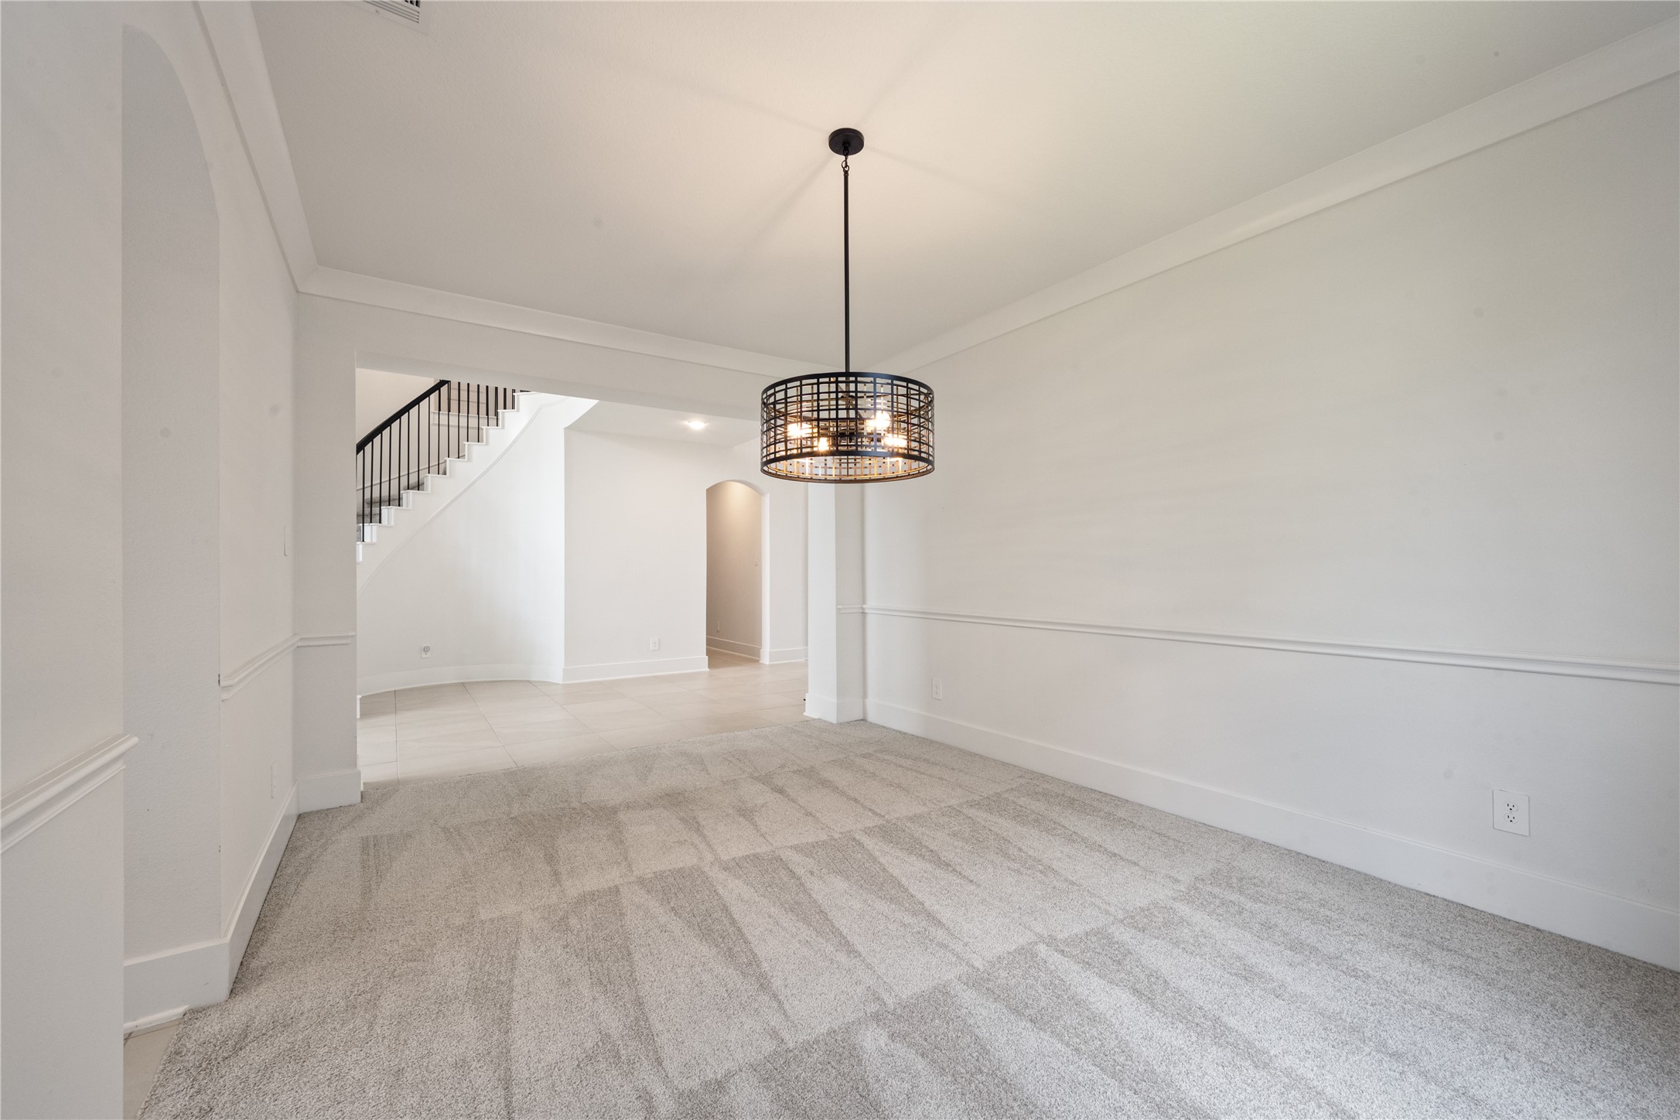
Elegant formal dining room or front flex space accented by a stylish modern chandelier, classic wall wainscoting, and large windows.
A grand look from the entry area looking into the expansive, light-filled main living spaces, complete with upscale lighting fixtures.
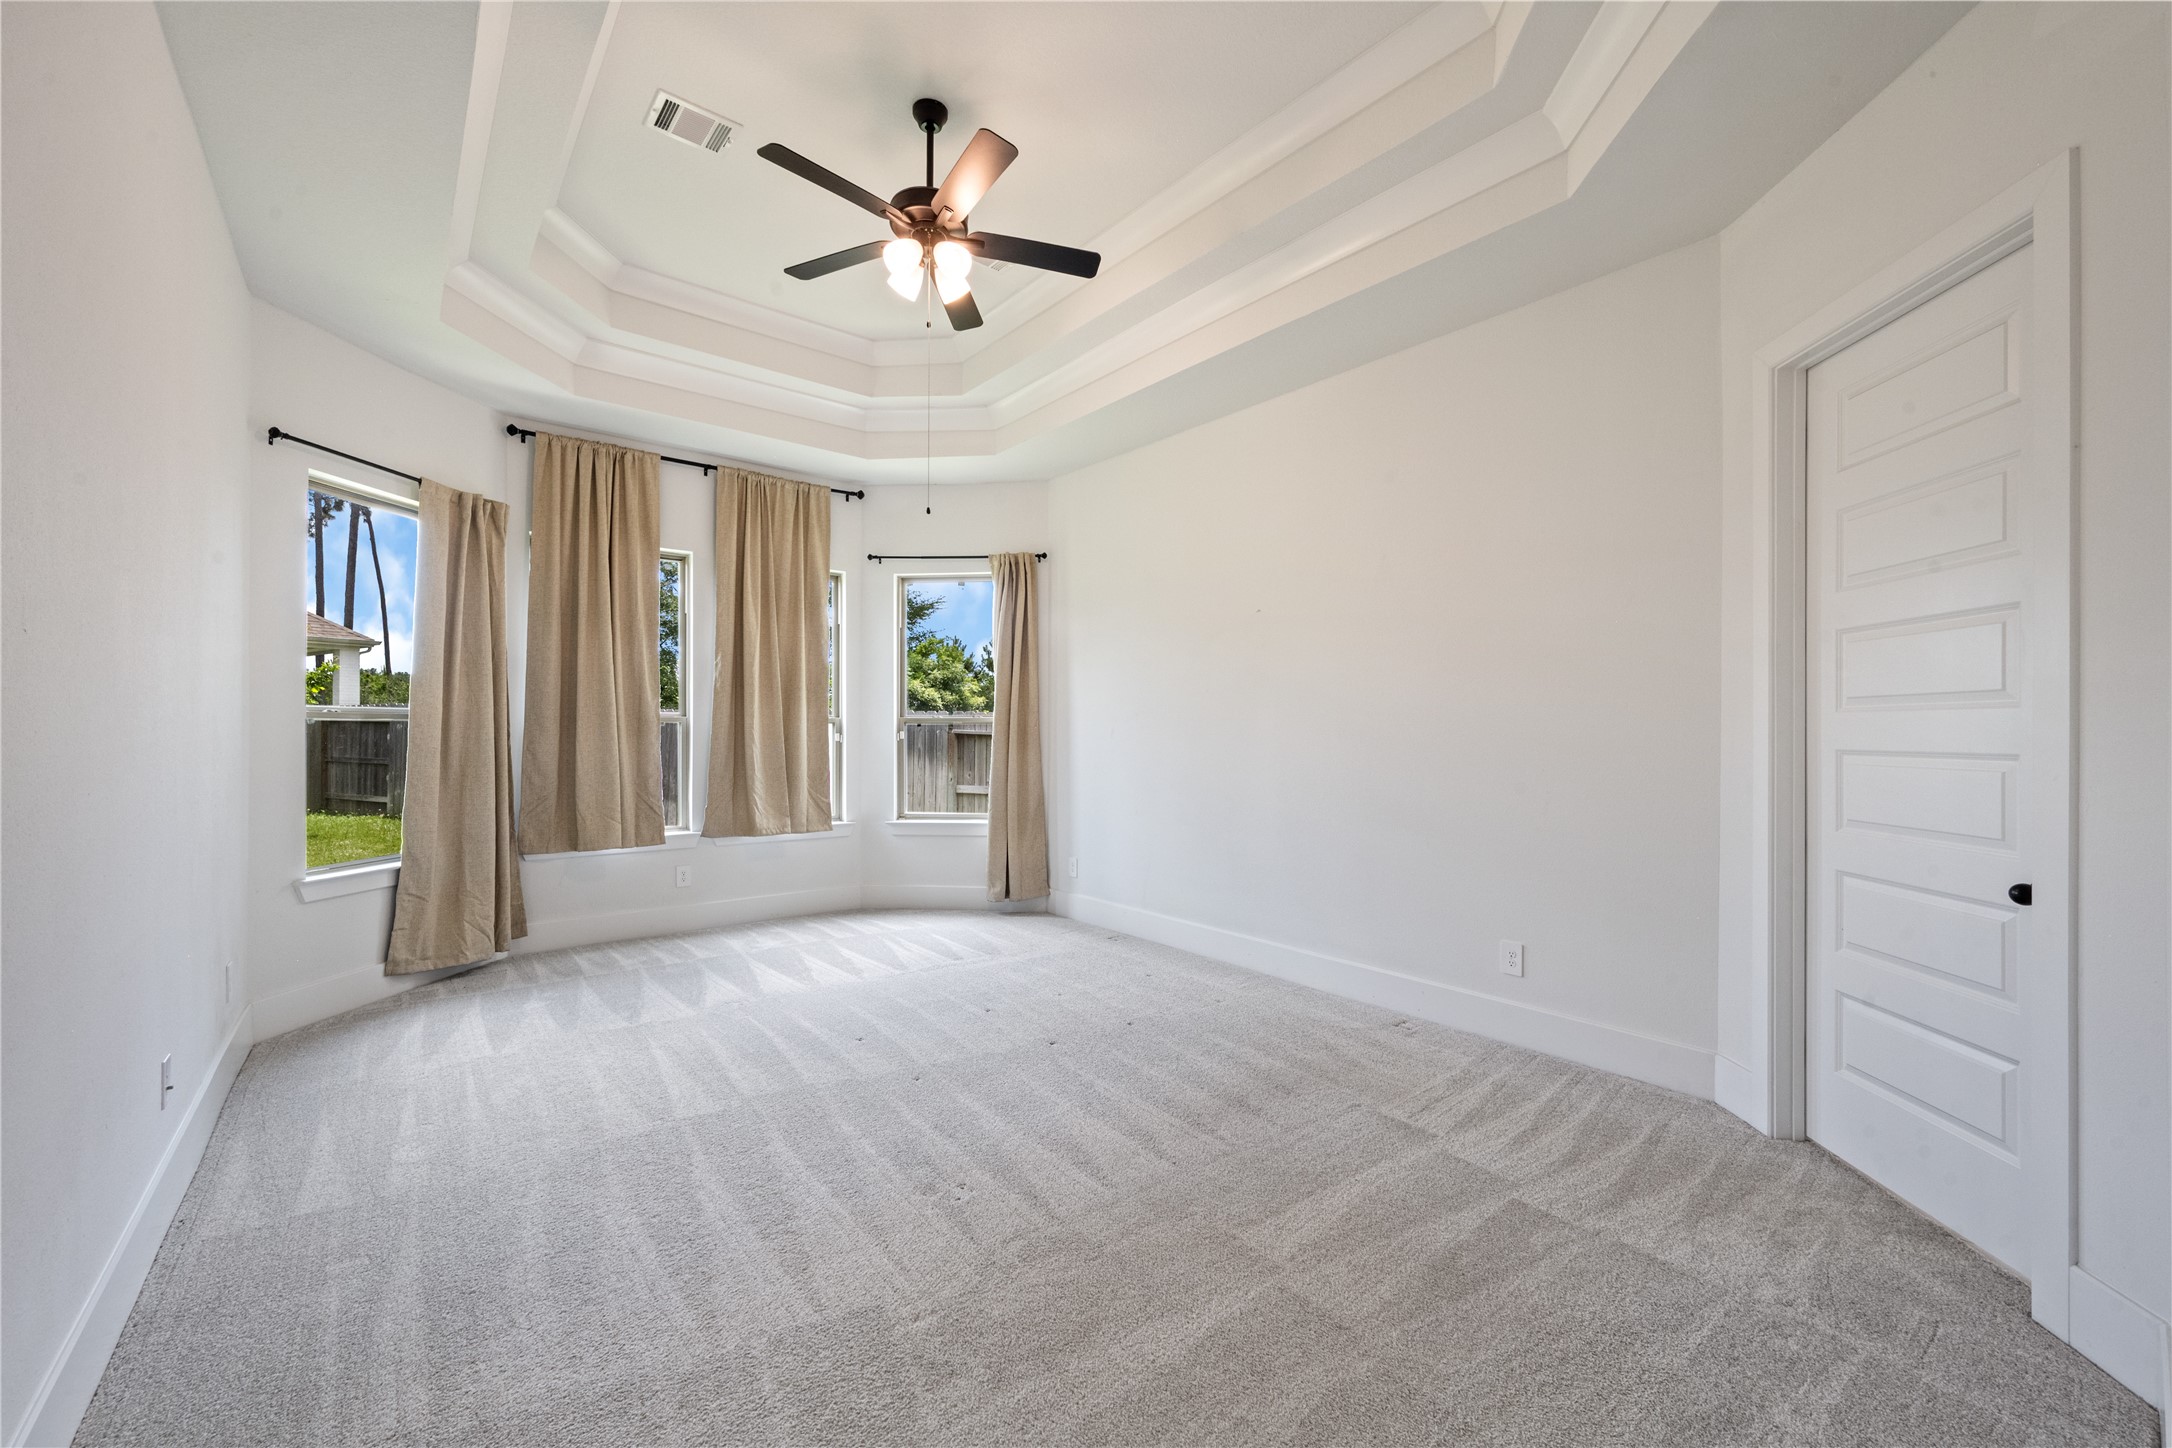
Generous primary suite featuring a beautiful tray ceiling, elegant window bay seating area, and a stylish ceiling fan.
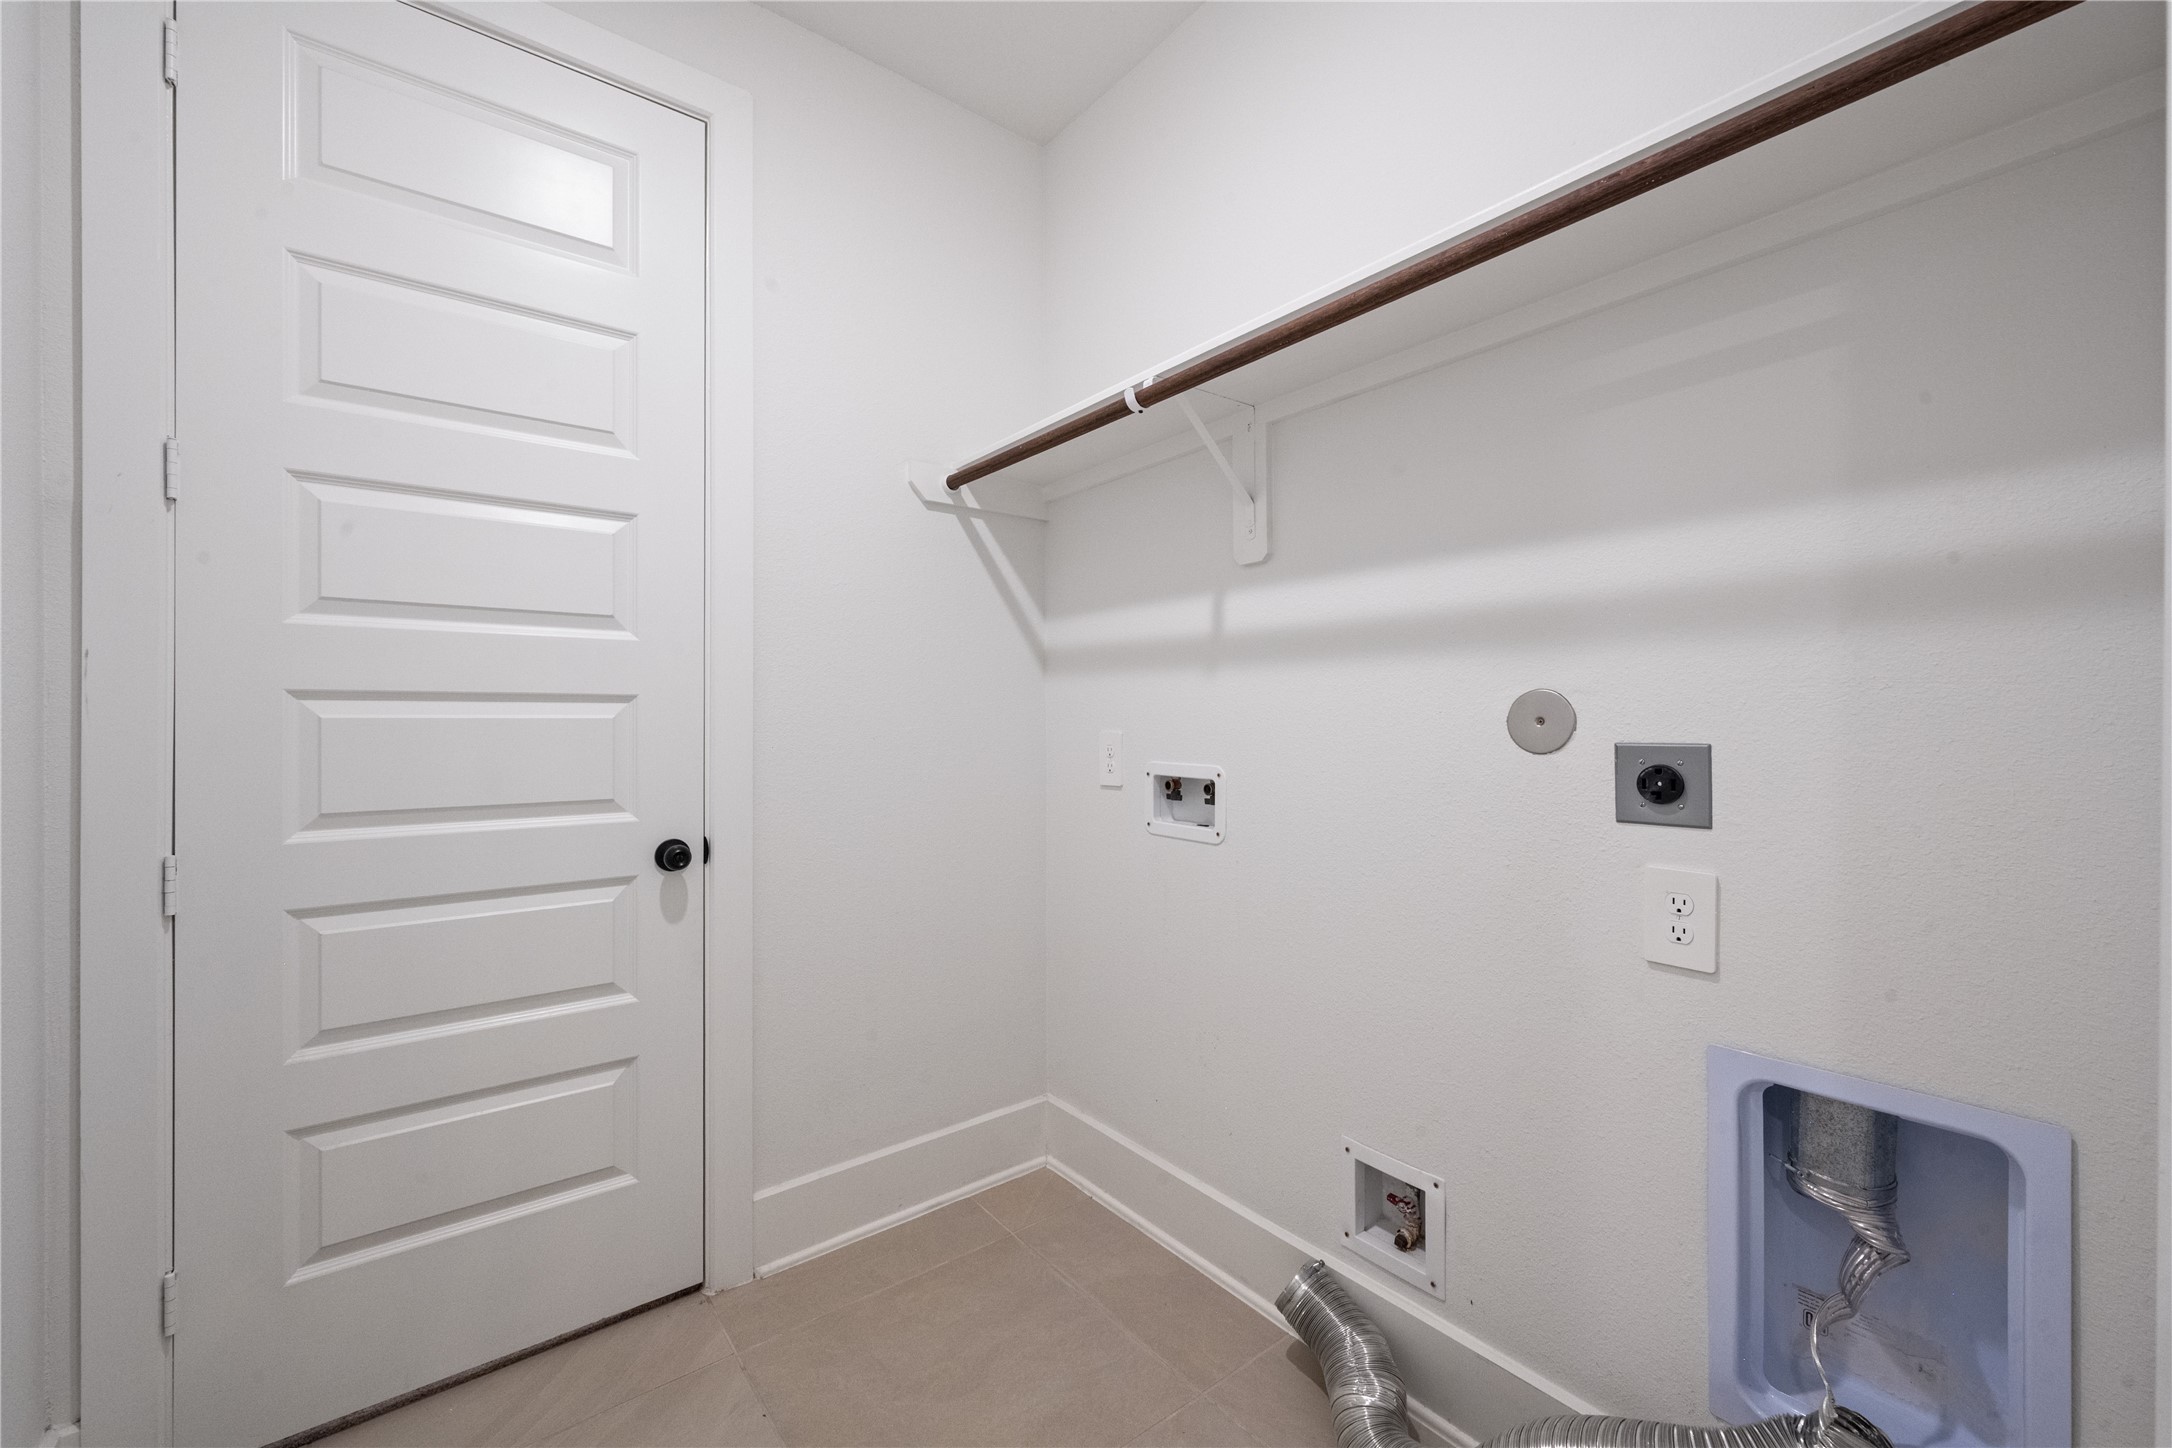
Functional laundry room equipped with built-in storage shelves, hanging rods, and dedicated space for a washer and dryer.
Bright secondary bedroom showcasing a large window that frames the outdoor view and fills the room with natural light.
Another look at a spacious walk-in closet space, complete with ample built-in shelving and custom overhead lighting.
Versatile upstairs bedroom highlighted by a trio of large windows, offering an open and airy atmosphere.
A close-up view of a sleek secondary vanity mirror and lighting fixture, emphasizing the home's contemporary finishes.
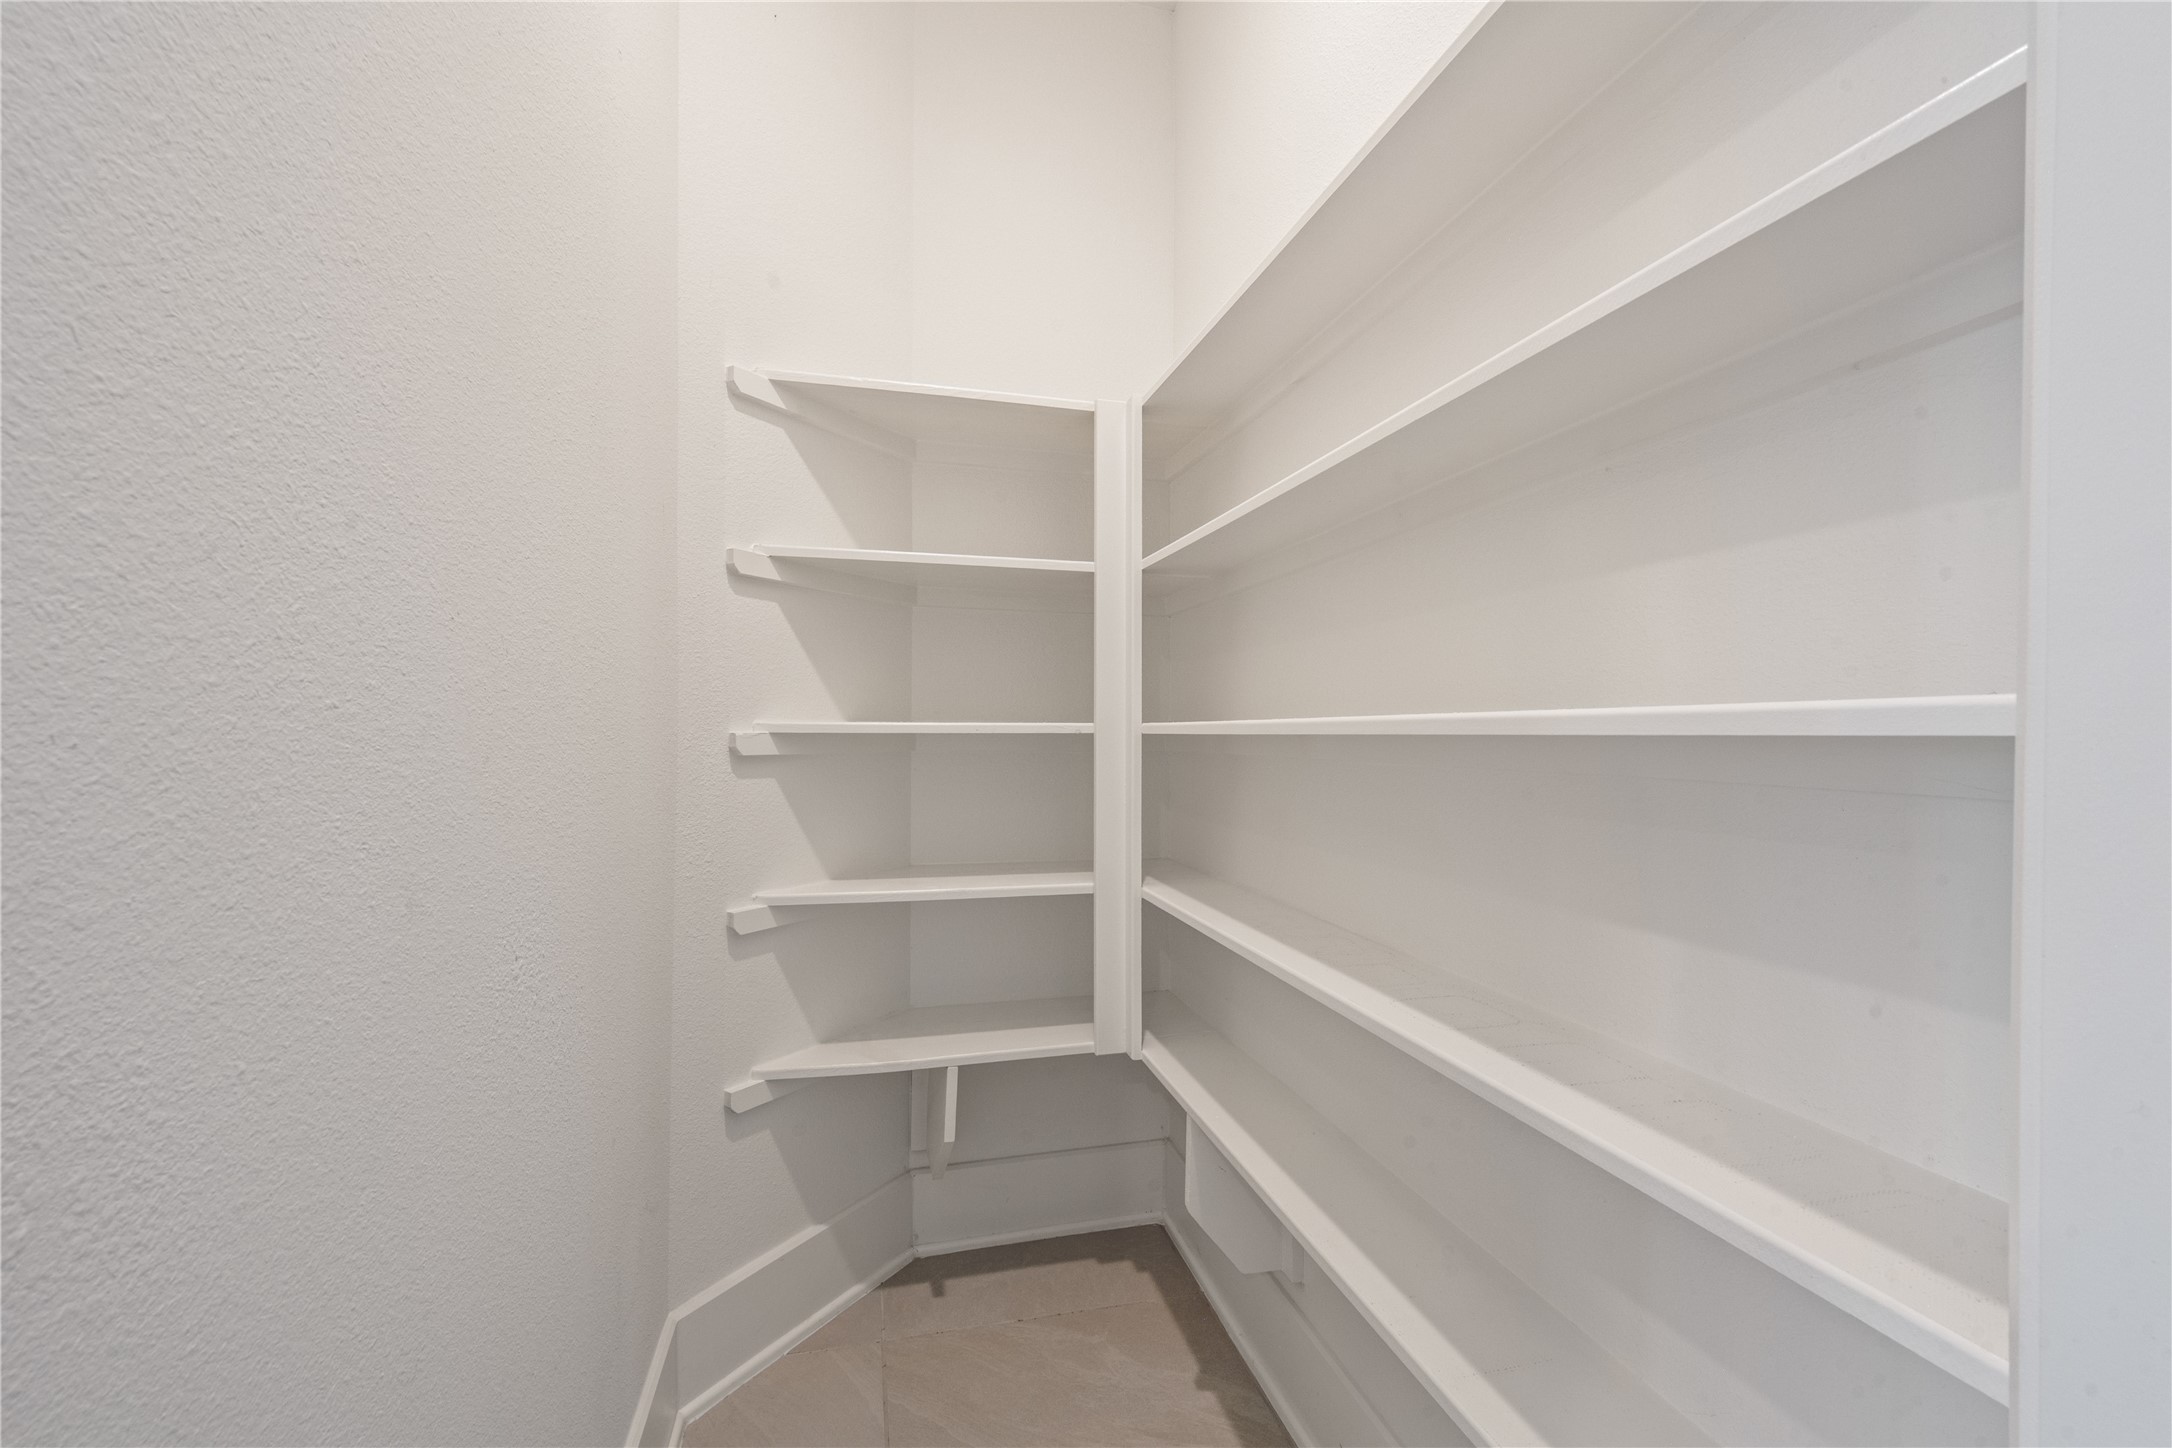
Generous walk-in pantry featuring expansive, built-in wrap-around shelving with abundant storage for all your kitchen essentials.
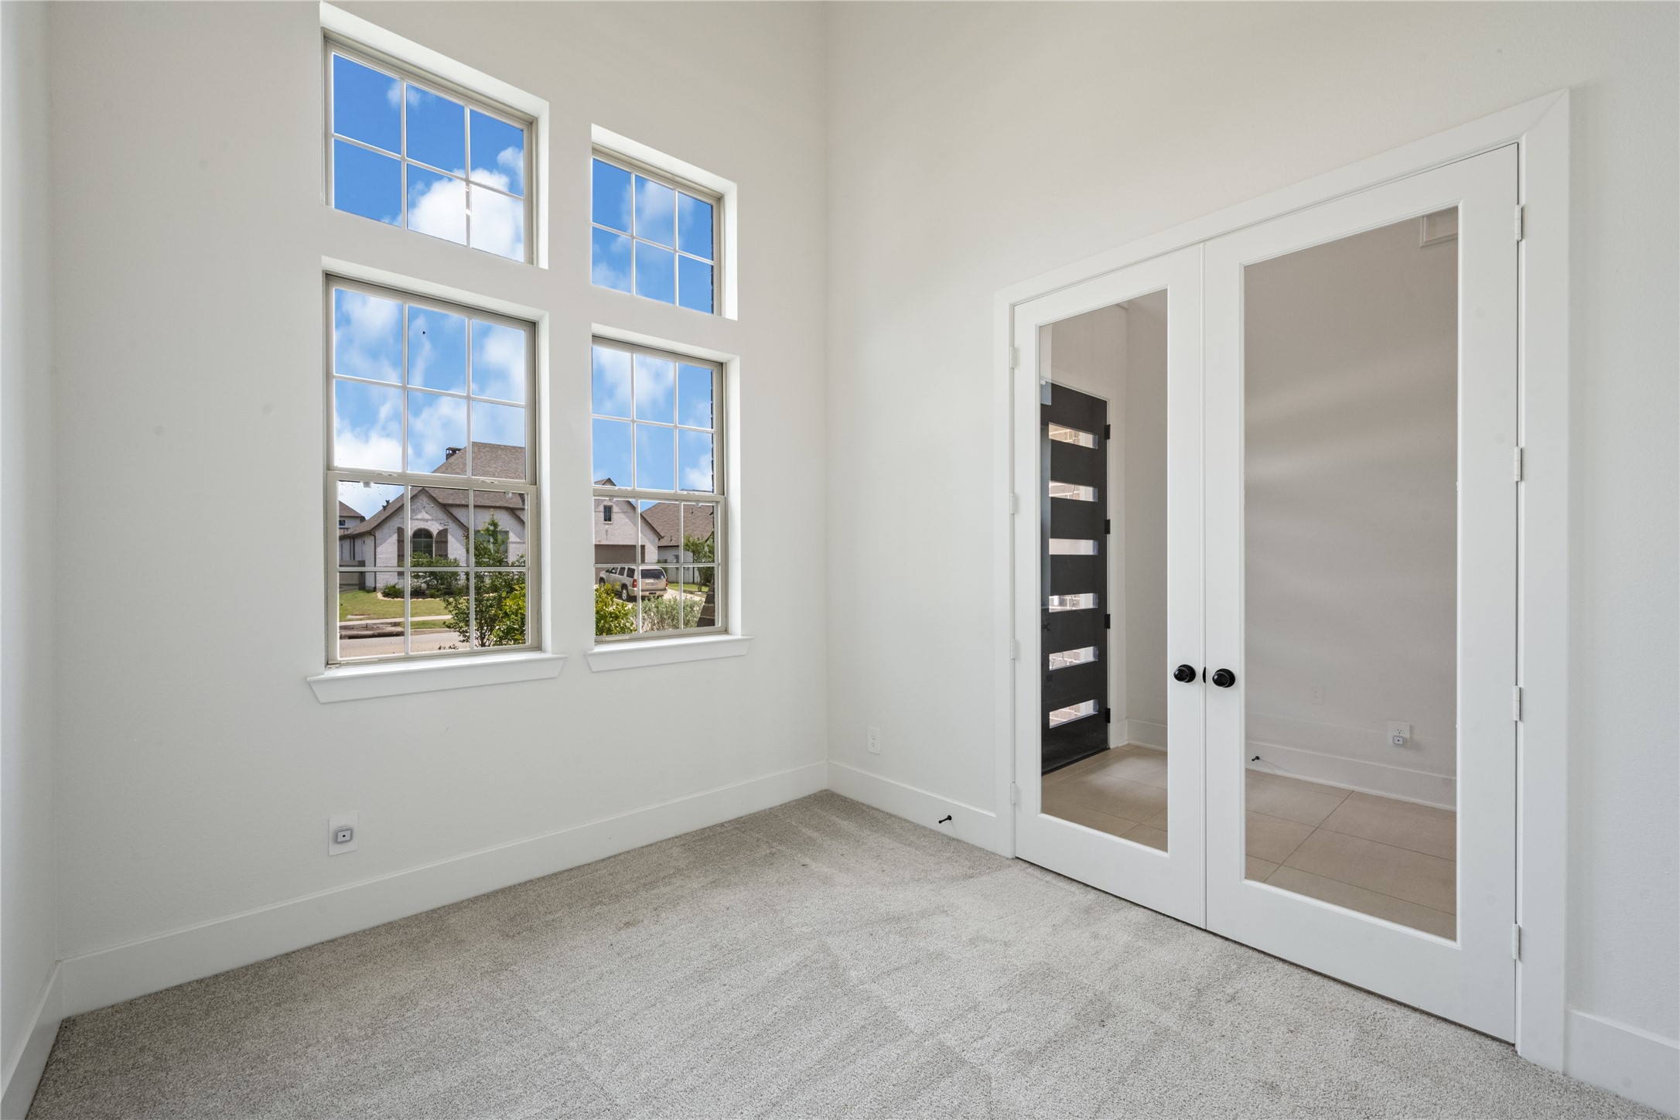
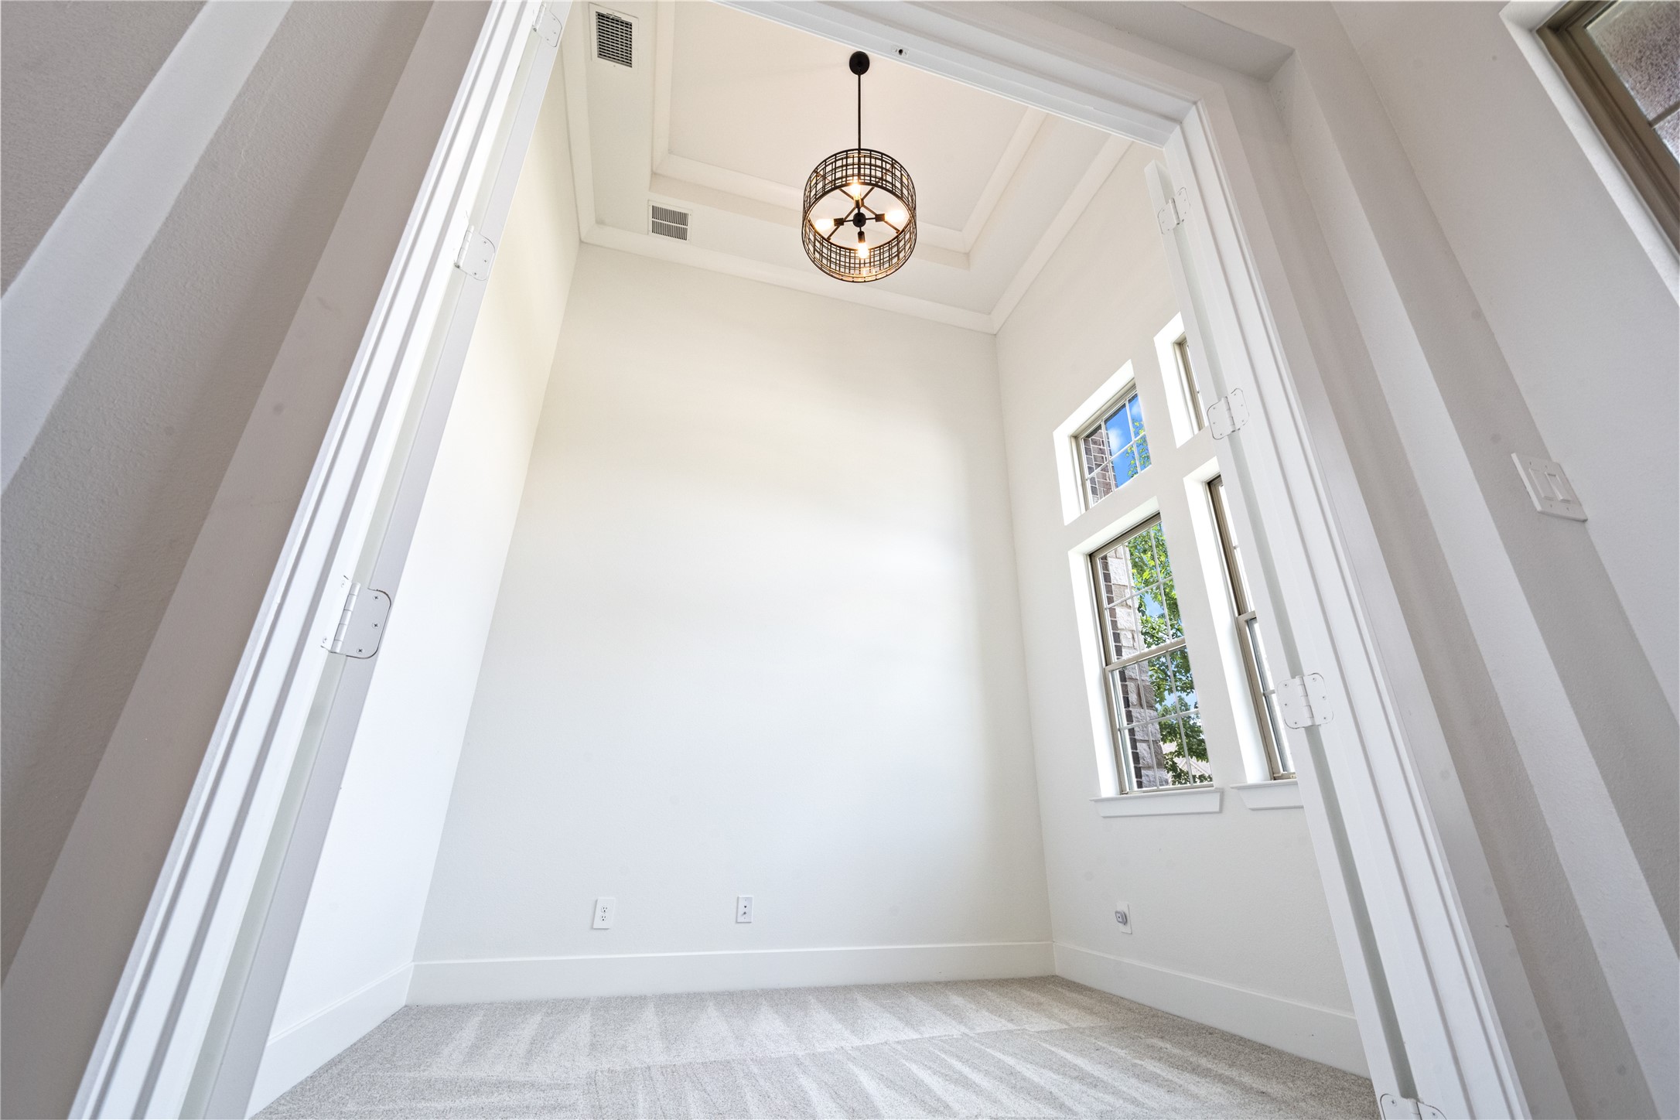
A bright and quiet home office or study space, highlighted by large double windows that bring in beautiful natural light.
An impressive view of the grand entryway, showcasing high ceilings, a dramatic arched architectural layout, and stylish modern light fixtures.
A bright transition area showing the large double glass doors that seamlessly connect the home's interior living spaces to the back patio.
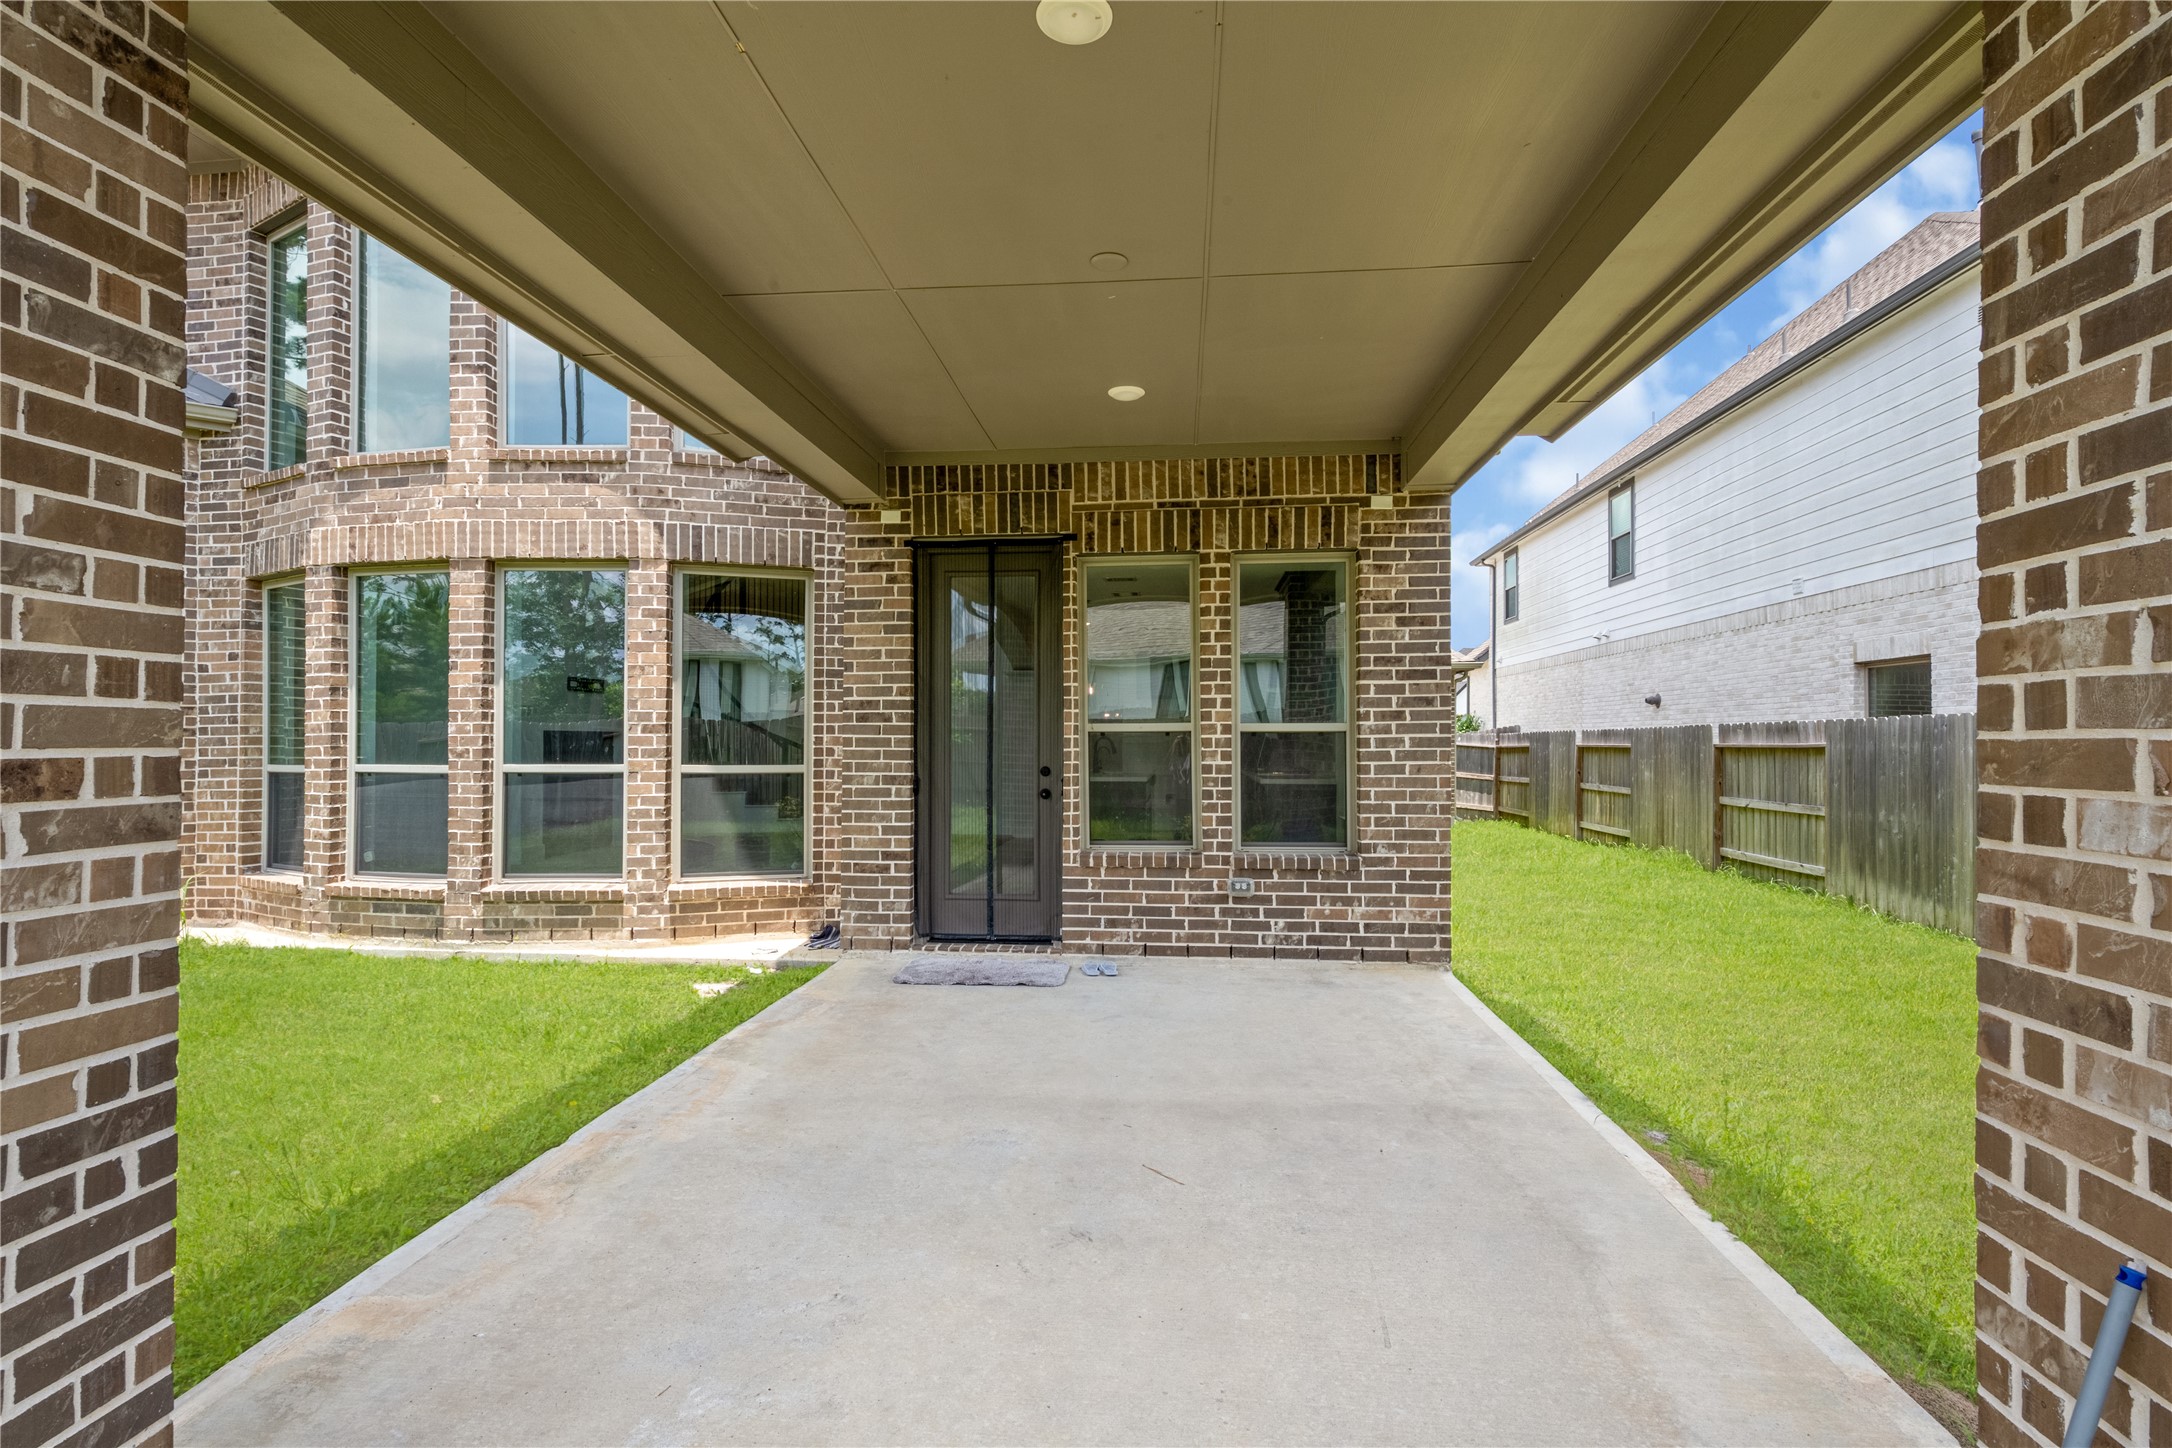
A spacious covered back patio featuring pristine concrete flooring and brick pillars, offering a perfect shade-protected layout for outdoor dining and relaxation.
A grand view of the home's impressive stone and brick facade, showcasing the pristine double garage doors and beautifully manicured landscaping.



.jpg)

