1801 Lexington Street,Houston, TX 77098
Houston, TX 77098




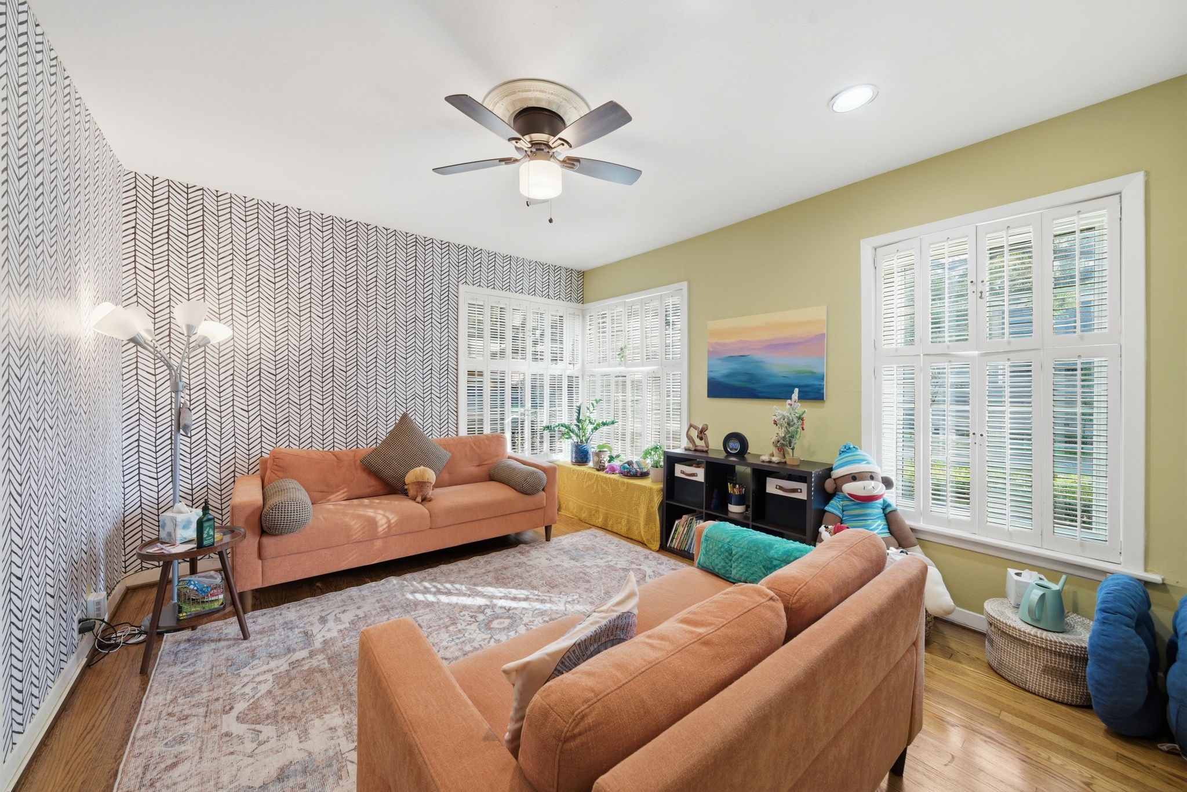
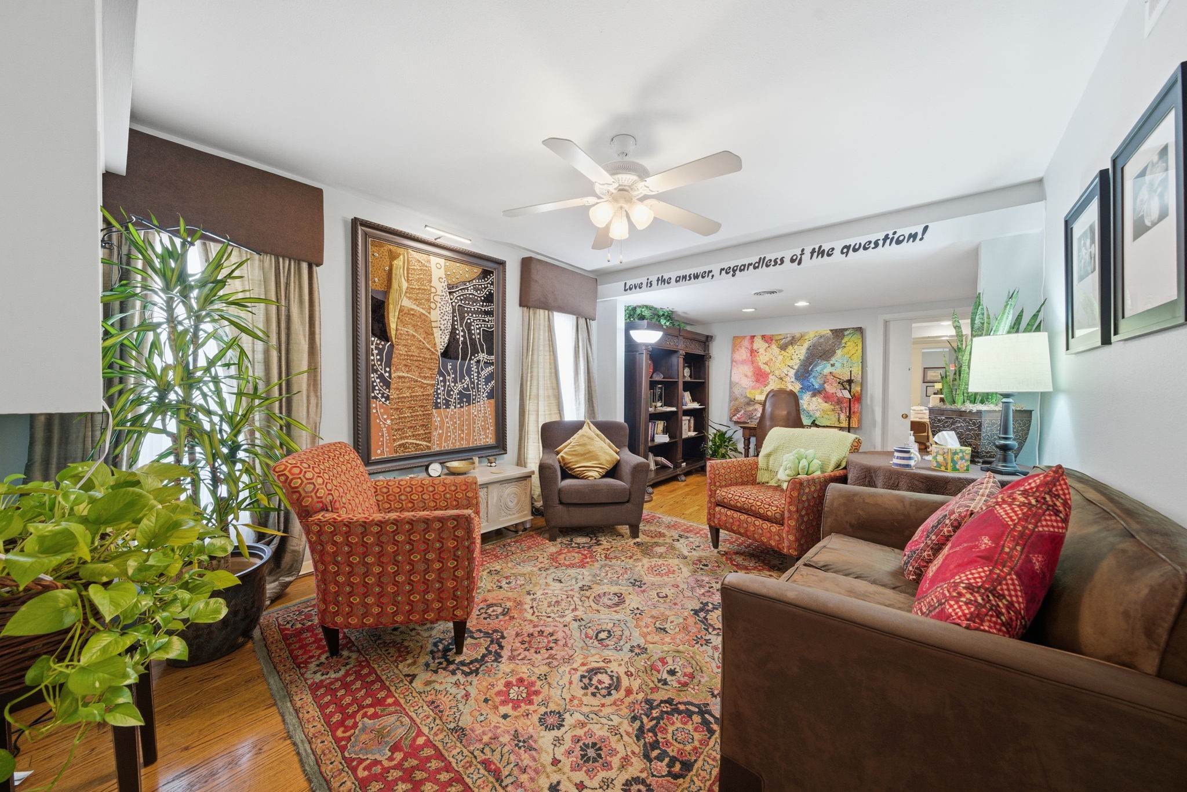
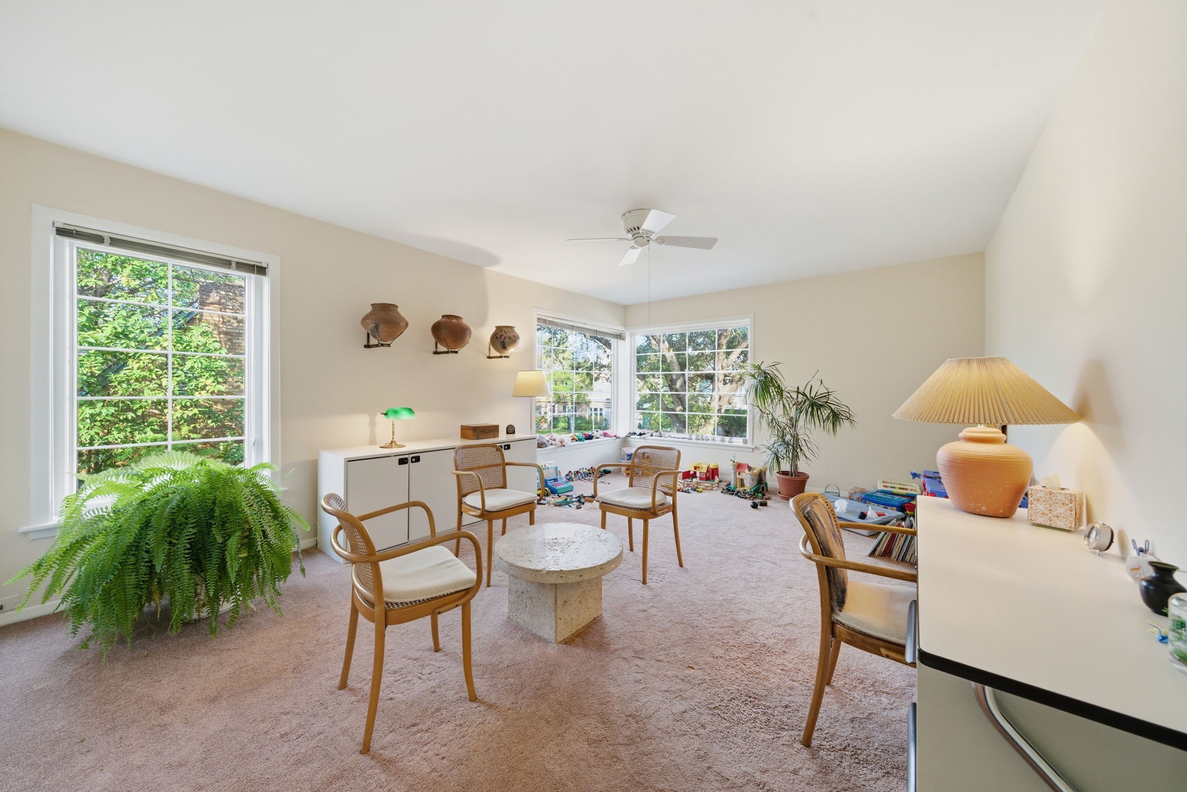


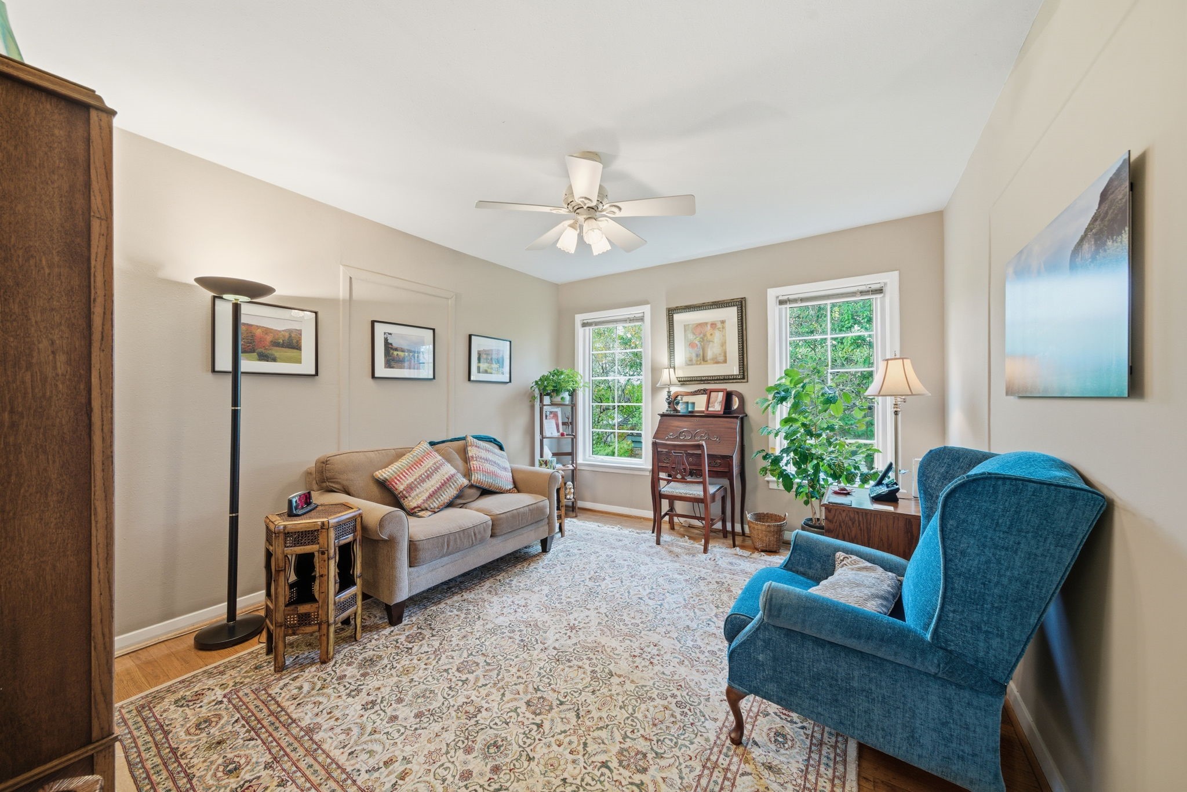














Description
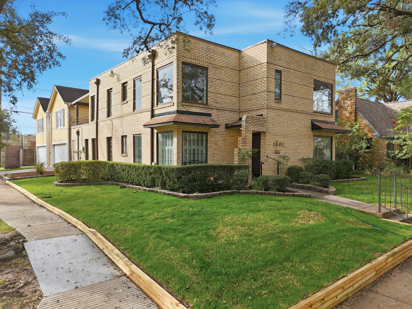
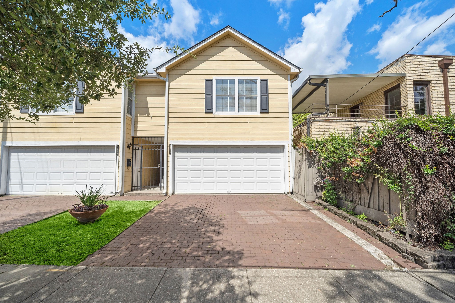
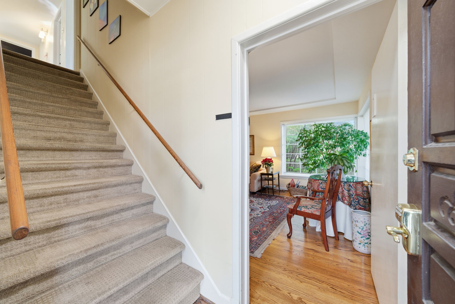
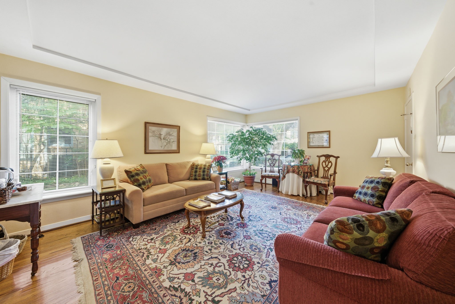
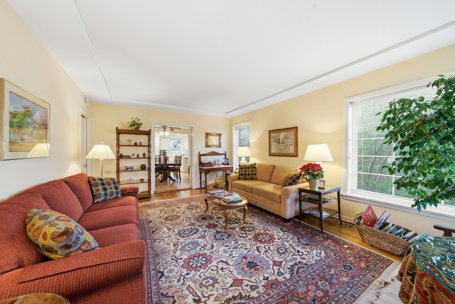
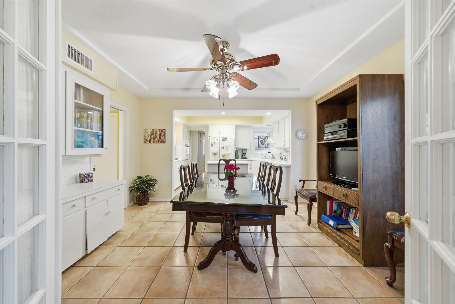
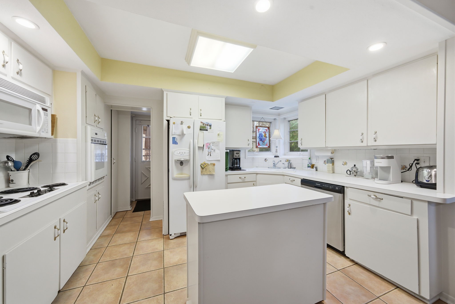
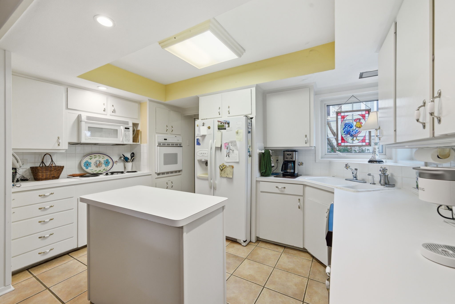
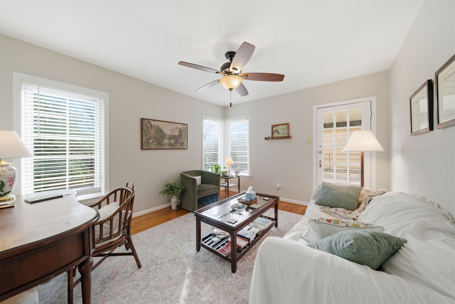
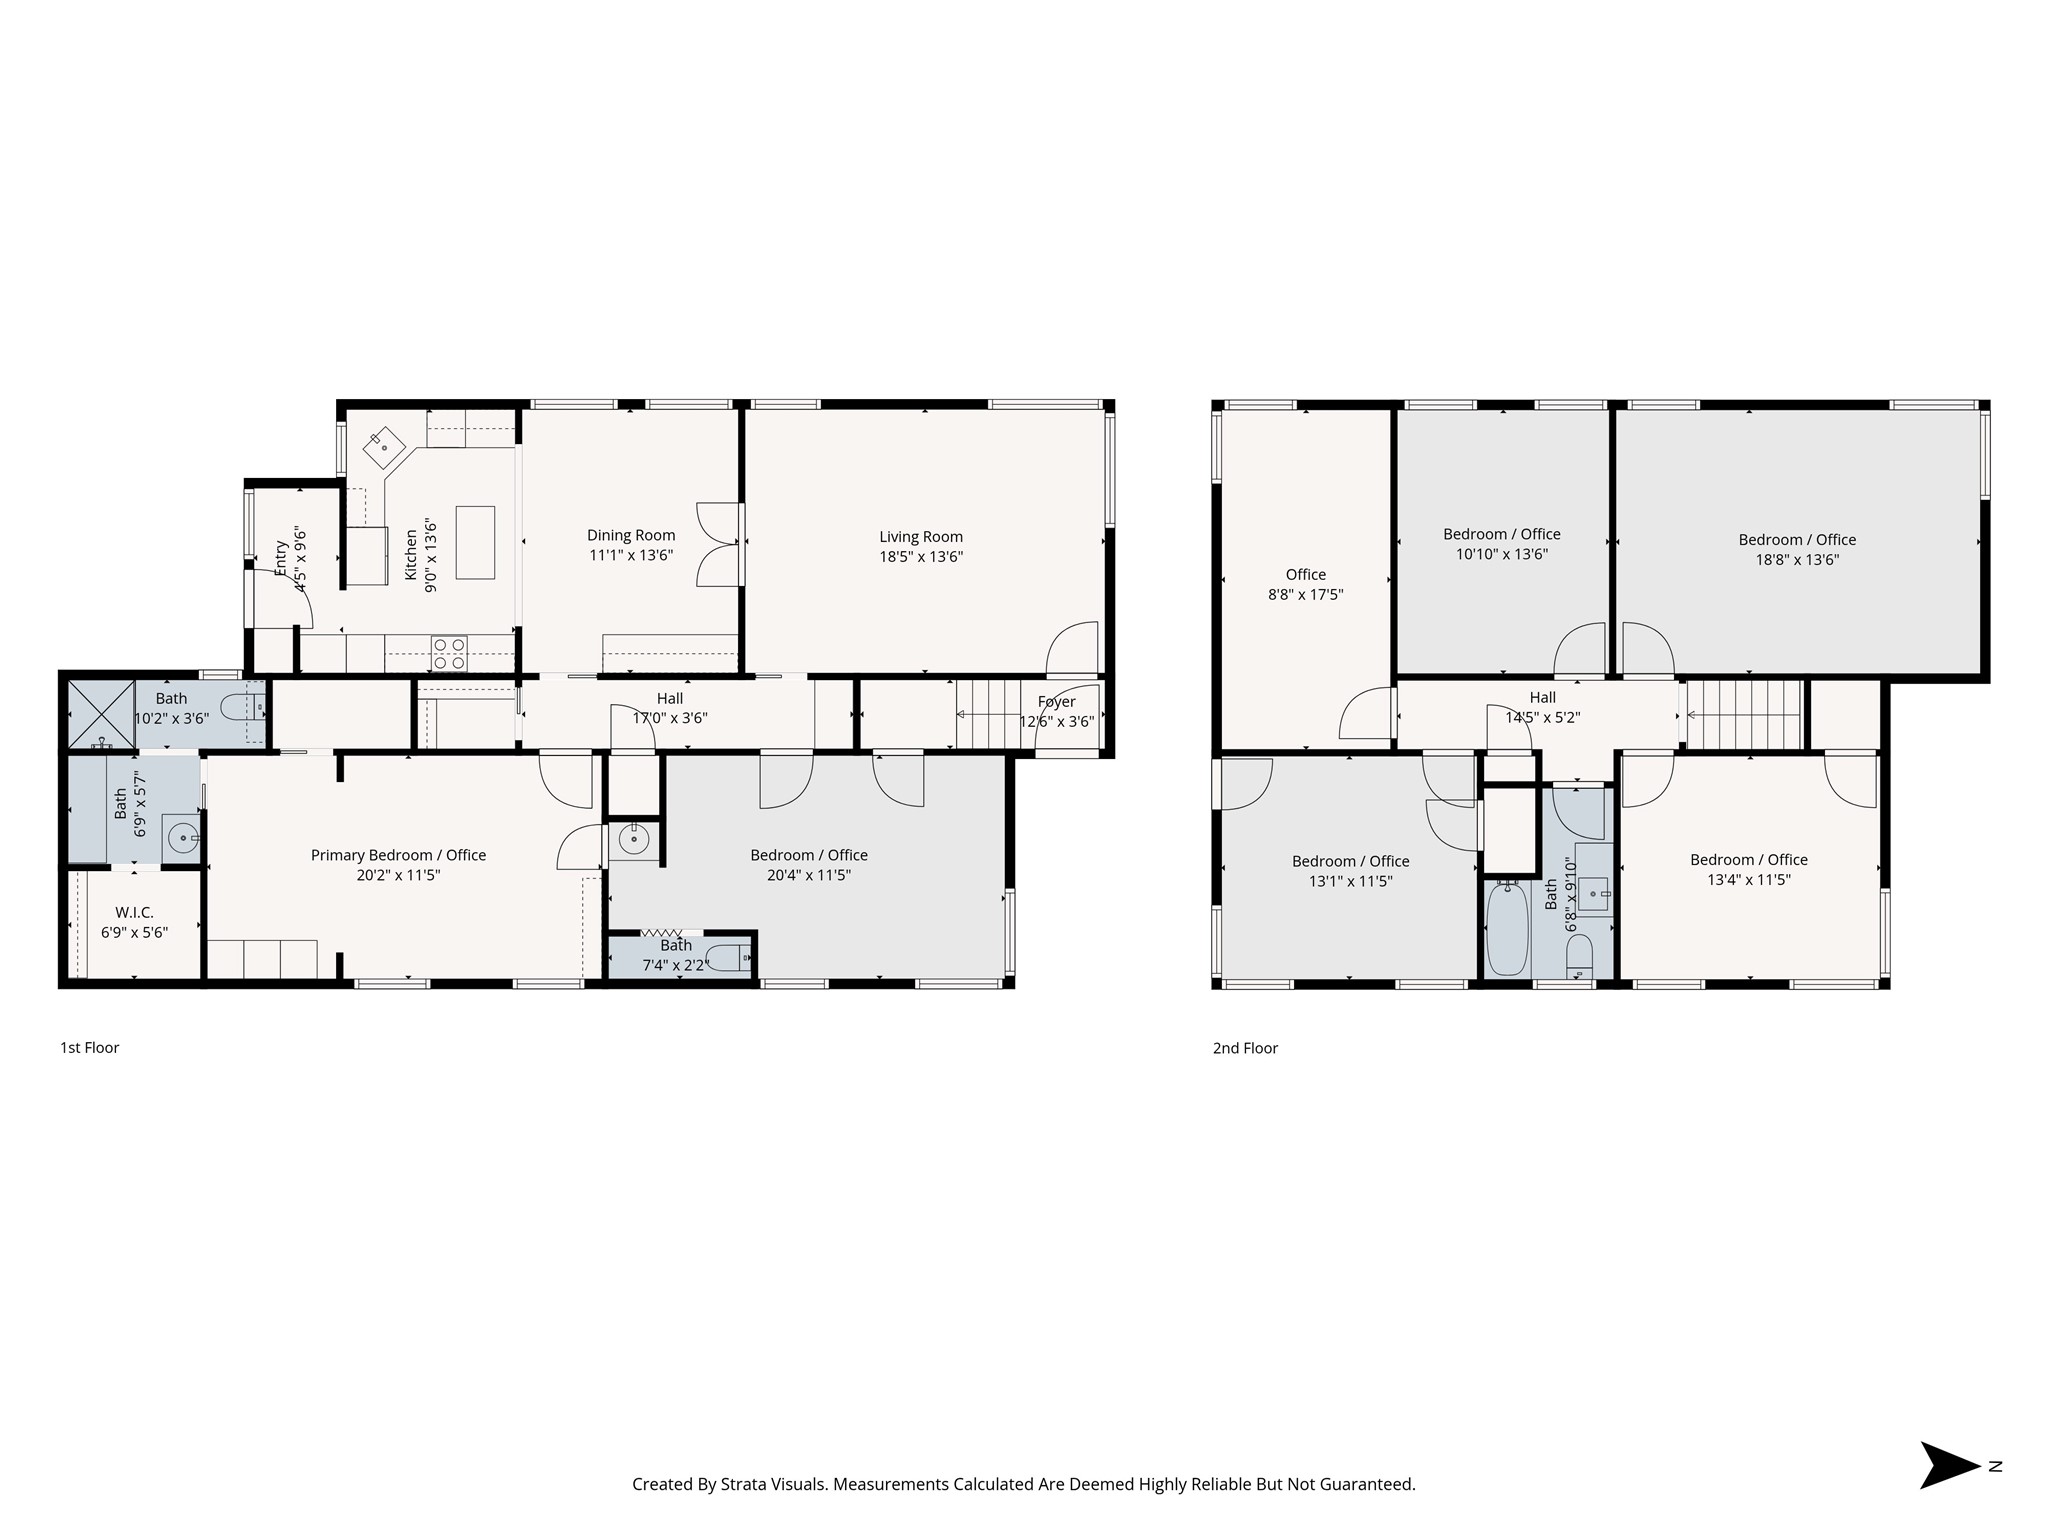
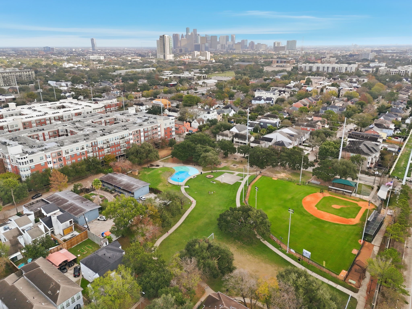
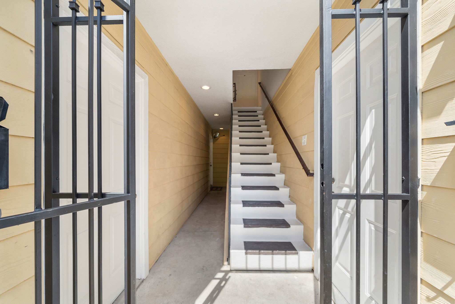
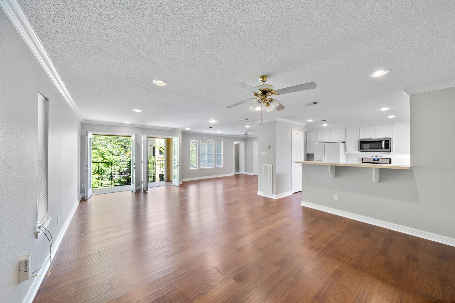
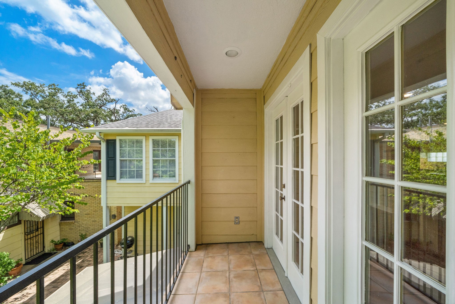
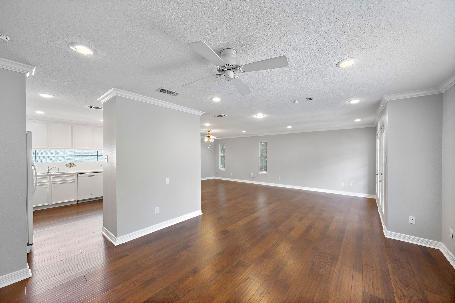
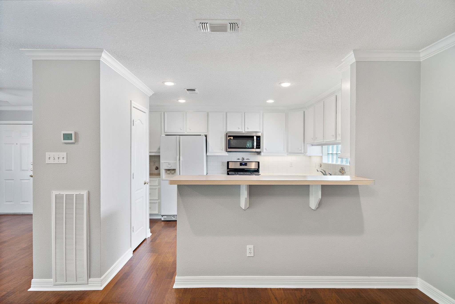
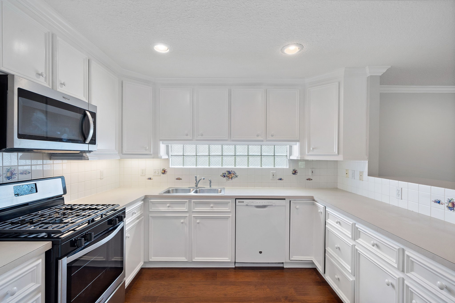
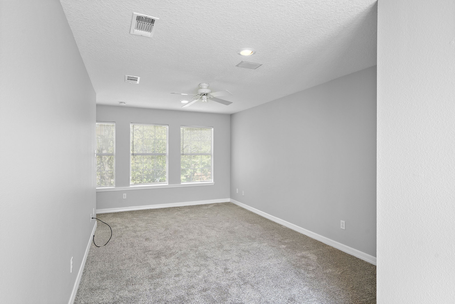
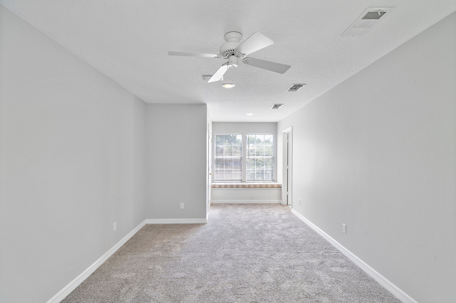
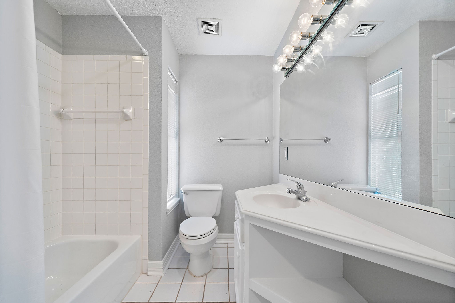
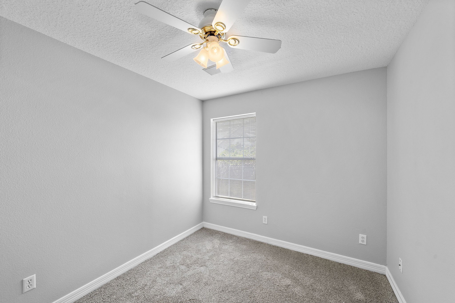
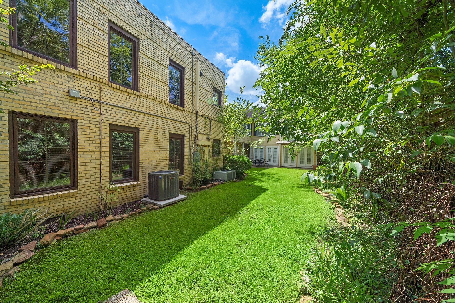
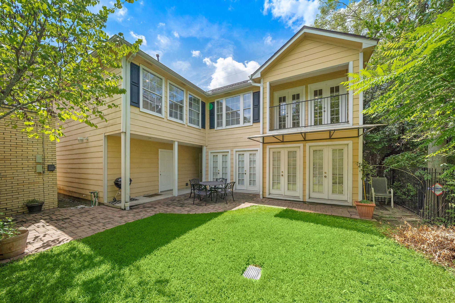
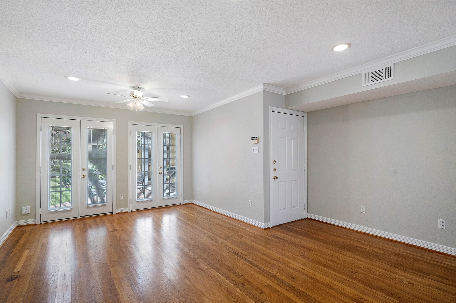
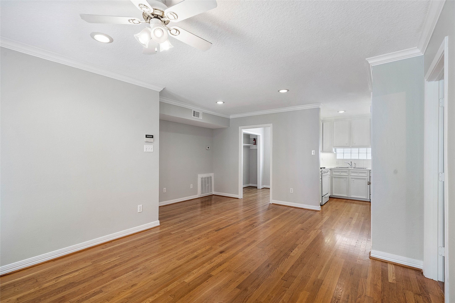
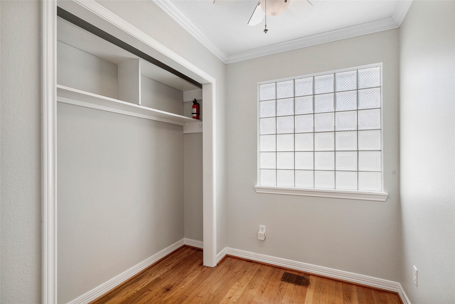
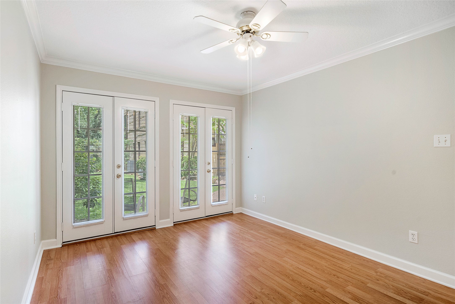
A distinctive example of 1930s Art Deco architecture, this handsome brick structure offers timeless design, exceptional flexibility, and a rare dual-bldg opportunity in the heart of Montrose. Originally built as a duplex and later converted to a single-family residence, the main building is currently occupied for commercial use, with the ability to convert back to residential (buyer to verify). It offers 2,653 SF (HCAD) with adaptable space suitable for 7 office suites or 4-6 bedrooms and 2.5 baths. This property is being sold together with the adjacent 4610 Woodhead St., for a combined ~8,125 SF lot and ~5,011 SF of improved space. Built in 1998, the garage apartments include double two-car garages, one 3-bed/2-bath upper unit and one 1-bed/1-bath lower unit w/a study. Consistently 100% occupied and impeccably maintained over the years, the property benefits from strong rental demand and enduring architectural appeal in one of Houston's most dynamic and culturally rich neighborhoods.
Details
| MLS # | 8862441 |
|---|---|
| Listing Type | For Sale |
| Style | House |
| Sub-Type | Resale |
| Status | Active |
| Year | 1935 |
| Days On Site | 243 |
| Listing Provided By | Keller Williams Realty Metropolitan | Brenna Abels |
Features
| Bed(s) | 4 |
|---|---|
| Bath(s) | 3 Total |
| SQ Feet | 2,653 |
| Garage | 4 |
| Story(s) | 2 |
| Acreage | 0.11 |
Exterior
| Lot Features | Subdivision |
|---|
Parking
| Garage Yes / No | Yes |
|---|---|
| Parking Features | Detached, Garage |
Taxes
| Tax Annual Amount | 9643 |
|---|
Area Information
| State | TX |
|---|---|
| County | Harris |
| City | Houston |
| Zip Code | 77098 |
| Area | 16 |
| Subarea | Montrose |
| Community Name | Richwood |
| Listing VS Median (in Richwood) | |
Price: $1,350,000 low | high Med: $267,000 sqft: 2,653 low | high Med: 1,936 $ / sqft: $509 low | high Med: $138 On site: 243 low | high Med: 2 | |
Request a showing
Request a showing
Contact
Learn More About This Property

| State | TX |
|---|---|
| County | Harris |
| City | Houston |
| Zip Code | 77098 |
| Area | 16 |
| Subarea | Montrose |
| Community Name | Richwood |
| Listing VS Median (in Richwood) | |
Price: $1,350,000 low | high Med: $267,000 sqft: 2,653 low | high Med: 1,936 $ / sqft: $509 low | high Med: $138 On site: 243 low | high Med: 2 | |


.jpg)

Land & Ranch 210.483.7500 | Bandera 830.850.6700 | Global Luxury 210.483.5700 | Coldwell Banker Commercial Alamo City 210.483.6250
North Central San Antonio / Stone Oak 210.483.7070 | Harper Property Management 210.483.7040 | Relocation Services 210.483.7121
North West San Antonio 210.483.0000 | Laredo 956.722.4822 | Coldwell Banker Commercial International Gateway 956.937.2867
