Situated on a wooded lot in the community of Oakcrest North, where lifestyle and location come together seamlessly, this gorgeous home features brick on all four sides with stone accents and no neighbors behind. The home is also serviced by an automatic sprinkler system.
Framed by timeless brick and stone architecture, manicured landscape beds and a picturesque tree-lined setting, this residence delivers exceptional curb appeal with a warm yet sophisticated presence. From the moment you arrive, the lush surroundings and commanding exterior create an unforgettable first impression that sets the tone for the home’s inviting design and attention to detail throughout.
This home was designed to bring comfort and everyday luxury together in one beautiful place, while residents of Oakcrest North enjoy miles of scenic walking trails, a resort-style pool, splash pad and an inviting clubhouse that creates a true sense of connection. Zoned to highly acclaimed Tomball ISD schools, this exceptional setting offers convenience as its ideally situated just minutes from The Grand Parkway and Highway 249.
Step through an impressive 8-foot entry door framed by elegant sidelights and transom windows, into a foyer with beautiful natural light, creating a grand warm welcome. This Smart Home includes an Alexa Dot which controls Smart Switches and Lights in the entry and front porch as well as the garage and garage coach light.
Step into a breathtaking two-story foyer where elegant tile floors and a balcony overlooks a sweeping staircase with wrought iron spindles creating an unforgettable architectural statement the moment you walk through the door.
Designed for both intimate dinners and grand holiday gatherings, the formal dining room sets the stage for unforgettable moments. Rich hardwood floors, three sunlit windows and recessed lighting create a warm, inviting ambiance, while the elegant setting effortlessly brings family and friends together for celebrations that linger long after the meal is over.
Three sunlit windows dressed with blinds bathe the dining room in natural light, creating an inviting setting equally suited for intimate dinners, elegant entertaining and relaxed weekend gatherings.
As evening falls, recessed lighting casts a warm glow across the rich hardwood floors, creating an inviting dining atmosphere equally suited for elegant dinner parties and memorable gatherings with family and friends.
Tucked behind elegant French doors, the private study offers a refined work-from-home retreat with rich hardwood floors, abundant natural light and tranquil views of the front yard creating an inspiring space equally suited for productivity or quiet reading. This photo has been virtually staged.
Sunlight pours into this refined study, highlighting the rich hardwood floors and creating an inviting atmosphere ideal for productivity or quiet relaxation. A timeless light fixture and window blinds add understated elegance, giving the space a polished, executive feel.
Gather around the stunning cast stone fireplace where glowing gas logs and rich hardwood floors create a warm, inviting atmosphere designed for intimate evenings, lively conversations and effortless luxury living in this open family room. This photo has been virtually staged.
An opposite view of the family room showcasing the open feeling and the soaring ceiling with a ceiling fan with integrated light and the alcove to the primary bedroom sits to the left of the staircase with a half bath. This Smart Home includes Smart Switches and Lights in the living room for the light and the fan and the powder room.
The family room is designed to bring everyone together and is anchored by a stunning cast stone fireplace with gas logs that creates a warm, sophisticated focal point. Rich in character and comfort, this inviting space offers the perfect setting for relaxed evenings and everyday living at its finest.
Designed for both grand entertaining and relaxed everyday living, the family room offers an inviting atmosphere where every moment feels elevated. Whether hosting friends, enjoying movie nights with family or unwinding after a long day, this expansive gathering space blends comfort, style and effortless livability at the heart of the home.
This beautifully appointed kitchen showcases granite countertops, tile flooring, a welcoming breakfast bar and a full suite of Whirlpool appliances. Designed with timeless finishes and effortless functionality, the space blends style, comfort and move-in-ready convenience into the true heart of the home.
A thoughtful touch of convenience, the Whirlpool side-by-side refrigerator and freezer is included with the home1
Designed with cooks in mind, the chef’s kitchen is appointed with premium Whirlpool appliances including a four-burner gas cooktop, built-in oven and microwave all seamlessly integrated into a space that blends style, performance and timeless appeal. To the left sits the walk-in pantry.
The breakfast area blends comfort and convenience with elegant tile floors, recessed lighting, and a mounted 55" television that conveys with the home, while an 8-foot patio door leads to the backyard. Warm and inviting, this casual dining space is perfectly suited for relaxed mornings and effortless everyday living.
Imagine hosting and entertaining in this open living area designed to allow family to gather and enjoy conversations in several areas.
The primary suite is a serene retreat featuring a cathedral ceiling and generously sized with room for a sitting area. This private sanctuary offers the perfect balance of comfort, sophistication and relaxation. This photo has been virtually staged.
Twin windows with crisp blinds and a fixed transom above fill the primary suite with soft natural light, creating a bright, airy retreat with an elegant architectural touch.
Your private primary suite feels calm, spacious and beautifully refined, with tall ceilings, soft carpet underfoot and natural light that creates an inviting retreat for rest, comfort and everyday luxury. Just to the left is the primary bath.
A spa-inspired retreat designed for relaxation, the deep soaking tub is perfectly positioned beneath an obscure glass picture window that fills the space with soft natural light while maintaining complete privacy. The perfect setting to unwind and recharge at the end of the day.
A double-door entry opens to a beautifully appointed primary bath with dual sinks, quartz counters, and a dedicated makeup vanity creating an elegant, functional retreat designed for effortless daily routines.
Beautifully finished, the remodeled separate shower features a rain head fixture, handheld spray wand, shampoo niche, tile surround and frameless glass enclosure for an elevated everyday retreat.
The primary closet features a double-door entry, two levels of shelving and hanging rods, and dedicated shoe storage — spacious, organized and designed to keep every detail beautifully within reach.
The utility room includes an LG front-load washer and dryer, built-in shelf and rod storage and direct access to the garage for everyday convenience. Functional, organized and truly move-in ready, this space makes daily routines feel effortless.
Conveniently positioned just off the main living area, this elegantly appointed powder room pairs timeless design with refined details, featuring a classic pedestal sink, decorative mirror and soft overhead lighting that adds warmth and sophistication for guests.
The stairway features plush carpet, wood handrails and wrought iron spindles — a timeless architectural detail that adds elegance, warmth and a grand sense of arrival to the second floor. This Smart Home Smart includes smart switches in the upstairs light rooms.
The game room offers a spacious second living area with a tray ceiling, plush carpet and two windows with blinds, creating a comfortable and versatile retreat for movie nights, playtime or relaxed everyday living. This photo has been virtually staged.
The game room overlooks the dramatic two-story foyer below, creating a striking architectural connection that fills the space with openness, natural light, and an elevated sense of scale. A truly unique retreat designed for relaxation and entertaining.
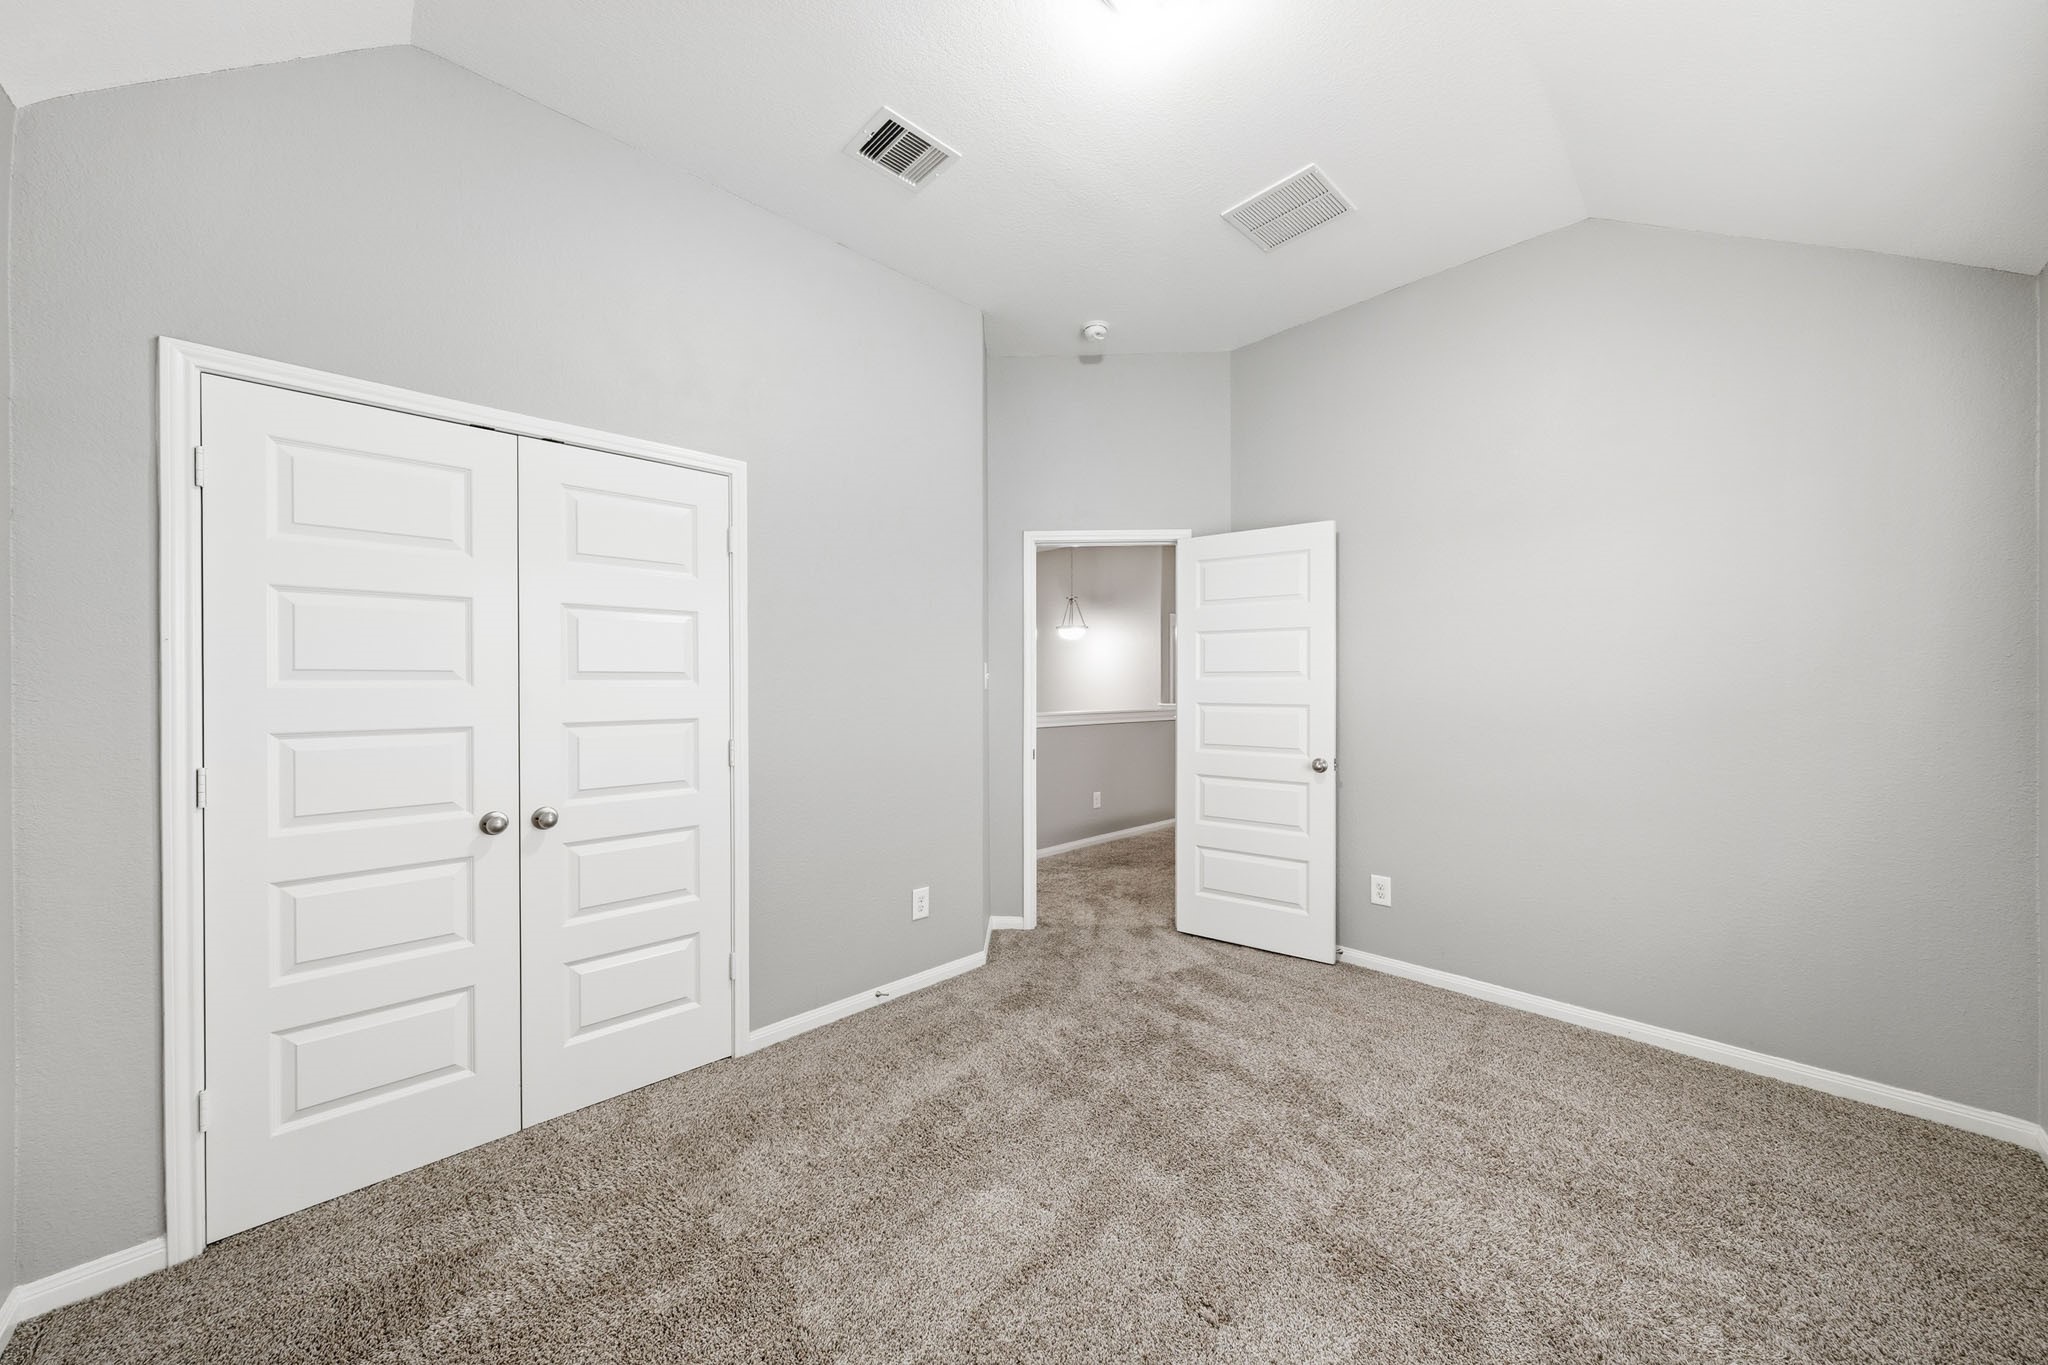
This secondary bedroom features a tray ceiling, plush carpet and sun-filled windows with blinds creating a warm and inviting retreat that feels both comfortable and refined, whether used for family, guests or a private home office. This photo has been virtually staged.
The bedroom features a spacious walk-in closet with plenty of room for clothing, storage, and everyday essentials, an added luxury that keeps the space organized, comfortable and beautifully functional.
The secondary bathroom is tastefully finished with a porcelain sink, decorative mirror and elegant lighting that creates a clean, polished space designed to comfortably accommodate family and guests alike.
The secondary bathroom also features a combination tub/shower with dual shower heads, tile surround and a window above the tub that brings in beautiful natural light — a bright, functional, and well-appointed space for family or guests.
The third bedroom offers a tray ceiling, soft natural light through a window with clean blinds, and an overhead light fixture creating a comfortable and flexible retreat ideal for guests, family or a quiet work-from-home space. This photo has been virtually staged.
The third bedroom features a spacious walk-in closet with generous storage, adding comfort, convenience and everyday functionality from the moment you move in.
The fourth bedroom features a tray ceiling, plush carpet, and a window dressed with clean blinds a spacious and comfortable room that feels bright, open, and completely move-in ready. This photo has been virtually staged.
The fourth bedroom features a generous walk-in closet offering exceptional storage for everyday wardrobe, every season and everything in between.
Expansive backyard, lush green lawn, and full privacy fencing is highlighted in this aerial view as it showcases the impressive outdoor space, private setting and endless room to enjoy.
Extending across the generous fenced backyard with no neighbors behind, this space offers plenty of room to play, relax, entertain and enjoy the outdoors every day.
Full privacy fencing surrounds the entire backyard, creating a peaceful and private outdoor retreat perfect for morning coffee, evening sunsets and everyday enjoyment.
Spacious enough for a future pool, garden, playset, or all three, this backyard offers the room and flexibility to create the outdoor lifestyle you have always envisioned.
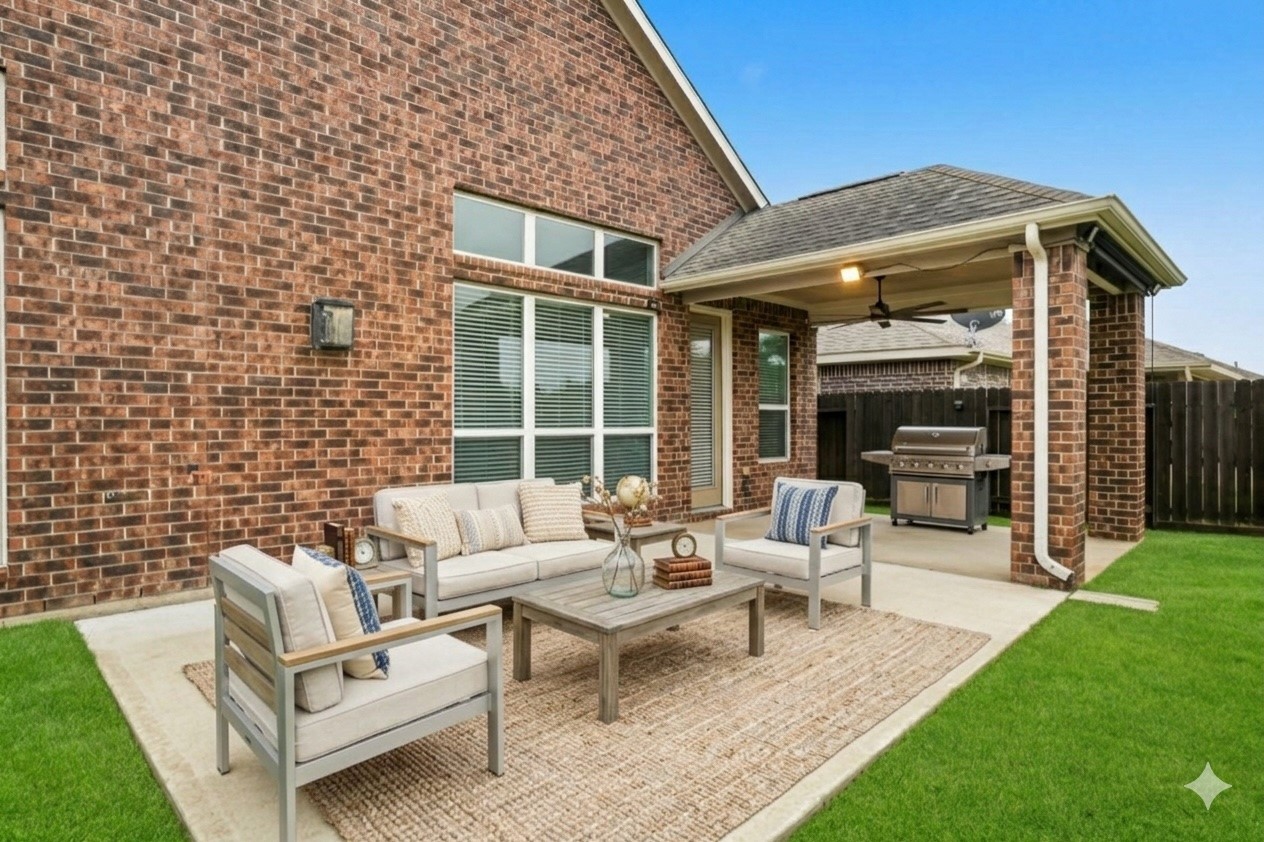
The 13’ x 9’ covered back patio is framed by decorative brick columns and accented with a ceiling fan and integrated lighting creating a comfortable outdoor retreat perfect for year-round enjoyment of the backyard.
A roller shade on the front side of the covered patio offers instant privacy and added comfort, allowing you to soften the sun and create shade. The additional 16’ x 13’ uncovered patio allows you to enjoy the outdoor space unencumbered. This photo has been virtually staged.
The covered patio has a large ceiling fan with integrated light enhancing your outdoor living space from day one.








.jpg)

