
Description
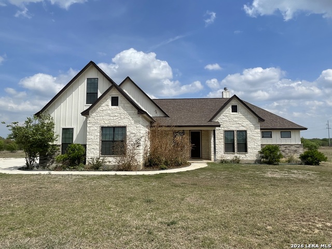
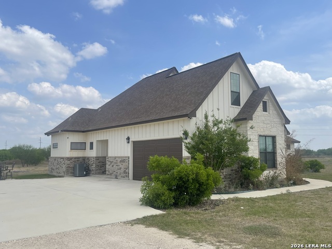
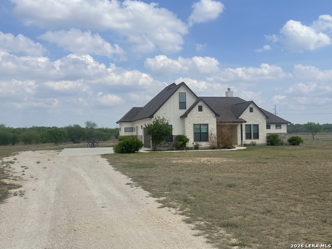
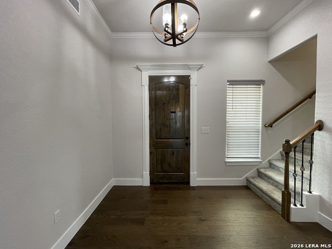
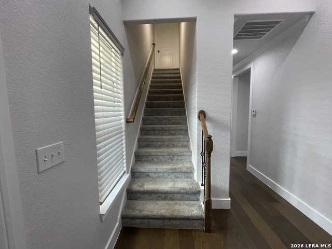
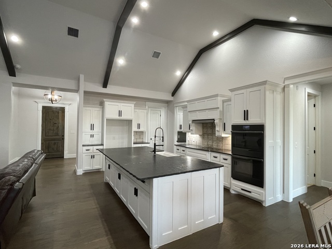
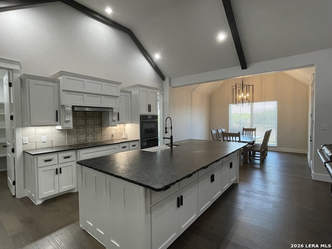
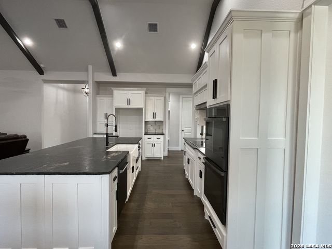
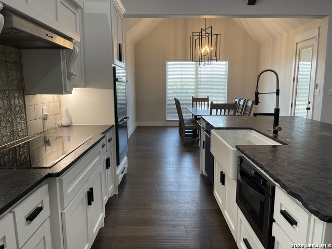
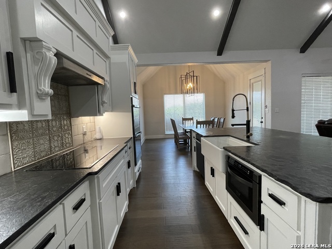
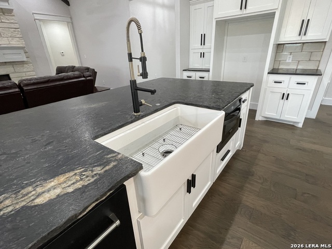
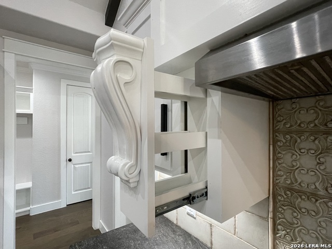
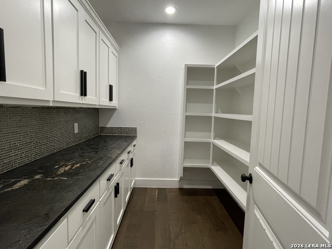
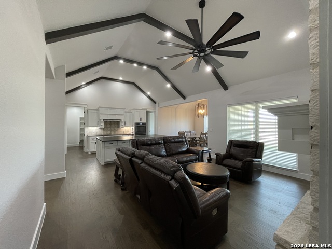
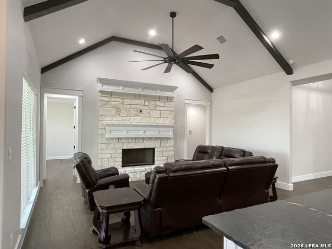
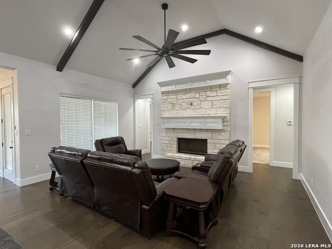
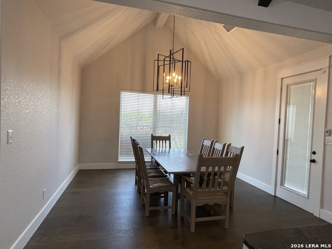
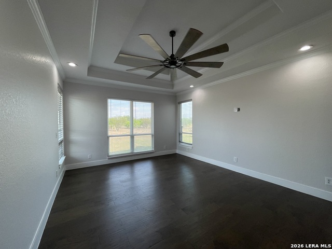
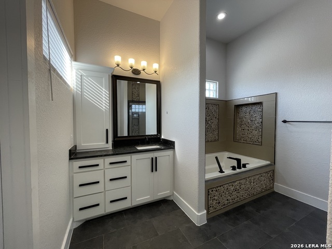
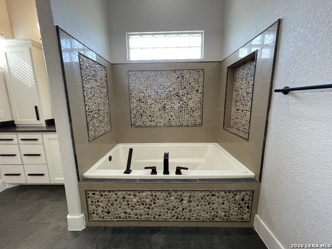
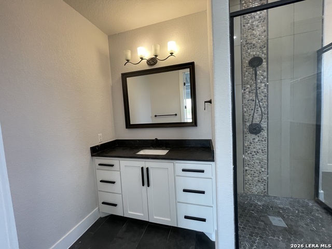
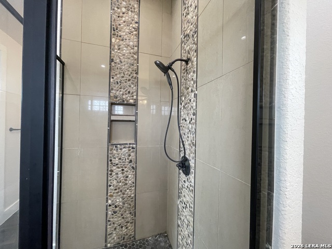
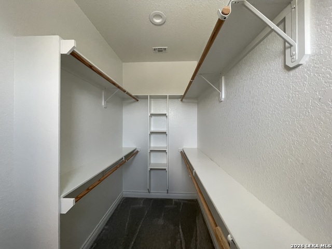
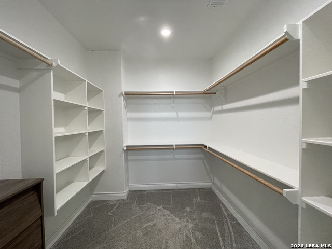
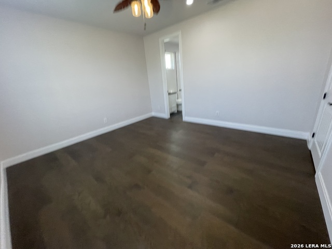
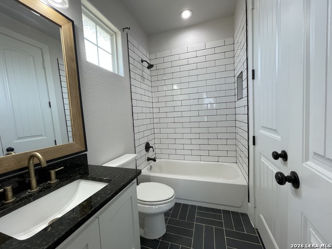
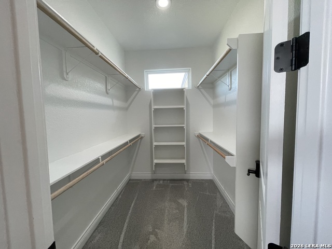
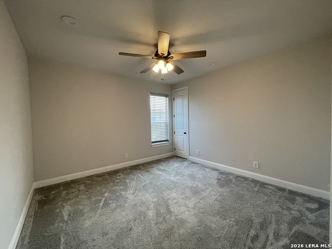
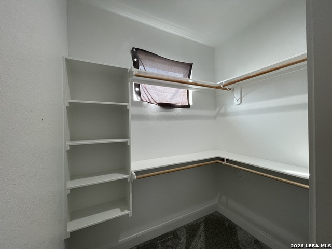
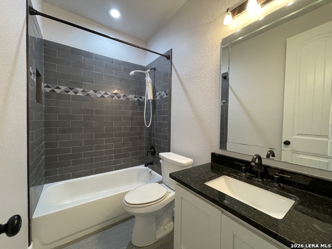
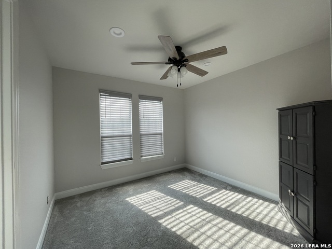
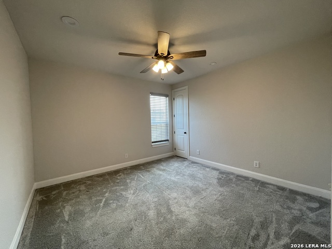
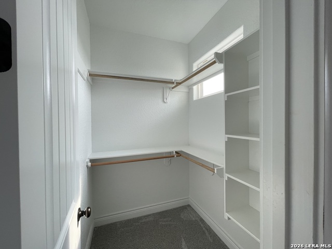
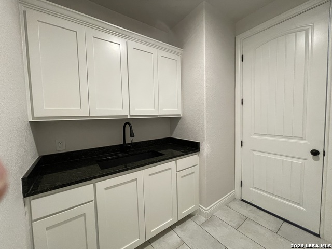
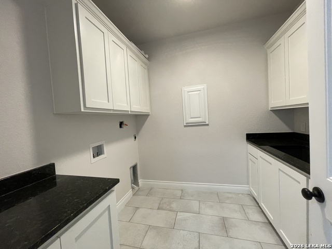
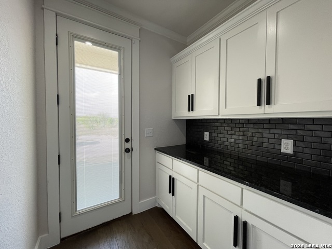
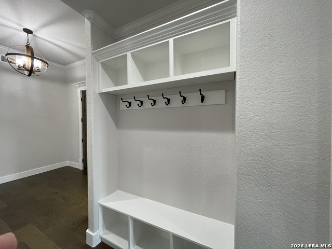
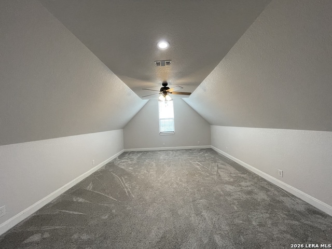
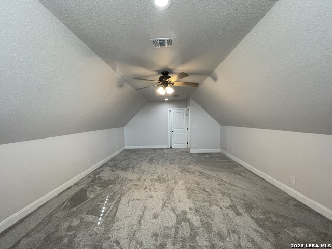
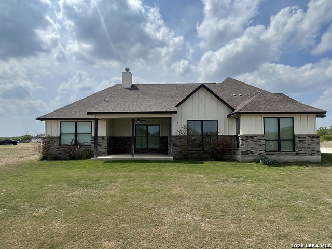
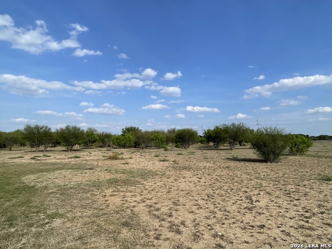
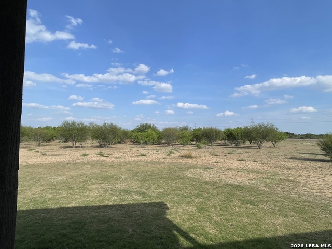
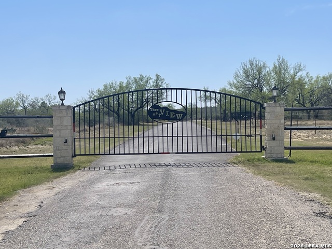
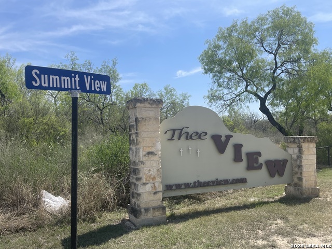
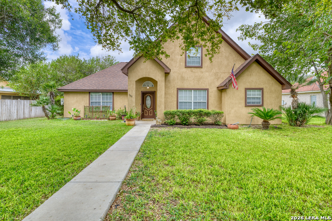
This striking 4-bedroom, 3-bath home rests on over 5 acres ensuring privacy in the exclusive Thee View gated neighborhood just minutes from all the conveniences of downtown Uvalde. The island kitchen is equipped with upgraded appliances, custom cabinetry, and granite throughout as well as a walk-in pantry with custom cabinetry and granite counters. The farmhouse sink, pot filler and interior designed lighting and backsplashes add that special touch to your gourmet kitchen. The generous living area boasts a mantled stone fireplace and vaulted ceilings with ample room for the whole family to relax or for those special occasions when you want to entertain. You'll find amenities galore with custom ceilings, trim work and lighting and hardwood floors in the common areas and ensuite bedrooms. The spacious primary bedroom is designed for privacy, has hardwood flooring with a recessed ceiling, and the primary bathroom has separate vanities, a walk-in shower, Jacuzzi tub and two walk-in closets with custom tile work throughout. The second bedroom has hardwood flooring and an ensuite bathroom with custom tilework. Other features include a side entrance with custom cabinetry, granite counters and a mud room area. Even the utility room has custom cabinetry, and granite counters for folding and storage as well as a utility sink. Outside you'll find a private covered patio and plenty of room to roam. The two-car garage has an oversized storage area which would accommodate a golf cart, motorcycles or riding lawn mower. There is also a game room above the garage. With 5 acres of property and a home with over 3000 square feet you will have plenty of room for all you dream of. Don't miss out on all this home has offer, you will absolutely fall in love.
Details
| MLS # | 1957268 |
|---|---|
| Listing Type | For Sale |
| Style | House |
| Status | Active |
| Year | 2022 |
| Days On Site | 139 |
| Listing Provided By | Texas Premier Realty | Gerald Sprute |
Features
| Bed(s) | 4 |
|---|---|
| Bath(s) | 3 Total |
| SQ Feet | 3,075 |
| Garage | 2 |
| Story(s) | 1 |
| Acreage | 5.01 |
Interior
| Interior | One Living Area, Separate Dining Room, Eat-In Kitchen, Island Kitchen, Walk-In Pantry, Study/Library, Game Room, Utility Room Inside, High Ceilings, Open Floor Plan, Cable TV Available, High Speed Internet, All Bedrooms Downstairs, Walk in Closets |
|---|---|
| Heating | Central |
| Heating Fuel | Electric |
| Fireplace | Living Room |
| Number Of Fireplaces | 1 |
Exterior
| Exterior | Brick, 4 Sides Masonry, Stone/Rock, Cement Fiber |
|---|---|
| Roof | Composition |
| Foundation | Slab |
Parking
| Garage Parking | Two Car Garage |
|---|
Utilities
| Waterorsewer | Private Well |
|---|
Taxes
| Tax Property Id | 120664 |
|---|---|
| Taxed By Mltpl Counties | No |
| Total Tax | 9400.26 |
Area Information
| State | TX |
|---|---|
| County | Uvalde |
| City | Uvalde |
| Zip Code | 78801 |
| Area | Uvalde |
| Community Name | THEE VIEW |
| School District | Uvalde CISD |
| Elementary School | Dalton |
| High School | Uvalde |
| Listing VS Median (in THEE VIEW) | |
Price: $589,000 low | high Med: $429,000 sqft: 3,075 low | high Med: 1,958 $ / sqft: $192 low | high Med: $219 On site: 139 low | high Med: 136 | |
Request a showing
Request a showing
Contact
Learn More About This Property

| State | TX |
|---|---|
| County | Uvalde |
| City | Uvalde |
| Zip Code | 78801 |
| Area | Uvalde |
| Community Name | THEE VIEW |
| School District | Uvalde CISD |
| Elementary School | Dalton |
| High School | Uvalde |
| Listing VS Median (in THEE VIEW) | |
Price: $589,000 low | high Med: $429,000 sqft: 3,075 low | high Med: 1,958 $ / sqft: $192 low | high Med: $219 On site: 139 low | high Med: 136 | |
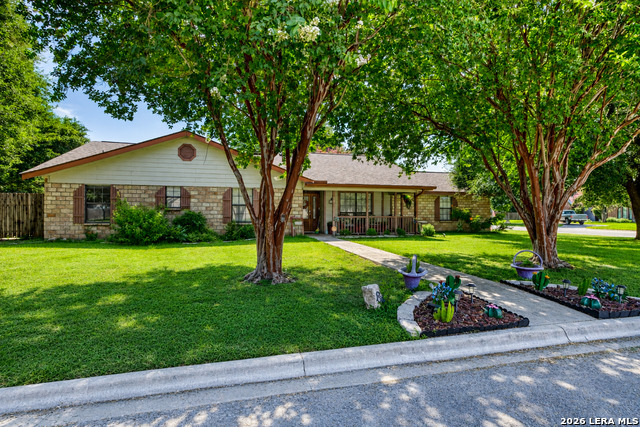 | $299,000841 Sunnyvale PlUvalde, TX 78801 |
 | $295,000705 Sunrise AveUvalde, TX 78801 |


.jpg)

Land & Ranch 210.483.7500 | Bandera 830.850.6700 | Global Luxury 210.483.5700 | Coldwell Banker Commercial Alamo City 210.483.6250
North Central San Antonio / Stone Oak 210.483.7070 | Harper Property Management 210.483.7040 | Relocation Services 210.483.7121
North West San Antonio 210.483.0000 | Laredo 956.722.4822 | Coldwell Banker Commercial International Gateway 956.937.2867
