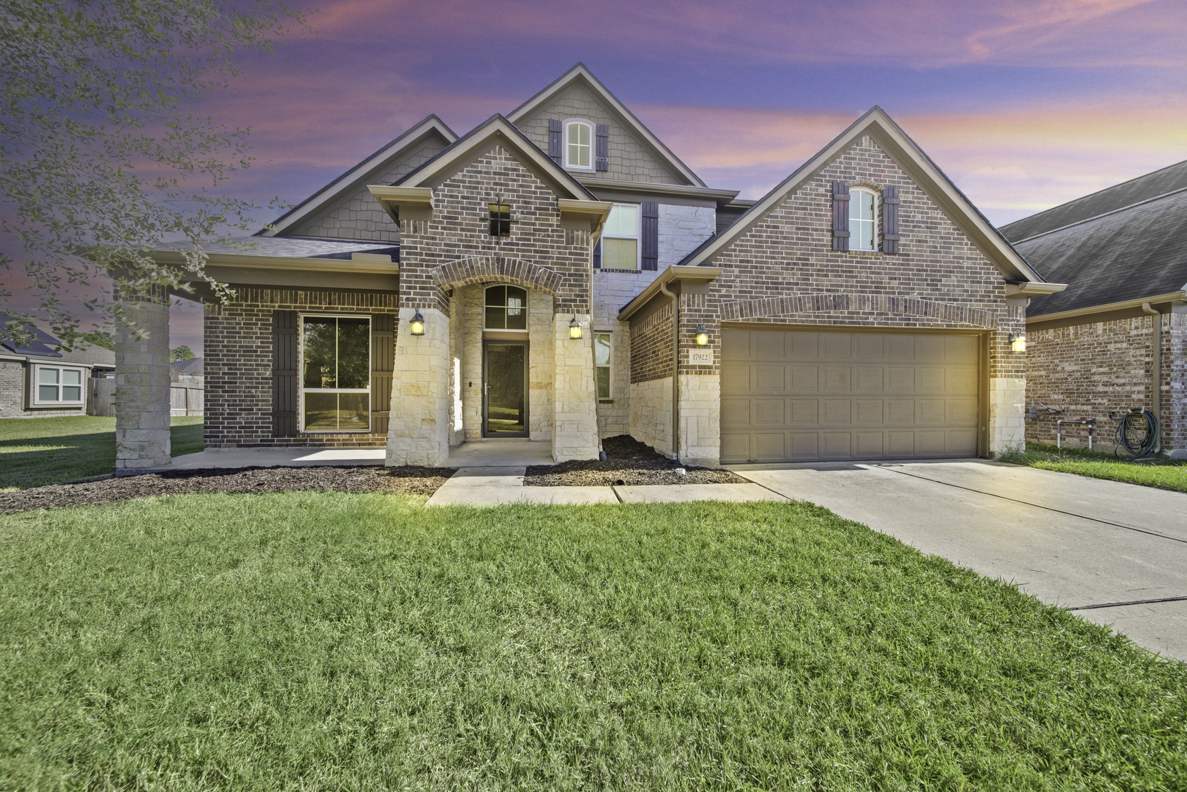
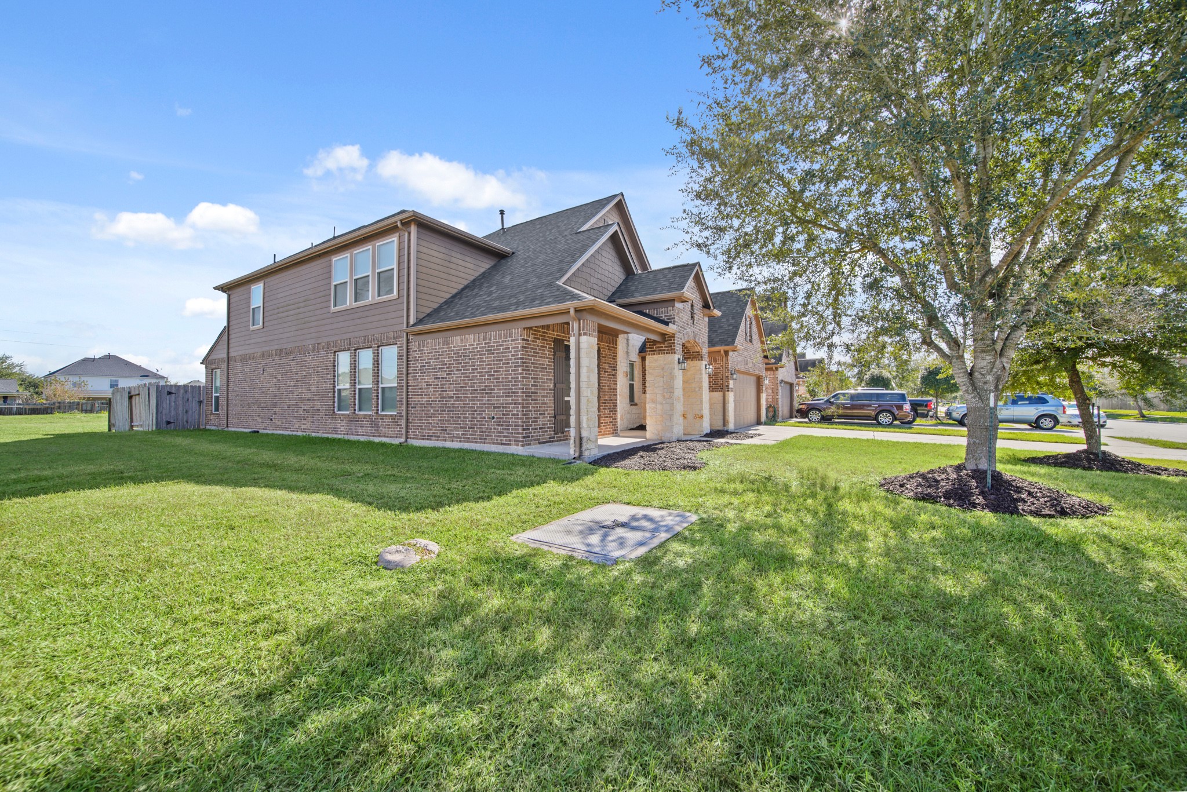
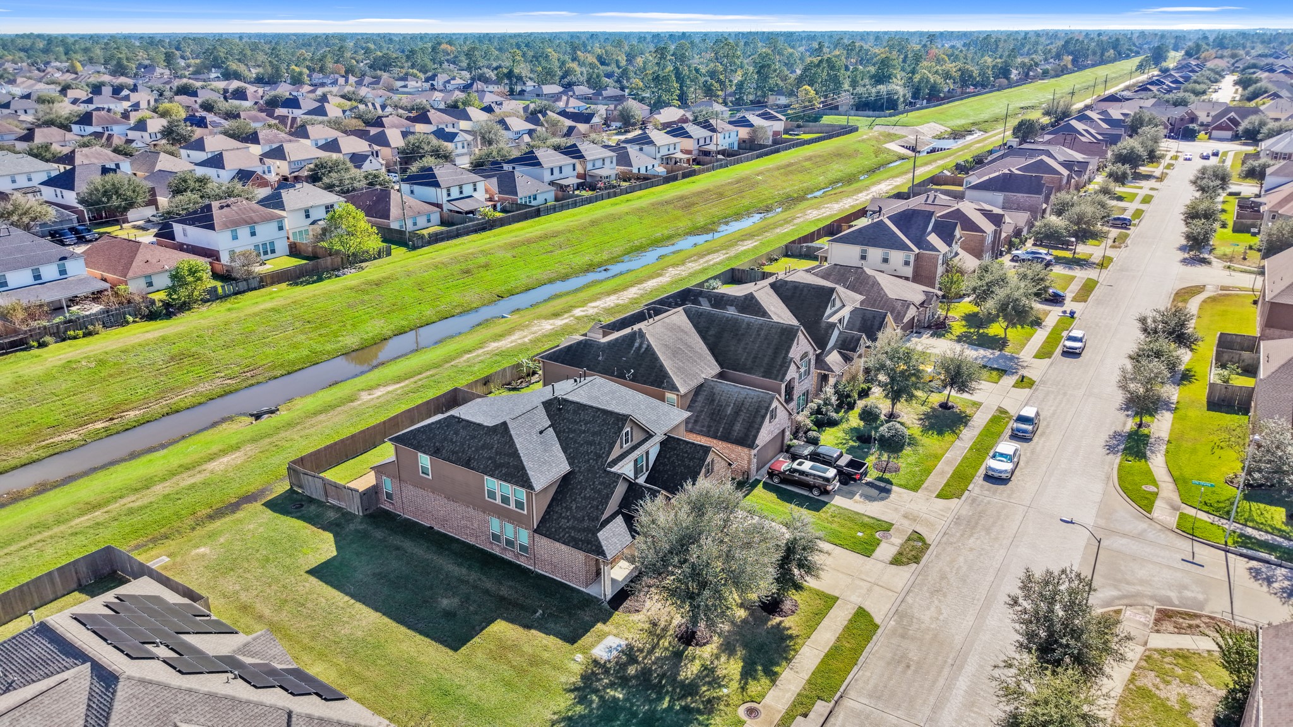
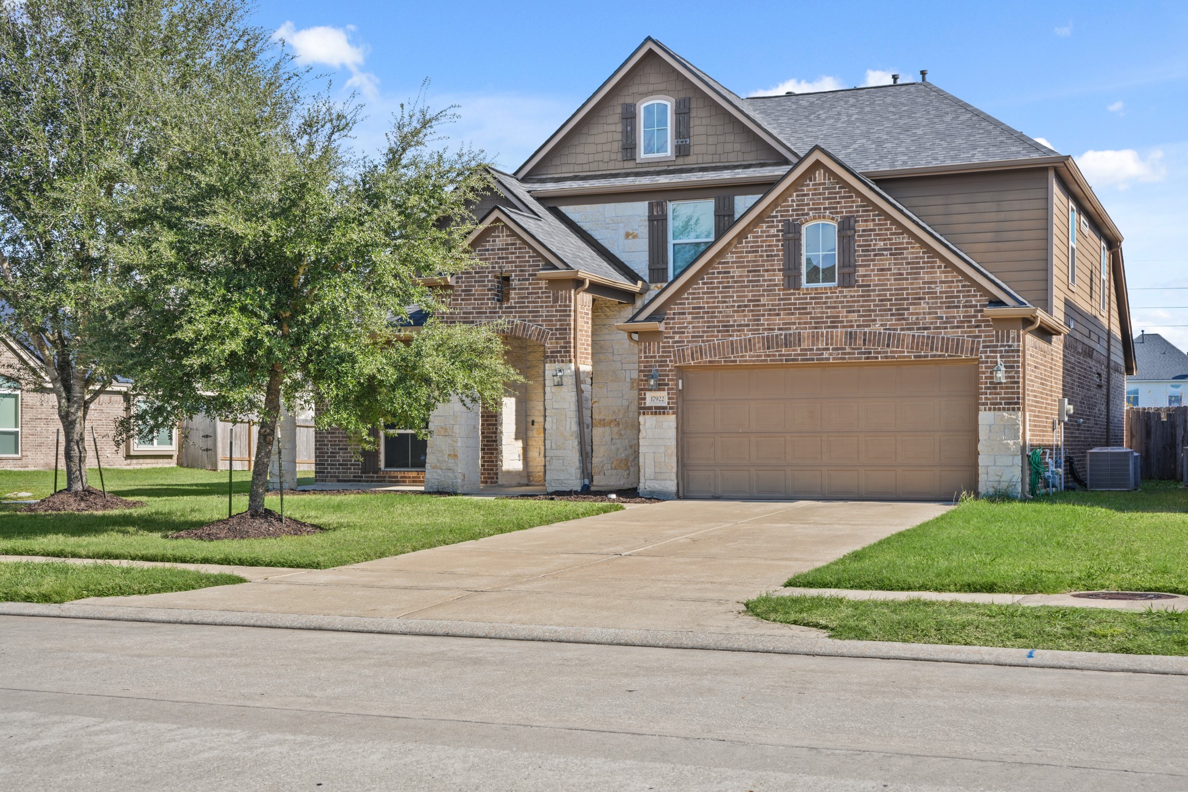
Welcome to 17922 Silver Bend Drive! This spacious two-story brick home features a welcoming covered porch, mature landscaping, and a wide driveway, all set along a quiet street with a greenbelt and canal backdrop.
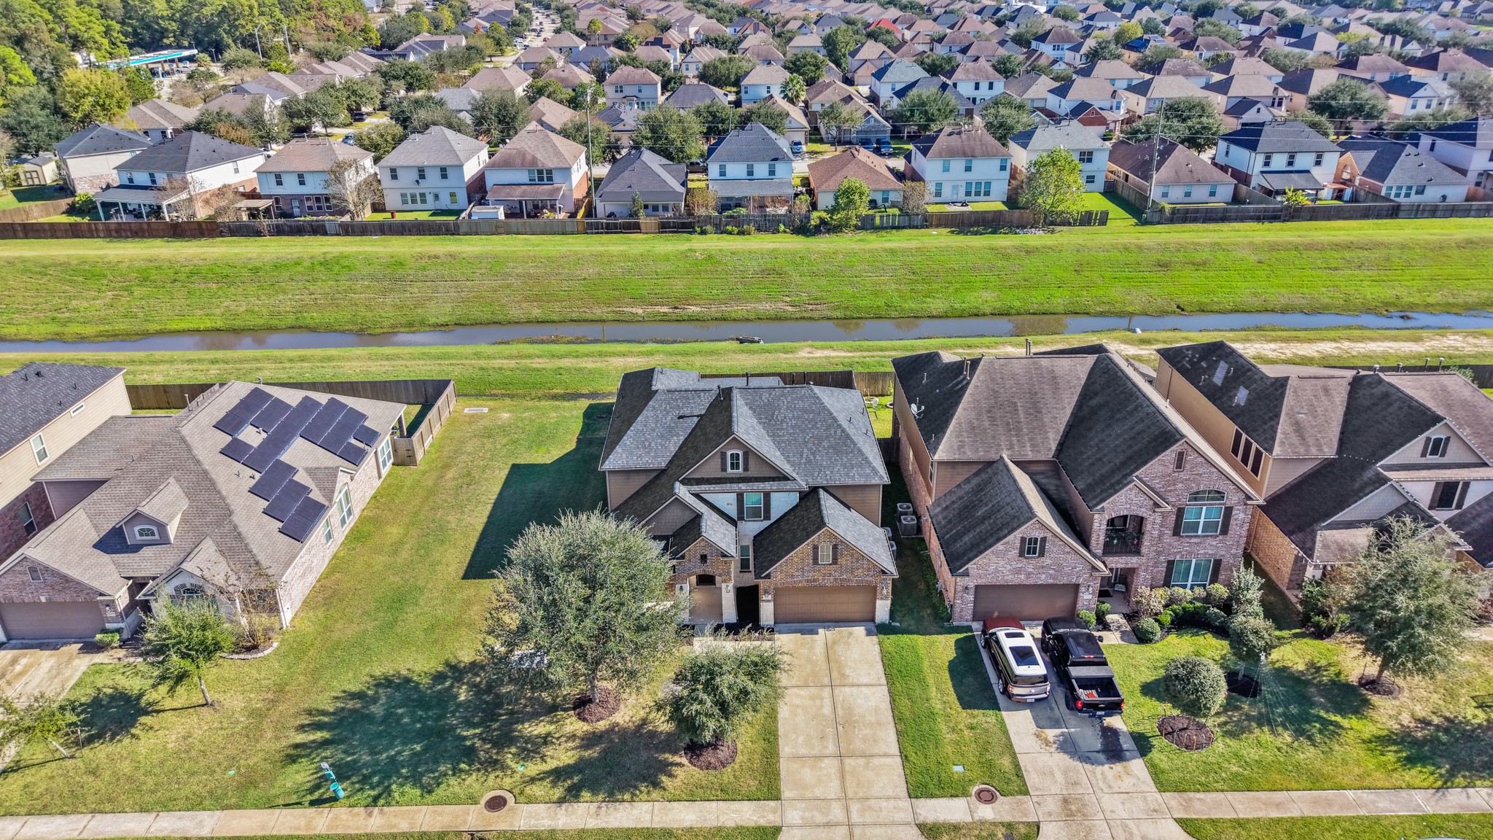
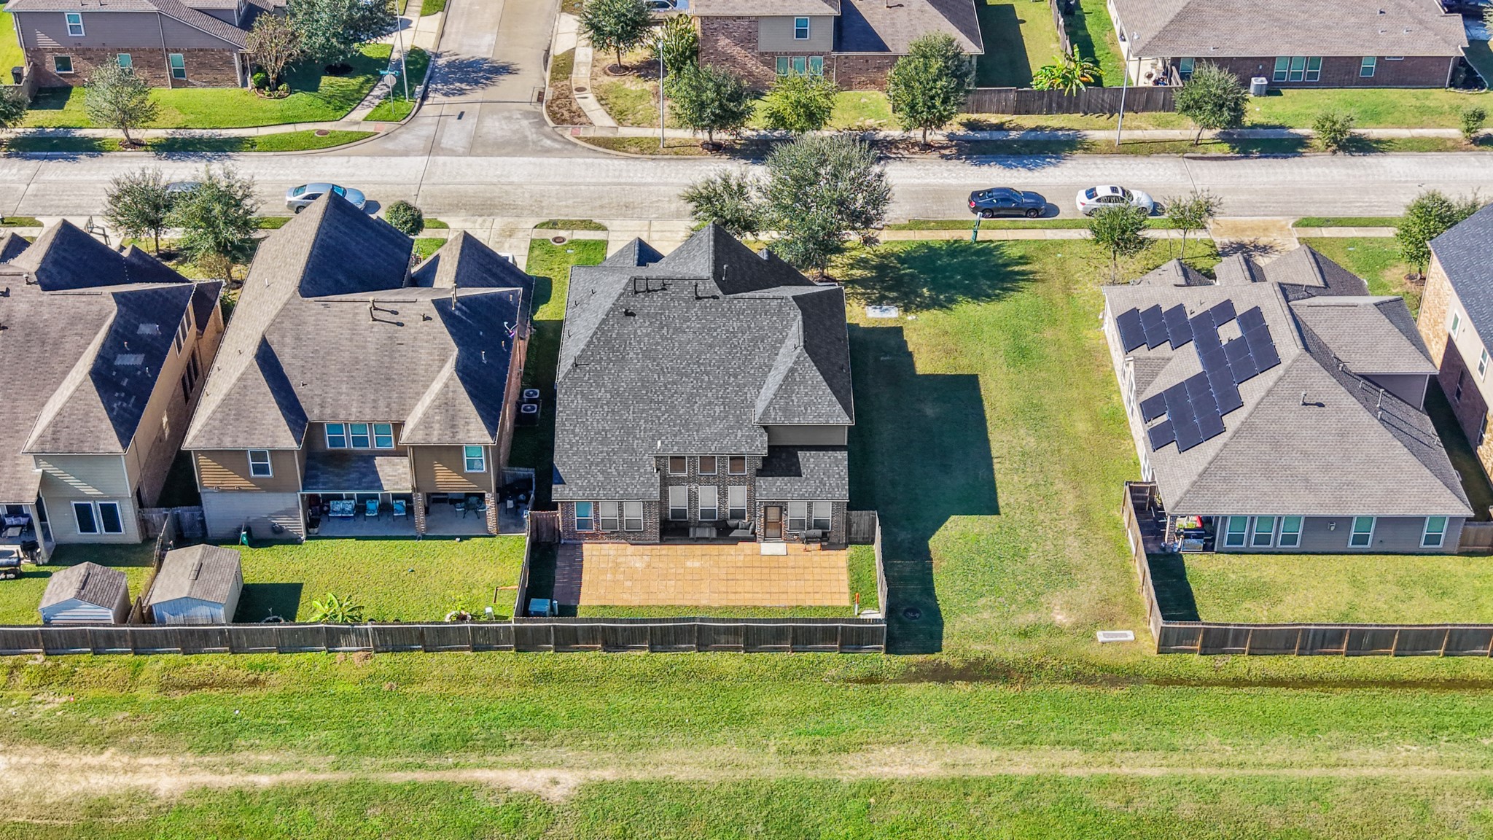
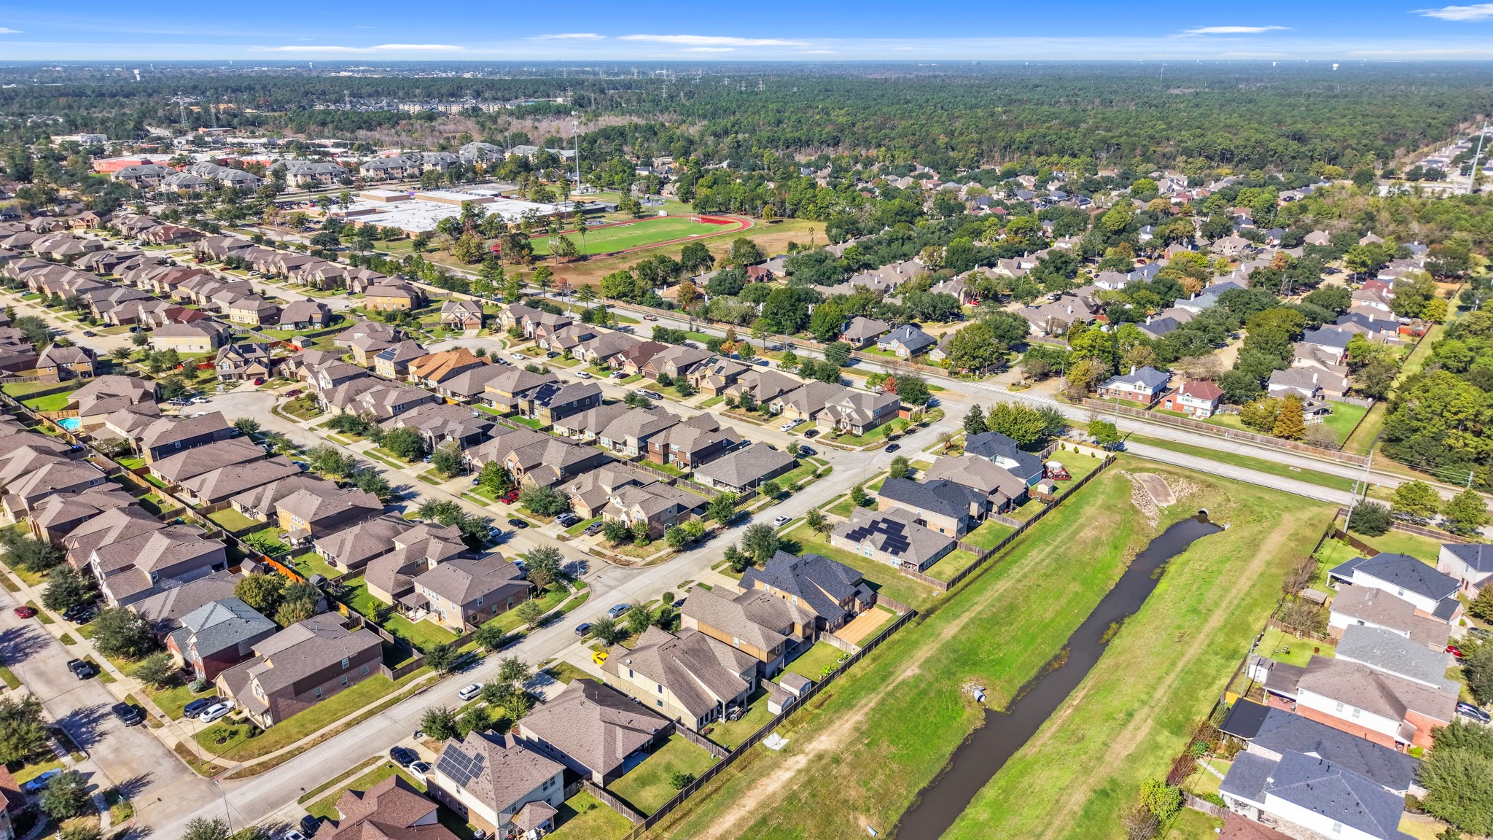
This home is situated along a broad street with a greenbelt and small waterway that runs behind it, providing a scenic and open backdrop.
Situated in a quiet neighborhood, this home offers both privacy and accessibility.
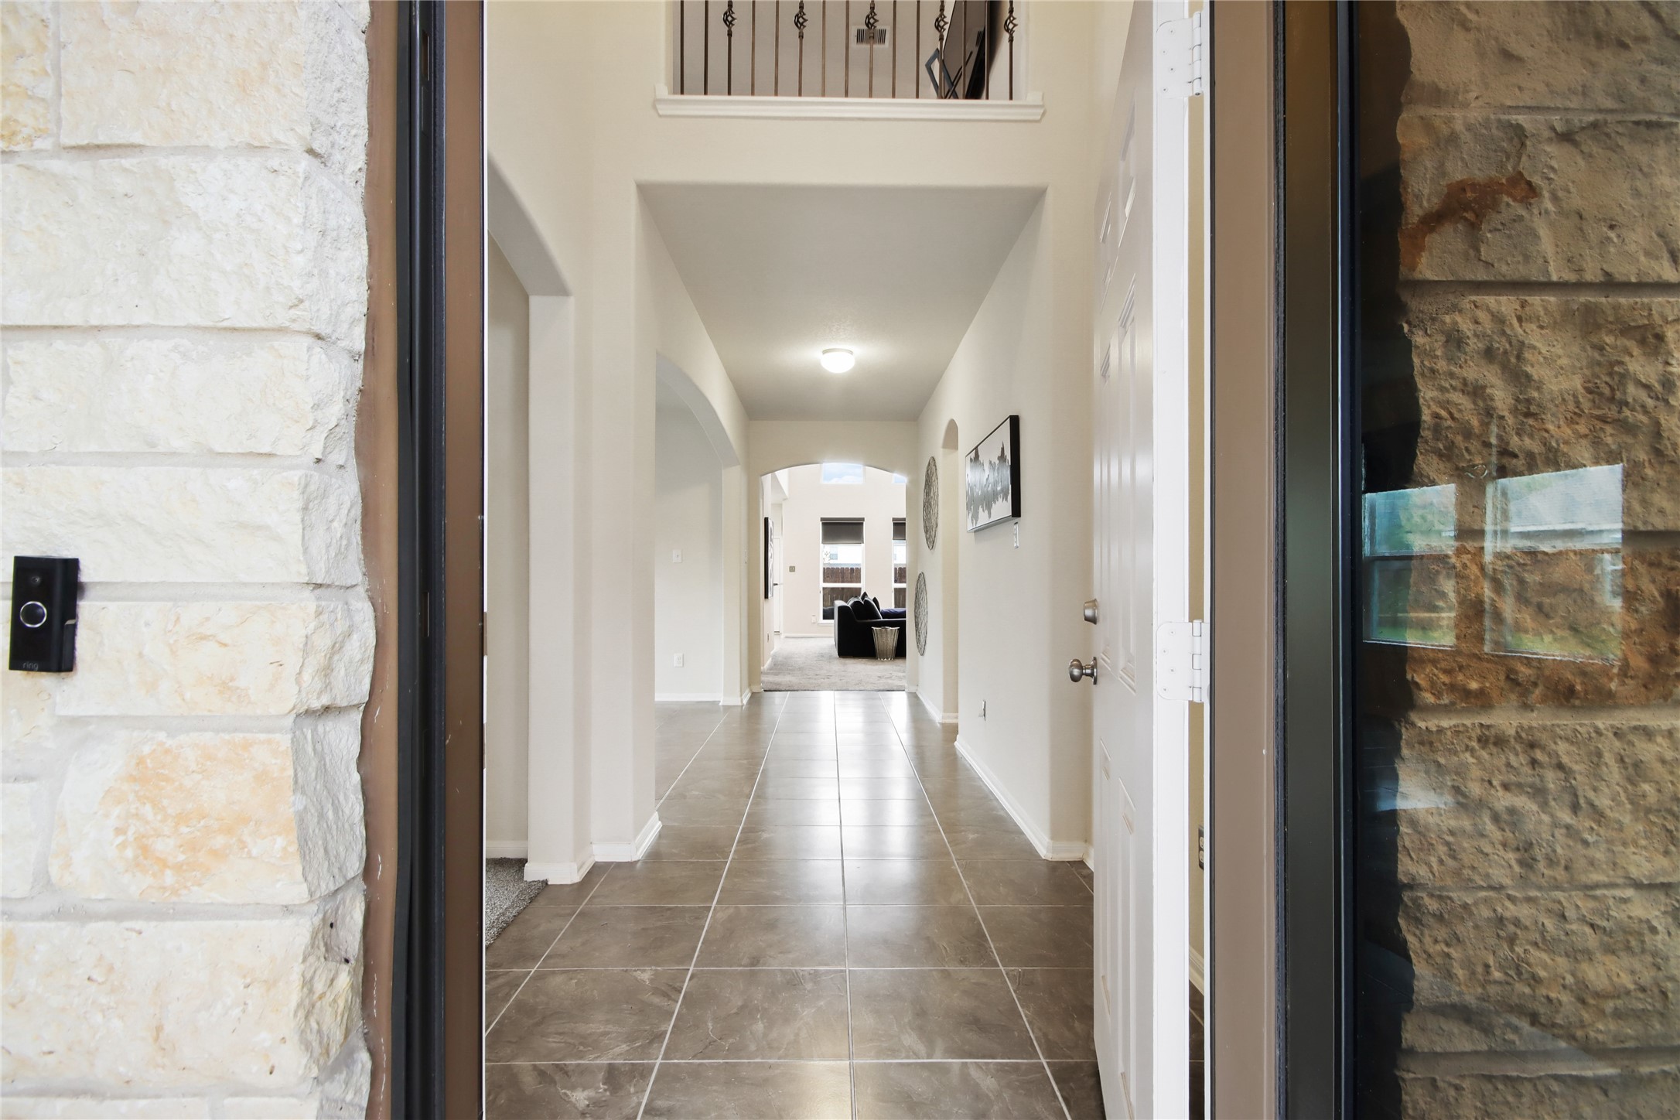
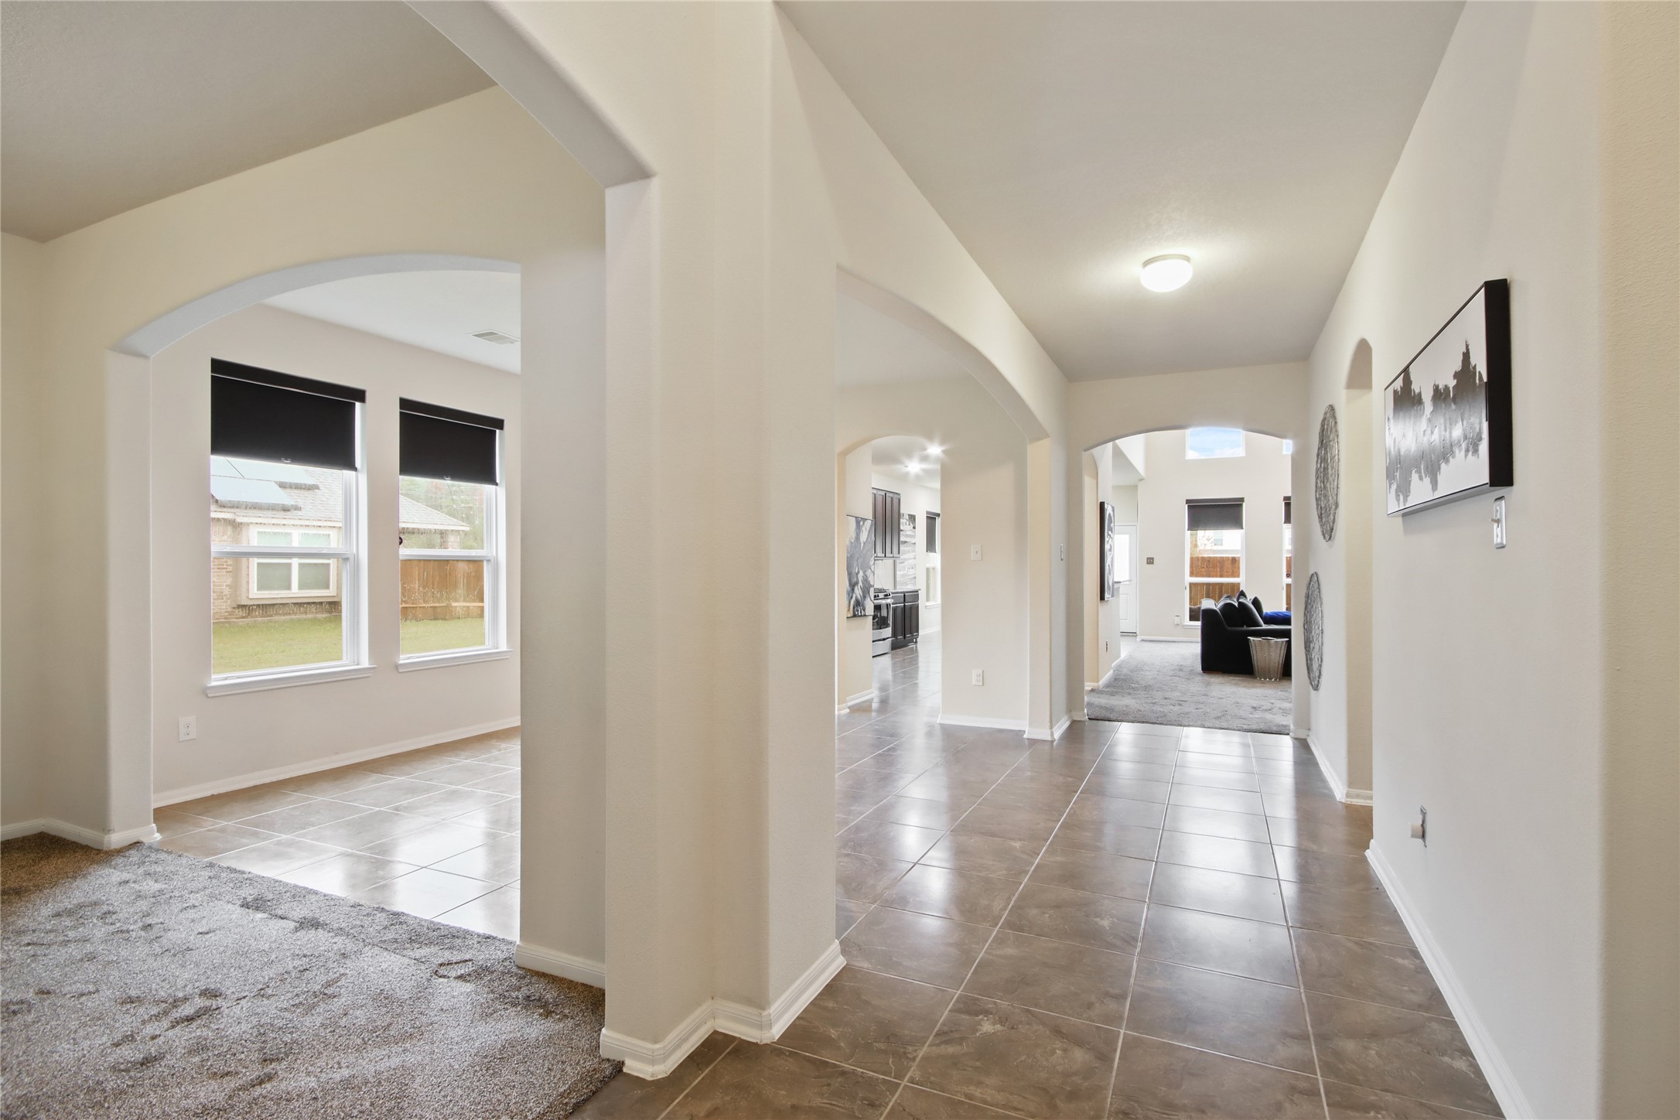
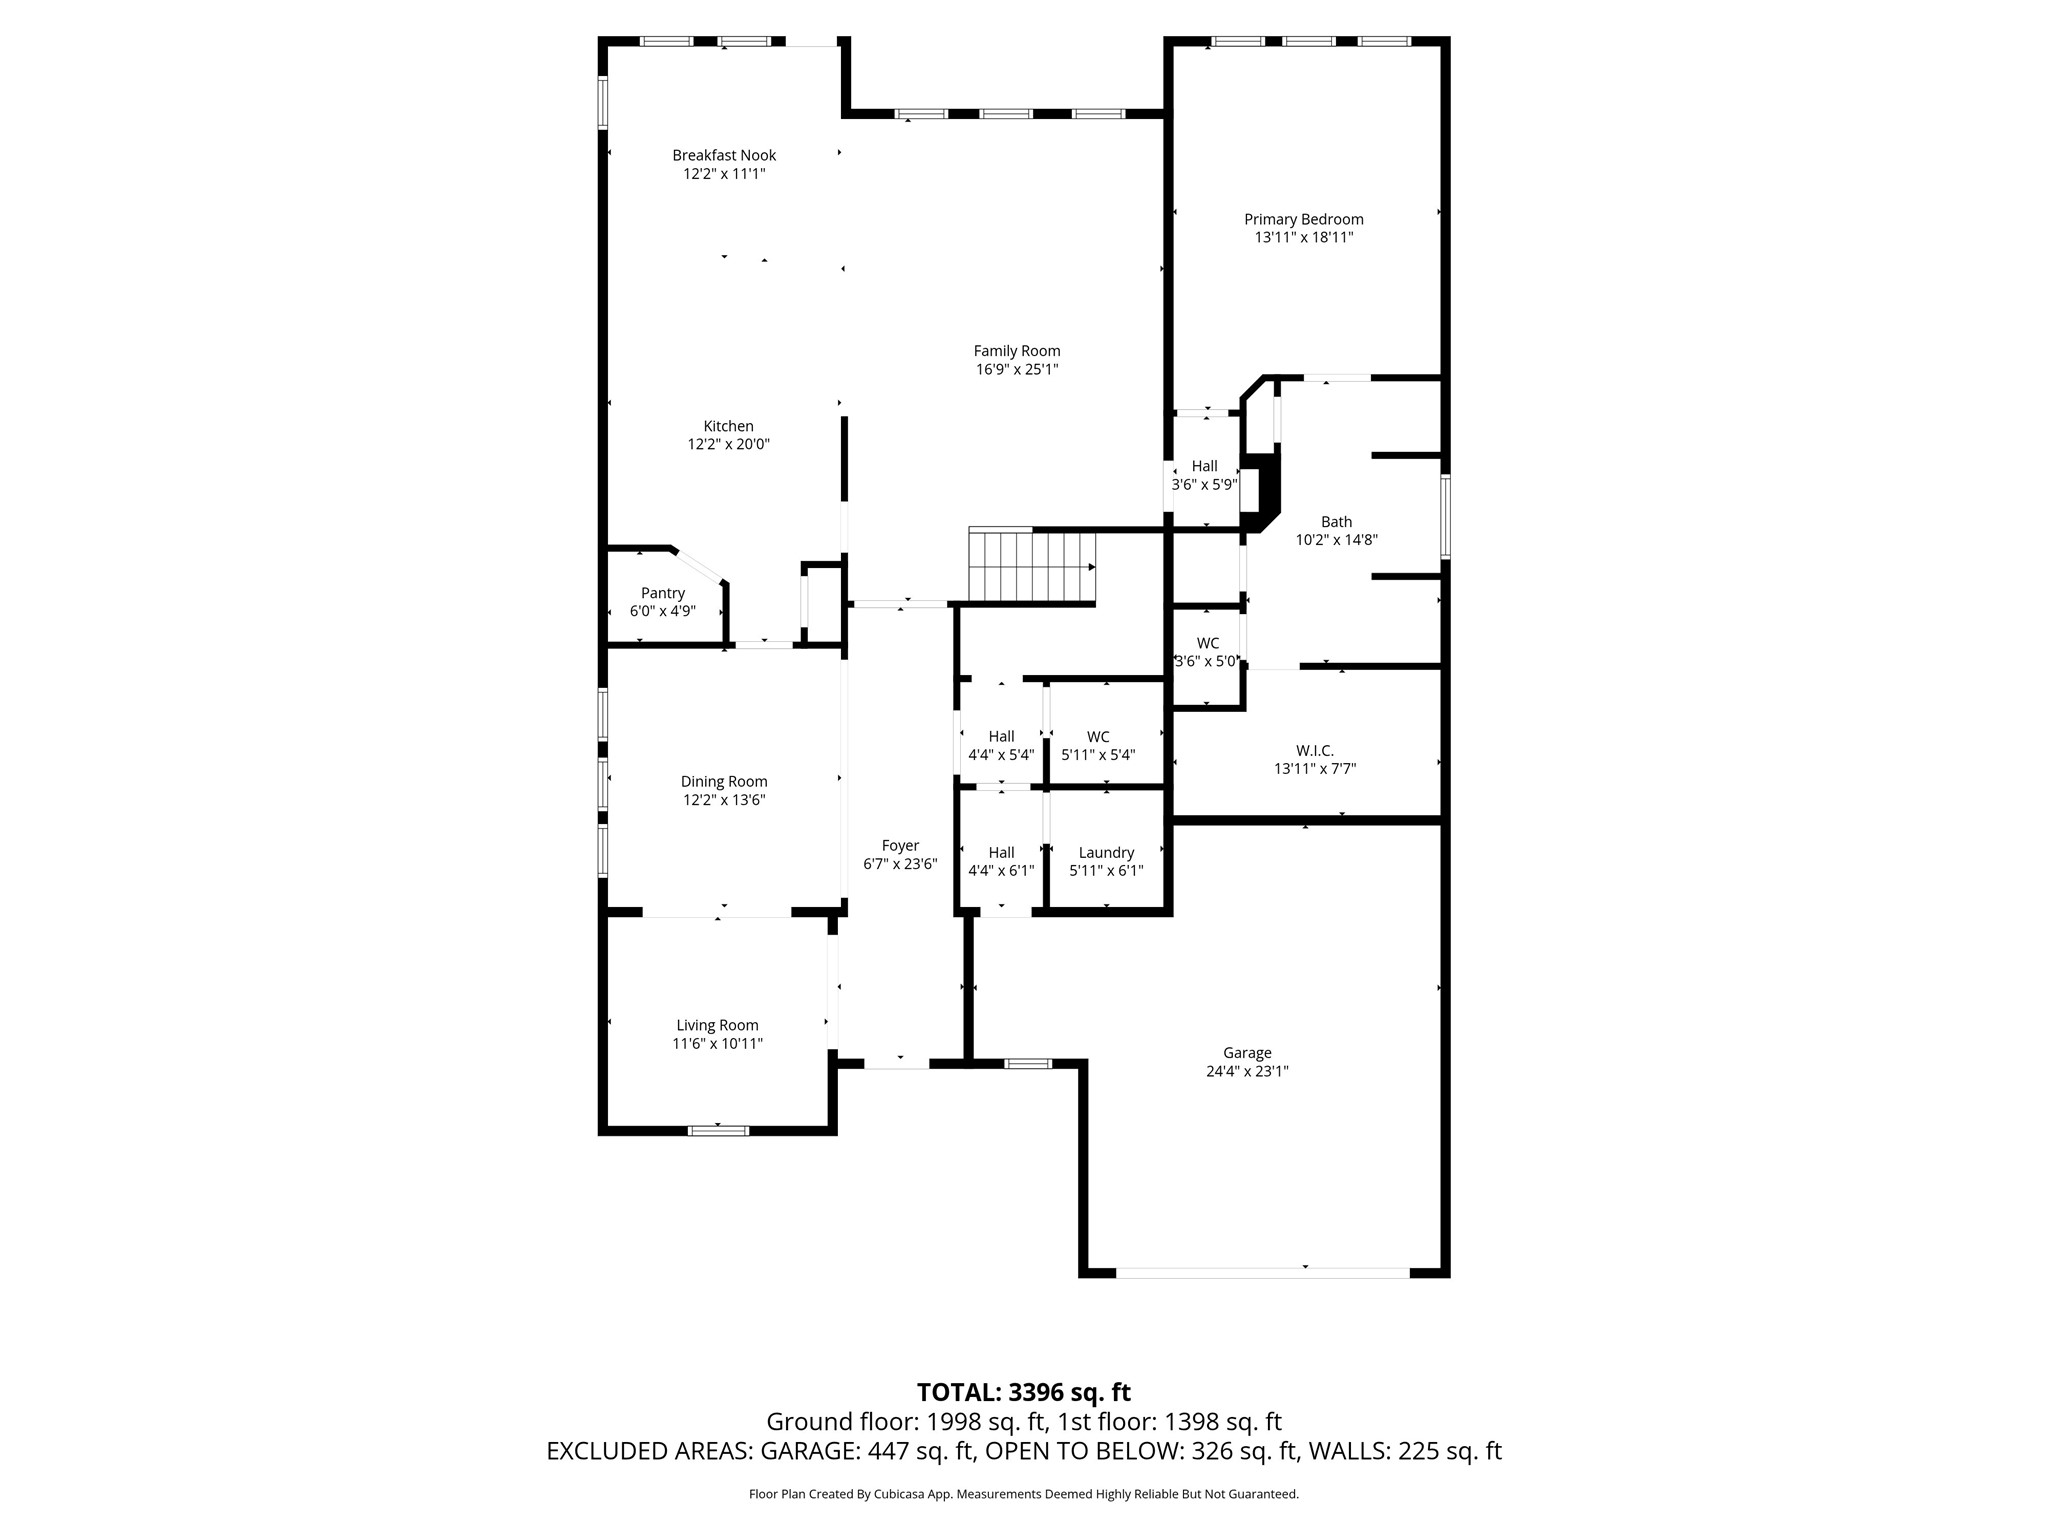
Welcome to a spacious entryway with elegant tile flooring and high ceilings, leading into a bright, open living area. A second-floor railing adds a stylish touch, and natural stone accents frame the entrance.
Step into a bright, open entryway with tile flooring and soaring ceilings. Natural light pours in, creating an inviting first impression and setting the tone for the home’s open layout.
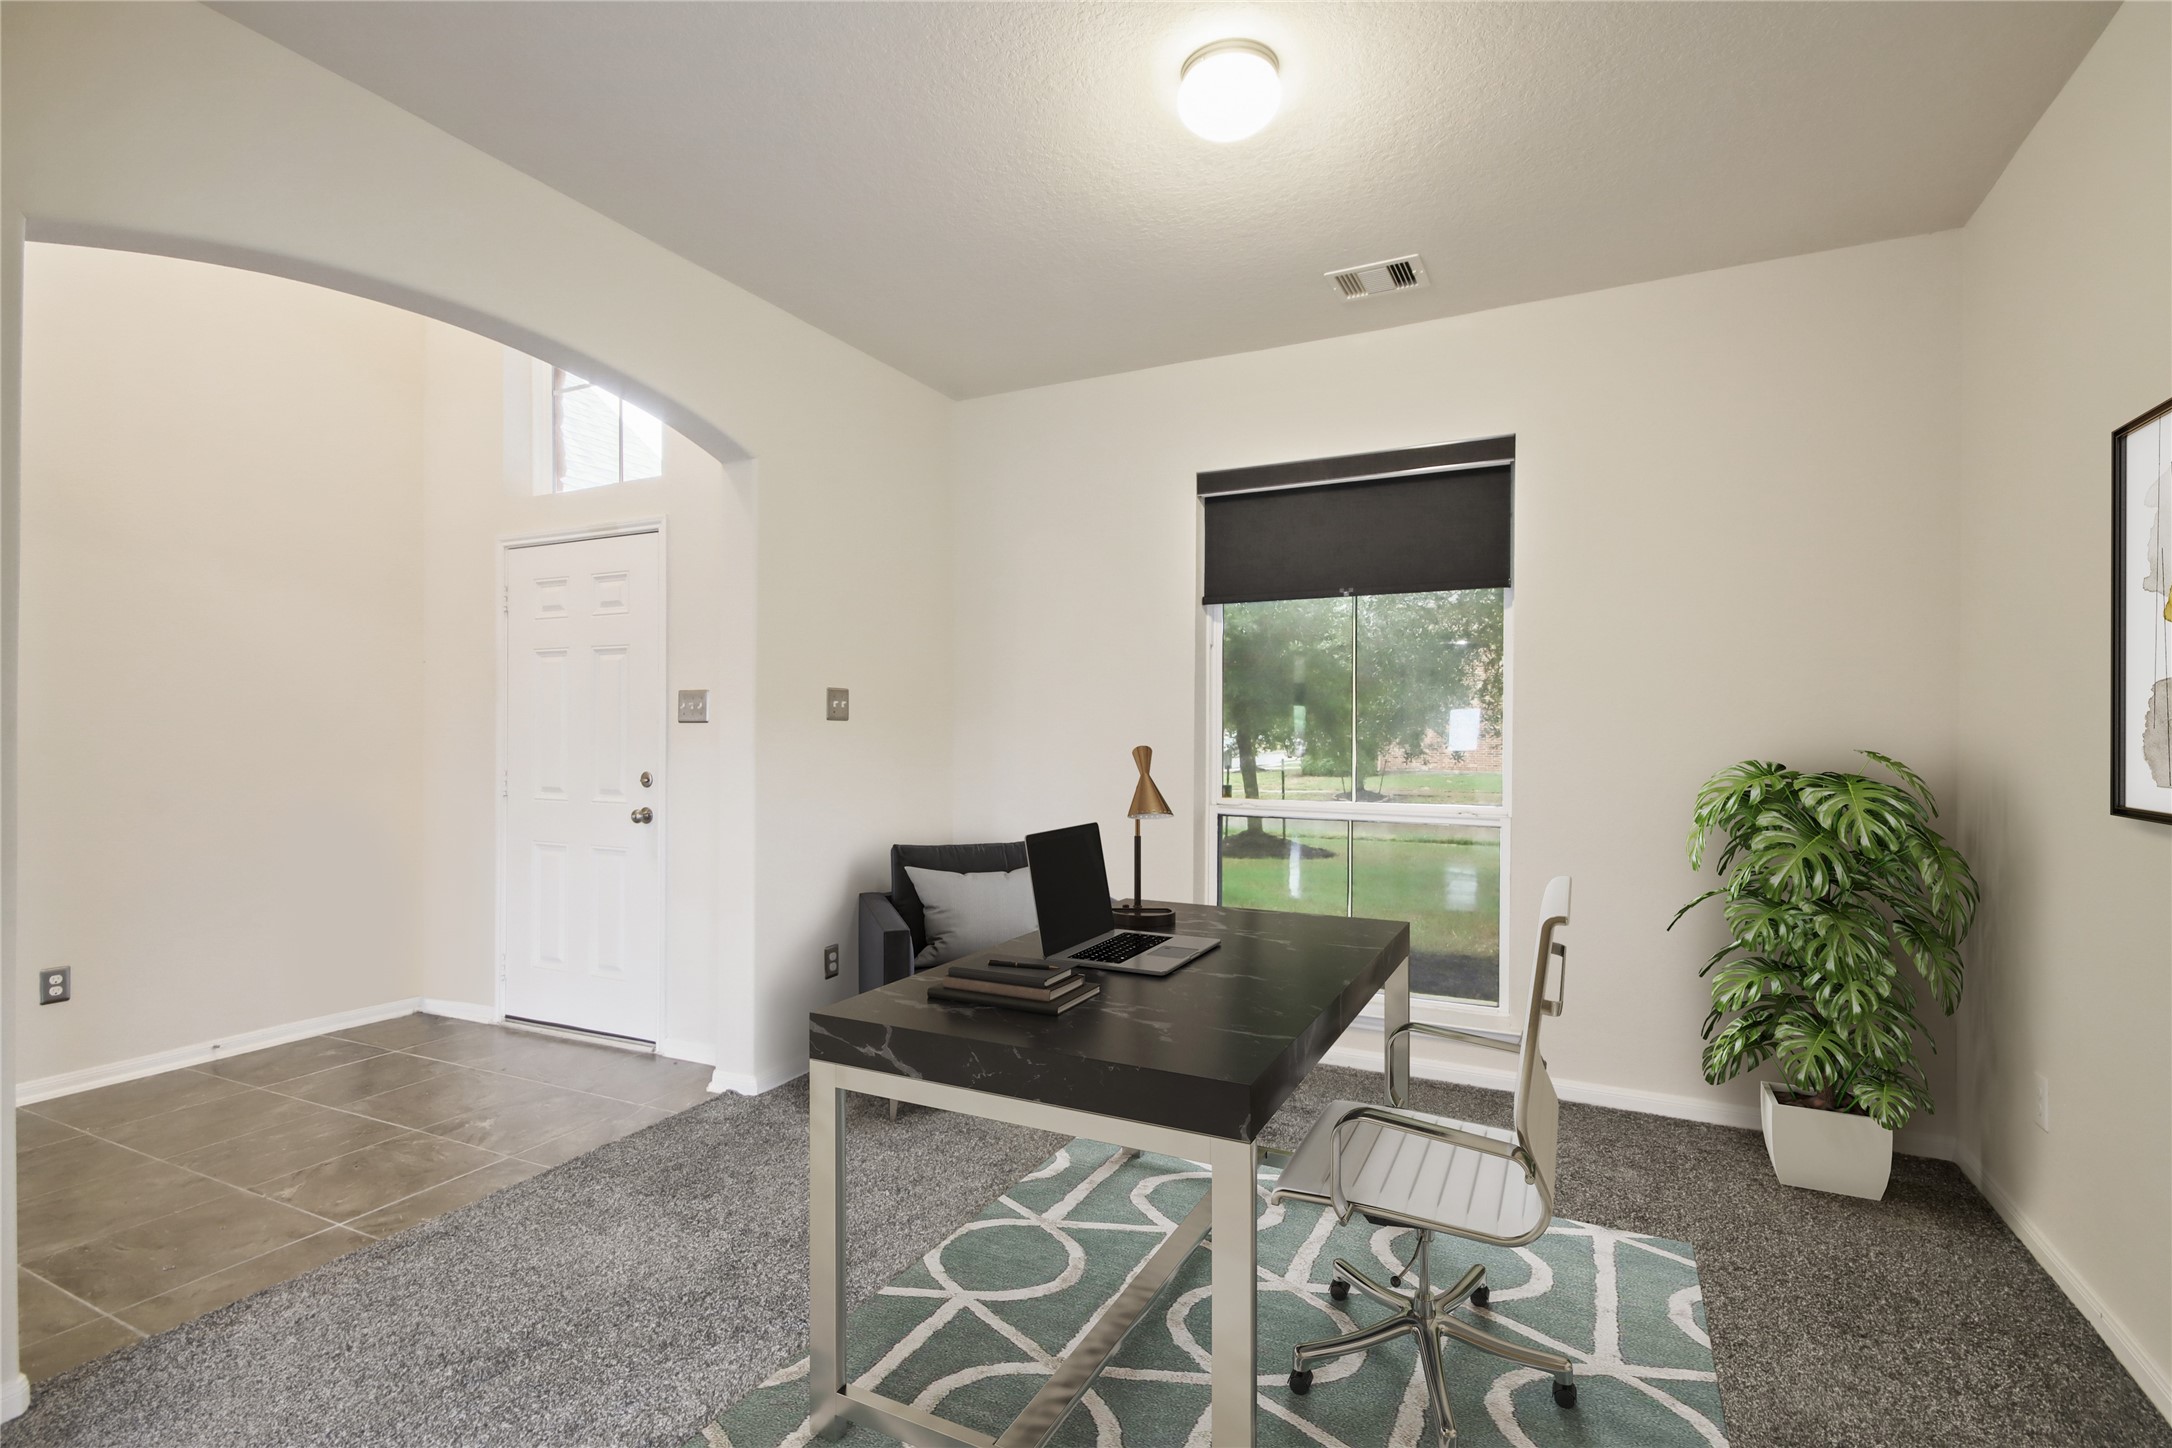
This bright, carpeted den has alarge window and a viewoutside. There's an archedentryway leading to a tiled areaby the front door, whichfeatures a decorative vase. Thewalls are painted in a neutraltone, creating a welcomingatmosphere. *Photo is virtually staged*
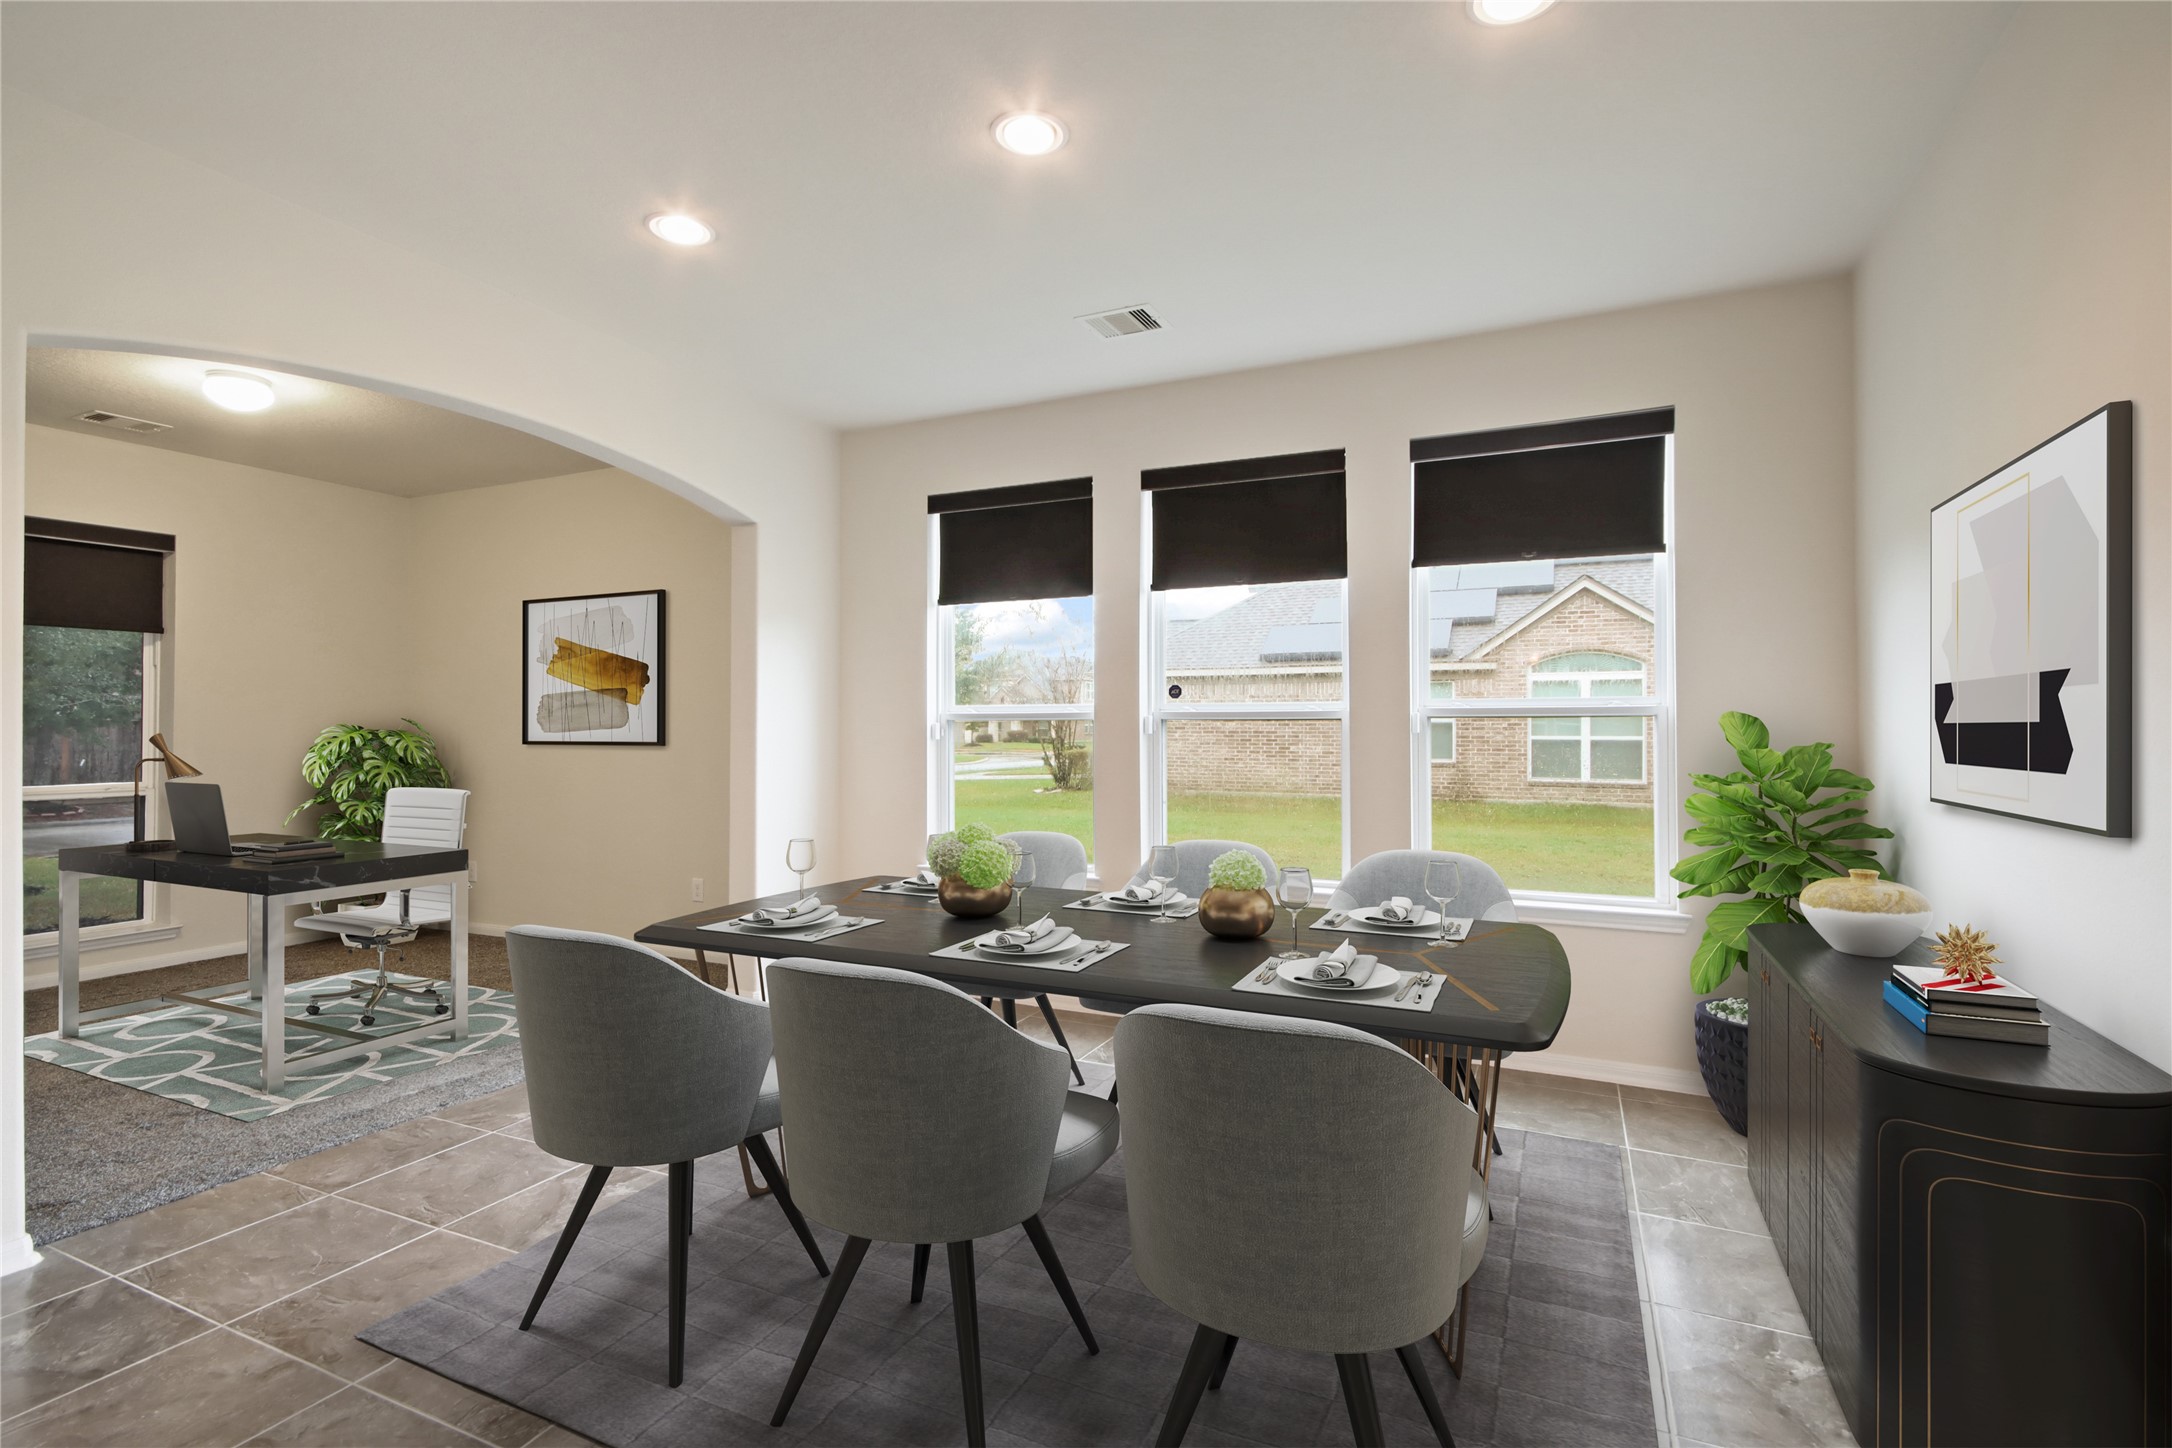
Bright dining room with largewindows, tiled flooring, andrecessed lighting, adjacent to acarpeted area with an archedentryway. *Photo is virtually staged*
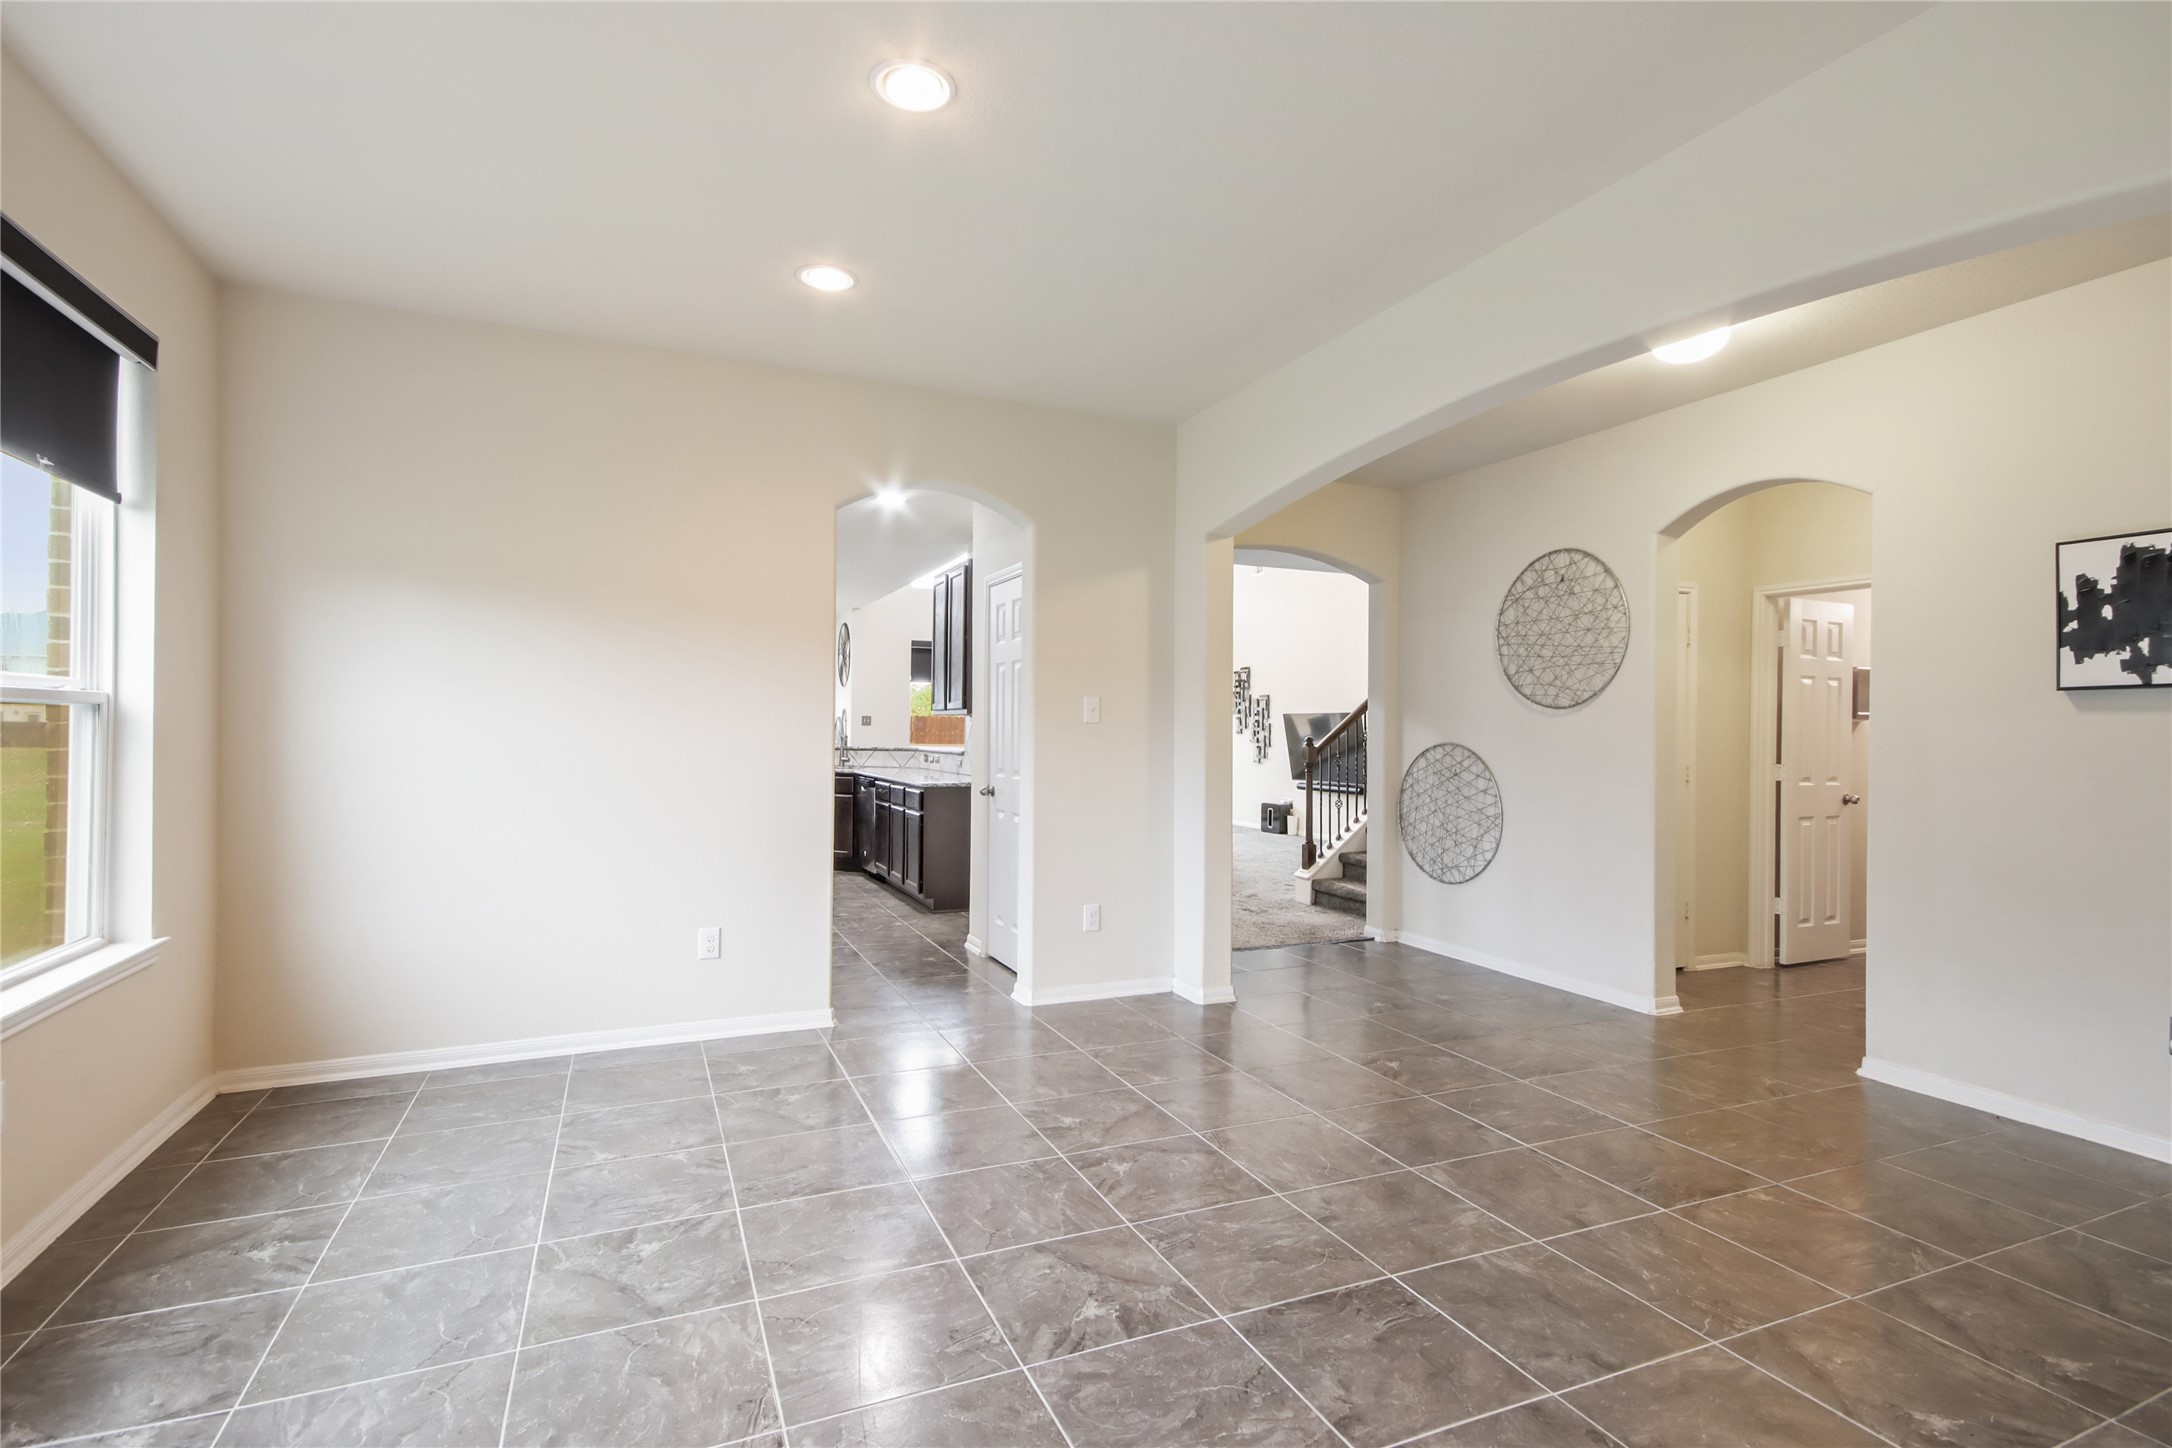
Bright dining room with large tile flooring, neutral walls, and recessed lighting. It features an open layout with arched doorways leading to a kitchen and hallway. Ample natural light enters through the windows on the left.
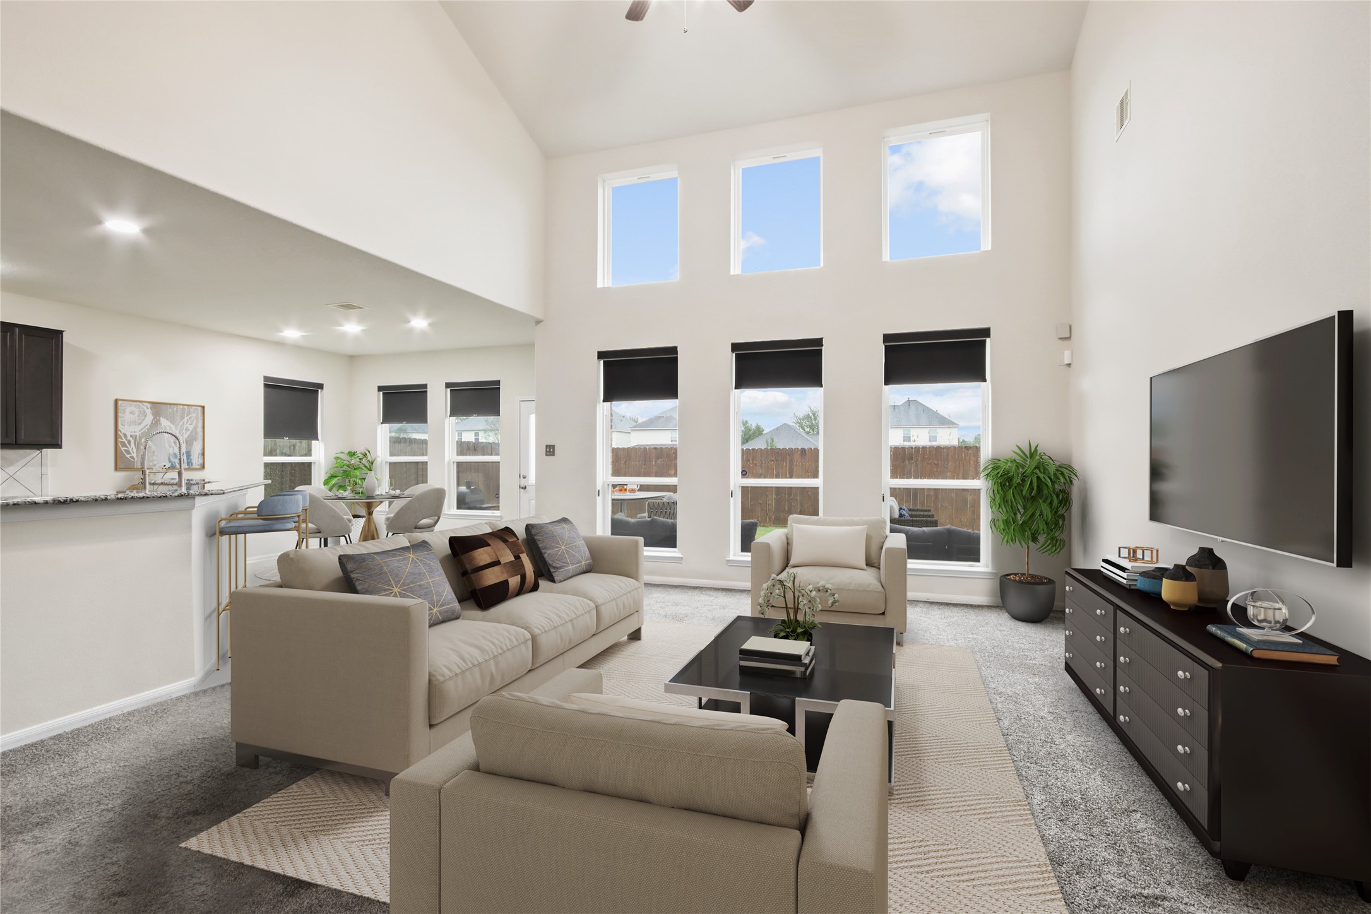
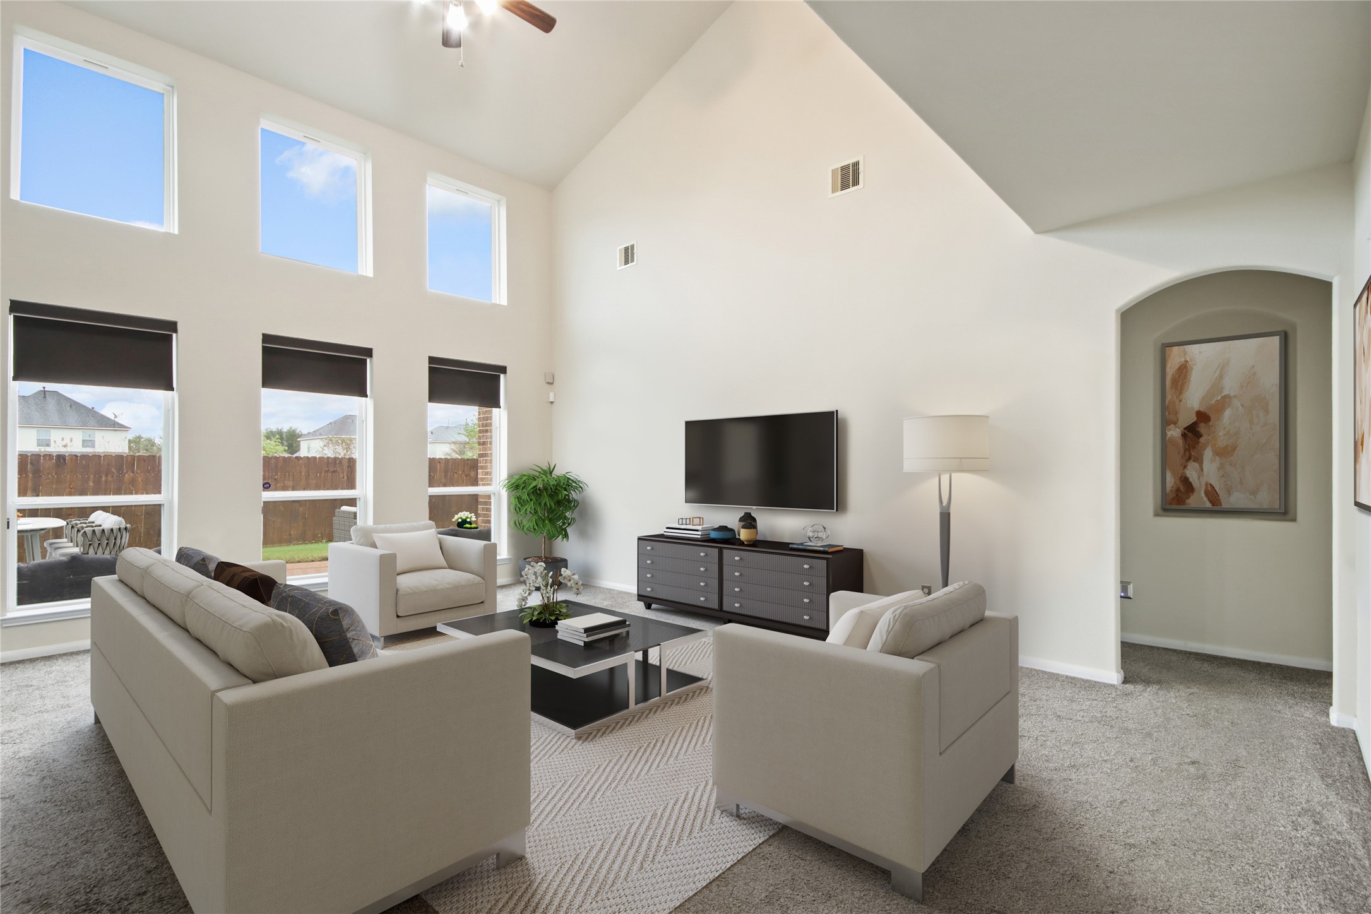
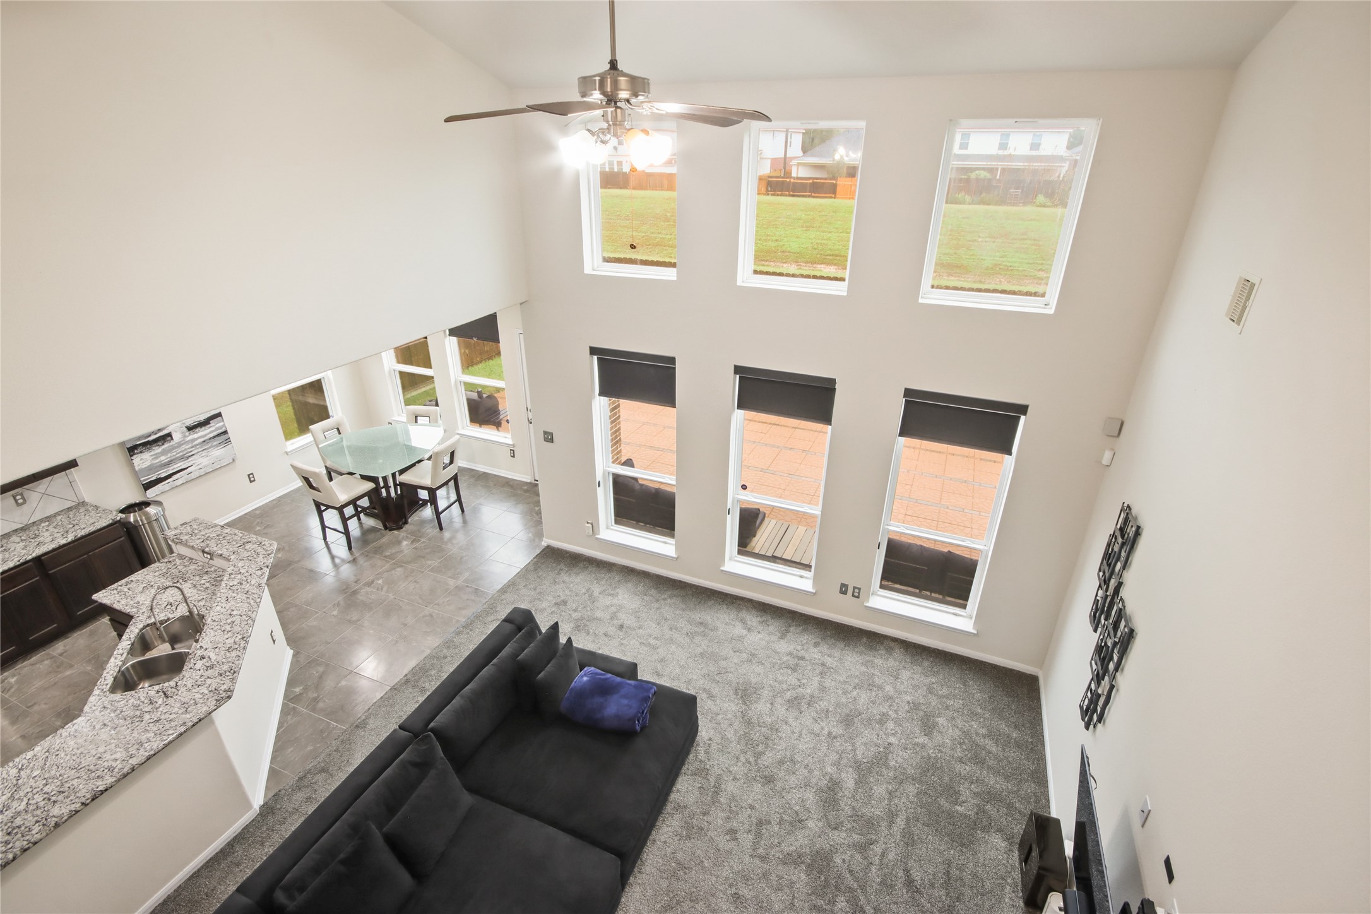
Spacious living room with highceilings and large windows thatfill the space with natural light.The open-concept design offersa seamless connection to thekitchen and breakfast area,ideal for everyday living andentertaining. *Photo is virtually staged*
Bright and spacious living roomfeaturing high ceilings, largewindows, and modern decor.Perfect for relaxation andentertainment. *Photo is virtually staged*
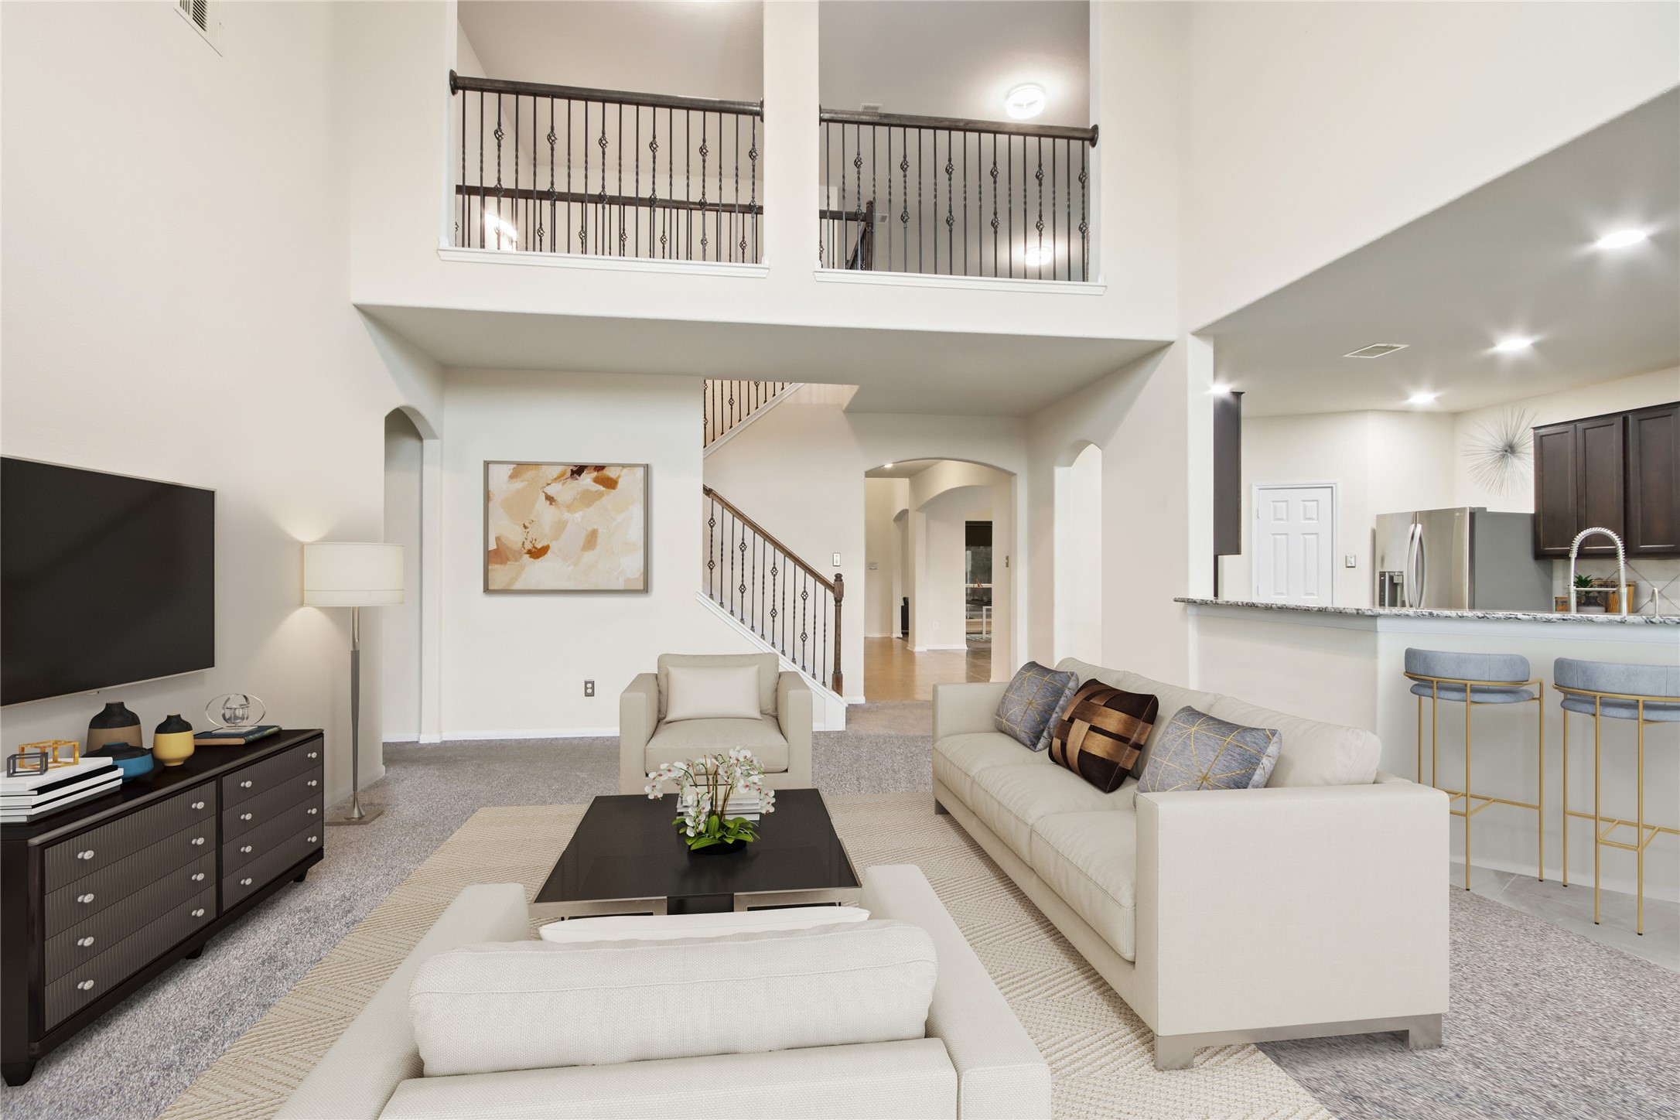
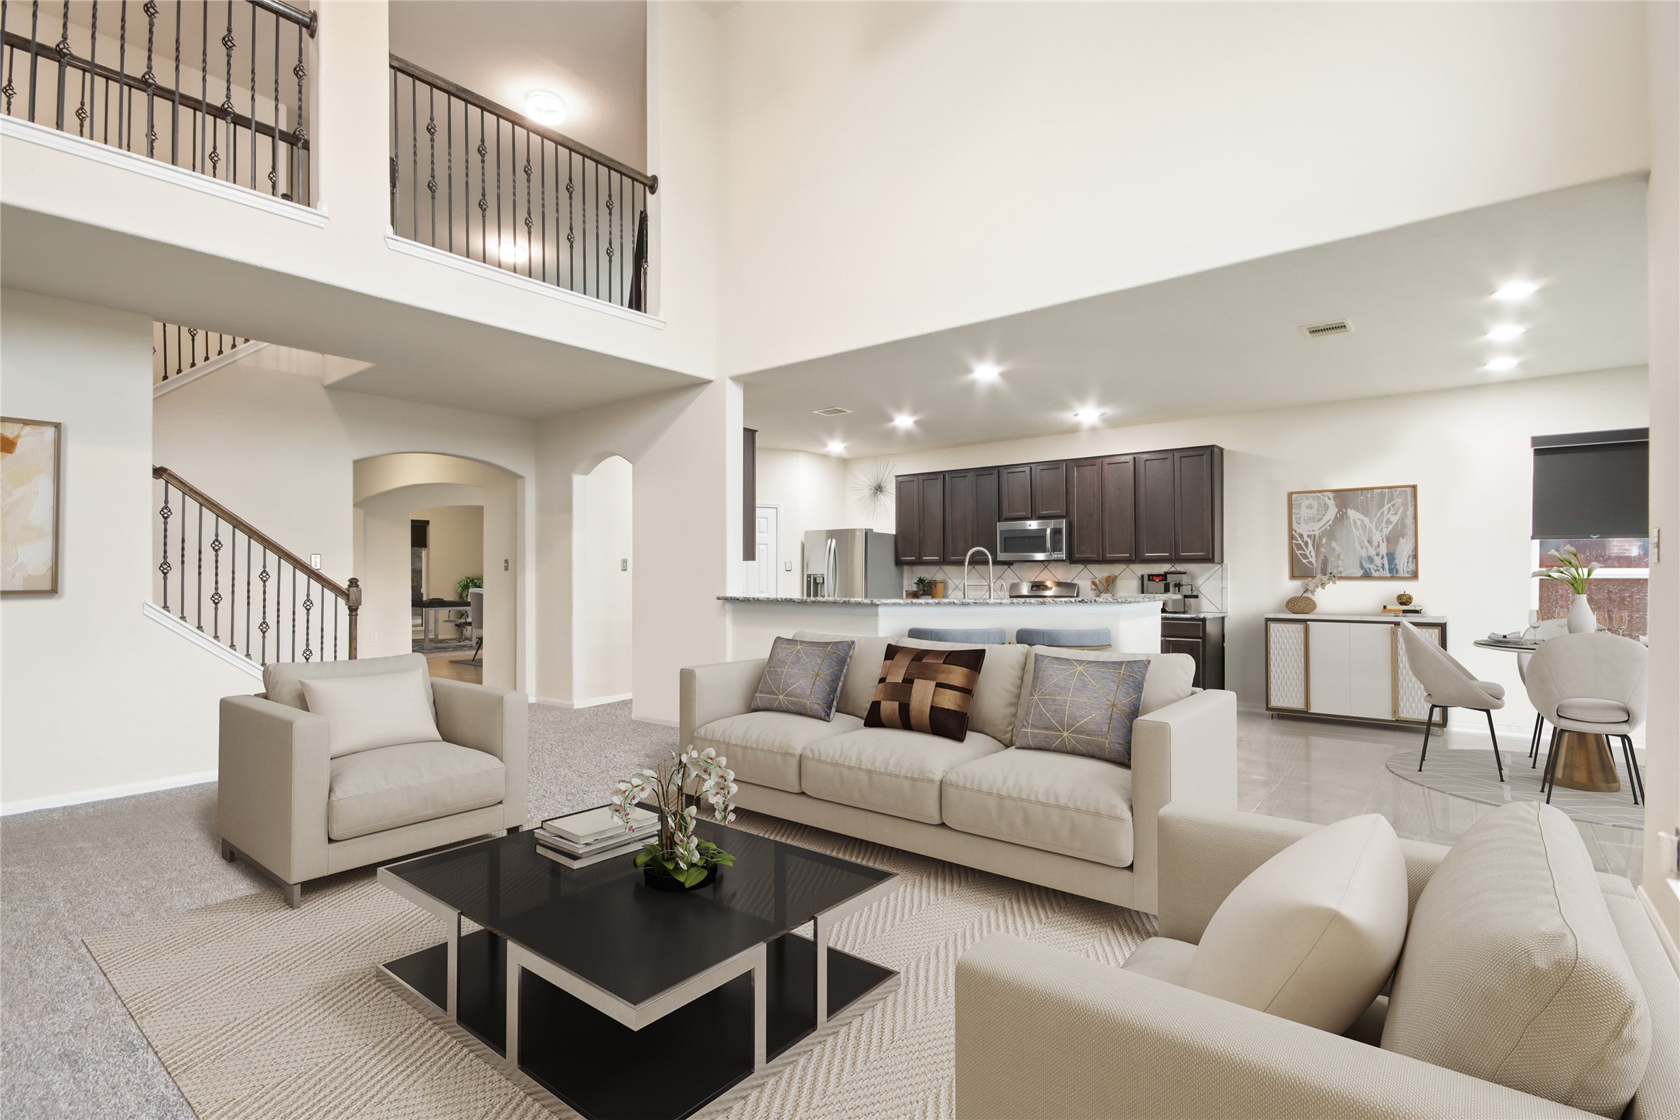
Spacious living area with highceilings and an open floor plan.The upper level has a stylishrailing overlooking the livingroom. *Photo is virtually staged*
This spacious open-conceptliving area features highceilings, a modern kitchen withdark cabinetry, a cozy carpetedseating area, and elegant stairrailings leading to the secondfloor. *Photo is virtually staged*
This spacious home features a bright, open-concept living area with high ceilings and large windows, providing plenty of natural light.
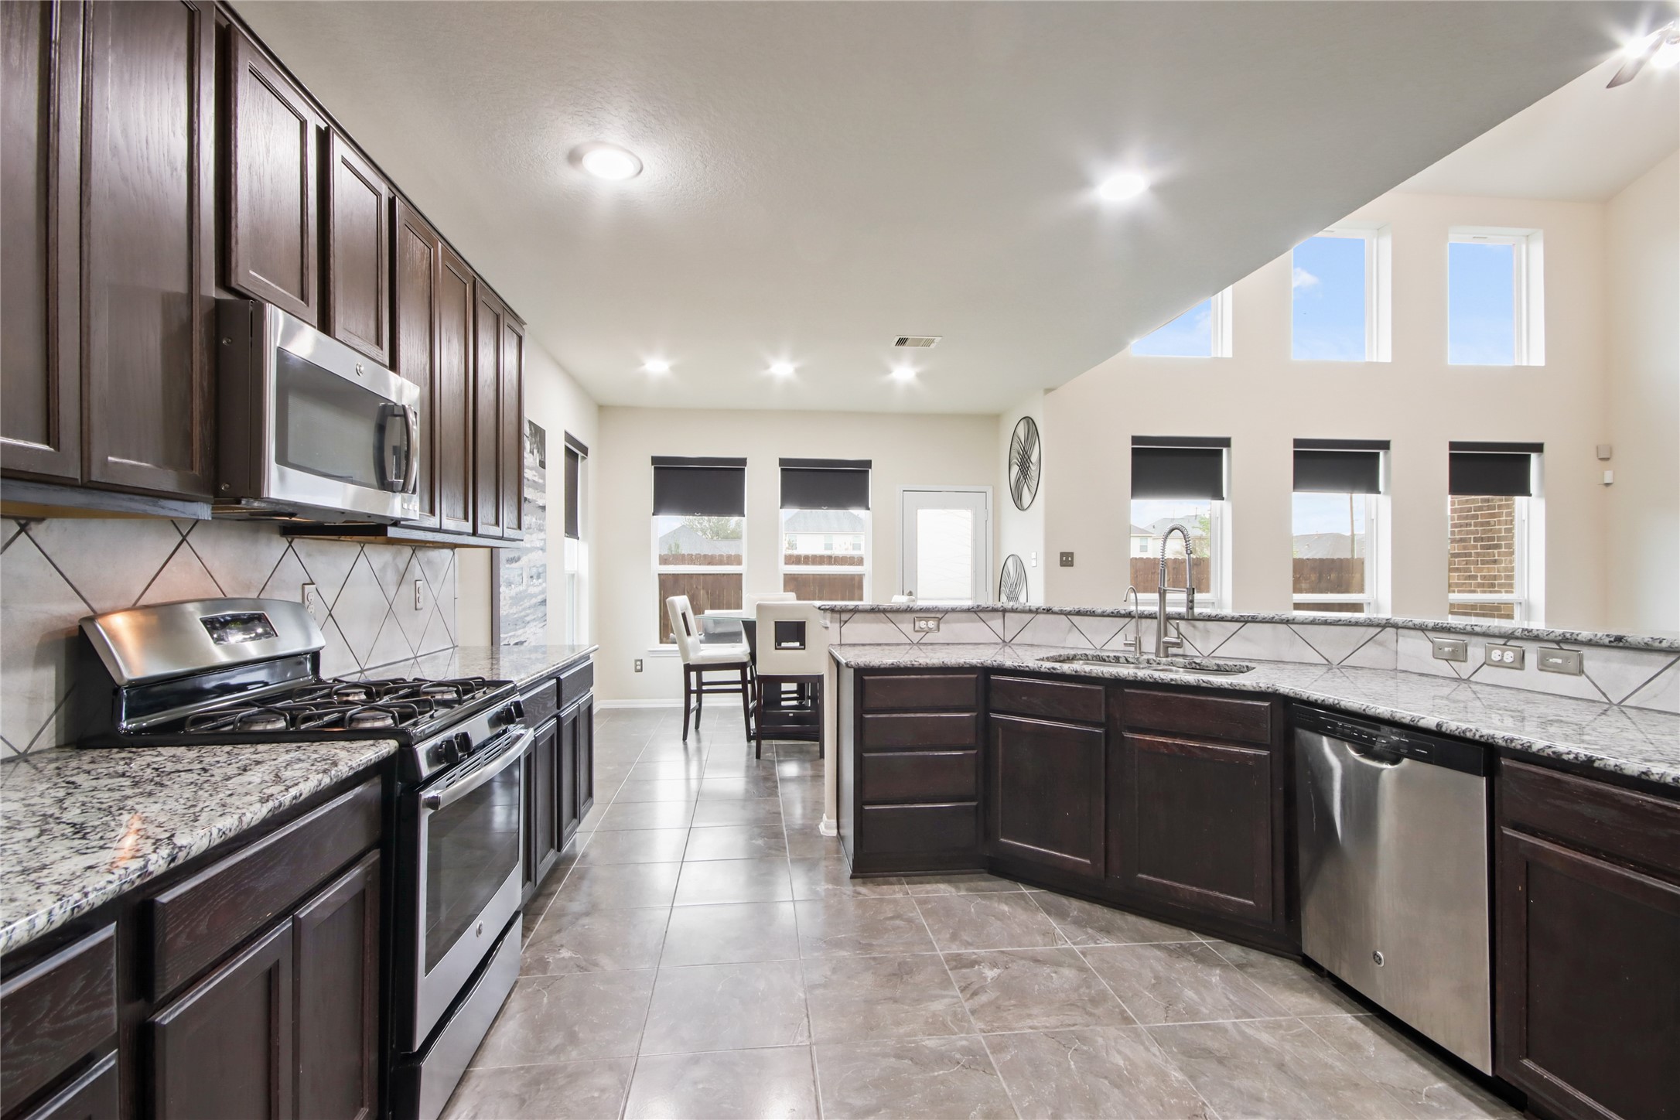
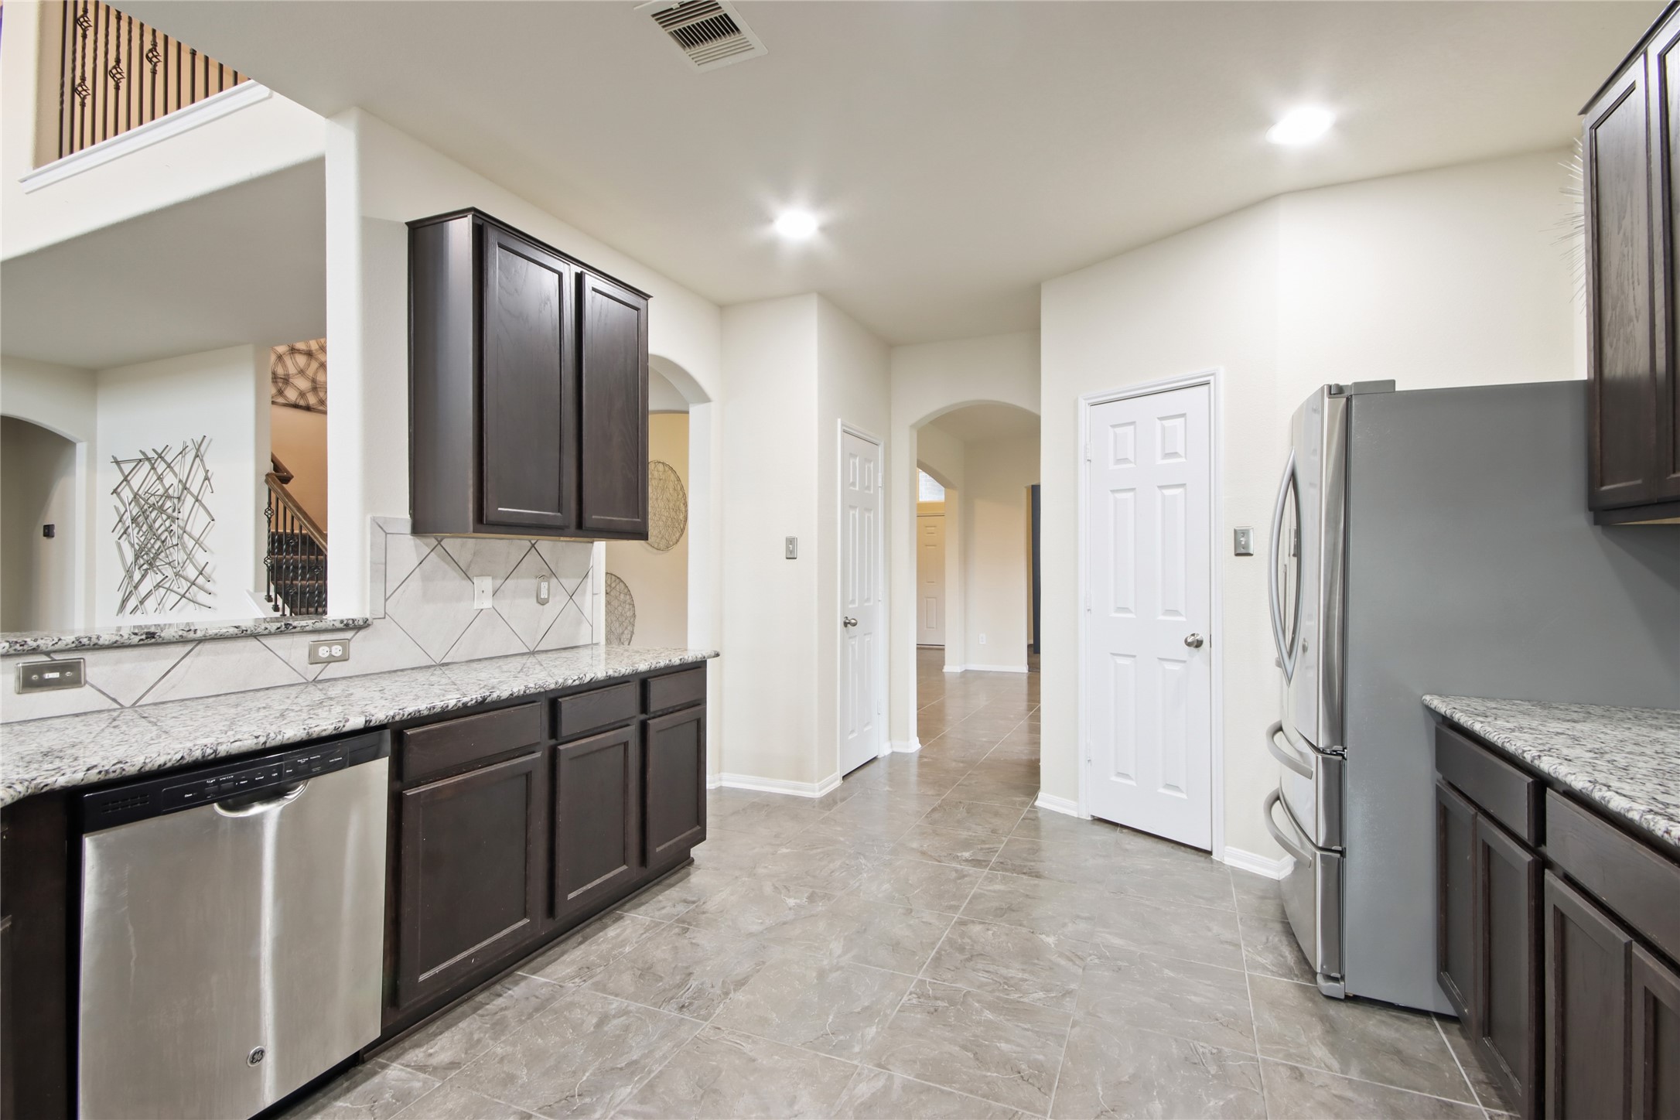
This open kitchen features dark wood cabinetry, granite countertops, stainless steel appliances, and a gas range. Designed to overlook the living area, it offers both functionality and connection for gatherings.
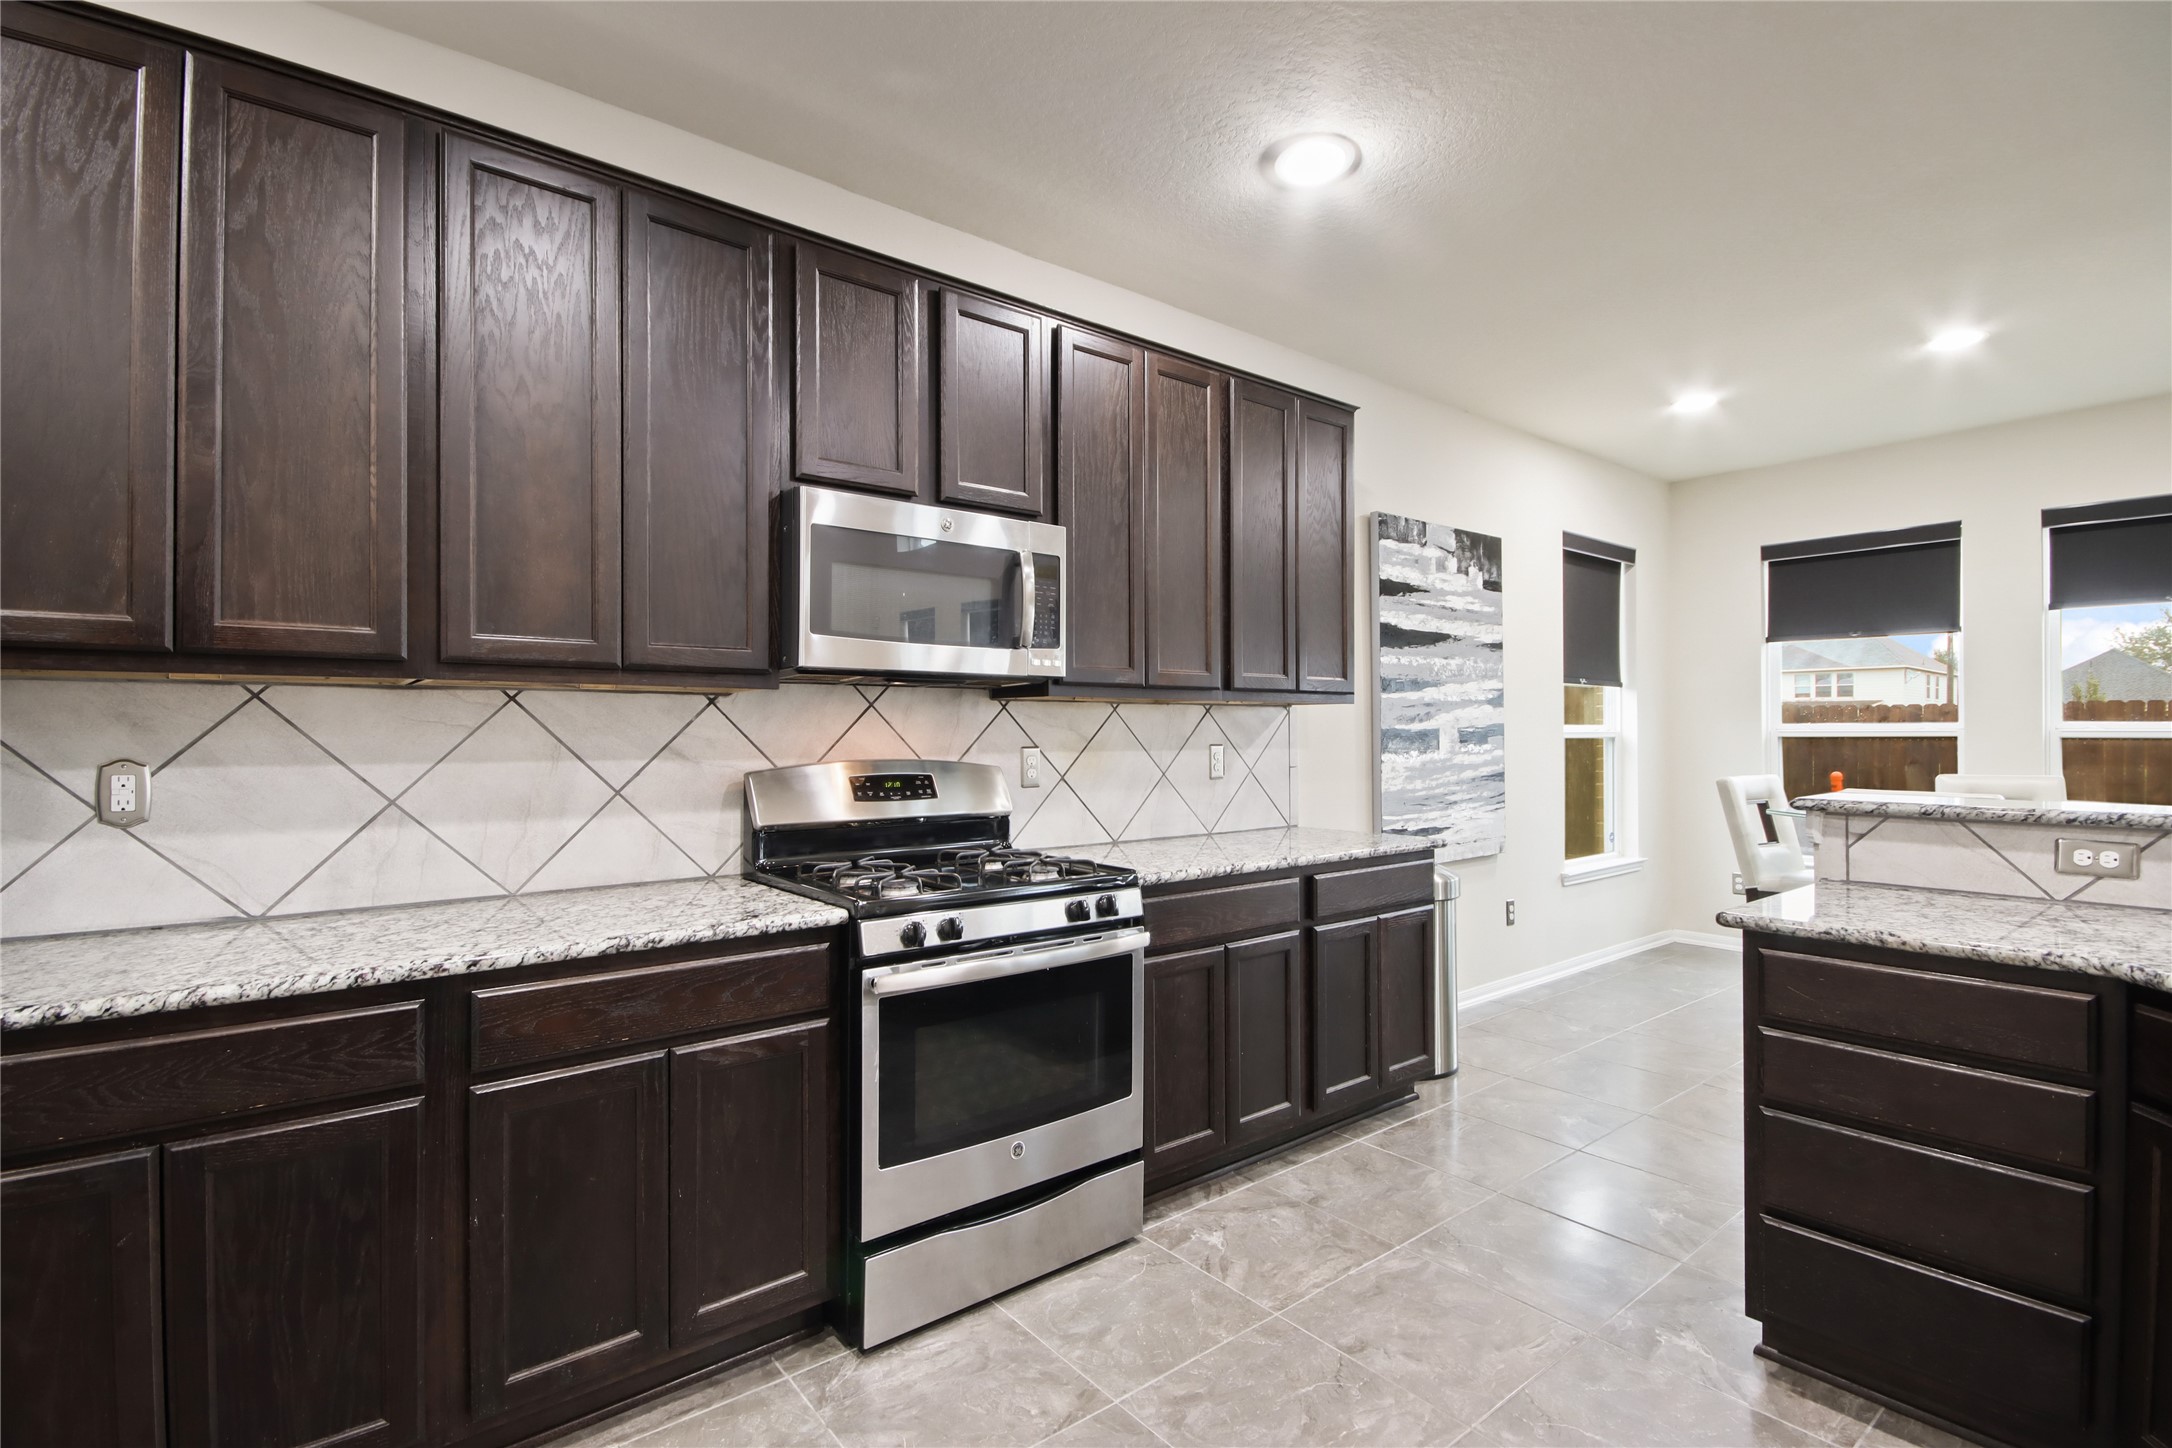
This kitchen features dark wood cabinetry, granite countertops, and stainless steel appliances, including a gas stove. The space is well-lit with recessed lighting, and the tile flooring complements the modern design. Large windows allow natural light to enhance the open feel.
Modern kitchen with dark wood cabinets, granite countertops, and stainless steel appliances. The space features tile flooring, recessed lighting, and a functional layout with plenty of storage.
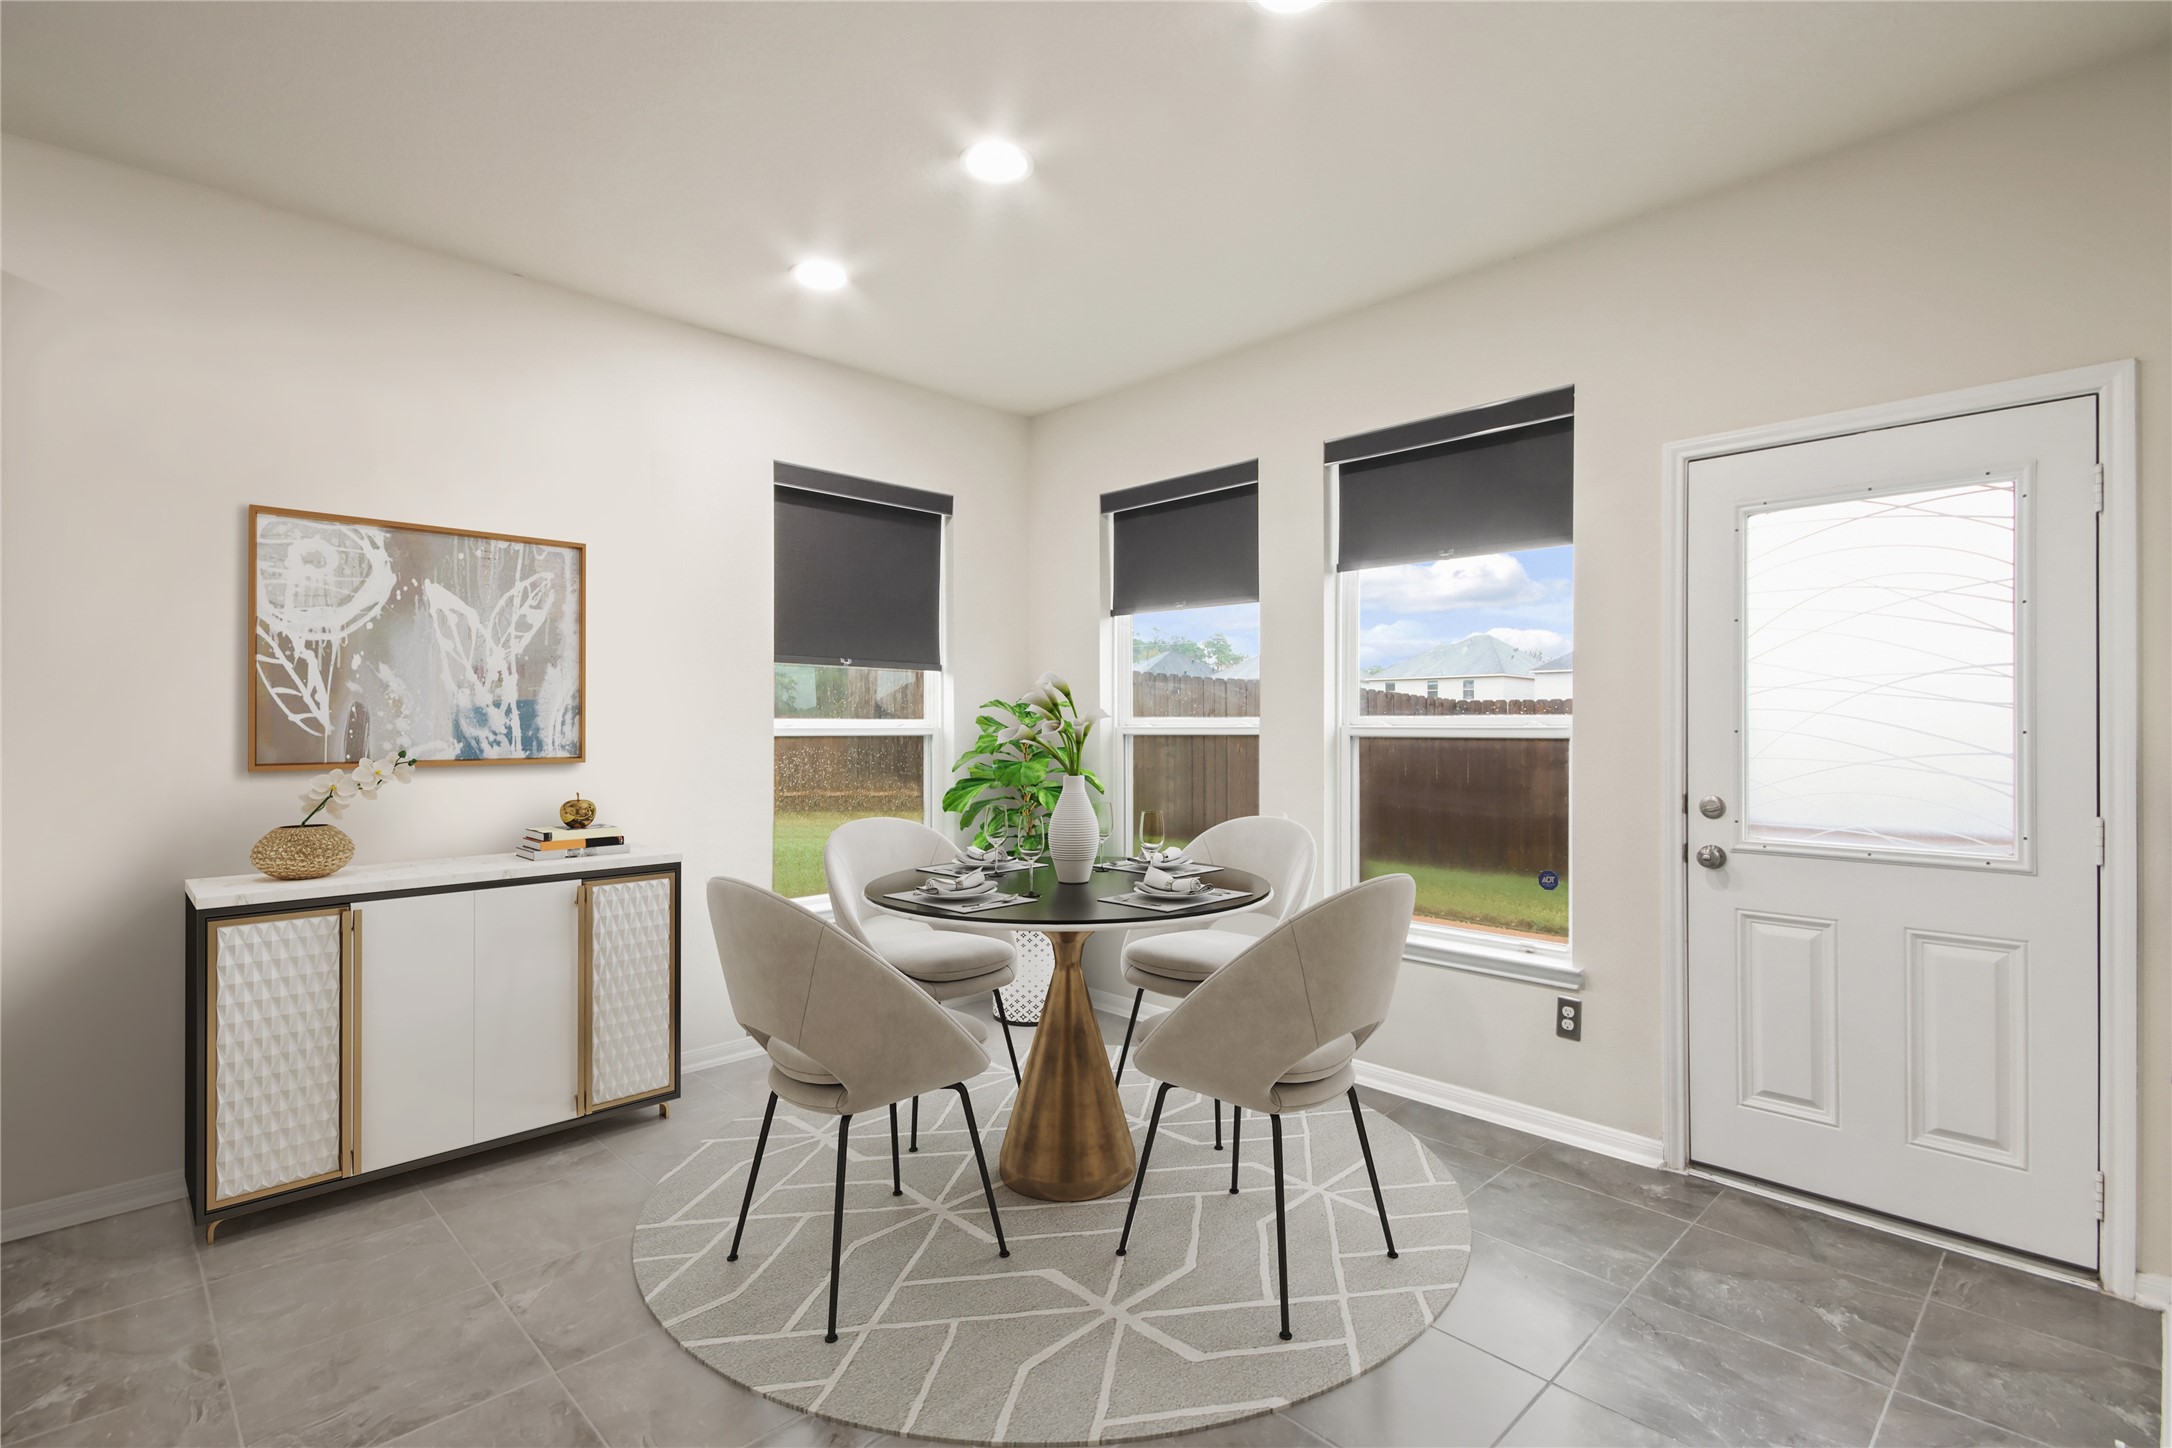
Bright breakfast area with tileflooring and large windows,offering easy access to thebackyard and patio. A perfectspot for casual meals andmorning coffee. *Photo is virtually staged*
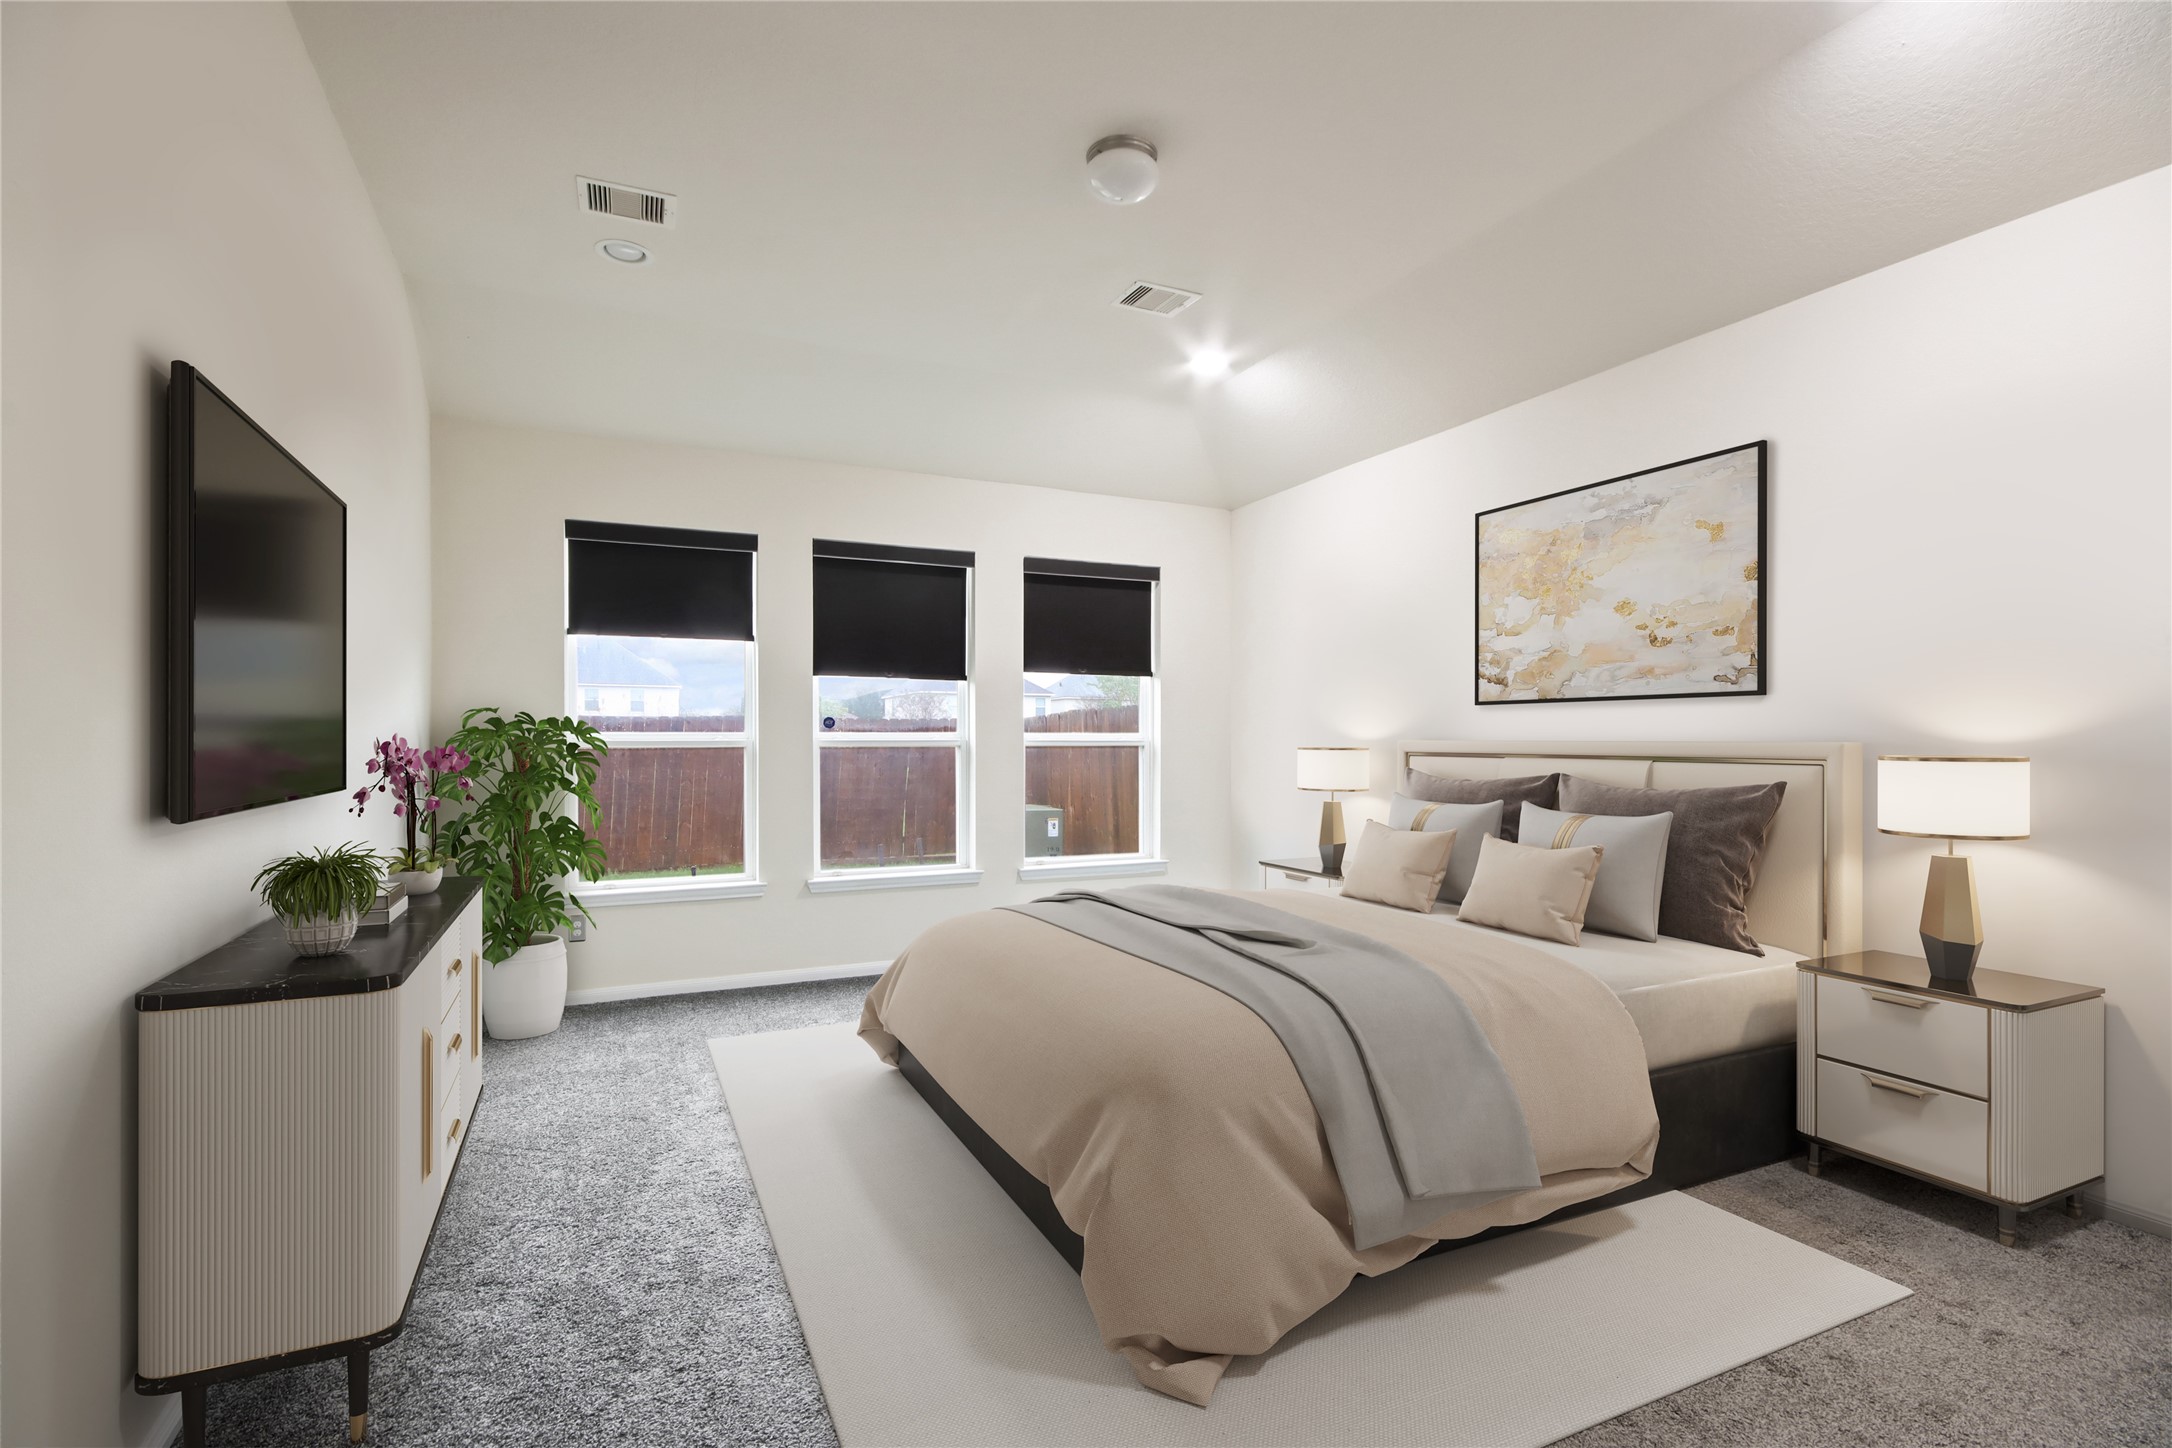
The first-floor primary bedroomoffers a spacious layout withplush carpet, high ceilings, andmultiple windows providingabundant natural light and apeaceful retreat. *Photo is virtually staged*
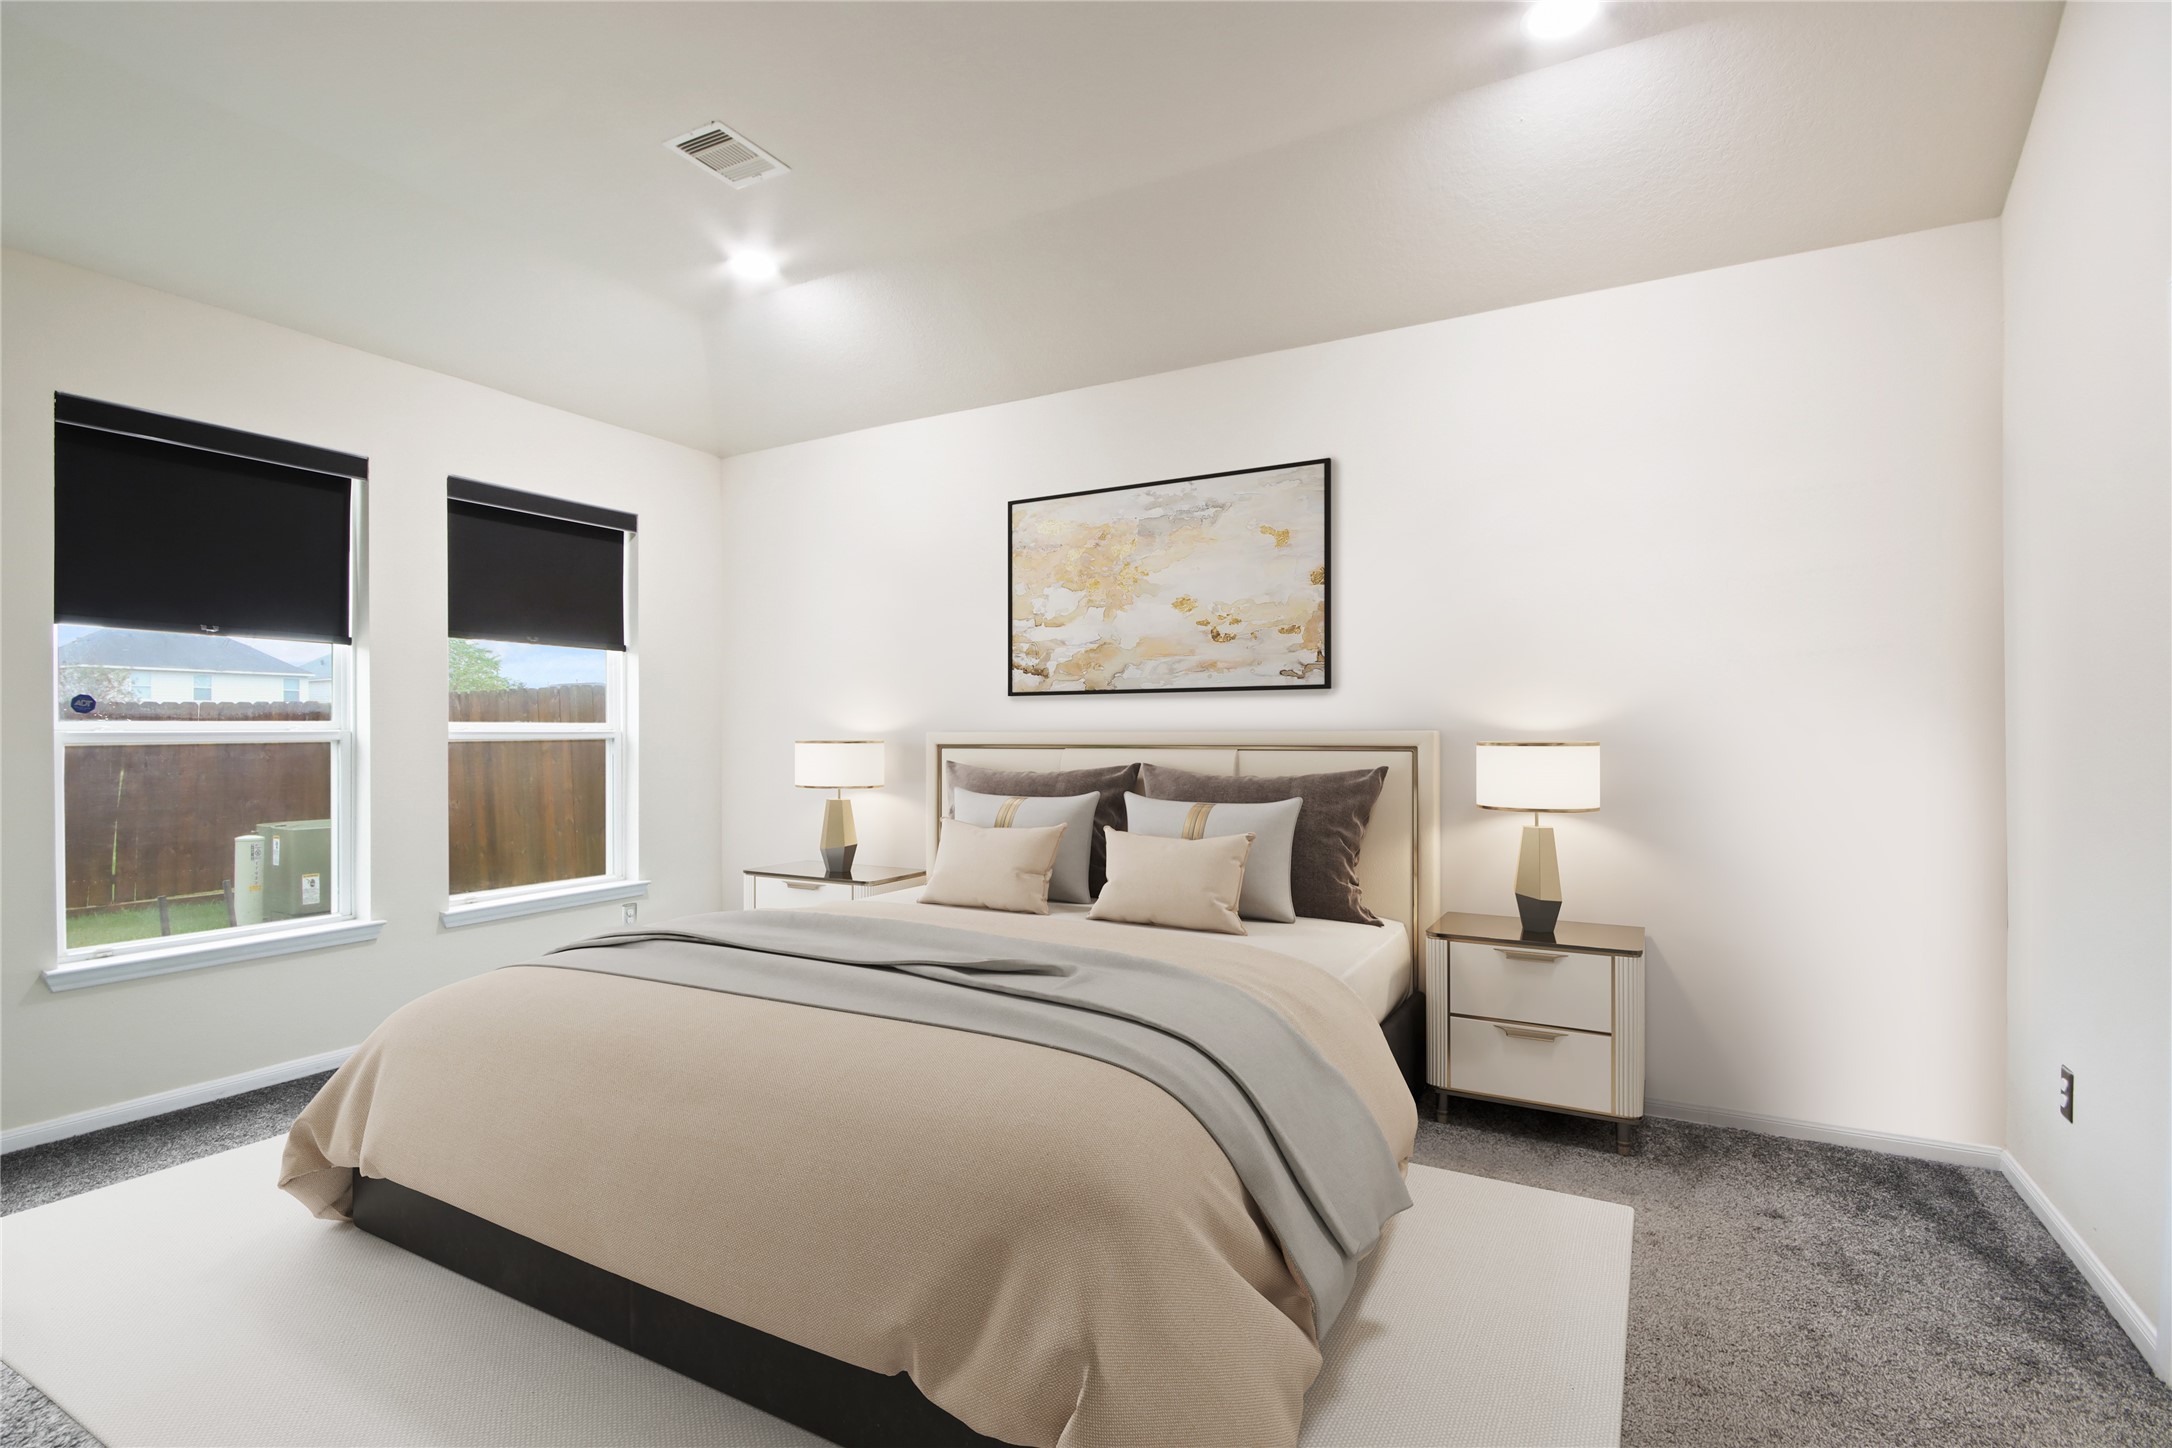
This modern primary bedroomfeatures a spacious layout witha plush carpet and threewindows providing amplenatural light. *Photo is virtually staged*
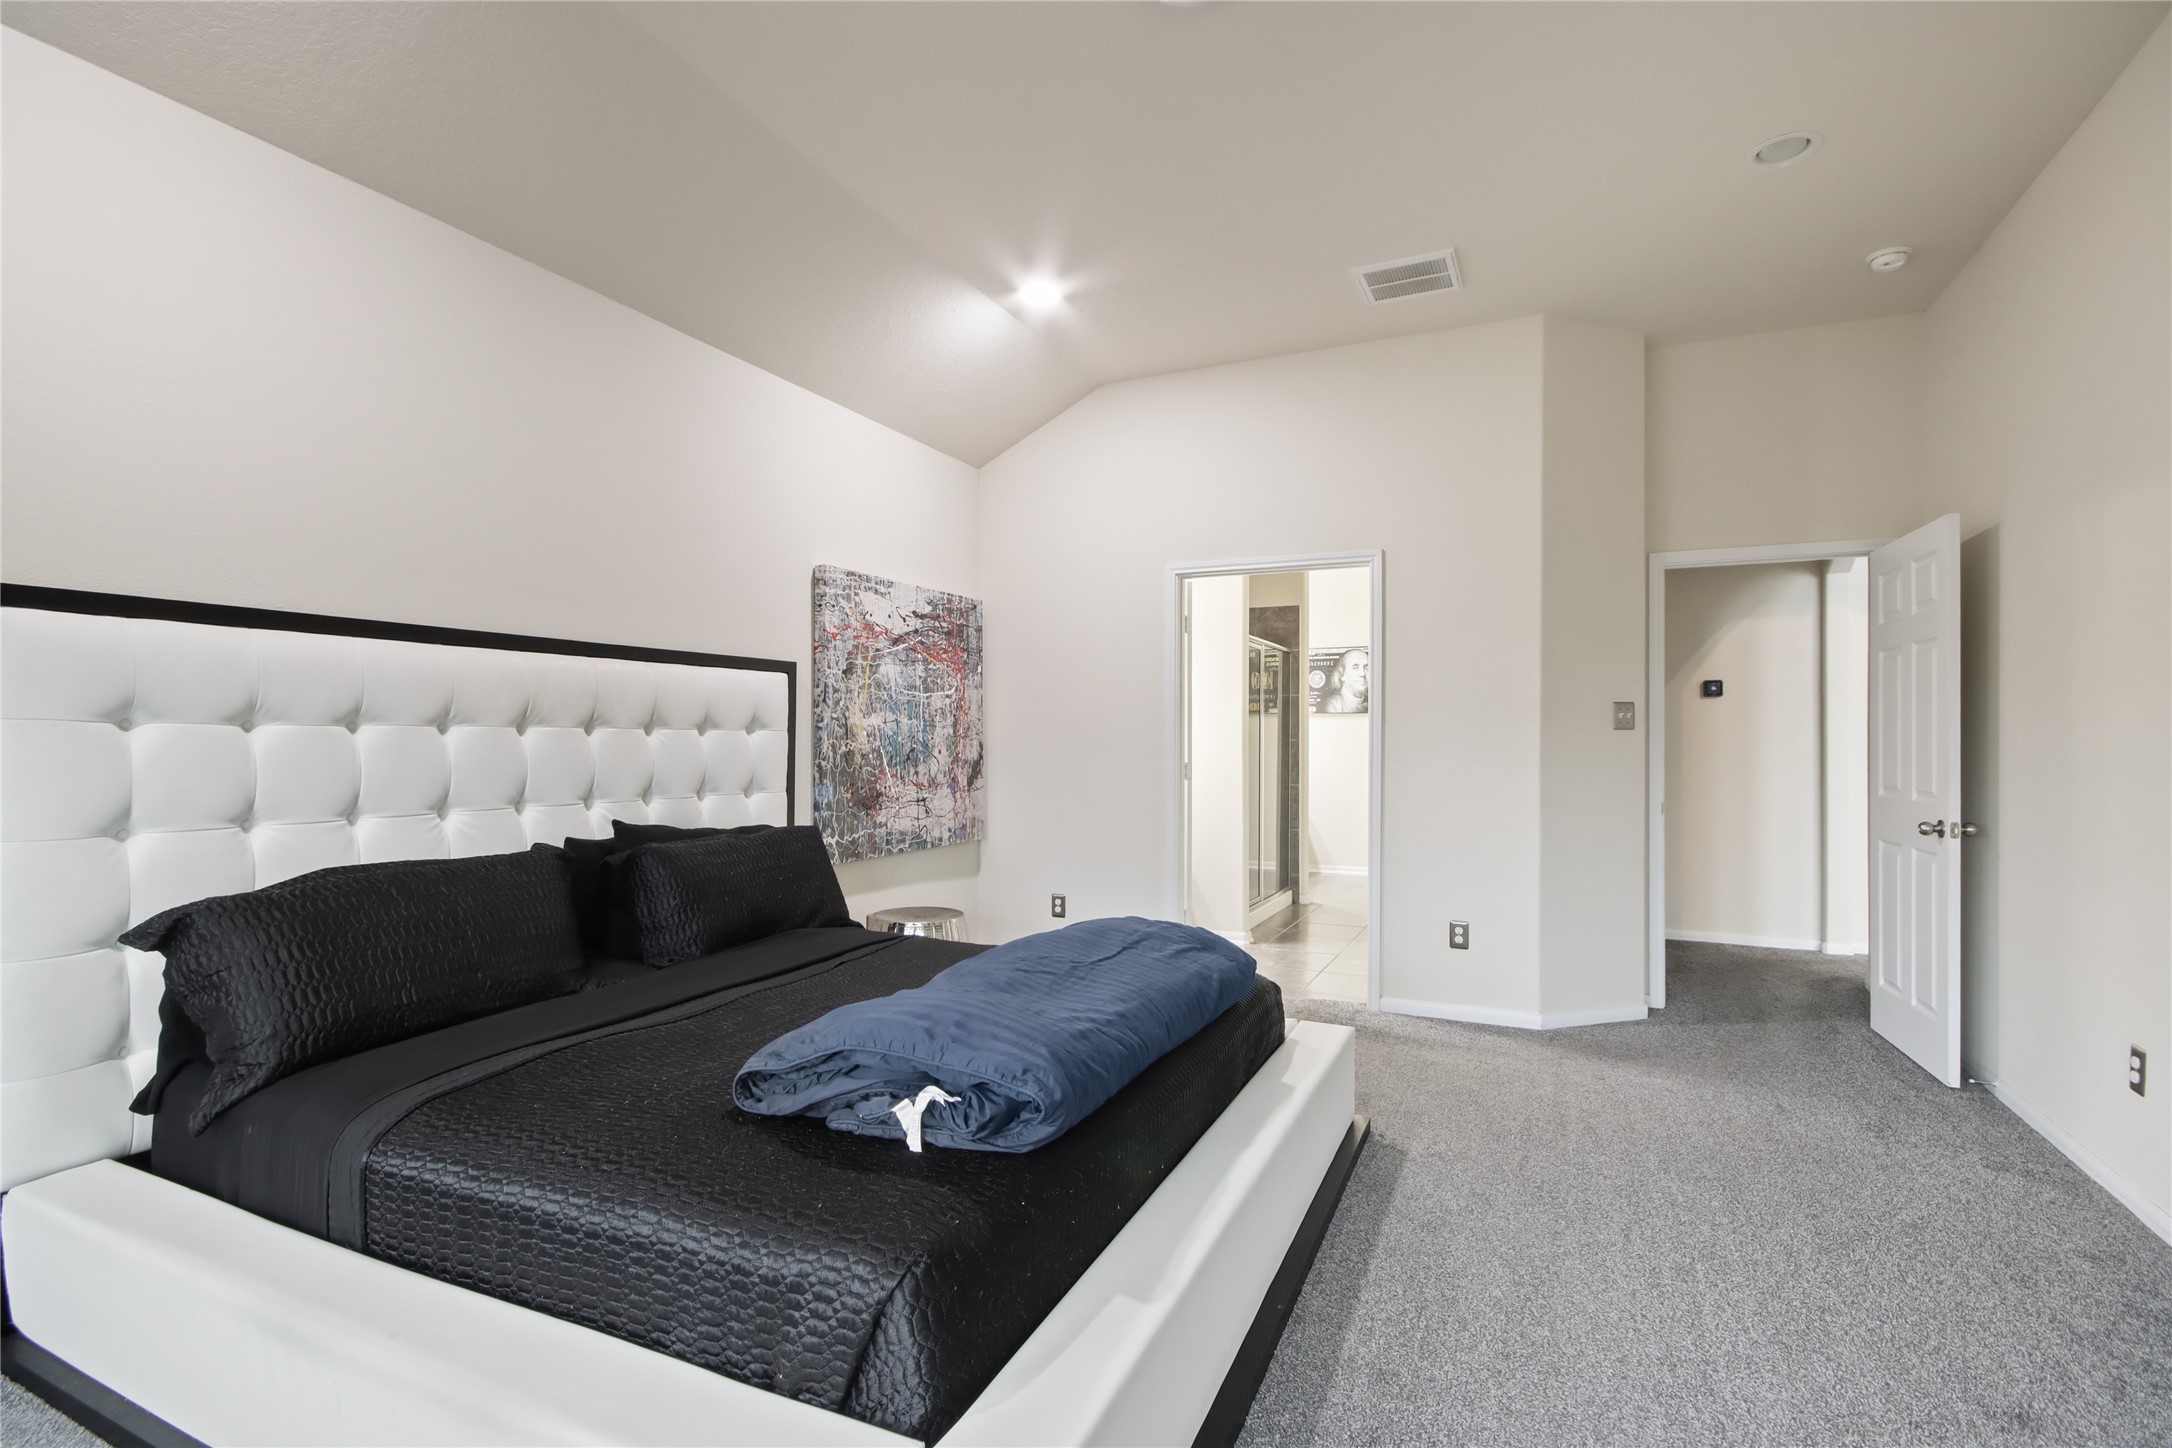
Spacious primary bedroom with high ceilings, carpeted, and includes an en-suite bathroom and a walk-in closet, offering a clean, contemporary look.
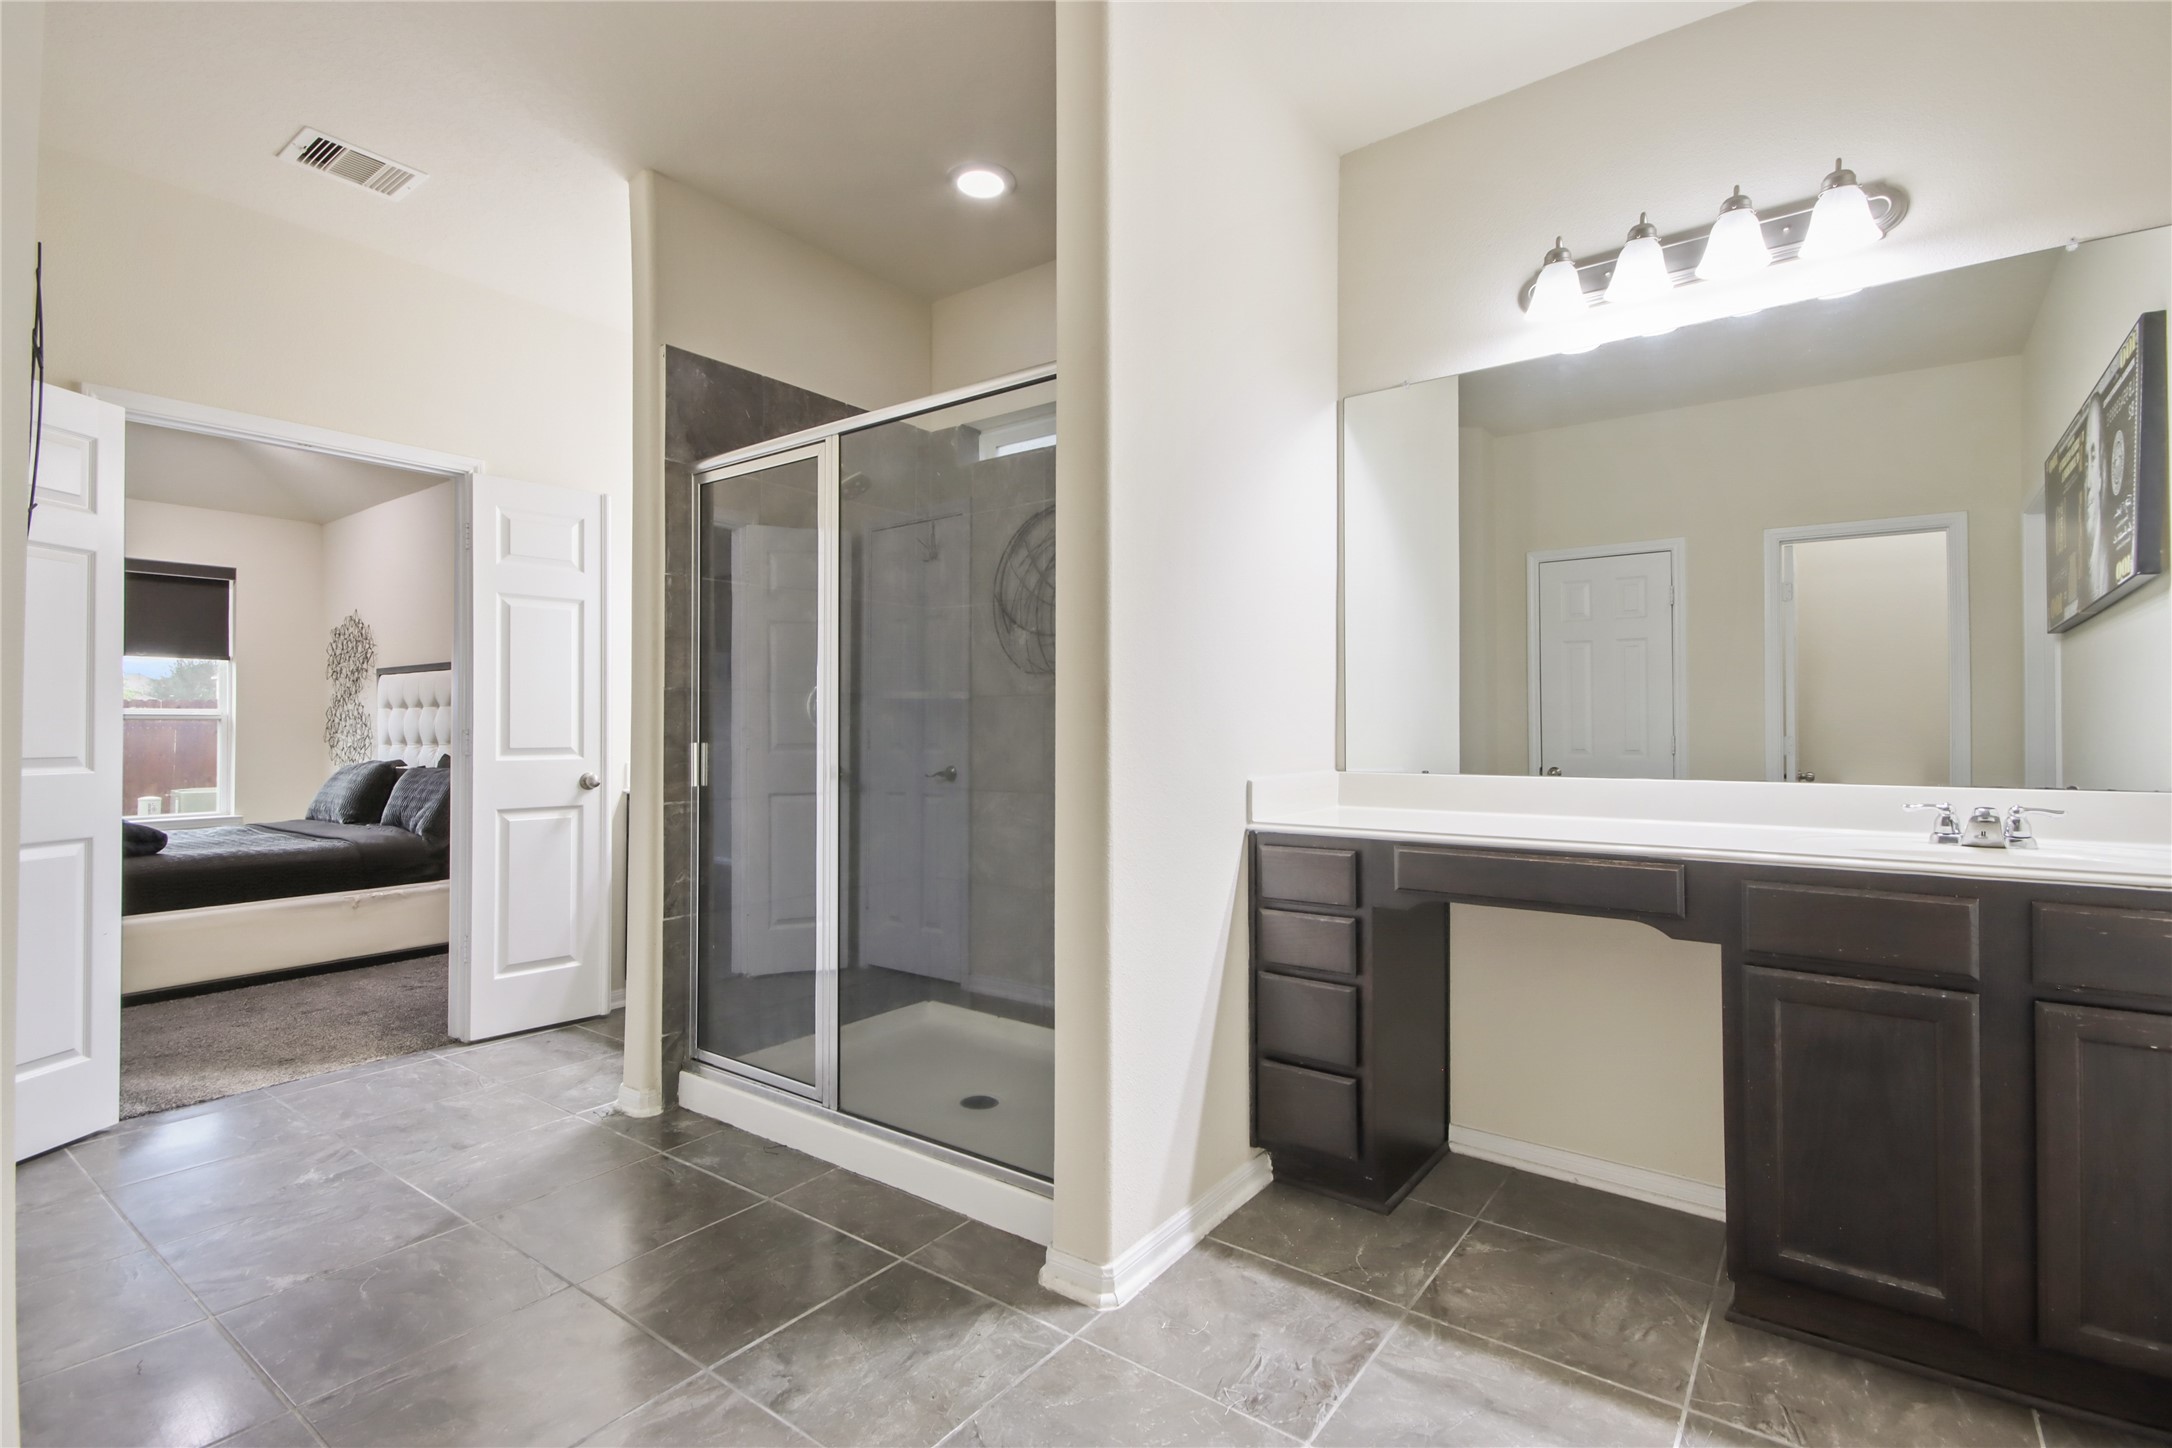
Primary bathroom features a large glass-enclosed shower, extended vanity with ample storage, and modern finishes throughout, creating a clean and comfortable space.
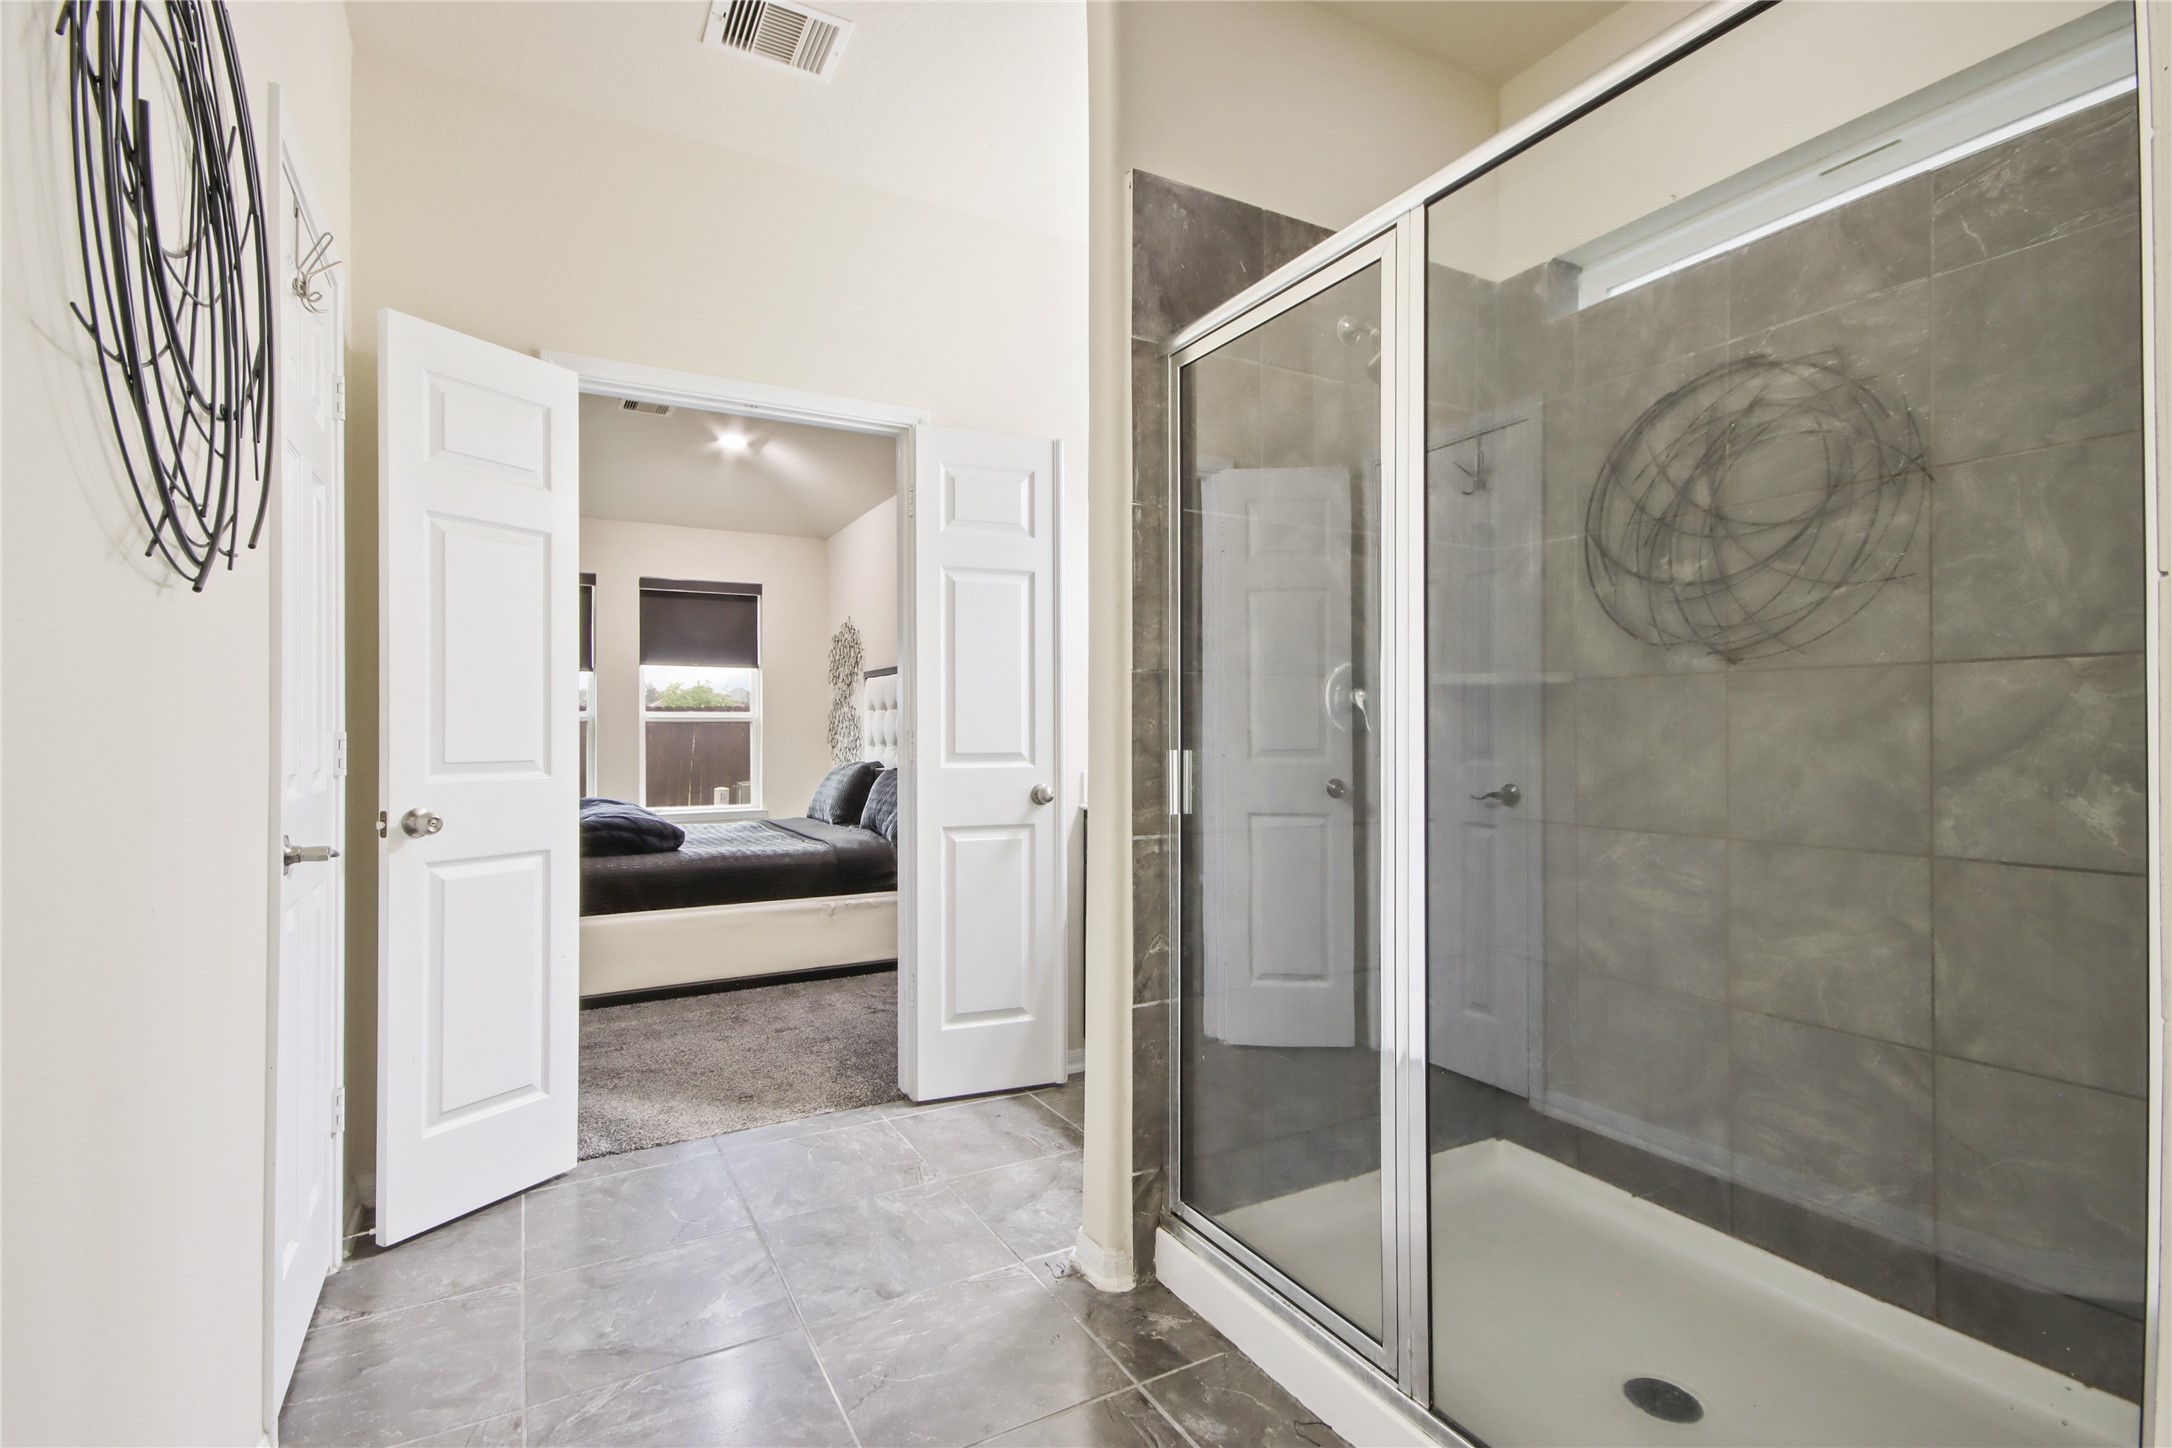
This photo showcases a modern bathroom with a spacious glass-enclosed shower featuring sleek gray tiles.
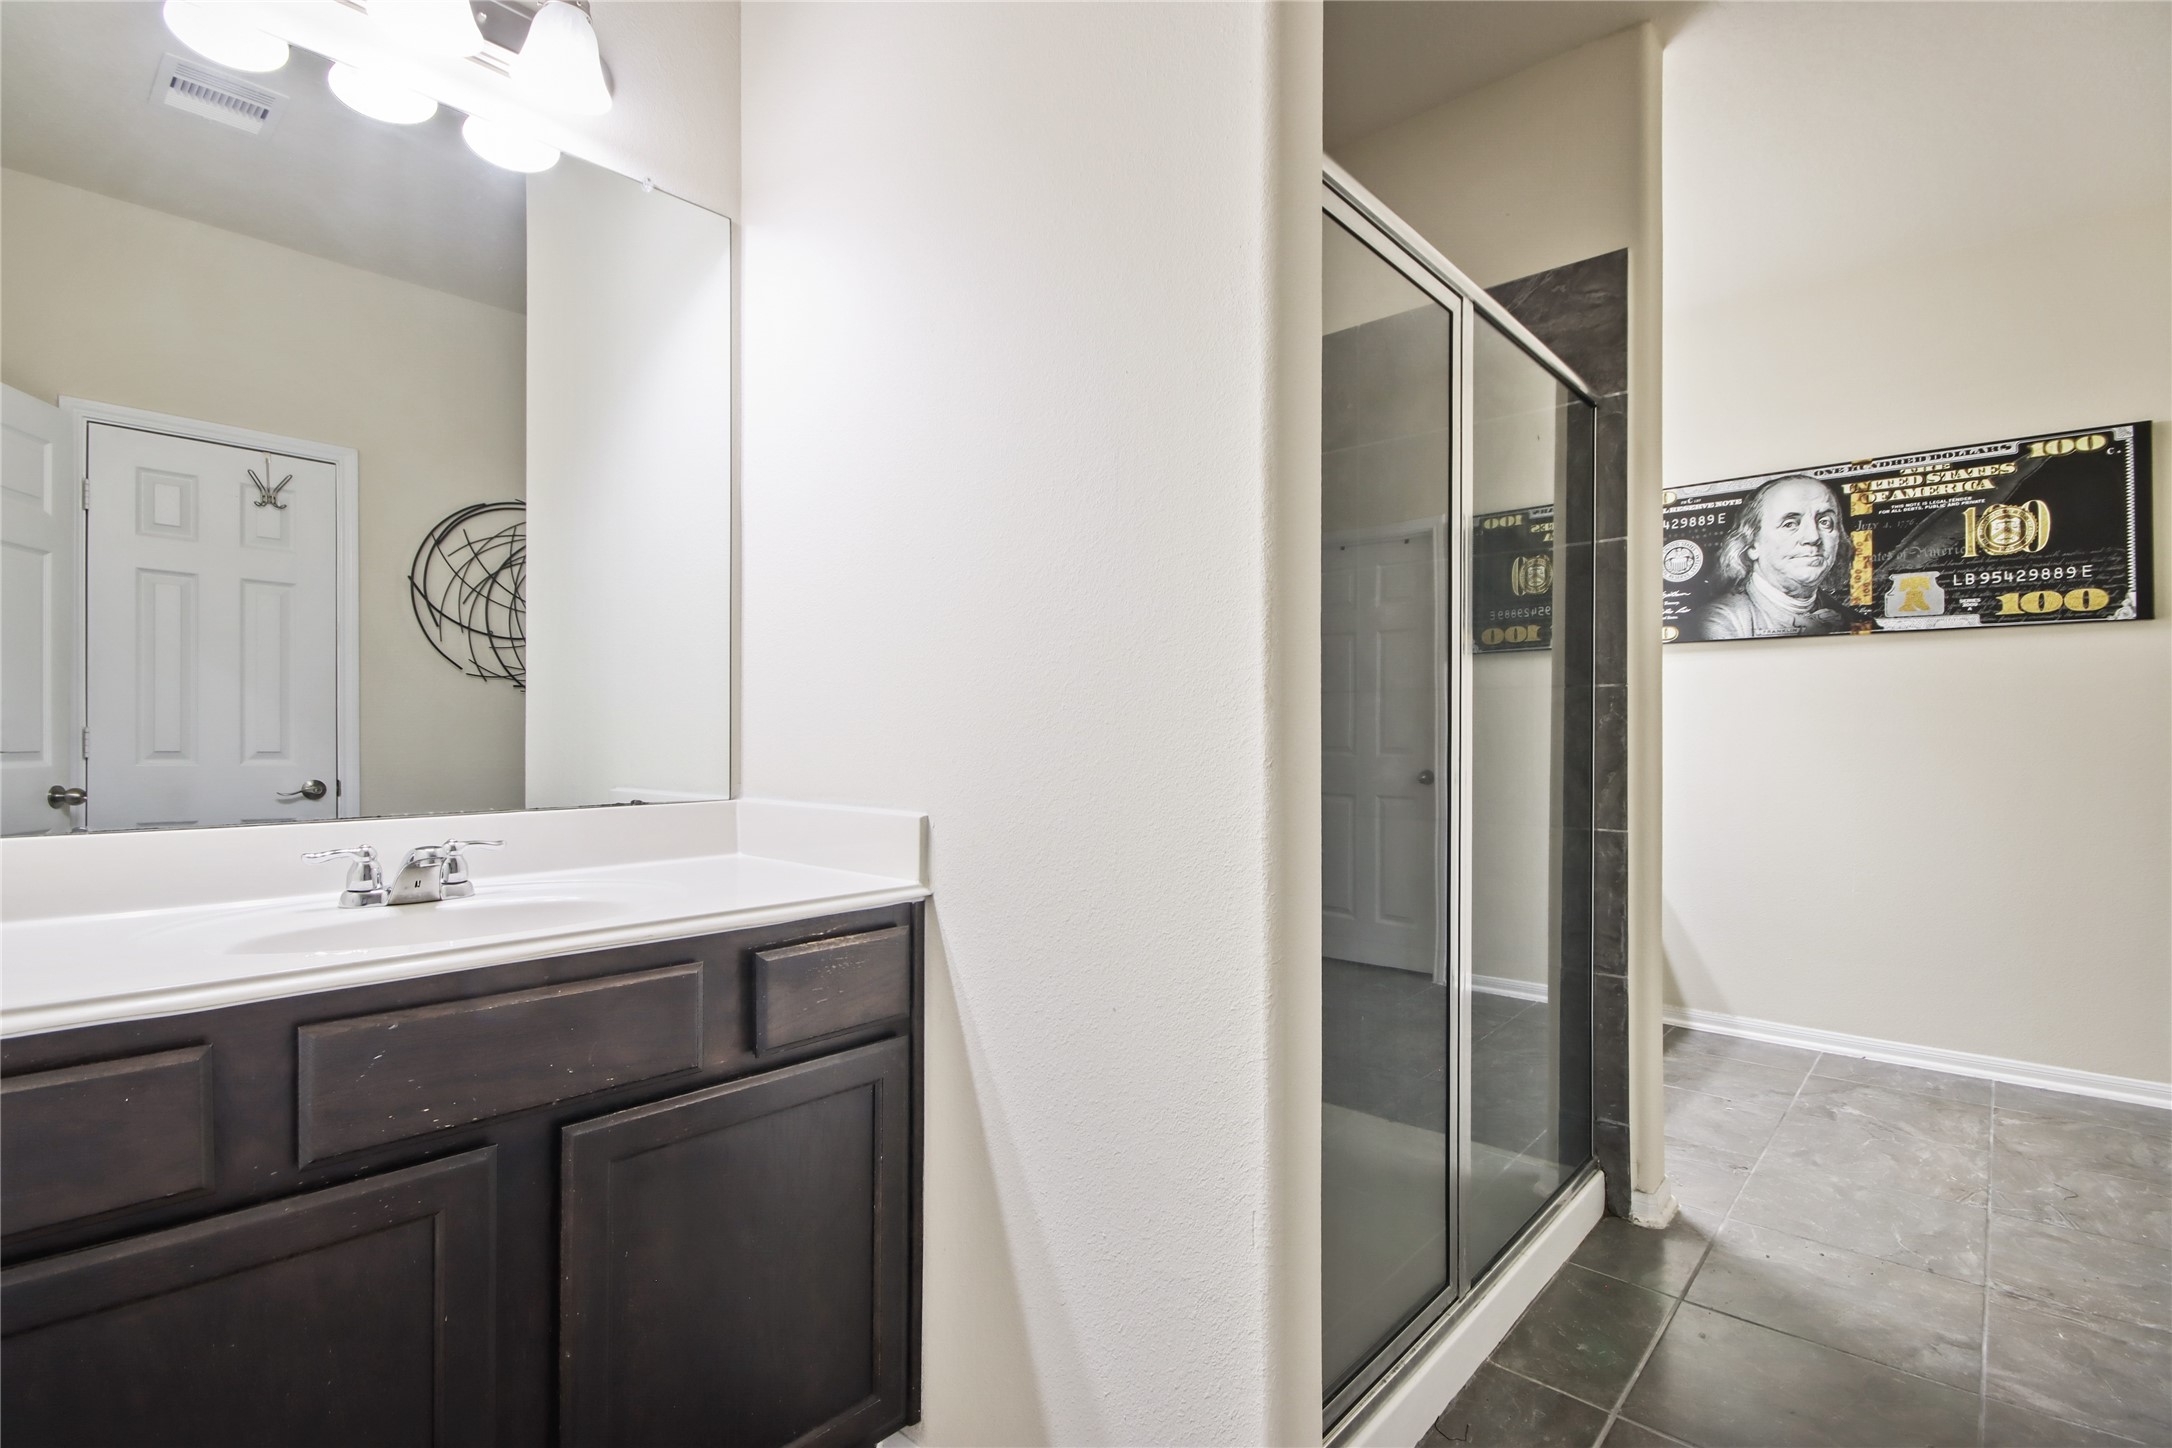
Modern primary bathroom featuring a large mirror above a dark wood vanity with a single sink. Adjacent is a glass-enclosed shower. Bright lighting and neutral tiles enhance the clean, contemporary feel.
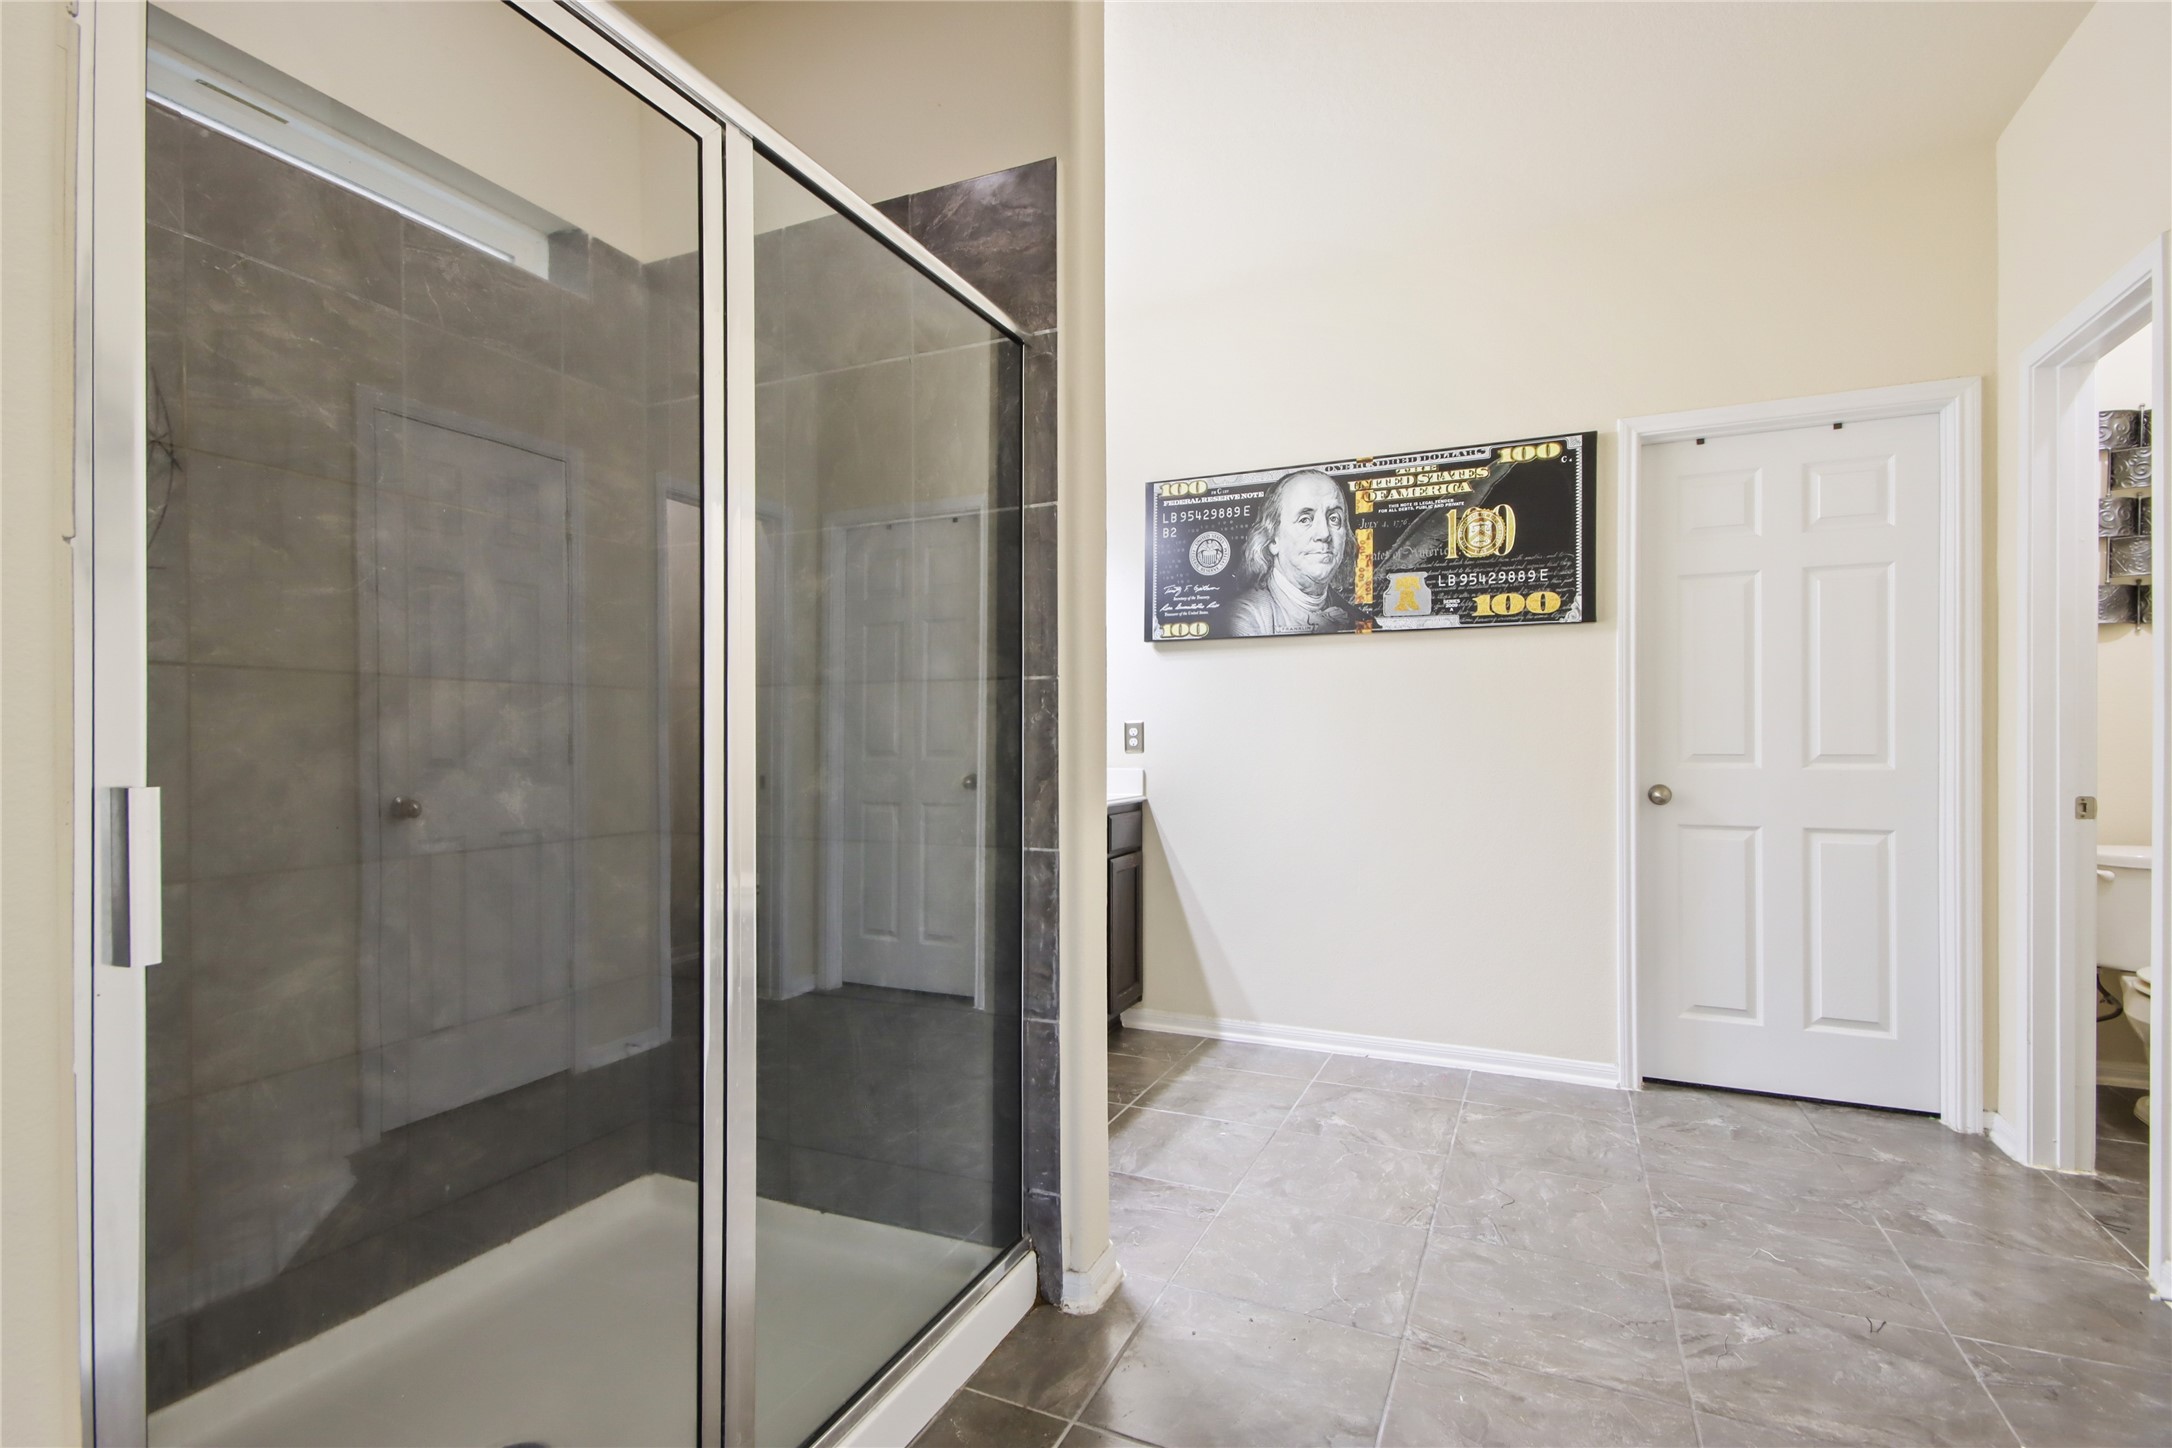
The large glass-enclosed shower has tile surround.
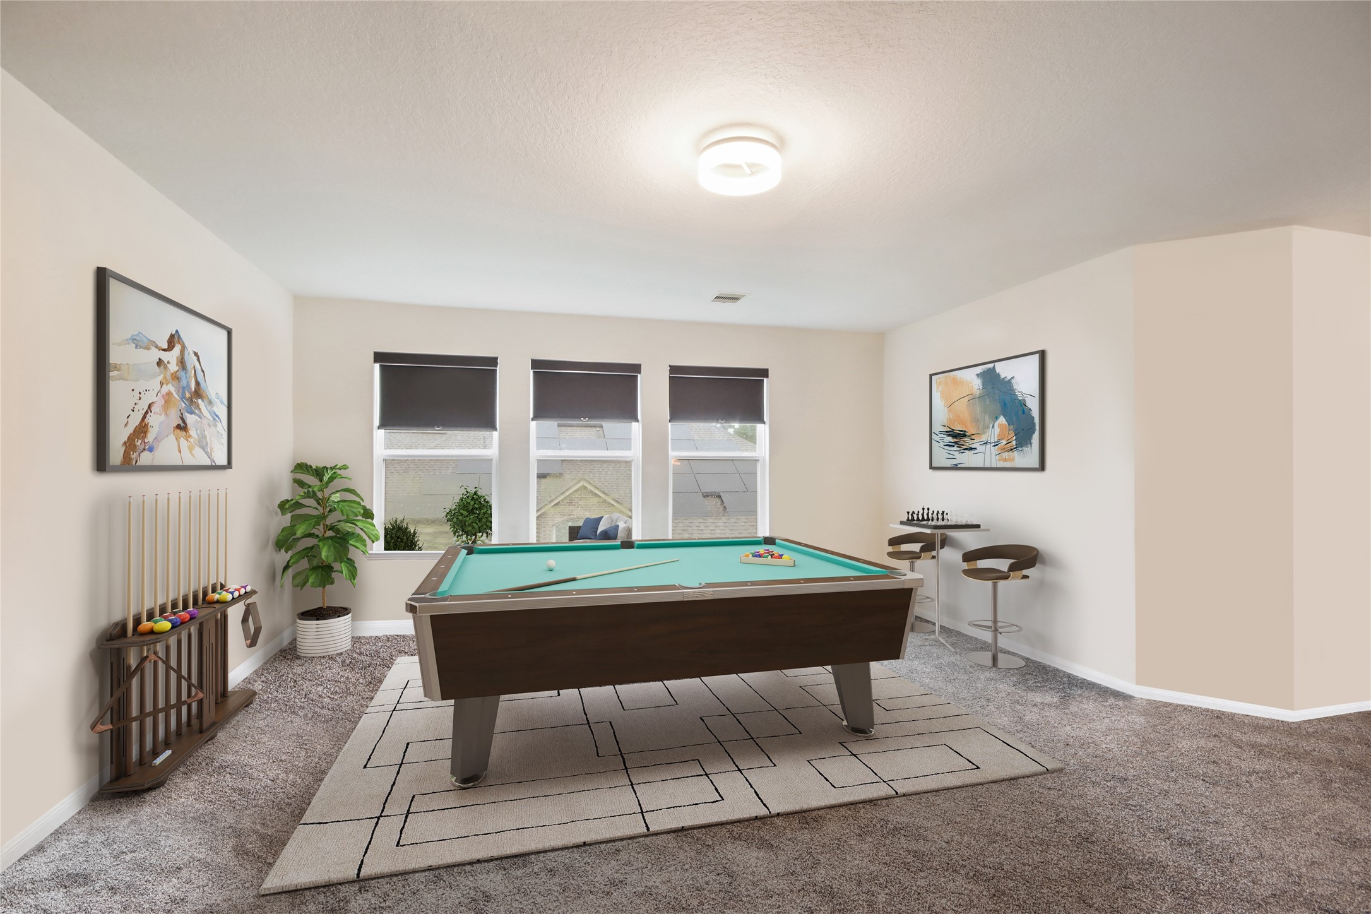
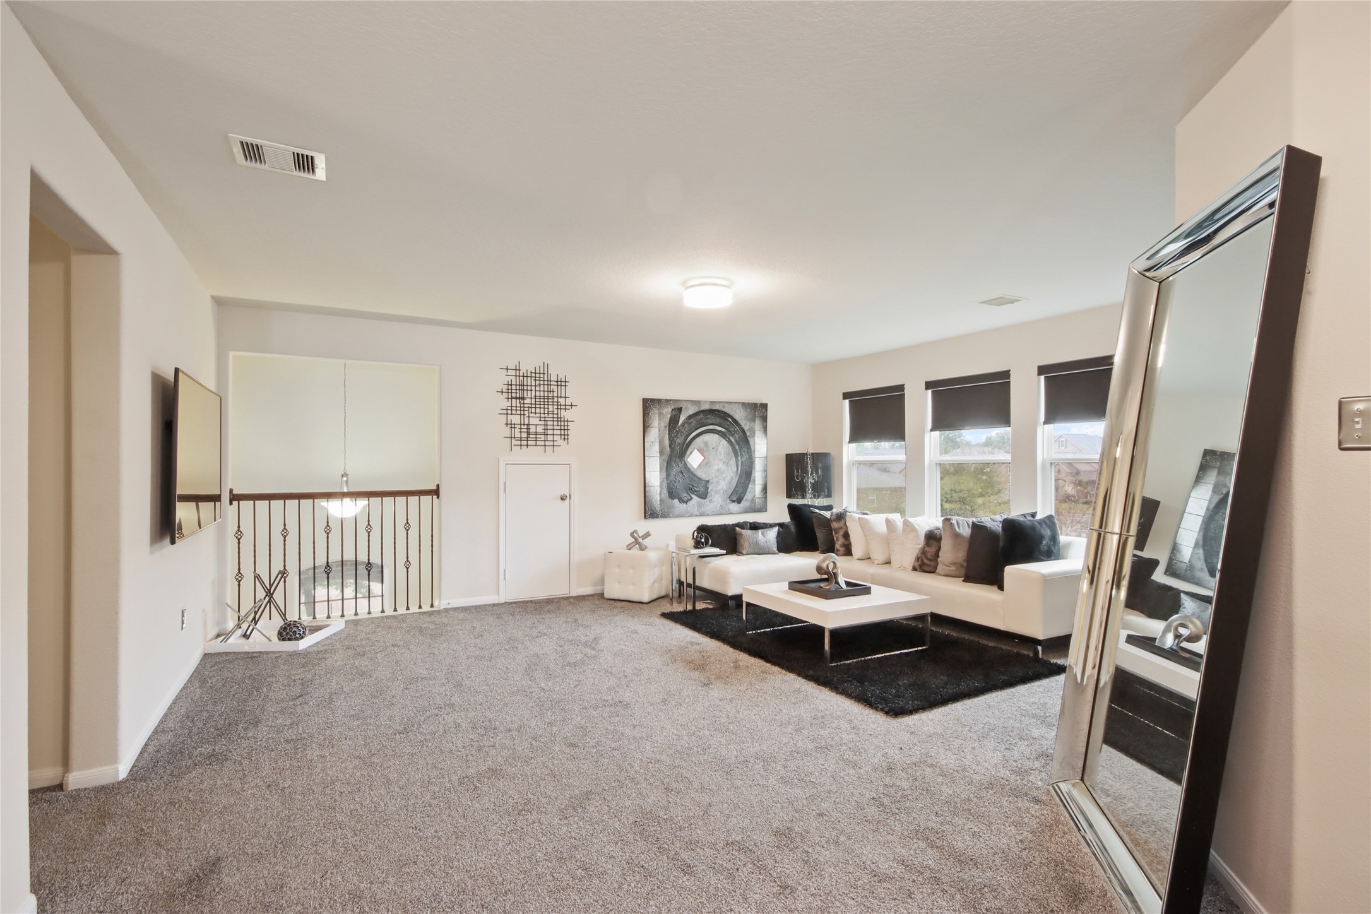
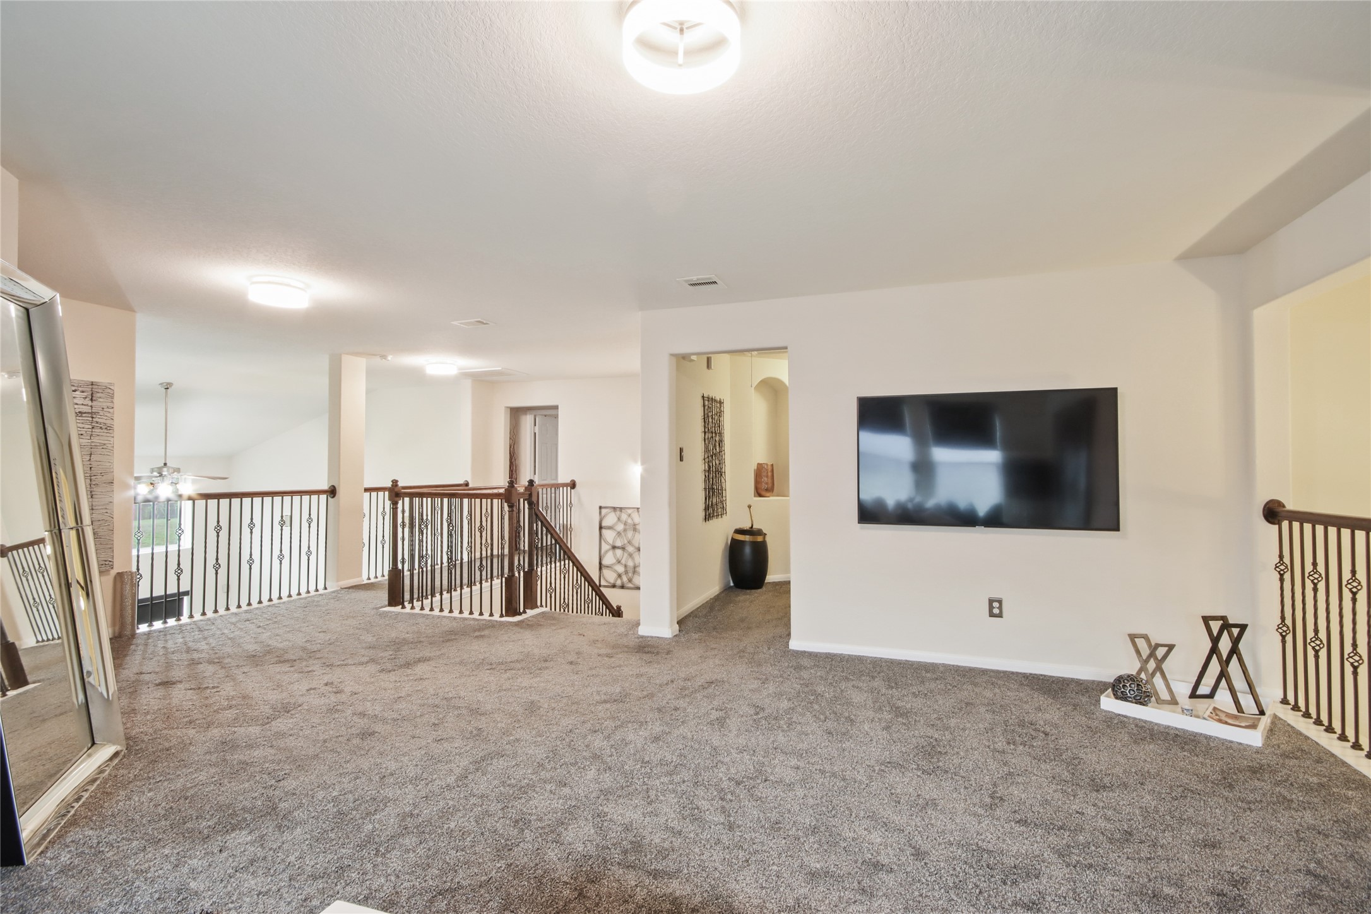
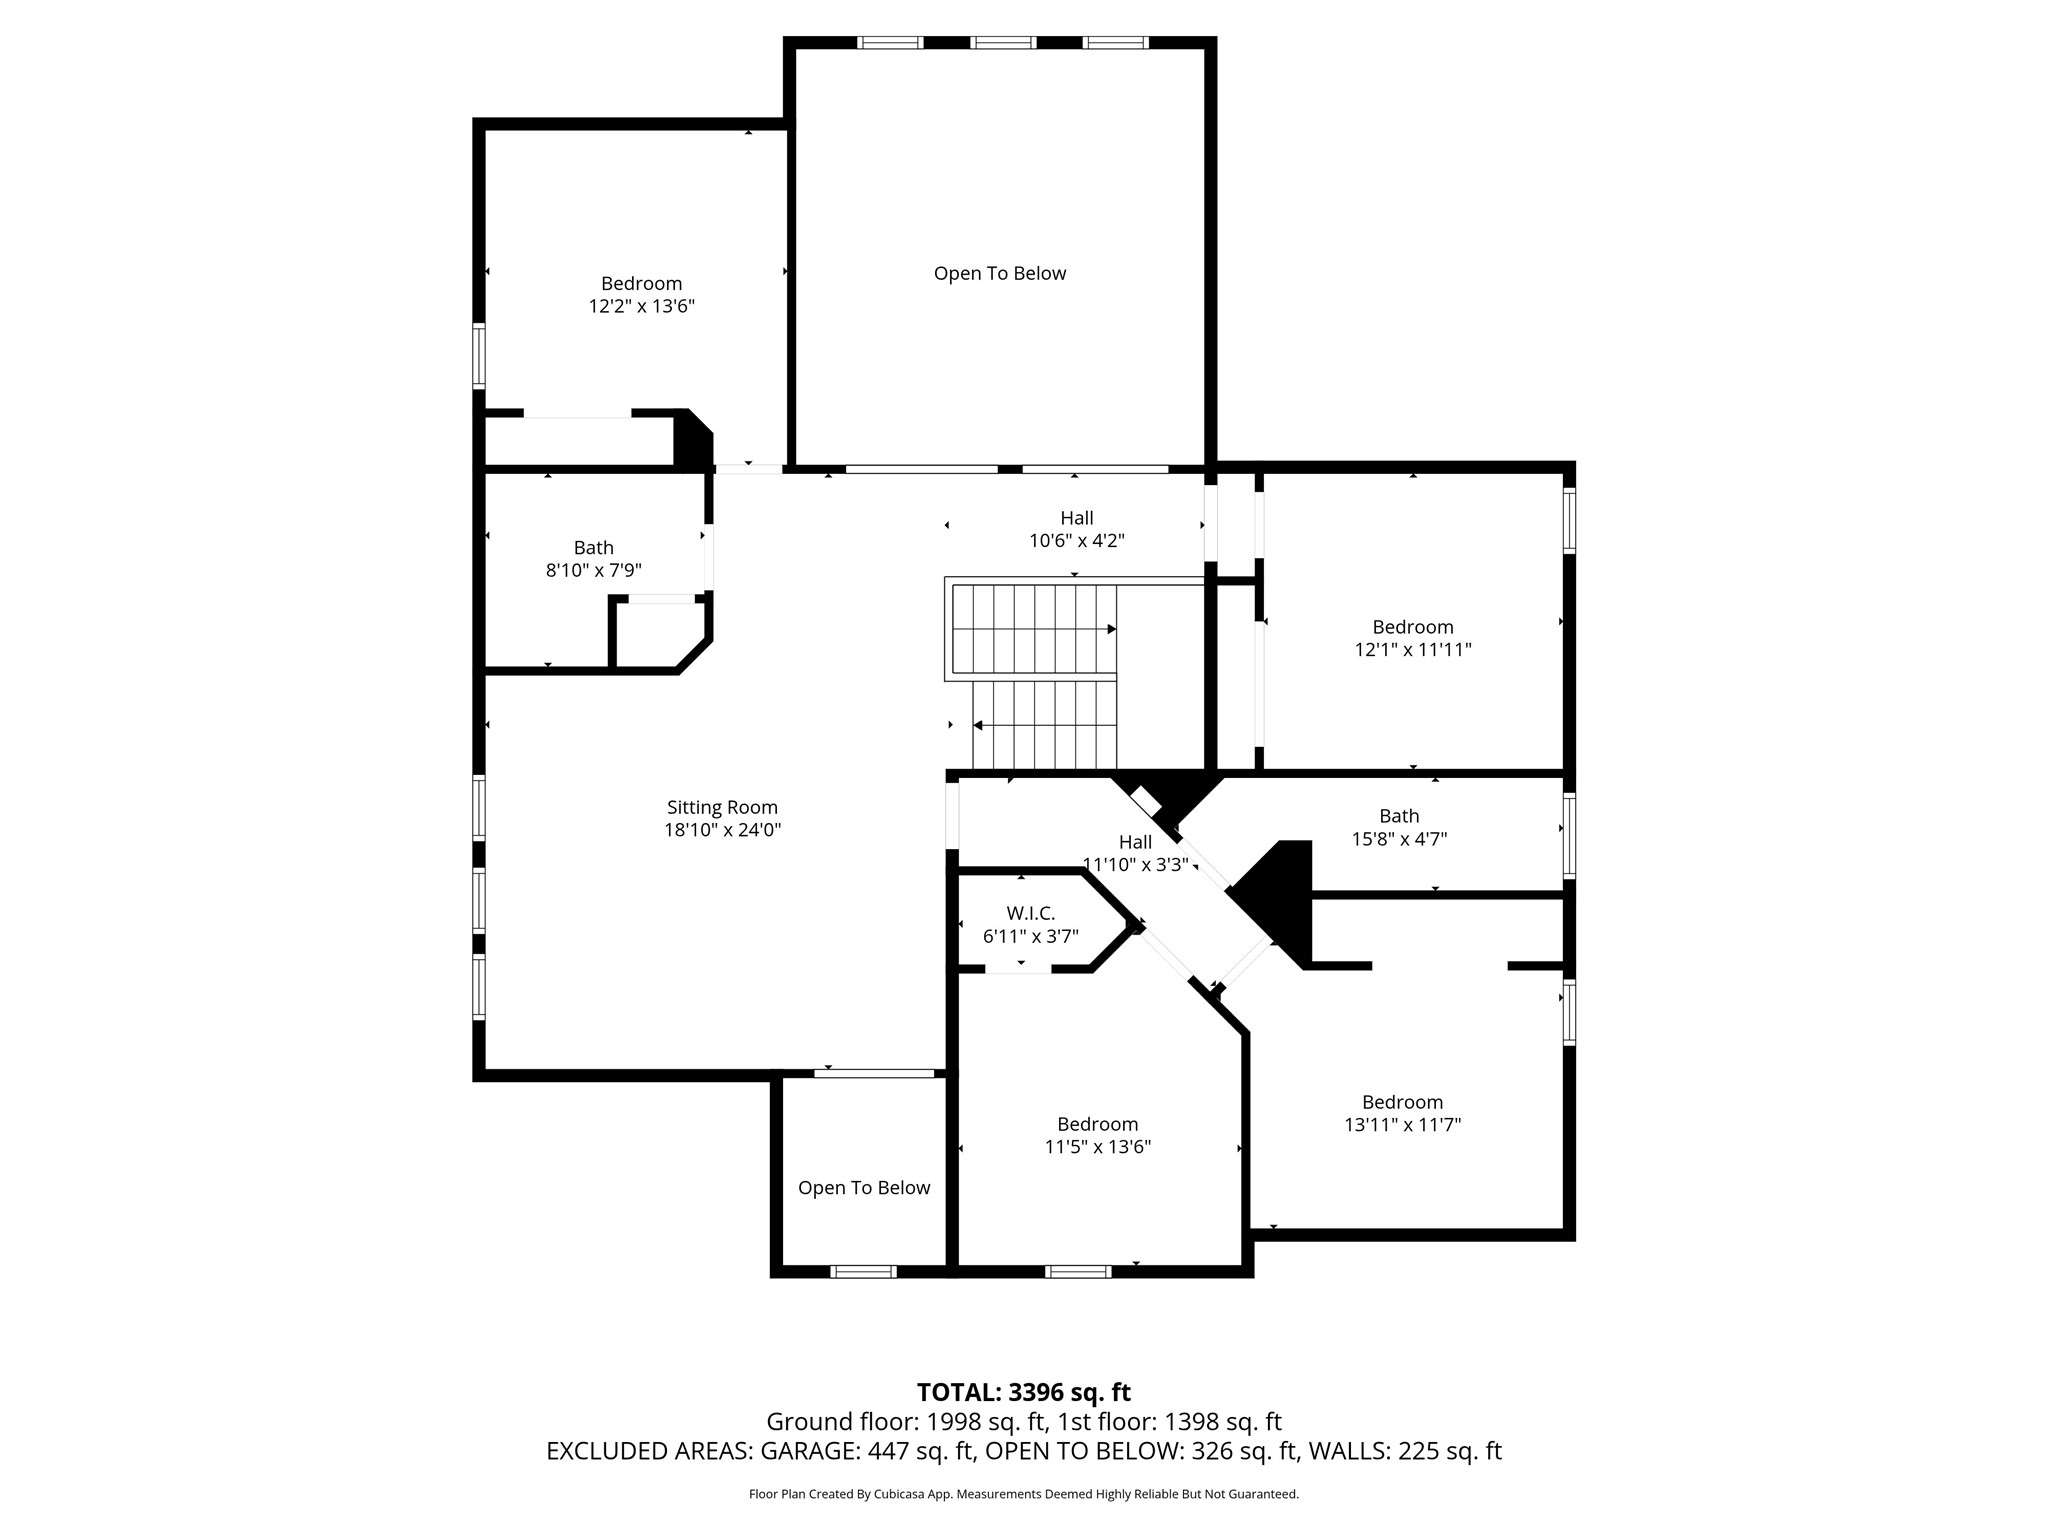
Upstairs game room offersgenerous space and naturallight, making it ideal for a mediaroom, play area, or flexibleliving space. *Photo is virtually staged*
Bright, spacious game room featuring large windows and plush carpeting.
This spacious upstairs game room is ideal for a media room or family space. It offers ample natural light and modern lighting fixtures.
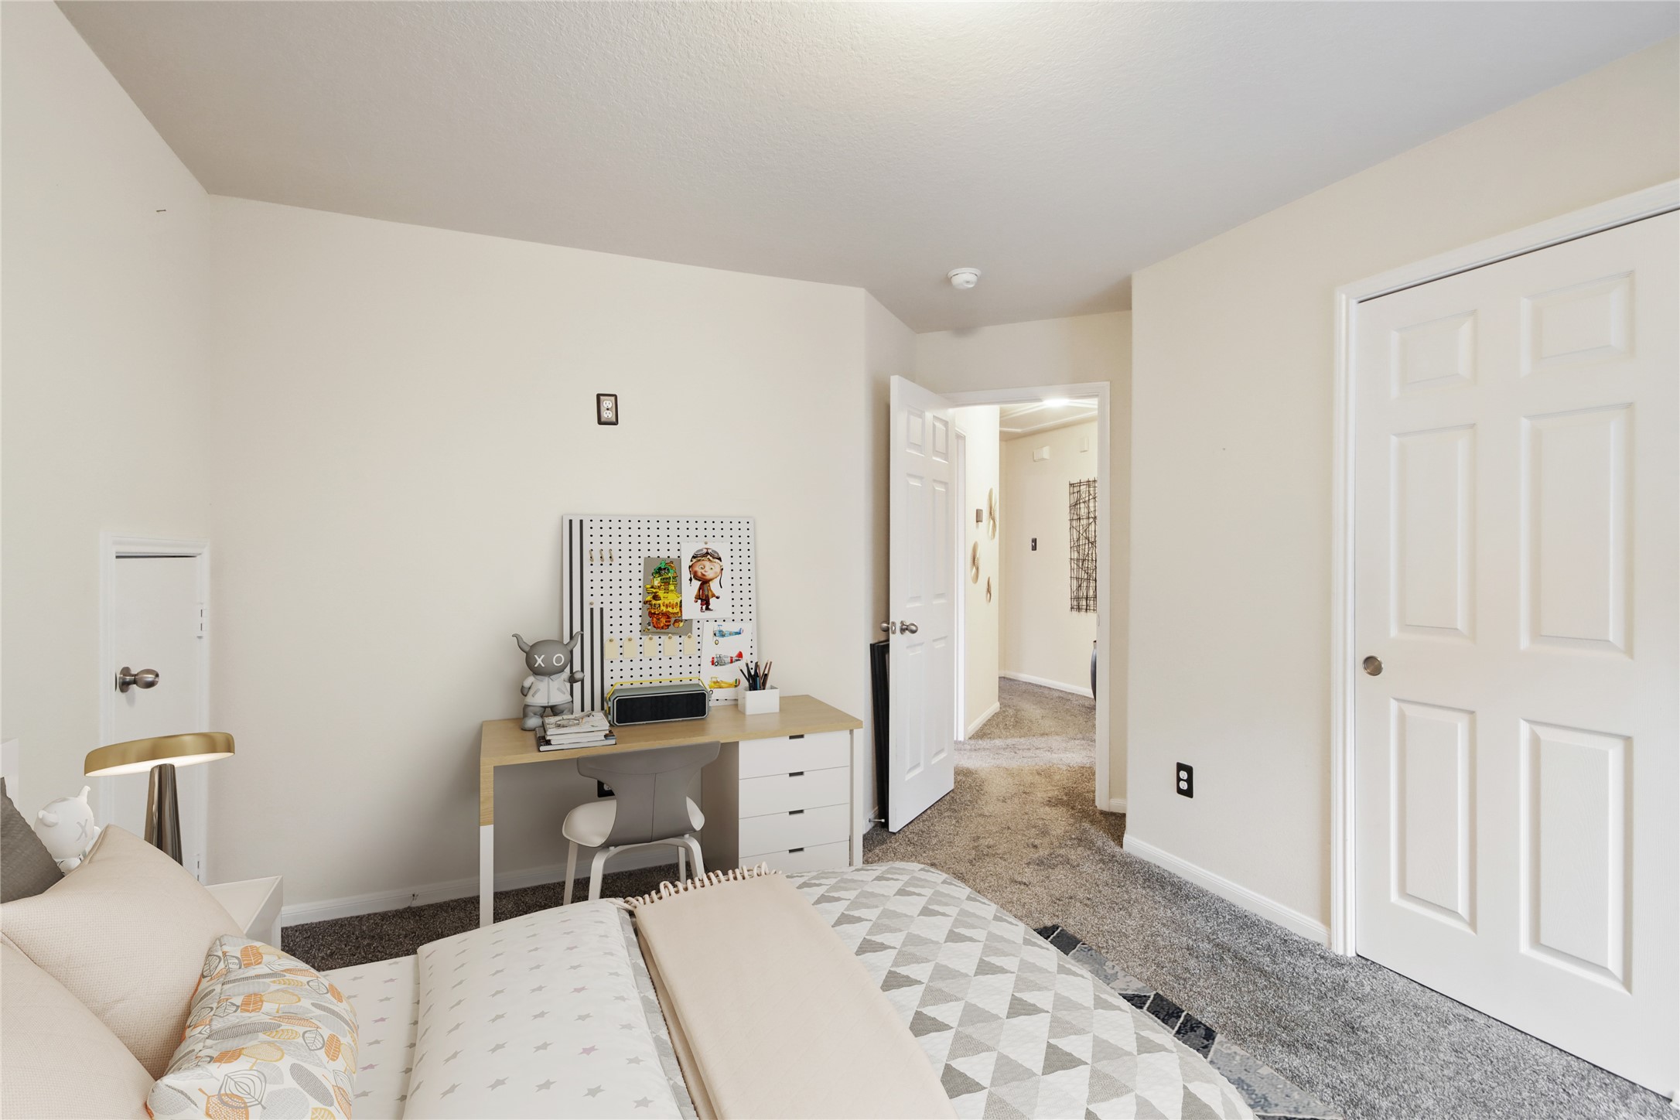
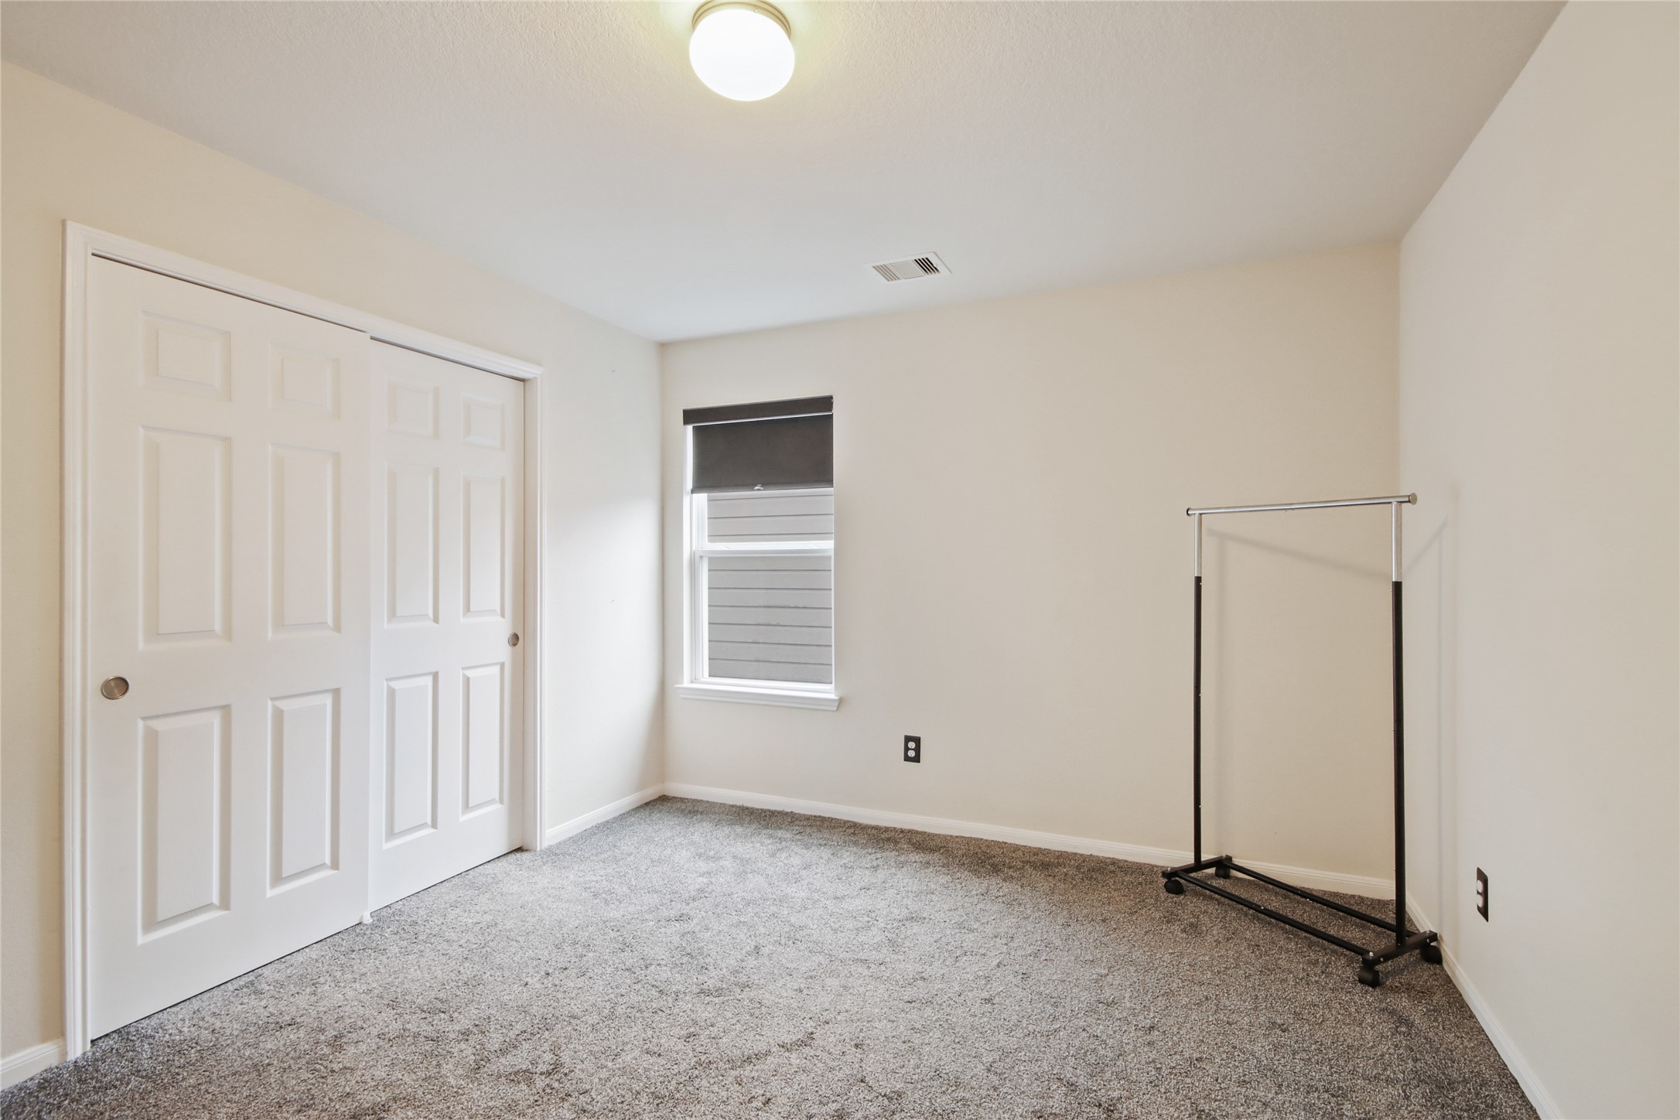
This photo showcases a bright,neutral-toned secondarybedroom with carpeted flooring,a window, and a double-doorcloset for storage. *Photo is virtually staged*
This photo showcases a bright, neutral-toned secondary bedroom with carpeted flooring, a window, and a double-door closet for storage.
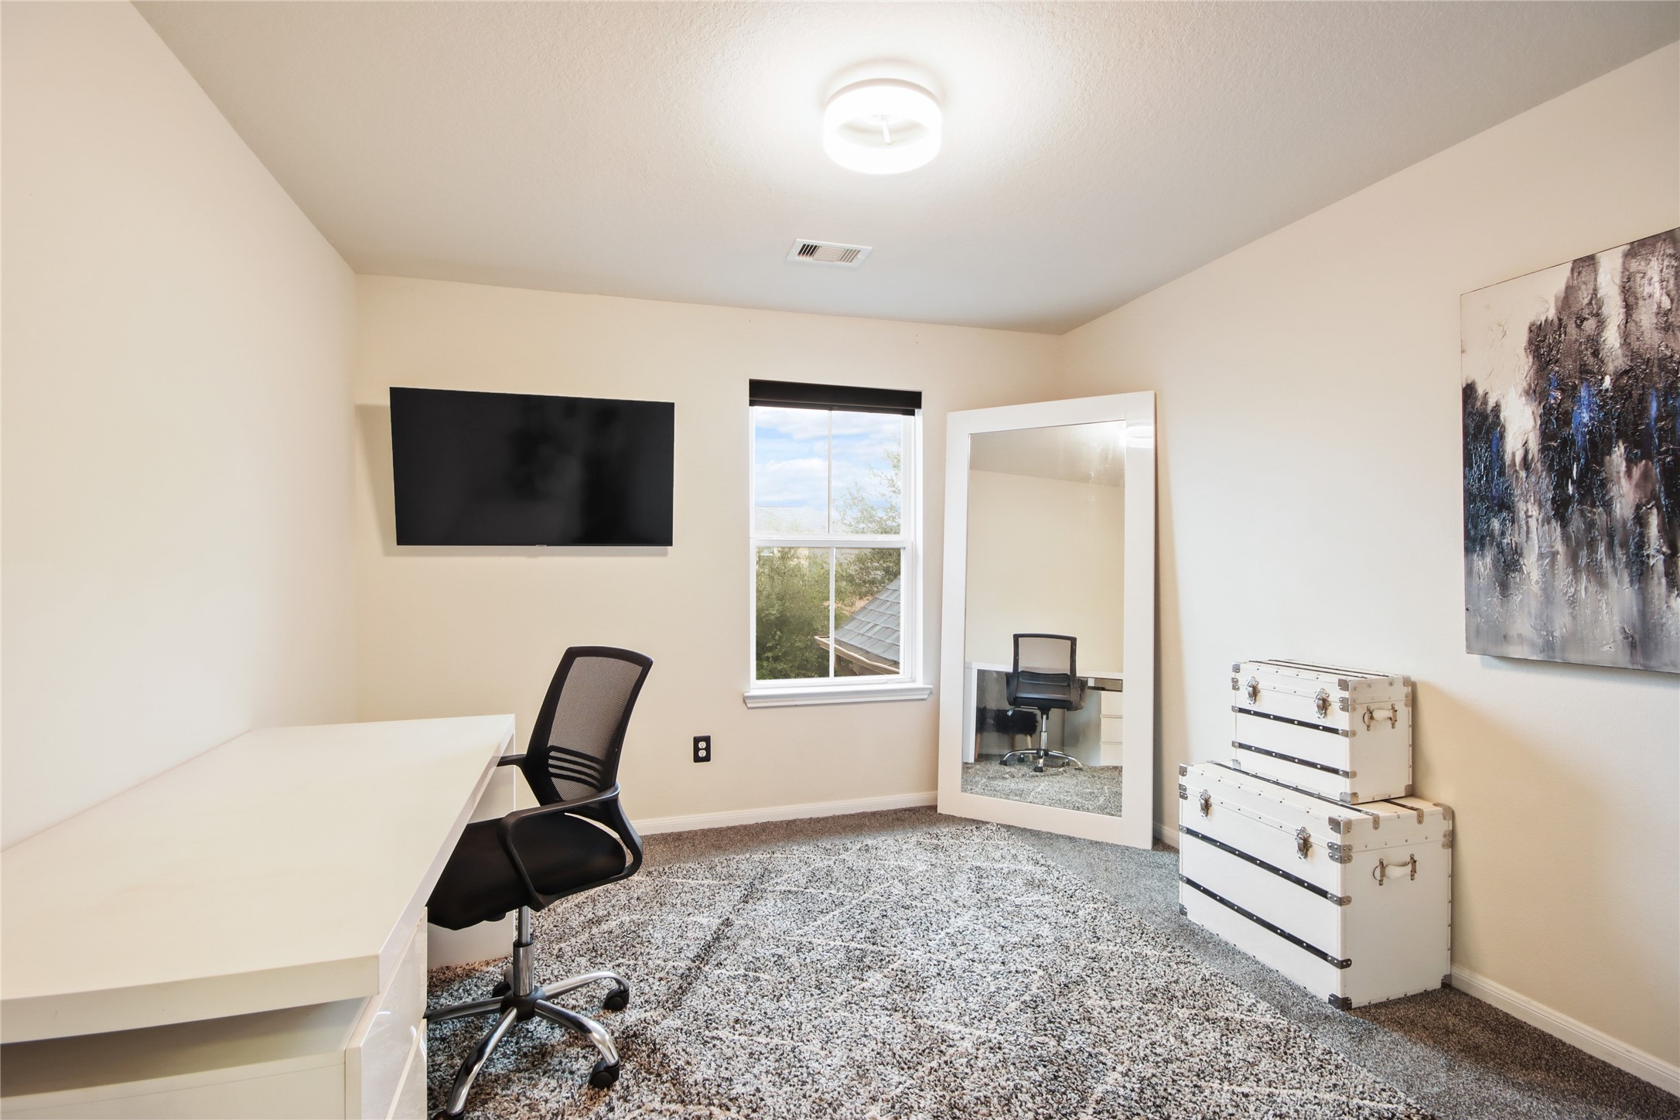
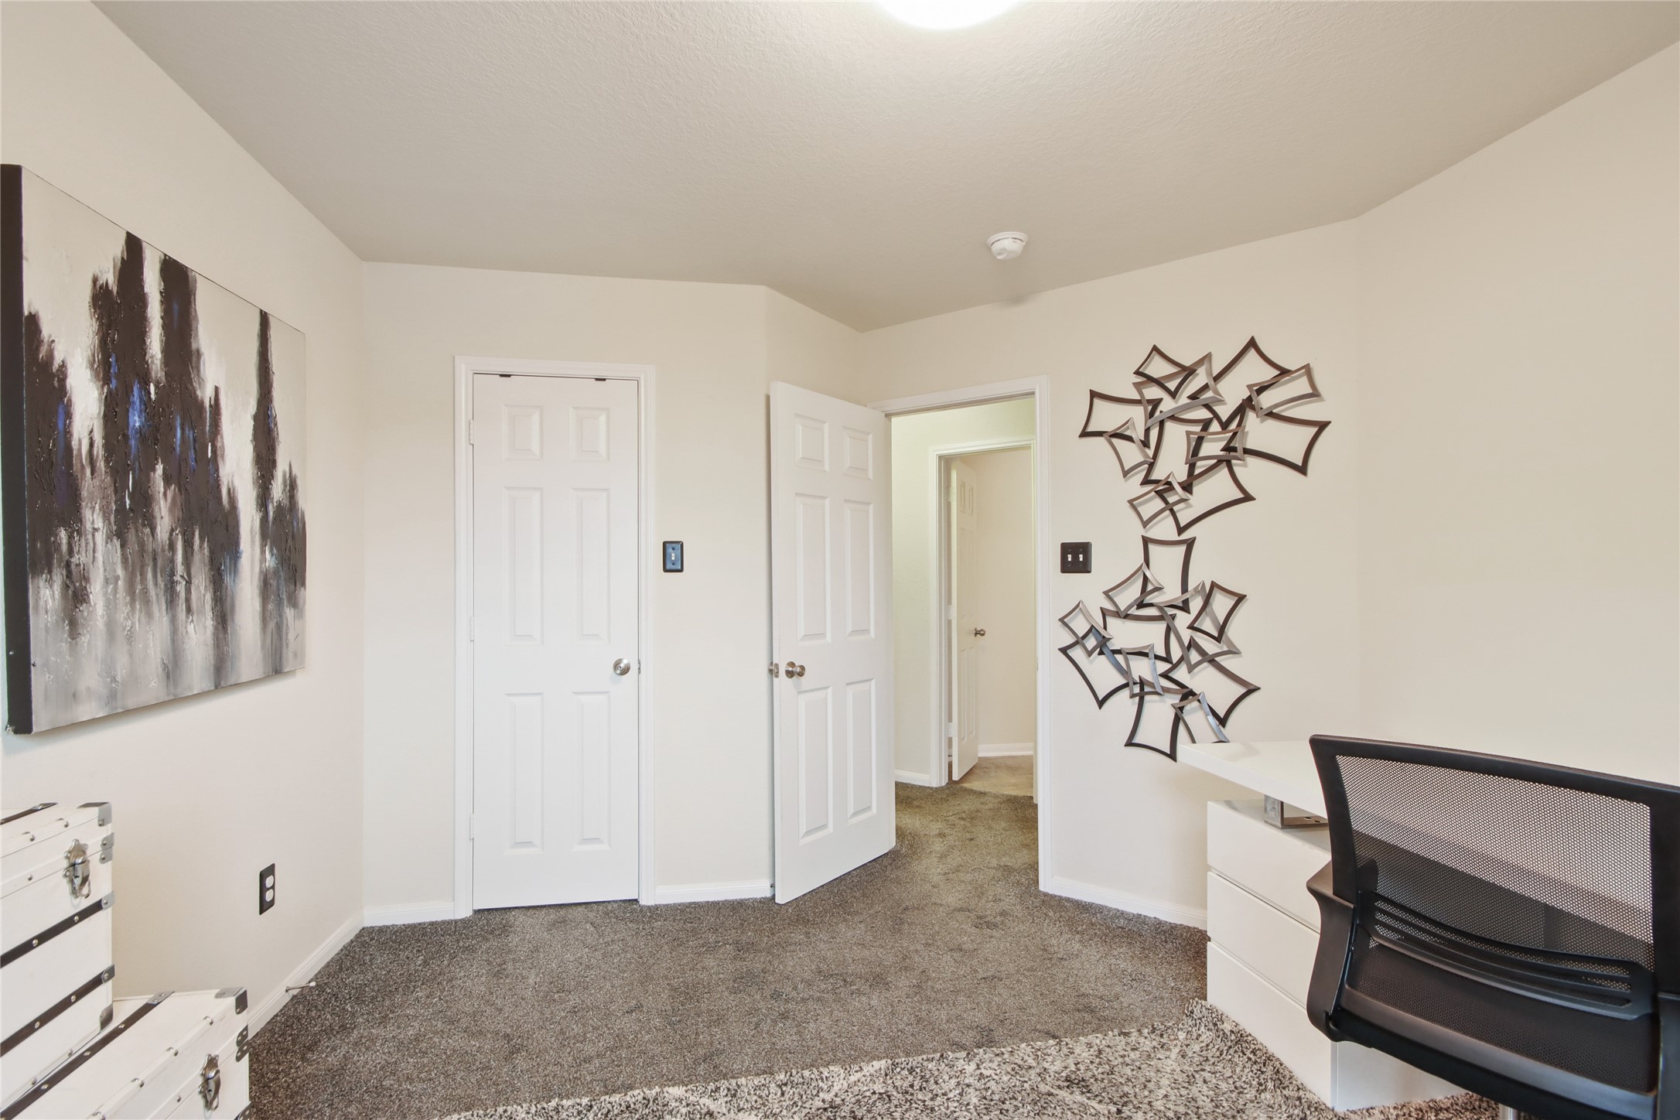
This third bedroom features a cozy office setup. It has natural light from the window and plush carpet.
The third bedroom is well-lit and has a clean, contemporary feel.
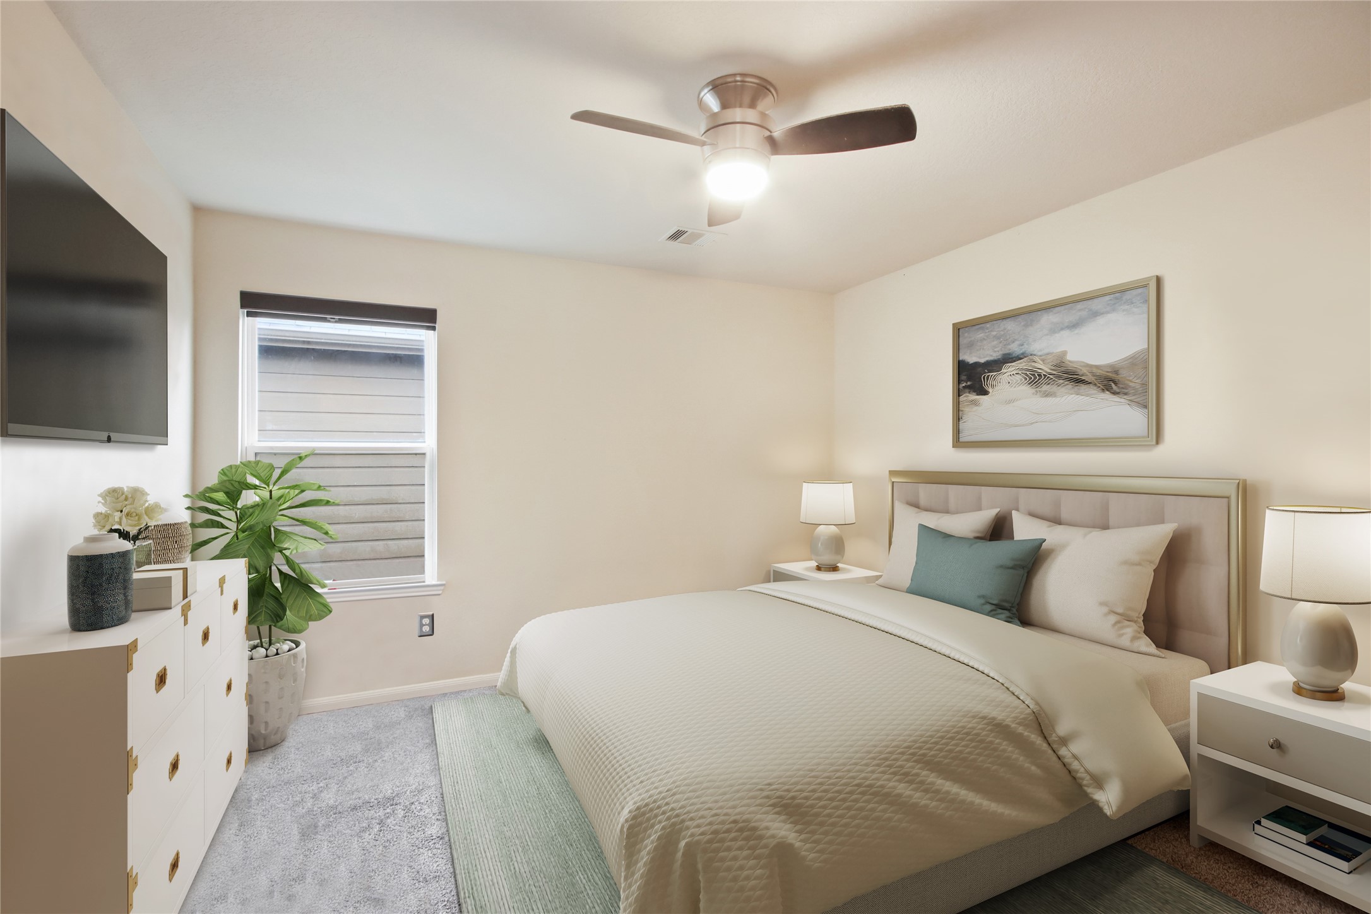
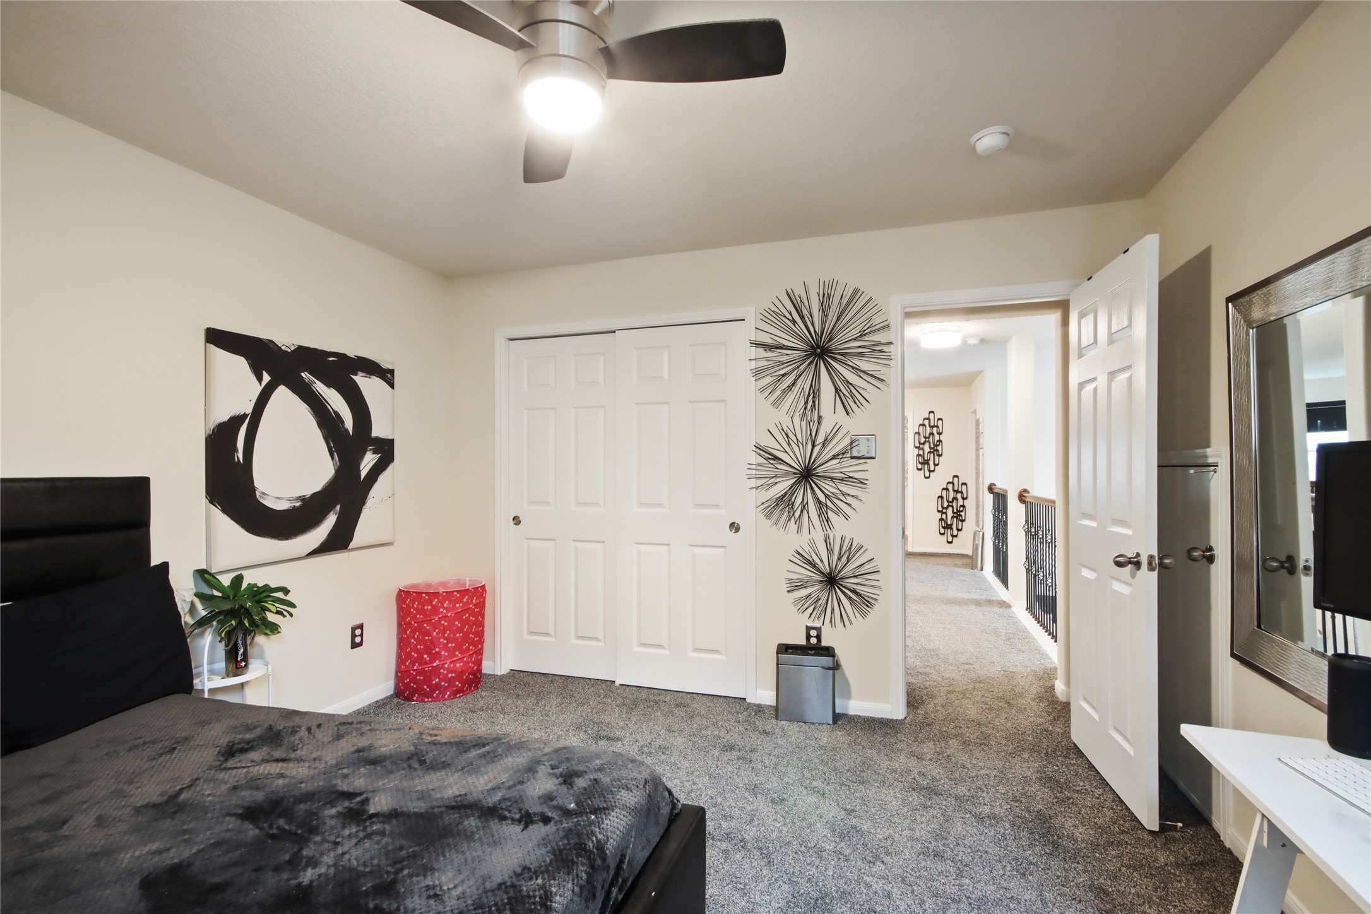
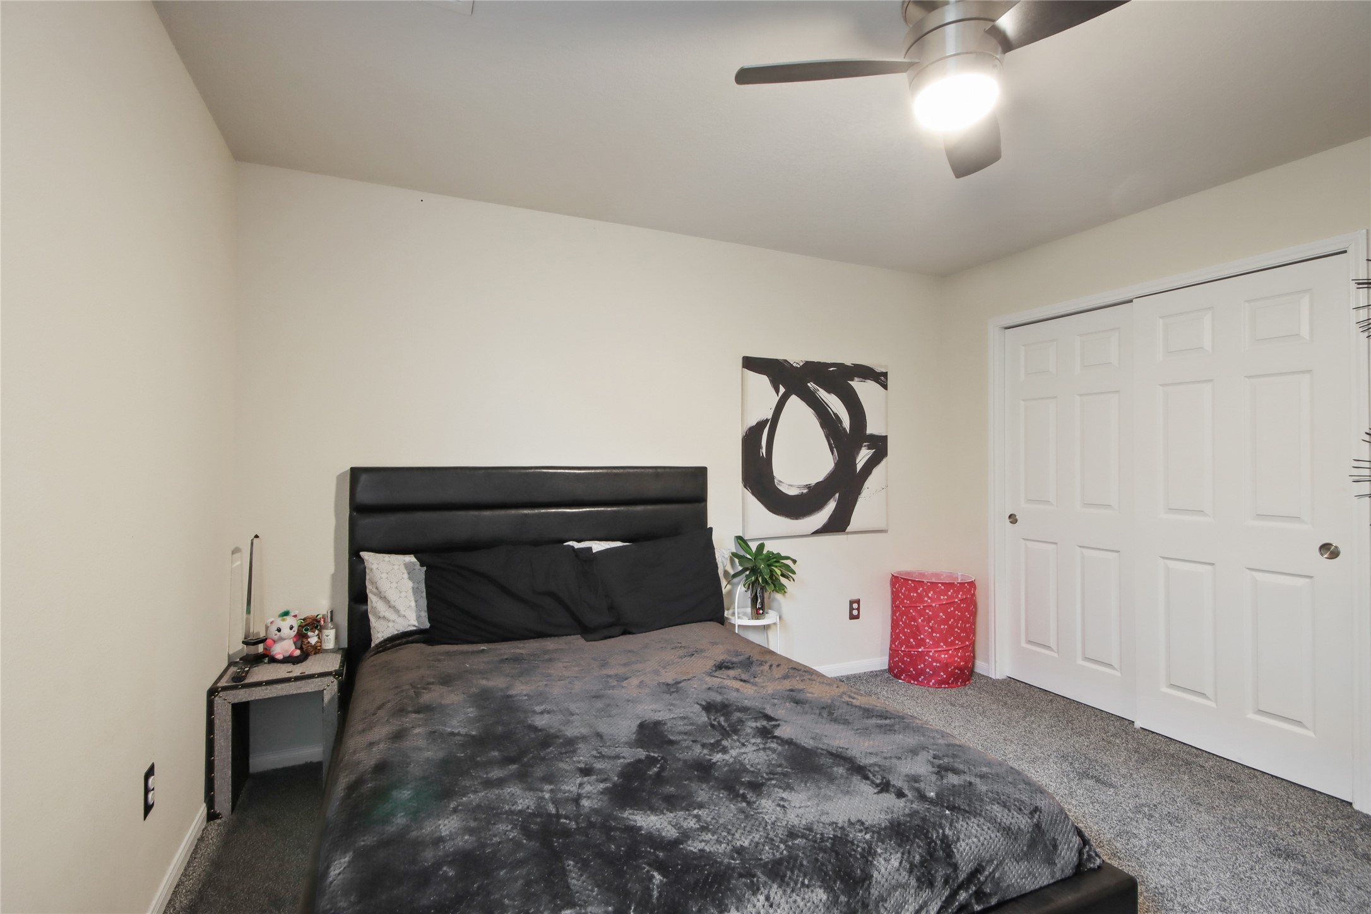
Cozy fourth bedroom features astylish ceiling fan, neutral walls,and a large window for naturallight. *Photo is virtually staged*
Cozy fourth bedroom features a stylish ceiling fan, neutral walls, and a large window for natural light.
Neutral tones create a welcoming atmosphere in the fourth bedroom.
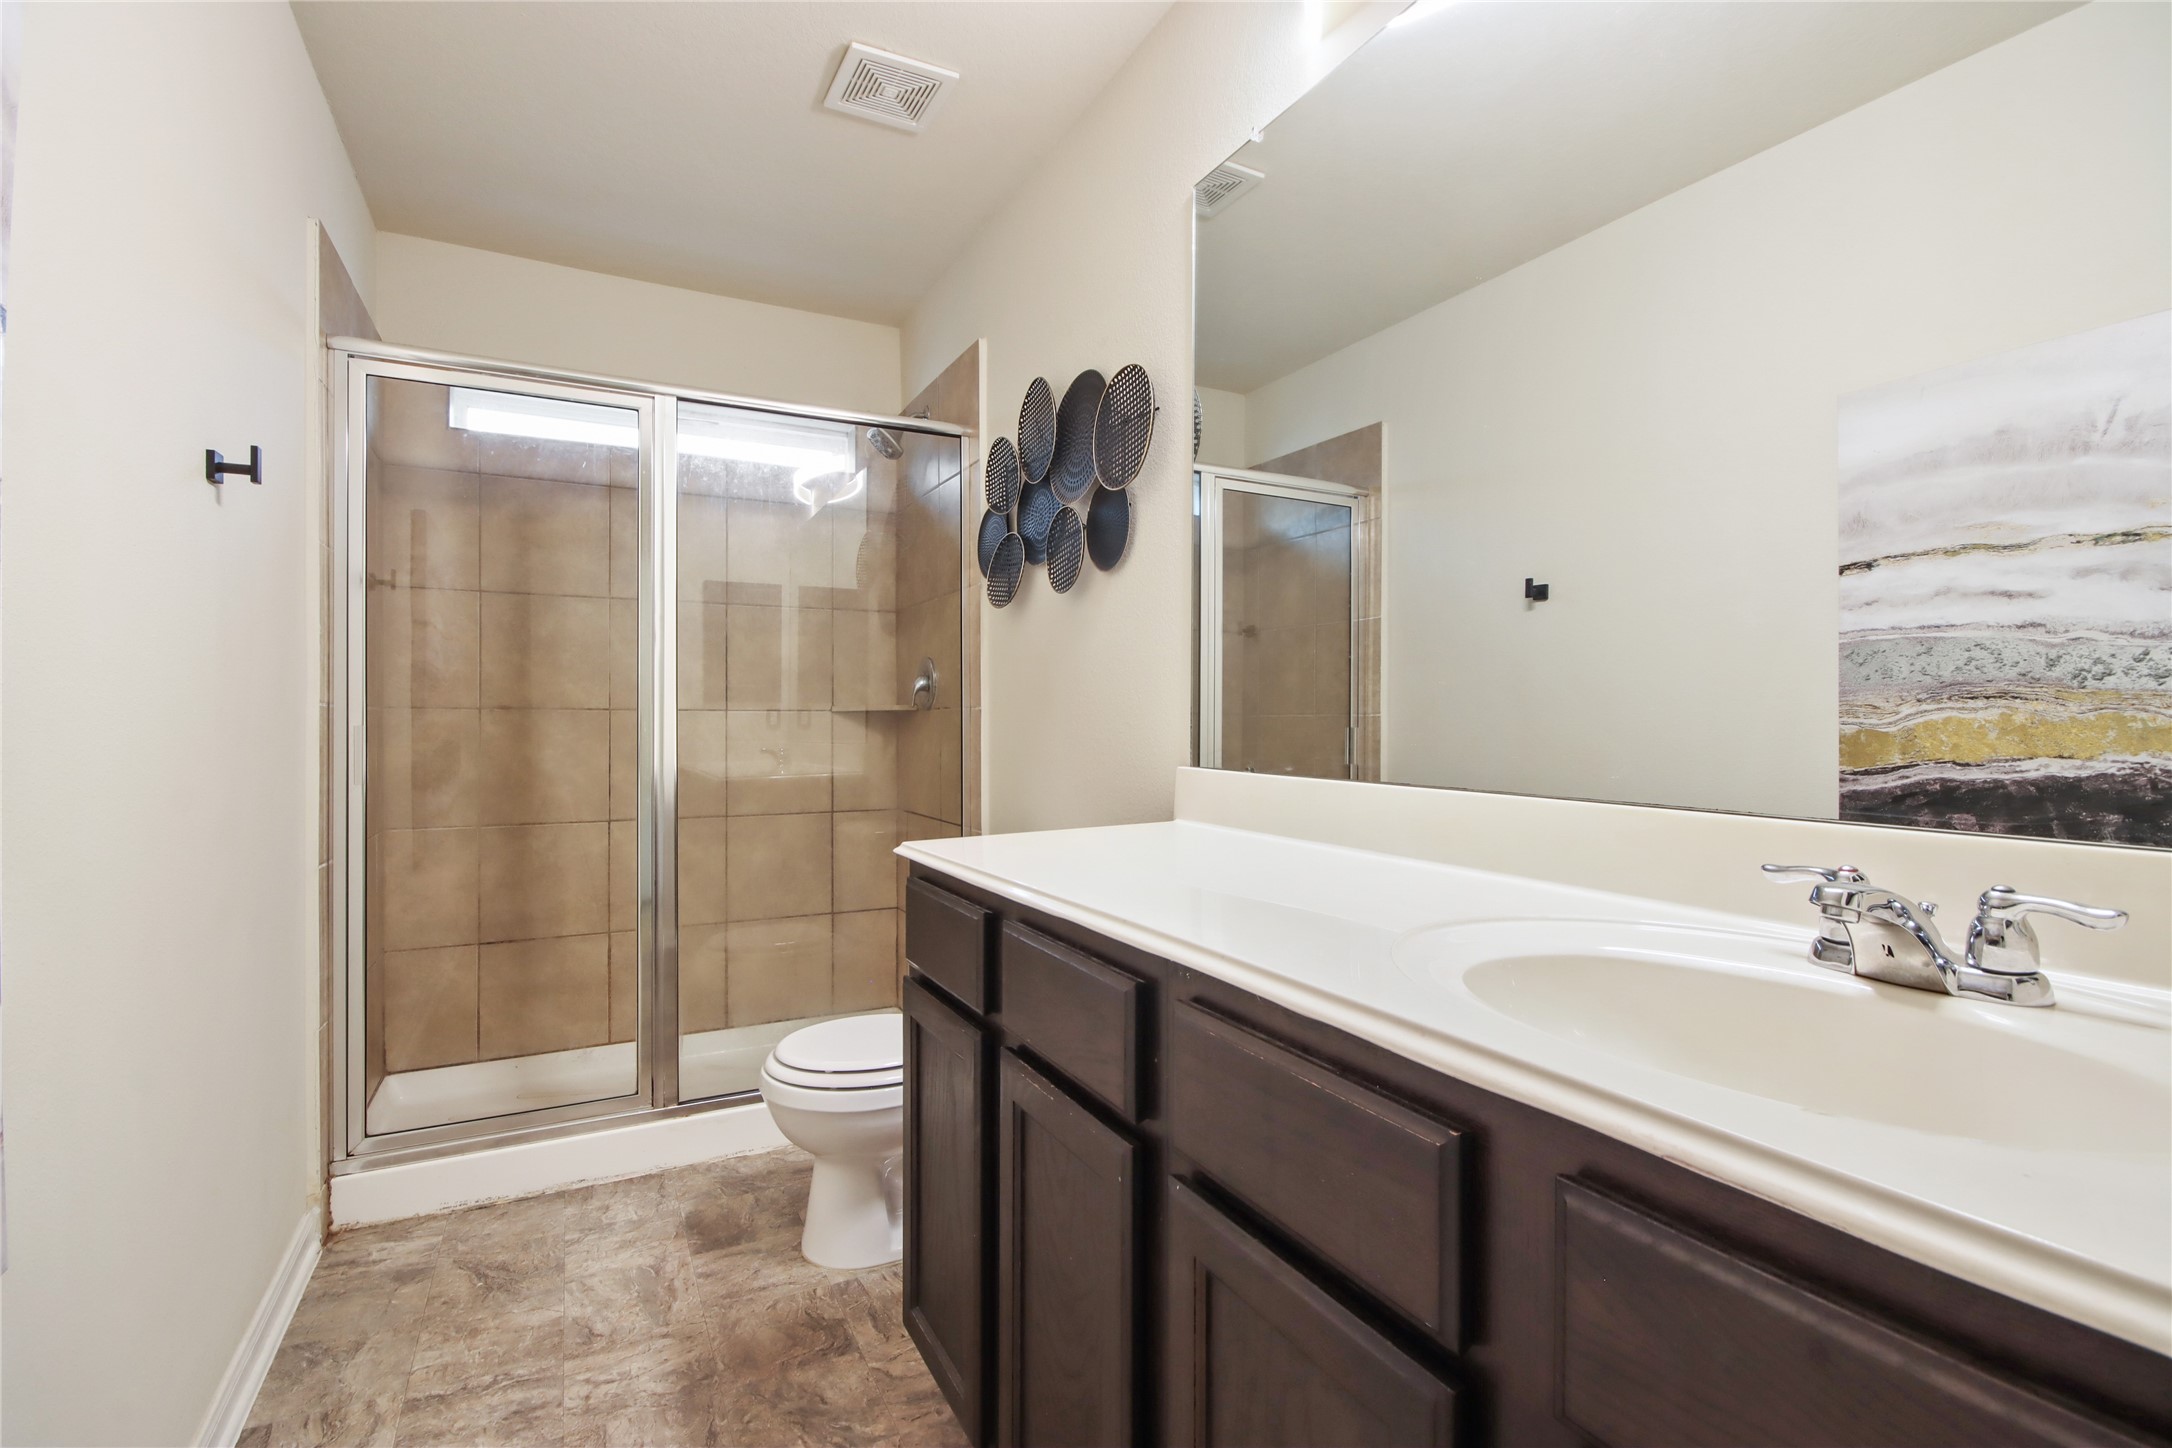
This secondary bathroom features a spacious shower with glass doors, a large mirror above a dark wood vanity, and modern fixtures, providing a clean and functional space.
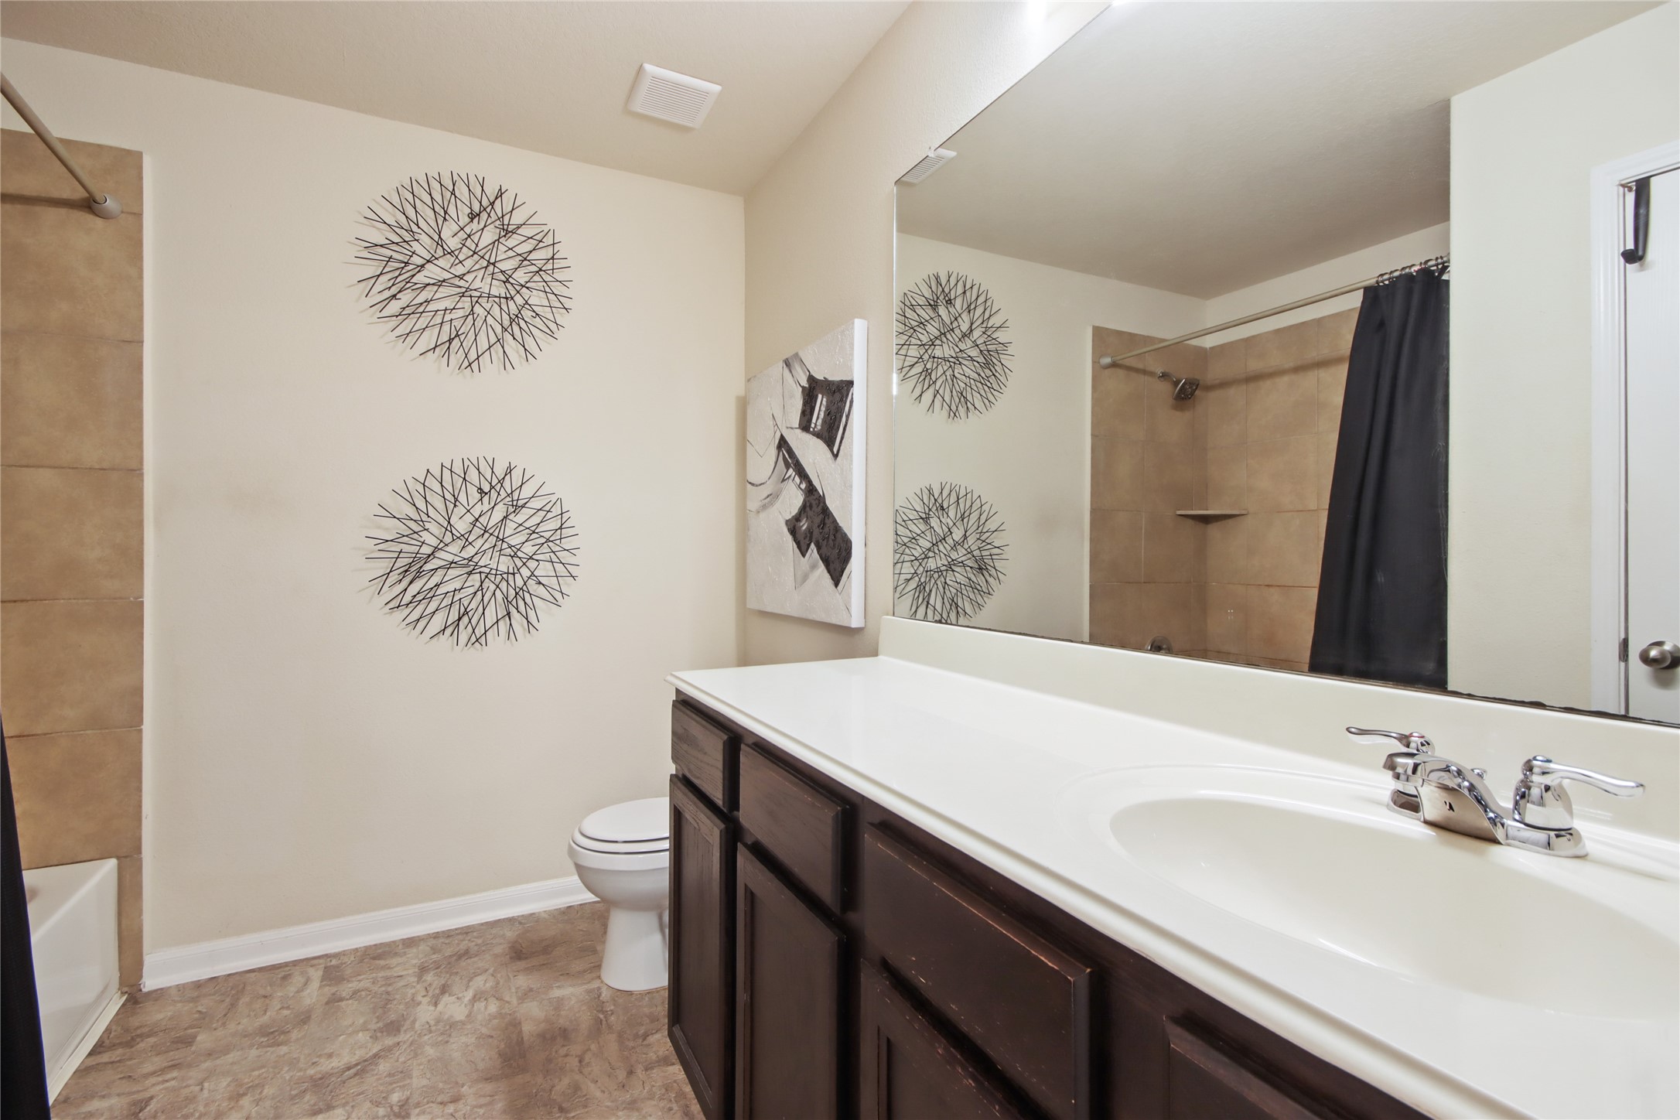
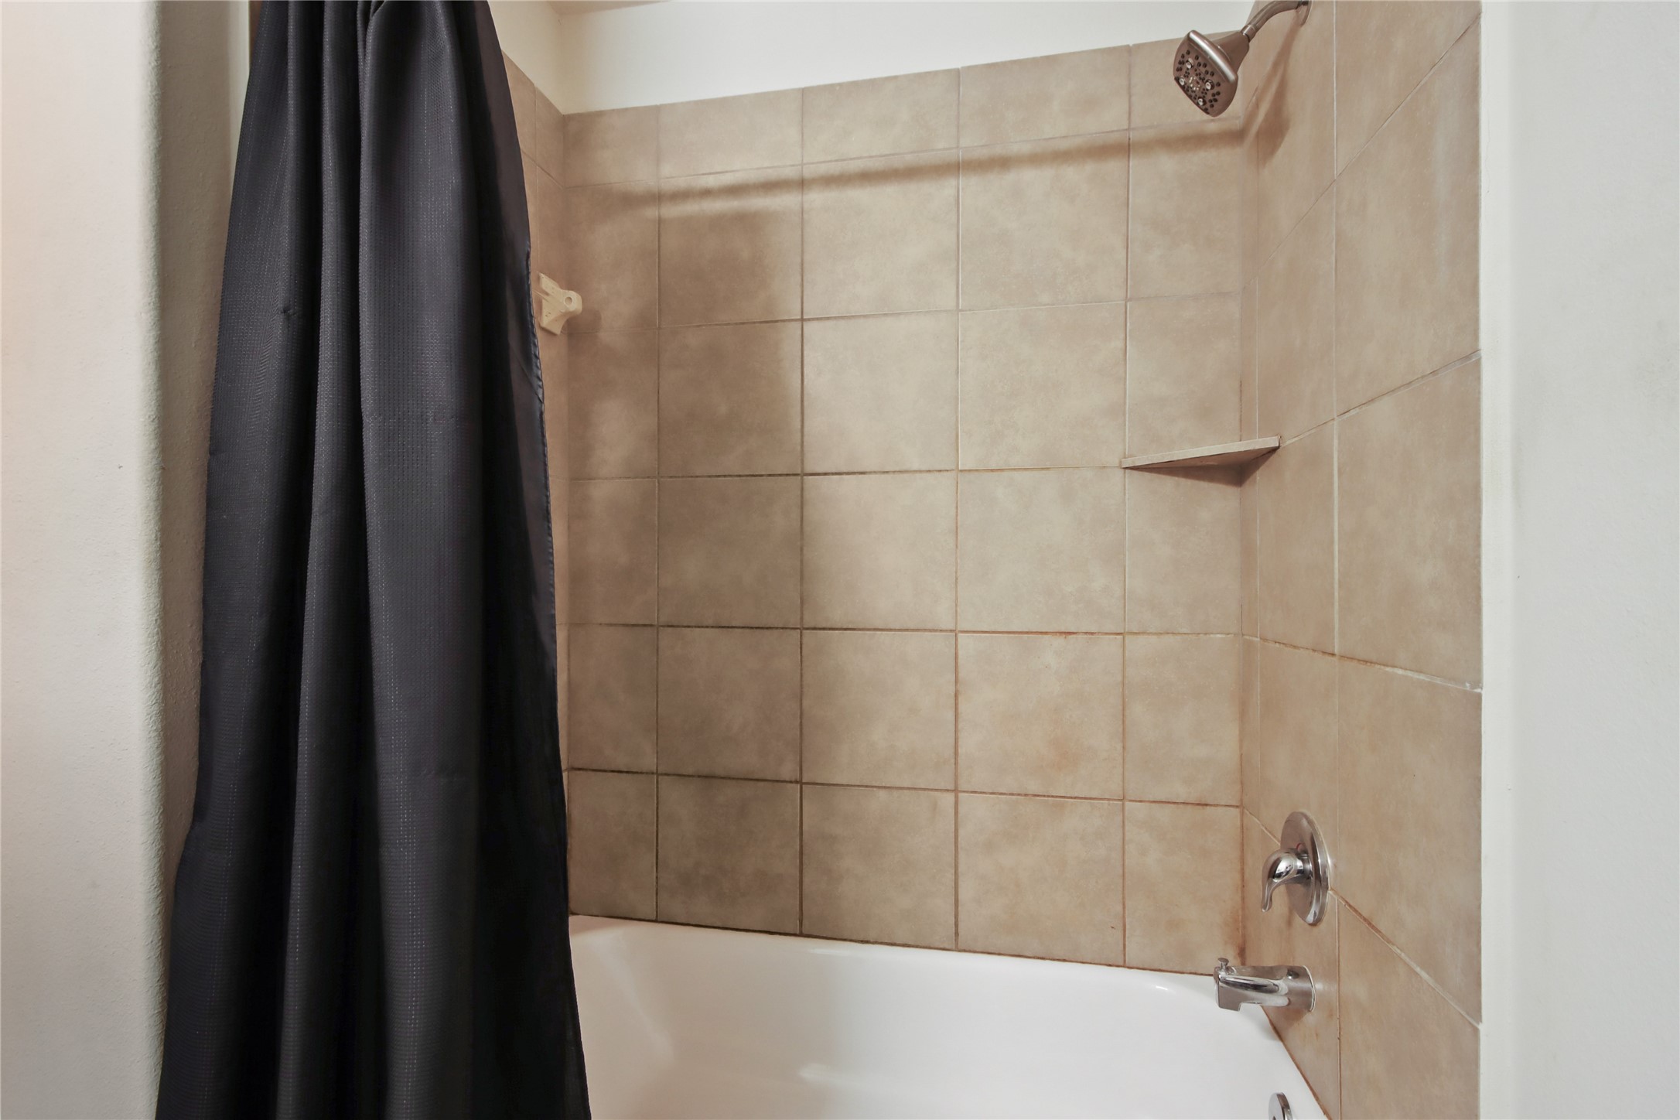
This third bathroom features a sleek design with a large mirror, modern fixtures, and ample counter space. The tub/shower combo has a tiled surround.
The third bathroom features a tiled shower with a neutral color palette and a sleek black shower curtain, offering a modern and clean look.
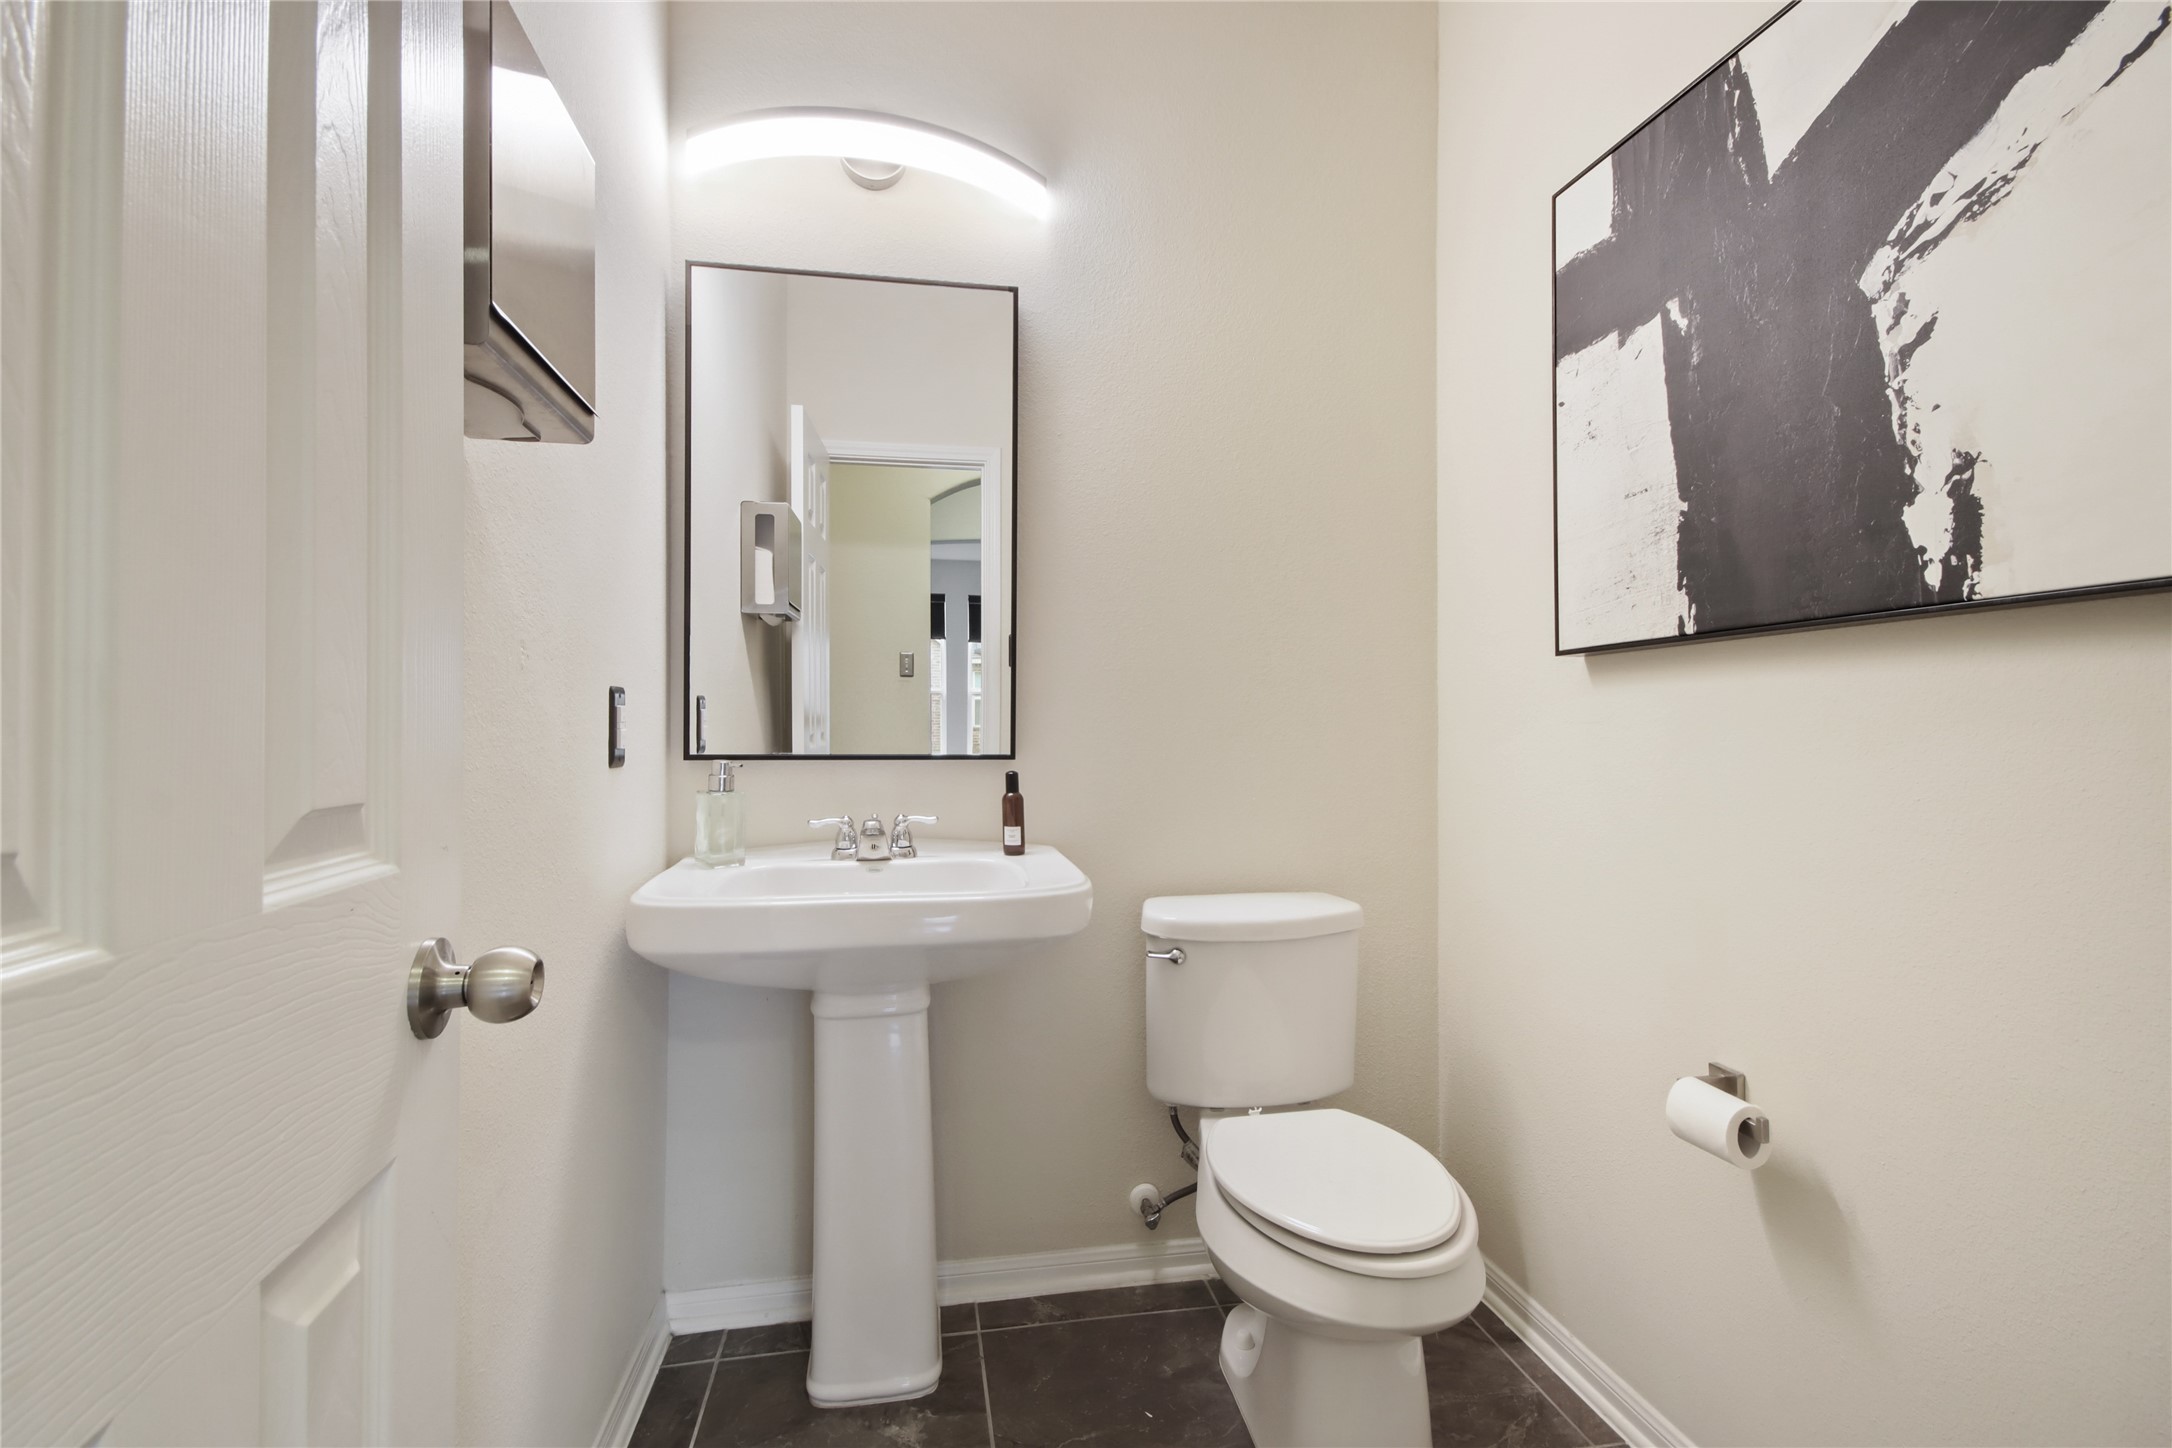
This half bathroom features a pedestal sink, toilet, and a large mirror. The space is bright and well-lit, featuring neutral colors and clean lines.
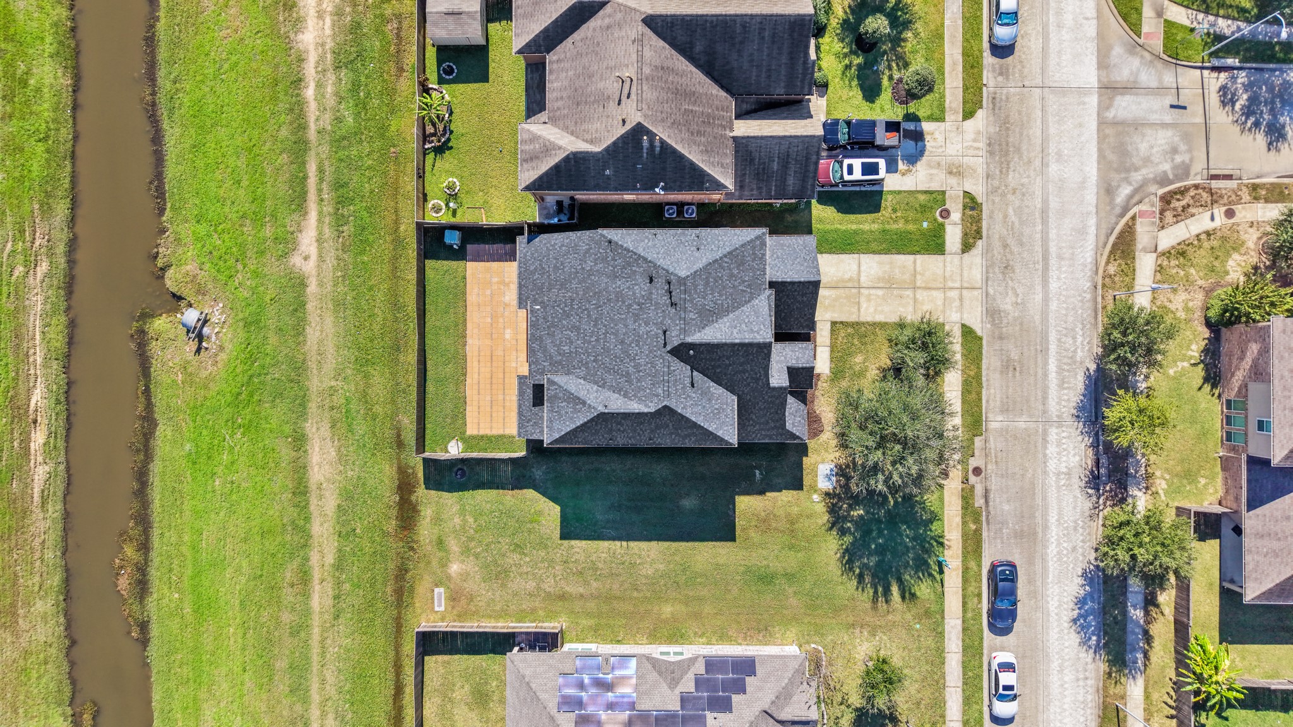
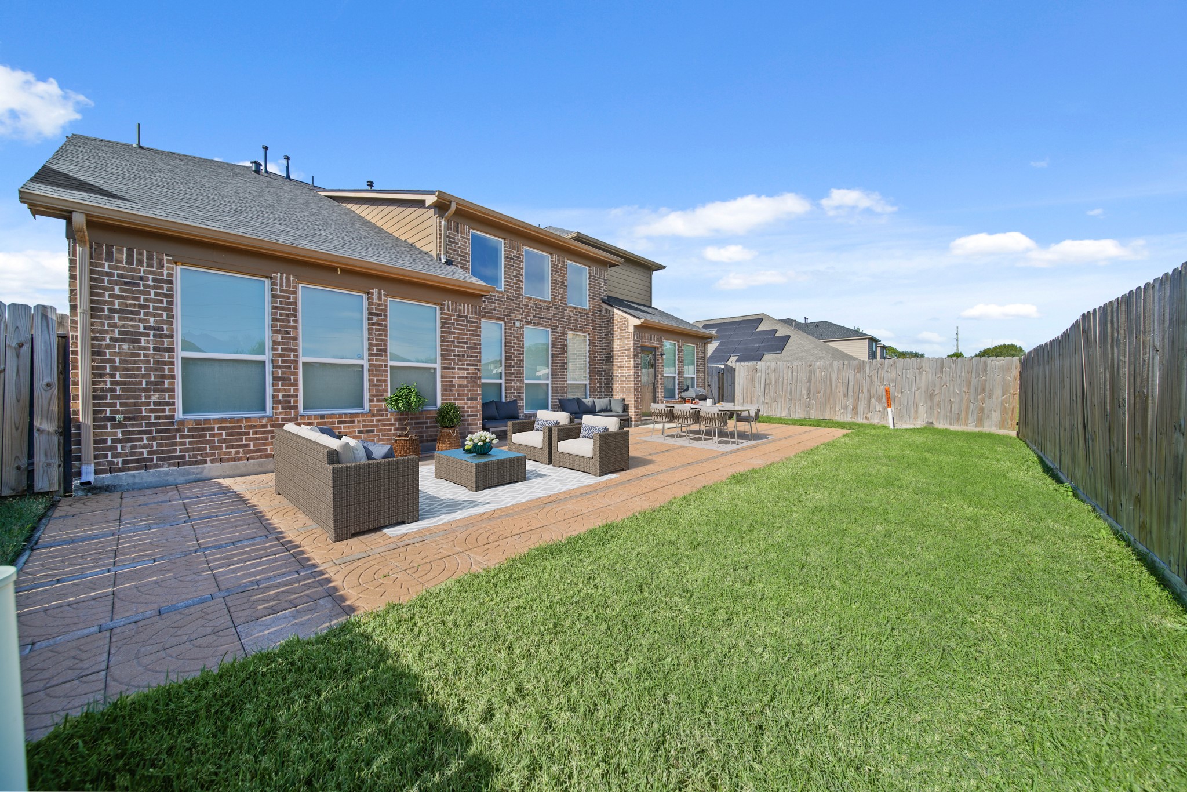
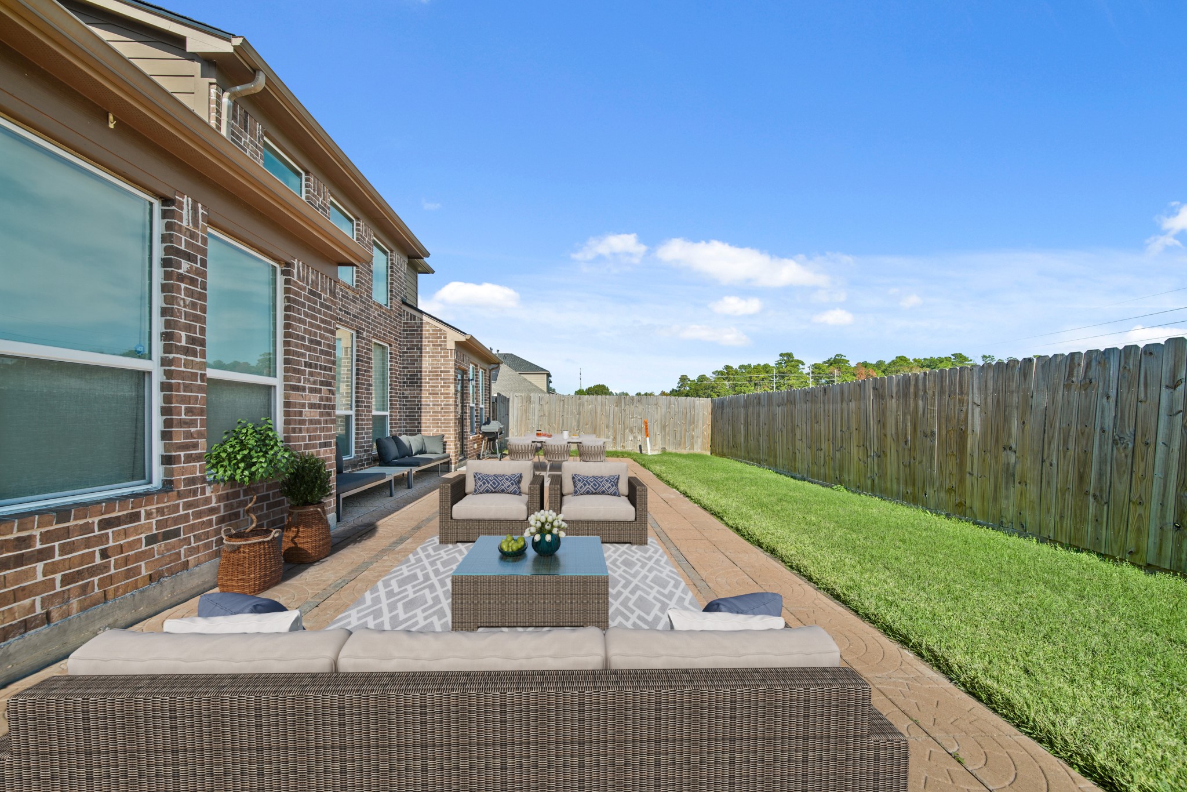
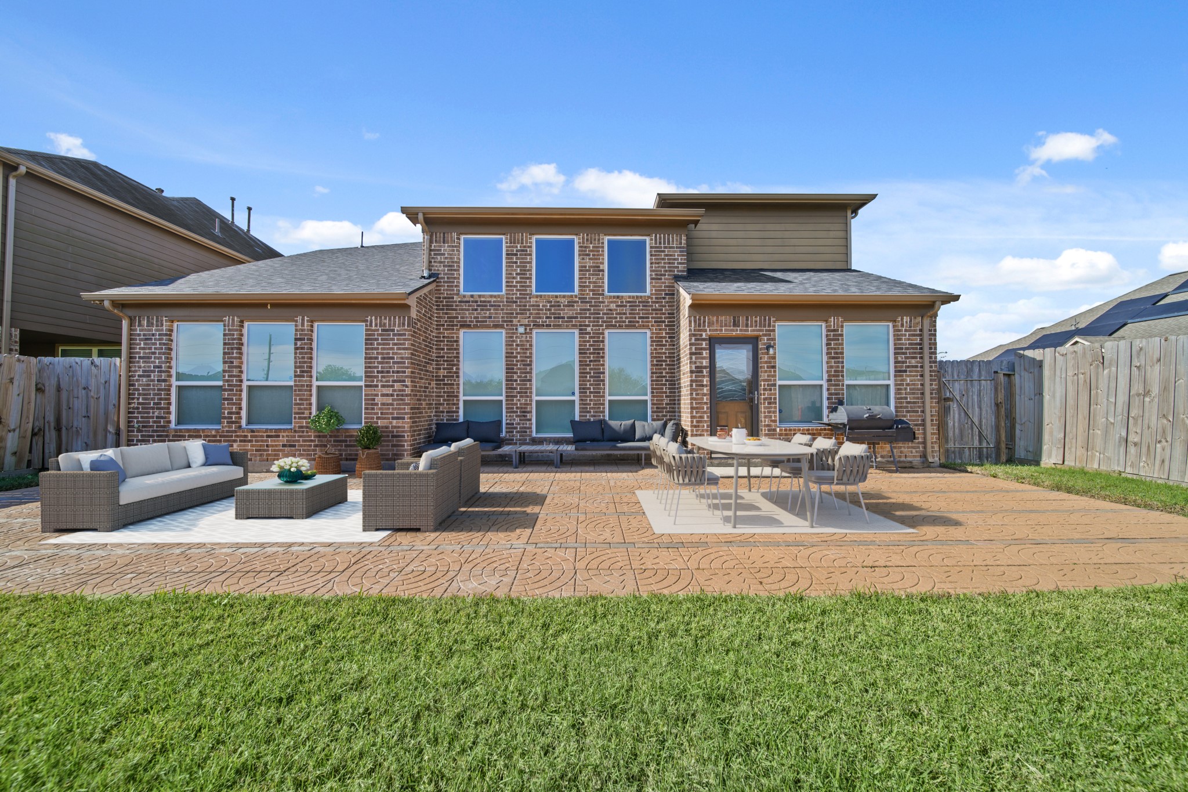
Enjoy outdoor living in the fenced backyard with a paved patio and greenbelt setting behind the home, offering added privacy and a serene backdrop.
Spacious backyard with a brickexterior, a large patio area, anda grassy lawn enclosed by awooden fence, ideal for outdooractivities and entertaining. *Photo is virtually staged*
This backyard is perfect foroutdoor relaxation andentertainment. *Photo is virtually staged*
Sprawling Atascocita Forest neighborhood with well-maintained homes, tree-lined streets, and a small waterway. The area is lush with greenery, suggesting a peaceful environment, and is conveniently located near amenities like a sports field and commercial spaces.
The brick exterior of the homefeatures multiple largewindows, providing amplenatural light inside. The yard isbordered by a wooden fence,offering privacy. *Photo is virtually staged*
This home has a welcoming porch and is situated on a greenbelt lot in the Atascocita Forest neighborhood.
Welcome to 17922 Silver Bend Drive!
Schedule a private showing today!



.jpg)

