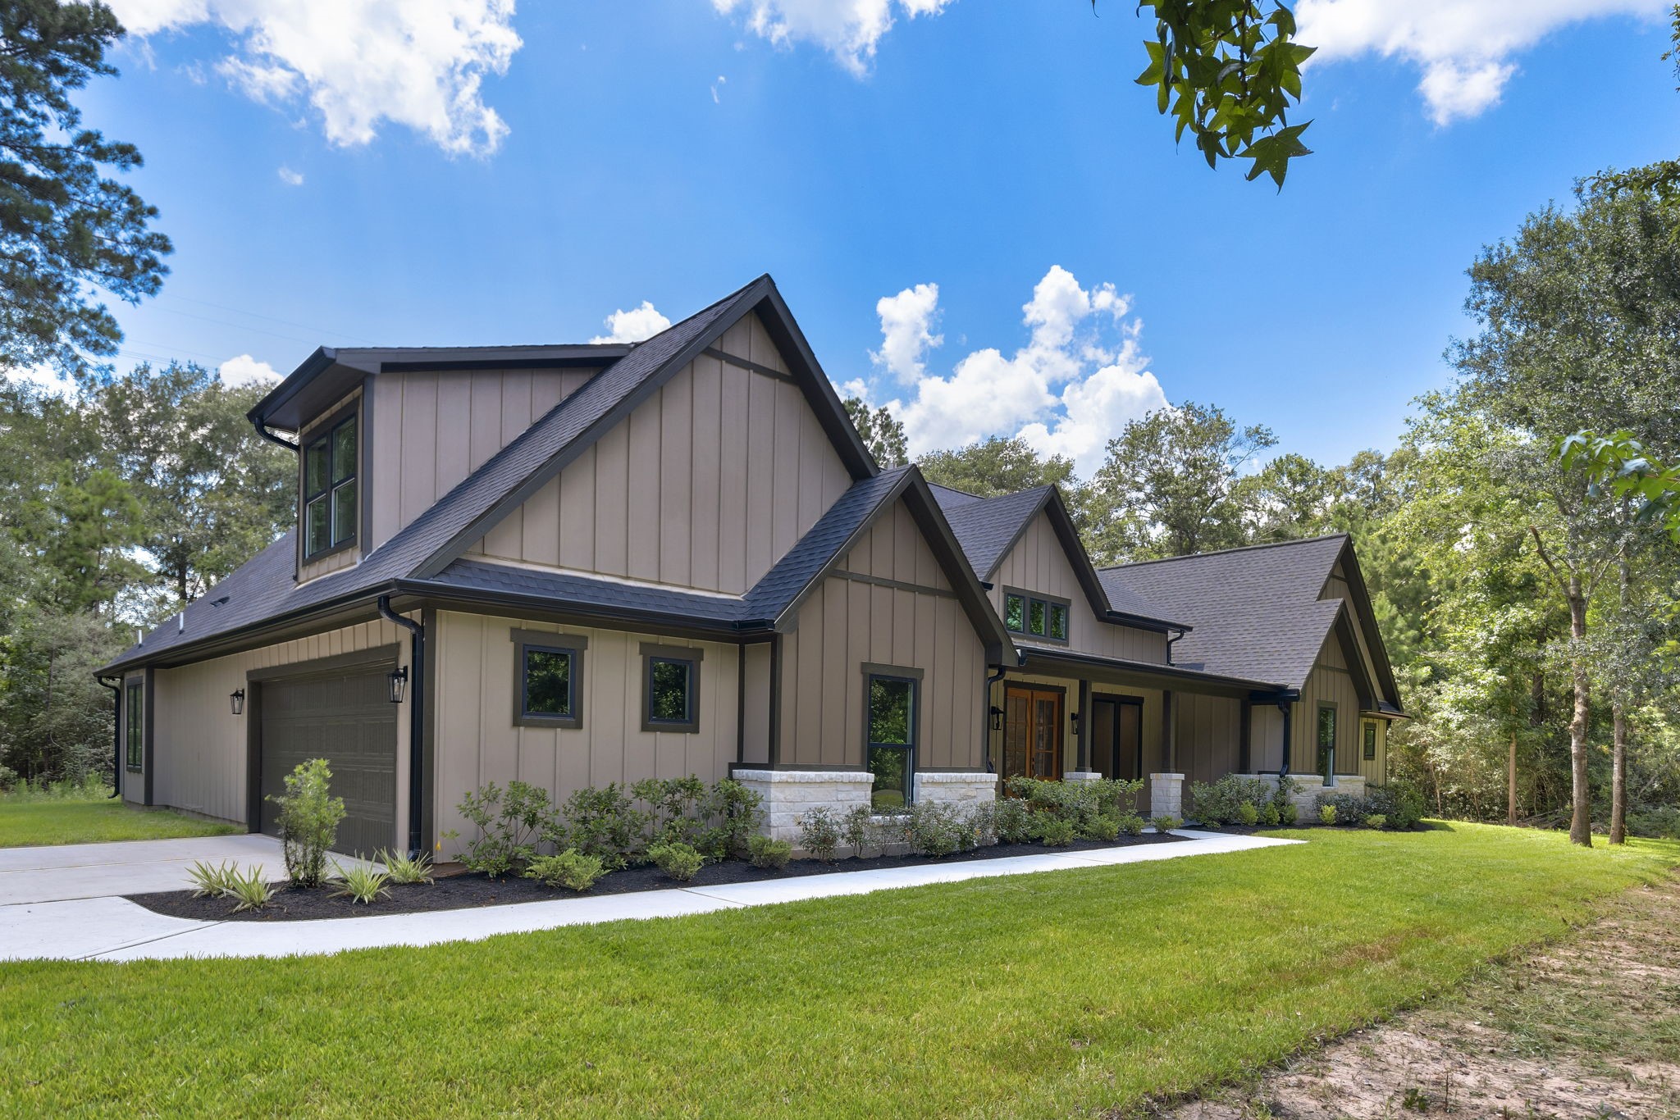
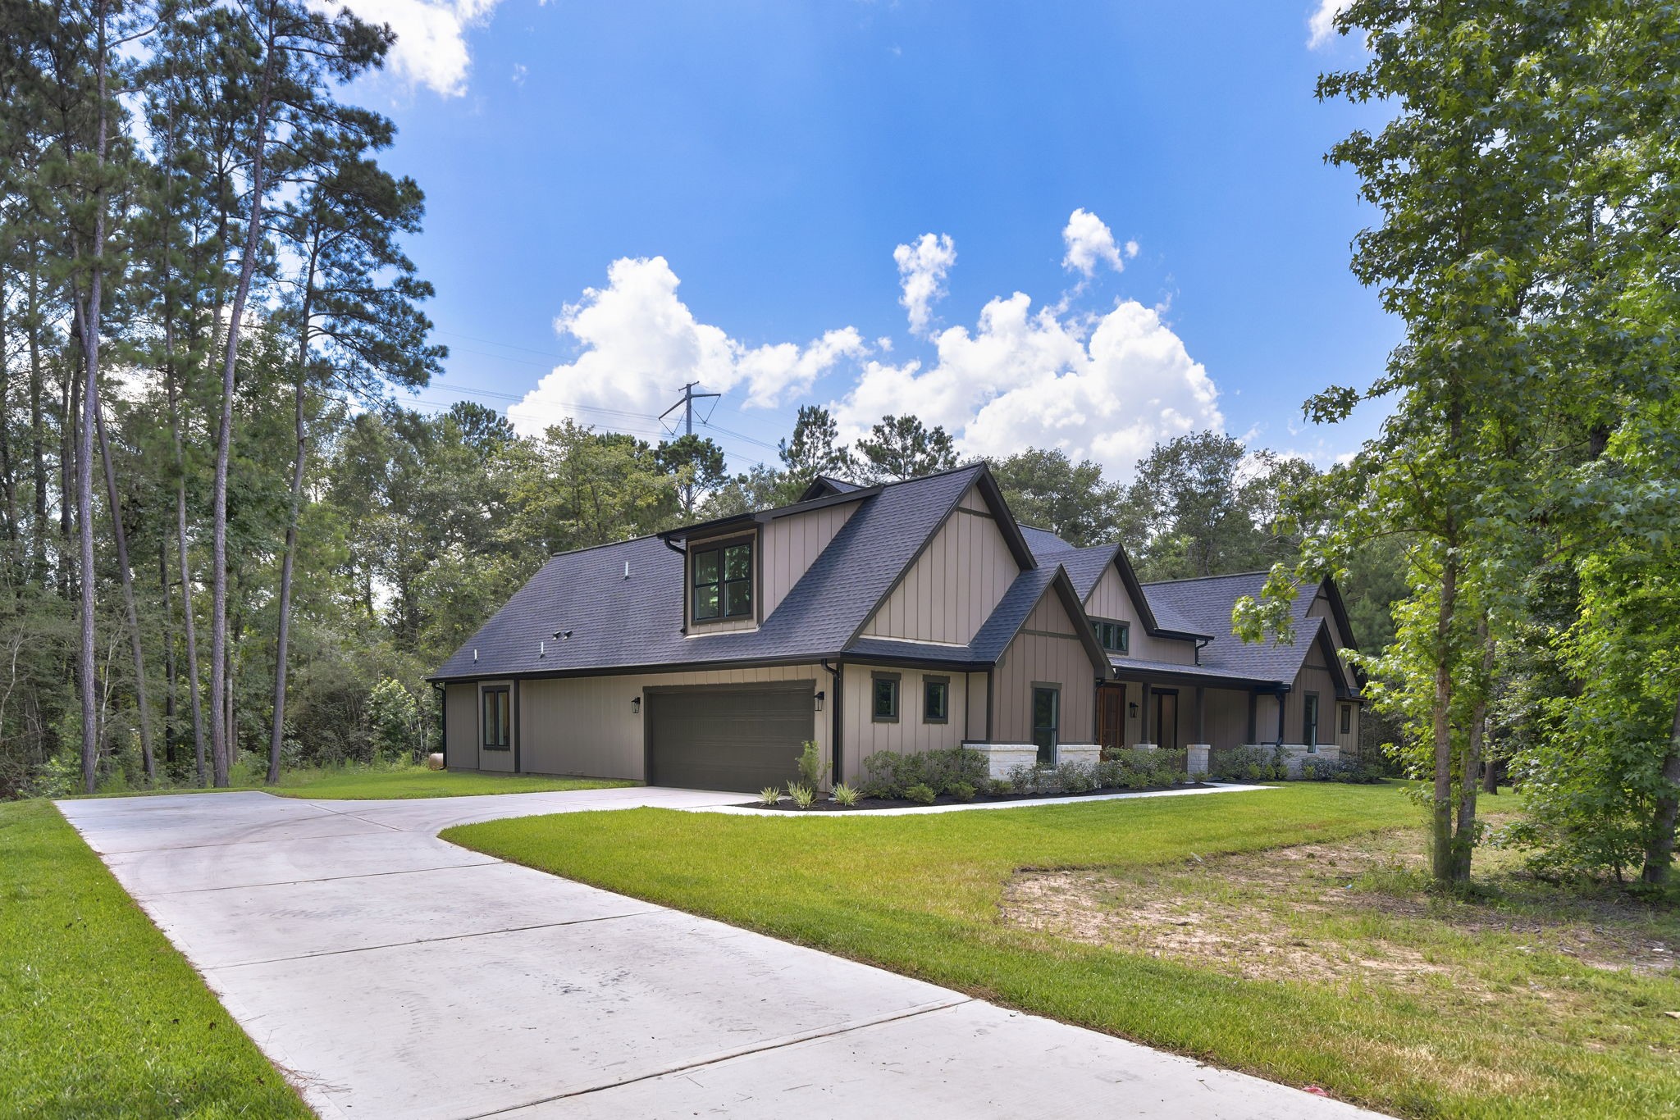
This charming 1.5 story home features a modern ranch design with a gray and black exterior, nestled in a wooded setting.
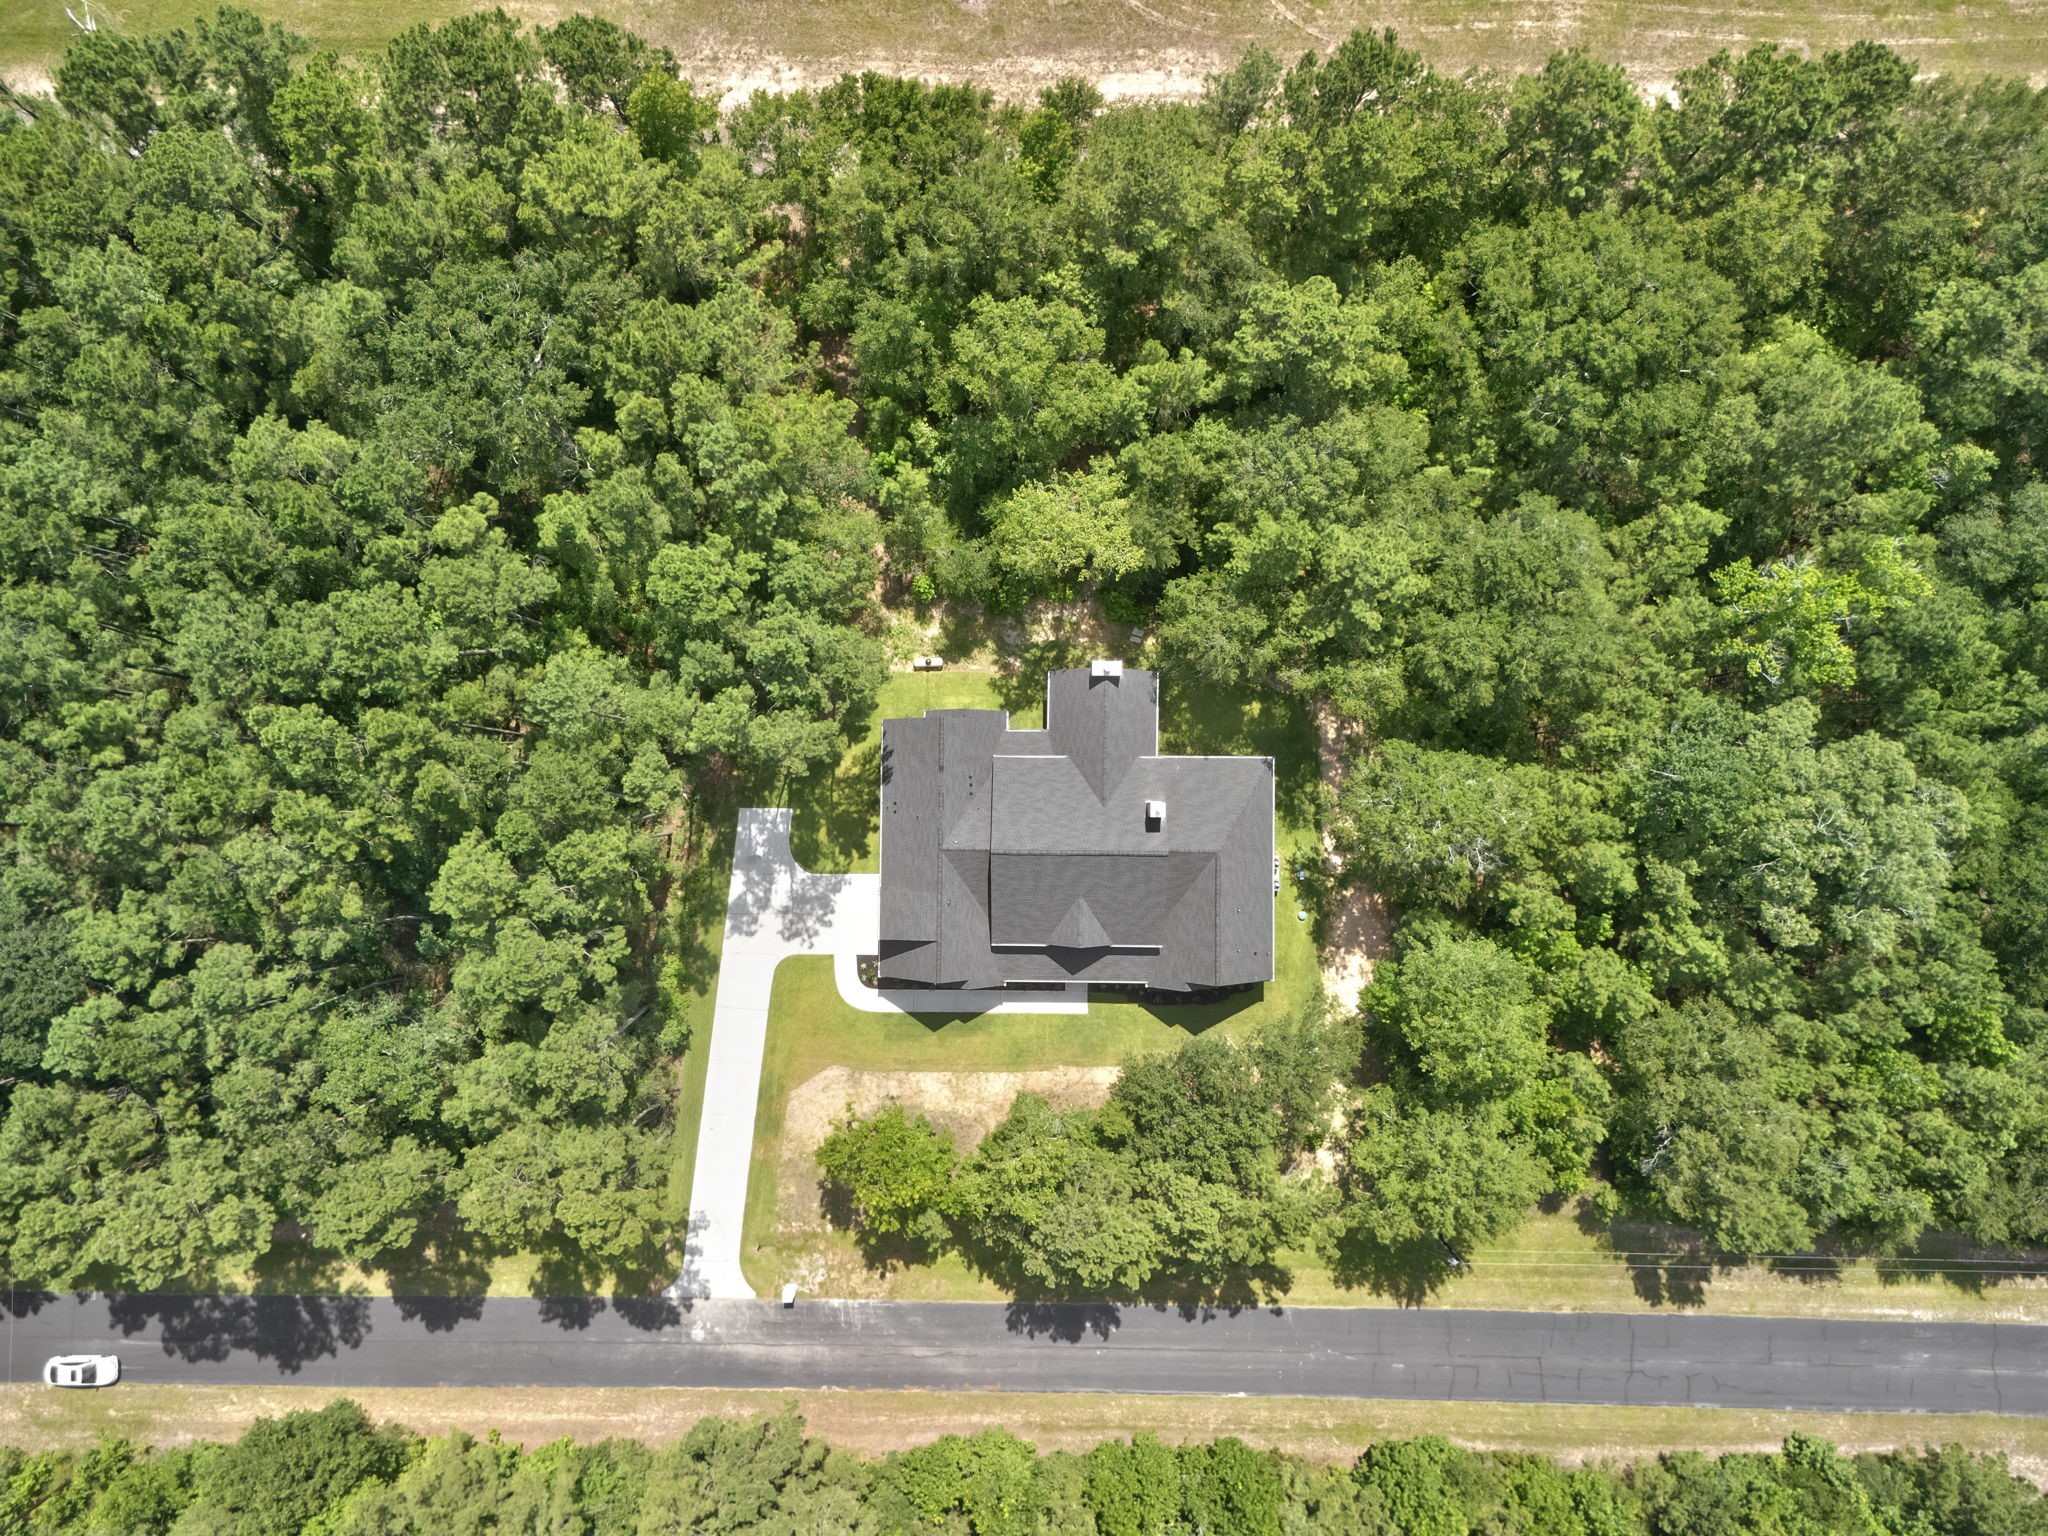
Situated Ina gate neighborhood on a private acre lot with no neighbors behind.
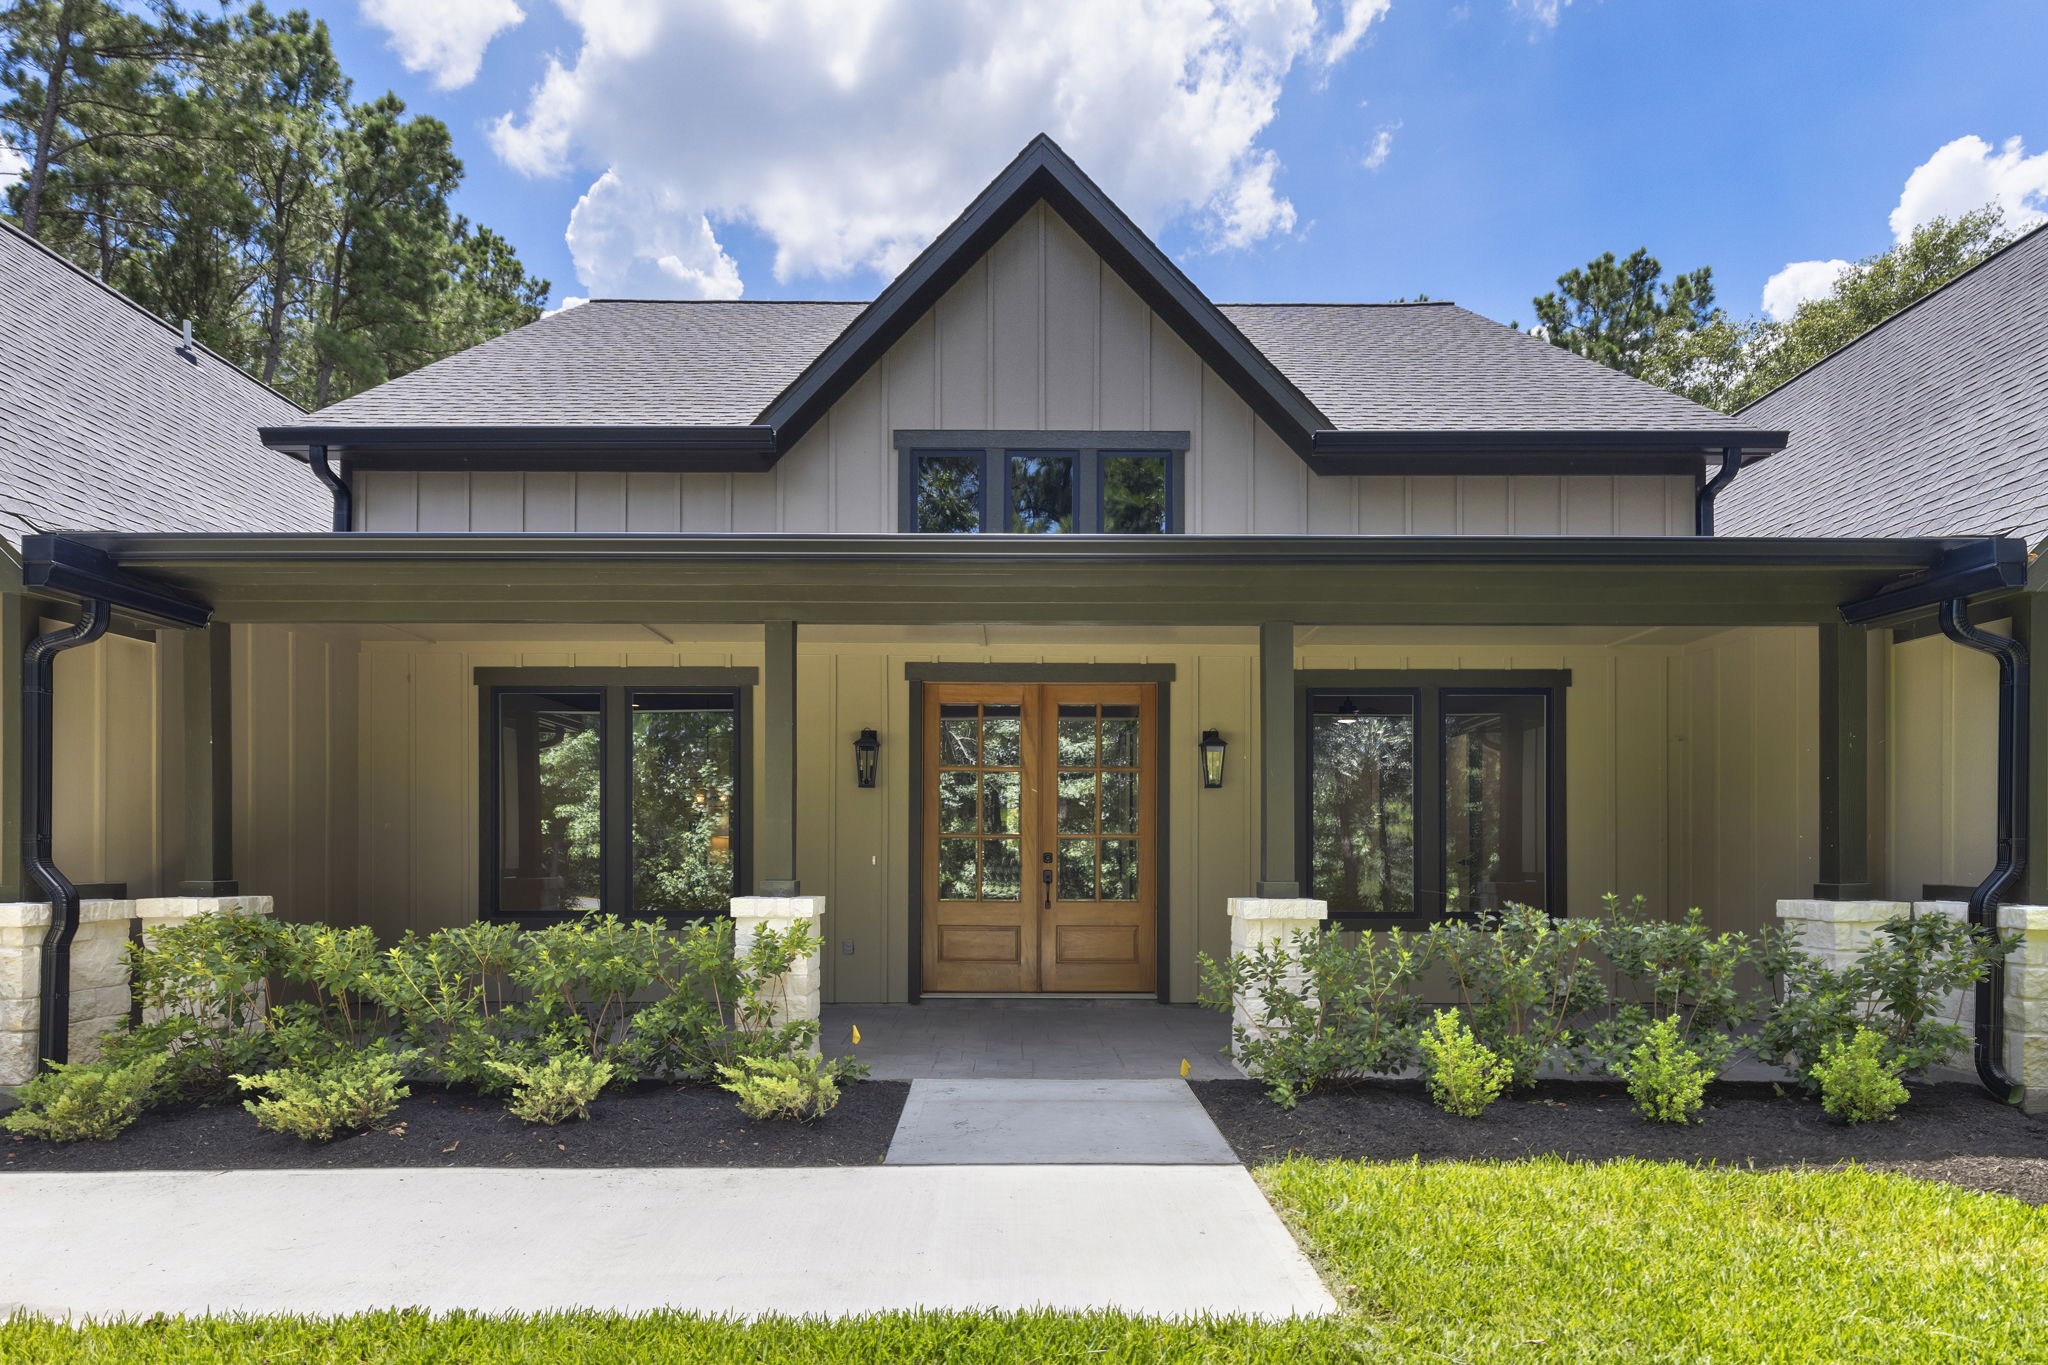
Charming front entry with a covered porch, featuring a wood-paneled ceiling and elegant double doors. The exterior has modern paneling with brick accents, surrounded by landscaping.
Long private driveway, home is perfectly positioned for privacy.
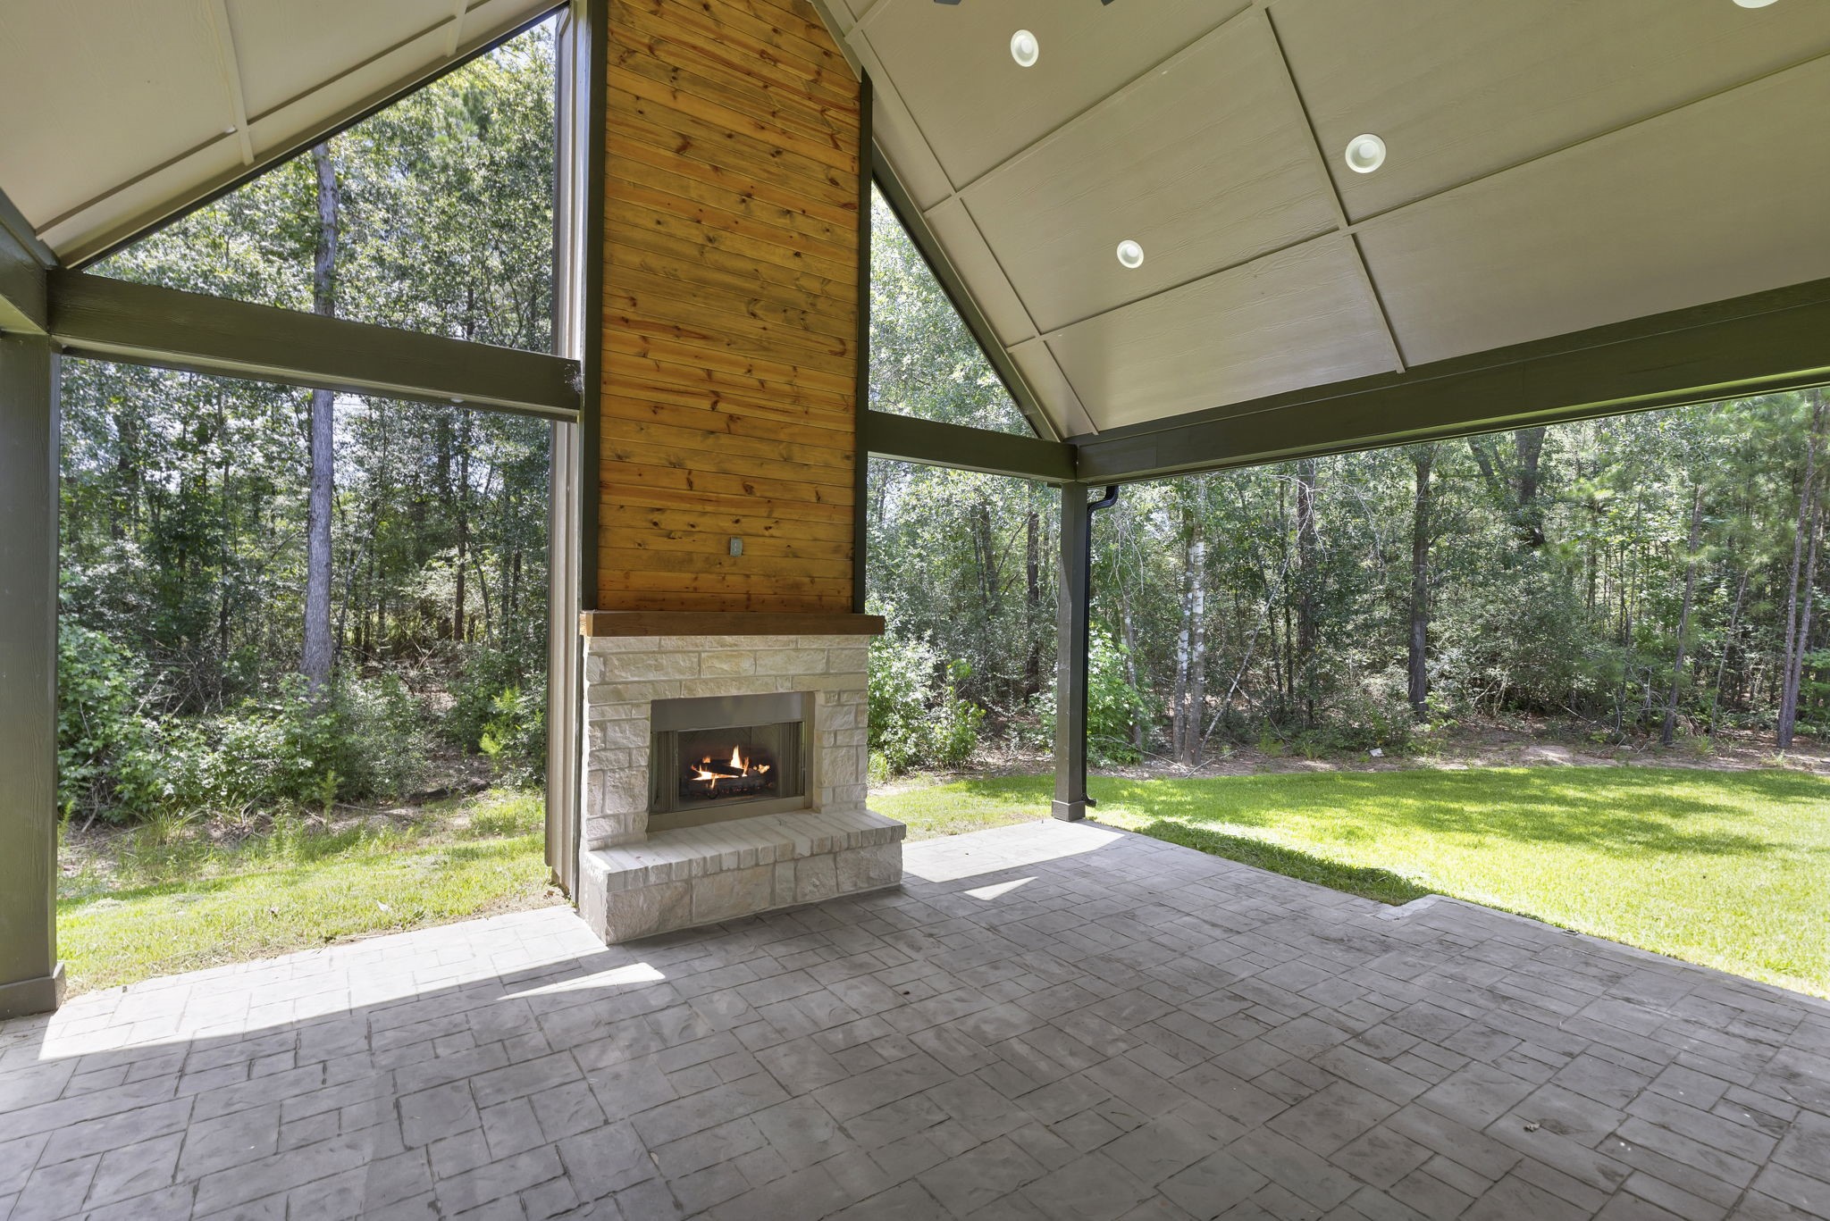
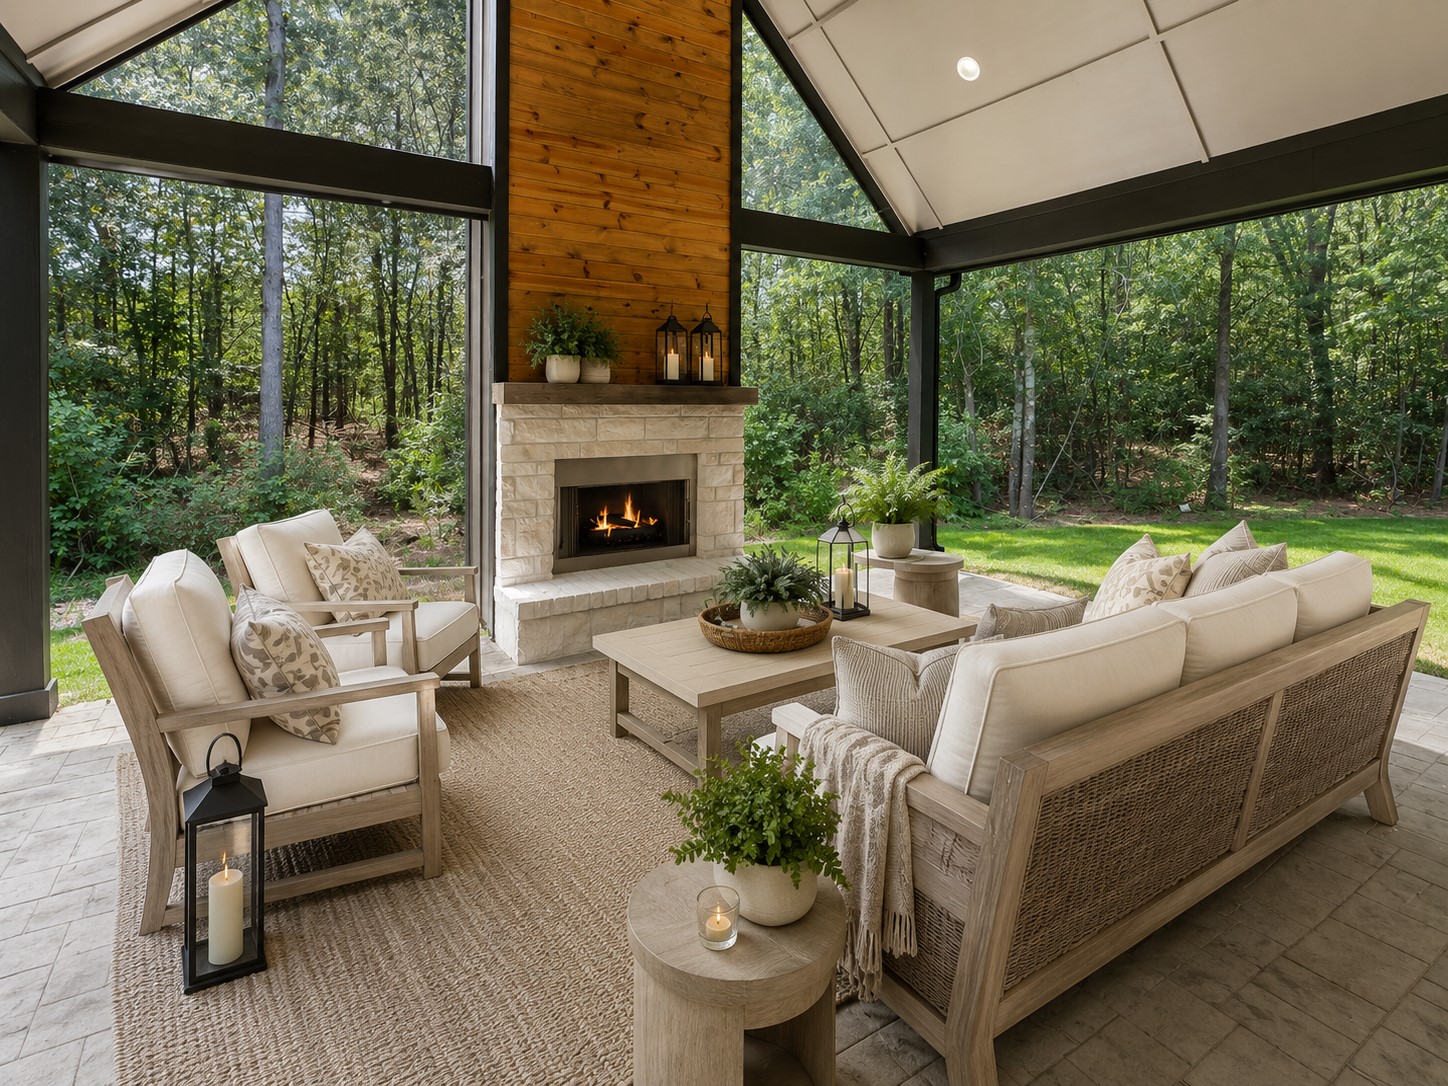
This outdoor space features a covered patio with a vaulted ceiling, built-in lighting, and a cozy fireplace. It opens to a lush, wooded backdrop, providing a serene and private views. Ideal for relaxation or entertaining.
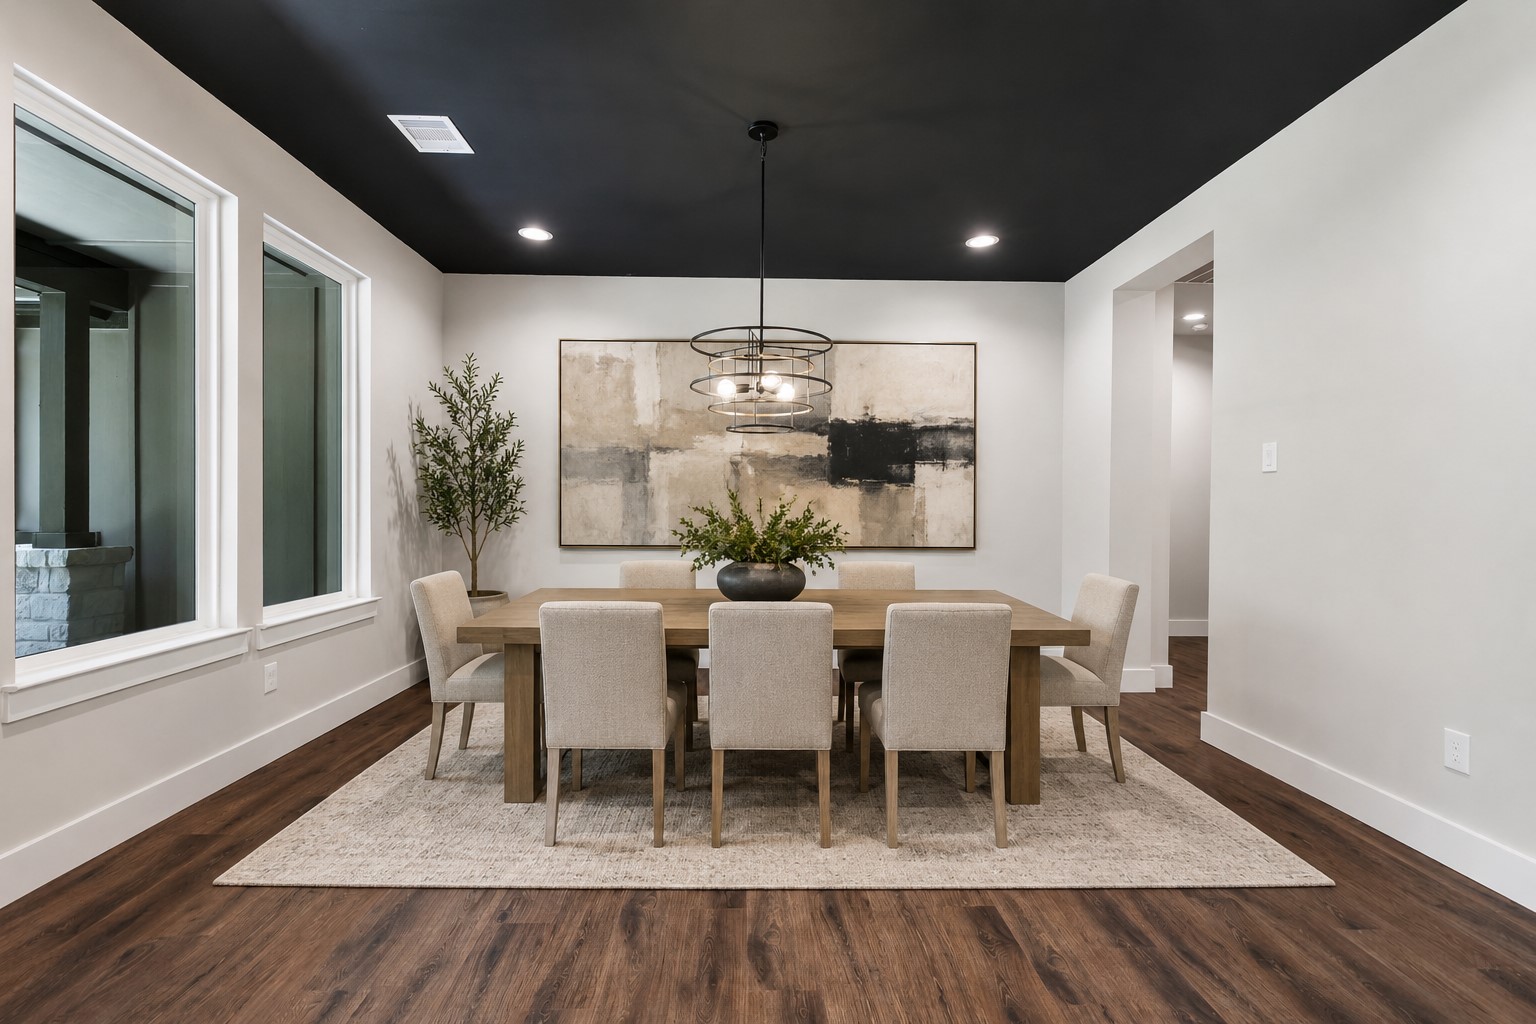
Digitally staged for inspiration, this elegant dining room features a modern chandelier, neutral tones, and stylish décor, creating a welcoming ambiance perfect for entertaining.
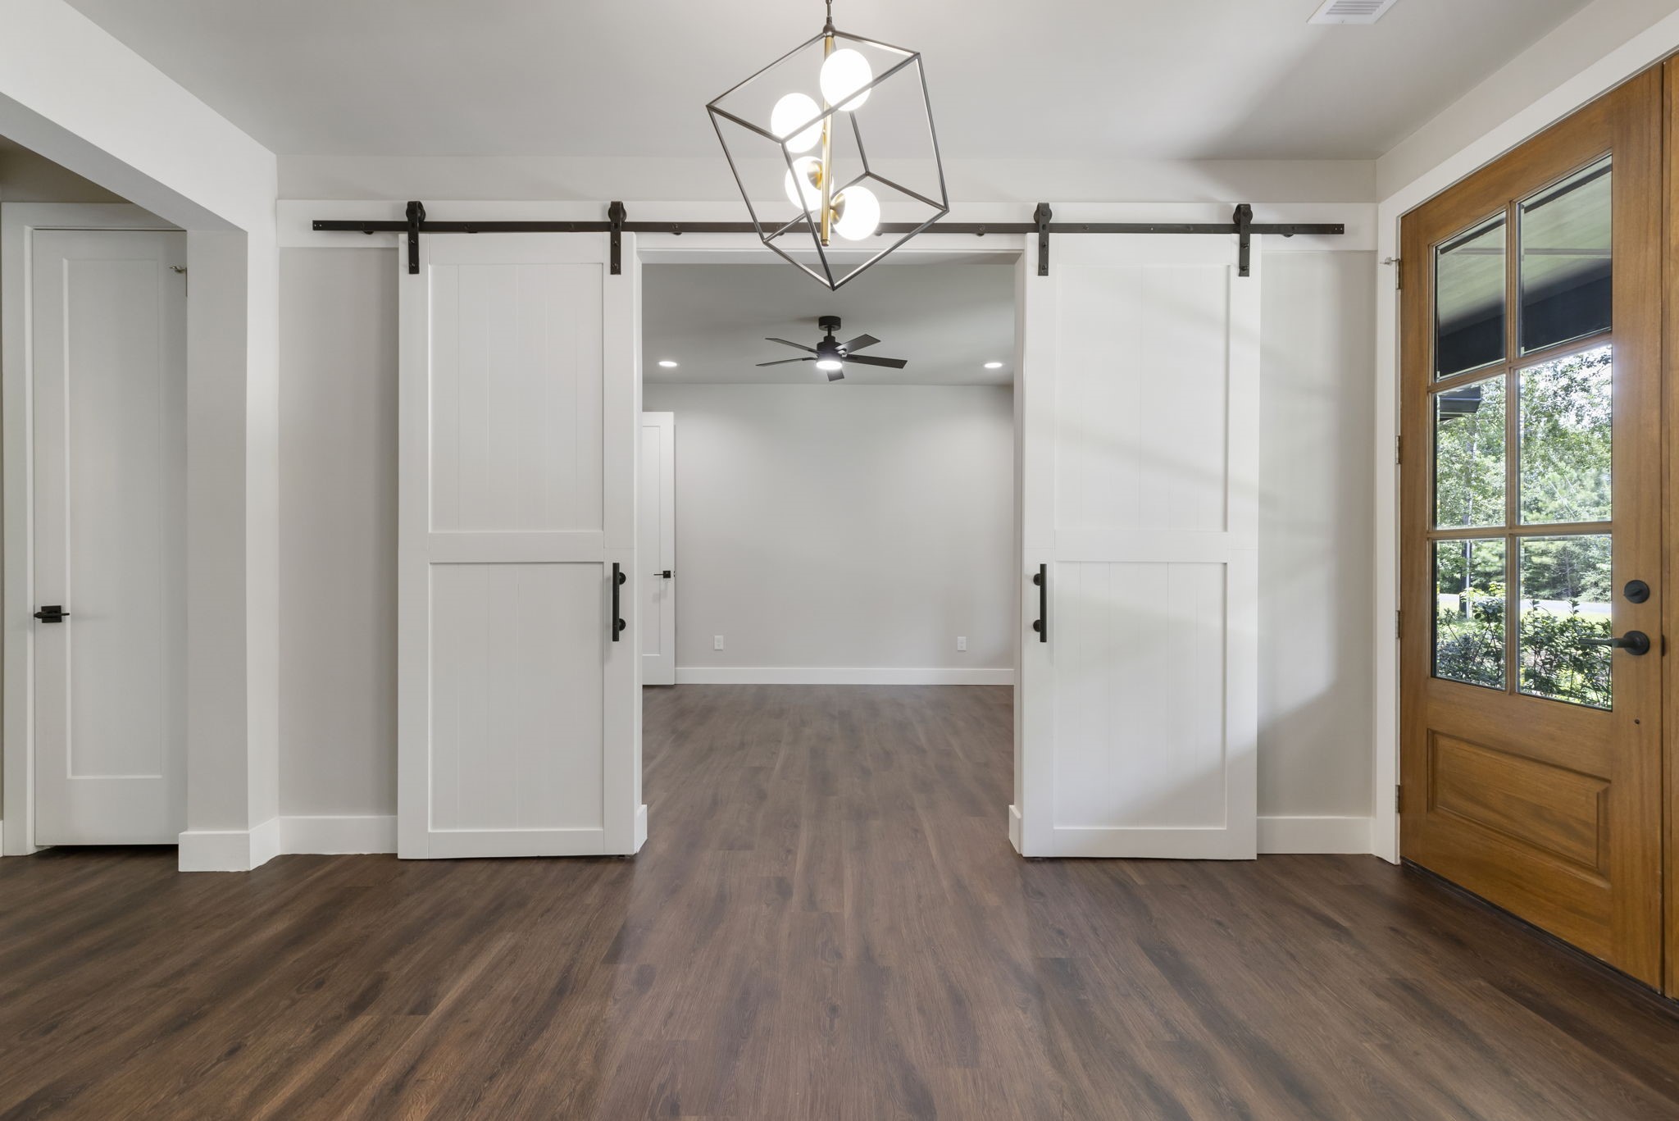
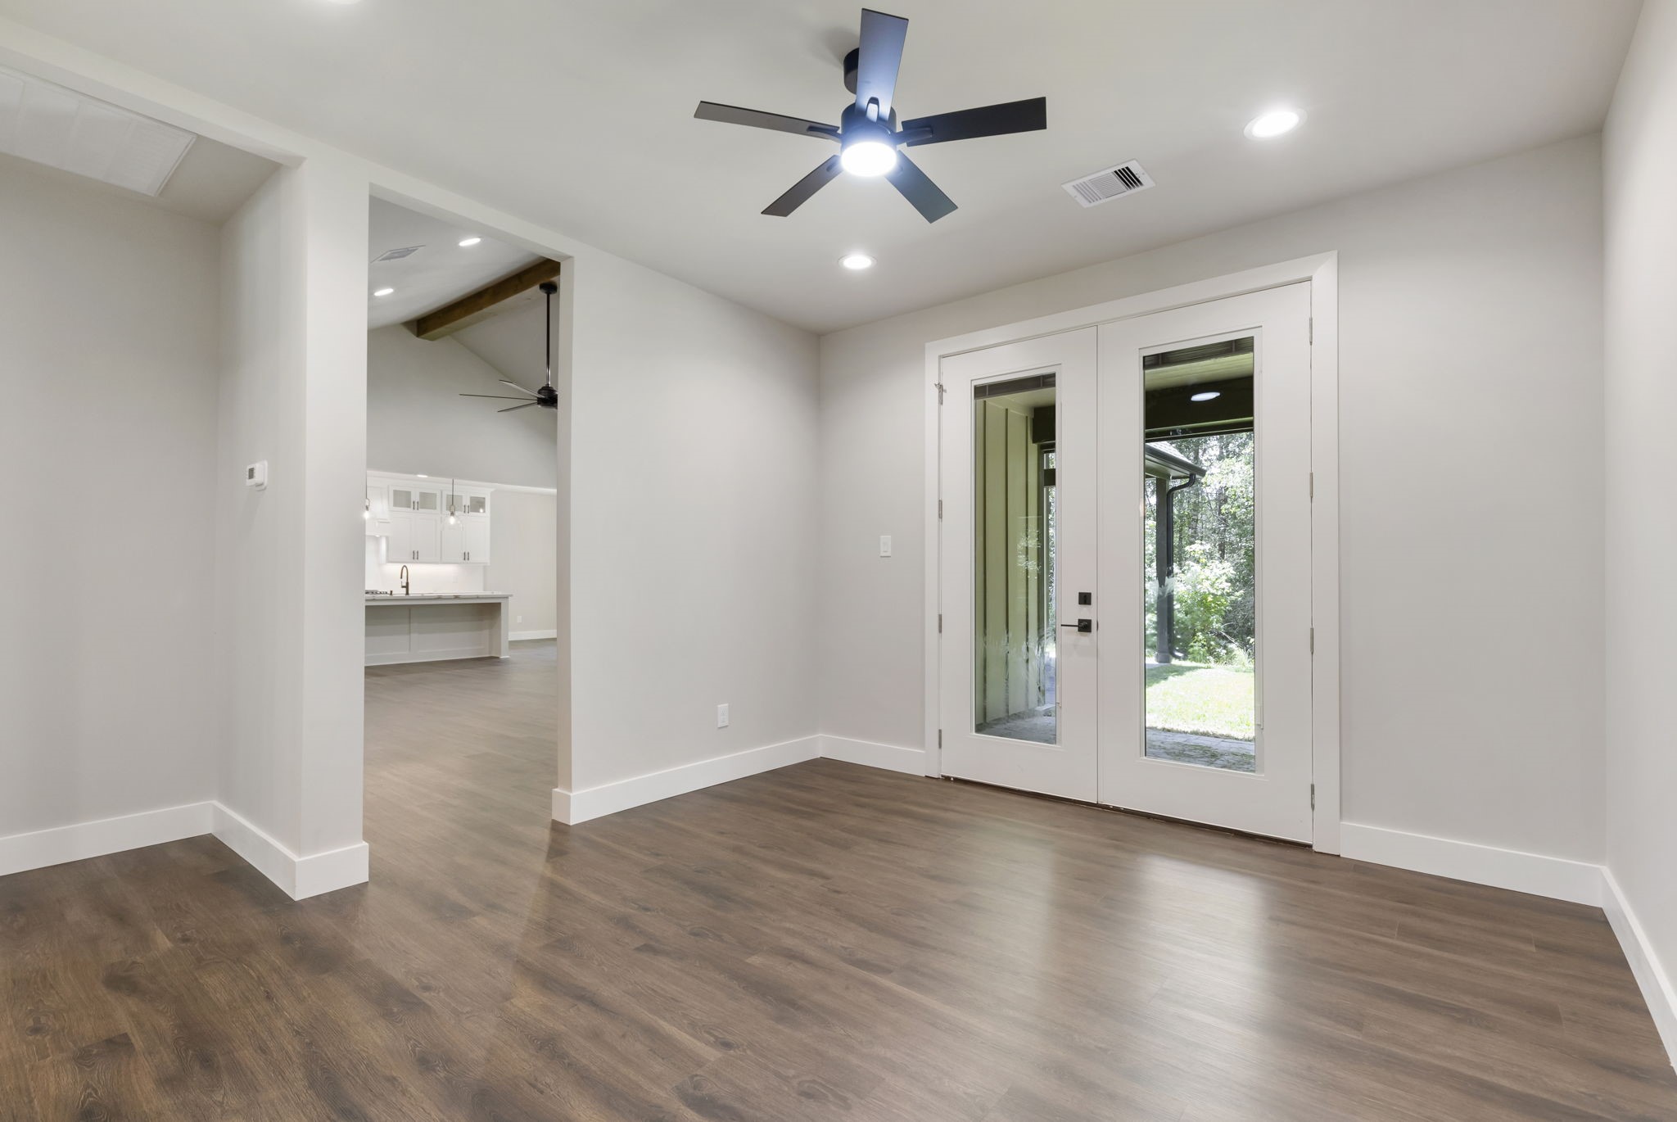
This photo showcases a bright entryway with elegant double wooden doors and glass panels, leading to the study and dining room with plank floors and a large window, creating a welcoming space.
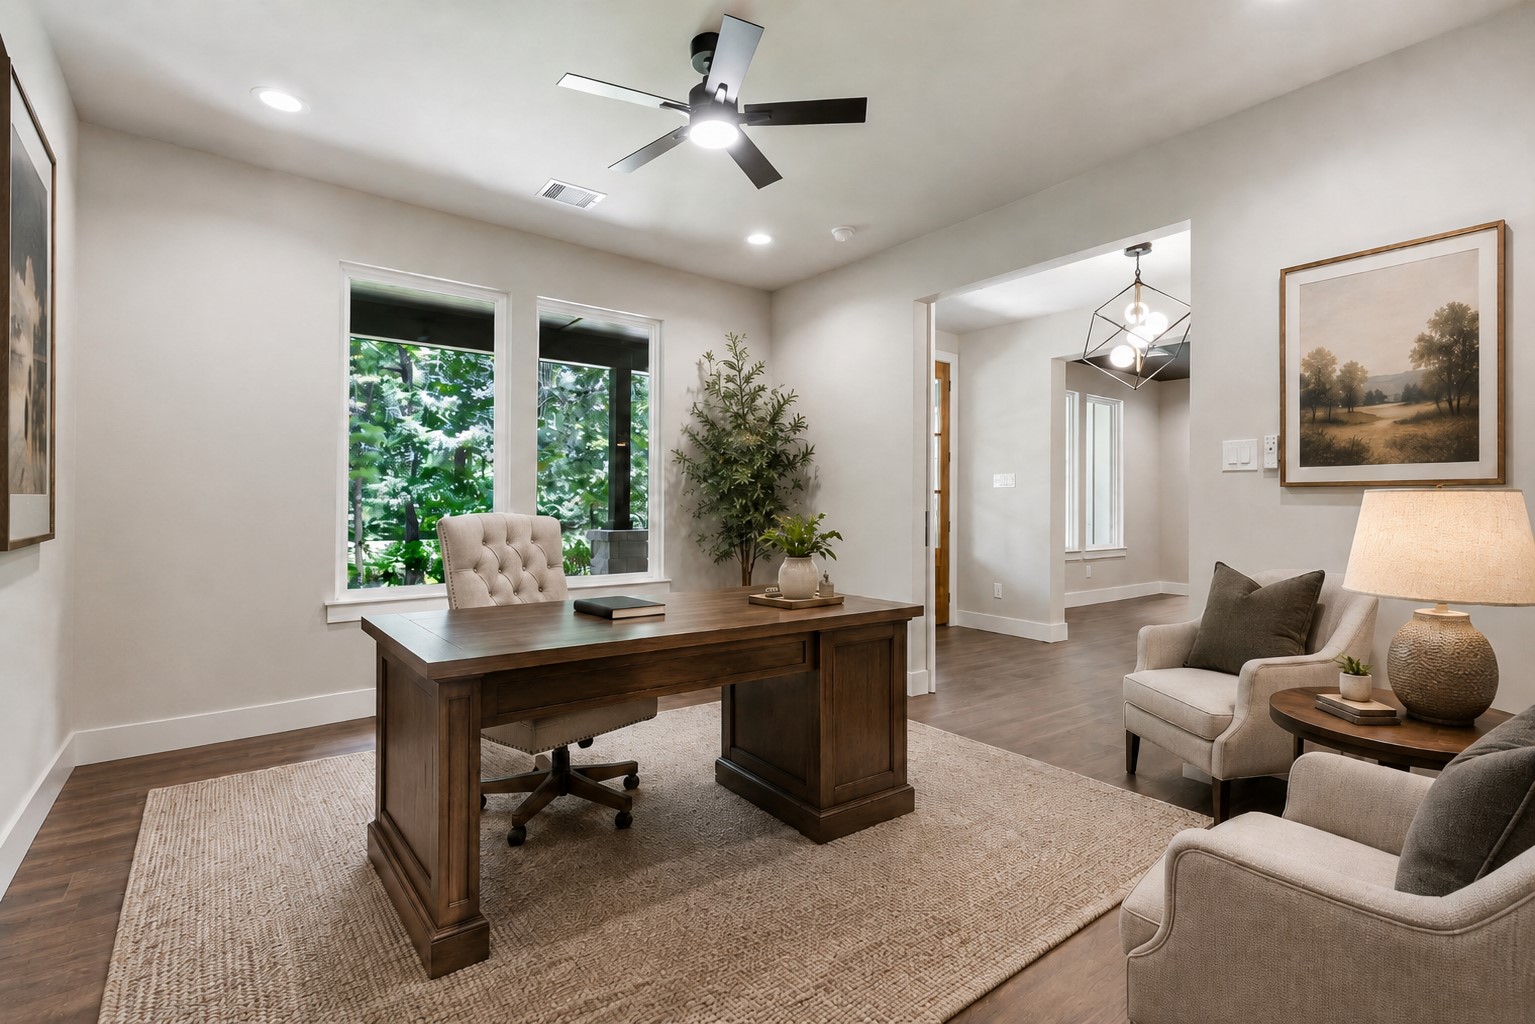
This study has a closet and is right next to a full bath so this could easily be a 6th bedroom. The neutral walls and recessed lighting create a modern and airy feel.
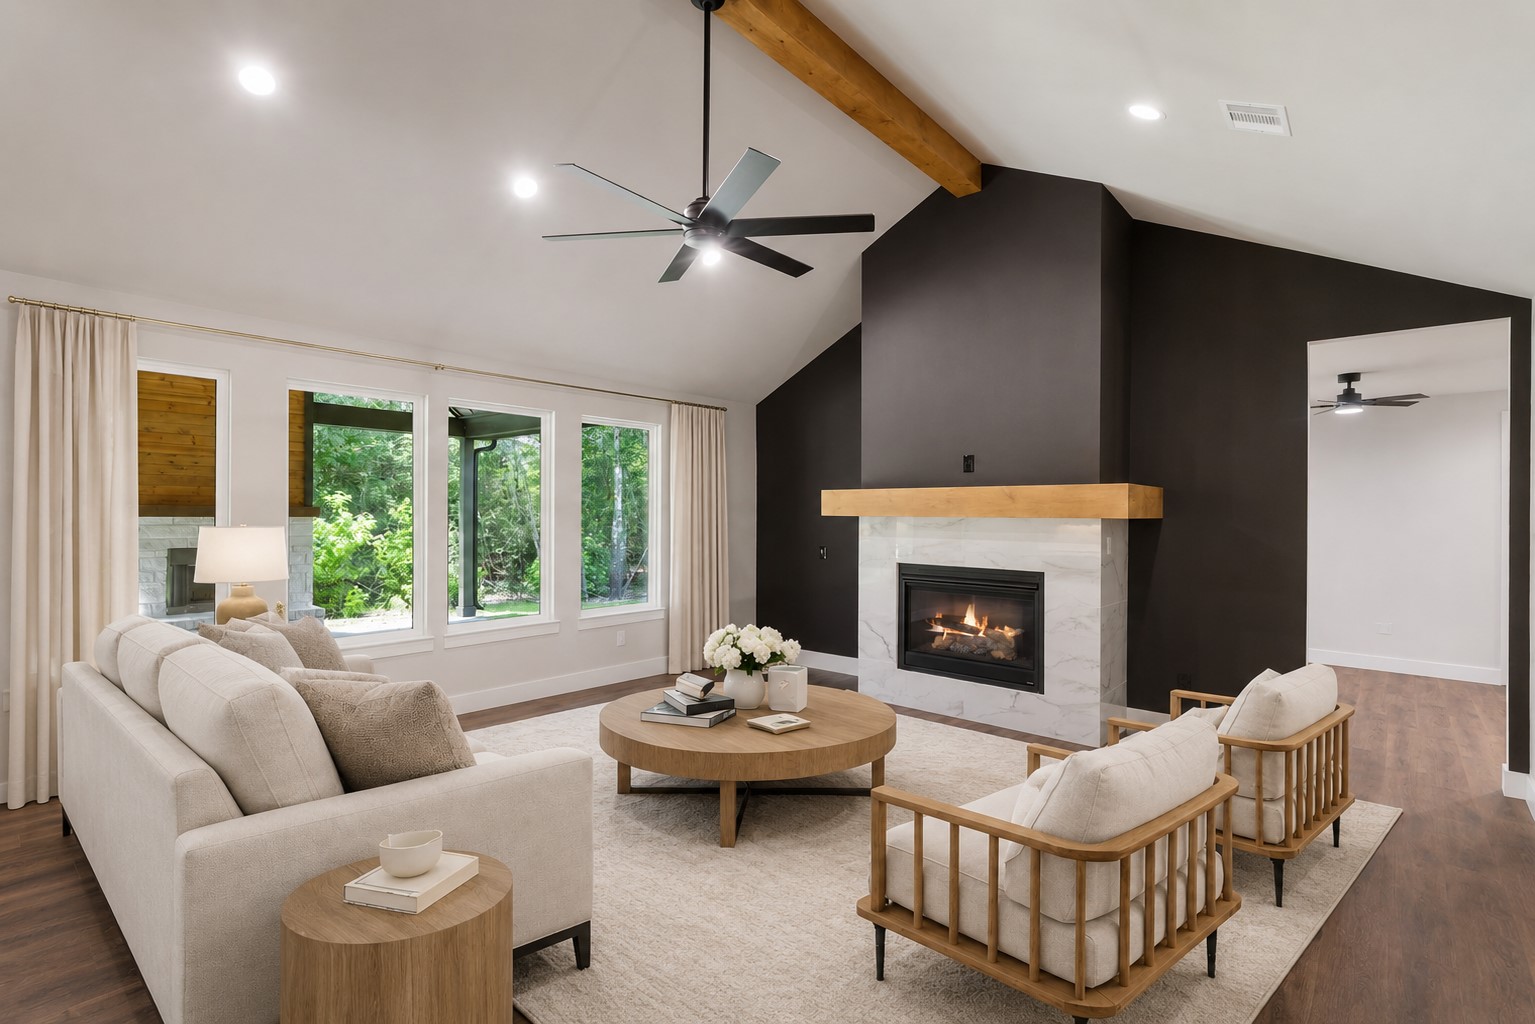
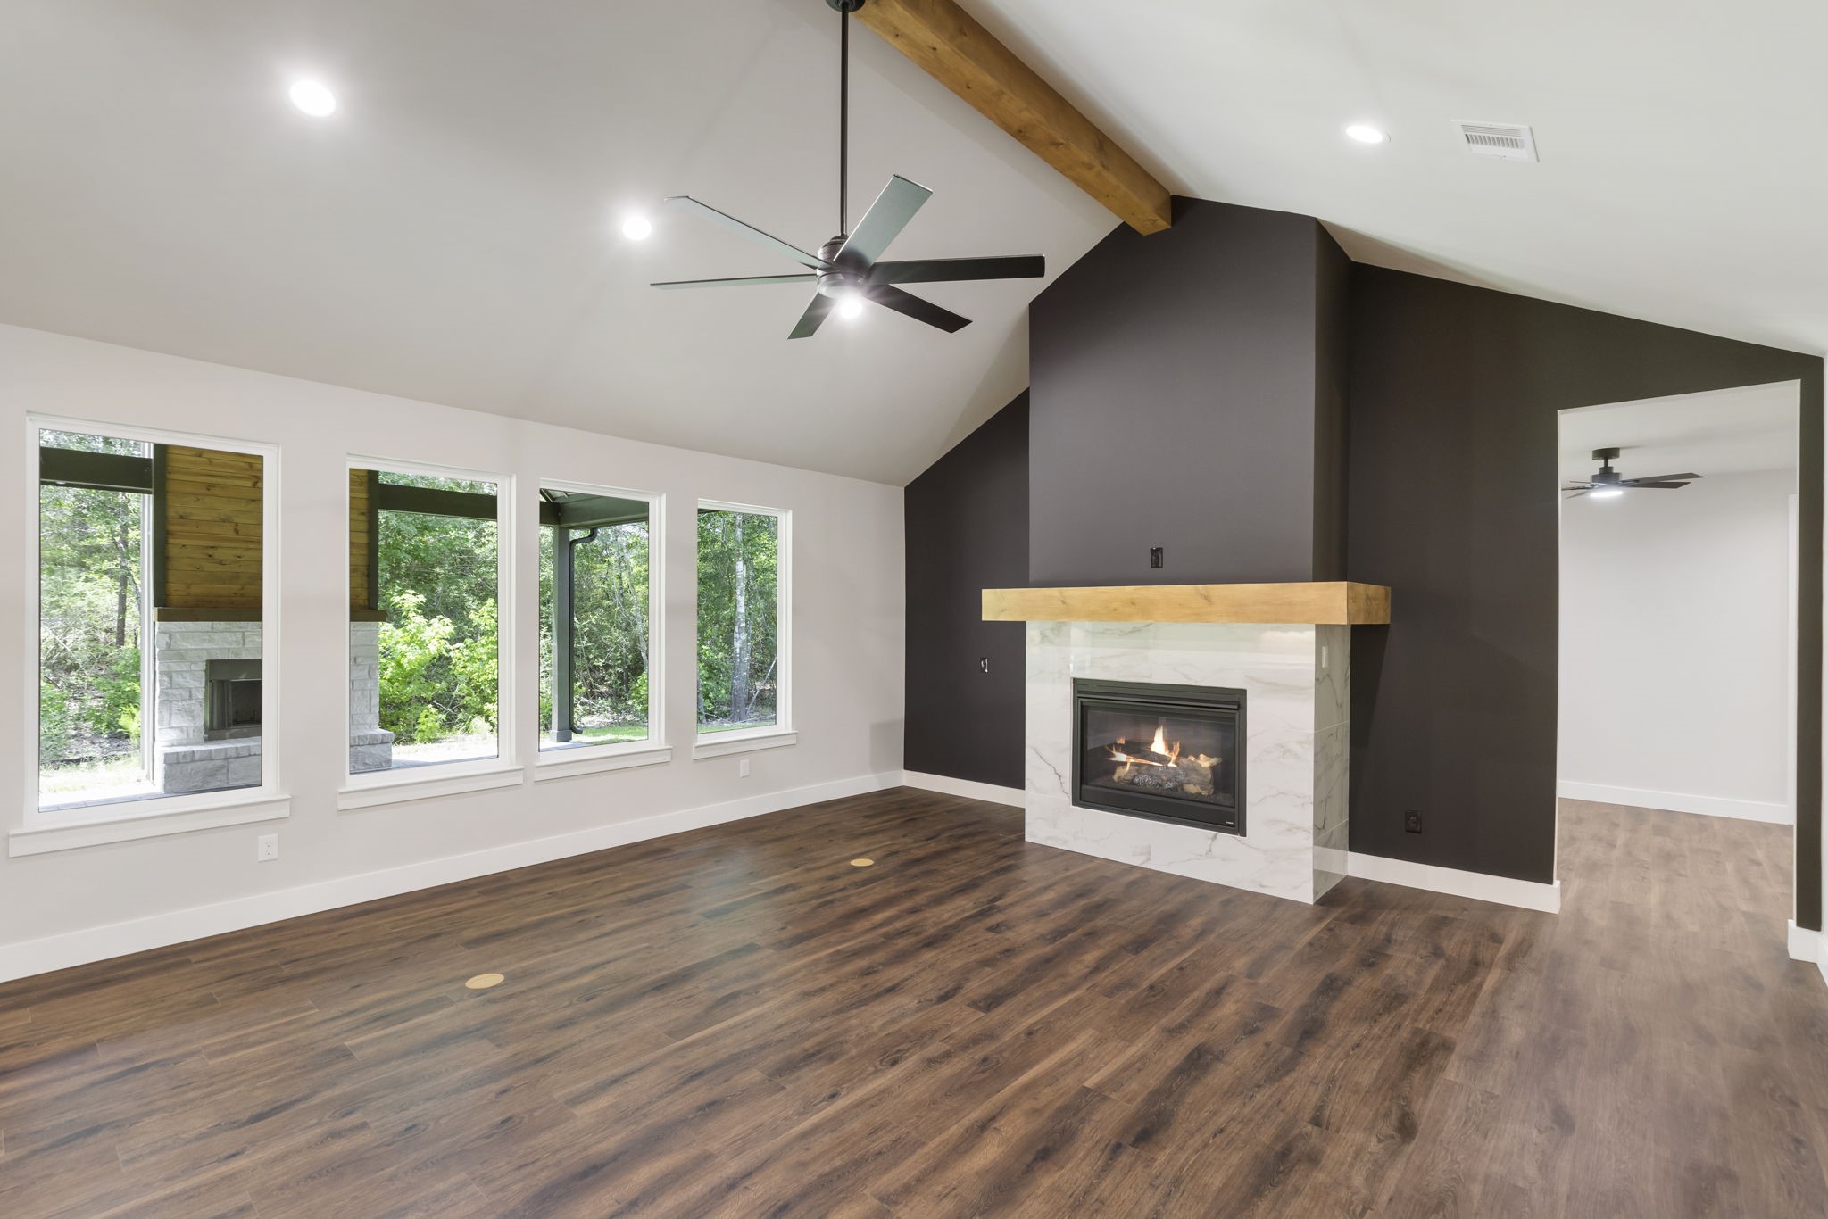
Virtually Staged. Experience the warmth and elegance of this digitally staged living room, featuring a cozy fireplace, stylish wood accents, and abundant natural light through expansive windows, perfect for relaxation and entertaining.
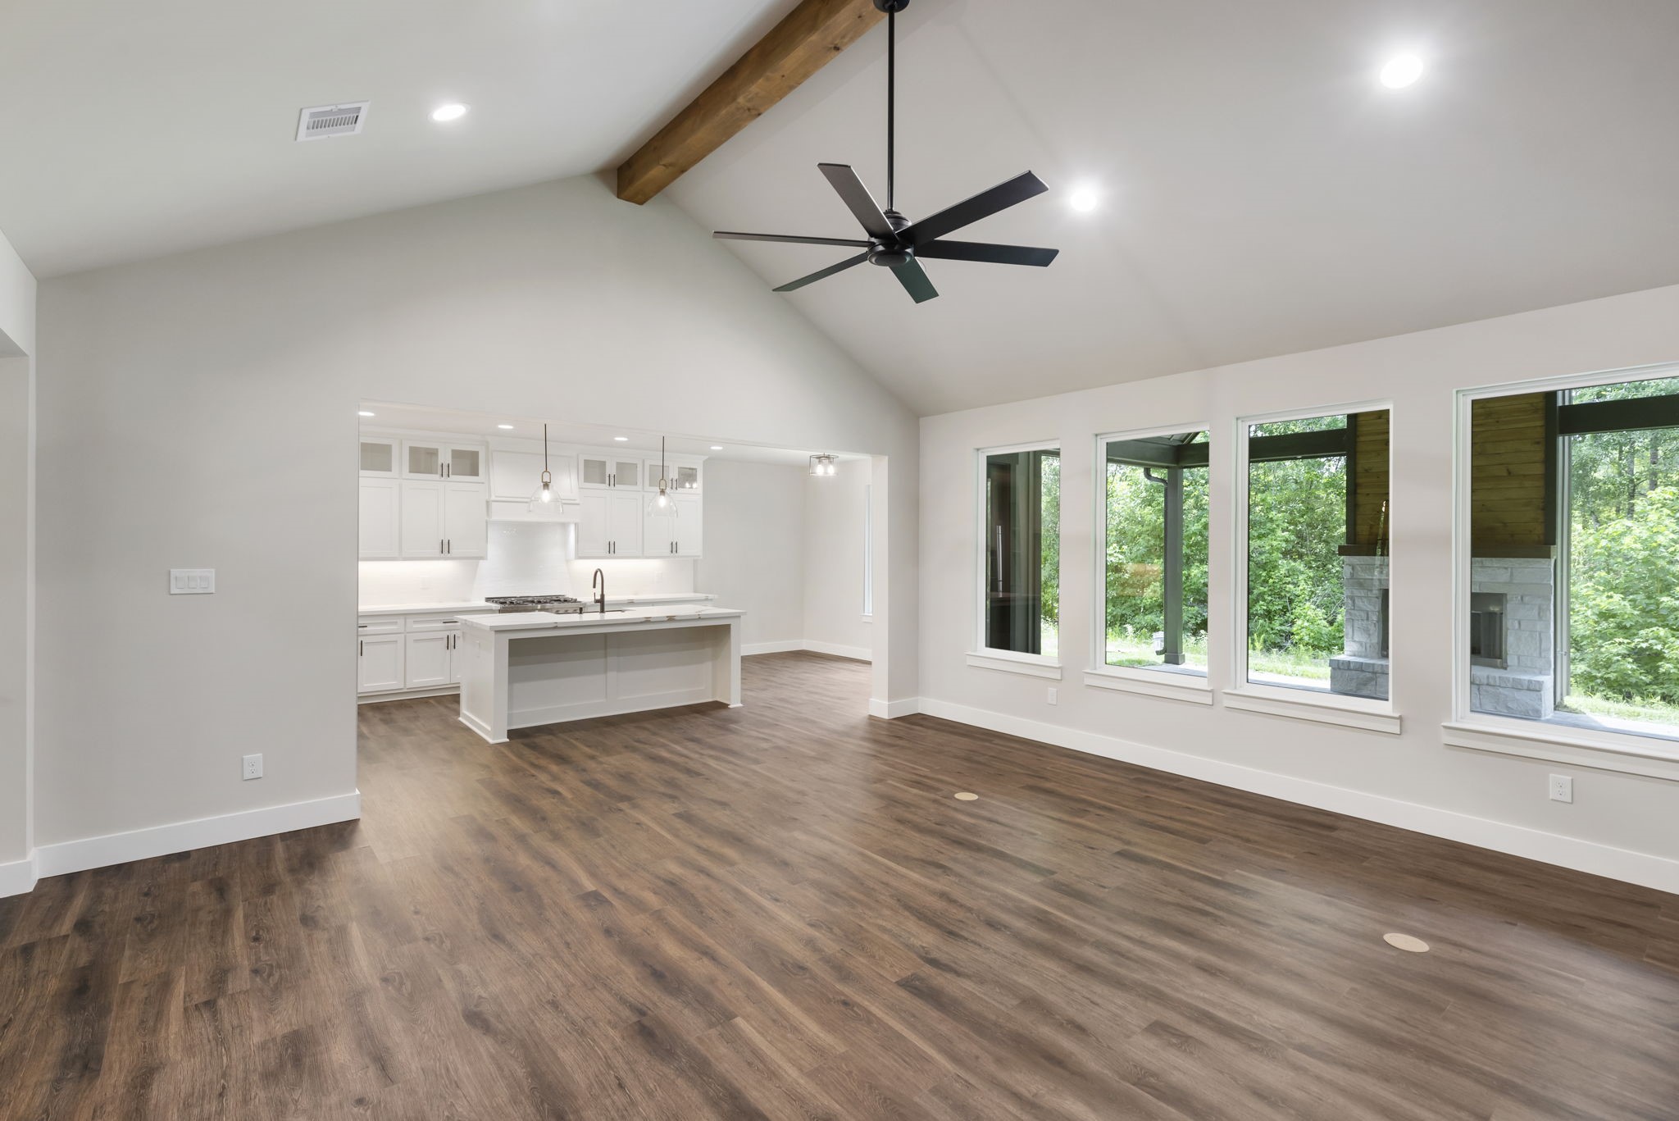
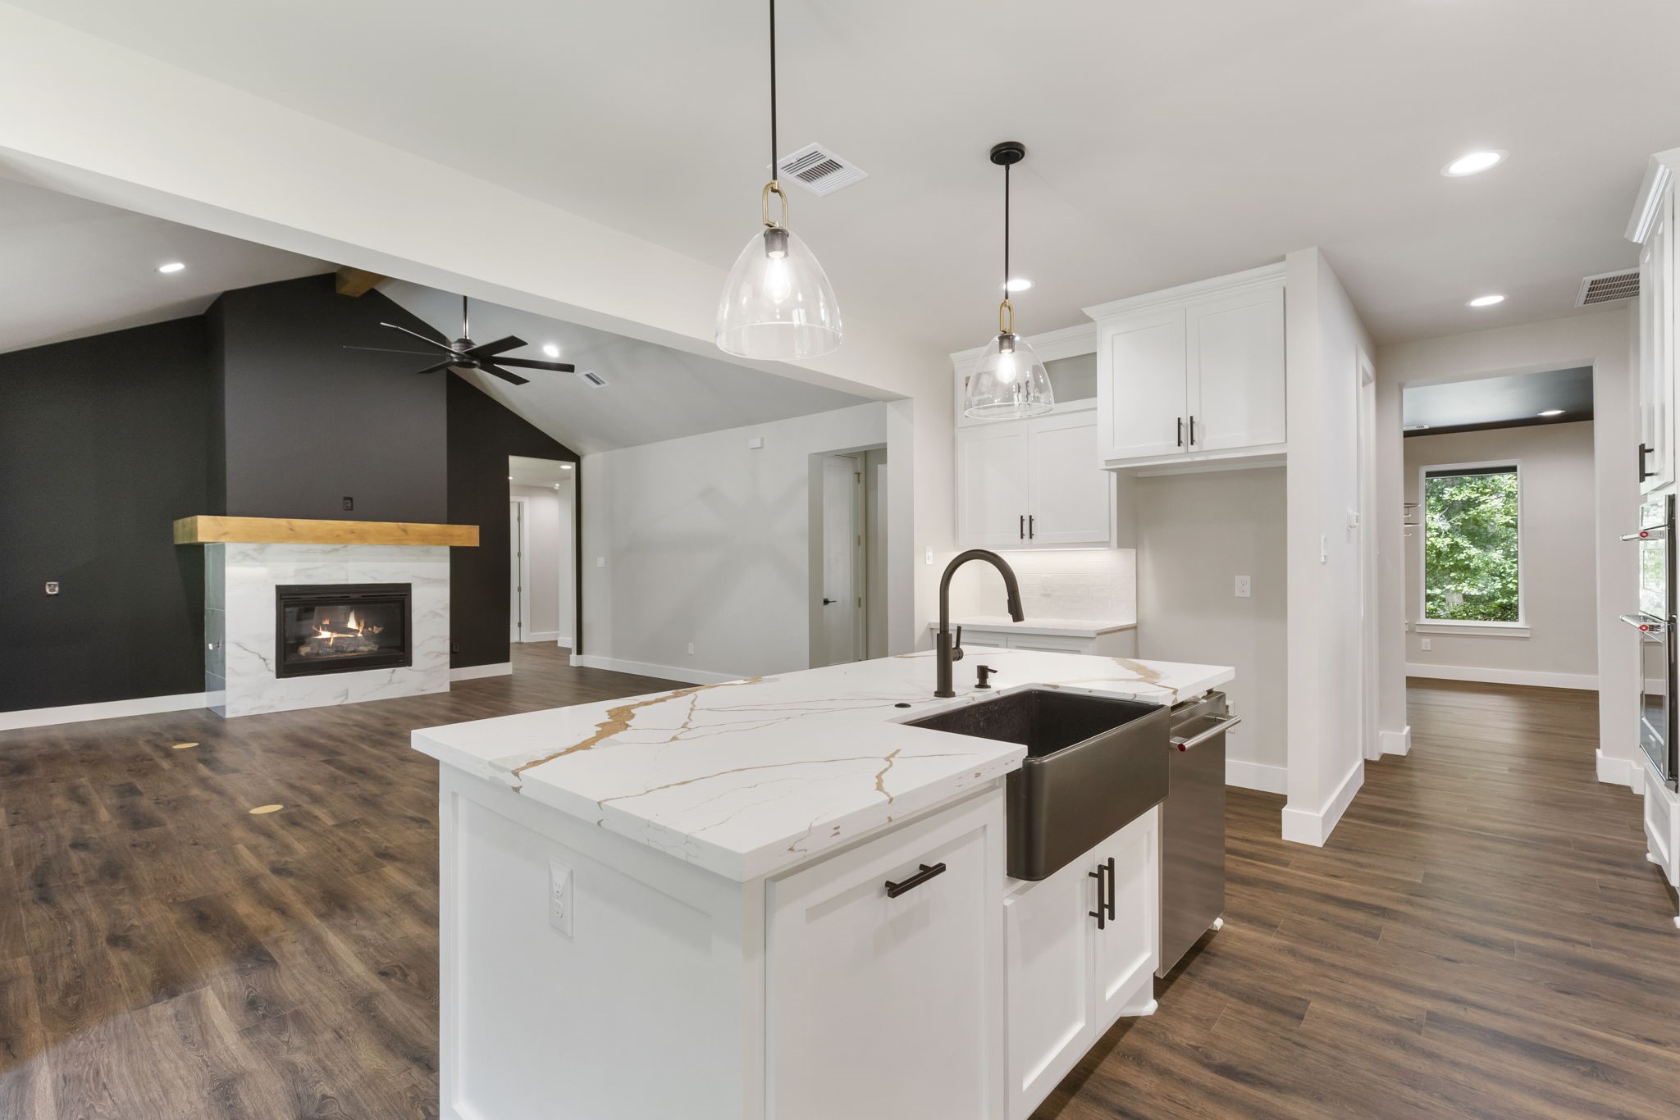
Another view of this spacious open-concept living area features high ceilings, large windows with forest views, and stylish wood flooring. The modern kitchen includes dark cabinetry, an island, and pendant lighting, creating an ideal setting for entertaining.
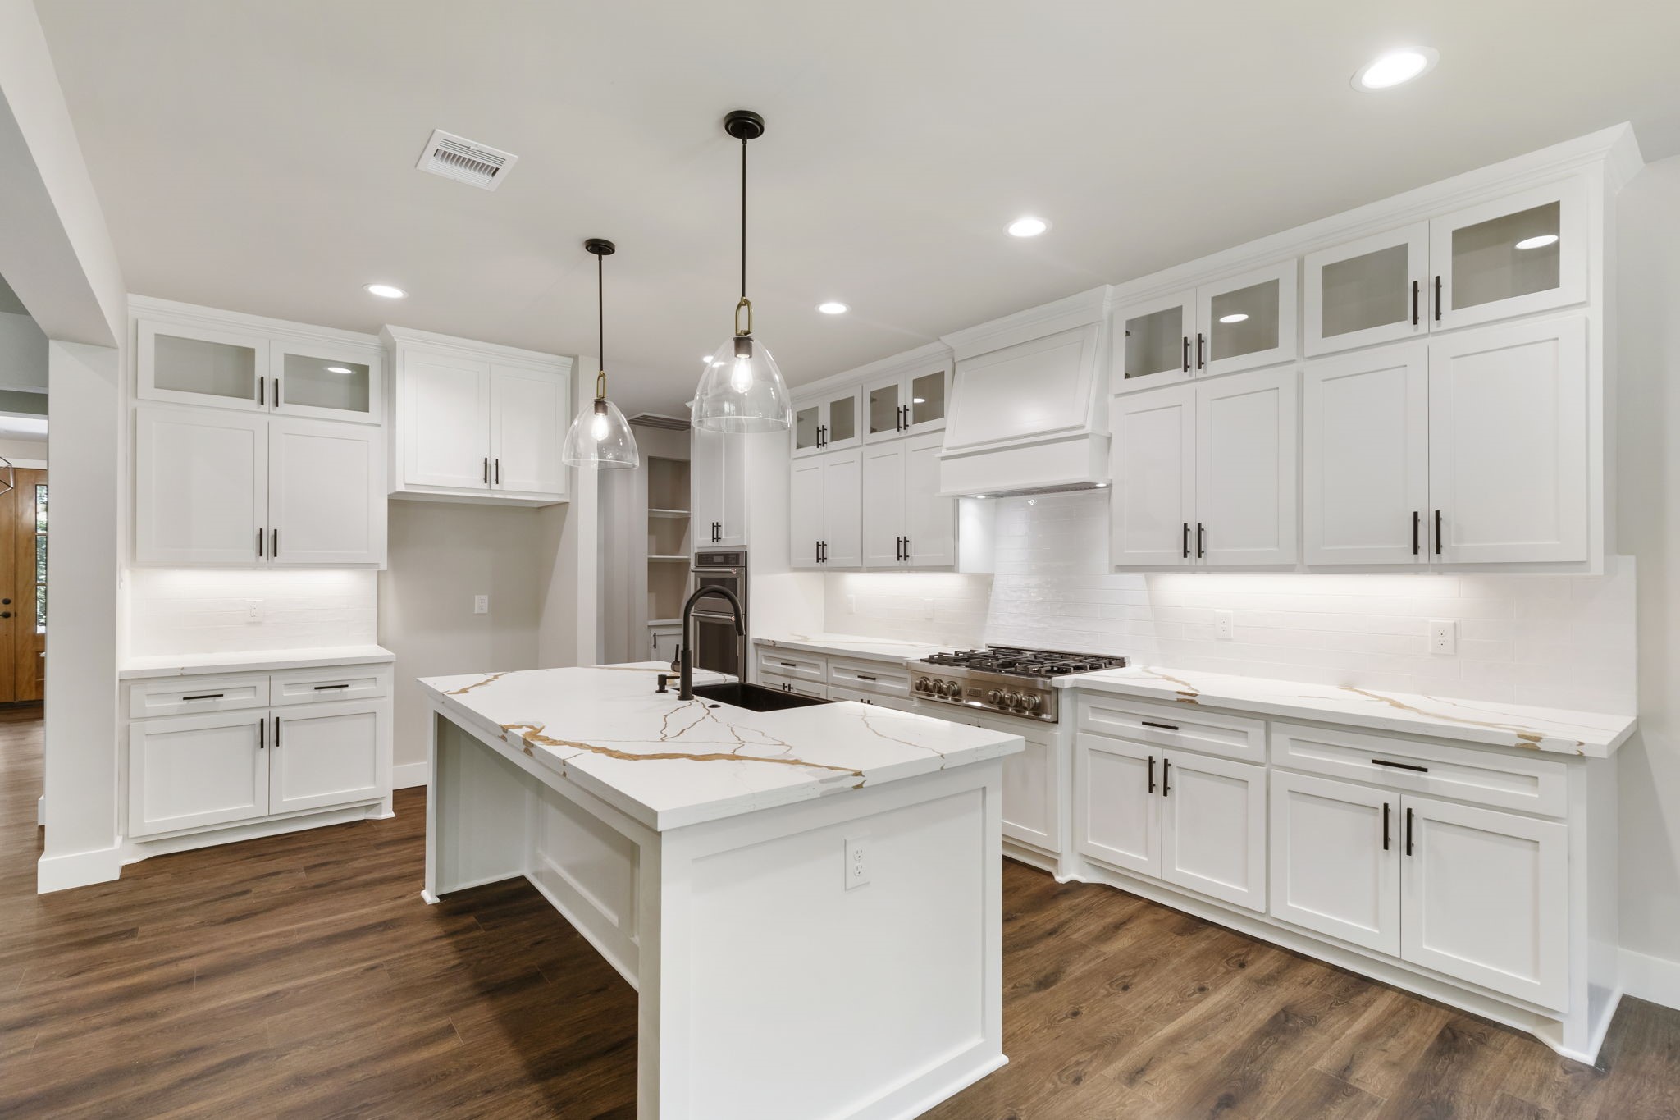
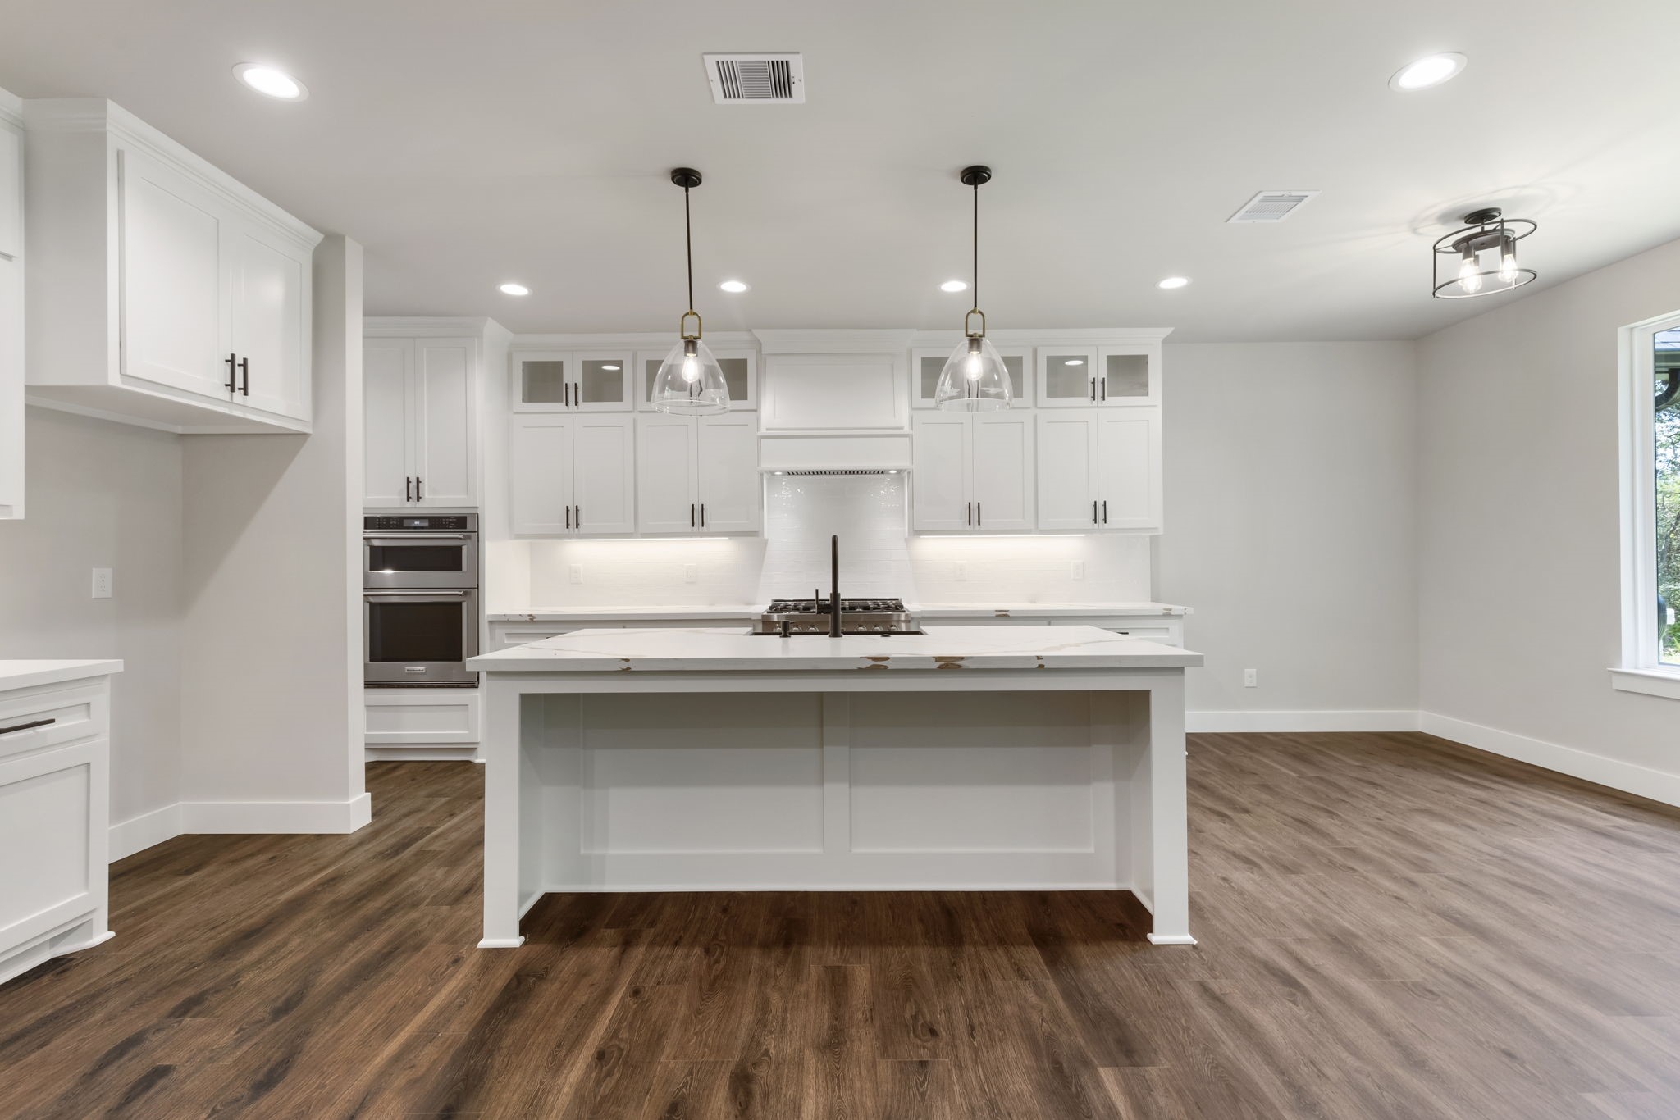
Discover modern elegance in this stylish kitchen featuring sleek cabinetry with gold hardware, a stunning quartz island, and sophisticated pendant lighting, creating the perfect blend of luxury and functionality.
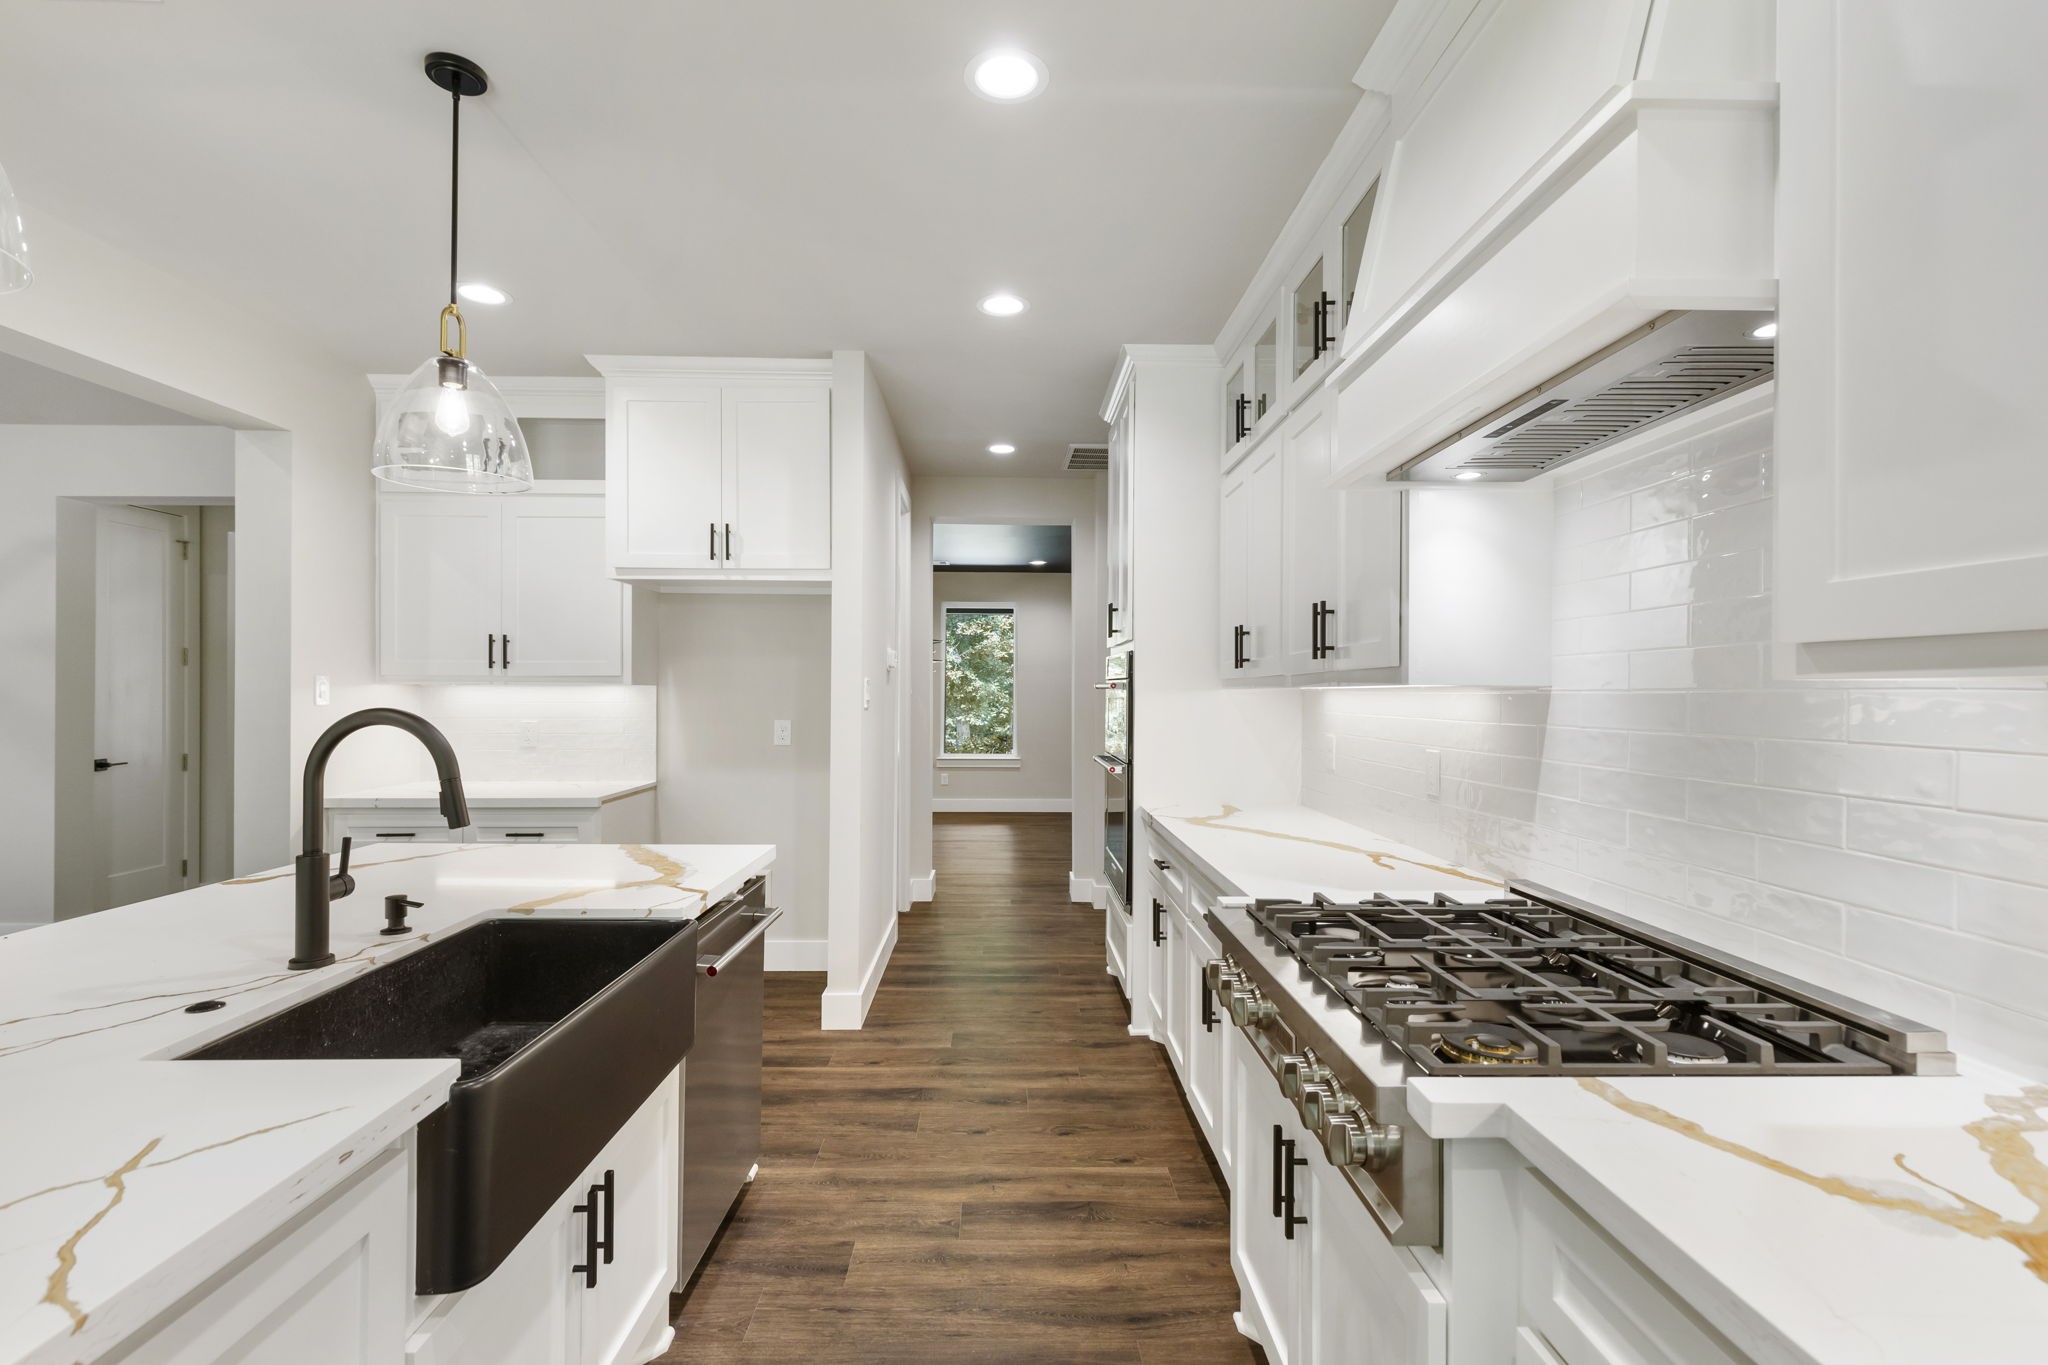
Another view to show off the gas stove and ample natural light from expansive windows, complemented by warm flooring.
Another view of This modern kitchen. The open layout provides a bright and inviting atmosphere.
Such a great space to entertain. This kitchen is truly the heart of the home.
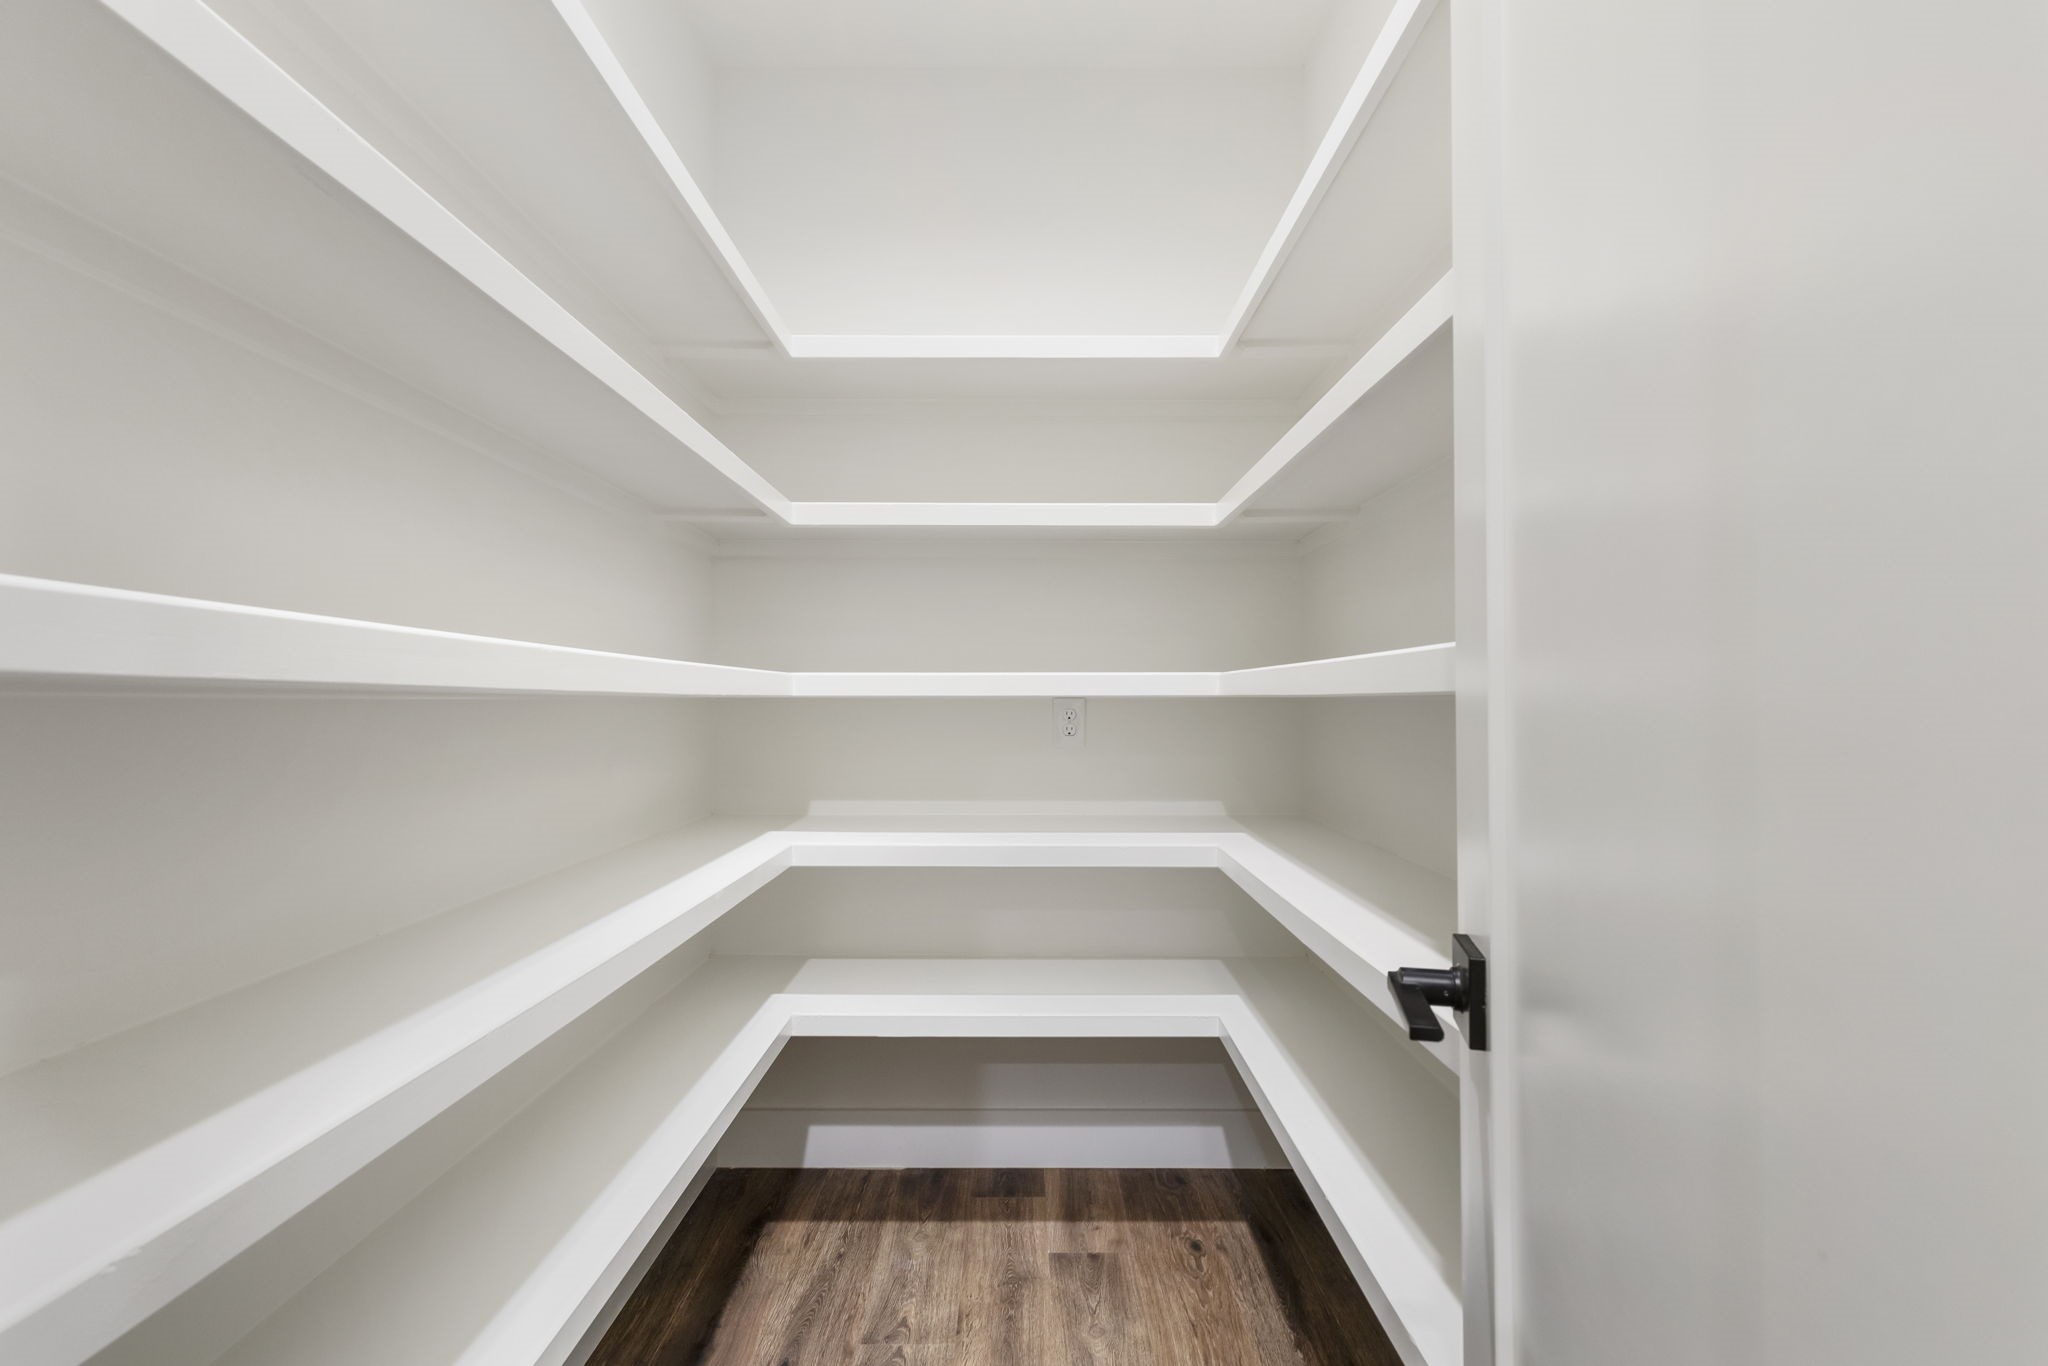
Spacious walk-in pantry with multiple white shelves, perfect for ample storage and organization.
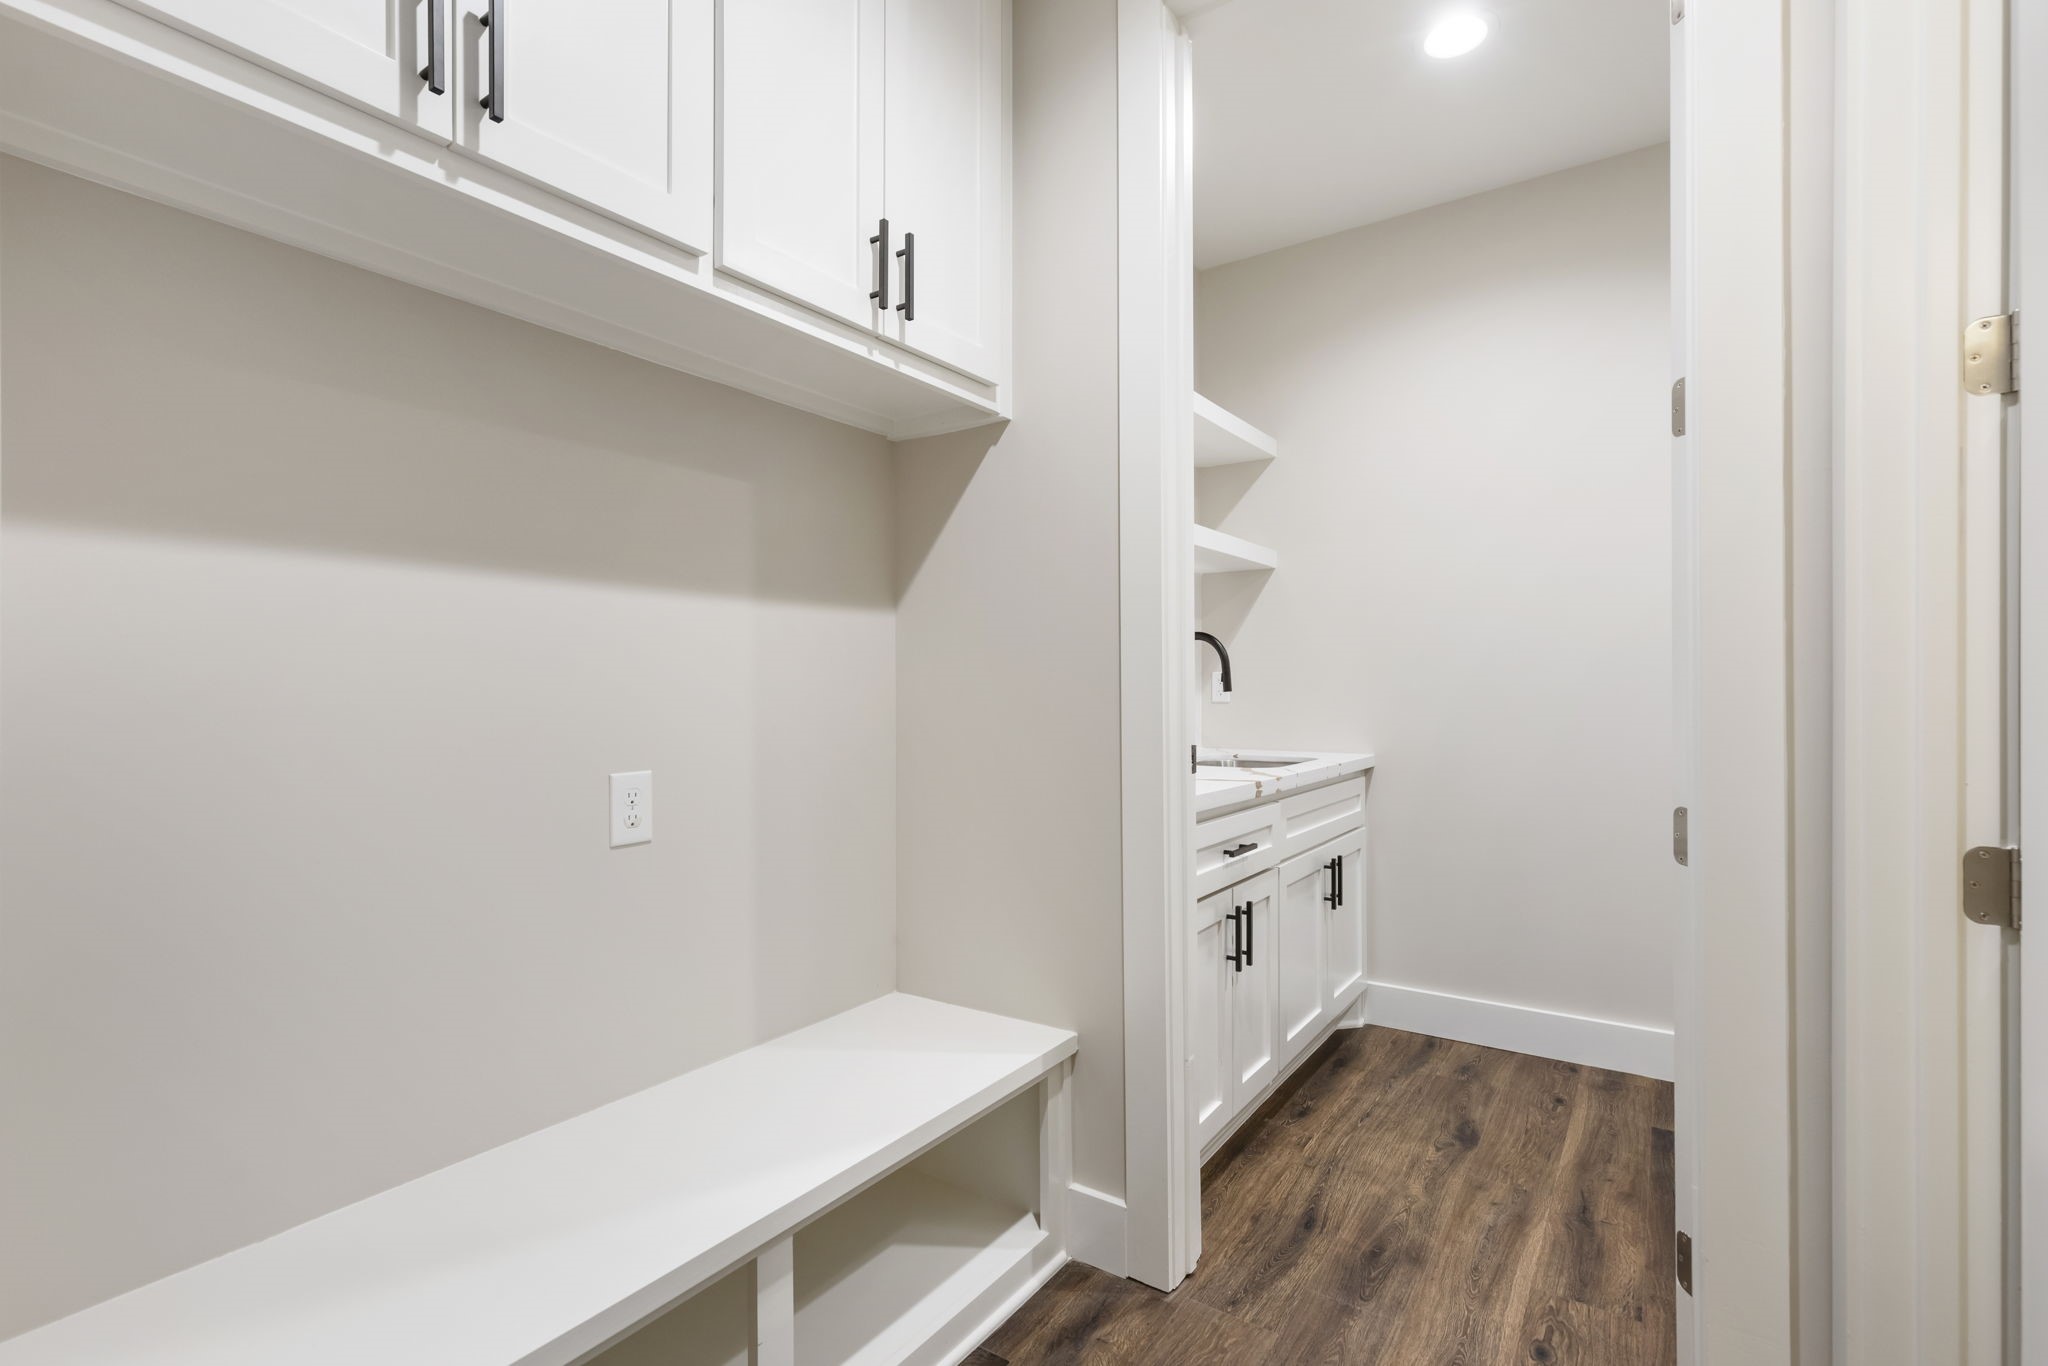
This photo showcases a modern utility or mudroom area with dark wooden floors, white cabinetry, and a built-in bench with upper storage. The adjacent space appears to be a laundry or service room with additional cabinetry and countertop workspace.
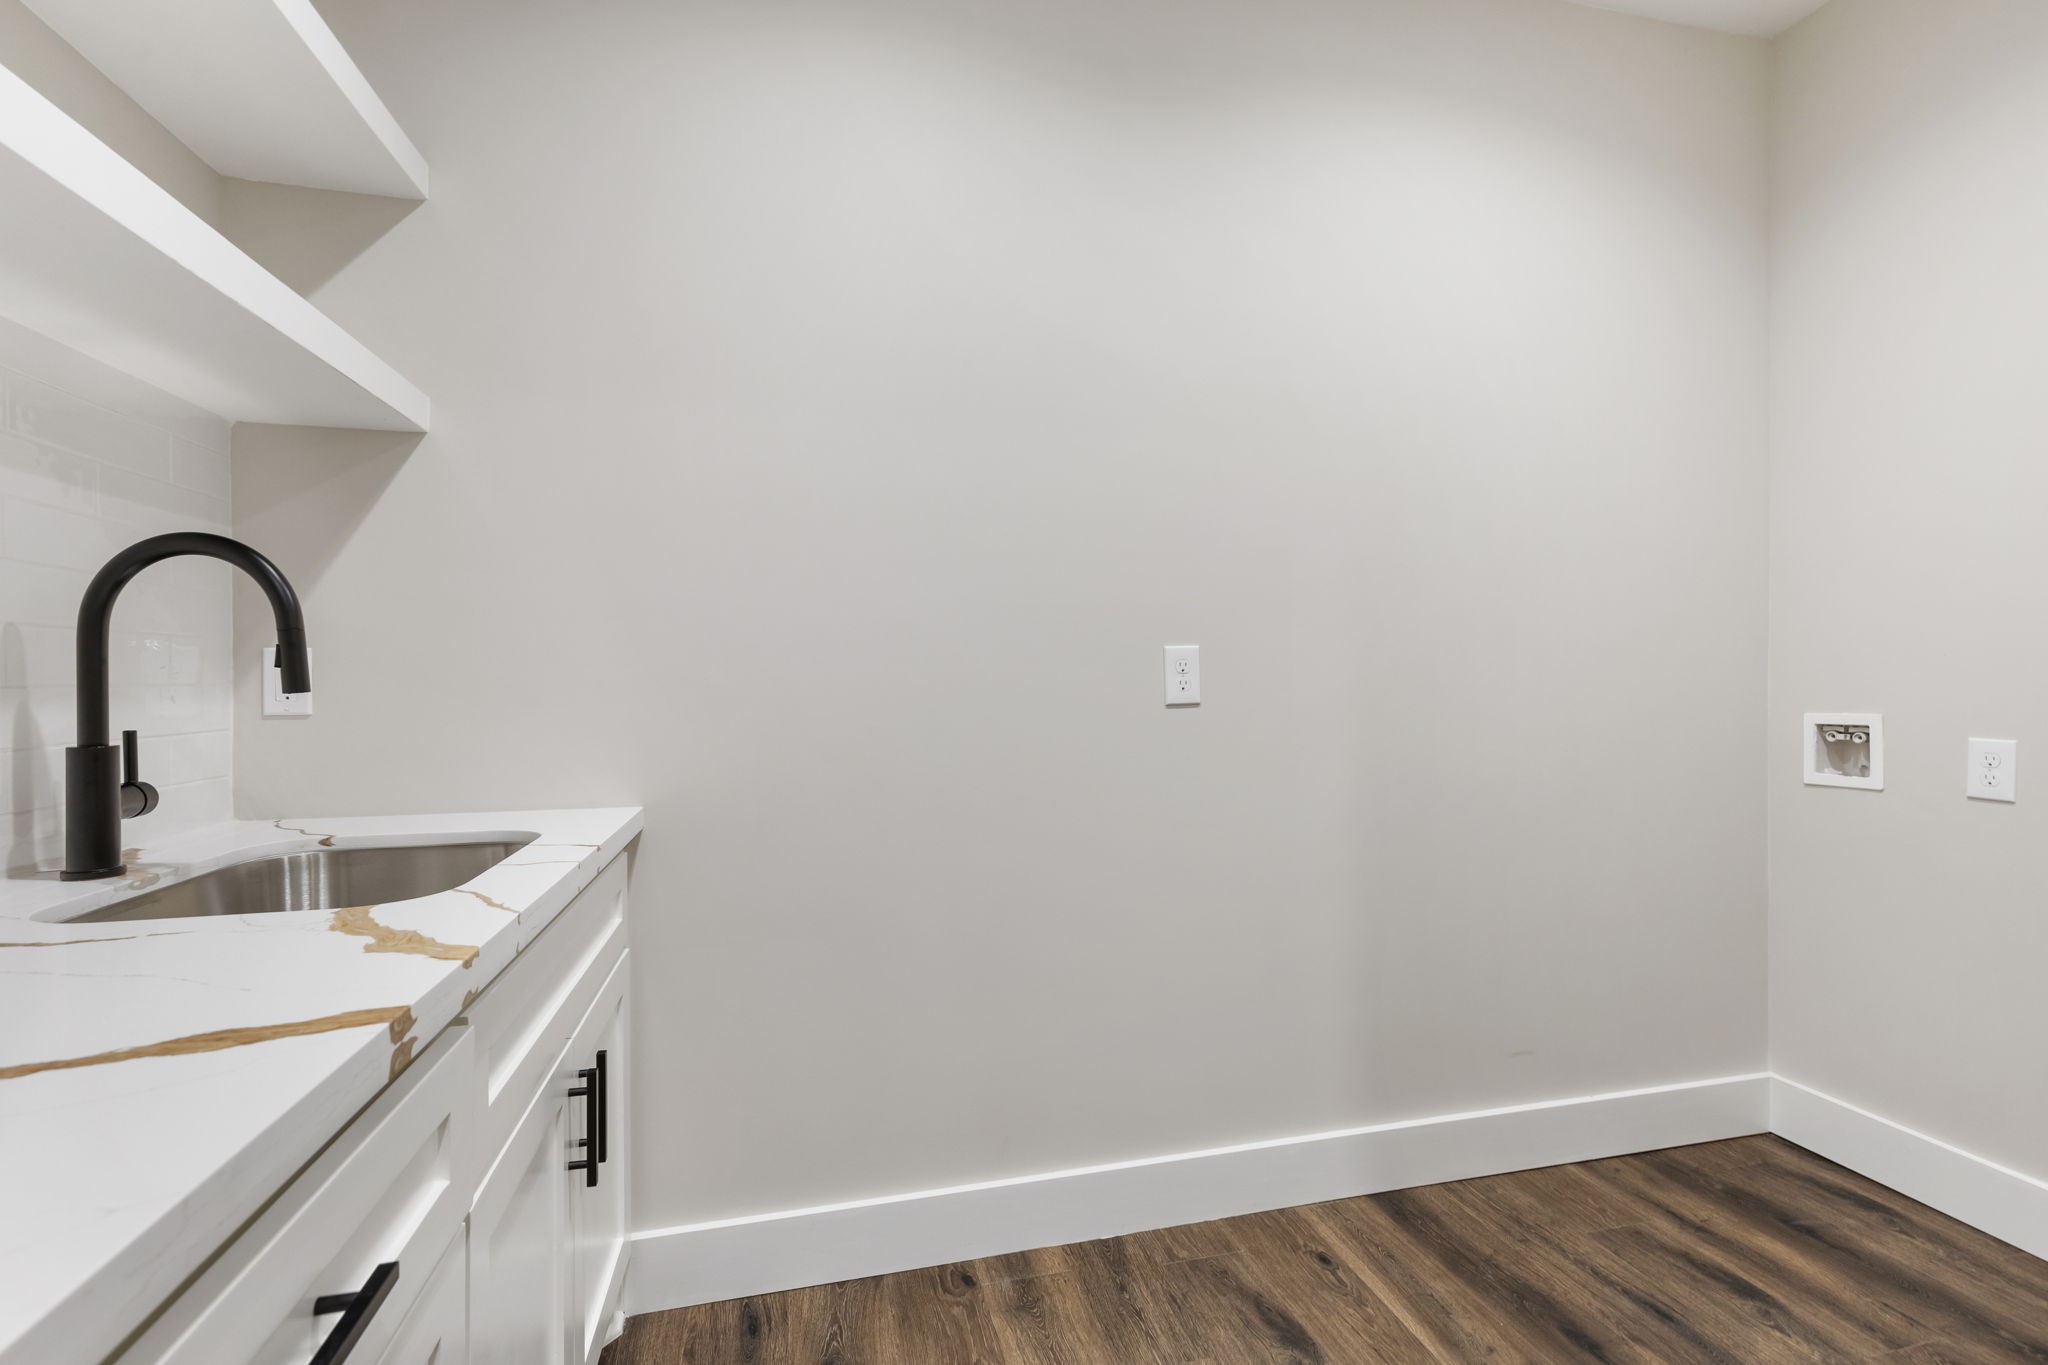
This dreamy laundry room features sleek white cabinetry with ample storage, over-sized sink, a modern black faucet, and elegant quartz countertops.
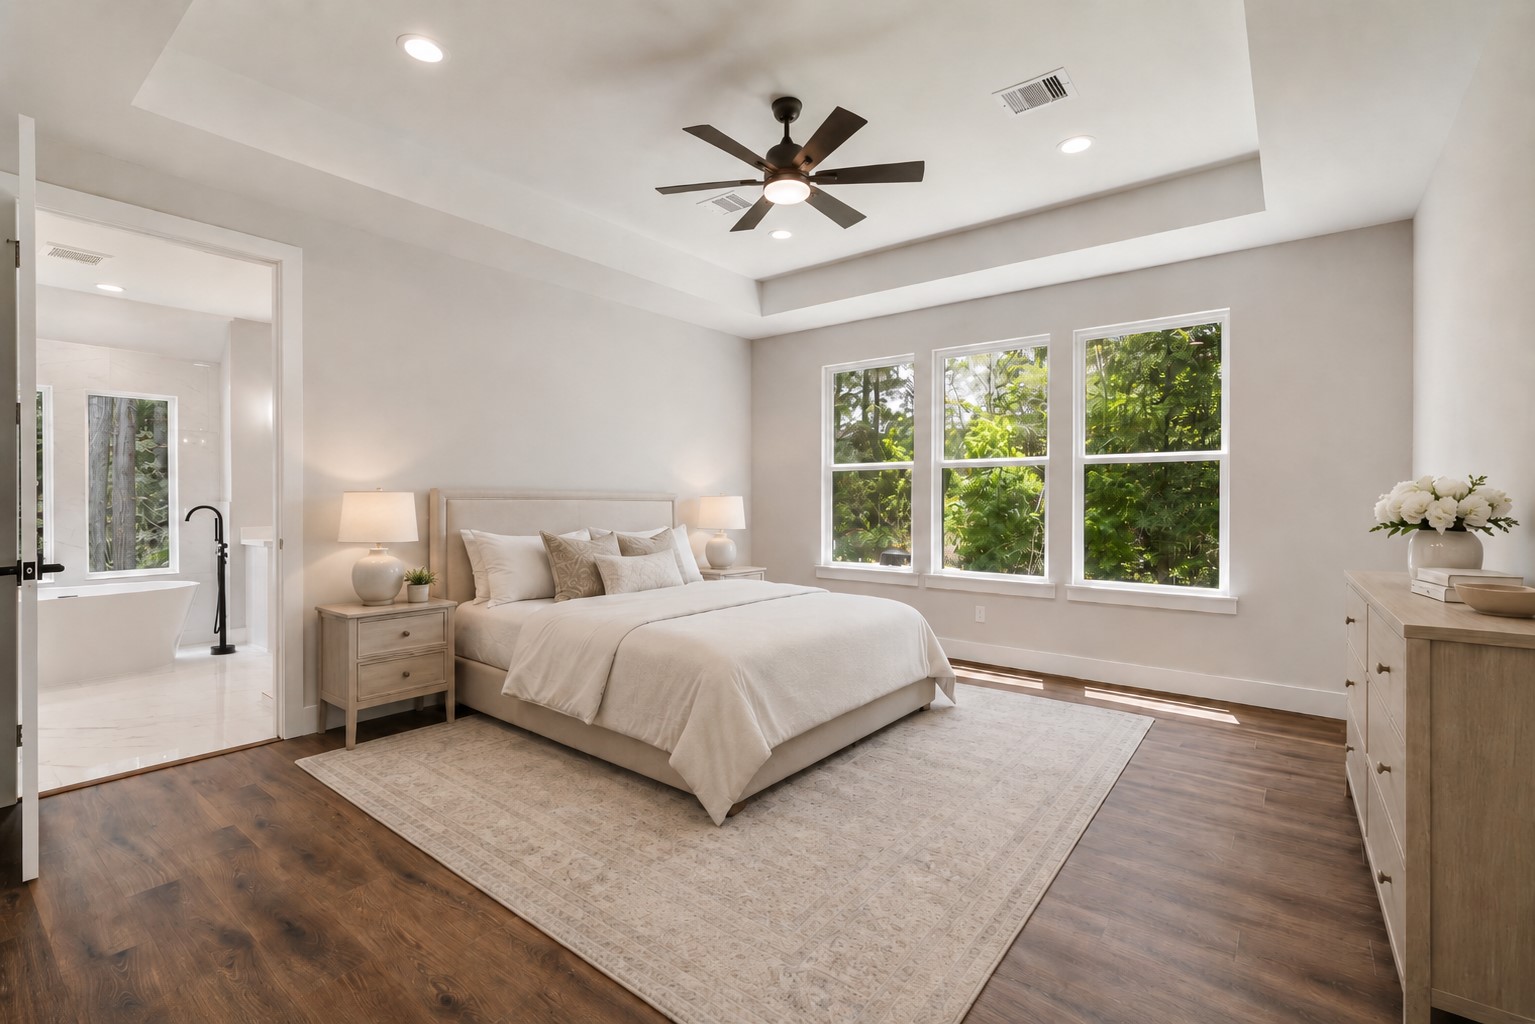
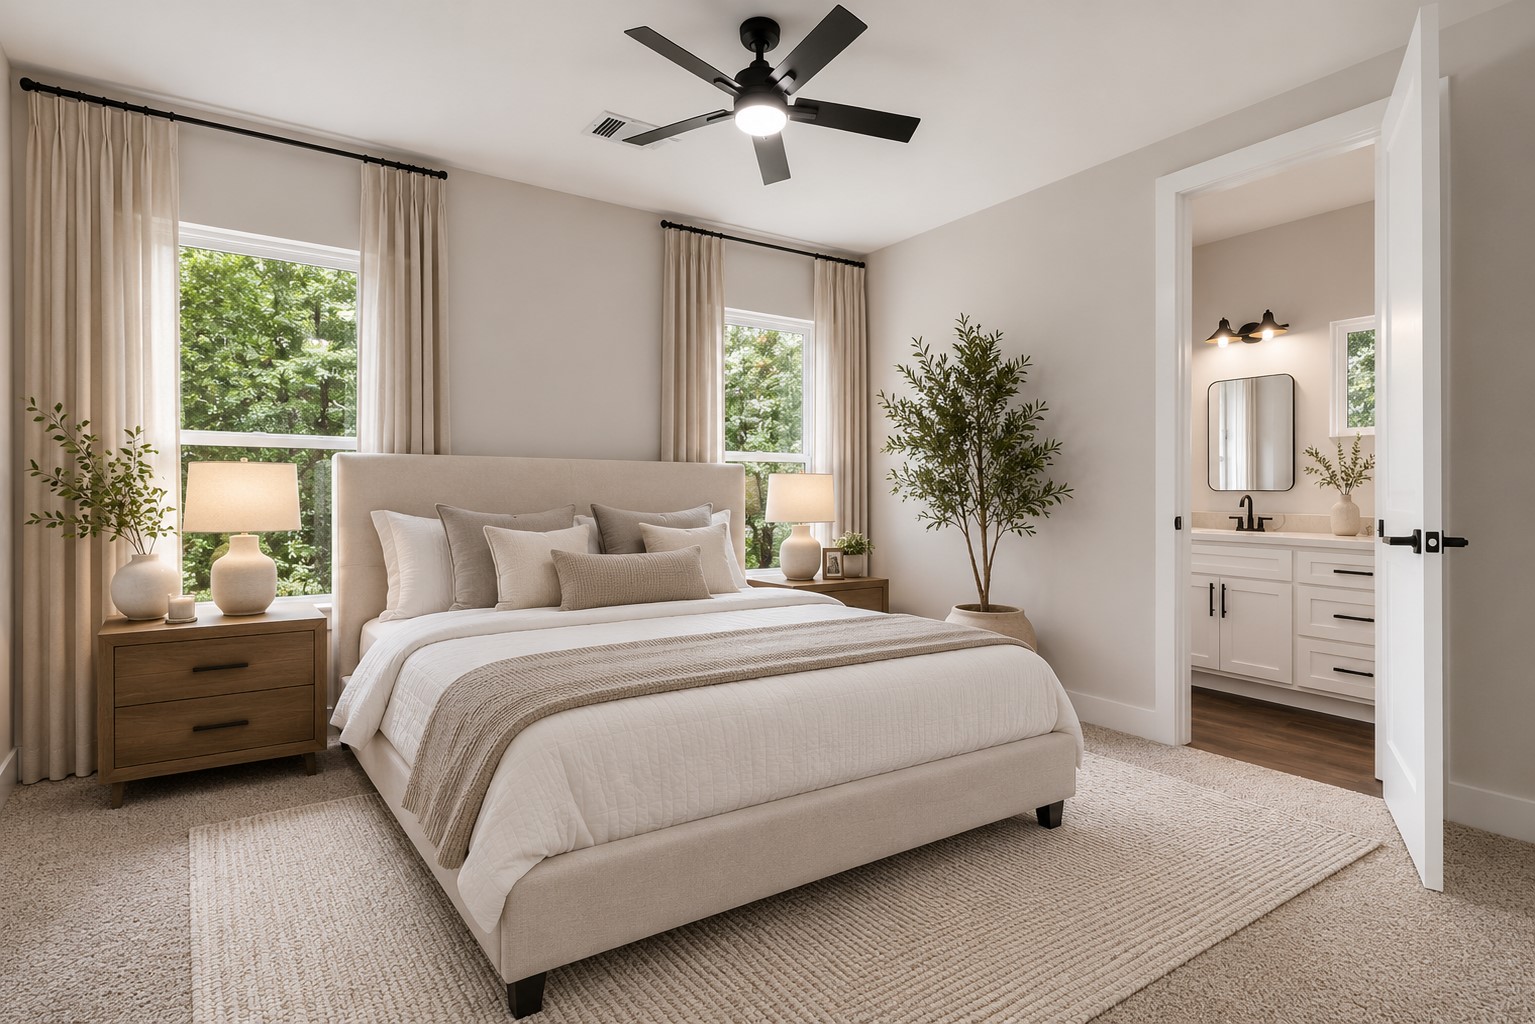
Experience this digitally staged, serene bedroom, bathed in natural light with elegant decor and a spacious layout, offering a tranquil retreat in your new home.
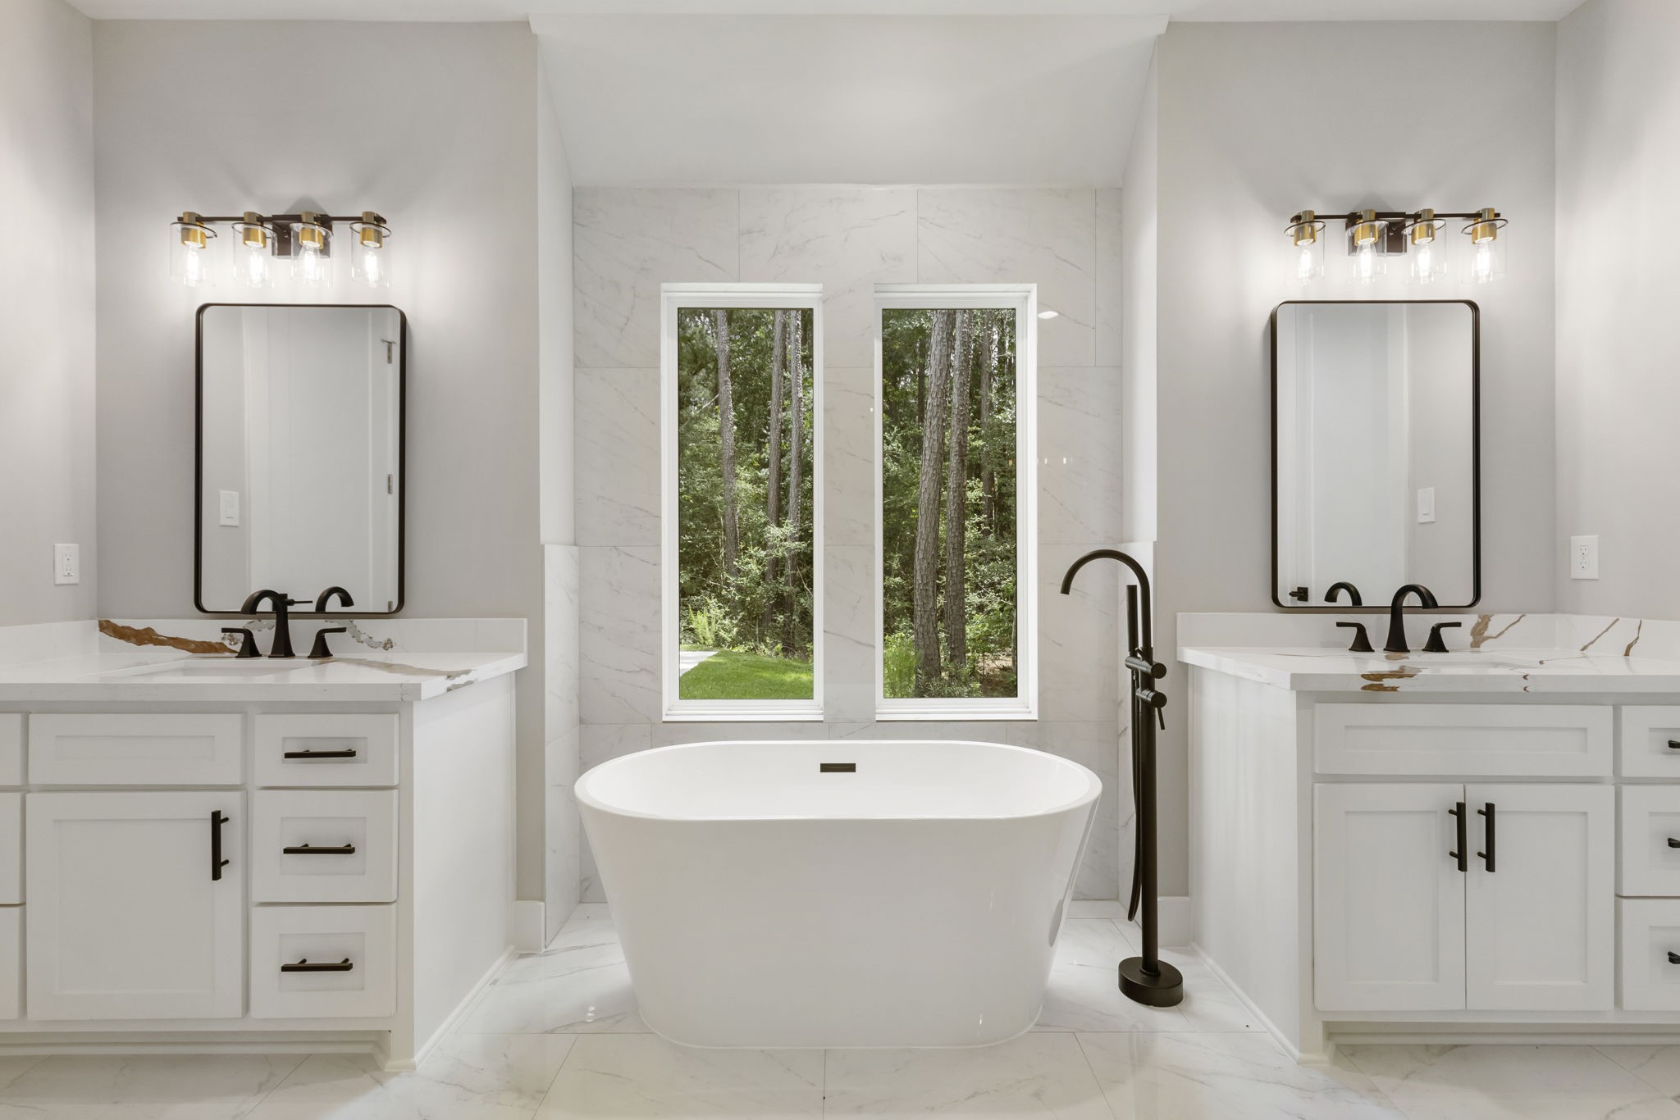
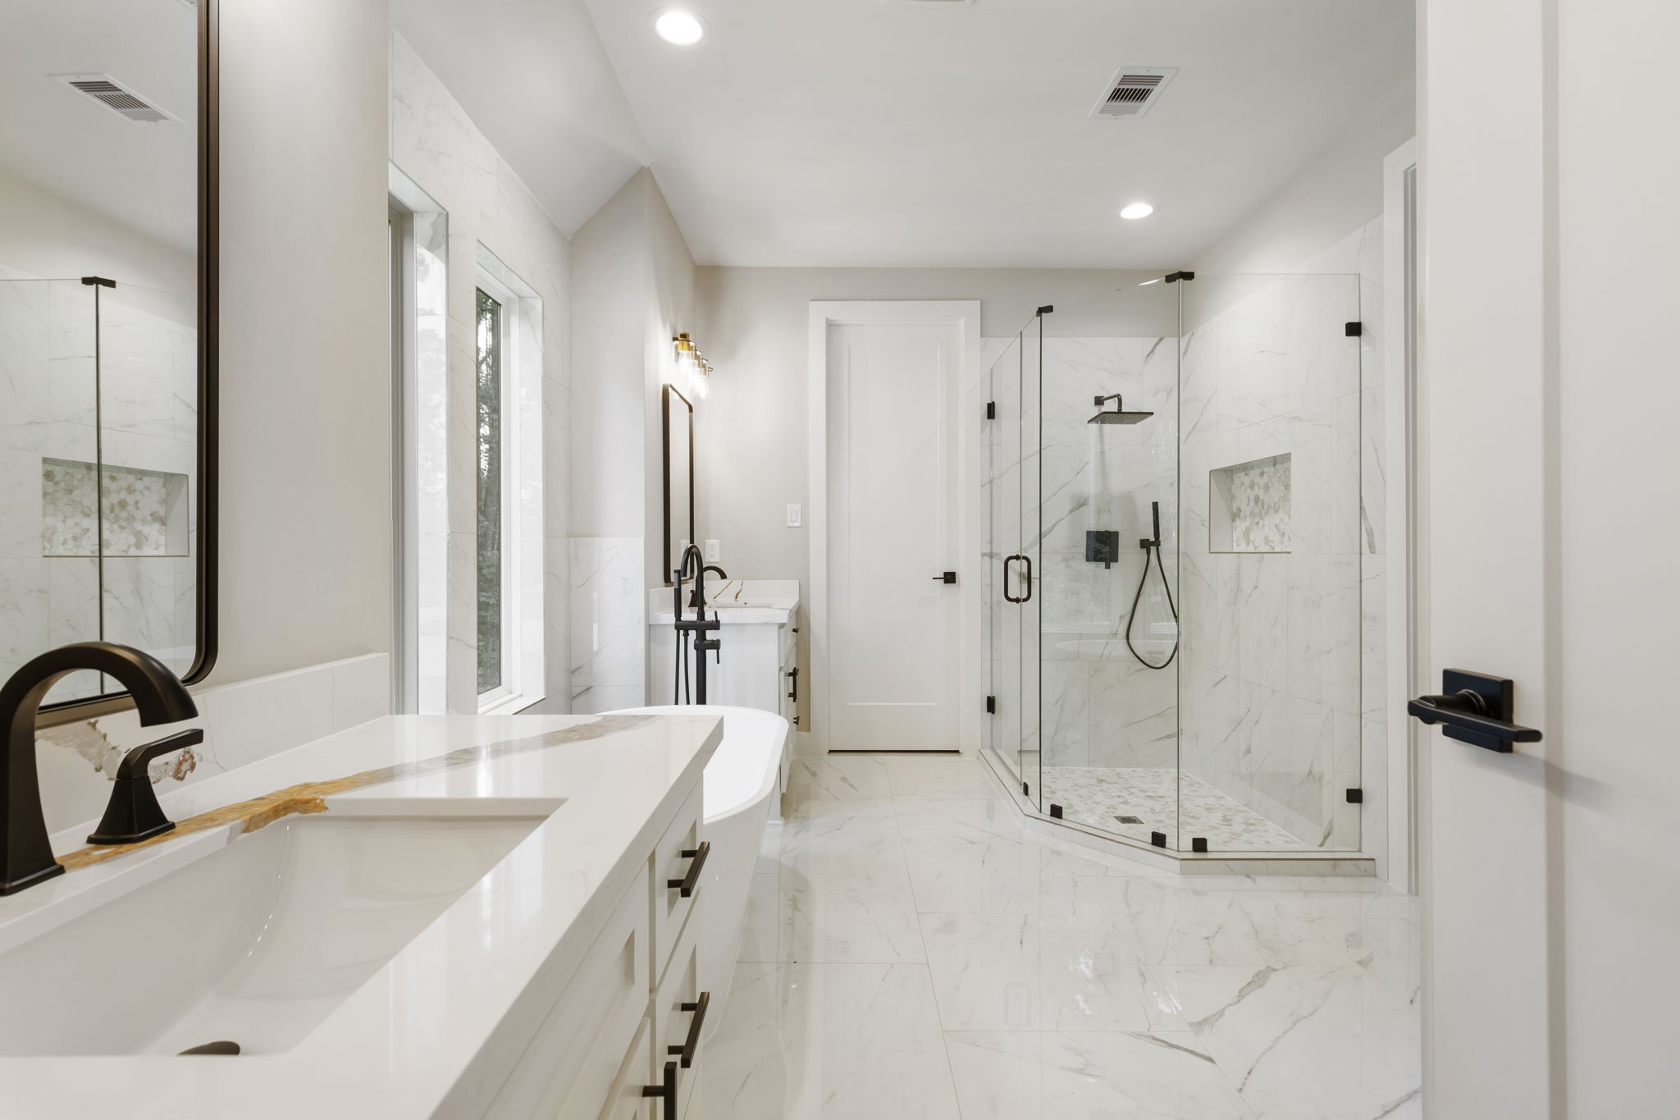
This primary en-suite features a modern, elegant design with a freestanding tub centered between dual vanities. Natural light flows in through a large window, highlighting the sleek fixtures and sleek flooring.
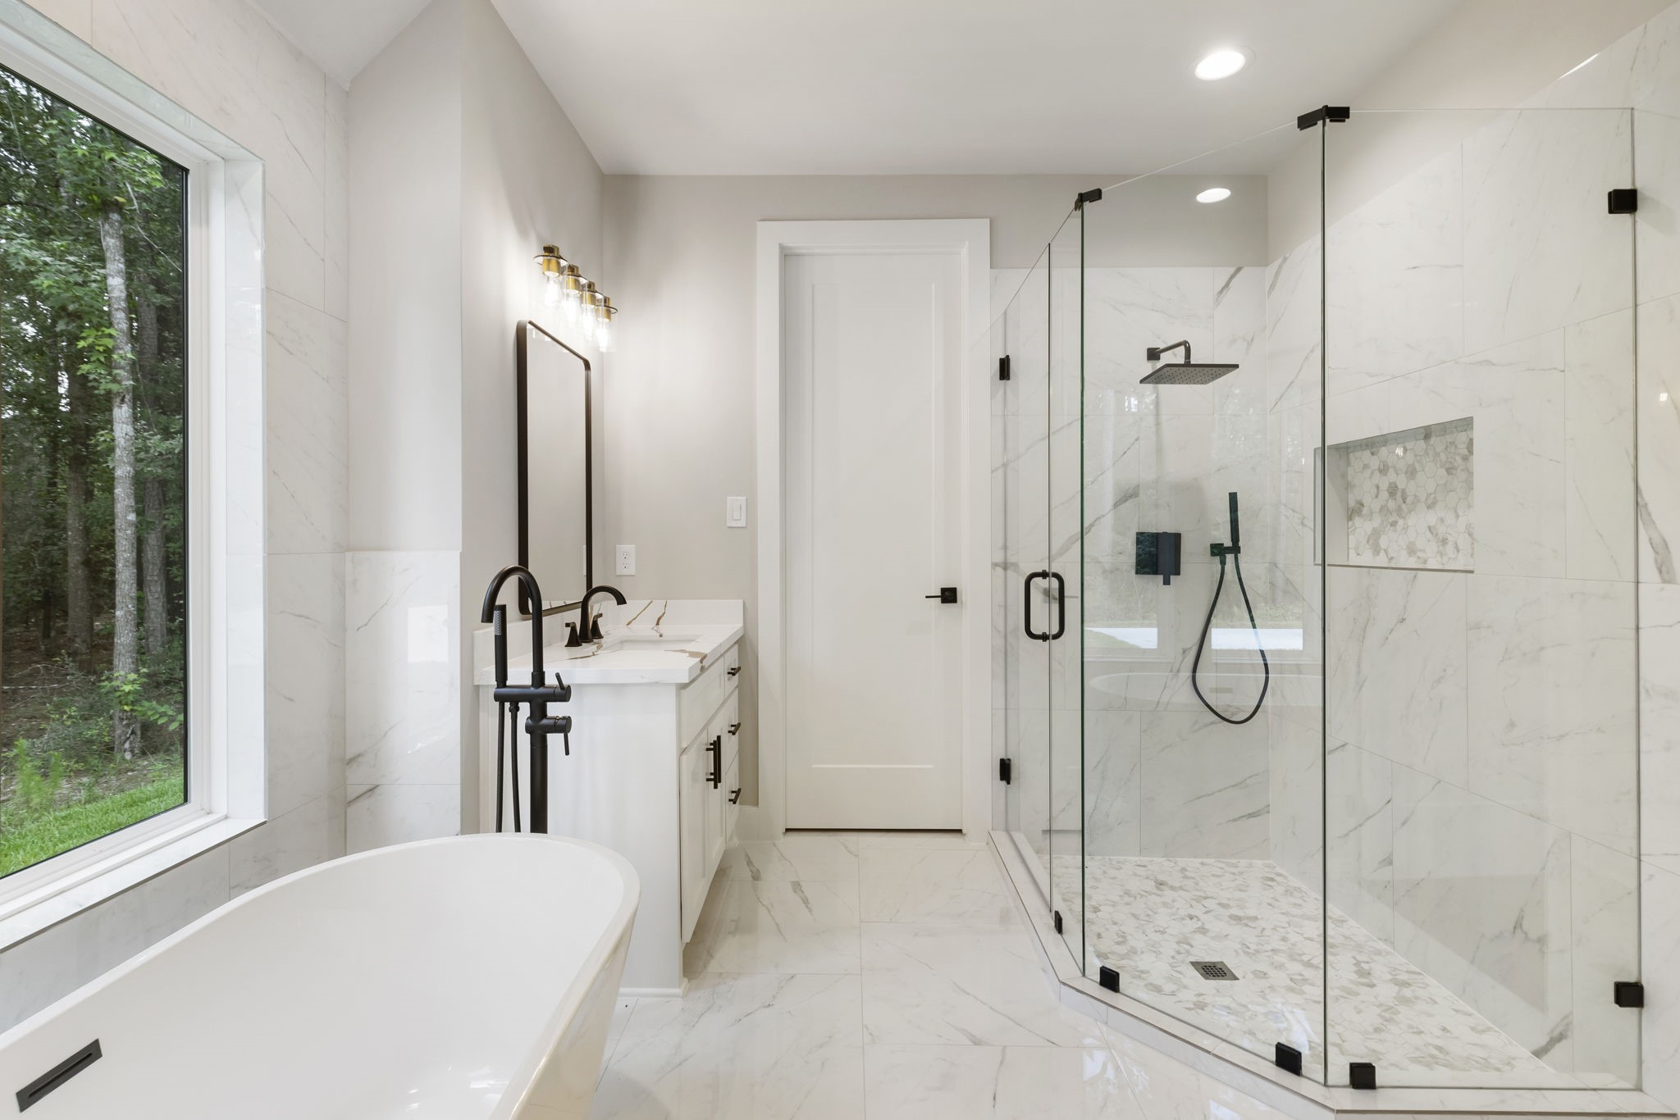
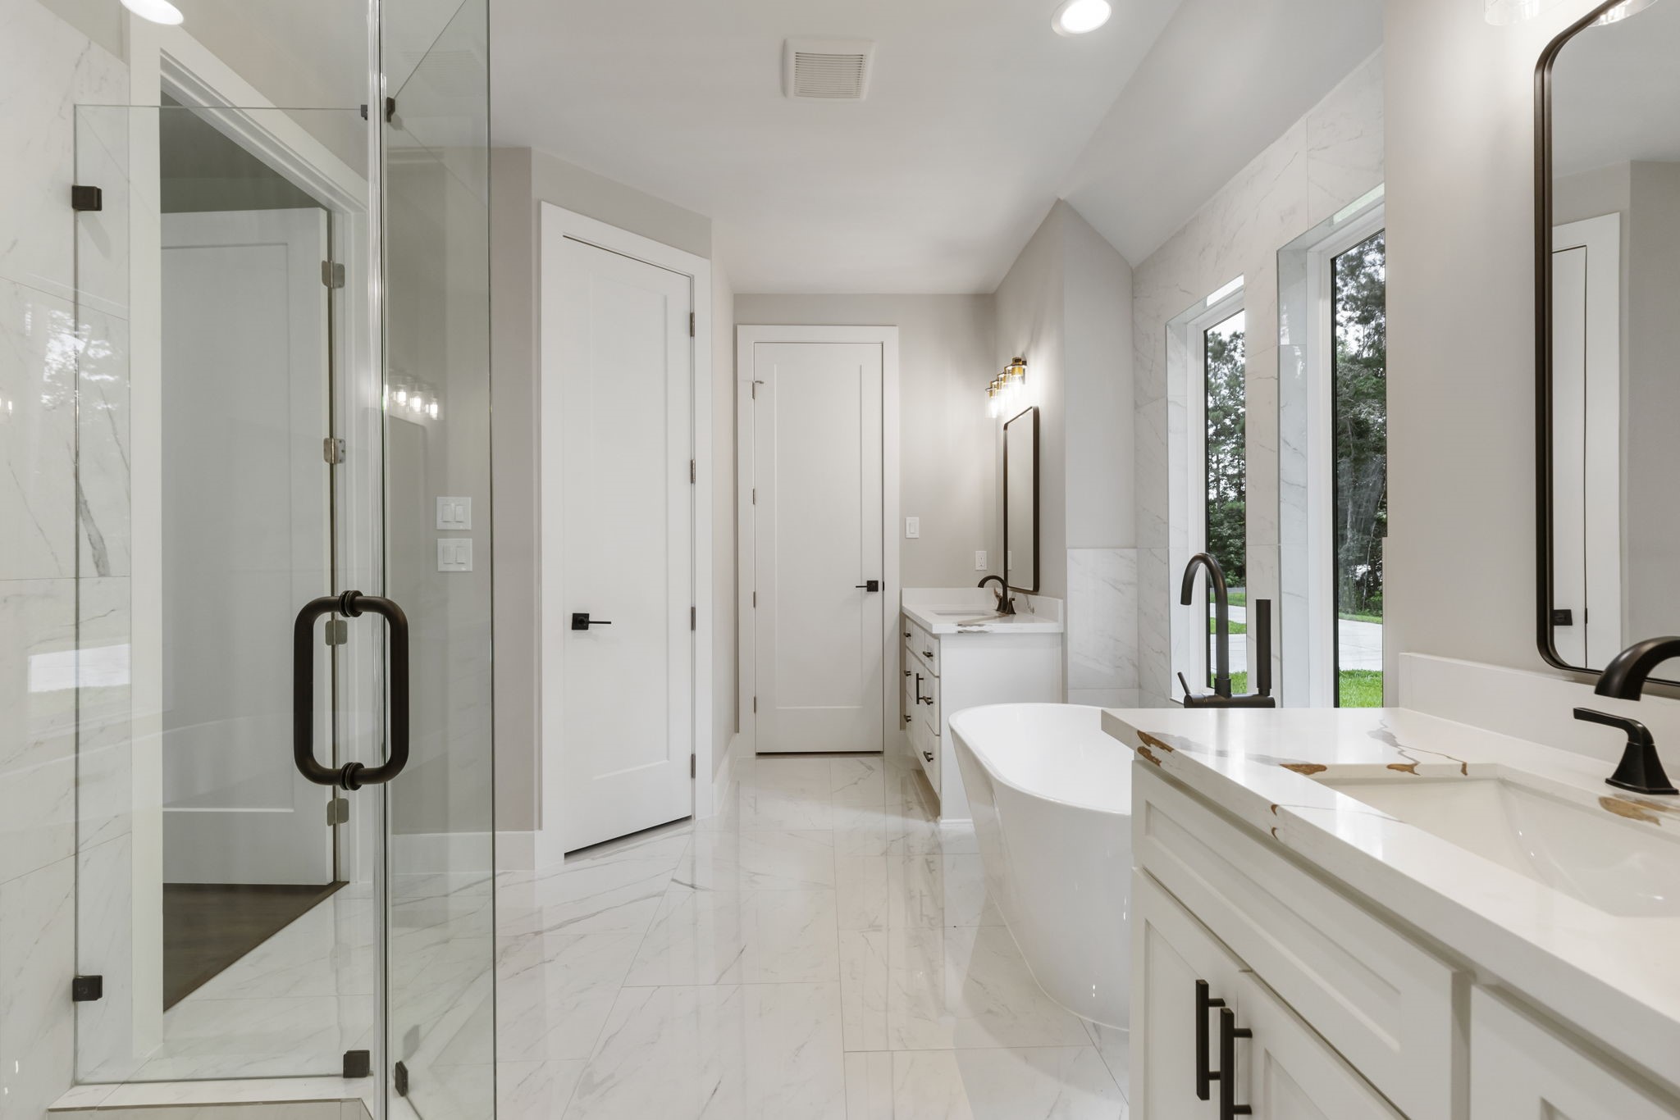
Another view to show off the freestanding tub, picture windows offering plenty of natural light, a sleek vanity with a mirror, and a spacious glass shower. The light tile flooring and neutral walls create an airy and elegant atmosphere. This en-suite features two closets
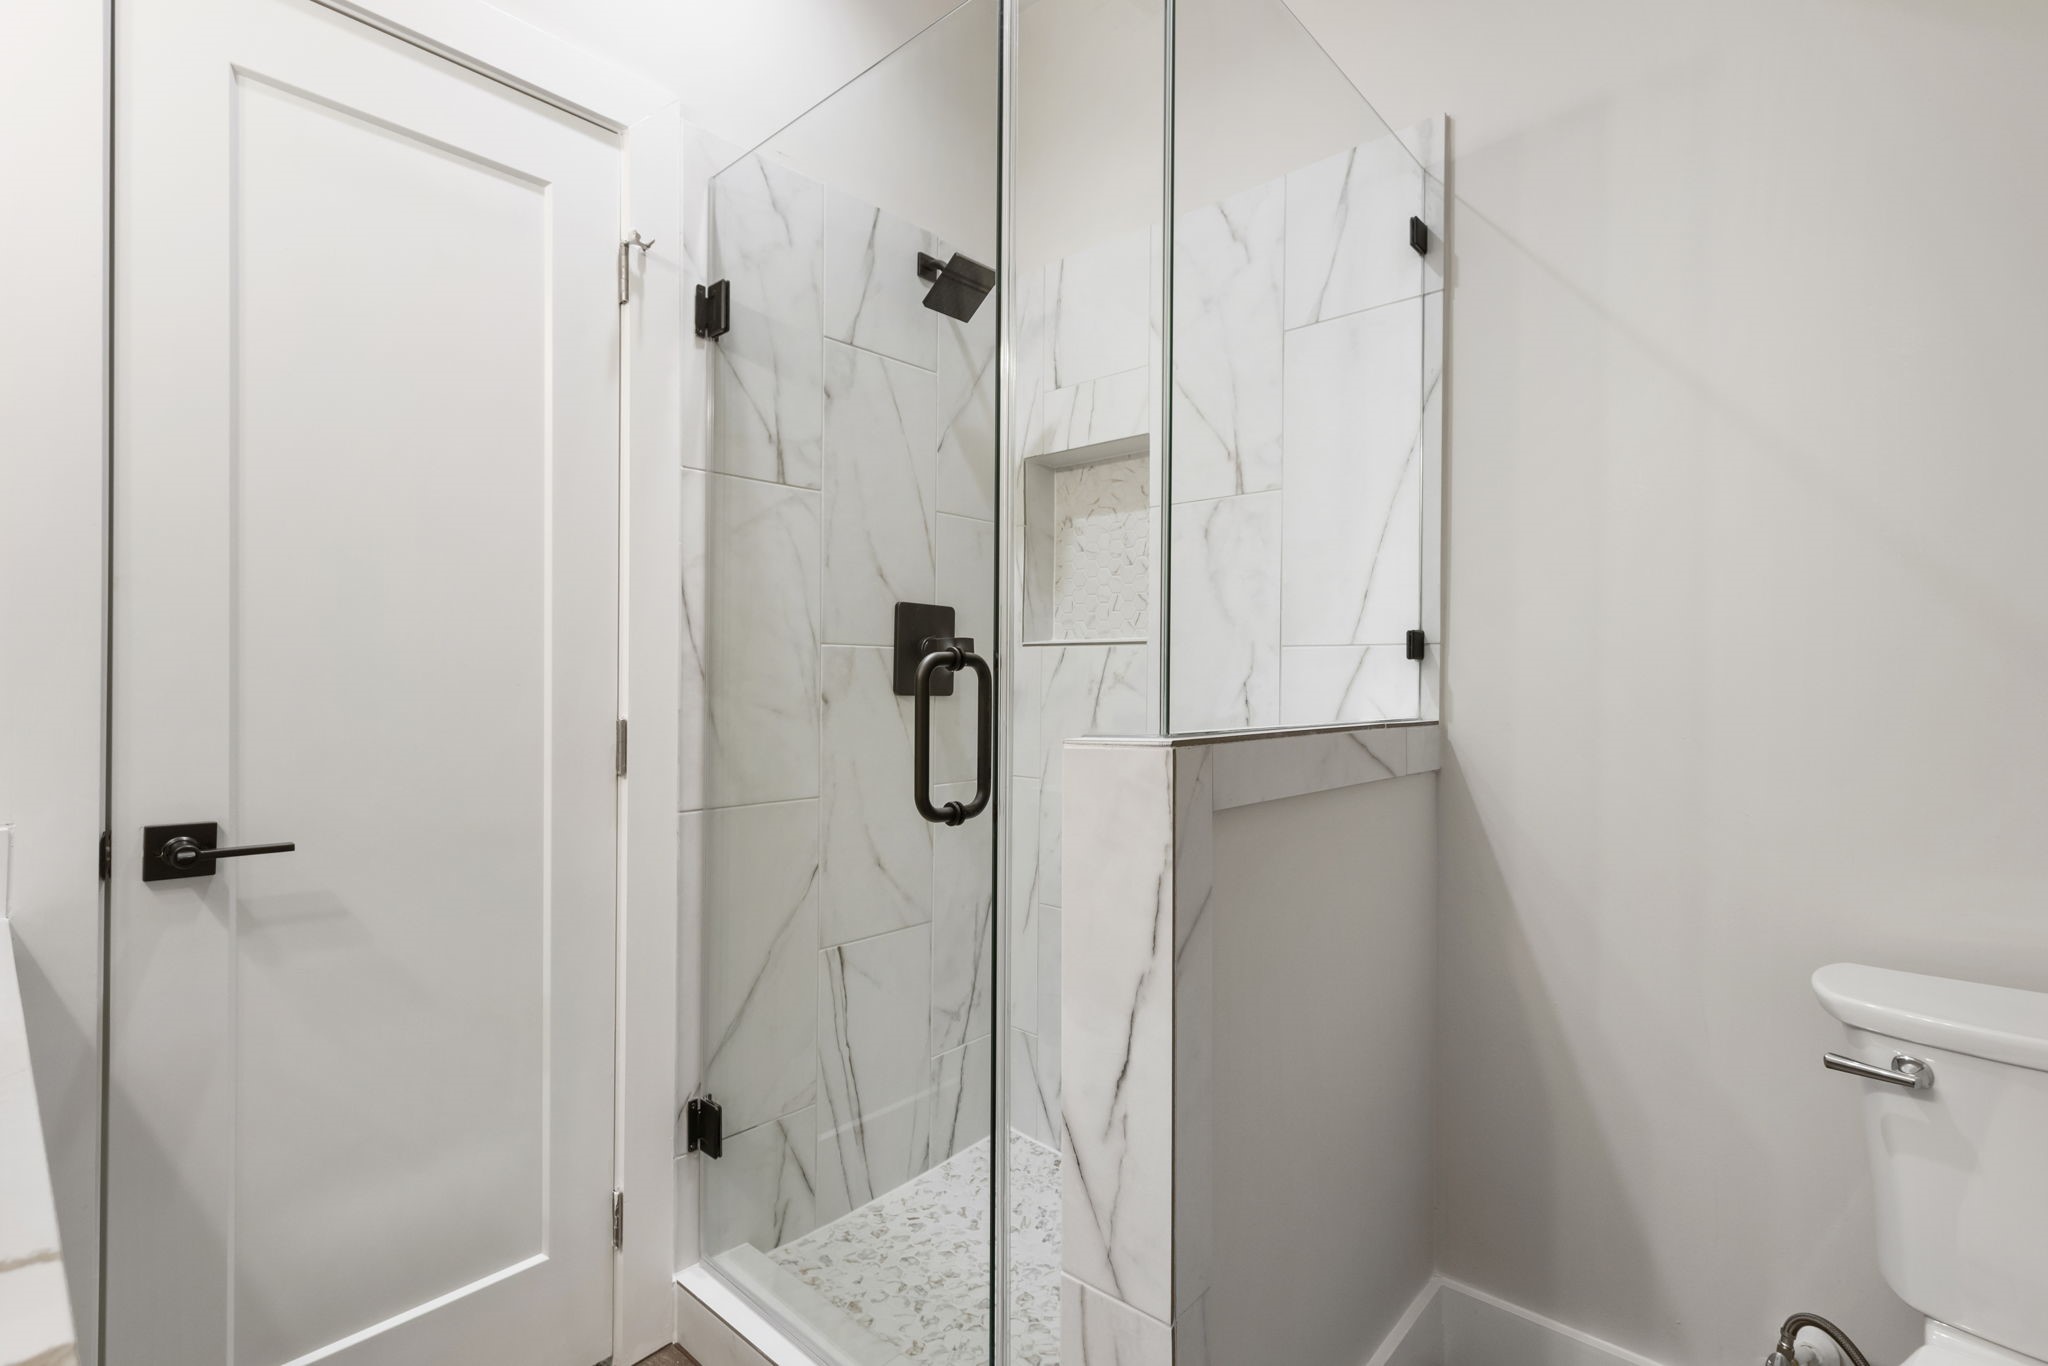
The gorgeous shower is stunning. This retreat is truly a masterpiece.
The modern freestanding tub with a sleek faucet with windows that offer a view of the wooded outdoors, creating a serene atmosphere and privacy.
One of 2 closets in the primary suite
This flex space is off the three bedrooms and leads to a 2nd patio. Perfect for office space, game room, gym, etc
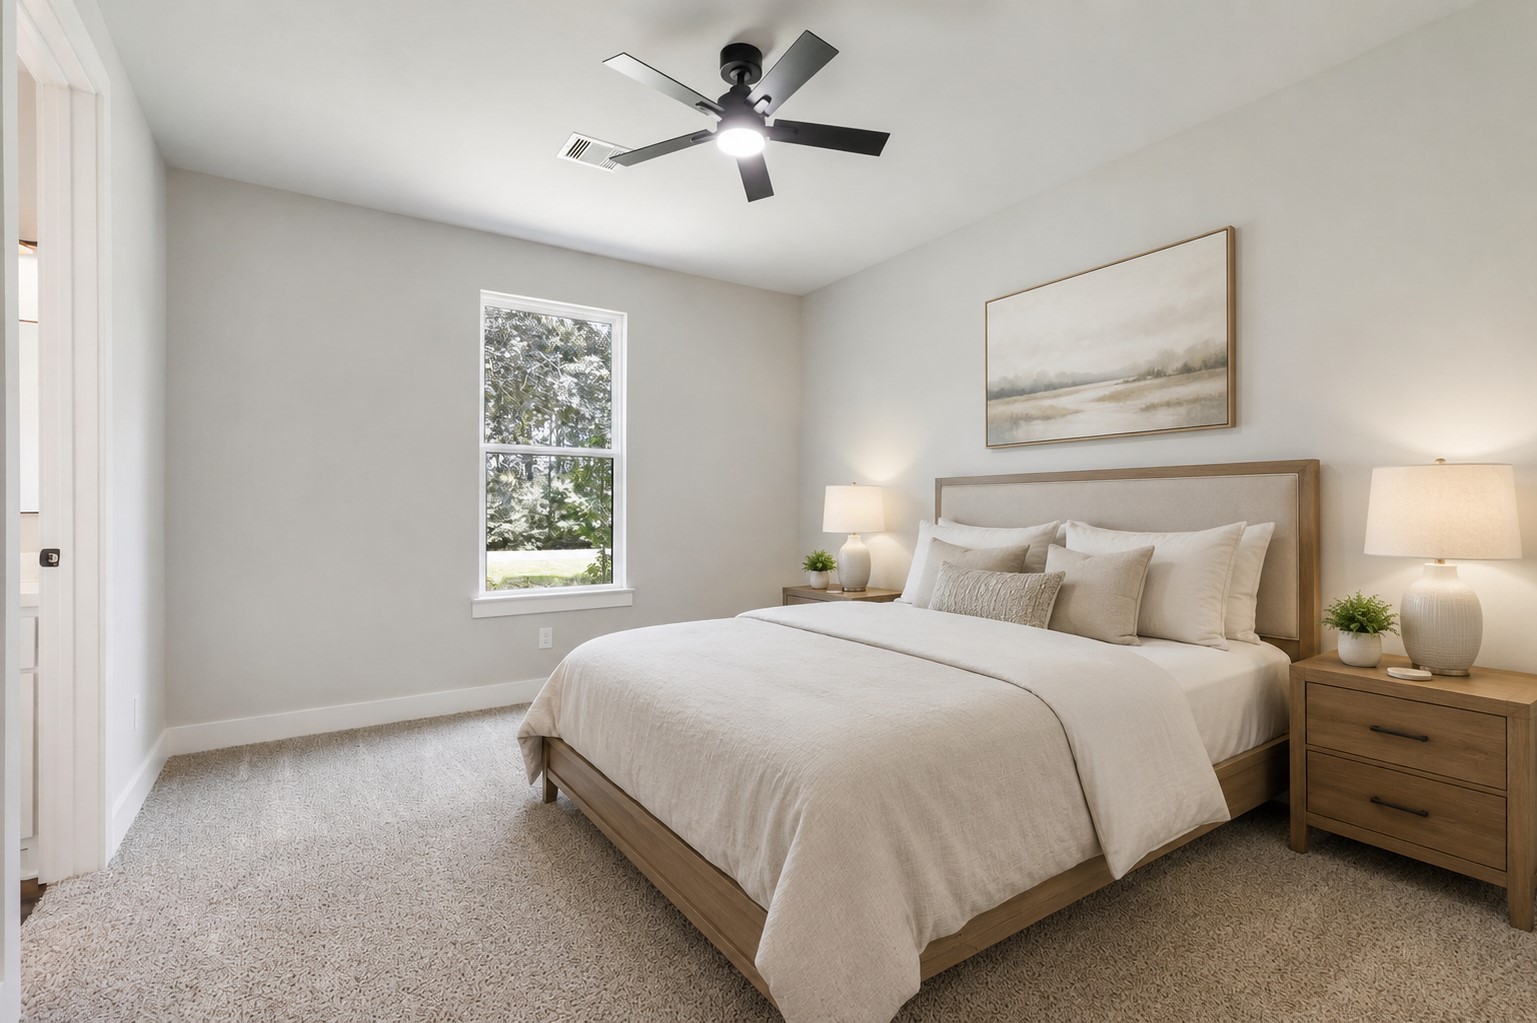
This photo shows a bright bedroom with soft carpeting, two windows offering natural light, and an attached bathroom featuring modern fixtures and ample cabinet space.
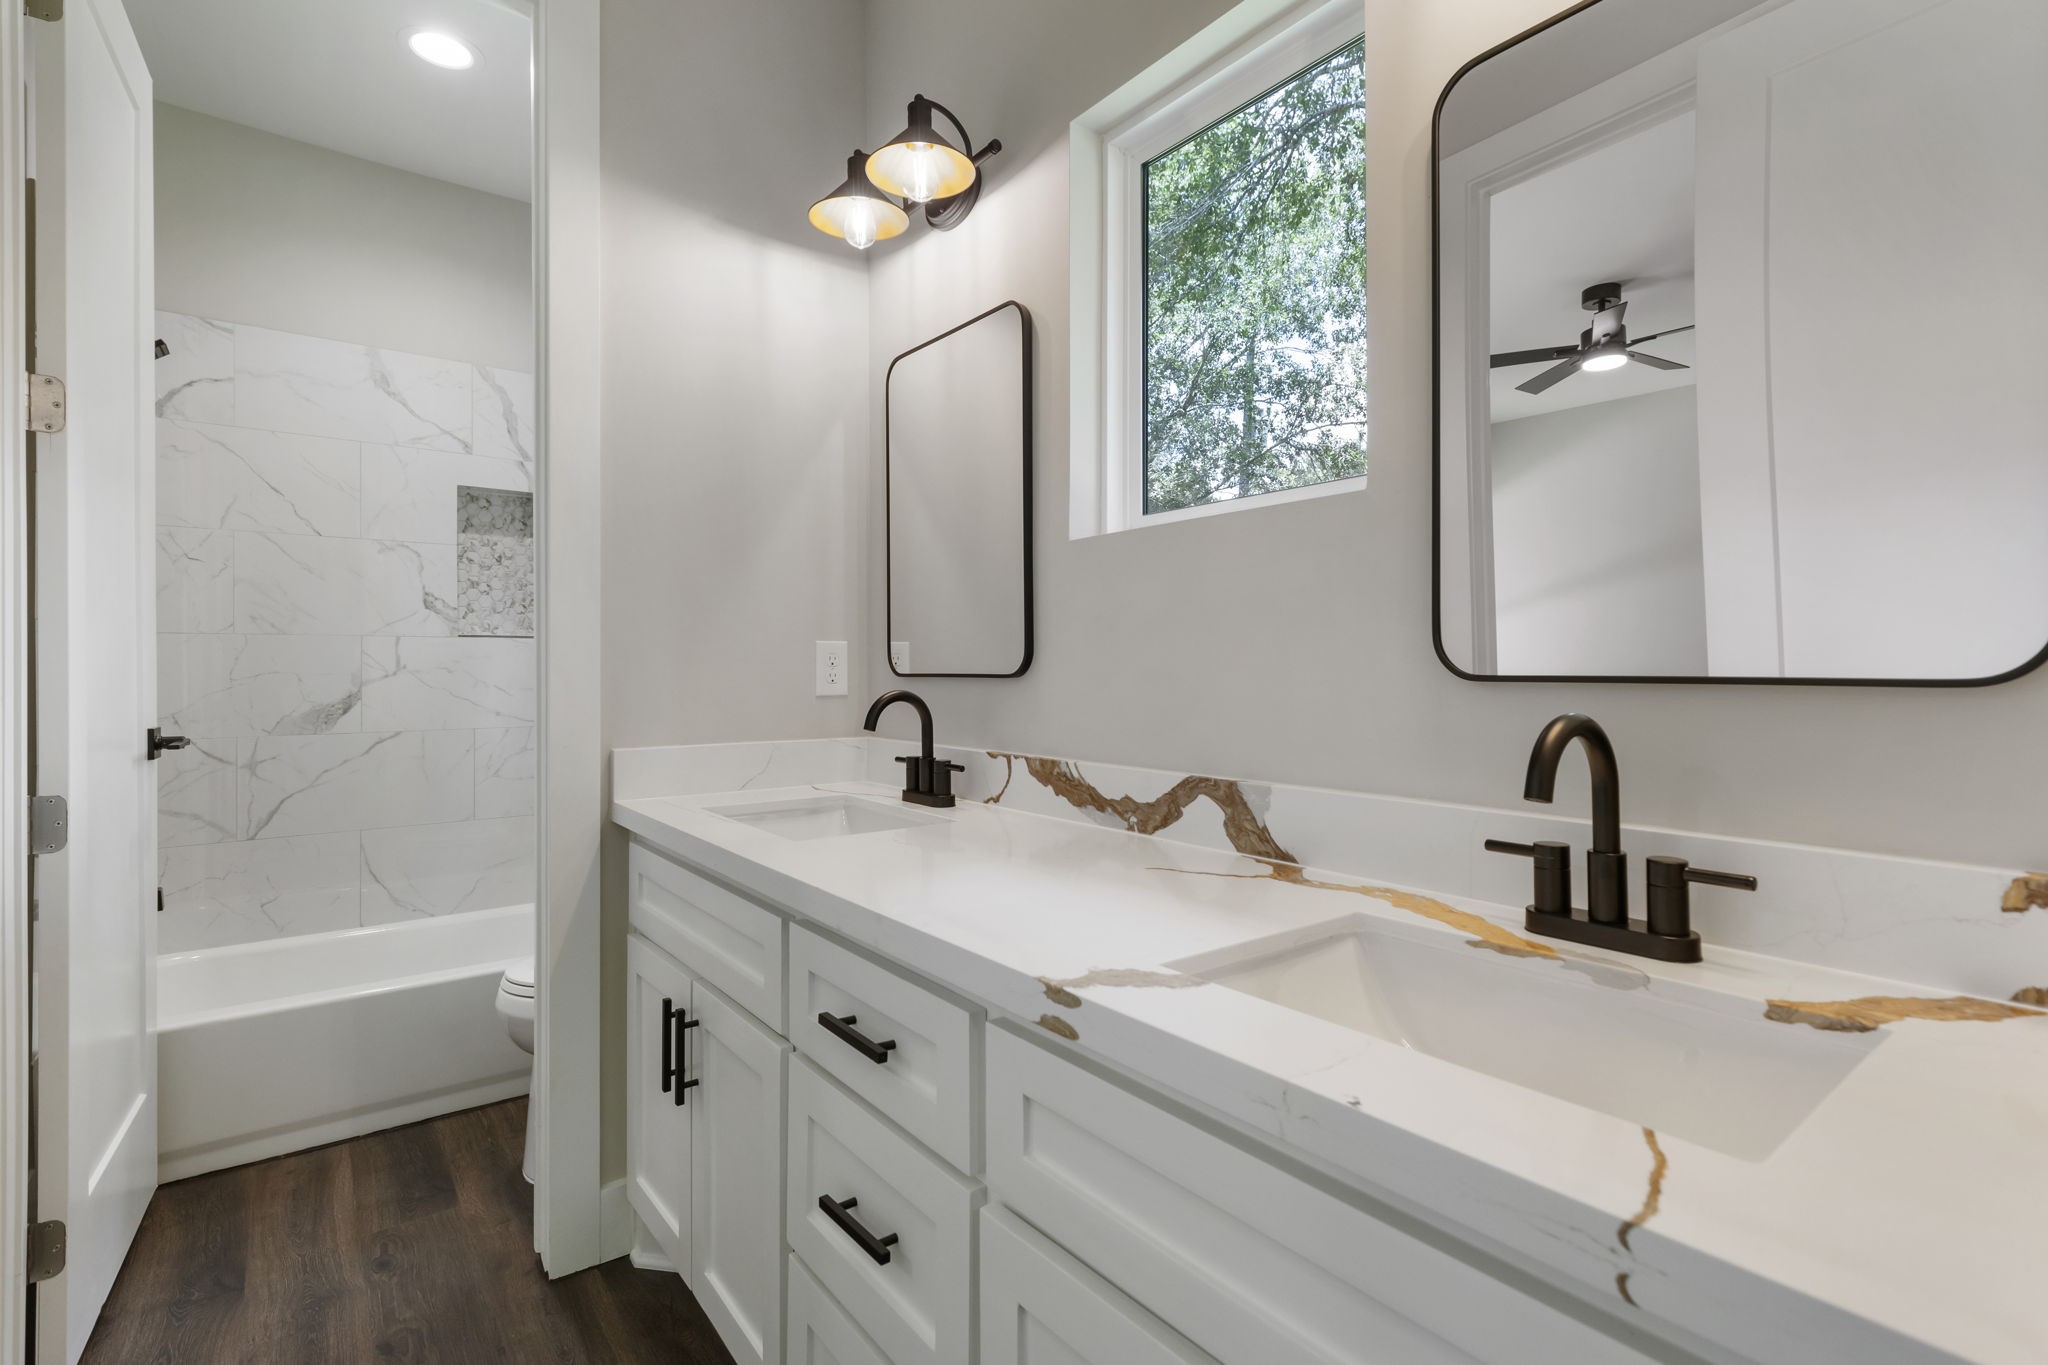
Double sink vanity guest bathroom
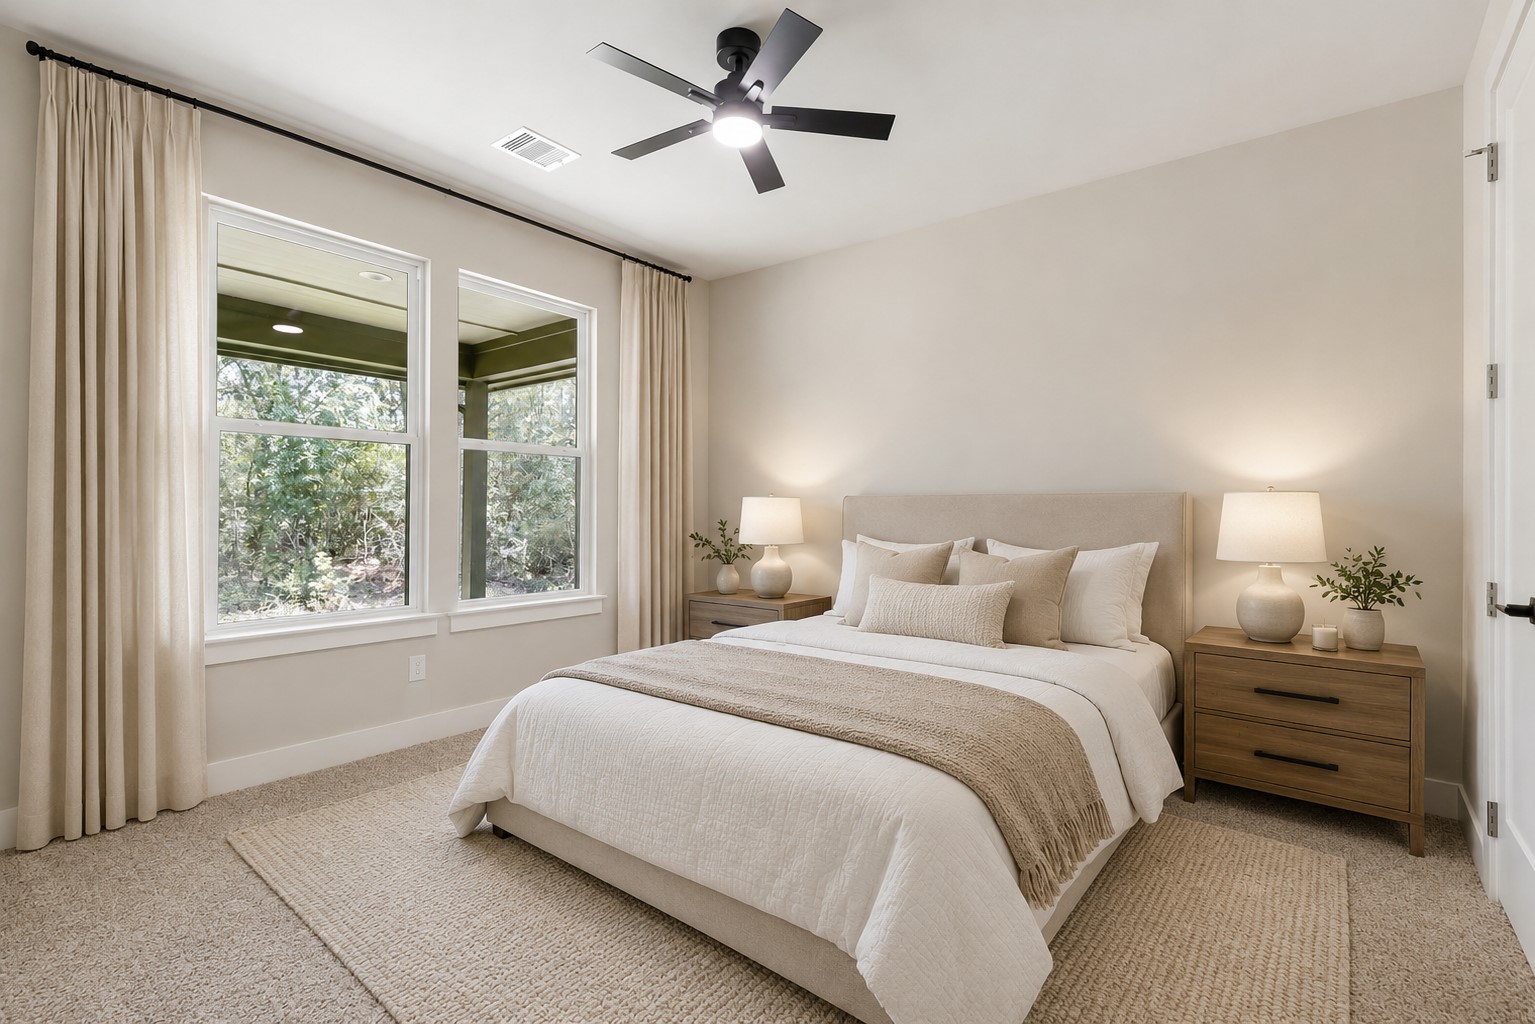
Secondary bedroom with views of the back yard.
Secondary bedroom with its own en-suite
Another bathroom with a walk-in standing shower.
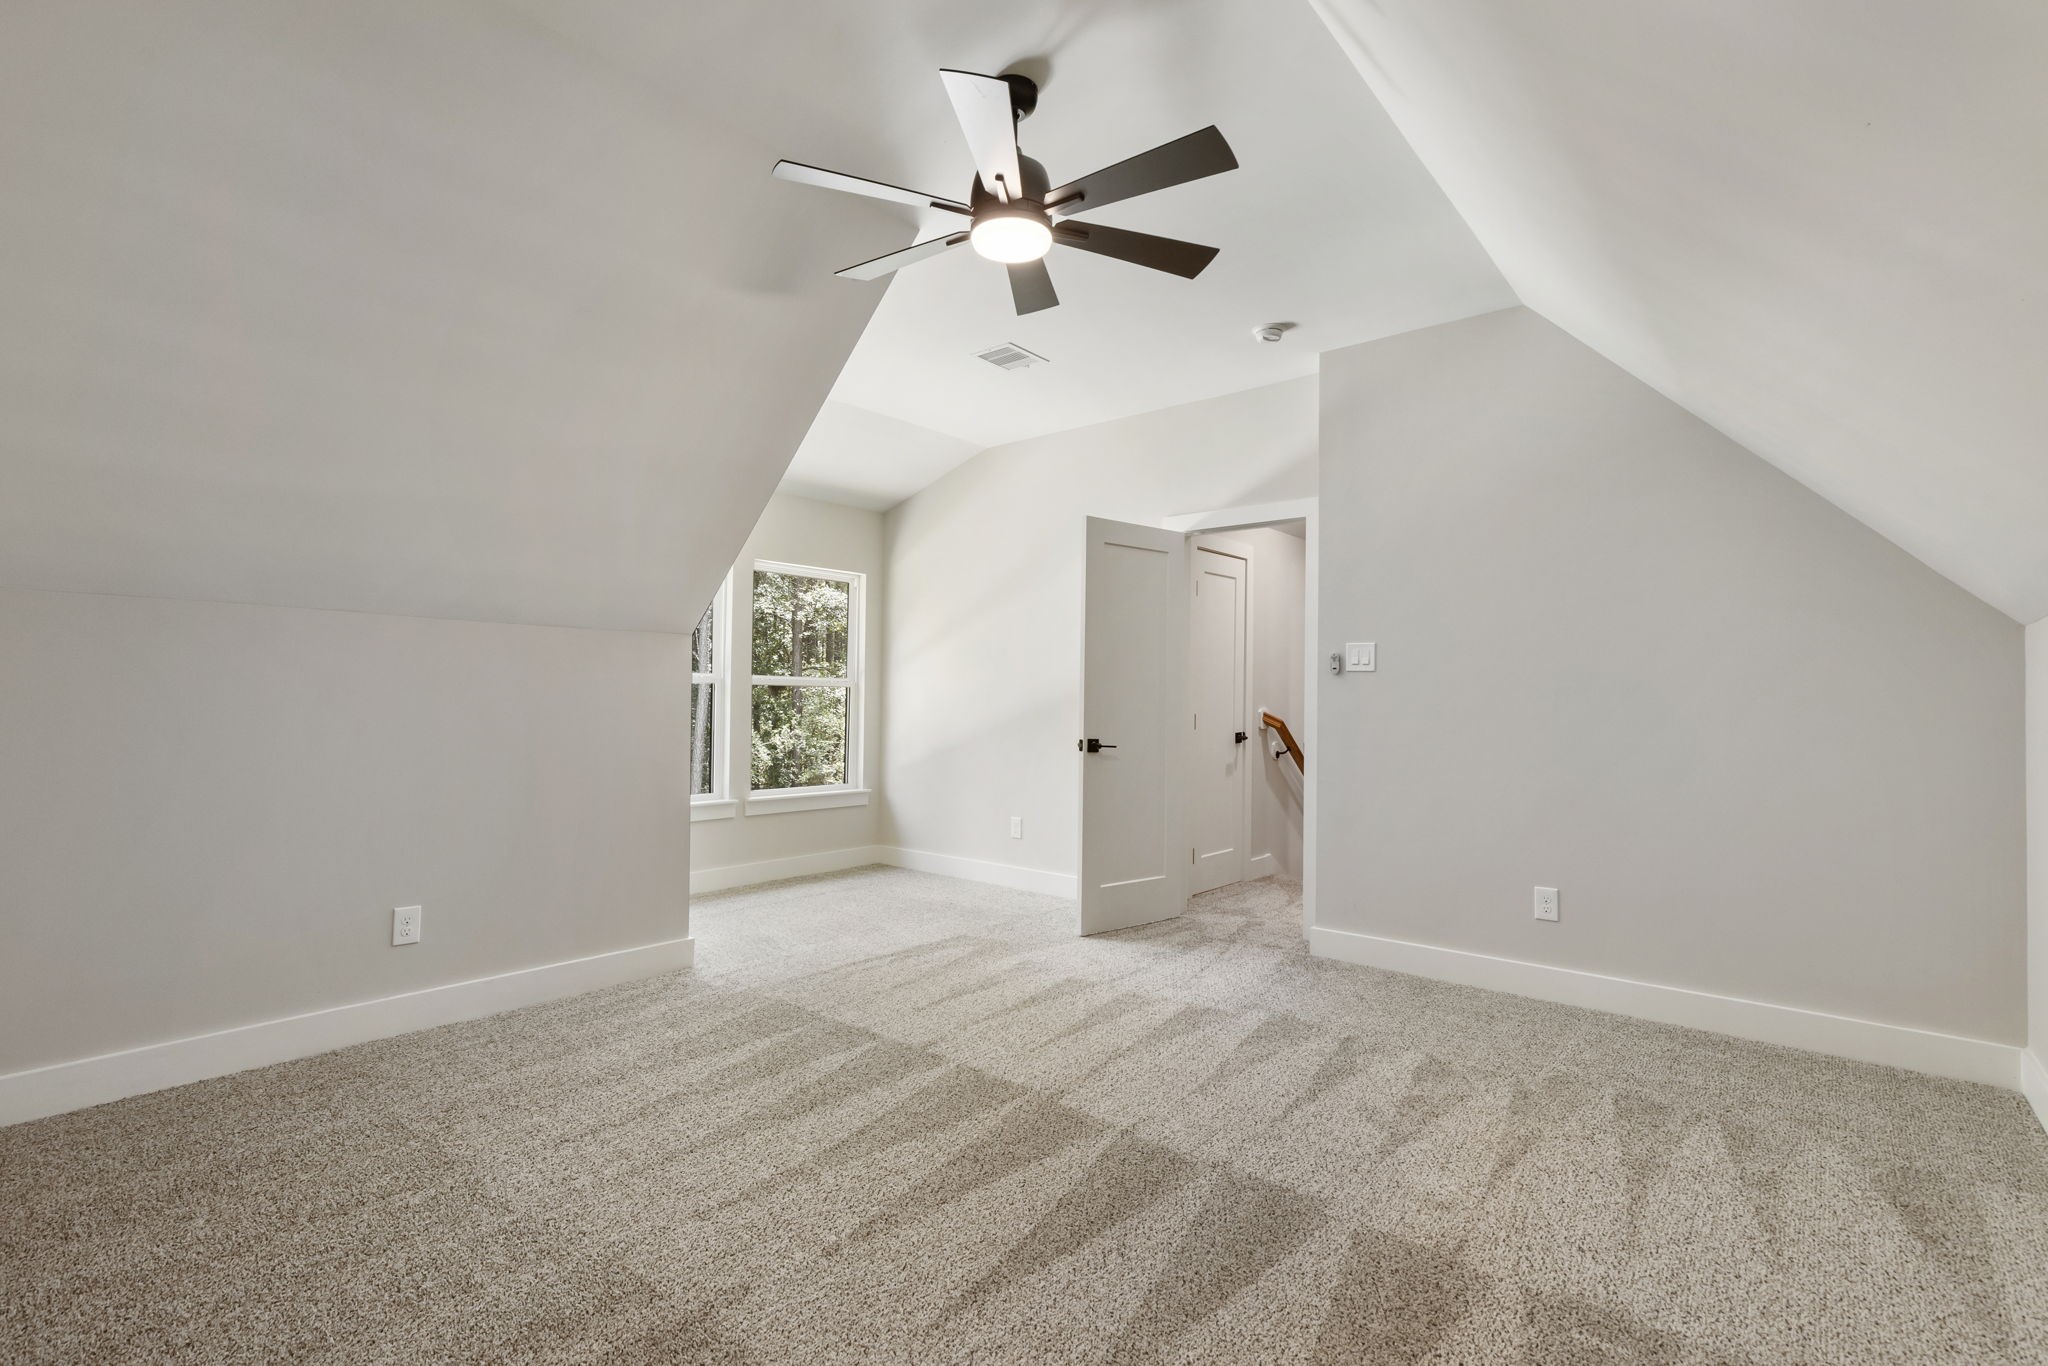
Huge bedroom upstairs with walk-in closets and full bathroom. Also great for a game room, home gym, or 2nd office.
This spacious covered patio features a high vaulted ceiling with recessed lighting and a ceiling fan, creating an inviting outdoor space. It includes a modern fireplace and offers a serene view of the surrounding wooded area, perfect for relaxation or entertaining.
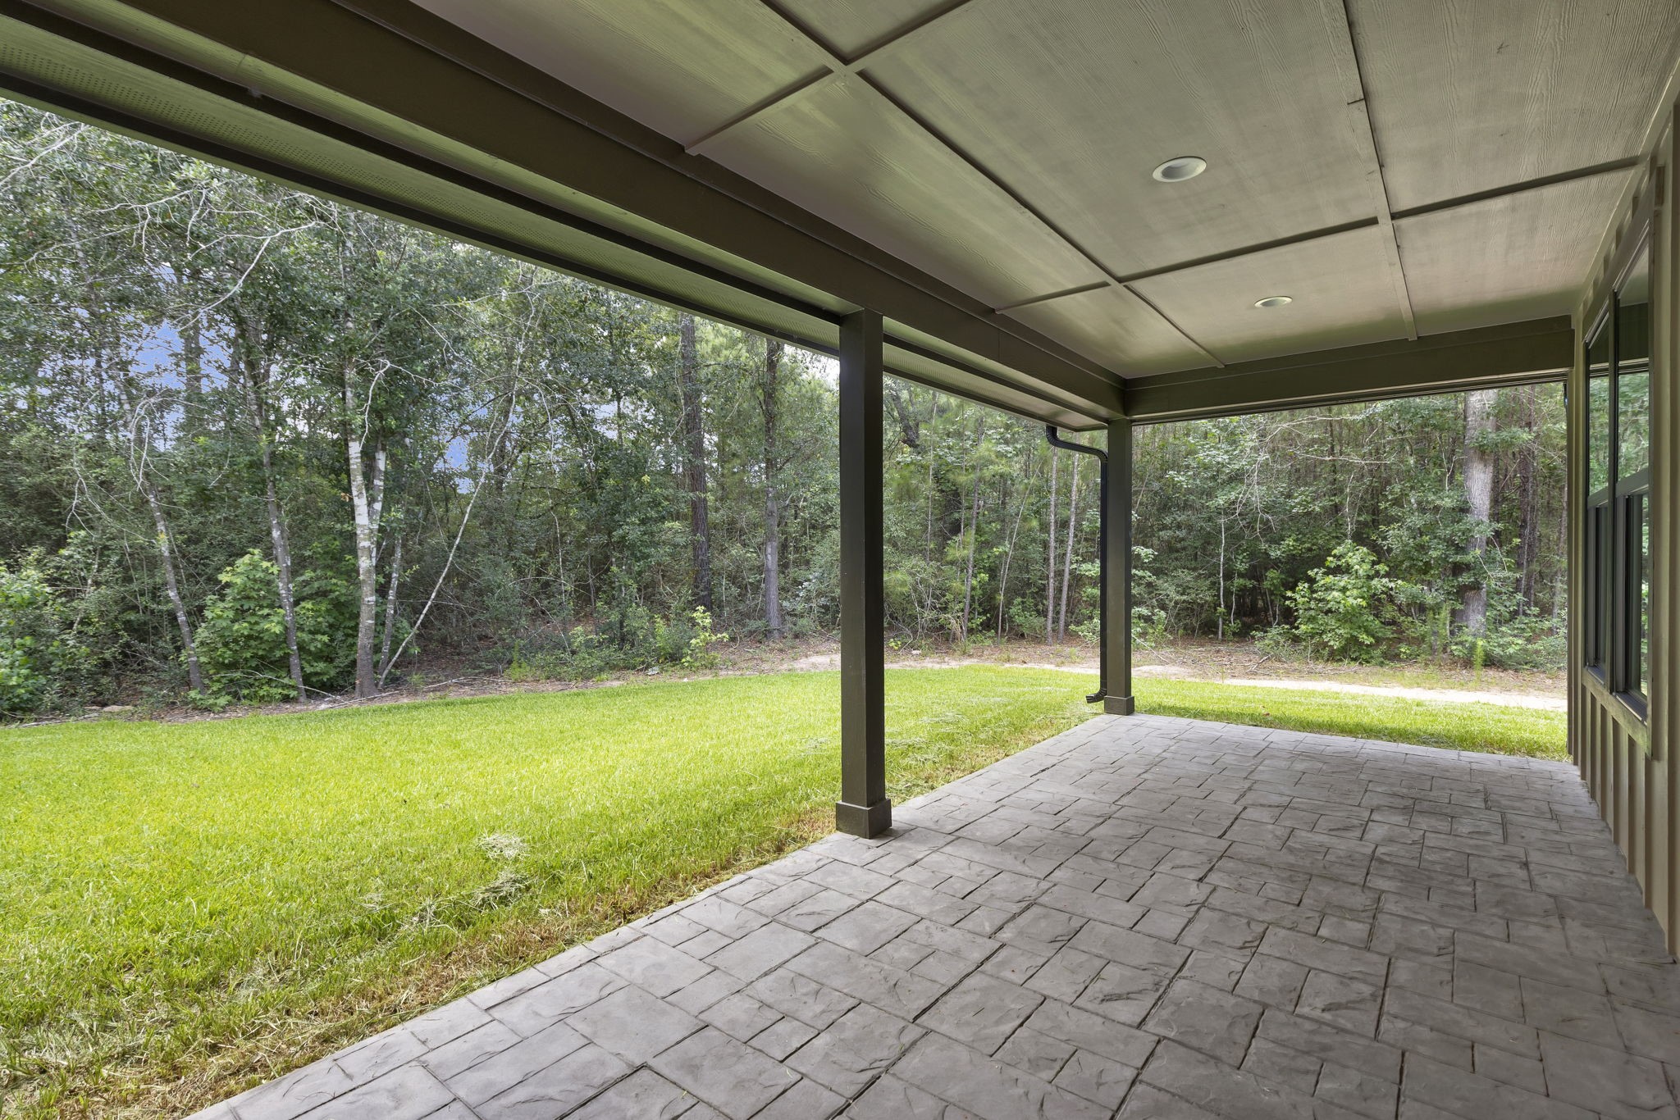
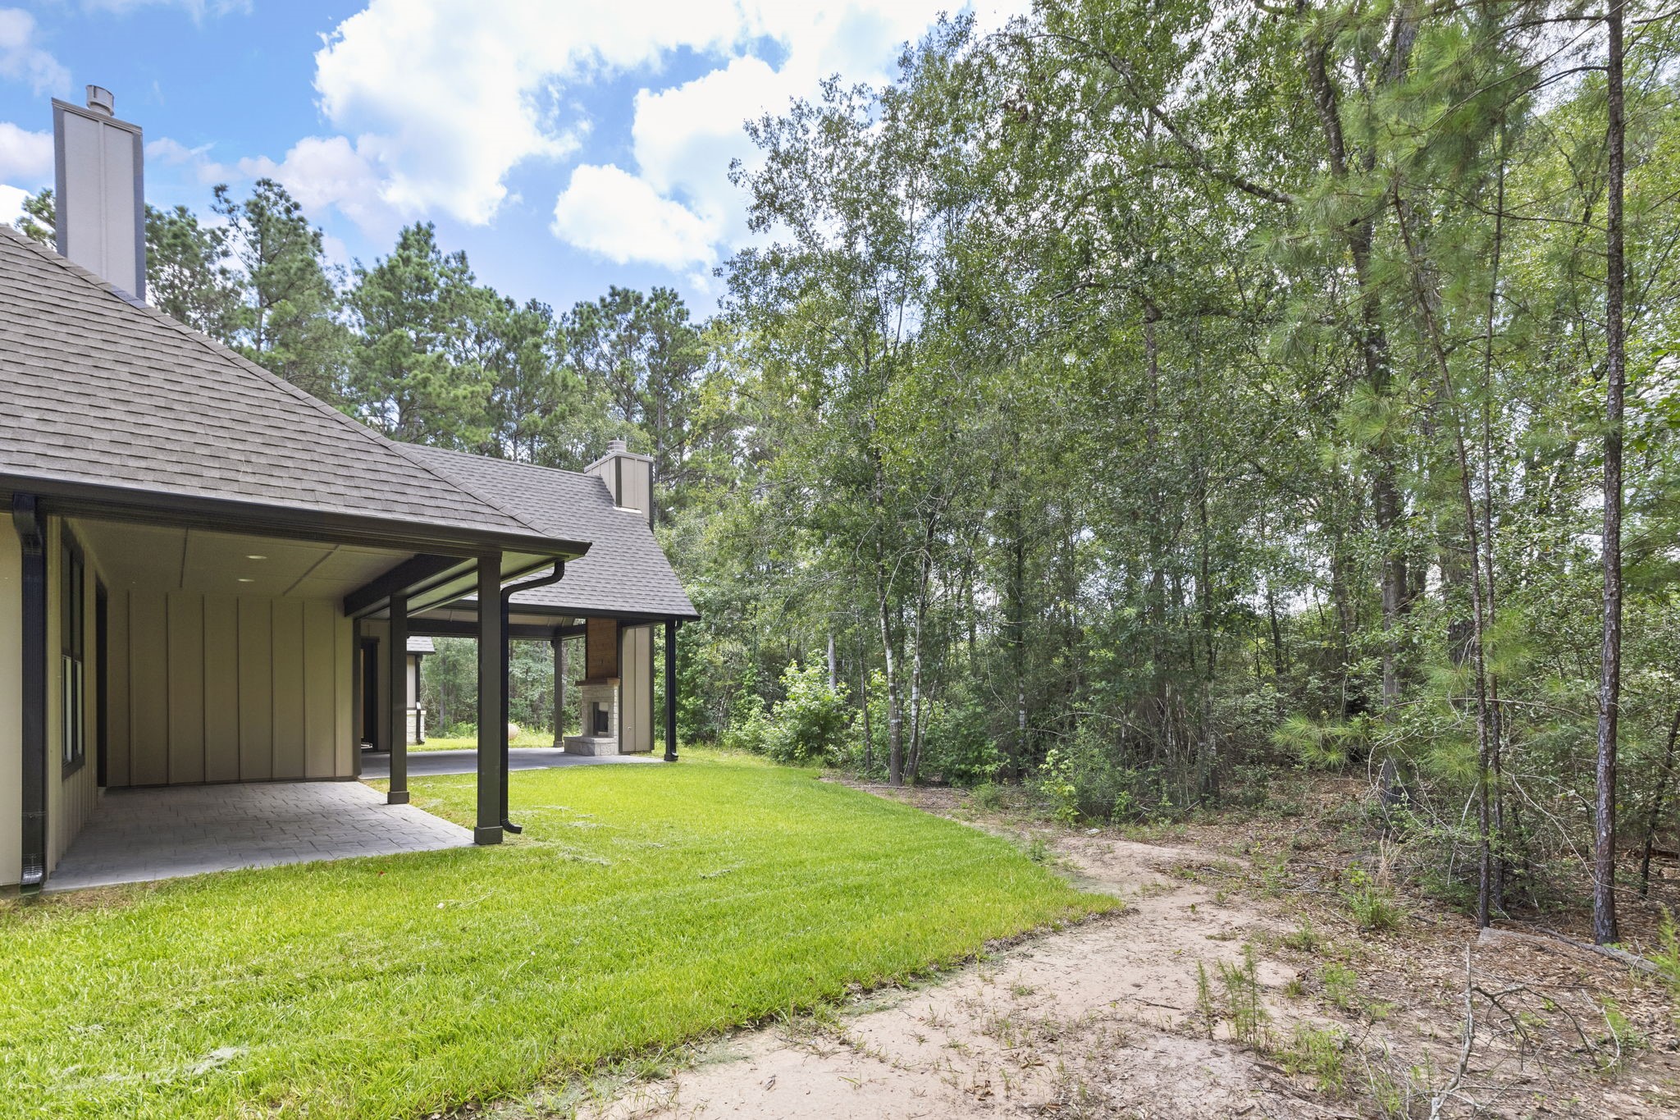
This photo showcases the 2nd covered patio with a stamped concrete floor and a wood-paneled ceiling, offering a view of a lush, green backyard bordered by trees, ideal for outdoor relaxation.
So much space to build a pool and no neighbors behind.
This patio is off the 1st floor game room and secondary bedrooms
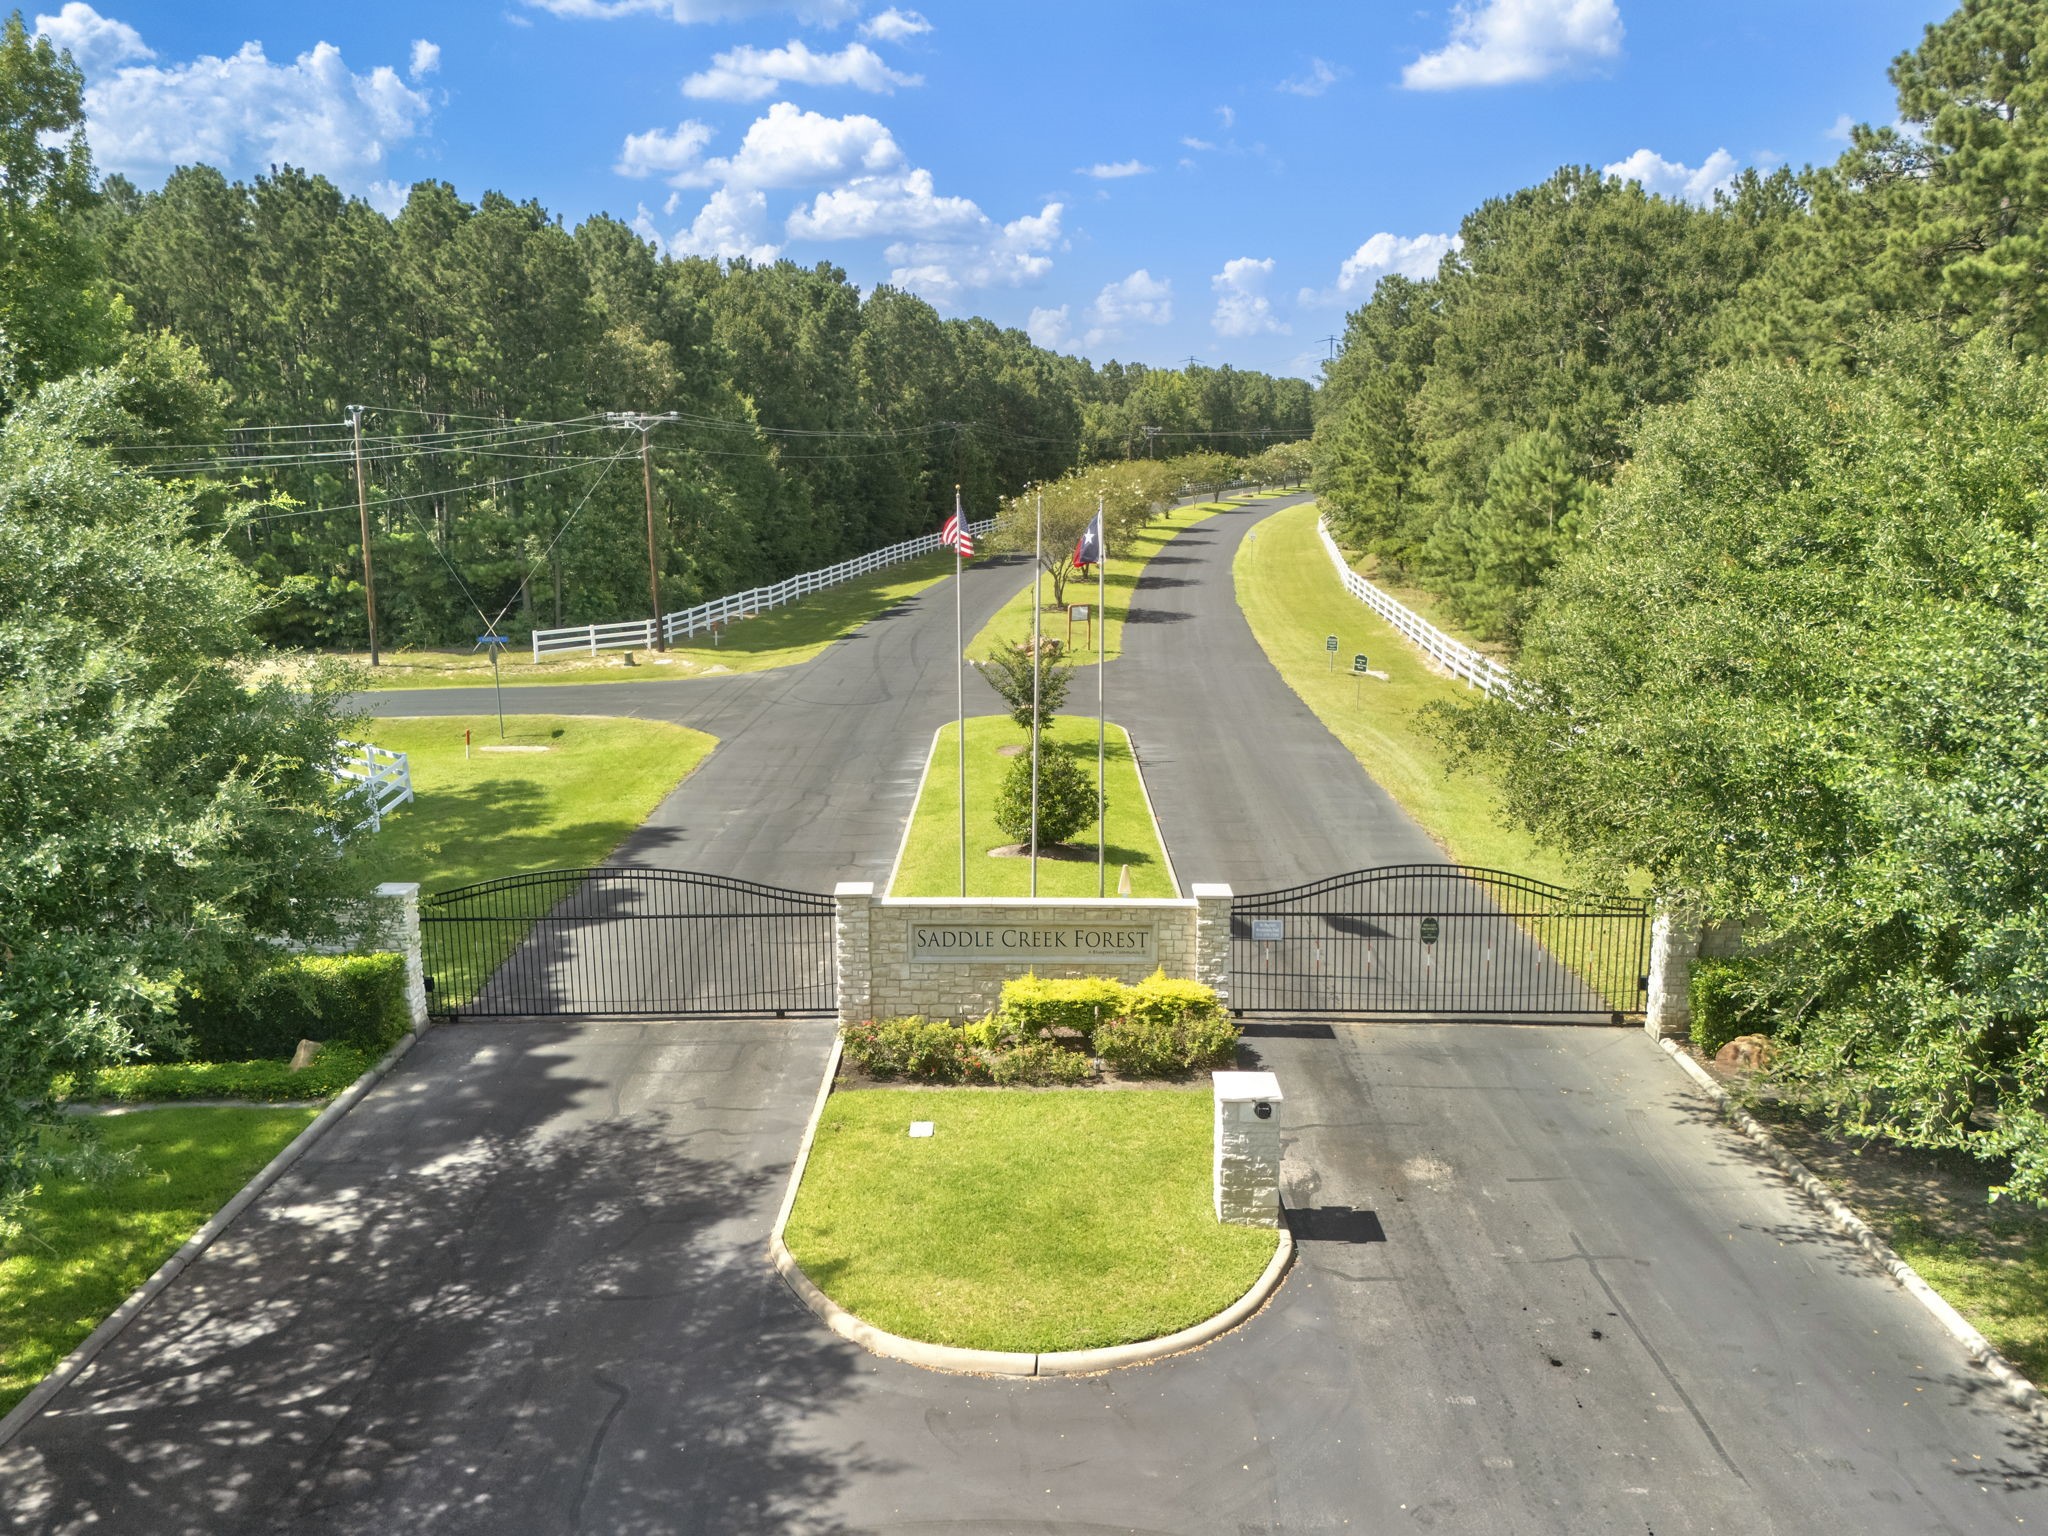
The photo shows the gated entrance to Saddle Creek Forest, featuring a stone sign with landscaped greenery and flags. The area is surrounded by lush trees, offering a serene and private community setting.
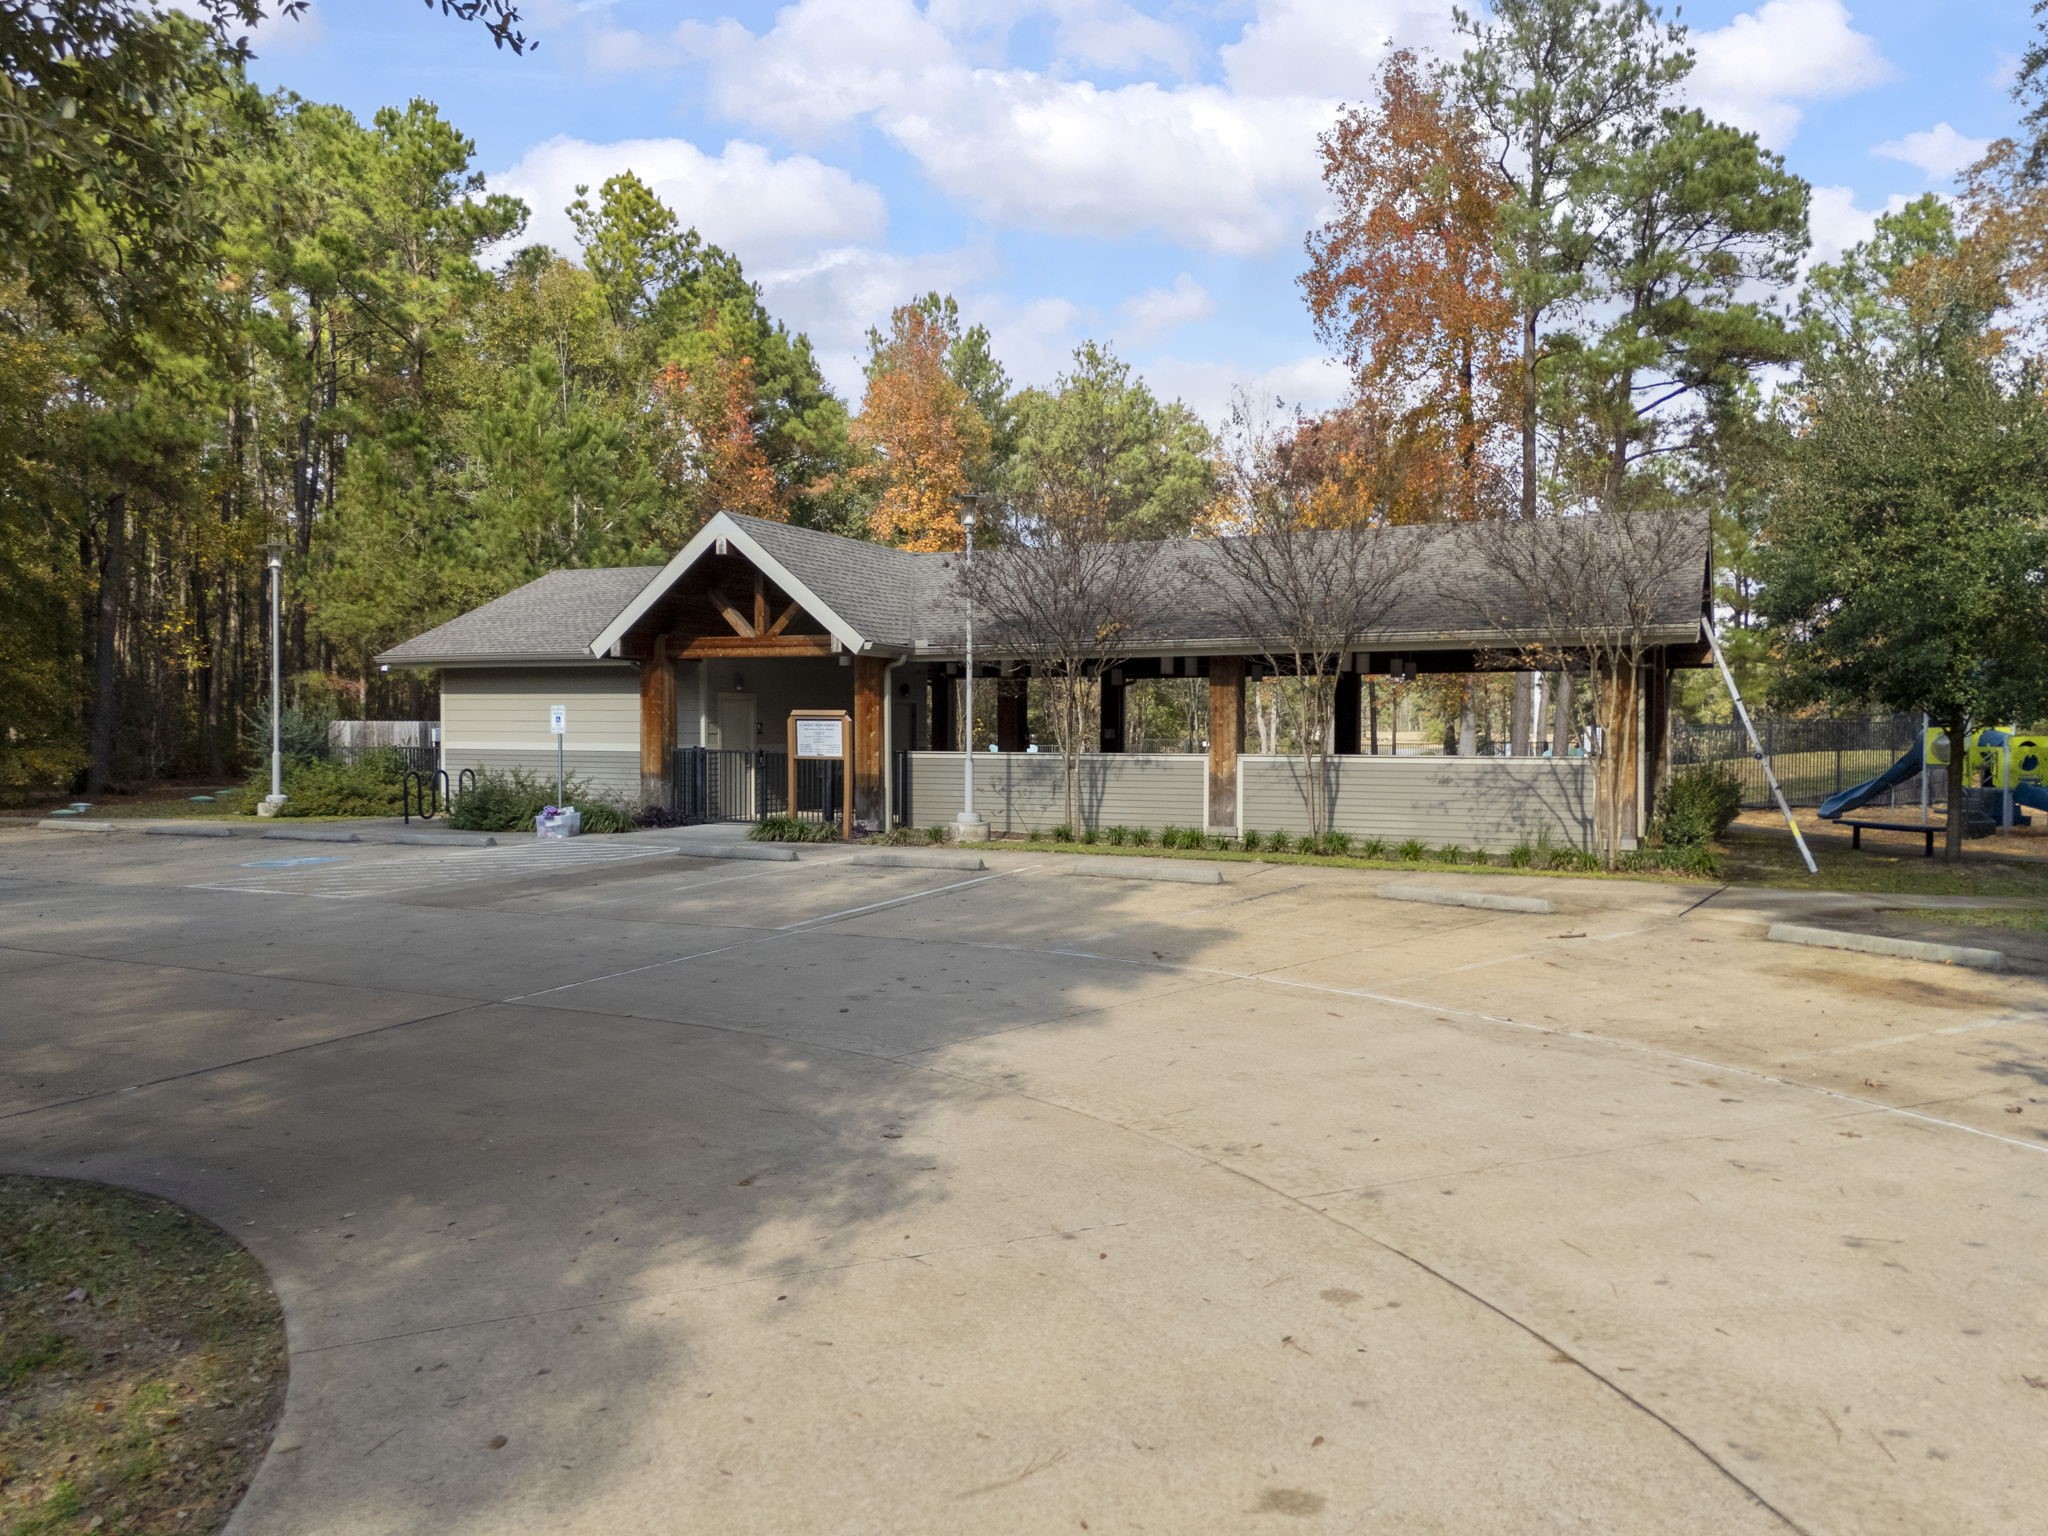
Charming community building with a covered pavilion, nestled amidst trees with a well-maintained exterior and adjacent playground. Ideal for family gatherings and outdoor activities.
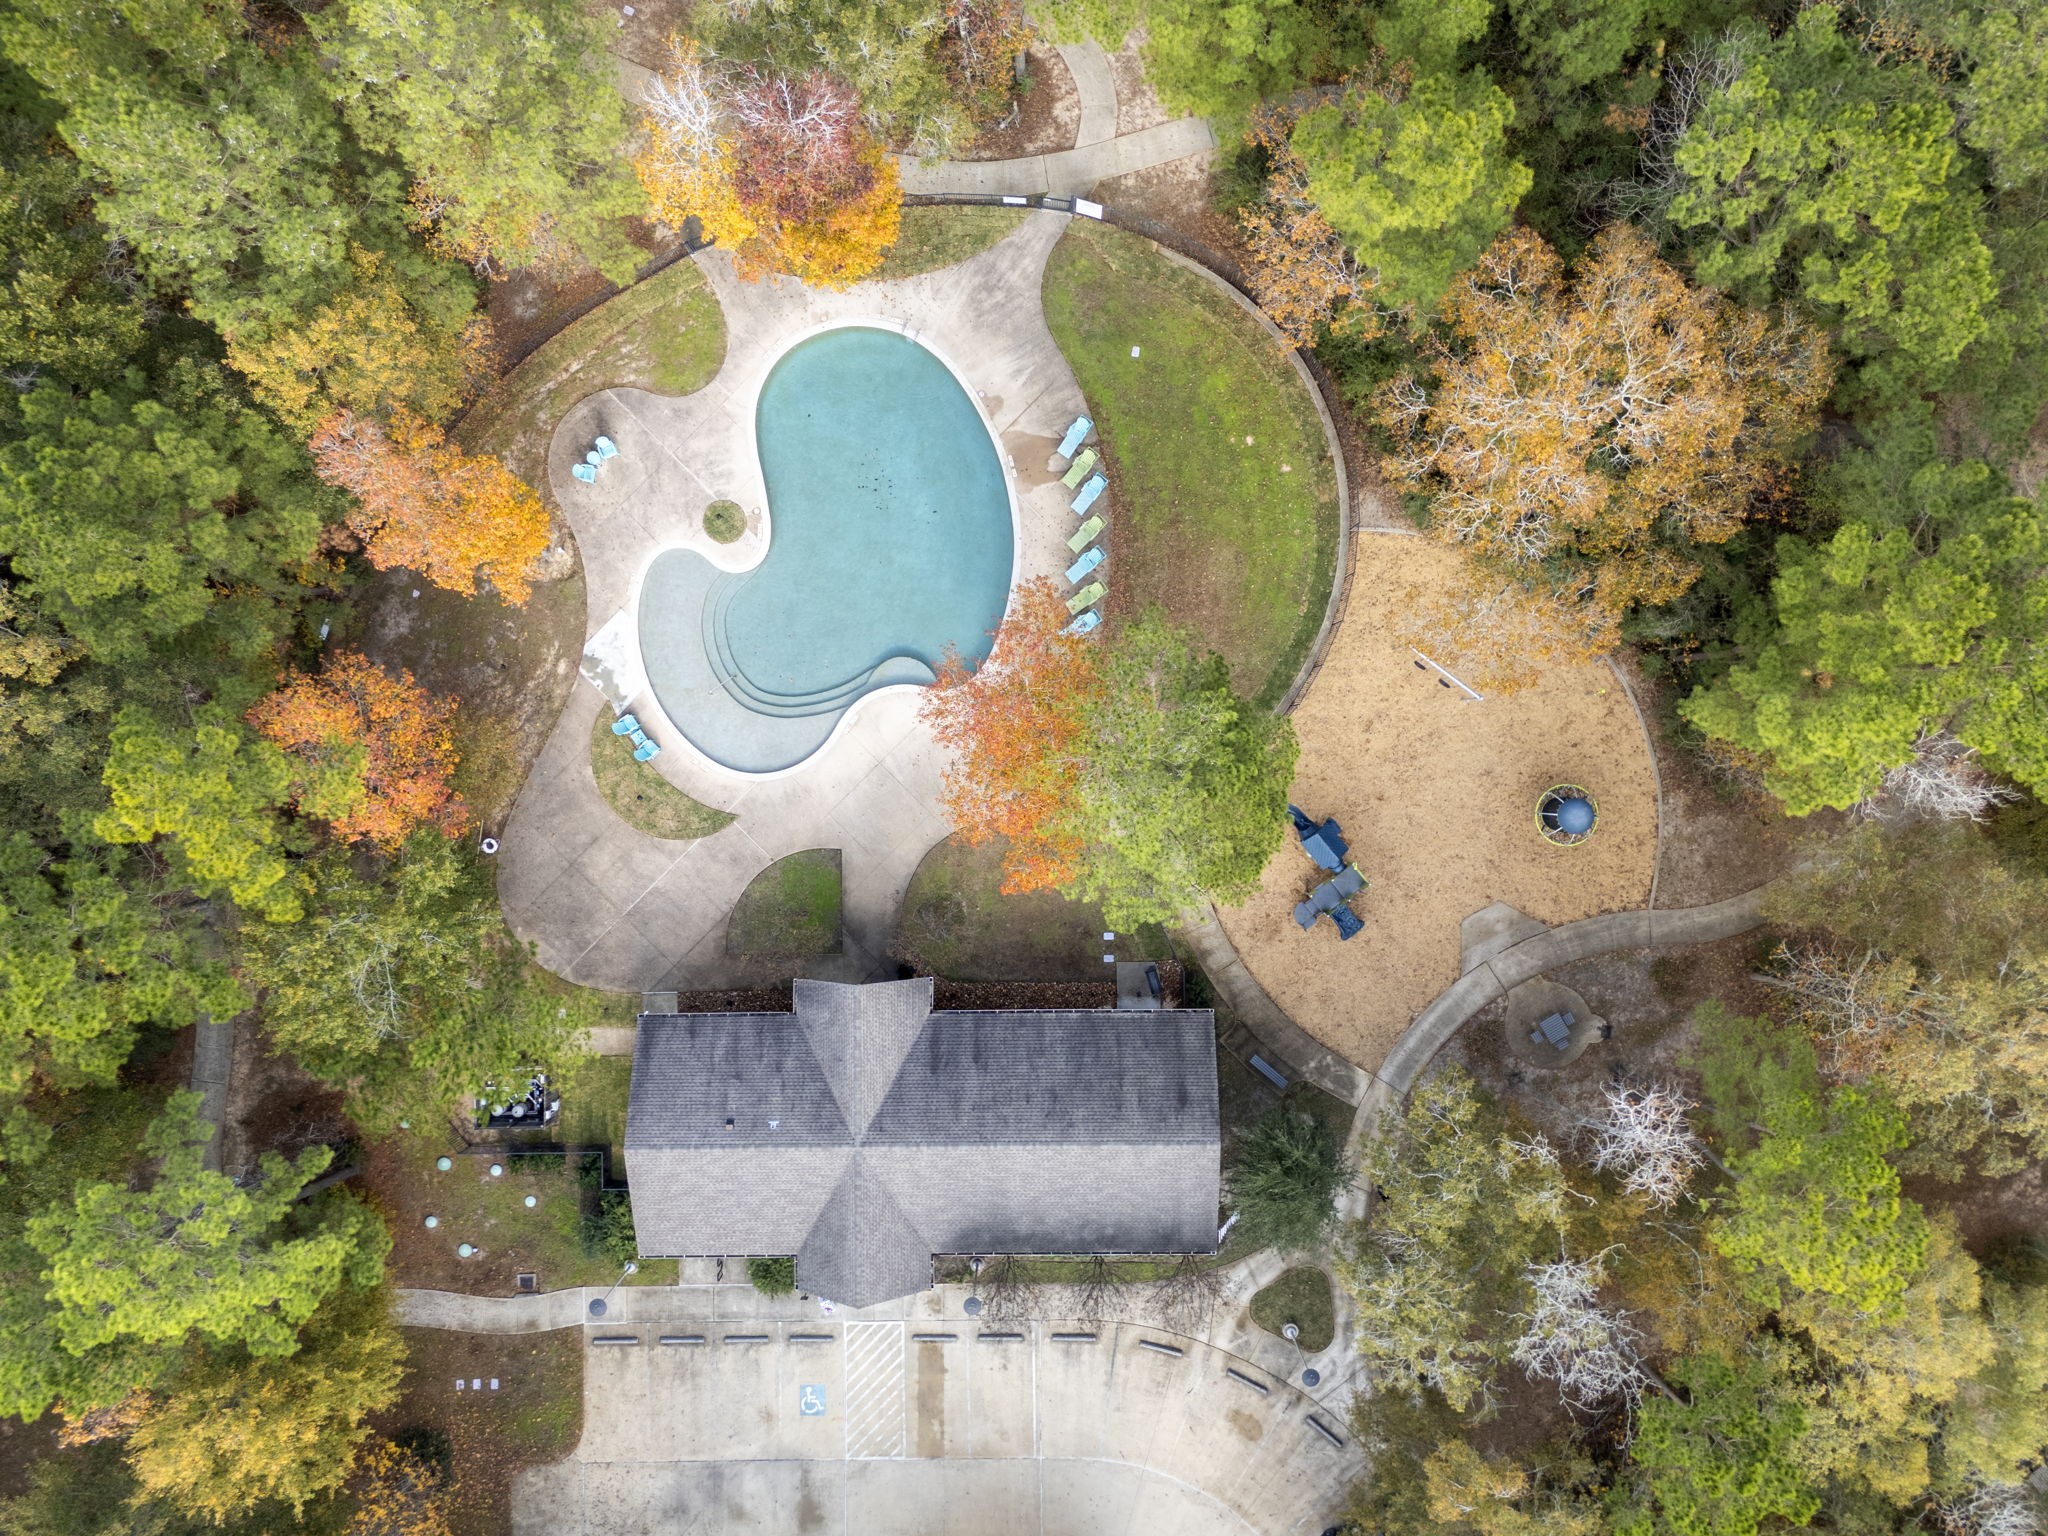
Aerial view of the pool, club house, and park.
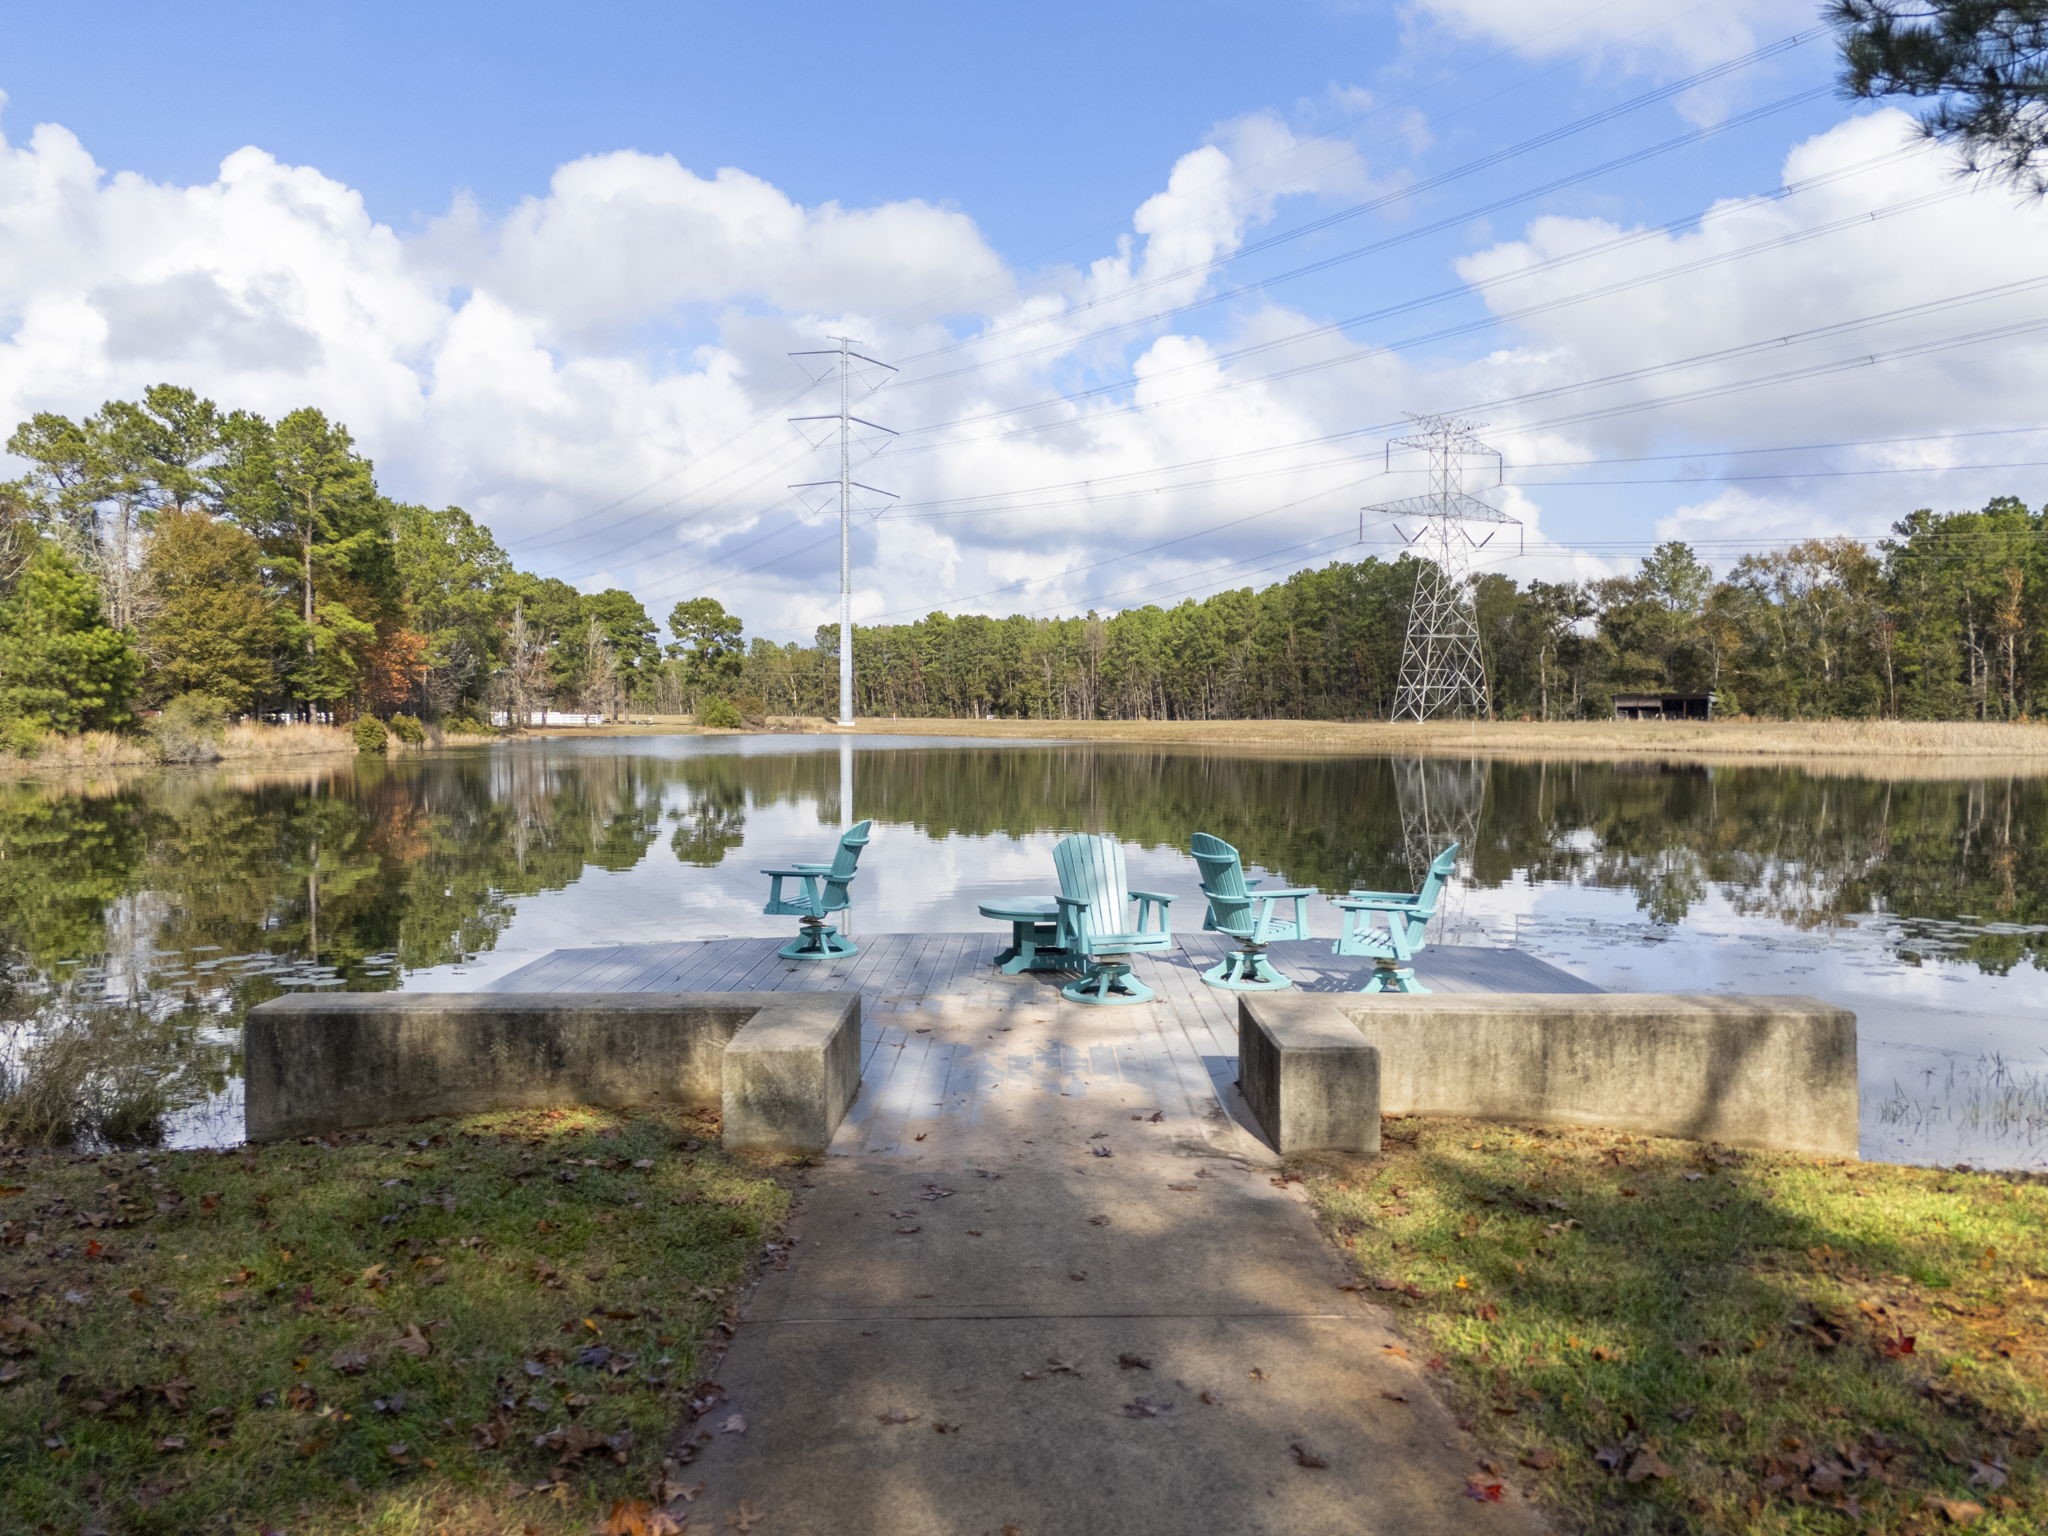
Peaceful neighborhood waterfront scene with a wooden deck and turquoise chairs overlooking a serene lake. It's a perfect spot for relaxation and enjoying nature.
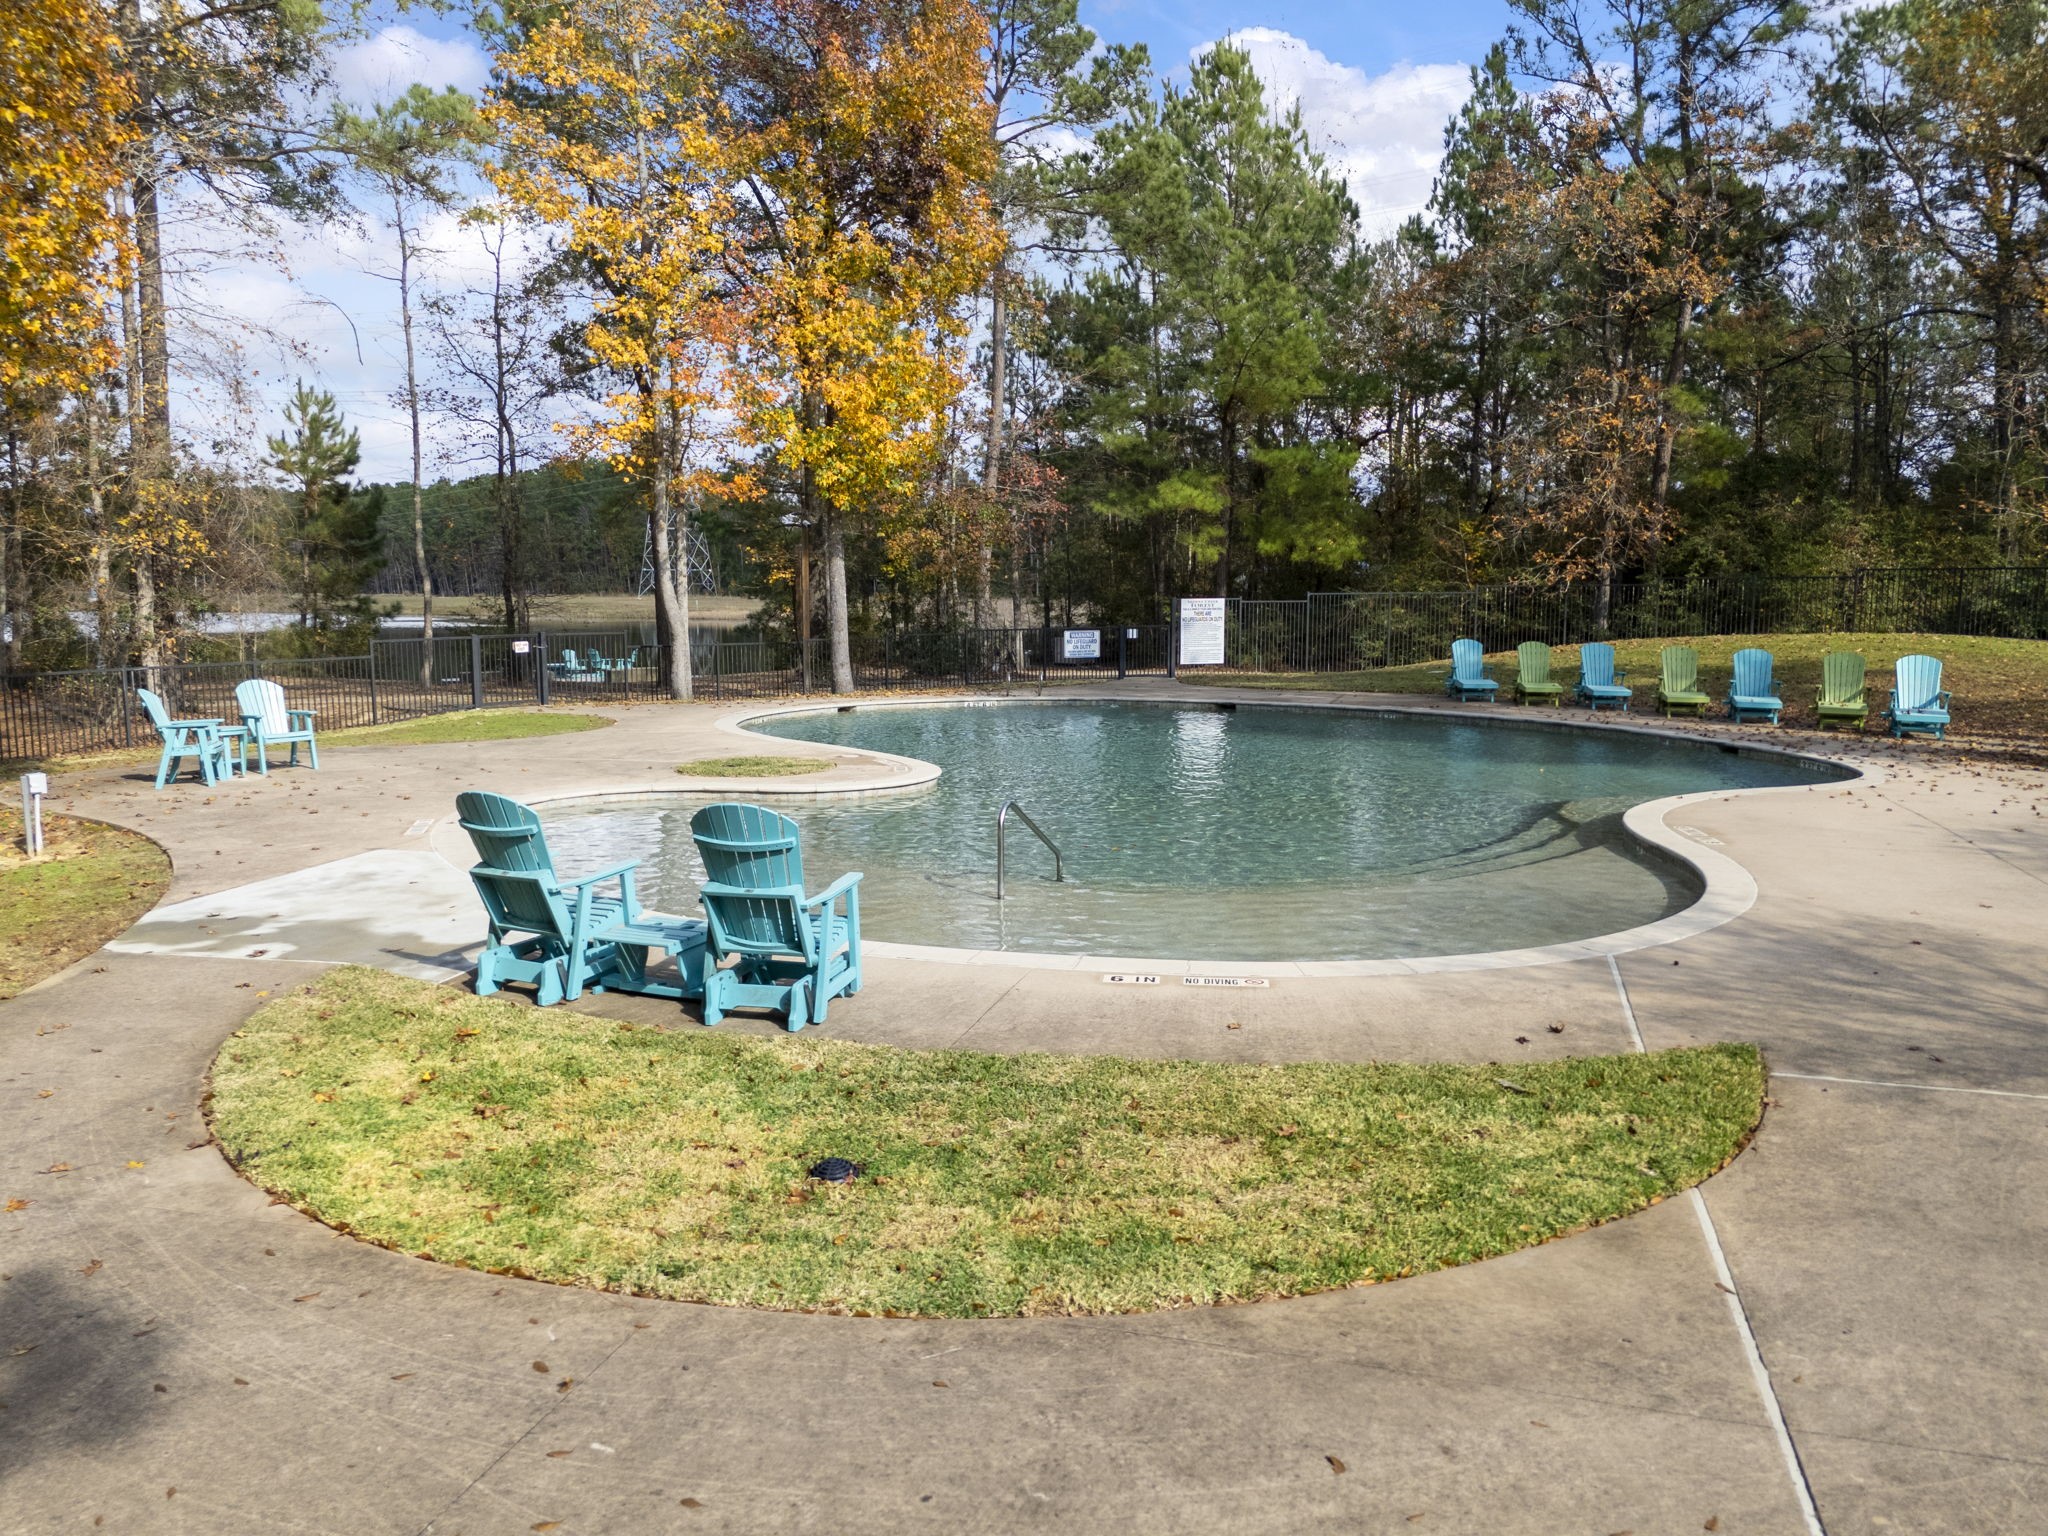
Serene community outdoor pool surrounded by lush trees, with colorful Adirondack chairs for lounging. Perfect for relaxation and enjoying nature.






.jpg)

