 Price Reduced Listing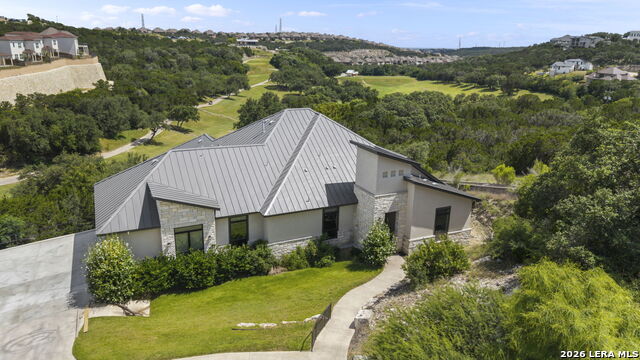
17743 Rancho Diana,San Antonio, TX 78255
San Antonio, TX 78255





Description
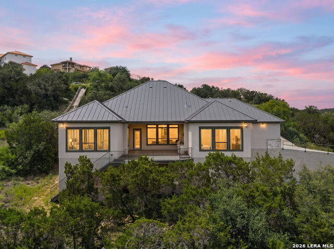
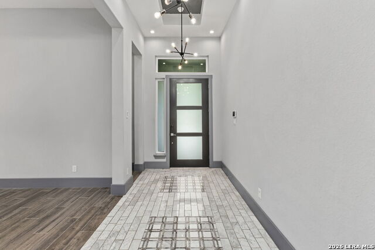
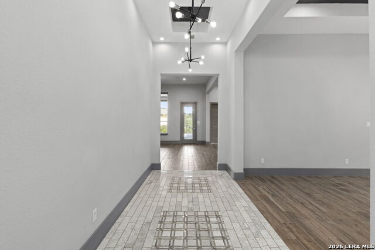
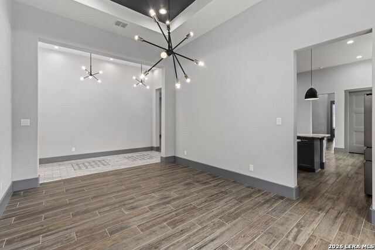
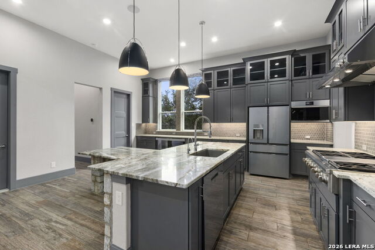
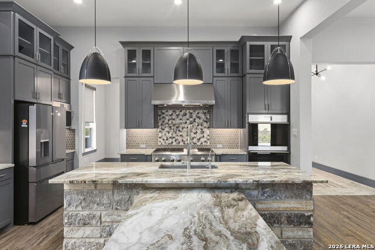
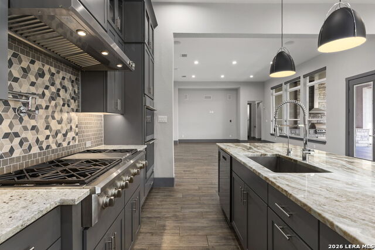
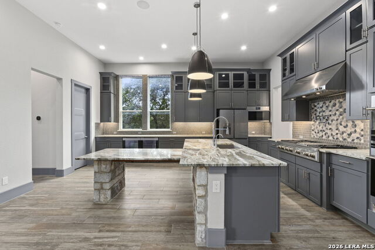
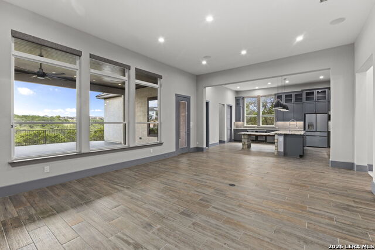
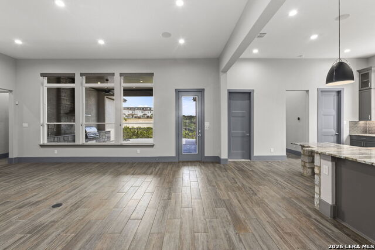
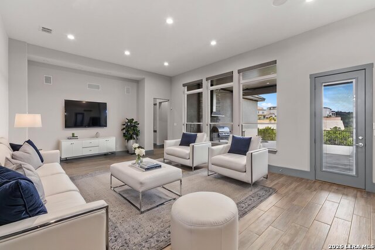
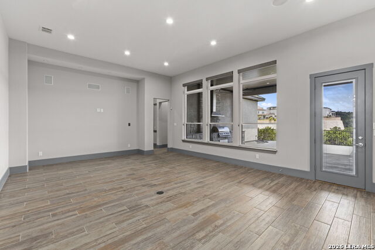
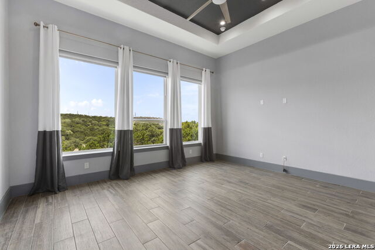
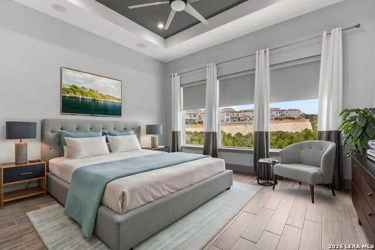
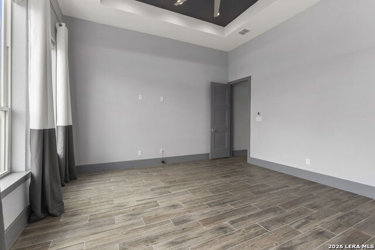
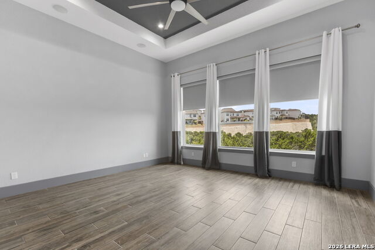
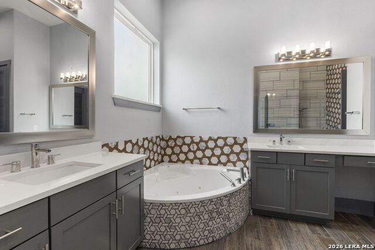
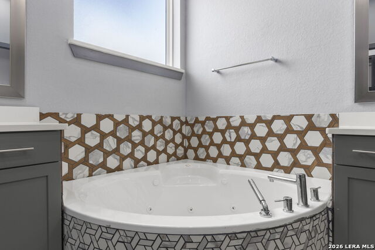
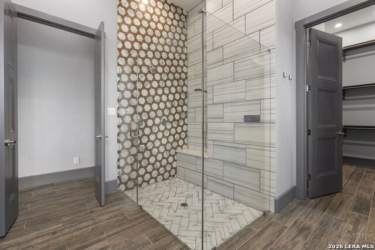
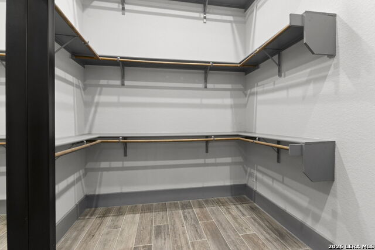
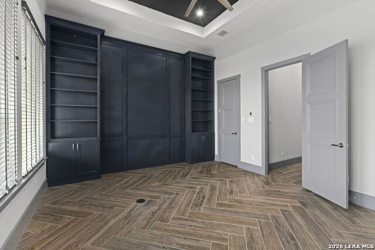
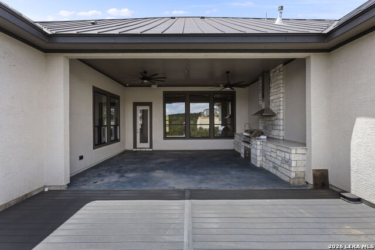
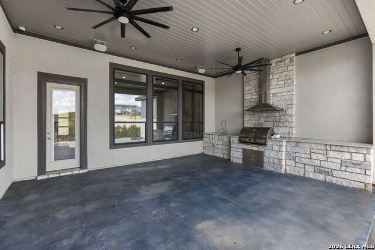
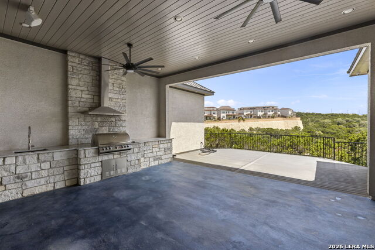
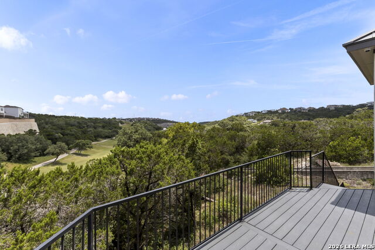
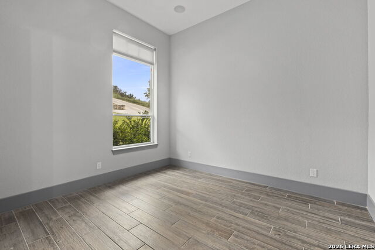
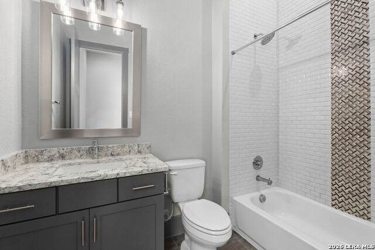
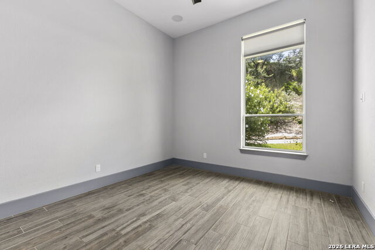
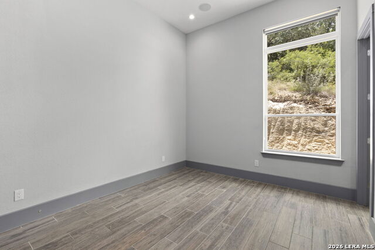
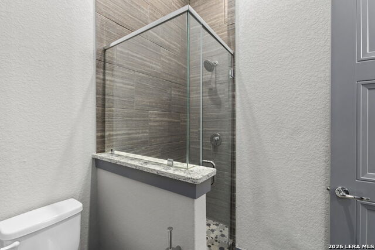
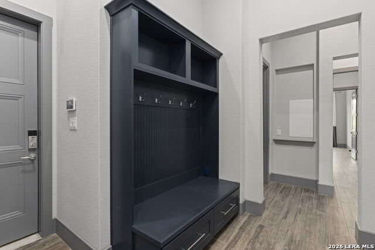
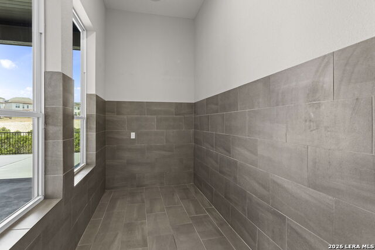
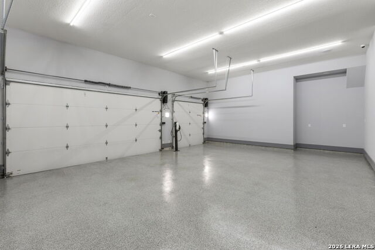
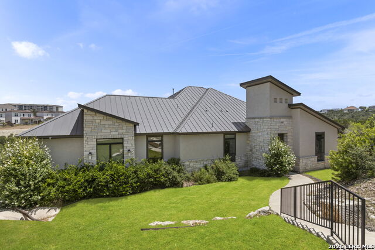
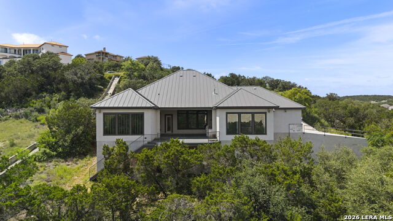
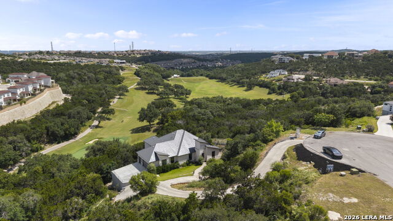
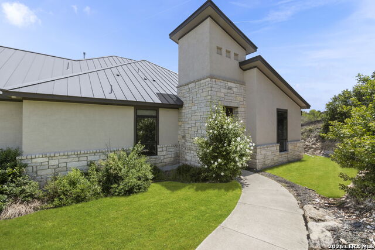
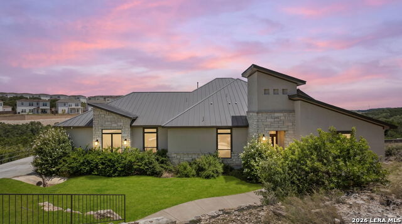
Life in Reserve at Sonoma Verde moves at a different pace. This master-planned San Antonio, TX community sits minutes from major employers, IH-10, Loop 1604, and the South Texas Medical Center, with acclaimed schools nearby - all inside one of the most livable, affordable metro areas in the country. For buyers relocating from out of state, Texas's absence of a state income tax adds another reason the math works here. Built in 2020 by Macaw Custom Homes, this custom San Antonio home sits on 0.99 acres at the end of a cul-de-sac, framed by golf course views and screened by a natural perimeter of mature trees and vegetation. A private inclined driveway sets the house back from the street, adding another layer of seclusion. Four bedrooms, a dedicated home office, and three and a half bathrooms span 3,465 square feet under 12-foot ceilings that carry natural light through every room - no carpet anywhere, just clean sightlines from front door to backyard. A whole-home sound system runs throughout, and a versatile flex room off the kitchen adapts to whatever the season calls for: extra storage, a walk-in pantry expansion, or a quiet space for homework and hobbies. The three-car garage features a finished floor coating and a Tesla charger, ready for the vehicles that match this level of craftsmanship. Golf course views, natural privacy, and custom craftsmanship in a location built for commuting less and living more. Schedule your private showing of 17743 Rancho Diana today.
Details
| MLS # | 1997331 |
|---|---|
| Listing Type | For Sale |
| Style | House |
| Status | Price Change |
| Year | 2020 |
| Days On Site | 57 |
| Listing Provided By | The Agency San Antonio | Fernanda Leon |
Features
| Bed(s) | 4 |
|---|---|
| Bath(s) | 4 Total |
| SQ Feet | 3,465 |
| Garage | 3 |
| Story(s) | 1 |
| Acreage | 0.99 |
Interior
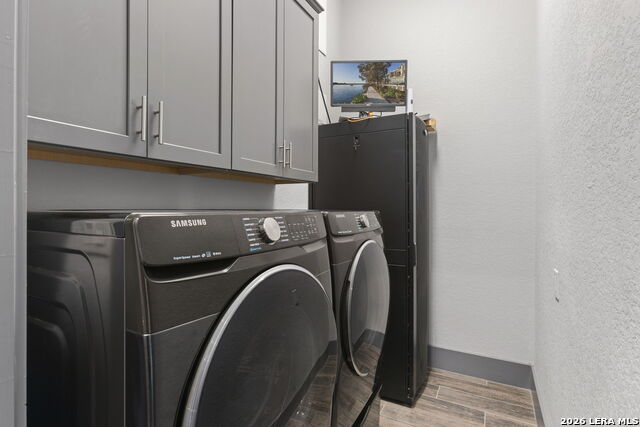
| Interior | One Living Area, Separate Dining Room, Eat-In Kitchen, Two Eating Areas, Island Kitchen, Breakfast Bar, Walk-In Pantry, Study/Library, Utility Room Inside, 1st Floor Lvl/No Steps, High Ceilings, Open Floor Plan, All Bedrooms Downstairs, Laundry Main Level, Laundry Room, Walk in Closets |
|---|---|
| Heating | Central |
| Heating Fuel | Natural Gas |
| Fireplace | Not Applicable |
Exterior
| Exterior | Stone/Rock, Stucco |
|---|---|
| Roof | Metal |
| Foundation | Slab |
Parking
| Garage Parking | Three Car Garage, Attached, Side Entry |
|---|
Utilities
| Waterorsewer | Water System, Sewer System, City |
|---|
Taxes
| Tax Property Id | 045493231690 |
|---|---|
| Taxed By Mltpl Counties | No |
| Total Tax | 18219.45 |
Area Information
| State | TX |
|---|---|
| County | Bexar |
| City | San Antonio |
| Zip Code | 78255 |
| Area | Bexar |
| Community Name | RESERVE AT SONOMA VERDE |
| School District | Northside |
| Elementary School | May |
| High School | Louis D Brandeis |
| Listing VS Median (in RESERVE AT SONOMA VERDE) | |
Price: $949,000 low | high Med: $1,168,250 sqft: 3,465 low | high Med: 3,687 $ / sqft: $274 low | high Med: $321 On site: 57 low | high Med: 153 | |
Market Activity 78255
Request a showing
Request a showing
Contact
Learn More About This Property

| State | TX |
|---|---|
| County | Bexar |
| City | San Antonio |
| Zip Code | 78255 |
| Area | Bexar |
| Community Name | RESERVE AT SONOMA VERDE |
| School District | Northside |
| Elementary School | May |
| High School | Louis D Brandeis |
| Listing VS Median (in RESERVE AT SONOMA VERDE) | |
Price: $949,000 low | high Med: $1,168,250 sqft: 3,465 low | high Med: 3,687 $ / sqft: $274 low | high Med: $321 On site: 57 low | high Med: 153 | |


.jpg)

Land & Ranch 210.483.7500 | Bandera 830.850.6700 | Global Luxury 210.483.5700 | Coldwell Banker Commercial Alamo City 210.483.6250
North Central San Antonio / Stone Oak 210.483.7070 | Harper Property Management 210.483.7040 | Relocation Services 210.483.7121
North West San Antonio 210.483.0000 | Laredo 956.722.4822 | Coldwell Banker Commercial International Gateway 956.937.2867
