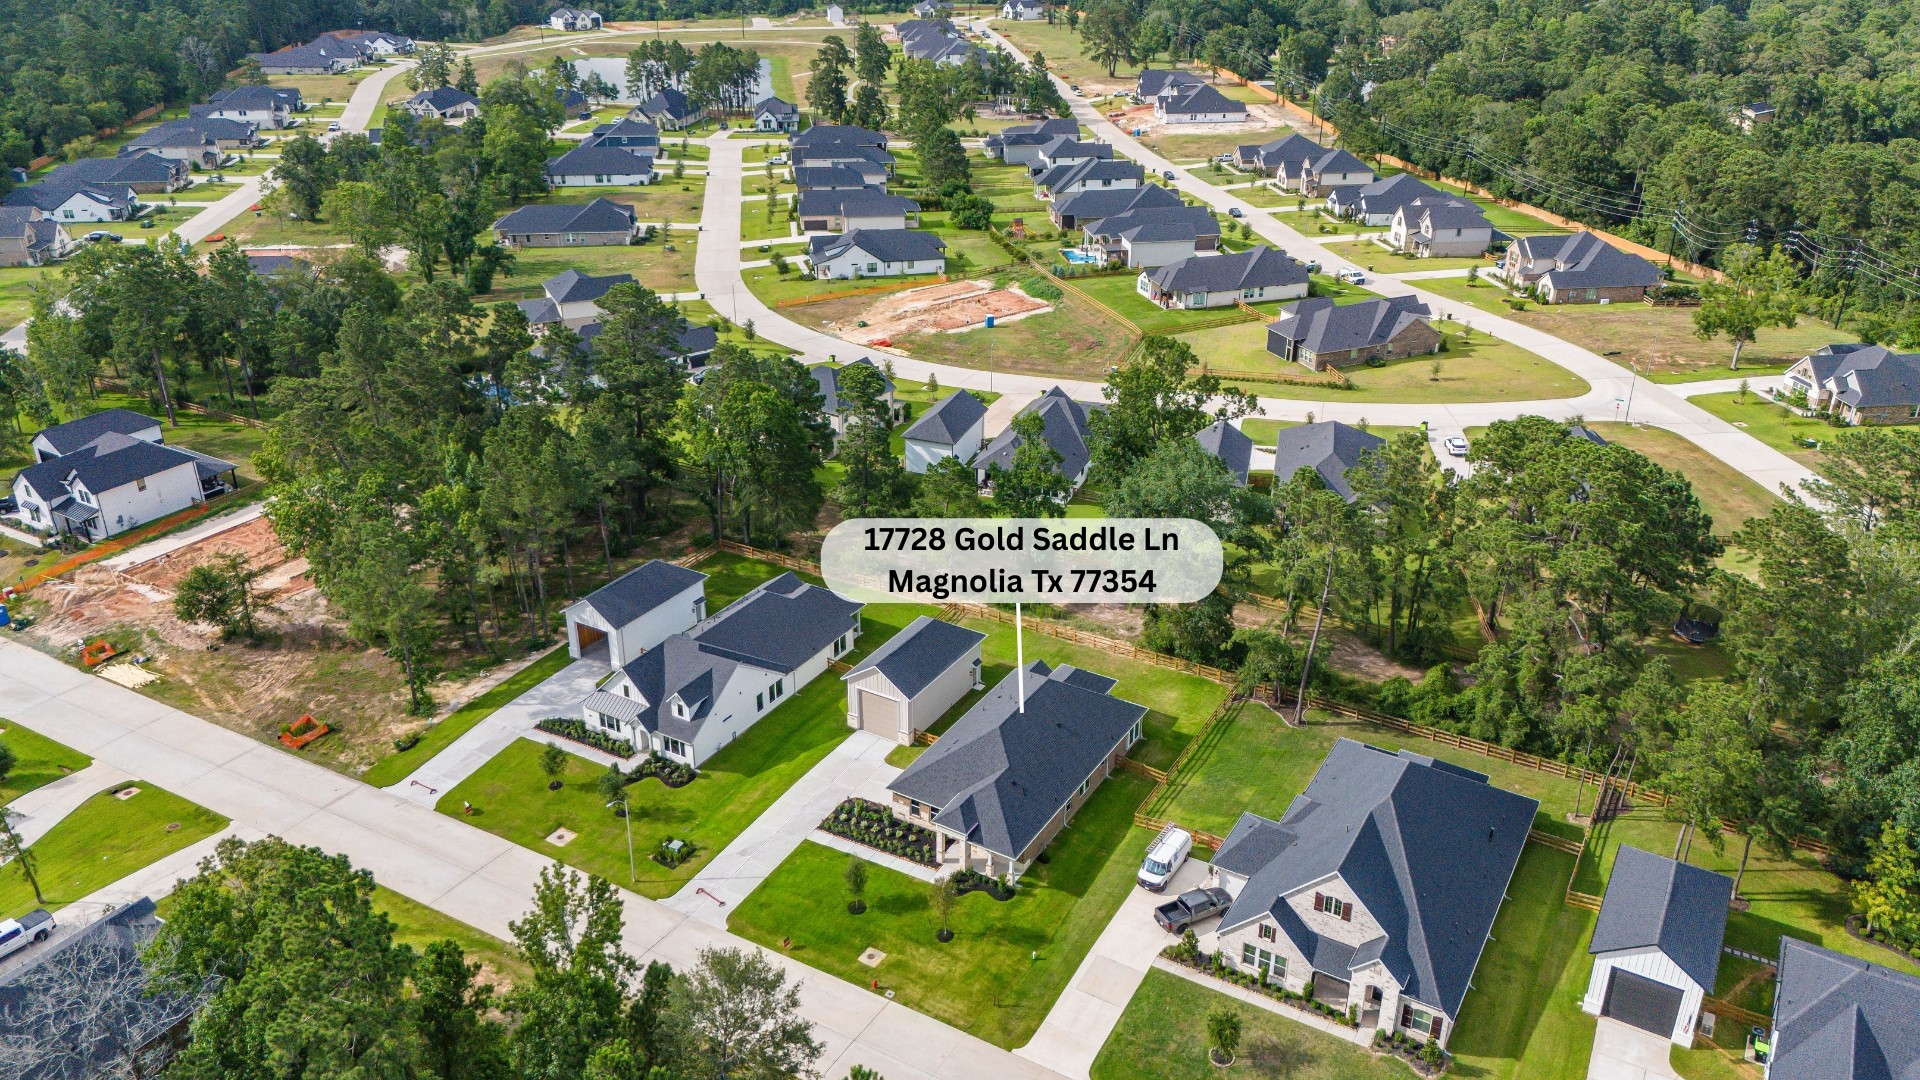
Welcome home to 17728 Gold Saddle Lane located in Timber Hollow and zoned to Magnolia ISD.
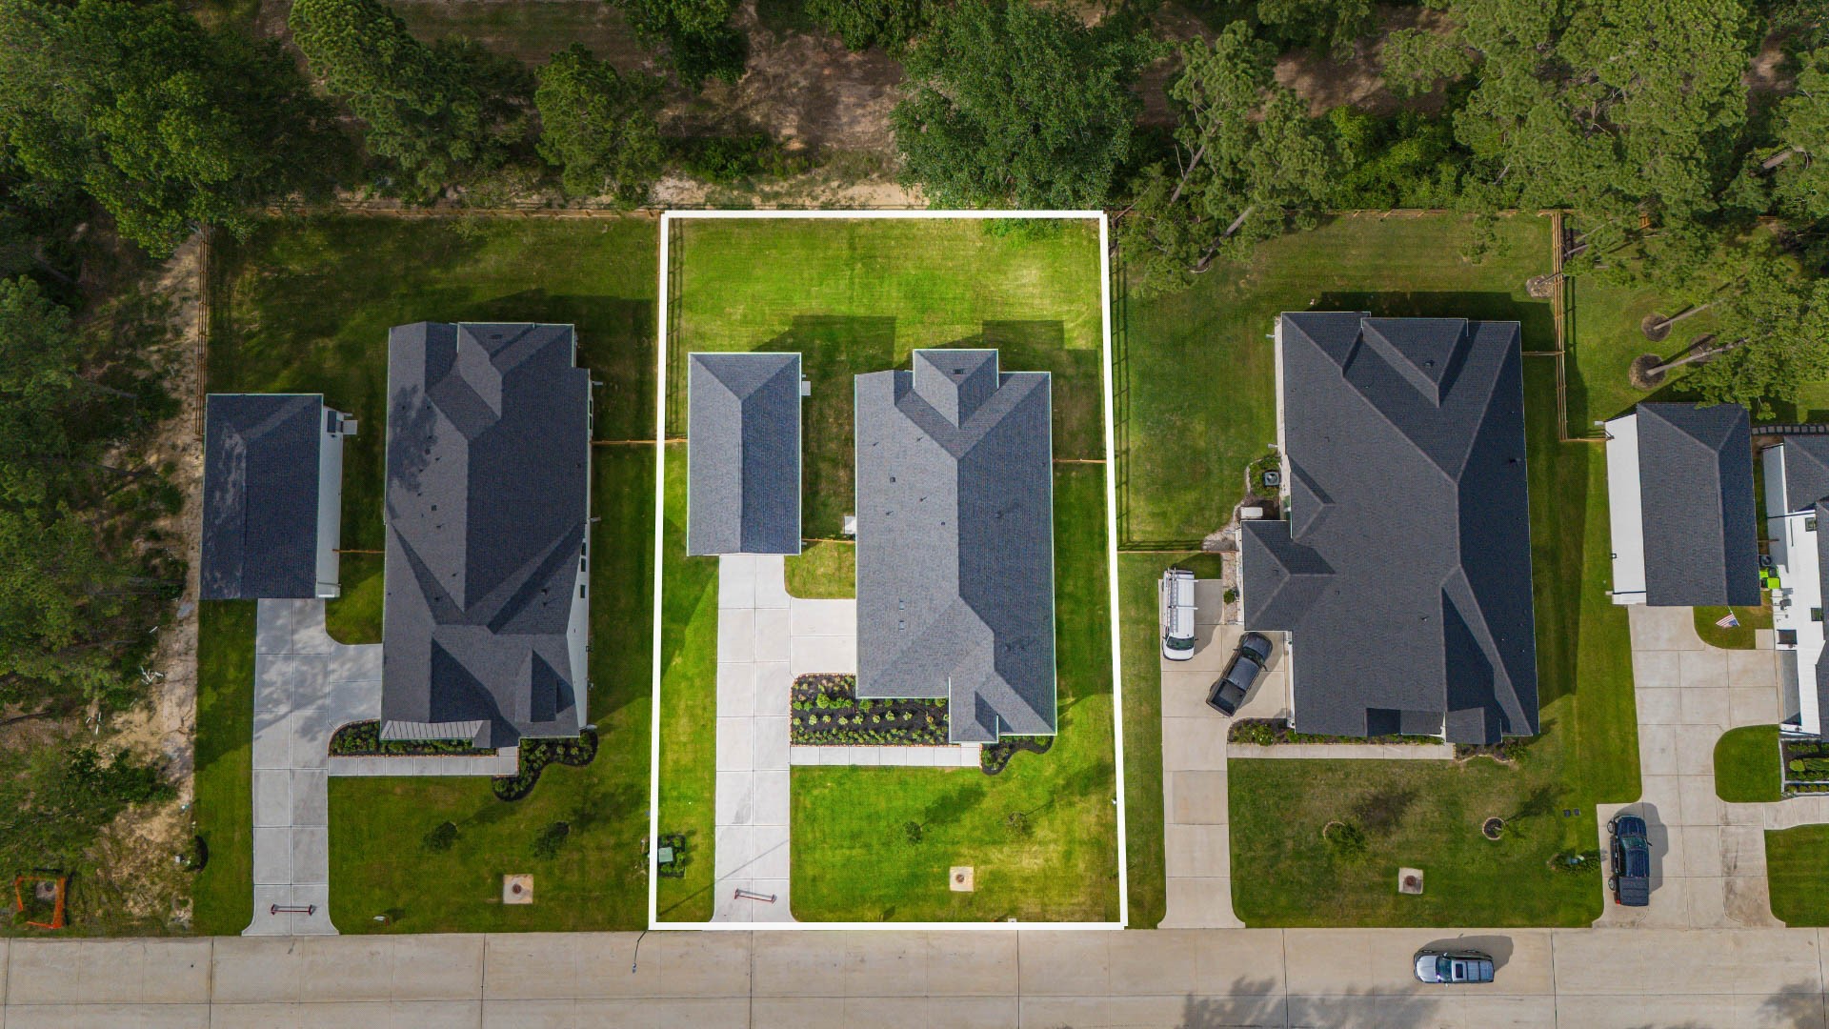
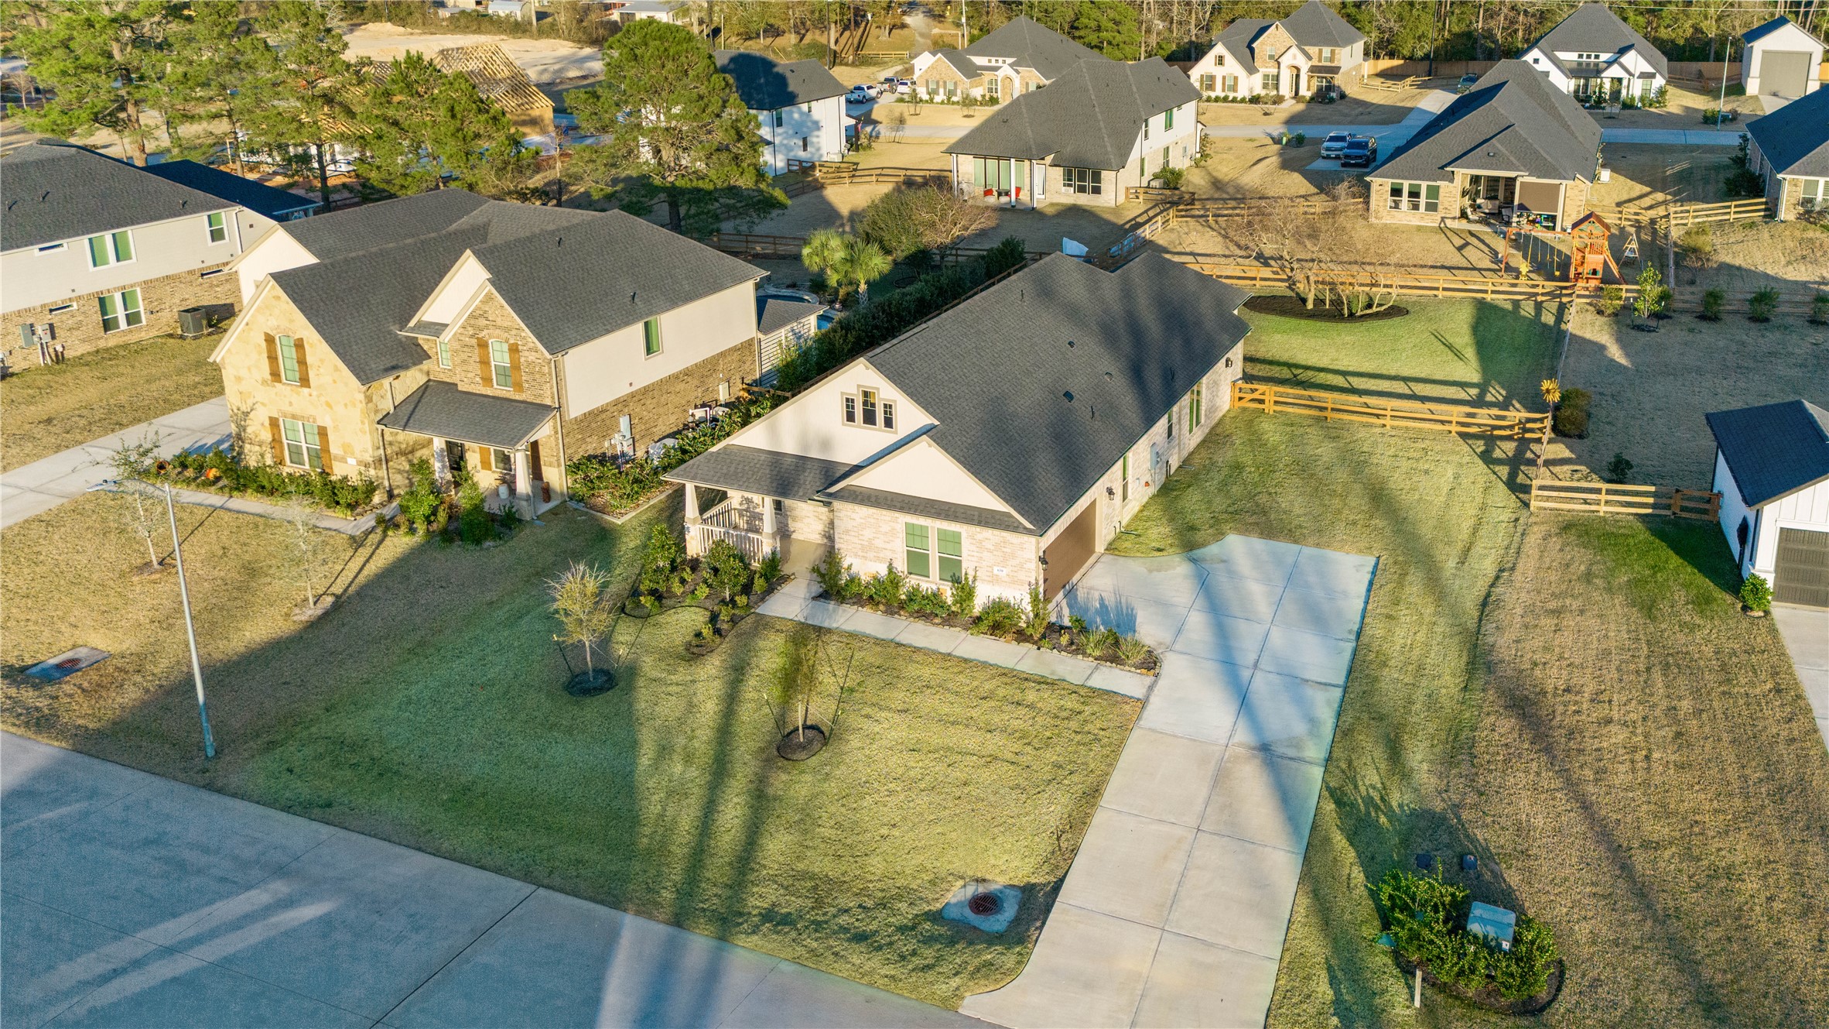
This home sits on a large lot with NO BACK NEIGHBORS, ample yard space in front and the back, lush landscaping and well-maintained yard!
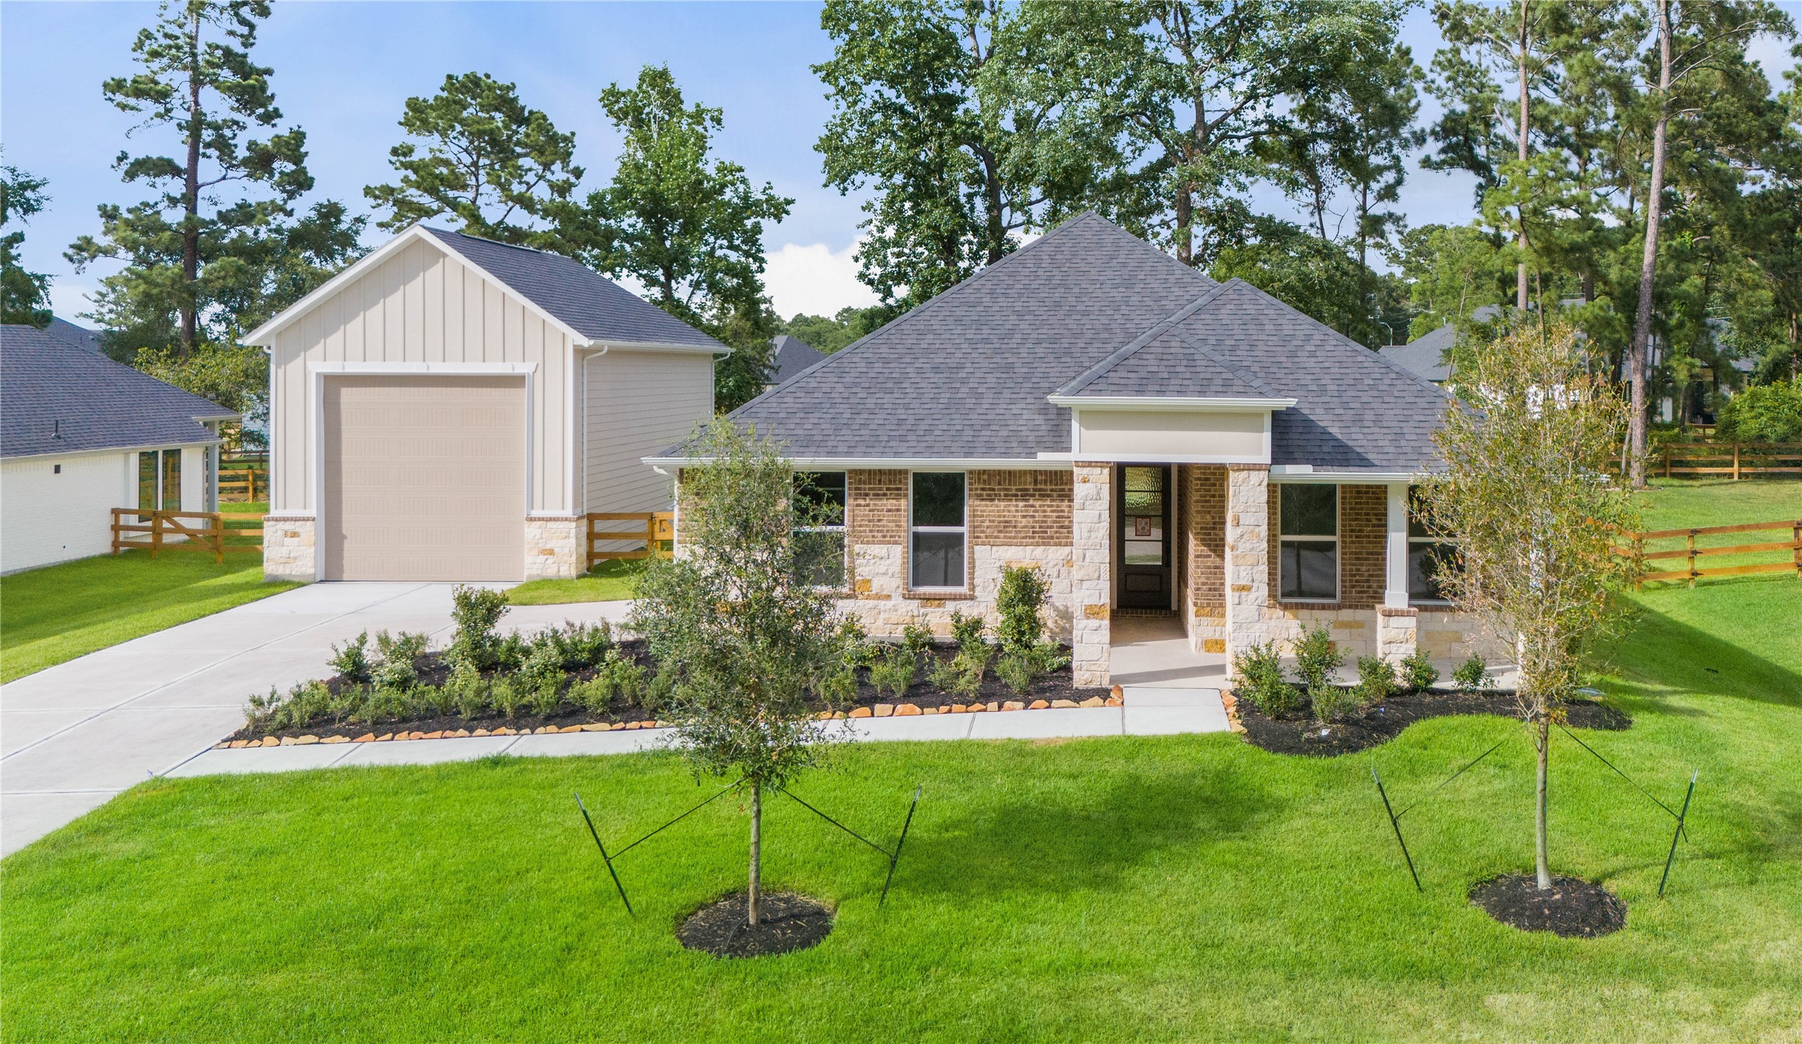
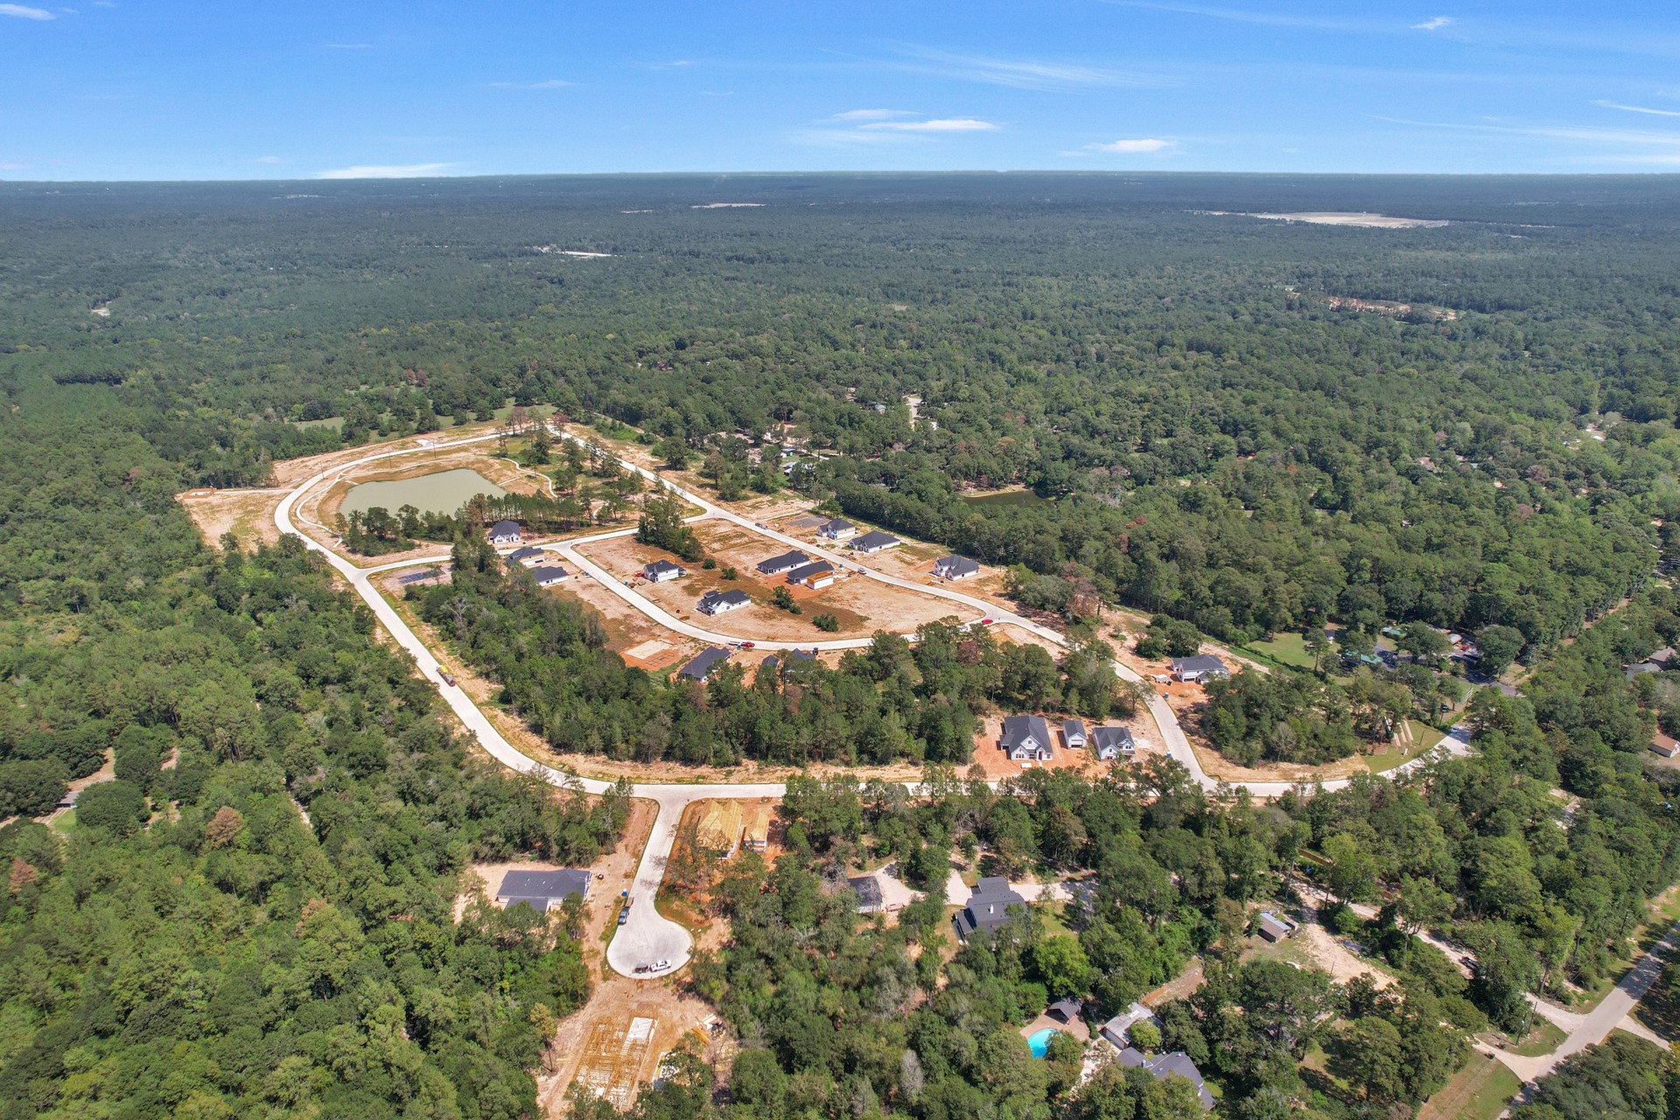
Amazing aerial shot of this gorgeous Beazer home in the Timber Hollow community.
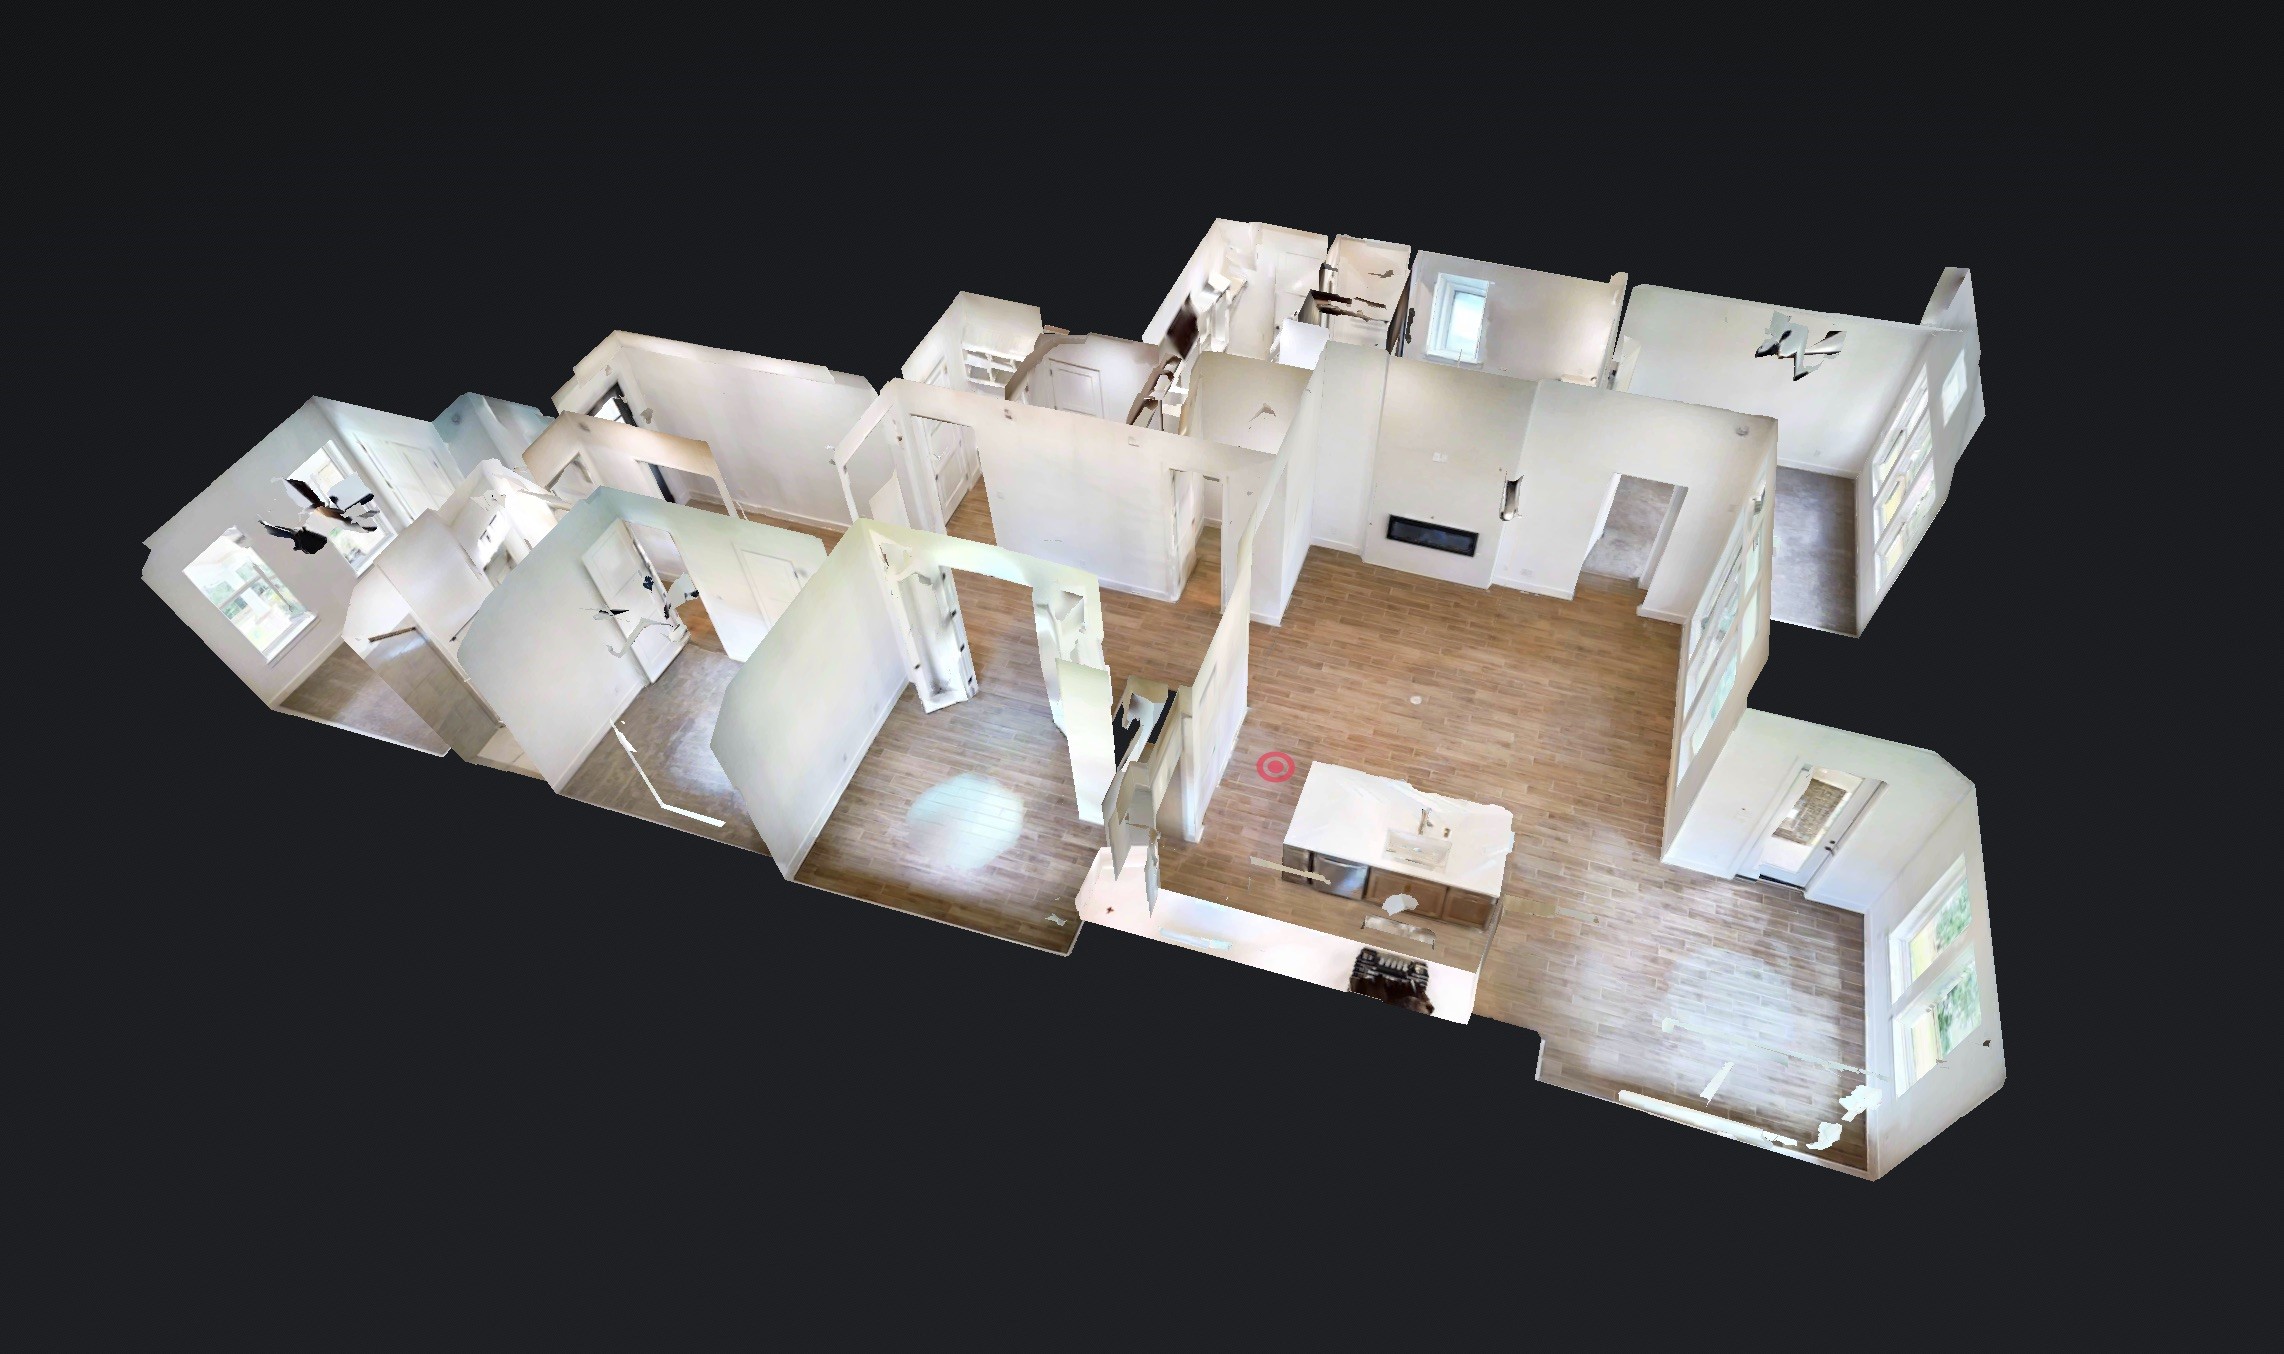
You can tour this absolutely incredible home from the comfort of your own computer in 3D! Do not forget to click the link to the virtual tour and see all this home has to offer!
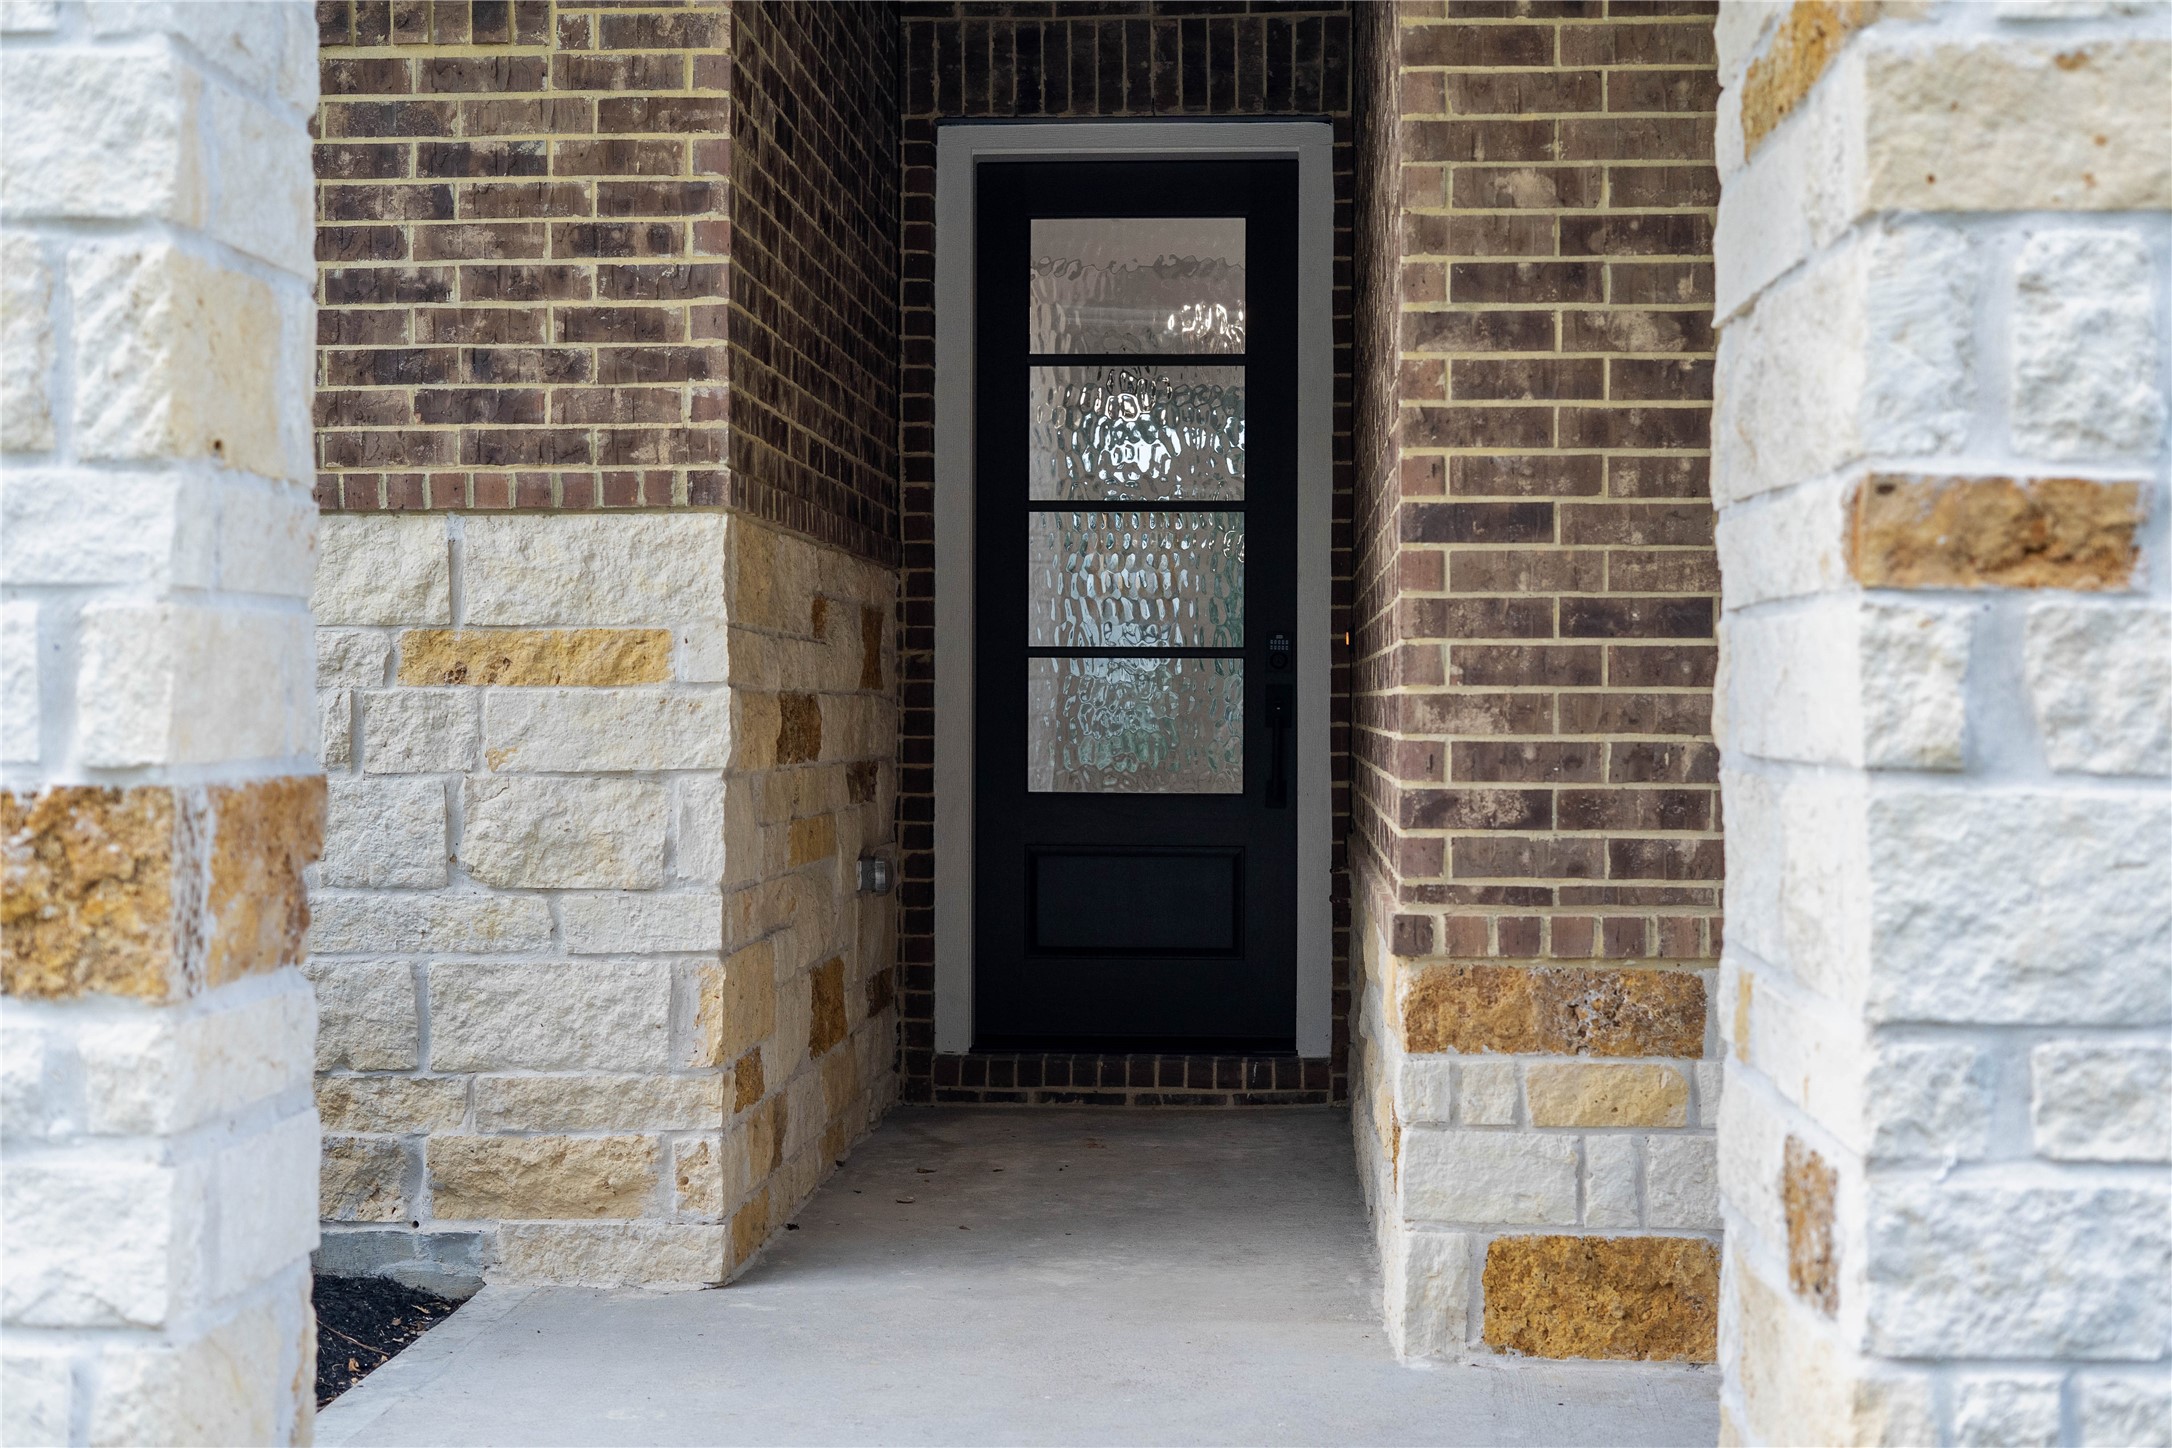
This entryway blends traditional masonry textures with modern door design to create a welcoming, upscale facade that delivers instant curb appeal.
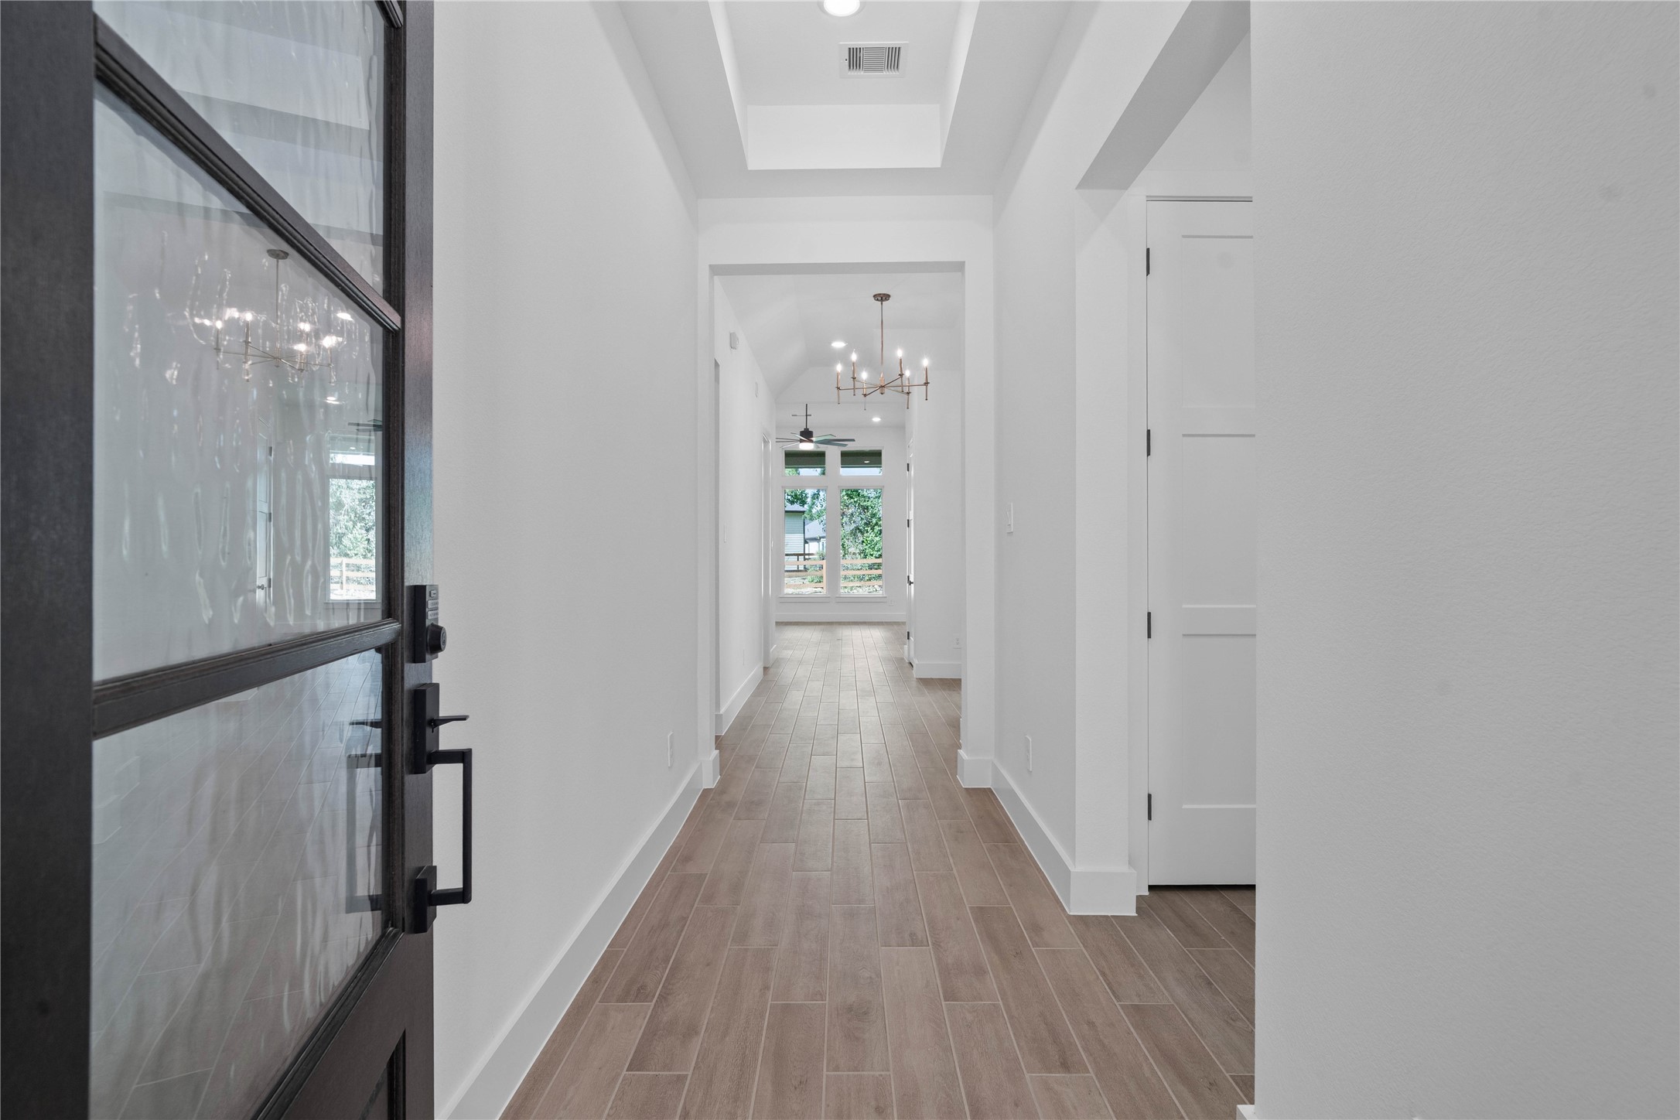
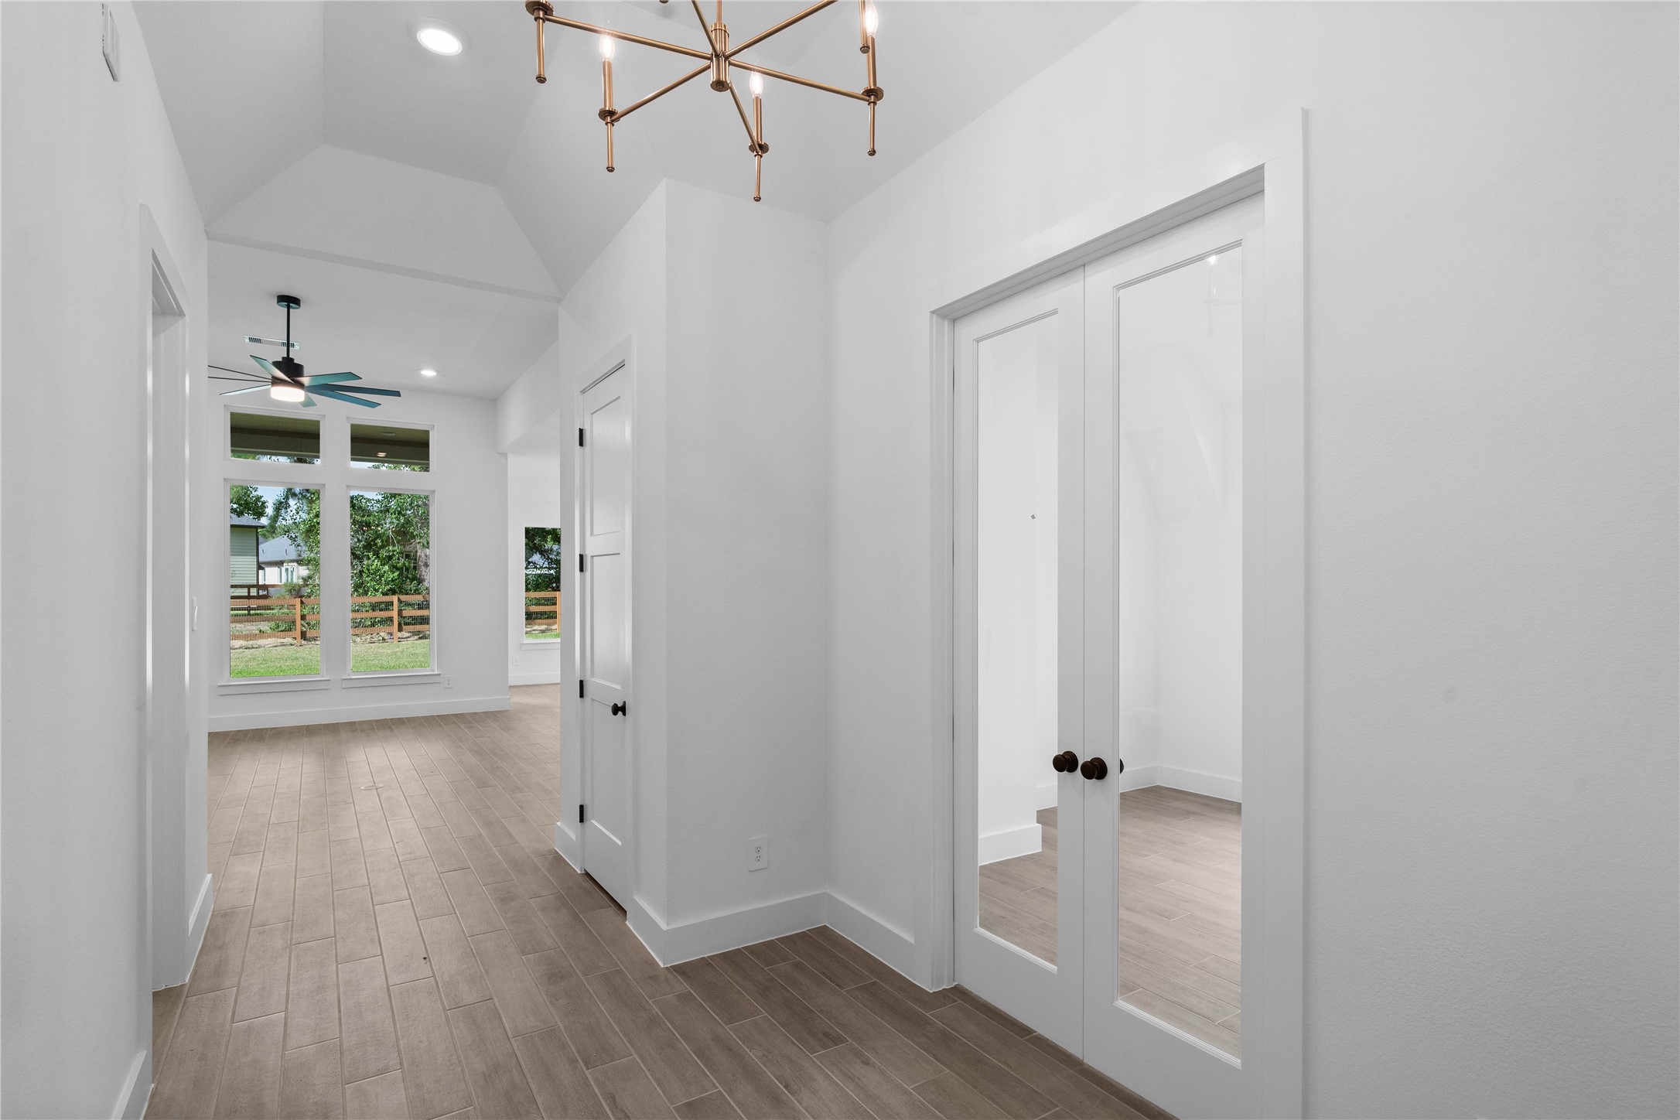
A bright, elongated foyer features a grand recessed tray ceiling and warm wood tile flooring that instantly establishes a welcoming, inviting atmosphere upon entry.
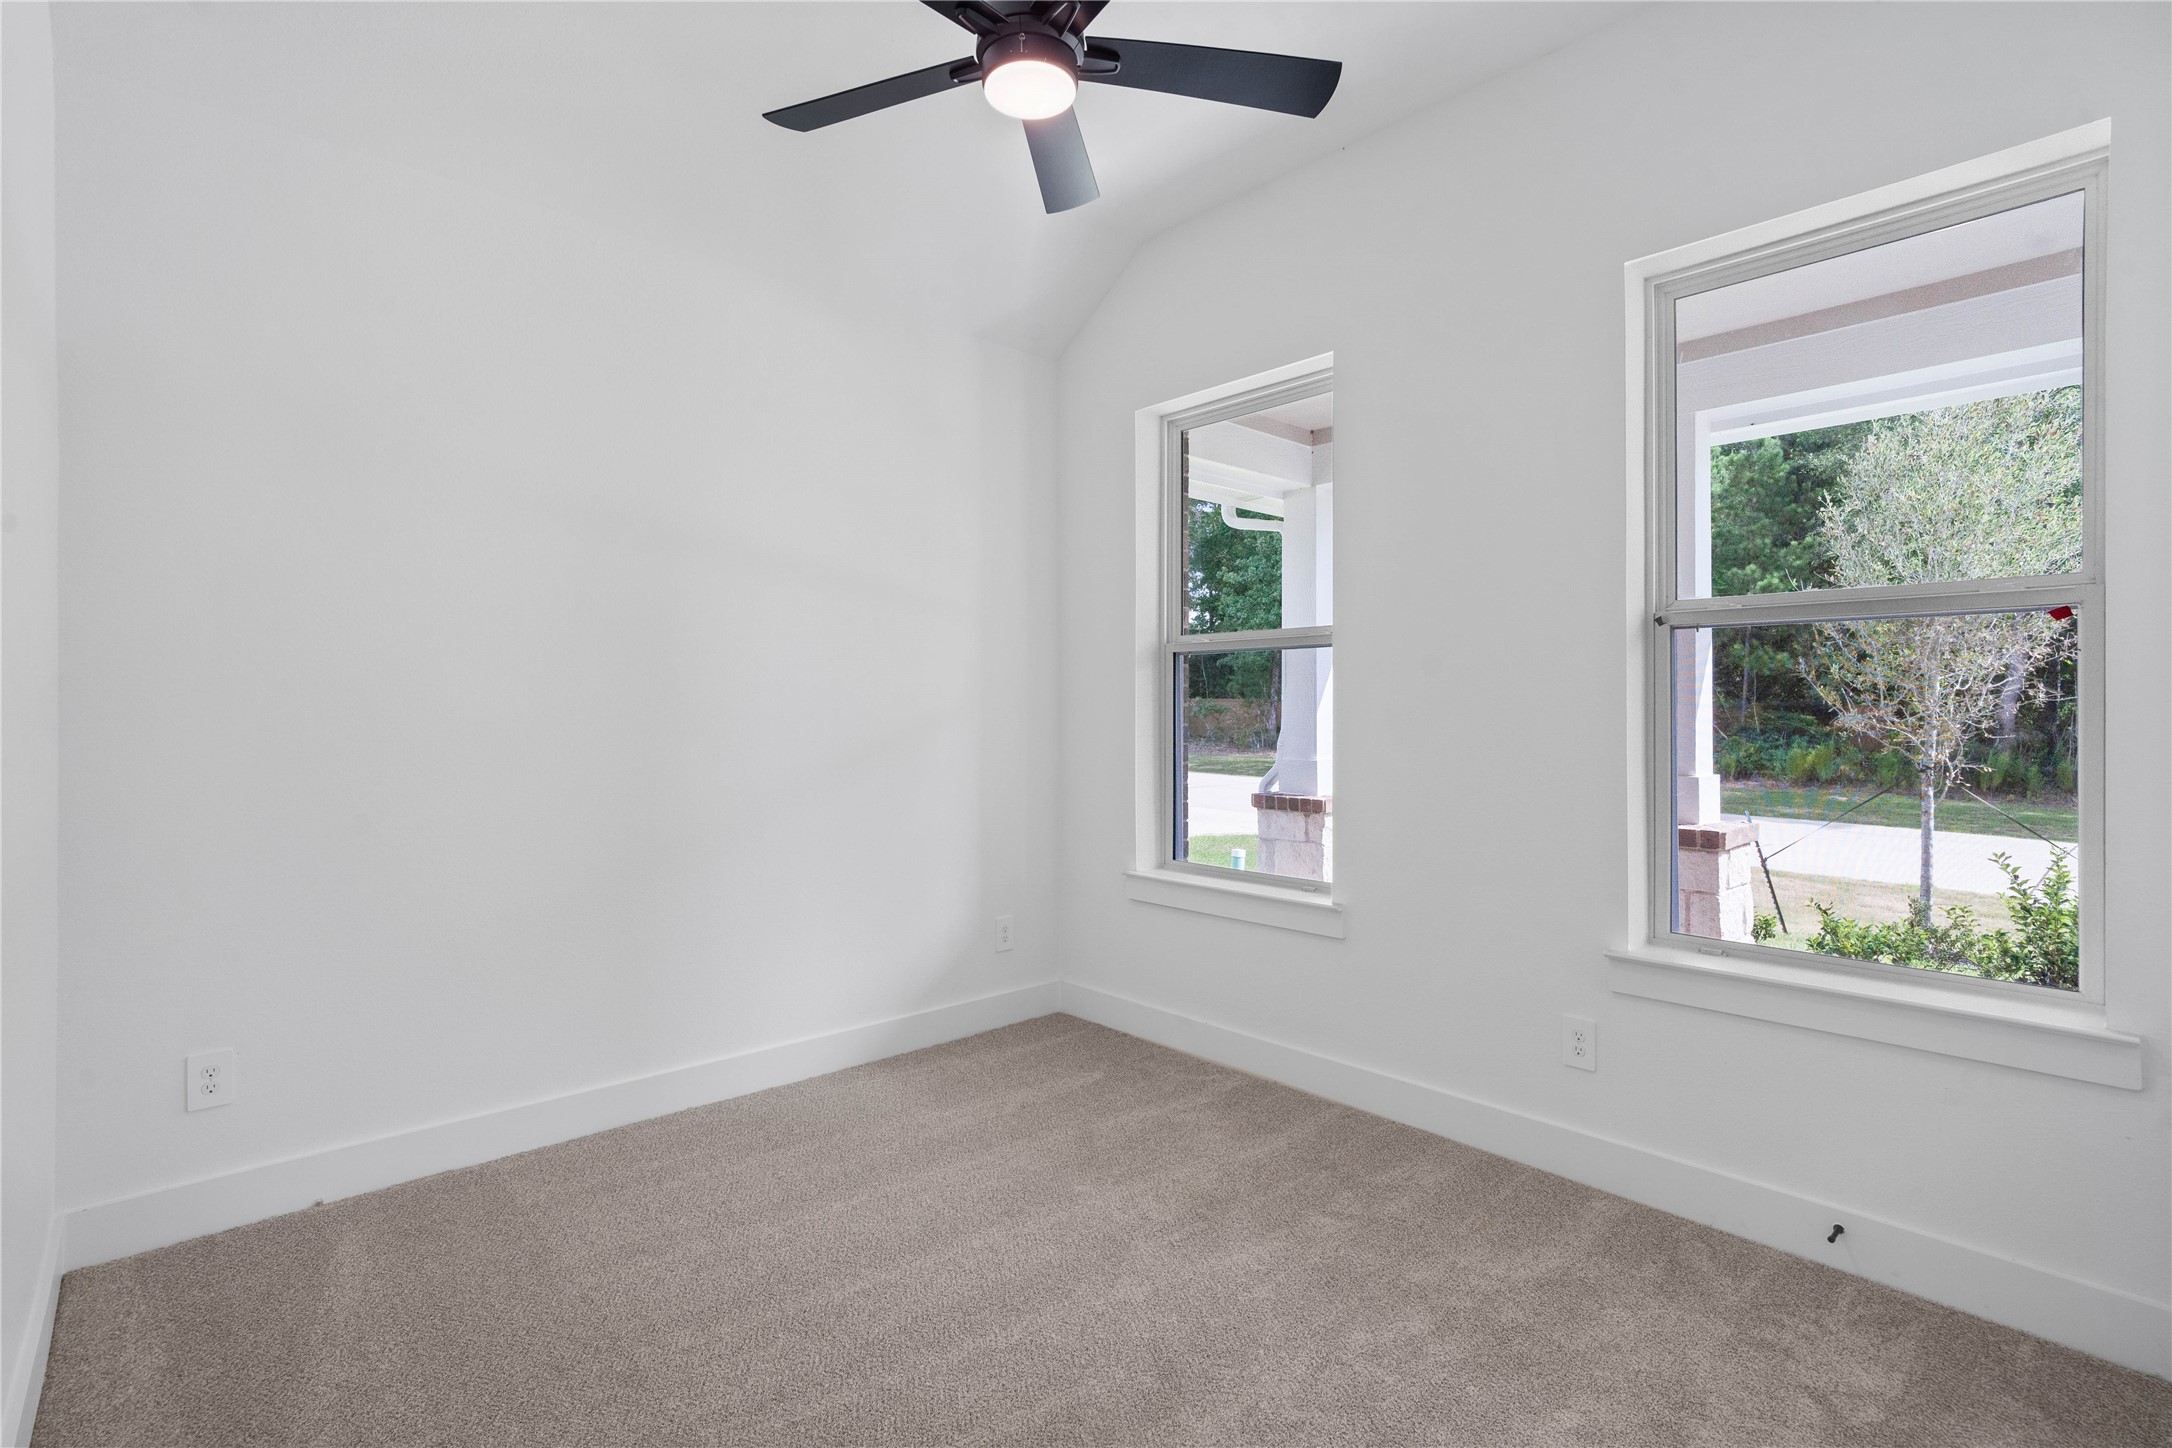
This bright secondary bedroom is situated at the front of the home, offering beautiful street-facing views that fill the space with natural light. It features large windows, plush carpet flooring, sloped high ceilings with ceiling fan, and an ample sized closet.
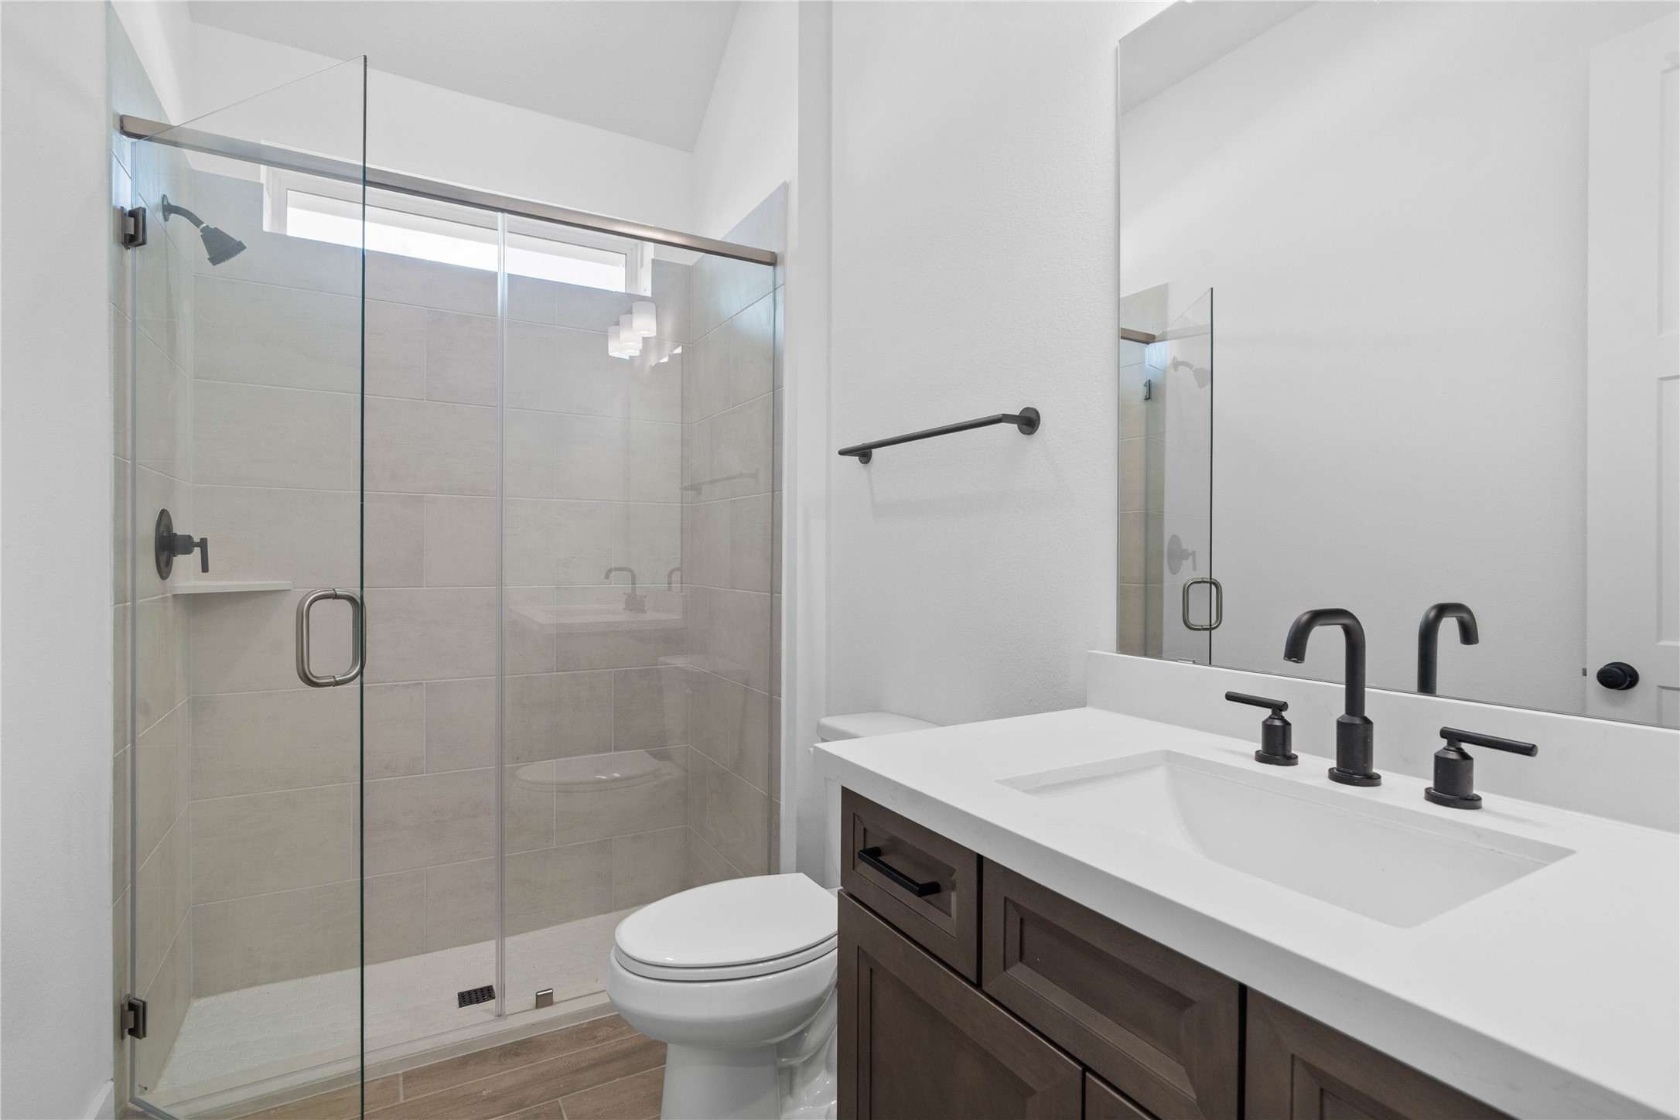
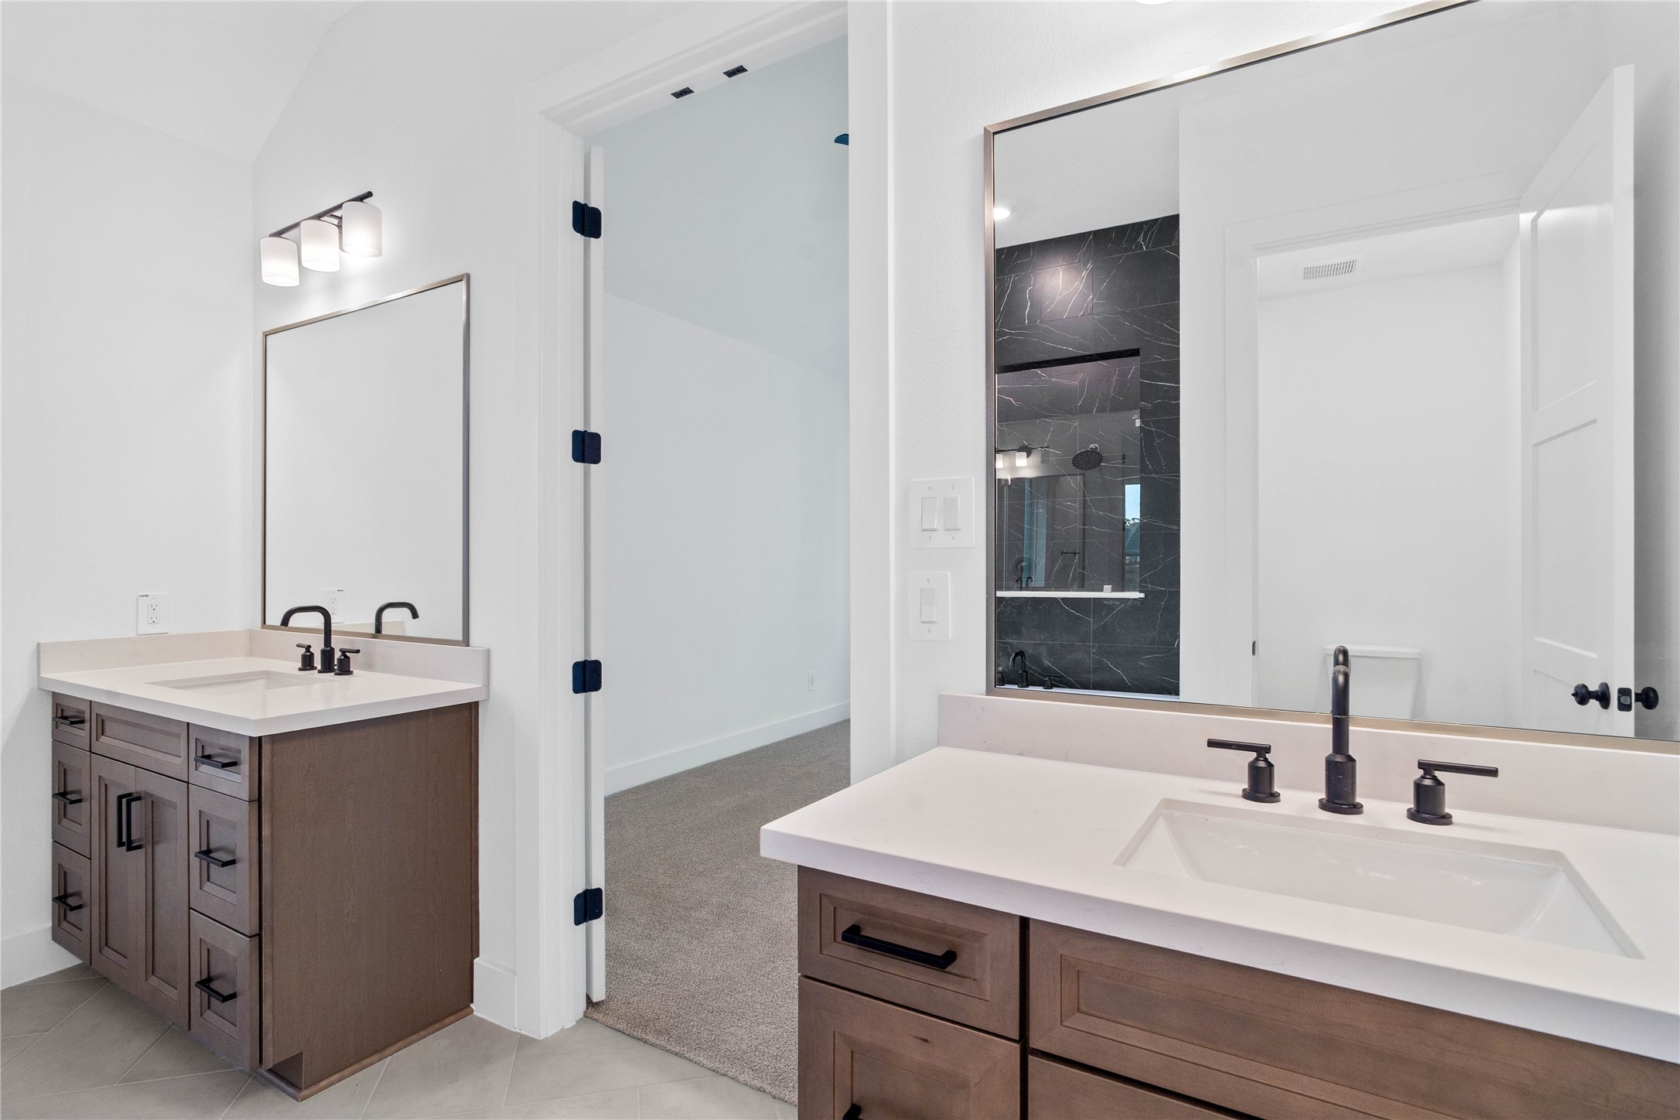
This well-appointed secondary bathroom features a sleek single vanity with a crisp white countertop and modern fixtures, set against the stunning tile in the large walk-in shower.
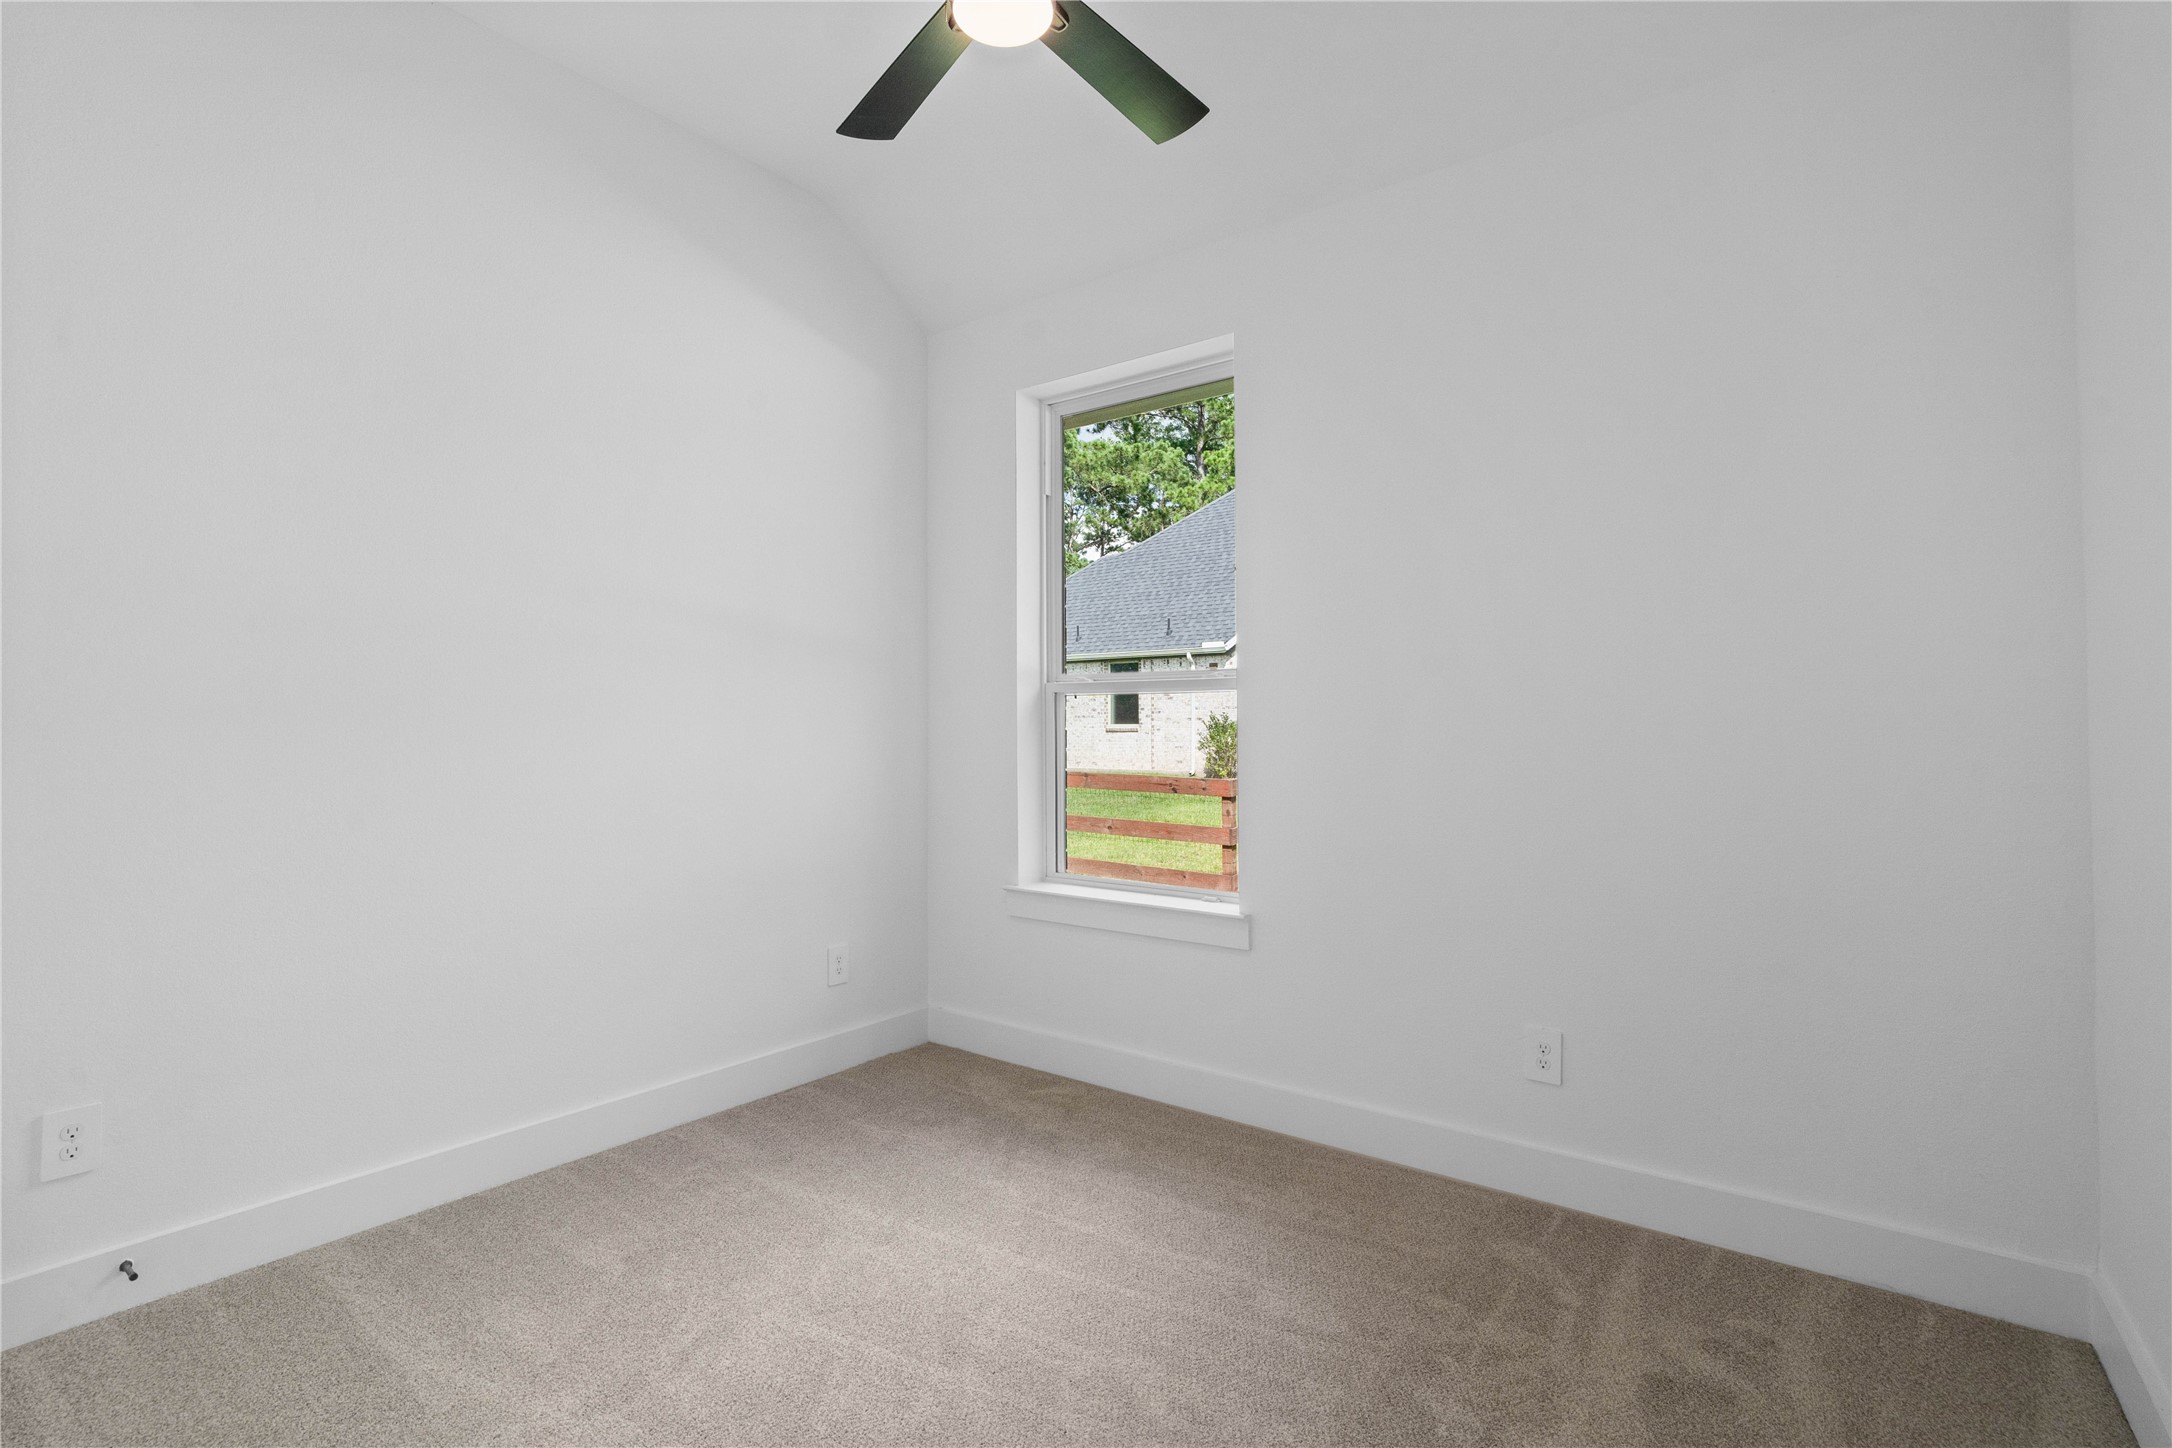
This versatile secondary bedroom offers a bright, neutral canvas with plush carpet flooring and light walls, creating a welcoming and adaptable space for guests, a home office, or a growing family.
This elegant main hallway transitions beautifully into a dedicated home office, highlighted by sophisticated glass French doors that blend privacy with an open, airy feel.
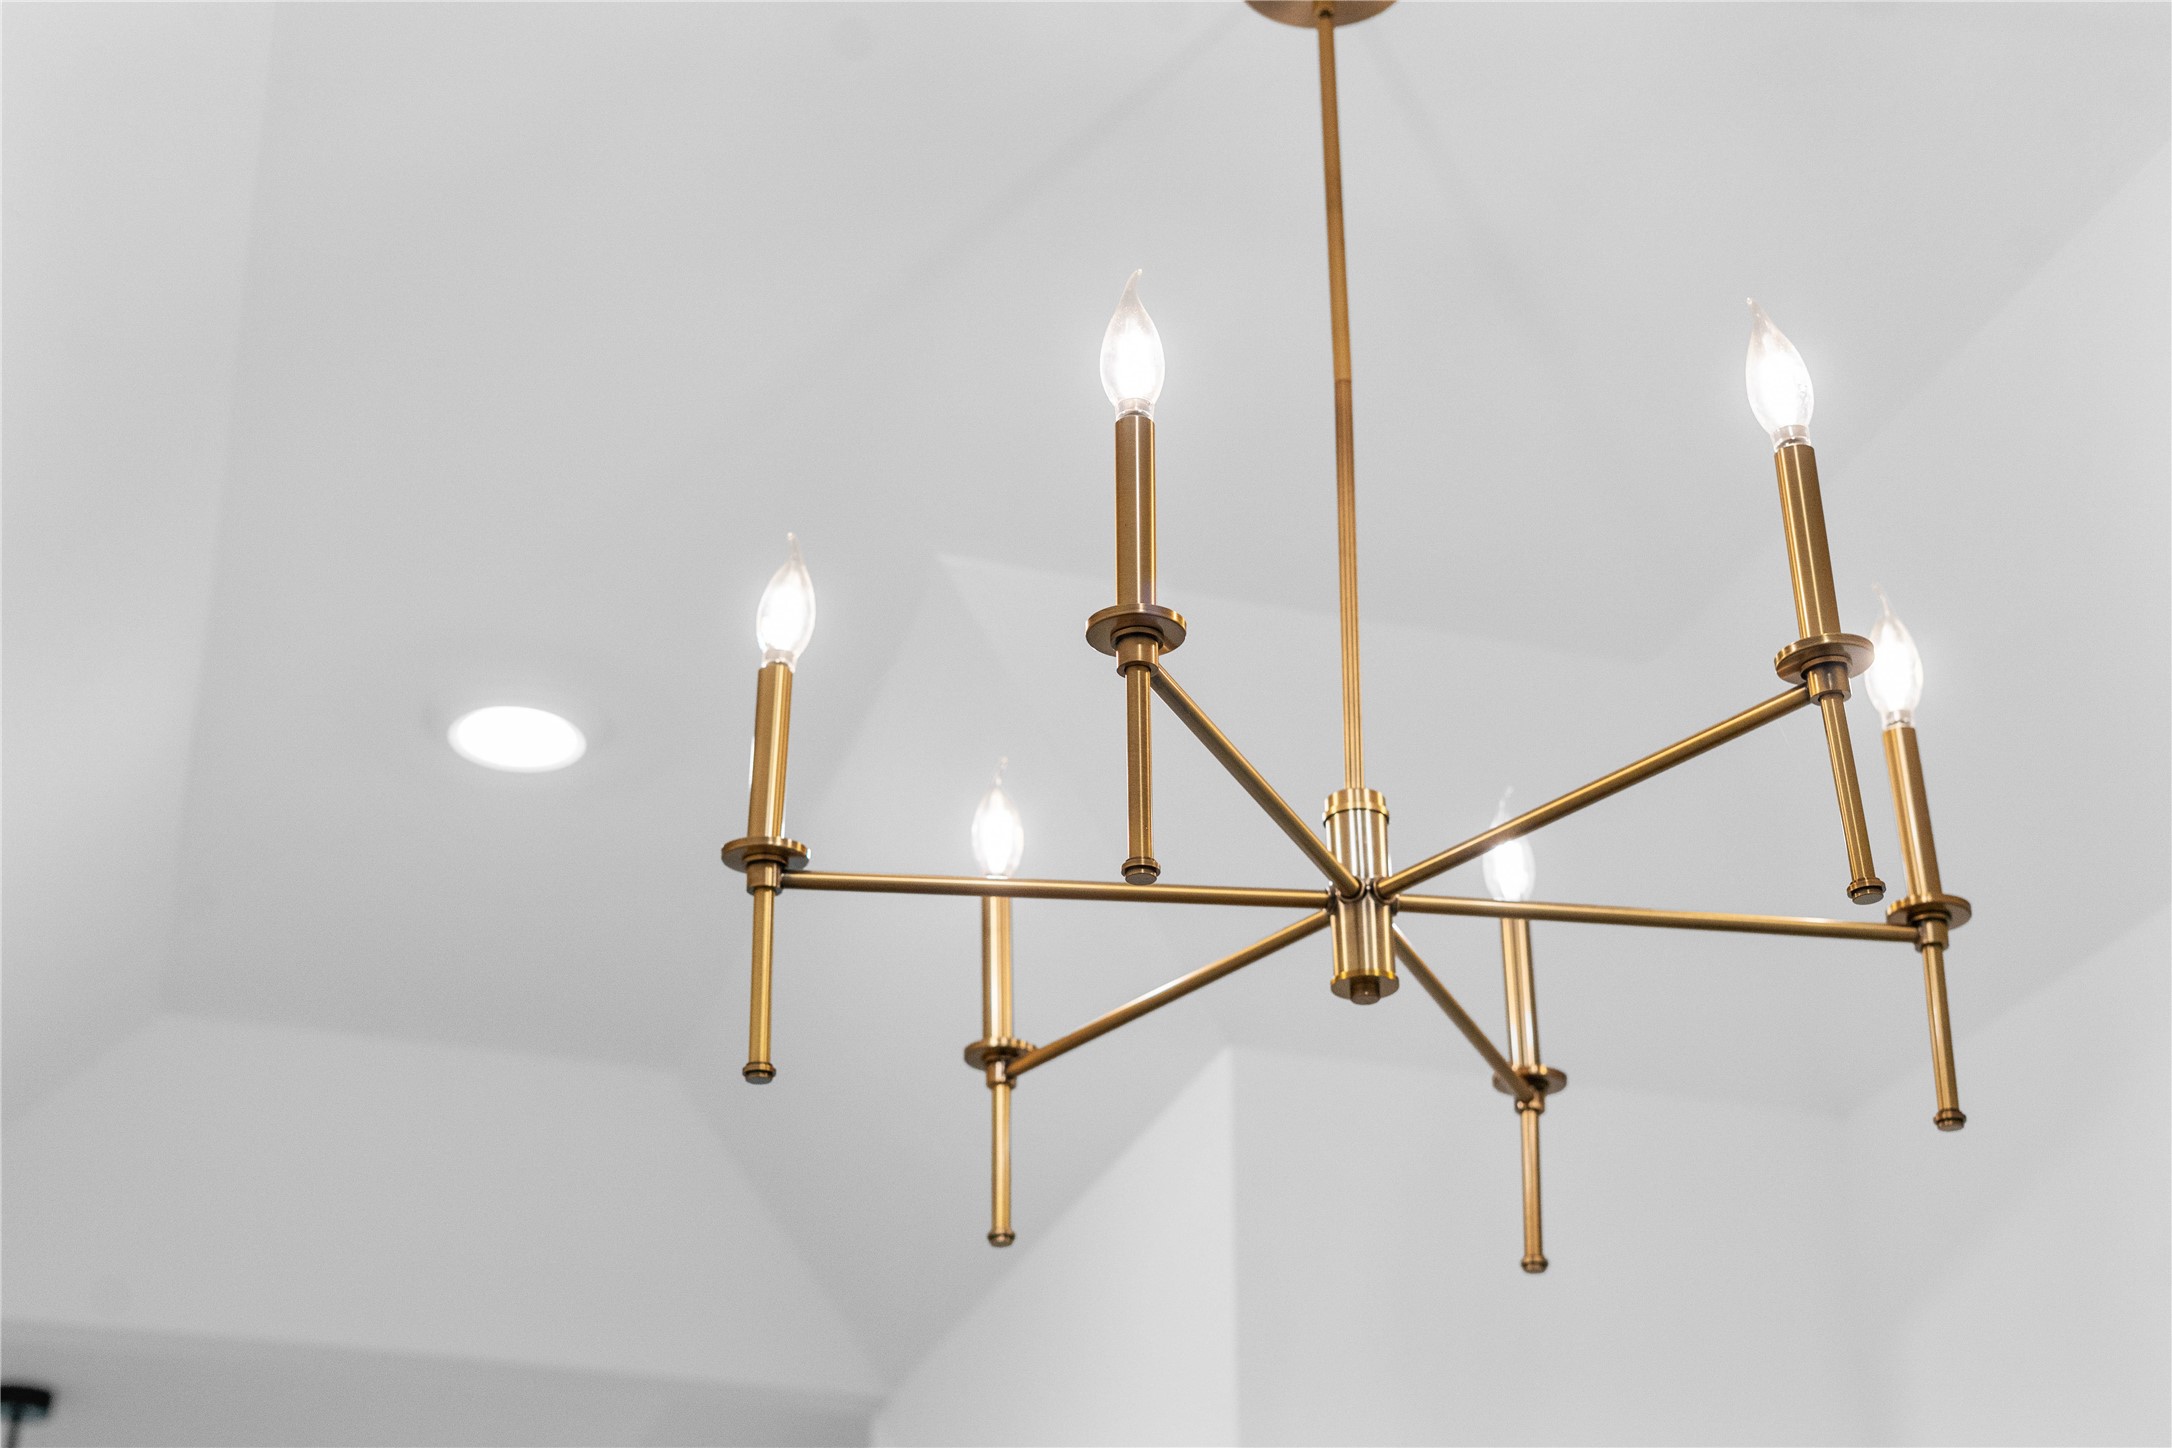
A striking modern brass chandelier acts as a sophisticated focal point in the entryway, casting a warm, elegant glow that immediately elevates the home's interior design.
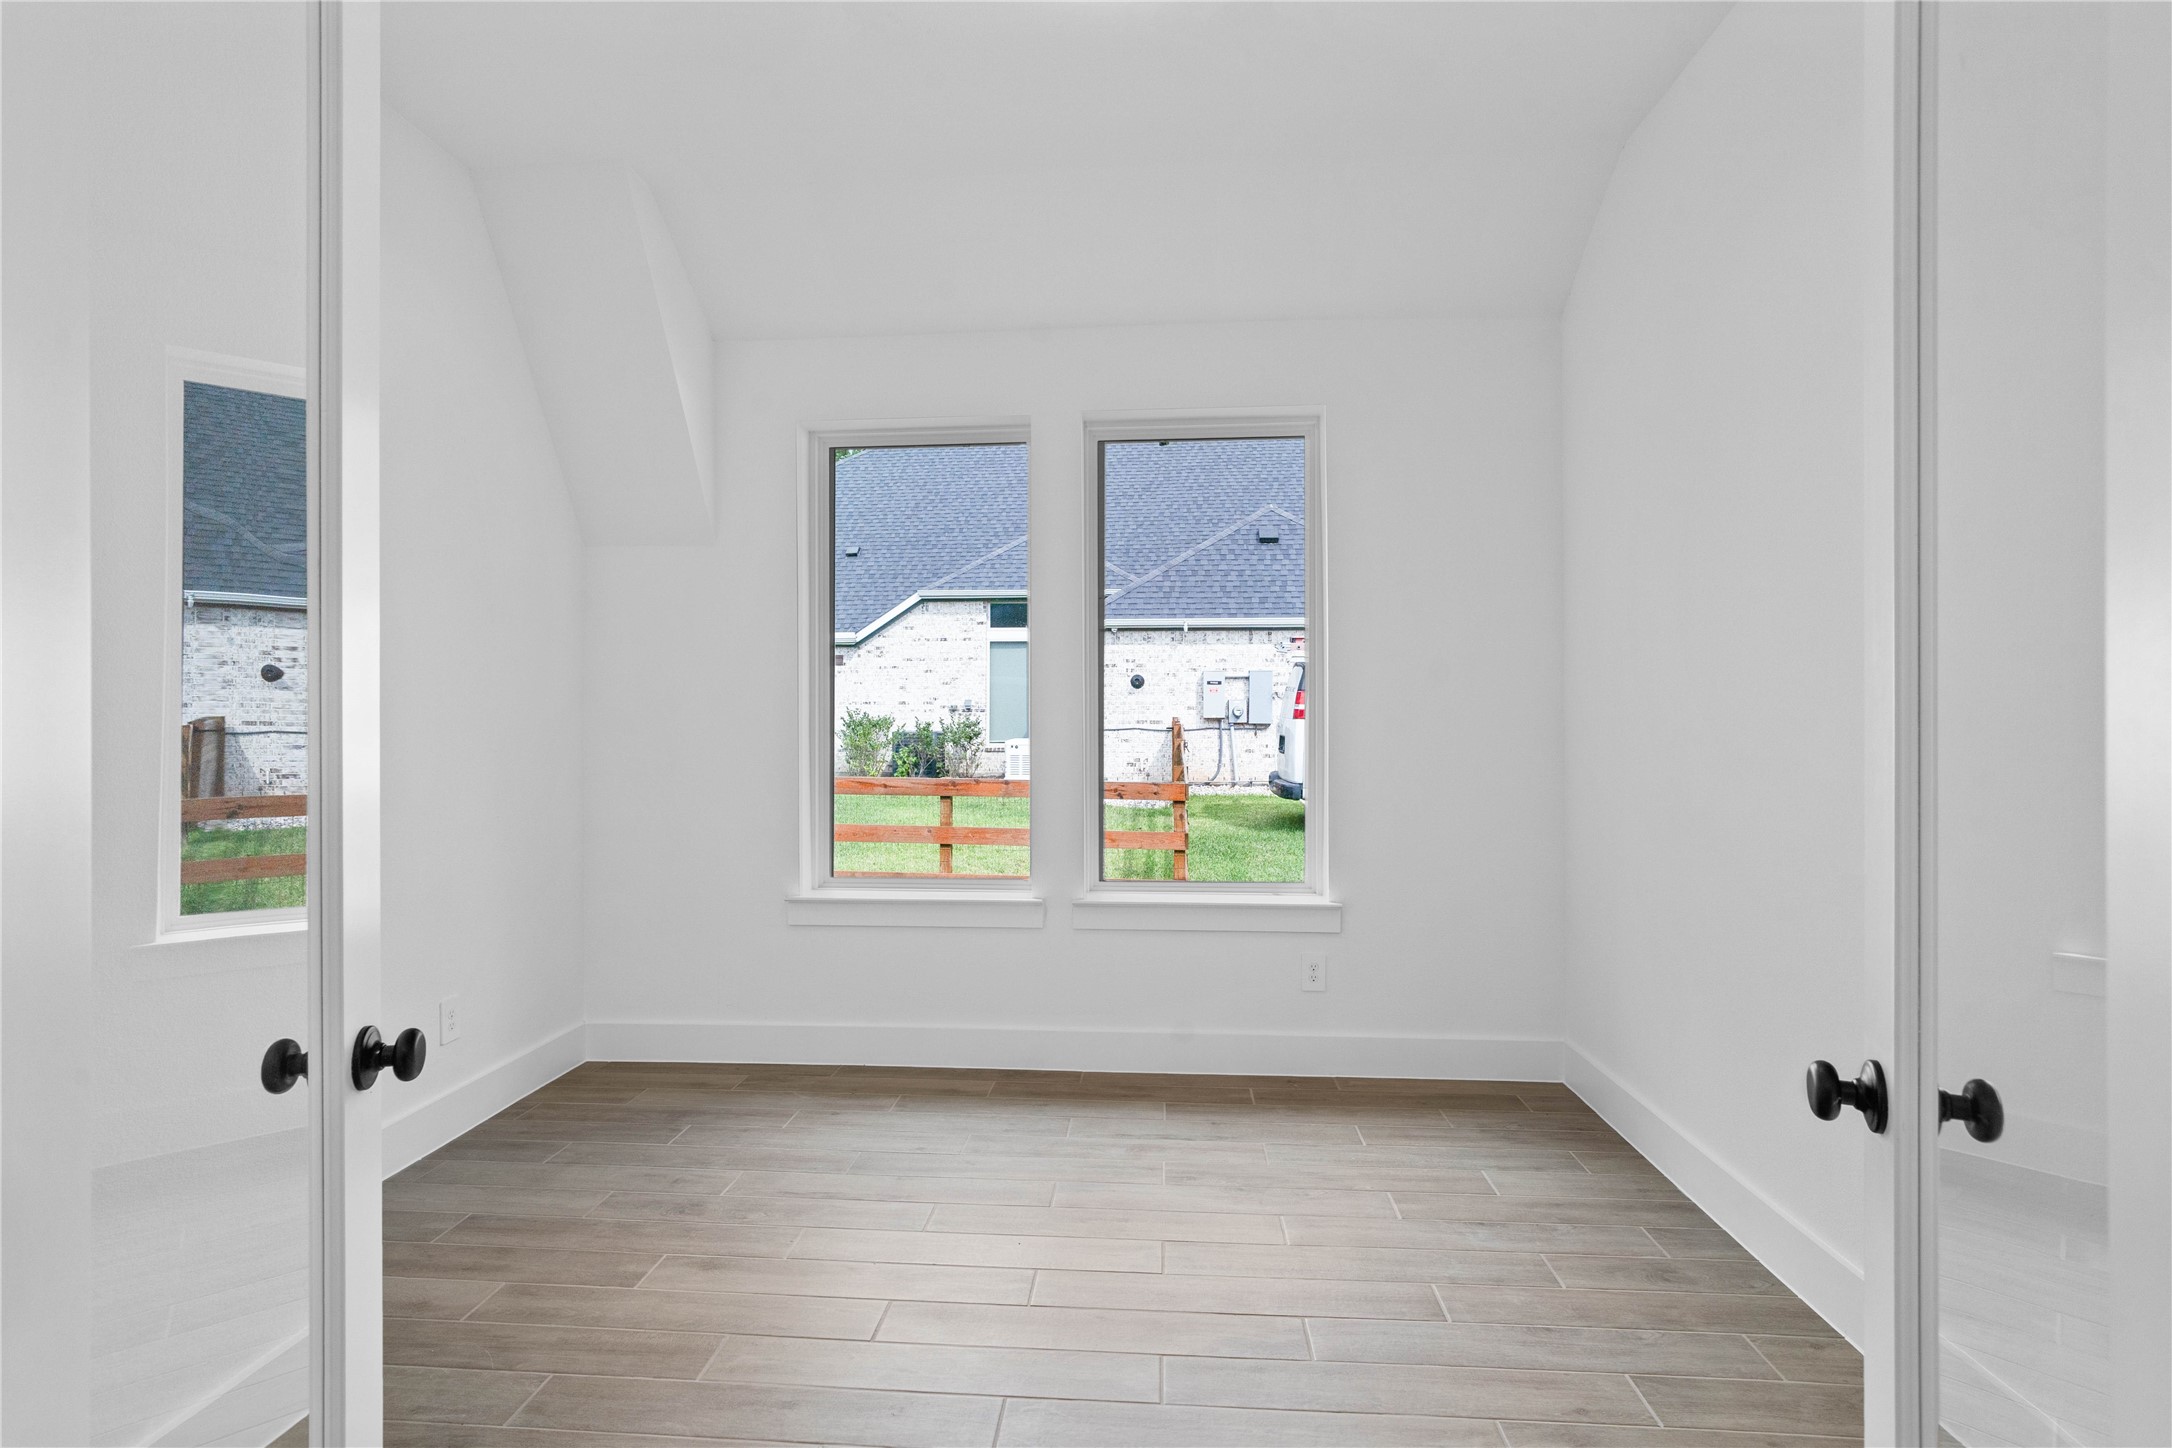
Framed by elegant French doors, this bright study offers a quiet, sophisticated space to work from home, defined by a distinct sloped ceiling that adds architectural character.
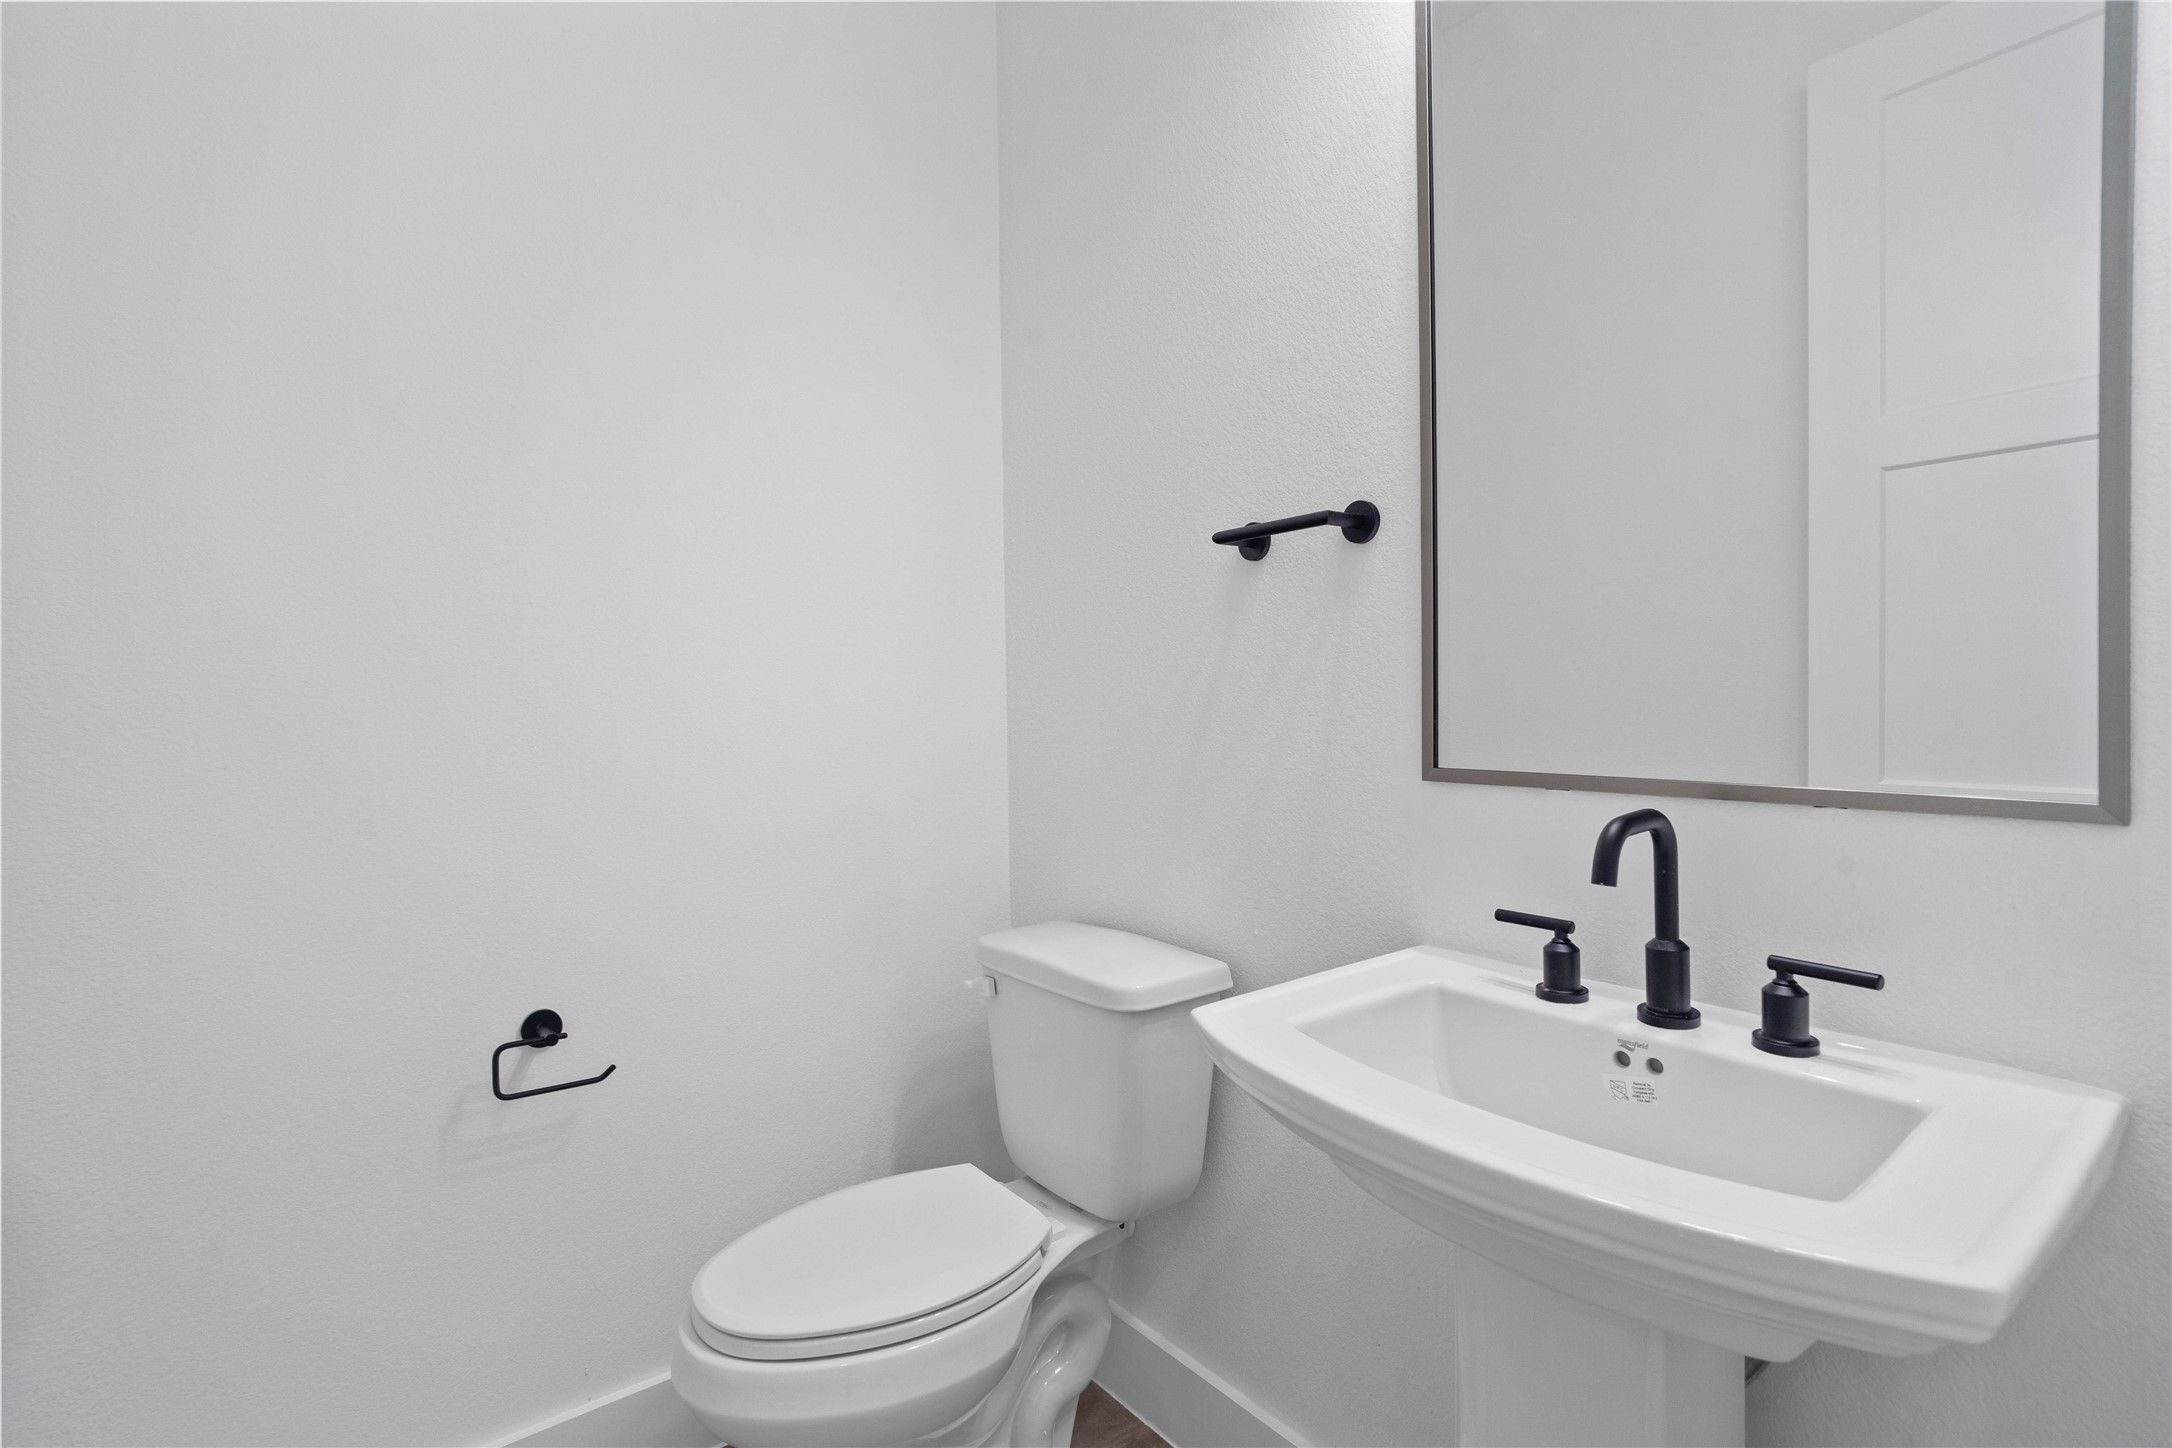
This crisp and contemporary powder room offers a sleek, minimalist design that provides a functional yet high-end experience for guests.
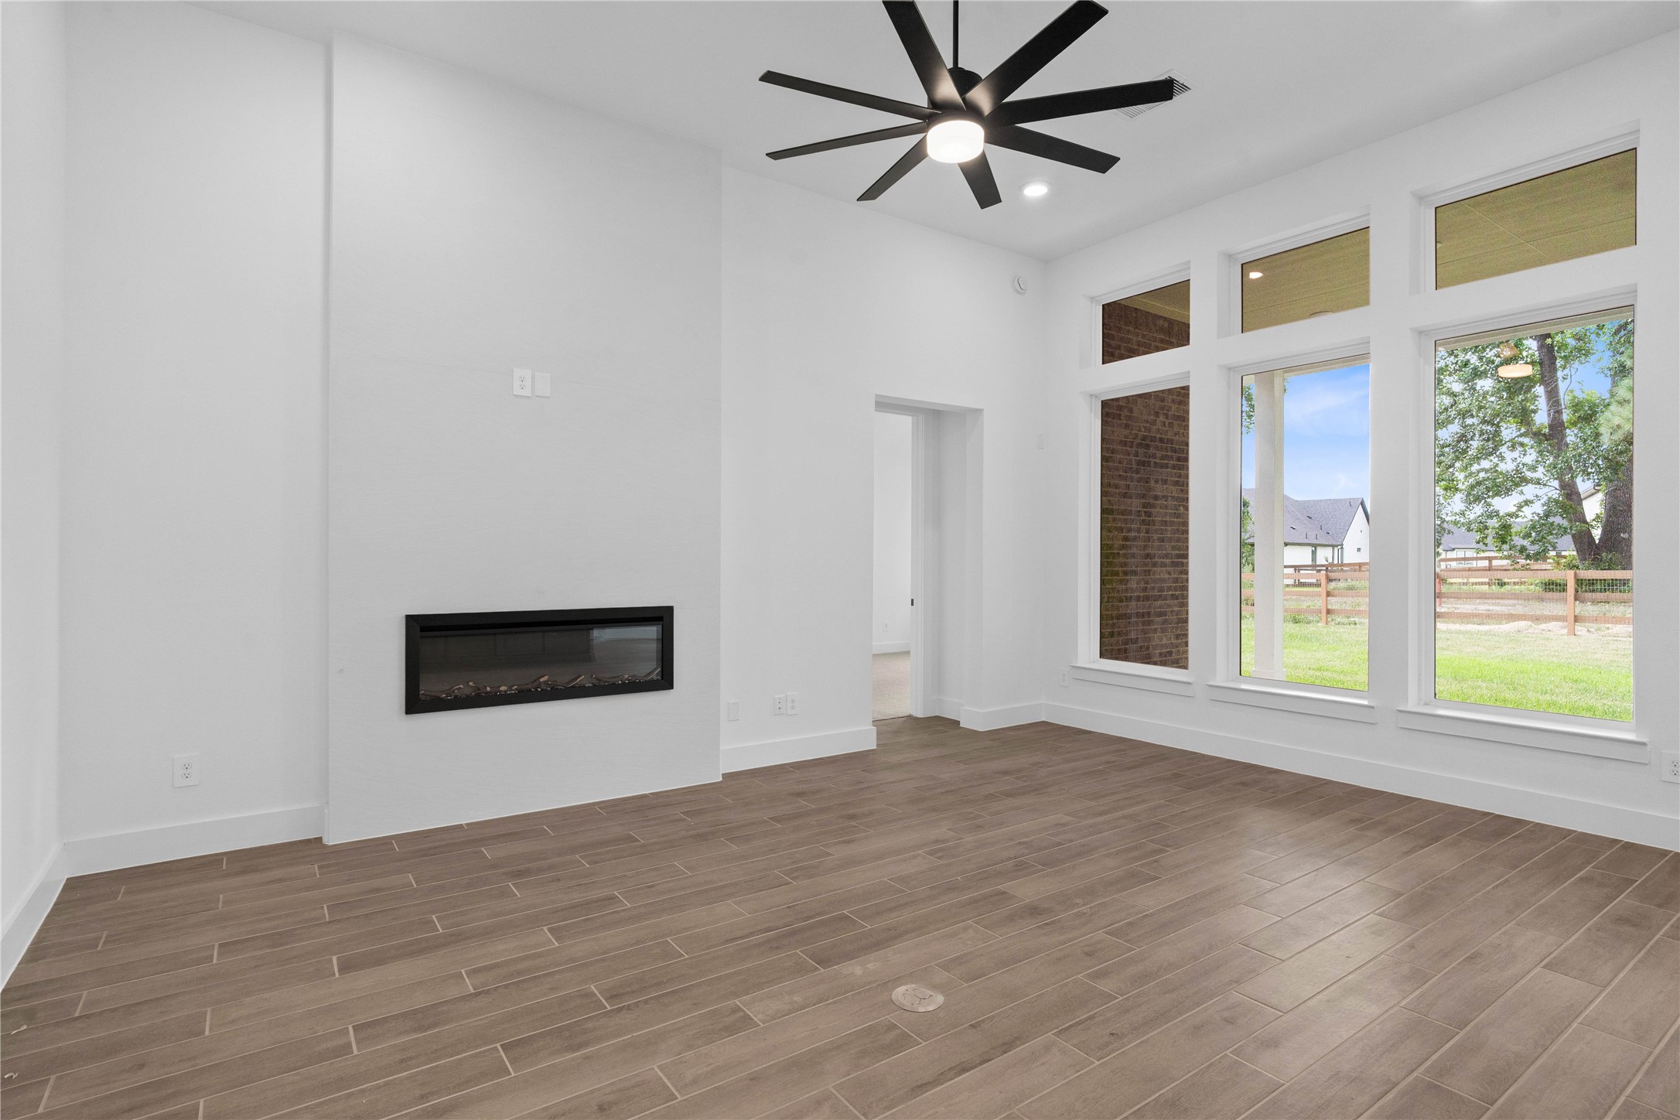
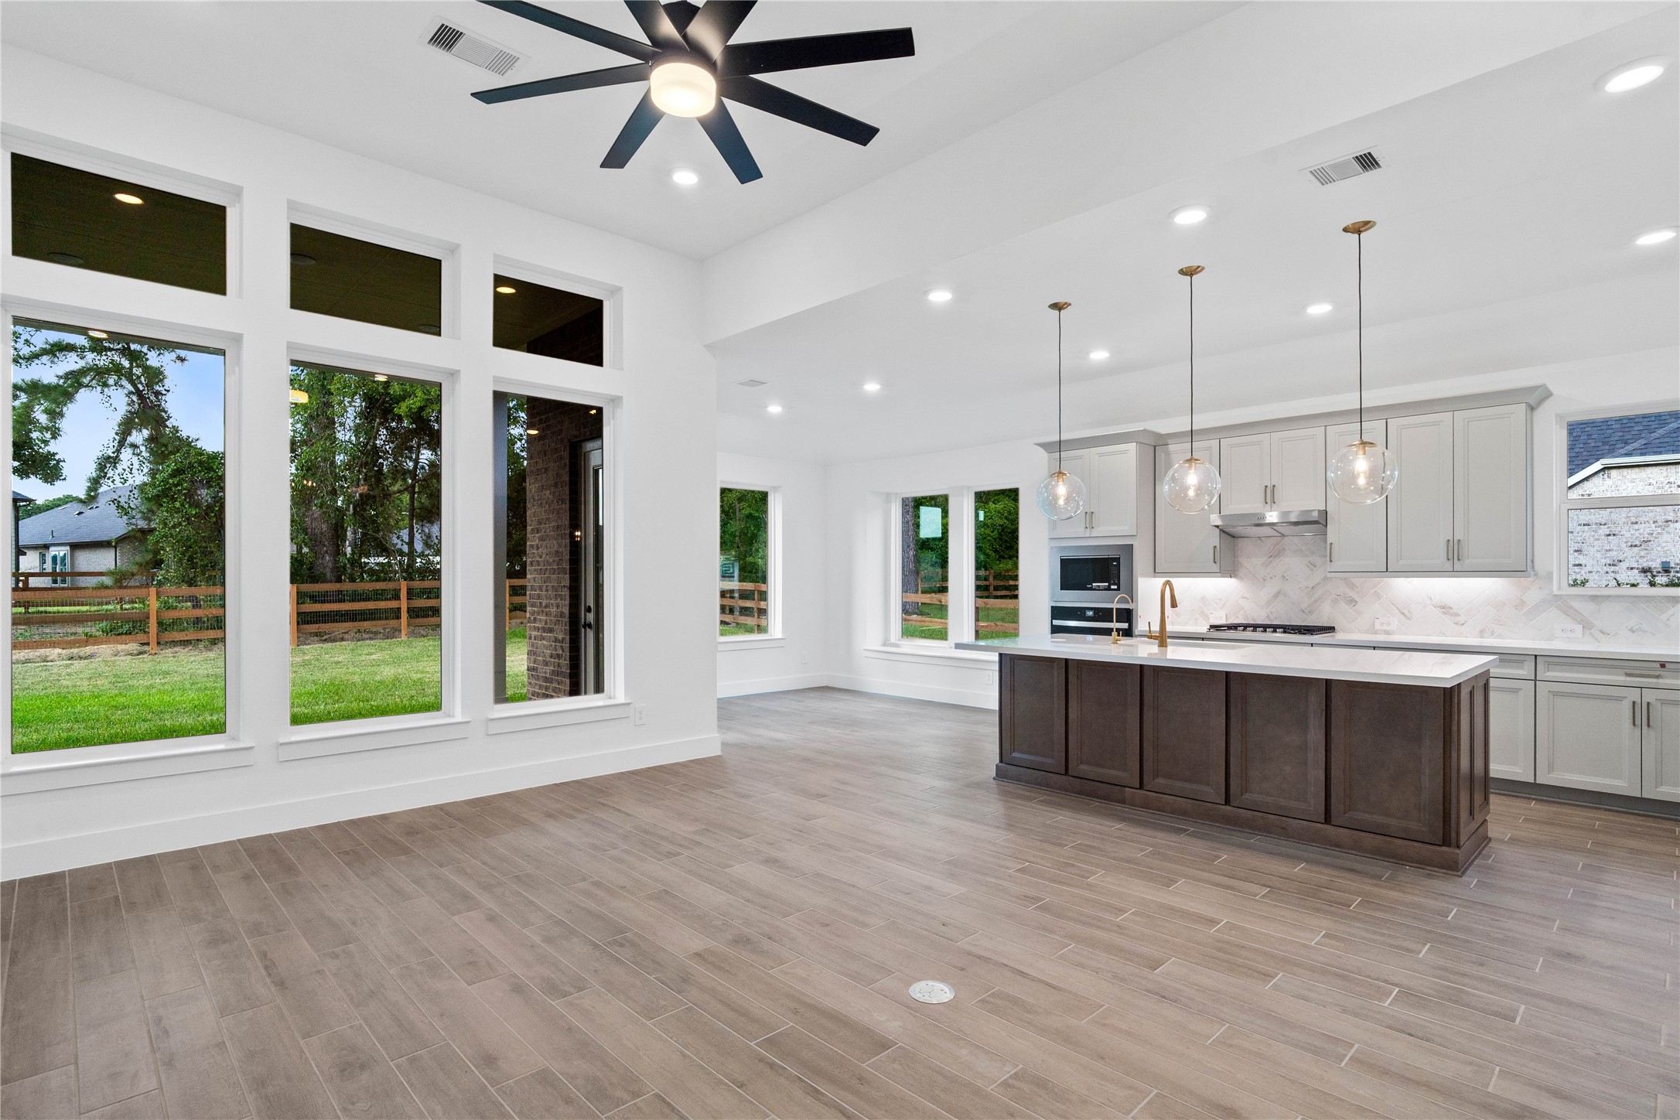
Spacious and light-filled living area showcasing an open layout, neutral tones, and wide plank tile flooring that enhances the airy feel. Large windows invite natural light and gorgeous views of the backyard green space.
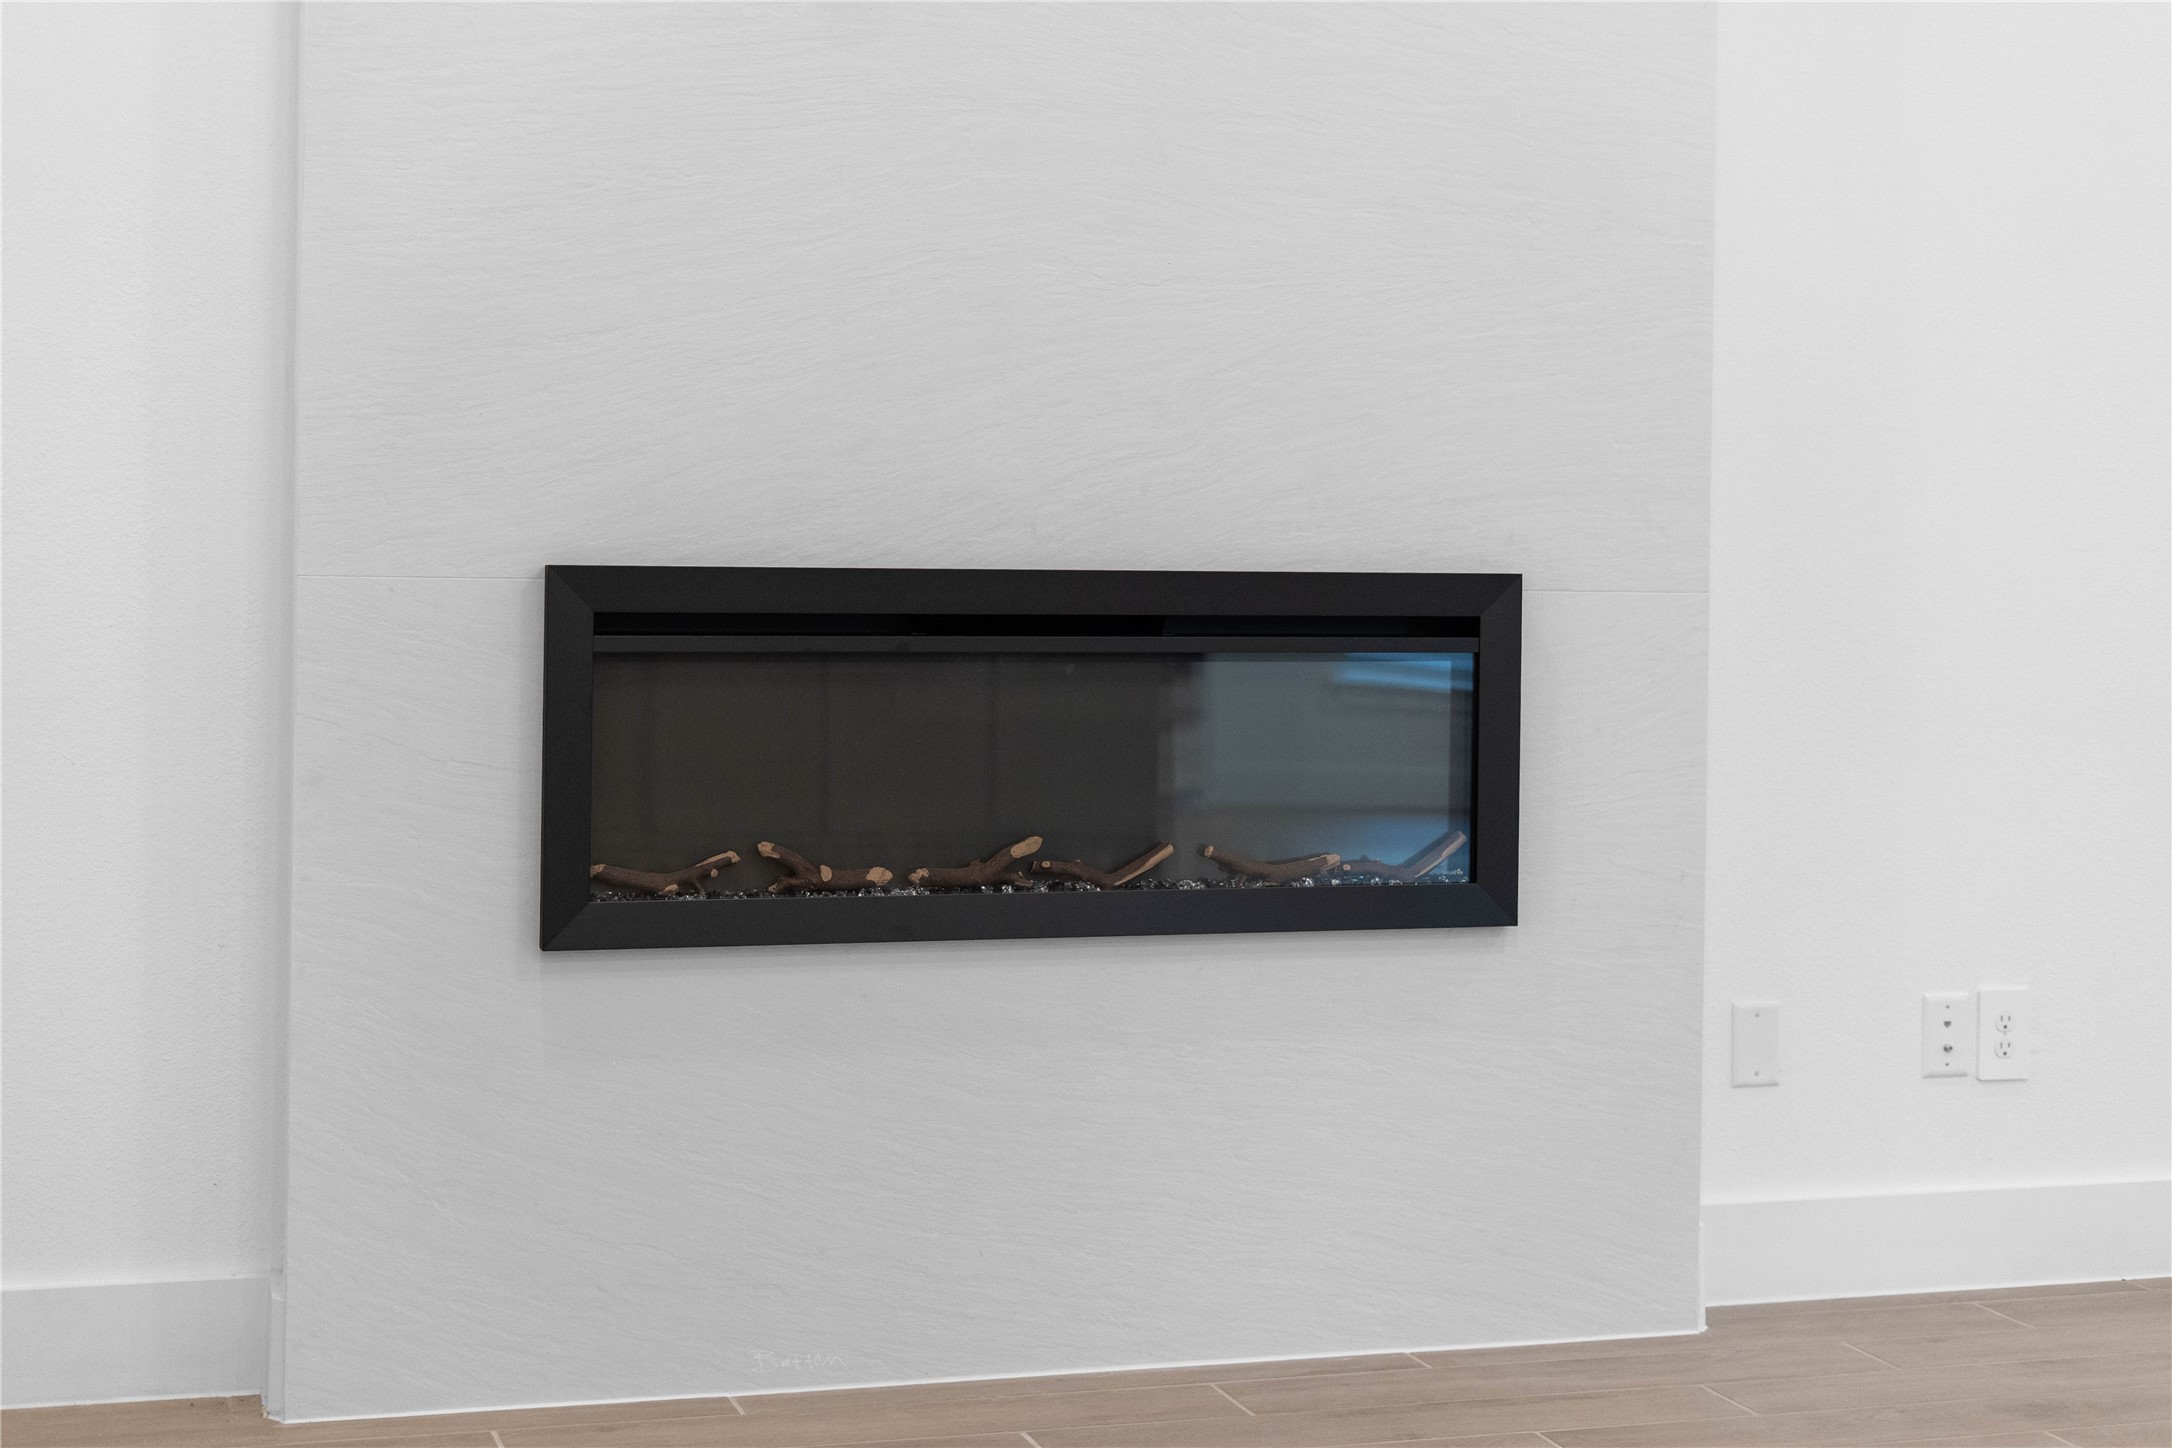
A sleek, modern electric fireplace serves as a stunning focal point, blending seamless architectural design with instant cozy ambiance.
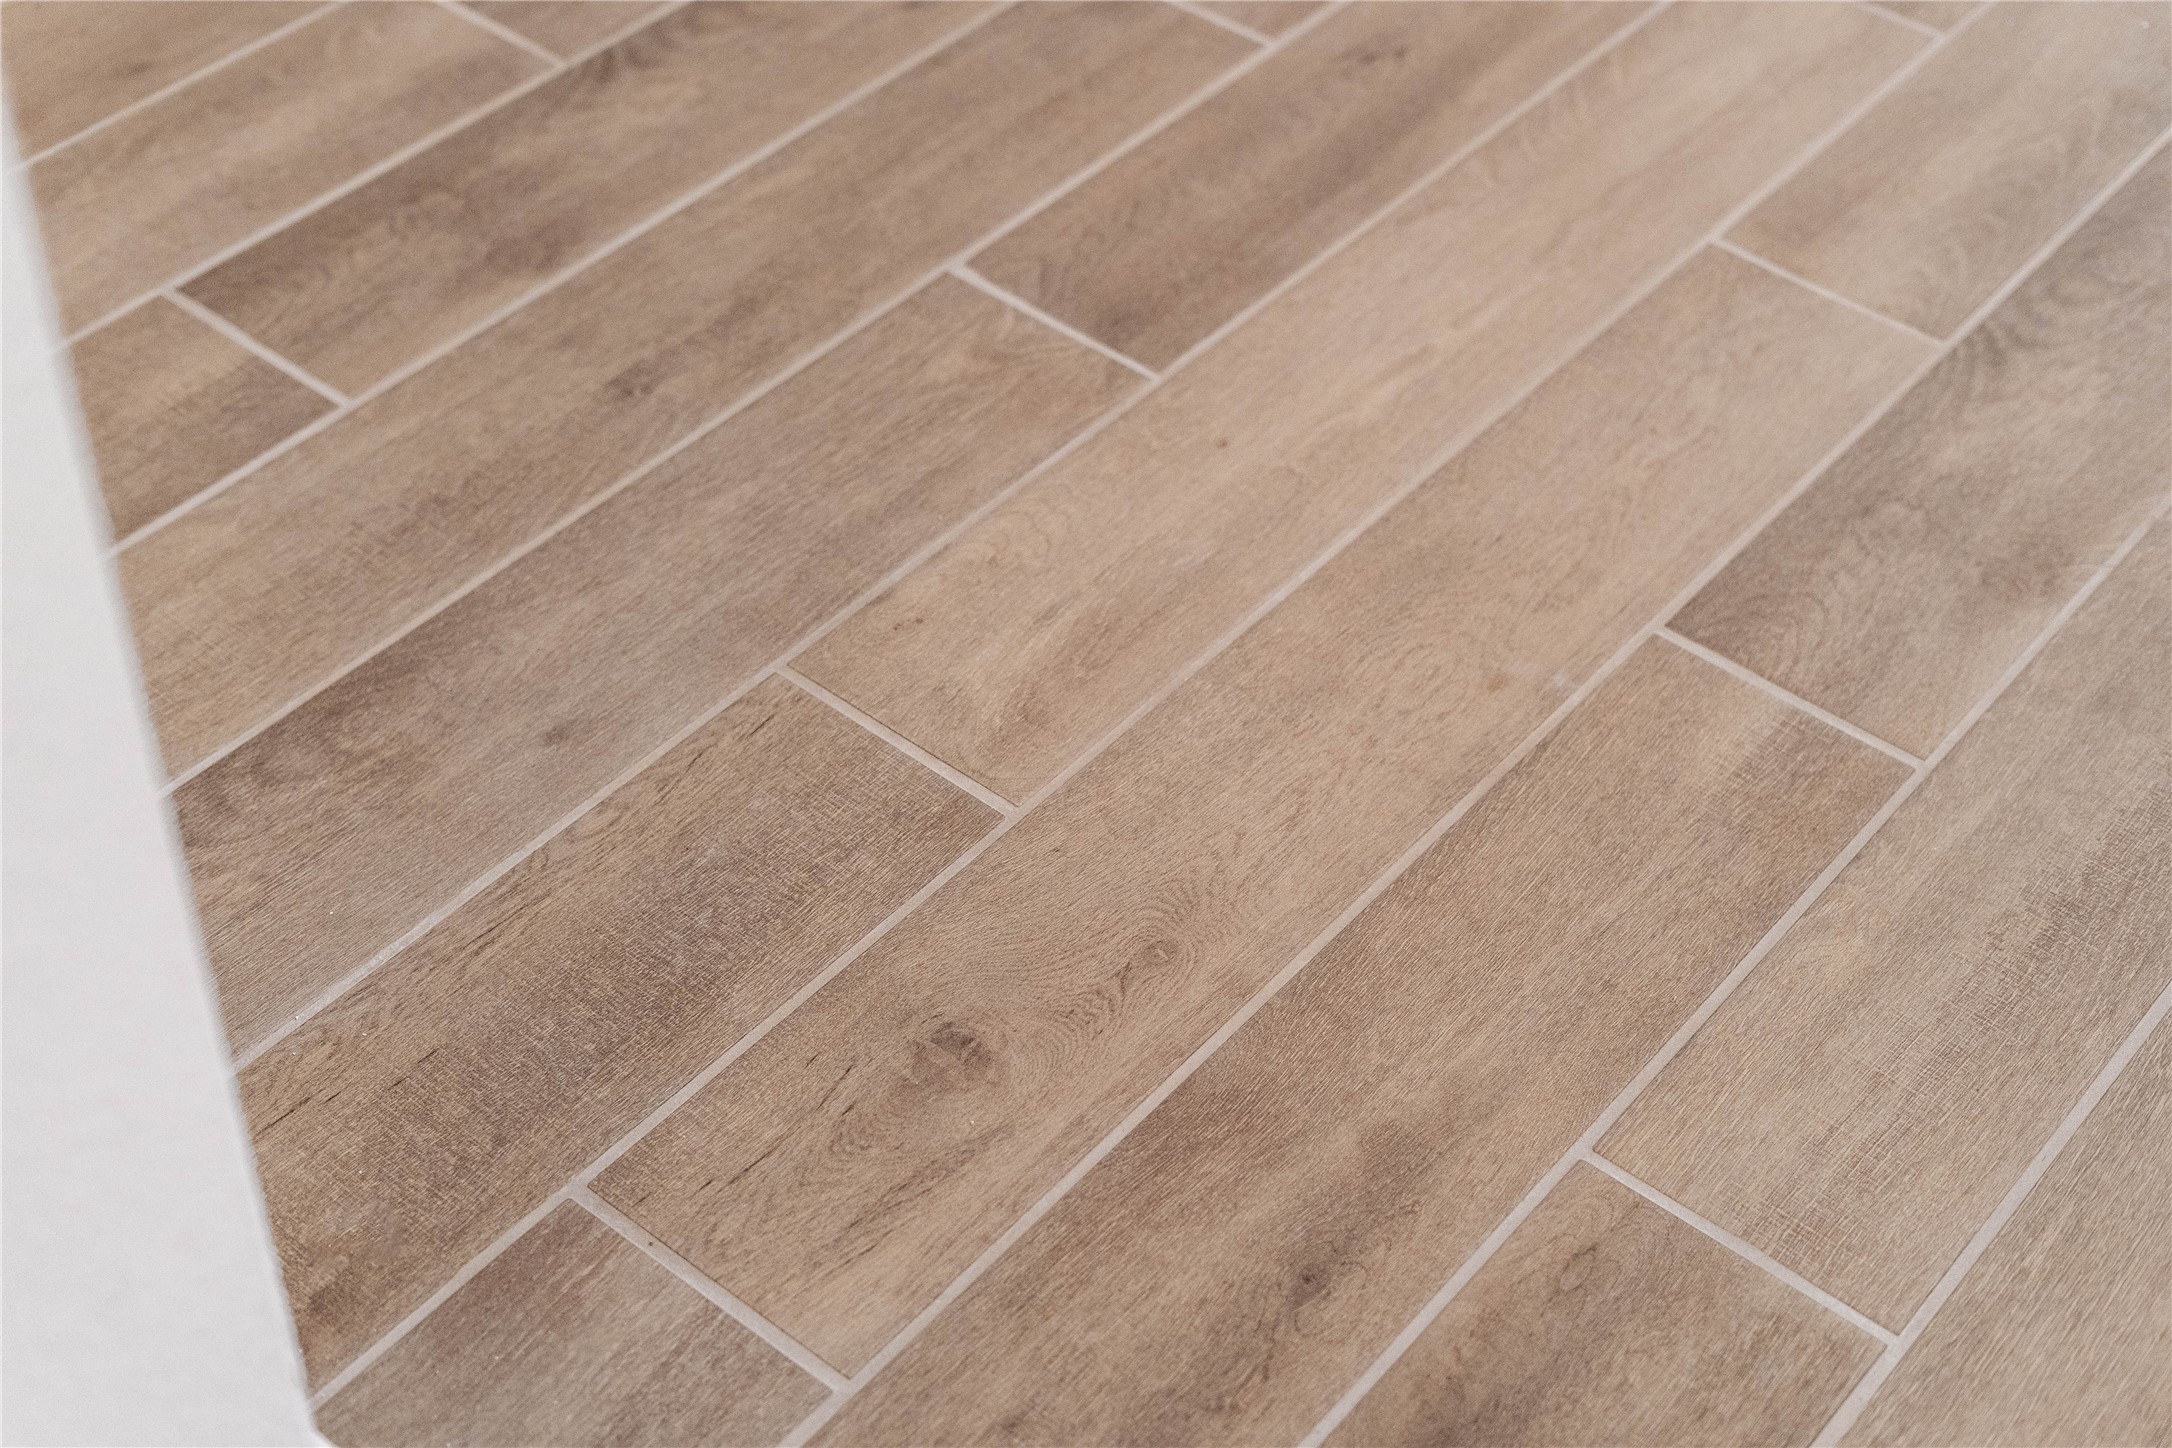
Premium wood-look tile flooring offers the organic warmth and beauty of natural hardwood combined with the unmatched durability of tile.
Bright, open-concept living designed for both everyday comfort and effortless entertaining. This expansive space features soaring ceilings, abundant natural light, and seamless flow between the kitchen, dining, and living areas.
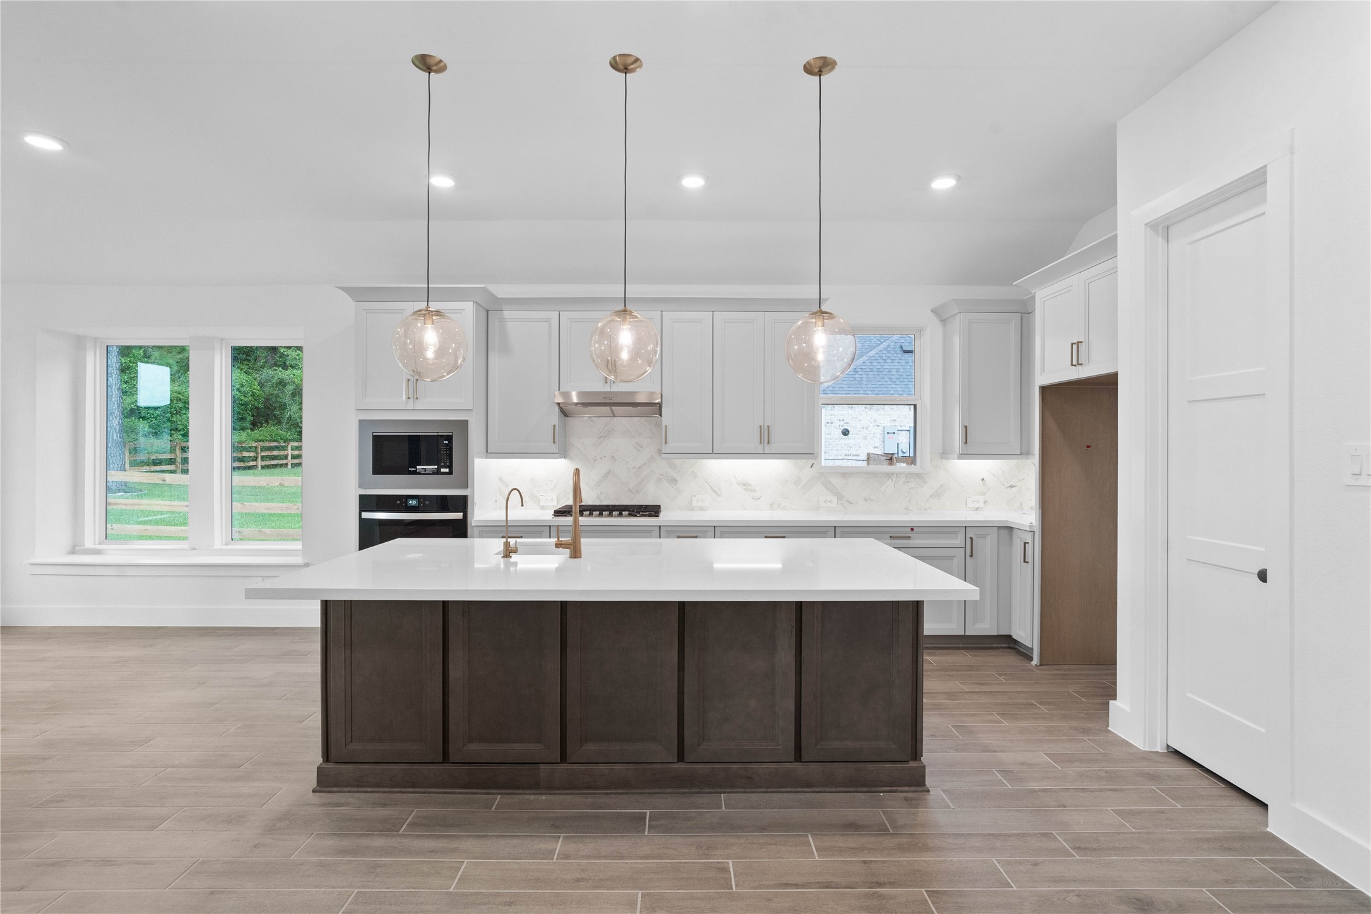
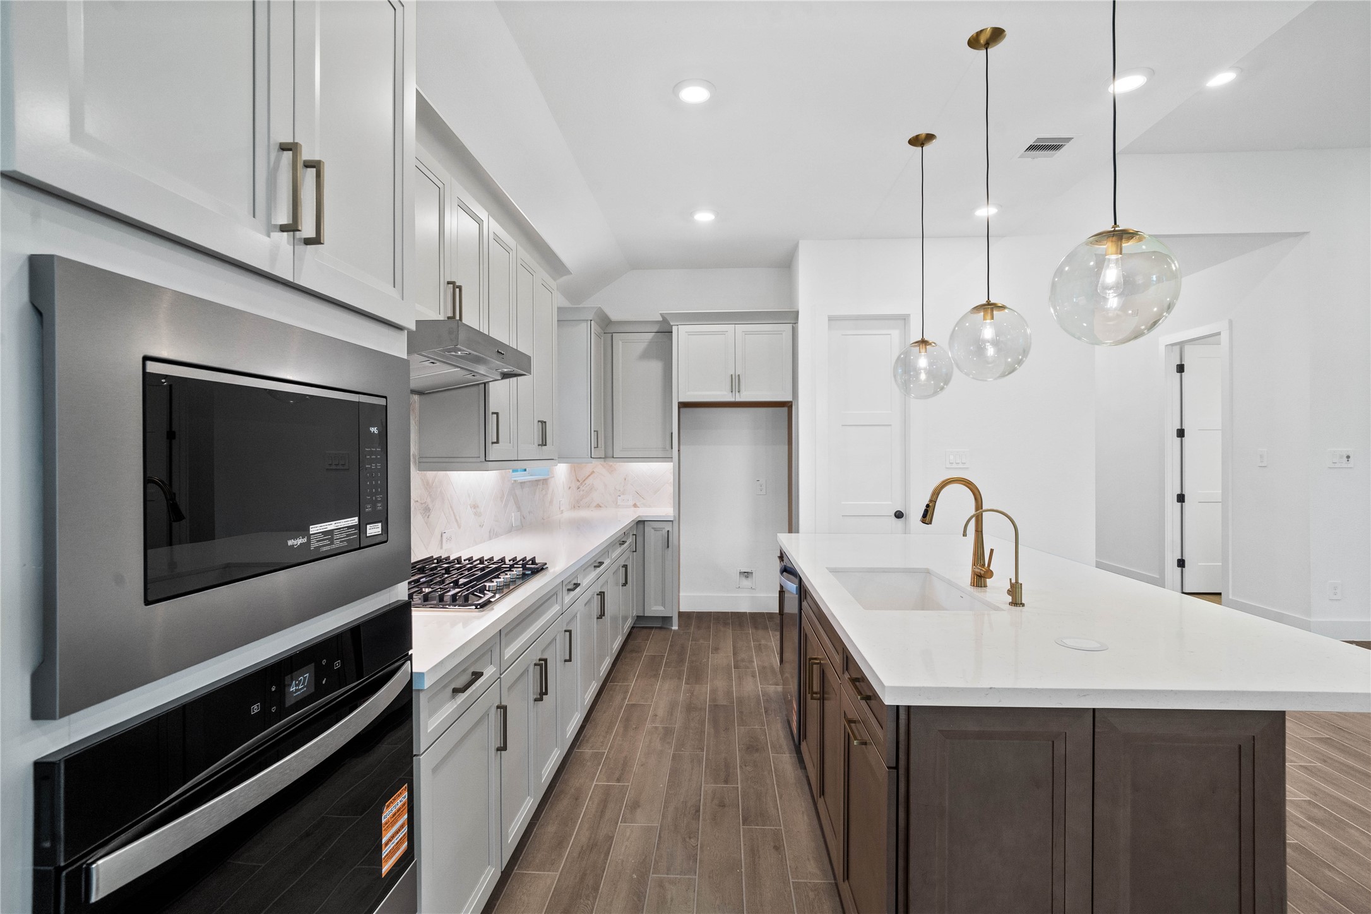
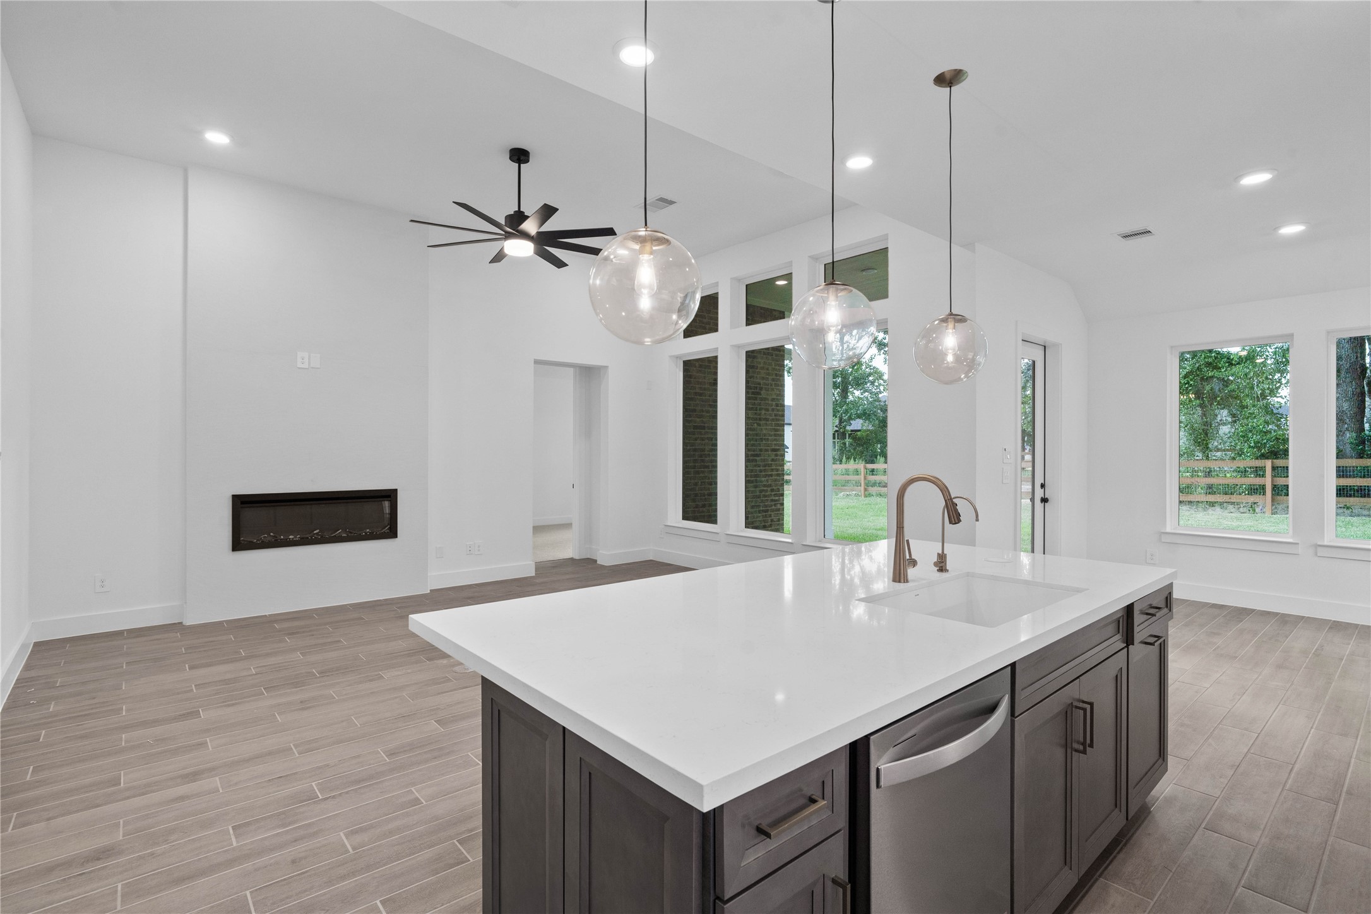
This light-filled kitchen balances sleek modernity with warm accents, creating a perfect hub for daily living and entertaining. The expansive island offers ample prep and dining space, complemented by a seamless wall of integrated cabinetry and high-end built-in appliances.
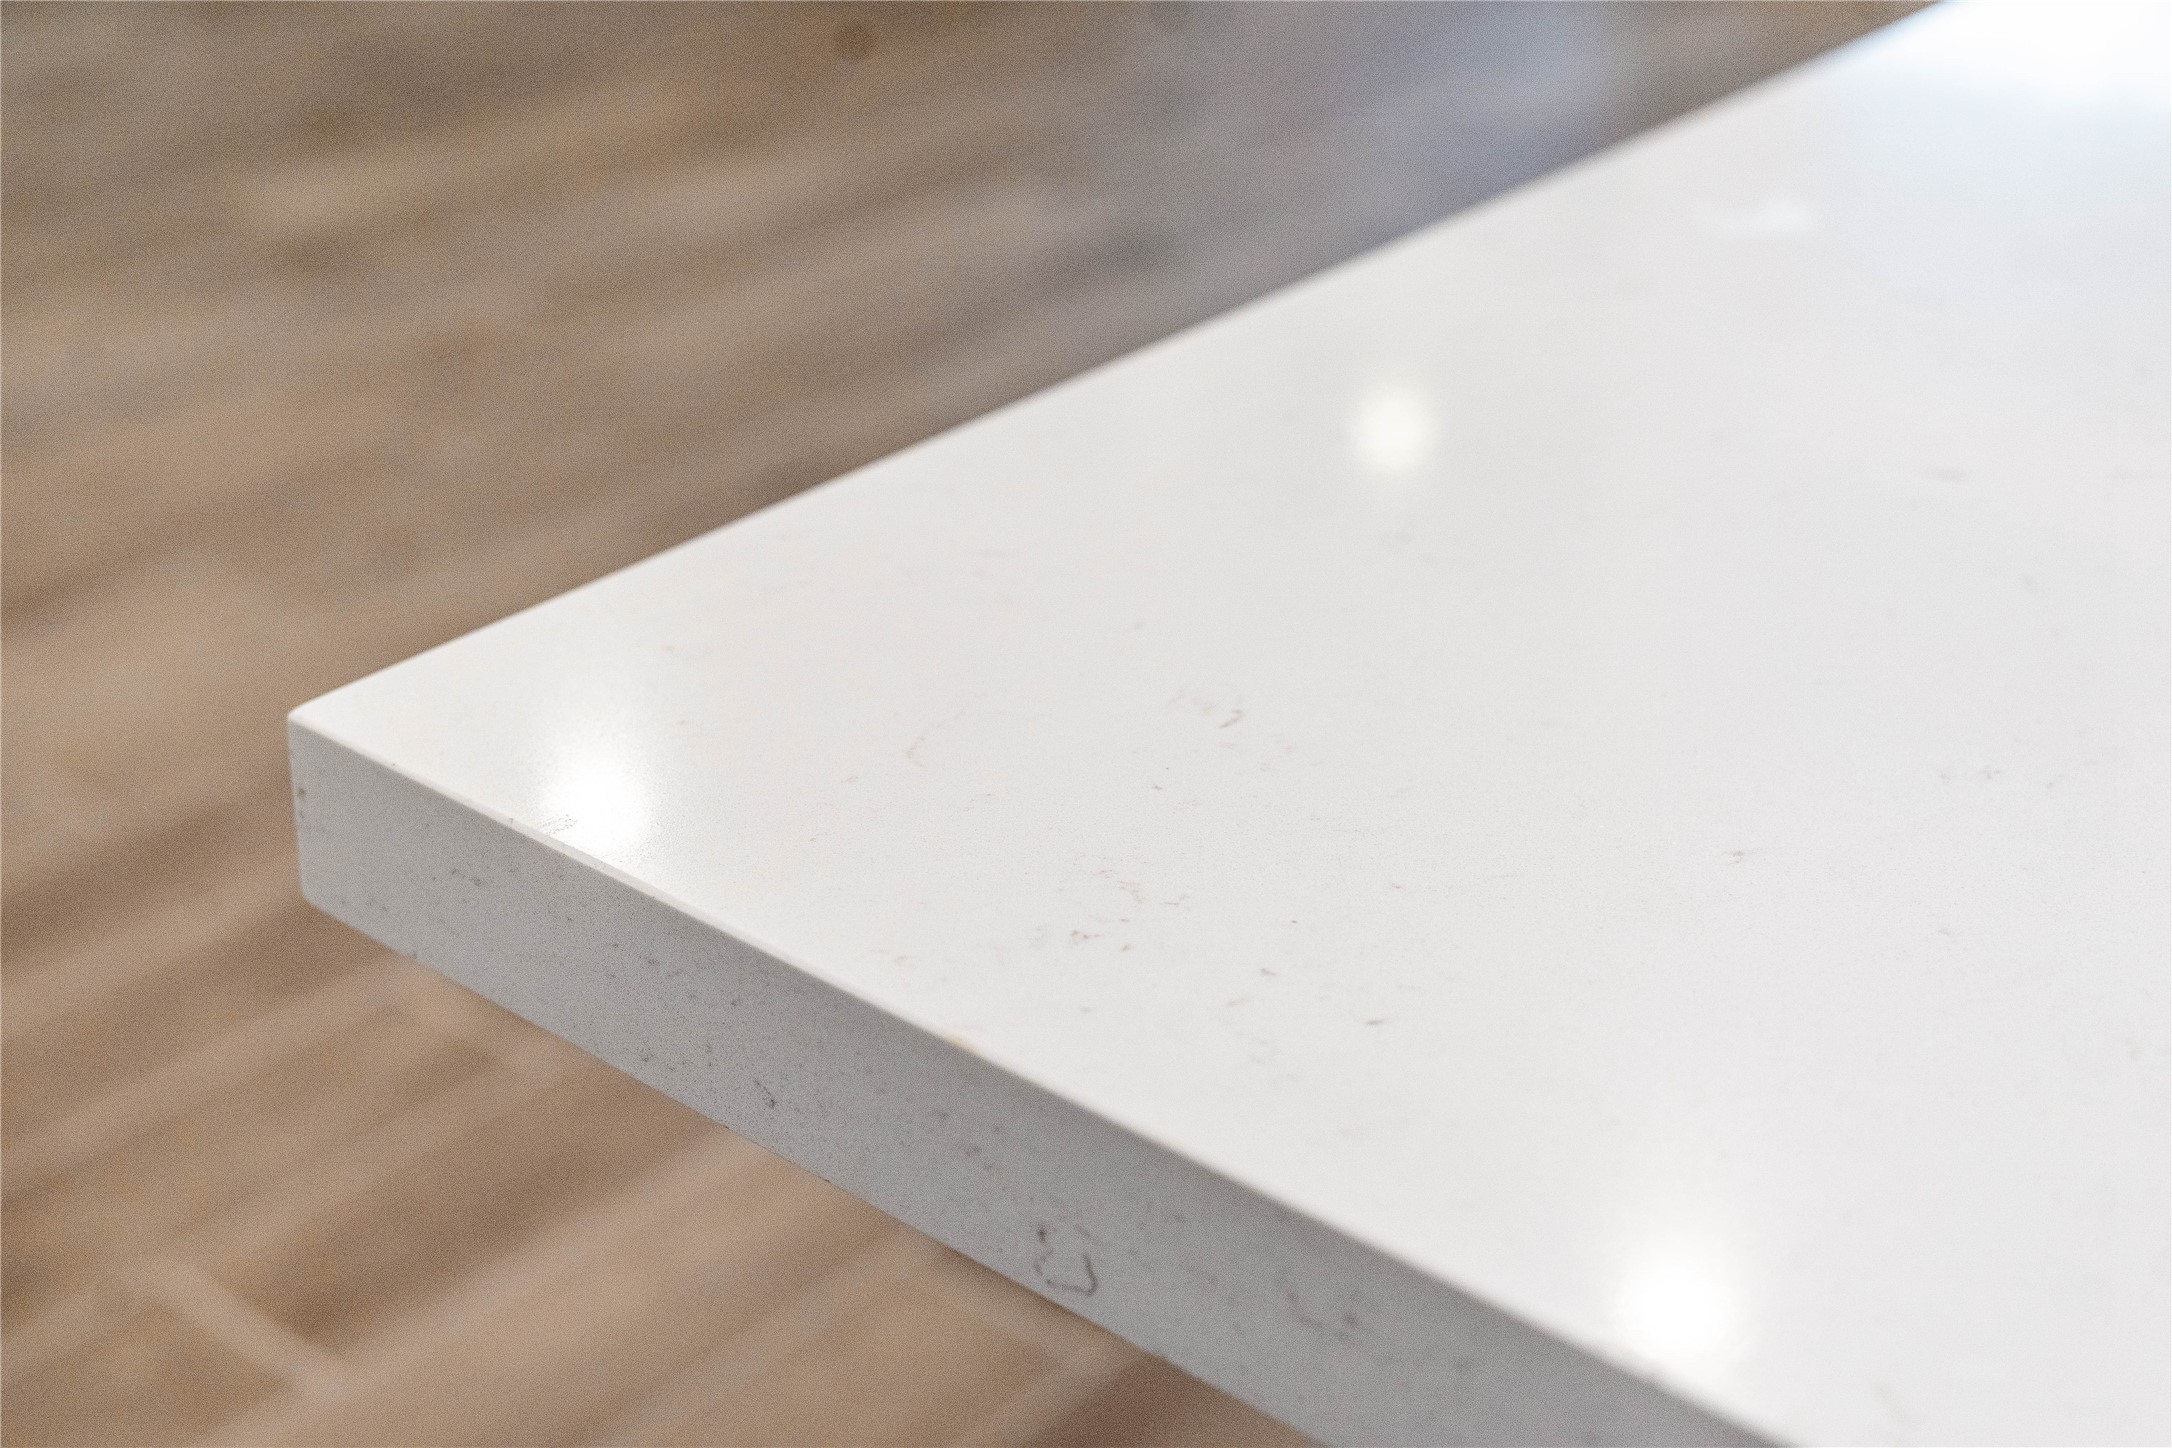
An expansive quartz island anchors the heart of the kitchen, showcasing a premium extended bar top that creates the ultimate hub for entertaining guests or enjoying casual conversation.
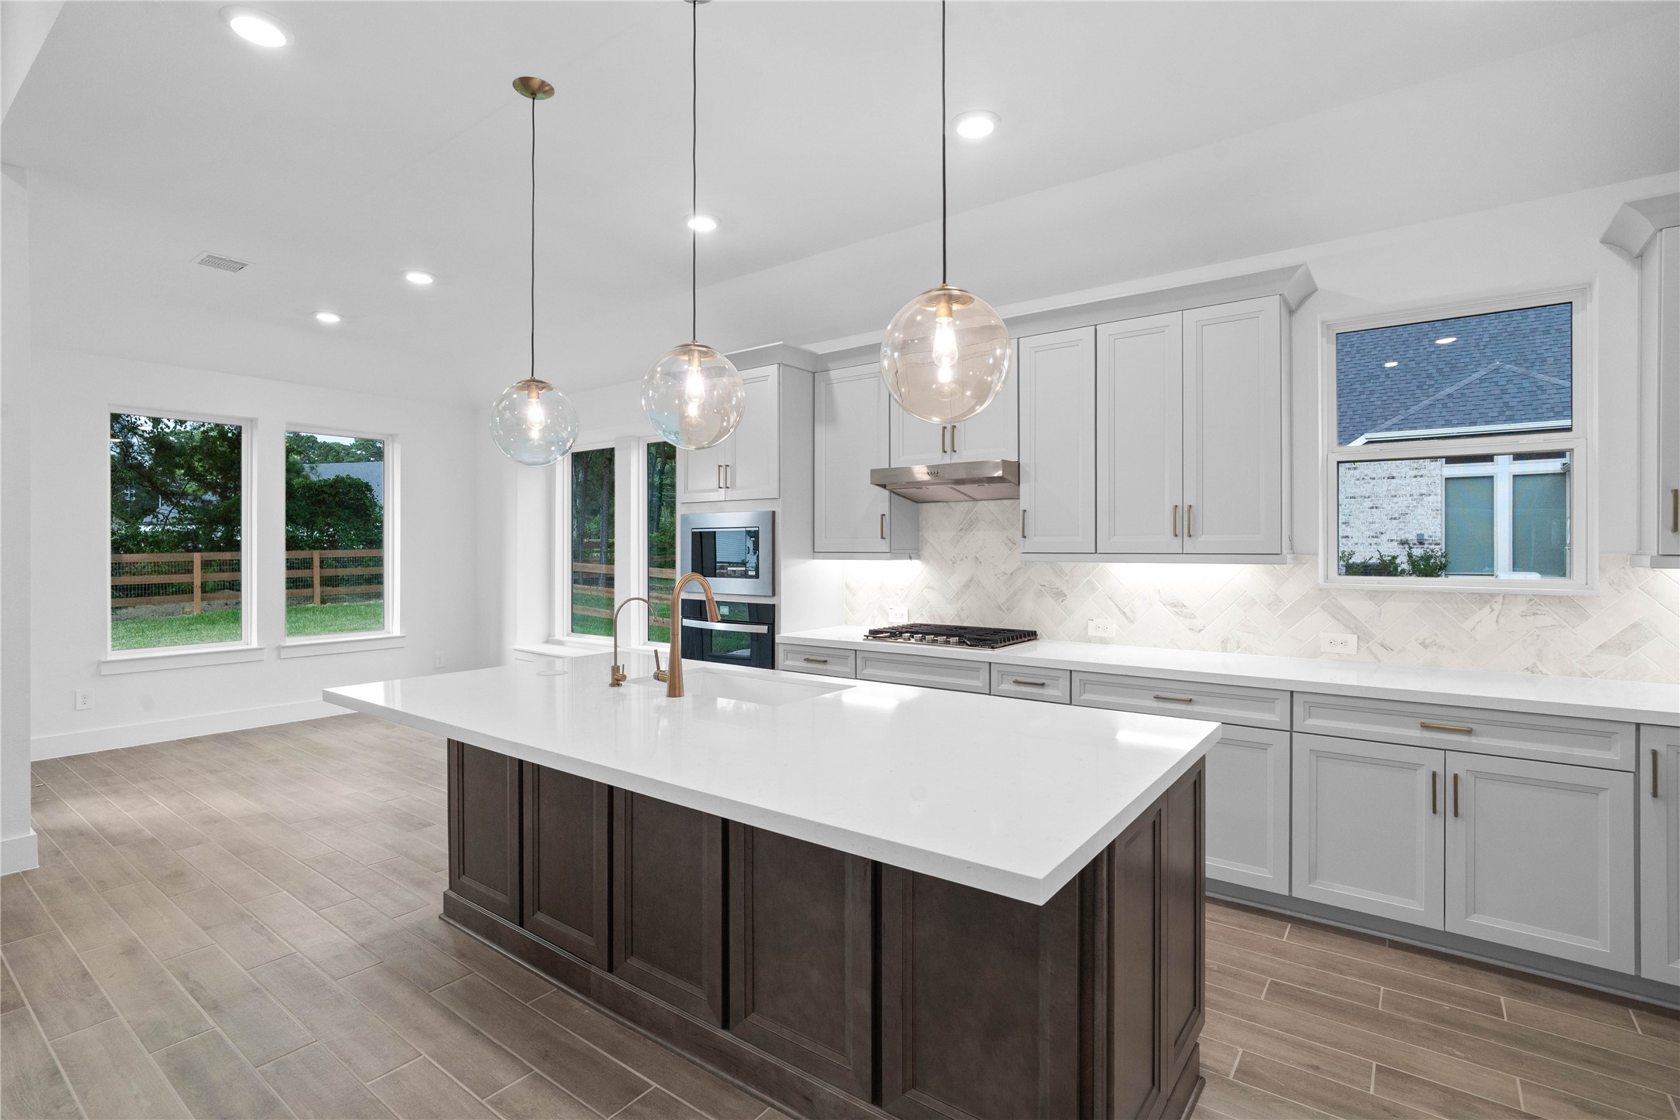
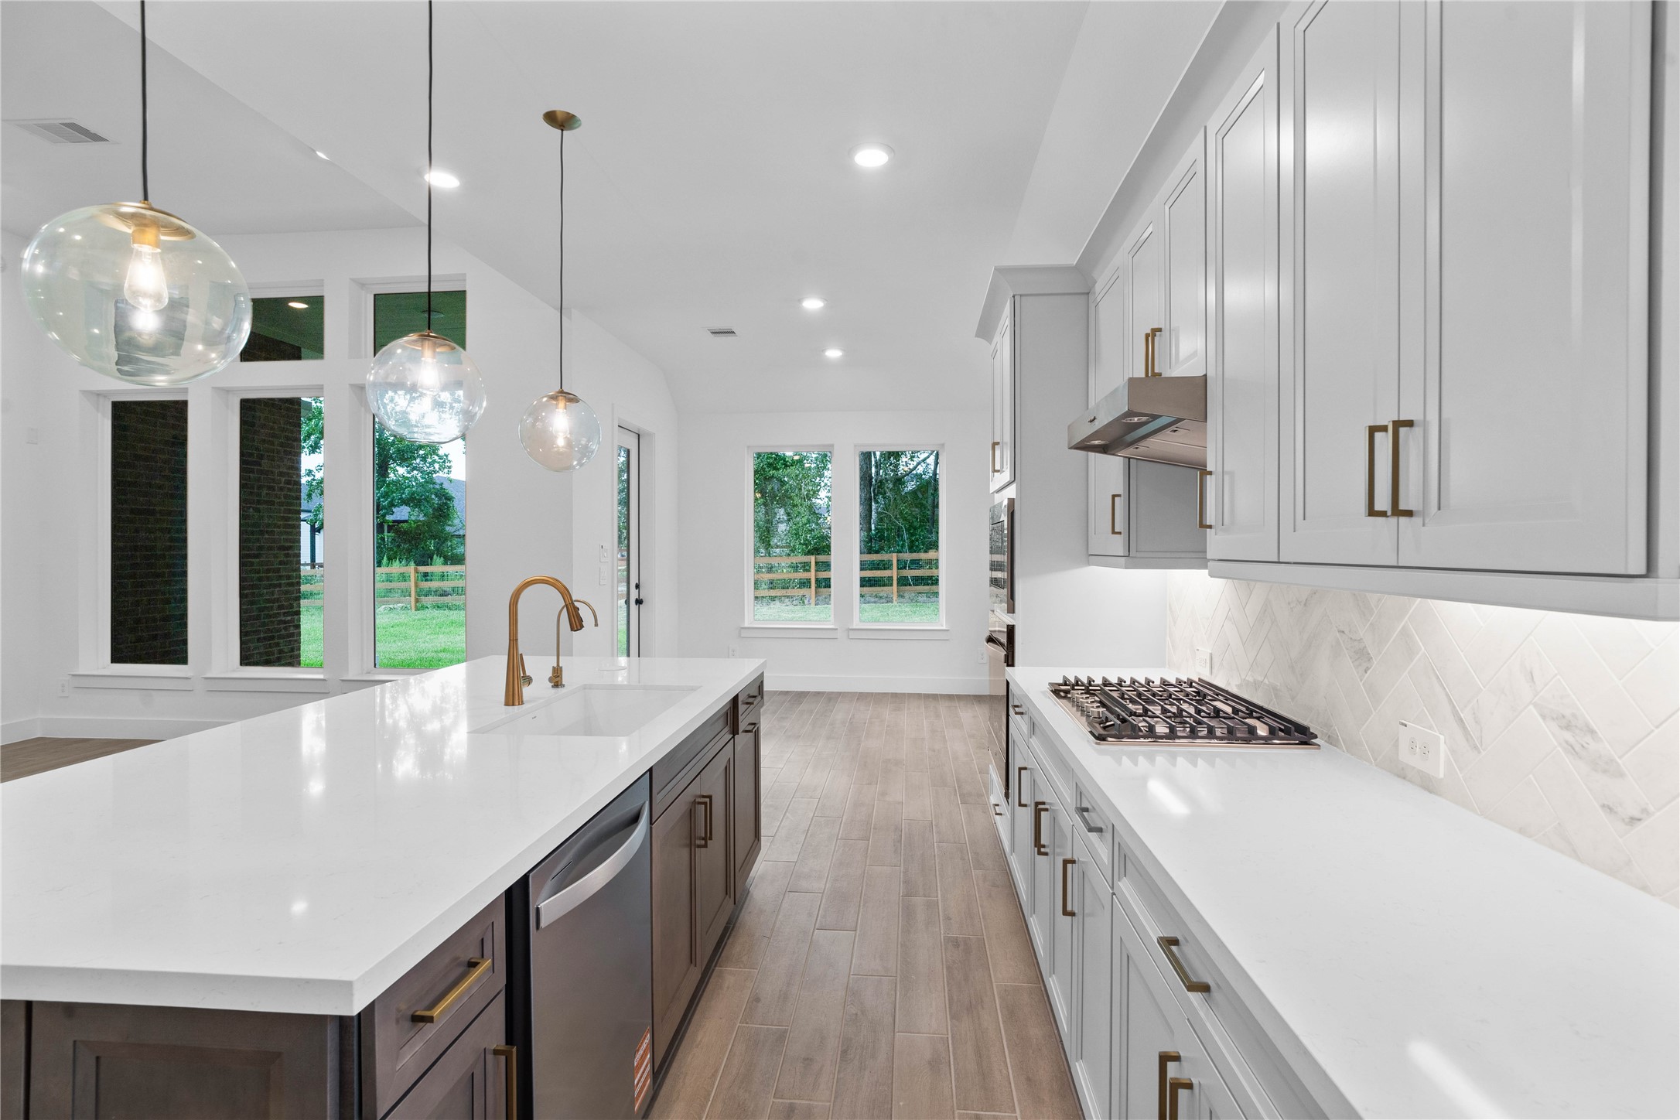
This kitchen features sleek light gray cabinetry, pristine white quartz countertops, and a tile backsplash, creating a clean and contemporary aesthetic. Equipped with stainless steel appliances including a built-in oven, microwave, gas stove top, modern range hood, and dishwasher - space offers both style and functionality.
Additional view from dining room - highlighting a different perspective of the kitchen.
Crisp white quartz countertops complete the contemporary design, offering a stylish and highly functional workspace for any homeowner.
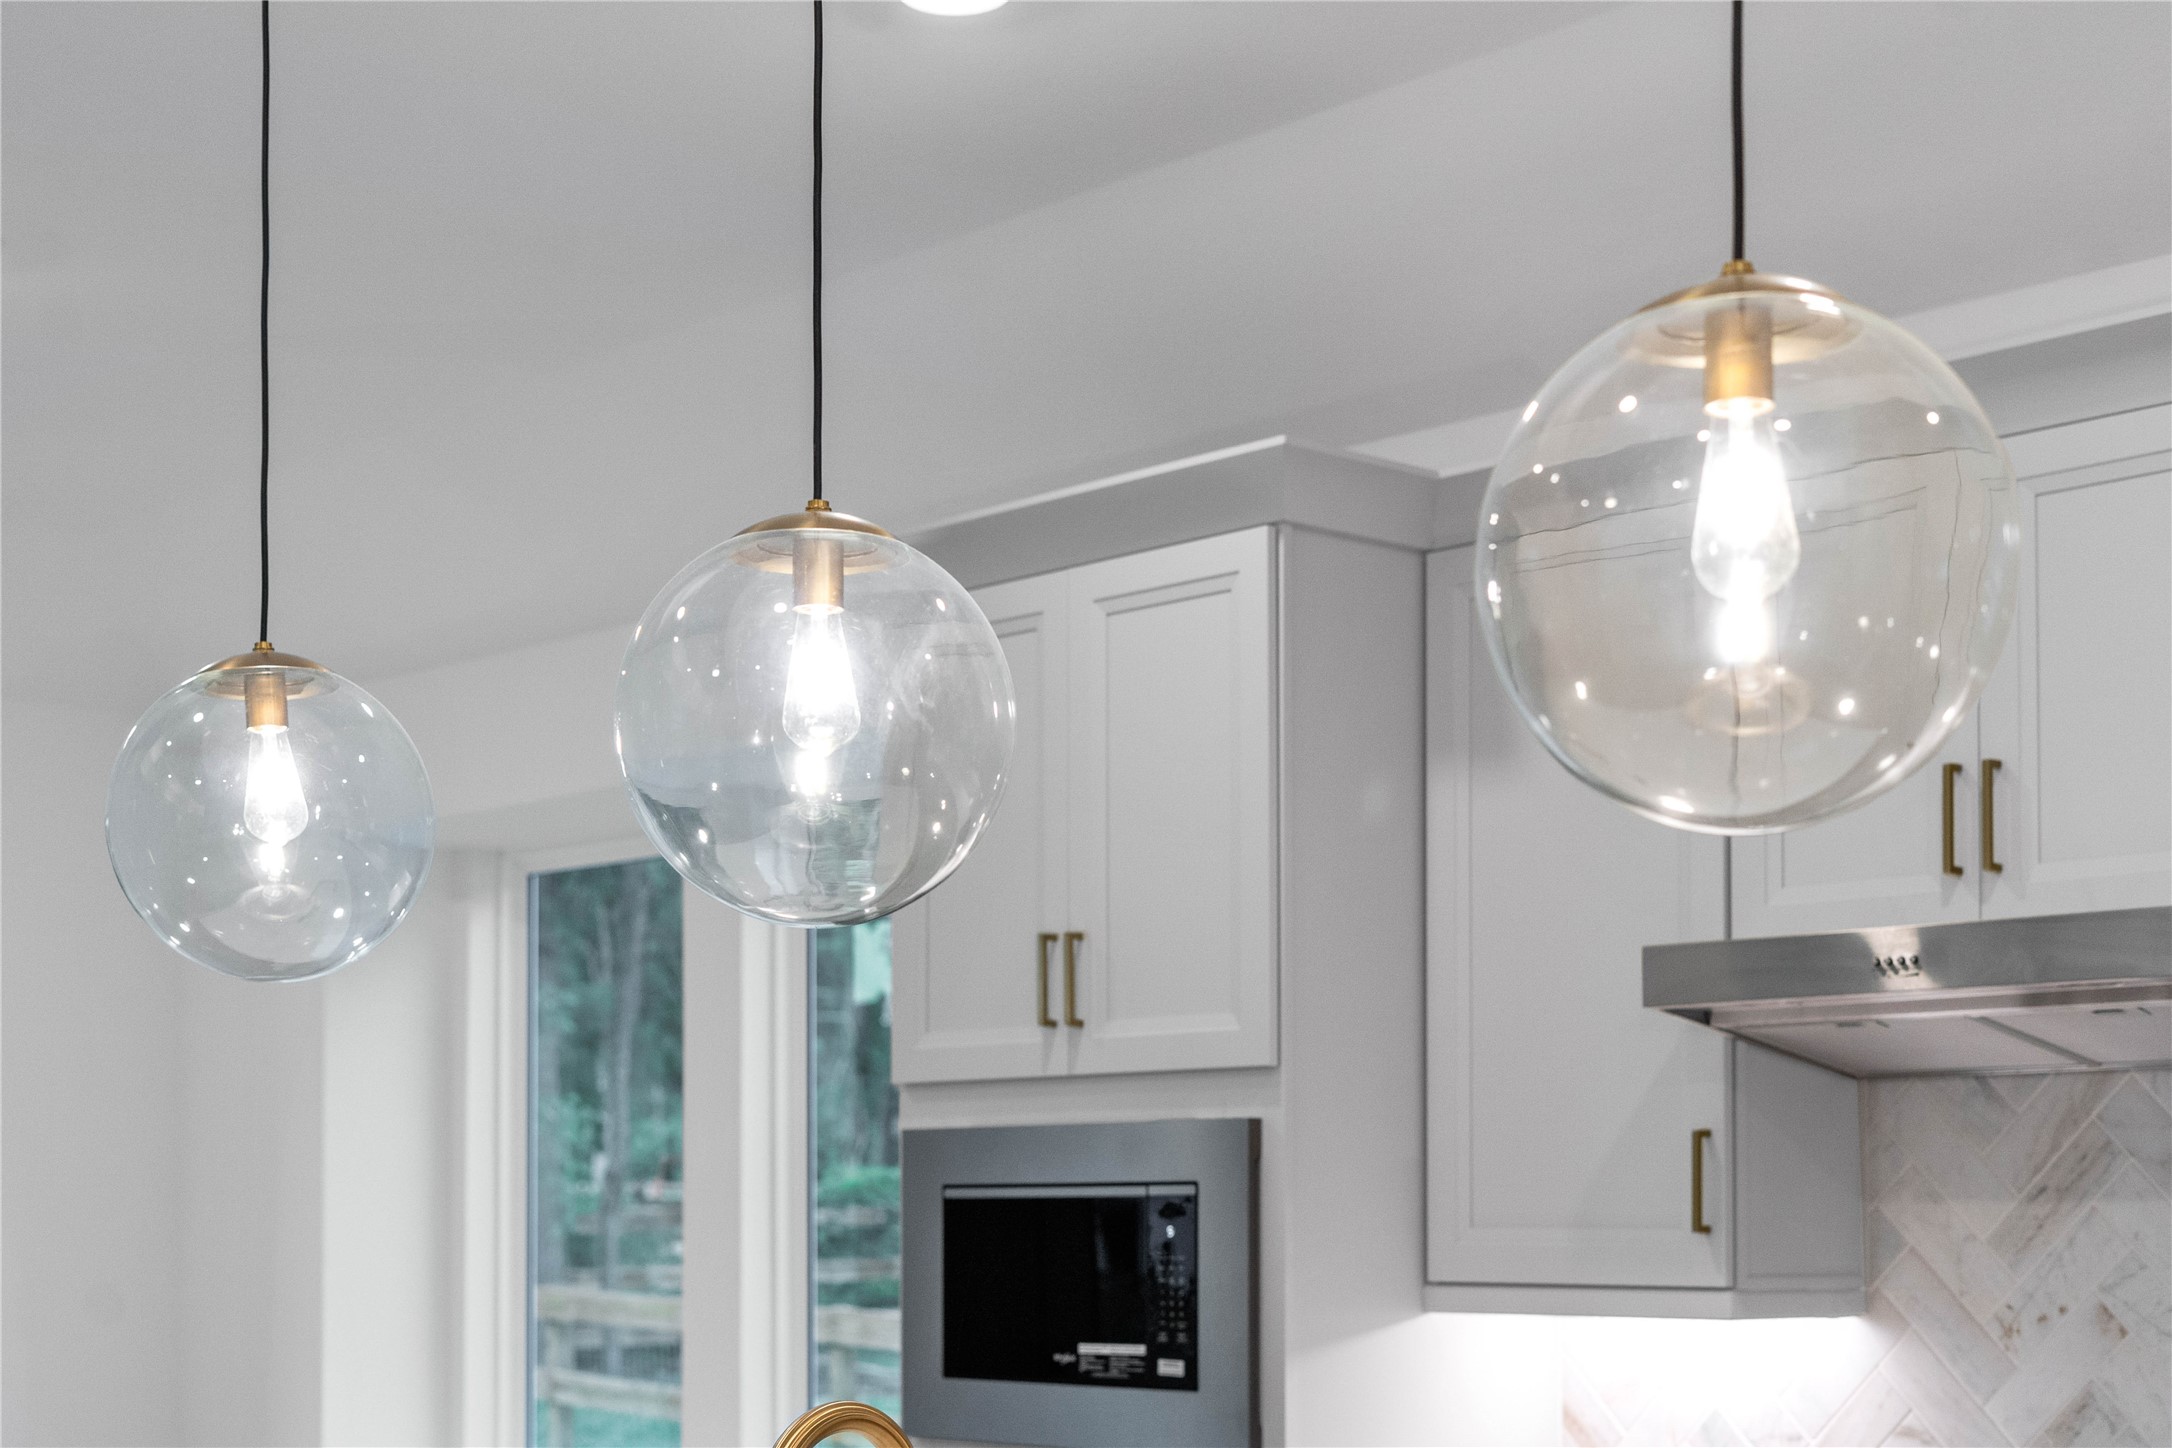
A trio of chic, clear glass globe pendant lights hangs elegantly over the kitchen island, perfectly combining modern style with bright illumination.
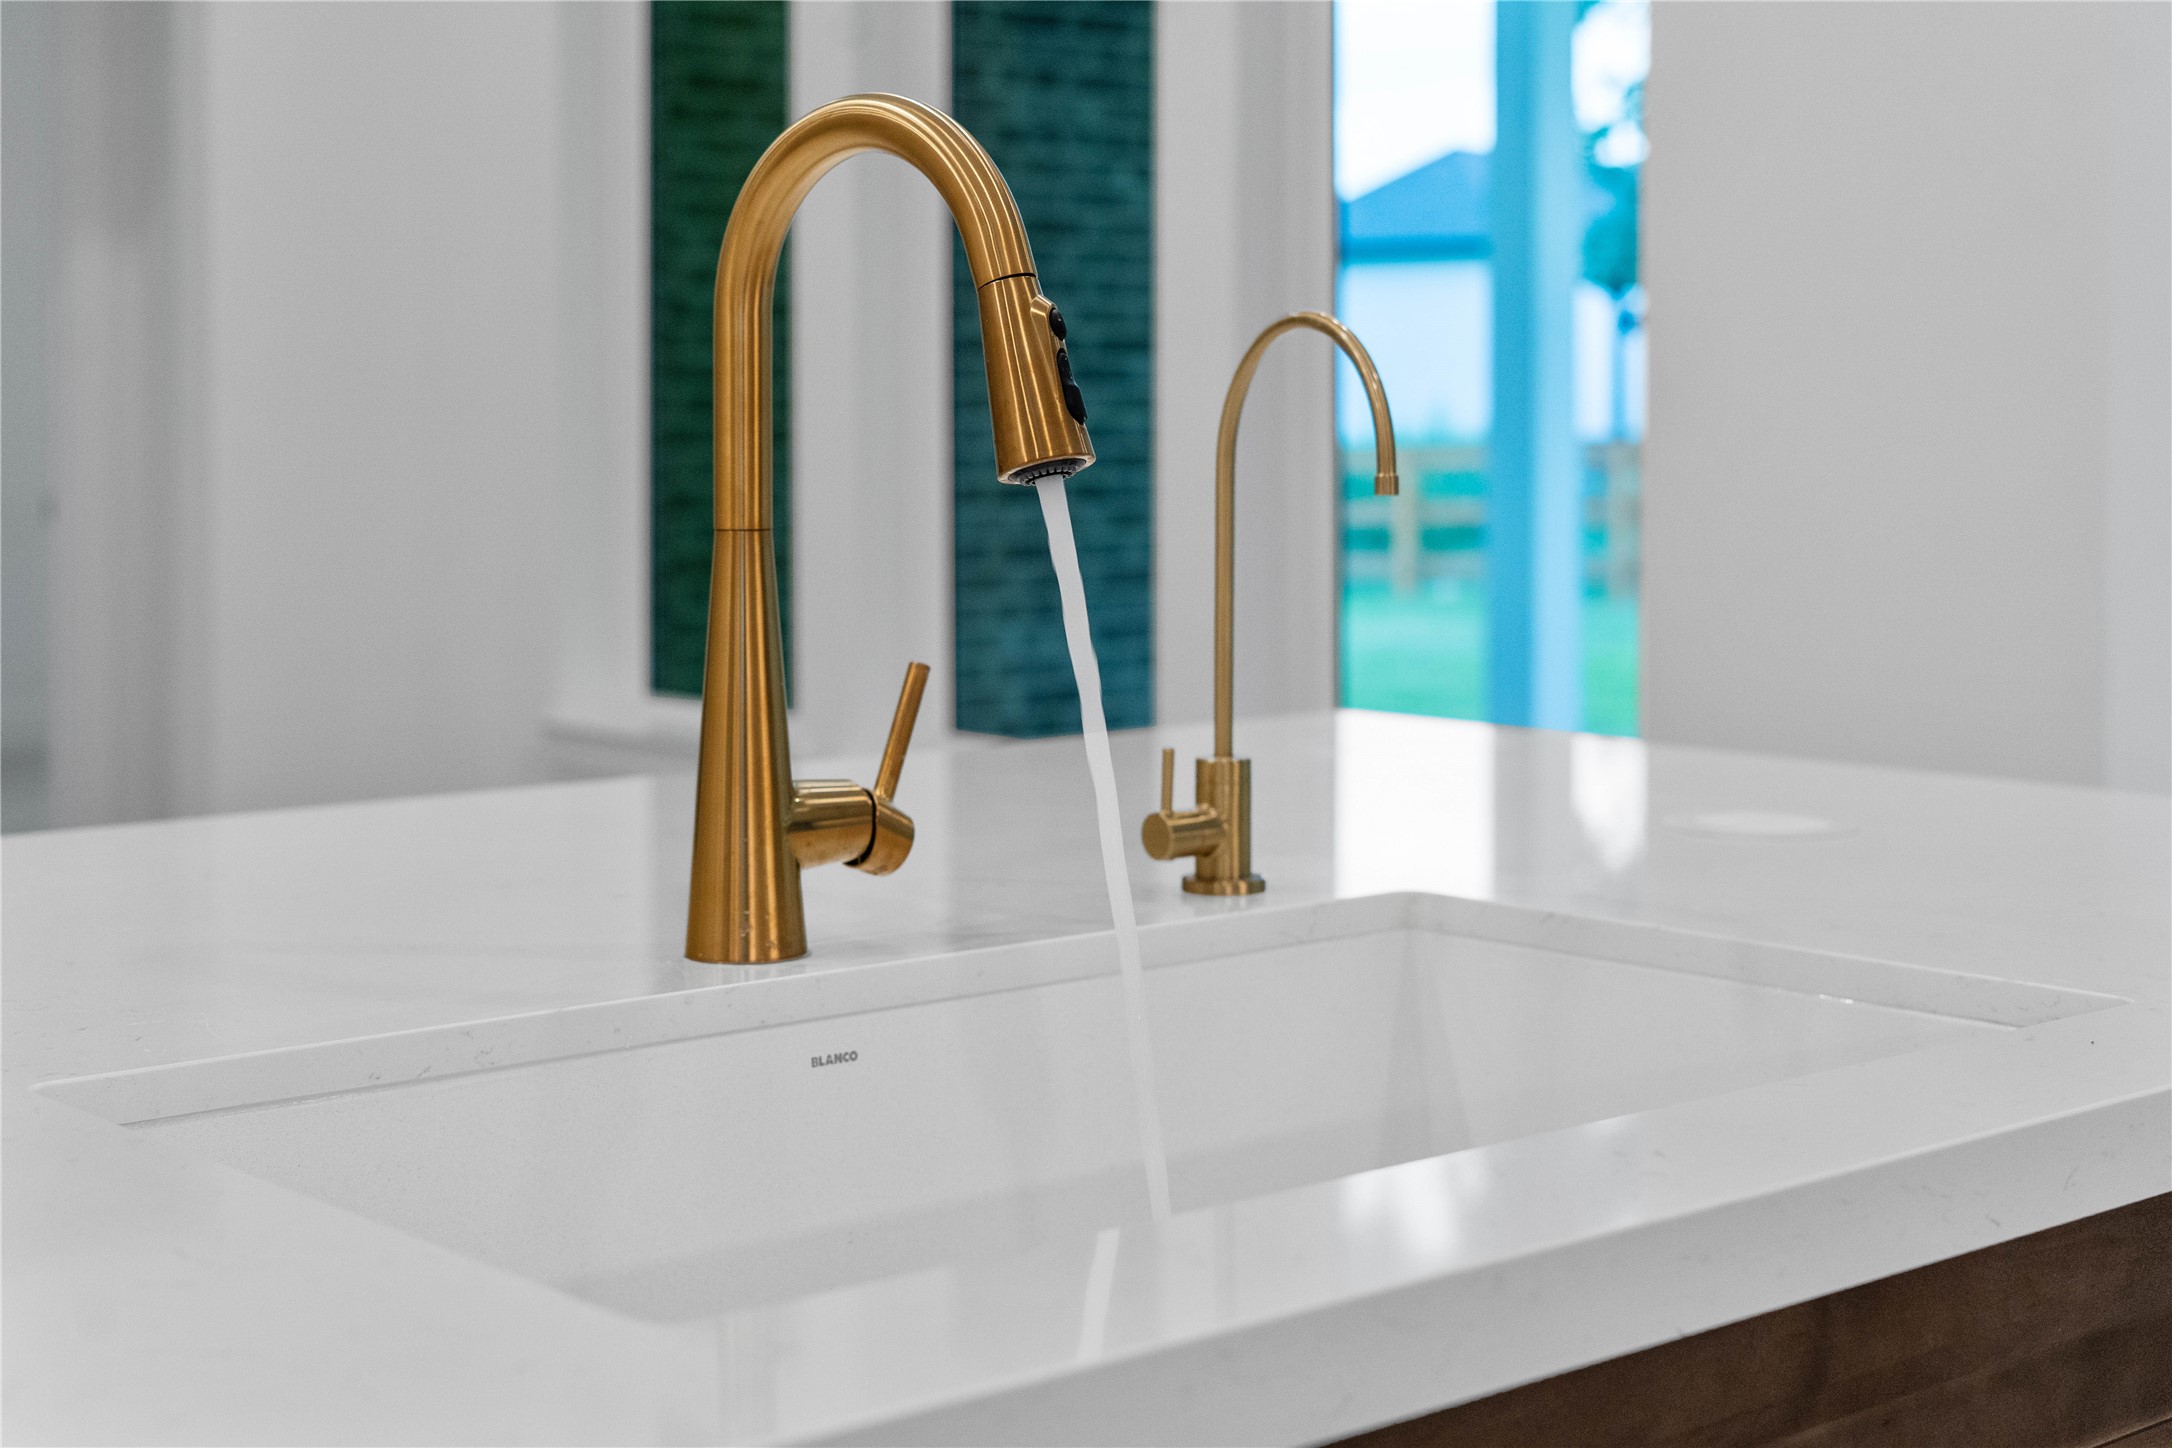
A high-end, under-mount single-basin sink is paired with dual champagne bronze fixtures, perfectly blending gourmet utility with a luxury aesthetic.
Thoughtful modern luxury meets ultimate convenience with this sleek, flush-mount pop-up countertop outlet. Keep your expansive kitchen island pristine and completely clutter-free while cooking, entertaining, or working from home.
Commanding view of the open-concept design—perfect for keeping everyone connected!
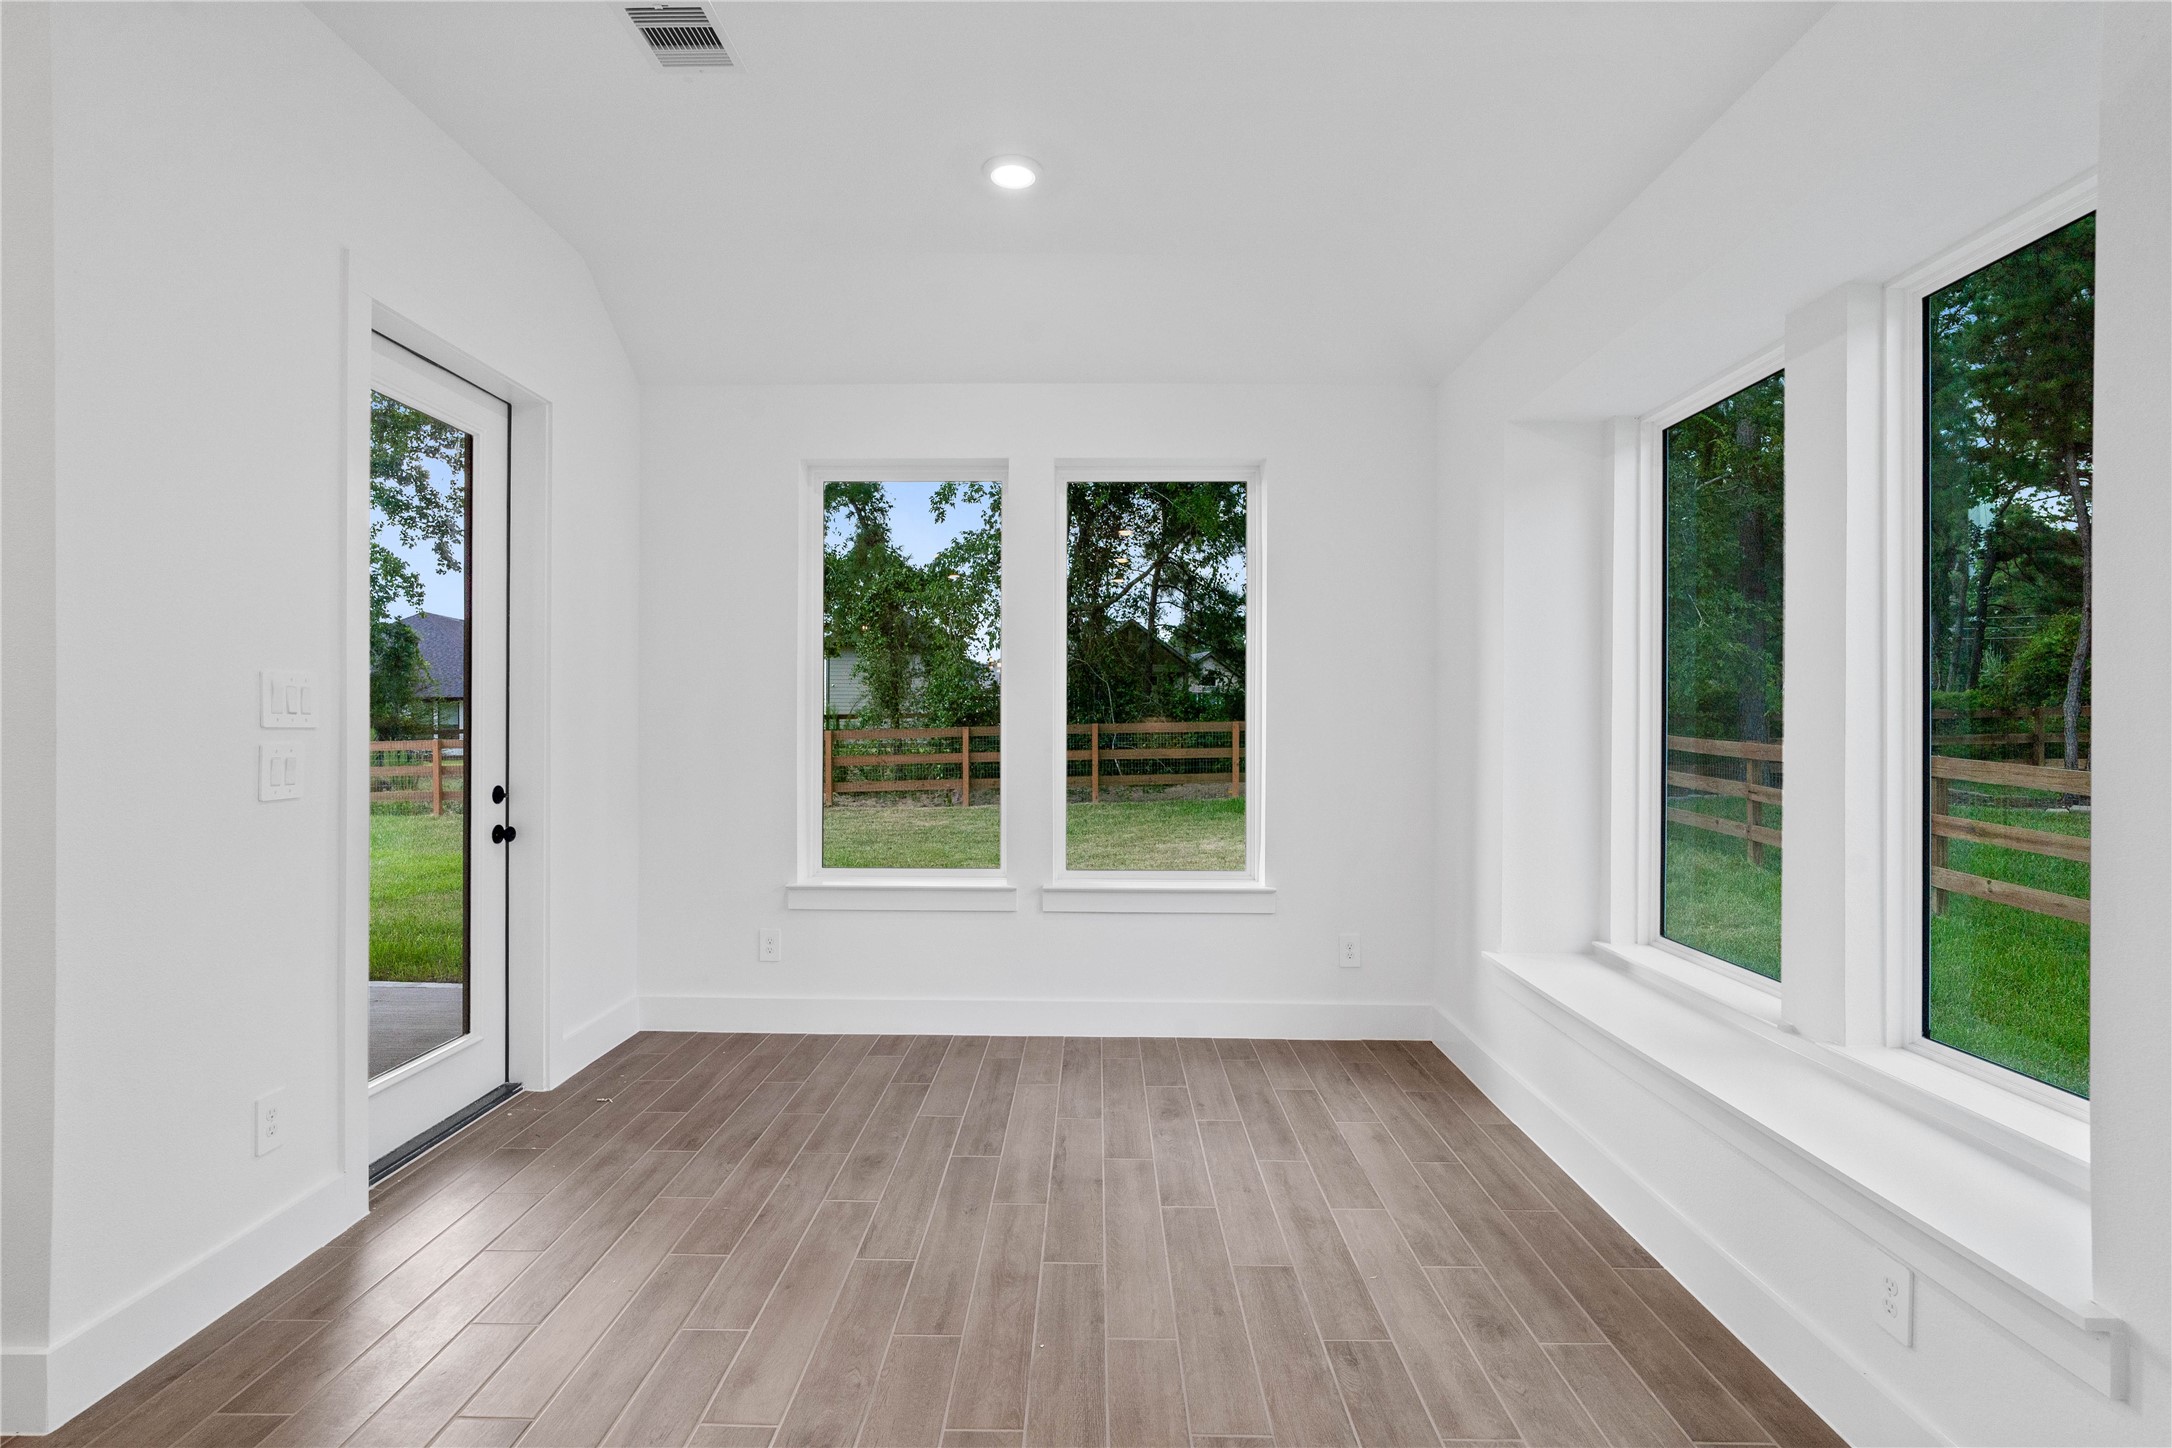
Create lasting memories around the table with family and friends in the dining! It showcases sloped ceilings, large windows, window seat, wood tile flooring, and recessed lighting for a warm and welcoming atmosphere. An access door to the back covered patio and backyard is strategically placed to create a seamless indoor-to-outdoor living space, making it perfect for entertaining.
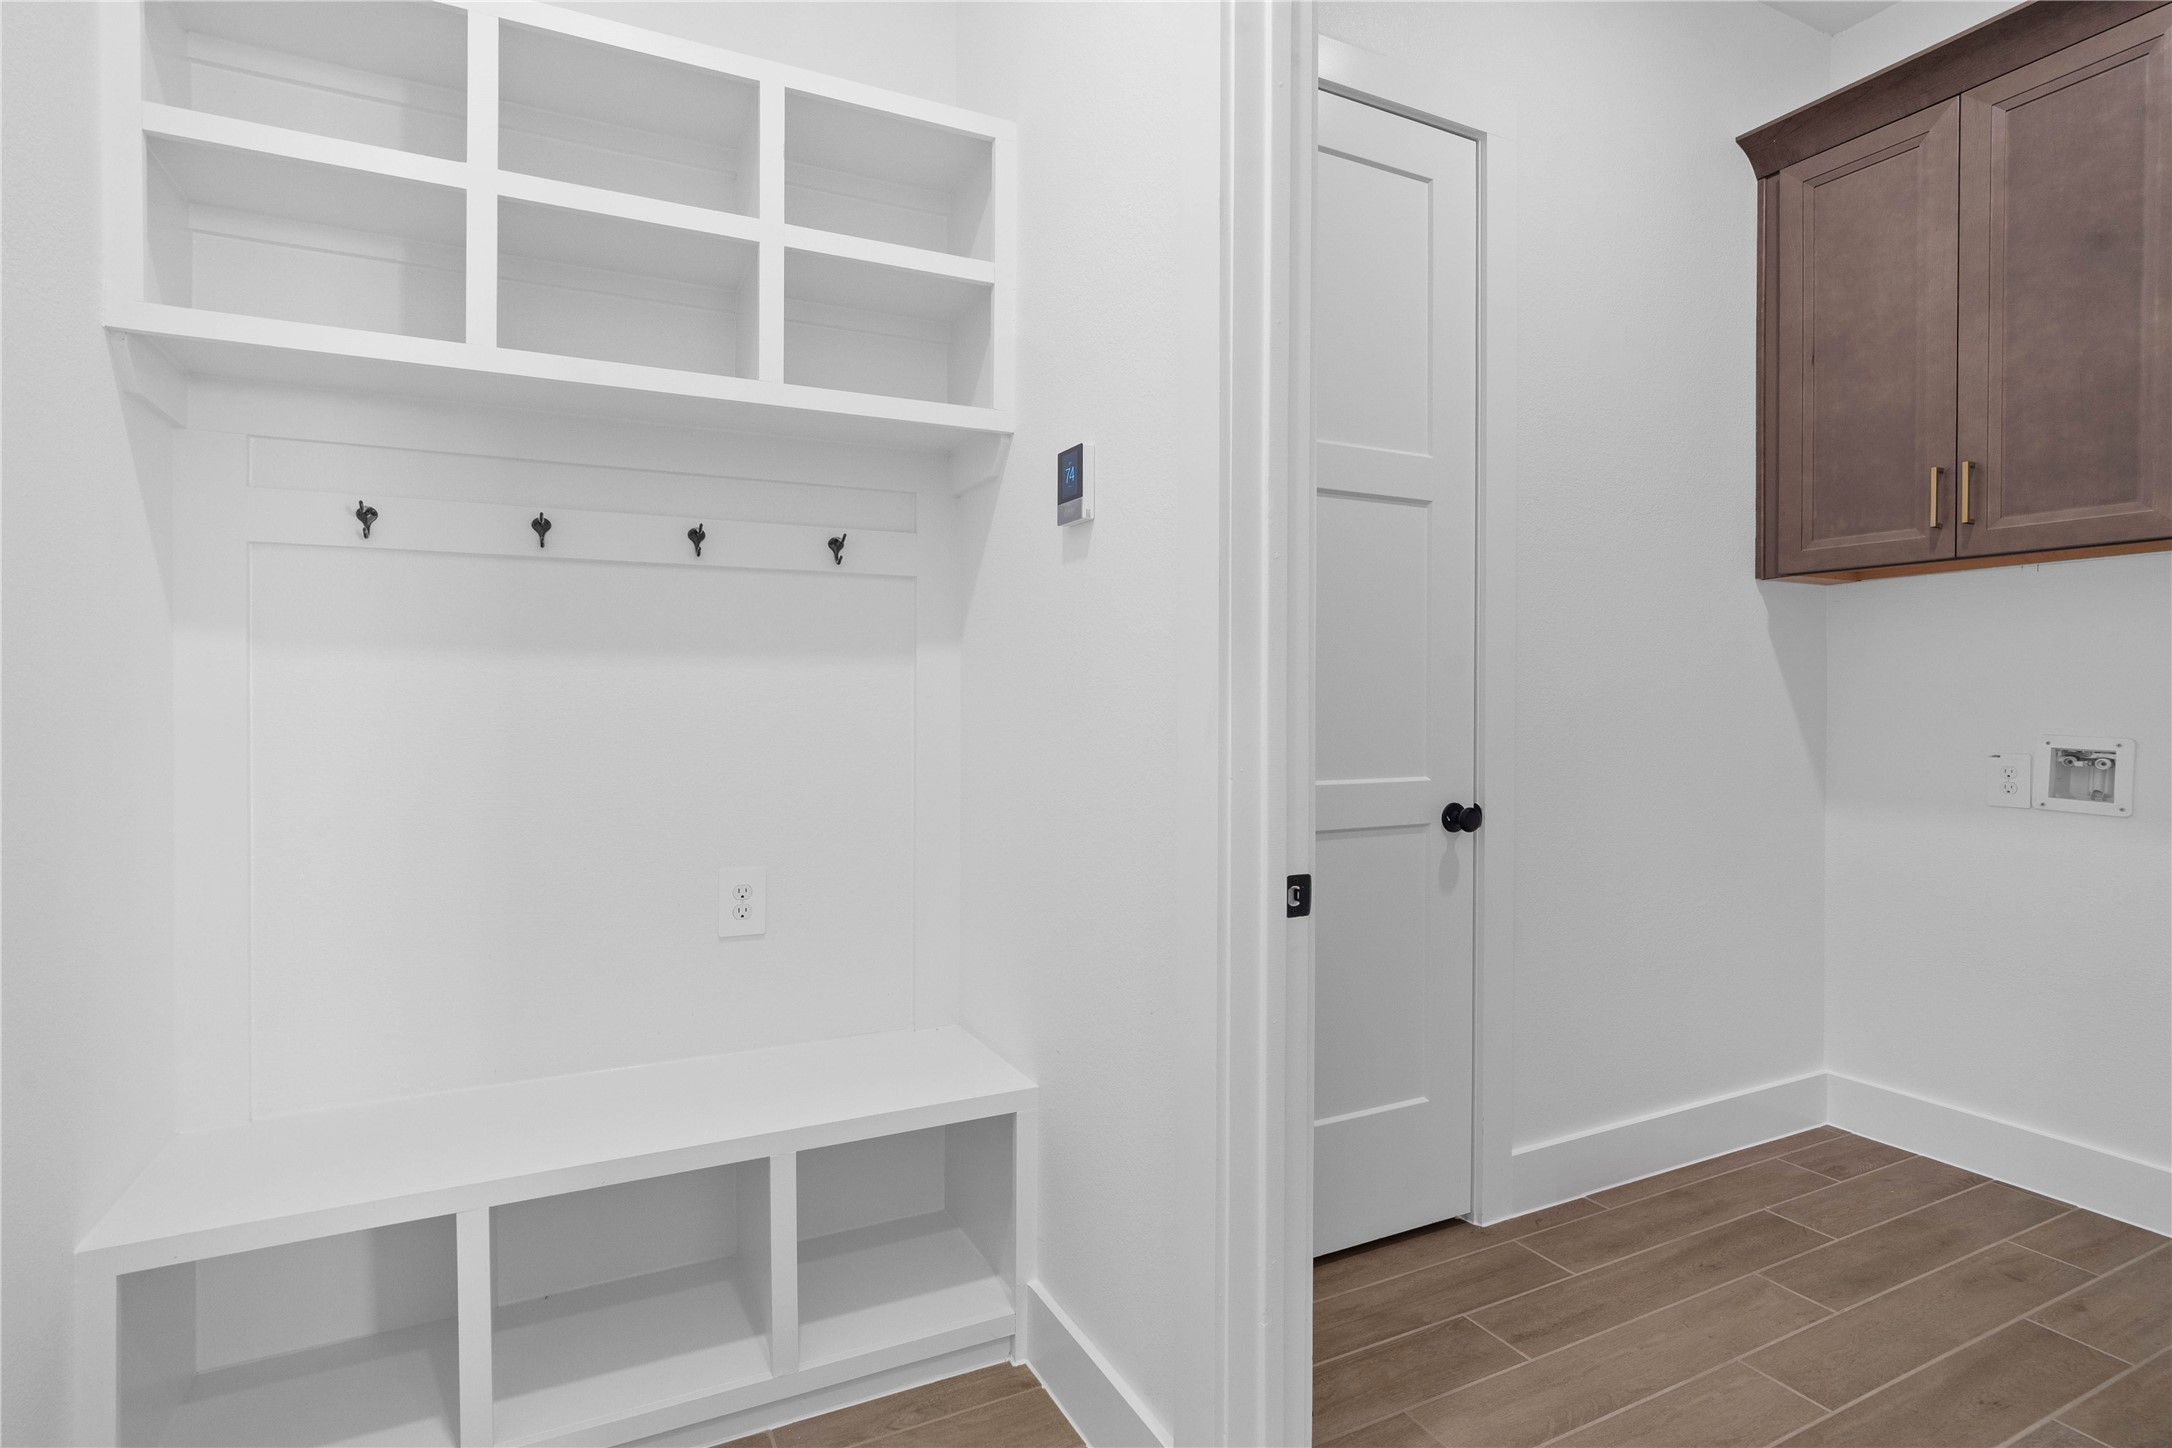
A custom-built mudroom drop zone stands adjacent to a spacious laundry room, offering the ultimate combination of home organization and everyday functionality.
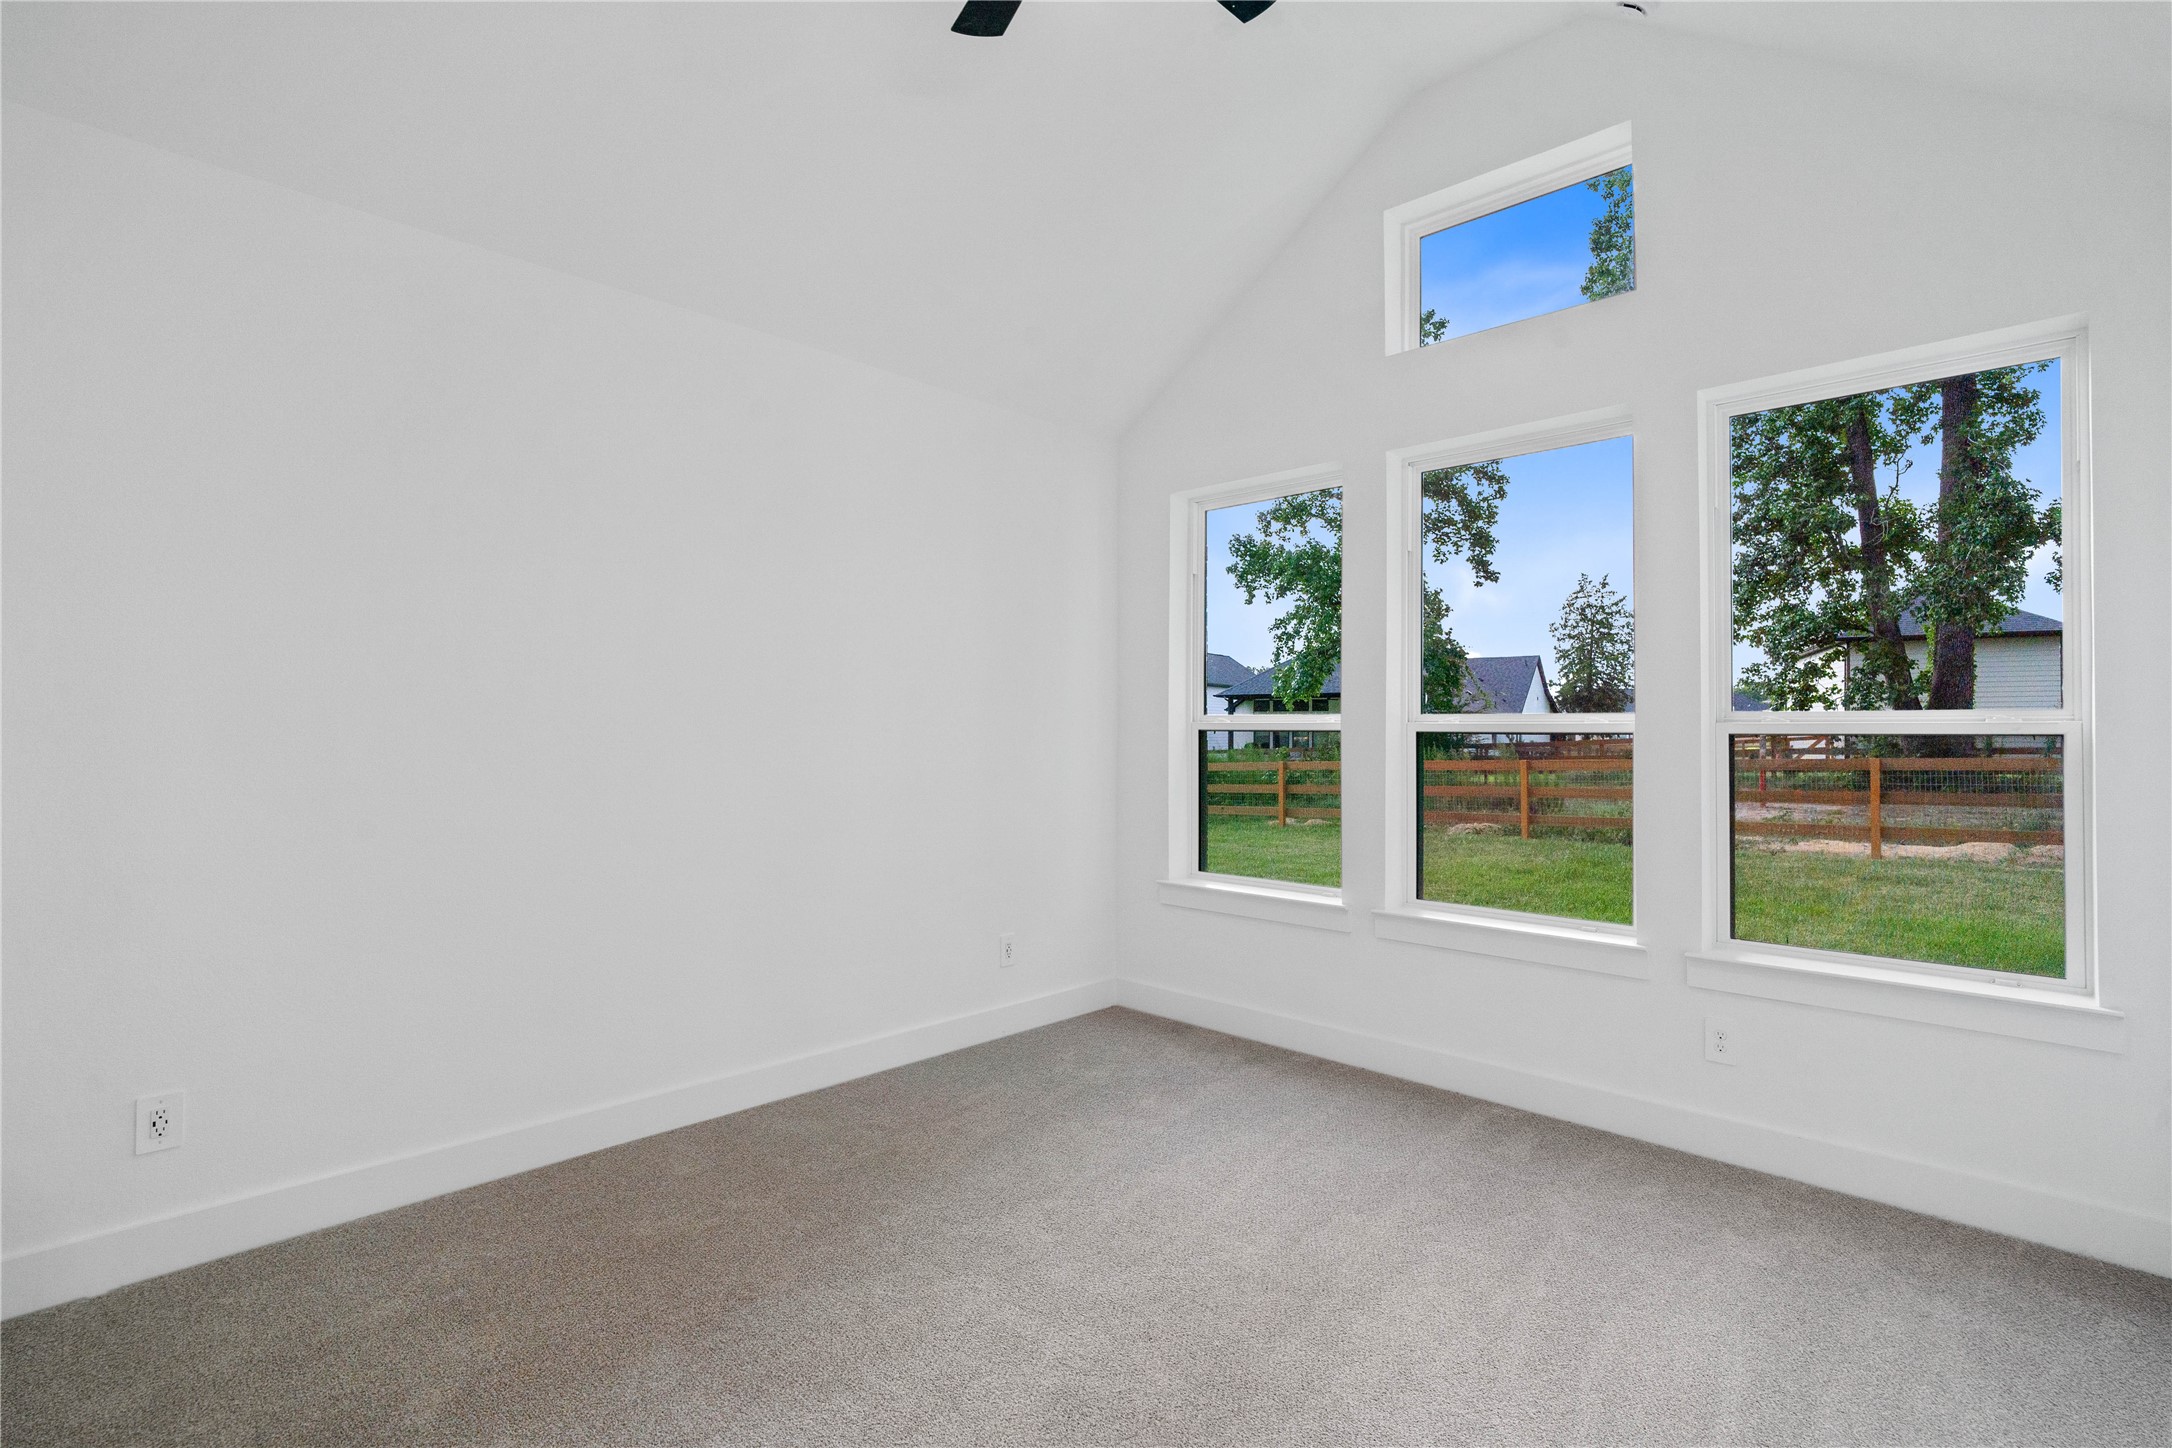
Relax and unwind after a long day in this impressive primary suite! This generously sized room offers wood tile flooring, neutral-toned paint, high sloped ceilings with a ceiling fan, and large windows for added comfort and tranquility.
This stunningly updated primary bathroom is truly move-in ready! It features gorgeous painted dual vanity cabinetry with light countertops, large framed mirrors, soaring ceilings, custom paint, and sleek modern fixtures.
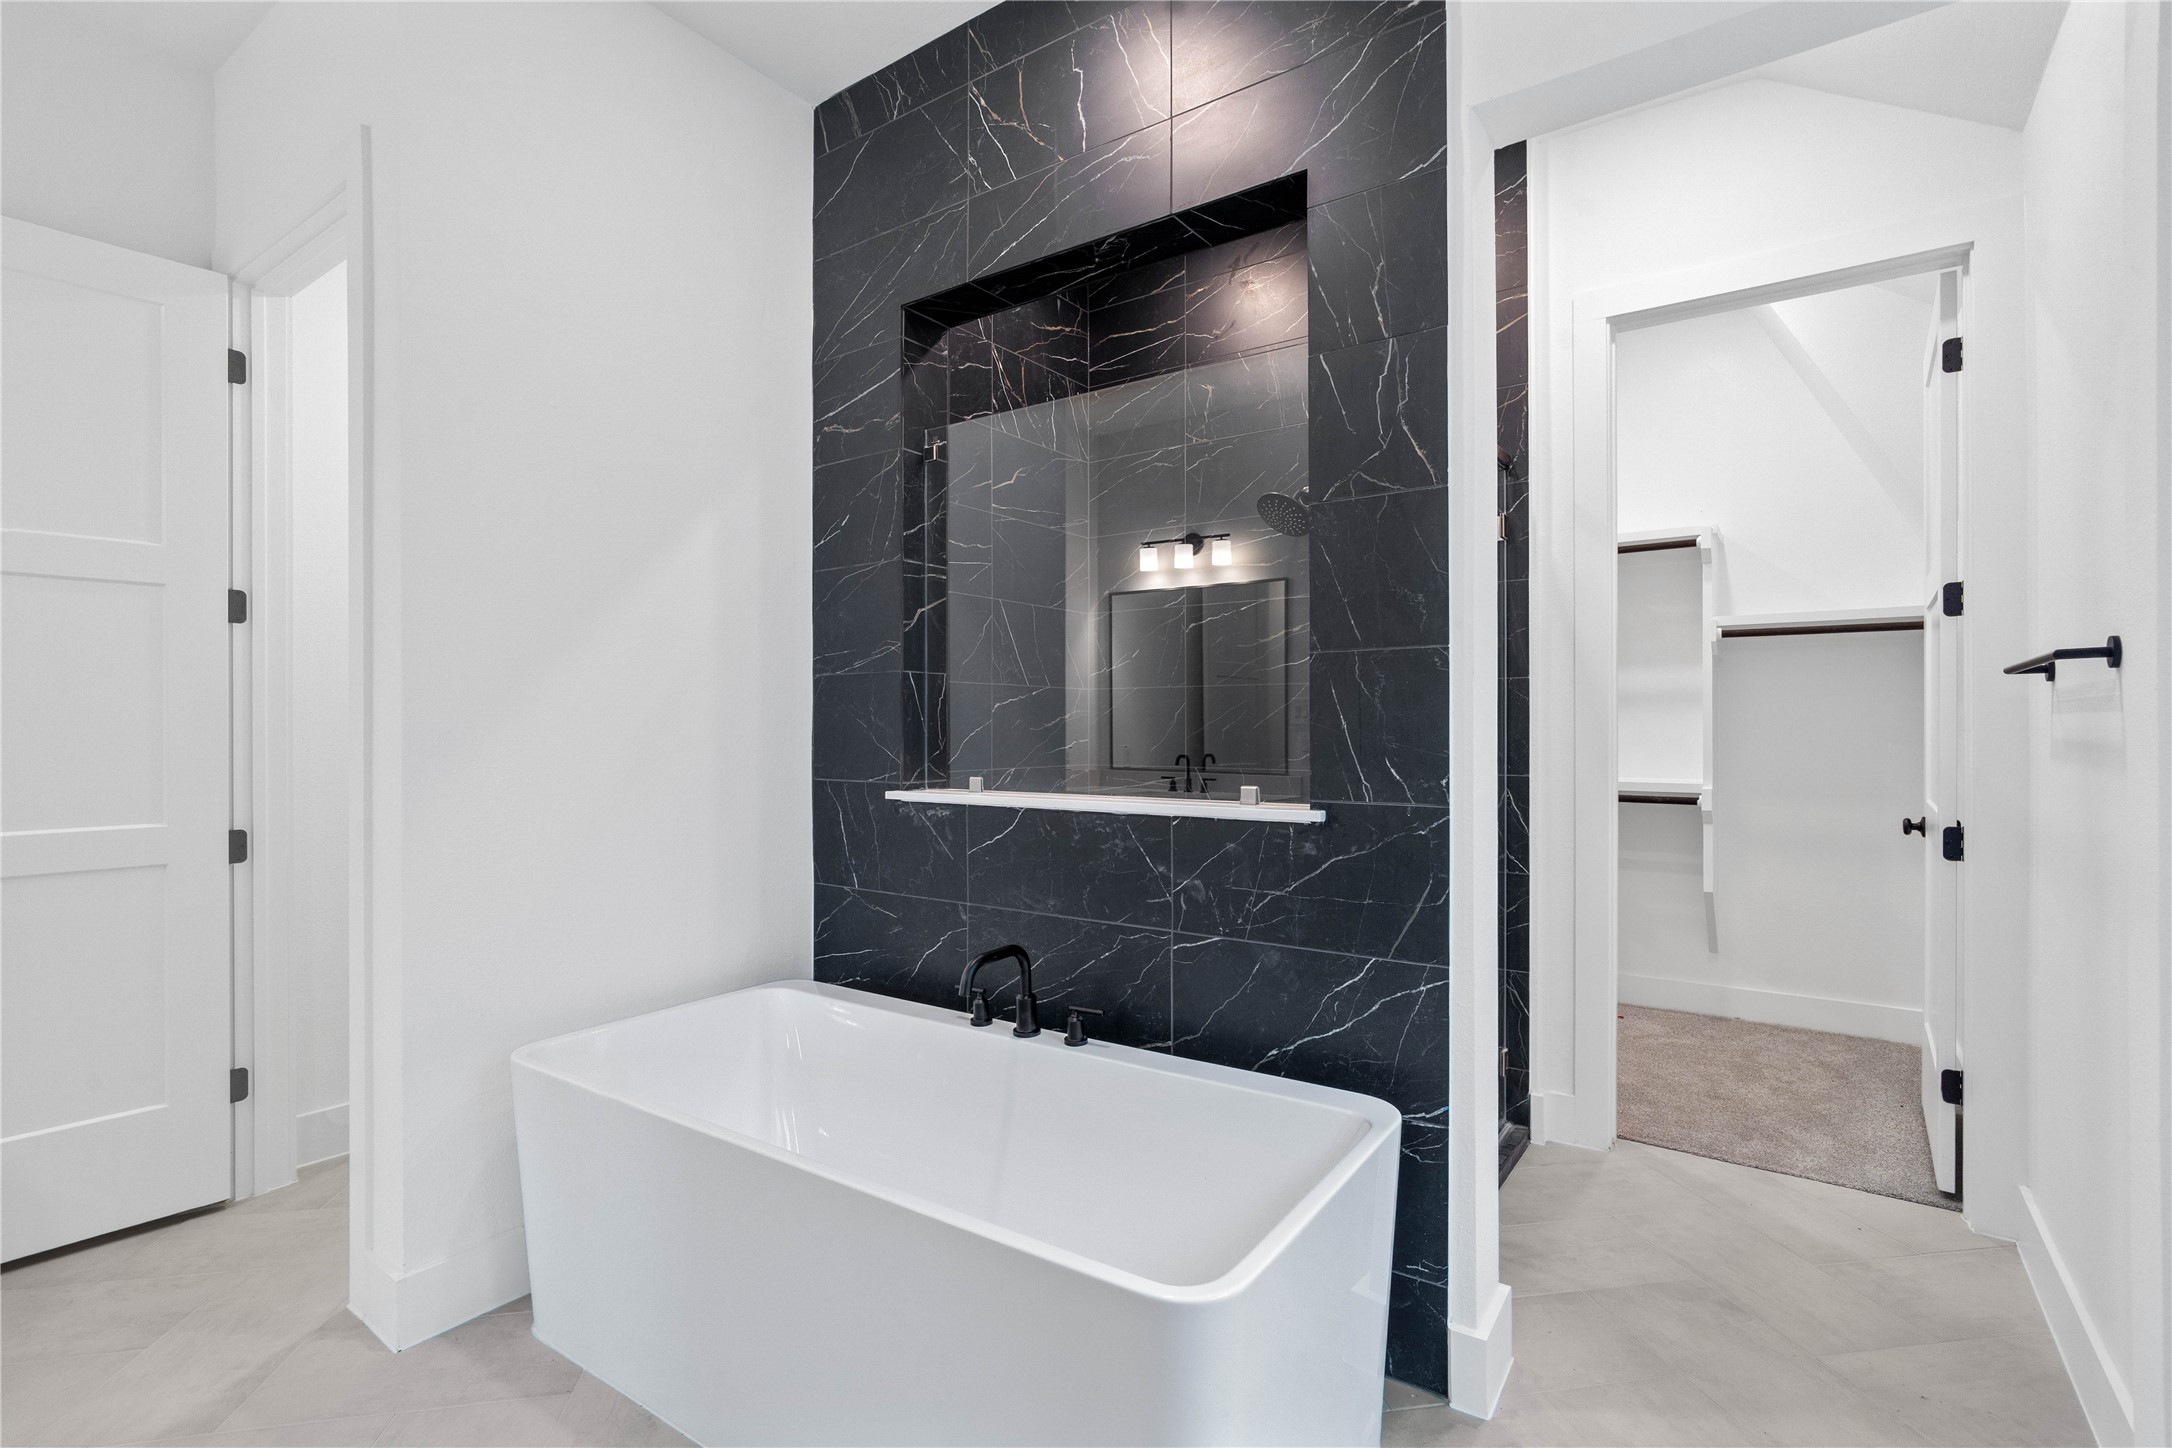
This alternate view of the primary bathroom showcases a large soaking tub perfect for unwinding after a long day, walk-in shower with a stylish tile surround, and a large walk-in closet!
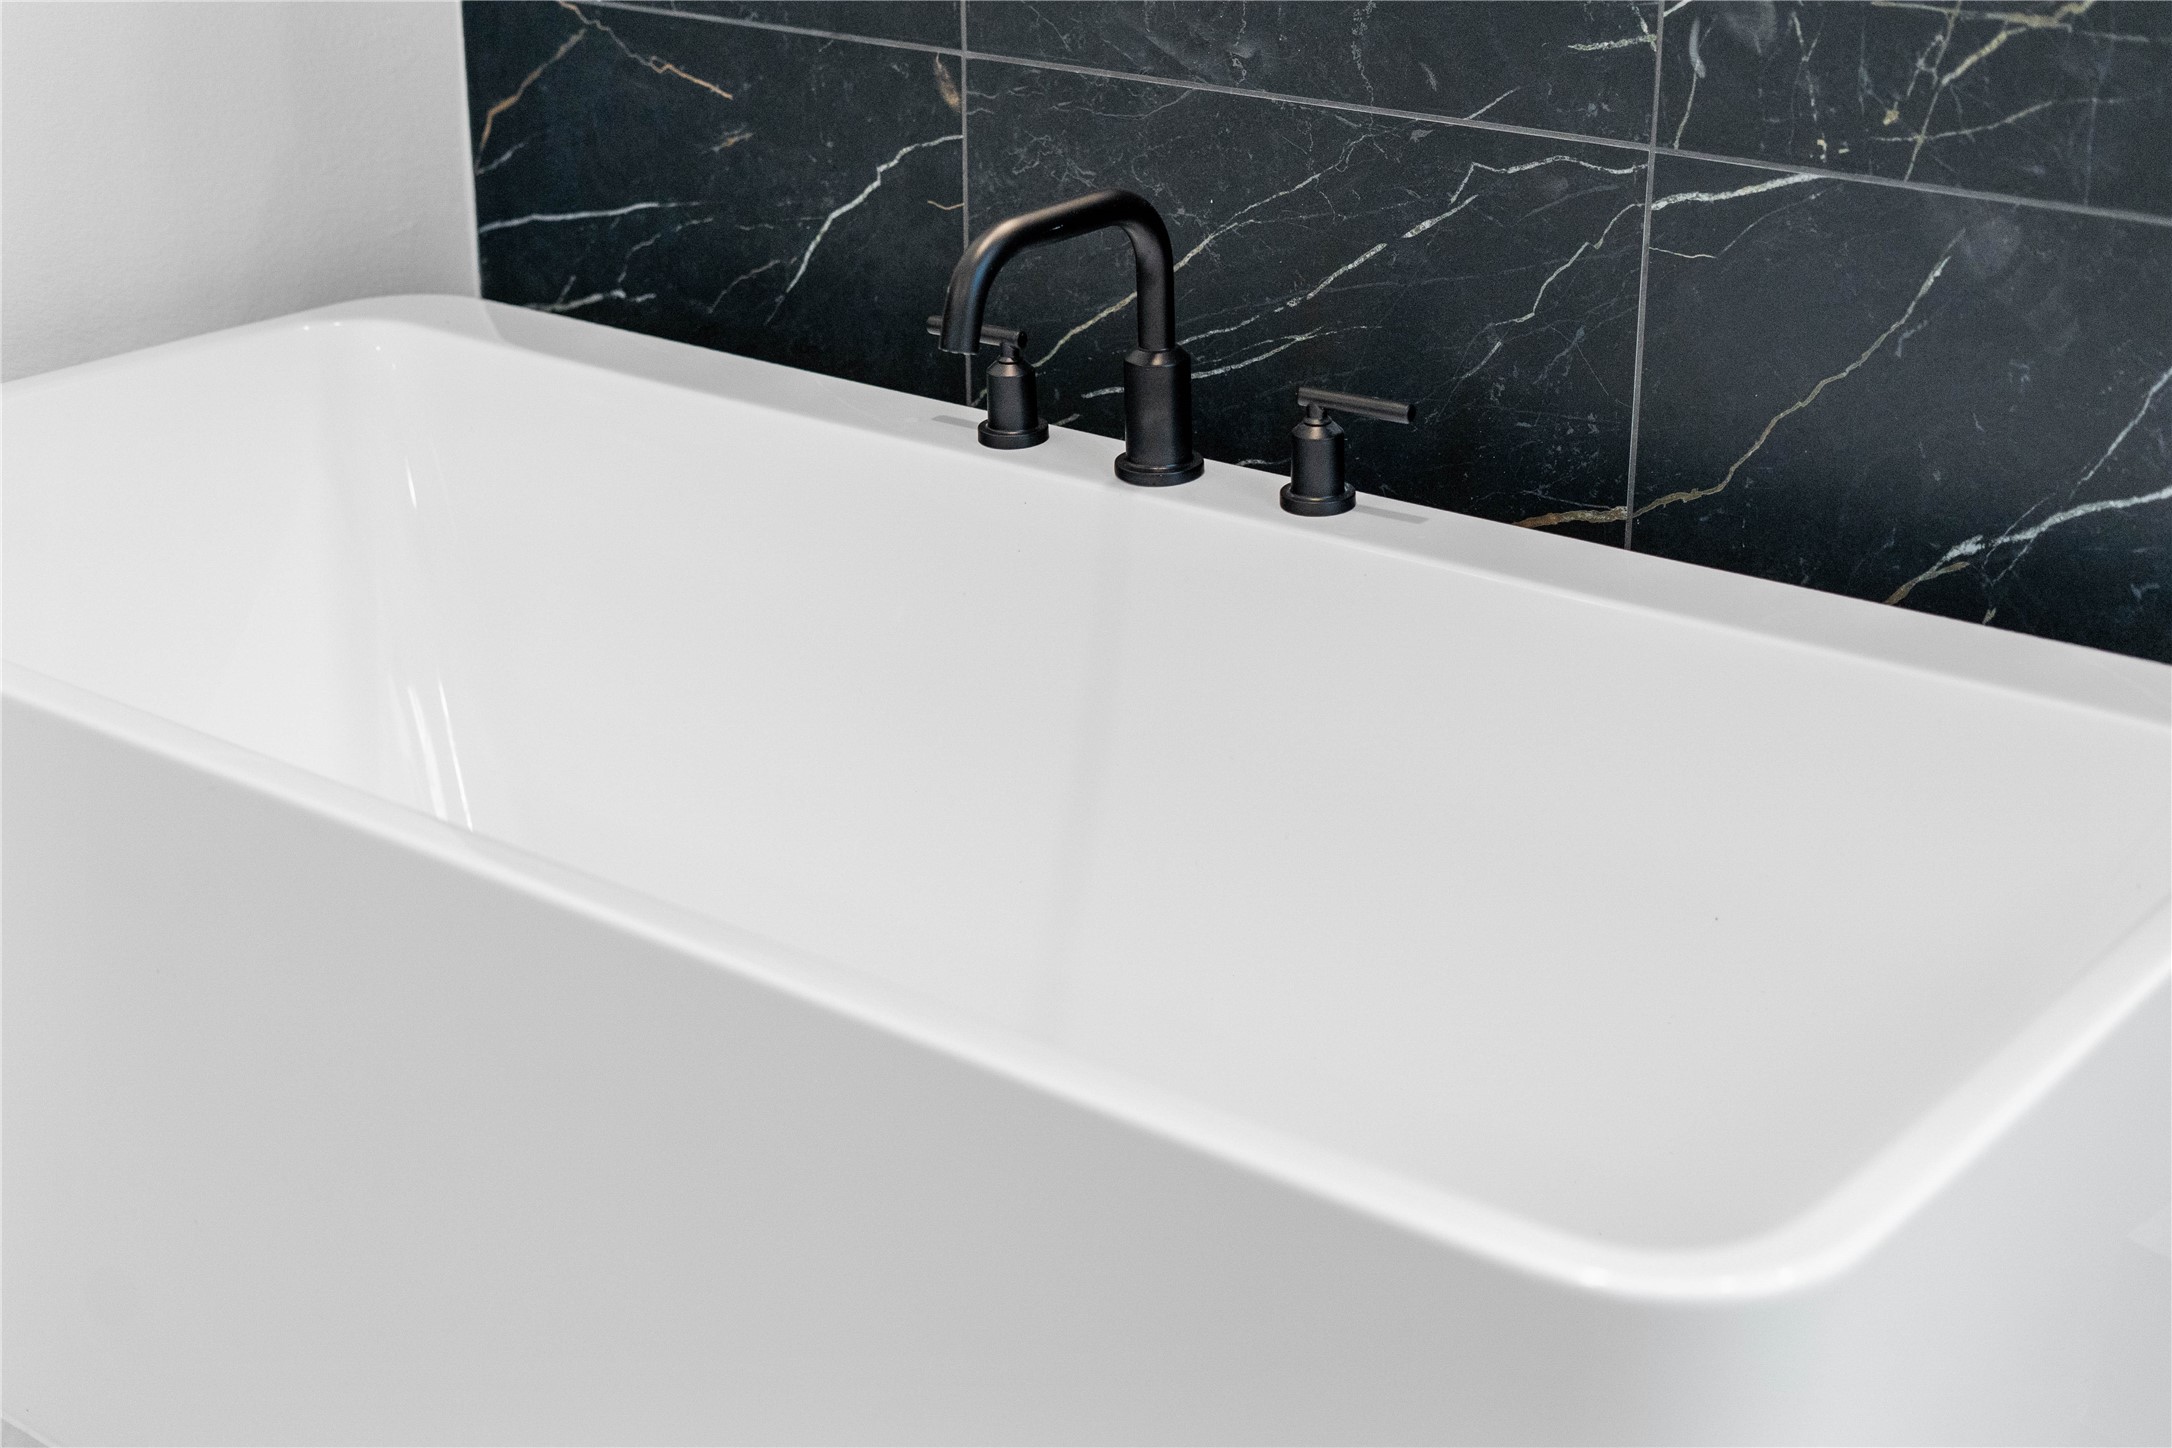
Indulge in the primary bath's deep, built-in soaking tub with elegant matte black fixtures and a sleek black tile surround for a true spa-like retreat.
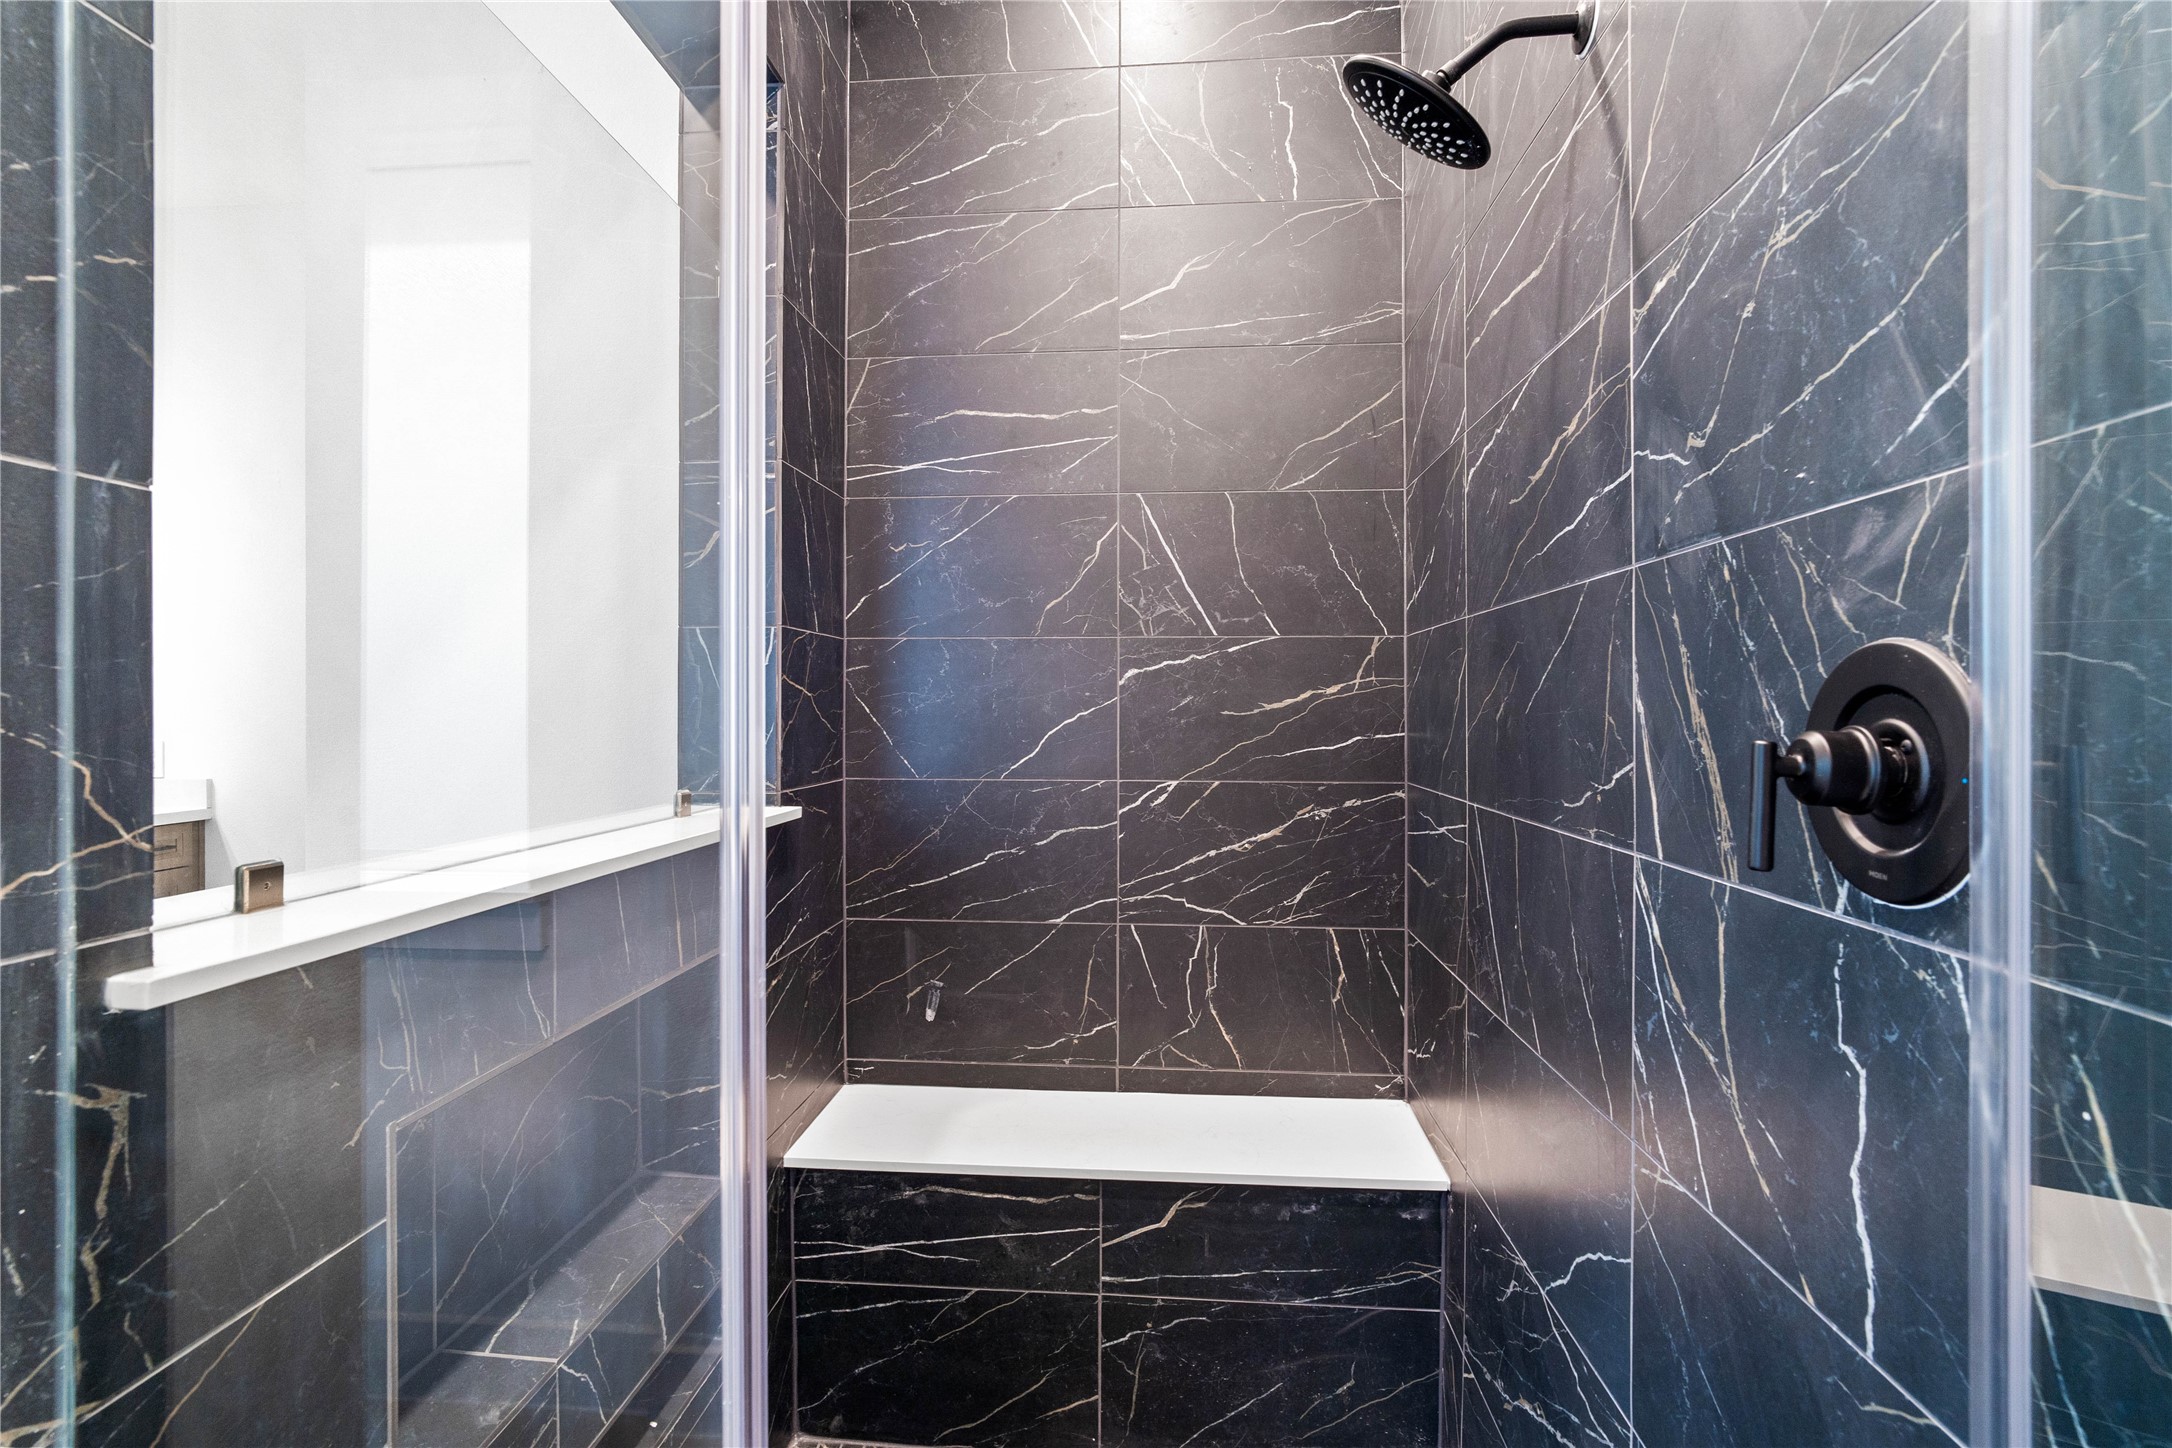
Enjoy a spa-like experience in this modern walk-in shower with built-in seat, niche for shower supplies, fixed shower head and elegant porcelain tile surround.
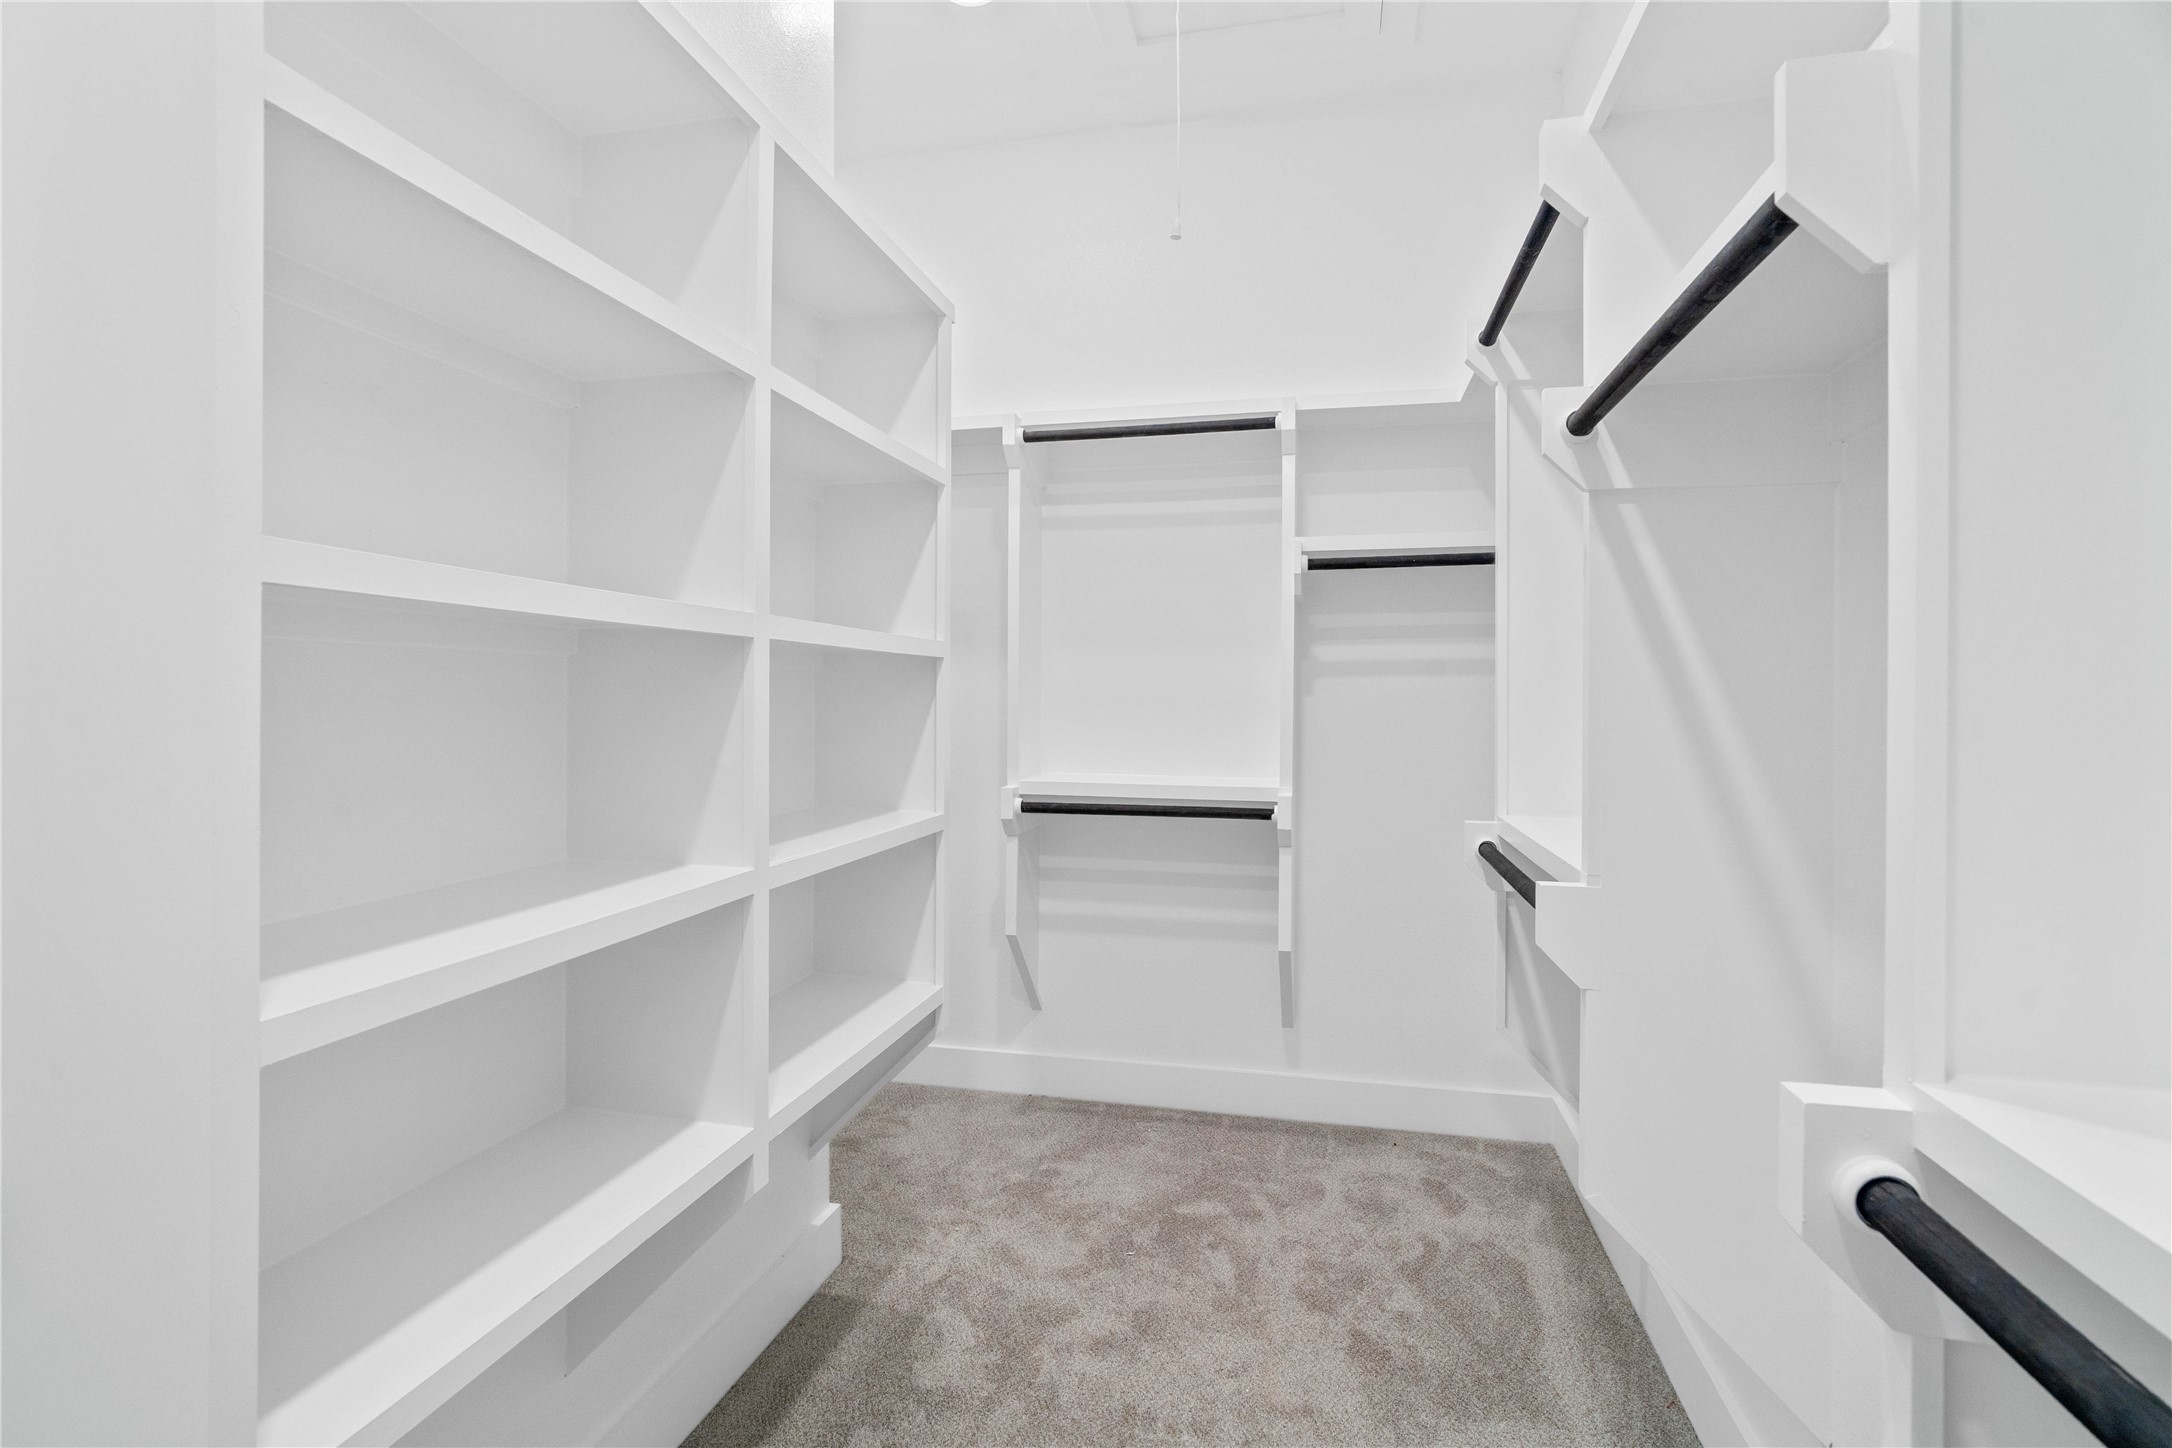
An expansive walk-in primary closet features extensive custom-built storage systems designed to maximize organization and wardrobe storage.
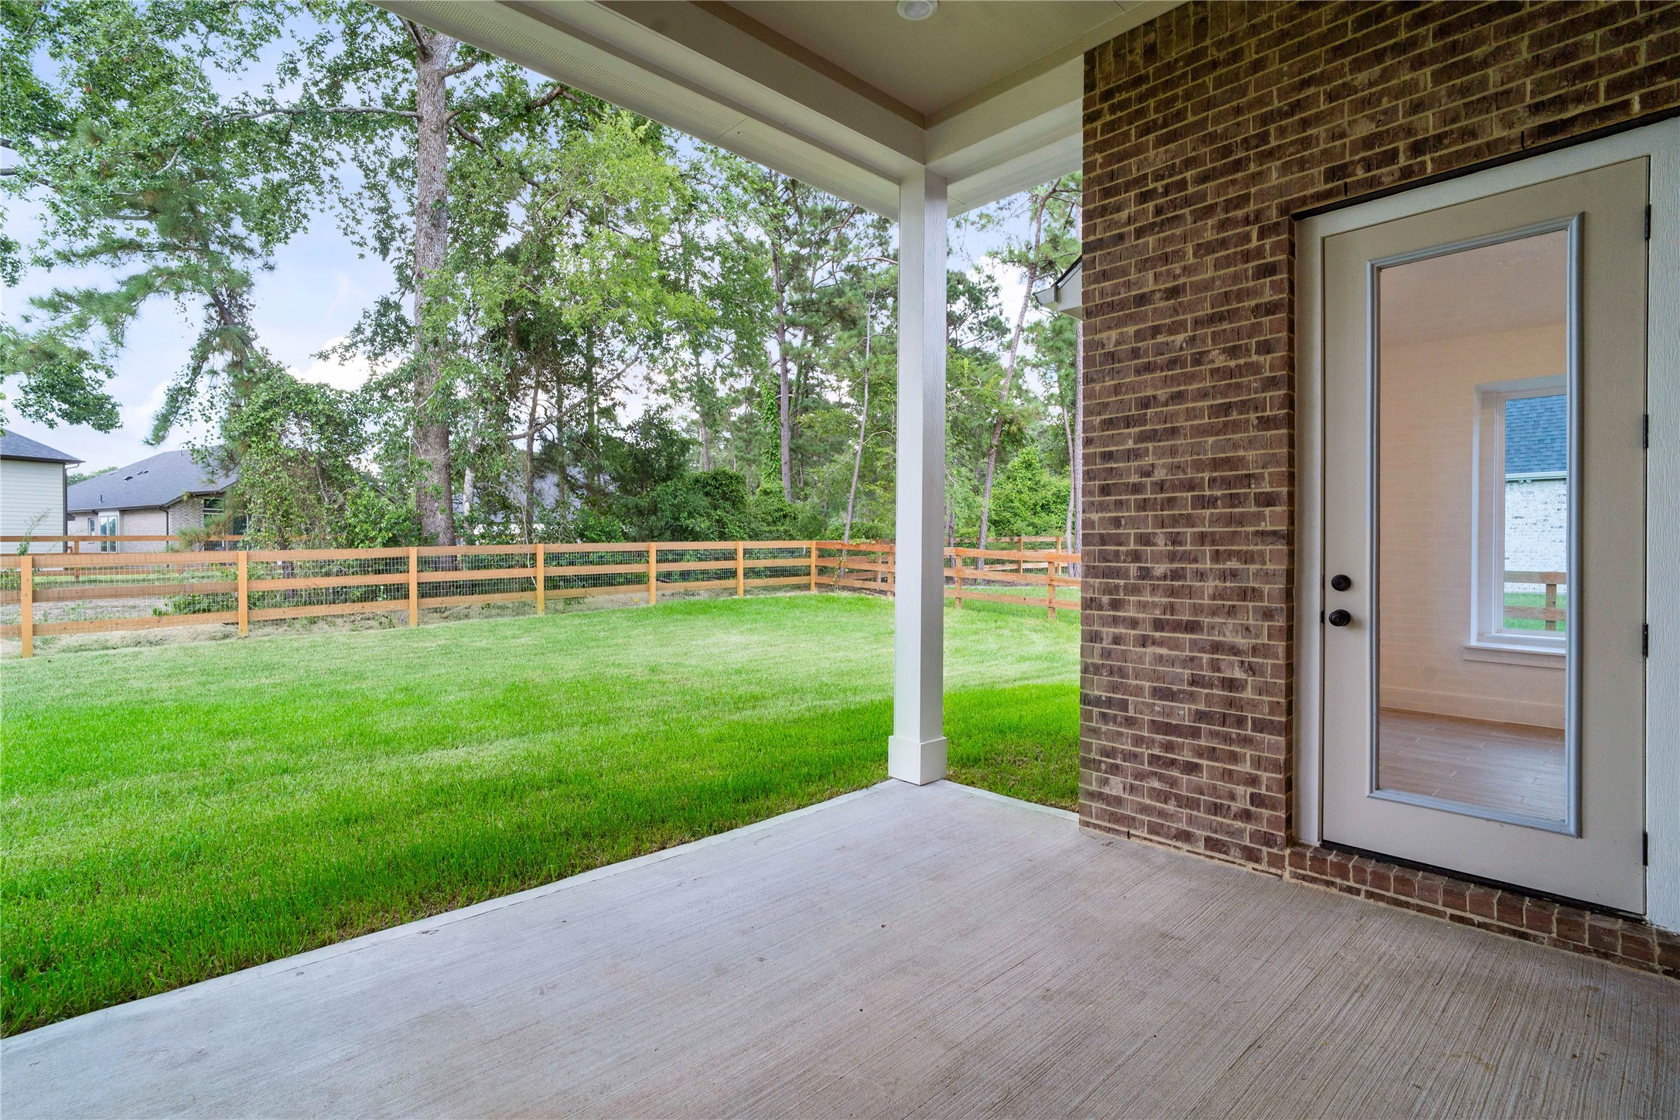
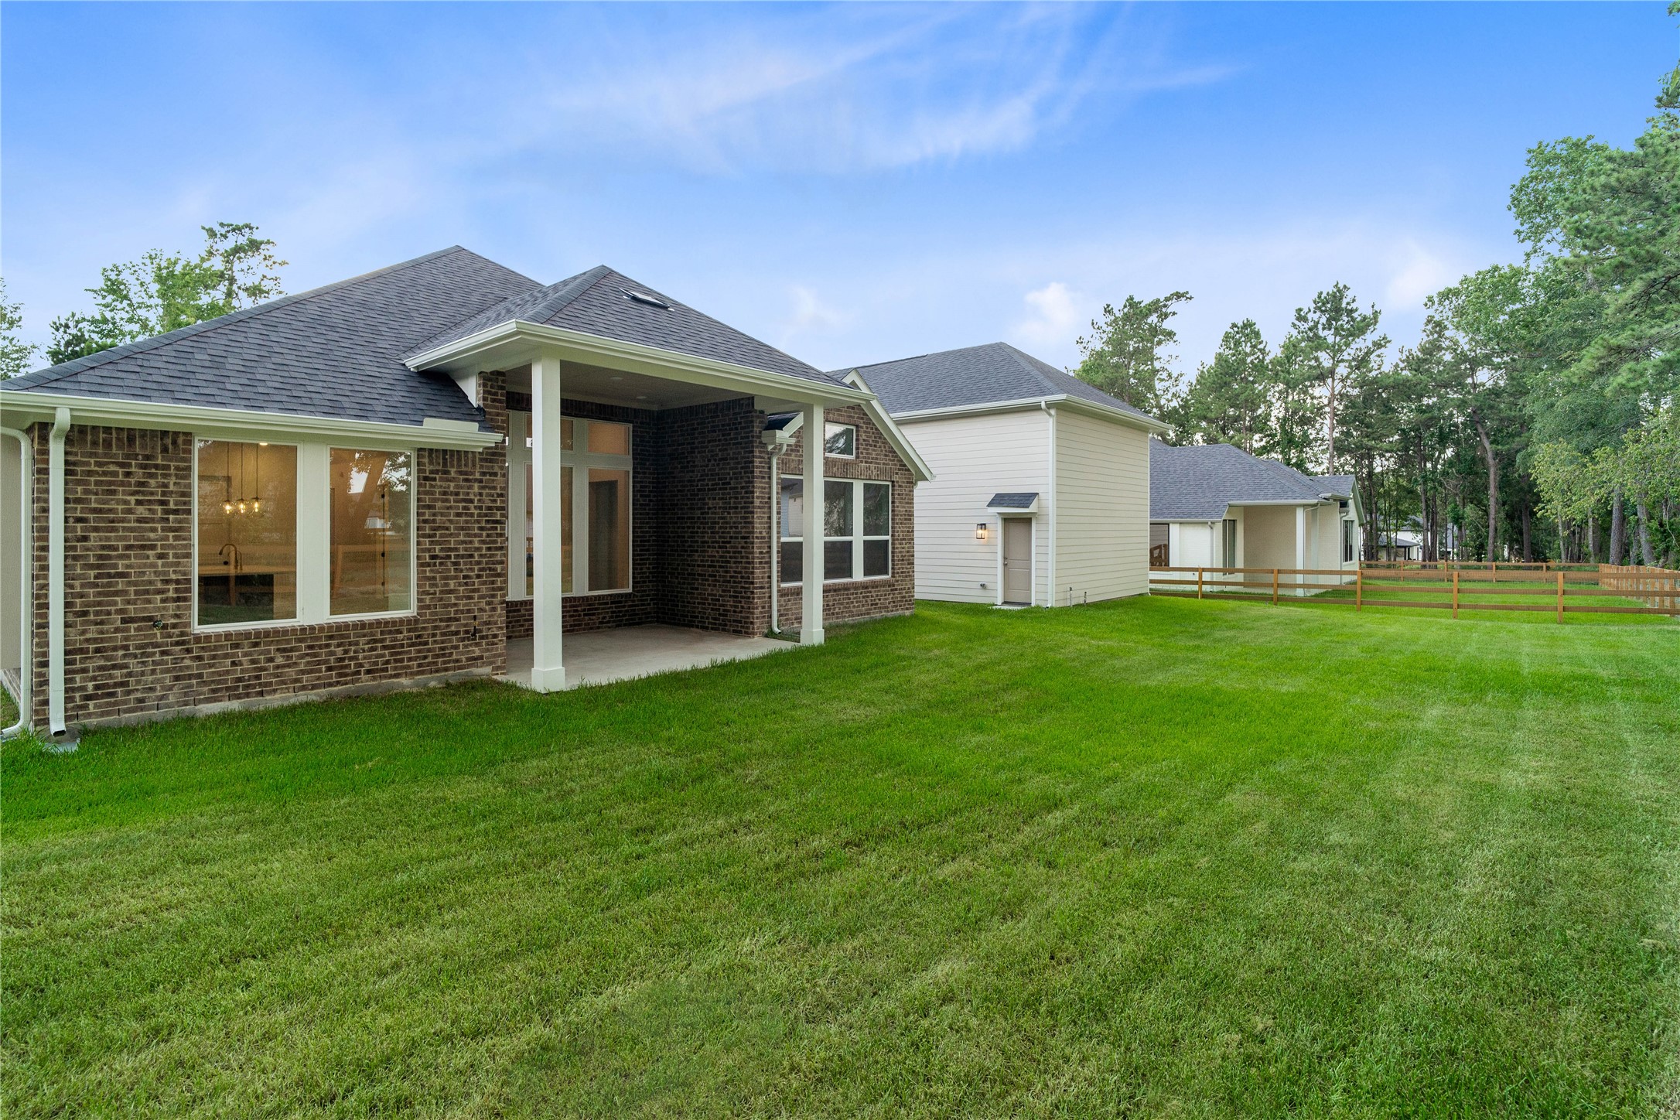
An expansive covered back covered patio seamlessly extends the home's living space outdoors, offering a perfect setting for open-air relaxation or dining.
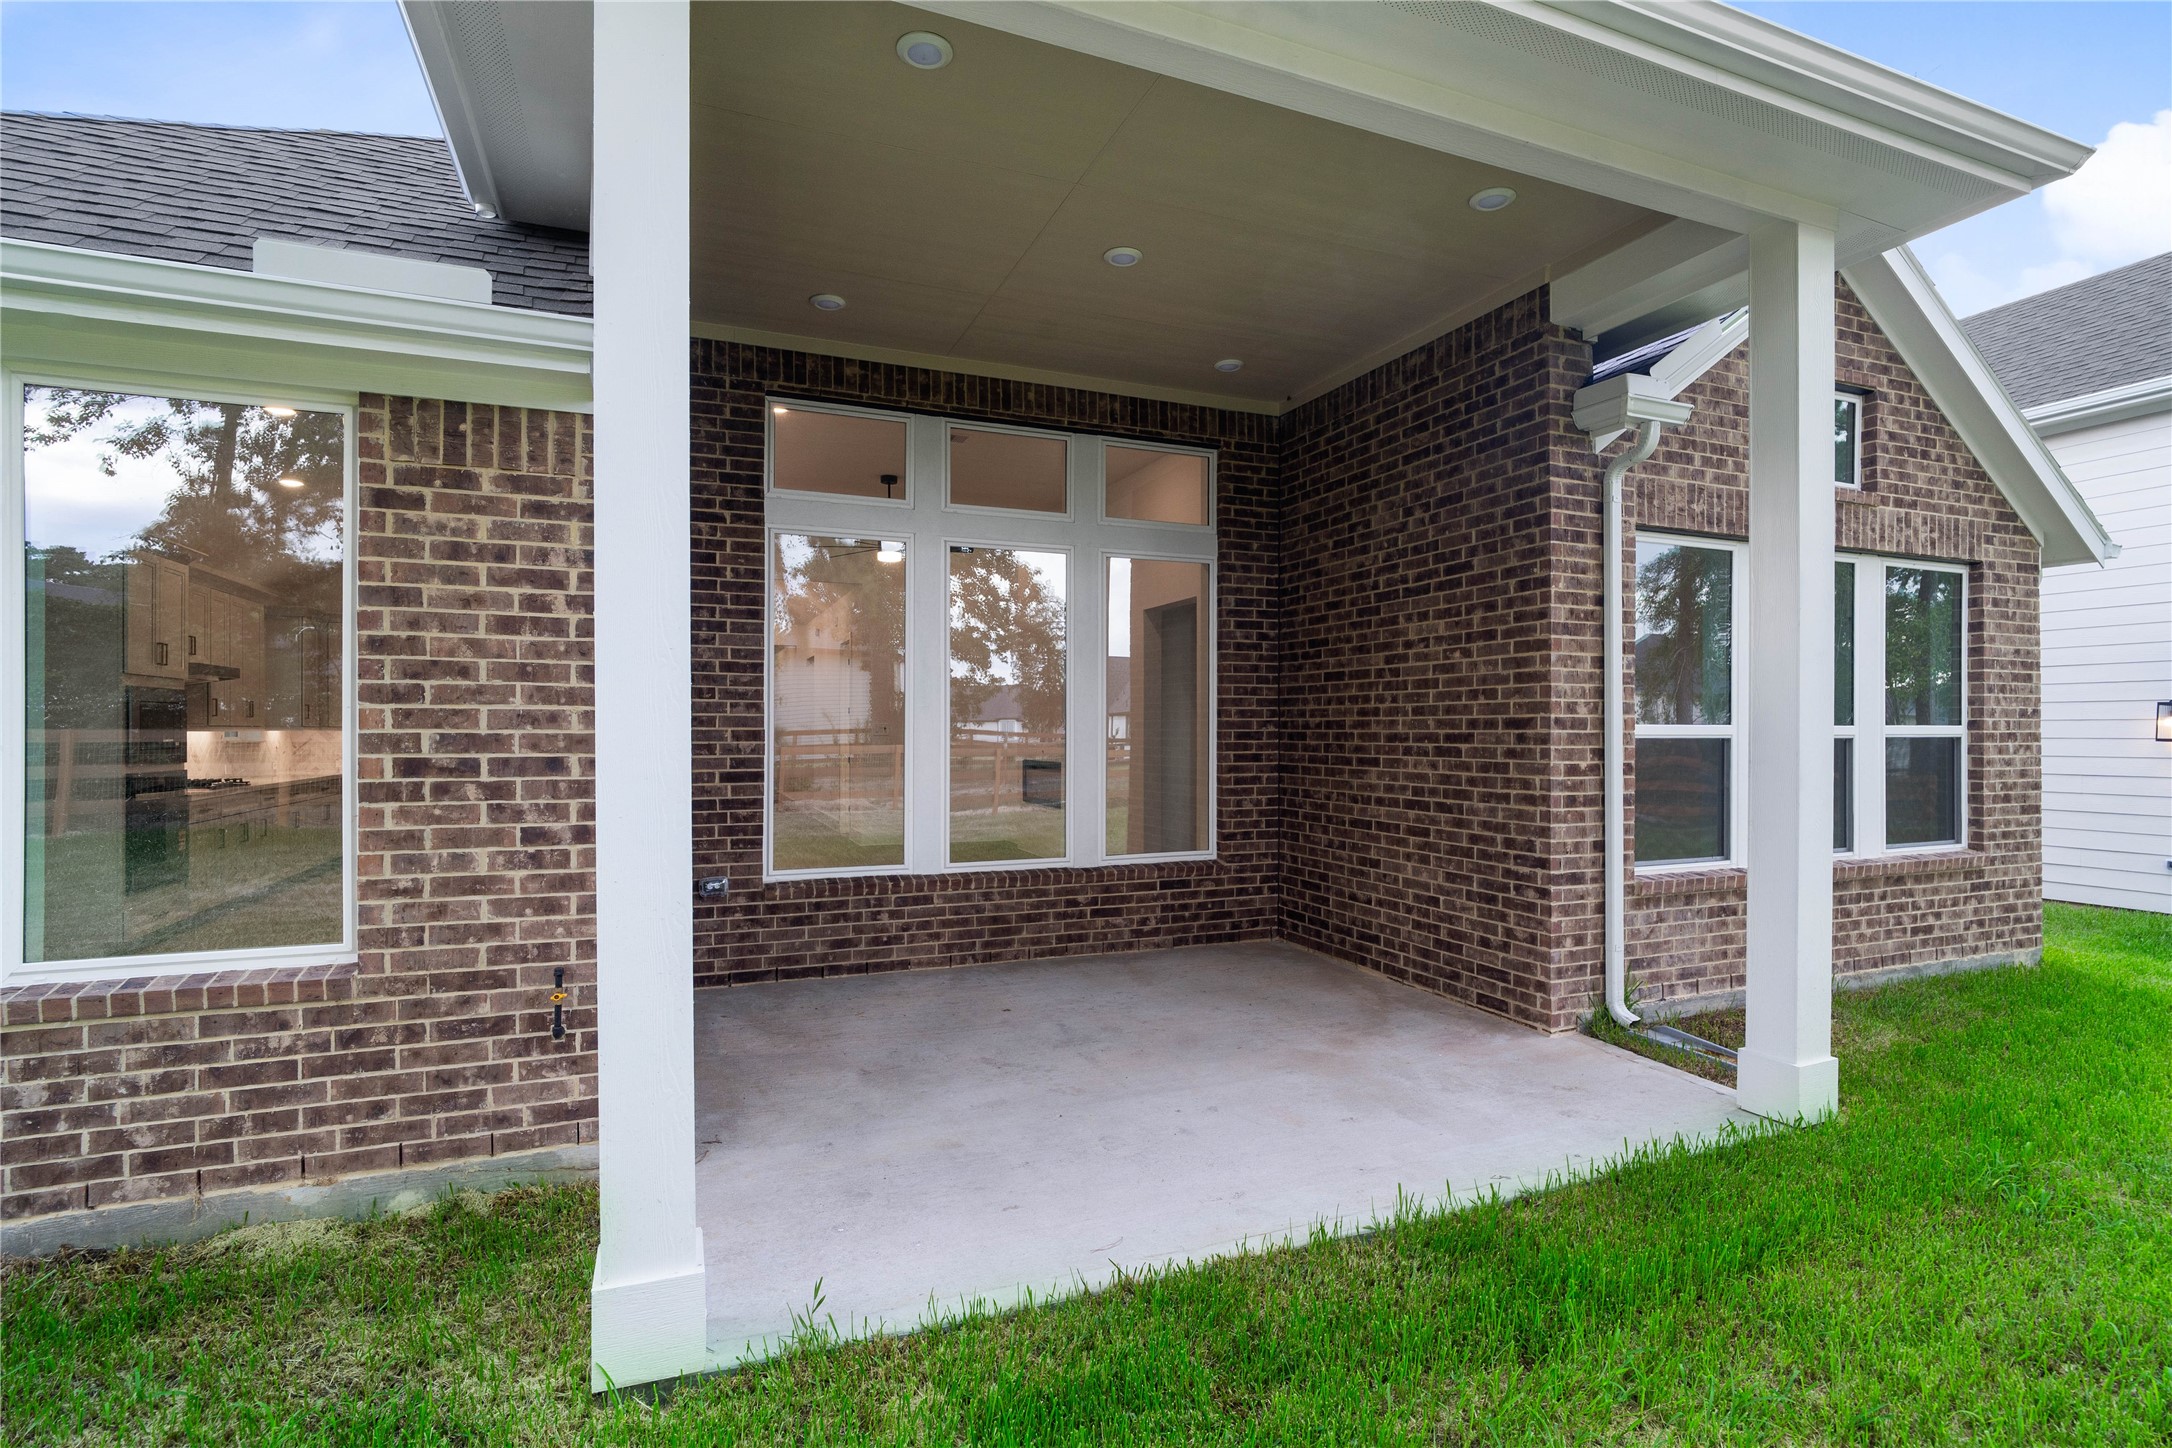
A deeply recessed covered back patio serves as a sheltered outdoor retreat, providing a seamless transition between the main home and the backyard.
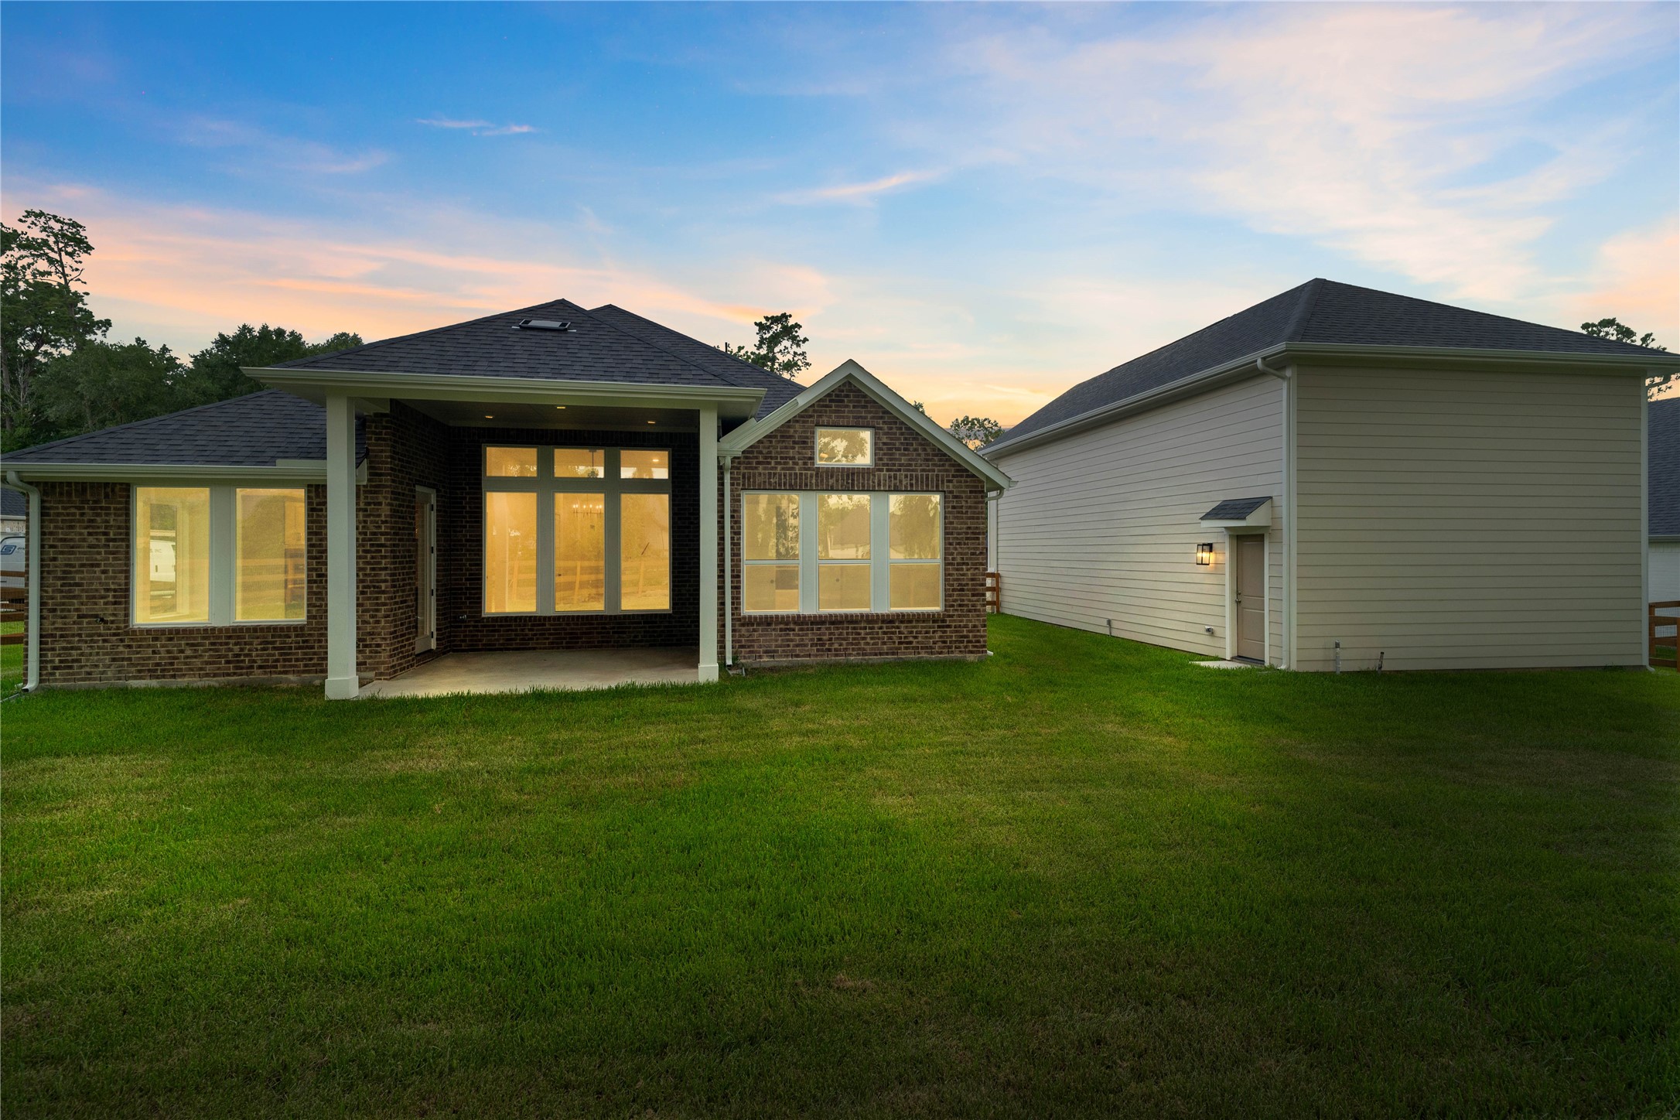
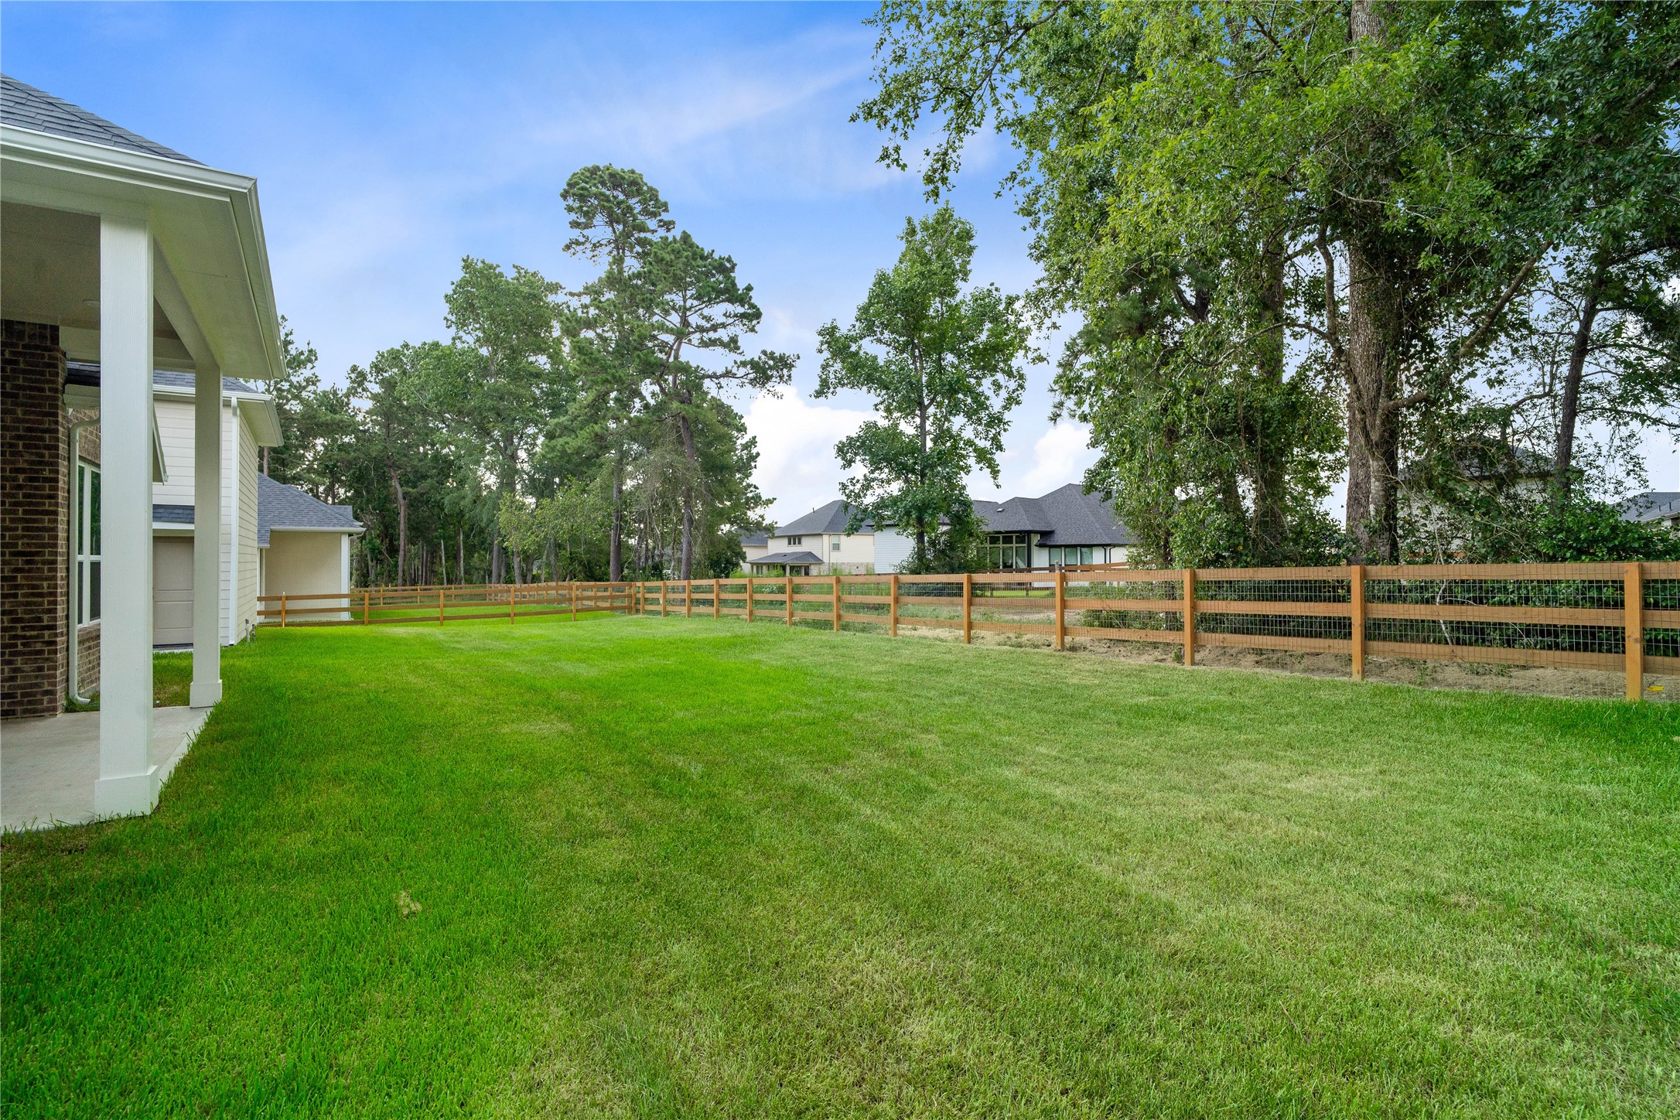
This expansive backyard serves as a total blank slate, offering a private outdoor oasis with endless possibilities to design the ultimate personal retreat.
The backyard offers a serene and private outdoor oasis. It features a well-manicured lawn, wood ranch fencing, and mature trees that deliver exceptional privacy, natural shade, and a peaceful park-like setting.
A sweeping view of the backyard offers a wide-open canvas with seamless access to the massive detached workshop.
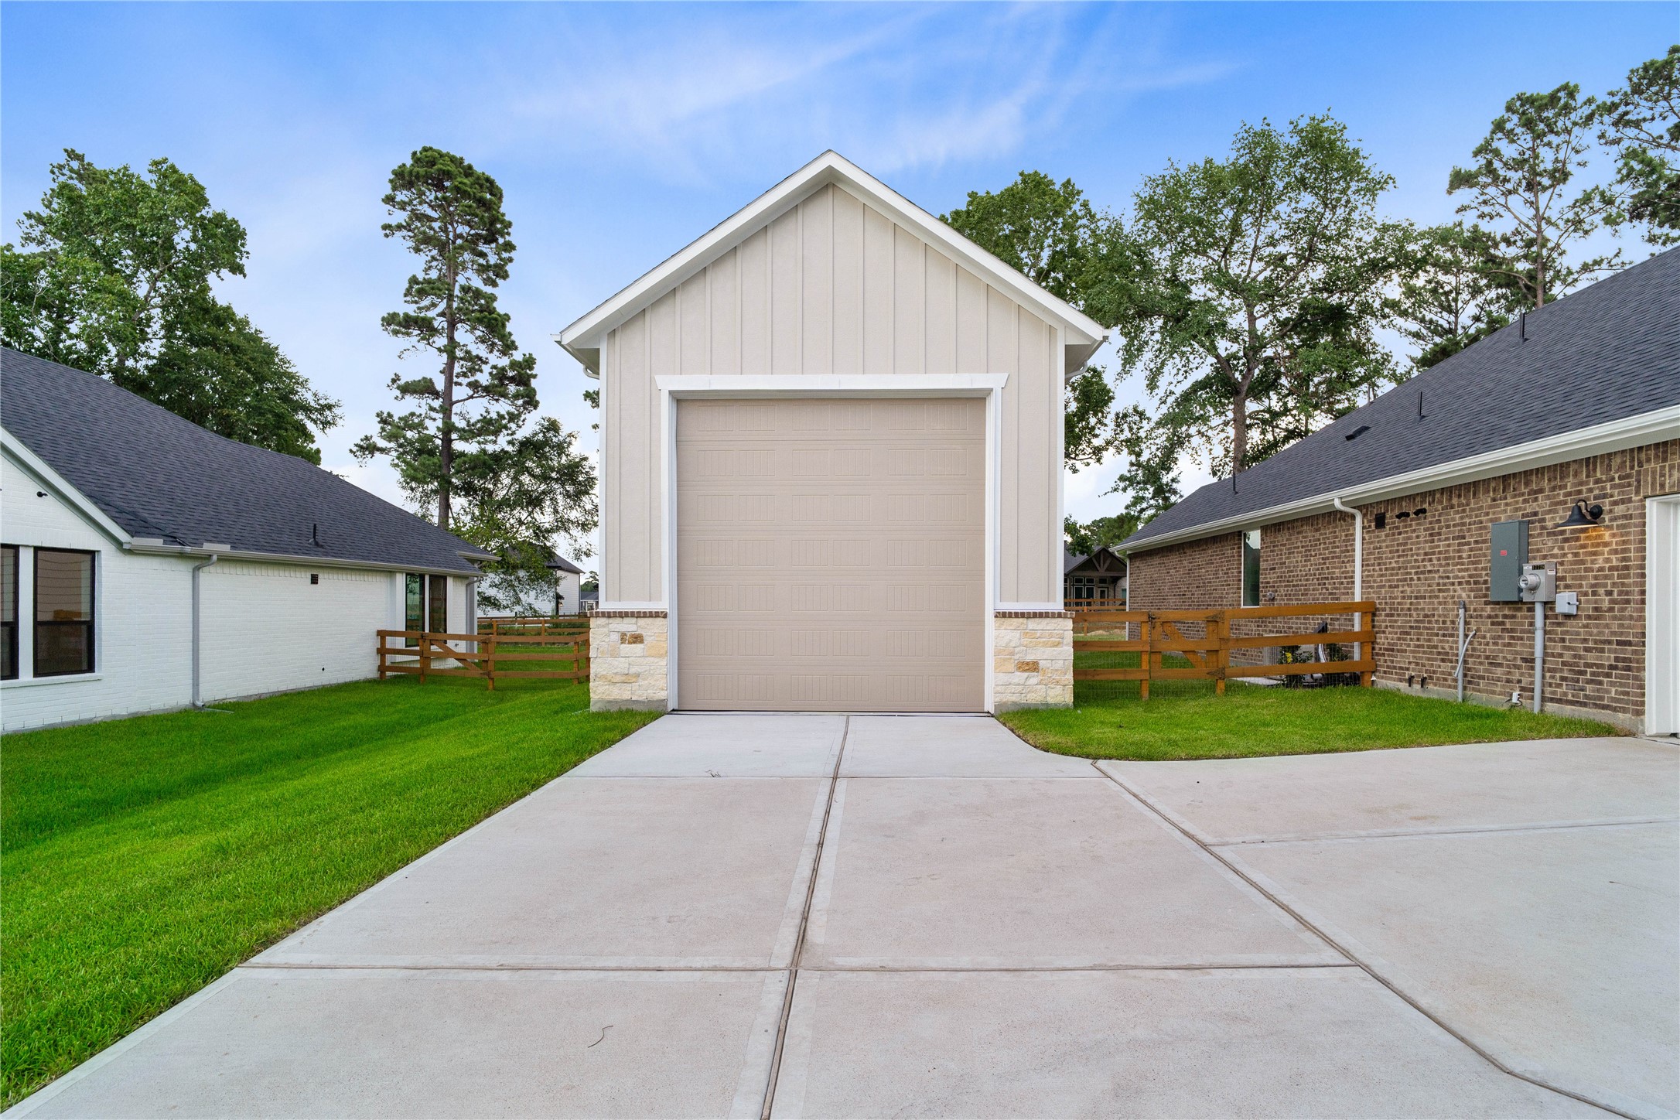
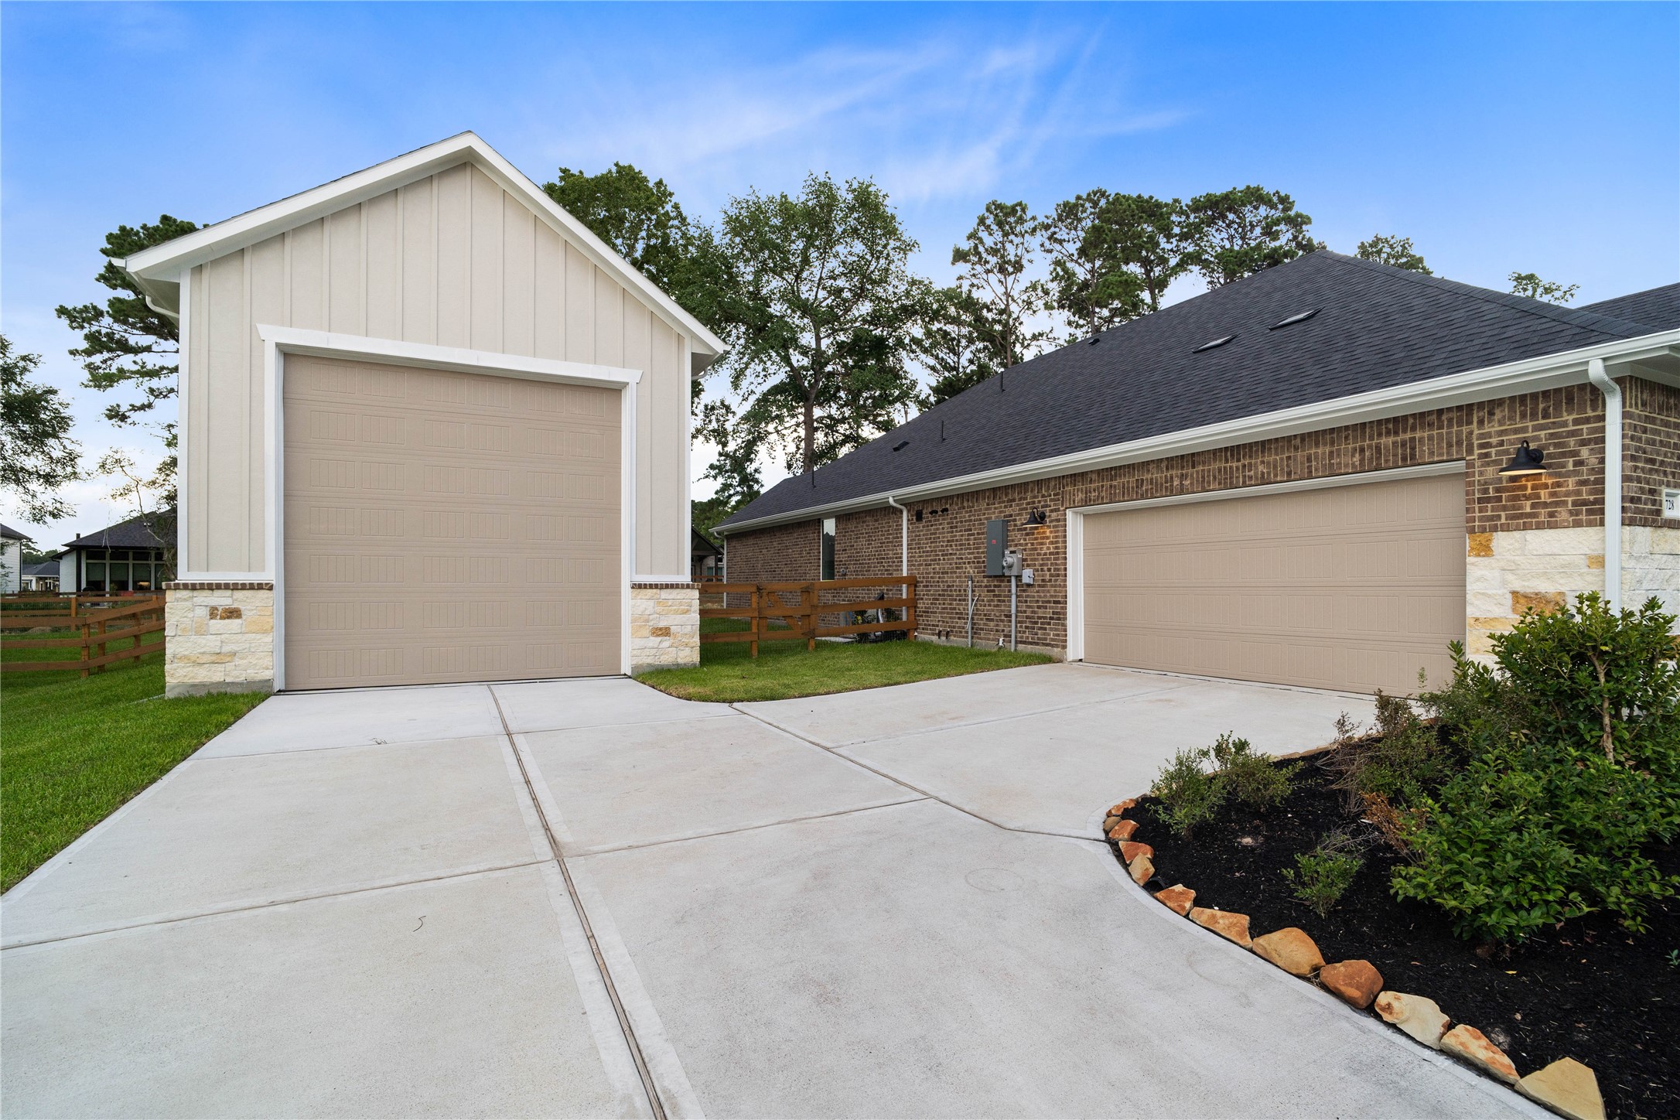
An impressive detached, oversized garage features a massive high-clearance bay door, offering the ultimate flexible space for RV parking, boat storage, or a professional-grade workshop.
An expansive concrete driveway connects a detached, high-clearance RV garage with an attached two-car garage, providing a massive parking footprint with plenty of space for multiple vehicles, watercraft, and toys.
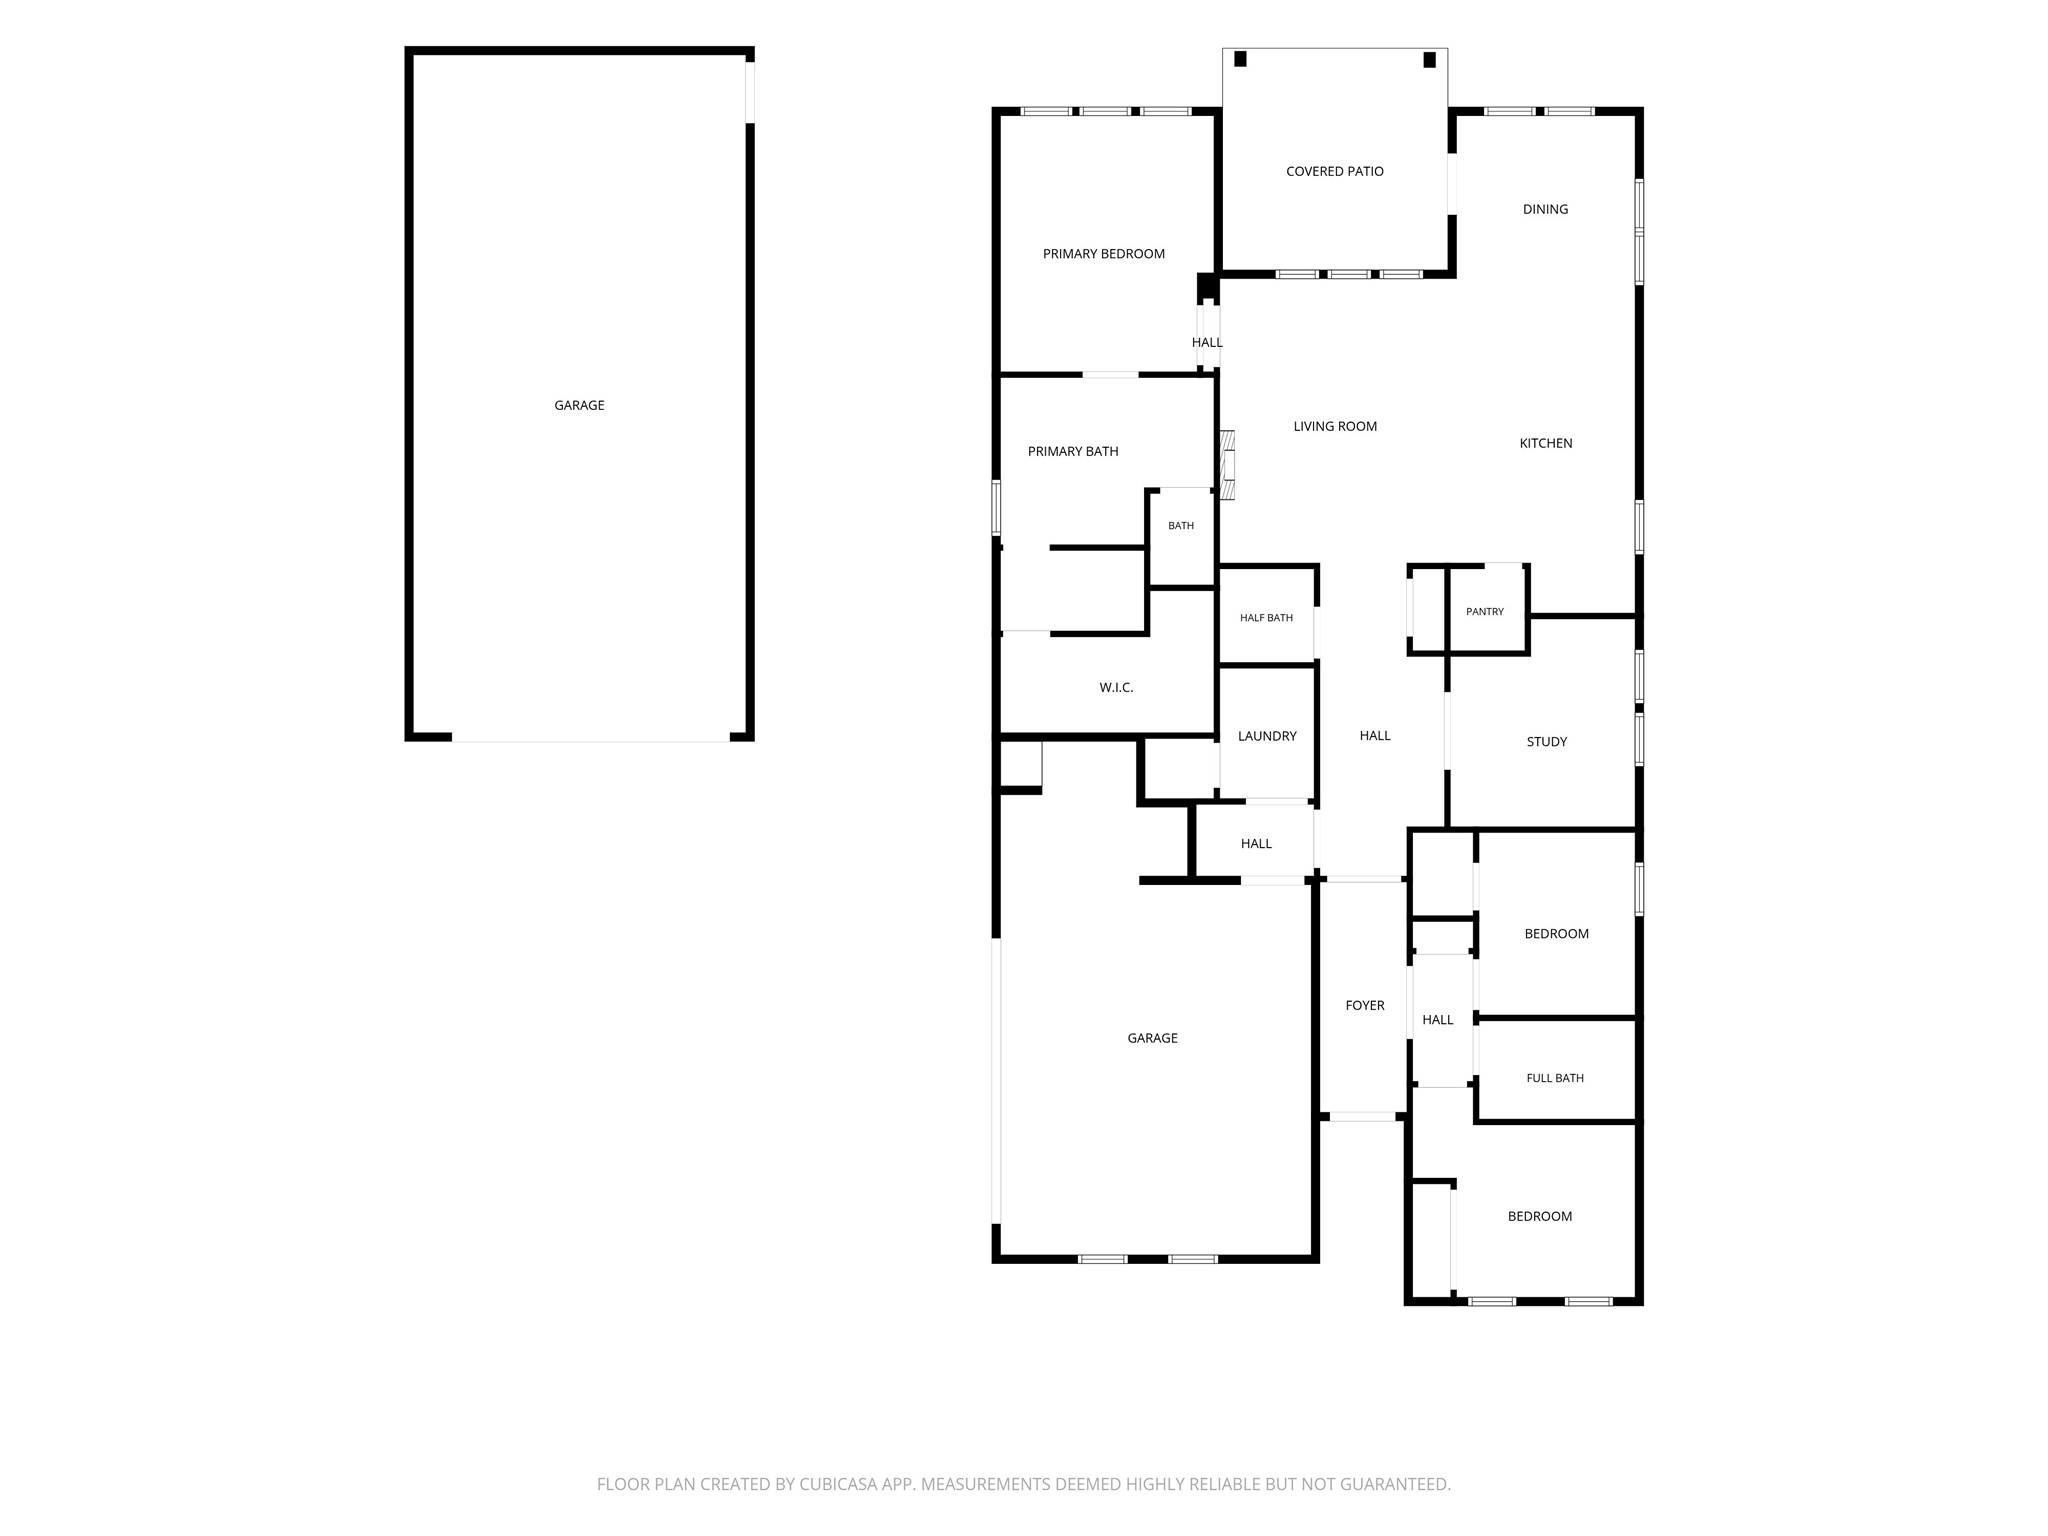
Home offers 3 bedrooms, 2.5 bathrooms, and over 2,000 square feet of living space.
Schedule your private showing TODAY of 17728 Gold Saddle Lane.
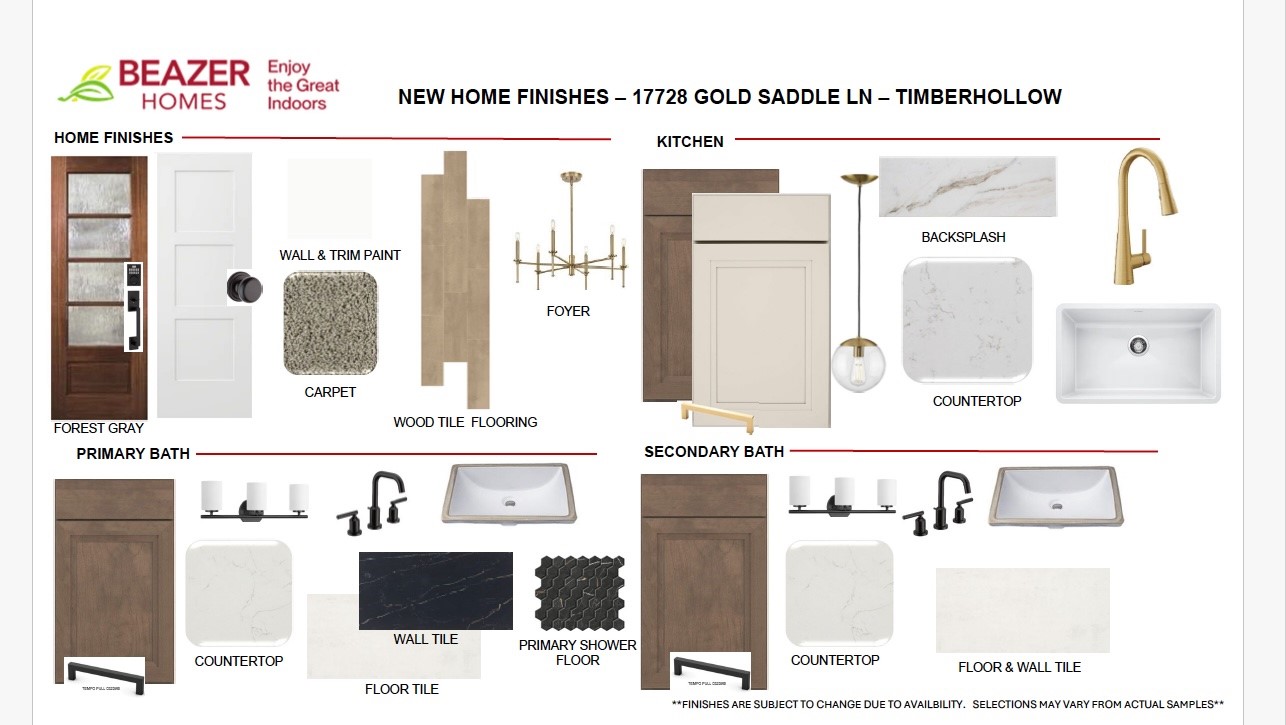
Highlighted finishes for 17728 Gold Saddle Lane.
Timber Hollow is a 68-acre residential community developed by Beazer Homes in Magnolia, TX, characterized by its serene, natural landscape of mature oak trees and rolling hills.
Timber Hollow is a charming community nestled among mature oak trees in Magnolia, Texas, blending natural beauty with modern living. Residents can enjoy a peaceful lifestyle with a scenic community lake and winding walking trails, perfect for outdoor enjoyment and connecting with nature.
The community offers quick access to HWY 249 and the Grand Parkway, placing it near downtown Magnolia, The Woodlands, and Conroe.
 Price Reduced Listing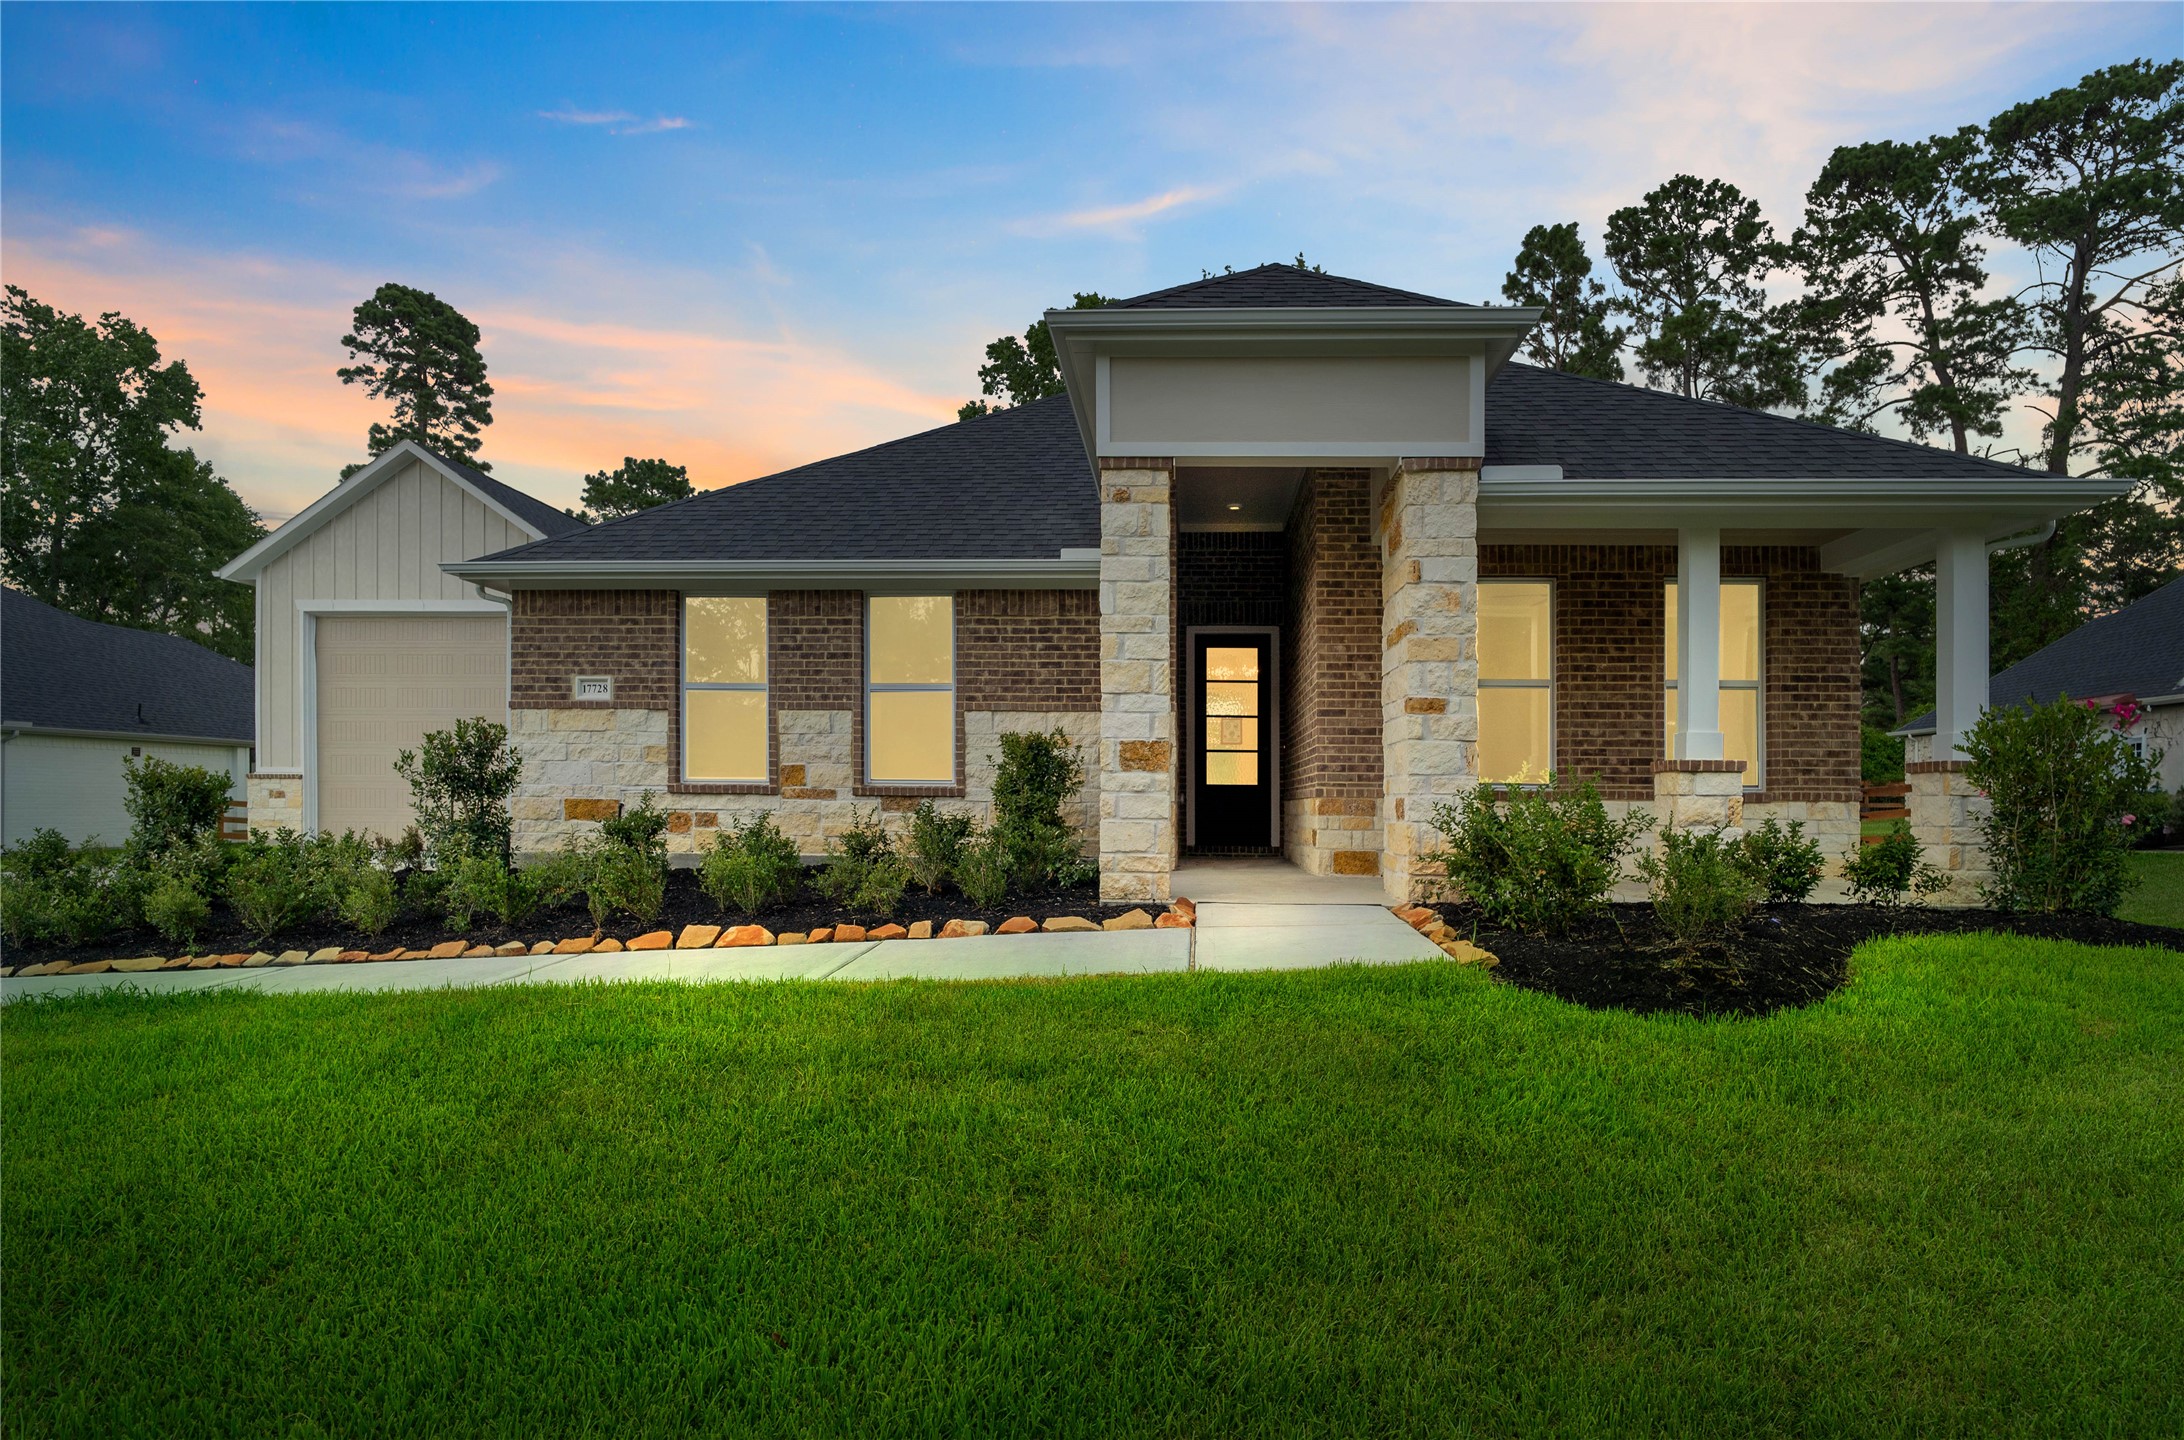





.jpg)

