


Description
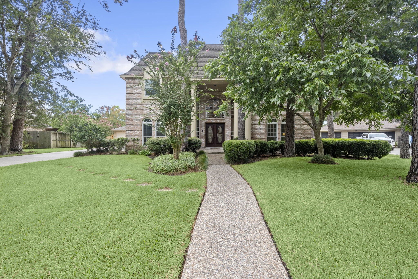
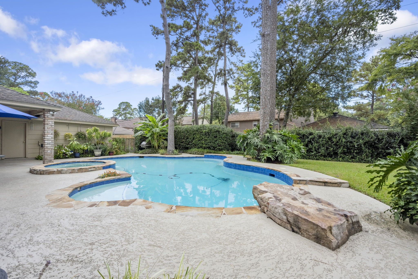
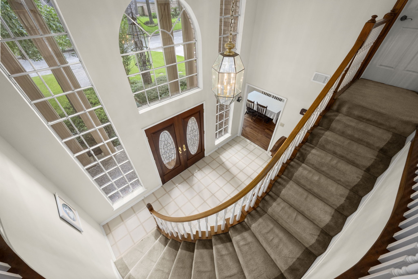
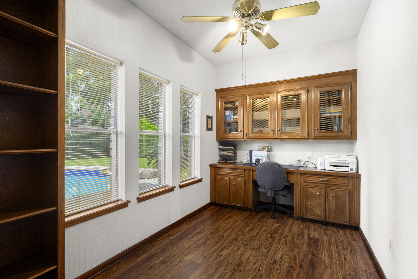
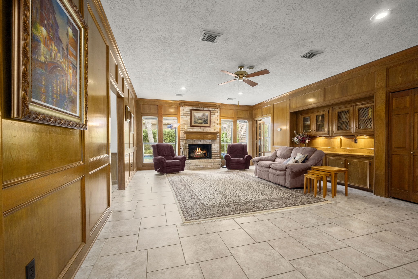
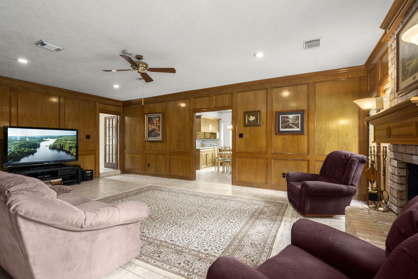
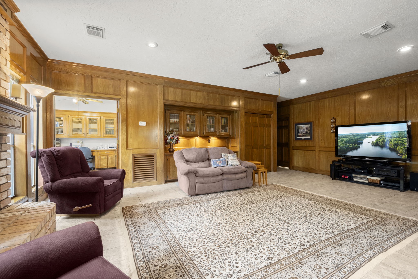
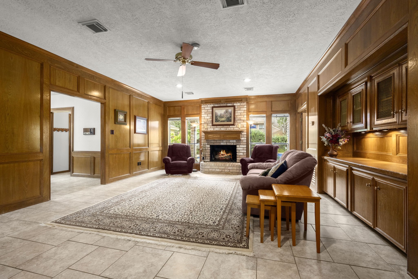
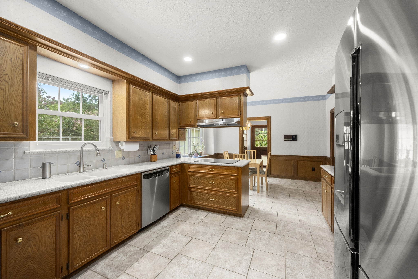
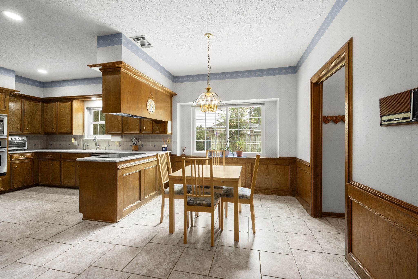
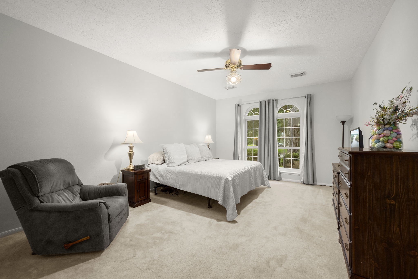
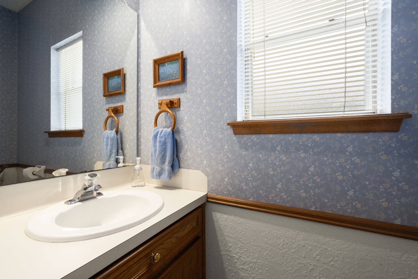
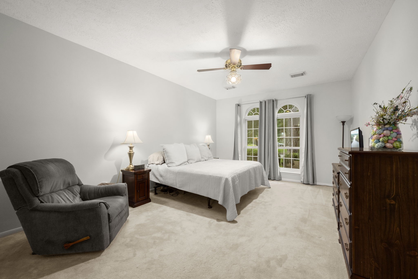
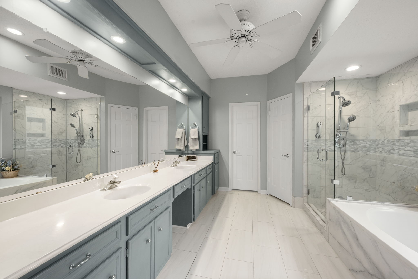
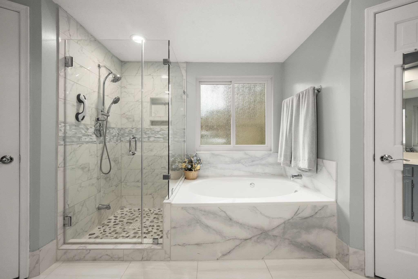
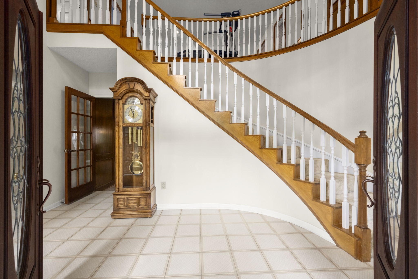
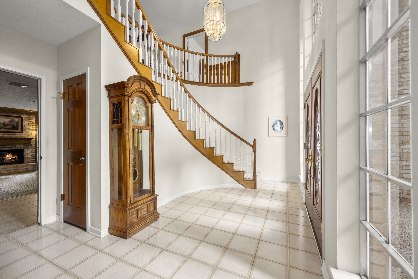
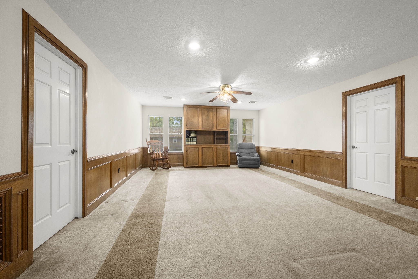
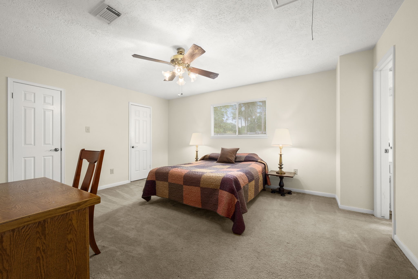
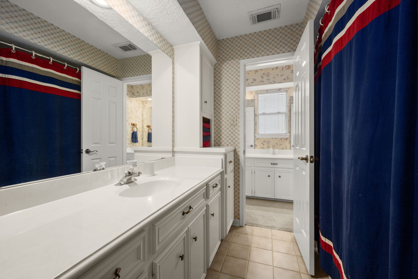
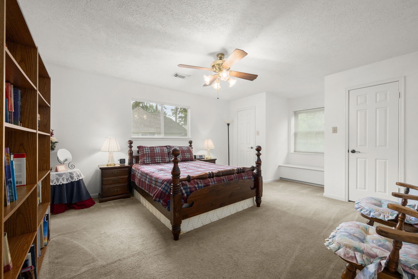
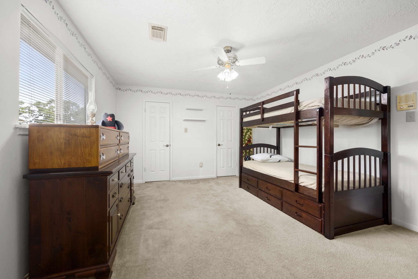
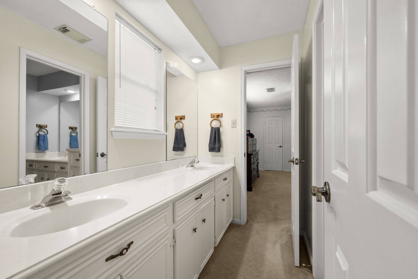
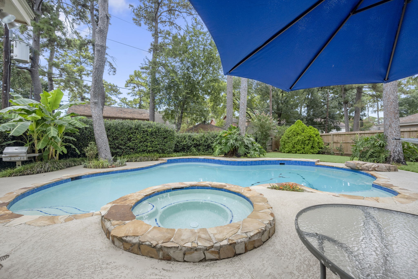
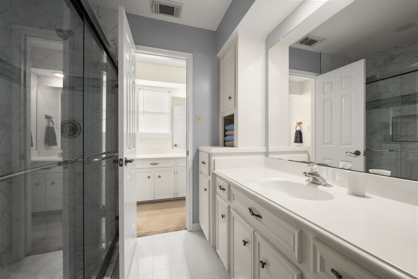
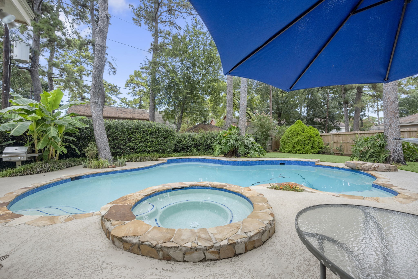
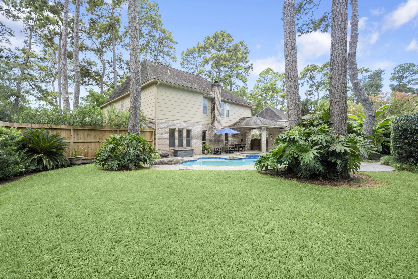
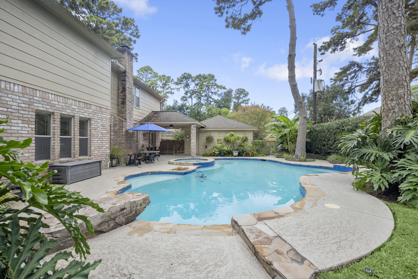
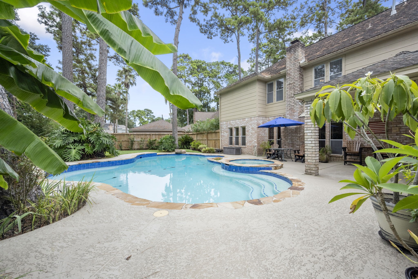
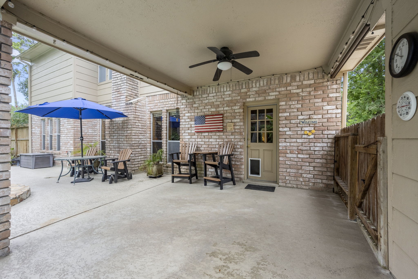
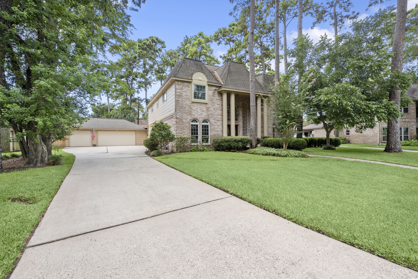
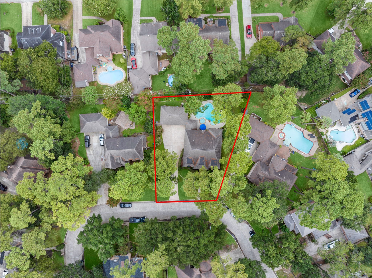
Terranova West is known for its LARGE LOTS, mature trees and exceptional neighborhood amenities. This spacious home offers a 3-CAR GARAGE with 3-wide driveway parking and a show-stopping DOUBLE-DOOR ENTRY opening to a stunning CURVED STAIRCASE. Updated primary bath features an WALK-IN SHOWER, while one of the secondary baths has also been updated to a walk-in shower. Upstairs, you'll find FOUR BEDROOMS and TWO Jack-n-Jill BATHS, with THREE SINKS in each bathroom - a fantastic feature for busy households! A flex space opts as a craft room, home office or exercise room, looking out to tall trees, gorgeous landscape and sparkling pool! Out back, enjoy your own private POOL & SPA, grassy lawn and separate raised VEGETABLE GARDENS. Terranova West residents enjoy walking trails, tennis & pickleball courts, community pool, recreation center, playground and park with outdoor fitness stations. A wonderful combination of SPACE, AMENITIES and OUTDOOR LIVING in an established, wooded community.
Details
| MLS # | 47043123 |
|---|---|
| Listing Type | For Sale |
| Style | House |
| HOA Dues | $1,135 |
| Sub-Type | Resale |
| Status | Active |
| Year | 1984 |
| Days On Site | 18 |
| Listing Provided By | Better Homes and Gardens Real Estate Gary Greene - Champions | Mardon Hickford |
Features
| Bed(s) | 5 |
|---|---|
| Bath(s) | 4 Total |
| SQ Feet | 3,604 |
| Garage | 3 |
| Pool | Yes |
| Story(s) | 2 |
| Acreage | 0.31 |
Exterior
| Lot Features | Cul De Sac, Subdivision |
|---|
Parking
| Garage Yes / No | Yes |
|---|---|
| Parking Features | Driveway, Detached, Garage, Garage Door Opener |
Taxes
| Tax Annual Amount | 9354 |
|---|
Location
| Community Features | Community Pool, Curbs, Gutters |
|---|
Area Information
| State | TX |
|---|---|
| County | Harris |
| City | Spring |
| Zip Code | 77379 |
| Area | 13 |
| Subarea | Champions Area |
| Community Name | Terranova West |
| Listing VS Median (in Terranova West) | |
Price: $415,000 low | high Med: $397,250 sqft: 3,604 low | high Med: 3,196 $ / sqft: $115 low | high Med: $126 On site: 18 low | high Med: 23 | |
Request a showing
Request a showing
Contact
Learn More About This Property

| State | TX |
|---|---|
| County | Harris |
| City | Spring |
| Zip Code | 77379 |
| Area | 13 |
| Subarea | Champions Area |
| Community Name | Terranova West |
| Listing VS Median (in Terranova West) | |
Price: $415,000 low | high Med: $397,250 sqft: 3,604 low | high Med: 3,196 $ / sqft: $115 low | high Med: $126 On site: 18 low | high Med: 23 | |


.jpg)

Land & Ranch 210.483.7500 | Bandera 830.850.6700 | Global Luxury 210.483.5700 | Coldwell Banker Commercial Alamo City 210.483.6250
North Central San Antonio / Stone Oak 210.483.7070 | Harper Property Management 210.483.7040 | Relocation Services 210.483.7121
North West San Antonio 210.483.0000 | Laredo 956.722.4822 | Coldwell Banker Commercial International Gateway 956.937.2867
