$1,500,000 $8,052 est/mo Sourced by Back At You
17712 Kitzman Rd Road,Cypress, TX 77429
Cypress, TX 77429
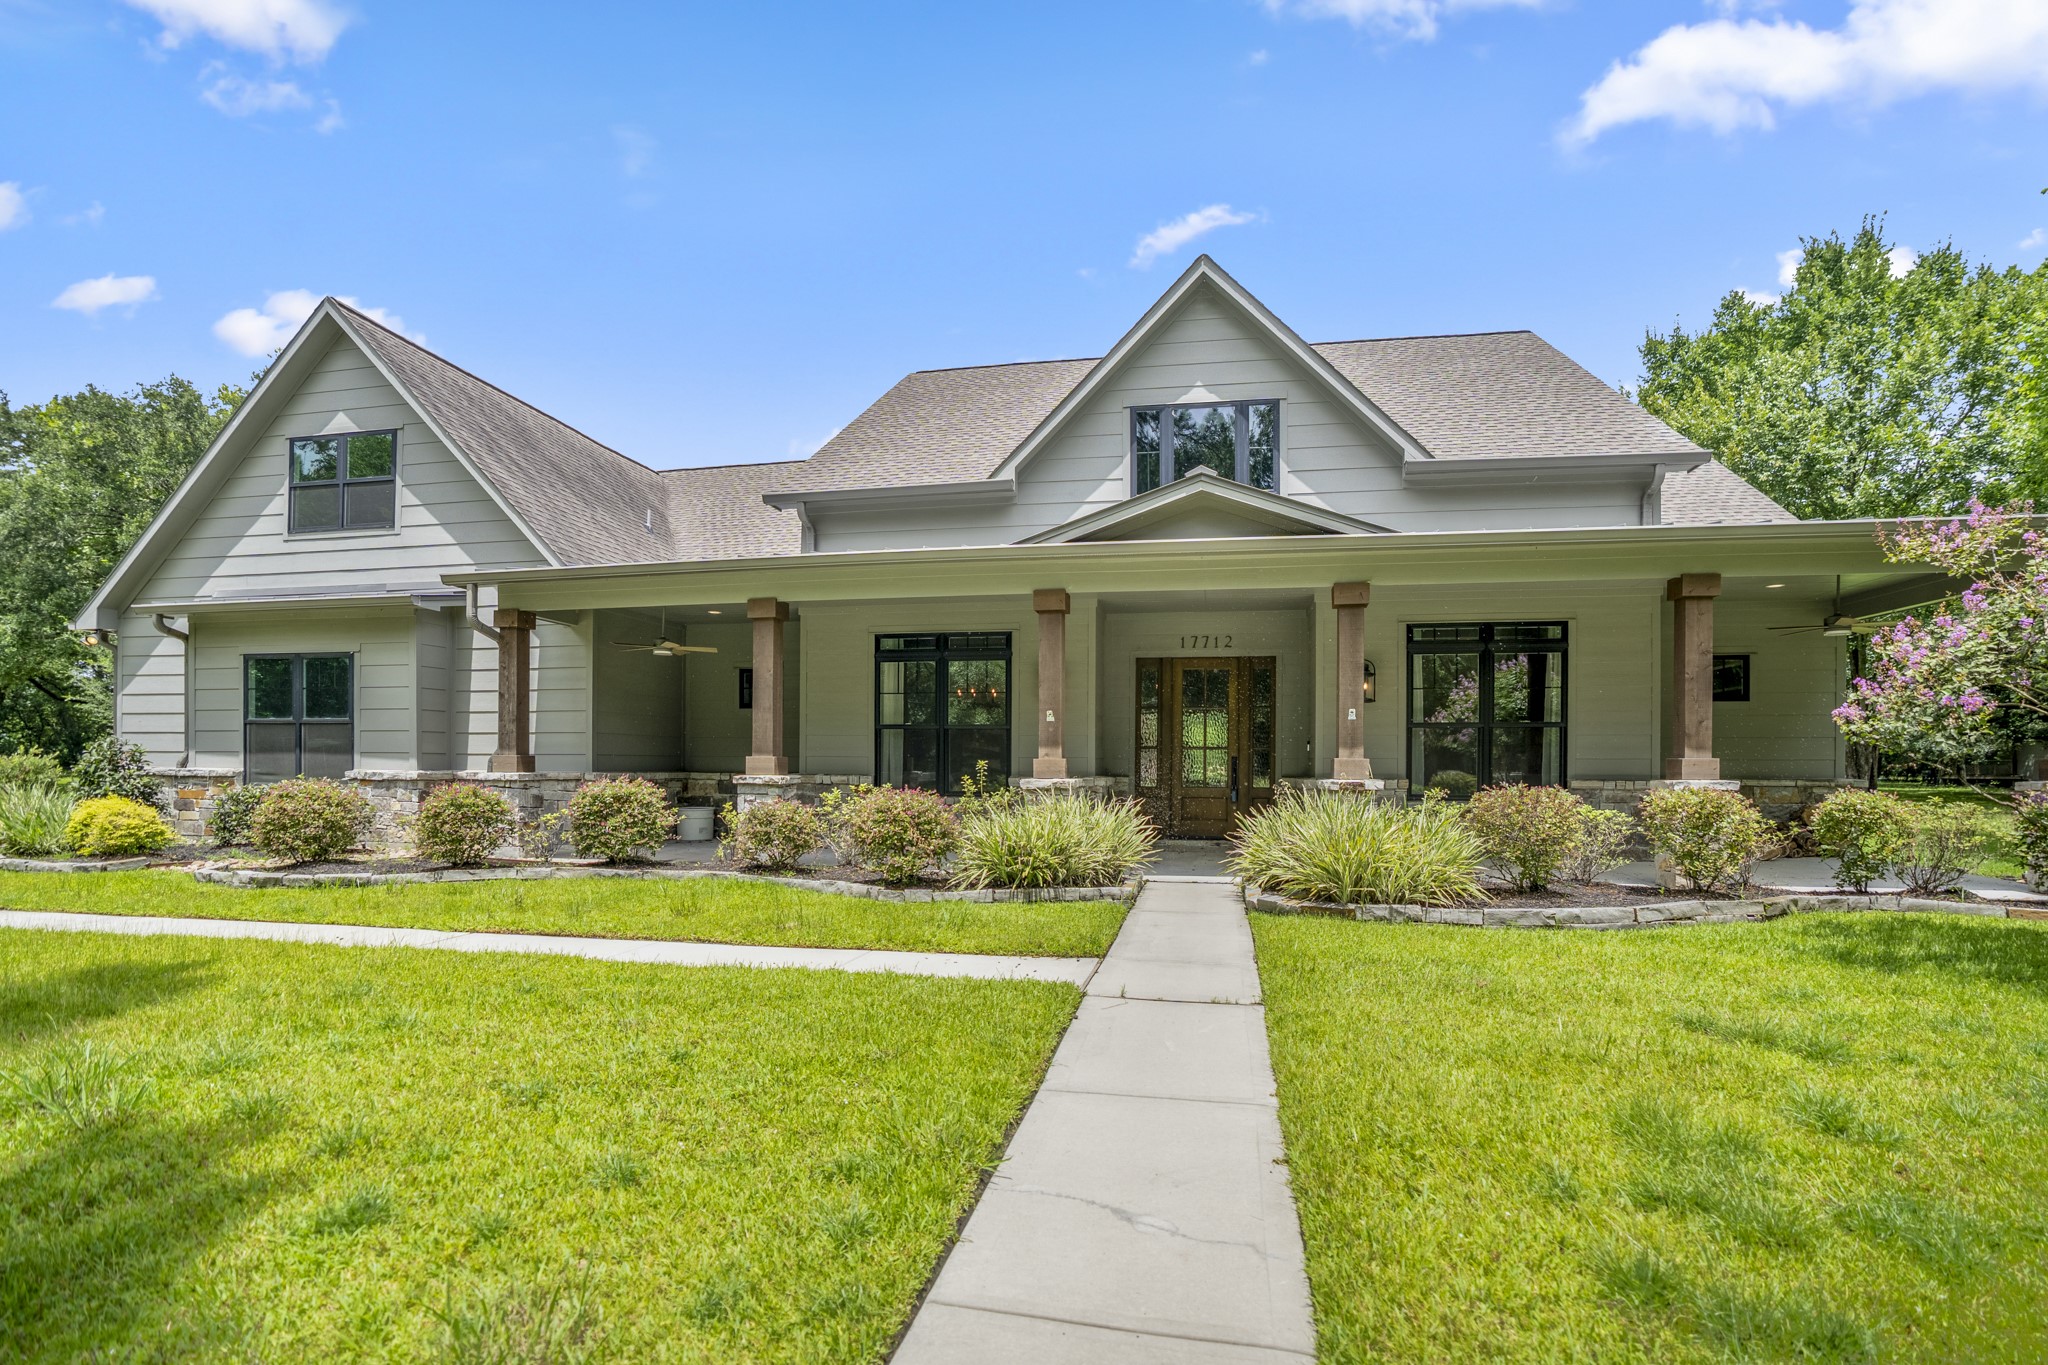
Welcome to 17712 Kitzman Rd!
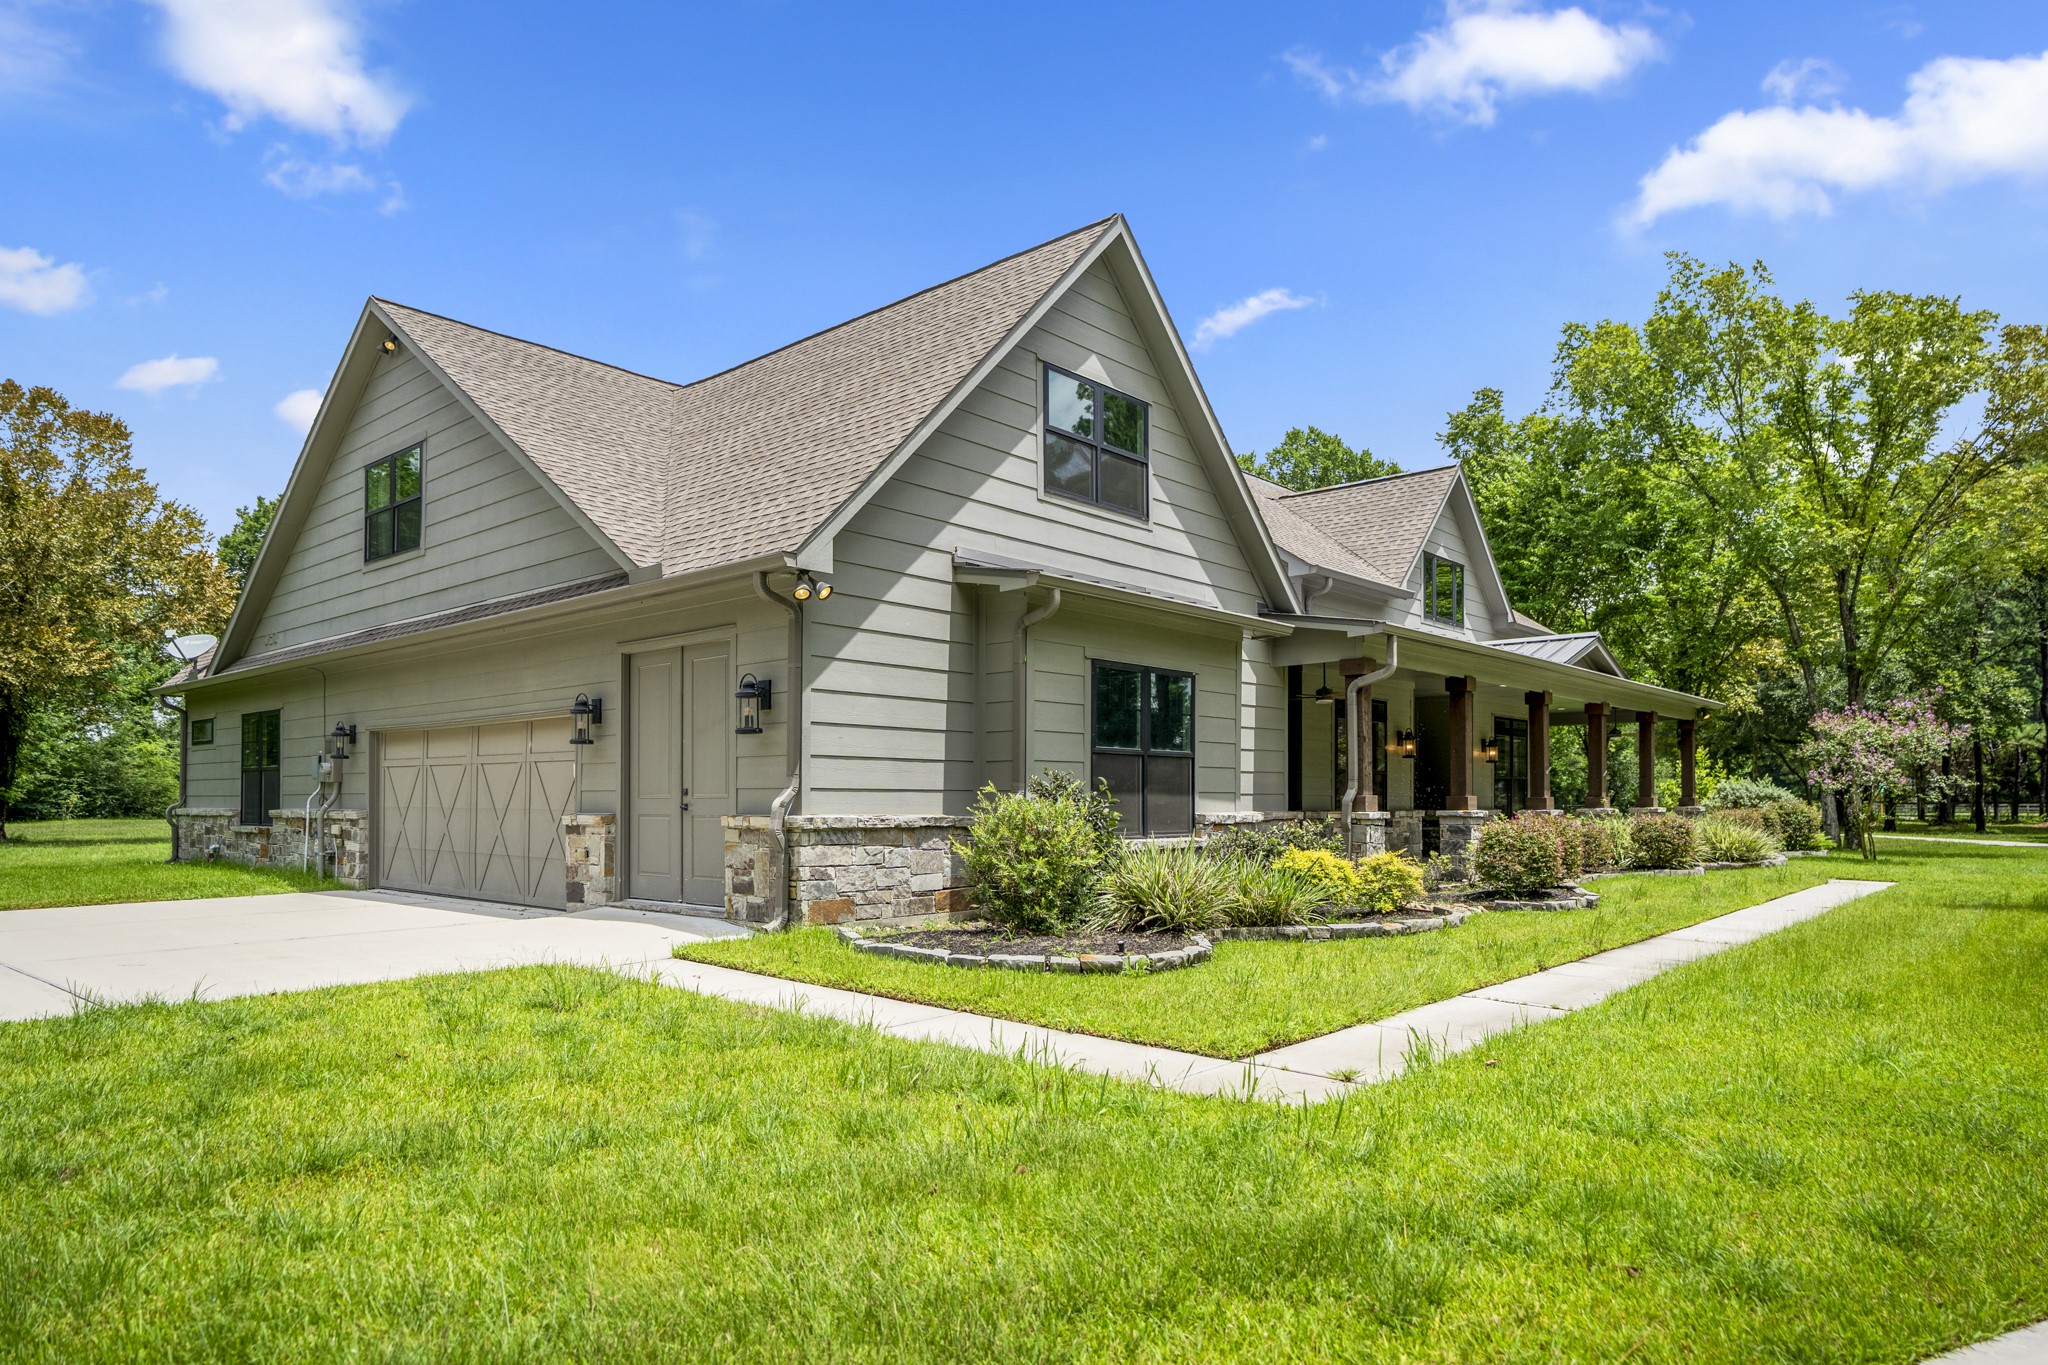
This home has a 3 car garage, with the 3rd bay as storage.
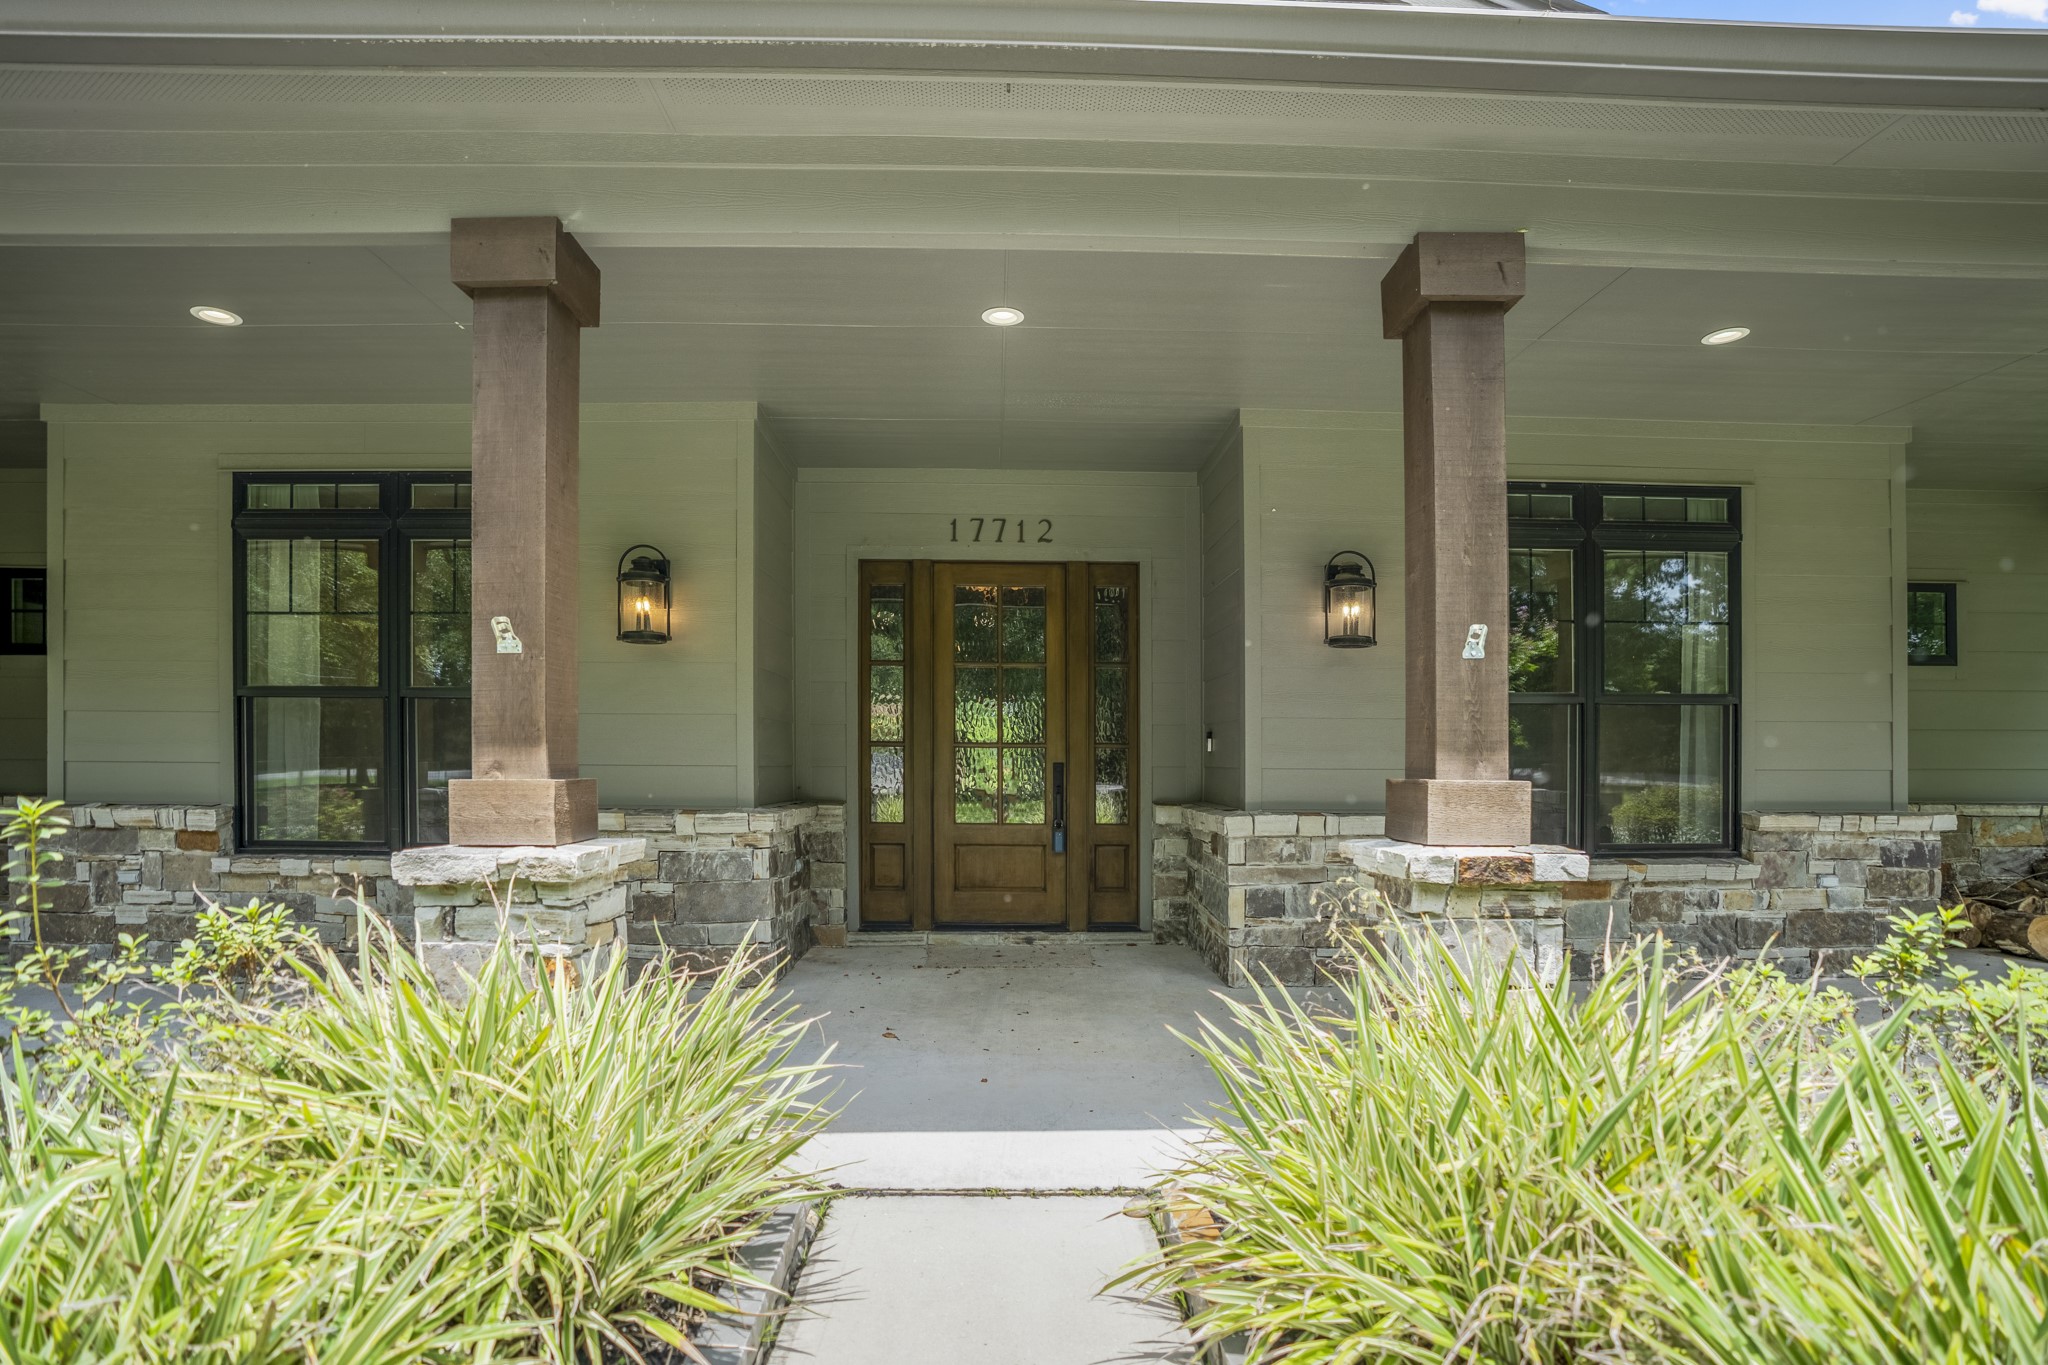
A graceful porch runs the length of the front of the home, acceted by stone and beams.
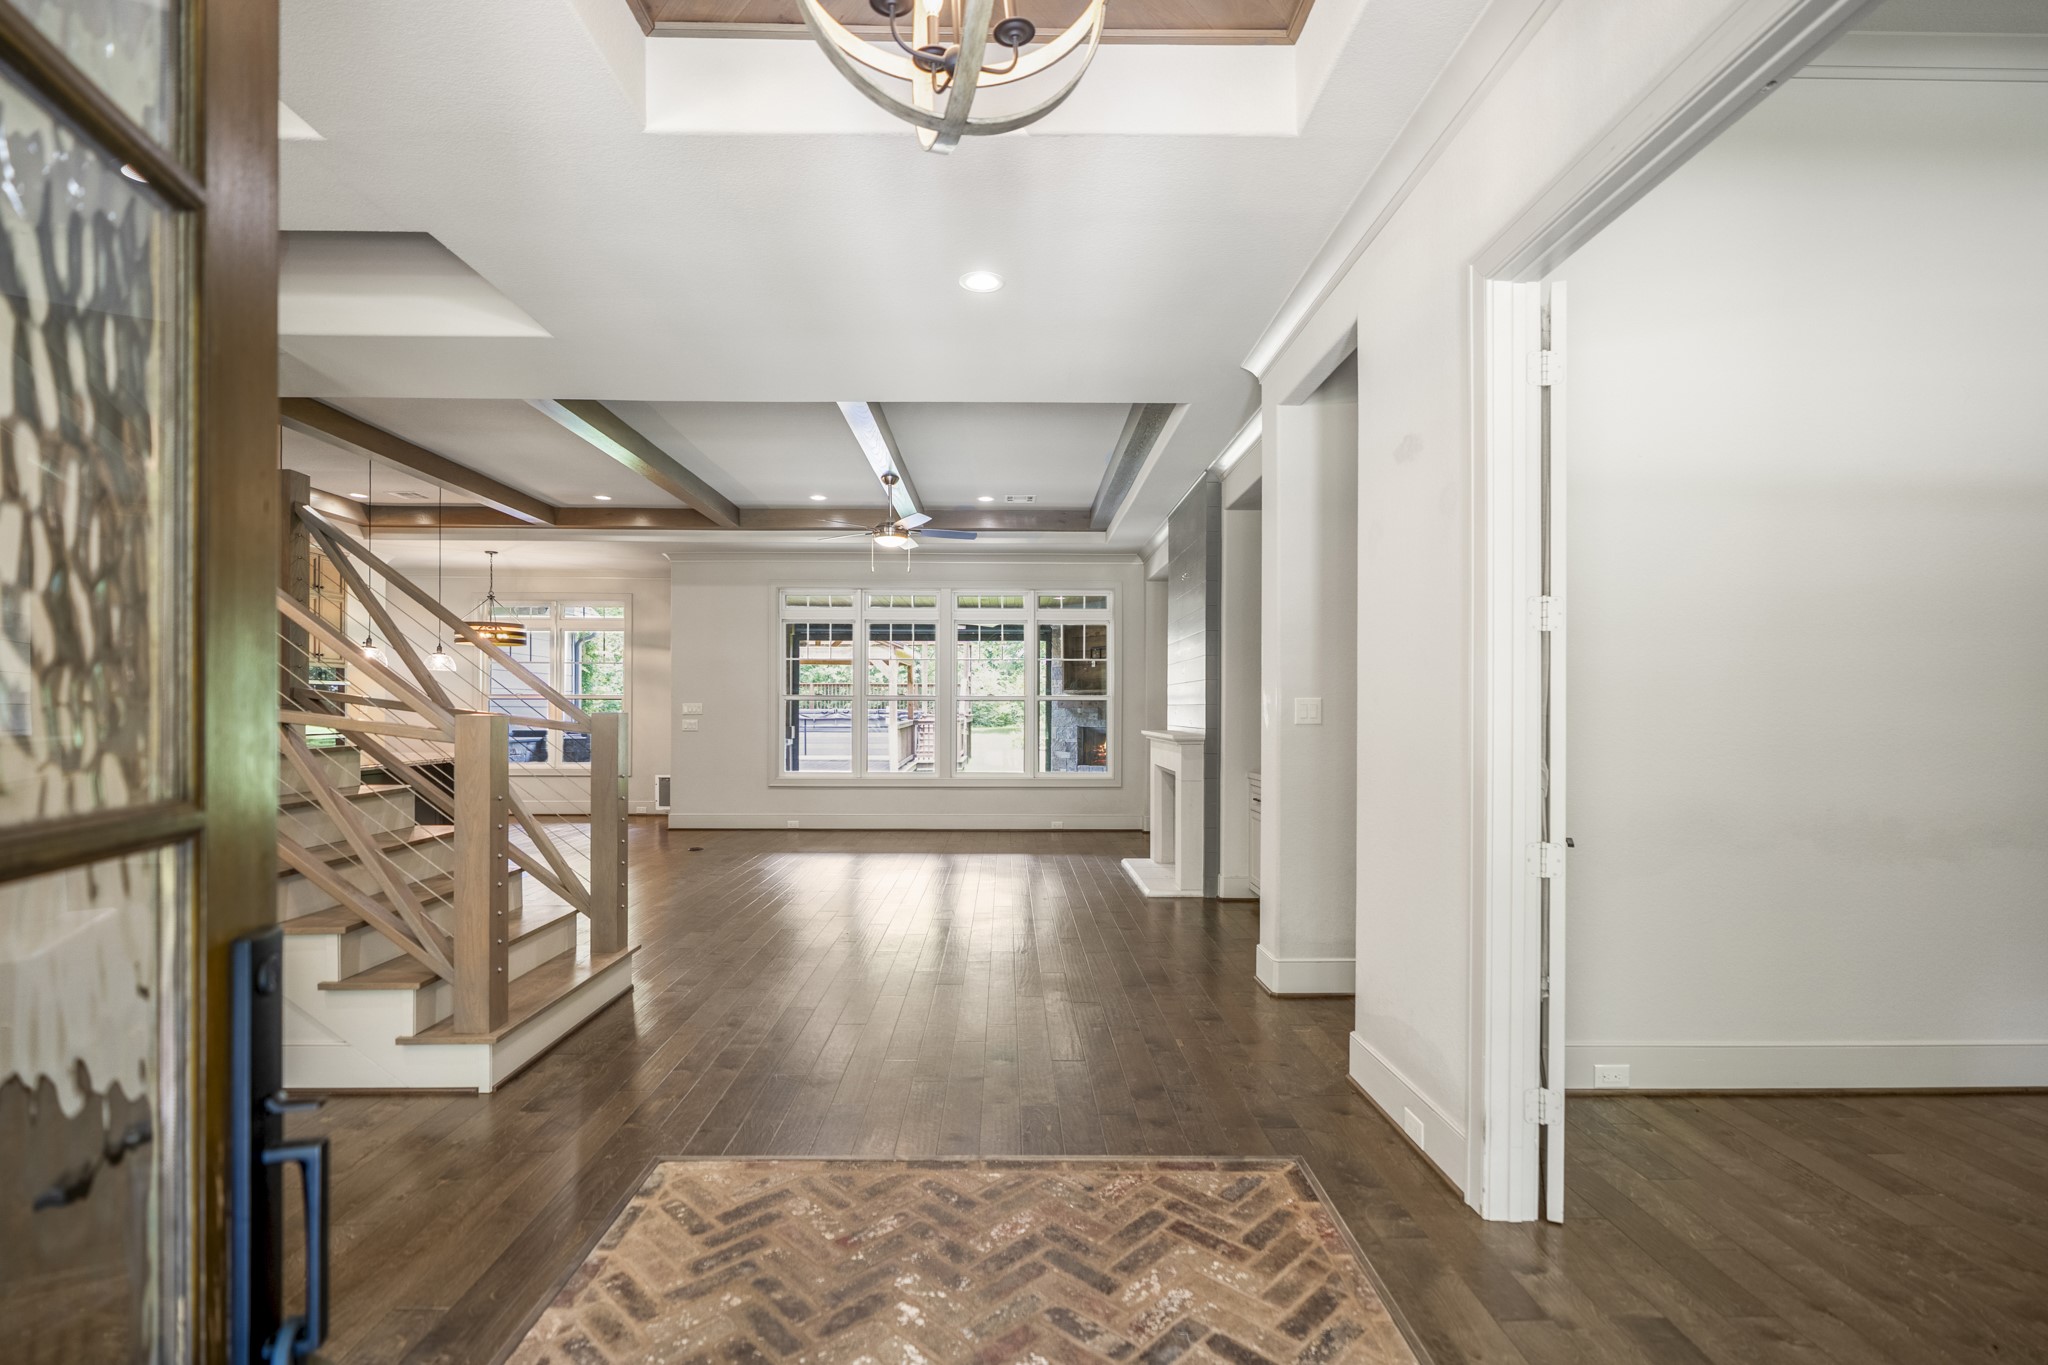
The entry, with a brick accent in warm wood floors, leads you into the heart of the home.
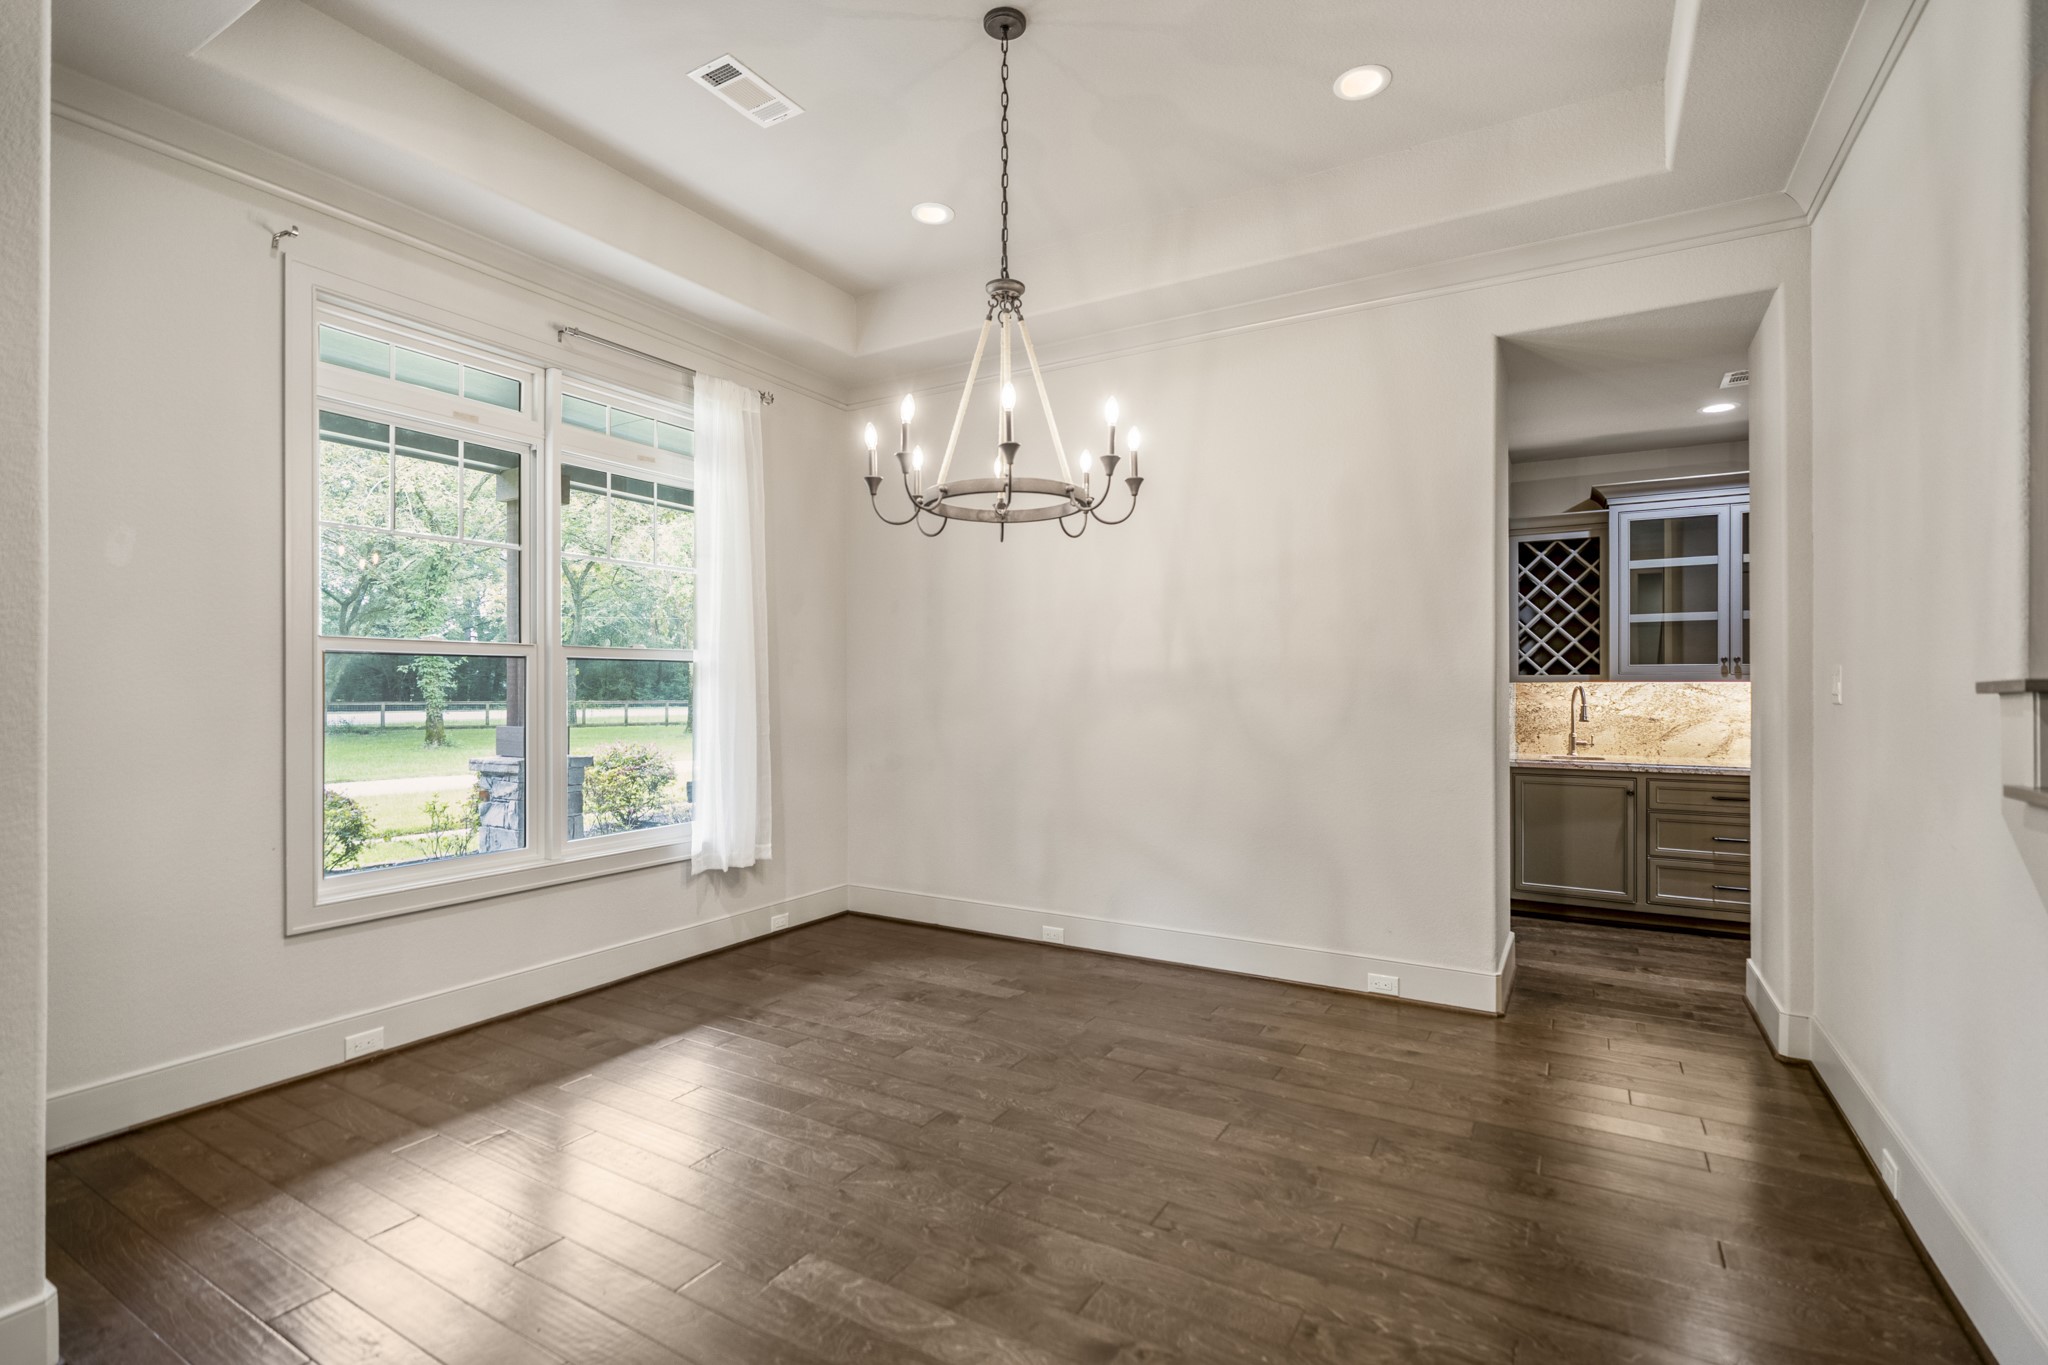
To the left of the entry, the formal dining, with trayed ceiling, leading to the butler's pantry.
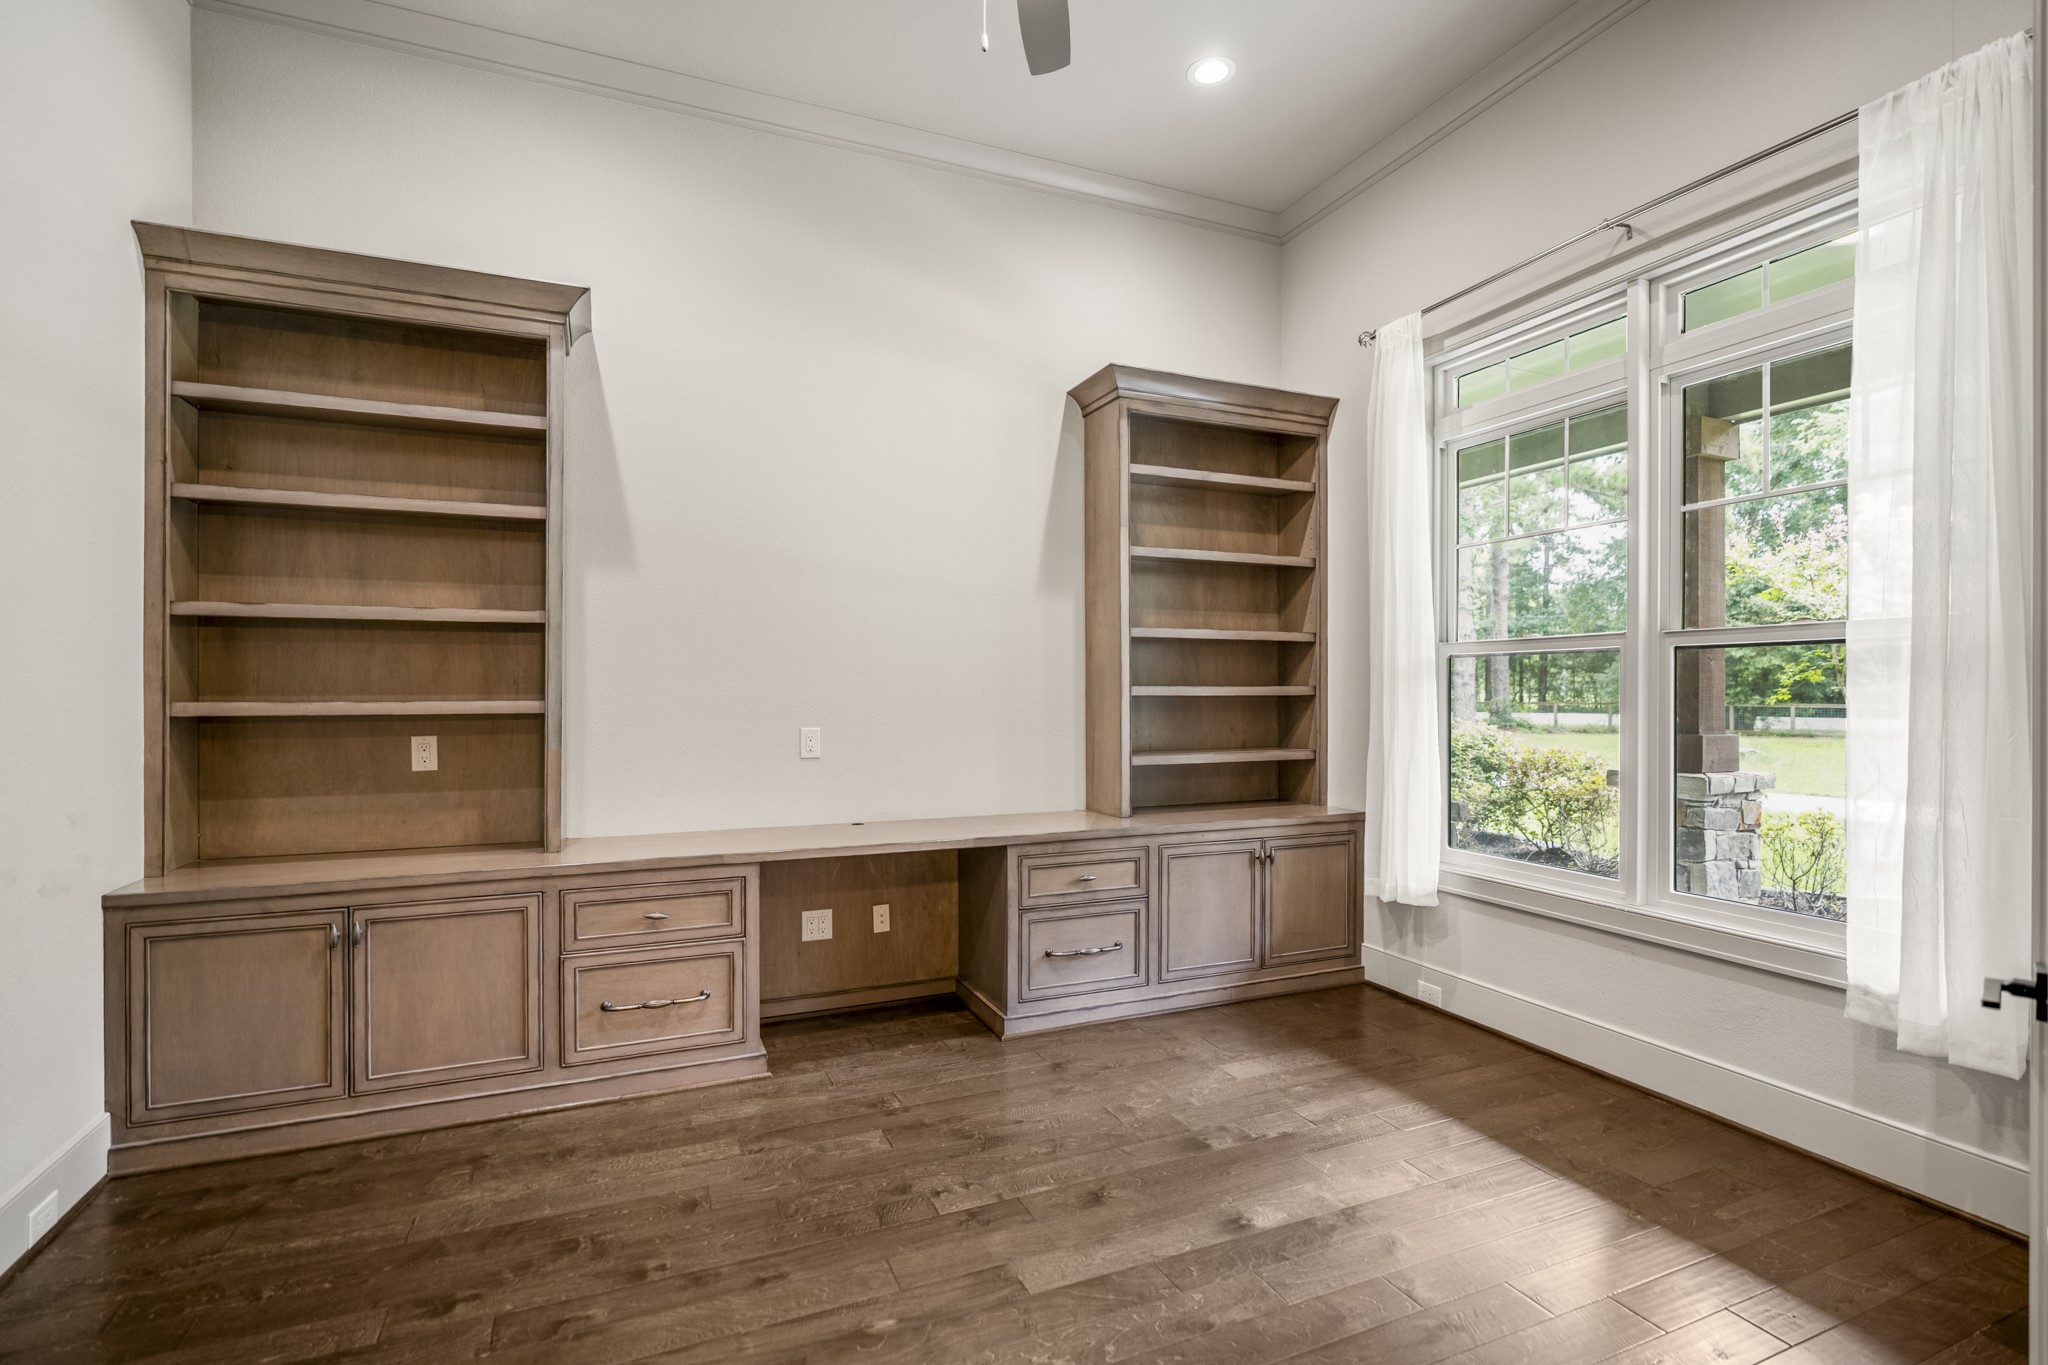
To the right of the front door, also at the front of the home, is the study, complete with custom cabinets.
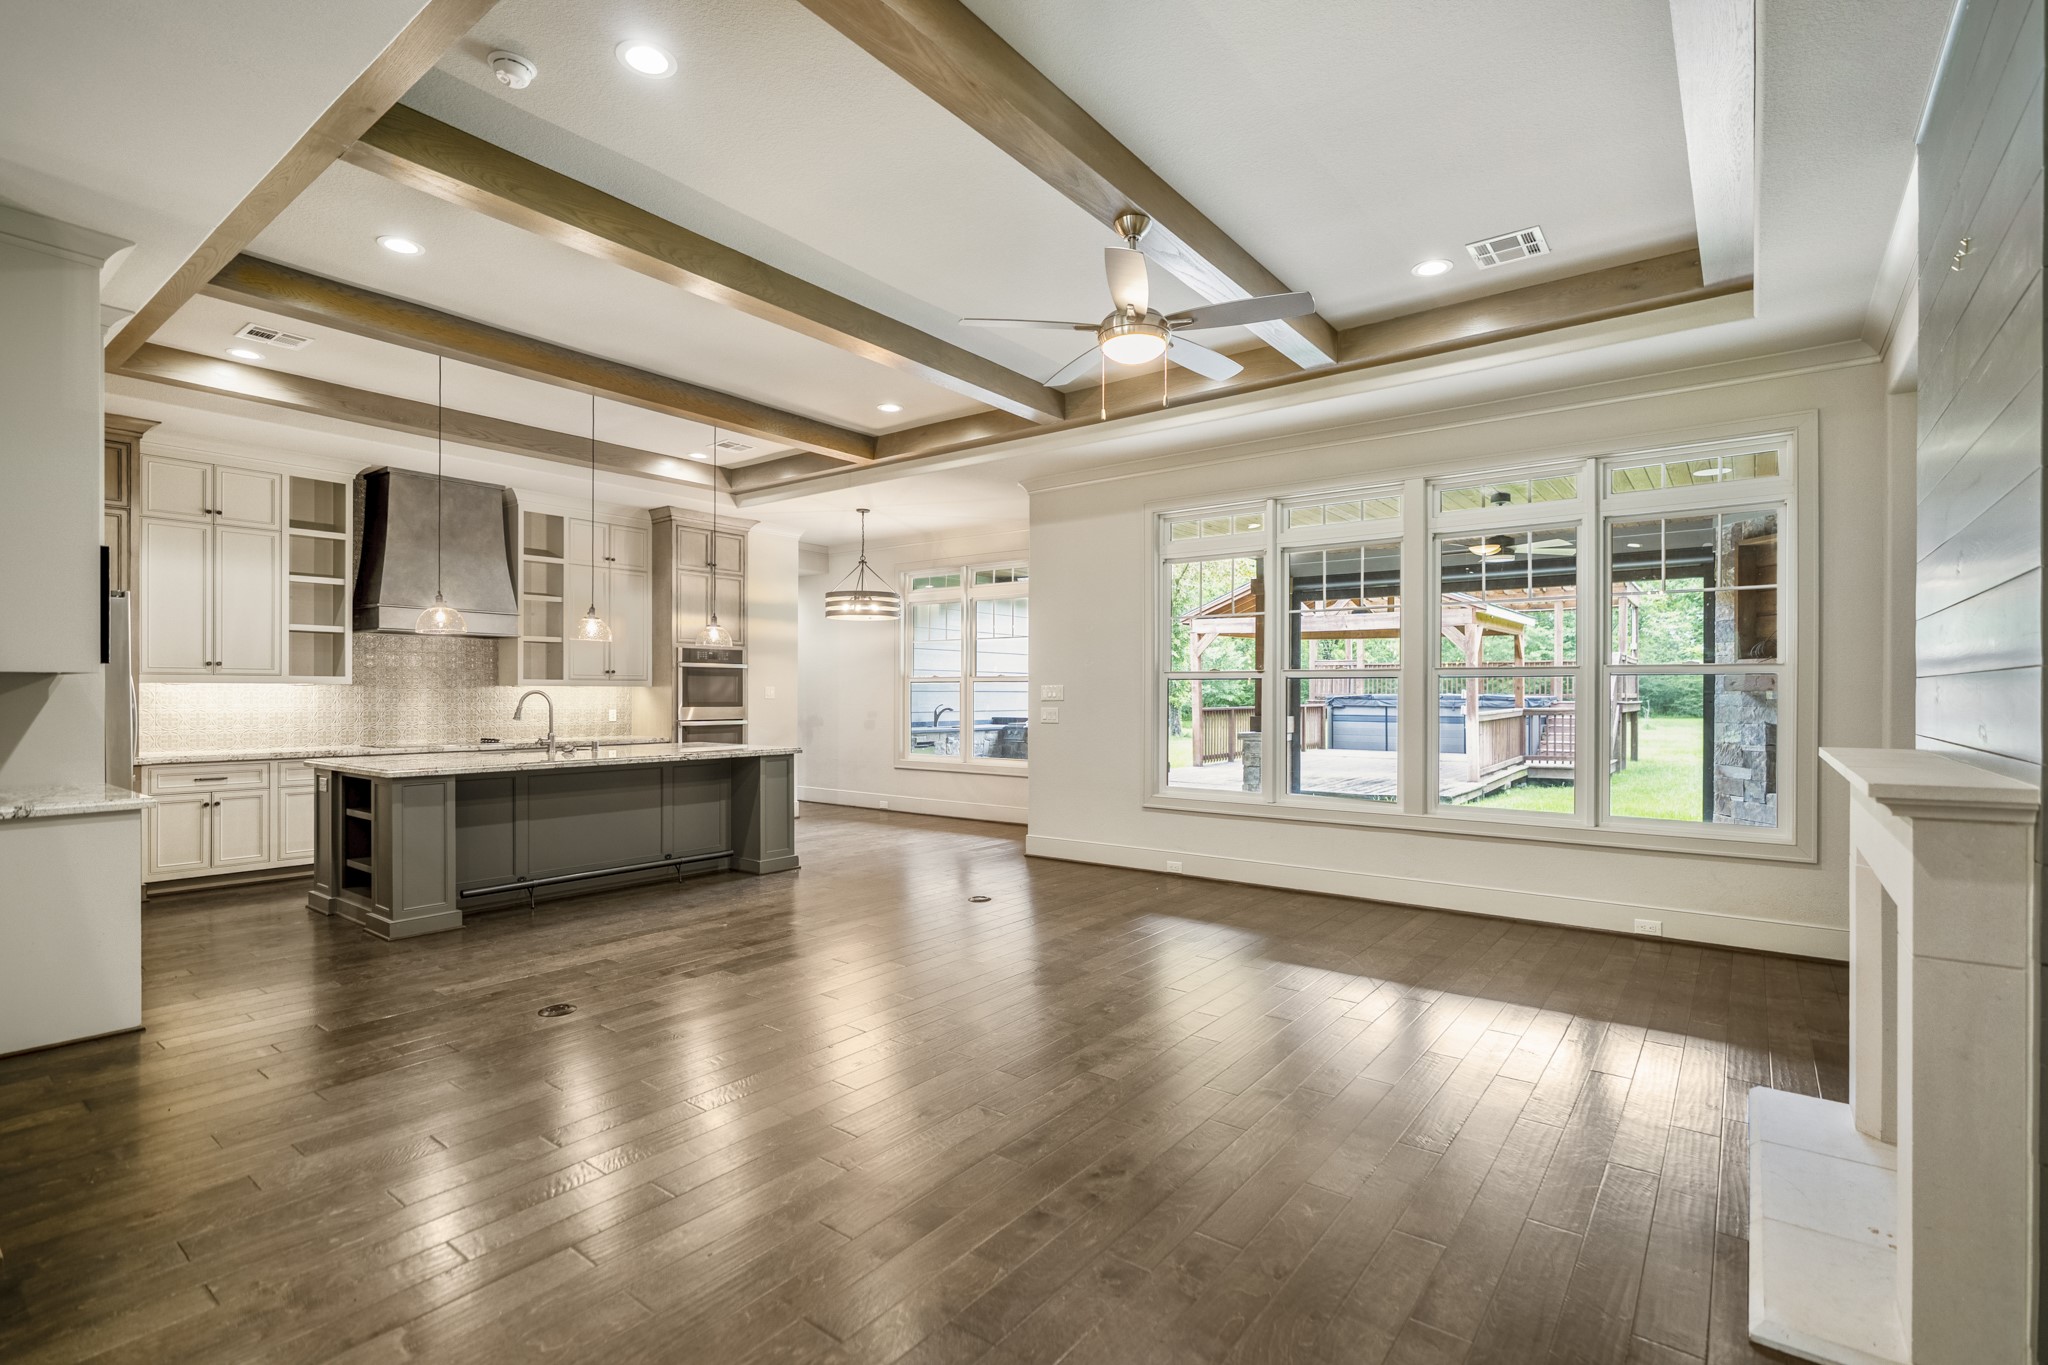
The main living space, with beamed ceilings, and anchored by a fireplace on one end, and the kitchen on the other.
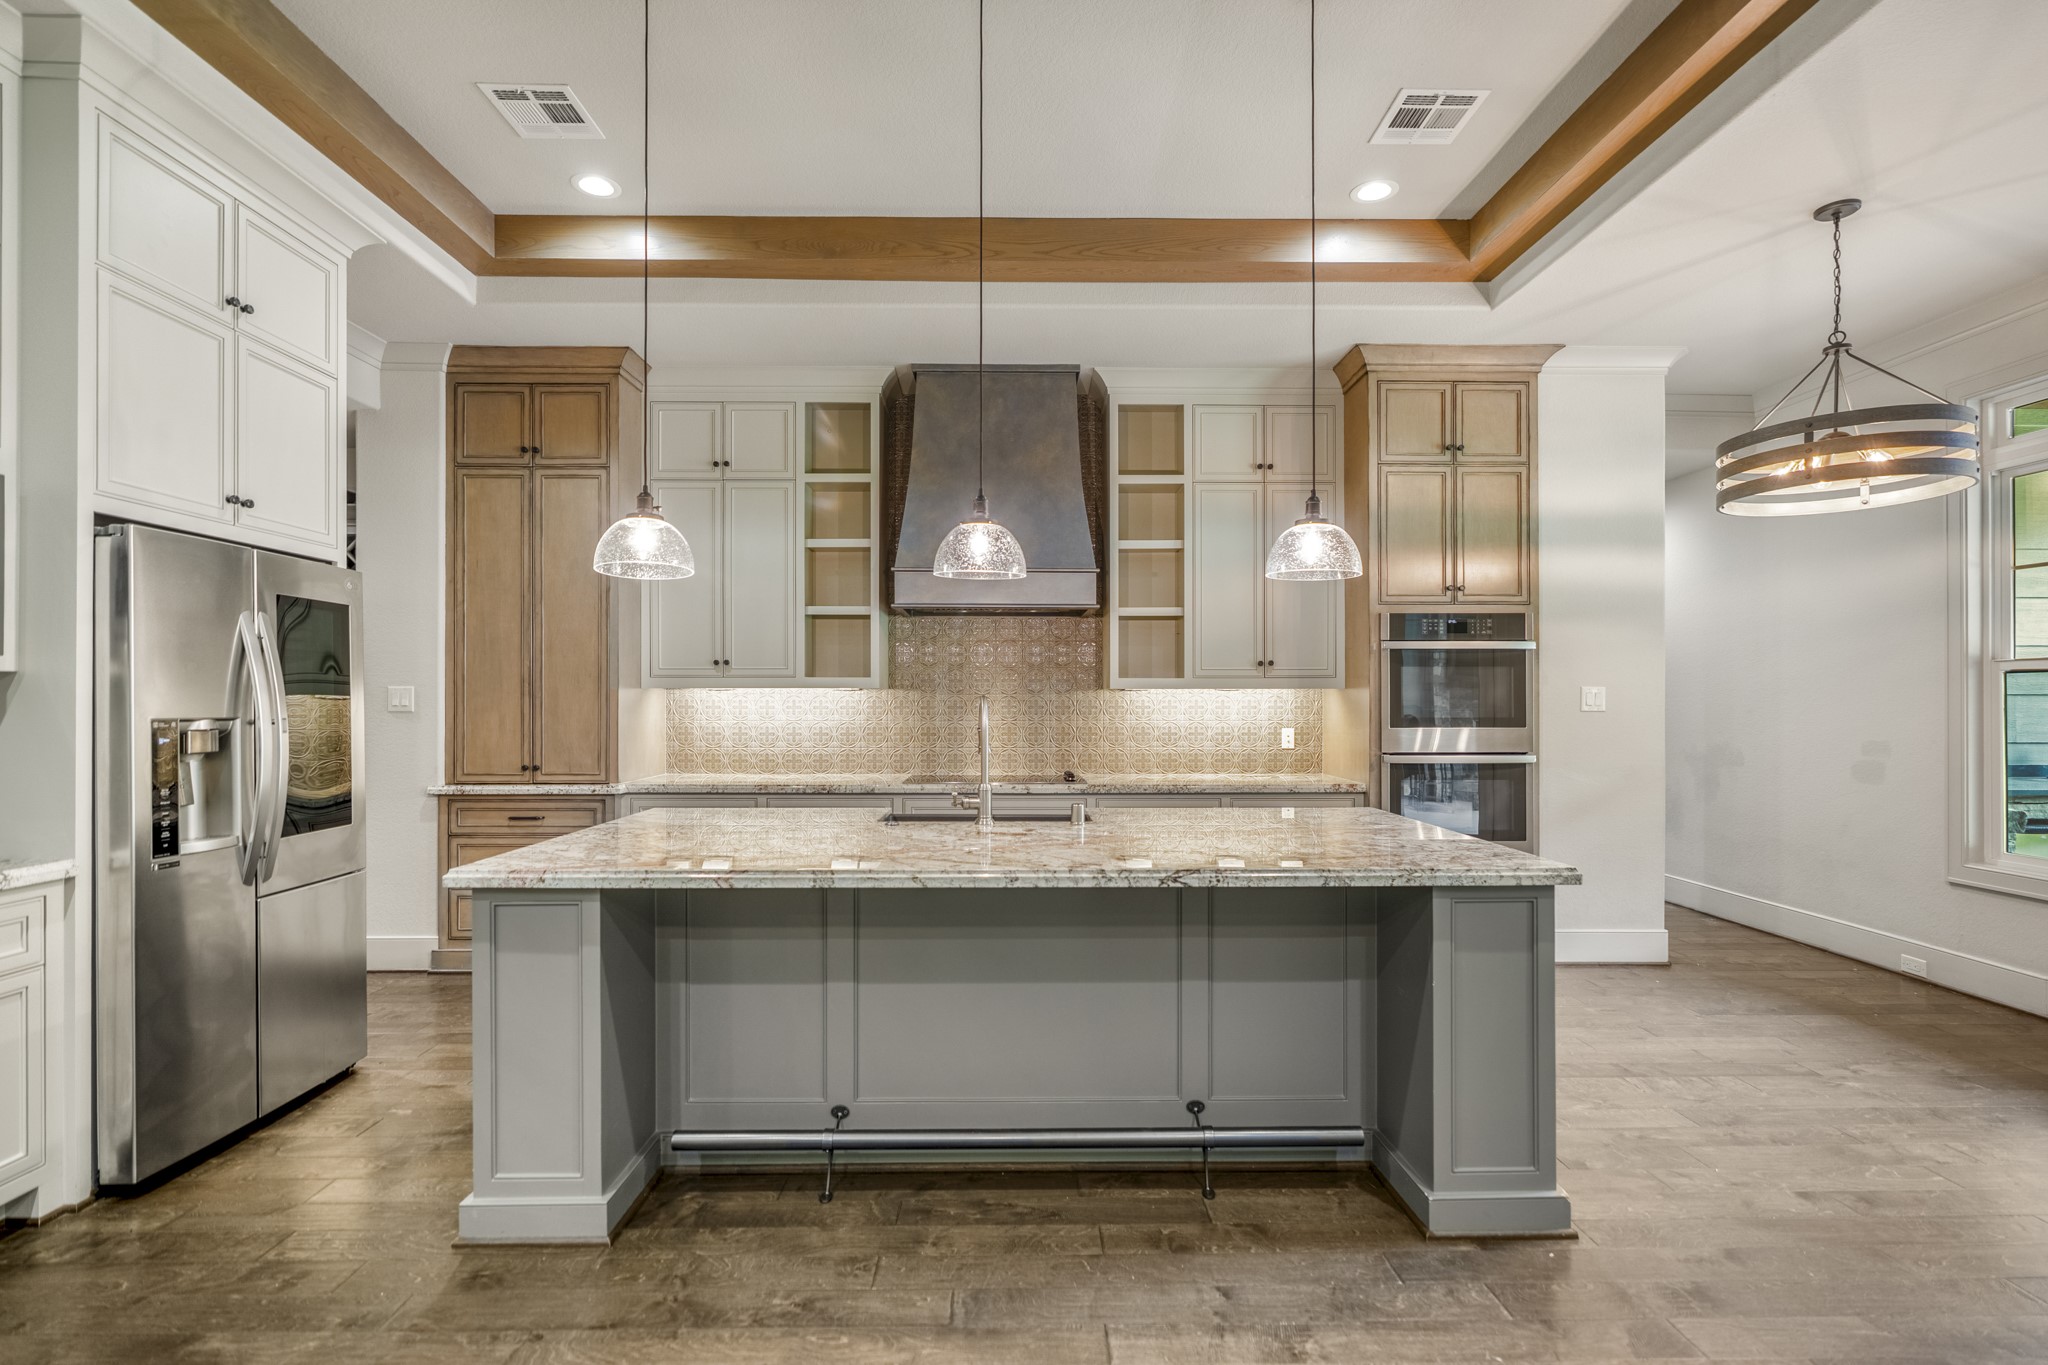
The beams continue into the kitchen, with an island with space for bar stools, and shelves on either end. Perfect for entertaining!
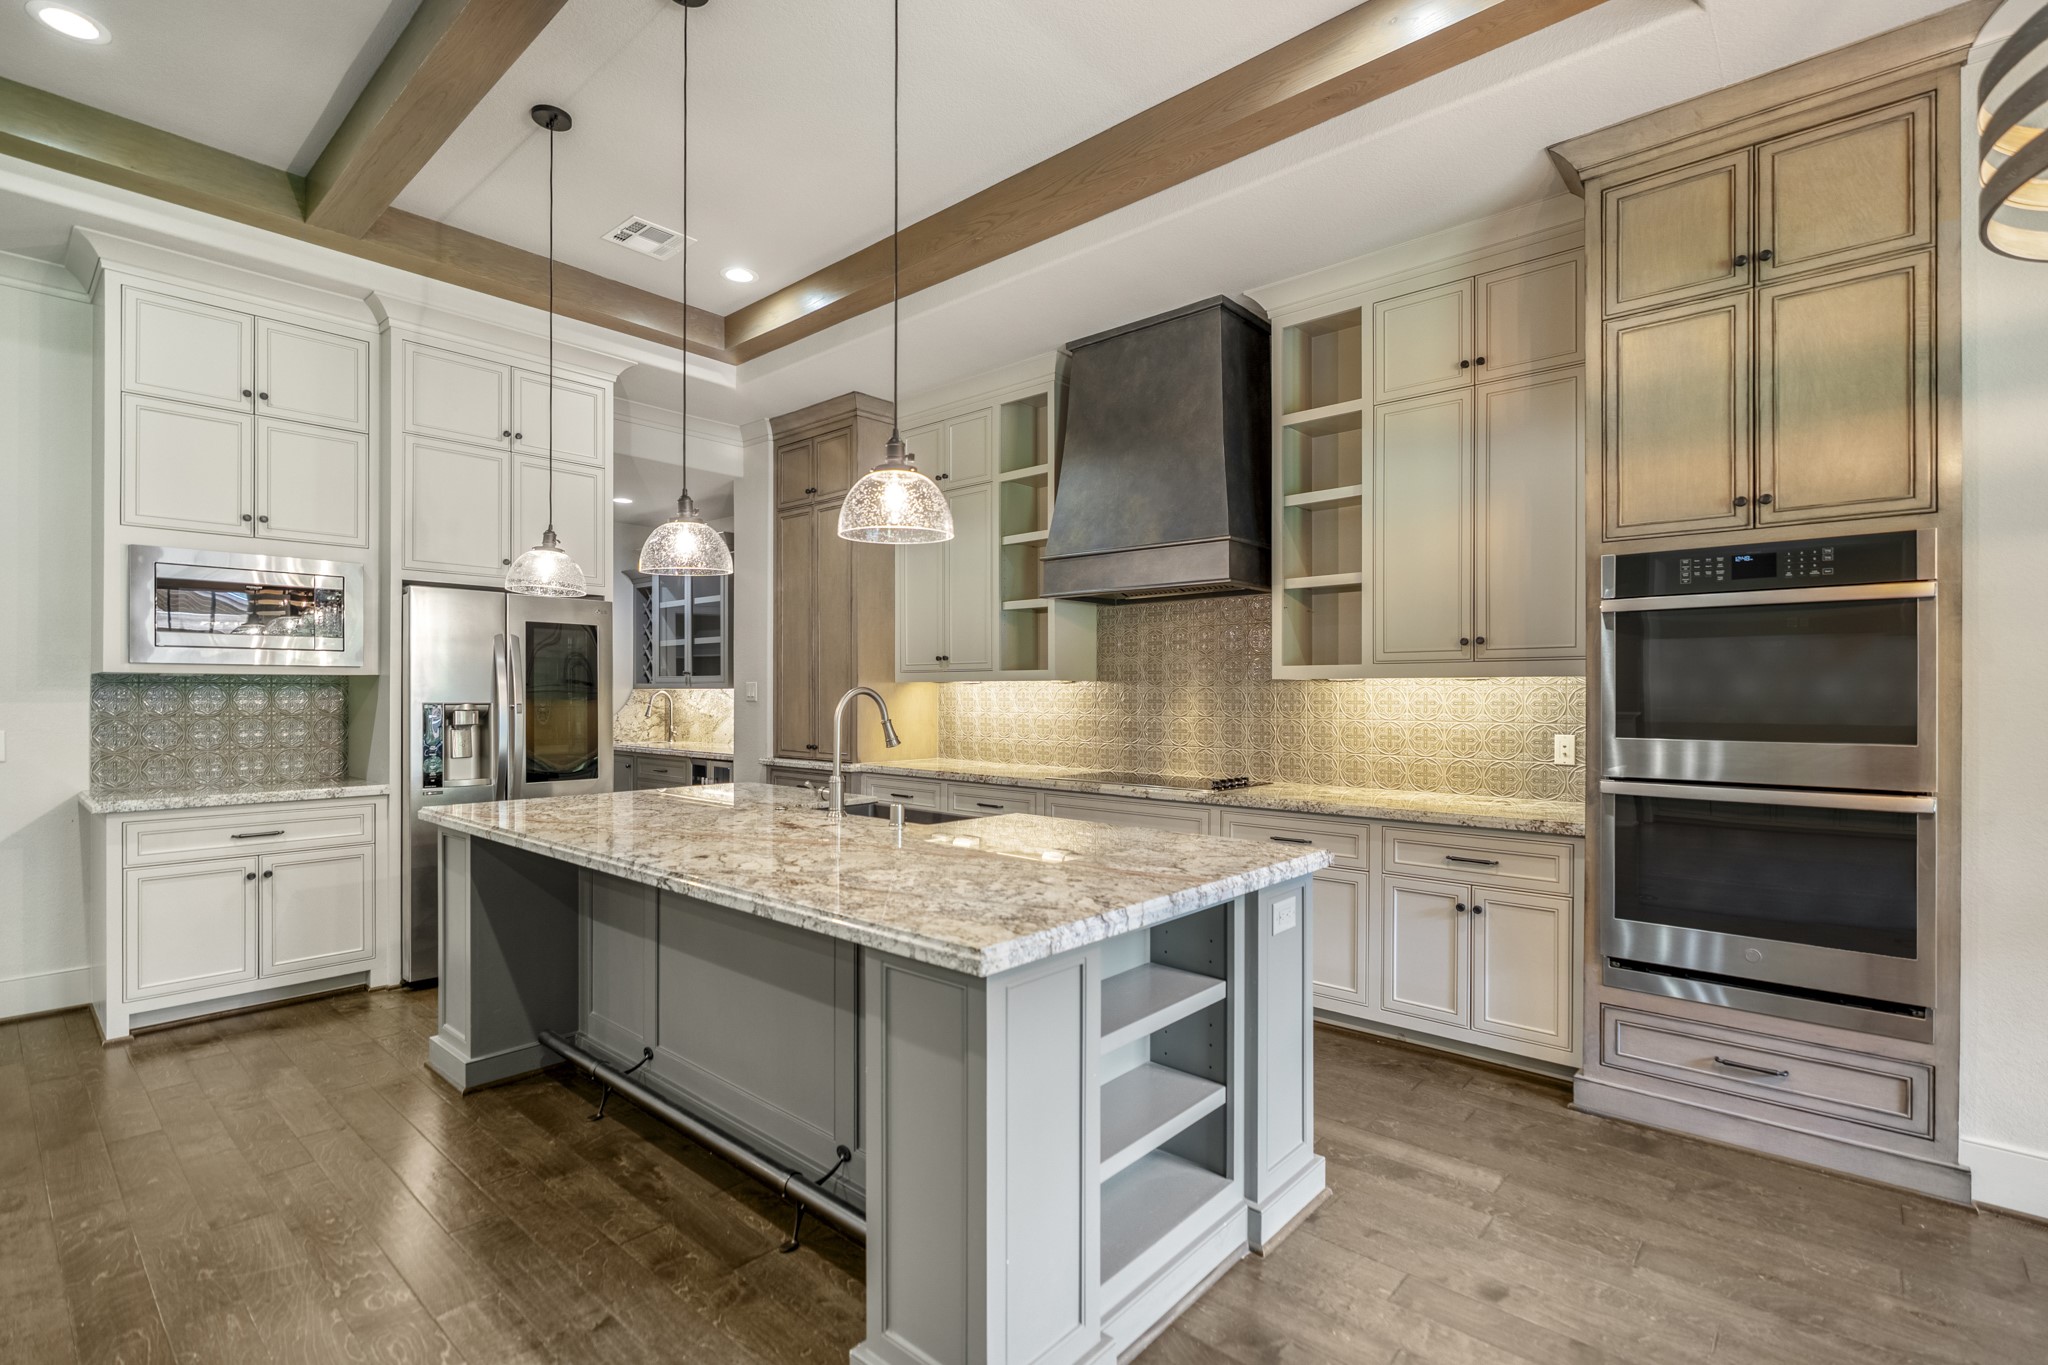
You'll love cooking in this kitchen with complete with double ovens, lots of ocunter space, and wine fridge in the butlers pantry.
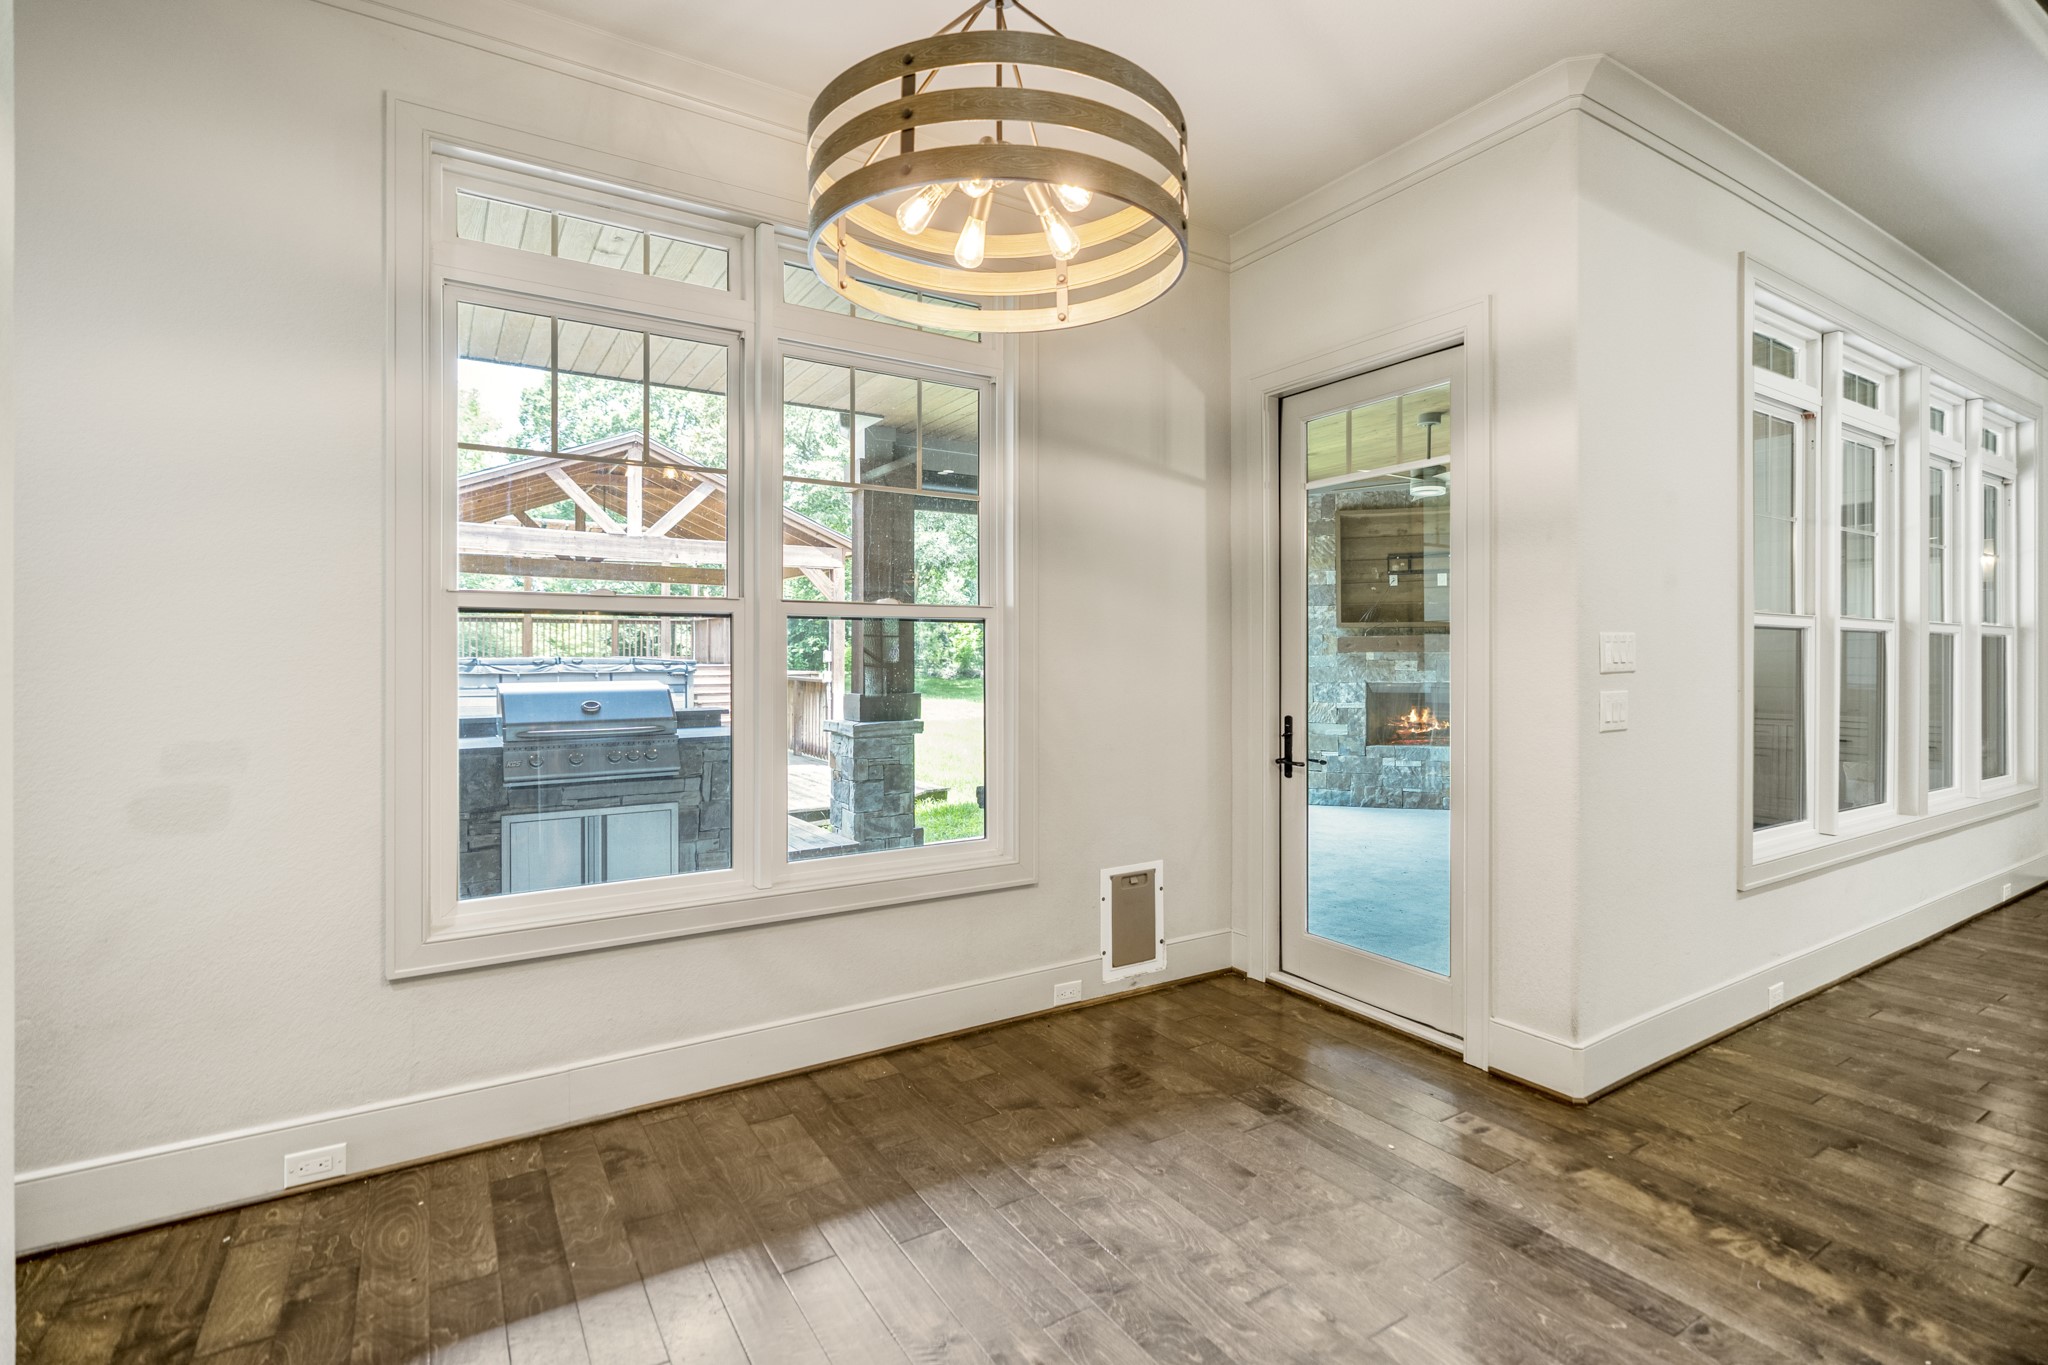
The breakfast room overlooks the patio and outdoor kitchen. There's a doggy door, too.
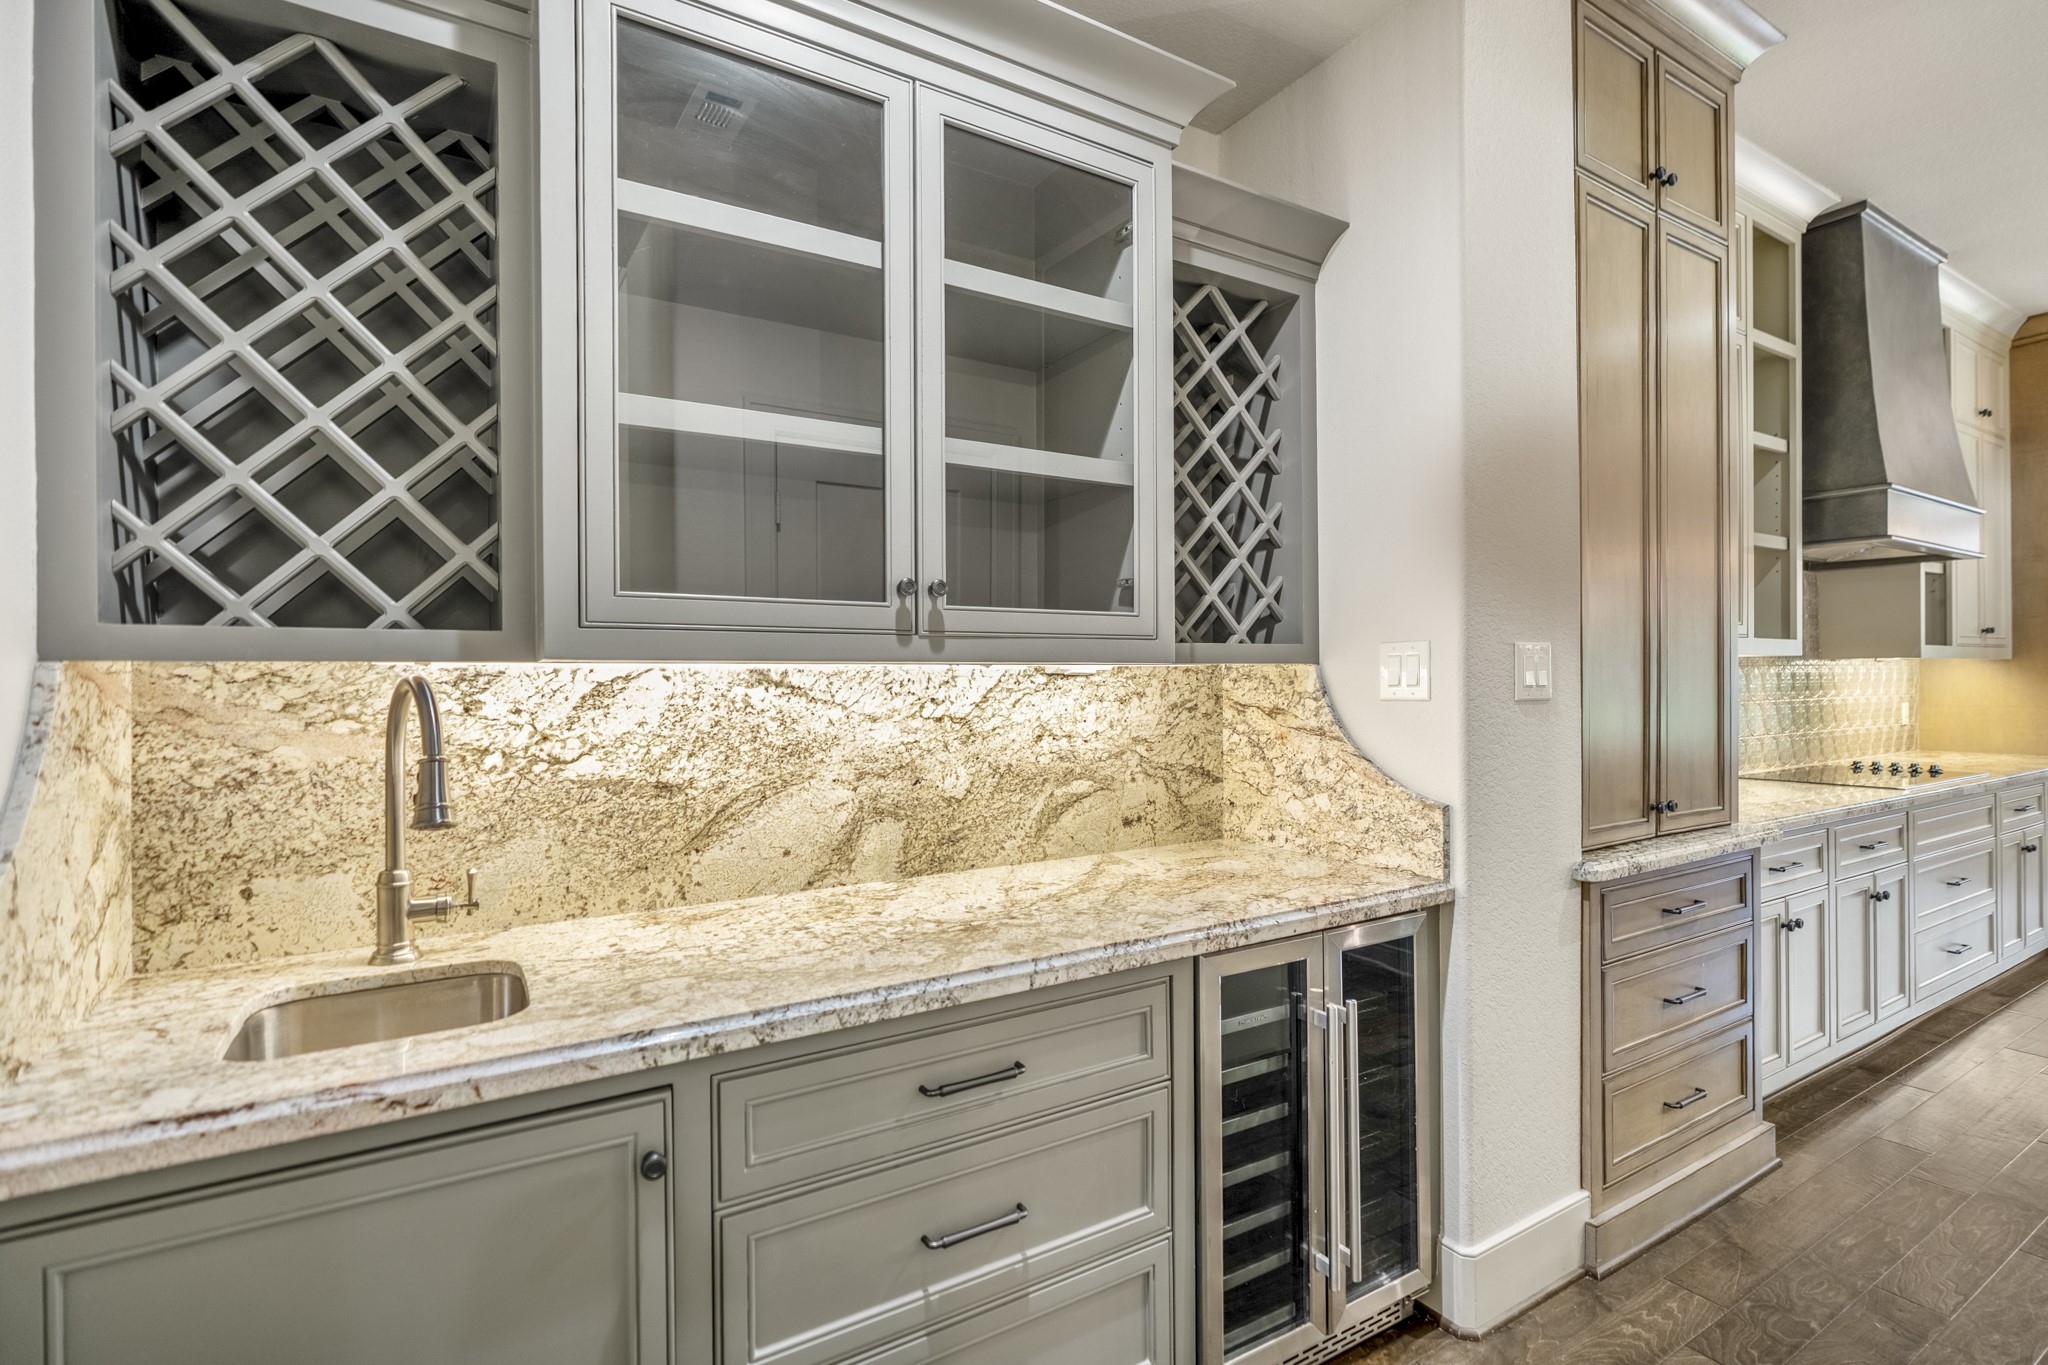
The butlers pantry offers wine storage and a wine fridge, as well as a small sink.
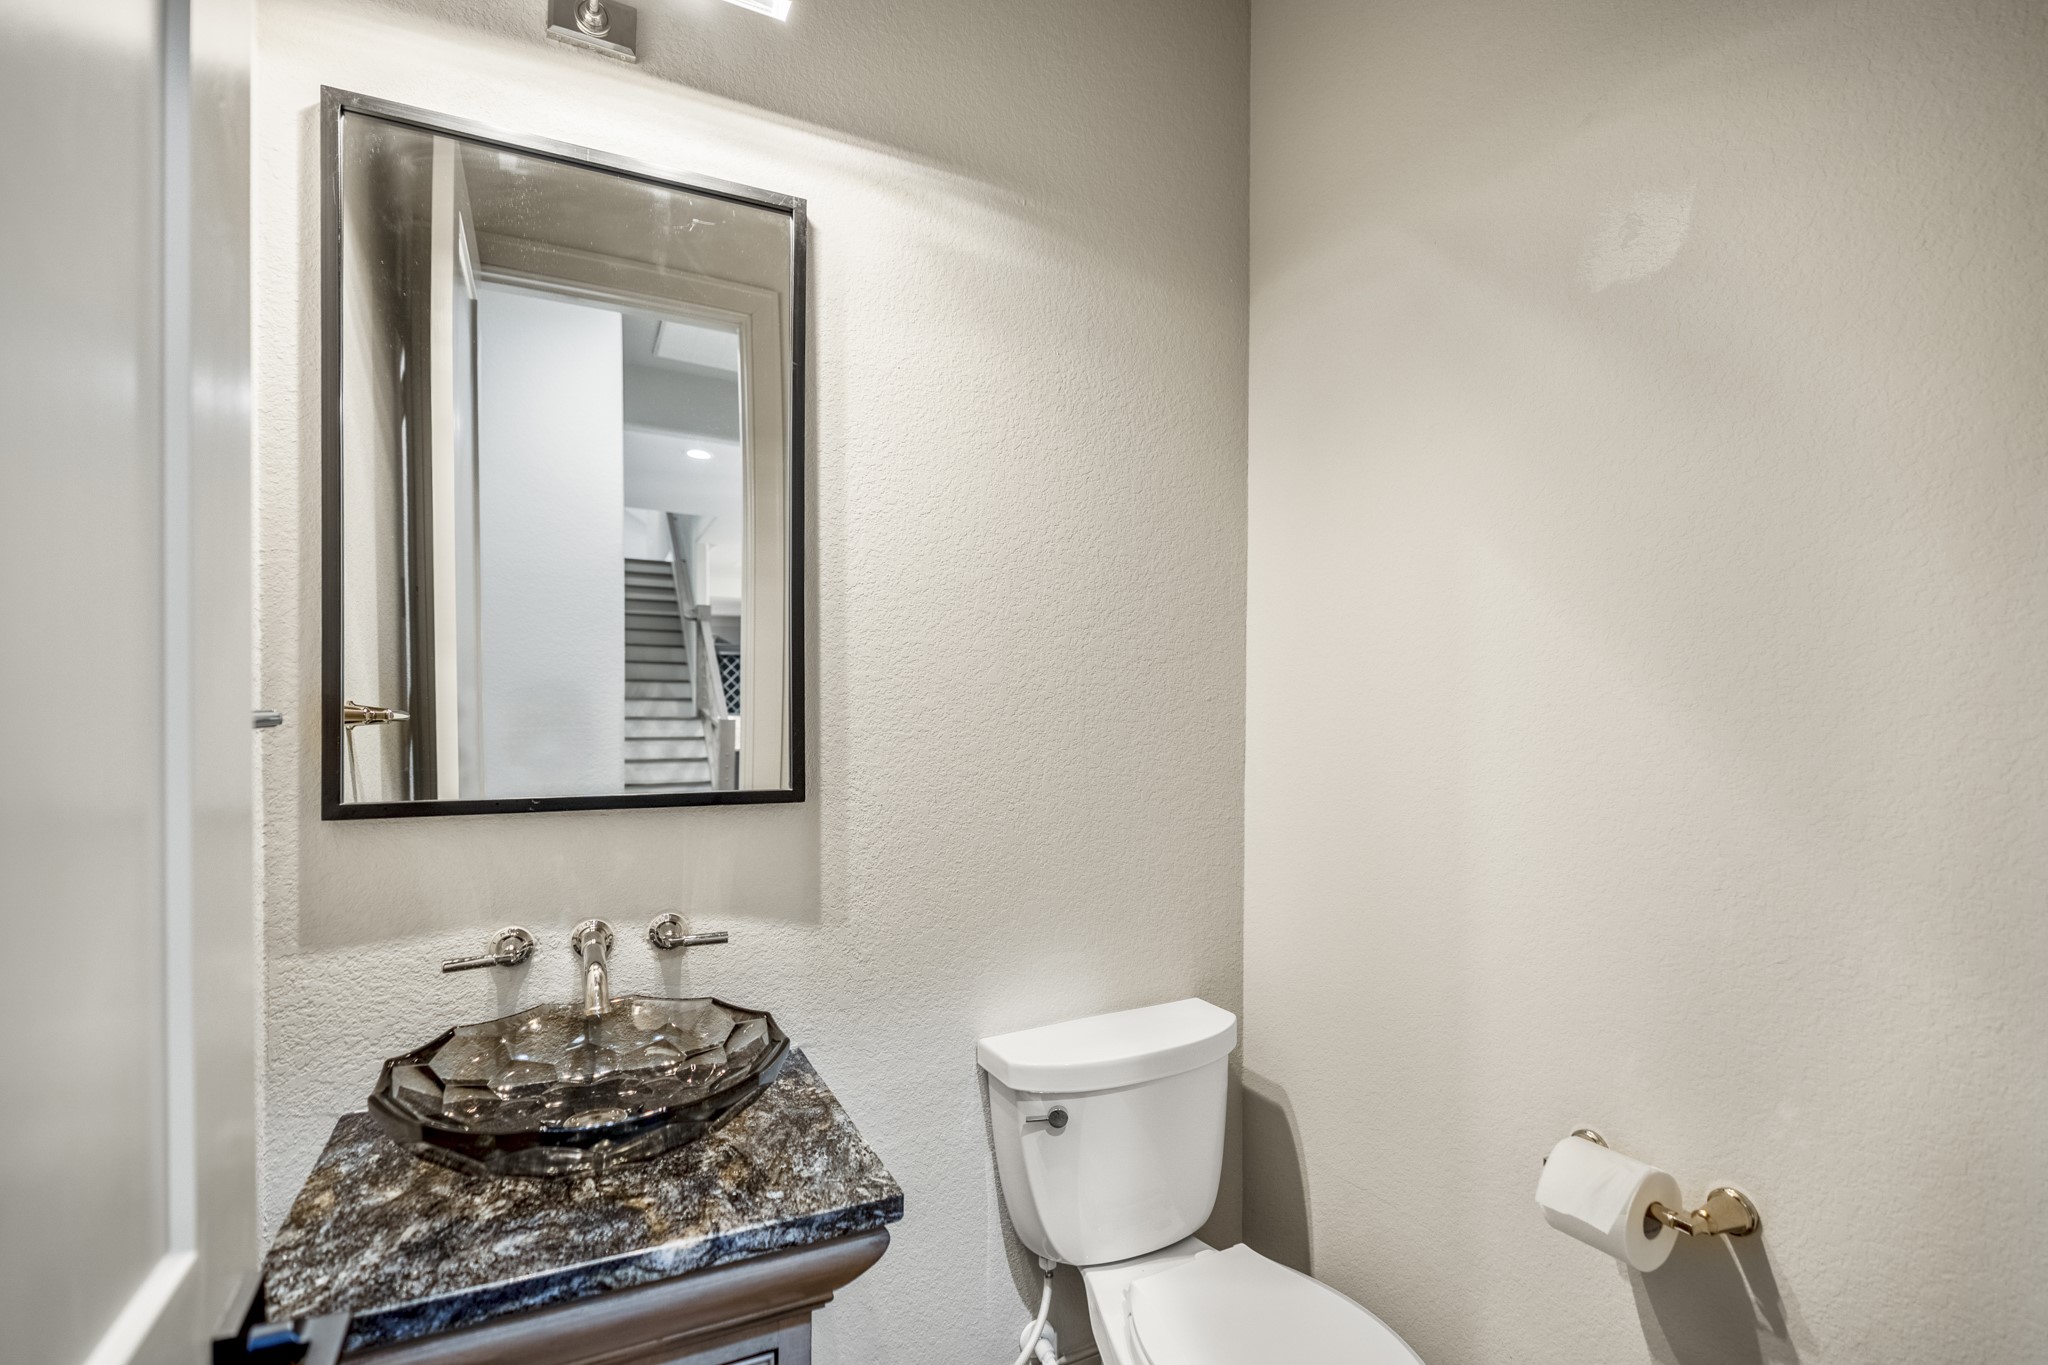
The downstairs half bath.
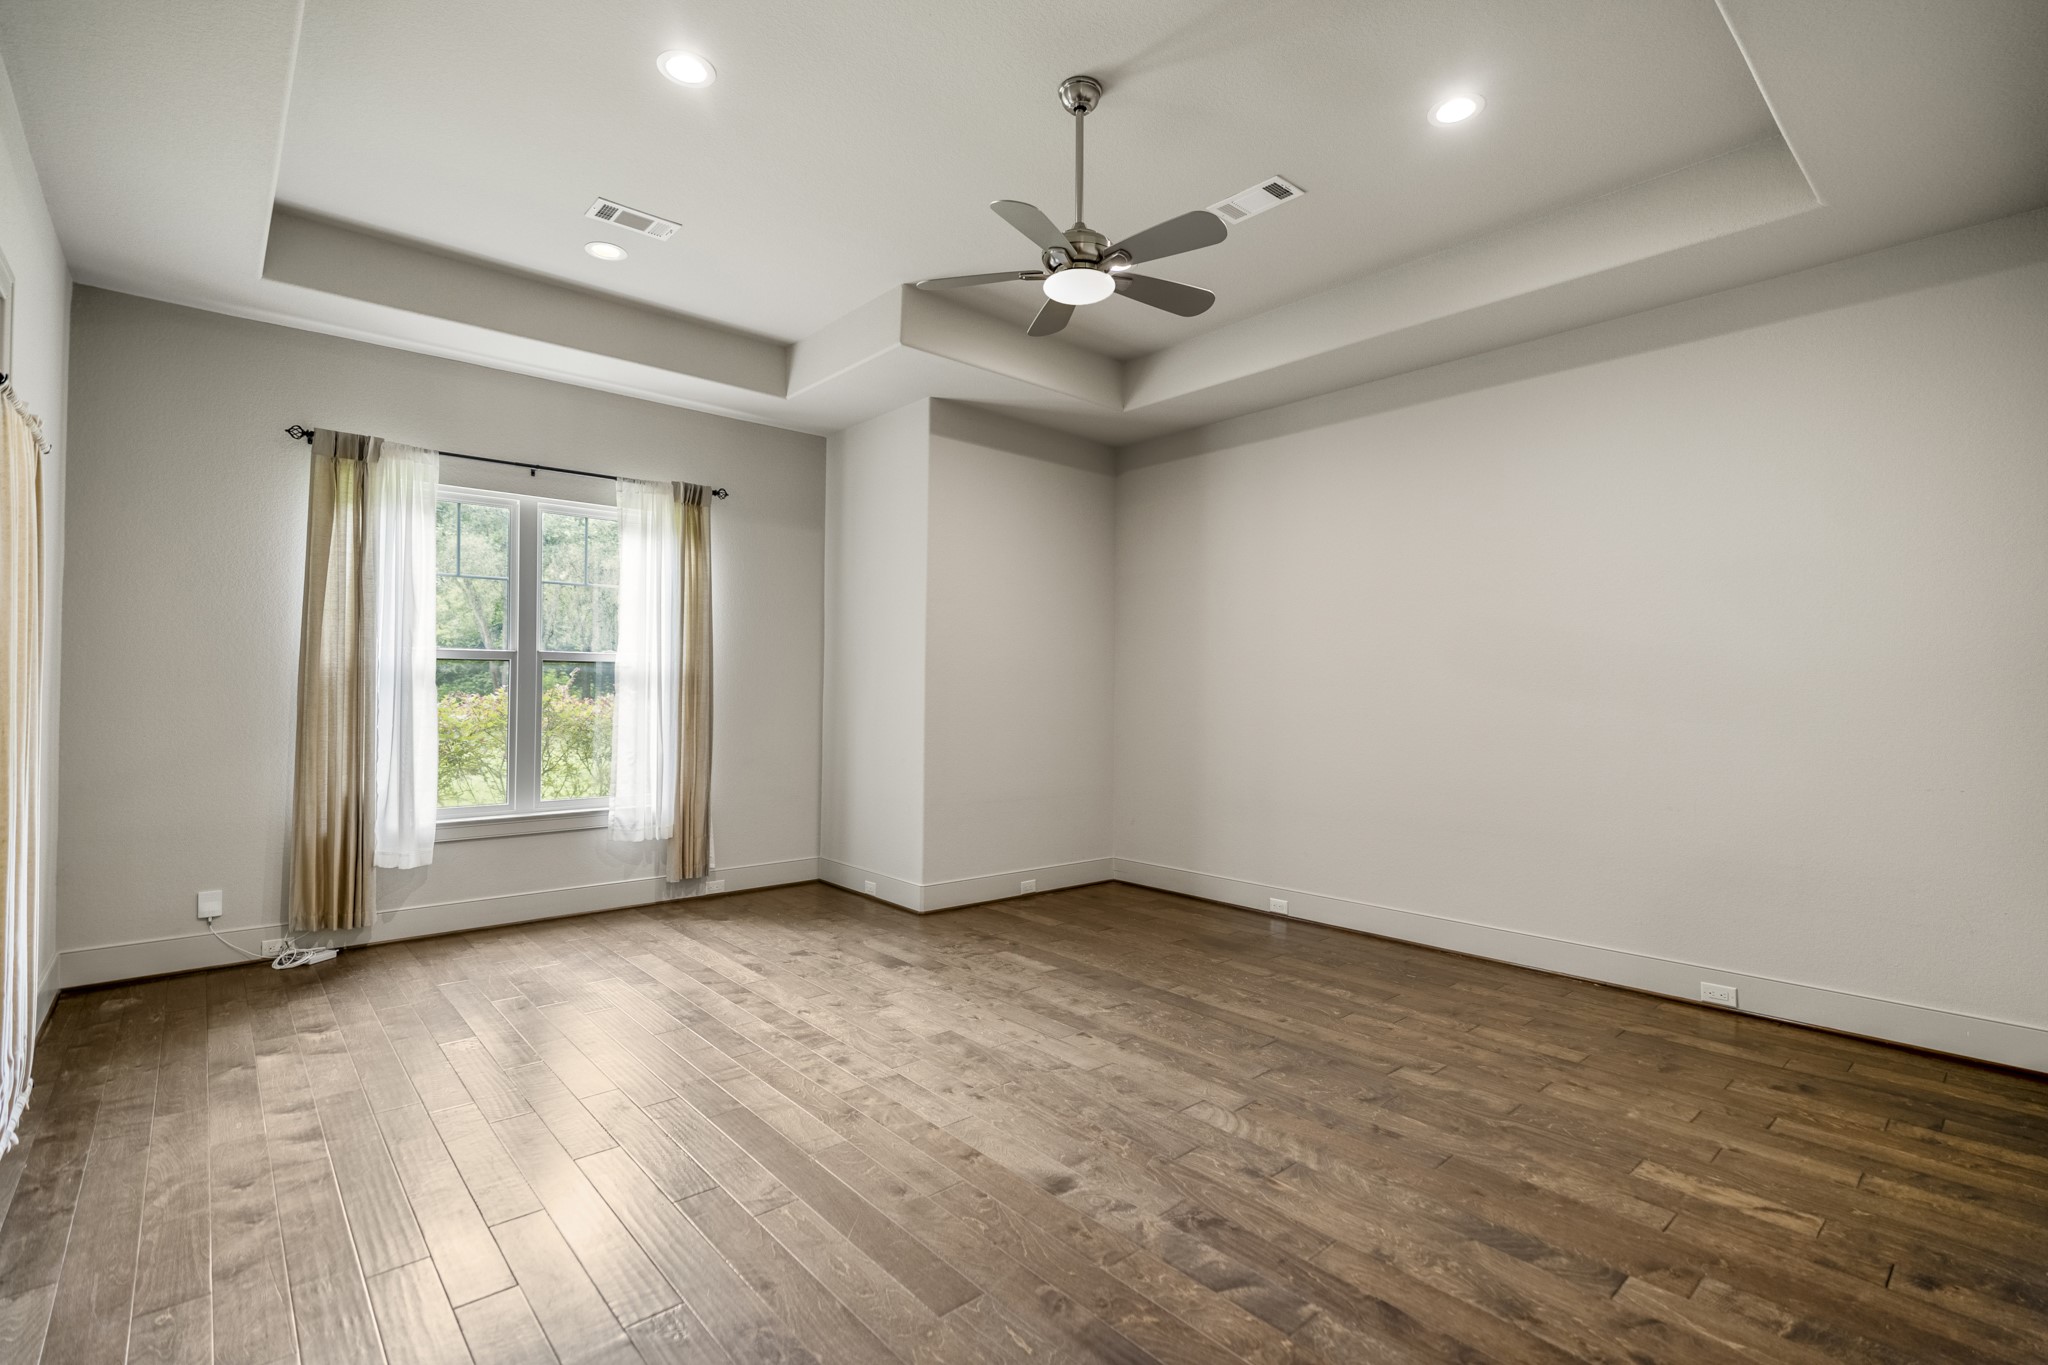
The primary suite has a trayed ceiling, and access to the patio and deck.
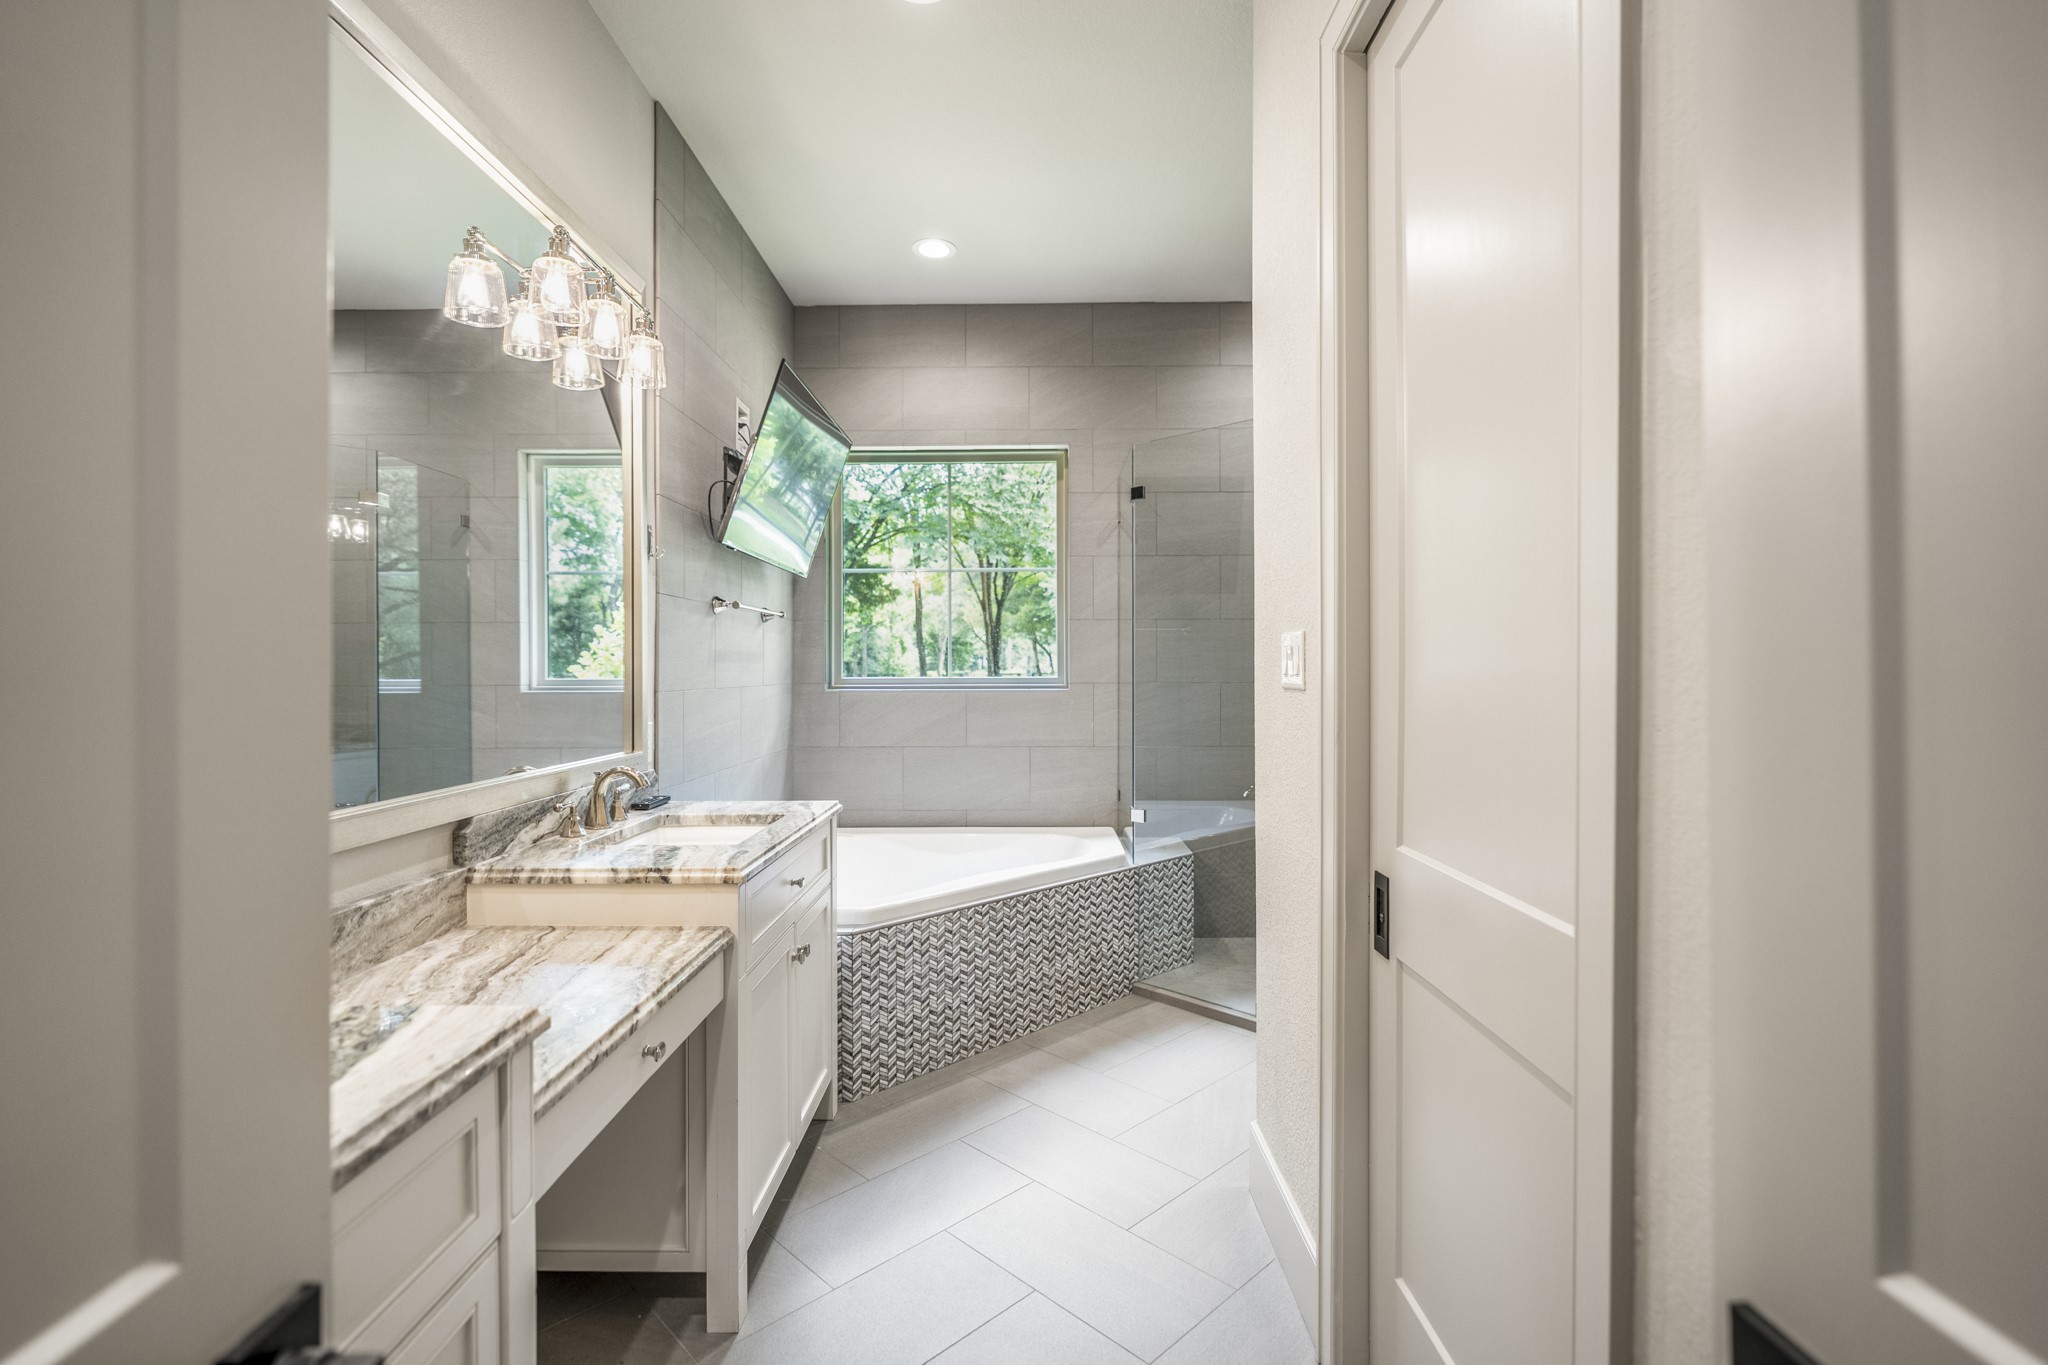
The primary bathroom with dual vanities, garden tub, and walk-in shower.
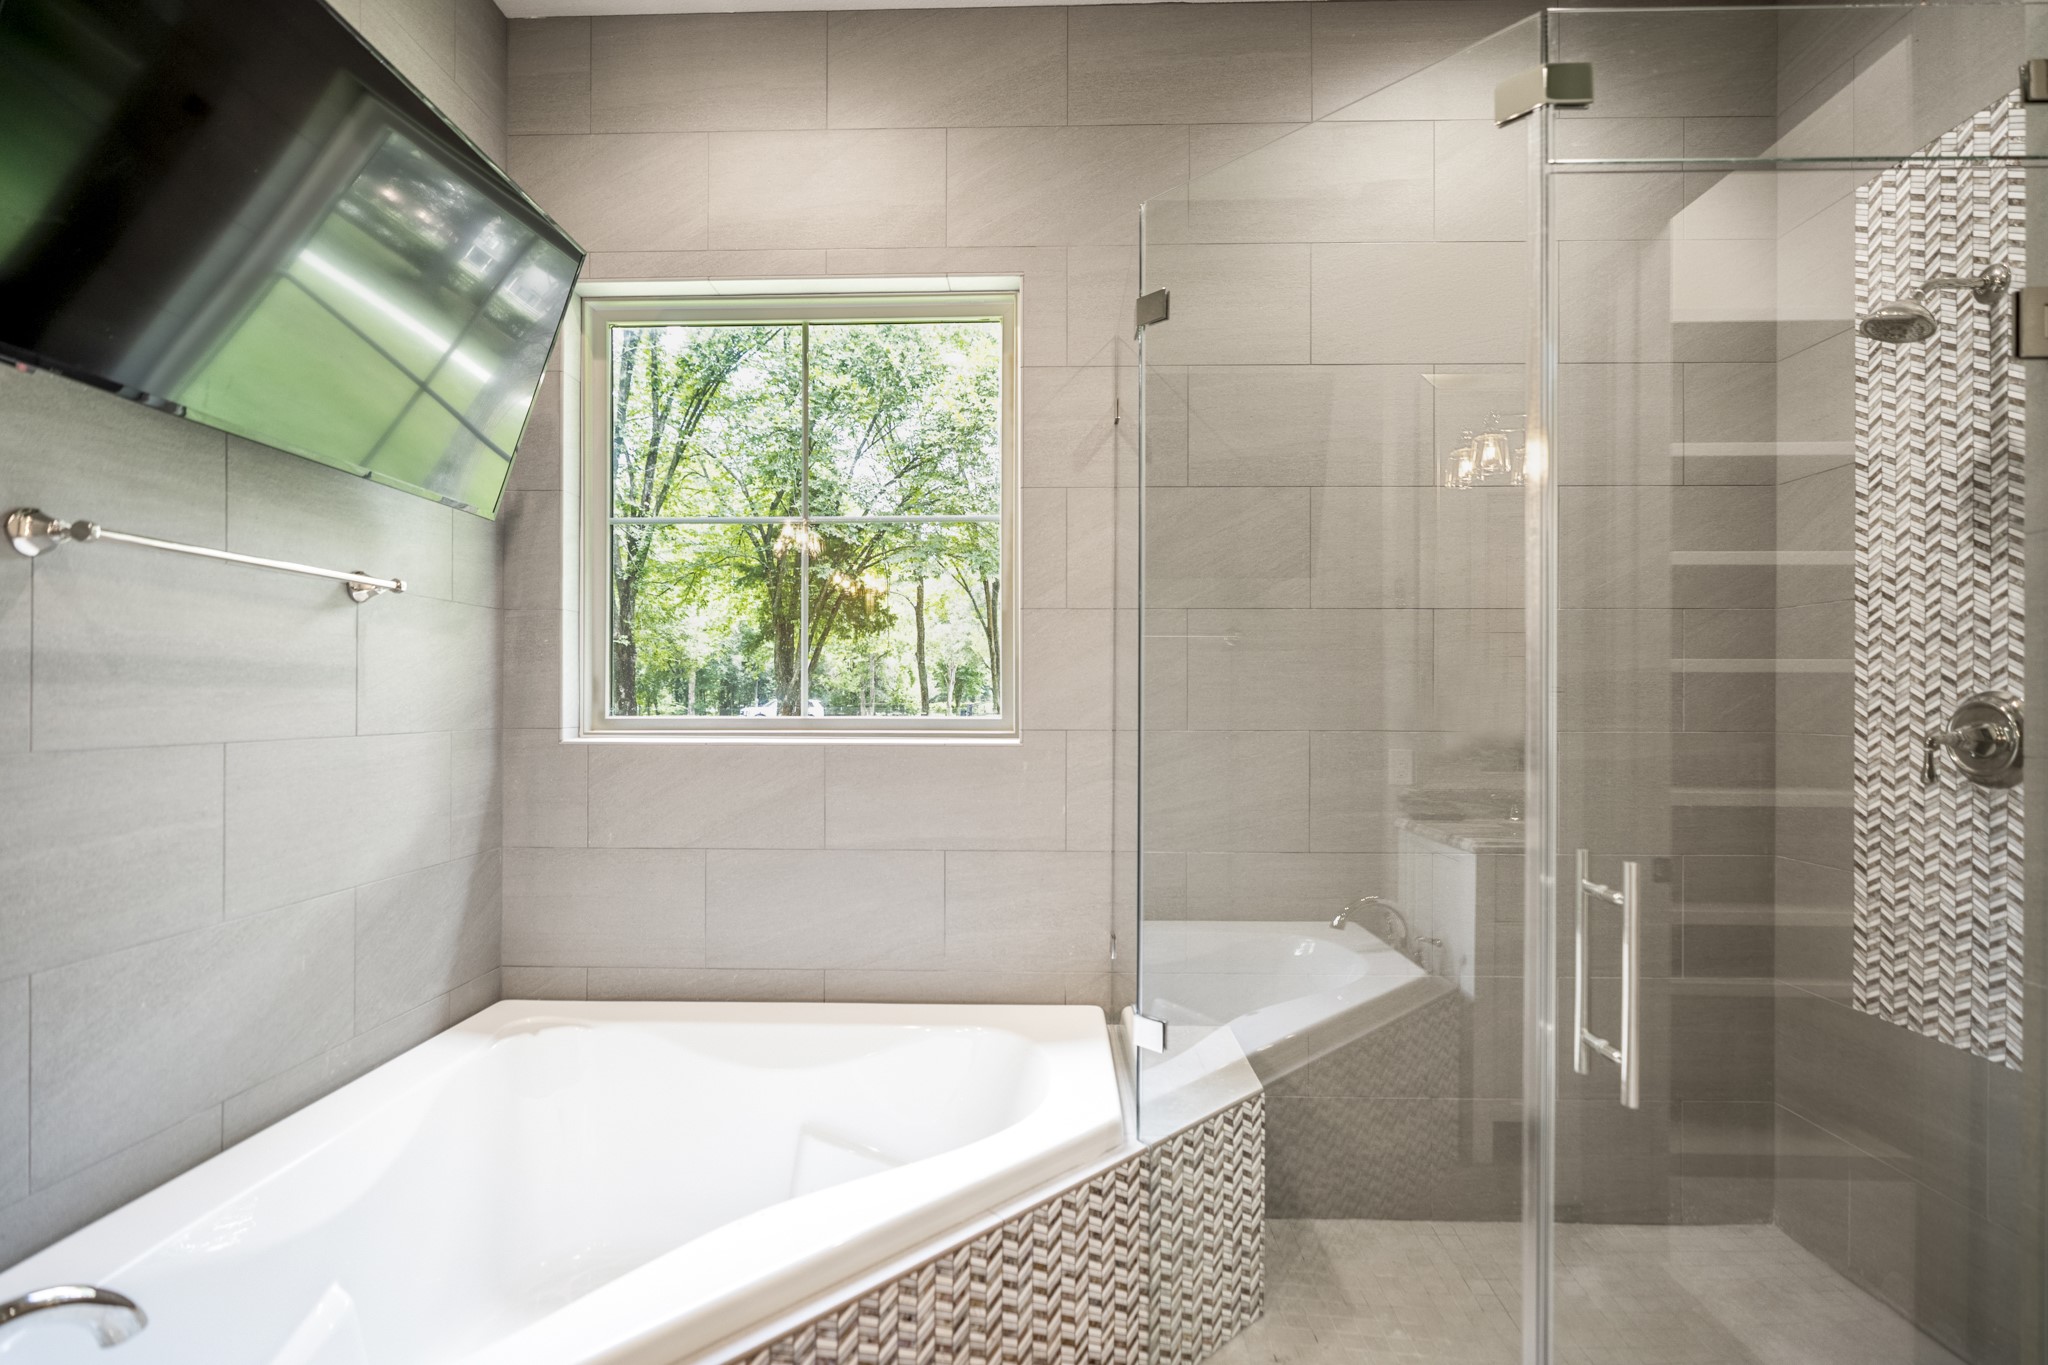
A better view of the tub and shower...
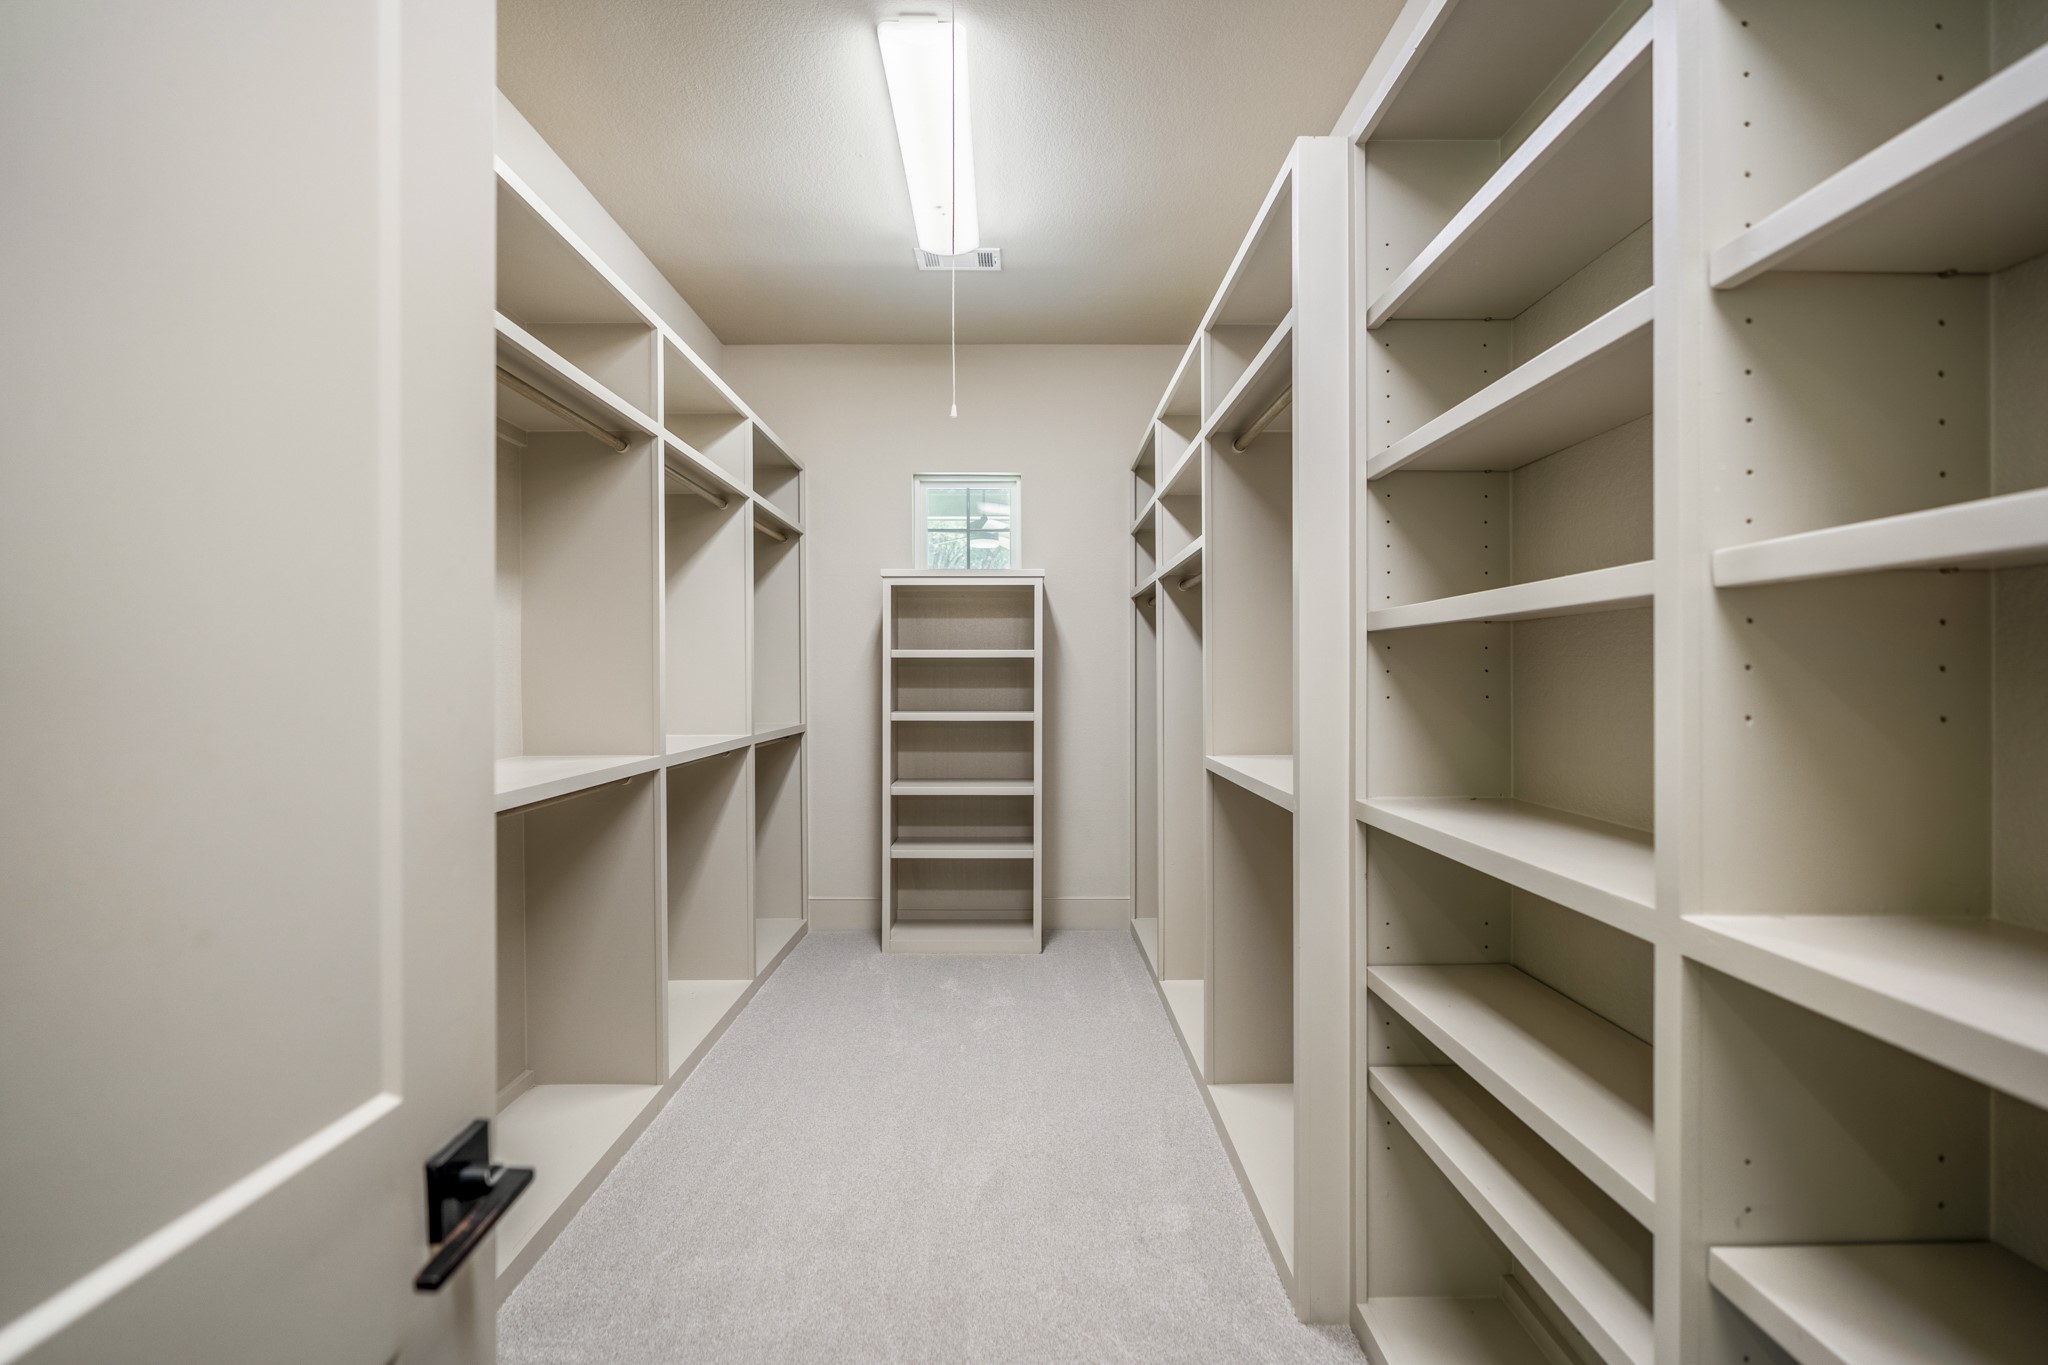
The primary closet...with a window at one end.
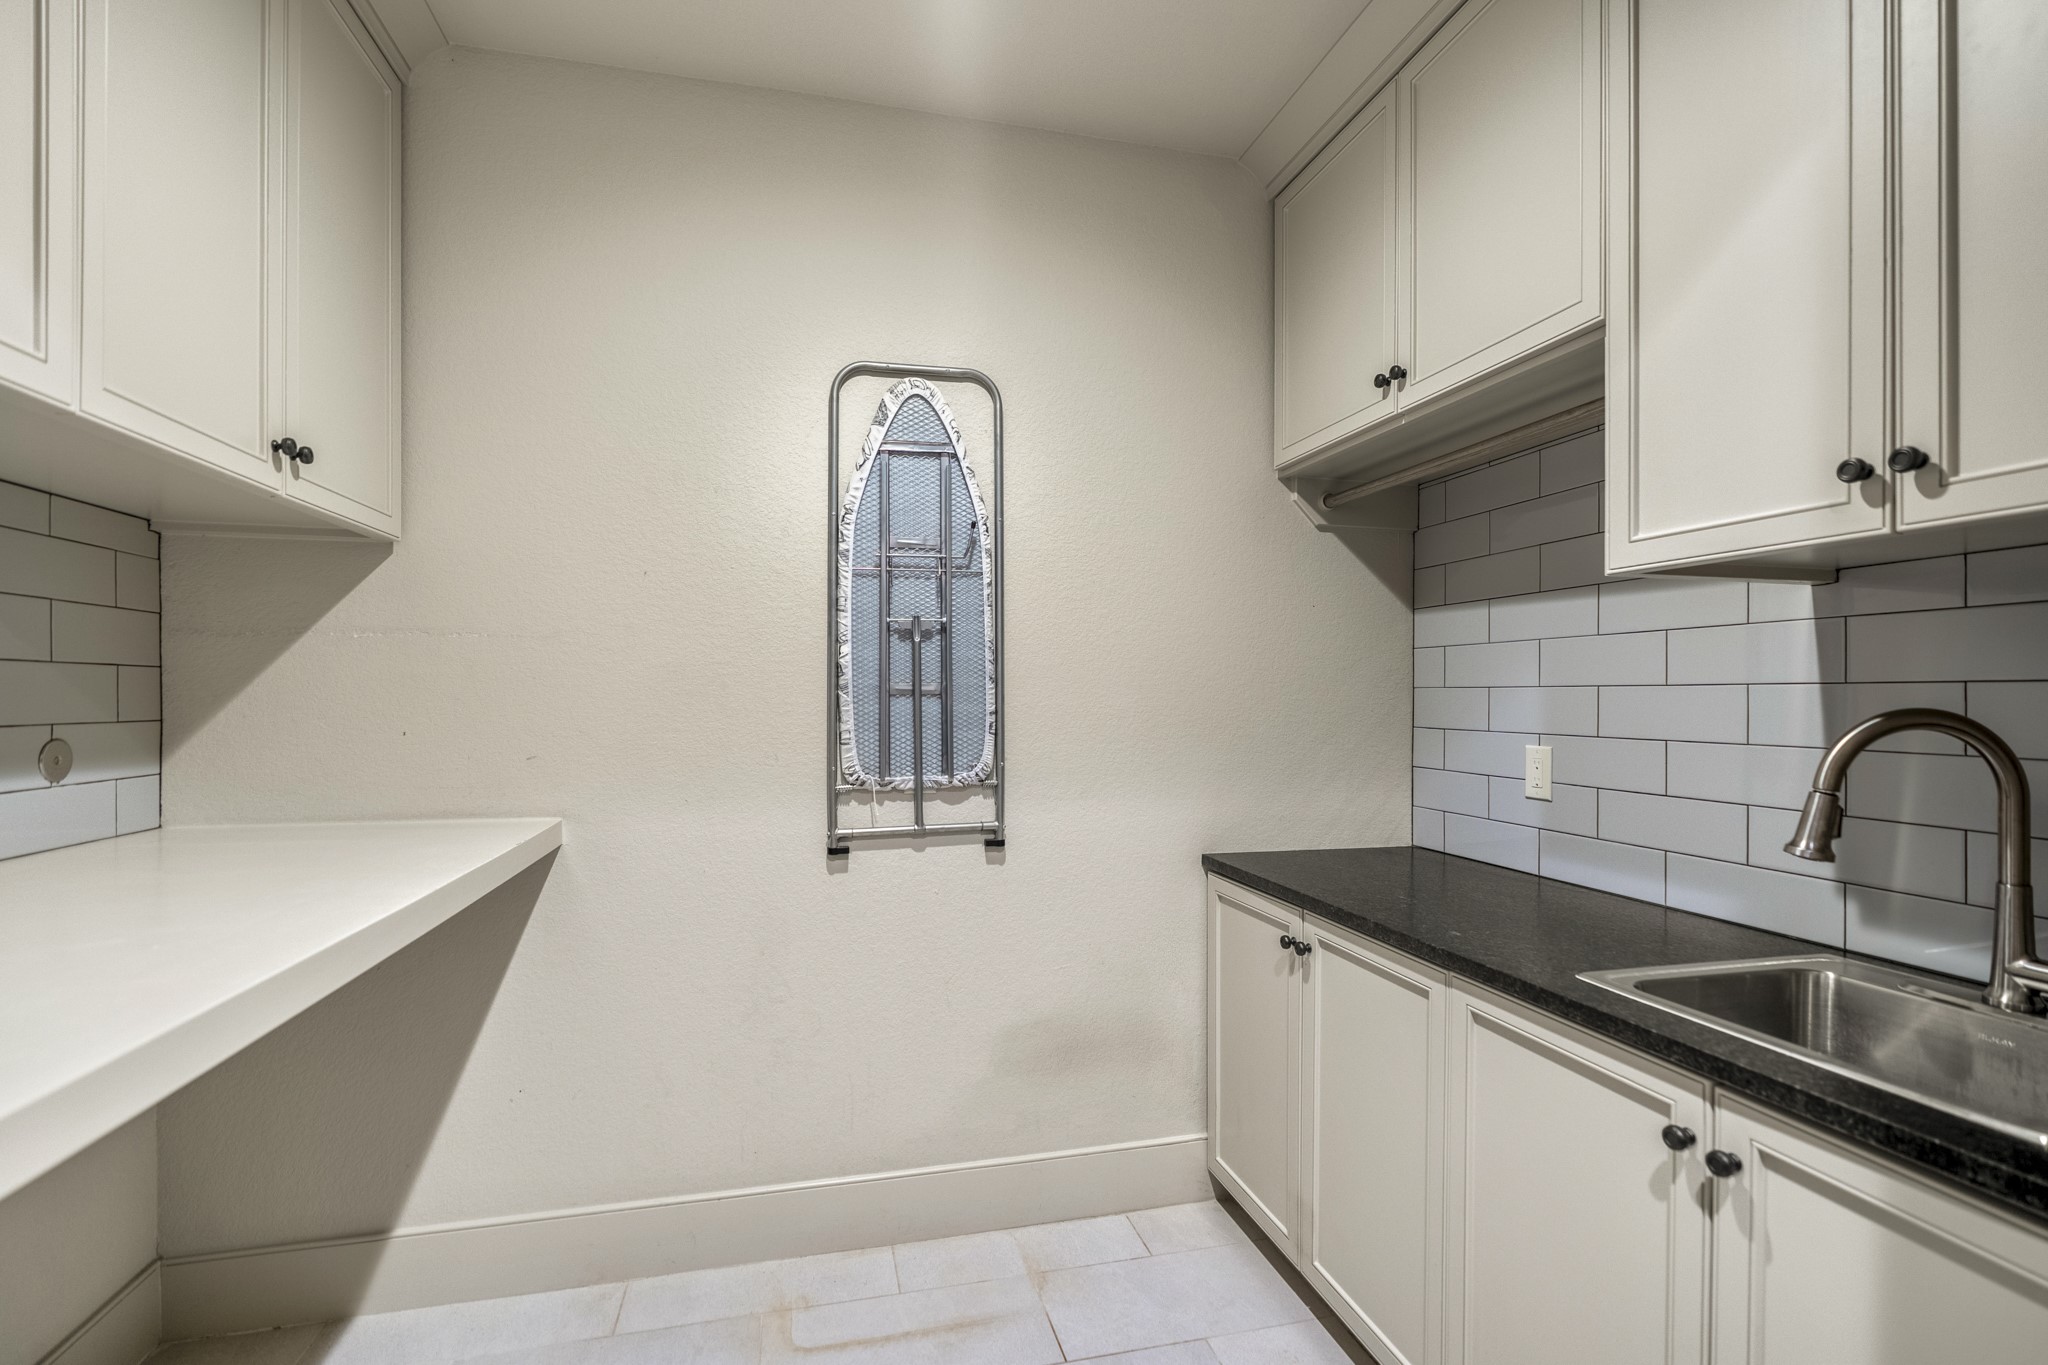
The laundry room, toughtfully designed with a sink, counter space, storage, and a drop-down ironing board. The laundry room is behind the kitchen.
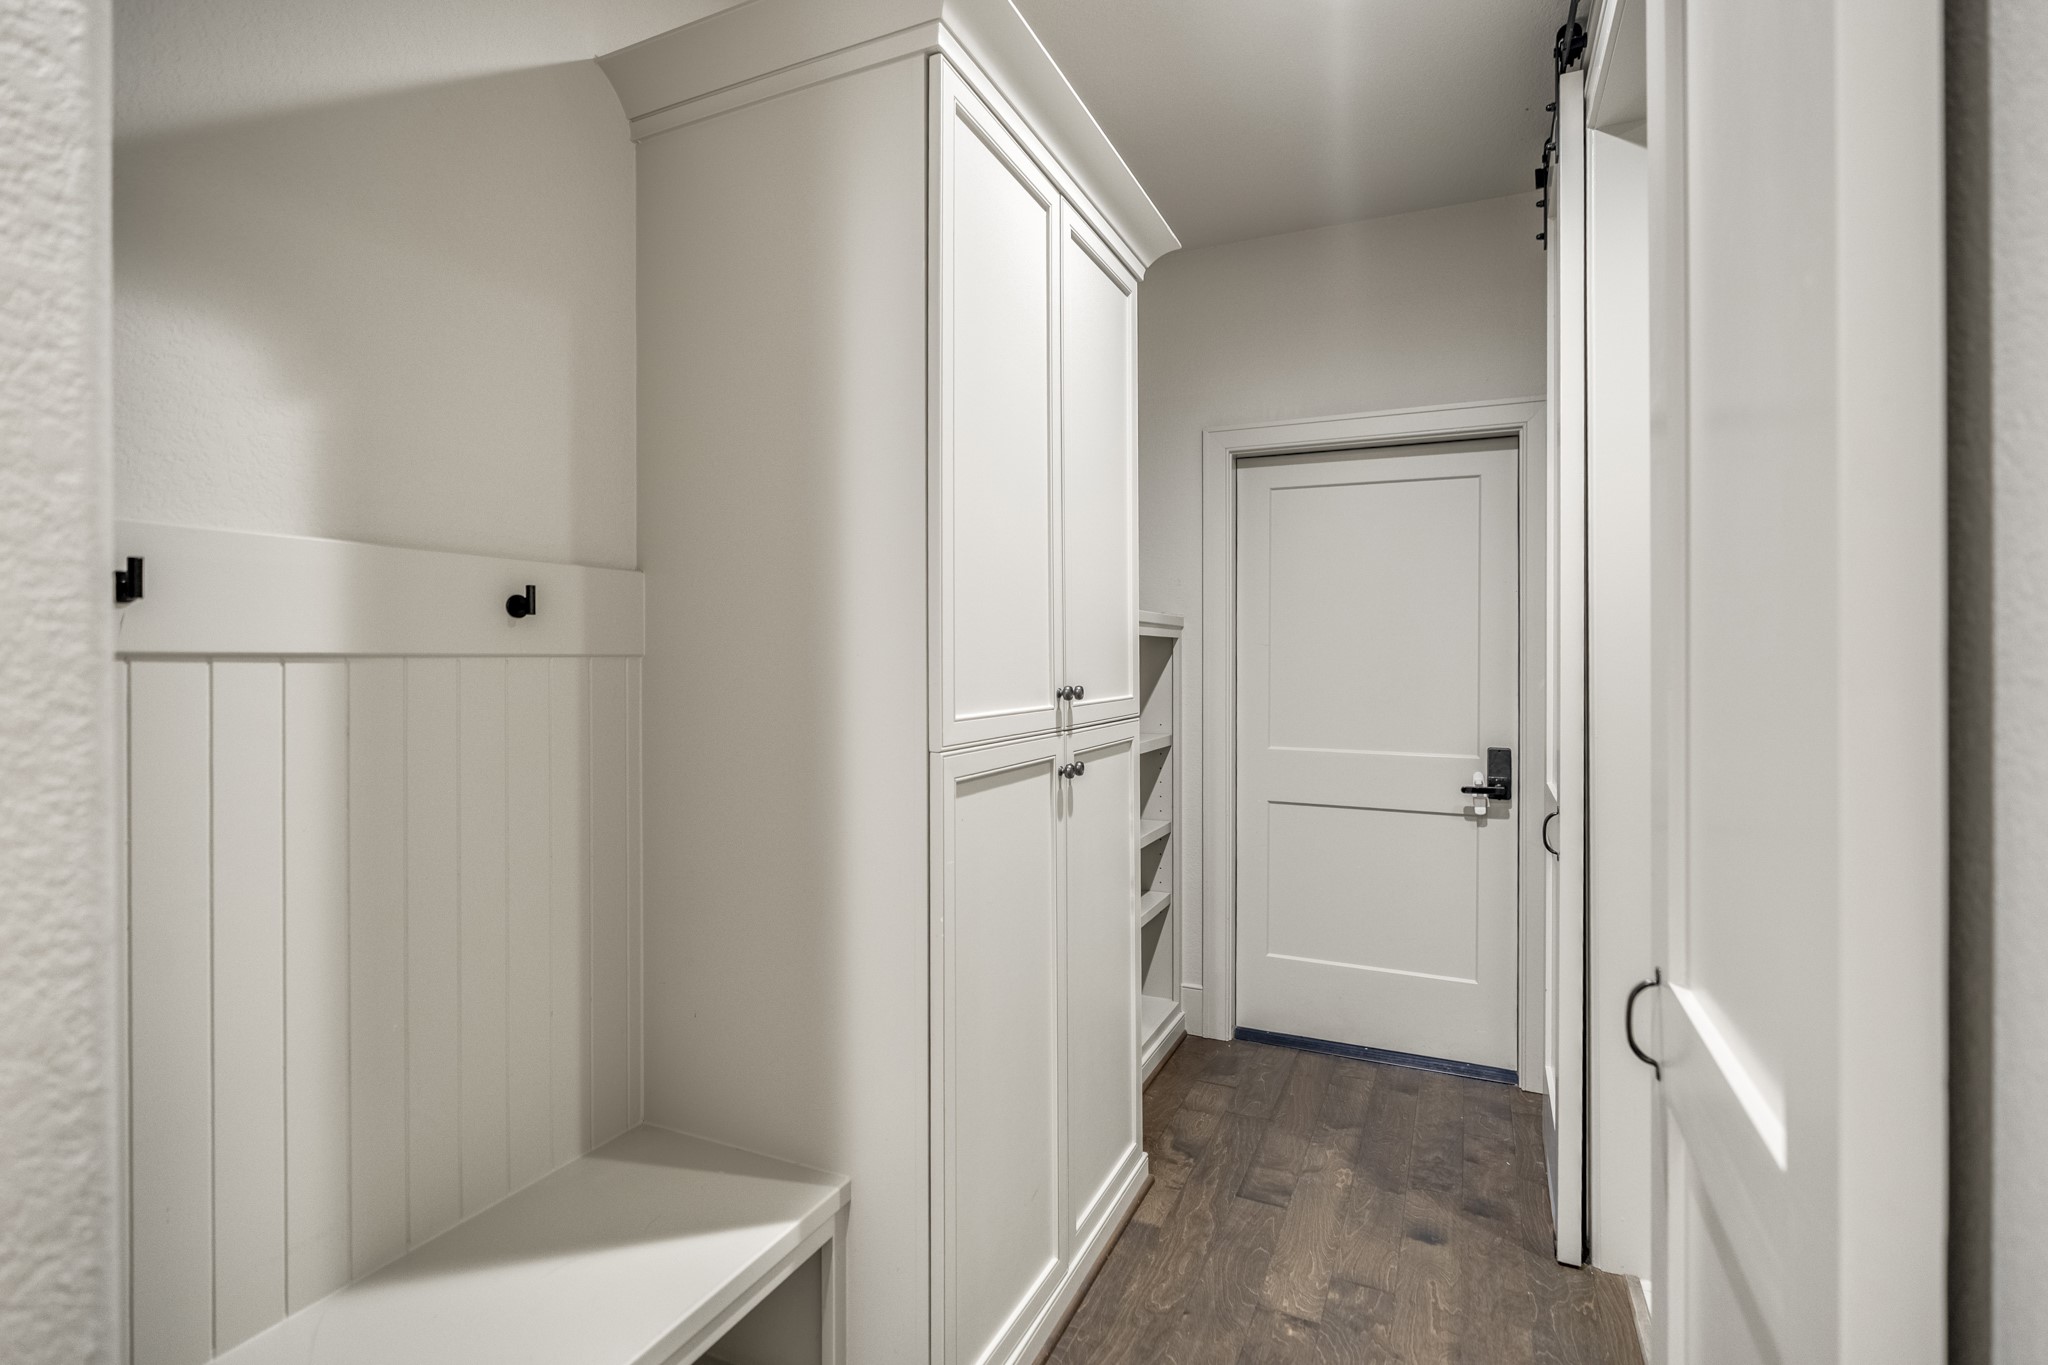
The back hallway, where you'll enter from the garage. Designed as a mudroom, to catch everything when you come into the home.
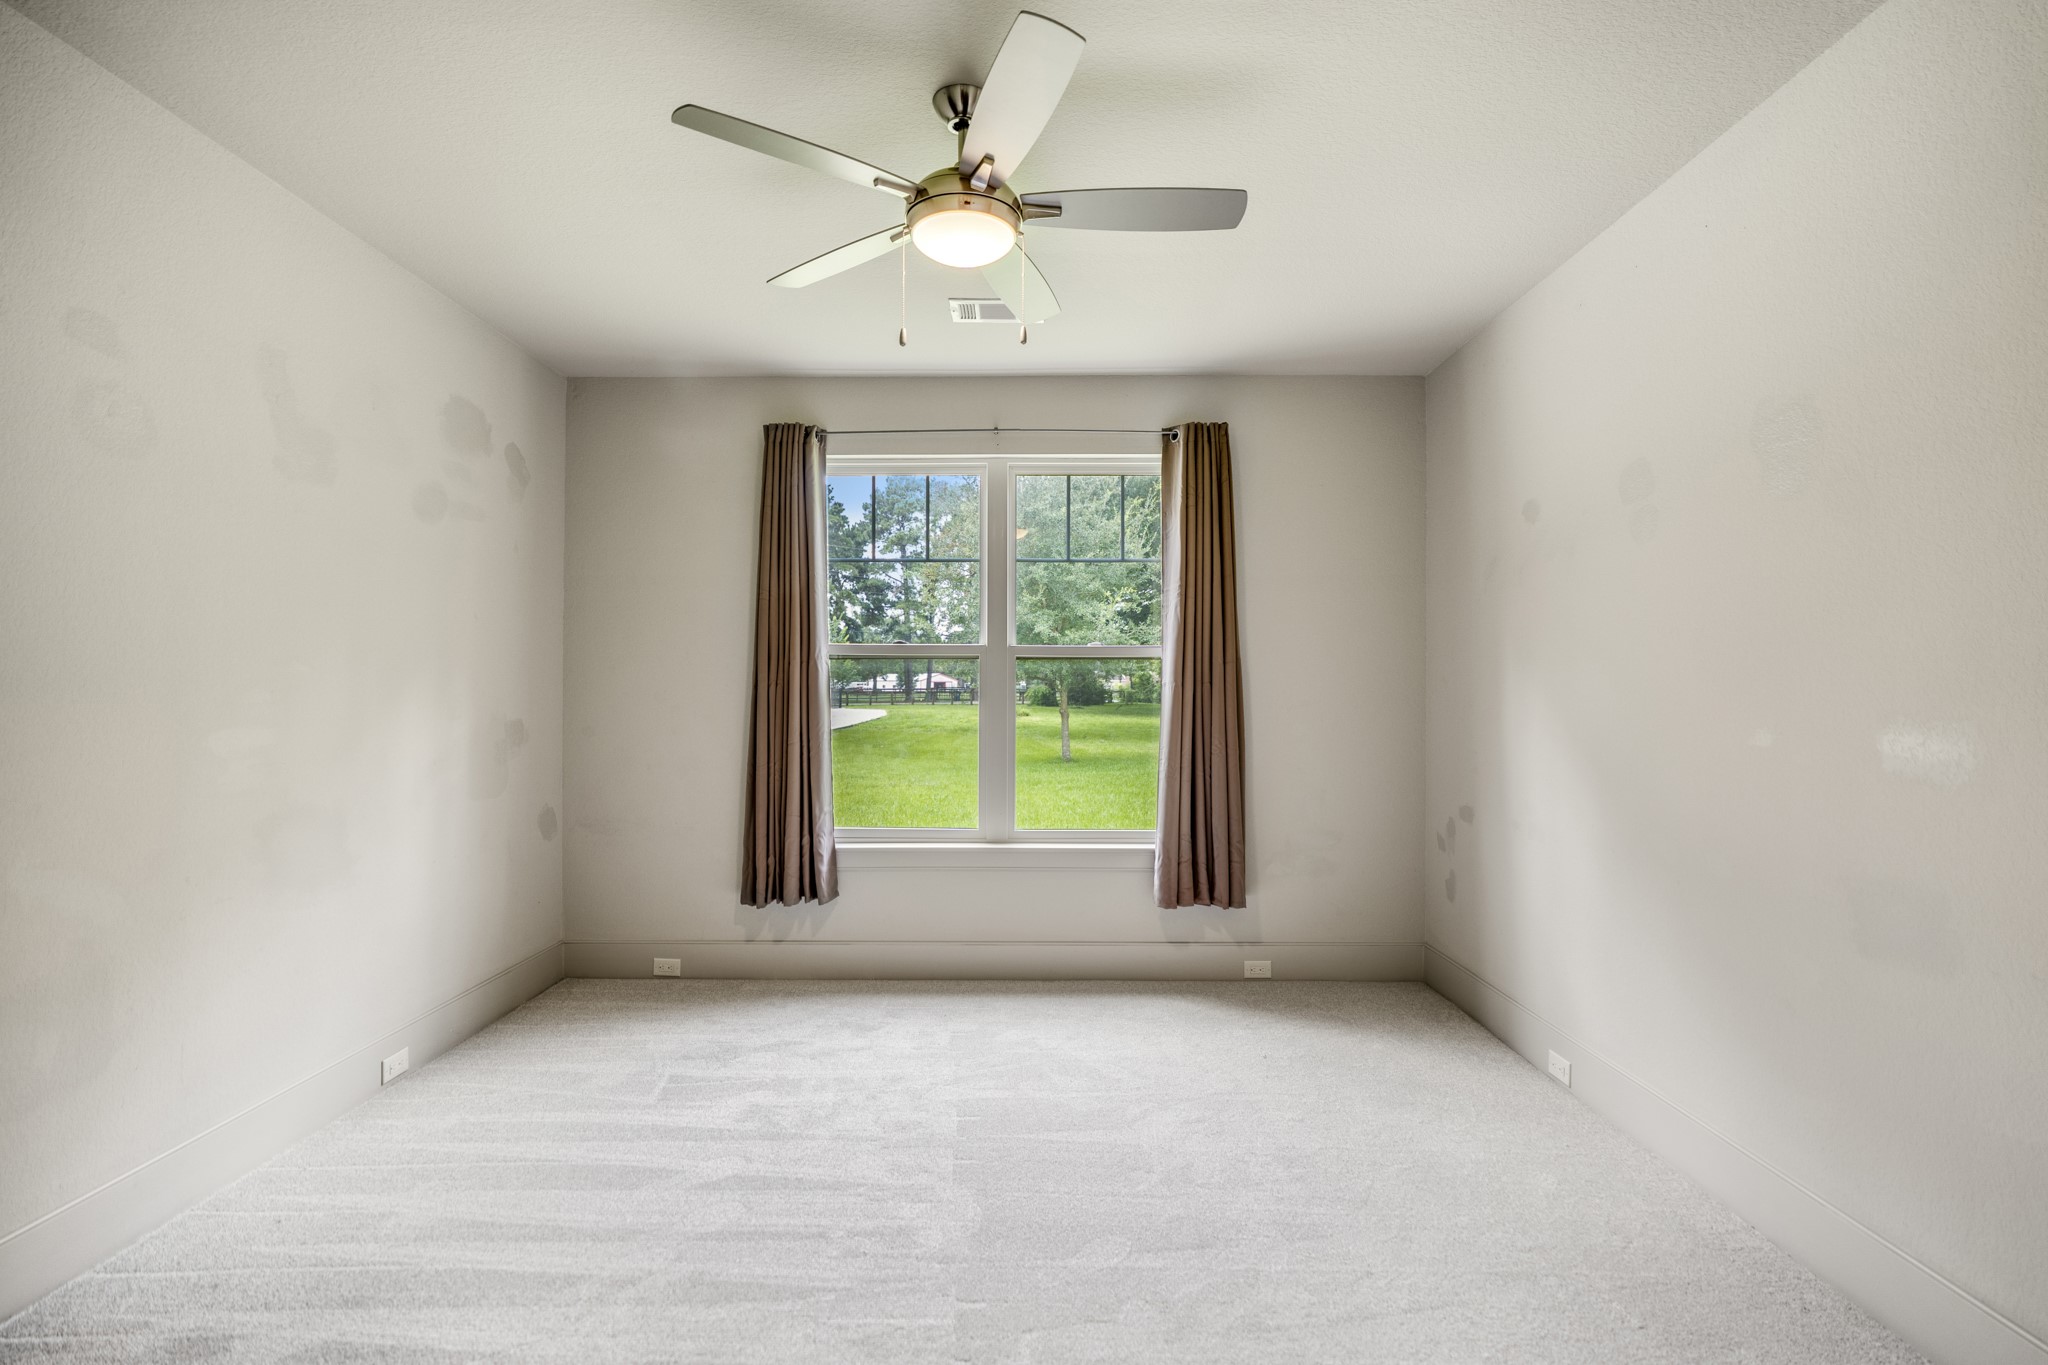
The secondary bedrooms are also behind the kitchen, completely opposite the primary suite. New carpet was installed in the secondary bedrooms and upstairs in the game room/media room space, July 2026.
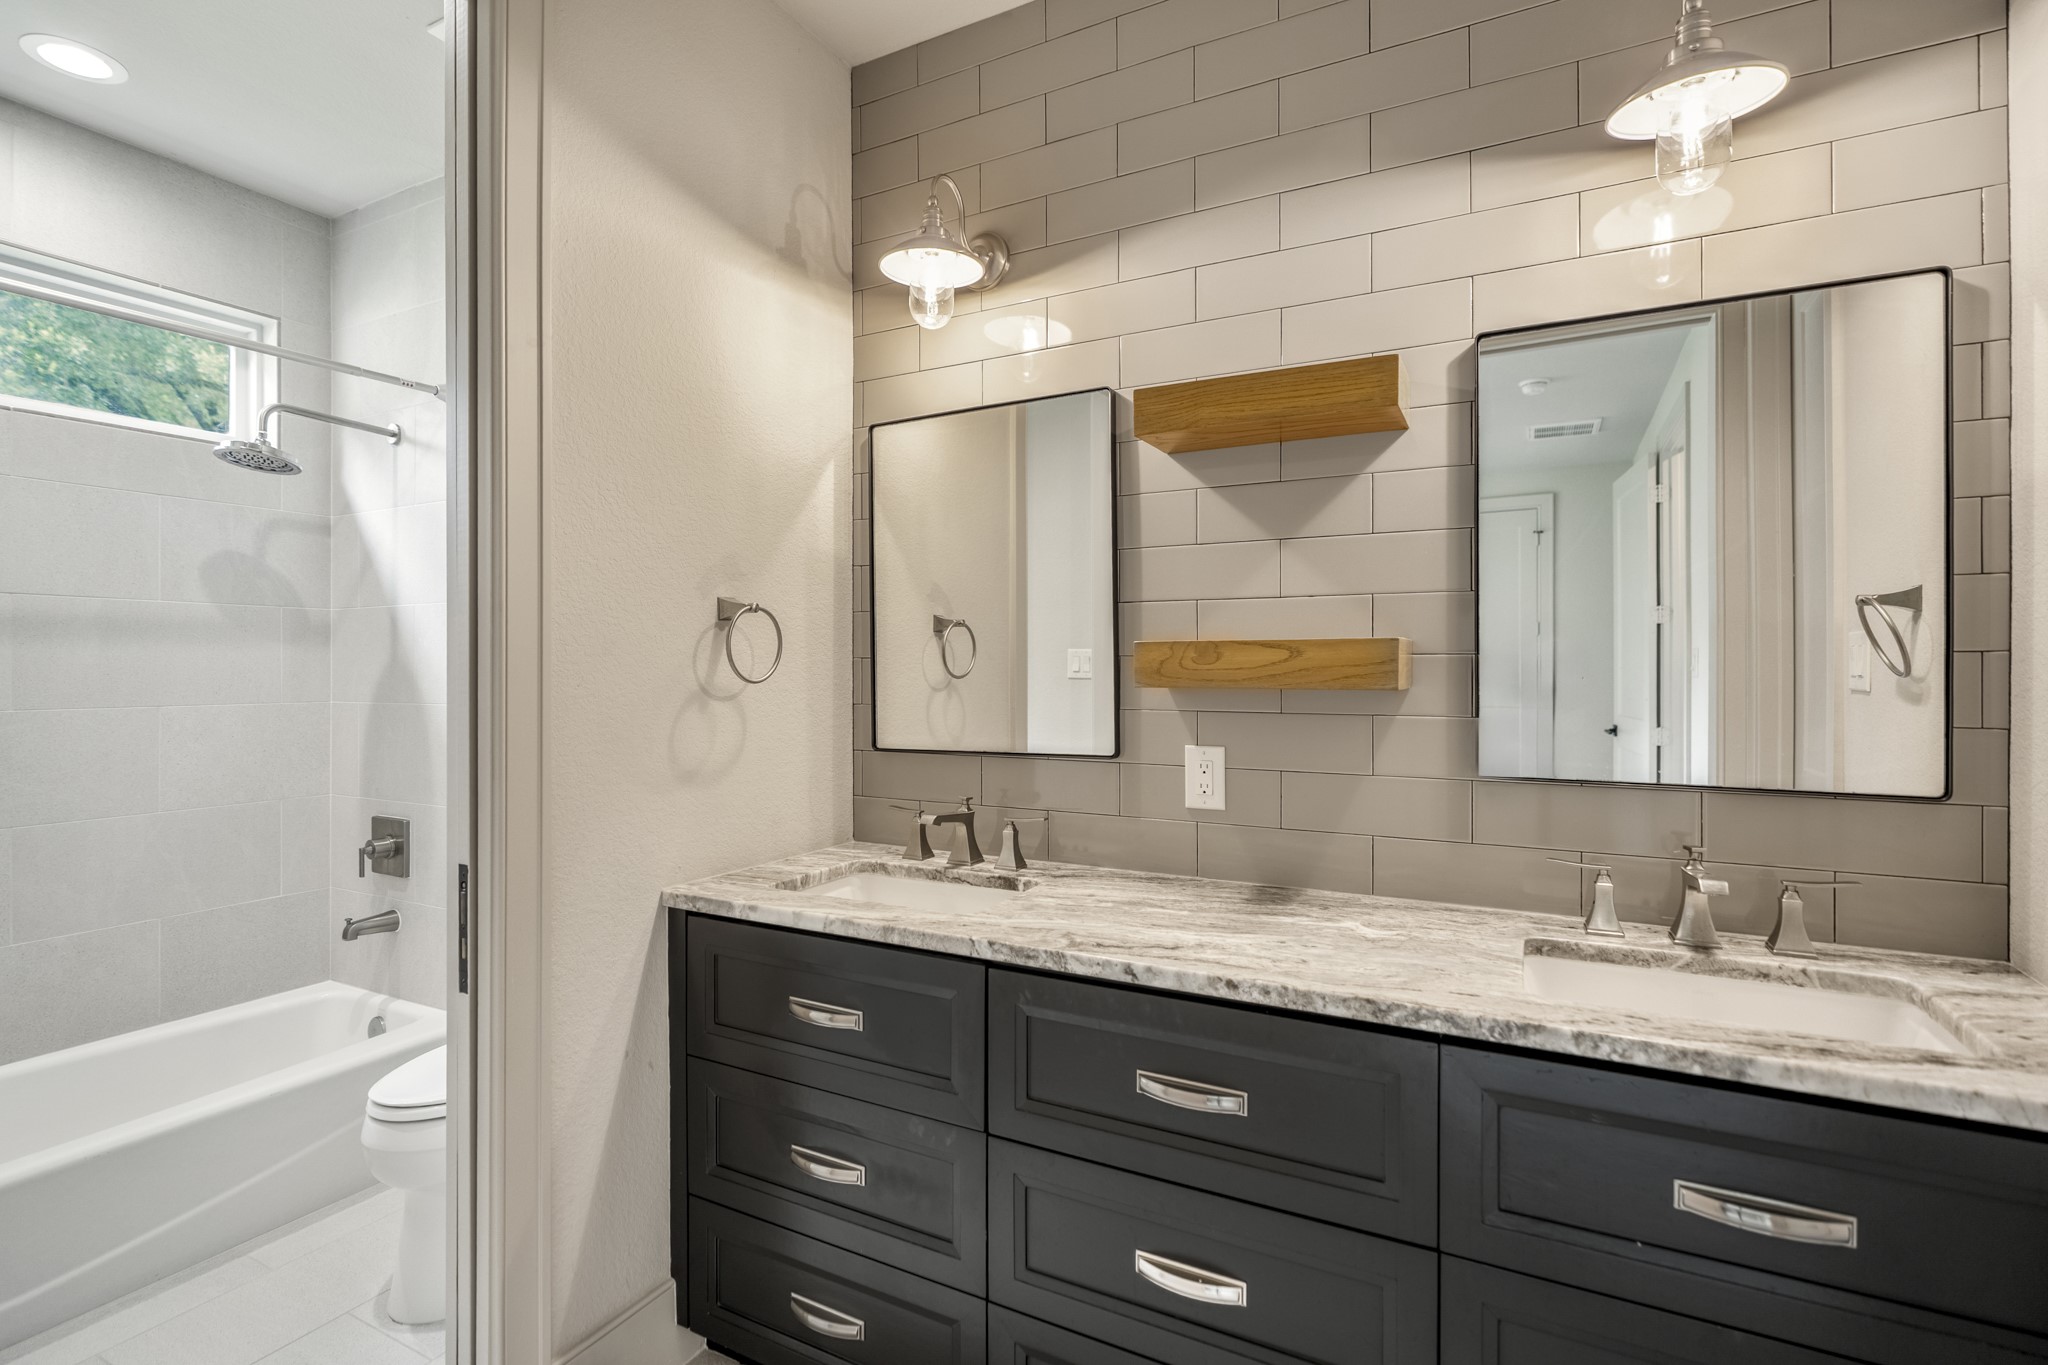
This bathroom is shared by the 2 secondary bedrooms.
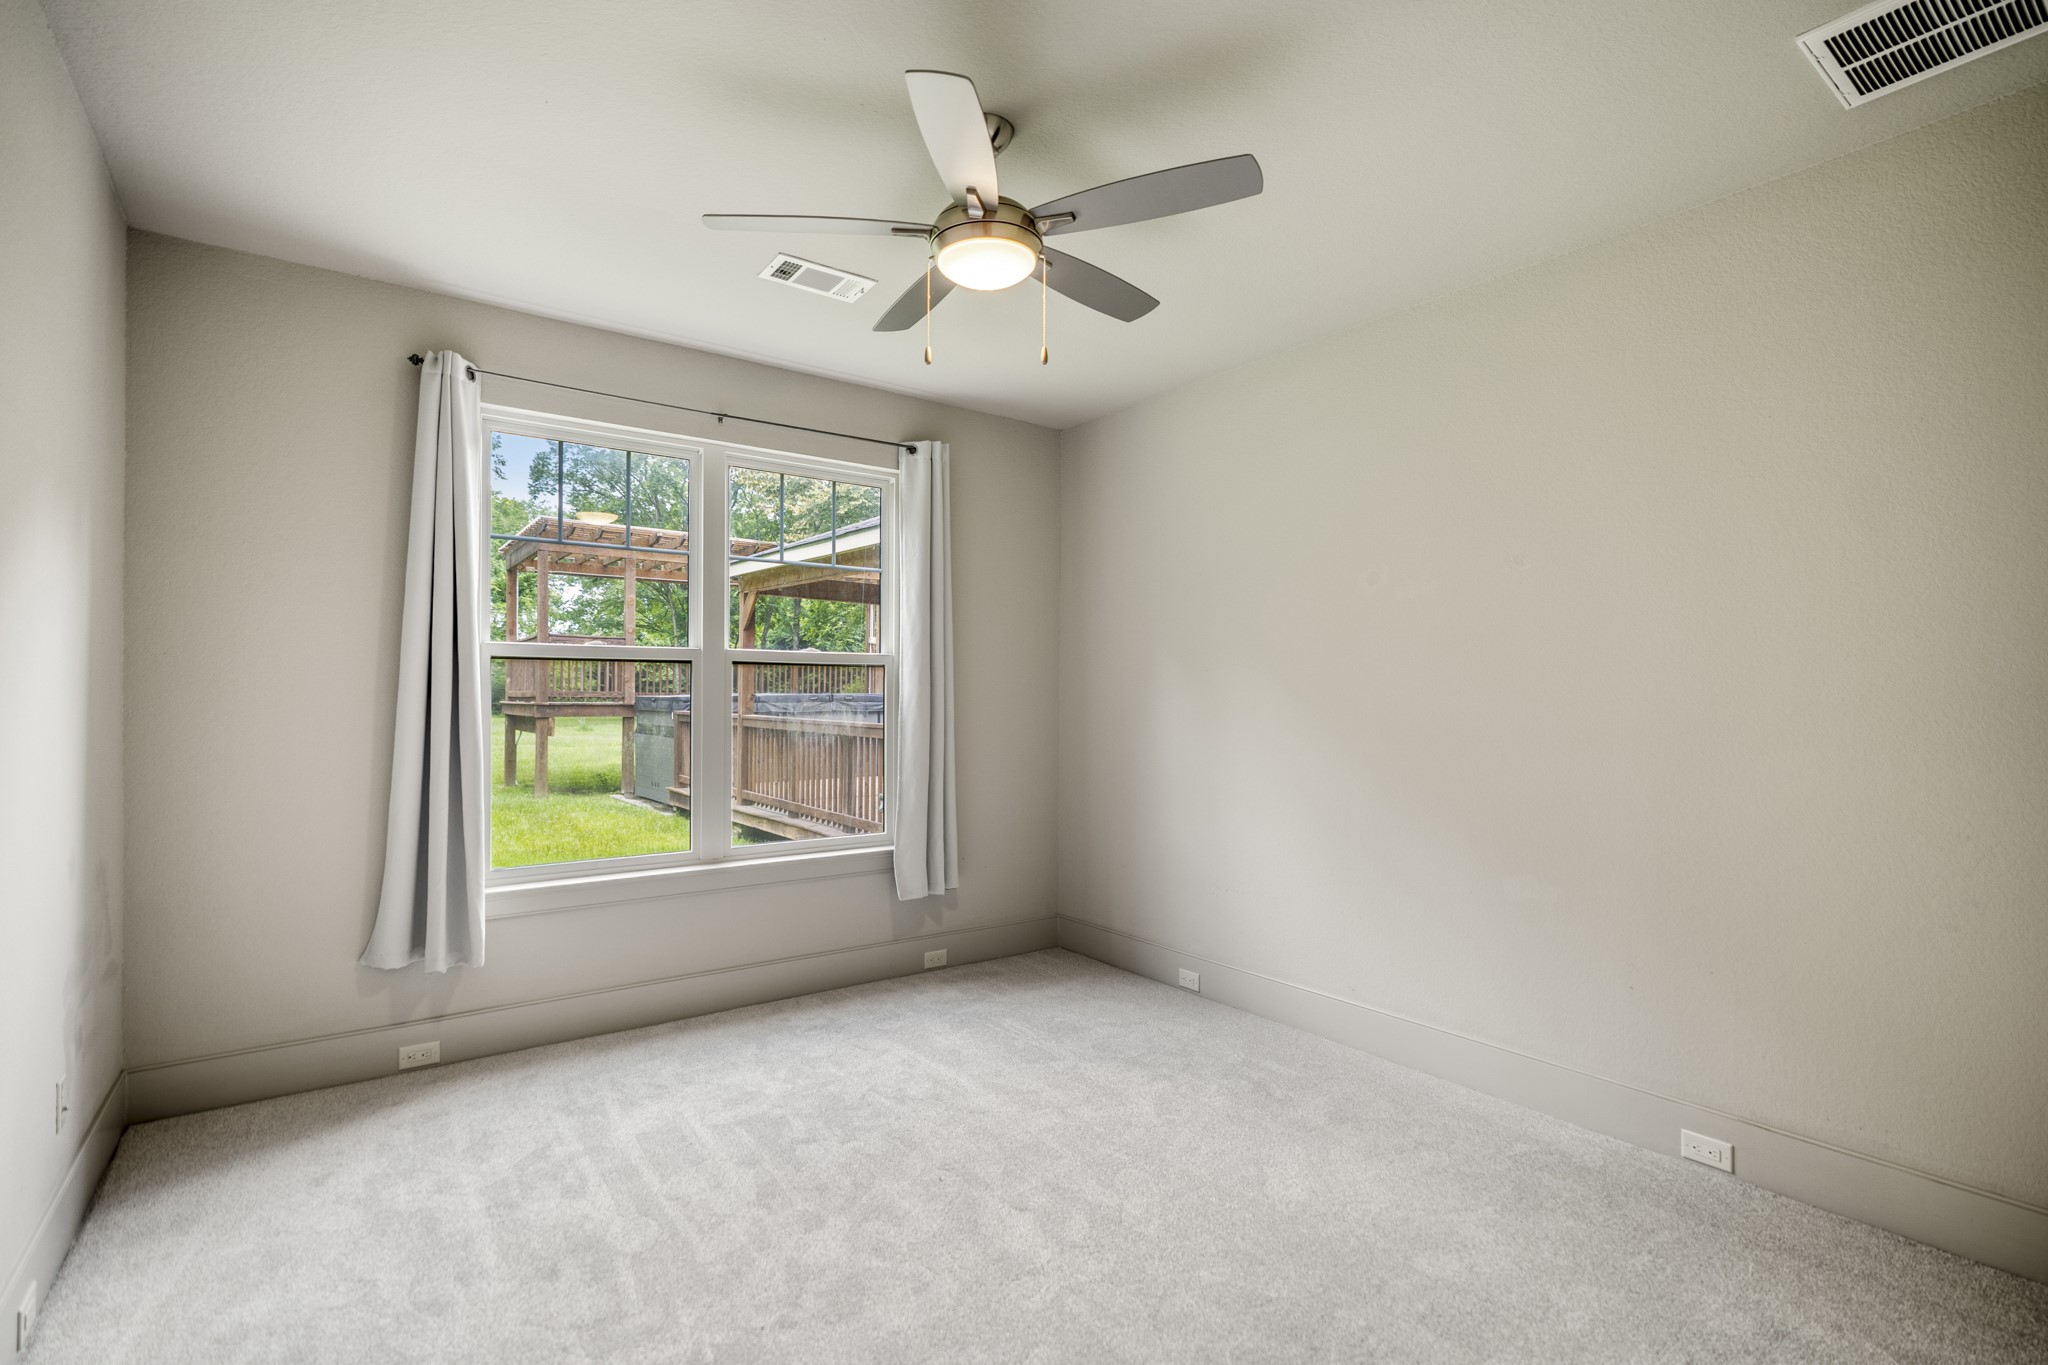
The other bedroom, with the a back yard view.
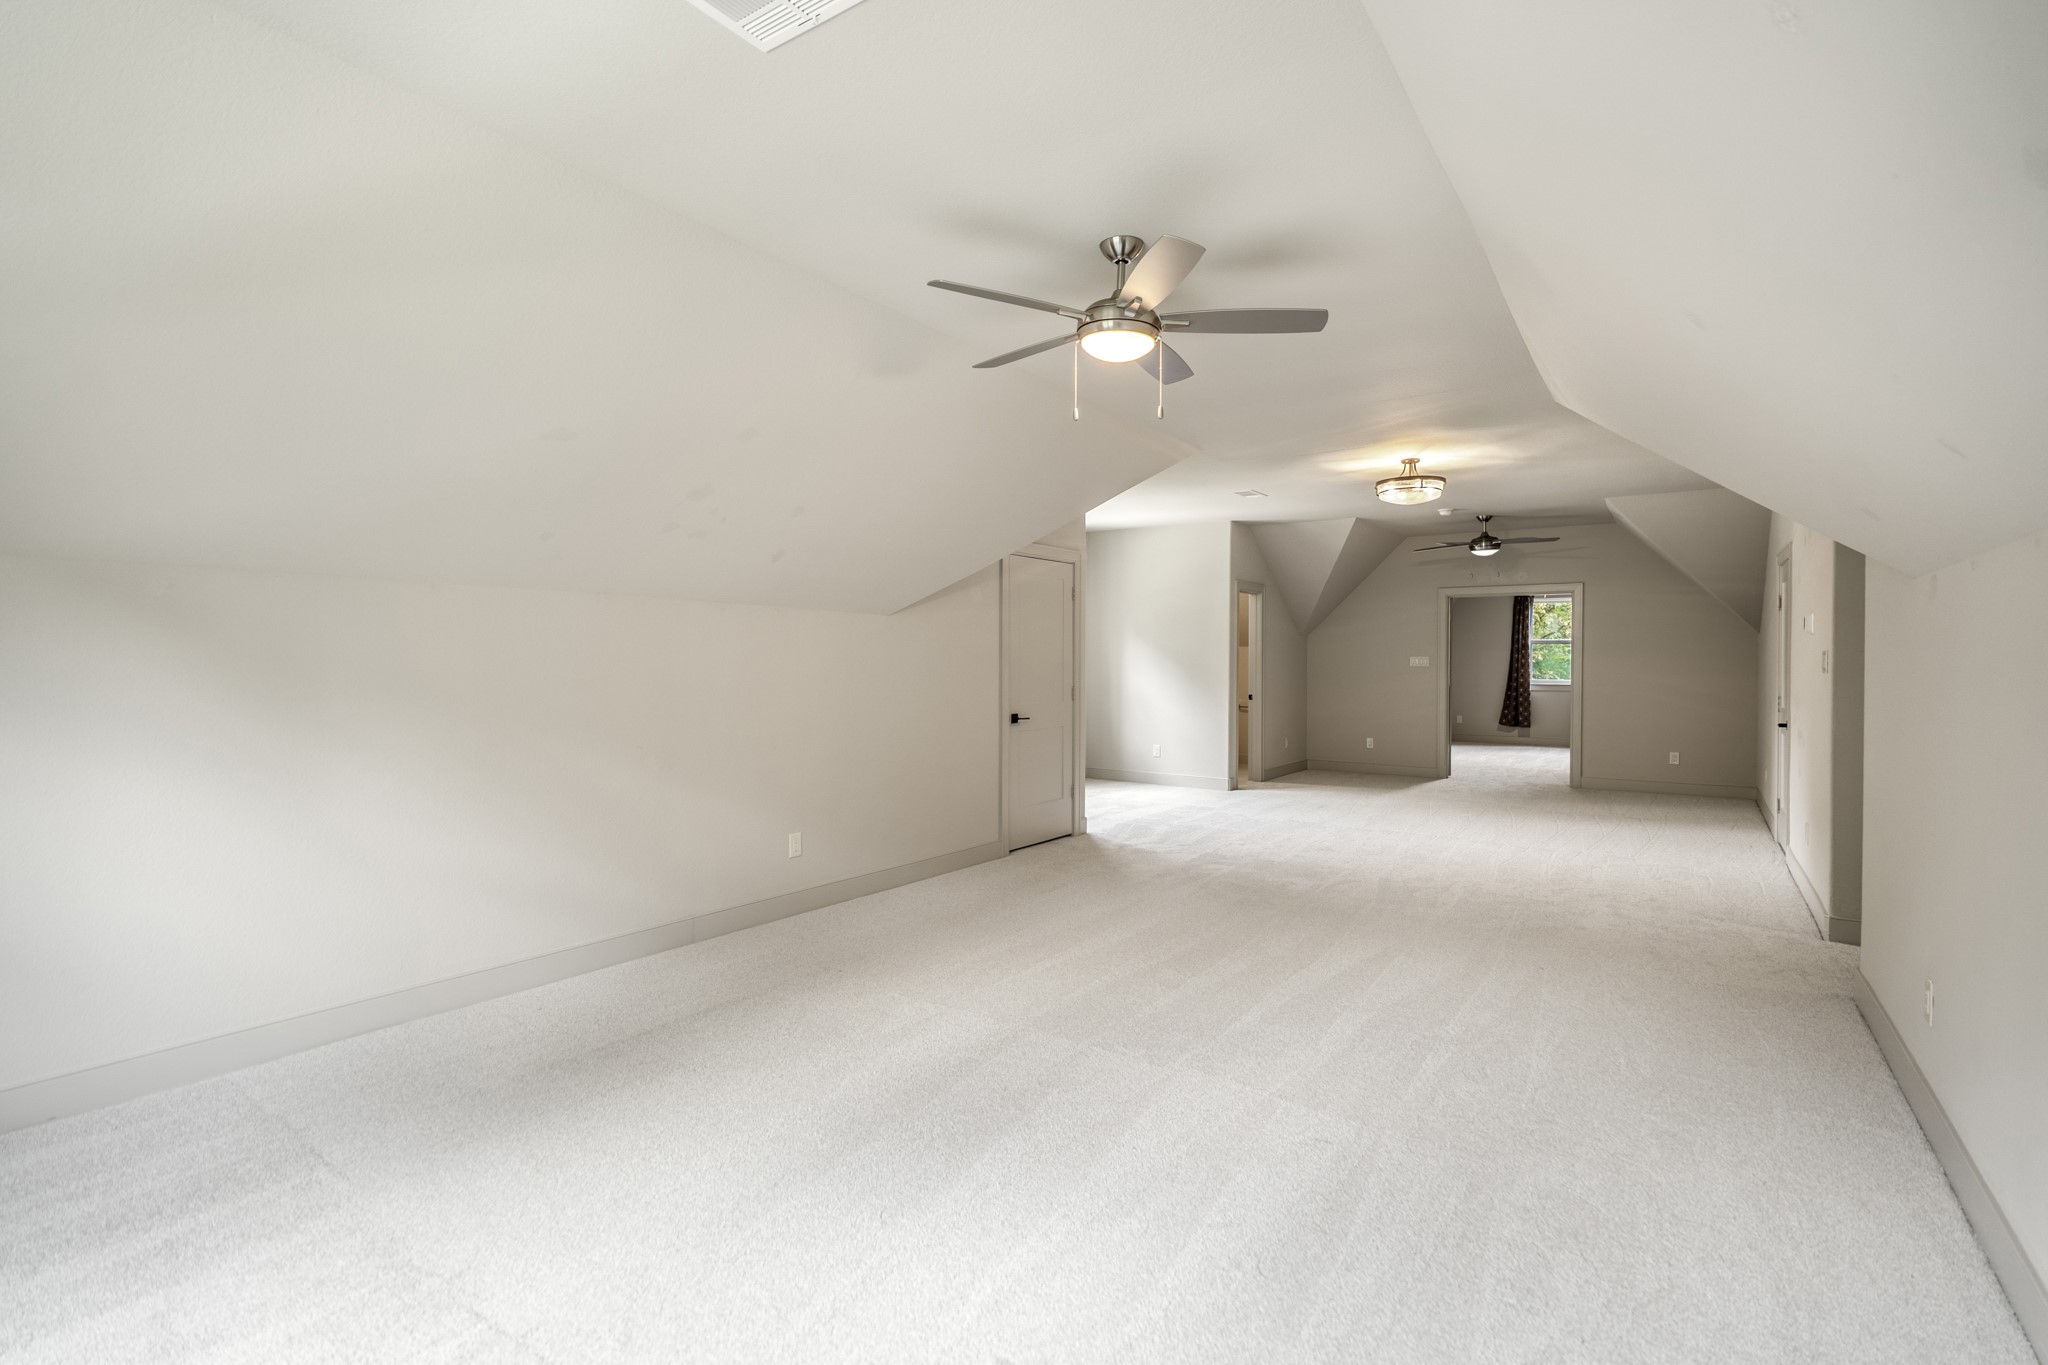
Upstairs, you'll find this game room space. To your left, that door is a large storage closet. There's also a nook beyond it.
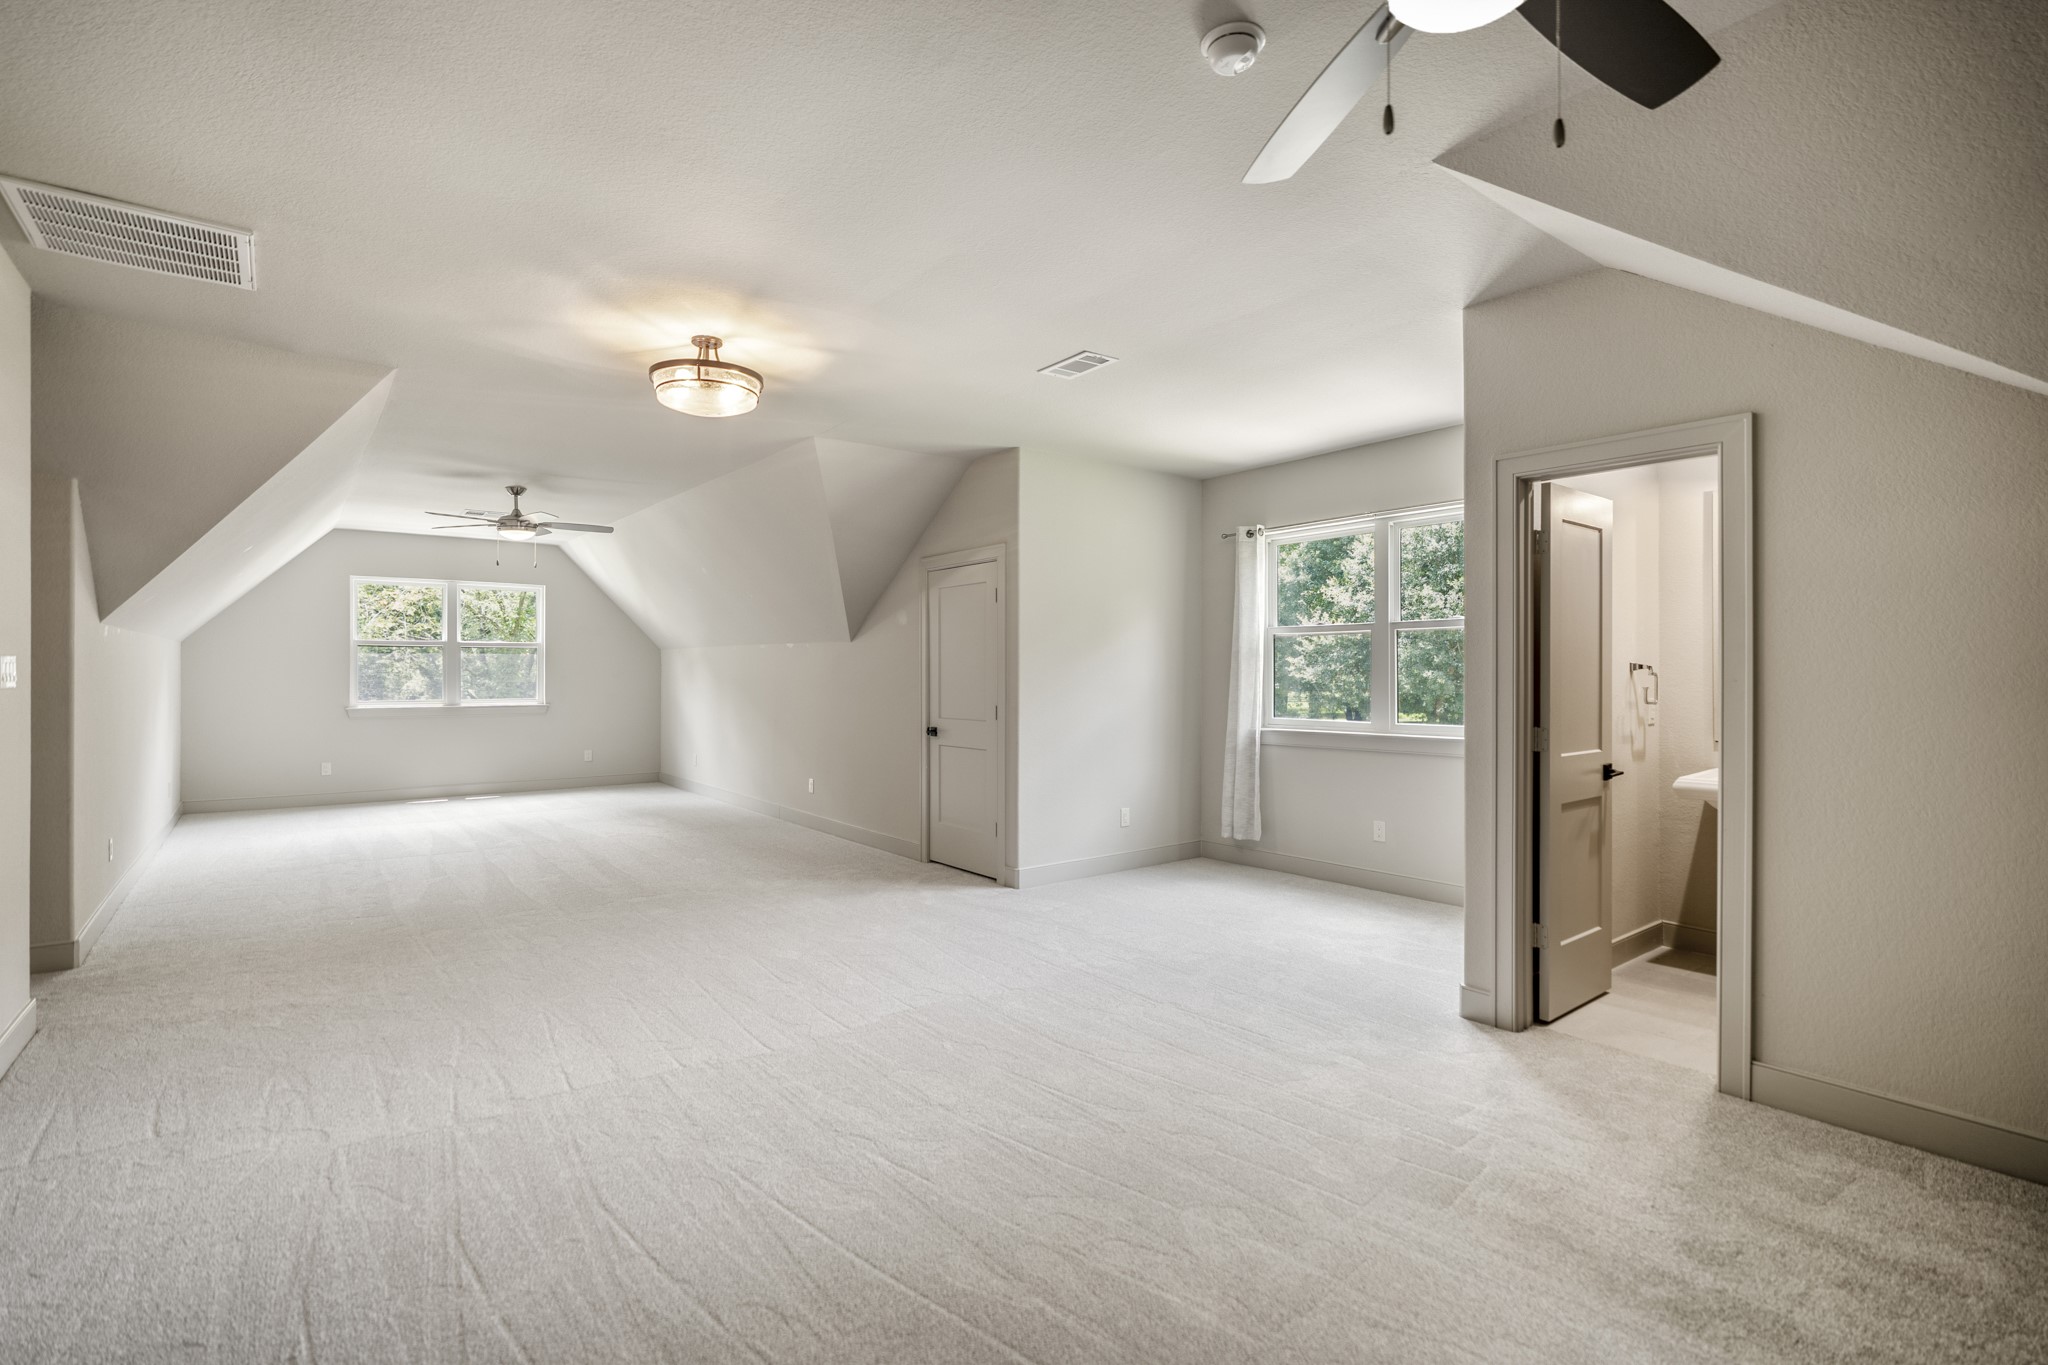
The view from the media space shows the half bath and nook.
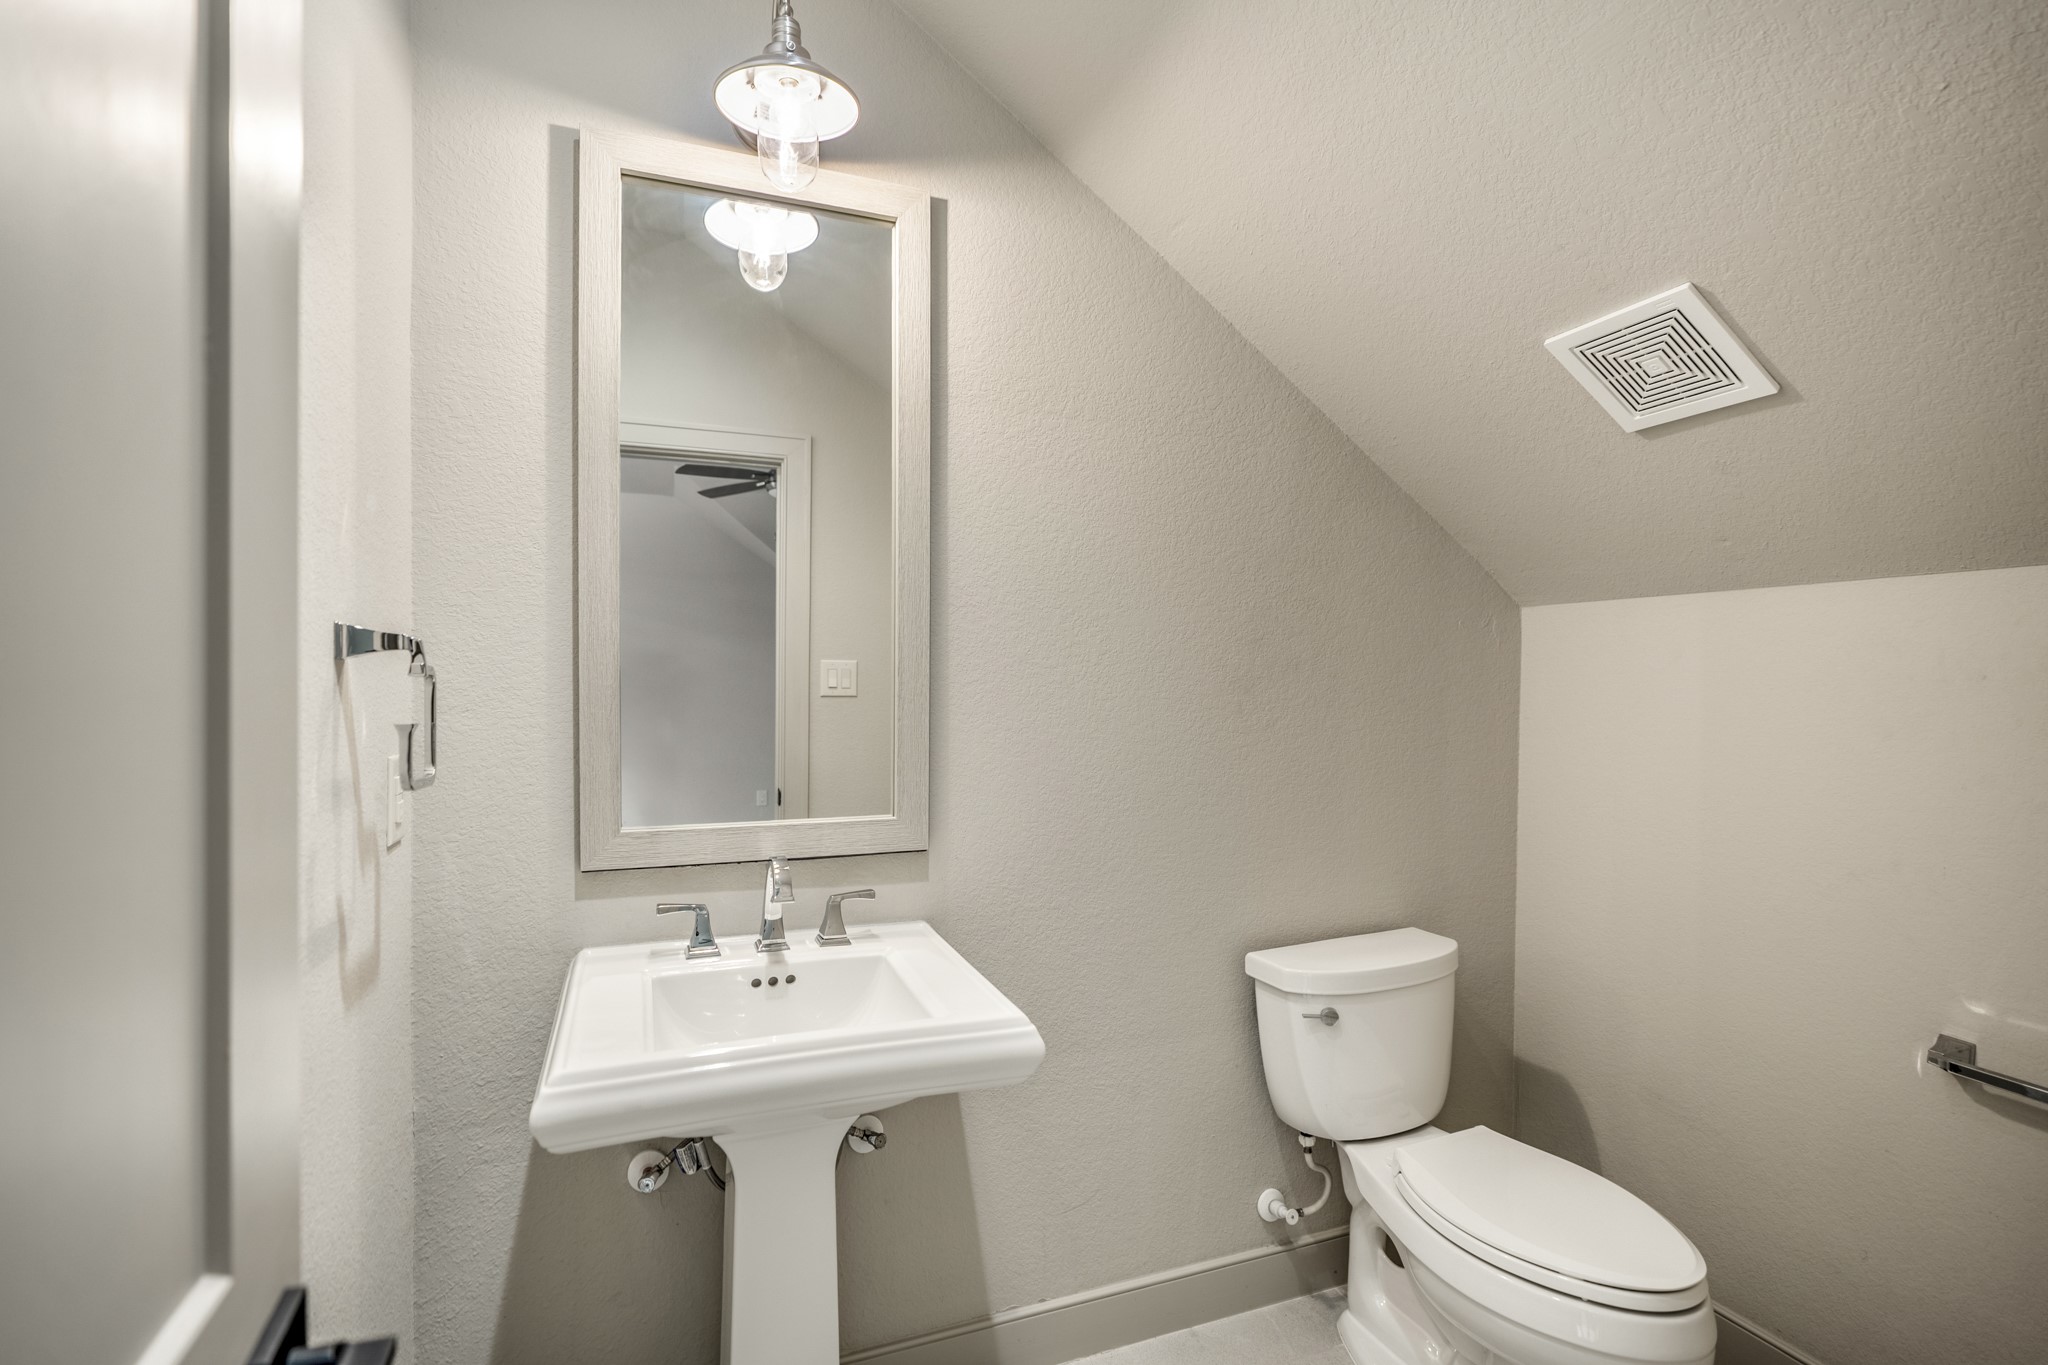
The upstairs half bathroom.
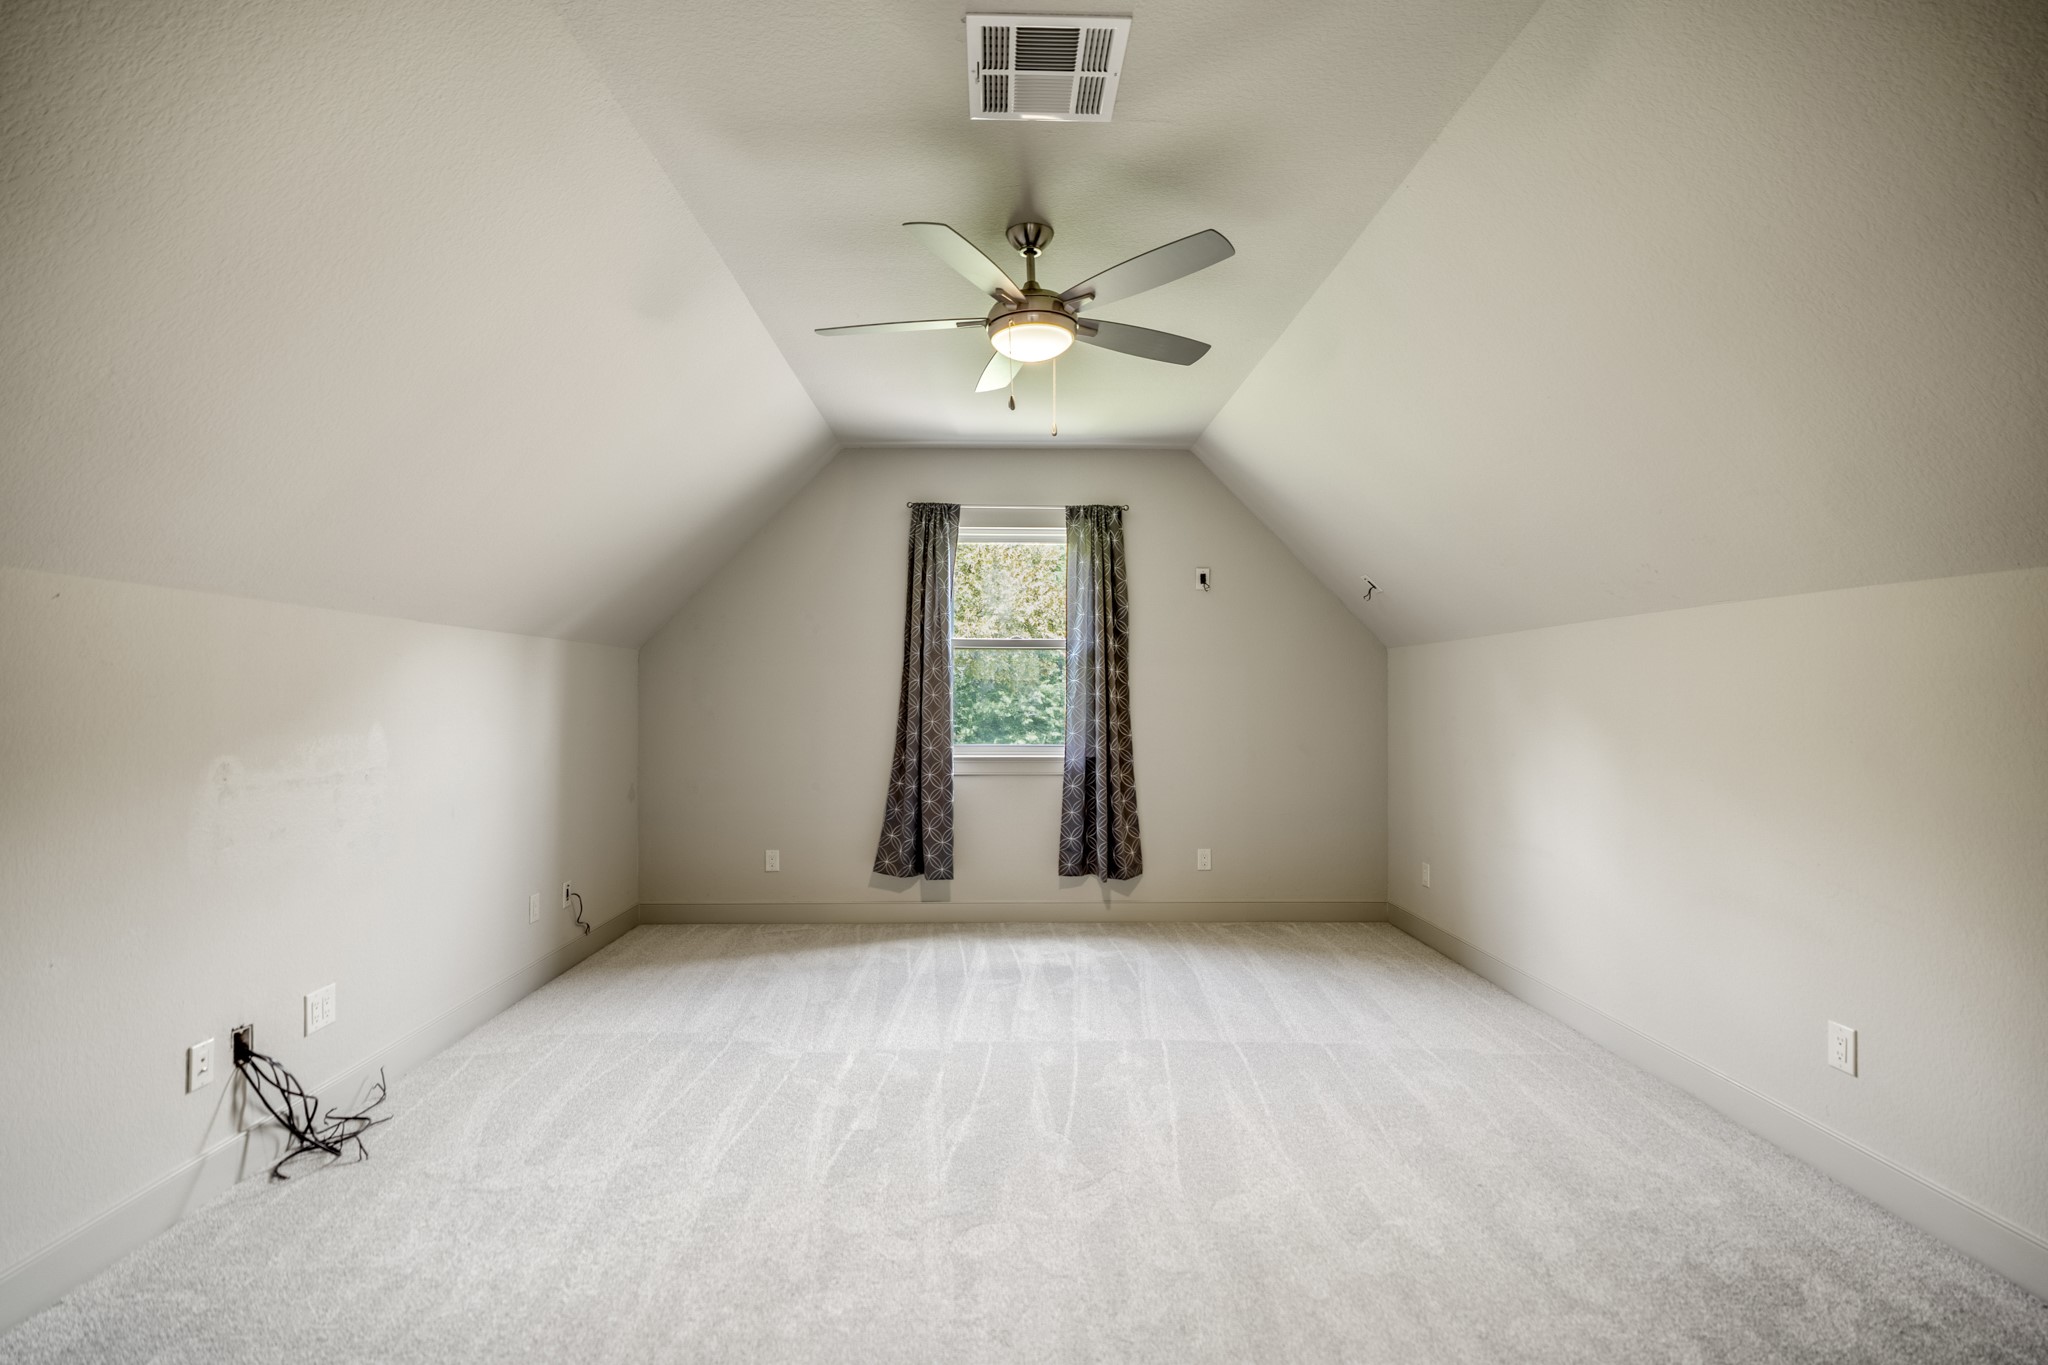
The media room.
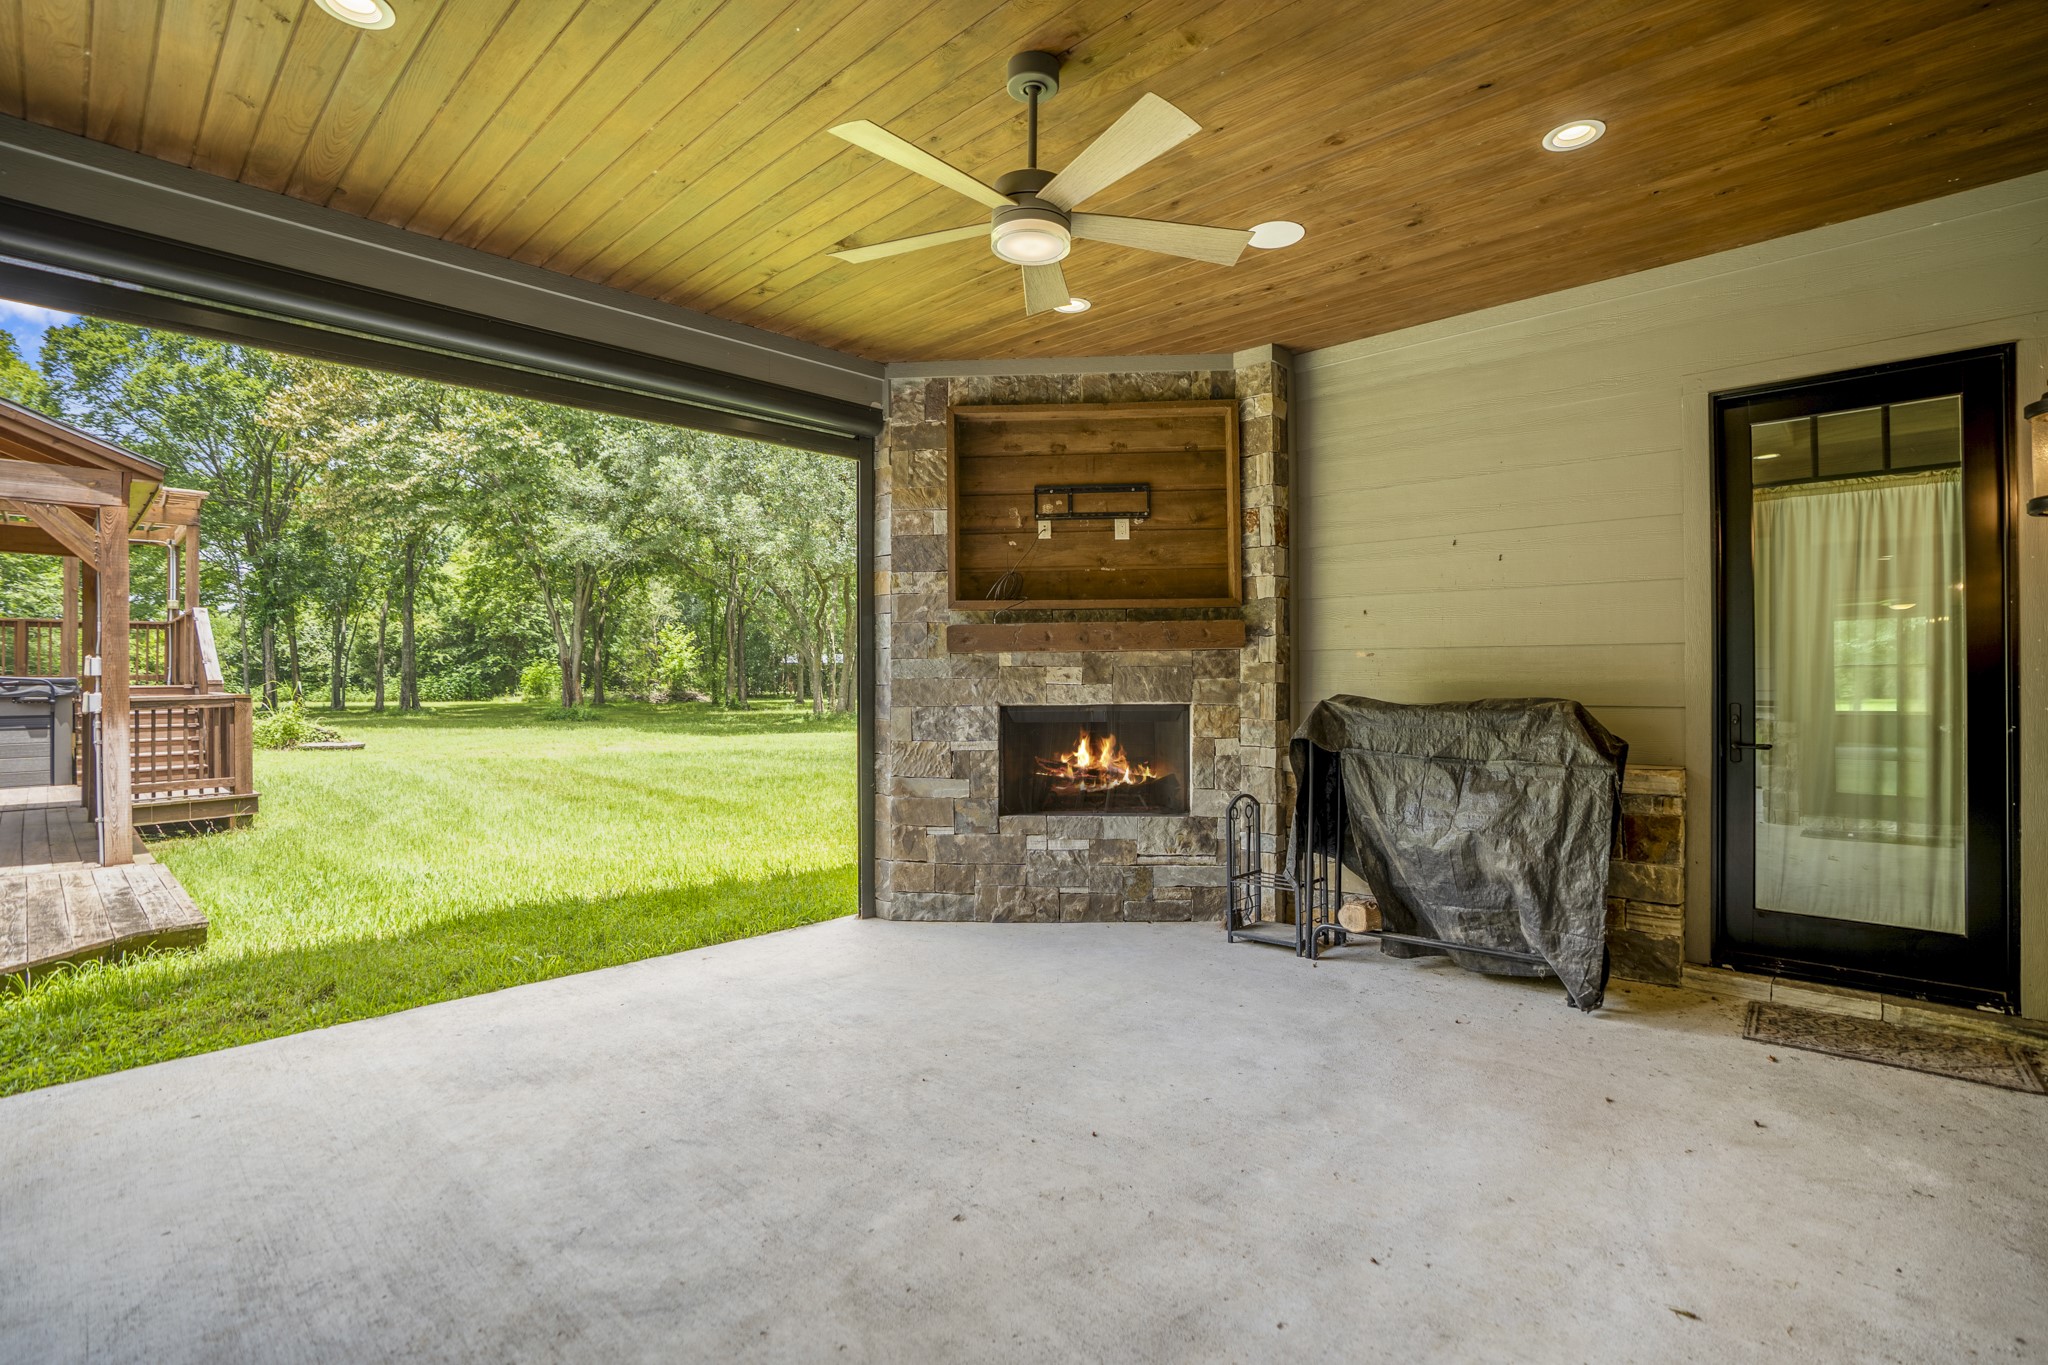
The outdoor space begins with tihe covered patio, complete with fireplace, lighting, and ceiling fans.
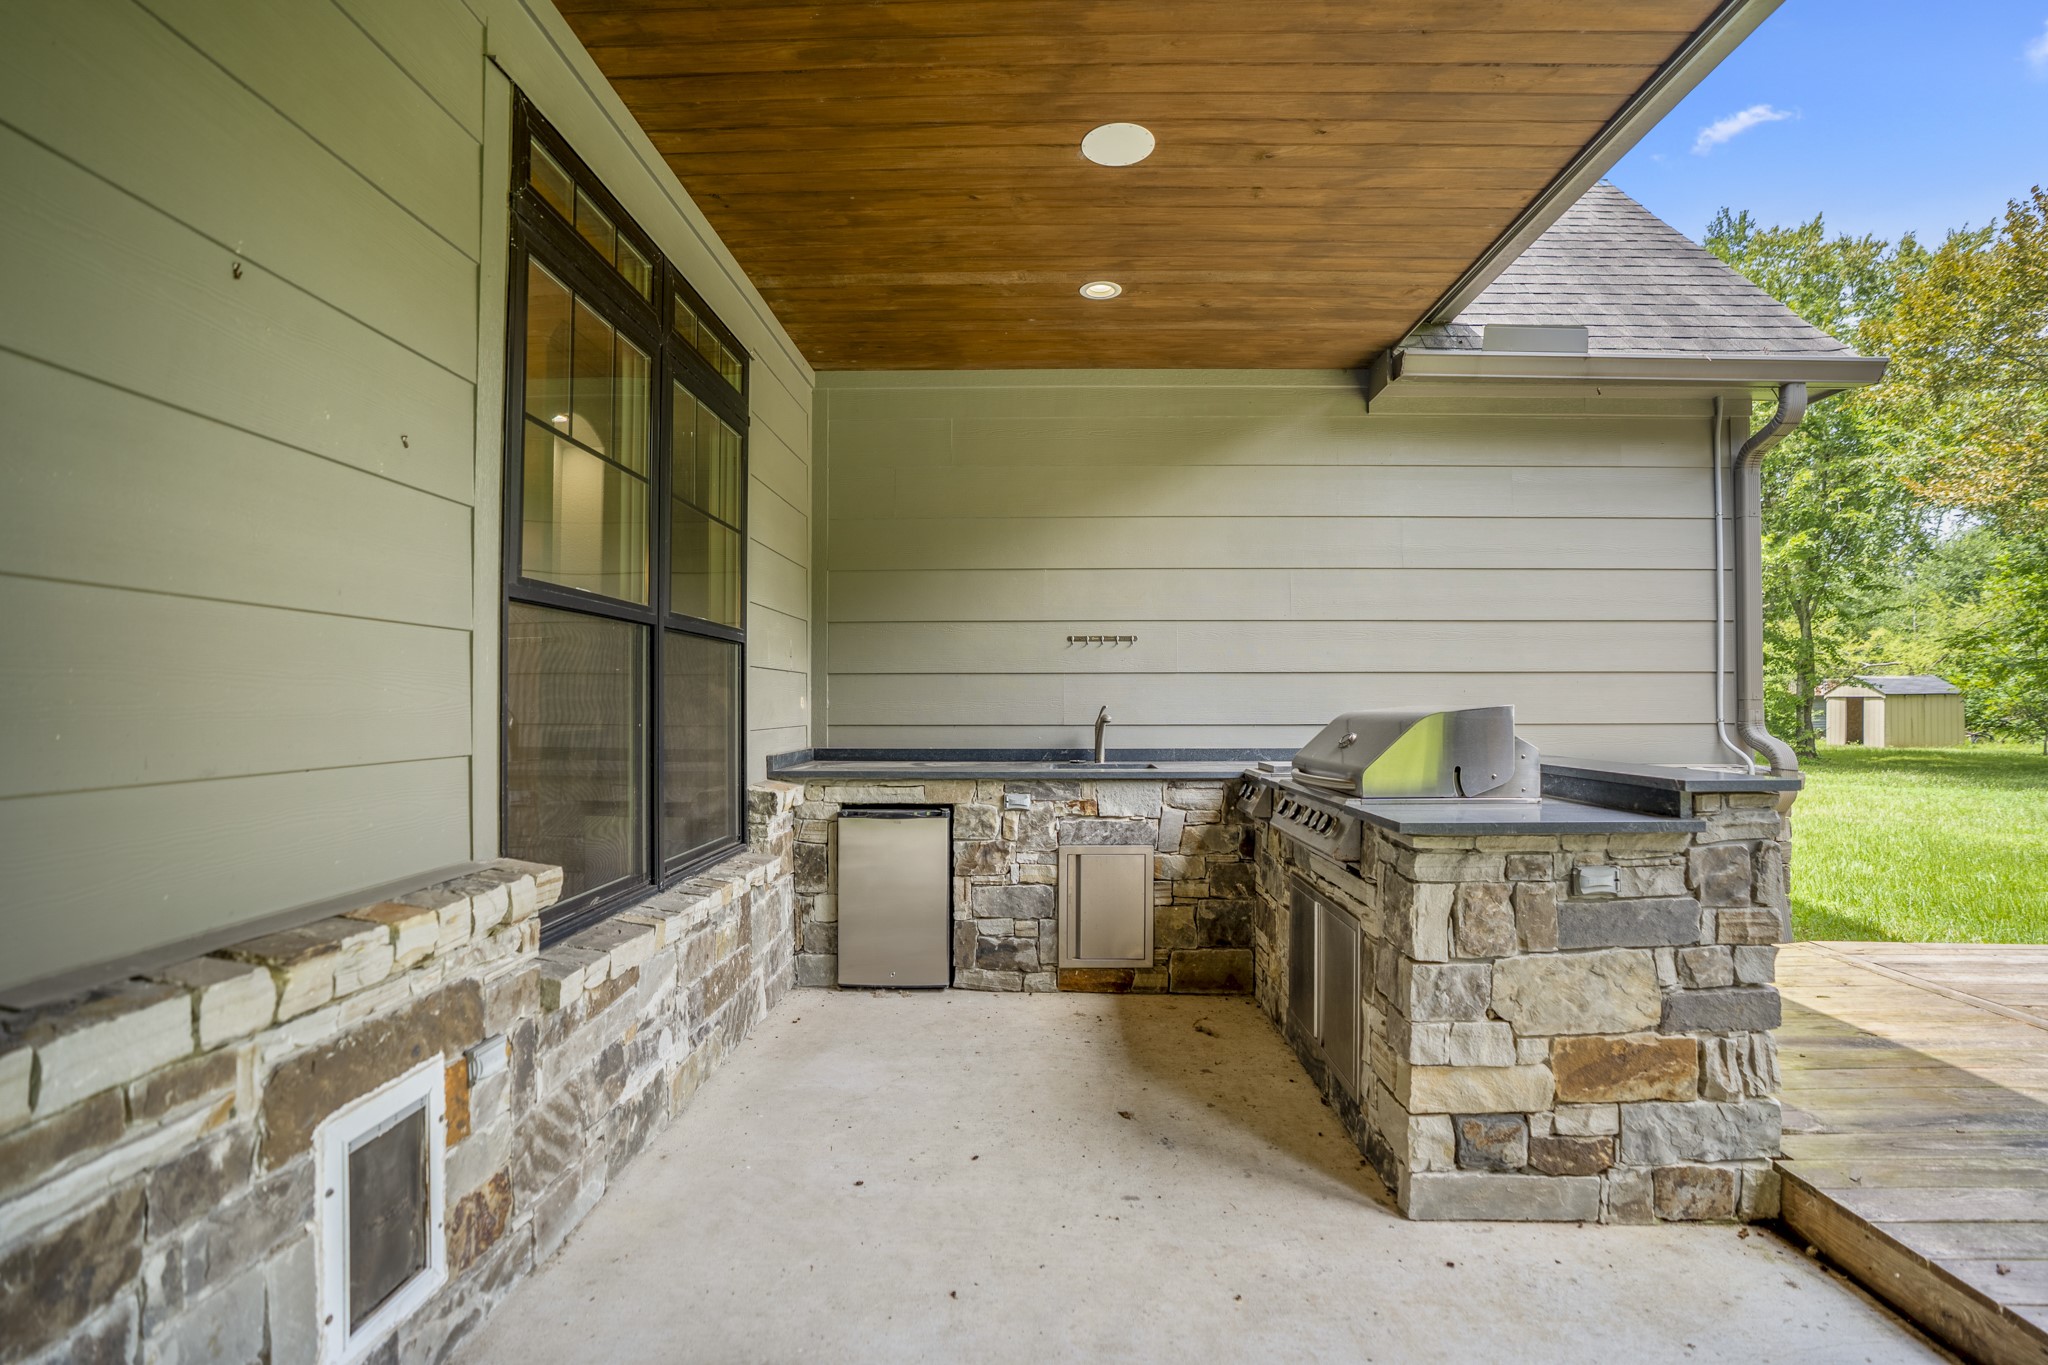
The outdoor kitchen with a fridge, sink, and grill.
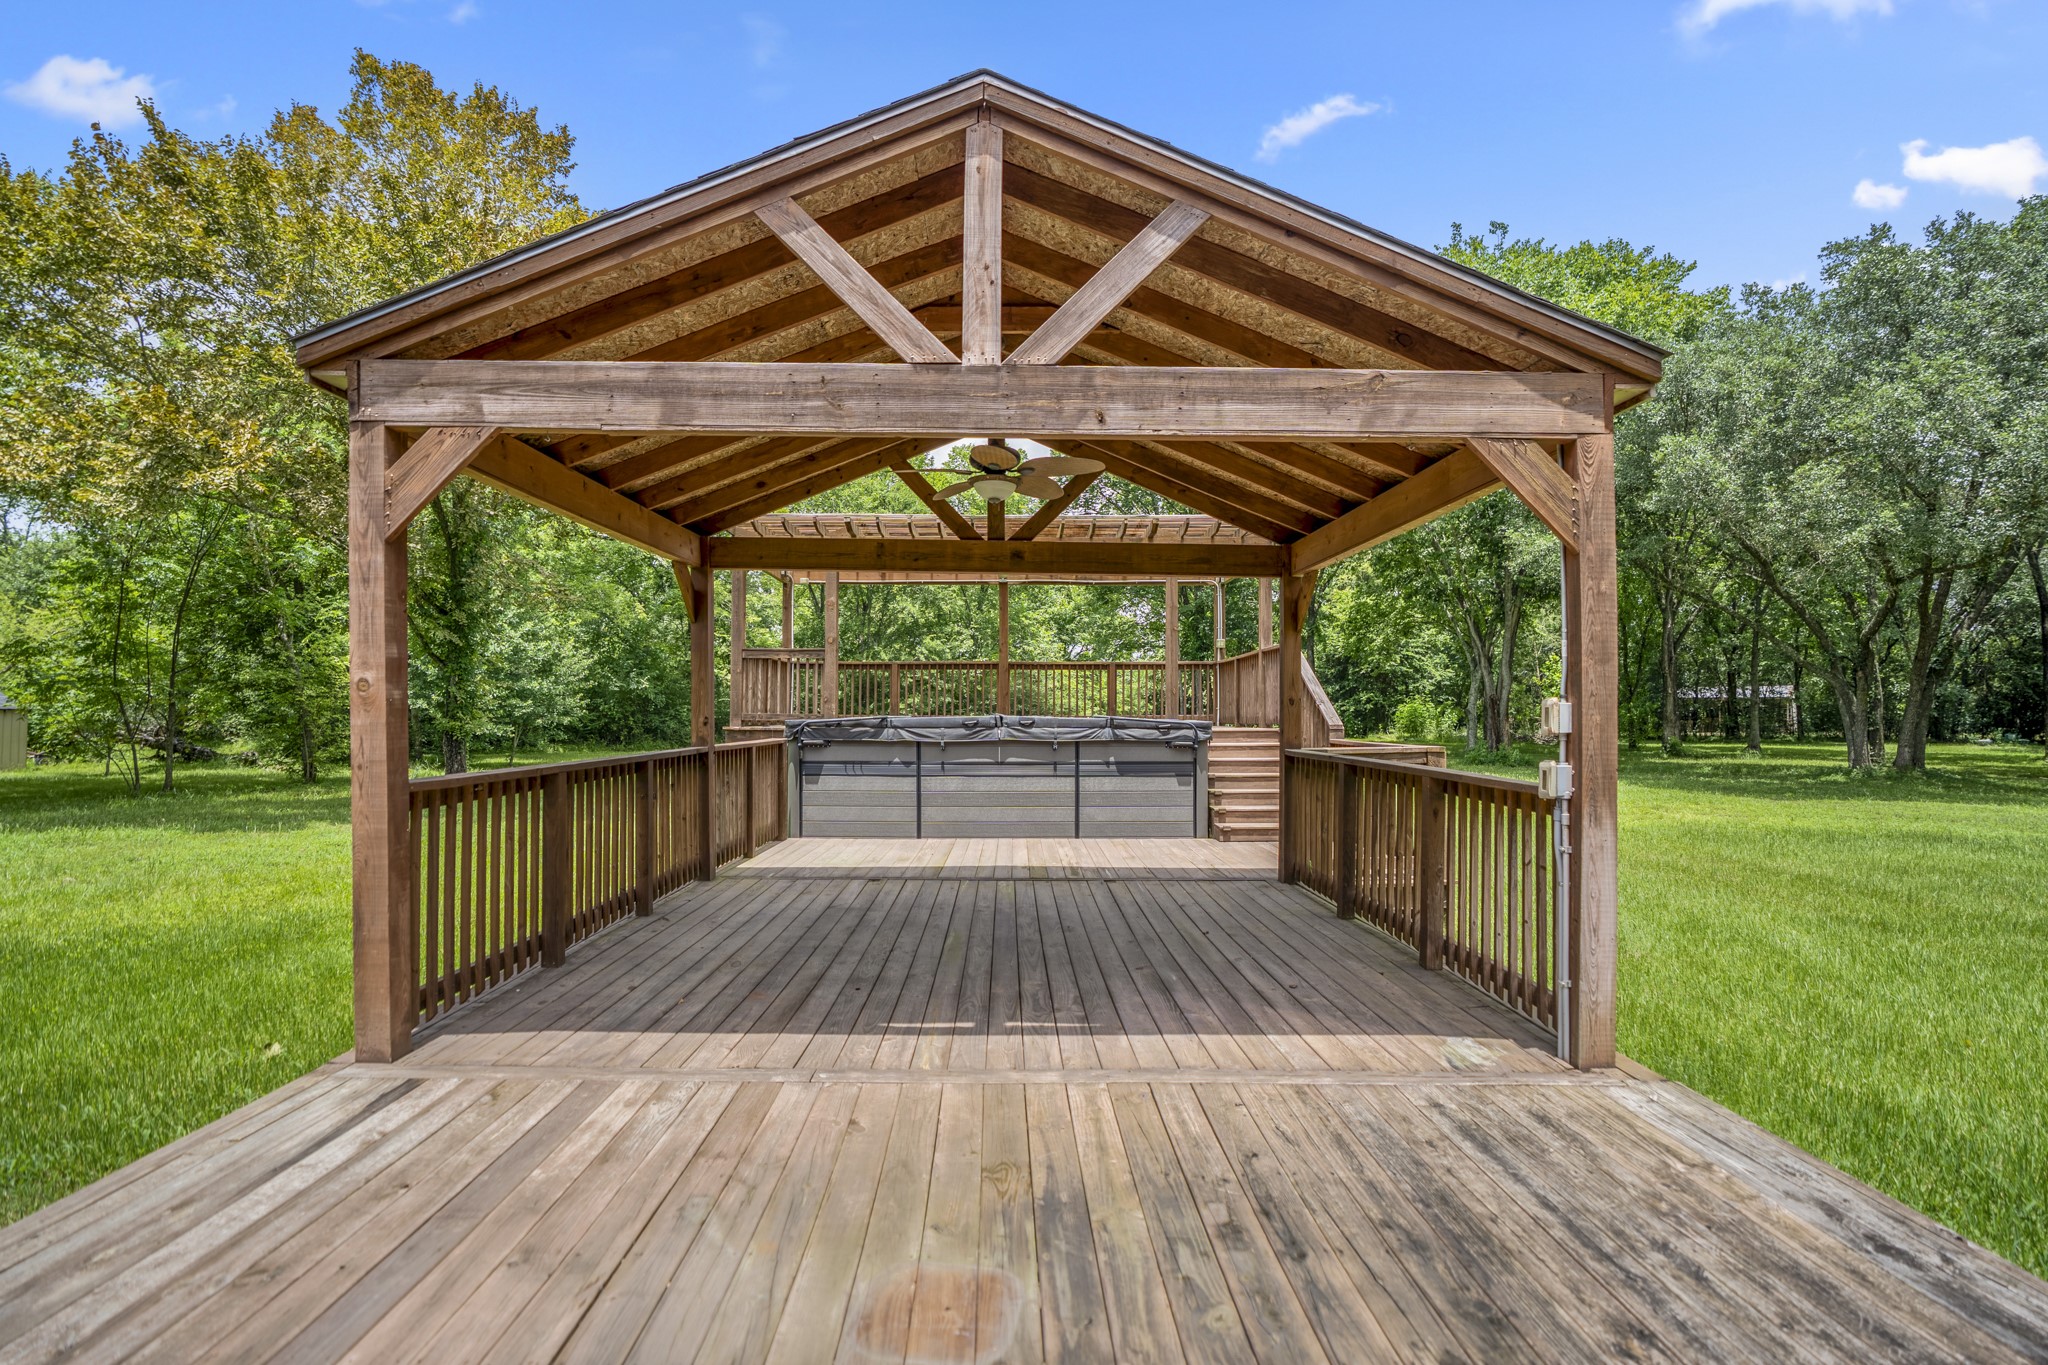
Step off the patio and onto the deck. This covered space has a ceiling fan, and works well for additional seating for parties.
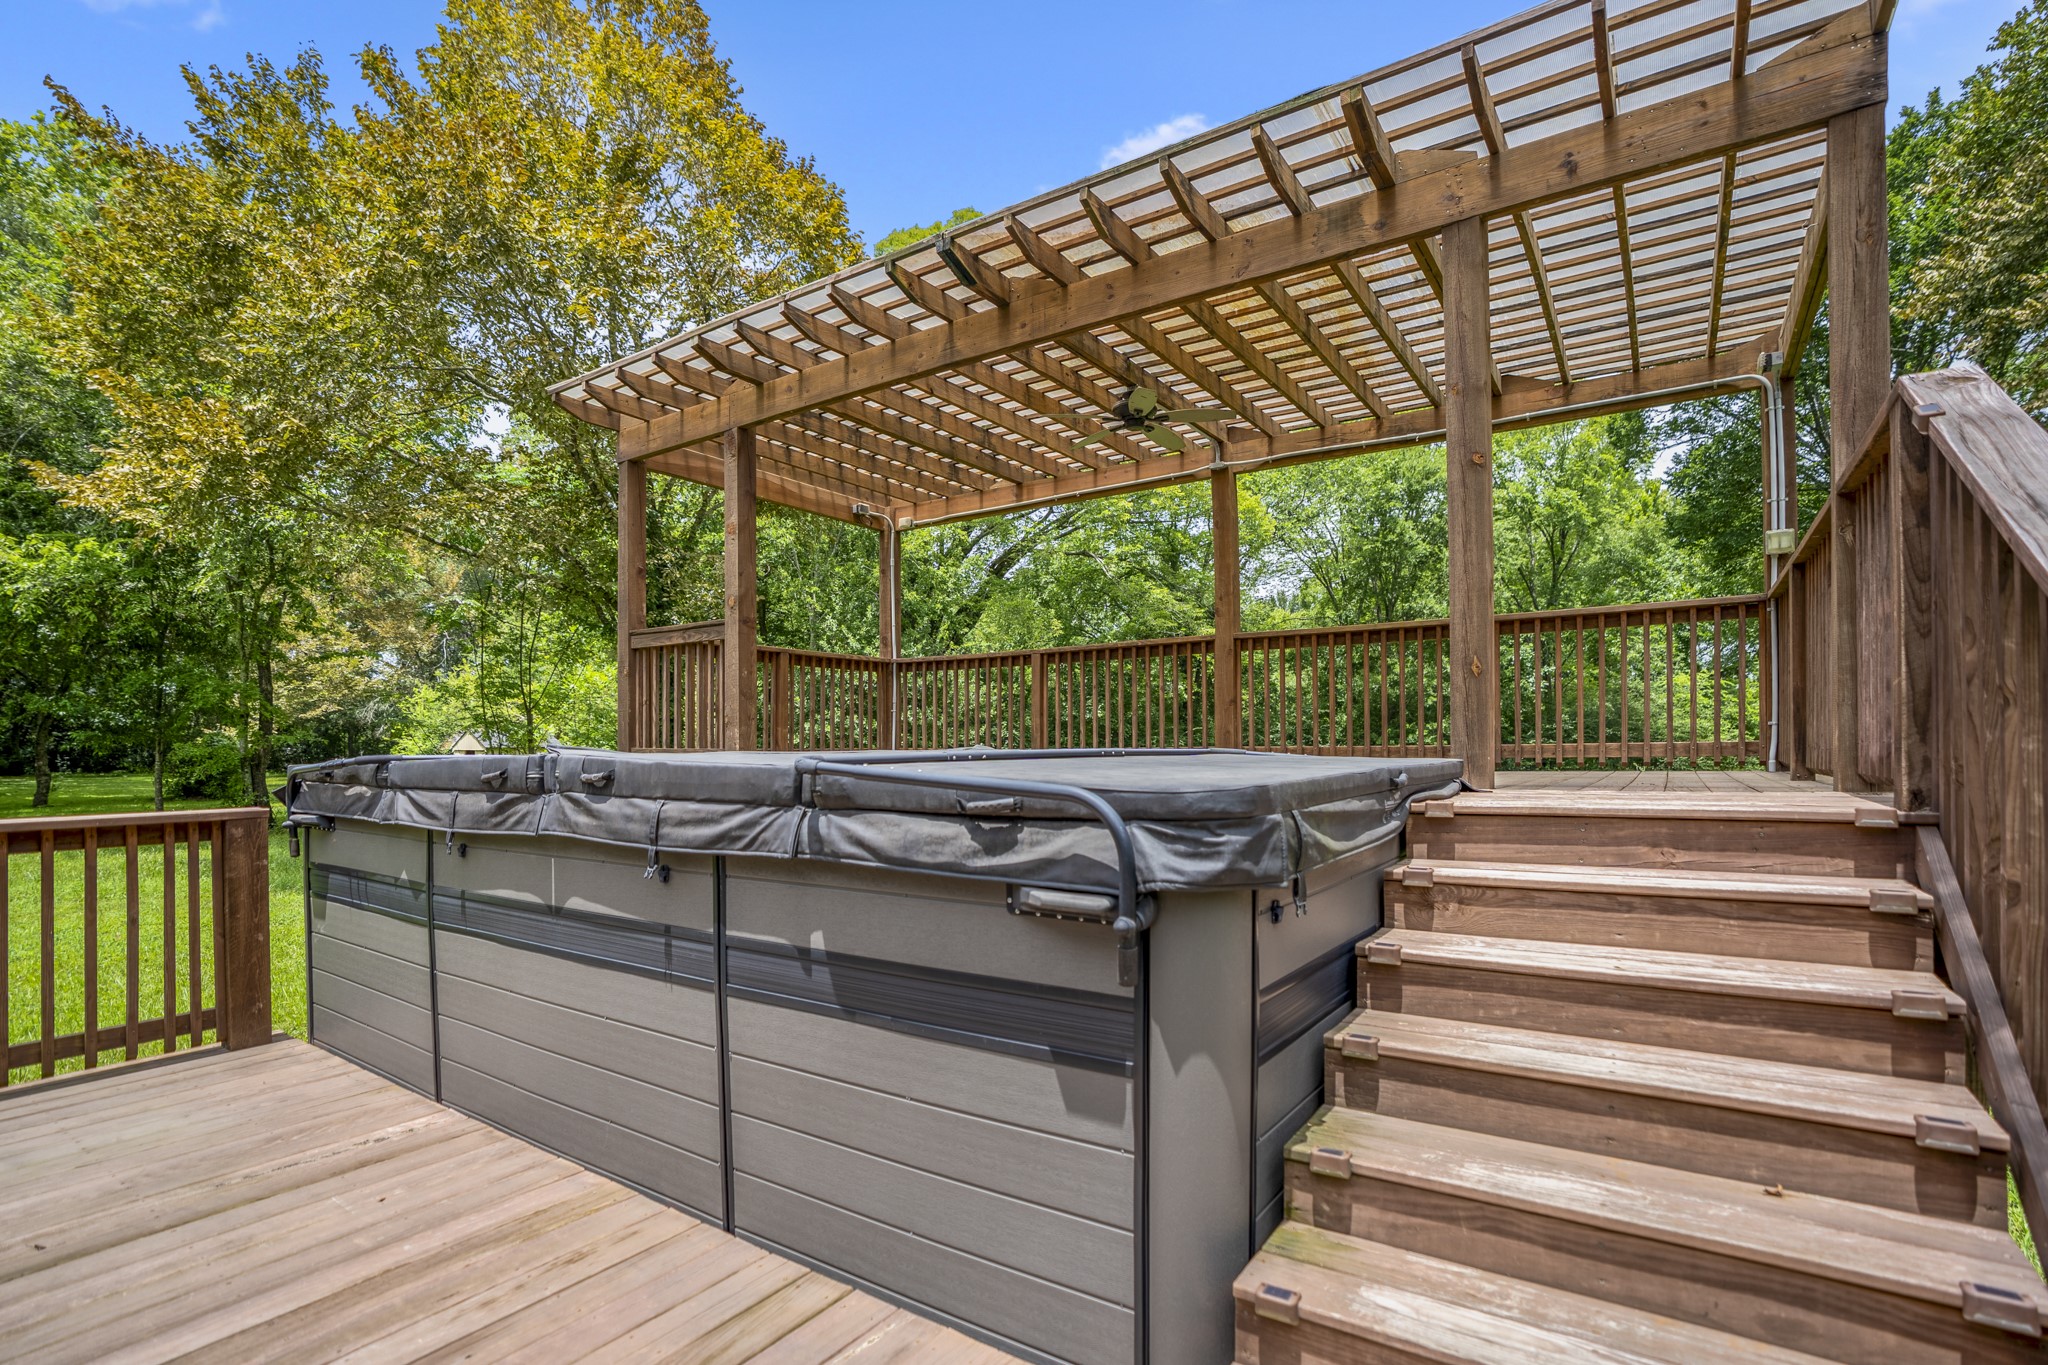
The swim spa! All the fun without all the work! Enjoy a dip to cool off or warm up, your choice!
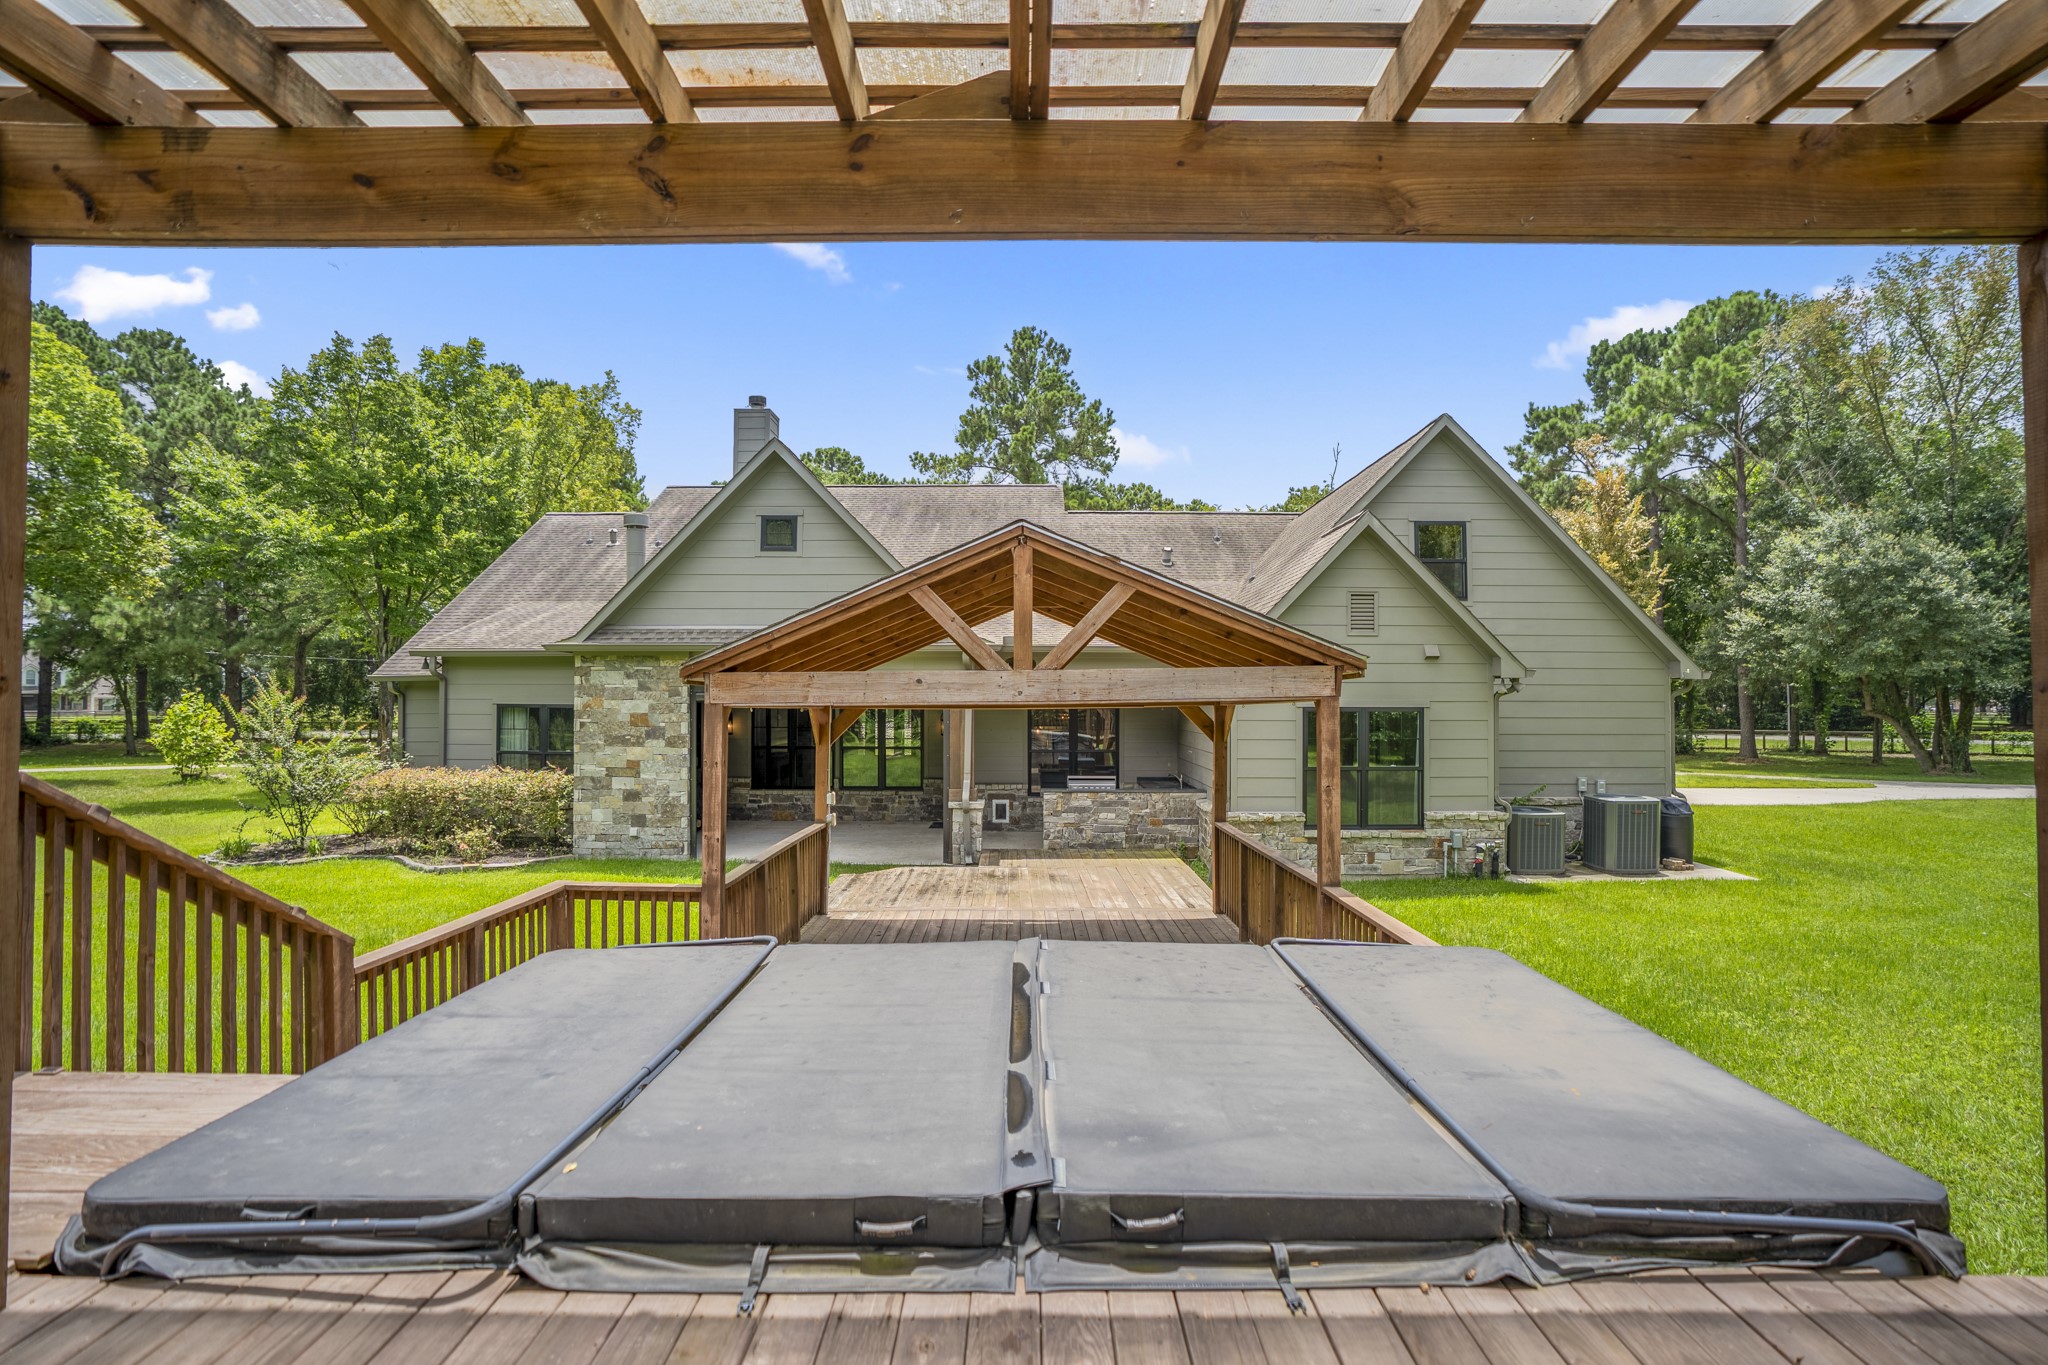
The view of the home from the pool deck.
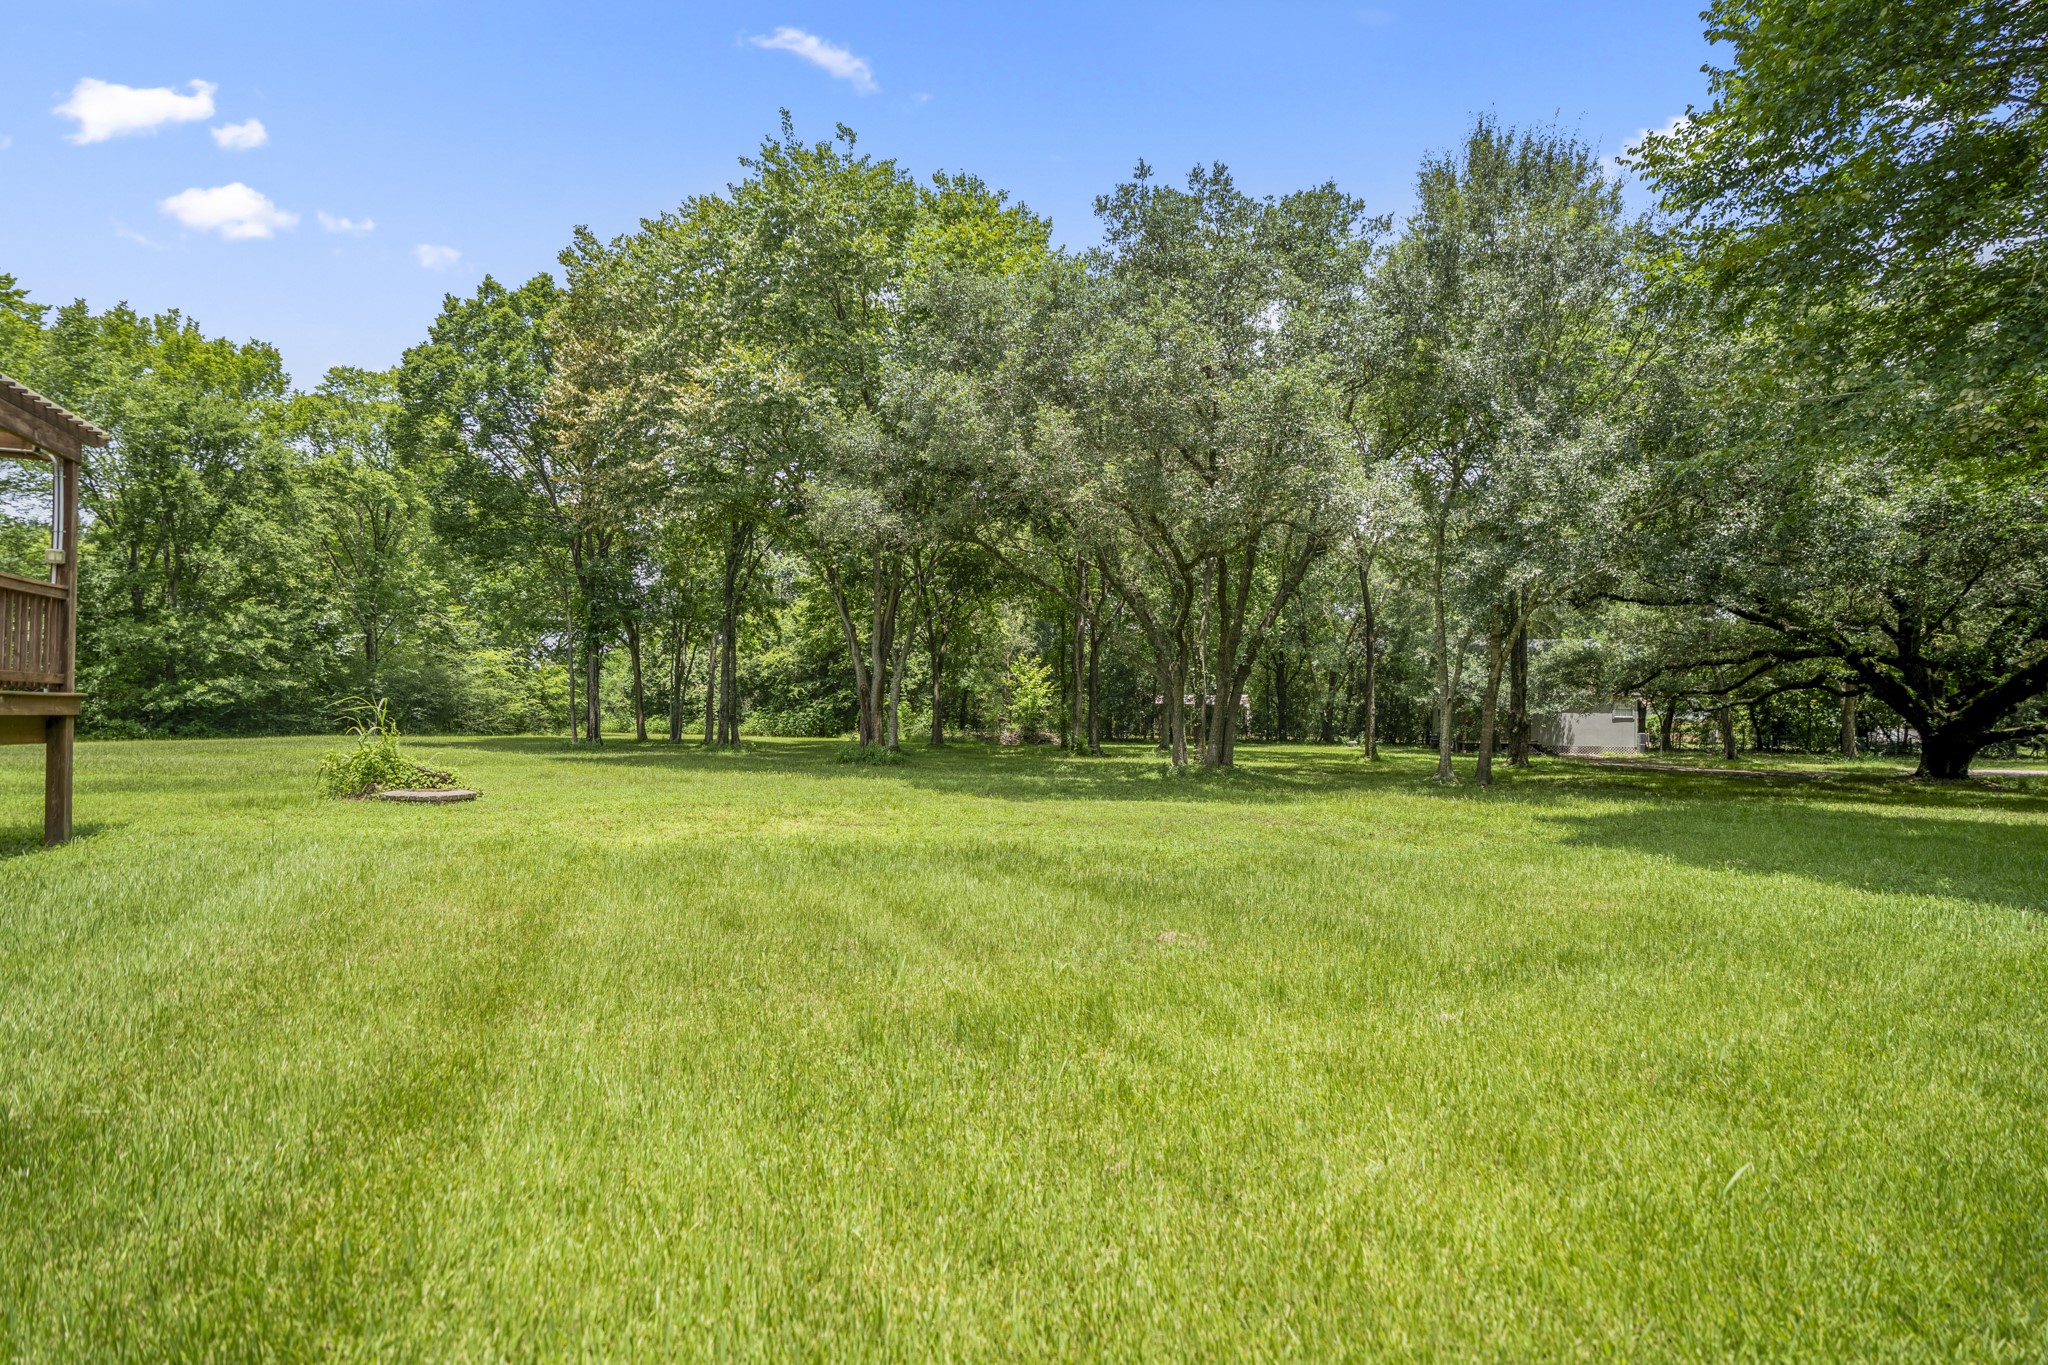
This is a corner lot with 4.8 acres. It's on a well and septic, and is located on a corner.
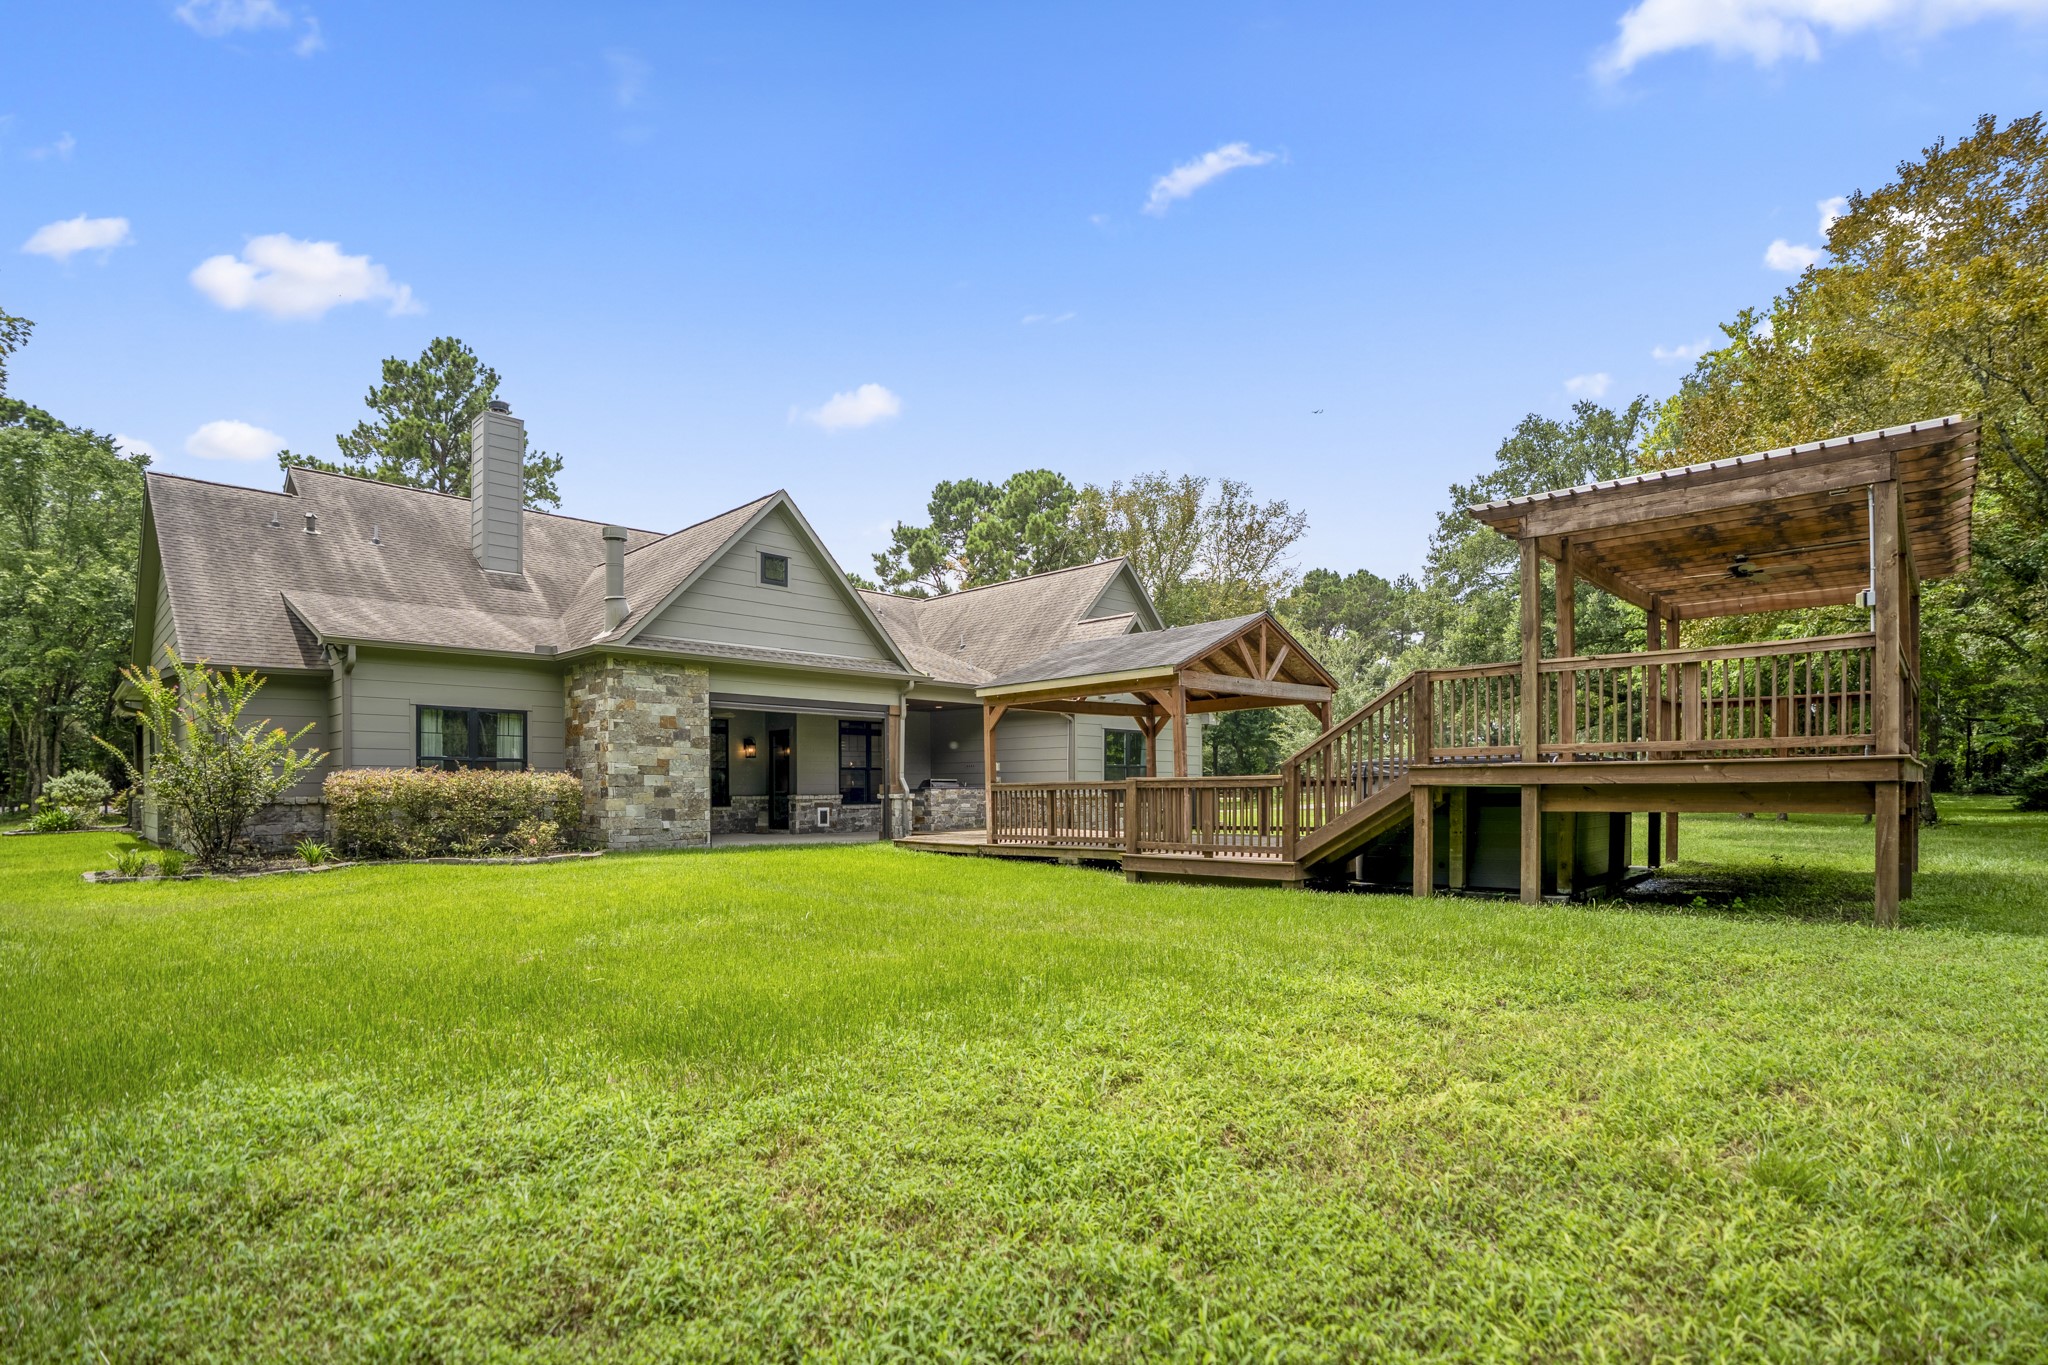
A back view of the home...
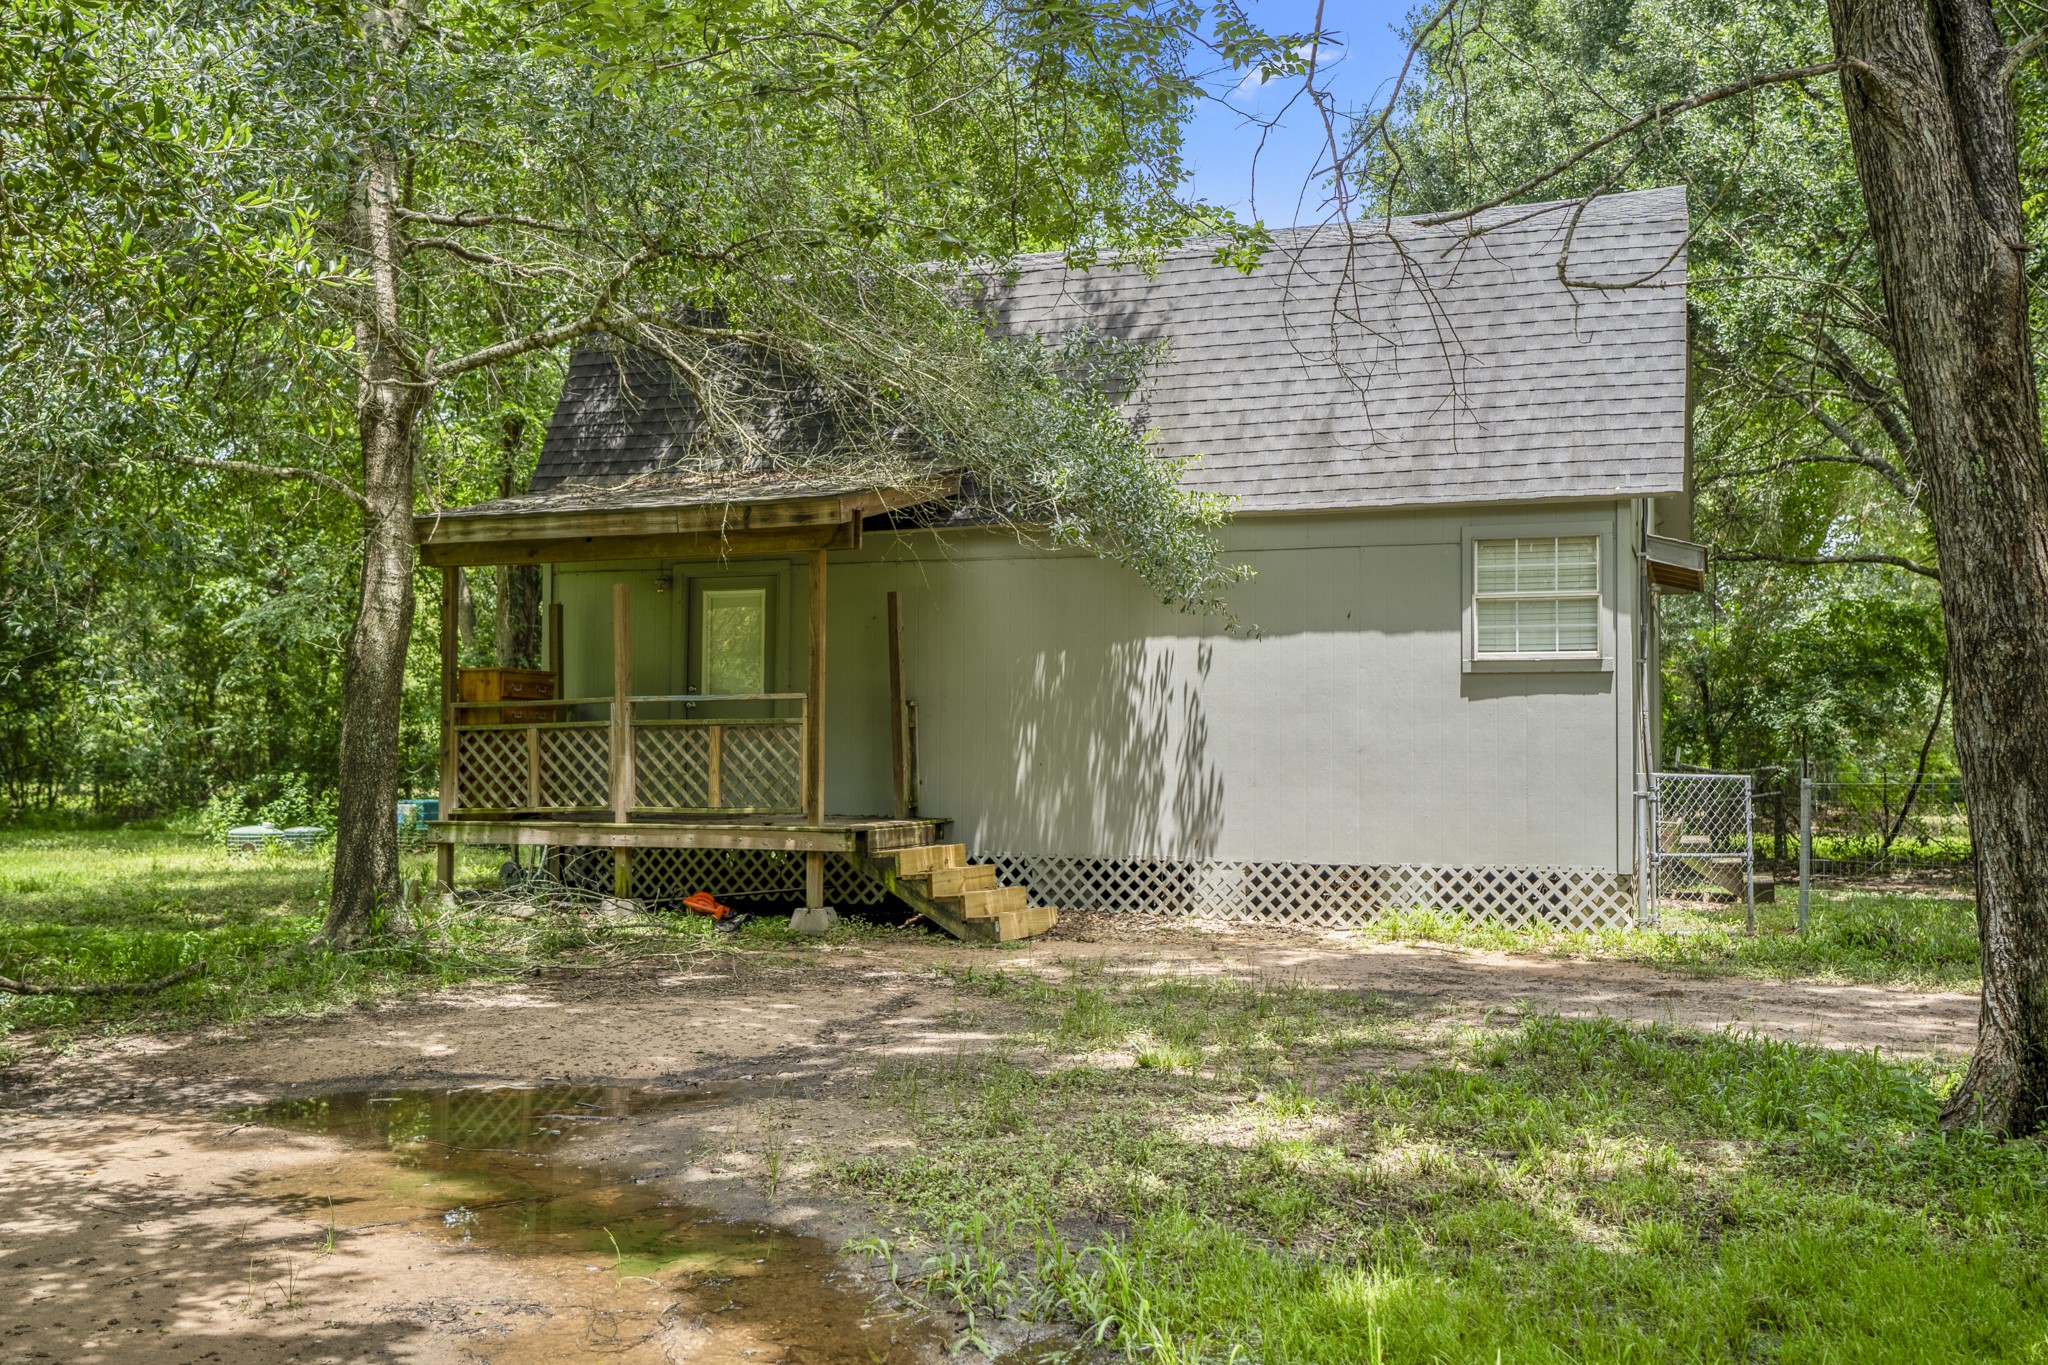
This home was moved onto the property years ago. It's on it's own septic, and is located near one of 2 electric entrance gates to the property. The owner had tenants in it before listing the home.
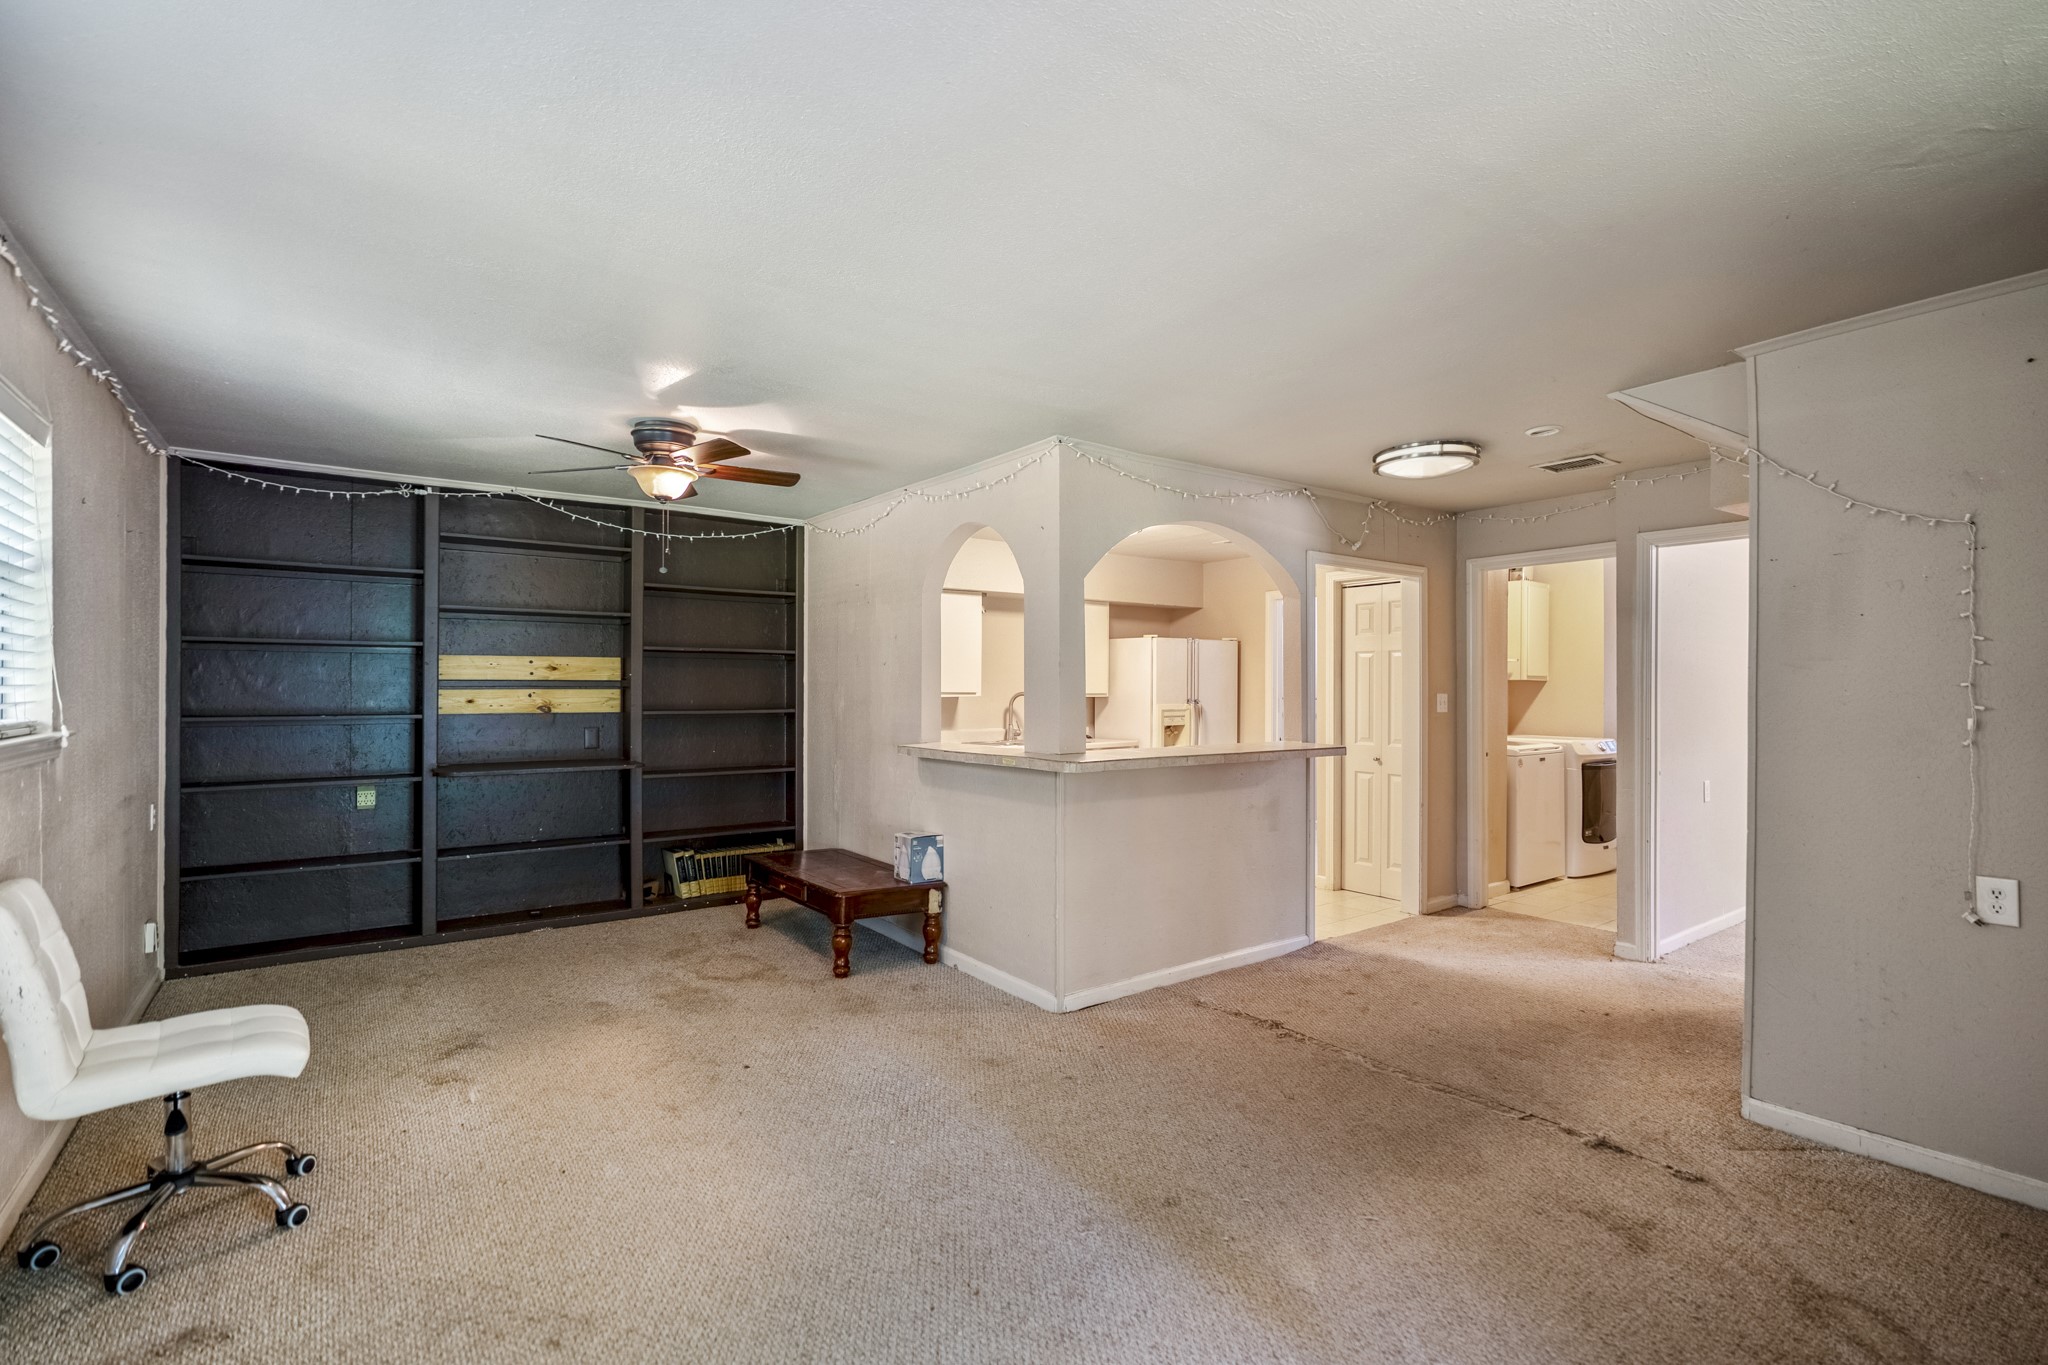
The 2nd home...living area, kitchen, laundry room, additional room. Upstairs is another bedroom with a full bath.
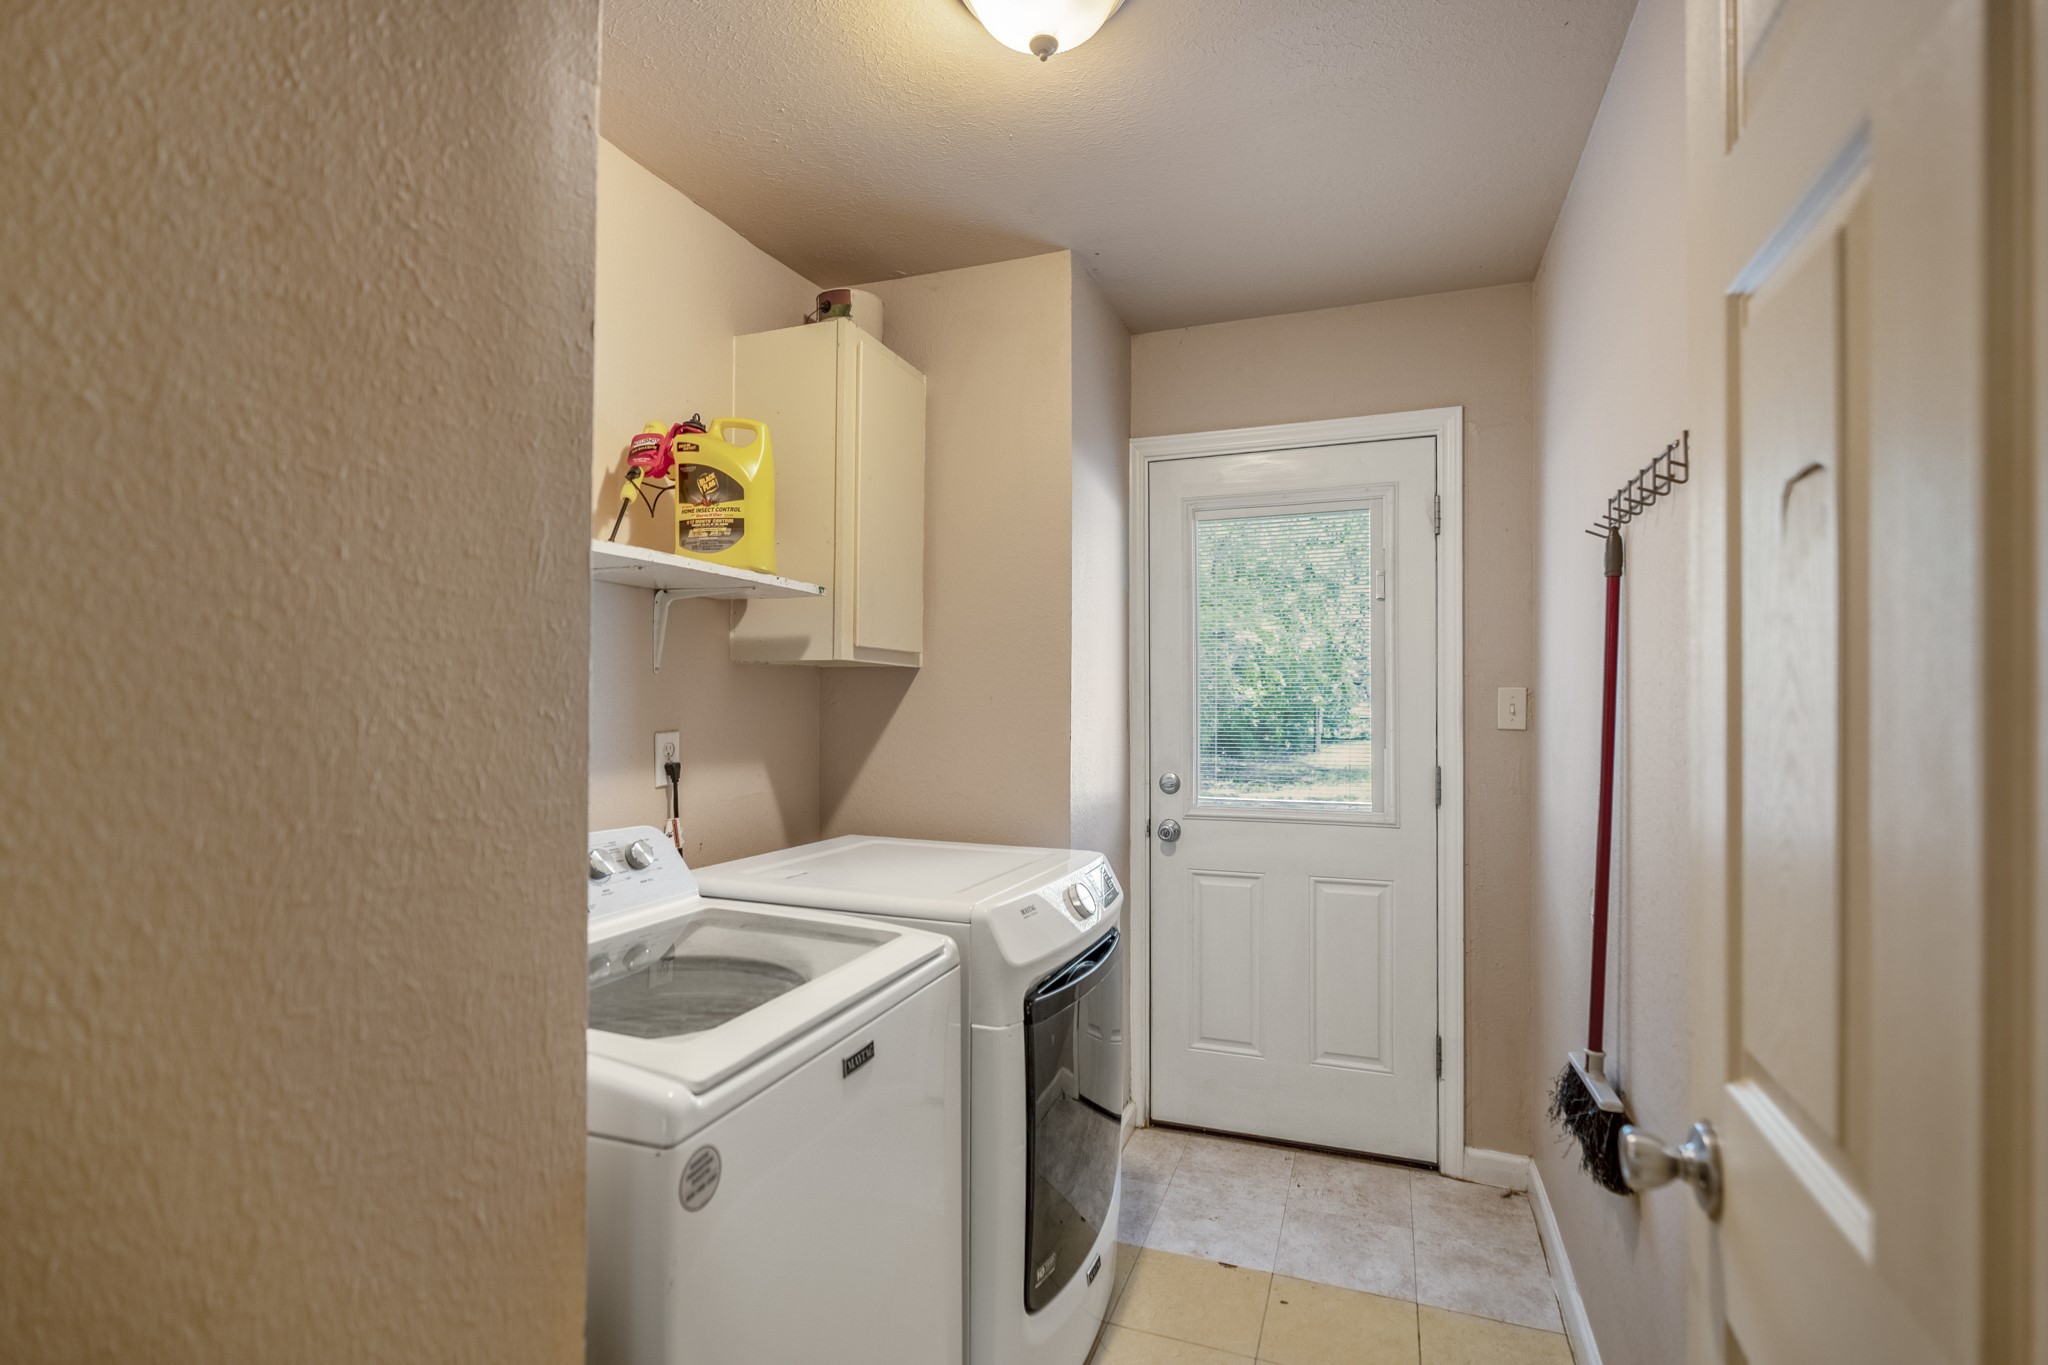
The laundry room and back door.
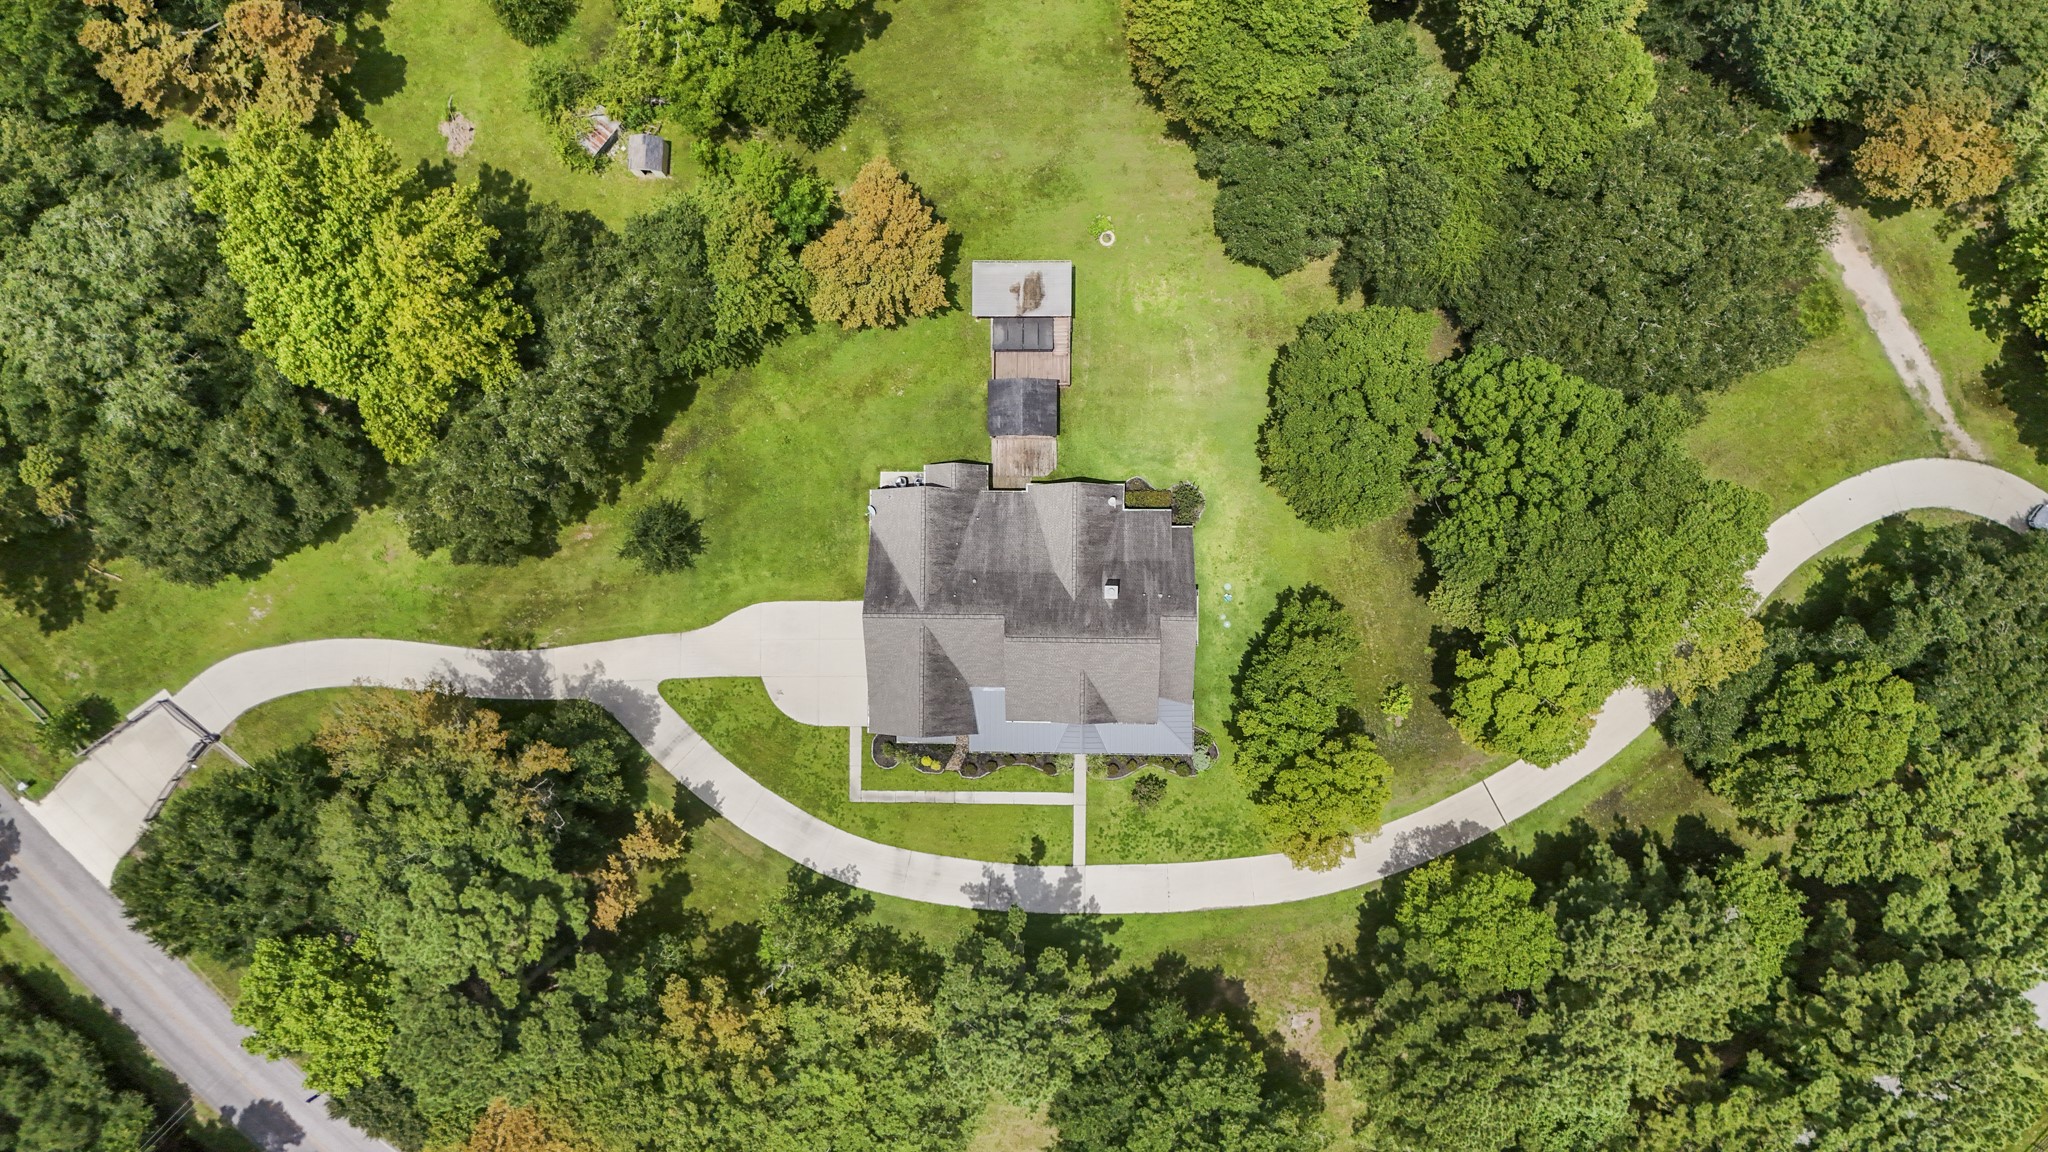
Birds eye view, showing the whole driveway. Not shown, second entry gate on the right.
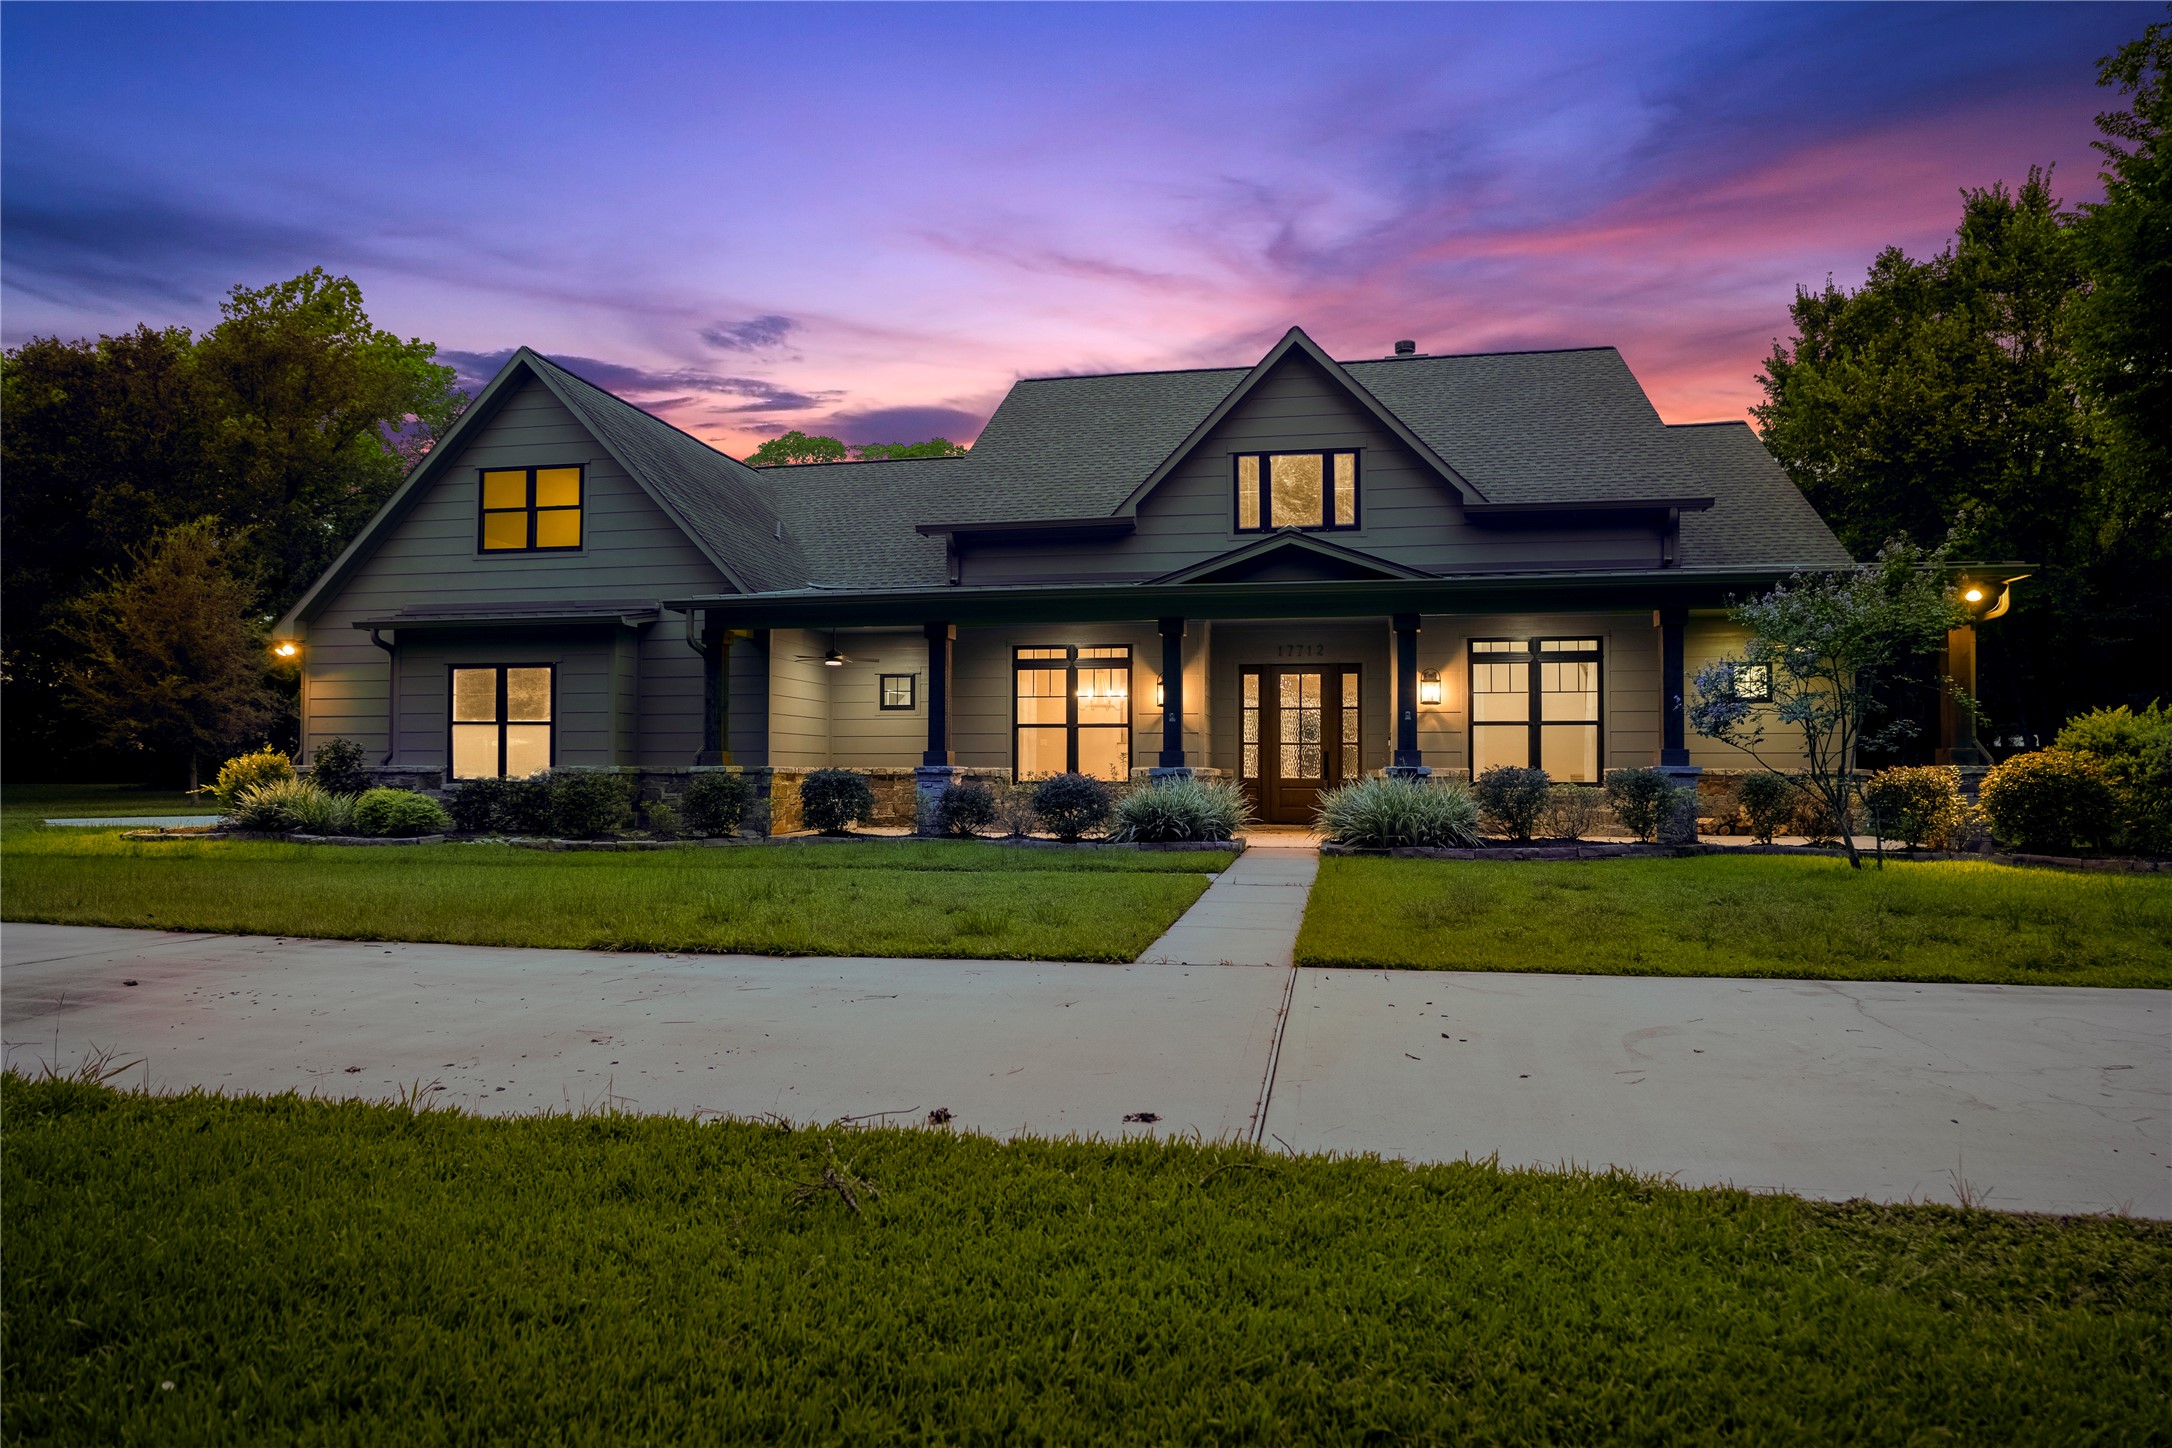
Evening view of th ehome...
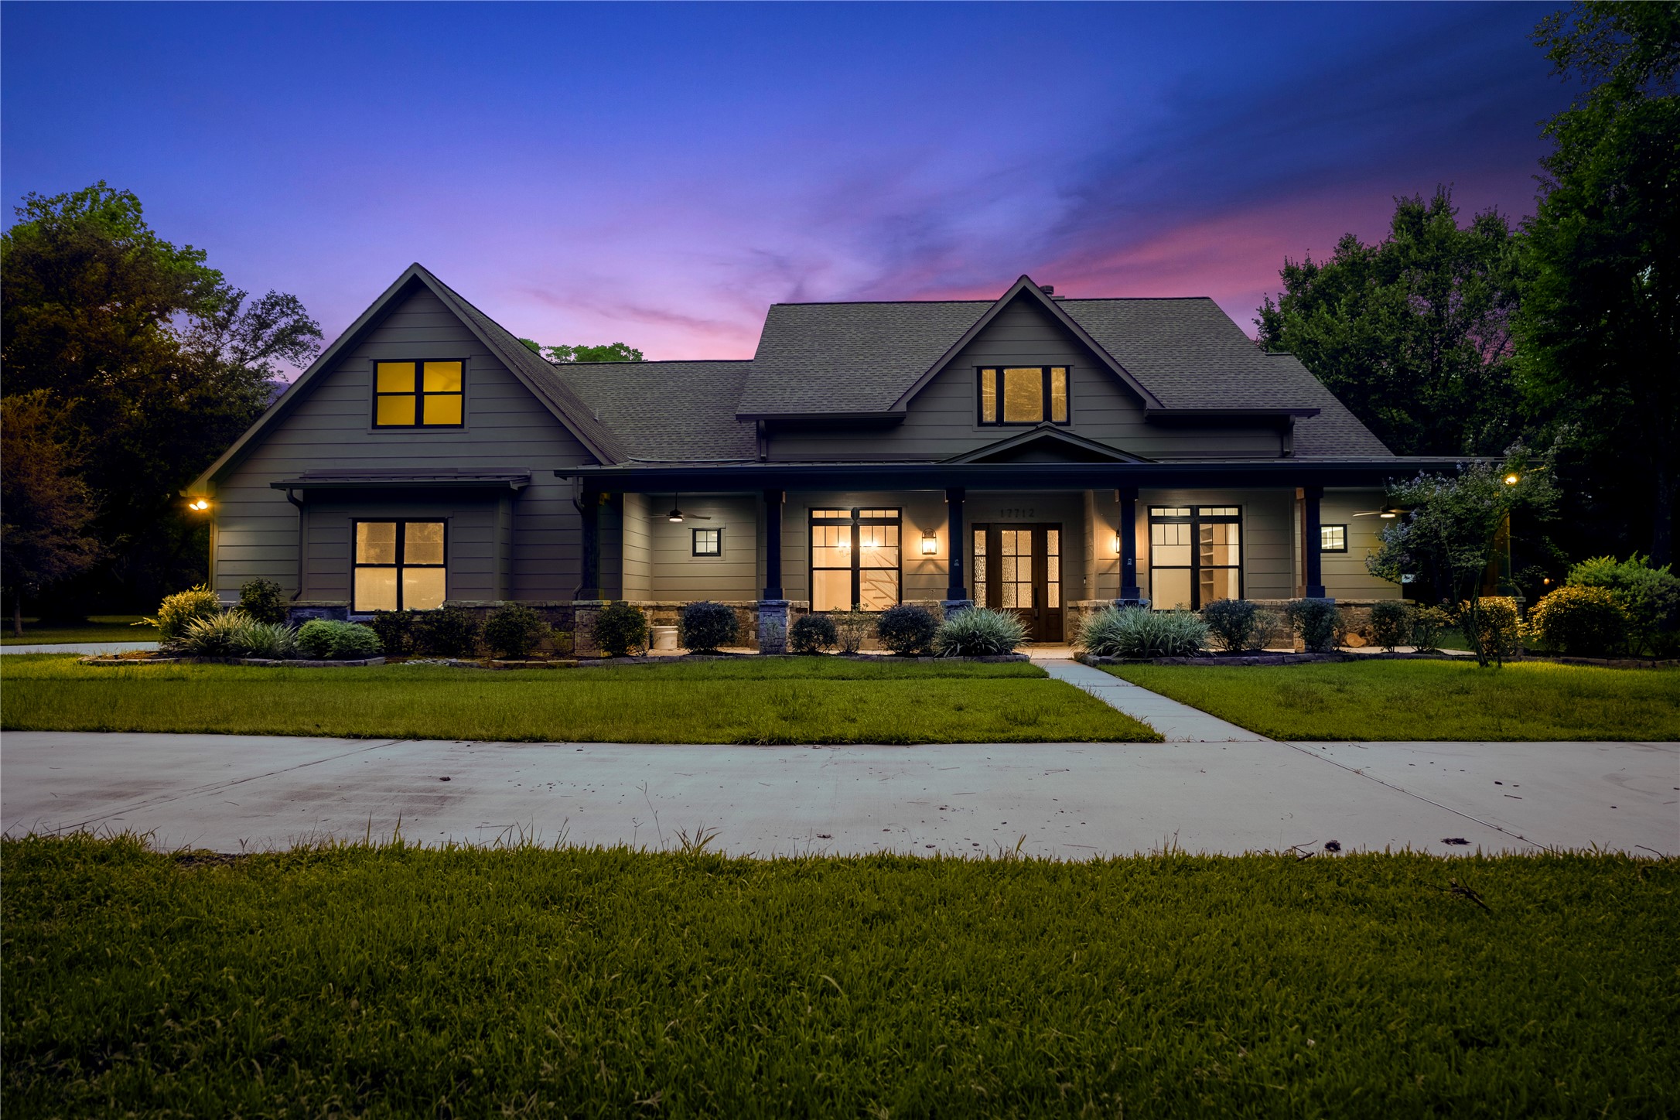
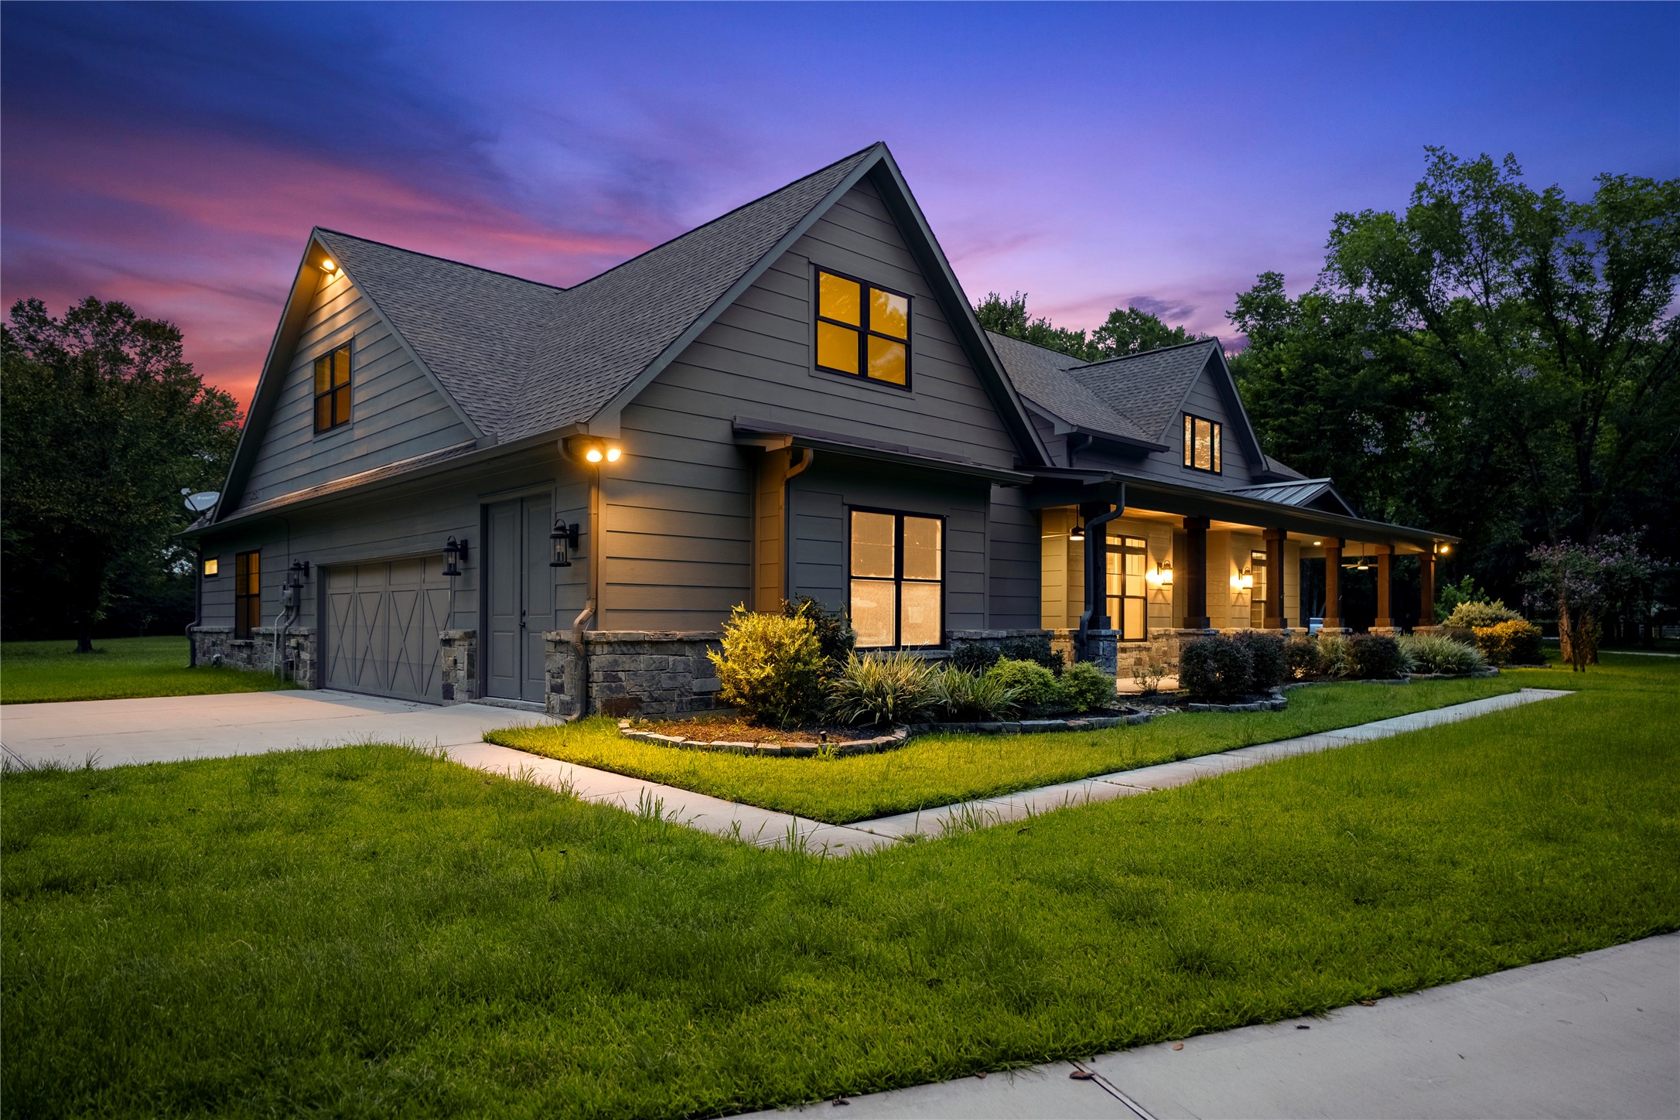
This is the end of our tour! Call today for your appointment.

Description
Gorgeous 1.5-story custom home on 4.8 unrestricted acres with a separate smaller home. Features include a study, 3 bedrooms, 2-car oversized garage, and an upstairs media room, game room, full bath, and closet. Enjoy a covered patio with fireplace, outdoor kitchen, and a deck with swim-spa. Property offers electric driveway gates, mosquito-misting system, well and septic, and no HOAideal for buyers seeking privacy and flexibility. Zoned to Tomball ISD schools, and minutes from the Grand Parkway and SH 249 for easy access to wherever you need to go.
Details
| MLS # | 70708202 |
|---|---|
| Listing Type | For Sale |
| Style | House |
| Sub-Type | Resale |
| Status | Active |
| Year | 2019 |
| Days On Site | 45 |
| Listing Provided By | Better Homes and Gardens Real Estate Gary Greene - Champions | Susan Cline |
Features
| Bed(s) | 3 |
|---|---|
| Bath(s) | 4 Total |
| SQ Feet | 4,044 |
| Garage | 3 |
| Pool | Yes |
| Acreage | 4.78 |
Exterior
| Lot Features | Corner Lot |
|---|
Parking
| Garage Yes / No | Yes |
|---|---|
| Parking Features | Attached, Garage |
Taxes
| Tax Annual Amount | 36387 |
|---|
Area Information
| State | TX |
|---|---|
| County | Harris |
| City | Cypress |
| Zip Code | 77429 |
| Area | 35 |
| Subarea | Tomball Southwest |
| Community Name | M FRITSCH |
| Listing VS Median (in M FRITSCH) | |
Price: $1,500,000 low | high Med: $1,500,000 sqft: 4,044 low | high Med: 4,044 $ / sqft: $371 low | high Med: $371 On site: 45 low | high Med: 45 | |
Request a showing
Request a showing
Contact
Learn More About This Property

| State | TX |
|---|---|
| County | Harris |
| City | Cypress |
| Zip Code | 77429 |
| Area | 35 |
| Subarea | Tomball Southwest |
| Community Name | M FRITSCH |
| Listing VS Median (in M FRITSCH) | |
Price: $1,500,000 low | high Med: $1,500,000 sqft: 4,044 low | high Med: 4,044 $ / sqft: $371 low | high Med: $371 On site: 45 low | high Med: 45 | |
Listing Updated: July 24, 2026 at 7:06:36 PM PDT
Back to top of page 


.jpg)


18756 Stone Oak Parkway Ste 300
San Antonio, TX 78258
Email: [email protected]
San Marcos 512.214.6600 | New Braunfels 830.608.5400 | Spring Branch 830.224.8430 | Boerne 830.816.7200
Land & Ranch 210.483.7500 | Bandera 830.850.6700 | Global Luxury 210.483.5700 | Coldwell Banker Commercial Alamo City 210.483.6250
North Central San Antonio / Stone Oak 210.483.7070 | Harper Property Management 210.483.7040 | Relocation Services 210.483.7121
North West San Antonio 210.483.0000 | Laredo 956.722.4822 | Coldwell Banker Commercial International Gateway 956.937.2867
Land & Ranch 210.483.7500 | Bandera 830.850.6700 | Global Luxury 210.483.5700 | Coldwell Banker Commercial Alamo City 210.483.6250
North Central San Antonio / Stone Oak 210.483.7070 | Harper Property Management 210.483.7040 | Relocation Services 210.483.7121
North West San Antonio 210.483.0000 | Laredo 956.722.4822 | Coldwell Banker Commercial International Gateway 956.937.2867
POWERED BY