17706 Prairie Flax Court,Cypress, TX 77433
Cypress, TX 77433









Description
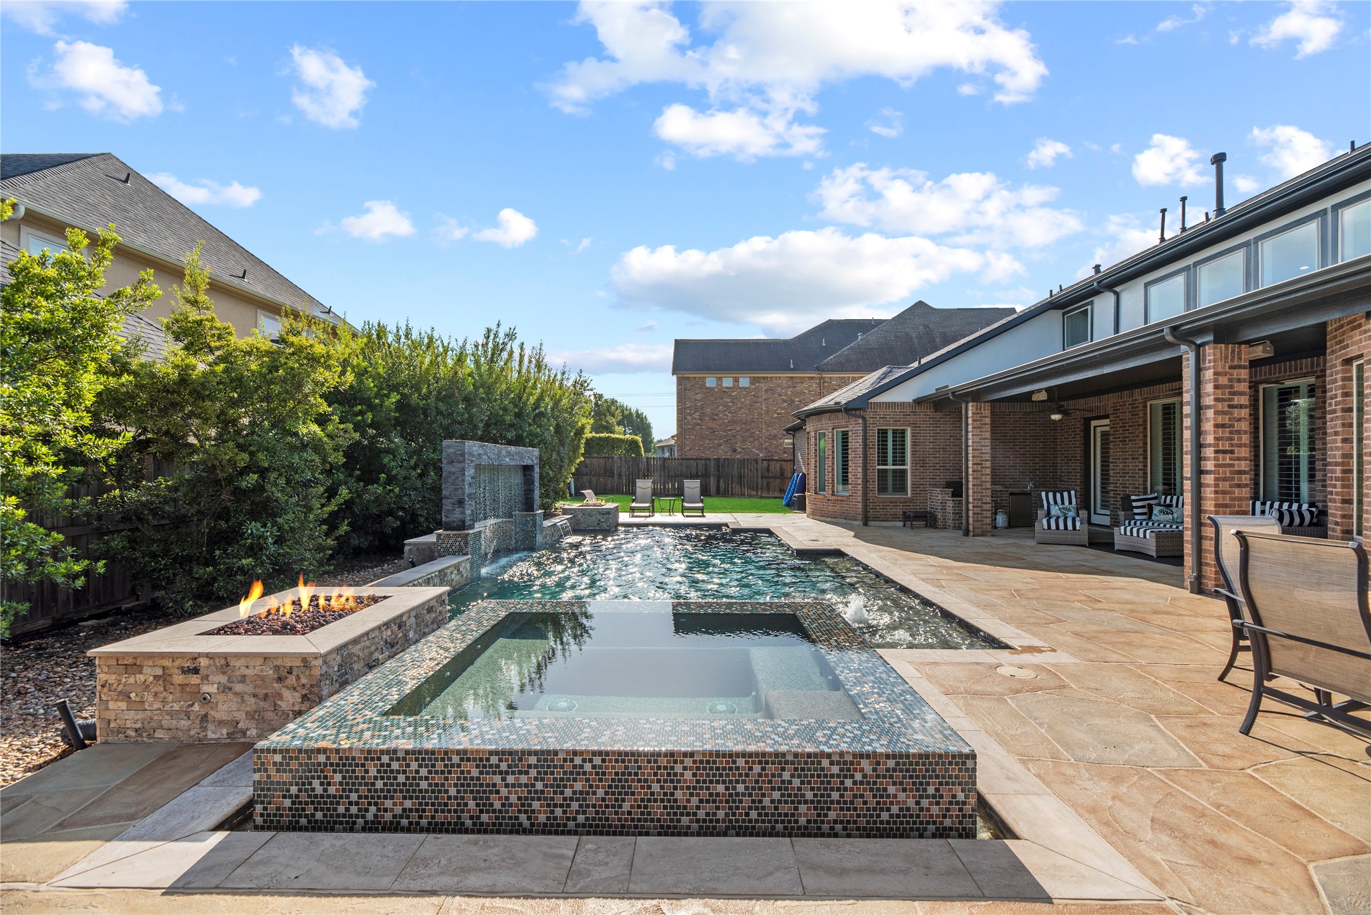
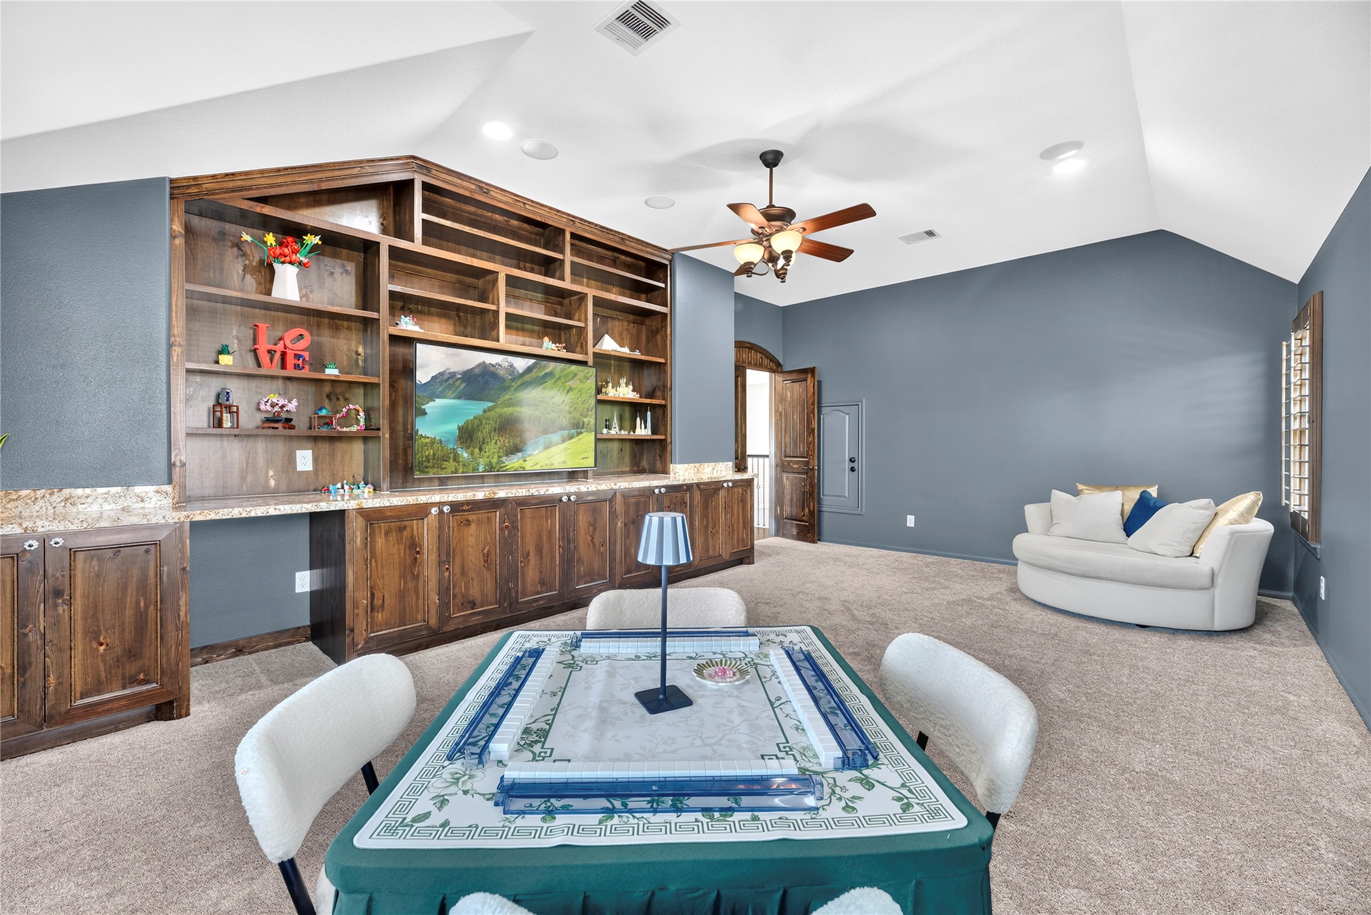
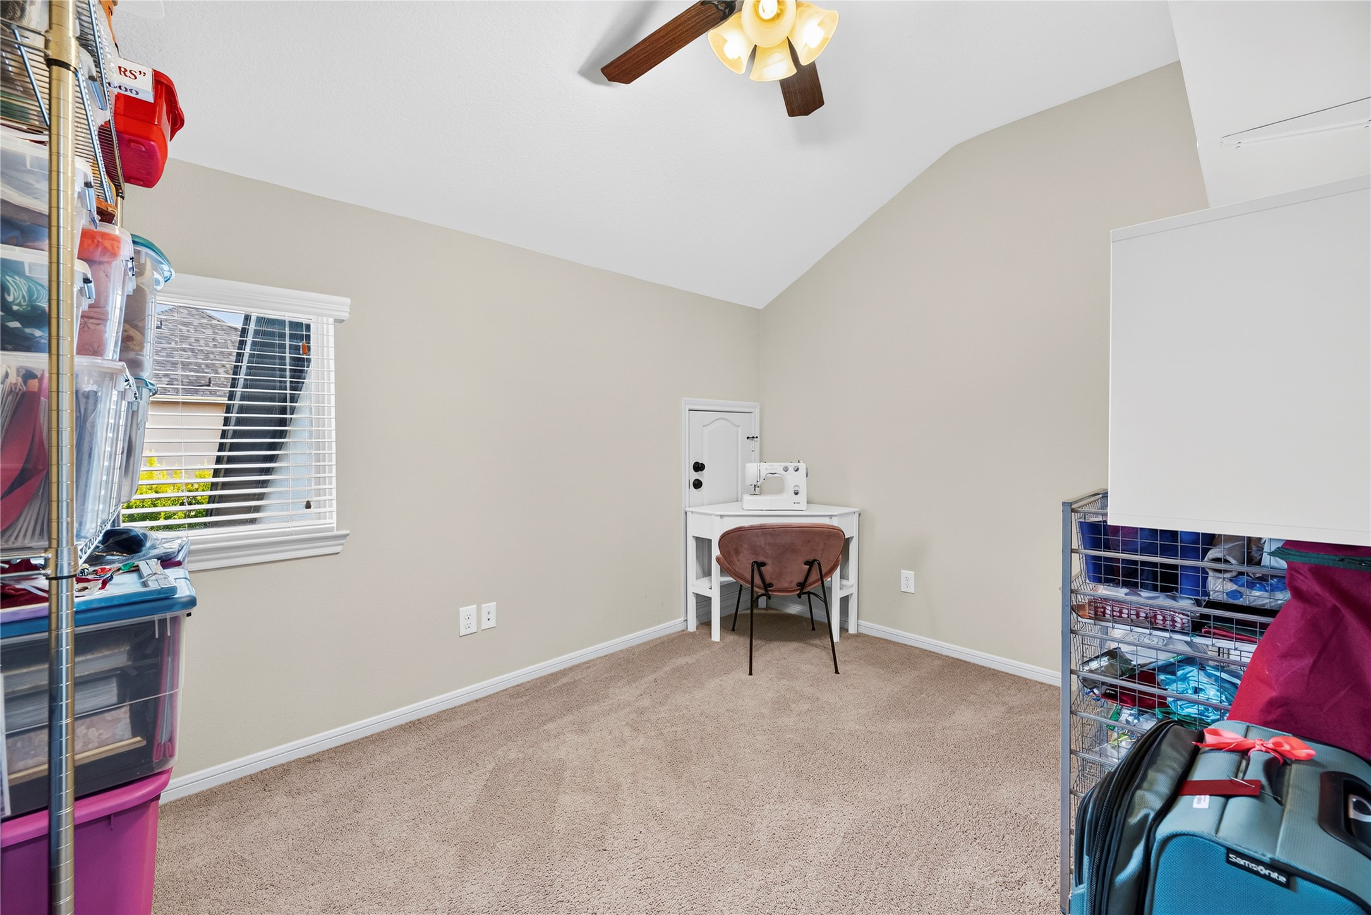
Welcome to this exquisite 5 bed/4.5 baths home located on a quiet cul-de-sac in the highly sought-after community of Towne Lake. Designed for comfortable living and effortless entertaining, this home showcases a striking elevation with fresh paint and modern finishes throughout. Step inside to soaring ceilings, a grand staircase, and private study. The thoughtfully designed floor plan includes two downstairs bedrooms, each with its own en-suite bath, making it ideal for guests or multi-generational living. The gourmet kitchen features a large island, gas cooktop, abundant cabinetry, and an open layout overlooking the breakfast area and family room. A dedicated media room downstairs adds even more space for entertaining. Upstairs are three additional bedrooms, a large game room, and a versatile hobby/craft room. The backyard oasis features a heated pool and spa with bubblers and cascading waterfalls. This move-in ready home offers the perfect blend of luxury, comfort, and functionality.
Details
| MLS # | 38230931 |
|---|---|
| Listing Type | For Sale |
| Style | House |
| HOA Dues | $2,284 |
| Sub-Type | Resale |
| Status | Pending |
| Year | 2013 |
| Days On Site | 34 |
| Listing Provided By | Texas Local Realty, LLC | Lisa Shaw |
Features
| Bed(s) | 5 |
|---|---|
| Bath(s) | 5 Total |
| SQ Feet | 5,283 |
| Garage | 3 |
| Pool | Yes |
| Story(s) | 2 |
| Acreage | 0.28 |
Exterior
| Lot Features | Corner Lot, Cul De Sac, Side Yard |
|---|
Parking
| Garage Yes / No | Yes |
|---|---|
| Parking Features | Attached, Driveway, Garage, Garage Door Opener |
Taxes
| Tax Annual Amount | 19420 |
|---|
Location
| Community Features | Community Pool, Master Planned Community, Curbs |
|---|
Area Information
| State | TX |
|---|---|
| County | Harris |
| City | Cypress |
| Zip Code | 77433 |
| Area | 25 |
| Subarea | Cypress South |
| Community Name | Towne Lake |
| Listing VS Median (in Towne Lake) | |
Price: $995,000 low | high Med: $674,559 sqft: 5,283 low | high Med: 2,744 $ / sqft: $188 low | high Med: $246 On site: 34 low | high Med: 46 | |
Market Activity 77433
Request a showing
Request a showing
Contact
Learn More About This Property

| State | TX |
|---|---|
| County | Harris |
| City | Cypress |
| Zip Code | 77433 |
| Area | 25 |
| Subarea | Cypress South |
| Community Name | Towne Lake |
| Listing VS Median (in Towne Lake) | |
Price: $995,000 low | high Med: $674,559 sqft: 5,283 low | high Med: 2,744 $ / sqft: $188 low | high Med: $246 On site: 34 low | high Med: 46 | |


.jpg)

Land & Ranch 210.483.7500 | Bandera 830.850.6700 | Global Luxury 210.483.5700 | Coldwell Banker Commercial Alamo City 210.483.6250
North Central San Antonio / Stone Oak 210.483.7070 | Harper Property Management 210.483.7040 | Relocation Services 210.483.7121
North West San Antonio 210.483.0000 | Laredo 956.722.4822 | Coldwell Banker Commercial International Gateway 956.937.2867
