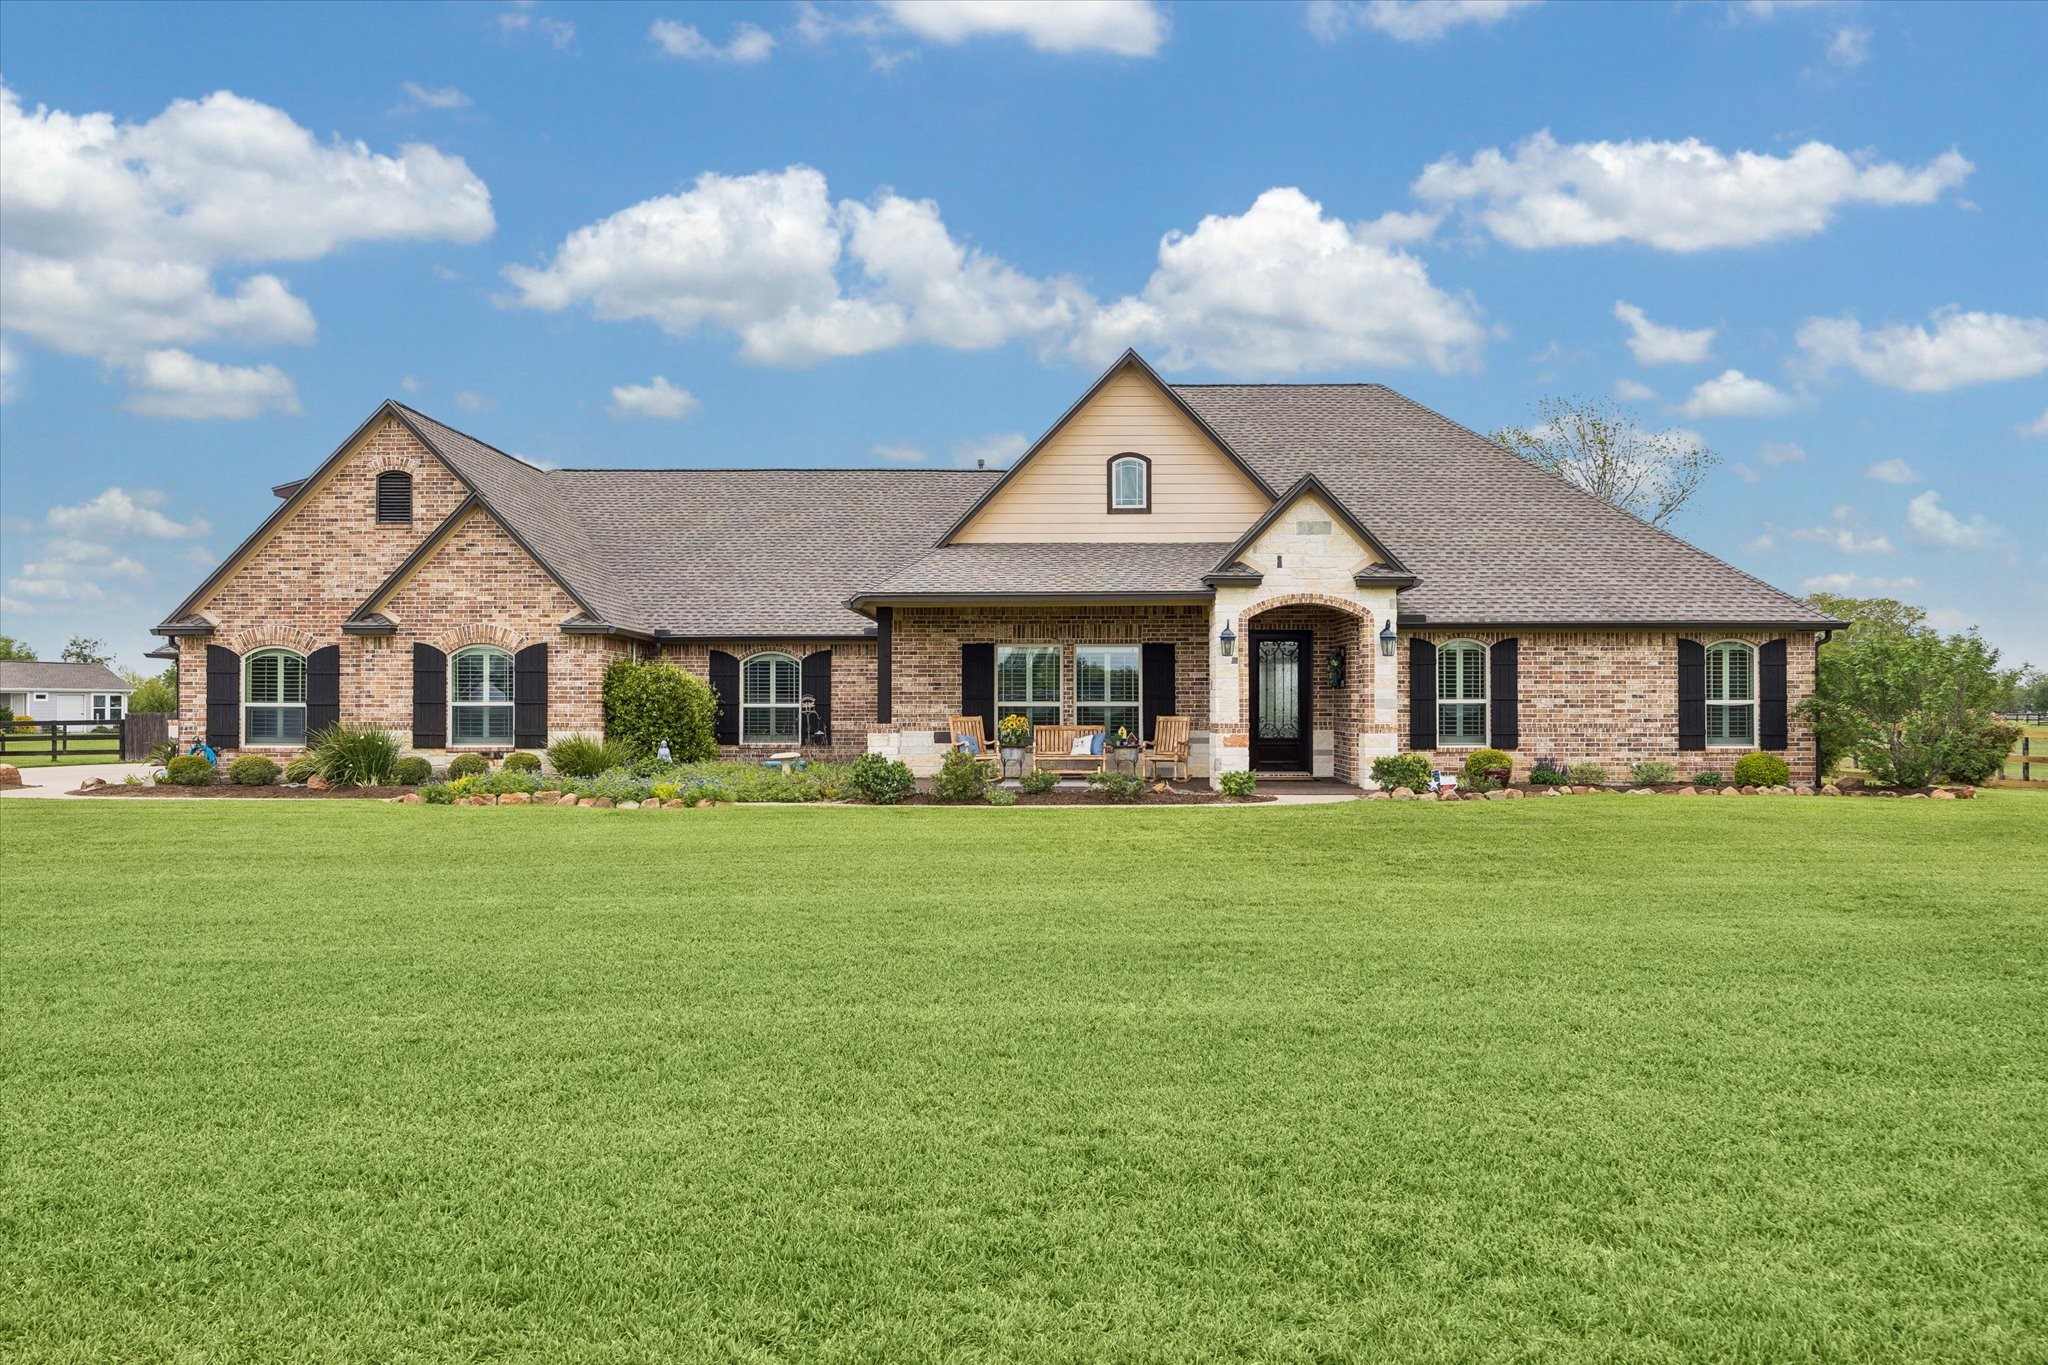
Welcome to this beautiful, custom home located in Suncreek Estates - curb appeal that makes a lasting first impression on 2 expansive acres.
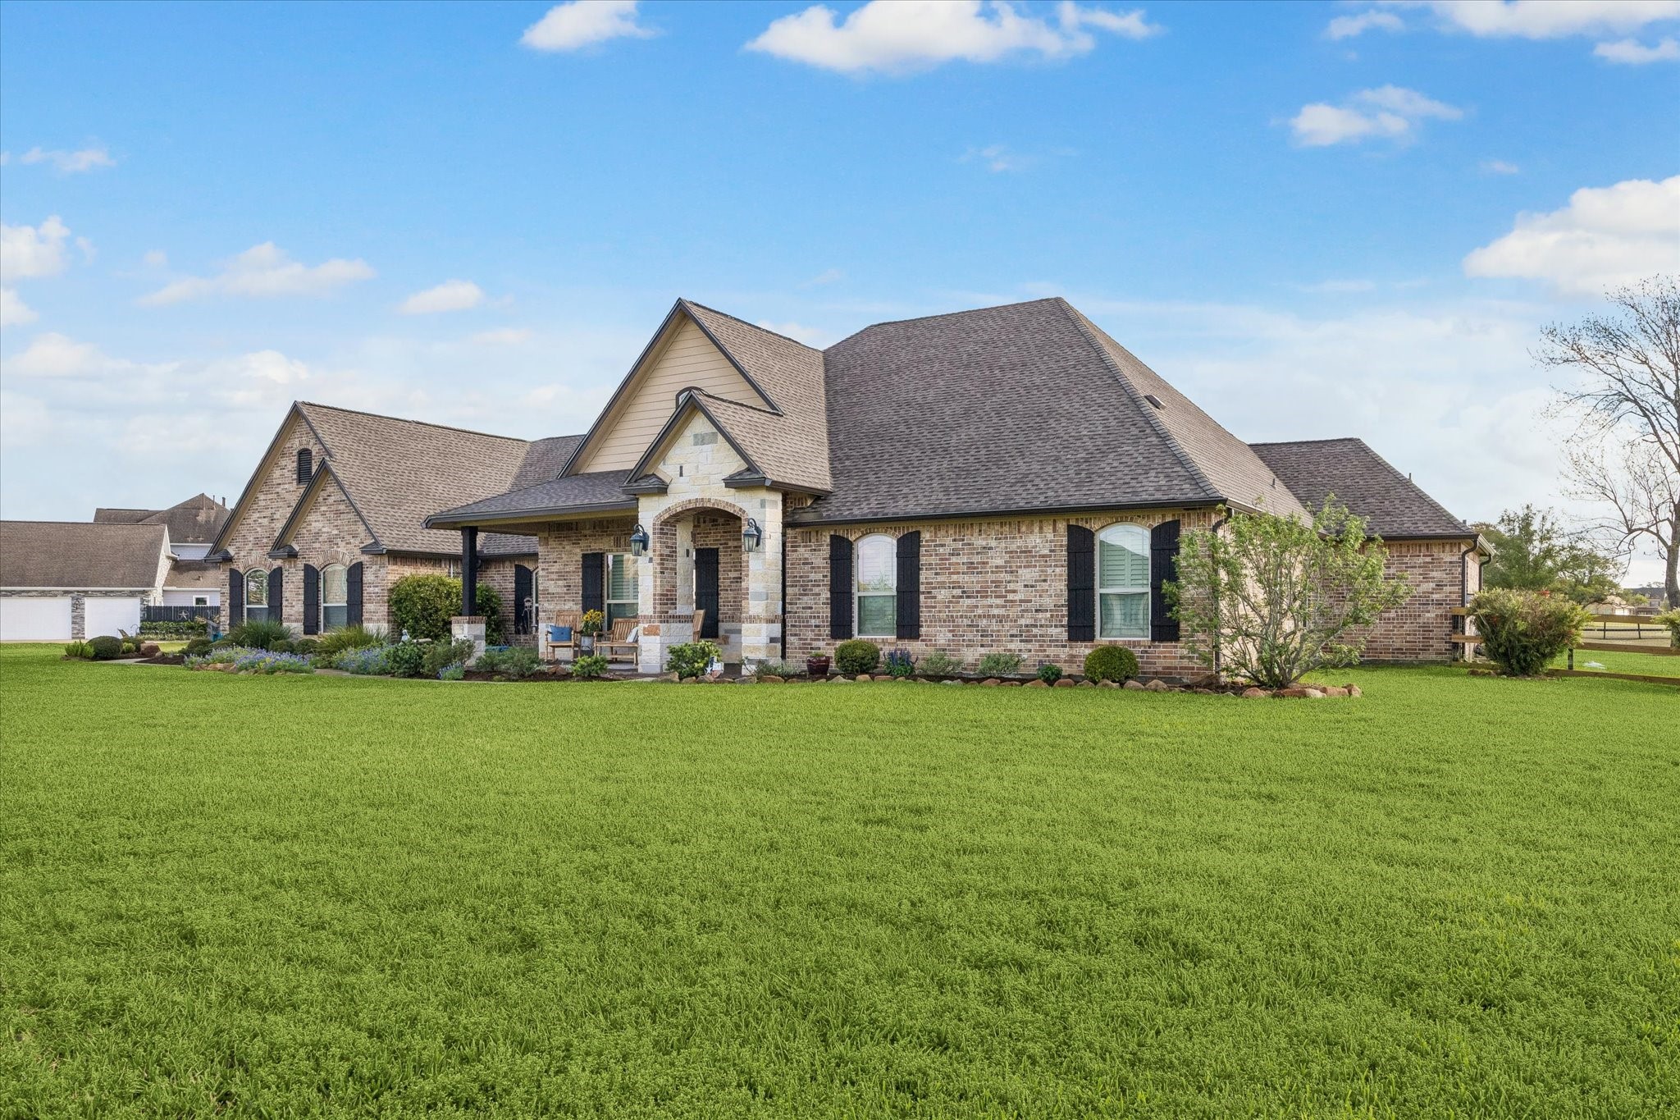
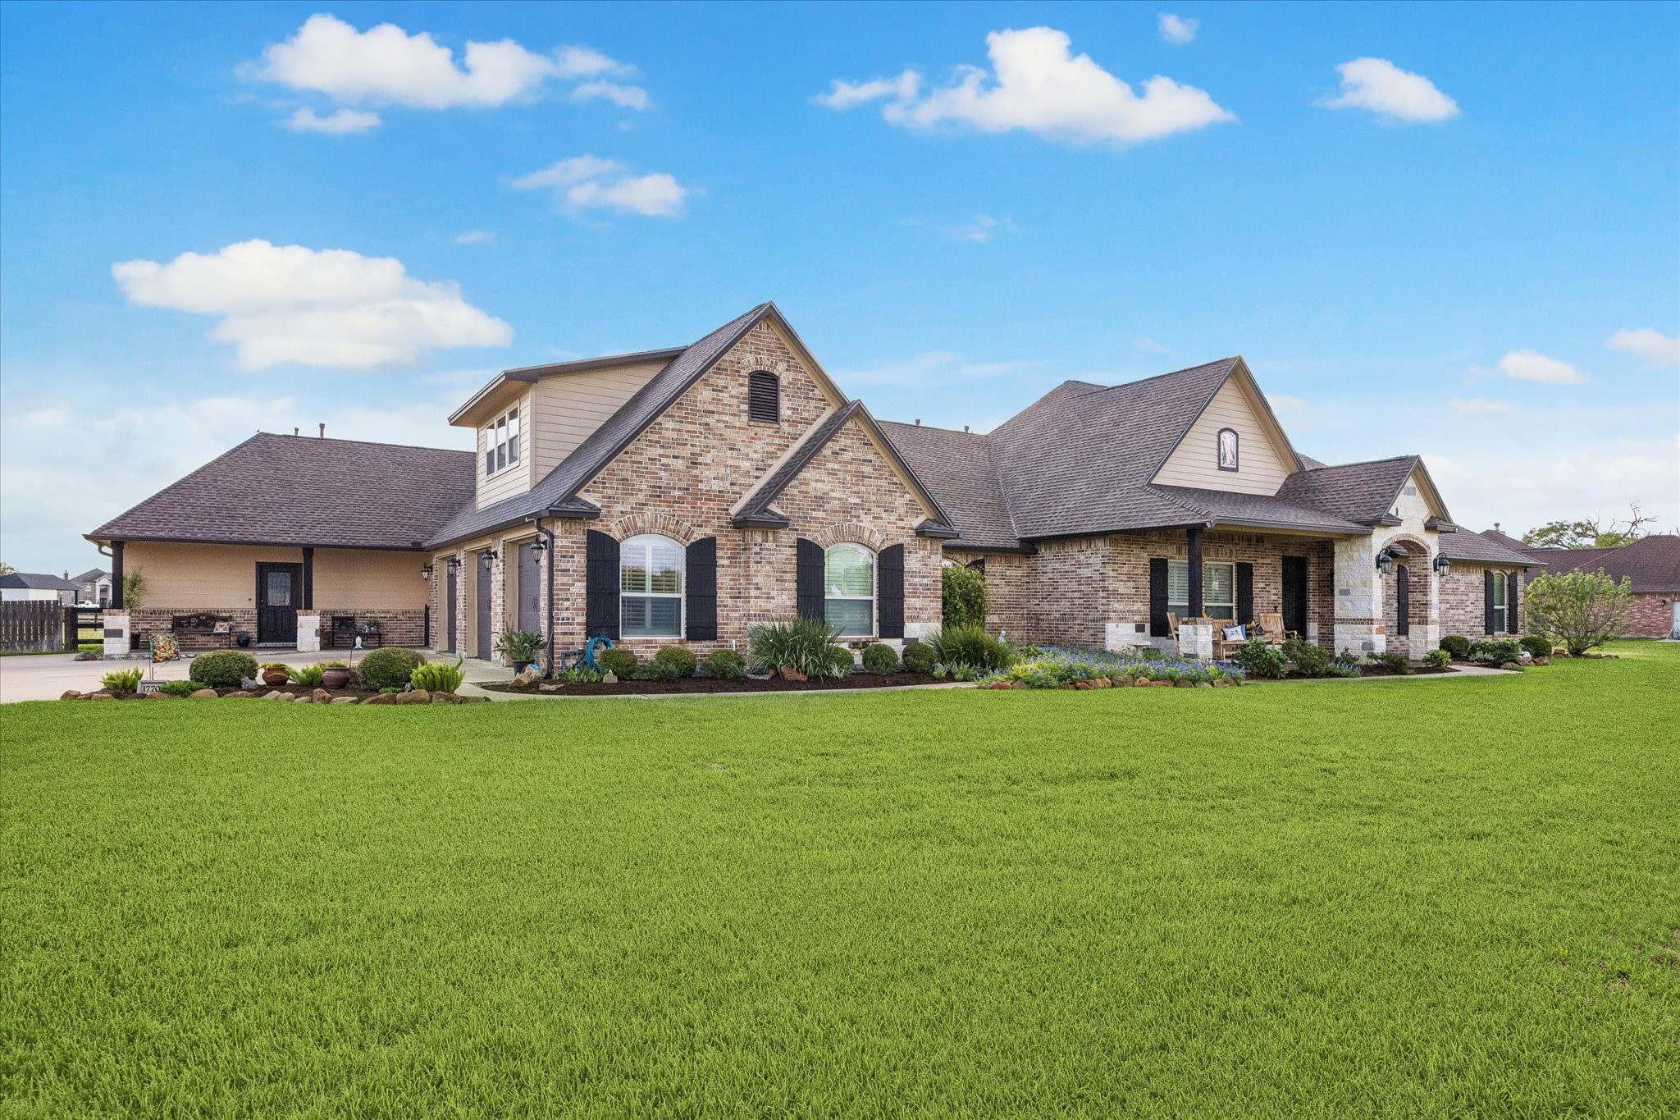
The thoughtfully designed roofline and timeless brick and stone façade showcase the scale and craftsmanship of this one-of-a-kind custom home, with mature landscaping framing every angle.
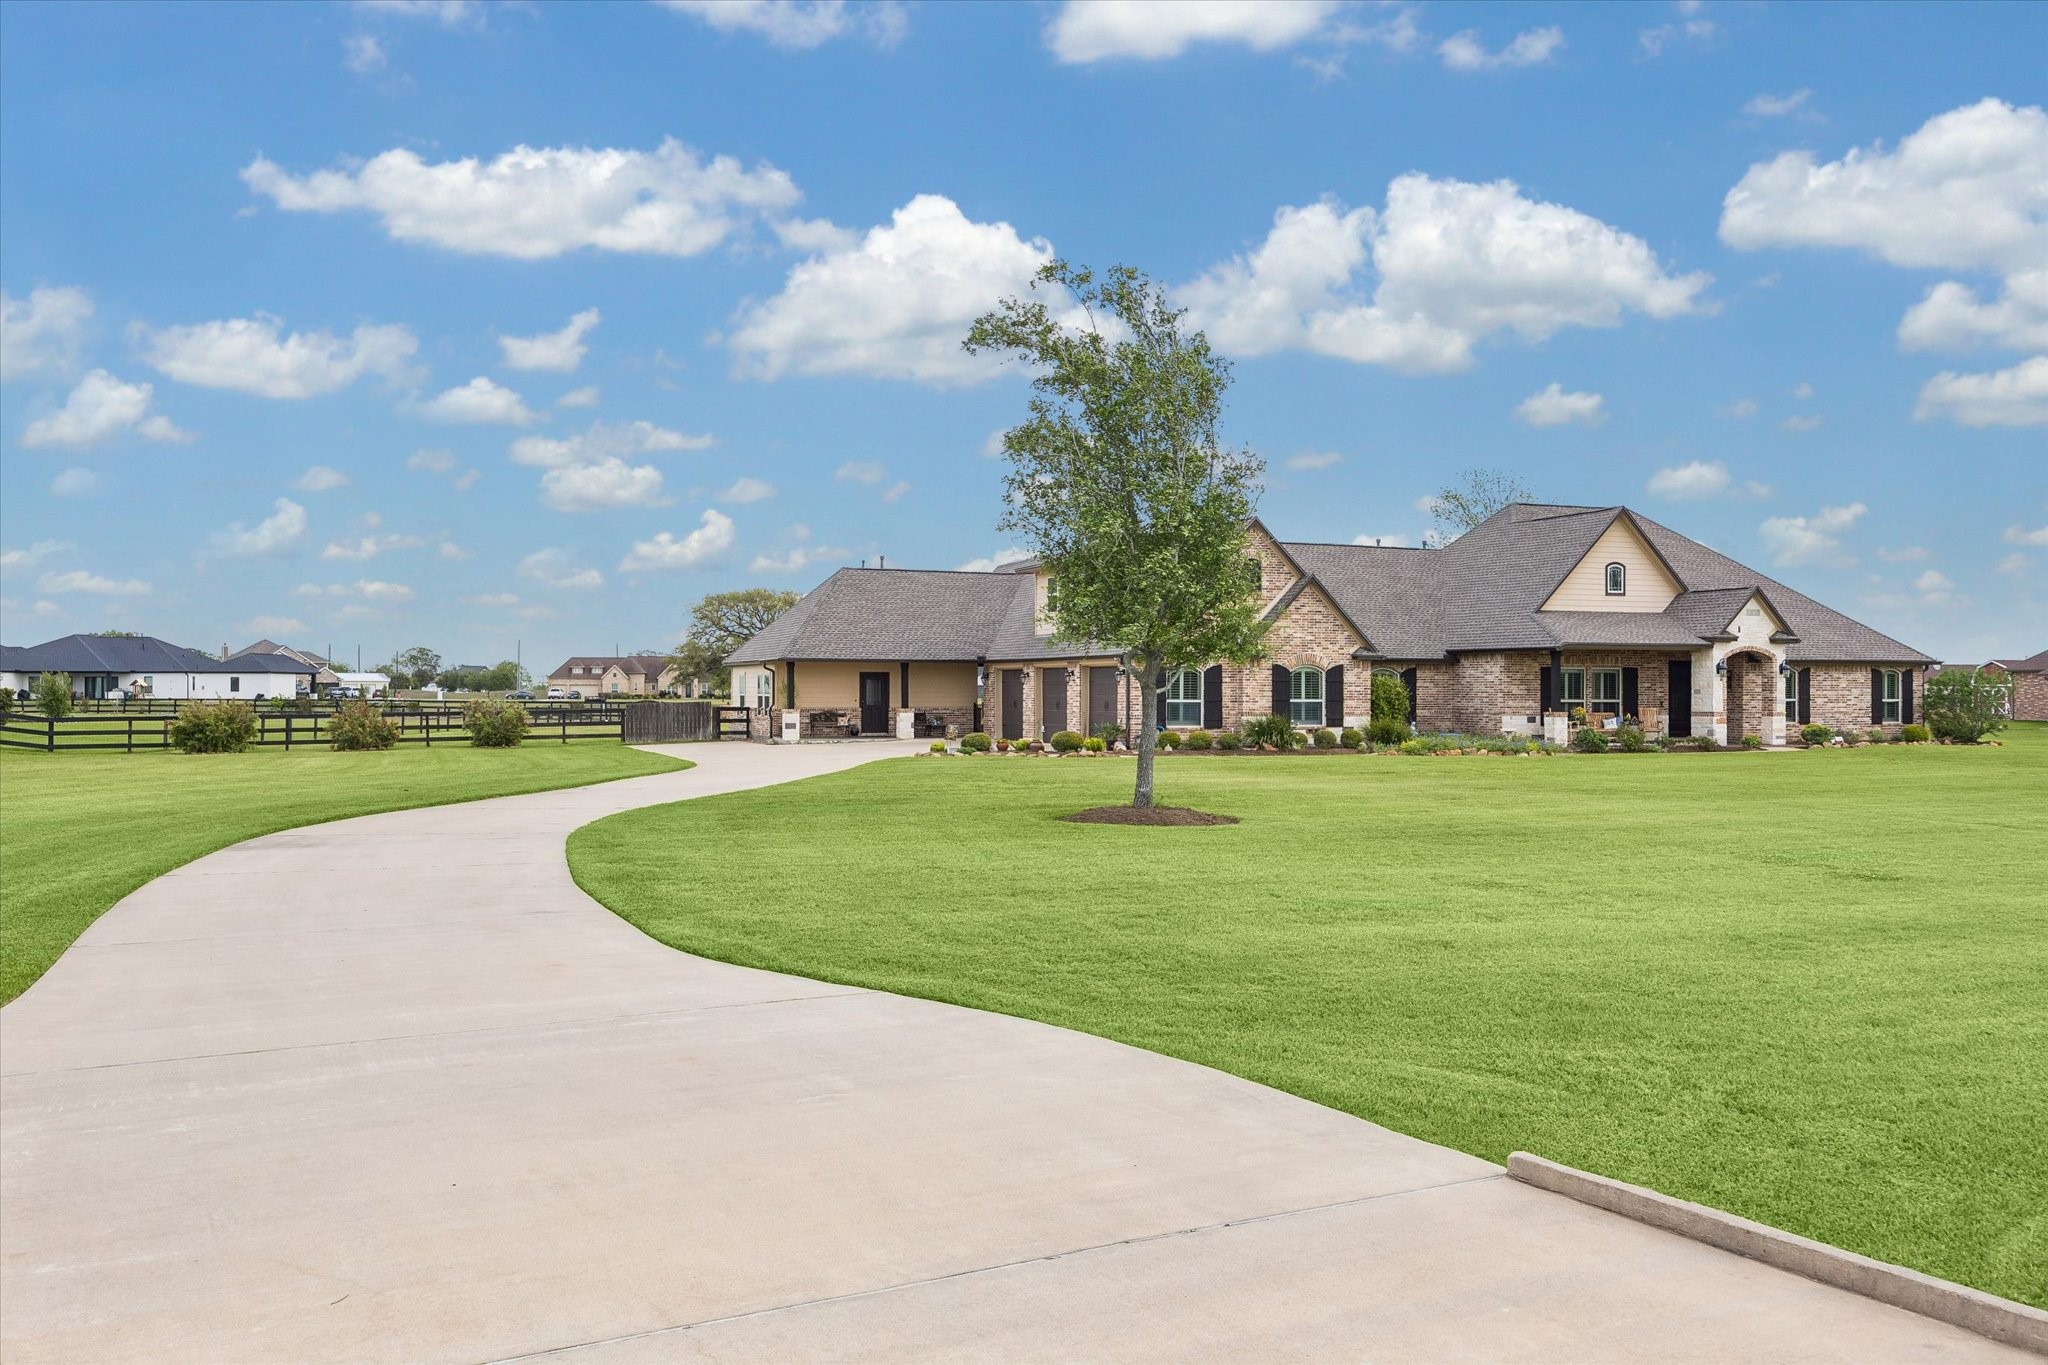
A graceful sweeping driveway sets the tone from the moment you arrive — lush manicured grounds, mature trees, and an impressive brick and stone facade create a striking first impression that signals the quality and craftsmanship found throughout this one-of-a-kind custom home.
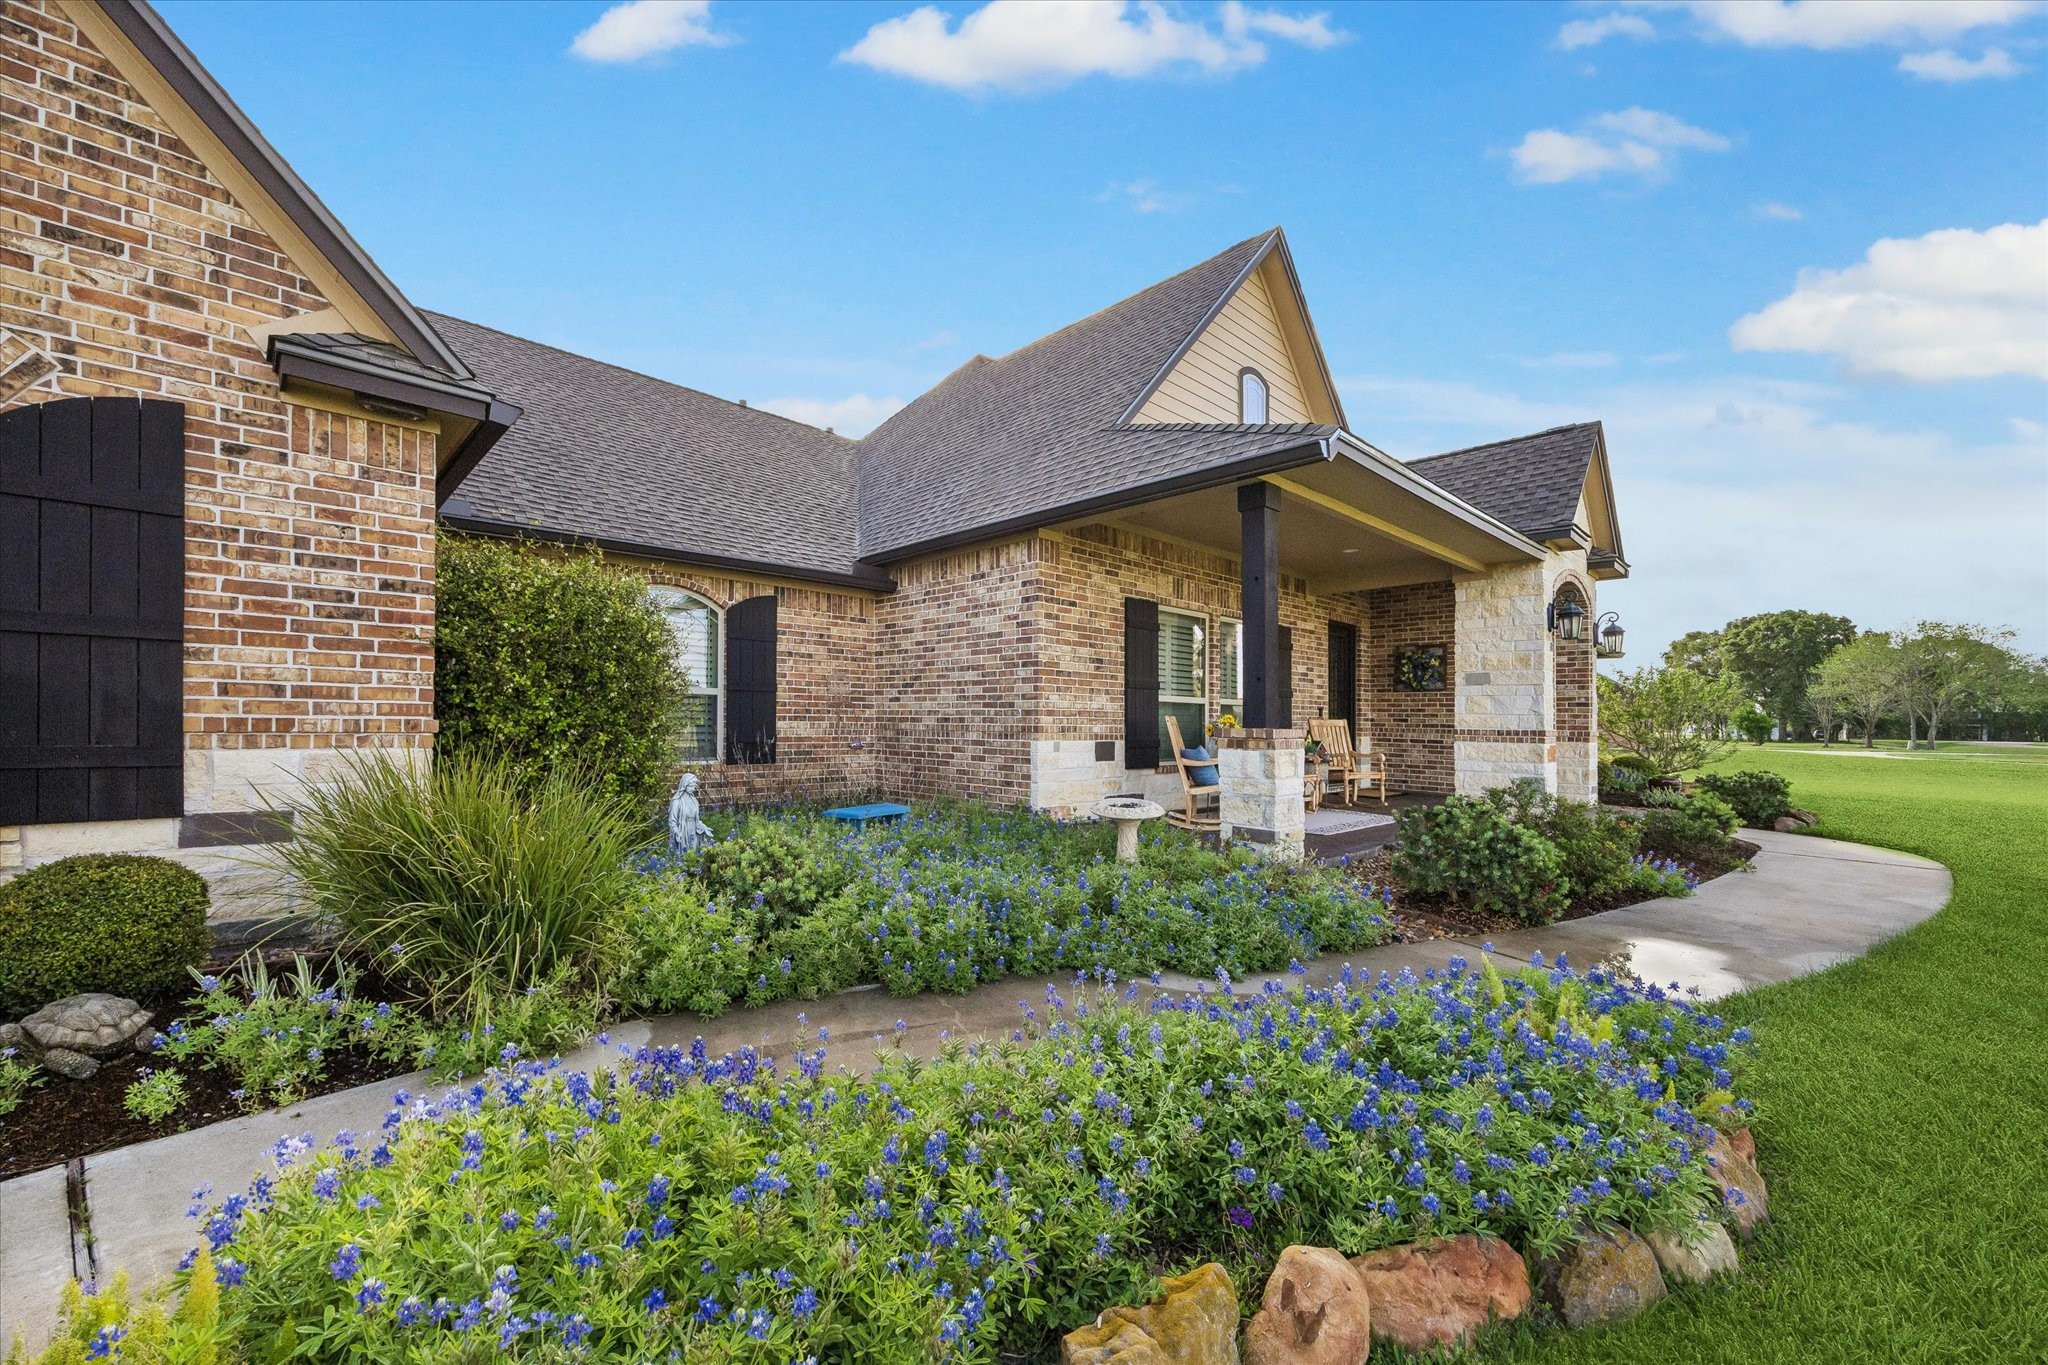
A charming covered front porch with lantern lighting invites you to sit and stay a while, surrounded by vibrant Texas bluebonnets, native landscaping, and manicured gardens — a true Hill Country-inspired welcome.
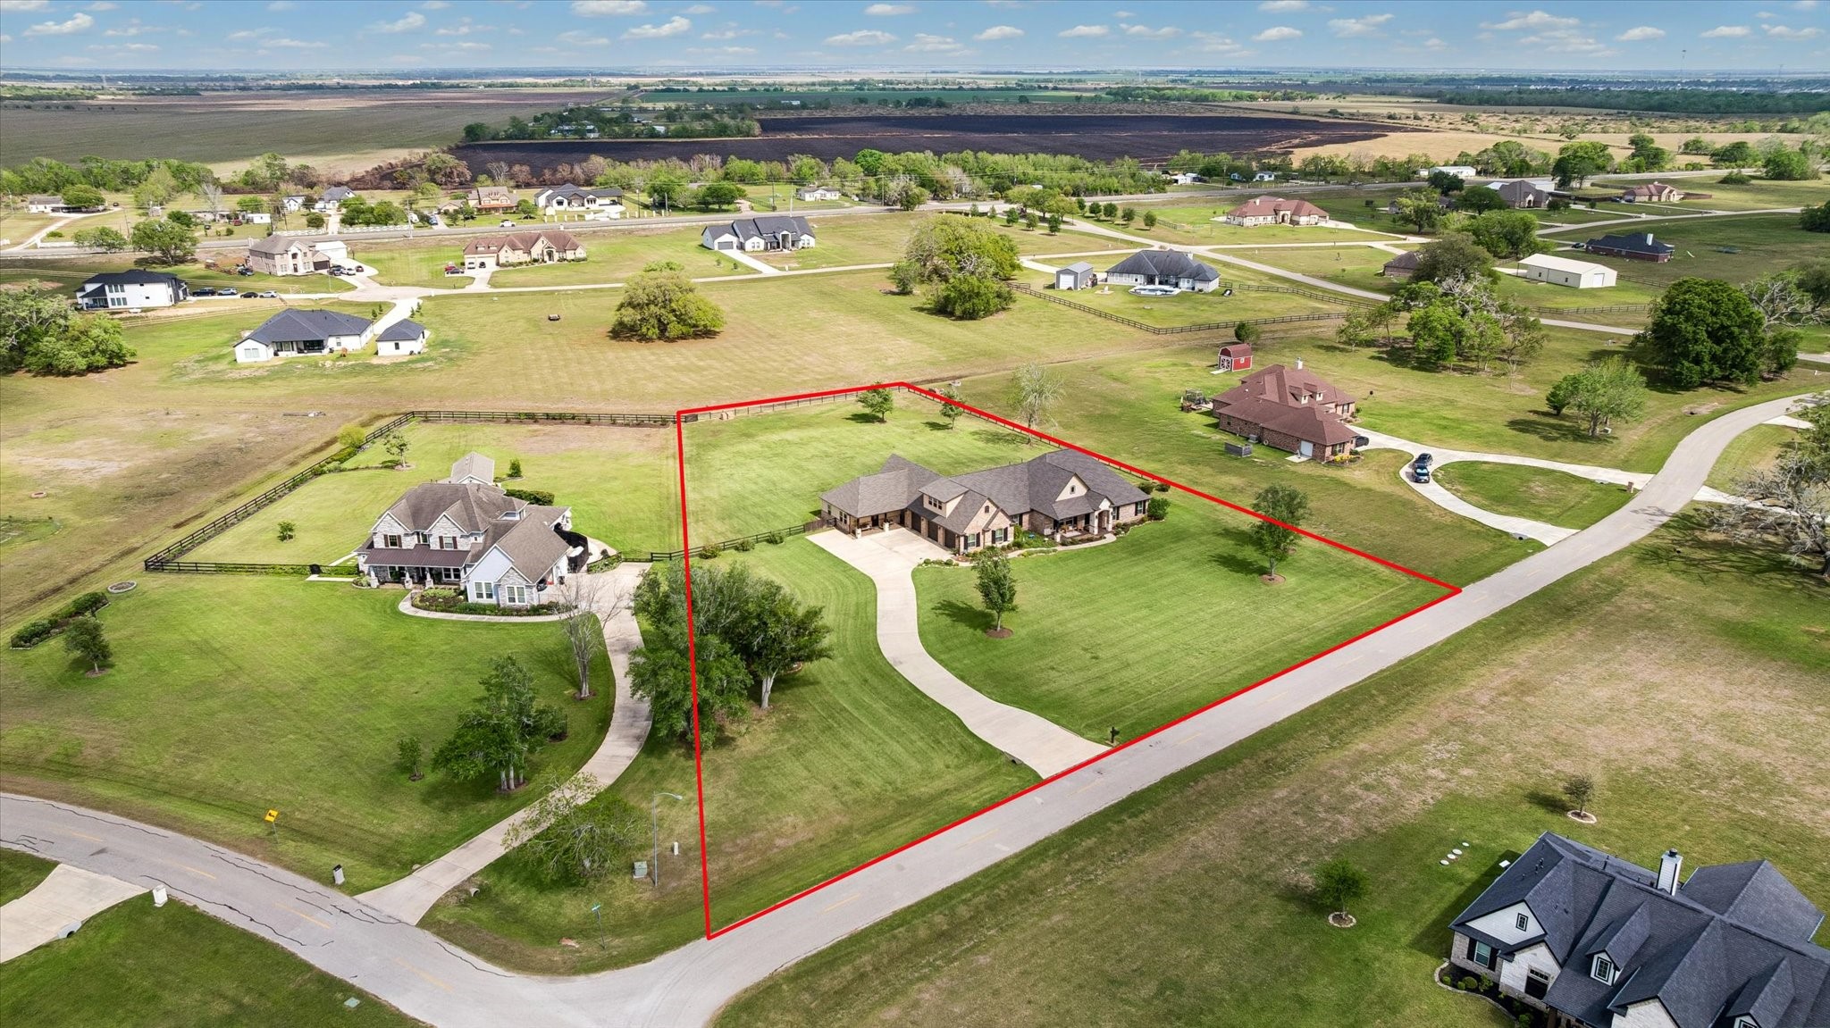
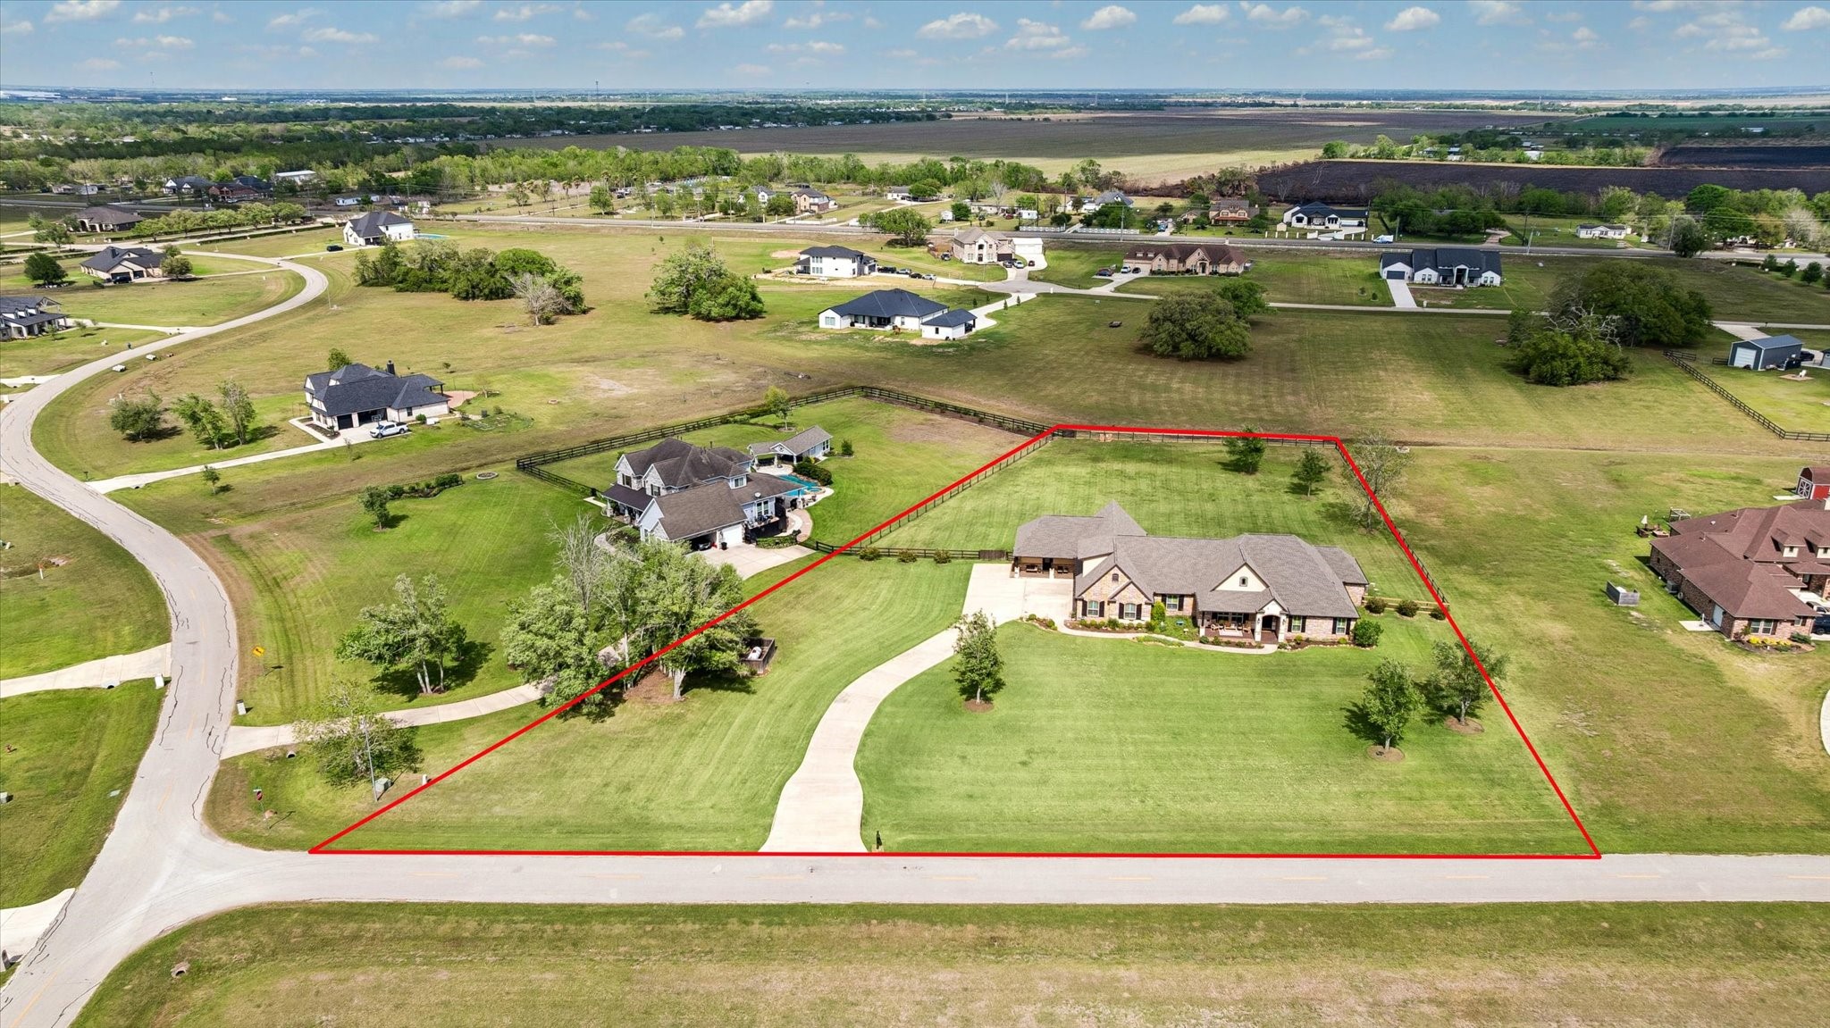
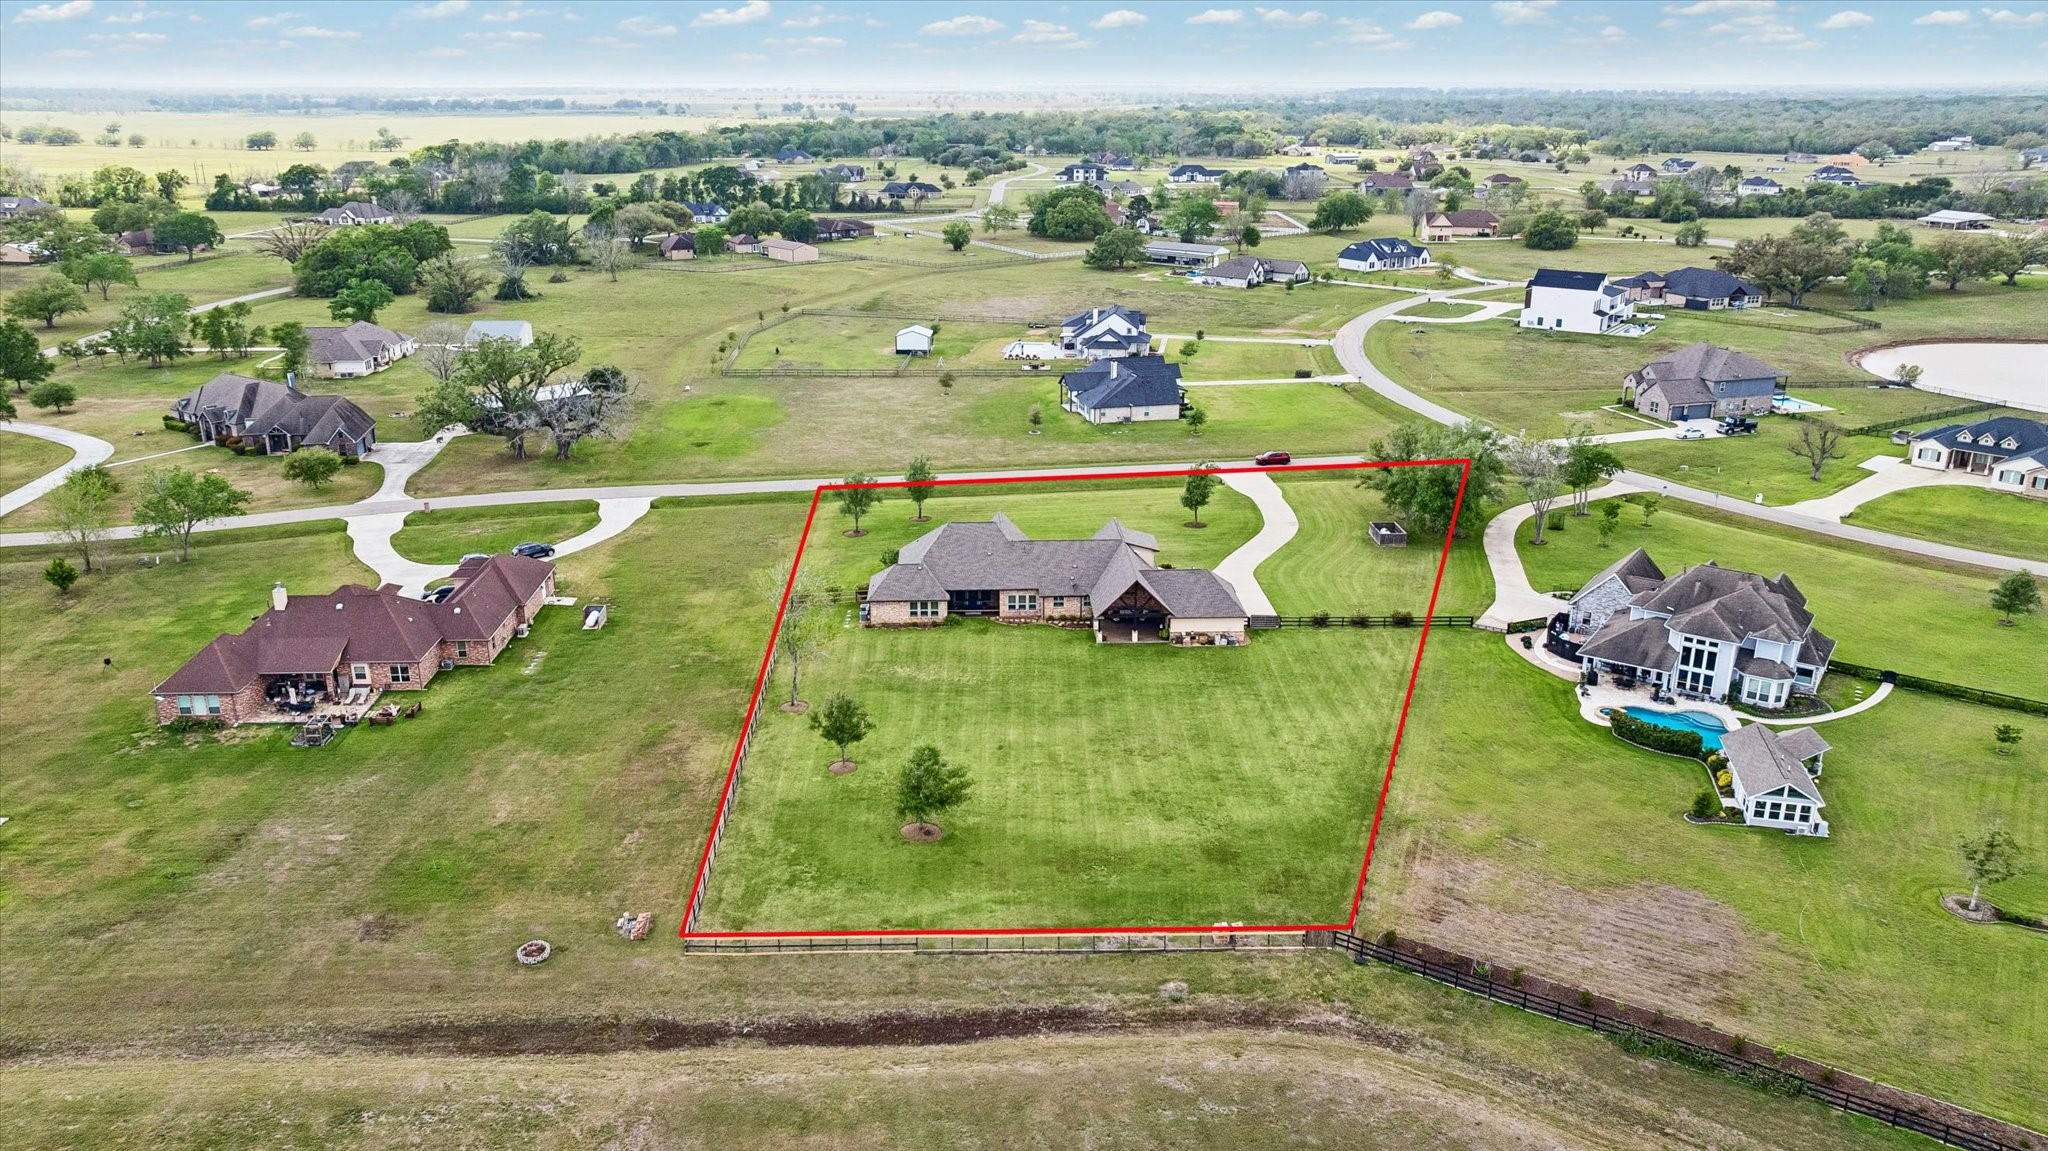
A stunning bird's-eye view reveals the full scope of this exceptional 2-acre property — showcasing the sweeping driveway, the main home, detached casita, expansive covered patio, and generous lot boundaries set among Suncreek Estates' most coveted acreage homesites.
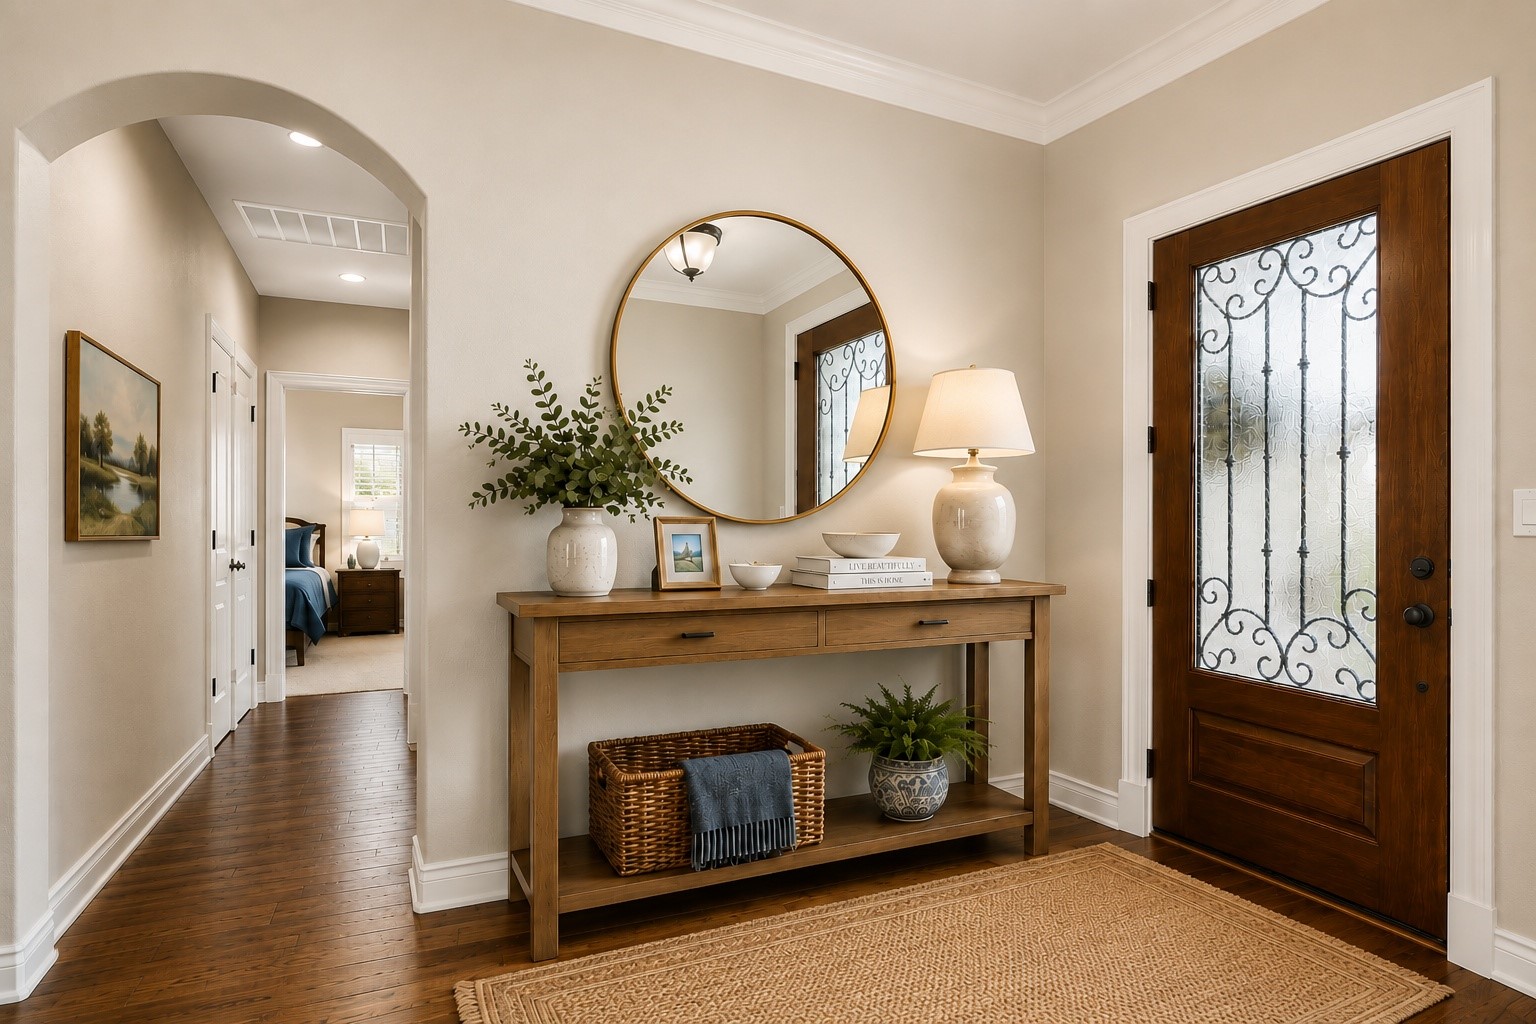
A grand first impression awaits with rich hardwood floors, soaring crown molding, and an elegant iron-glass front door - virtually staged.
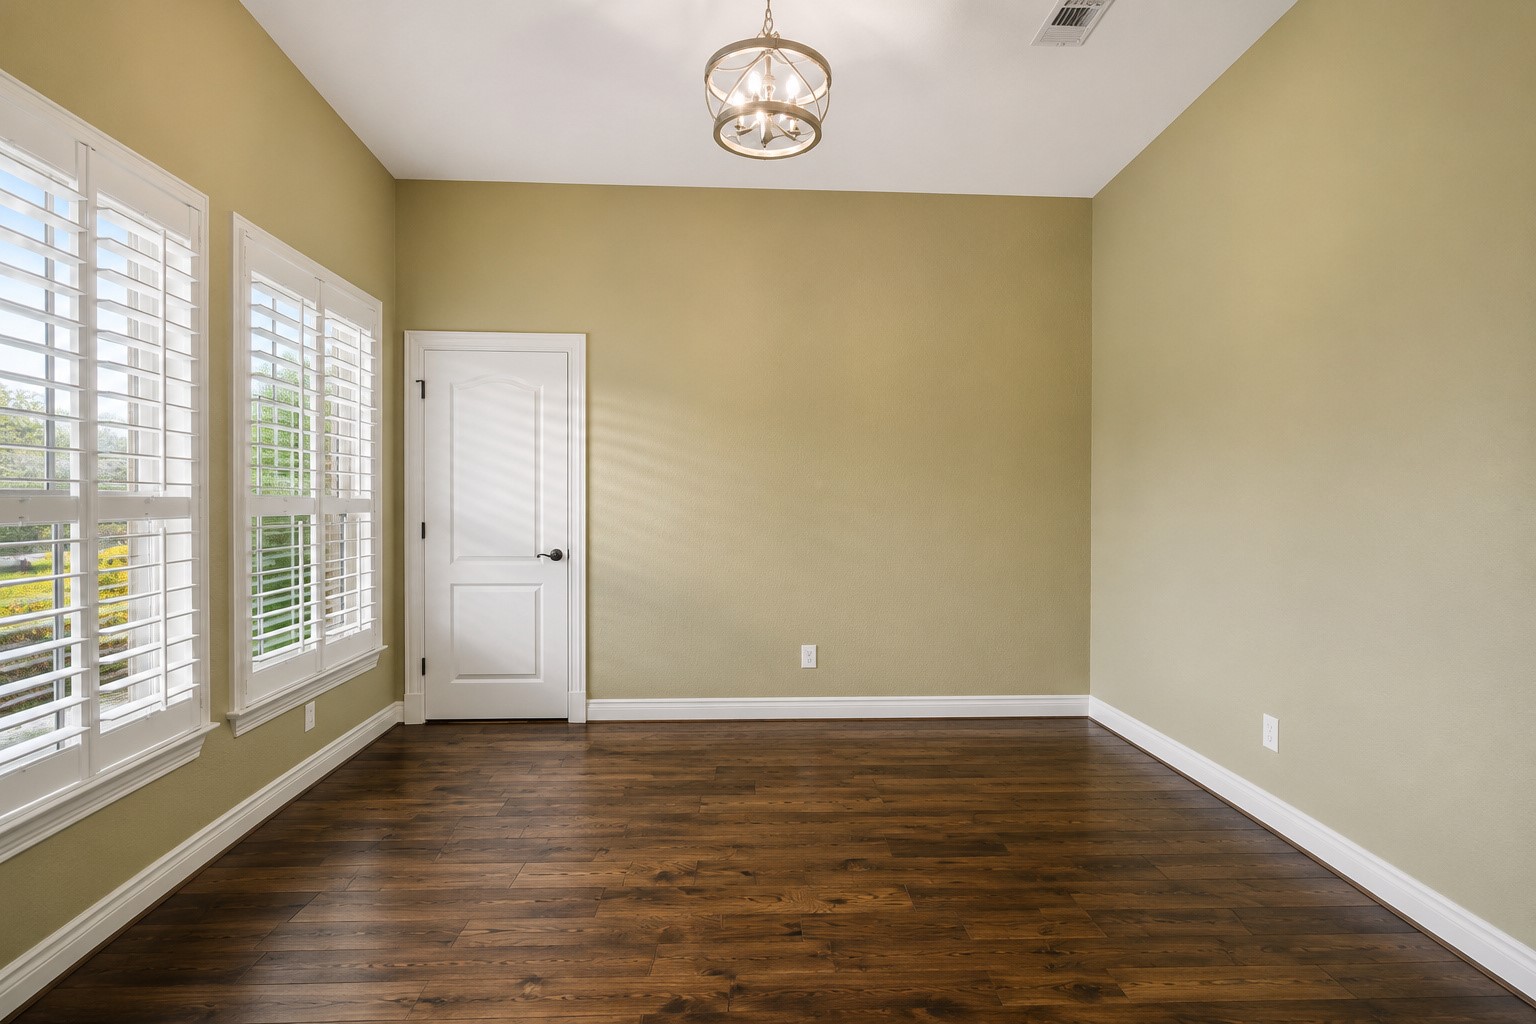
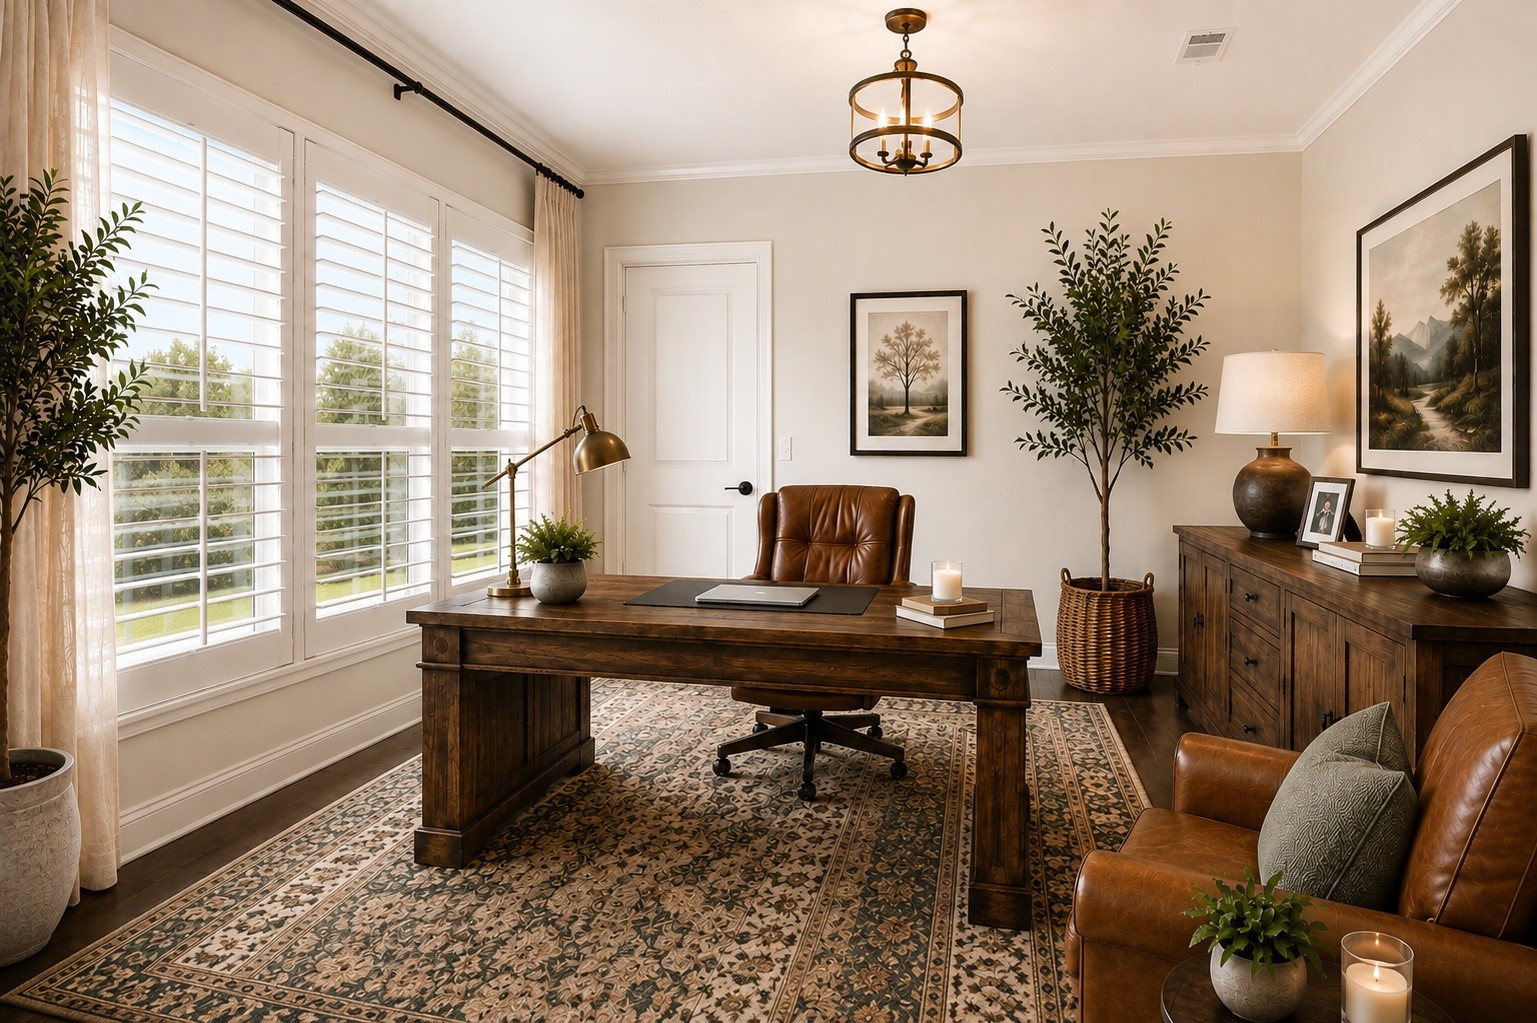
A dedicated private home office with gorgeous hardwood floors, plantation shutters, and a statement chandelier creates the ideal work-from-home sanctuary — quiet, functional, and beautifully appointed.
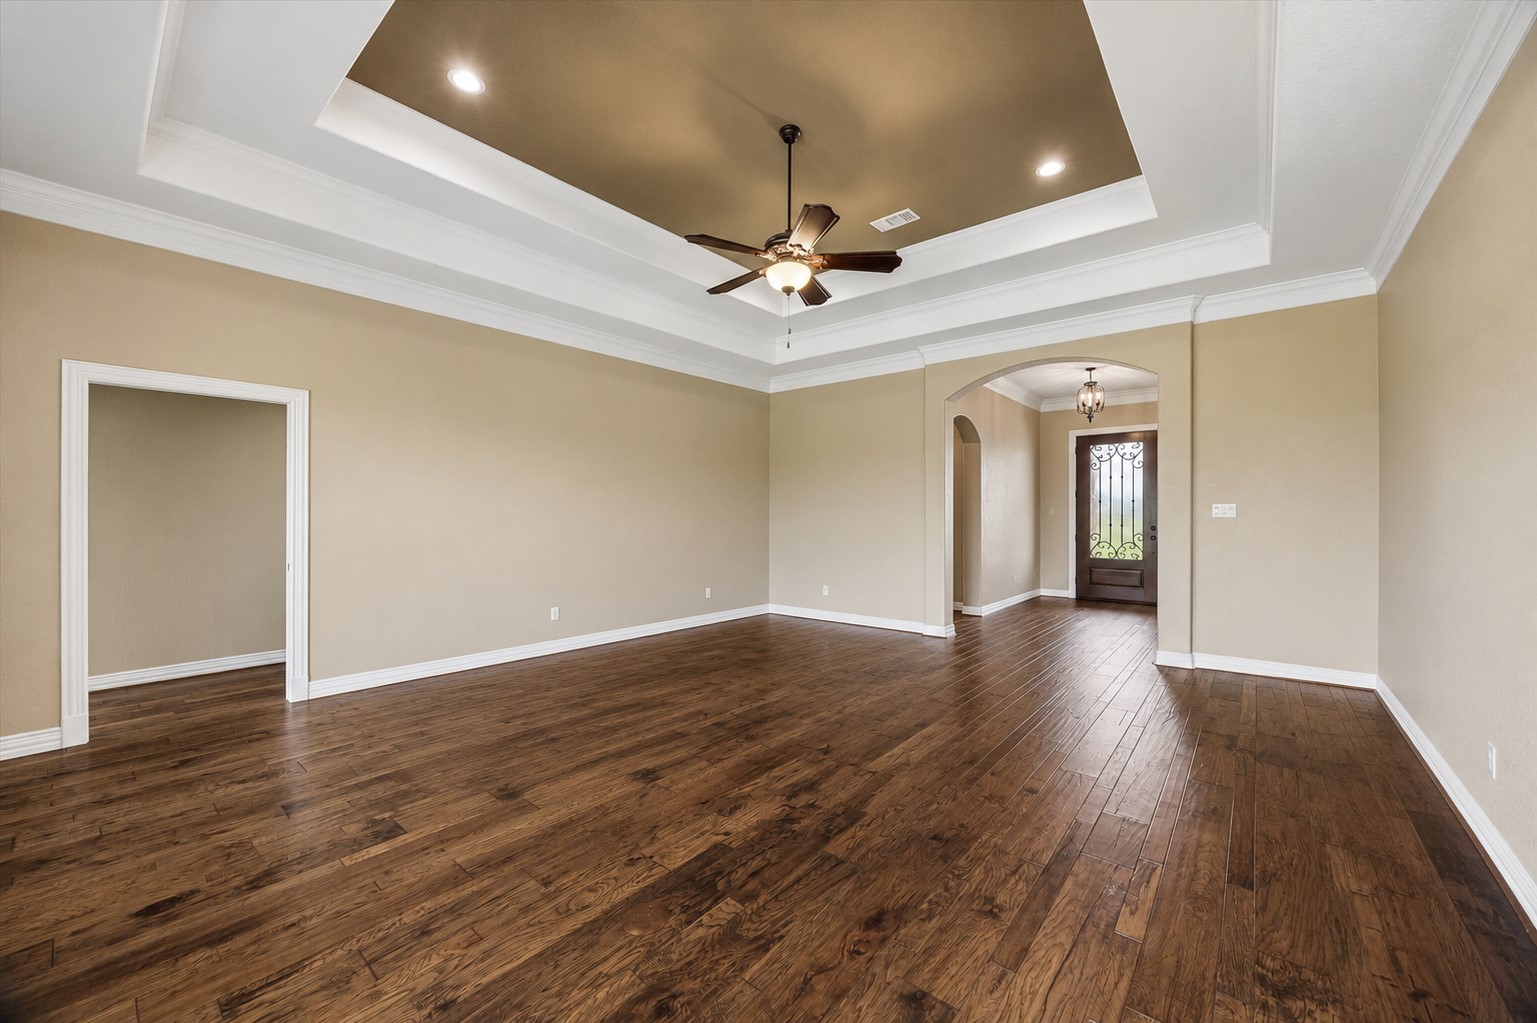
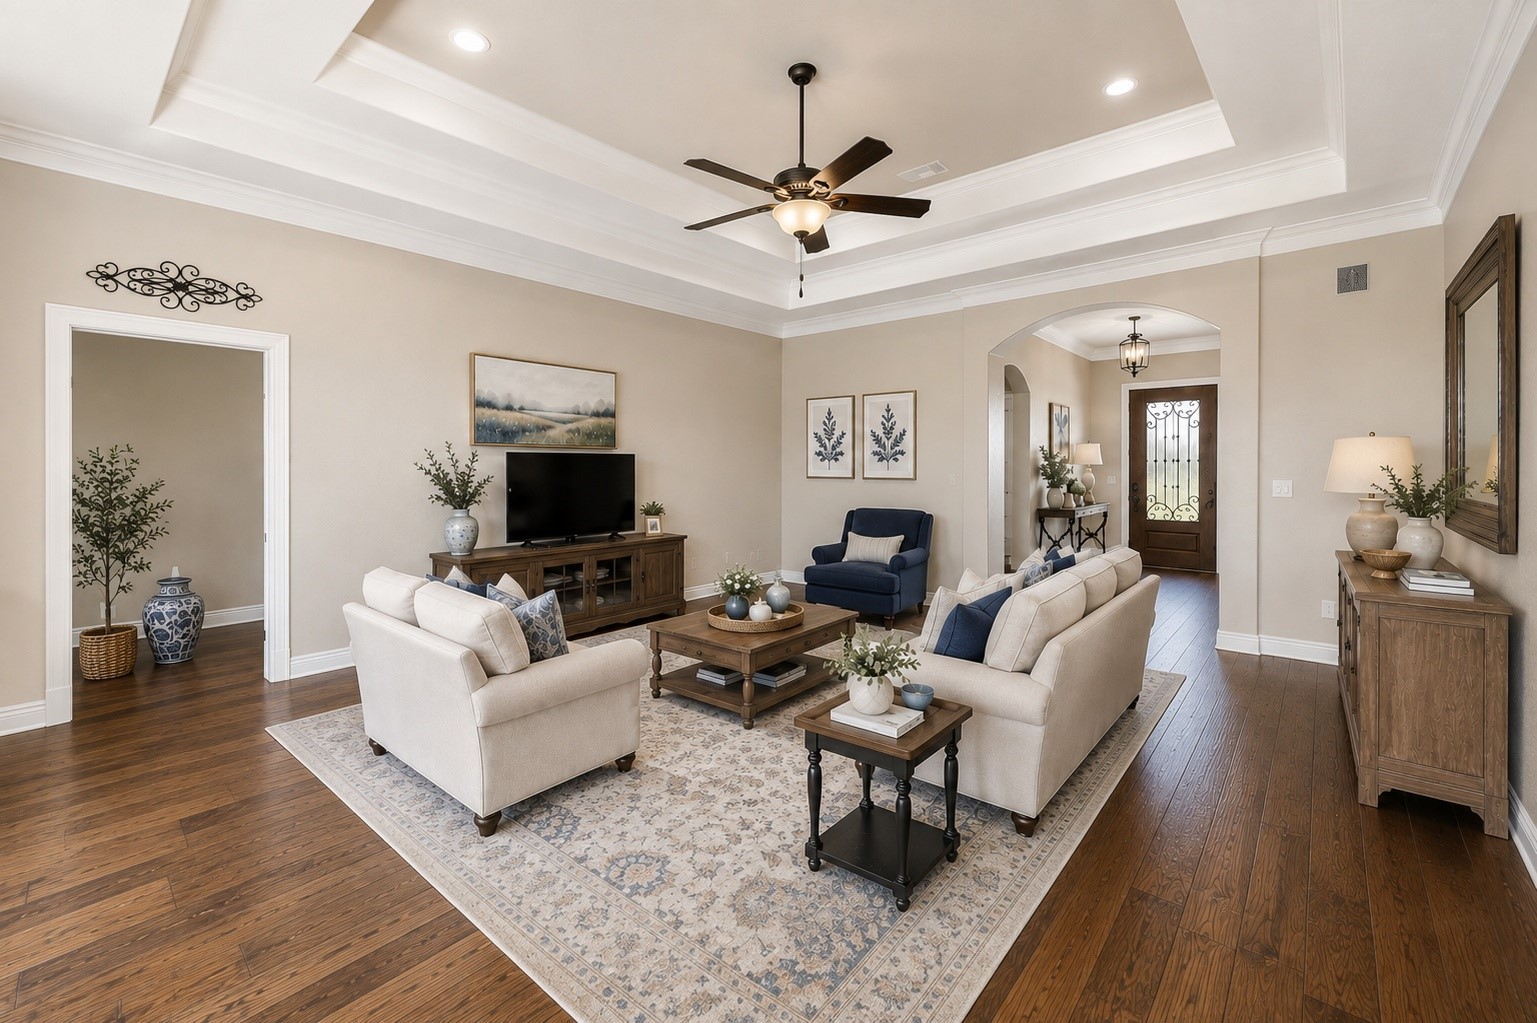
The expansive living room stuns with a dramatic tray ceiling, crown molding, recessed lighting, and rich hardwood floors — all flowing naturally from the foyer through elegant arched doorways, creating an open and connected living experience.
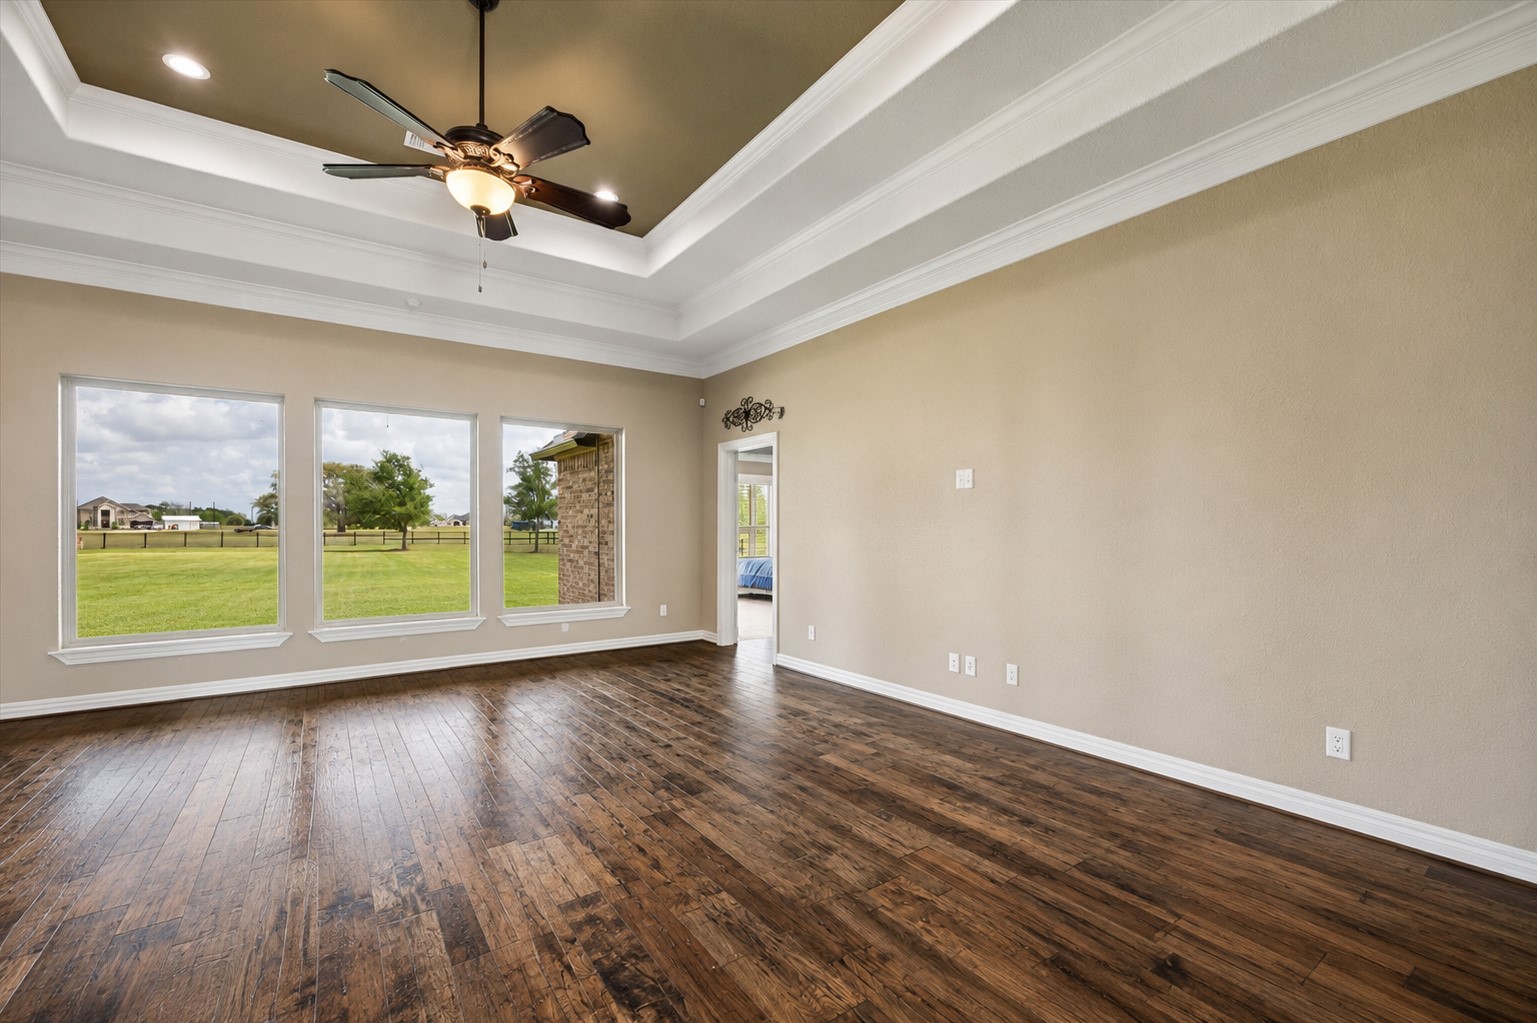
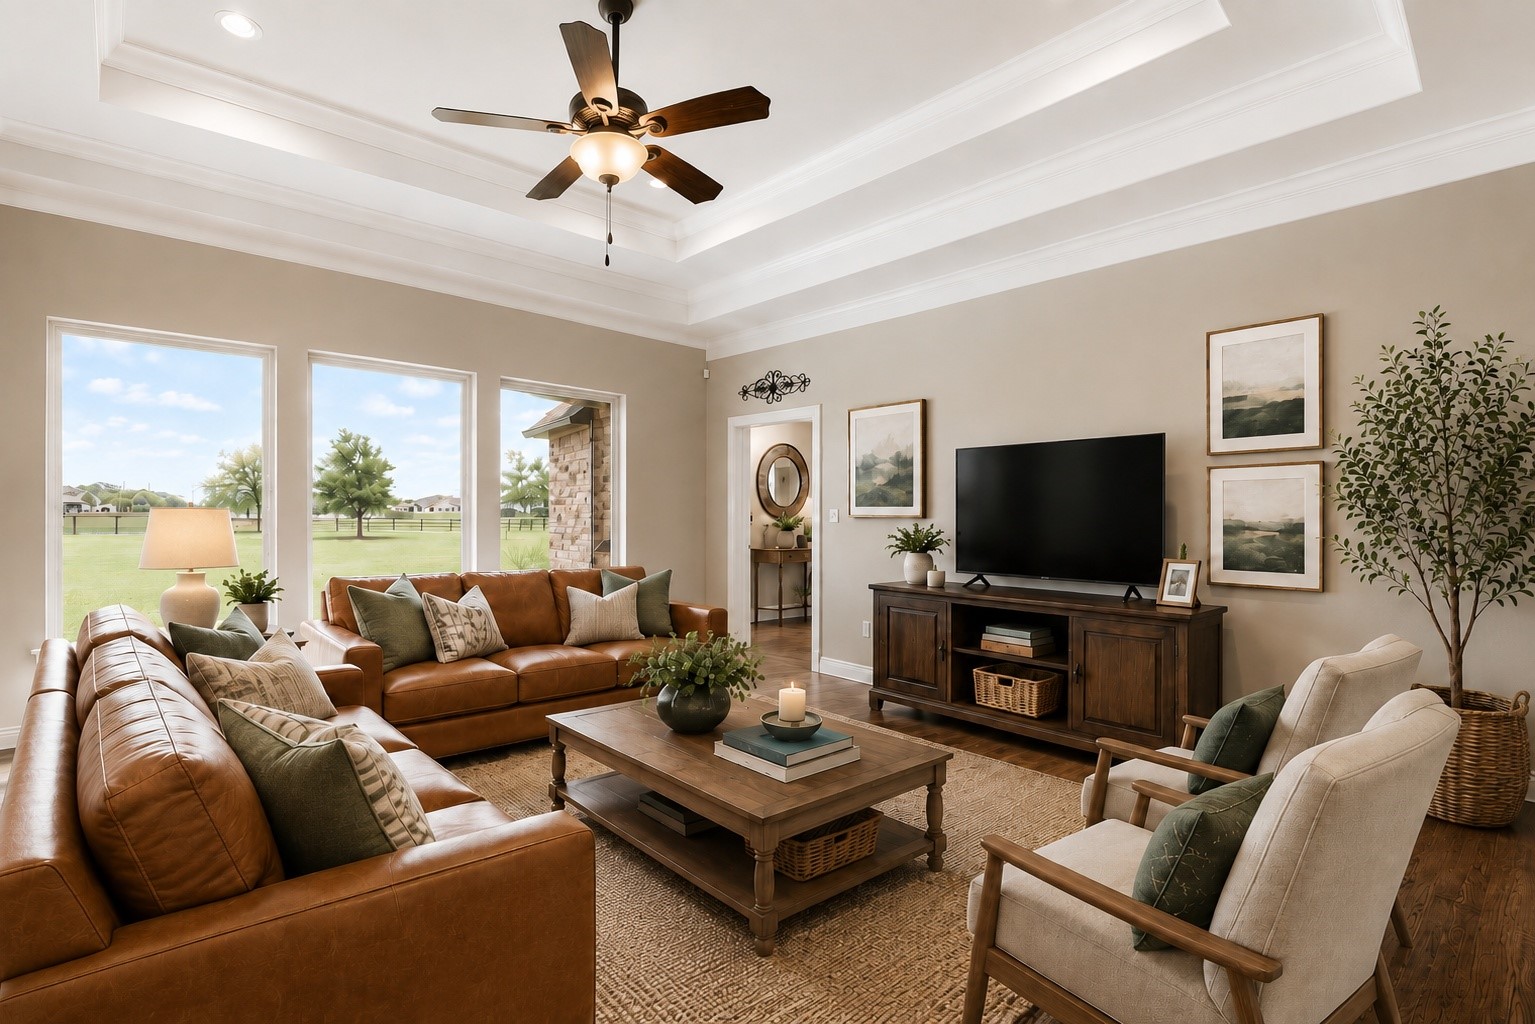
Designed for both relaxing and entertaining, the generous living room features a striking tray ceiling, oversized windows with sweeping acreage views — the perfect gathering space for family and friends.
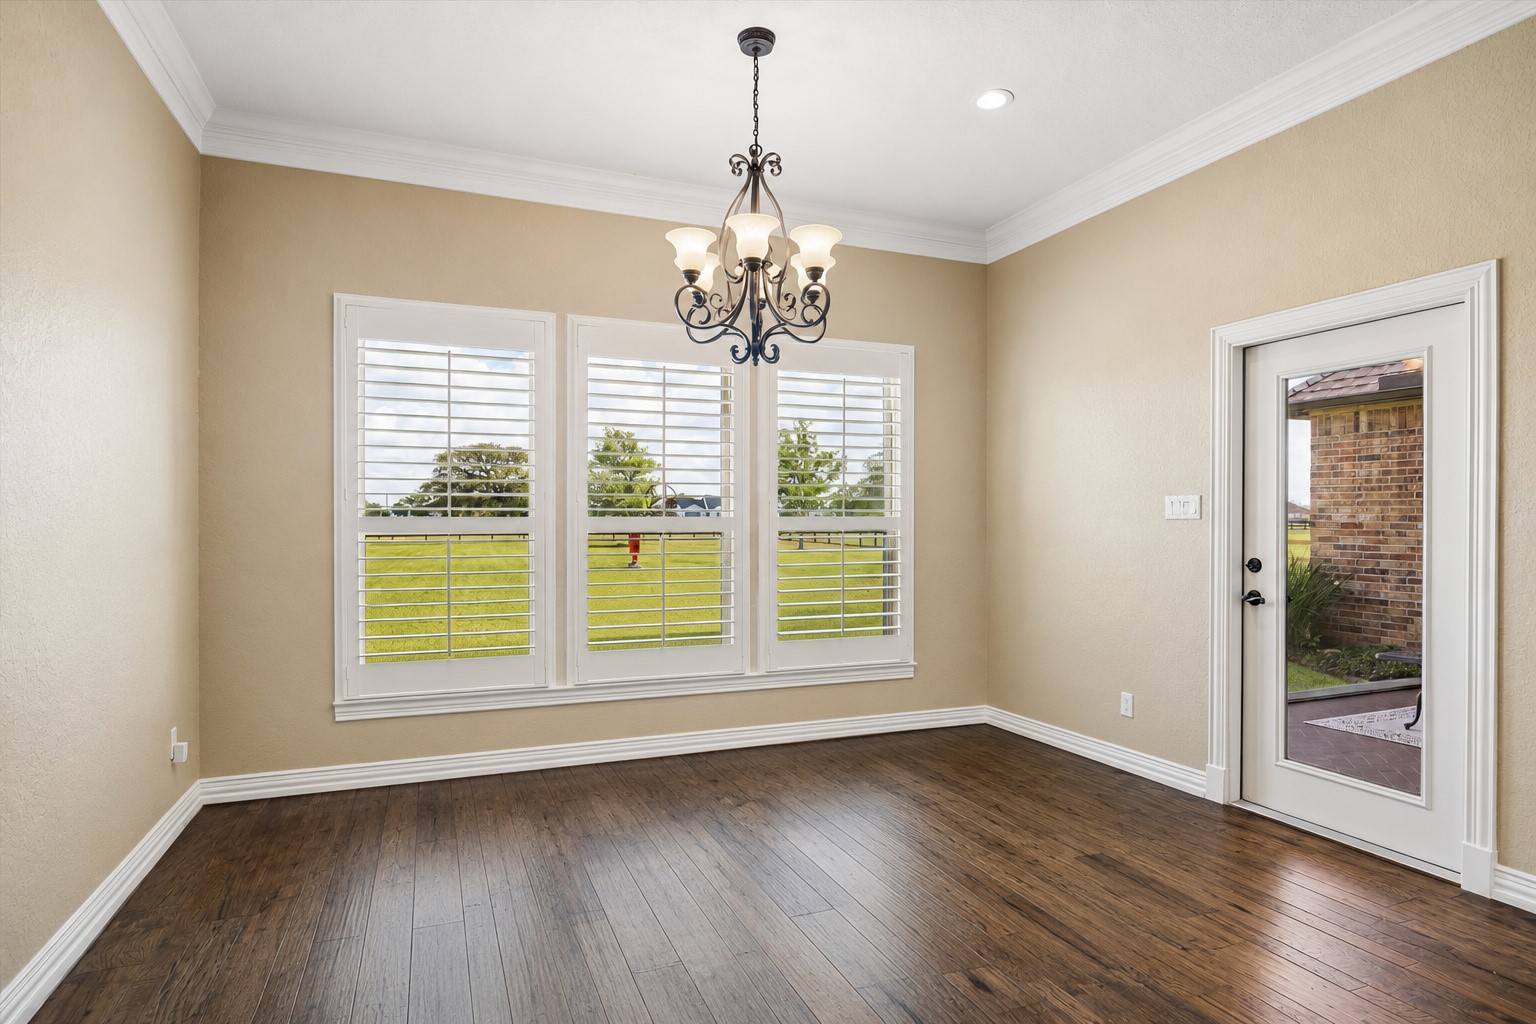
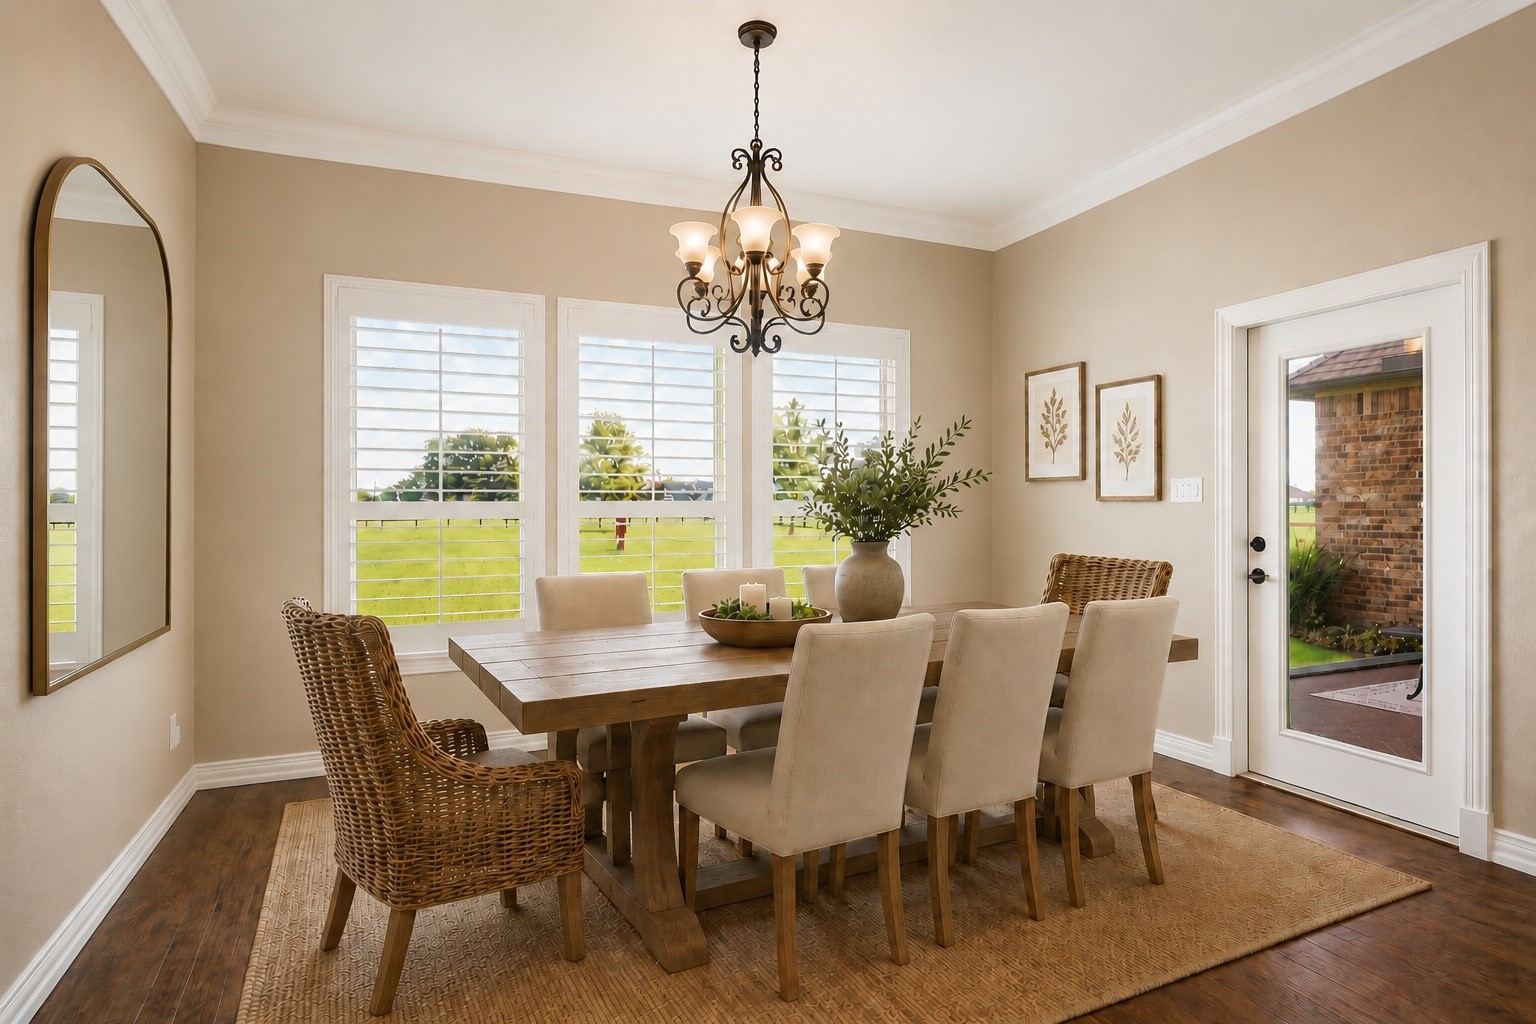
The spacious formal dining roomaccommodates large gatheringswith ease, featuring richhardwood floors, crown molding,a classic chandelier, andplantation shutters framingpeaceful acreage views. A directdoor to the outdoor patio makes entertaining effortless.
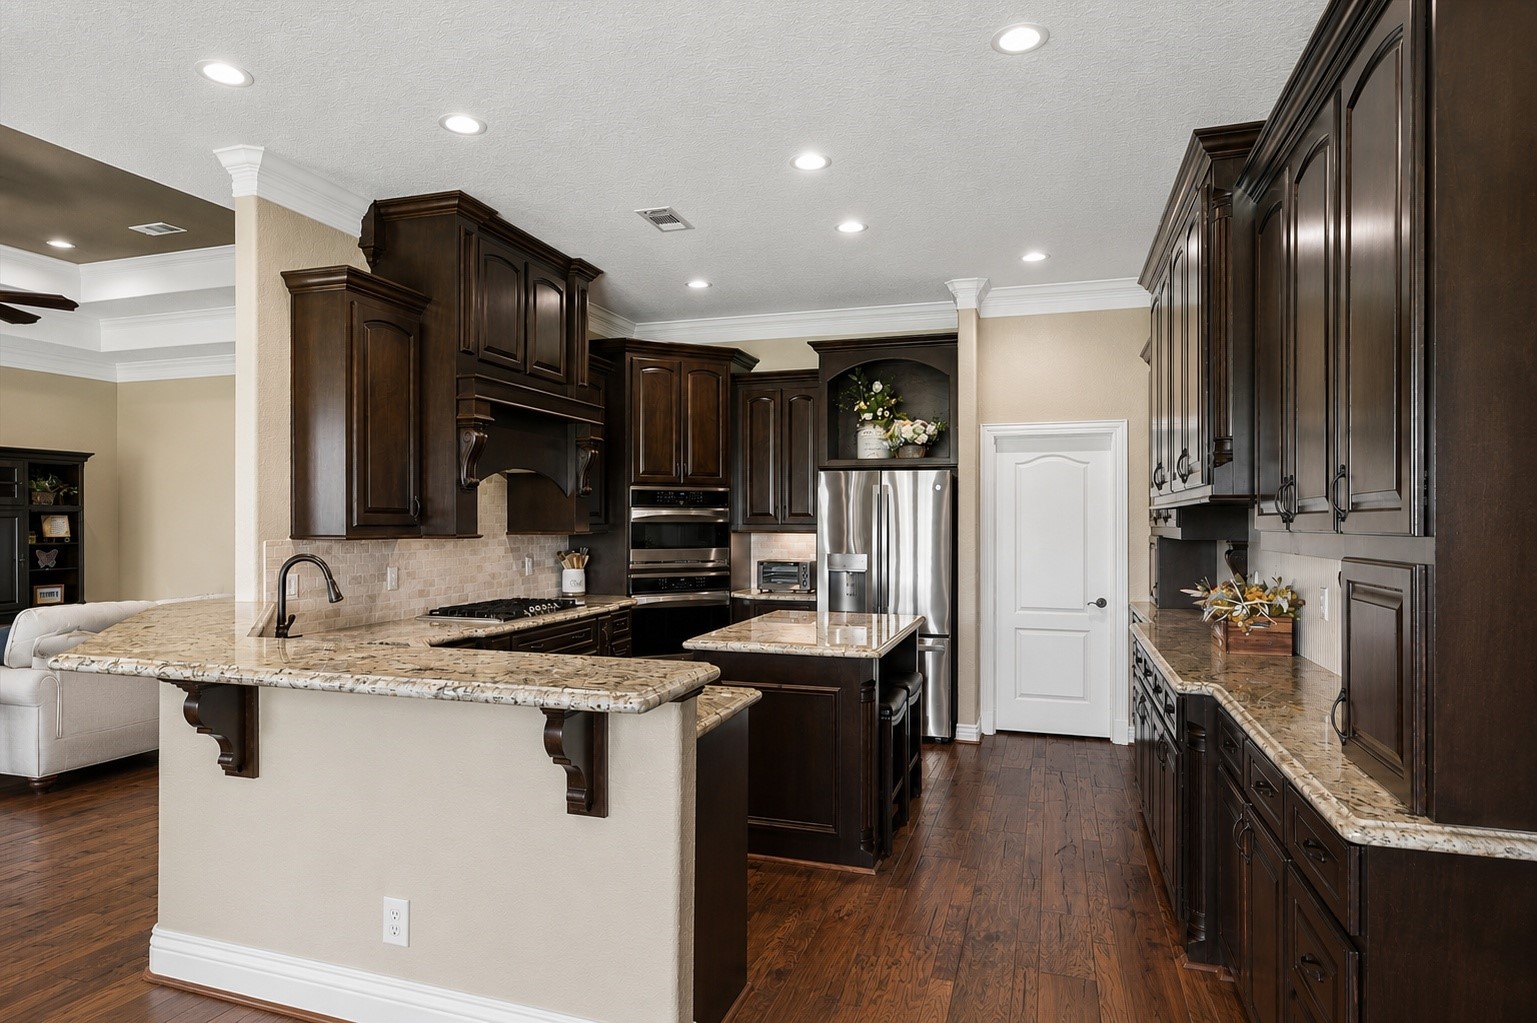
A chef's dream kitchen showcasing rich dark custom cabinetry, gleaming granite countertops, a gas cooktop, stainless steel appliances, a breakfast bar peninsula, and a generous walk-in pantry — all flowing seamlessly into the living room for effortless entertaining.
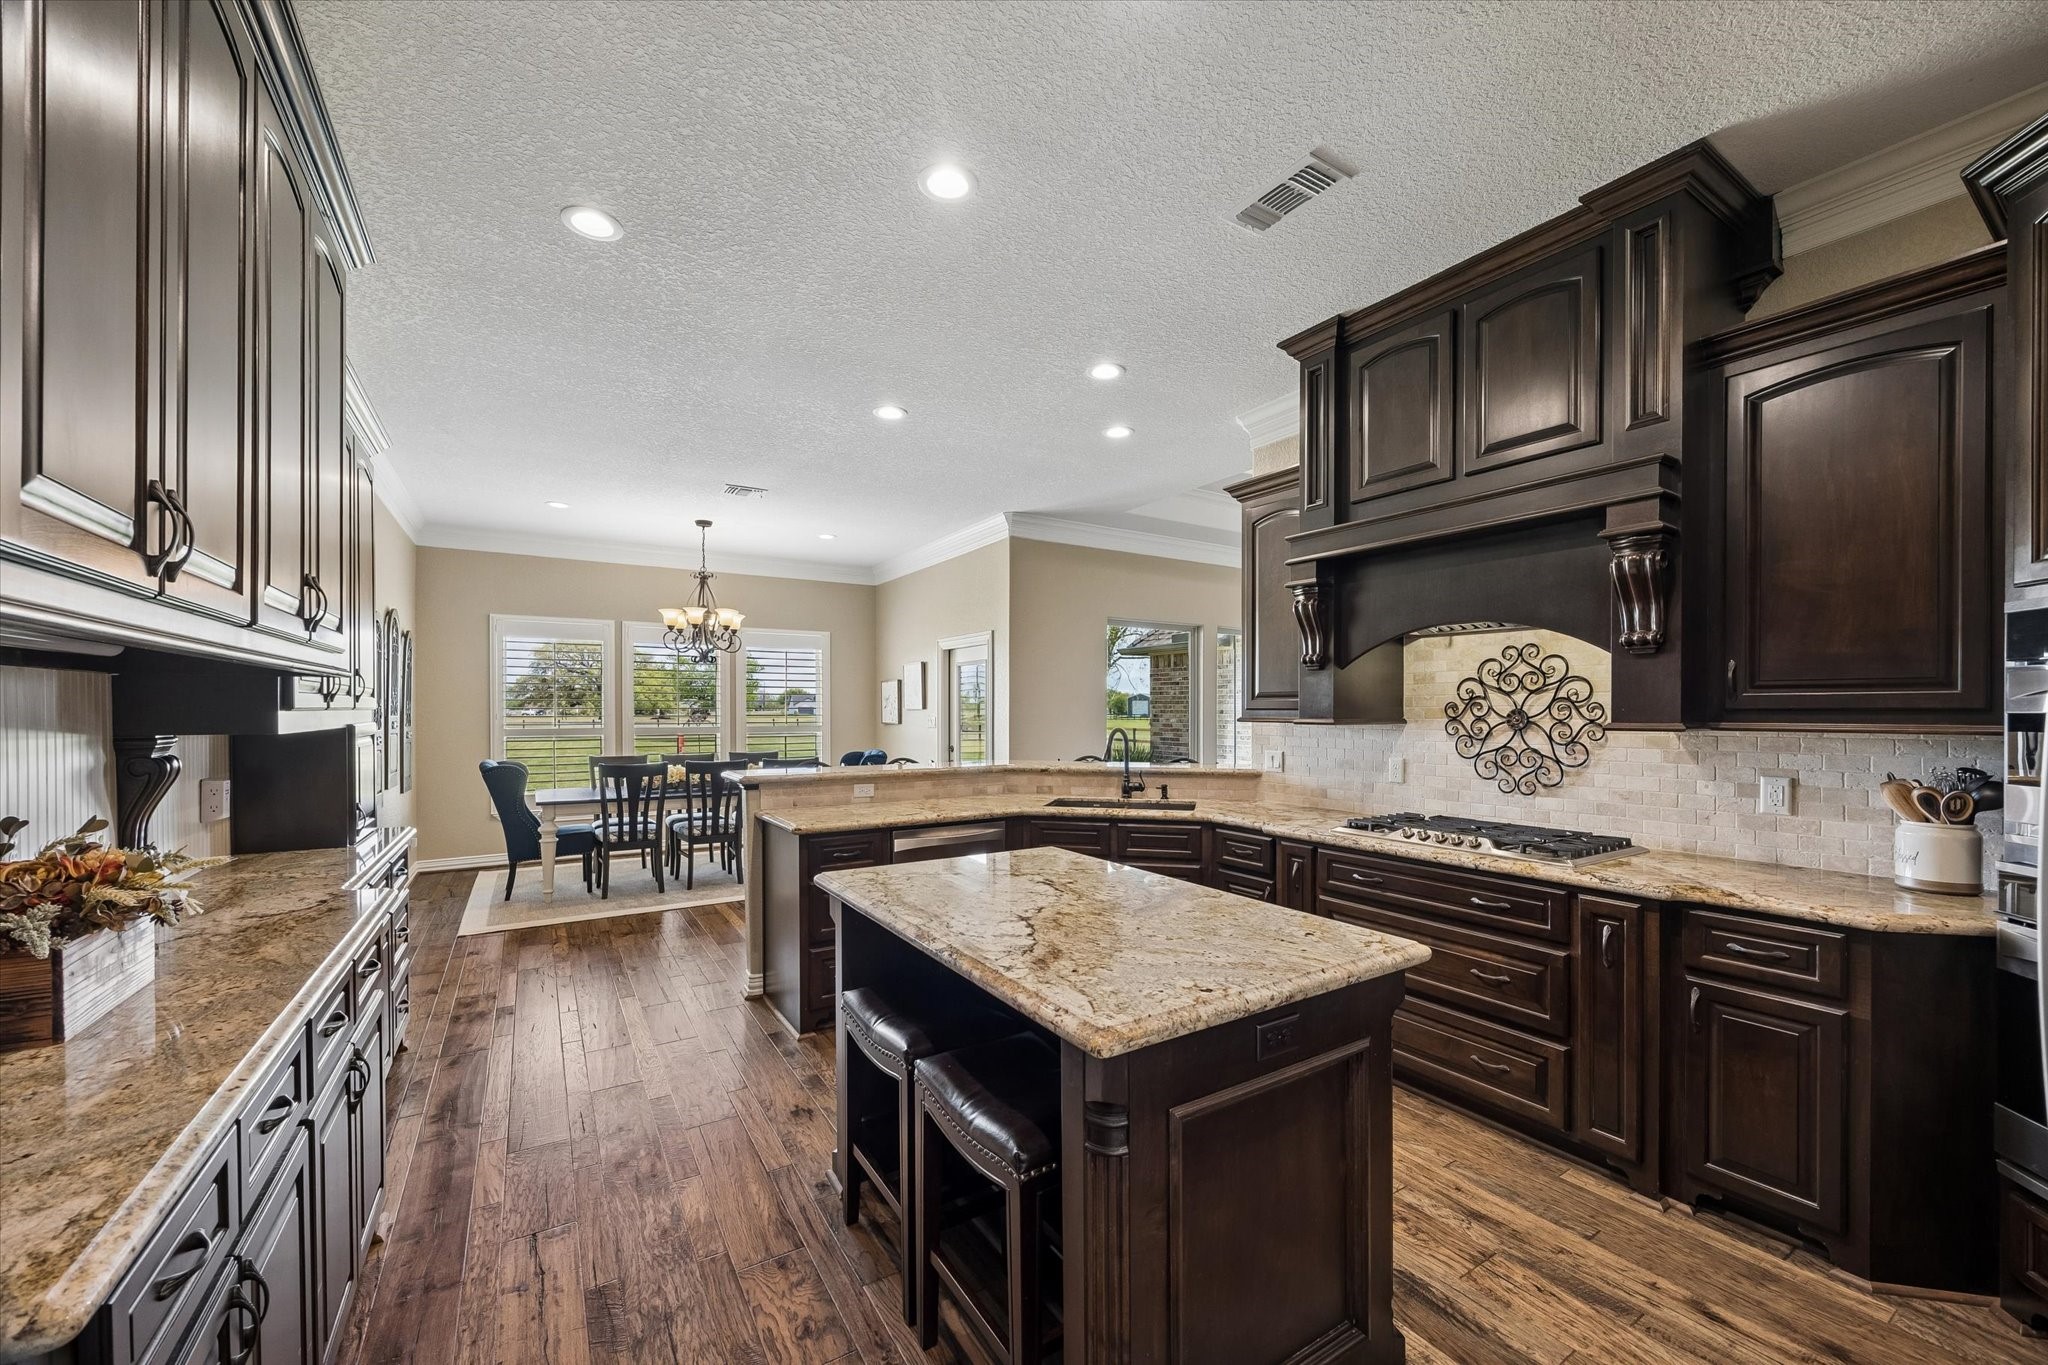
The expansive kitchen opens beautifully to the dining area, highlighting abundant counter space, a center island, custom hood vent, stone tile backsplash, and hardwood floors — a true heart-of-the-home layout designed for the way families actually live.
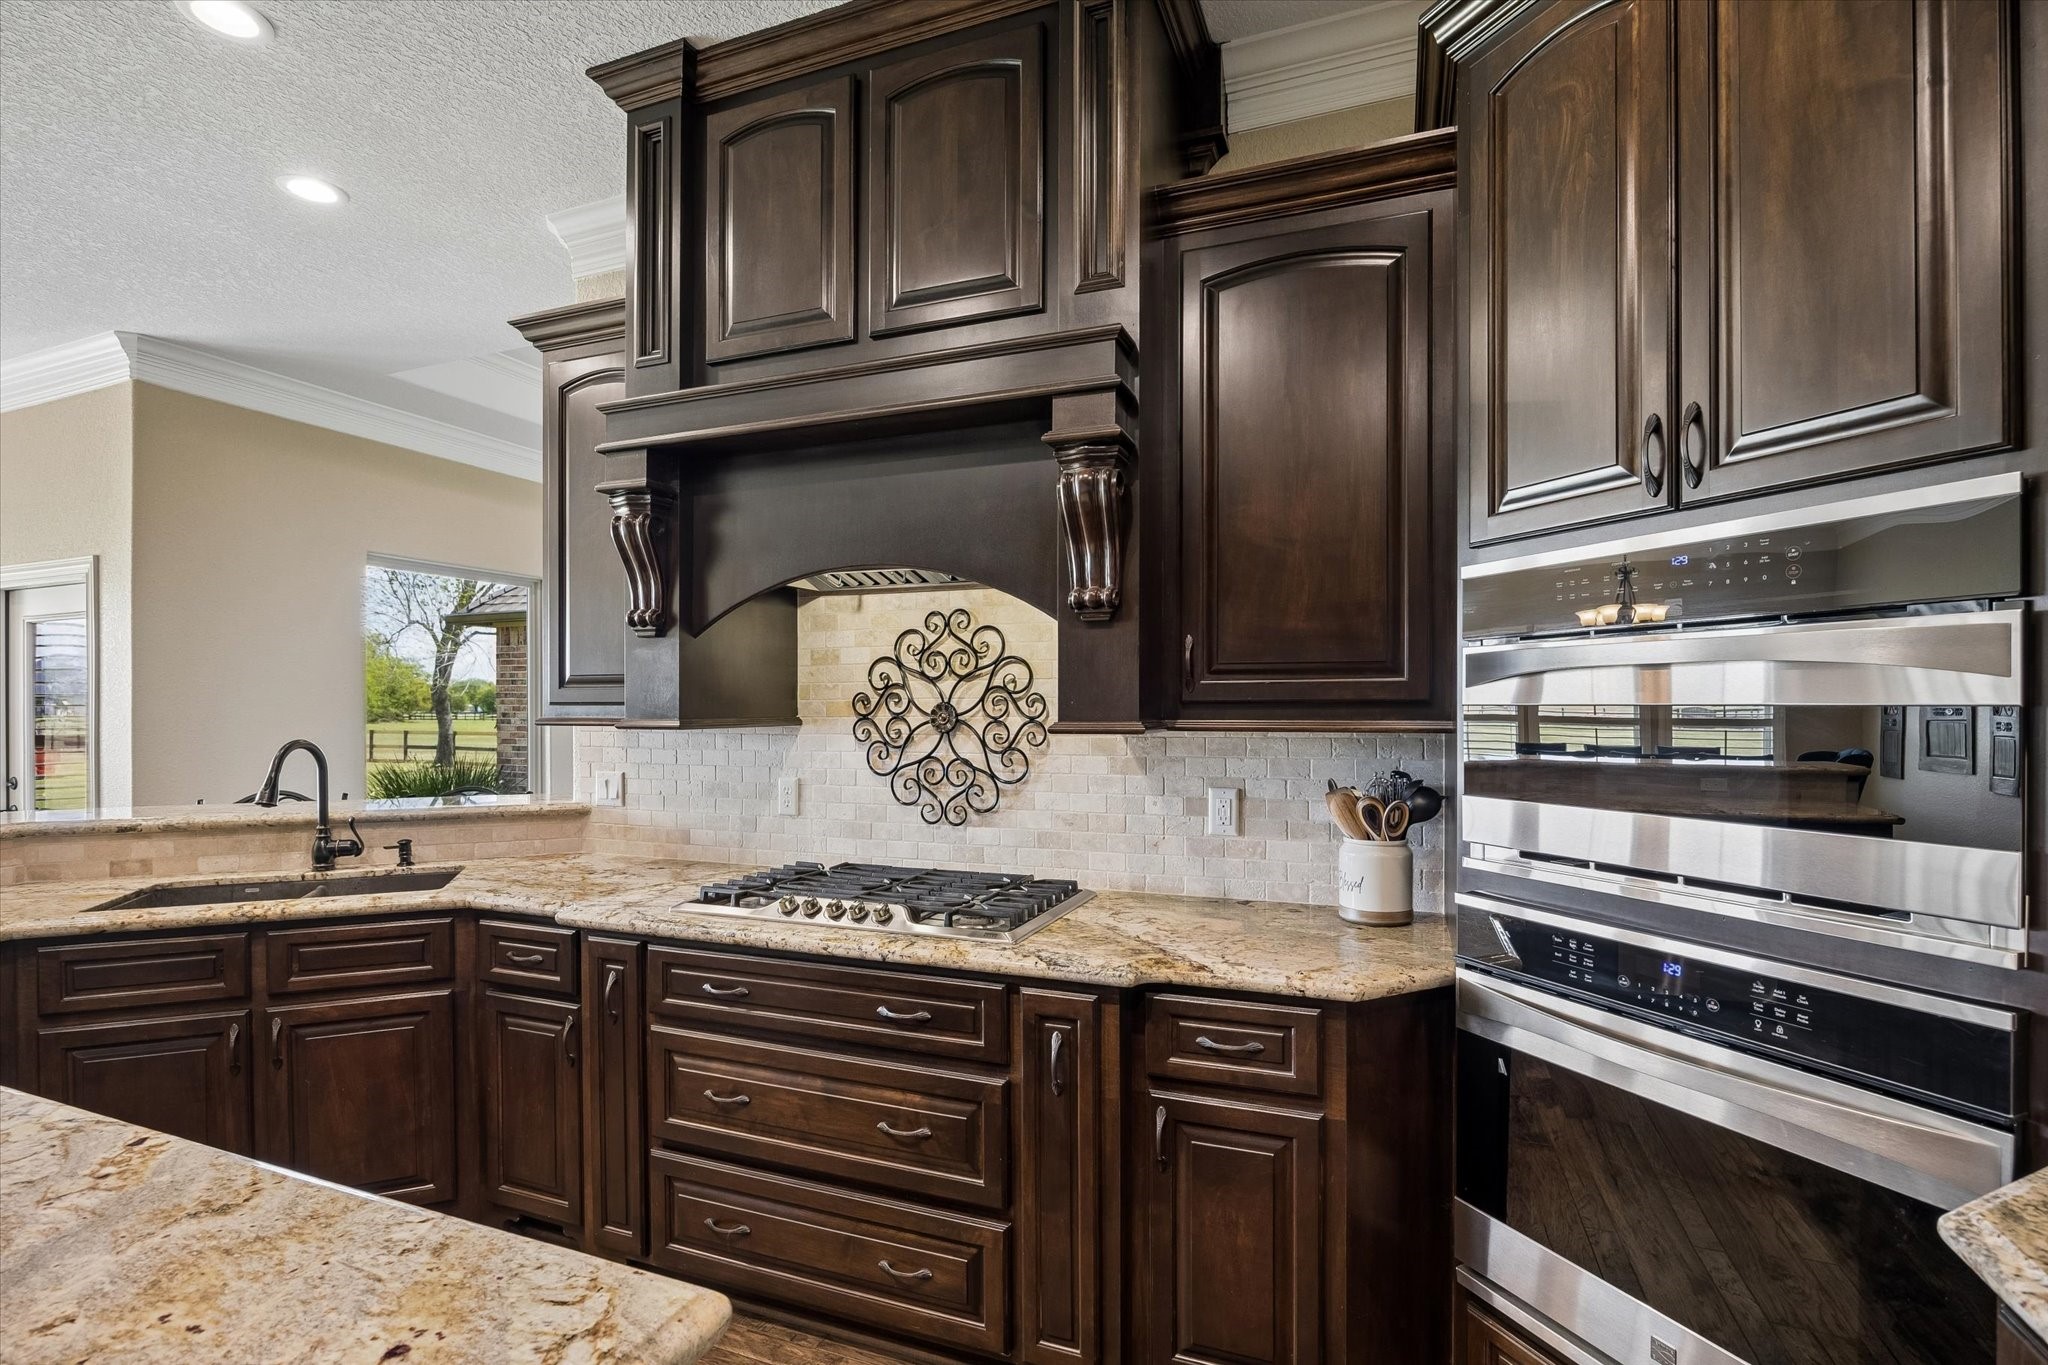
Every detail impresses — a dramatic custom wood hood, gas cooktop, stone backsplash, deep granite counters, and a stainless wall oven with built-in microwave deliver a professional-grade cooking experience within a stunningly crafted space.
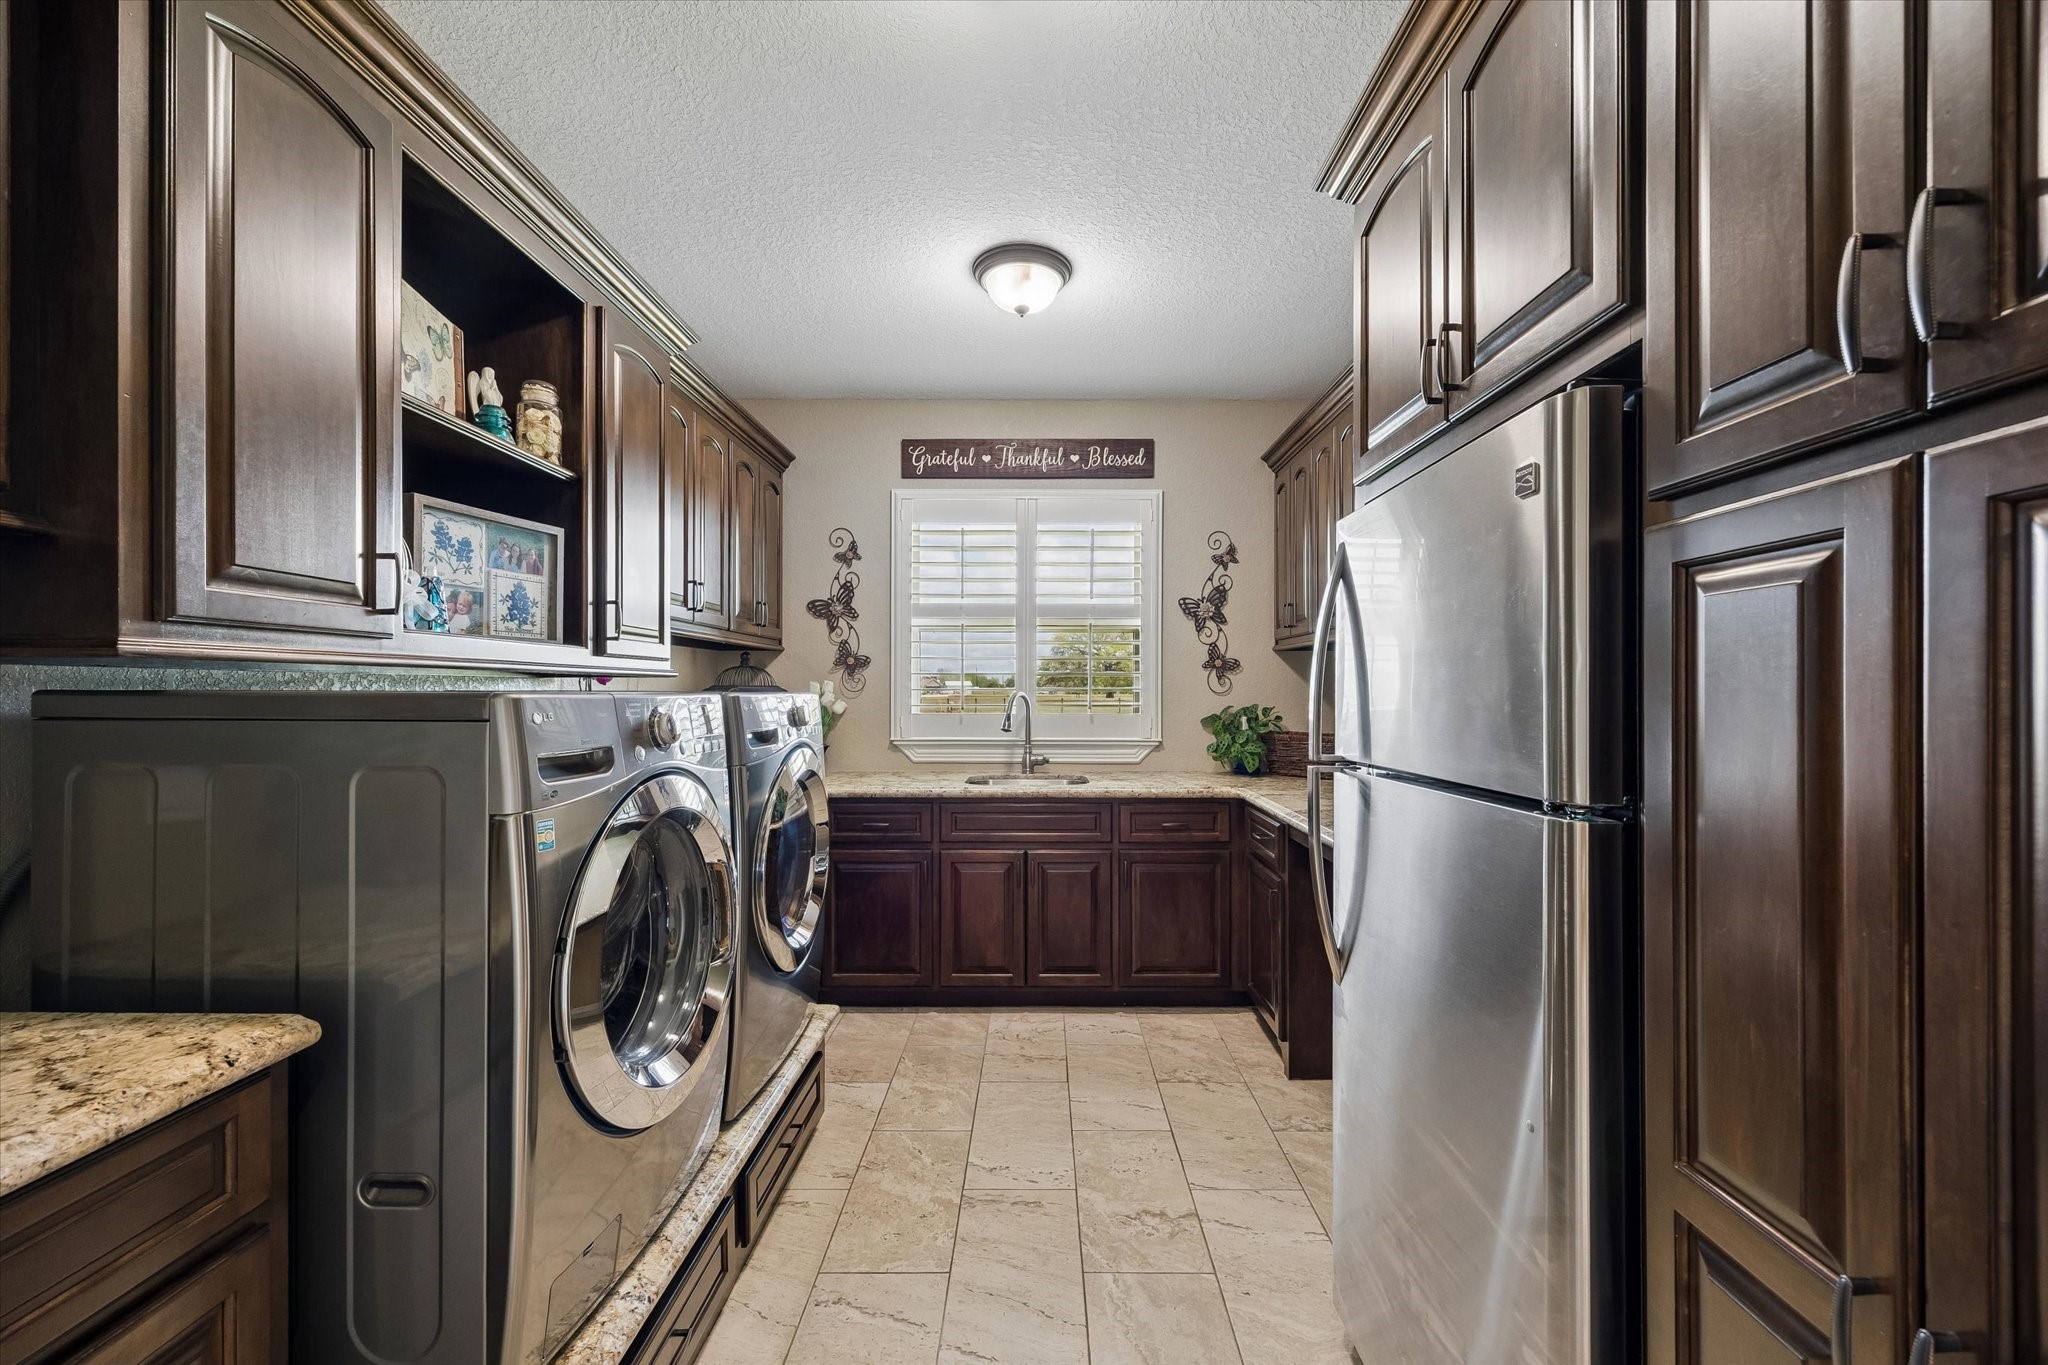
The laundry room redefines functional luxury — floor-to-ceiling custom cabinetry, granite countertops, a utility sink, plantation shutters, and room for a second refrigerator make this one of the most impressive utility spaces you'll find in any home.
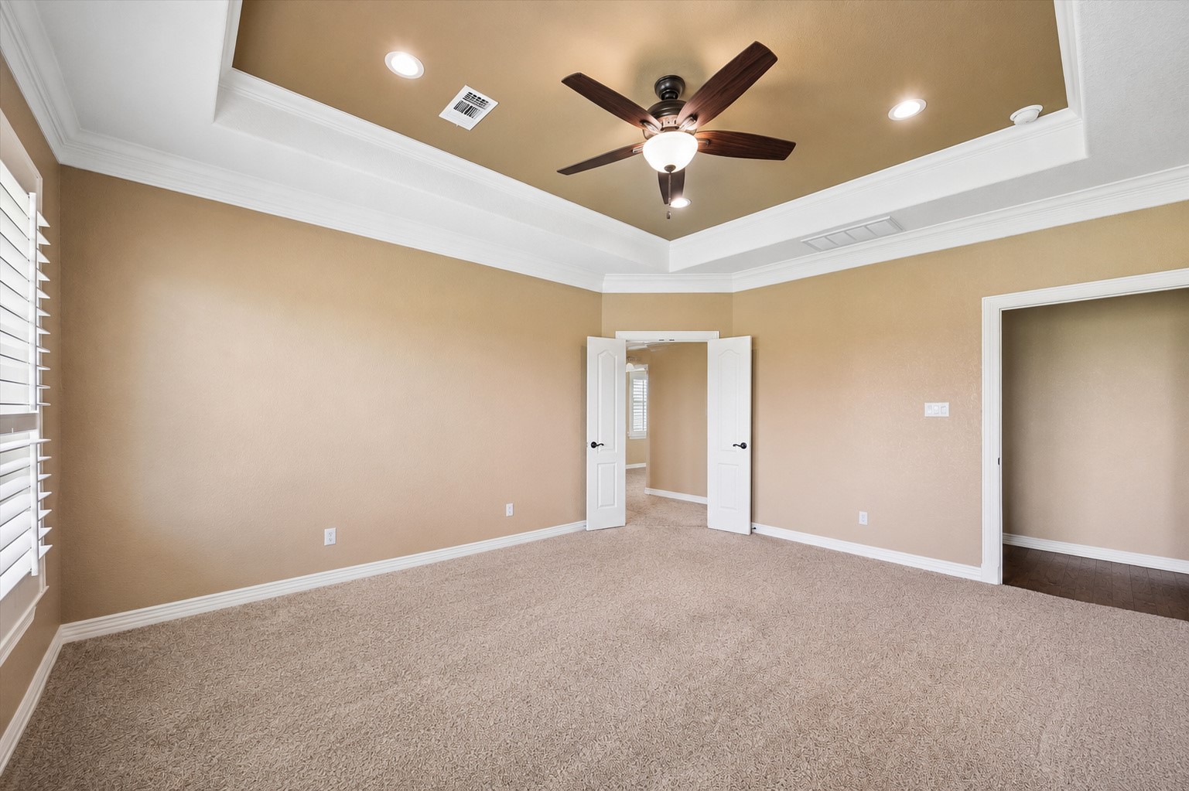
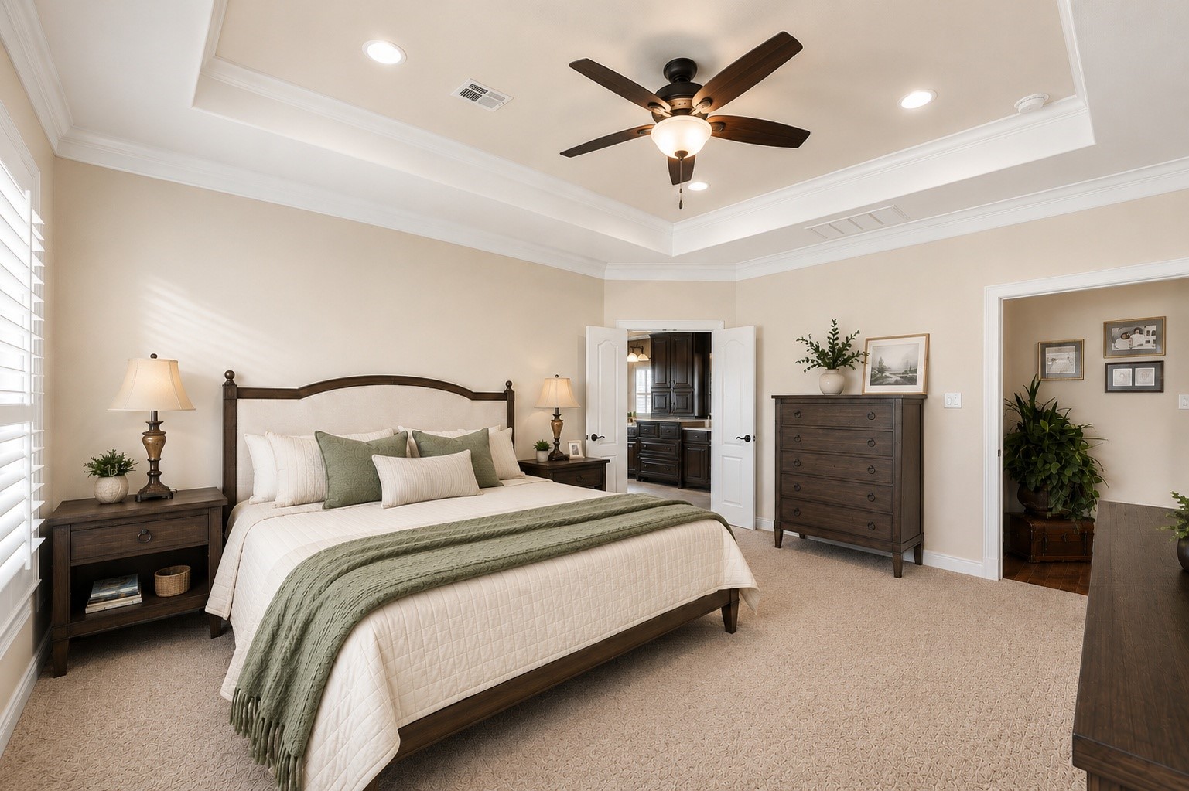
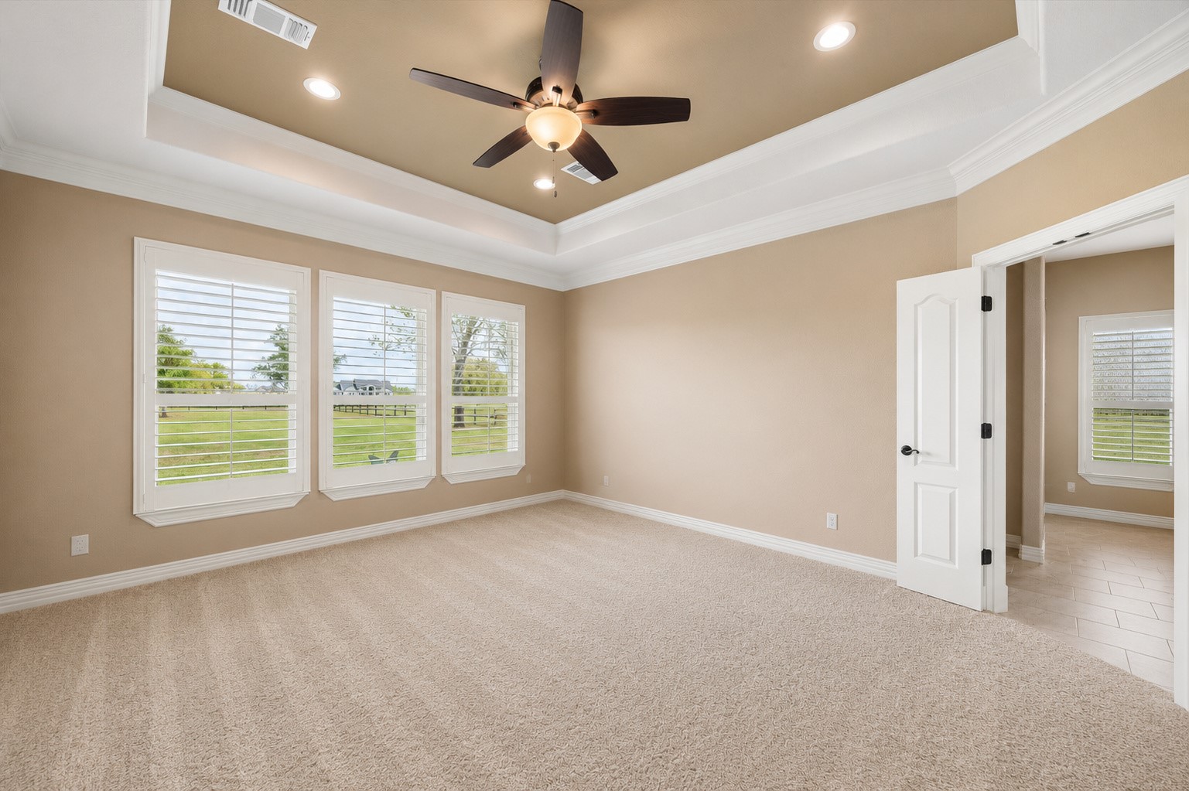
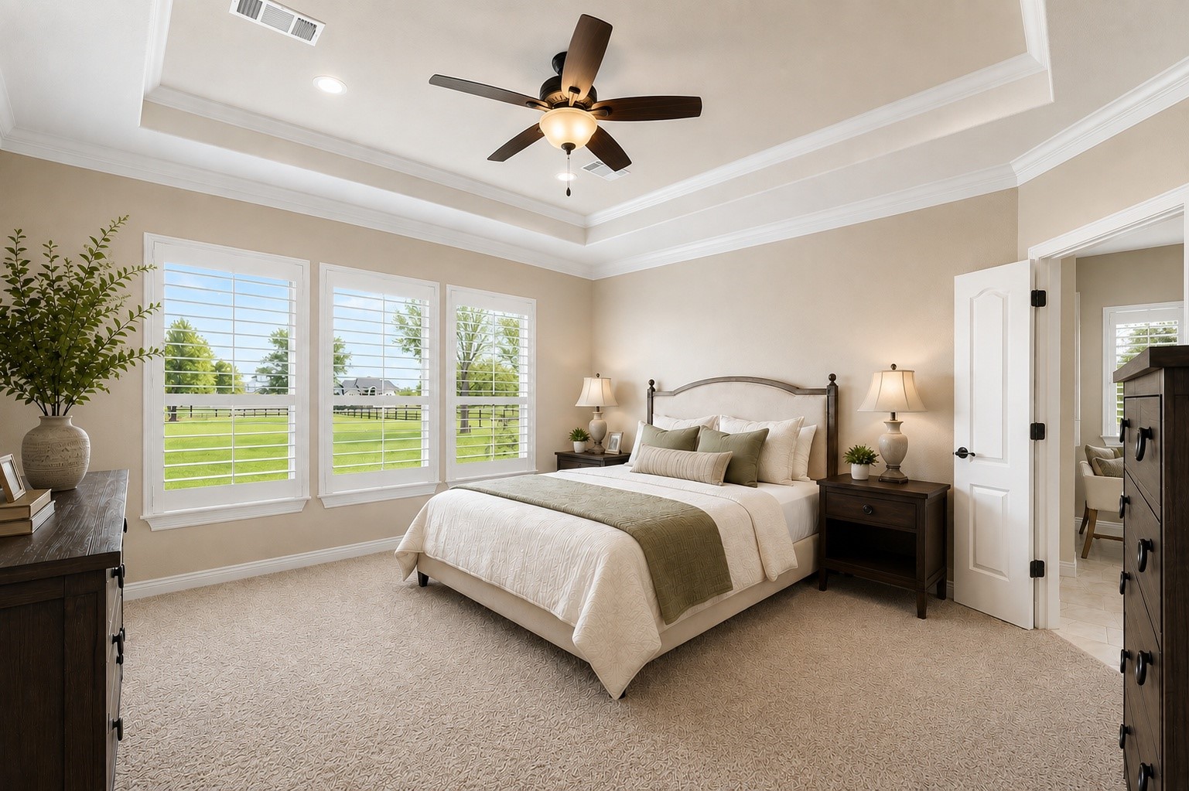
The spacious primary suite is a true retreat, featuring a dramatic tray ceiling, plush carpet, plantation shutters with sweeping acreage views, and direct access to the ensuite bath and two walk-in closets.
Generous in scale and refined in detail, the primary bedroom showcases a coffered tray ceiling, crown molding, recessed lighting, and a serene neutral palette — a quiet sanctuary at the end of every day.
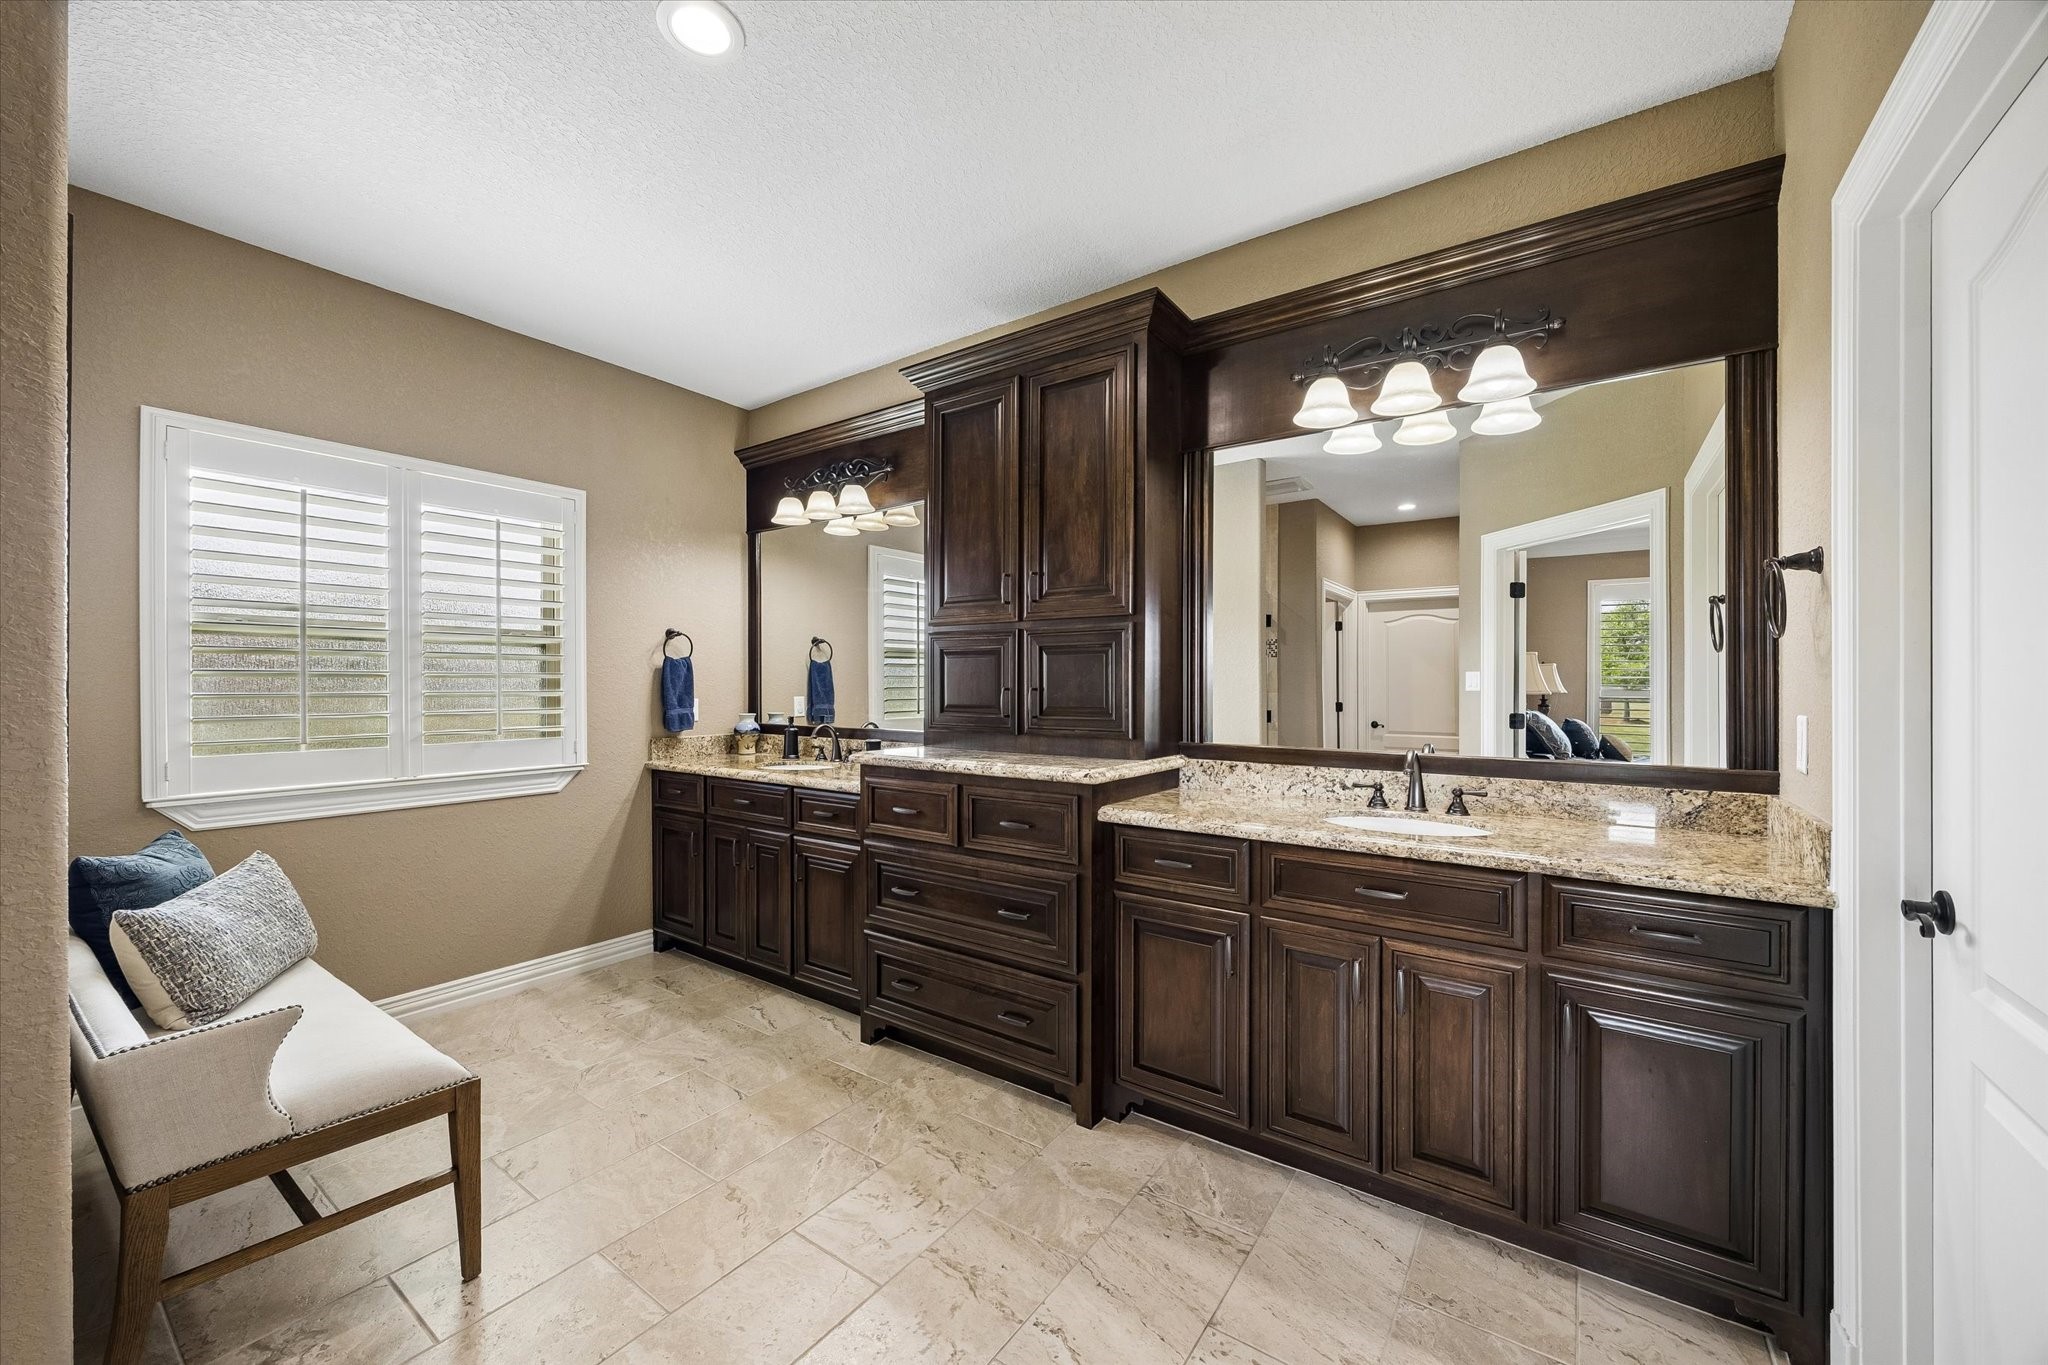
The spa-inspired primary bath impresses with an expansive dual vanity featuring custom dark cabinetry, granite countertops, framed mirrors, and a built-in linen tower — offering his-and-hers storage and a luxurious start to every day.
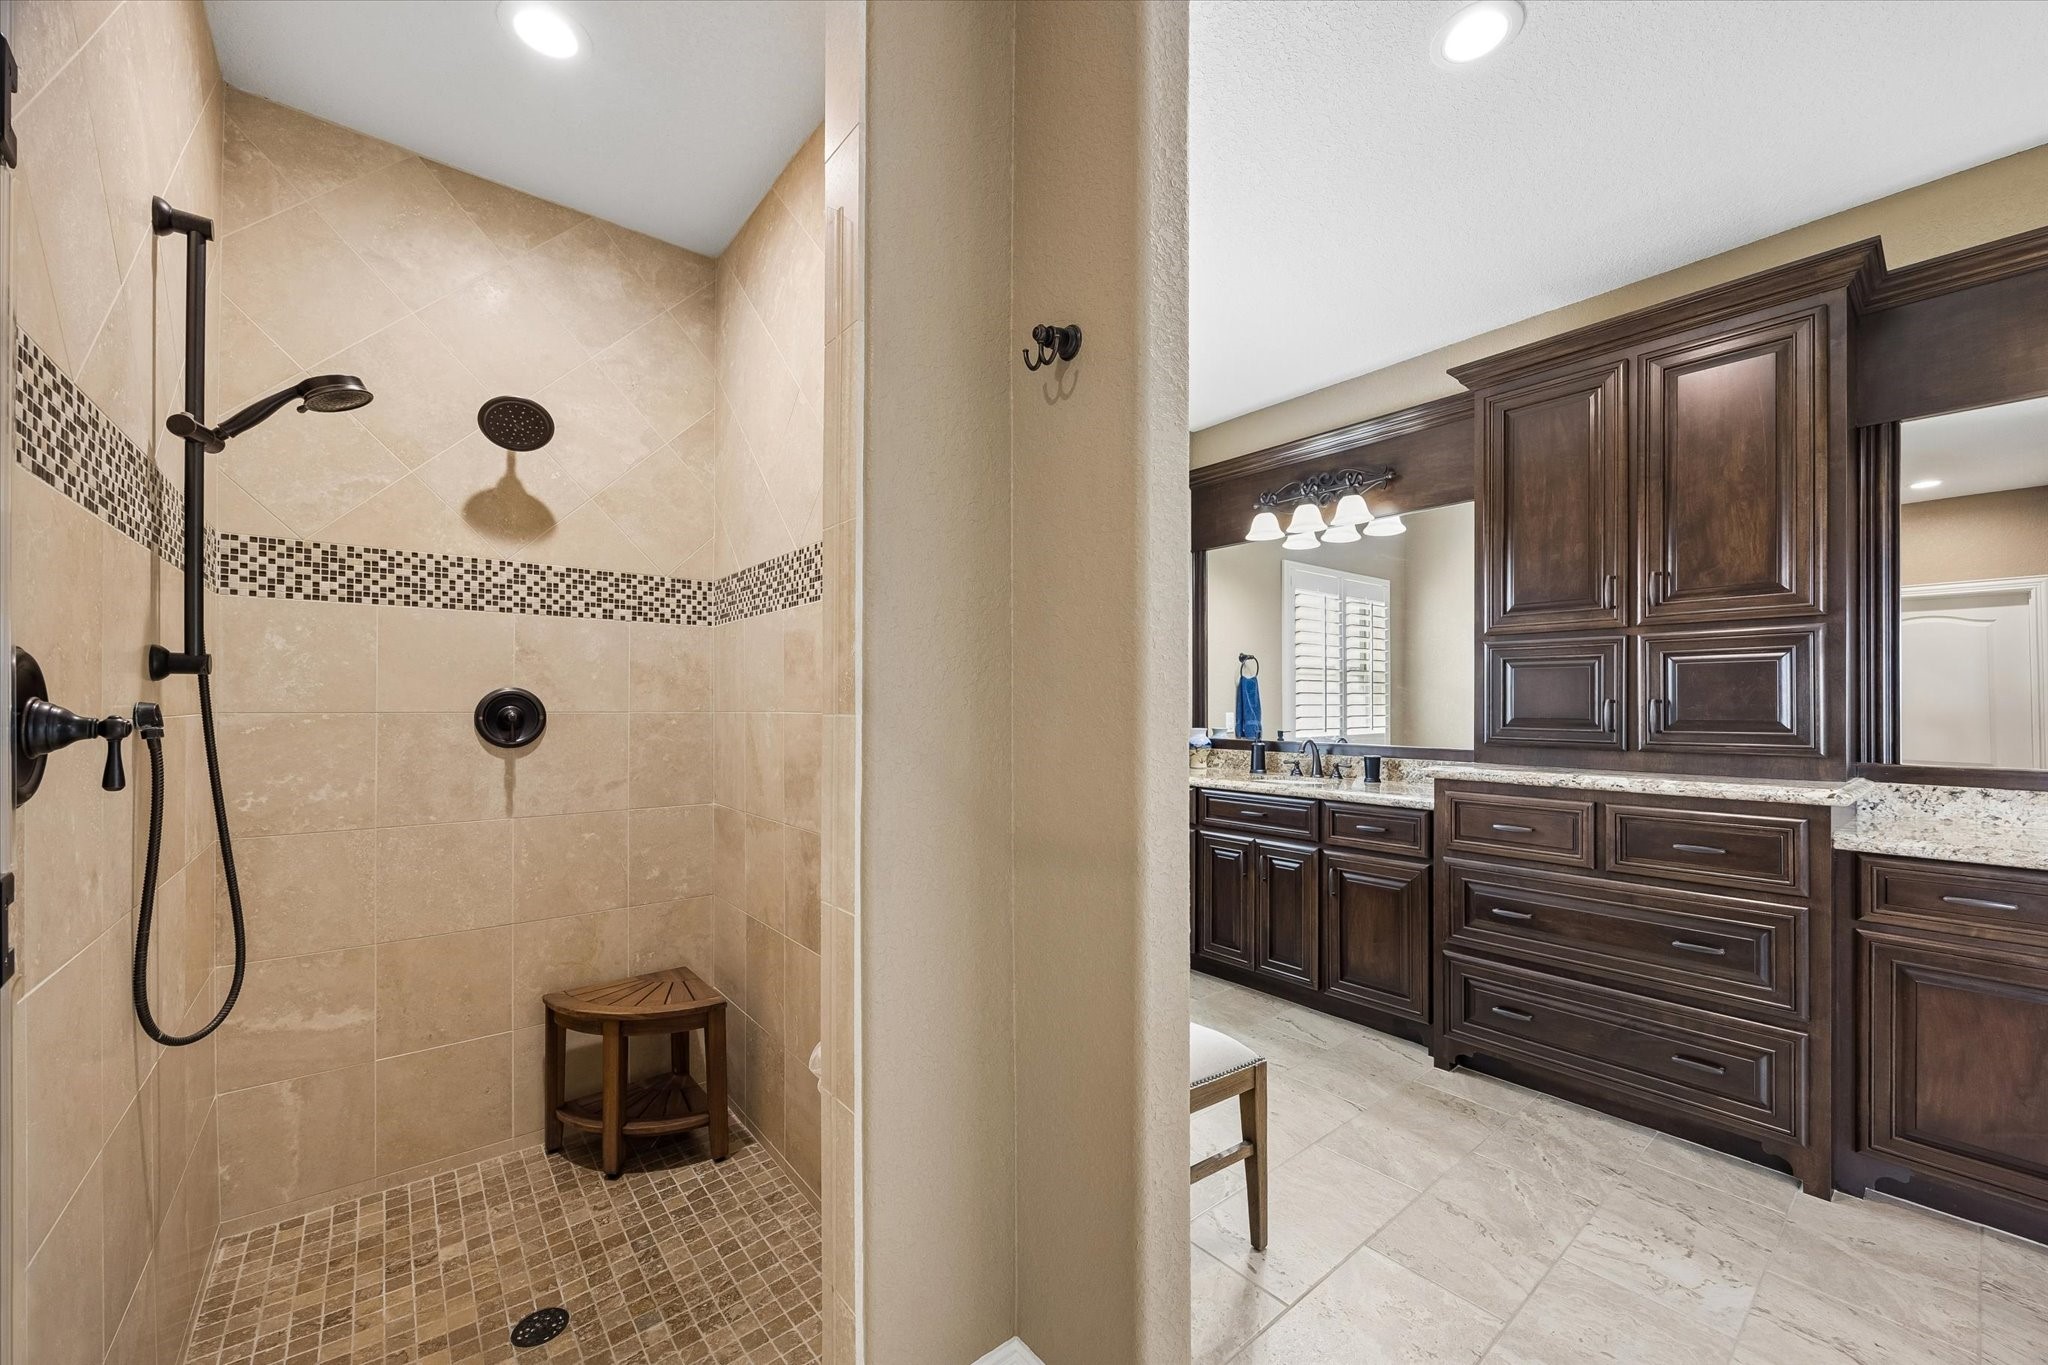
Indulge in the oversized walk-in shower, beautifully finished with floor-to-ceiling tile, a decorative mosaic accent border, dual shower heads including a rainfall fixture, and oil-rubbed bronze hardware throughout.
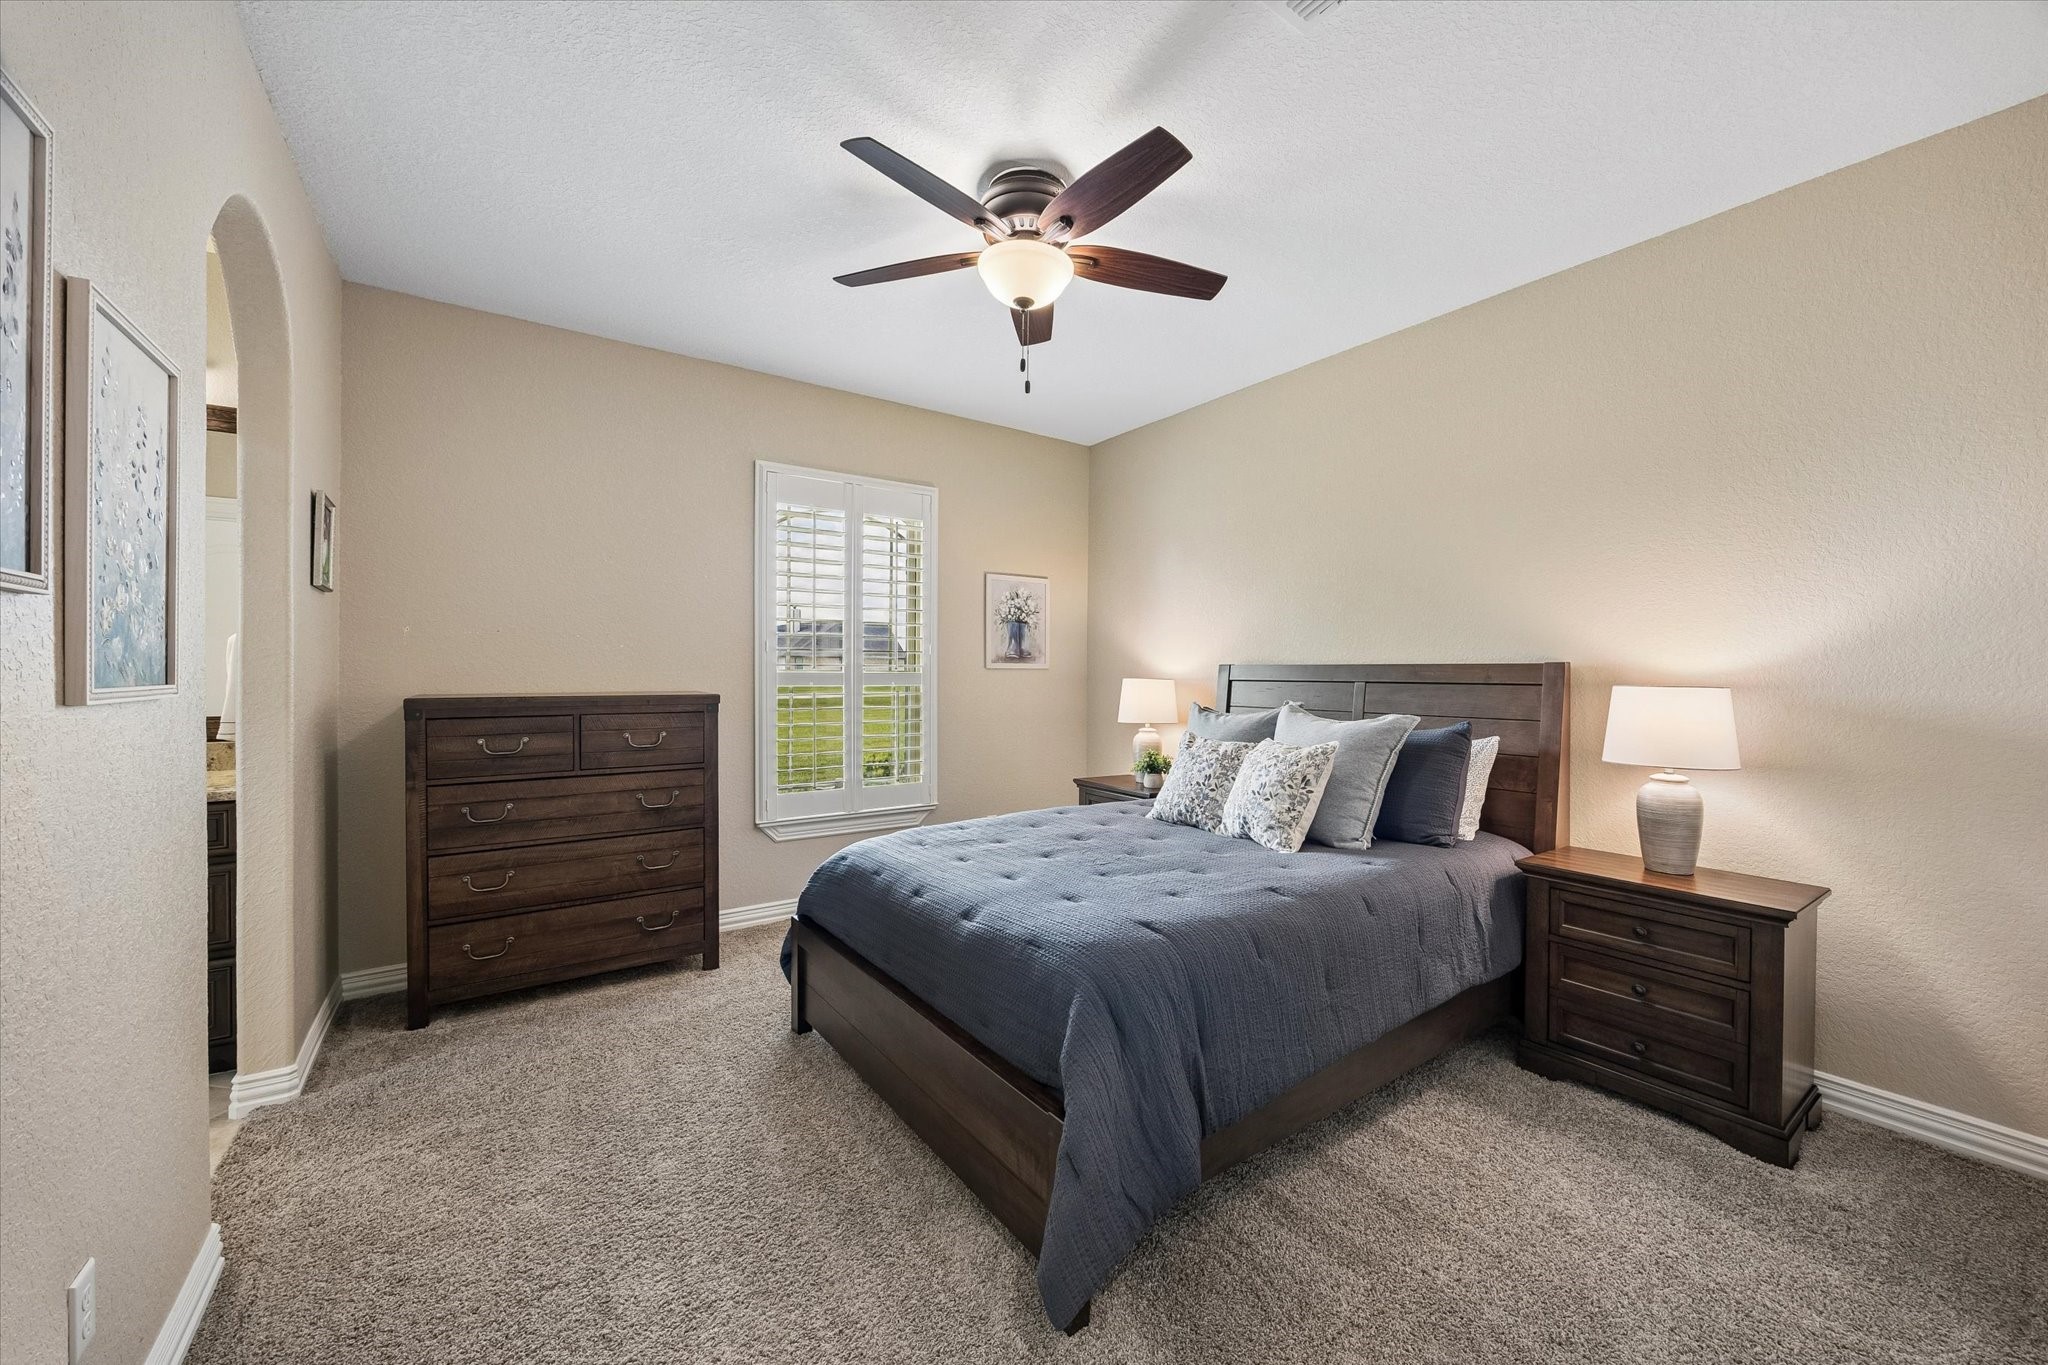
A generously sized secondary bedroom with plush carpet, plantation shutters, ceiling fan, and an elegant arched doorway — comfortable and inviting for family or guests alike.
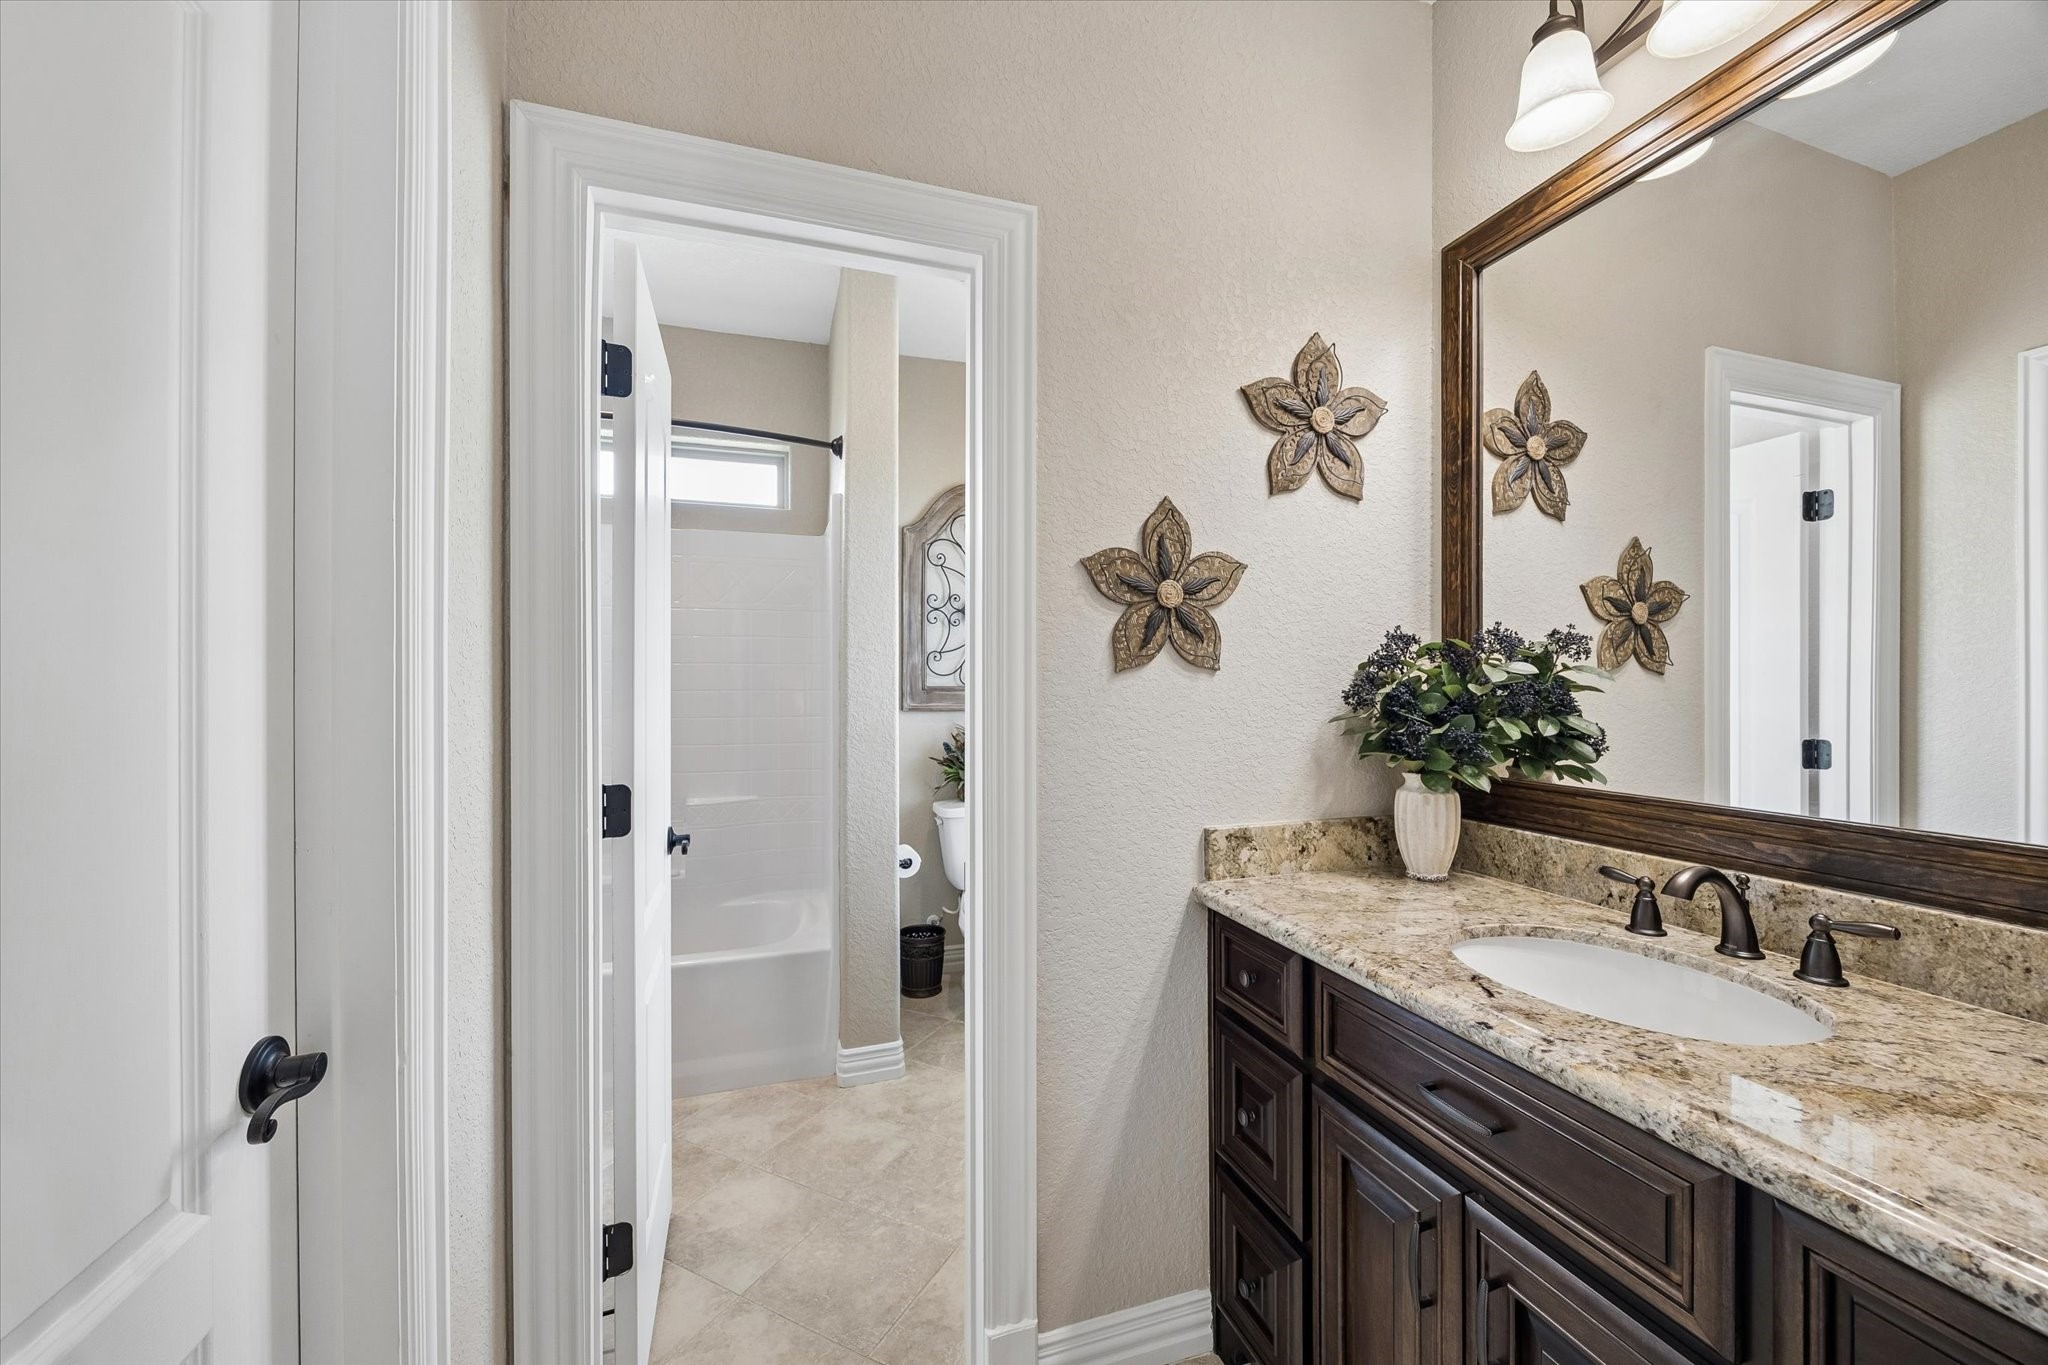
A beautifully appointed Jack-and-Jill bath connecting both secondary bedrooms, featuring granite countertops, dark custom cabinetry, oil-rubbed bronze fixtures, and a separate wet room with tub and shower.
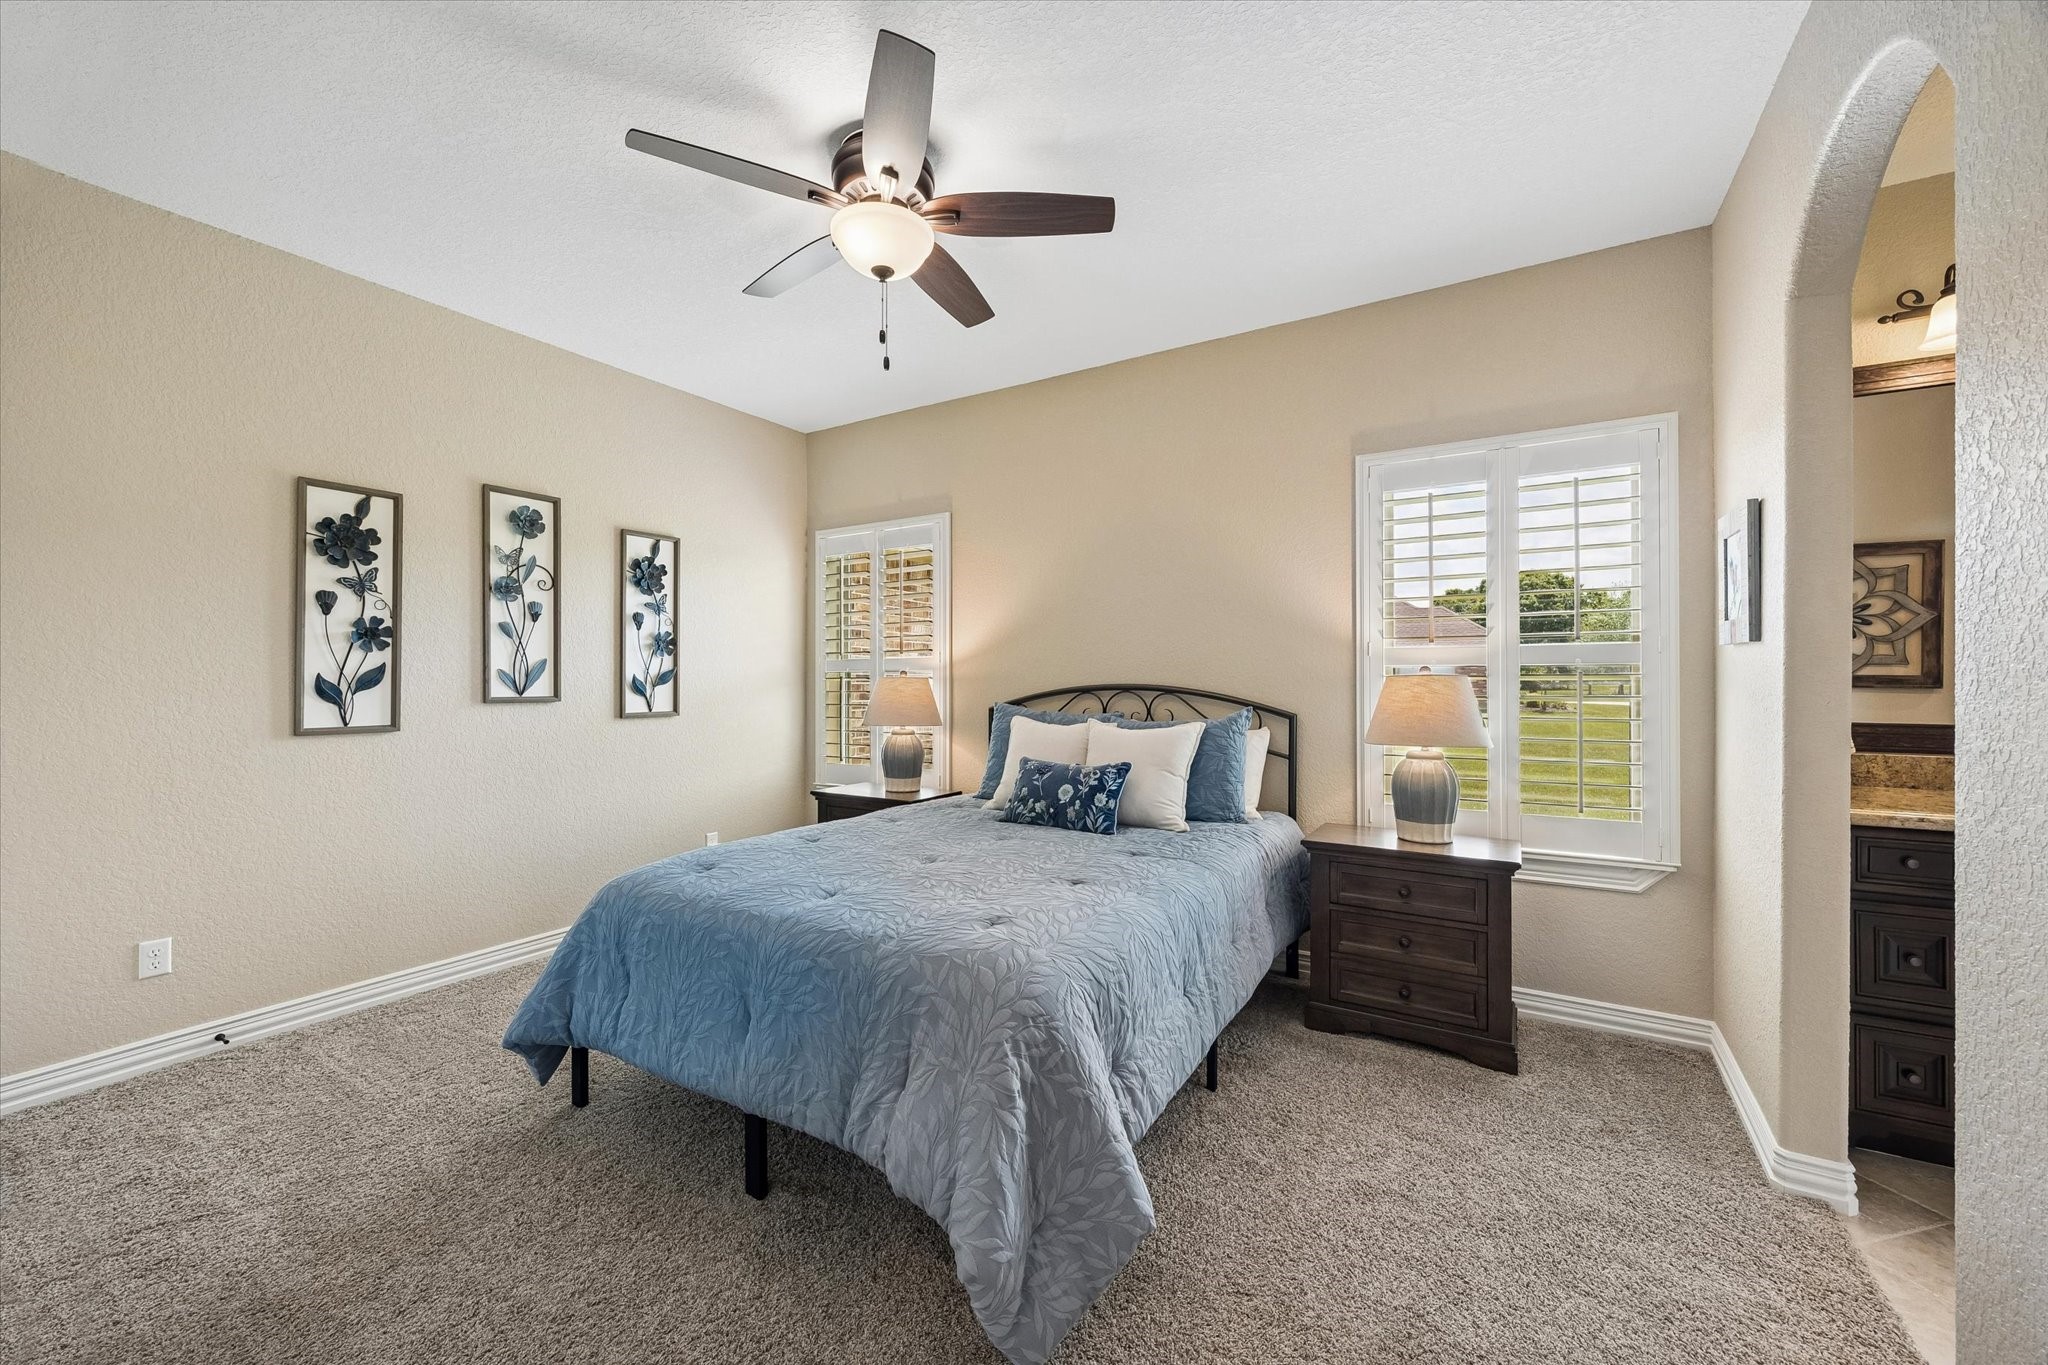
The second secondary bedroom offers ample space, plantation shutters with peaceful acreage views, ceiling fan, and convenient access to the shared Jack-and-Jill bath — perfect for kids or visiting guests.
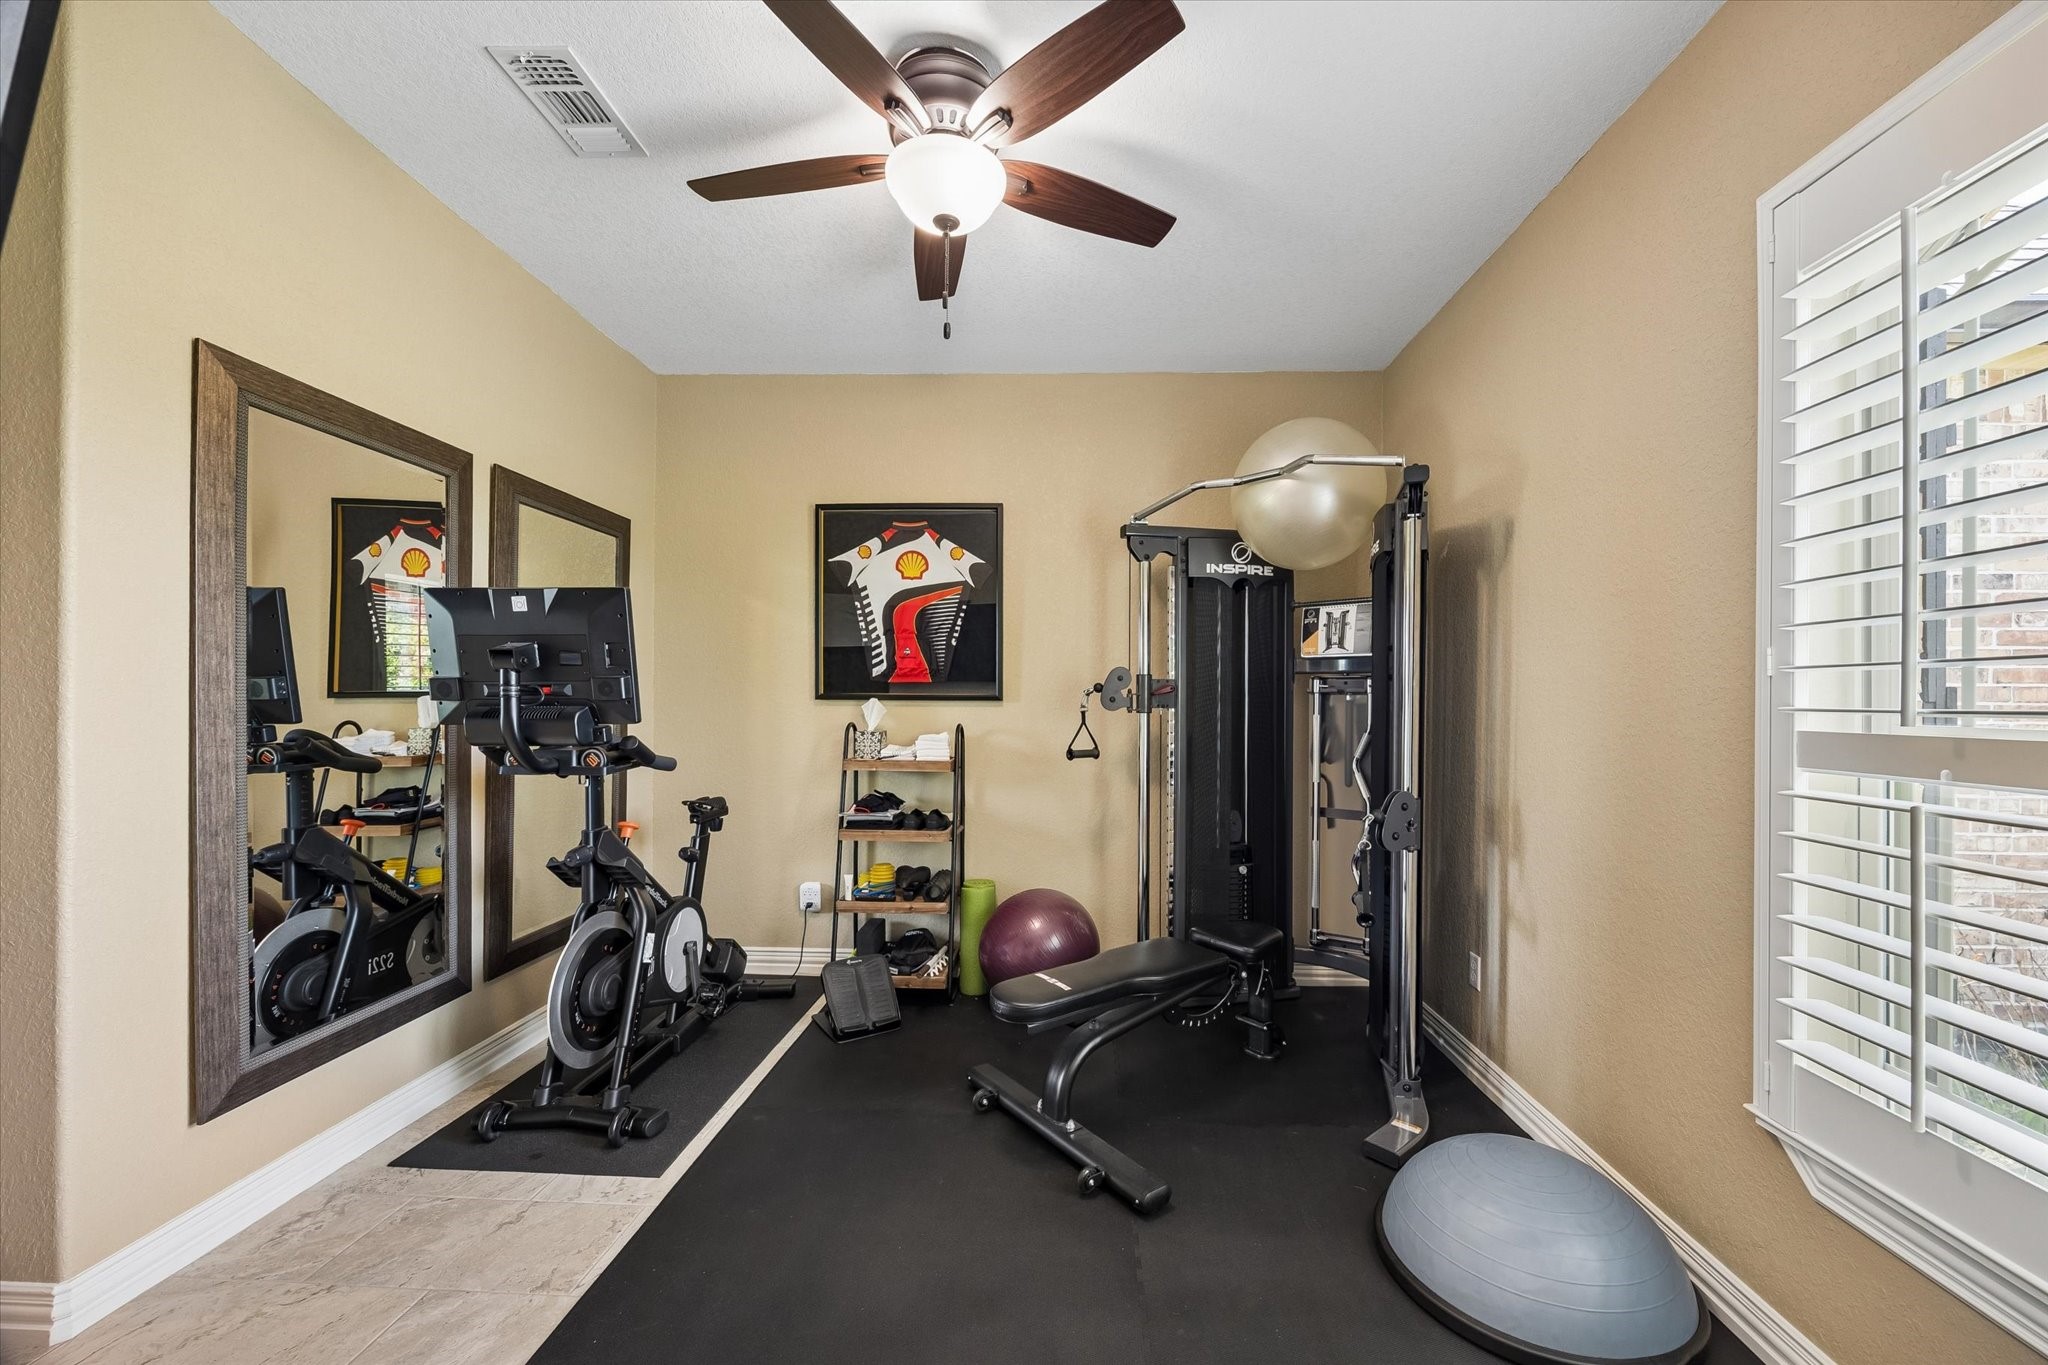
Tucked in a separate, private wing of the home, this versatile 4th bedroom adapts effortlessly to your lifestyle — currently serving as a home gym with plantation shutters and ceiling fan, but equally suited as a guest suite, hobby space, or second home office. A dedicated full bath with walk-in shower makes this wing ideal for multigenerational living or long-term guests seeking their own private retreat.
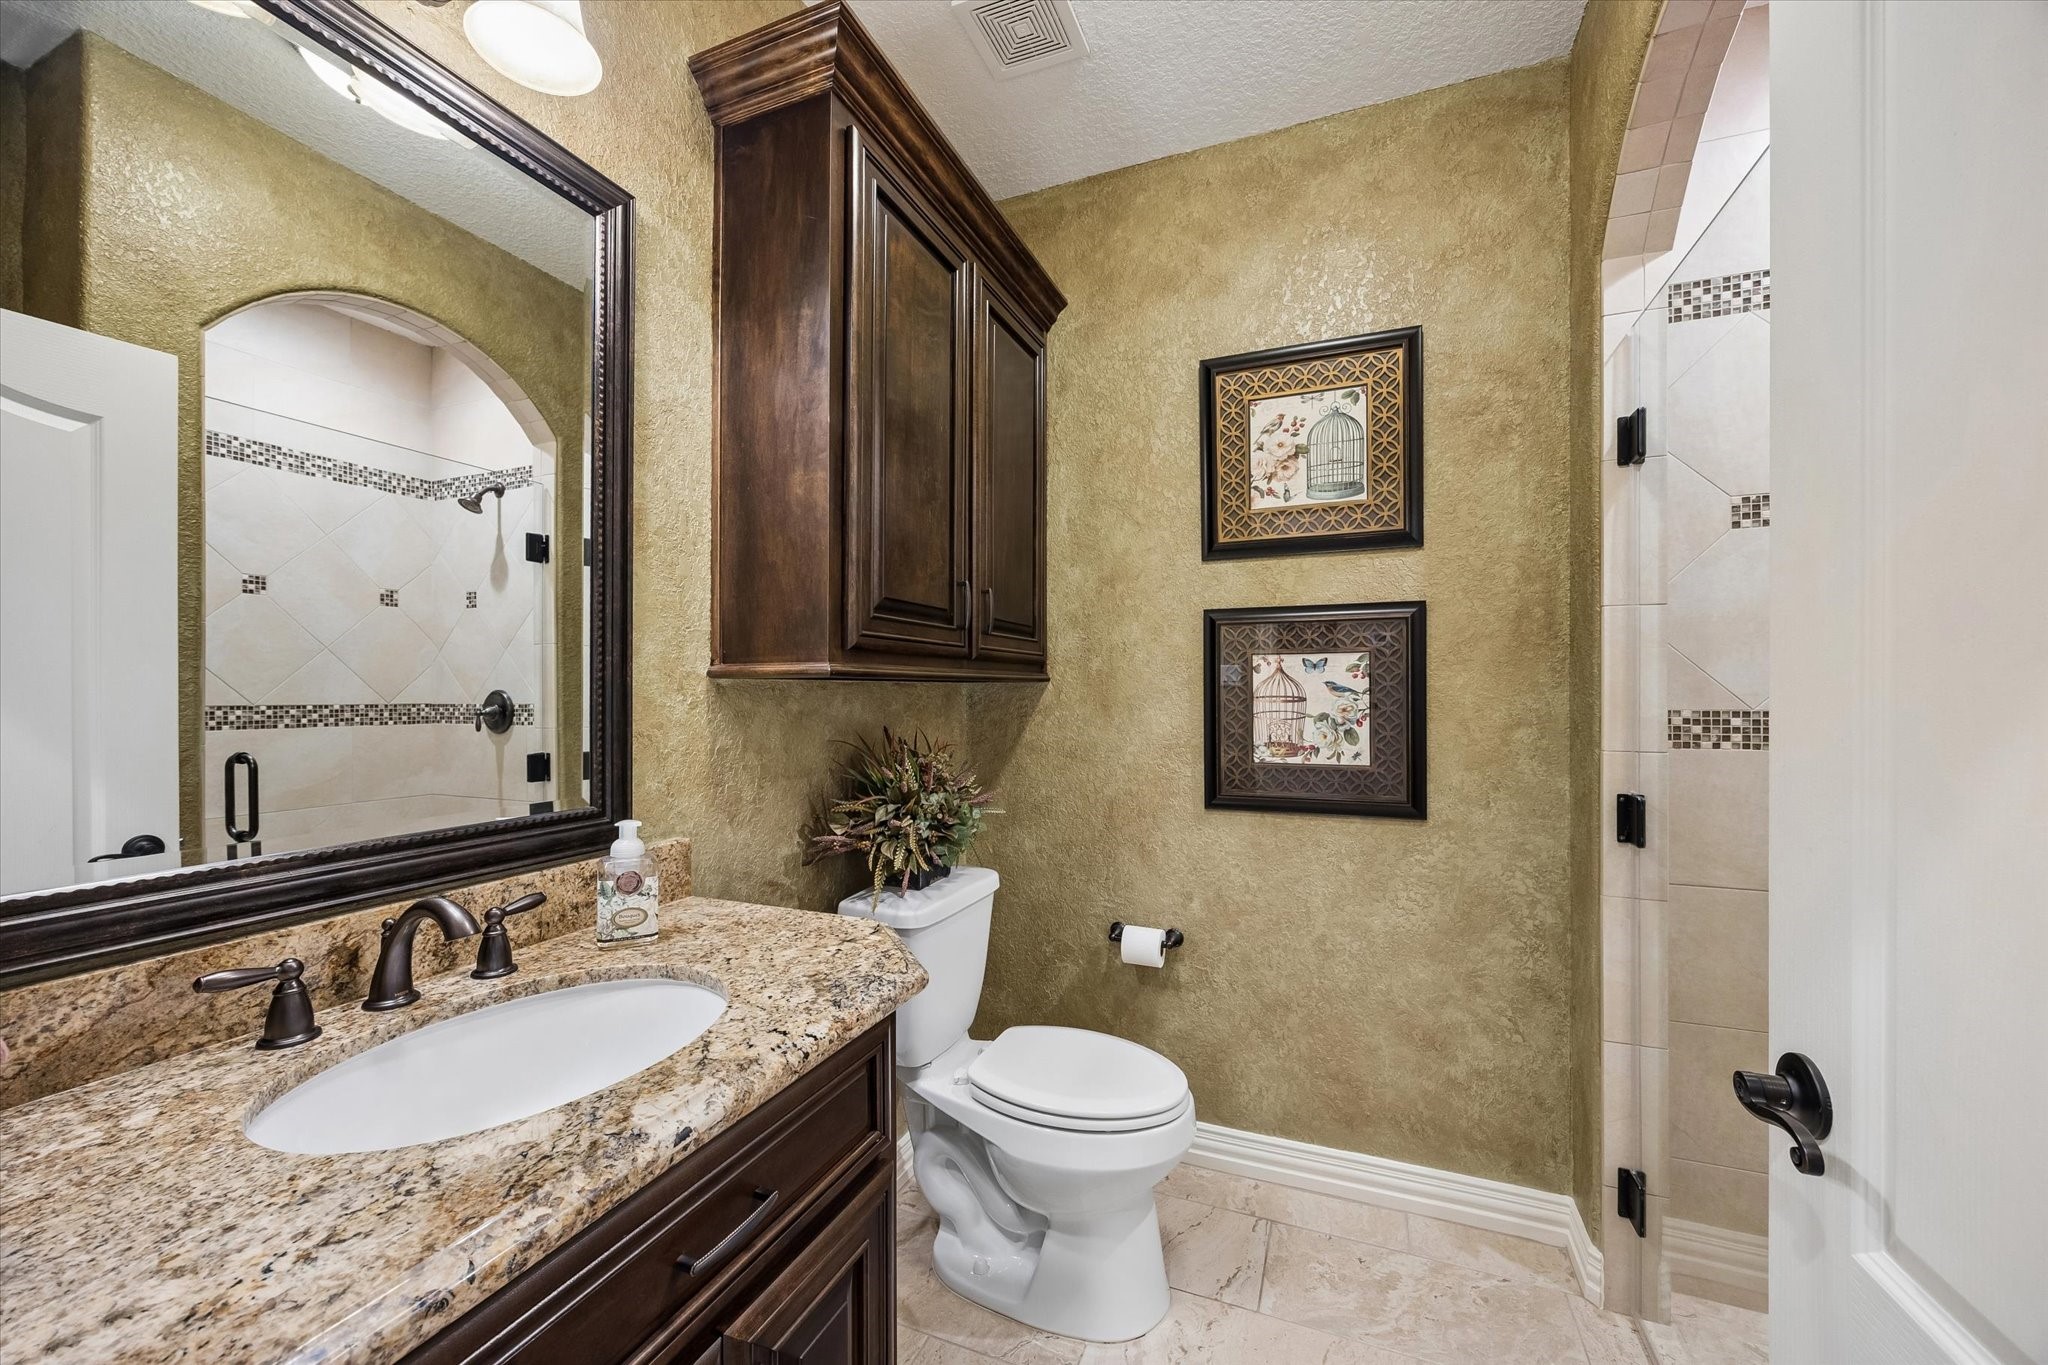
The private ensuite bath serving the 4th bedroom wing features rich Venetian-textured walls, custom dark cabinetry with upper storage, granite countertops, oil-rubbed bronze fixtures, a framed mirror, and a beautifully tiled walk-in shower with mosaic accent border — a fully appointed bath that completes this home's private guest or multigenerational suite.
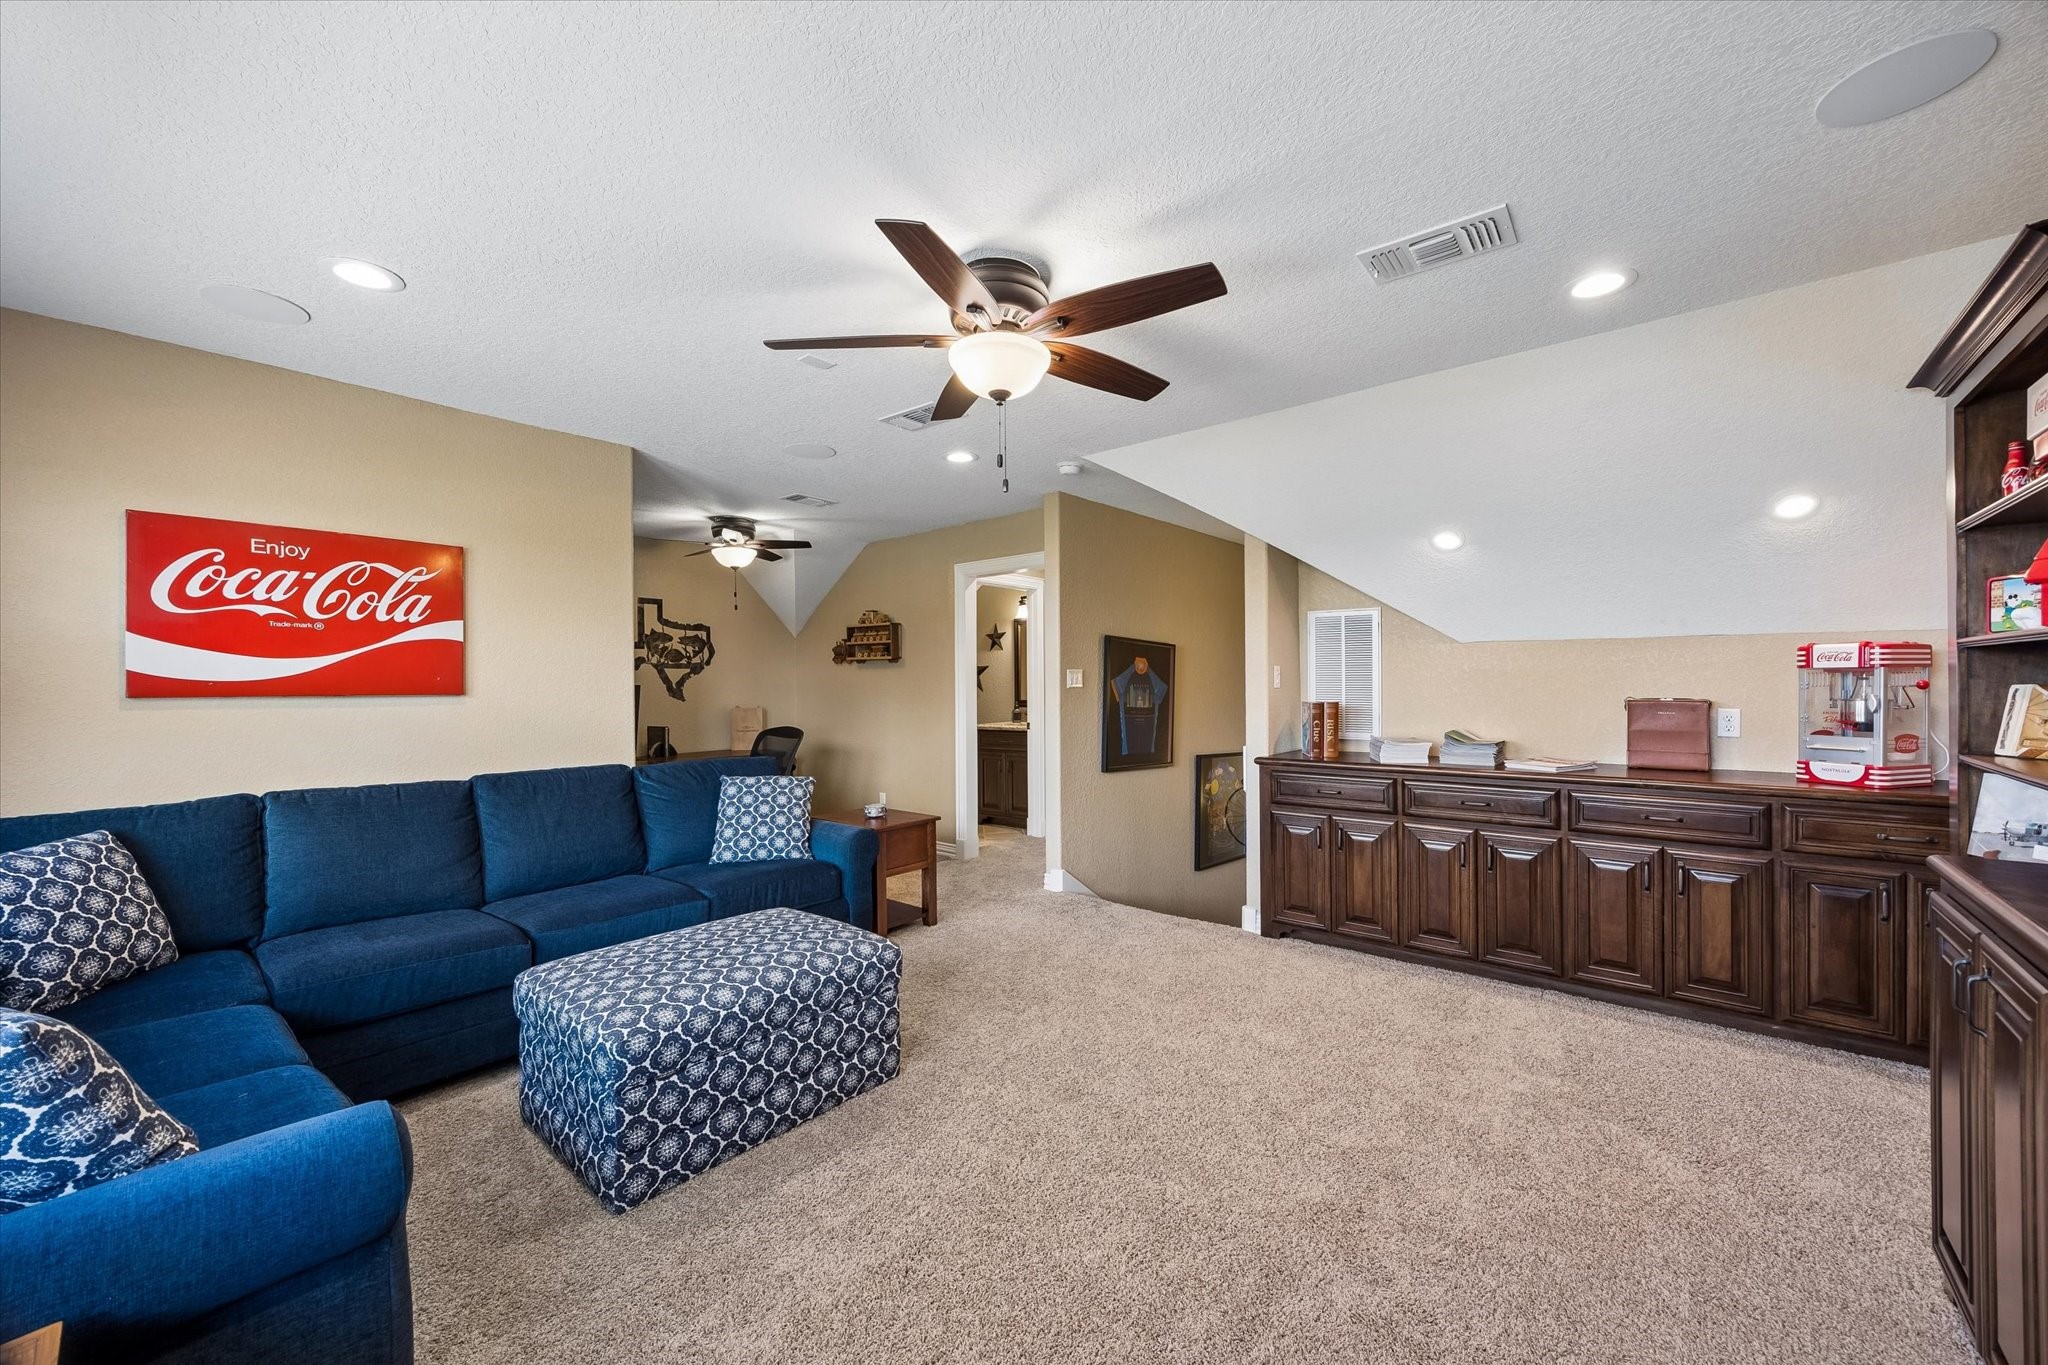
The upstairs media and game room offers the ultimate retreat for movie nights and entertaining, complete with built-in custom cabinetry, plush carpet, recessed lighting, ceiling fan, and windows overlooking the peaceful neighborhood.
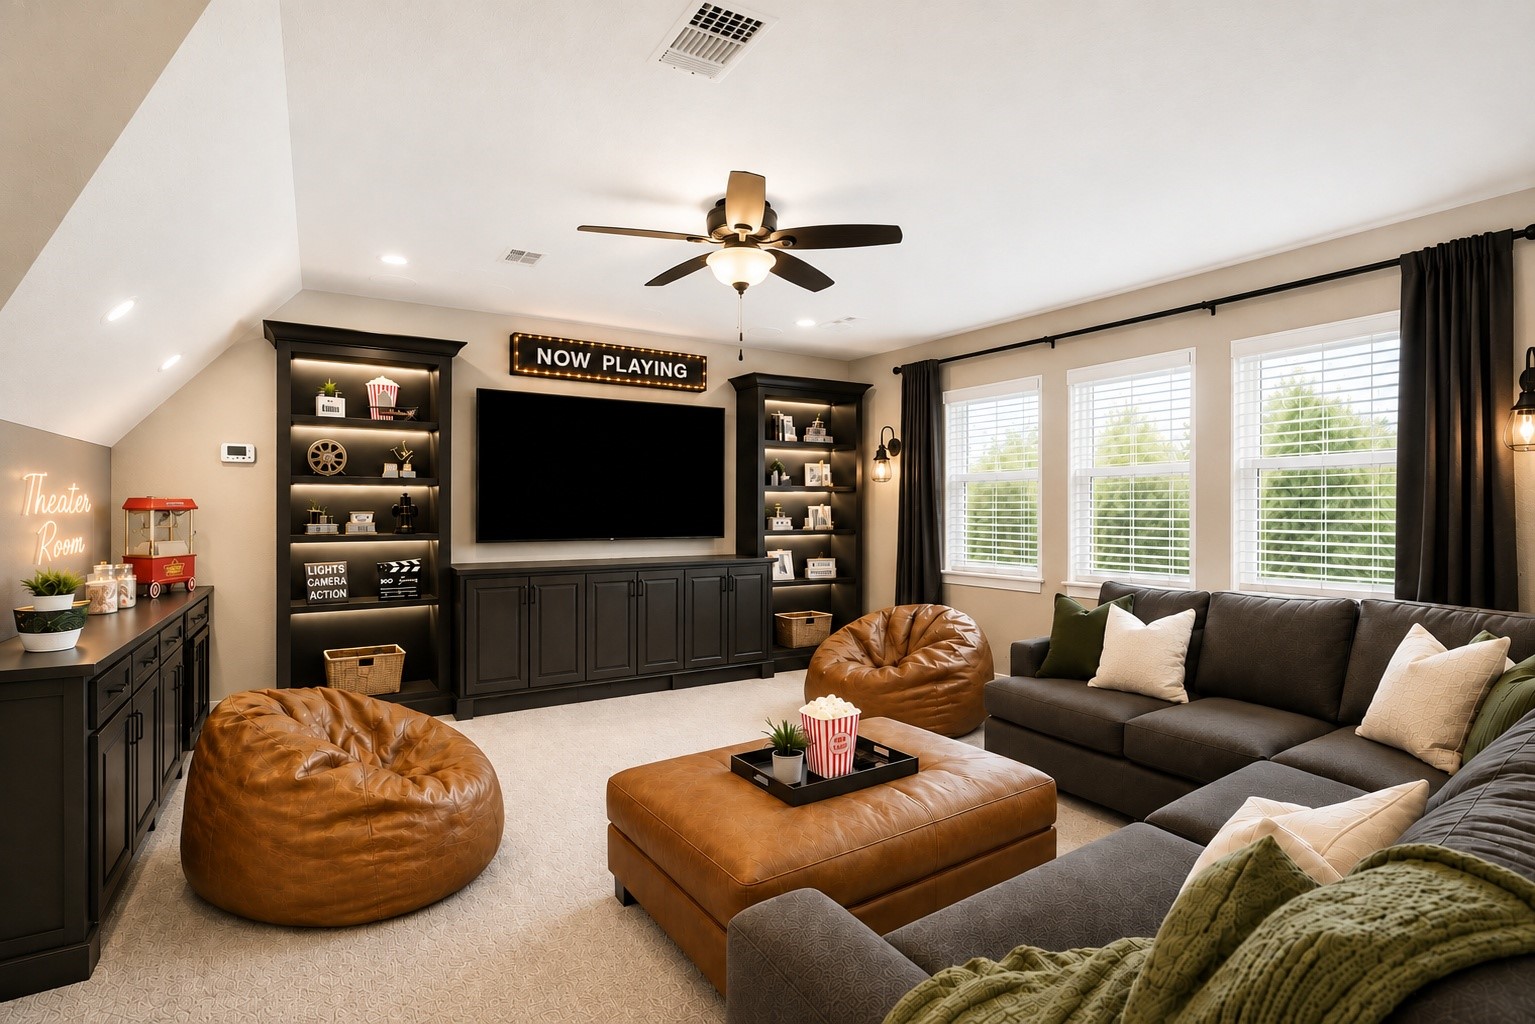
The generous upstairs game room offers abundant space for a second living area, playroom, or entertainment lounge, with custom built-in cabinetry, dual ceiling fans, recessed lighting, and easy access to the hidden room beyond. - virtually staged
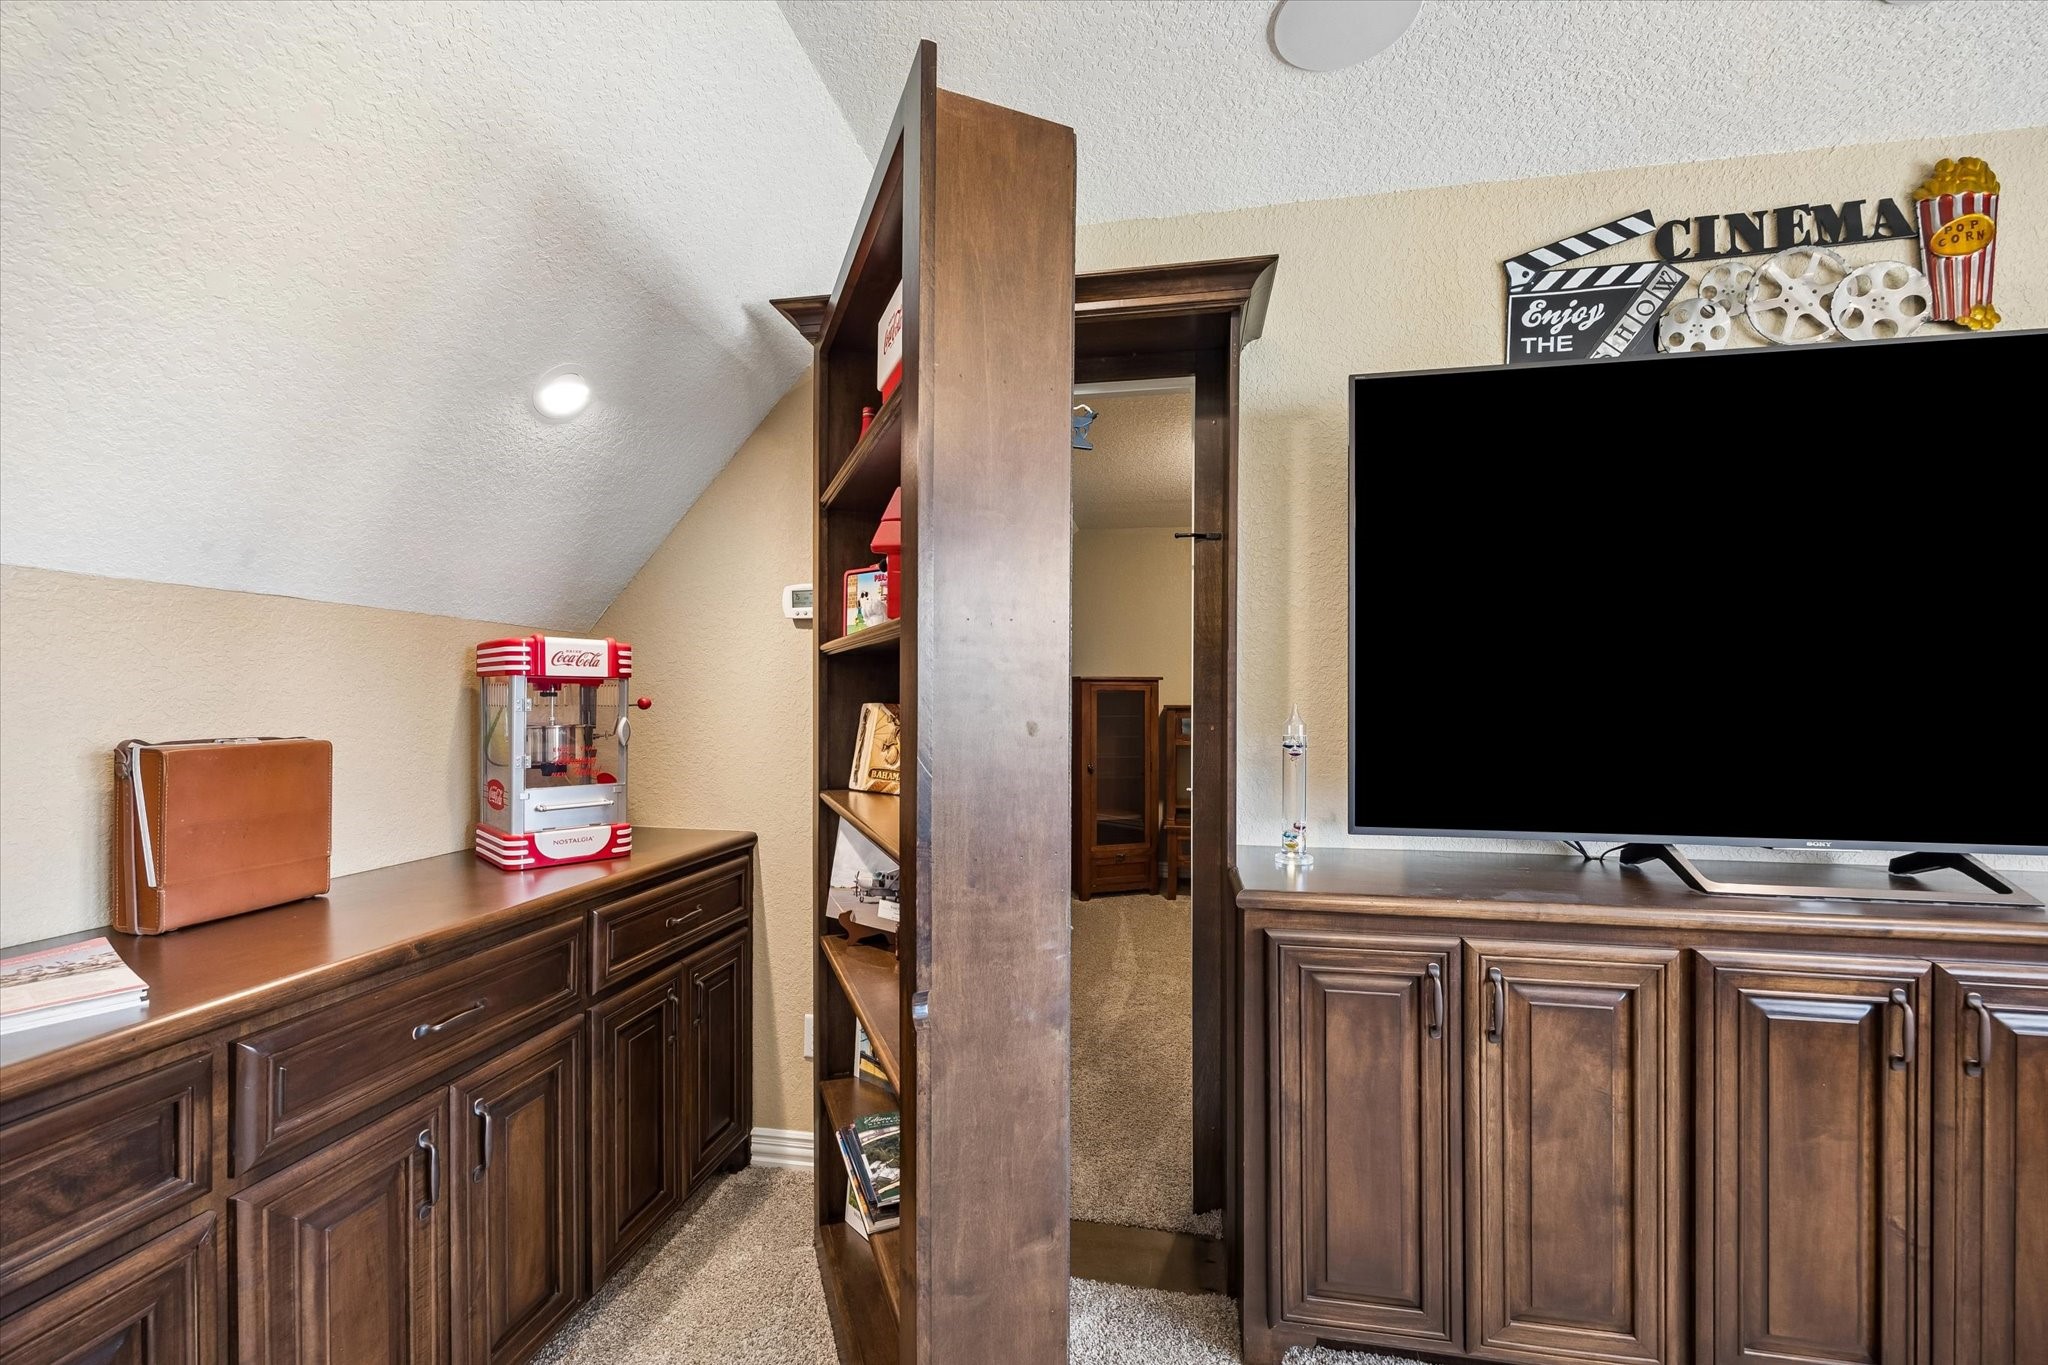
One of the most unique features of this home — a cleverly concealed hidden room accessed through a swinging bookcase in the media room. The perfect private space for securing valuables and collections.
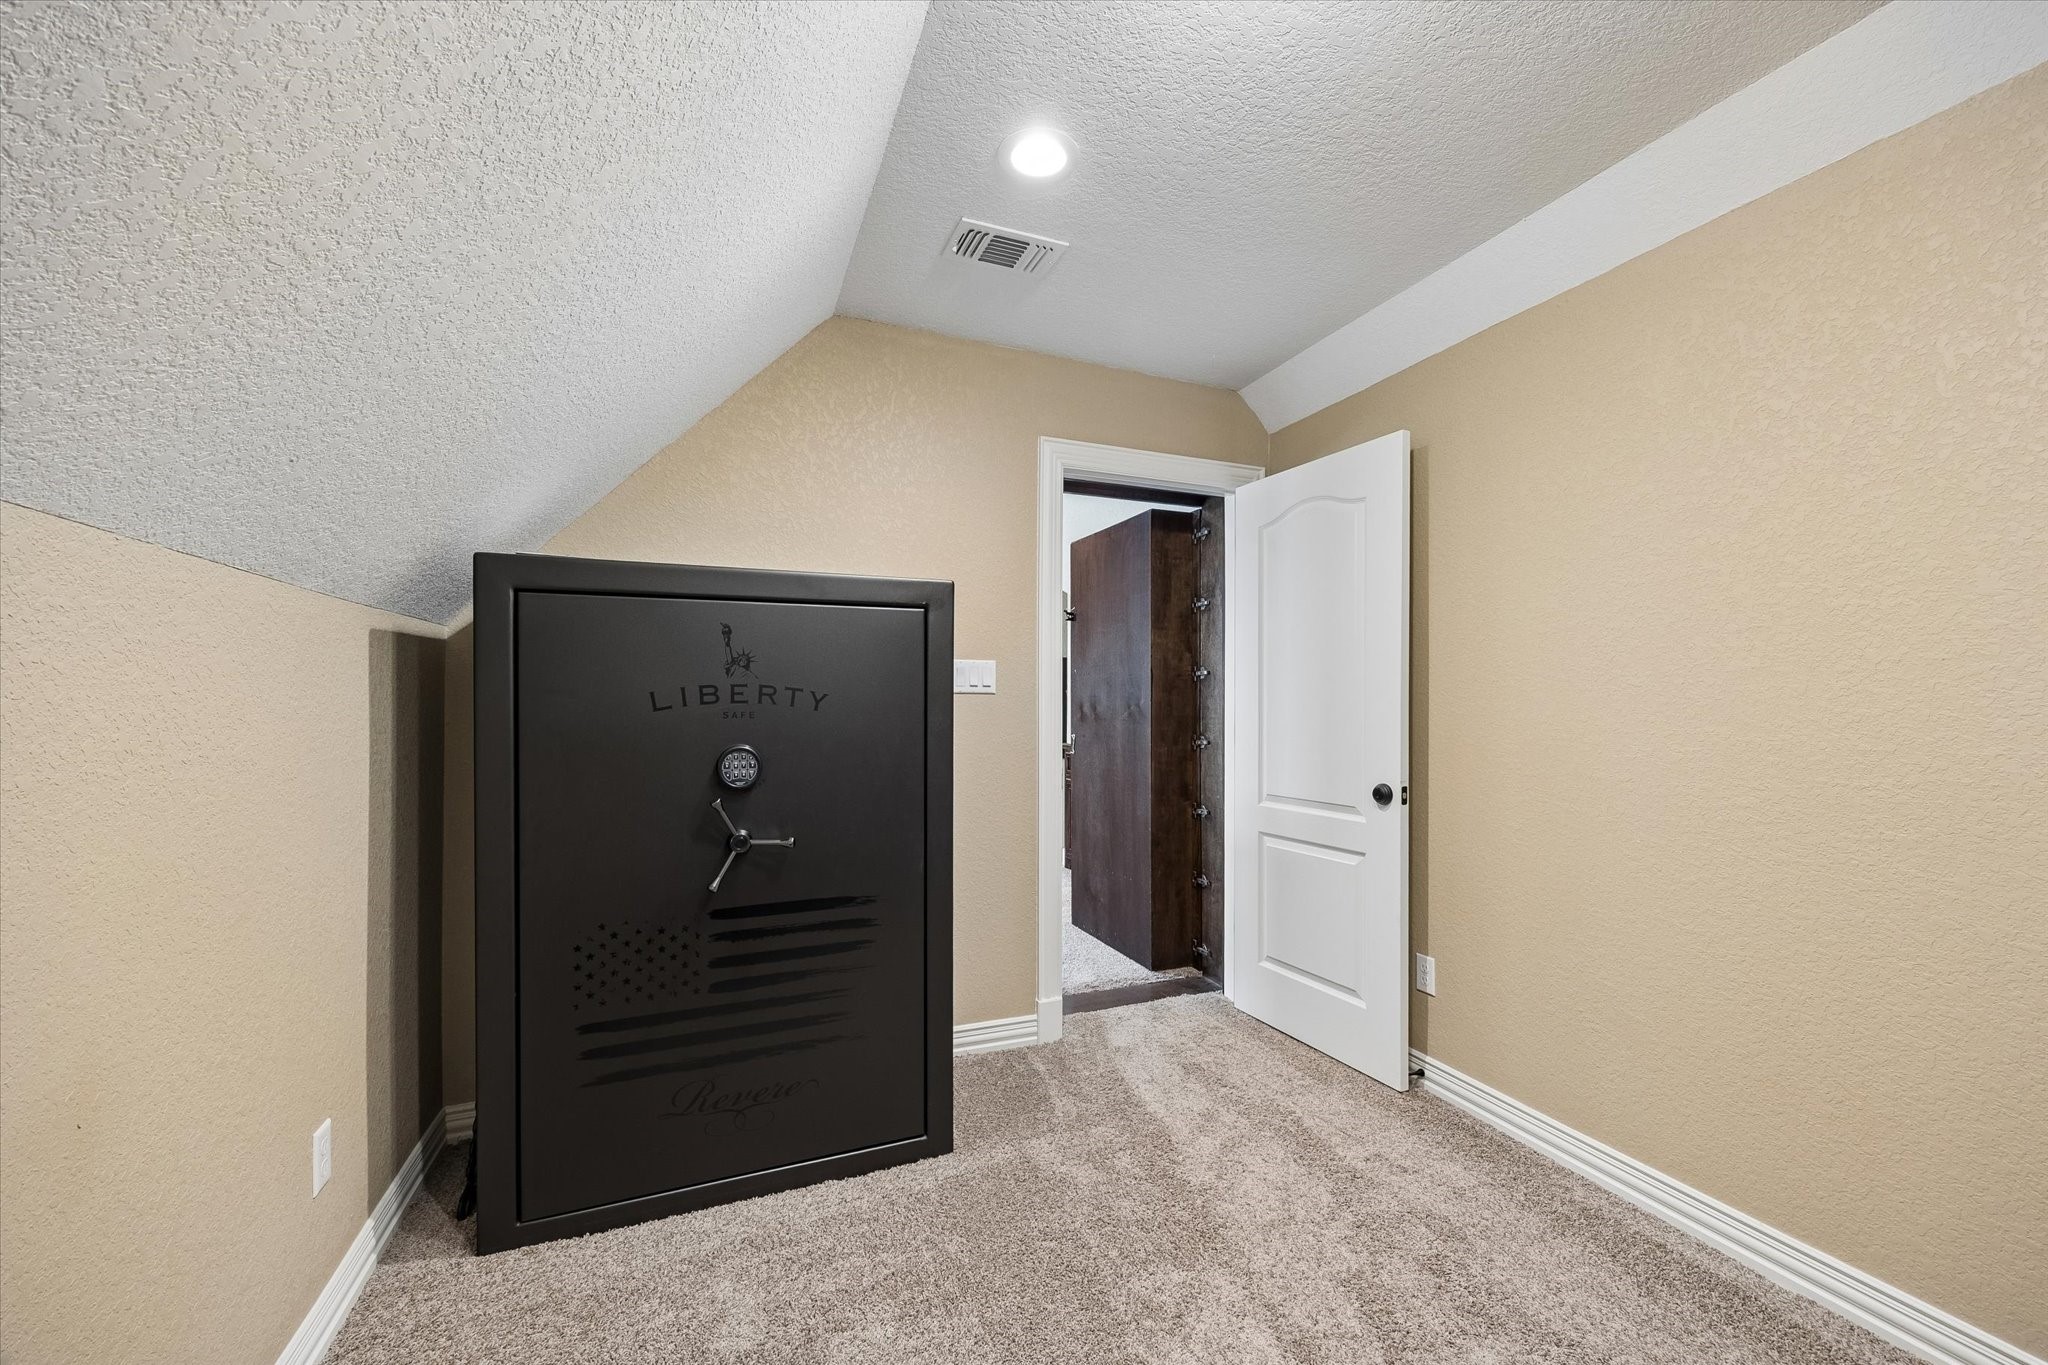
Behind the bookcase door lies a dedicated safe room housing a fire-resistant Liberty safe — a rare and impressive feature offering peace of mind and secure storage that truly sets this home apart.
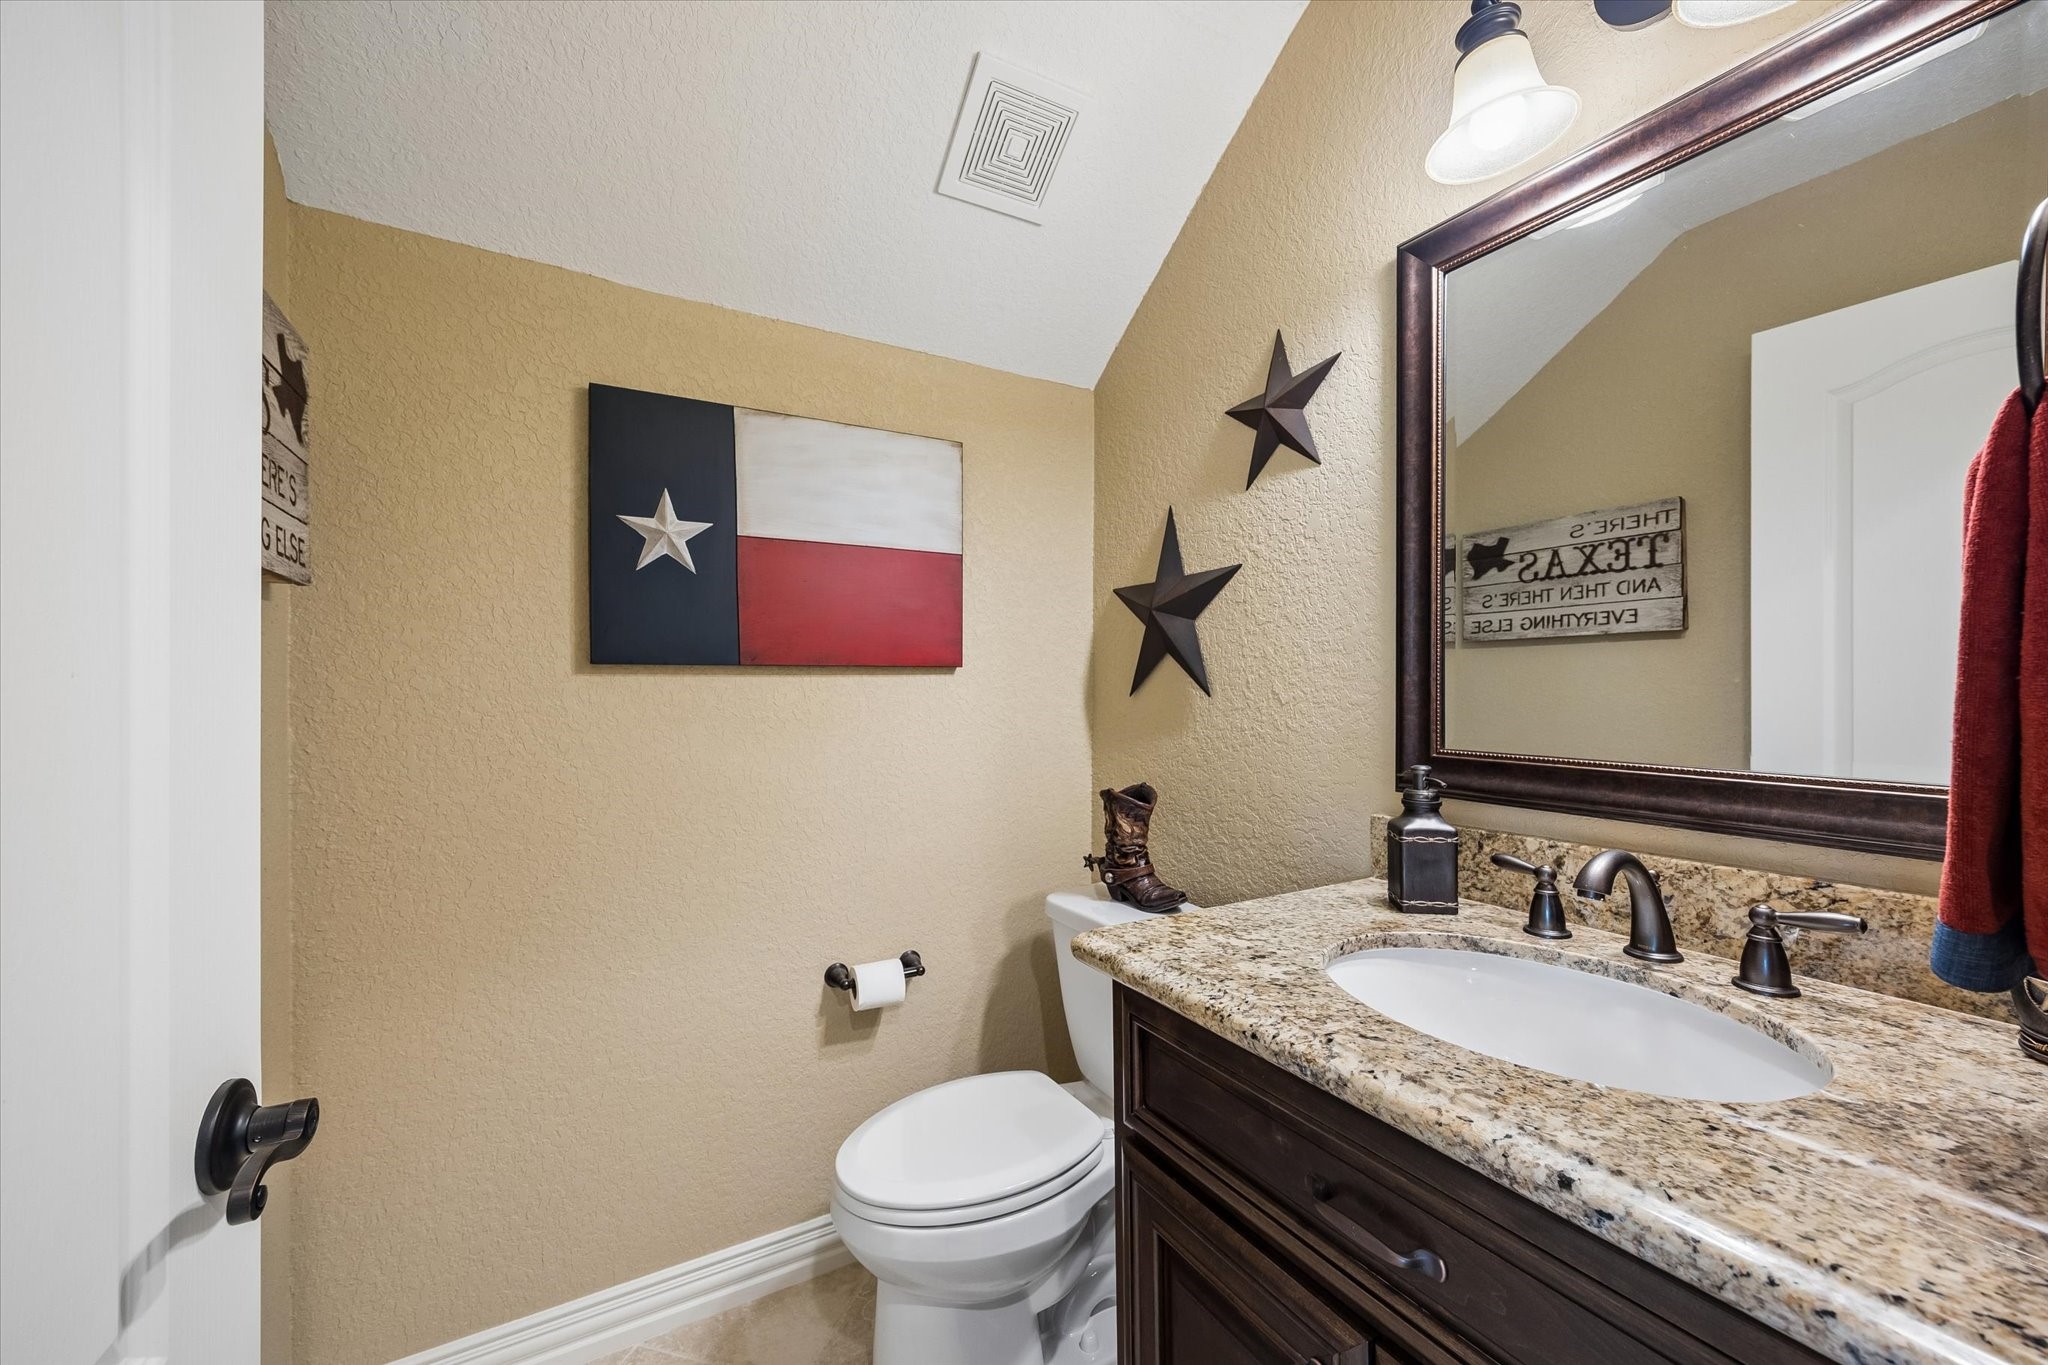
A charming and functional half bath featuring granite countertops, a dark custom vanity, and oil-rubbed bronze fixtures — perfectly appointed and consistent with the quality finishes found throughout this one-of-a-kind home.
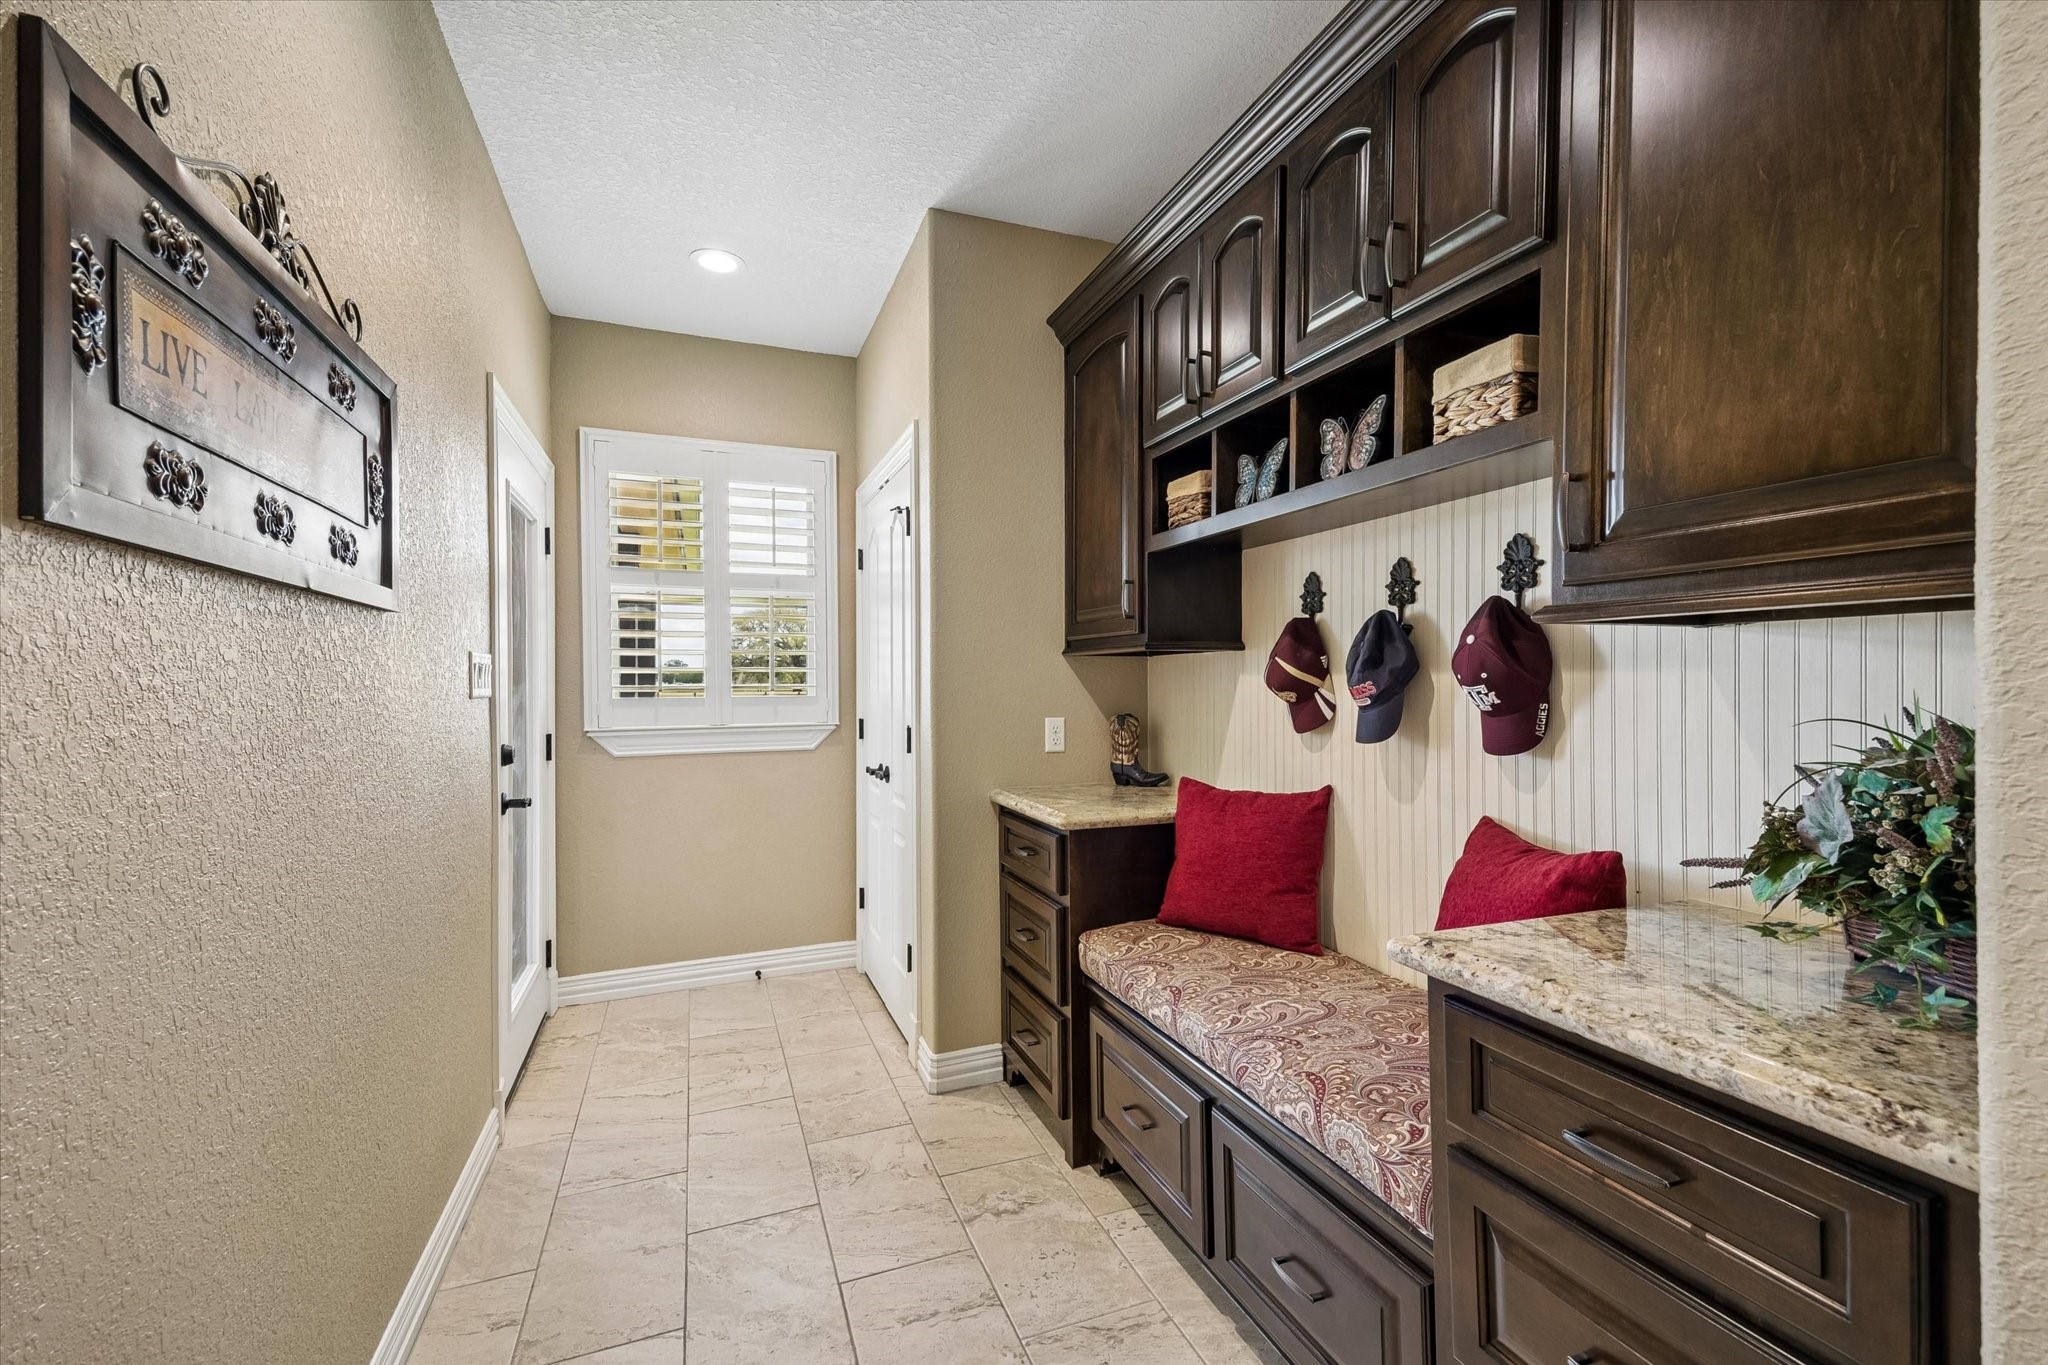
A beautifully designed mudroom features custom dark cabinetry, open cubbies, decorative hooks, a built-in bench with storage drawers, granite countertops, and plantation shutters — the perfect drop zone that keeps everyday life organized and stylish.
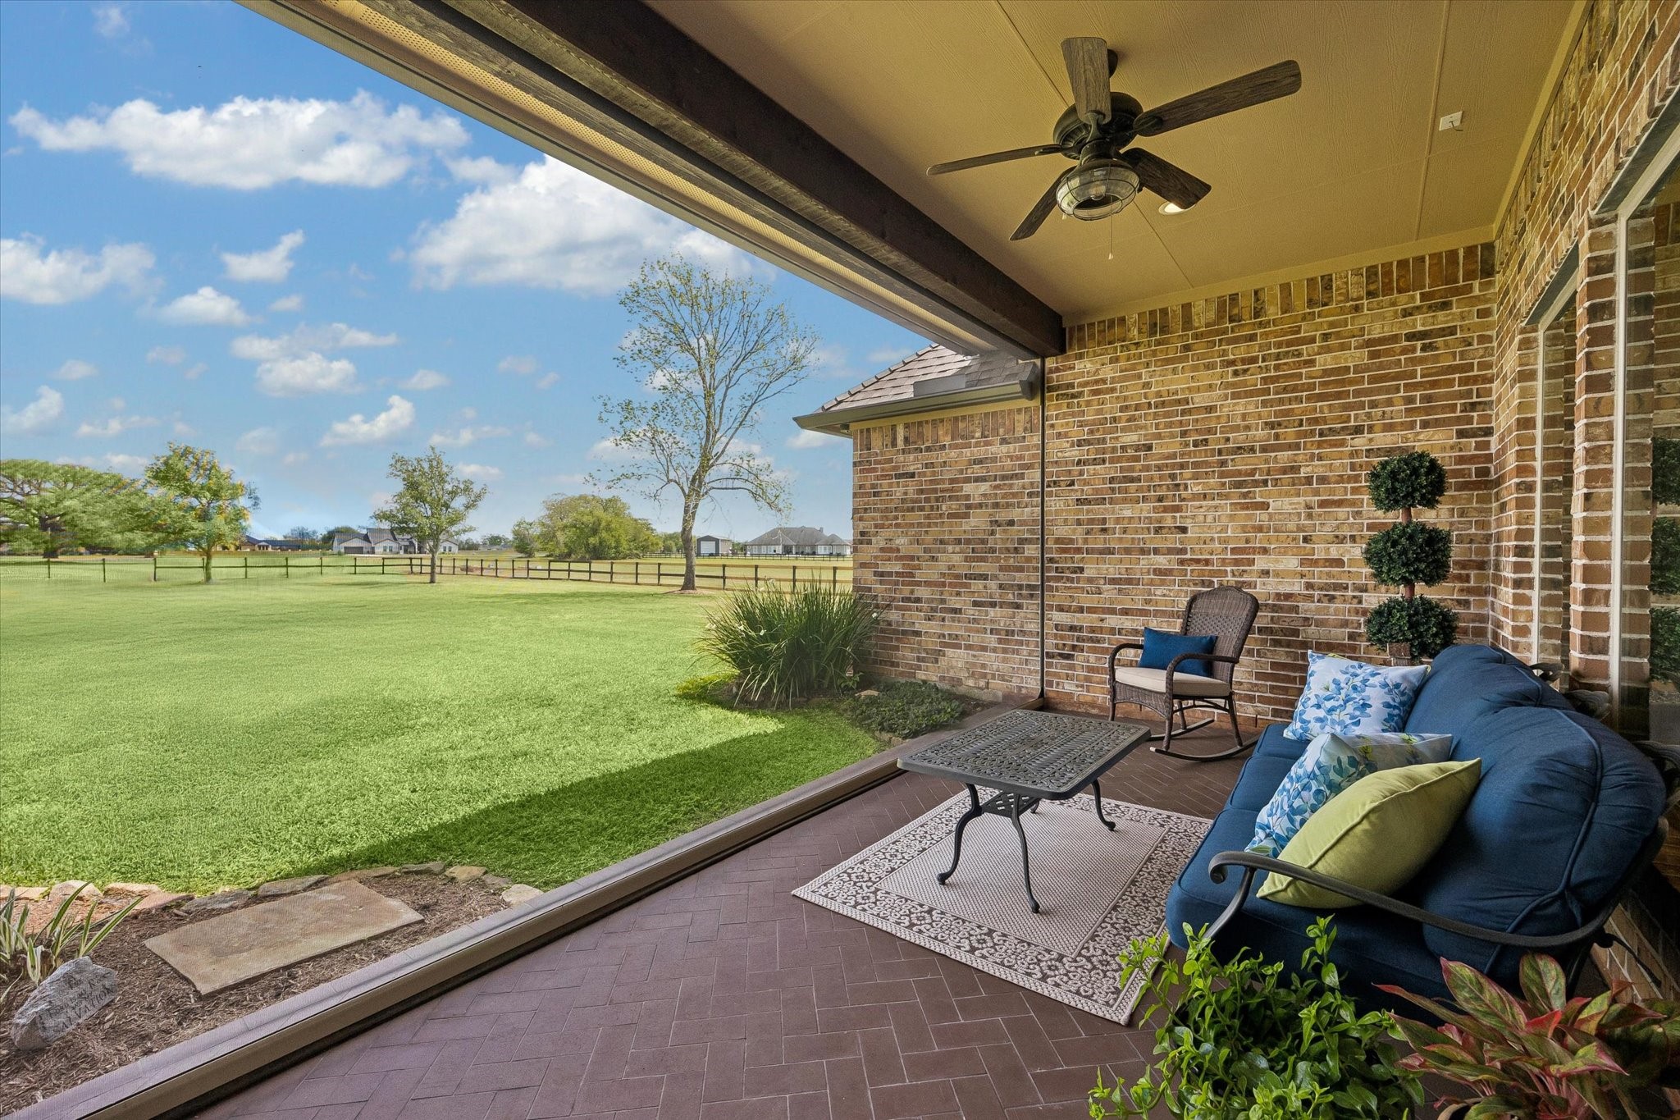
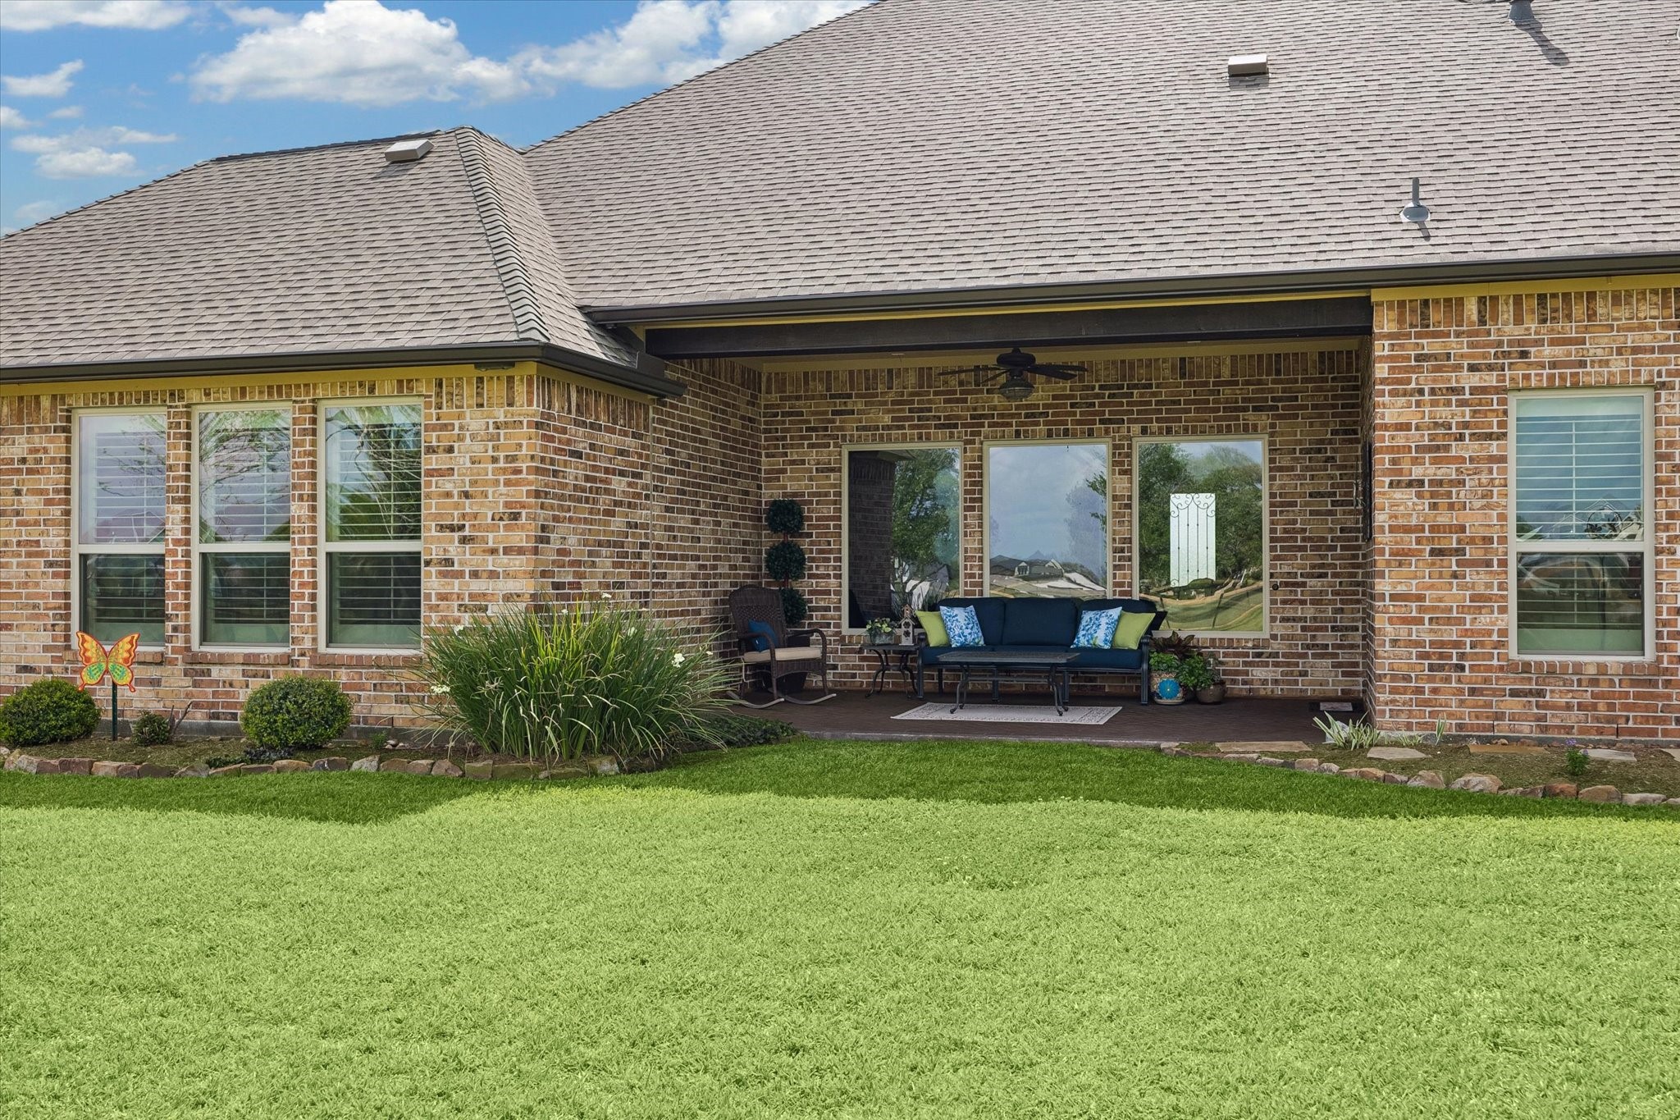
Step directly from the dining room onto this charming private patio, complete with a ceiling fan and motorized electric shade — creating a comfortable, all-season outdoor dining and lounging experience no matter the Texas weather.

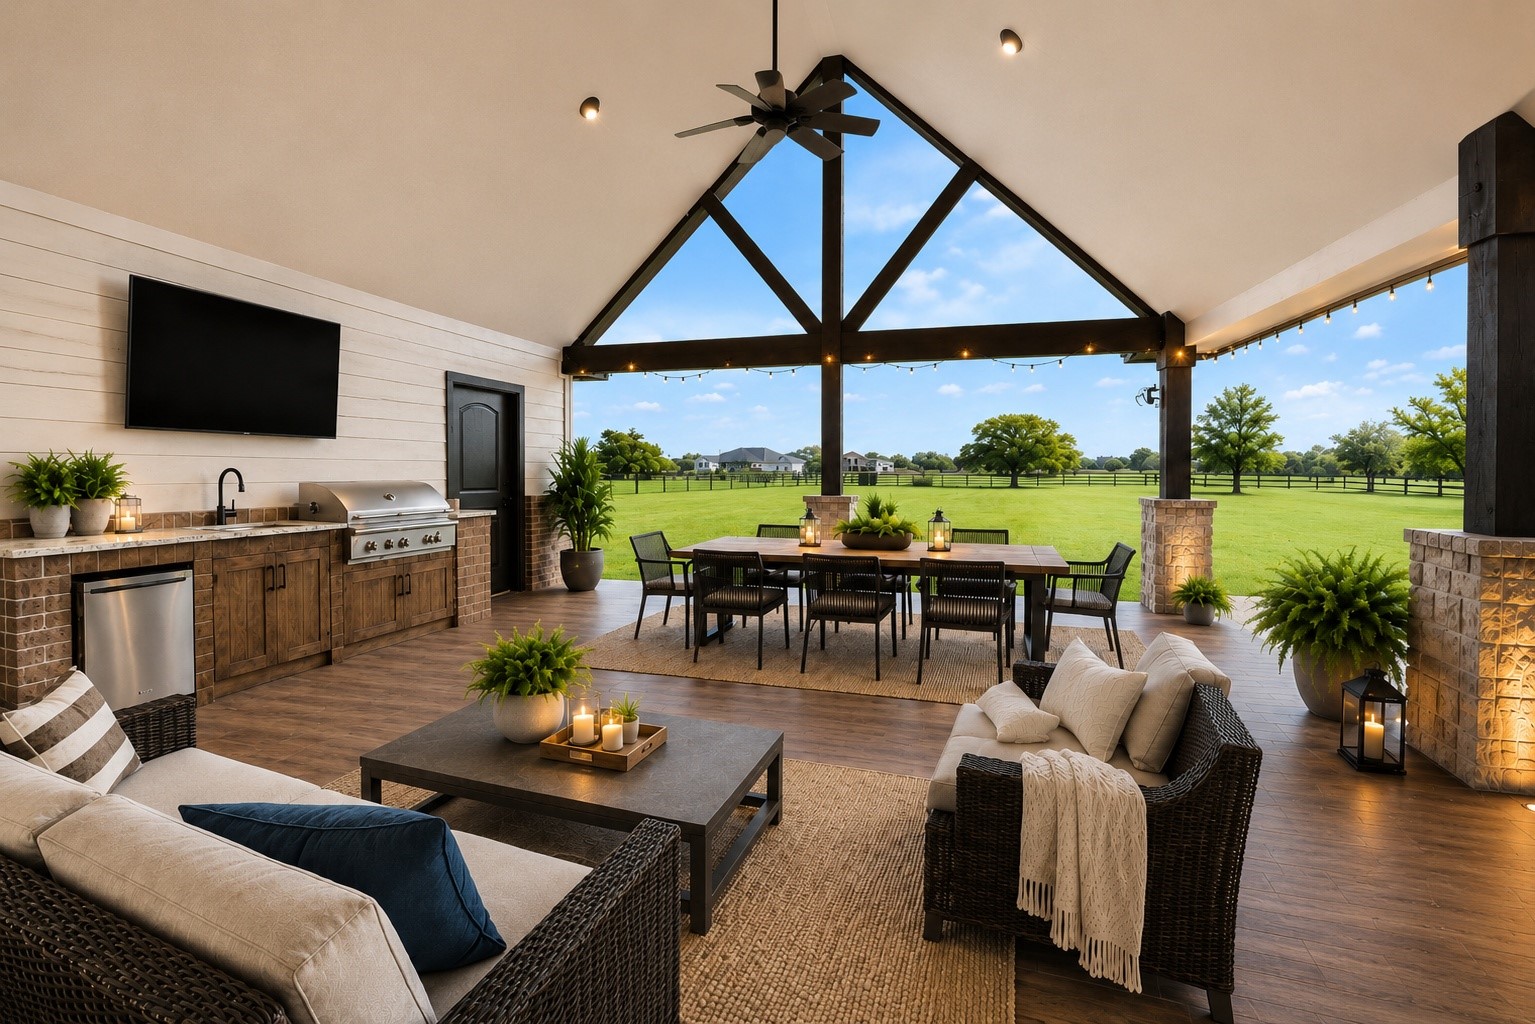
The spectacular extended covered patio is an entertainer's dream, featuring soaring vaulted ceilings with dramatic exposed beam trusswork, wood-look tile flooring, ceiling fan, recessed lighting, and sweeping open acreage views — an outdoor living room unlike any other.
Designed for Texas-sized entertaining, this expansive covered patio offers generous seating space, wood-look tile floors, a dedicated grilling area, and stunning open views of the lush backyard and fenced acreage beyond — perfect for gatherings year-round - virtually staged
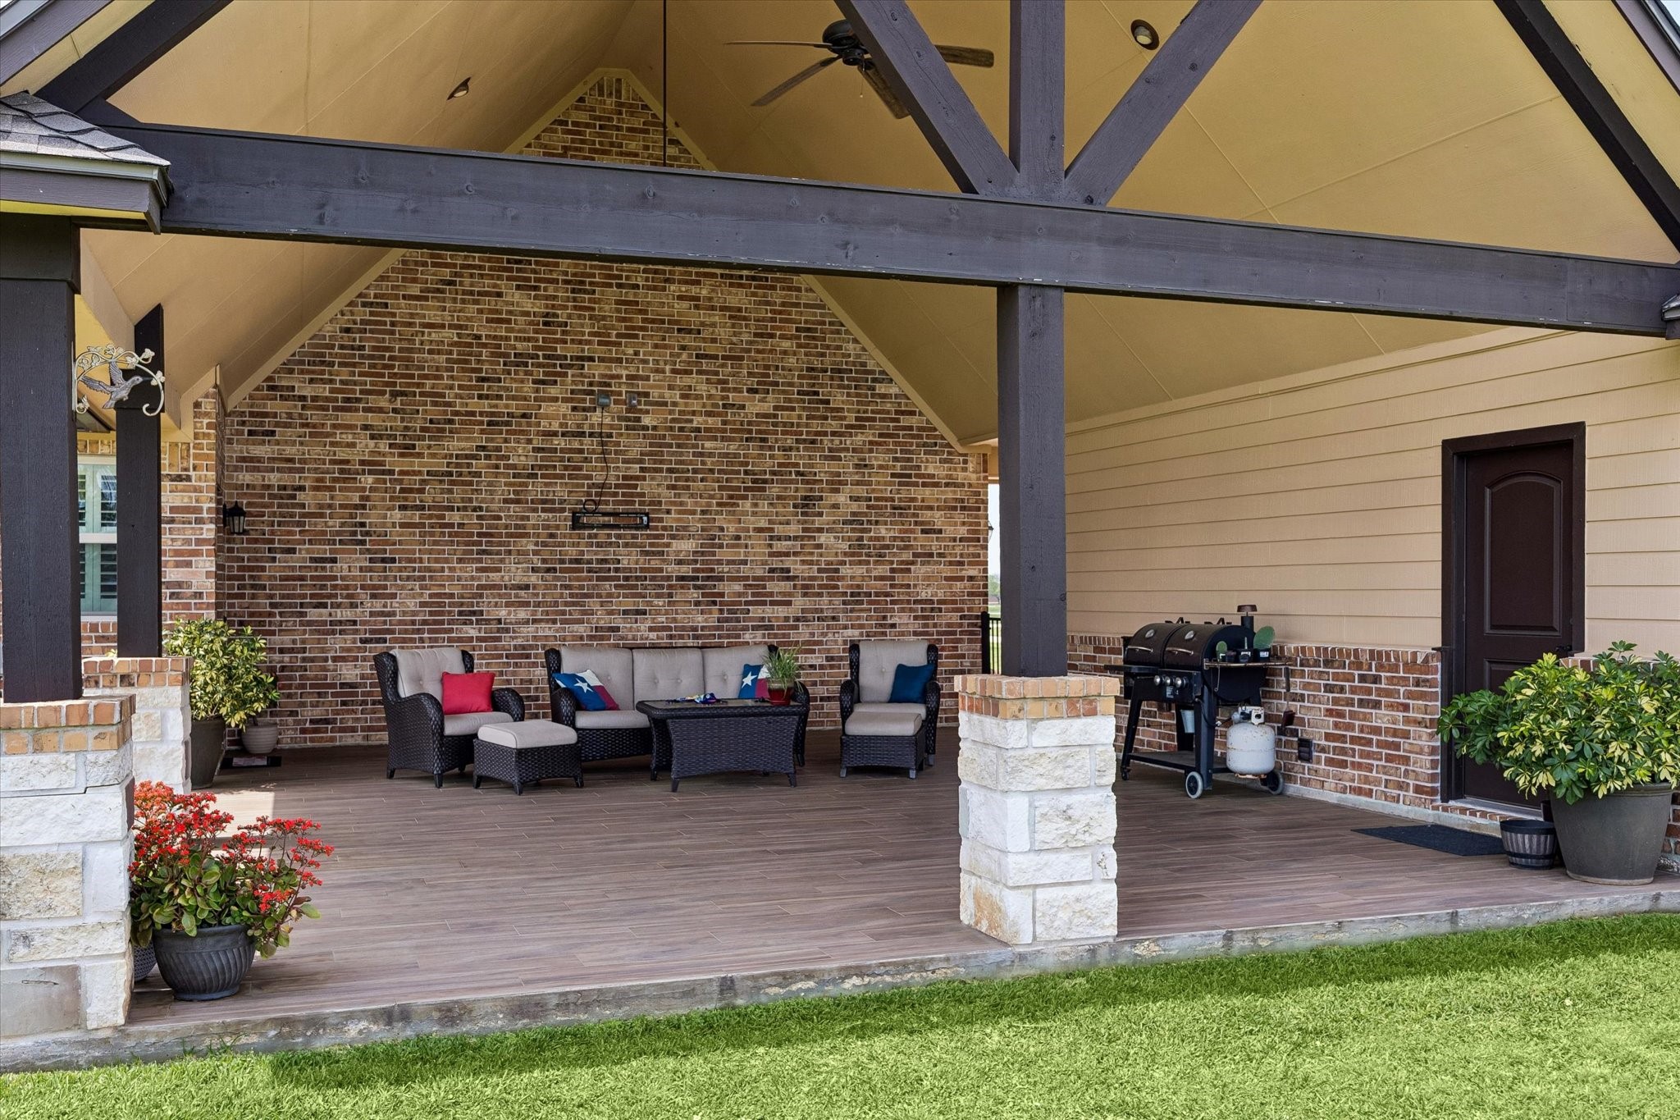
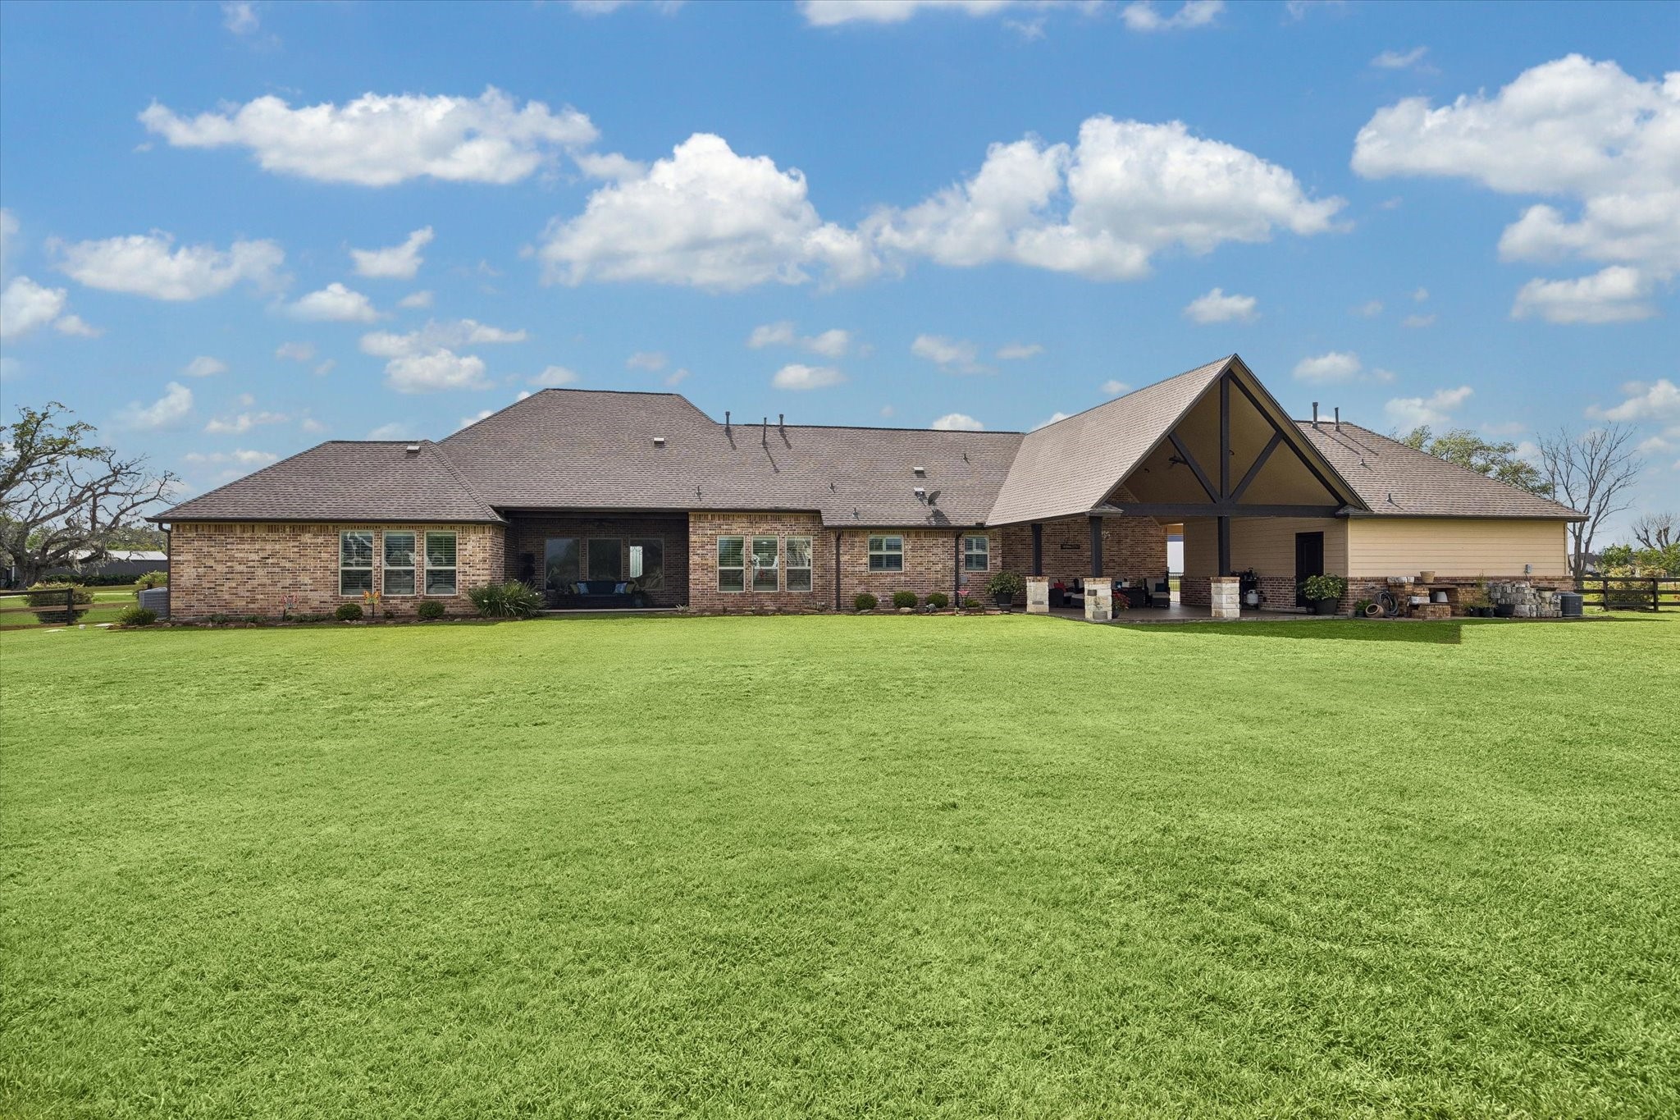
Viewed from the yard, the grandeur of this vaulted covered patio is undeniable — cathedral beam ceilings, stone columns, wood-look tile decking, and a full outdoor living and grilling setup make this backyard a true destination for family and friends.
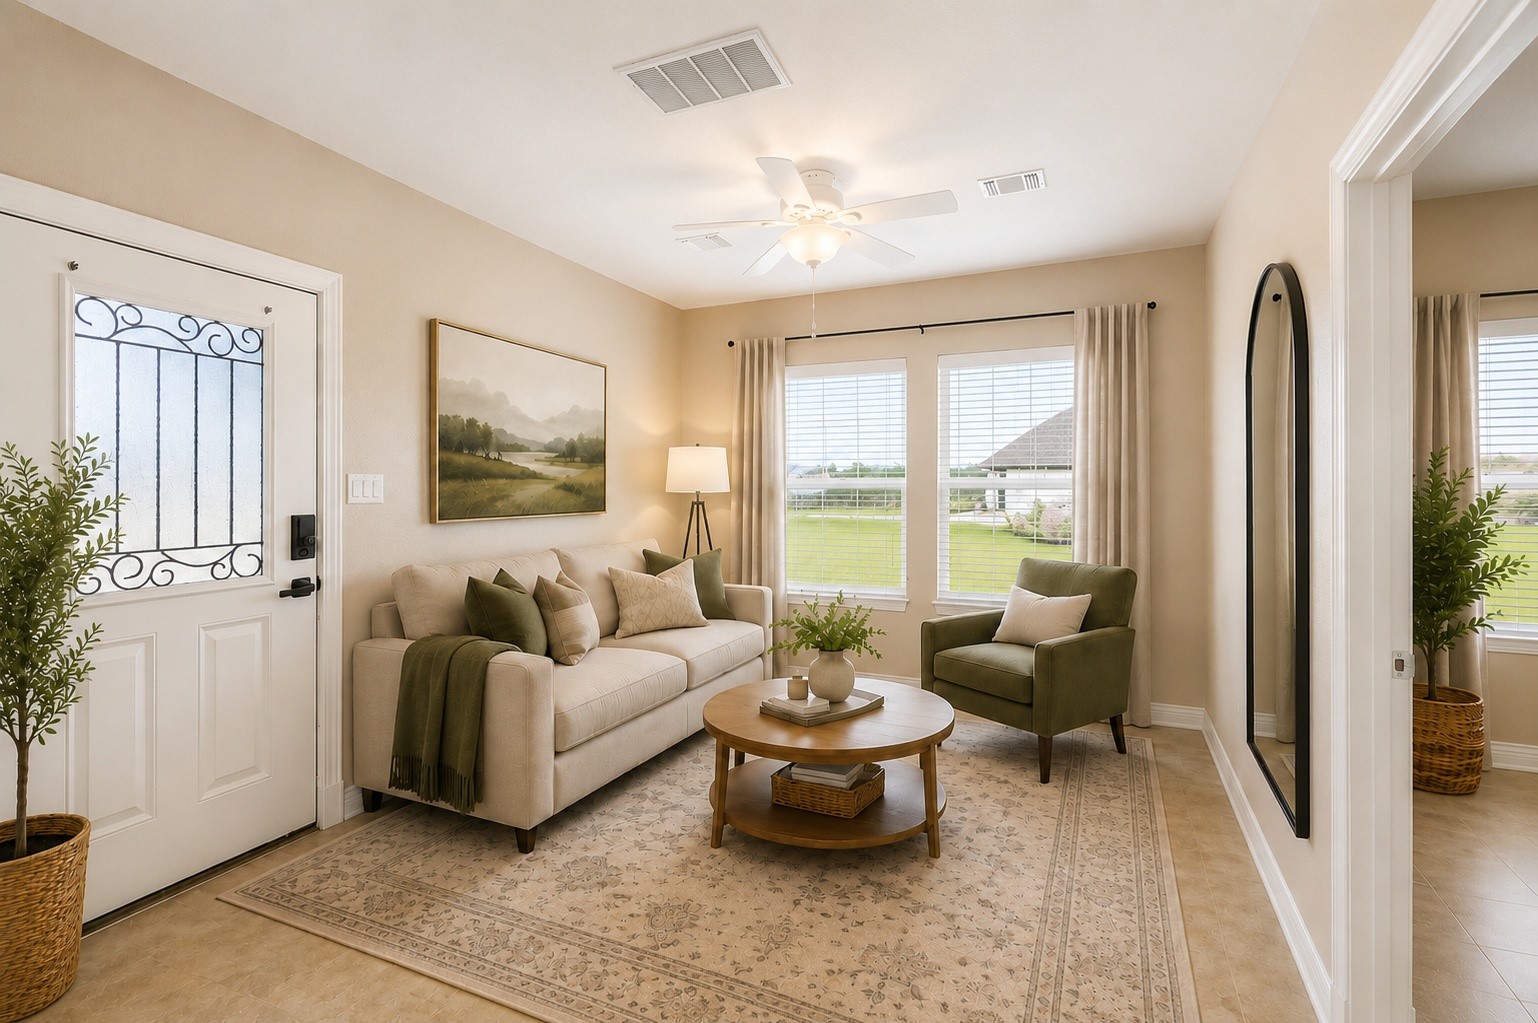
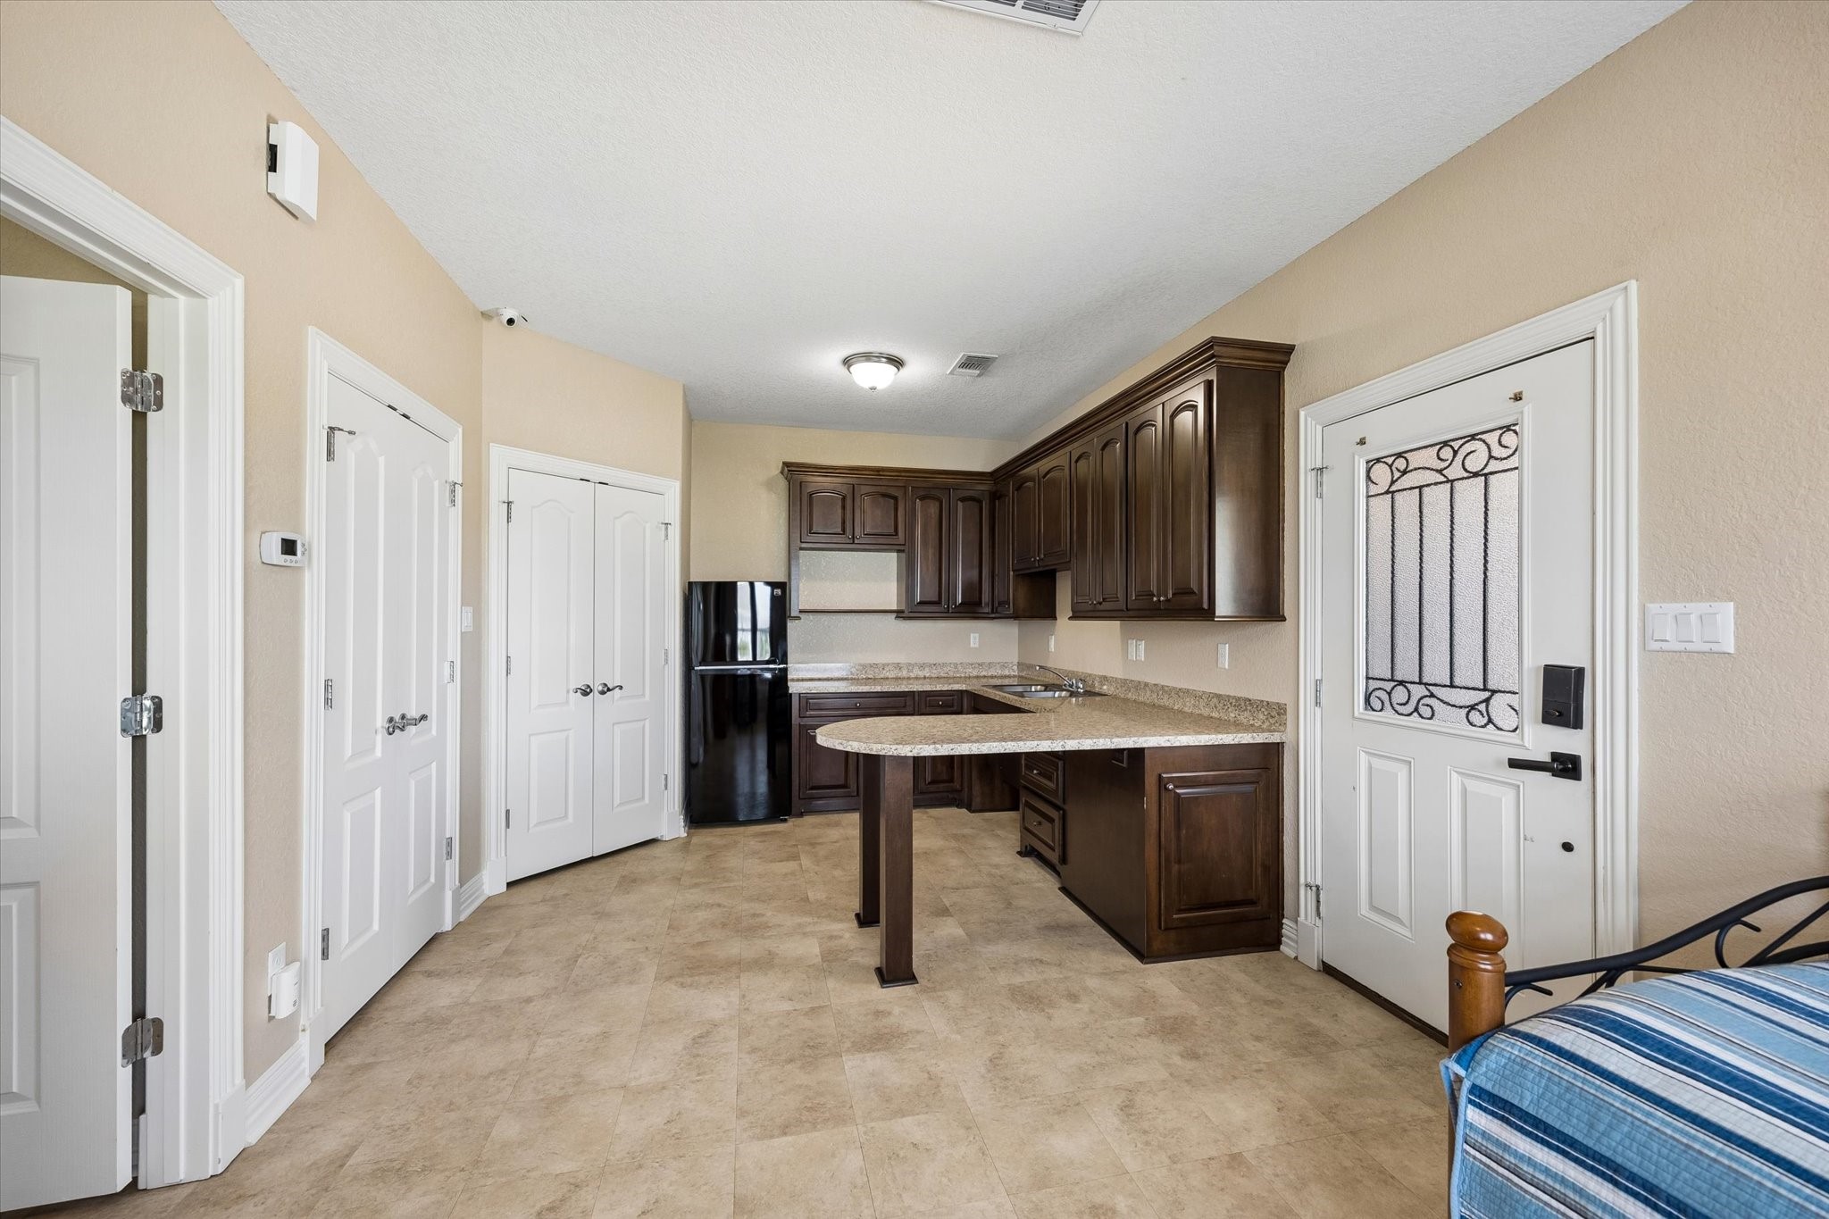
The detached casita welcomes guests with a bright and comfortable living area featuring a private iron-glass entry door, ceiling fan, and windows with peaceful neighborhood views — a completely self-contained space that lives like a true home away from home - virtually staged.
The fully equipped casita kitchen features custom dark cabinetry, granite countertops, a peninsula breakfast bar, refrigerator, and a dedicated closet pre-plumbed for a washer and dryer — delivering true convenience in a beautifully finished space.
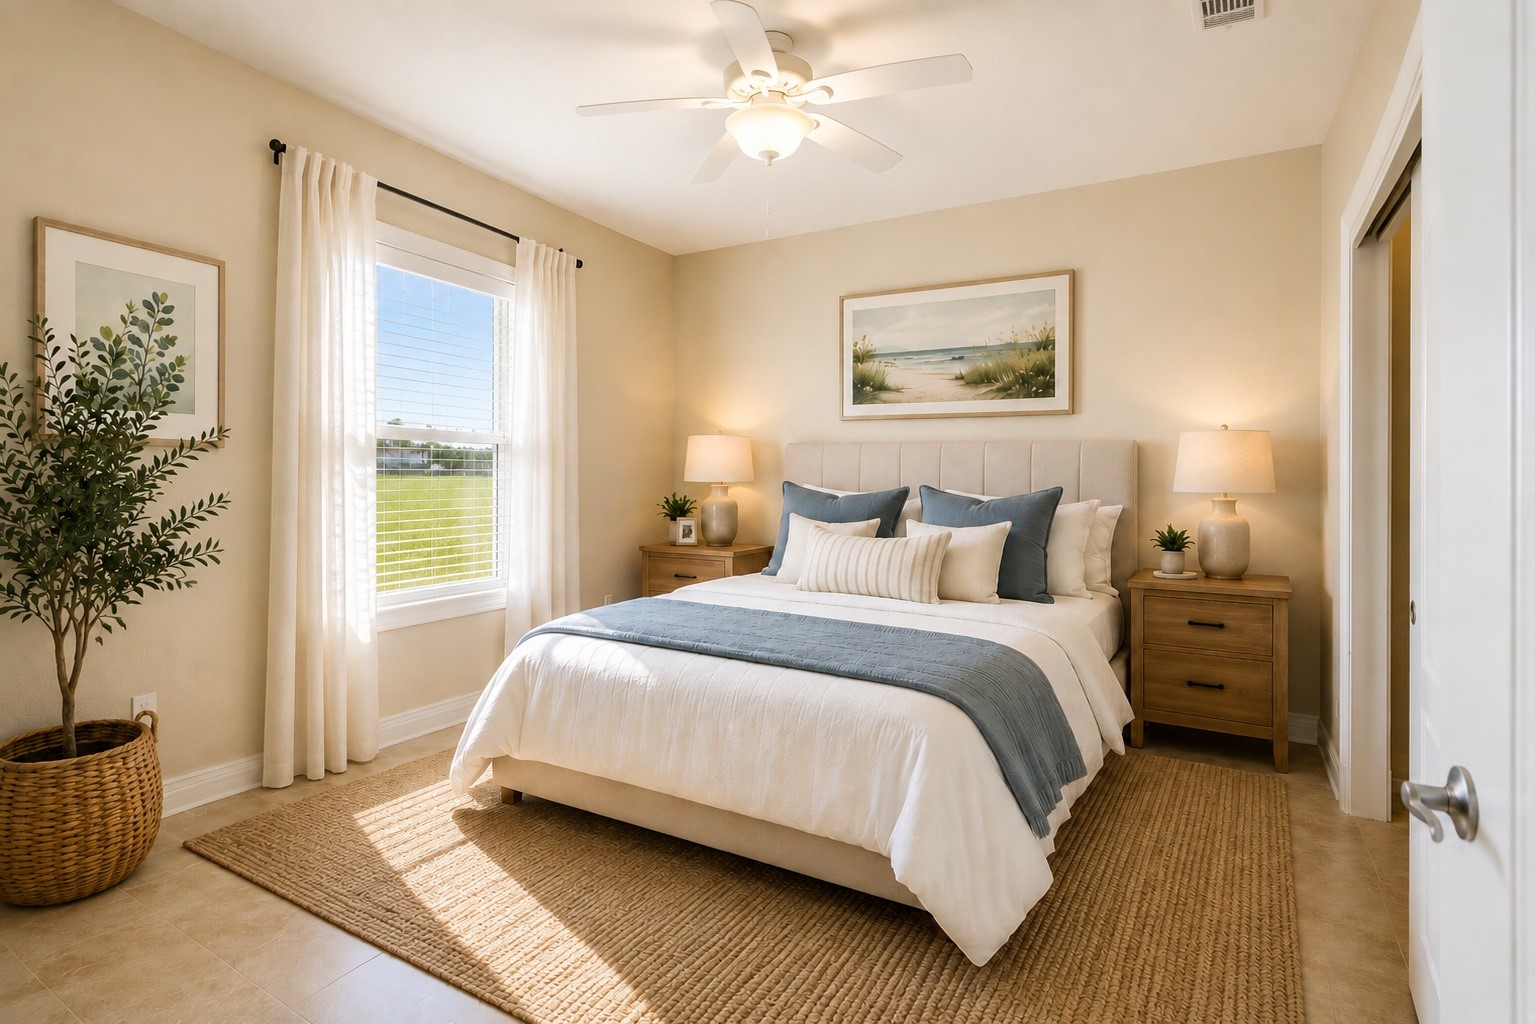
The casita bedroom offers a generous, light-filled space with ceiling fan, tile flooring, and a walk-in closet — comfortable and private, ideal for extended family, long-term guests, or a live-in caregiver suite - virtually staged.
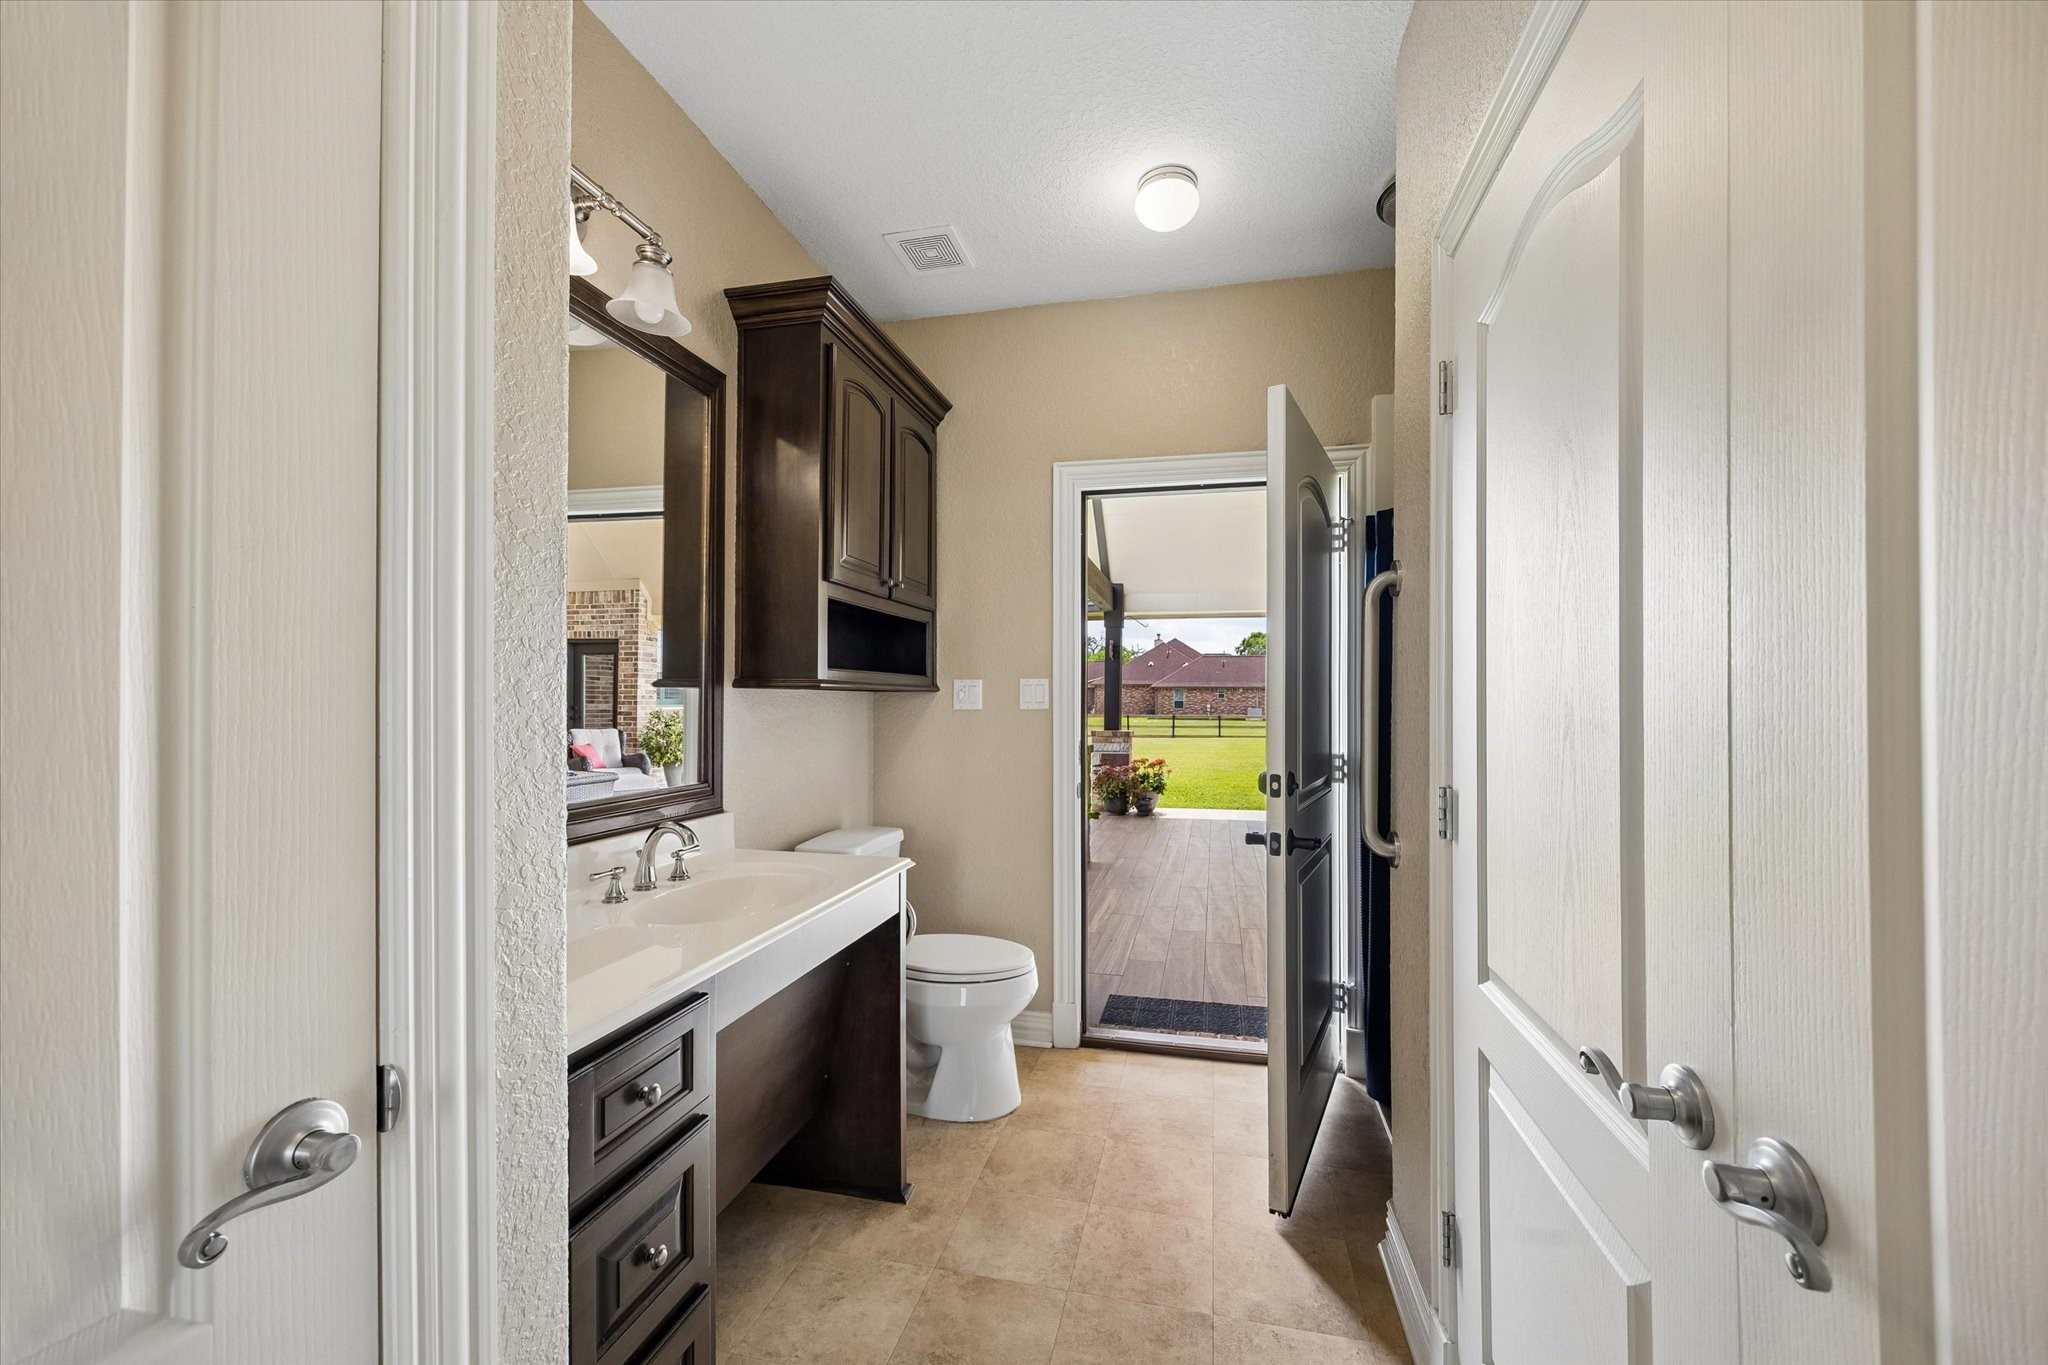
The casita's full bathroom is thoughtfully designed with custom dark cabinetry, a vanity with granite countertops, framed mirror, and a walk-in shower — with a door opening directly to the covered patio, seamlessly connecting indoor and outdoor living.
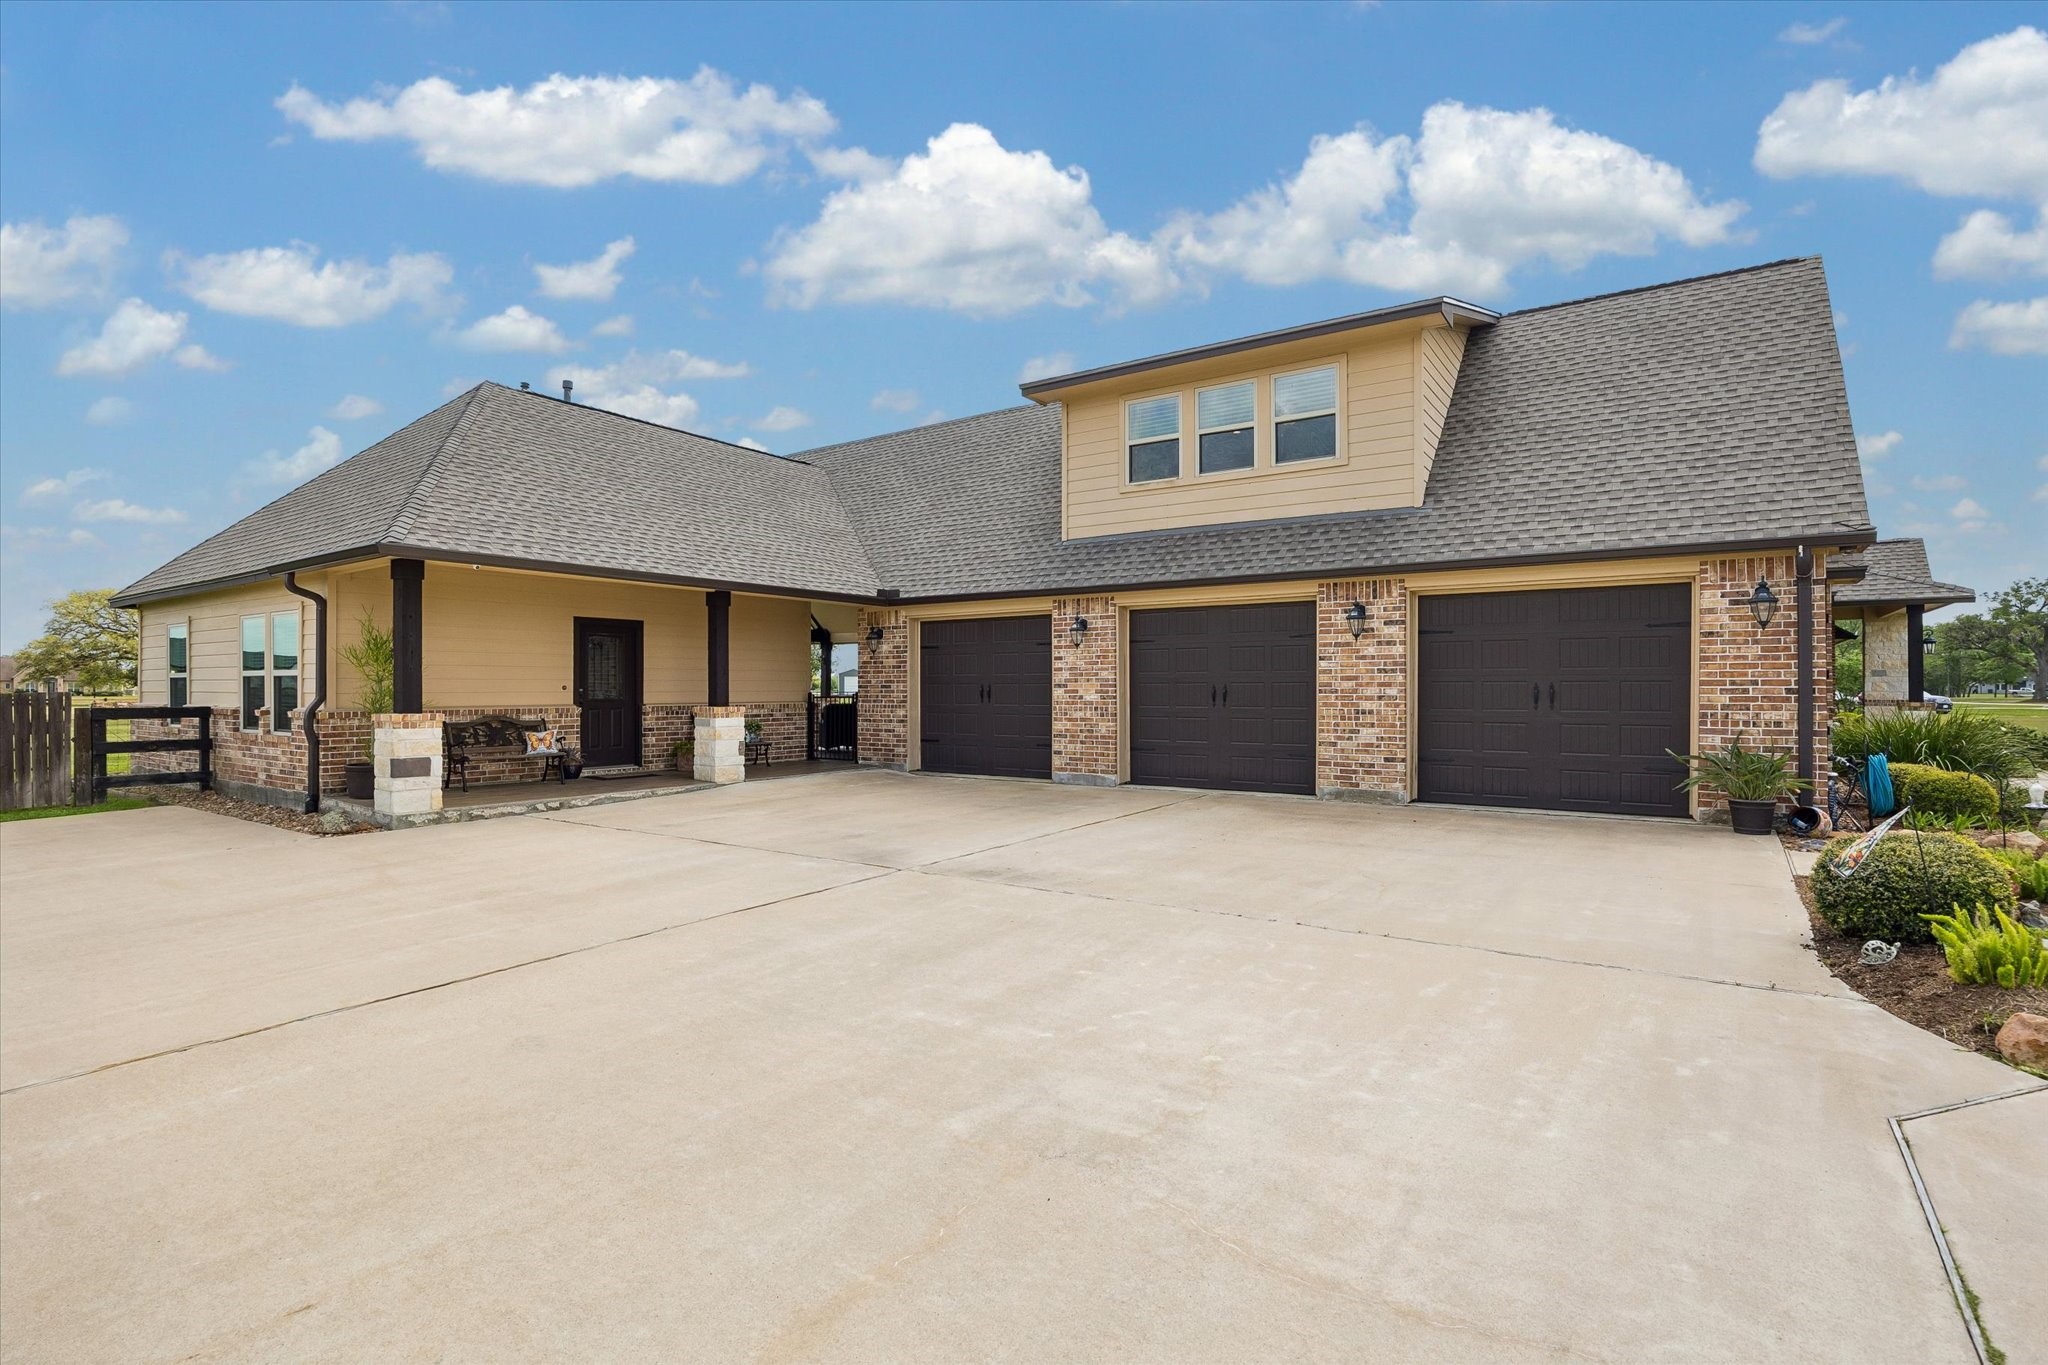
The oversized 3-car garage is built wider and deeper than standard — offering generous space for large vehicles, equipment, and storage. To the right, a private entry leads directly to the detached casita, providing guests or extended family with their own completely independent access.
A charming covered patio off the main living area features a ceiling fan and motorized electric shade — creating a private, comfortable outdoor retreat perfectly suited for morning coffee, evening relaxation, or simply soaking in the peaceful acreage views year-round.
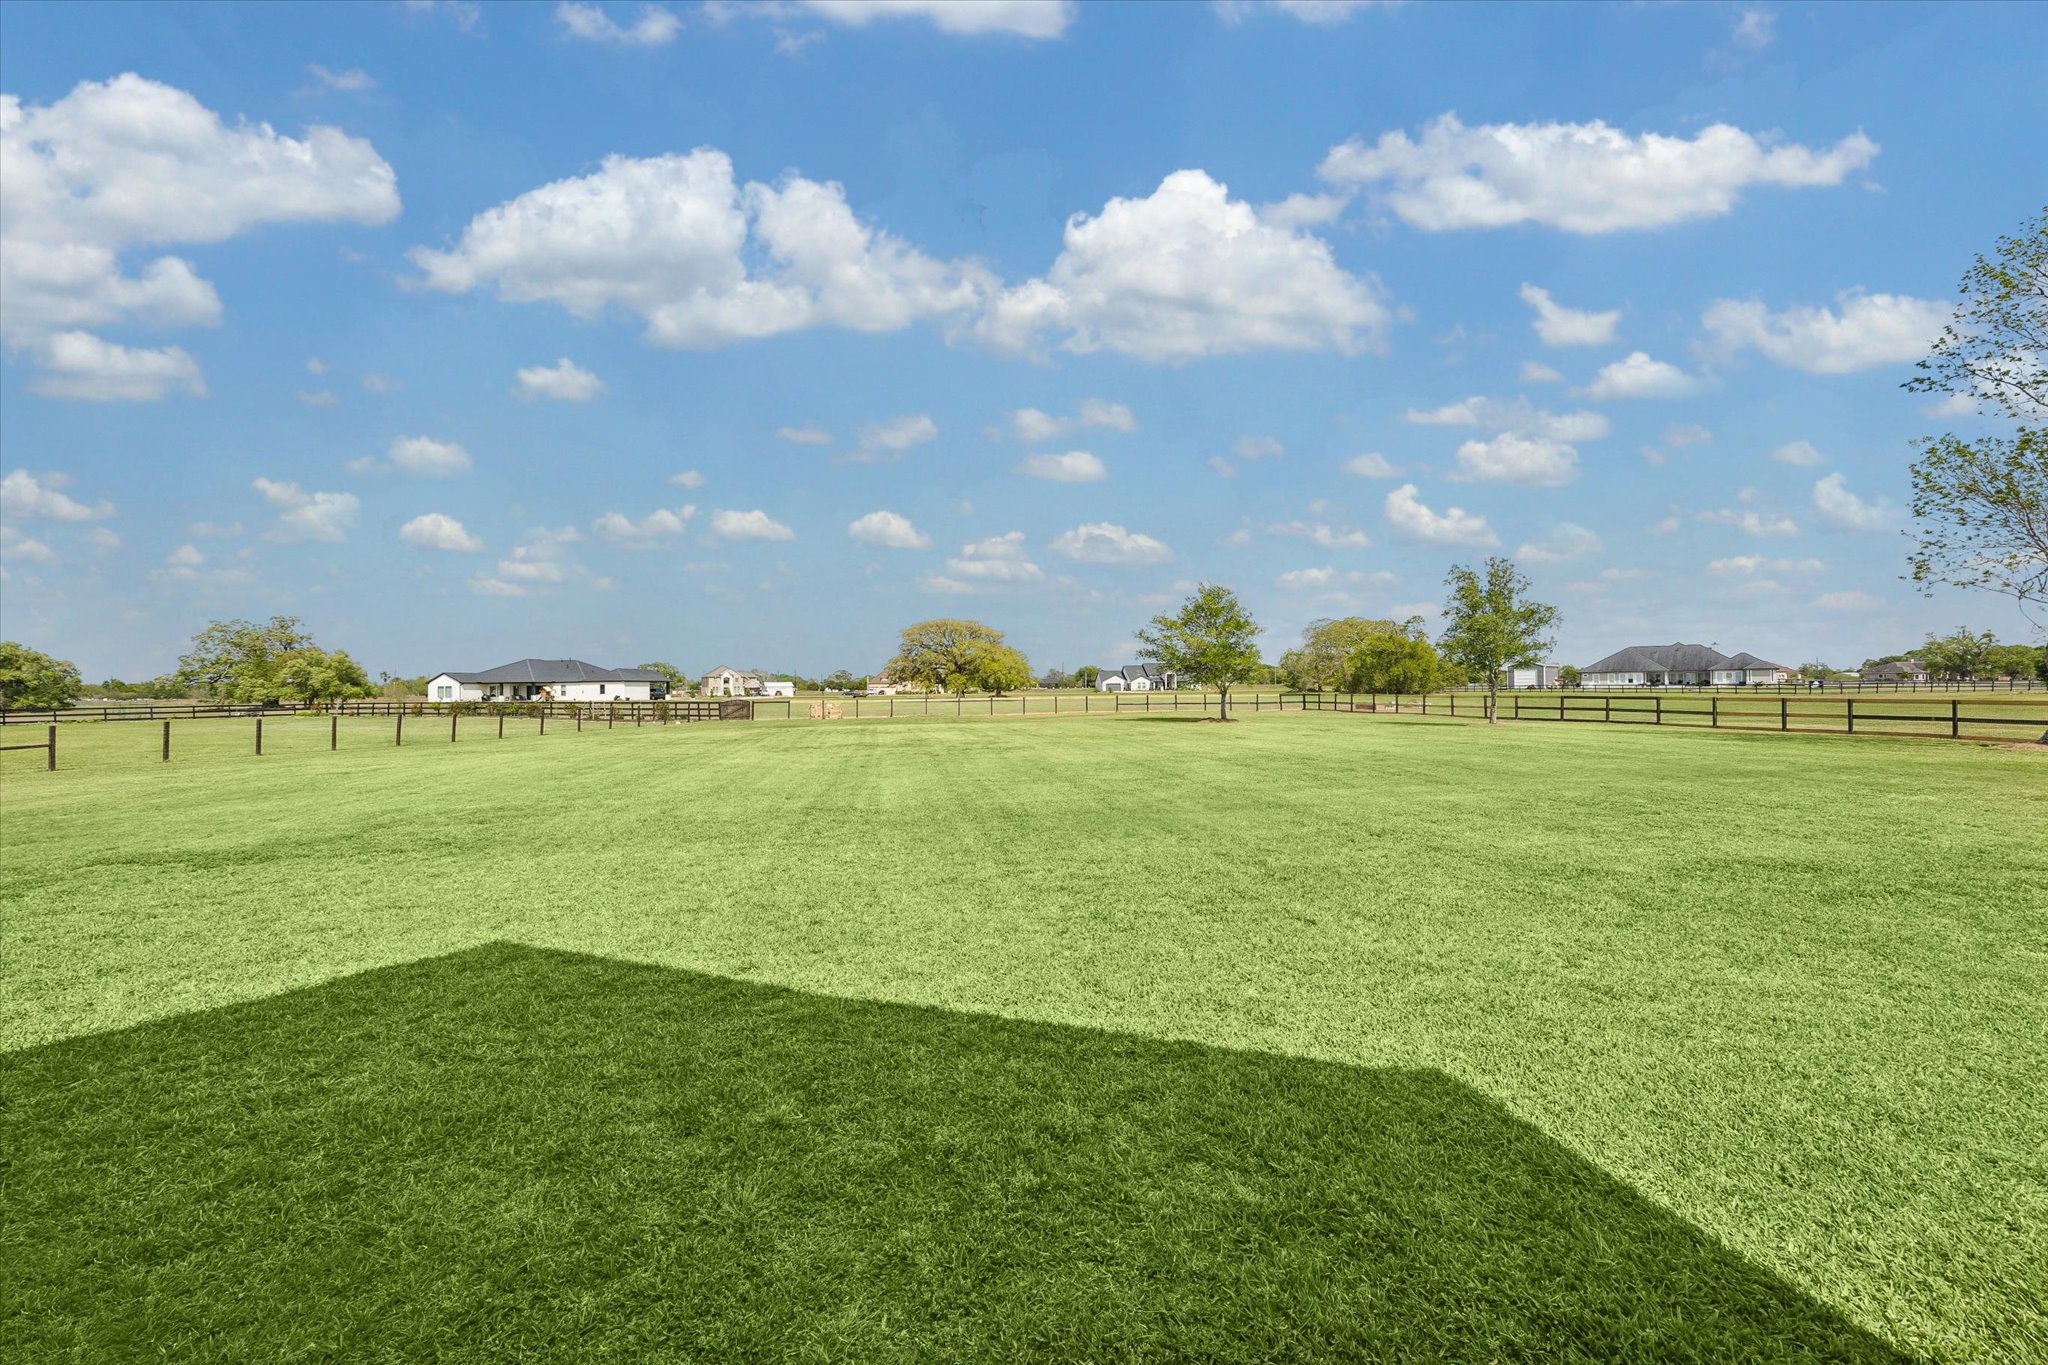
Two full acres of pristine, fenced acreage stretch out behind the home — perfectly level, lush, and beautifully maintained — offering endless possibilities for a pool, sport court, garden, or simply wide open Texas skies and room to roam.
The impressive rear elevation showcases the full breadth of this custom home, with the dramatic vaulted covered patio anchoring the right side and a wall of windows across the back inviting natural light deep into the living spaces.



.jpg)

