Nestled on a wooded corner lot in the gated Treeline community thi stunning home offers an exceptional lifestyle where luxury and nature exist in perfect harmony. Residents enjoy a private lake, scenic walking trails, beautifully maintained parks, and a welcoming clubhouse that fosters a true sense of community. Located within highly acclaimed Tomball ISD, this sought-after enclave combines educational excellence with everyday convenience.
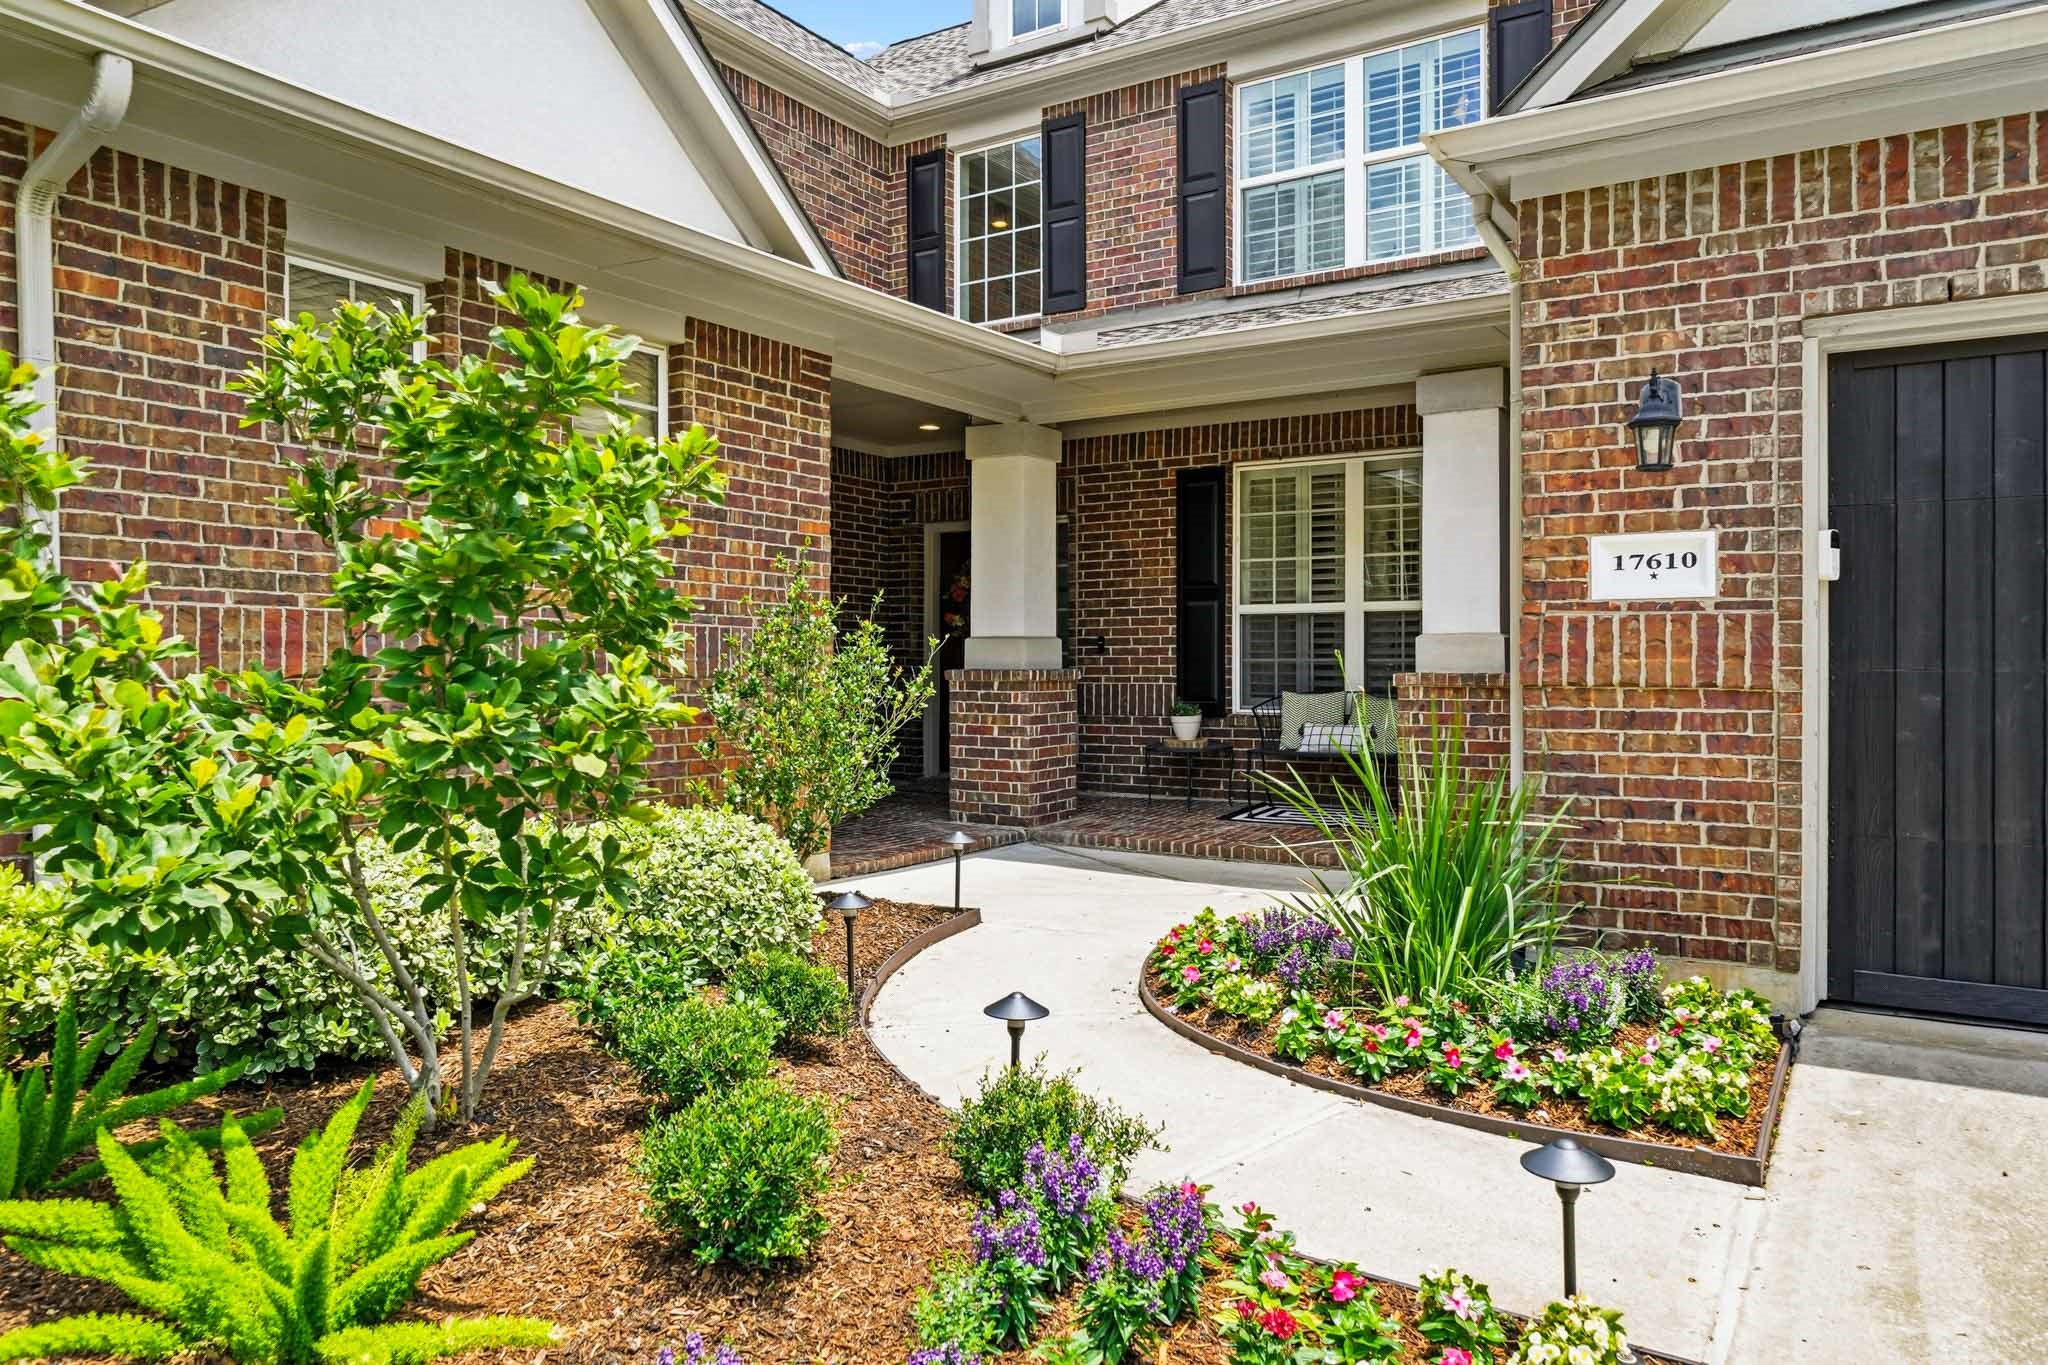
Beautifully positioned on a tree-lined corner lot, the home's timeless brick and stucco exterior is complemented by manicured grounds and professionally installed landscape lighting.
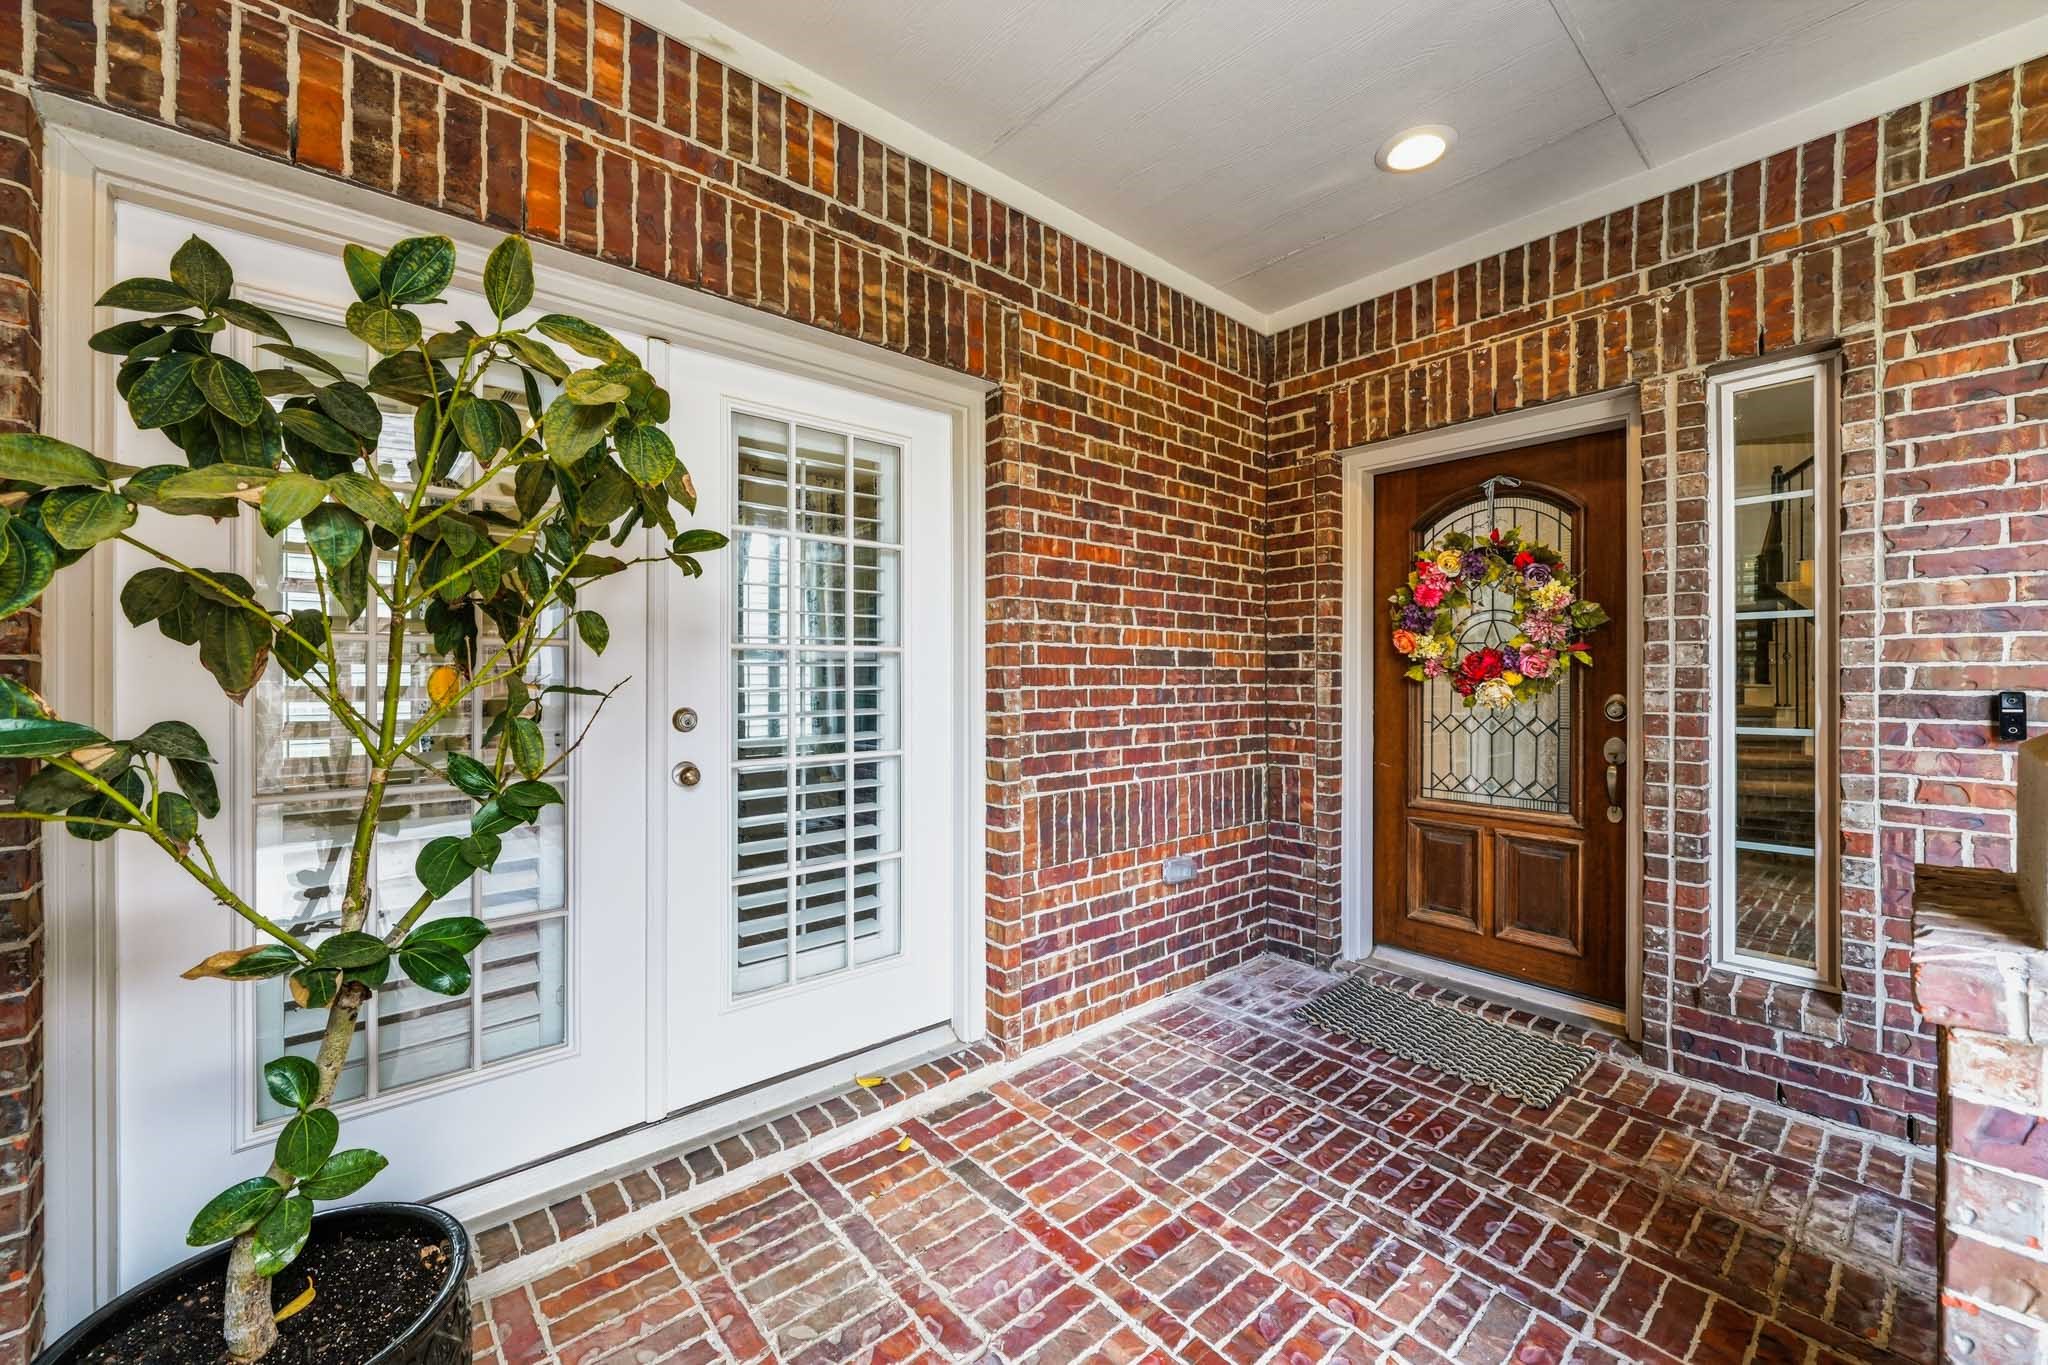
A welcoming covered front porch creates an inviting first impression, with two entrances to the home. One is for the "Next Gen" suite for multigenerational living while the wood and glass entry door leads you to the main home.
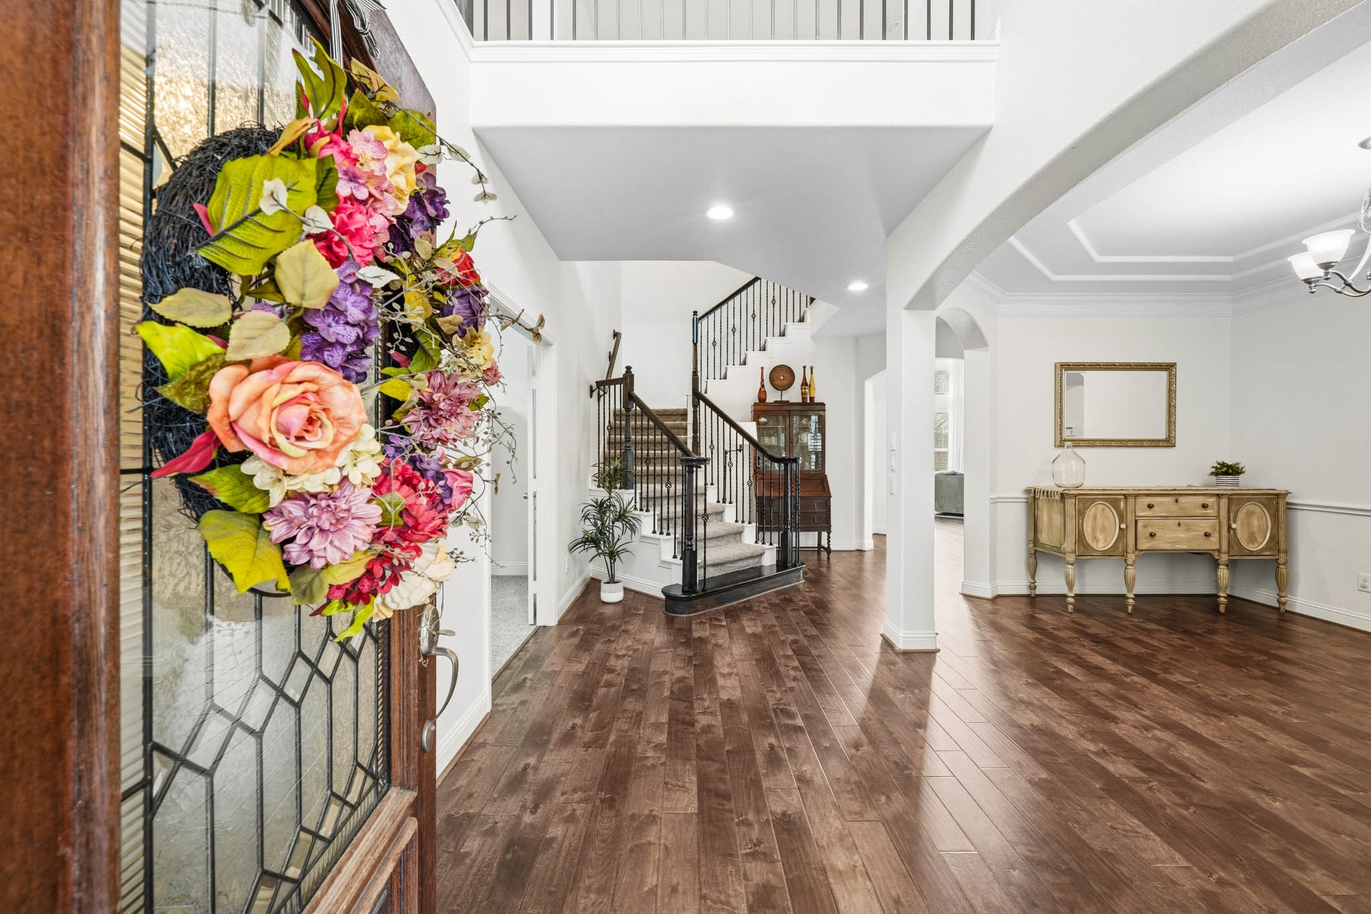
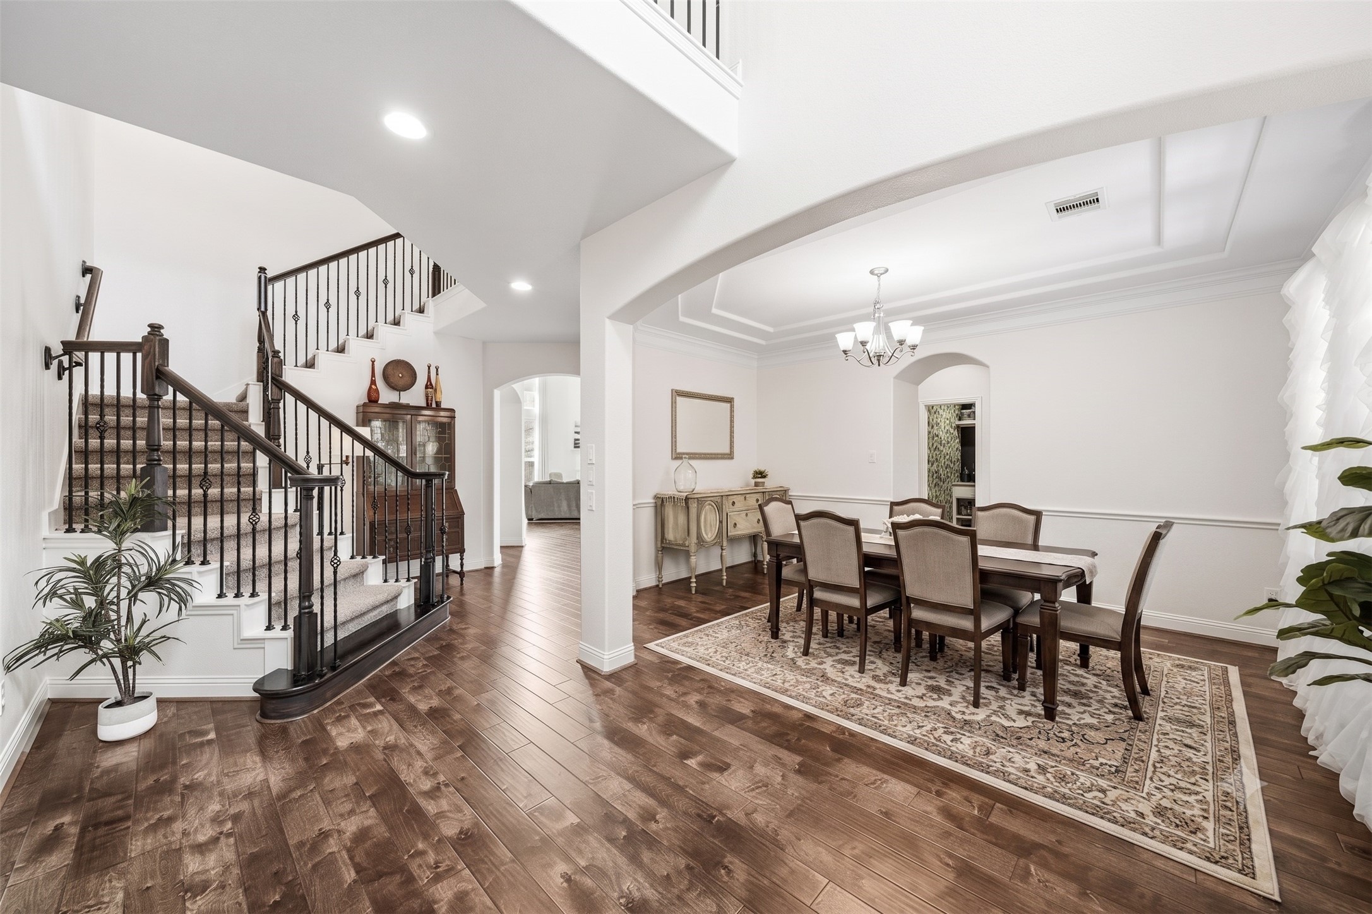
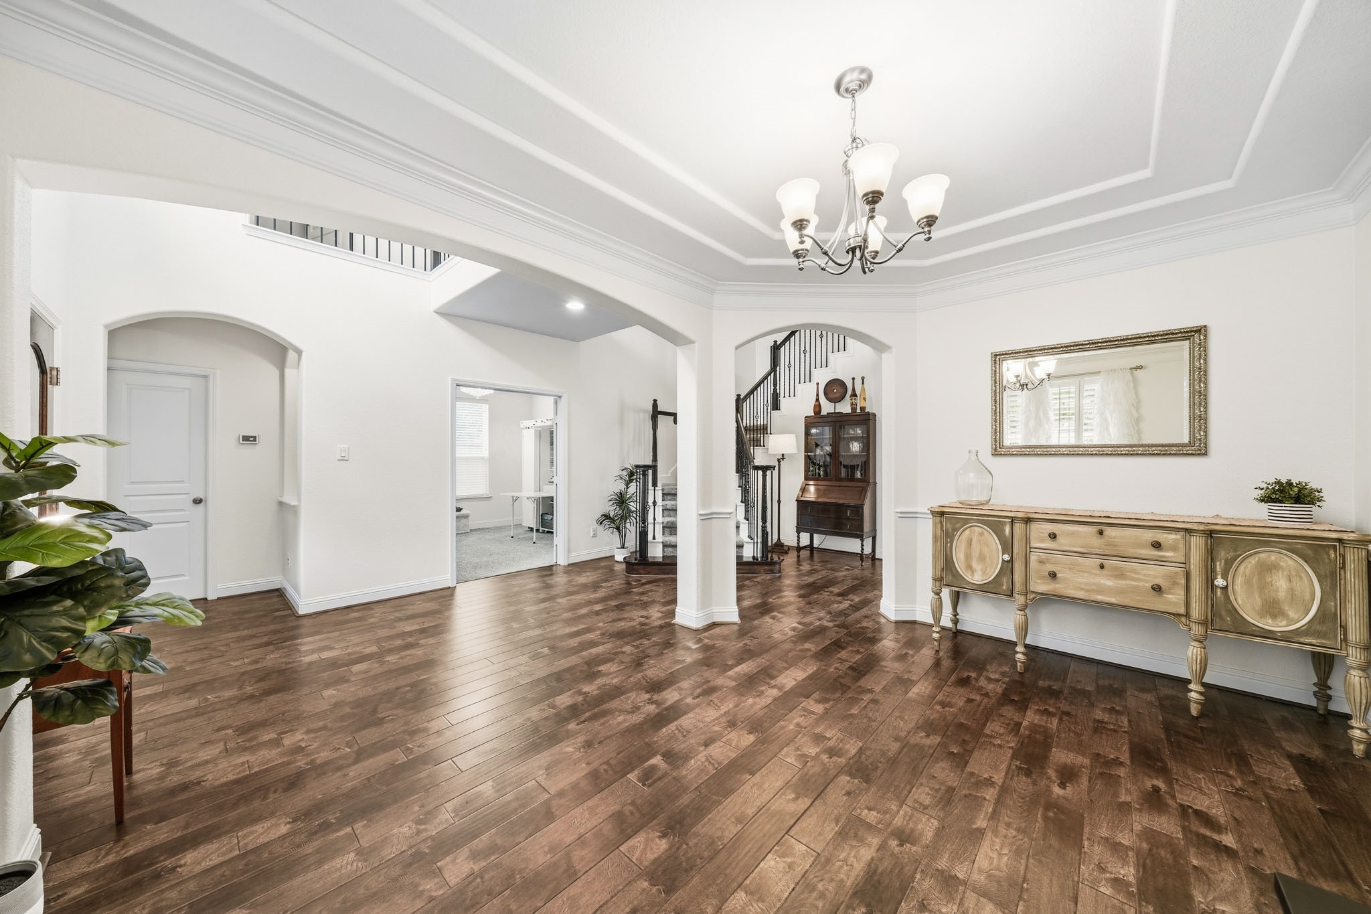
A grand two-story foyer with rich hardwood floors creates a striking first impression, seamlessly connecting to the dining room through an elegant arched opening.
The formal dining room exudes classic elegance with double crown molding and has a beautifully appointed chandelier as its centerpiece. The arched doorway leads to the pantry and Butler's pantry.The wrought iron staircase leads to the upstairs. This photo has been virtually staged.
Just to the left is a wall of windows dressed in plantation shutters which brighten the room and offers a welcoming connection to the front porch.
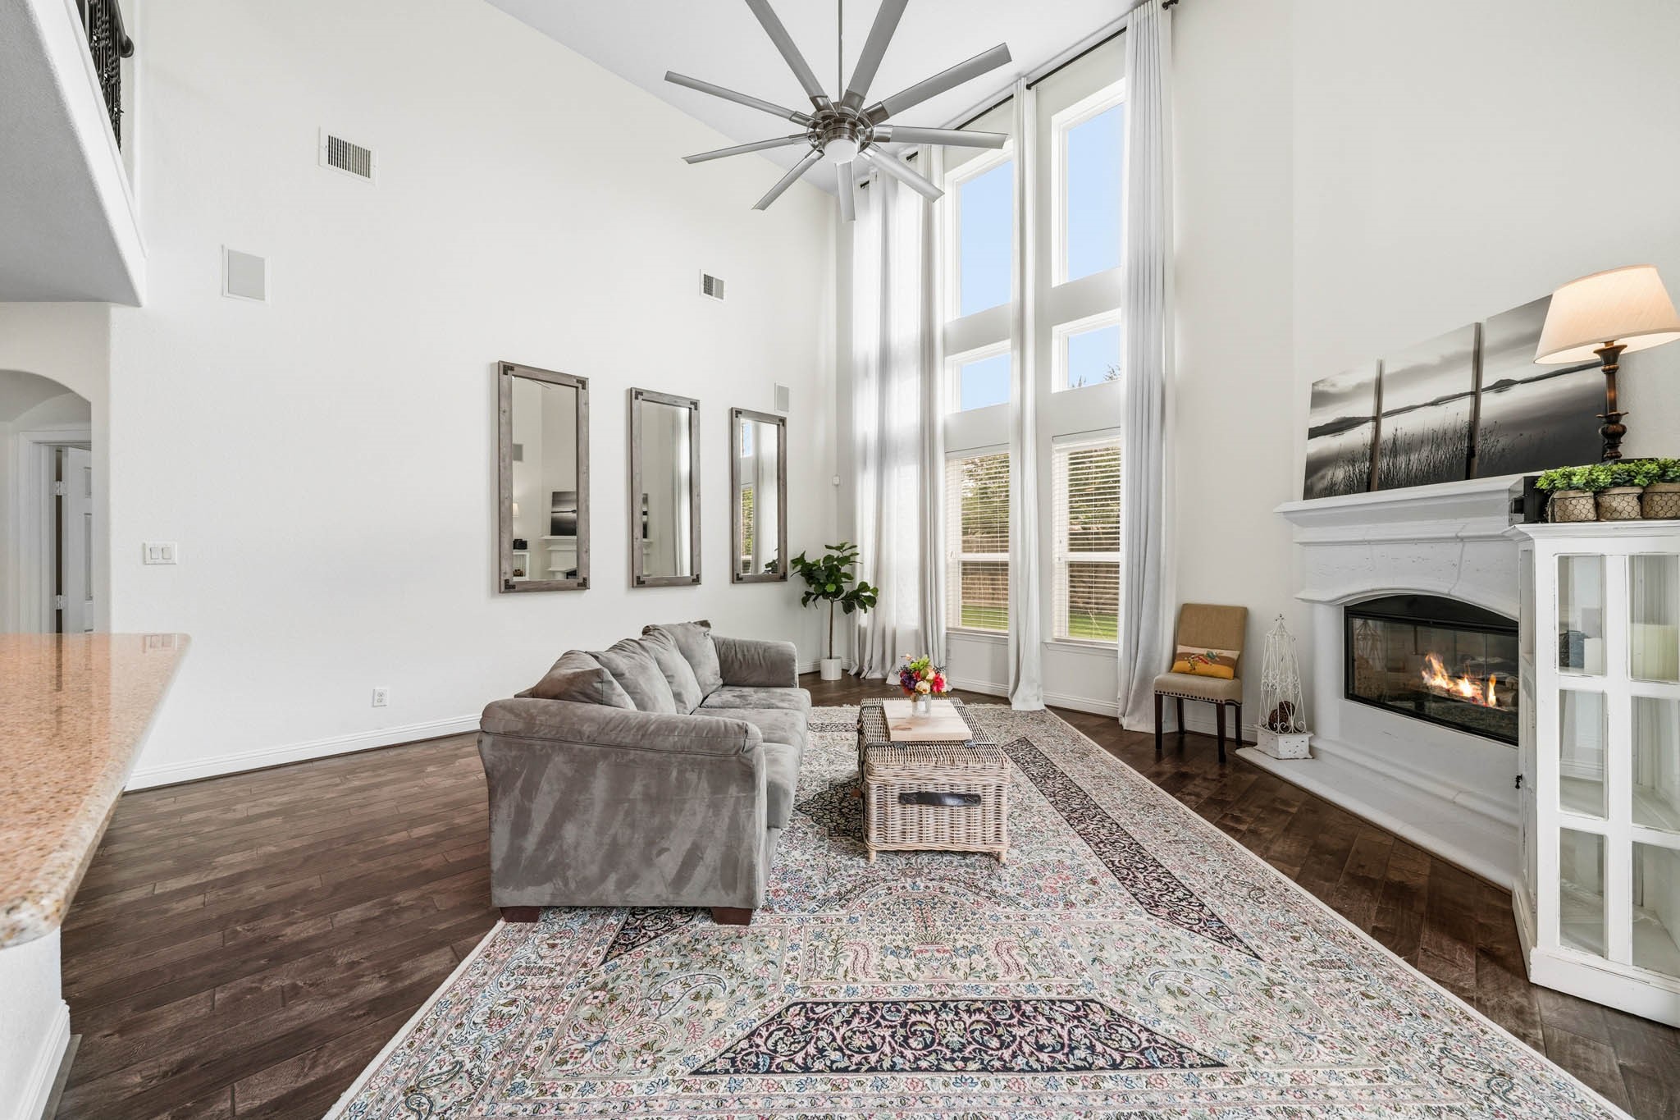
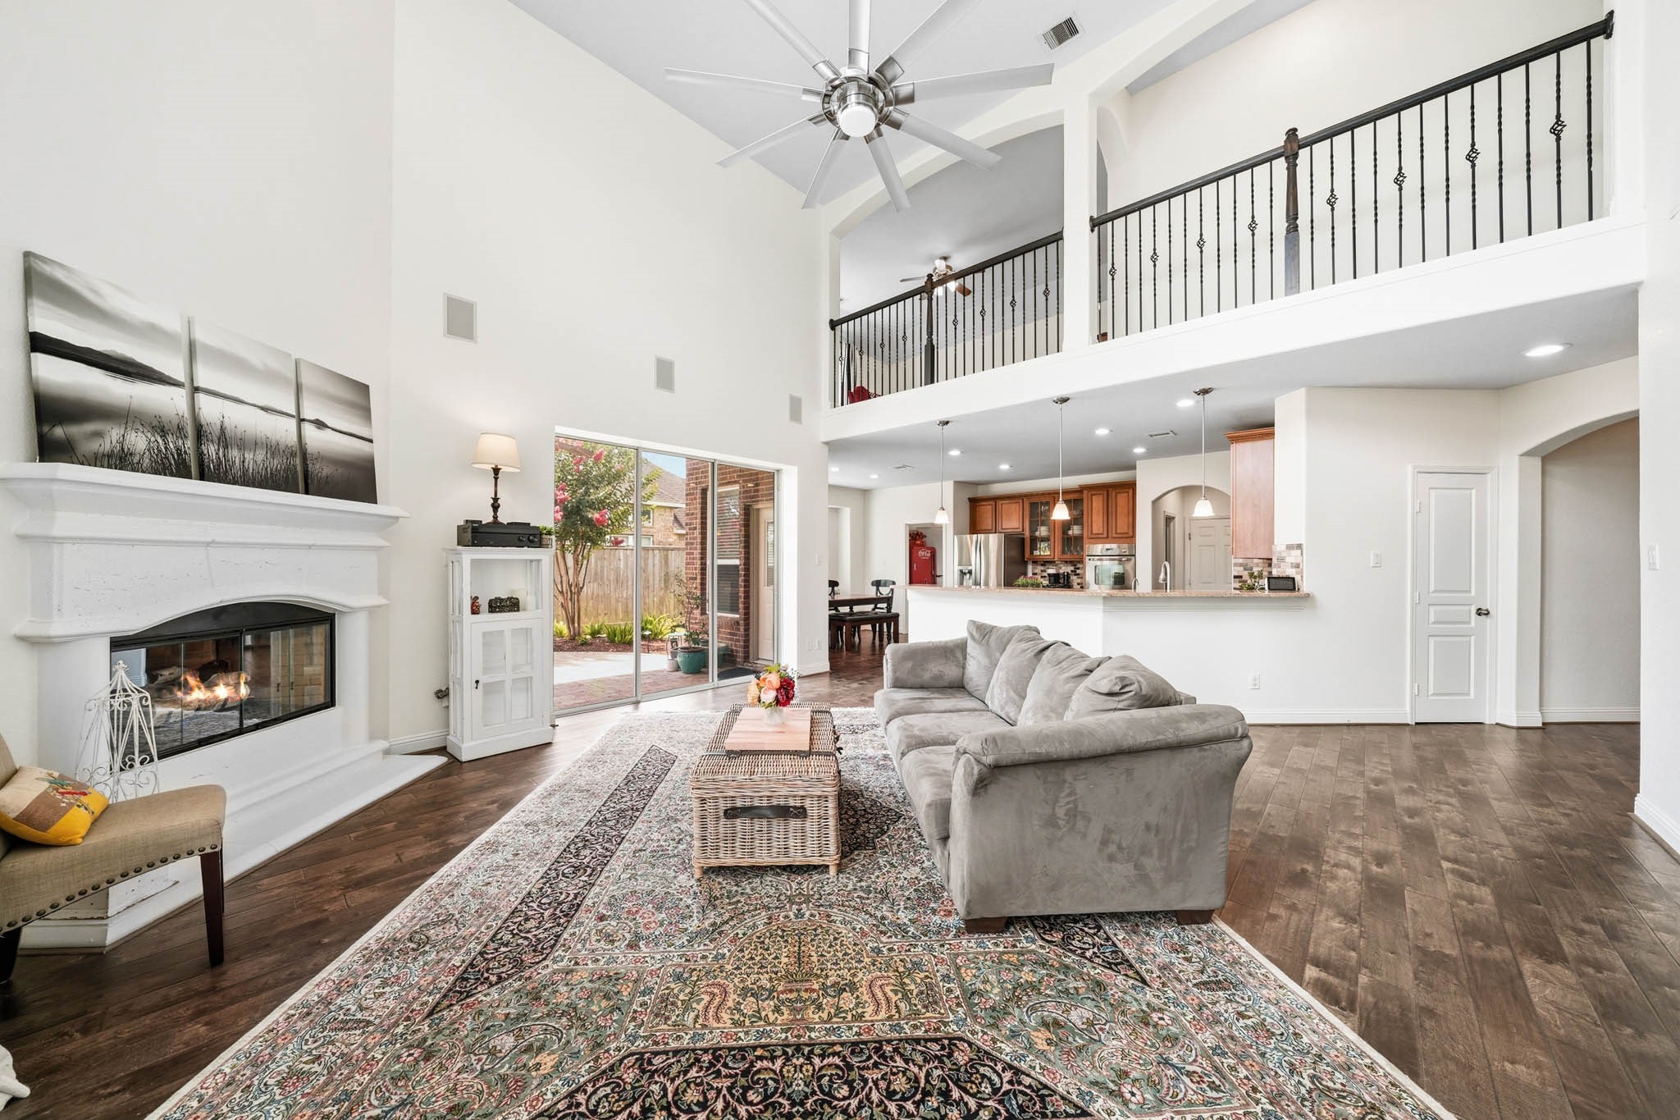
Designed for memorable gatherings, the family room features a beautiful cast stone fireplace and a beautiful 8-blade ceiling fan with integrated light.
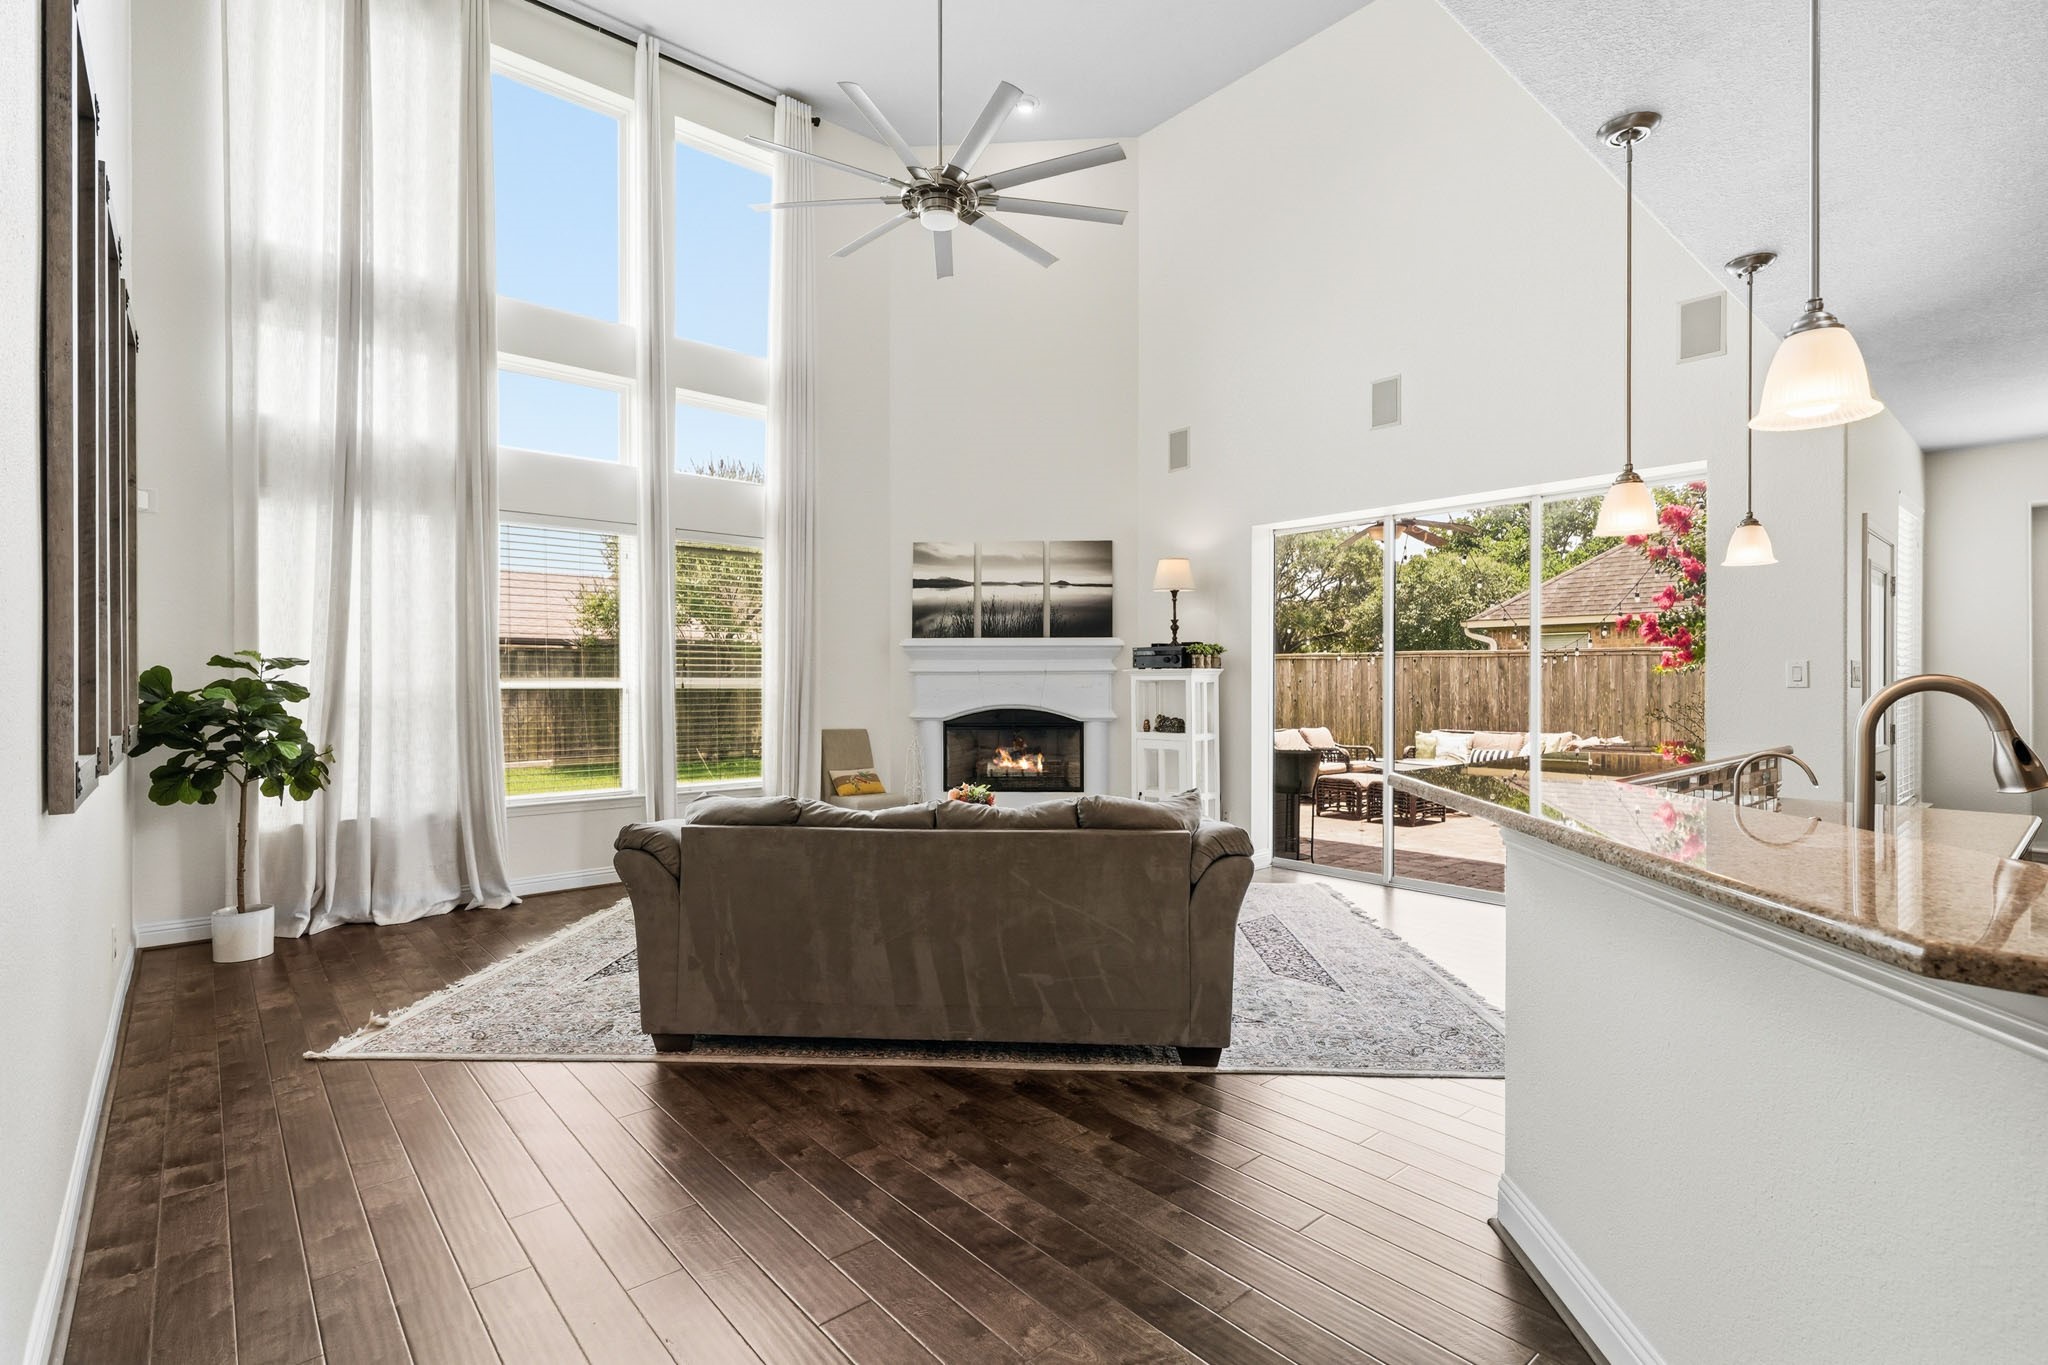
Soaring two-story ceilings, rich hardwood floors and a dramatic wall of windows dressed with blinds and drapes create a stunning gathering space filled with natural light.
Sophisticated yet inviting, this living space pairs a stunning cast stone fireplace with a nine-foot wide sliding patio door for seamless indoor-outdoor enjoyment. Built-in speakers provide 5.1 surround sound and the family room opens to the kitchen and breakfas room.
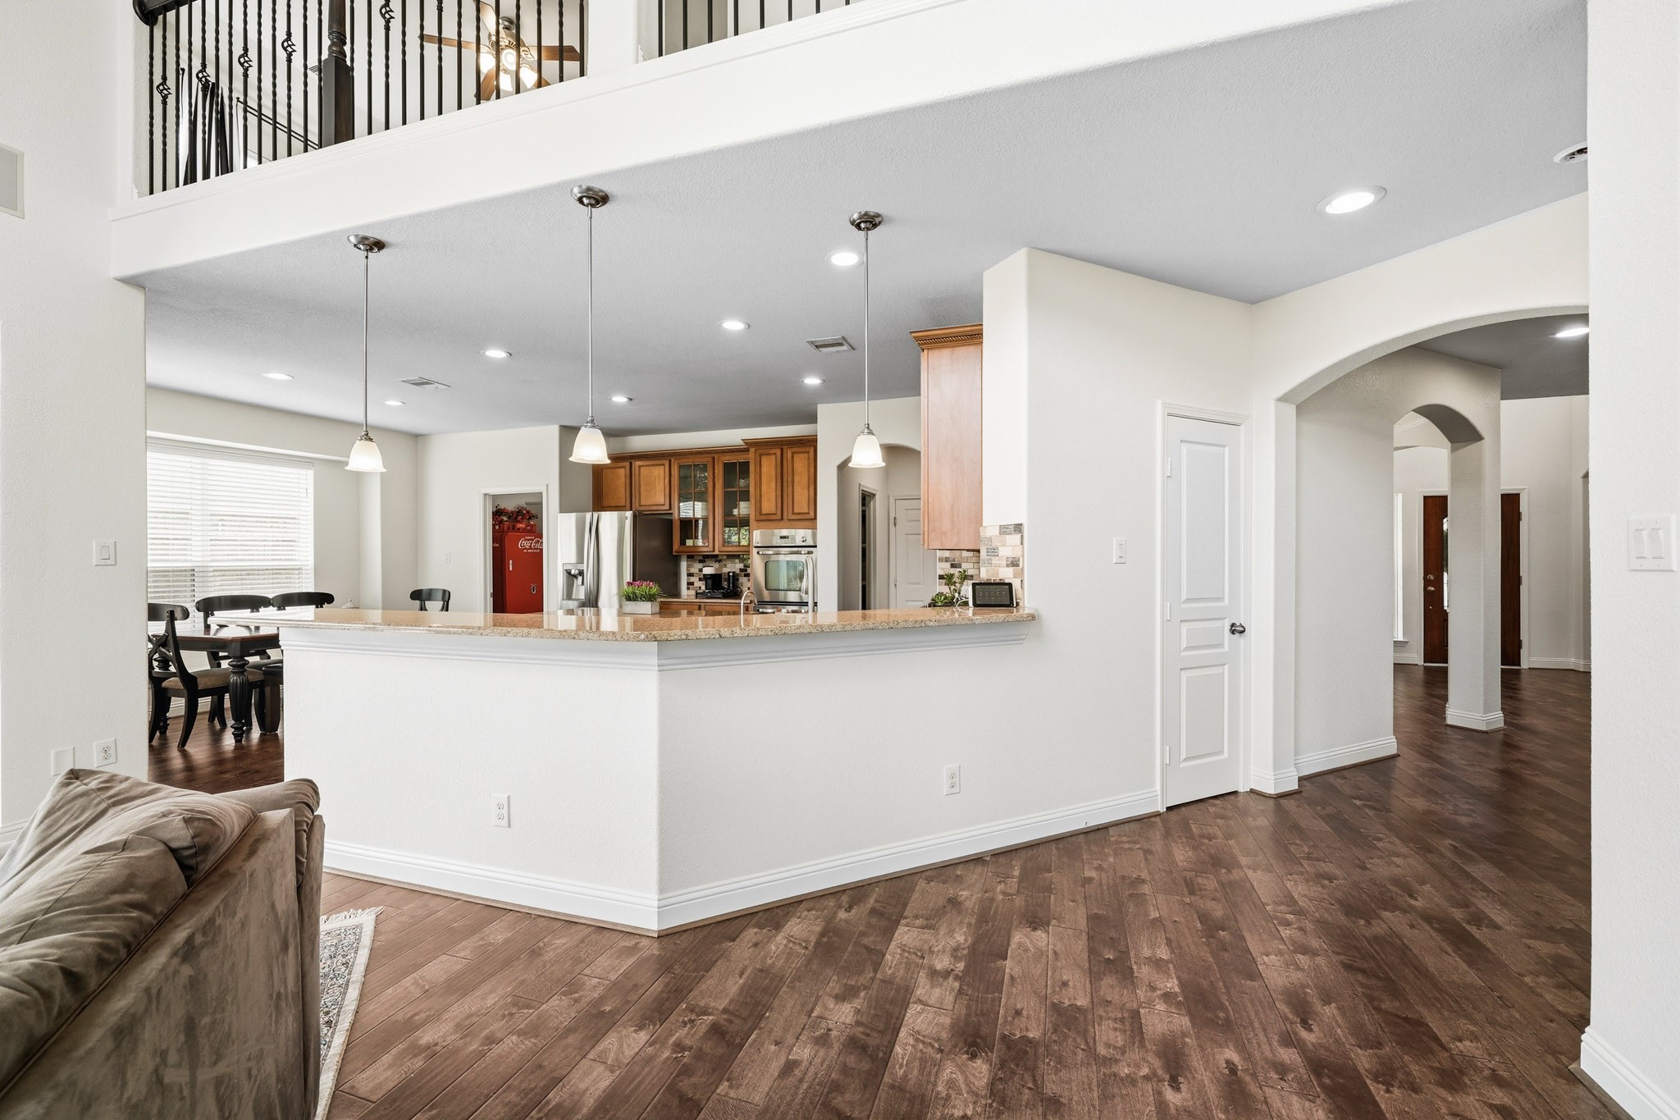
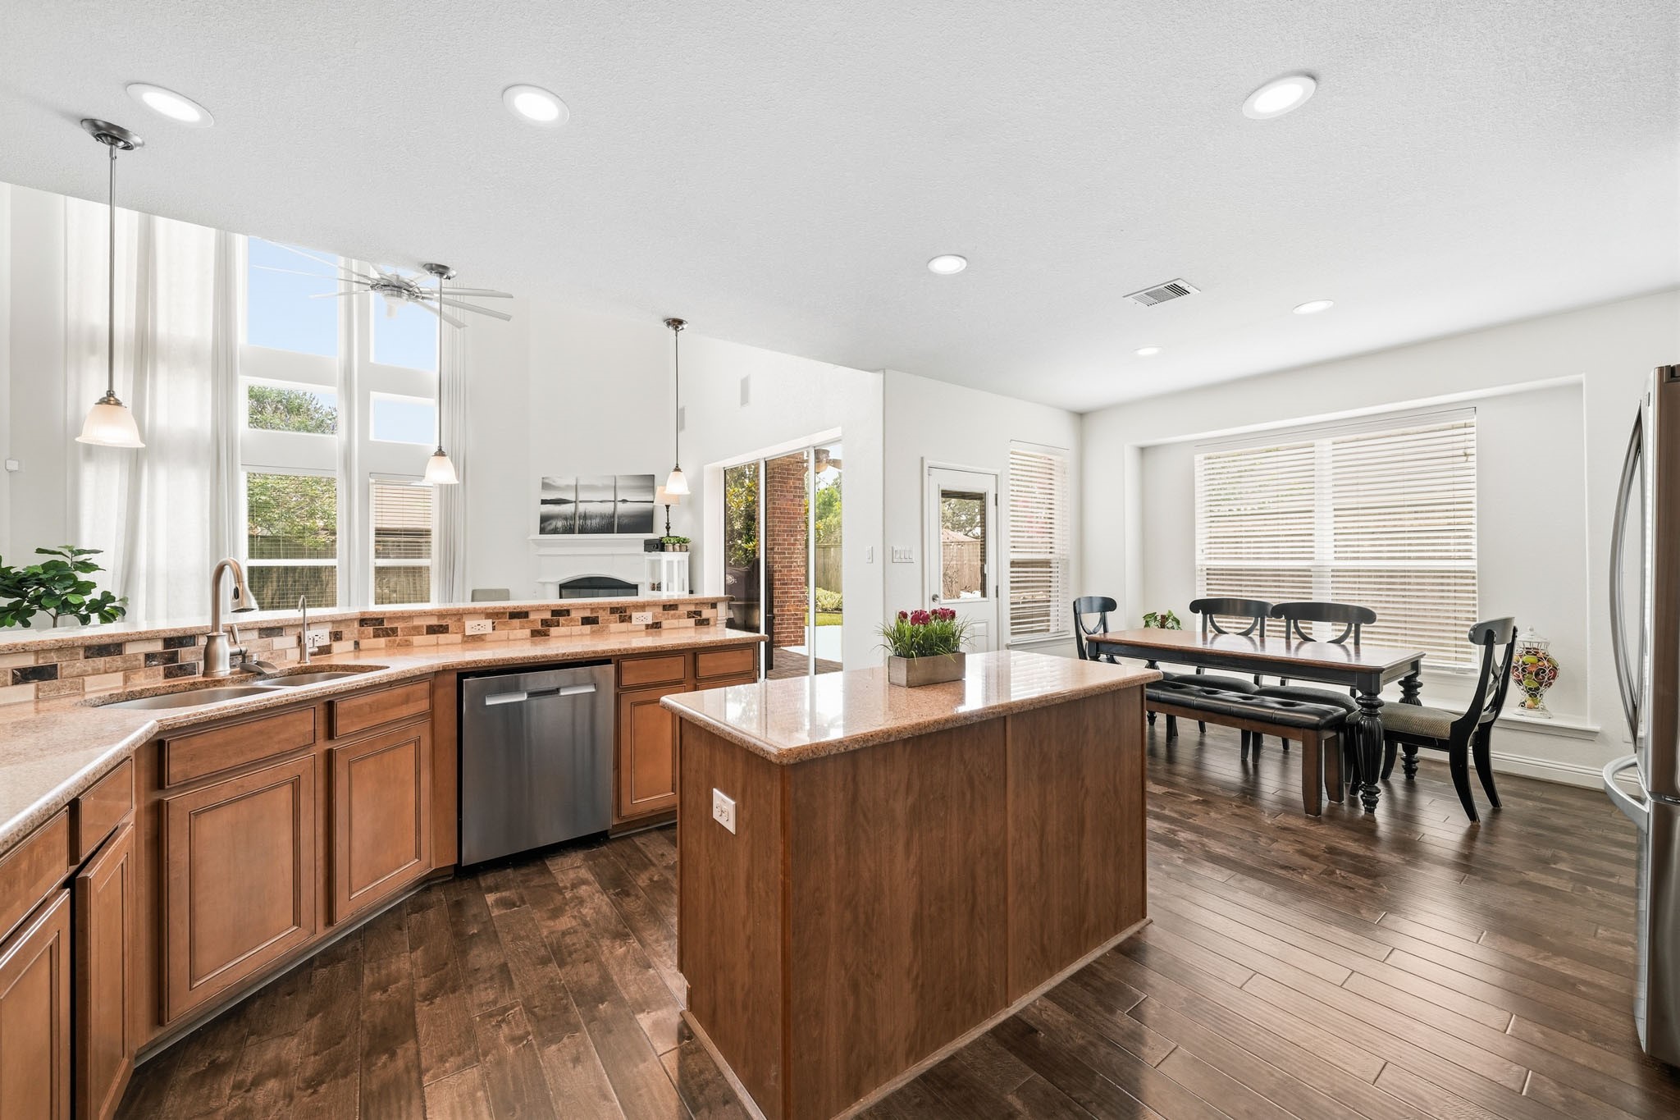
The breakfast bar with pendant lighting offers an inviting space for morning coffee, casual dining, and effortless conversation. Added in 2025 to the home was a new roof, electrical panel with generator hookup, HVAC system and whole home surge Protector. Another new HVAC was added in 2024 along with two new water heaters.
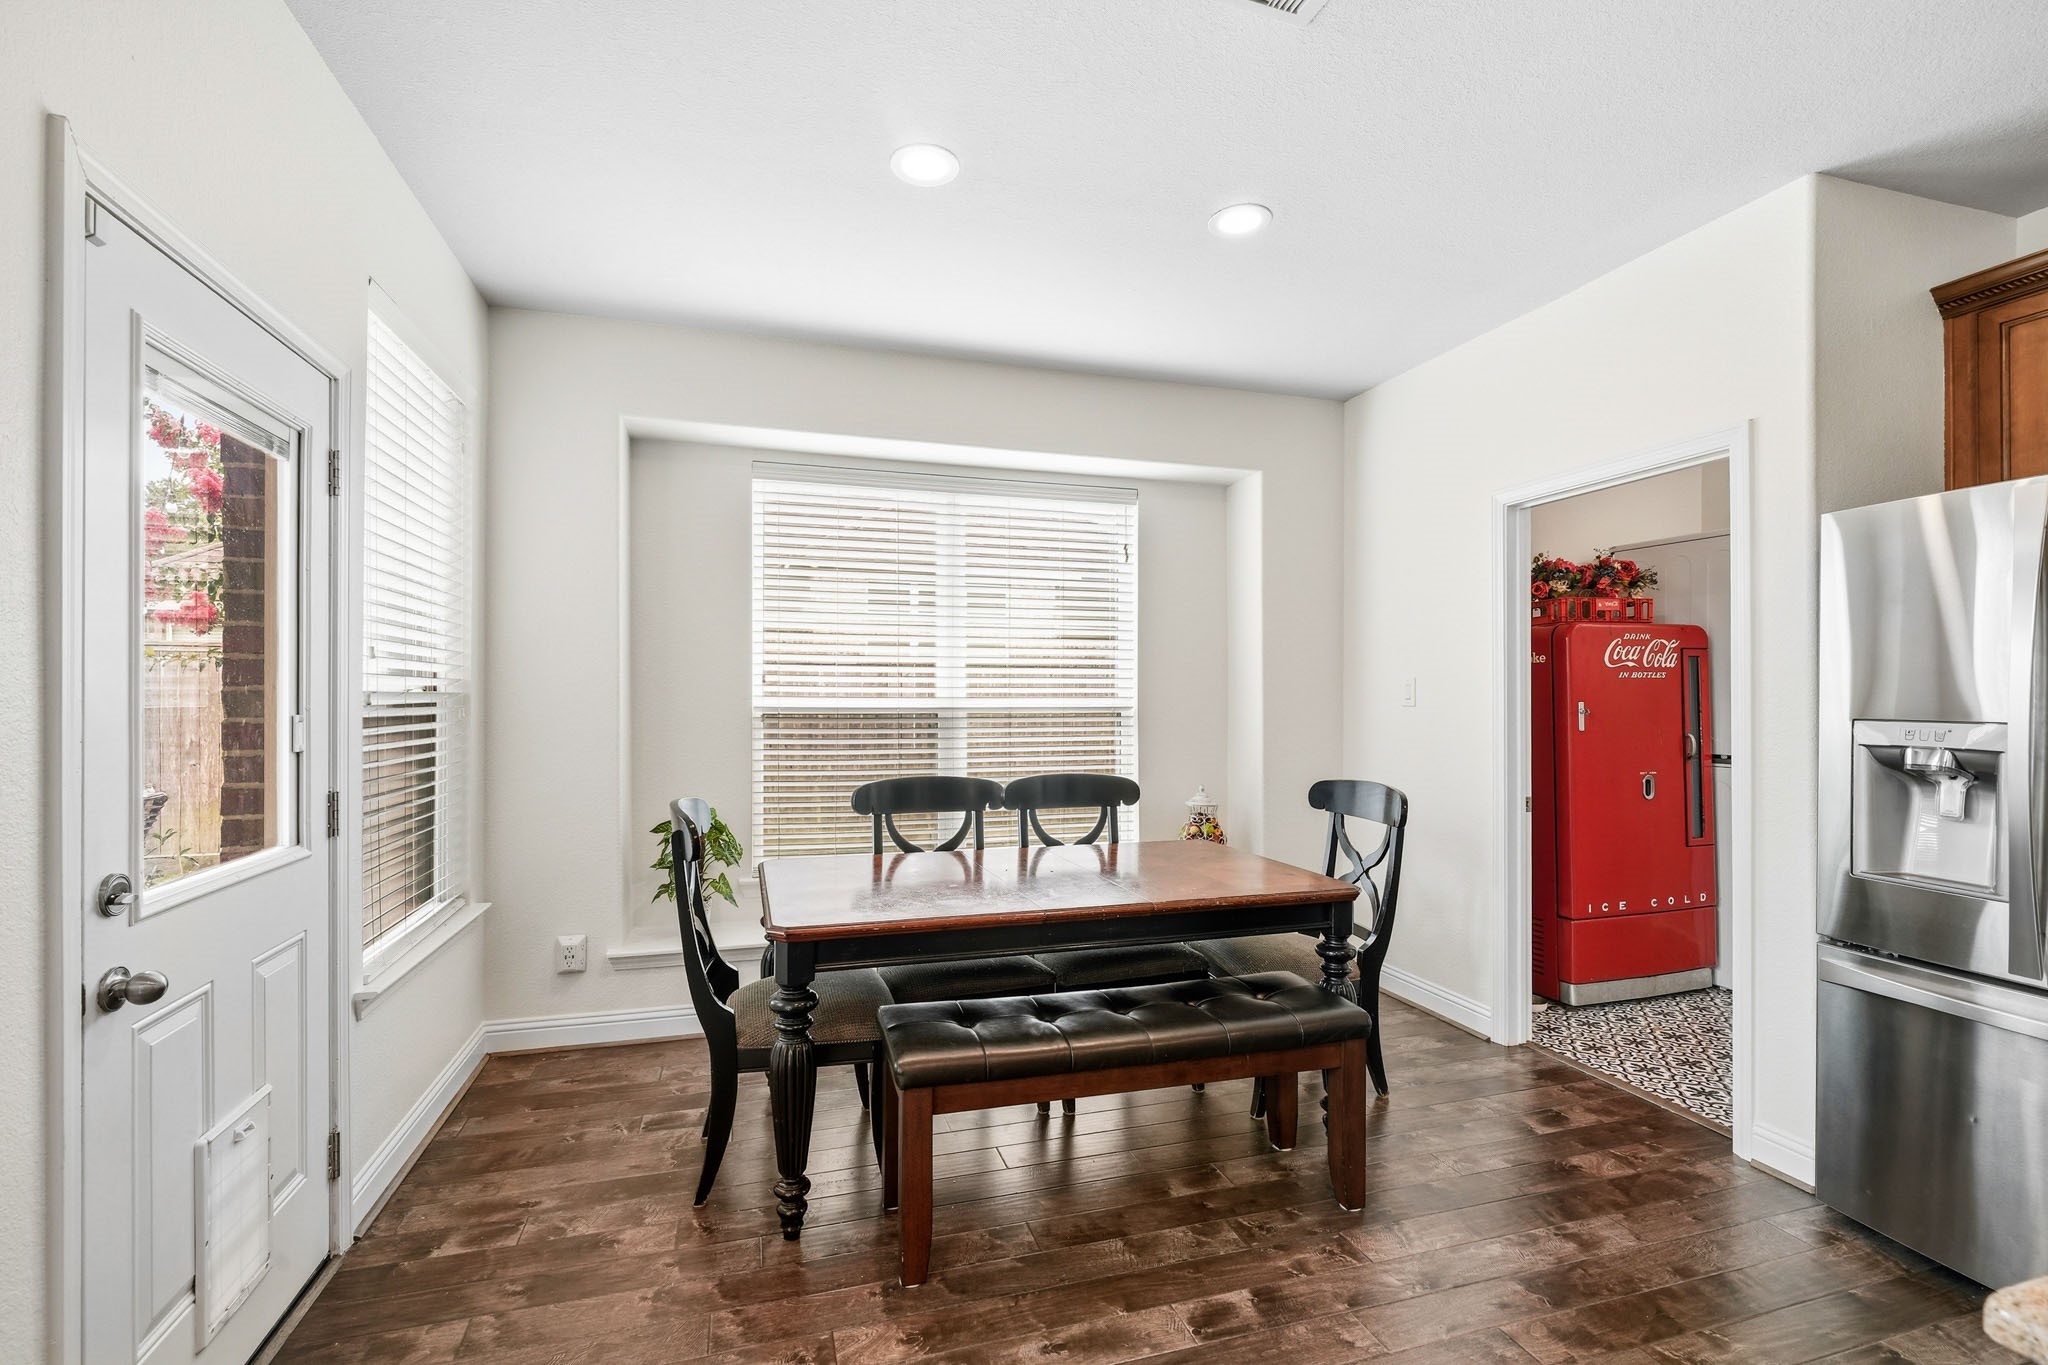
Bathed in natural light, this cheerful breakfast nook features a cozy window seat and seamless access to the patio through a glass door, blending indoor comfort with outdoor enjoyment. The laundry room sits to the right.
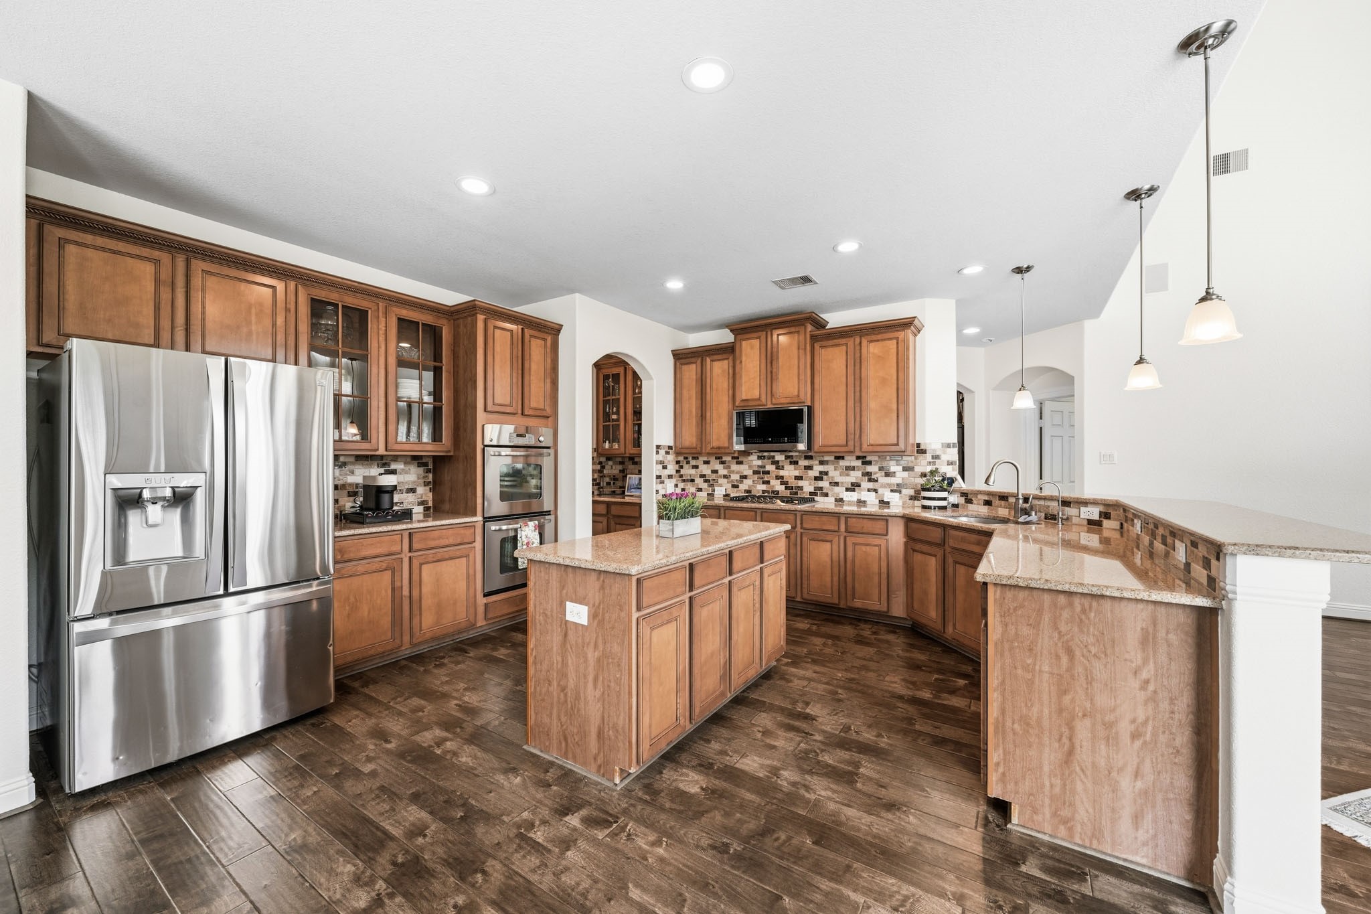
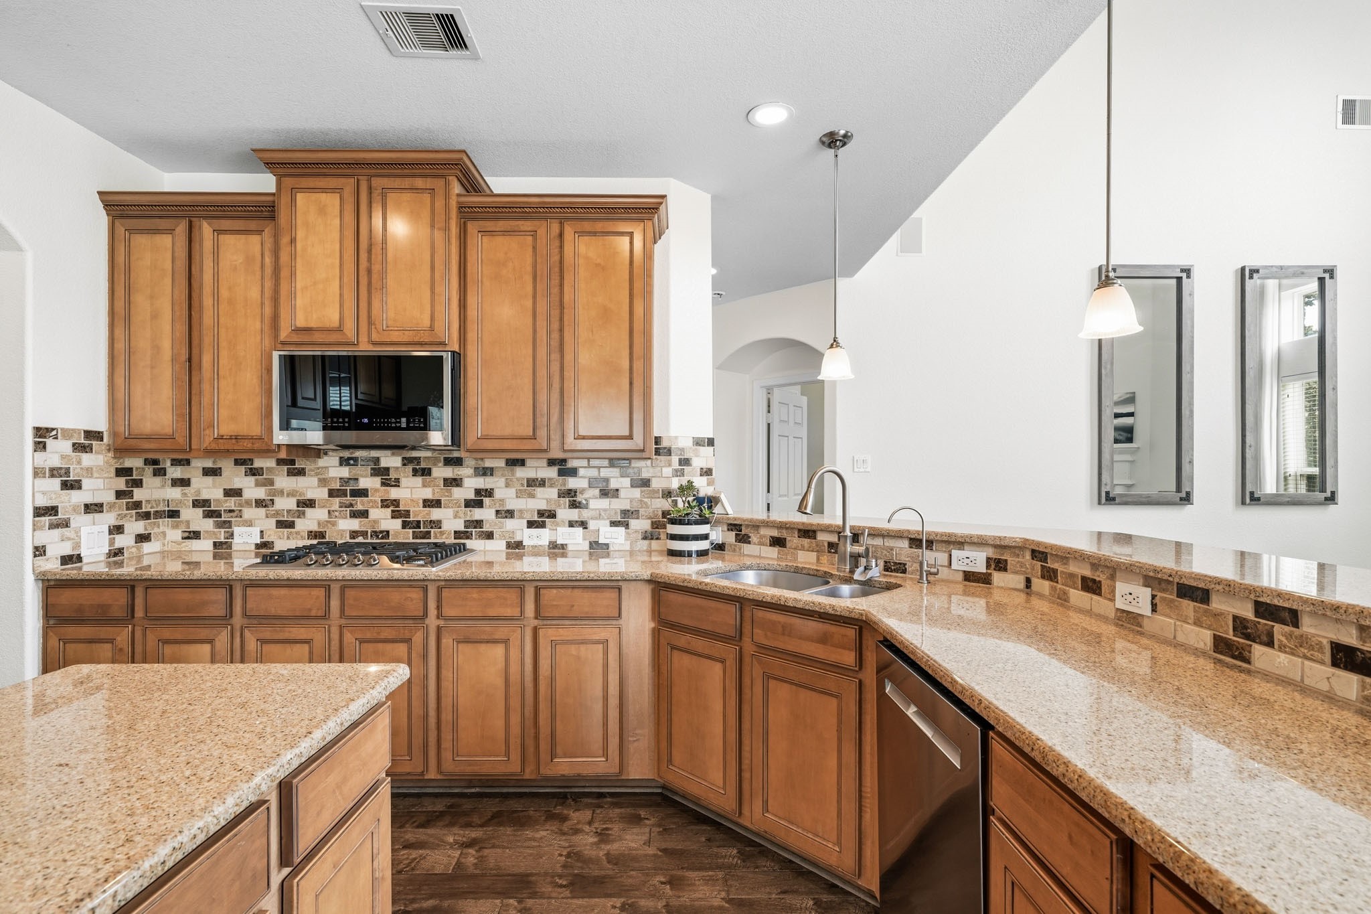
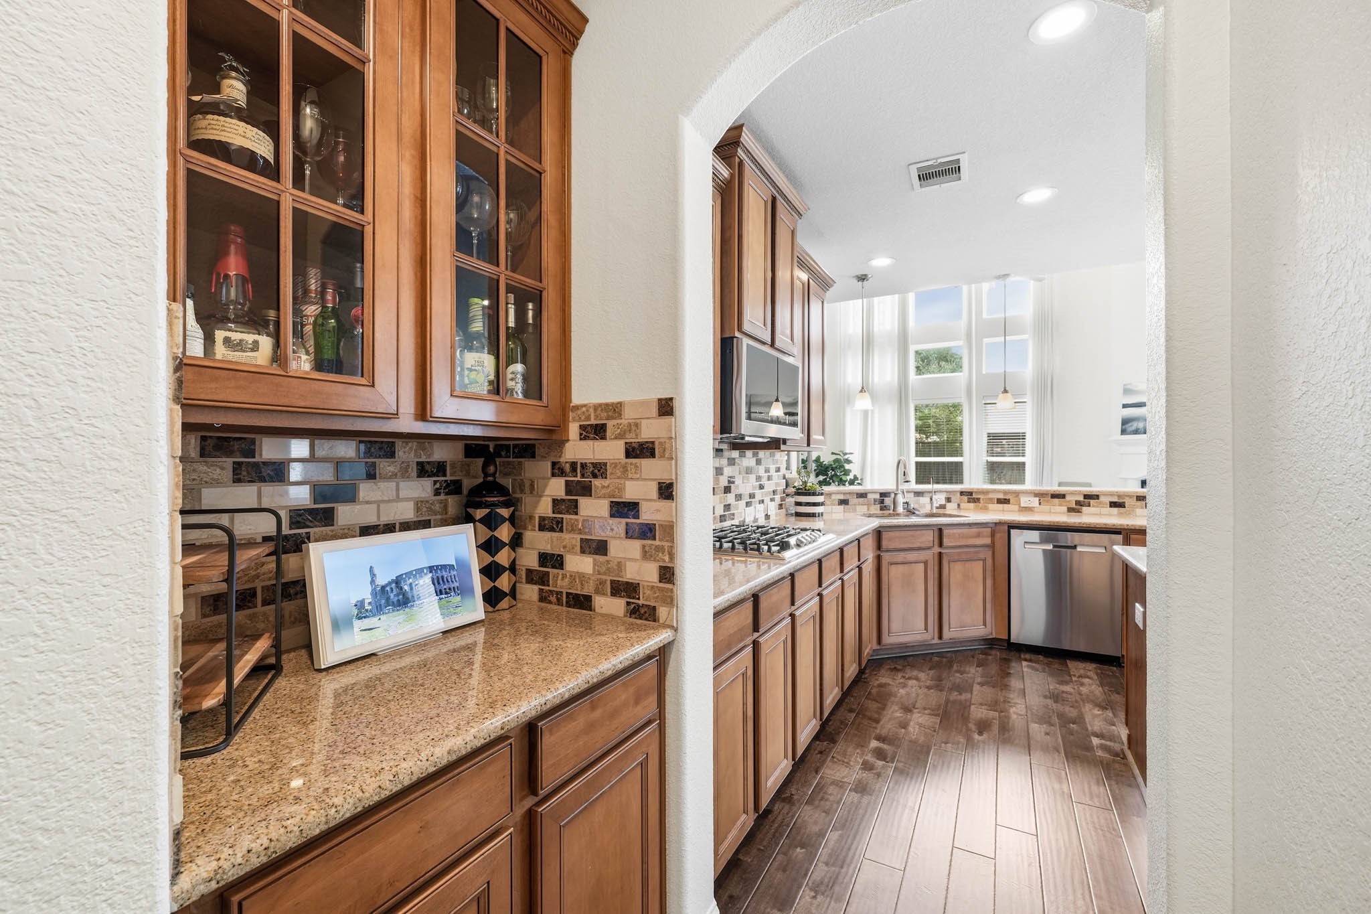
The island litchen provides a suite of premium appliances includes a five-burner gas cooktop, double ovens, microwave and the refrigerator stays with the home, while the coffee bar with granite counters and glass-front display cabinets add both function and sophistication.
The expansive center island with granite countertop serves as the heart of the kitchen, blending style, function and connection.
A perfect blend of beauty and practicality, this kitchen features granite countertops with decorative tile back splash that elevates the entire space along with plenty of storage space.
Granite countertops and glass-front cabinetry elevate the butler’s pantry, providing a sophisticated setting for entertaining essentials and organized storage.
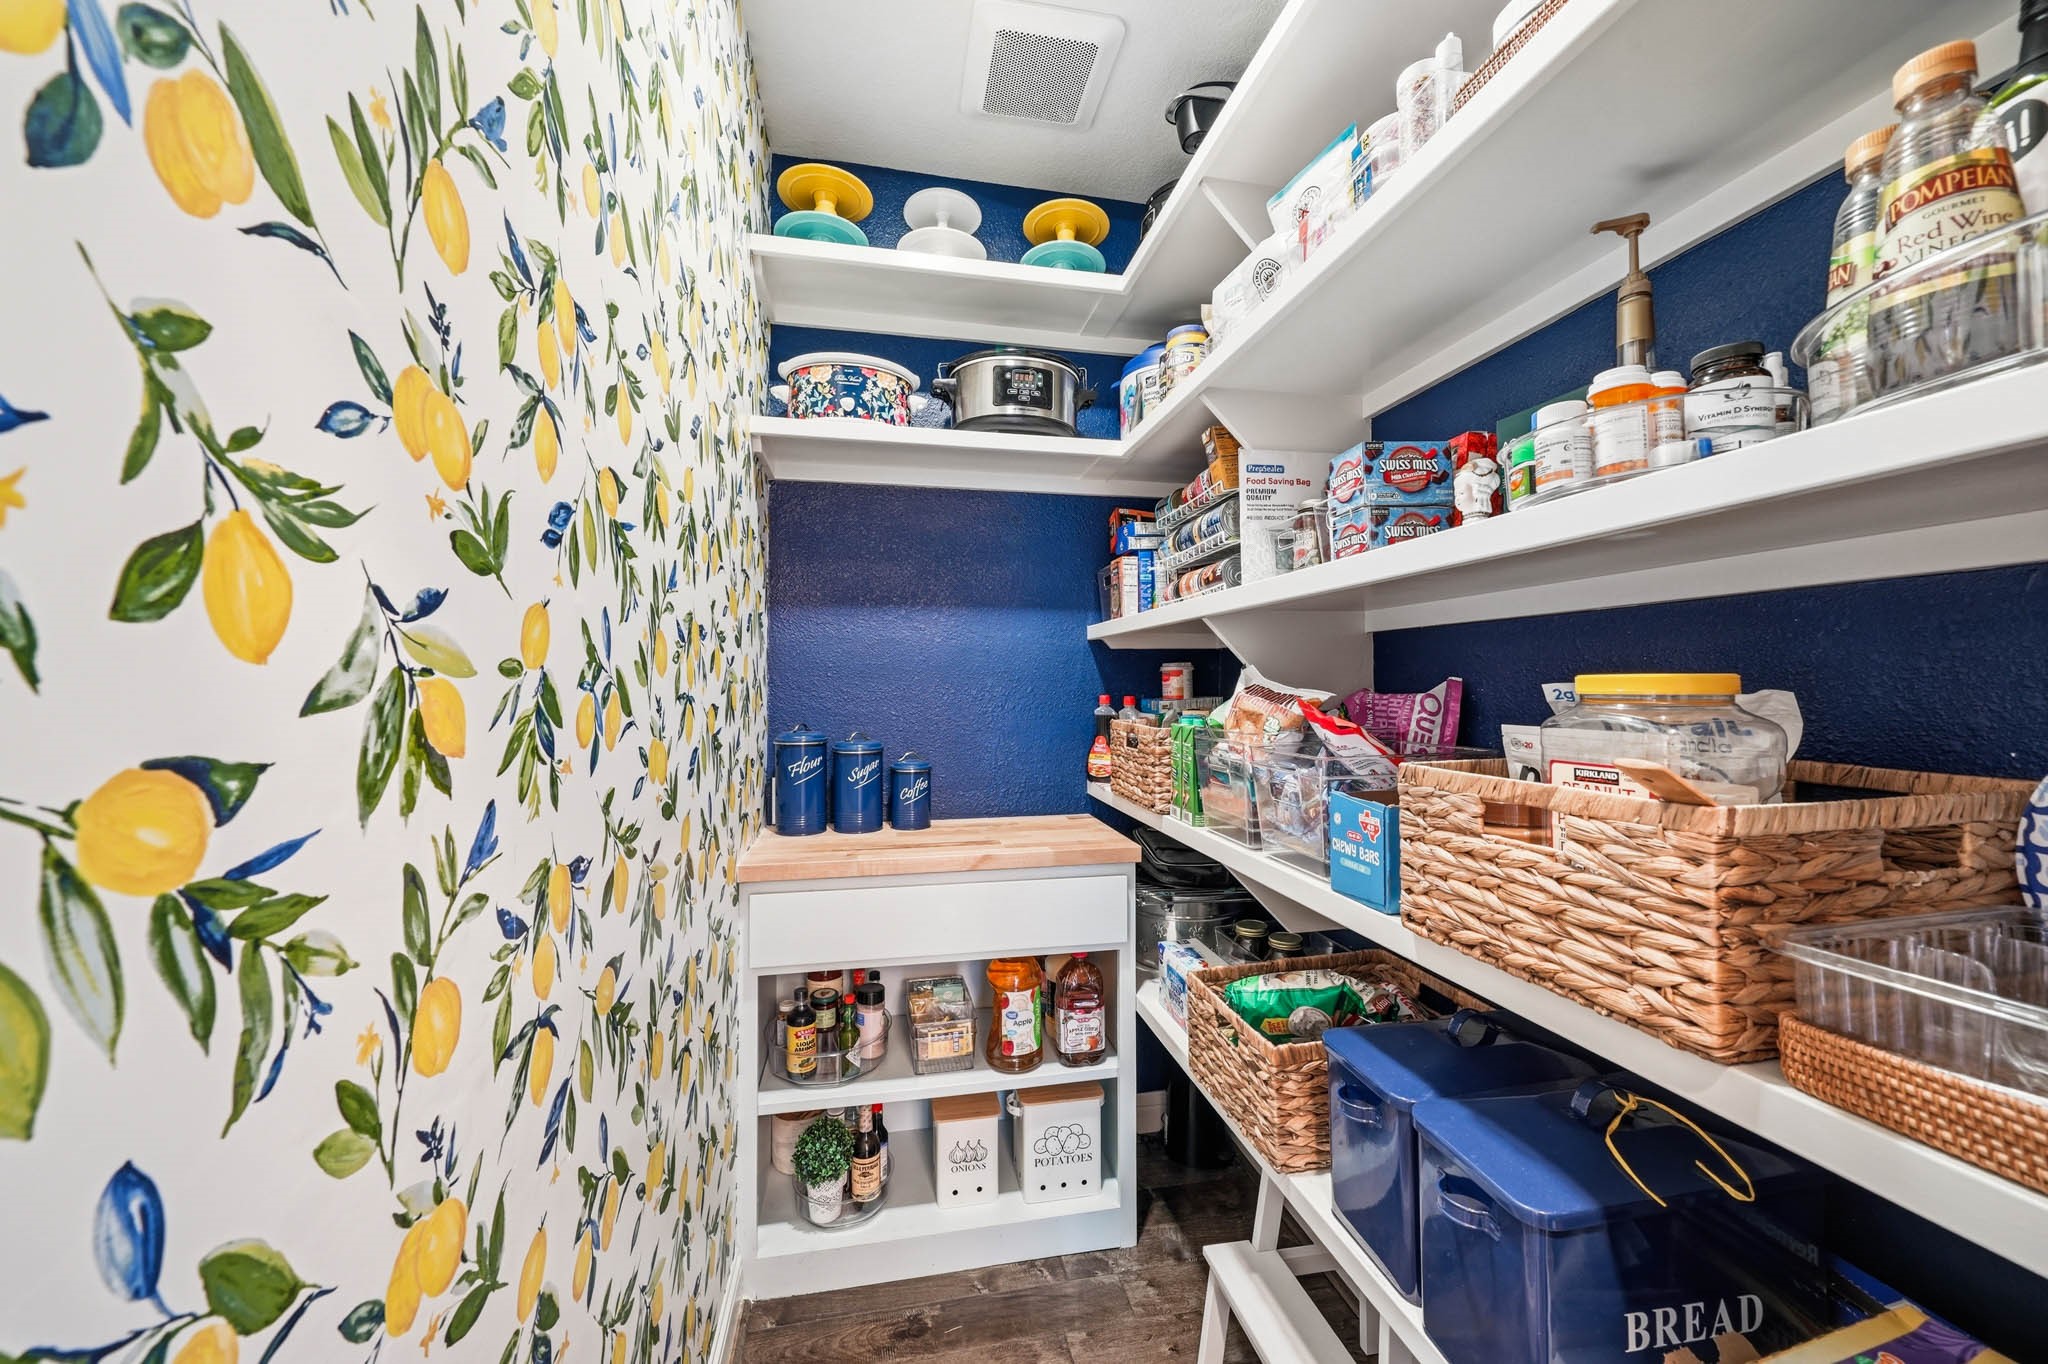
The expansive pantry with bright and cheery wallpaper combines practicality with luxury, offering abundant storage that keeps everything organized and effortlessly accessible.
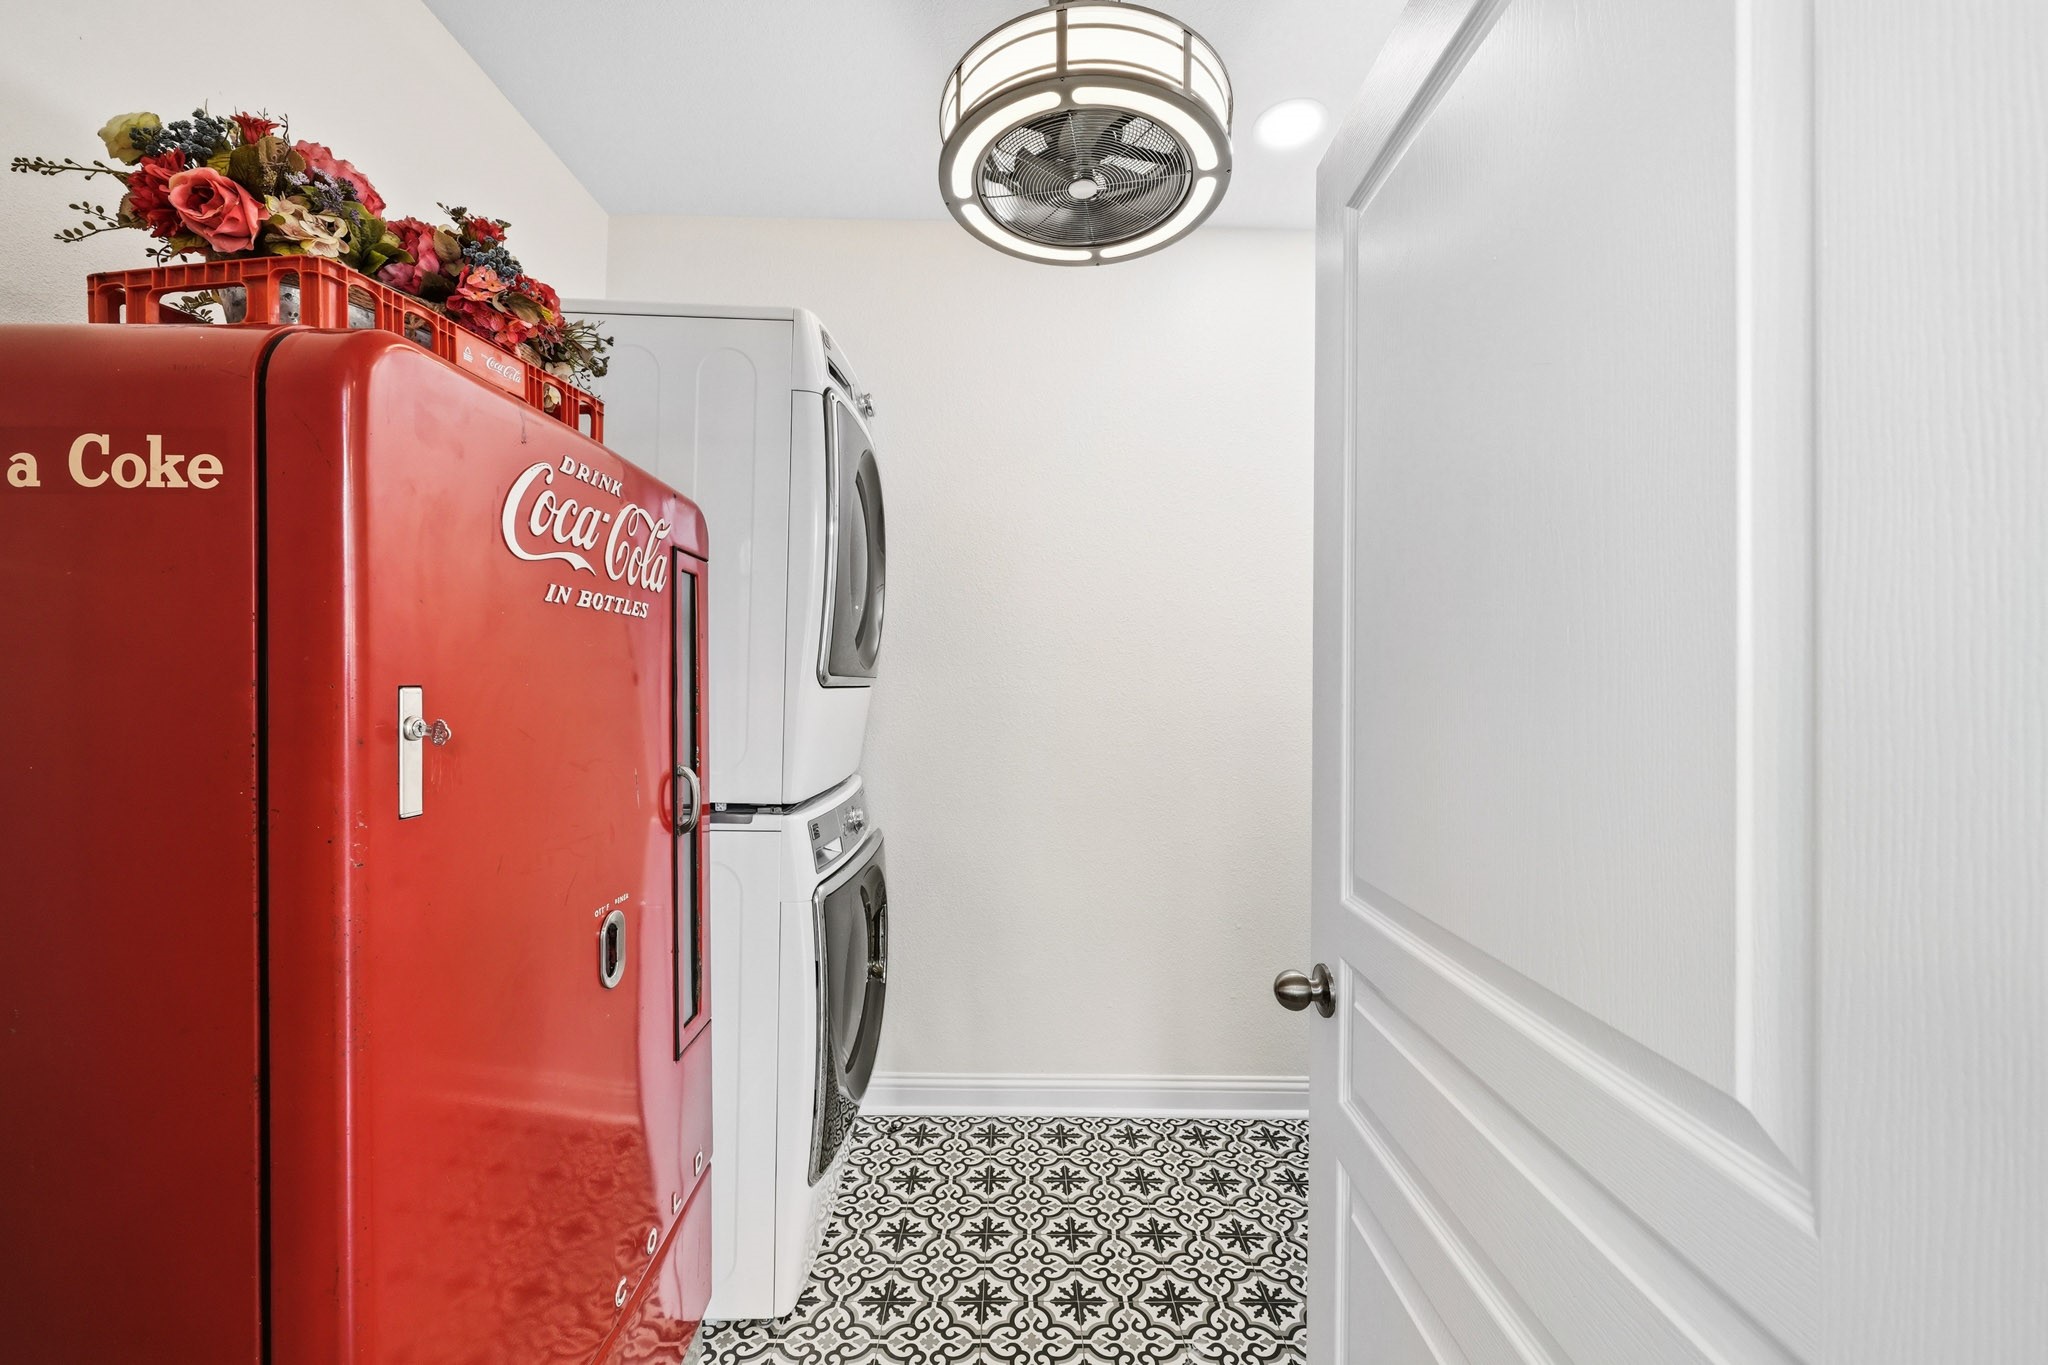
The spacious utility room combines style and function with decorative tile flooring, abundant built-in cabinetry, and a full-size Kenmore front-load washer and dryer.
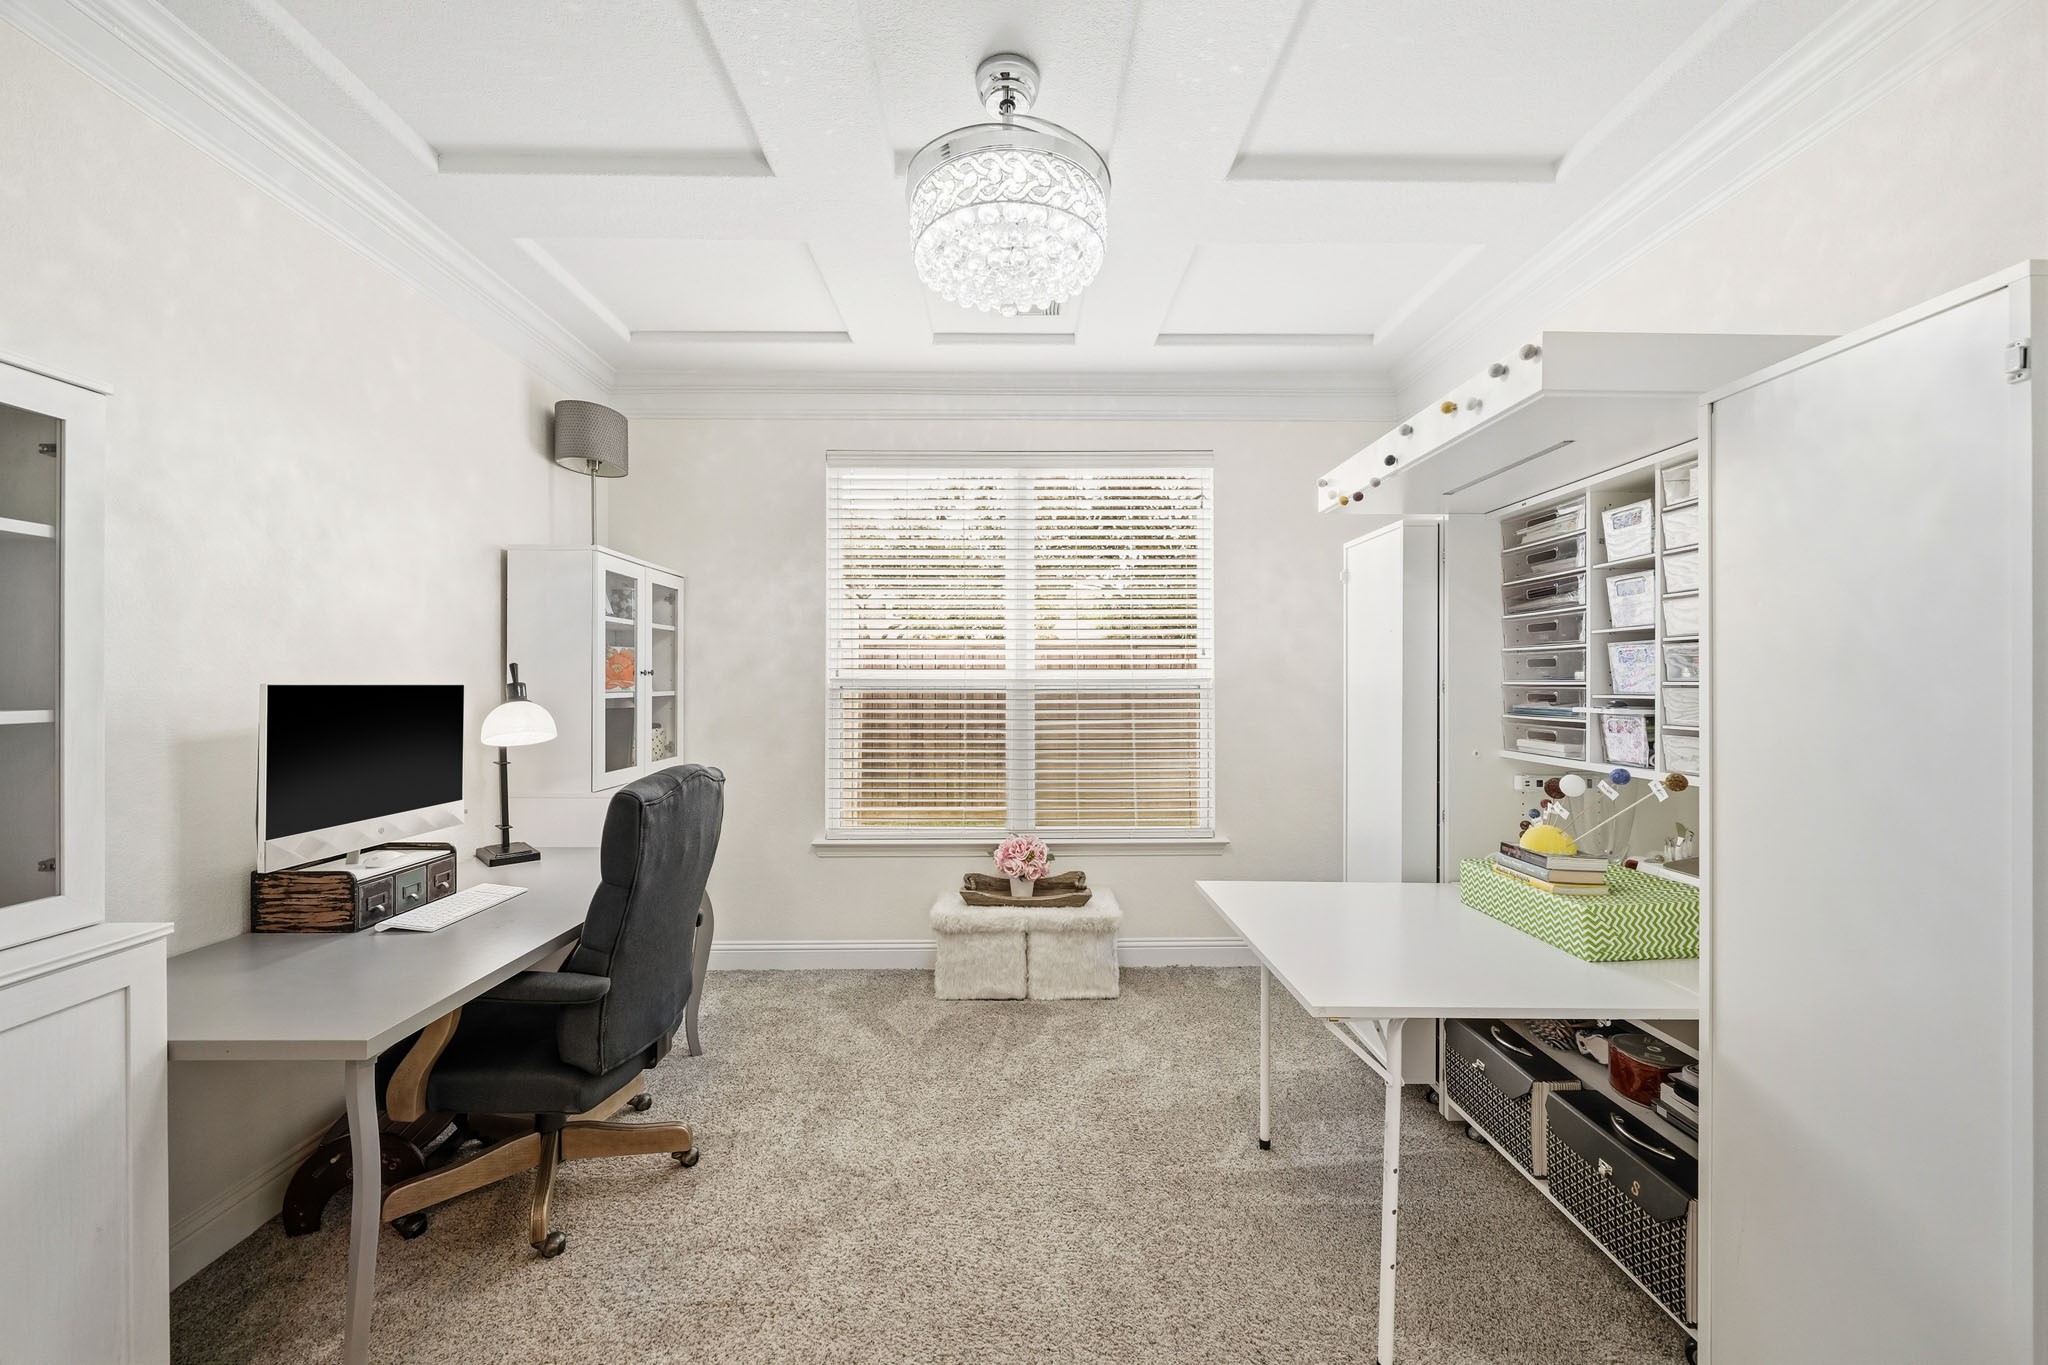
A richly detailed coffered ceiling and double crown molding elevate this executive study, offering a refined setting for productivity and inspiration.
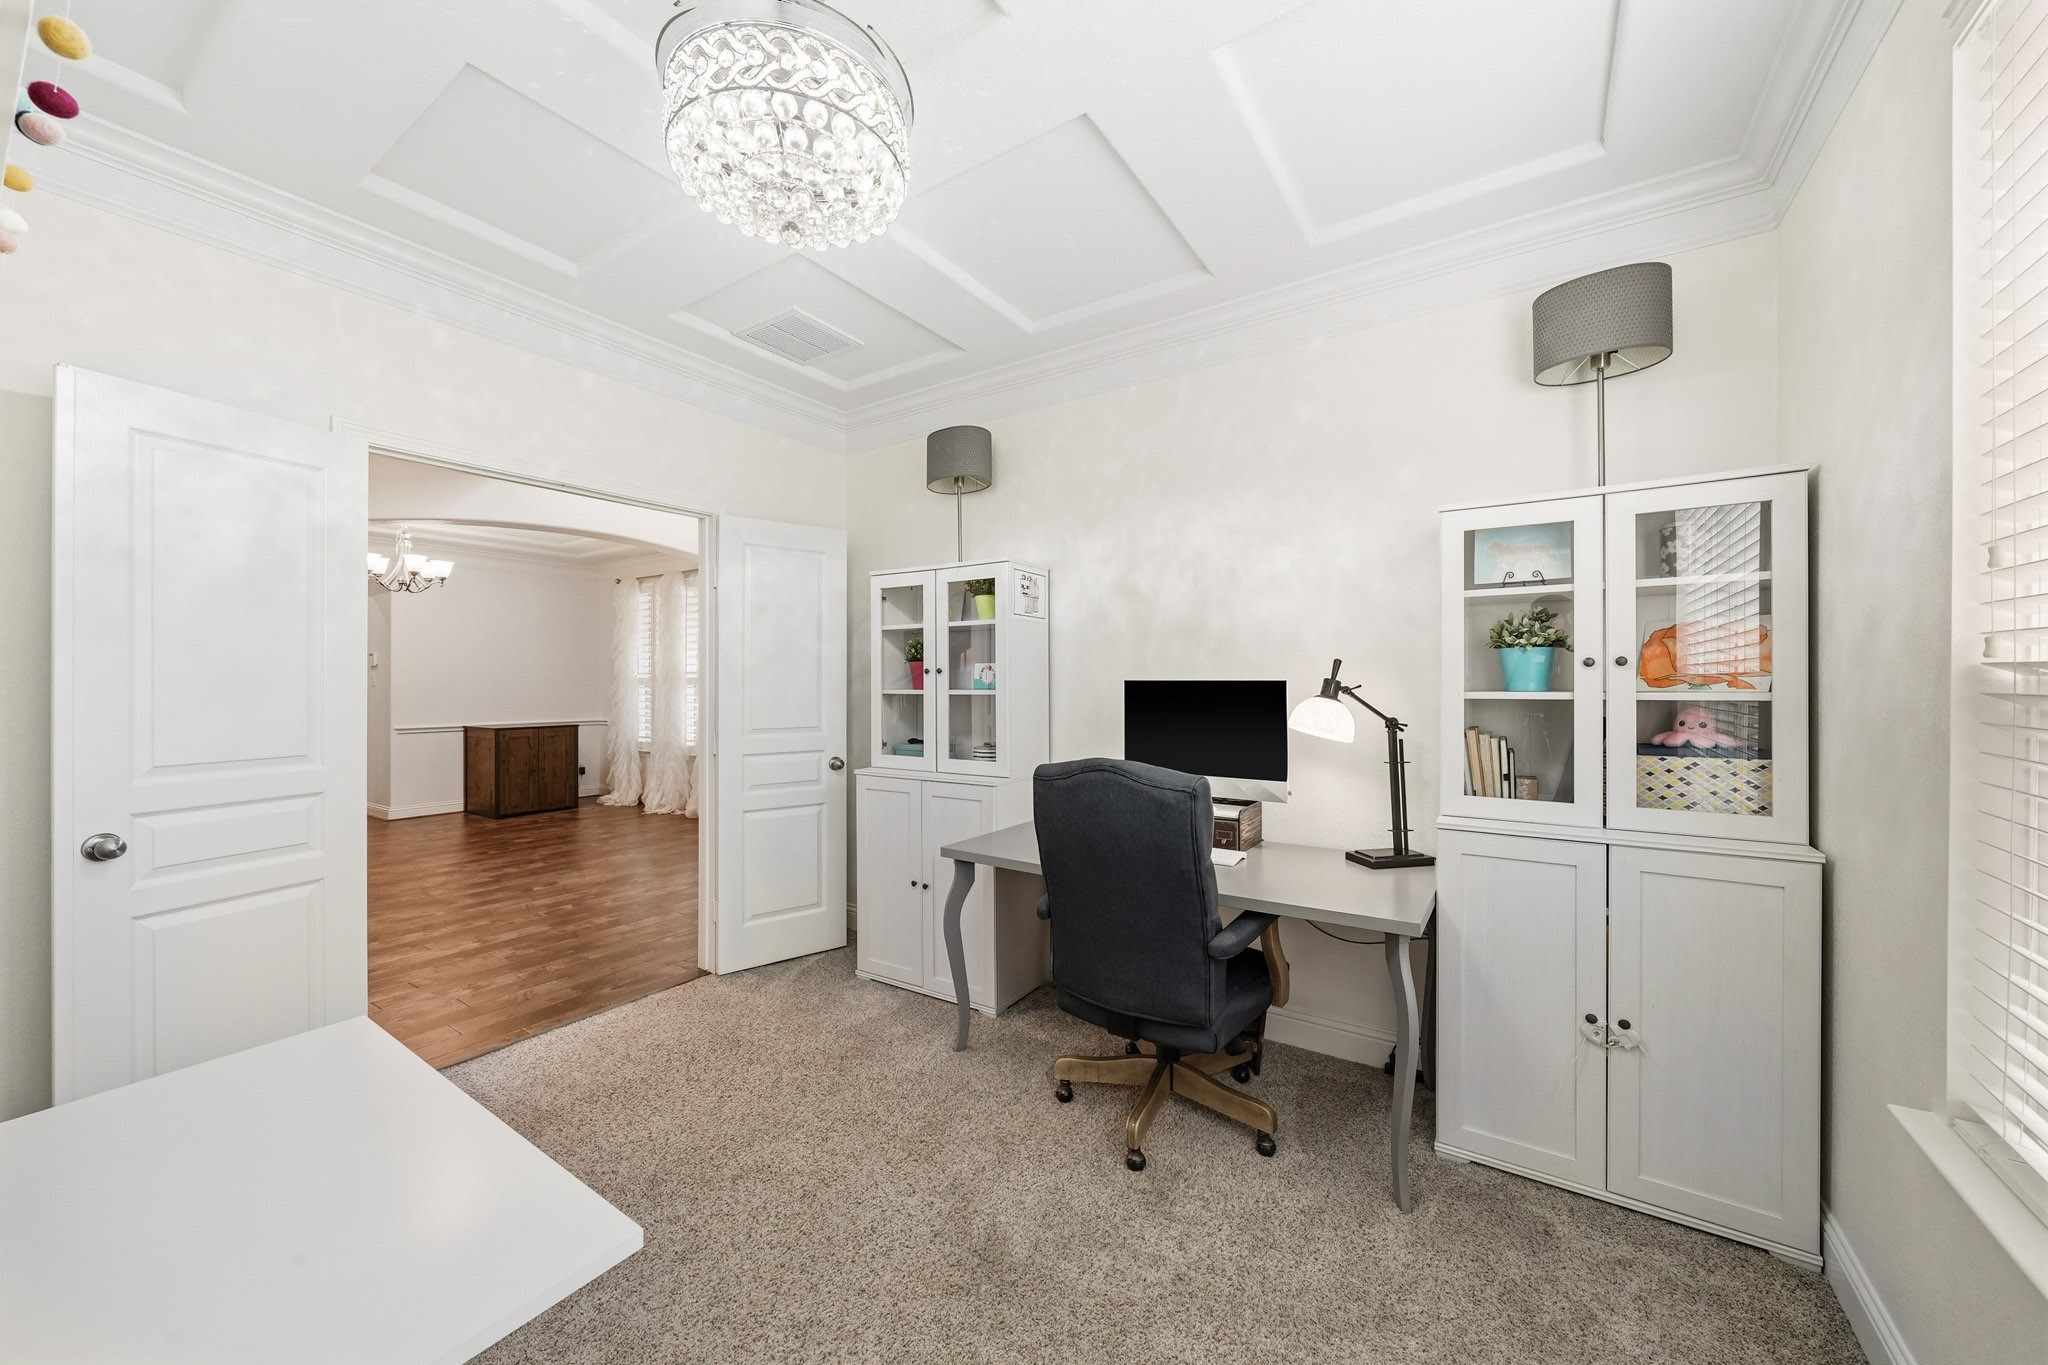
Tucked away from the main living areas, this inviting study offers a quiet escape for remote work, reading, creative pursuits or simply enjoying a peaceful moment. Plush carpeting and sun-filled windows with blinds create a comfortable and private retreat designed for productivity.
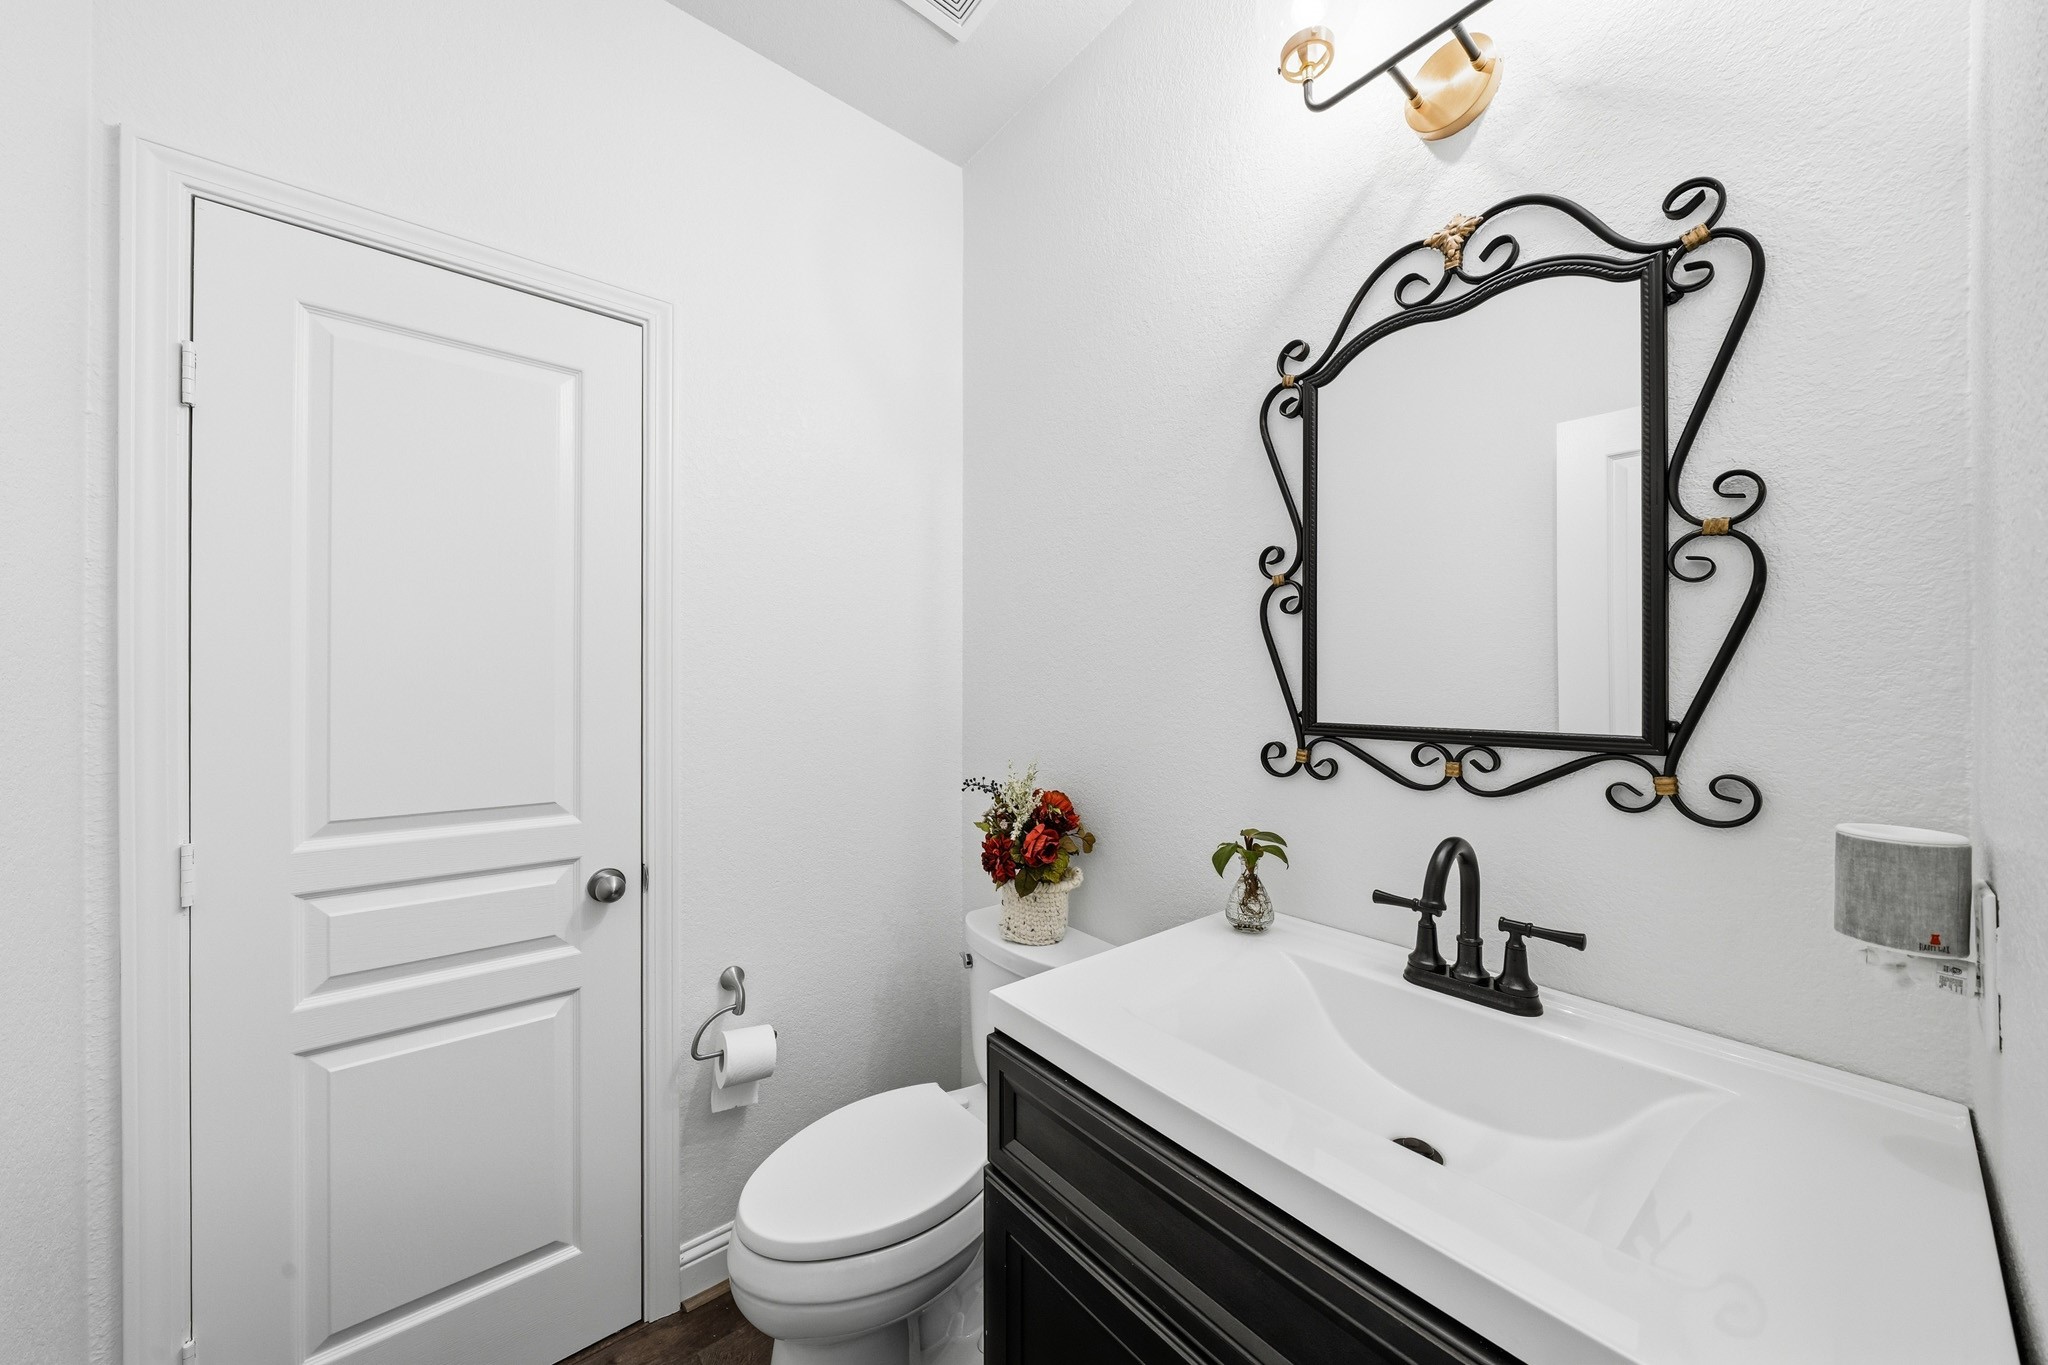
Designer finishes elevate this stylish powder room, where a furniture-style vanity, statement mirror, and curated lighting create a sophisticated guest experience.
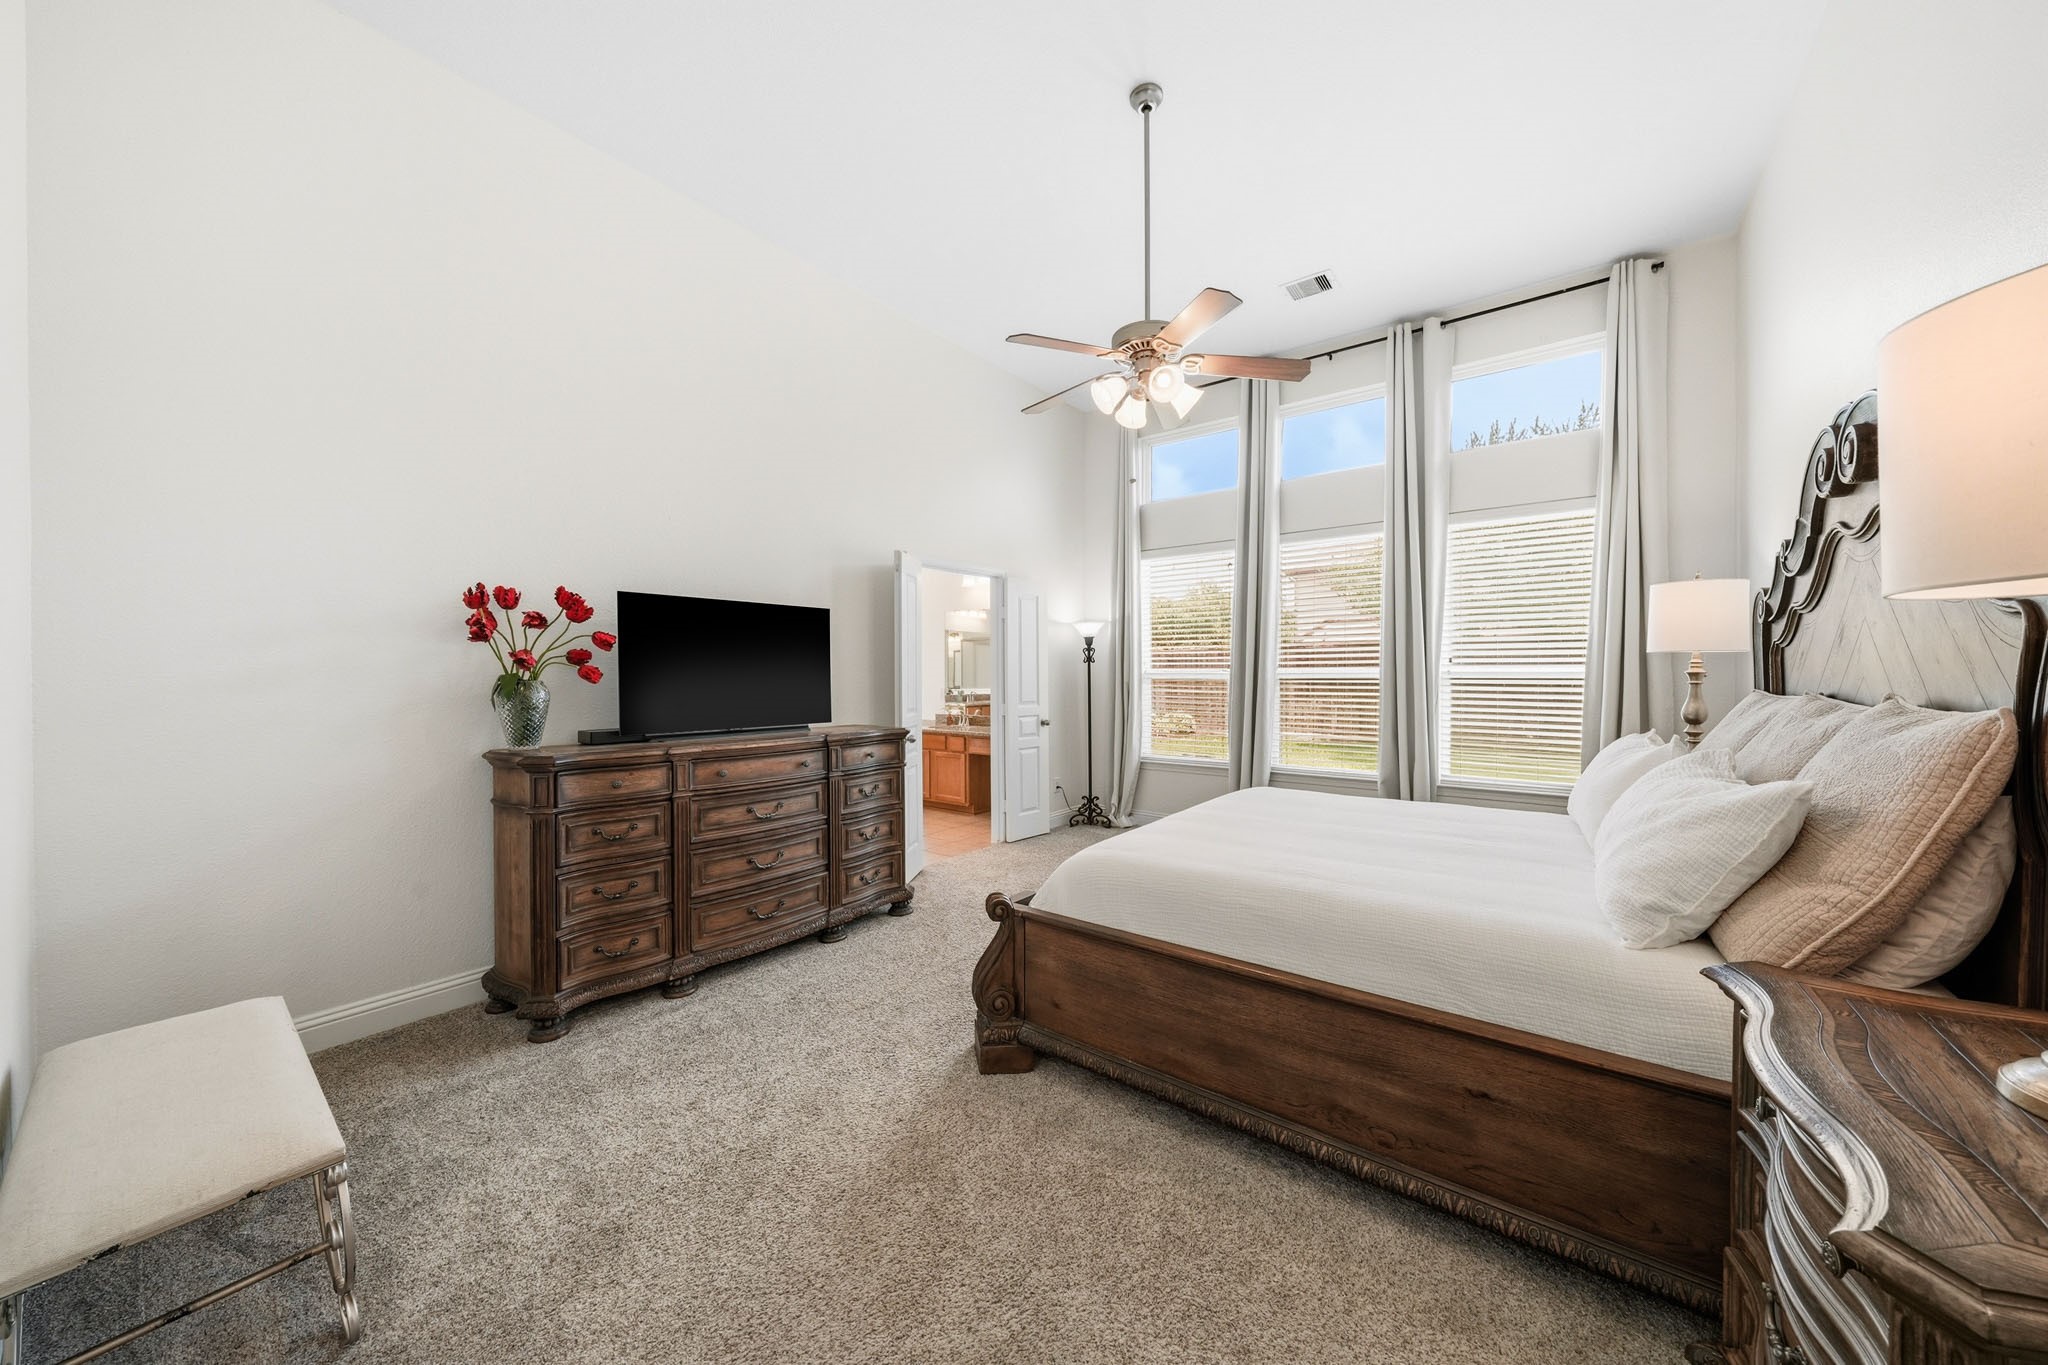
Windows with elegant drapes stretch toward the ceiling, filling this primary bedroom space with sunlight and showcasing beautiful outdoor views.
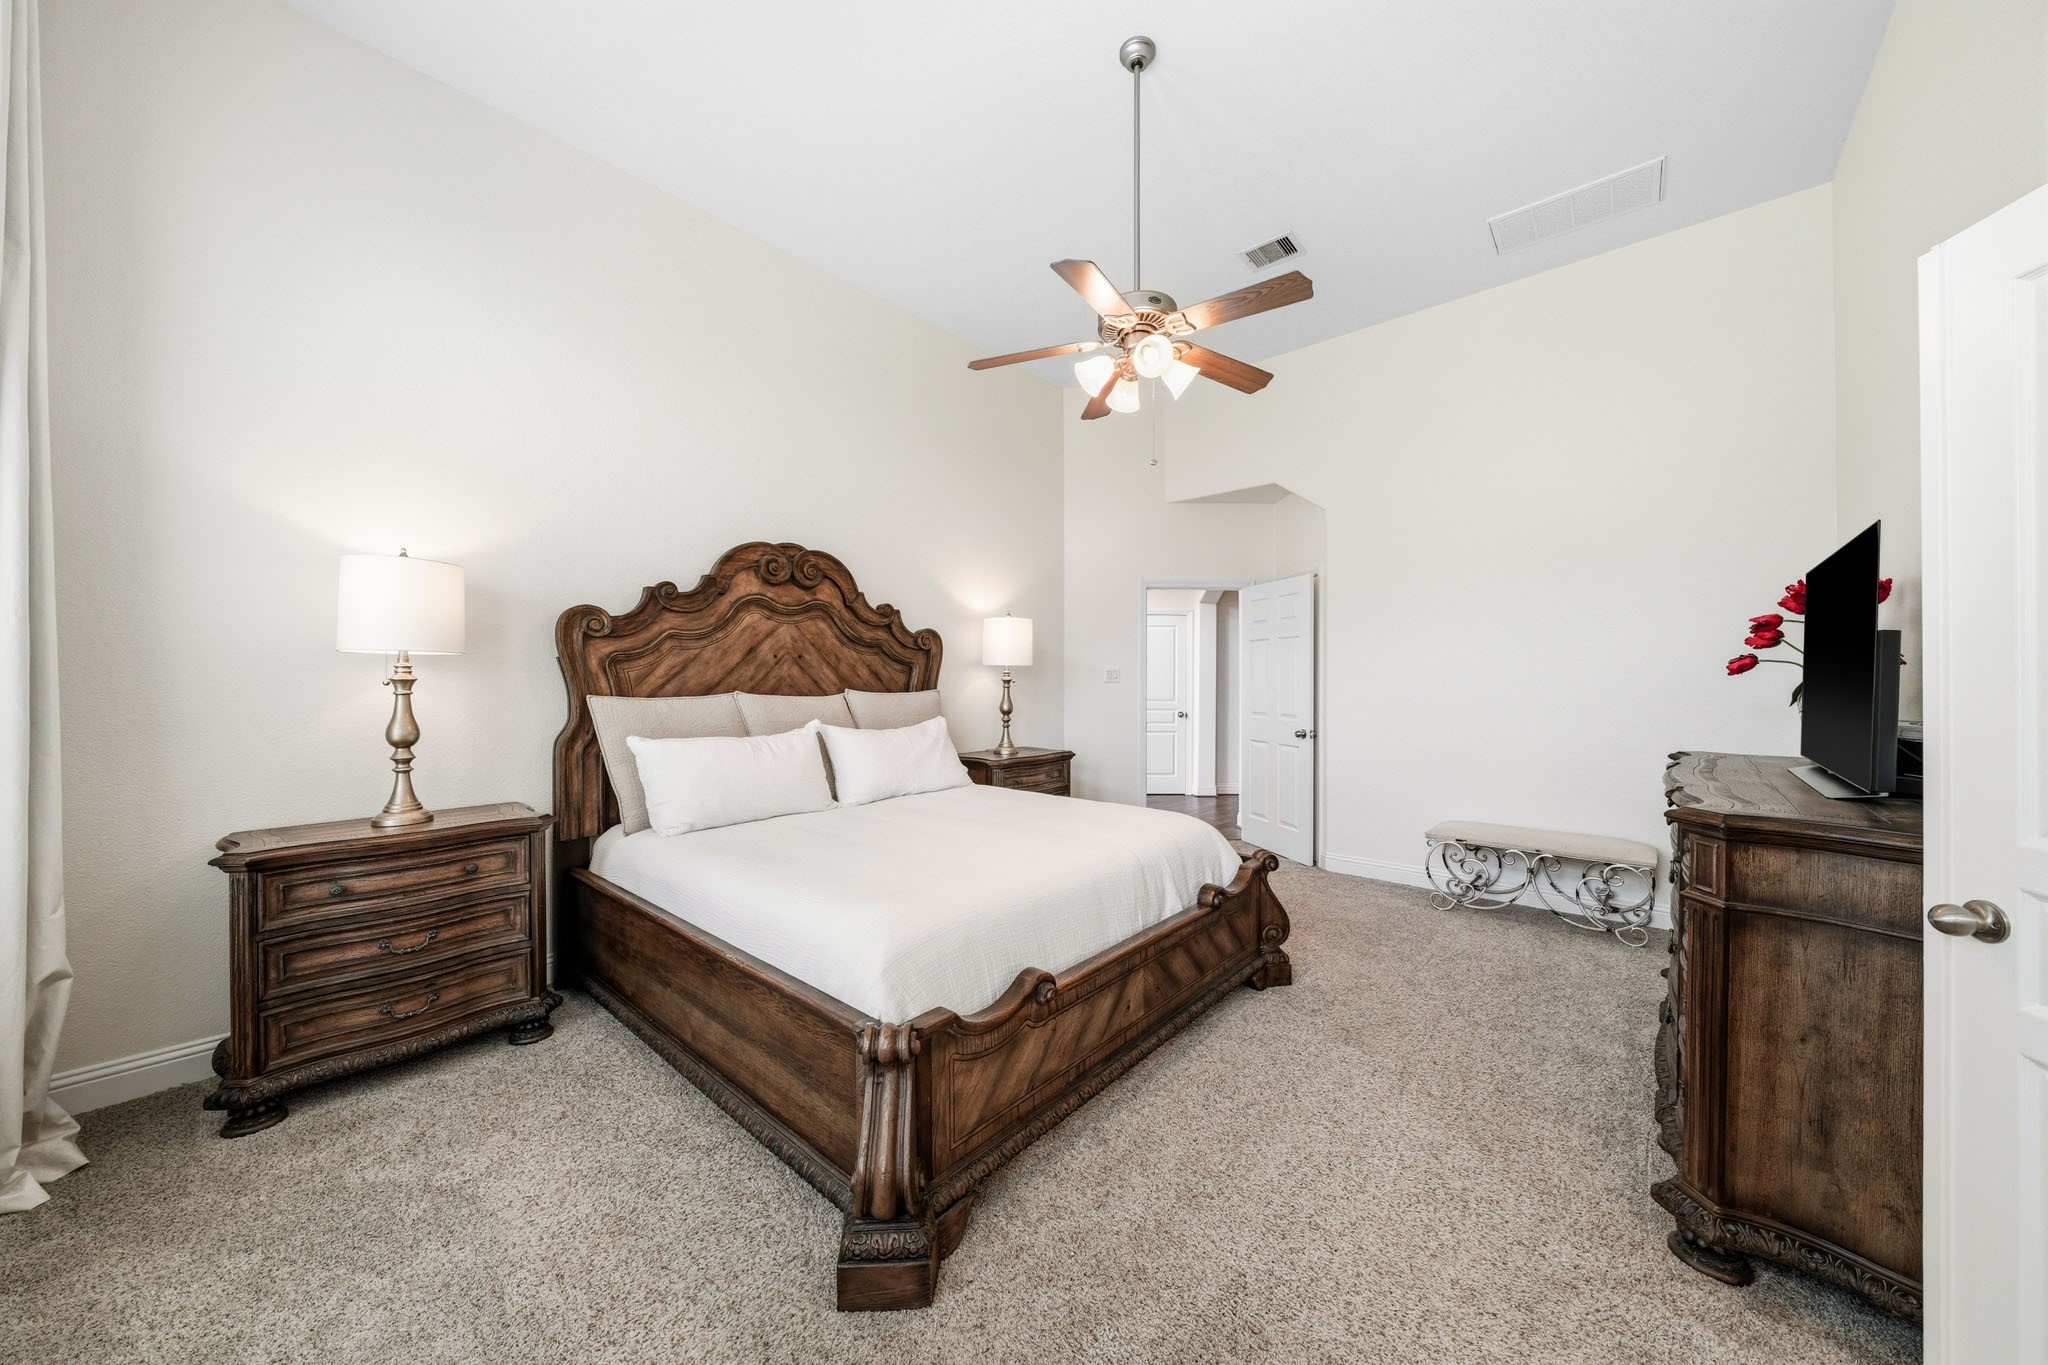
Designed as a private sanctuary, the primary suite showcases tall ceilings and an airy ambiance, creating the perfect place to unwind at the end of the day.
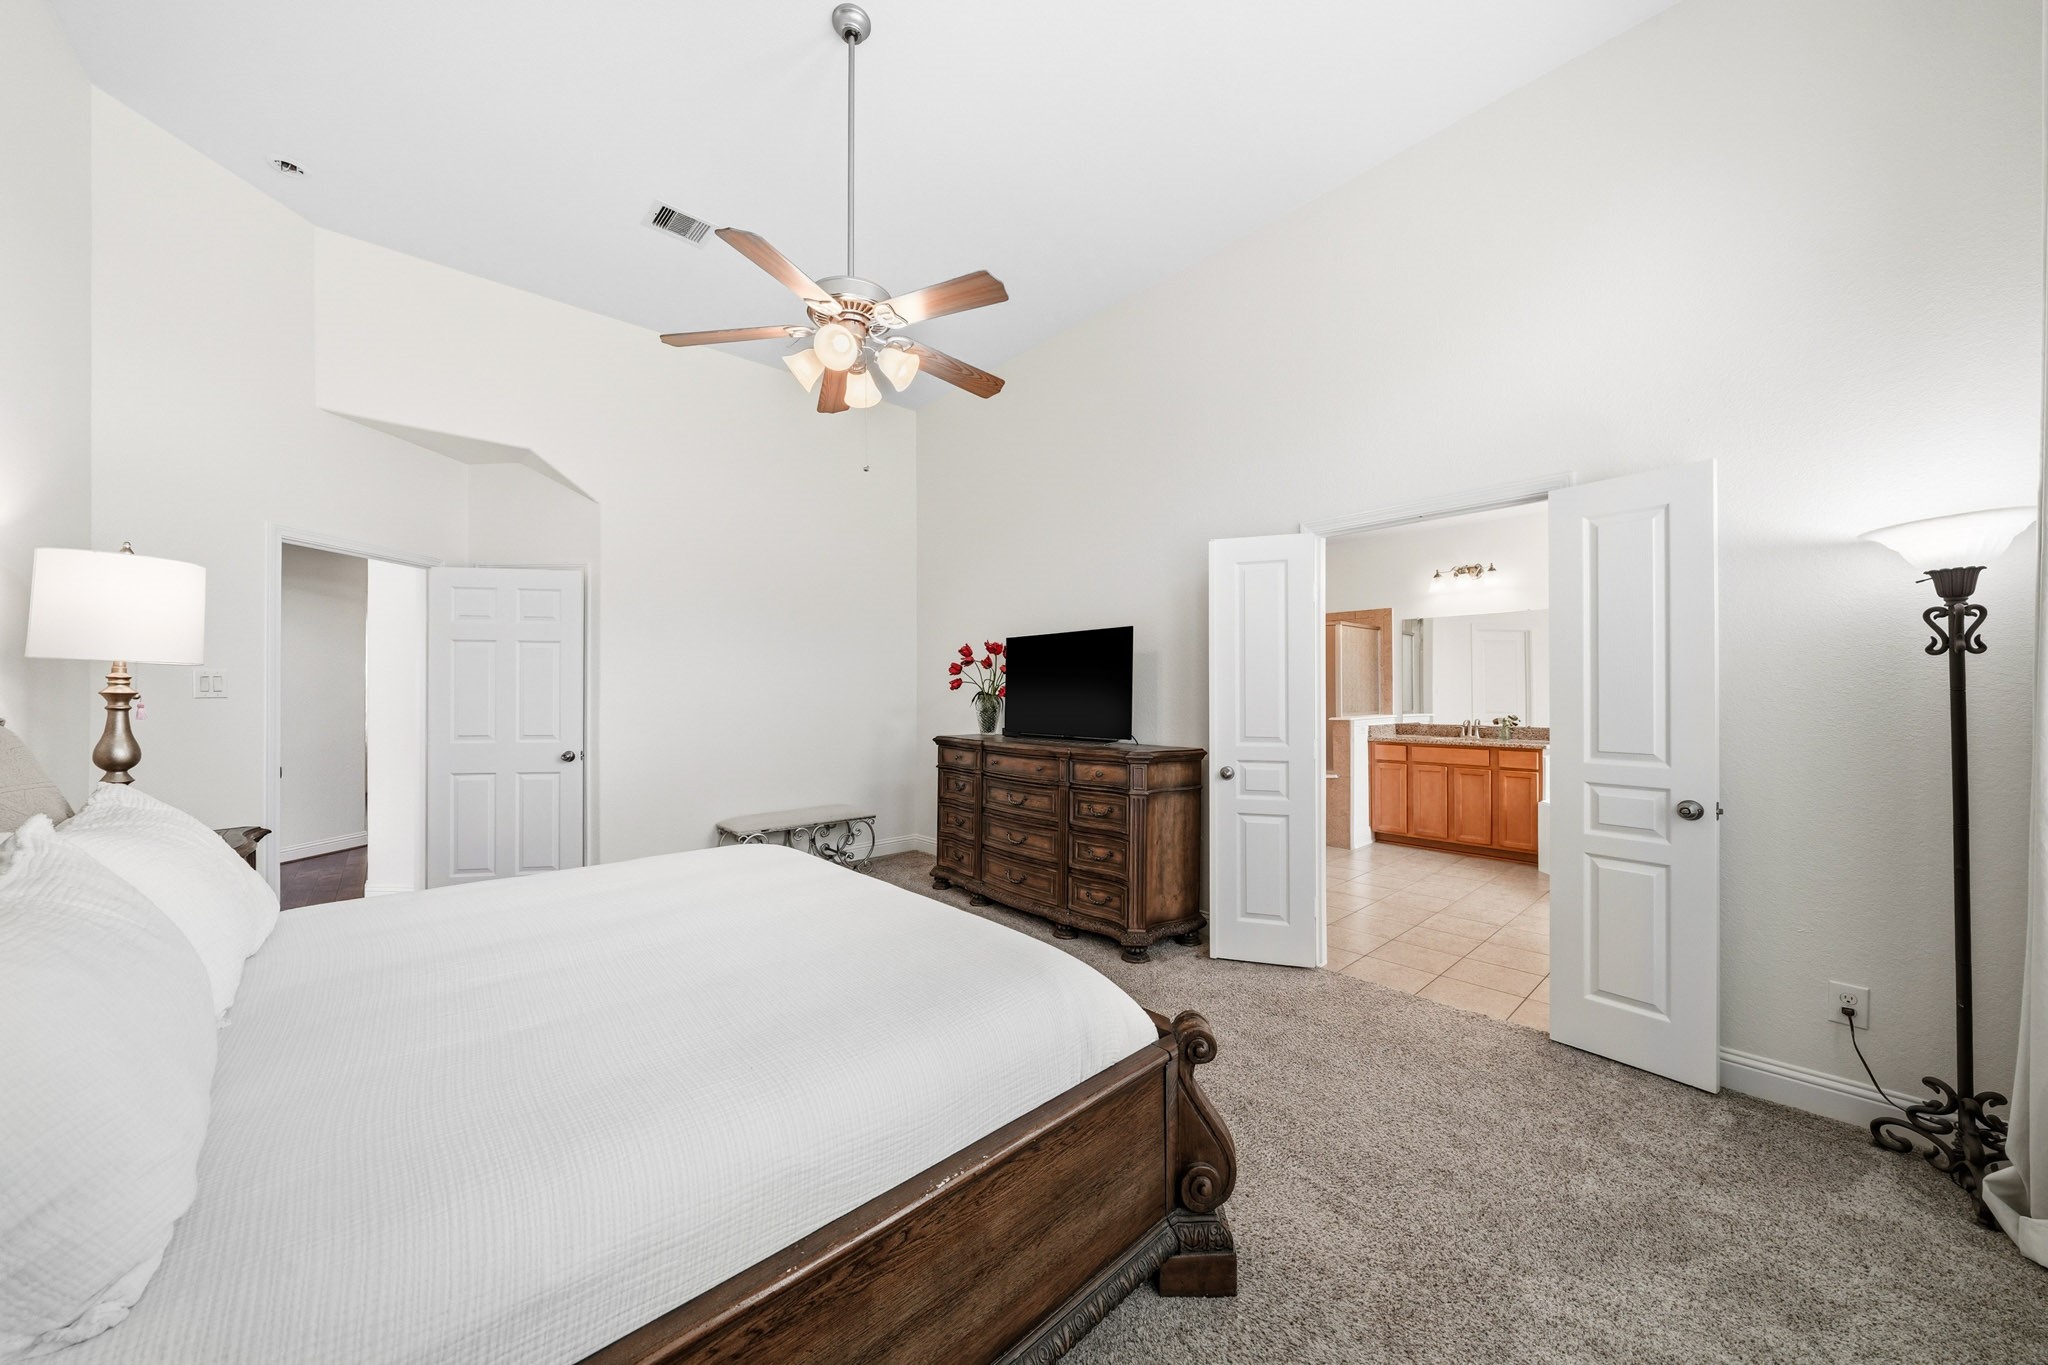
Another view of the primary suite showcased the double-door entry to the primary bath and the ceiling fan with integrated lights create a serene retreat tailored to your comfort at any hour.
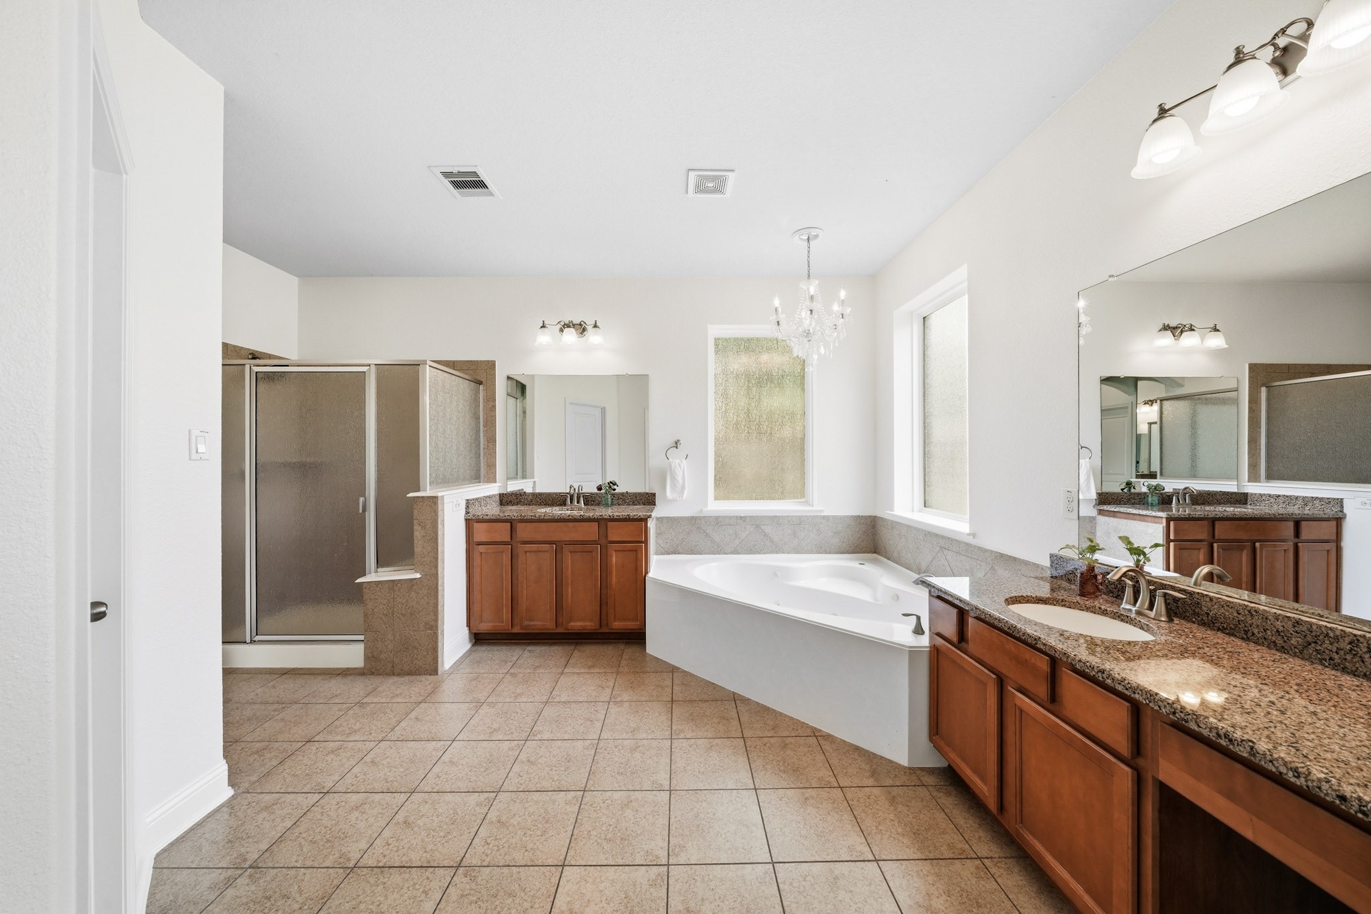
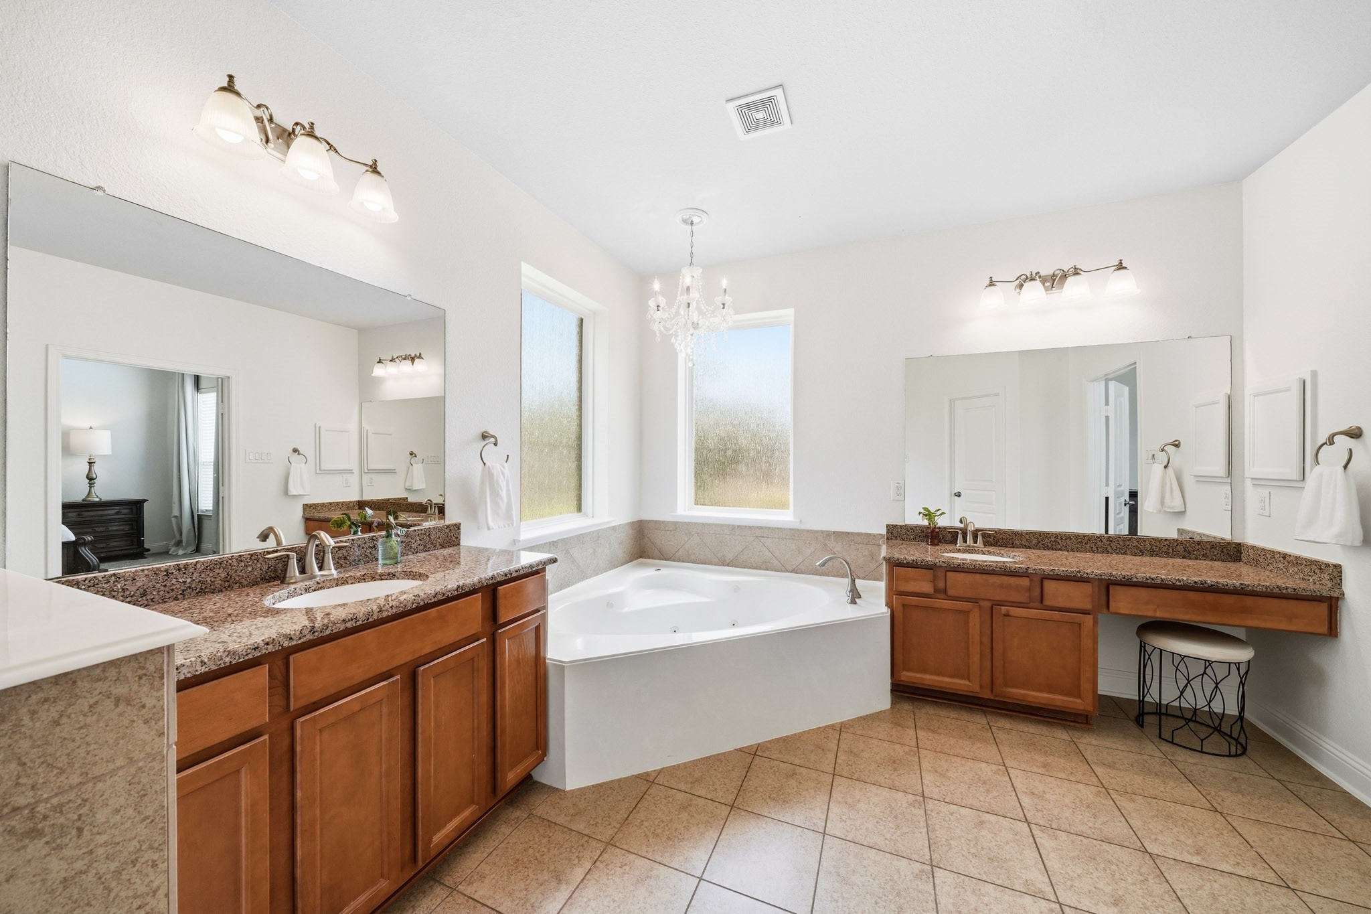
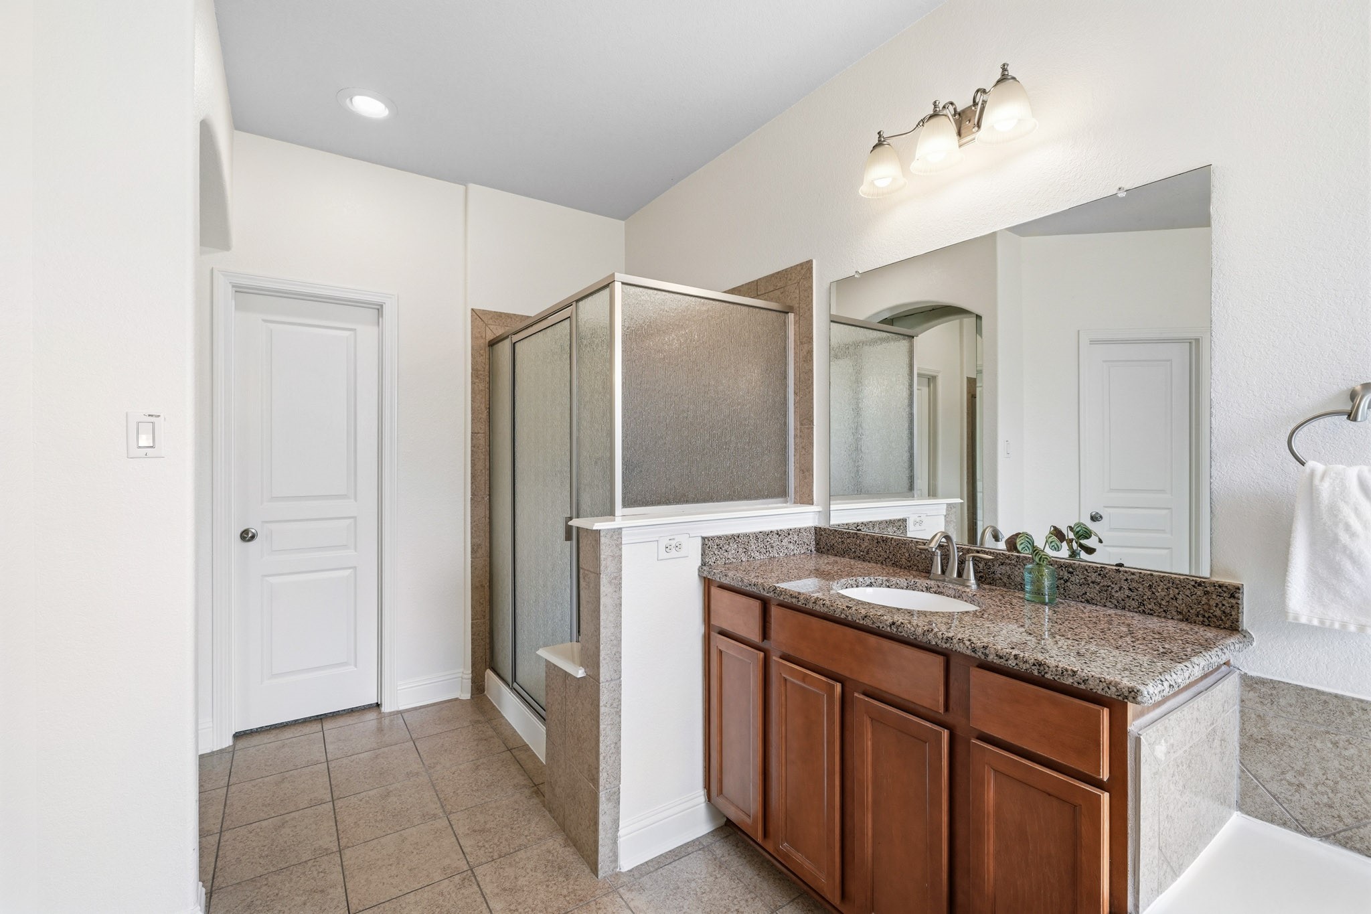
Retreat to a beautifully appointed primary bath where dual sinks, granite counters, a makeup vanity, and elegant tile flooring create a refined space for daily routines.
A six-foot jetted tub serves as the centerpiece of the bathroom, perfectly positioned beneath dual rain-glass picture windows and illuminated by a sparkling chandelier, creating a spa-inspired retreat.
The spacious walk-in shower features a built-in bench and elegant tile surround, creating a relaxing retreat, while the oversized closet with double hanging rods and dedicated shoe storage keeps everything impeccably organized.
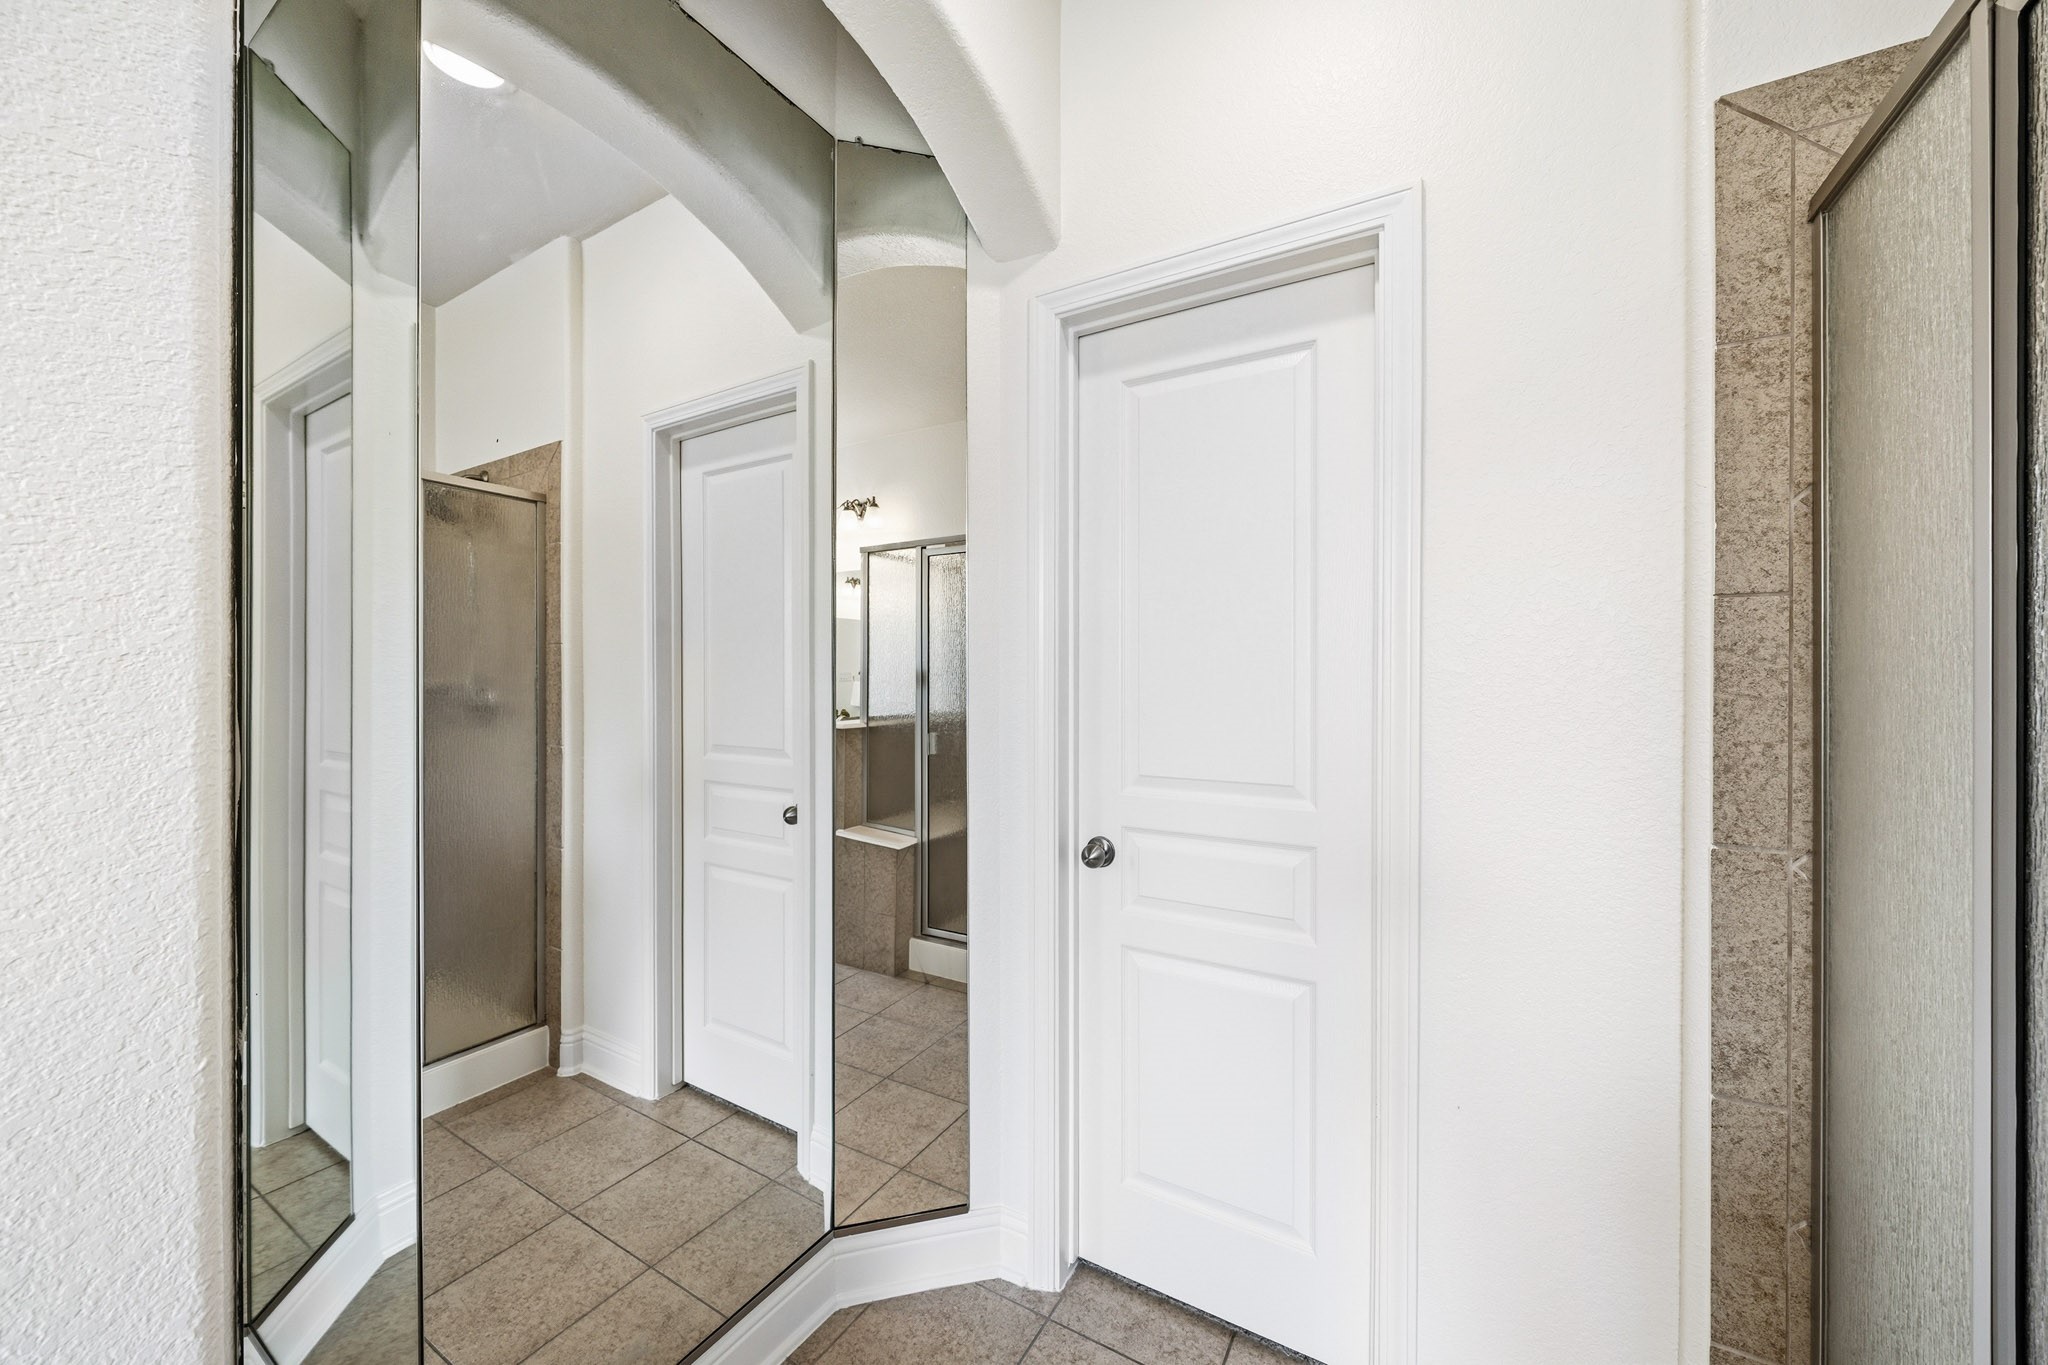
Full-length mirrors enhance the sense of space and light, adding an elegant touch to the primary bath.
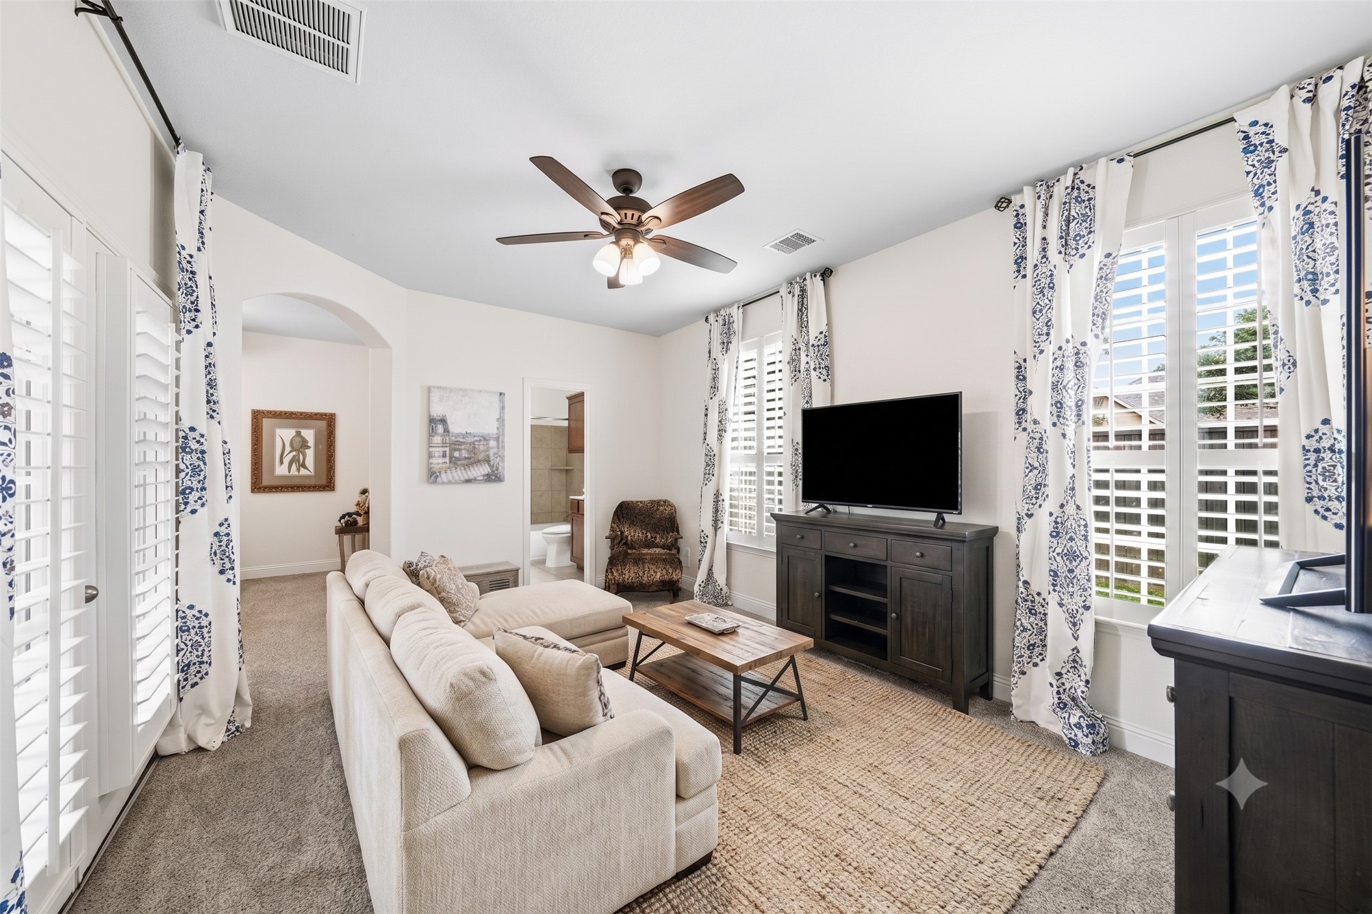
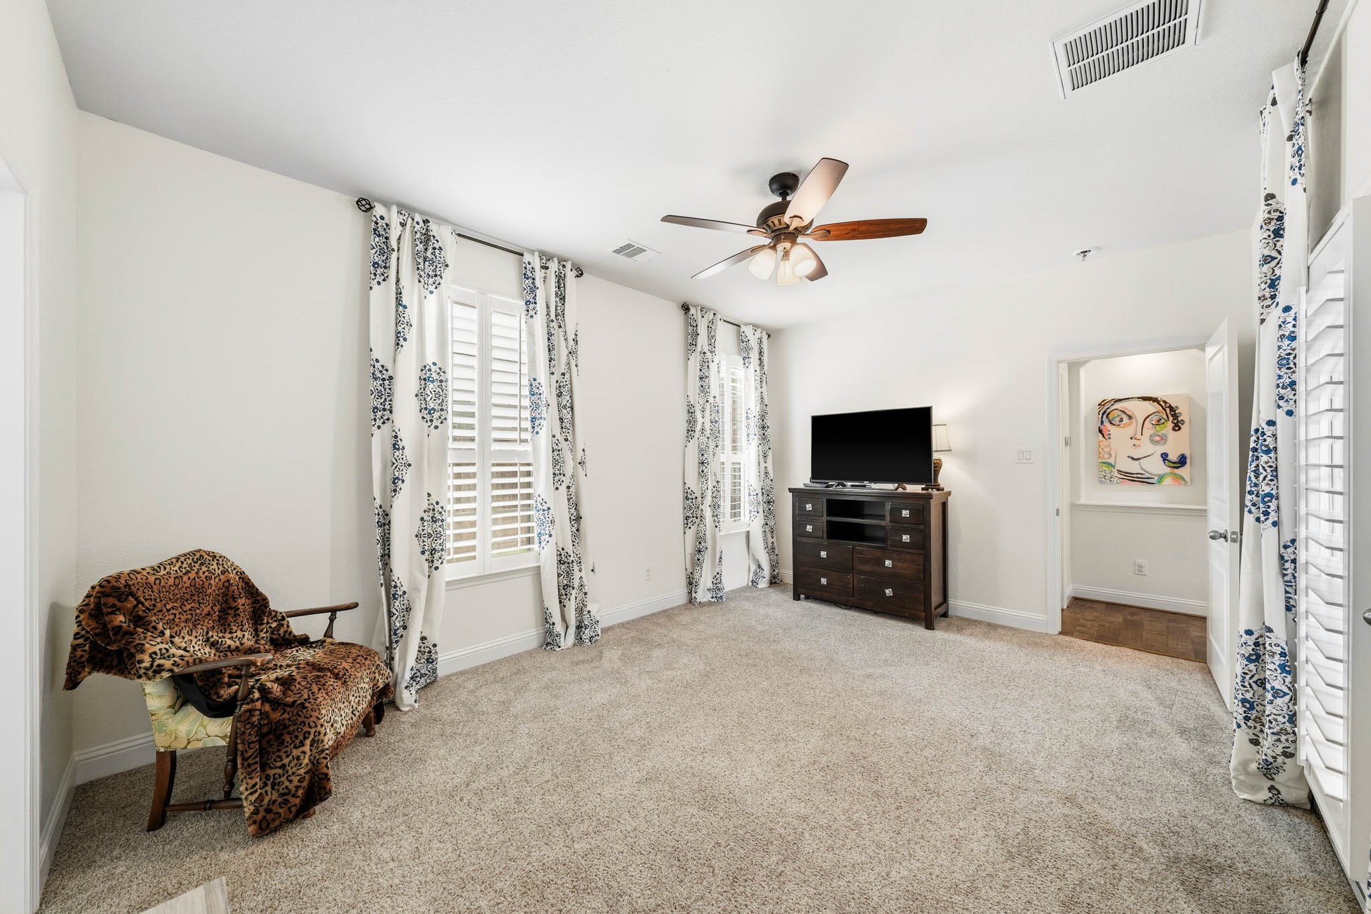
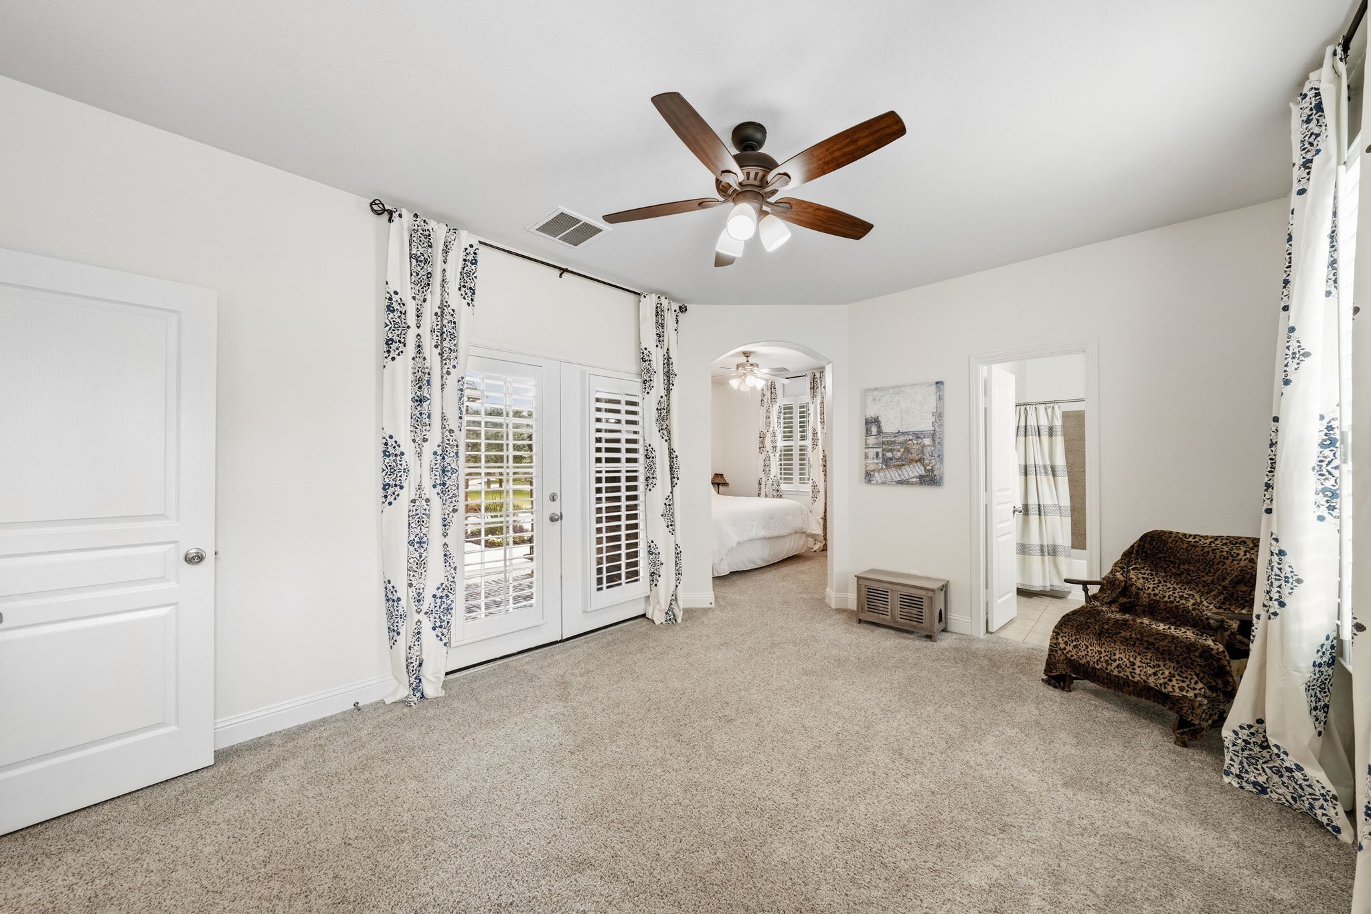
Perfect for guests or multigenerational living, the private secondary suite begins with a charming sitting room filled with natural light, plantation shutters, elegant drapes, and direct access to the front porch through a 6-foot patio door. This photo has been virtually staged.
Positioned privately at the front of the home, this secondary bedroom creates a suite-like experience where guests can relax and unwind in complete comfort.
Designed for both comfort and independence, the suite’s living room provides a cozy setting where guests can enjoy their own private sanctuary. This is also the perfect room for your mother-in-law or nanny.
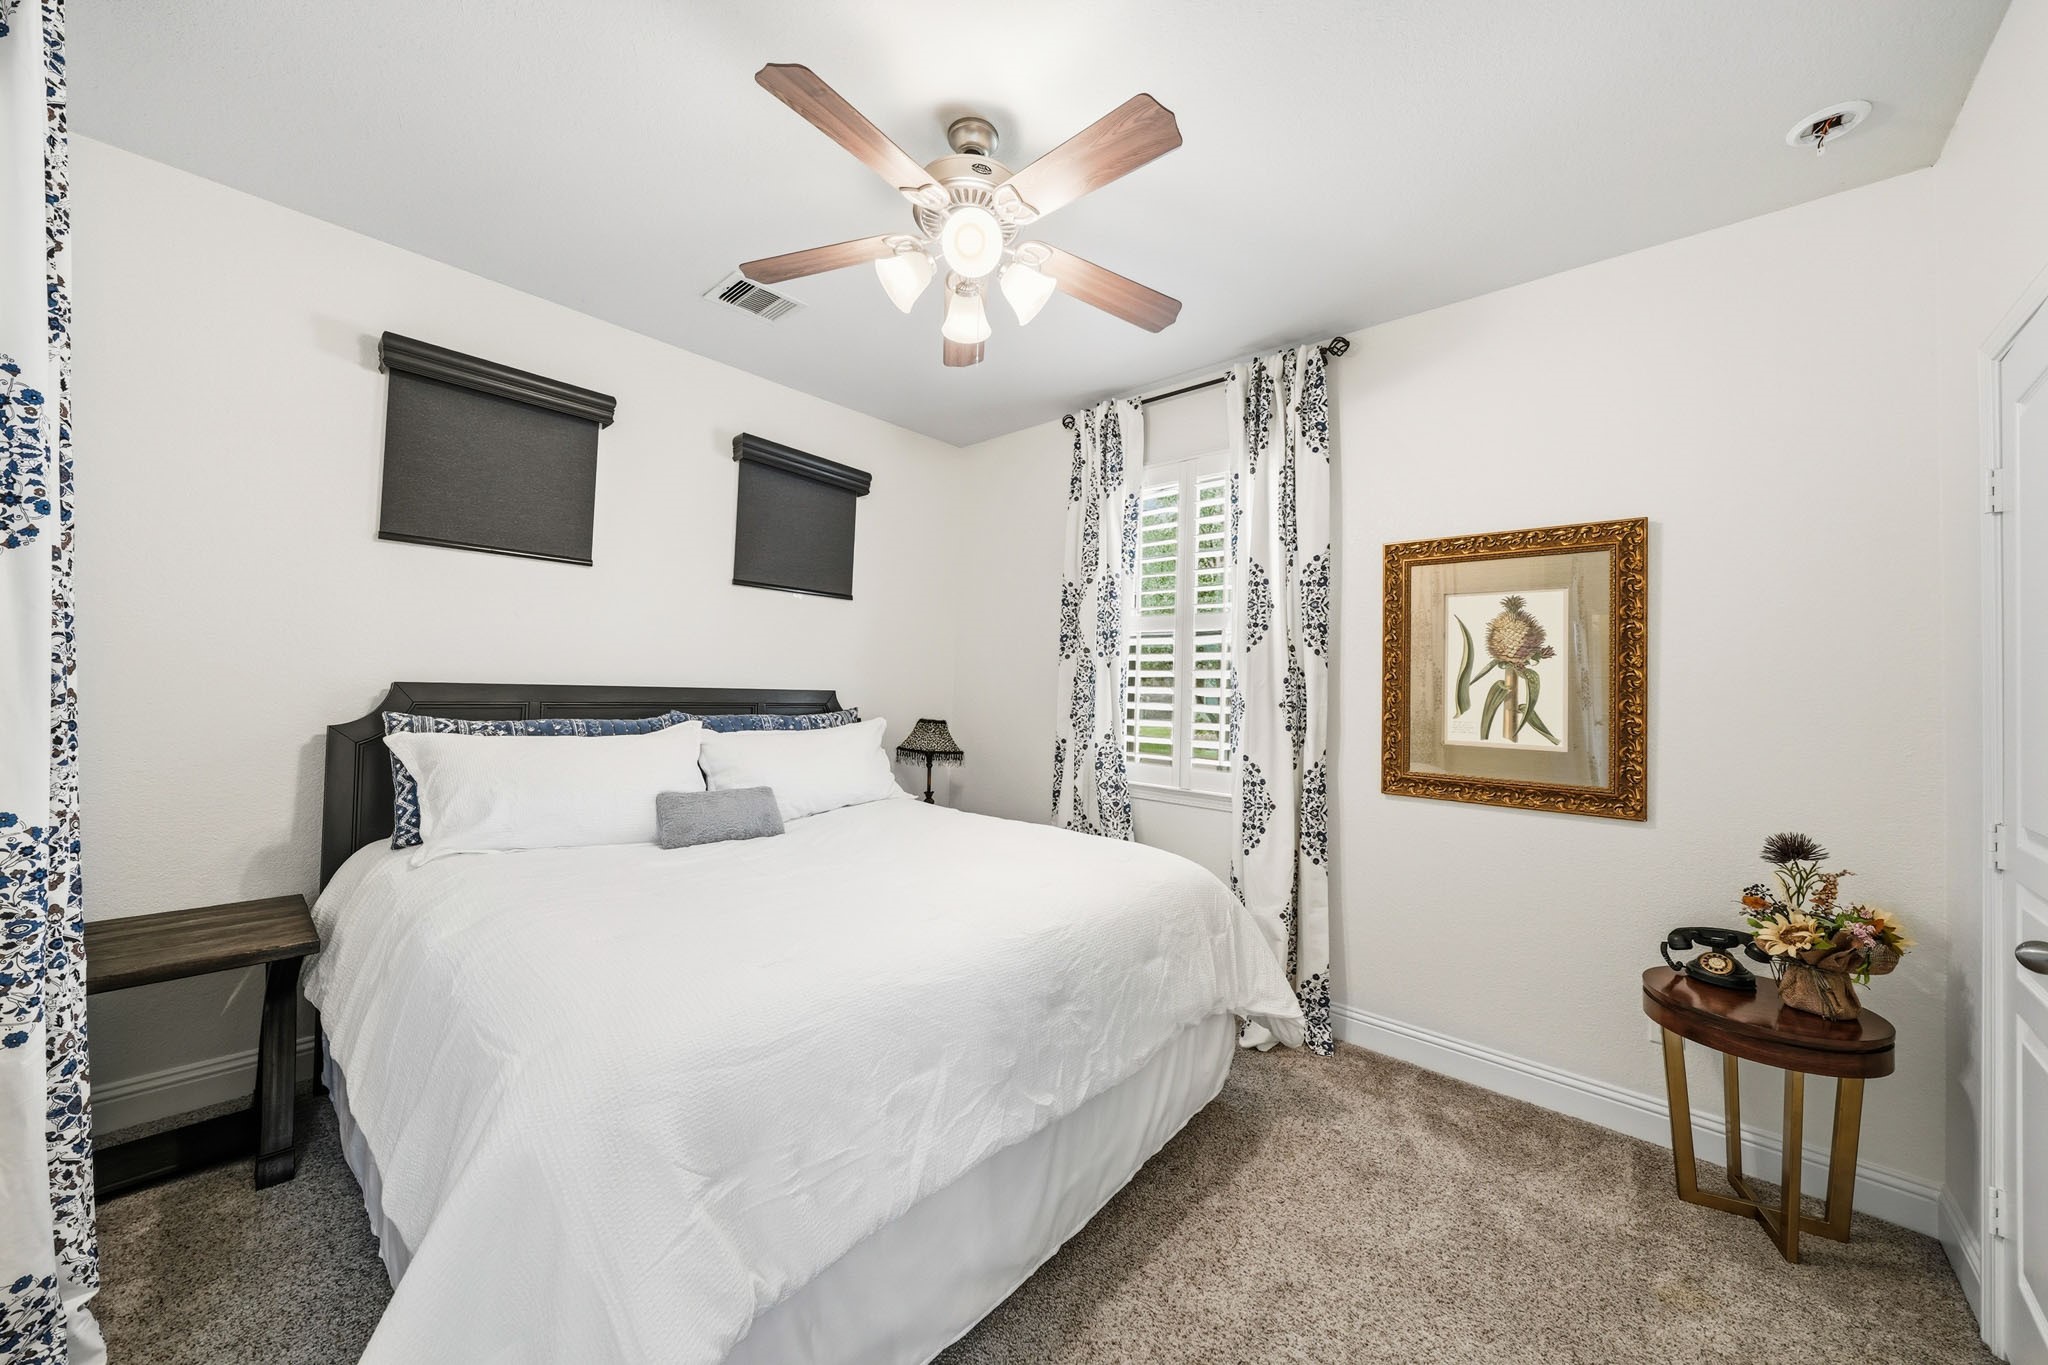
The bedroom within the suite has windows with blinds, drapes and a ceiling fan with integrated light, creating a charming retreat for guests or multigenerational living.
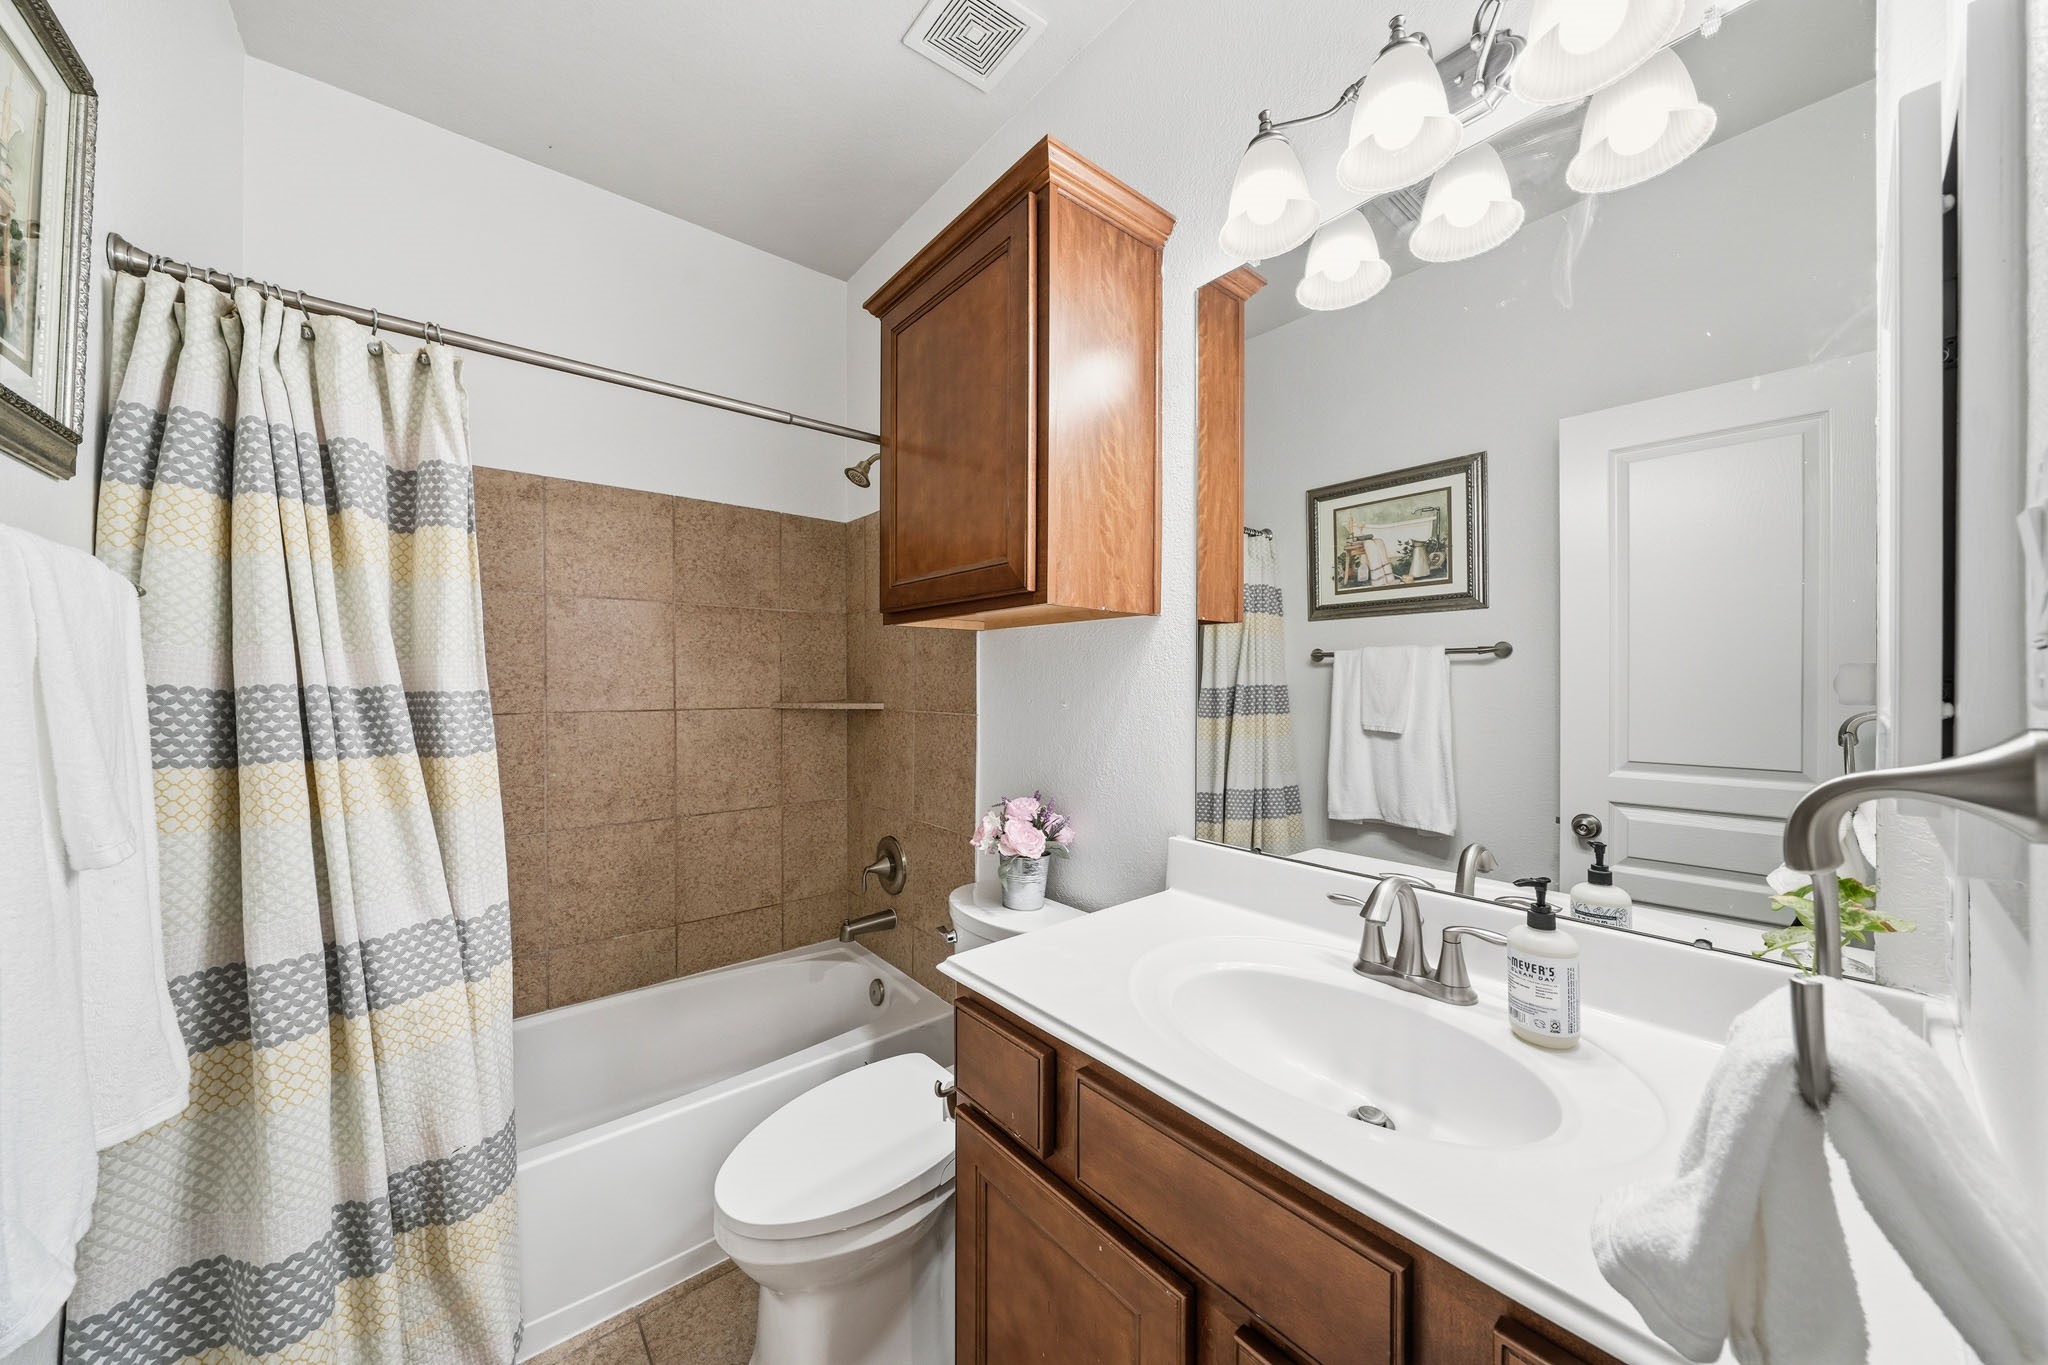
A serene and self-contained retreat, the ensuite bath enhances everyday convenience, while tile floors, a cultured marble sink and a tiled tub-shower surround create a timeless, low-maintenance space.
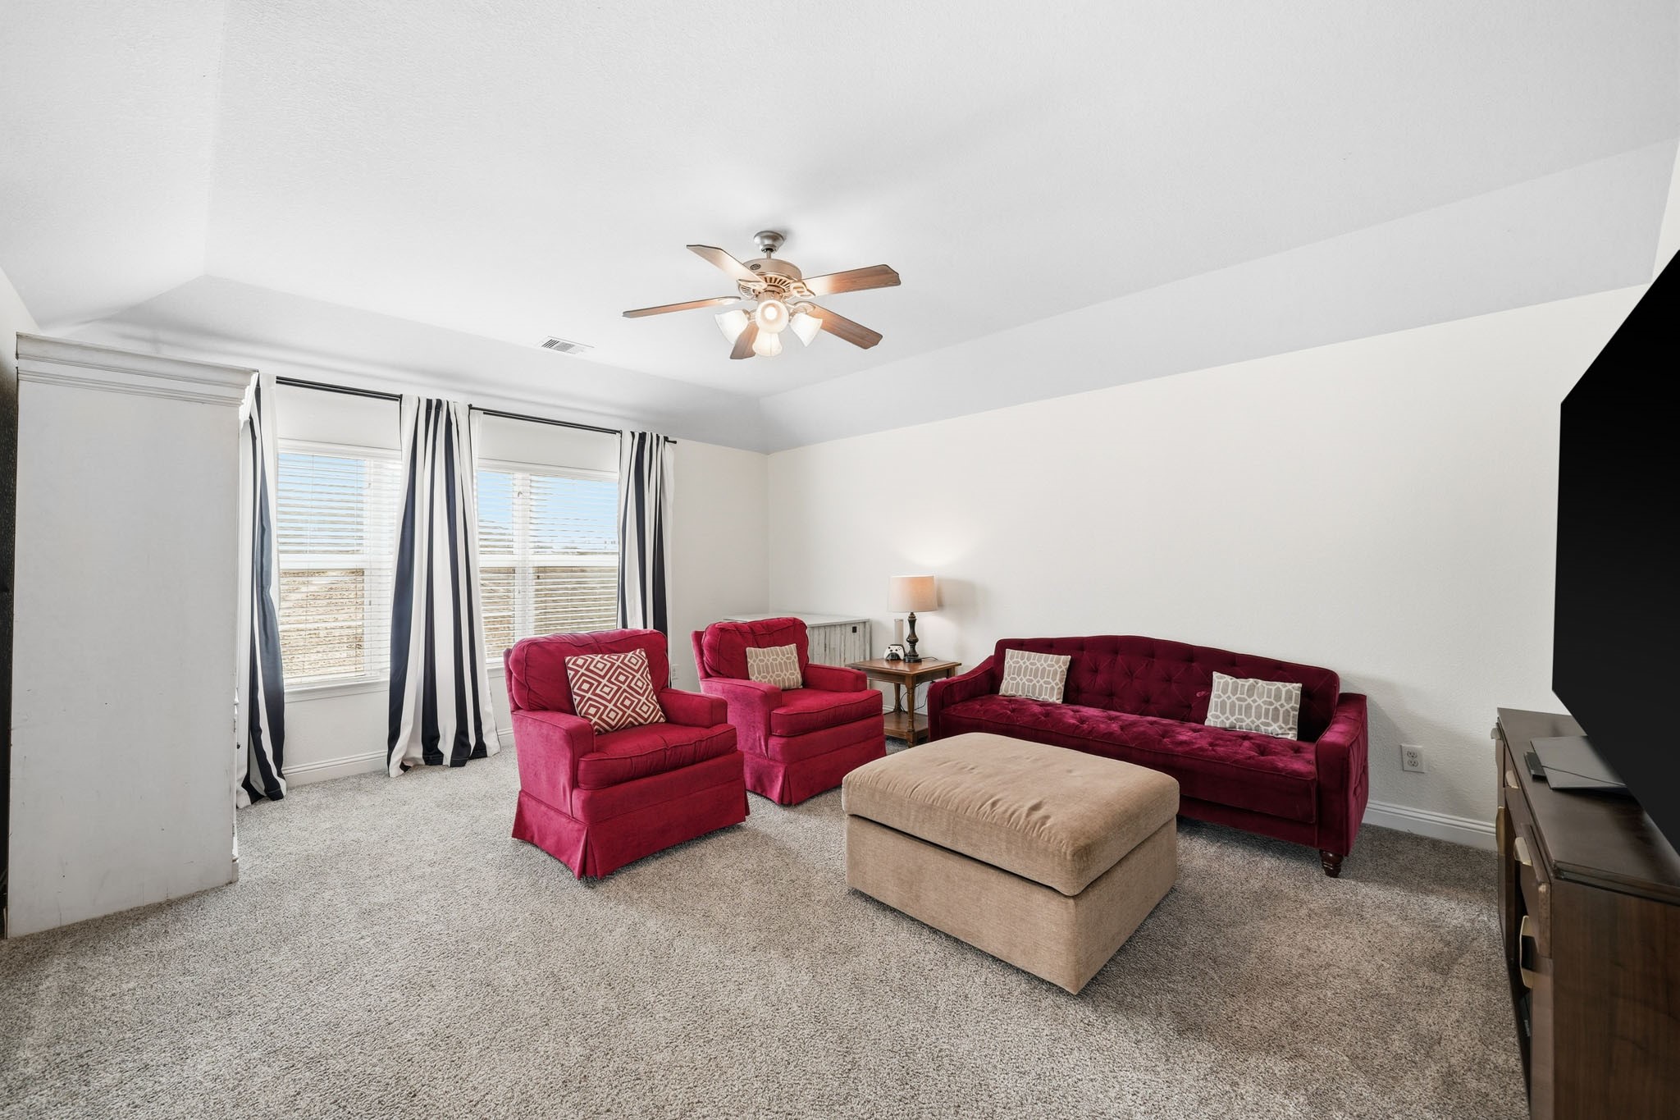
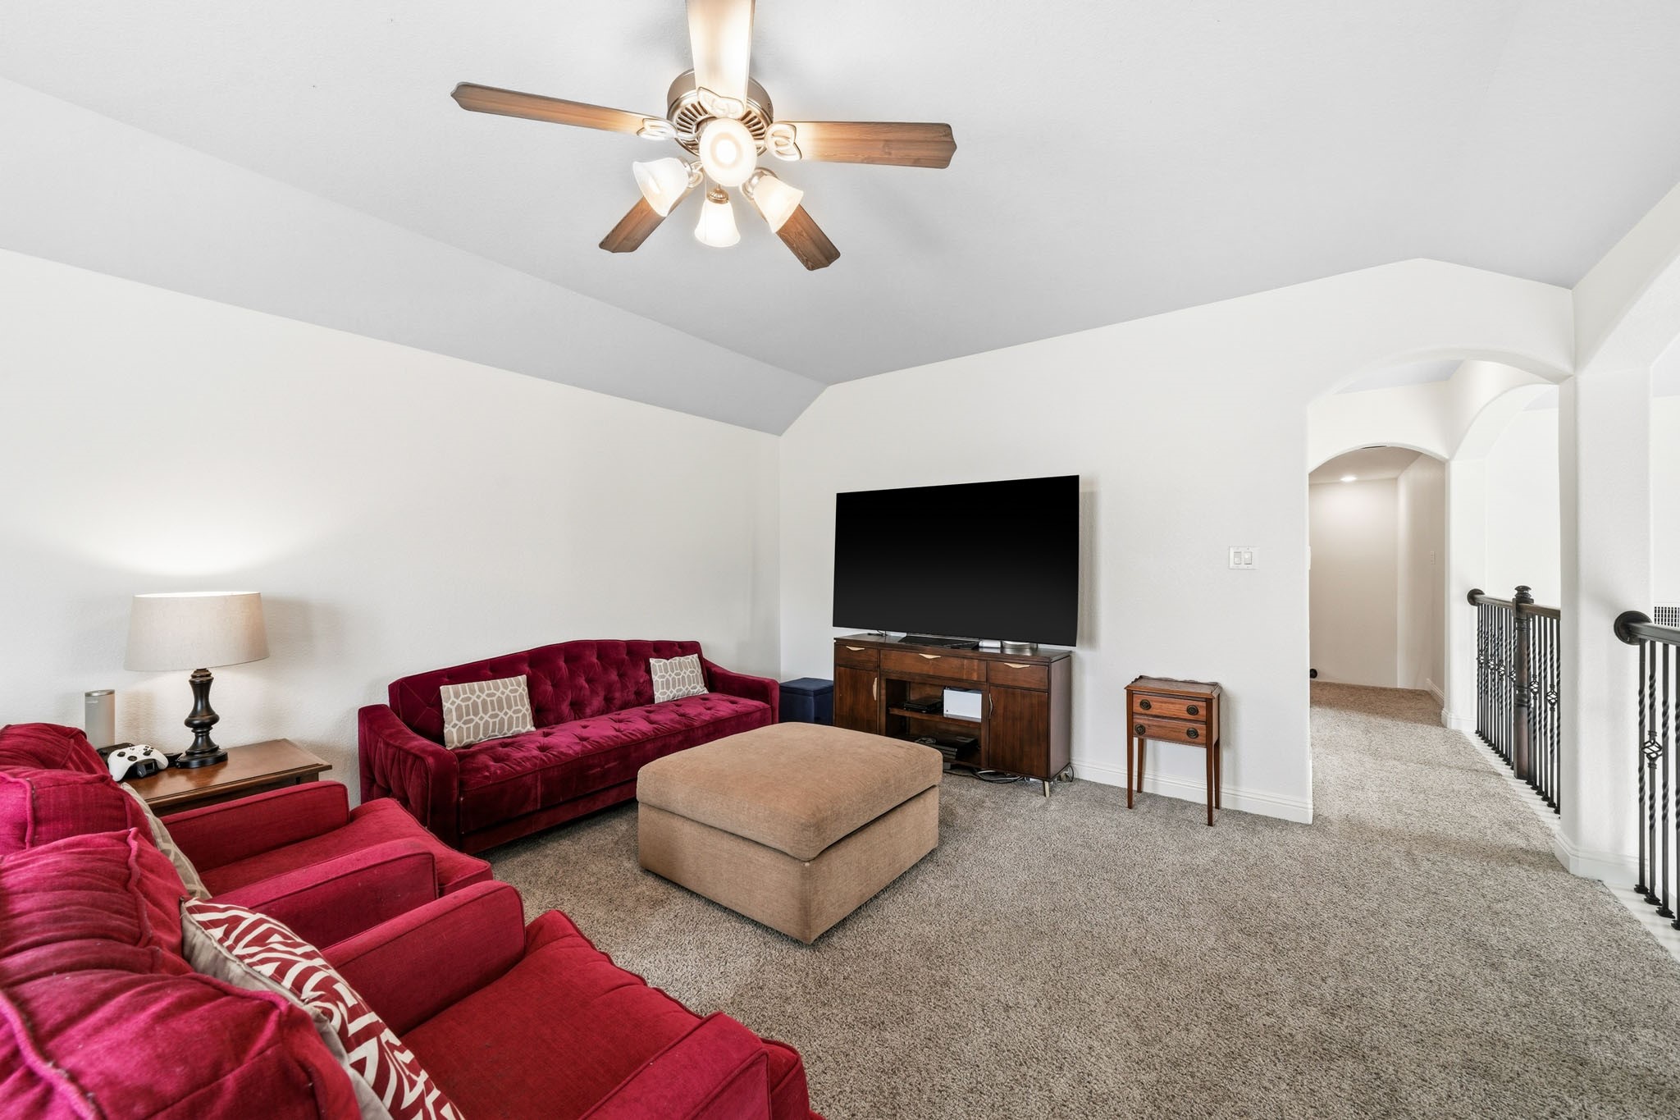
Designed for entertaining and unwinding, the game room combines comfort and style with soft carpet, a tray ceiling, and balcony access overlooking the grand family room. Whether hosting friends or enjoying a quiet evening in, this versatile space adapts effortlessly to your lifestyle. In 2023 new blown-in attic insulation was added.
Whether hosting game day celebrations or enjoying a quiet evening with family, this game room is designed to bring everyone together in comfort and style.
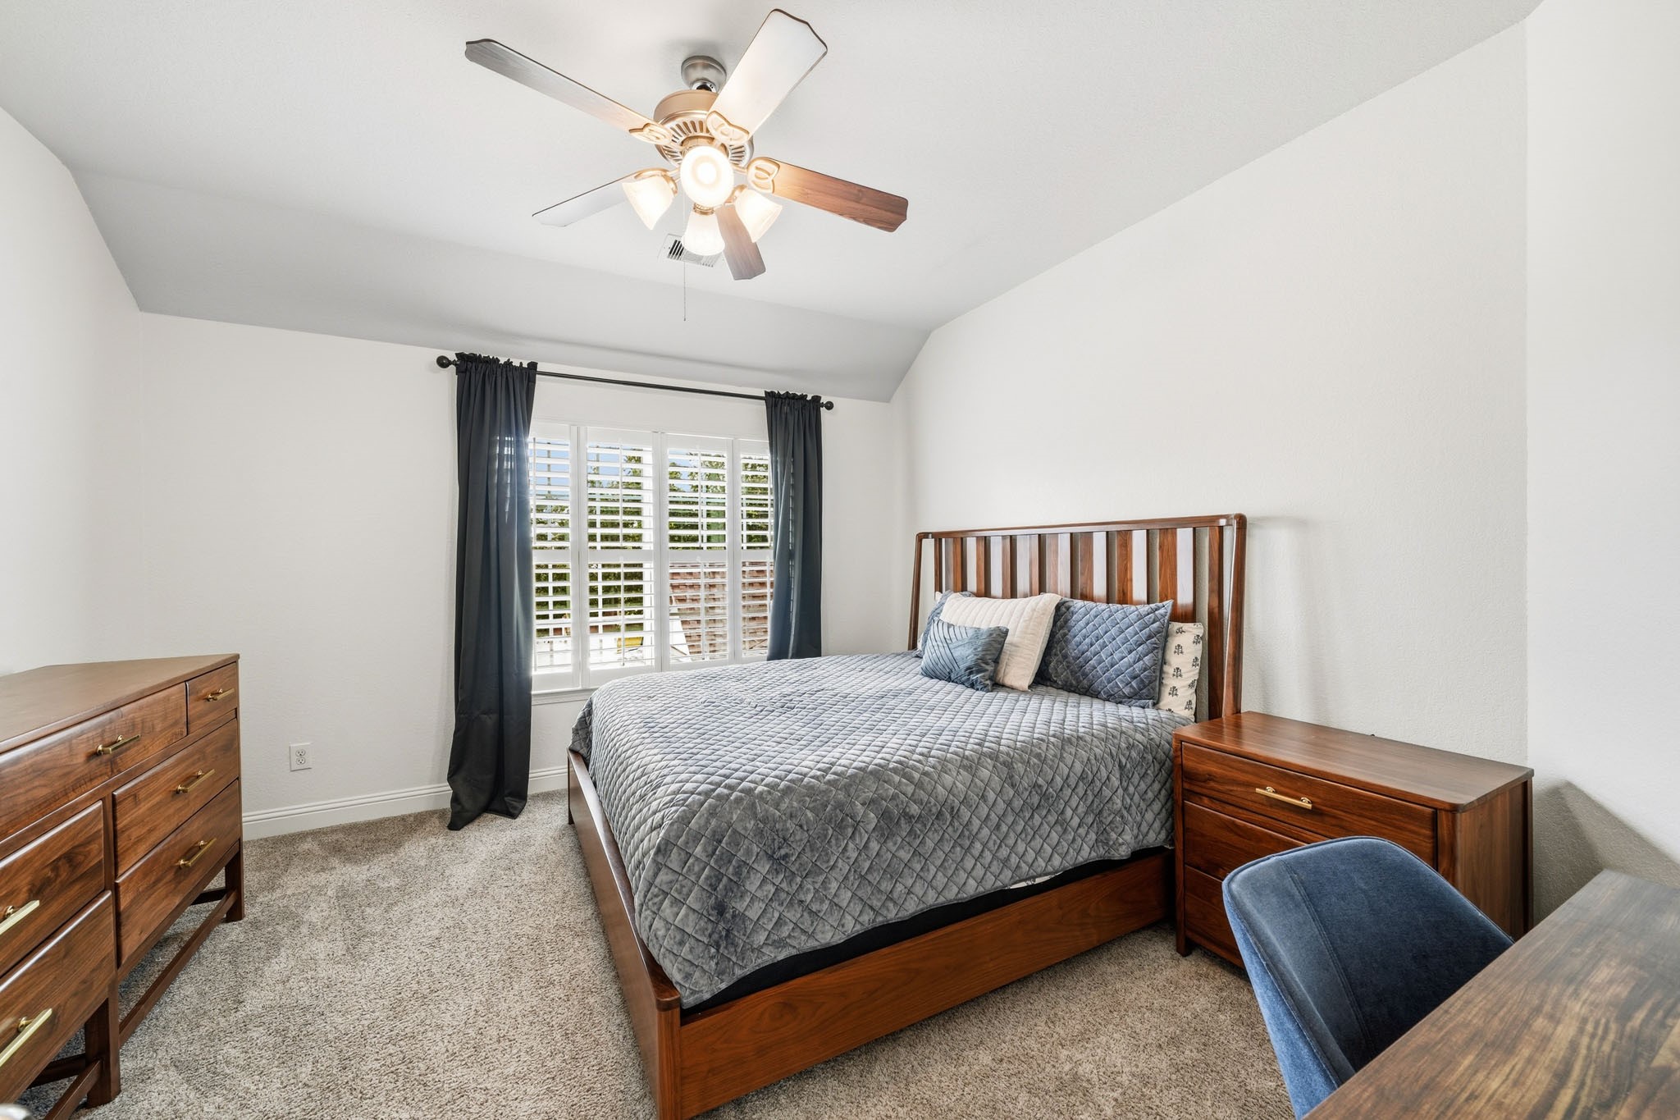
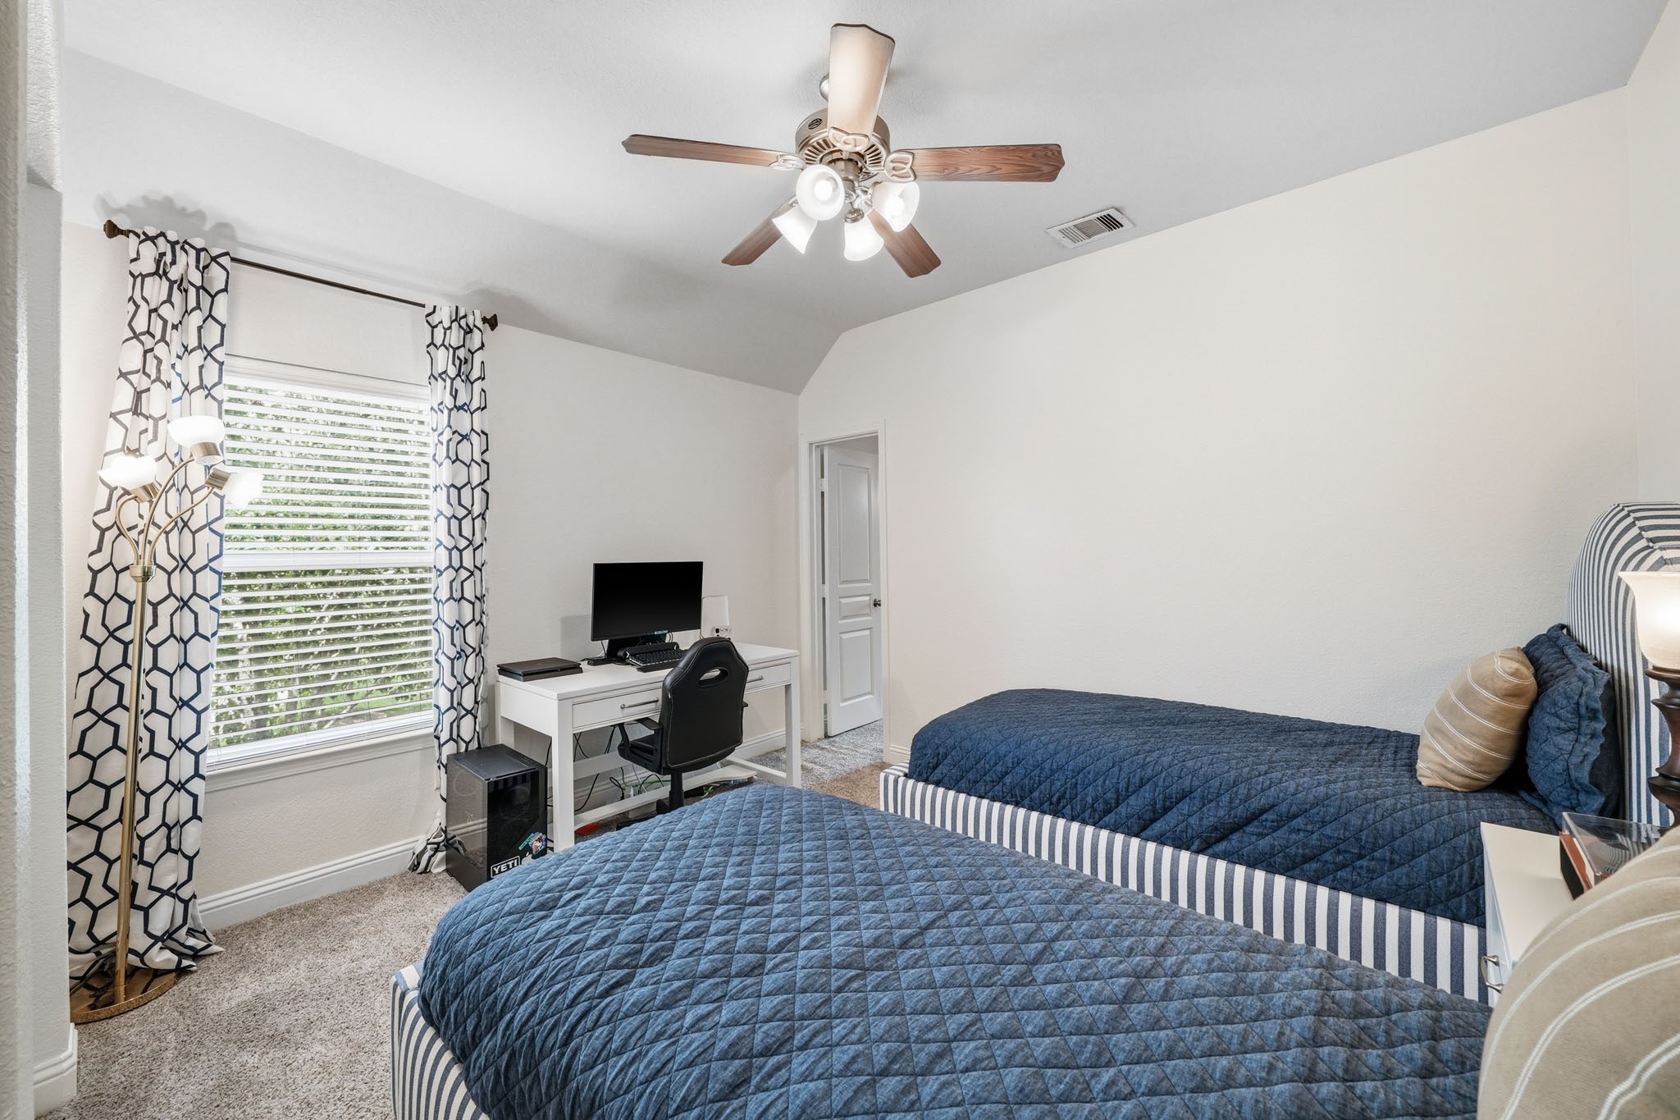
Located just off the landing, the third bedroom feels both private and welcoming, with a tray ceiling adding architectural charm and soft carpet enhancing everyday comfort.
Soft natural light filters through elegant plantation shutters, while a ceiling fan with integrated light enhances the inviting atmosphere of this peaceful third-bedroom retreat.
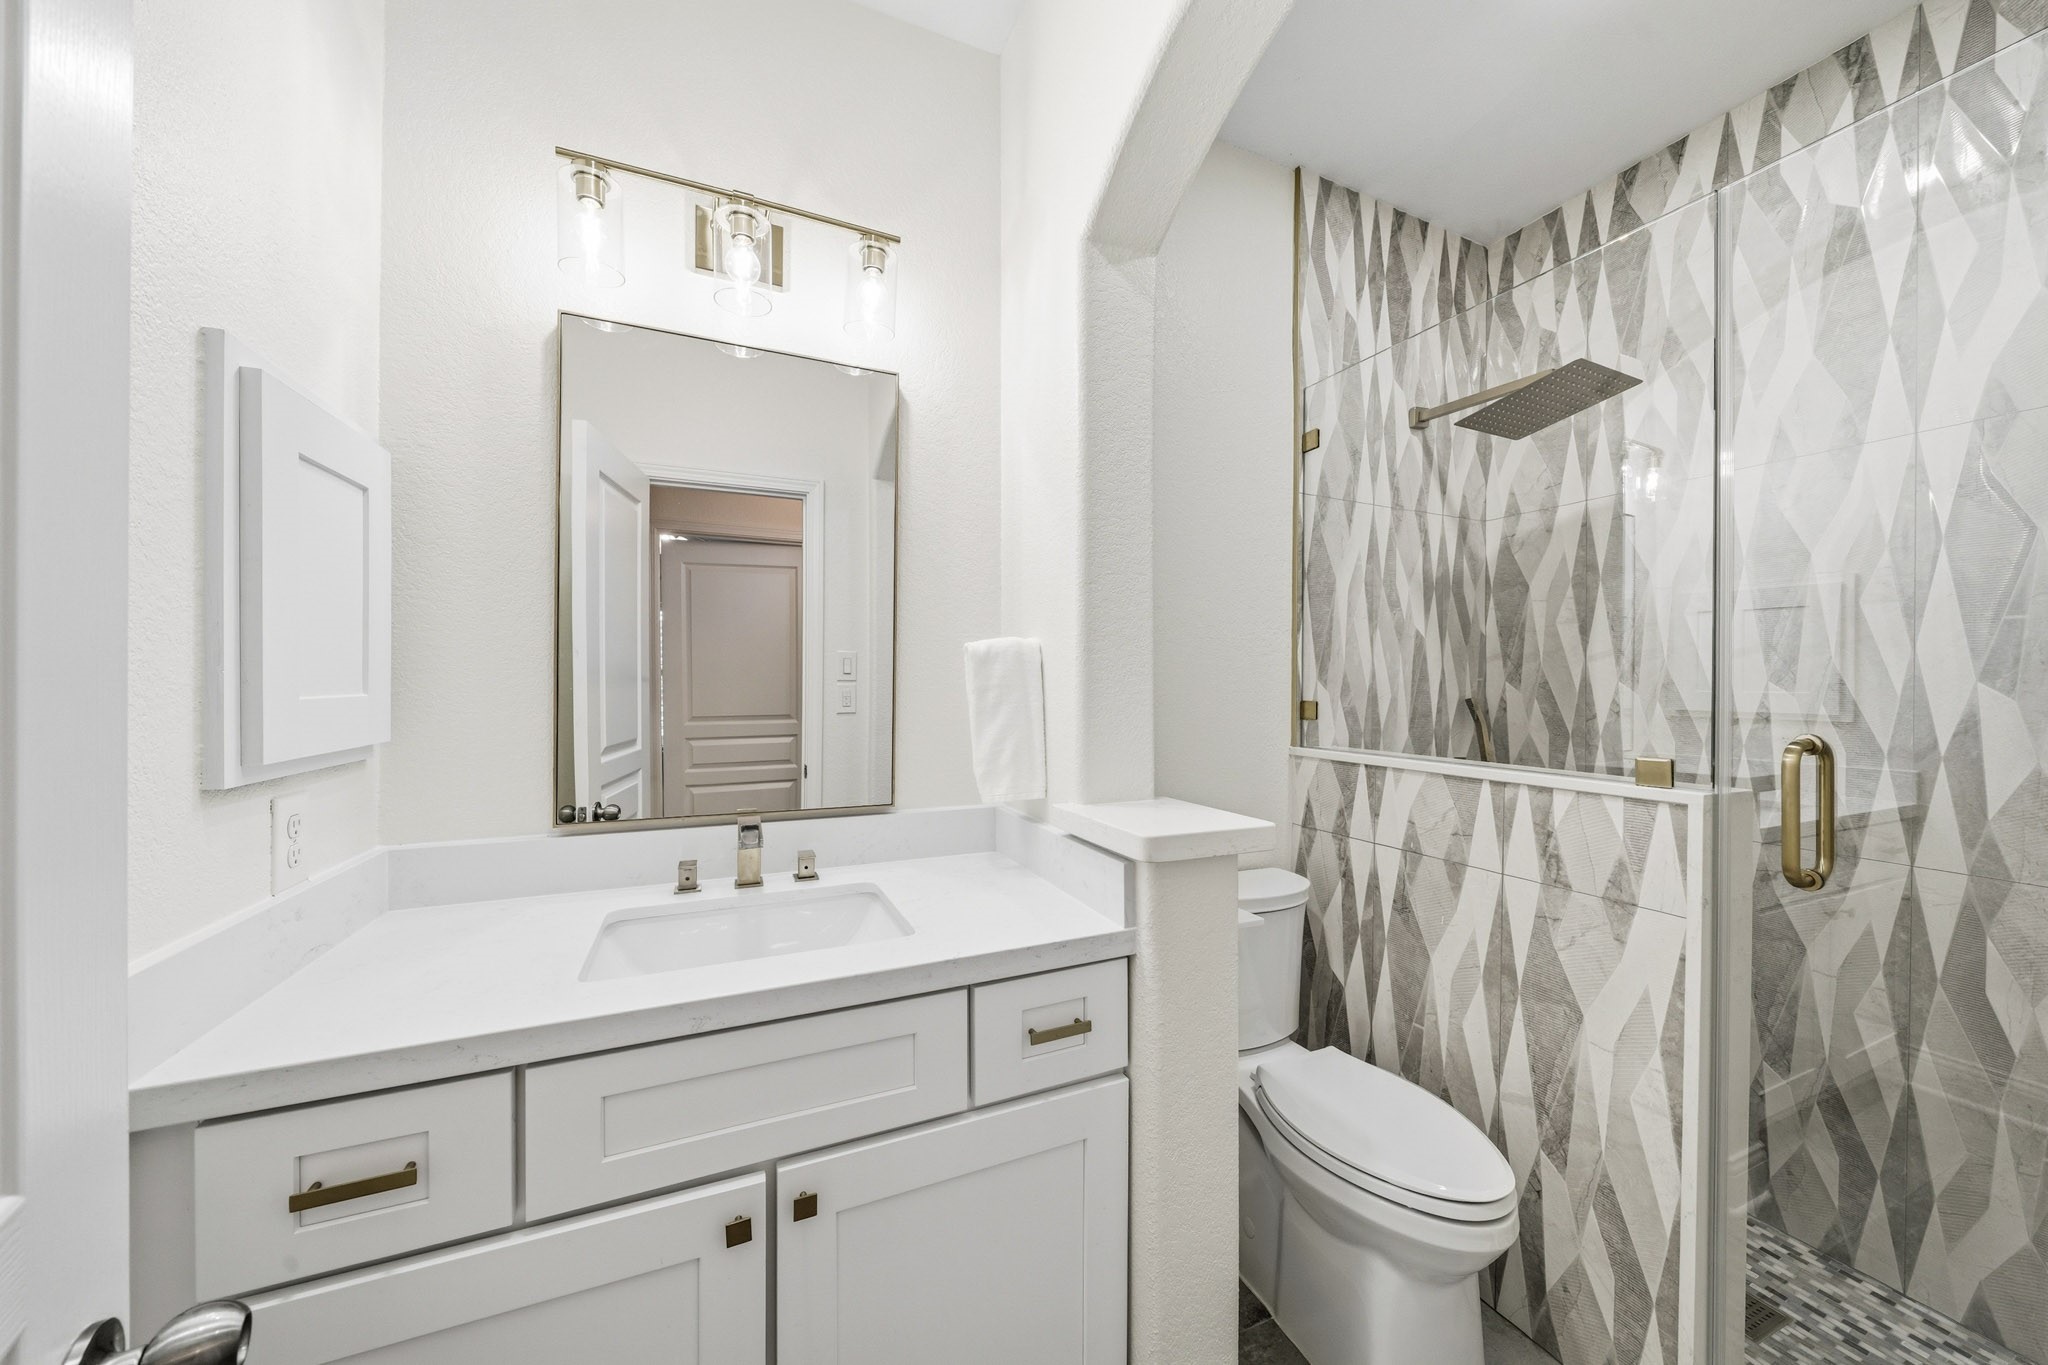
The third bath has been beautifully reimagined with oversized 12x24 tile floors, quartz counters, and a stunning floor-to-ceiling tiled shower featuring a rain head and separate spray wand for a spa-inspired experience.
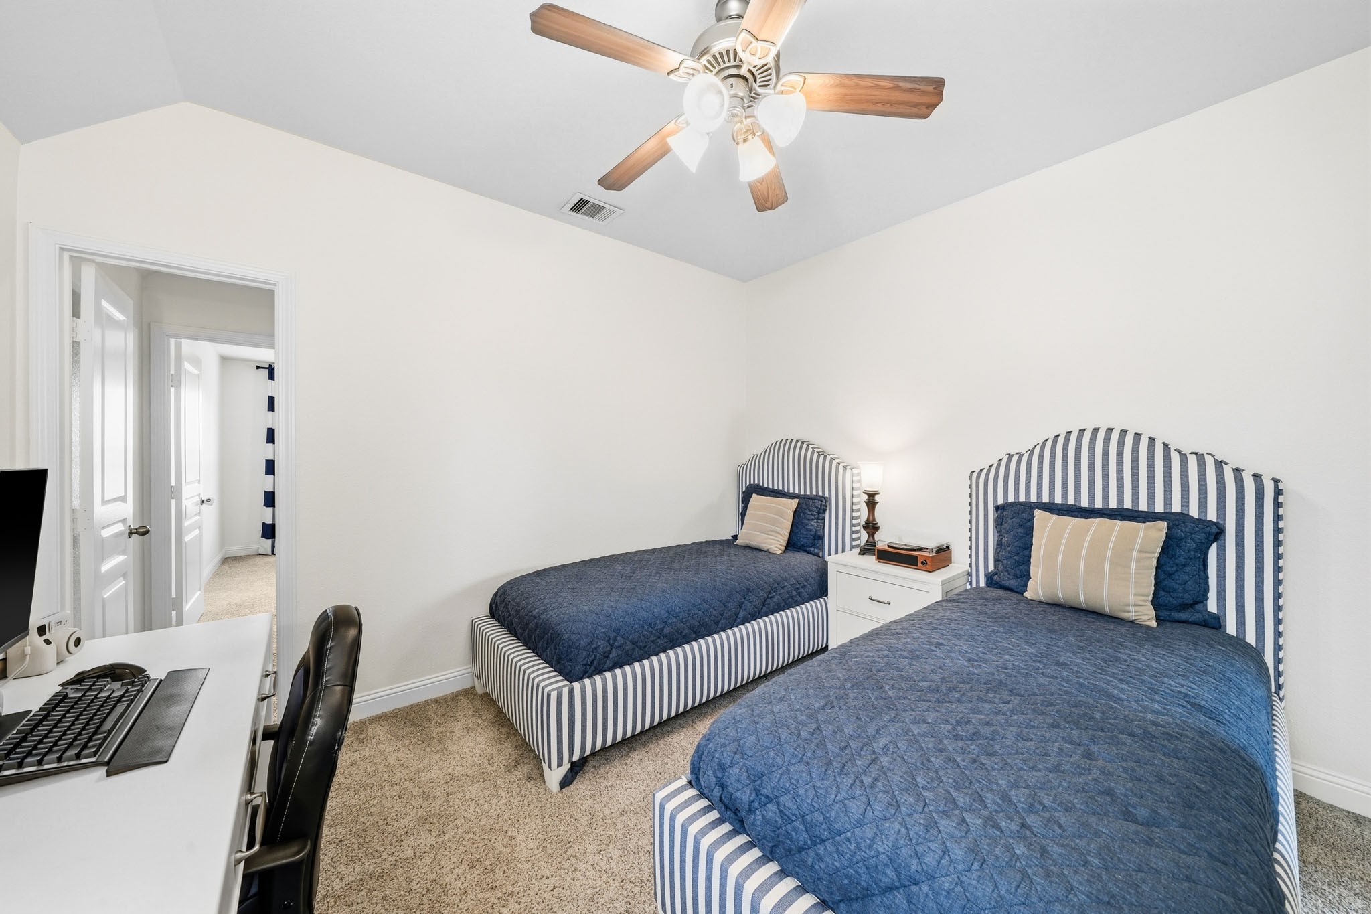
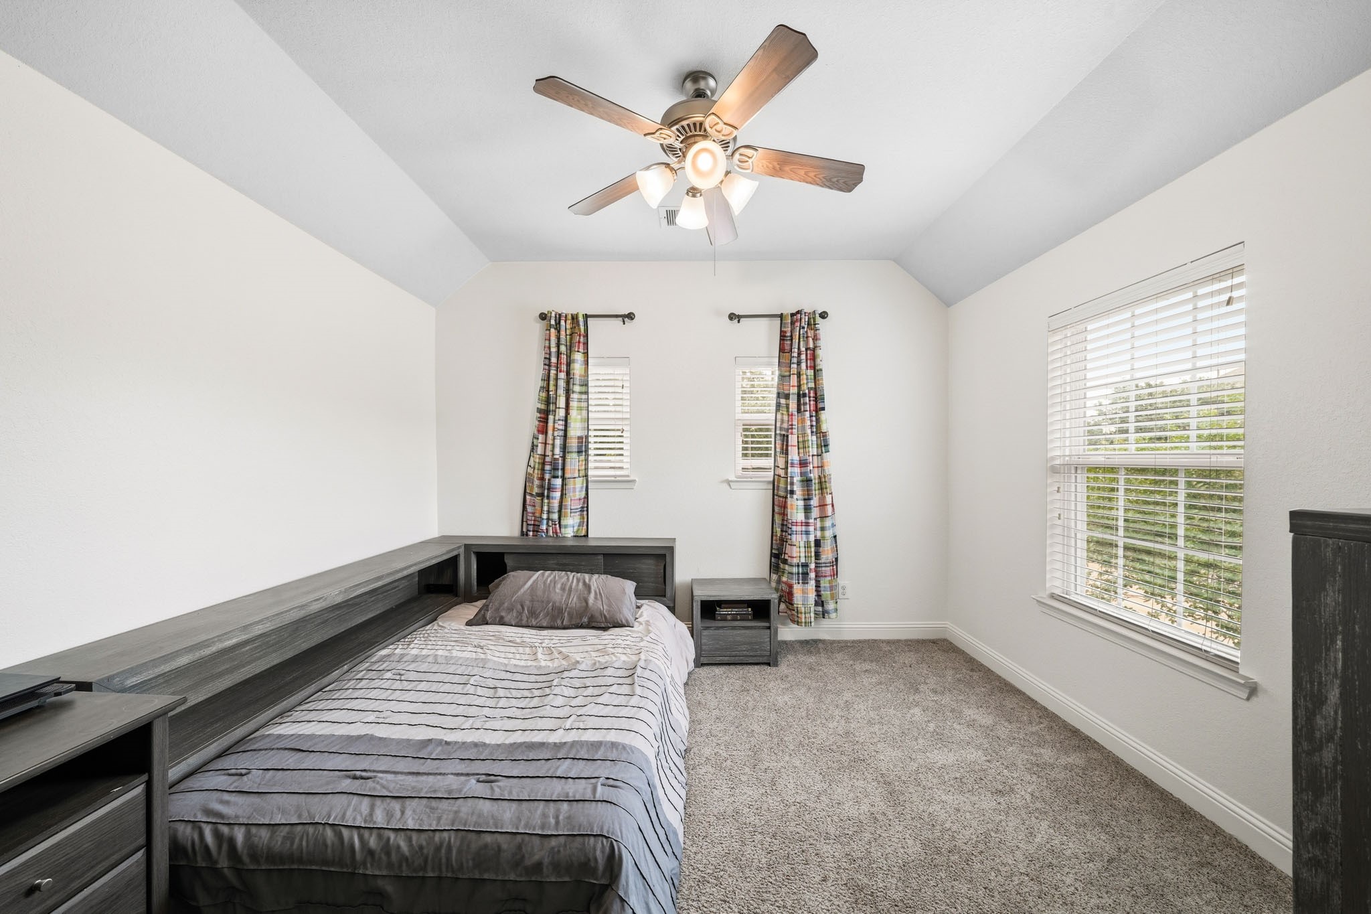
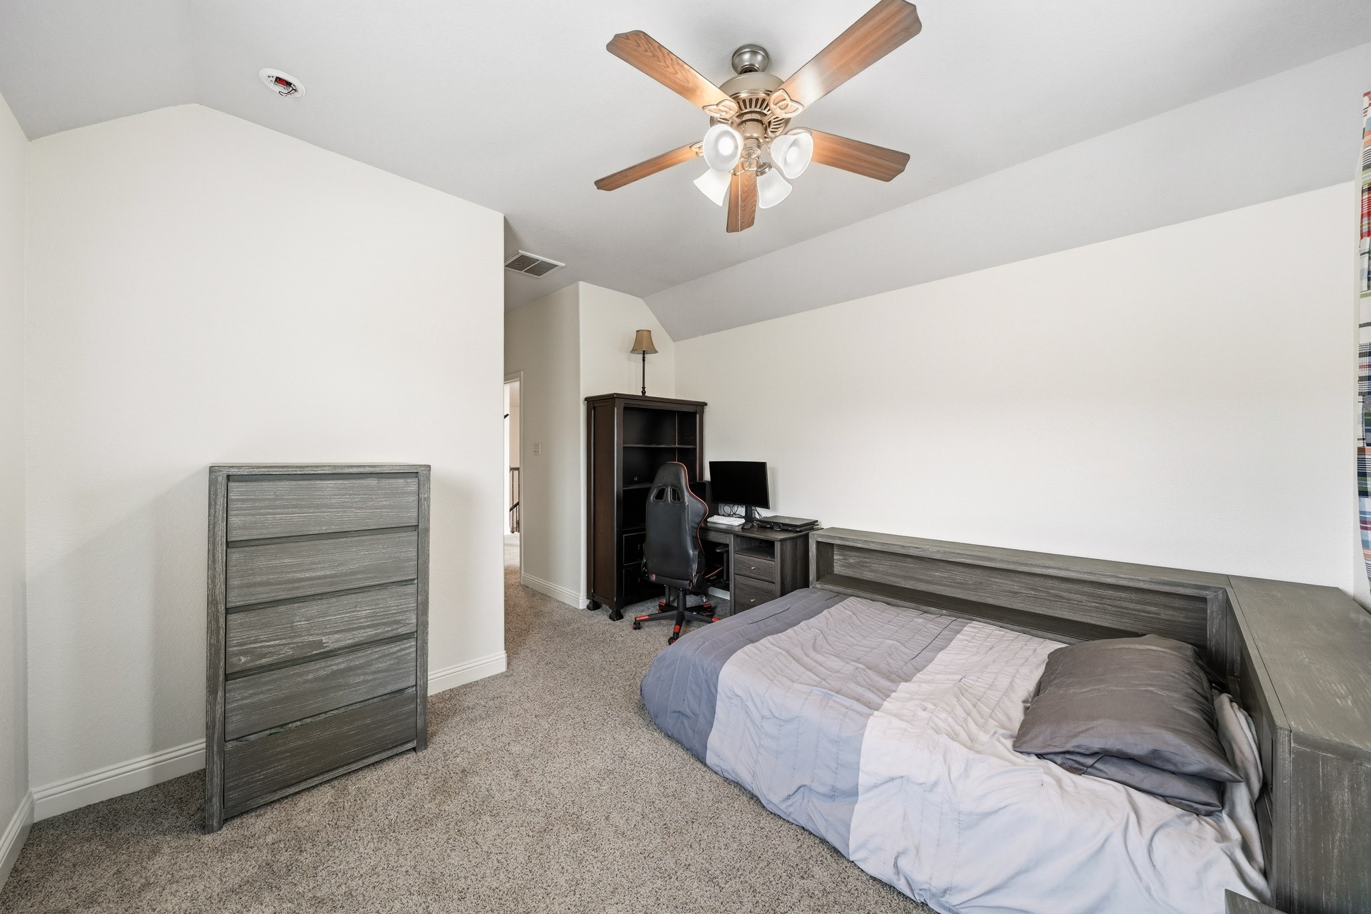
Wrapped in comfort and style, the fourth bedroom features a tray ceiling, plush carpeting, and a ceiling fan with integrated light, making it an ideal spot. Through the door on the right is a walk-in closet woth access to a bonus/flex room.
Whether welcoming the morning sun or creating a restful evening escape, this bedroom feels comfortable, private and relaxing.
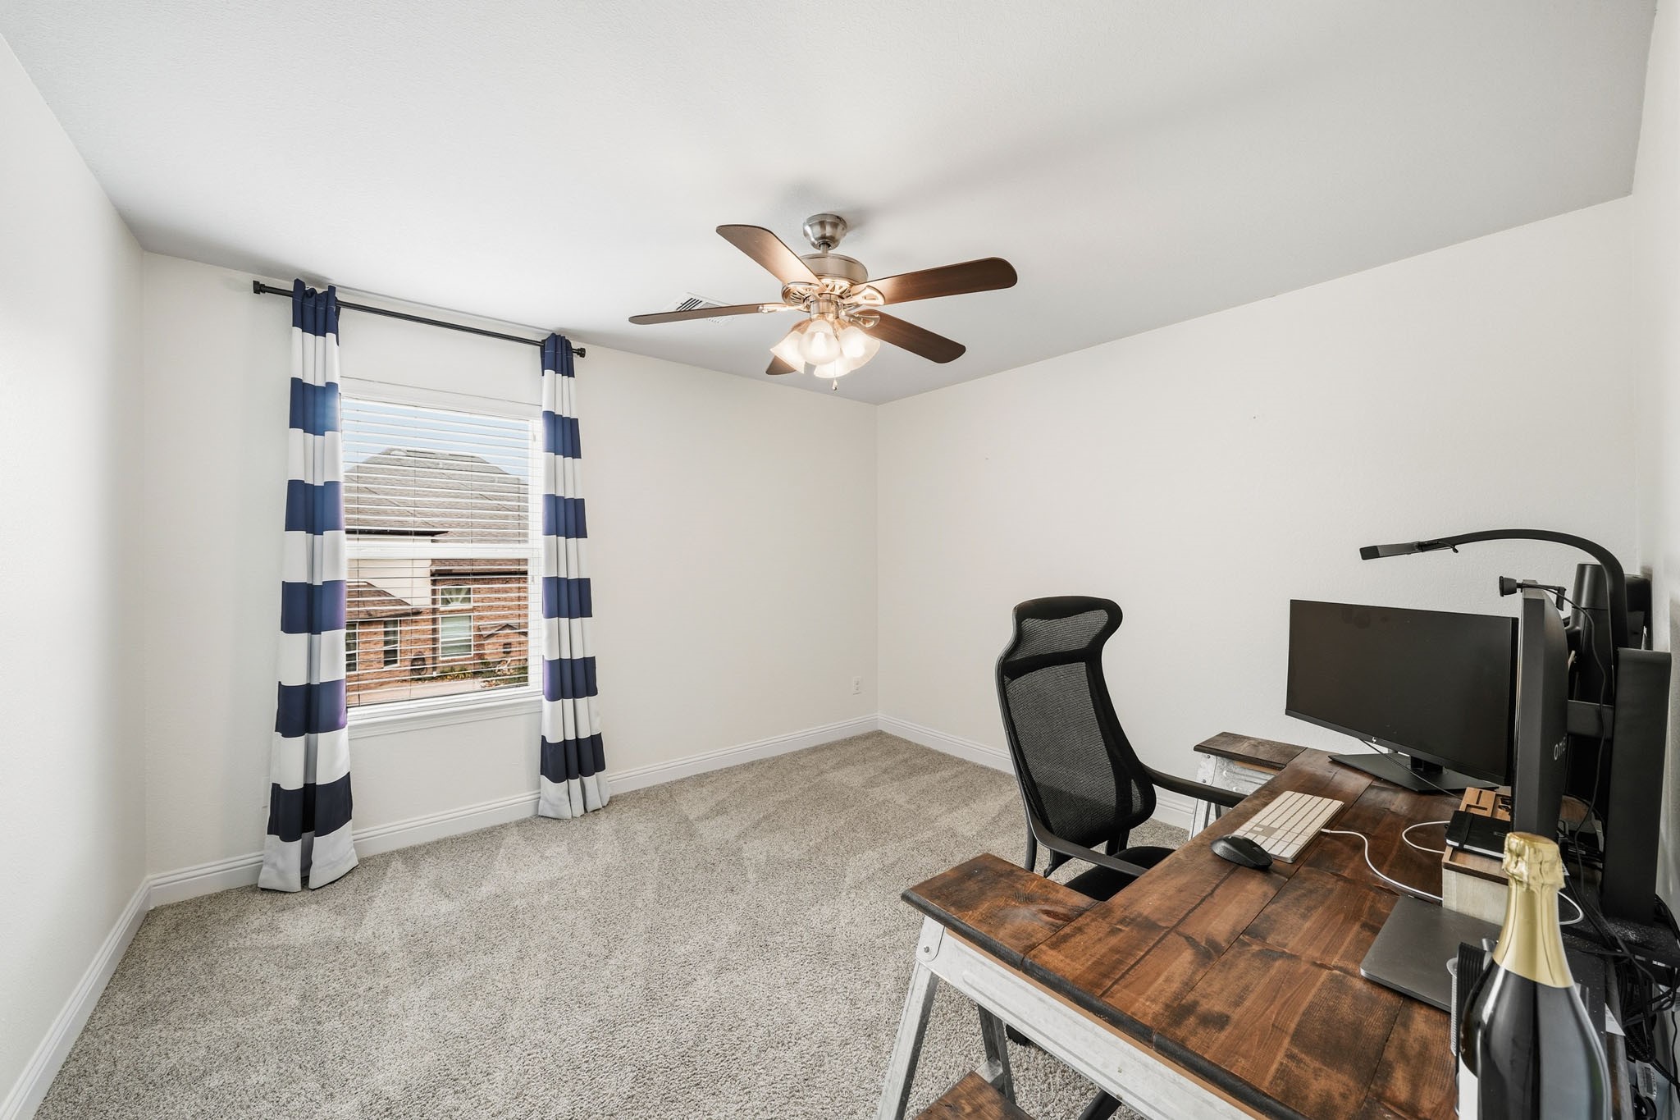
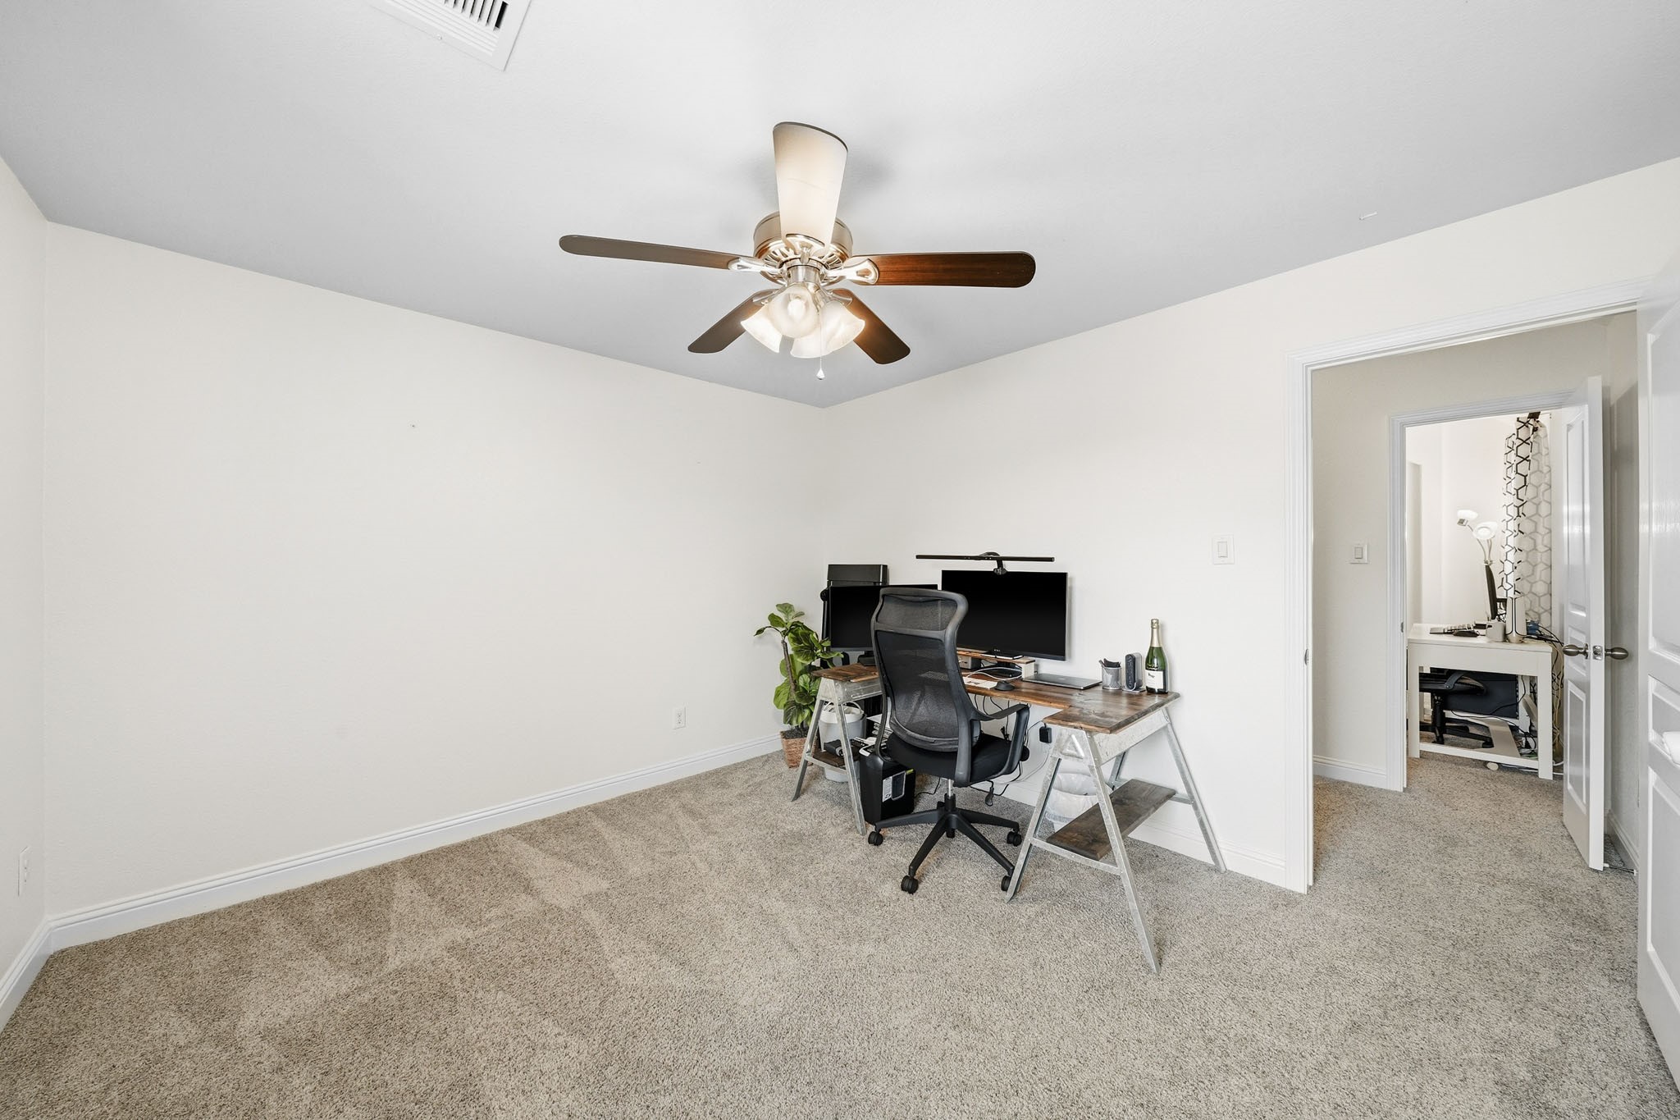
Tucked discreetly beyond the fourth bedroom closet, this versatile bonus room feels like a private sanctuary, complete with soft carpet, a sunlit window, and a ceiling fan for year-round comfort.
Hidden away for added privacy, this flexible room offers a comfortable and inviting space that can easily adapt to your lifestyle, whether as a study, fitness room, library or personal lounge.
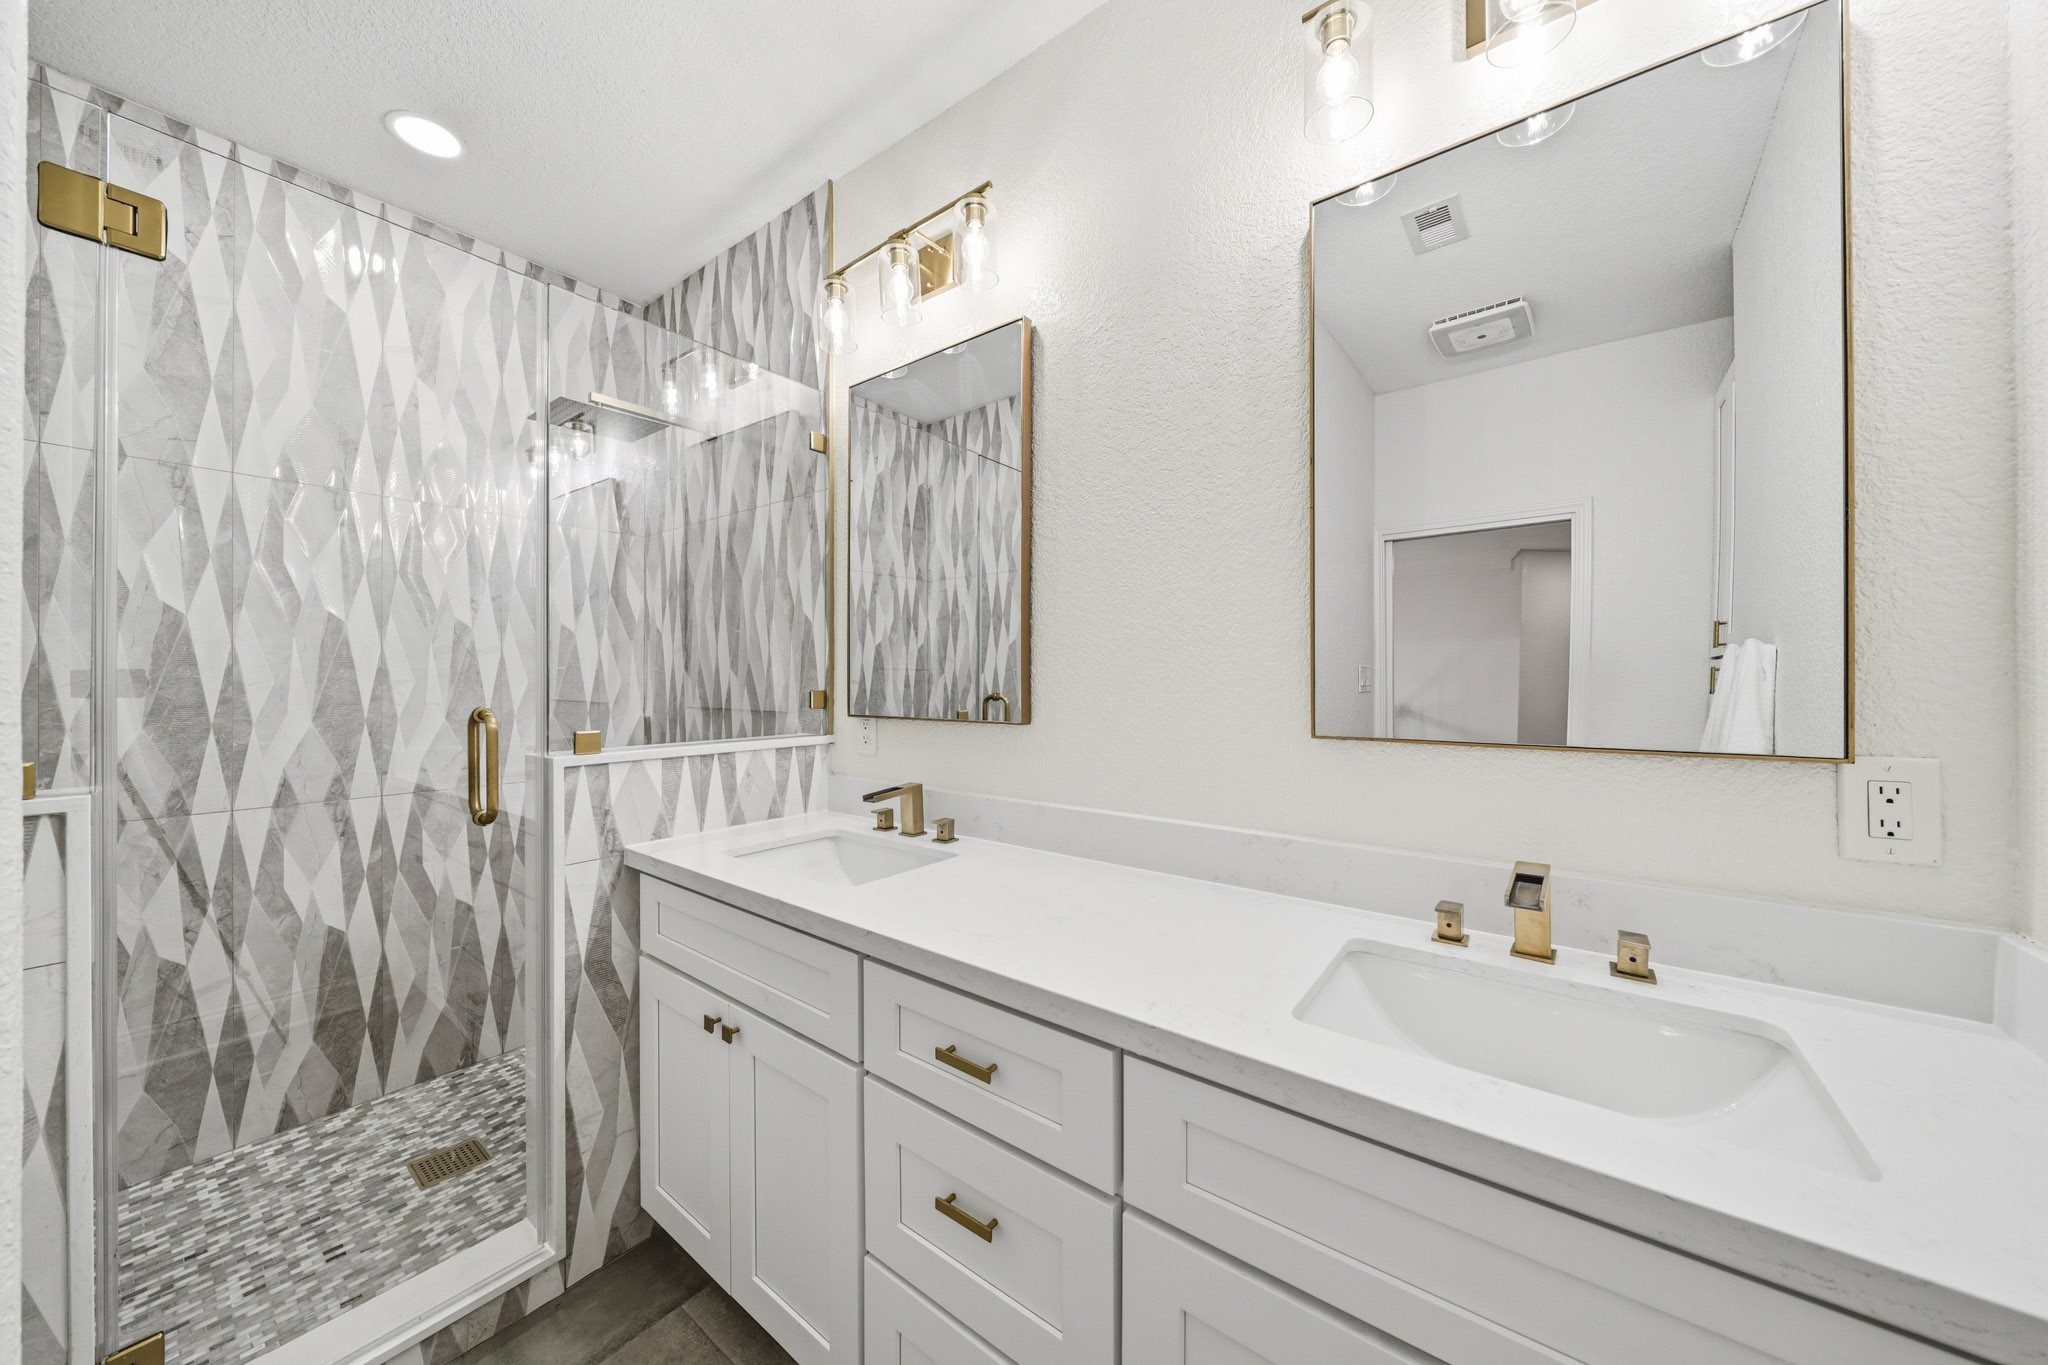
The fourth bath is a true showpiece, remoldeled featuring oversized 12x24 tile floors, dual sink Quartz-topped vanities, designer gold fixtures and mirrors, and a spectacular frameless shower wrapped in floor-to-ceiling tile with both a rain head and separate spray wand.
Warm, comfortable, and beautifully appointed, the fifth bedroom features plush carpet and an elegant tray ceiling, making it ideal for family or guests.
Designed for both comfort and function, this space features natural light and a generous walk-in closet that easily accommodates an extensive wardrobe.

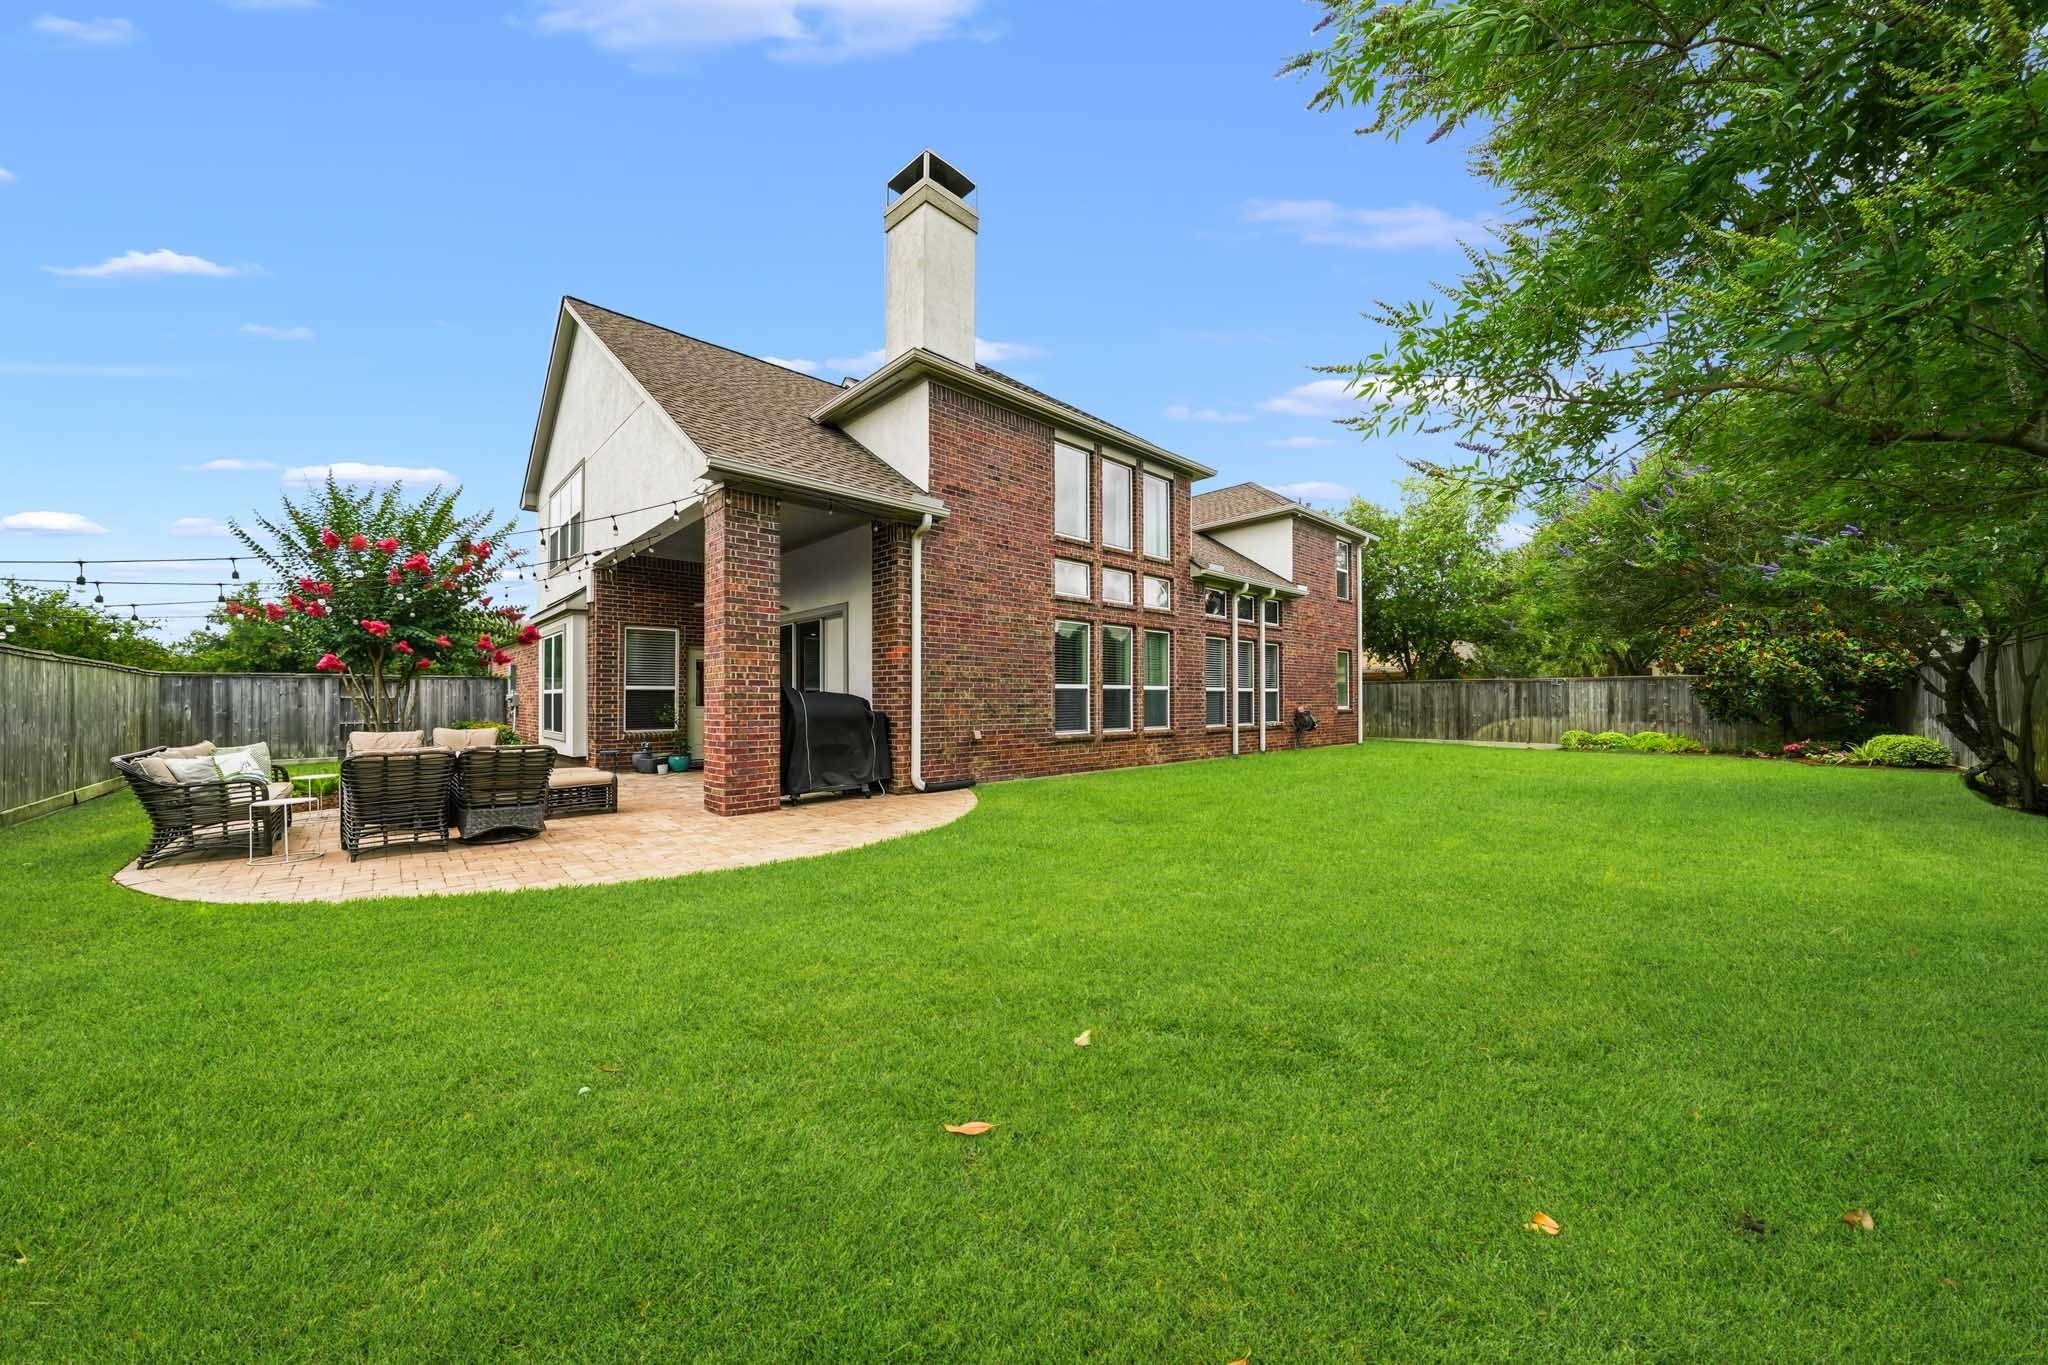
A bird’s-eye view reveals one of the home’s most impressive features: a resort-inspired backyard with lush green space, mature landscaping, and a spacious paver patio ideal for dining, relaxing, and enjoying the outdoors year-round.
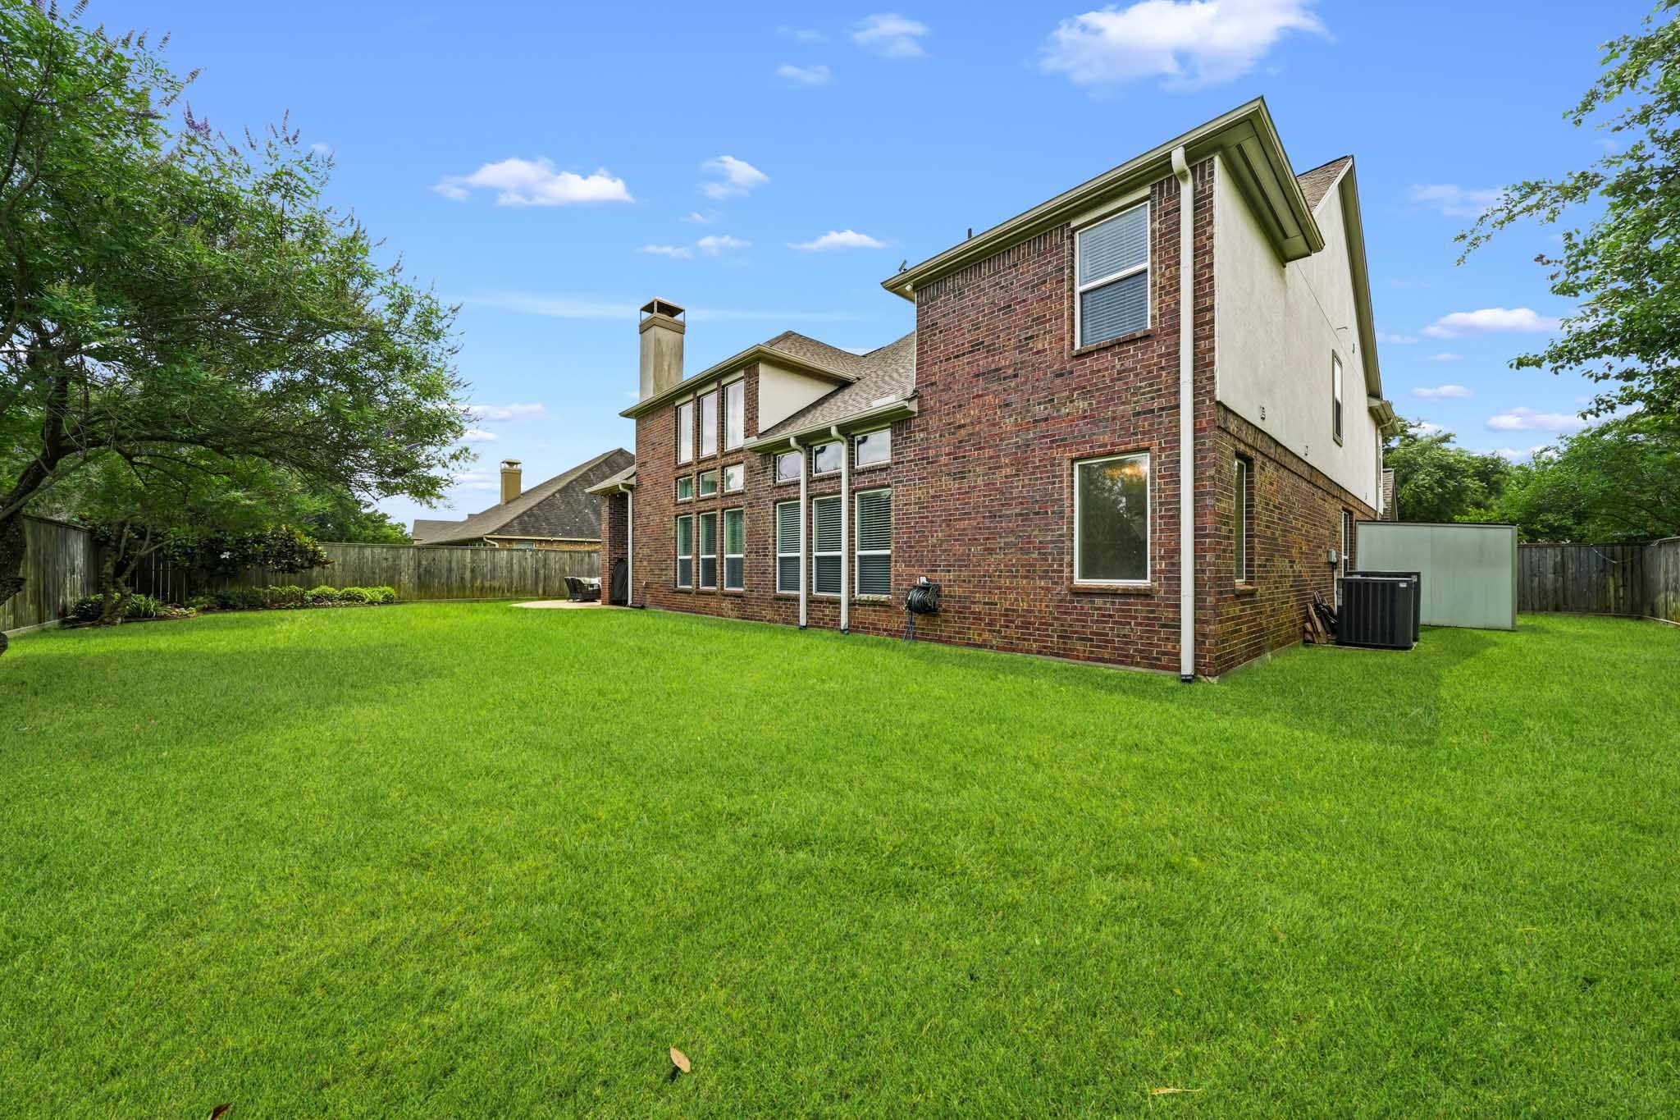
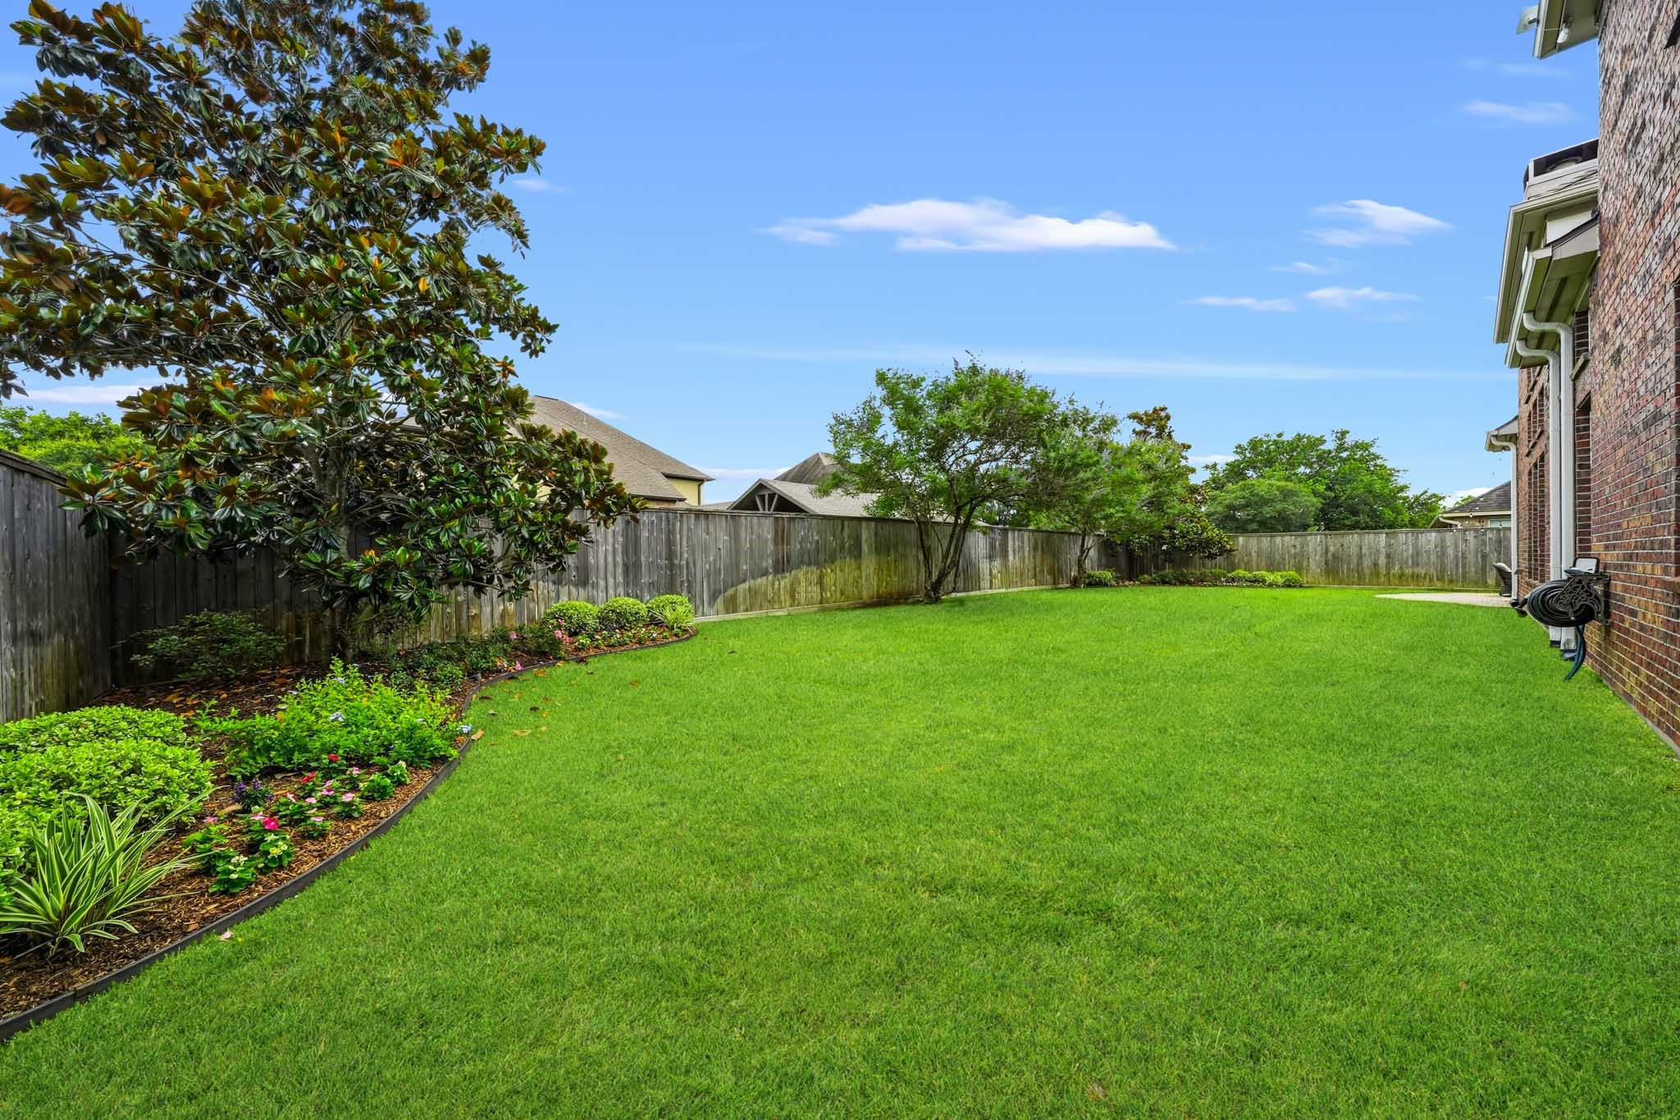
Vibrant landscaping, mature trees, and expansive green space transform the backyard into a secluded space where beauty, privacy and Texas outdoor living come together effortlessly.
With an abundance of open green space, this remarkable backyard is perfectly suited for play, gardening, outdoor entertaining, or creating the backyard oasis of your dreams.
A beautifully maintained backyard retreat awaits, complete with mature trees, sweeping lawn space, and plenty of room for pets to roam.
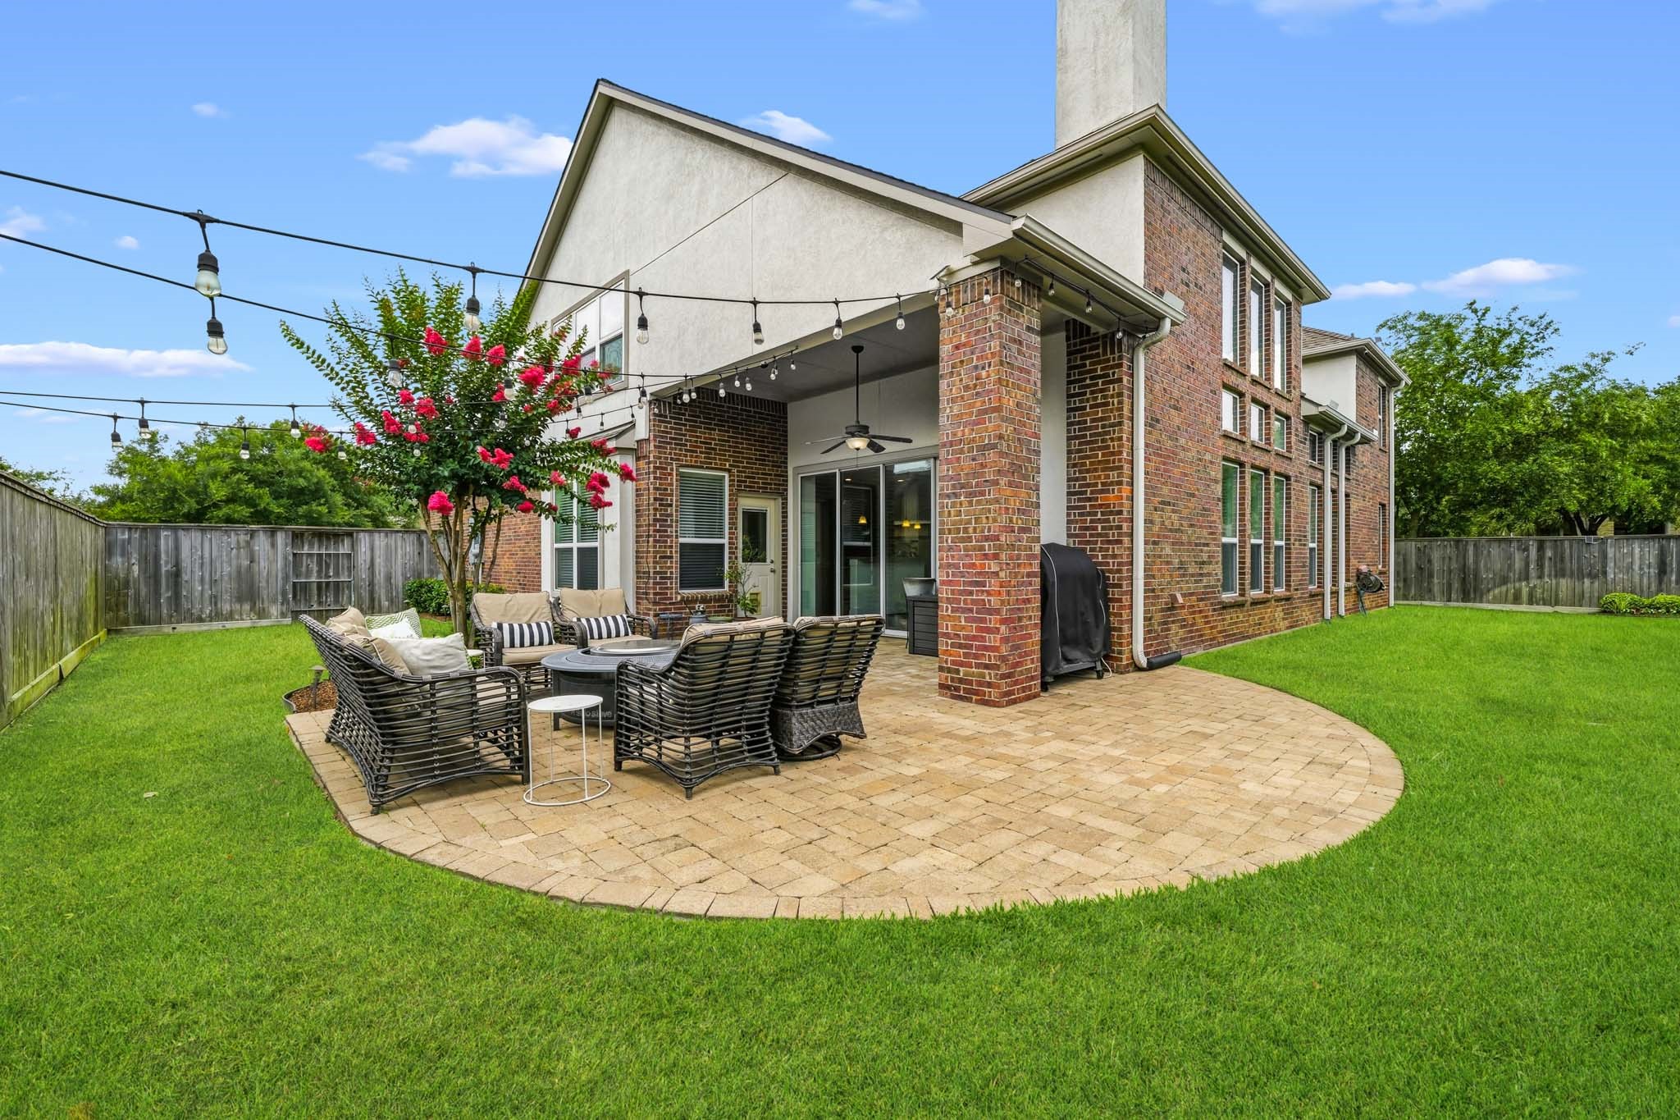
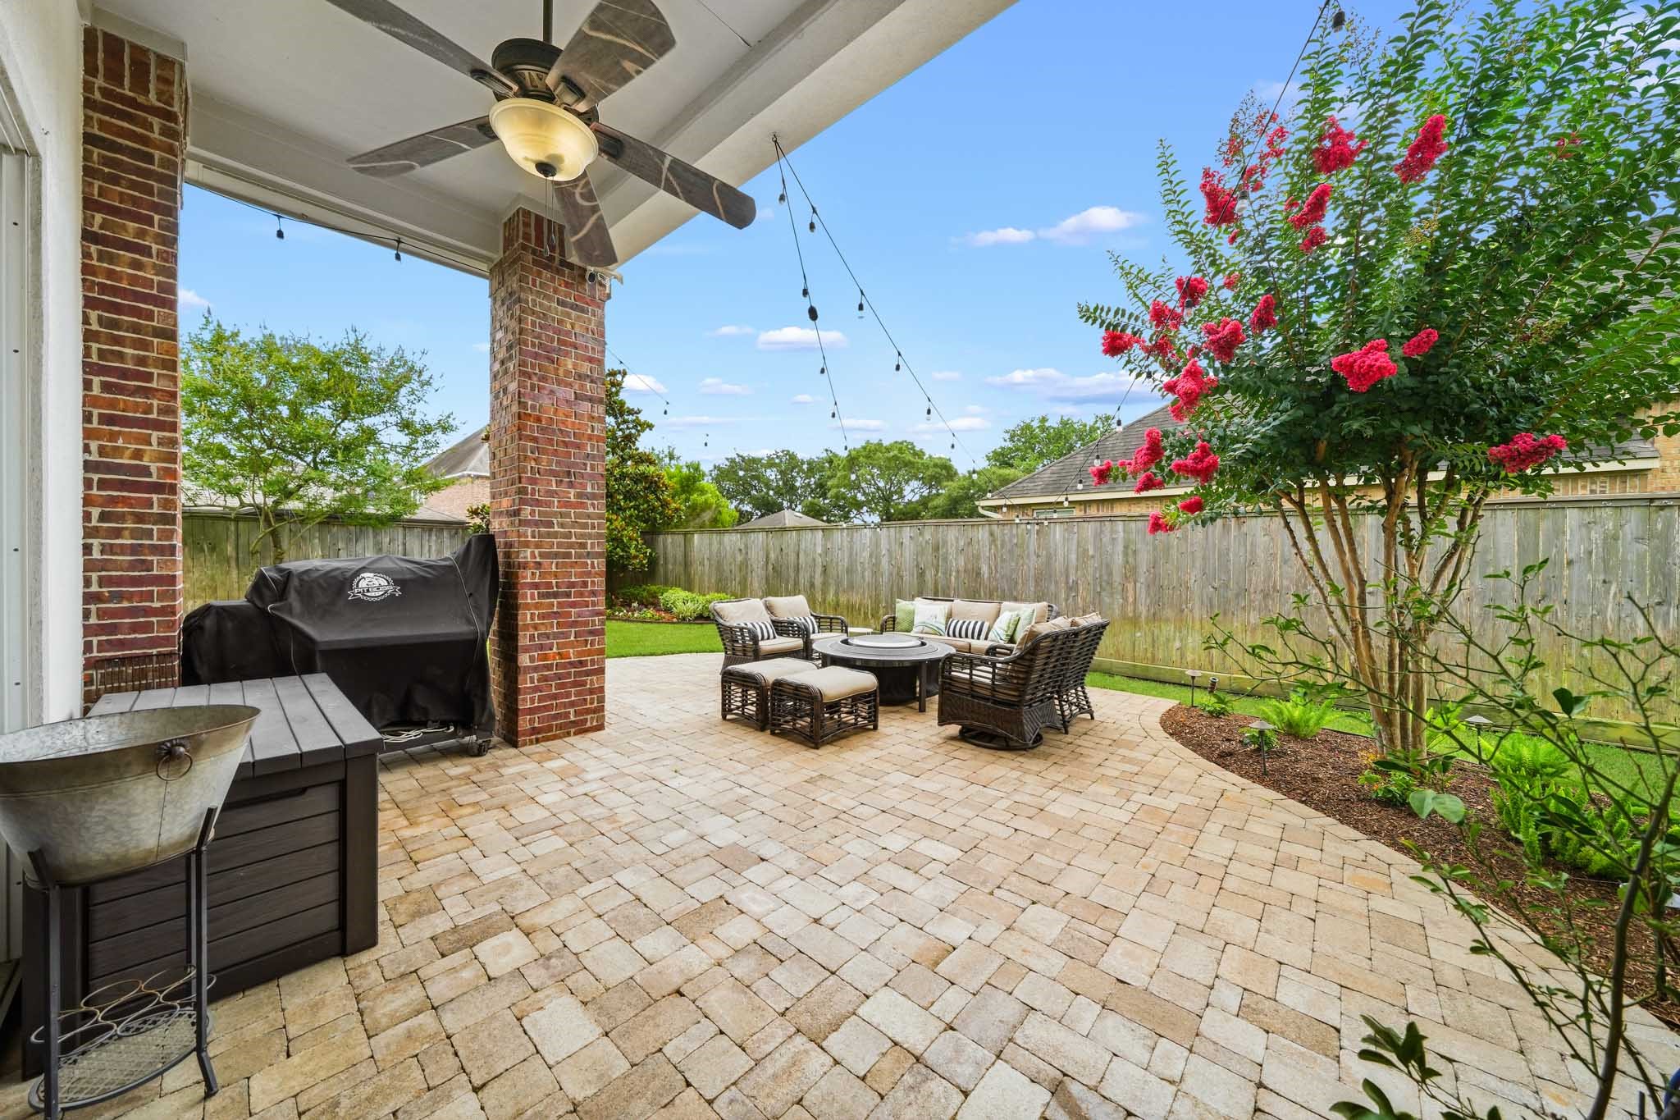
Framed by elegant brick columns and enhanced by tall ceilings, this covered patio offers a comfortable and sophisticated setting for morning coffee, evening gatherings, and everything in between.
The expansive brick paver patio extends well beyond the covered porch, creating an exceptional outdoor living space perfect for entertaining, dining al fresco, or simply enjoying the outdoors. Welcome Home!
 In-Person: 08/30 1:00 PM - 3:00 PM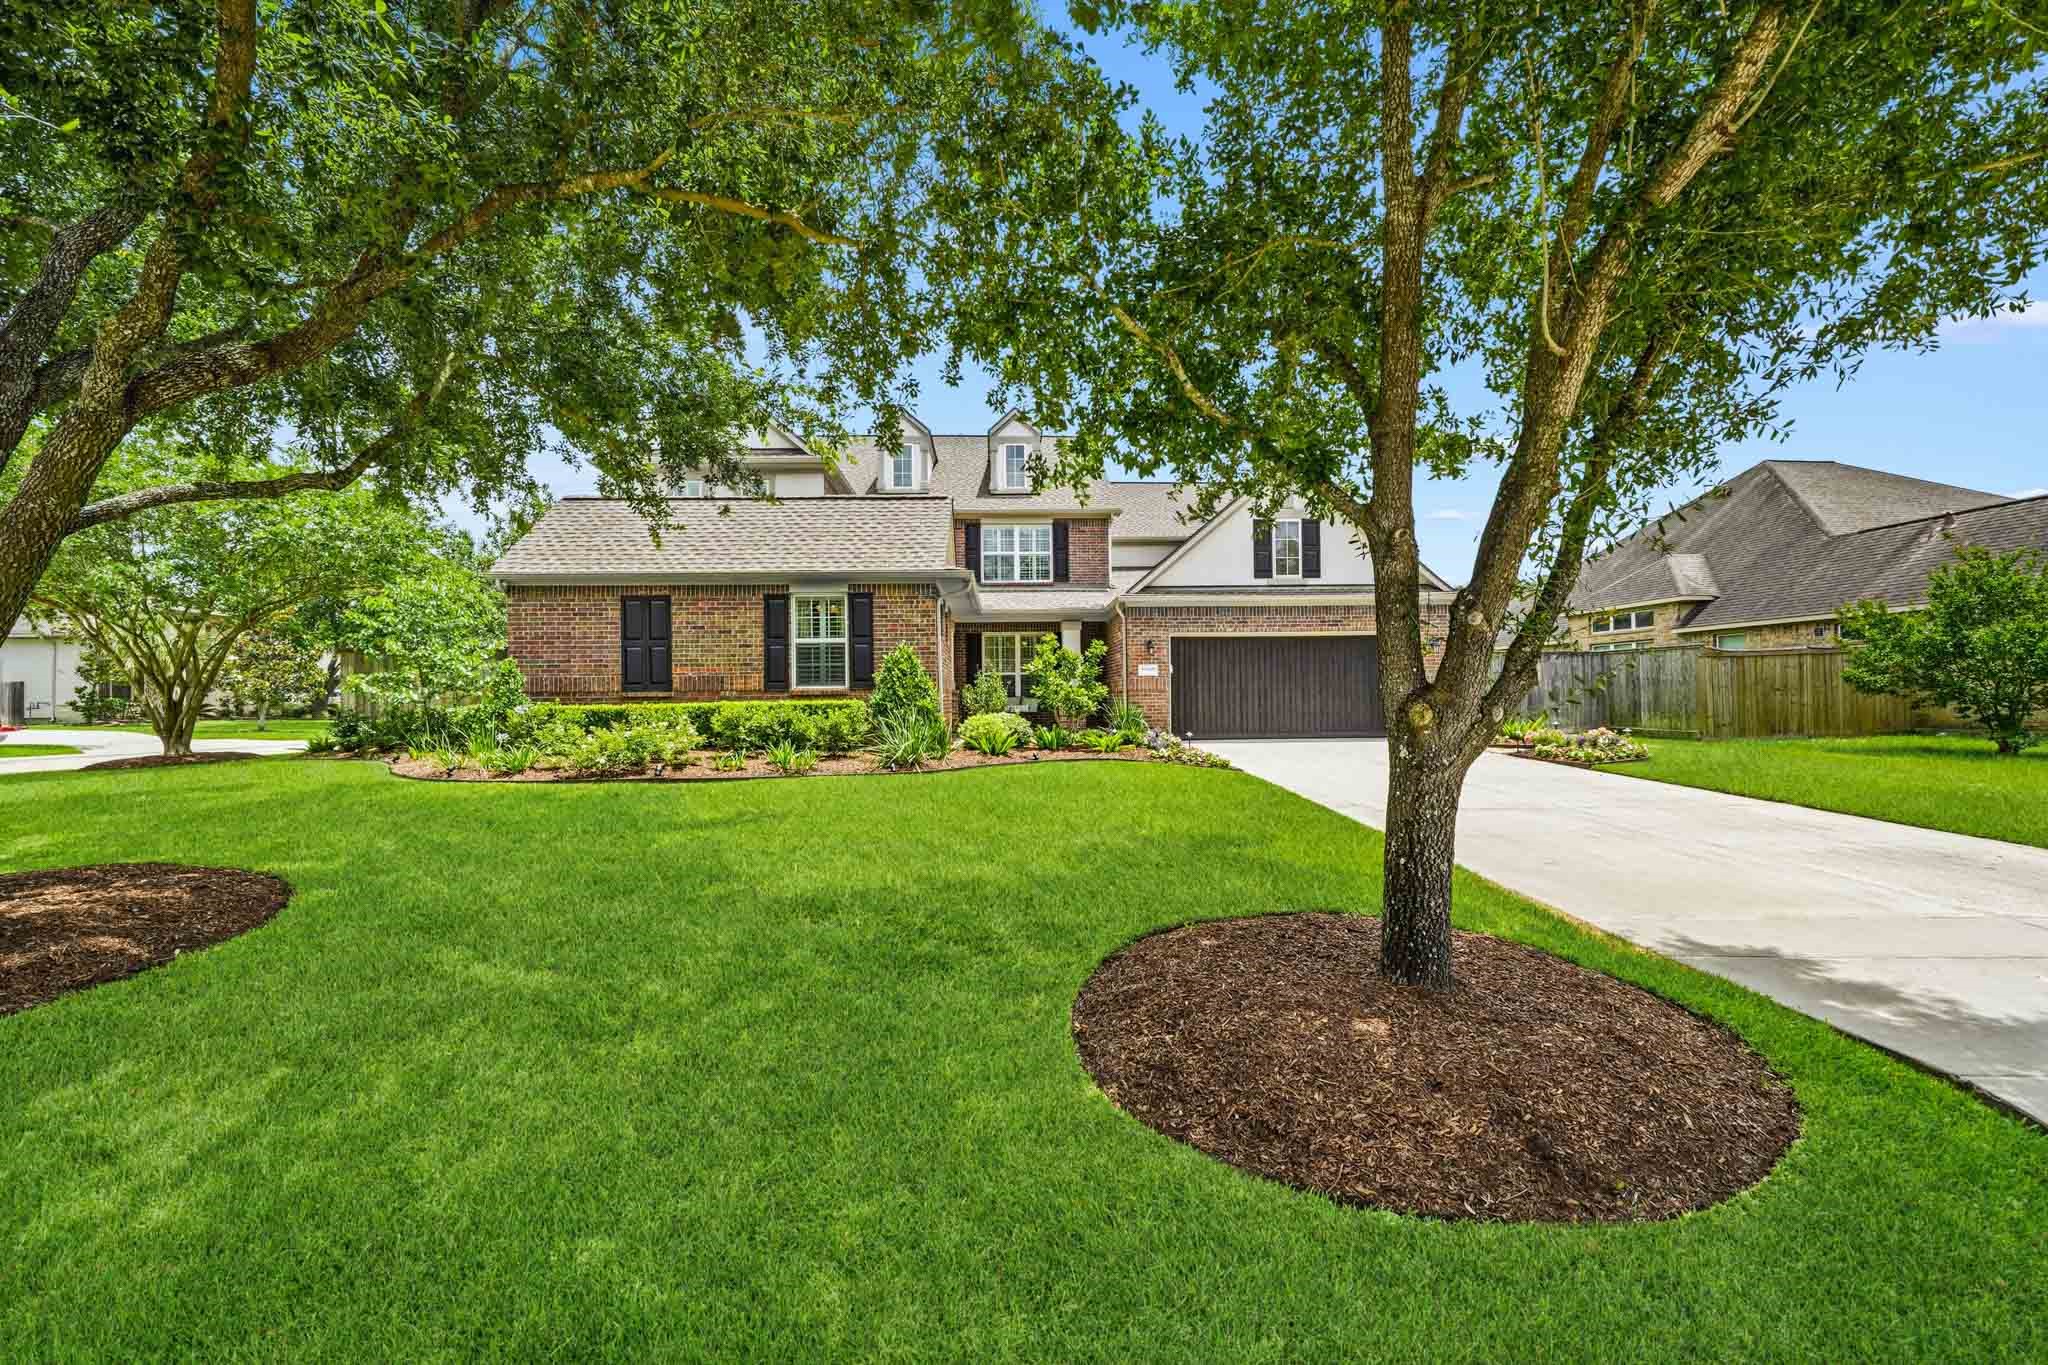




.jpg)

