17607 Breakwater Dr,Jonestown, TX 78645
Jonestown, TX 78645

Description
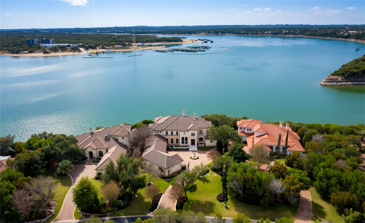
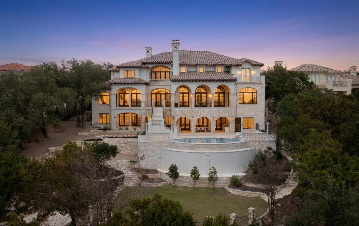
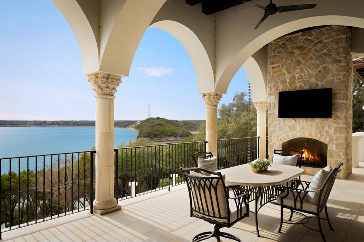
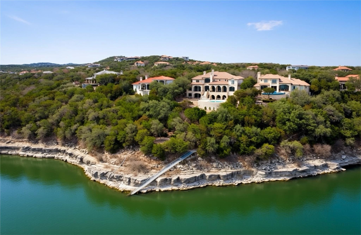
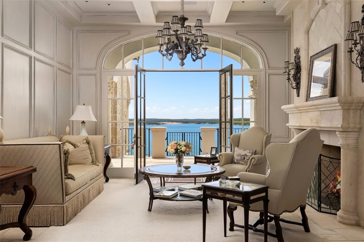
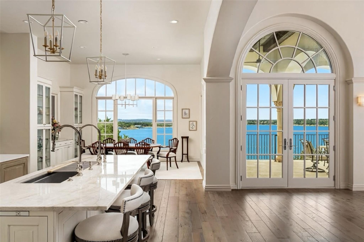
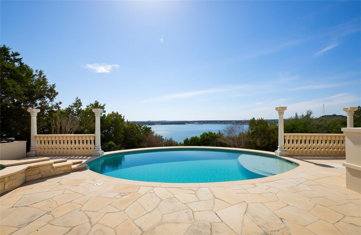
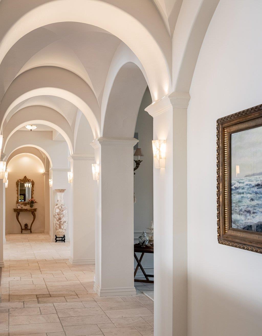
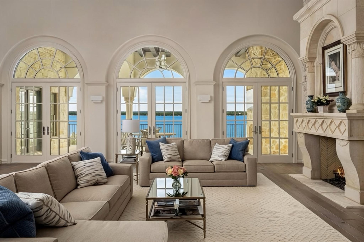
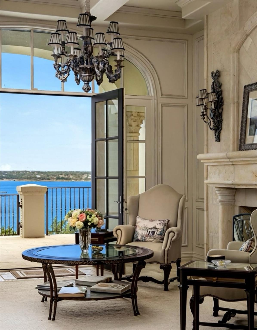
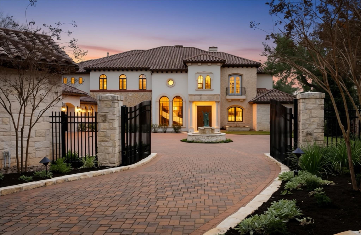
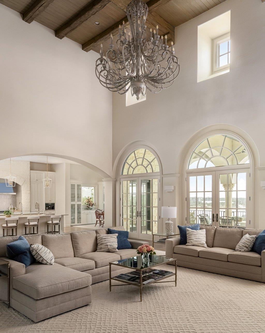
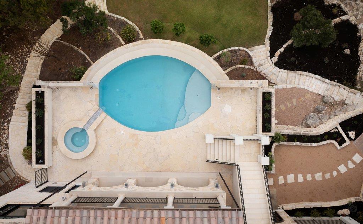
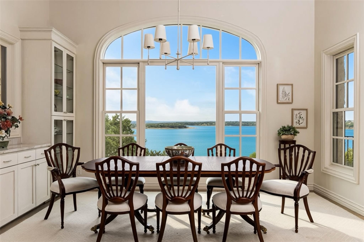
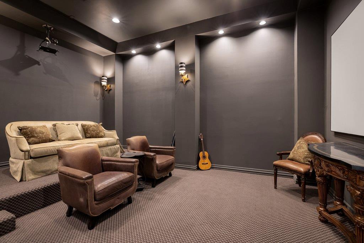
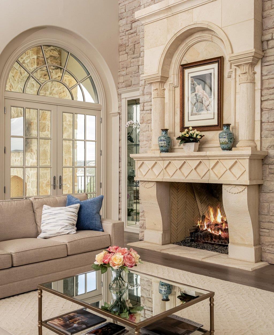
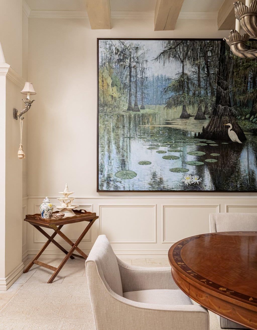
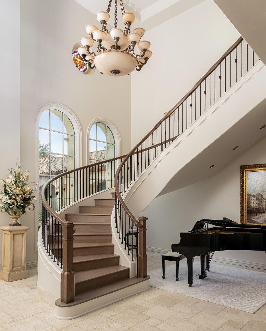
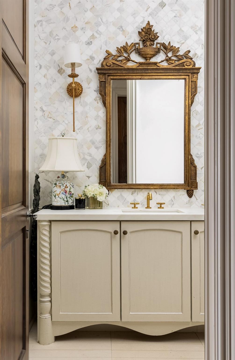
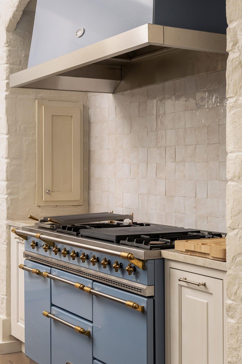
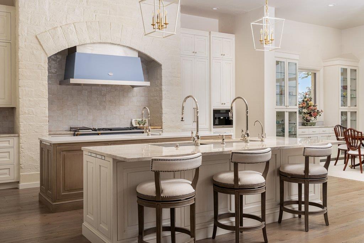
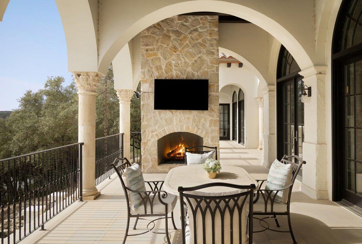
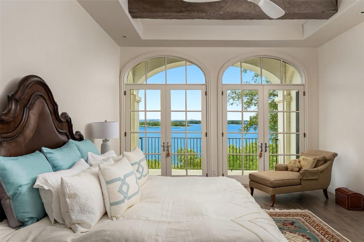
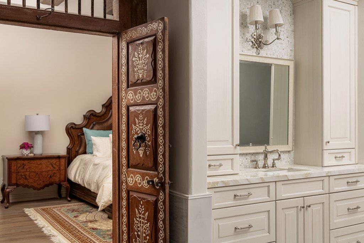
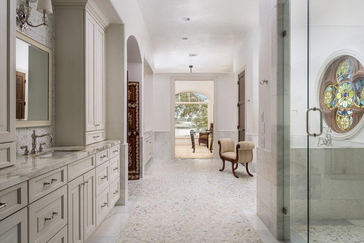
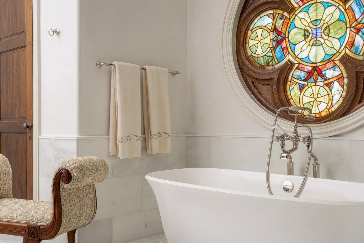
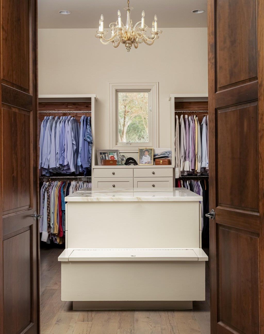
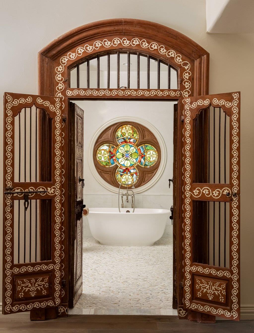
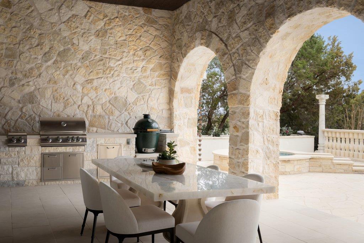
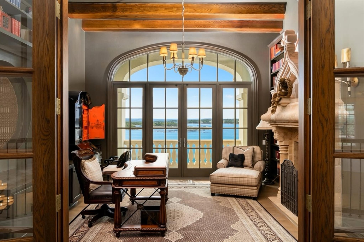
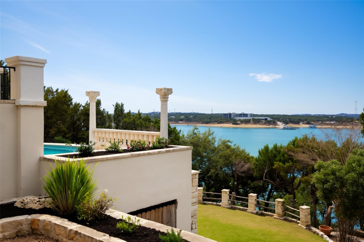
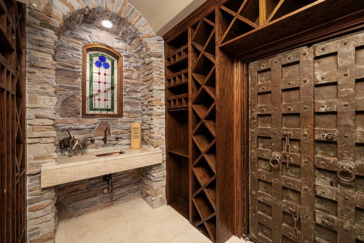
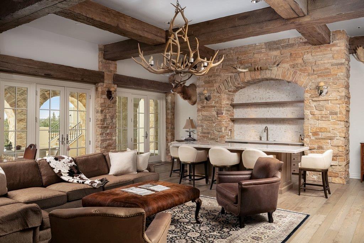
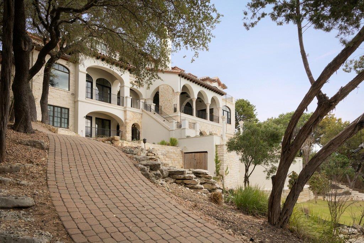
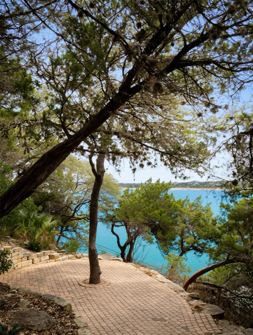
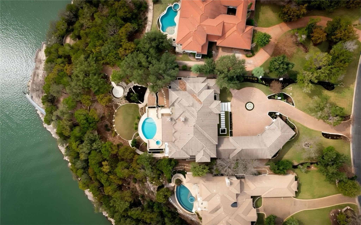
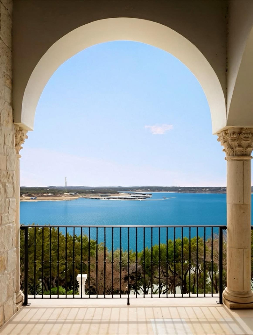
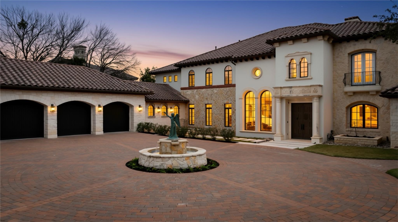
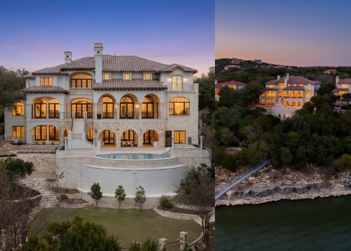
Lake Travis is full! Double gated on 3.69 acres with 234 feet of deep Lake Travis frontage, this rare waterfront compound delivers what can no longer be replicated: seclusion, cutting-edge infrastructure, and grandfathered lake access with a boat dock pathway already in placeonly the dock itself is needed. Take advantage of the masterful reimagination in 2024 of this Luis Jauregui-built Italian Villa into a fully modernized showpiecewhile preserving its timeless European character. Designed for multigen living- a separate guest house with full kitchen and private entrance offers exceptional flexibility for extended family, long-term guests, or live in staff. Step immediately into a turnkey, design-forward chateau where every major system has been updated to modern standards! Recent enhancements include multi-zone HVAC, tankless water heaters, commercial-grade water softening, Savant energy management, Lutron smart automation, upgraded plumbing and electrical, roof improvements, and a replastered pooldelivering peace of mind at a scale rarely achieved. Amenities include a temperature-controlled wine cellar, private theater, executive office, safe room, and a secondary utility space upstairs. The chef’s kitchen is anchored by a handcrafted Lacanche French range & premium appliances. Antique Italian doors, imported stained glass, marble columns, and bespoke Segreto finishes transform the home into a true work of art. Nestled within a private,gated resort community, outdoor enthusiasts will delight in the 10 miles of paved walking and biking trails, an endless array of water activities including a beach club. Minutes to Brookshire Brothers mega-grocery store, 20 min to private aviation, great private & public school options, Cedar Park, 25 minutes to Austin city limits & 45 minutes to downtown Austin- this residence offers the perfect balance of serene living and vibrant excitement.Tour this irreplaceable estate today-where legacy, luxury, and lifestyle converge.
Details
| MLS # | 4388185 |
|---|---|
| Listing Type | For Sale |
| Style | House |
| HOA Dues | $315 |
| Sub-Type | Resale |
| Status | Active |
| Year | 2001 |
| Days On Site | 126 |
| Listing Provided By | Kuper Sotheby's Int'l Realty | Shailene Smith |
Features
| Bed(s) | 6 |
|---|---|
| Bath(s) | 9 Total |
| SQ Feet | 11,702 |
| Garage | 5 |
| Pool | Yes |
| Acreage | 3.69 |
| Water Front | Yes |
| Property View | Hill Country, Lake, Panoramic, R |
Interior
| Interior Features | Bar, Bidet, Bookcases, Breakfast Bar, Built-in Features, Cedar Closet(s), Ceiling Fan(s), Beamed Ceilings, Coffered Ceiling(s), Ceiling-High, Tray Ceiling(s), Chandelier, Granite Counters, Quartz Counters, Crown Molding, Double Vanity, Eat-in Kitchen, Entrance Foyer, In-Law Floorplan, Kitchen Island, Multiple Dining Areas, Multiple Living Areas, Natural Woodwork, Open Floorplan, Pantry, Primary Bedroom on Main, Recessed Lighting, Smart Home, Smart Thermostat, Soaking Tub, Sound System, Storage, Two Primary Closets, Walk-In Closet(s), Wet Bar |
|---|---|
| Cooling | Ceiling Fan(s), Central Air |
| Heating | Central |
| Appliances | Bar Fridge, Built-In Electric Oven, Built-In Freezer, Built-In Gas Oven, Built-In Gas Range, Built-In Refrigerator, Dishwasher, Disposal, Exhaust Fan, Ice Maker, Instant Hot Water, Microwave, RNGHD, Trash Compactor, Tankless Water Heater, Water Softener |
| Fireplace Features | Family Room, Gas Log, Library, Living Room, Outside, Stone, Wood Burning |
| Fireplaces Total | 4 |
| Window Features | Double Pane Windows, Screens, Window Treatments |
| Flooring | Stone, Tile, Wood |
Exterior
| Exterior Features | Balcony, Exterior Steps, Gutters Full, Lighting, Outdoor Grill, Private Entrance, Private Yard, See Remarks |
|---|---|
| Roof | Tile |
| Foundation Details | Slab |
| Lot Features | Back Yard, Front Yard, Landscaped, Sprinkler - Automatic, Trees-Moderate, Views, Waterfall |
| Patio And Porch Features | Covered, Patio, Terrace |
| Fencing | Electric, Front Yard, Gate, Wrought Iron |
| Construction Materials | Masonry – All Sides, Stone, Stucco |
| Security Features | Carbon Monoxide Detector(s), Secured Garage/Parking, Smoke Detector(s) |
Parking
| Parking Features | Additional Parking, Attached, Circular Driveway, Direct Access, Driveway, Electric Gate, Garage, Garage Door Opener, Oversized, Paver Block, Workshop in Garage |
|---|---|
| Garage Spaces | 5 |
Utilities
| Utilities | Electricity Connected, High Speed Internet, Propane, Water Connected |
|---|---|
| Sewer | Septic Tank |
Other
| List Aor | Austin Board Of Realtors |
|---|
Area Information
| State | TX |
|---|---|
| County | Travis |
| City | Jonestown |
| Zip Code | 78645 |
| Area | LN |
| Community Name | The Hollows |
| School District | Lago Vista ISD |
| Elementary School | Lago Vista |
| High School | Lago Vista |
| Listing VS Median (in The Hollows) | |
Price: $6,750,000 low | high Med: $799,900 sqft: 11,702 low | high Med: 3,019 $ / sqft: $577 low | high Med: $265 On site: 126 low | high Med: 88 | |
Request a showing
Request a showing
 Listings courtesy of Austin Board of REALTORS® MLS as distributed by MLS GRID.
Based on information submitted to the MLS GRID as of August 31, 2026 at 1:18:21 AM PDT All data is obtained from various sources and may not have been verified by broker or MLS GRID. Supplied Open House Information is subject to change without notice. All information should be independently reviewed and verified for accuracy. Properties may or may not be listed by the office/agent presenting the information.
The Digital Millennium Copyright Act of 1998, 17 U.S.C. § 512 (the “DMCA”) provides recourse for copyright owners who believe that material appearing on the Internet infringes their rights under U.S. copyright law. If you believe in good faith that any content or material made available in connection with our website or services infringes your copyright, you (or your agent) may send us a notice requesting that the content or material be removed, or access to it blocked. Notices must be sent in writing by email to [email protected].
“The DMCA requires that your notice of alleged copyright infringement include the following information: (1) description of the copyrighted work that is the subject of claimed infringement; (2) description of the alleged infringing content and information sufficient to permit us to locate the content; (3) contact information for you, including your address, telephone number and email address; (4) a statement by you that you have a good faith belief that the content in the manner complained of is not authorized by the copyright owner, or its agent, or by the operation of any law; (5) a statement by you, signed under penalty of perjury, that the information in the notification is accurate and that you have the authority to enforce the copyrights that are claimed to be infringed; and (6) a physical or electronic signature of the copyright owner or a person authorized to act on the copyright owner’s behalf. Failure to include all of the above information may result in the delay of the processing of your complaint.
Contact
Learn More About This Property

| State | TX |
|---|---|
| County | Travis |
| City | Jonestown |
| Zip Code | 78645 |
| Area | LN |
| Community Name | The Hollows |
| School District | Lago Vista ISD |
| Elementary School | Lago Vista |
| High School | Lago Vista |
| Listing VS Median (in The Hollows) | |
Price: $6,750,000 low | high Med: $799,900 sqft: 11,702 low | high Med: 3,019 $ / sqft: $577 low | high Med: $265 On site: 126 low | high Med: 88 | |


.jpg)

Land & Ranch 210.483.7500 | Bandera 830.850.6700 | Global Luxury 210.483.5700 | Coldwell Banker Commercial Alamo City 210.483.6250
North Central San Antonio / Stone Oak 210.483.7070 | Harper Property Management 210.483.7040 | Relocation Services 210.483.7121
North West San Antonio 210.483.0000 | Laredo 956.722.4822 | Coldwell Banker Commercial International Gateway 956.937.2867
