1752 Demi John Bend Rd,Canyon Lake, TX 78133
Canyon Lake, TX 78133

Description
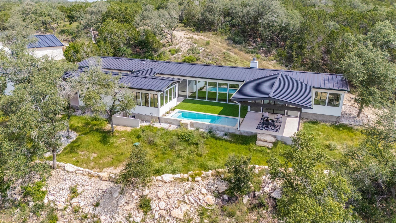
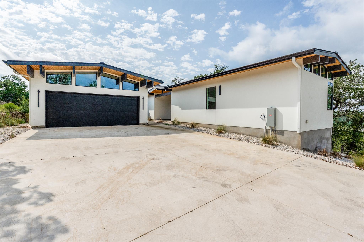
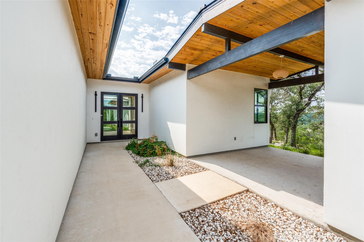
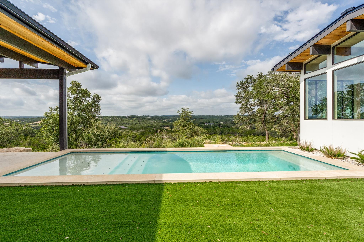
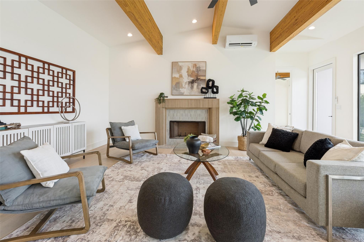
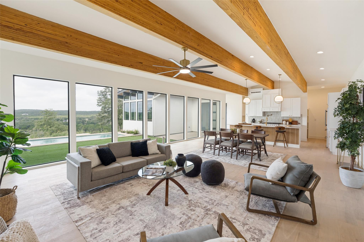
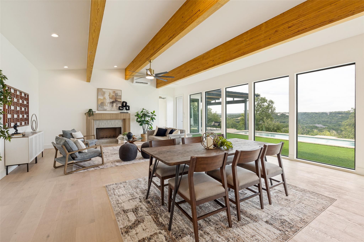
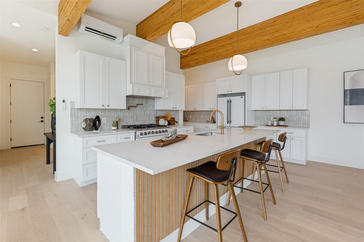
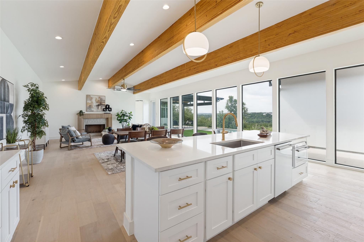
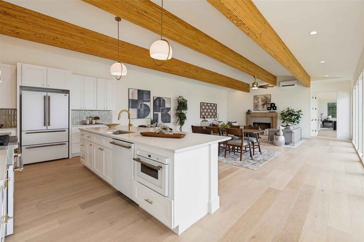
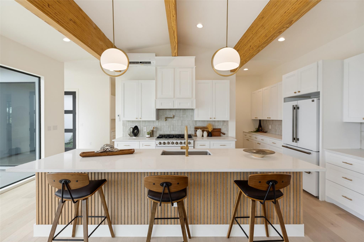
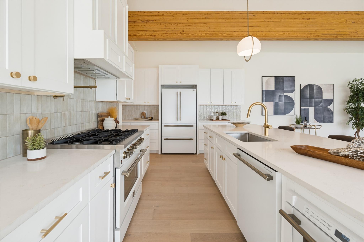
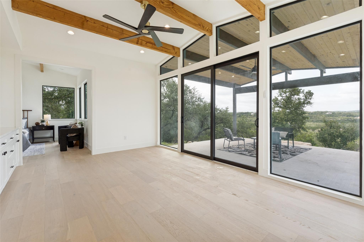
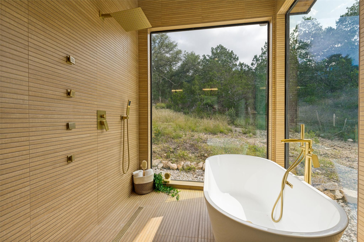
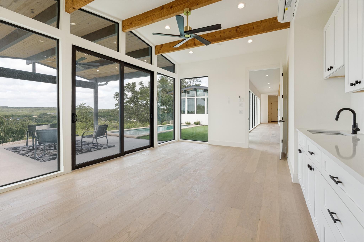
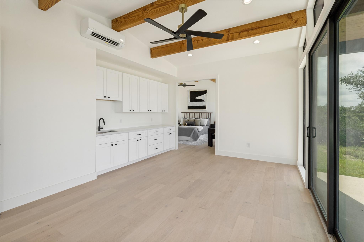
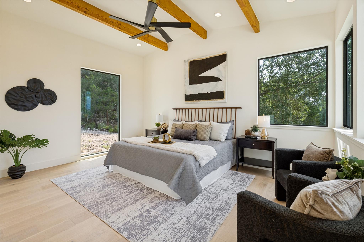
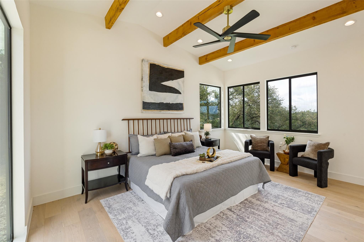
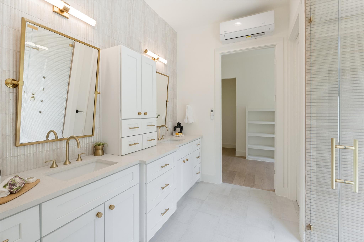
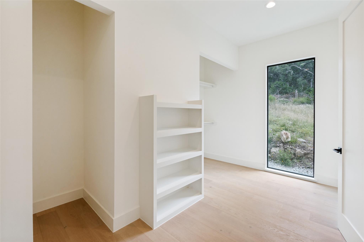
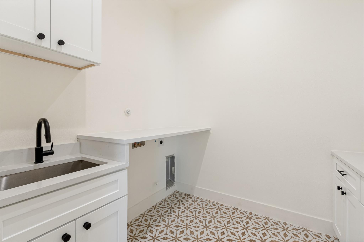
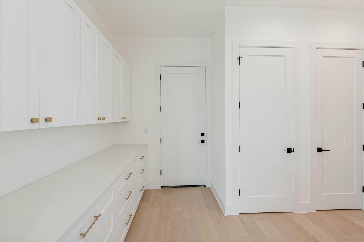
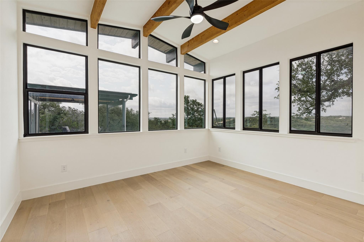
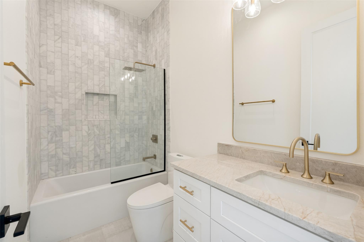
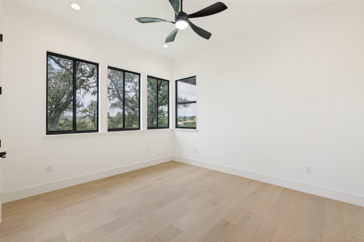
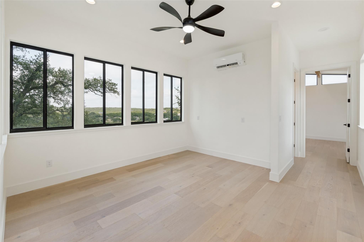
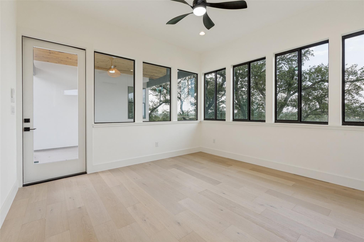
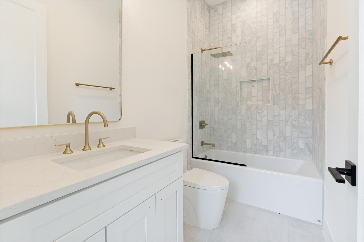
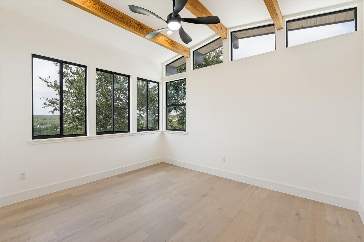
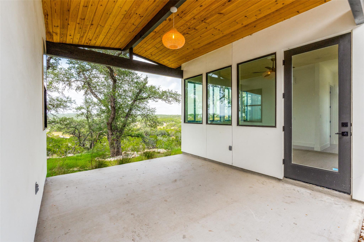
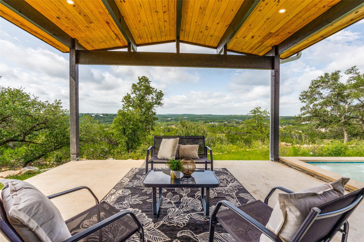
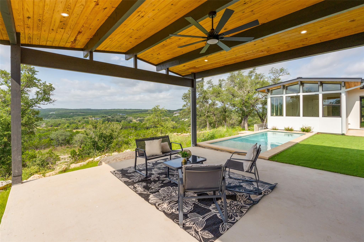
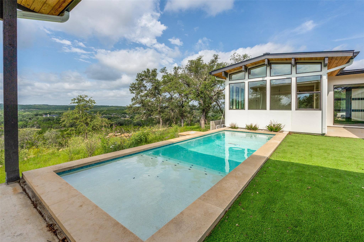
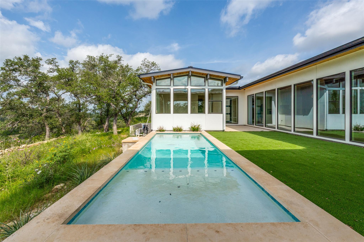
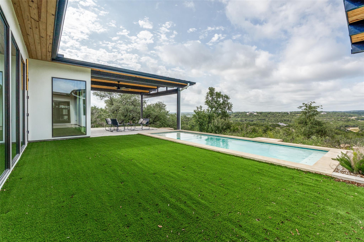
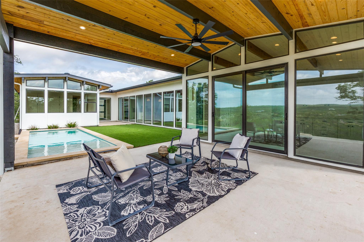
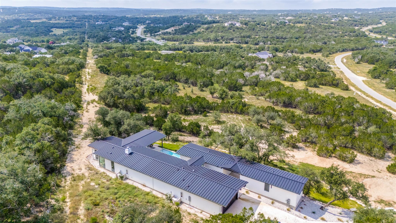
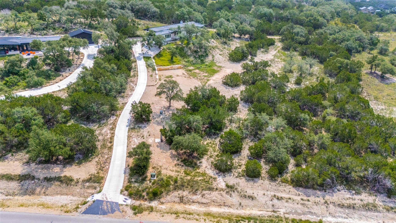
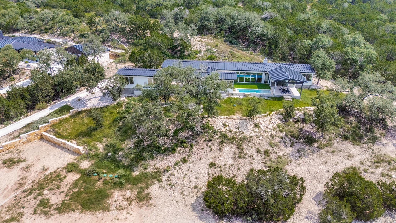
Reintroduced. Refined. Ready to impress. Perched above the Texas Hill Country, 1752 Demi John is where modern architecture meets views you'll never tire of. Every space was intentionally designed to blur the line between indoors and out, creating a home that feels like a private boutique resort. The heart of the home is framed by soaring ceilings, warm exposed wood beams, expansive walls of glass, and uninterrupted Hill Country vistas. Whether you're cooking in the chef's kitchen, gathering around the fireplace, or watching the sunset from the living room, every room reminds you exactly why you chose to live here. Step outside and the experience only gets better. A resort-style pool, covered outdoor living area, and panoramic views create the kind of backyard that makes dinner reservations unnecessary. Morning coffee. Sunset cocktails. Weekend pool days. This is the lifestyle people move to the Hill Country for. Offering 3 bedrooms, 2.5 bath and 1 bedroom 1 bath casita with covered walkway, this newly completed residence delivers luxury without excess-designed for buyers who value quality craftsmanship, thoughtful design, and unforgettable surroundings. Some homes check boxes. This one changes your pace. Welcome to 1752 Demi John.
Details
| MLS # | 3133086 |
|---|---|
| Listing Type | For Sale |
| Style | House |
| HOA Dues | $900 |
| Sub-Type | Resale |
| Status | Pending |
| Year | 2025 |
| Days On Site | 66 |
| Listing Provided By | Serhant Texas, LLC | Drew Nelson |
Features
| Bed(s) | 4 |
|---|---|
| Bath(s) | 4 Total |
| SQ Feet | 3,054 |
| Garage | 2 |
| Pool | Yes |
| Story(s) | 1 |
| Acreage | 1.35 |
| Water Front | Yes |
| Property View | Hill Country |
Interior
| Interior Features | Breakfast Bar, Built-in Features, Ceiling Fan(s), Beamed Ceilings, Quartz Counters, Double Vanity, In-Law Floorplan, Kitchen Island, Multiple Living Areas, Open Floorplan, Pantry, Primary Bedroom on Main, Recessed Lighting, Soaking Tub, Storage, Walk-In Closet(s), Wet Bar |
|---|---|
| Cooling | Ductless, Electric, Multi Units |
| Heating | Ductless, Electric |
| Appliances | Dishwasher, Disposal, Exhaust Fan, Microwave, Plumbed For Ice Maker, Free-Standing Gas Range, Refrigerator |
| Fireplace Features | Living Room |
| Fireplaces Total | 1 |
| Window Features | Skylight(s) |
| Flooring | Tile, Vinyl |
Exterior
| Exterior Features | CCTYD, Garden, Gutters Full |
|---|---|
| Roof | Metal |
| Foundation Details | Slab |
| Lot Features | Greenbelt, Garden, Many Trees, Views |
| Patio And Porch Features | Covered, Patio |
| Fencing | None |
| Construction Materials | Cedar, Concrete |
Parking
| Parking Features | Attached |
|---|---|
| Garage Spaces | 2 |
Utilities
| Utilities | Electricity Connected, Natural Gas Connected, Water Connected |
|---|---|
| Sewer | Septic Tank |
Other
| List Aor | Austin Board Of Realtors |
|---|
Taxes
| Property | 13986 |
|---|
Area Information
| State | TX |
|---|---|
| County | Comal |
| City | Canyon Lake |
| Zip Code | 78133 |
| Area | CM |
| Community Name | Paradise/Guadalupe Un 1 |
| School District | Comal ISD |
| Elementary School | Bill Brown |
| High School | Smithson Valley |
| Listing VS Median (in Paradise/Guadalupe Un 1) | |
Price: $999,000 low | high Med: $1,269,500 sqft: 3,054 low | high Med: 3,342 $ / sqft: $327 low | high Med: $376 On site: 66 low | high Med: 126 | |
Request a showing
Request a showing
 Listings courtesy of Austin Board of REALTORS® MLS as distributed by MLS GRID.
Based on information submitted to the MLS GRID as of August 31, 2026 at 2:34:53 AM PDT All data is obtained from various sources and may not have been verified by broker or MLS GRID. Supplied Open House Information is subject to change without notice. All information should be independently reviewed and verified for accuracy. Properties may or may not be listed by the office/agent presenting the information.
The Digital Millennium Copyright Act of 1998, 17 U.S.C. § 512 (the “DMCA”) provides recourse for copyright owners who believe that material appearing on the Internet infringes their rights under U.S. copyright law. If you believe in good faith that any content or material made available in connection with our website or services infringes your copyright, you (or your agent) may send us a notice requesting that the content or material be removed, or access to it blocked. Notices must be sent in writing by email to [email protected].
“The DMCA requires that your notice of alleged copyright infringement include the following information: (1) description of the copyrighted work that is the subject of claimed infringement; (2) description of the alleged infringing content and information sufficient to permit us to locate the content; (3) contact information for you, including your address, telephone number and email address; (4) a statement by you that you have a good faith belief that the content in the manner complained of is not authorized by the copyright owner, or its agent, or by the operation of any law; (5) a statement by you, signed under penalty of perjury, that the information in the notification is accurate and that you have the authority to enforce the copyrights that are claimed to be infringed; and (6) a physical or electronic signature of the copyright owner or a person authorized to act on the copyright owner’s behalf. Failure to include all of the above information may result in the delay of the processing of your complaint.
Contact
Learn More About This Property

| State | TX |
|---|---|
| County | Comal |
| City | Canyon Lake |
| Zip Code | 78133 |
| Area | CM |
| Community Name | Paradise/Guadalupe Un 1 |
| School District | Comal ISD |
| Elementary School | Bill Brown |
| High School | Smithson Valley |
| Listing VS Median (in Paradise/Guadalupe Un 1) | |
Price: $999,000 low | high Med: $1,269,500 sqft: 3,054 low | high Med: 3,342 $ / sqft: $327 low | high Med: $376 On site: 66 low | high Med: 126 | |
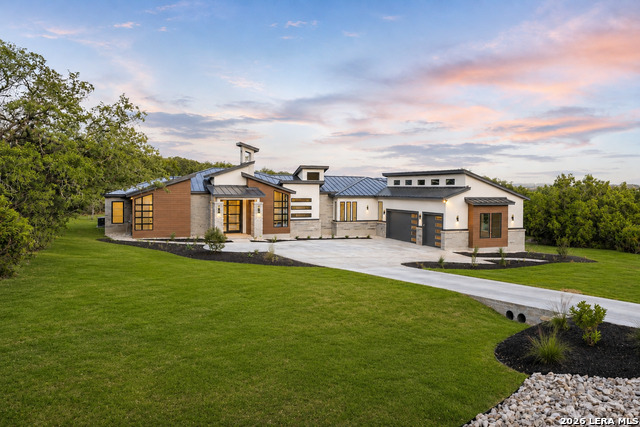 | $1,075,0001758 ParadiseCanyon Lake, TX 78133 |


.jpg)

Land & Ranch 210.483.7500 | Bandera 830.850.6700 | Global Luxury 210.483.5700 | Coldwell Banker Commercial Alamo City 210.483.6250
North Central San Antonio / Stone Oak 210.483.7070 | Harper Property Management 210.483.7040 | Relocation Services 210.483.7121
North West San Antonio 210.483.0000 | Laredo 956.722.4822 | Coldwell Banker Commercial International Gateway 956.937.2867
