 In-Person: 09/05 2:00 PM - 4:00 PM
In-Person: 09/06 2:00 PM - 4:00 PM
17514 Whispering Star Court,Houston, TX 77095
Houston, TX 77095
















Description
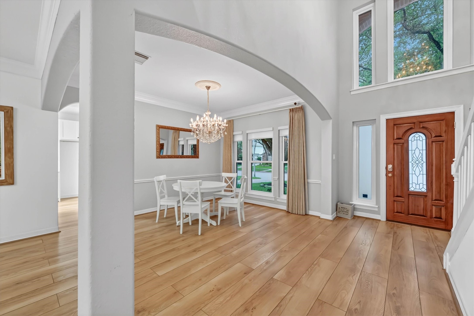
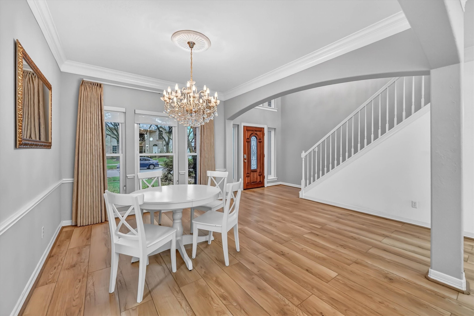
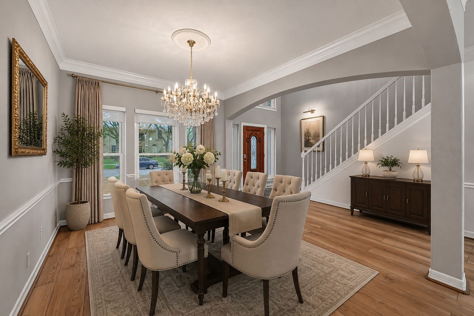
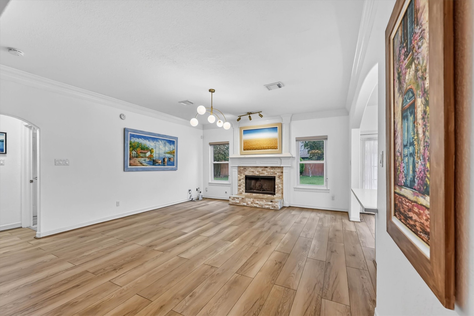
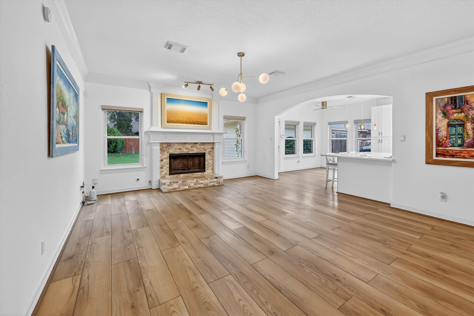
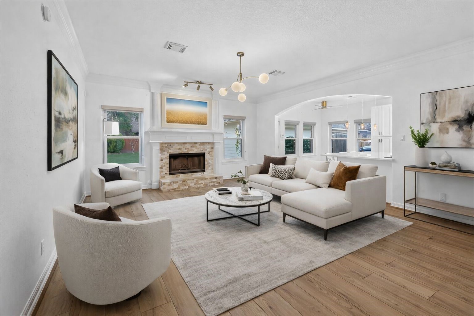
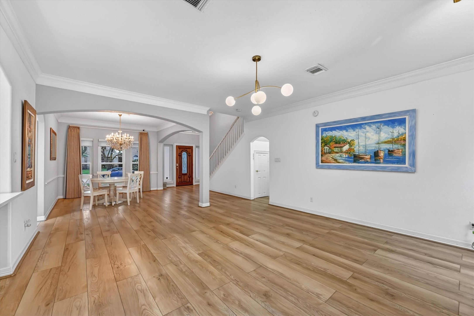
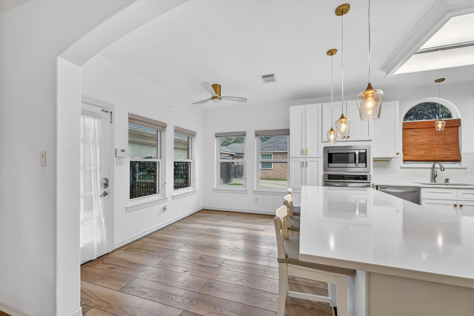
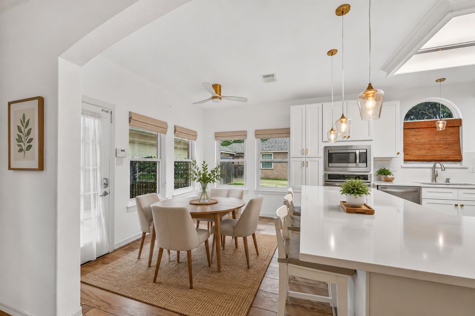
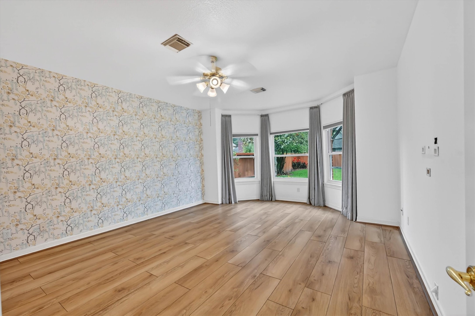
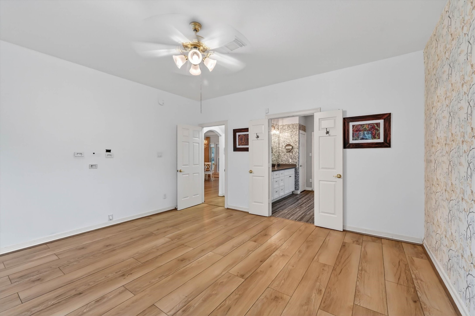
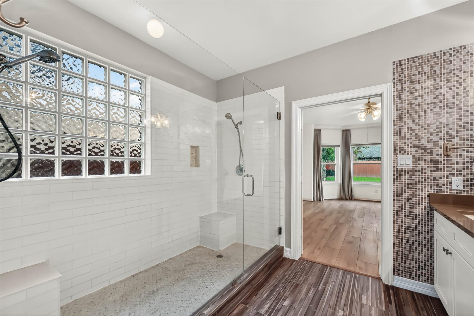
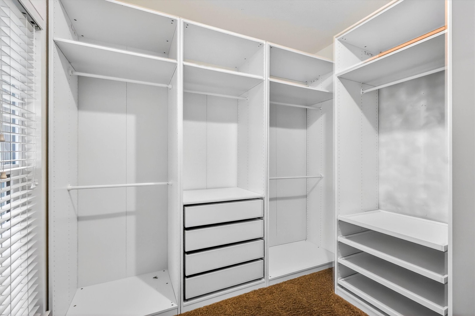
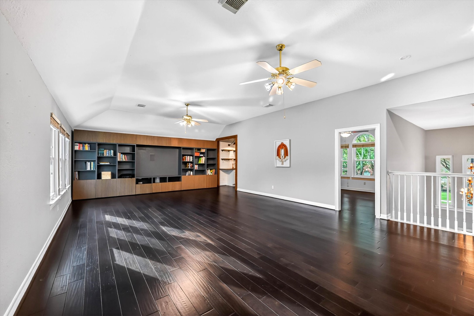
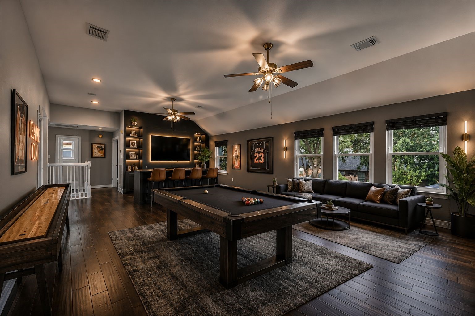
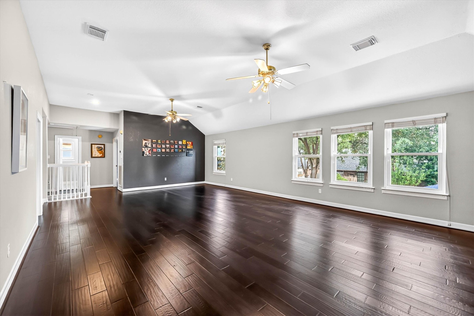
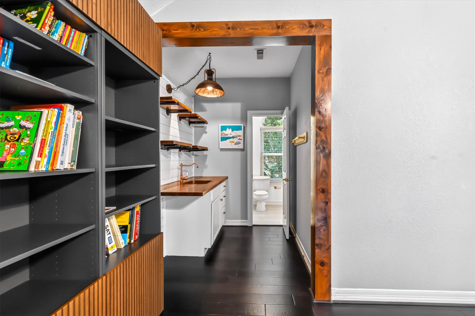
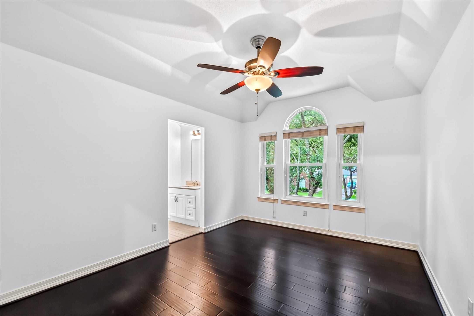
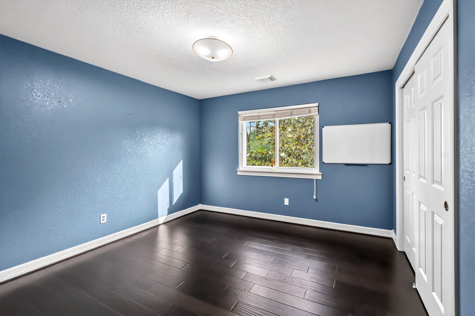
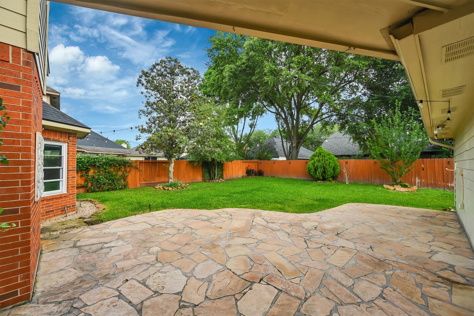
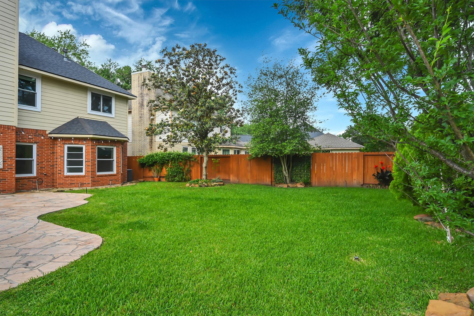
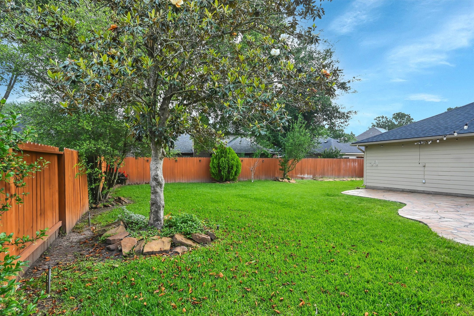
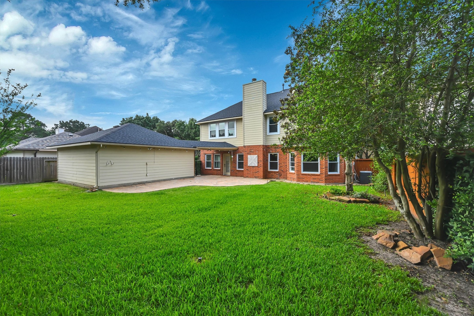
Experience the perfect blend of luxury, comfort, and convenience in this beautifully updated Riata Ranch home. A soaring vaulted entry with elegant chandeliers welcomes you inside, where thoughtful upgrades and timeless finishes create a home that's as functional as it is beautiful. The first-floor primary suite offers a spa-inspired retreat with a stunning double walk-in shower, while three additional bedrooms and a spacious game room provide flexible living. The gourmet kitchen features granite countertops, premium appliances, and generous workspace. Major improvements-including new windows, a 2021 roof, and a tankless water heater-offer peace of mind. Outside, the inviting backyard is ready for entertaining, with community amenities just steps away. Ideally located near Towne Lake Boardwalk, shopping, restaurants, and Sterling Country Club, you'll enjoy easy access to the area's best dining, recreation, and entertainment. This Riata Ranch gem is one you won't want to miss
Details
| MLS # | 68222682 |
|---|---|
| Listing Type | For Sale |
| Style | House |
| HOA Dues | $933 |
| Sub-Type | Resale |
| Status | Active |
| Year | 1997 |
| Days On Site | 139 |
| Listing Provided By | Texas Real Properties | Amy Hawkins |
Features
| Bed(s) | 4 |
|---|---|
| Bath(s) | 4 Total |
| SQ Feet | 2,810 |
| Garage | 2 |
| Pool | Yes |
| Story(s) | 2 |
| Acreage | 0.18 |
Exterior
| Lot Features | Other, Subdivision |
|---|
Parking
| Garage Yes / No | Yes |
|---|---|
| Parking Features | Detached, Garage |
Taxes
| Tax Annual Amount | 9991 |
|---|
Location
| Community Features | Community Pool |
|---|
Area Information
| State | TX |
|---|---|
| County | Harris |
| City | Houston |
| Zip Code | 77095 |
| Area | 8 |
| Subarea | Copperfield Area |
| Community Name | Riata Ranch Sec 02 |
| Listing VS Median (in Riata Ranch Sec 02) | |
Price: $399,000 low | high Med: $374,500 sqft: 2,810 low | high Med: 2,660 $ / sqft: $142 low | high Med: $141 On site: 139 low | high Med: 129.5 | |
Request a showing
Request a showing
Contact
Learn More About This Property

| Open House |
|---|
| In-Person 09/05 2:00 PM - 4:00 PM |
| In-Person 09/06 2:00 PM - 4:00 PM |
| State | TX |
|---|---|
| County | Harris |
| City | Houston |
| Zip Code | 77095 |
| Area | 8 |
| Subarea | Copperfield Area |
| Community Name | Riata Ranch Sec 02 |
| Listing VS Median (in Riata Ranch Sec 02) | |
Price: $399,000 low | high Med: $374,500 sqft: 2,810 low | high Med: 2,660 $ / sqft: $142 low | high Med: $141 On site: 139 low | high Med: 129.5 | |


.jpg)

Land & Ranch 210.483.7500 | Bandera 830.850.6700 | Global Luxury 210.483.5700 | Coldwell Banker Commercial Alamo City 210.483.6250
North Central San Antonio / Stone Oak 210.483.7070 | Harper Property Management 210.483.7040 | Relocation Services 210.483.7121
North West San Antonio 210.483.0000 | Laredo 956.722.4822 | Coldwell Banker Commercial International Gateway 956.937.2867
