









Description
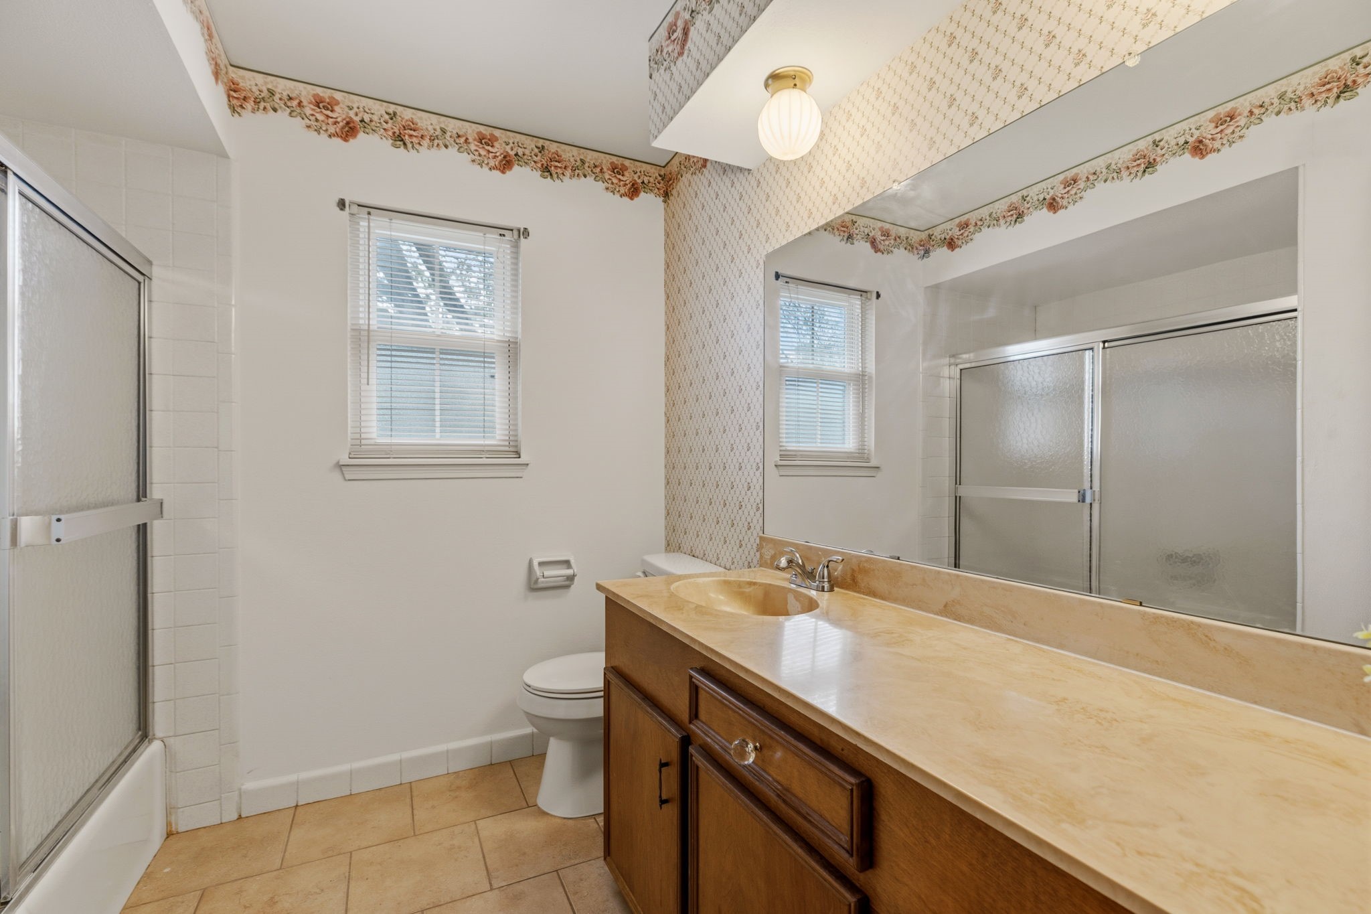
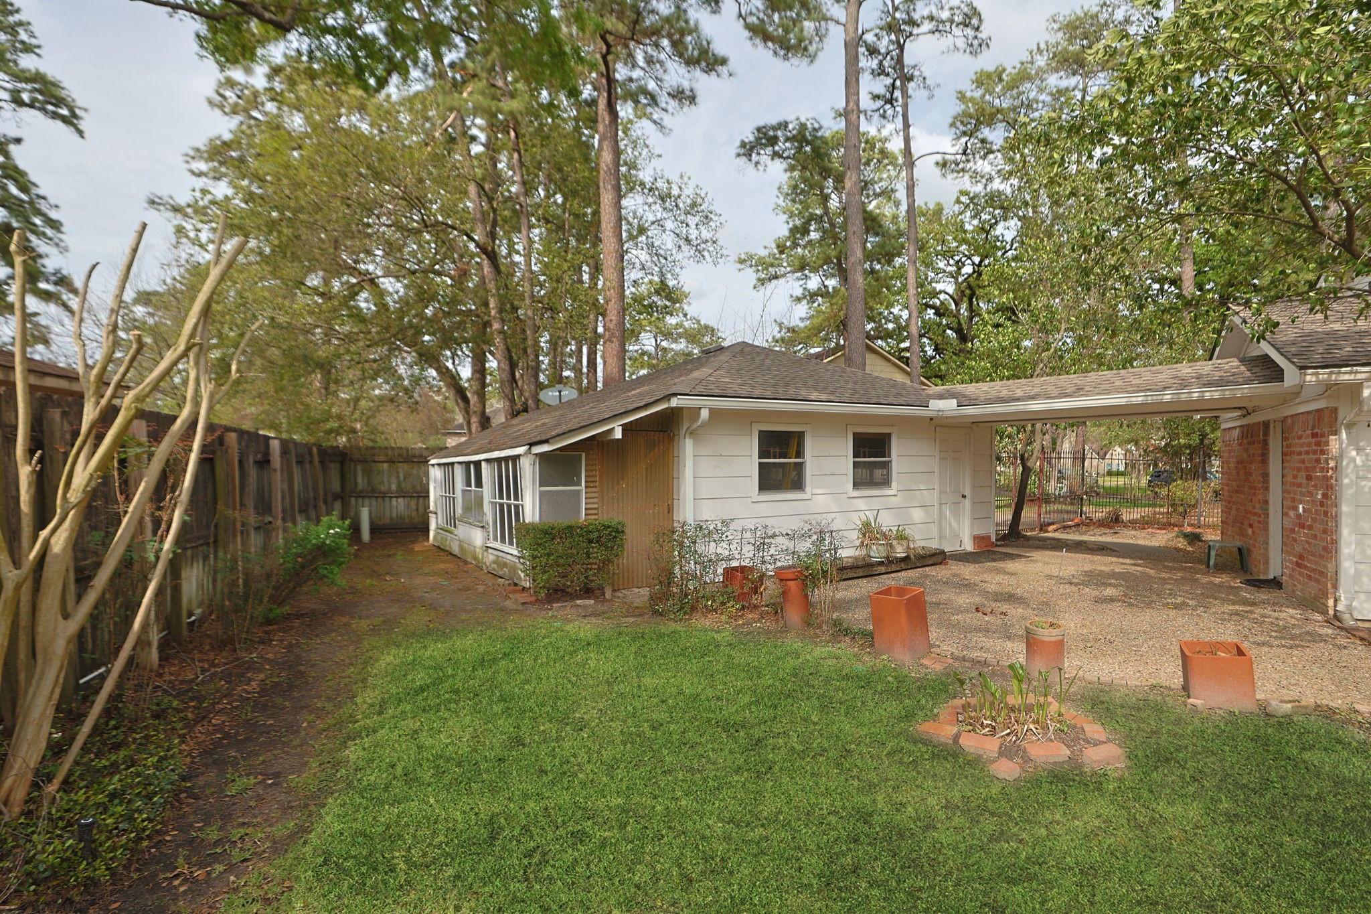
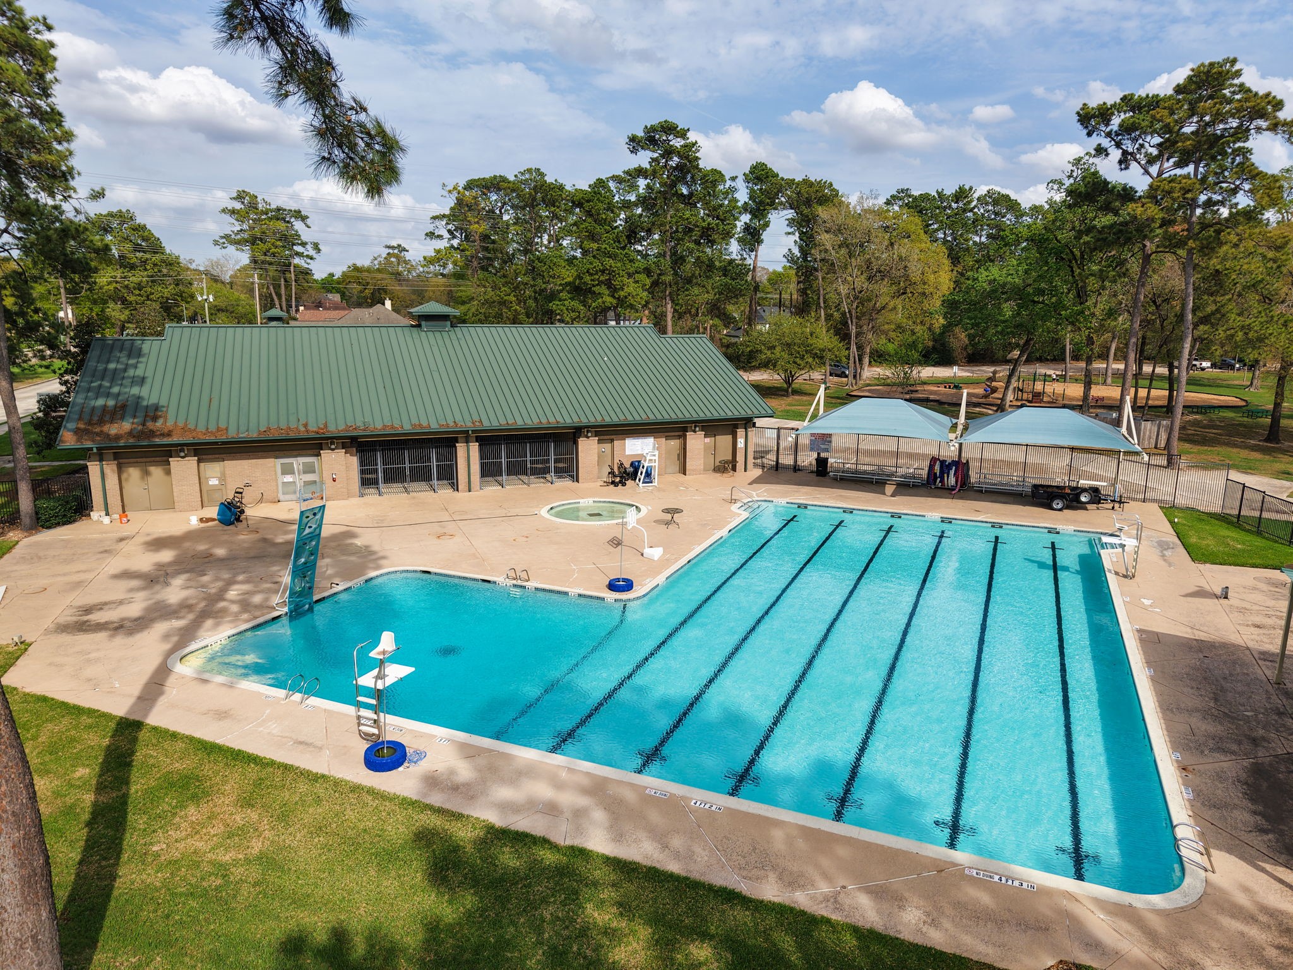
This stately 4 bedroom, 2.5 bathroom home in a cul-de-sac exudes character! Built to last, this home boasts both a living room and a dining room, so one could be converted to an office, and it has plenty of closets! Most of the windows are energy efficient! The kitchen has double ovens and two pantries! Upstairs, the primary bedroom has a beautifully remodeled ensuite with two primary closets. The yard offers a gardener's paradise with custom flower beds, an extensive patio, and a small greenhouse behind the garage. In Cypresswood, you can enjoy amenities like two clubhouses, tennis courts, and pools. Convenient to I-45 and The Woodlands, it is zoned to Klein schools and close to Meyer Park and Bridgestone Park. This property is a gem waiting for your personal touch!
Details
| MLS # | 58931013 |
|---|---|
| Listing Type | For Sale |
| Style | House |
| HOA Dues | $589 |
| Sub-Type | Resale |
| Status | Active |
| Year | 1971 |
| Days On Site | 170 |
| Listing Provided By | Better Homes and Gardens Real Estate Gary Greene - Champions | Suzanne Bazemore |
Features
| Bed(s) | 4 |
|---|---|
| Bath(s) | 3 Total |
| SQ Feet | 2,680 |
| Garage | 2 |
| Pool | Yes |
| Story(s) | 2 |
| Acreage | 0.28 |
Exterior
| Lot Features | Cul De Sac, Subdivision |
|---|
Parking
| Garage Yes / No | Yes |
|---|---|
| Parking Features | Detached, Garage |
Taxes
| Tax Annual Amount | 5879 |
|---|
Area Information
| State | TX |
|---|---|
| County | Harris |
| City | Spring |
| Zip Code | 77388 |
| Area | 13 |
| Subarea | Spring | Klein |
| Community Name | Cypresswood Sec 01 |
| Listing VS Median (in Cypresswood Sec 01) | |
Price: $295,000 low | high Med: $272,450 sqft: 2,680 low | high Med: 2,633 $ / sqft: $110 low | high Med: $103 On site: 170 low | high Med: 124 | |
Request a showing
Request a showing
Contact
Learn More About This Property

| State | TX |
|---|---|
| County | Harris |
| City | Spring |
| Zip Code | 77388 |
| Area | 13 |
| Subarea | Spring | Klein |
| Community Name | Cypresswood Sec 01 |
| Listing VS Median (in Cypresswood Sec 01) | |
Price: $295,000 low | high Med: $272,450 sqft: 2,680 low | high Med: 2,633 $ / sqft: $110 low | high Med: $103 On site: 170 low | high Med: 124 | |


.jpg)

Land & Ranch 210.483.7500 | Bandera 830.850.6700 | Global Luxury 210.483.5700 | Coldwell Banker Commercial Alamo City 210.483.6250
North Central San Antonio / Stone Oak 210.483.7070 | Harper Property Management 210.483.7040 | Relocation Services 210.483.7121
North West San Antonio 210.483.0000 | Laredo 956.722.4822 | Coldwell Banker Commercial International Gateway 956.937.2867
