
Description
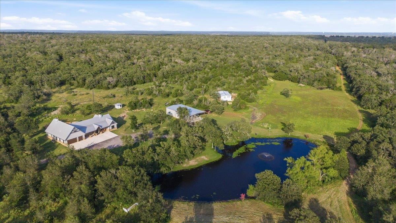
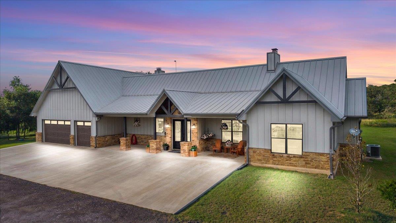
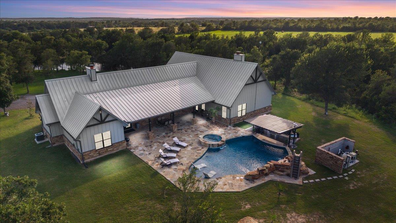
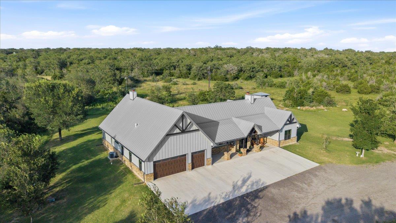
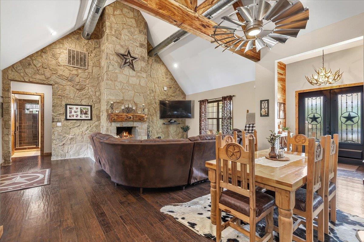
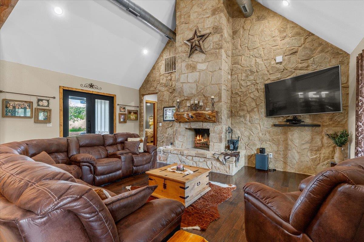
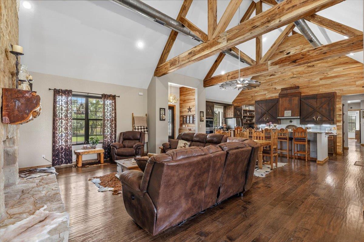
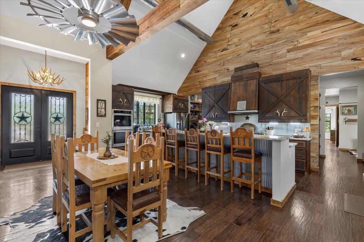
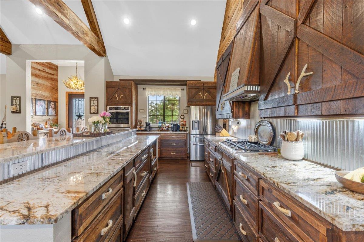
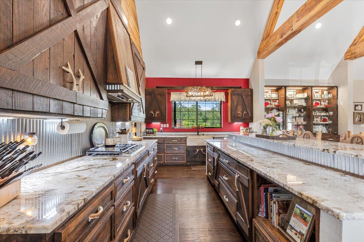
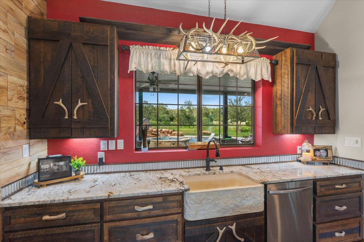
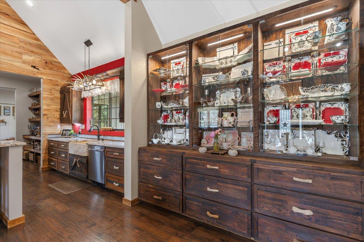
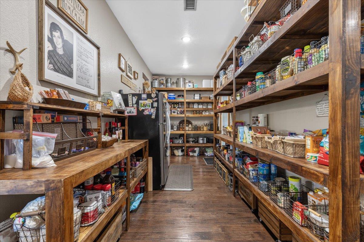
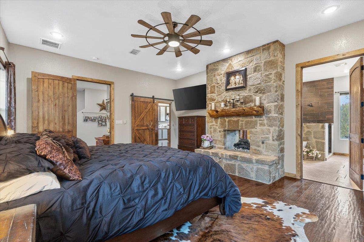
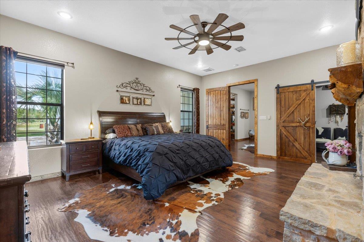
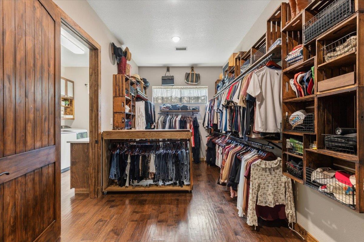
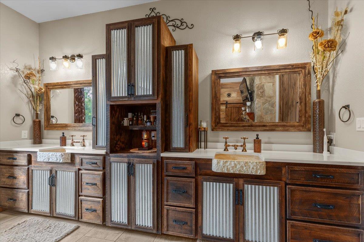
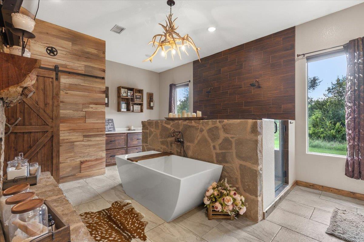
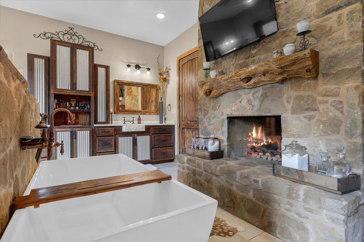
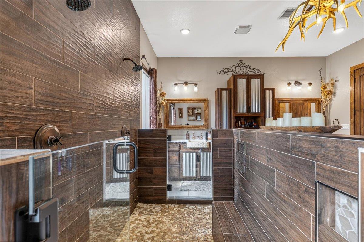
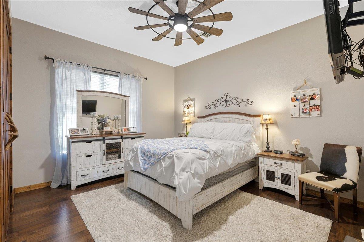
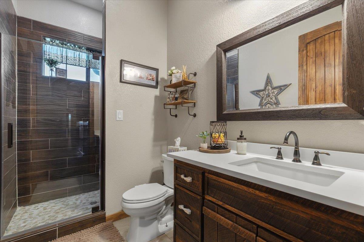
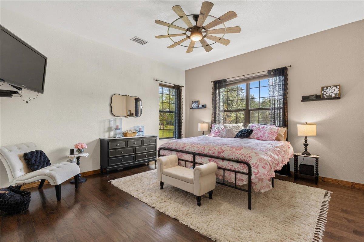
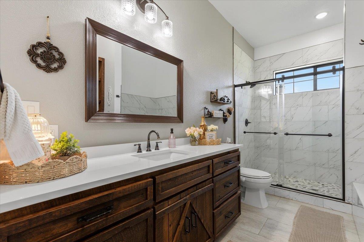
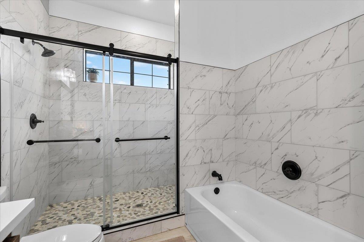
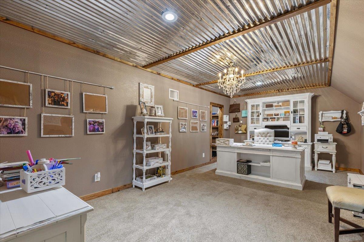
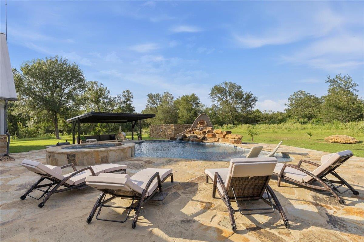
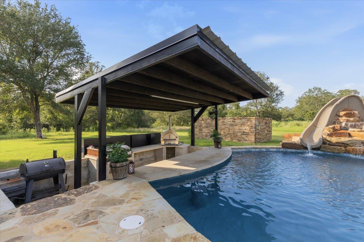
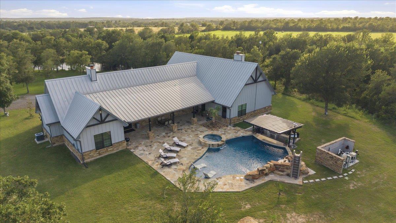
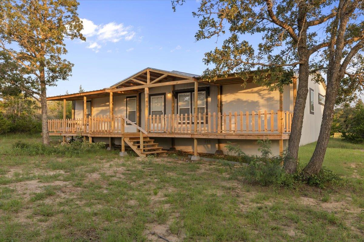
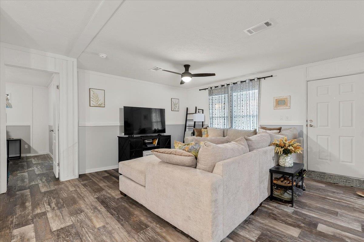
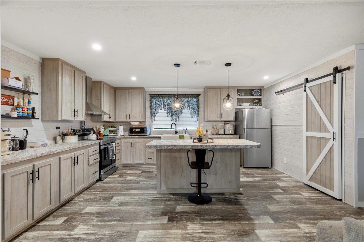
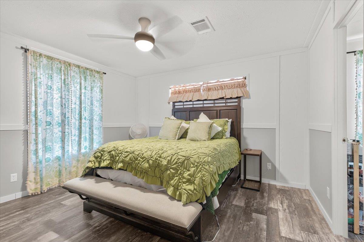
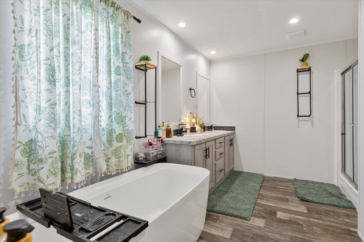
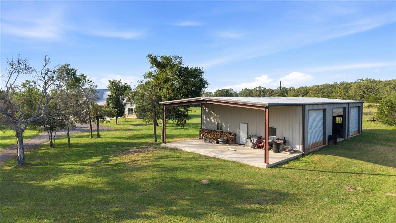
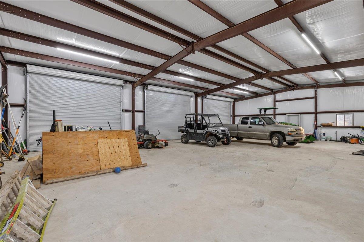
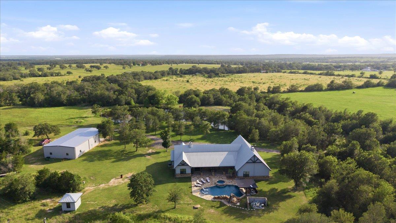
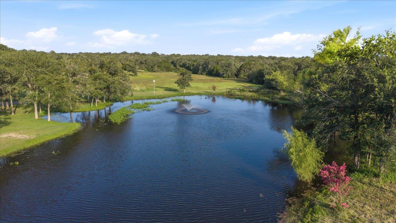
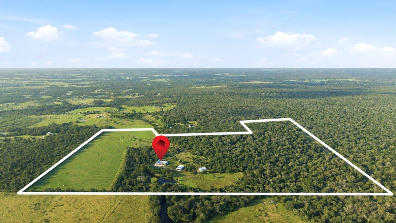
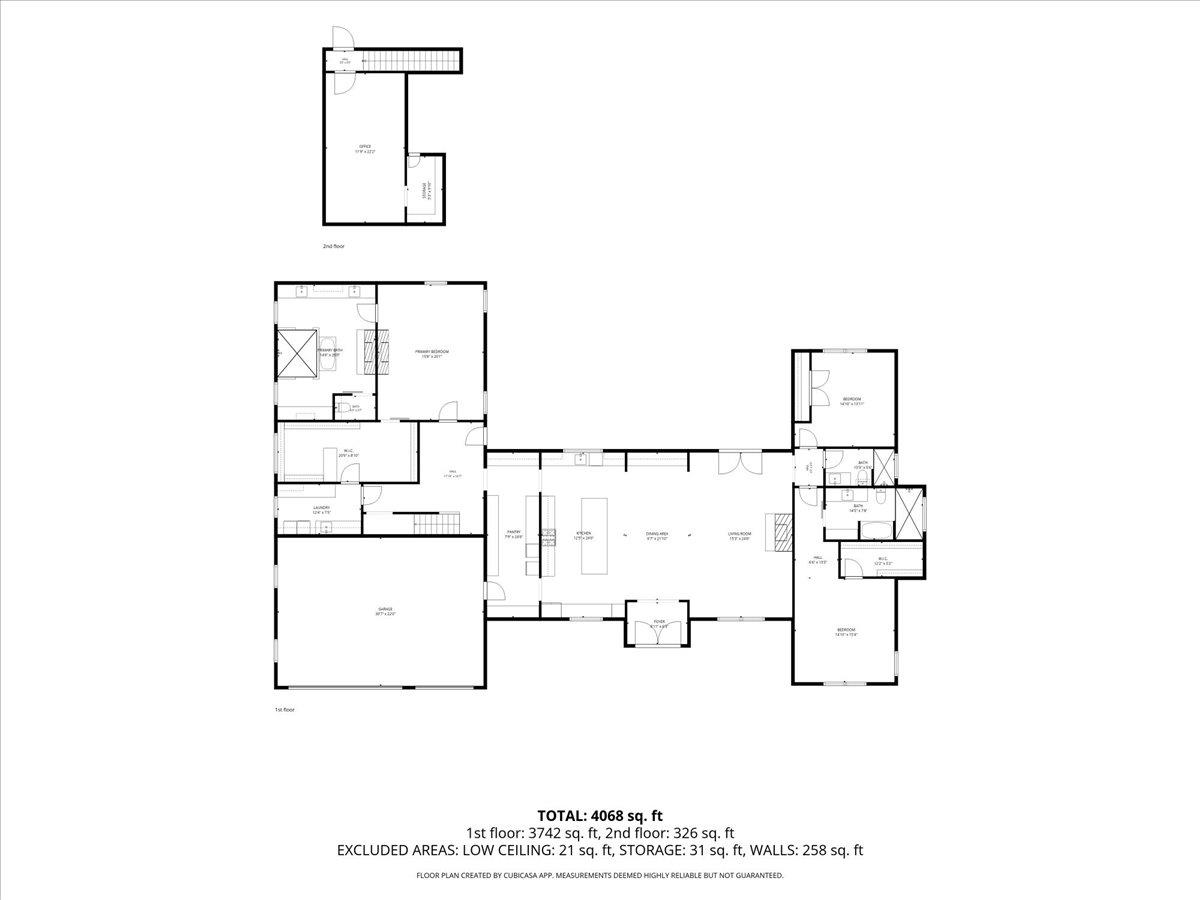
Unrolling across 92 acres of scenic countryside in Elgin, this extraordinary estate pairs an exceptional custom main home with a separate guest residence, a 40x60 metal shop and a private pond for the ultimate Texas ranch lifestyle. Built in 2021 to commercial standards, this property delivers unmatched durability, efficiency, and craft. Inside the main residence, wood flooring flows through inviting living spaces anchored by a living room with a floor-to-ceiling stone fireplace beneath soaring vaulted ceilings. The kitchen stands as a showcase of history and utility, featuring custom cabinetry crafted from salvaged 150-year-old Giddings long-leaf pine (preserving original paint on the back of doors in homage to its roots), an expansive island, custom built-ins and a stone apron-front sink overlooking the resort-style pool. The primary suite provides an indulgent retreat with a dual-sided custom rock gas fireplace dividing the bedroom and bath, a custom walk-in closet with direct access to the laundry room and an ensuite bath complete with dual vanities, a freestanding soaking tub and a double walk-in shower. A second bedroom serves as a secondary suite with an ensuite, alongside a third bedroom and bath. Upstairs, is a flexible 400 sq ft bonus room perfect for a home office or media space. Outside, the backyard oasis features a sparkling pool with a rock-waterfall slide, built-in hot tub and covered pavilion kitchen. Further on the property, the 40x60 DDM metal shop offers 3 custom roll-up bay doors, extra covered overhang space, and plumbing prepped for a full bath finish-out. Adding even more versatility is a 1,450 sq ft Cavco modular guest home (added July 2025) featuring 3 bedrooms and 2 full bathrooms, perfect for multi-generational living or rental potential. Combining complete country privacy with modern luxury, this estate is just minutes from historic downtown Elgin’s charm and local dining, and an easy drive to the Austin airport and downtown Austin.
Details
| MLS # | 2650977 |
|---|---|
| Listing Type | For Sale |
| Style | House |
| Sub-Type | Resale |
| Status | Active |
| Year | 2021 |
| Days On Site | 36 |
| Listing Provided By | Keller Williams Realty | Kevin White |
Features
| Bed(s) | 3 |
|---|---|
| Bath(s) | 3 Total |
| SQ Feet | 3,400 |
| Garage | 3 |
| Pool | Yes |
| Story(s) | 2 |
| Acreage | 92.00 |
| Water Front | Yes |
| Property View | Panoramic, Rural, Trees, Woods |
Interior
| Interior Features | Breakfast Bar, Built-in Features, Ceiling Fan(s), Beamed Ceilings, Cathedral Ceiling(s), Ceiling-High, Granite Counters, Double Vanity, Entrance Foyer, Kitchen Island, Multiple Living Areas, Open Floorplan, Pantry, Primary Bedroom on Main, Recessed Lighting, Soaking Tub, Study/Home Office, Walk-In Closet(s) |
|---|---|
| Cooling | Central Air |
| Heating | Central |
| Appliances | Built-In Oven(s), Cooktop, Dishwasher, Disposal, Gas Cooktop, Microwave, Gas Oven, Stainless Steel Appliance(s), Tankless Water Heater, Water Softener Owned |
| Fireplace Features | Living Room, Primary Bedroom |
| Fireplaces Total | 2 |
| Window Features | Blinds, Double Pane Windows, Screens, Window Treatments |
| Flooring | Carpet, Tile, Wood |
Exterior
| Exterior Features | Gutters Full, Private Yard |
|---|---|
| Roof | Metal |
| Foundation Details | Slab |
| Lot Features | Level, Native Plants, Private, Rolling Slope, Trees-Large (Over 40 Ft), Many Trees, Trees-Medium (20 Ft - 40 Ft), Views |
| Patio And Porch Features | Covered, Front Porch, Patio, Porch, Rear Porch |
| Fencing | Barbed Wire, Fenced |
| Construction Materials | Board & Batten Siding, Stone |
| Security Features | Smoke Detector(s) |
Parking
| Parking Features | Attached, Door-Multi, Driveway, Garage, Garage Faces Front |
|---|---|
| Garage Spaces | 3 |
Utilities
| Utilities | Electricity Connected, Propane |
|---|---|
| Sewer | Septic Tank |
Other
| List Aor | Austin Board Of Realtors |
|---|
Area Information
| State | TX |
|---|---|
| County | Bastrop |
| City | Elgin |
| Zip Code | 78621 |
| Area | EL |
| Community Name | N/A |
| School District | Elgin ISD |
| Elementary School | Trinity Ranch |
| High School | Elgin |
| Listing VS Median (in N/A) | |
Price: $3,900,000 low | high Med: $850,000 sqft: 3,400 low | high Med: 1,856 $ / sqft: $1,147 low | high Med: $458 On site: 36 low | high Med: 115.5 | |
Request a showing
Request a showing
 Listings courtesy of Austin Board of REALTORS® MLS as distributed by MLS GRID.
Based on information submitted to the MLS GRID as of August 27, 2026 at 8:00:56 AM PDT All data is obtained from various sources and may not have been verified by broker or MLS GRID. Supplied Open House Information is subject to change without notice. All information should be independently reviewed and verified for accuracy. Properties may or may not be listed by the office/agent presenting the information.
The Digital Millennium Copyright Act of 1998, 17 U.S.C. § 512 (the “DMCA”) provides recourse for copyright owners who believe that material appearing on the Internet infringes their rights under U.S. copyright law. If you believe in good faith that any content or material made available in connection with our website or services infringes your copyright, you (or your agent) may send us a notice requesting that the content or material be removed, or access to it blocked. Notices must be sent in writing by email to [email protected].
“The DMCA requires that your notice of alleged copyright infringement include the following information: (1) description of the copyrighted work that is the subject of claimed infringement; (2) description of the alleged infringing content and information sufficient to permit us to locate the content; (3) contact information for you, including your address, telephone number and email address; (4) a statement by you that you have a good faith belief that the content in the manner complained of is not authorized by the copyright owner, or its agent, or by the operation of any law; (5) a statement by you, signed under penalty of perjury, that the information in the notification is accurate and that you have the authority to enforce the copyrights that are claimed to be infringed; and (6) a physical or electronic signature of the copyright owner or a person authorized to act on the copyright owner’s behalf. Failure to include all of the above information may result in the delay of the processing of your complaint.
Contact
Learn More About This Property

| State | TX |
|---|---|
| County | Bastrop |
| City | Elgin |
| Zip Code | 78621 |
| Area | EL |
| Community Name | N/A |
| School District | Elgin ISD |
| Elementary School | Trinity Ranch |
| High School | Elgin |
| Listing VS Median (in N/A) | |
Price: $3,900,000 low | high Med: $850,000 sqft: 3,400 low | high Med: 1,856 $ / sqft: $1,147 low | high Med: $458 On site: 36 low | high Med: 115.5 | |


.jpg)

Land & Ranch 210.483.7500 | Bandera 830.850.6700 | Global Luxury 210.483.5700 | Coldwell Banker Commercial Alamo City 210.483.6250
North Central San Antonio / Stone Oak 210.483.7070 | Harper Property Management 210.483.7040 | Relocation Services 210.483.7121
North West San Antonio 210.483.0000 | Laredo 956.722.4822 | Coldwell Banker Commercial International Gateway 956.937.2867
