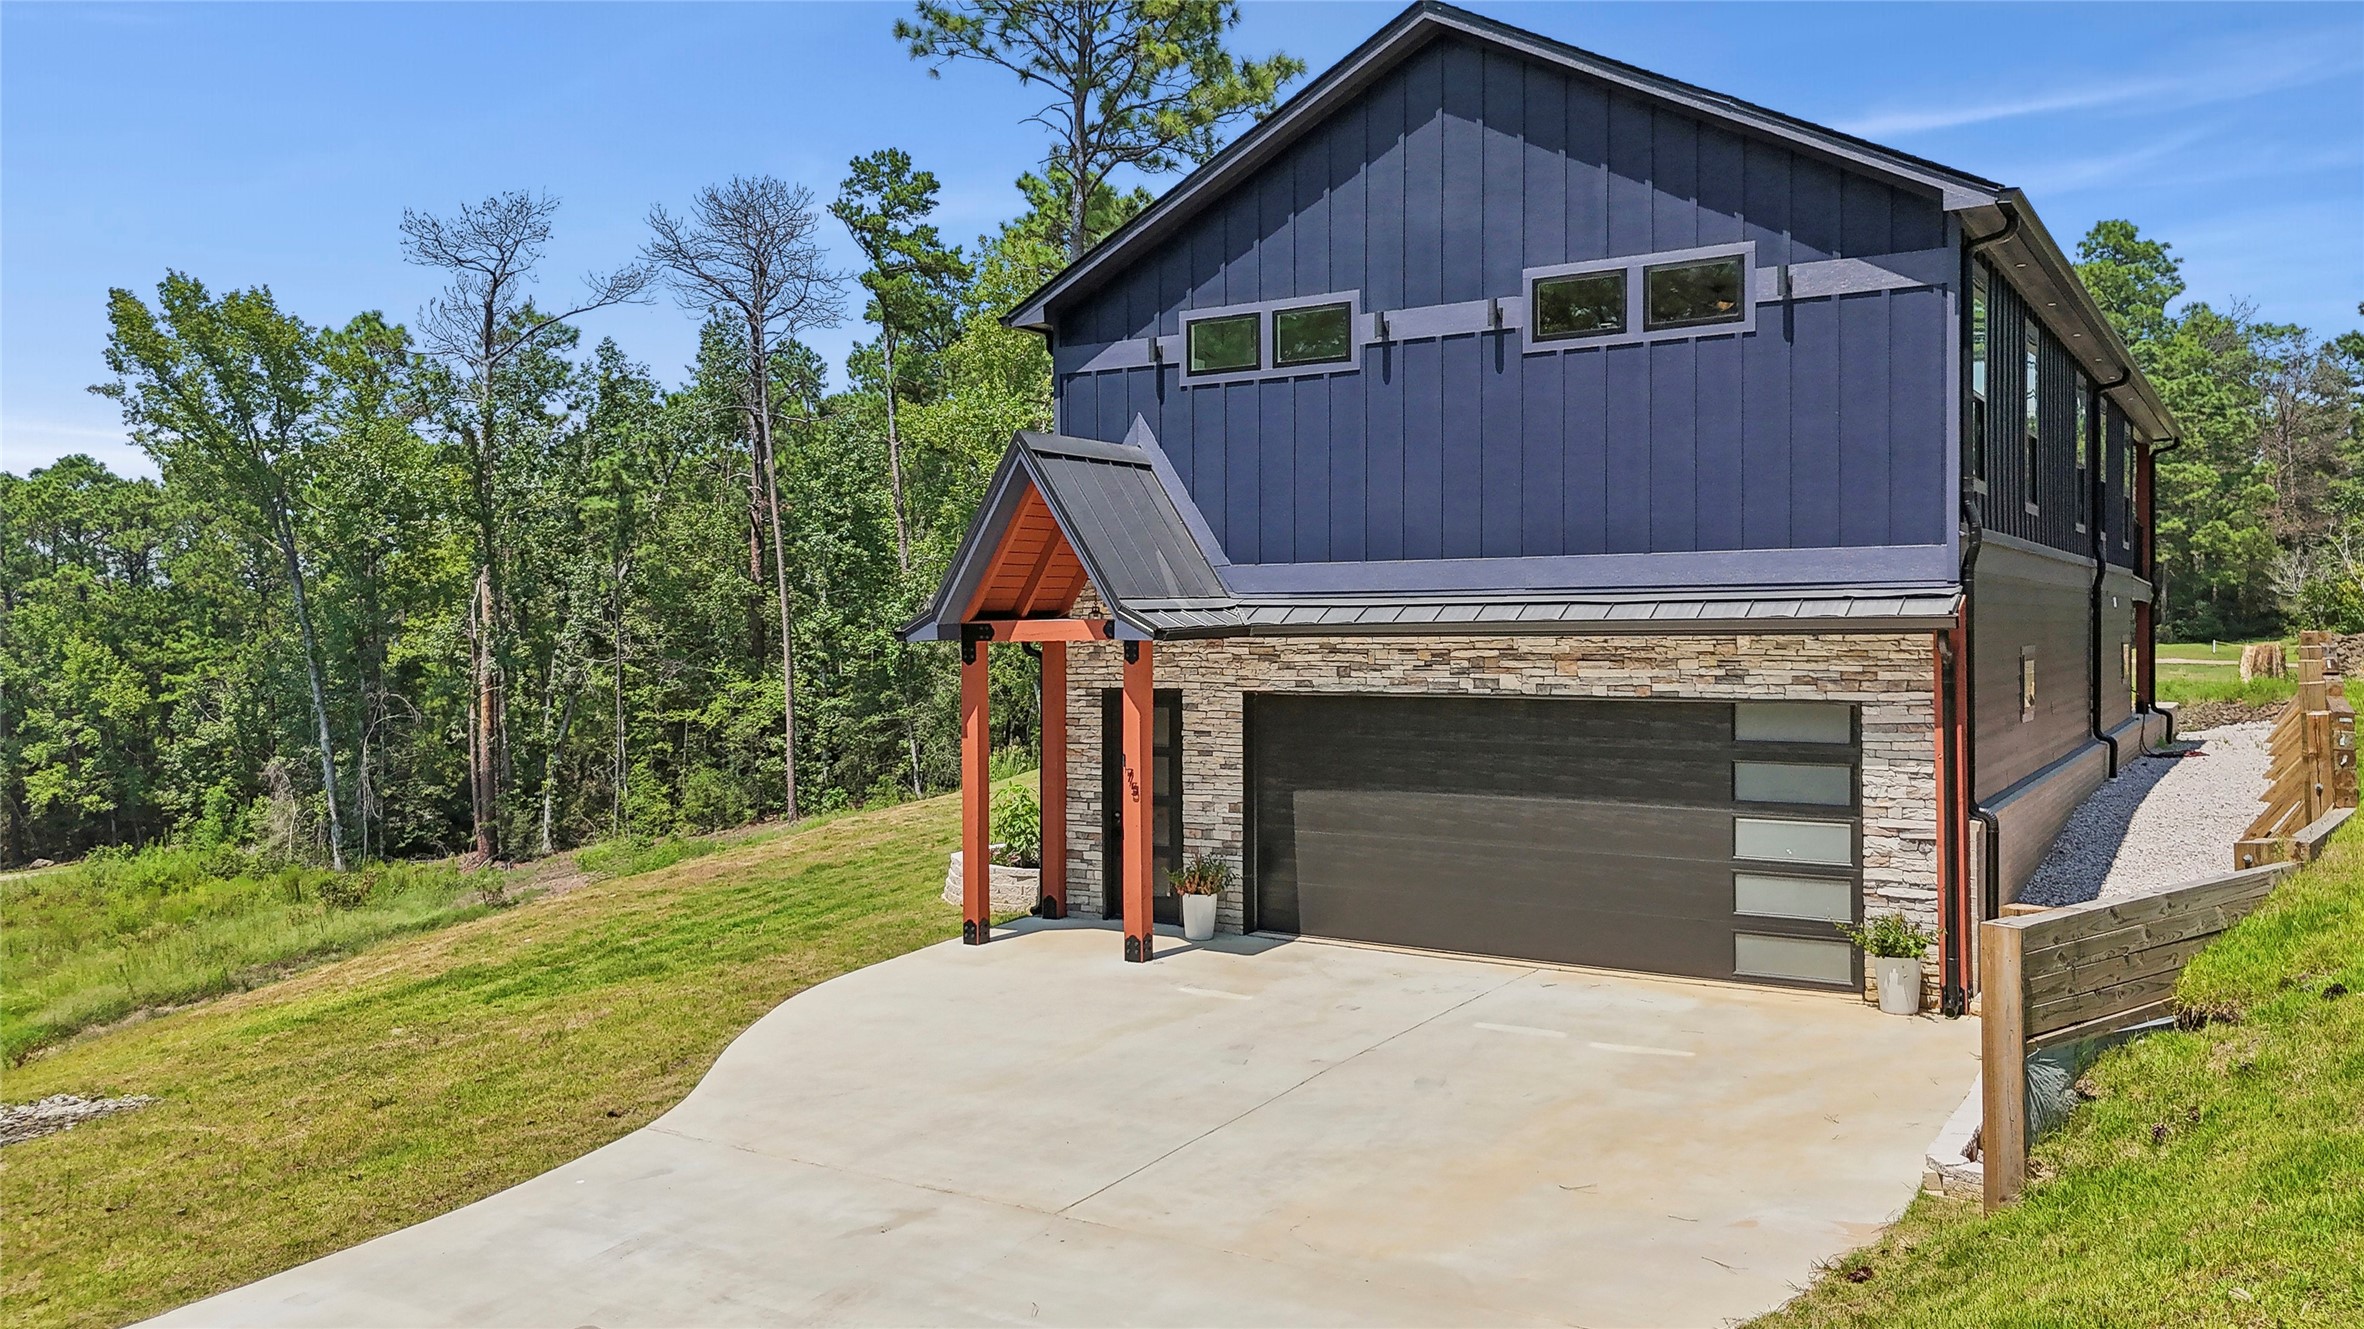
This modern two-story home features a sleek dark exterior with stone accents and a metal roof. It has a spacious driveway, a landscaped front yard, and is surrounded by lush greenery, offering privacy and a serene setting.
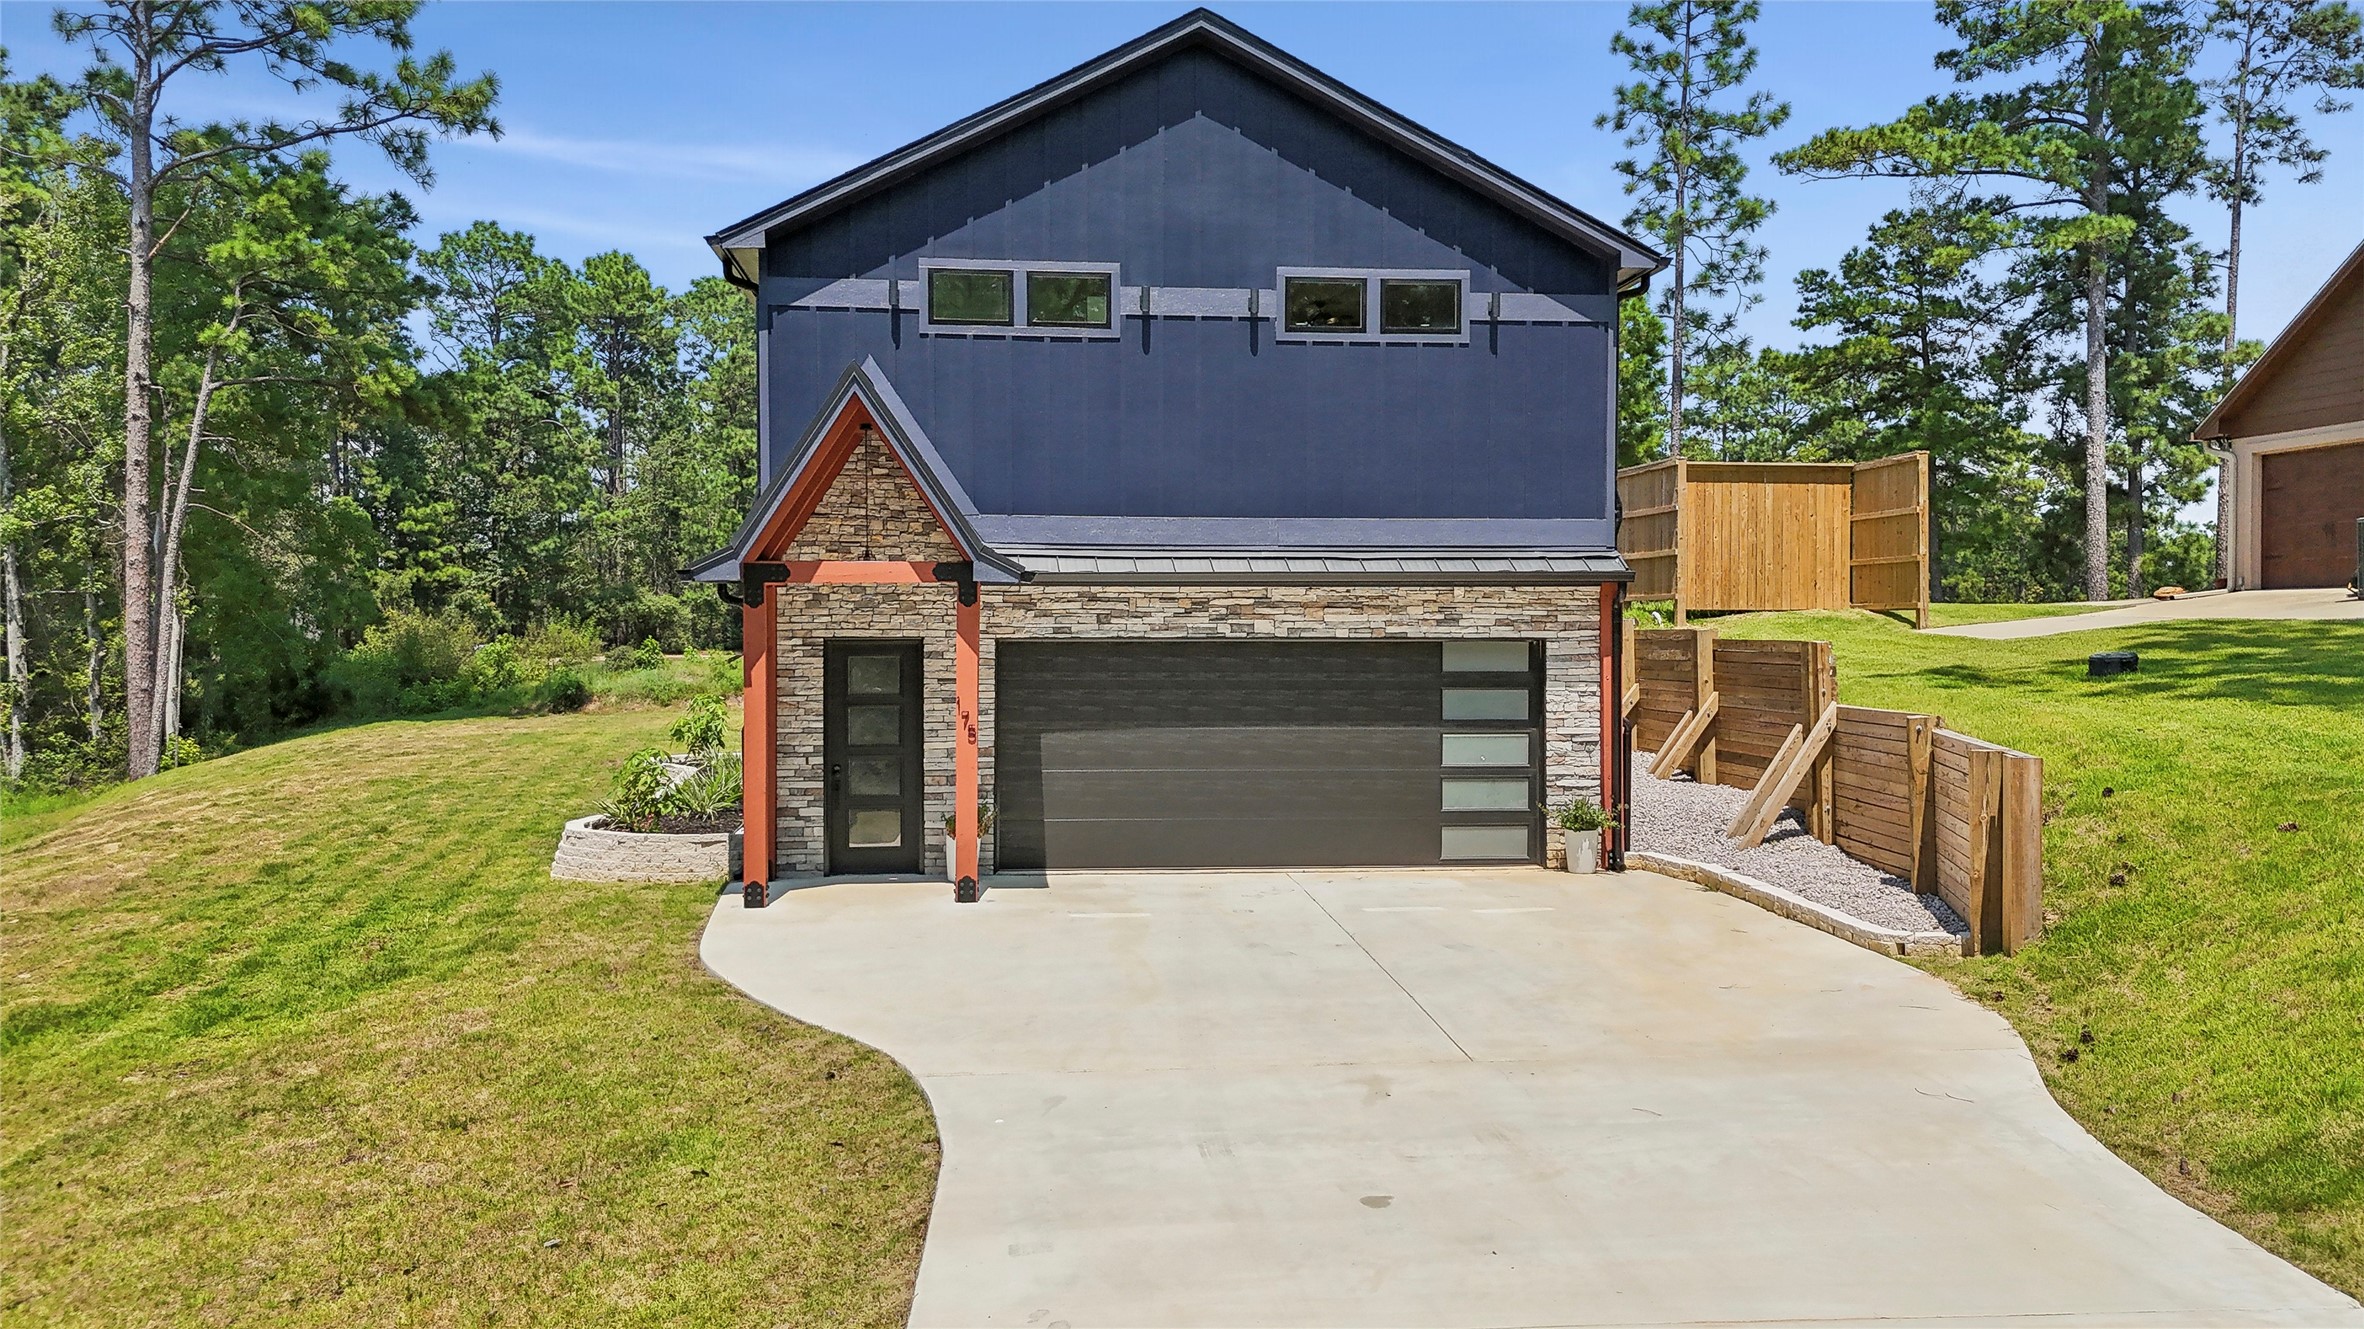
This modern two-story home features a sleek black exterior with stone accents, a large garage, and a spacious driveway. It’s surrounded by lush greenery and set in a peaceful neighborhood, offering a contemporary design with a touch of nature.
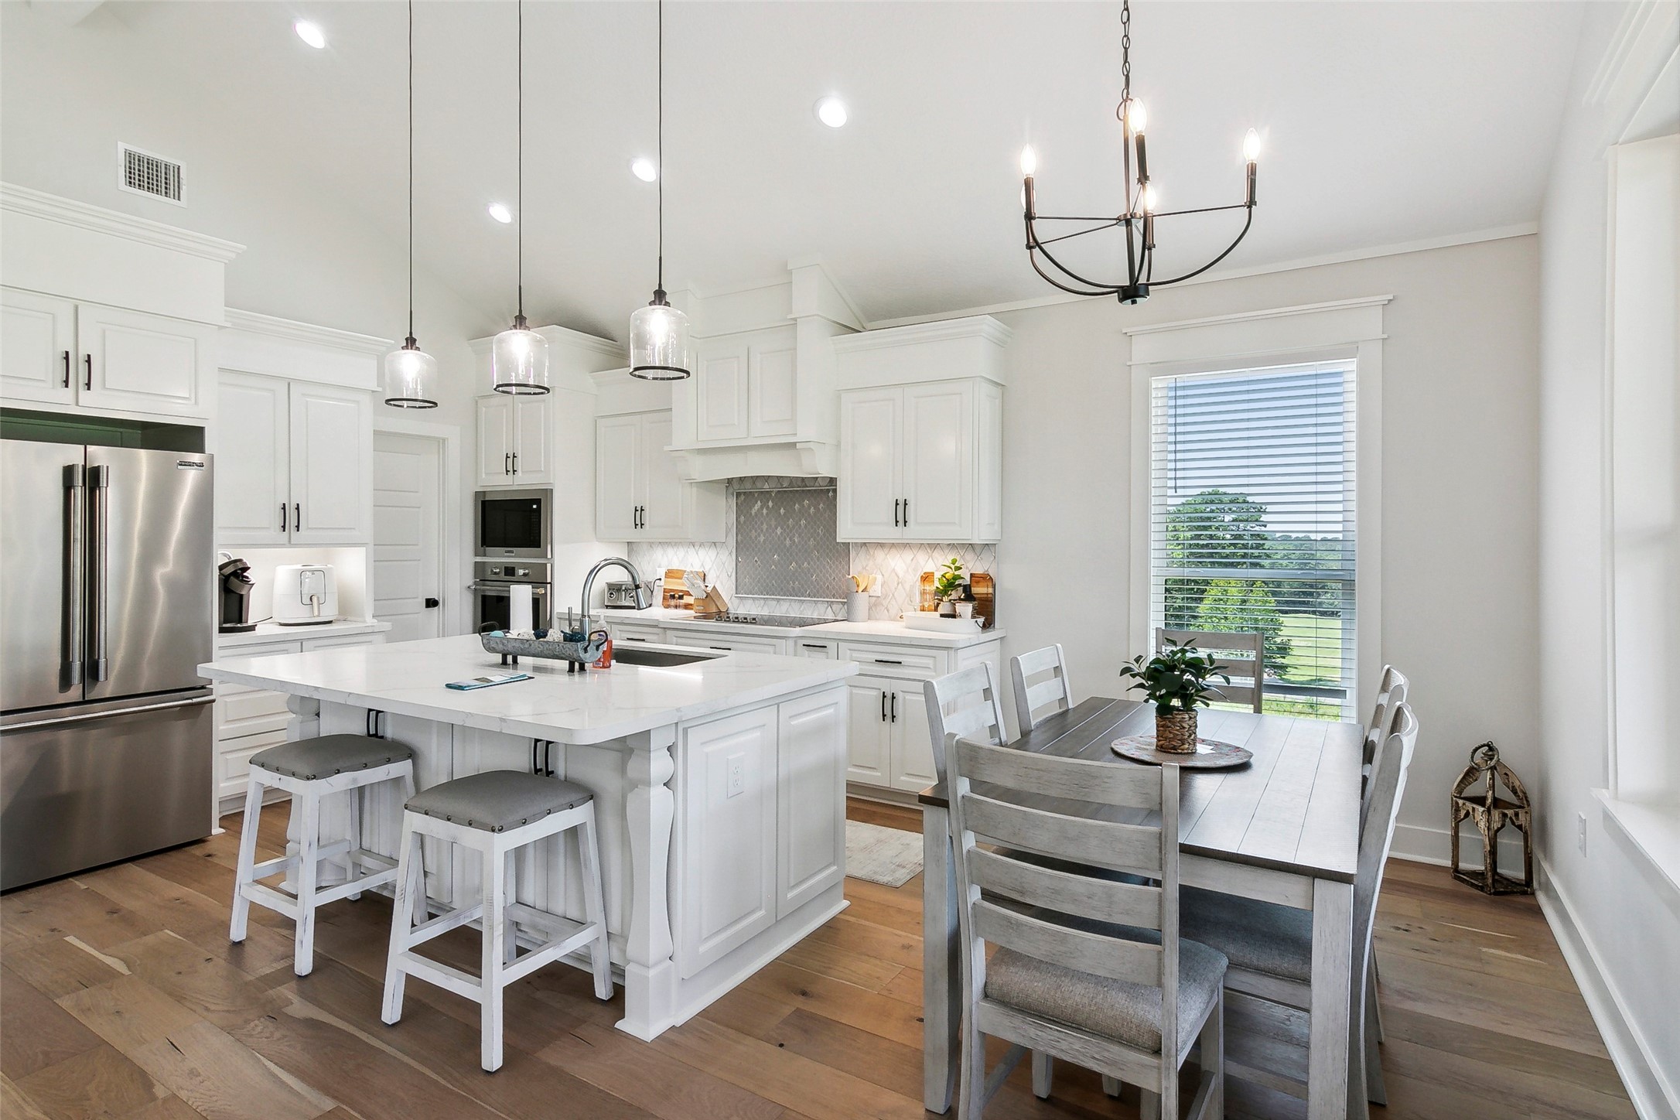
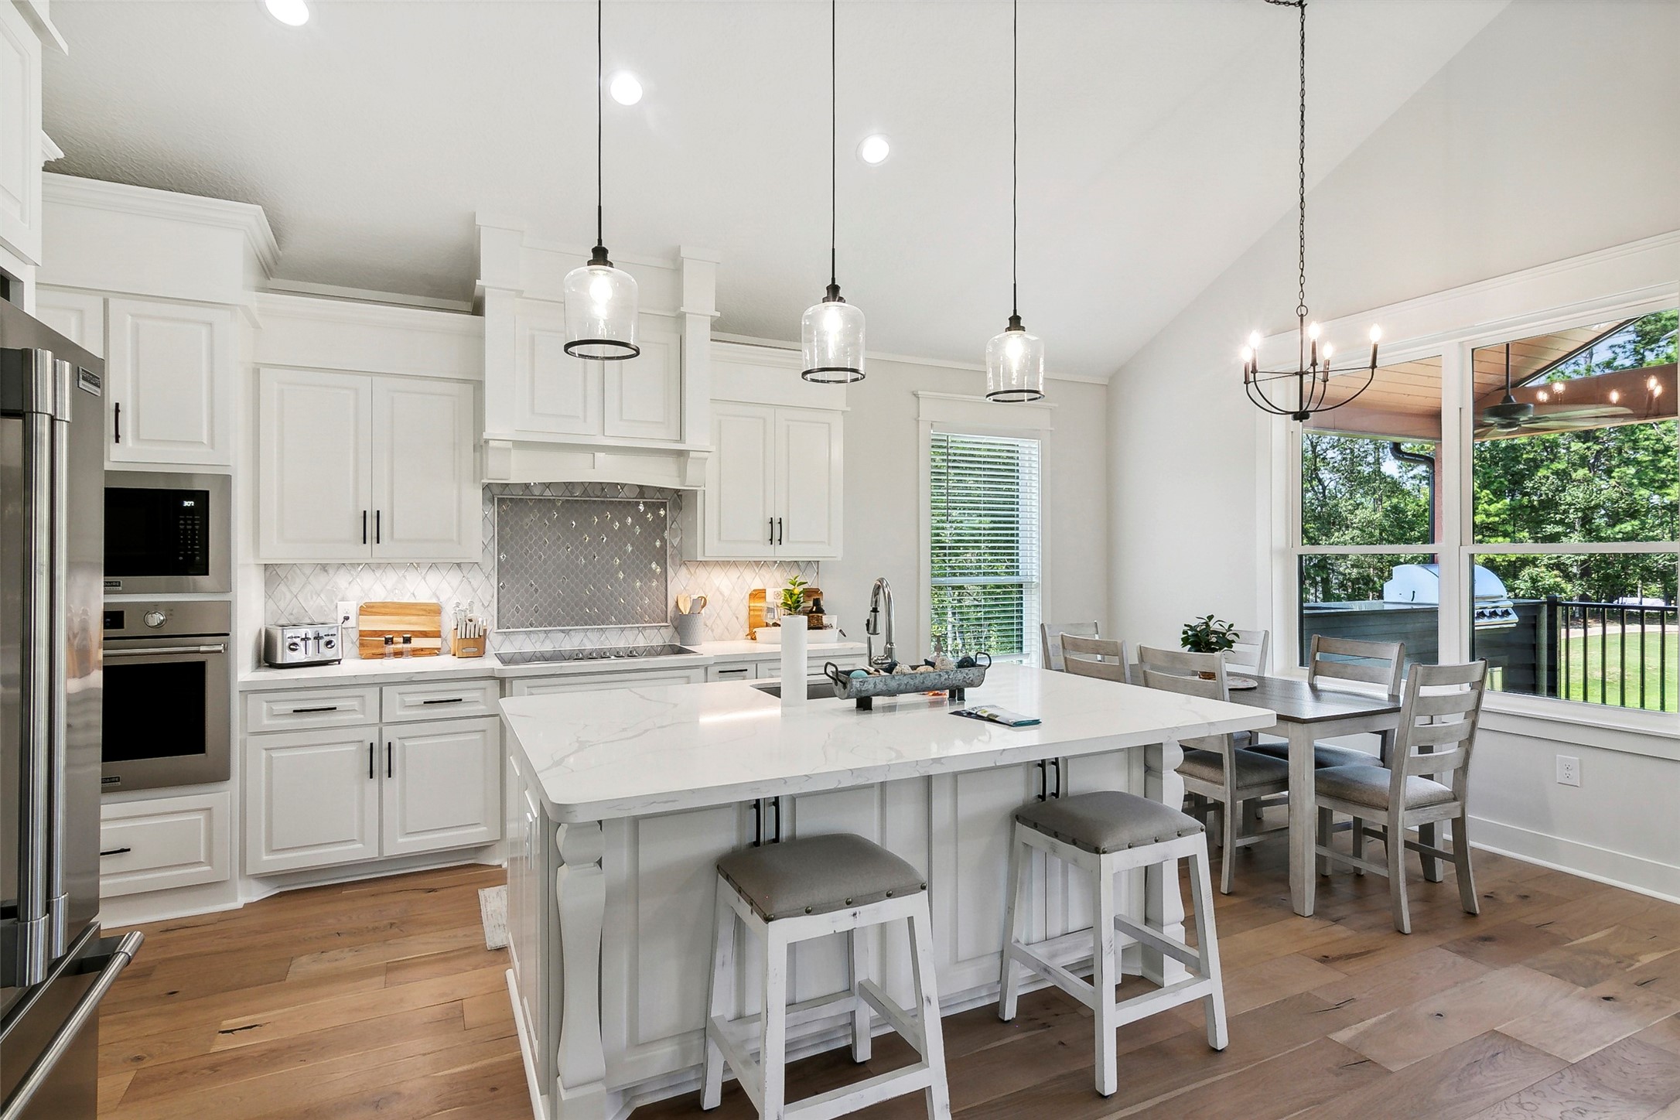
This bright kitchen features modern white cabinetry, stainless steel appliances, and a large island with seating. It opens to a cozy dining area with a view, highlighted by wood flooring and elegant lighting fixtures.
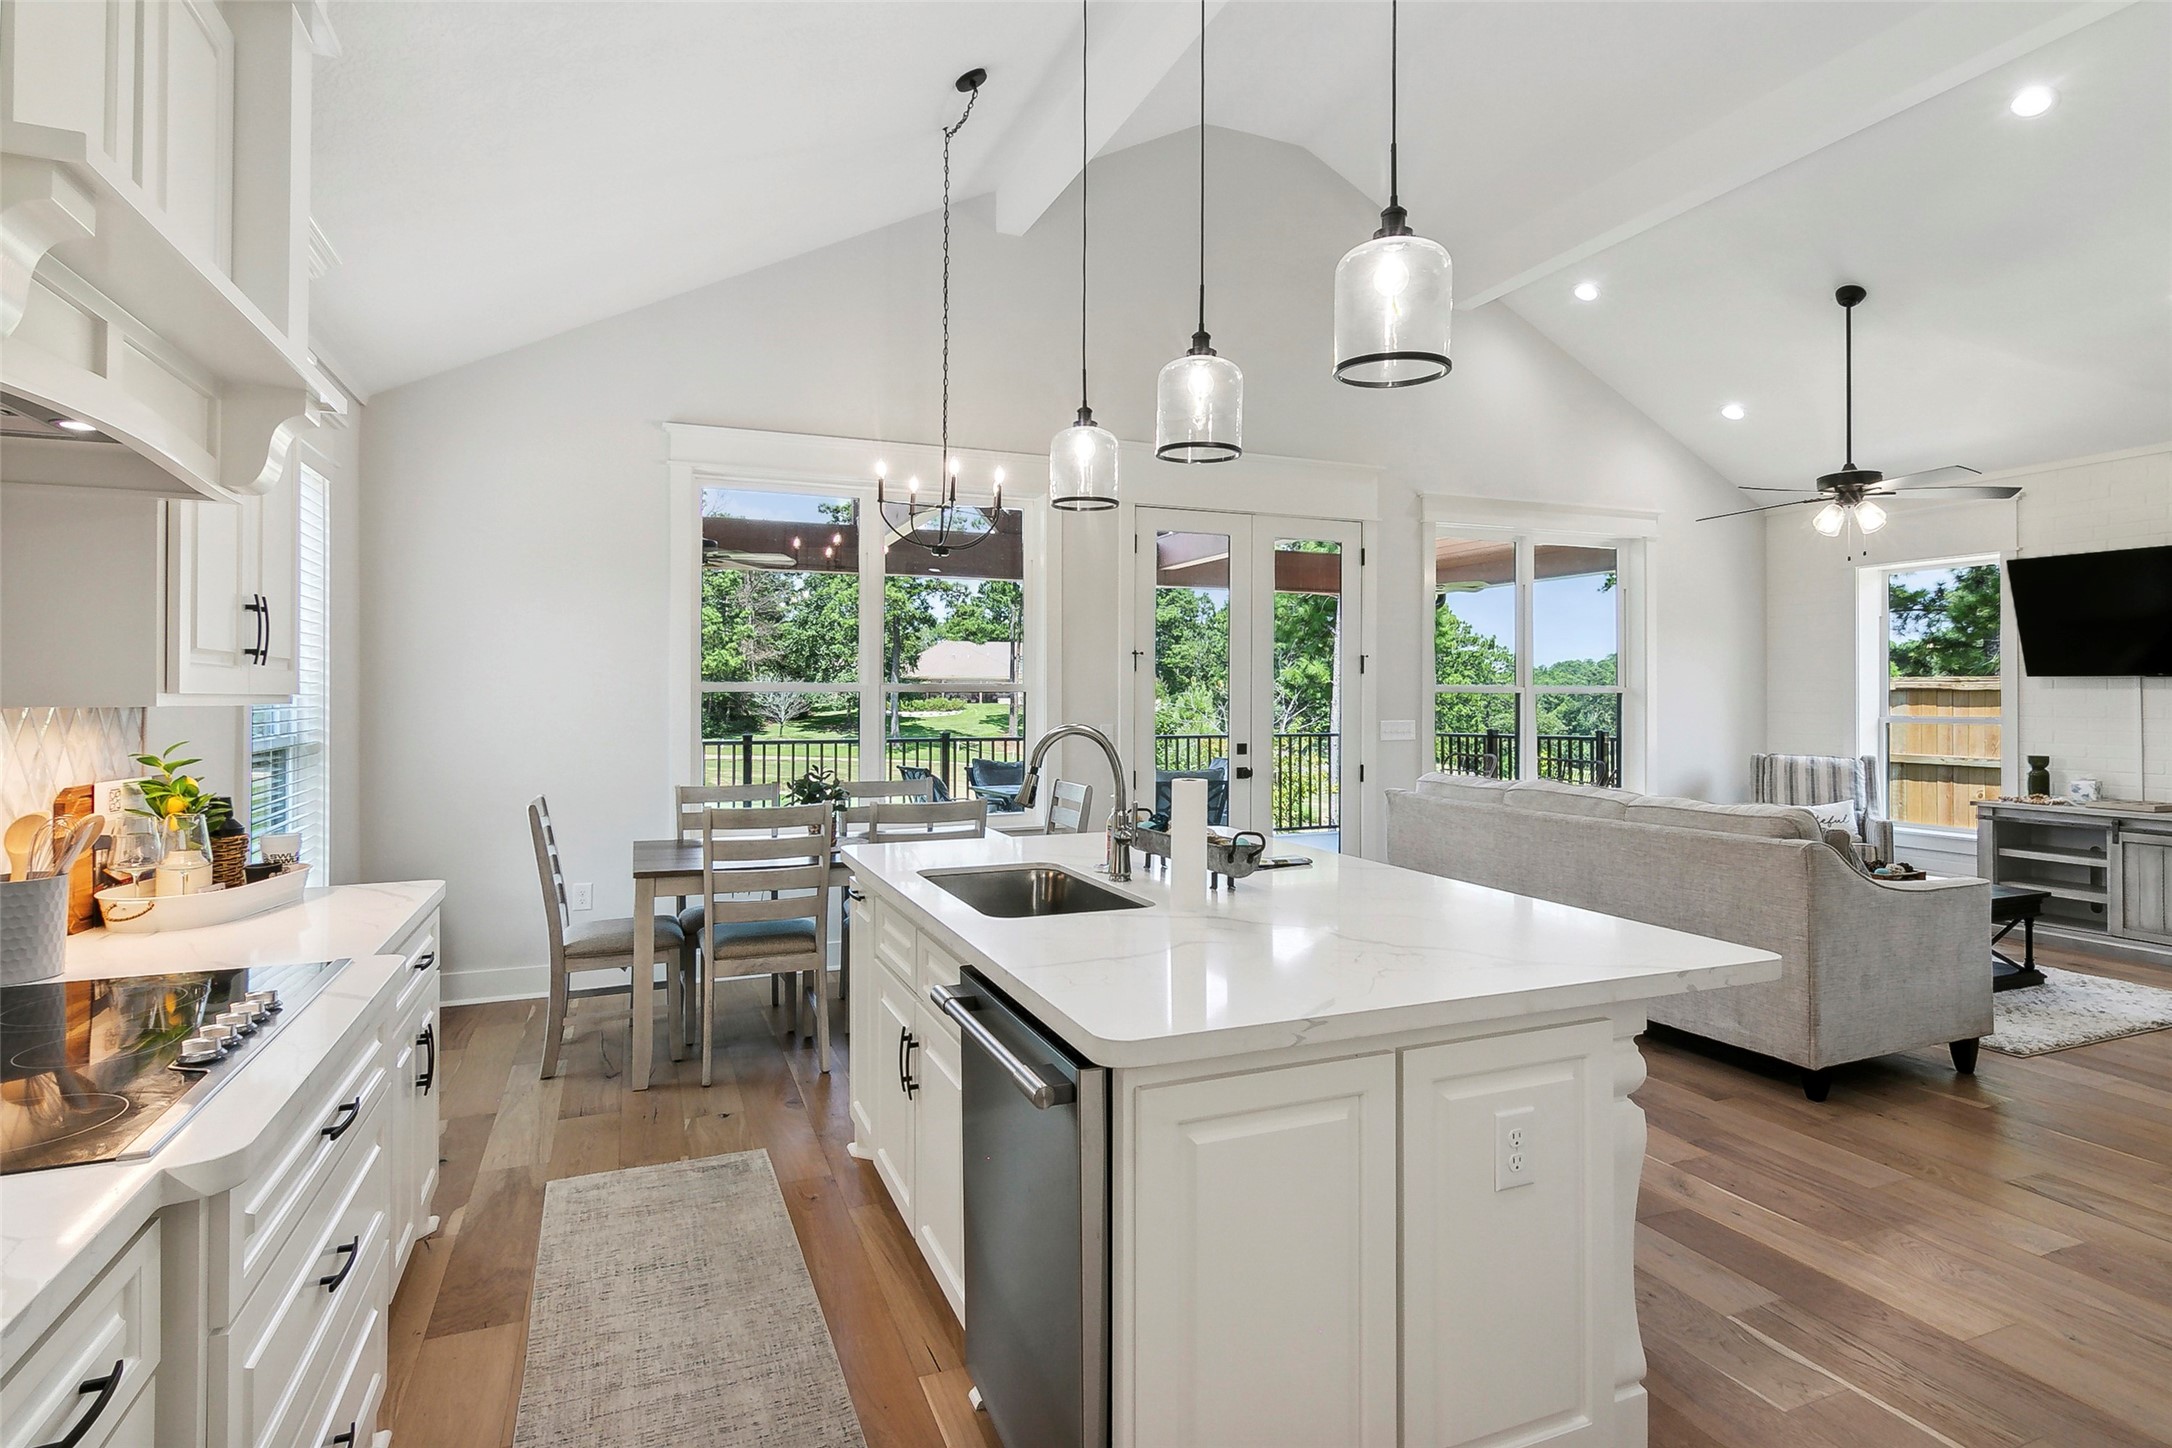
This bright, open-concept kitchen and living area features high ceilings, modern lighting, and a large island with a sink. The space flows into a dining area with views of the backyard, highlighted by large windows and a patio door. The neutral color palette and hardwood floors add warmth and elegance.
Modern two-story home with a sleek design, featuring a dark exterior, large windows, and a spacious driveway. Nestled in a lush, wooded setting for privacy and tranquility.
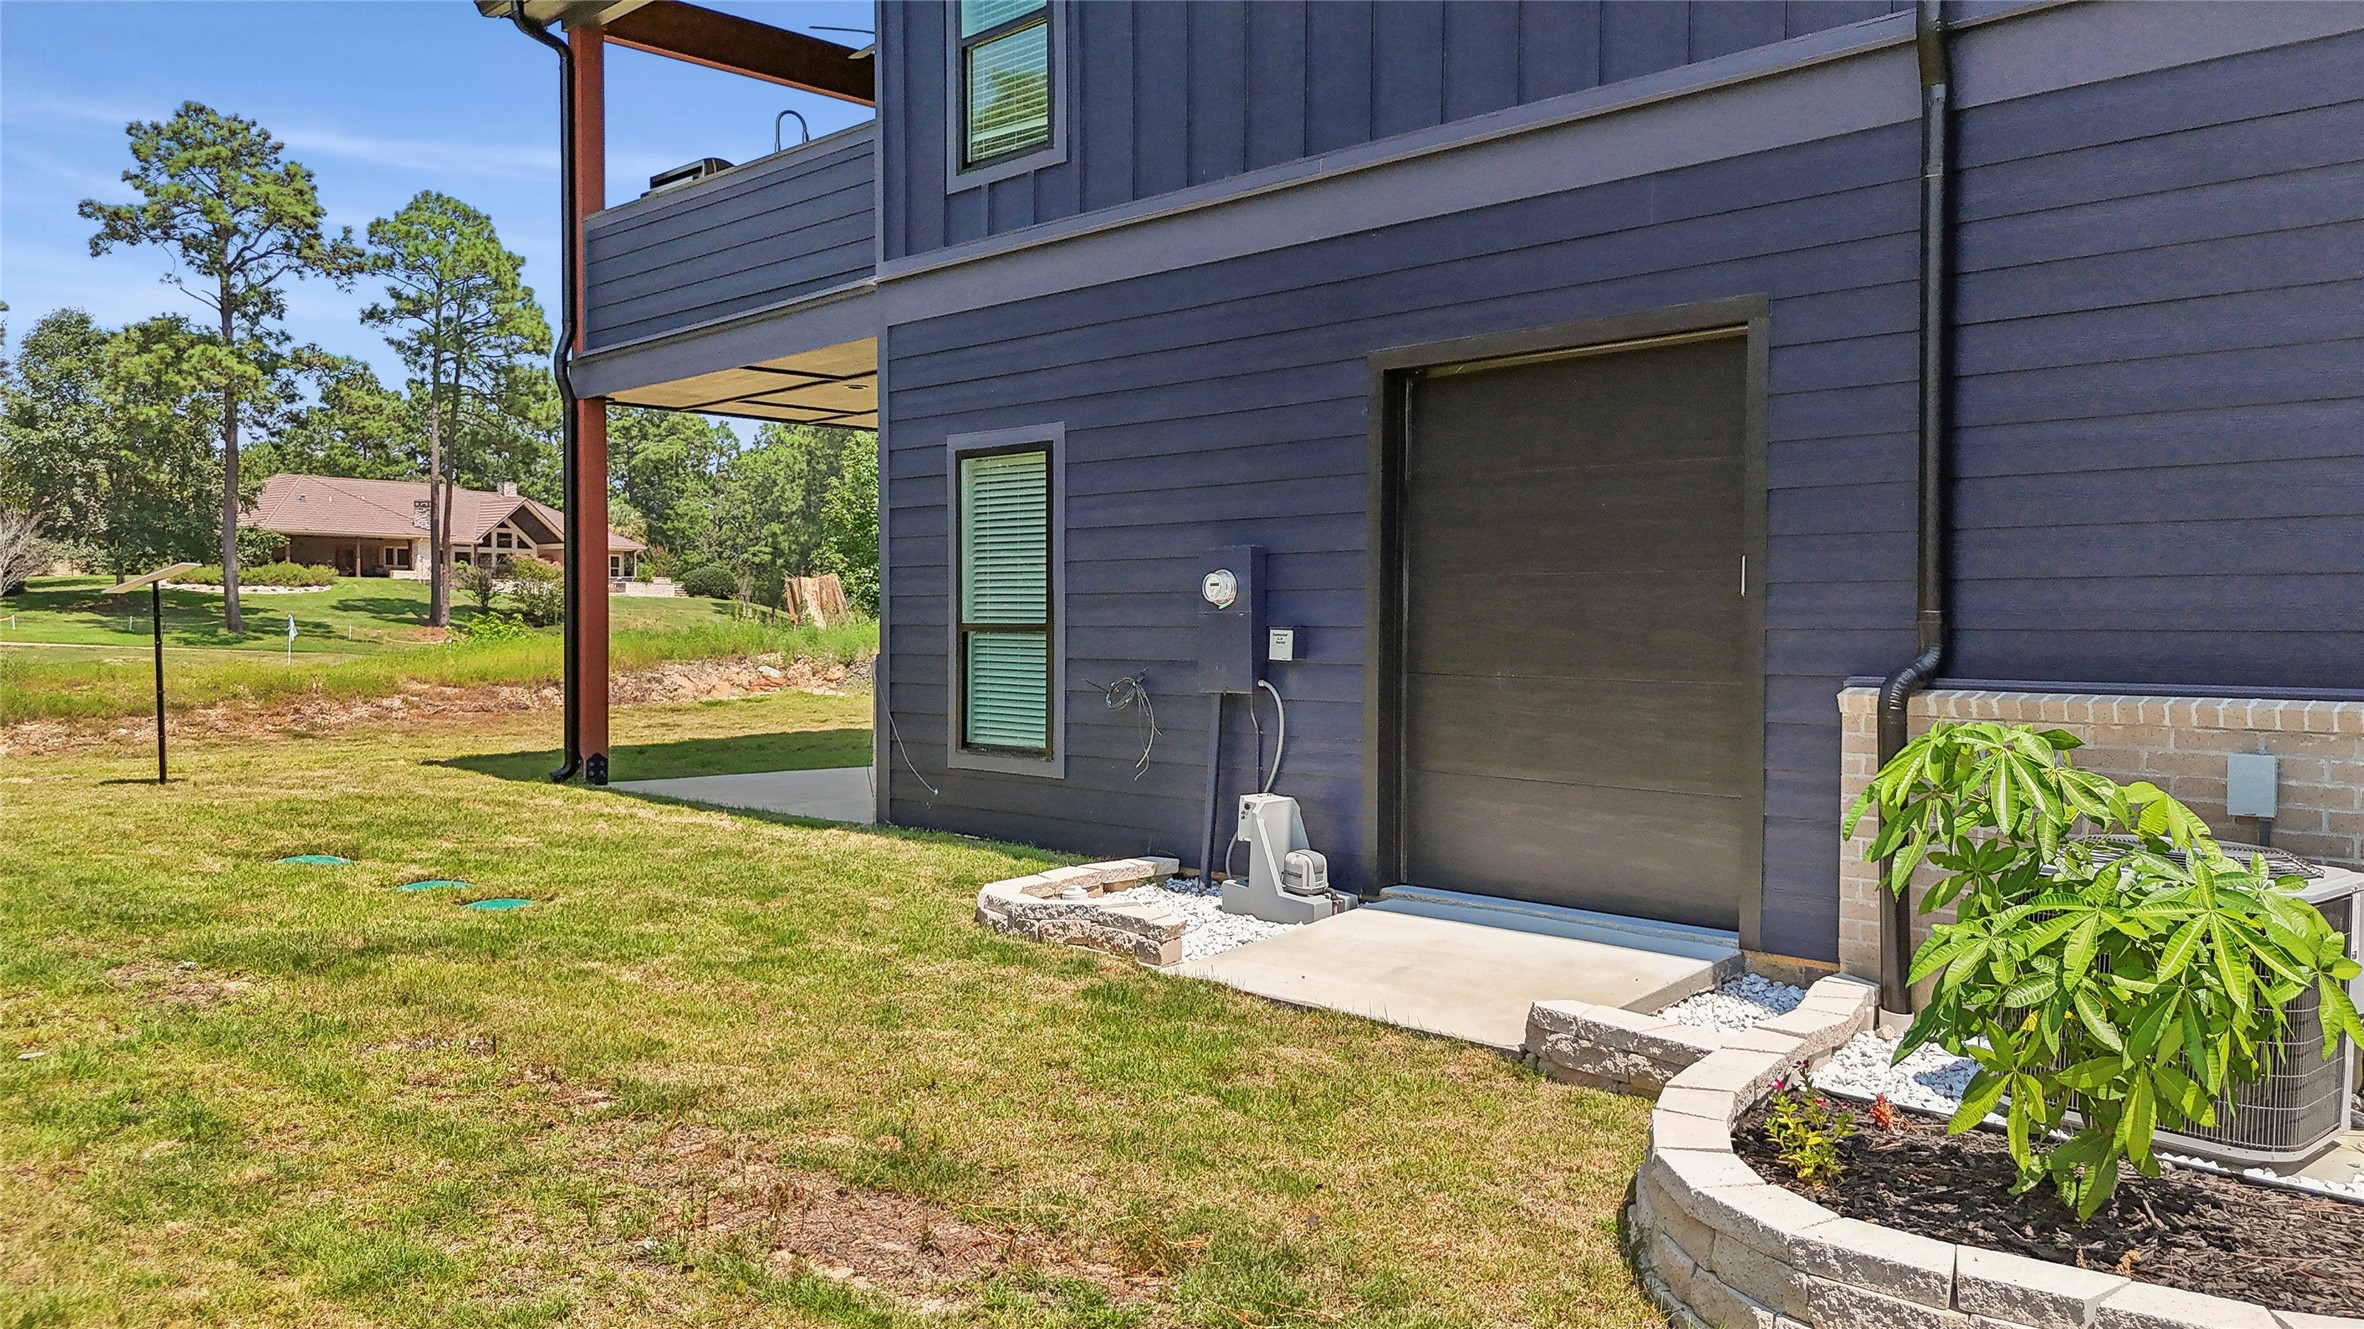
This photo showcases the side of a modern home with dark siding, featuring a small patio area and a landscaped garden bed. The lawn is spacious, with trees and another house visible in the background.
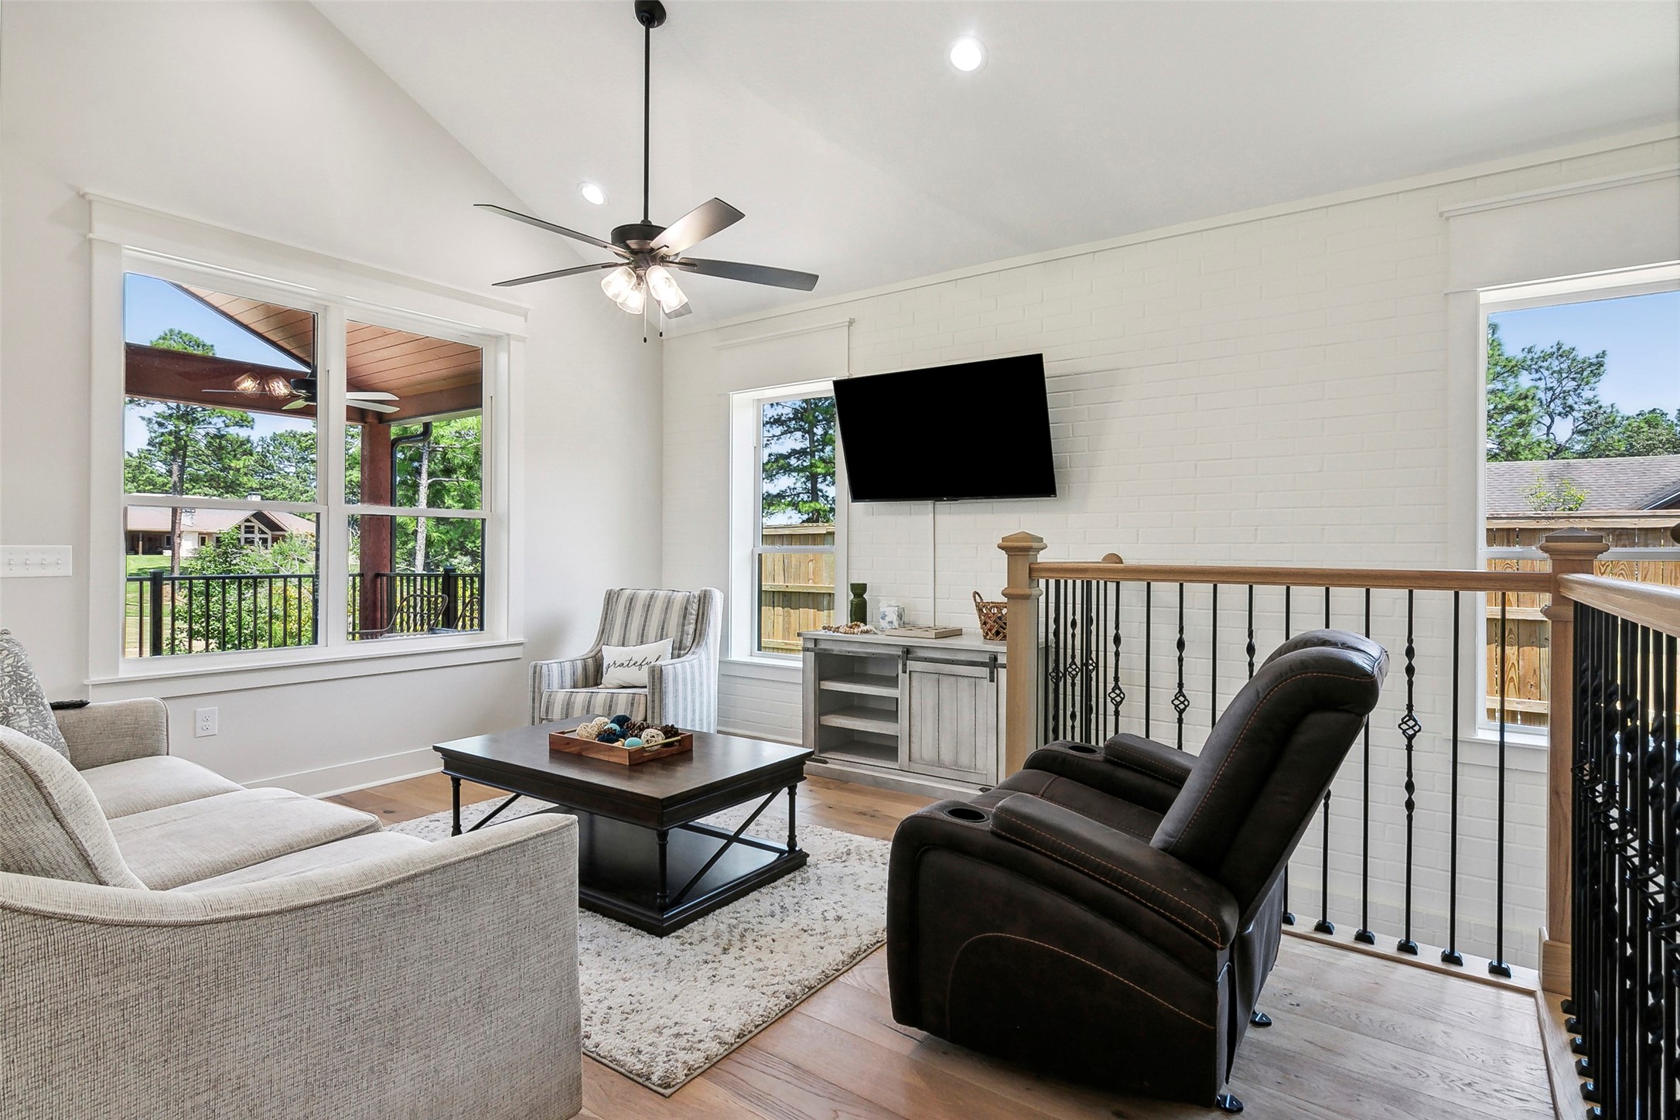
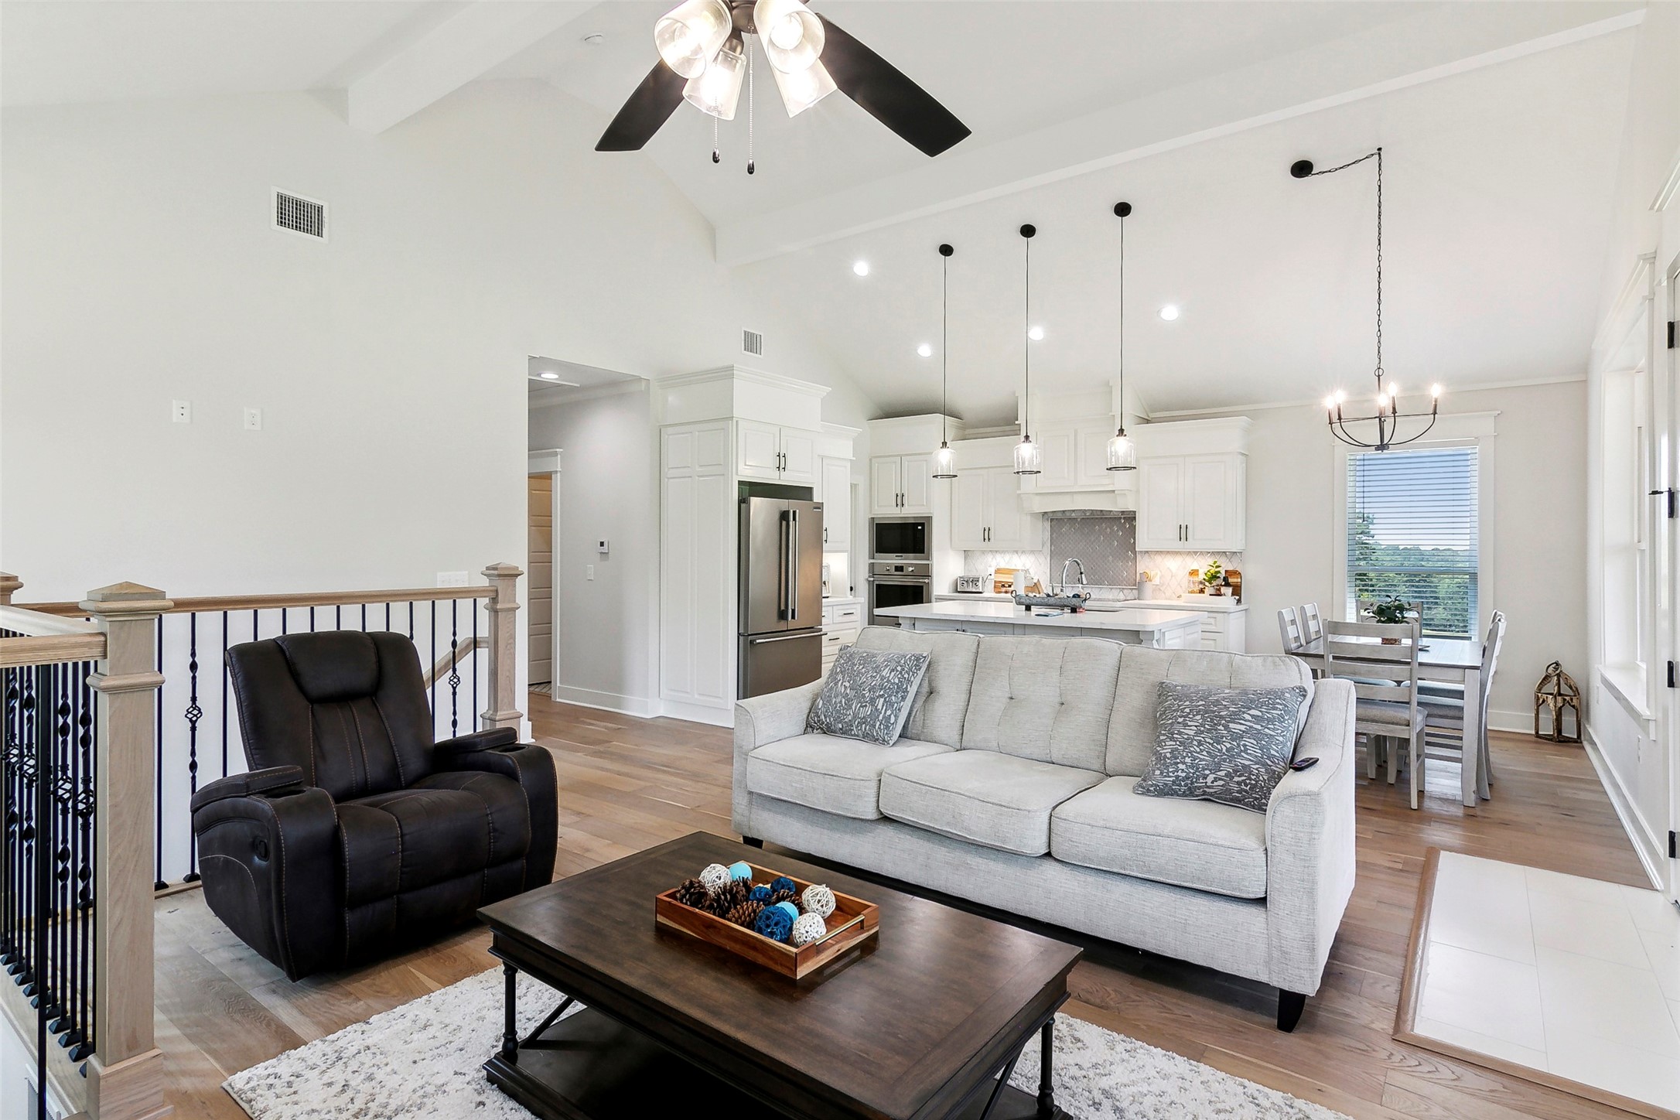
This cozy living room features a high ceiling with a modern fan, large windows offering plenty of natural light, and a view of the backyard. It includes comfortable seating, a mounted TV, and a stylish railing, perfect for relaxation and entertainment.
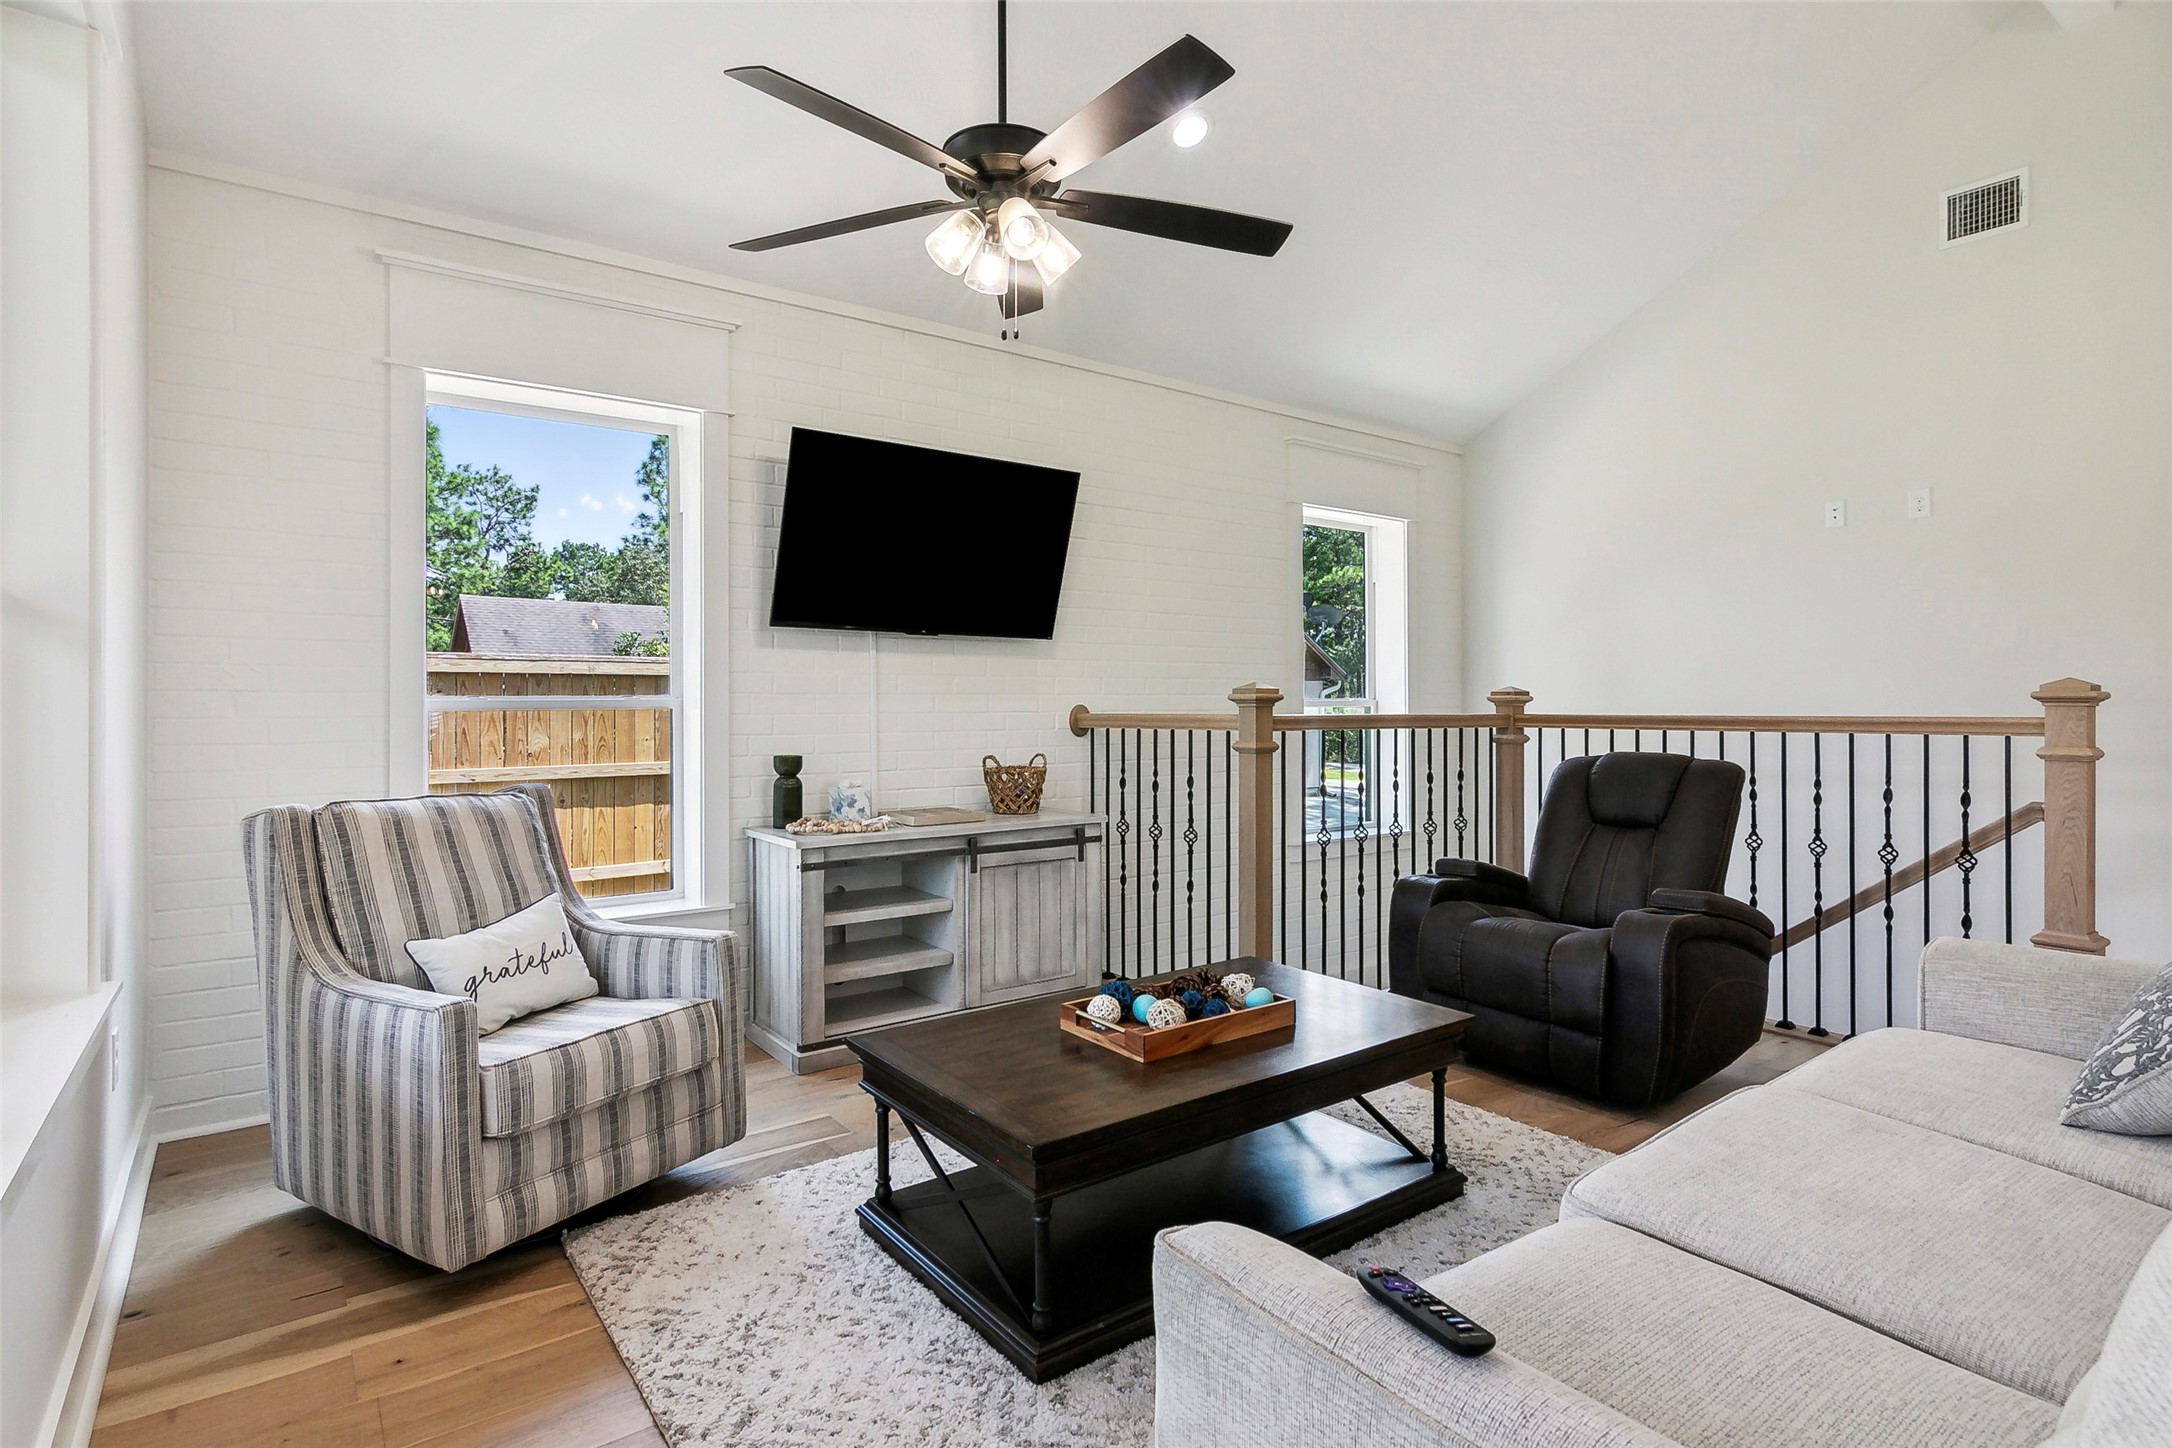
This cozy living room features a vaulted ceiling with a ceiling fan, natural light from two windows, and a modern, mounted TV. The space includes comfortable seating, a stylish coffee table, and tasteful decor, creating a welcoming atmosphere.
This bright, open-concept living area features a modern kitchen with white cabinetry, a cozy living room with a ceiling fan, and a dining space with large windows. The area has high ceilings, hardwood floors, and ample natural light, creating an inviting and spacious atmosphere.
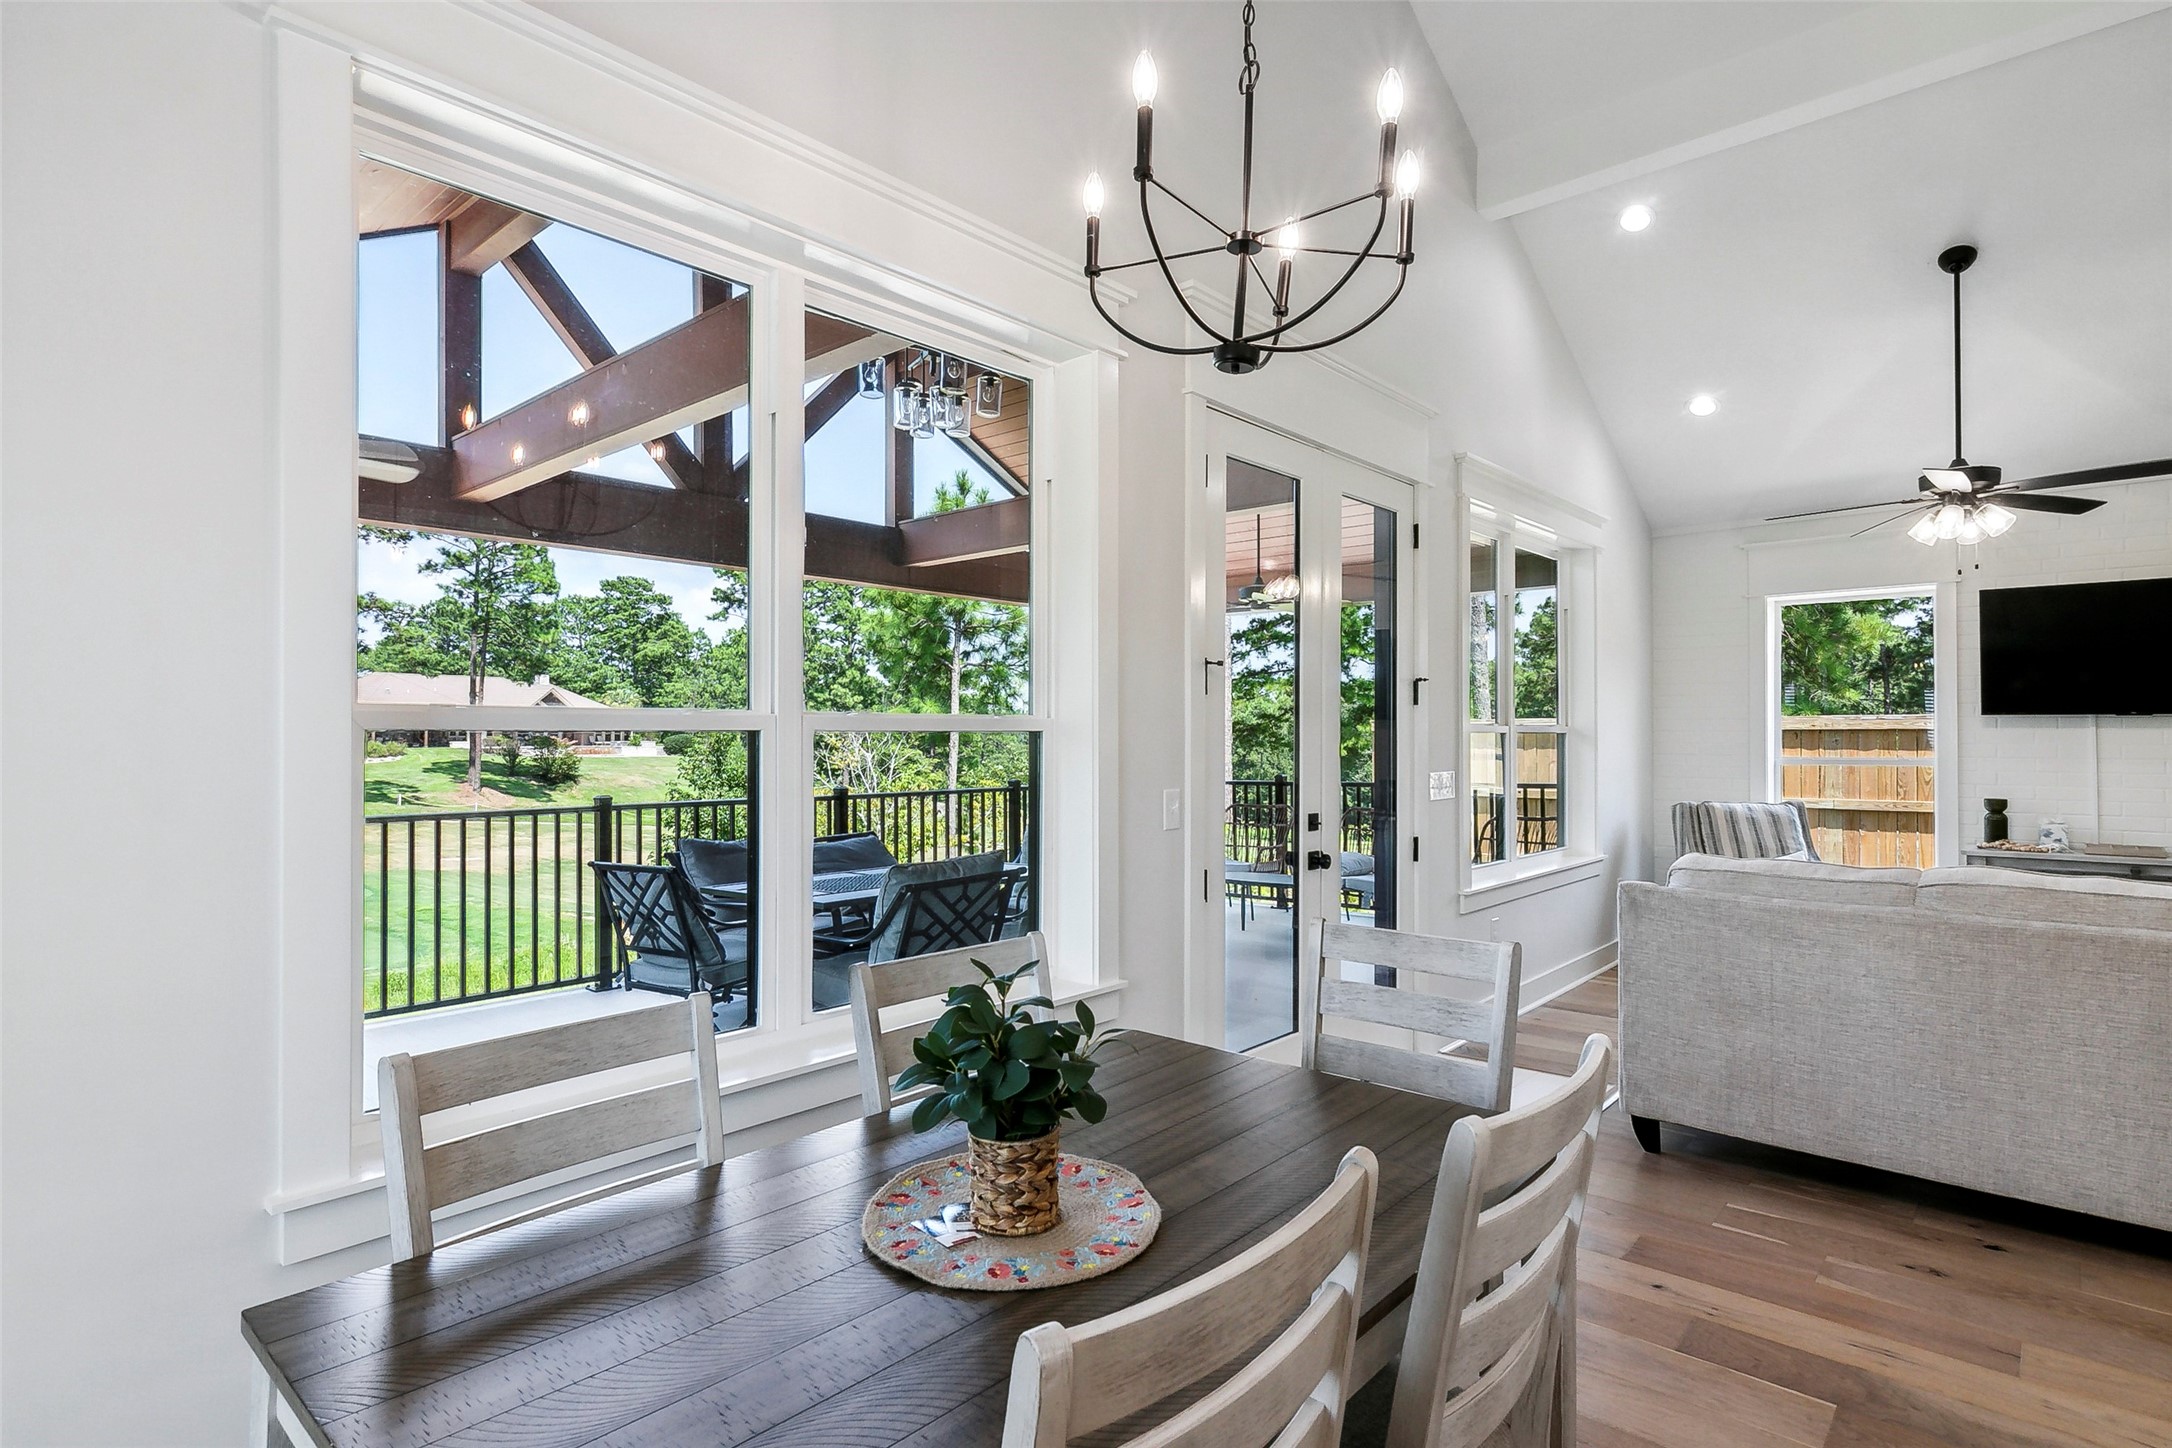
This bright and airy living space features large windows with views of a lush outdoor area. There's a cozy dining area, modern light fixtures, and an inviting living room with a ceiling fan. A spacious patio is accessible through glass doors, perfect for outdoor relaxation.
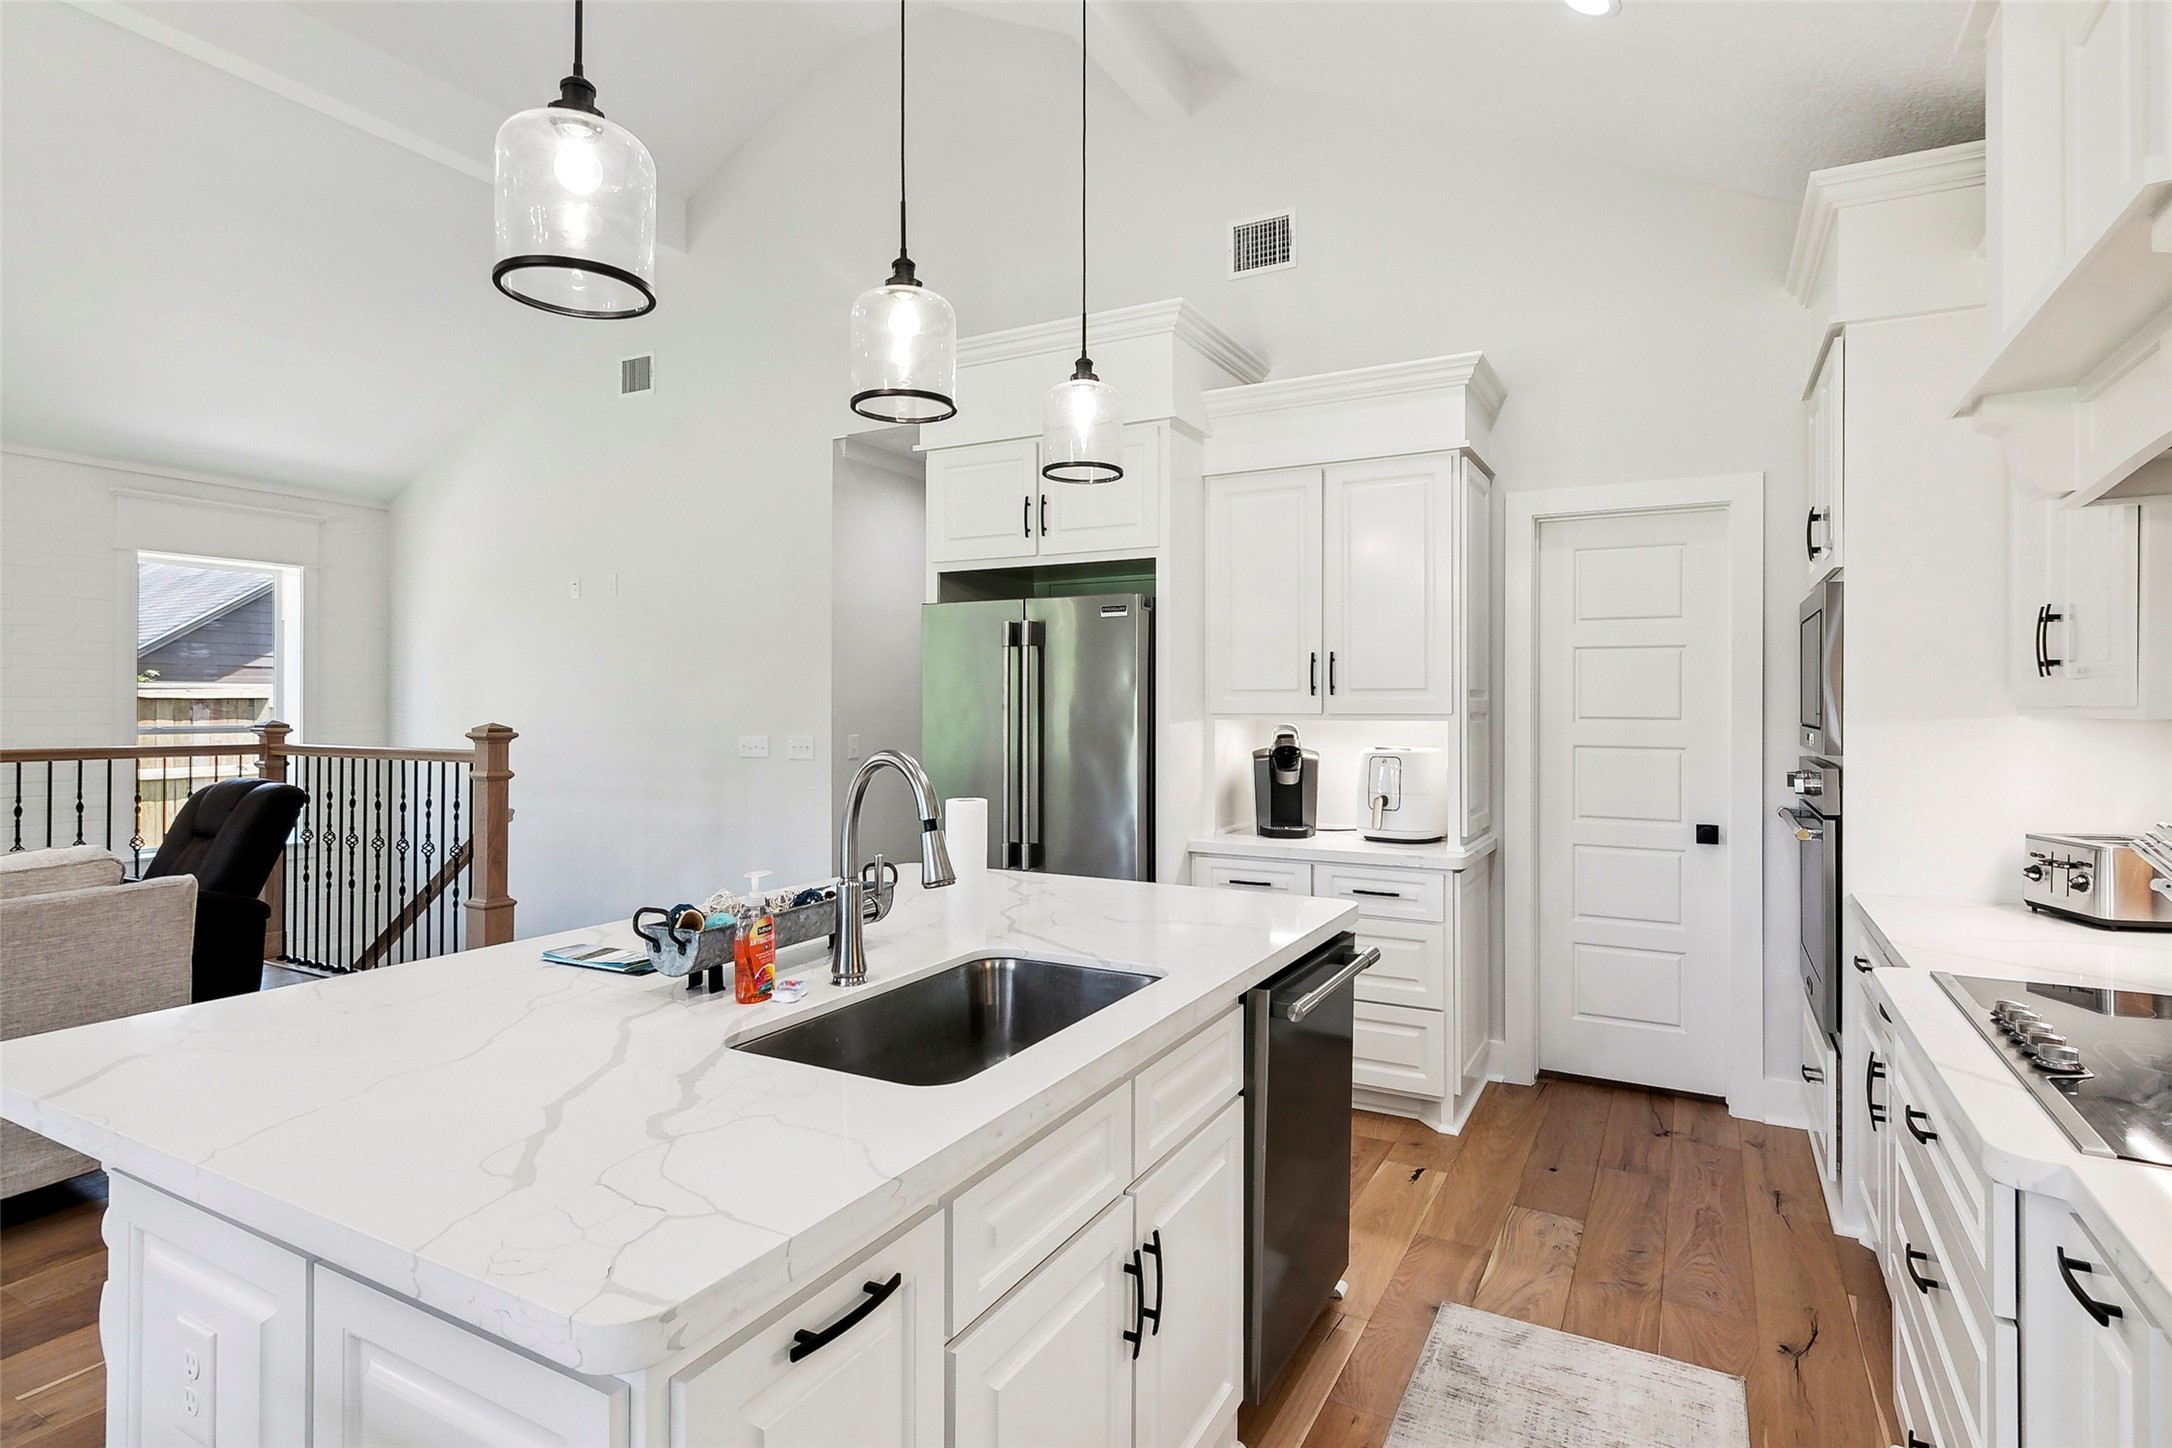
This kitchen features a modern design with white cabinetry, a large center island with a sink, and stainless steel appliances. High ceilings and pendant lighting add elegance, while wood flooring provides warmth. Ideal for entertaining and everyday living.
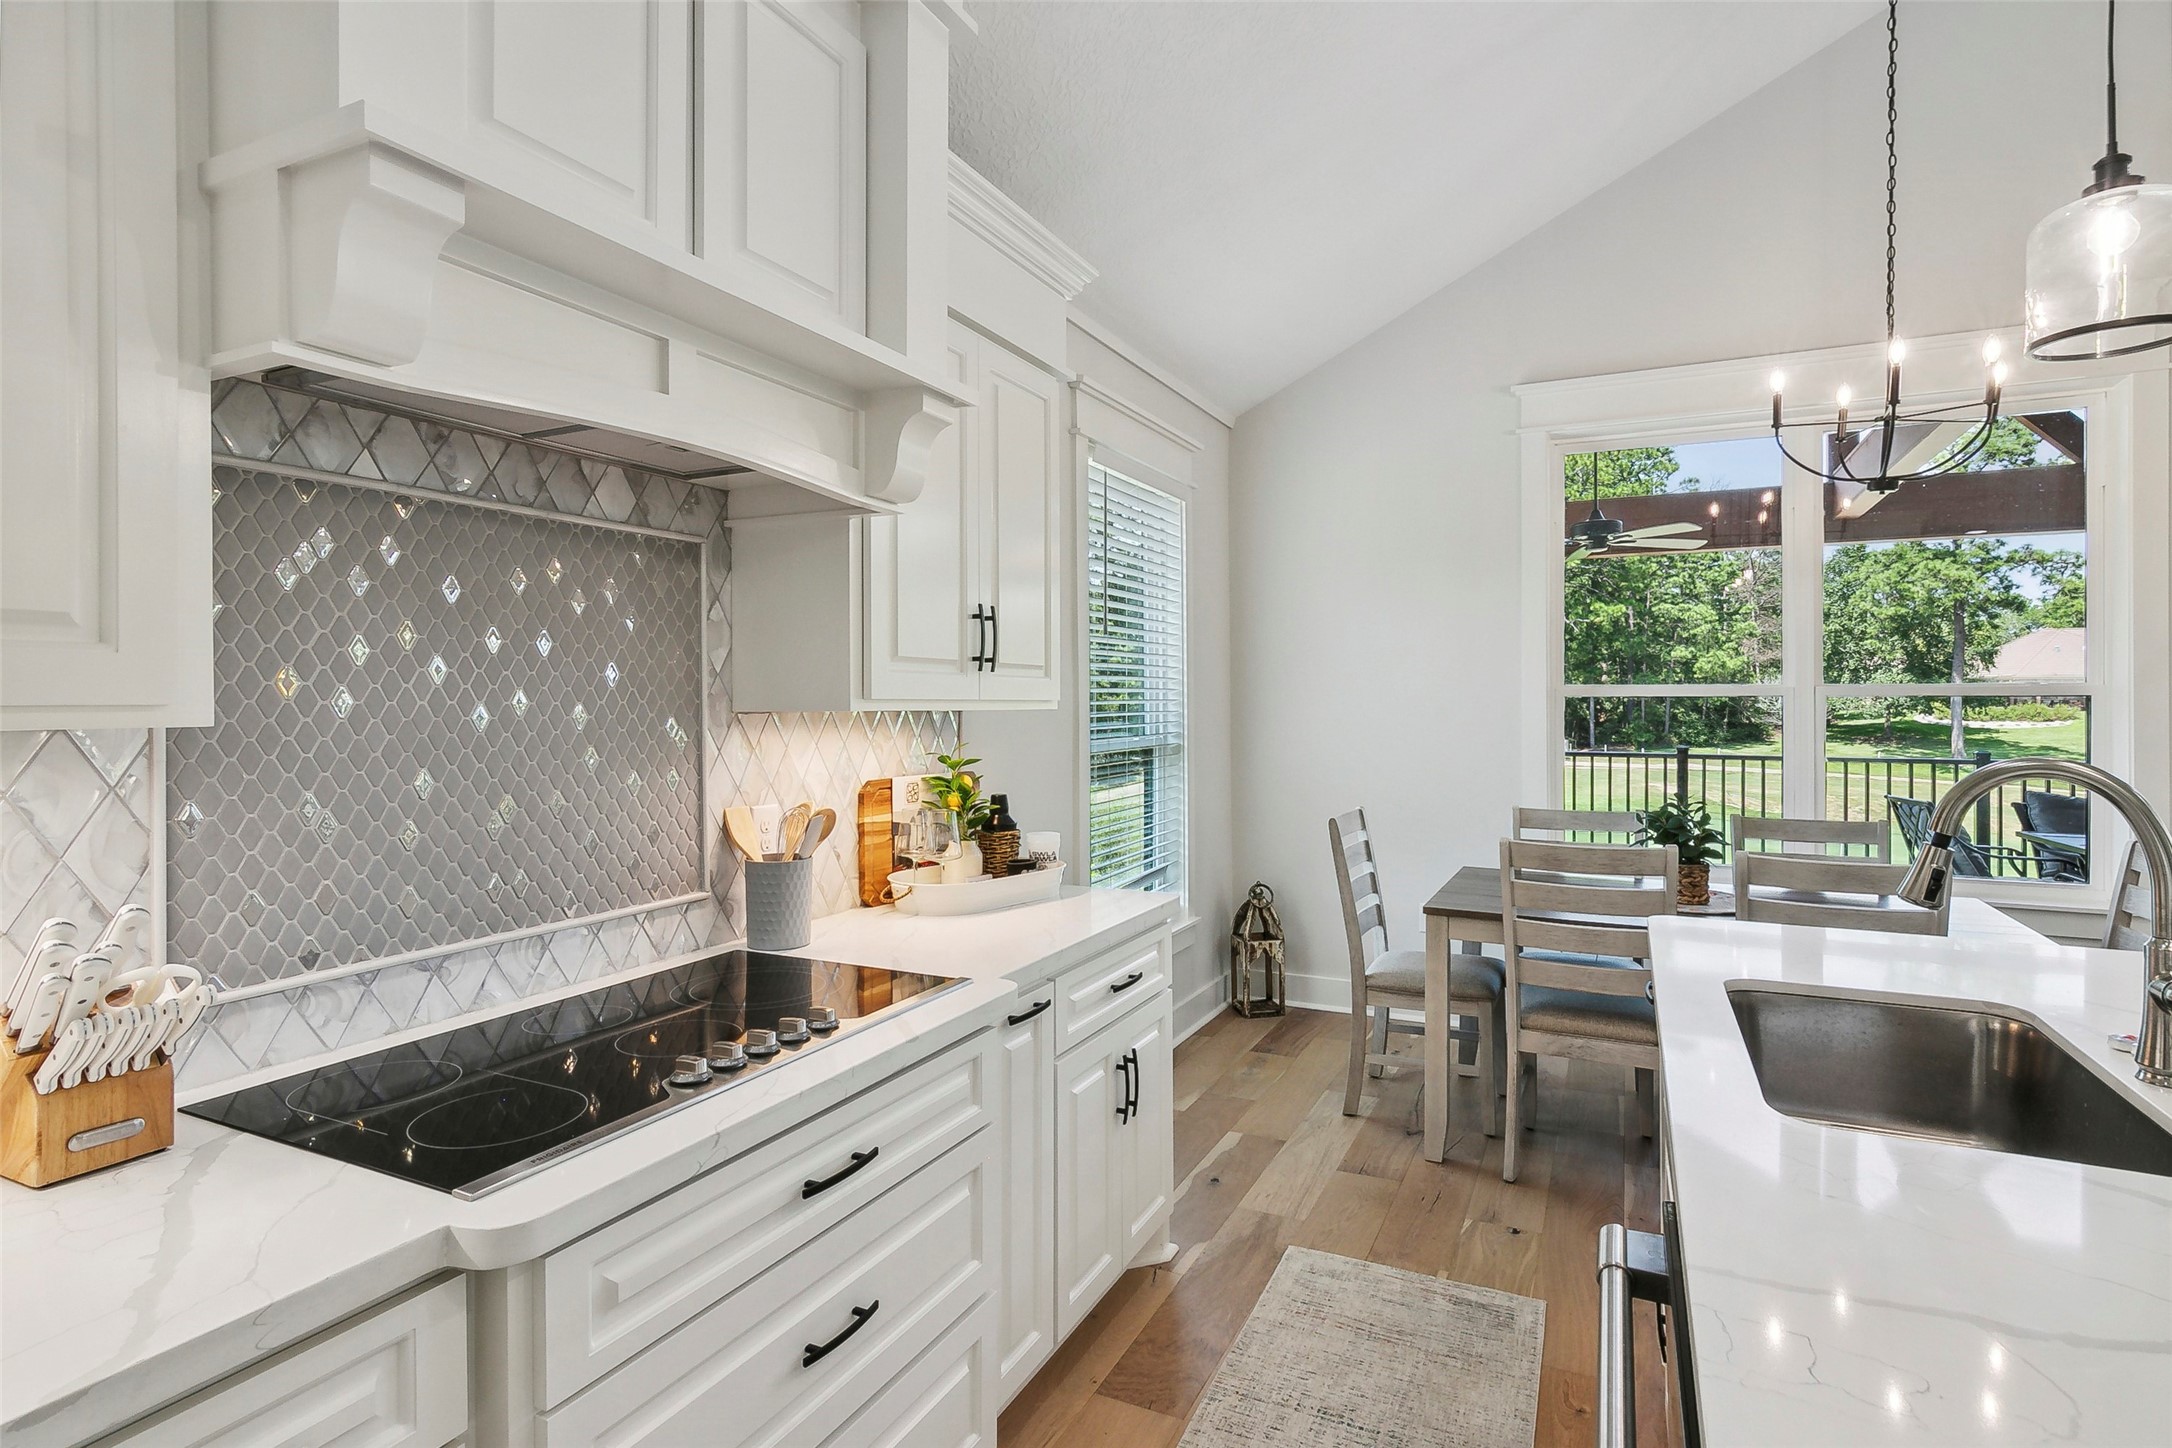
This kitchen features a modern design with white cabinetry, a sleek cooktop, and a stylish tile backsplash. It has an open dining area with large windows offering a beautiful view of the outdoors, bringing in plenty of natural light.
Bright, modern kitchen with white cabinetry, stainless steel appliances, and a large island featuring pendant lighting. The space includes a cozy dining area with large windows providing natural light and views of the outdoors.
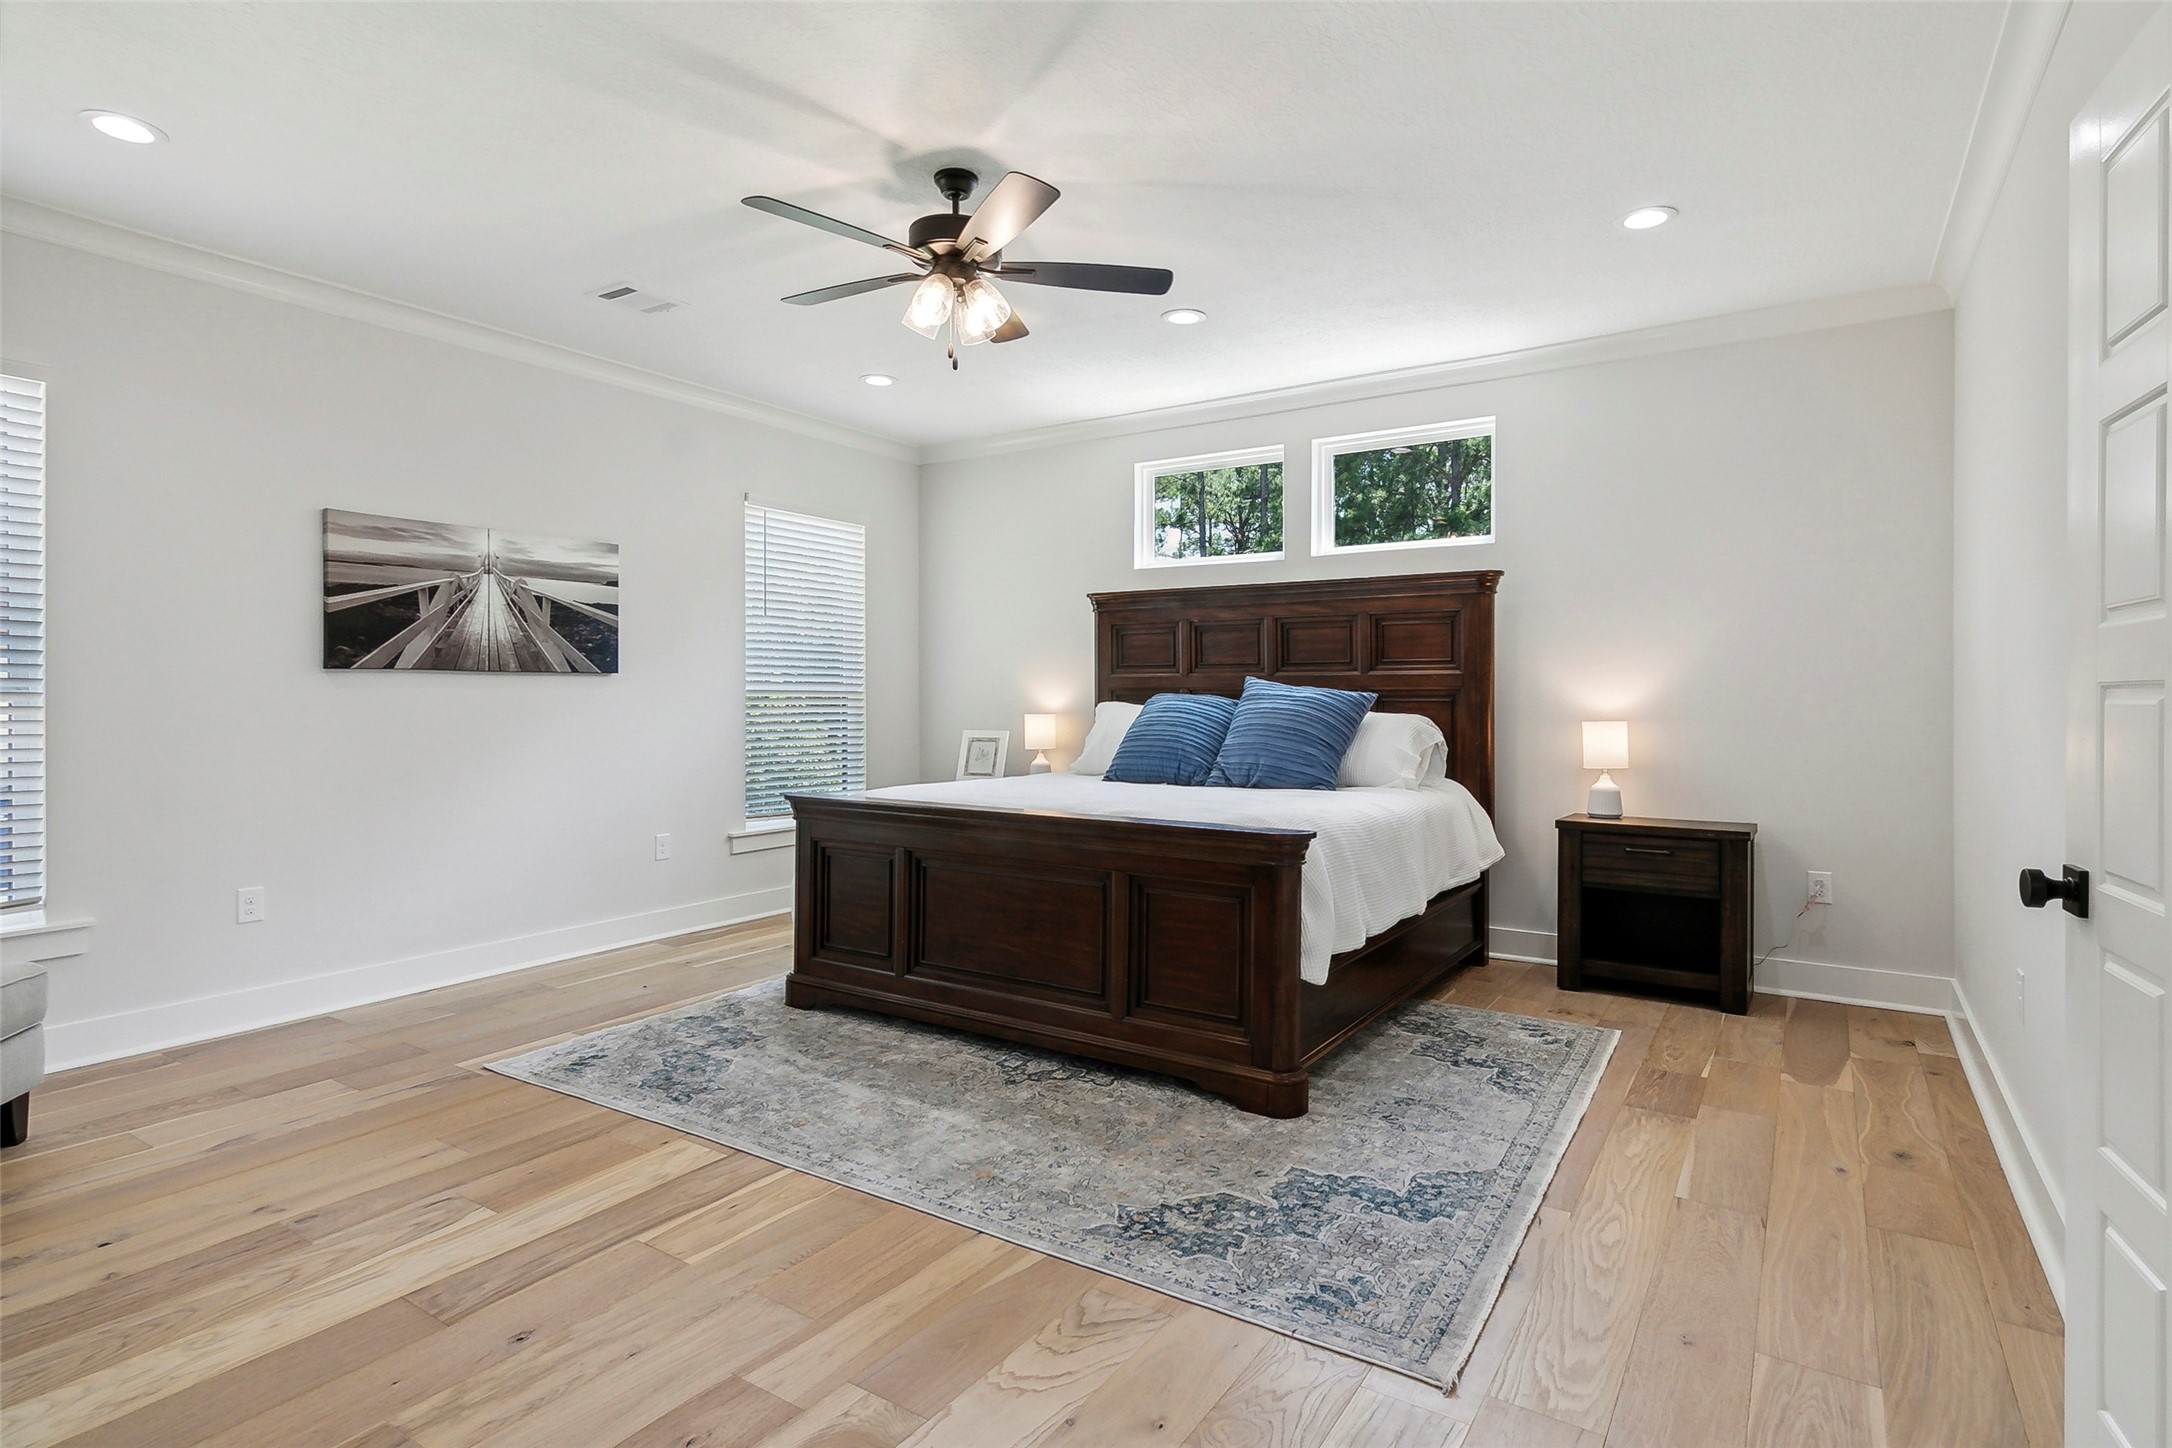
This spacious bedroom features hardwood floors, a large wooden bed, and ample natural light from high windows. The neutral walls and ceiling fan add to the room's bright and airy feel.
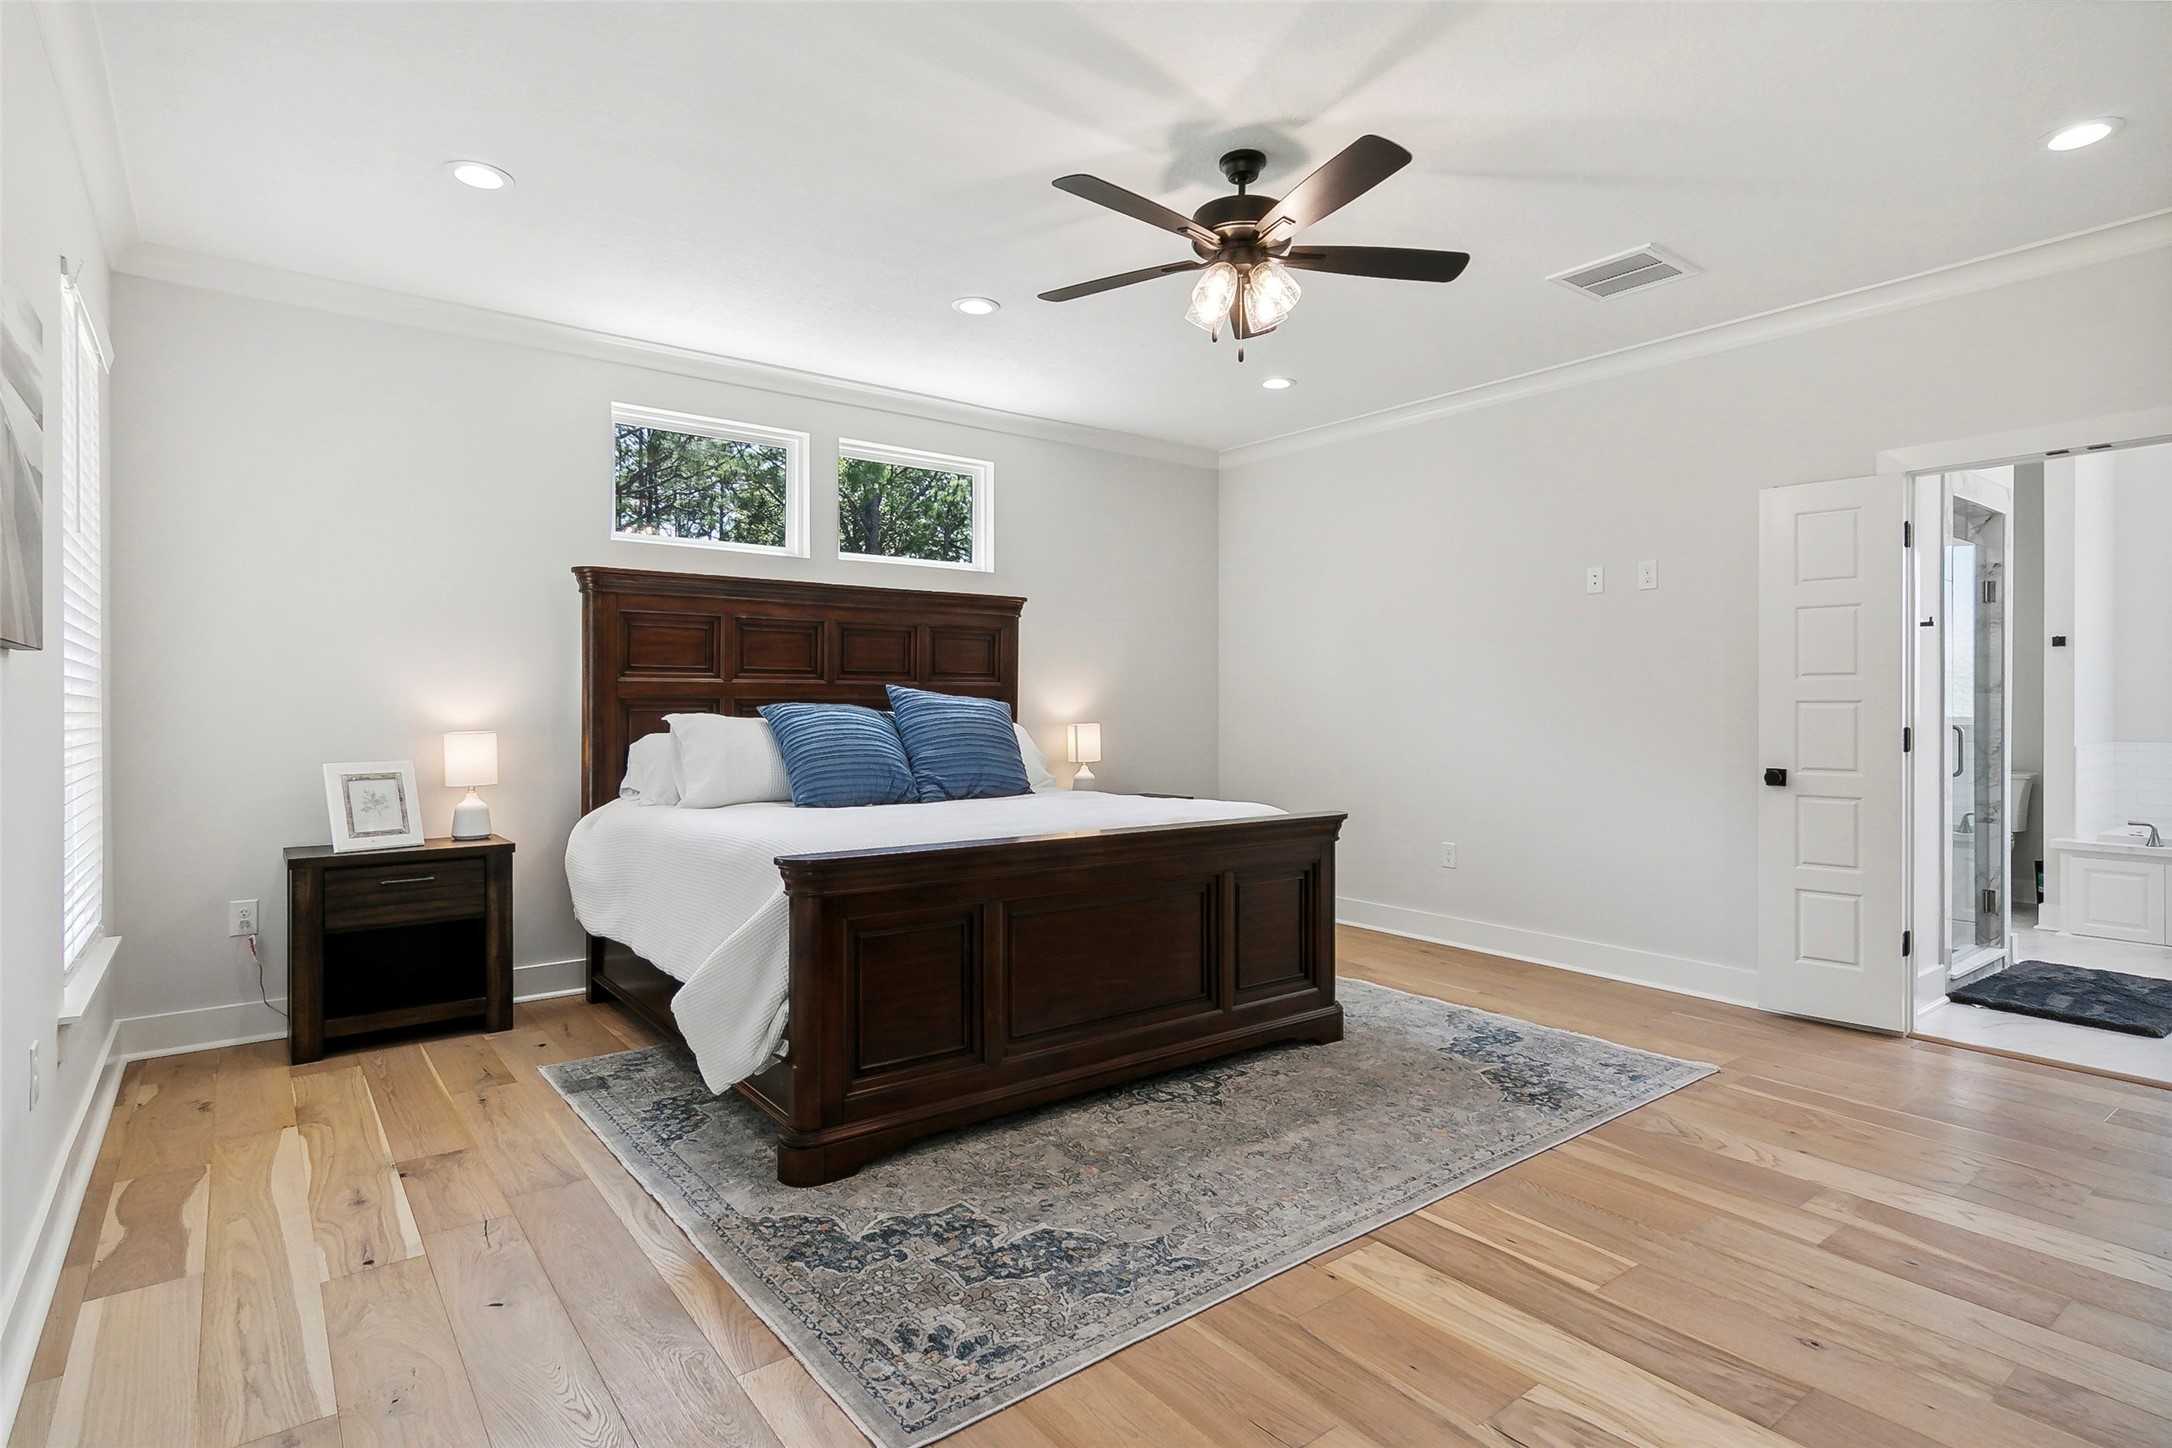
This spacious bedroom features hardwood floors, a large wooden bed with blue accent pillows, and a ceiling fan. Natural light streams in through two high windows, and there's an ensuite bathroom accessible through a door. The room is bright and inviting, perfect for relaxation.
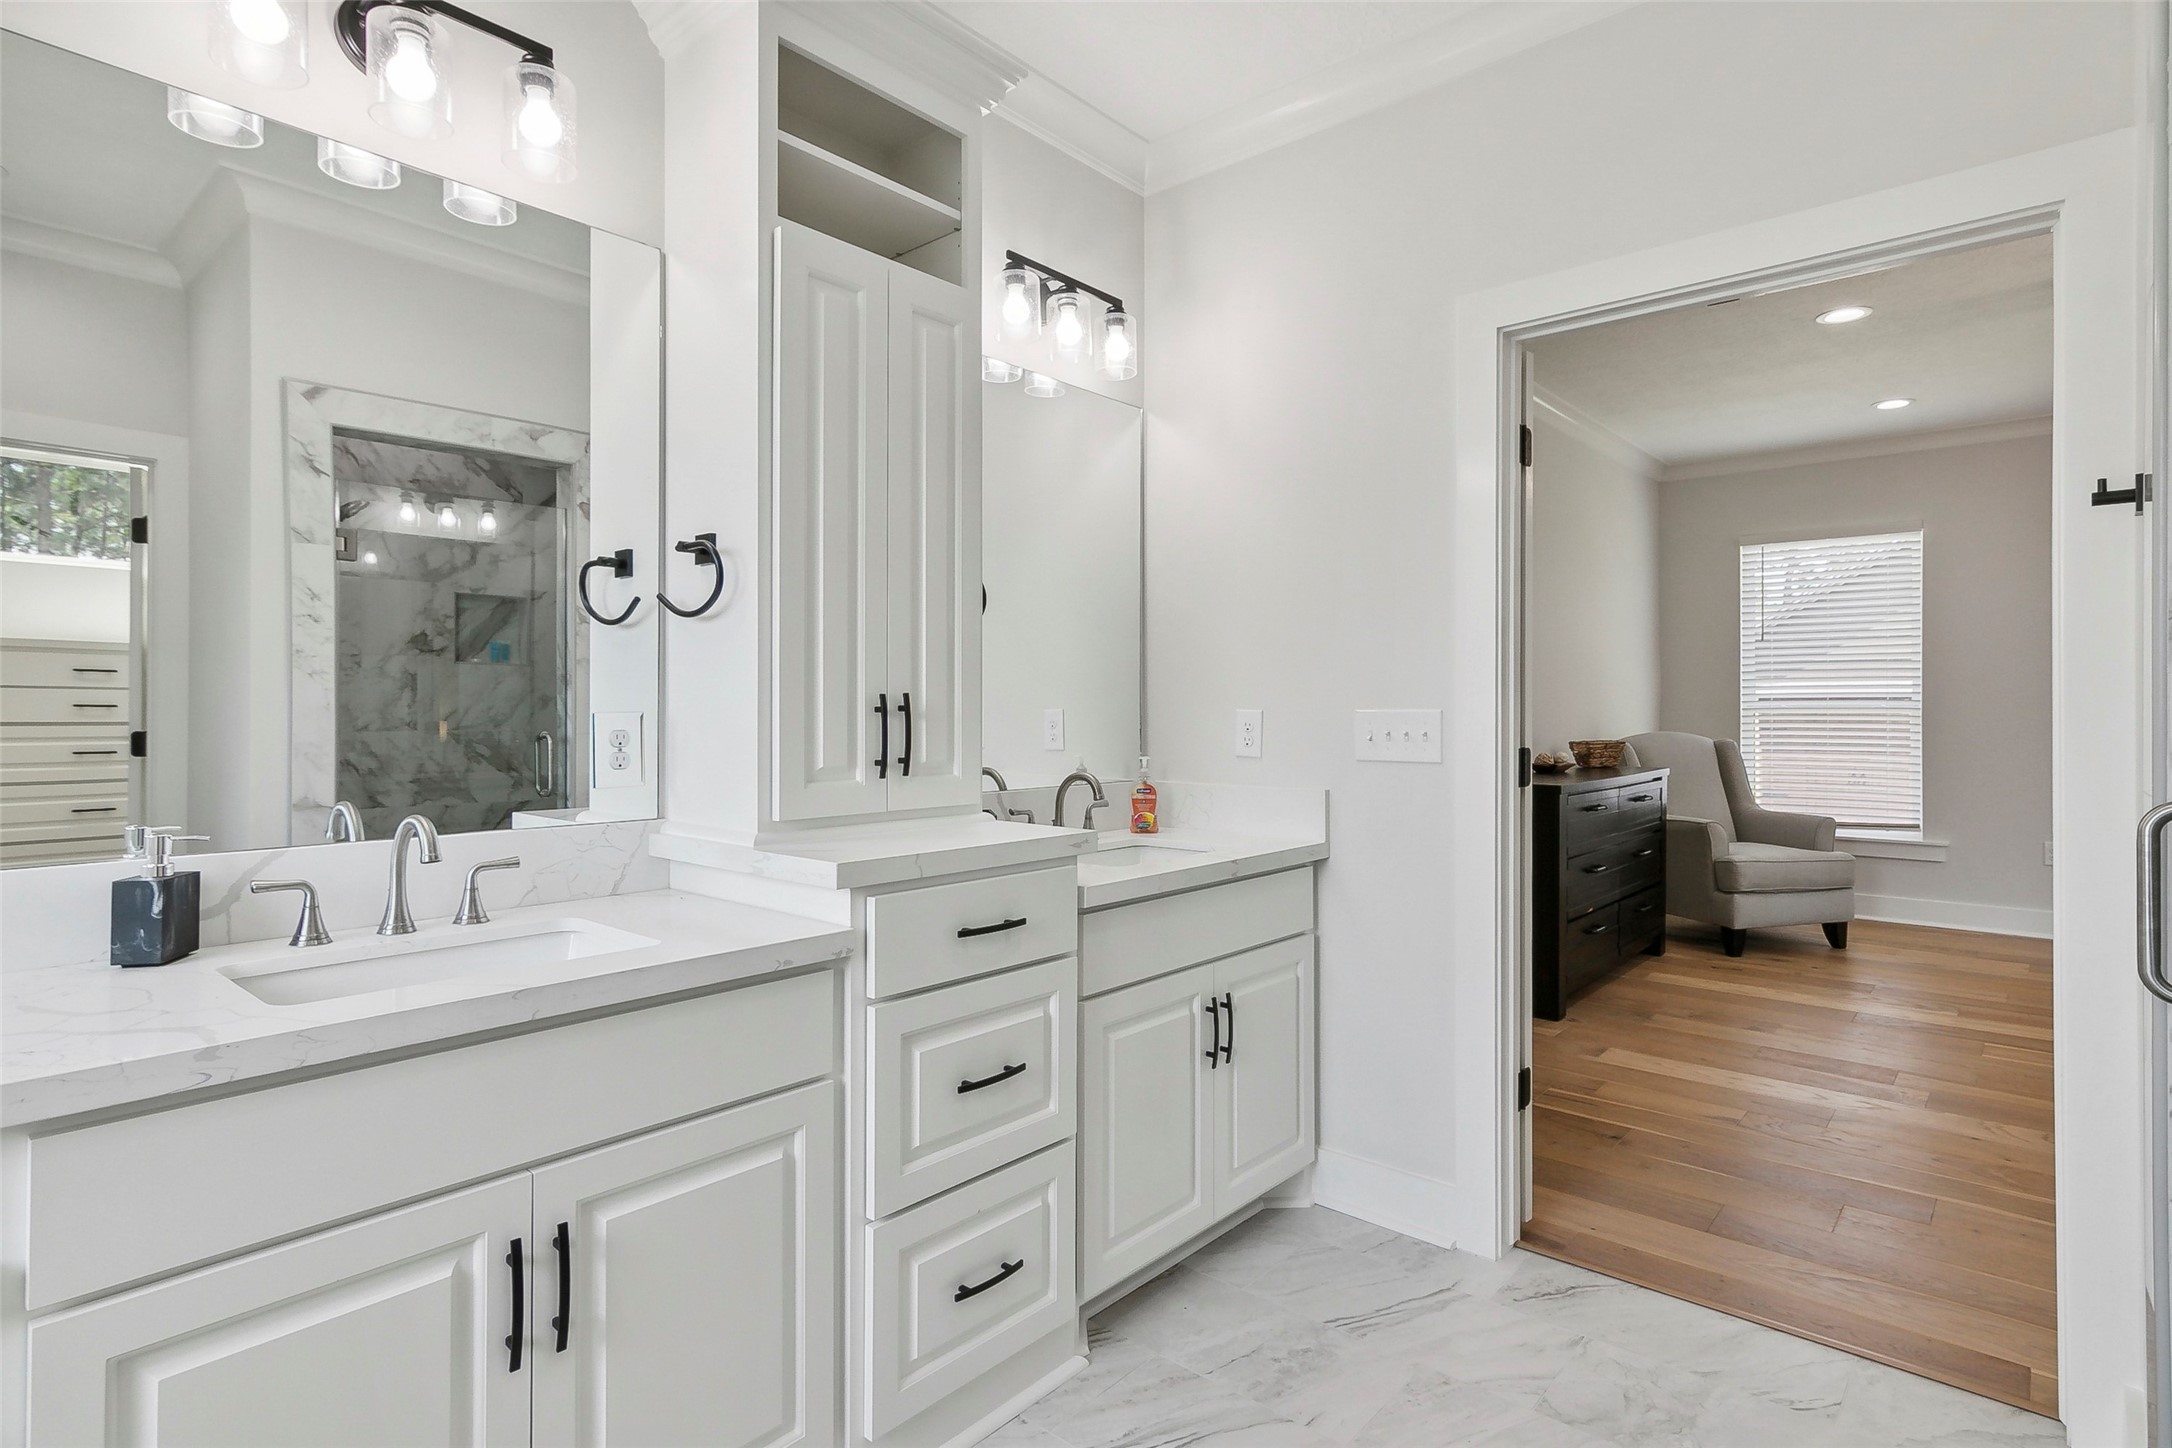
This photo shows a modern bathroom with dual sinks, white cabinetry, and elegant marble flooring. It opens into a cozy room with hardwood floors and a large window, providing natural light.
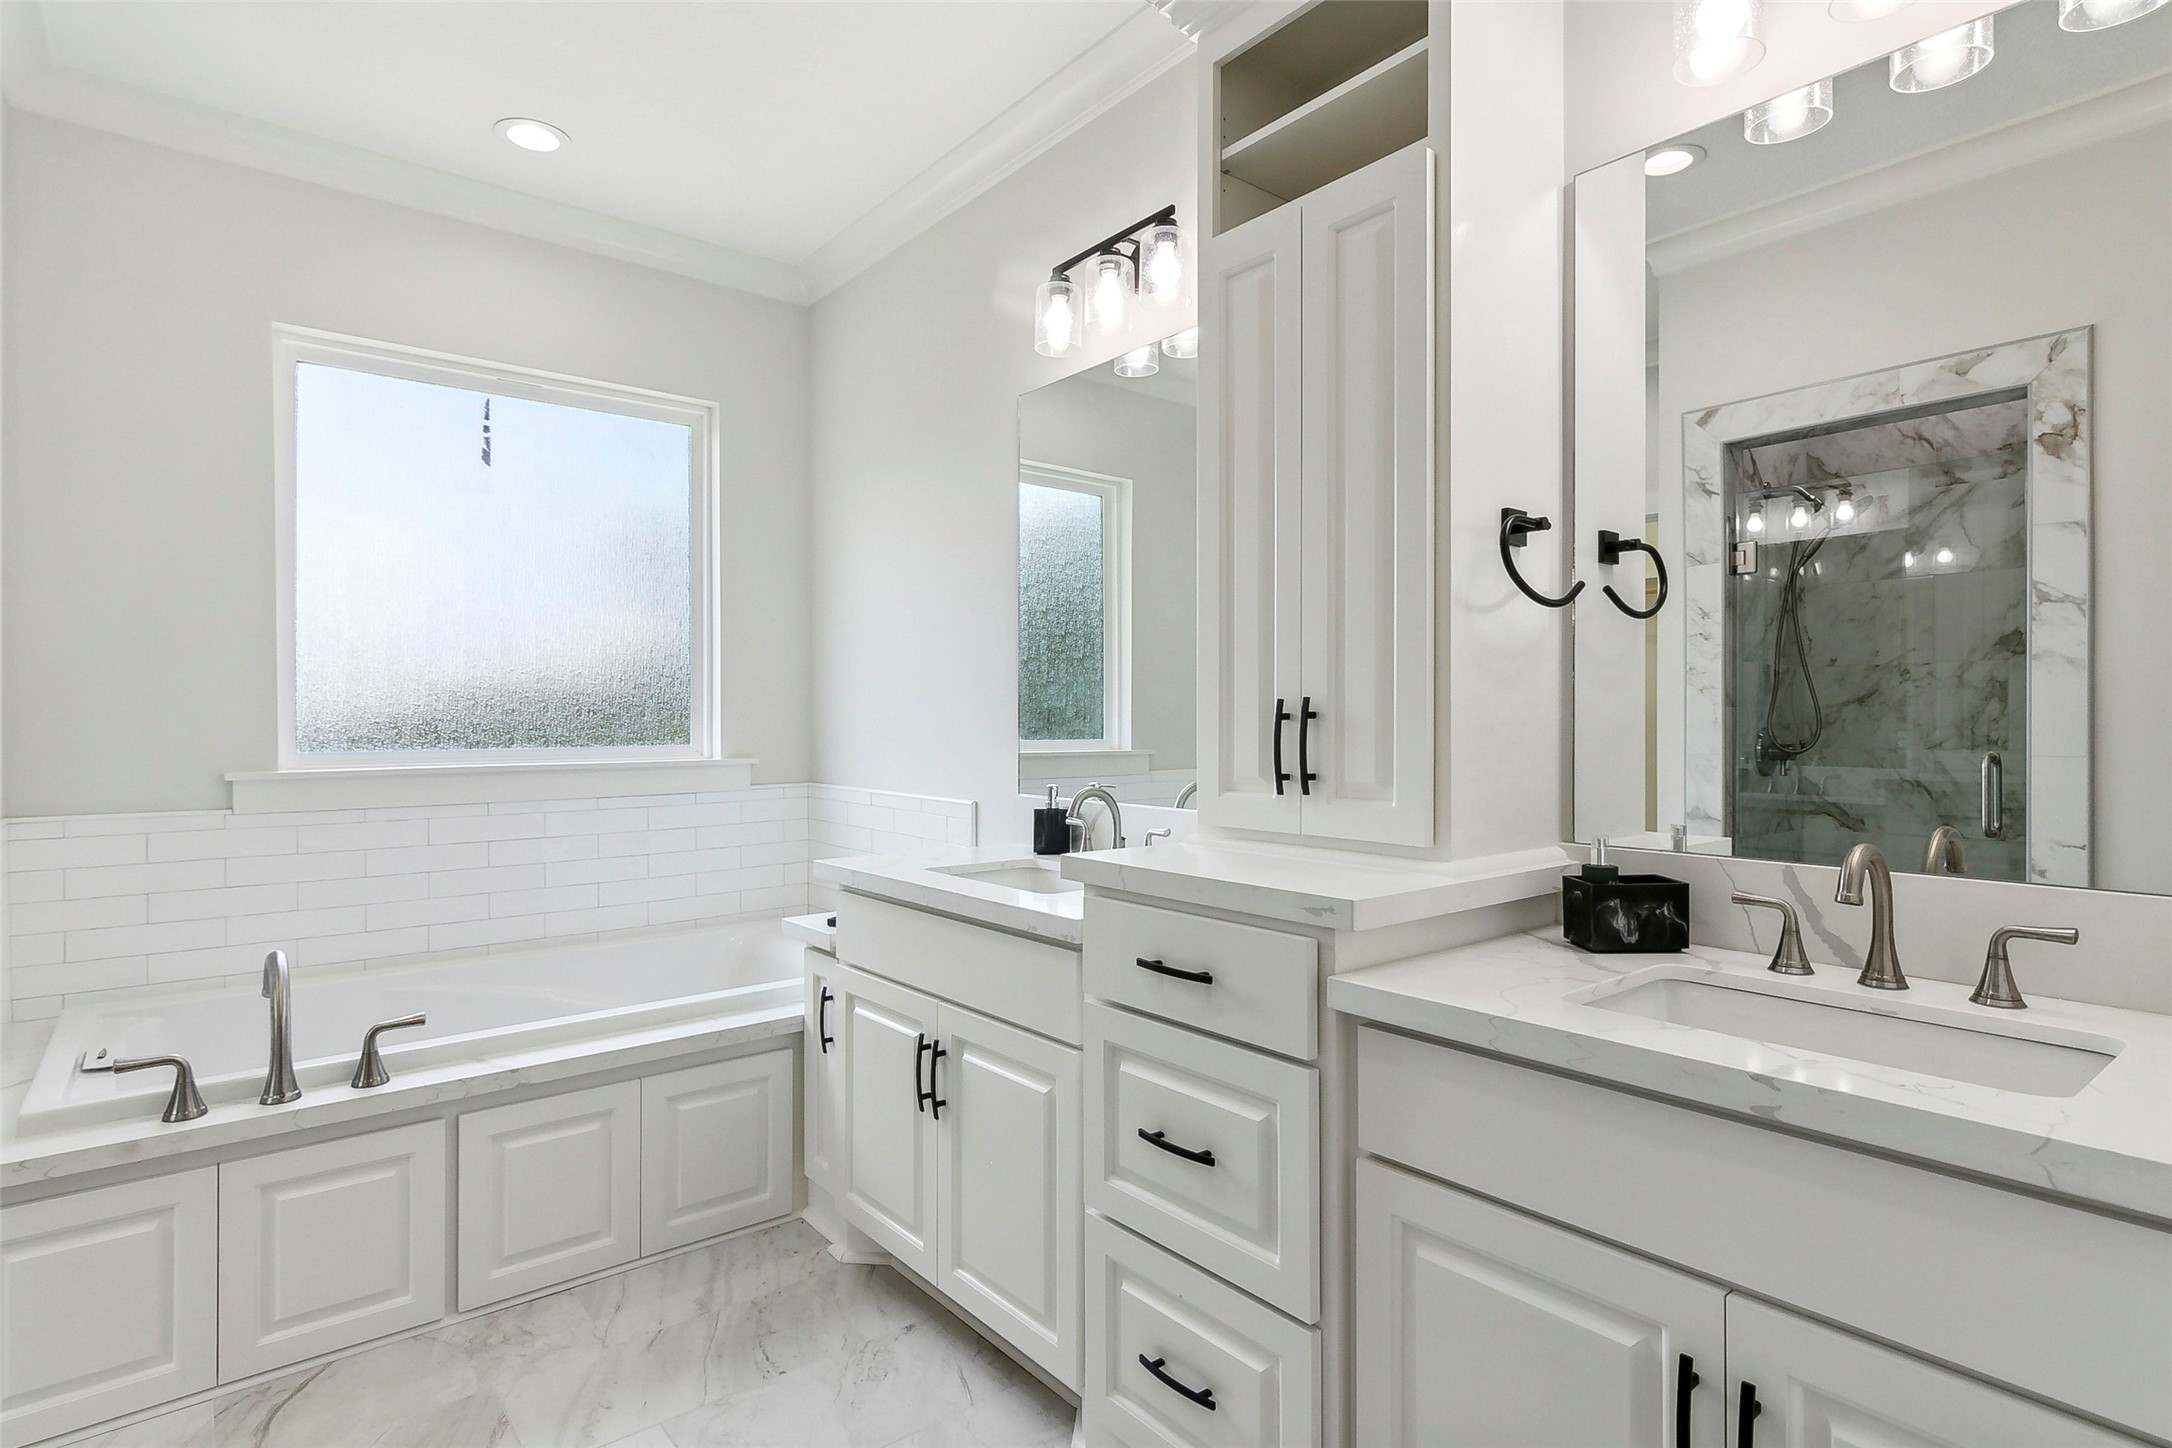
This bathroom features a modern design with white cabinetry, dual sinks, and sleek fixtures. It includes a spacious bathtub and a separate shower with a glass door, all set against elegant marble and tile accents. The room is well-lit with recessed and vanity lighting, complimented by a frosted window for privacy.
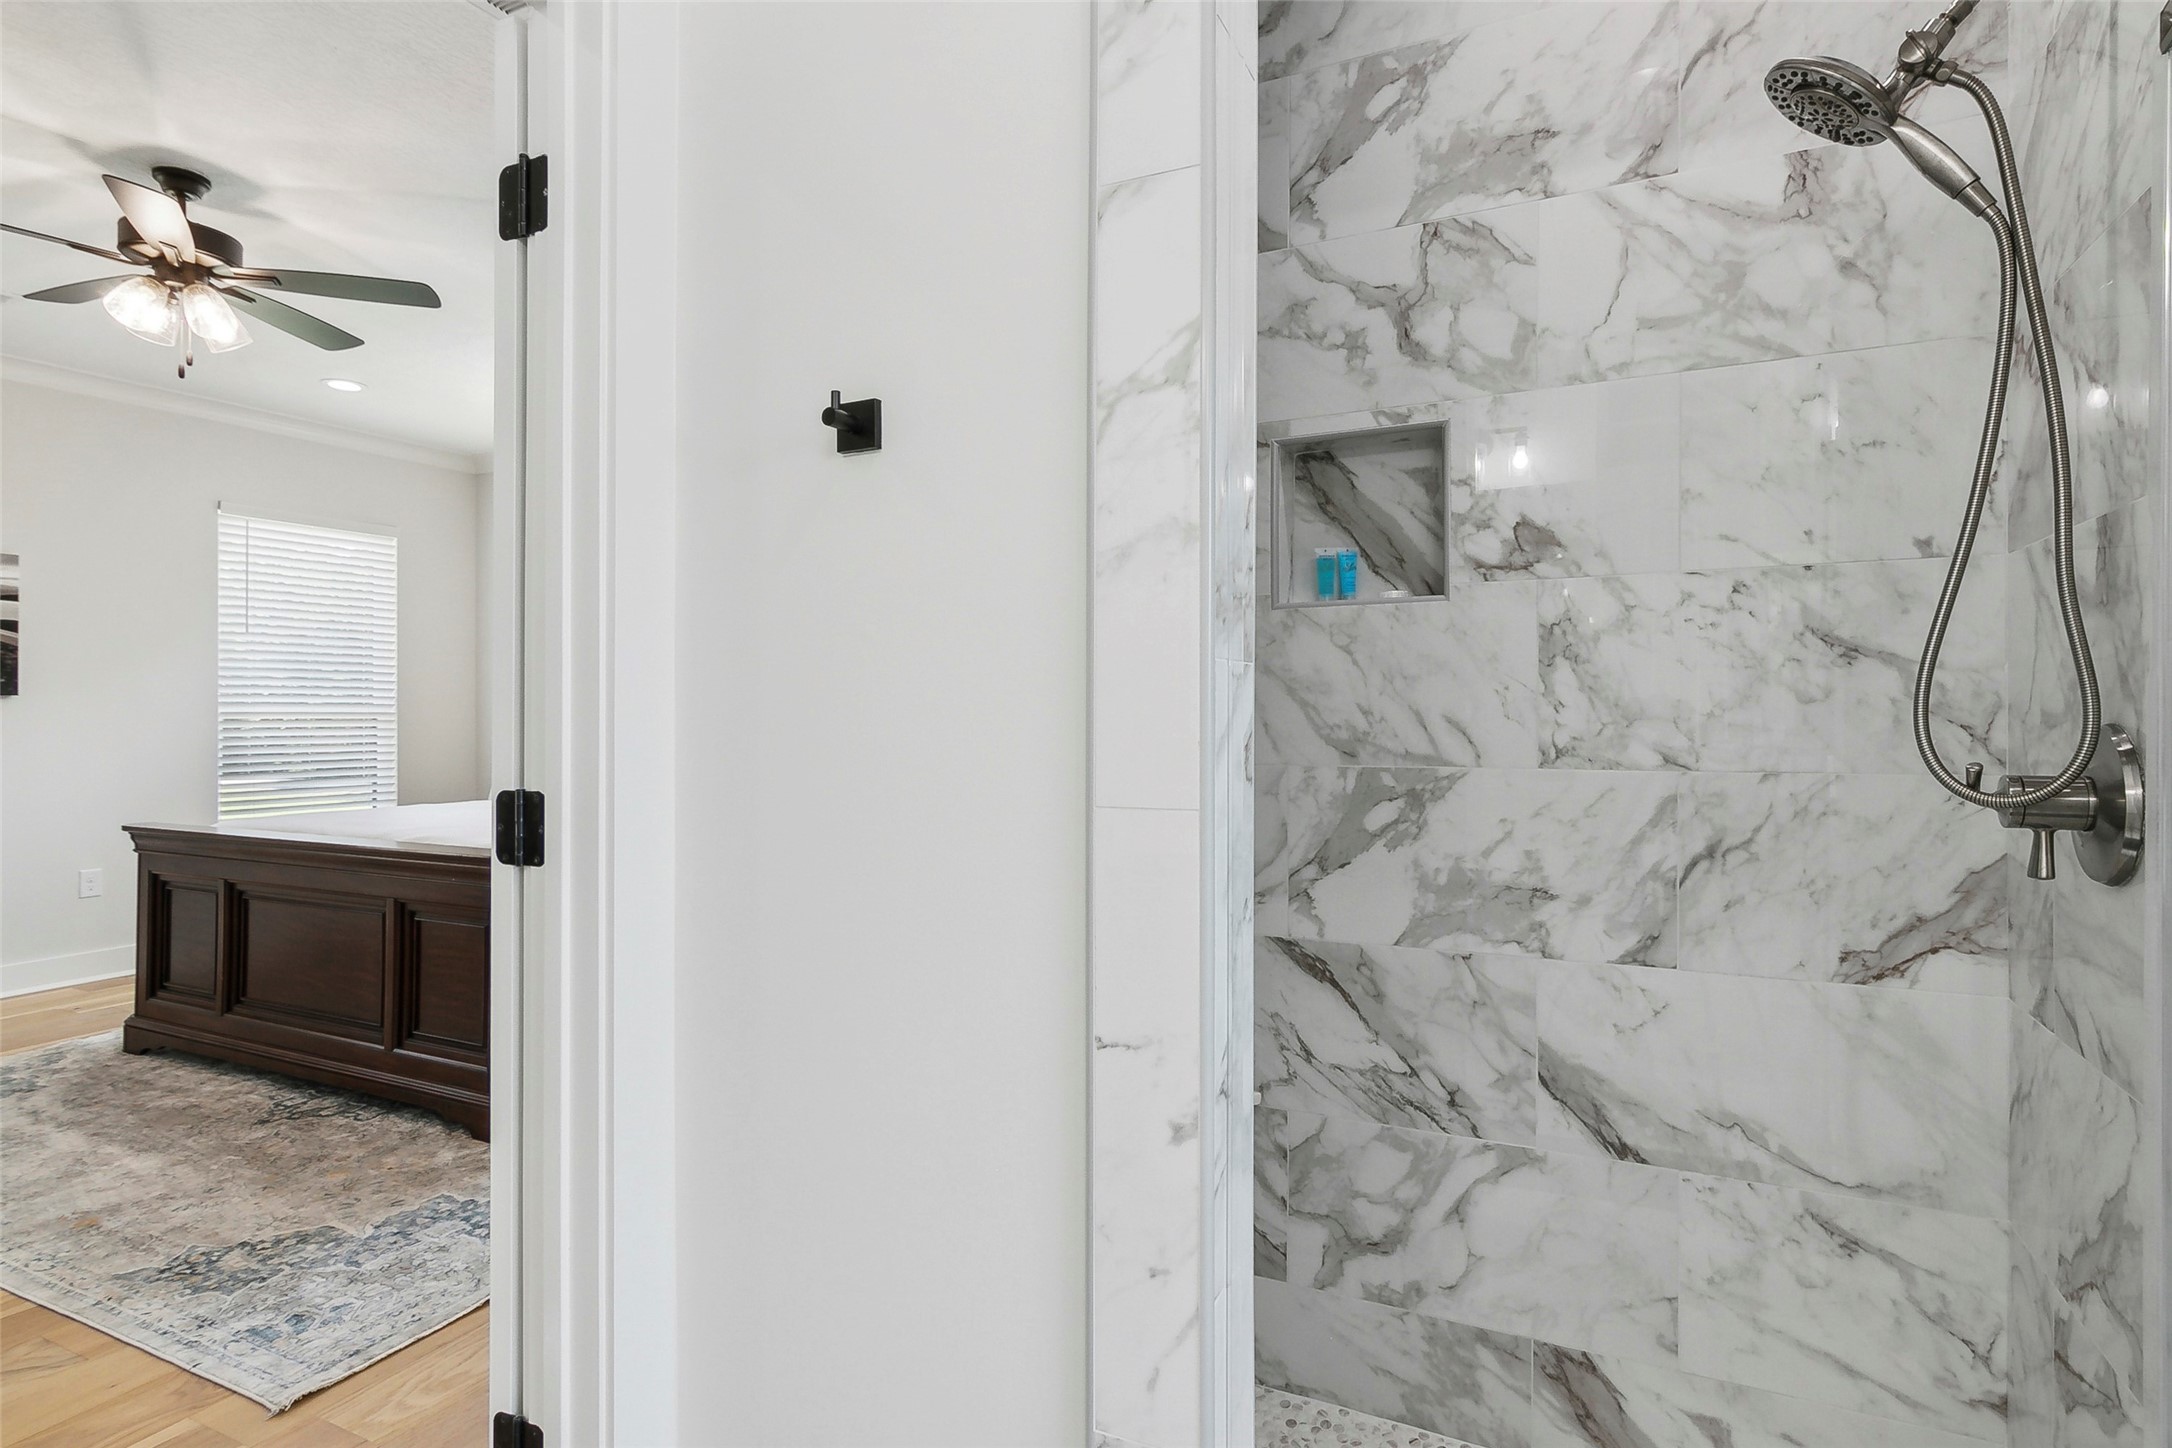
This photo showcases a modern bathroom with a marble-tiled shower and a glimpse into a bright bedroom featuring a ceiling fan and a large bed.
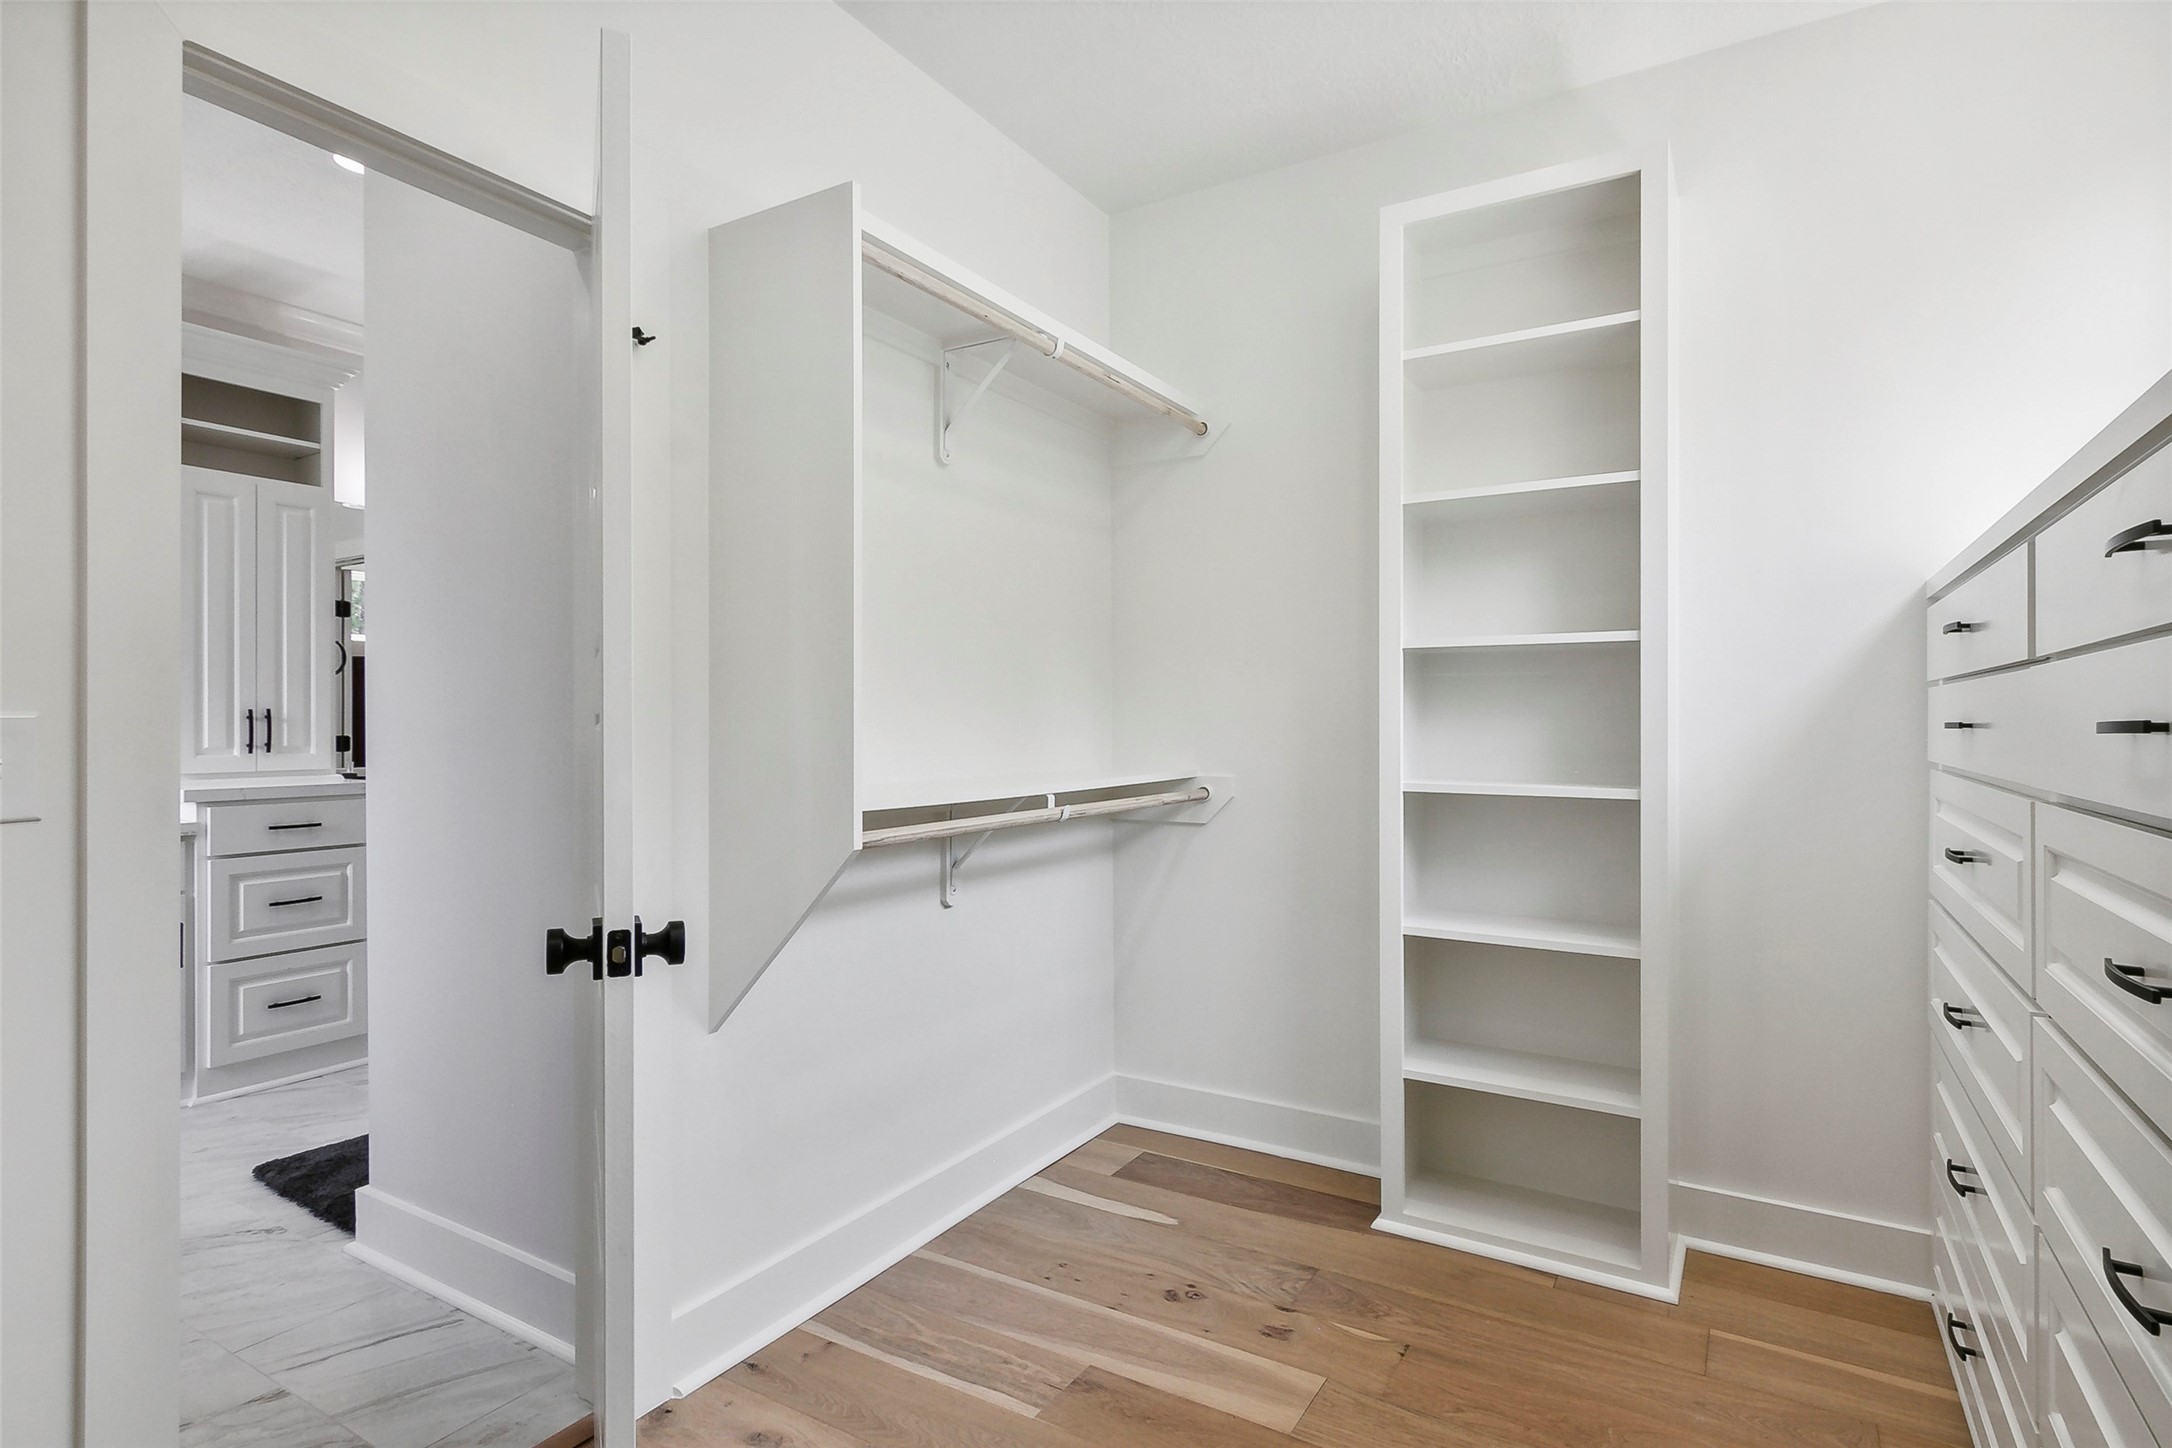
This photo shows a bright, spacious walk-in closet with wooden flooring, built-in shelving, drawers, and ample hanging space. It's connected to a bathroom with white cabinetry.
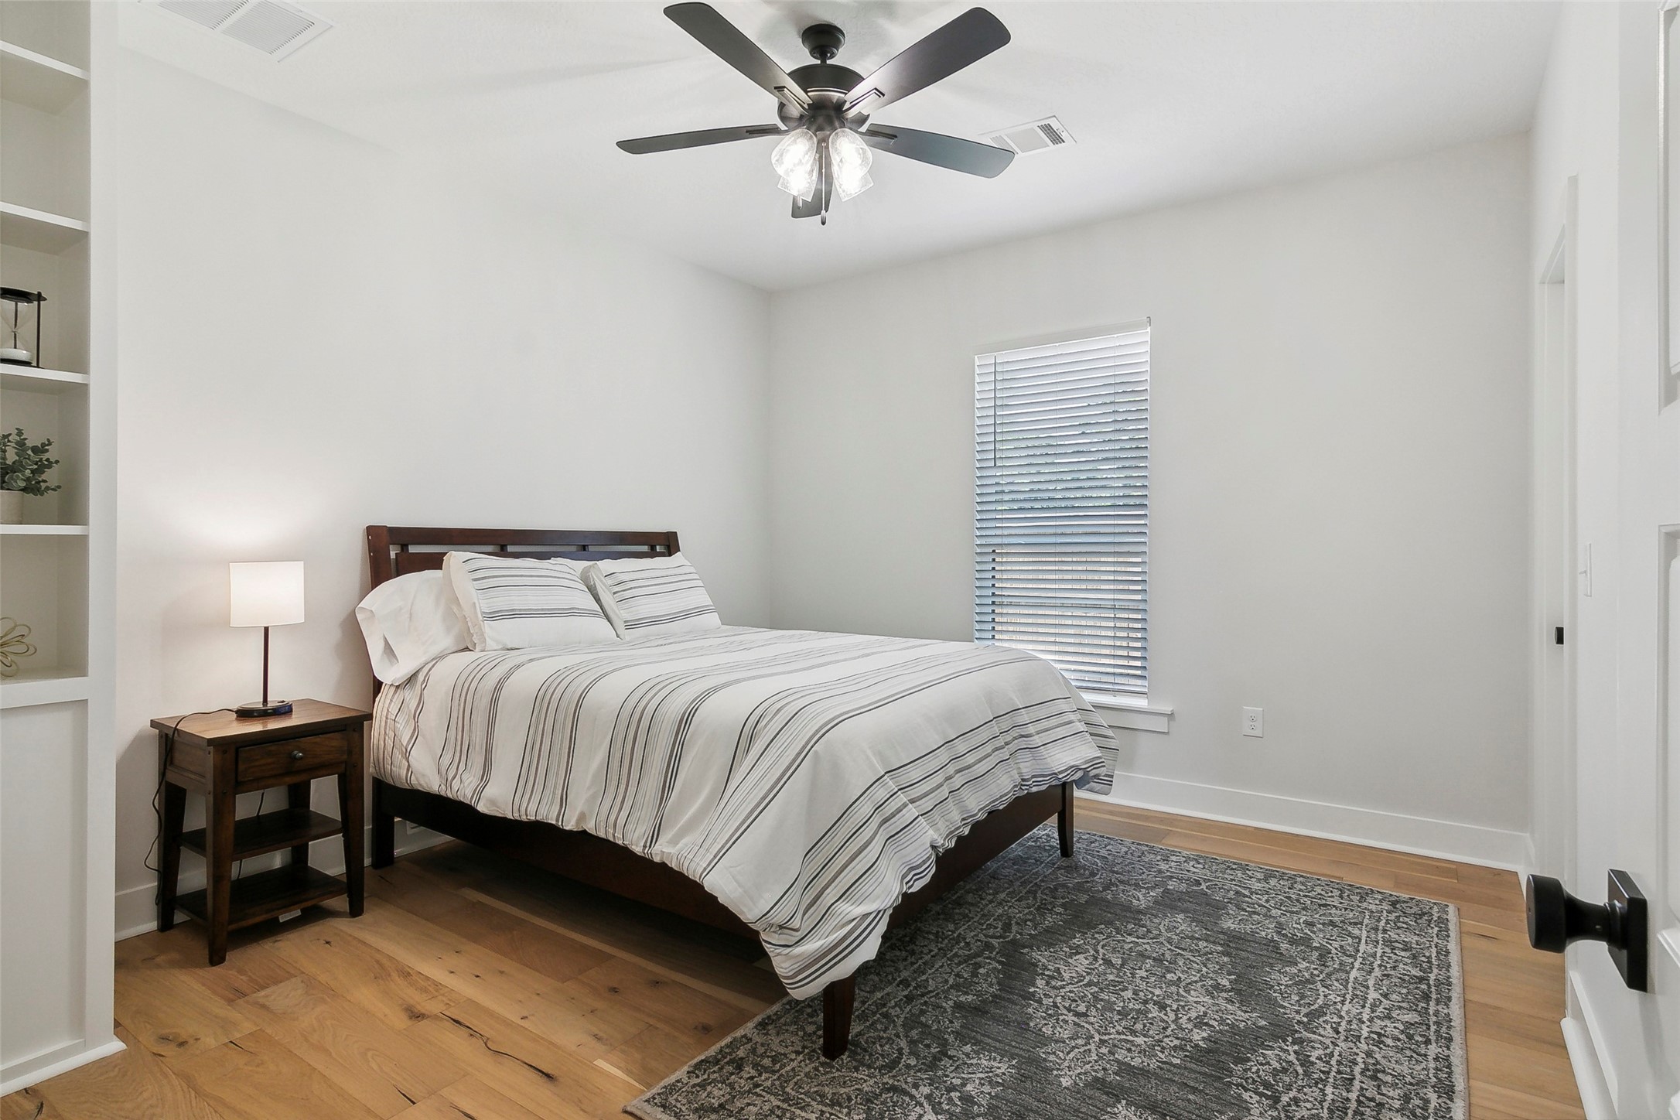
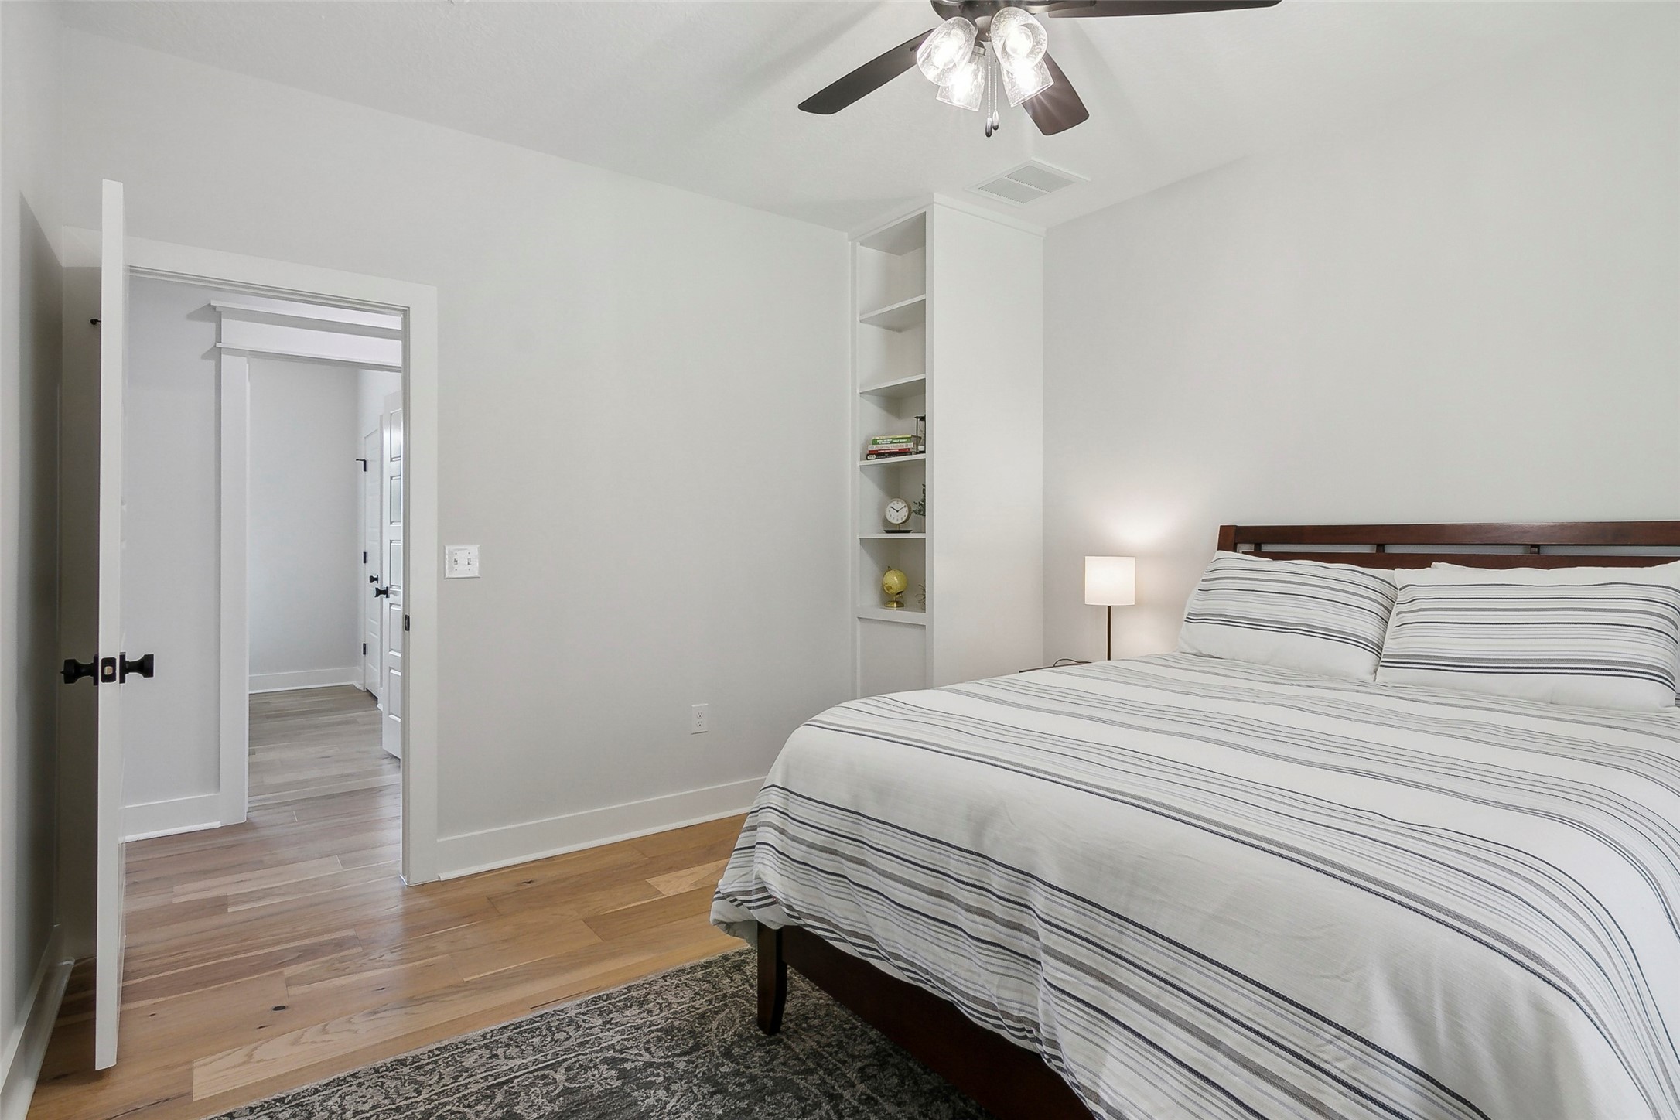
This cozy bedroom features a comfortable bed with striped bedding, a ceiling fan, and a window with blinds for natural light. It includes a bedside table with a lamp and built-in shelving for additional storage. The room has a clean, modern look with light-colored walls and hardwood flooring.
This bedroom features a cozy layout with a large bed, a ceiling fan, and built-in shelves for storage. The room is well-lit, with light wooden flooring and a neutral color palette that enhances its airy feel.
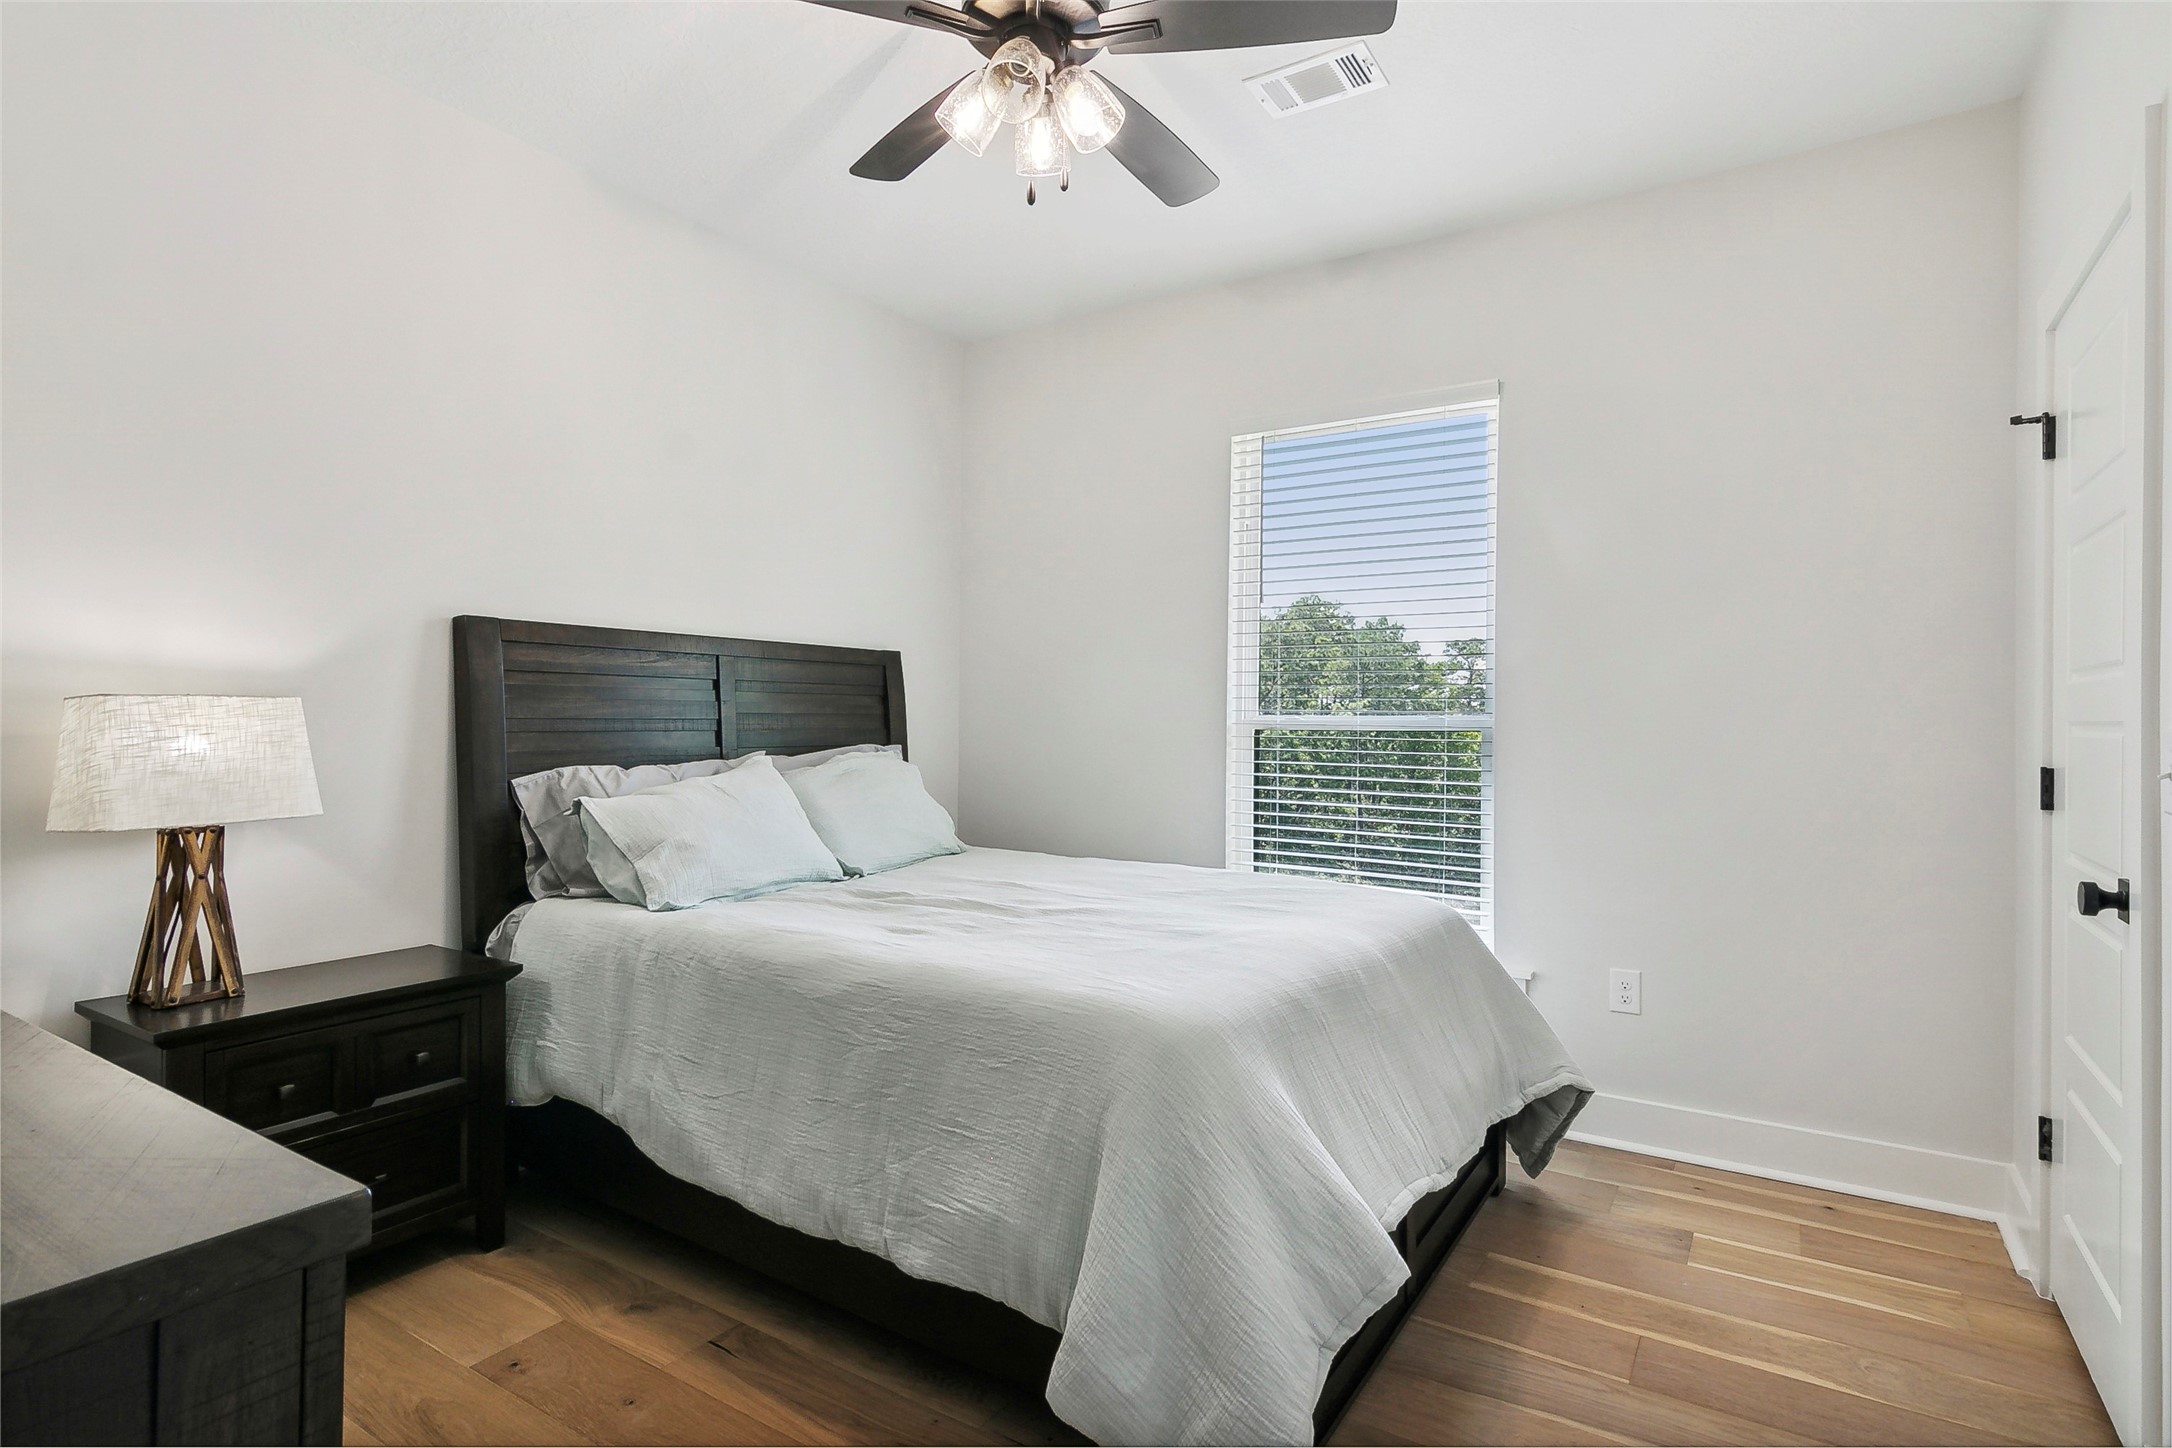
This bedroom features a cozy space with a large window offering natural light. It includes a modern ceiling fan, a comfortable bed with a dark wood headboard, and matching bedside tables. The room has light walls and wood flooring, creating a warm, inviting atmosphere.
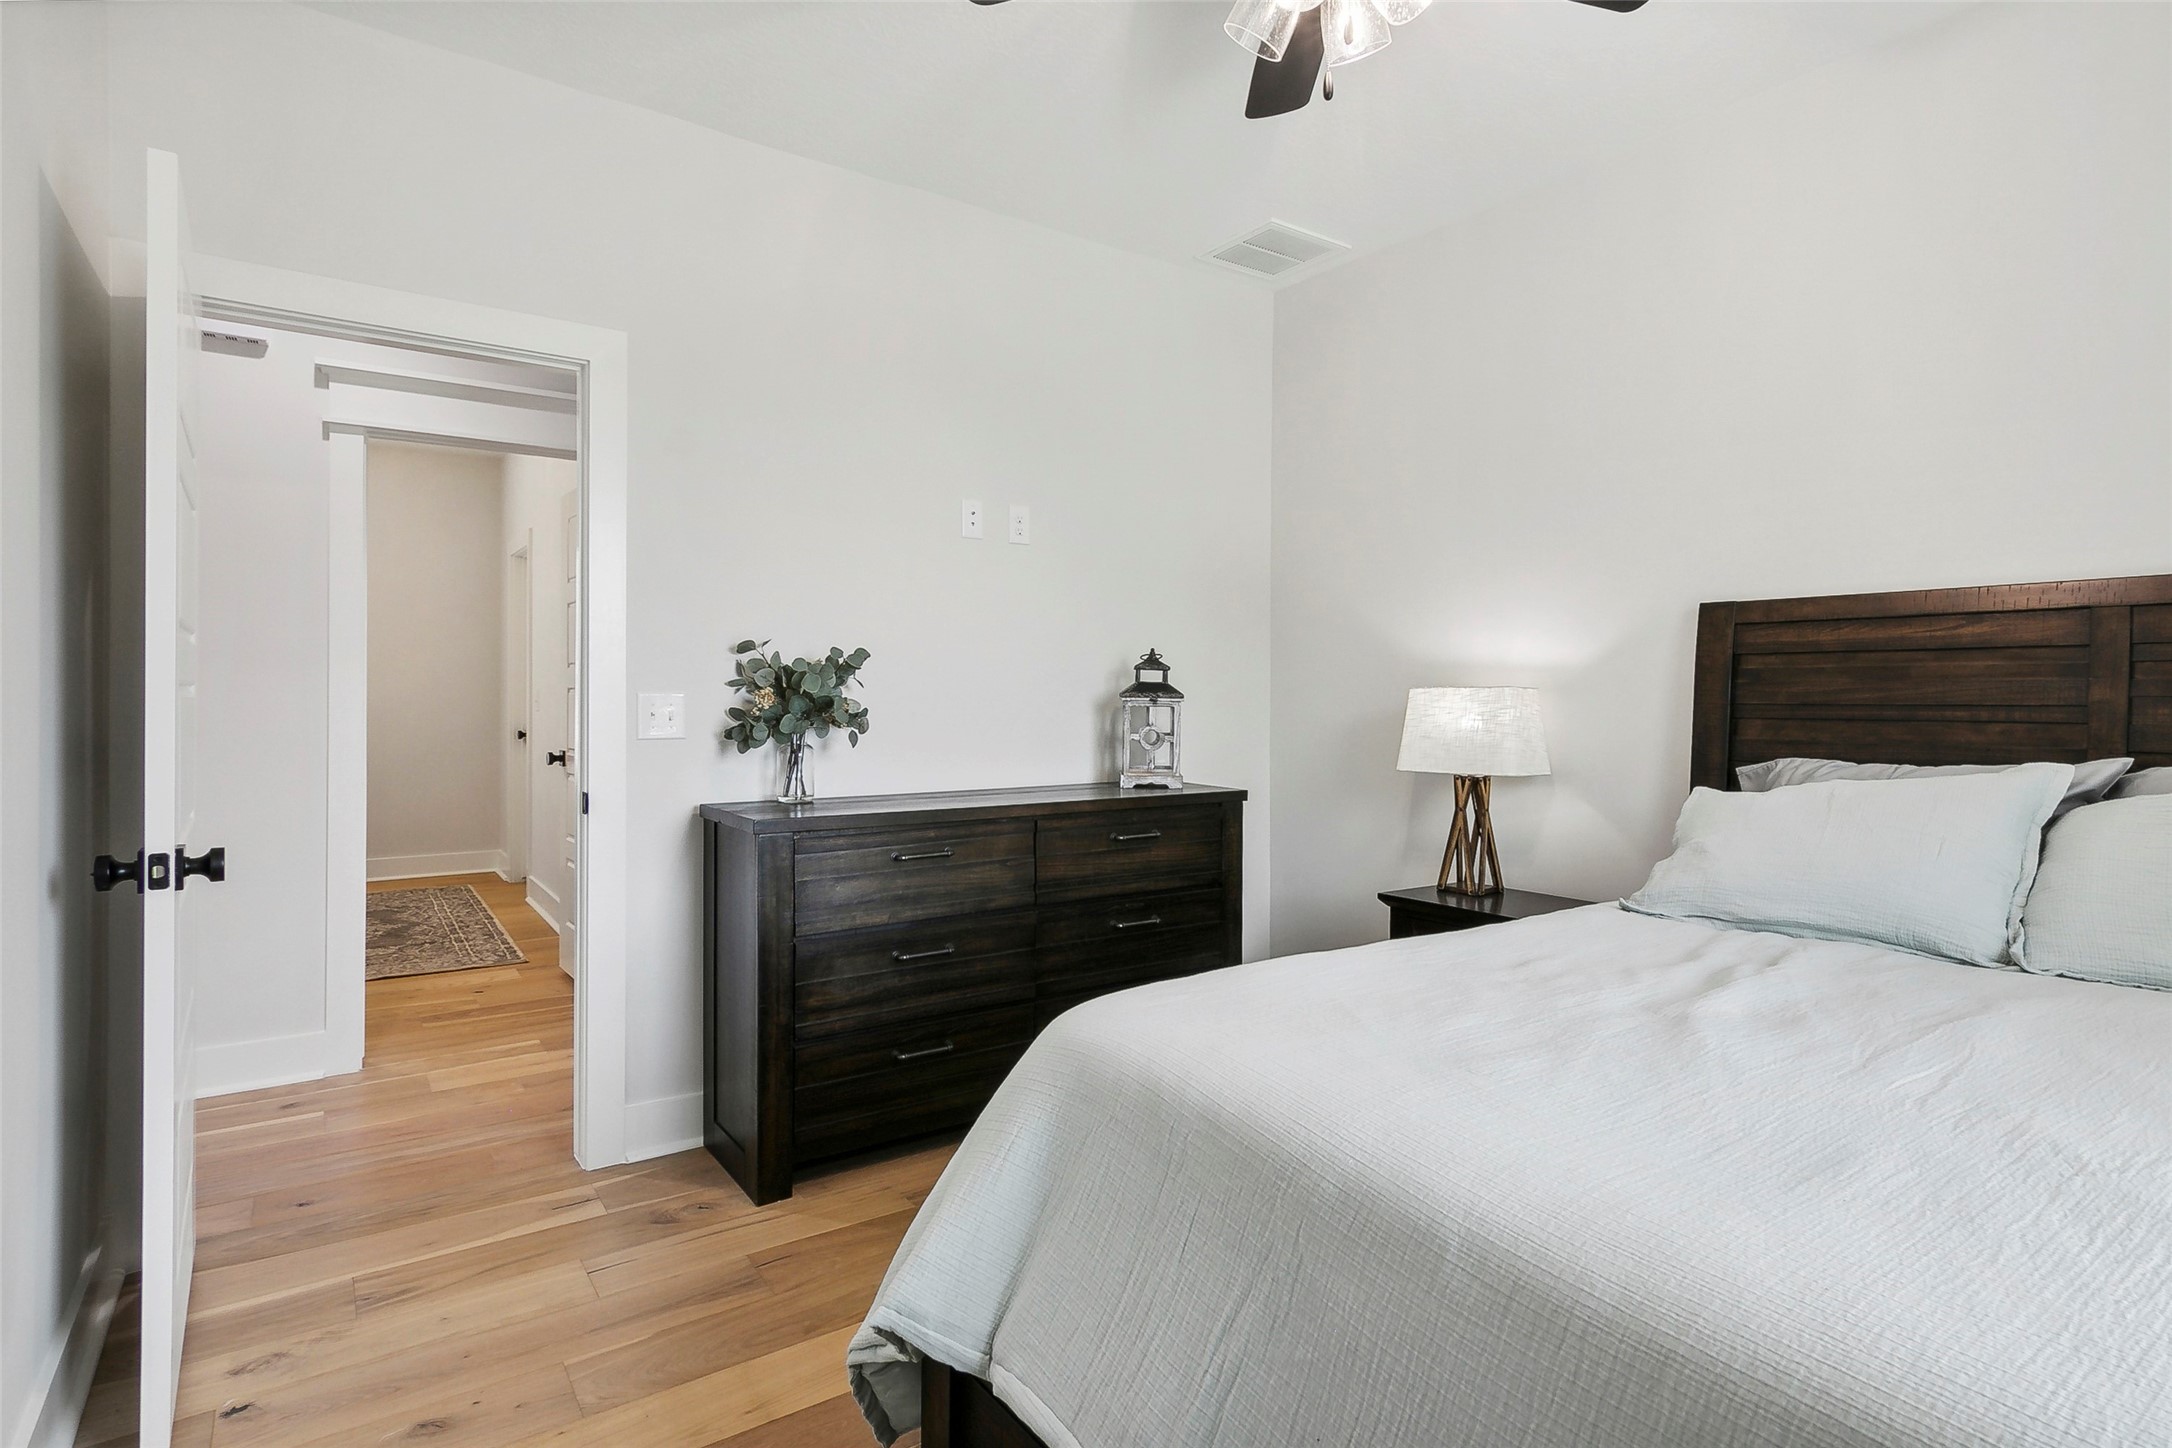
This bedroom features a cozy, minimalist design with a comfortable bed, wooden dresser, and bedside table. The room has light walls, hardwood floors, and a ceiling fan for comfort. A hallway leads to other parts of the home.
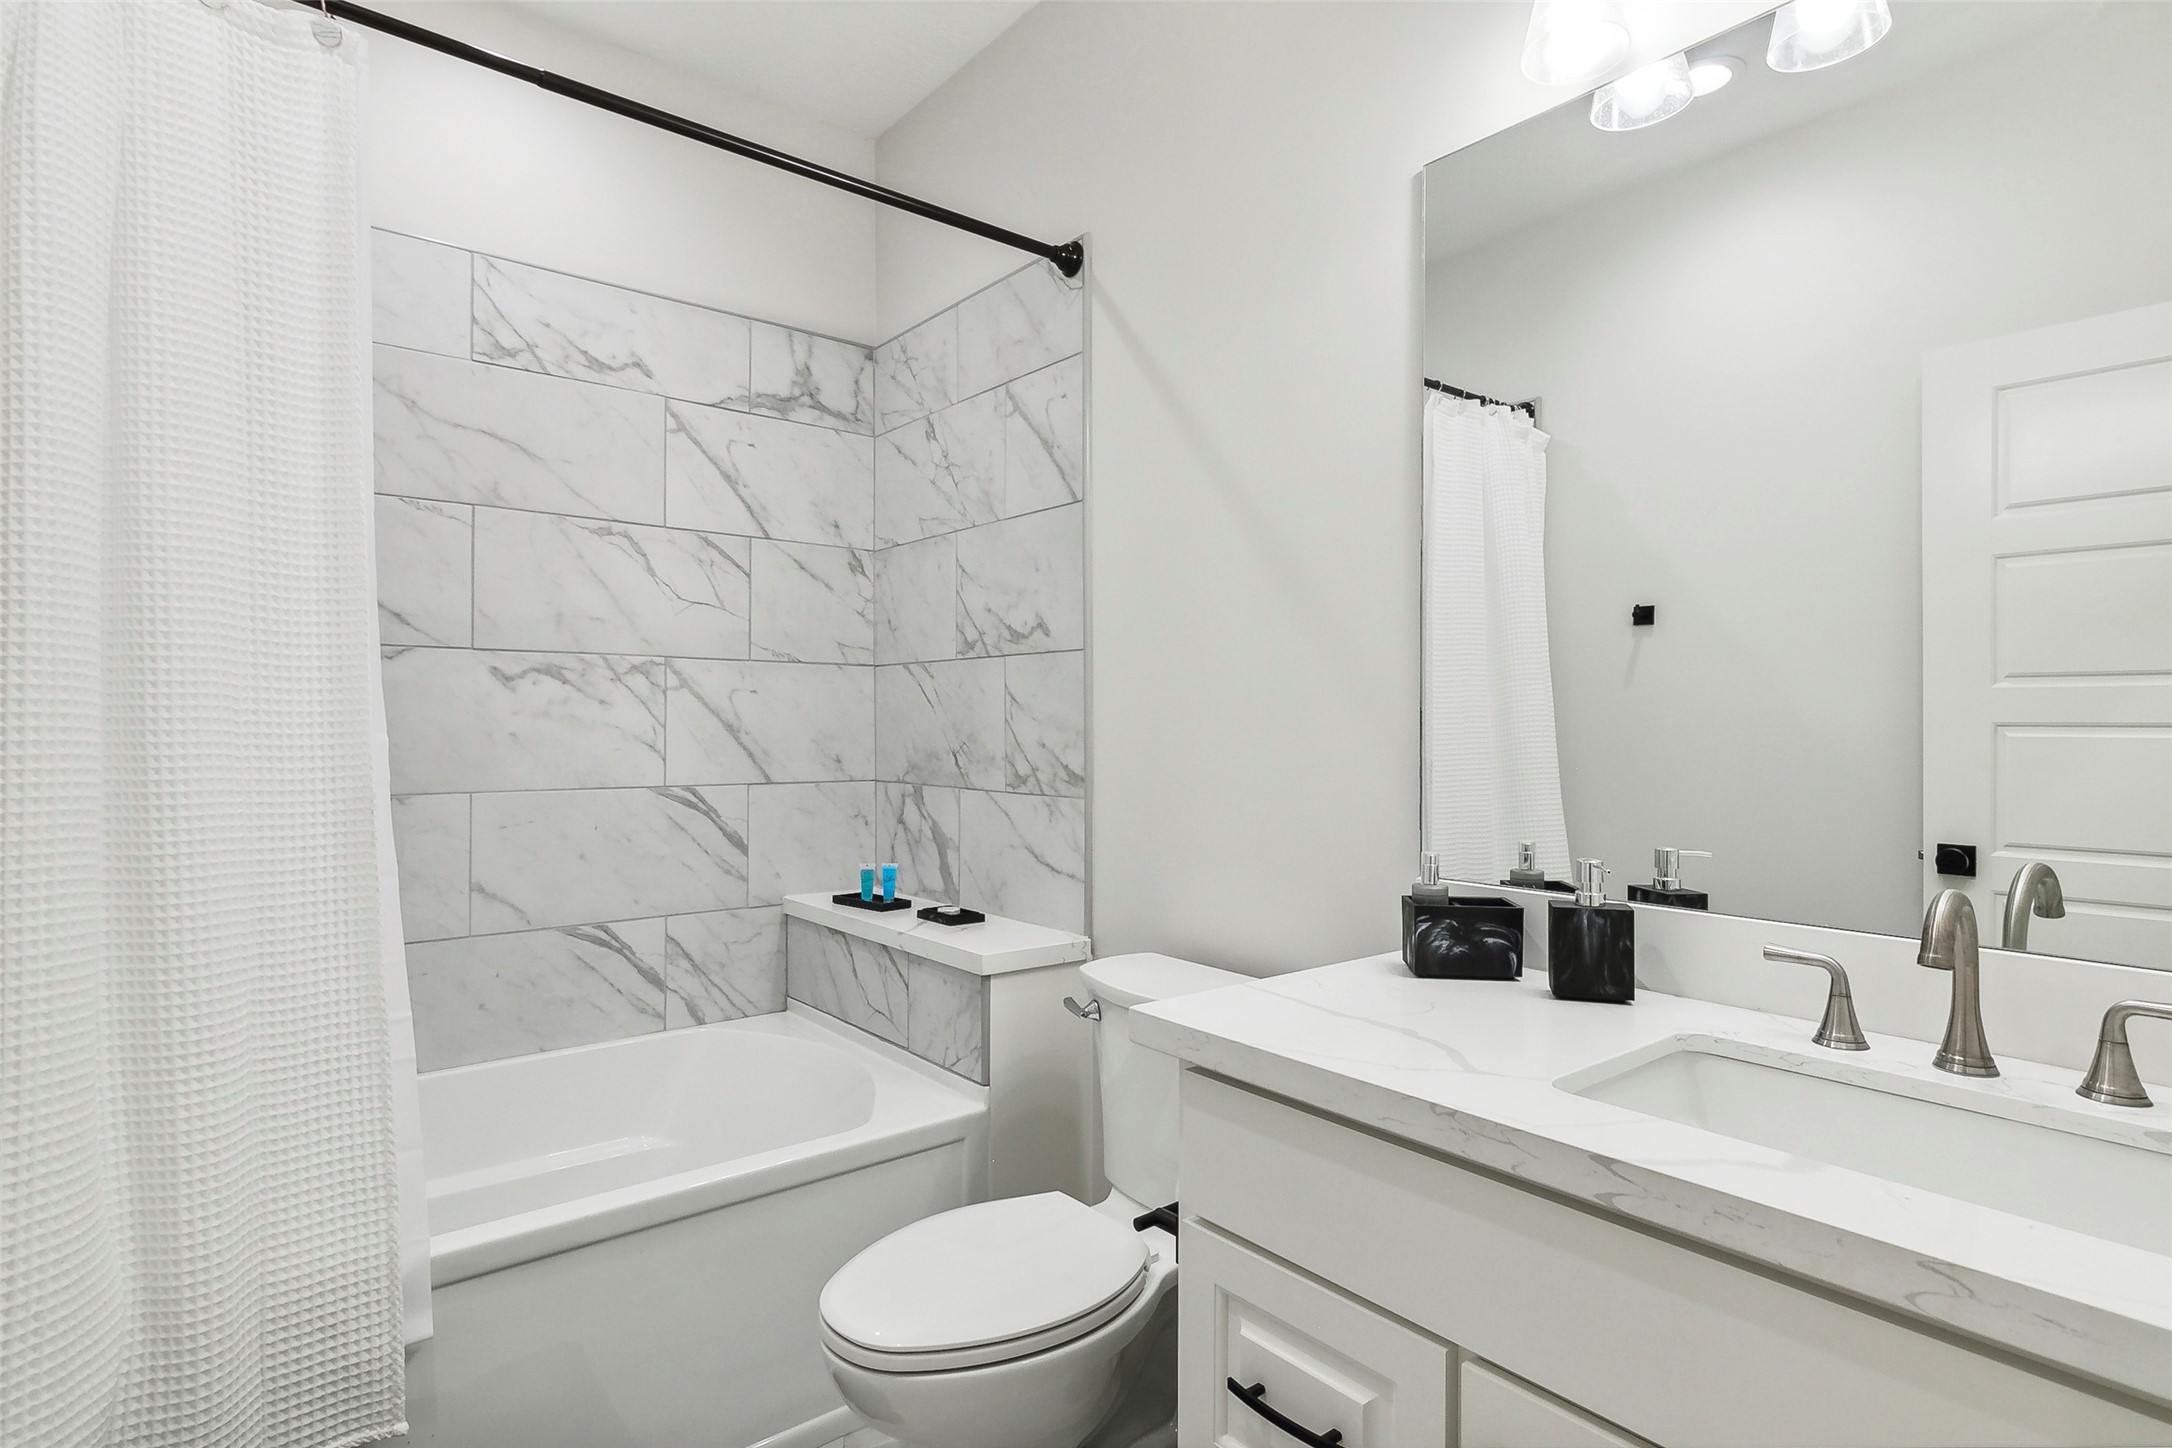
This modern bathroom features a sleek design with marble tile walls, a bathtub with a shower, a large vanity with a white countertop, and stylish fixtures. The room is bright and inviting, creating a clean and contemporary feel.
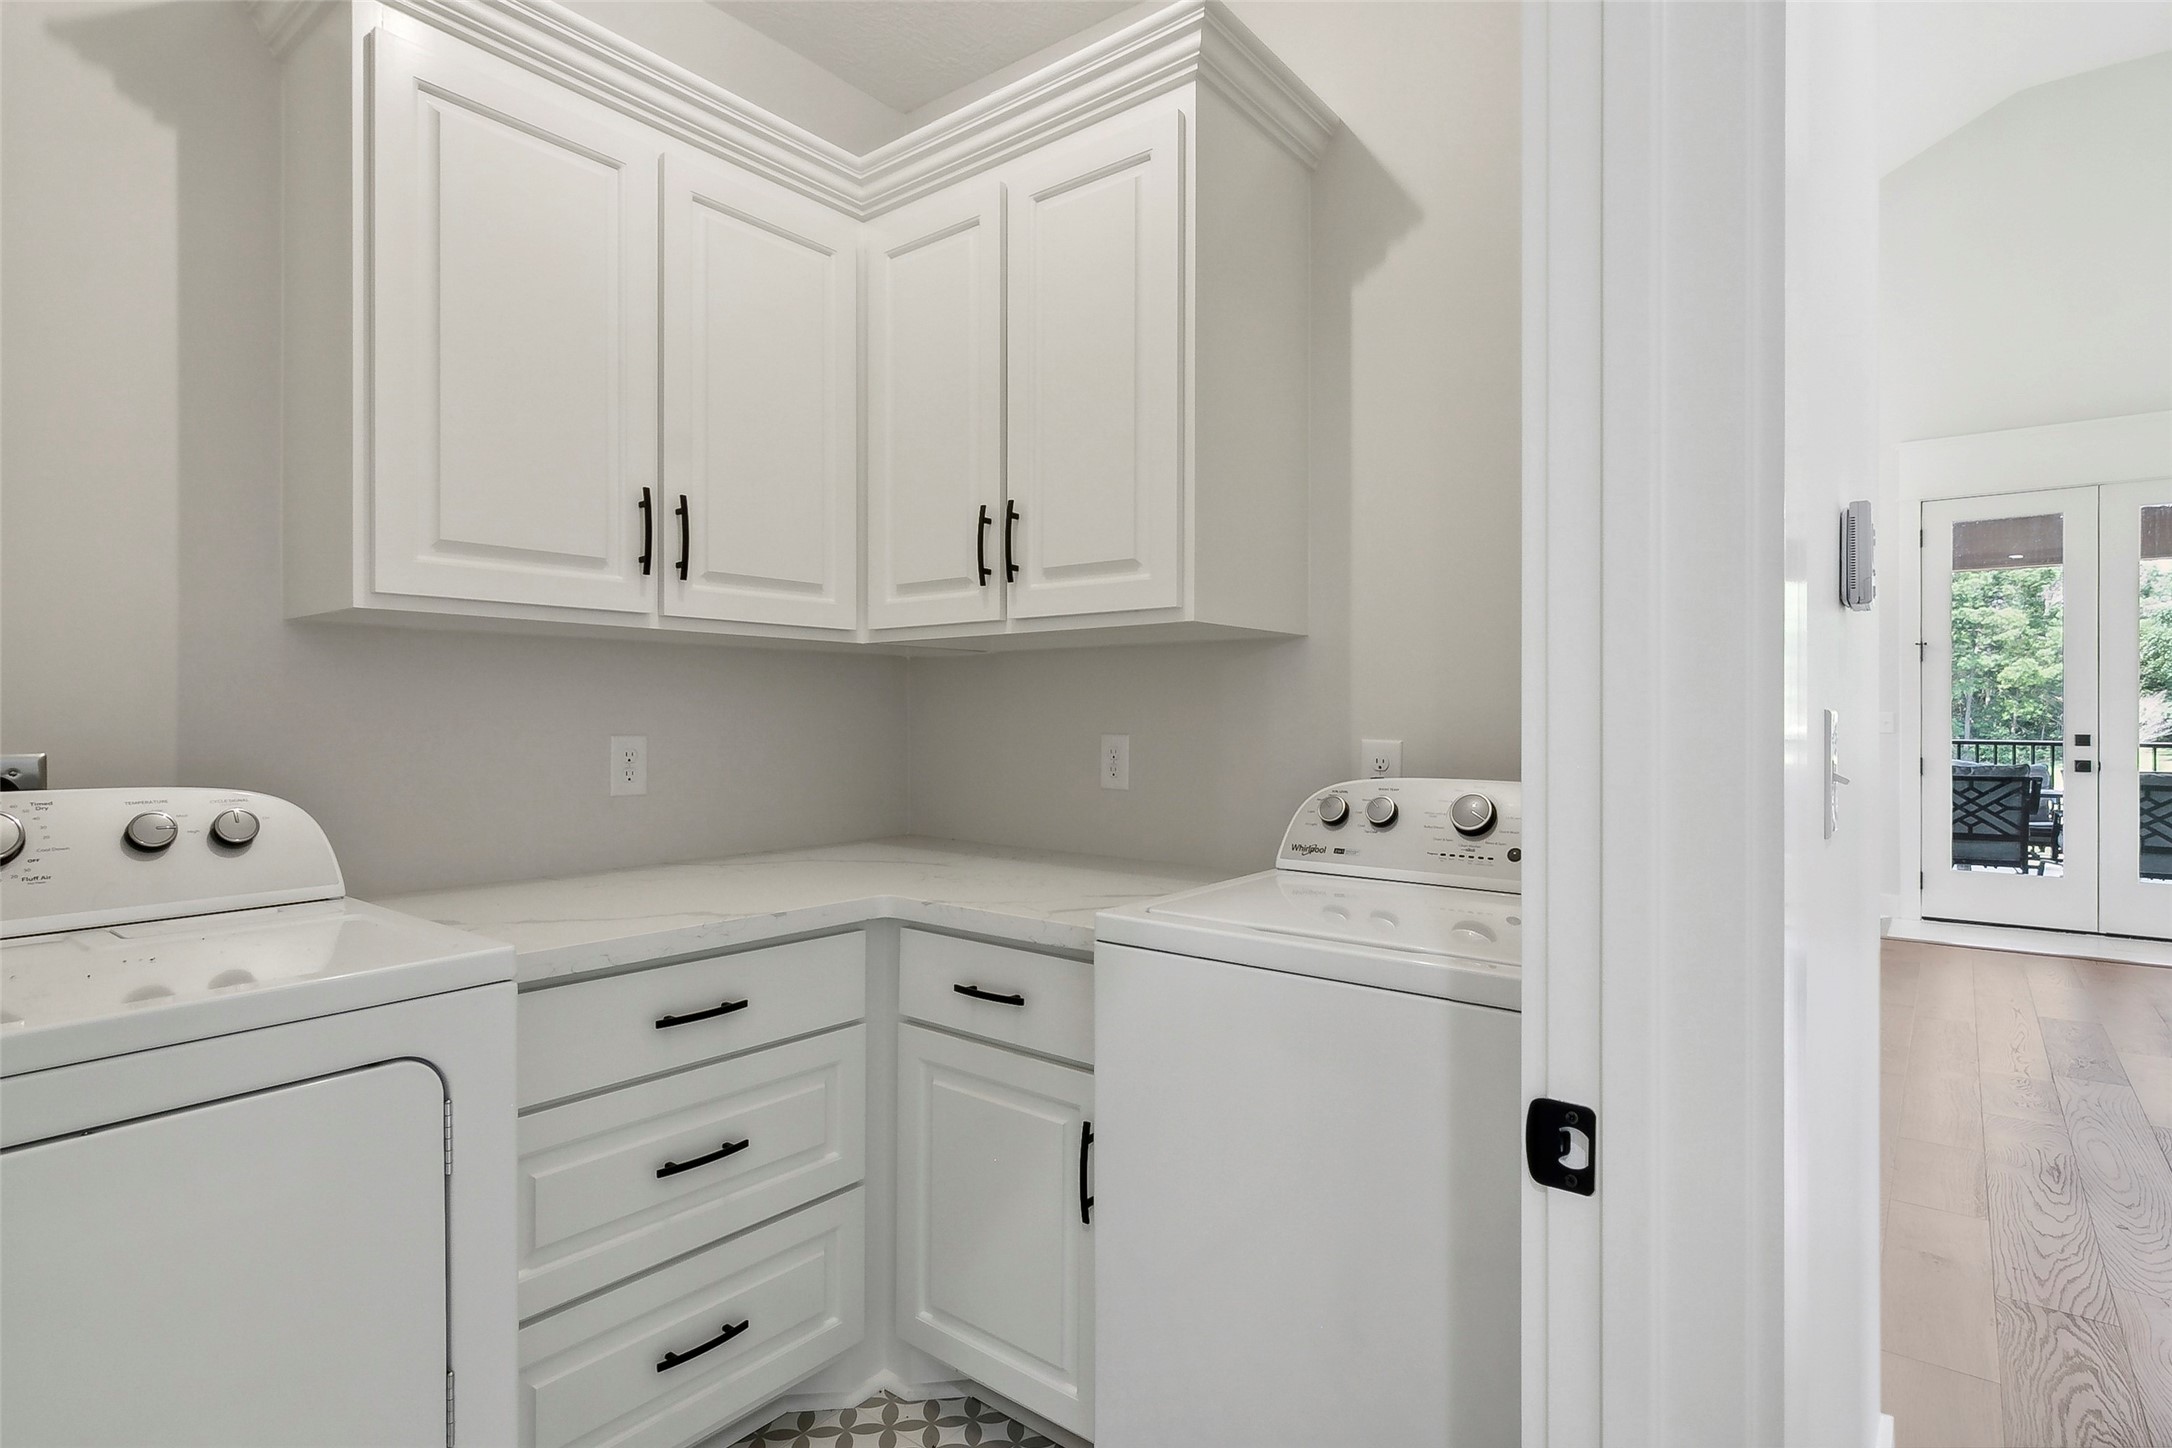
This photo shows a bright laundry room with white cabinetry, a washer and dryer, and a view of a nearby room with double doors leading outside.
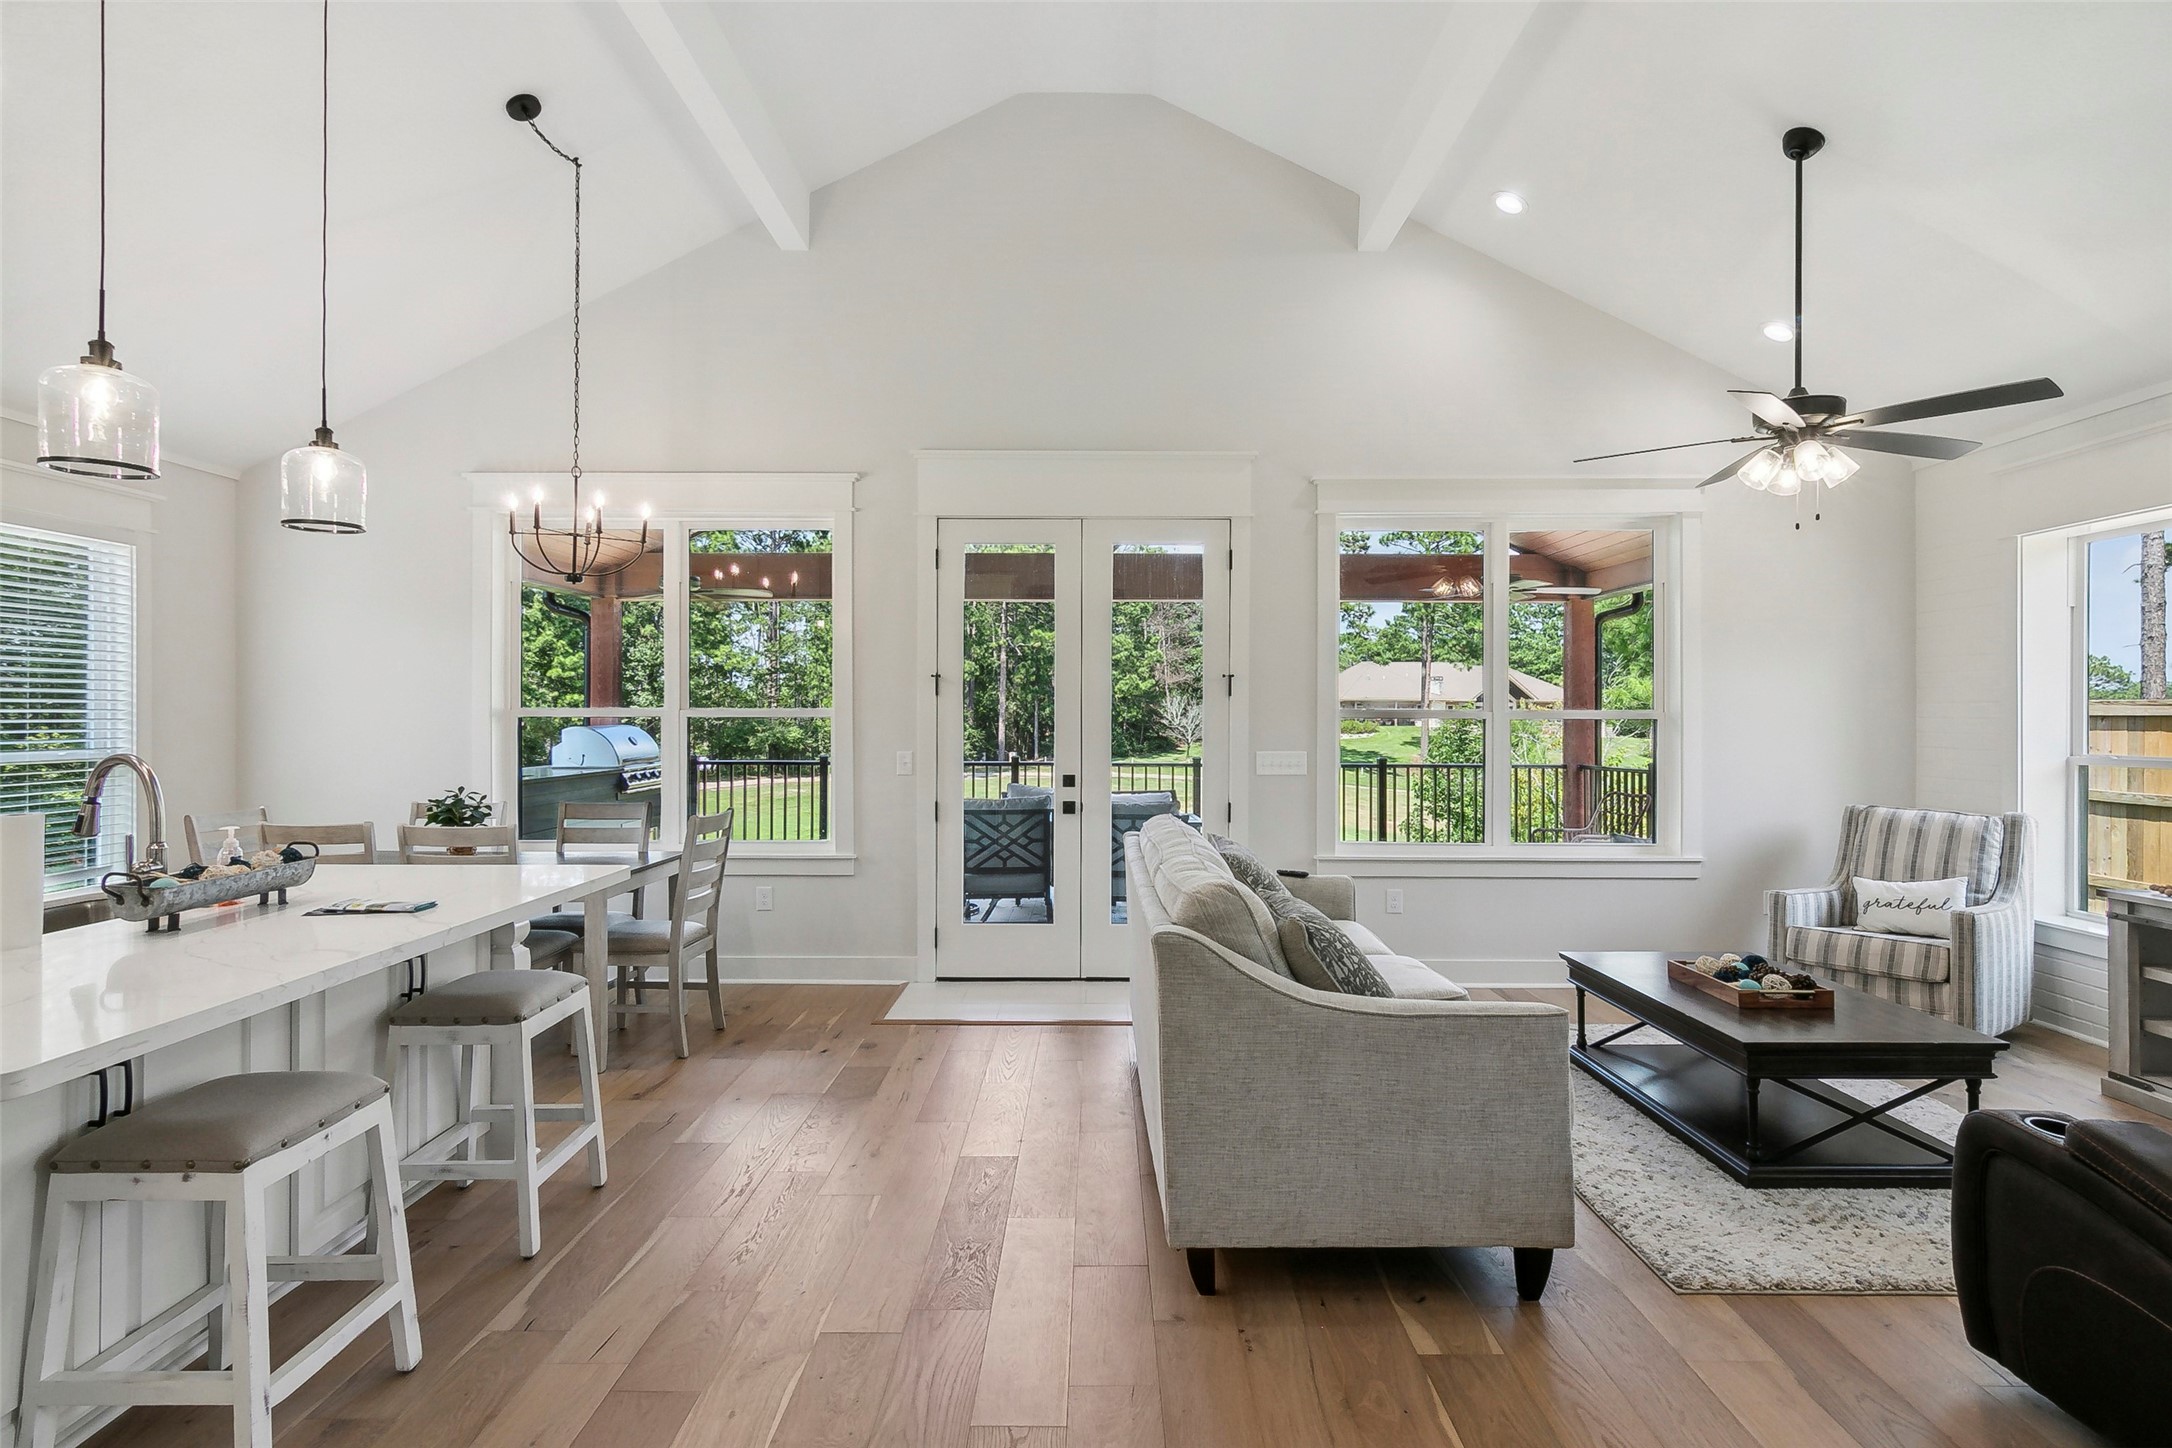
This inviting open-concept living space features high vaulted ceilings, abundant natural light from large windows, and hardwood floors. The area includes a modern kitchen with a spacious island, a cozy living room, and access to a covered outdoor patio, ideal for entertaining and relaxation.
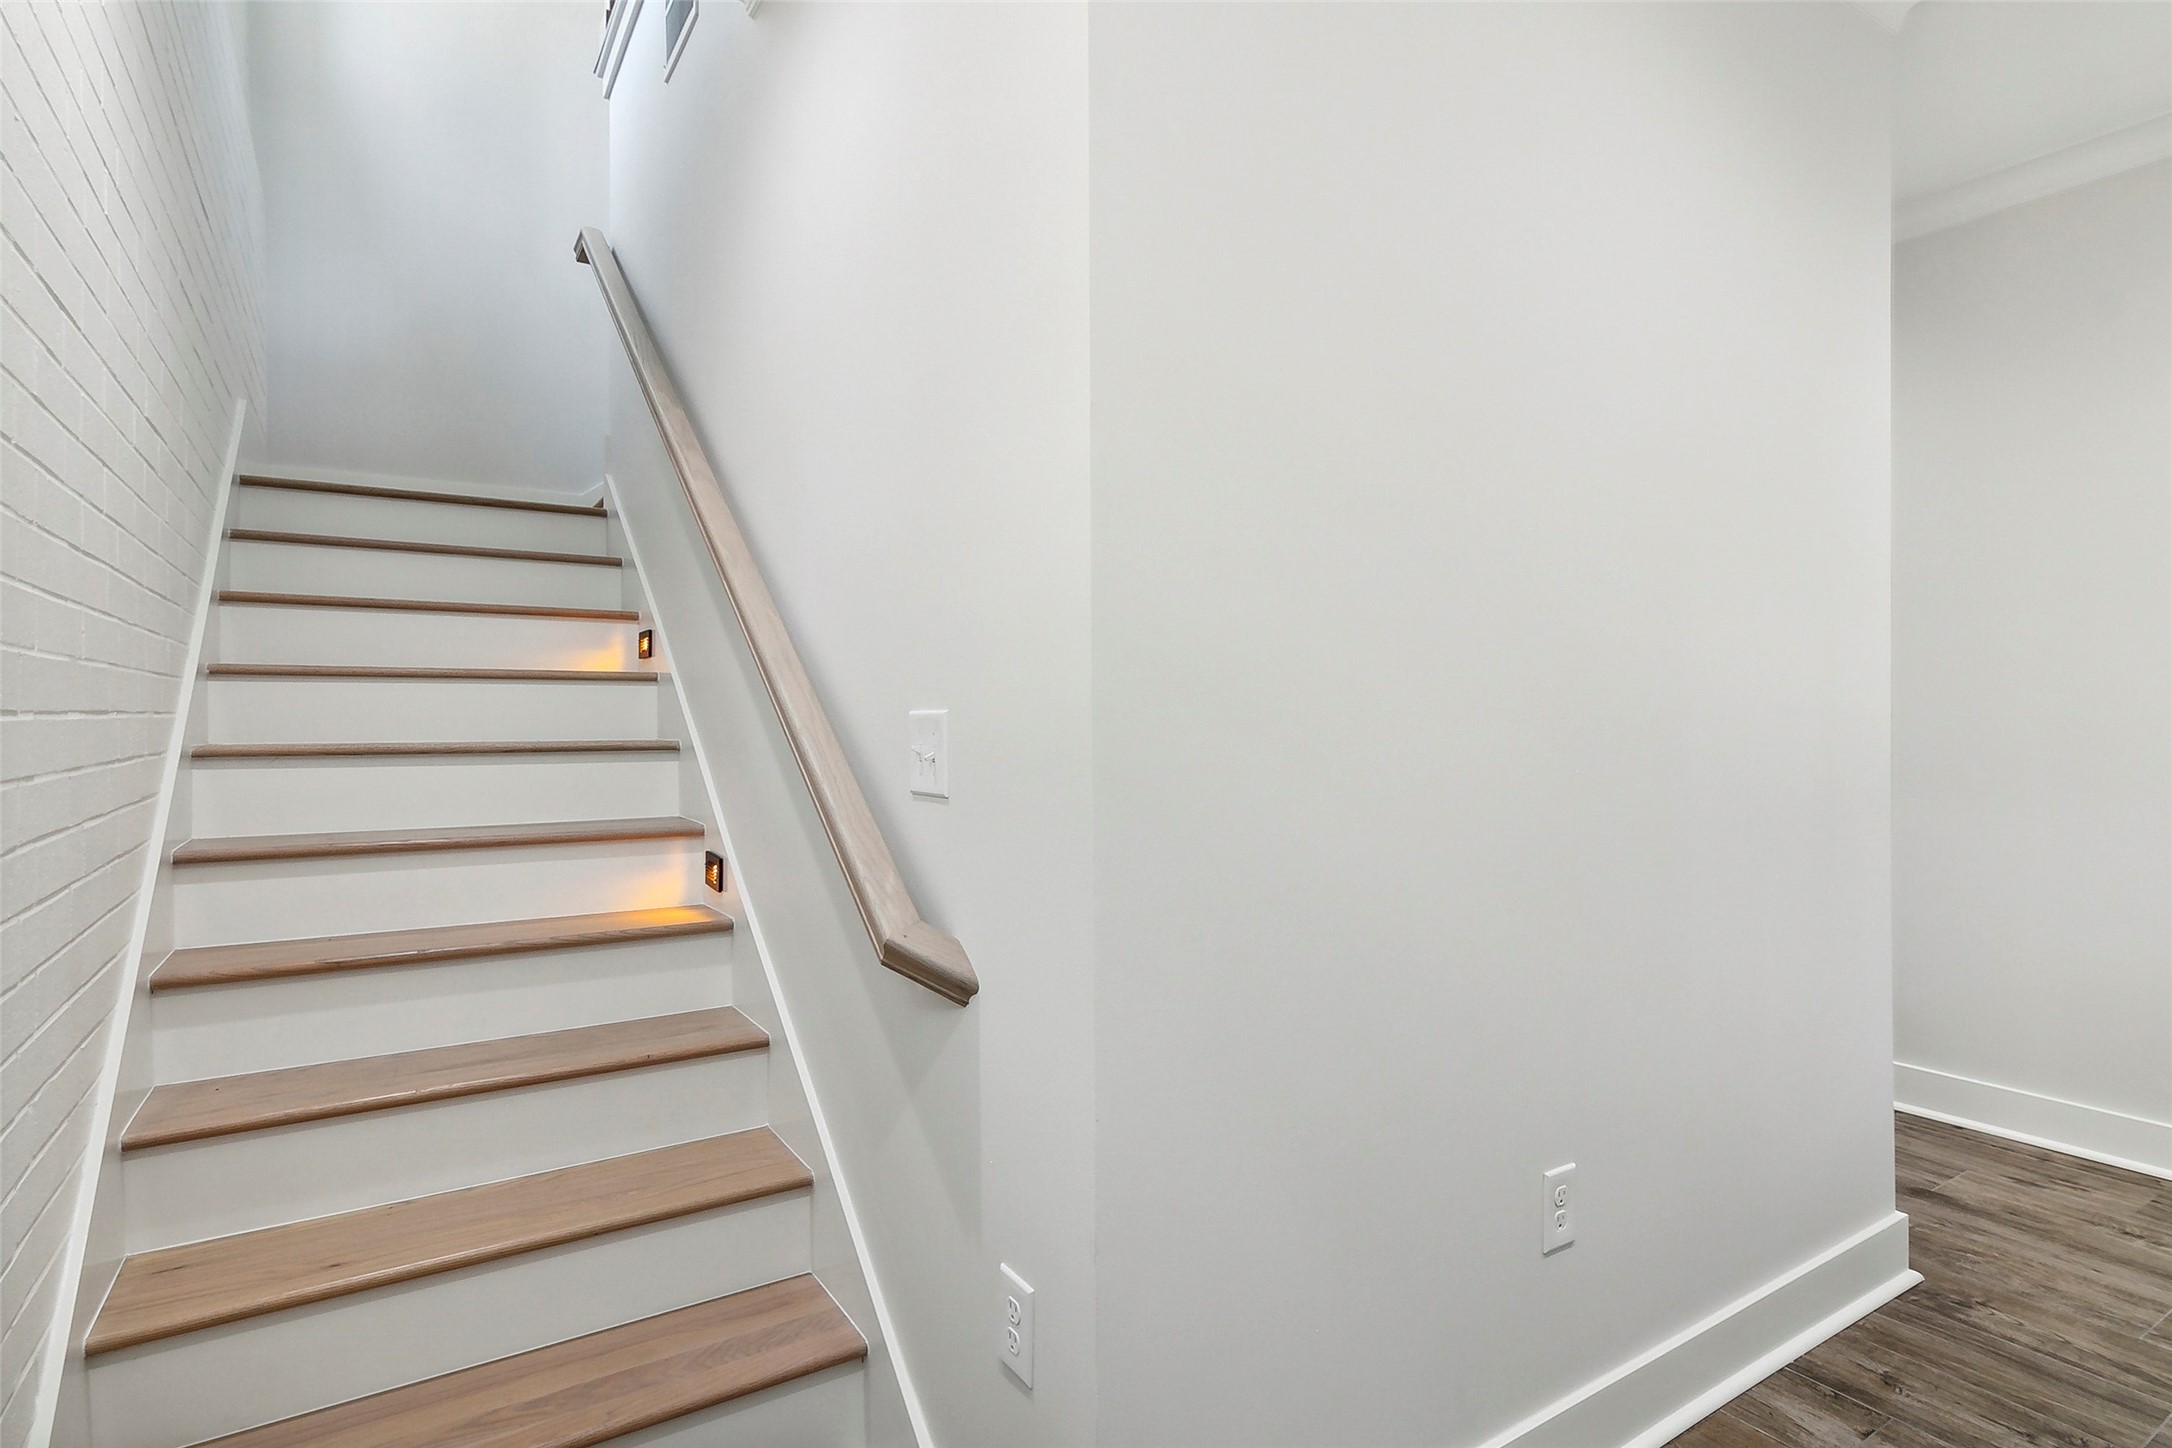
This photo shows a modern staircase with wooden steps and sleek white walls. The stairs are accented by built-in step lighting, creating a warm and inviting atmosphere.
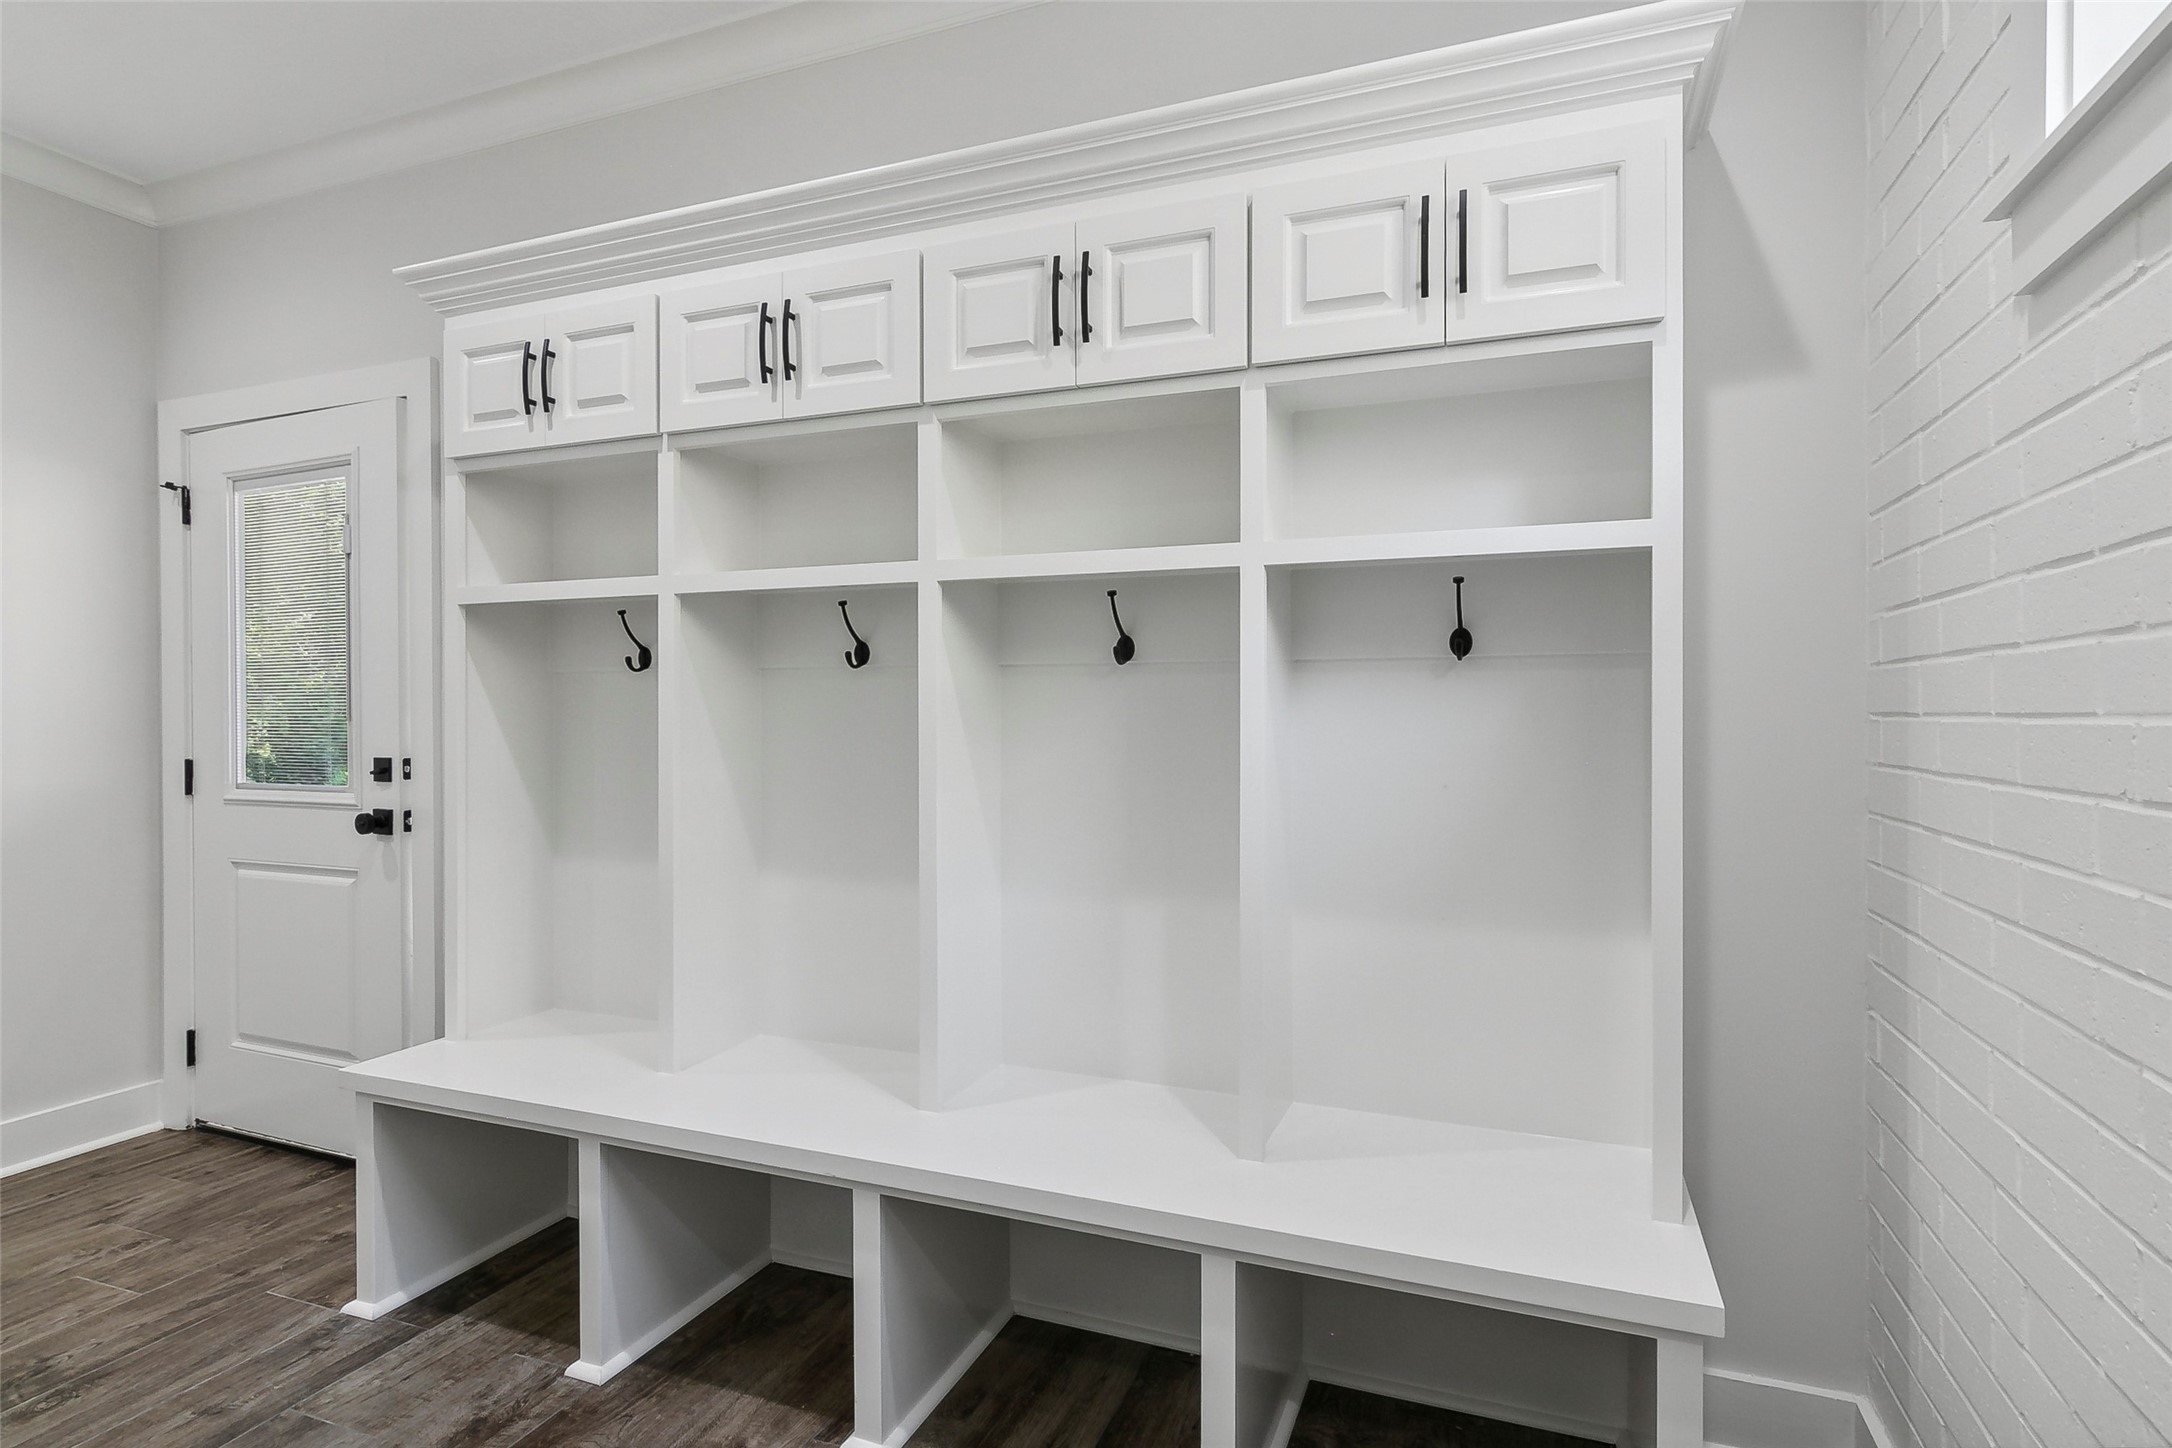
This photo shows a bright, organized mudroom with built-in white cabinetry featuring multiple storage cubbies, hooks for hanging, and upper cabinets for extra storage. The room has a clean, modern look with a durable wood-look floor and a side door with a window.
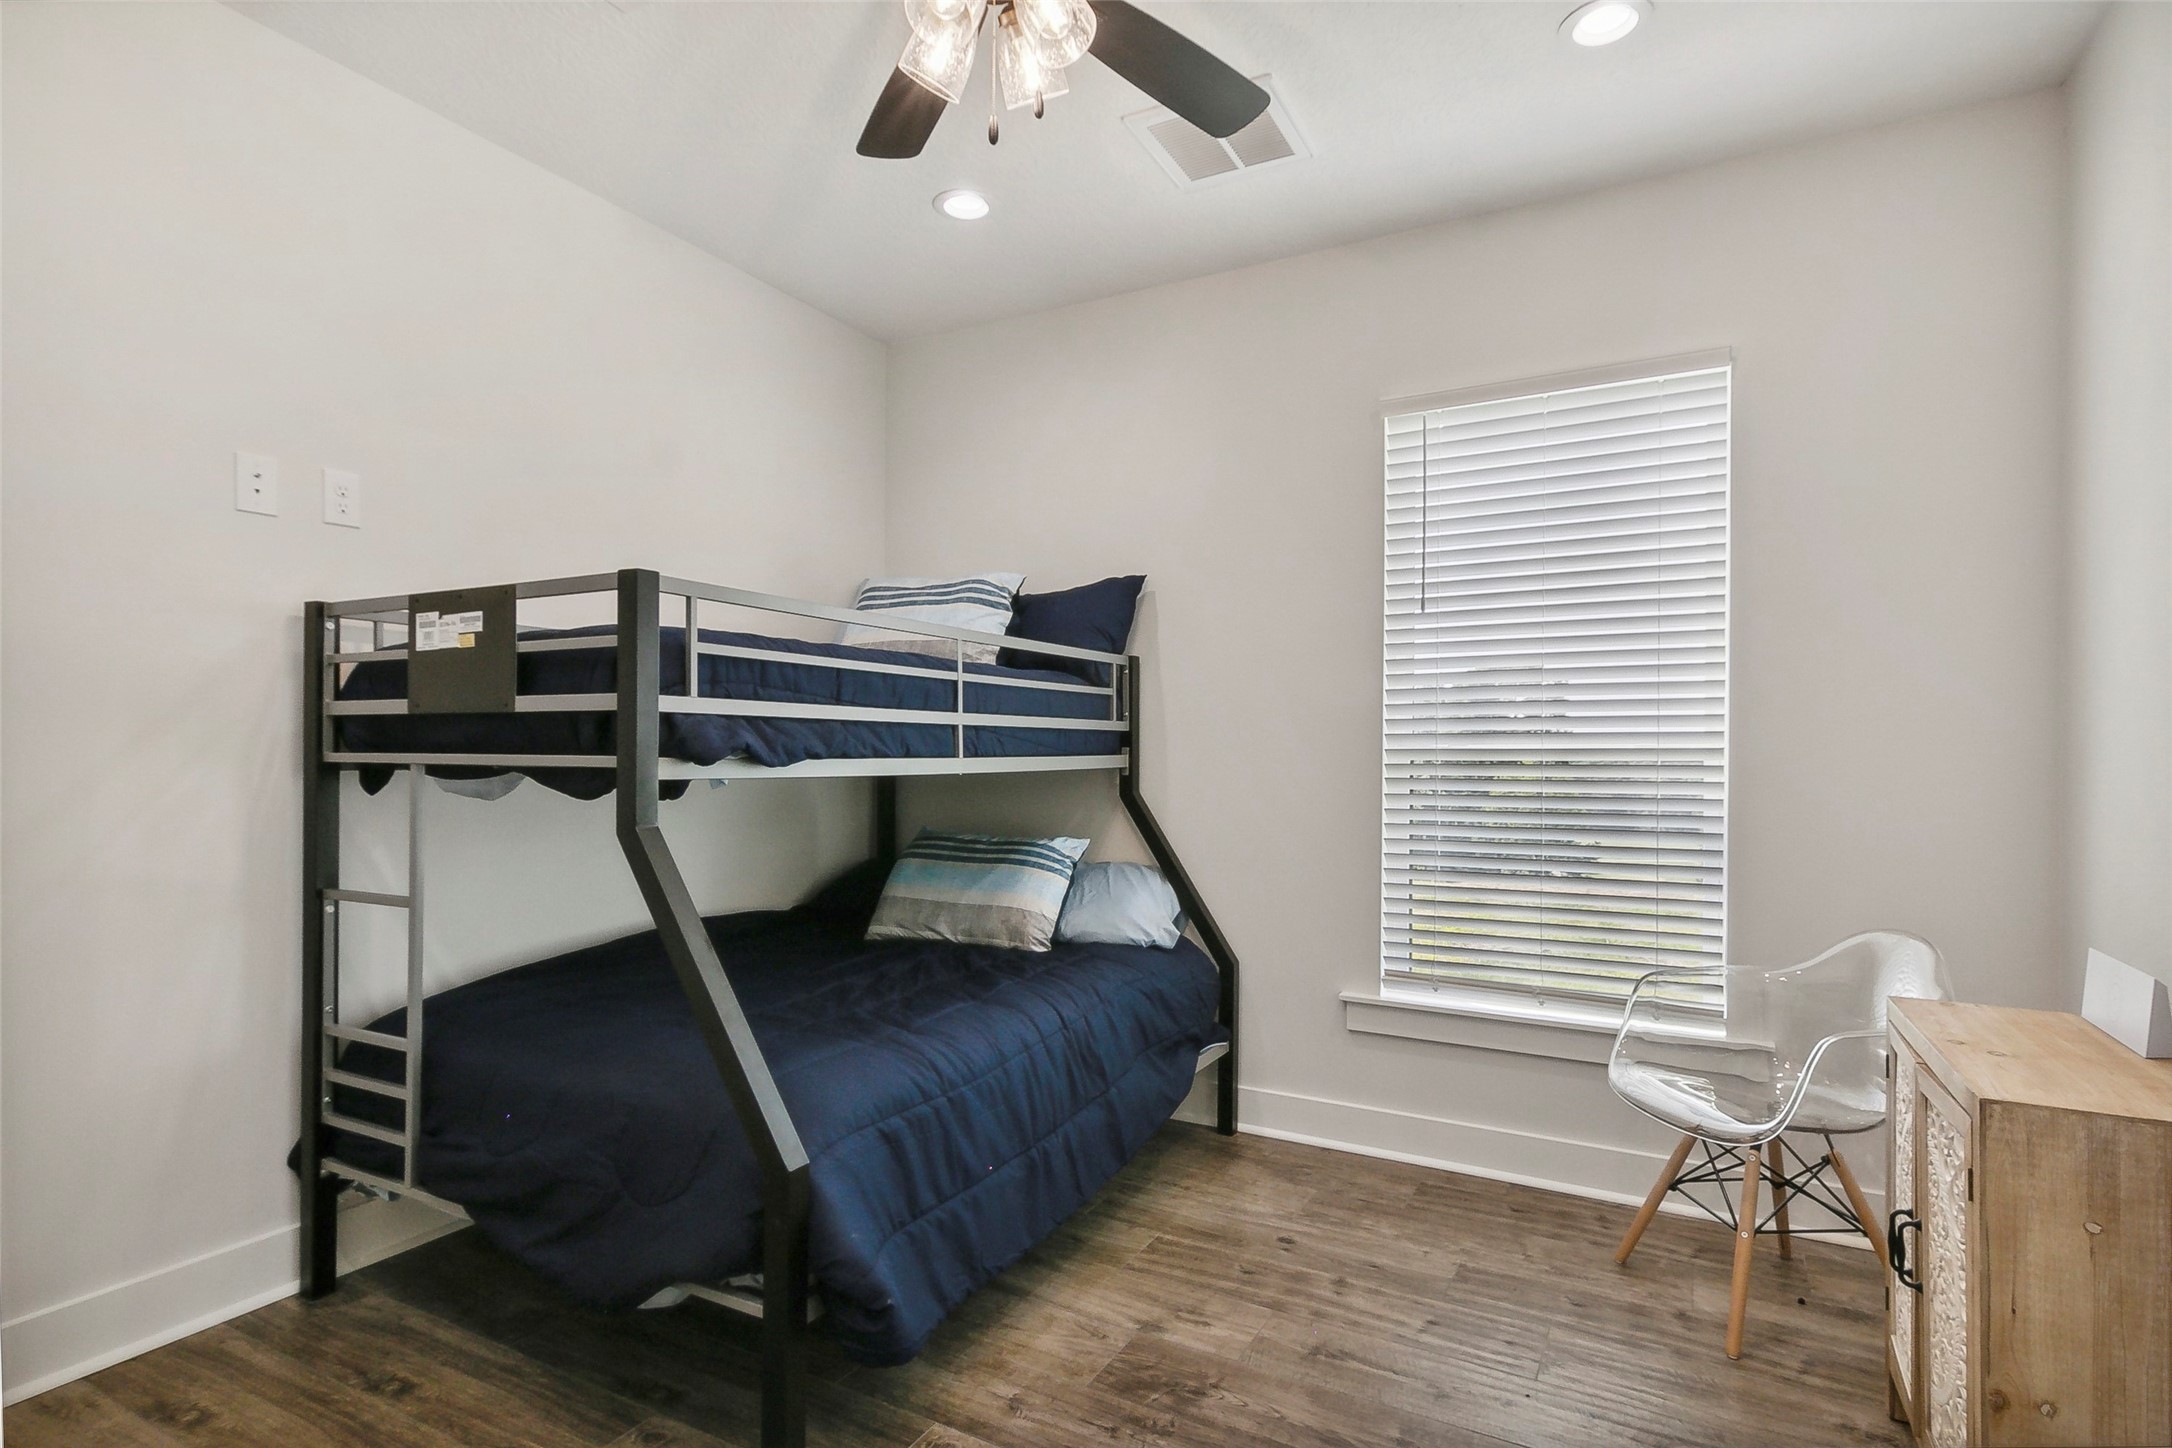
This cozy bedroom features a modern bunk bed with sleek metal frames, wood flooring, and a large window providing ample natural light. A small wooden cabinet and clear acrylic chair add functional style.
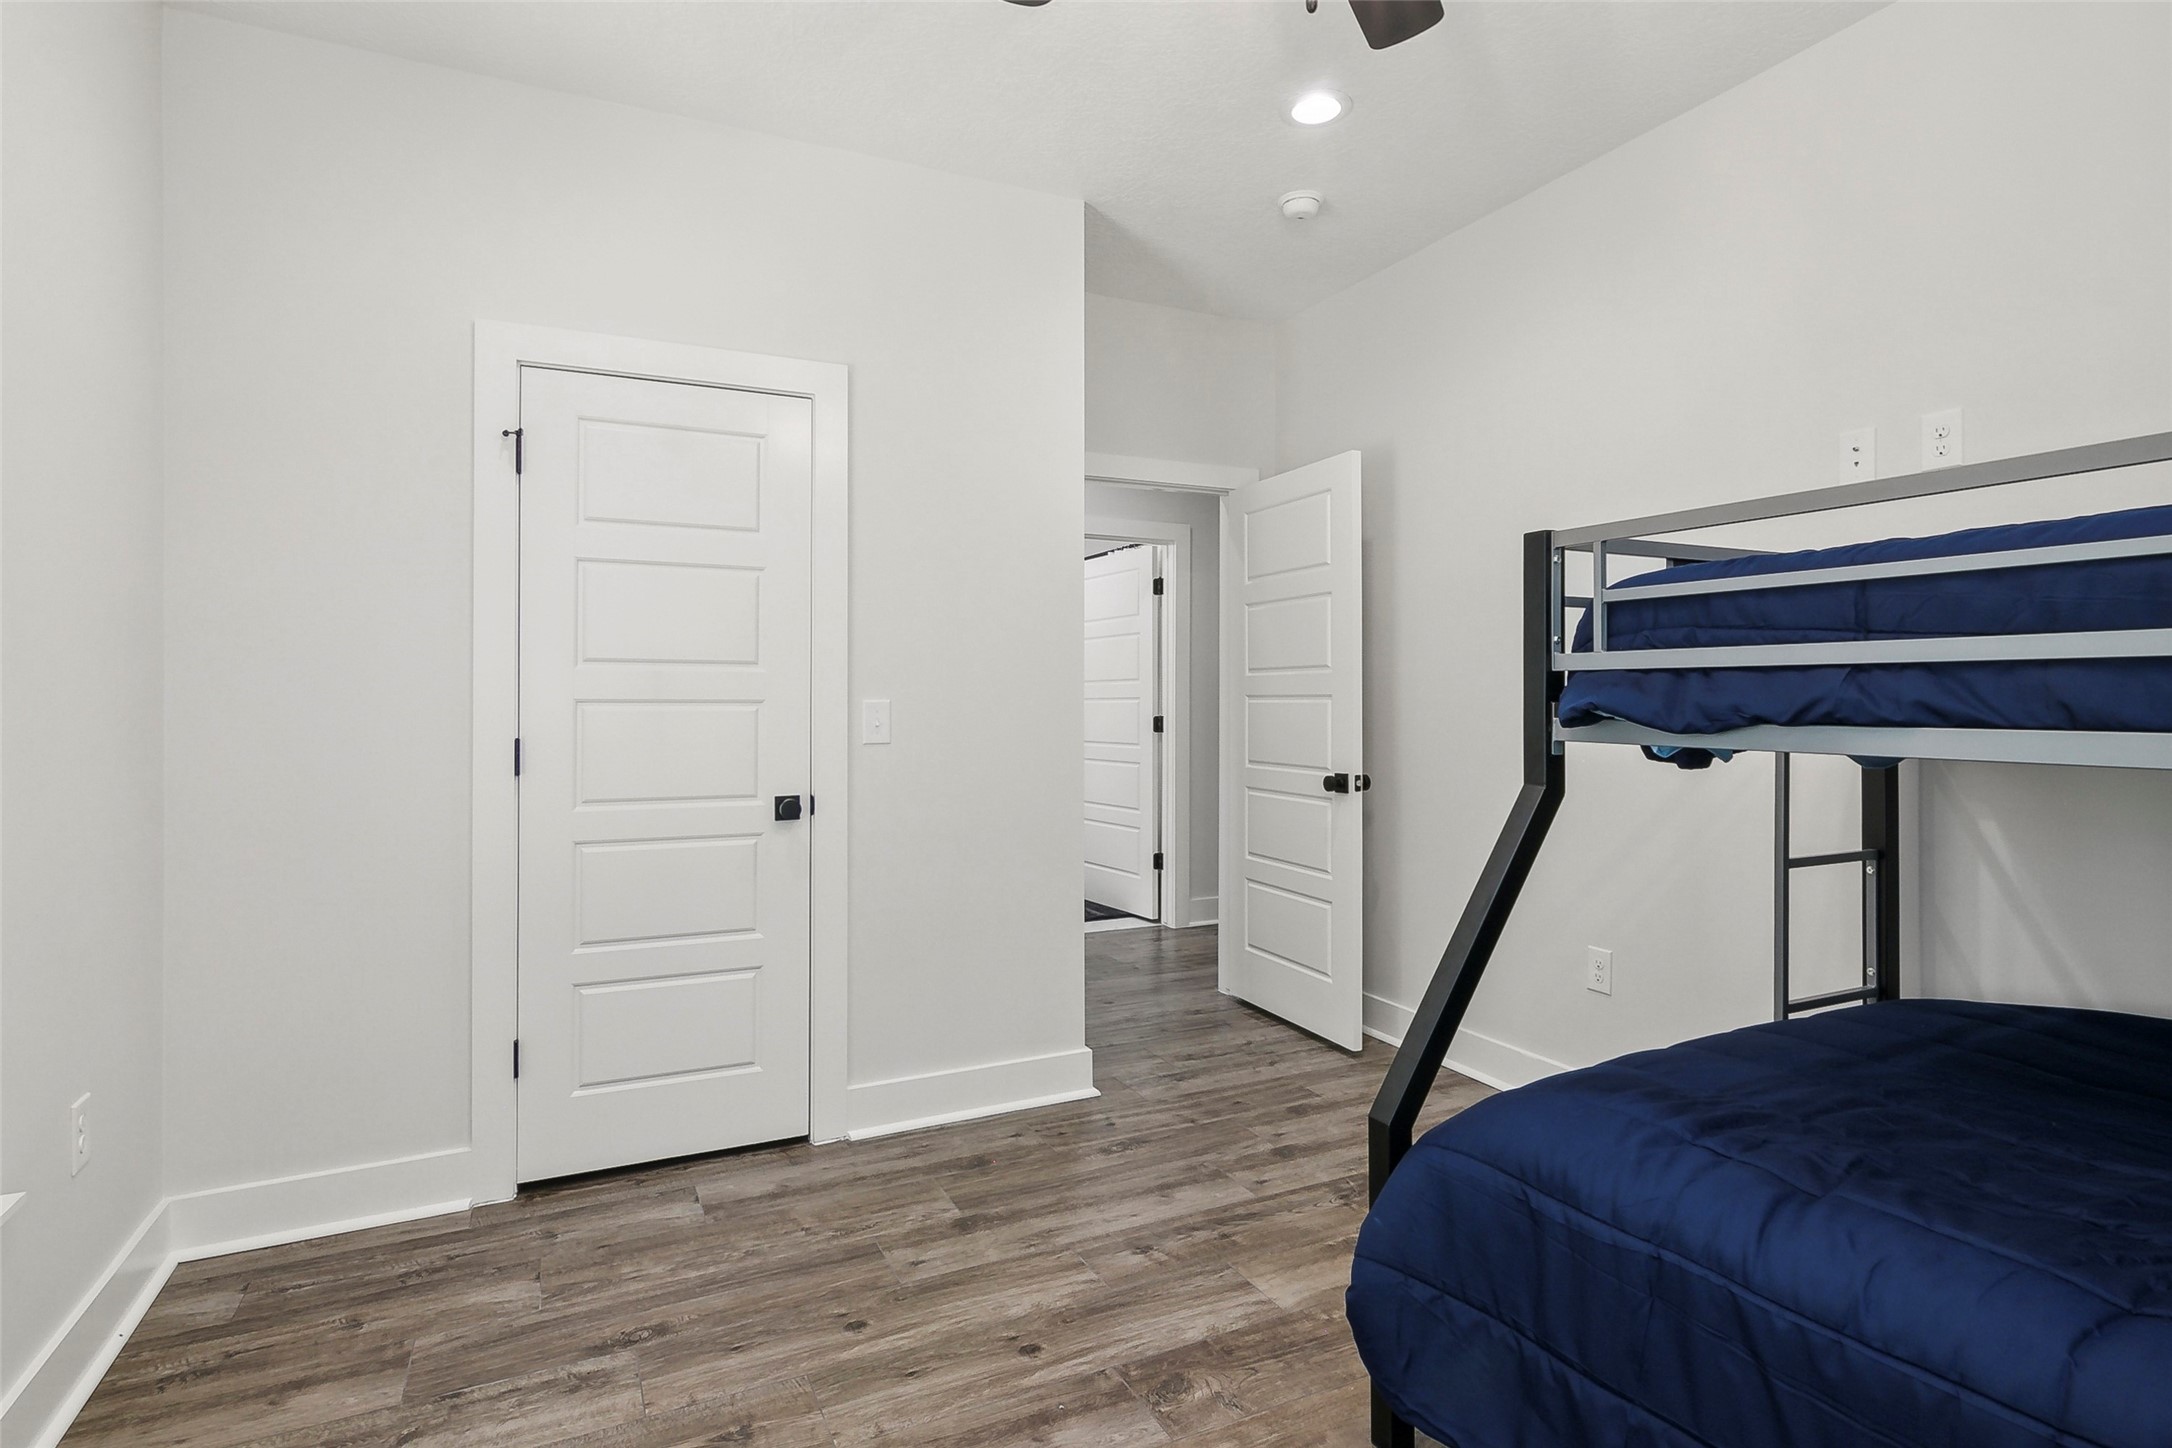
This bedroom features hardwood flooring, neutral walls, and a bunk bed setup. It has a clean, modern look with white doors and ample lighting, providing a cozy, versatile space.
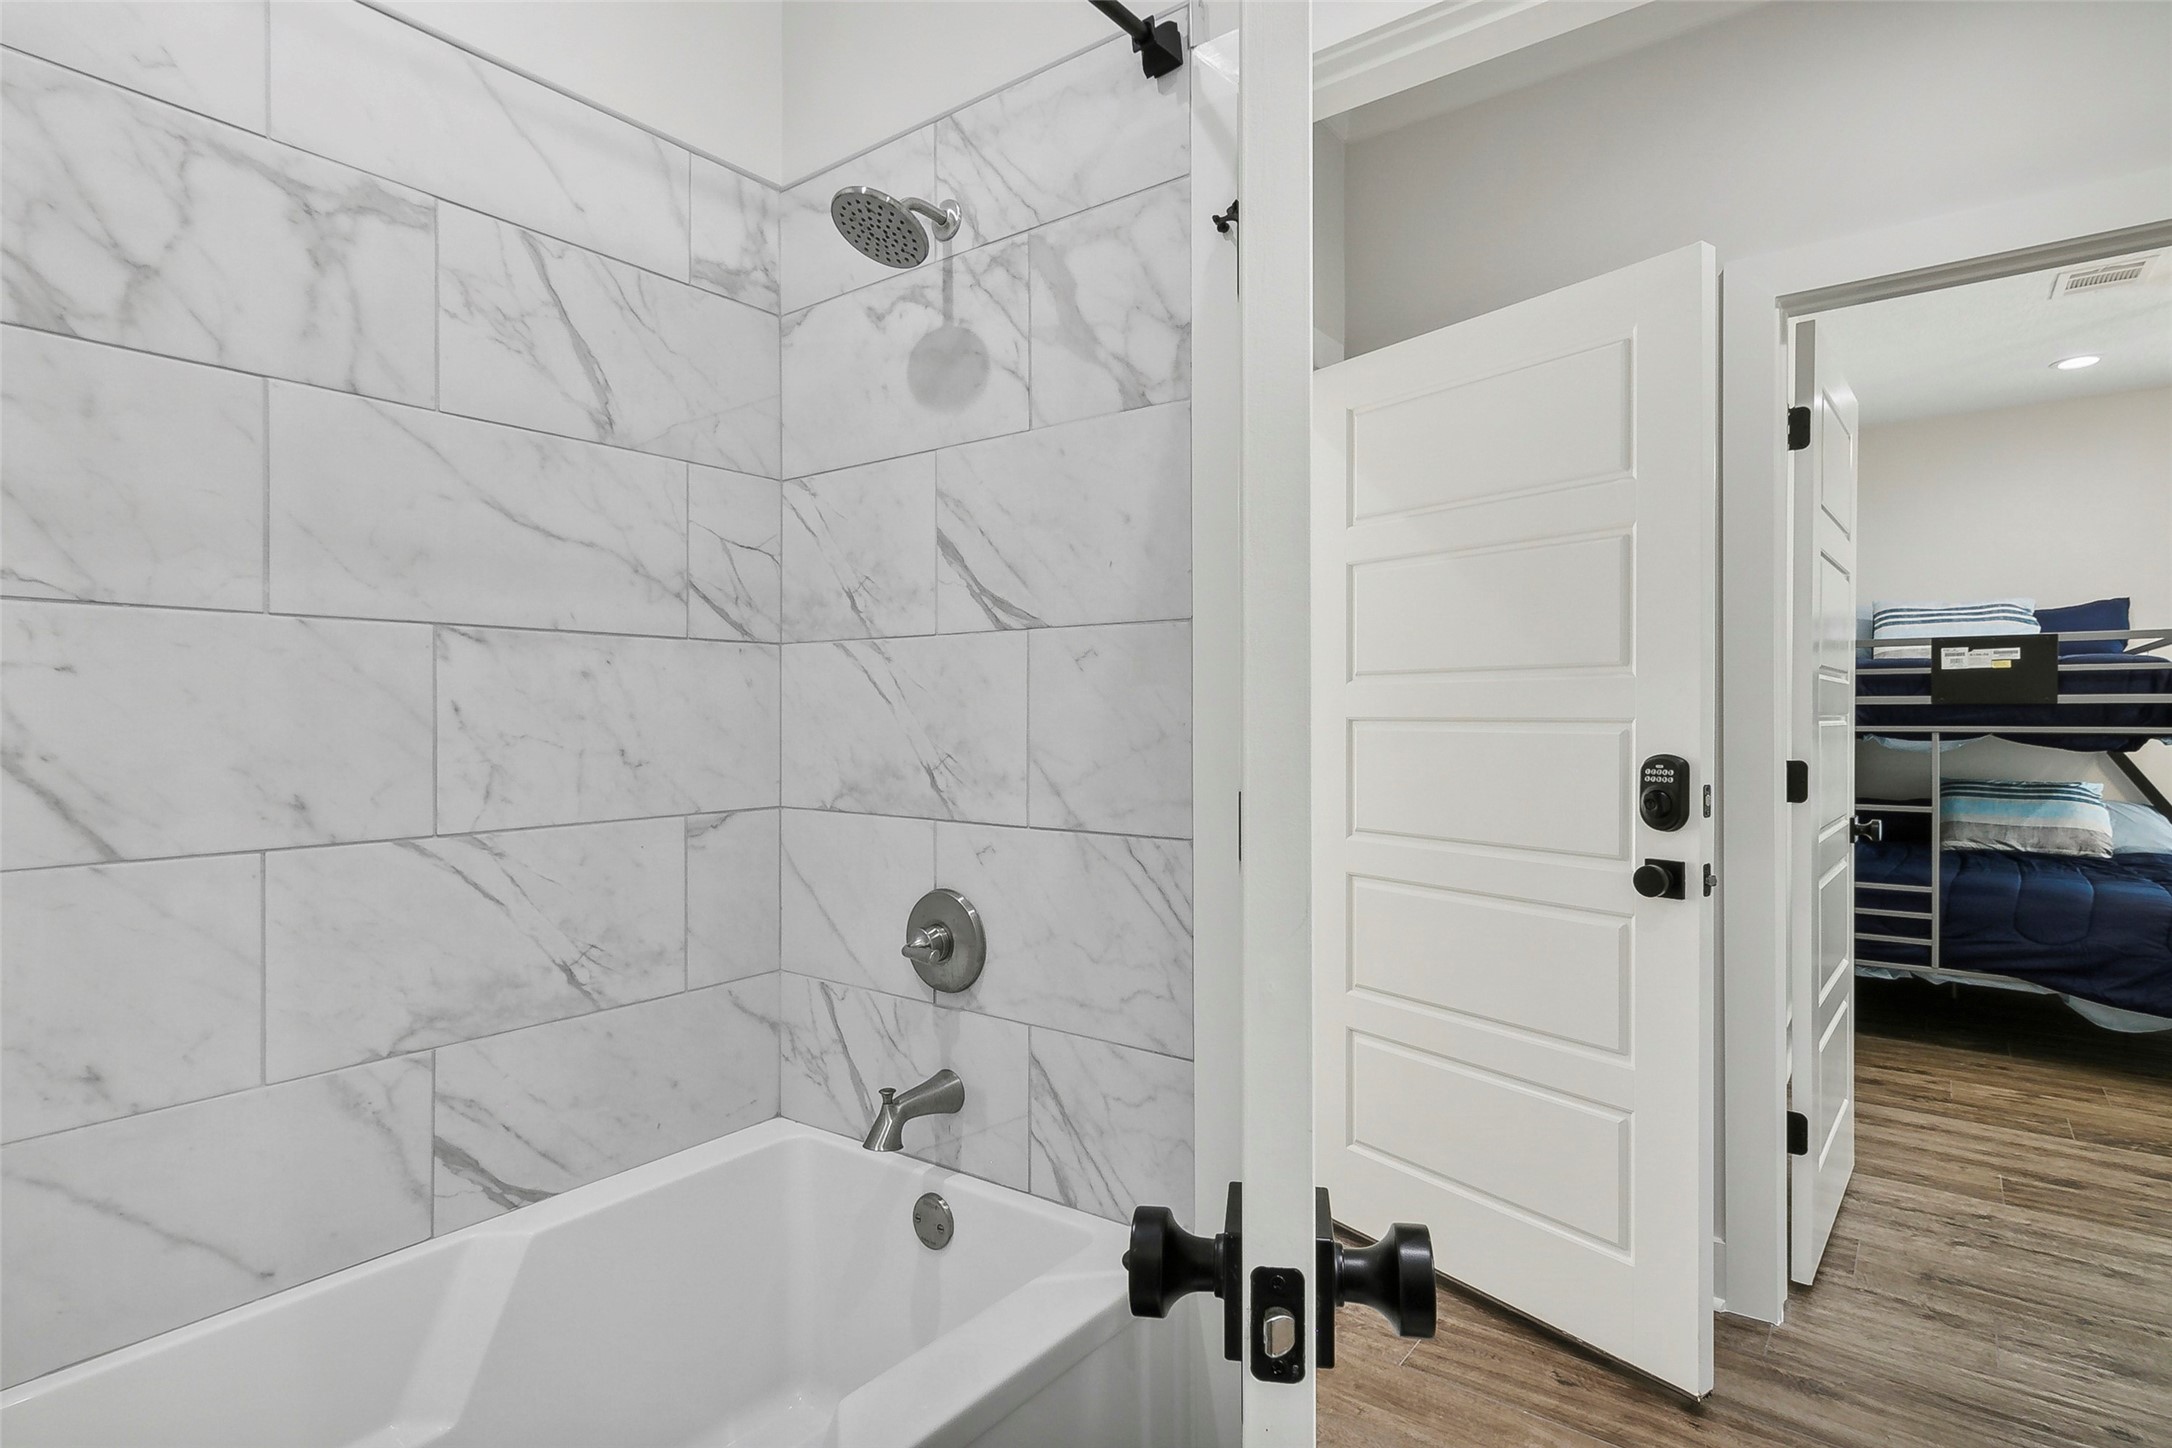
This photo shows a modern bathroom with a sleek white bathtub and marble-style tiles. The room is adjacent to a bedroom with bunk beds, featuring clean lines and a bright, contemporary design.
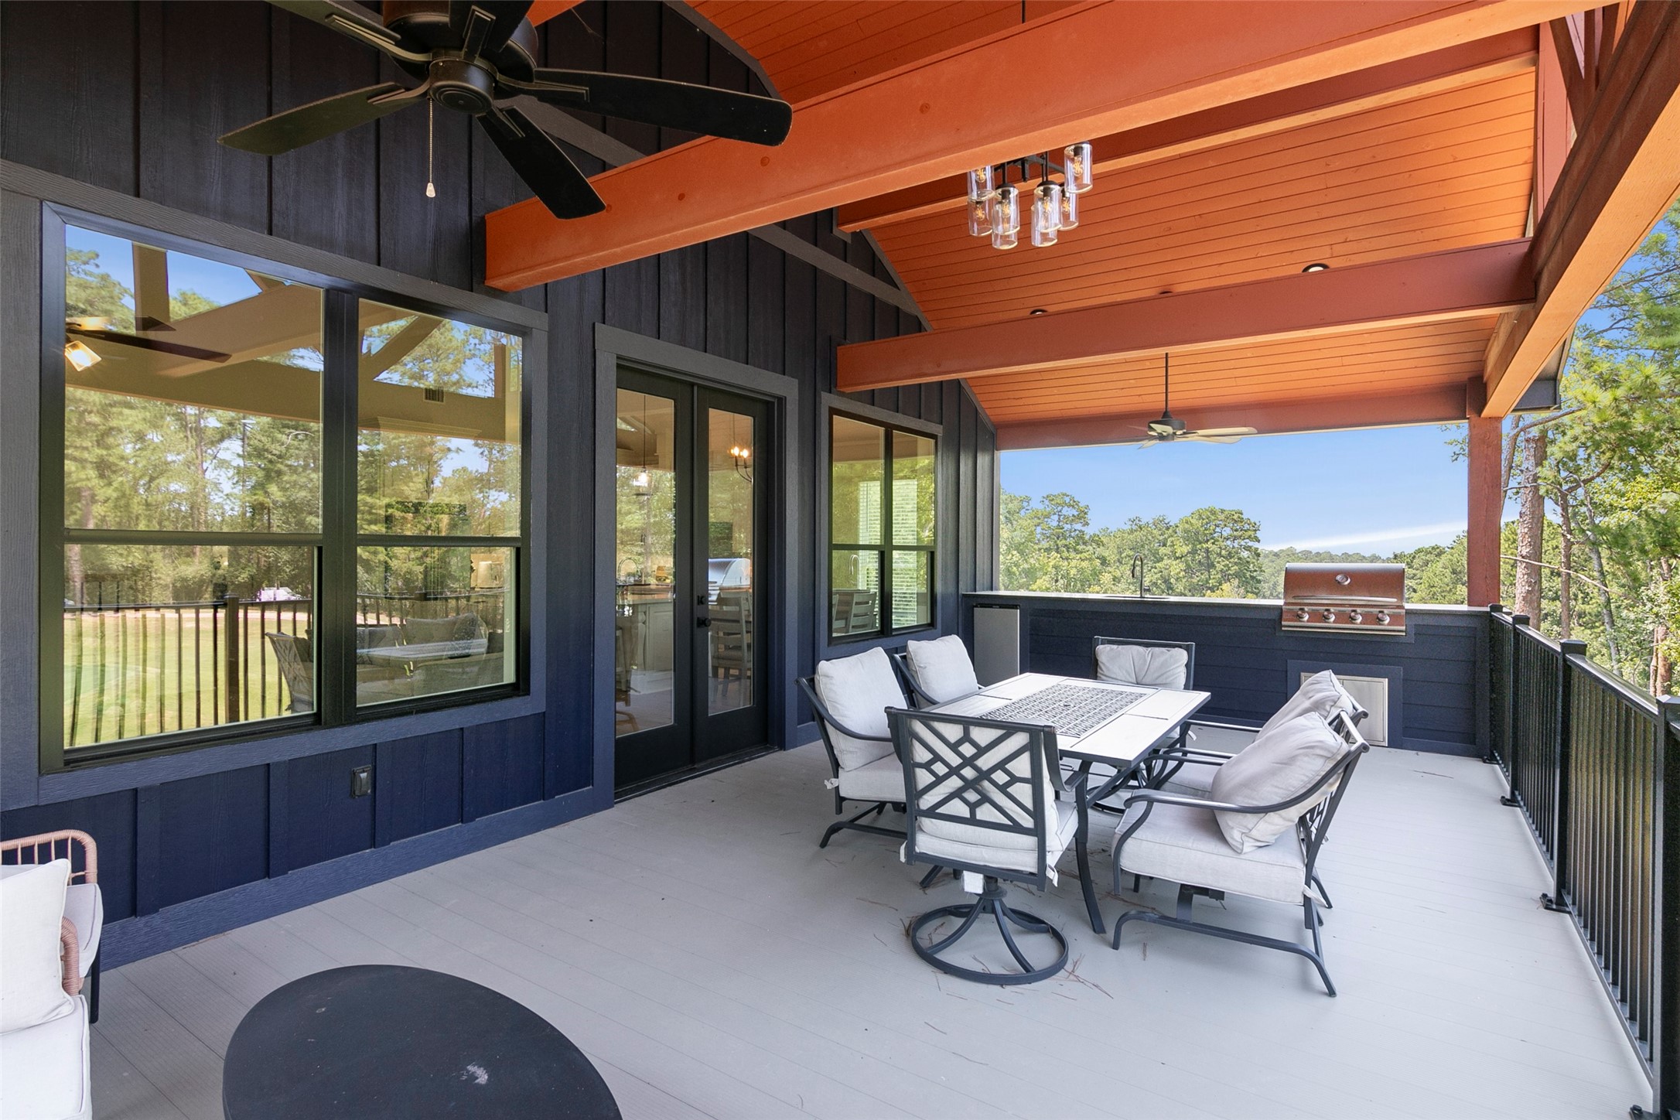
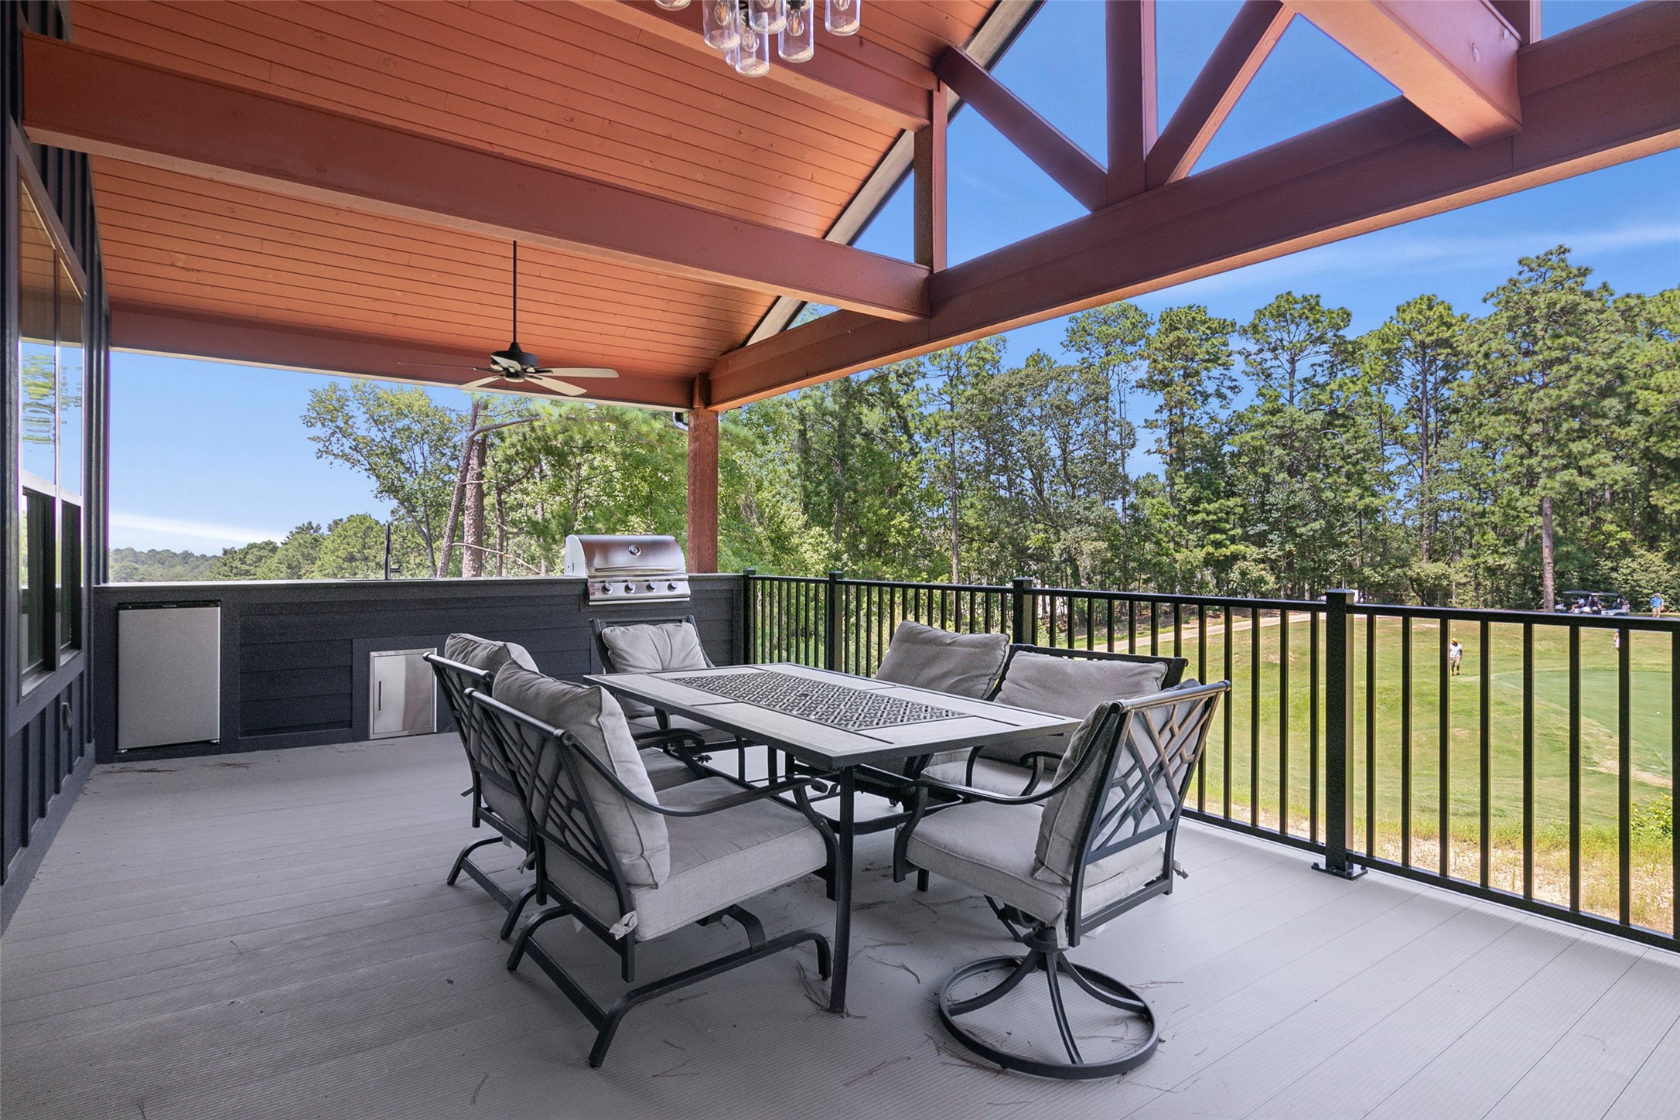
This photo features a spacious covered patio with stylish outdoor furniture, a ceiling fan, and a built-in grill. The space offers a serene view of the surrounding greenery, perfect for outdoor dining and relaxation.
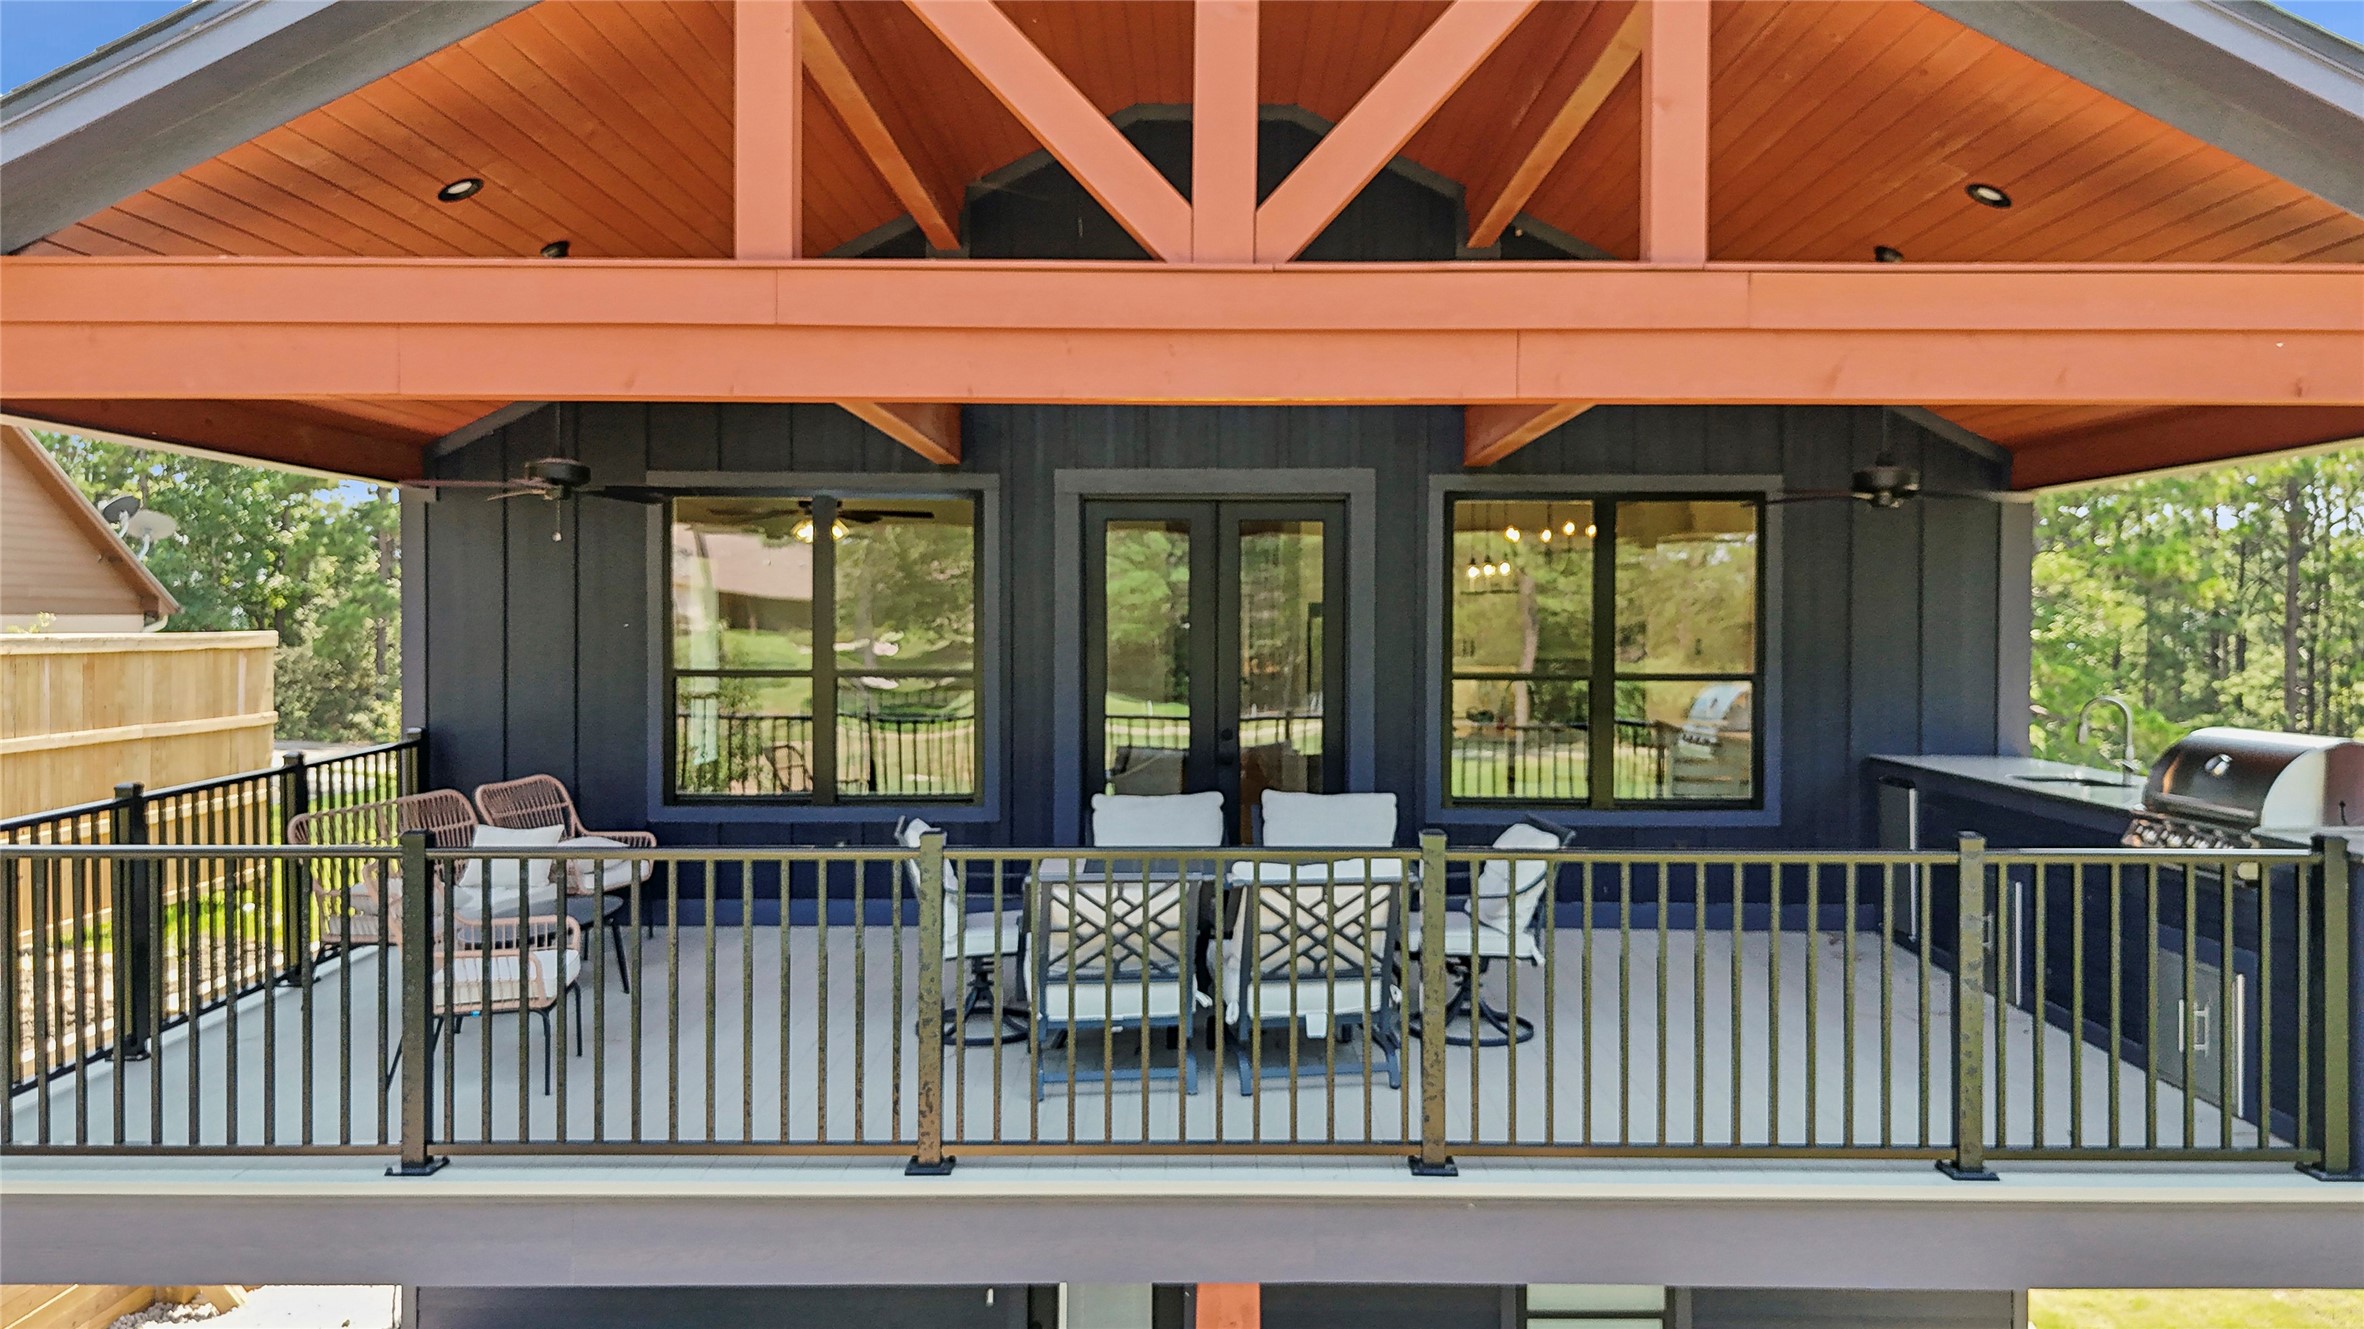
This covered patio features a spacious outdoor dining area with cushioned seating, a built-in grill, and scenic views of lush greenery, perfect for entertaining or relaxing.
This photo showcases a spacious, covered balcony with a modern metal railing, outdoor seating, and a built-in grill. It offers a cozy space for relaxation and entertainment, surrounded by greenery.
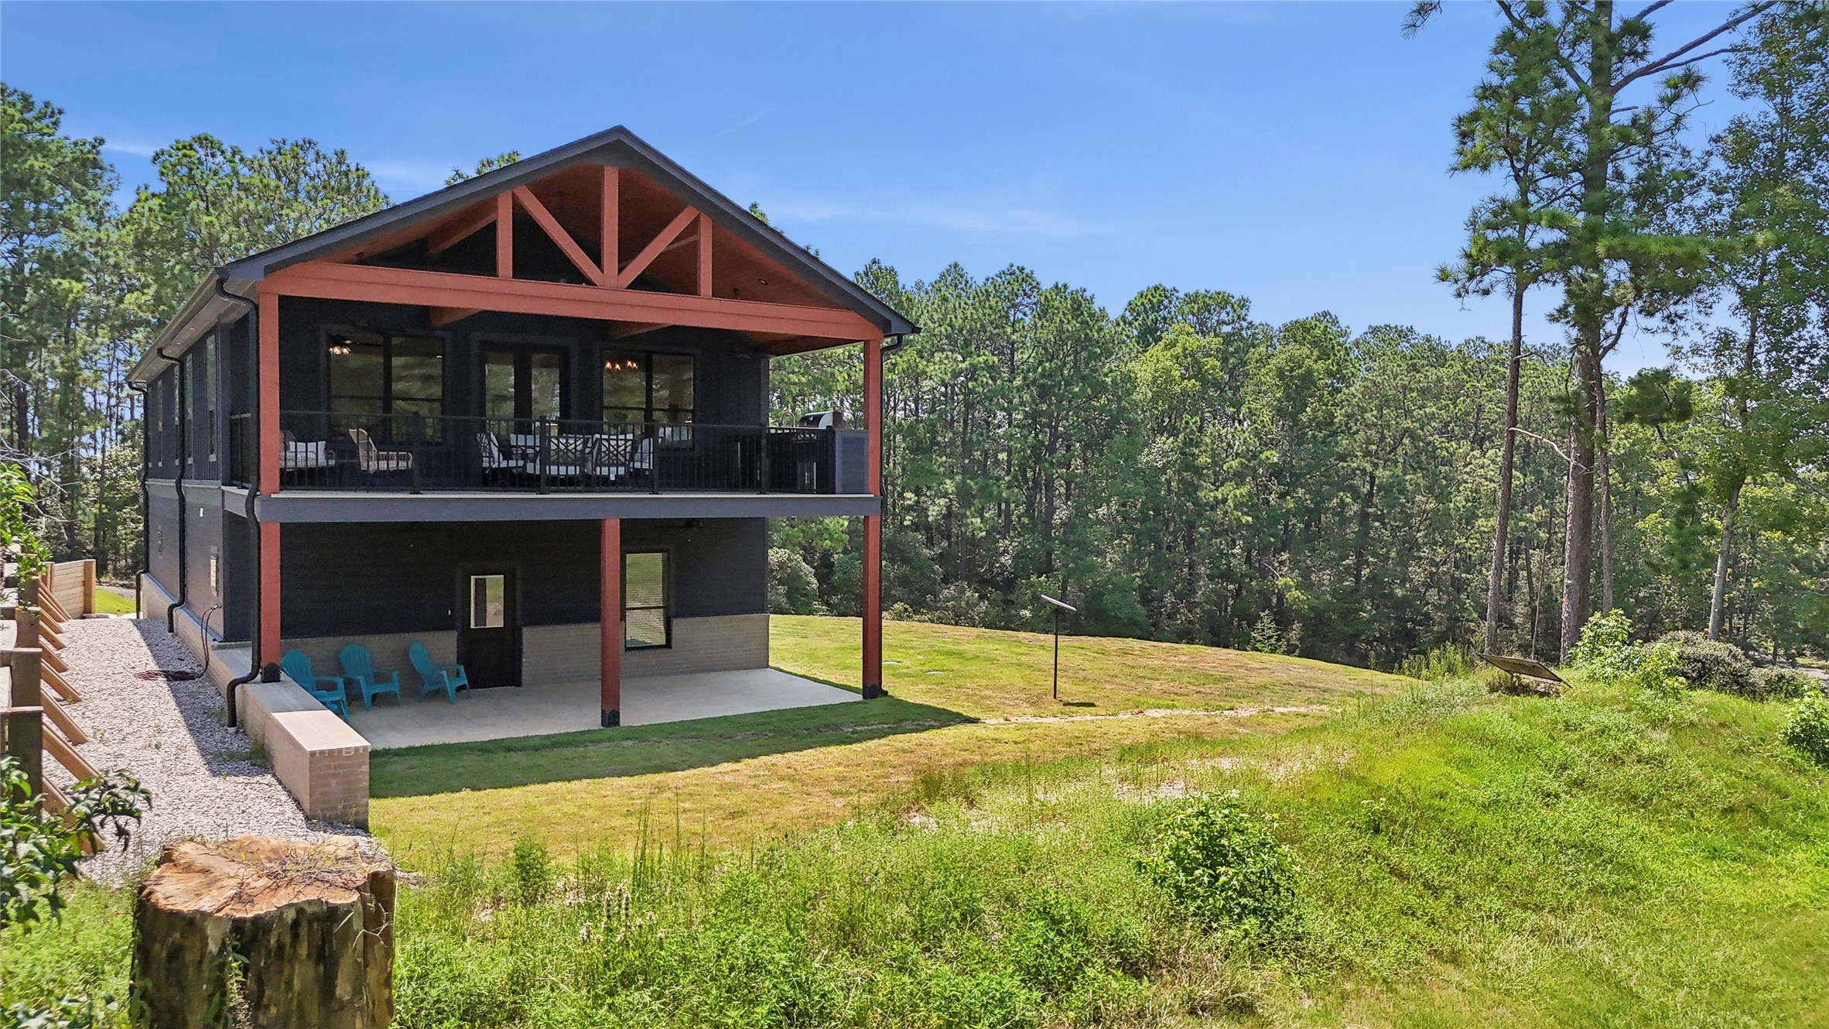
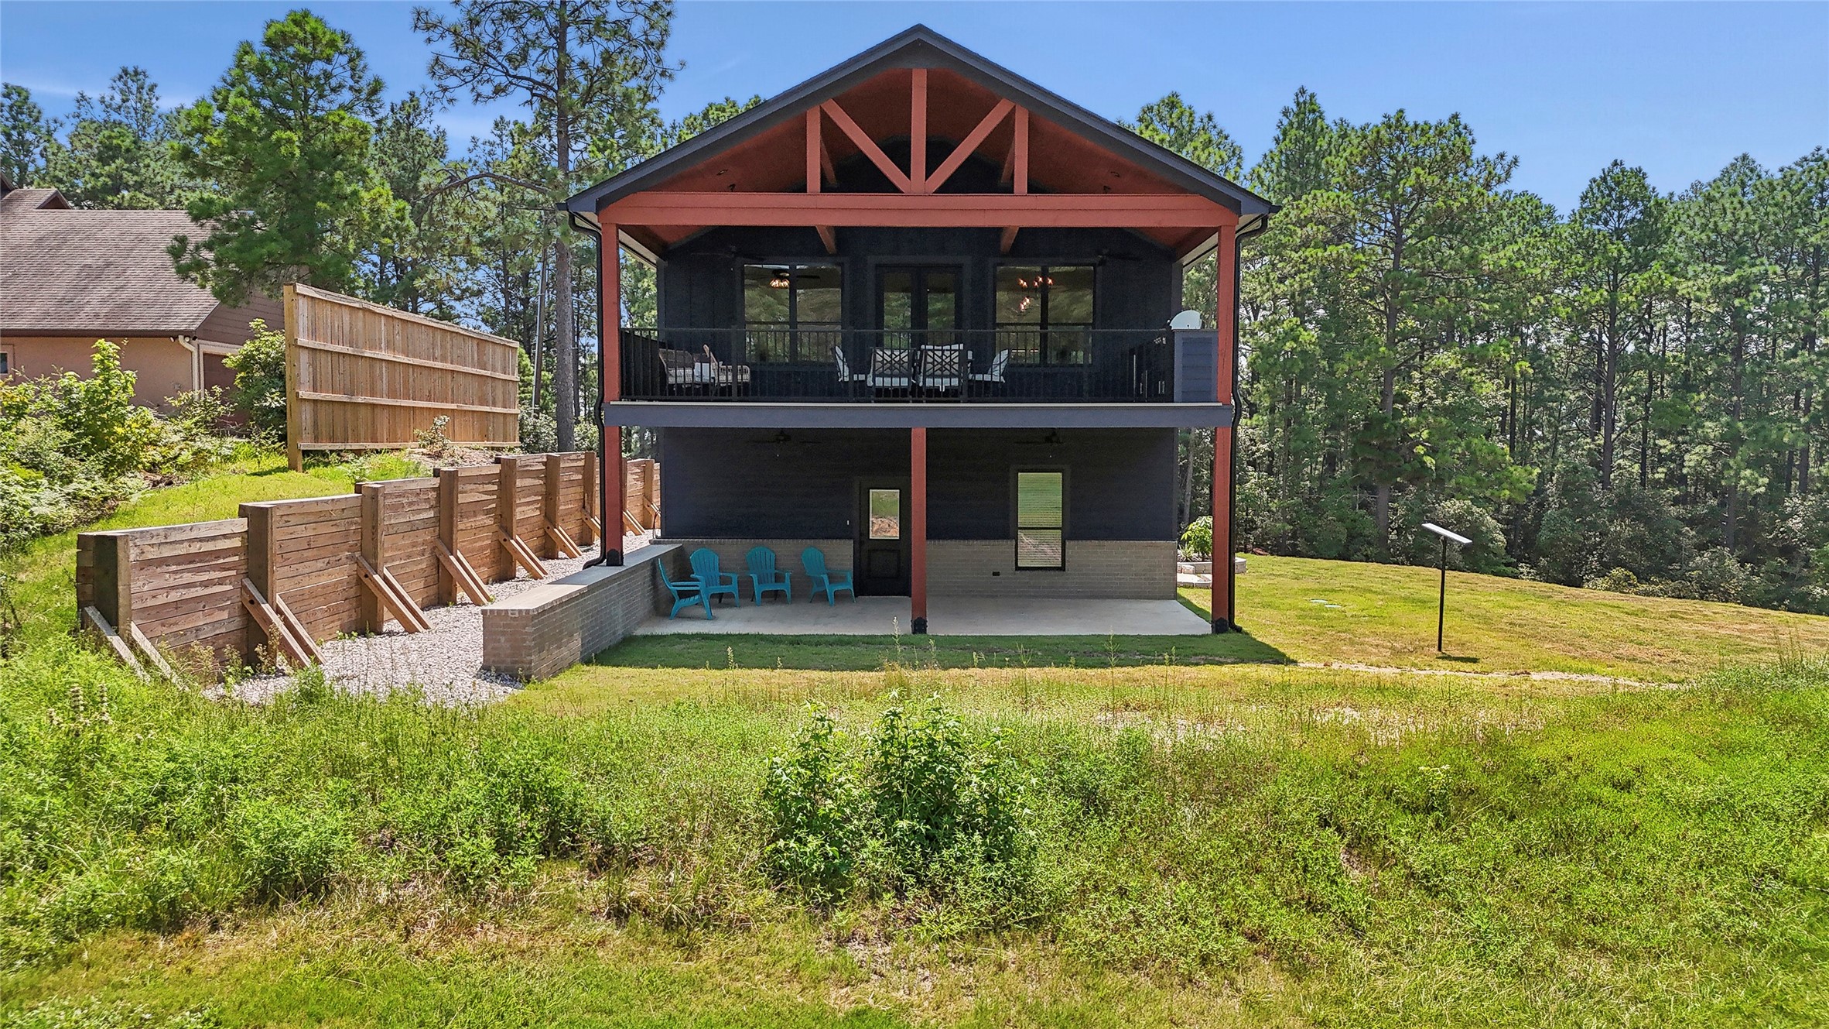
This is a modern two-story home with a covered upper deck, nestled in a lush, wooded landscape. The exterior features a combination of dark siding and natural wood accents, offering a serene, private setting with expansive lawn space.
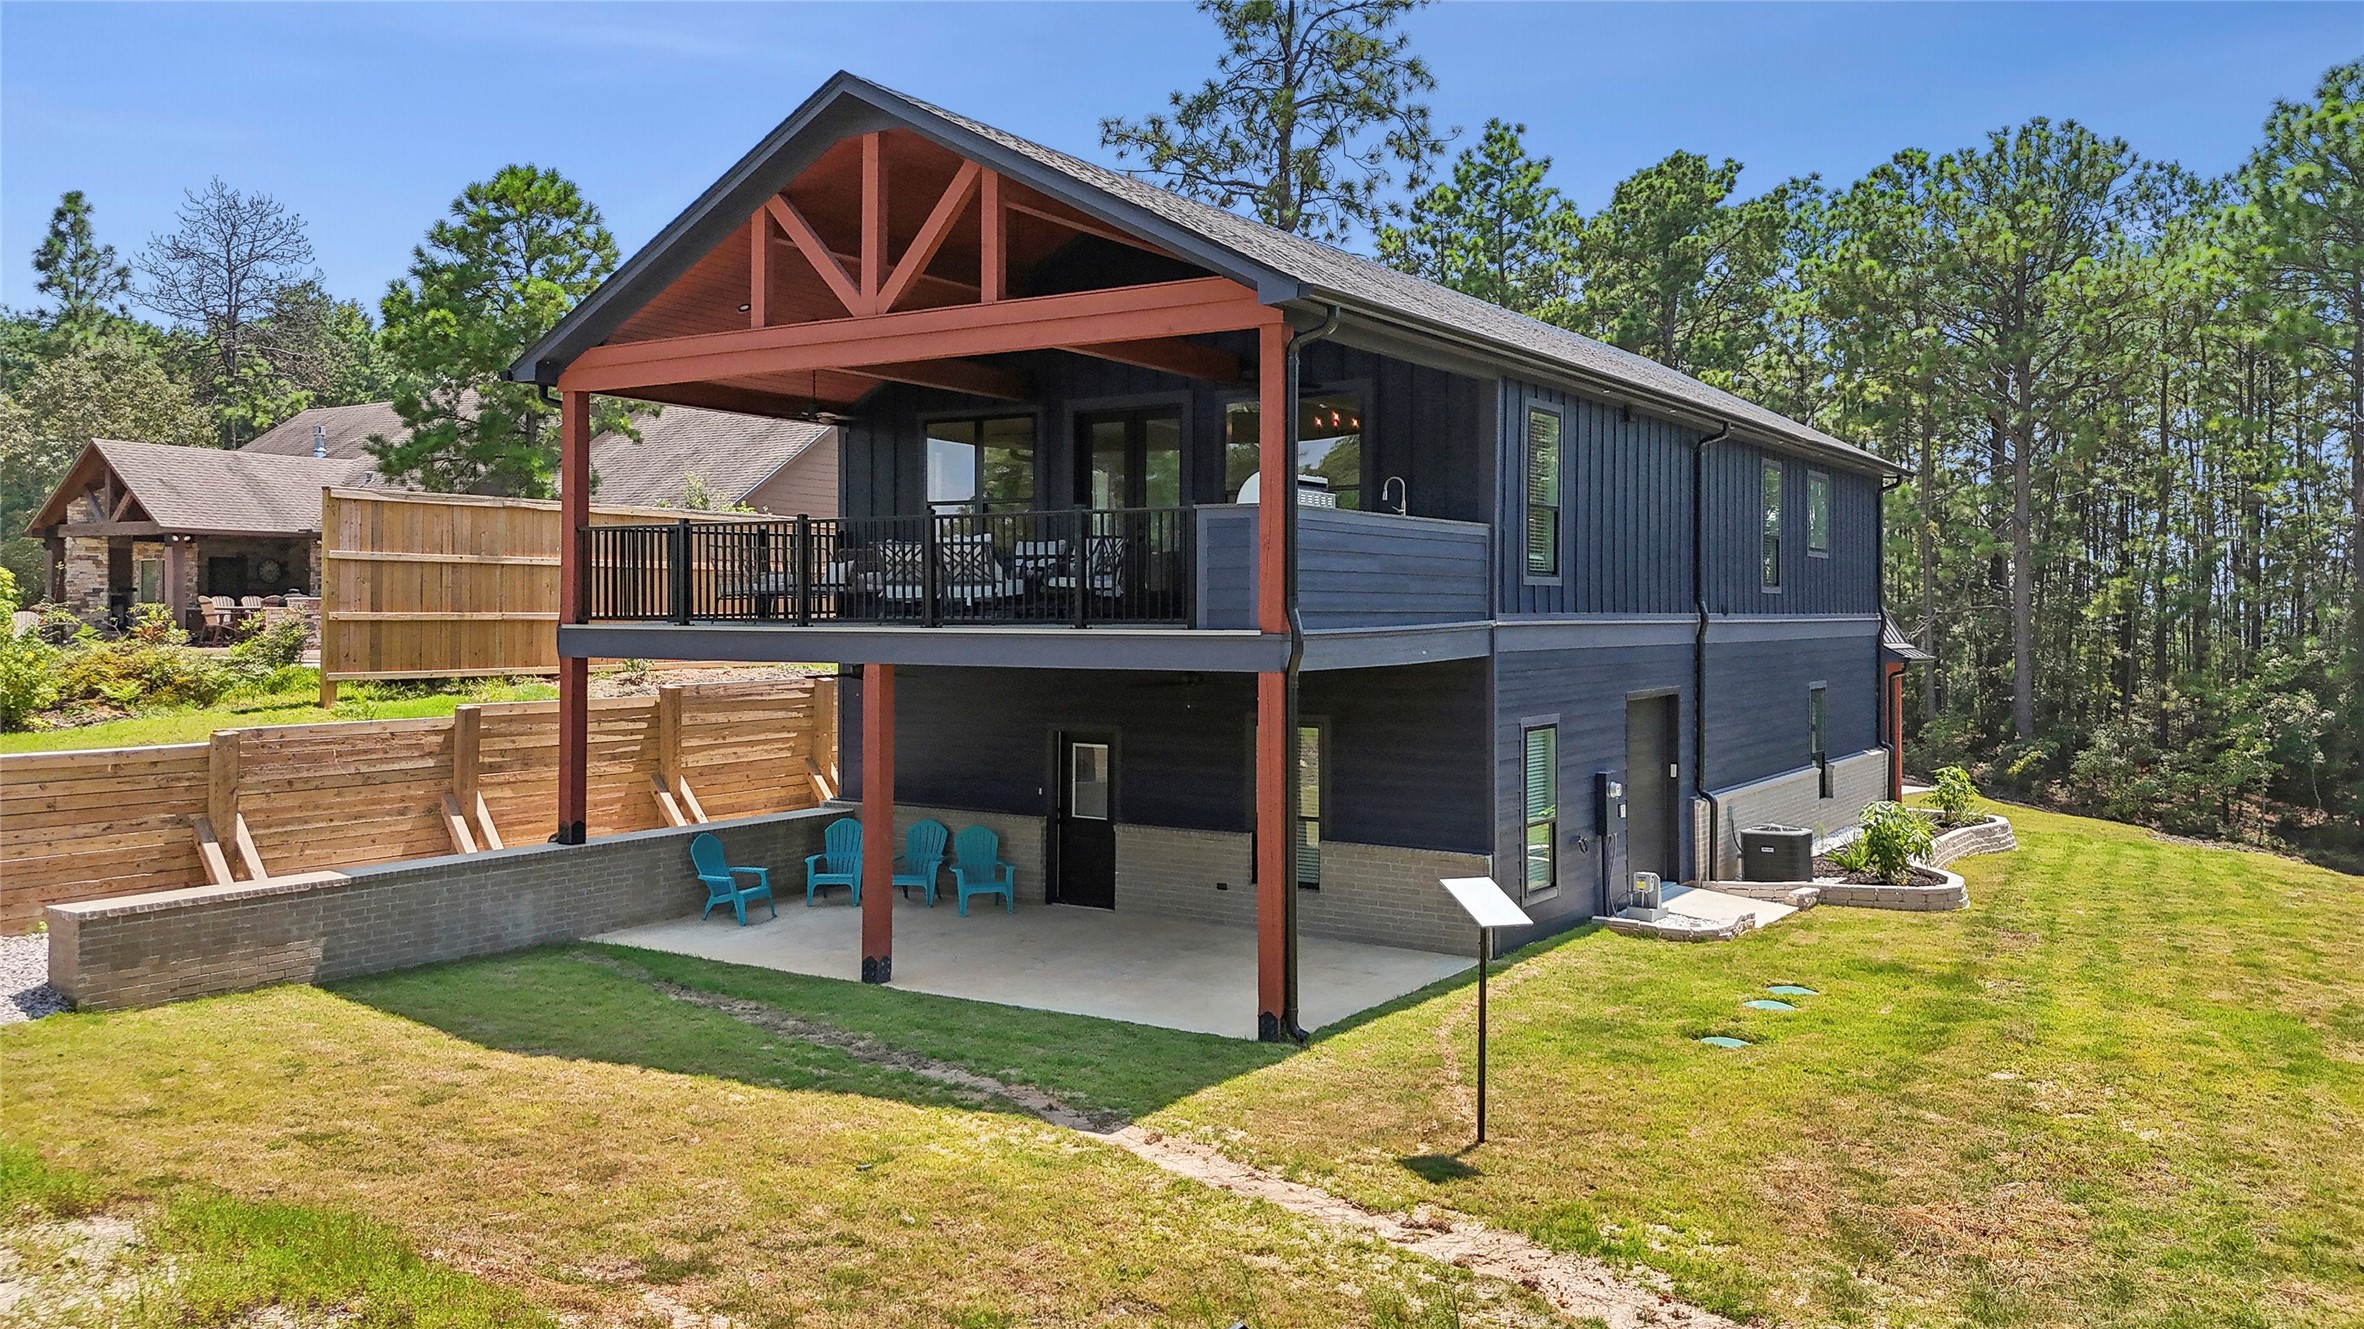
This modern two-story home features a dark exterior with a spacious covered balcony, surrounded by lush greenery. The elevated design provides a cozy lower patio area and a well-kept lawn, perfect for outdoor relaxation and entertaining.
This home features a two-story rear view with a spacious balcony and covered patio area, set against a backdrop of lush greenery and mature trees, offering privacy and a serene atmosphere.
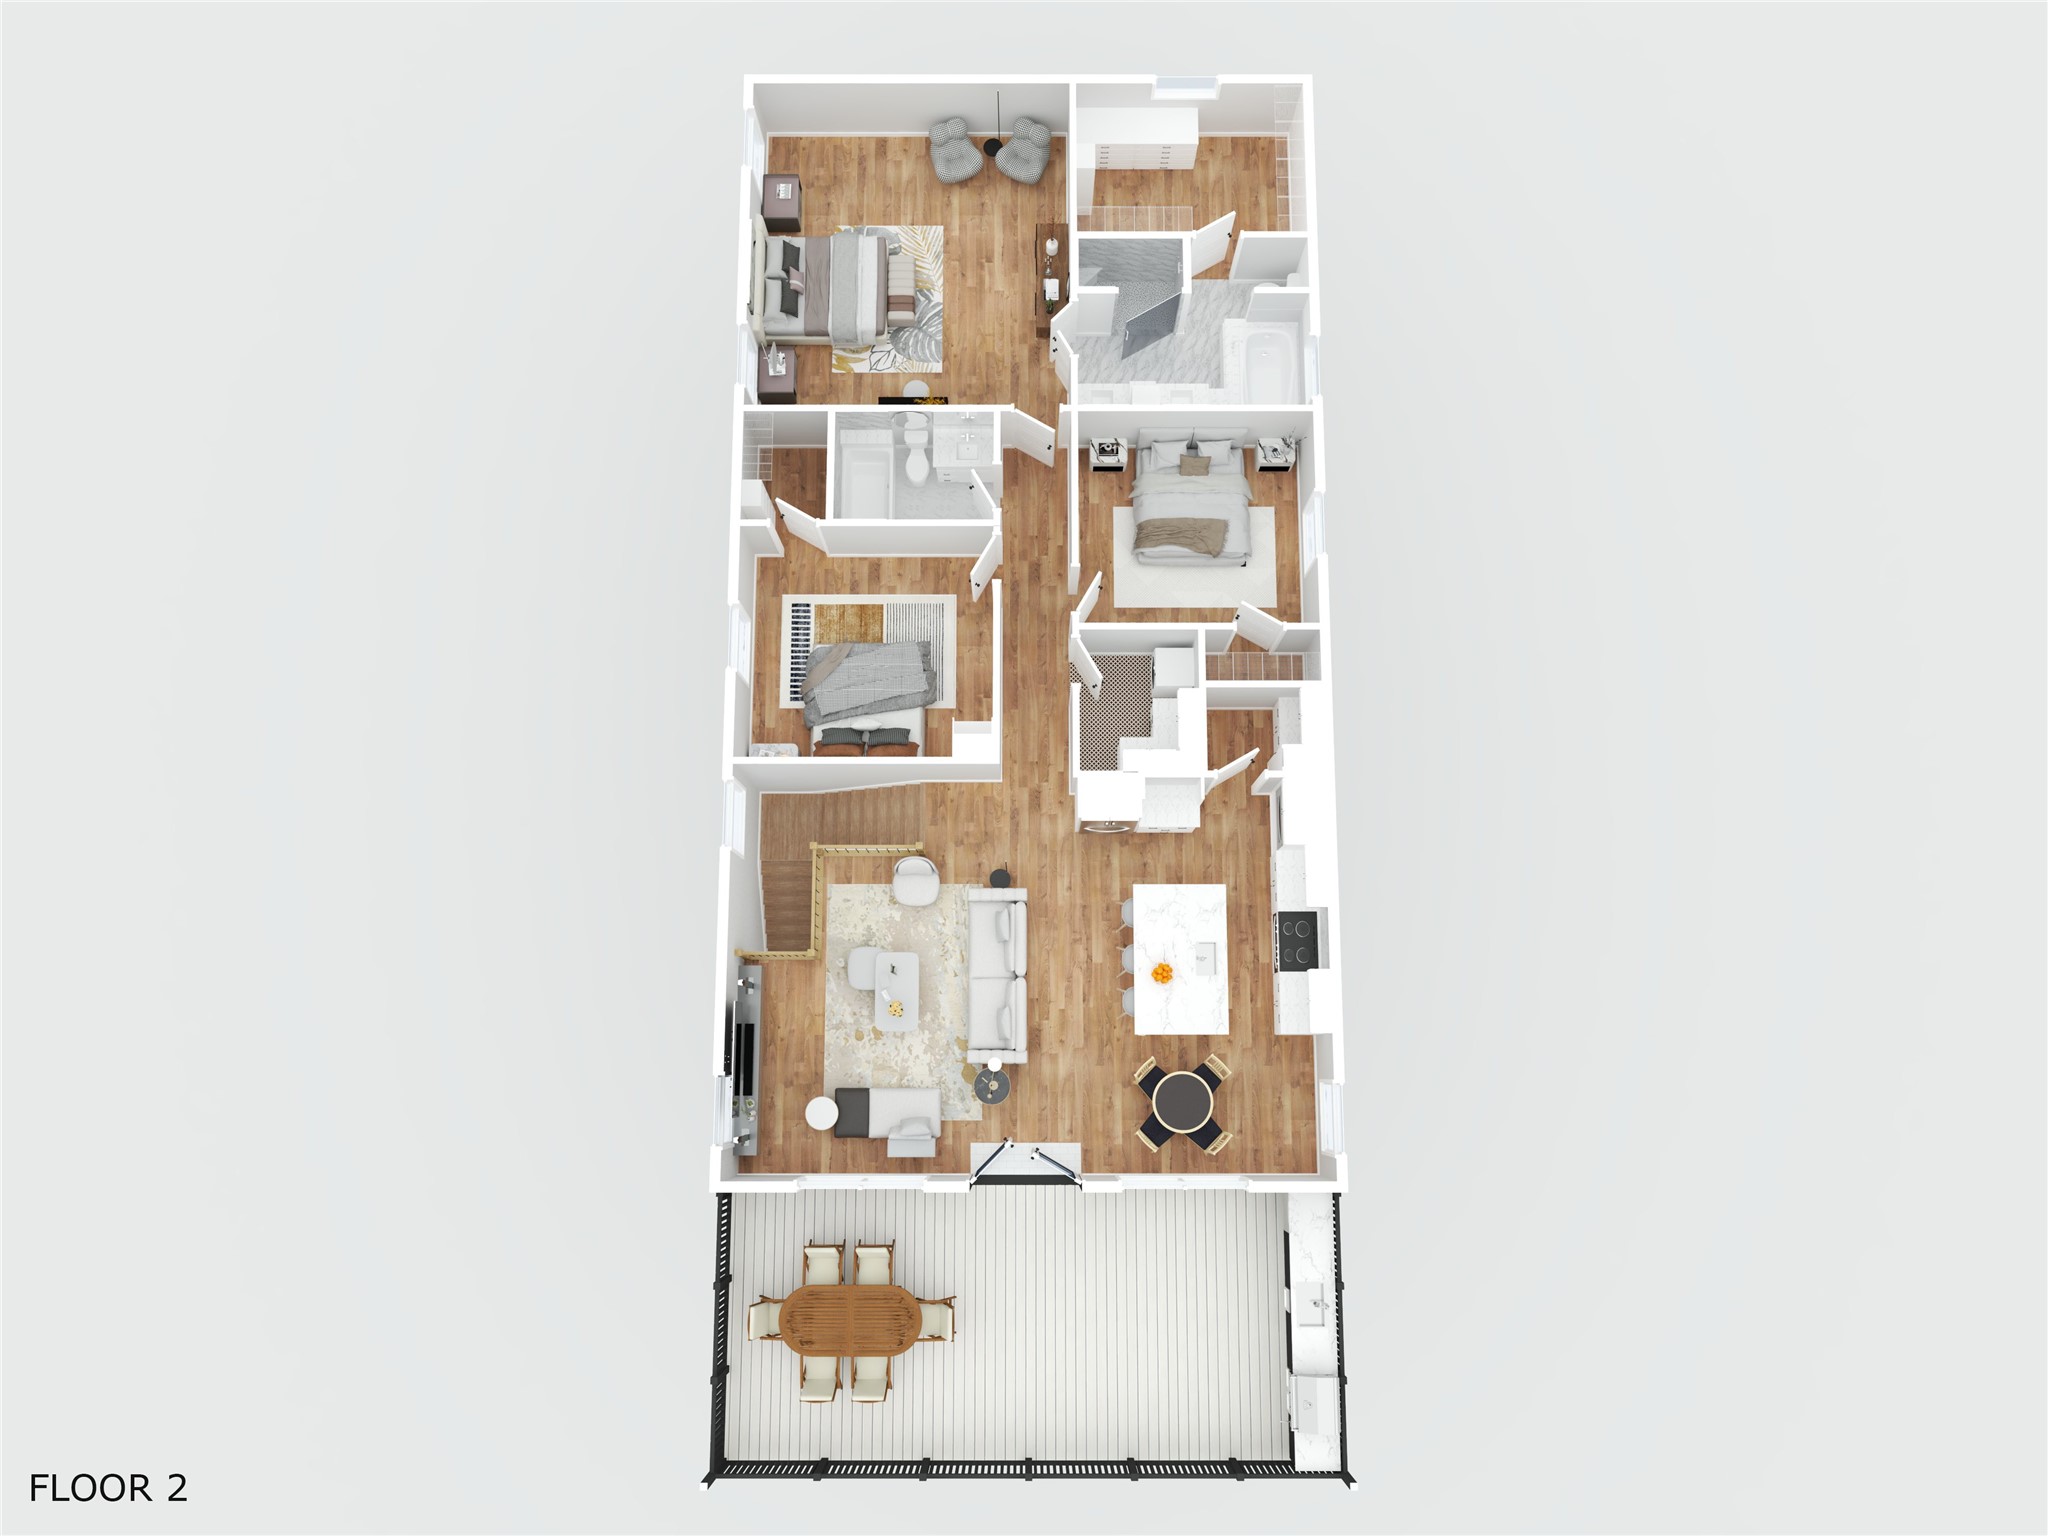
This floor plan features three bedrooms and two bathrooms. The layout includes an open-concept living, dining, and kitchen area, perfect for entertaining. The kitchen is centrally located with an island for additional seating. There's a deck at the front for outdoor dining and relaxation. Each bedroom offers ample space, with the master bedroom having an en-suite bathroom for added convenience.
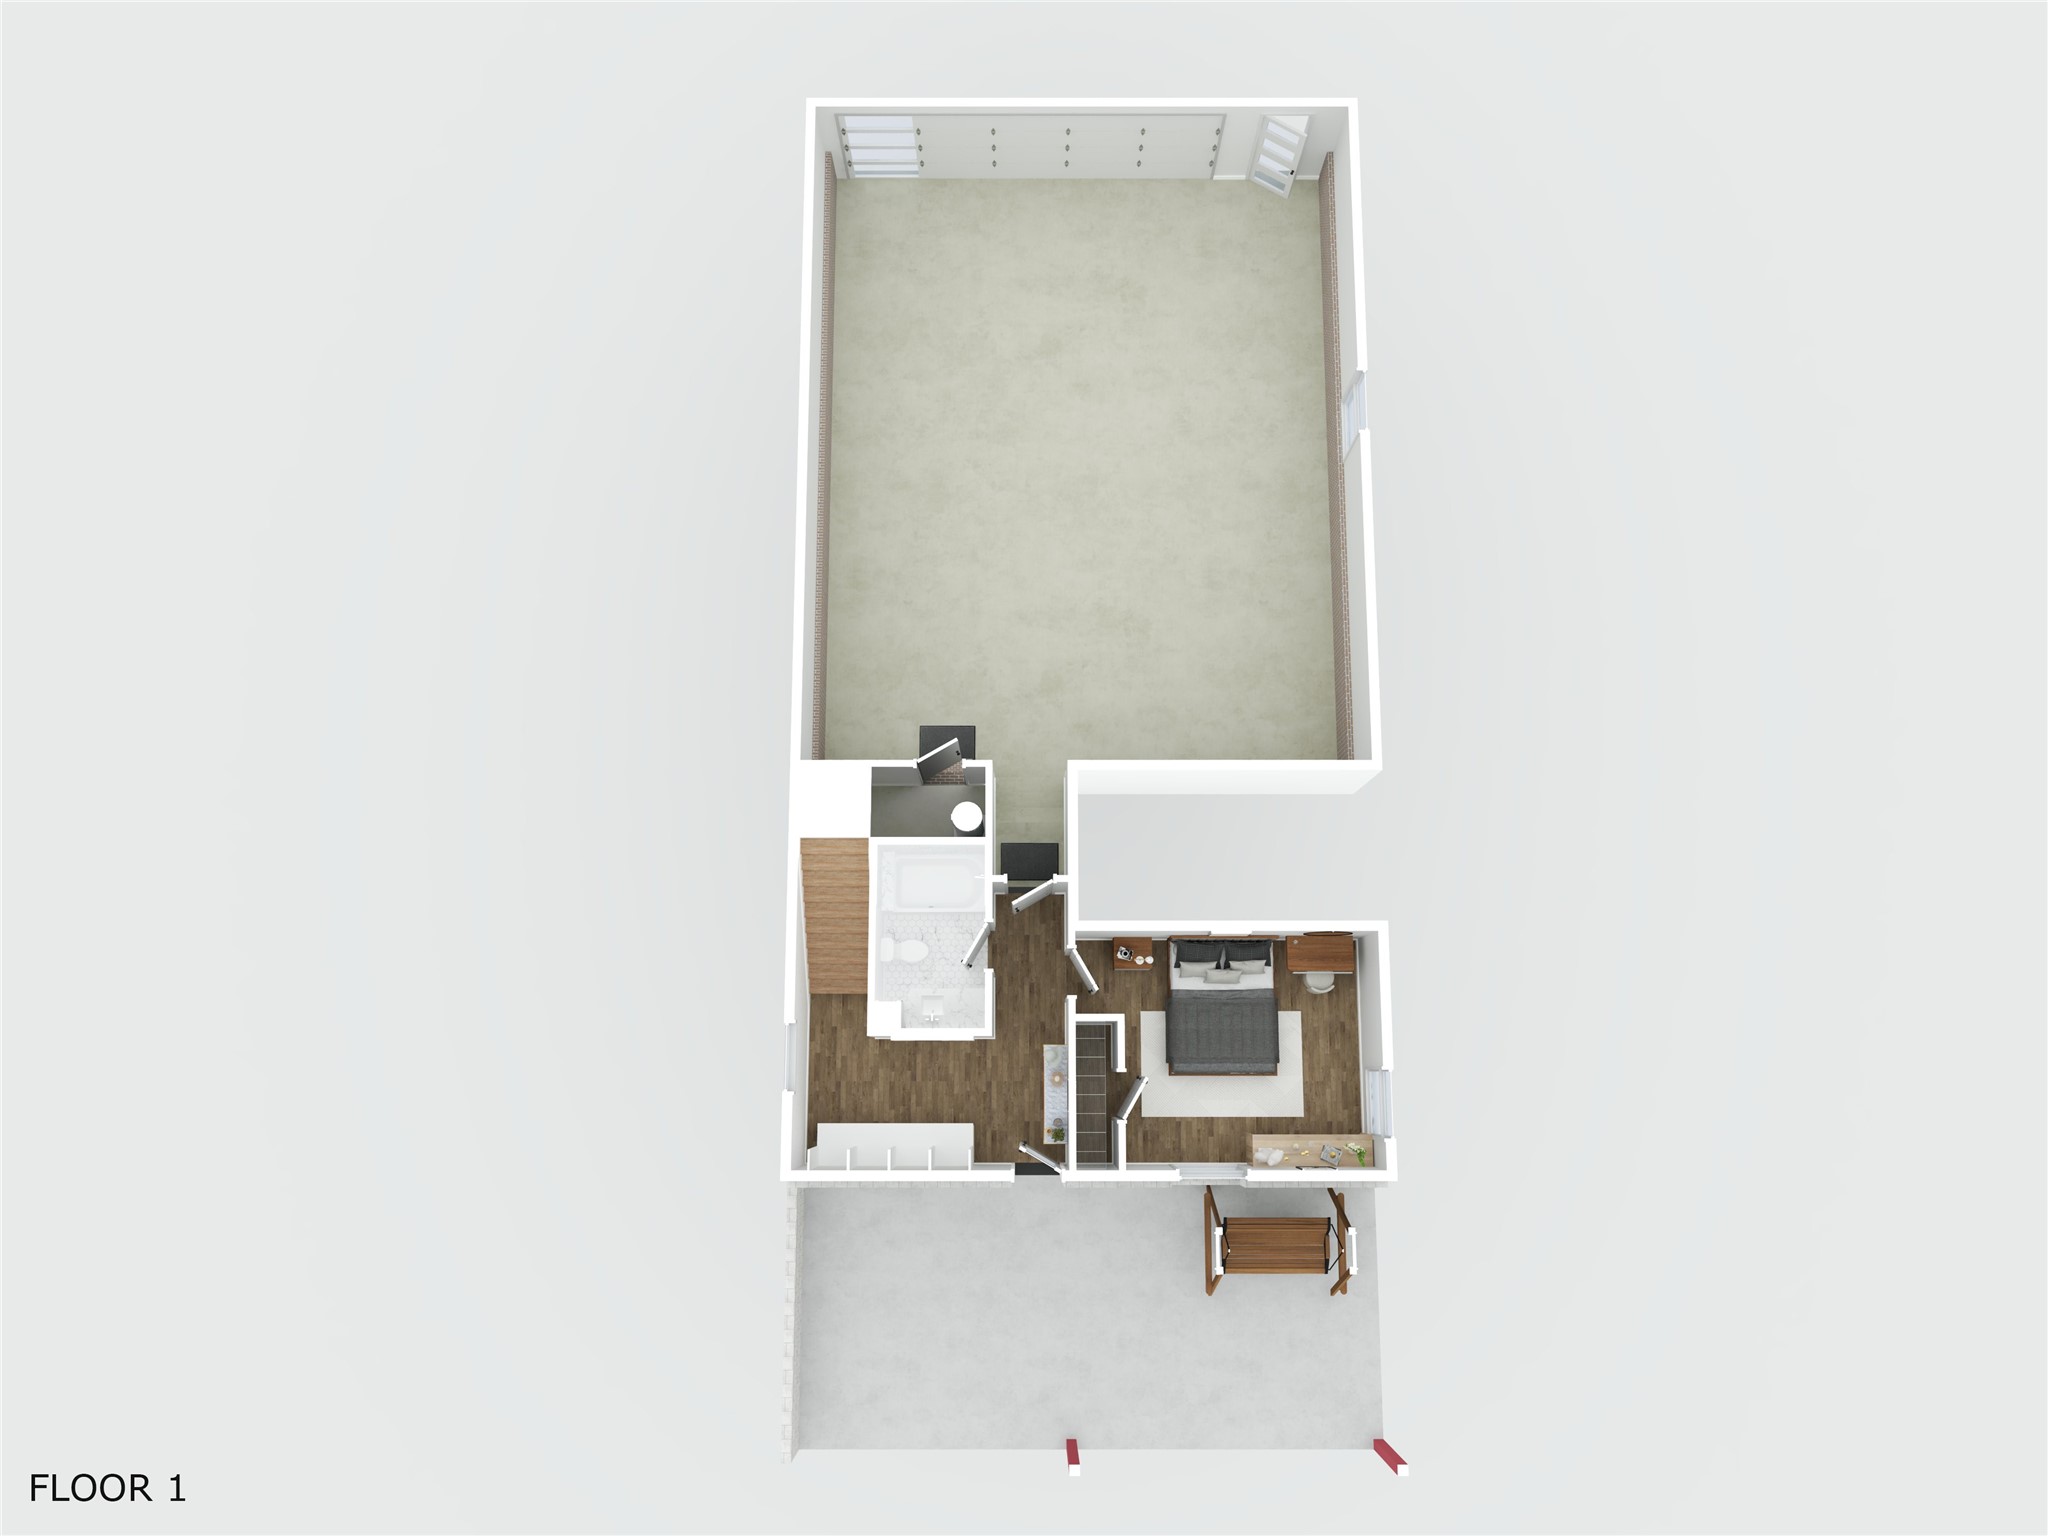
This floor plan features a spacious garage at the back, providing ample storage or parking space. There’s a cozy bedroom with an attached bathroom, ideal for privacy. The entryway leads into a small kitchen and living area, creating a functional and efficient layout.
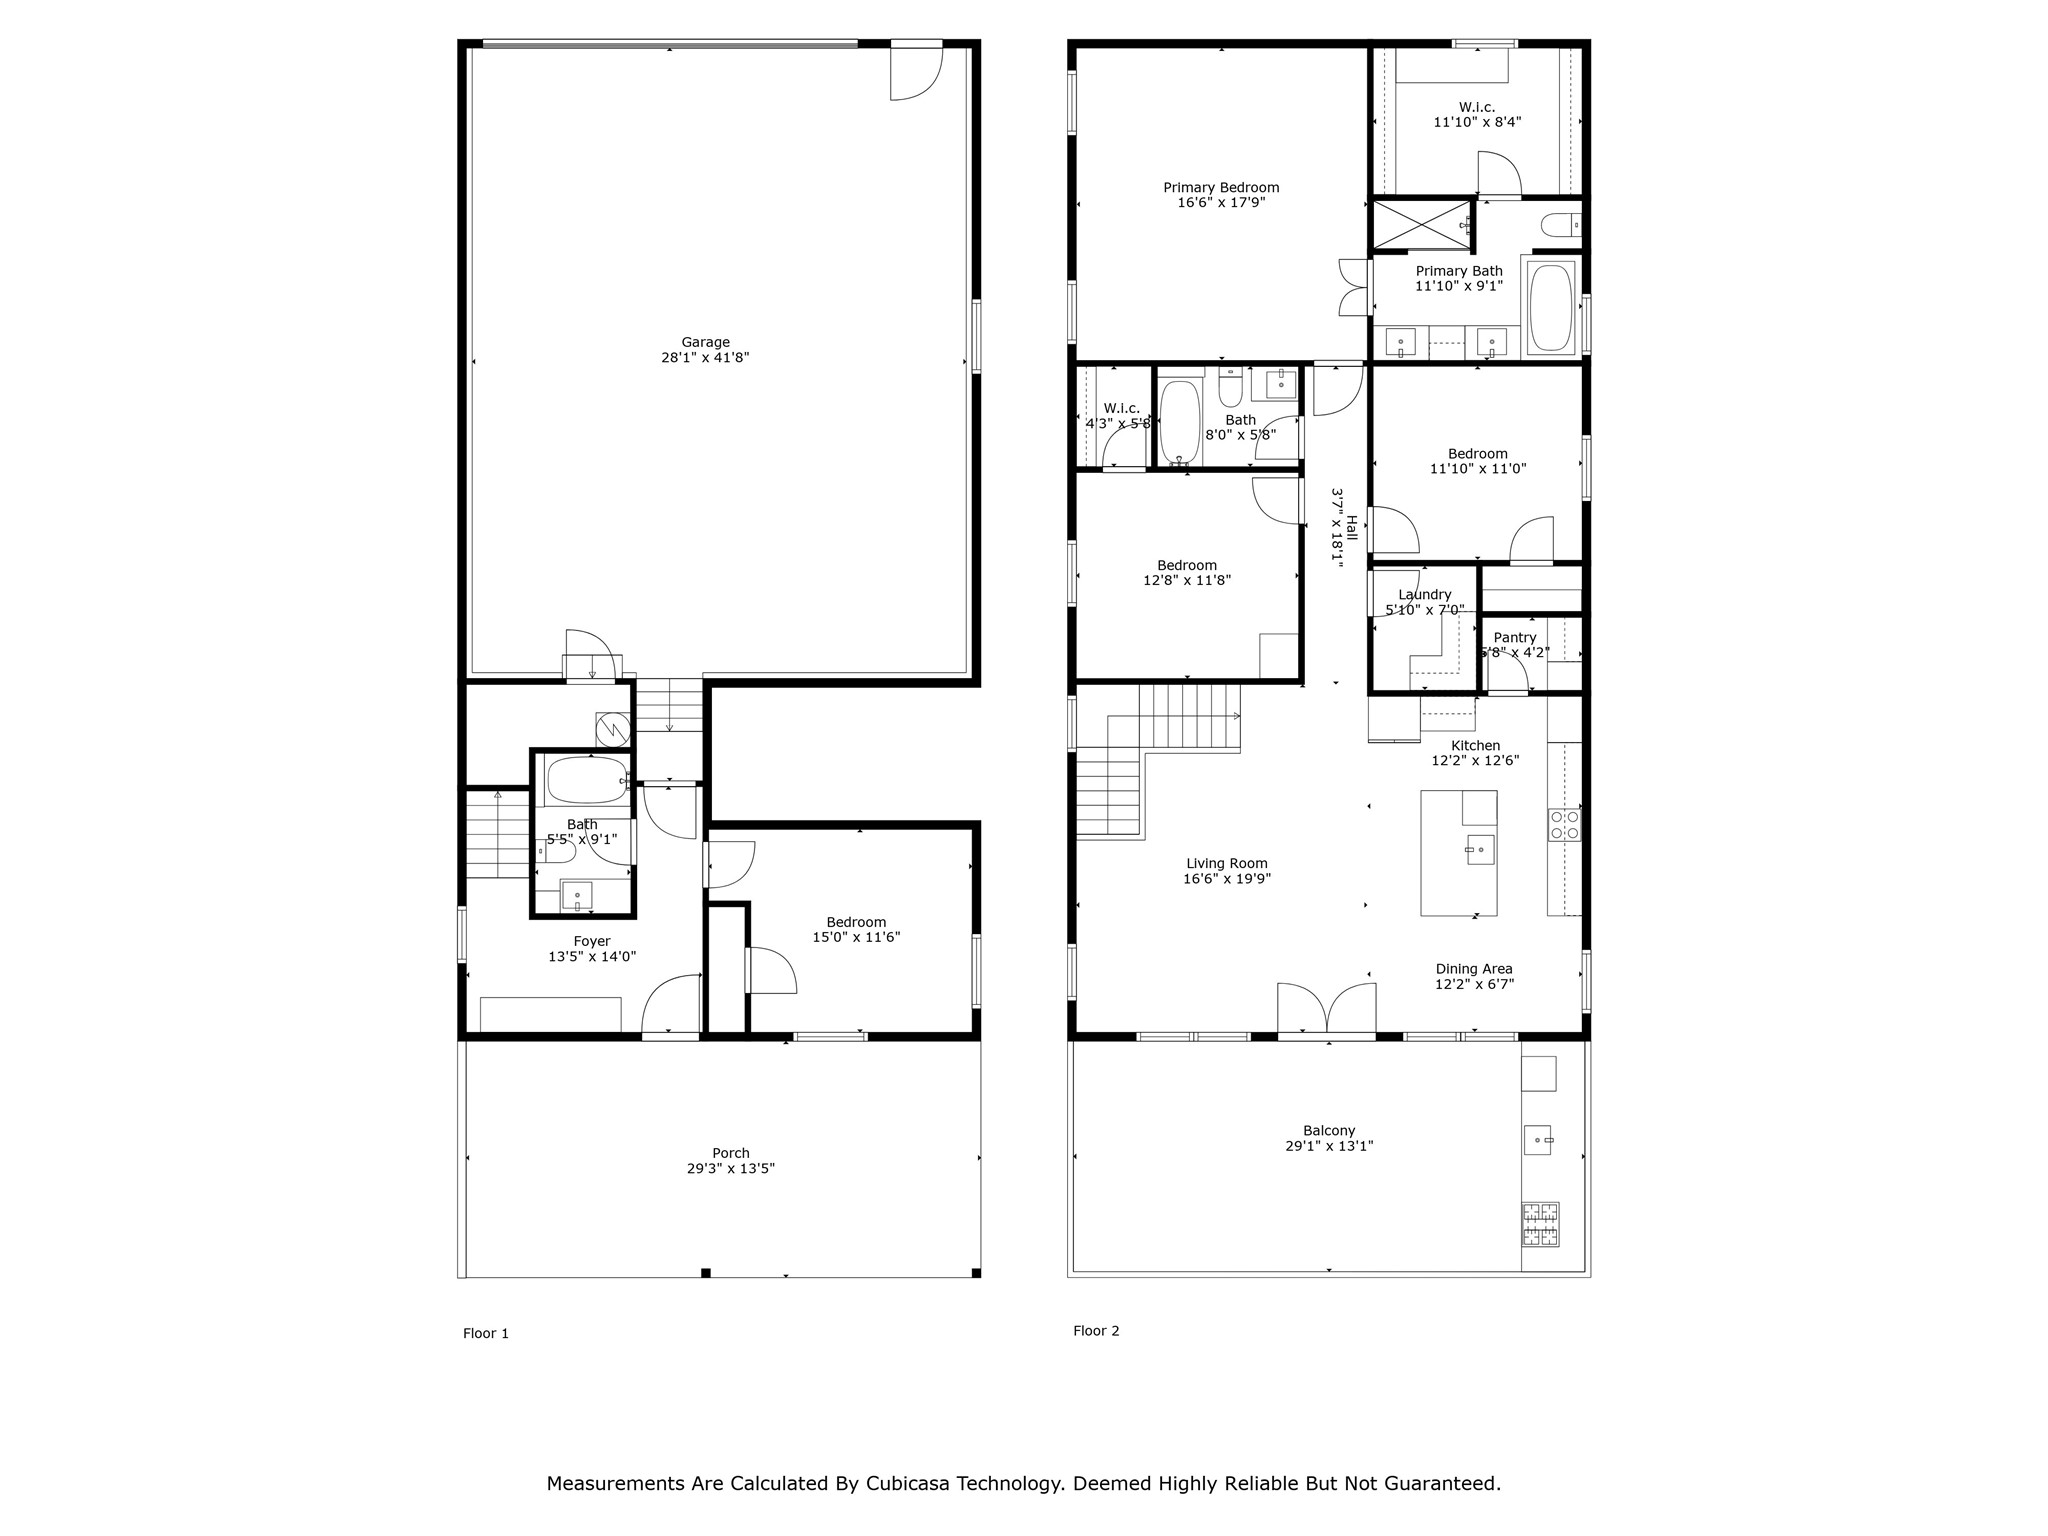
This floor plan features two levels. The first floor includes a spacious garage (28'1" x 41'8"), a foyer, a bedroom, and a bath. There's also a large porch (29'3" x 13'5").The second floor offers a primary bedroom with an en-suite bath and walk-in closet, two additional bedrooms, a bath, a laundry room, and a pantry. The open-concept kitchen and dining area lead to a living room (16'6" x 19'9") and a balcony (29'1" x 13'1").
 Price Reduced Listing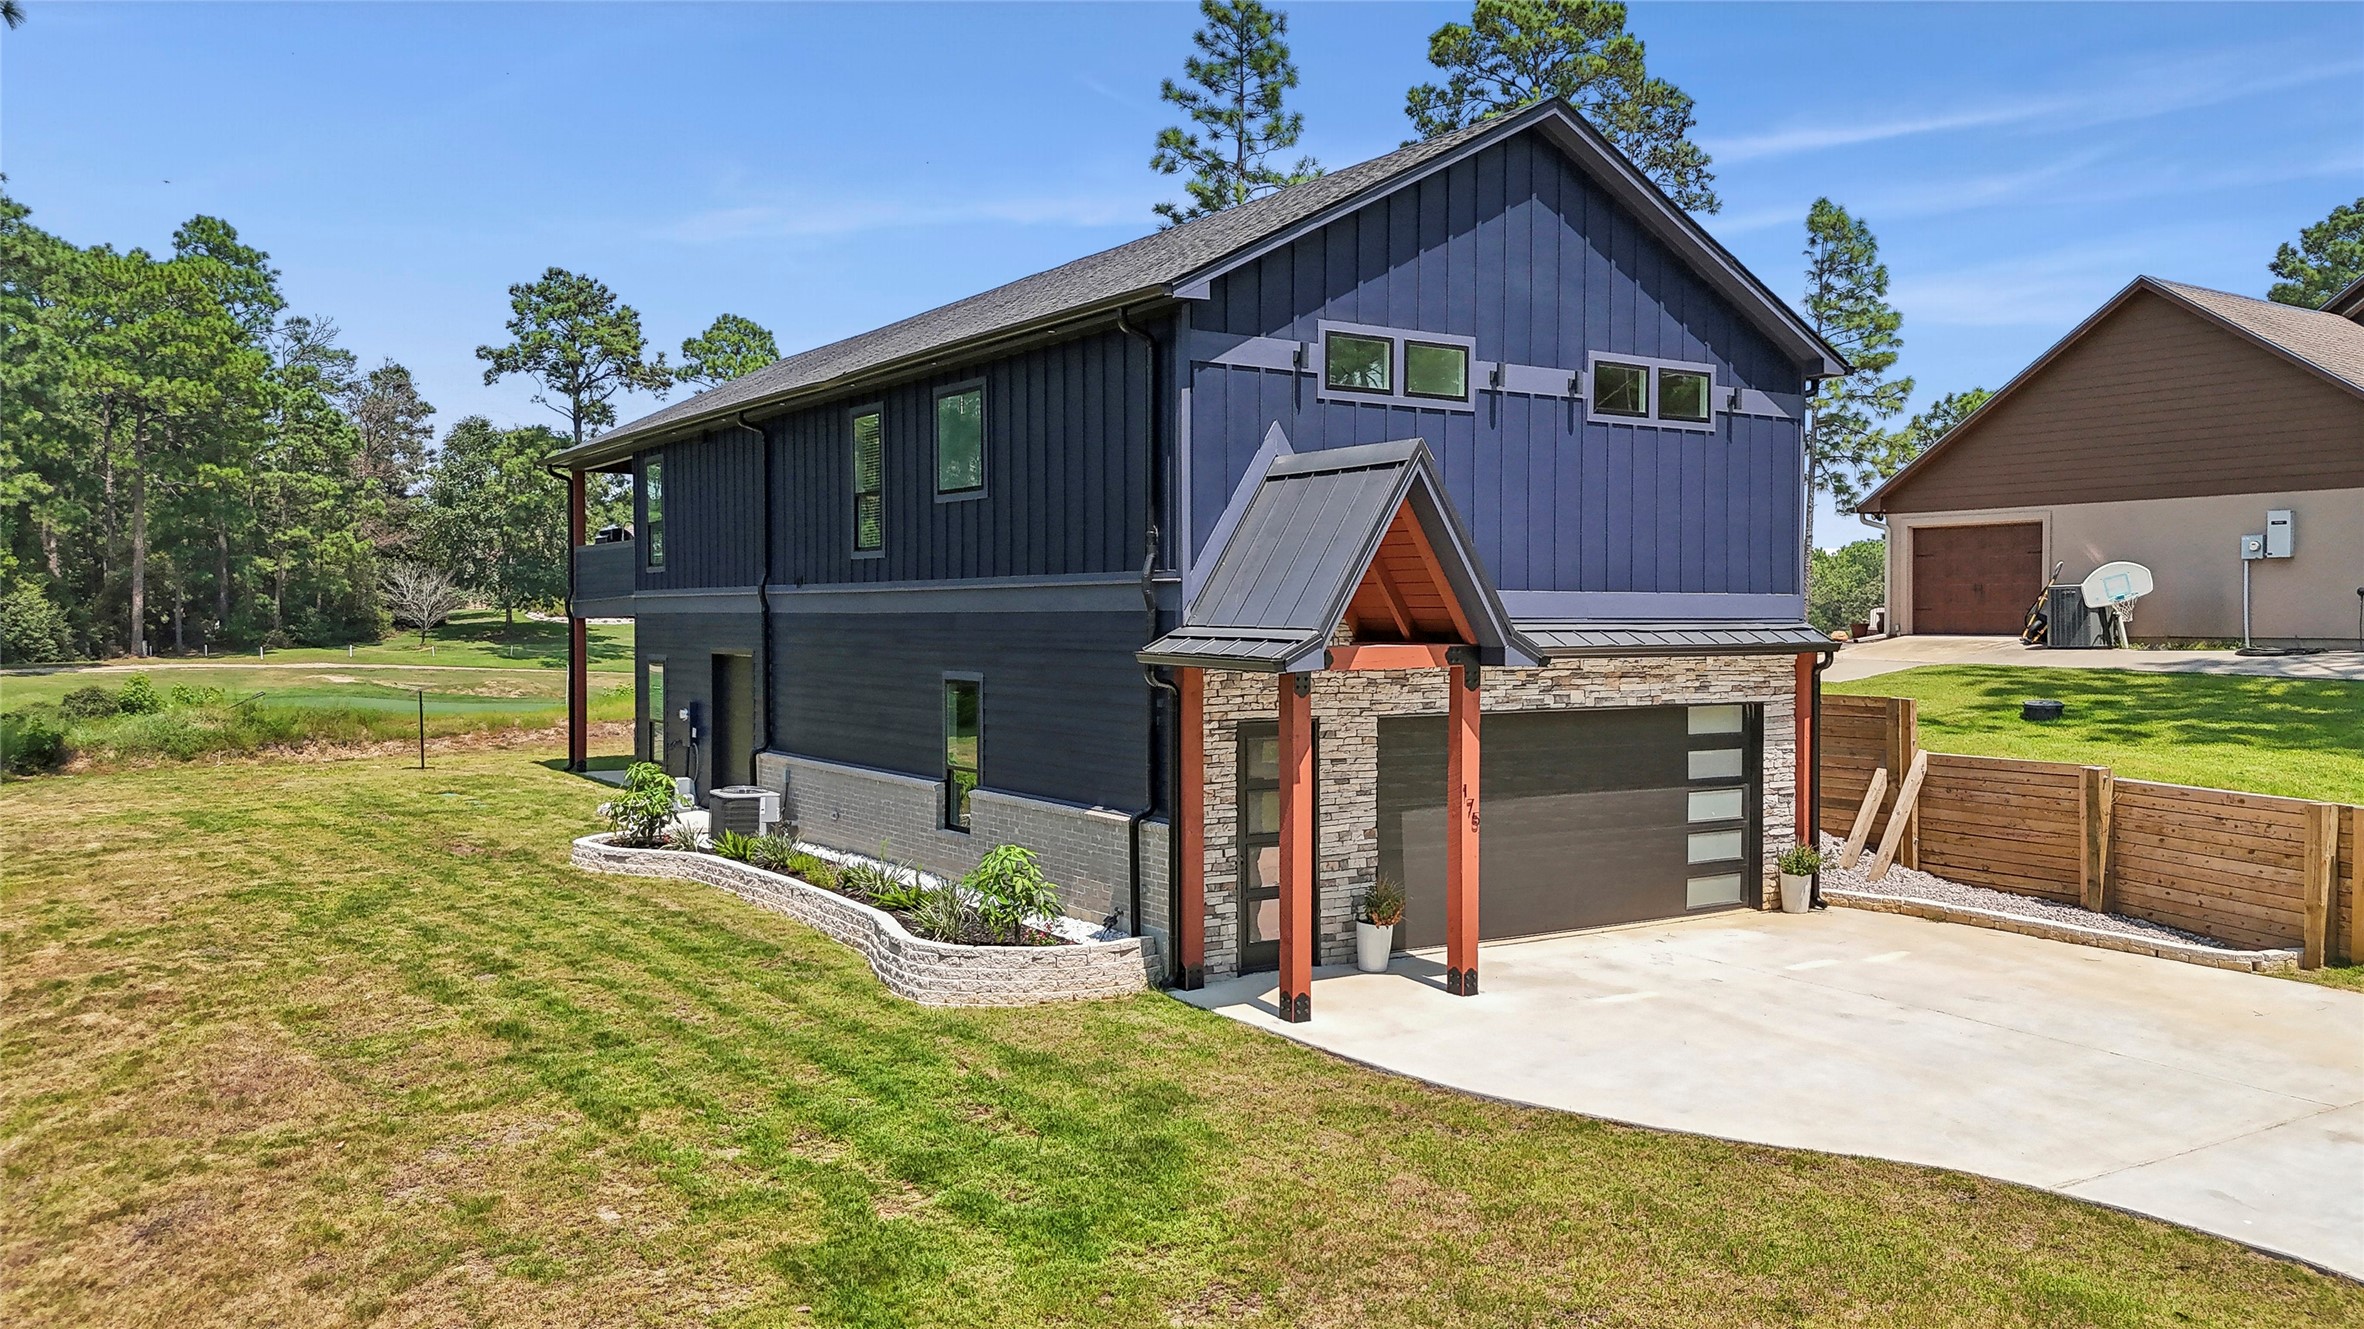



.jpg)

